
-
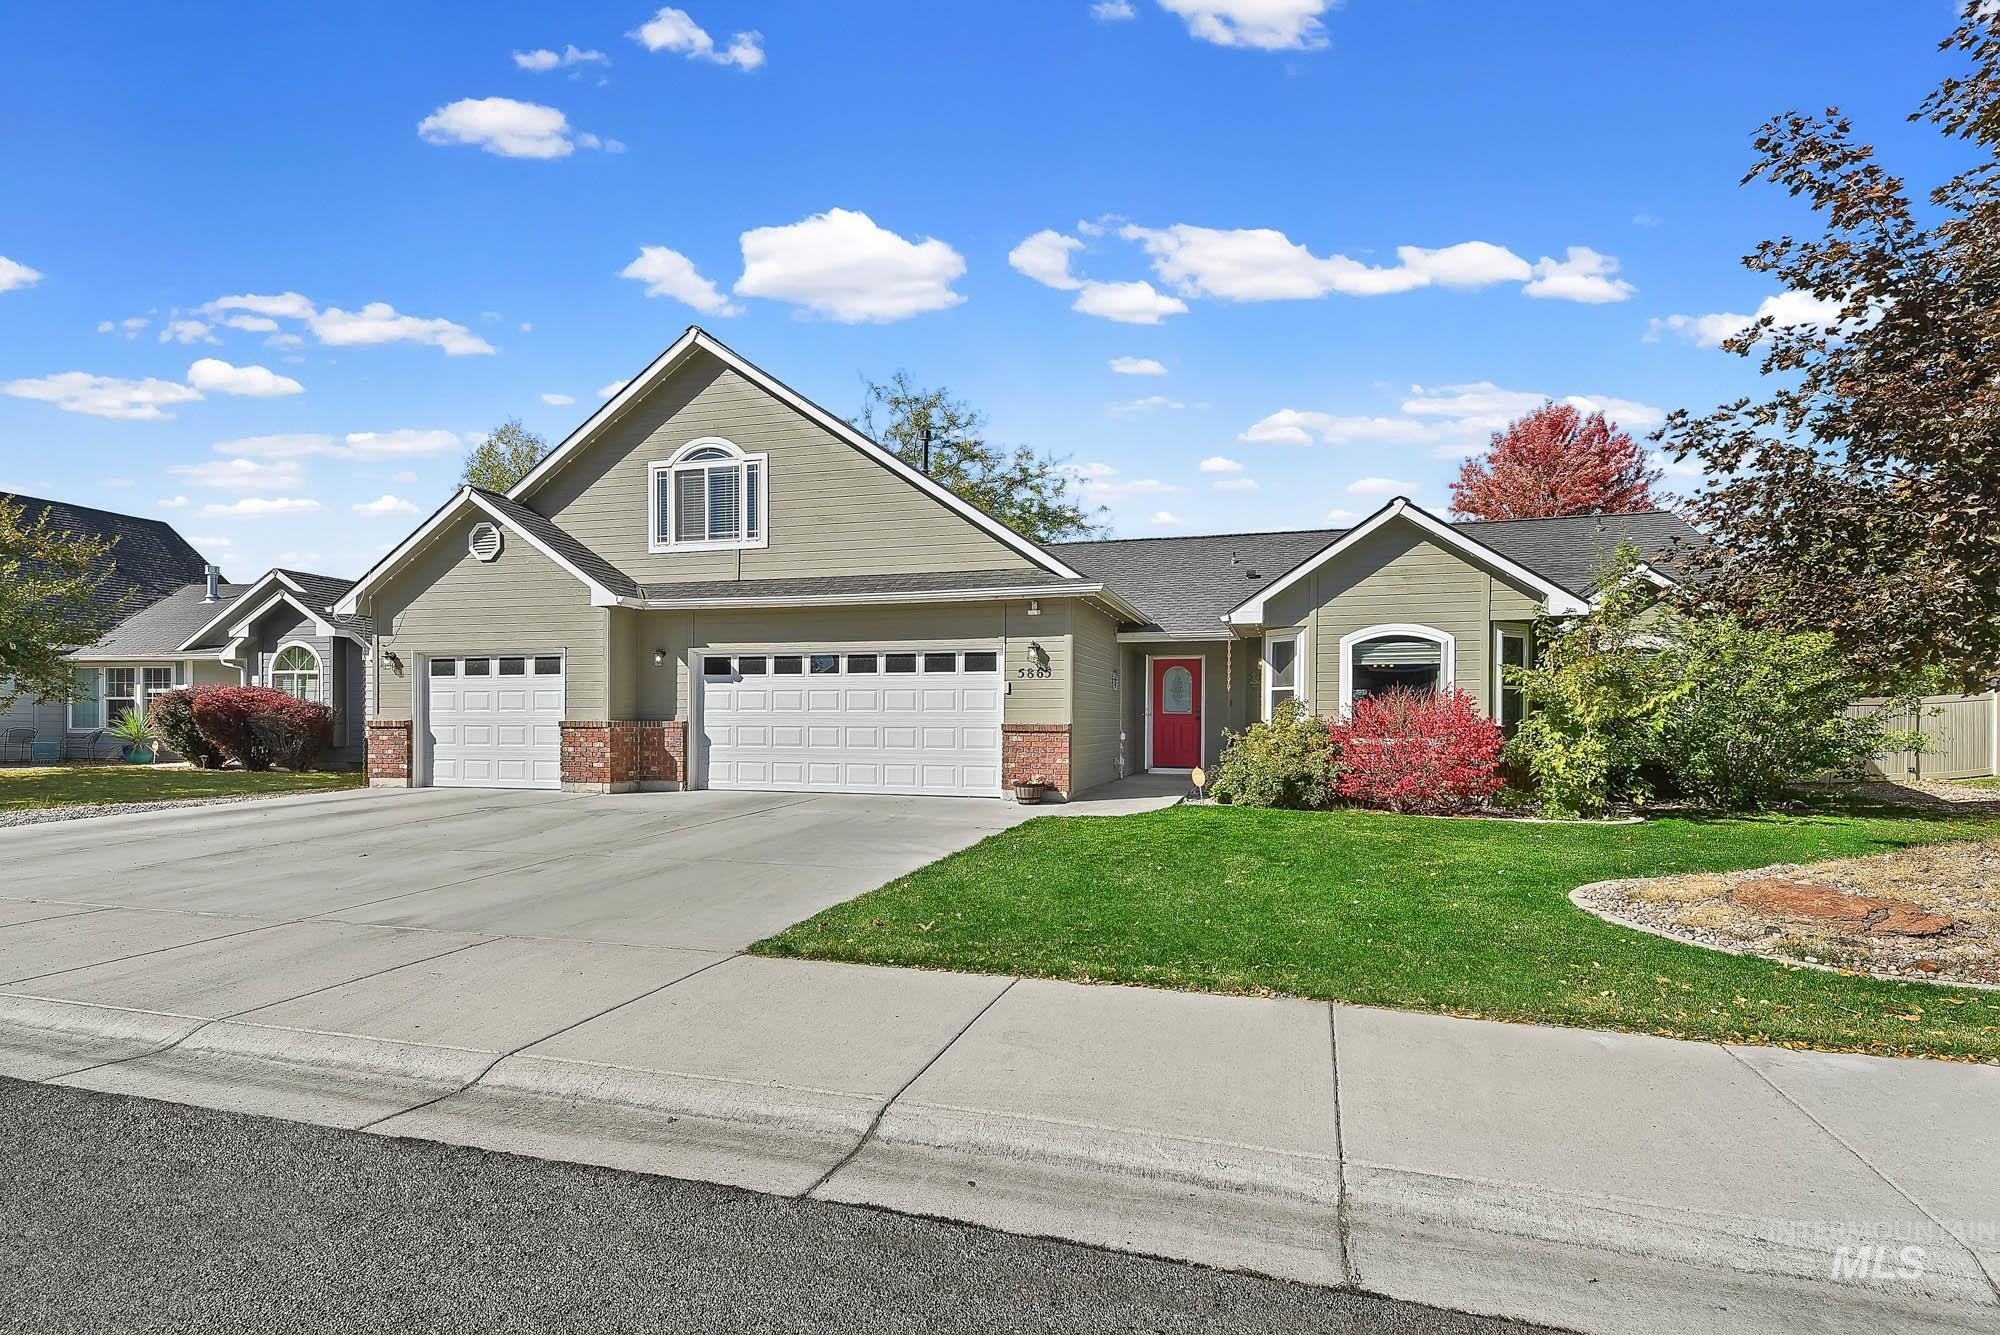
Single-story exterior featuring multi-textured siding, brick masonry accents, a three-car garage, arched window detailing, and a prominent front entrance
-
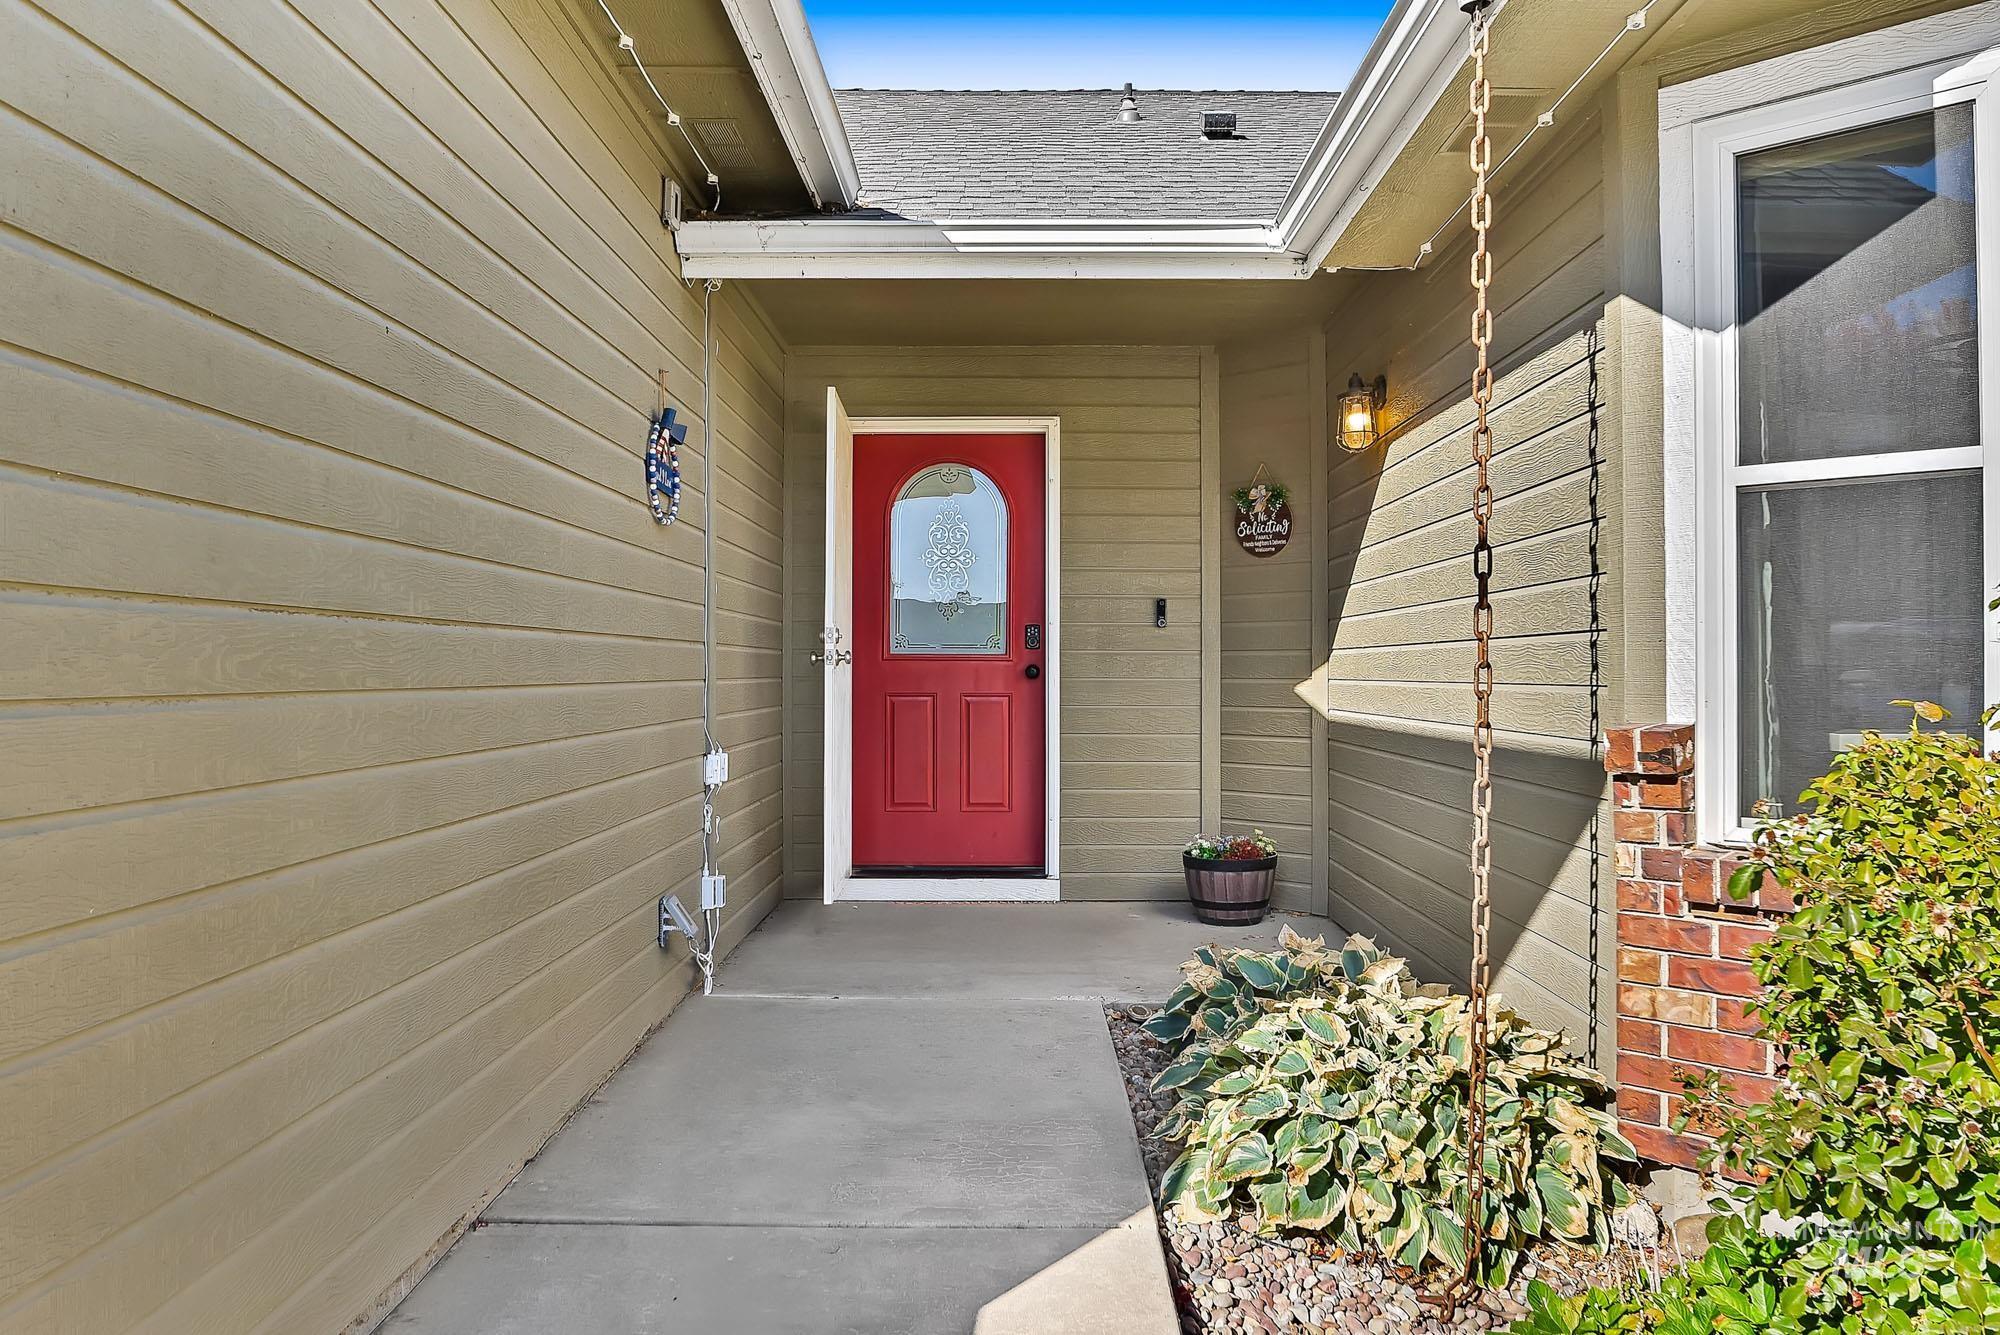
Covered entryway featuring horizontal lap siding, a vibrant red door with a glass insert, a decorative metal rain chain, and brick masonry detailing
-
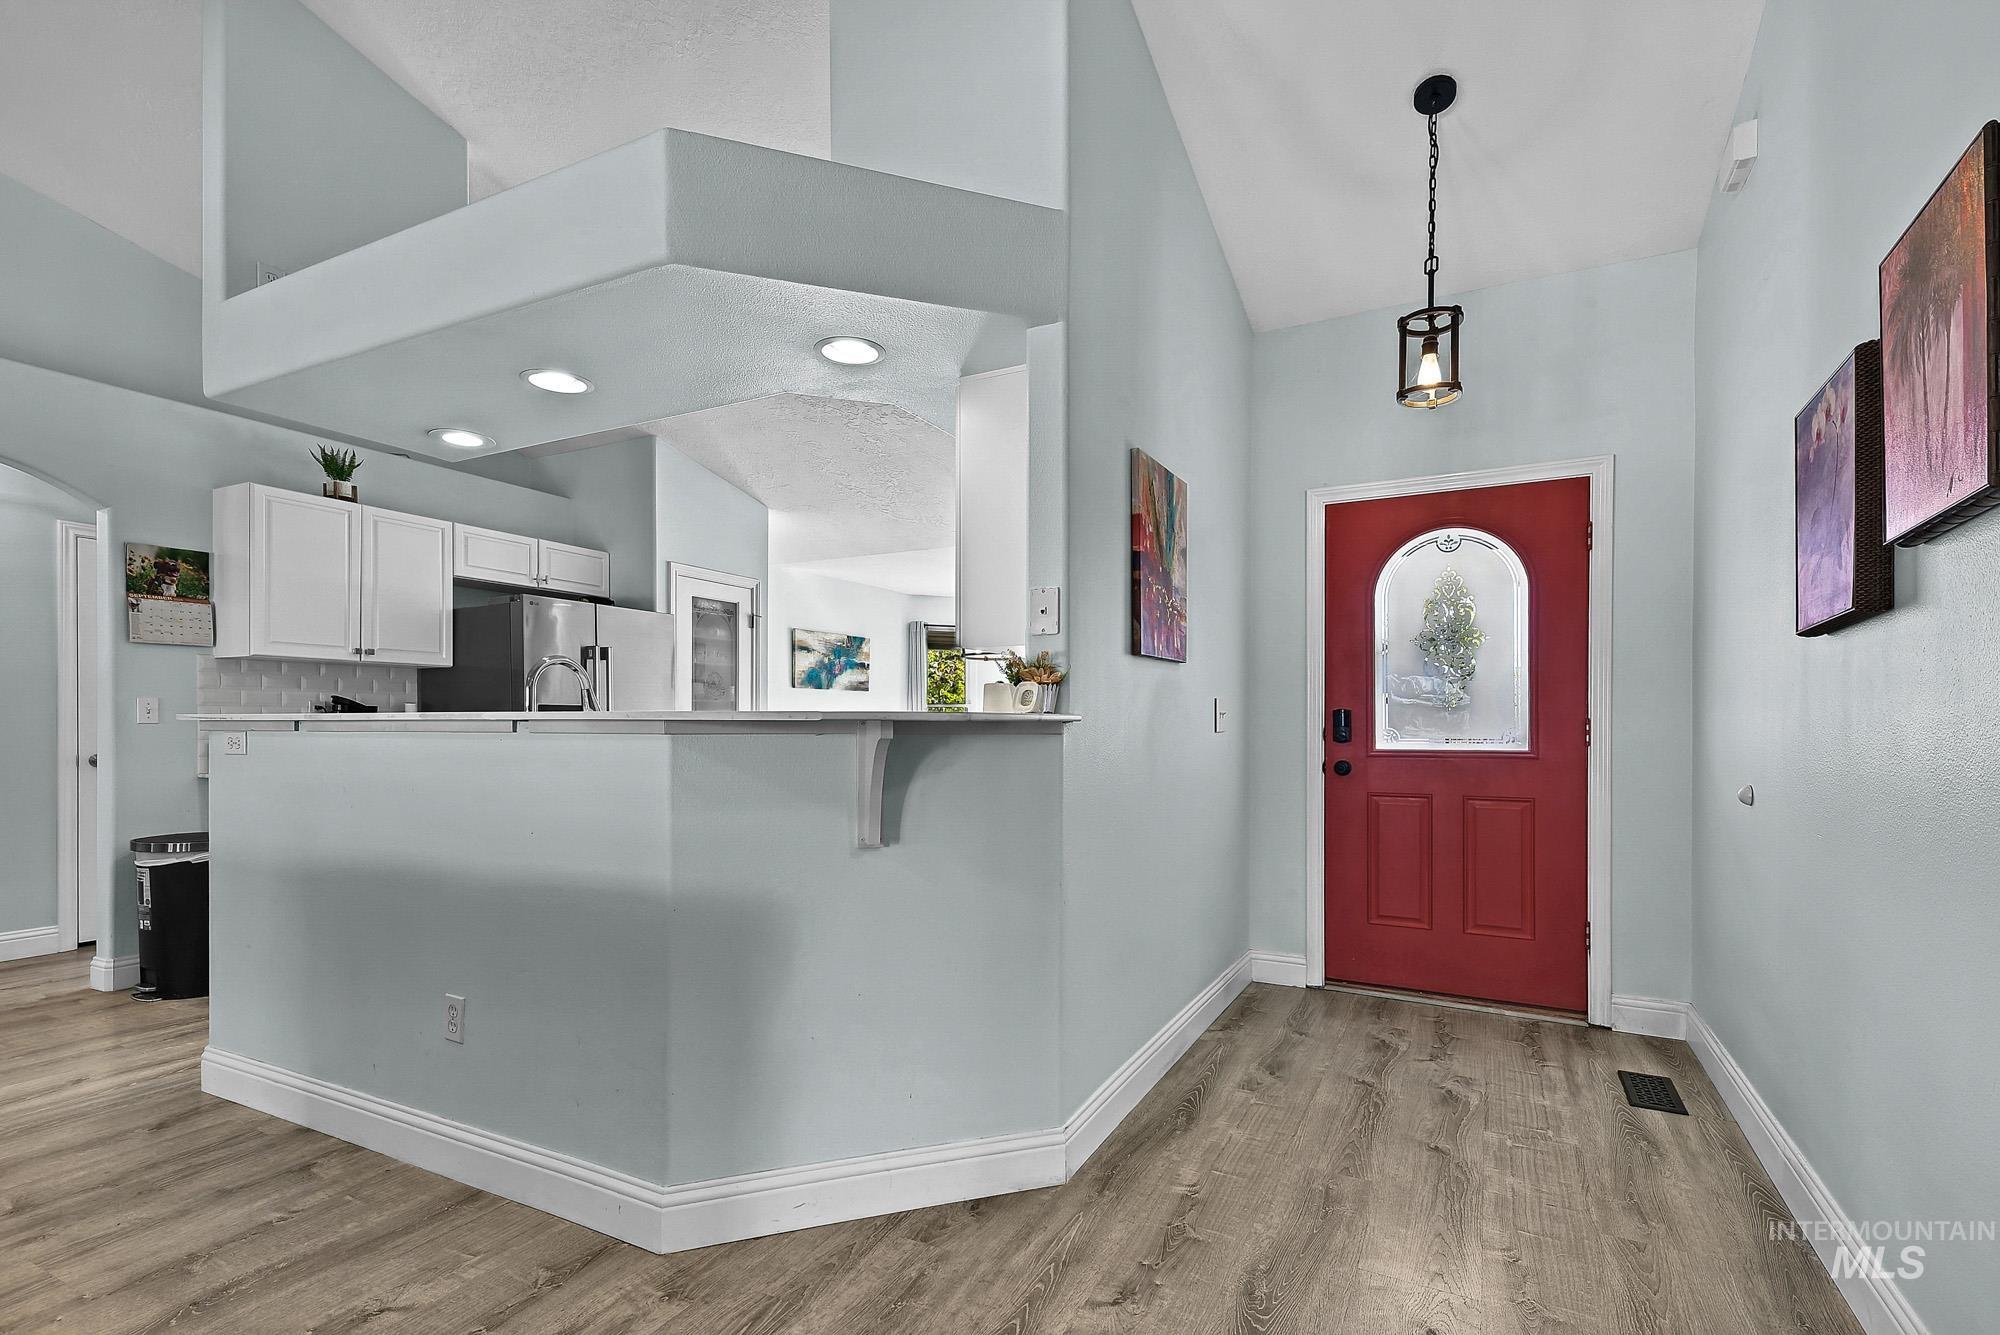
Entryway featuring wood-finish flooring, a vaulted ceiling with recessed lighting, a pendant light fixture, and a solid-core front door with a glass inlay, paired with a kitchen peninsula featuring white cabinetry and countertop space
-
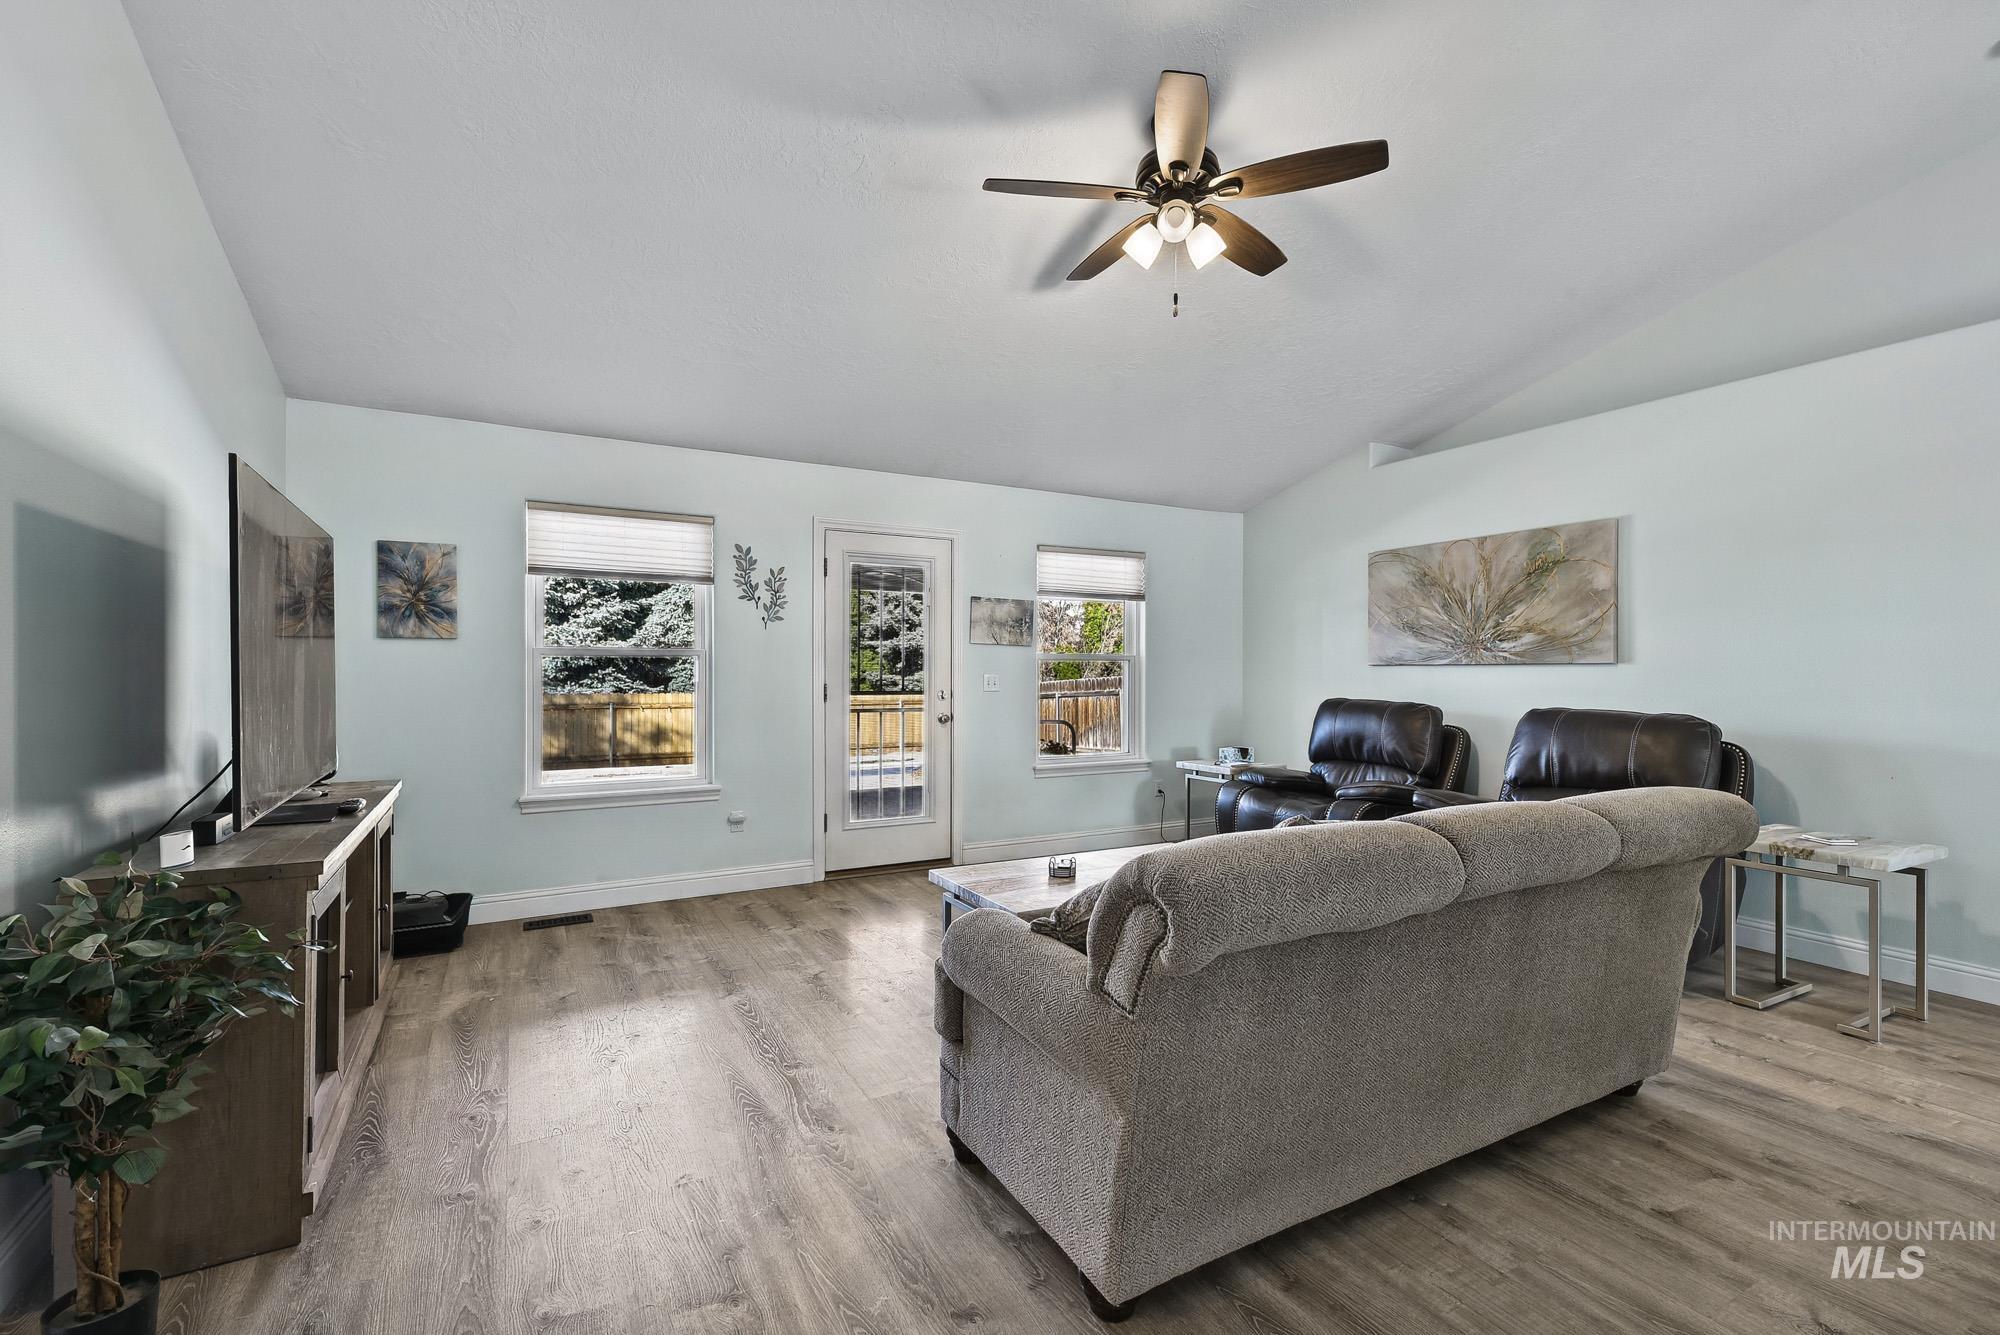
Vaulted ceiling featuring a central multi-blade light fixture, wood-finish flooring, and natural light from dual windows and a glass-paneled exterior door
-
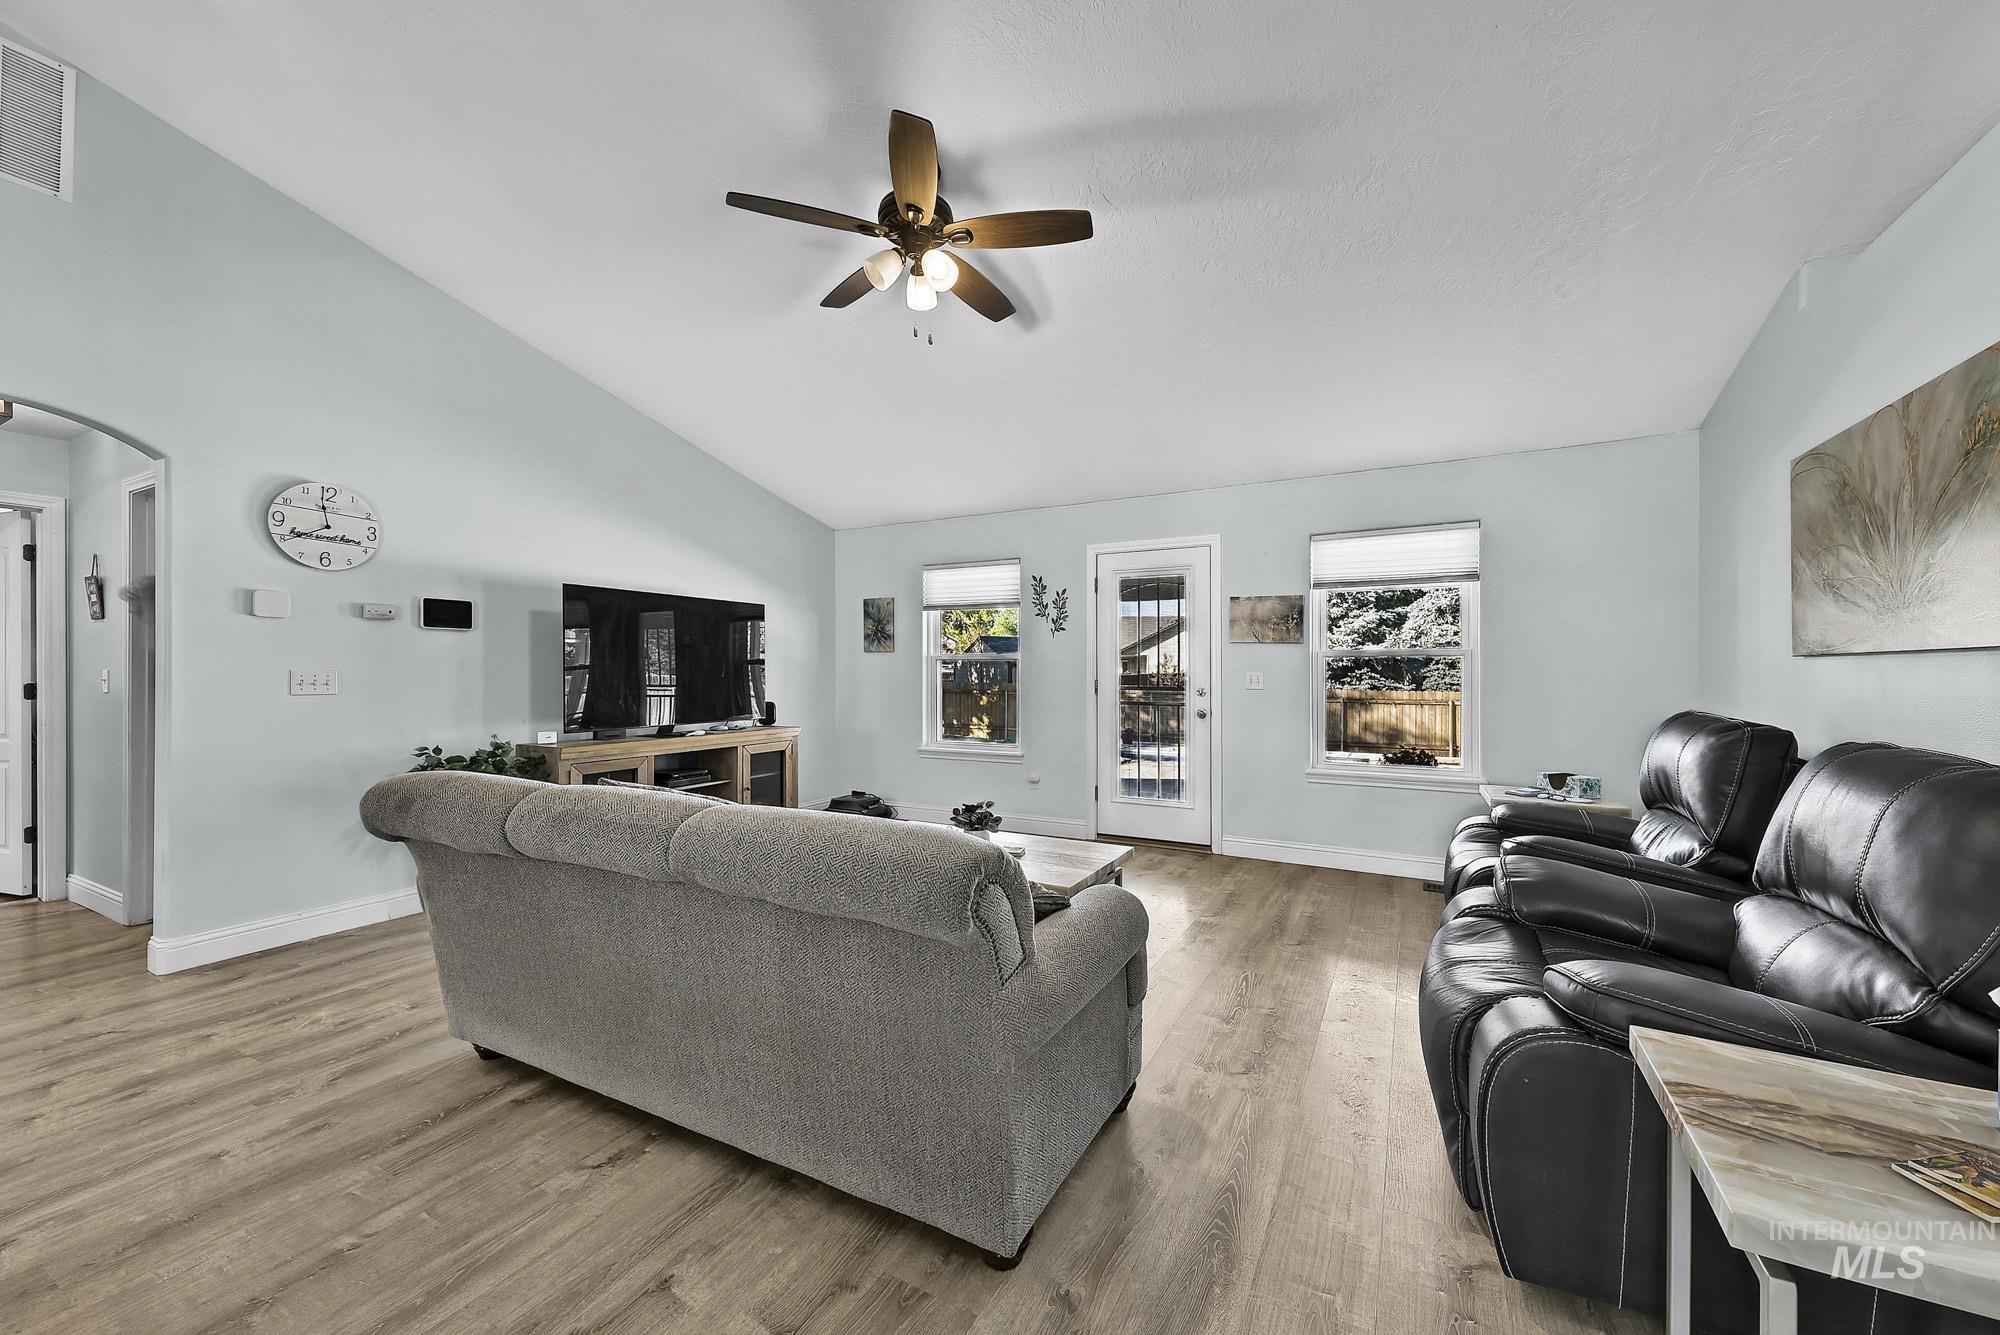
Vaulted ceilings, wood-finish flooring, ceiling fan with integrated lighting, and glass-paneled exterior door
-
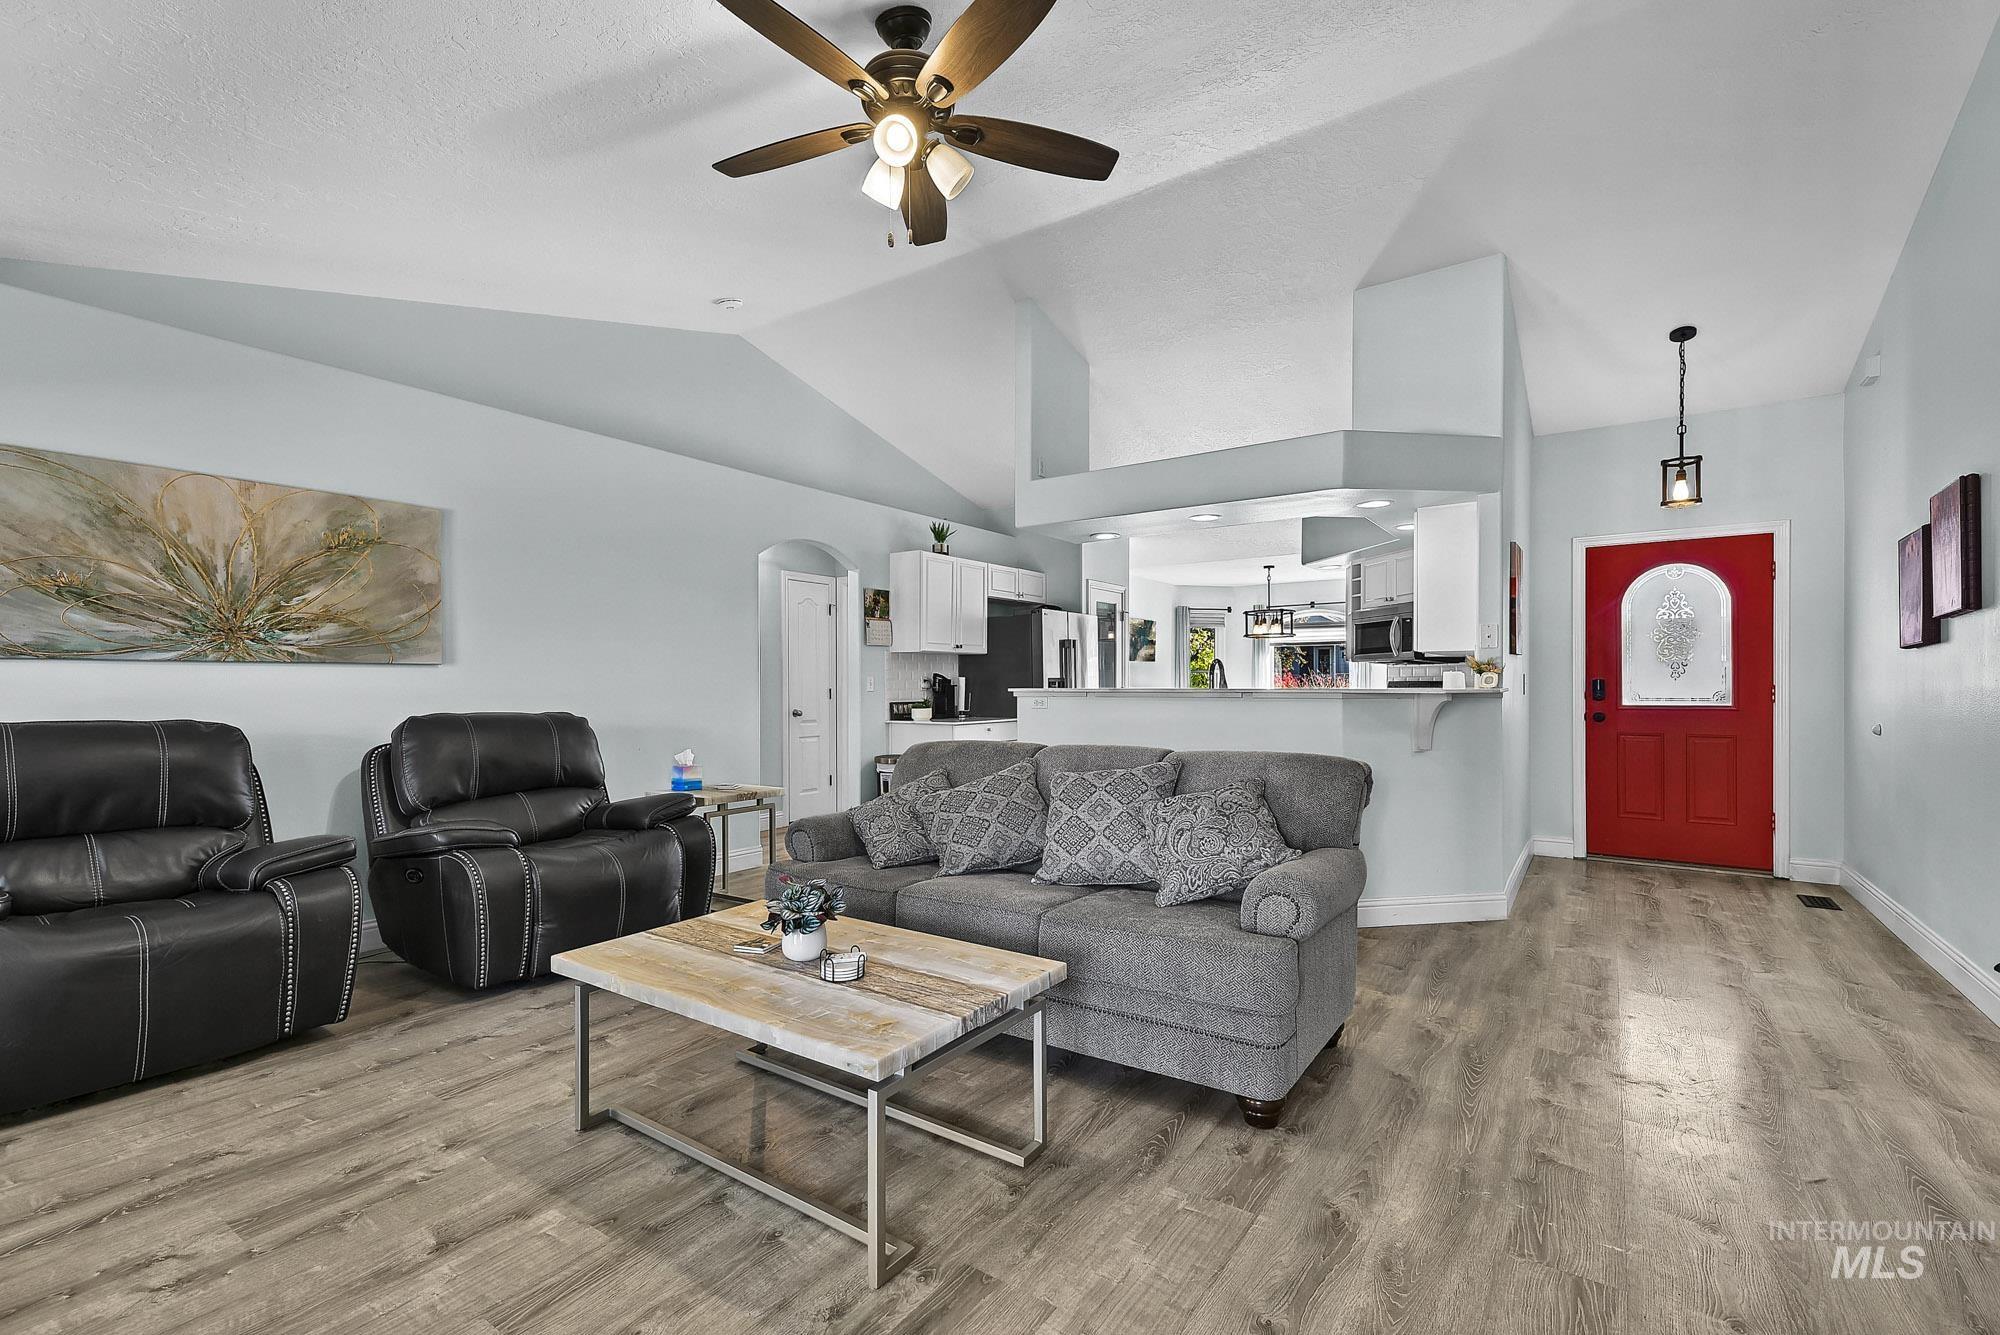
Vaulted ceilings, wood-finish flooring, recessed lighting, ceiling fan, and architectural arched entryway
-
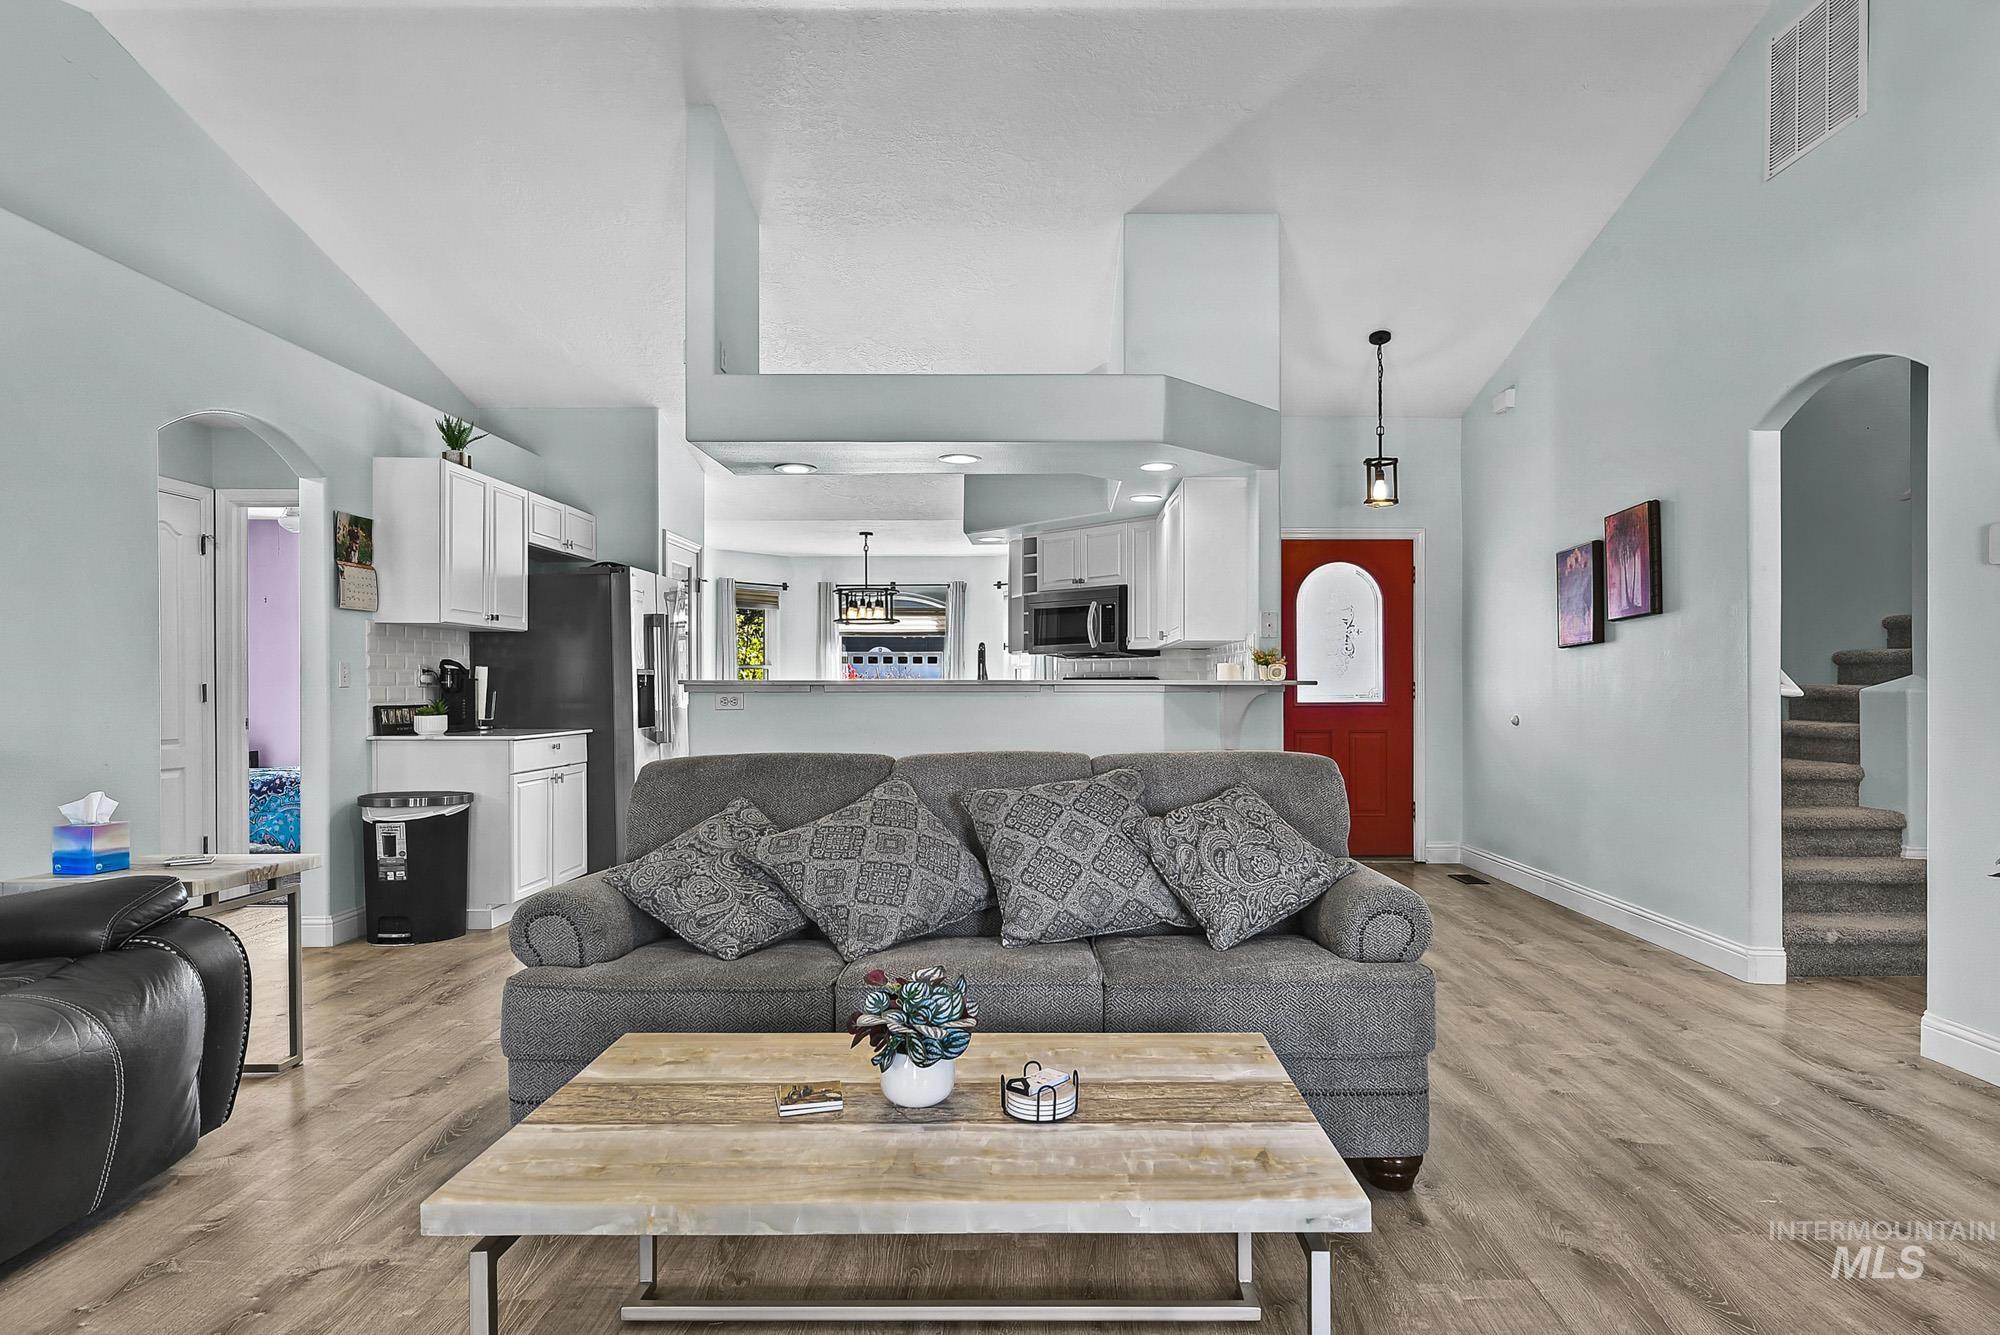
Vaulted ceilings, open-concept kitchen with white cabinetry, wood-finish flooring, and arched doorways
-
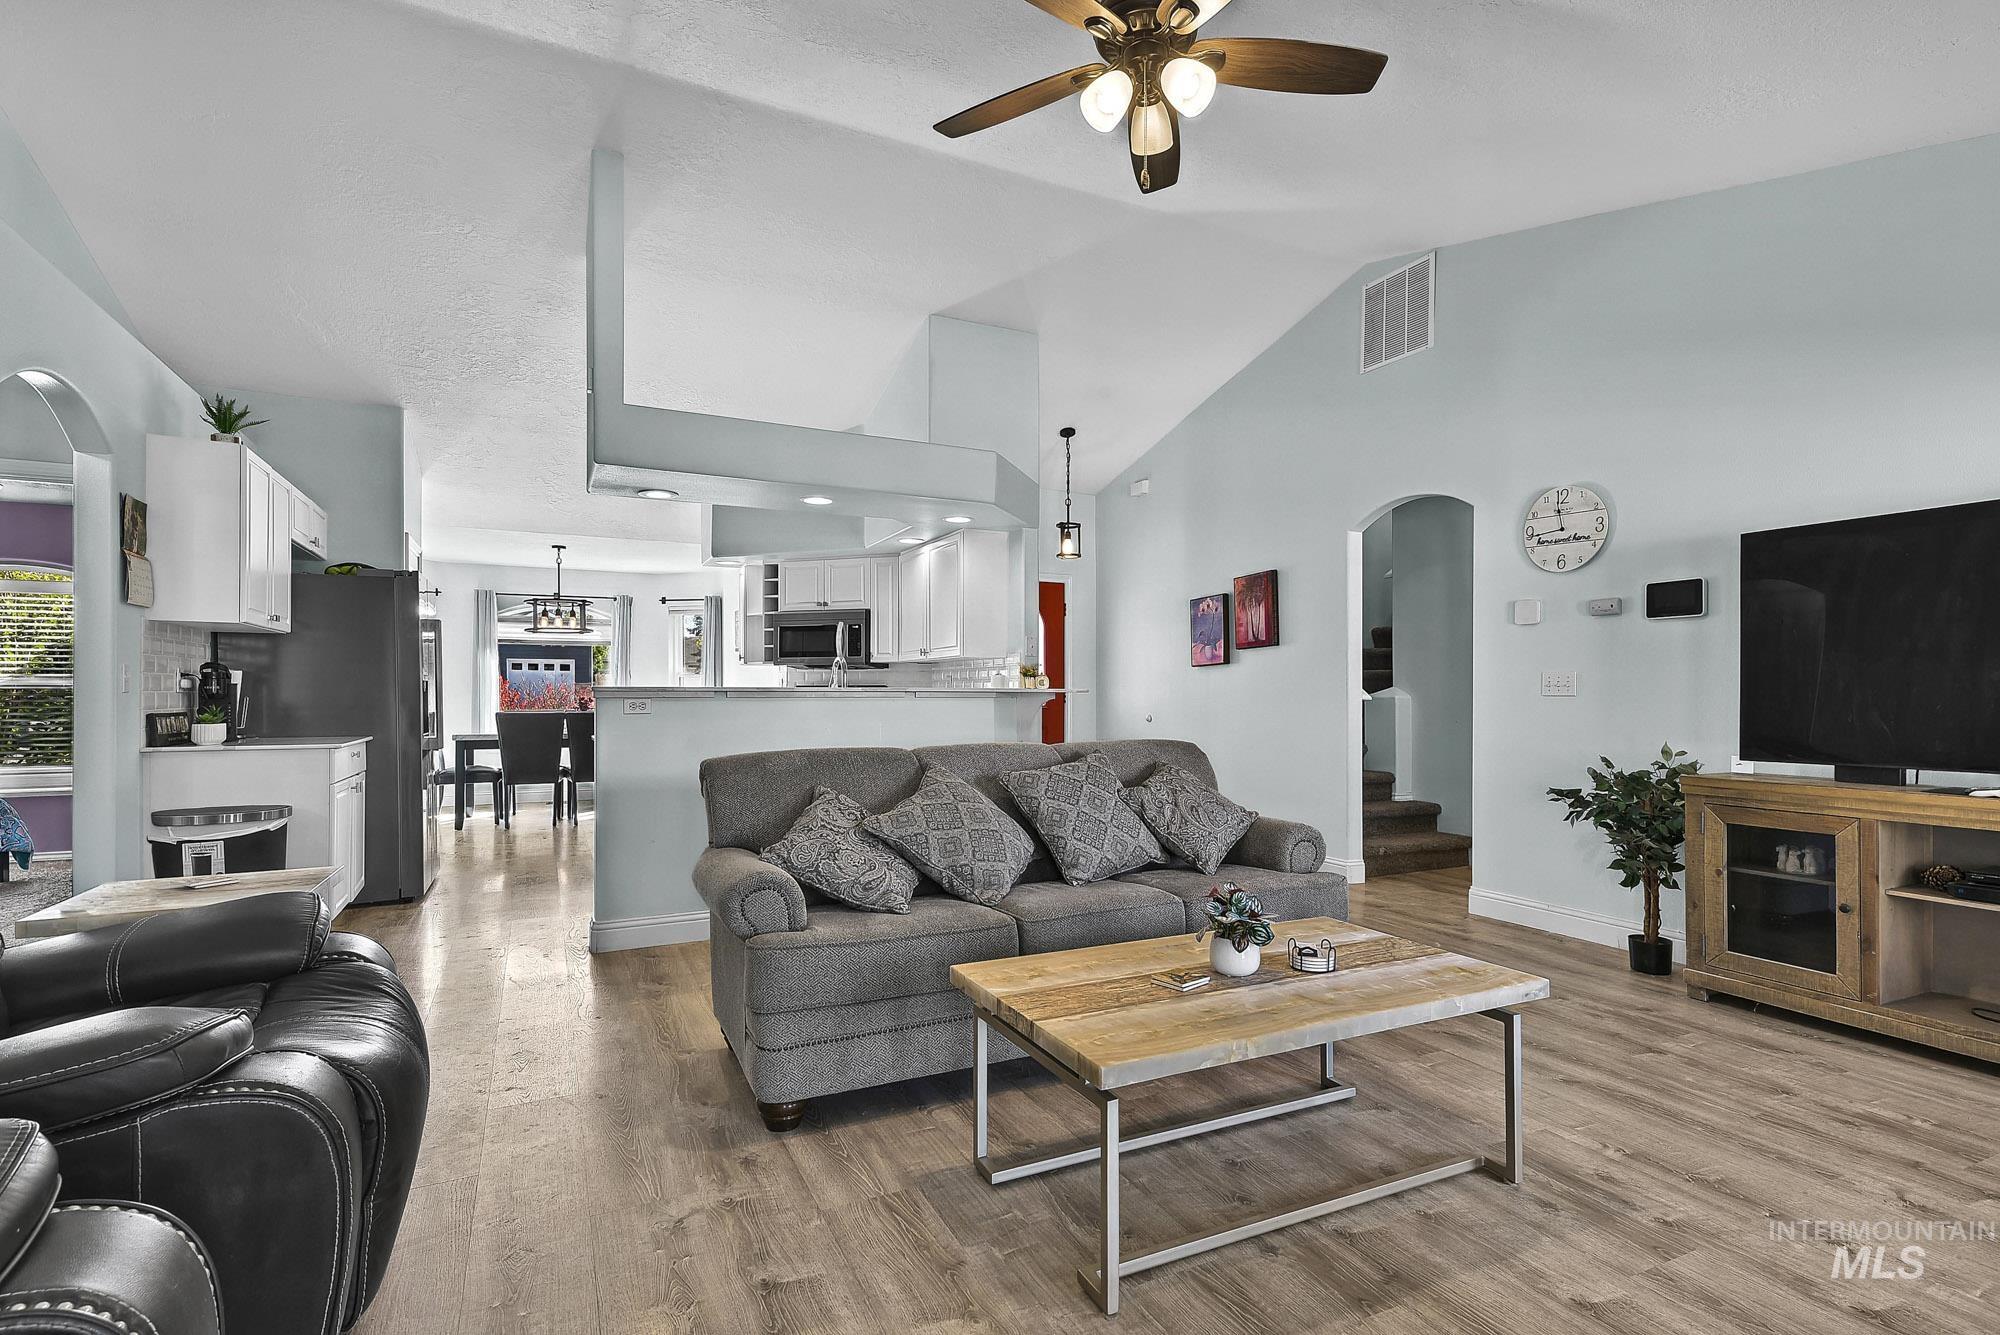
Vaulted ceilings featuring a central ceiling fan, wood-finish flooring, and white cabinetry
-
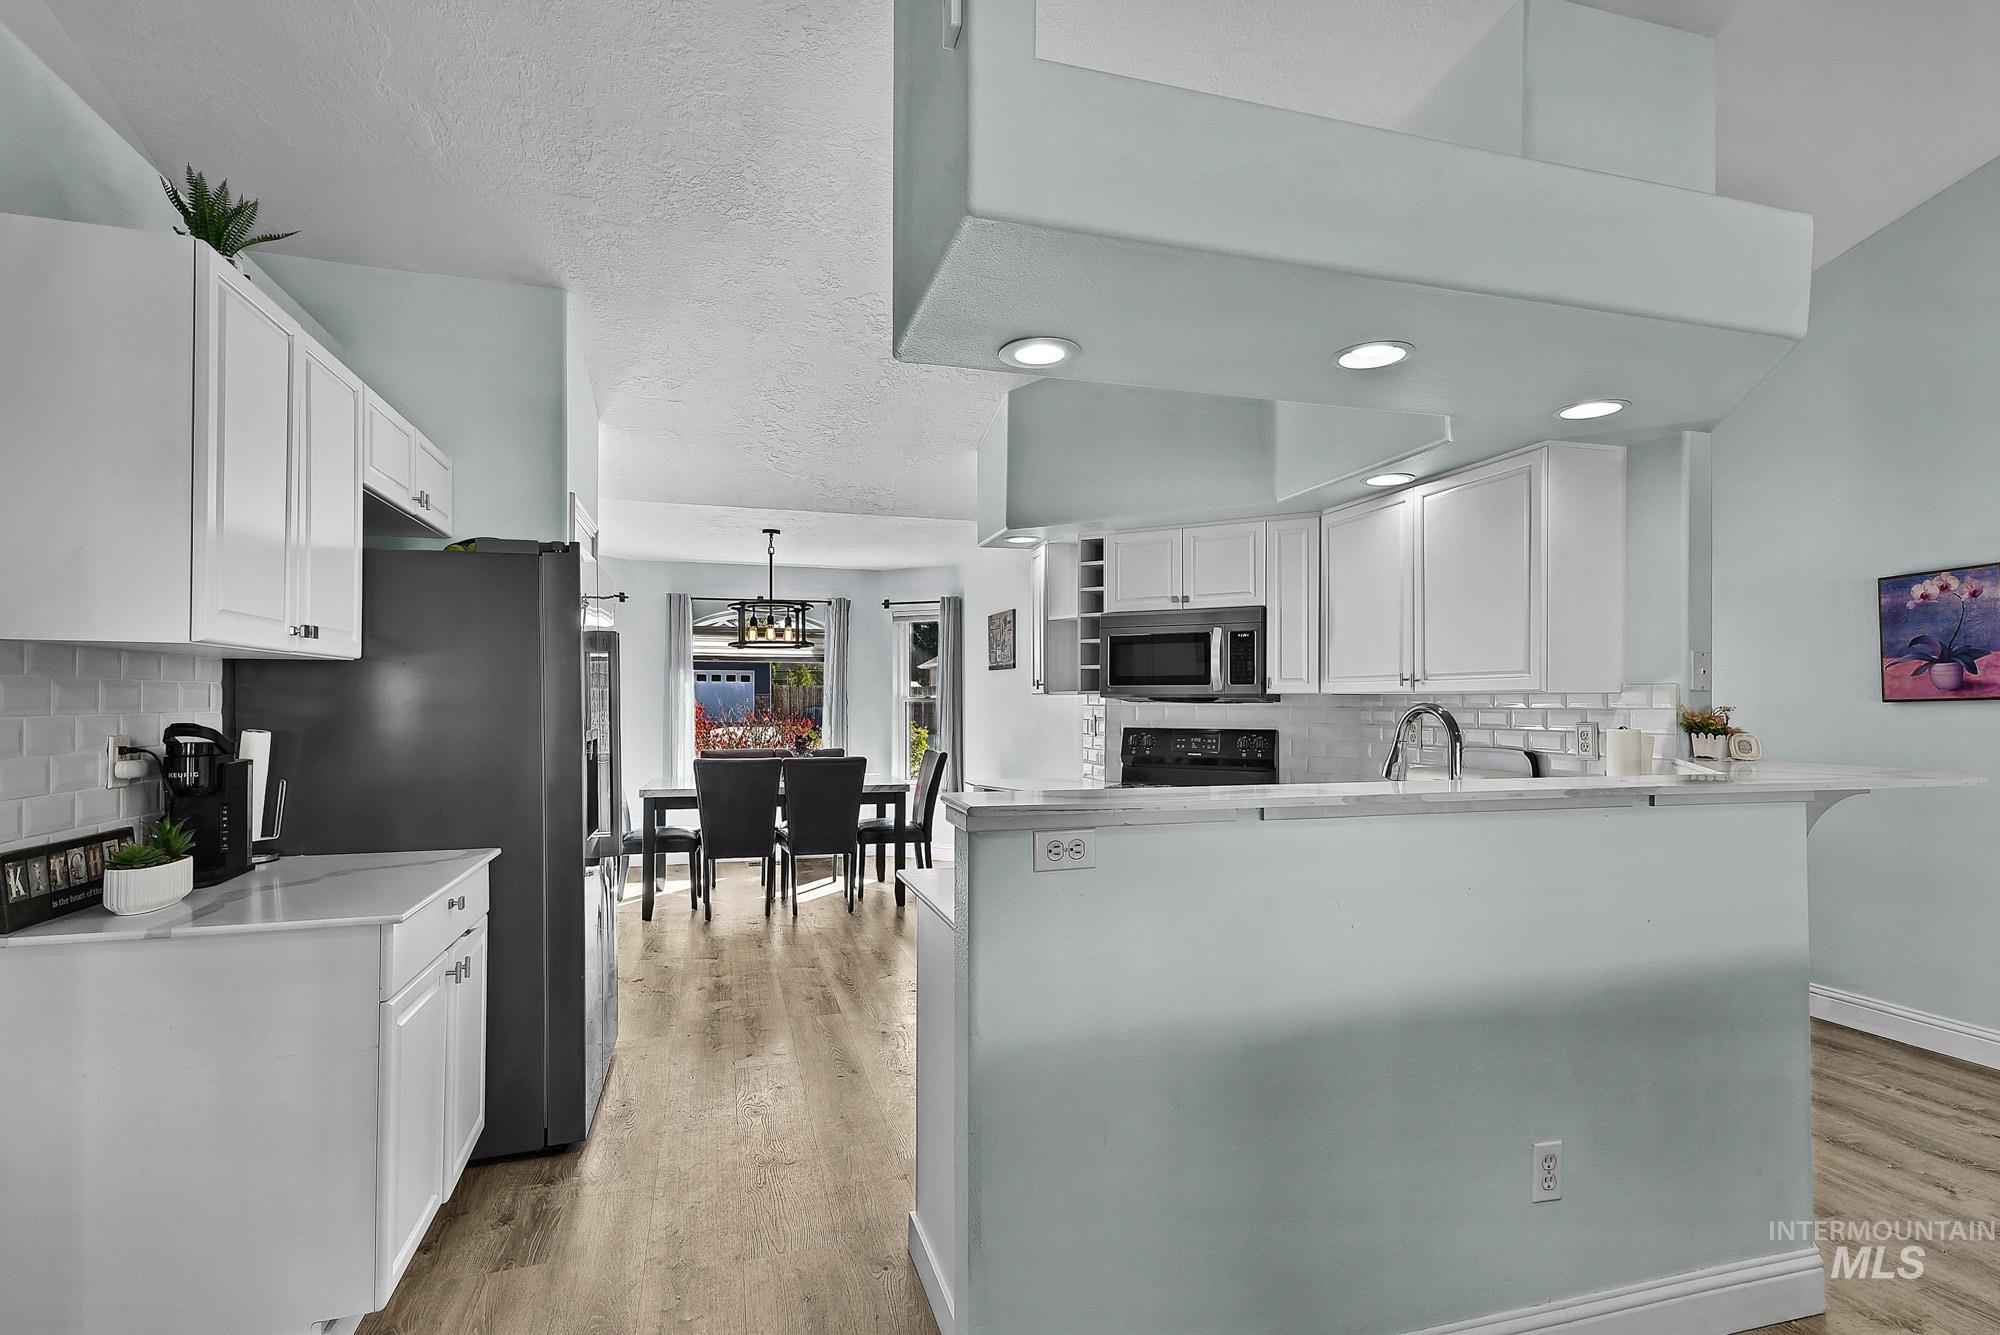
Kitchen featuring white cabinetry, subway tile backsplash, wood-finish flooring, recessed lighting, and a breakfast bar
-
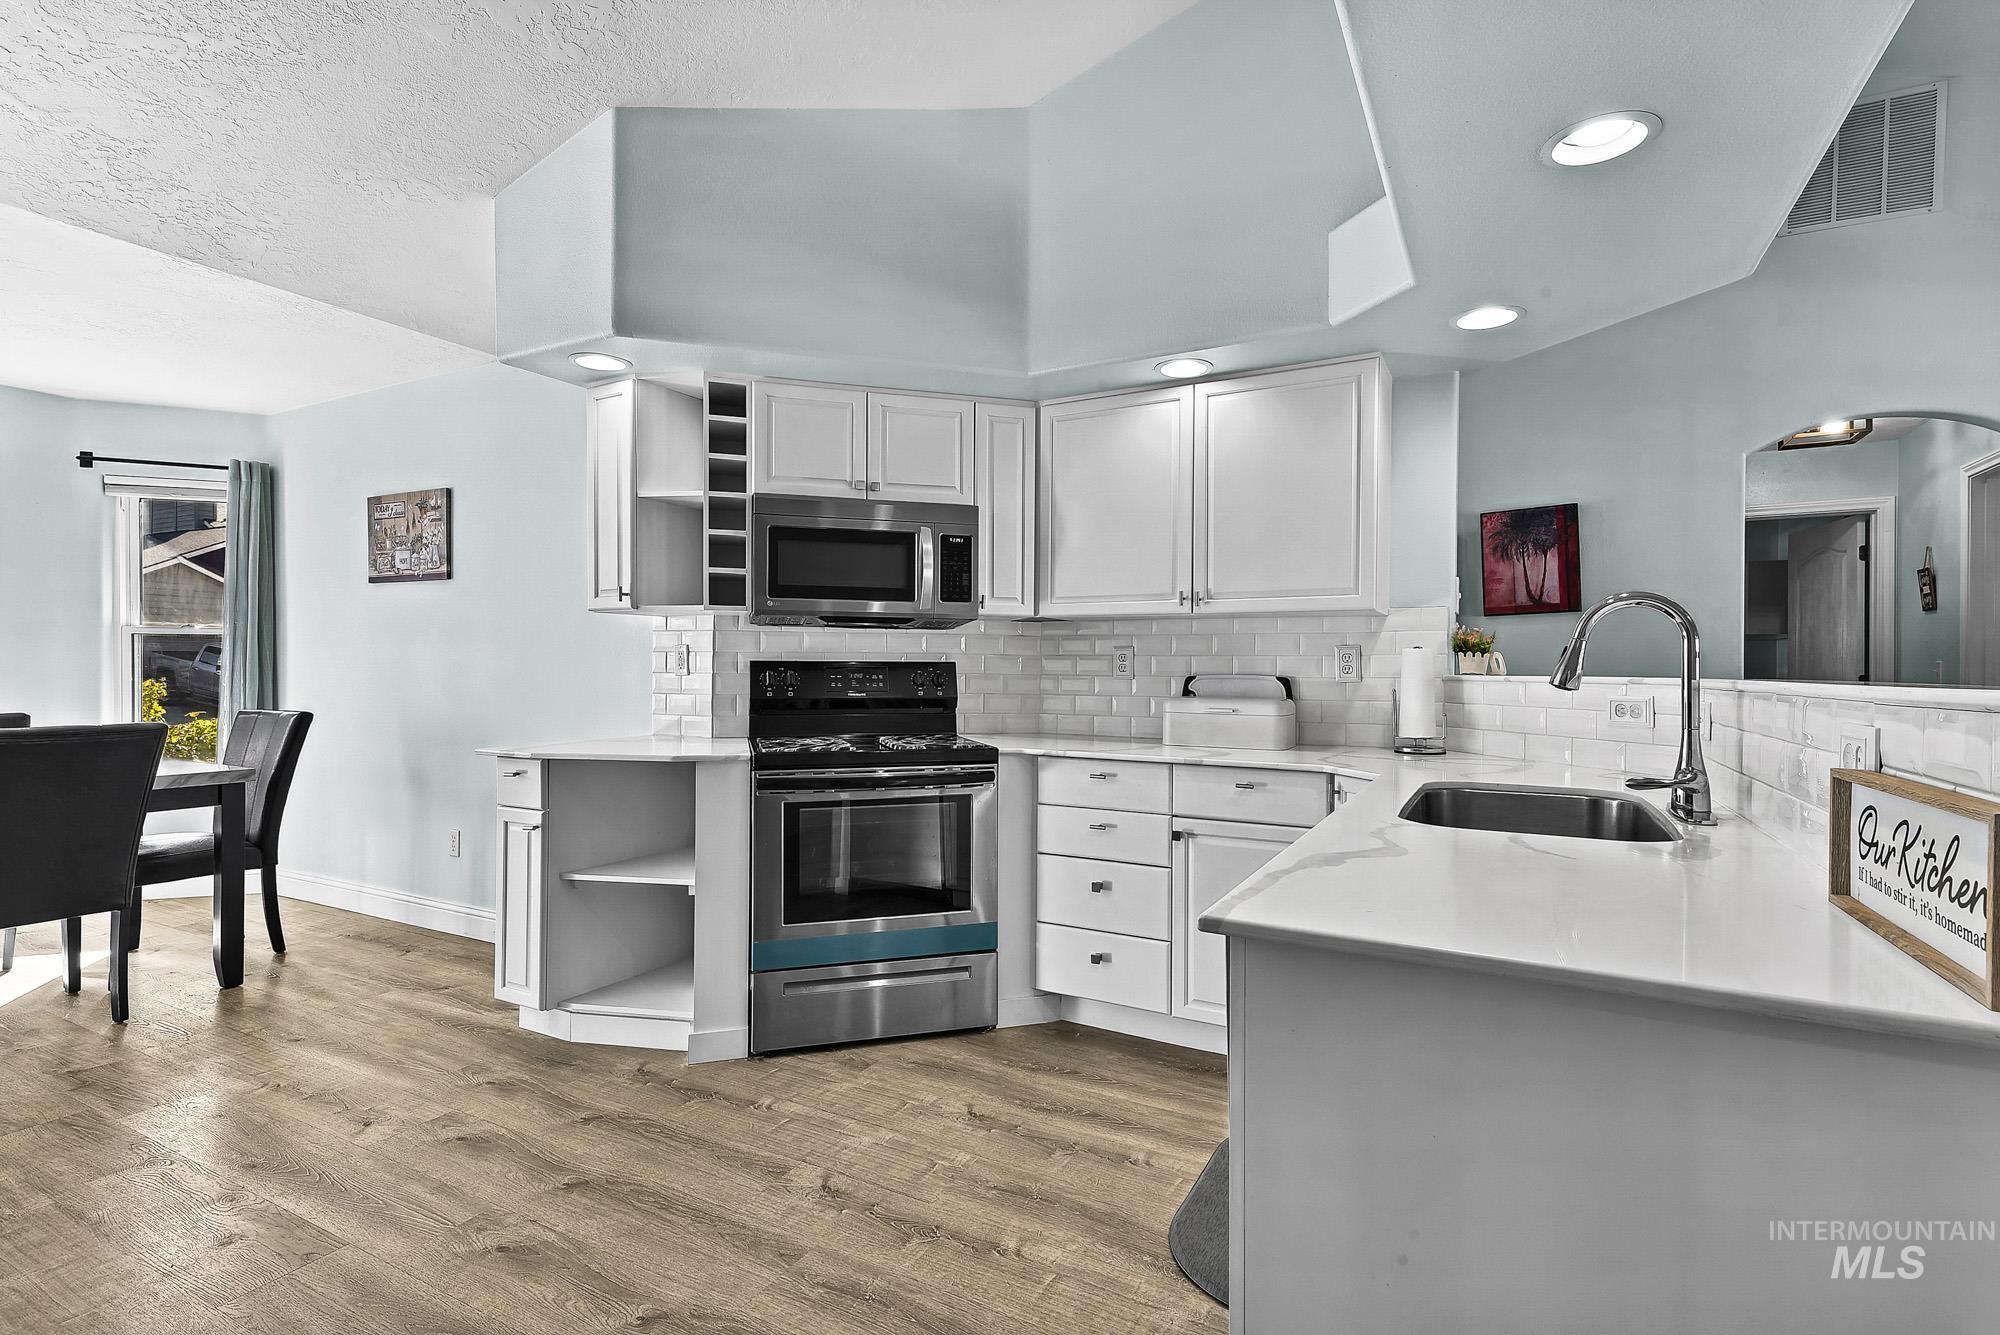
Kitchen featuring white cabinetry, subway tile backsplash, stainless steel appliances, quartz countertops, and wood-finish flooring
-
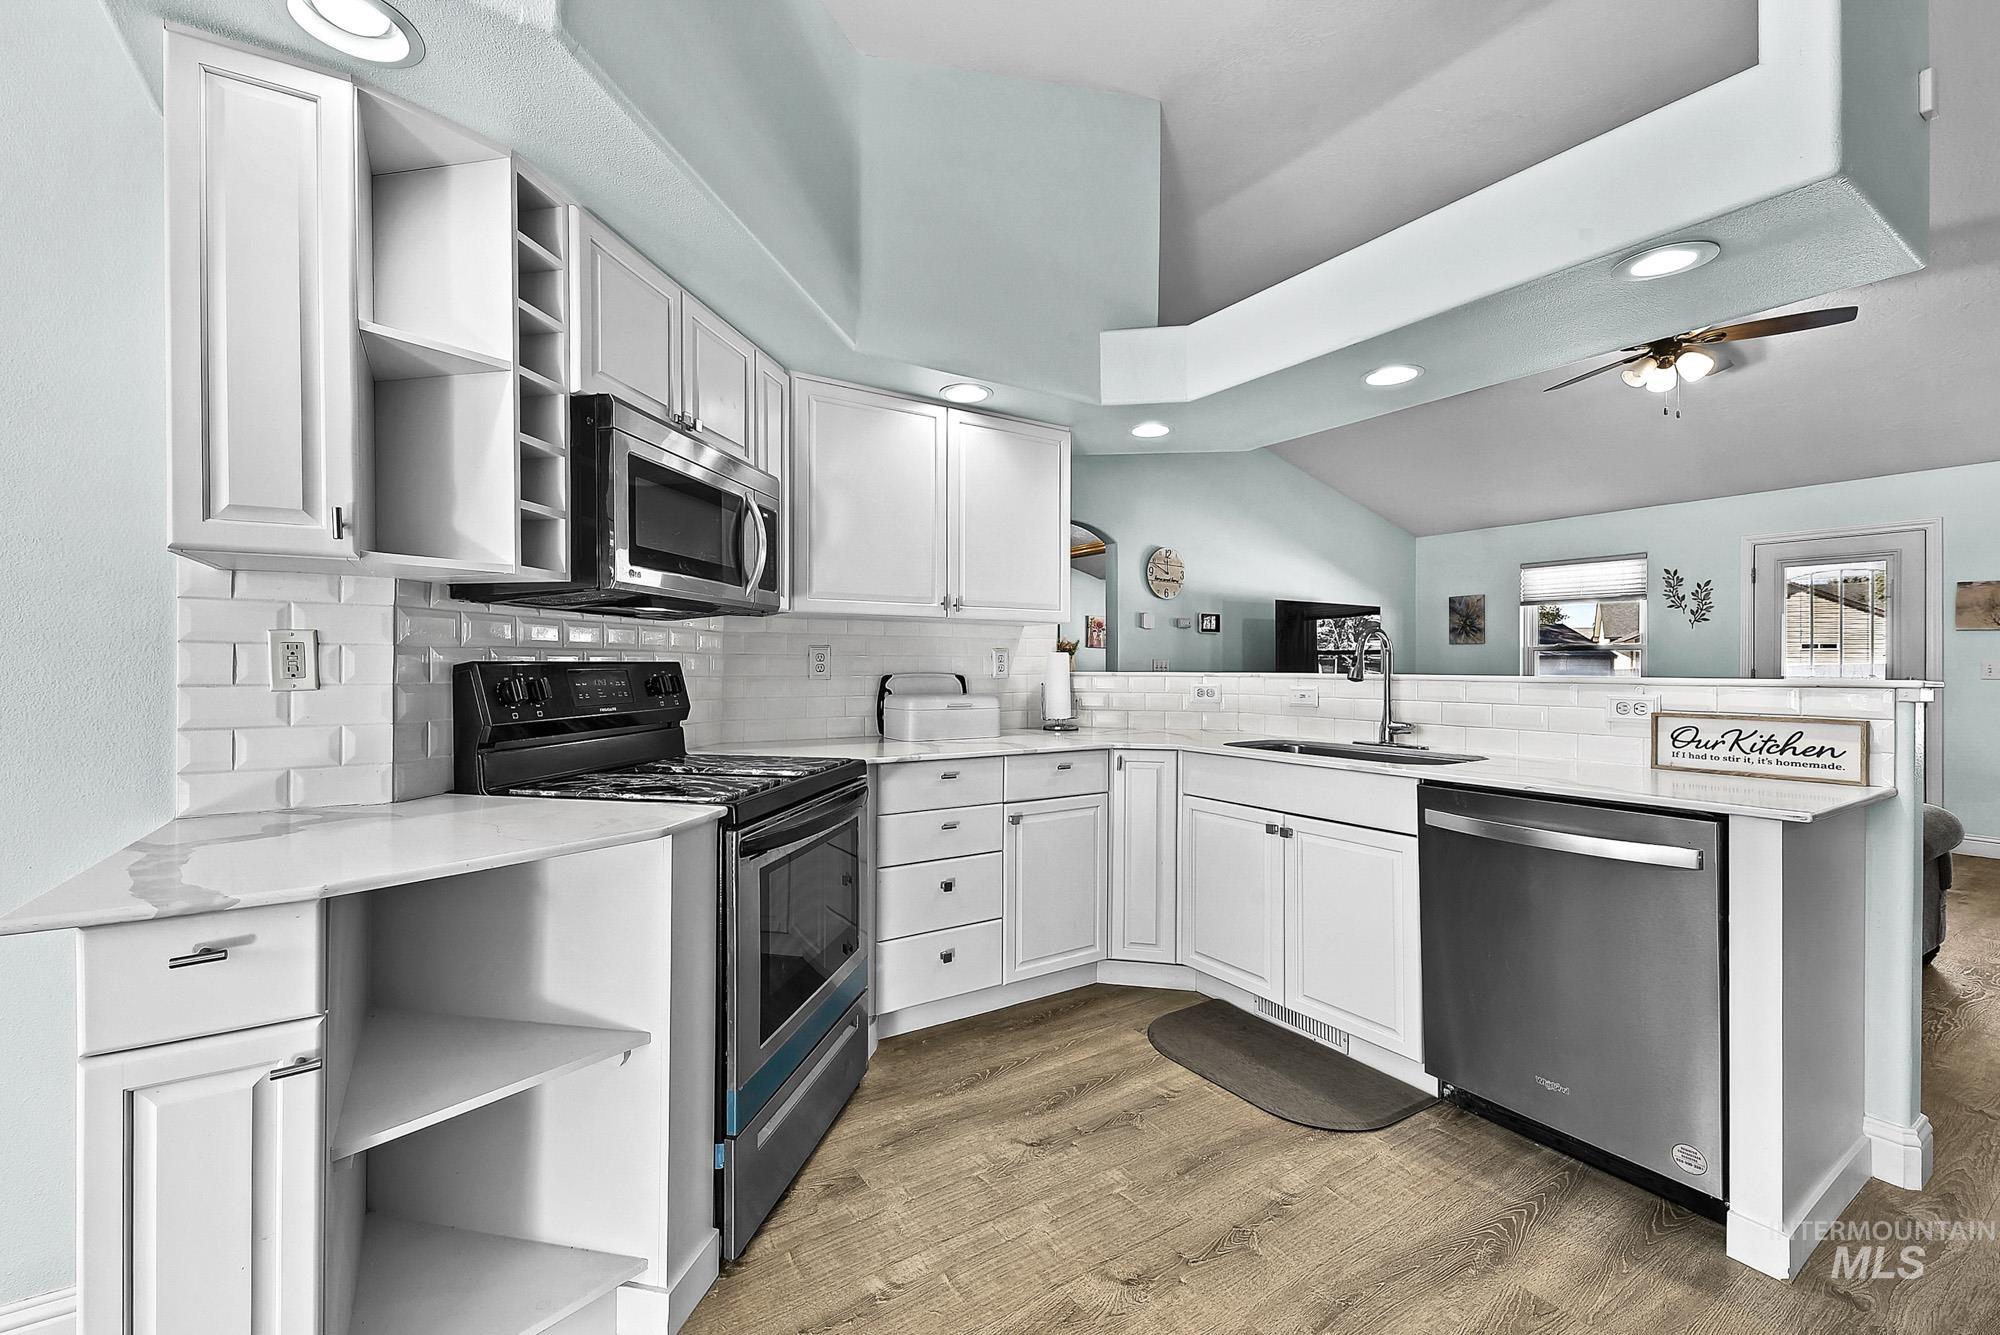
Kitchen featuring white shaker-style cabinetry, quartz countertops, a white subway tile backsplash, stainless steel appliances, and wood-finish flooring
-
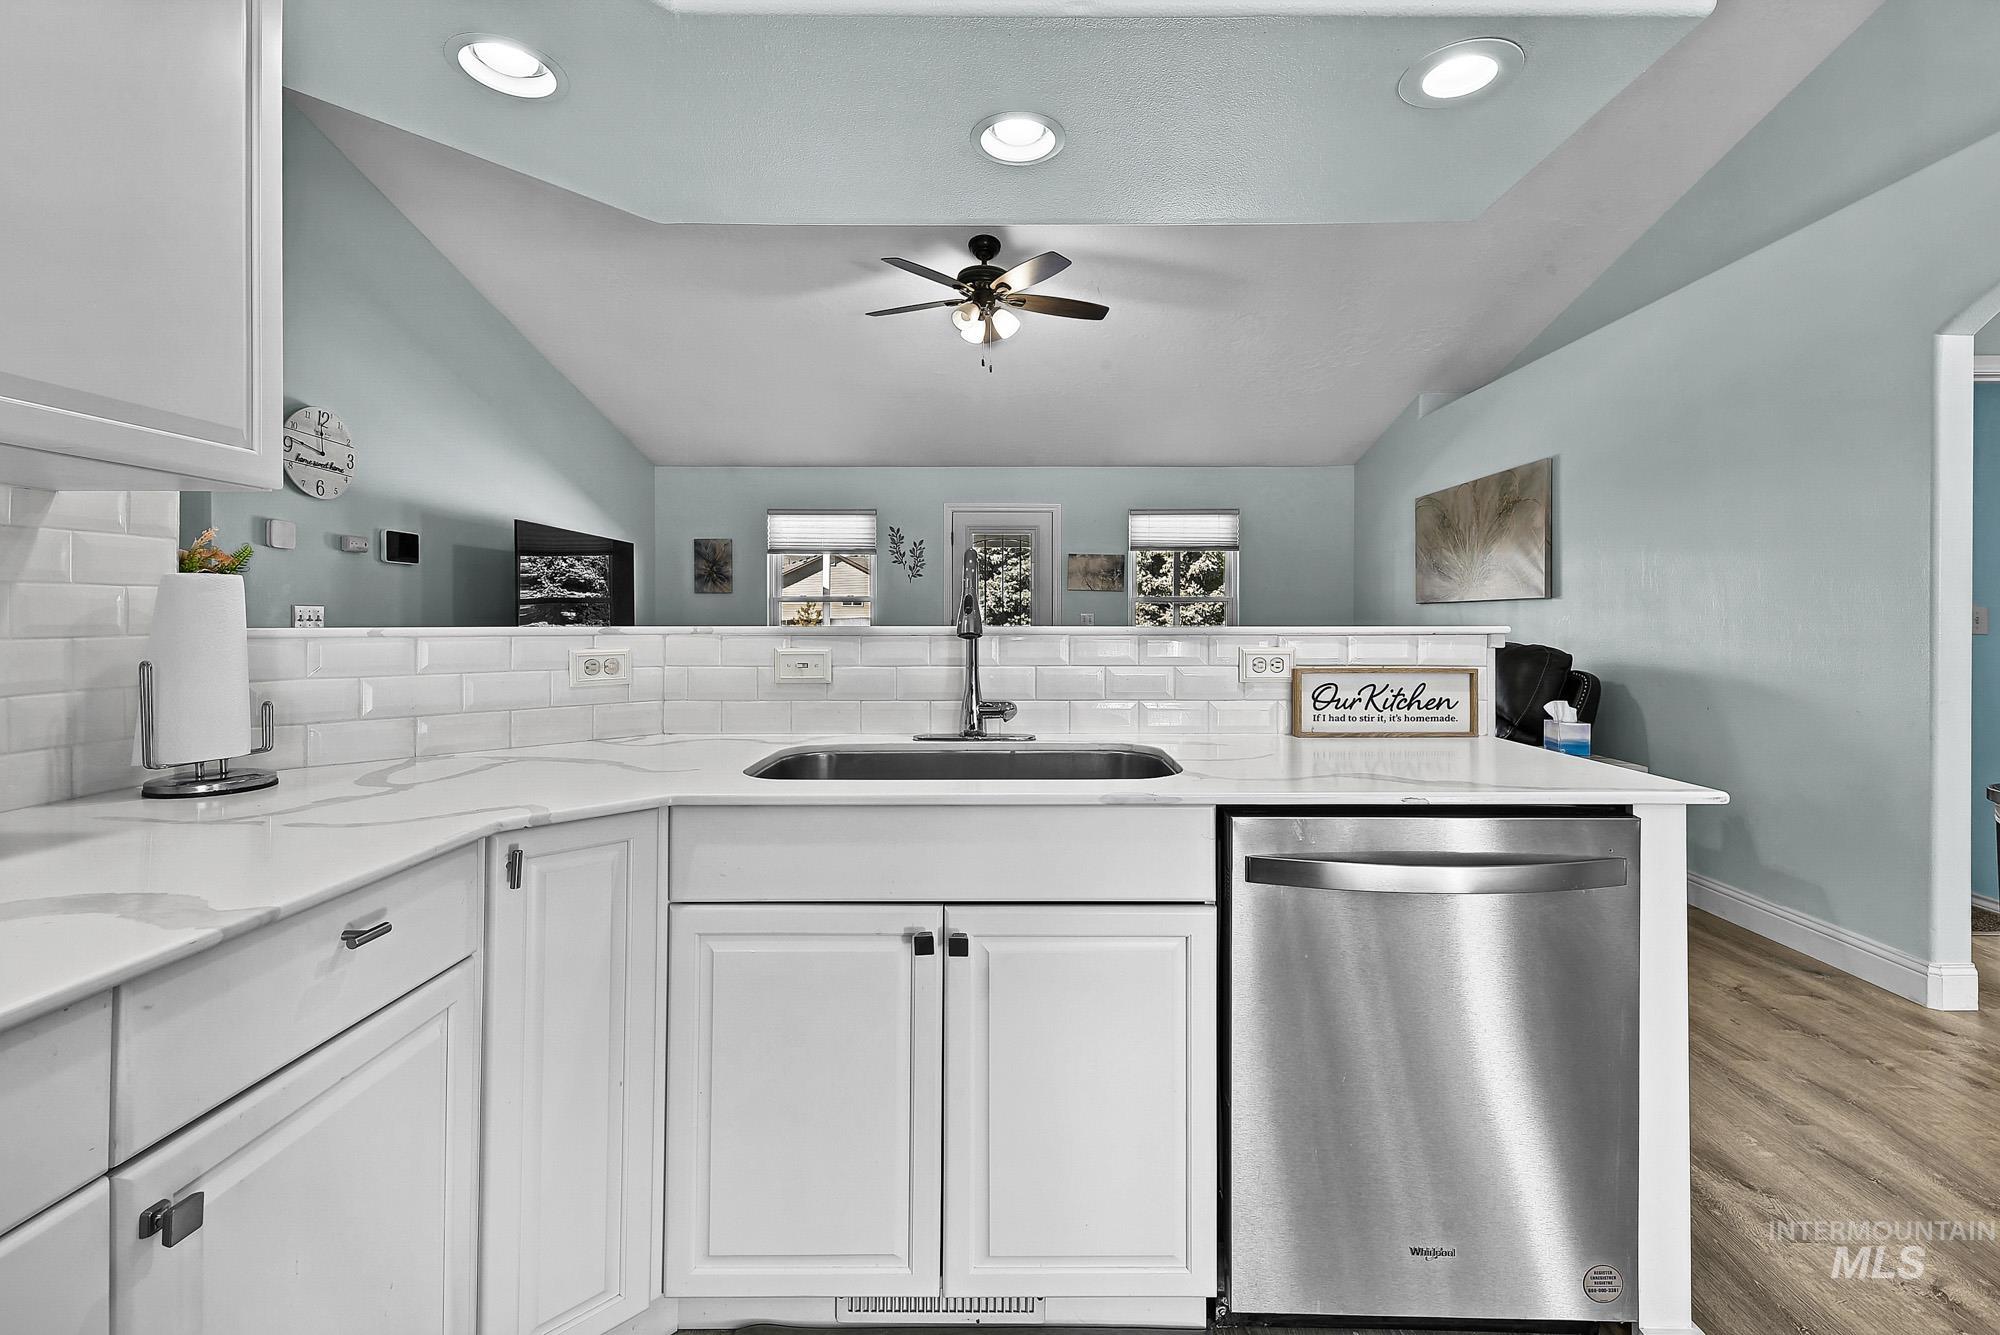
Kitchen featuring white shaker-style cabinetry, white countertops, subway tile backsplash, stainless steel dishwasher, and recessed ceiling lighting
-
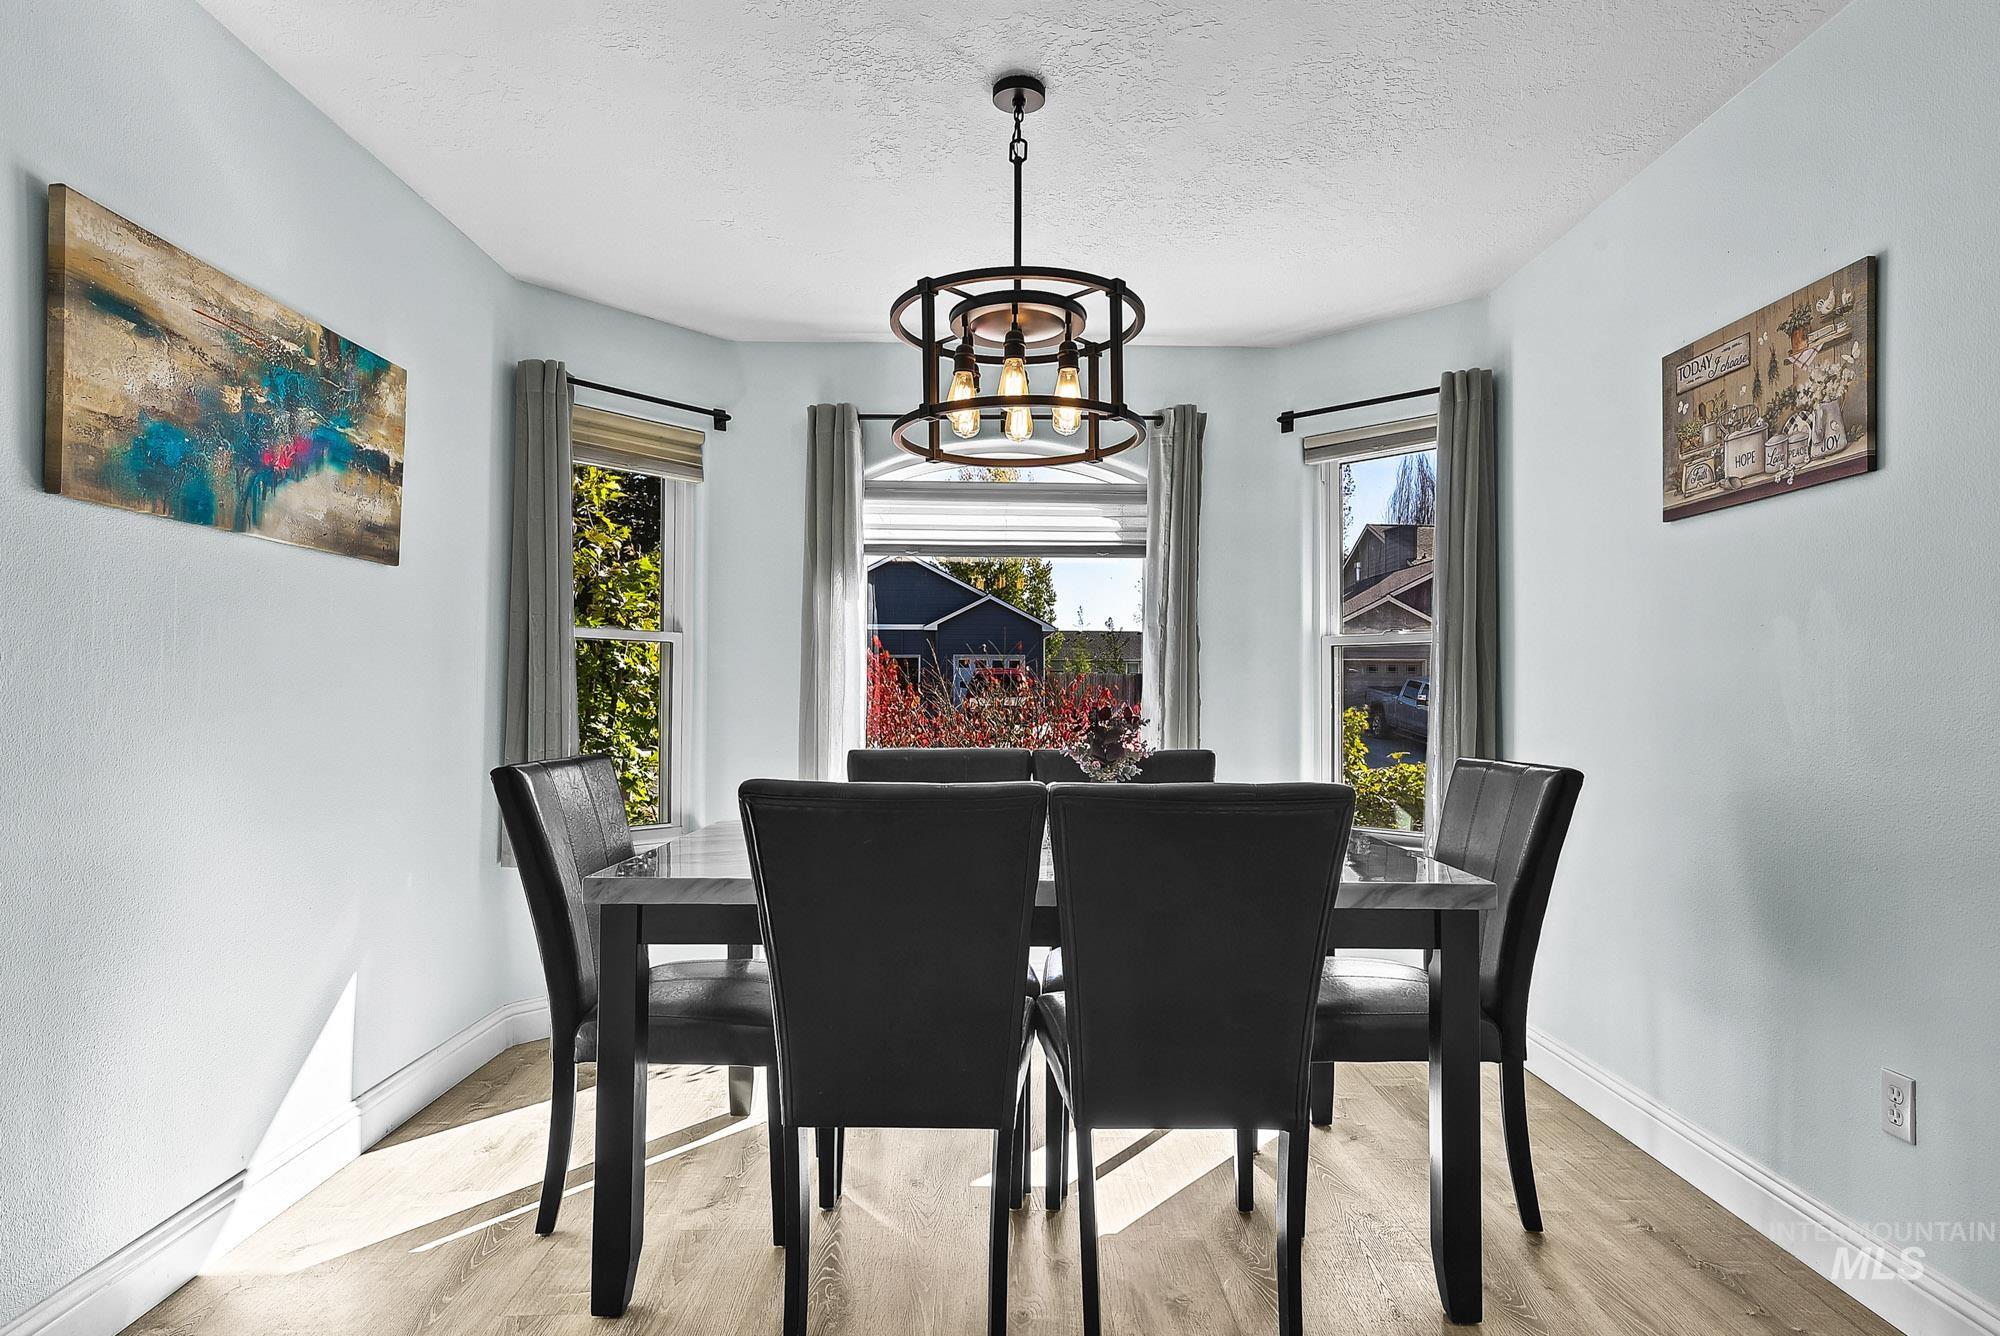
Bay window featuring triple-pane composition, wood-finish flooring, and a circular drum chandelier with exposed Edison-style bulbs
-
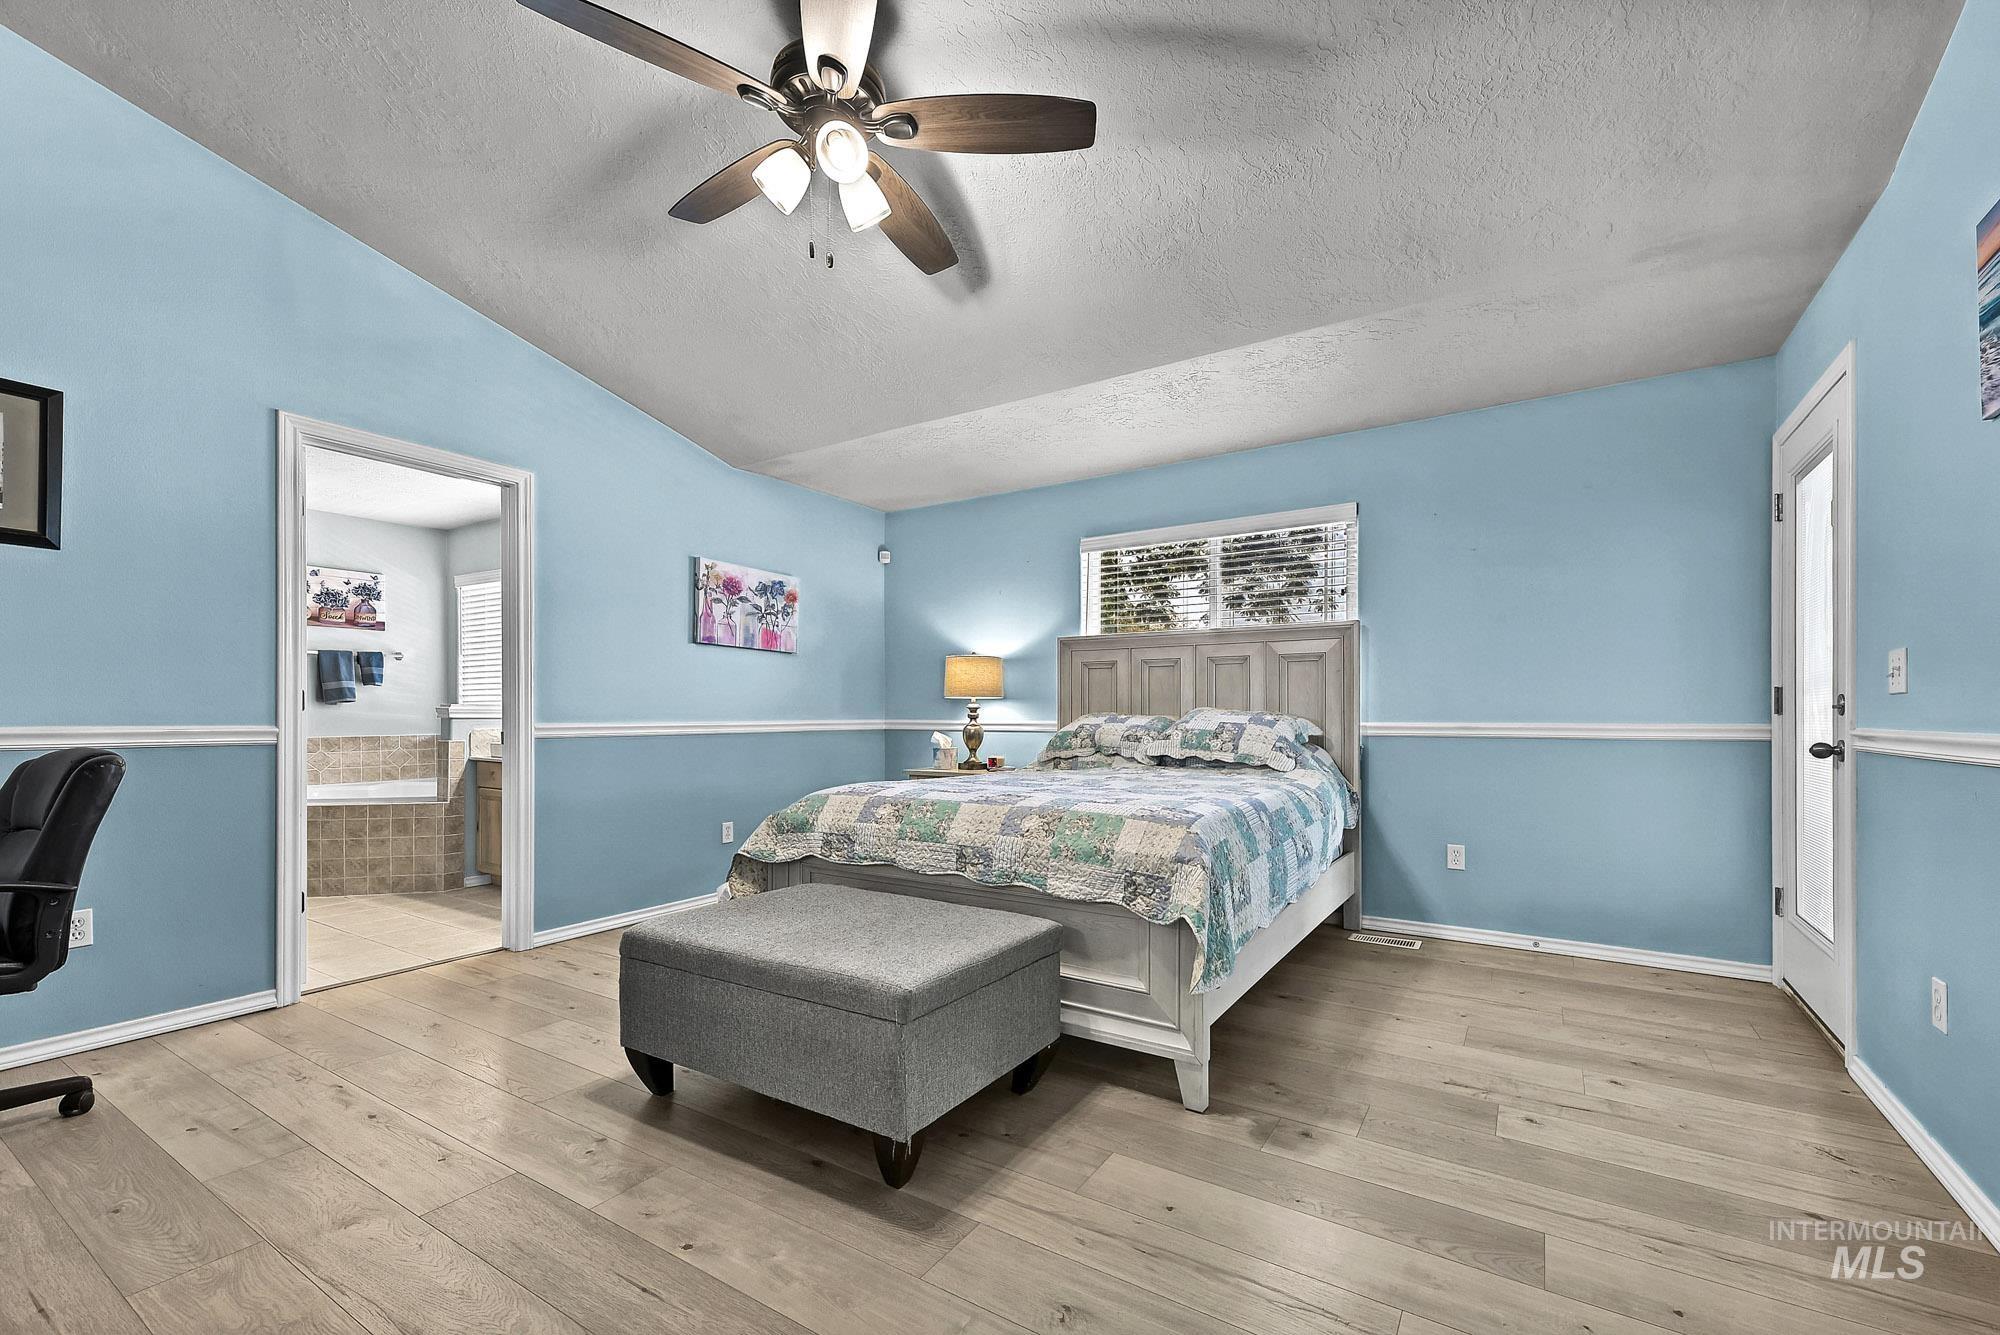
Bedroom featuring wood-finish flooring, chair rail molding, vaulted ceiling with integrated light fixture and ceiling fan, and a glass-paneled exterior door
-
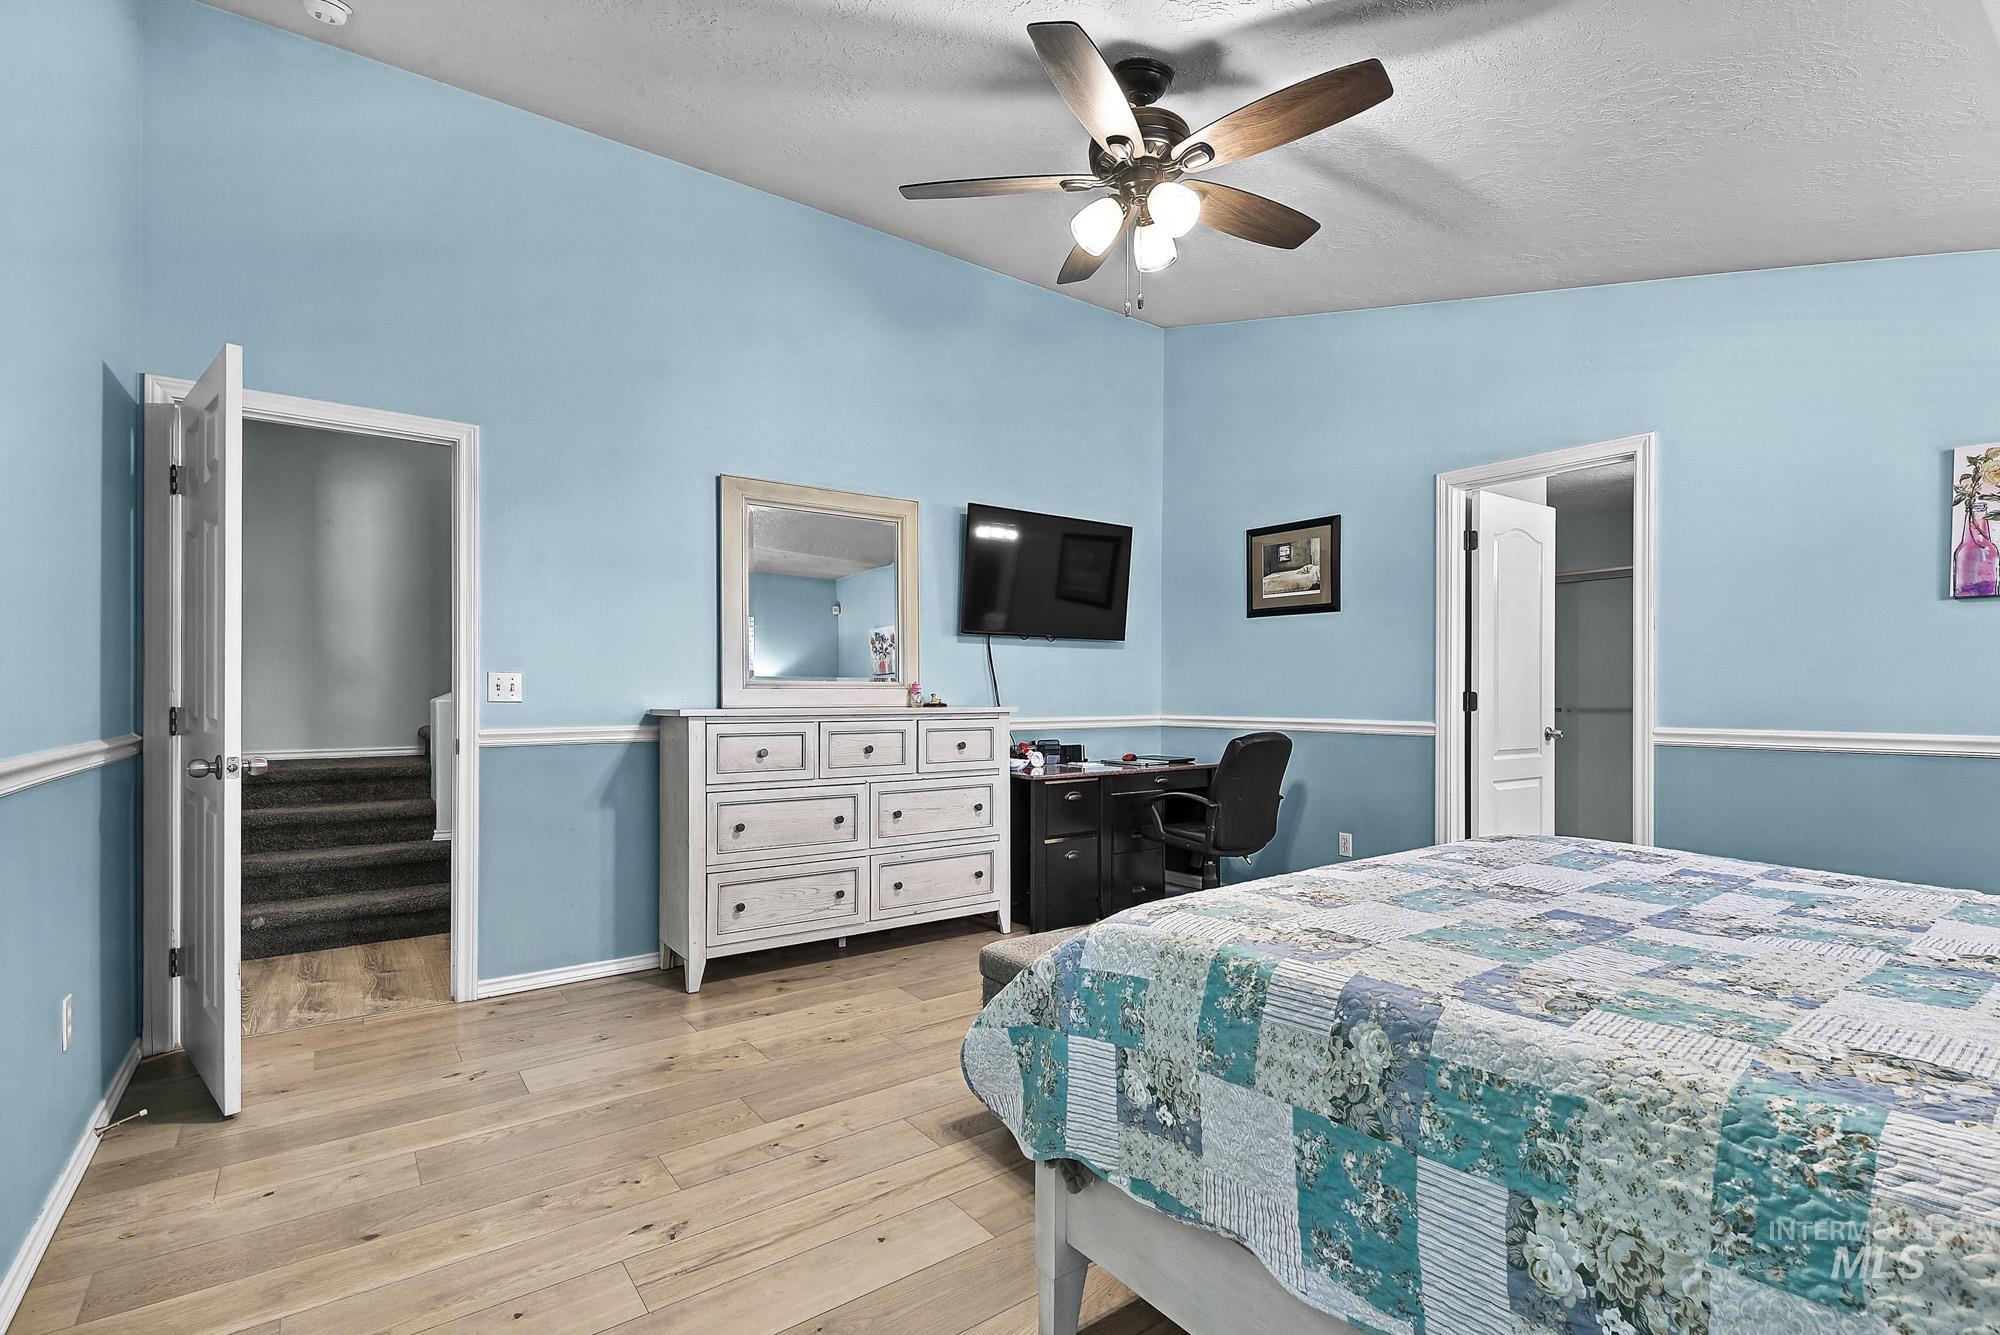
Vaulted ceiling with central lighted ceiling fan, wood-finish flooring, and chair rail molding
-
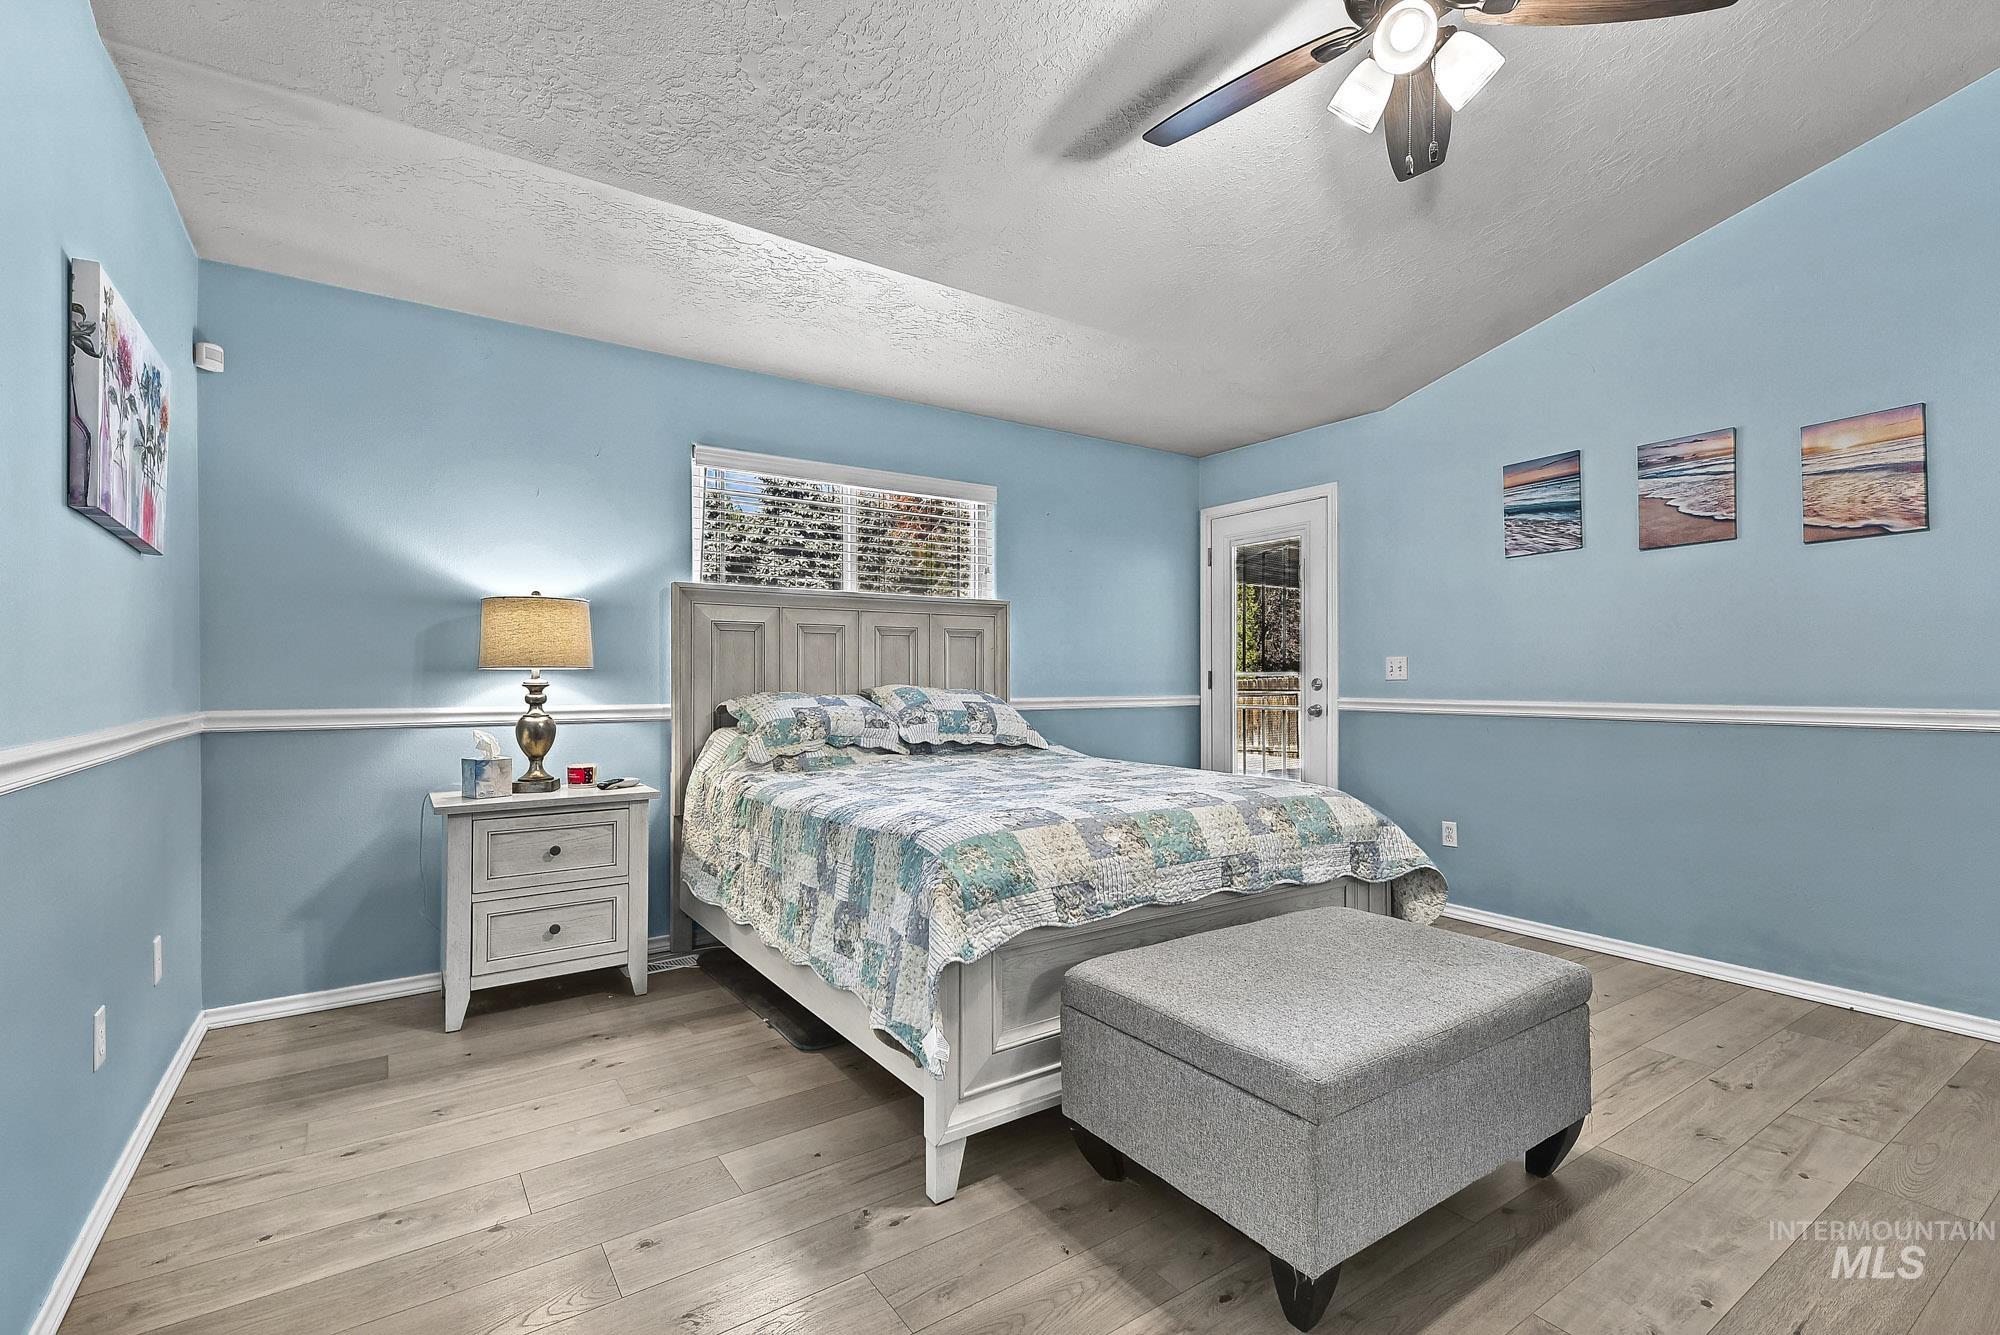
Vaulted ceiling with a central multi-blade ceiling fan, wood-finish flooring, white wall molding, and a glass-paneled exterior door
-
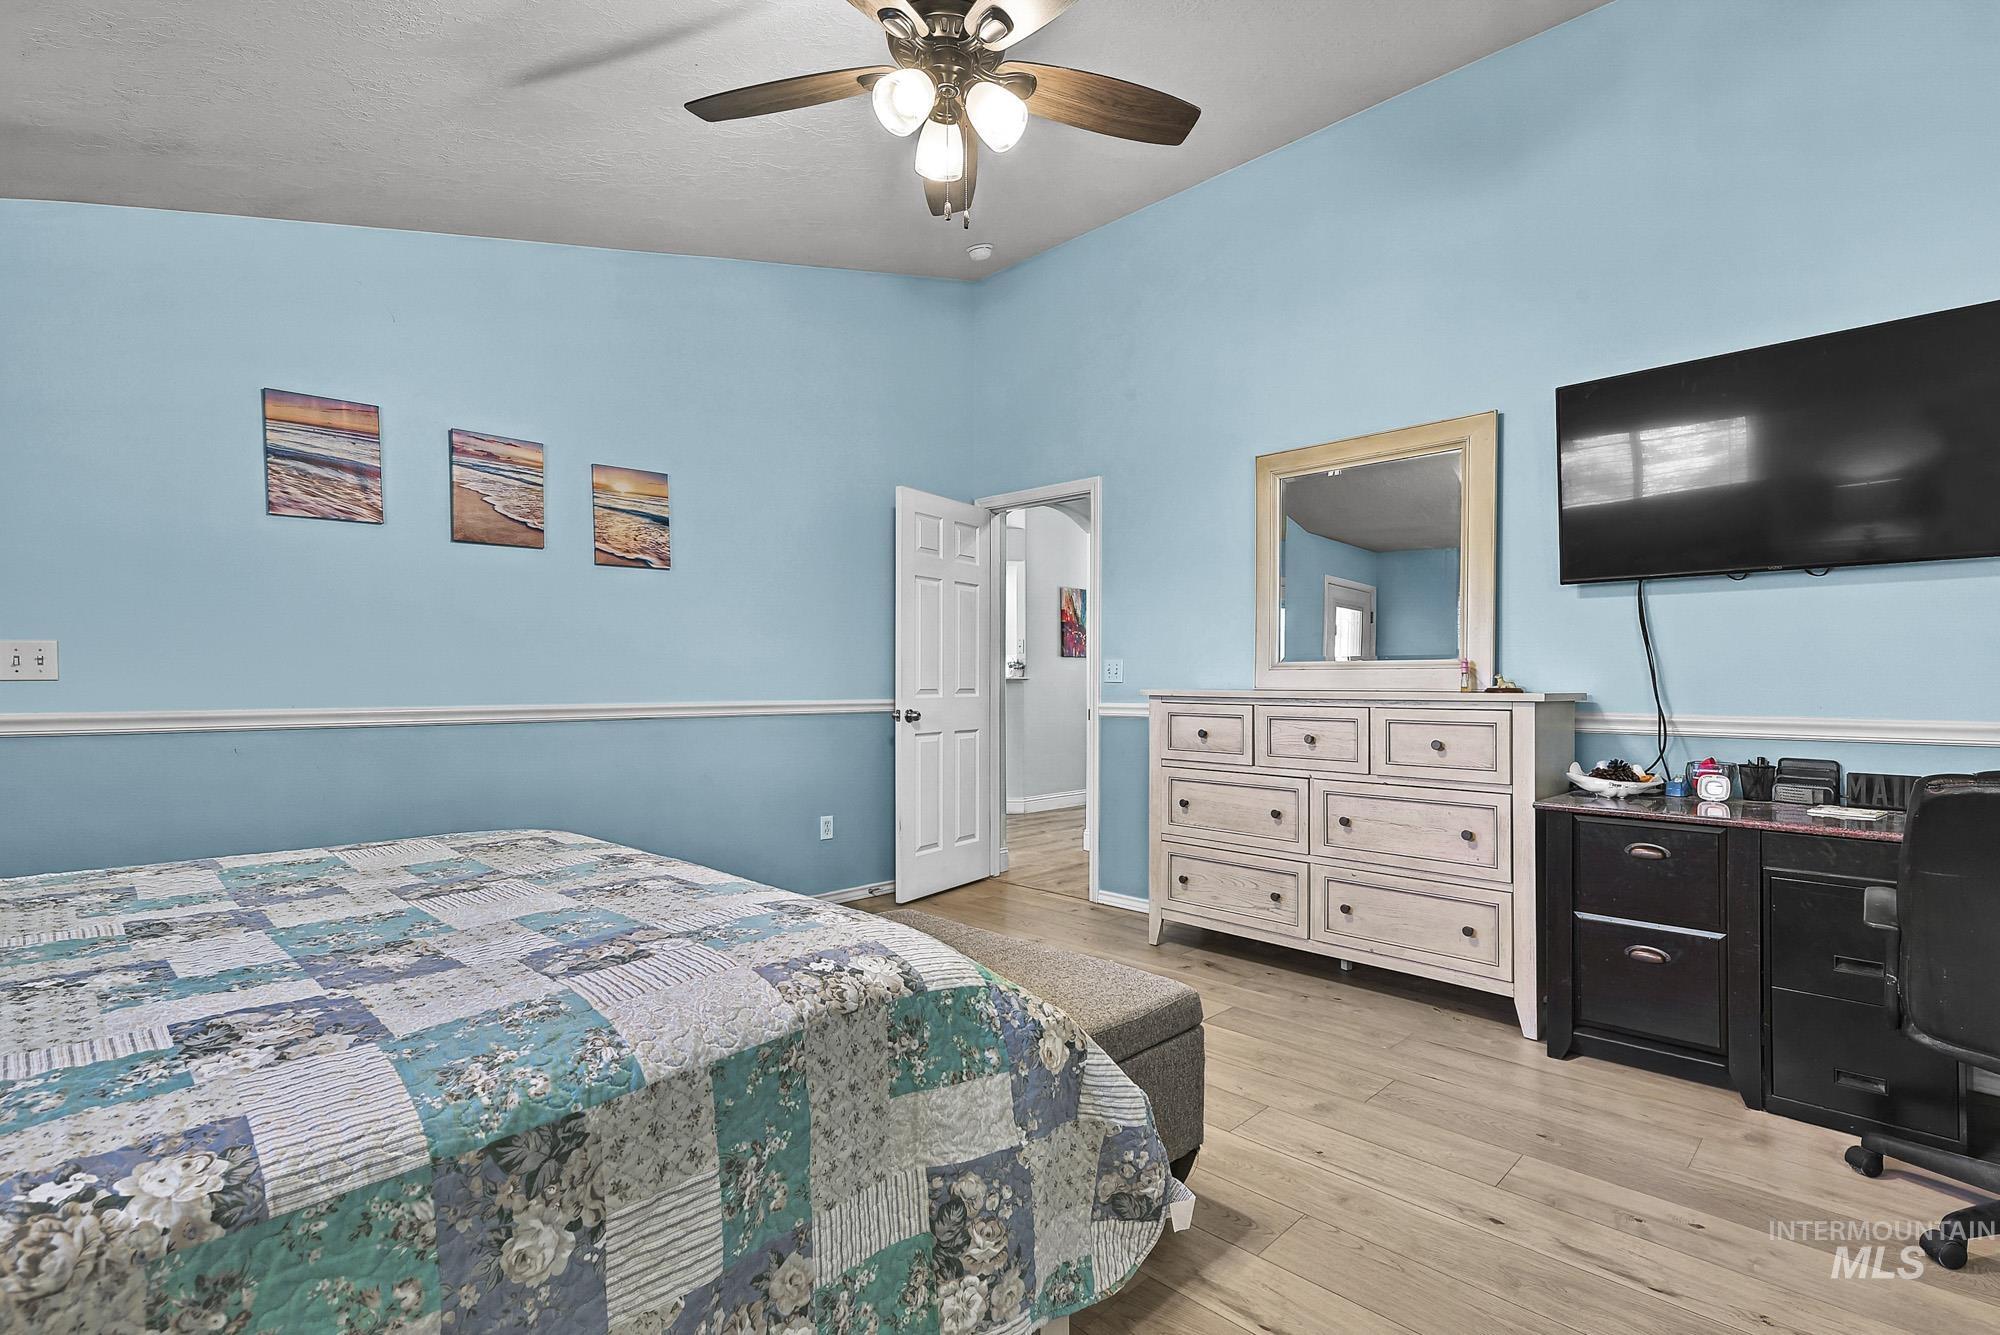
Vaulted ceiling with a central multi-light ceiling fan, light-toned wood-finish flooring, and chair rail molding
-
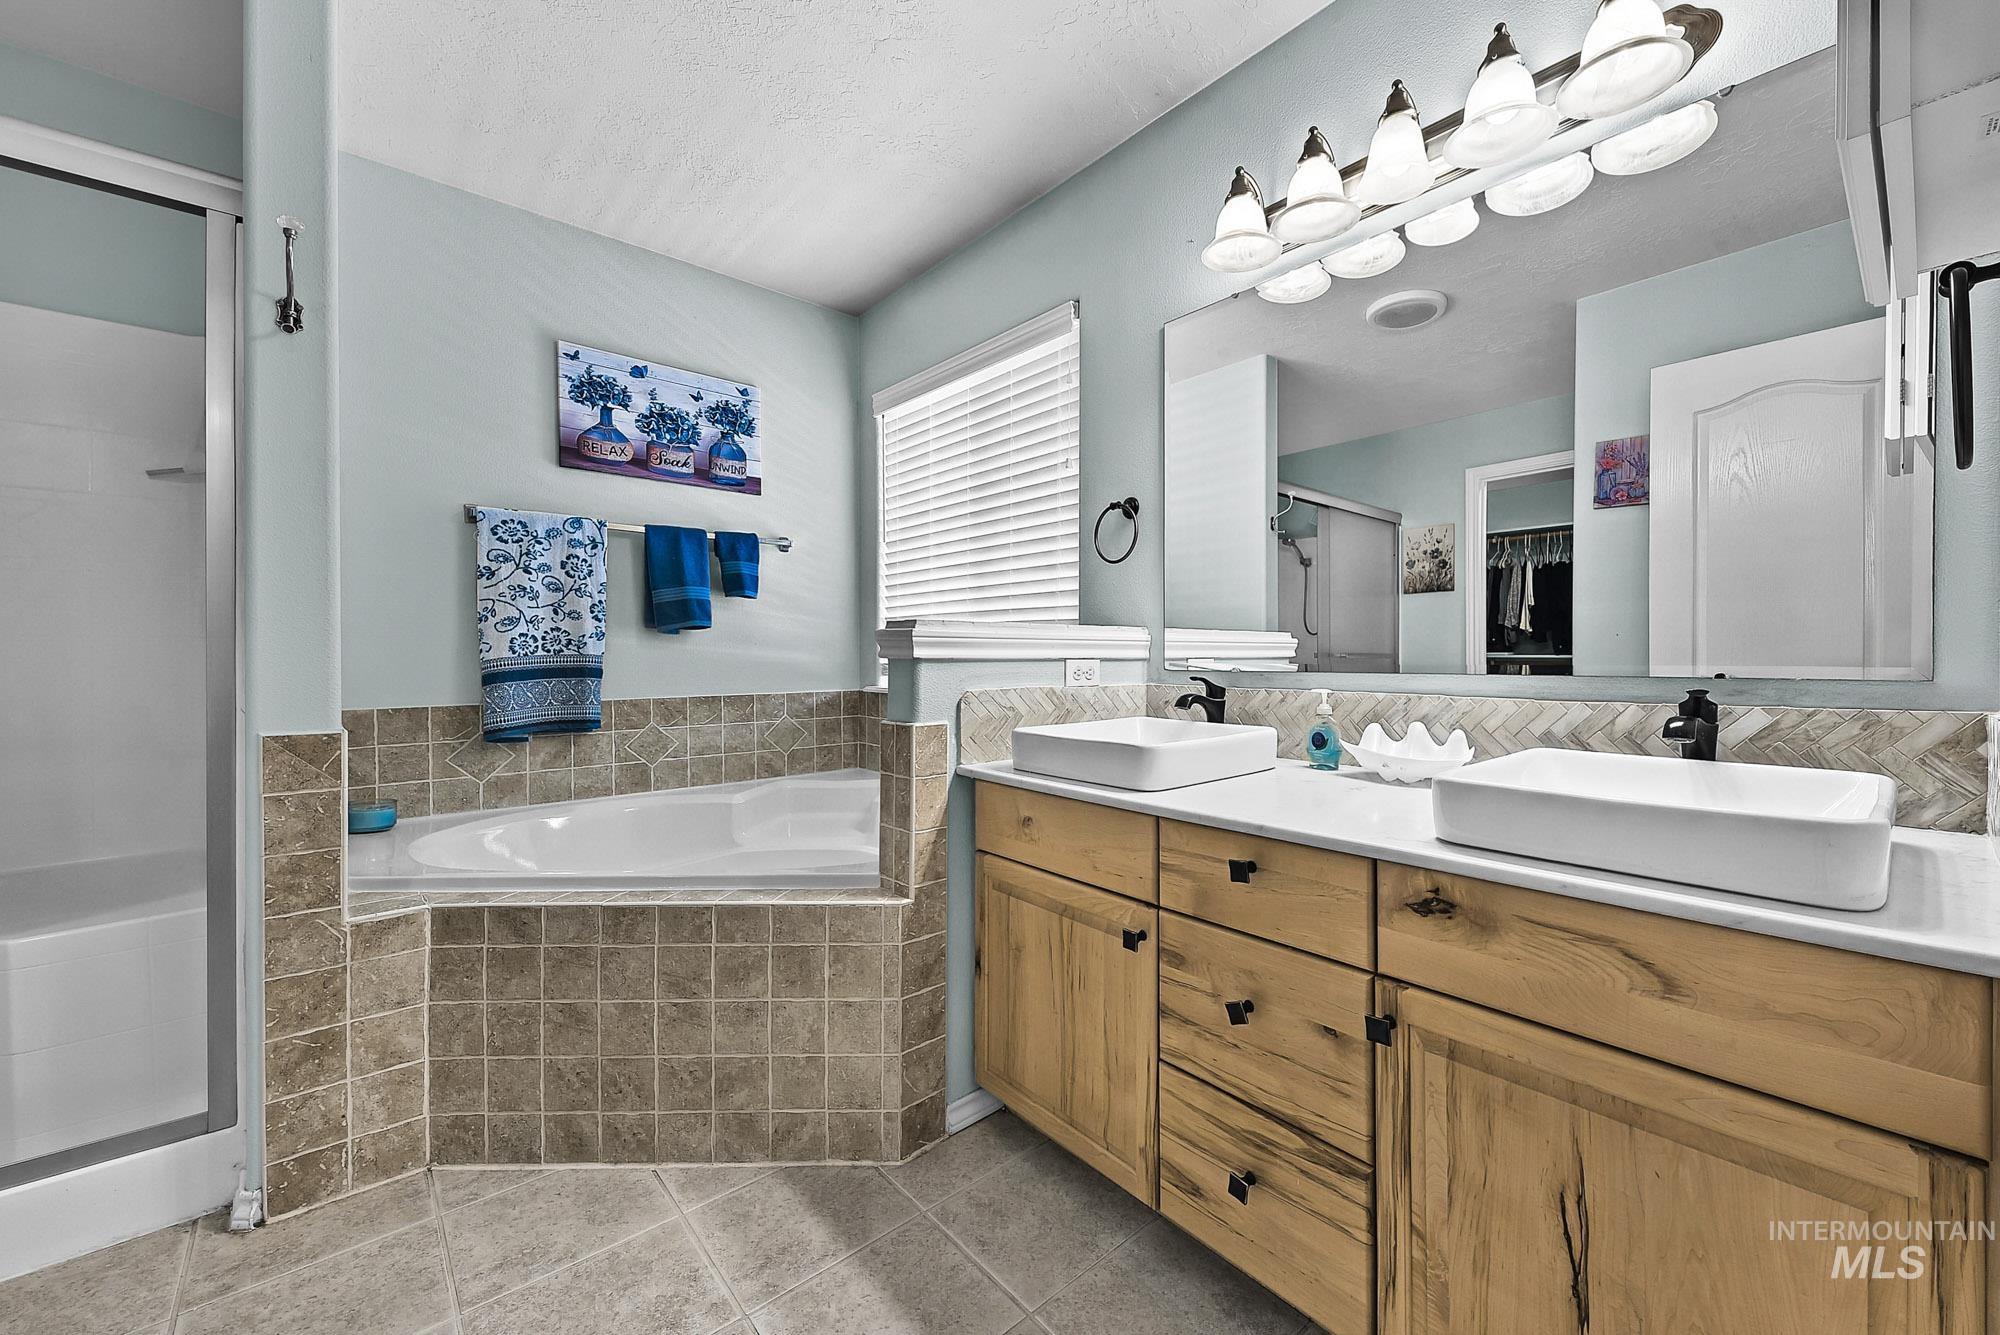
Bathroom featuring a dual-sink vanity with wood-finish cabinetry, rectangular vessel sinks, tiled soaking tub, and enclosed glass shower
-
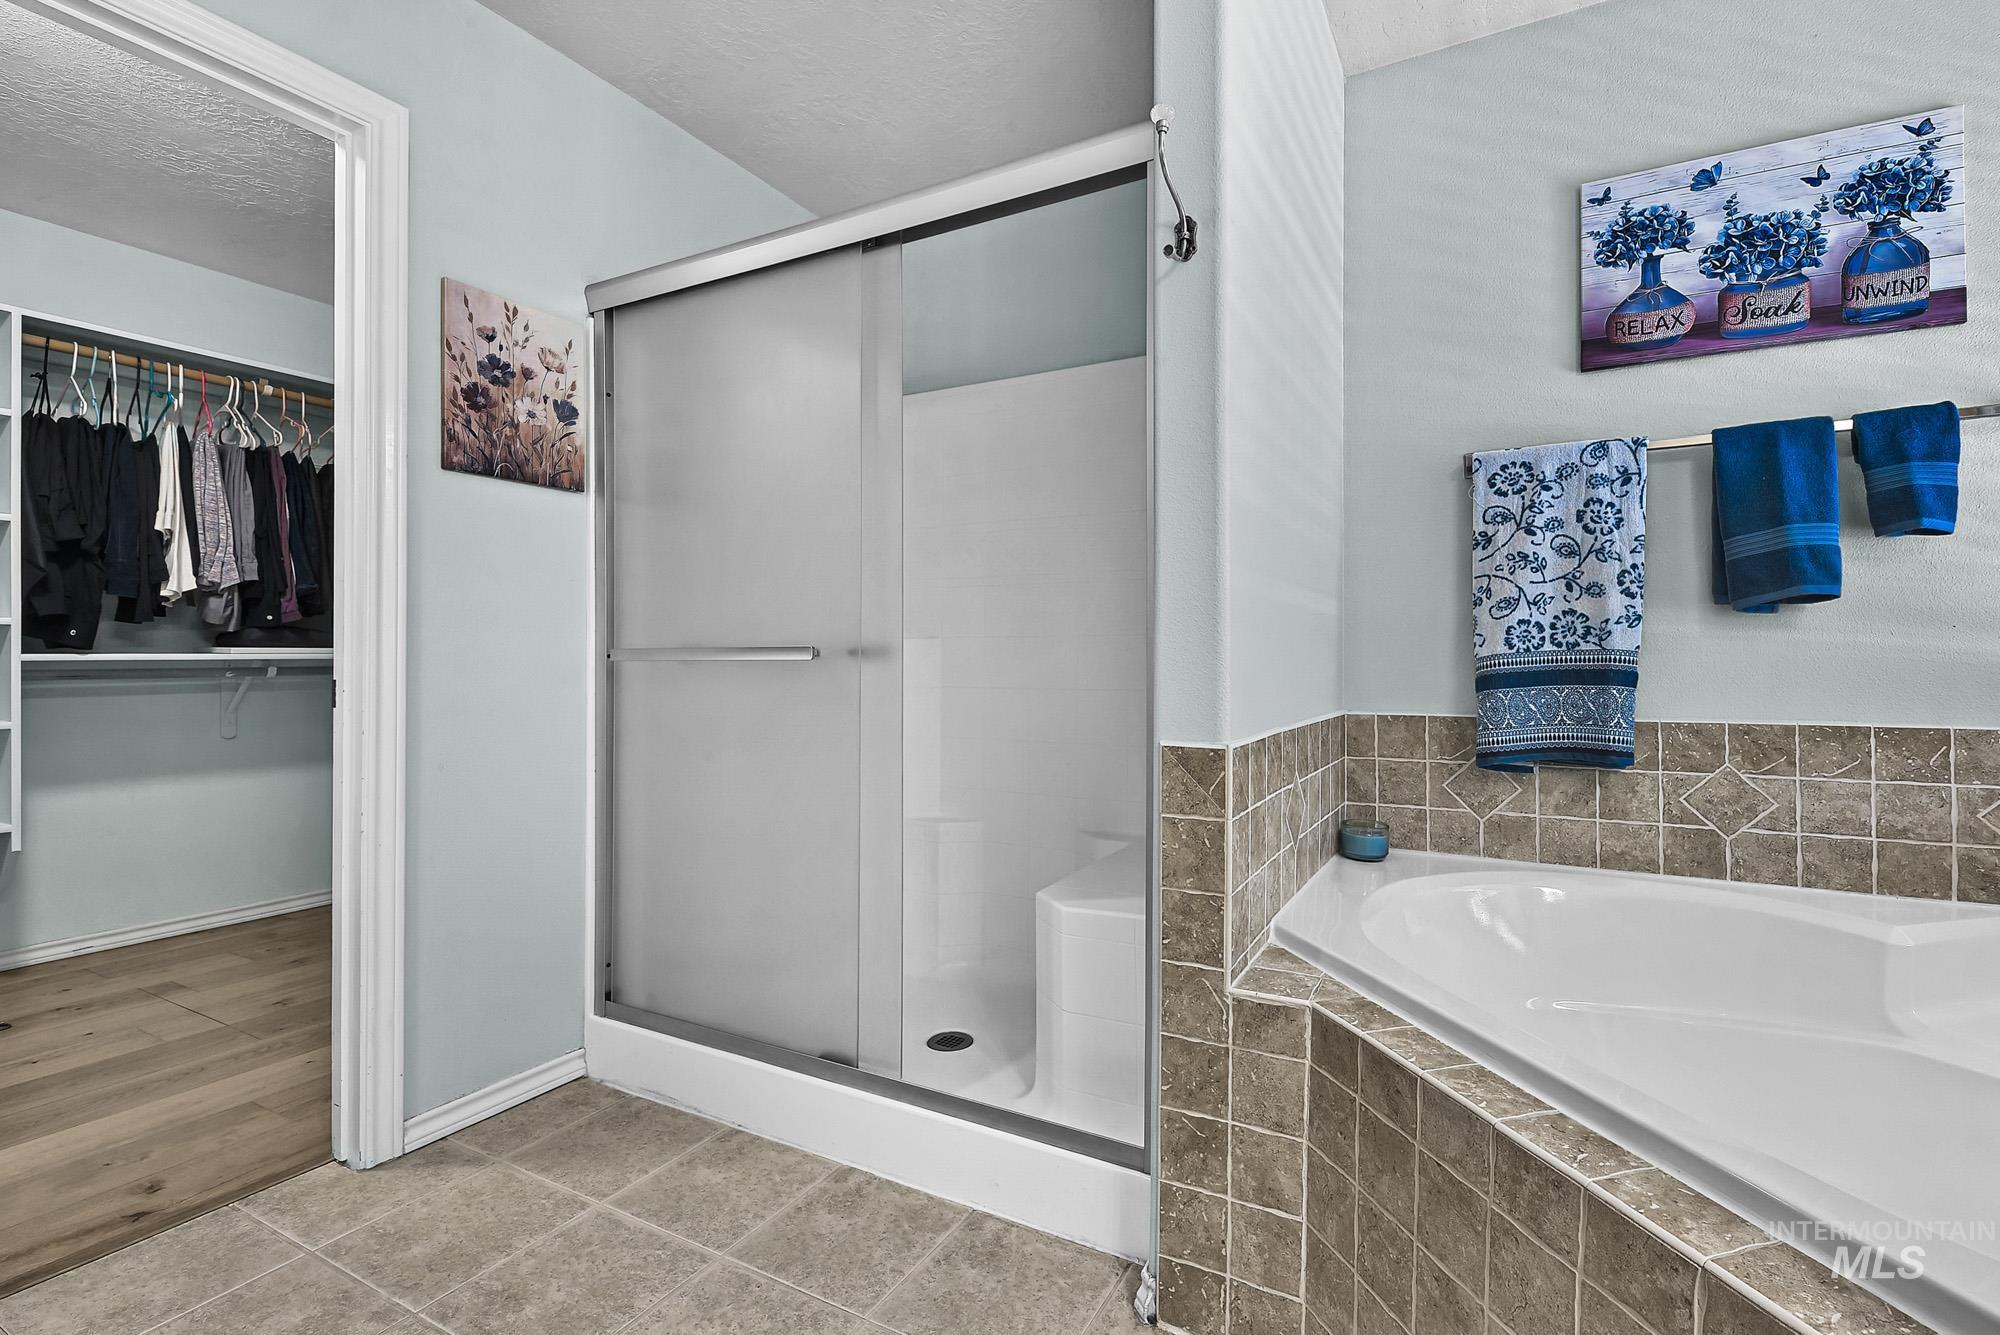
Bathroom featuring a shower stall with sliding glass doors, built-in soaking tub with stone-finish tile surround, and walk-in closet with built-in shelving
-
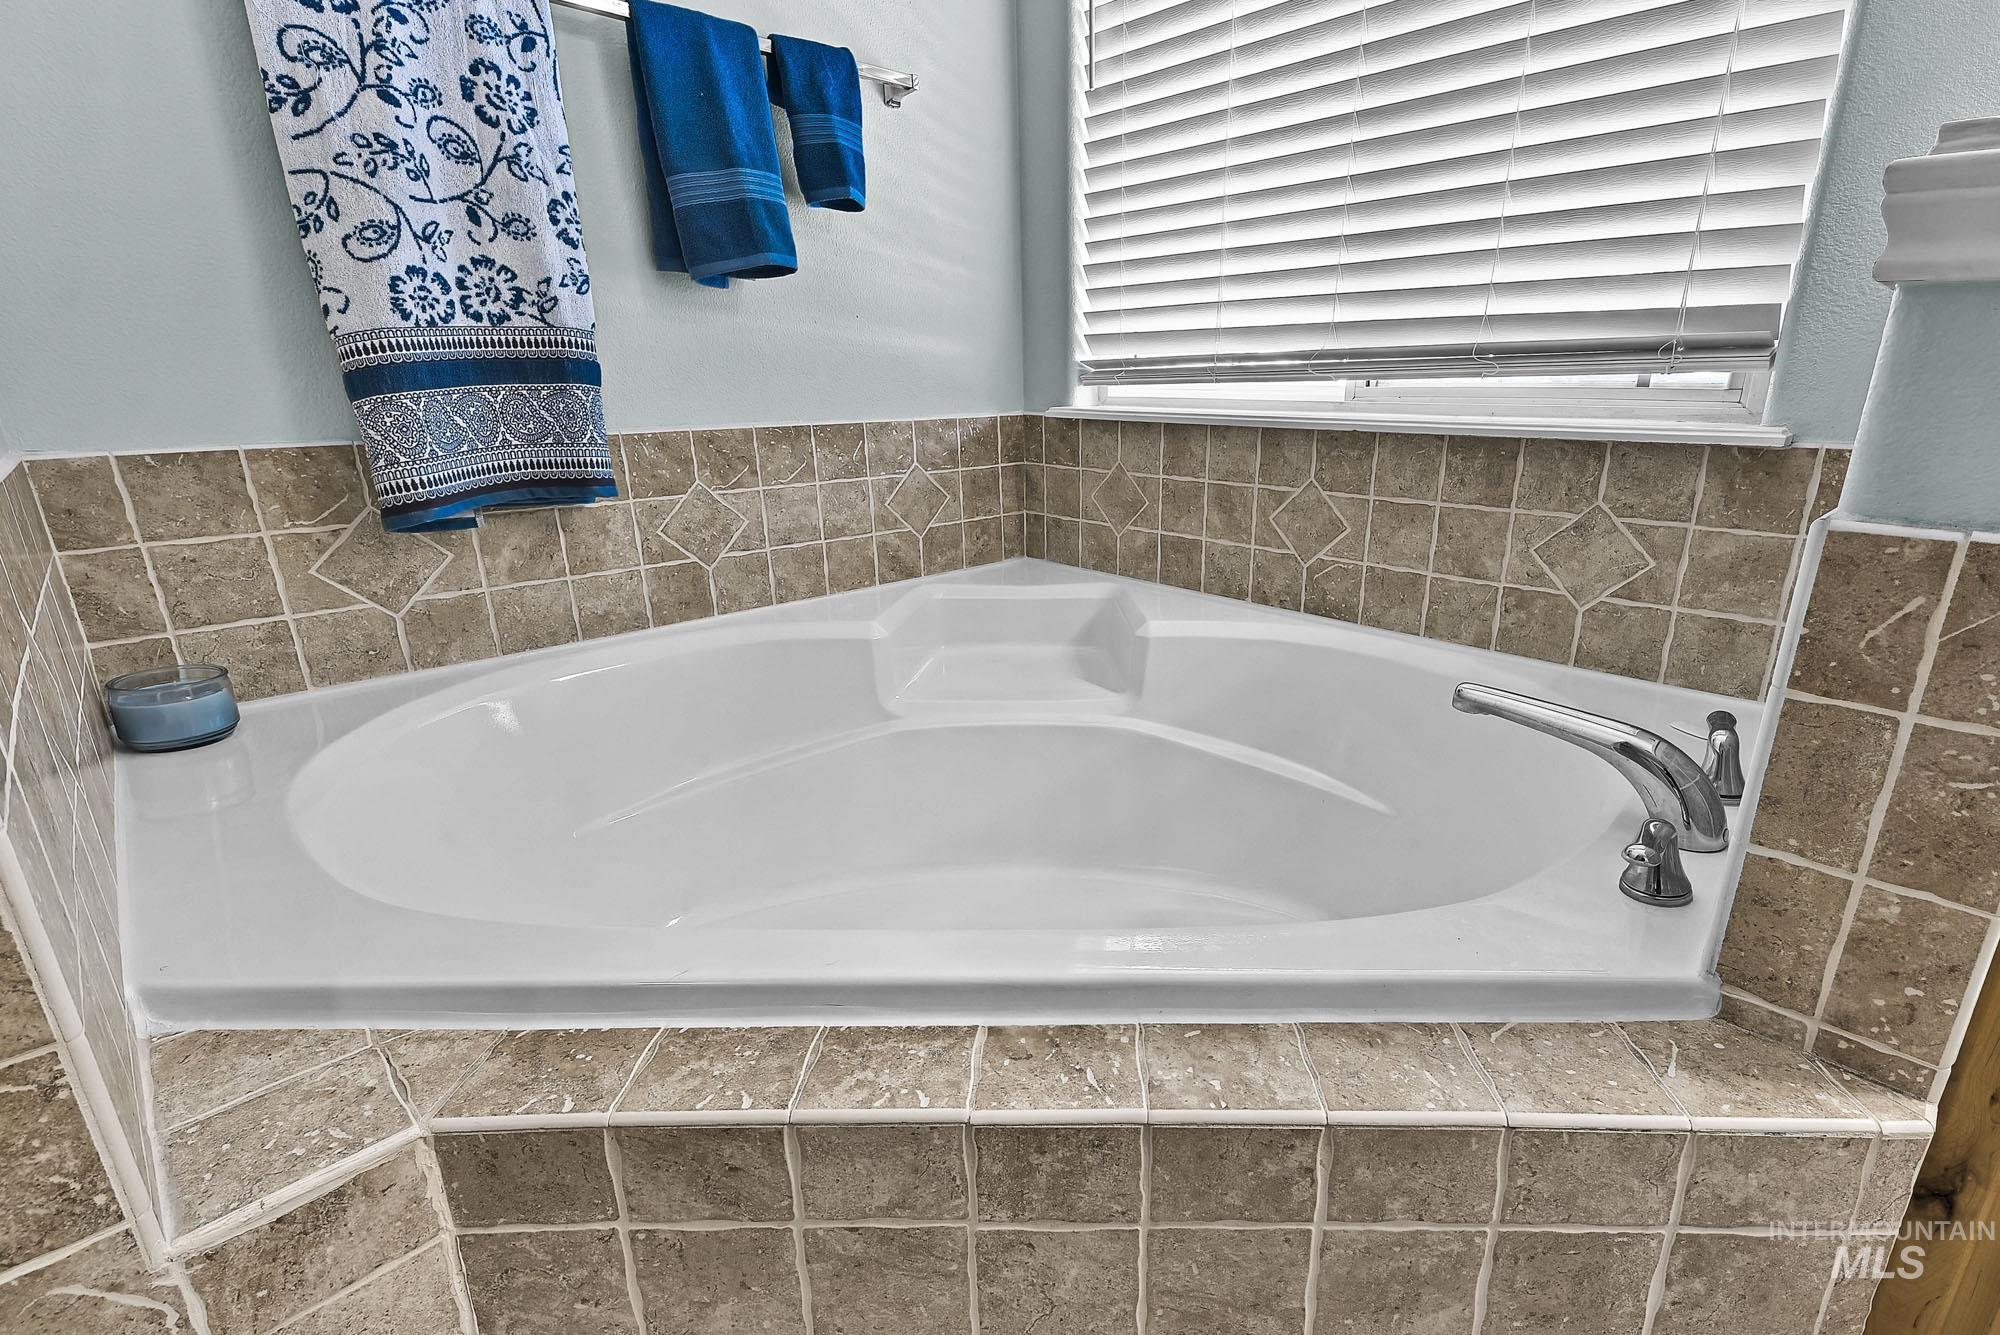
Corner soaking tub with a white finish, polished chrome faucet, and decorative ceramic tile surround featuring square and diamond-shaped accents
-
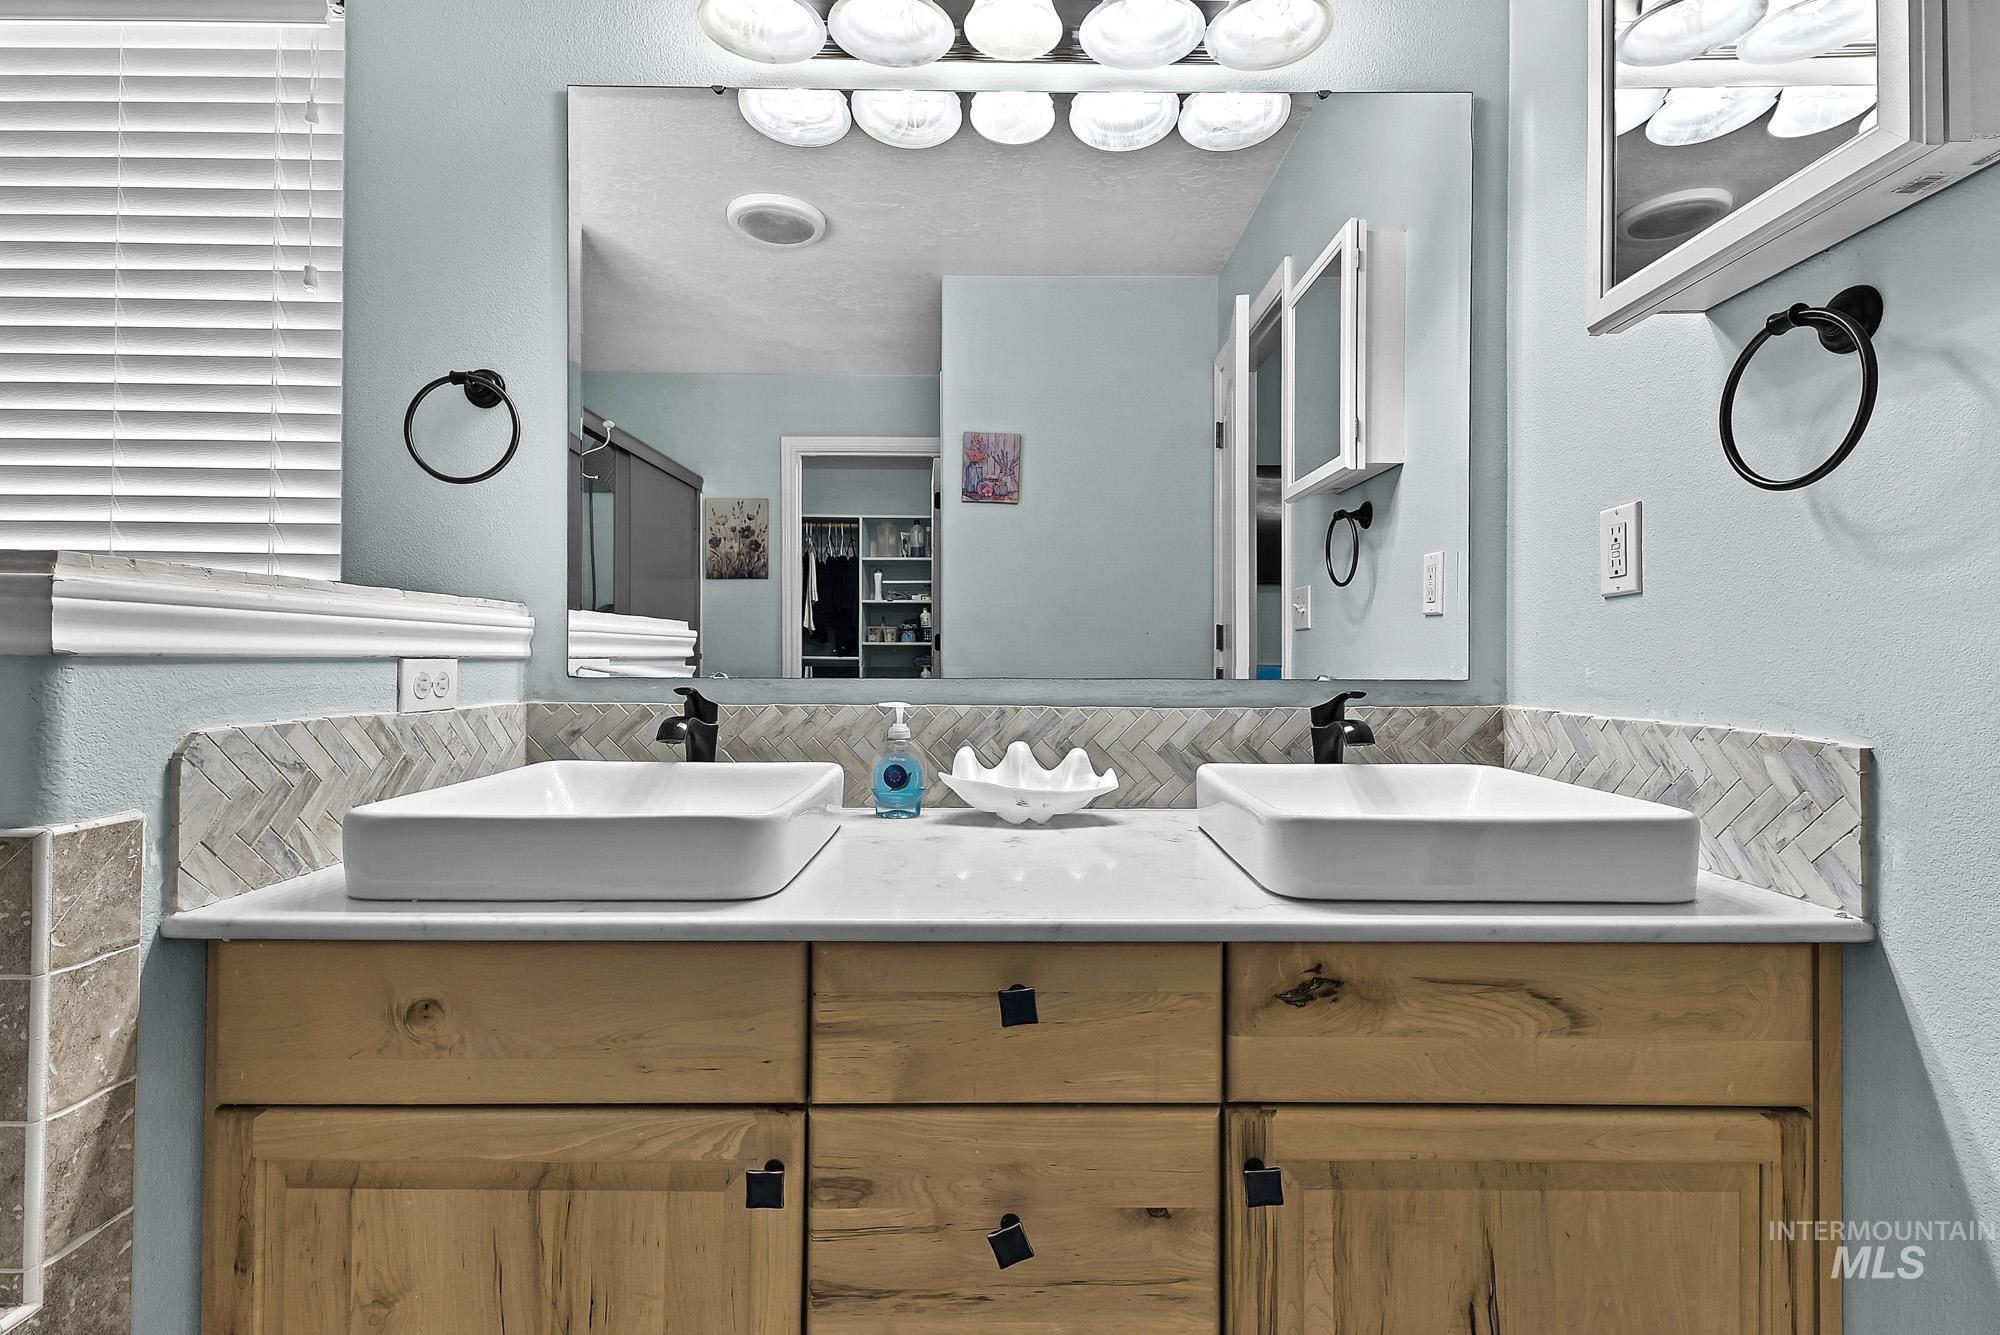
Dual-sink vanity featuring natural wood-finish cabinetry, rectangular vessel sinks, matte black fixtures, stone countertop, and herringbone-pattern tile backsplash
-
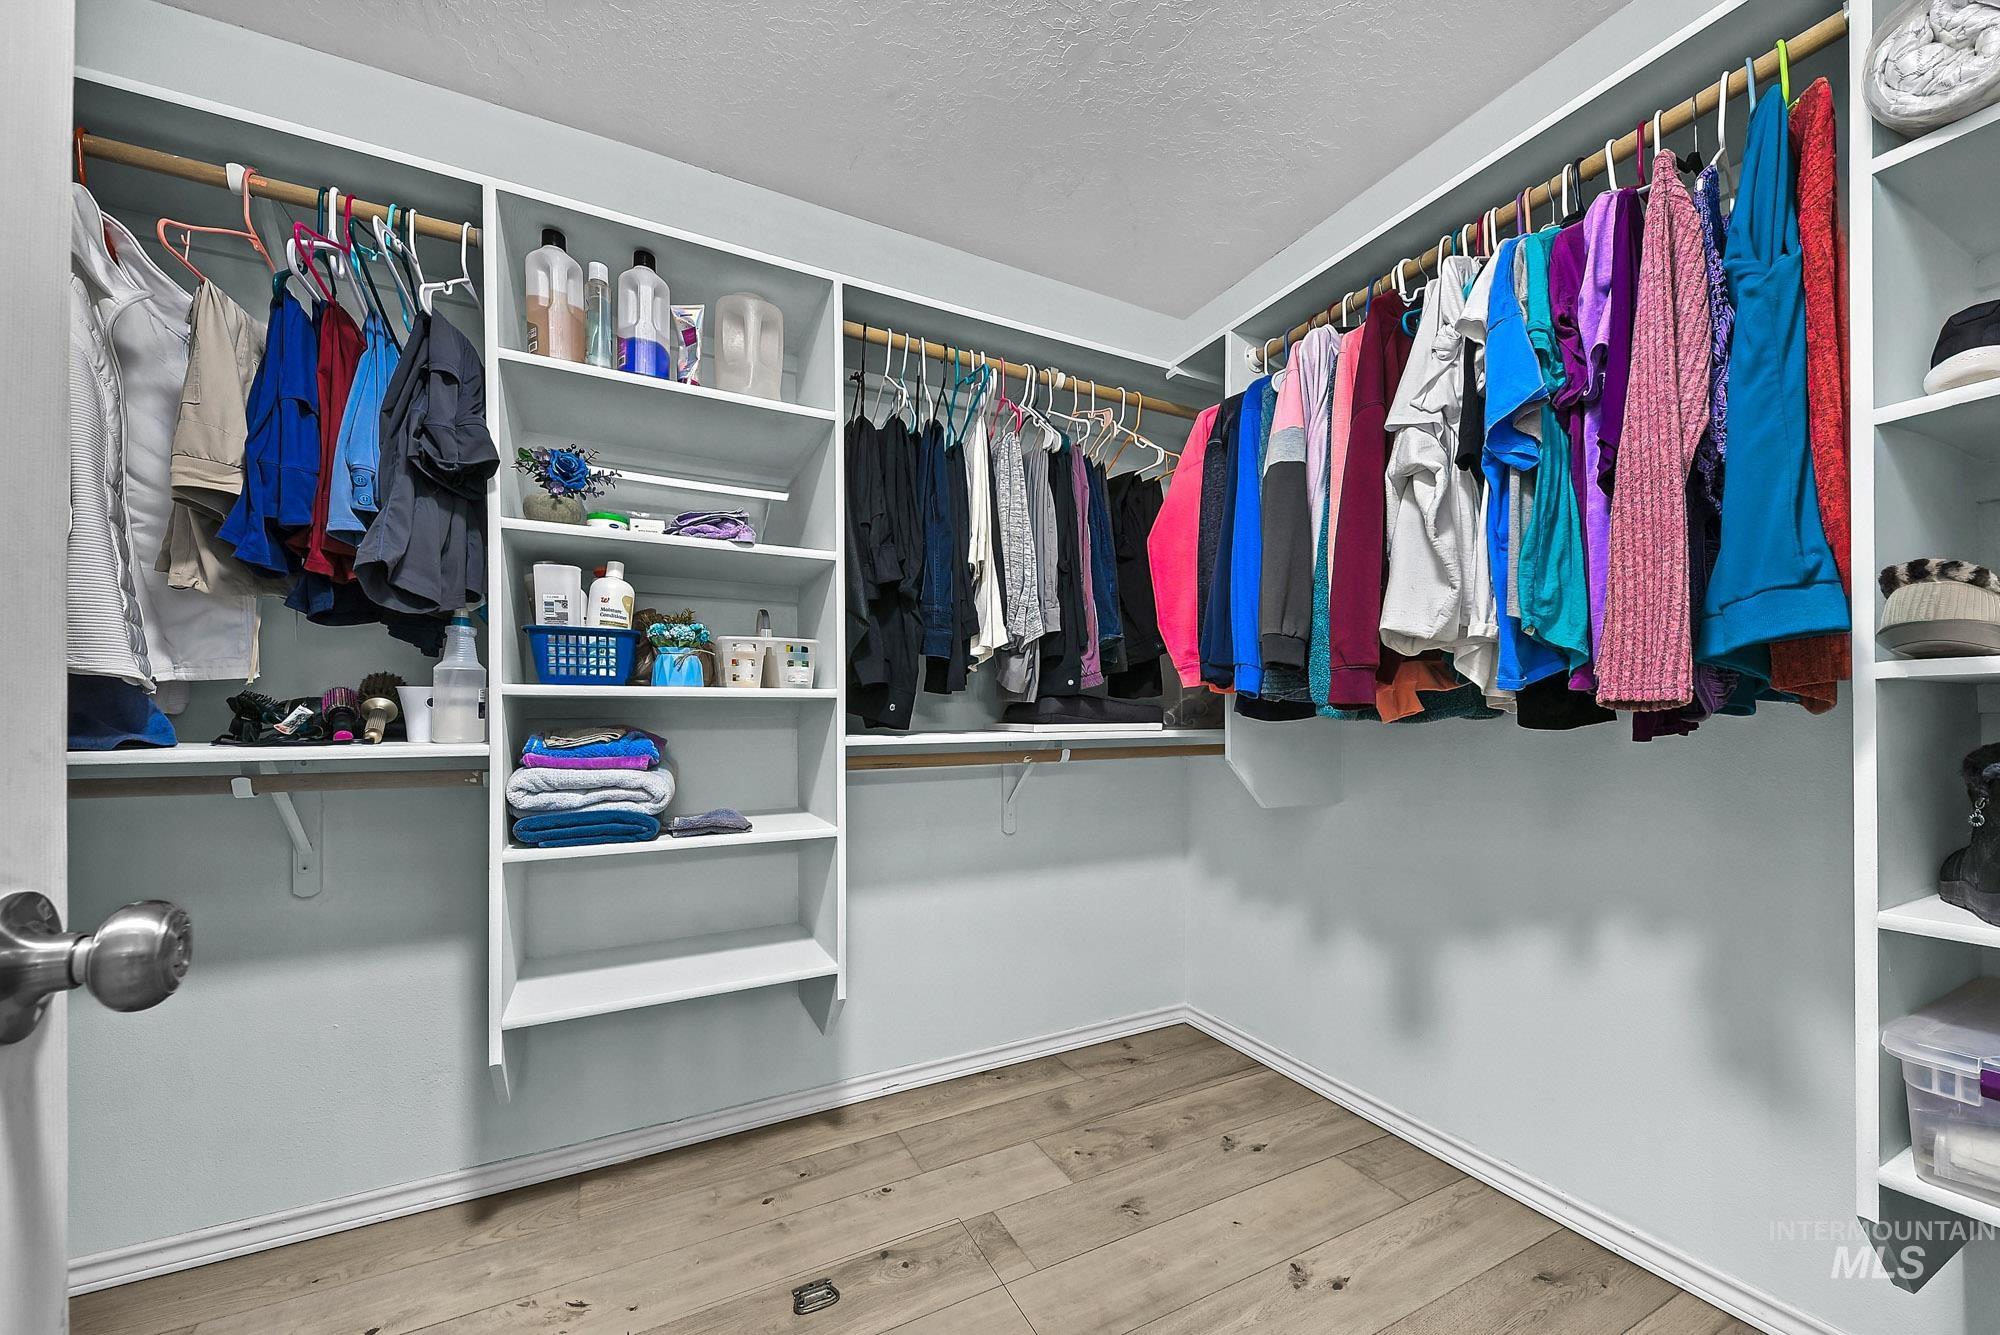
Walk-in closet featuring white built-in shelving, wooden hanging rods, and wood-finish flooring
-
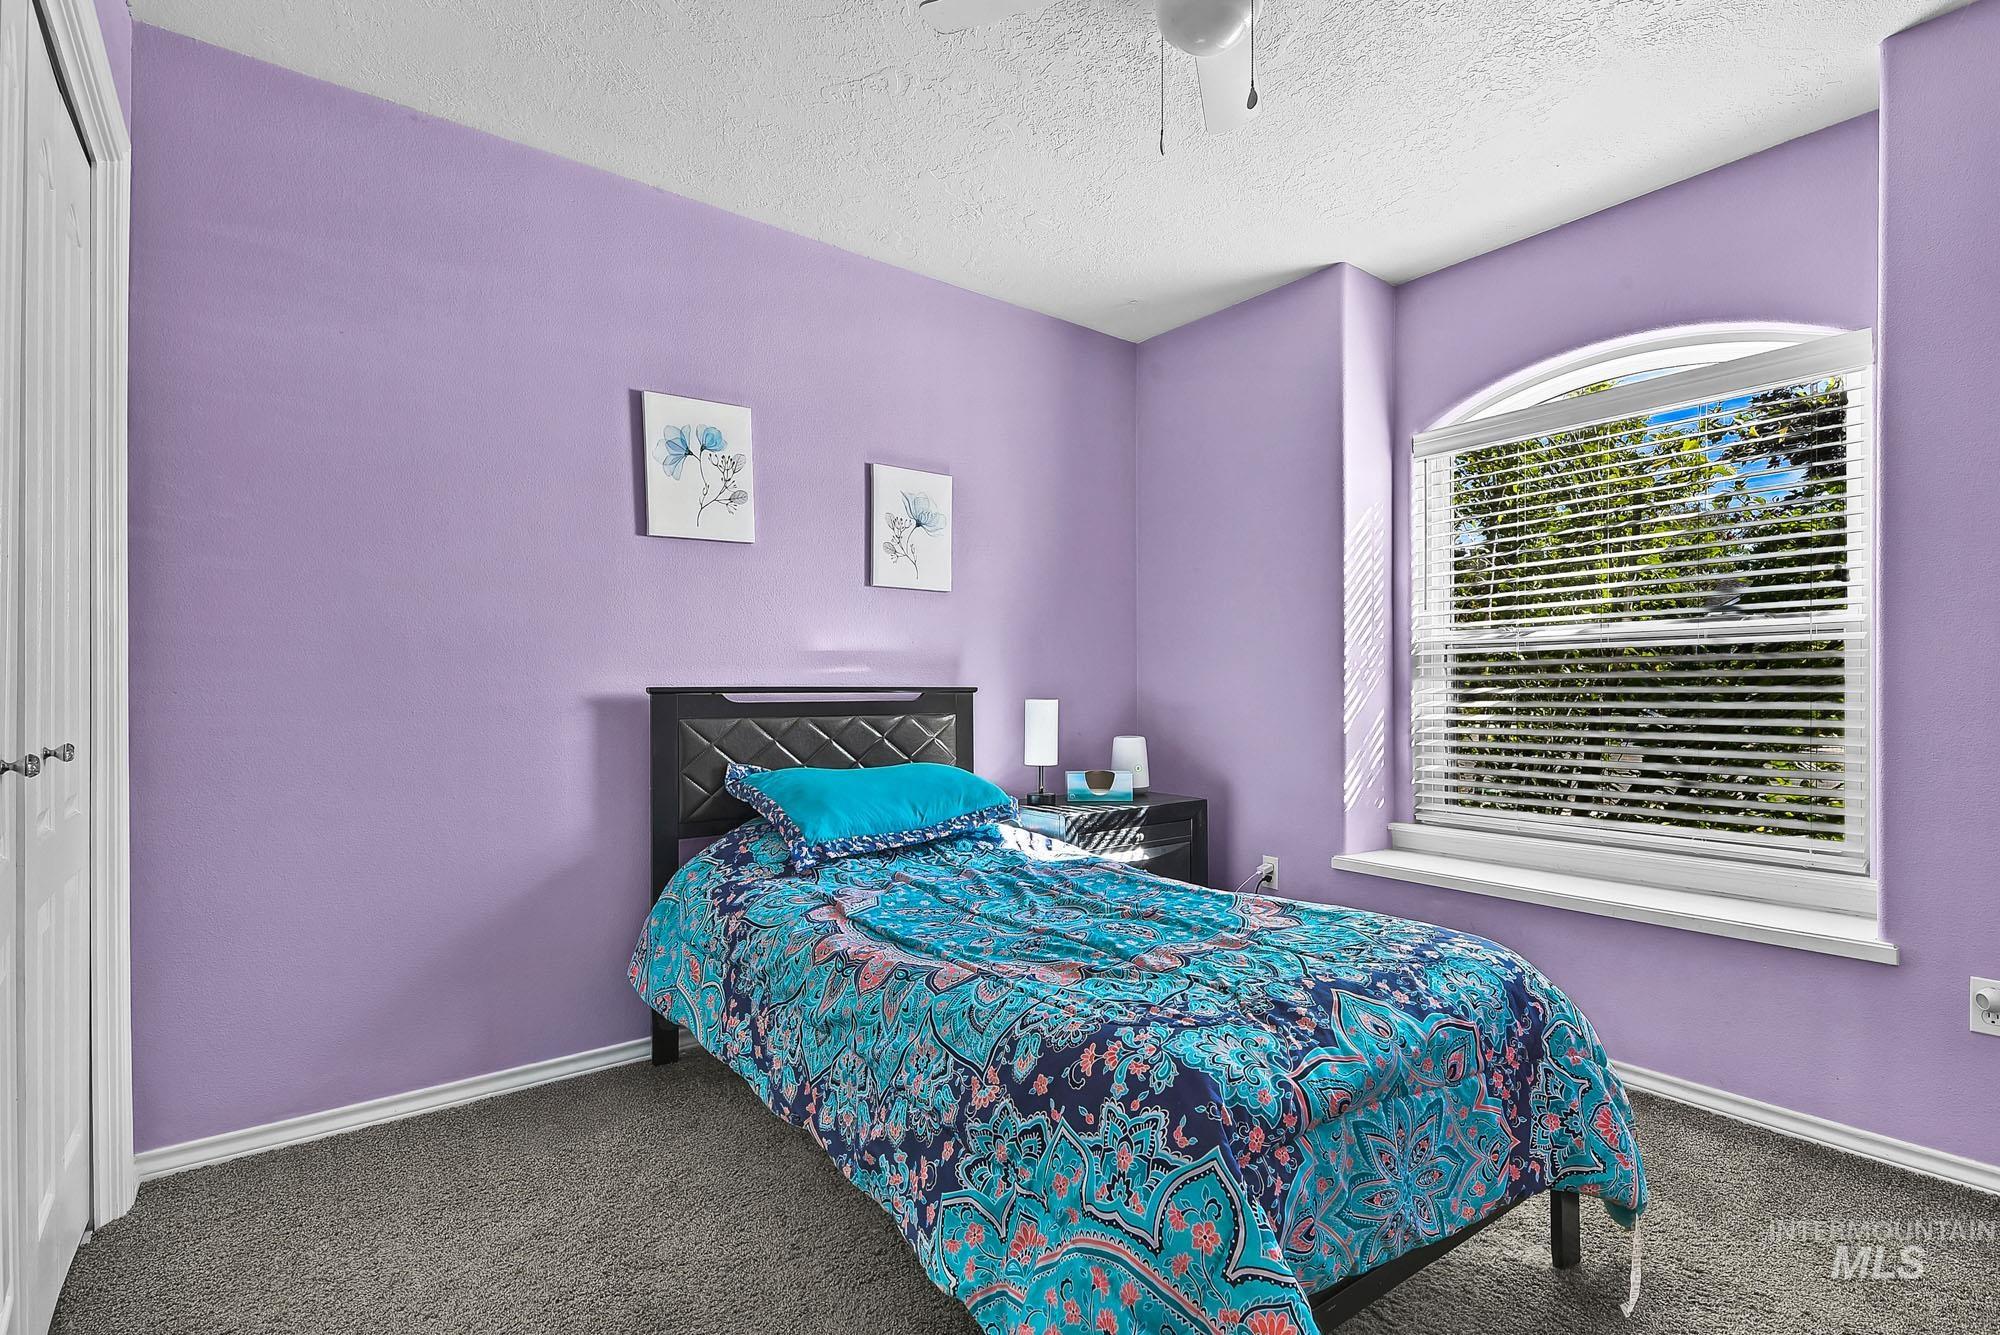
Room featuring carpeted flooring, a ceiling fan, and an arched window with a deep sill
-
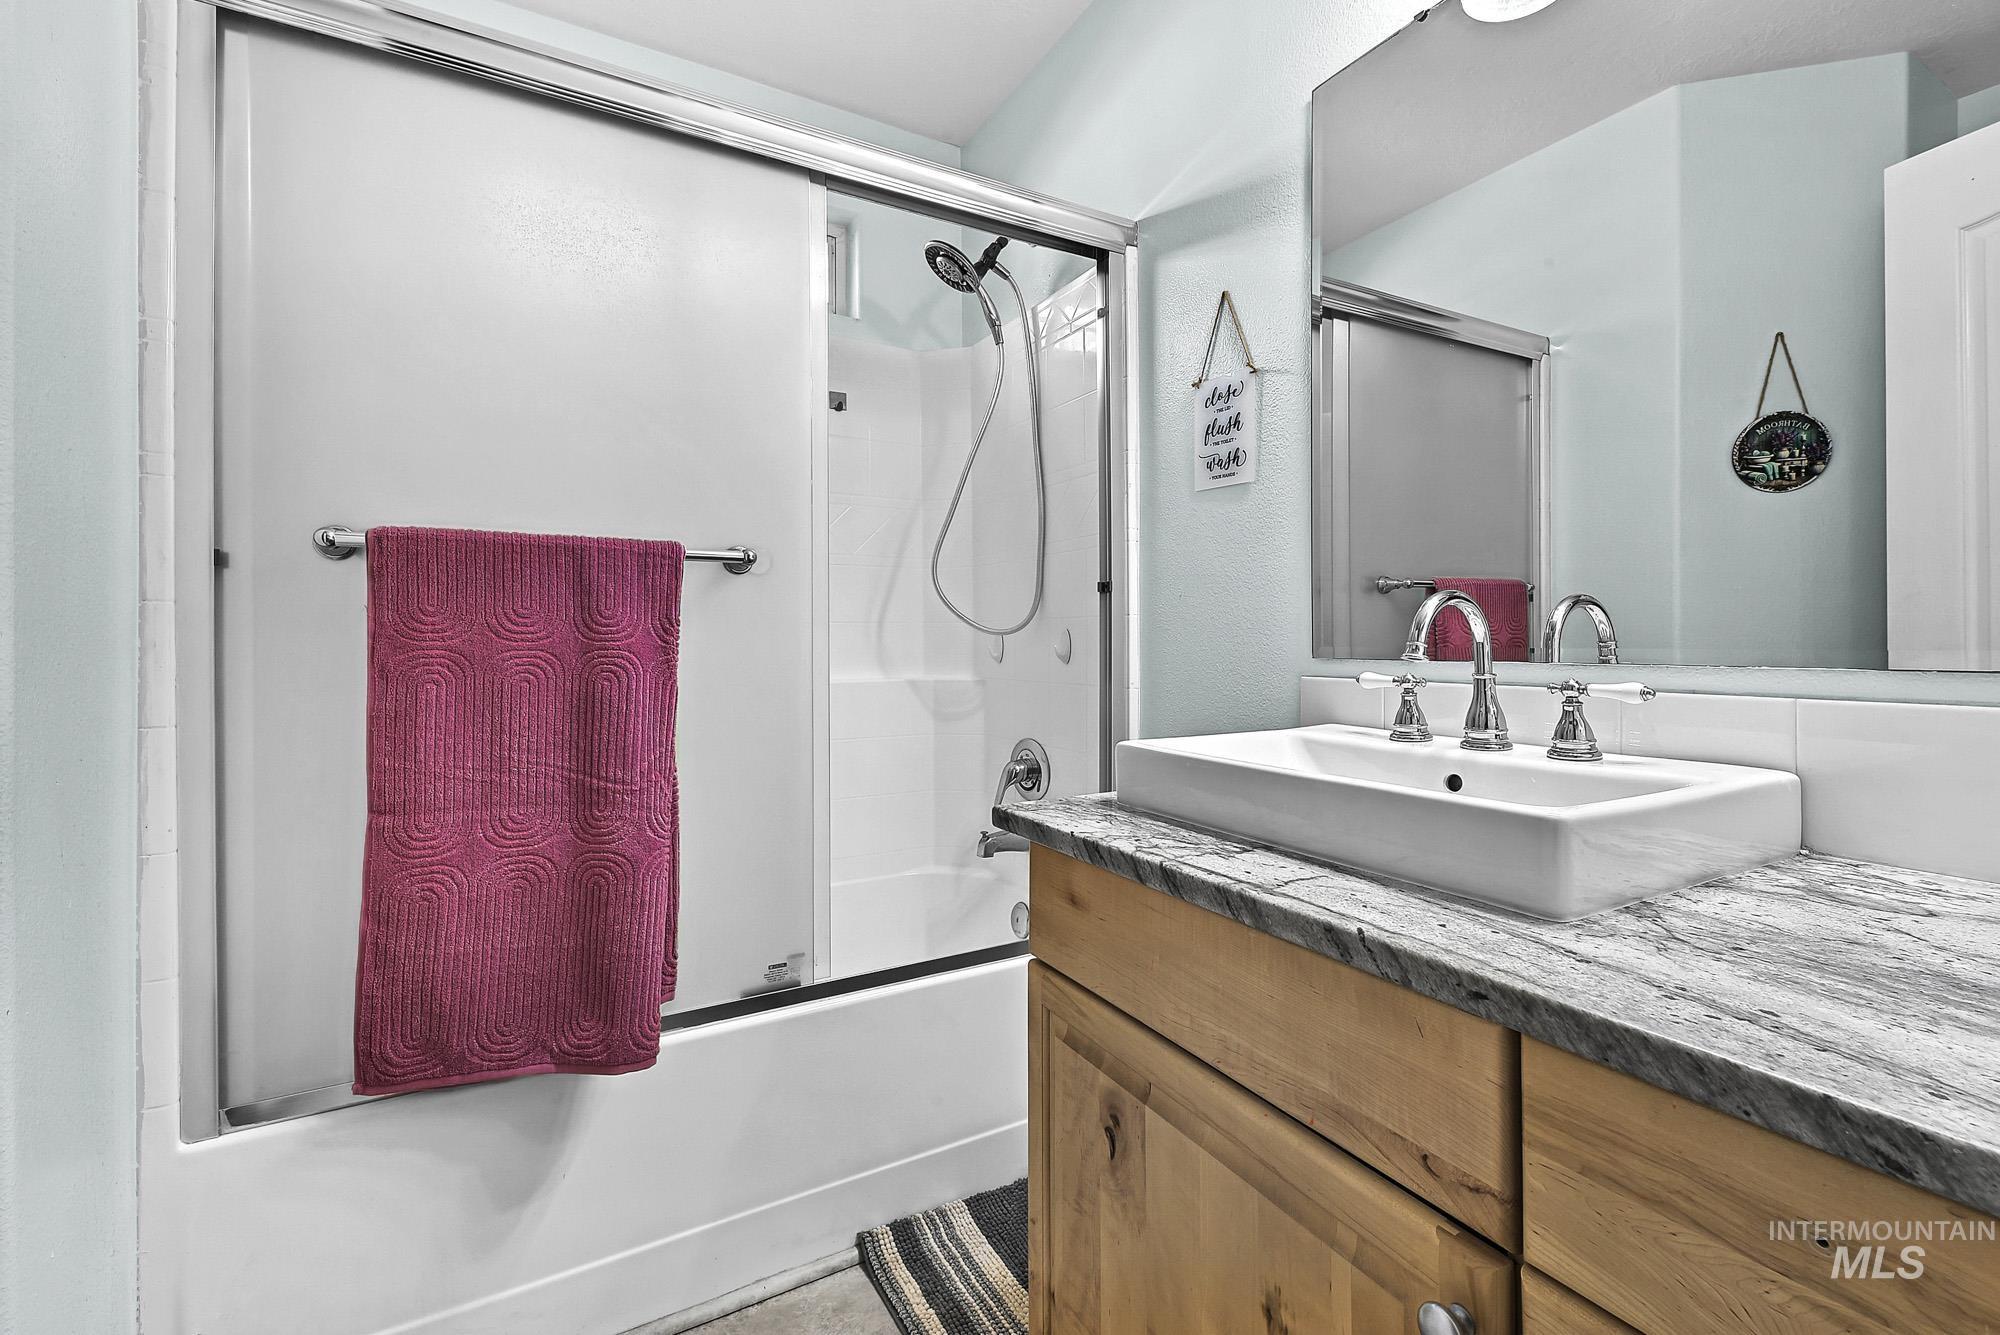
Bathroom featuring a vanity with a light-finish wood cabinet, stone-surface countertop, and rectangular vessel sink with a widespread chrome faucet, alongside a tub-shower combination with a sliding glass door and handheld showerhead
-
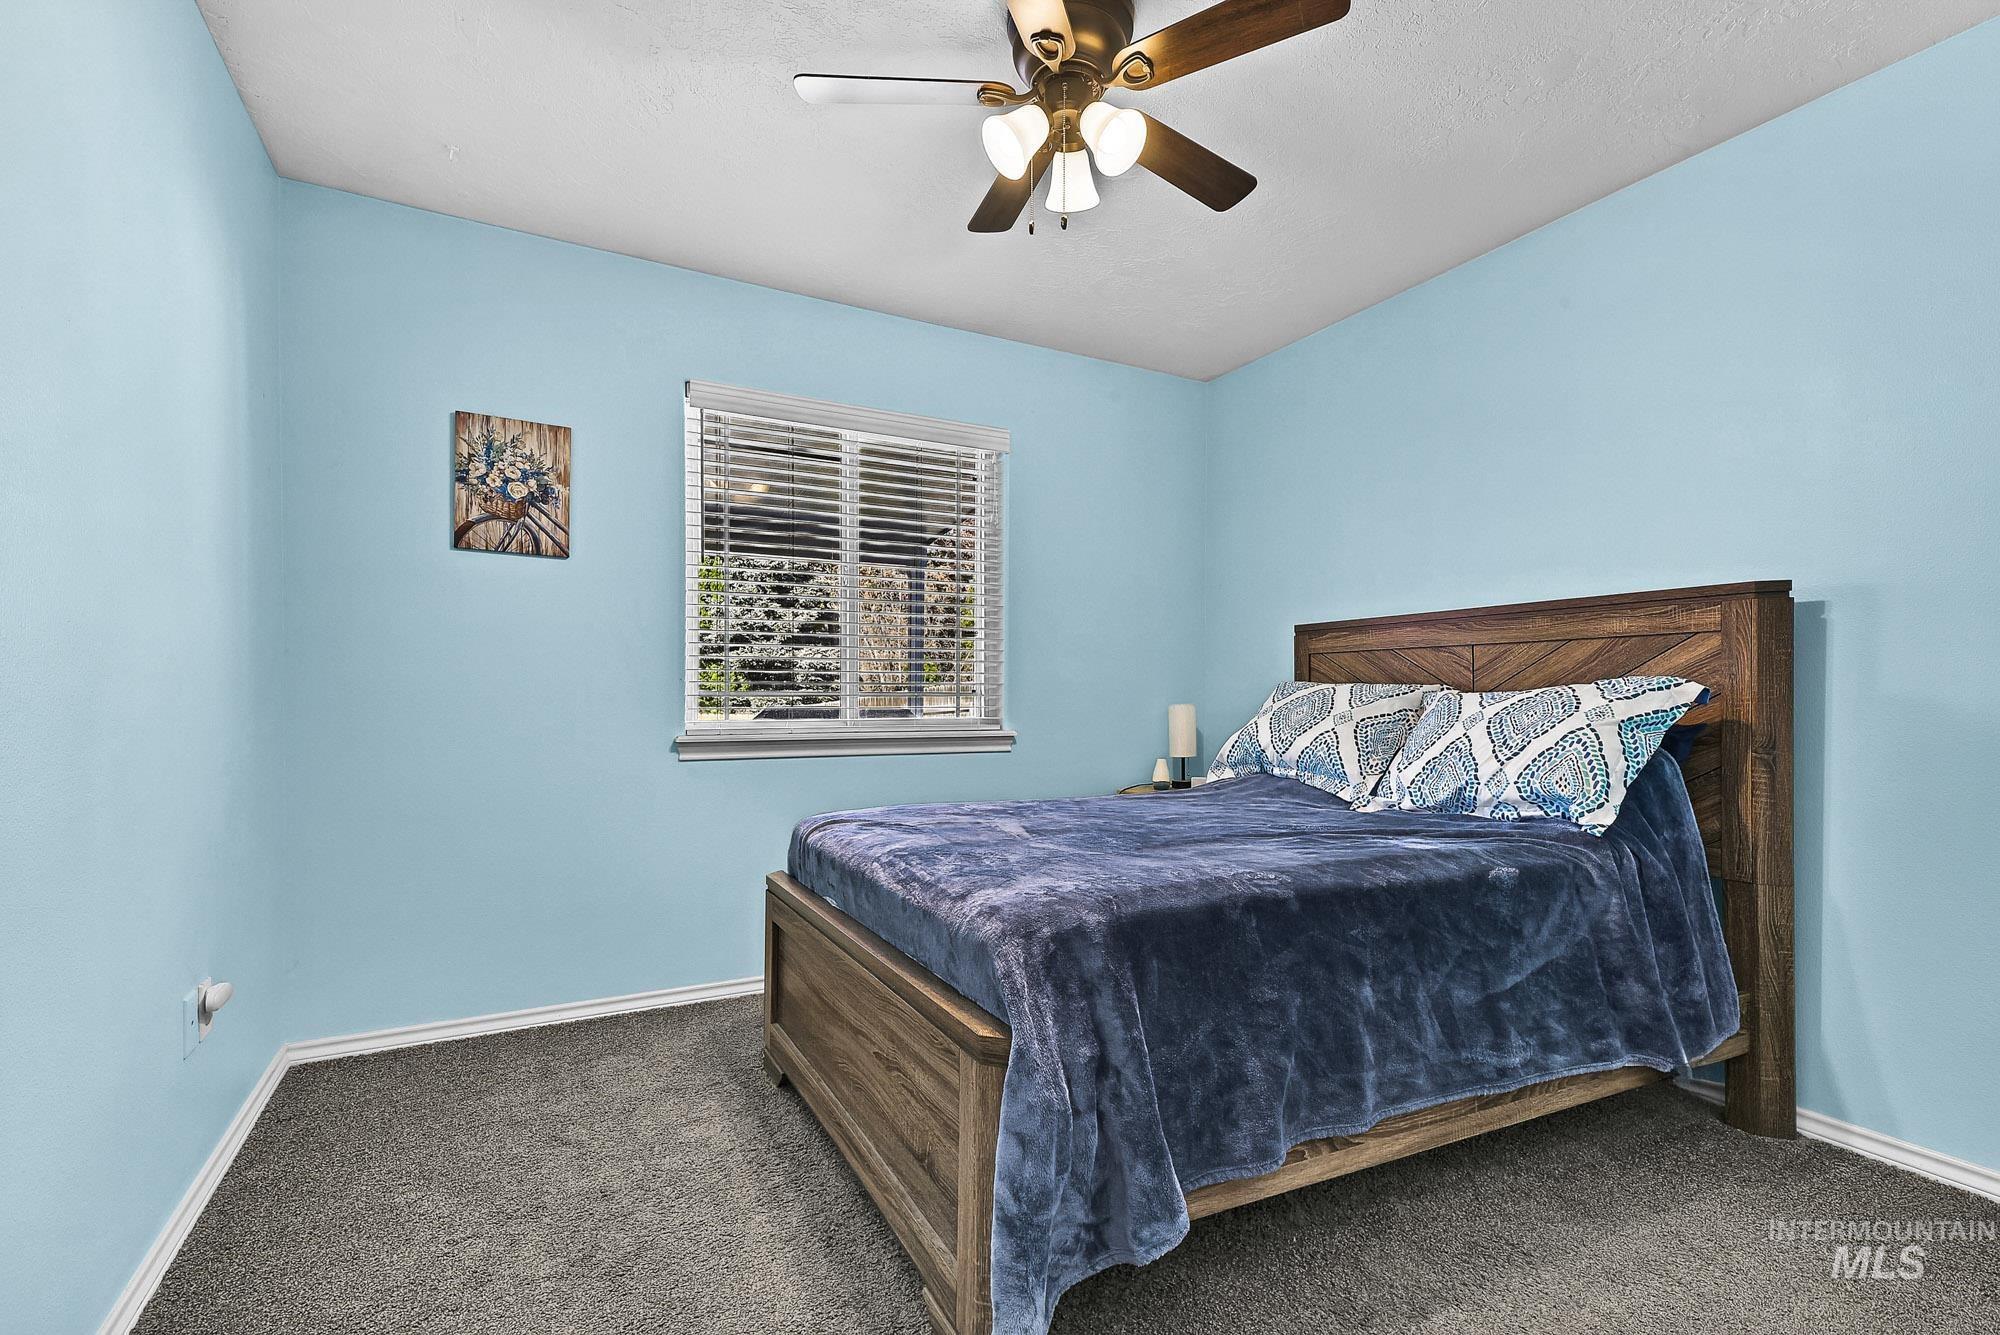
Room featuring neutral carpeting, a ceiling fan with light fixture, and a window with horizontal blinds
-
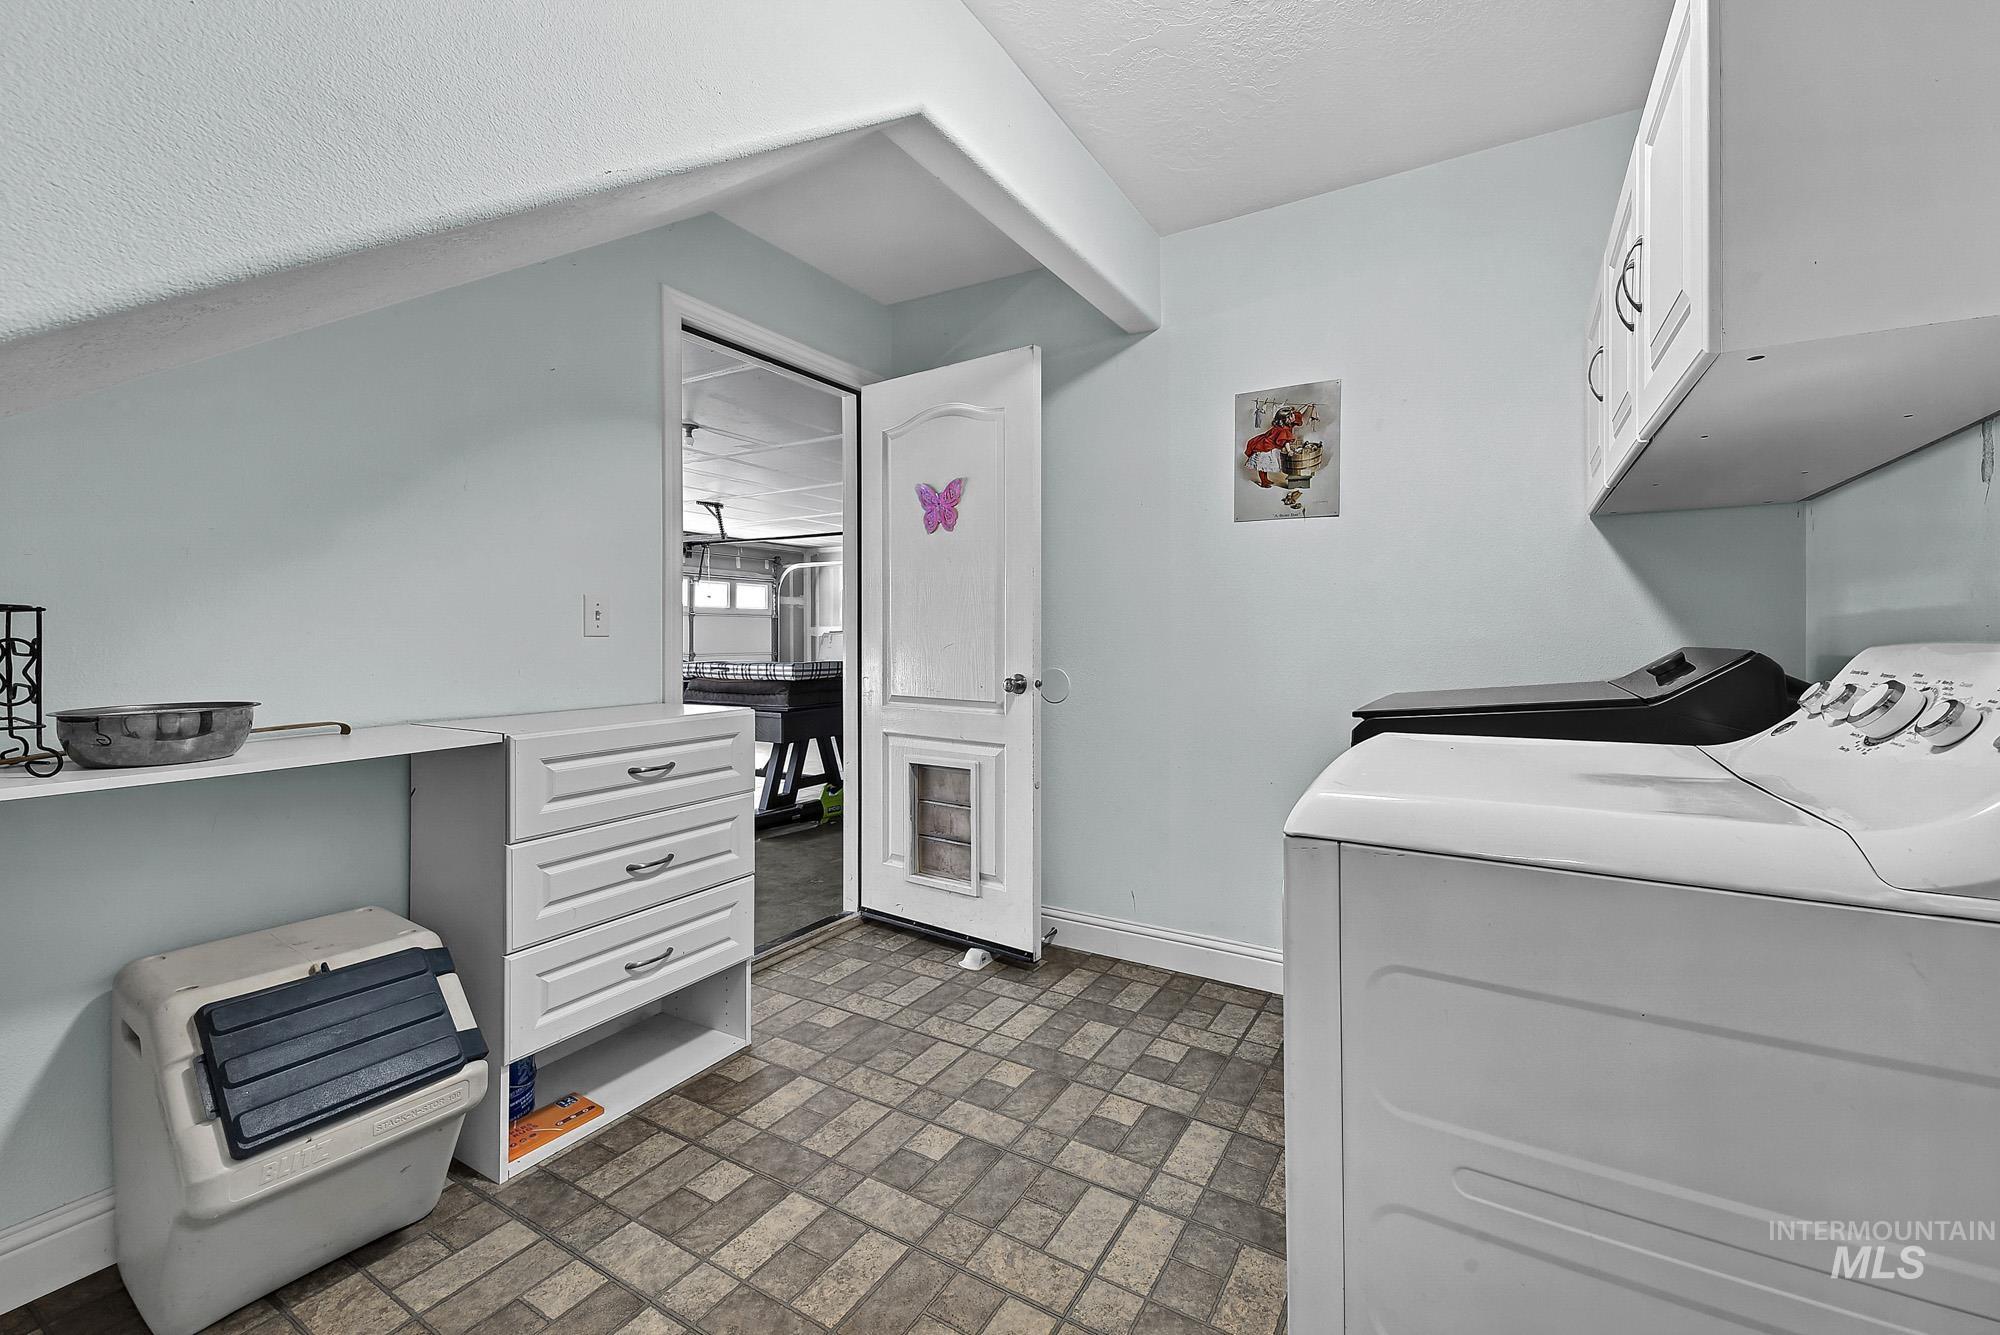
Laundry area featuring white built-in cabinetry, upper wall-mounted storage cabinets, and tiled flooring
-
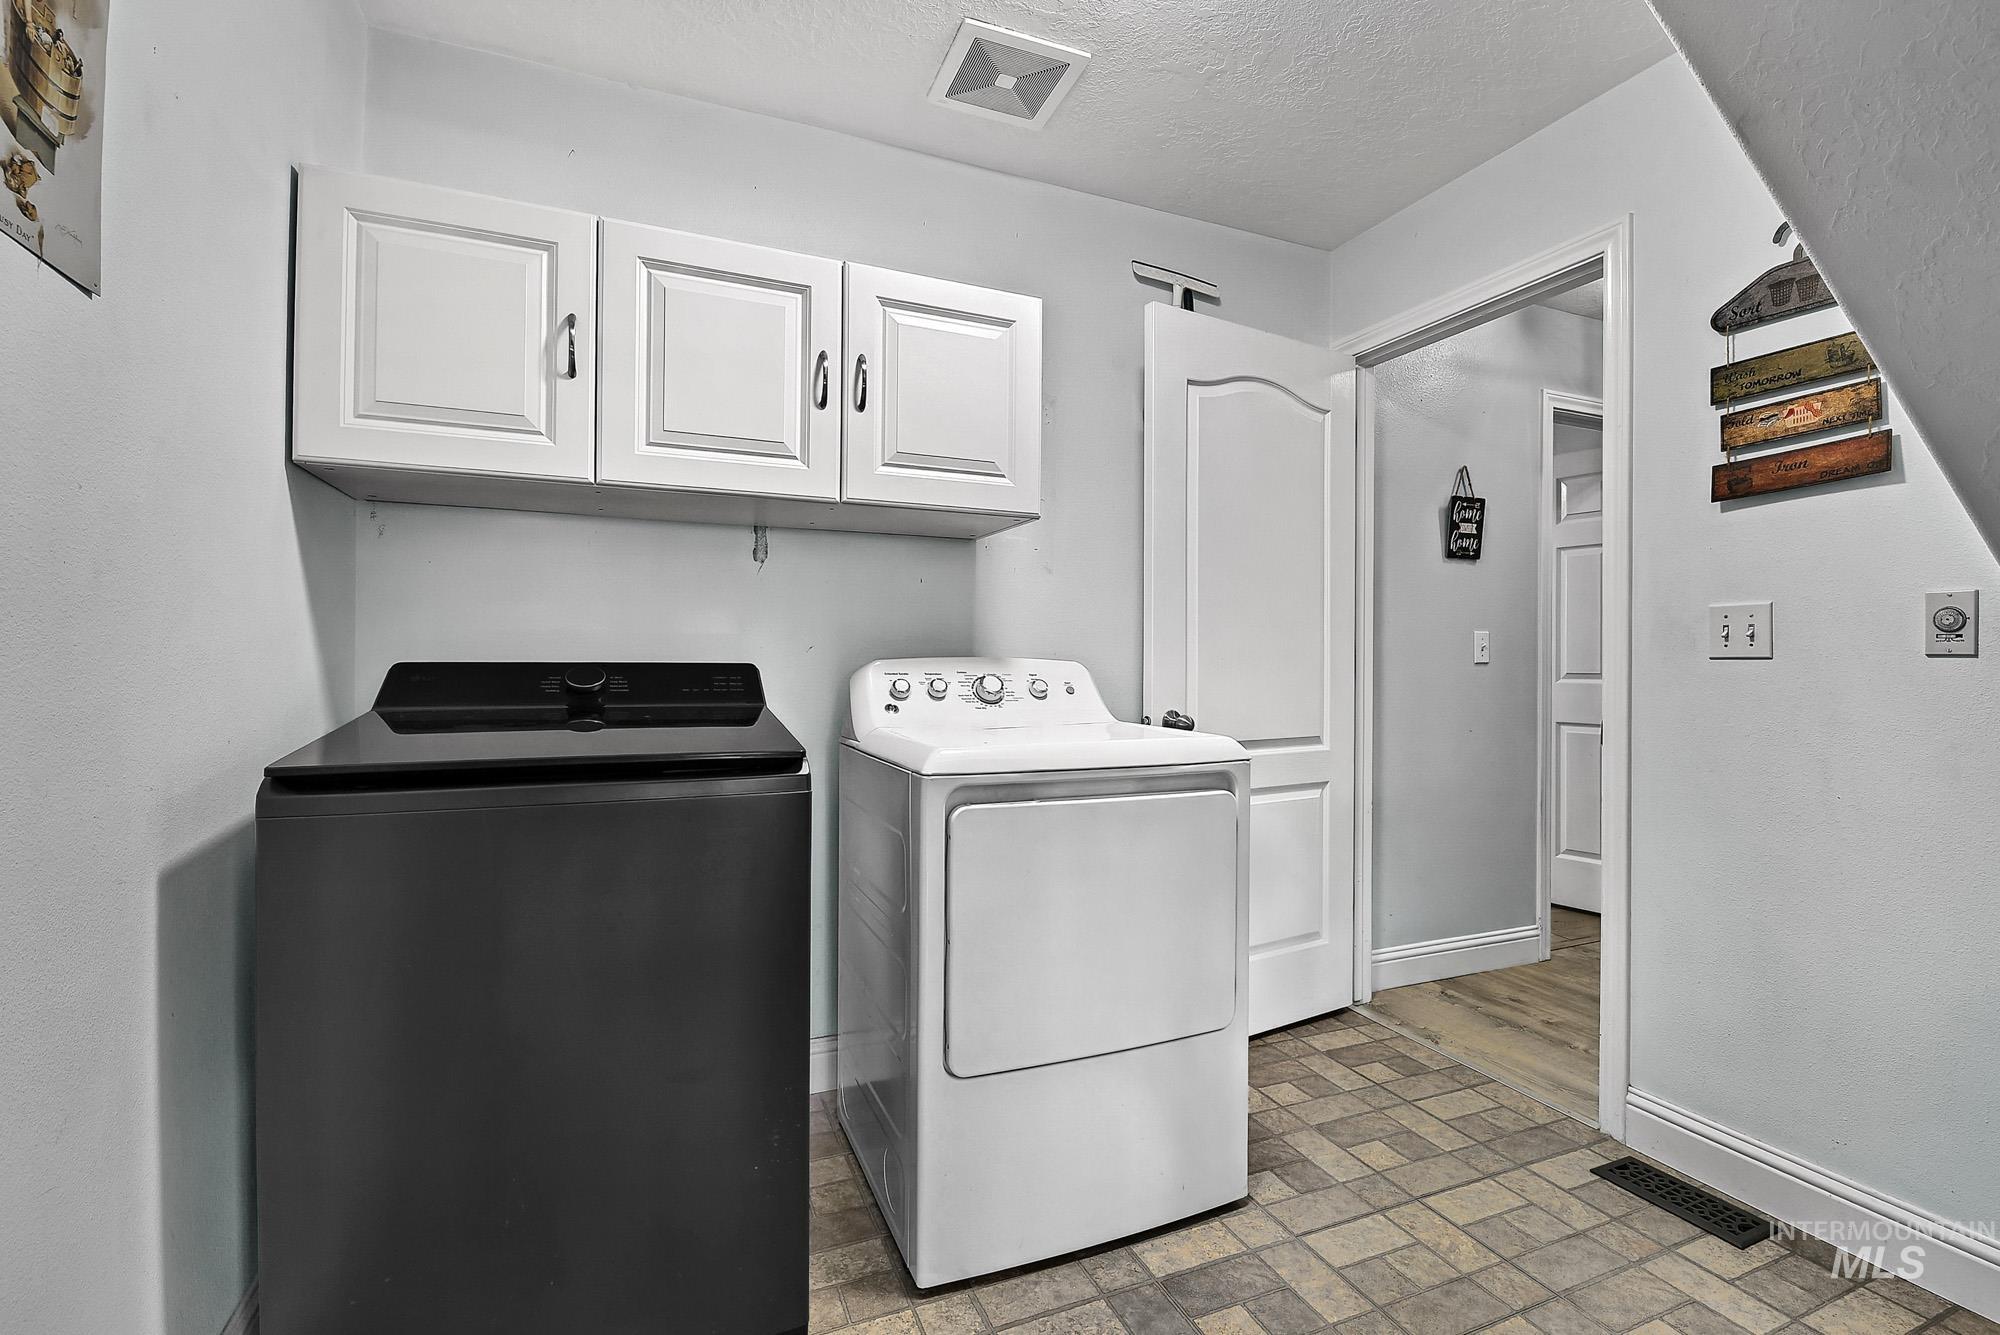
Laundry space featuring white upper cabinetry, multi-tone tile flooring, and a solid-core panel door
-
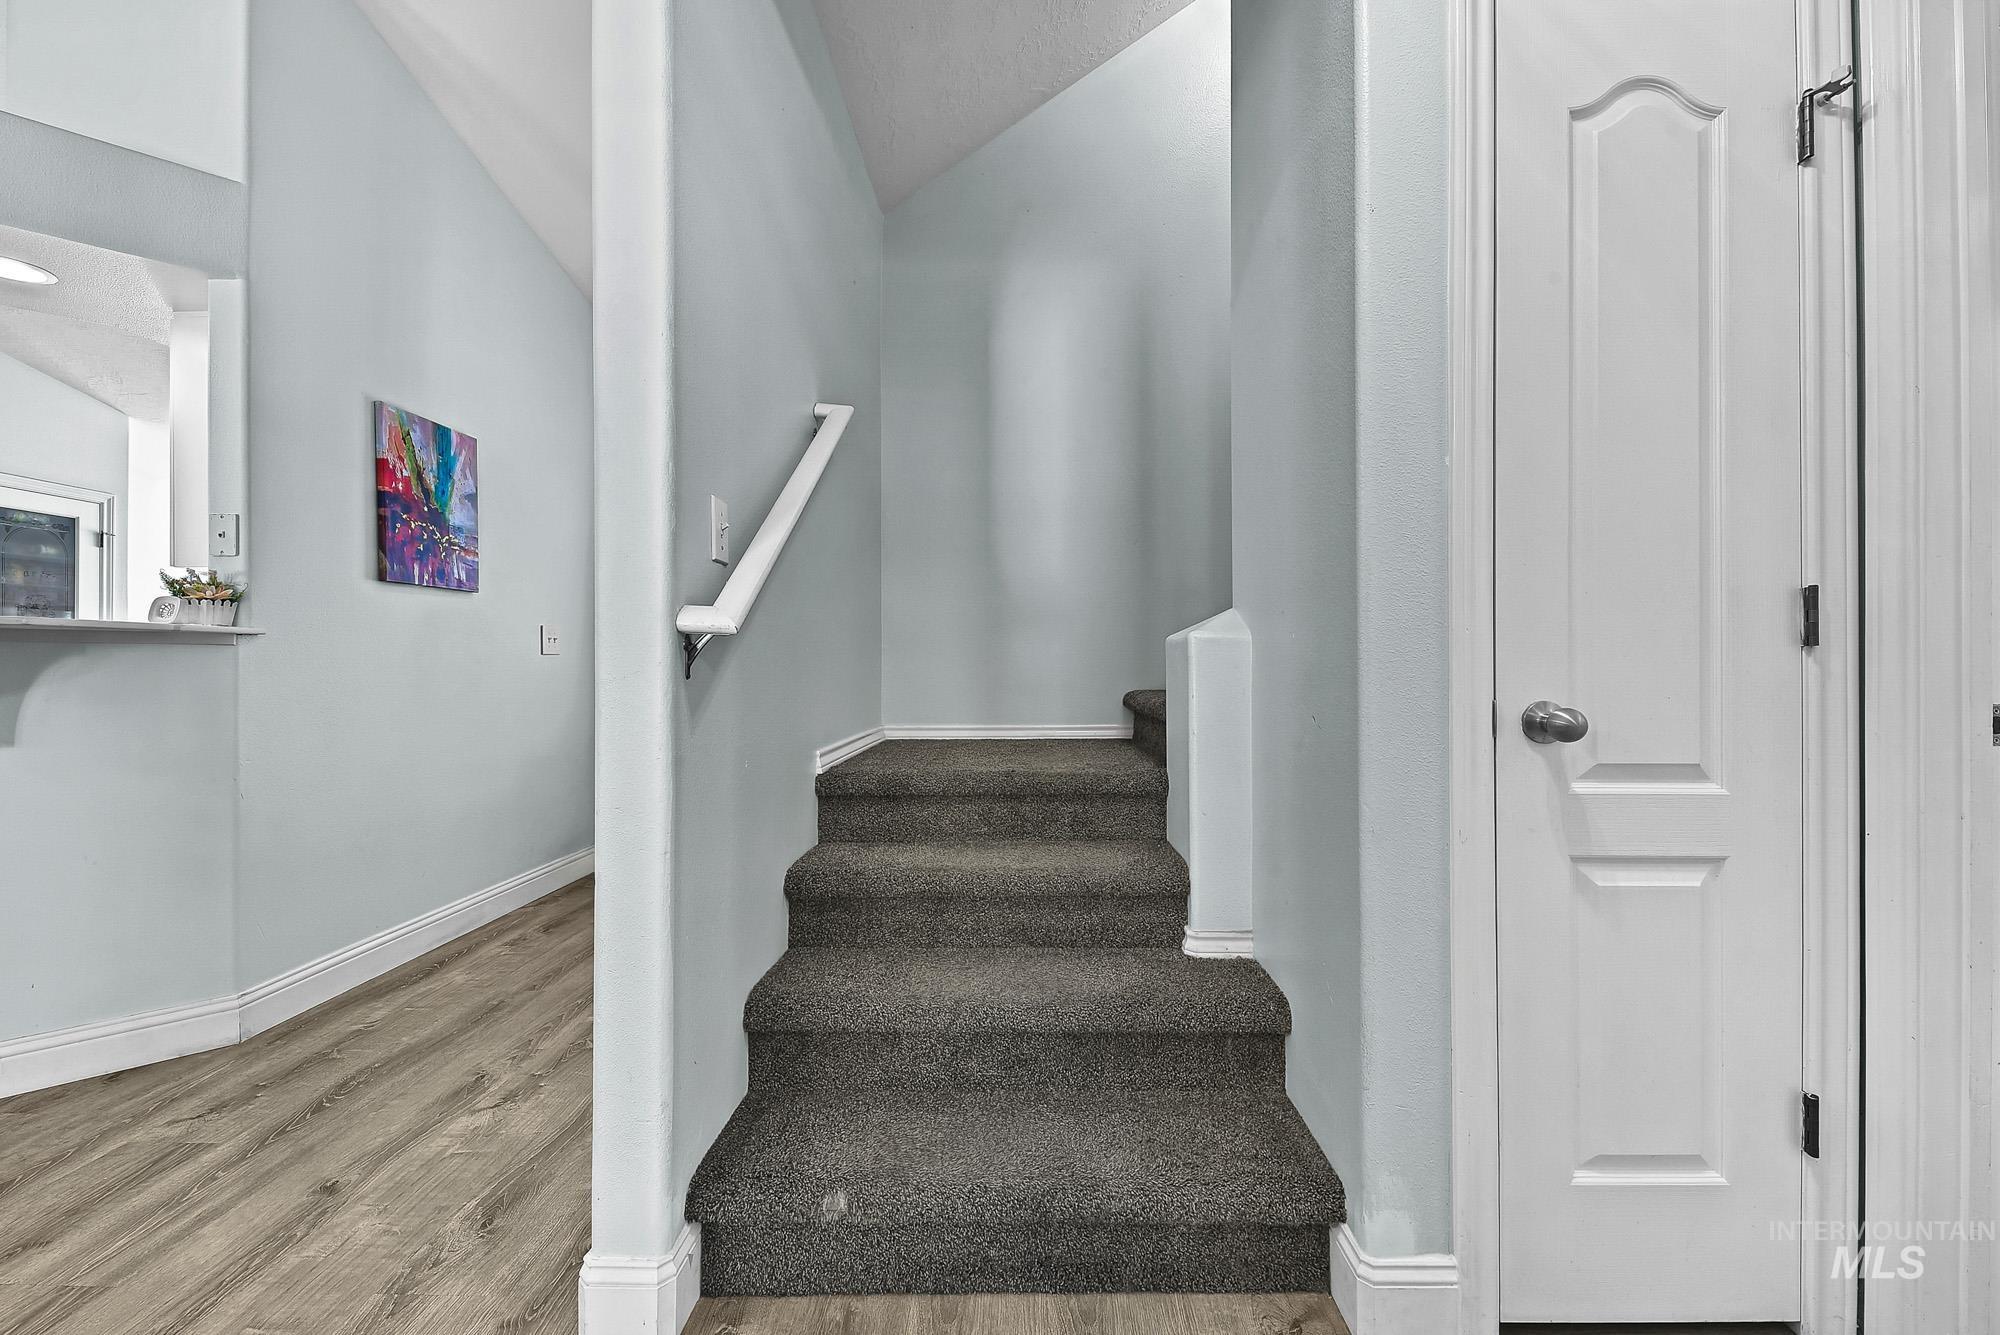
Staircase with carpeted treads, wood-finish flooring, vaulted ceiling, and an arched-panel interior door
-
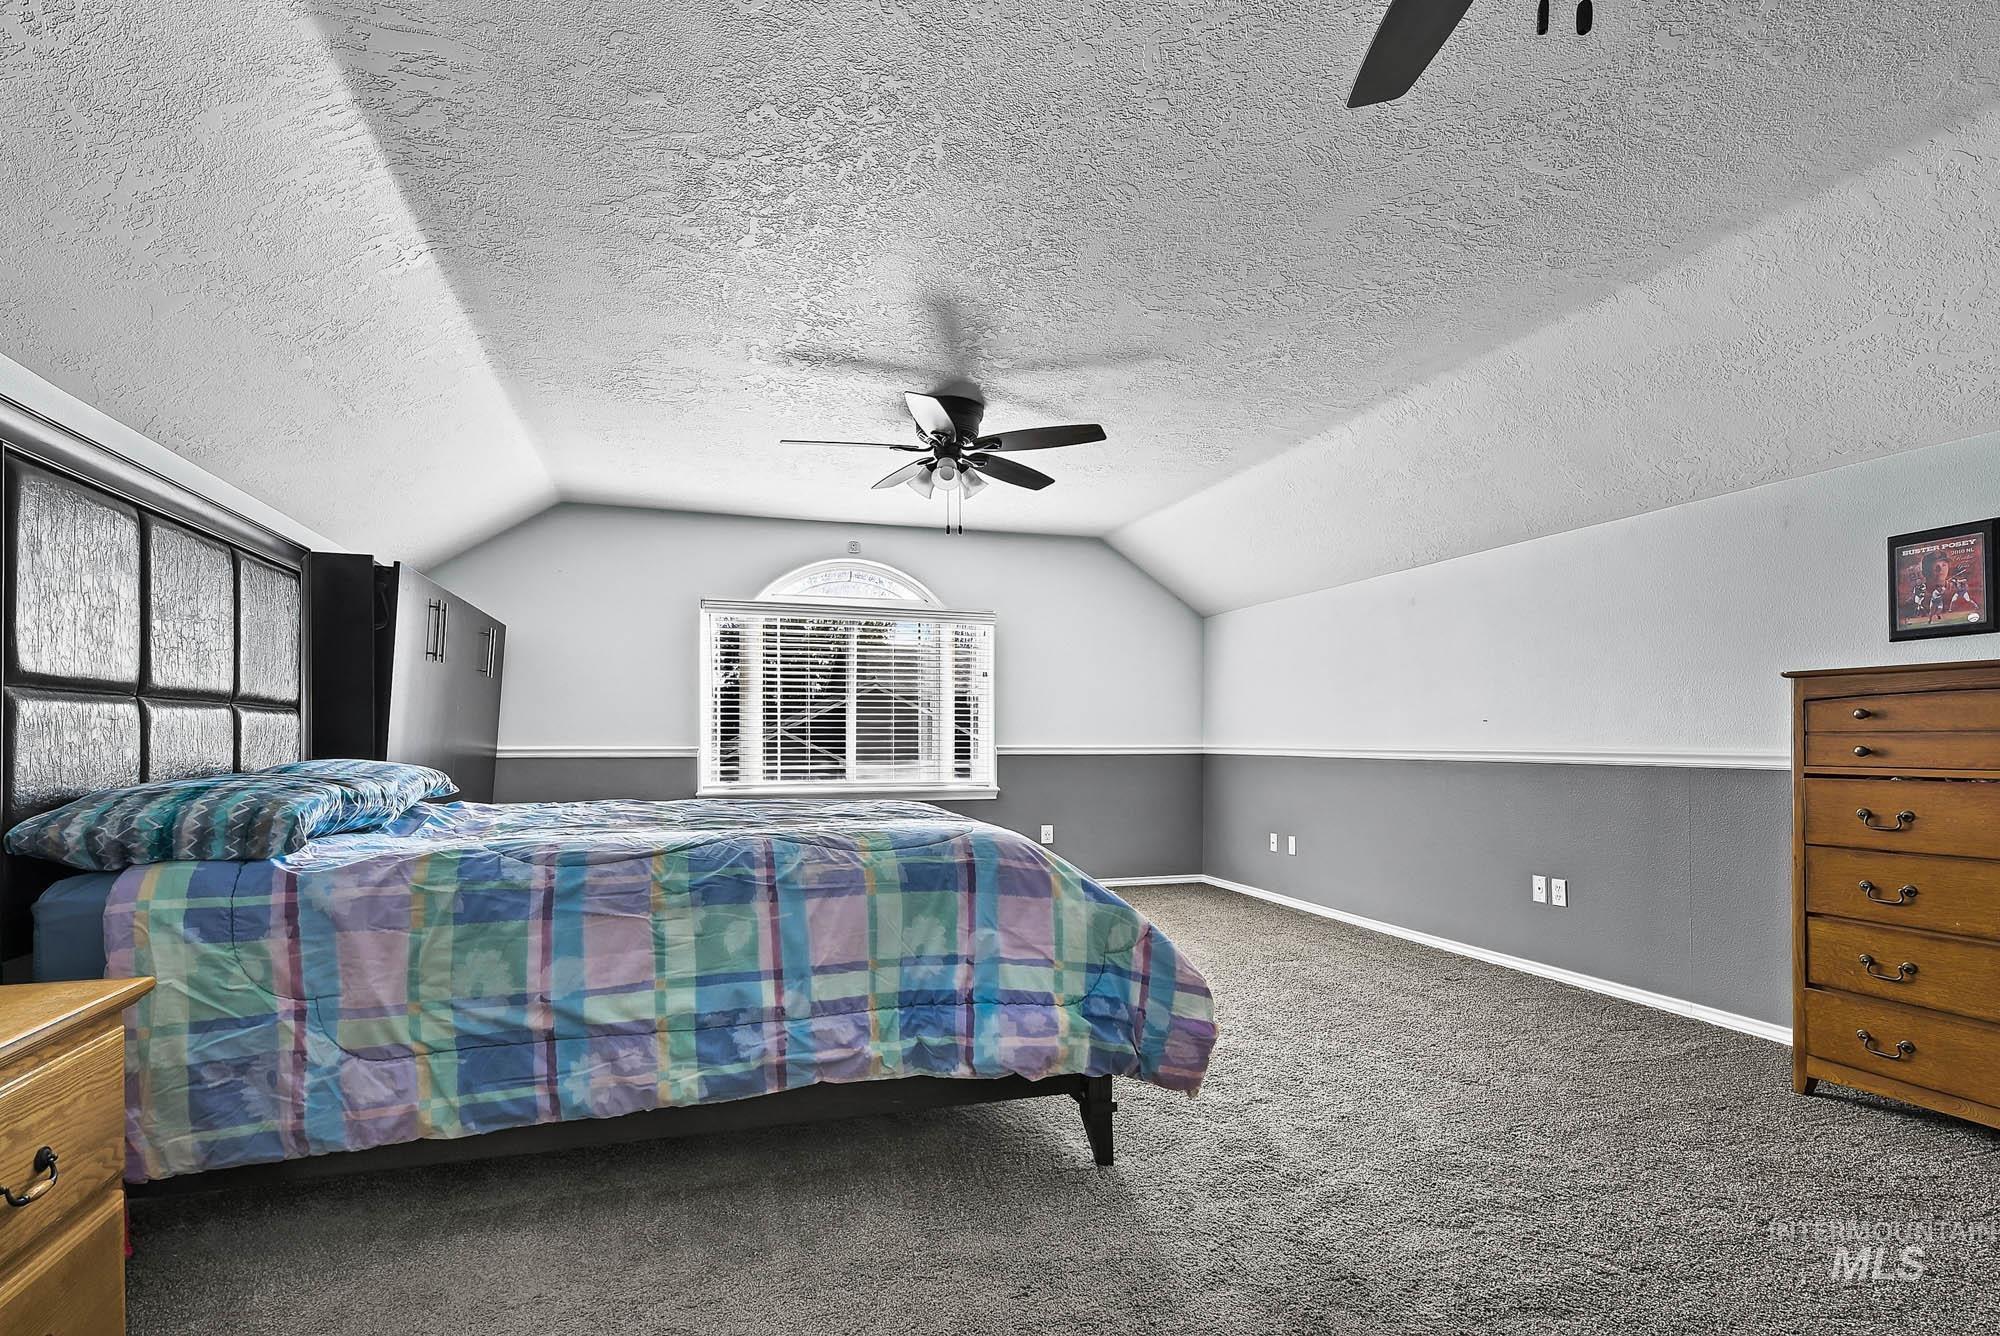
Vaulted ceiling, arched window, wall-to-wall carpeting, and ceiling-mounted fan
-
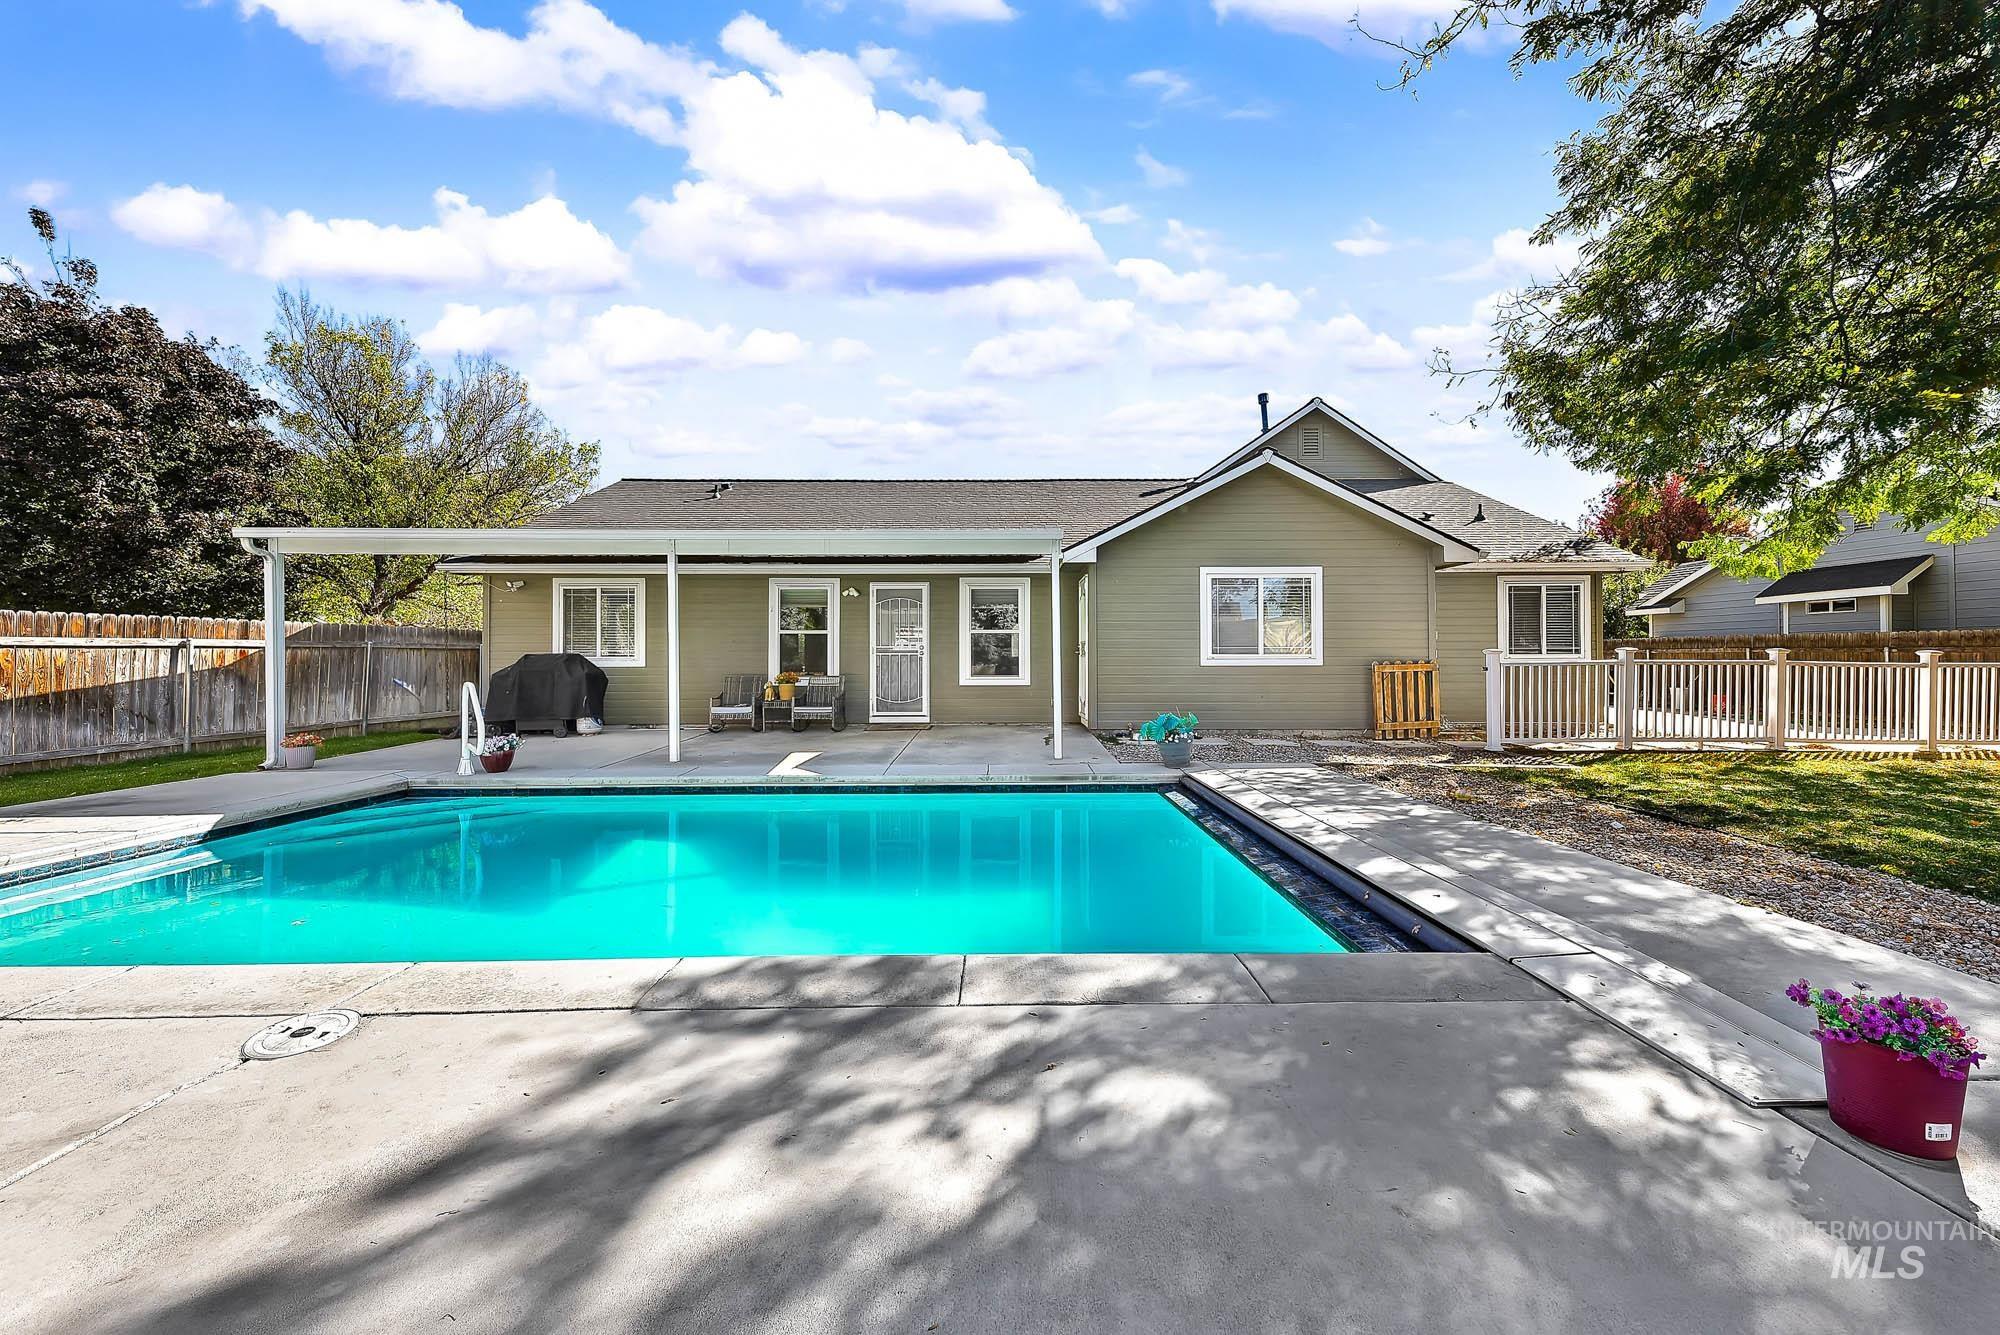
In-ground swimming pool featuring a concrete patio, covered porch area, wood-style perimeter fencing, and mature trees
-
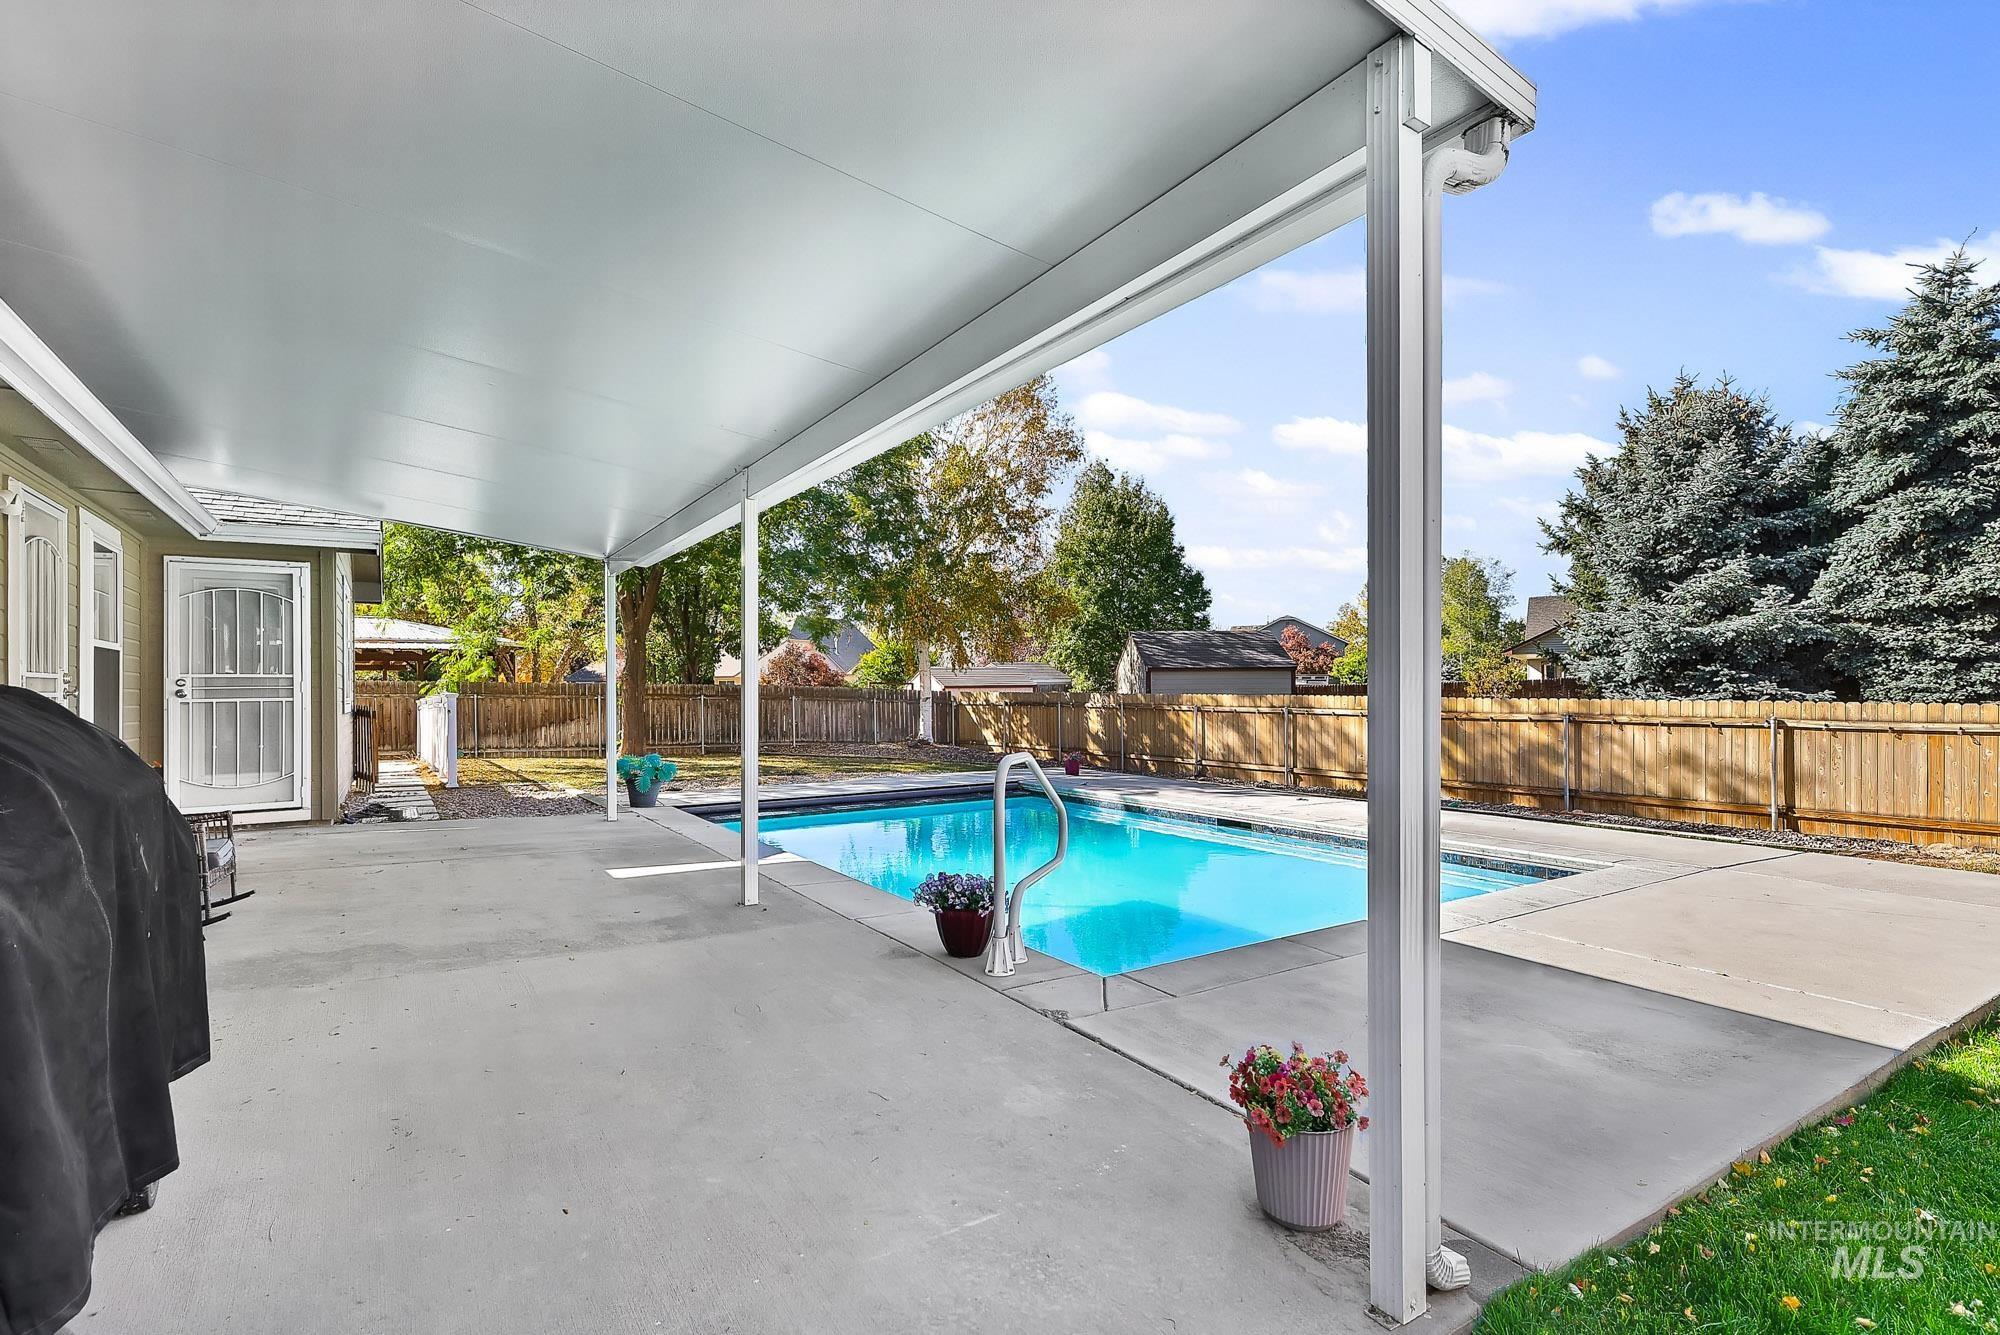
Covered concrete patio with an in-ground pool, metal support columns, and wood privacy fencing
-
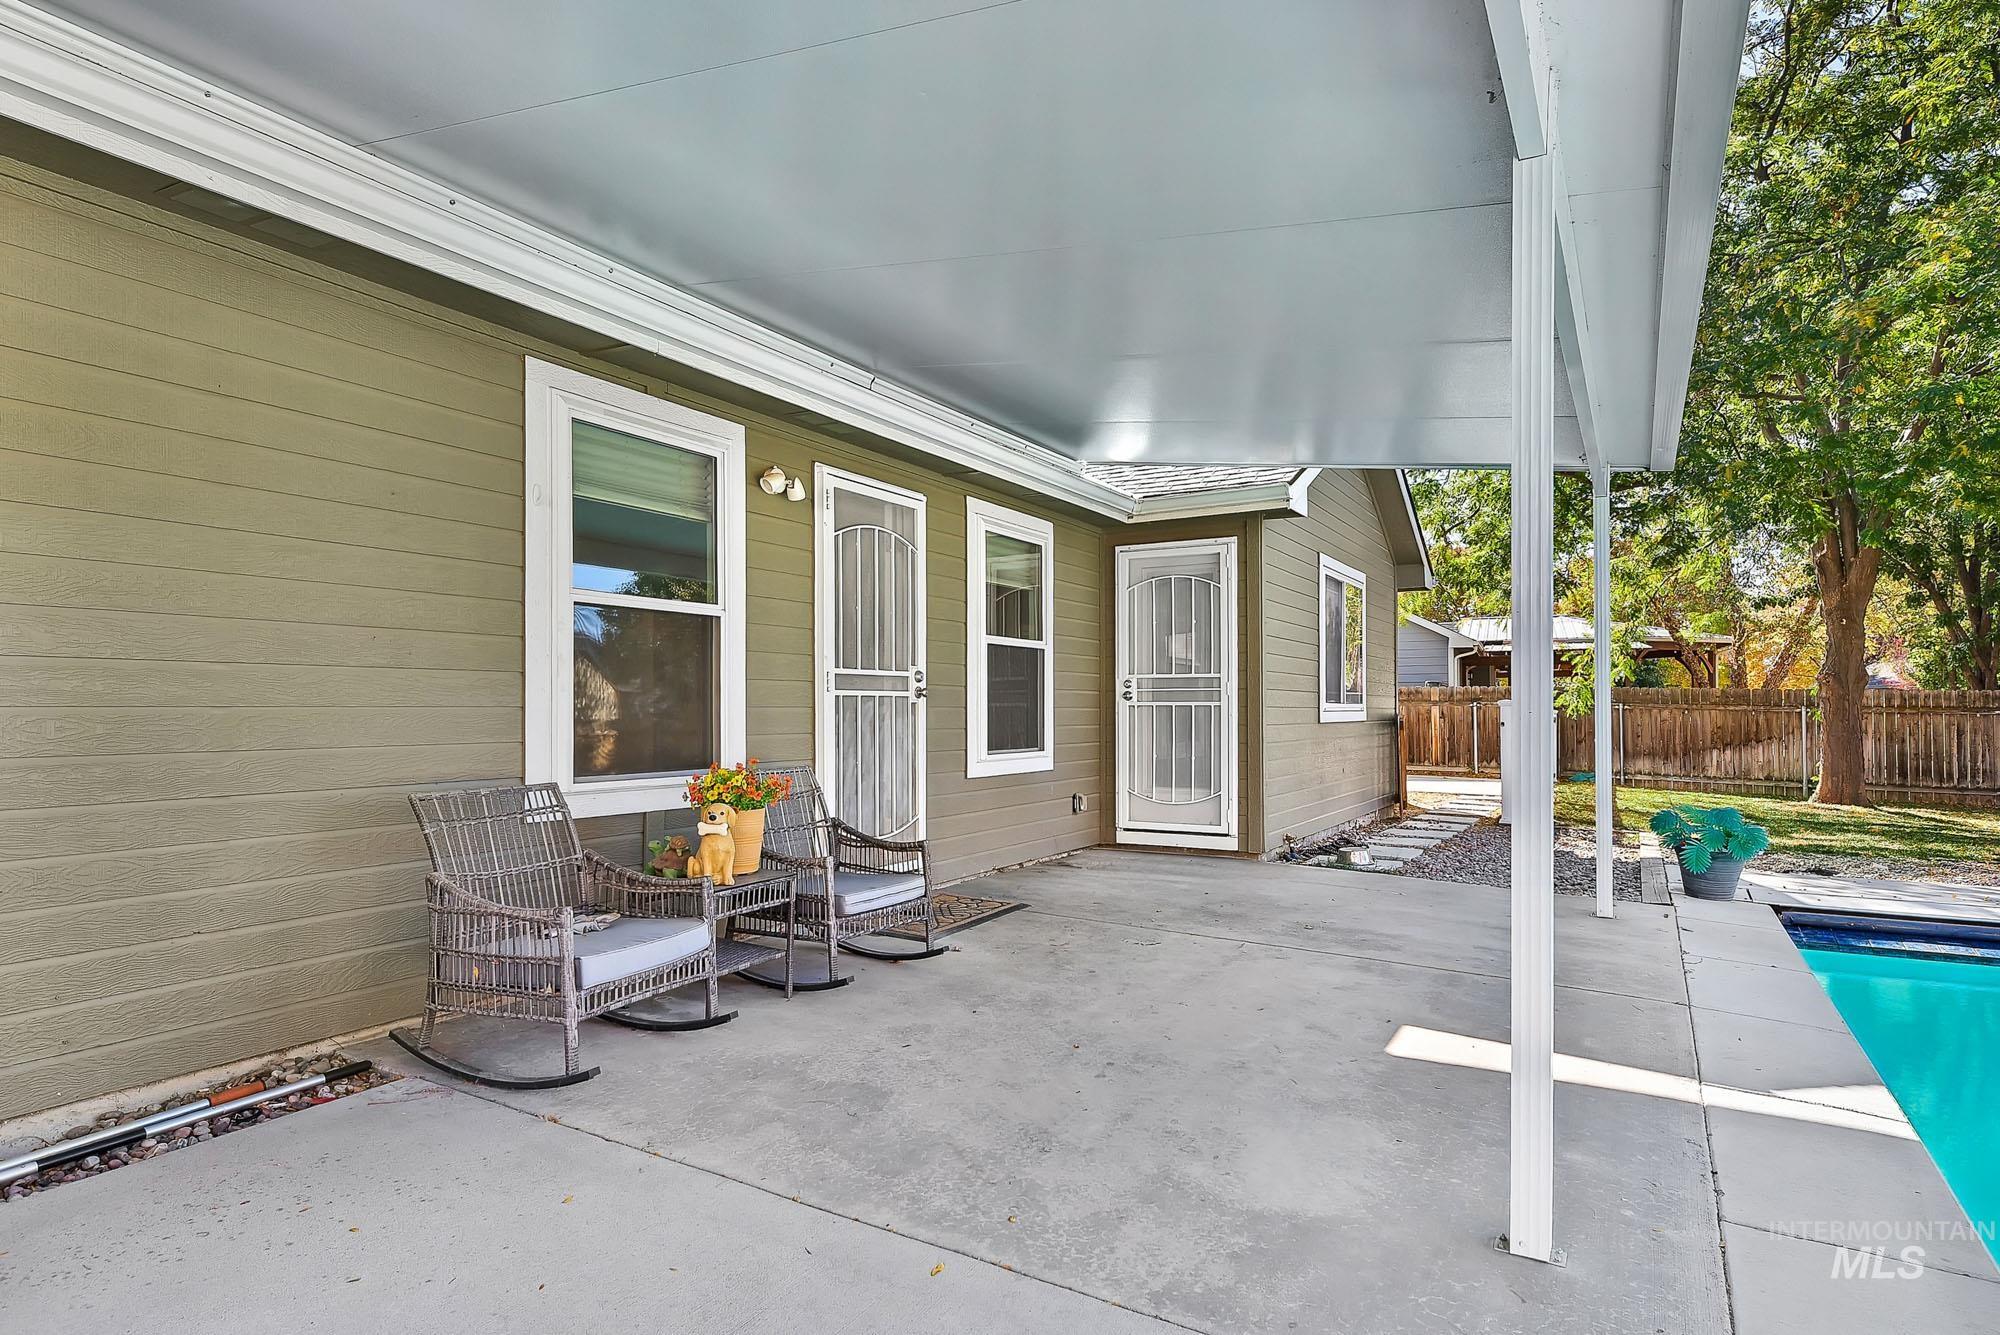
Covered concrete patio featuring horizontal siding, two glass-panel storm doors, and an in-ground swimming pool
-
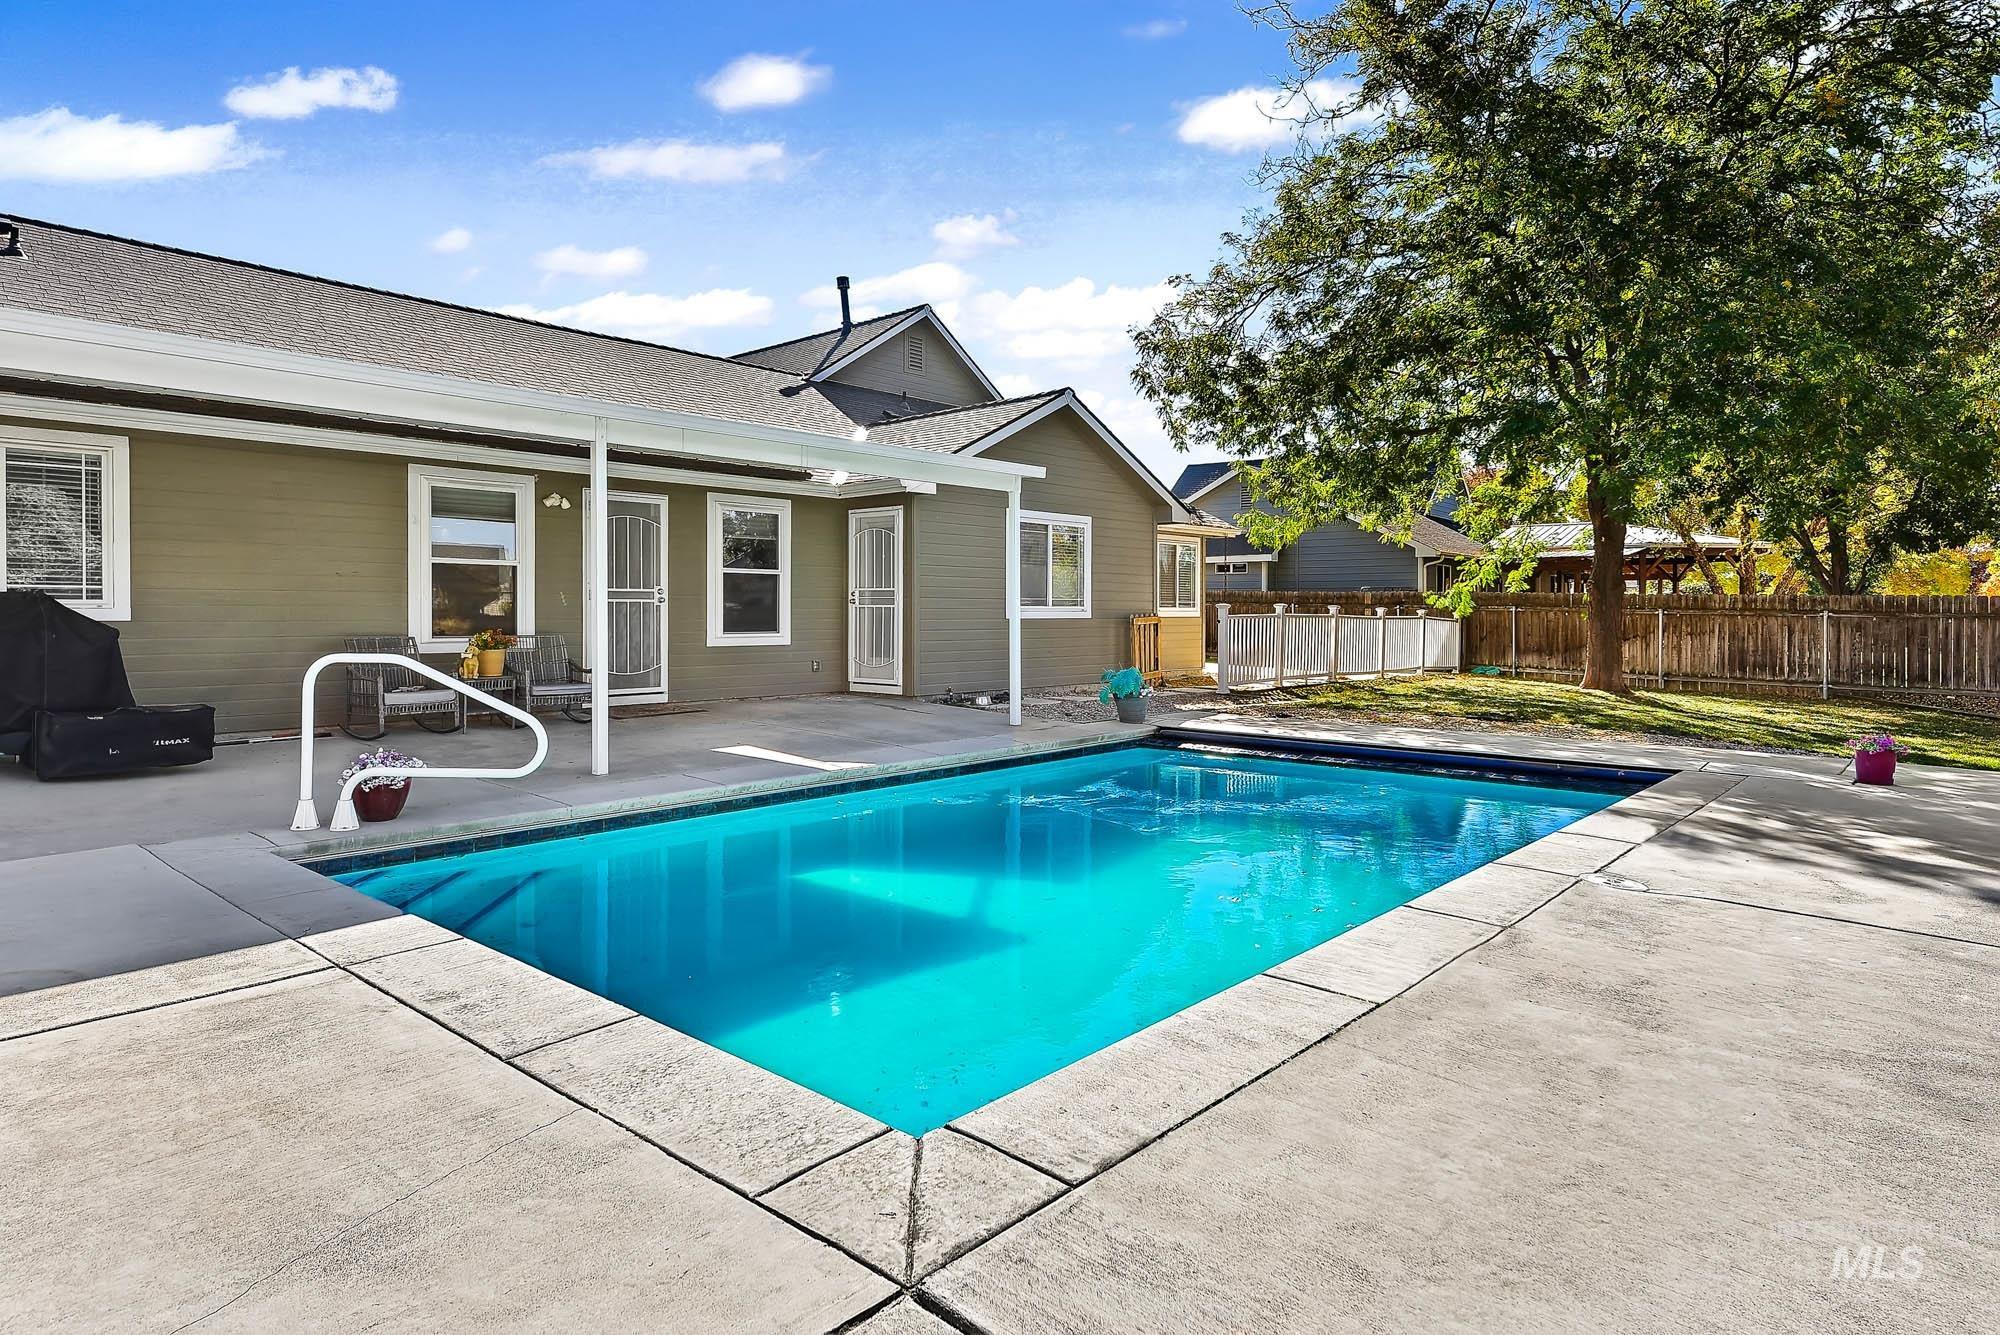
Swimming pool with a concrete deck, covered patio, and wood-style siding
-
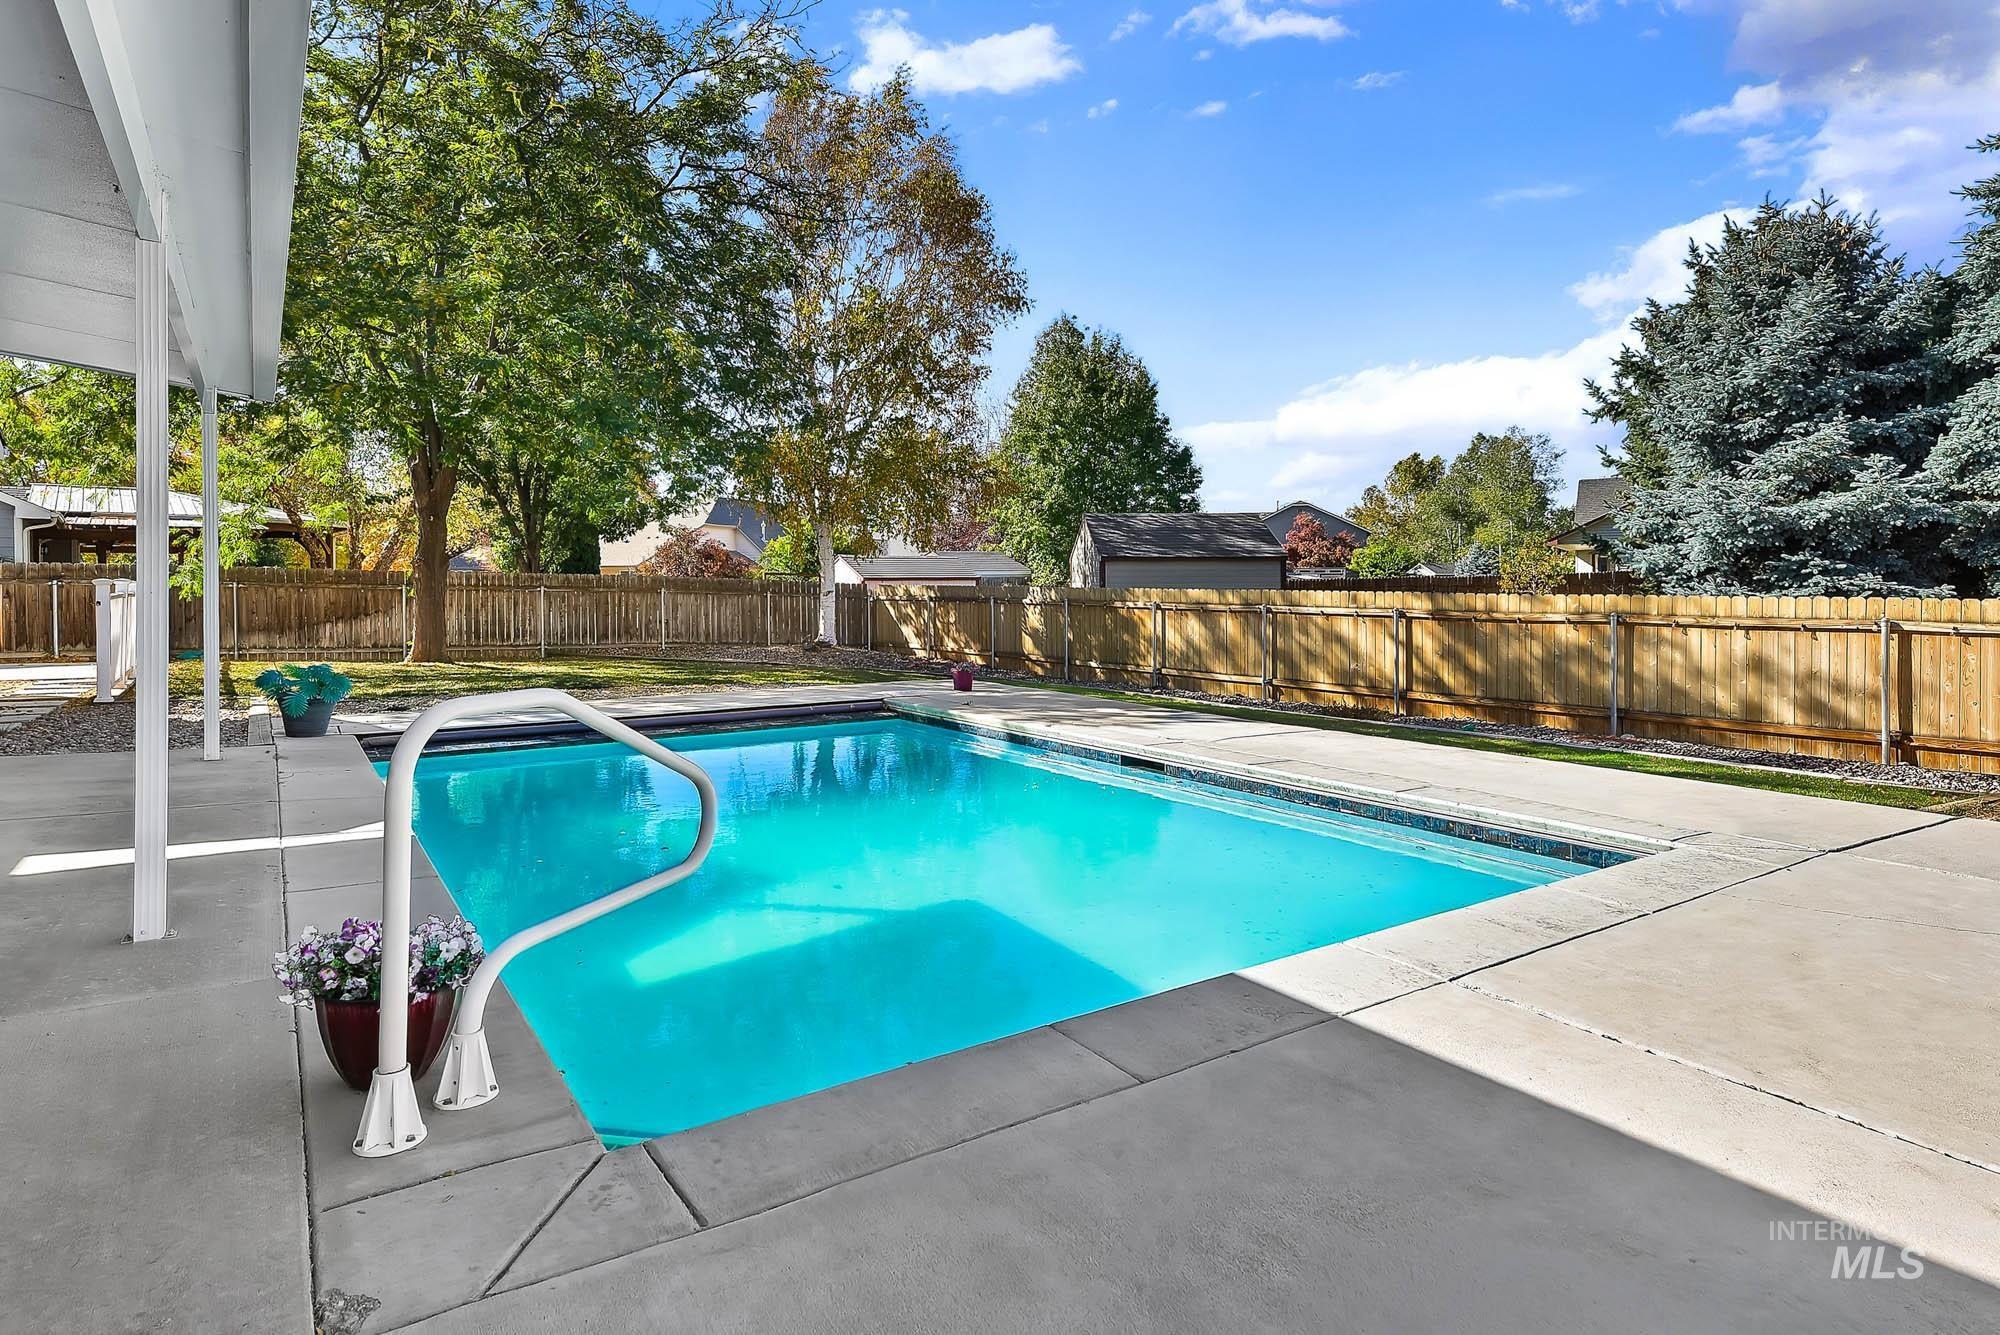
In-ground swimming pool featuring a concrete surround, metal perimeter fencing, and covered patio space
-
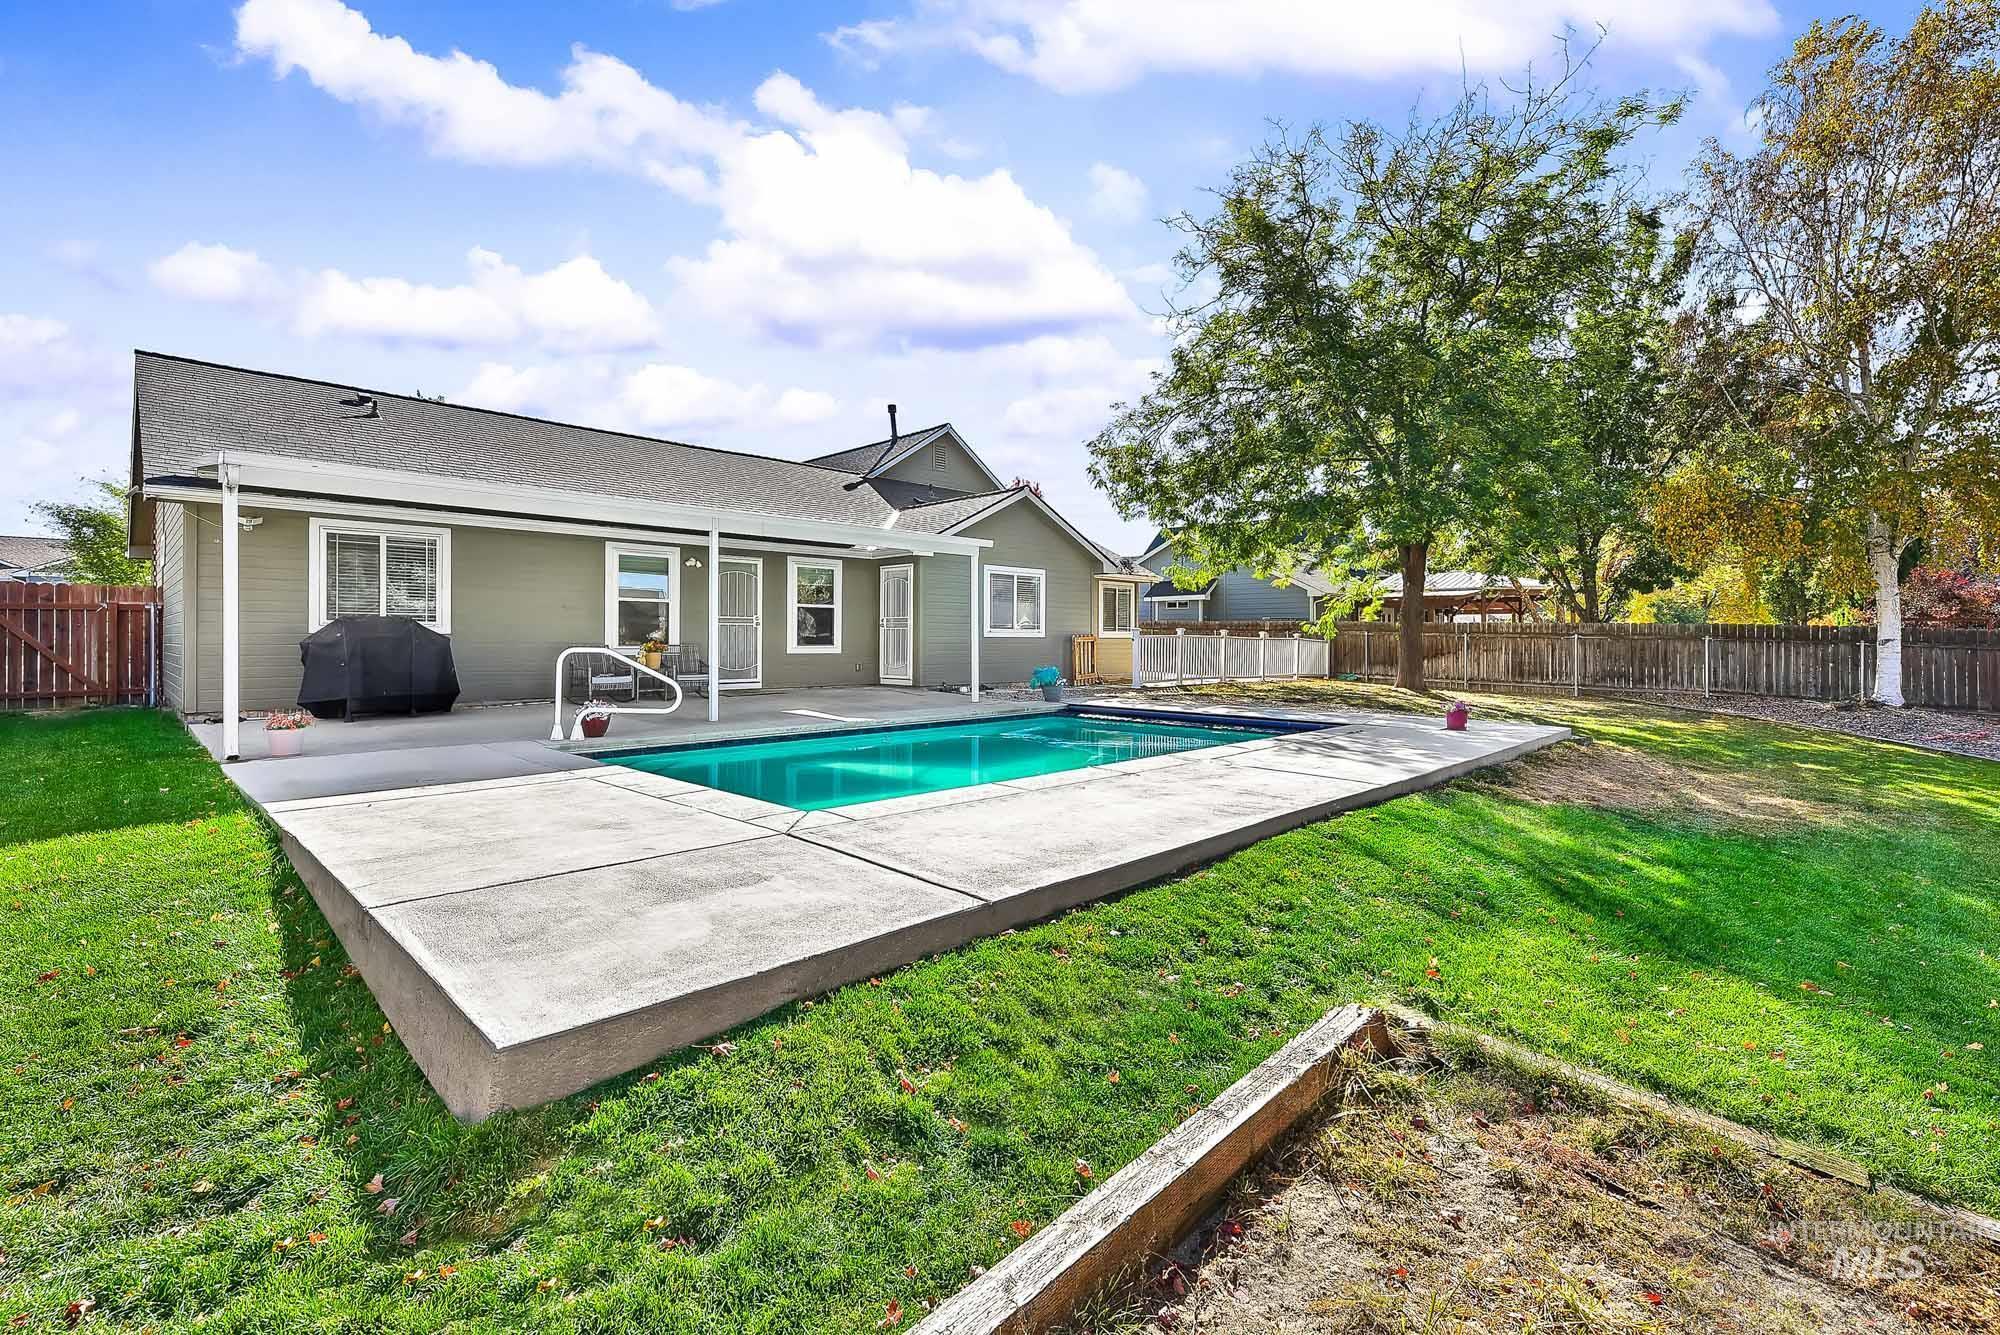
Rear exterior featuring an inground swimming pool, concrete patio, covered porch area, wood privacy fencing, and expansive lawn
-
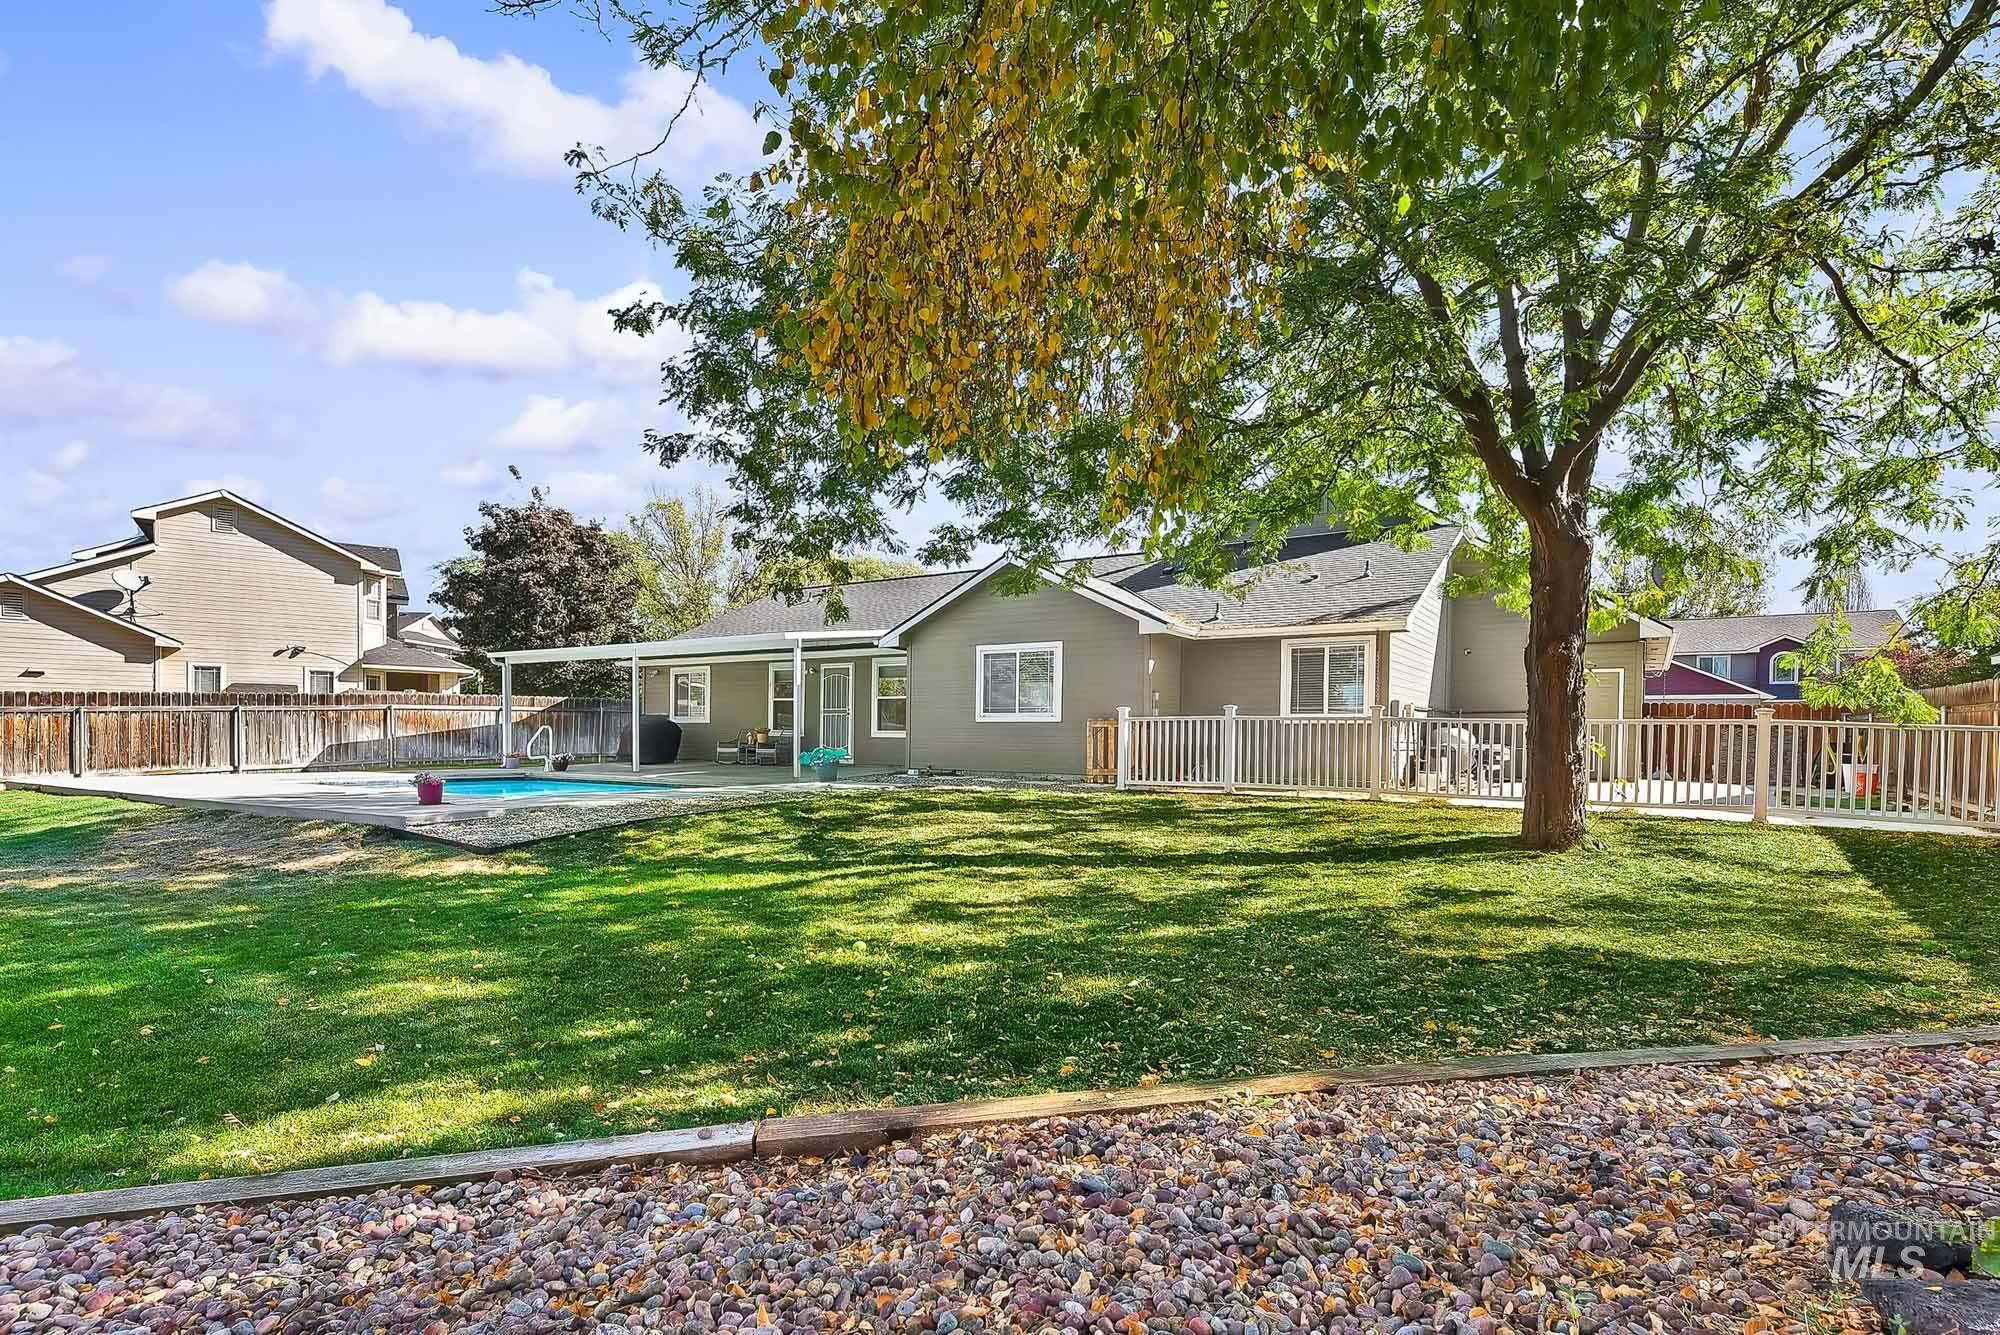
Backyard featuring an in-ground swimming pool, covered patio, white picket fencing, and mature trees
-
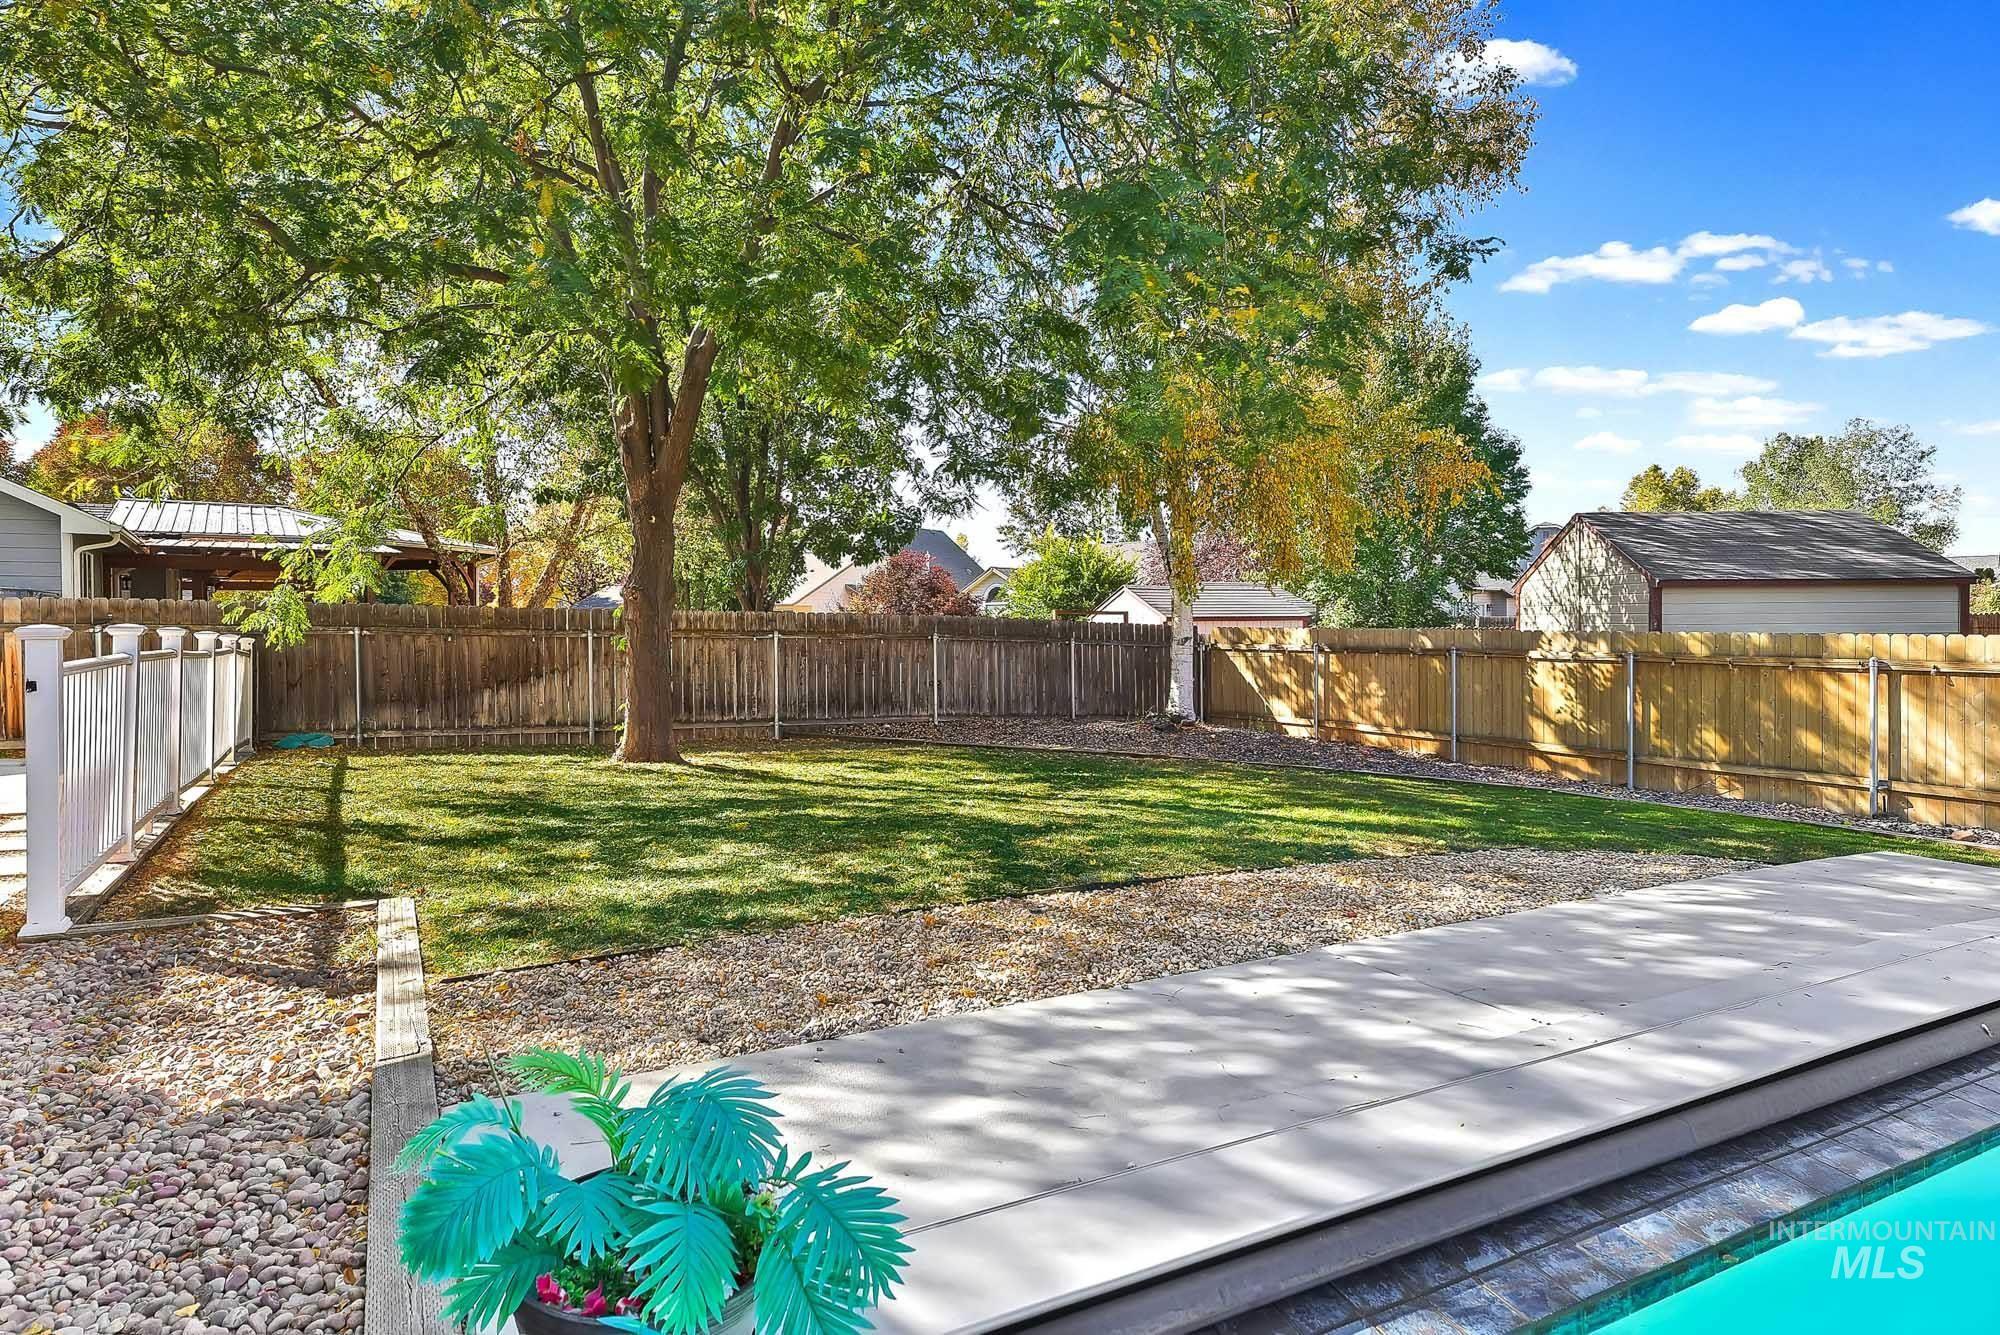
Backyard featuring an in-ground swimming pool with a hardscape deck, privacy fencing, mature trees, and a grass lawn
-
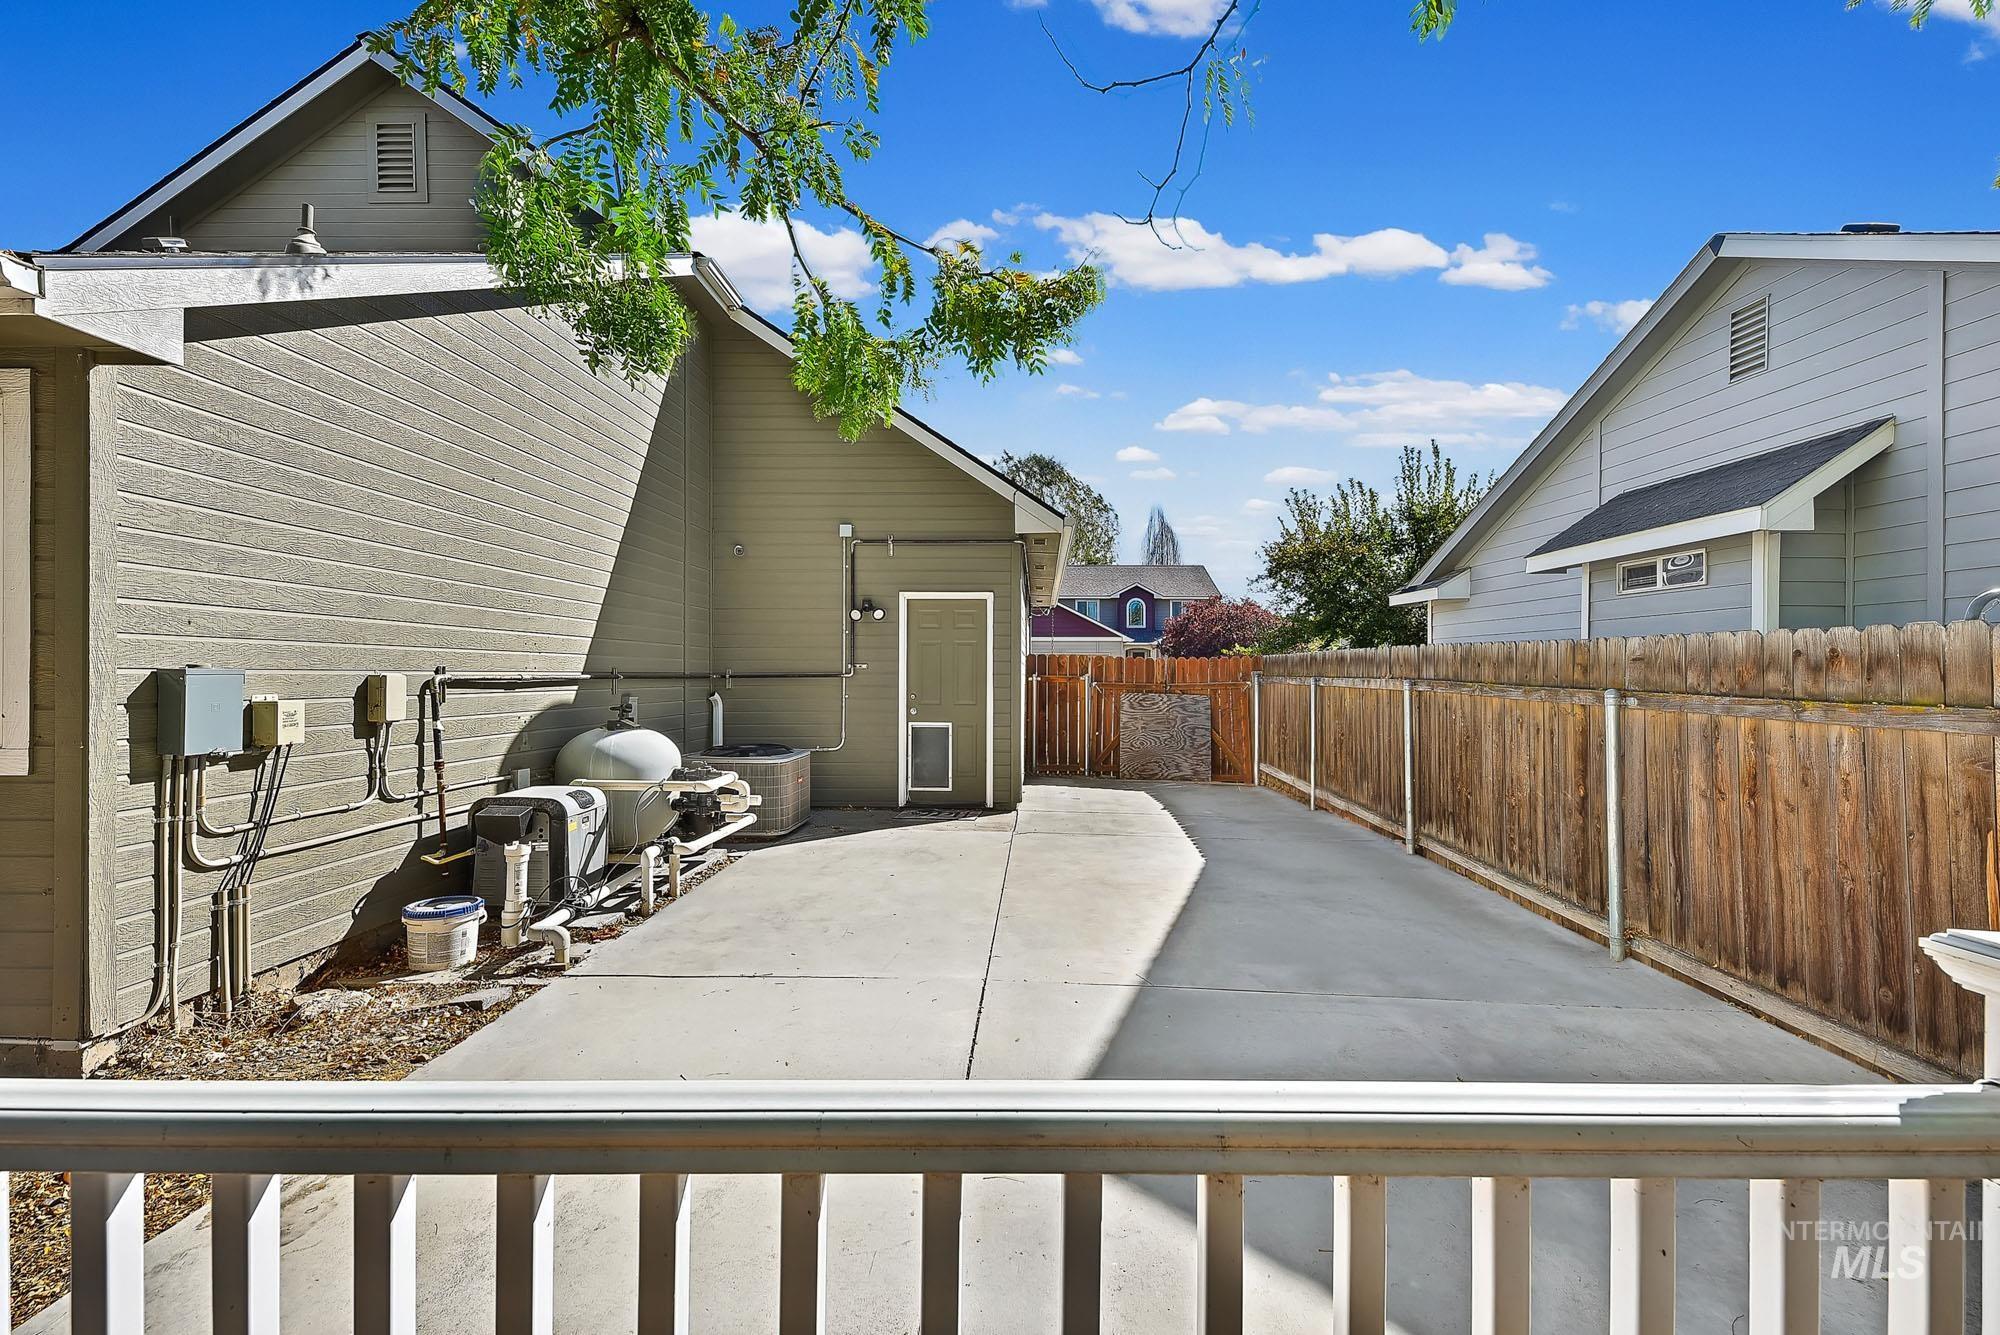
Concrete side yard featuring horizontal lap siding, a wood privacy fence, and a white picket railing
Property Description
Situated on a quiet cul-de-sac this home has had all of the major upgrades done. They include newer roof, HVAC system and water heater. Single gate RV parking on side of large 3 car garage. Enjoy those hot days under the covered patio while dipping in the in the heated in-ground pool with an electric cover. Another perfect addition done by the owner! Huge bonus room could also be used as additional sleeping areas, just needs a built in closet. Spacious primary with vaulted ceilings and access to outdoor patio. Easy access to airport, freeway and many other conveniences.
Features
- Heating:
- Forced Air, Gas
- Cooling:
- Central air
- Garage Capacity:
- 3
Address Map
- Country:
- US
- State:
- ID
- City:
- Boise
- Zipcode:
- 83709
- Street:
- 5865 S Cello Place
- Longitude:
- W117° 42' 36.7''
- Latitude:
- N43° 32' 58.3''
Rooms
- Master Bedroom Level:
- Main
- Master Bedroom Size:
- 16x15
- Bedroom 2 Level:
- Main
- Bedroom2 Size:
- 11x11
- Bedroom 3 Level:
- Main
- Bedroom3 Size:
- 11x10
- Kitchen Level:
- Main
- Kitchen Size:
- 11x12
- Bonus Room Size:
- 24x16
Schools
- School District:
- West Ada School District
- Elementary School:
- Silver Sage
- Middle School:
- Lake Hazel
- High School:
- Mountain View
Additional Details
- Status:
- New
- Type:
- Single Family
- Level:
- Single
- Tax Year:
- 2025
- Taxes:
- $1,233
- Potential Short Sale:
- No
- Age:
- 21 - 30 Years
- Auction:
- No
- Flood Ins Required:
- Unknown
- HUD Owned:
- No
- In Foreclosure:
- No
- Land Size:
- Standard Lot 6000-9999 SF
- Land Lease:
- No
- Home Owner Exempt:
- Yes
- HOA Frequency:
- Annual
- HOA Fees:
- $460
- Irrigation District:
- New York
- Inc Kitchen Features:
- Breakfast bar, Dishwasher, Disposal, Microwave, Oven/range freestanding, Pantry, Refrigerator, Countertop-solid Surface, Gas Range
- Lot Features:
- Sidewalks, Garden Space, Cul-De-Sac, Finished Driveway, RV Parking
- Water:
- City service
- Land Use:
- Single
- Sprinkler System:
- Auto,Full,Pressurized Irrigation
Residential For Sale
5865 S Cello Place, Boise, Idaho 83709
3 Bedrooms
2 Bathrooms
1,968 SqFt
Visits : 4 in 2 days
$589,000
Listing ID #99004039
Basic Details
- Property Type :
- Residential
- Listing Type :
- For Sale
- Status :
- Active
- Listing ID :
- 99004039
- Price :
- $589,000
- Bedrooms :
- 3
- Bathrooms :
- 2
- Apx SqFt :
- 1,968 SqFt
- Year Built :
- 2003
- Lot Area :
- 0.23 Acres
- Days on Market :
- 2
- Subdivision :
- Fiddlers Glen
- Update Date :
- 10/18/2026 23:39:50
Agent info


Contact Agent
Mortgage Calculator

