
-
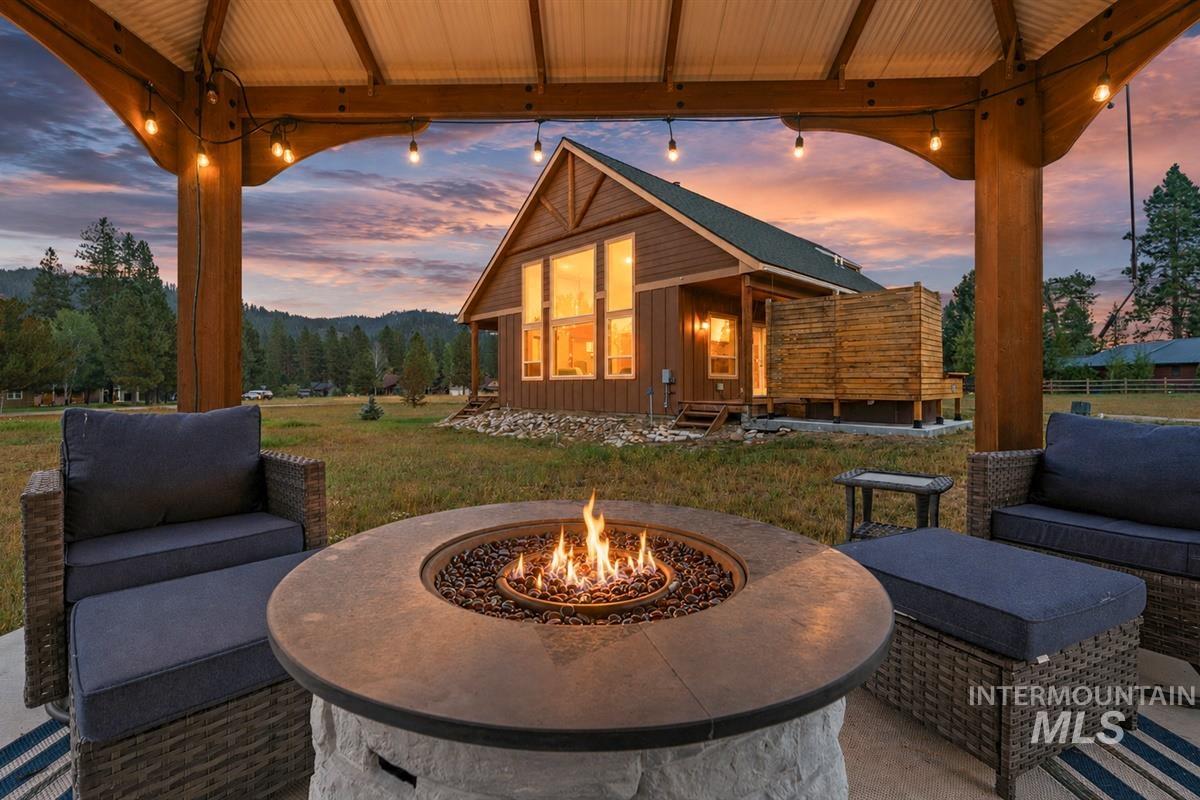
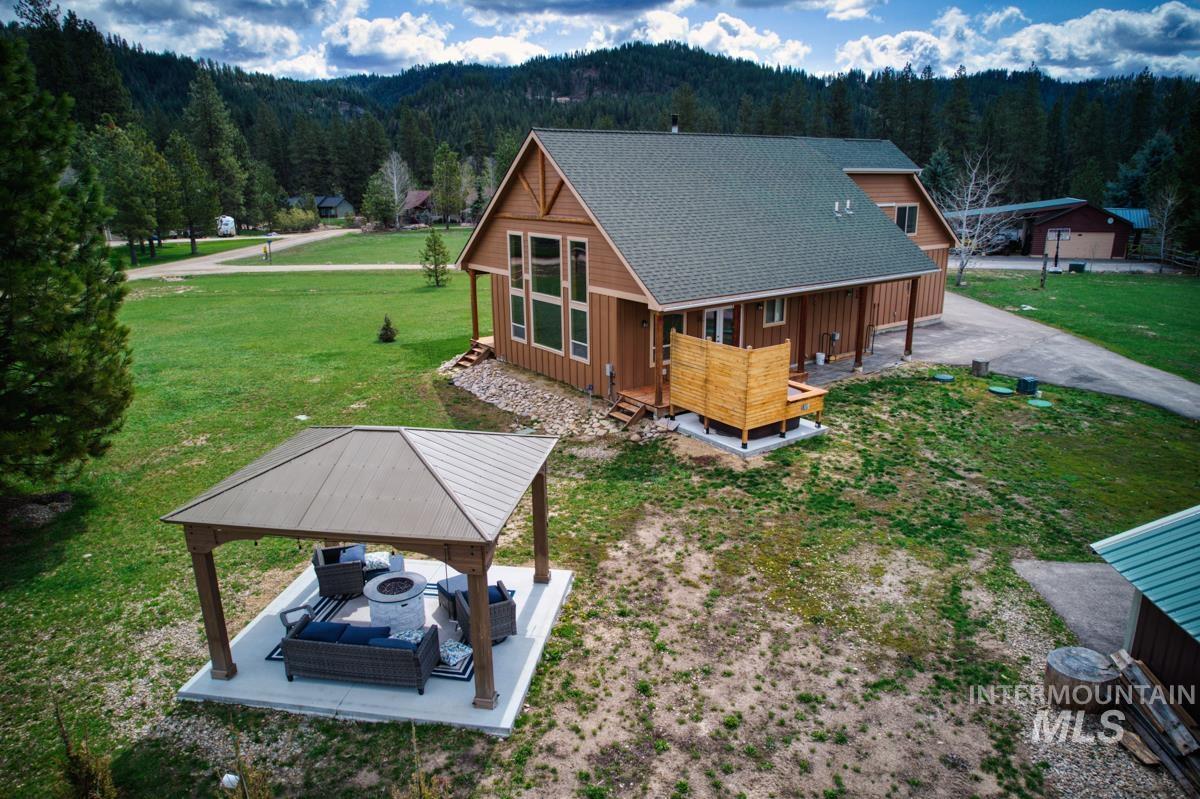
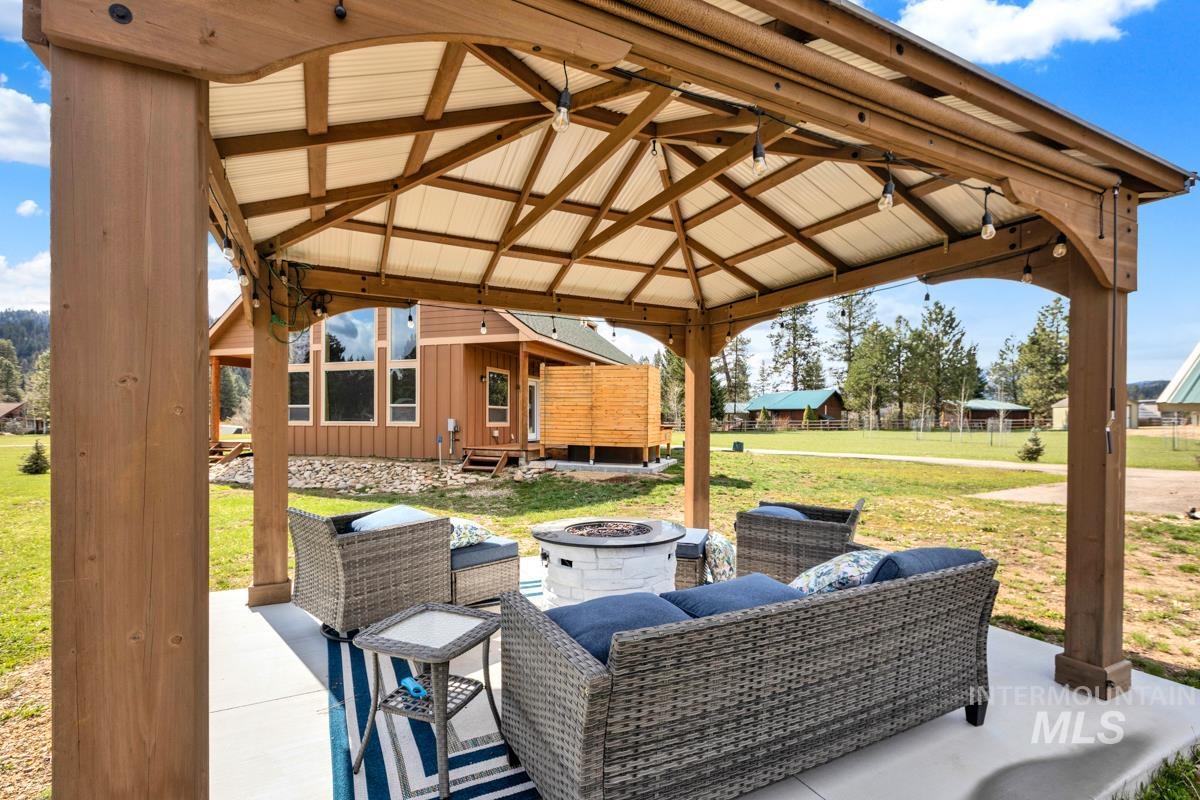
Covered patio with string lighting, a stone-base fire pit, and a corrugated metal roof
-
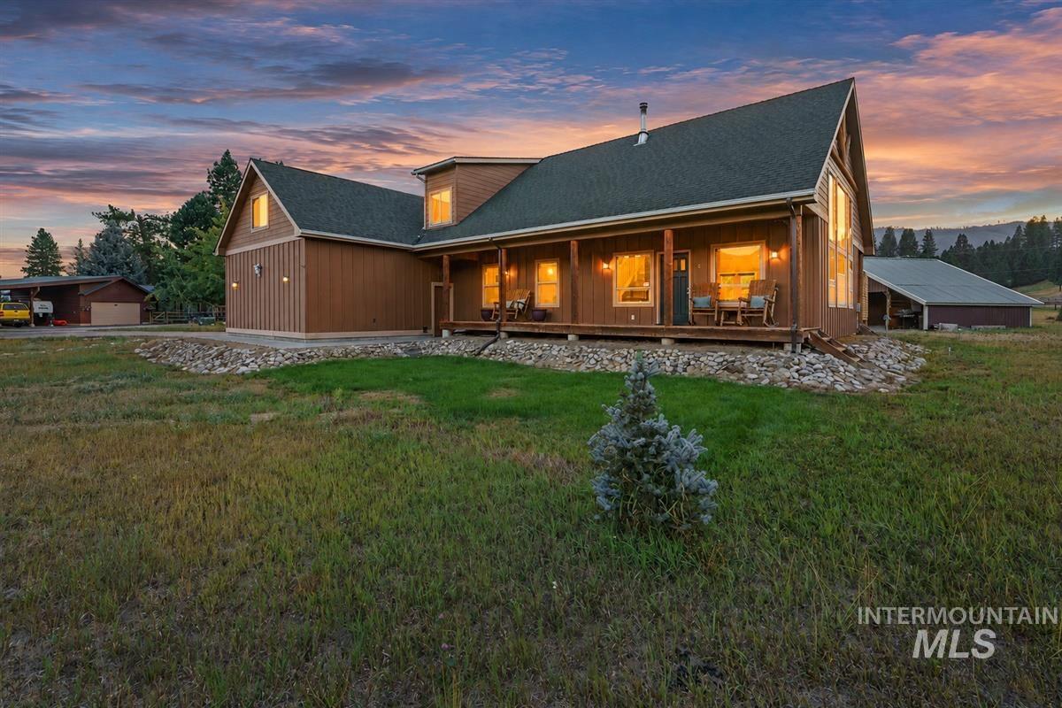
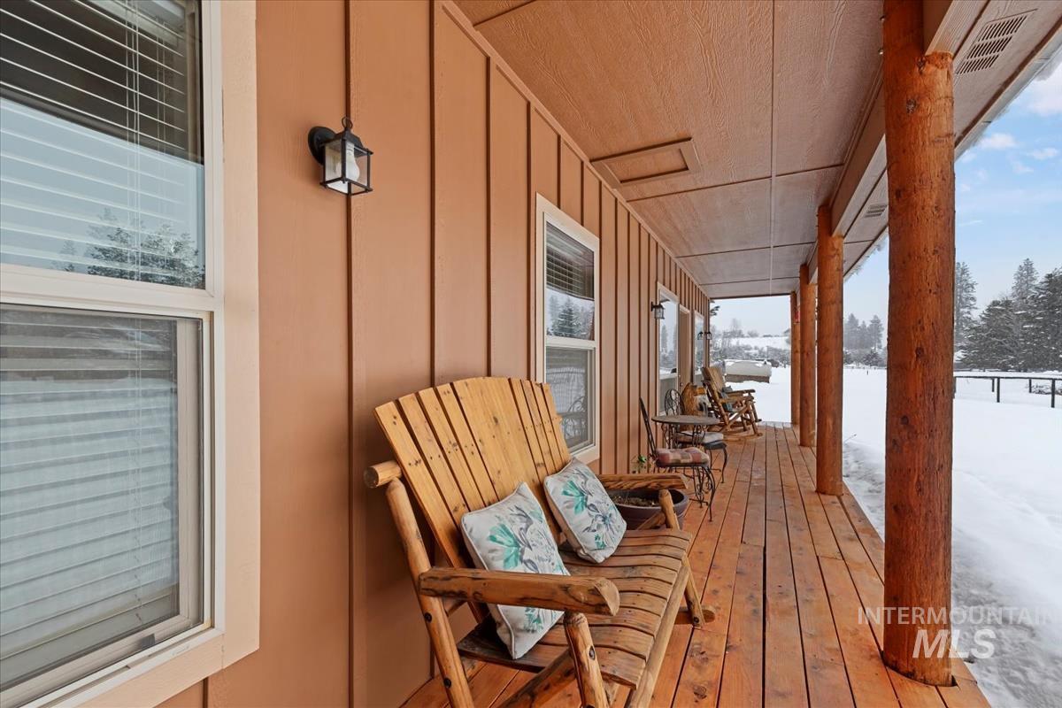
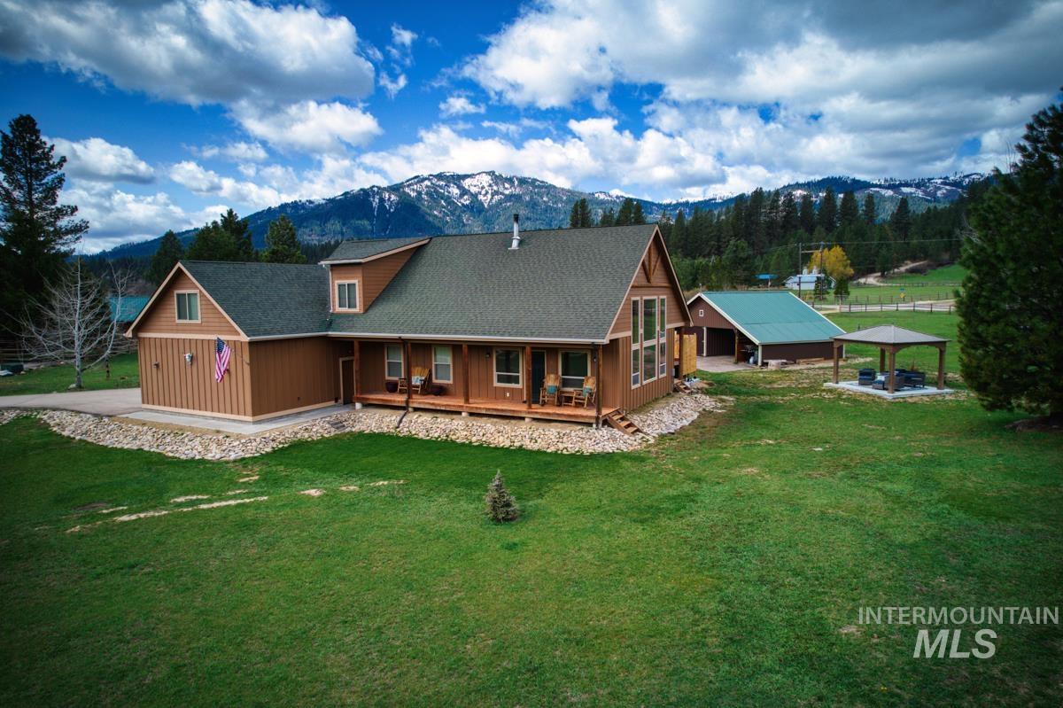
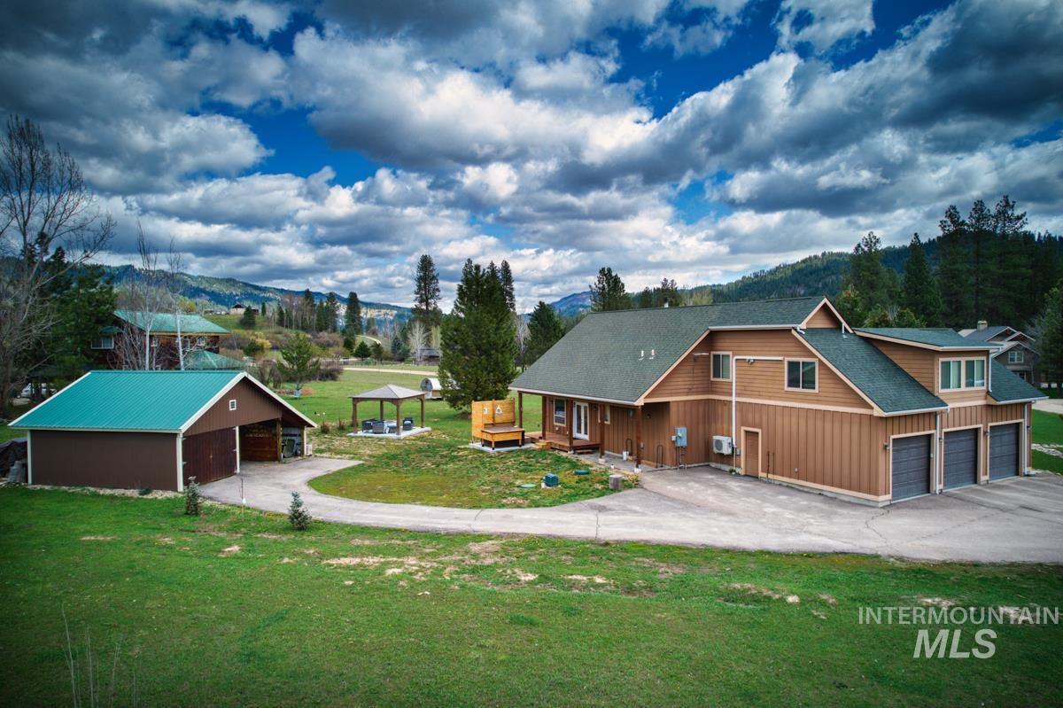
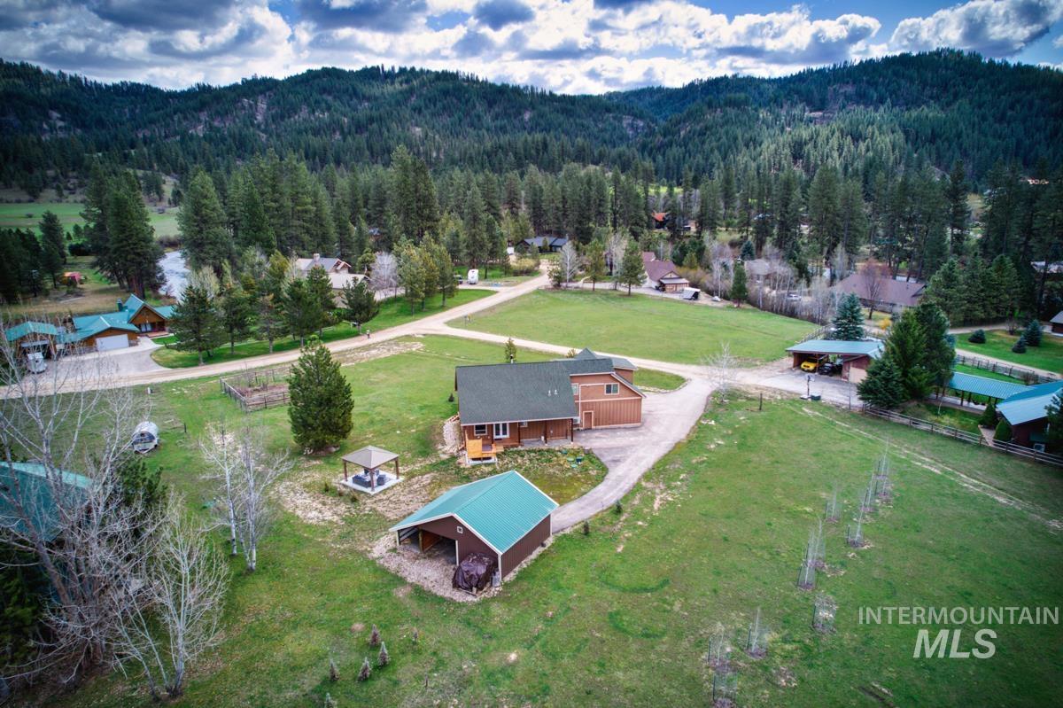
Expansive residence with a covered porch, wood siding, multiple dormer windows, and a detached outbuilding
-
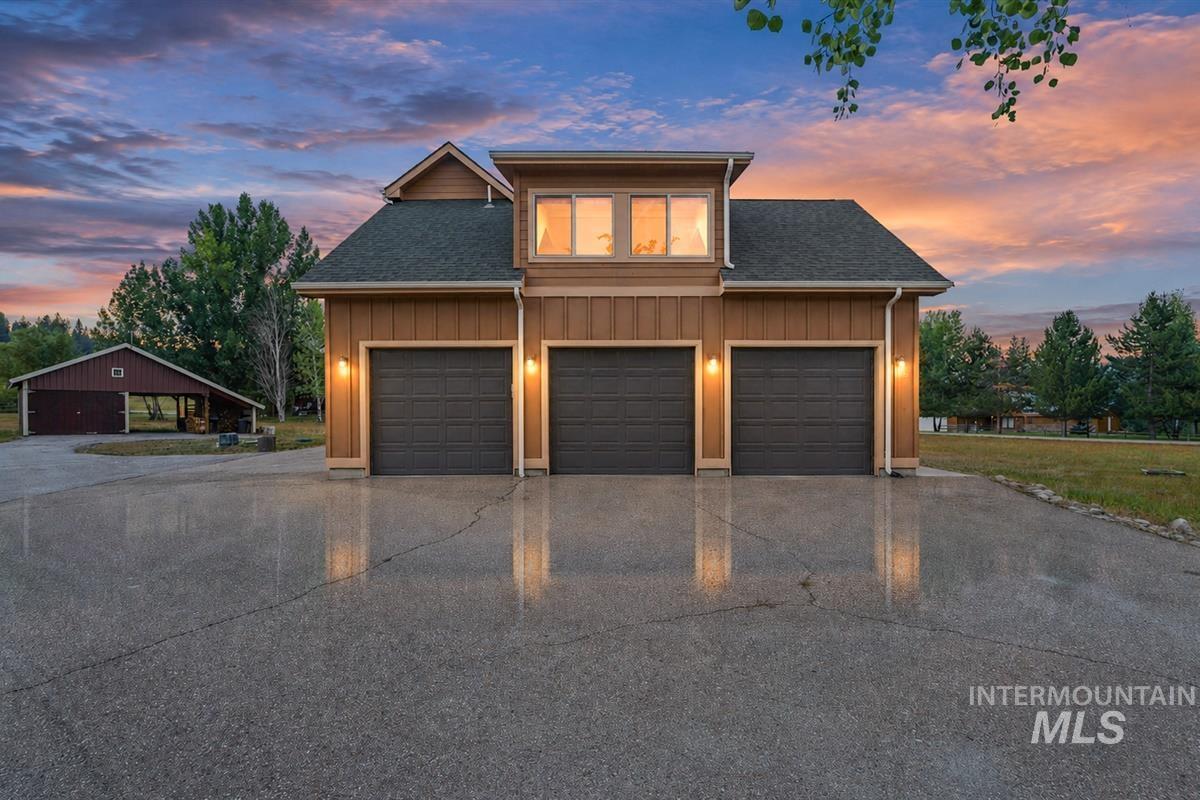
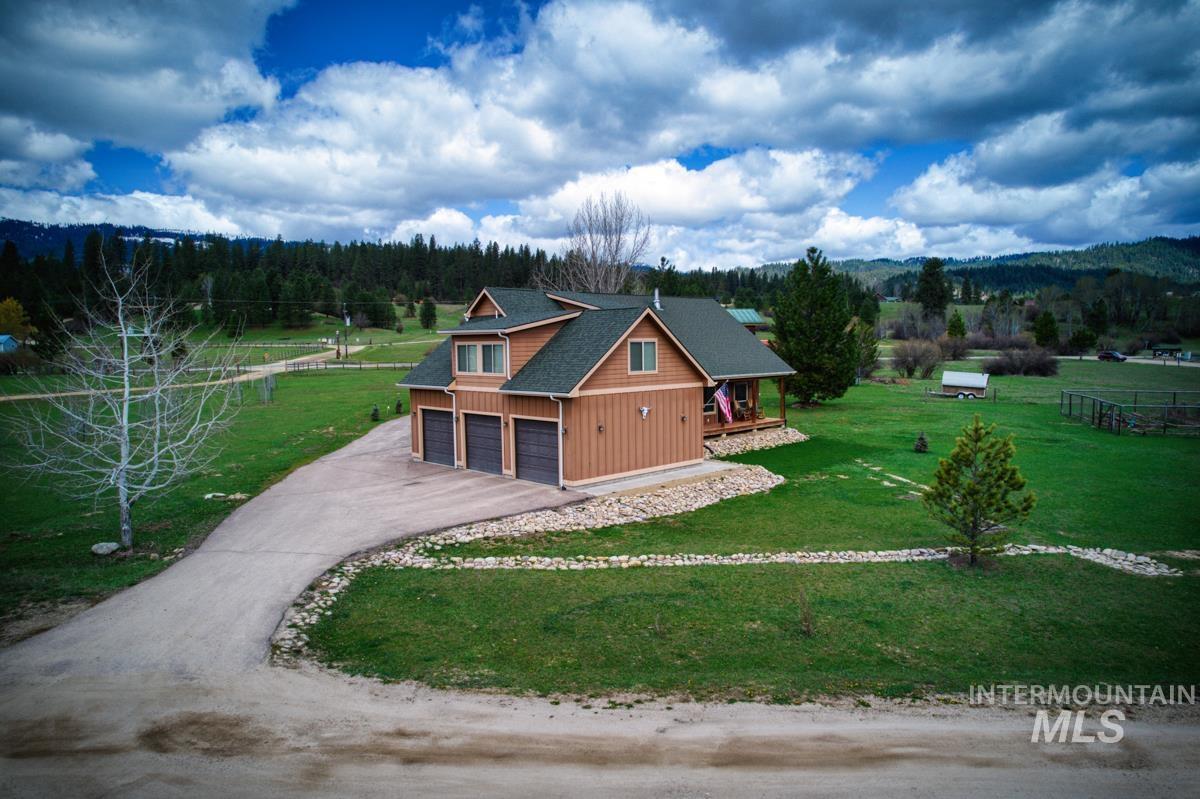
Three-car garage with overhead doors and exterior wall sconces, featuring a second-story window dormer
-
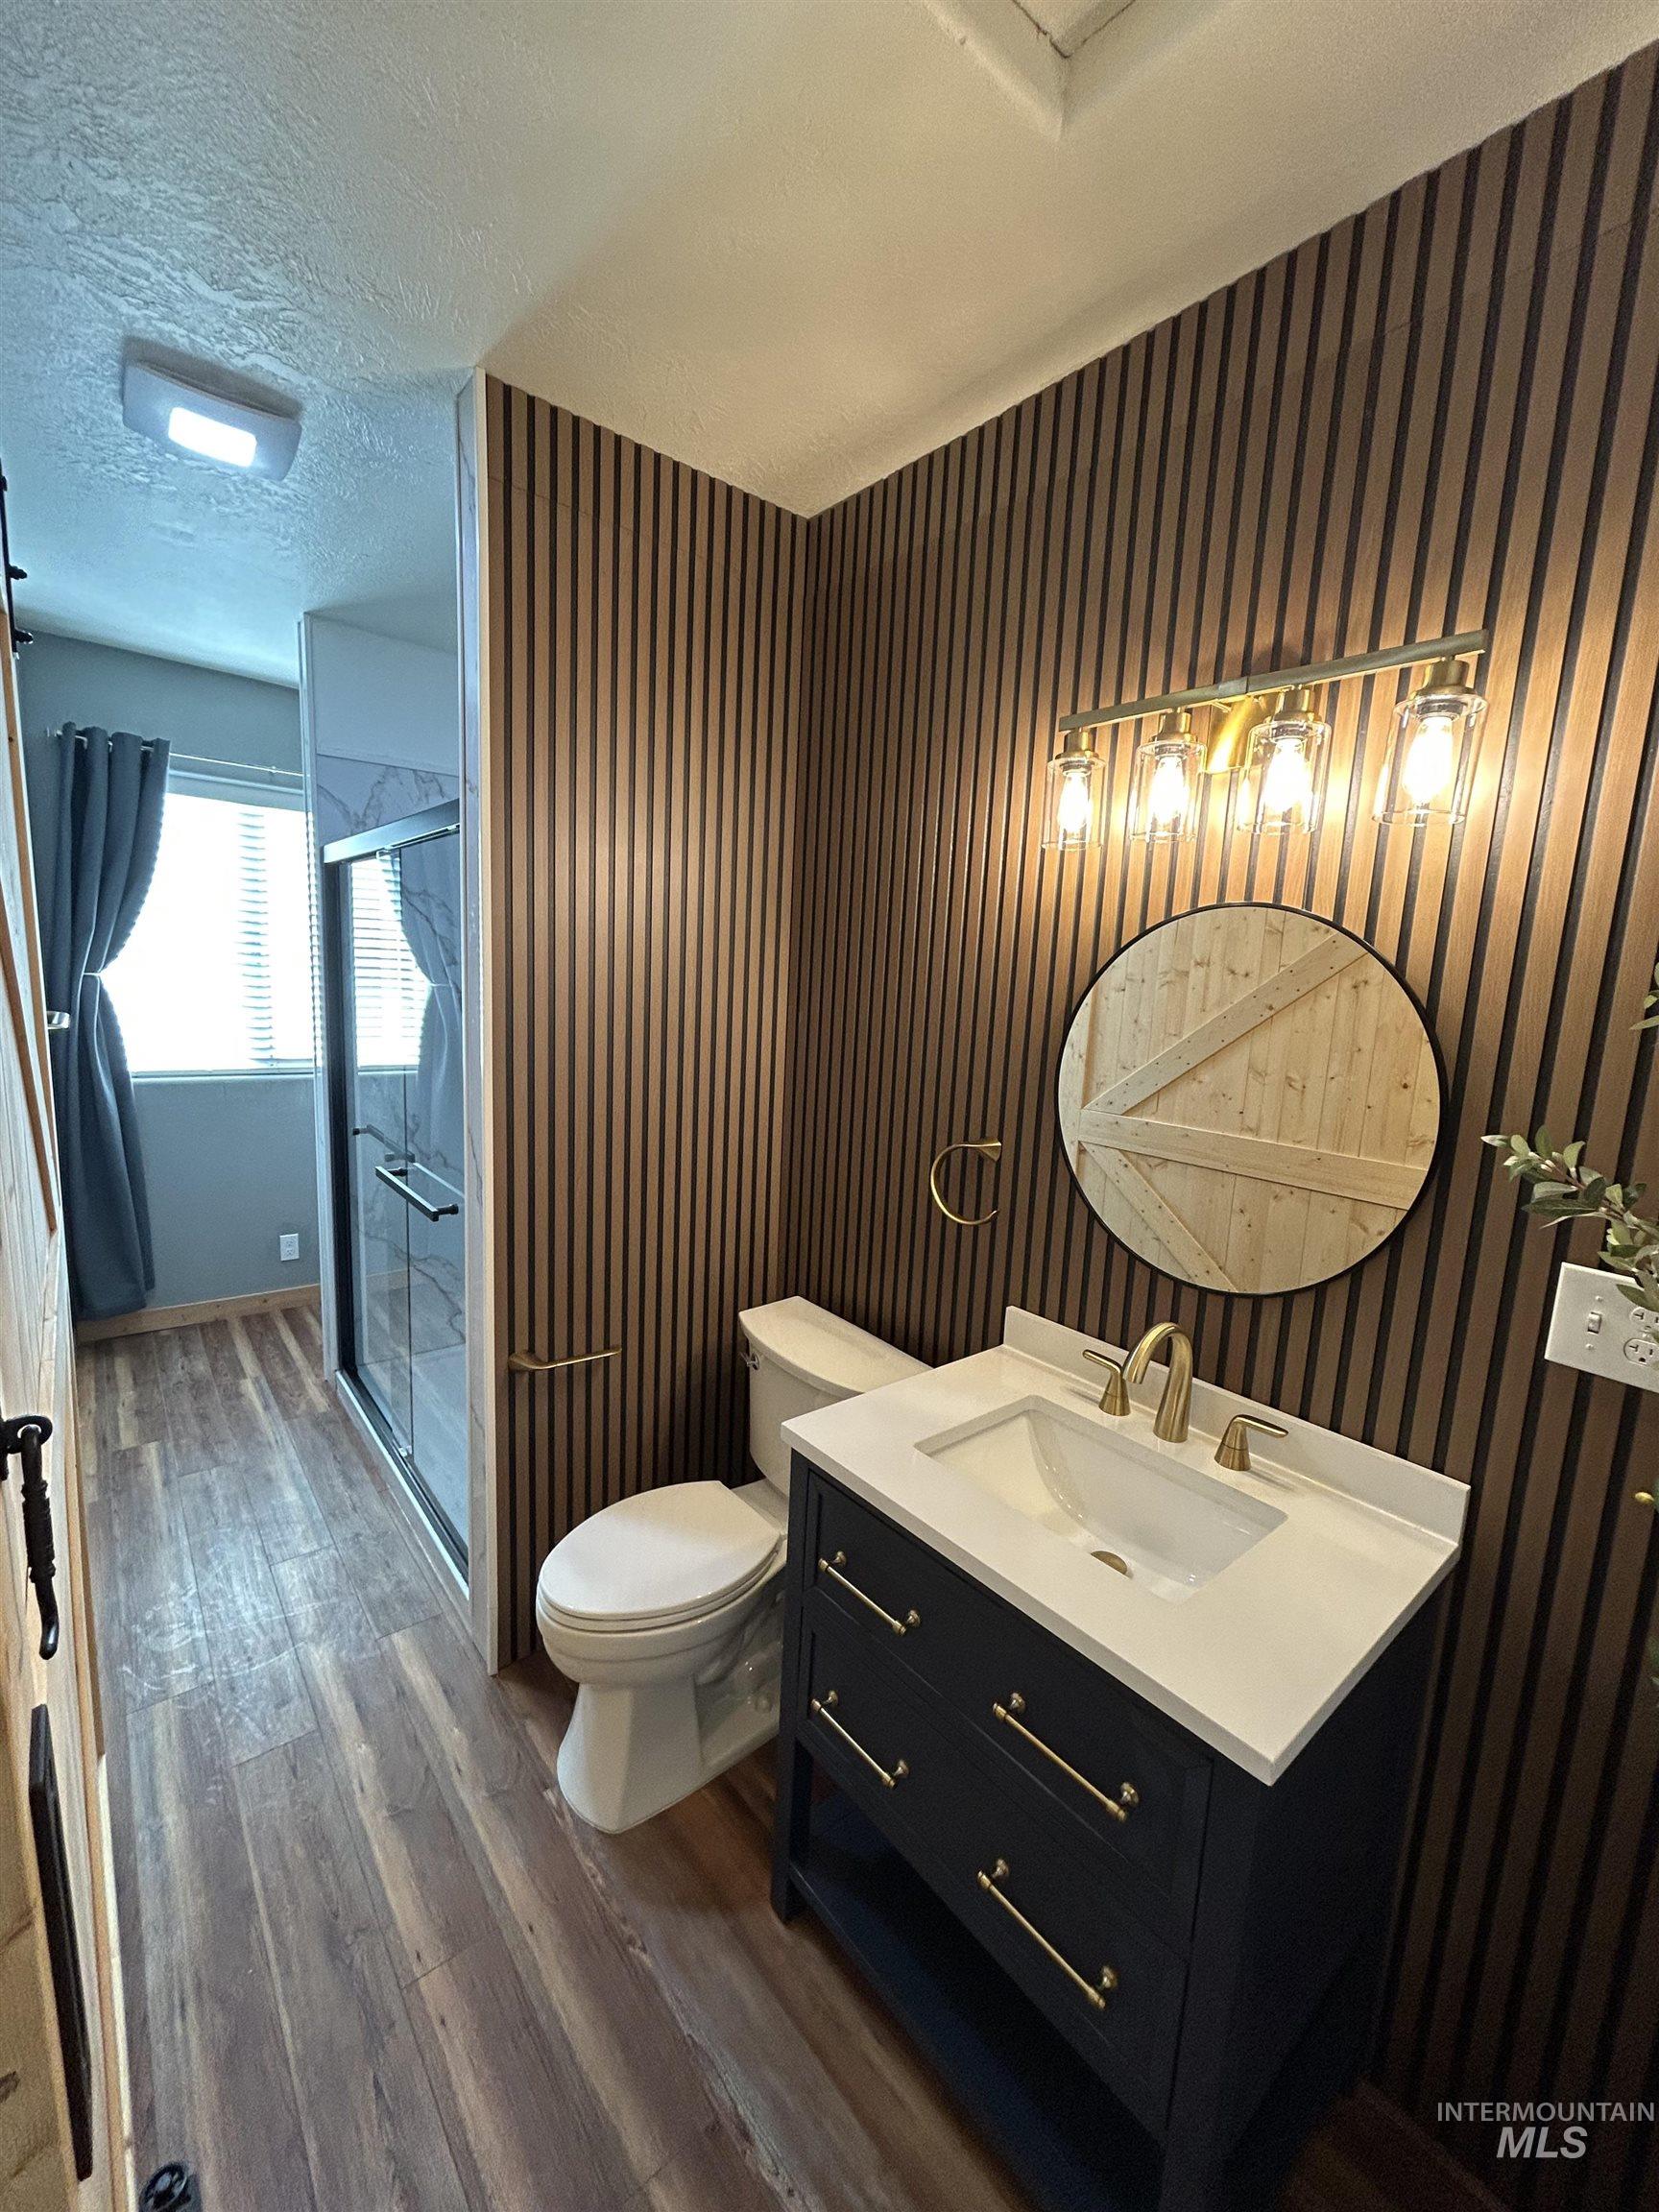
Bathroom featuring vertical wood slat wall paneling, vanity with a rectangular sink, quartz-style countertop, gold-tone hardware, and four-light glass vanity fixture
-
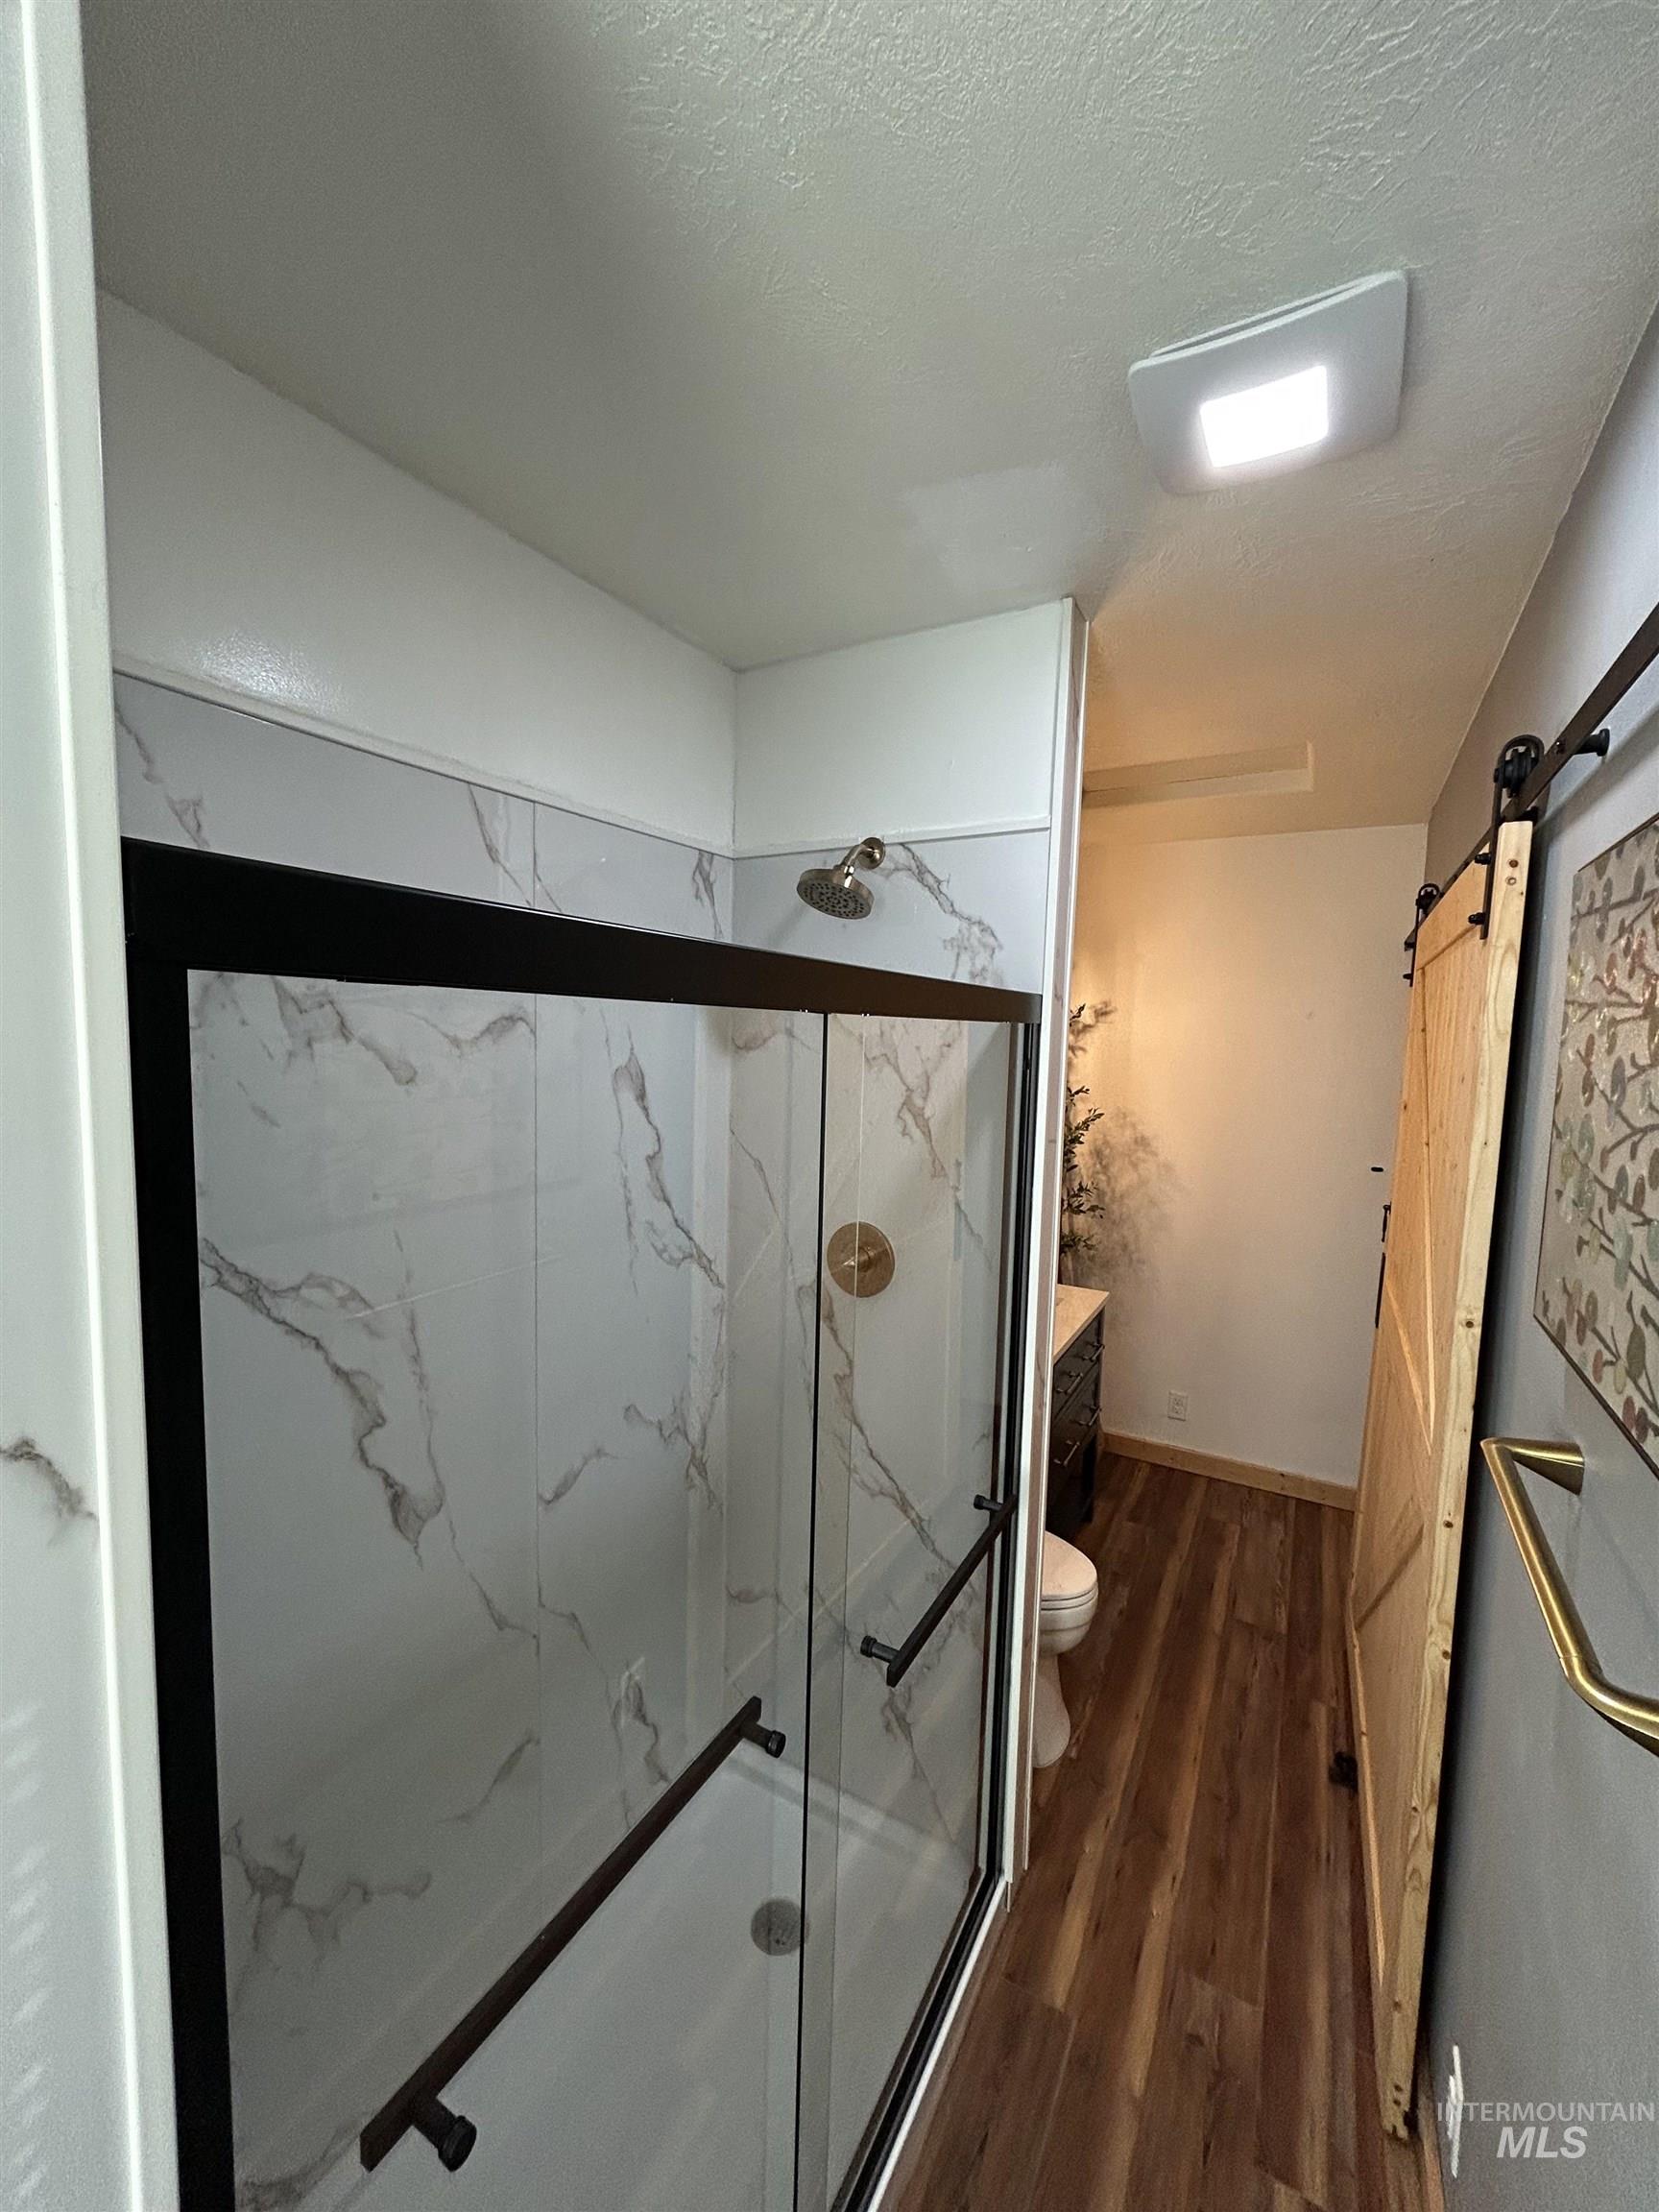
Walk-in shower featuring large-format stone-patterned tile, matte black enclosure hardware, wood-finish flooring, and a sliding barn-style door
-
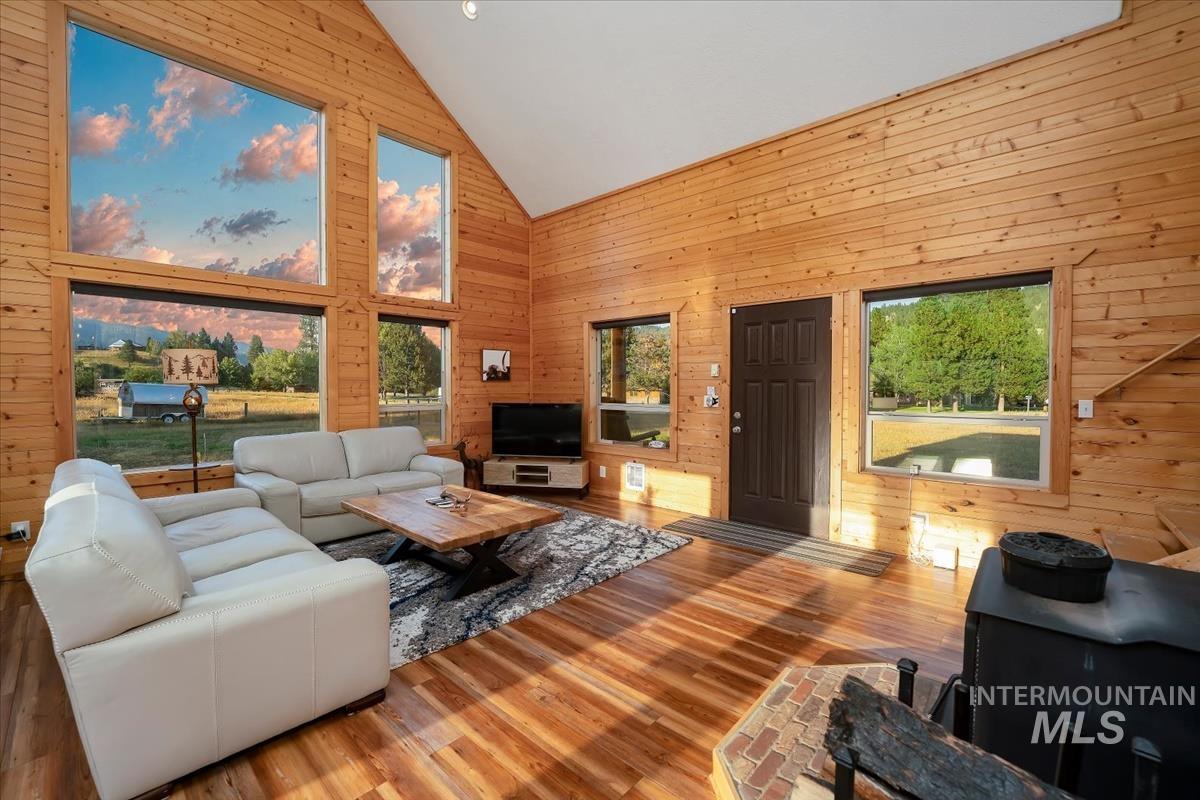
Vaulted ceiling with an exposed wood accent wall, expansive windows, wood-finish flooring, and a built-in wood-burning stove with a brick hearth
-
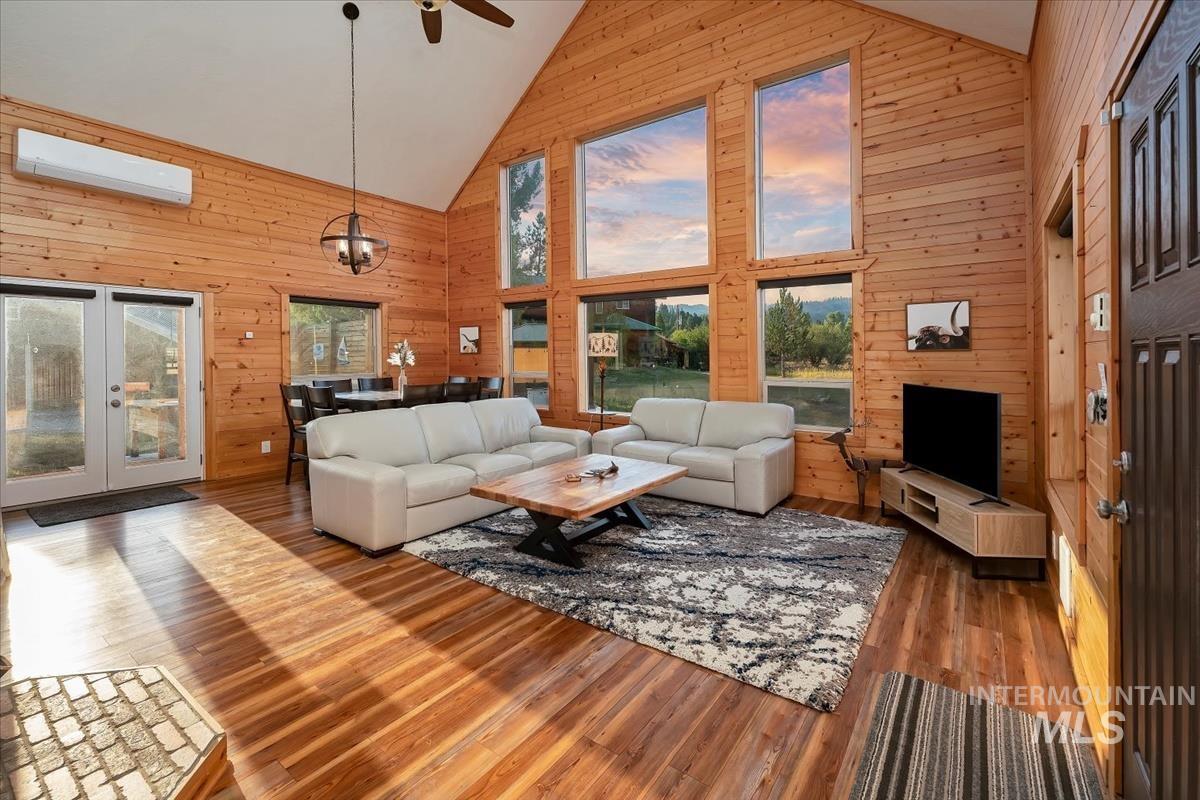
Vaulted ceiling, full wood-finish wall paneling, wood-finish flooring, abundant natural light, and a built-in air conditioning unit
-

Vaulted ceiling with wood-paneled walls and a wood-burning stove
-
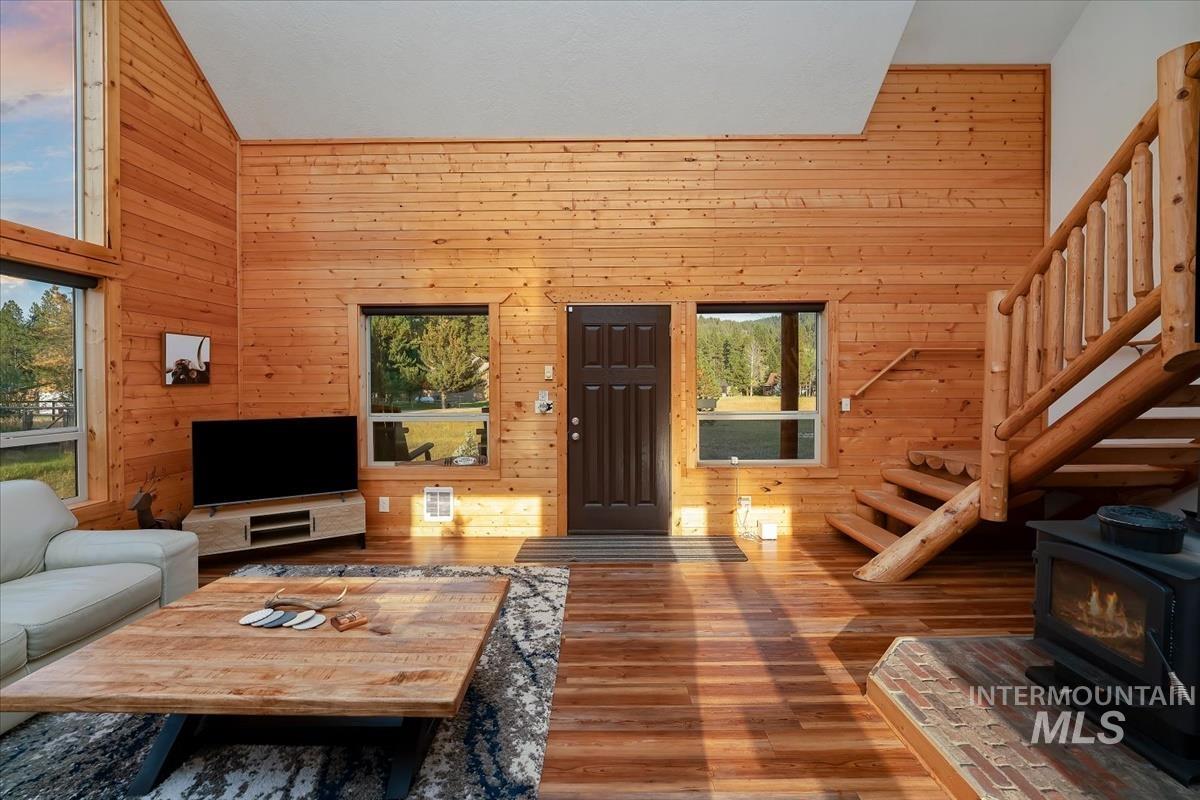
Vaulted ceilings, wood-finish flooring, wood-paneled walls, large windows, and a built-in wood stove
-

Kitchen with wood-finish flooring, wood cabinetry, stone countertops, and a tile backsplash
-

Kitchen featuring stainless steel appliances, granite countertops, wood-finish flooring, and natural wood paneling
-
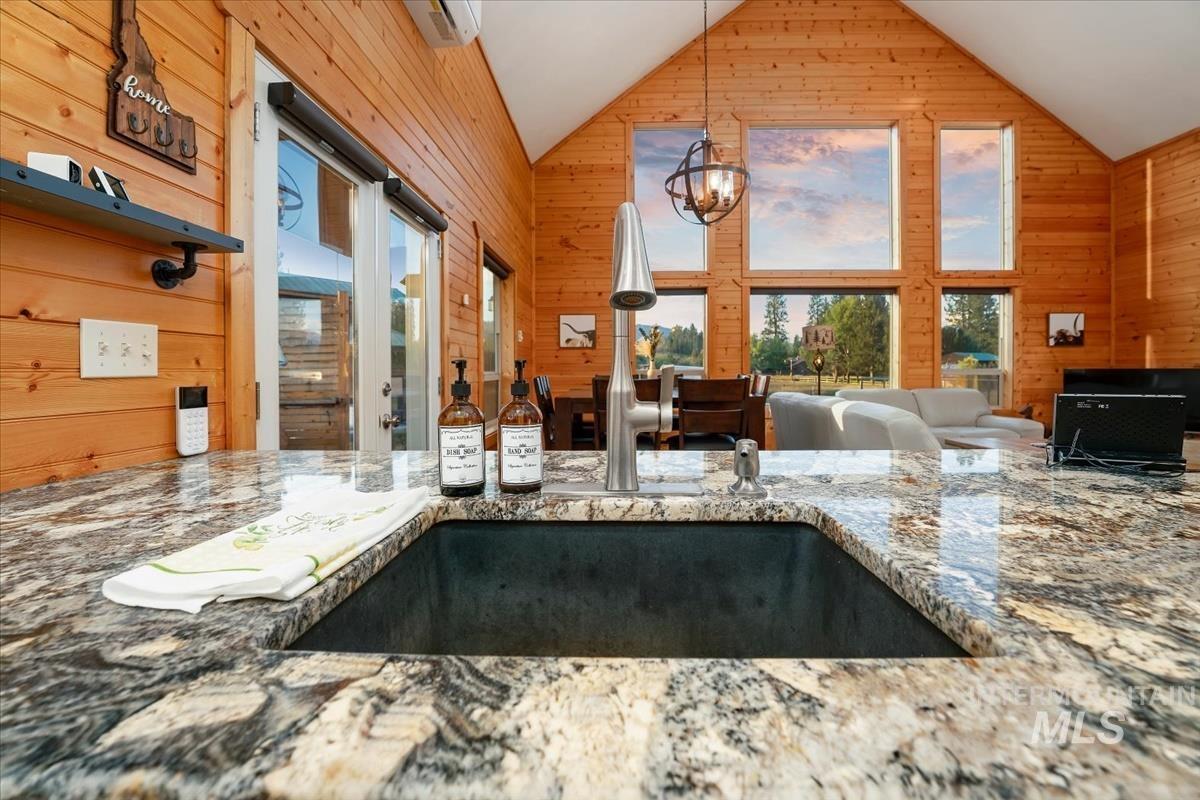
Granite-patterned countertop with an undermount sink, a gooseneck faucet, natural wood-paneled walls, and a vaulted ceiling
-
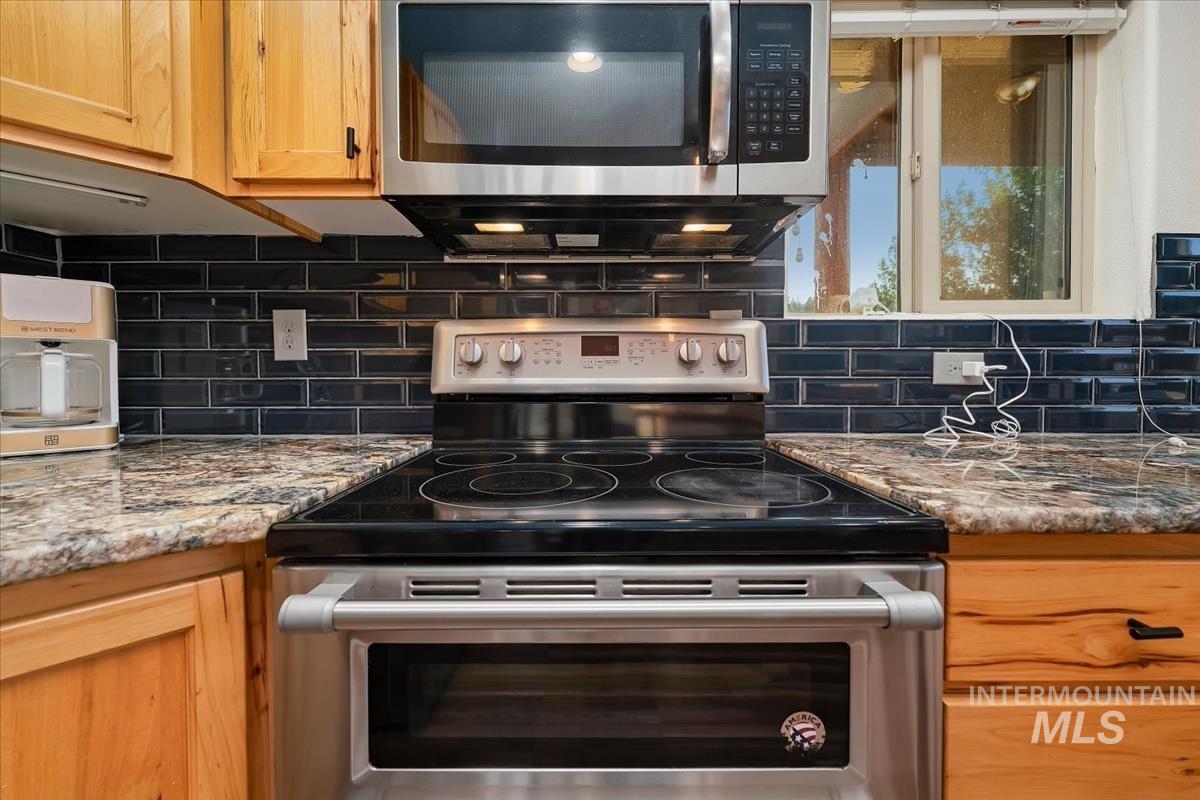
Updated kitchen featuring stainless steel gas range with convection oven, granite countertops, subway tile backsplash, wood cabinetry, and stainless steel microwave
-
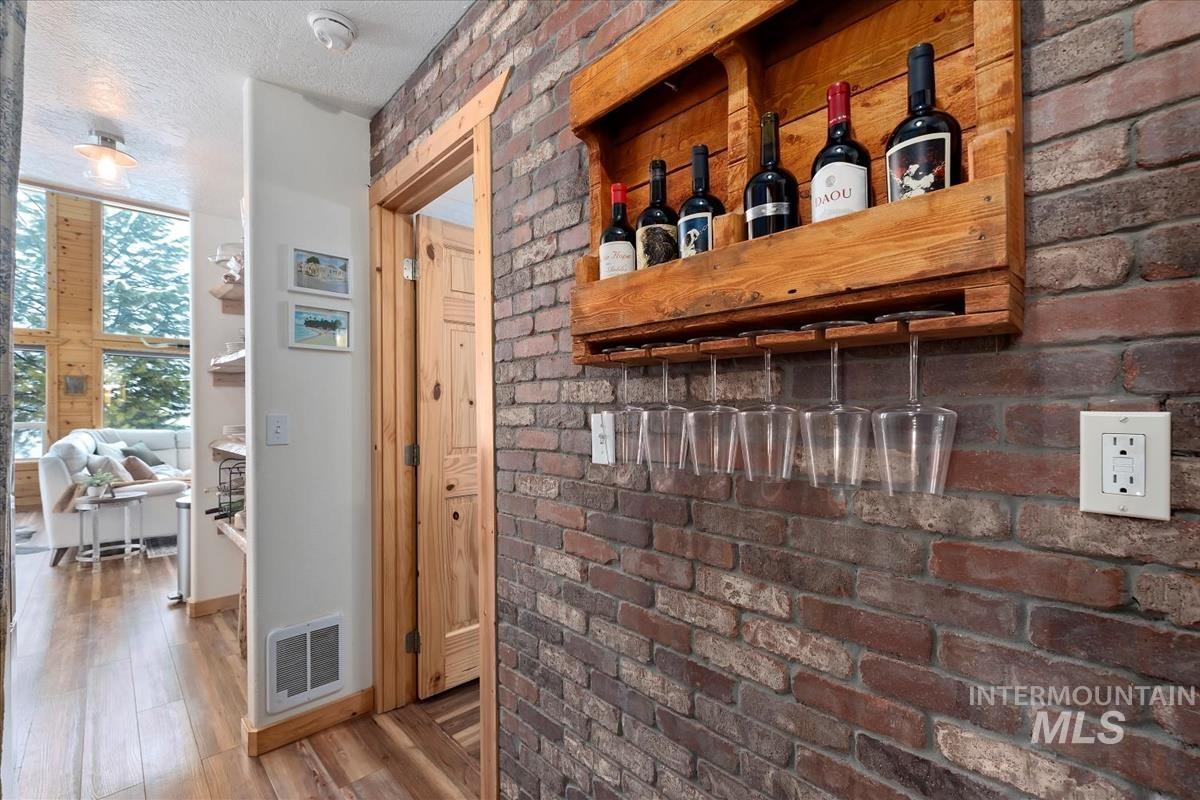
-

Wood-finish flooring, built-in open shelving, wood cabinetry, stone countertops, and a subway tile backsplash
-

Wood-planked interior walls and flooring
-
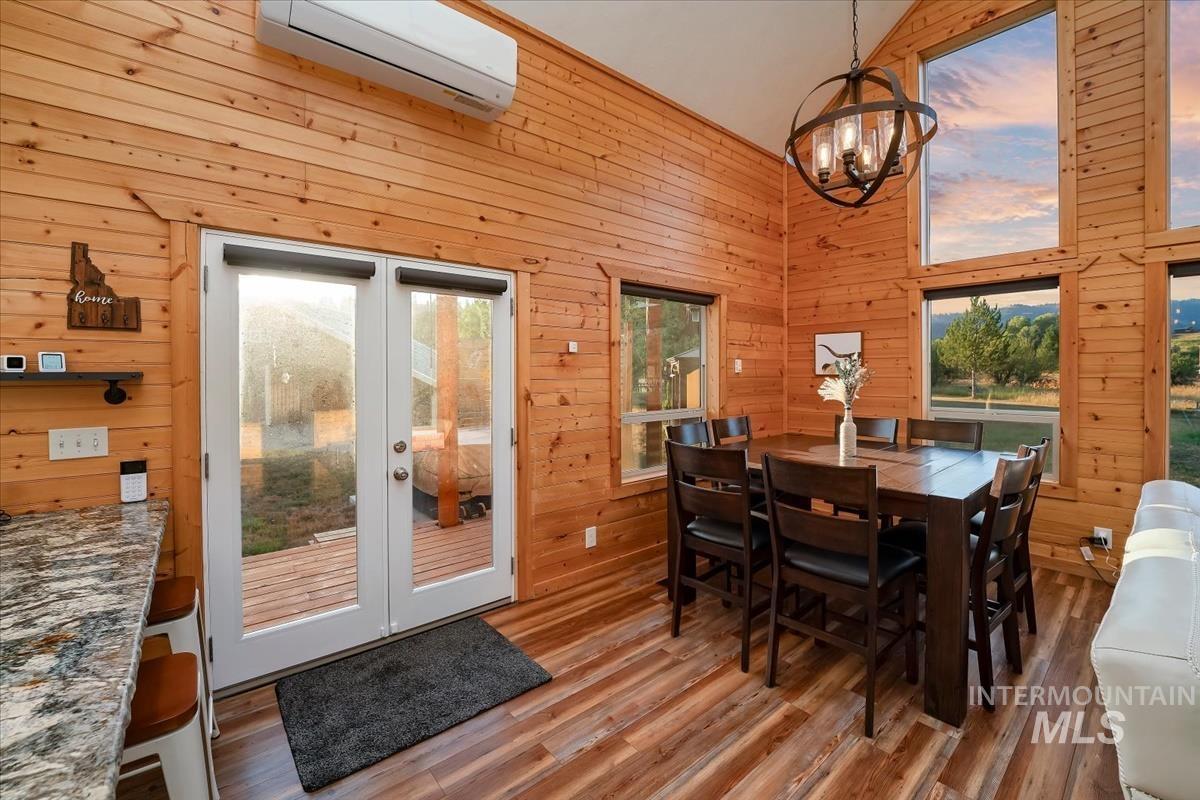
Wood-paneled interior with high ceilings and large windows
-
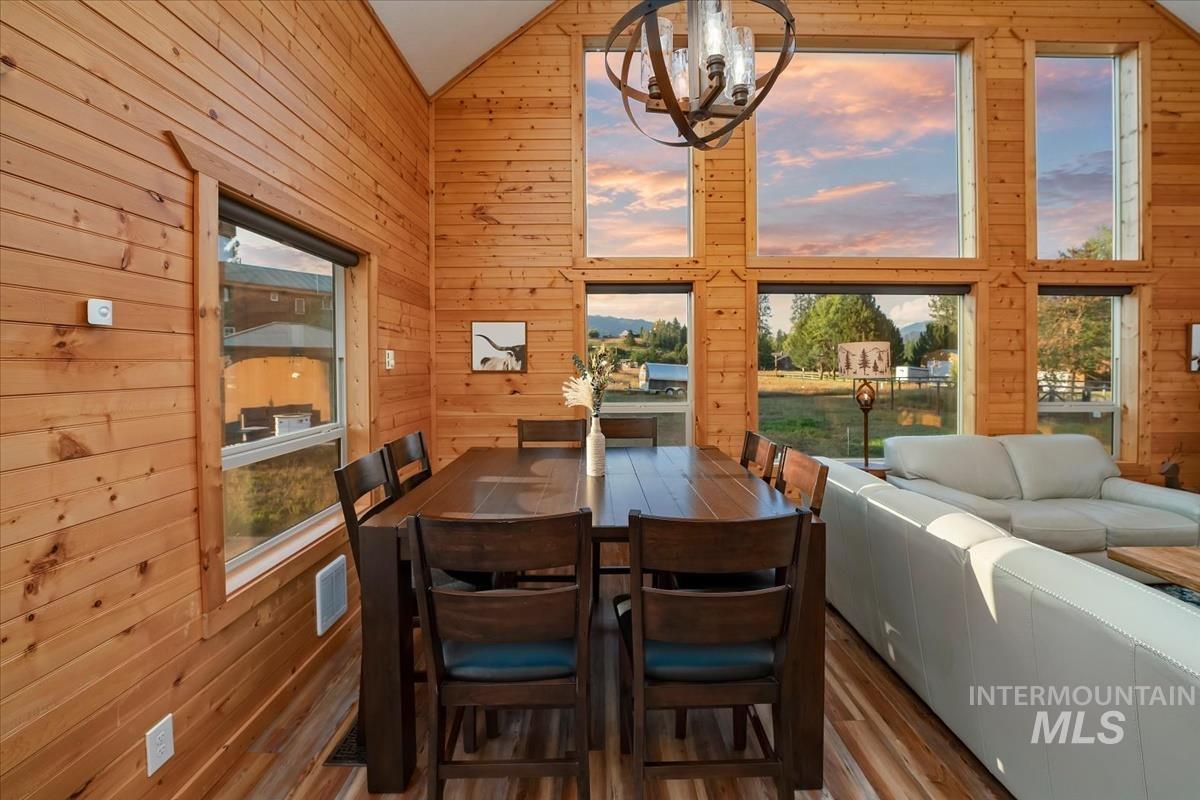
Vaulted ceiling with wood paneling, full-height windows, wood-finish flooring, and a large multi-bulb chandelier
-
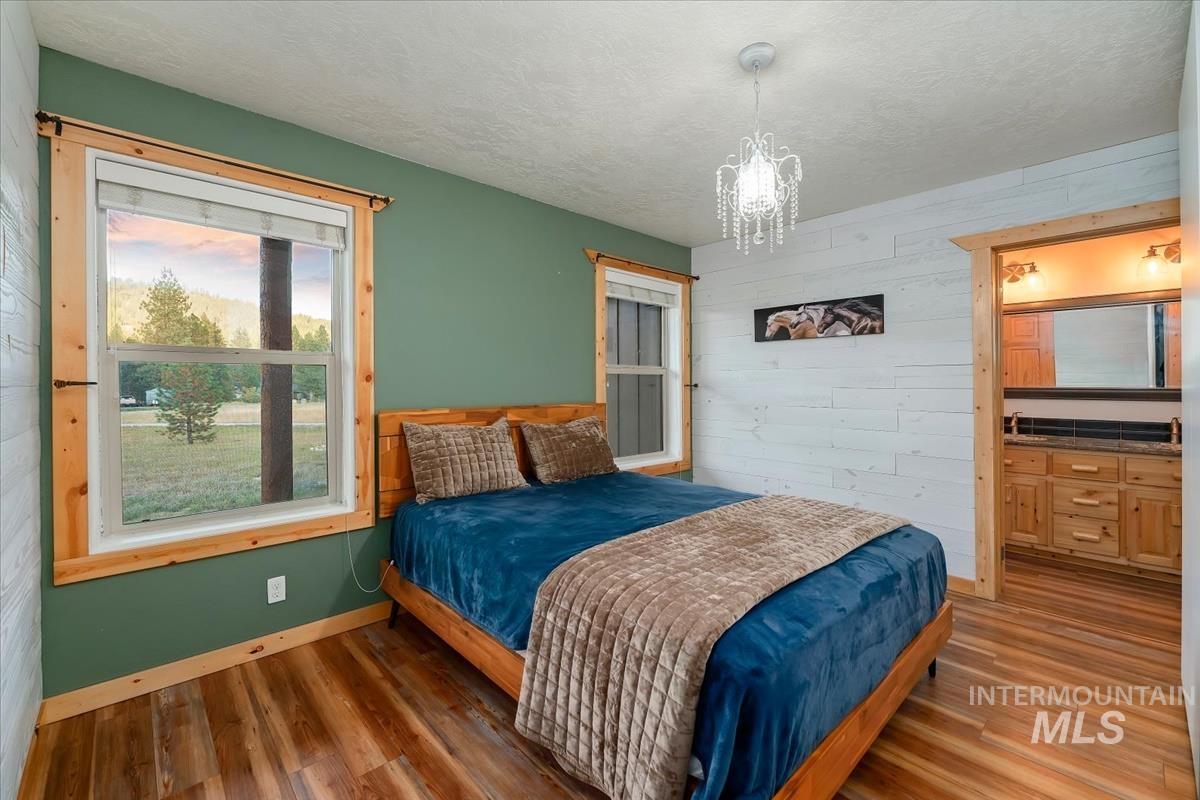
Wood-finish flooring, two large windows with natural wood trim, white shiplap wall treatment, and a crystal chandelier
-
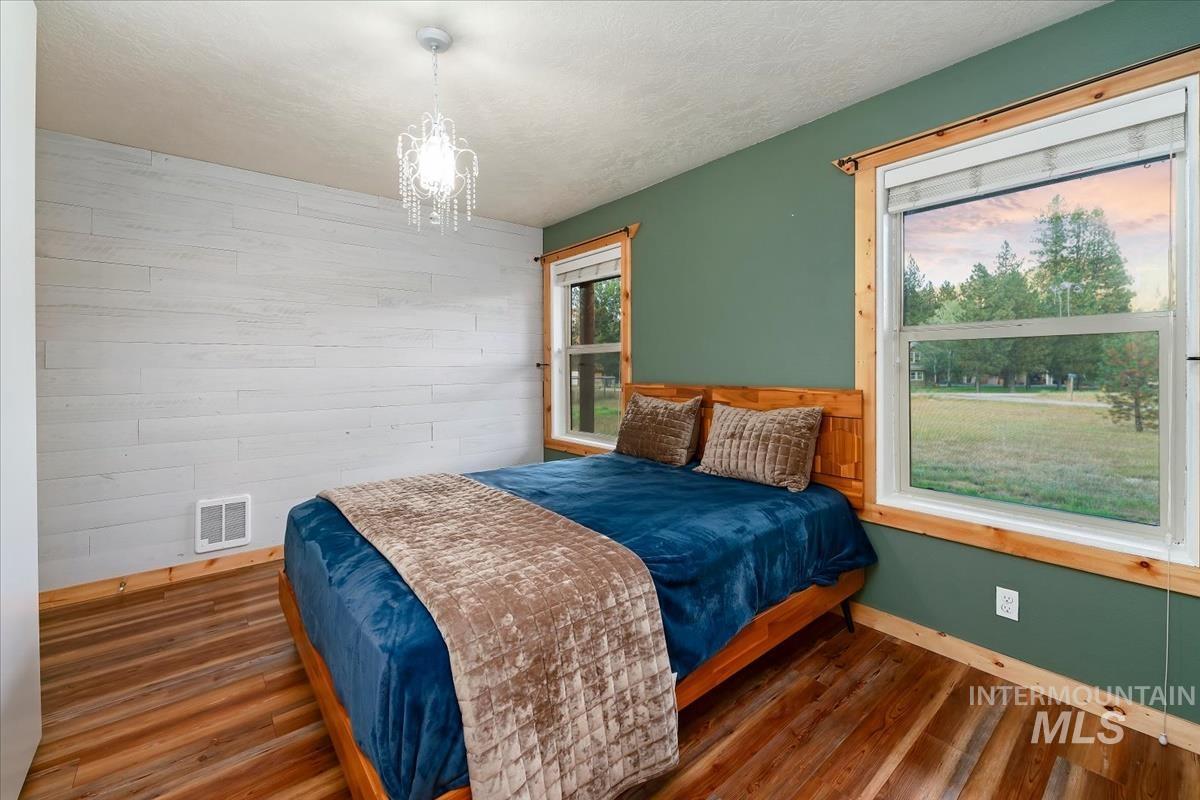
Wood-finish flooring, accent wall with horizontal paneling, two windows with wood trim, and a decorative ceiling light fixture
-
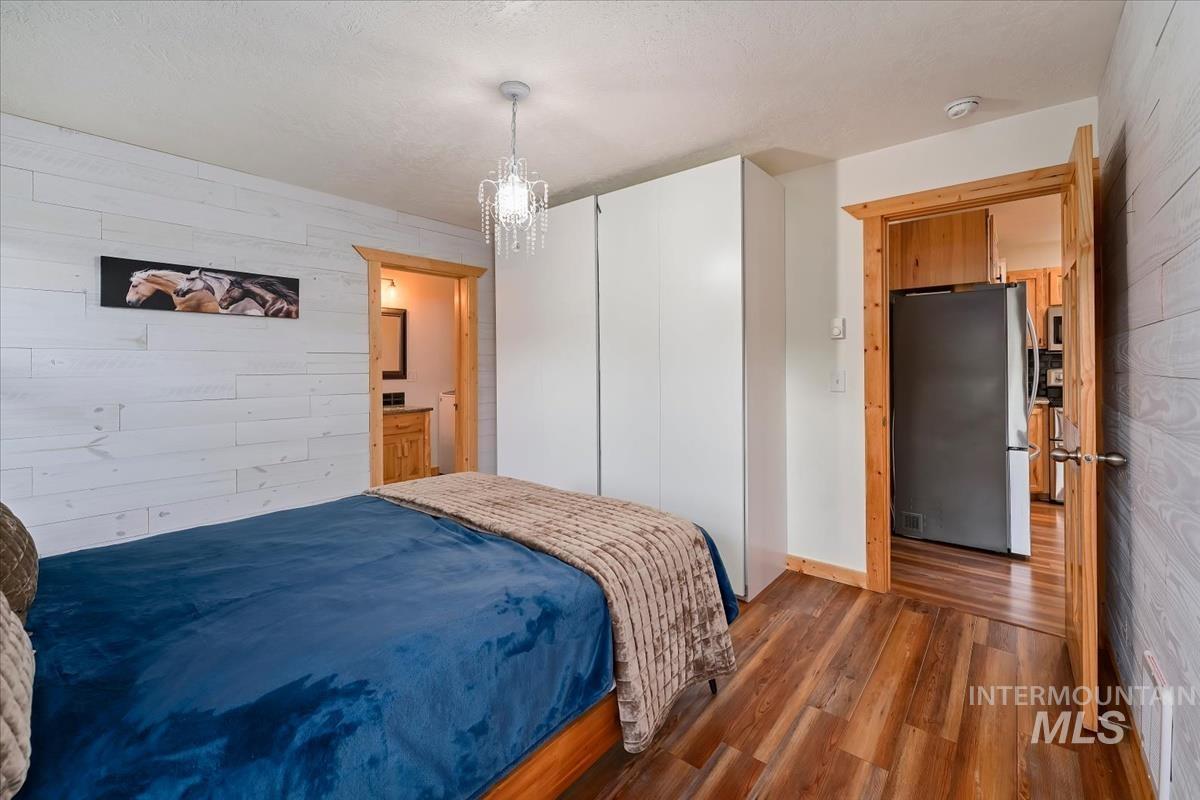
White shiplap accent wall with wood-finish flooring
-
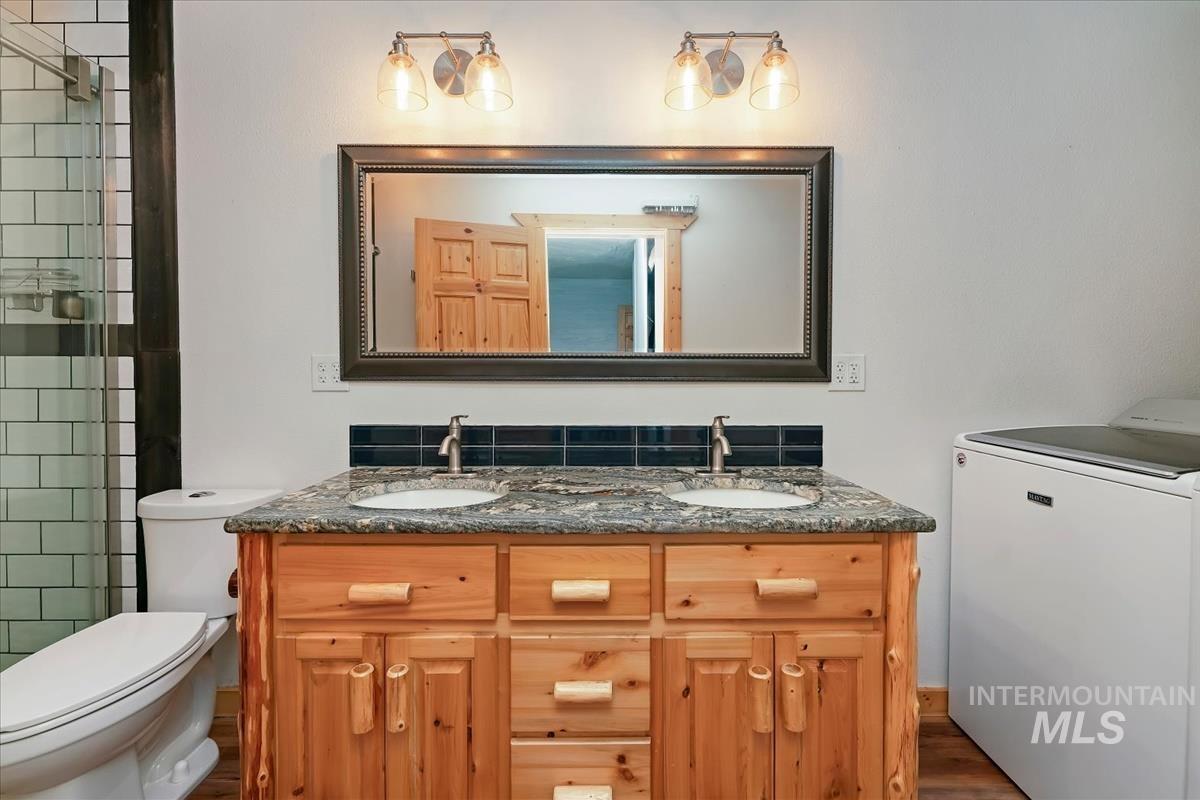
Dual basin vanity with a granite countertop and natural wood cabinetry, subway tile shower with a glass enclosure, and modern wall-mounted lighting
-
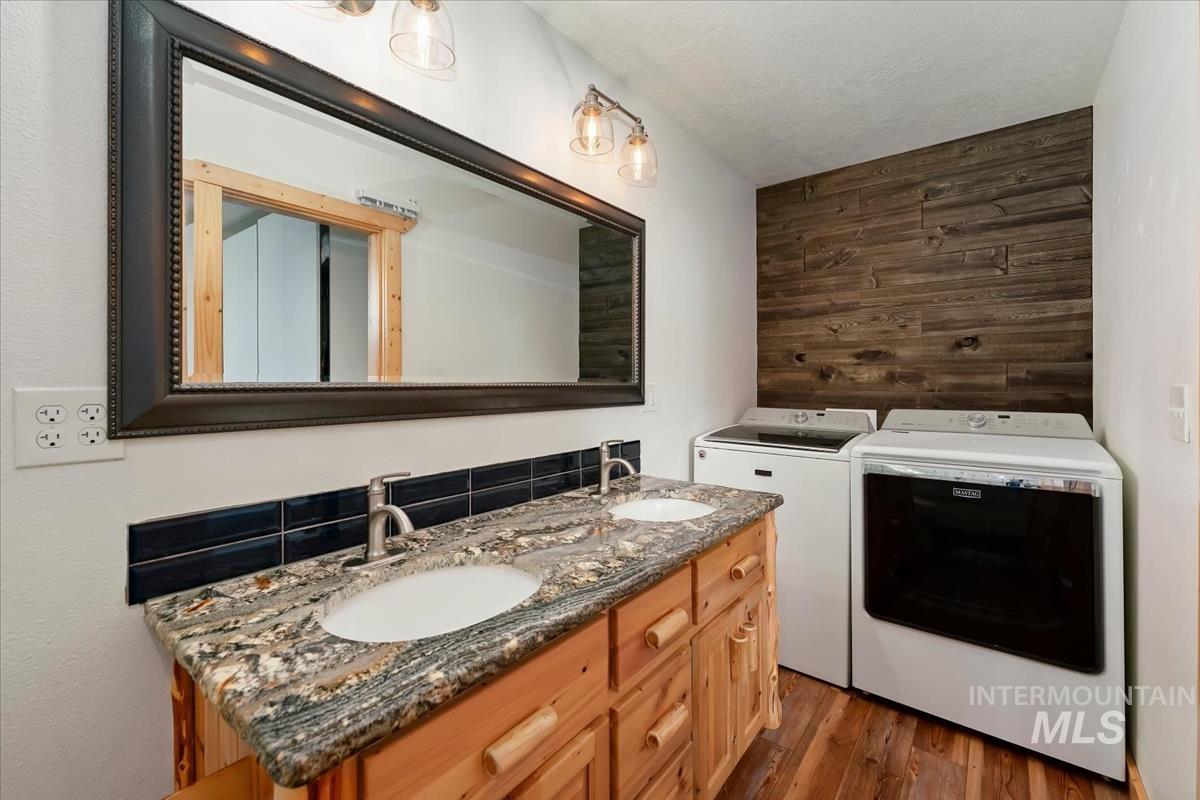
Dual vanity with stone countertop, natural wood cabinetry, and vessel sinks
-

-
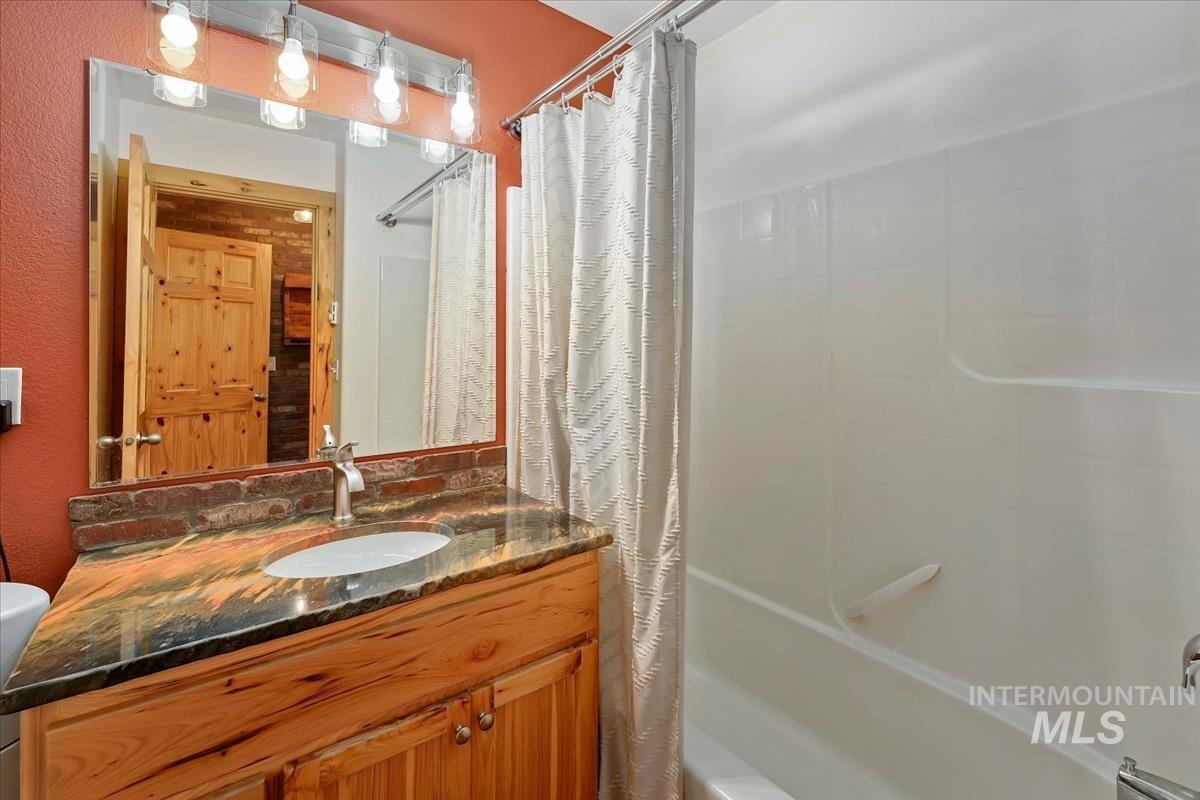
Vanity with integrated sink, wood-finish cabinetry, and a stone-finish countertop
-

Wood-finish vanity with an integrated sink and countertop
-

-

Wood-finish flooring with natural wood trim
-

Wood-finish flooring with wood plank wall paneling, vaulted ceiling with recessed lighting, and wood handrail
-

-
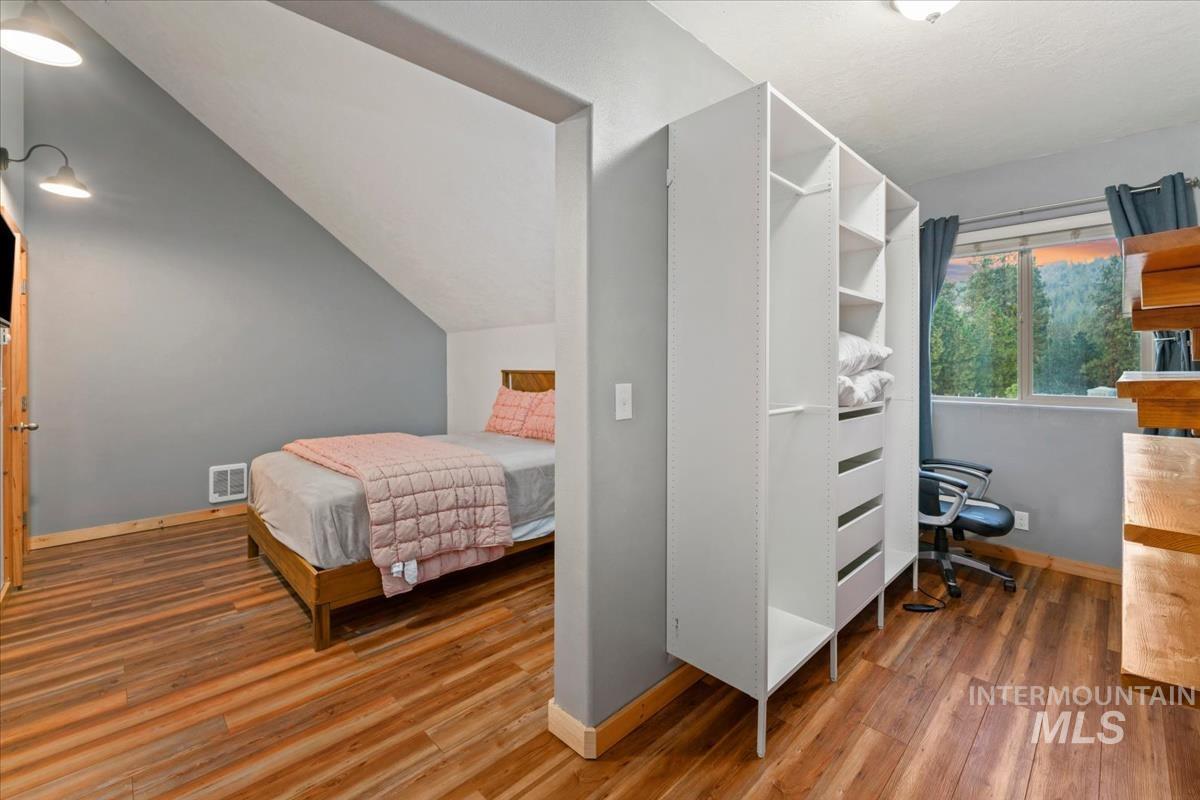
Wood-finish flooring throughout, featuring a built-in closet system with shelving and drawers
-
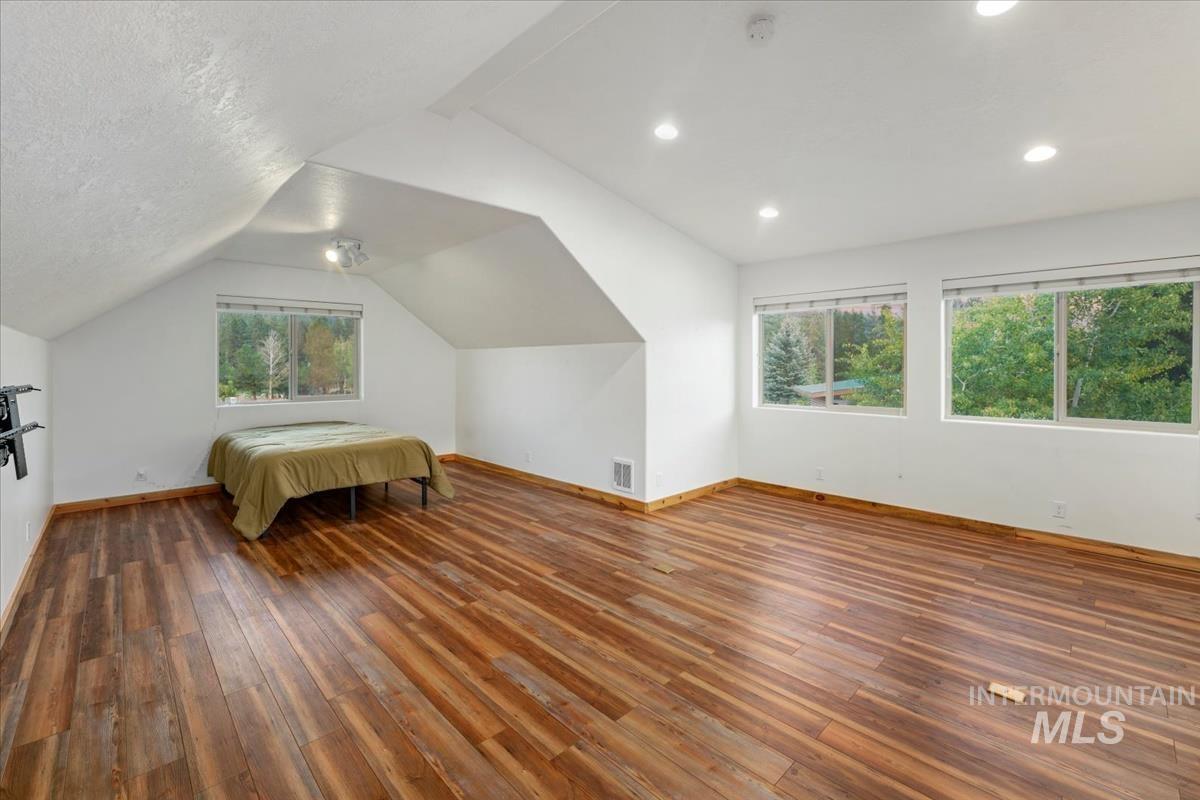
Spacious interior with wood-finish flooring, white walls, multiple windows, recessed lighting, and an angled ceiling
-
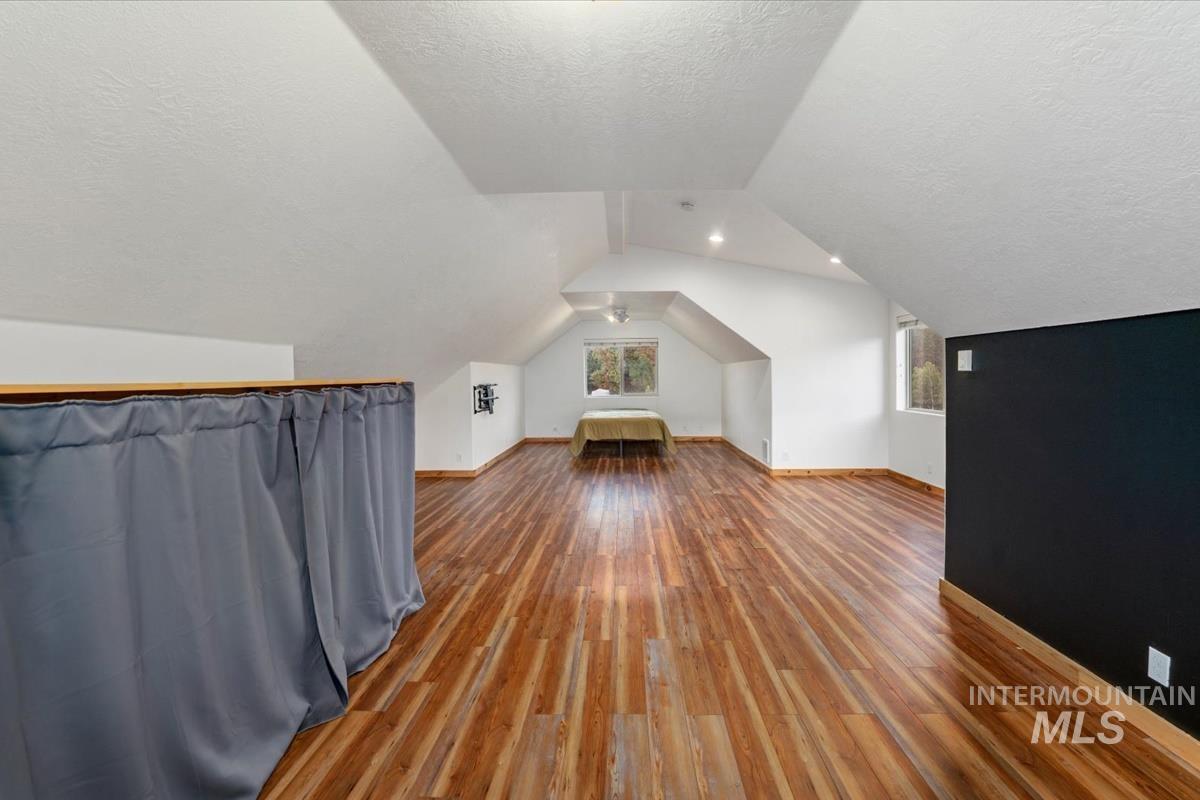
Expansive room featuring wood-finish flooring, recessed lighting, and sloped ceilings
-

Spacious room with wood-finish flooring, recessed lighting, and dual windows
-
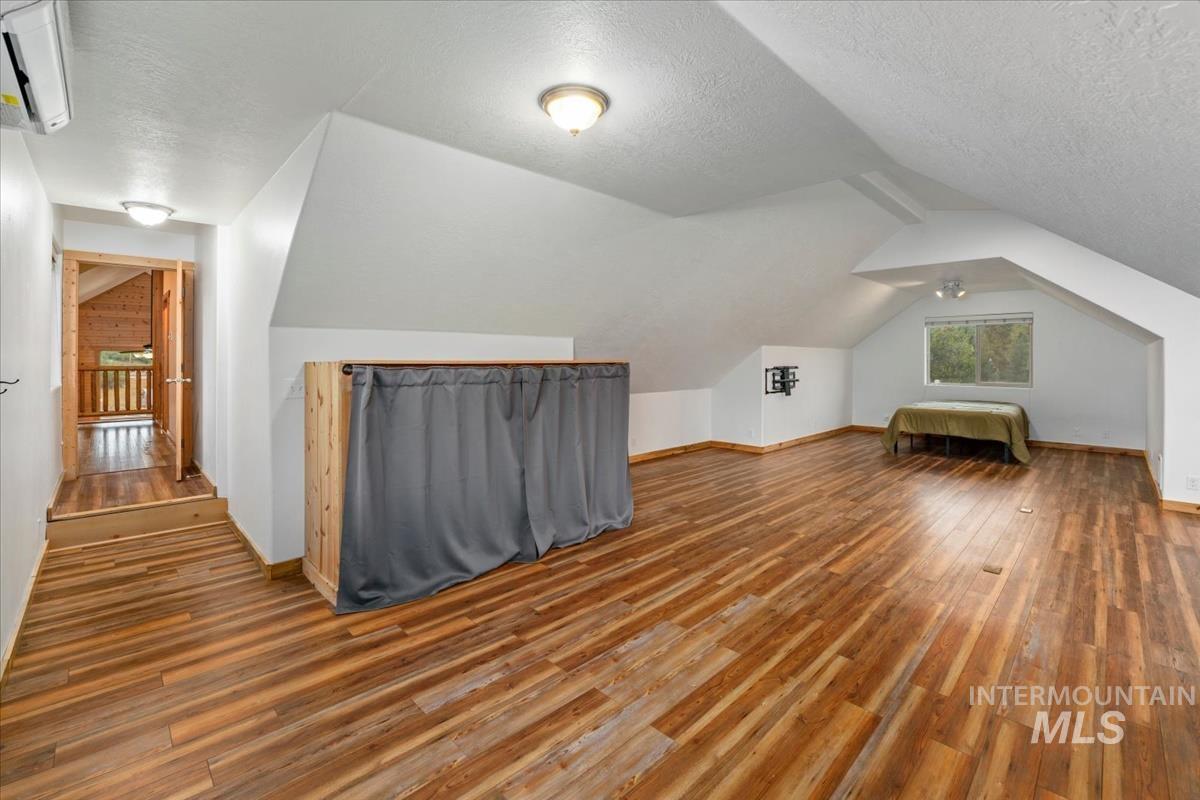
Spacious attic room featuring wood-finish flooring, white vaulted ceilings, and a built-in window
-
-
-
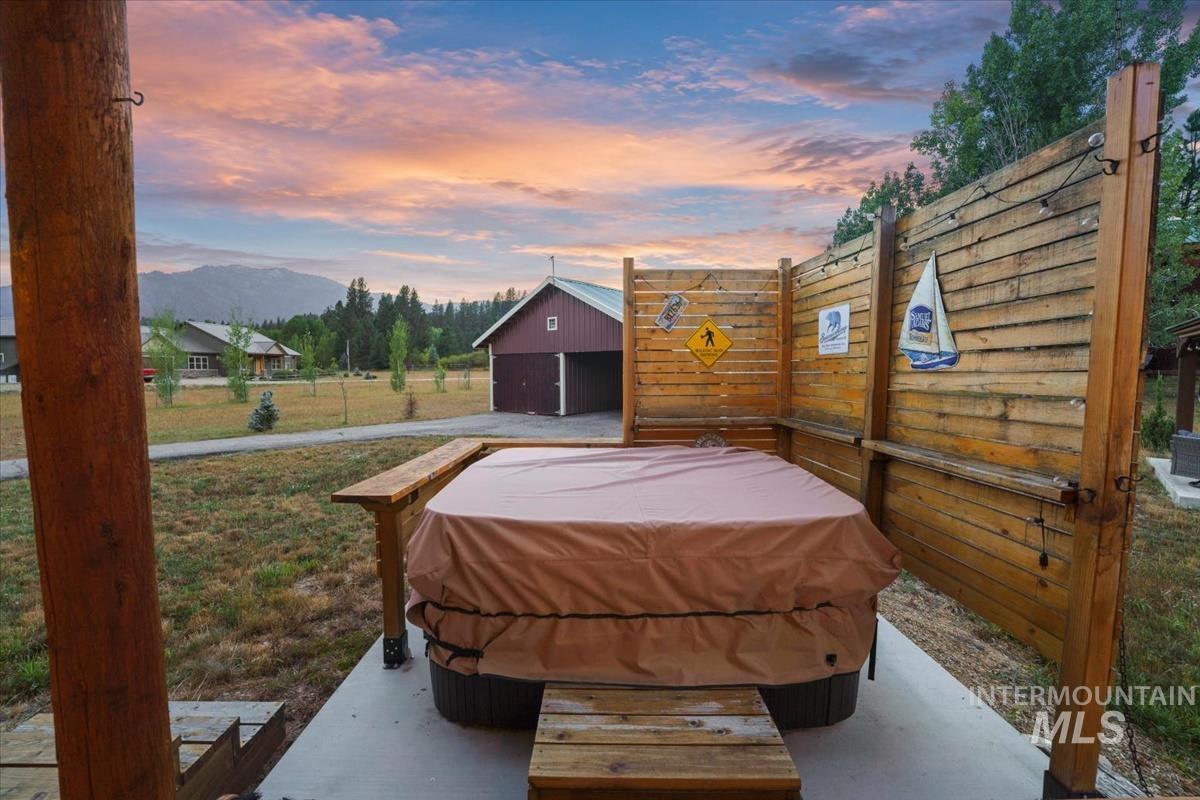
Covered outdoor spa with privacy screening, concrete pad, and a wooden perimeter
-

-
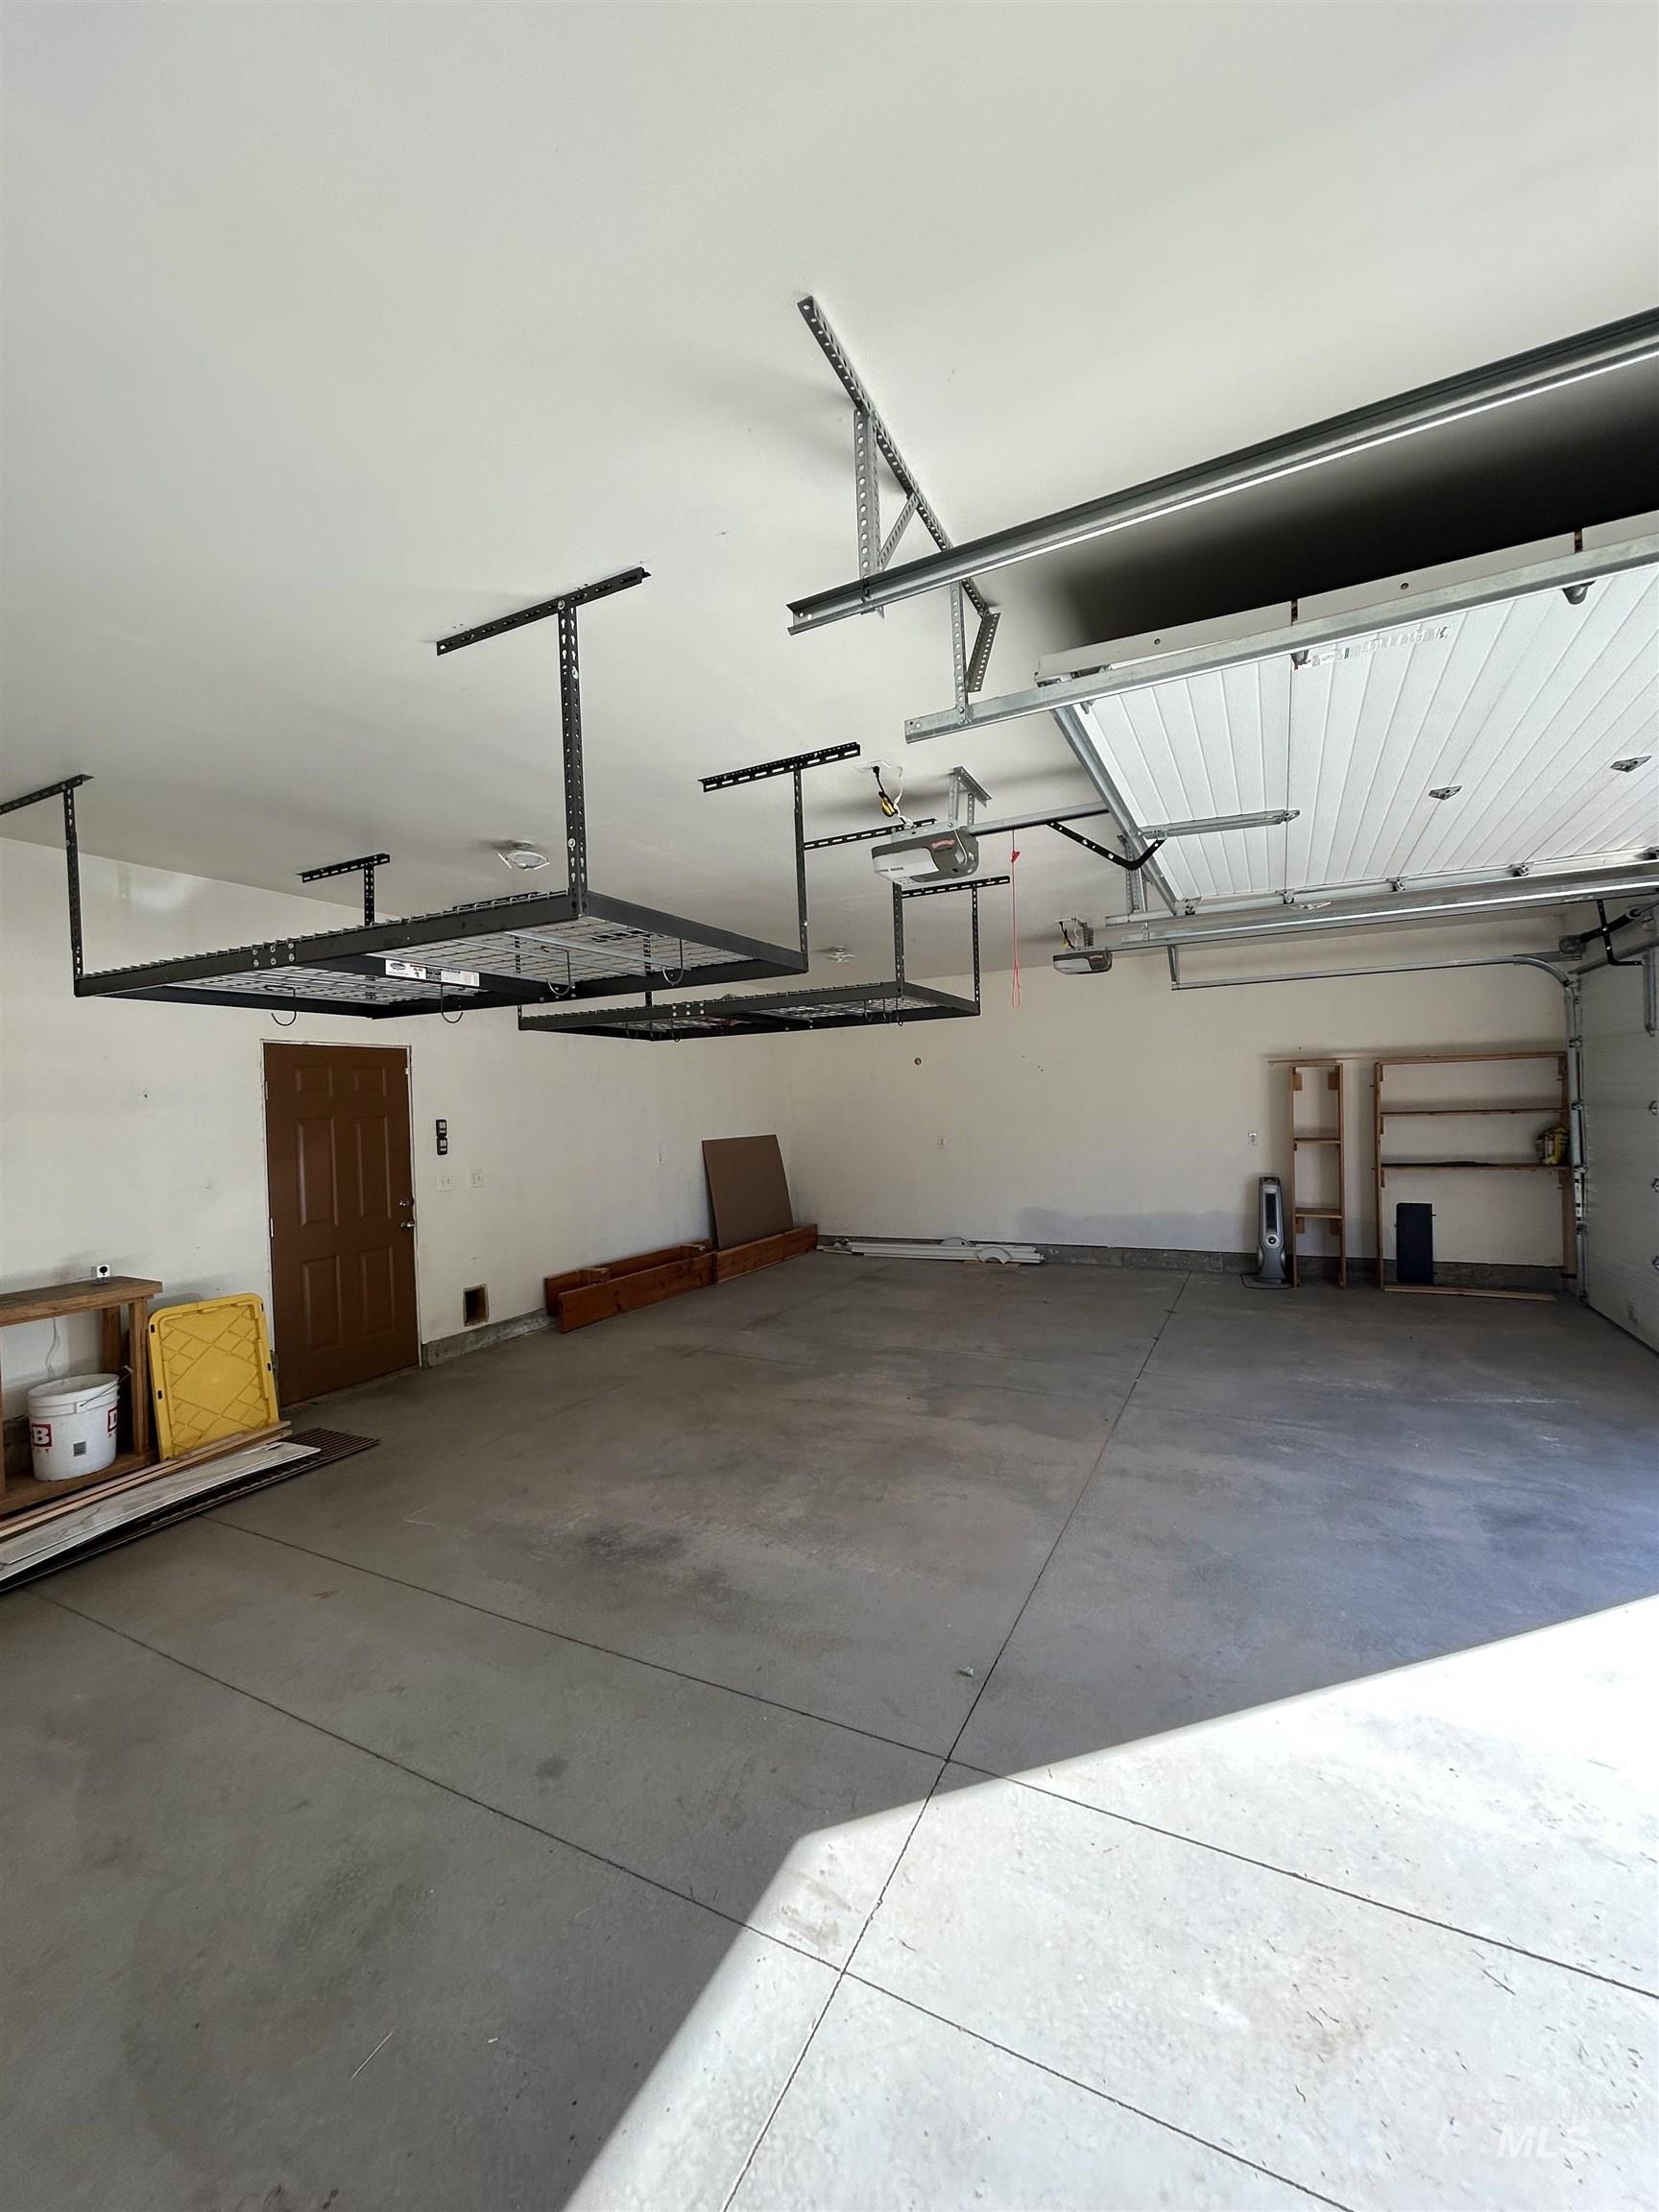
Multi-car garage featuring concrete flooring, overhead mounted storage racks, and built-in wall shelving
-
-
-
-
-
-
-

-
-
-
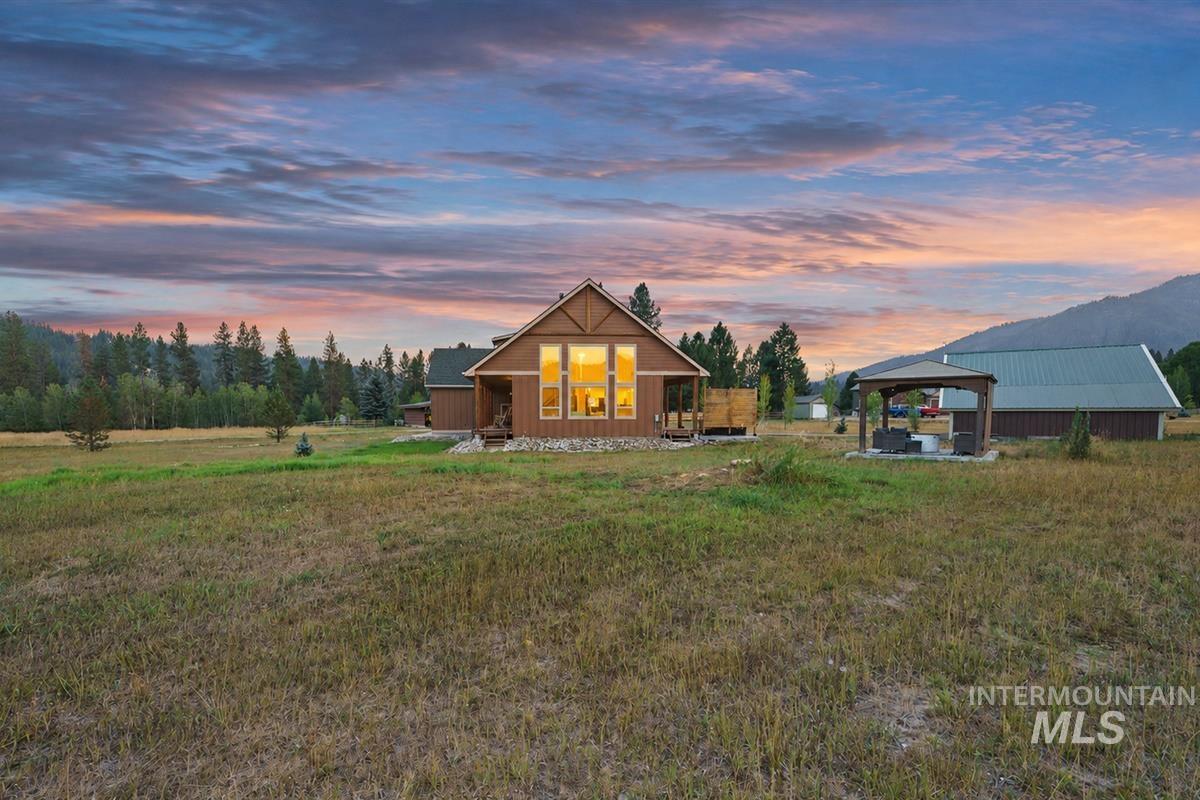
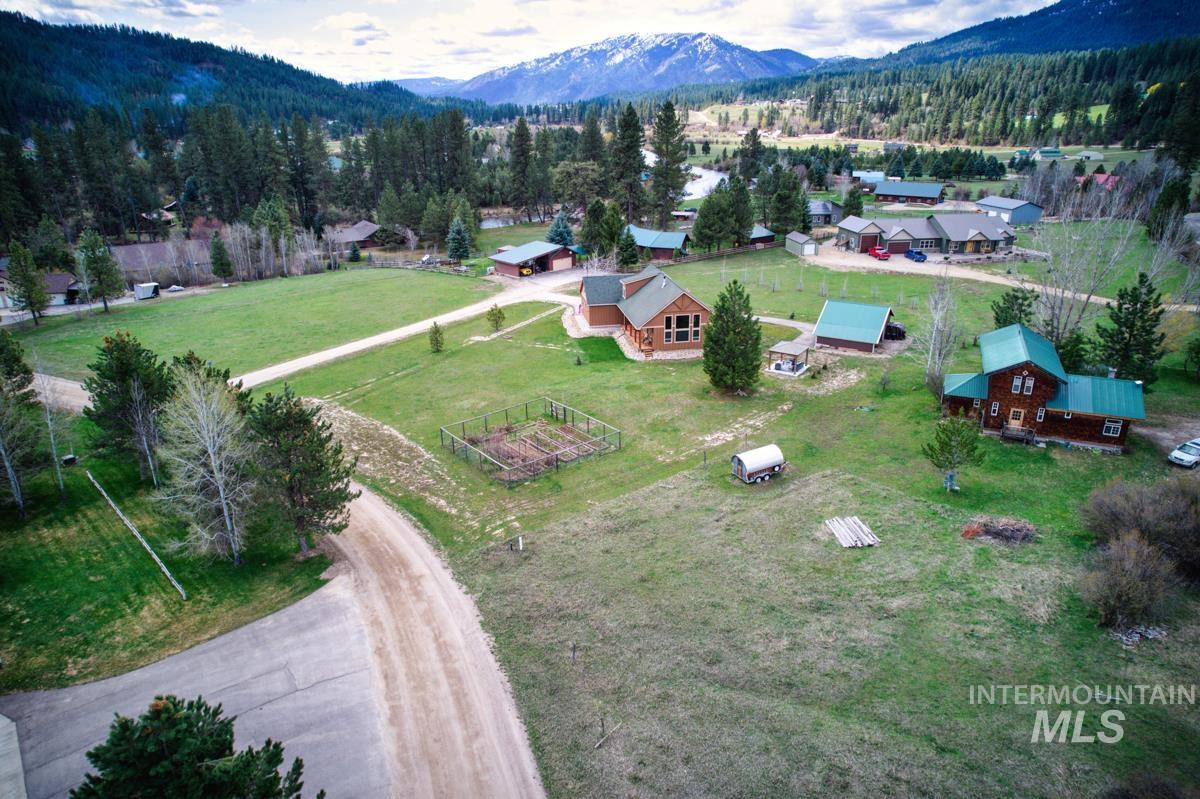
Gable roofline residence with vertical wood siding and stone accents
Property Description
Back on the market and better than ever! This stunning mountain home has been officially updated to a full 3-bedroom, 3-bathroom layout, featuring a brand-new, fully permitted upstairs bathroom (see final photos for a look at the pristine new finish! Easy access year-round off Middlefork Road, and close to river, public lands, and Terrace Lakes Hot Springs and Golf Resort. Live where you Love to Play!
Features
- Heating:
- Wall
- Cooling:
- Window/Wall Unit
- Fireplace:
- Wood Stove
- Garage Capacity:
- 3
Address Map
- Country:
- US
- State:
- ID
- City:
- Garden Valley
- Zipcode:
- 83622
- Street:
- 3 Boone Rd
- Longitude:
- W116° 2' 19.7''
- Latitude:
- N44° 9' 46.8''
Rooms
- Master Bedroom Level:
- Main
- Bedroom 2 Level:
- Upper
- Bedroom 3 Level:
- Upper
Schools
- School District:
- Garden Valley School District #7
- Elementary School:
- Garden Vly
- Middle School:
- Garden Valley
- High School:
- Garden Valley
Additional Details
- Status:
- New
- Type:
- Single Family w/ Acreage
- Level:
- Two Story
- Tax Year:
- 2024
- Taxes:
- $1,873
- Potential Short Sale:
- No
- Age:
- 11 - 20 Years
- Auction:
- No
- Flood Ins Required:
- No
- HUD Owned:
- No
- In Foreclosure:
- No
- Land Size:
- 1 - 4.99 AC
- Home Owner Exempt:
- No
- HOA Frequency:
- Annual
- HOA Fees:
- $475
- Virtual Tour:
- https://my.matterport.com/show/?m=FrEiFe4Re3T
- Inc Kitchen Features:
- Dishwasher, Disposal, Double oven
- Lot Features:
- Garden Space, Storage Shed, View, Winter Access
- Water:
- Community service
Residential For Sale
3 Boone Rd, Garden Valley, Idaho 83622
3 Bedrooms
3 Bathrooms
2,137 SqFt
Visits : 6 in 1 days
$699,000
Listing ID #99004049
Basic Details
- Property Type :
- Residential
- Listing Type :
- For Sale
- Status :
- Active
- Listing ID :
- 99004049
- Price :
- $699,000
- Bedrooms :
- 3
- Bathrooms :
- 3
- Apx SqFt :
- 2,137 SqFt
- Year Built :
- 2011
- Lot Area :
- 1.03 Acres
- Subdivision :
- Pine Tree Ranch
- Update Date :
- 10/18/2026 16:05:27
Agent info


Contact Agent
Mortgage Calculator

