
-
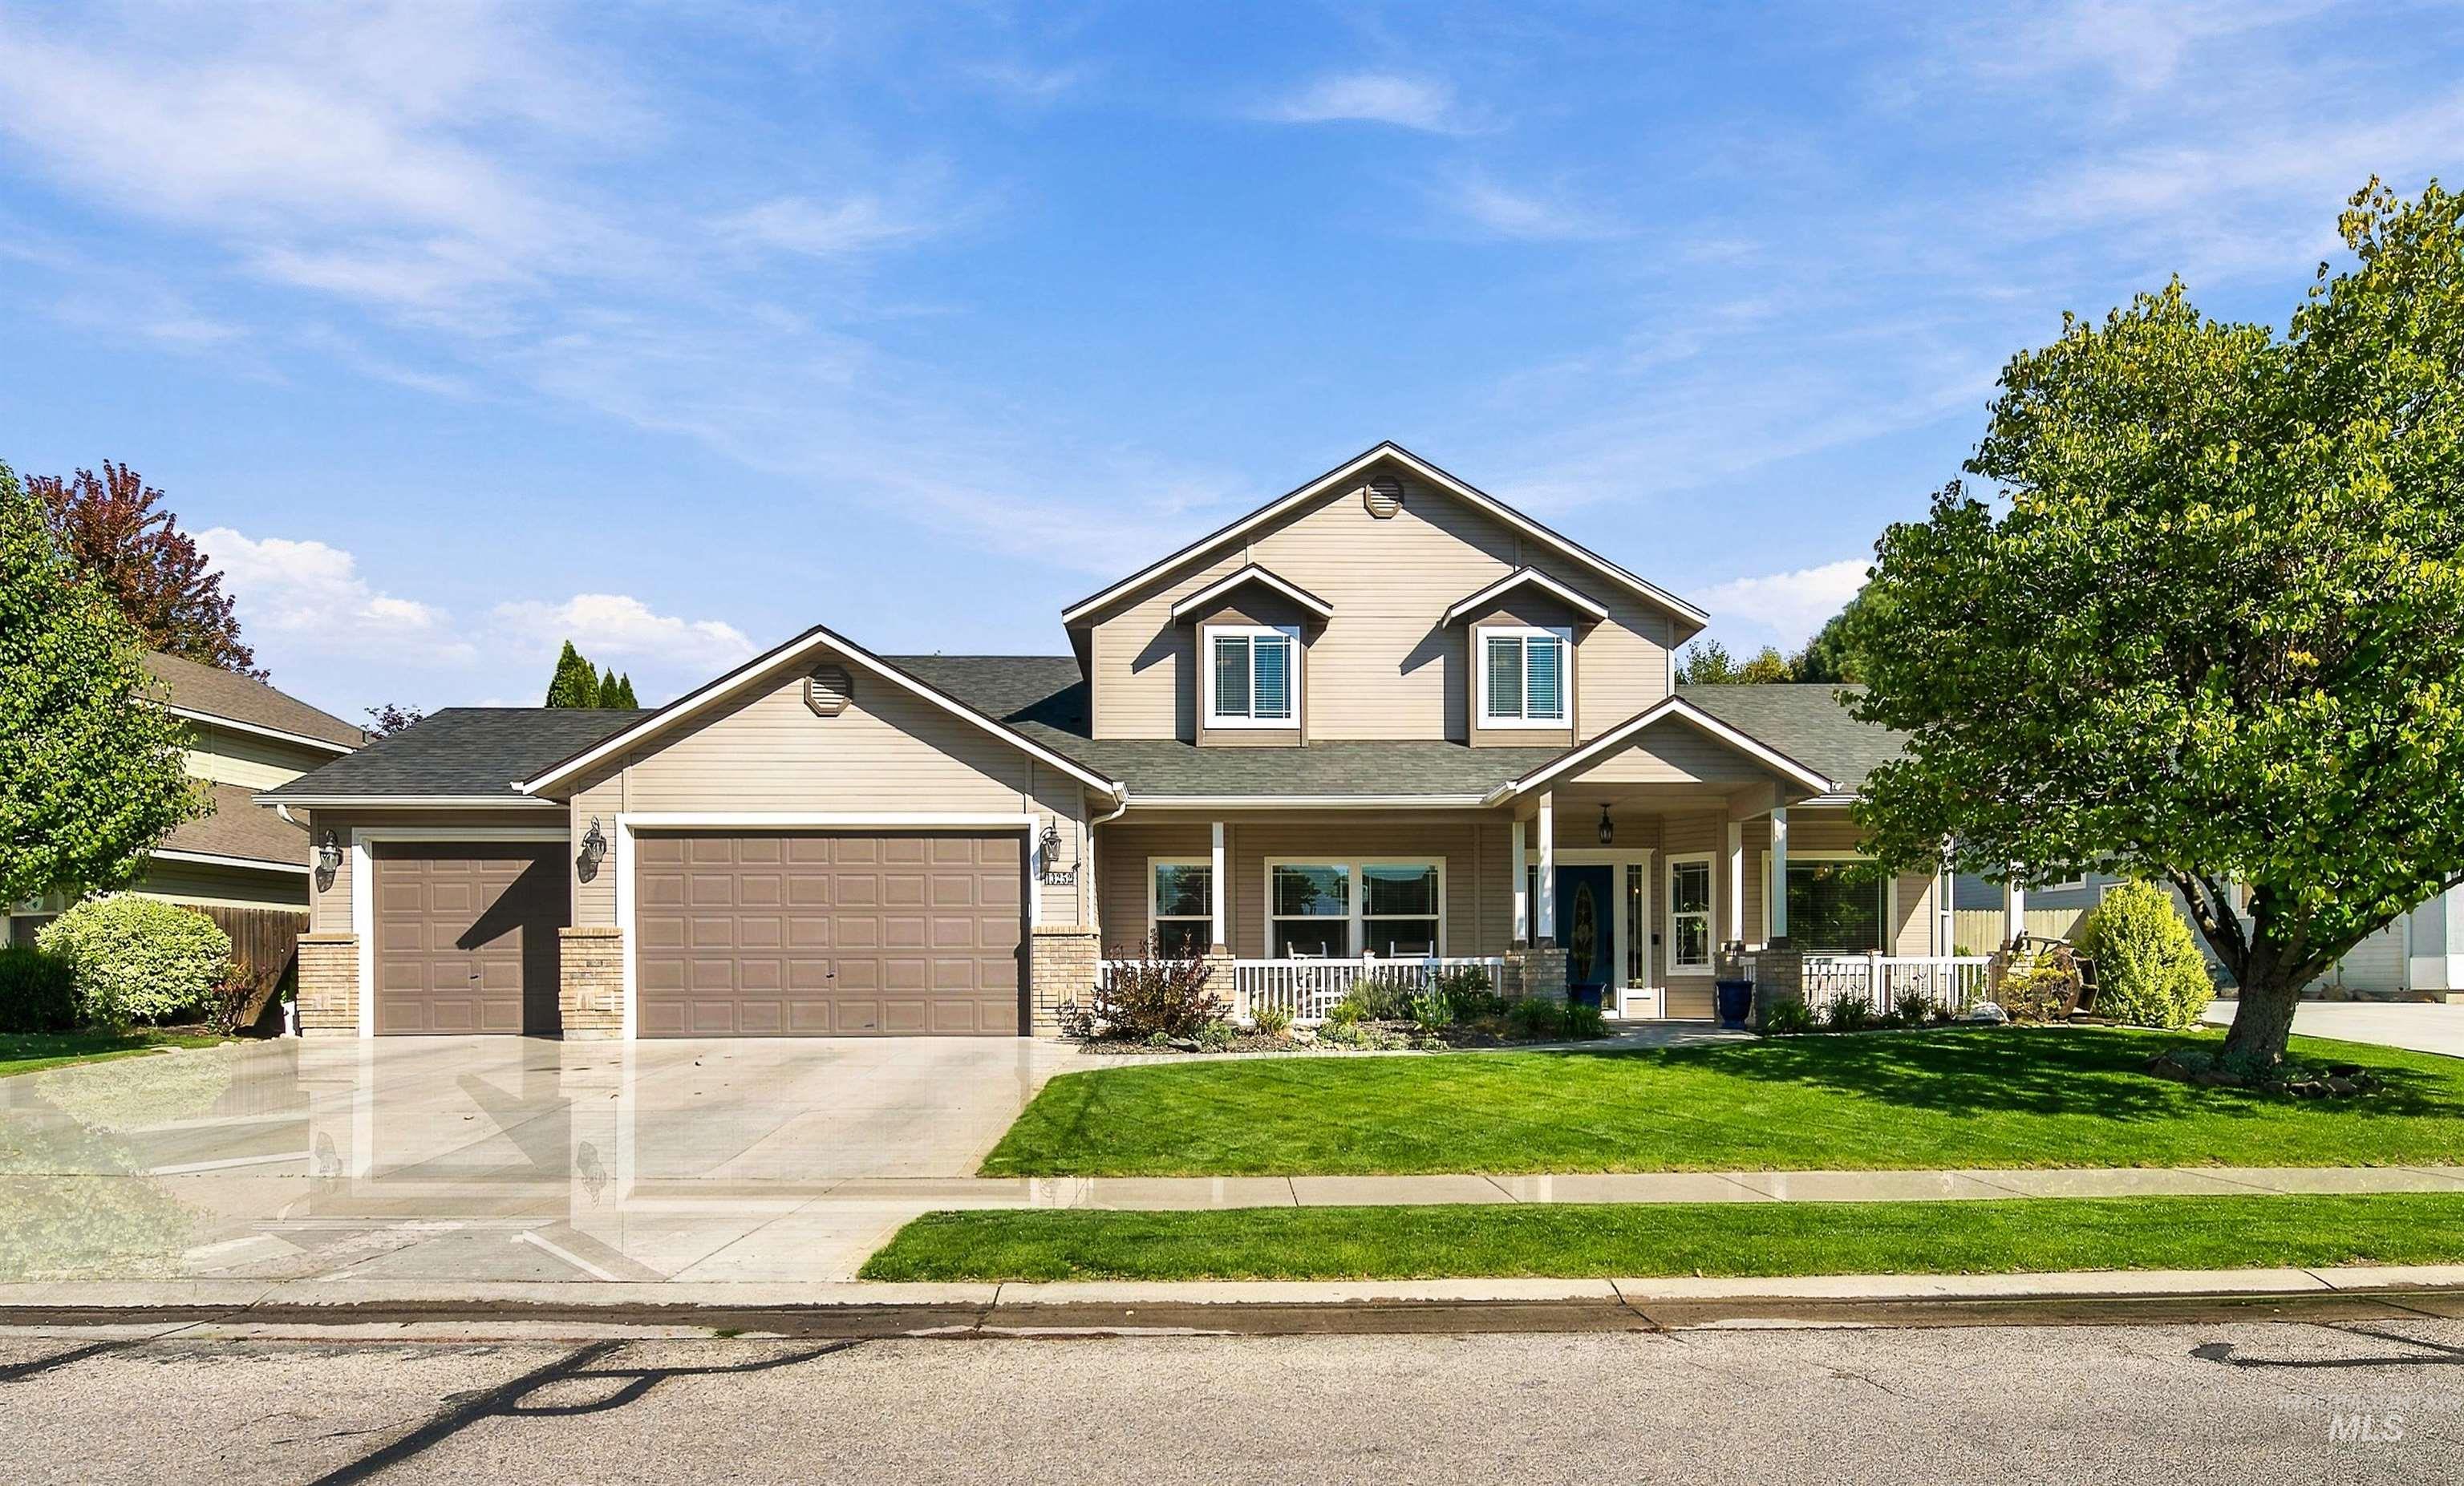
Two-story exterior featuring tan horizontal siding, stone veneer accents, an attached three-car garage, a covered front porch with white railing, and a gabled roofline
-
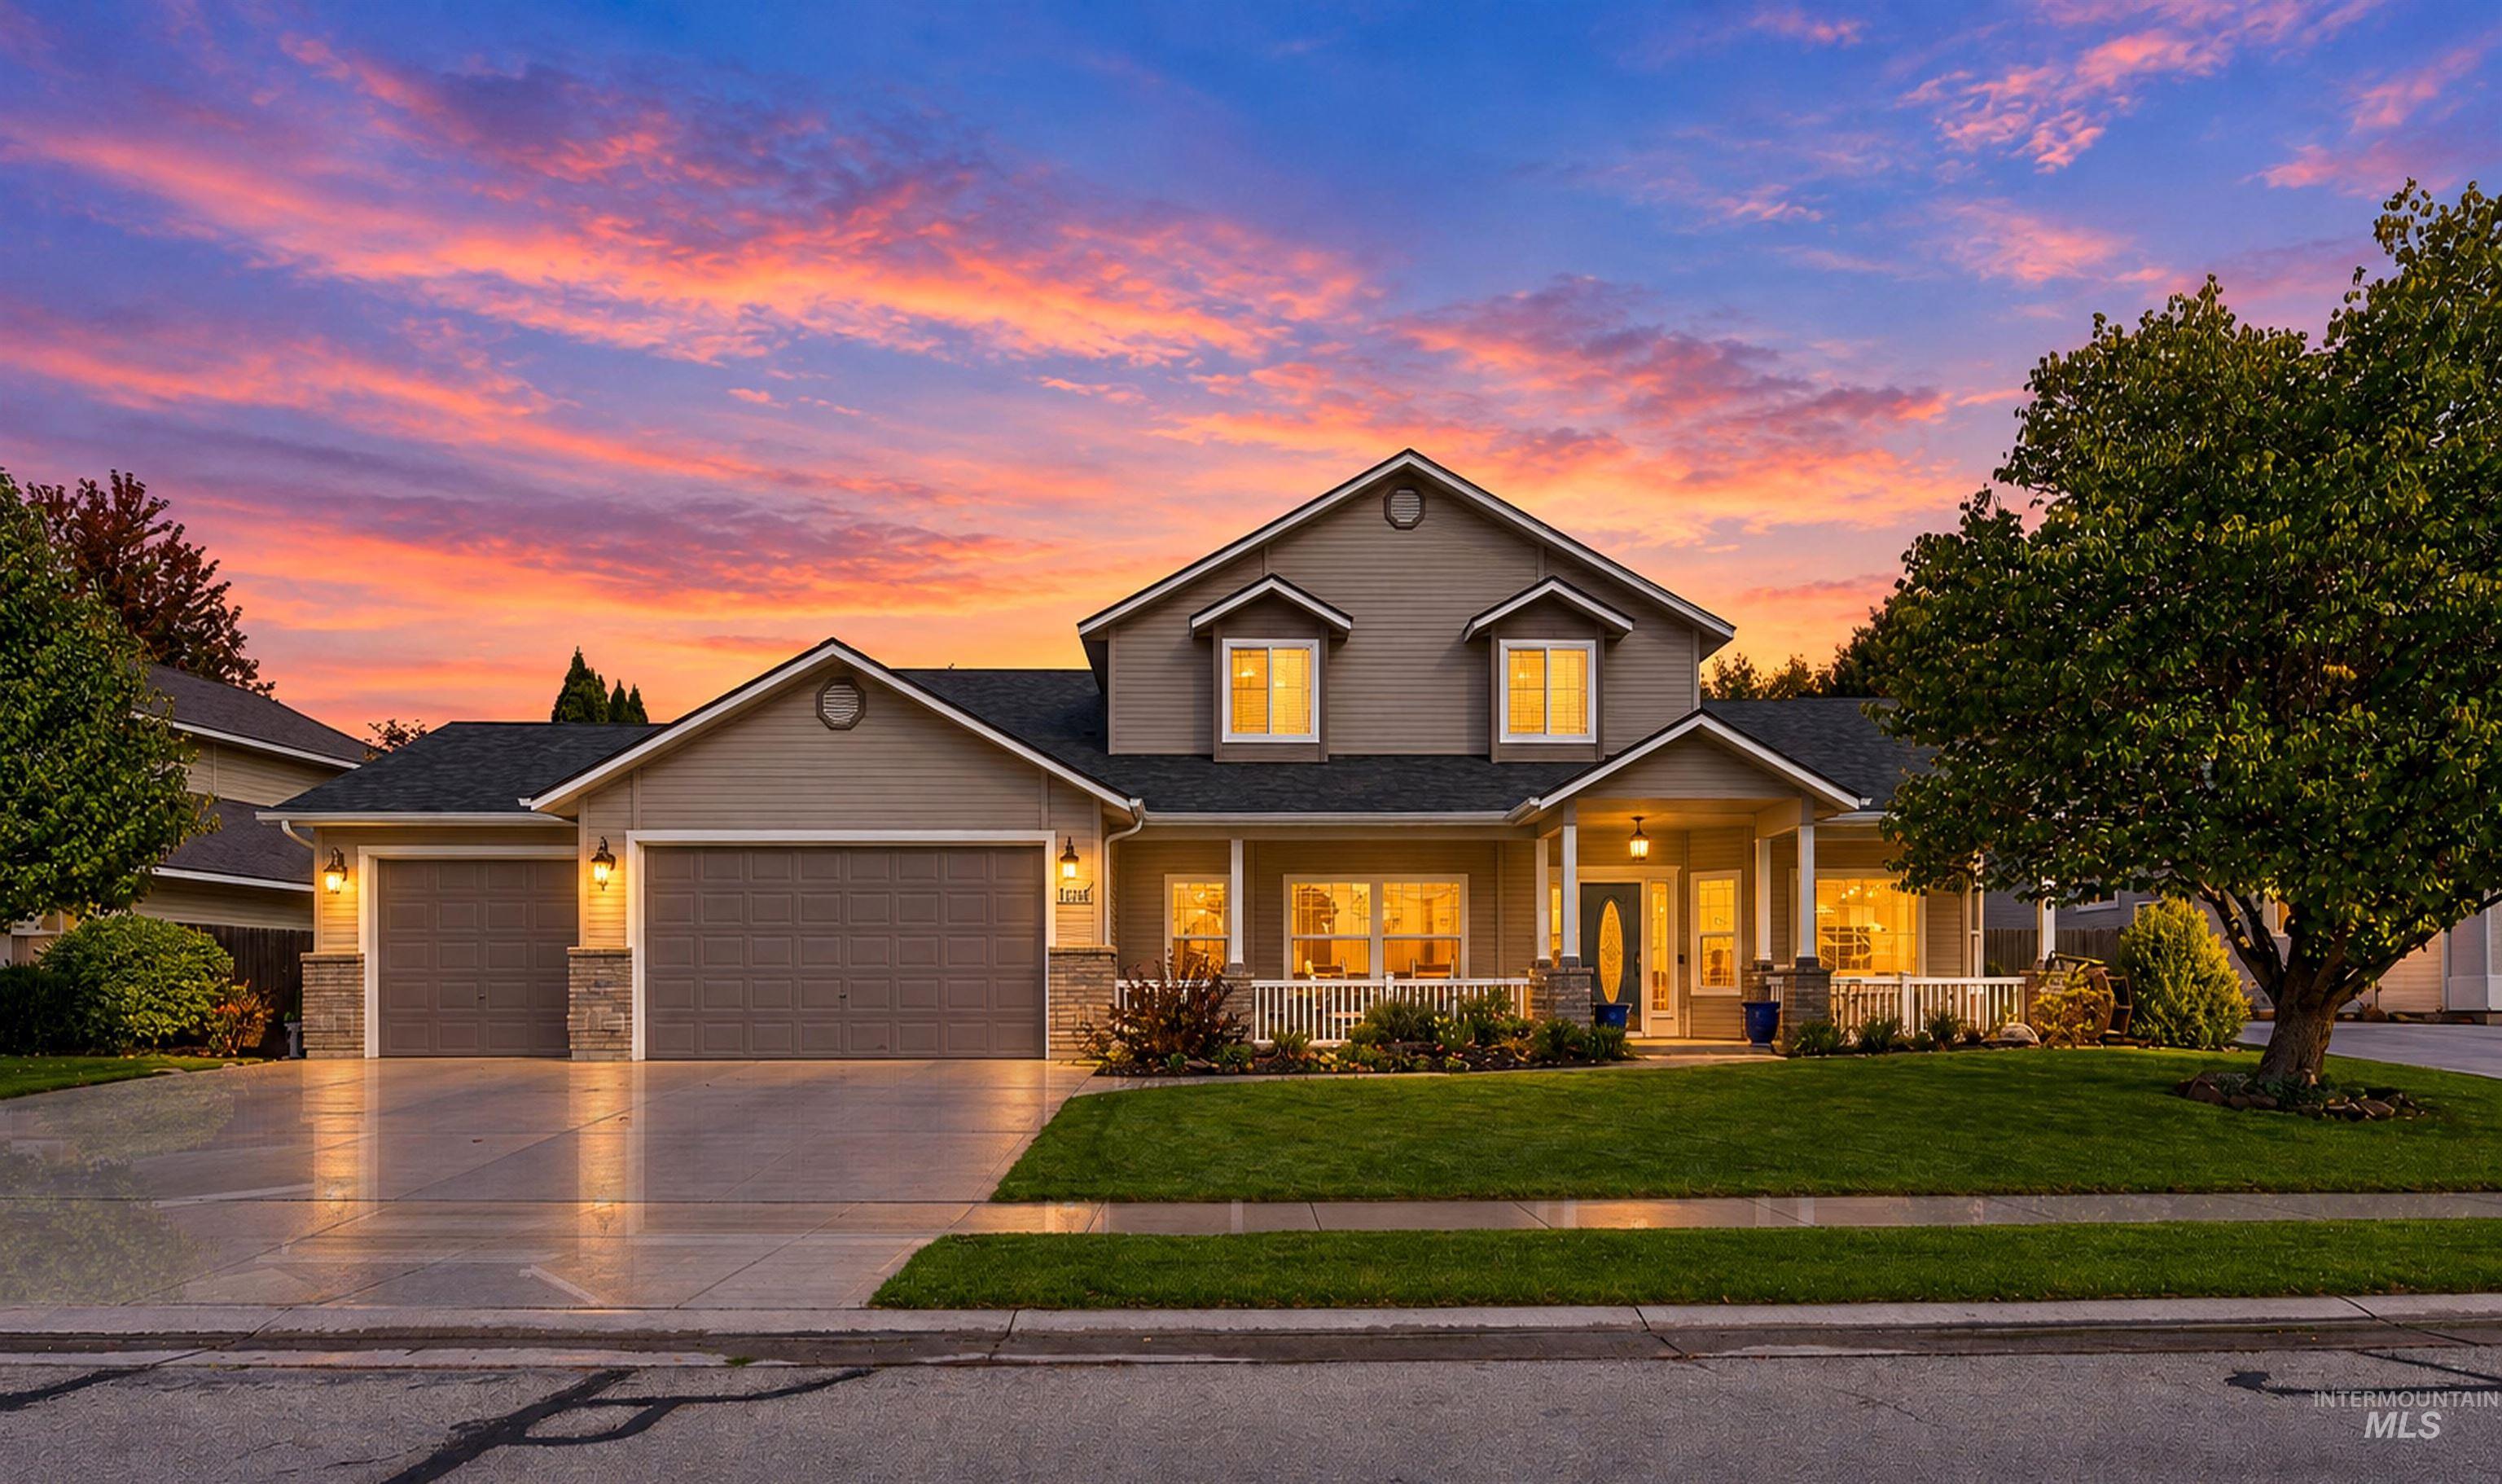
Two-story residence featuring horizontal siding, stone veneer accents, a three-car garage, and a covered front porch with white railing
-
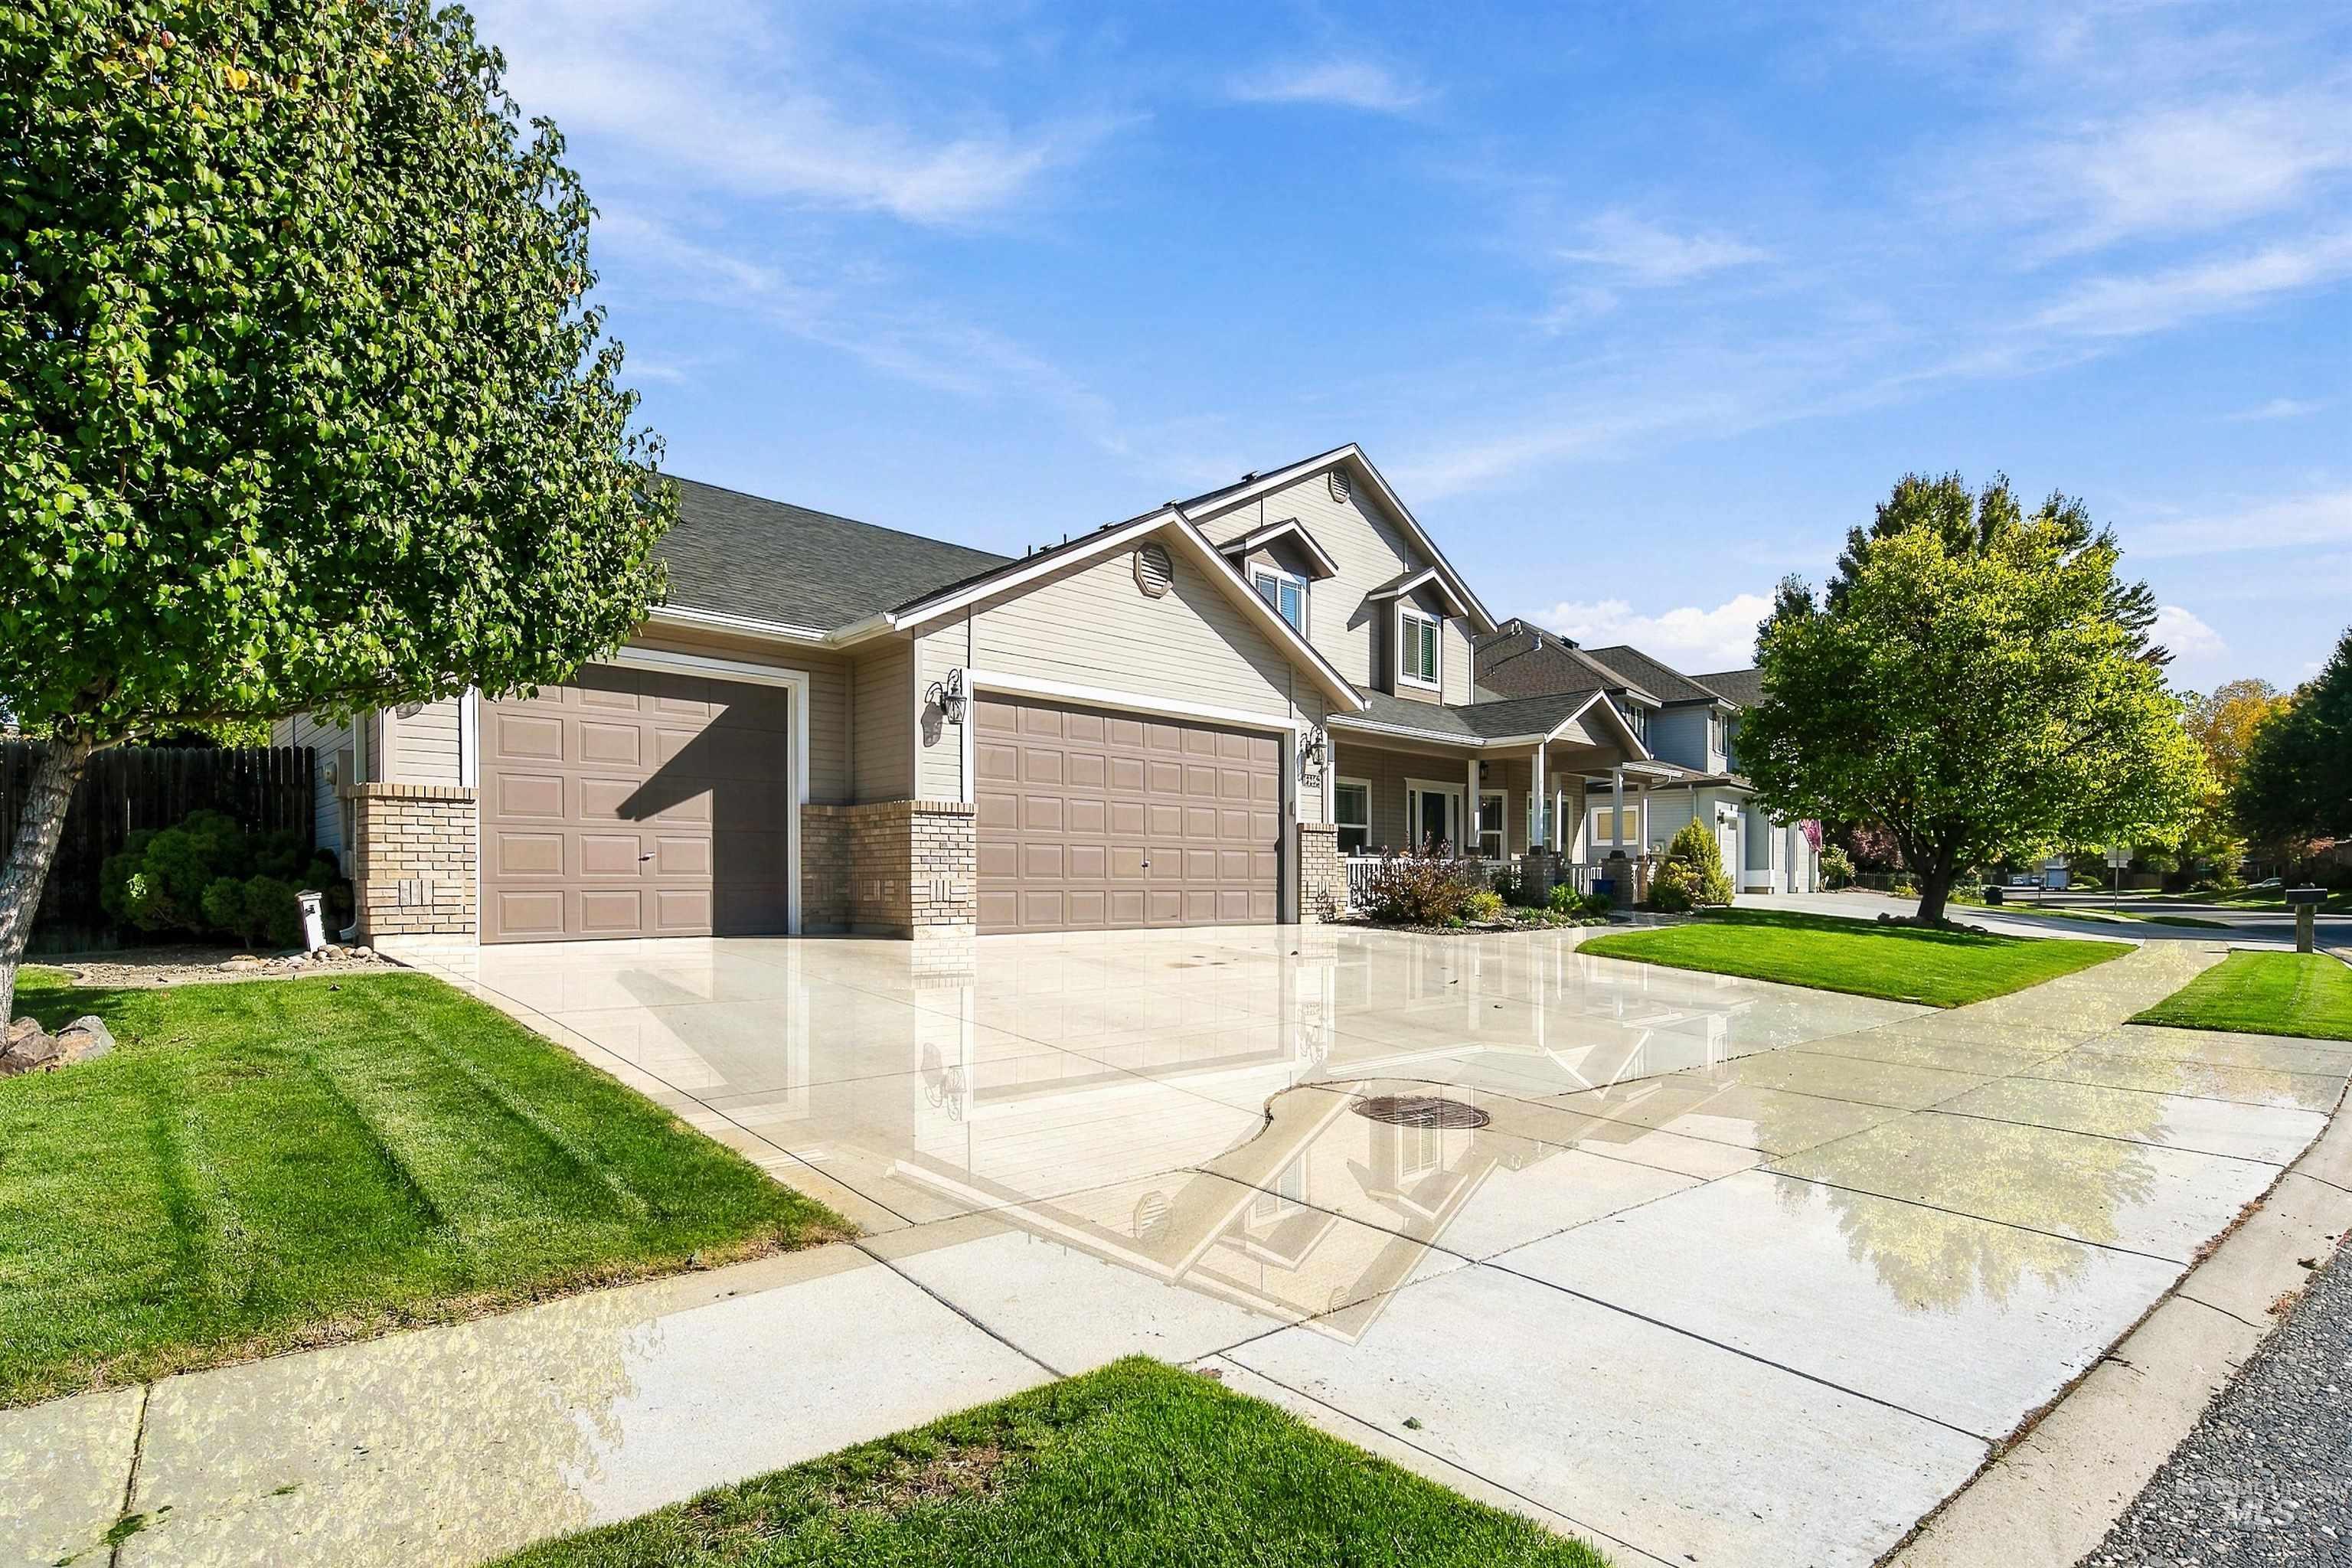
Exterior featuring horizontal lap siding, stone veneer accents, a multi-car garage, and a concrete driveway
-
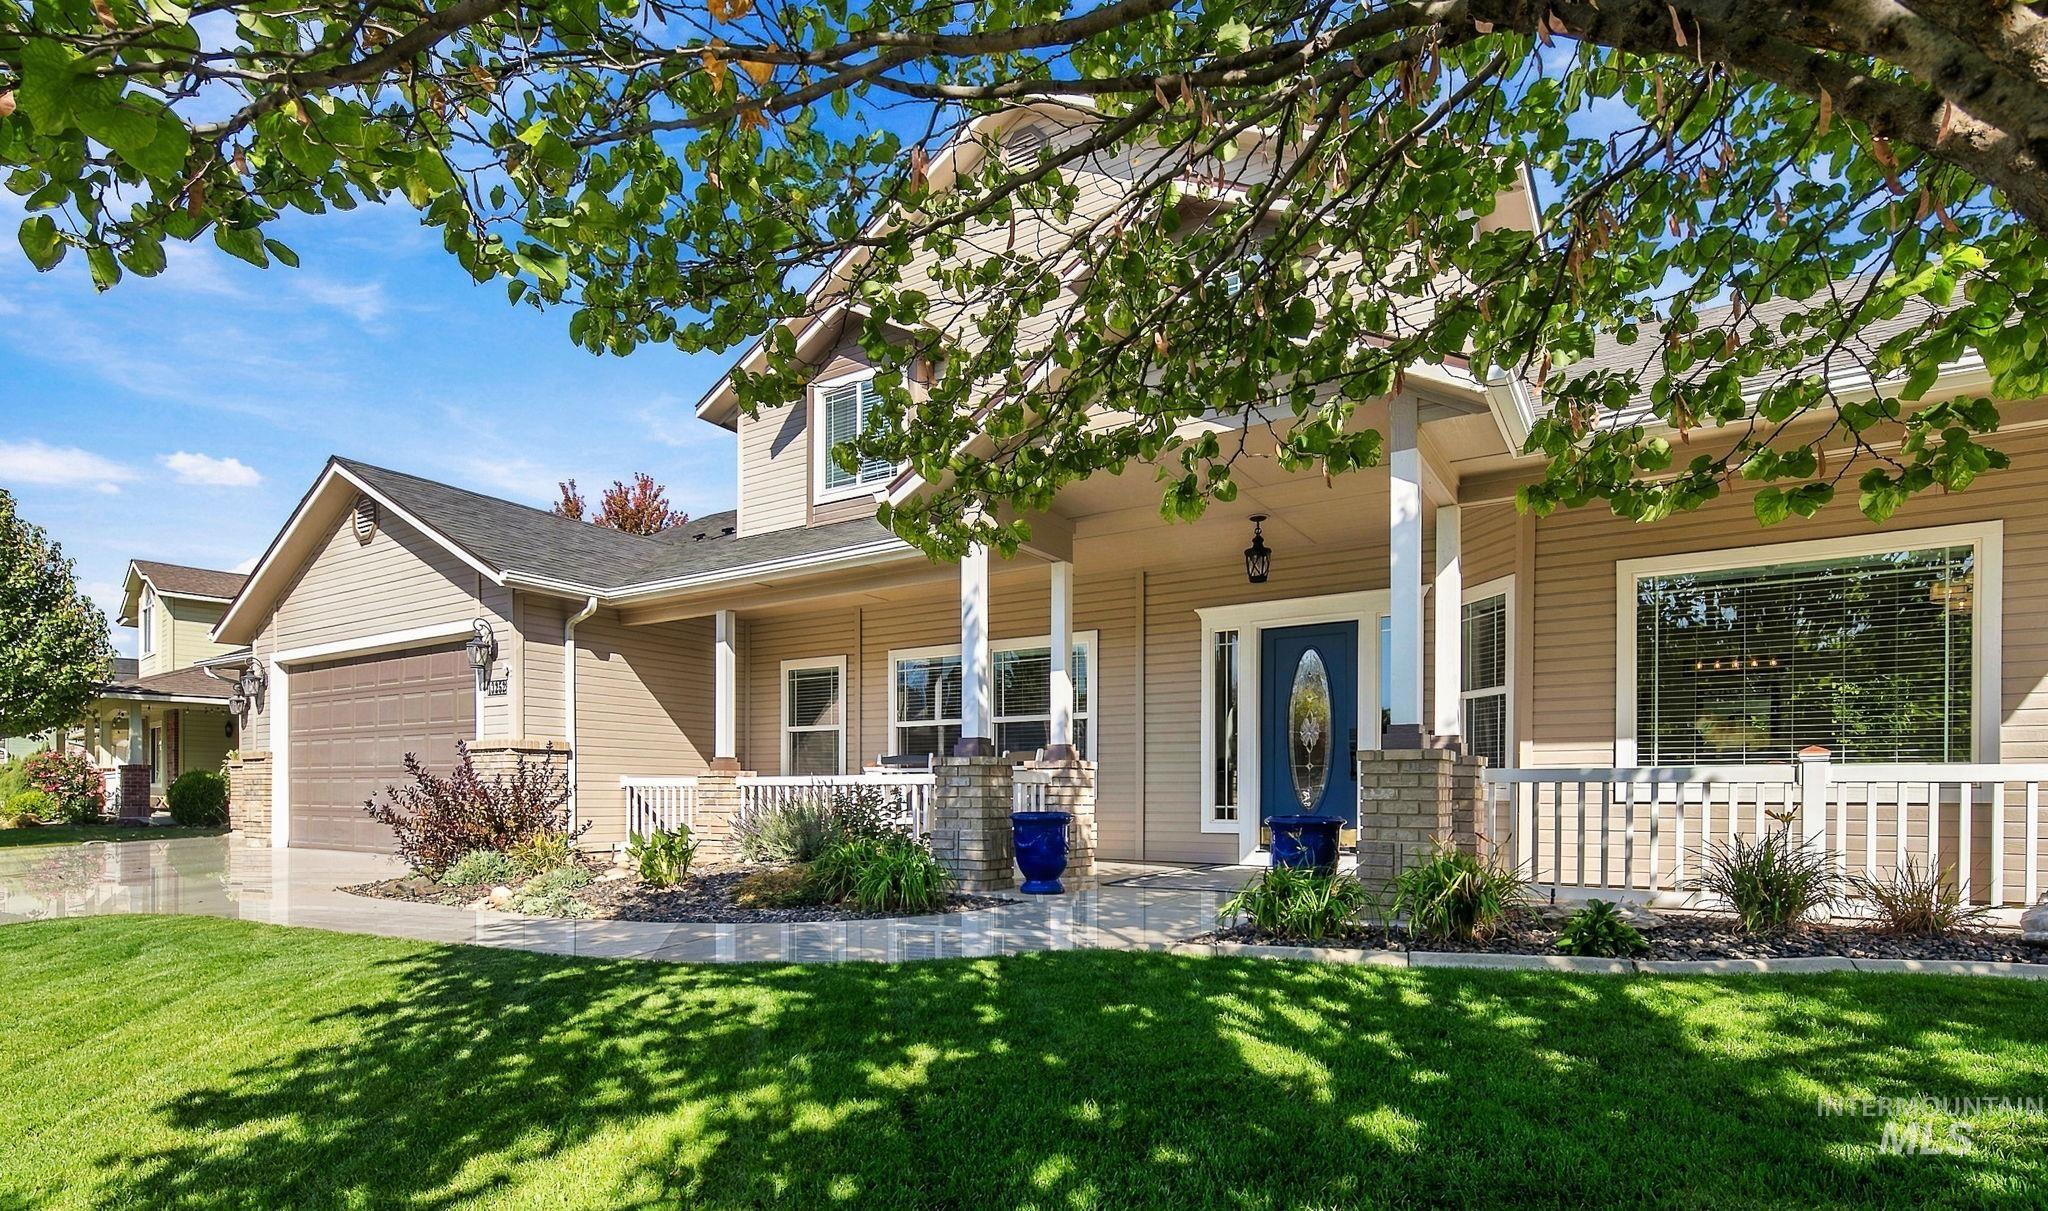
Exterior facade featuring horizontal siding, a covered front porch with stone-base columns, and a multi-car garage with a paved driveway
-
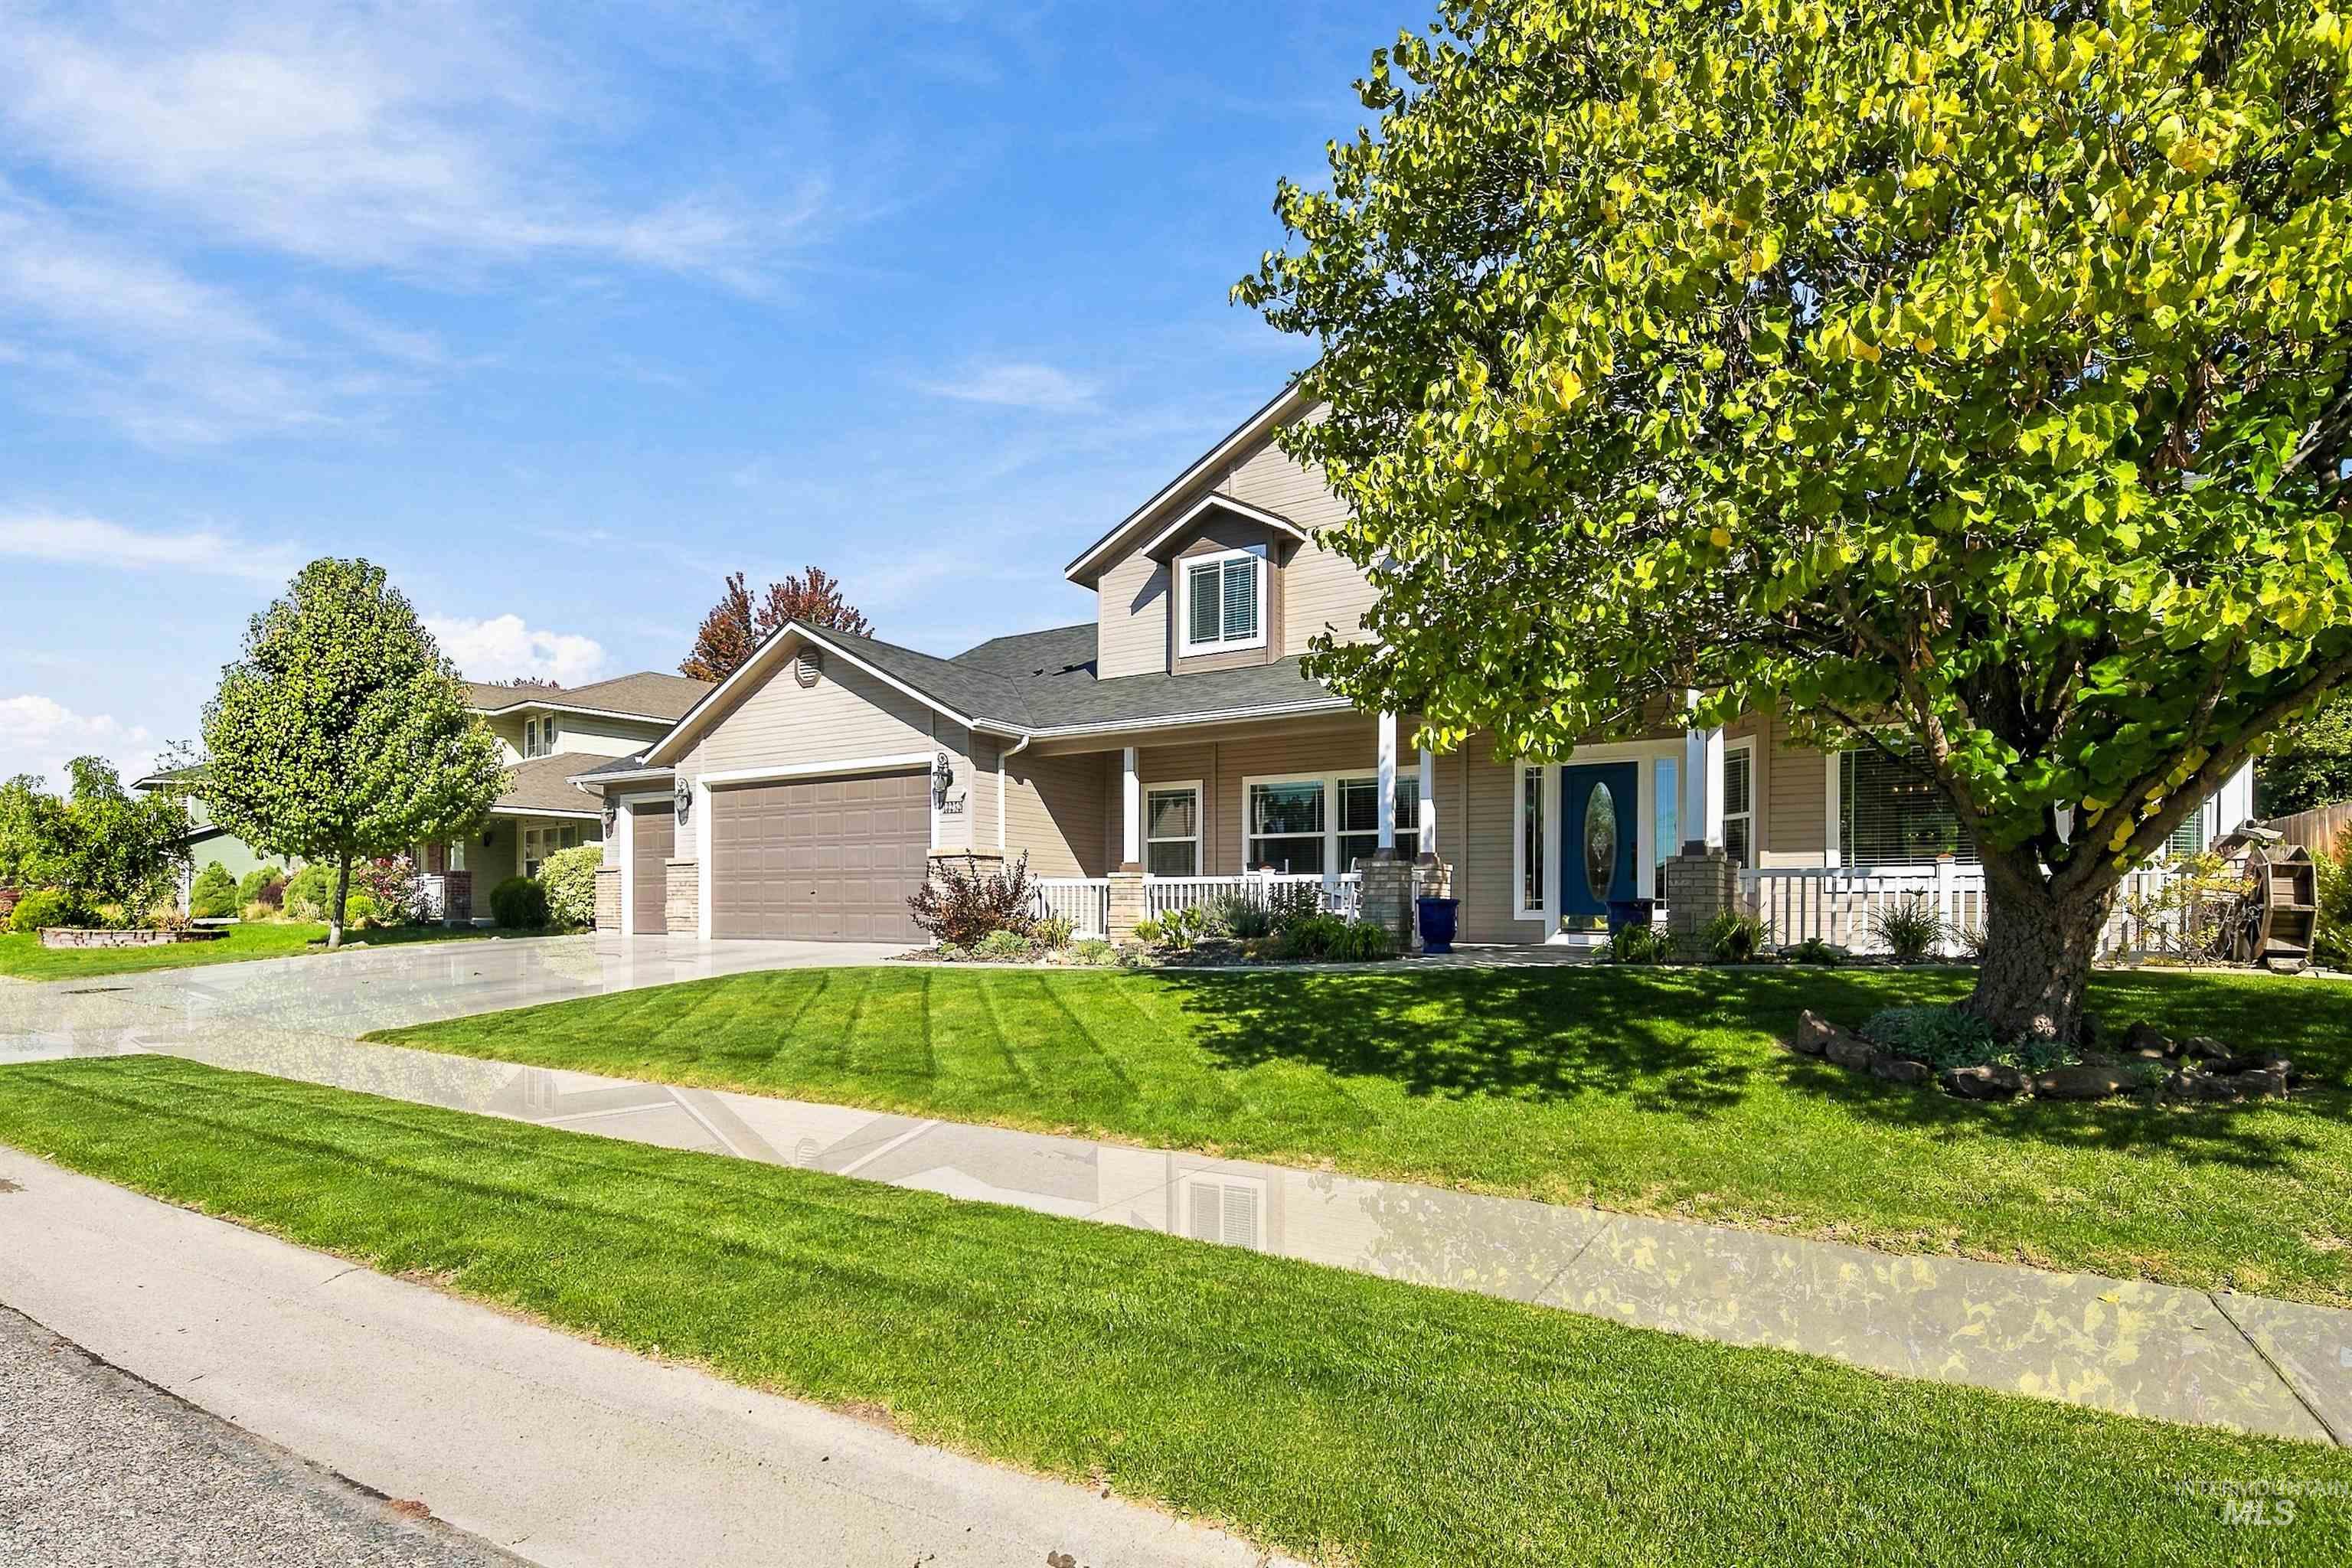
Multi-level exterior featuring horizontal siding, an attached two-car garage, a covered front porch with white railing, and a mature tree in the front lawn
-
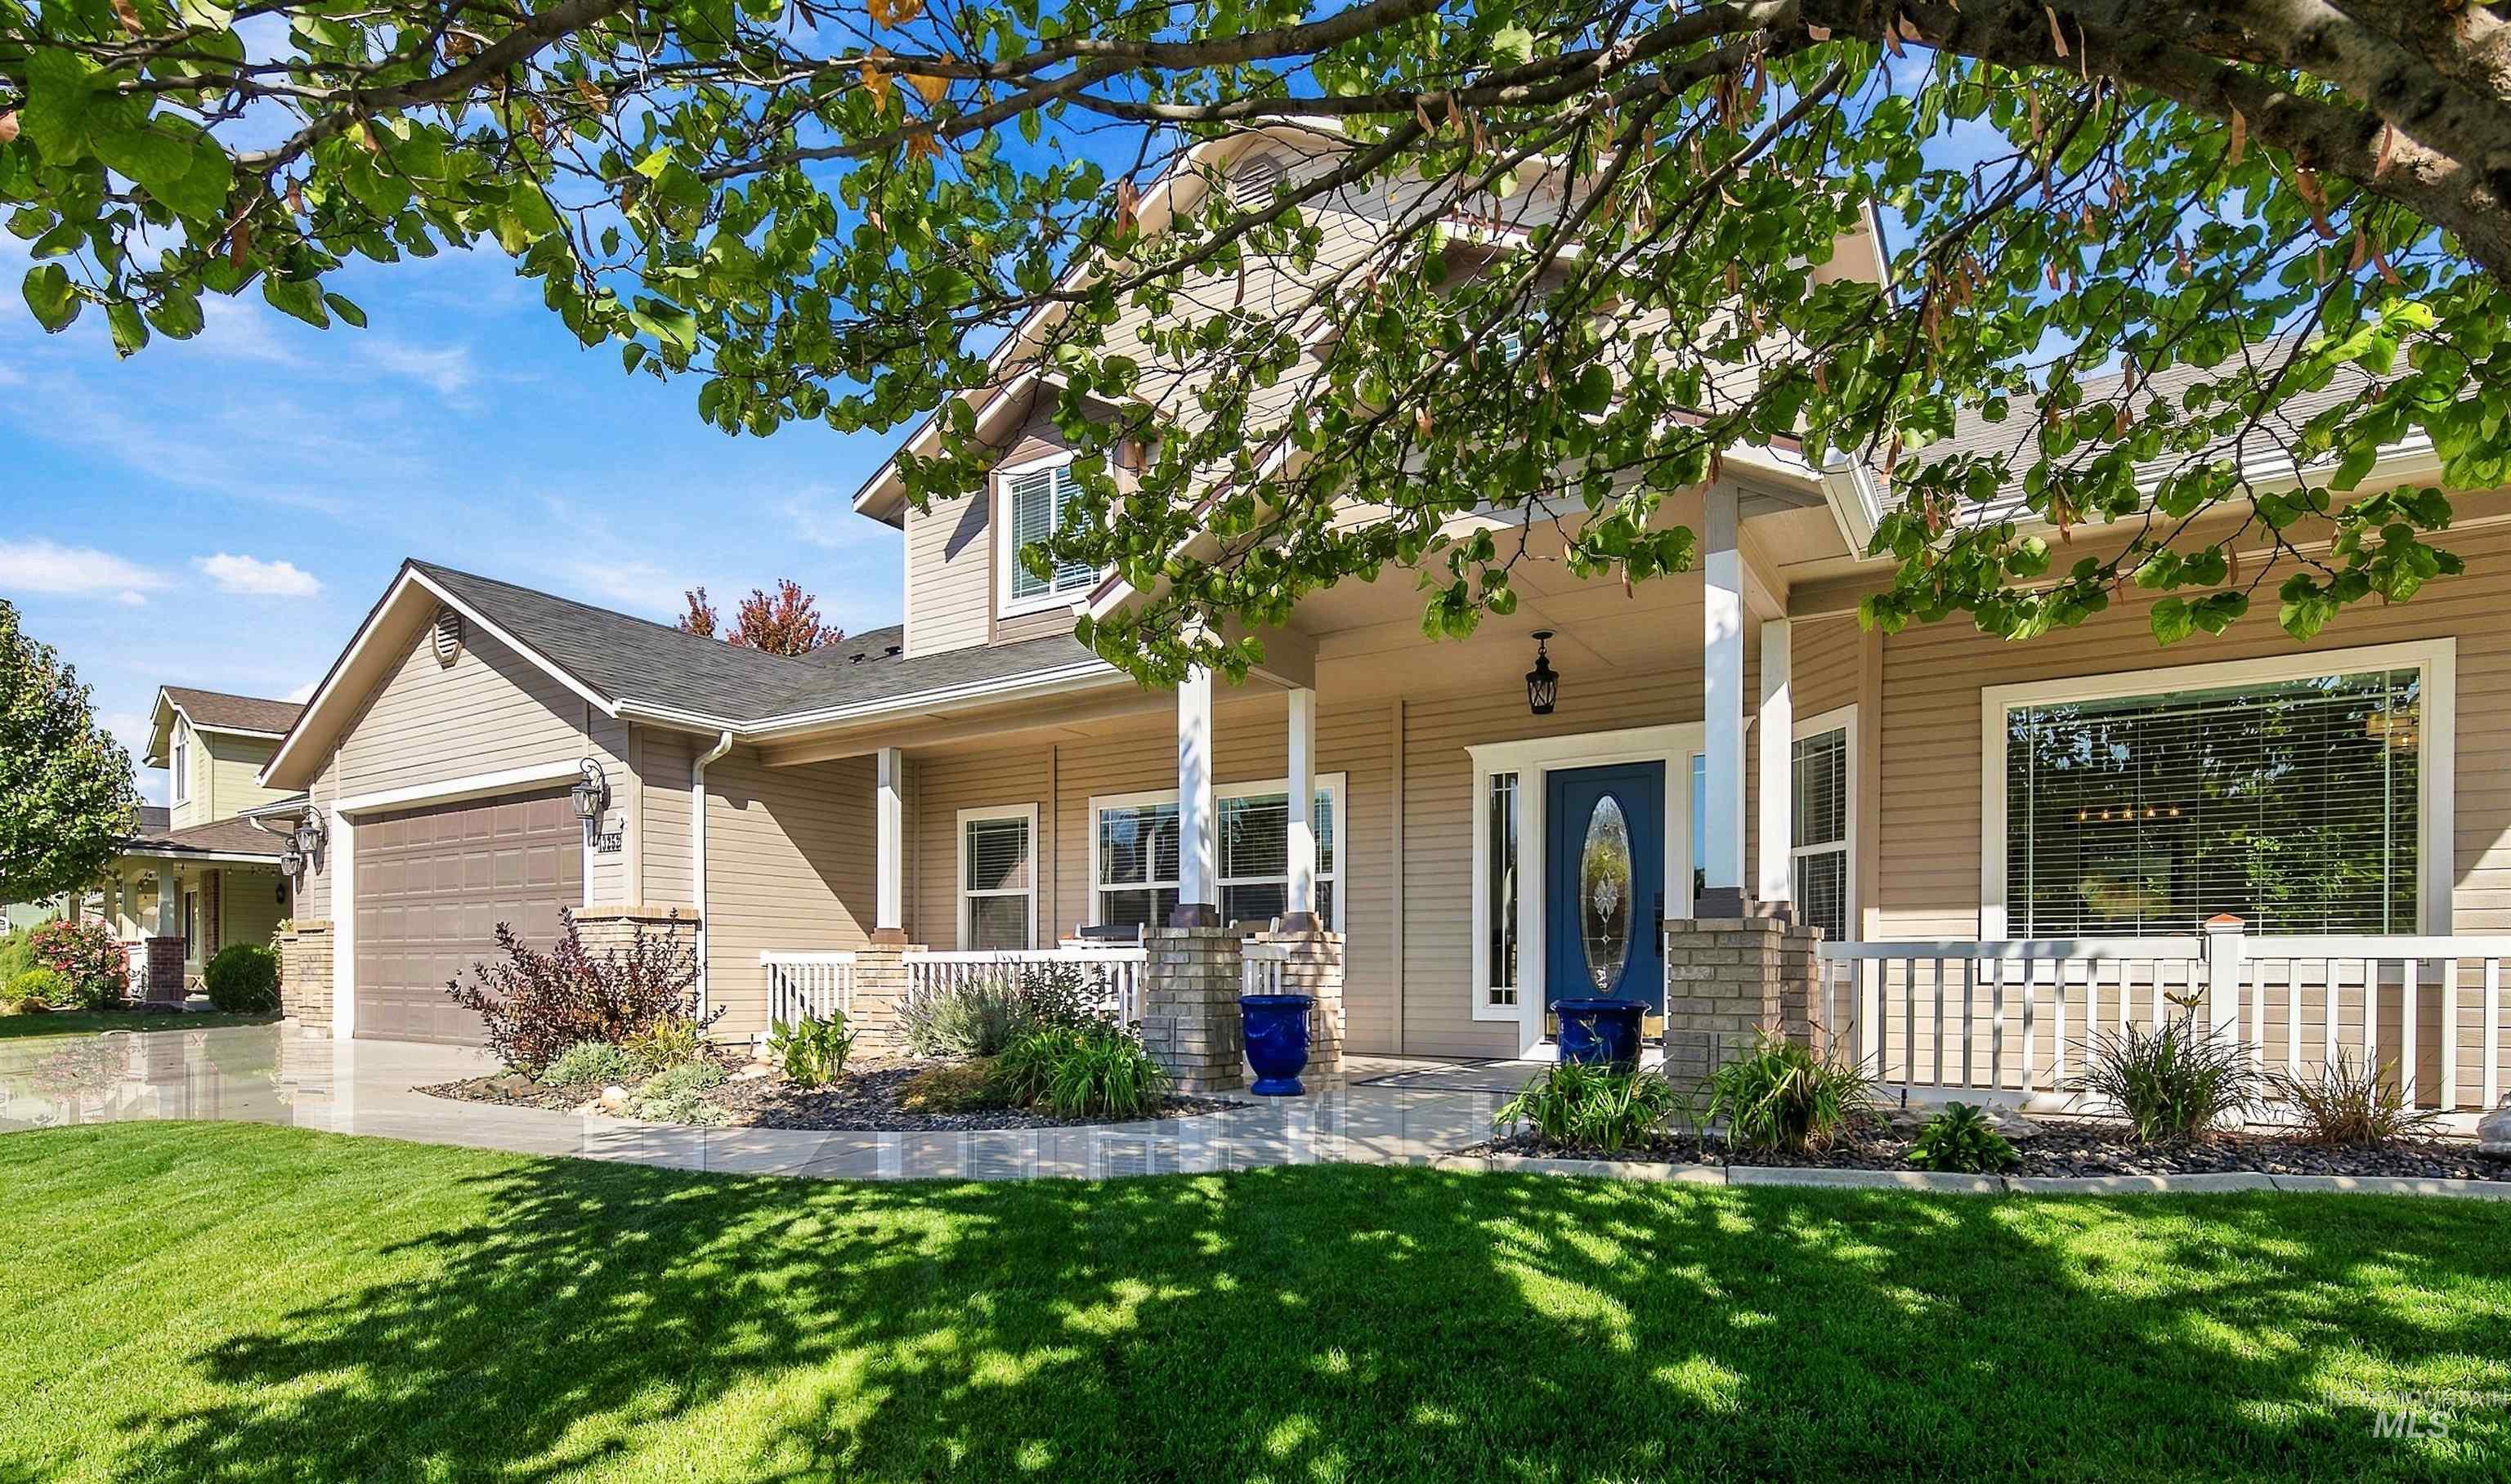
Exterior facade featuring horizontal siding, a covered front porch with stone-base columns, white picket-style railings, and a multi-car garage
-
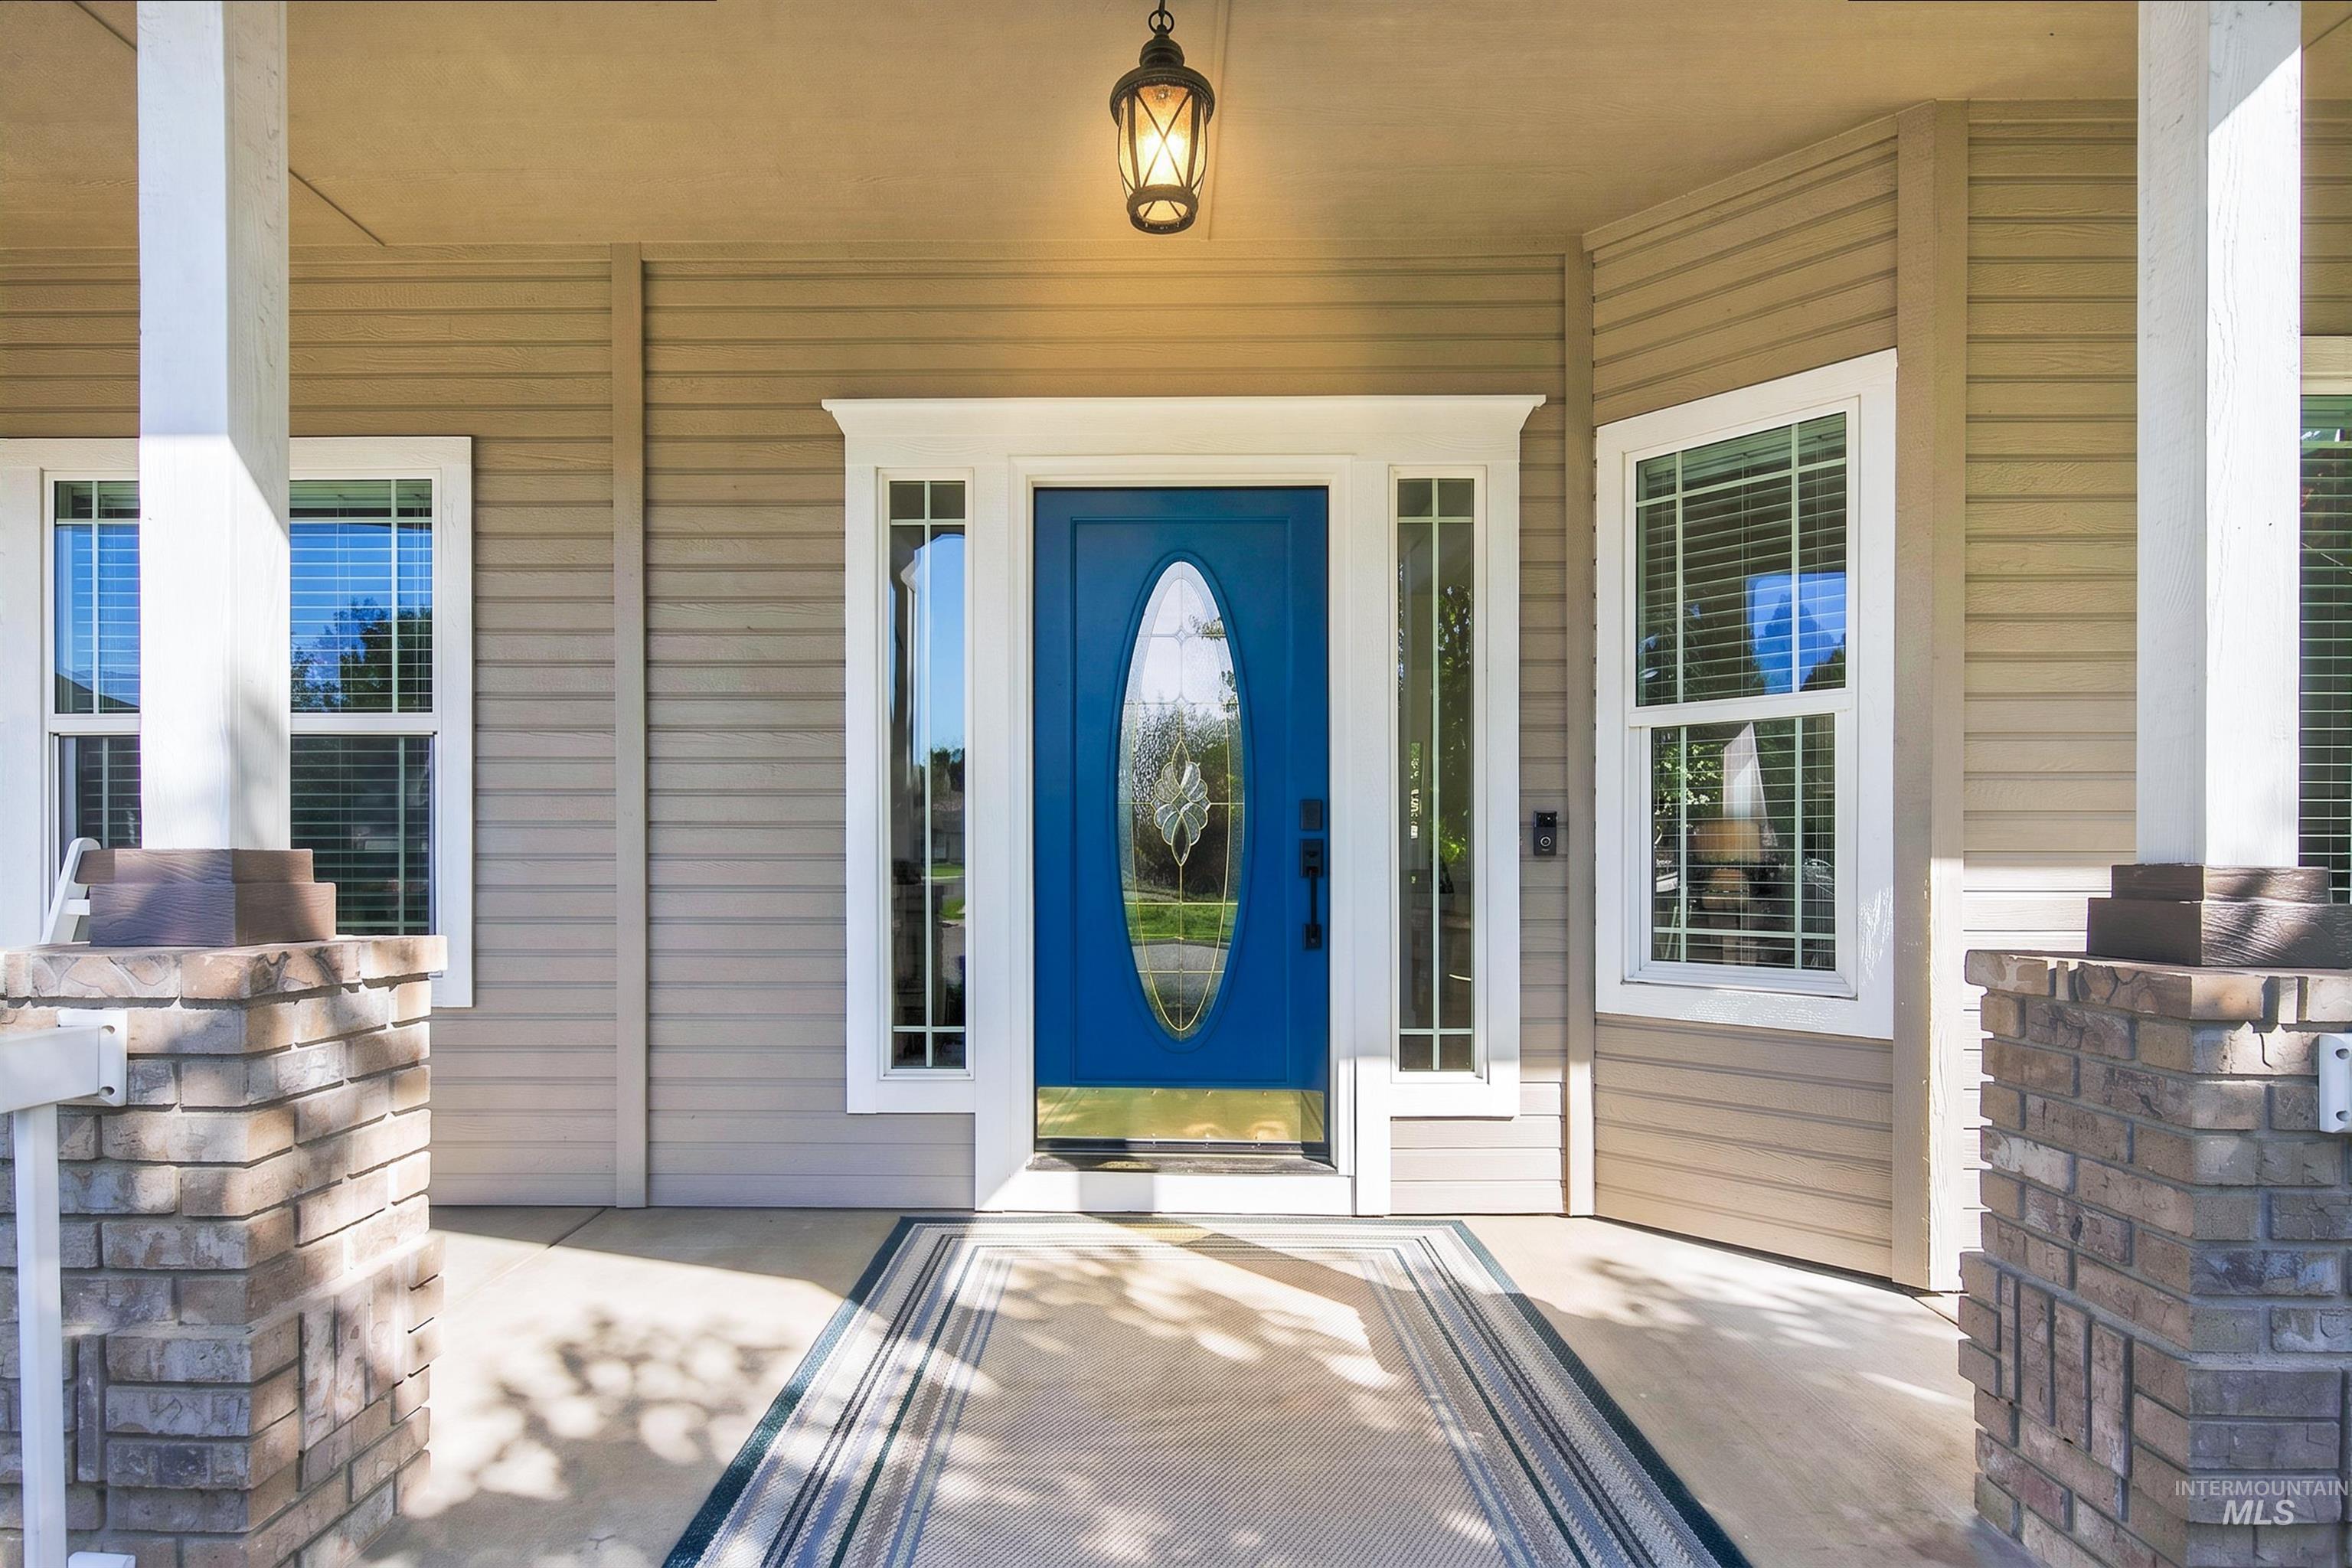
Covered front porch featuring brick-base columns, siding exterior, multi-pane windows, and a blue front door with an oval glass insert and sidelights
-
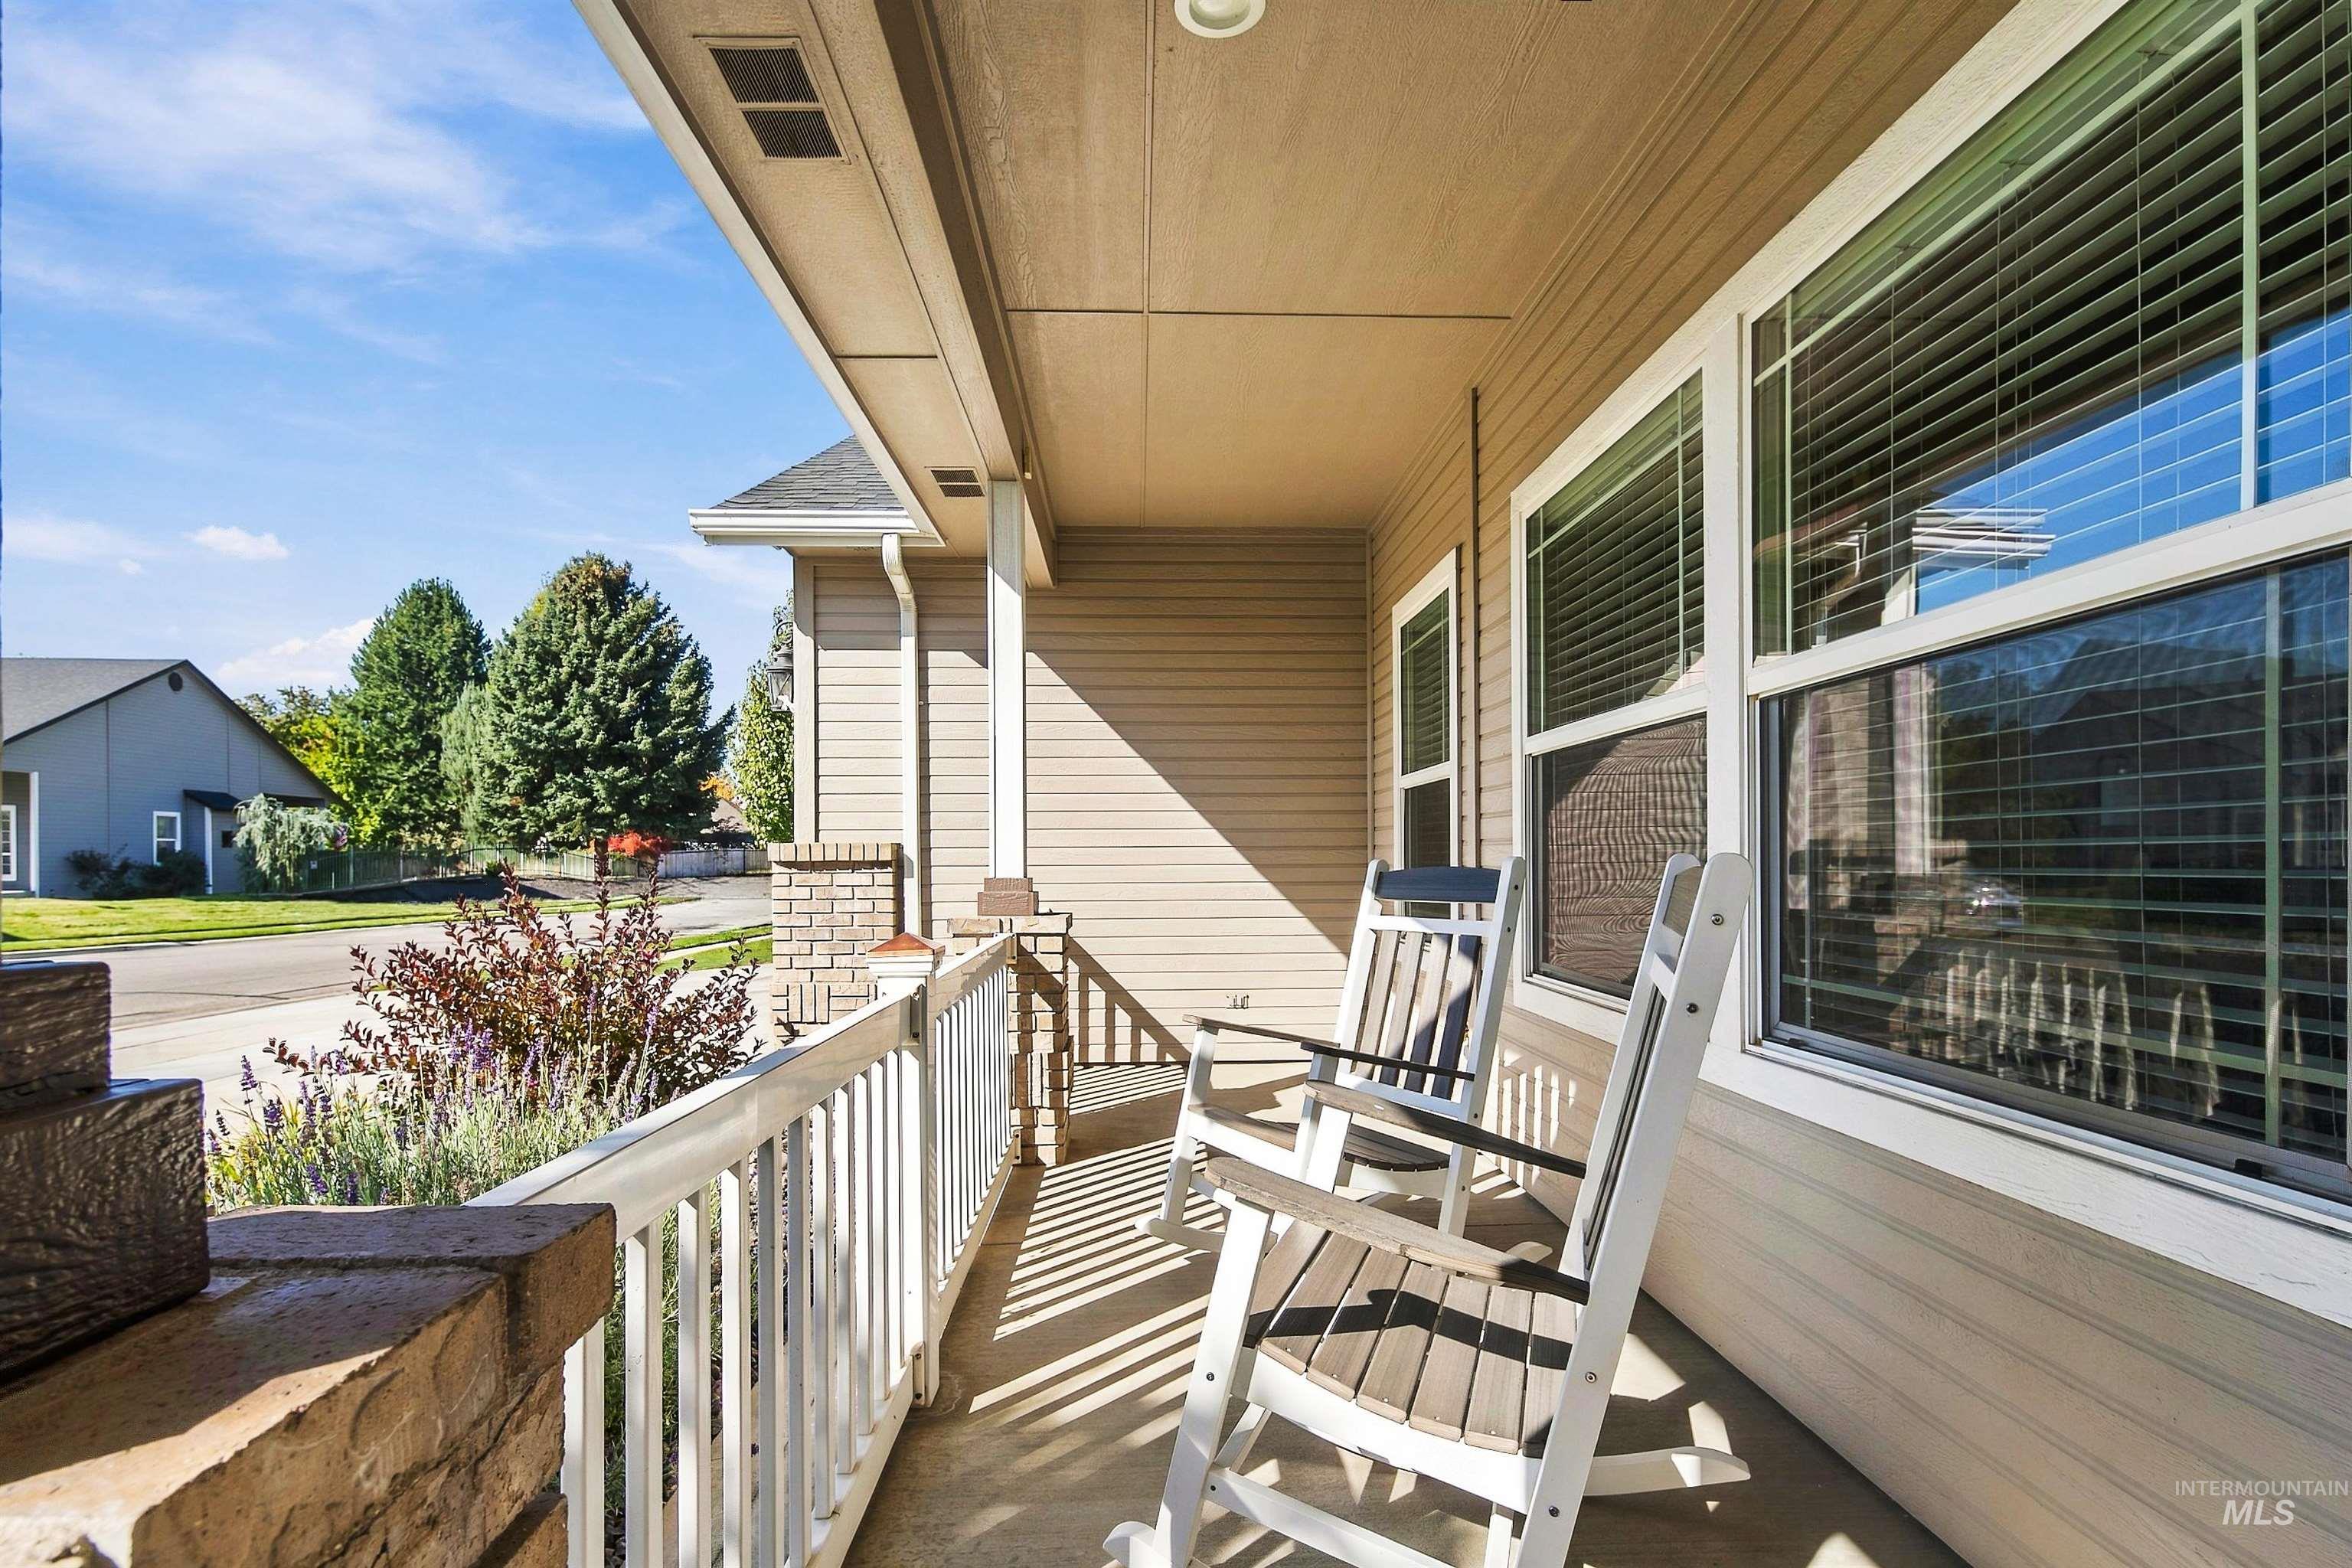
Covered front porch featuring horizontal lap siding, white railing, recessed ceiling lighting, and masonry column accents
-
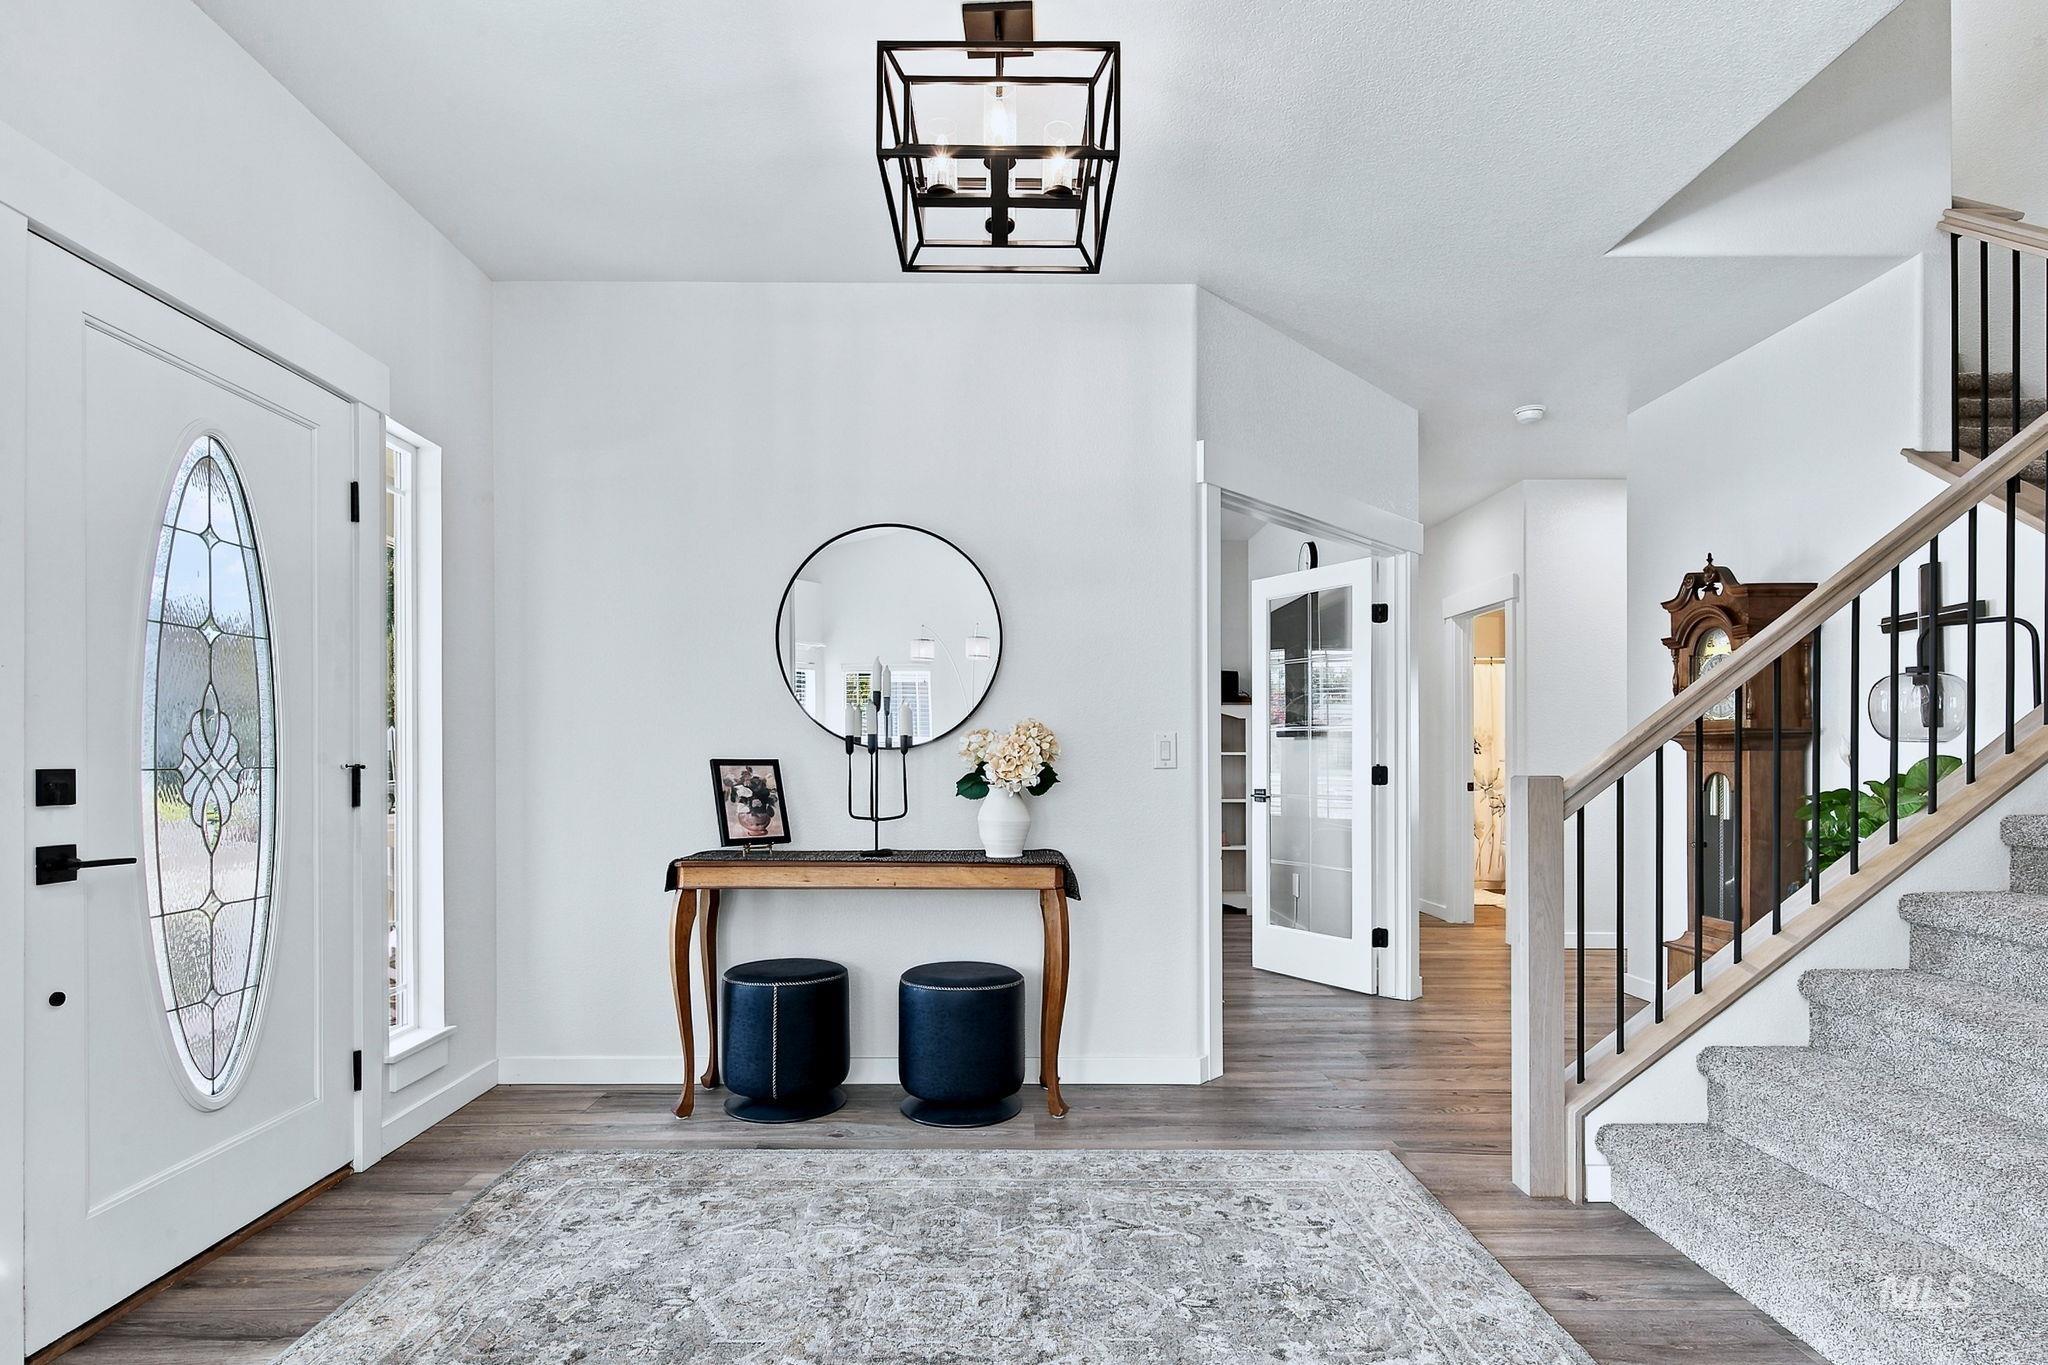
Foyer featuring wood-finish flooring, a geometric cage chandelier, an oval-glass entry door, and a staircase with a wooden handrail and vertical metal balusters
-
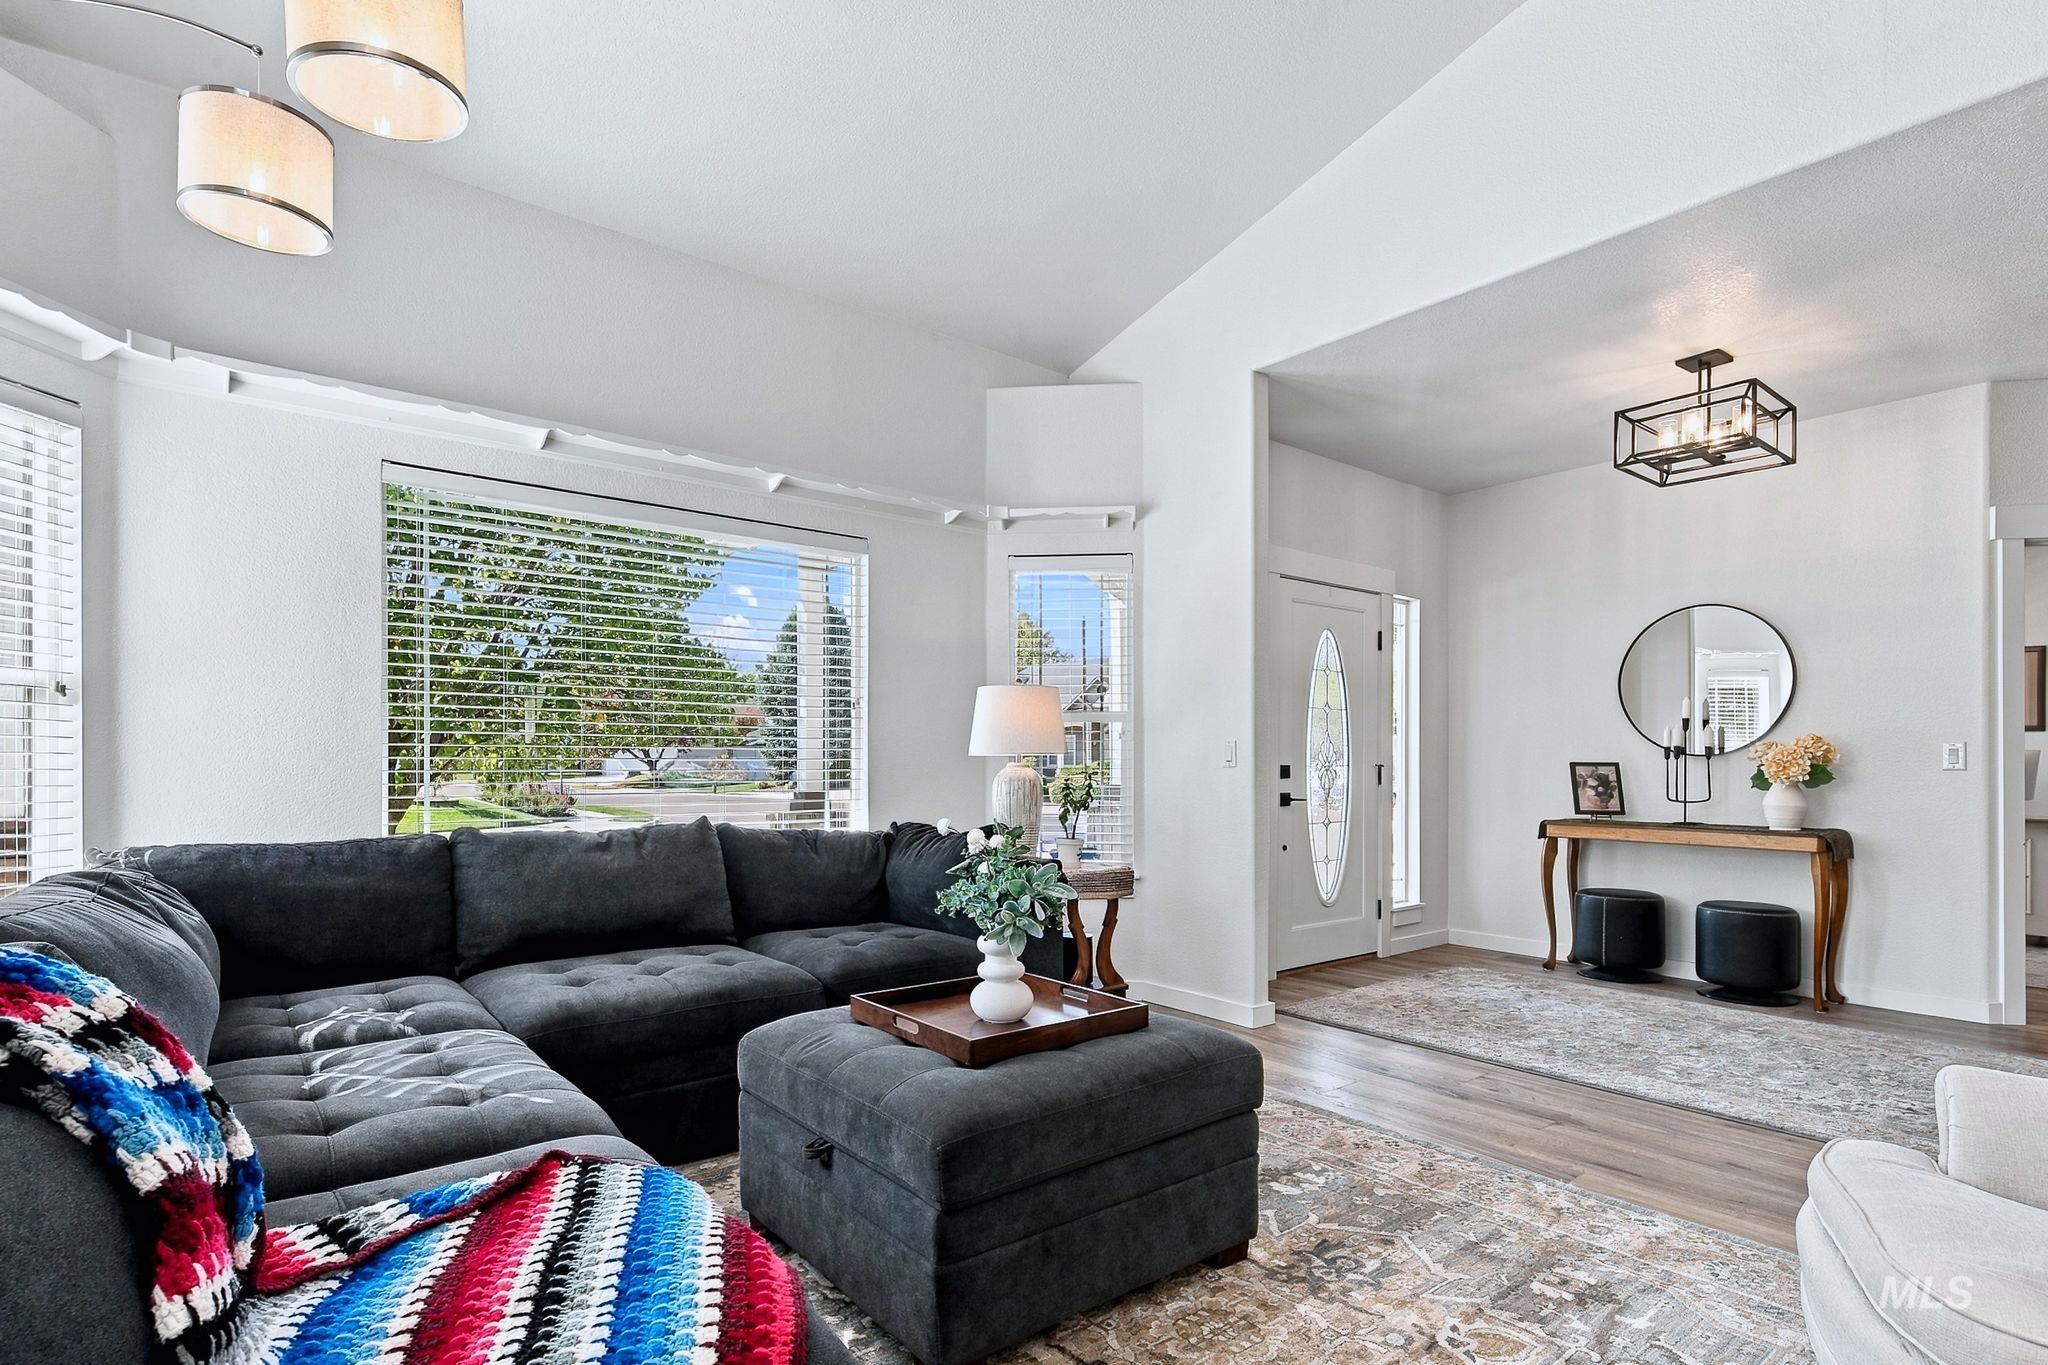
Vaulted ceilings, wood-finish flooring, large bay window, and contemporary multi-light fixtures
-
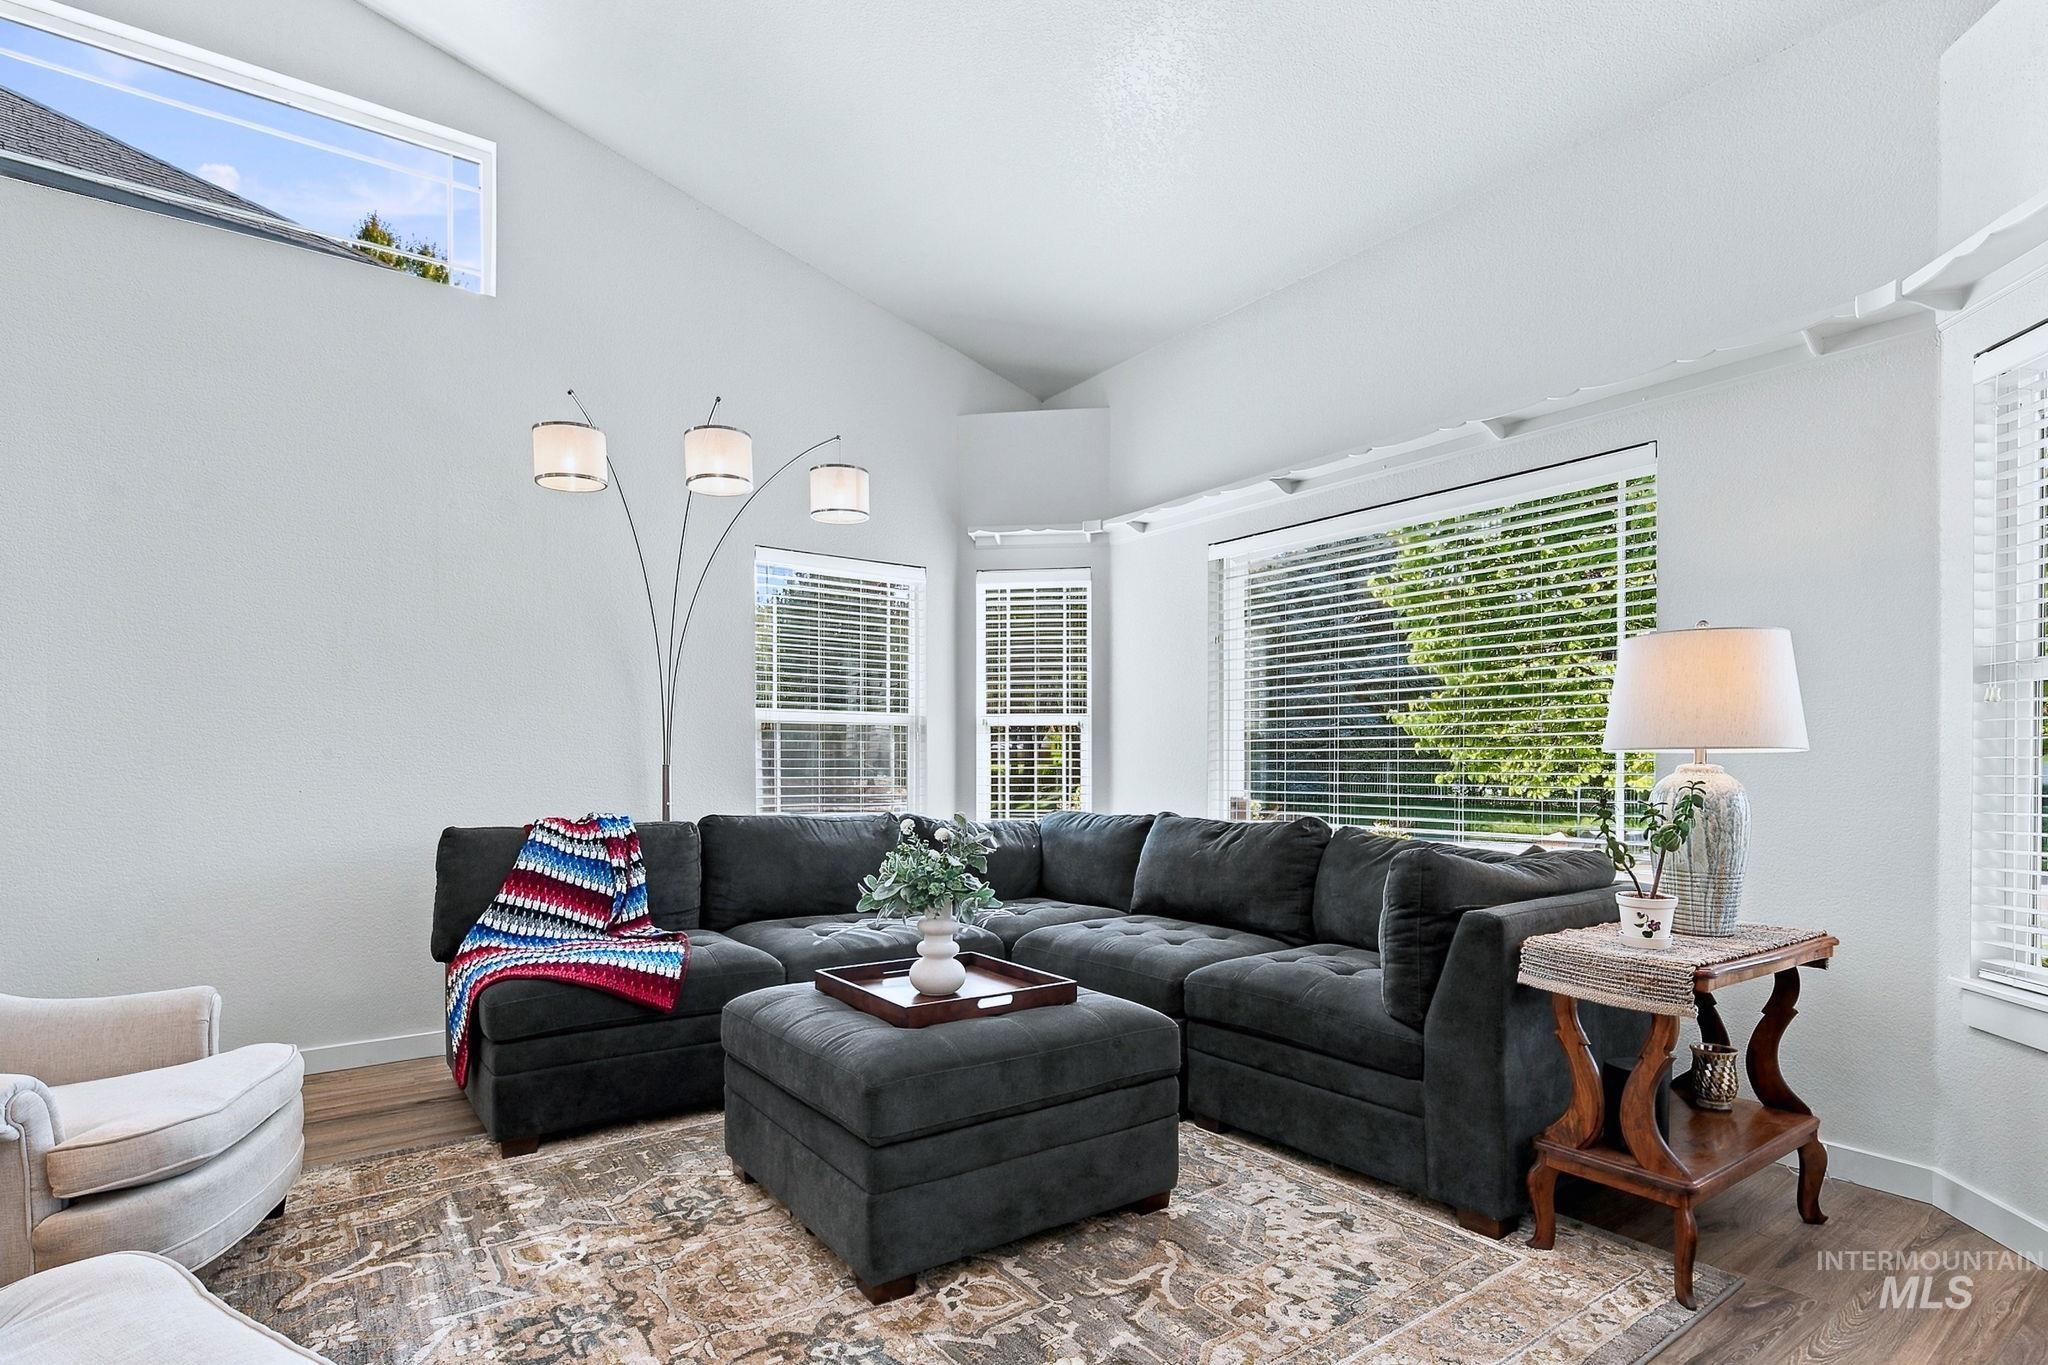
Vaulted ceilings, expansive windows, clerestory window, and wood-finish flooring
-
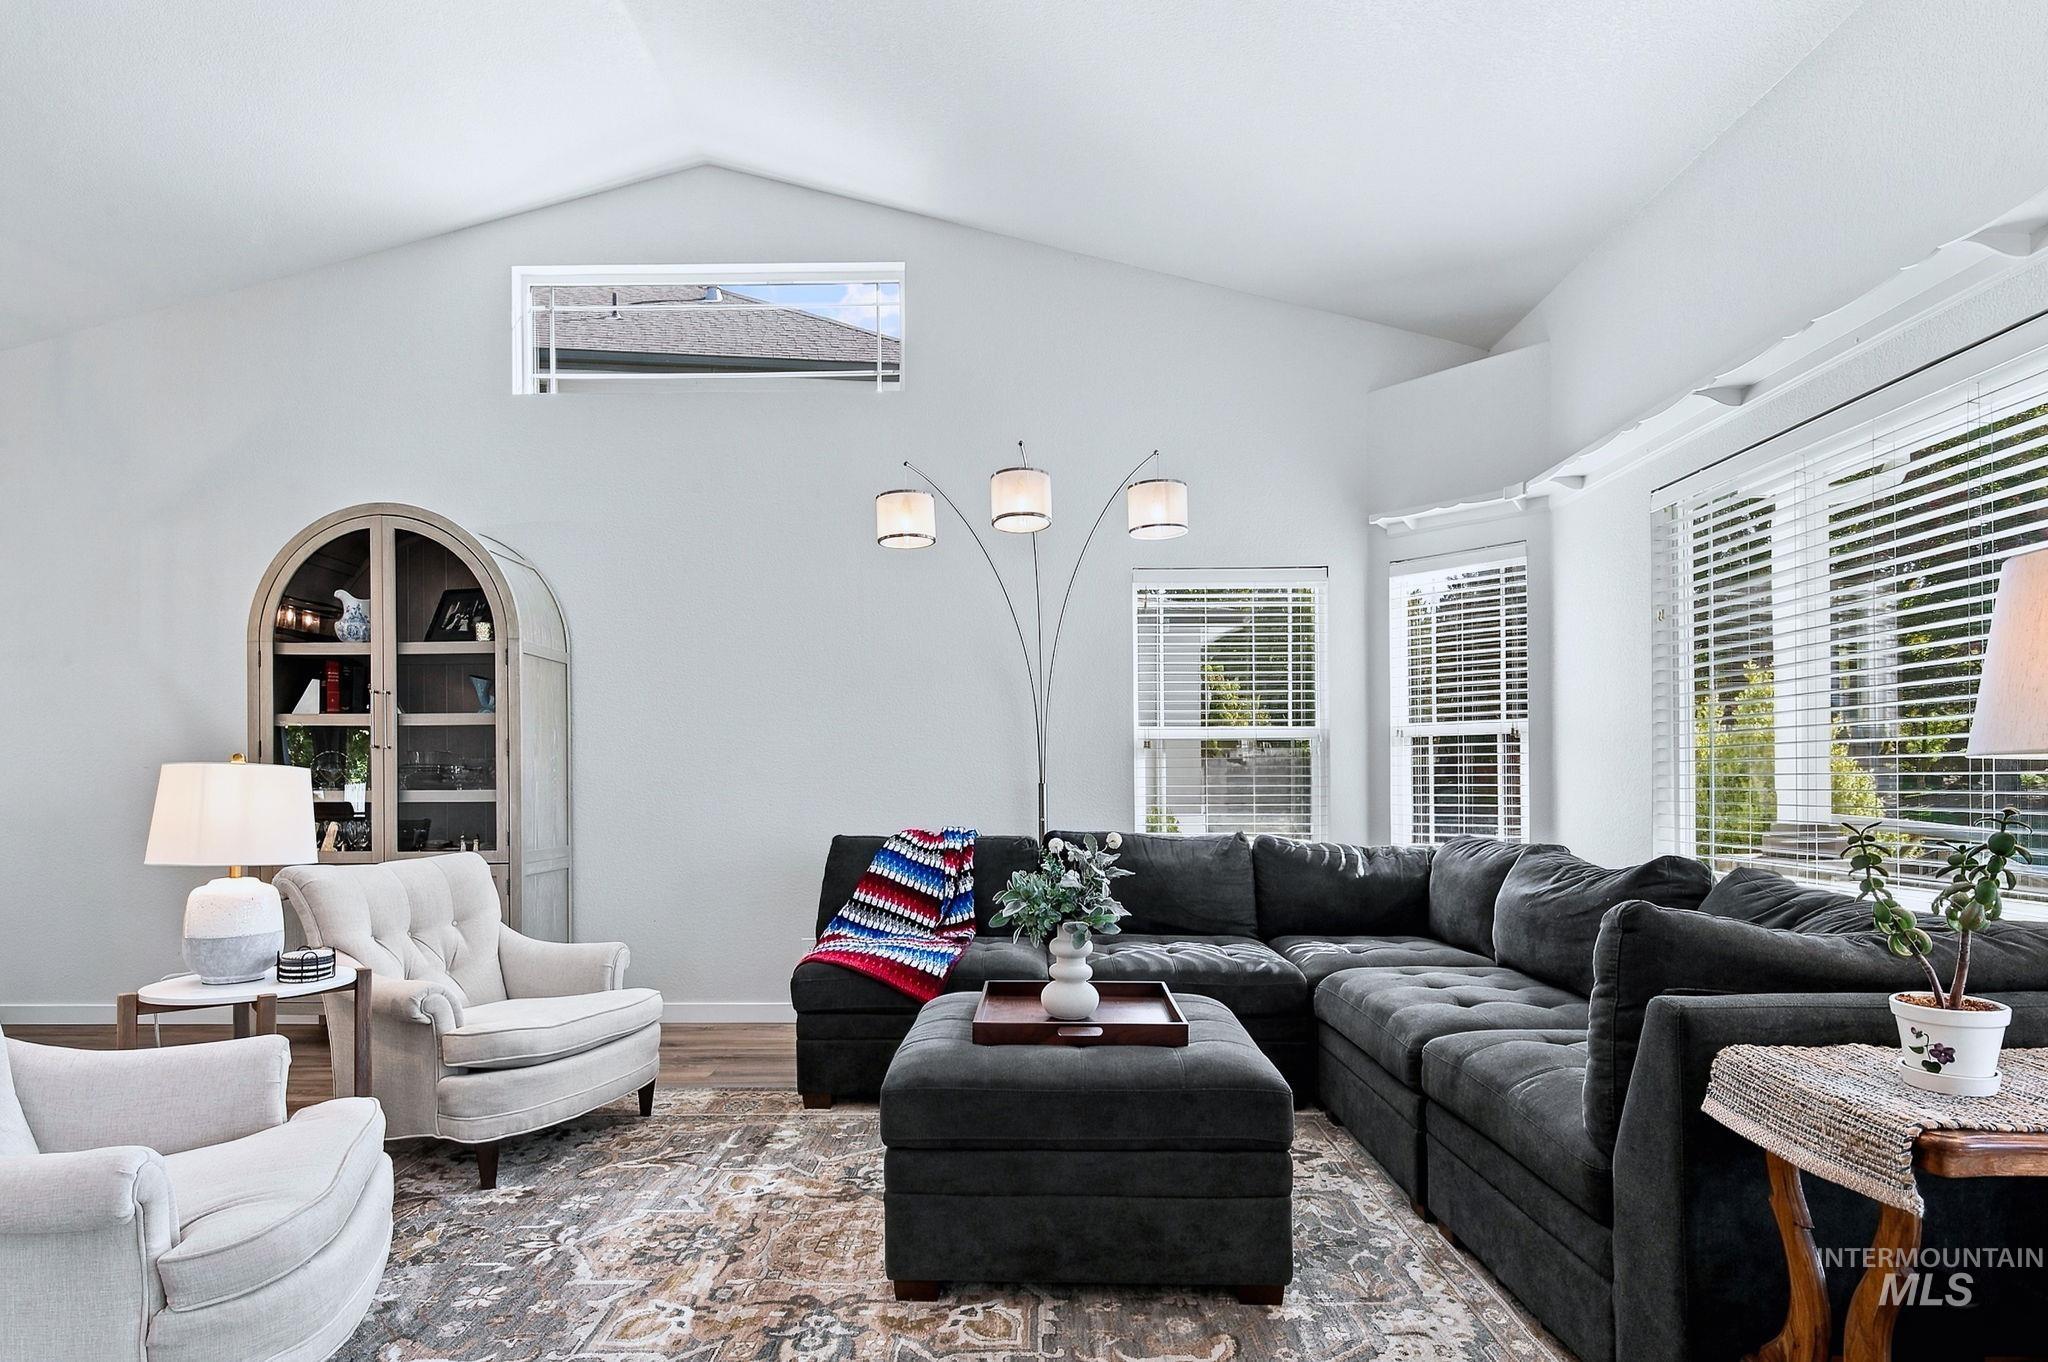
Vaulted ceilings, built-in arched display cabinetry, expansive window configuration, and wood-finish flooring
-
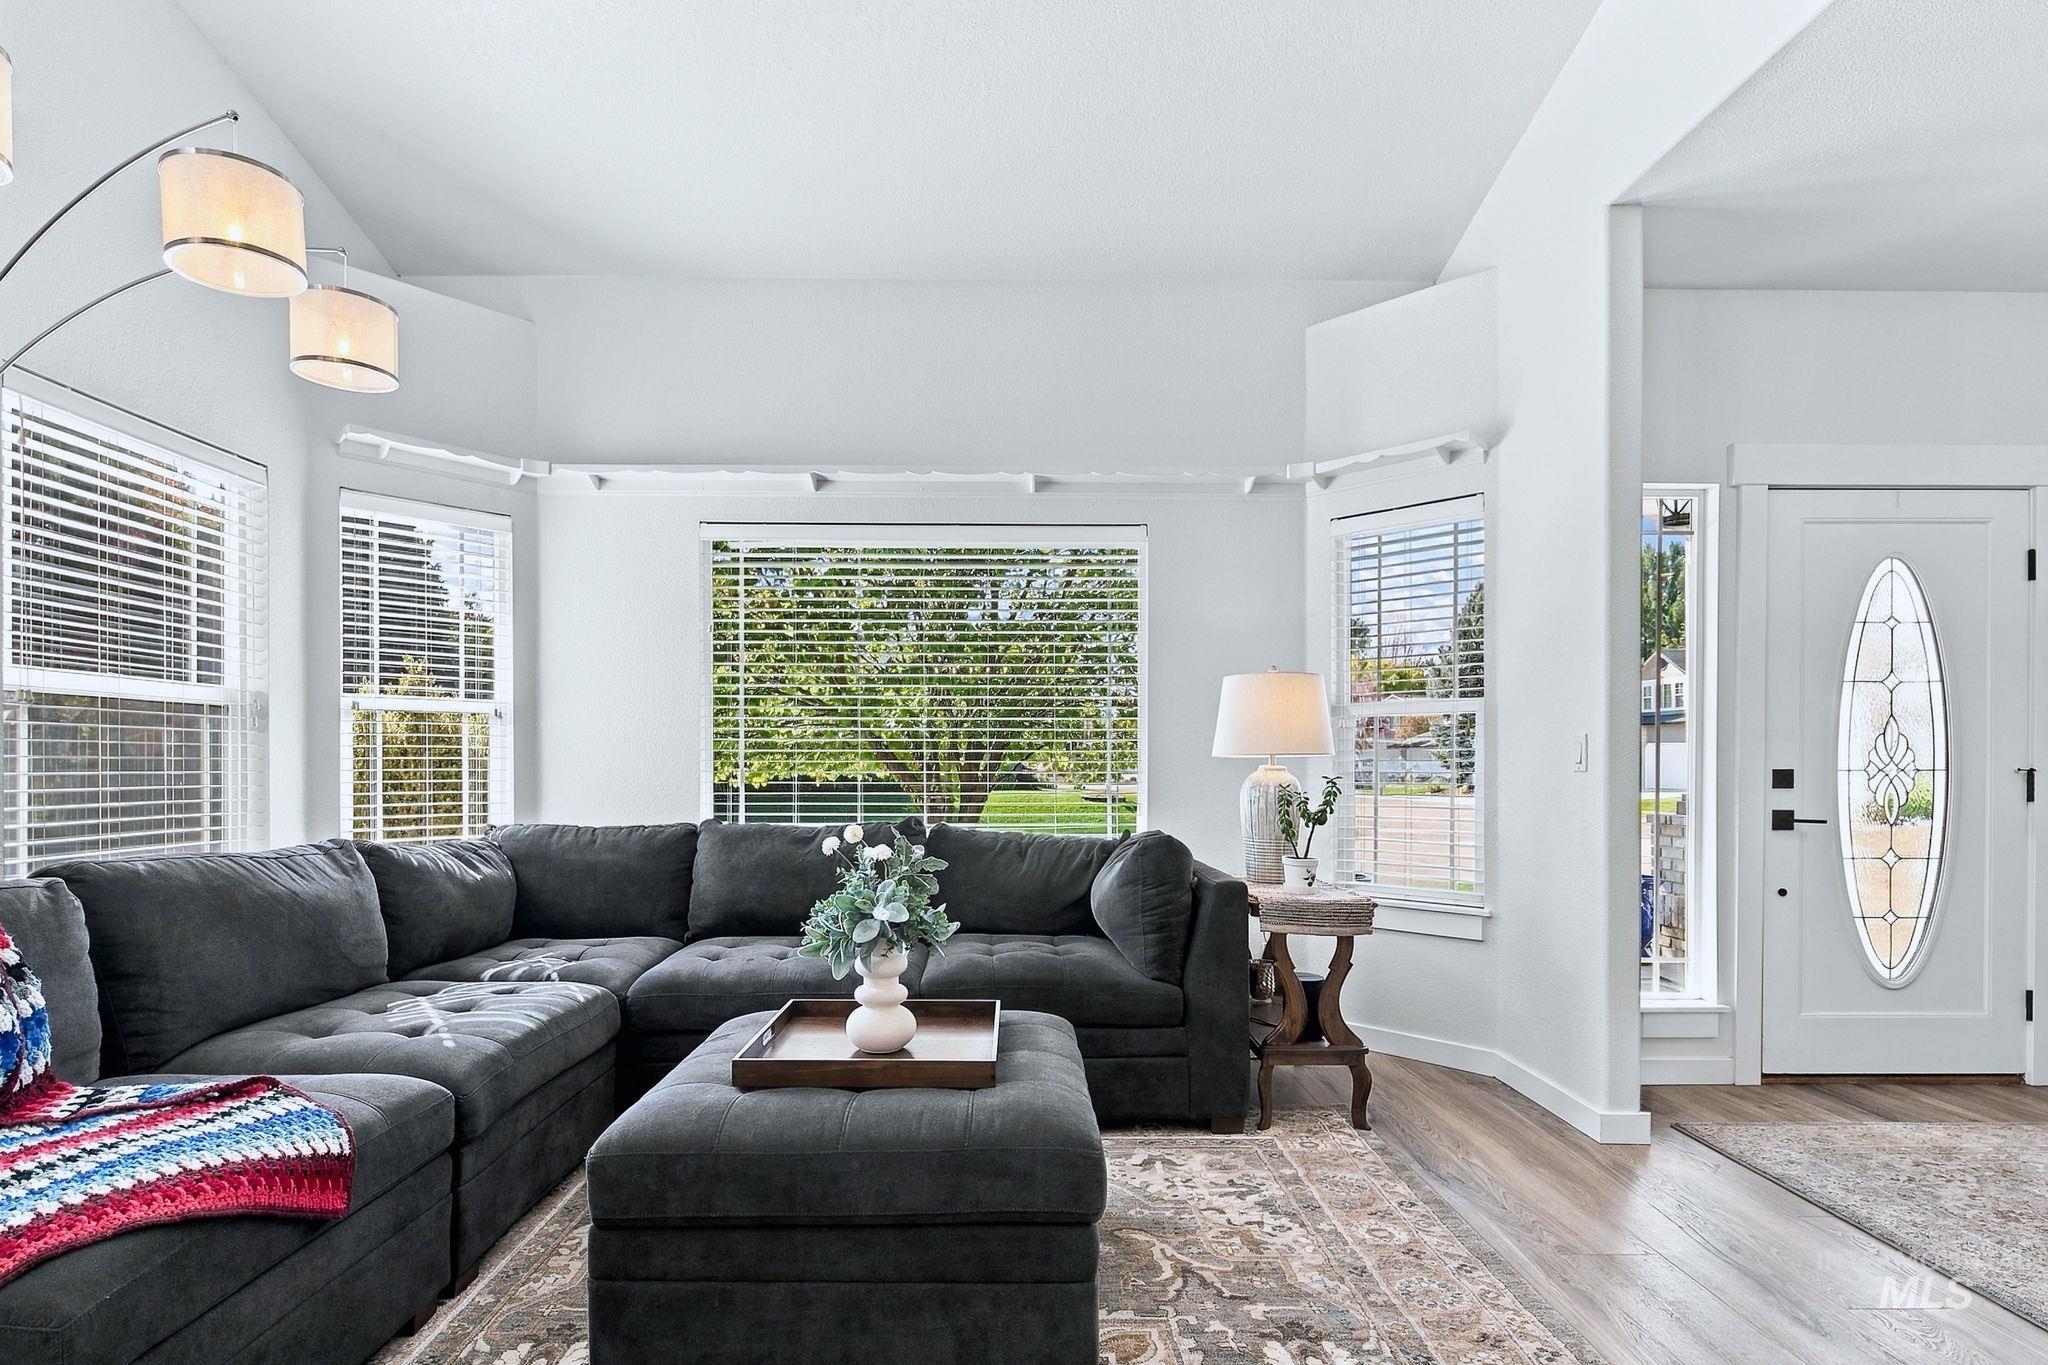
Living area featuring a vaulted ceiling, multi-pane window bay, wood-finish flooring, and a glass-paneled exterior door
-
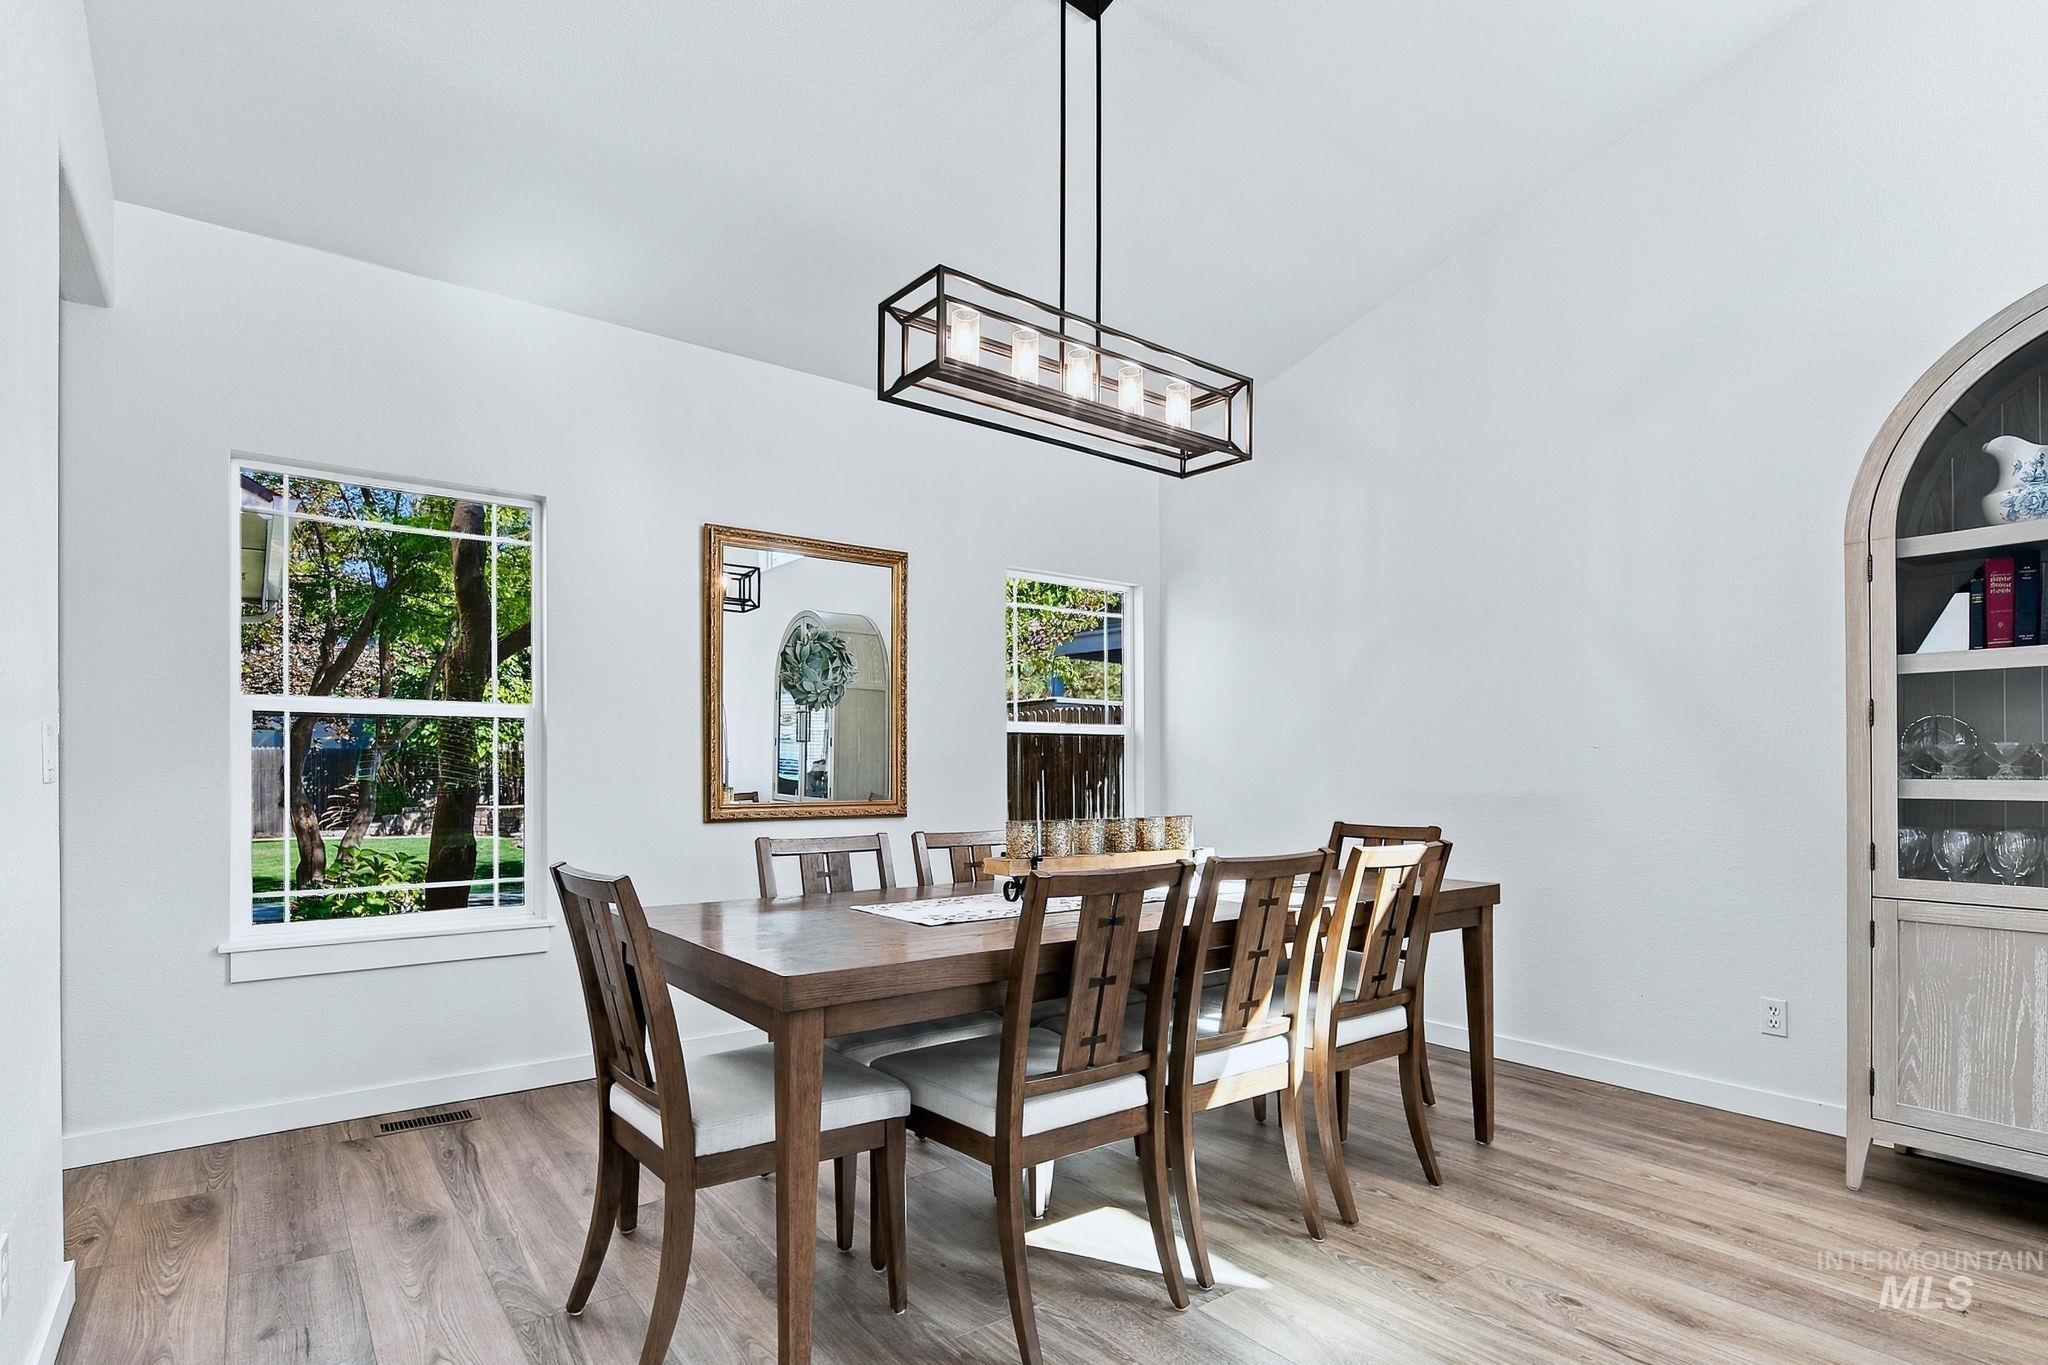
Dining area featuring vaulted ceilings, wood-finish flooring, a linear metal-frame chandelier, and a built-in arched cabinet
-
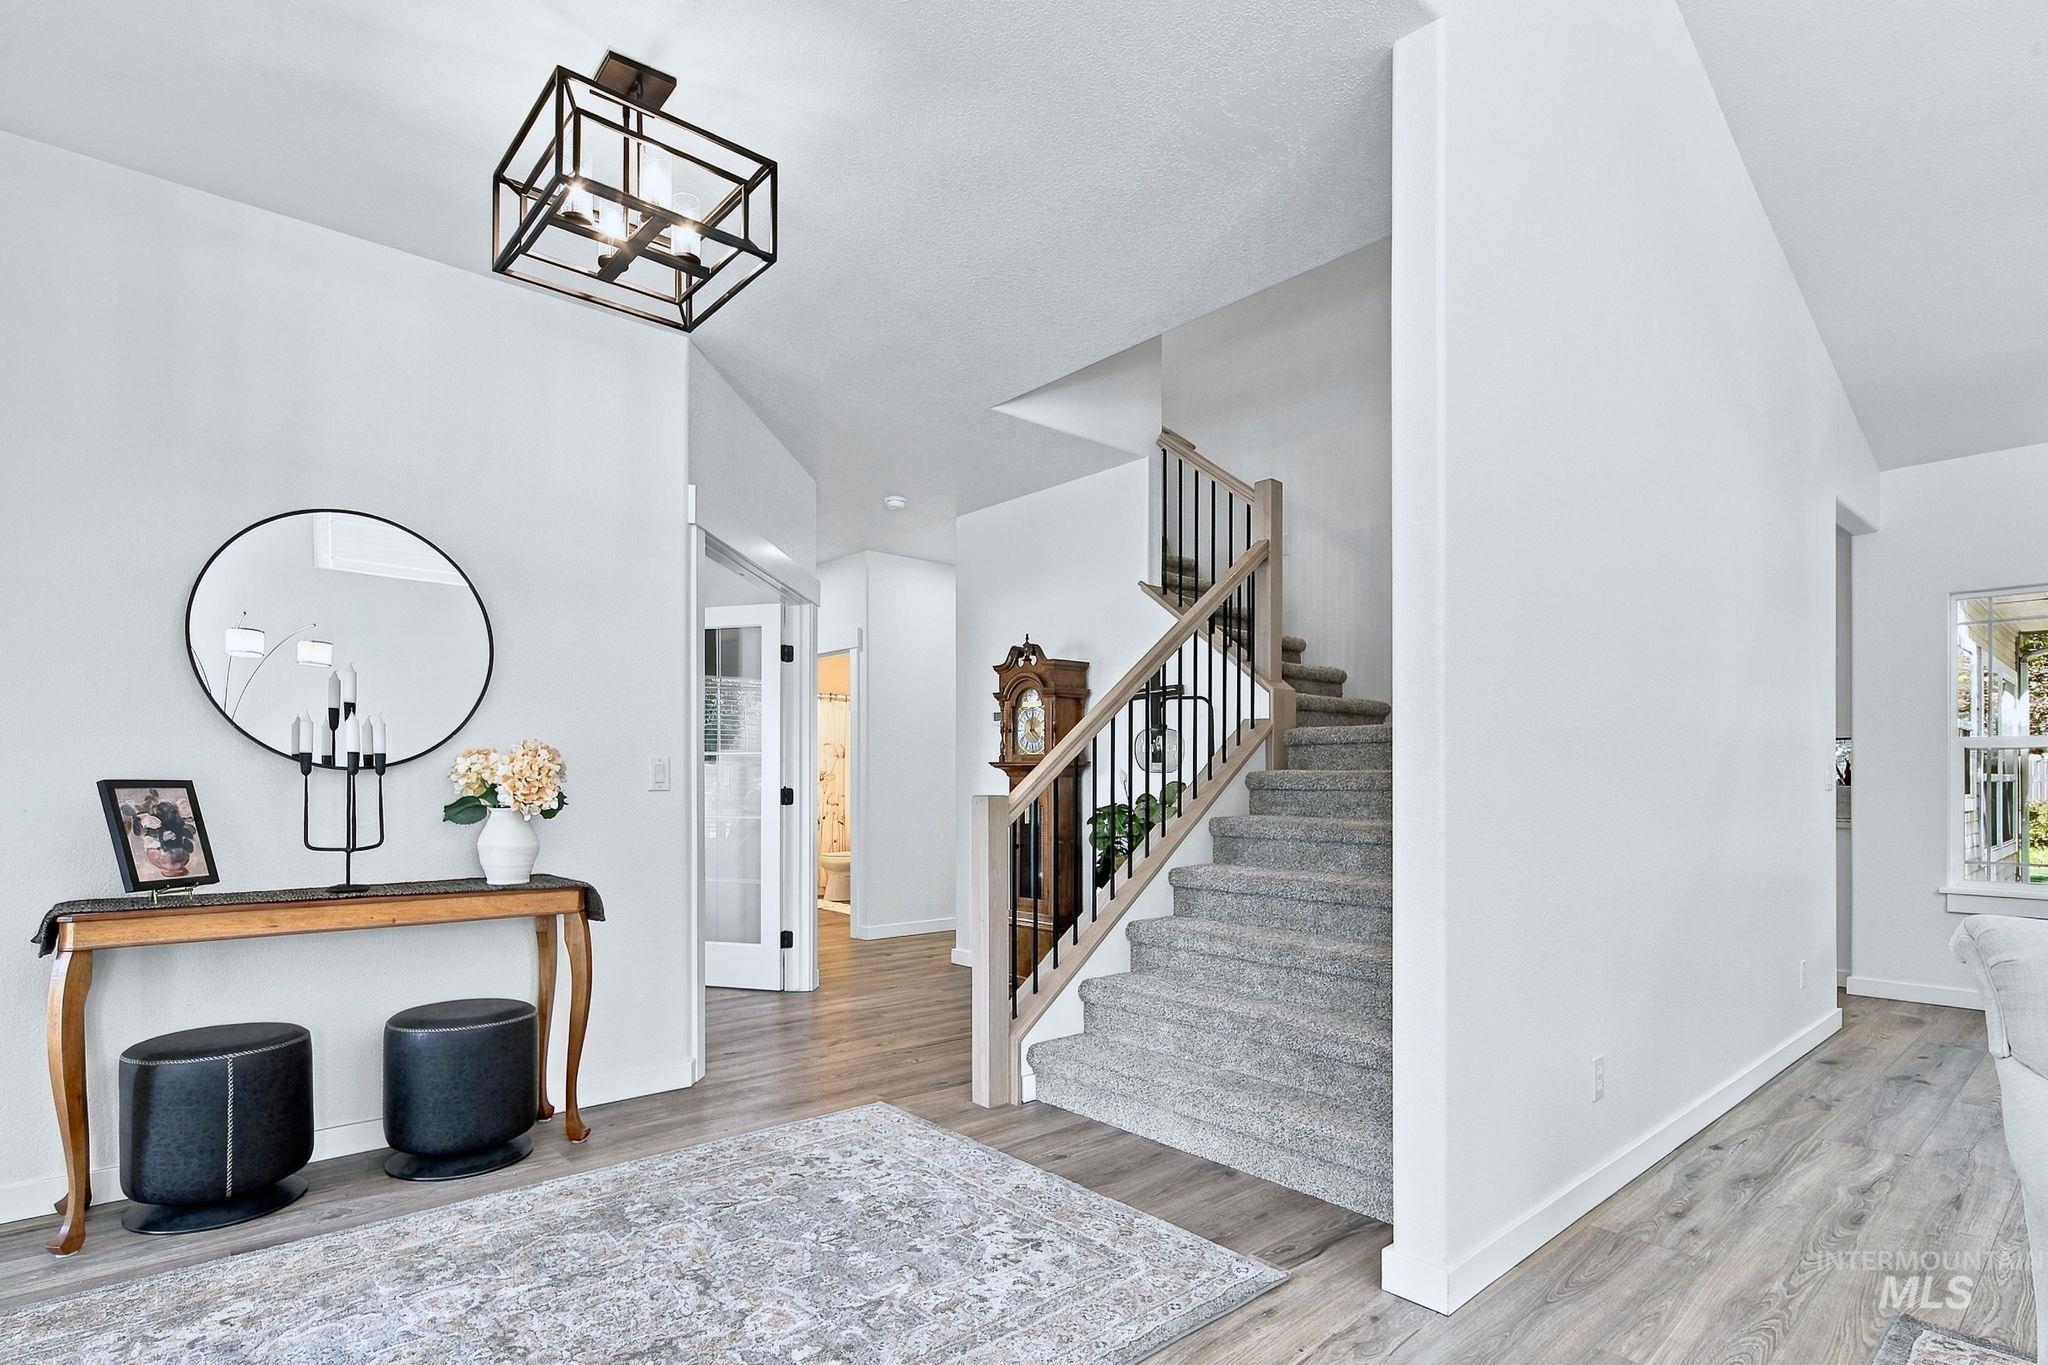
Foyer featuring a high vaulted ceiling, wood-finish flooring, a geometric metal chandelier, and a carpeted staircase with a wood railing and iron balusters
-
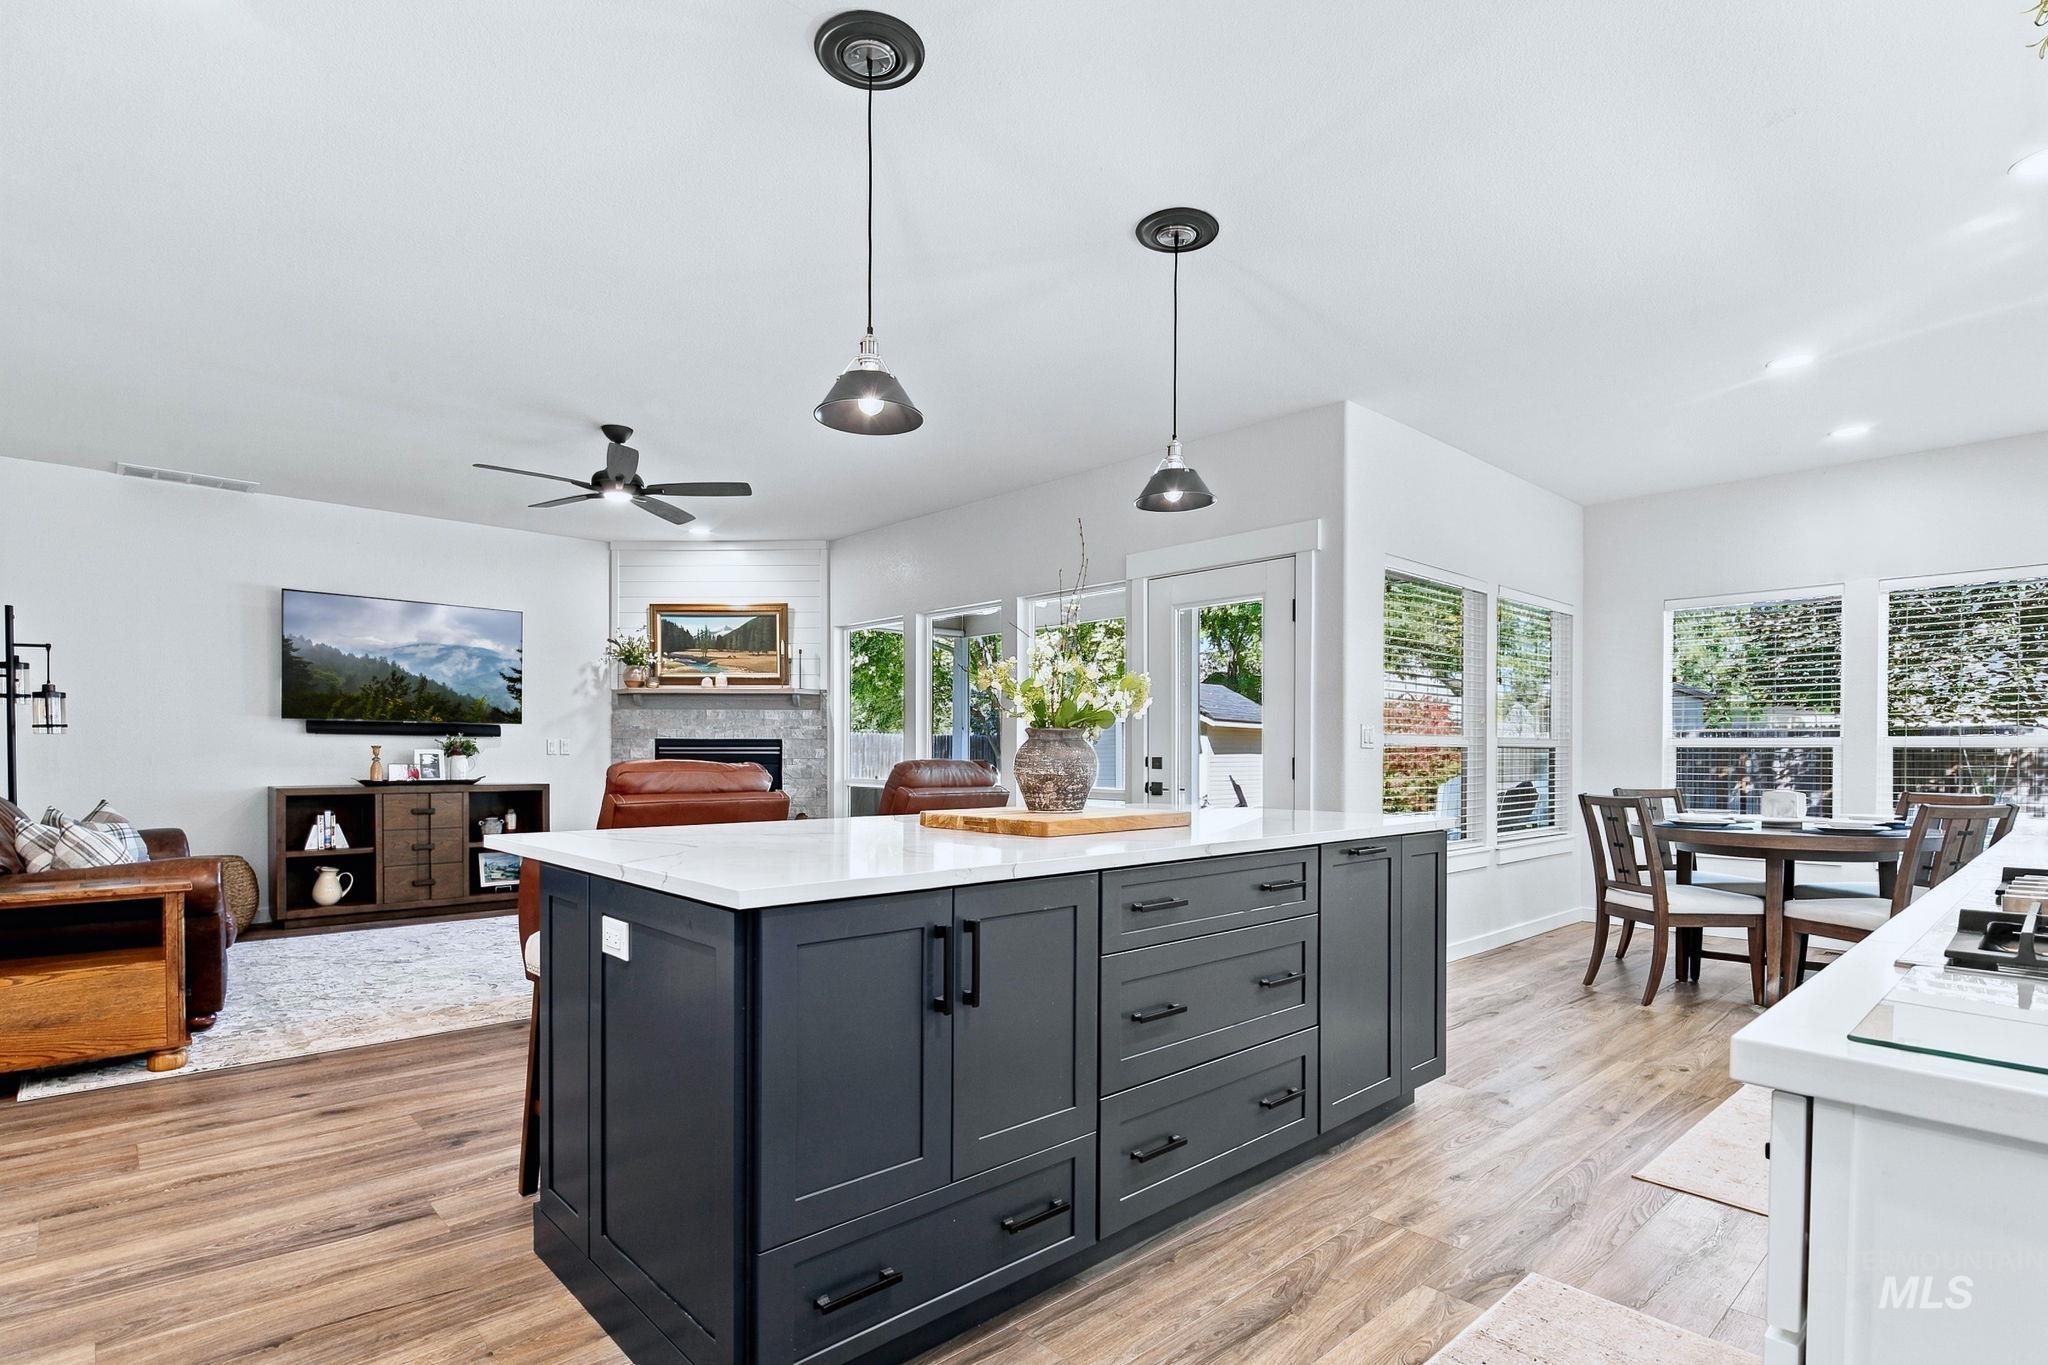
Kitchen featuring a center island with a white countertop and charcoal cabinetry, wood-finish flooring, dual pendant lighting, and a corner fireplace with stone-finish surround
-
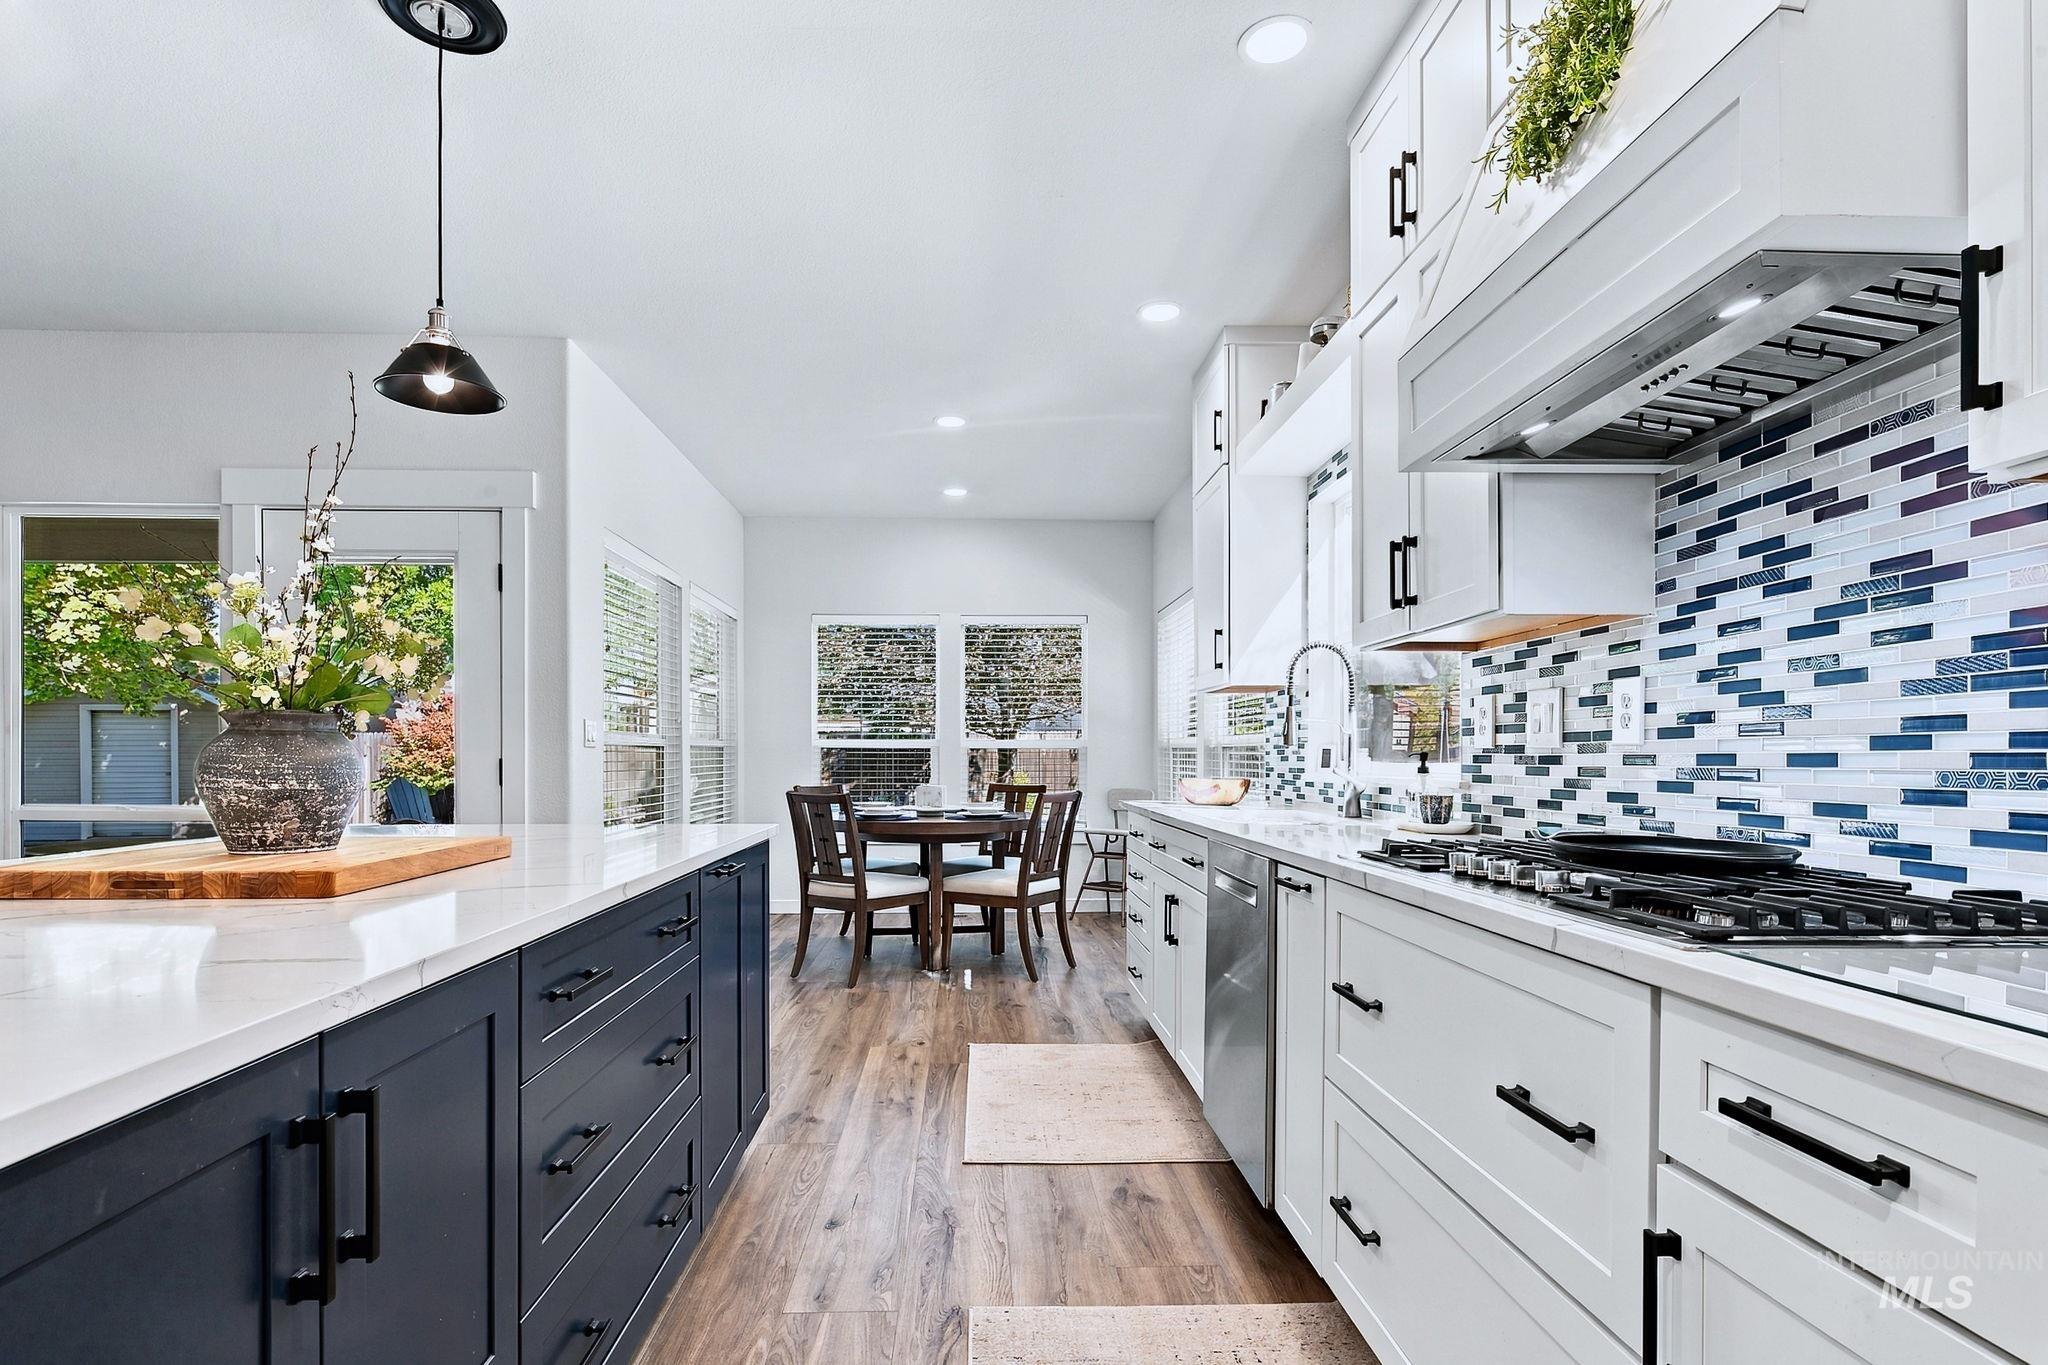
Kitchen featuring white and dark navy cabinetry, stone countertops, a multi-colored glass tile backsplash, and wood-finish flooring
-
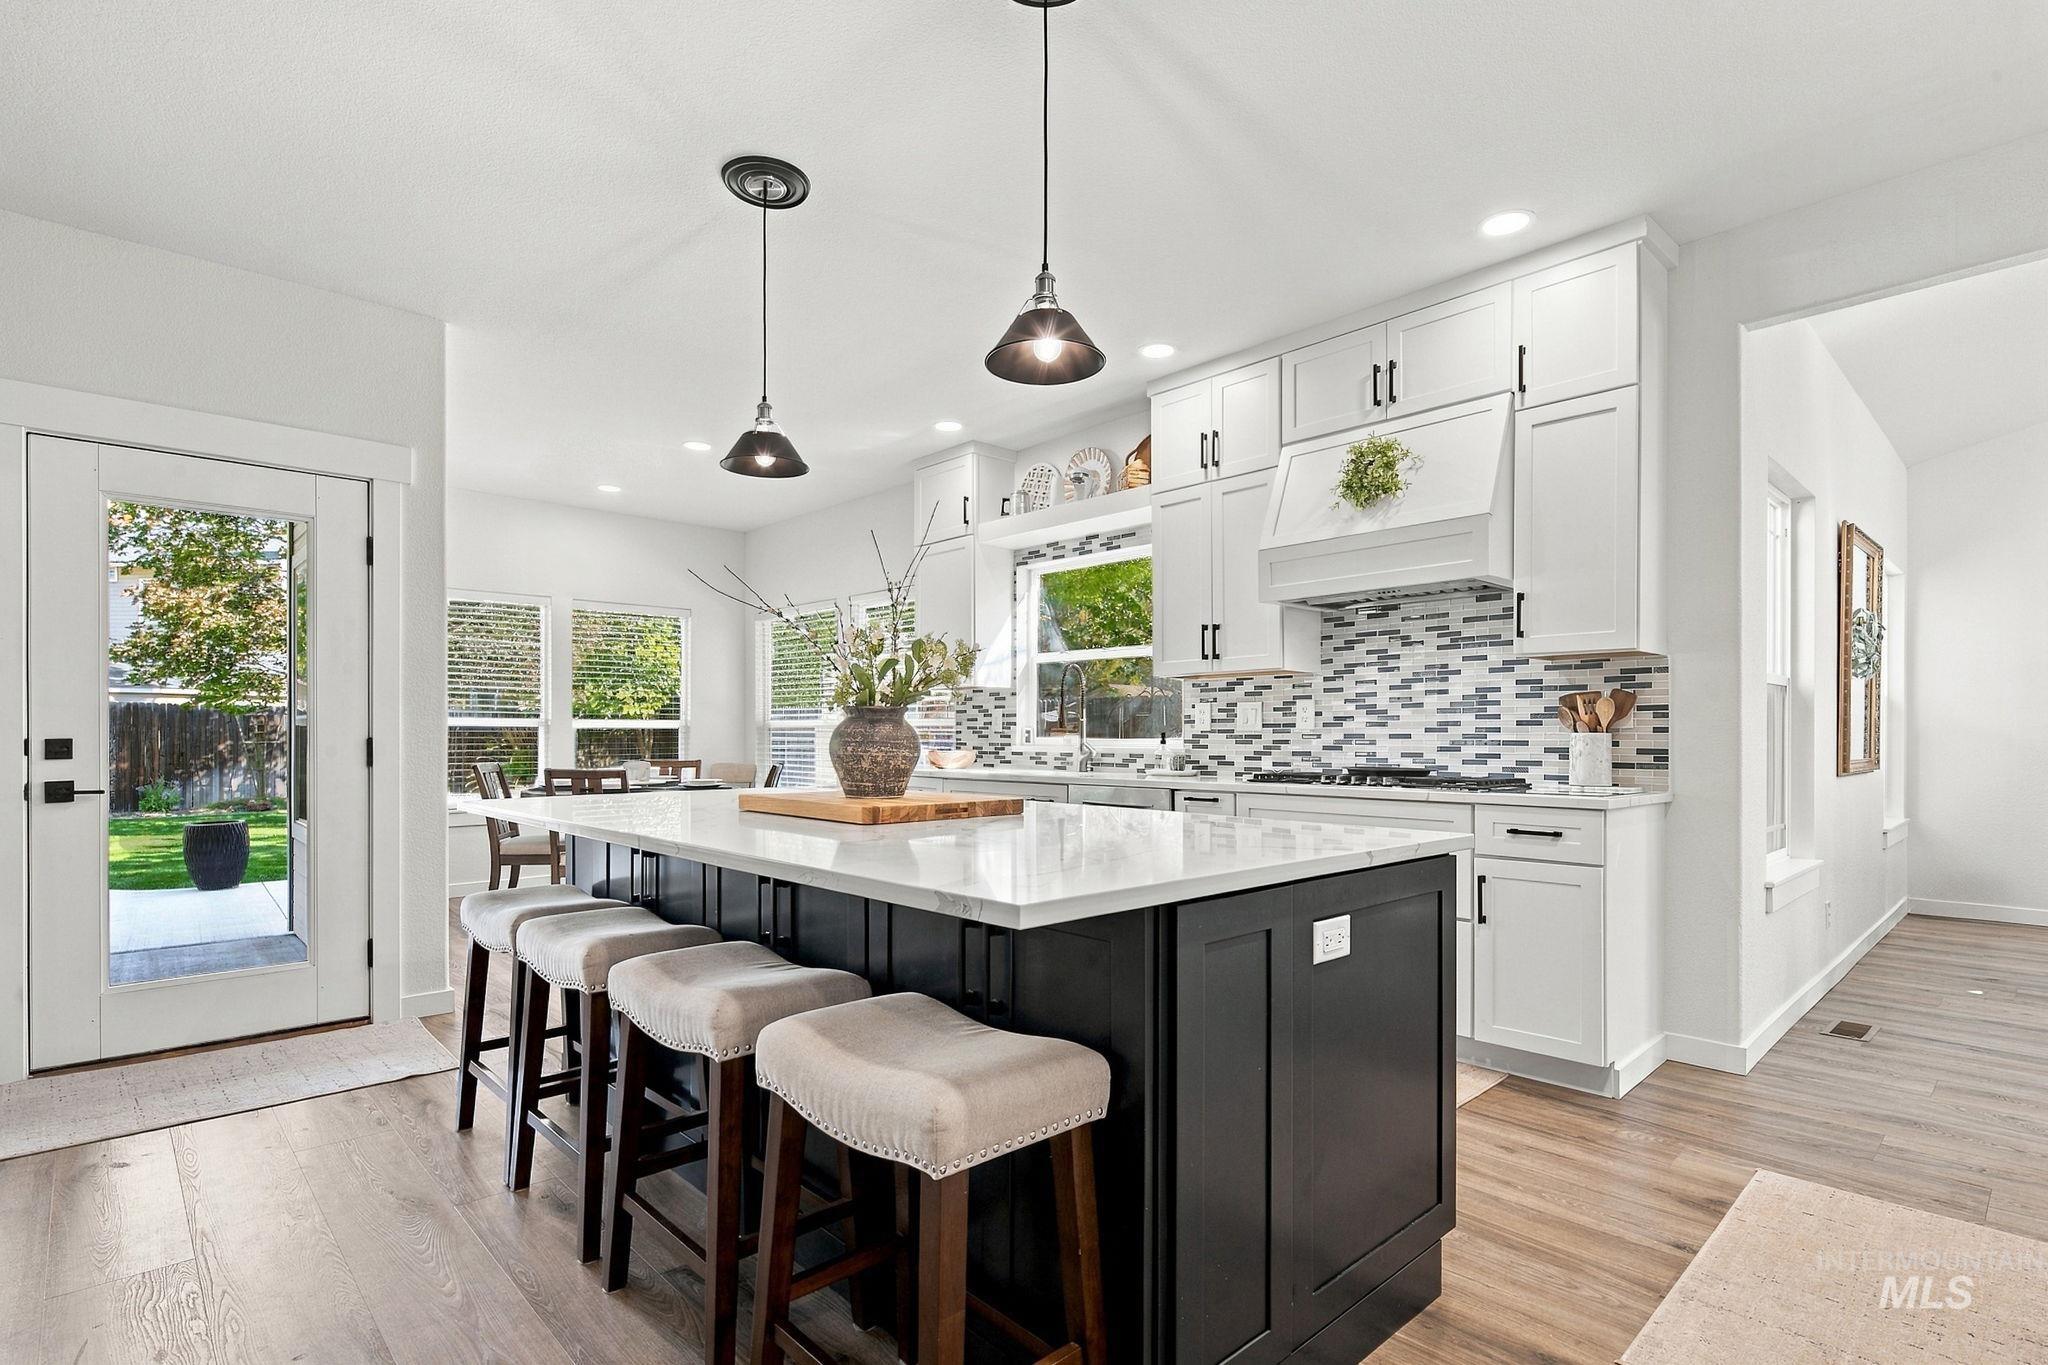
Kitchen featuring a central island with a quartz countertop, contrasting cabinetry, multi-tone glass tile backsplash, wood-finish flooring, and dual industrial-style pendant lights
-
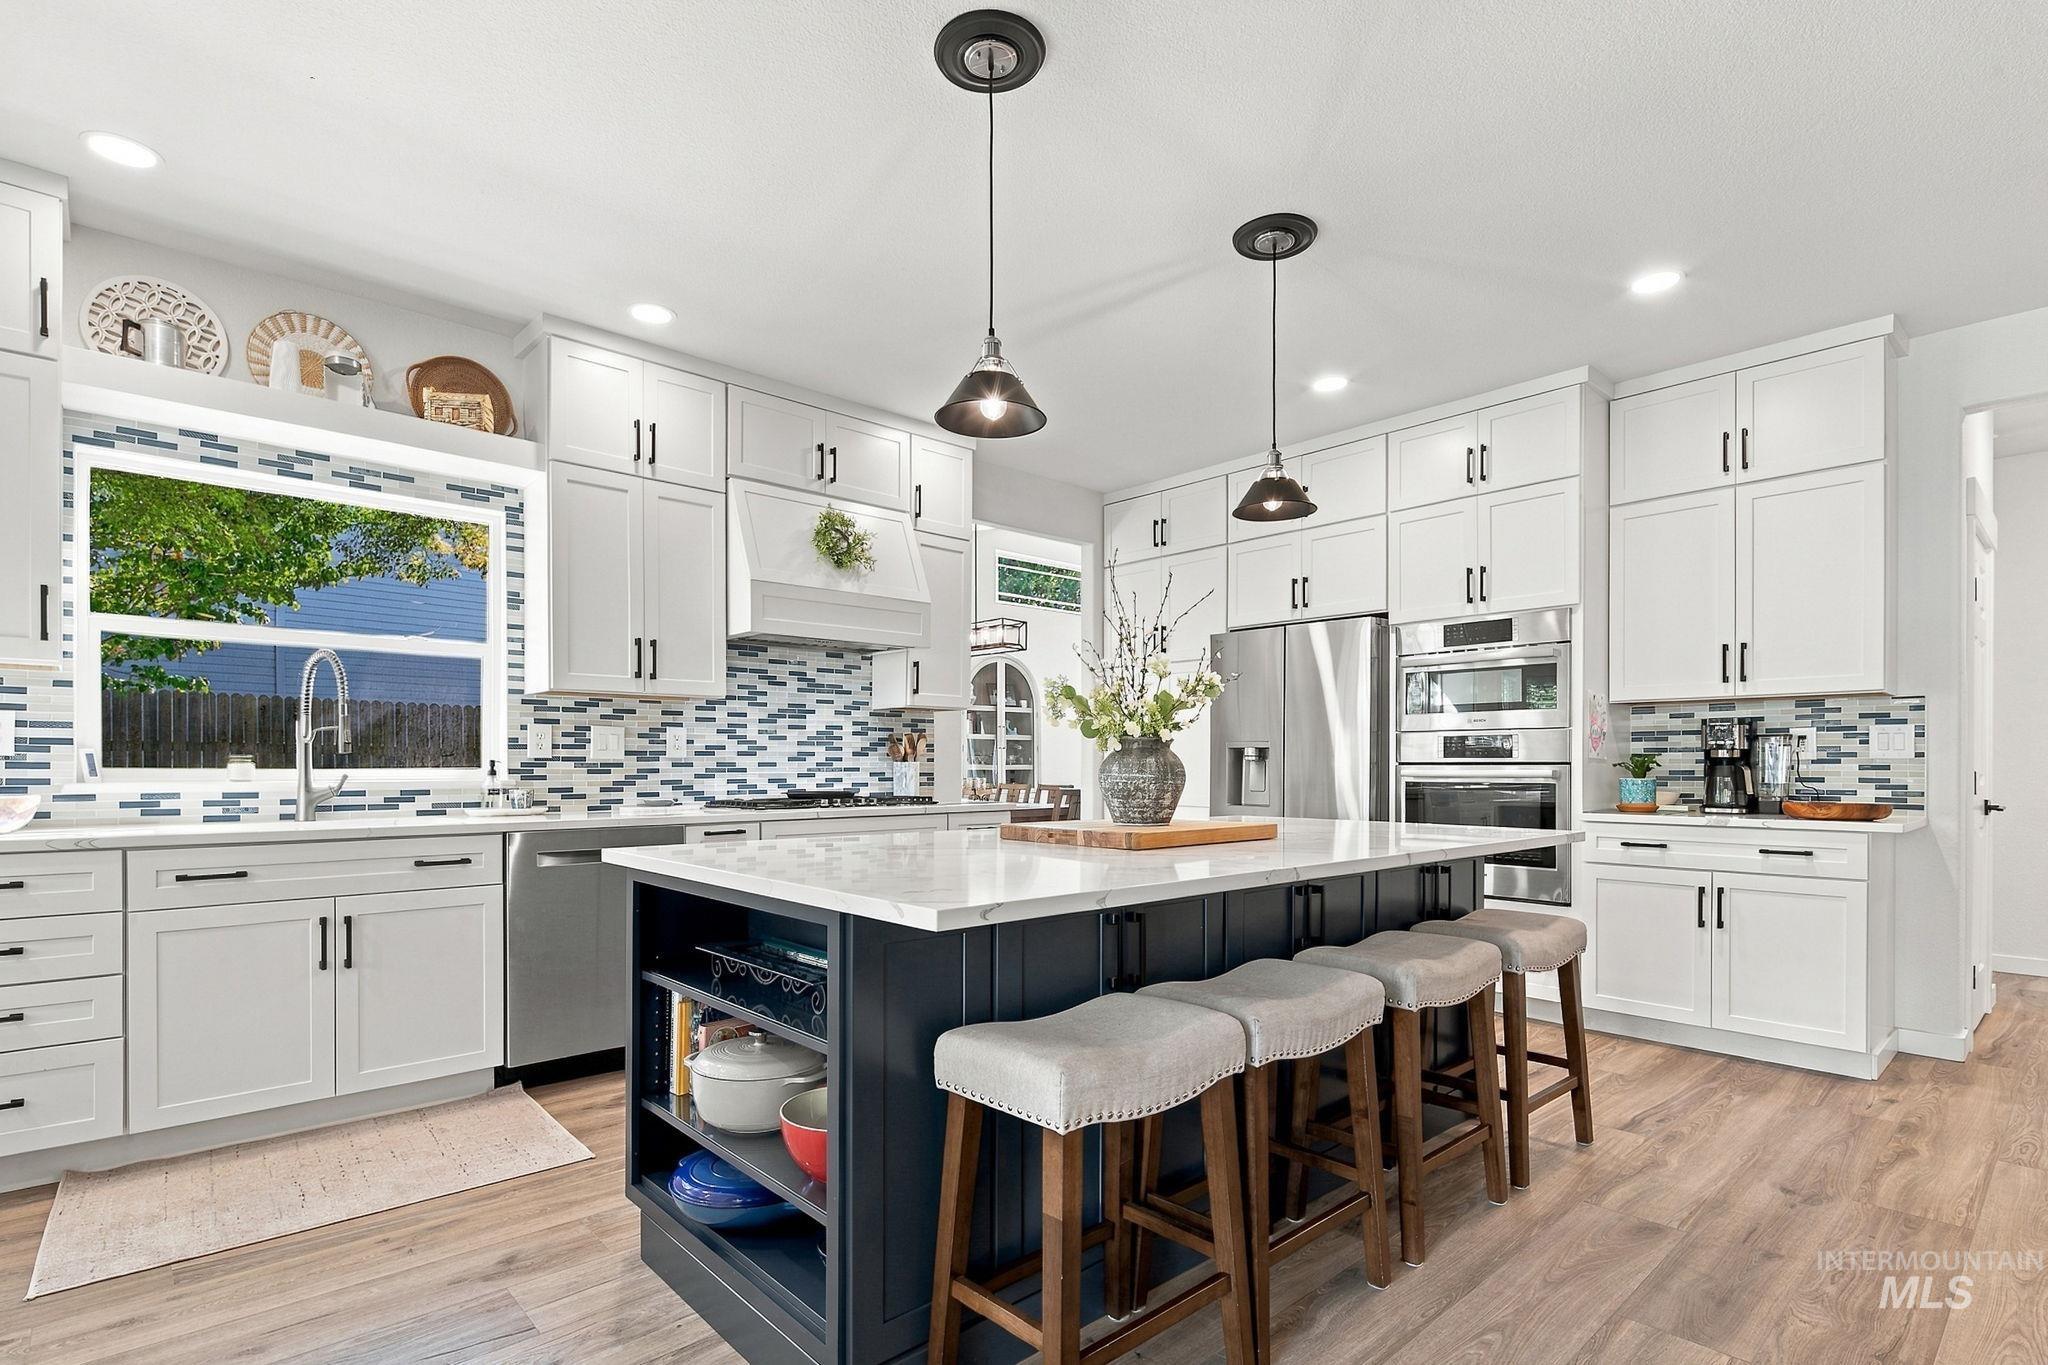
Kitchen featuring white shaker cabinetry, an expansive central island with dark finish and built-in shelving, stone-composite countertops, multi-toned glass tile backsplash, and stainless-steel built-in wall ovens
-
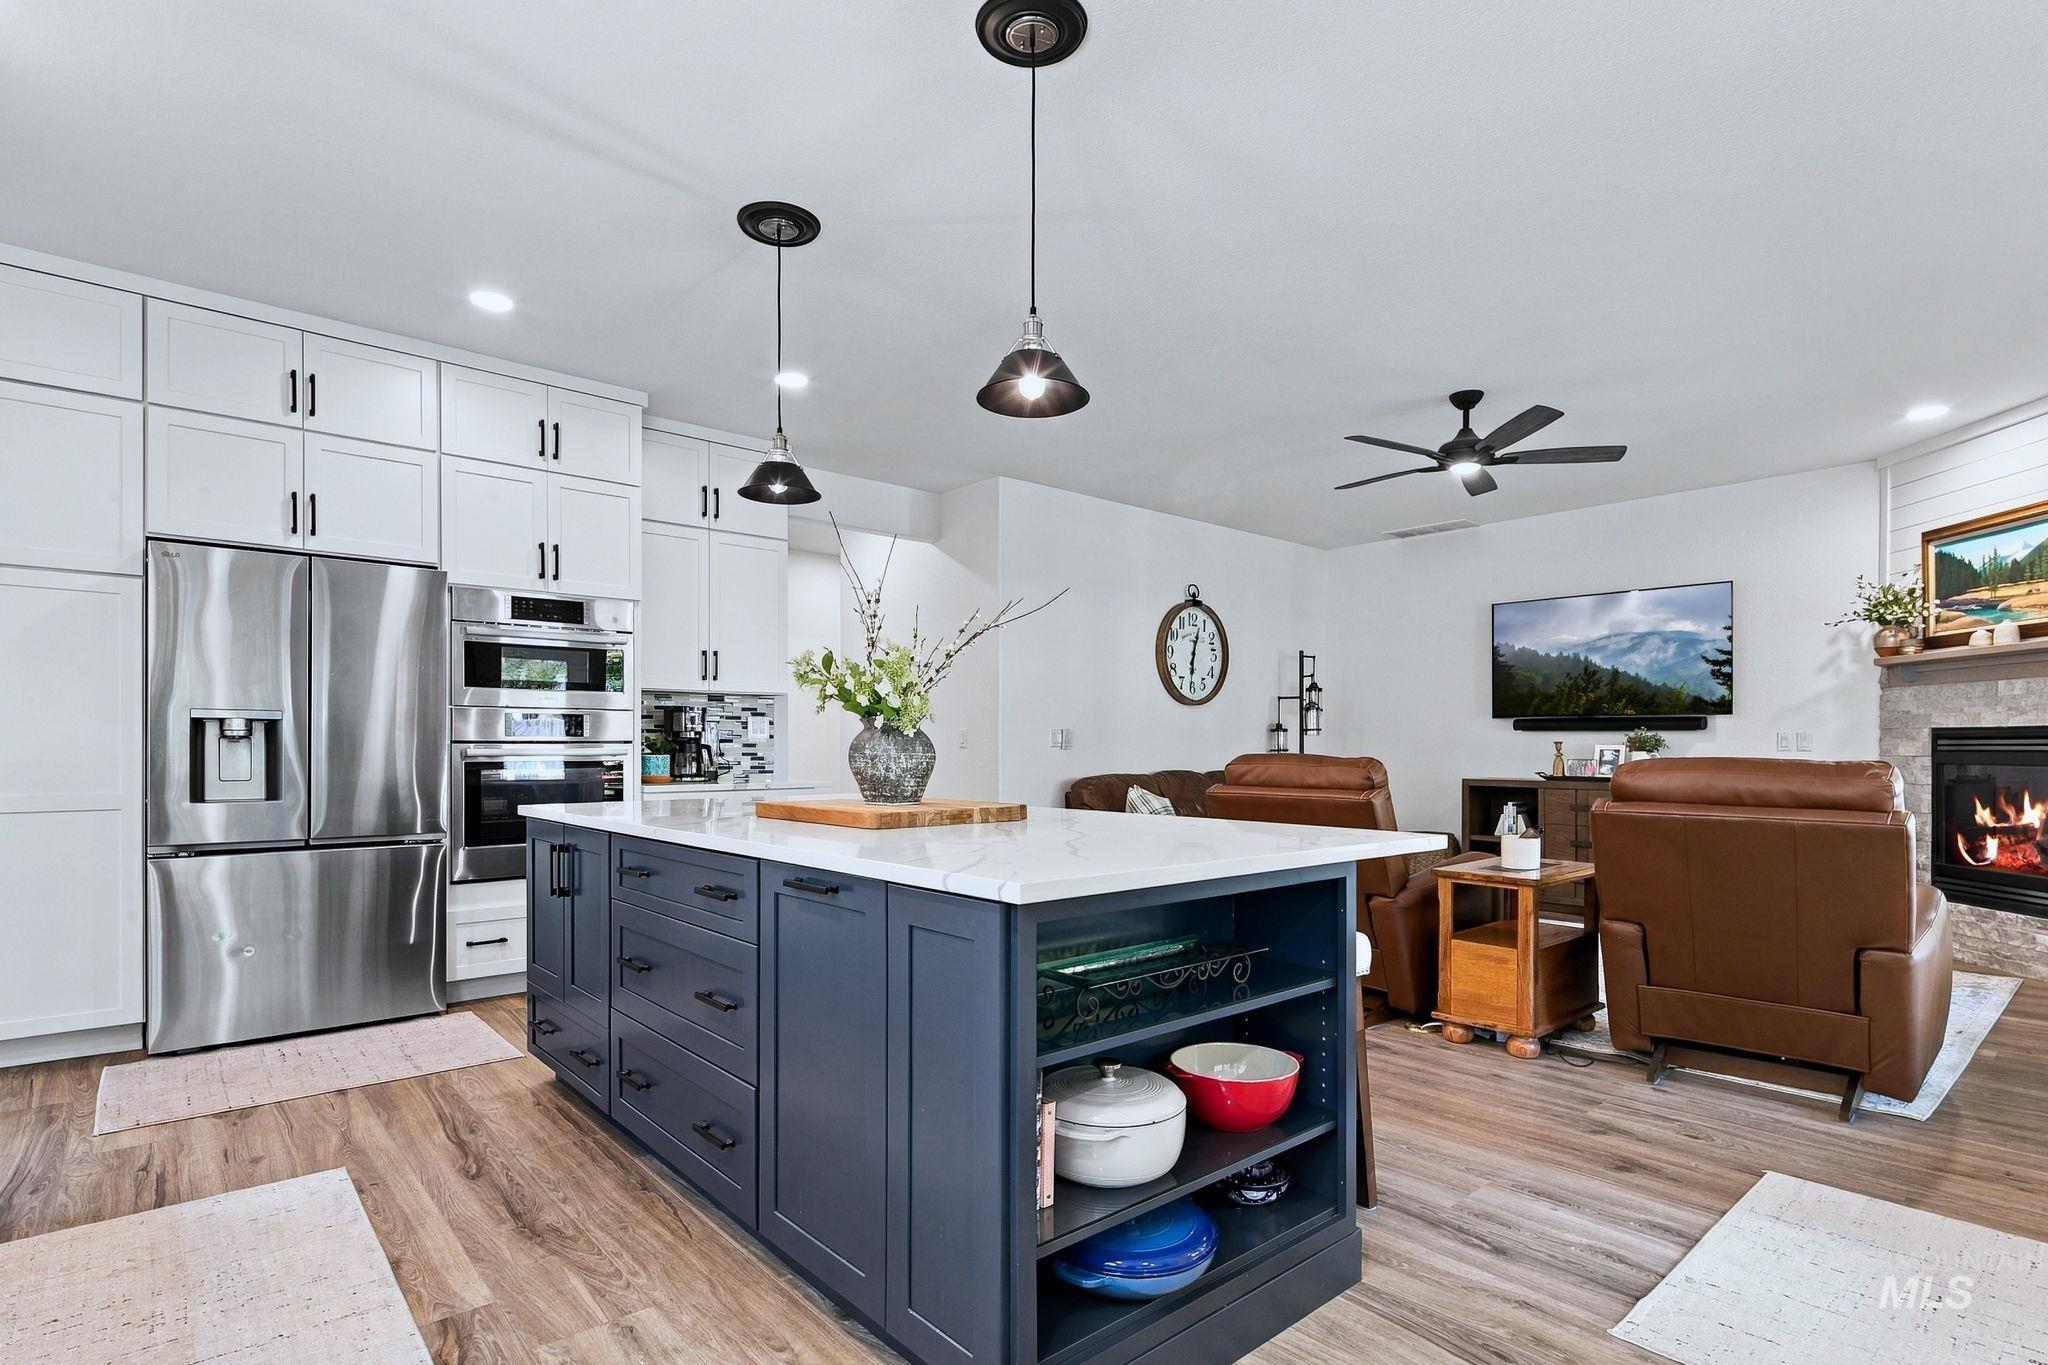
Kitchen featuring white upper cabinetry, center island with dark finish and light-toned countertop, stainless steel double wall oven, wood-finish flooring, and stone-surround fireplace
-
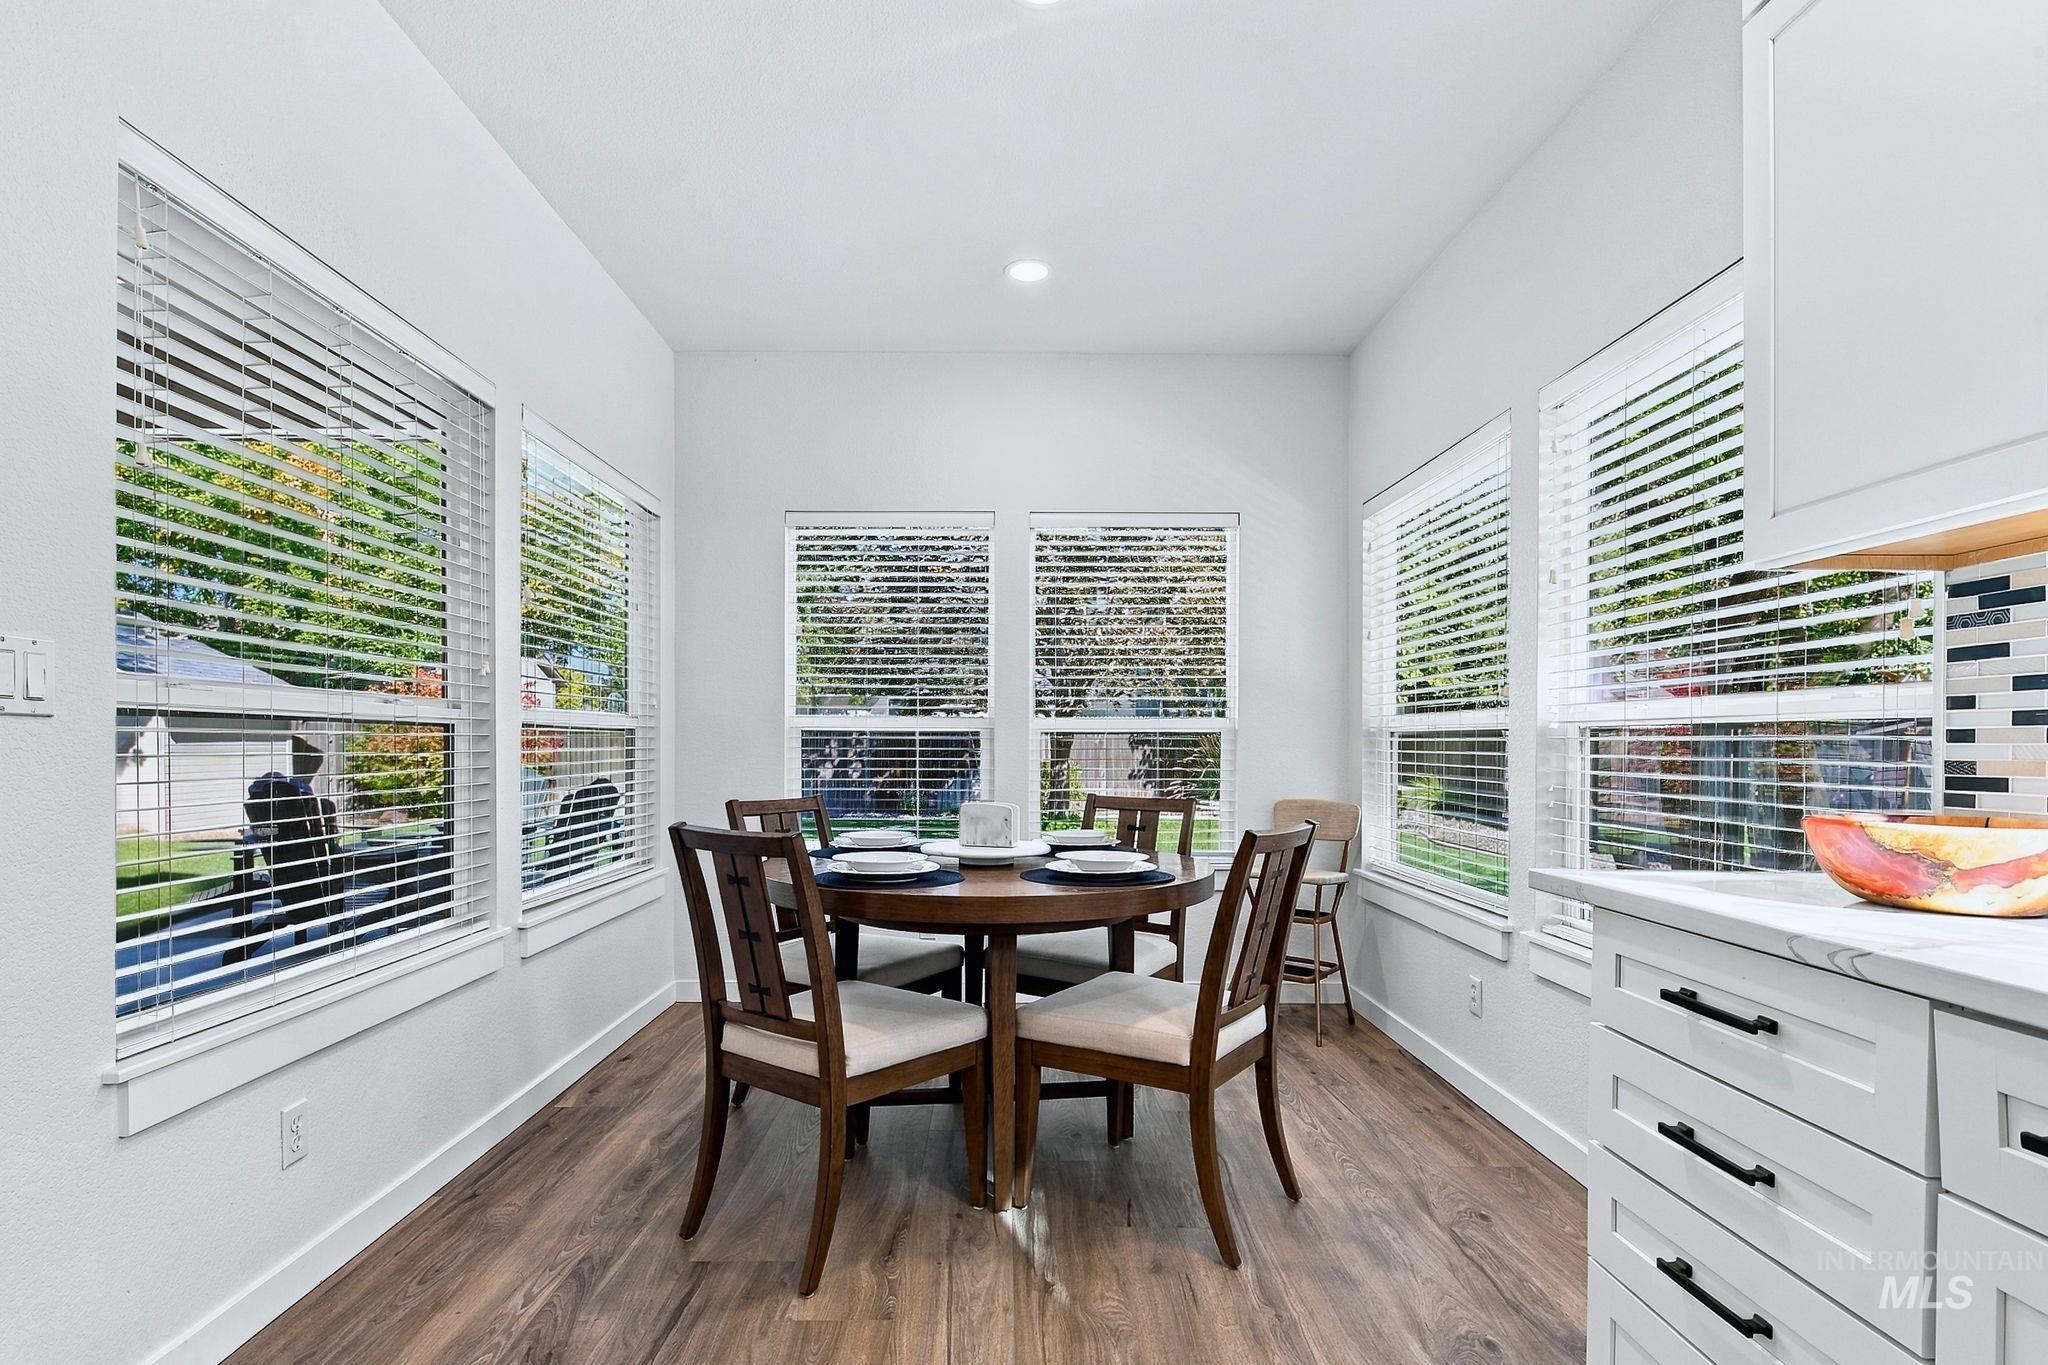
Dining area featuring wood-finish flooring, six large windows with white blinds, and white cabinetry with matte black hardware
-
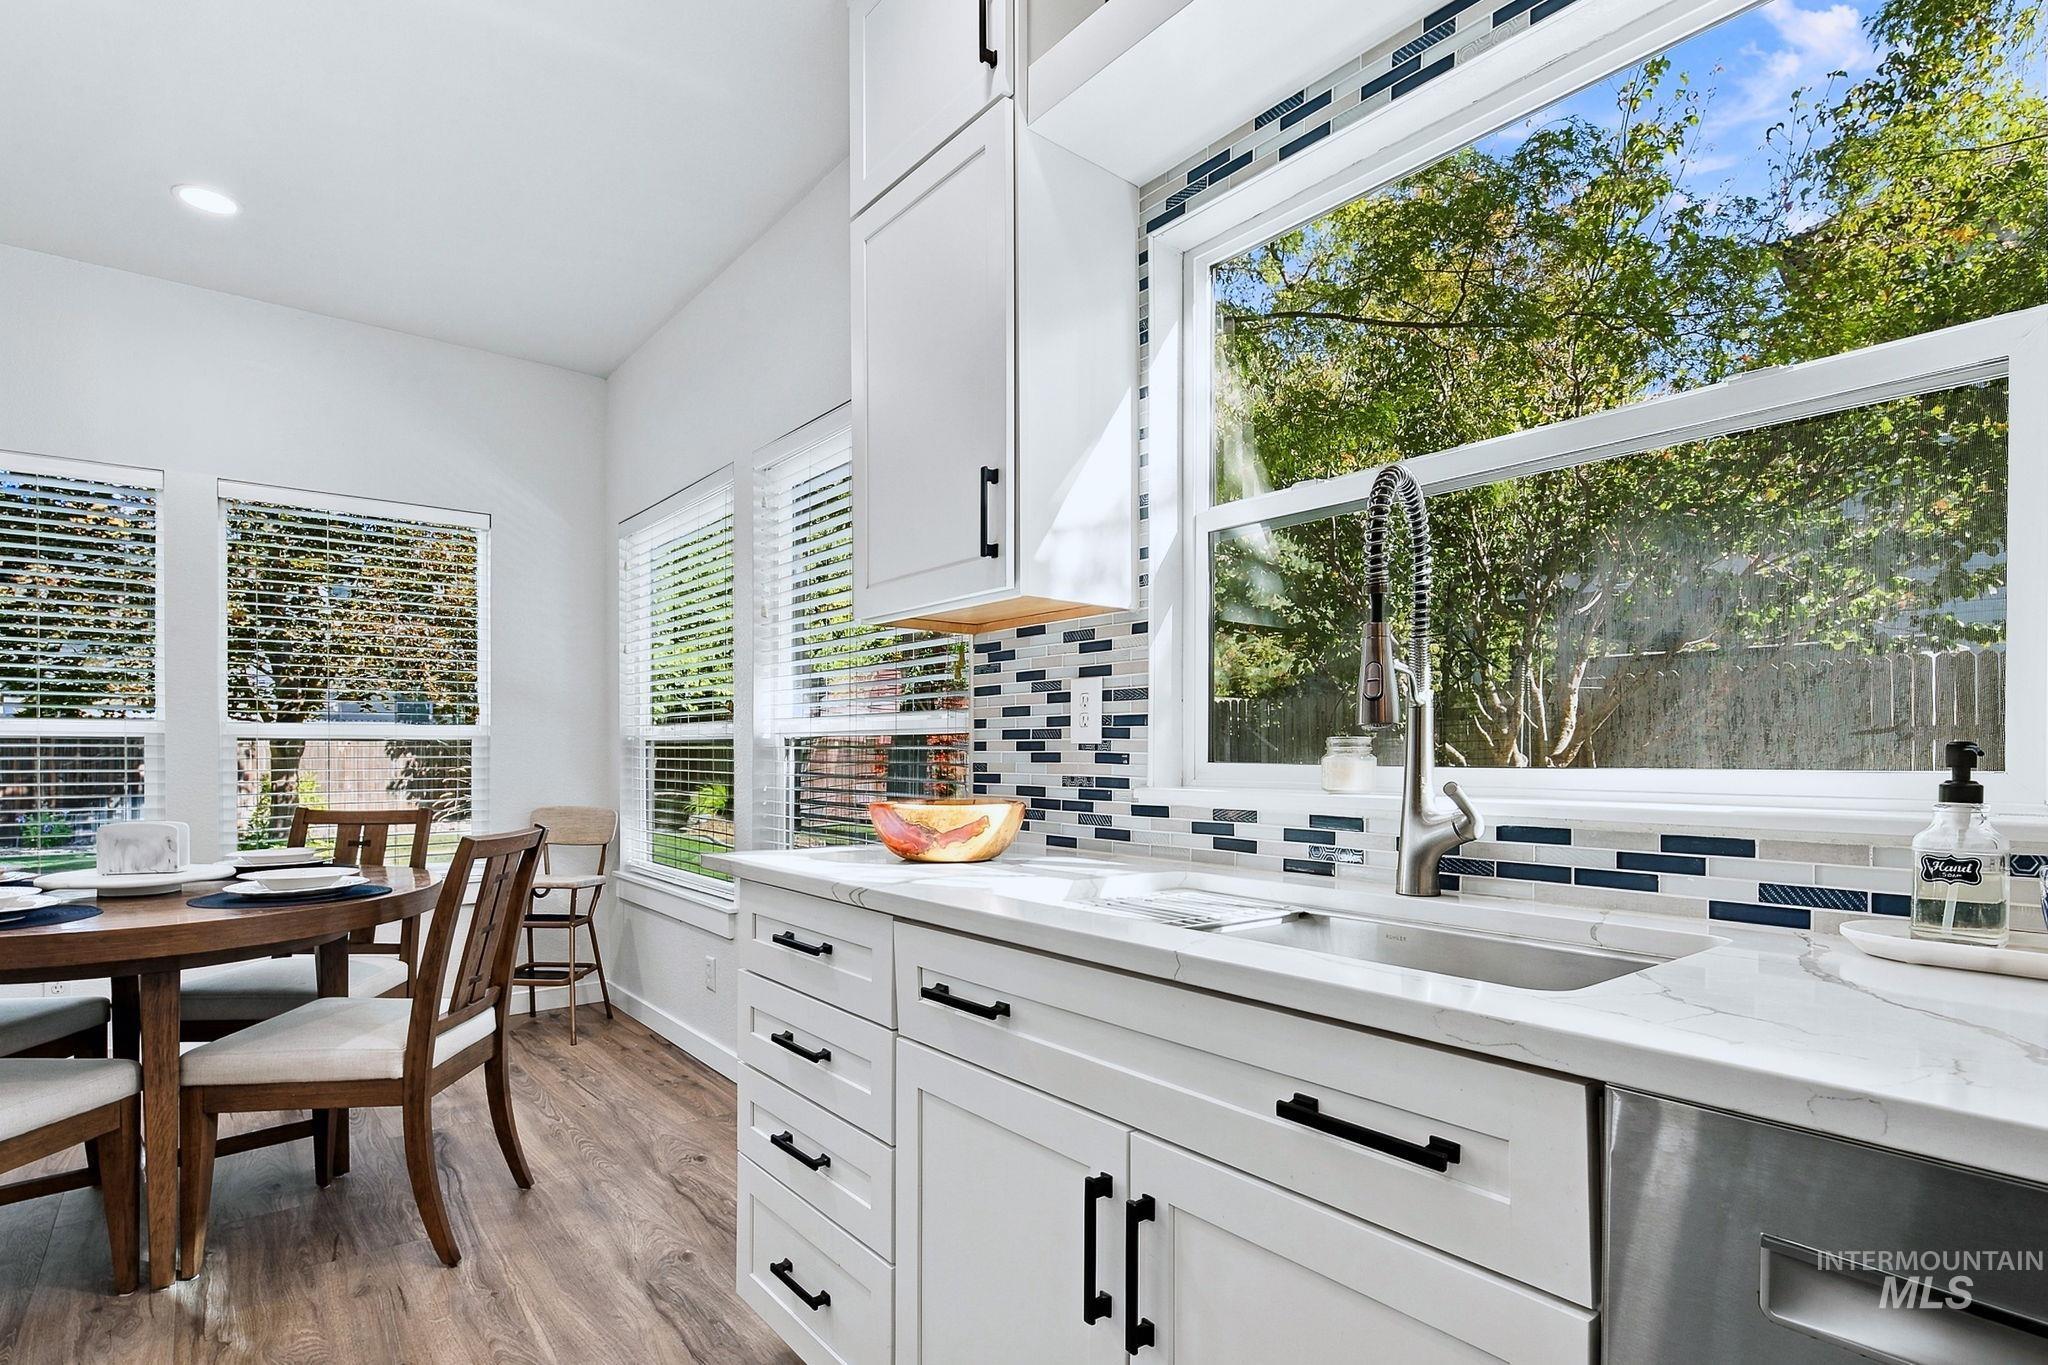
Kitchen featuring white shaker-style cabinetry, quartz countertops, a stainless steel undermount sink with a high-arc pull-down faucet, decorative tile backsplash, and wood-finish flooring
-
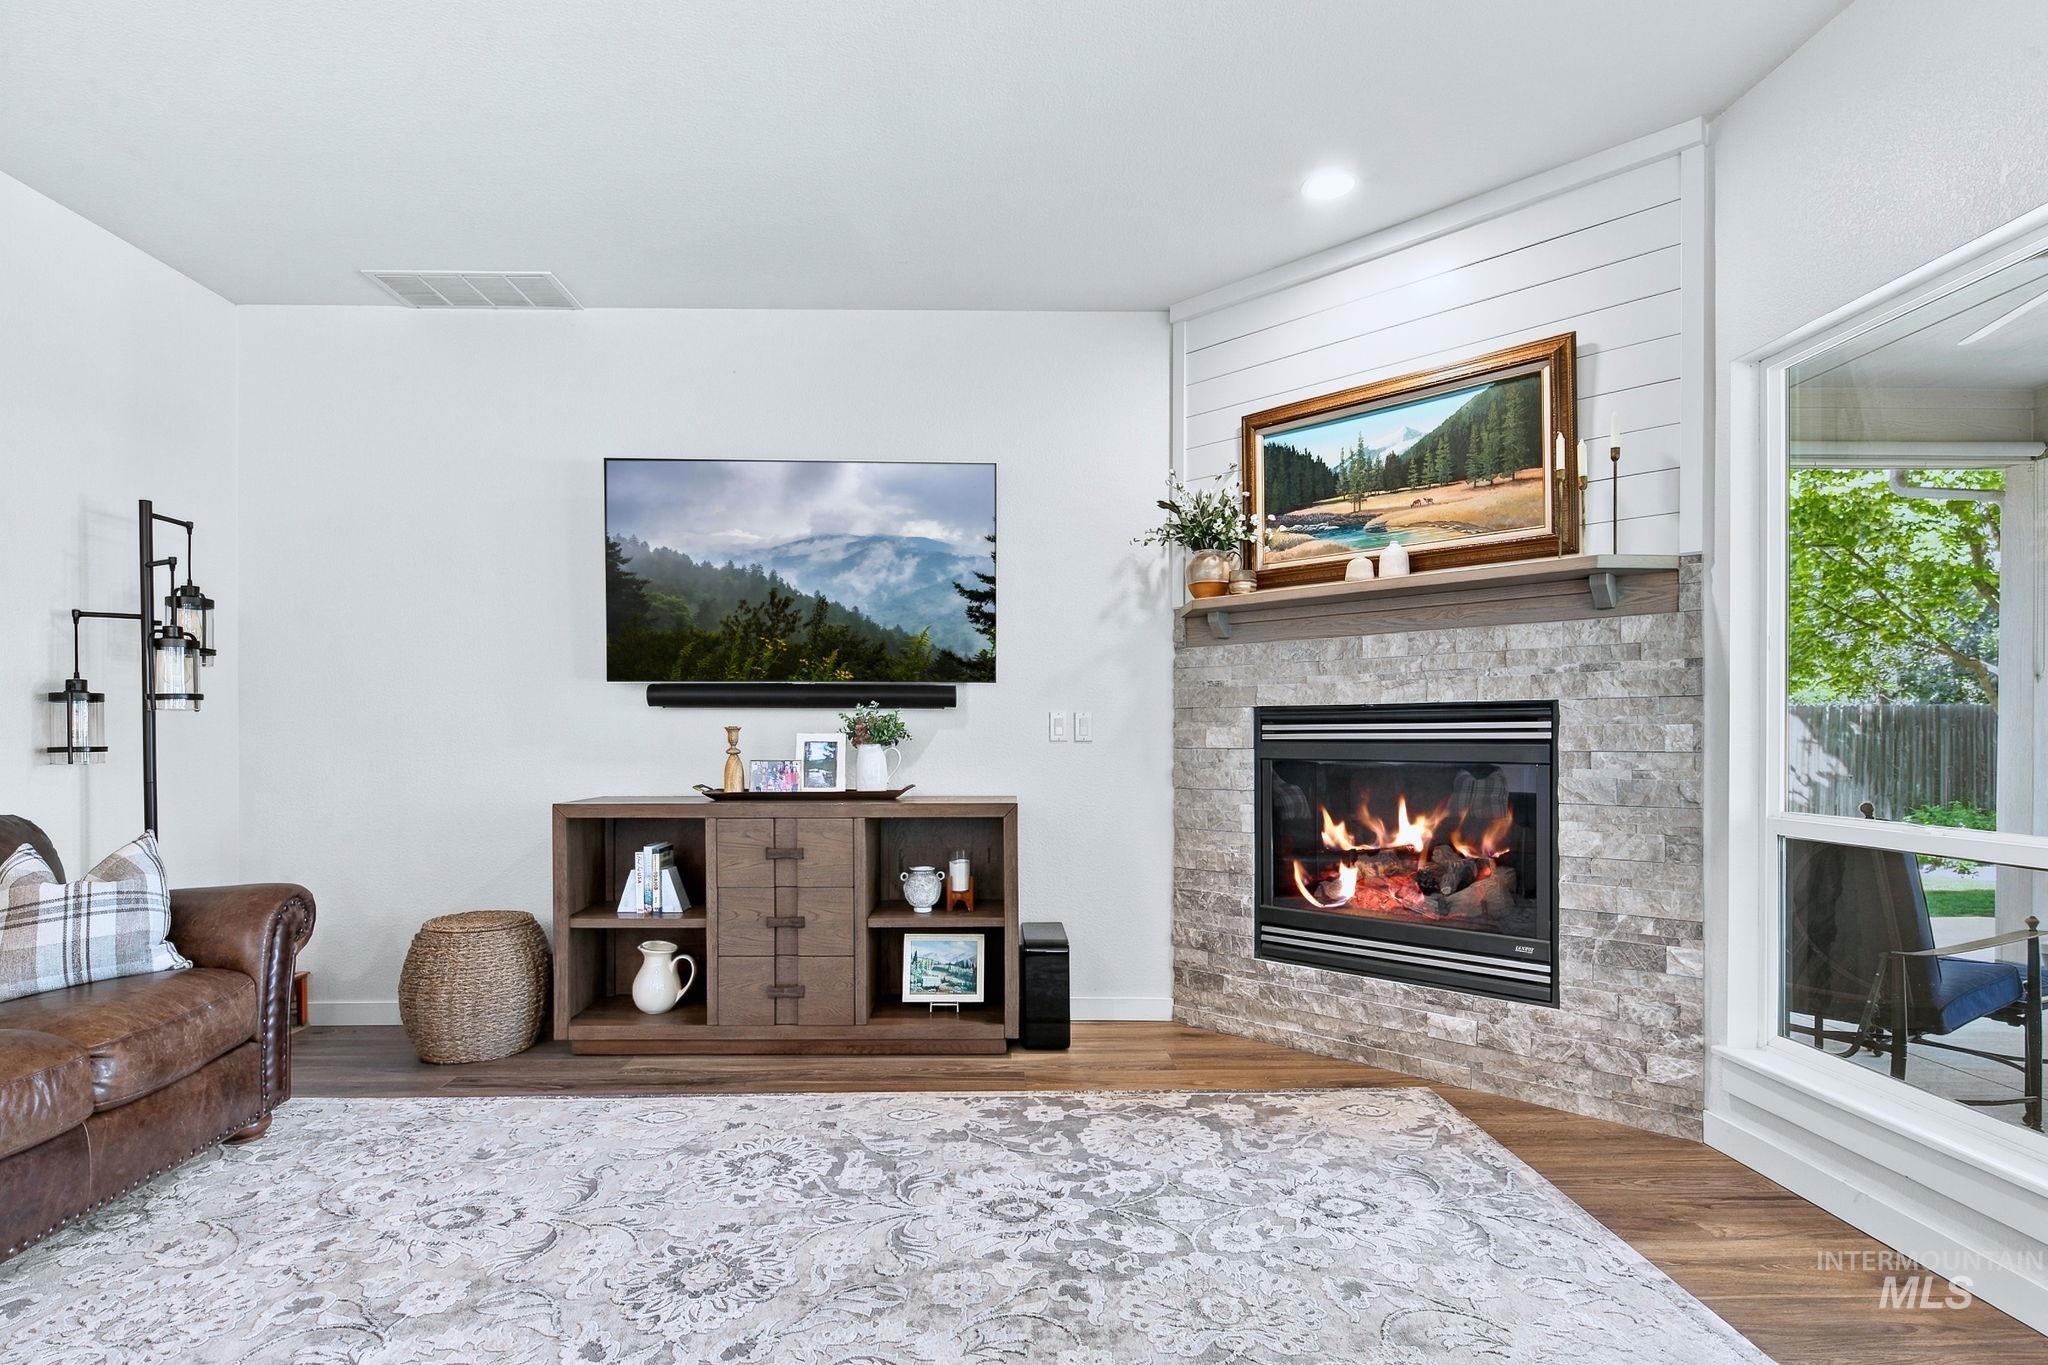
Corner fireplace featuring a floor-to-ceiling textured stone surround, horizontal shiplap accent wall, wood-finish mantel, and wood-finish flooring
-
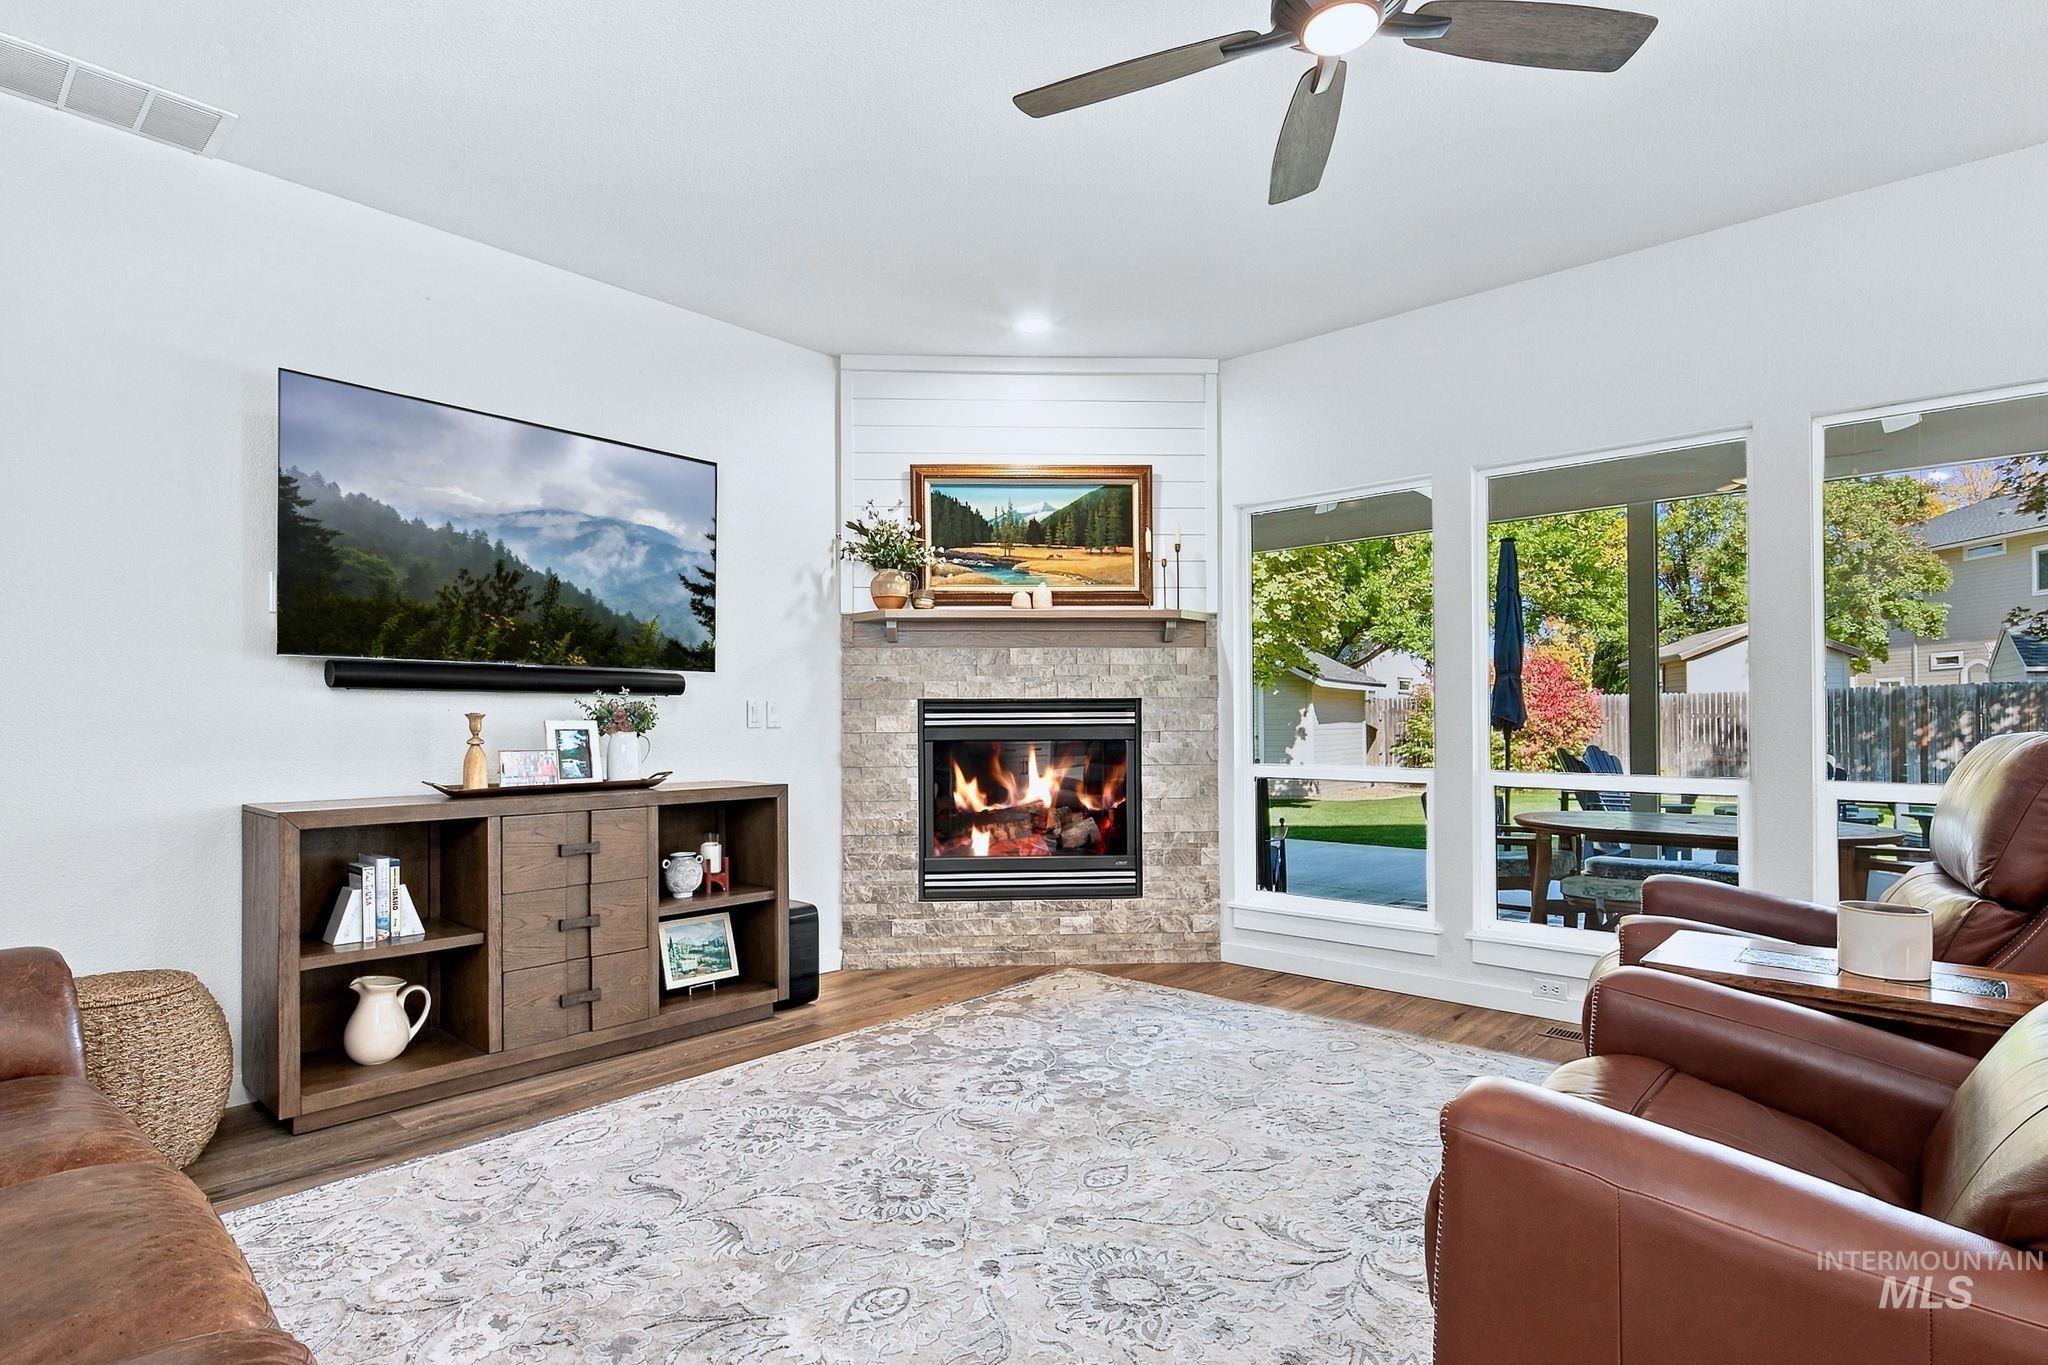
Corner fireplace featuring a stone-clad hearth, wood-finish mantel, and shiplap accent detail, complemented by wood-finish flooring, a ceiling fan, and large windows
-
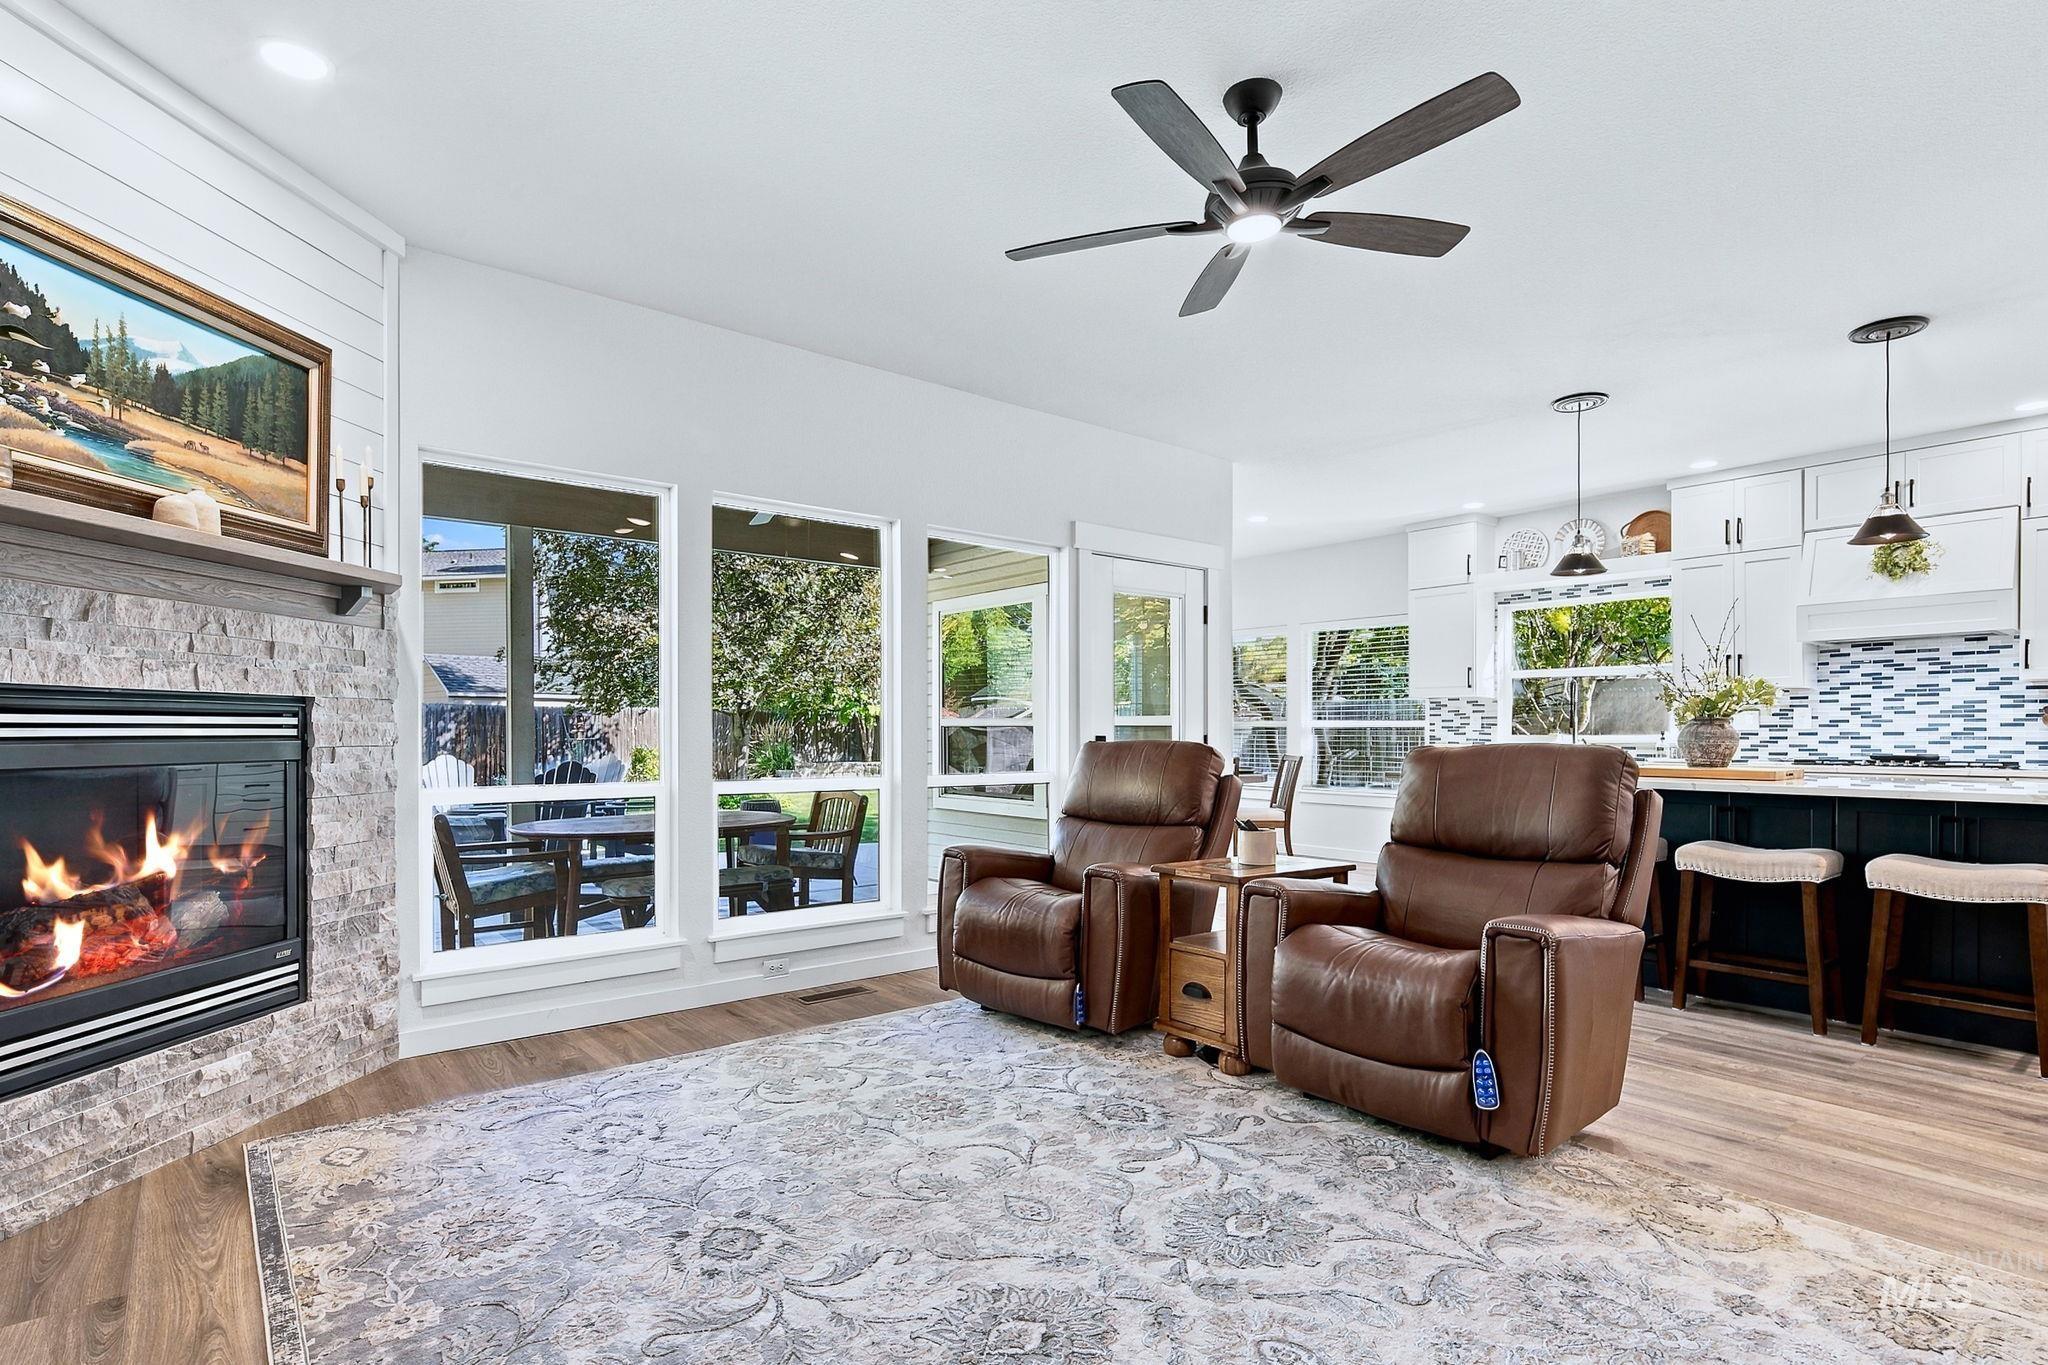
Open-concept room featuring a floor-to-ceiling stone-veneer fireplace, wood-finish flooring, recessed lighting, and a kitchen equipped with white shaker-style cabinetry and a tiled backsplash
-
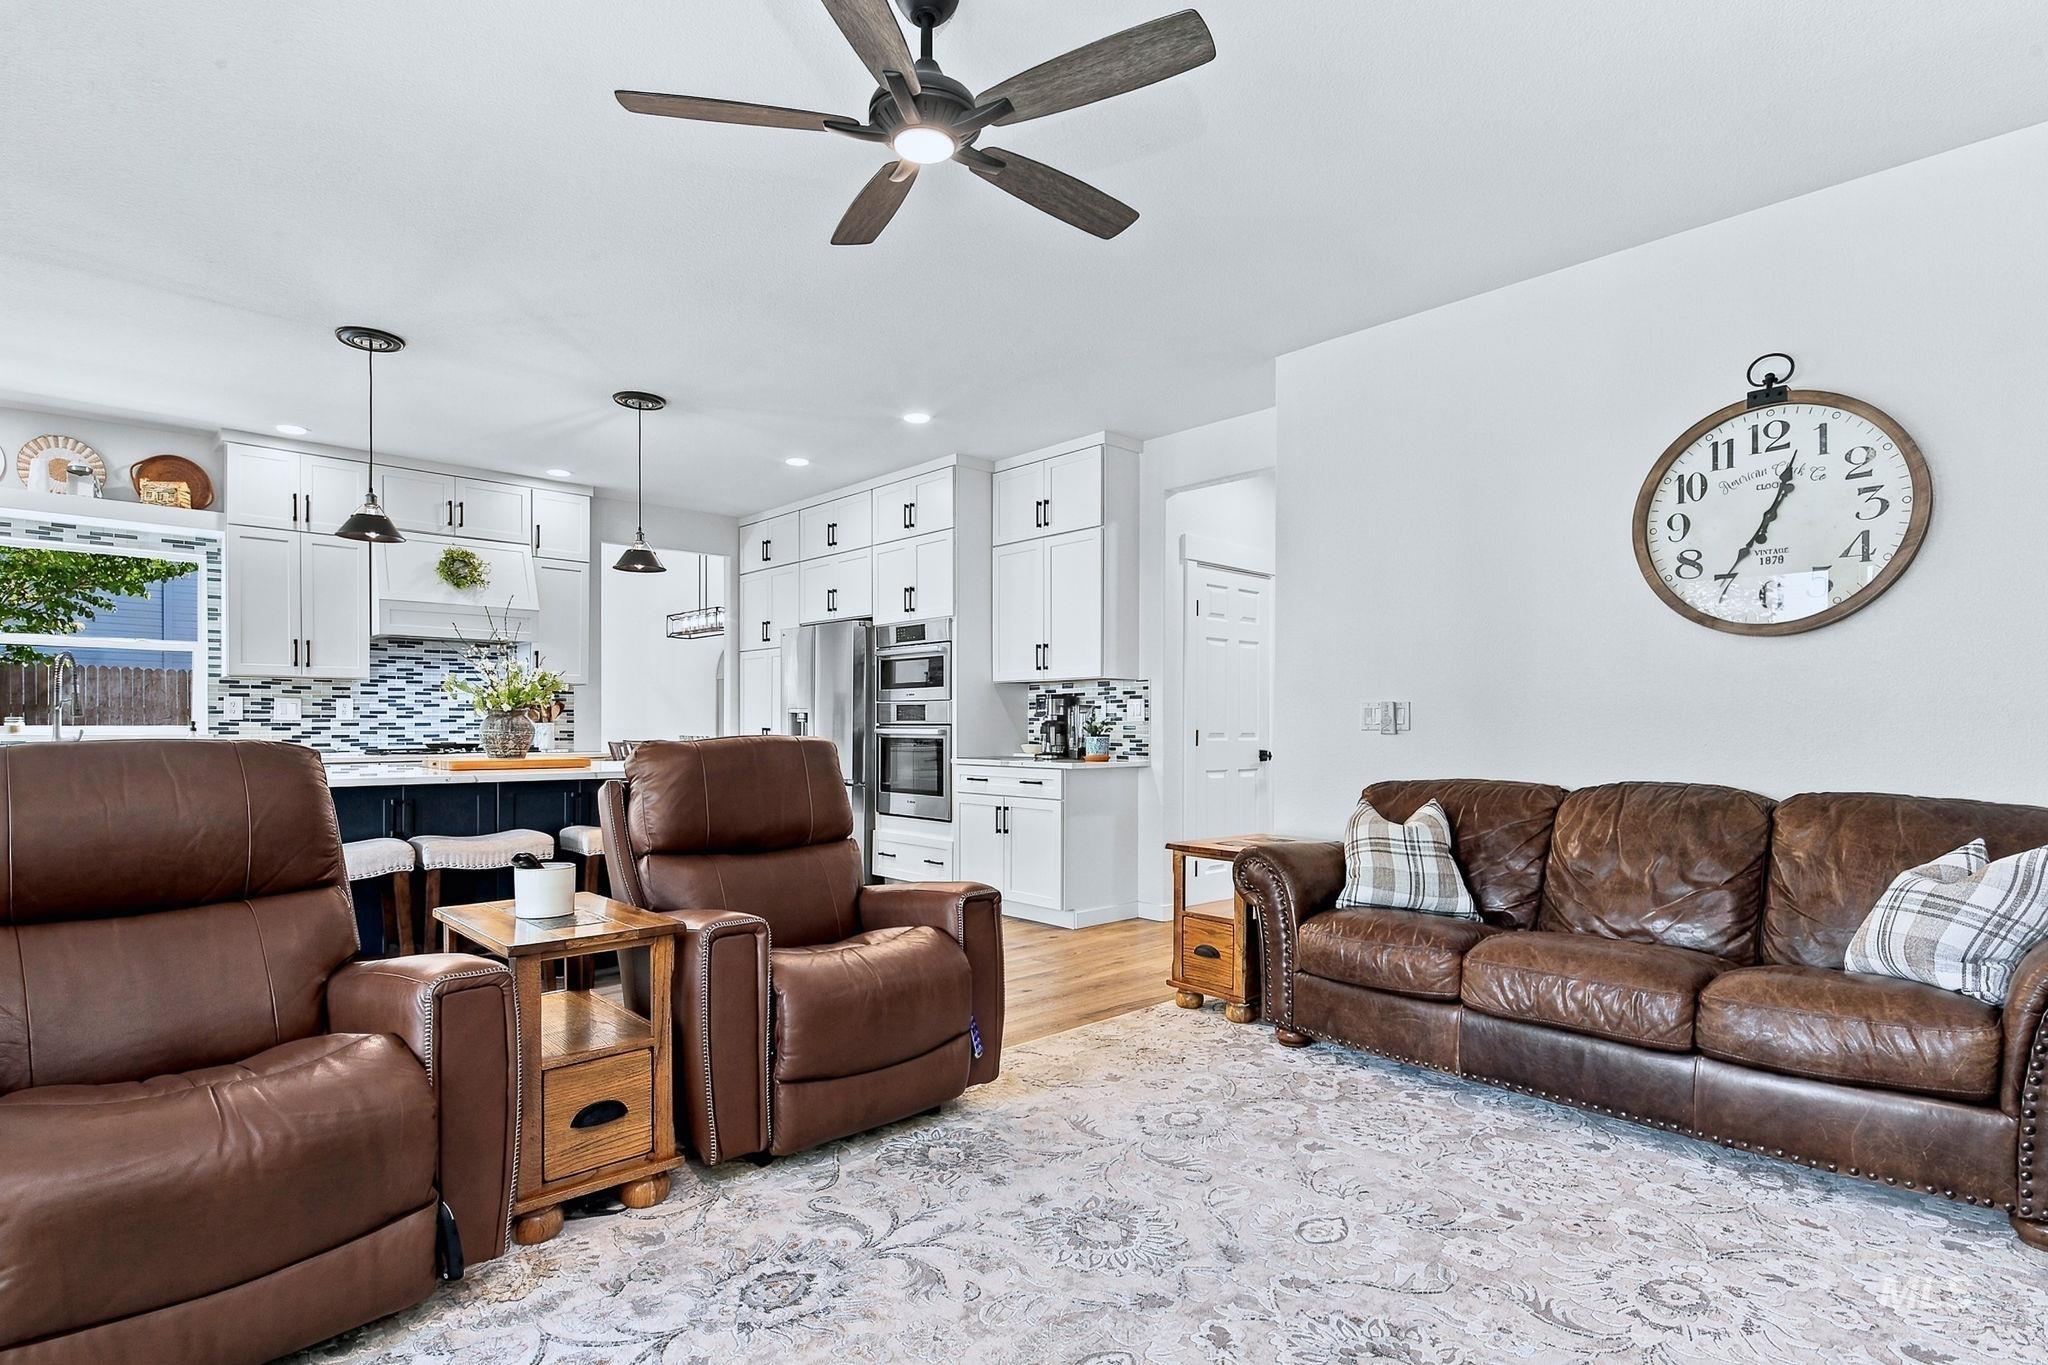
White shaker-style cabinetry, recessed lighting, wood-finish flooring, built-in double oven, and multi-tone decorative backsplash
-
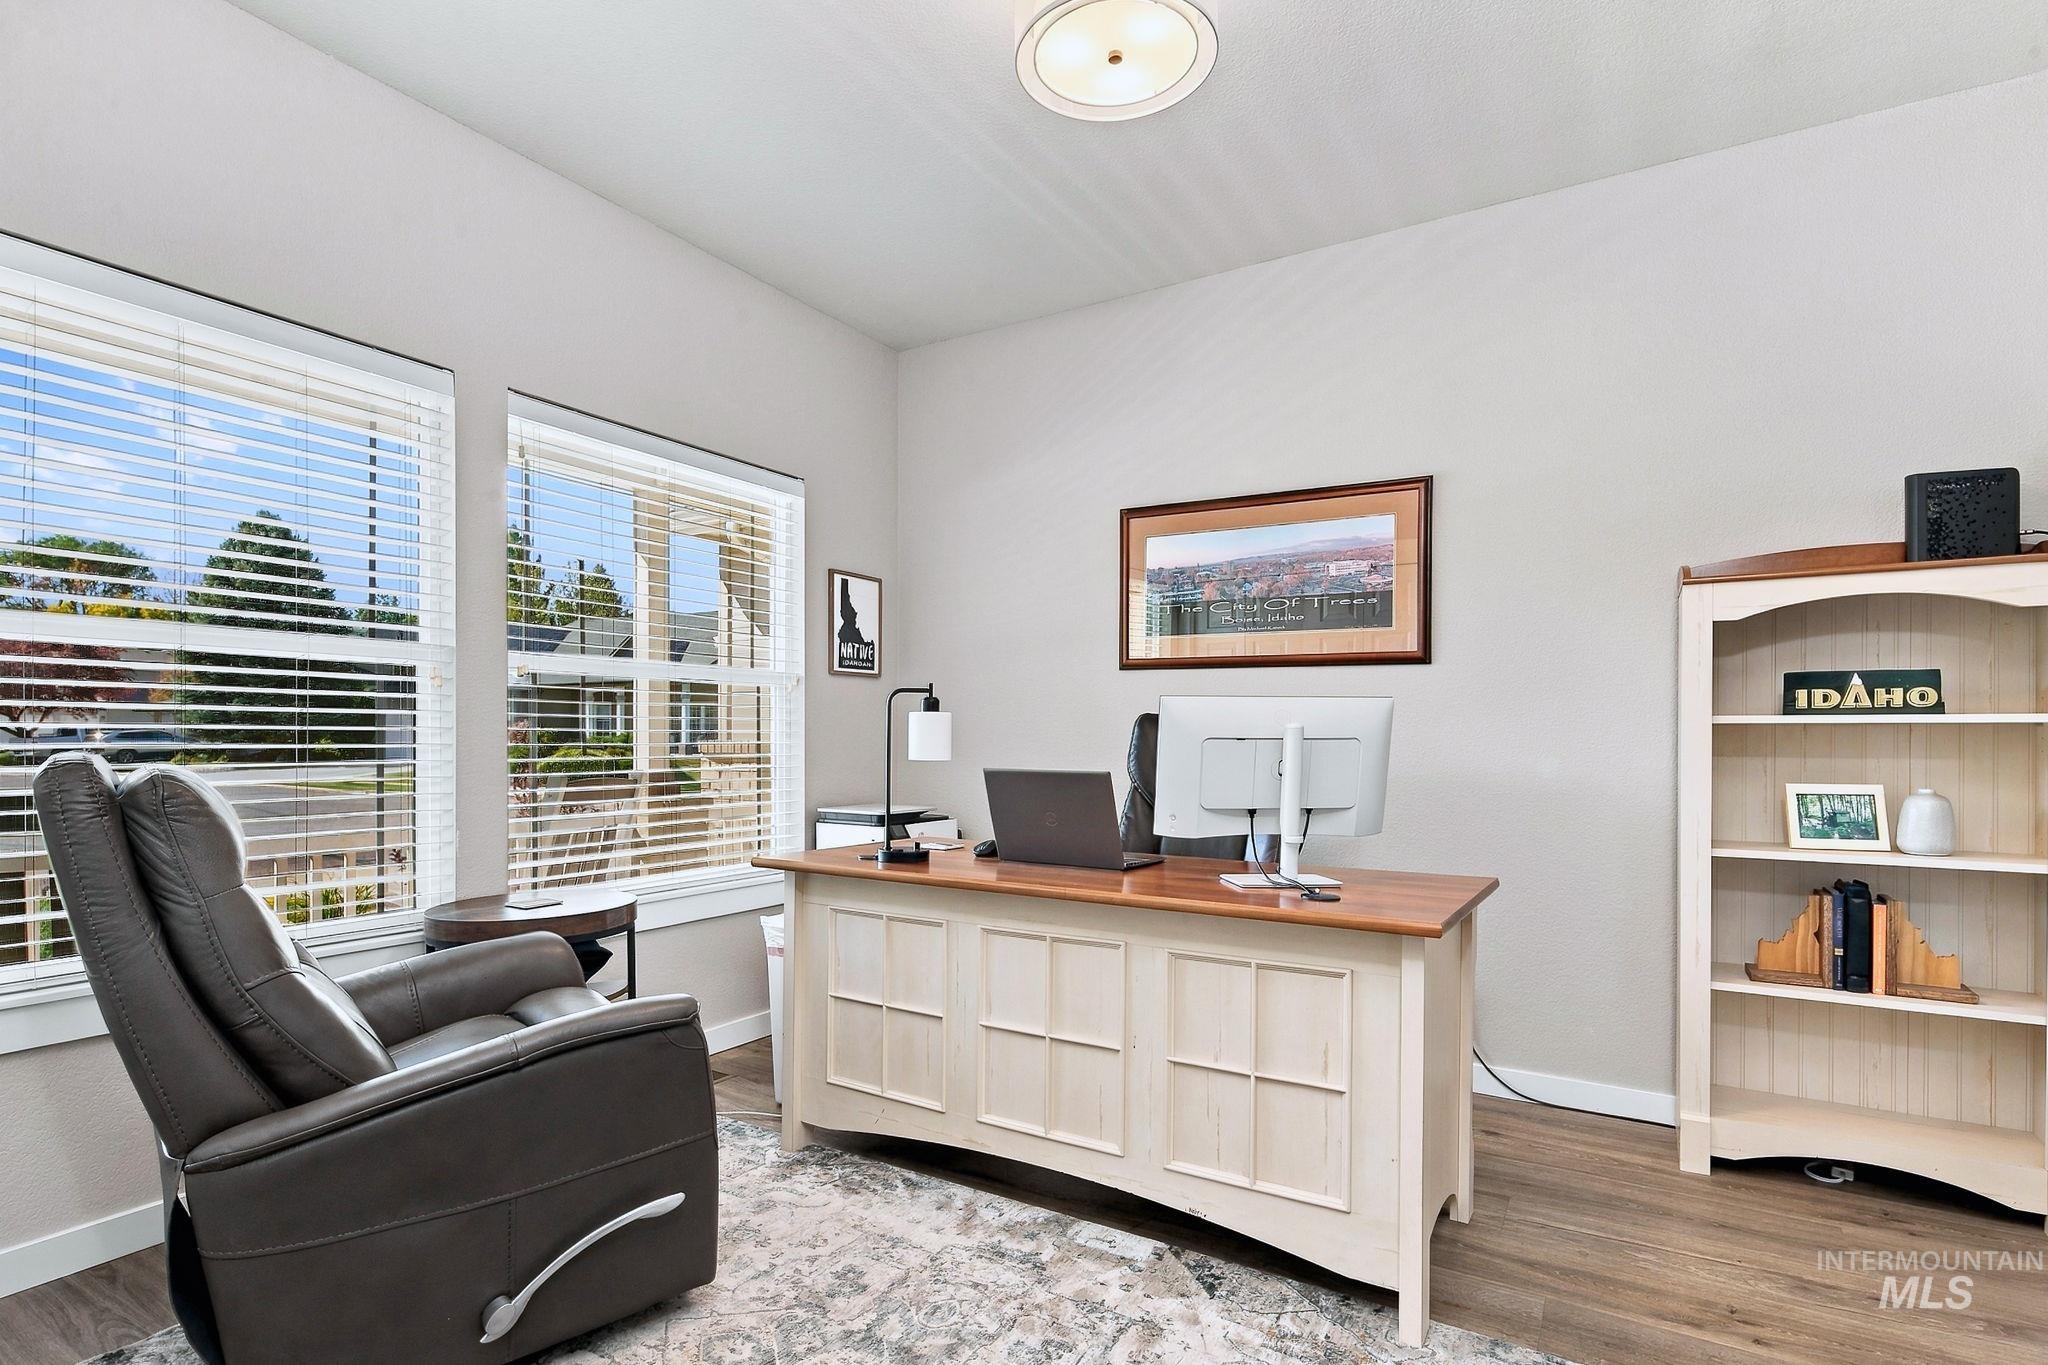
Neutral-toned interior room featuring dual windows with horizontal blinds, wood-finish flooring, and a flush-mount ceiling light fixture
-
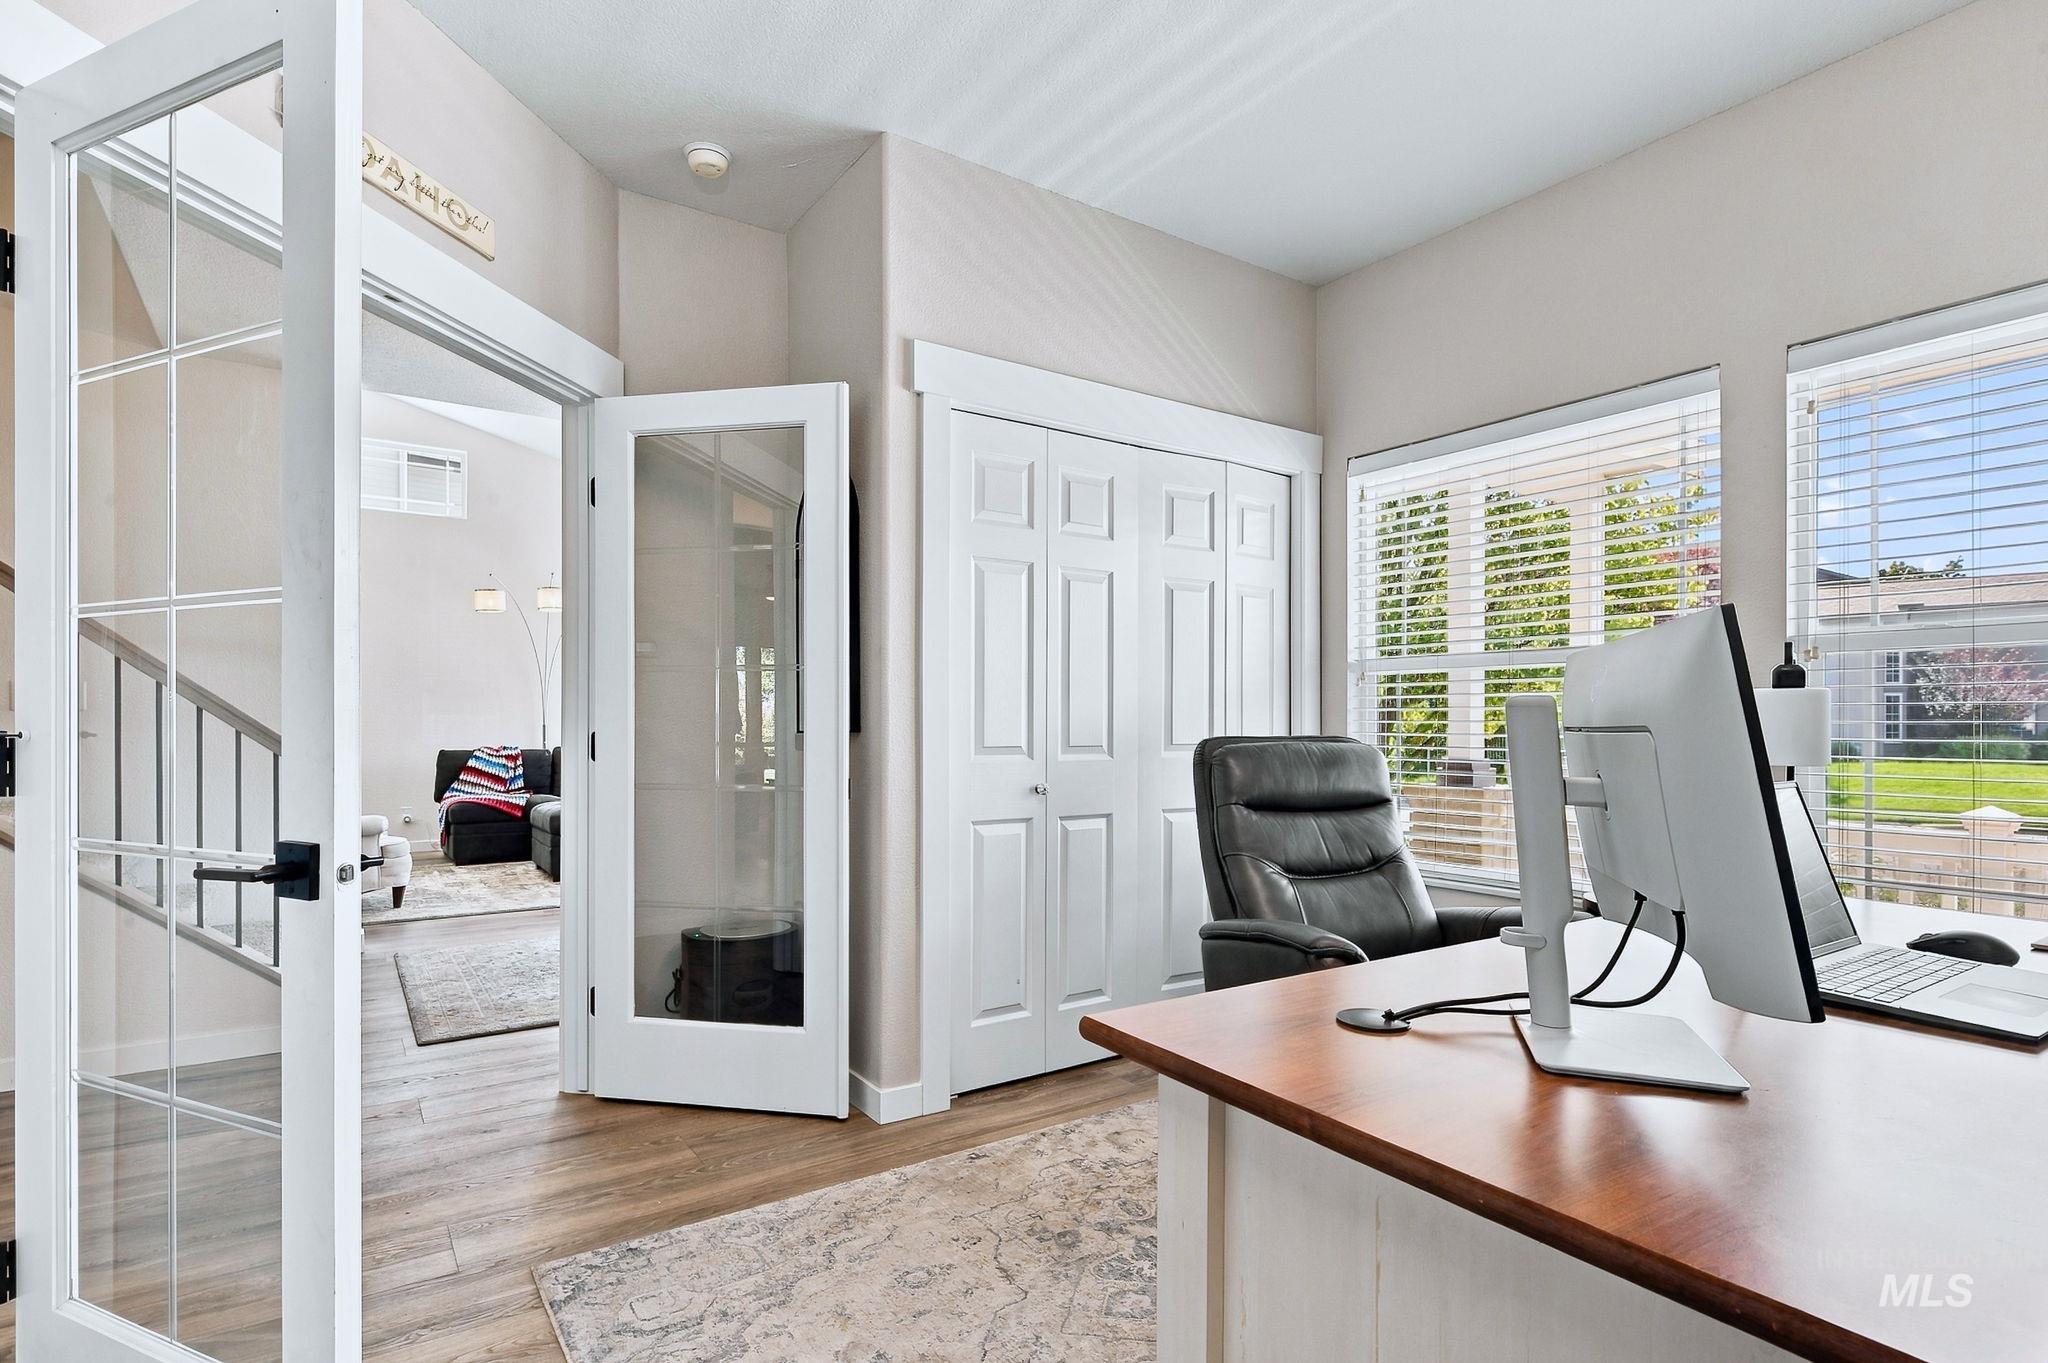
French door entry with glass paneling, wood-finish flooring, dual windows, and paneled closet doors
-
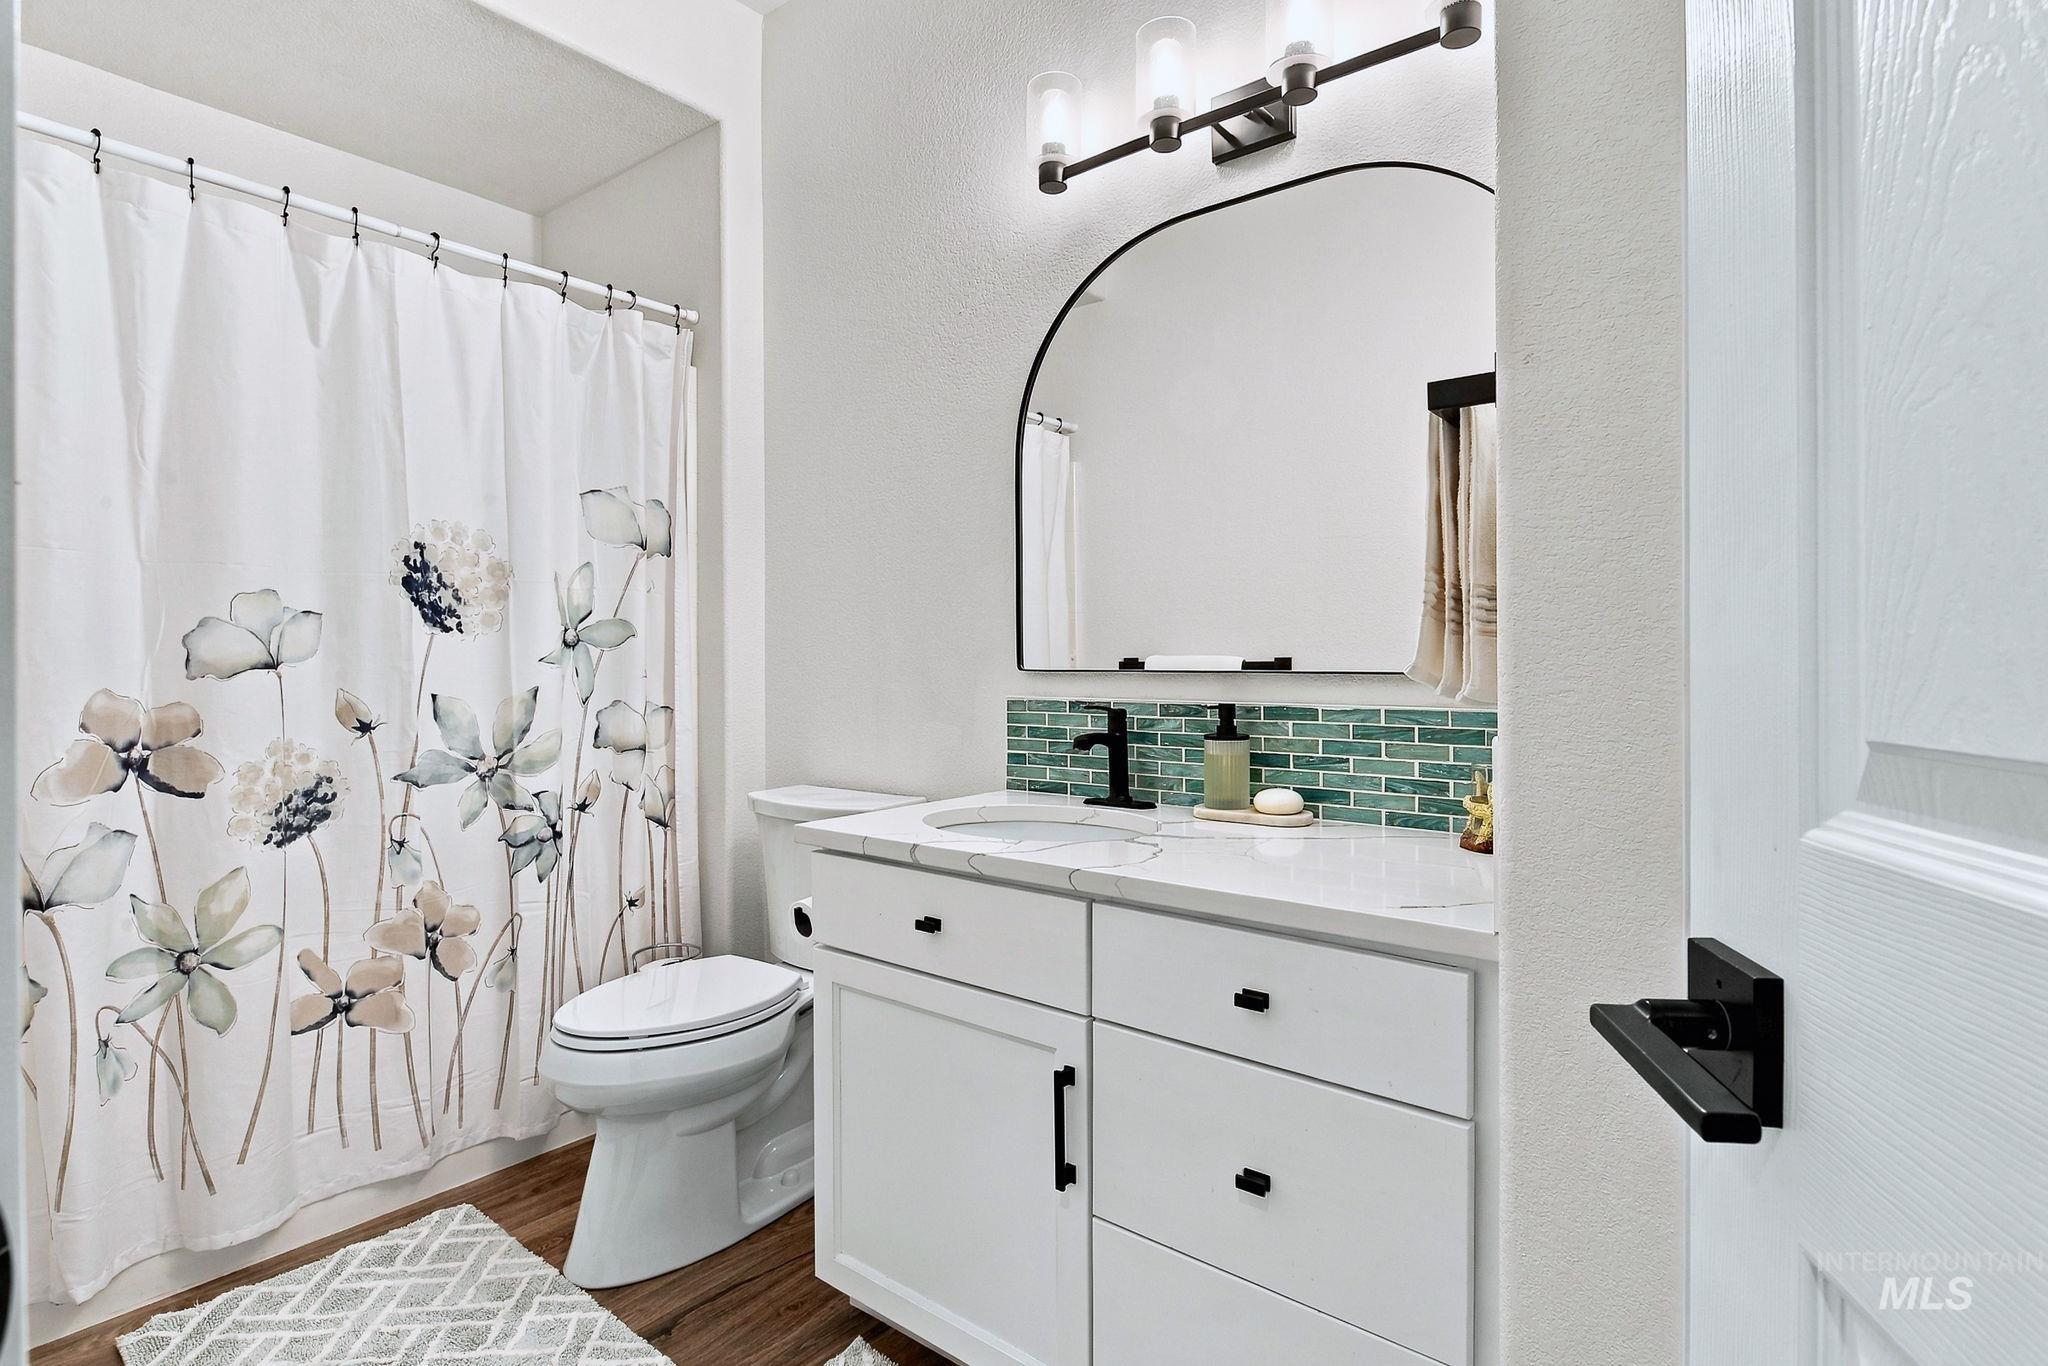
Bathroom vanity featuring white cabinetry, a solid-surface countertop, an arched mirror, green glass tile backsplash, and matte black fixtures
-
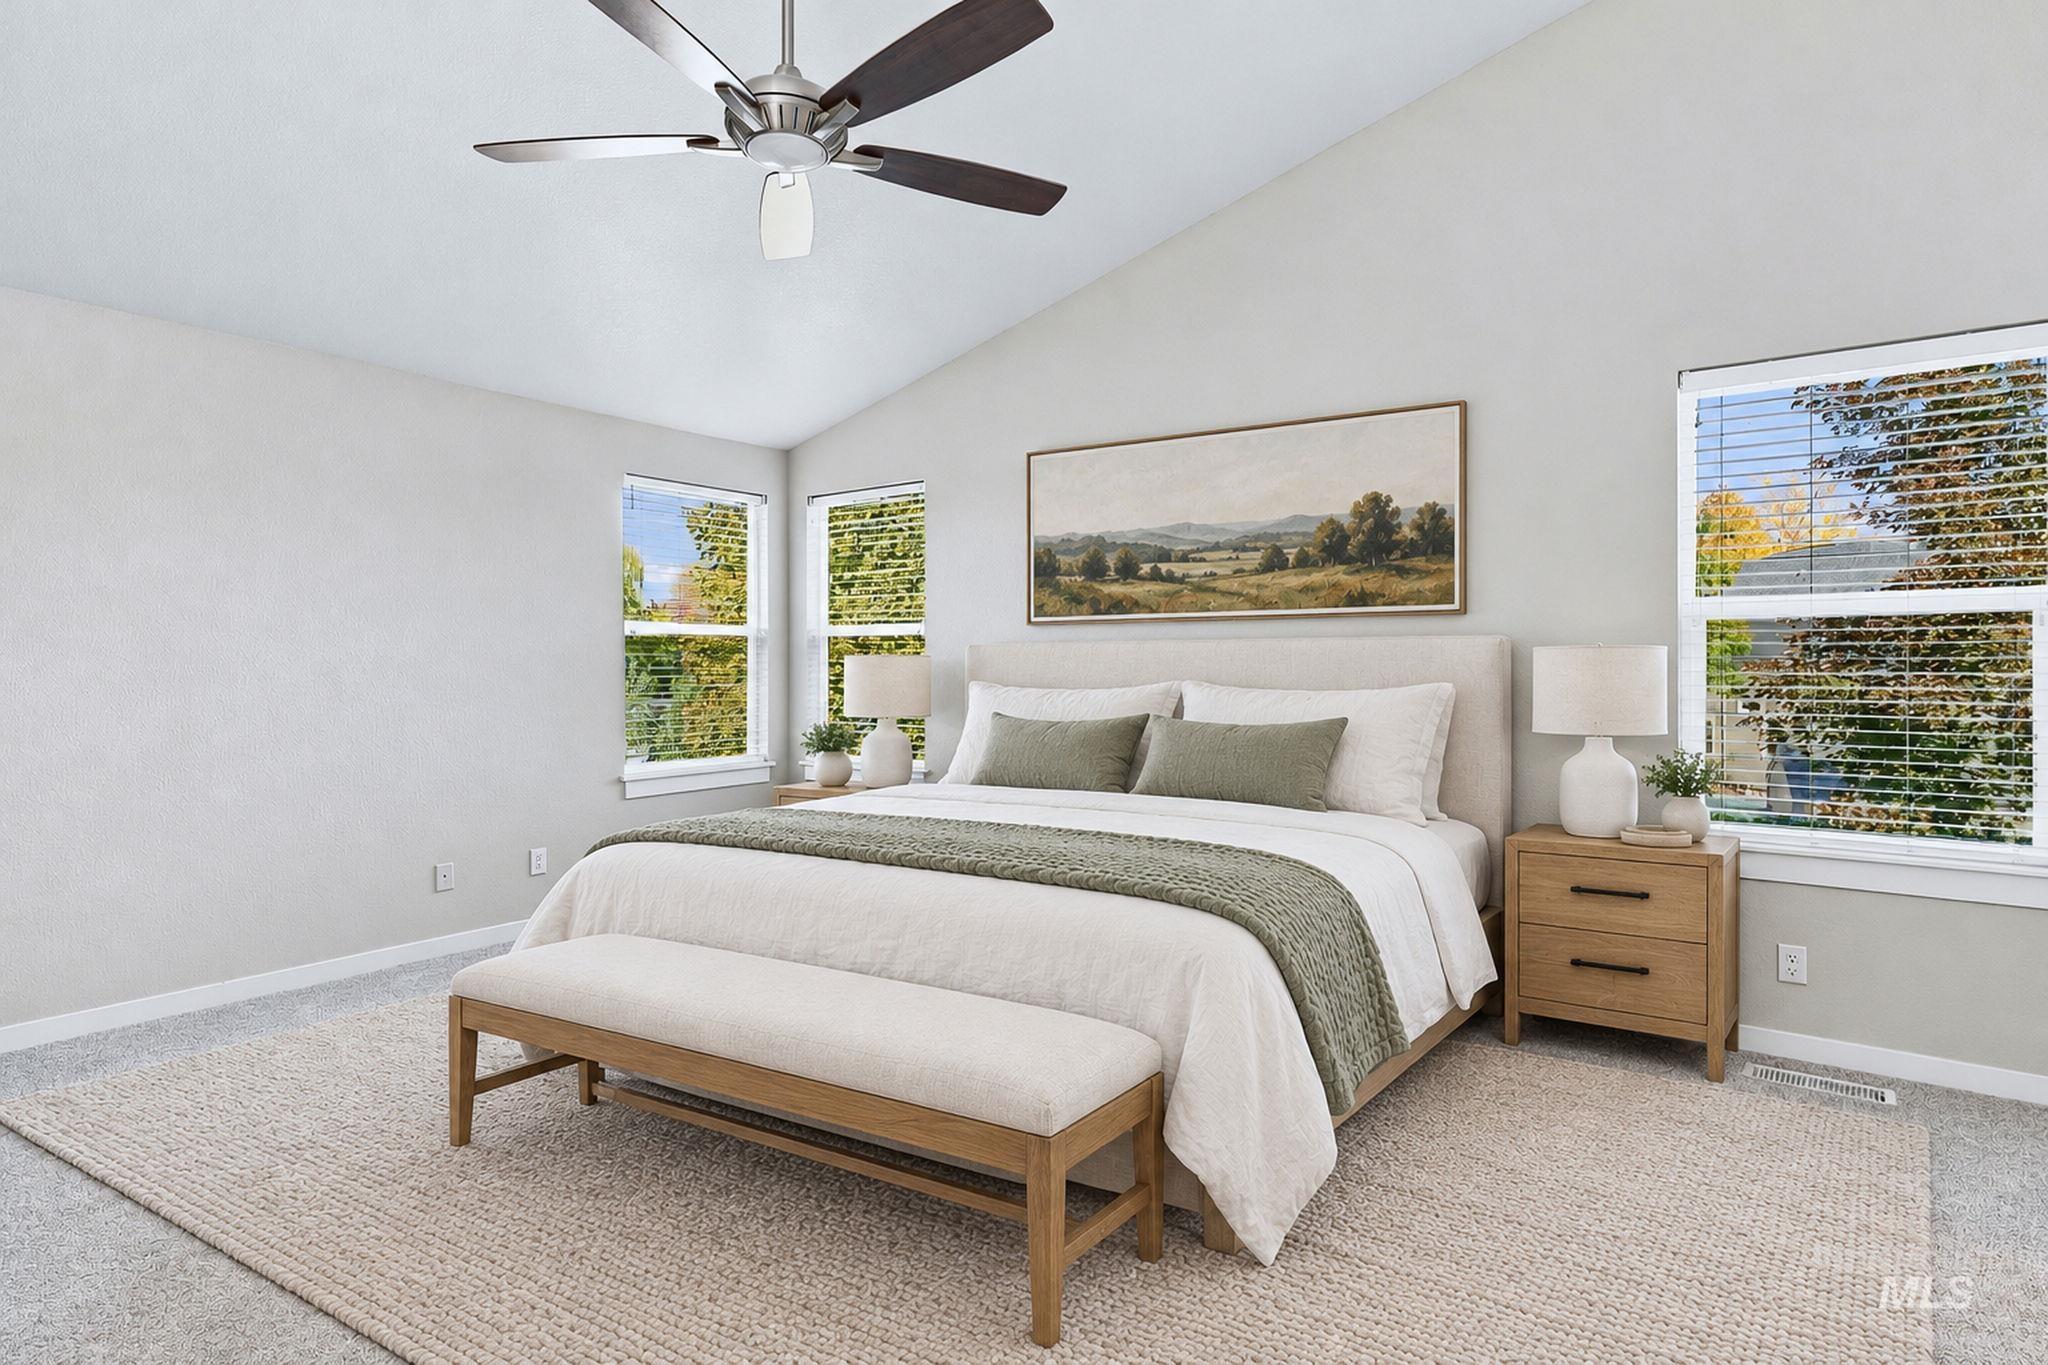
Vaulted ceilings, neutral wall tones, carpeted flooring, and a brushed nickel ceiling fan with dark wood-finish blades
-
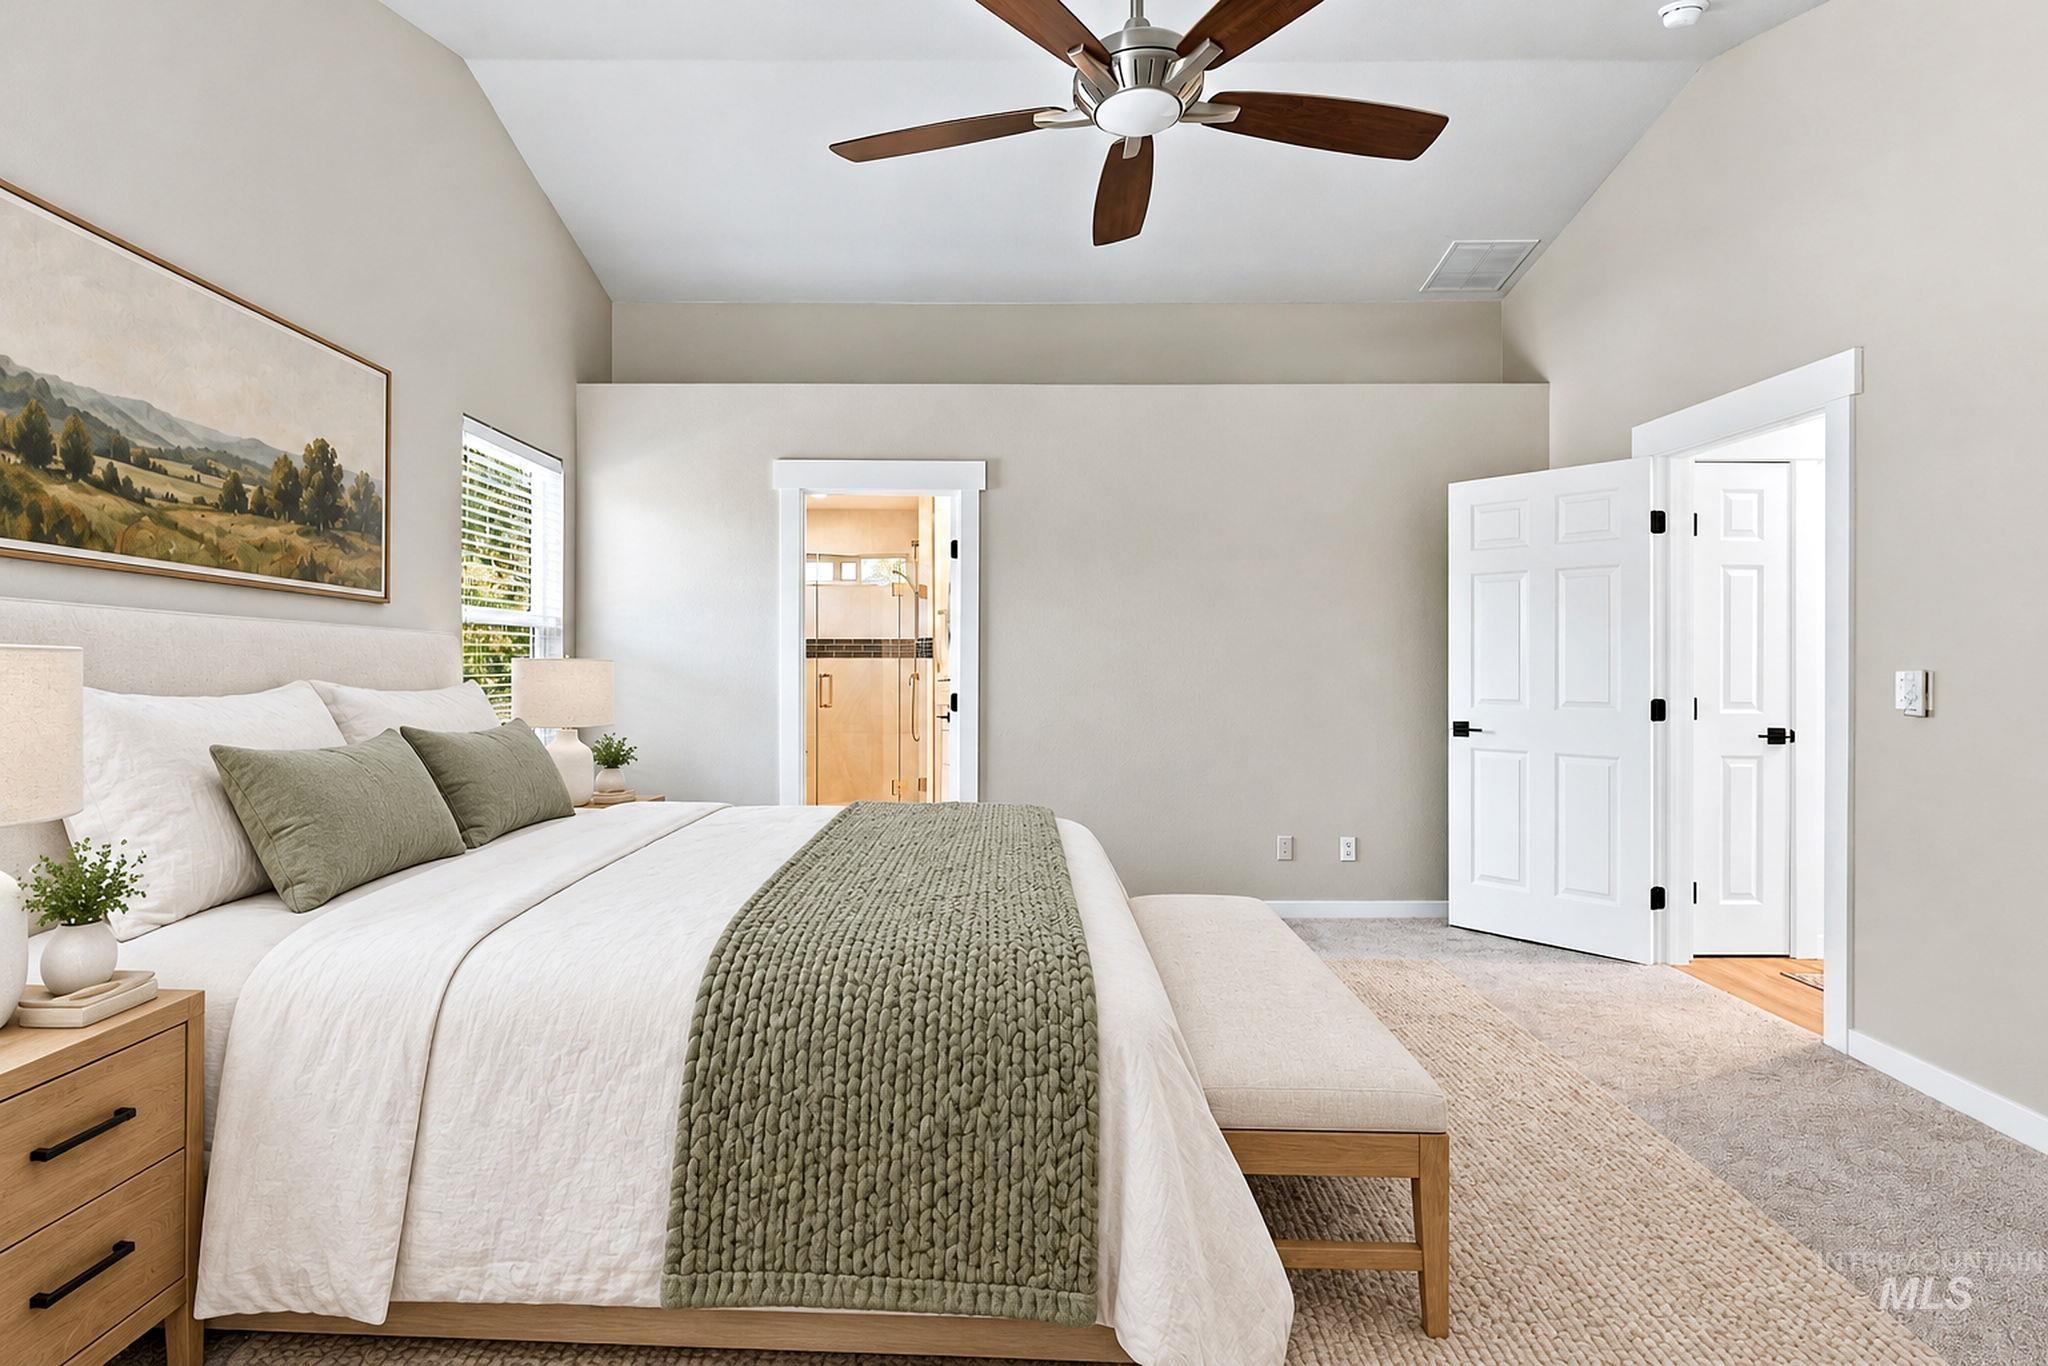
Vaulted ceiling with a central brushed-nickel ceiling fan, neutral wall tones, carpeted flooring, and white six-panel interior doors
-
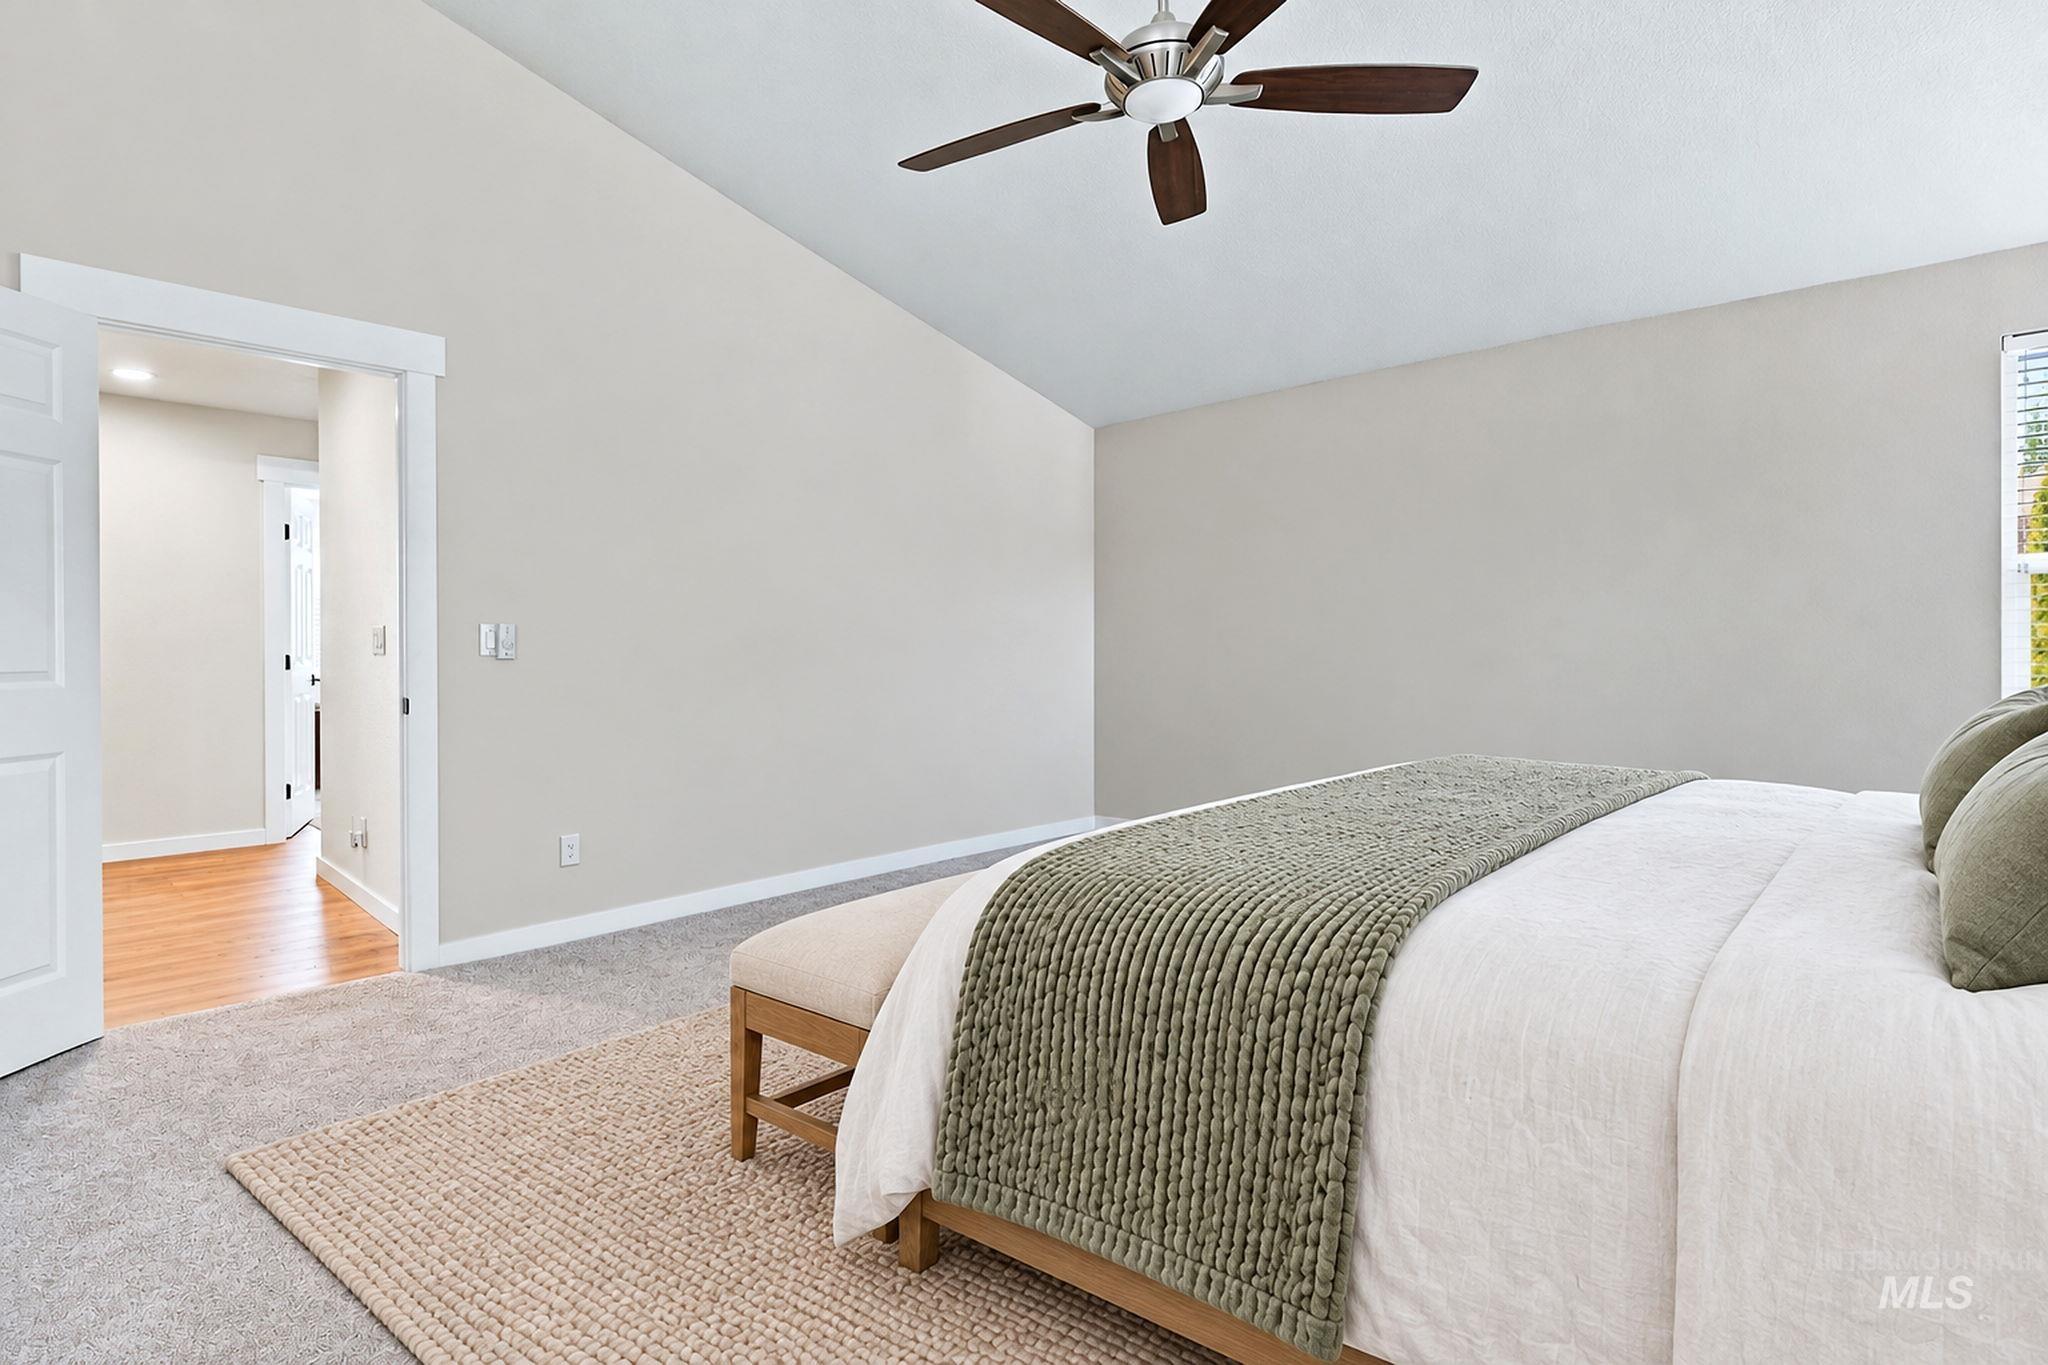
Vaulted ceiling featuring a central brushed-nickel ceiling fan and neutral-toned wall paint
-
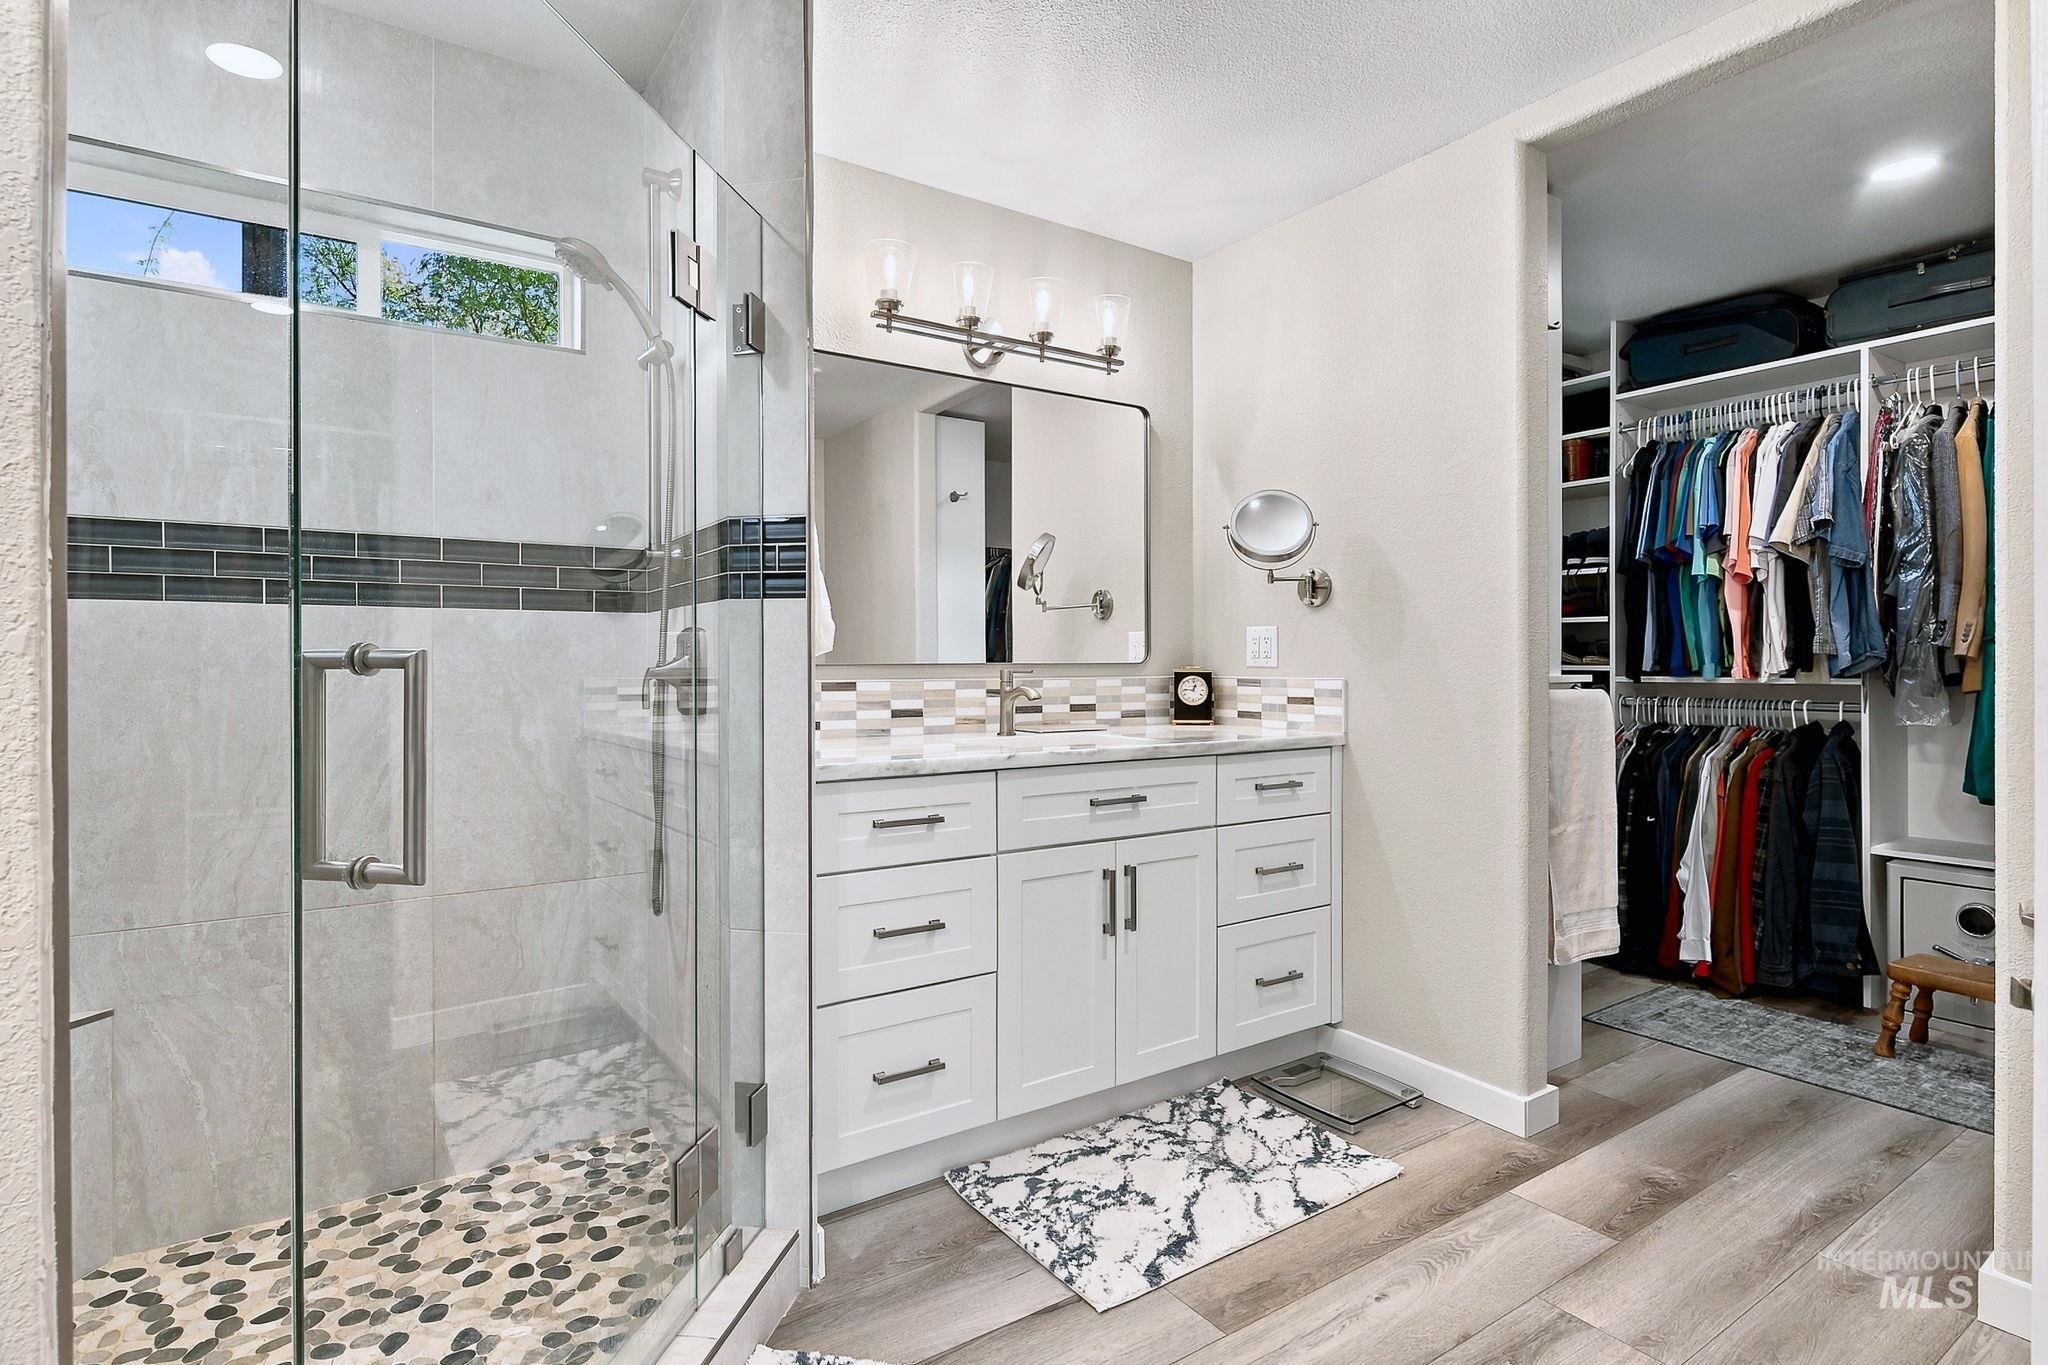
Walk-in shower with pebble tile flooring and glass enclosure, white vanity cabinet with light-toned countertop, mosaic tile backsplash, multi-light vanity fixture, and integrated shelving in the walk-in closet
-
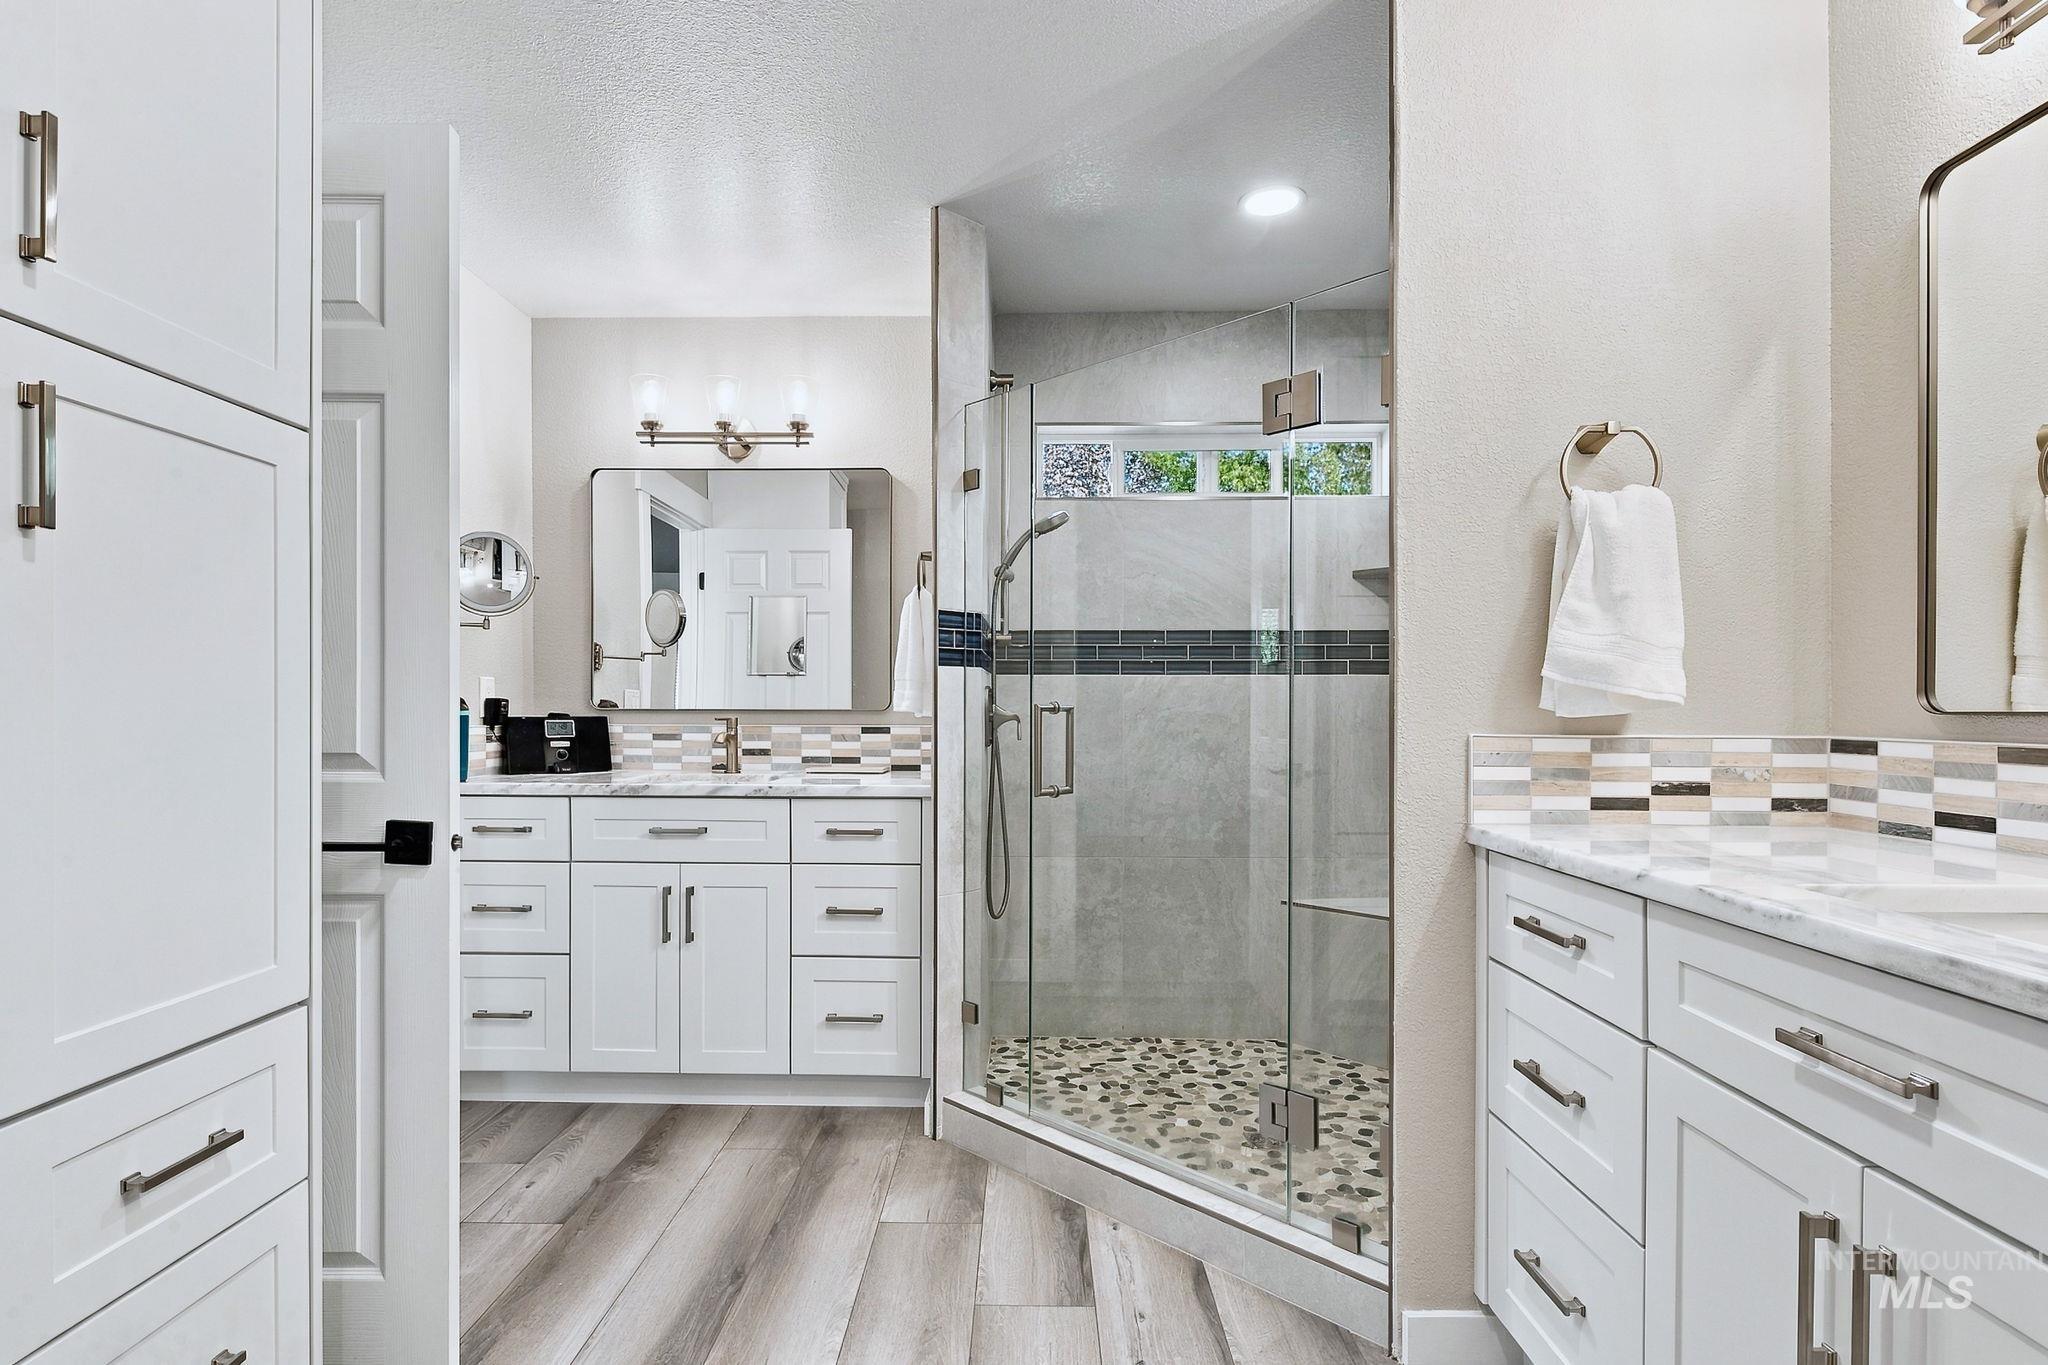
Dual white cabinetry with stone countertops, wood-finish flooring, and a walk-in glass-enclosed shower featuring a river-stone tile floor and decorative tile inlay
-
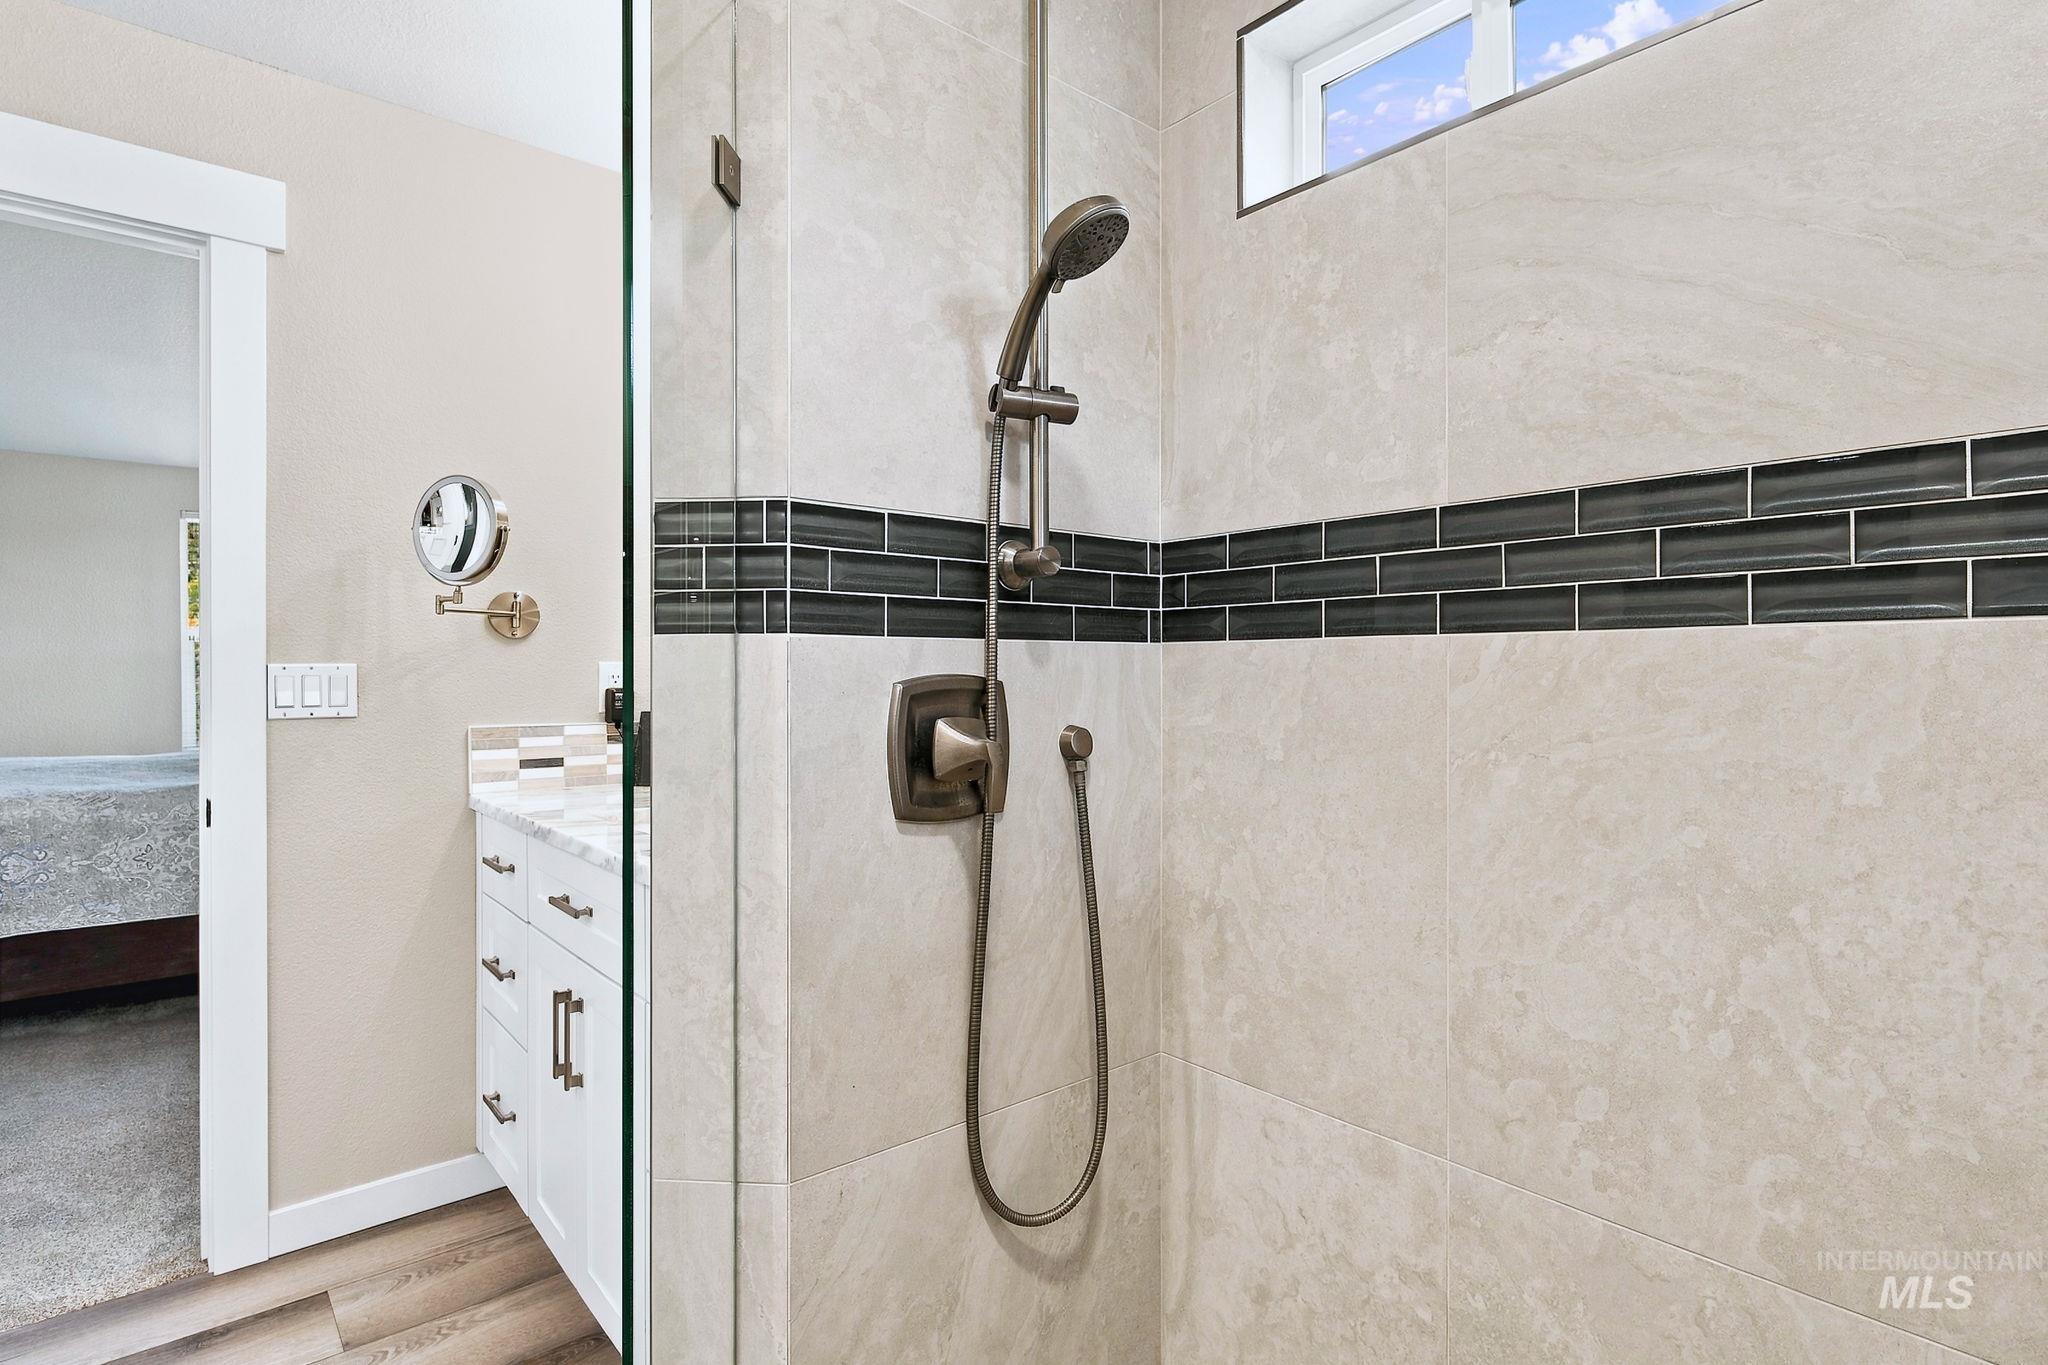
Shower enclosure featuring large-format neutral wall tile with a dark glass tile accent strip, an adjustable-height handheld shower head, and a frameless glass door
-
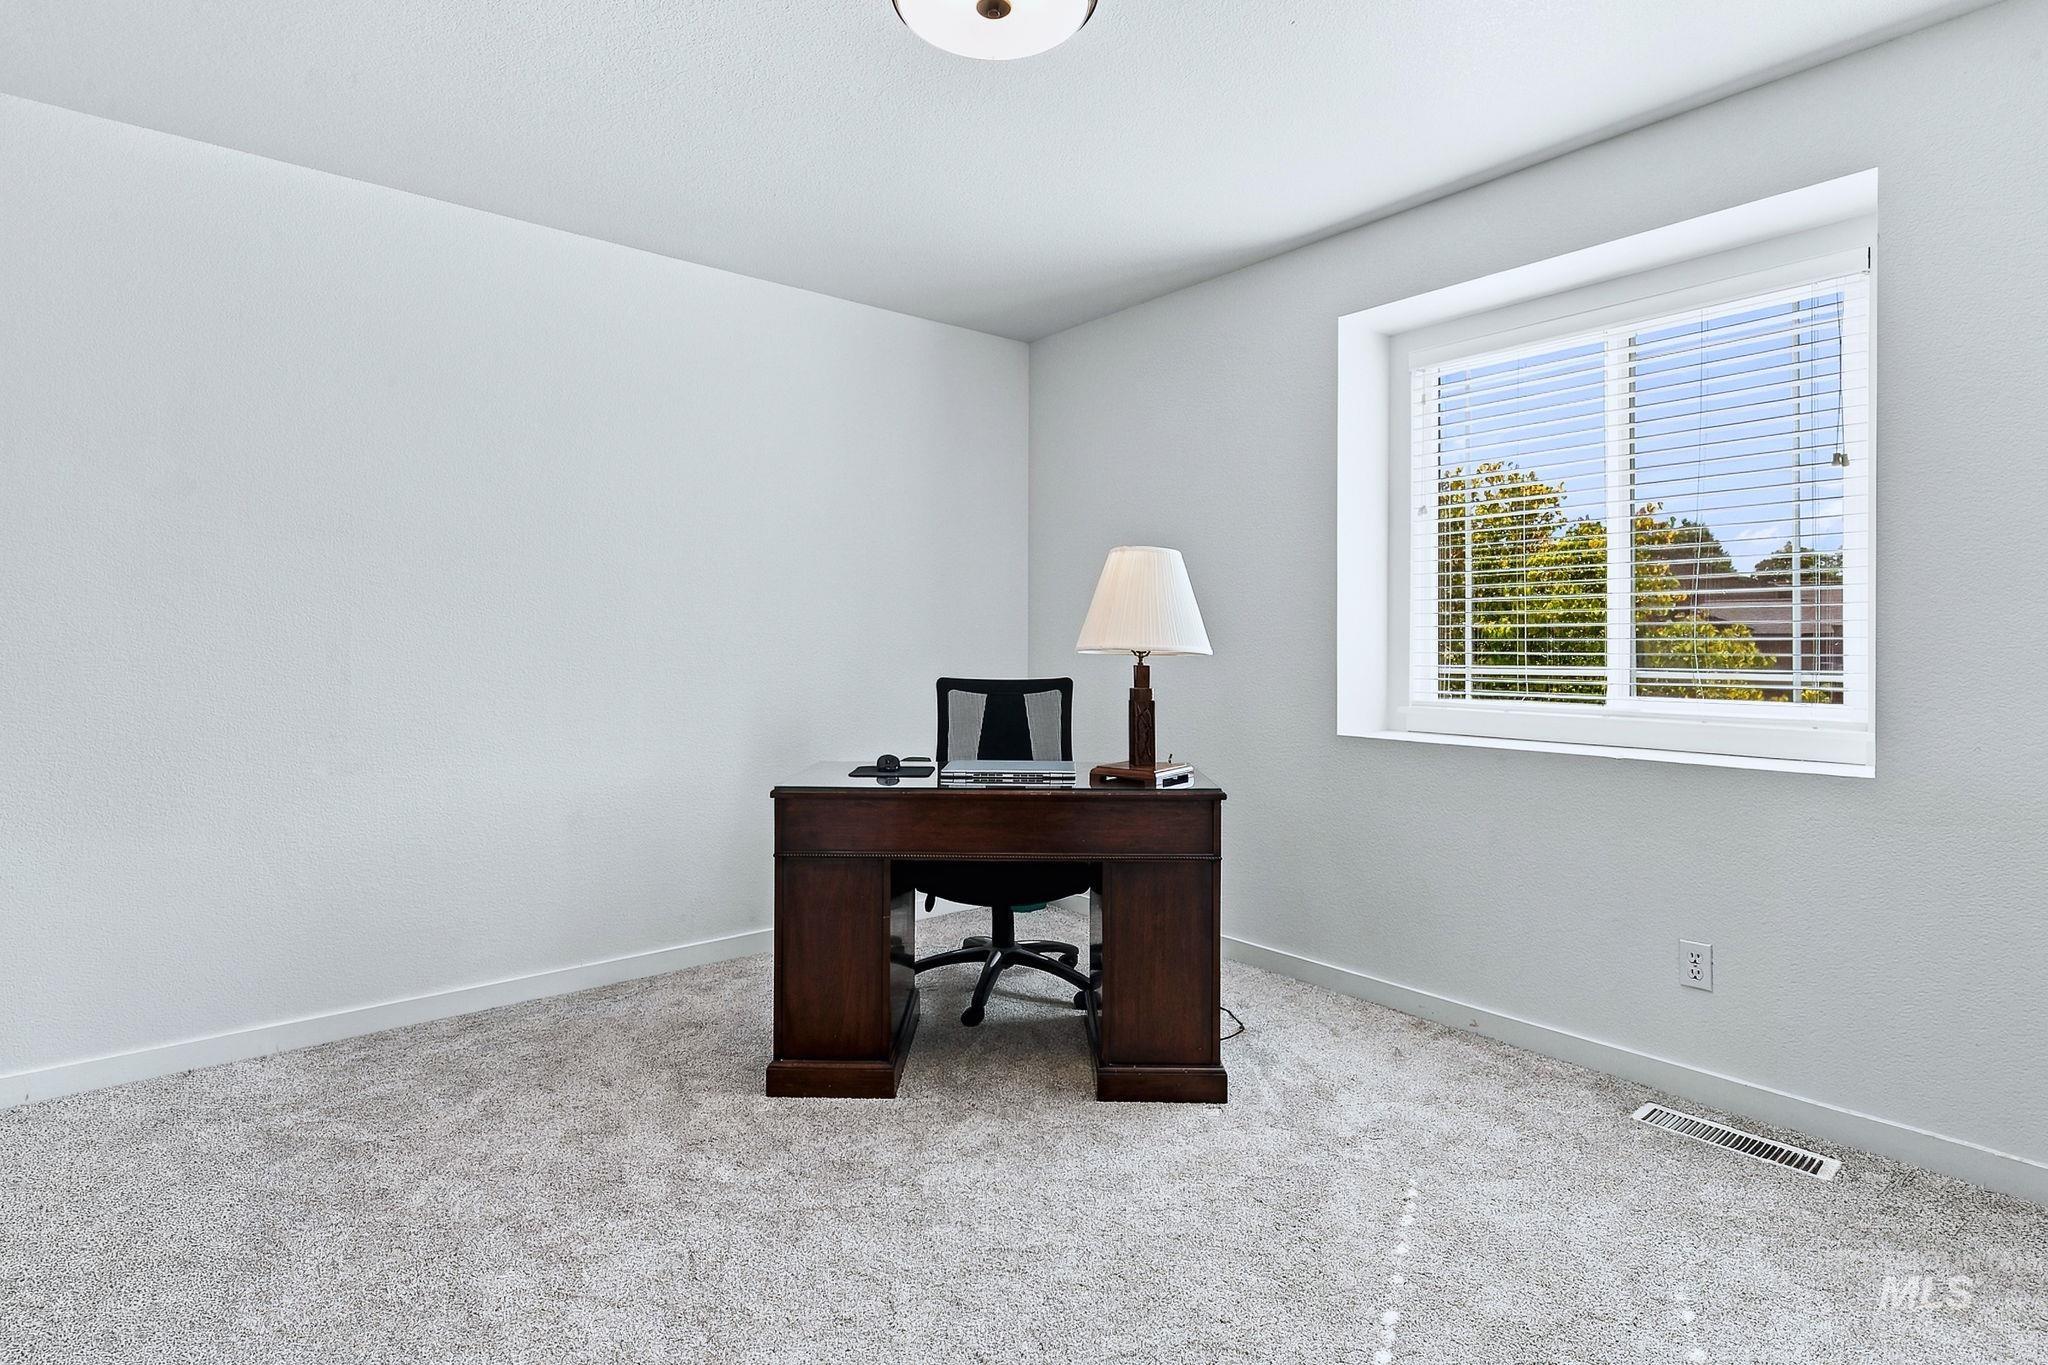
Neutral-toned carpeting, crisp wall finishes, sliding window with horizontal blinds, and a centered ceiling fixture
-
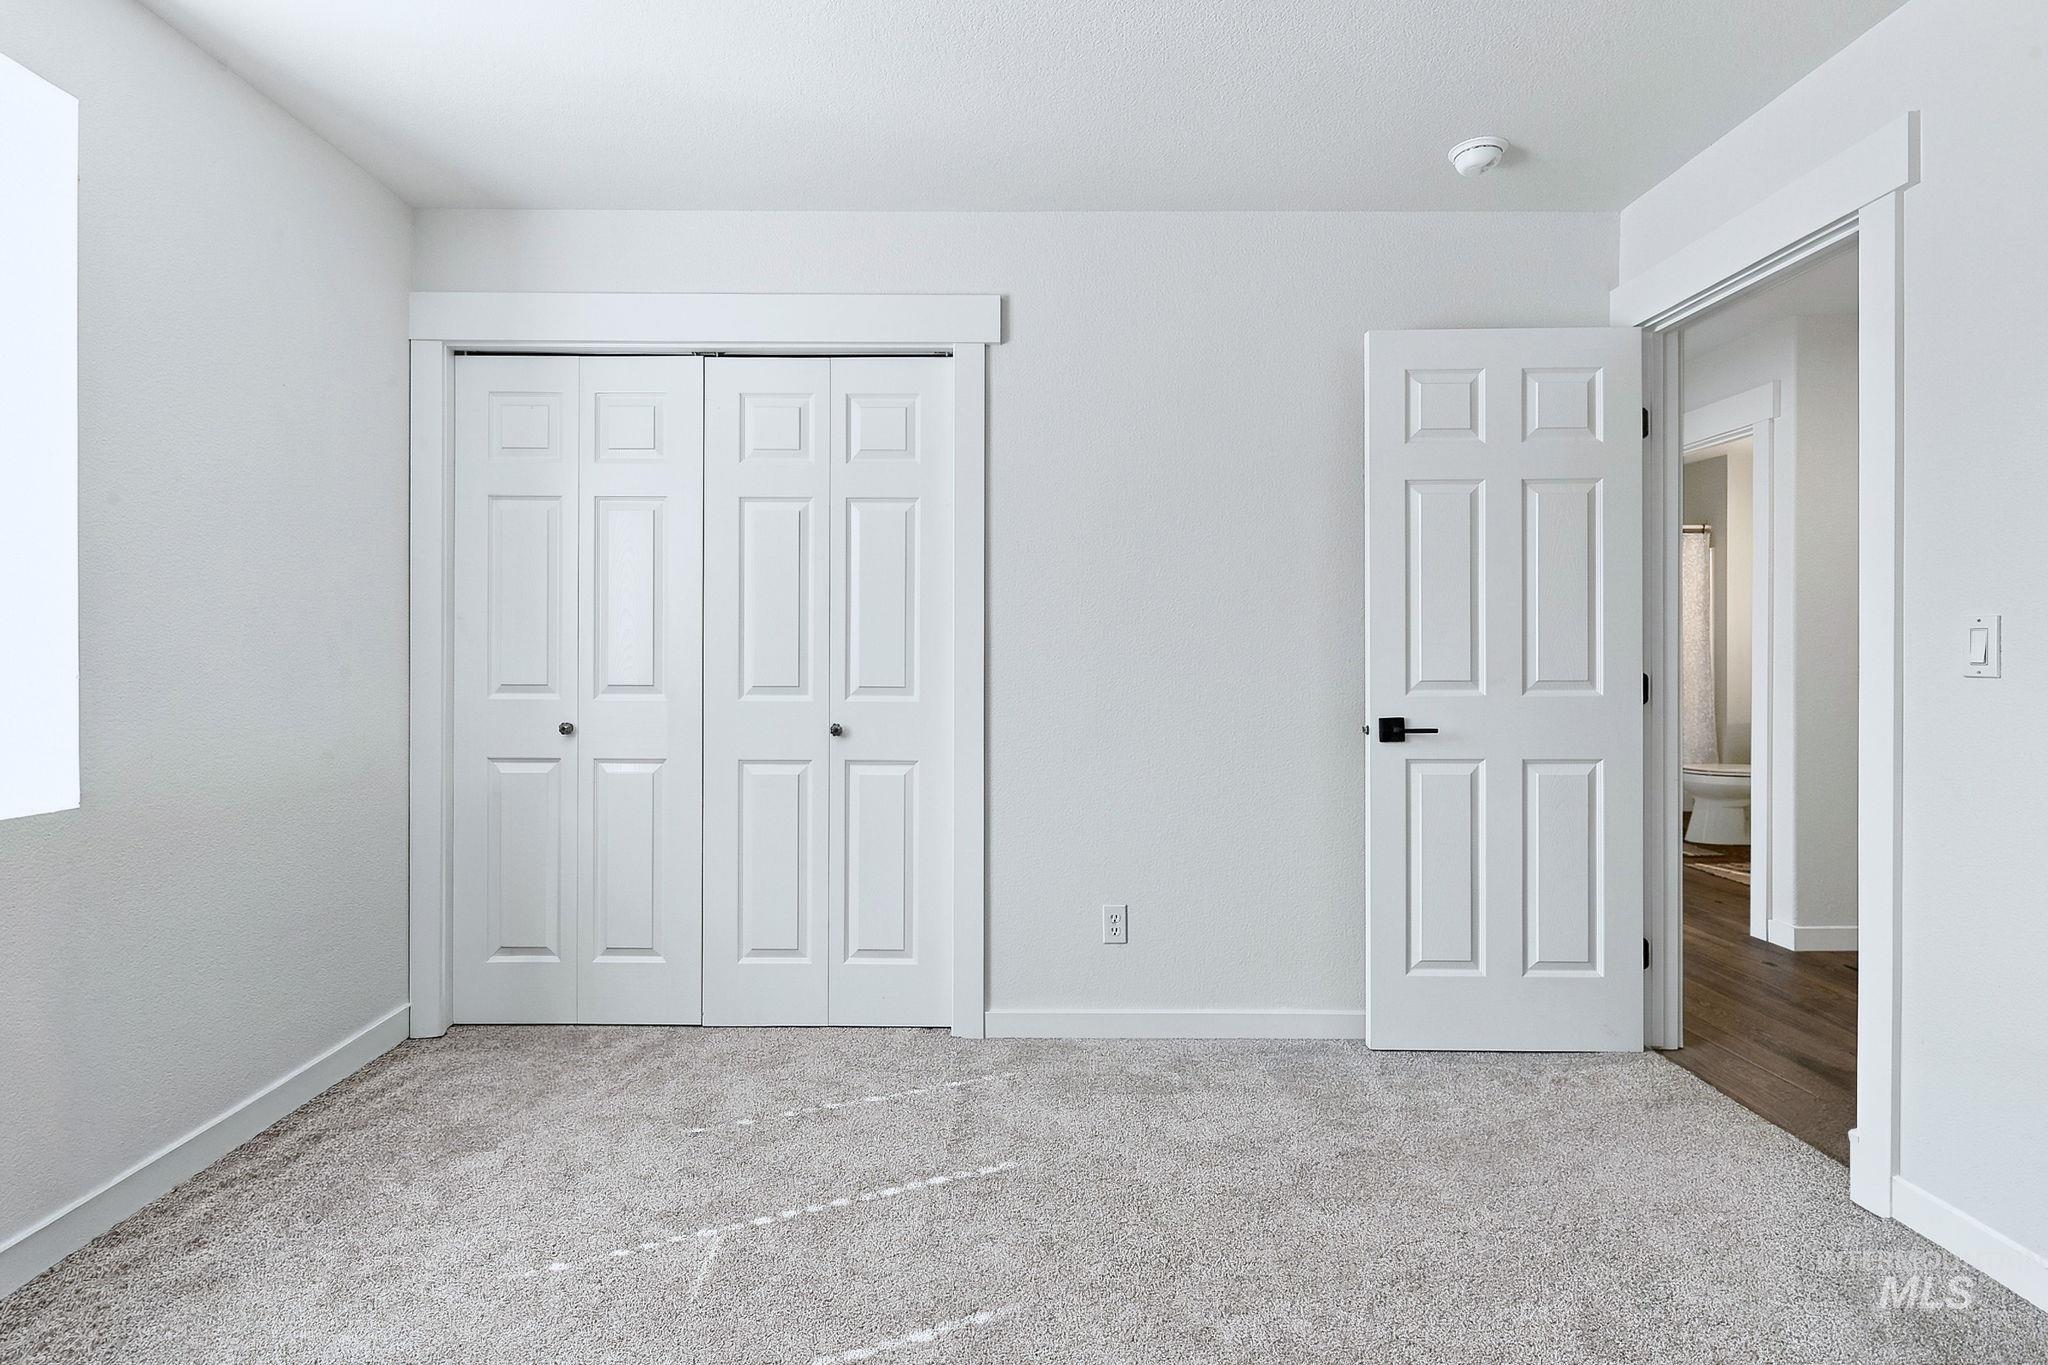
Room featuring neutral wall-to-wall carpeting, white six-panel interior doors, and white bi-fold closet doors with matching trim
-
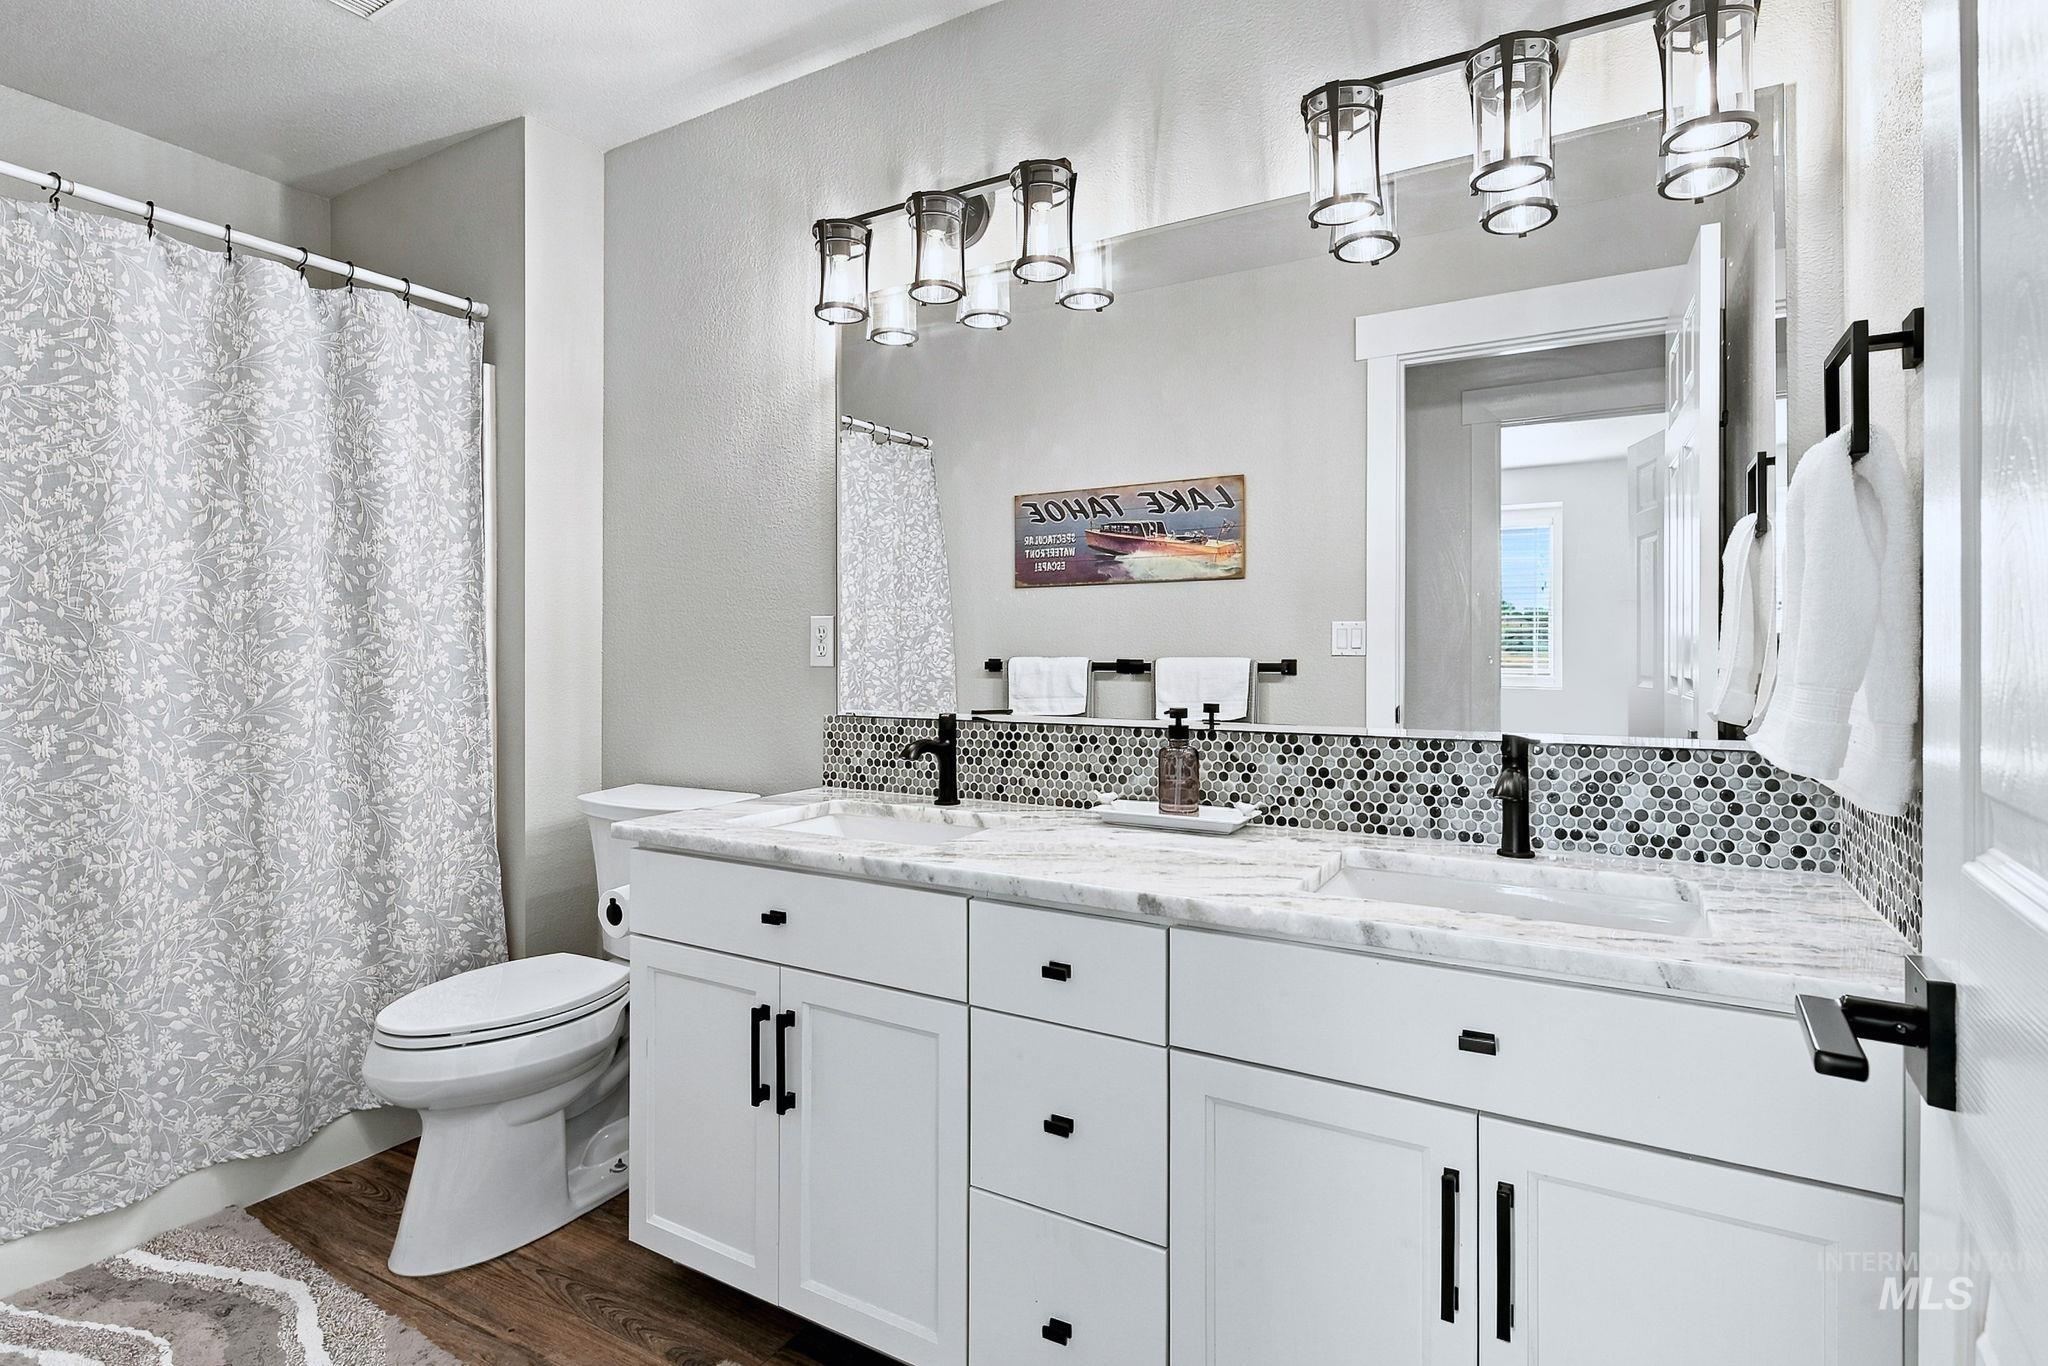
Dual-sink vanity with a stone-finish countertop, decorative penny-round tile backsplash, matte black hardware, and integrated multi-light fixtures
-
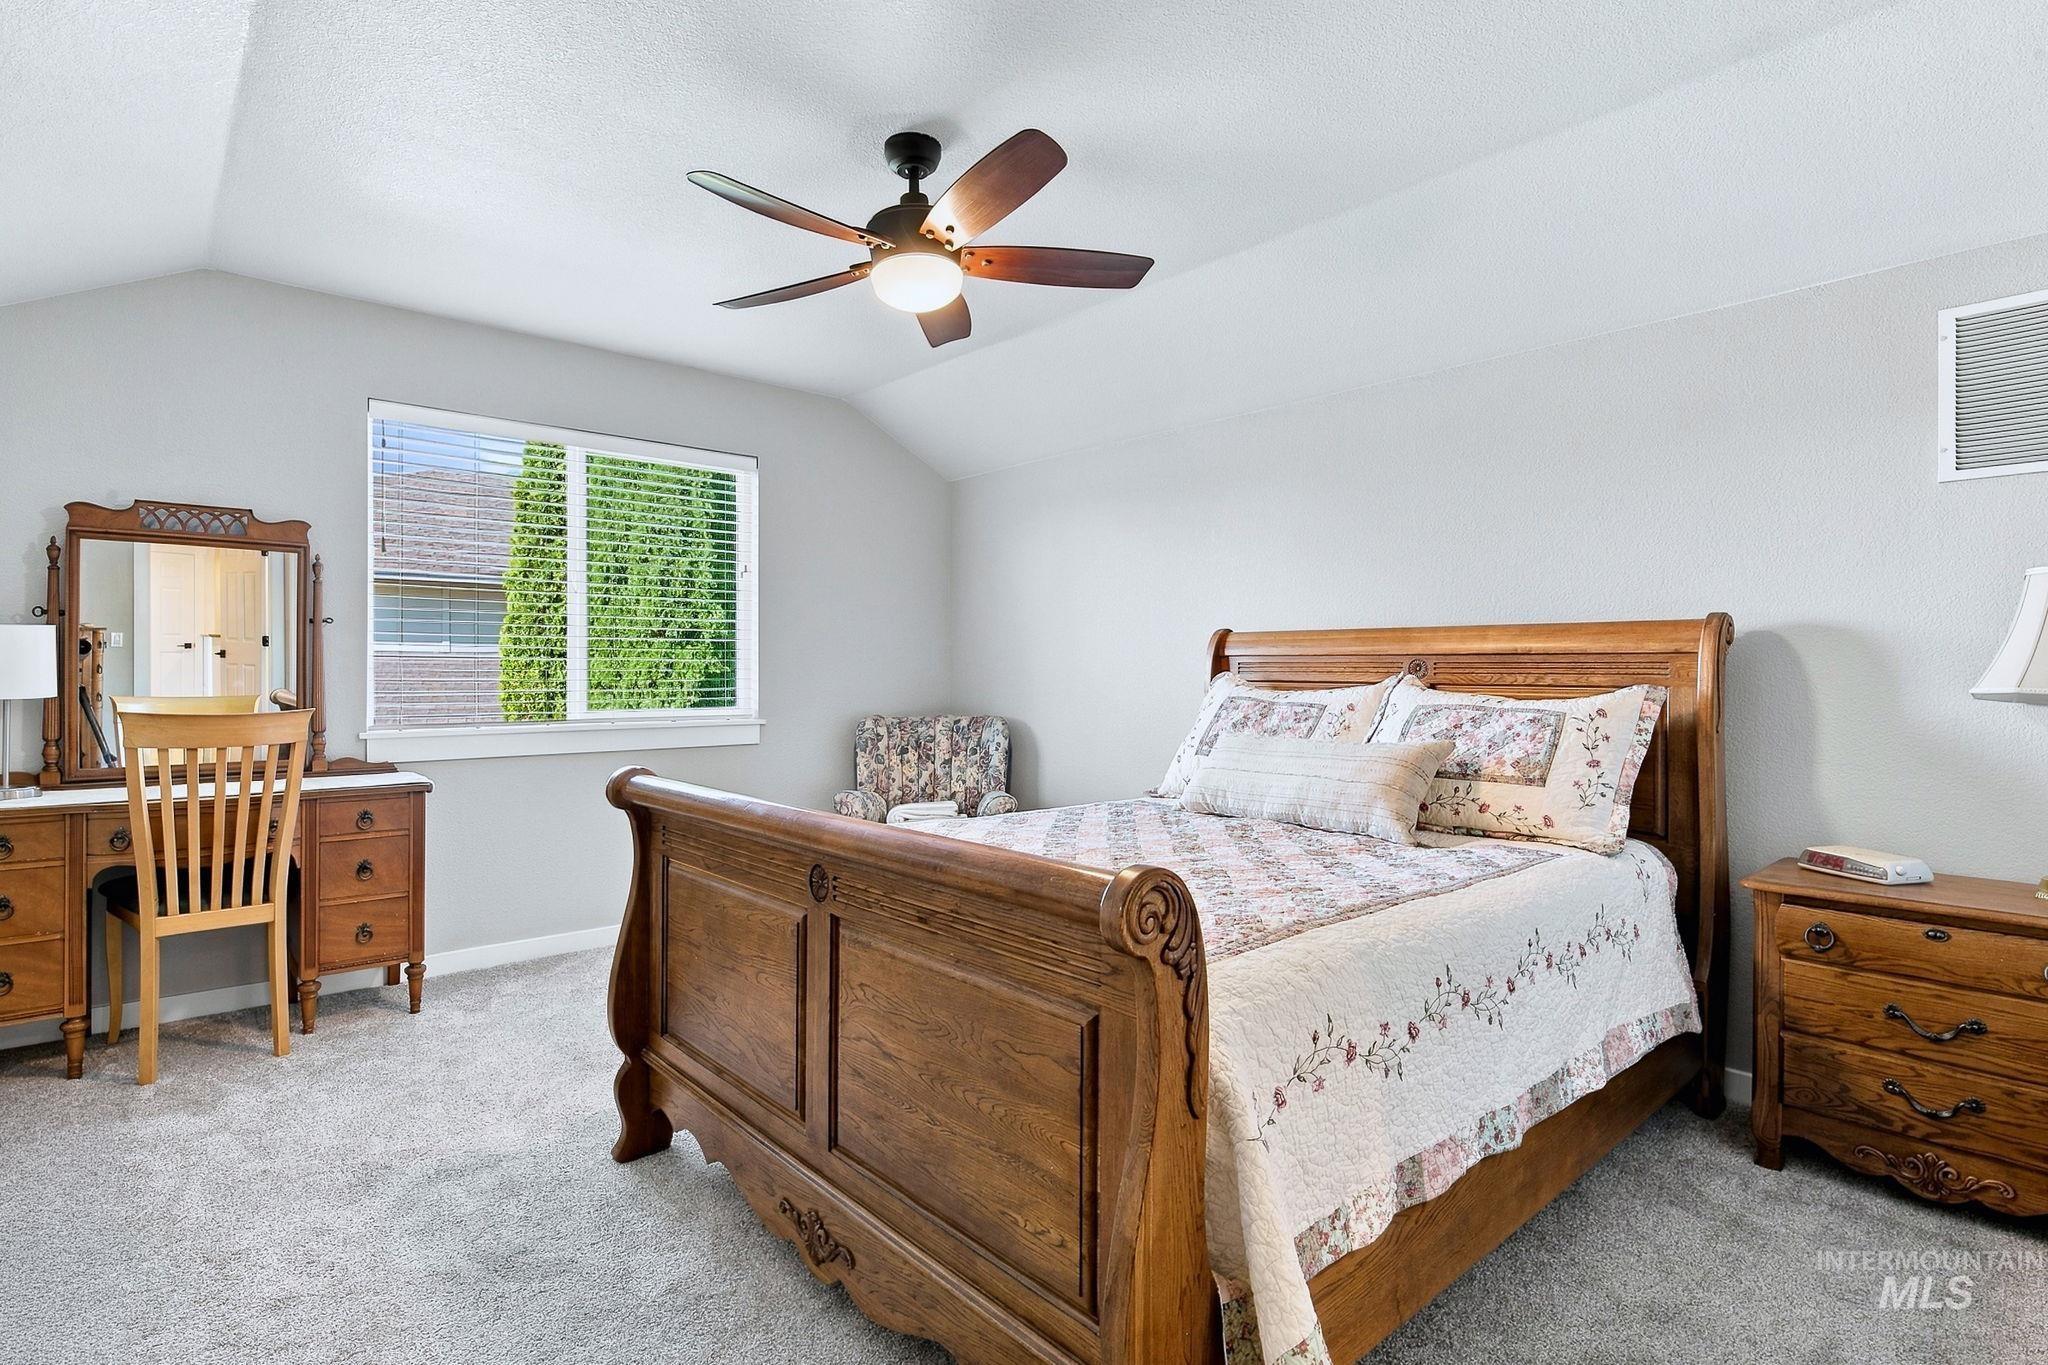
Room featuring a vaulted ceiling, neutral carpeting, and a central ceiling fan with an integrated light fixture
-
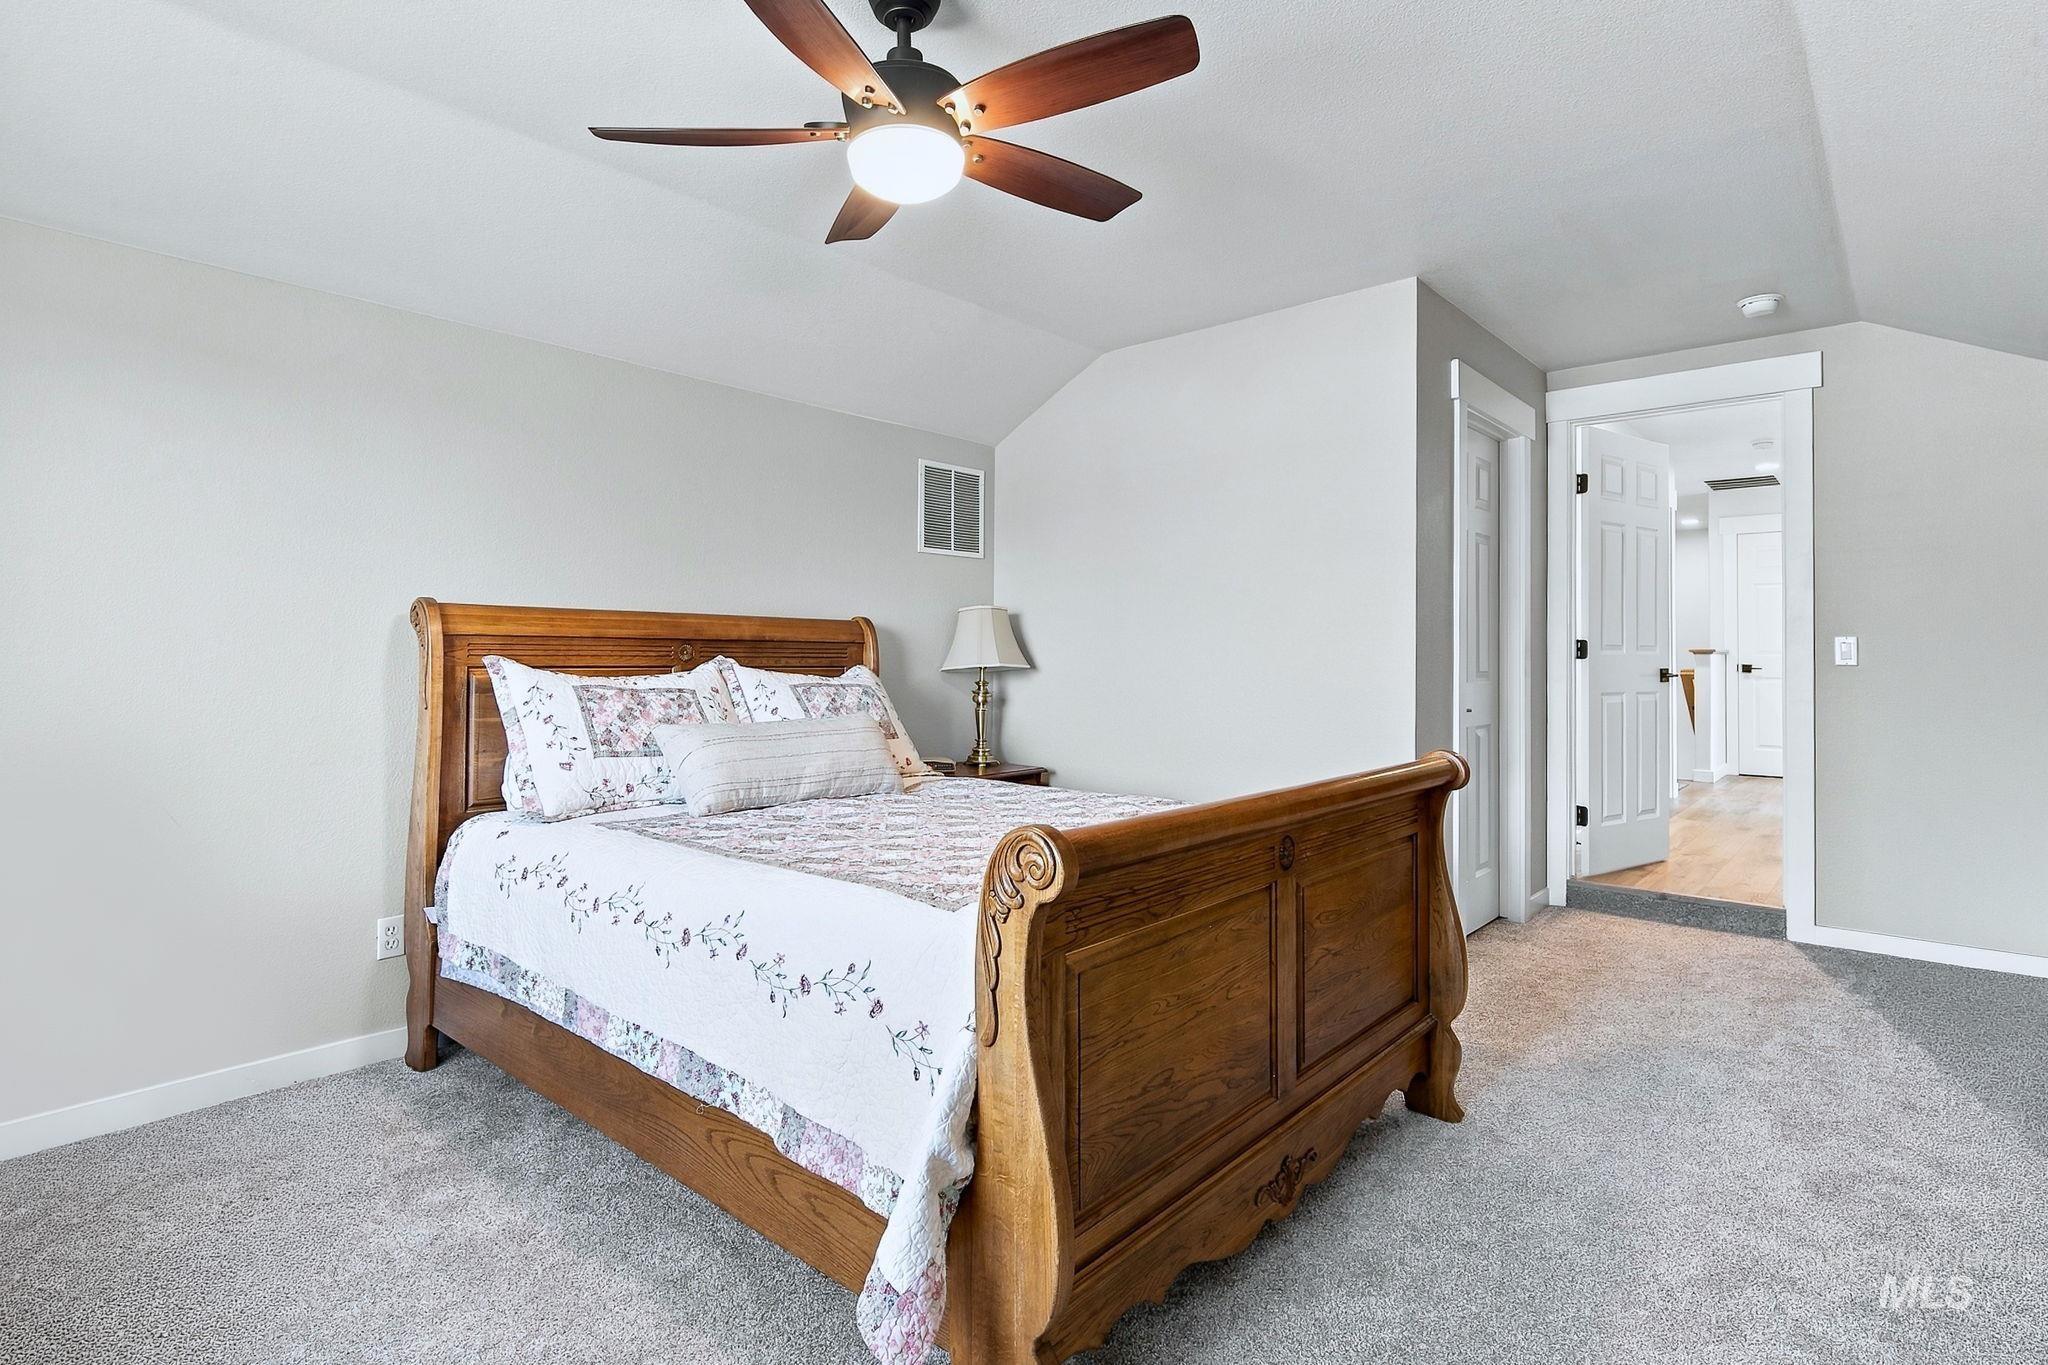
Room featuring vaulted ceilings, neutral-toned carpeting, and a five-blade ceiling fan with integrated lighting
-
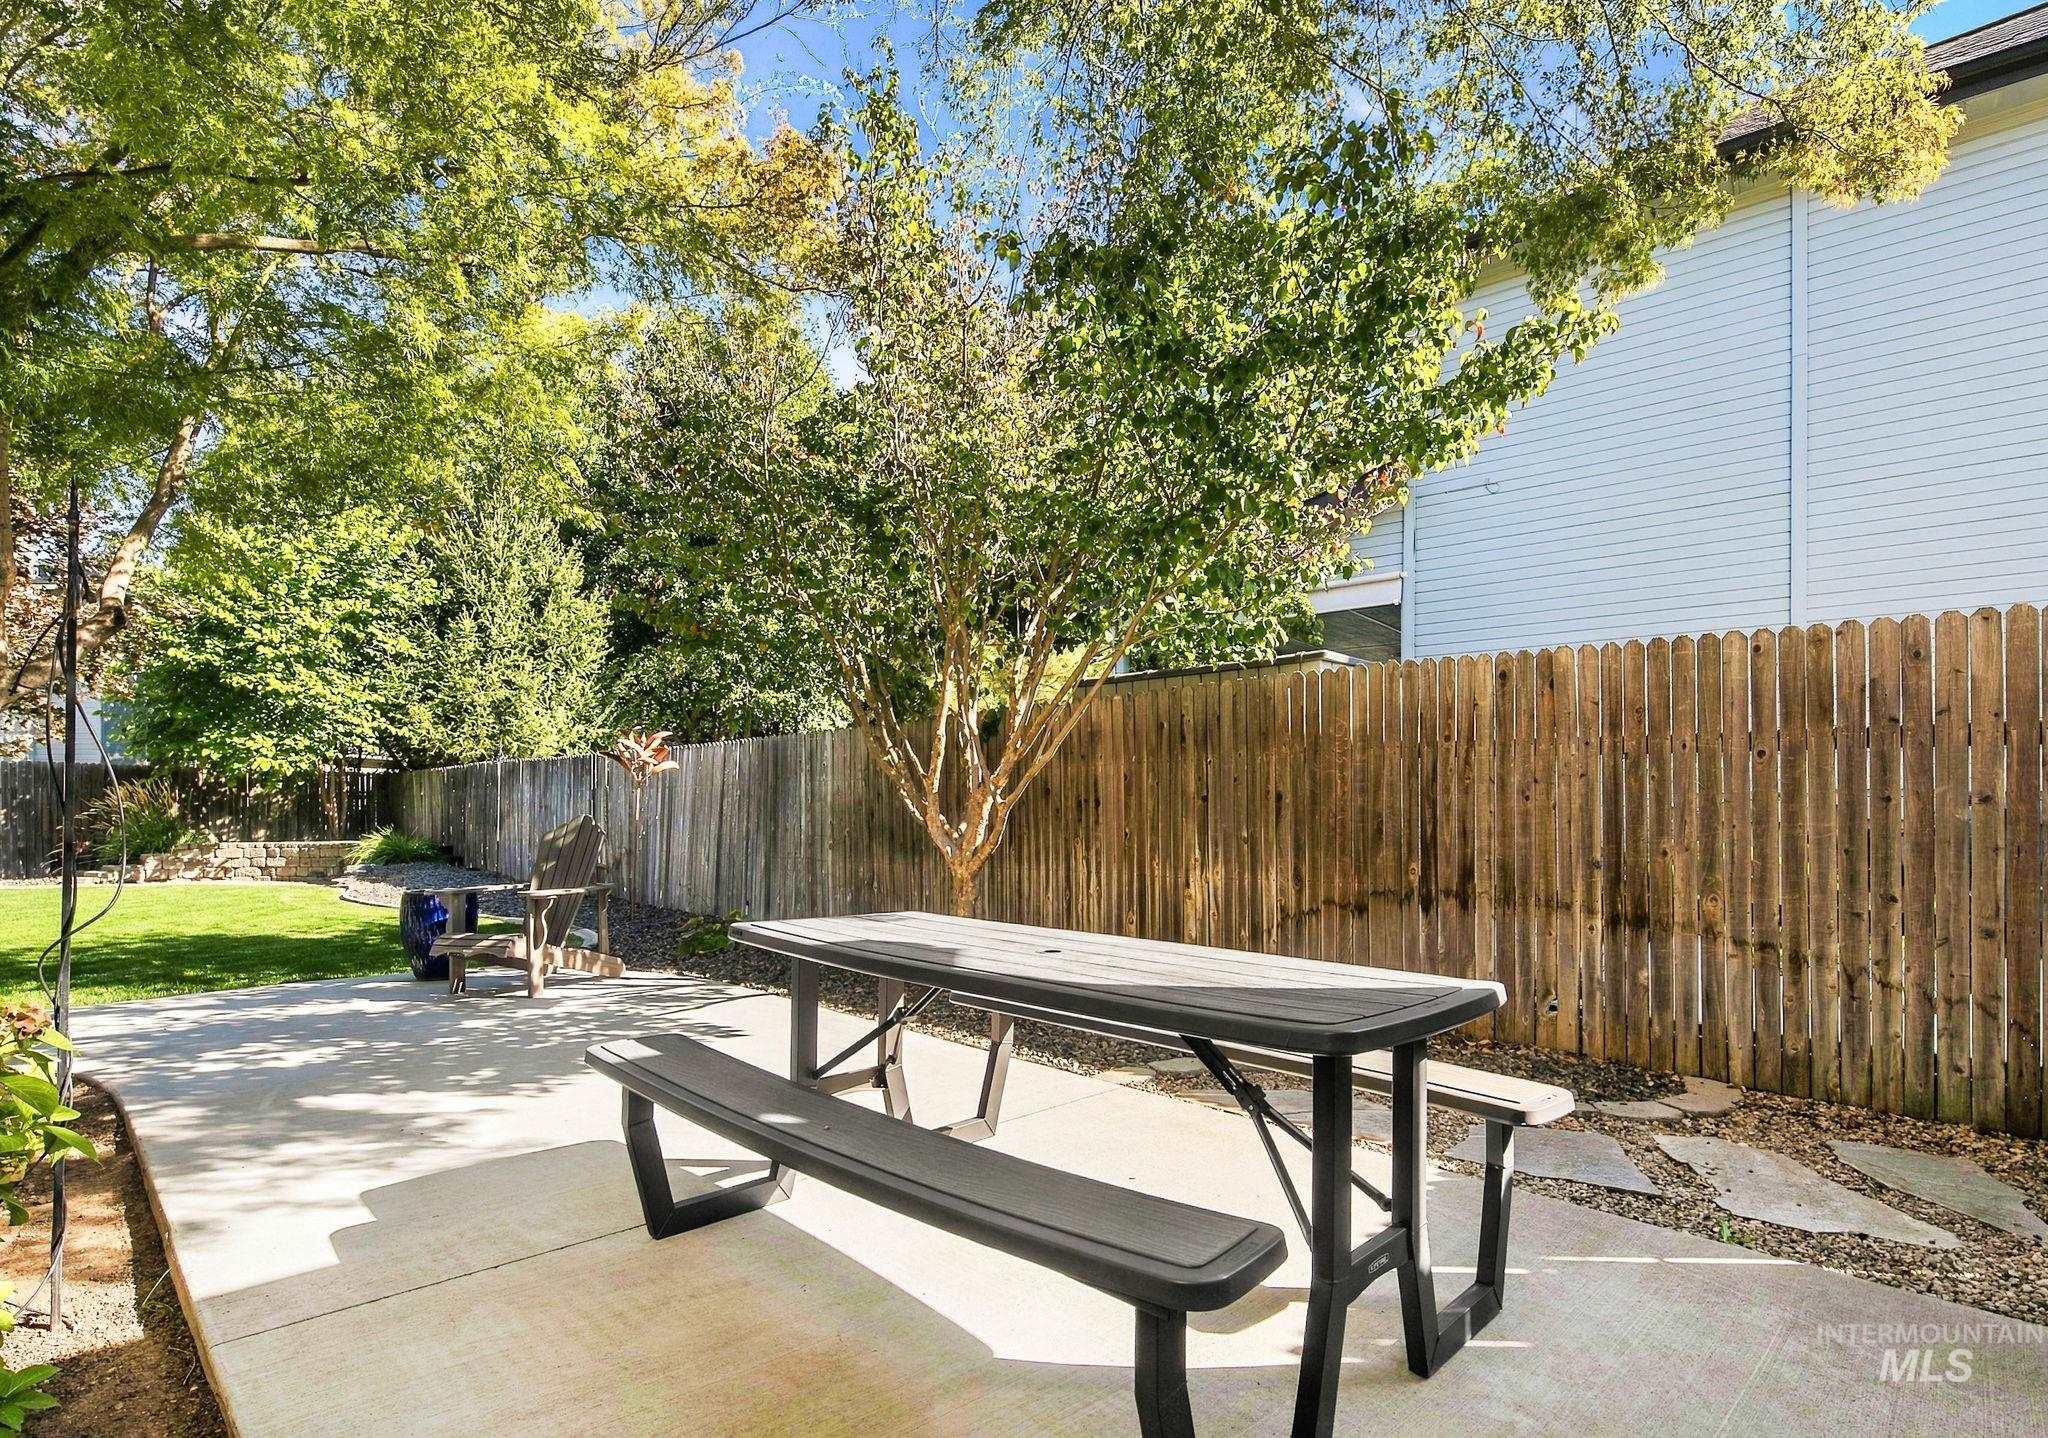
Rear exterior featuring a concrete patio, wood privacy fencing, mature trees, and a stone-bordered garden area
-
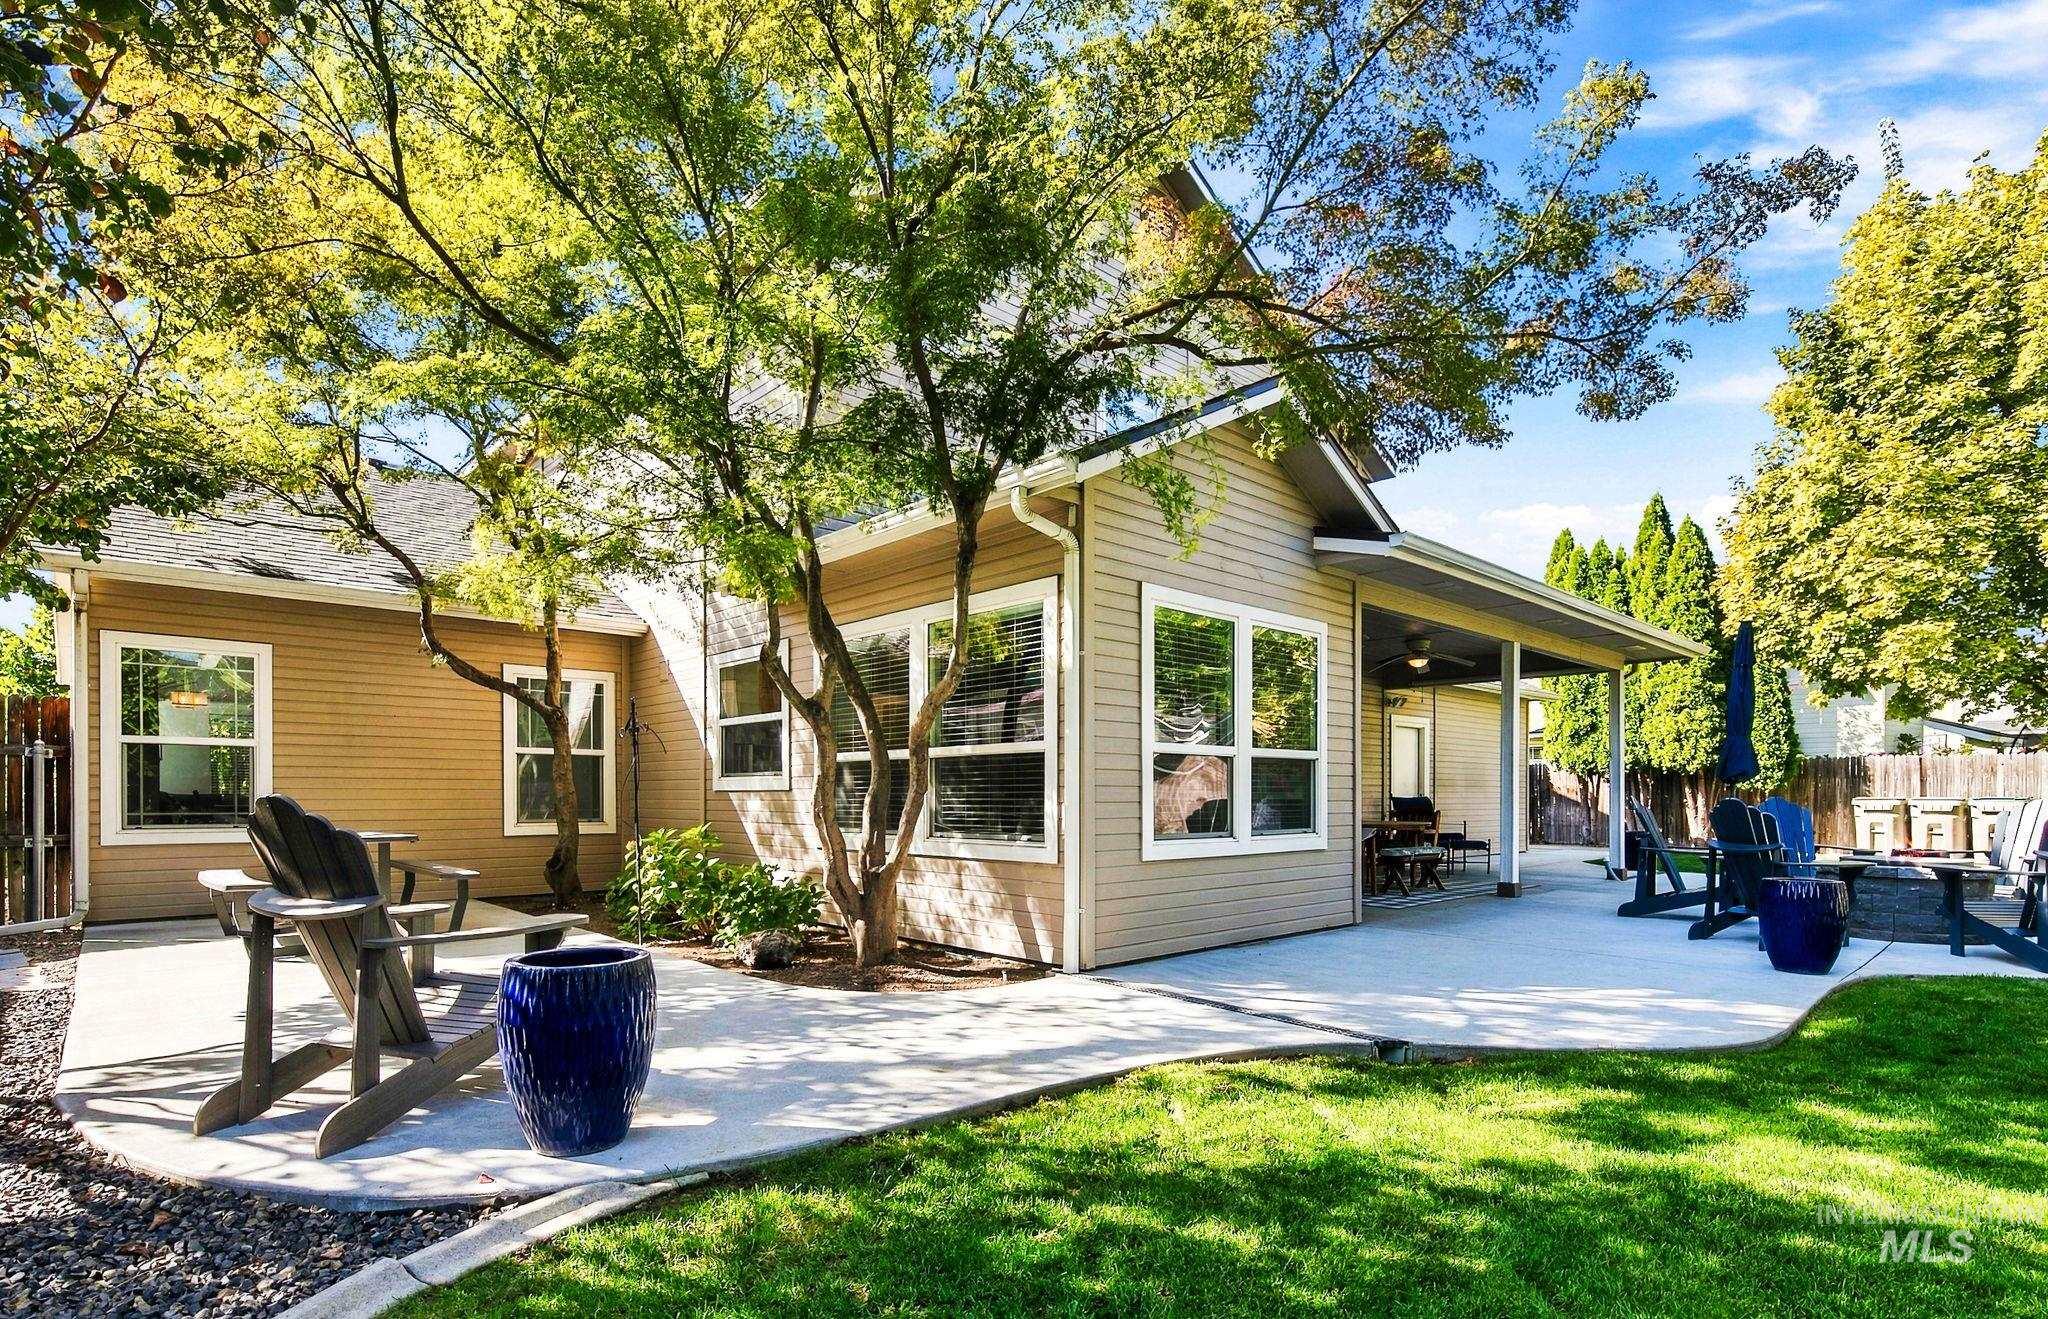
Expansive concrete patio featuring a covered seating area, horizontal lap siding, and mature landscaping
-
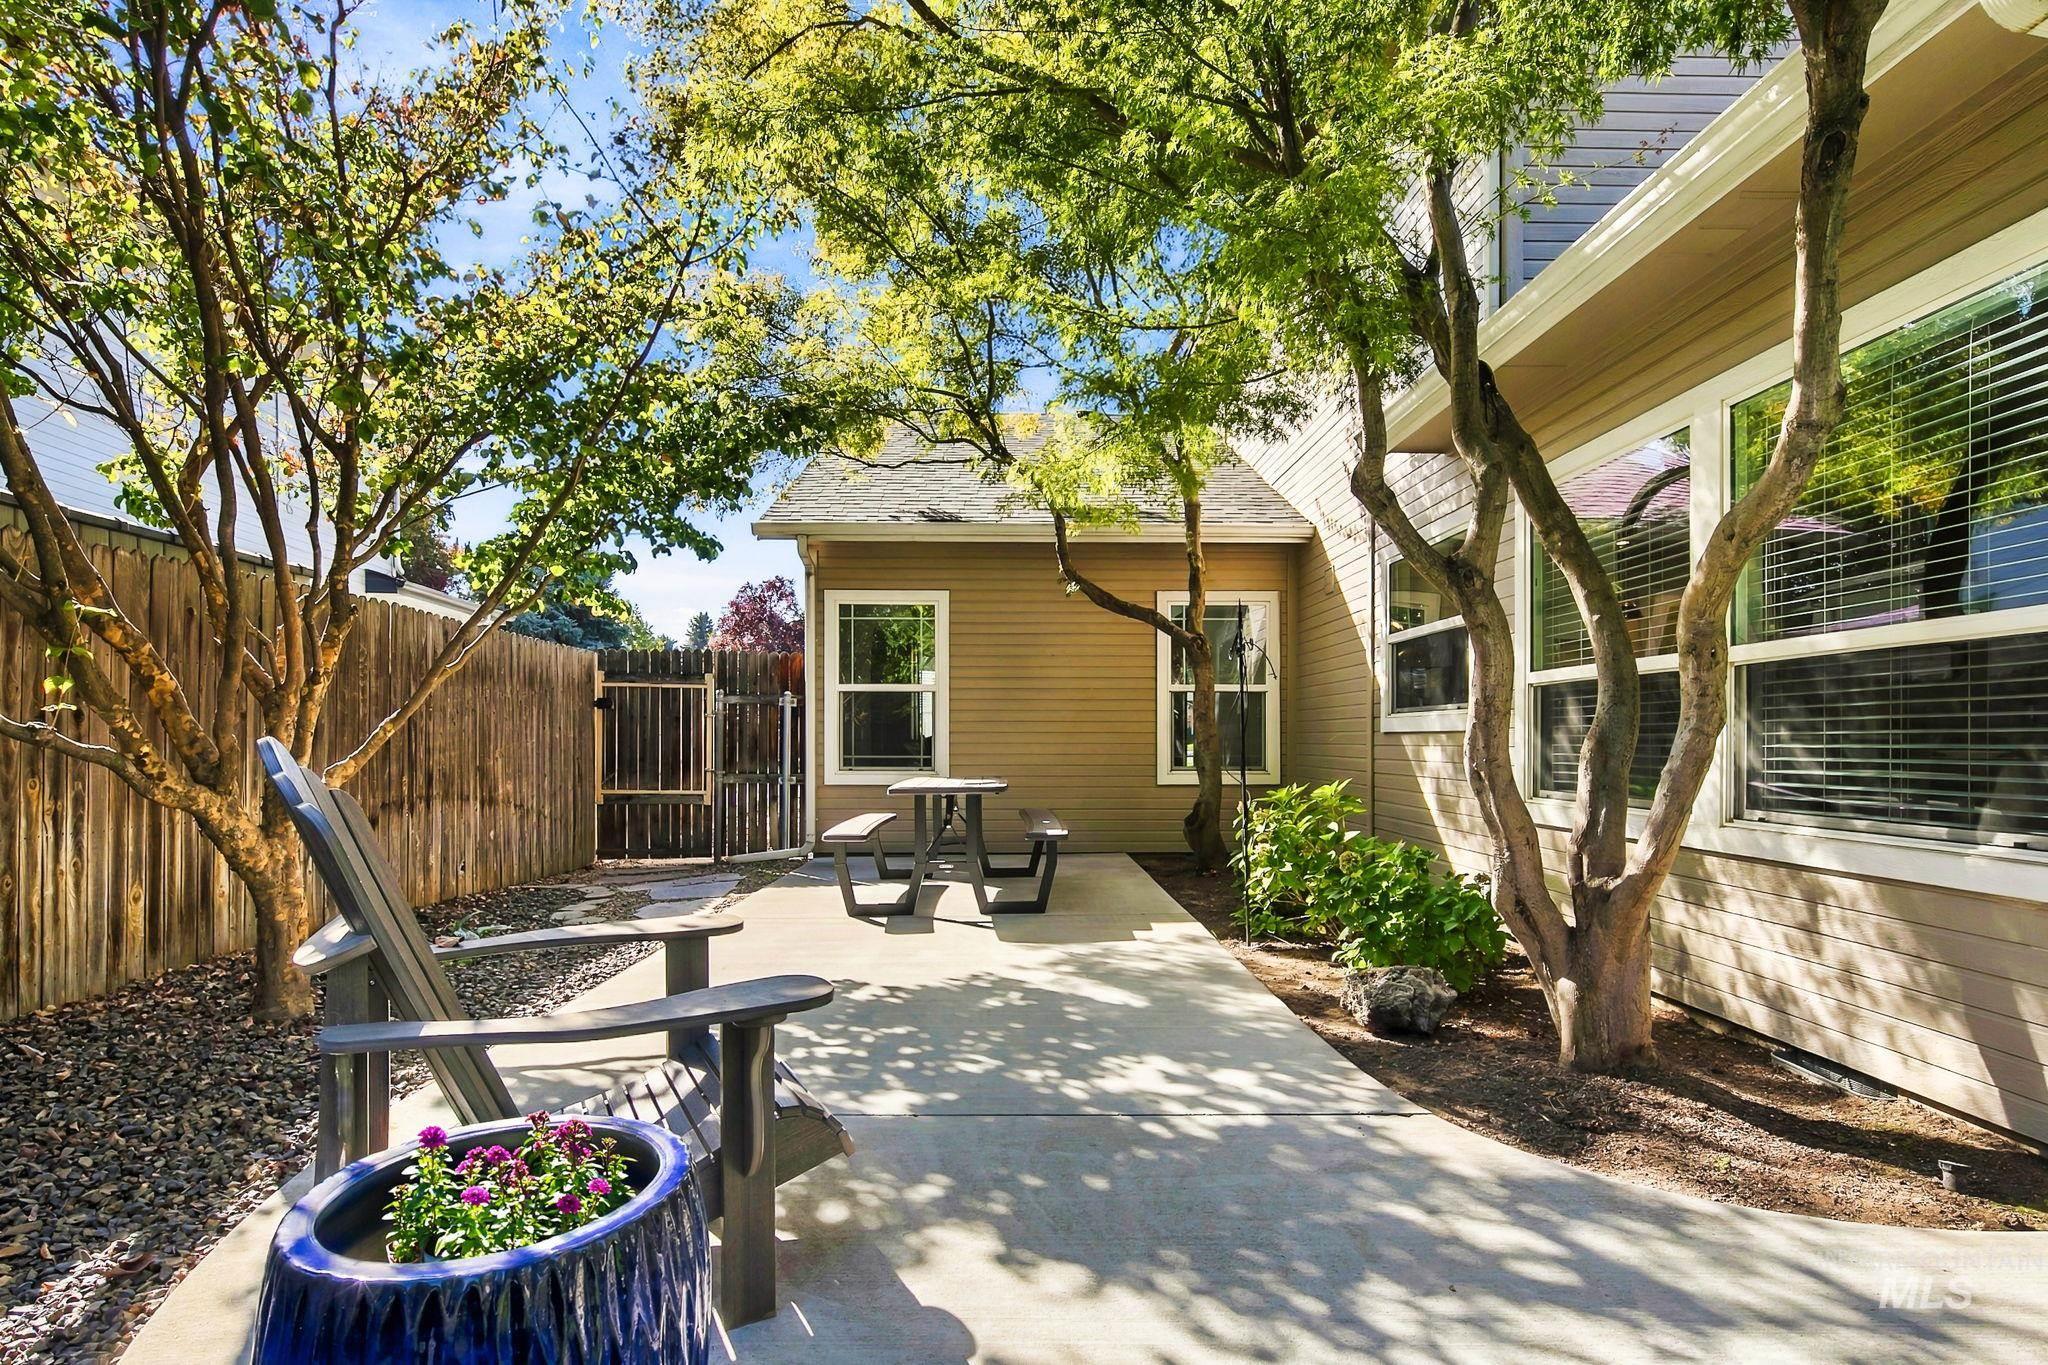
Concrete patio featuring horizontal siding, mature trees, wood privacy fencing, and garden beds
-
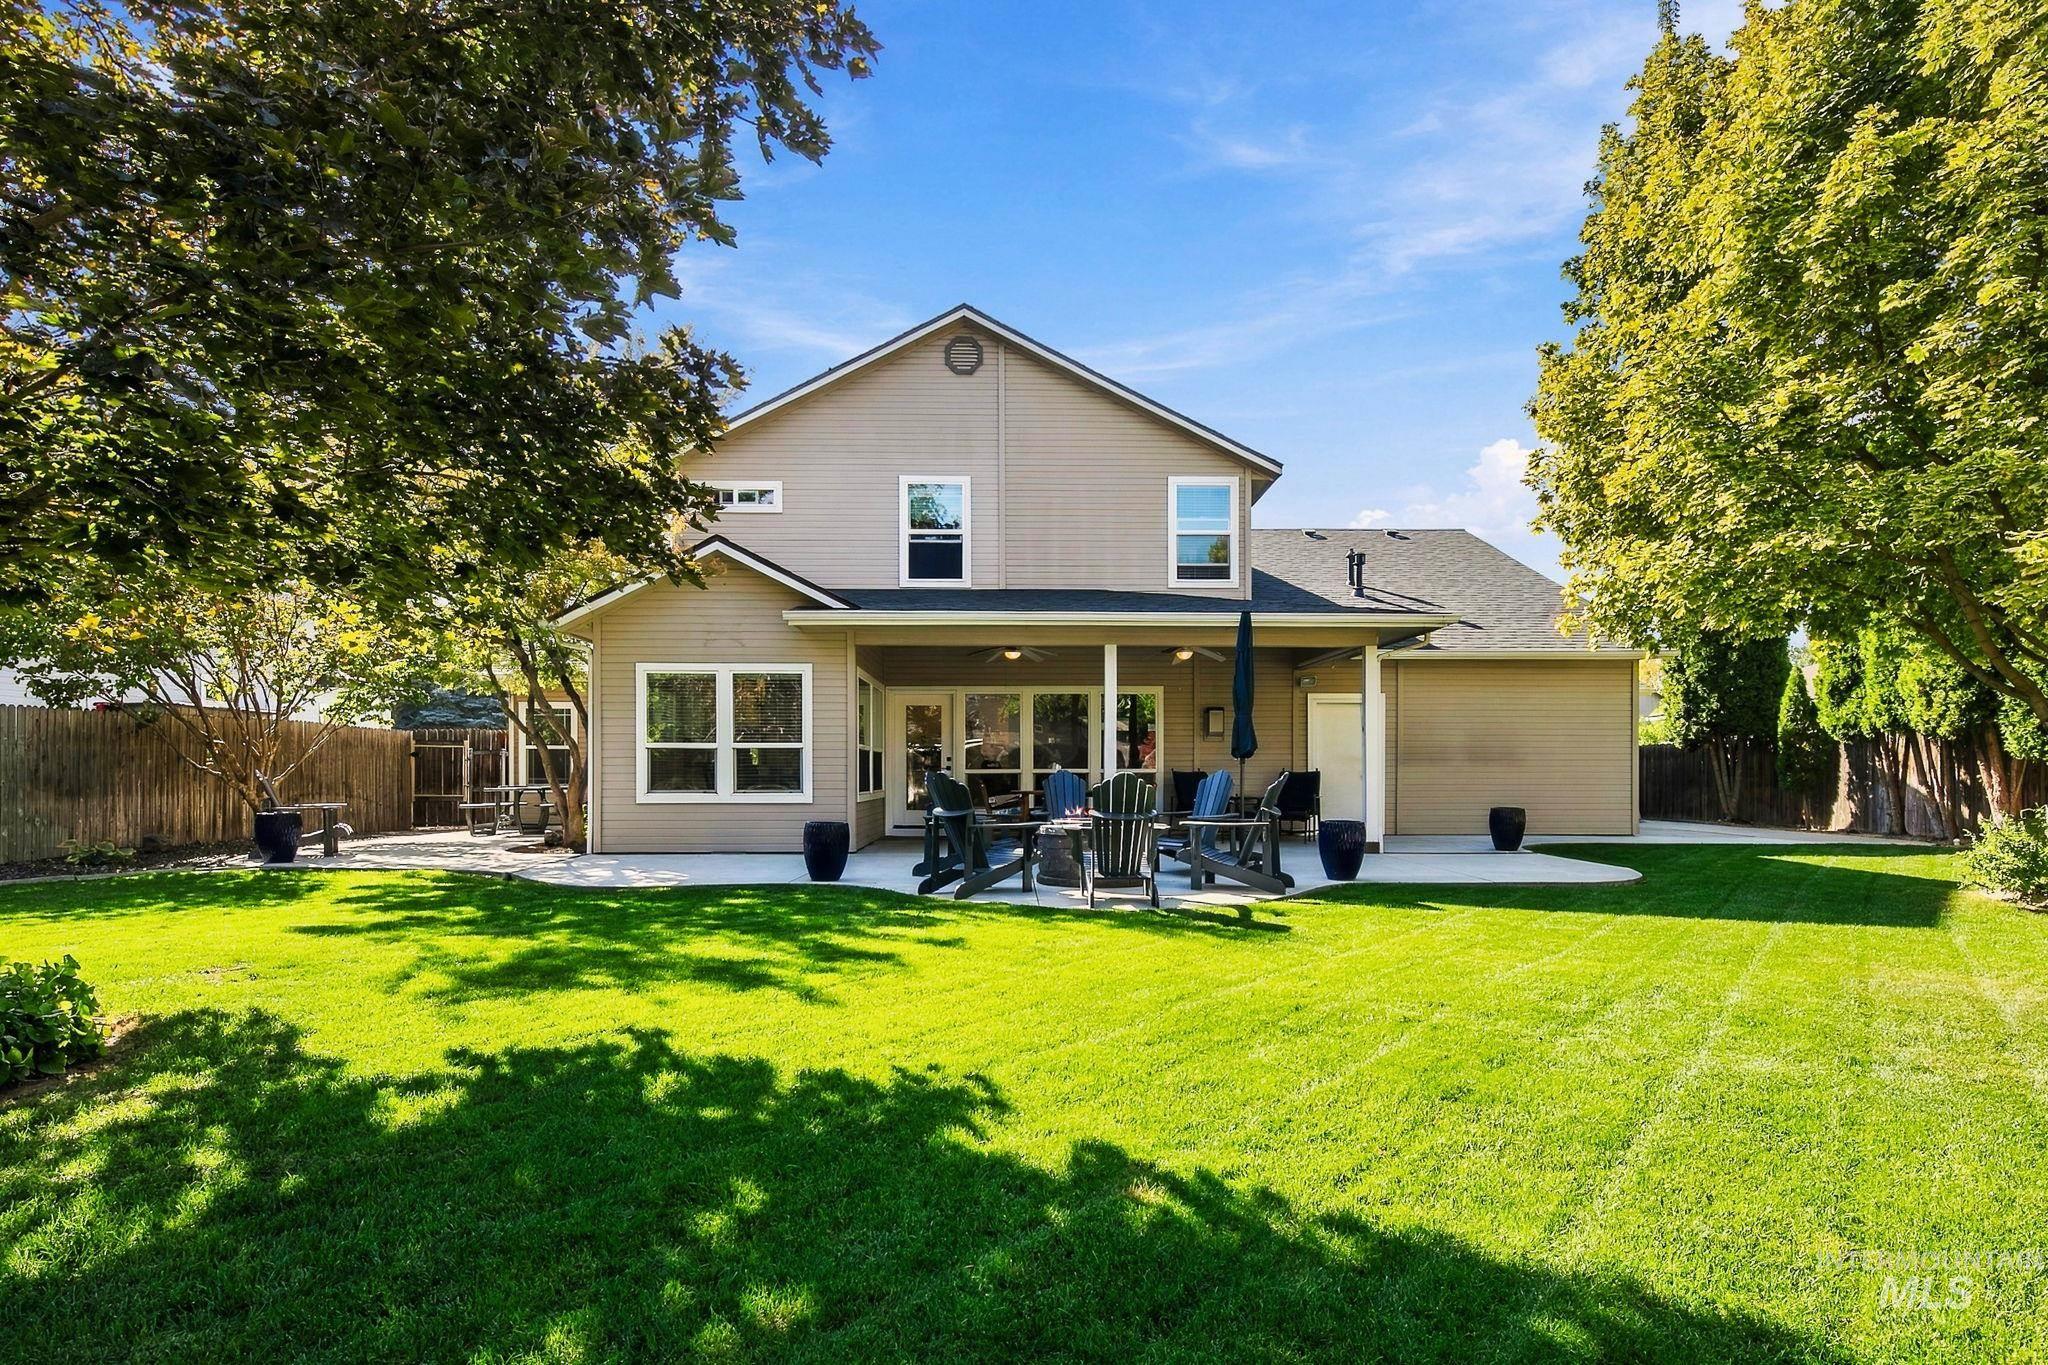
Expansive backyard featuring a manicured lawn, mature trees, concrete patio, and a covered porch with ceiling fans
-
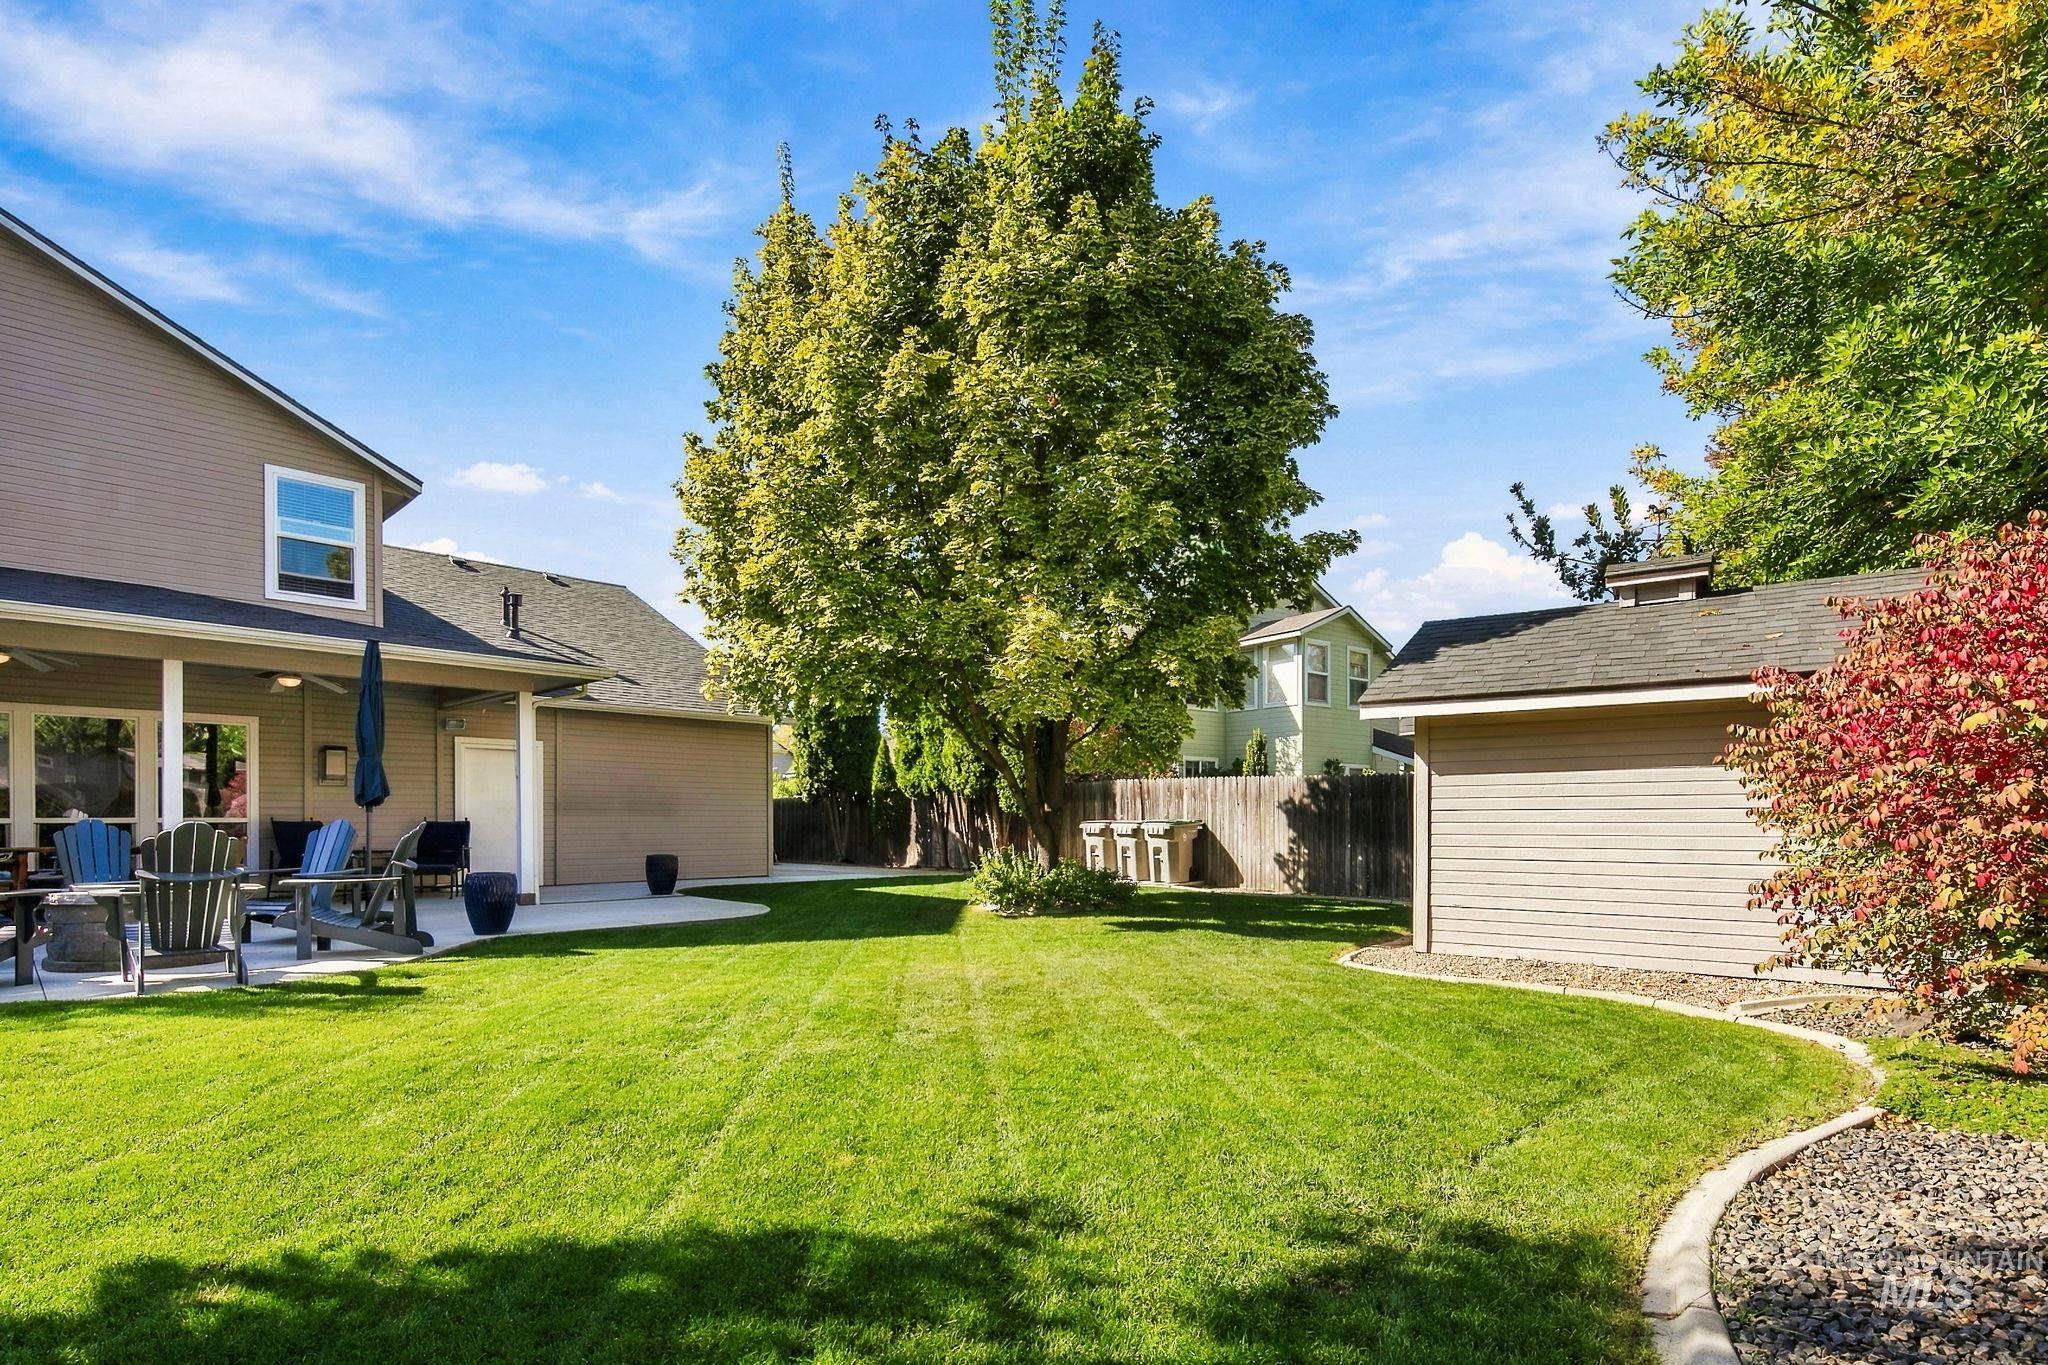
Backyard featuring a concrete patio, detached shed, manicured lawn, mature trees, and perimeter wood fencing
-
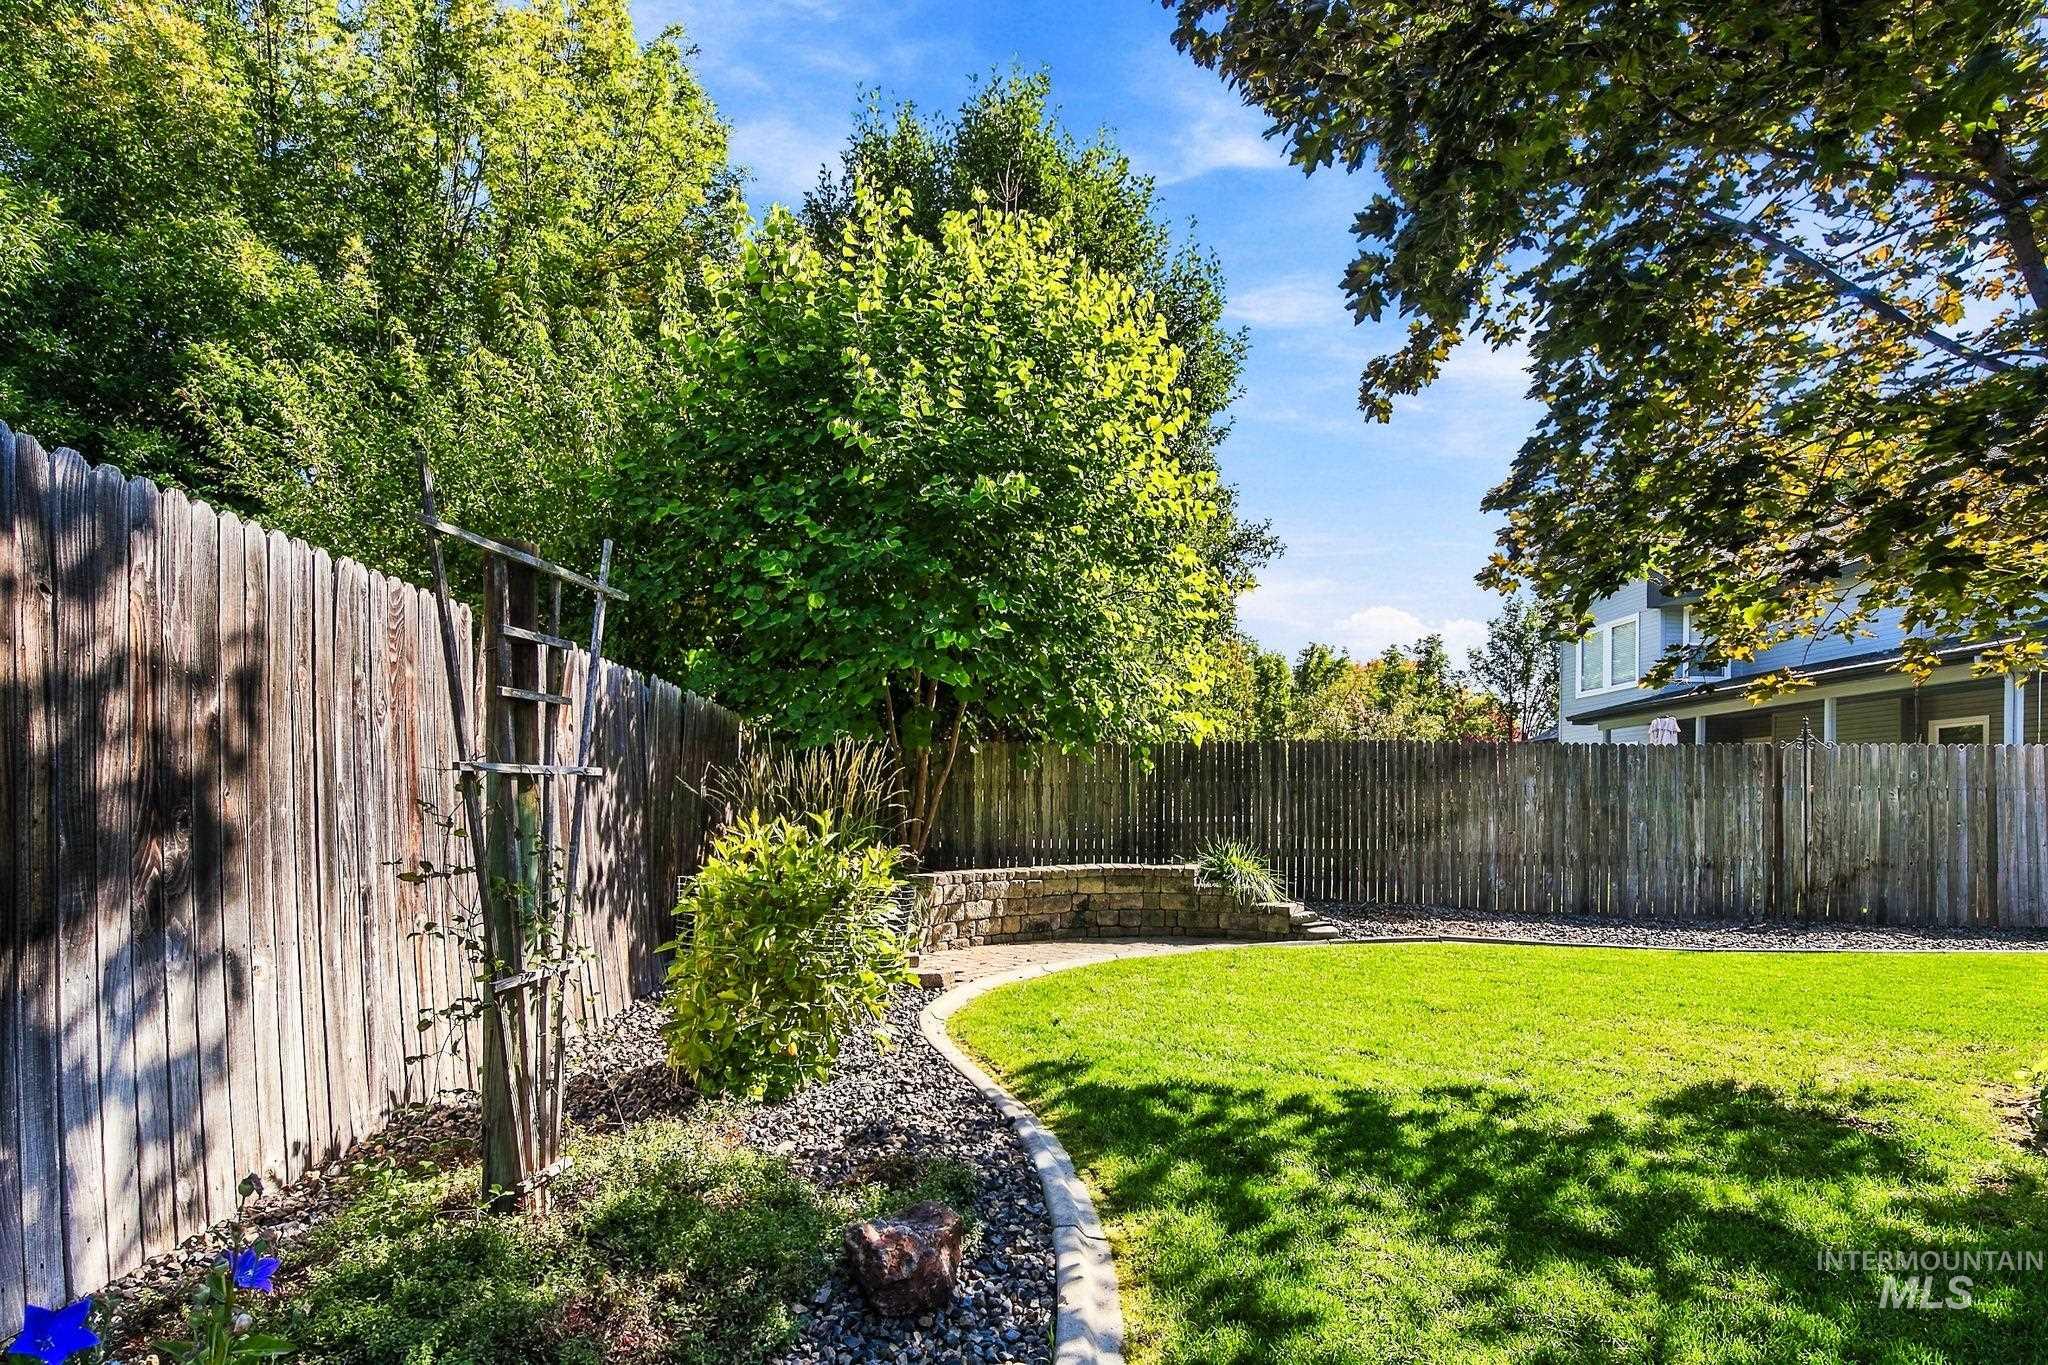
Backyard featuring a wood-panel fence, manicured lawn, stone retaining wall, and mature trees
-
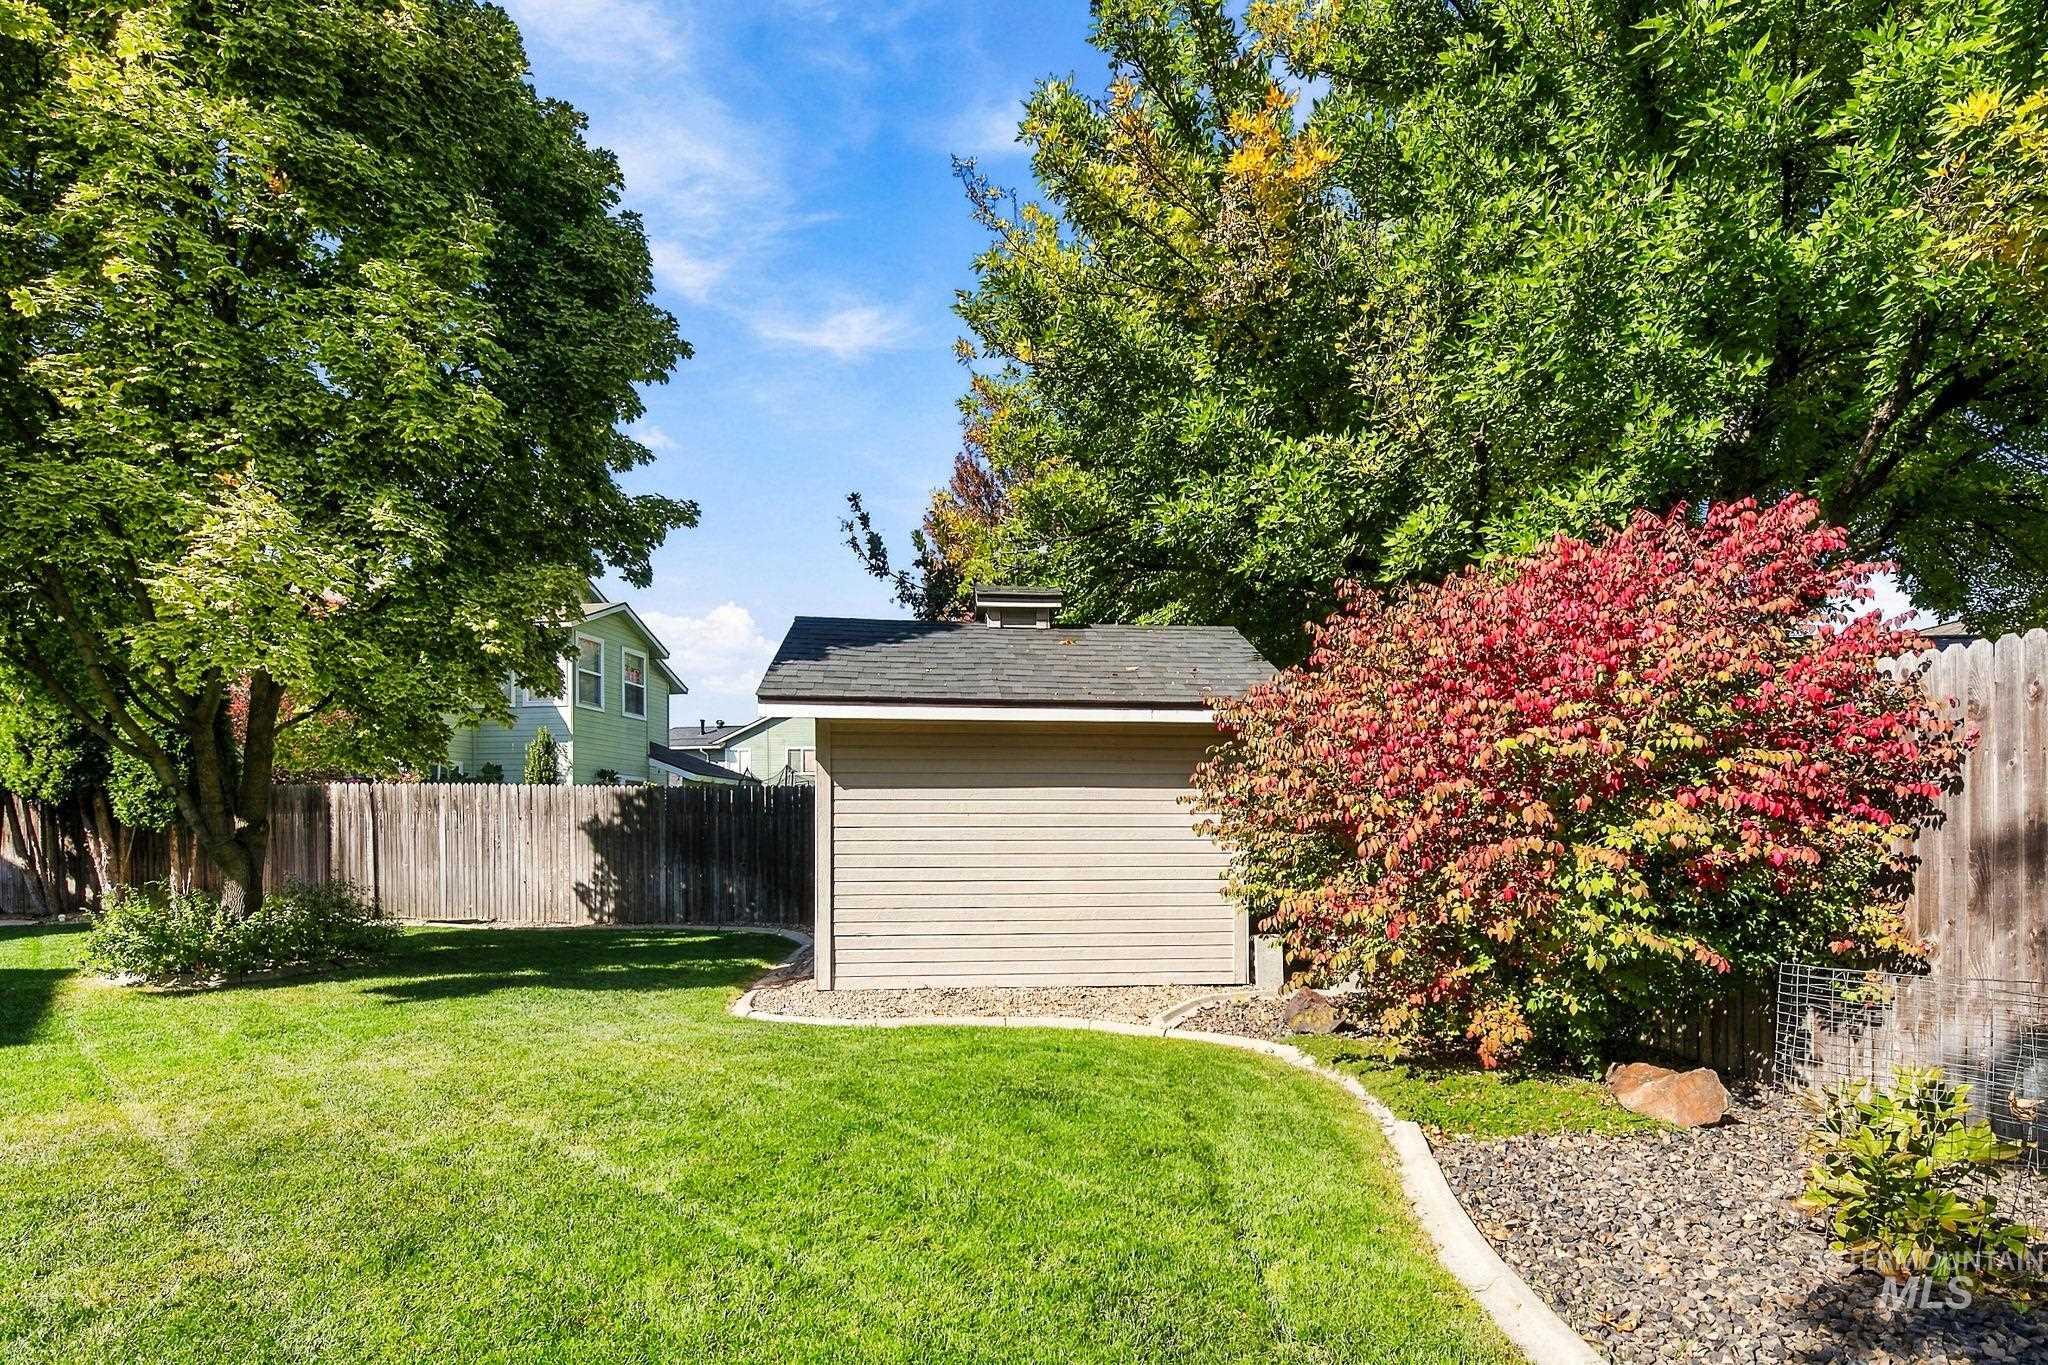
Backyard featuring a detached storage structure, privacy fencing, stone ground cover, and mature landscaping
-
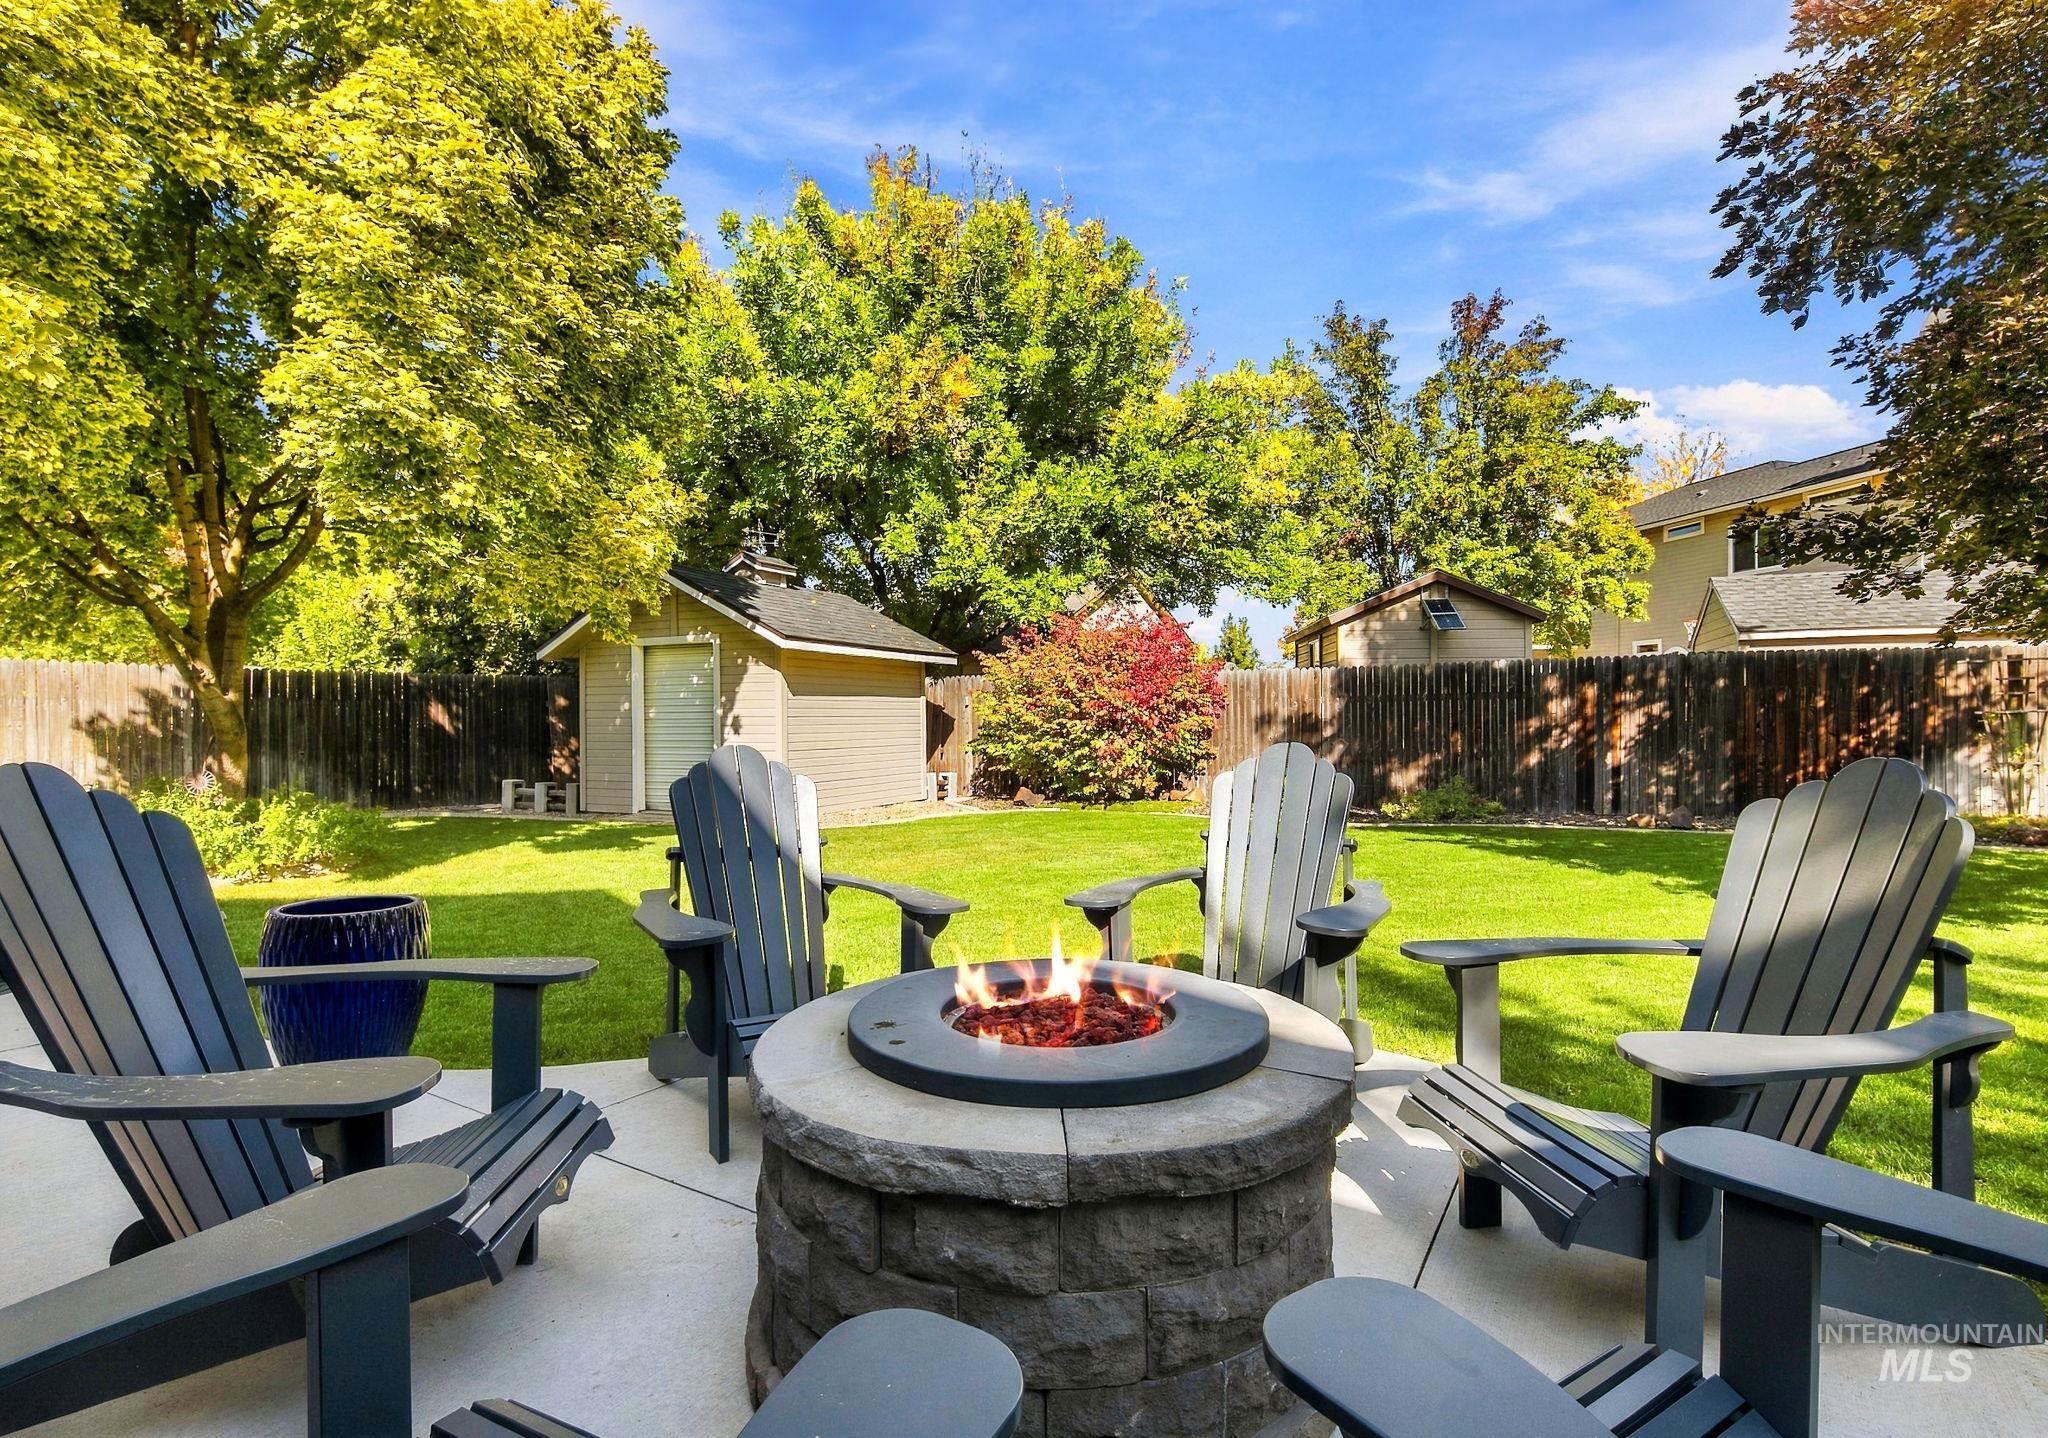
Backyard featuring a concrete patio, stone-veneer fire pit, grass lawn, detached storage shed, and wood fencing
Nestled in The Legends, a West Boise premier community, this beautifully updated 5bdrm/3bath home offers 2,856 sqft on a large .26-acre lot. Light-filled floor plan includes living/dining area plus a great room with a family room, eating nook, and a remodeled kitchen that has shaker cabinetry, quartz countertops, Bosch appliances, and 8ft dedicated island. Private main level office also serves as a bedroom. A spacious primary suite has new flooring, windows, remodeled bath with walk-in shower and walk-in closet; 3 spacious additional bedrooms provide flexible space. Enjoy 1,247 sqft of covered and uncovered patio space with a gas firepit, dining and conversation areas, overlooking a tree-shaded backyard. A rare 1,246 sqft 5-car fully insulated garage has drive-thru bay for backyard access and 50amp plugs. Updates completed in 2024-2025 include all new kitchen, bathrooms, fireplace, stair banister, complete interior paint, trim, baseboards, new lightening, flooring, roof, water heater, and select windows. Central location, close to shopping, restaurants, hospitals, schools, parks and freeway access. NO SHOWINGS UNTIL TUESDAY 10/20/26.
- Heating:
- Forced Air, Gas
- Cooling:
- Central air
- Fireplace:
- One, Gas
- Garage Capacity:
- 5
- Country:
- US
- State:
- ID
- City:
- Boise
- Zipcode:
- 83713
- Street:
- 13252 W Redwick Dr
- Longitude:
- W117° 39' 8.3''
- Latitude:
- N43° 38' 59.5''
- Master Bedroom Level:
- Upper
- Master Bedroom Size:
- 17x16
- Bedroom 2 Level:
- Upper
- Bedroom2 Size:
- 12x13
- Bedroom 3 Level:
- Upper
- Bedroom3 Size:
- 12x12
- Bedroom 4 Level:
- Upper
- Bedroom4 Size:
- 12x17
- Bedroom 5 Level:
- Main
- Kitchen Level:
- Main
- Kitchen Size:
- 14x12
- Living Room Level:
- Main
- Living Room Size:
- 14x14
- School District:
- West Ada School District
- Elementary School:
- Joplin
- Middle School:
- Lowell Scott Middle
- High School:
- Centennial
- Status:
- New
- Type:
- Single Family
- Level:
- Two Story
- Tax Year:
- 2025
- Taxes:
- $3,305
- Potential Short Sale:
- No
- Age:
- 21 - 30 Years
- Auction:
- No
- Flood Ins Required:
- No
- HUD Owned:
- No
- In Foreclosure:
- No
- Land Size:
- 10000 SF - .49 AC
- Home Owner Exempt:
- Yes
- HOA Frequency:
- Annual
- HOA Fees:
- $610
- Virtual Tour:
- https://track.pstmrk.it/3s/order.cygilbert.com%2Fsites%2F13252-w-redwick-dr-boise-id-83713-29852571%
- Video Tour:
- https://track.pstmrk.it/3s/order.cygilbert.com%2Fsites%2Fedaggylm%2Funbranded/cUpU/TZvIAQ/AQ/c654587
- Inc Kitchen Features:
- Breakfast bar, Dishwasher, Disposal, Microwave, Pantry, Refrigerator, Island, Double oven, Countertop-quartz, Gas Range
- Lot Features:
- Sidewalks, Public Road, Storage Shed, Irrigation Available
- Water:
- City service
- Sprinkler System:
- Auto,Full,Pressurized Irrigation
Residential For Sale
13252 W Redwick Dr, Boise, Idaho 83713
- Property Type :
- Residential
- Listing Type :
- For Sale
- Status :
- Active
- Listing ID :
- 99004054
- Price :
- $799,950
- Bedrooms :
- 5
- Bathrooms :
- 3
- Apx SqFt :
- 2,856 SqFt
- Year Built :
- 2001
- Lot Area :
- 0.26 Acres
- Days on Market :
- 2
- Subdivision :
- Legends
- Builder Name :
- Bill Davis Const
- Update Date :
- 10/18/2026 17:58:11



