
-
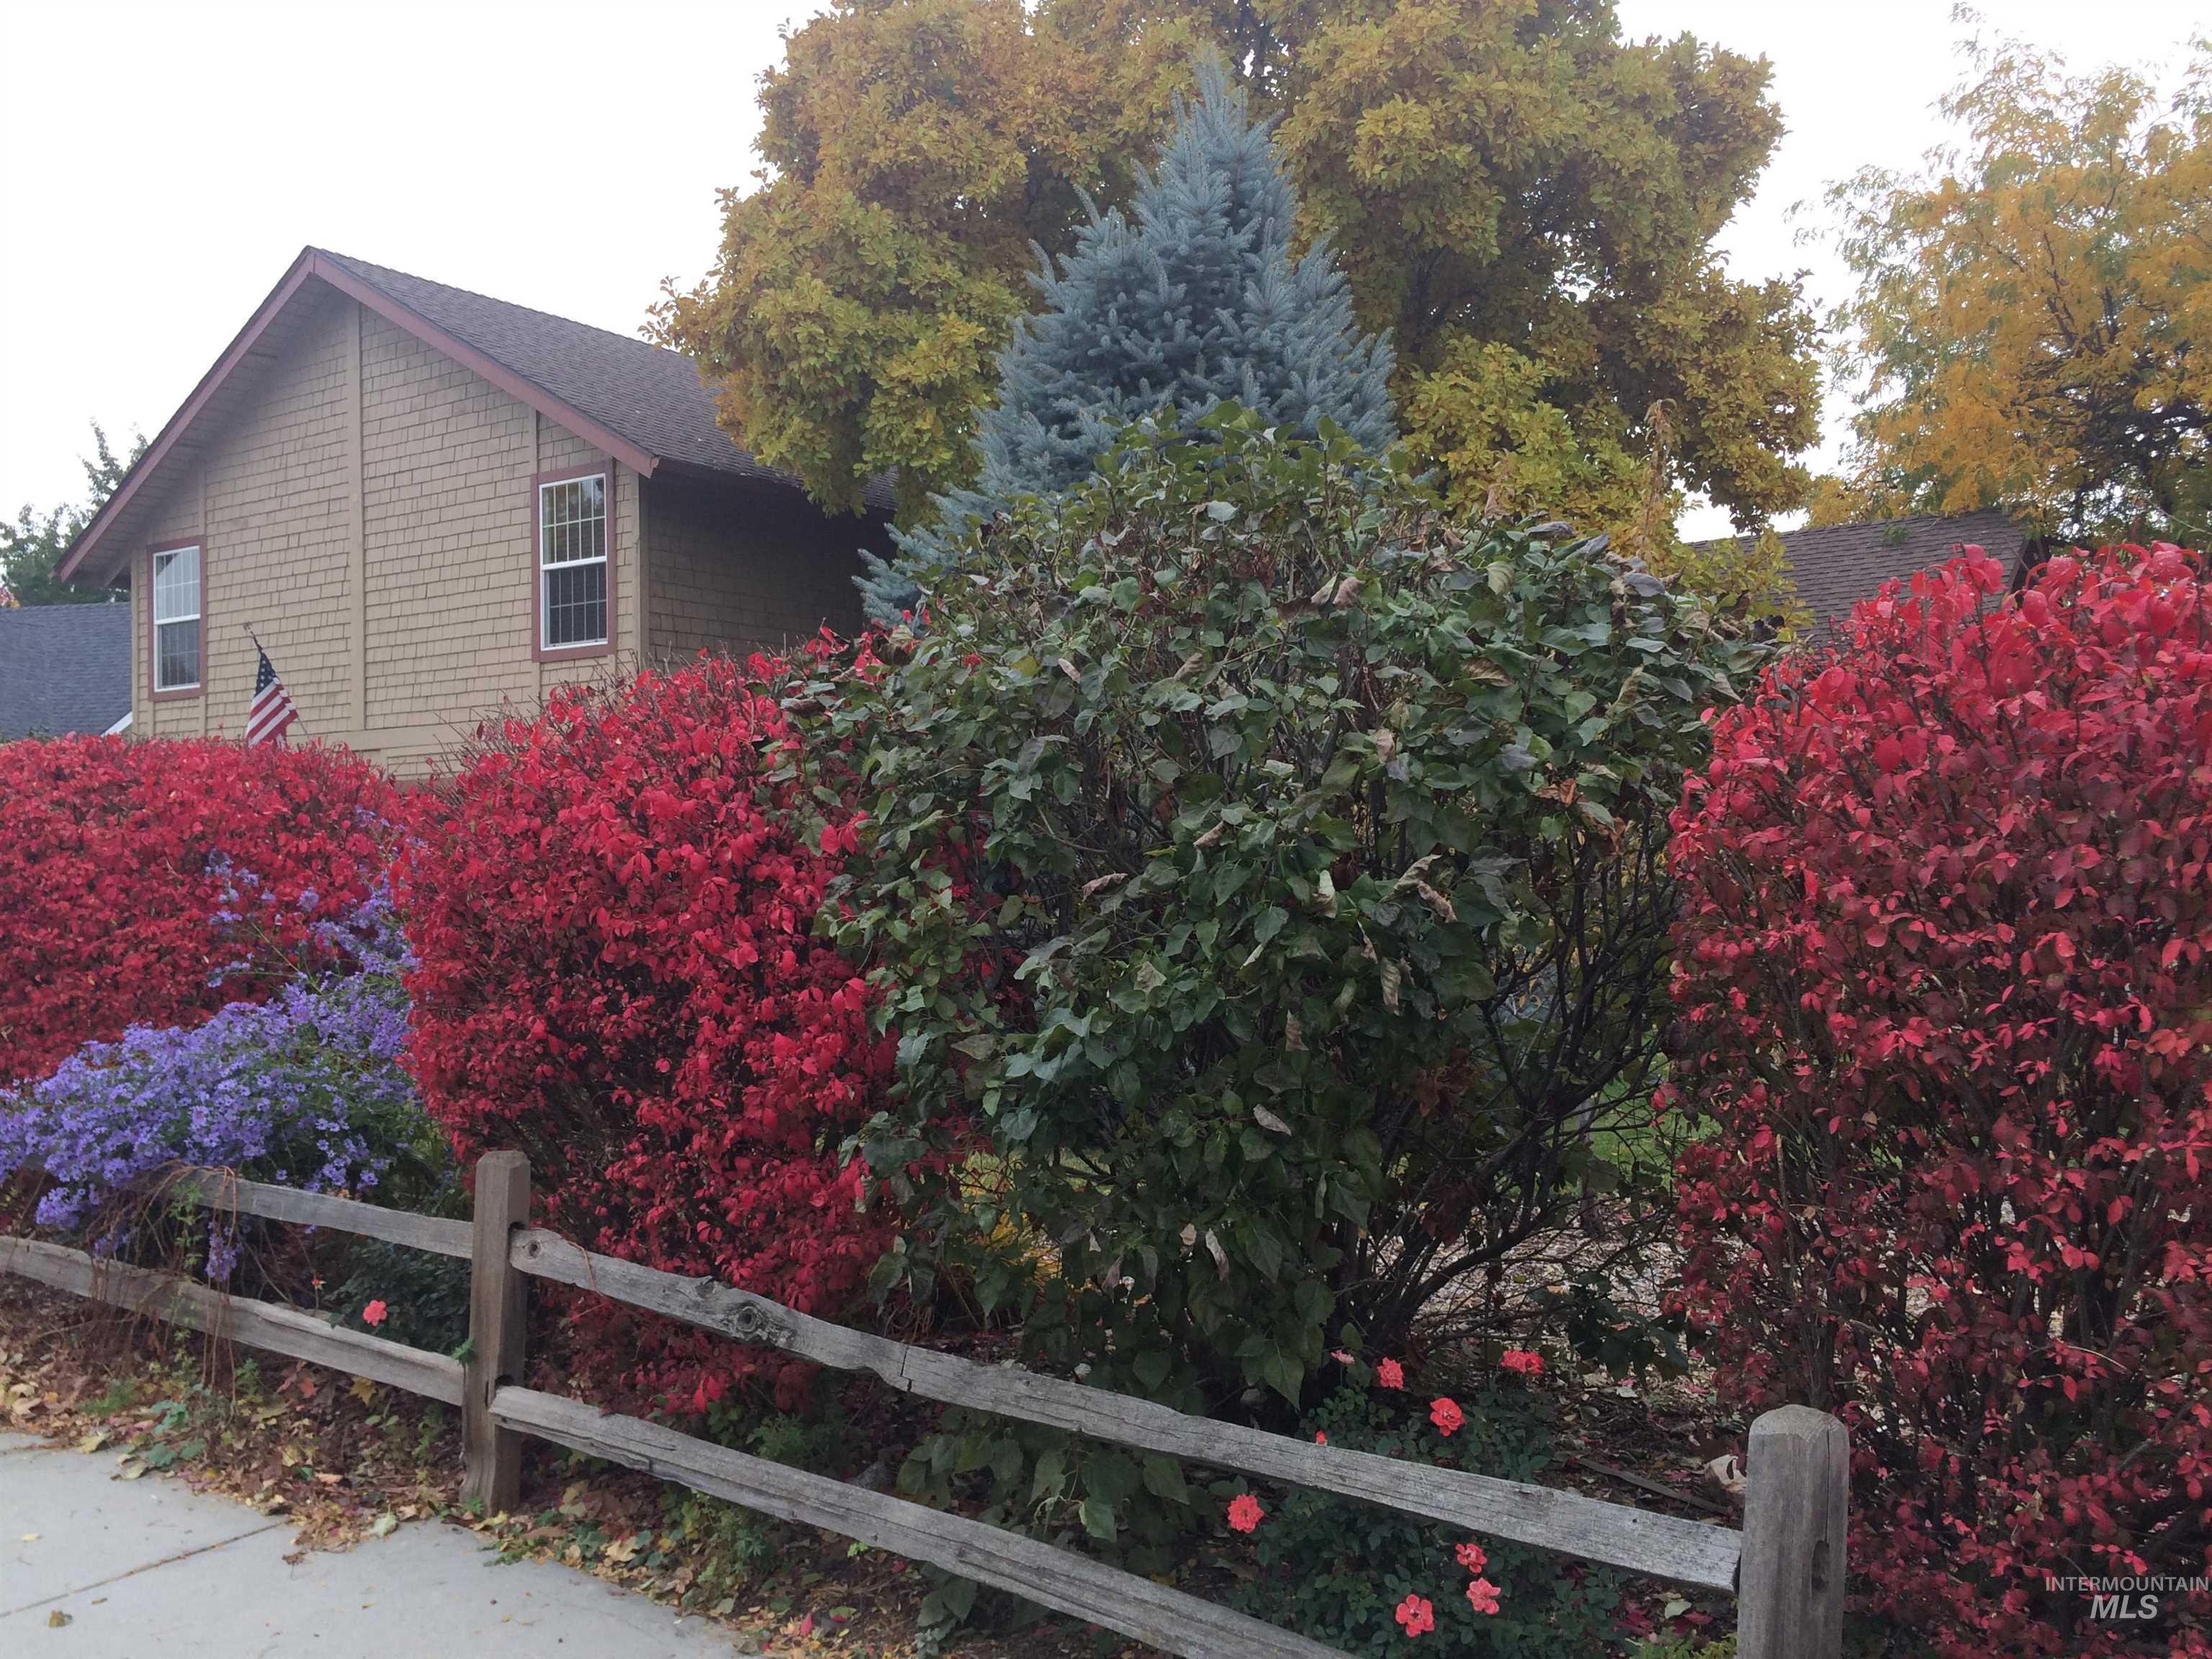
Gable-roofed residence featuring shake siding and double-hung windows. Partially fenced w/Mature Landscaping providing privacy & a lovely natural fence. Many EZ care flowering trees, shrubs & plants create a beautiful change of colors throughout the year.
-

Manicured lawn area featuring a large conifer, mature landscaping, and a wood chip ground cover. Side gate open to view an 8 x 26 Large Boat on a trailer parked on a 13 x 39 ft fenced driveway. Shed is 8x8. Room for more! New Sod Front & Backyards 8/2022.
-
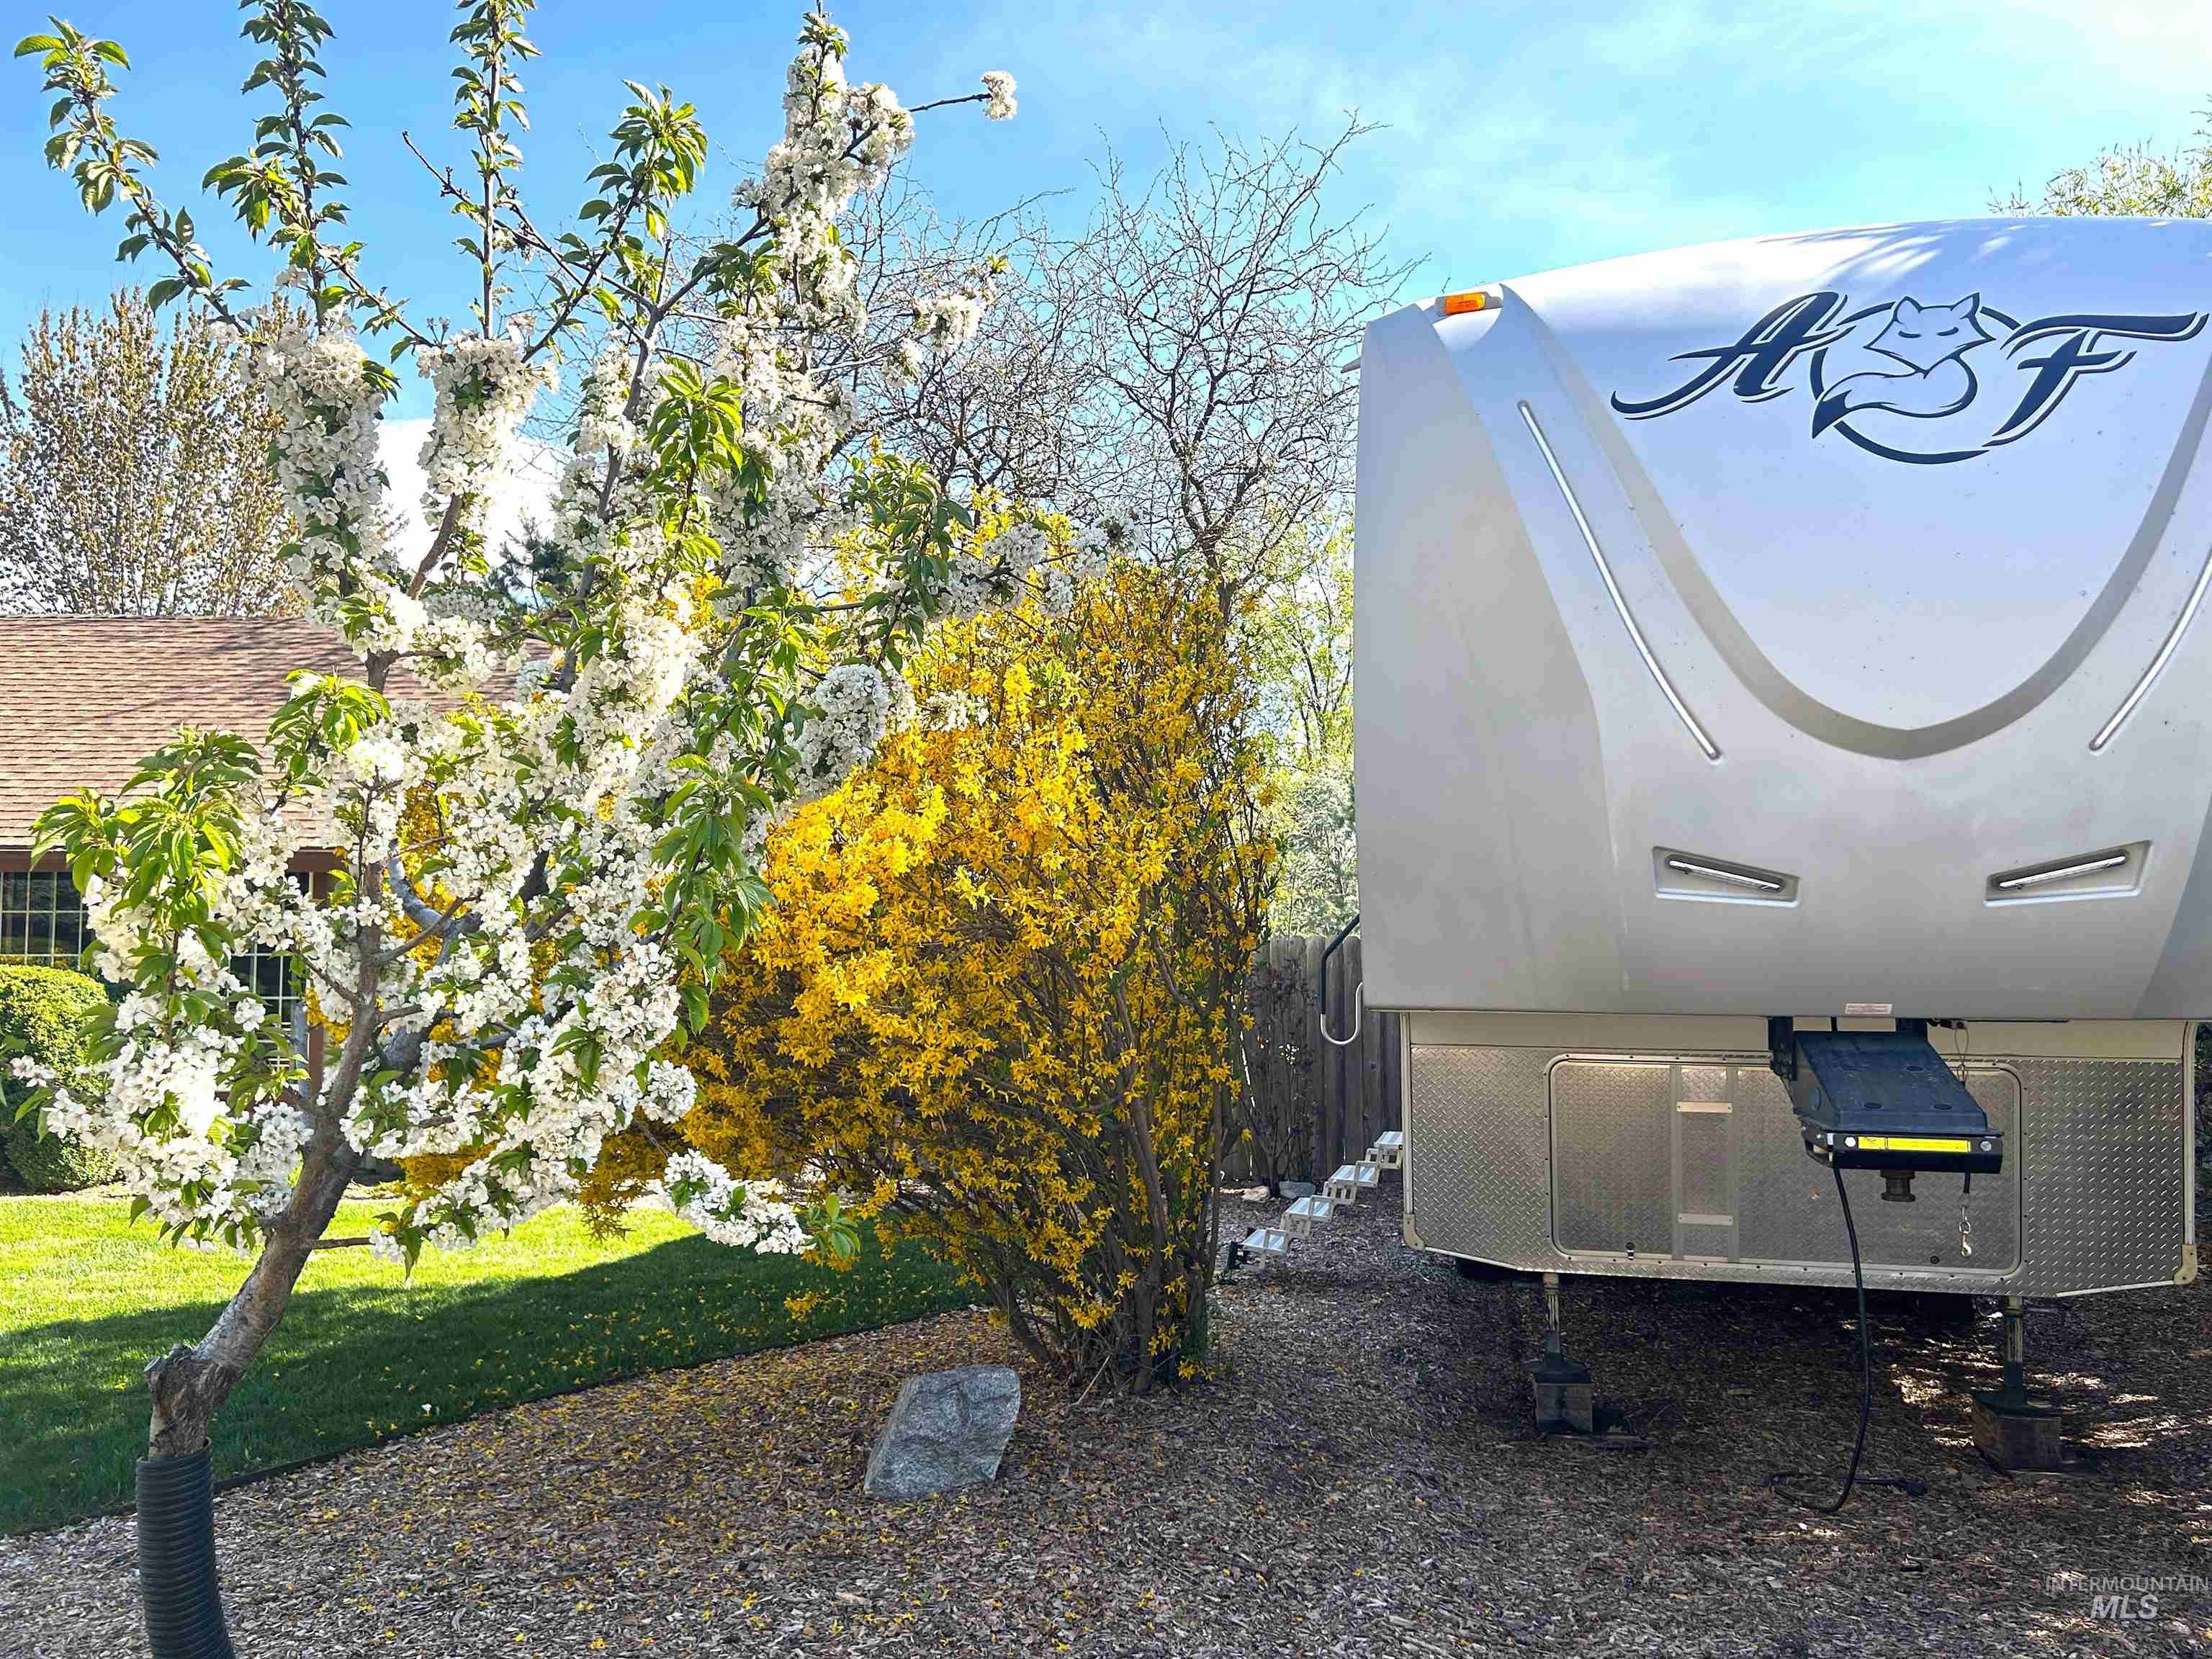
Off Street Front Driveway 49 long X 15 wide RV Parking. 12 Foot Gates to the back yard on both sides of Home. Mature landscaping protects RV from West Sunshine and adds privacy to Home inside and out. Large Front and Back Yard parking on the West side
-

Covered patio area featuring a wood pergola which has irrigation for Plants in Pots. Sliding glass doors on both side of Table into Kitchen & Dining Rooms. Shade in the heat of summer. Table and Chairs stay as they fit perfectly in the space!
-
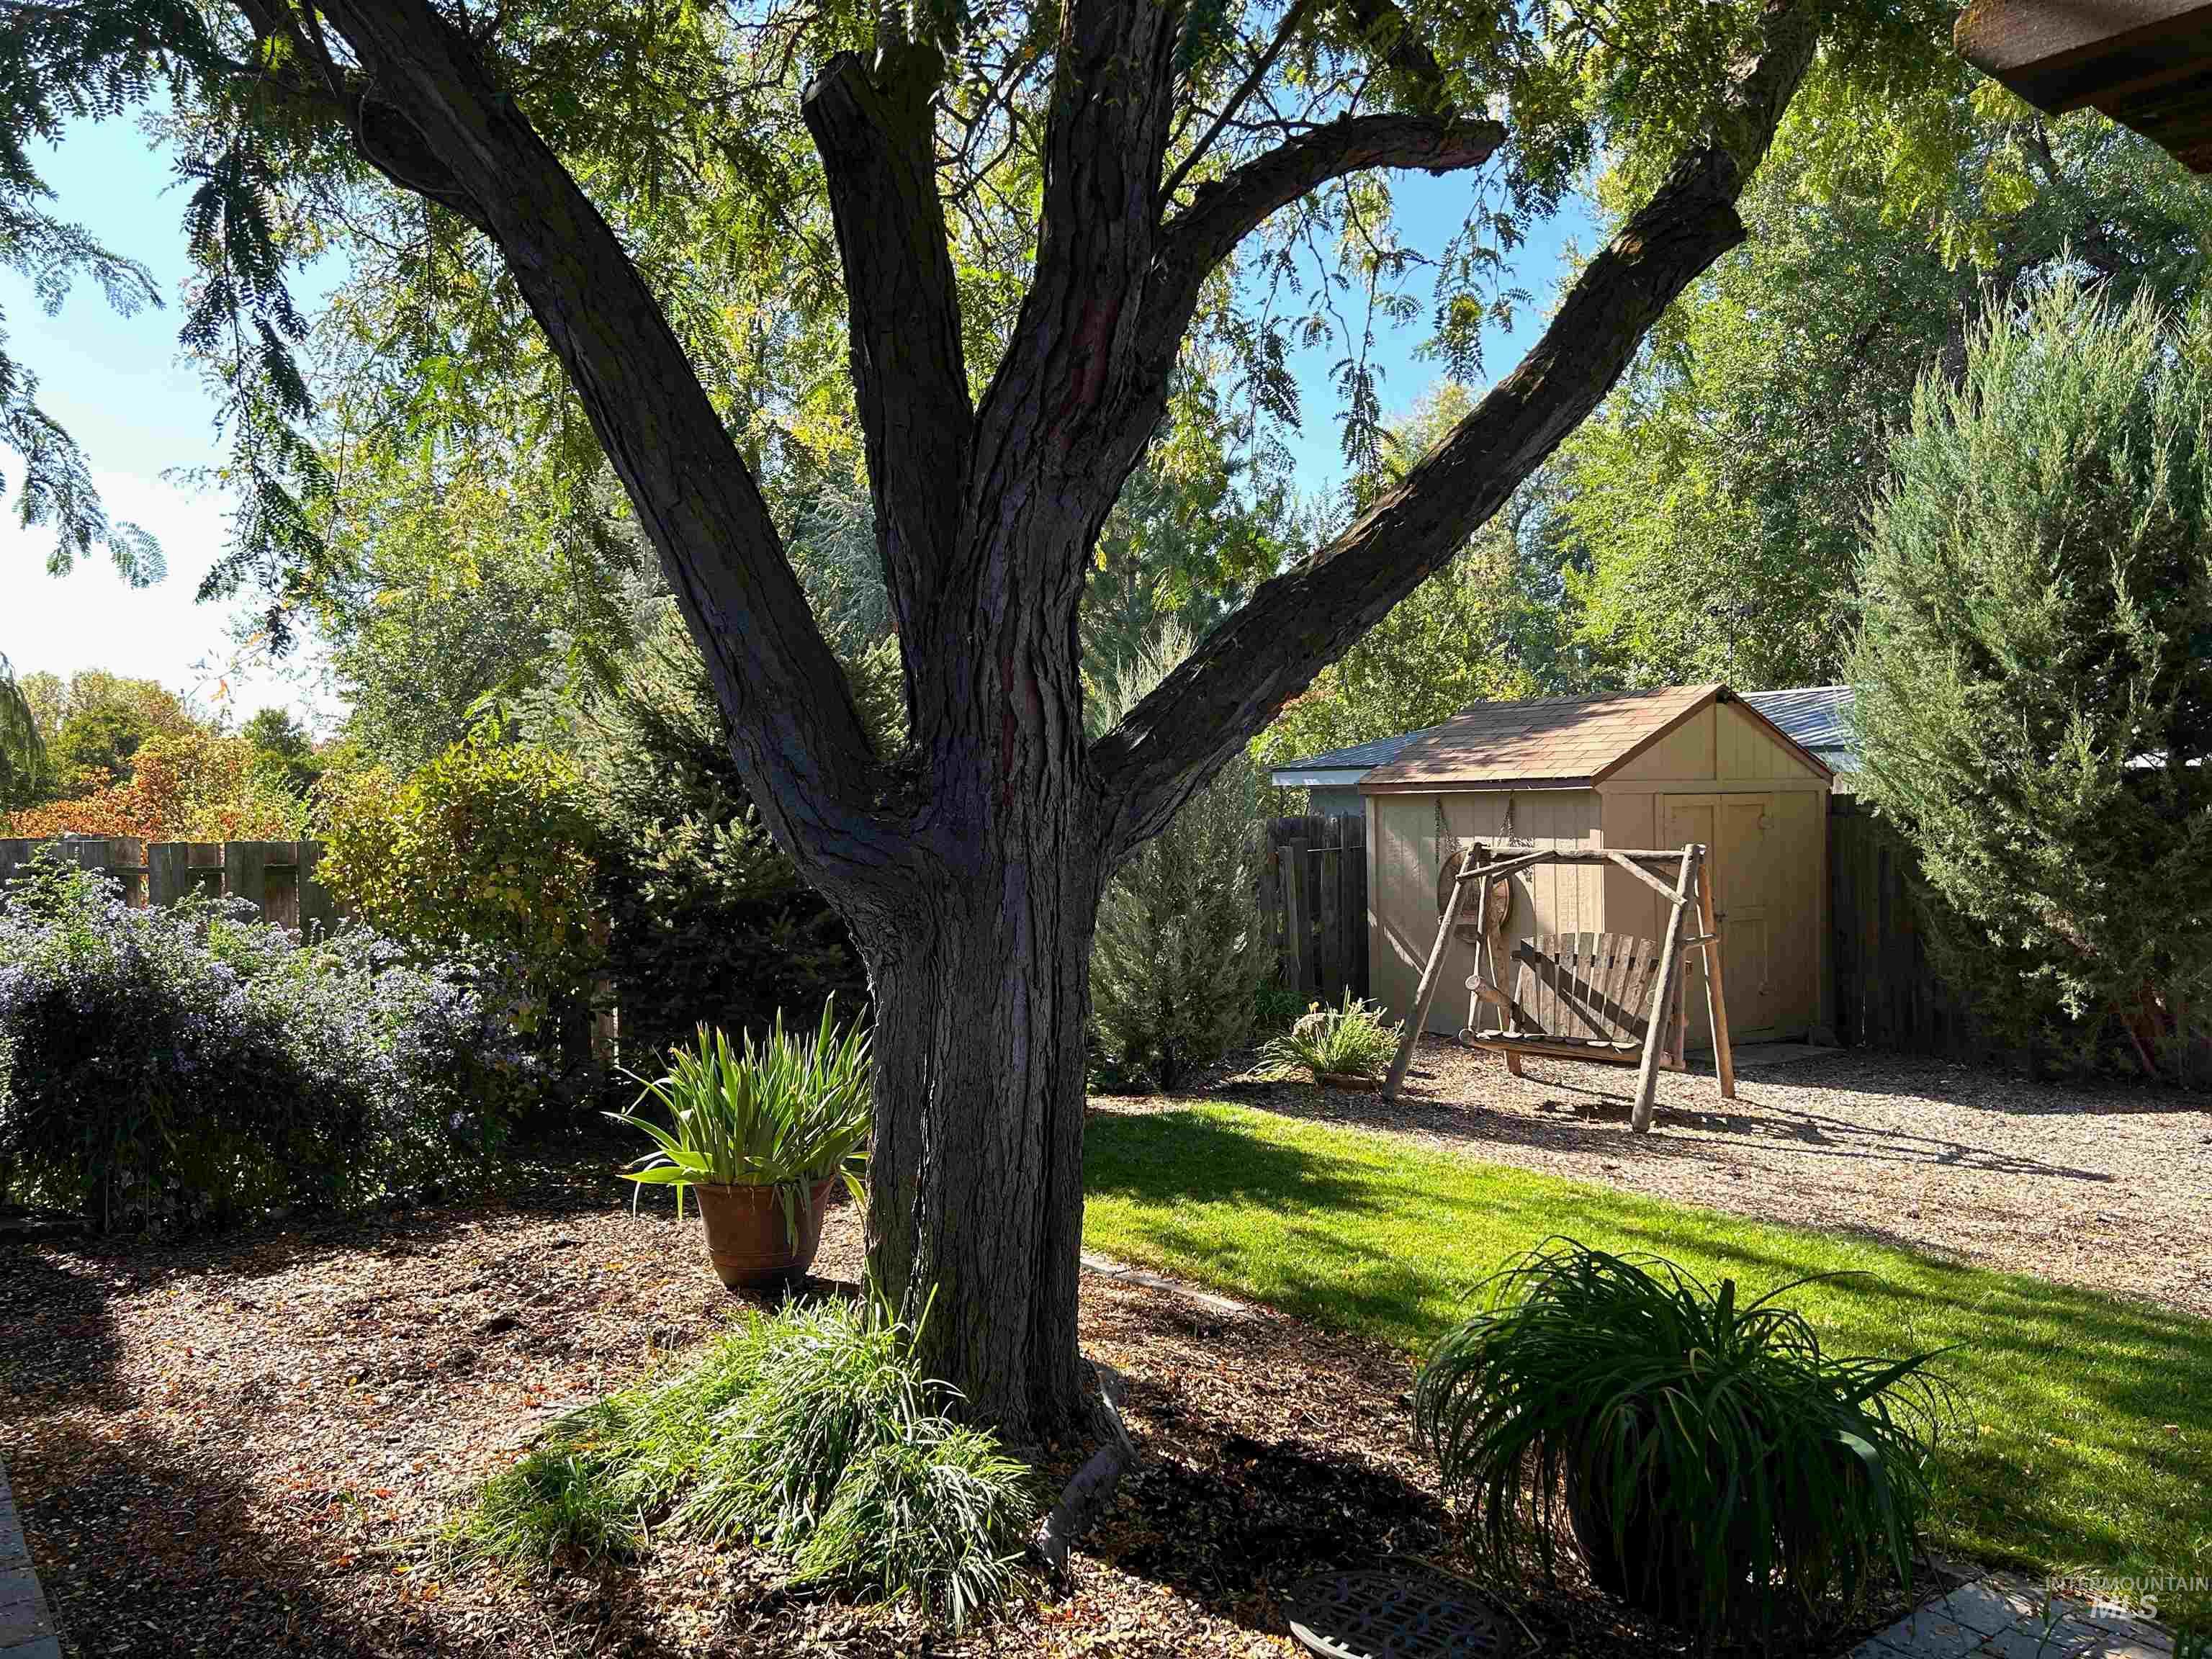
Peaceful quiet spot for a relaxing dinner. Plenty of room for entertaining on the Patio! RV Parking 39 x 13 ft, Shed is 8 x 8 ft. Low Maintenance small lawn for yard games. Mature trees provides shade for the backyard in the hot summer months.
-
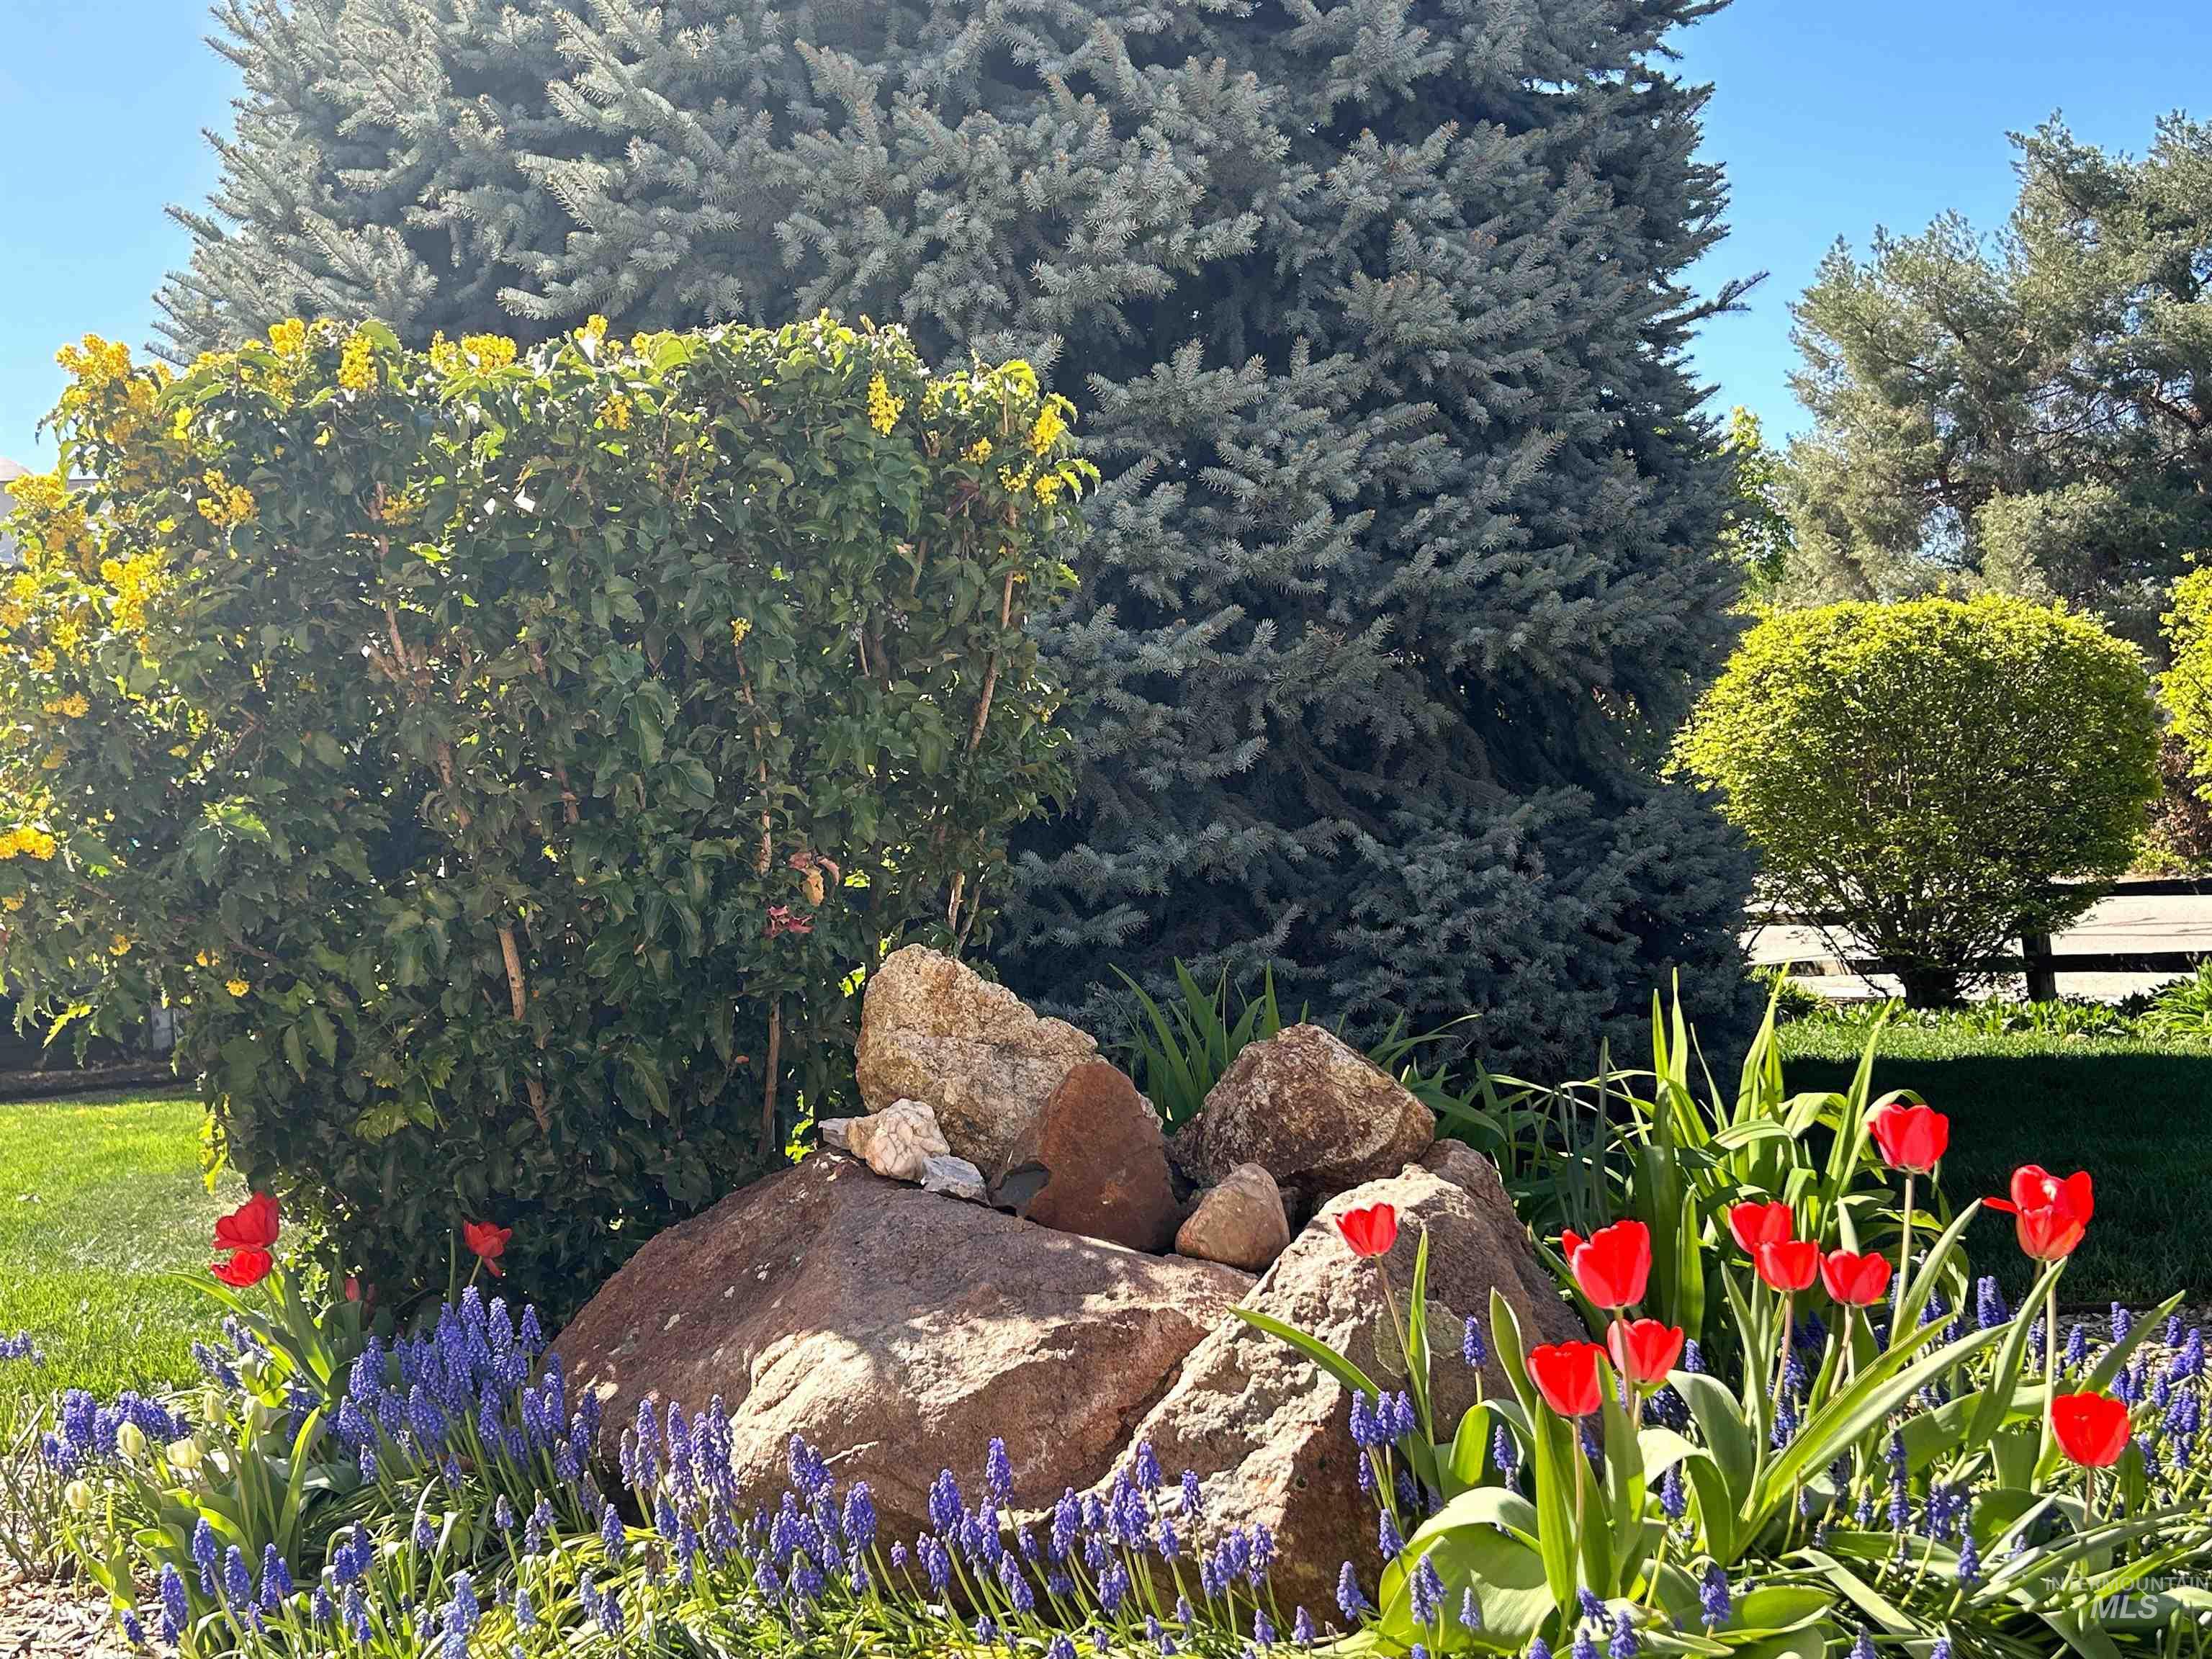
Spring time awakes many landscaped garden beds featuring natural rock accents, vibrant red Tulips, Daffodils and purple Grape Hyacinths. Beautiful colors with little maintenance to enjoy as the seasons change
-
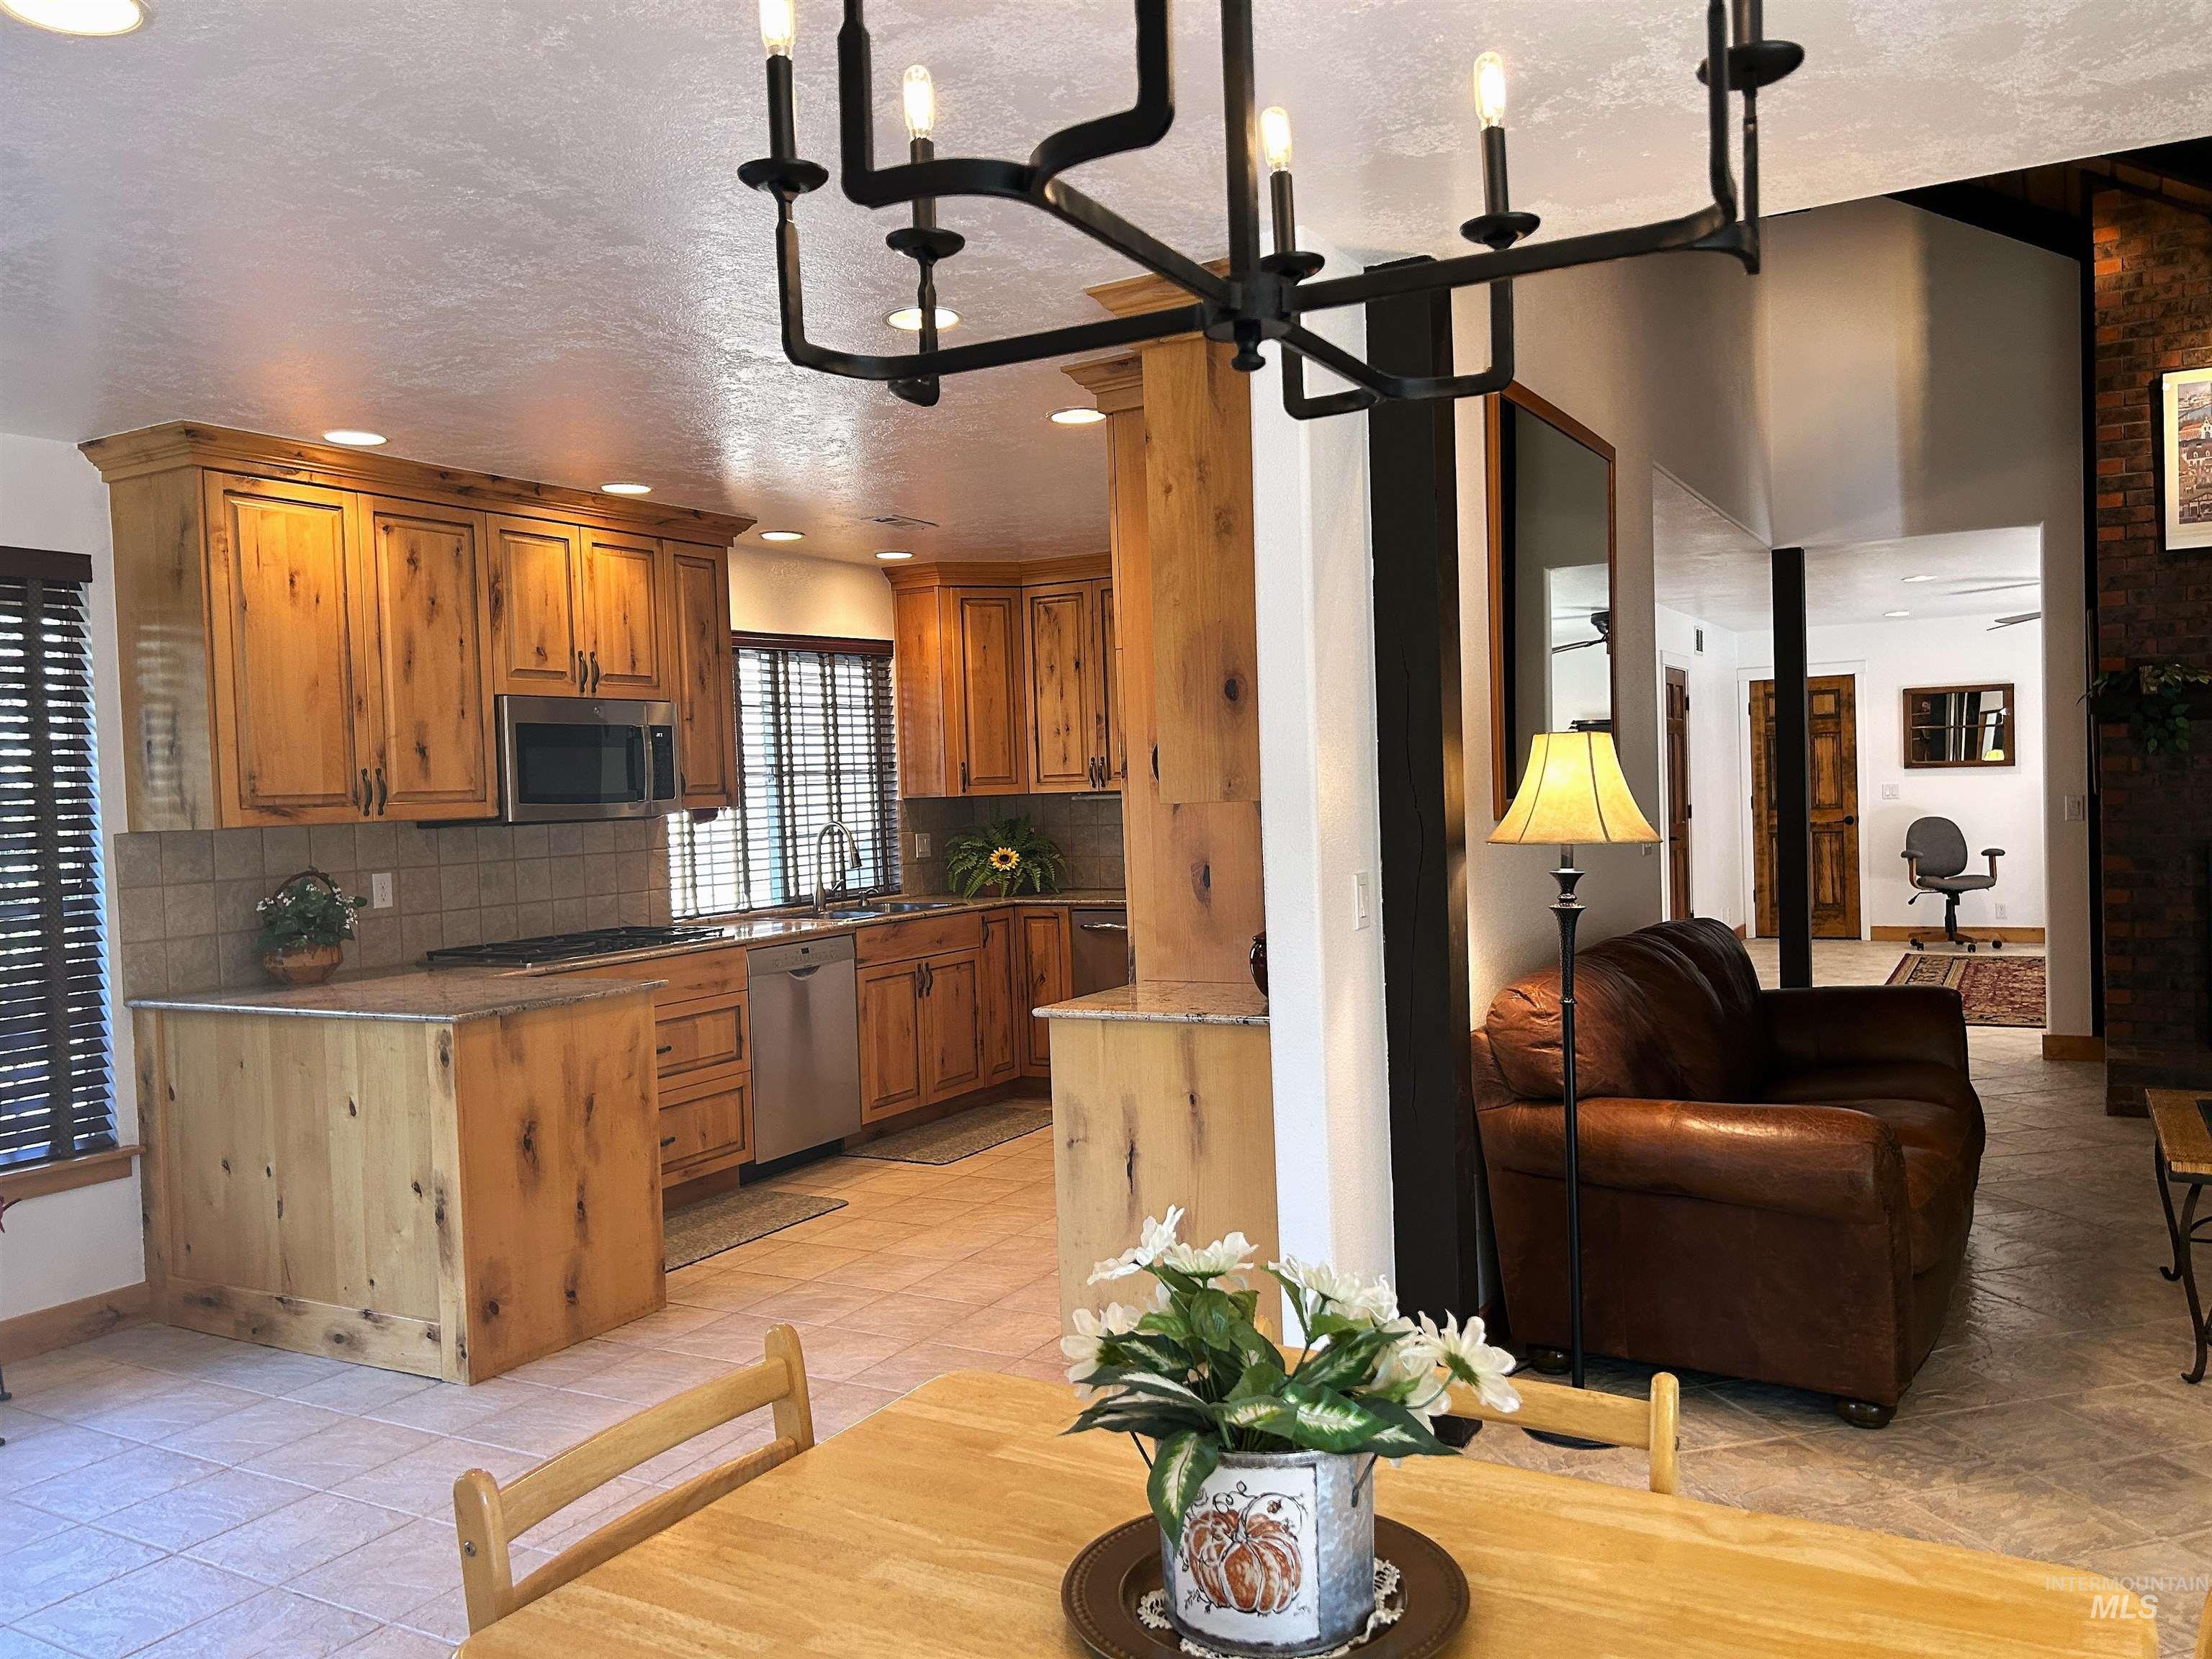
Kitchen, Living & Dining areas featuring wood cabinetry, gorgeous granite, stainless steel appliances, and tiled flooring. Plenty of room for everyone!
-
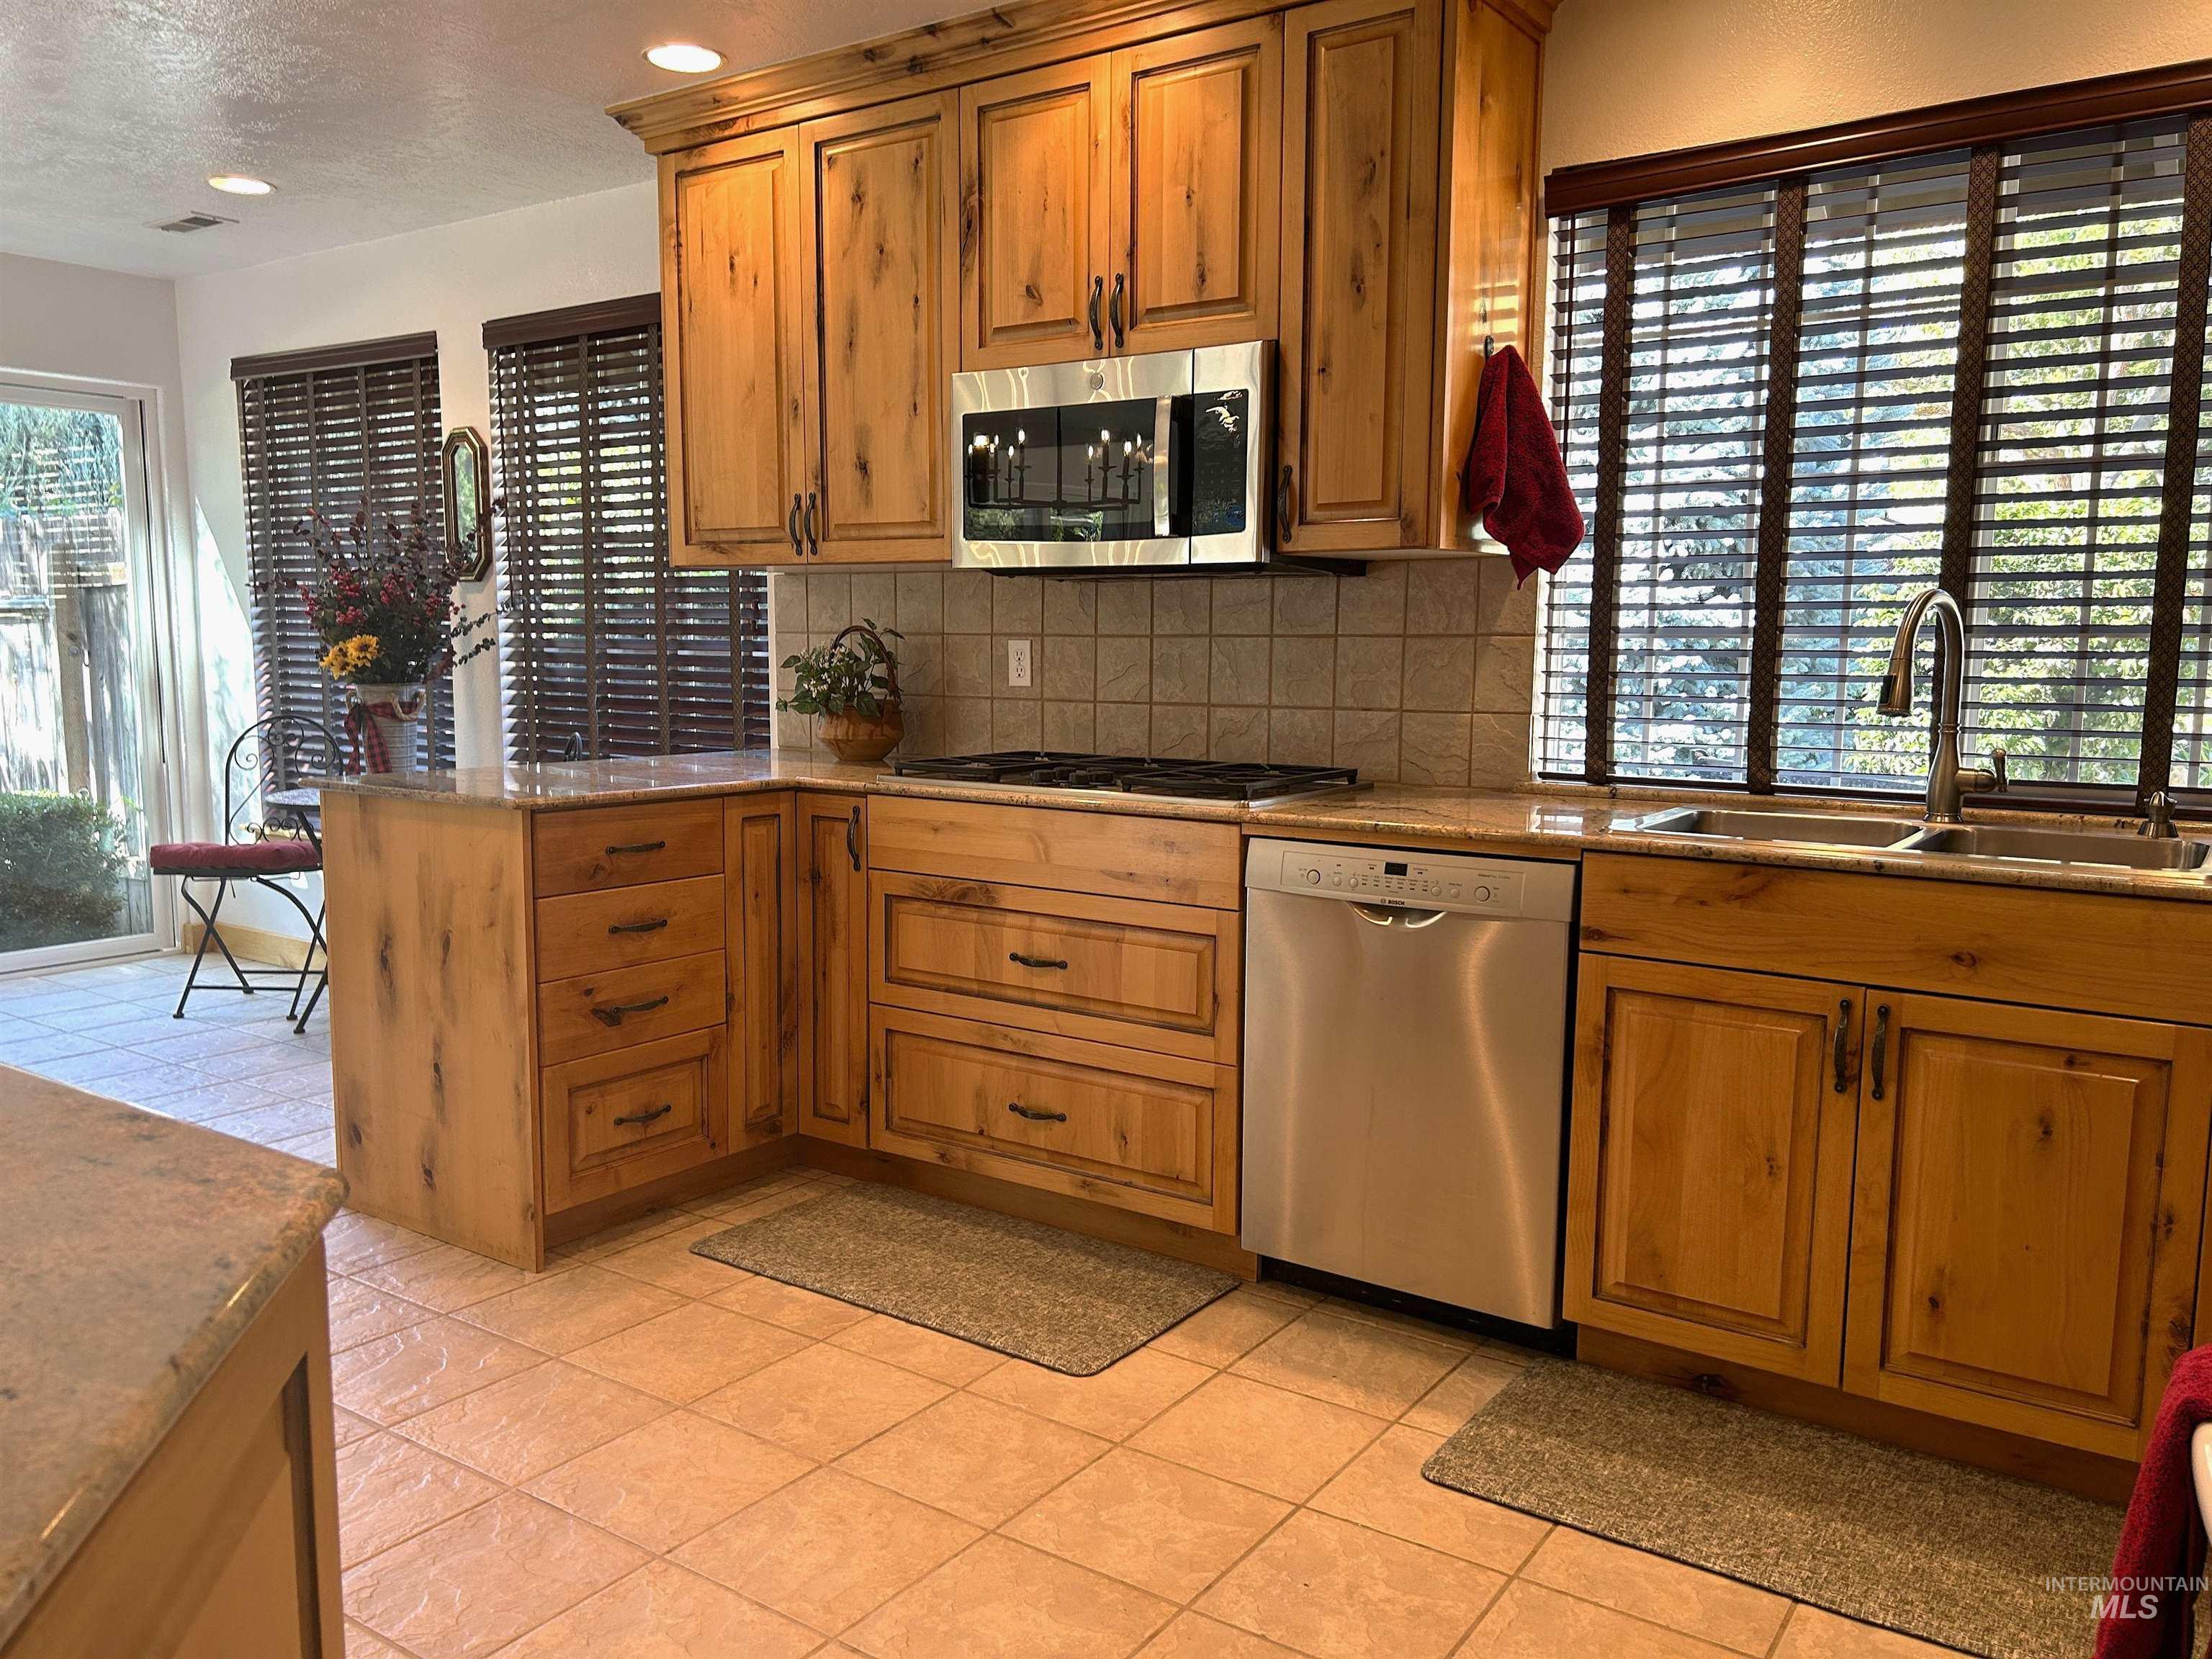
Roomy Kitchen is a wow! Everyone loves it! Wood cabinetry w/ upscale dark hardware, stainless steel appliances, large Double Ovens, Dacor 5 Burner Gas Cooktop which the Chef will LOVE! Italian tile, stone countertops, and a matching tile backsplash
-
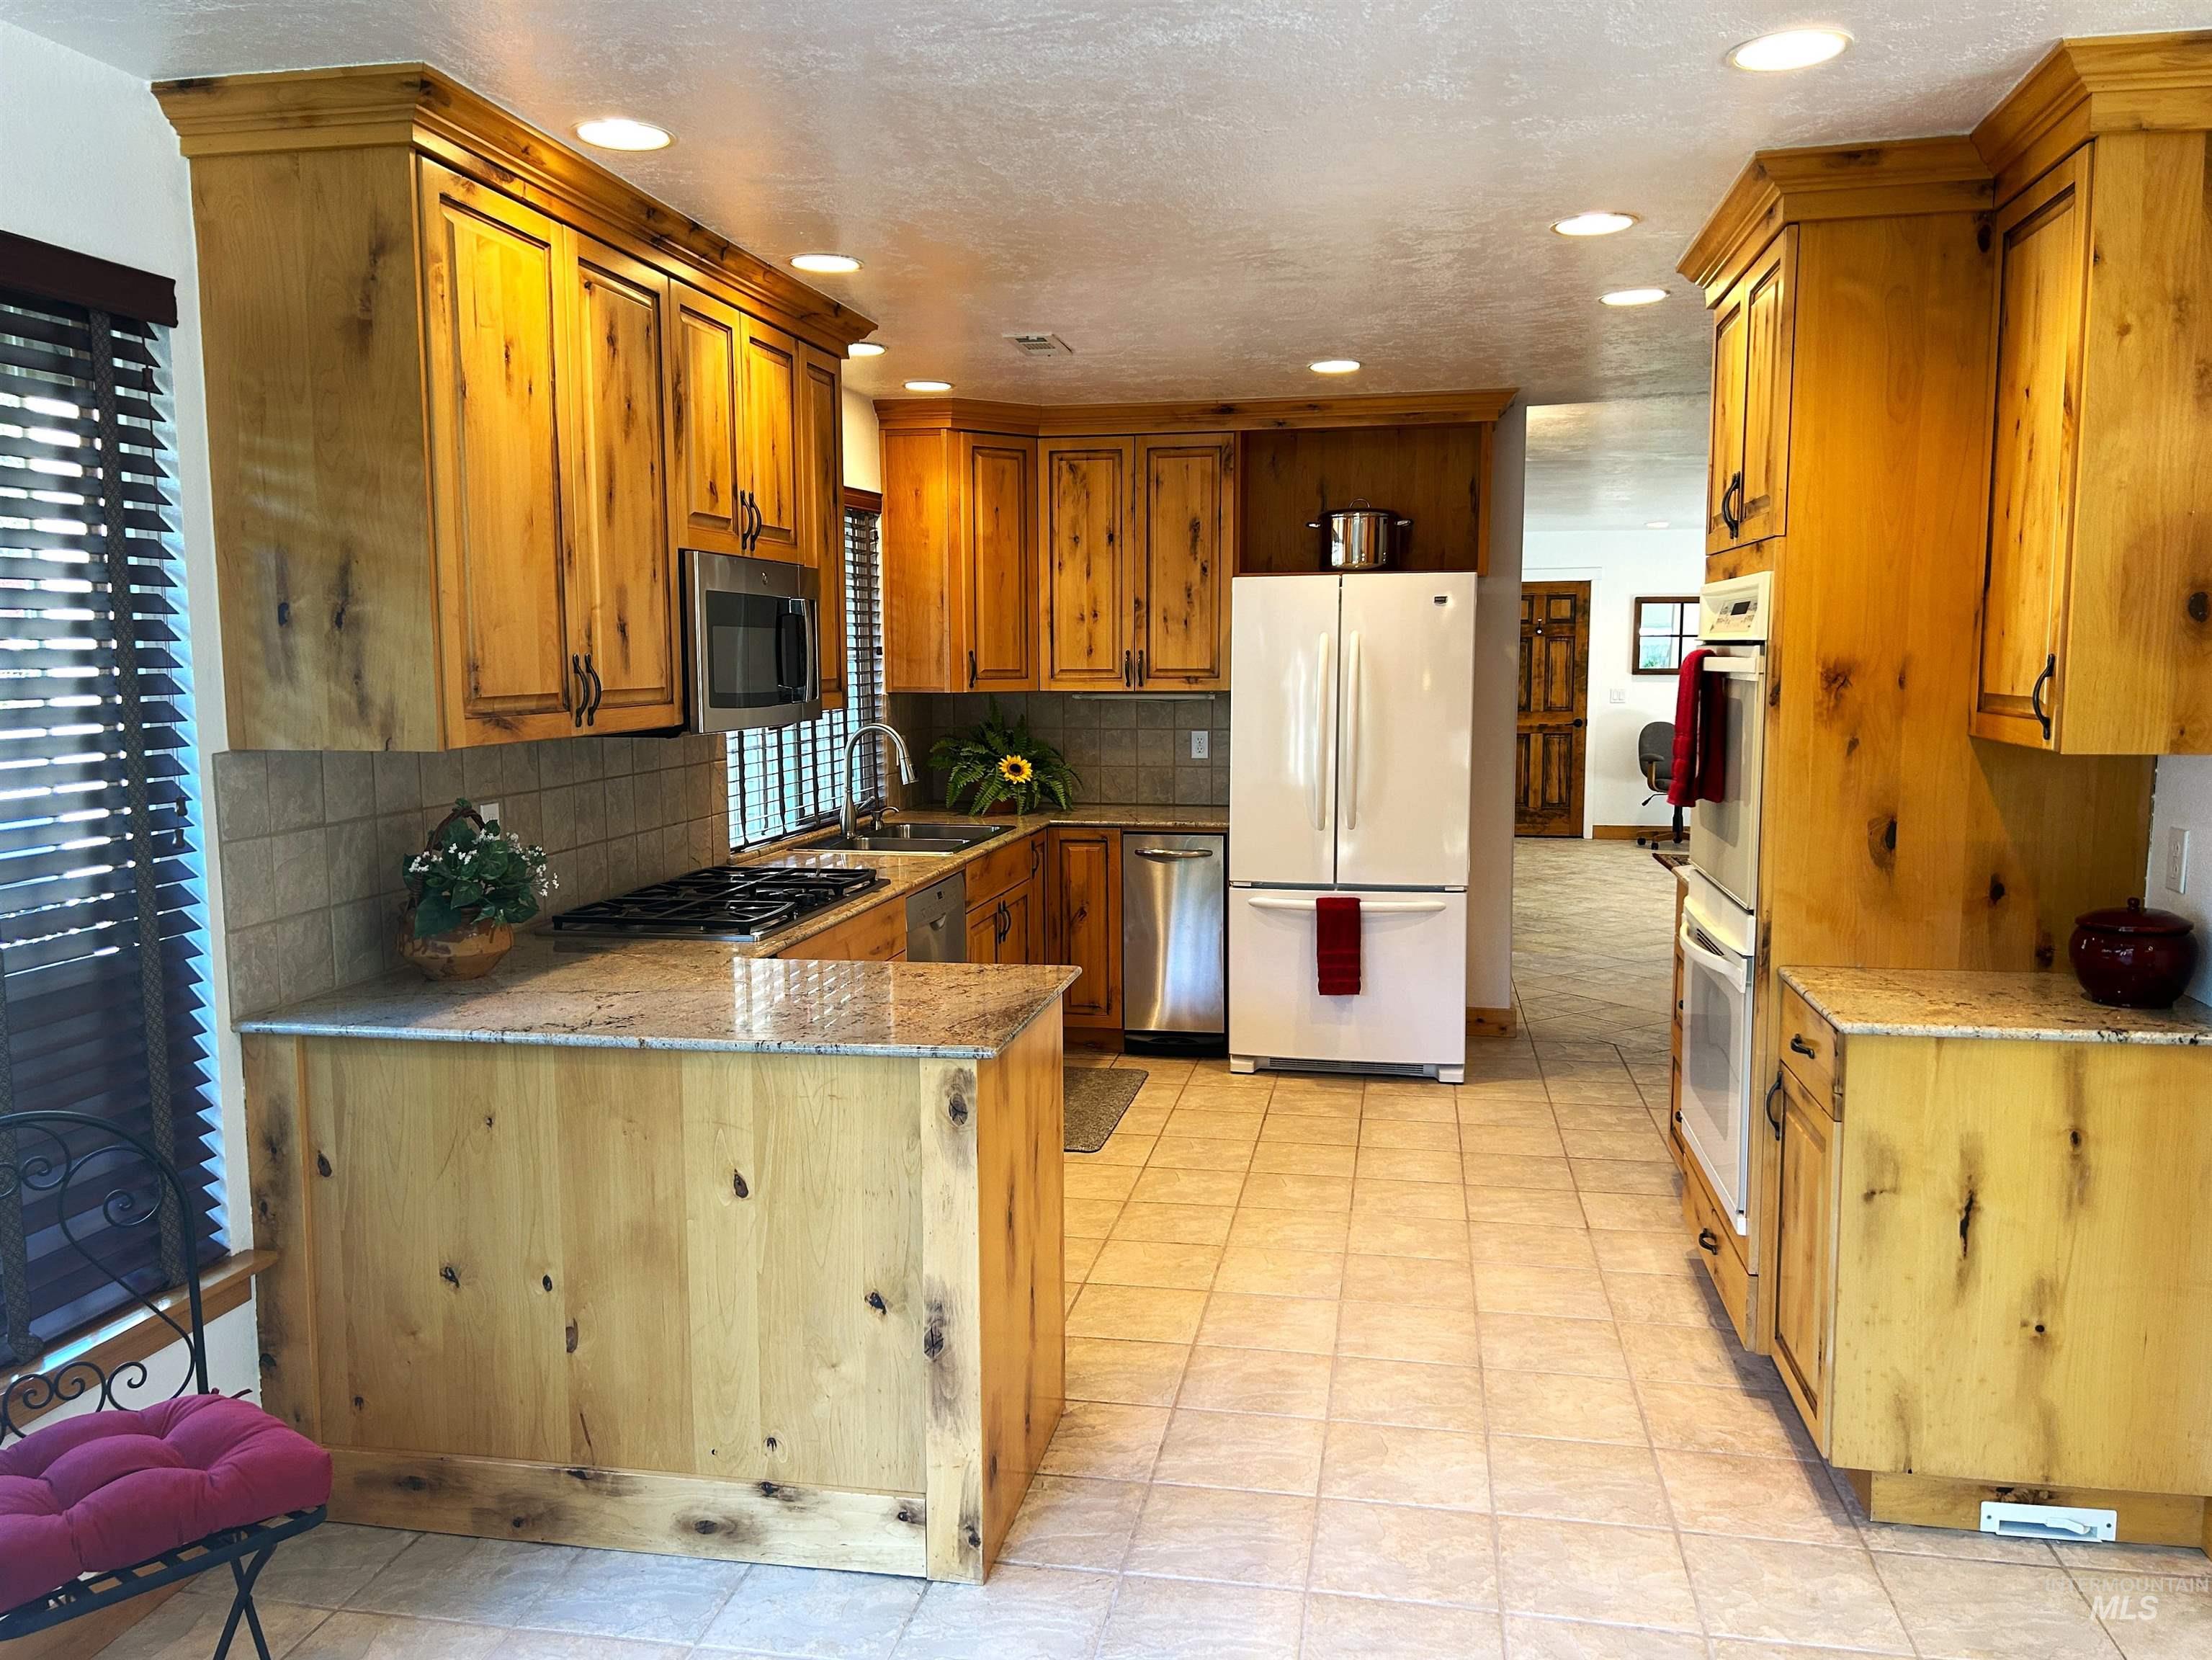
Efficient Kitchen featuring wood cabinetry, granite light-toned countertops, a tile backsplash, Central VAC BROOM Vent, tile flooring, and recessed lighting with many dimmer switches through.
-
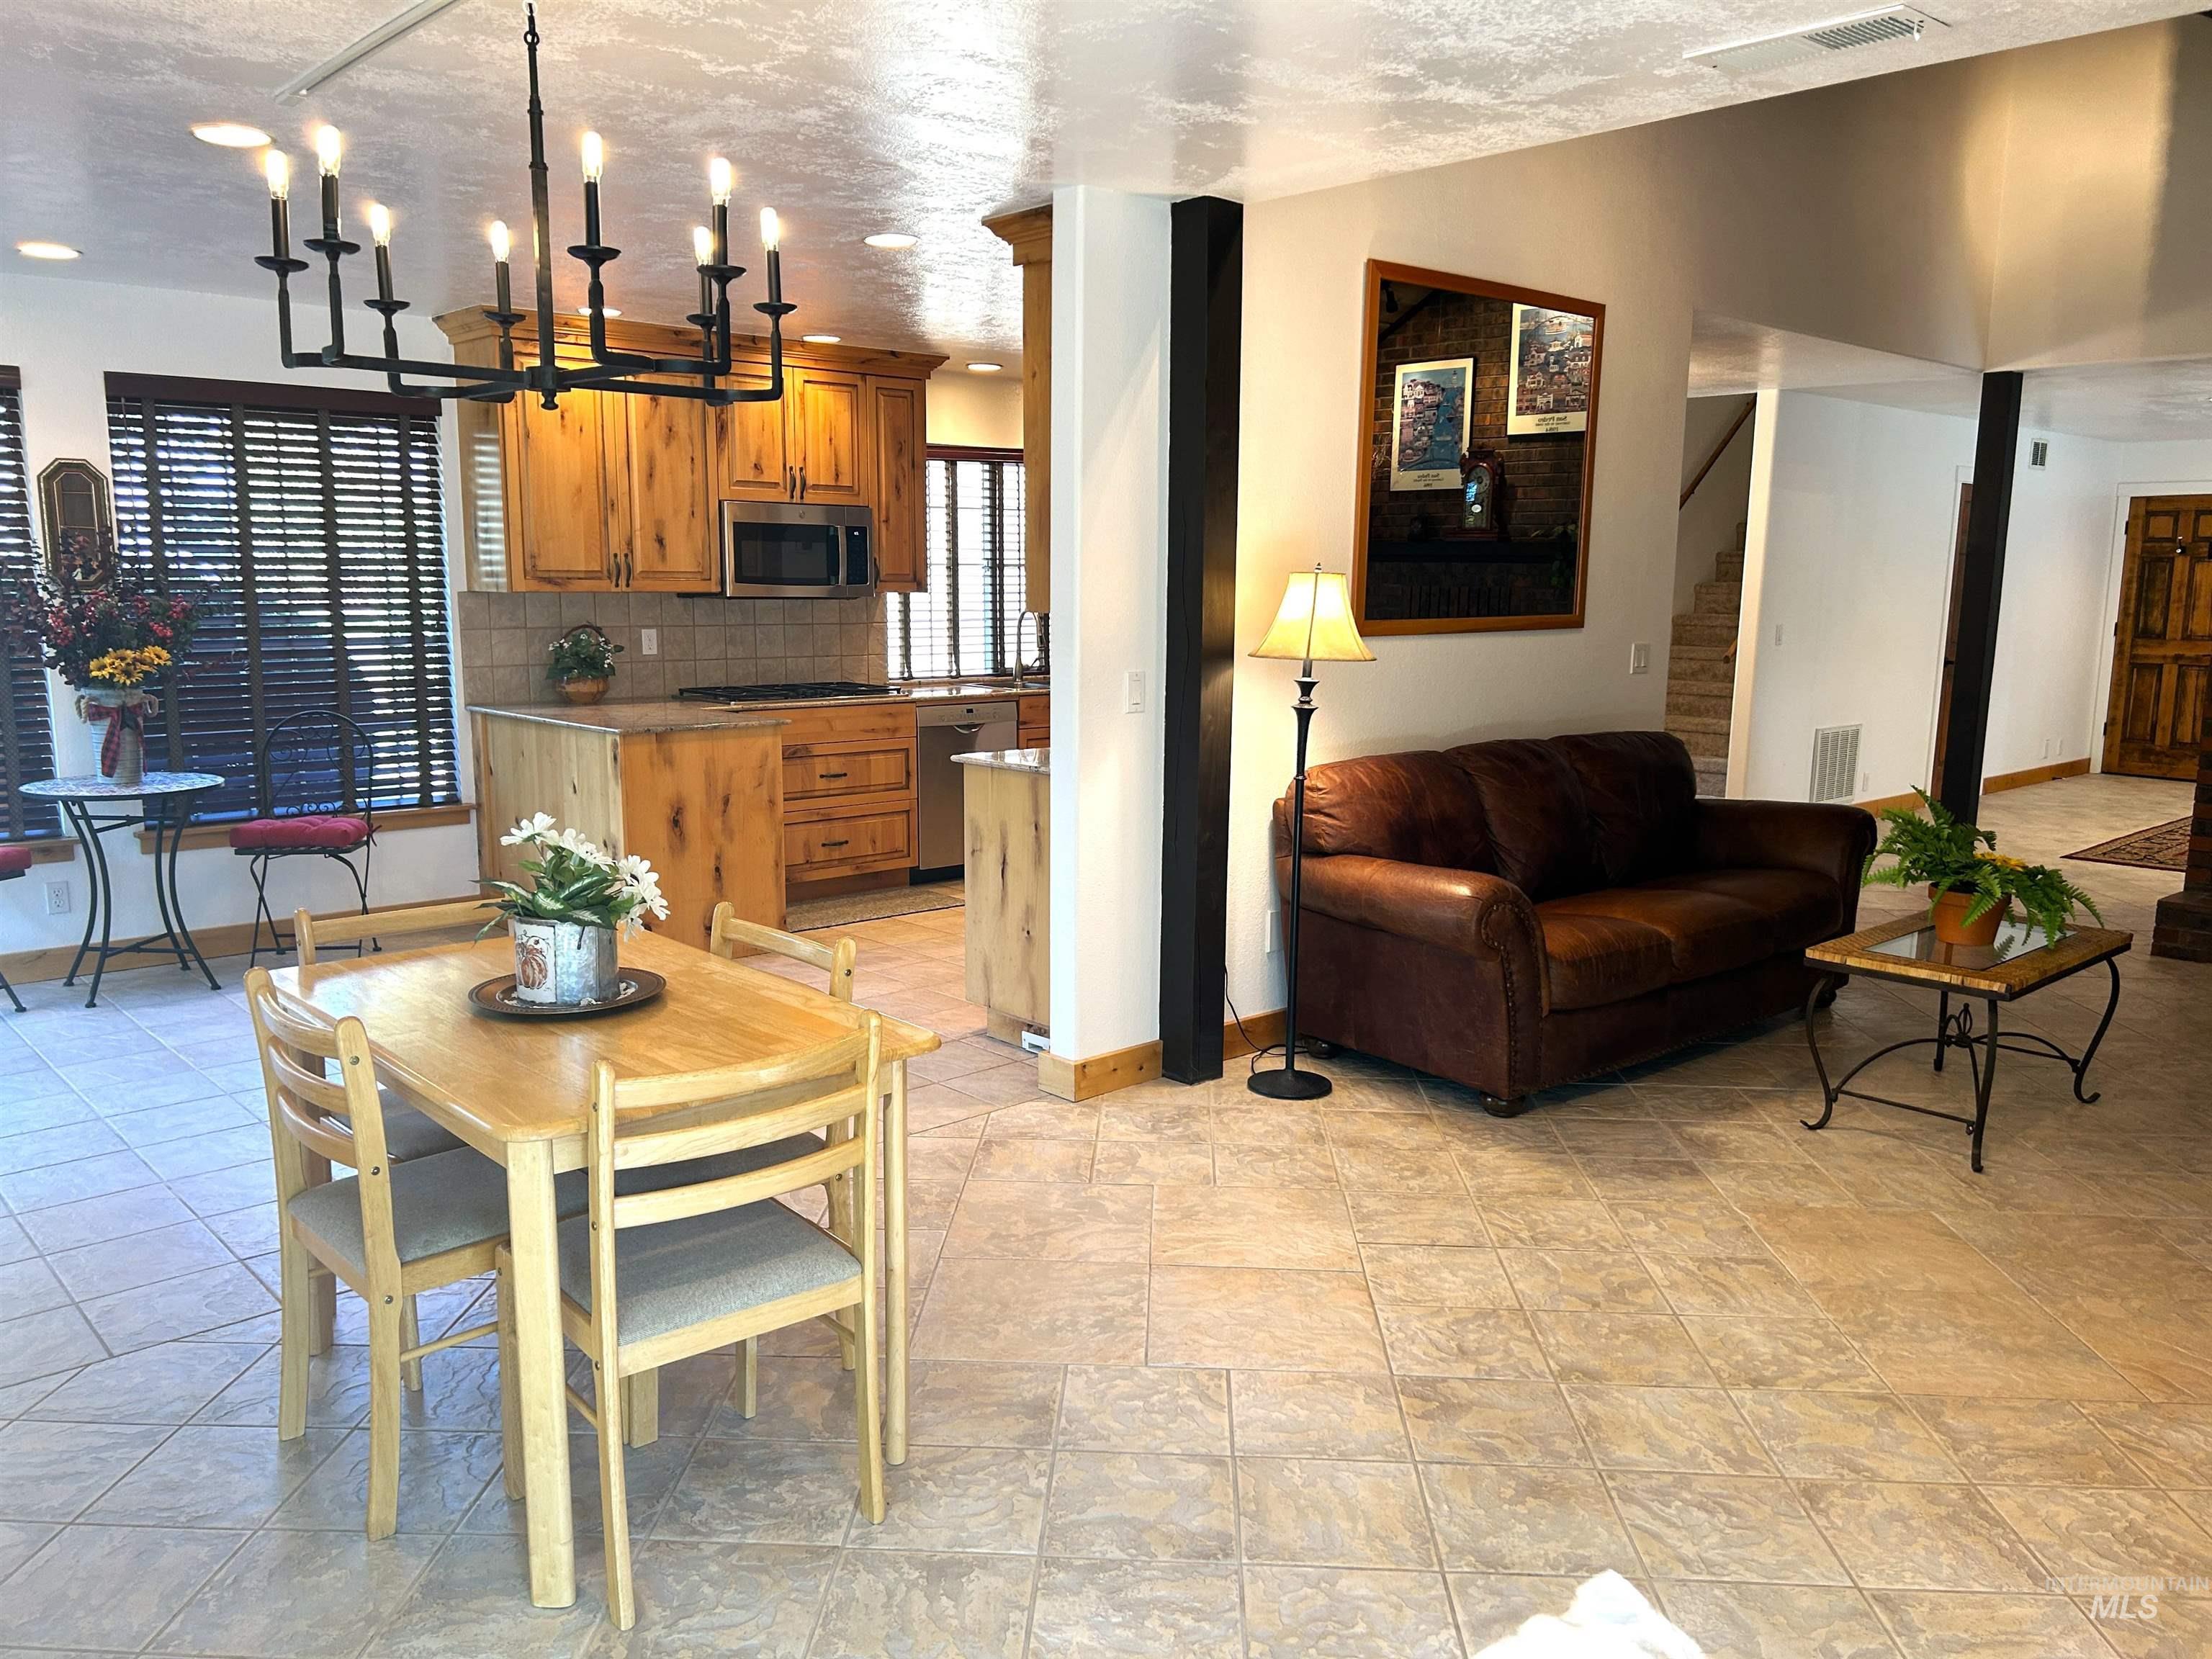
Open-concept living space featuring a kitchen with wood-finish cabinetry, SS appliances, and a tile backsplash. Large Dining area. Couch & Mirror above stay. Door to Utility Room. Stairwell off Foyer. New Carpet upstairs in 4 Bedrooms & in the Office.
-
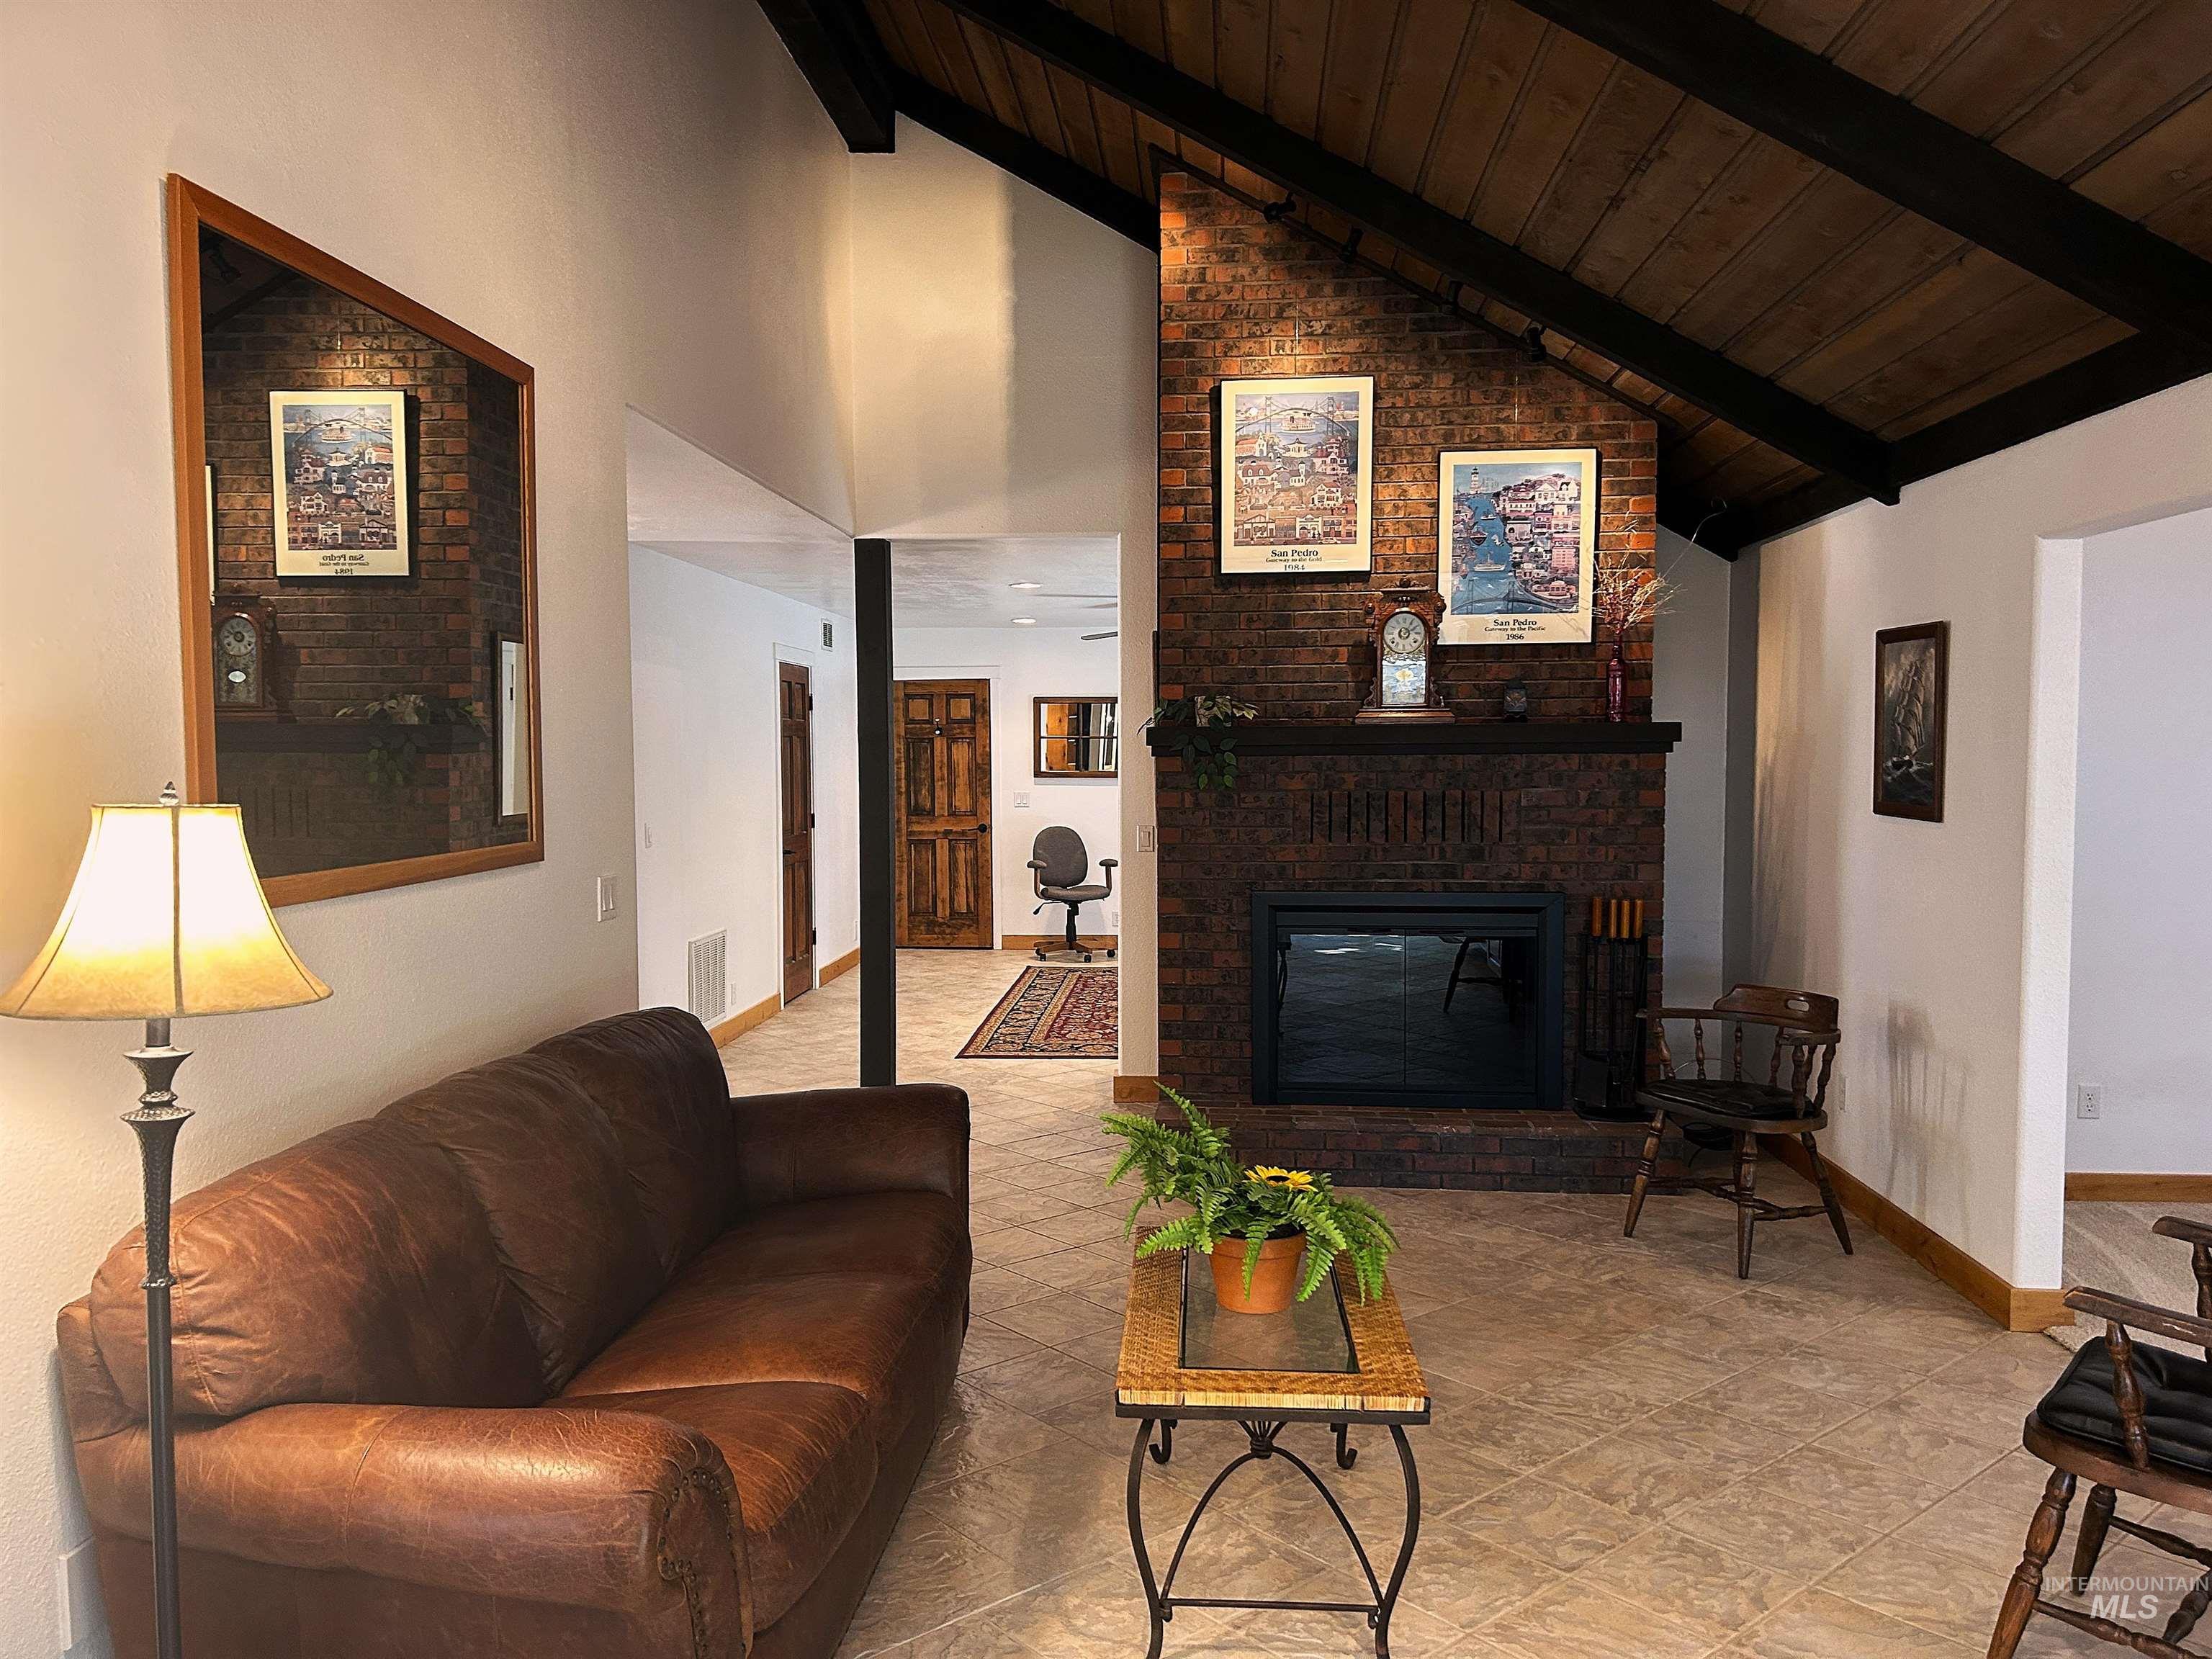
Cozy brick wood burning fireplace with a mantle and a hearth. Which you and your guests will enjoy! Wood-paneled vaulted ceiling, and tiled flooring. The Heart of the Home!
-
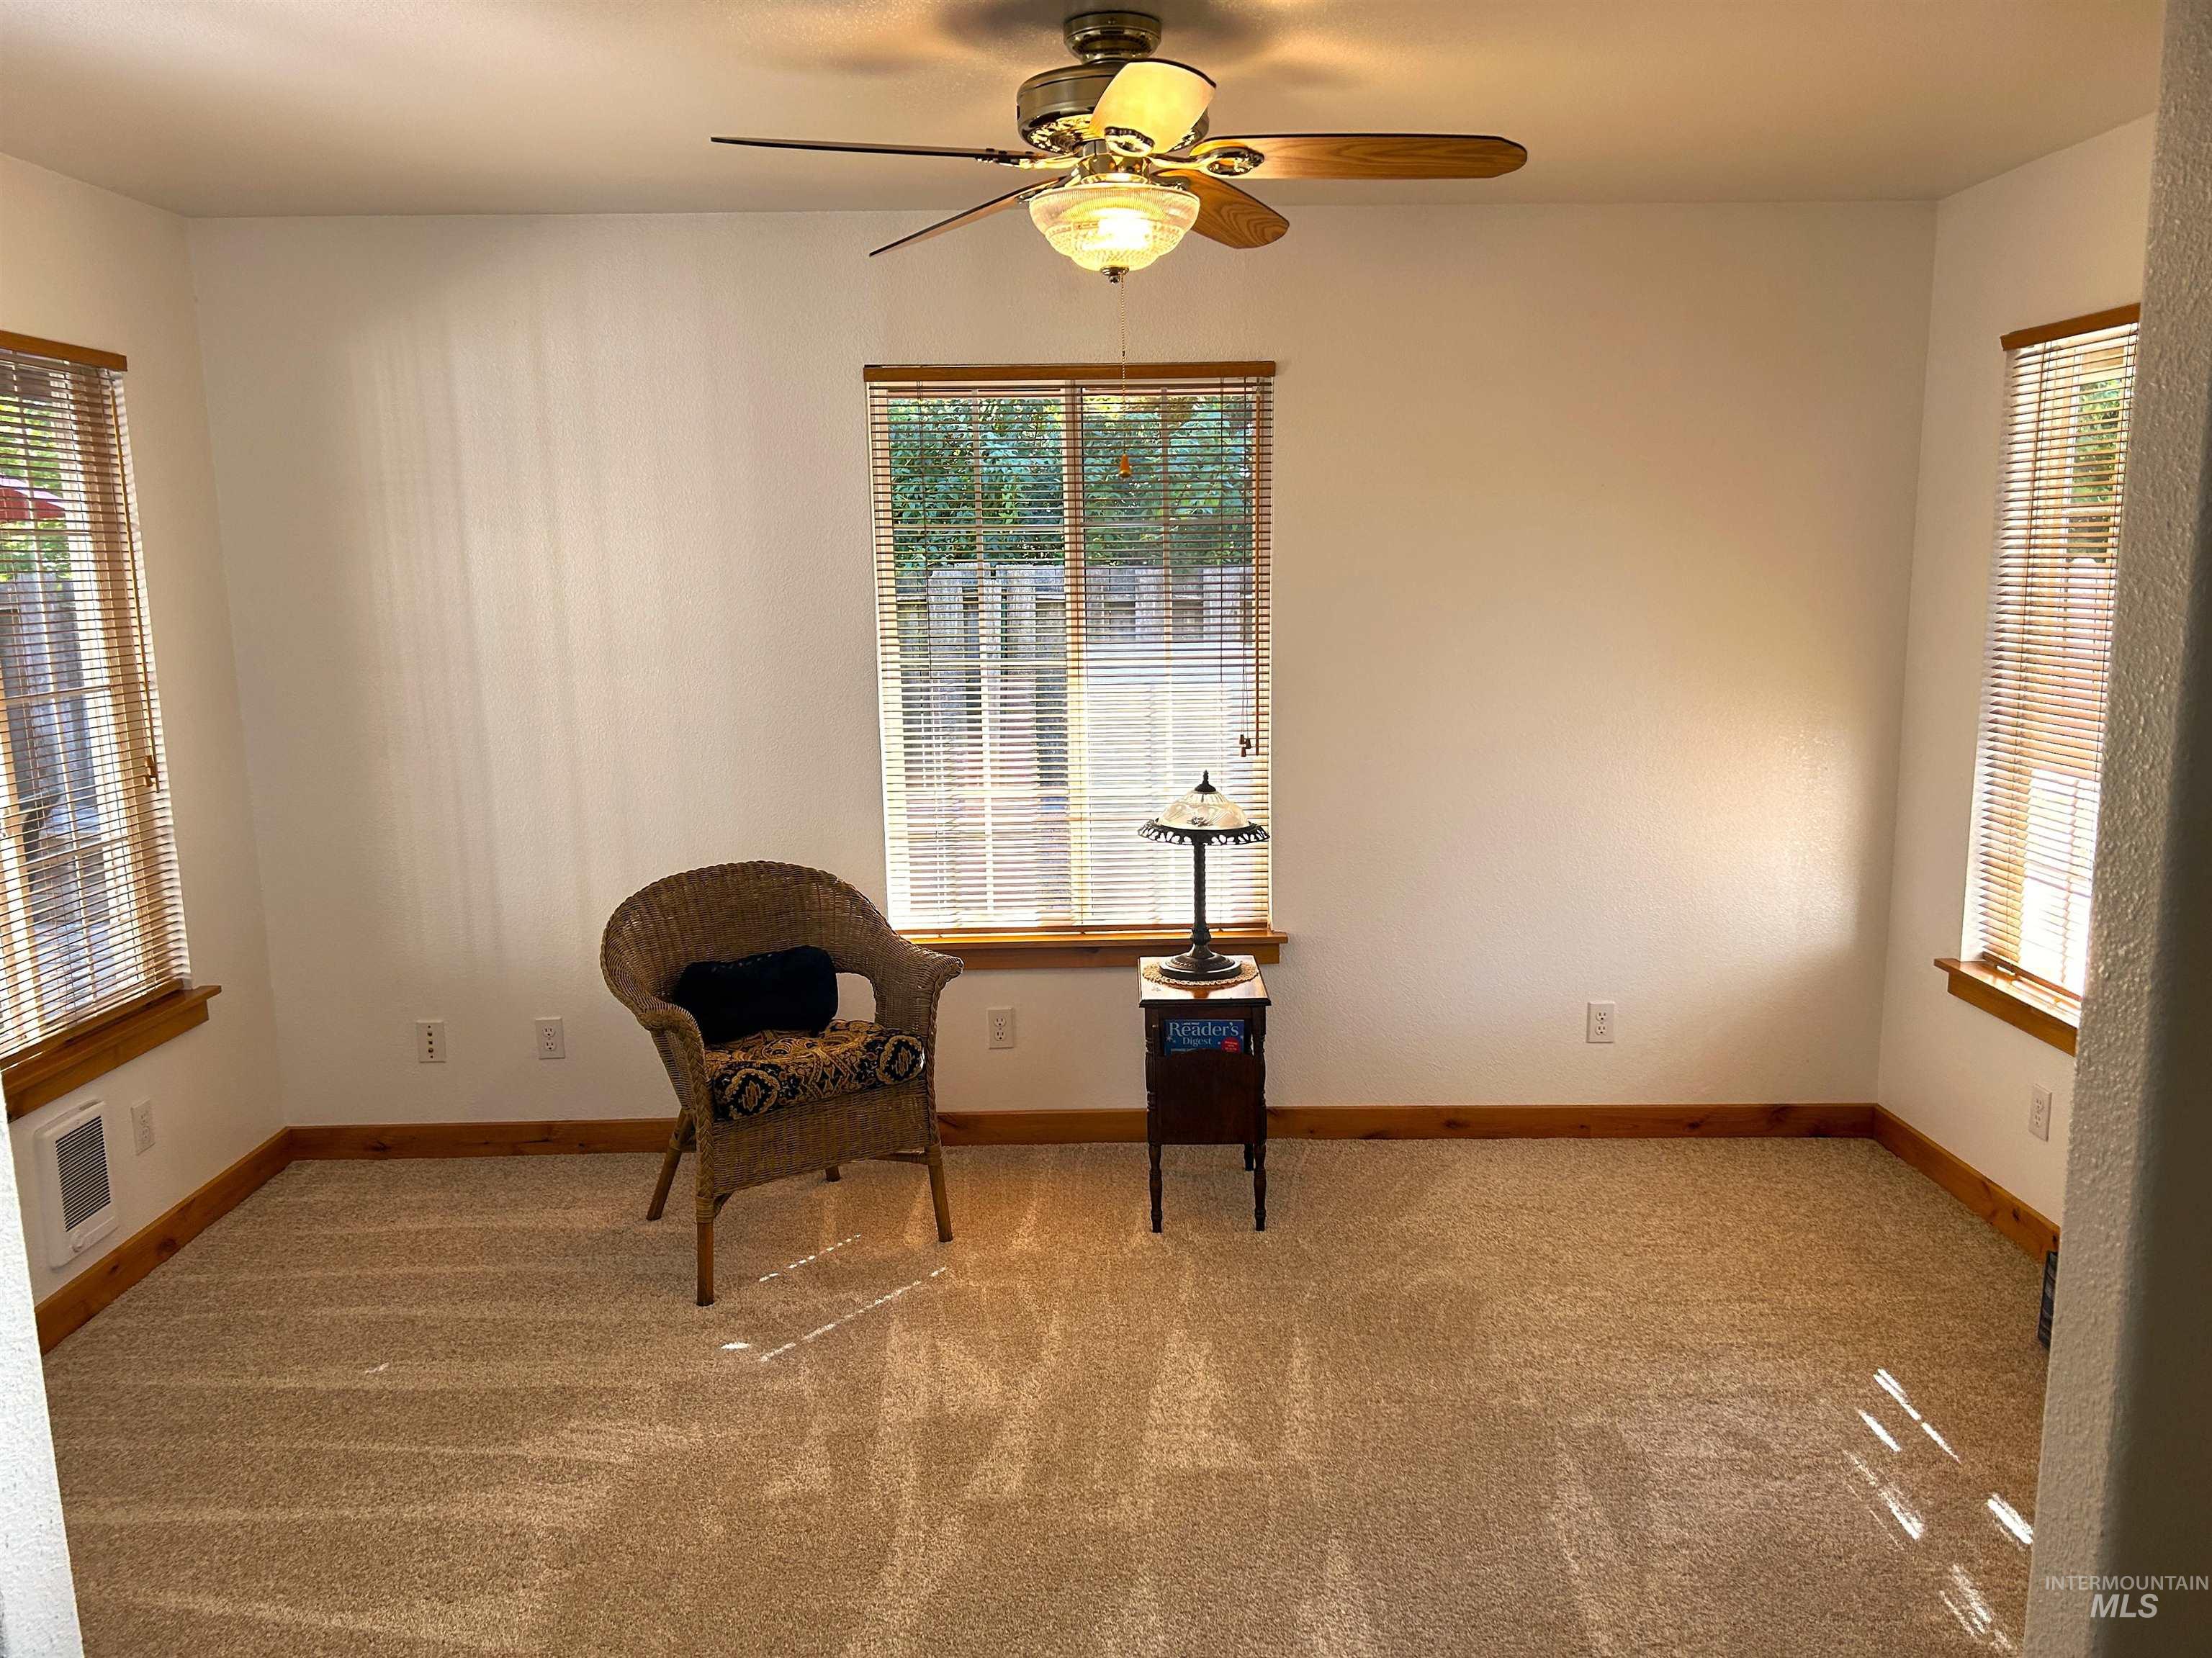
Sunny Bright & Light! New wall-to-wall carpeting, four windows with blinds East, South & West. Ceiling fan with integrated lighting, and white painted walls. A cheerful, energetic place for work!
-

Light & Bright! 14X10 Ft Office w/4 windows! Vaulted wood-paneled ceiling with exposed beams, track lighting, tile flooring, built-in Hutch wooden cabinet with glass-front uppers, has lot of storage and 3 sliding glass doors leading to the exterior patio.
-

The Beautiful Heart of the Home with the cozy fireplace. Wonderful for entertaining! Couch & Mirror stay.
-
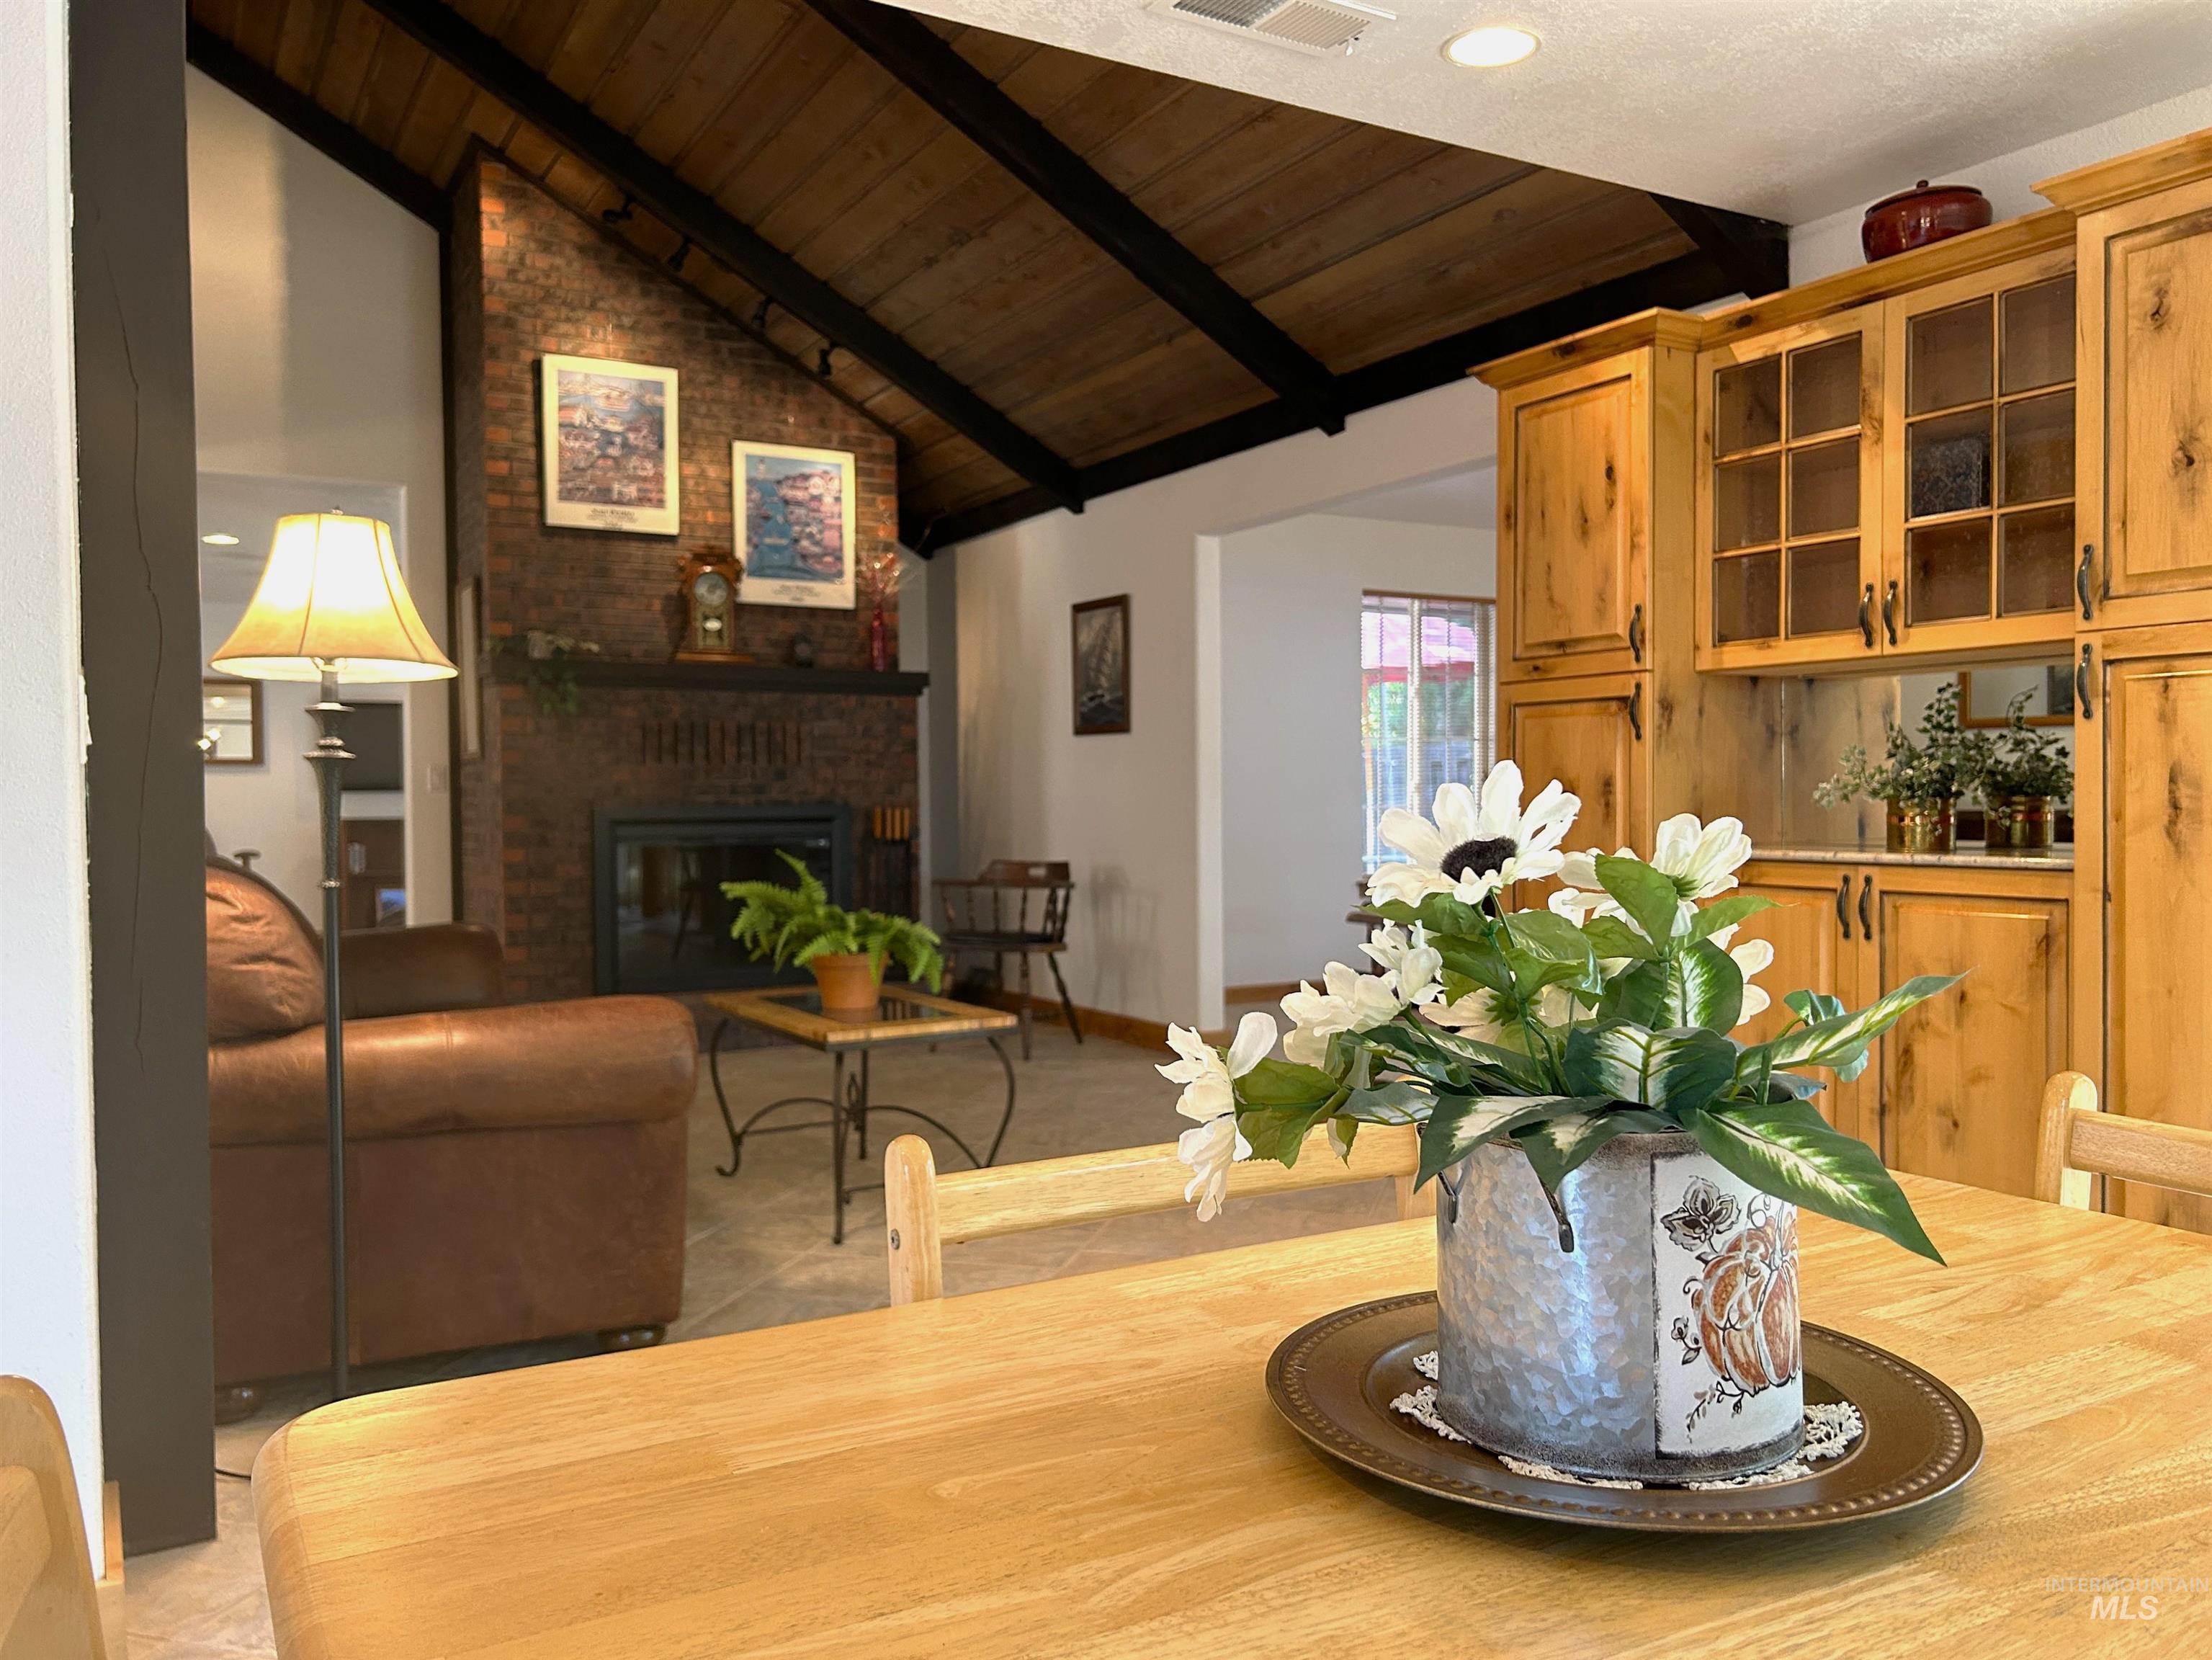
Vaulted wood-paneled ceiling with exposed beams, brick fireplace with mantel. Roomy built-in Hutch has display cabinets with glass fronts.Plenty of storage for your Pantry Items!
-
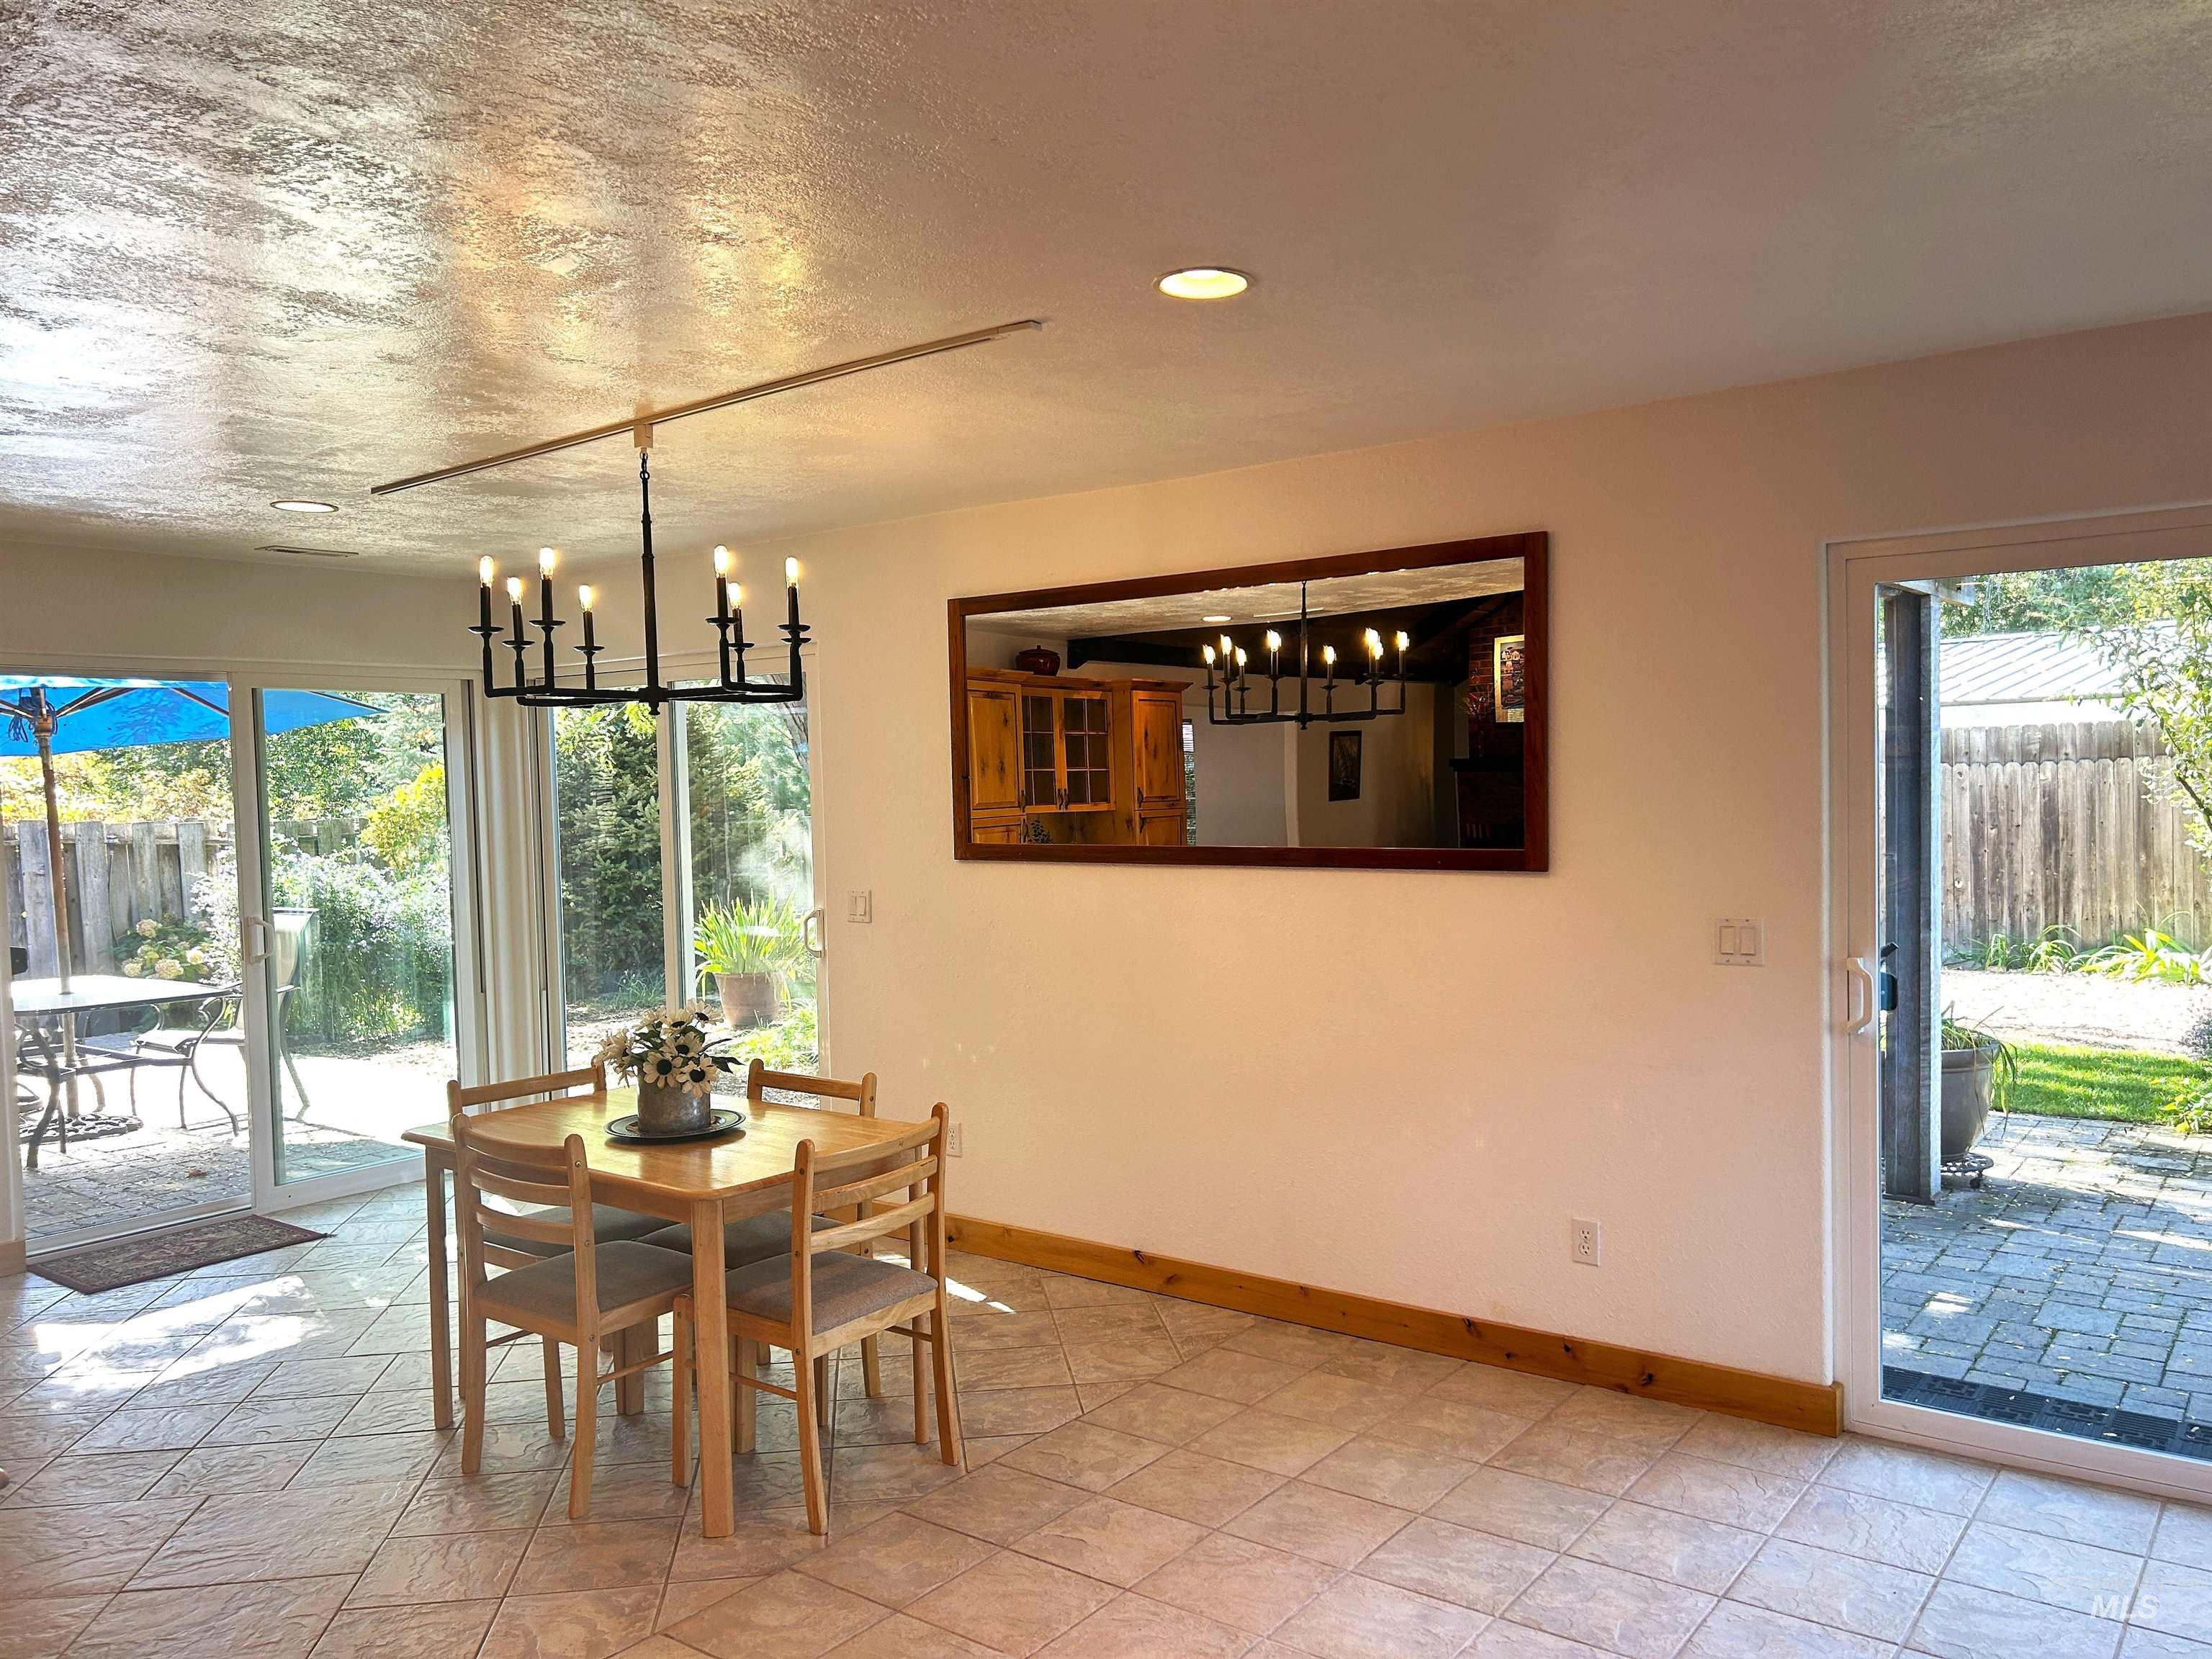
Room to seat everyone! 24x11 ft. Recessed lighting with Dimmer Switches. Tile flooring, 3 sliding glass doors to paver patio, and a new linear chandelier. Custom Mirror Stays.
-

Spacious TV Family room with recessed ceiling lighting, ceiling fan & glass sliding door opening to an outdoor patio. Lots of room for your BIG comfy, relaxing furniture for Movie Night! Radiant Heat in Floor & in the attached 5th Bedroom & large Closet!
-
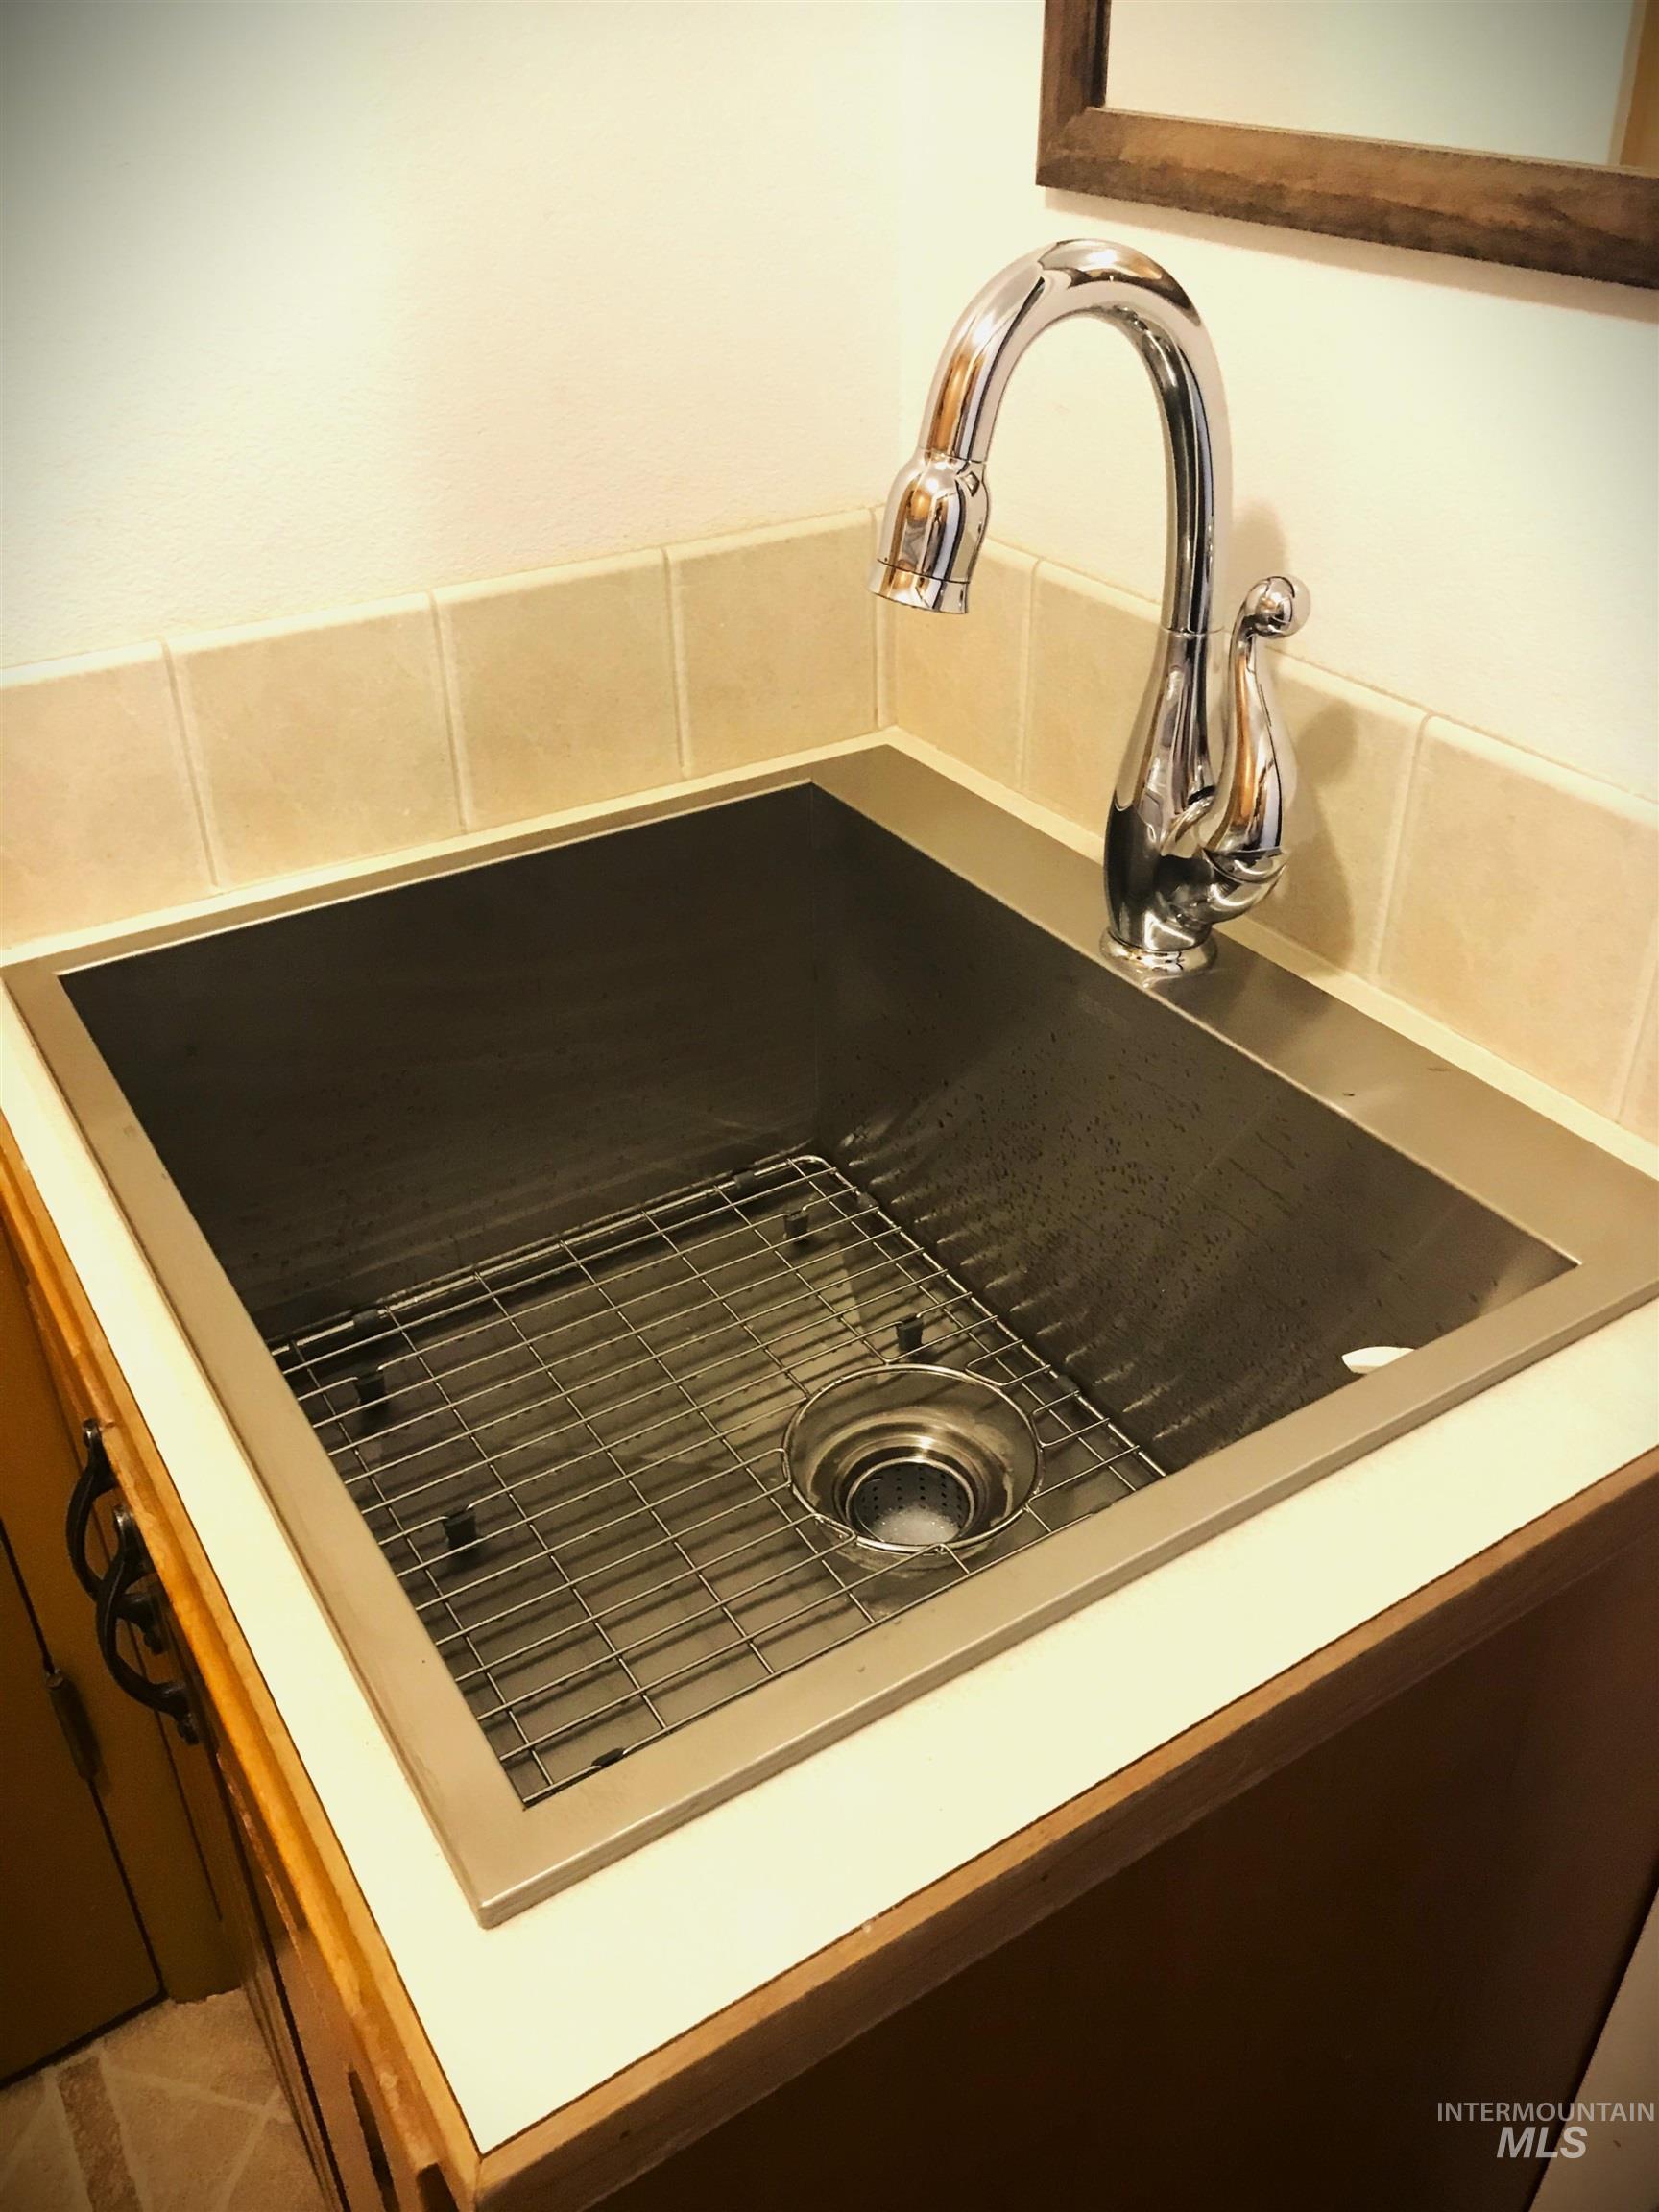
Stainless steel undermount sink featuring a chrome high-arc faucet, integrated grid, and a light-toned countertop with tile backsplash. Close to garage door providing easy cleanup for all of your projects. Cabinets above Washer/Dryer for MORE Storage!
-
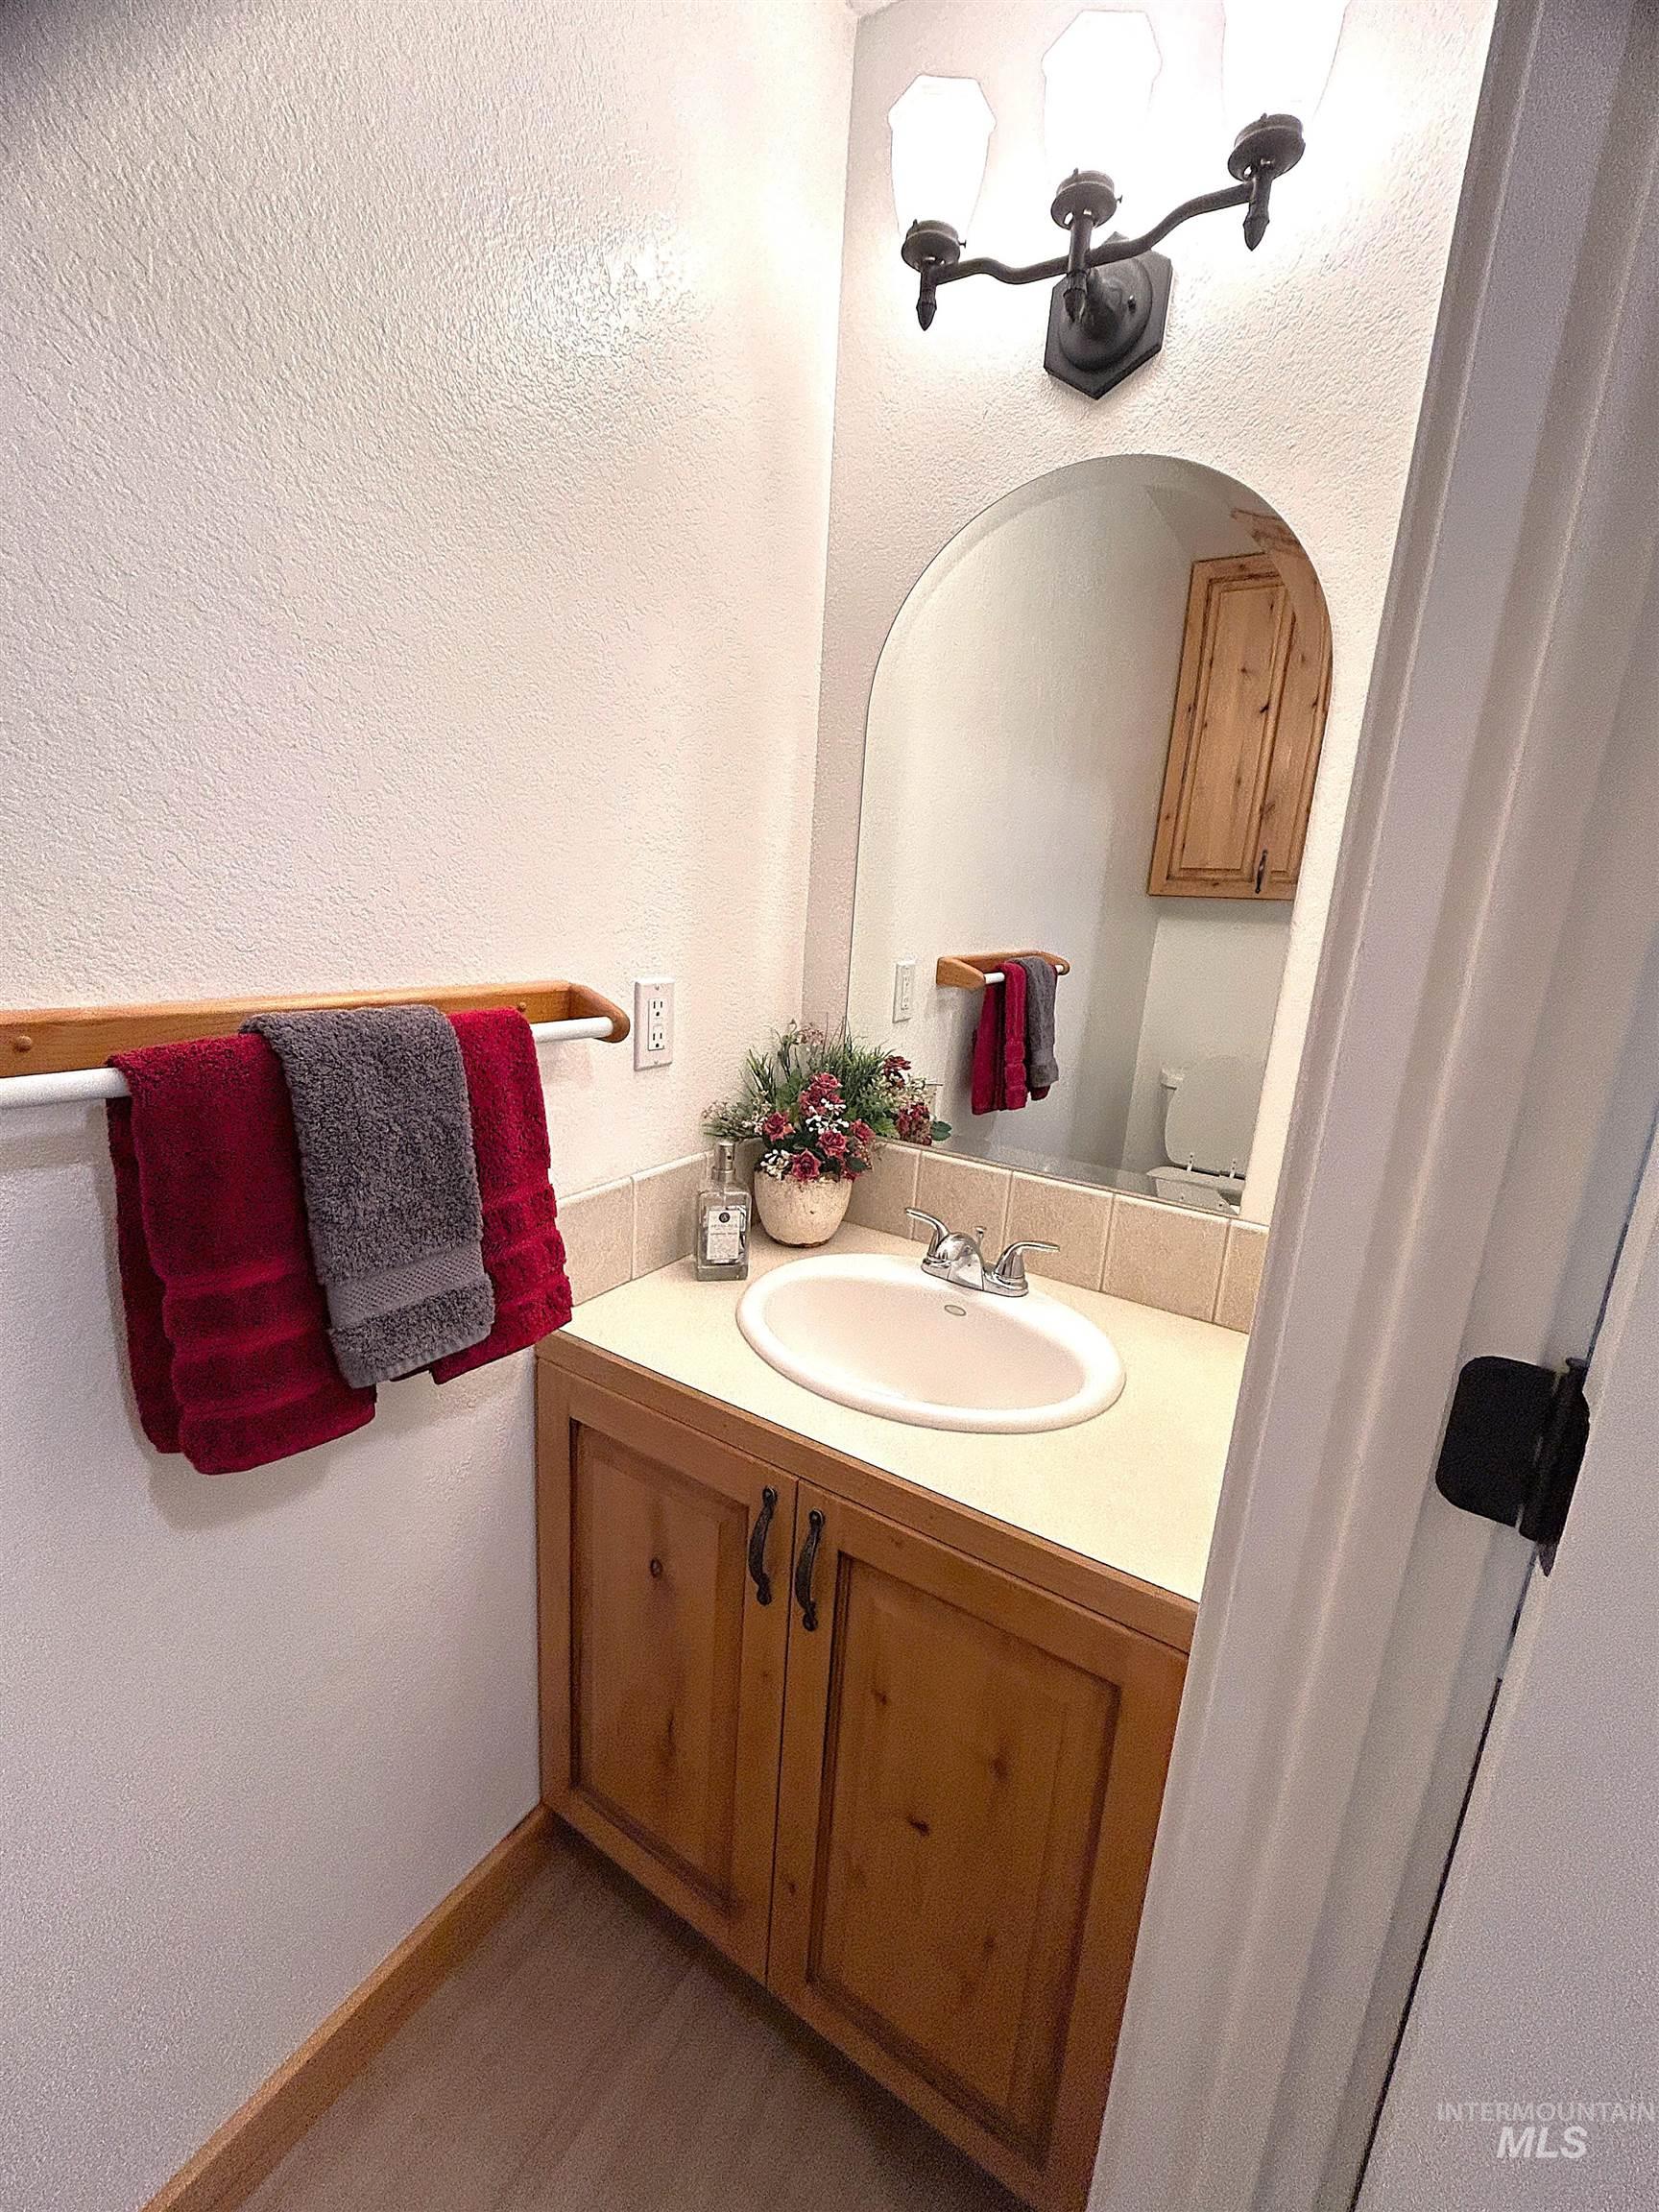
Wood-finish flooring with a wooden towel bar, wood vanity featuring dual cabinet storage, arched mirror, and a wall-mounted light fixture with three sconces. Knotty Alder Cabinets also above the commode for more Storage.
-

Ceiling fan with integrated lighting, 3 windows with wood-finish blinds, textured carpeting, and wood trim details. 14x10. Wall Heater & Radiant Heat keep this nice & warm in the winter.
-

Large Walk in Closet 8x7 has shelf & rod with Wood-finish flooring and custom milled Knotty Alder wood trim.
-

Wood privacy fence adorned with mature rose bushes featuring red, cream and pink blooms
-
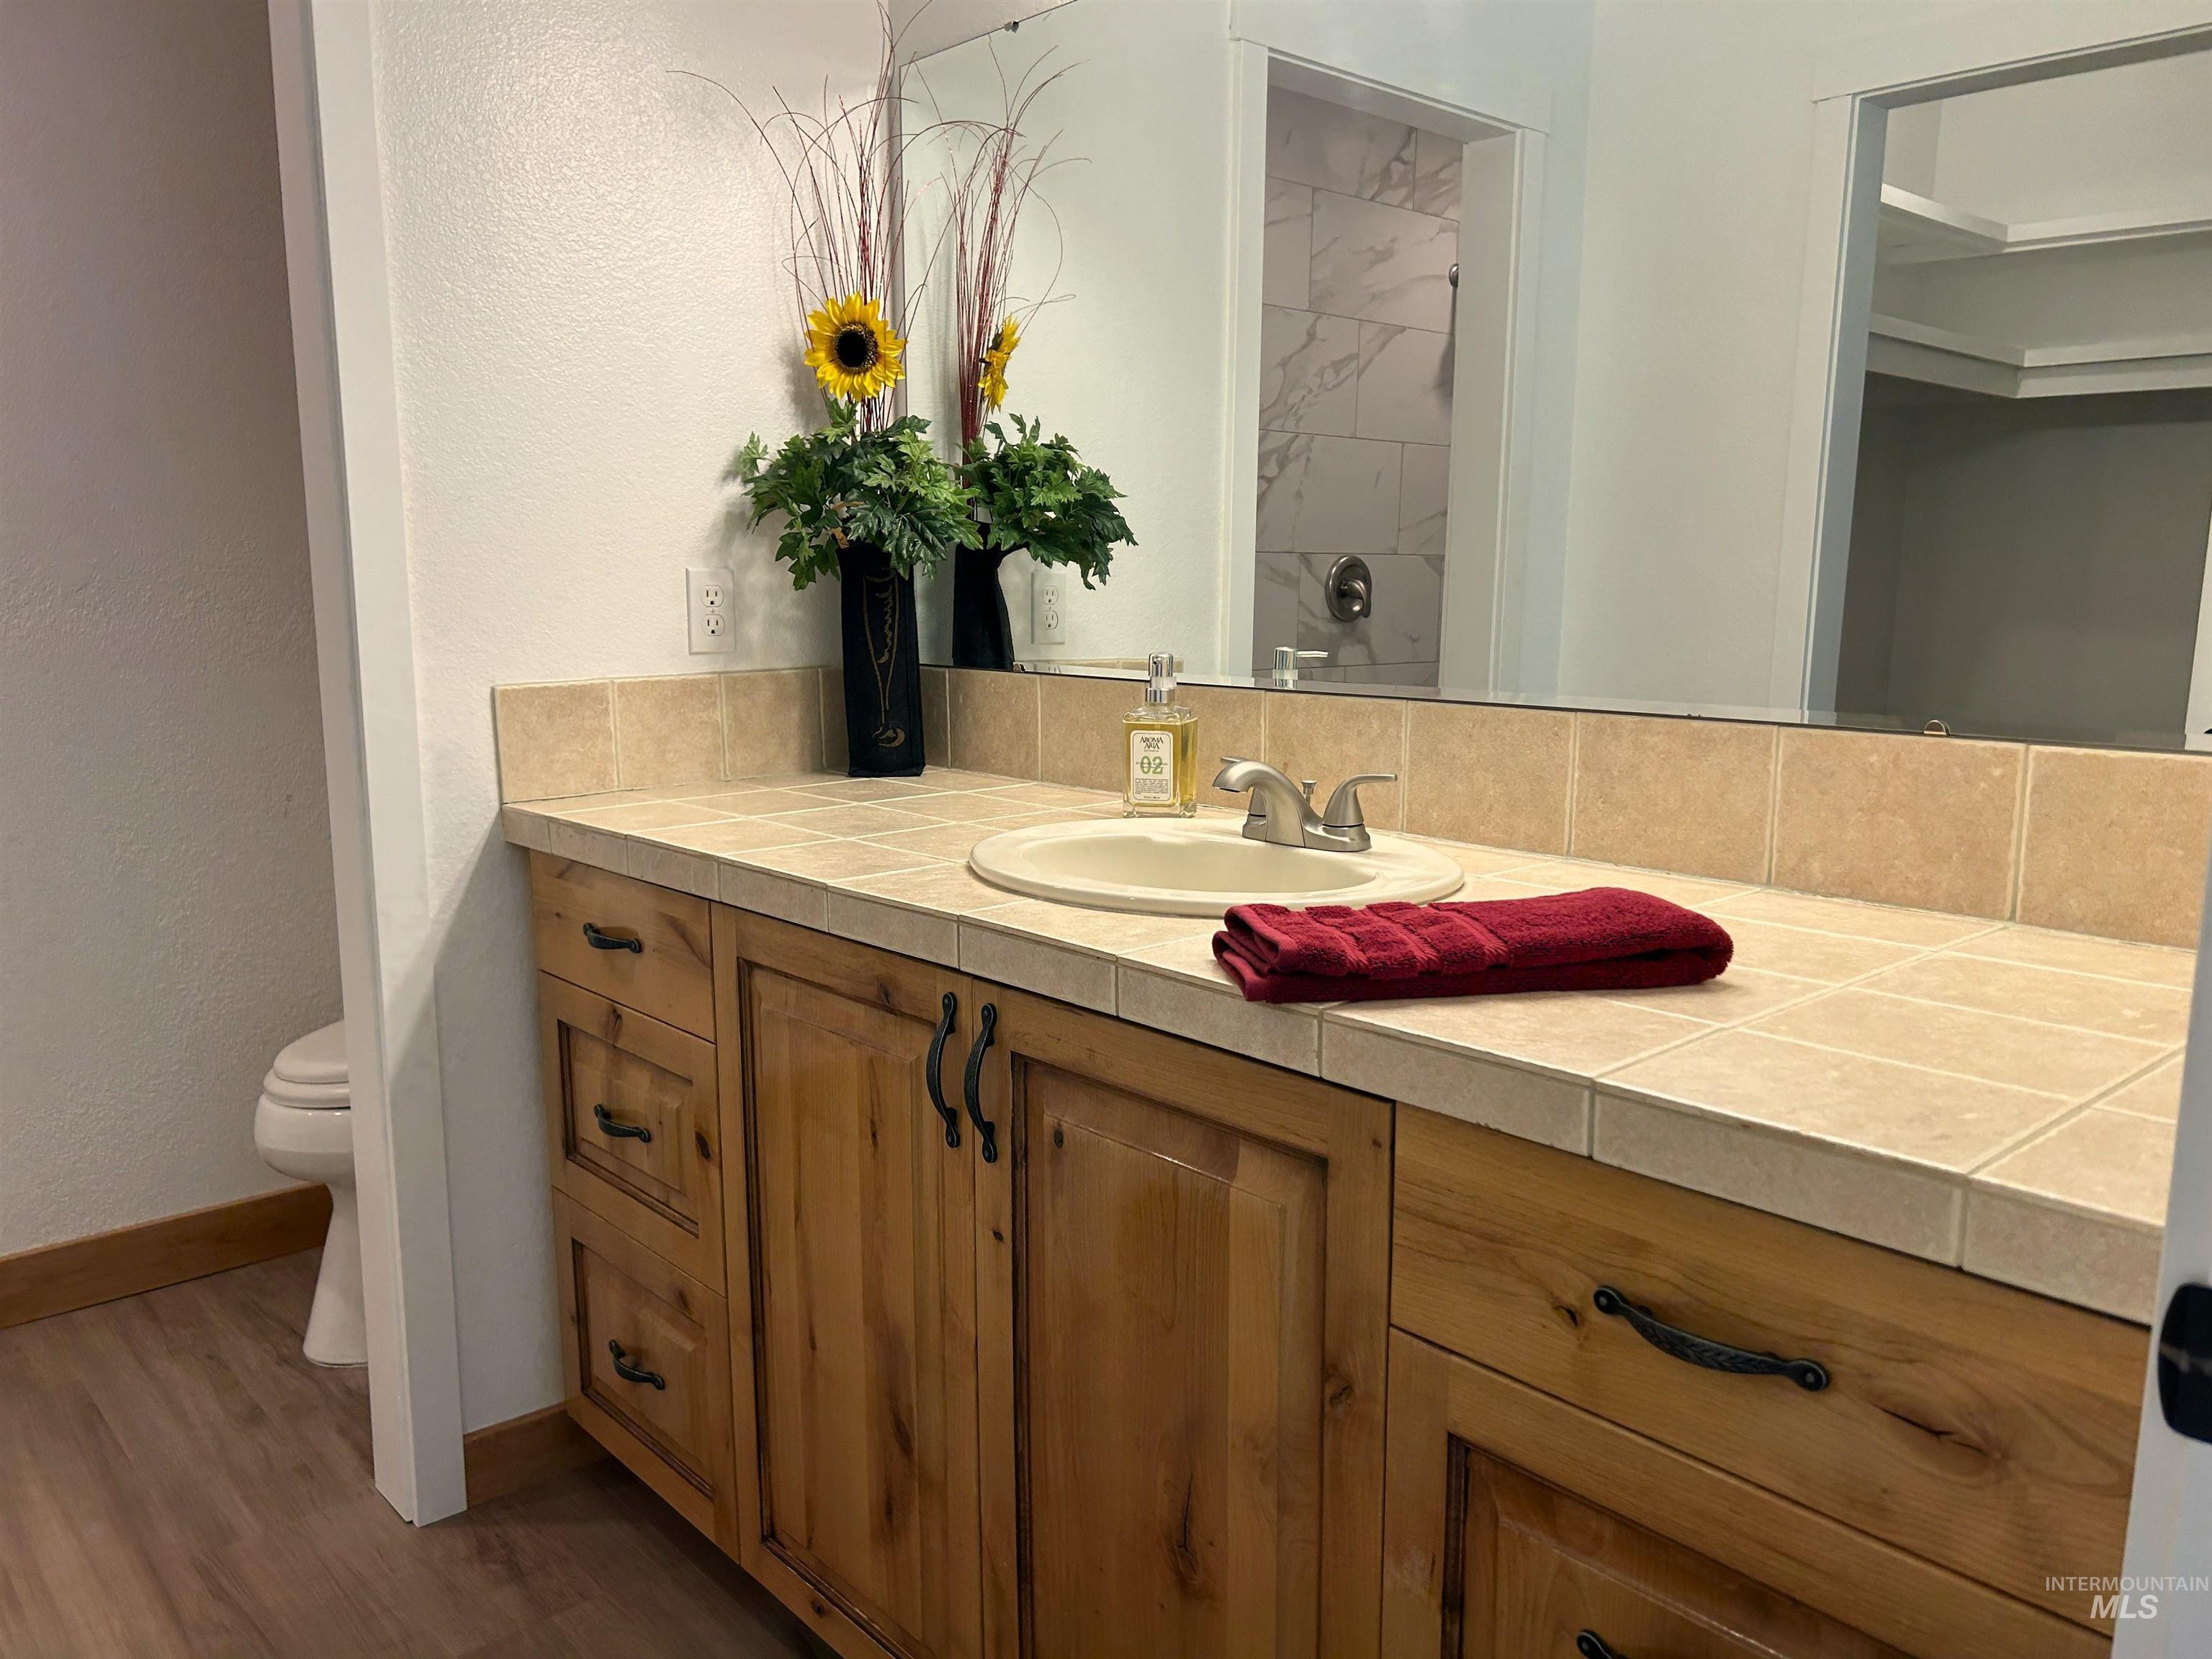
Knotty Alder Cabinets with dark hardware, a drop-in sink, tile countertop. See Walk in Closet & New Shower in Mirror Reflection.
-

Brand New Walk-in shower with large-format tile walls, mosaic tile flooring, a built-in bench, and a recessed niche. Has not yet been used.
-
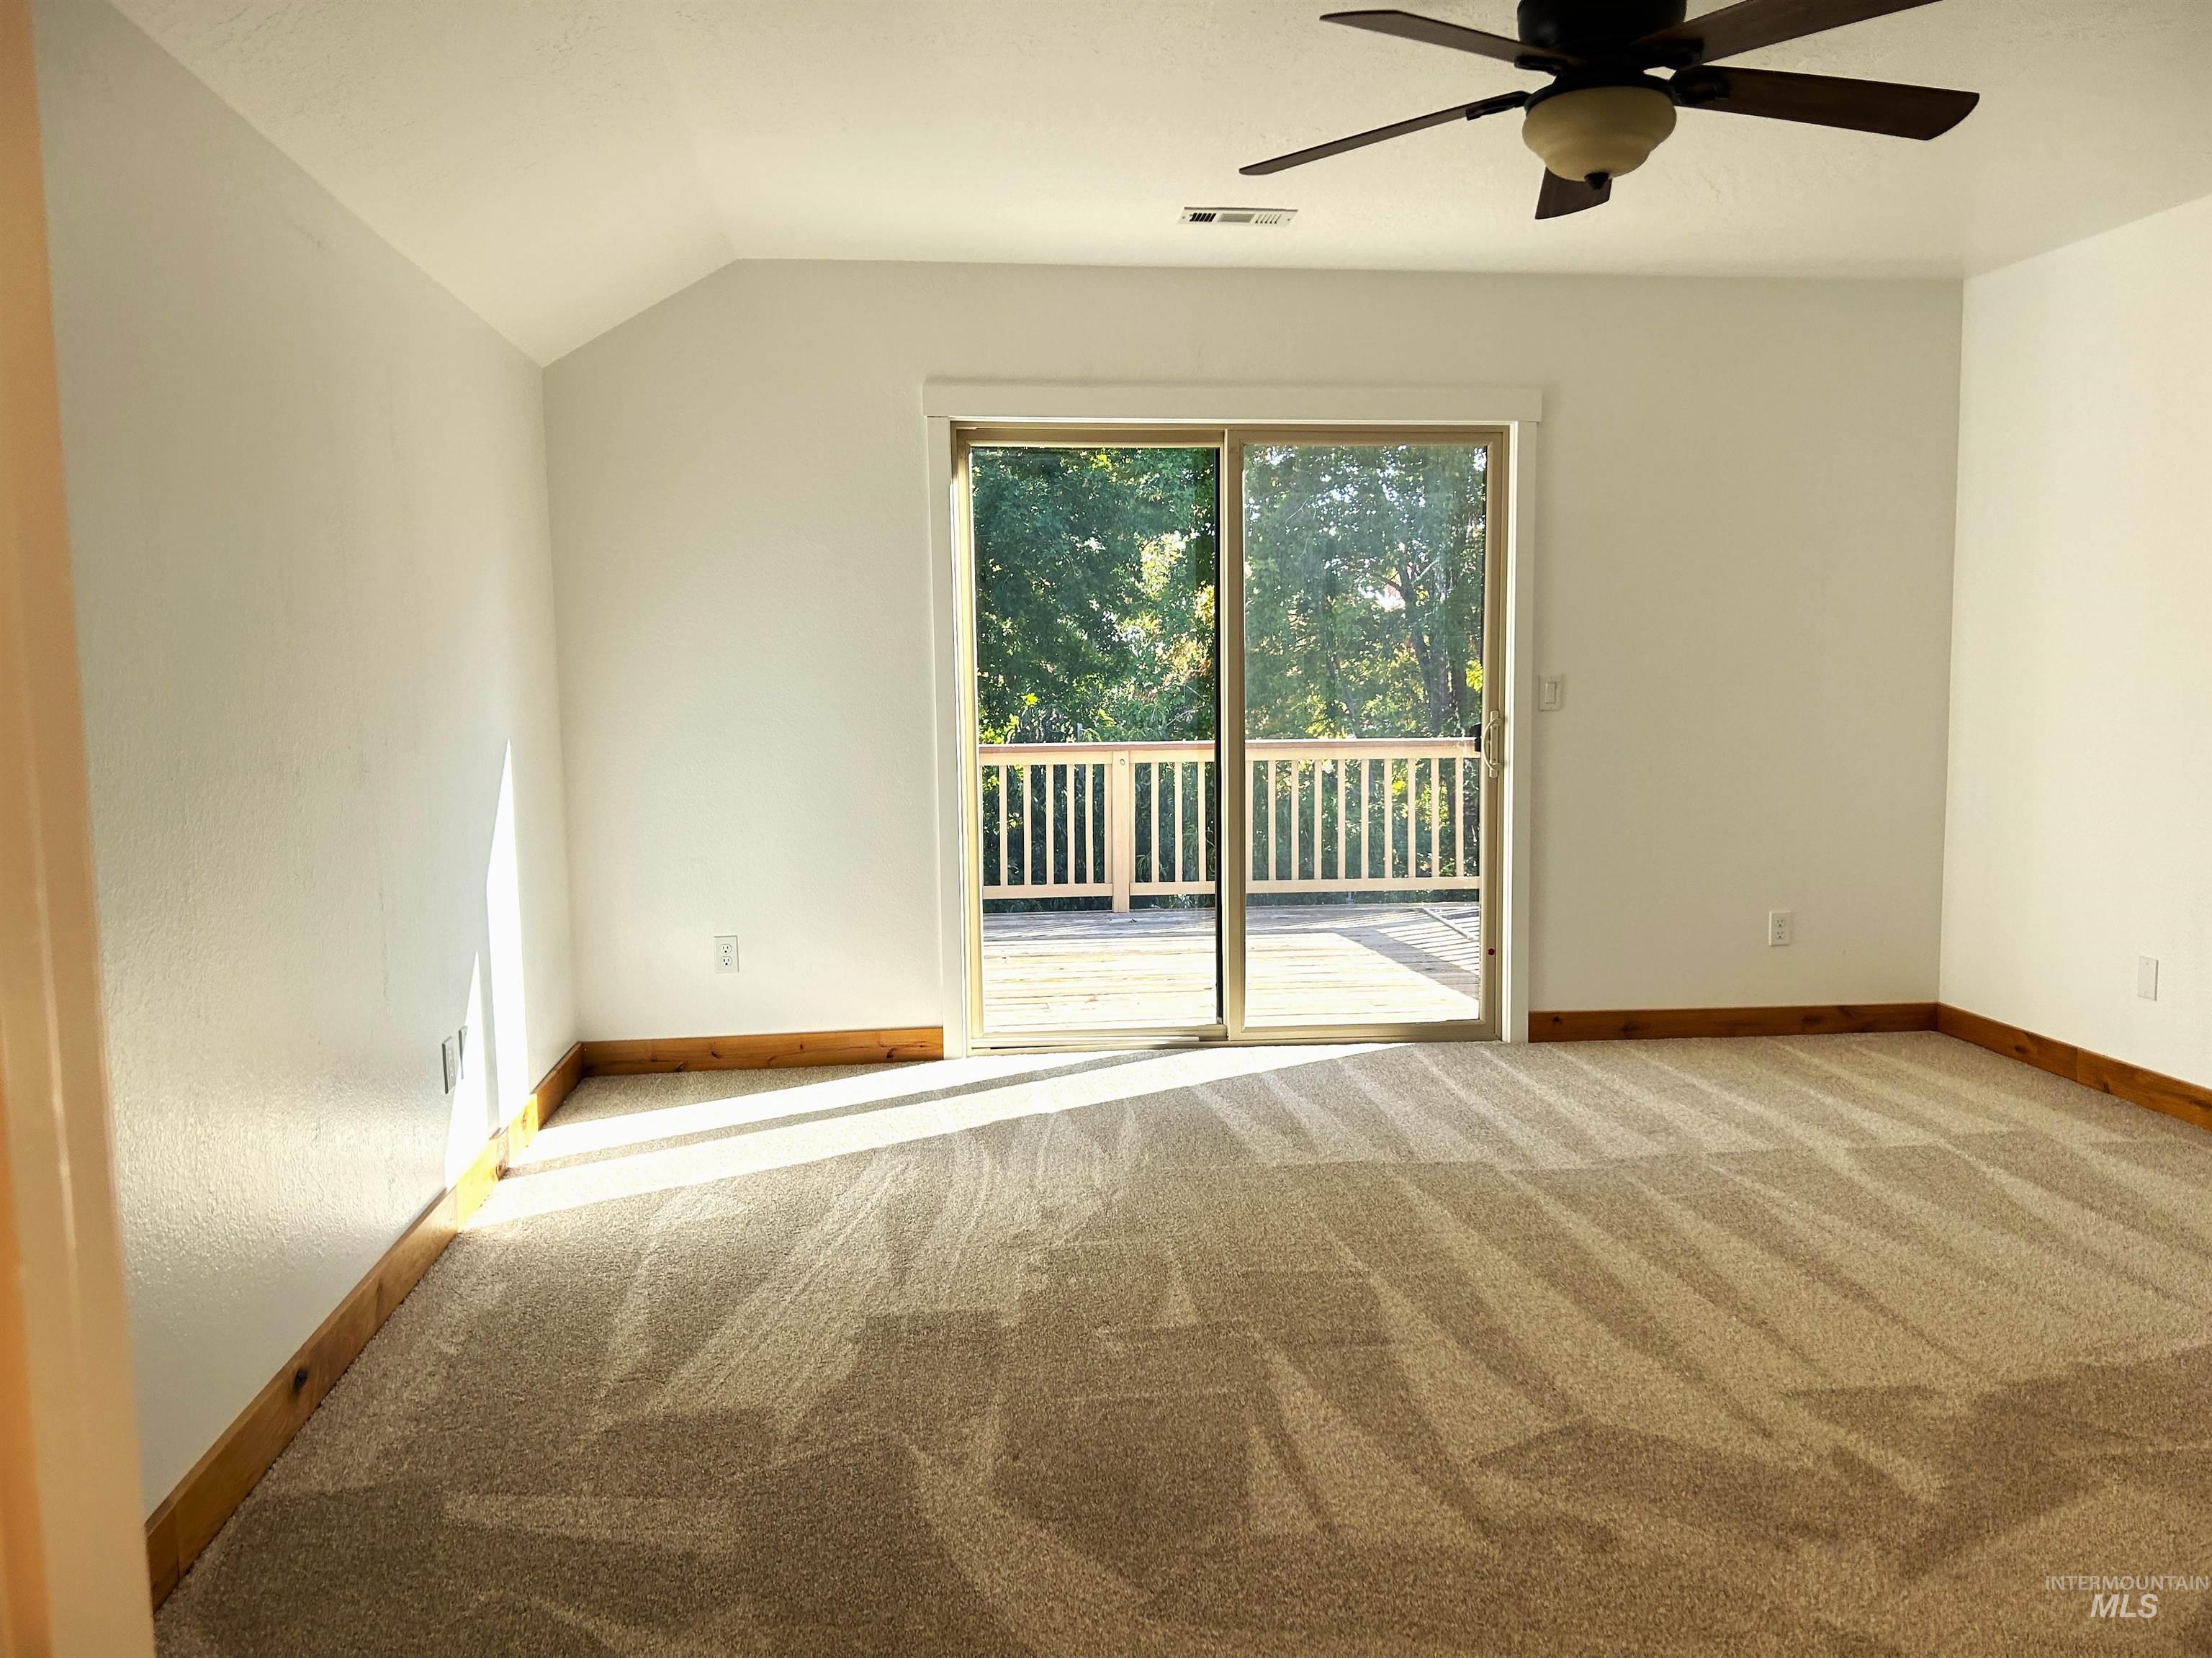
Spacious room with plush carpeting, a ceiling fan, and a sliding glass door leading to a private, peaceful outdoor deck with railing.
-
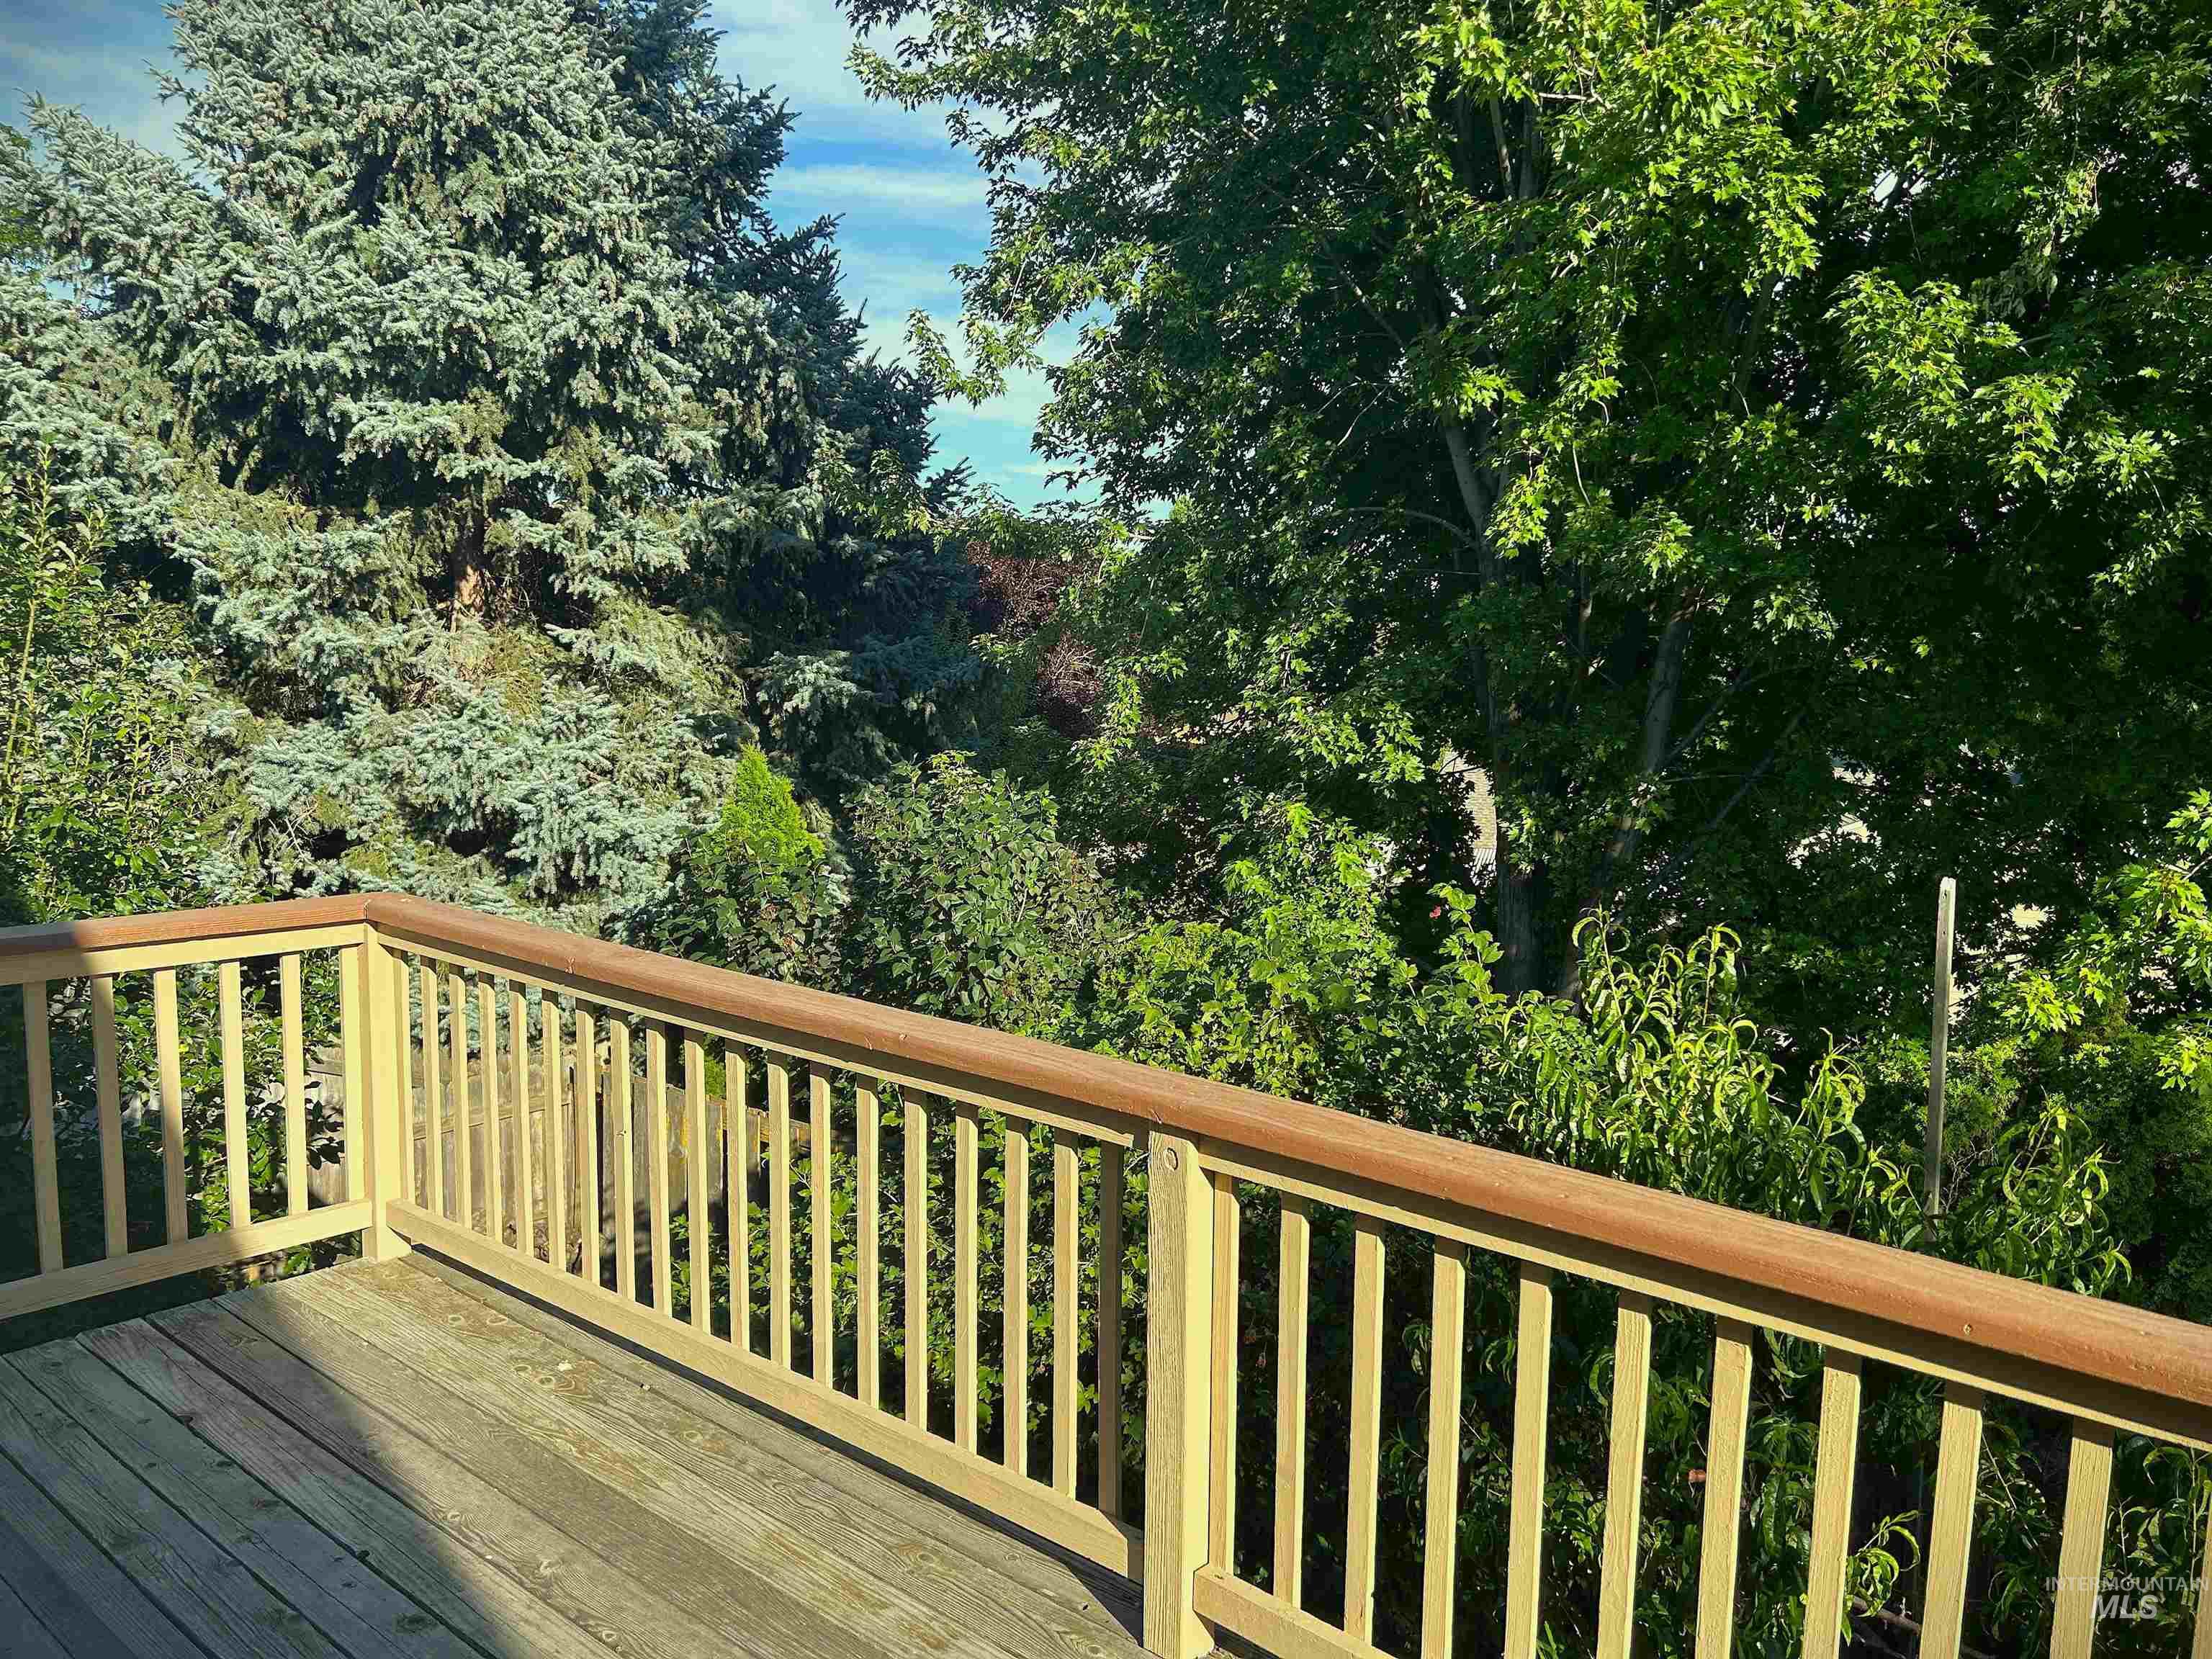
Private wood deck off Master Bedroom w/natural wood railing overlooking mature trees. Rear Neighbor Homes are down below the Bench on E. Mango Dr. Ranch Drive sits on the Bench enjoying some great private homesites! East View NEW Paint October 2025.
-
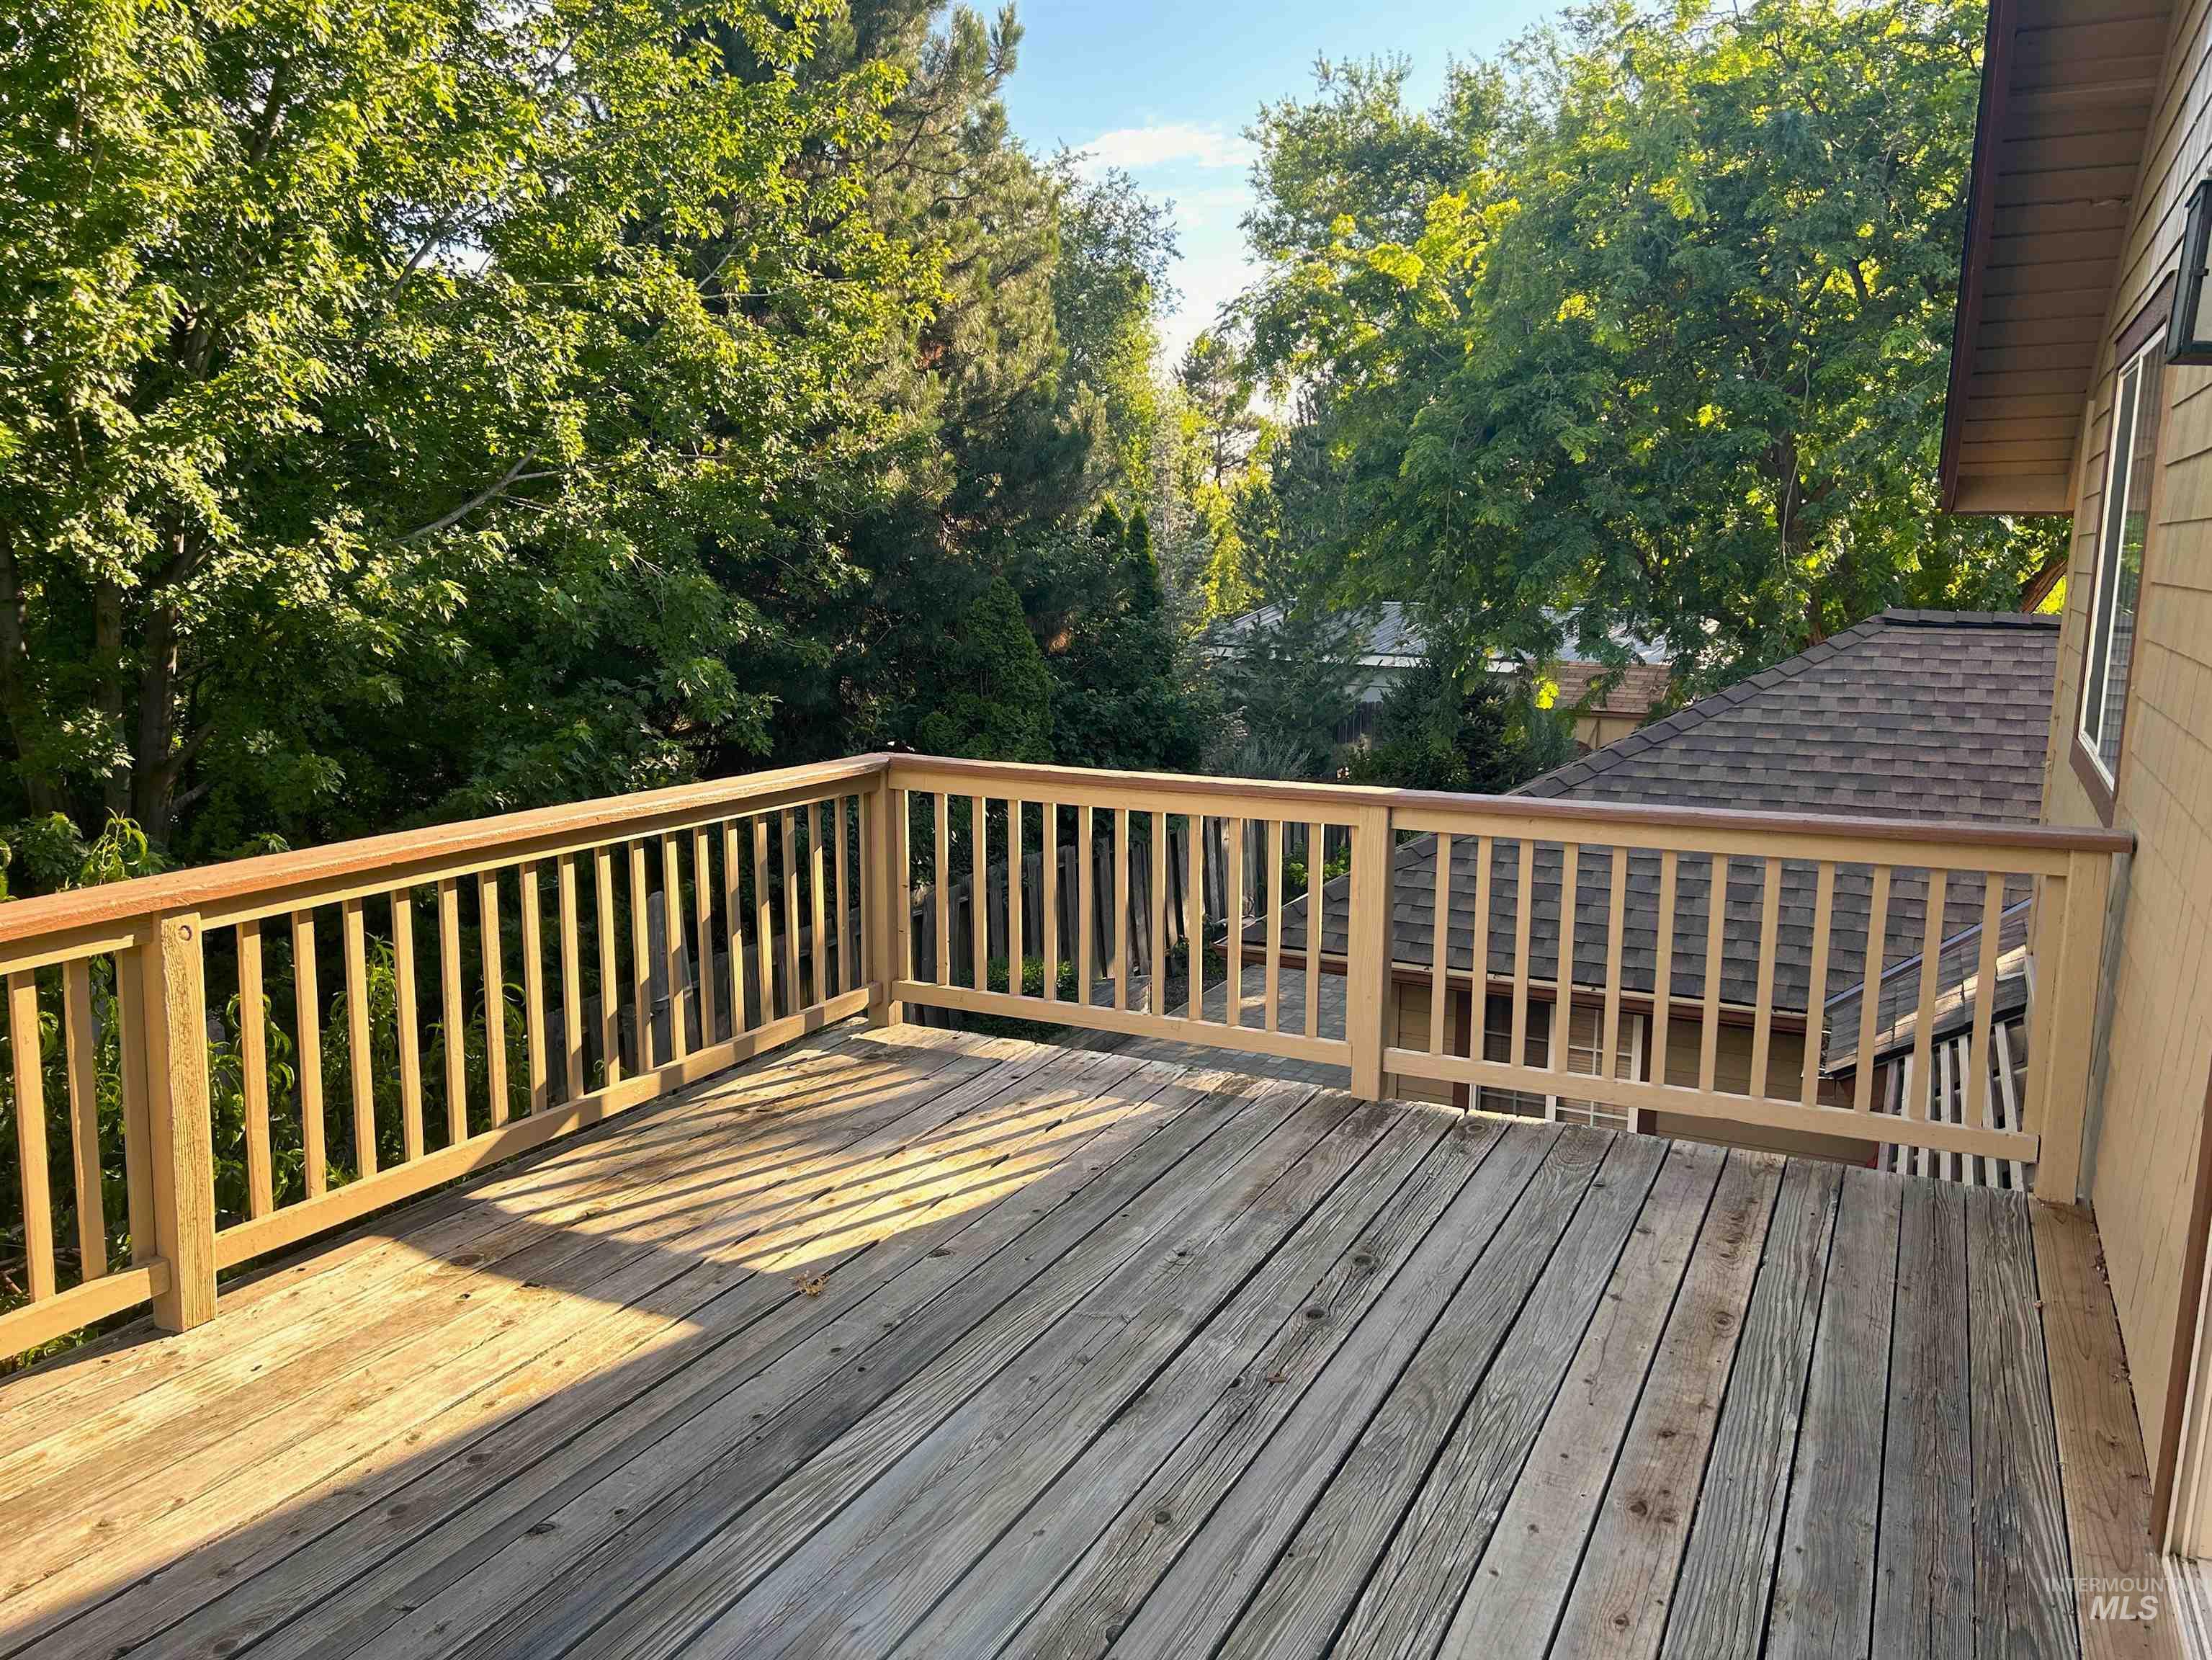
W view. Spacious wood-plank deck w/a perimeter railing & warm wood top rail. Private space off Master Bedroom w/natural wood railing overlooking mature trees. Rear Neighbor Homes down below the Bench on E. Mango Dr. Ranch Drive sits up on the Bench
-
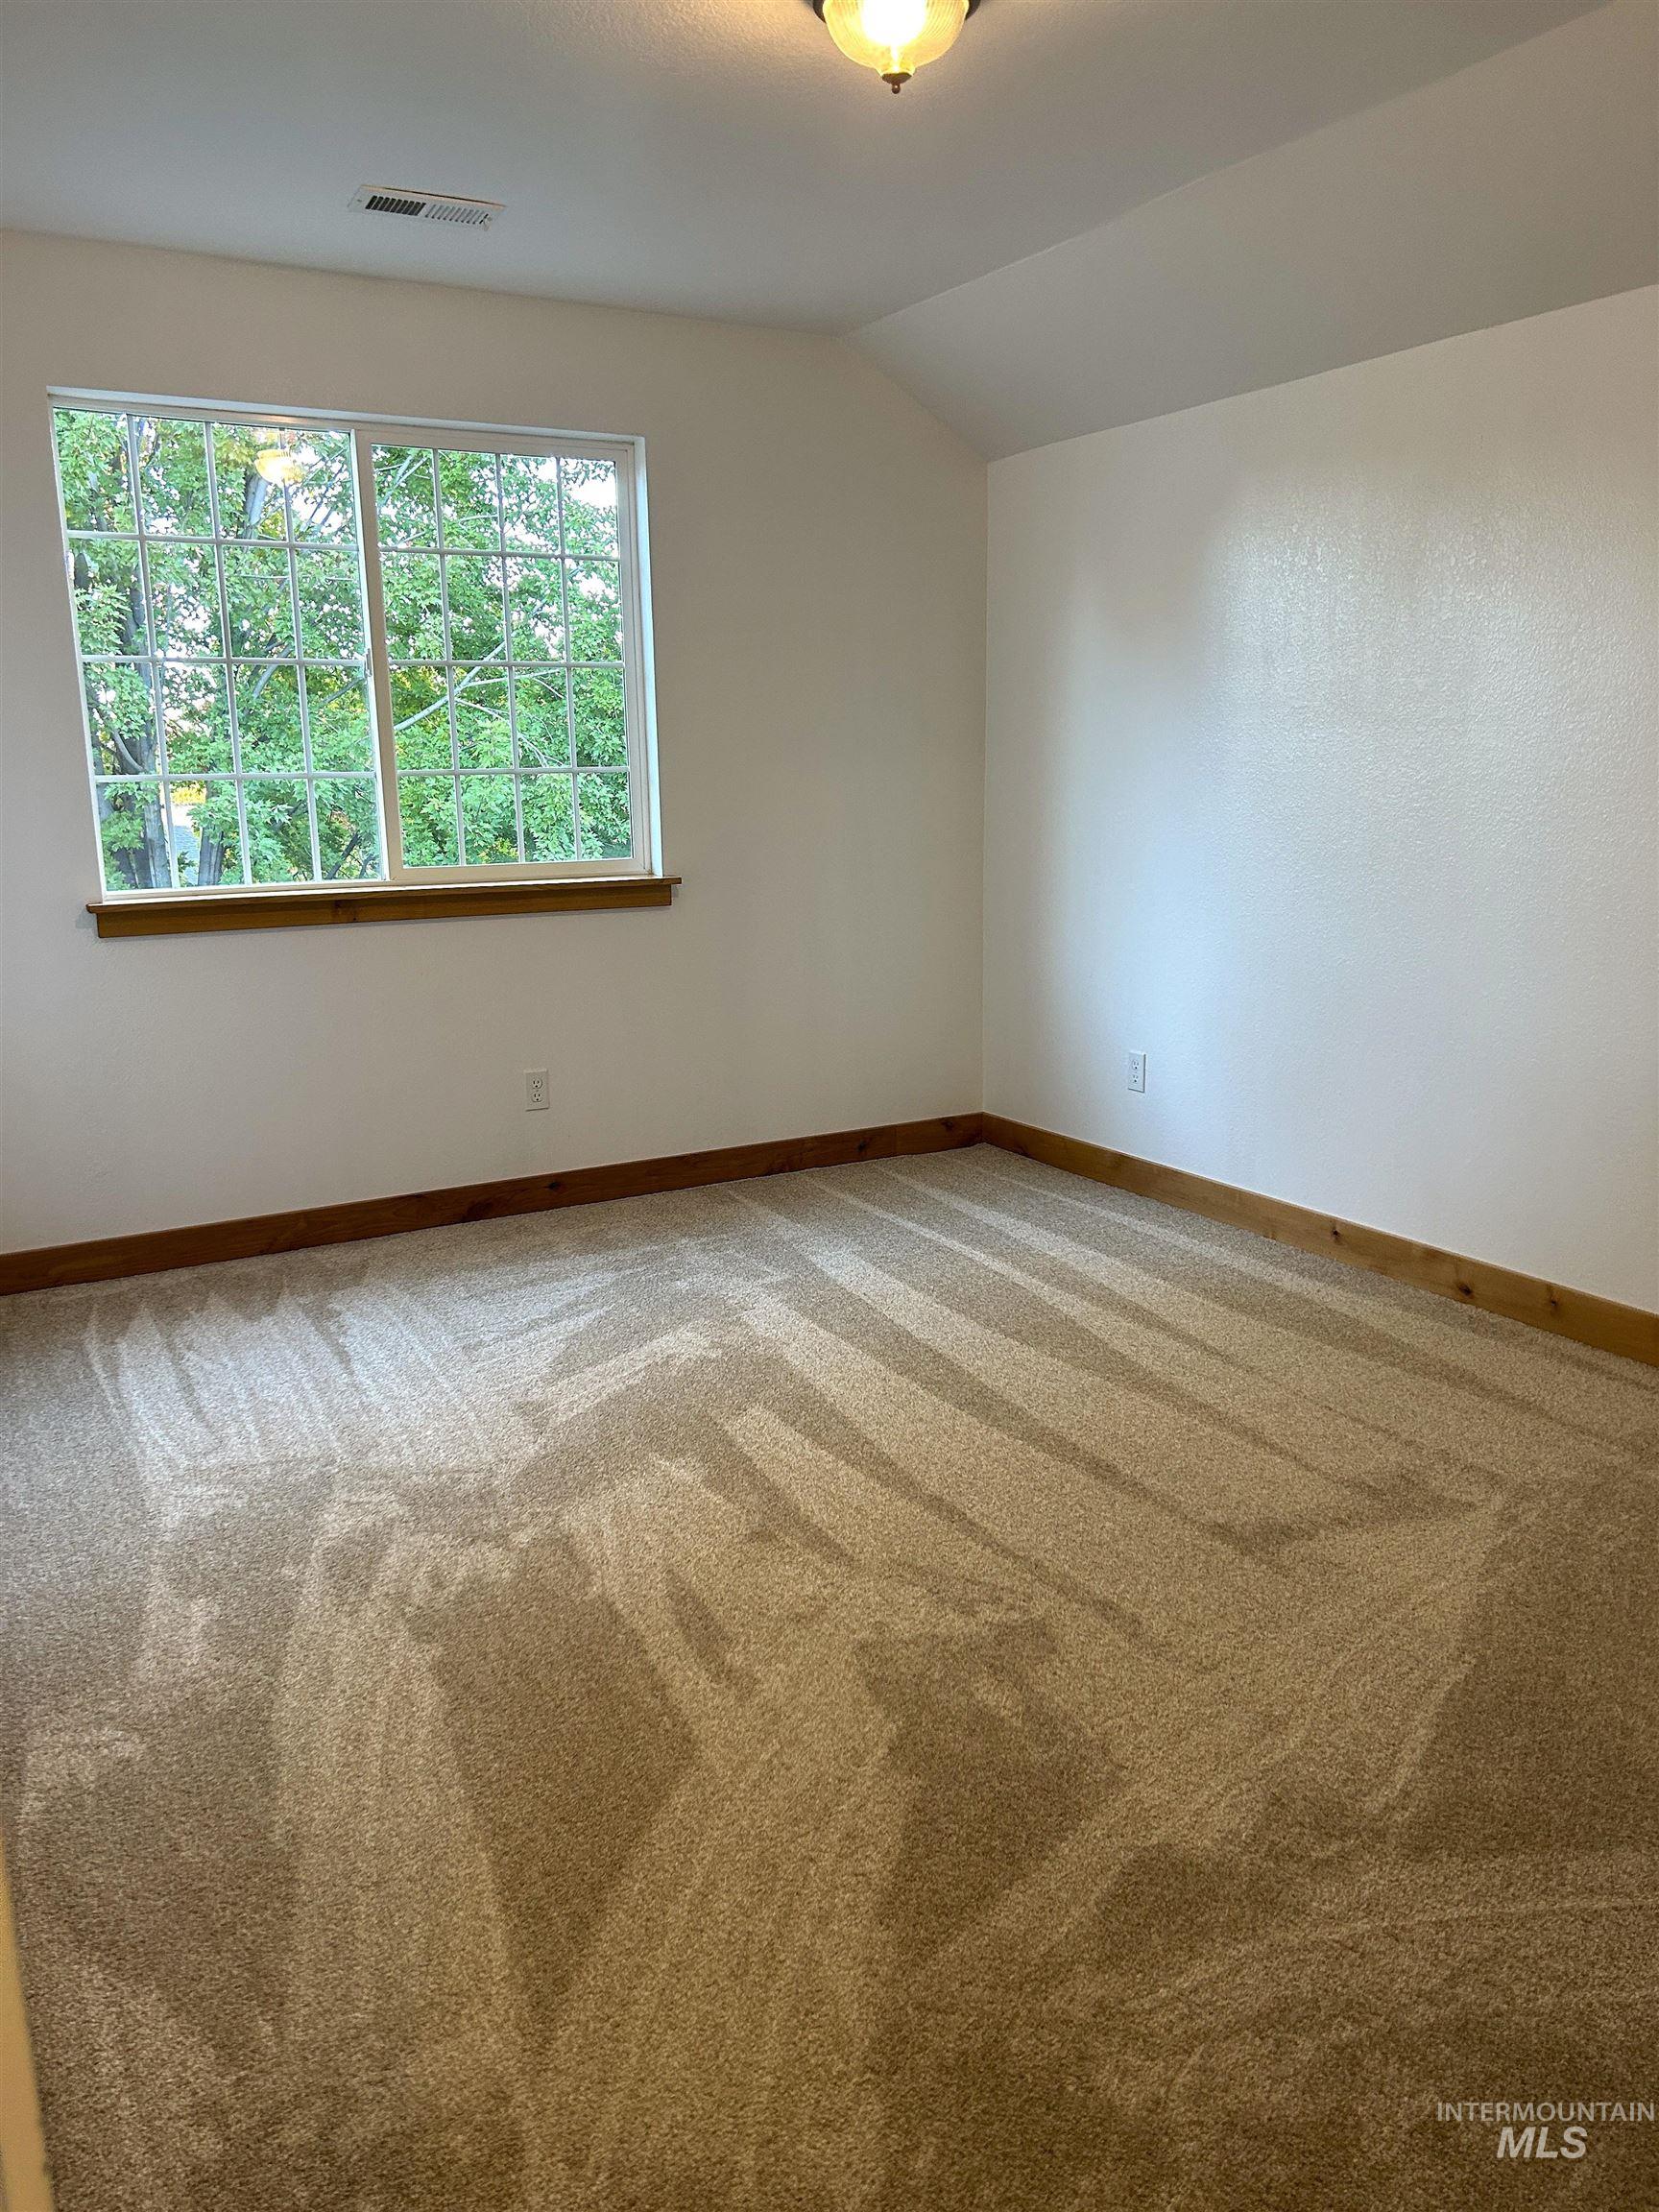
S facing recessed window with wood-finish sill, light-toned carpeting, wood-finish trim, and a ceiling-mounted light fixture. New Mirrored Closet Doors. 2nd Floor has 1 & 1/2 inch Concrete Layer for Sound Reduction. An uncommon upgrade.
-

Carpeted flooring, vaulted ceiling, ceiling fan with integrated lighting, window with horizontal blinds, custom Knotty Alder Baseboards & a 10 x 5 Walk in Closet!
-
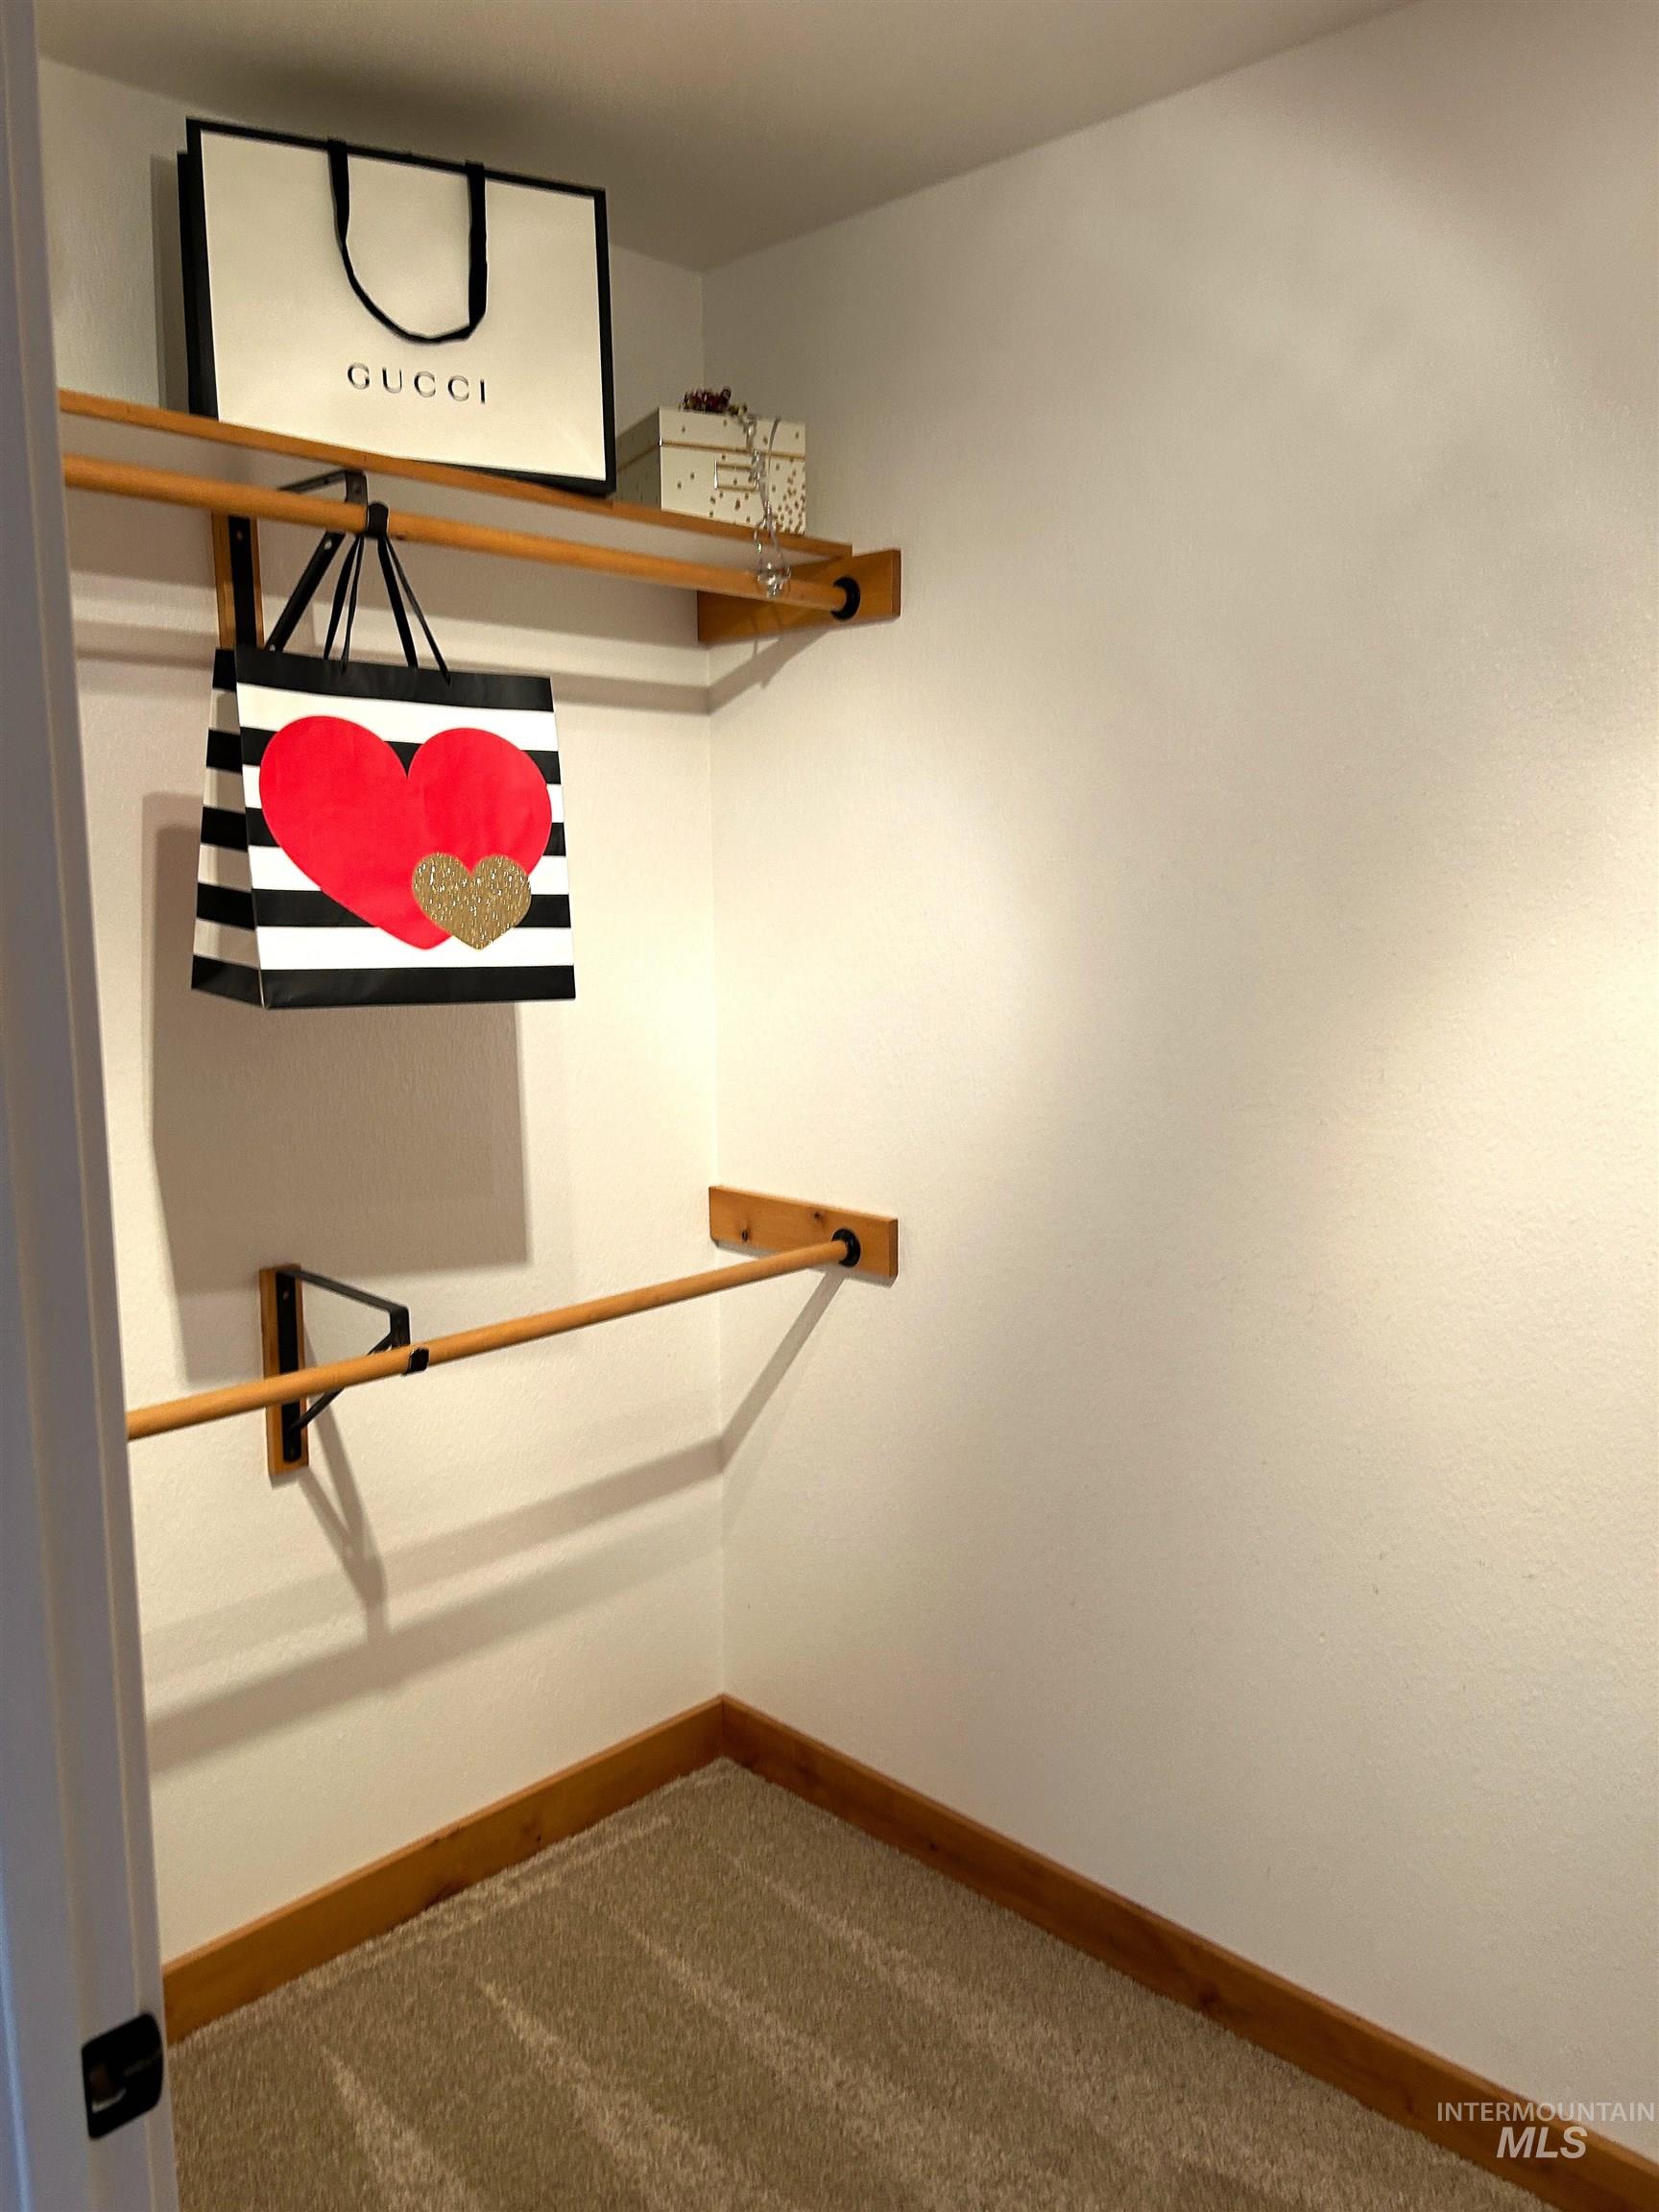
Large 10 x 5 ft. Closet that will delight whoever gets to use it!
-

Plenty of Room to add extra storage shelving.
-
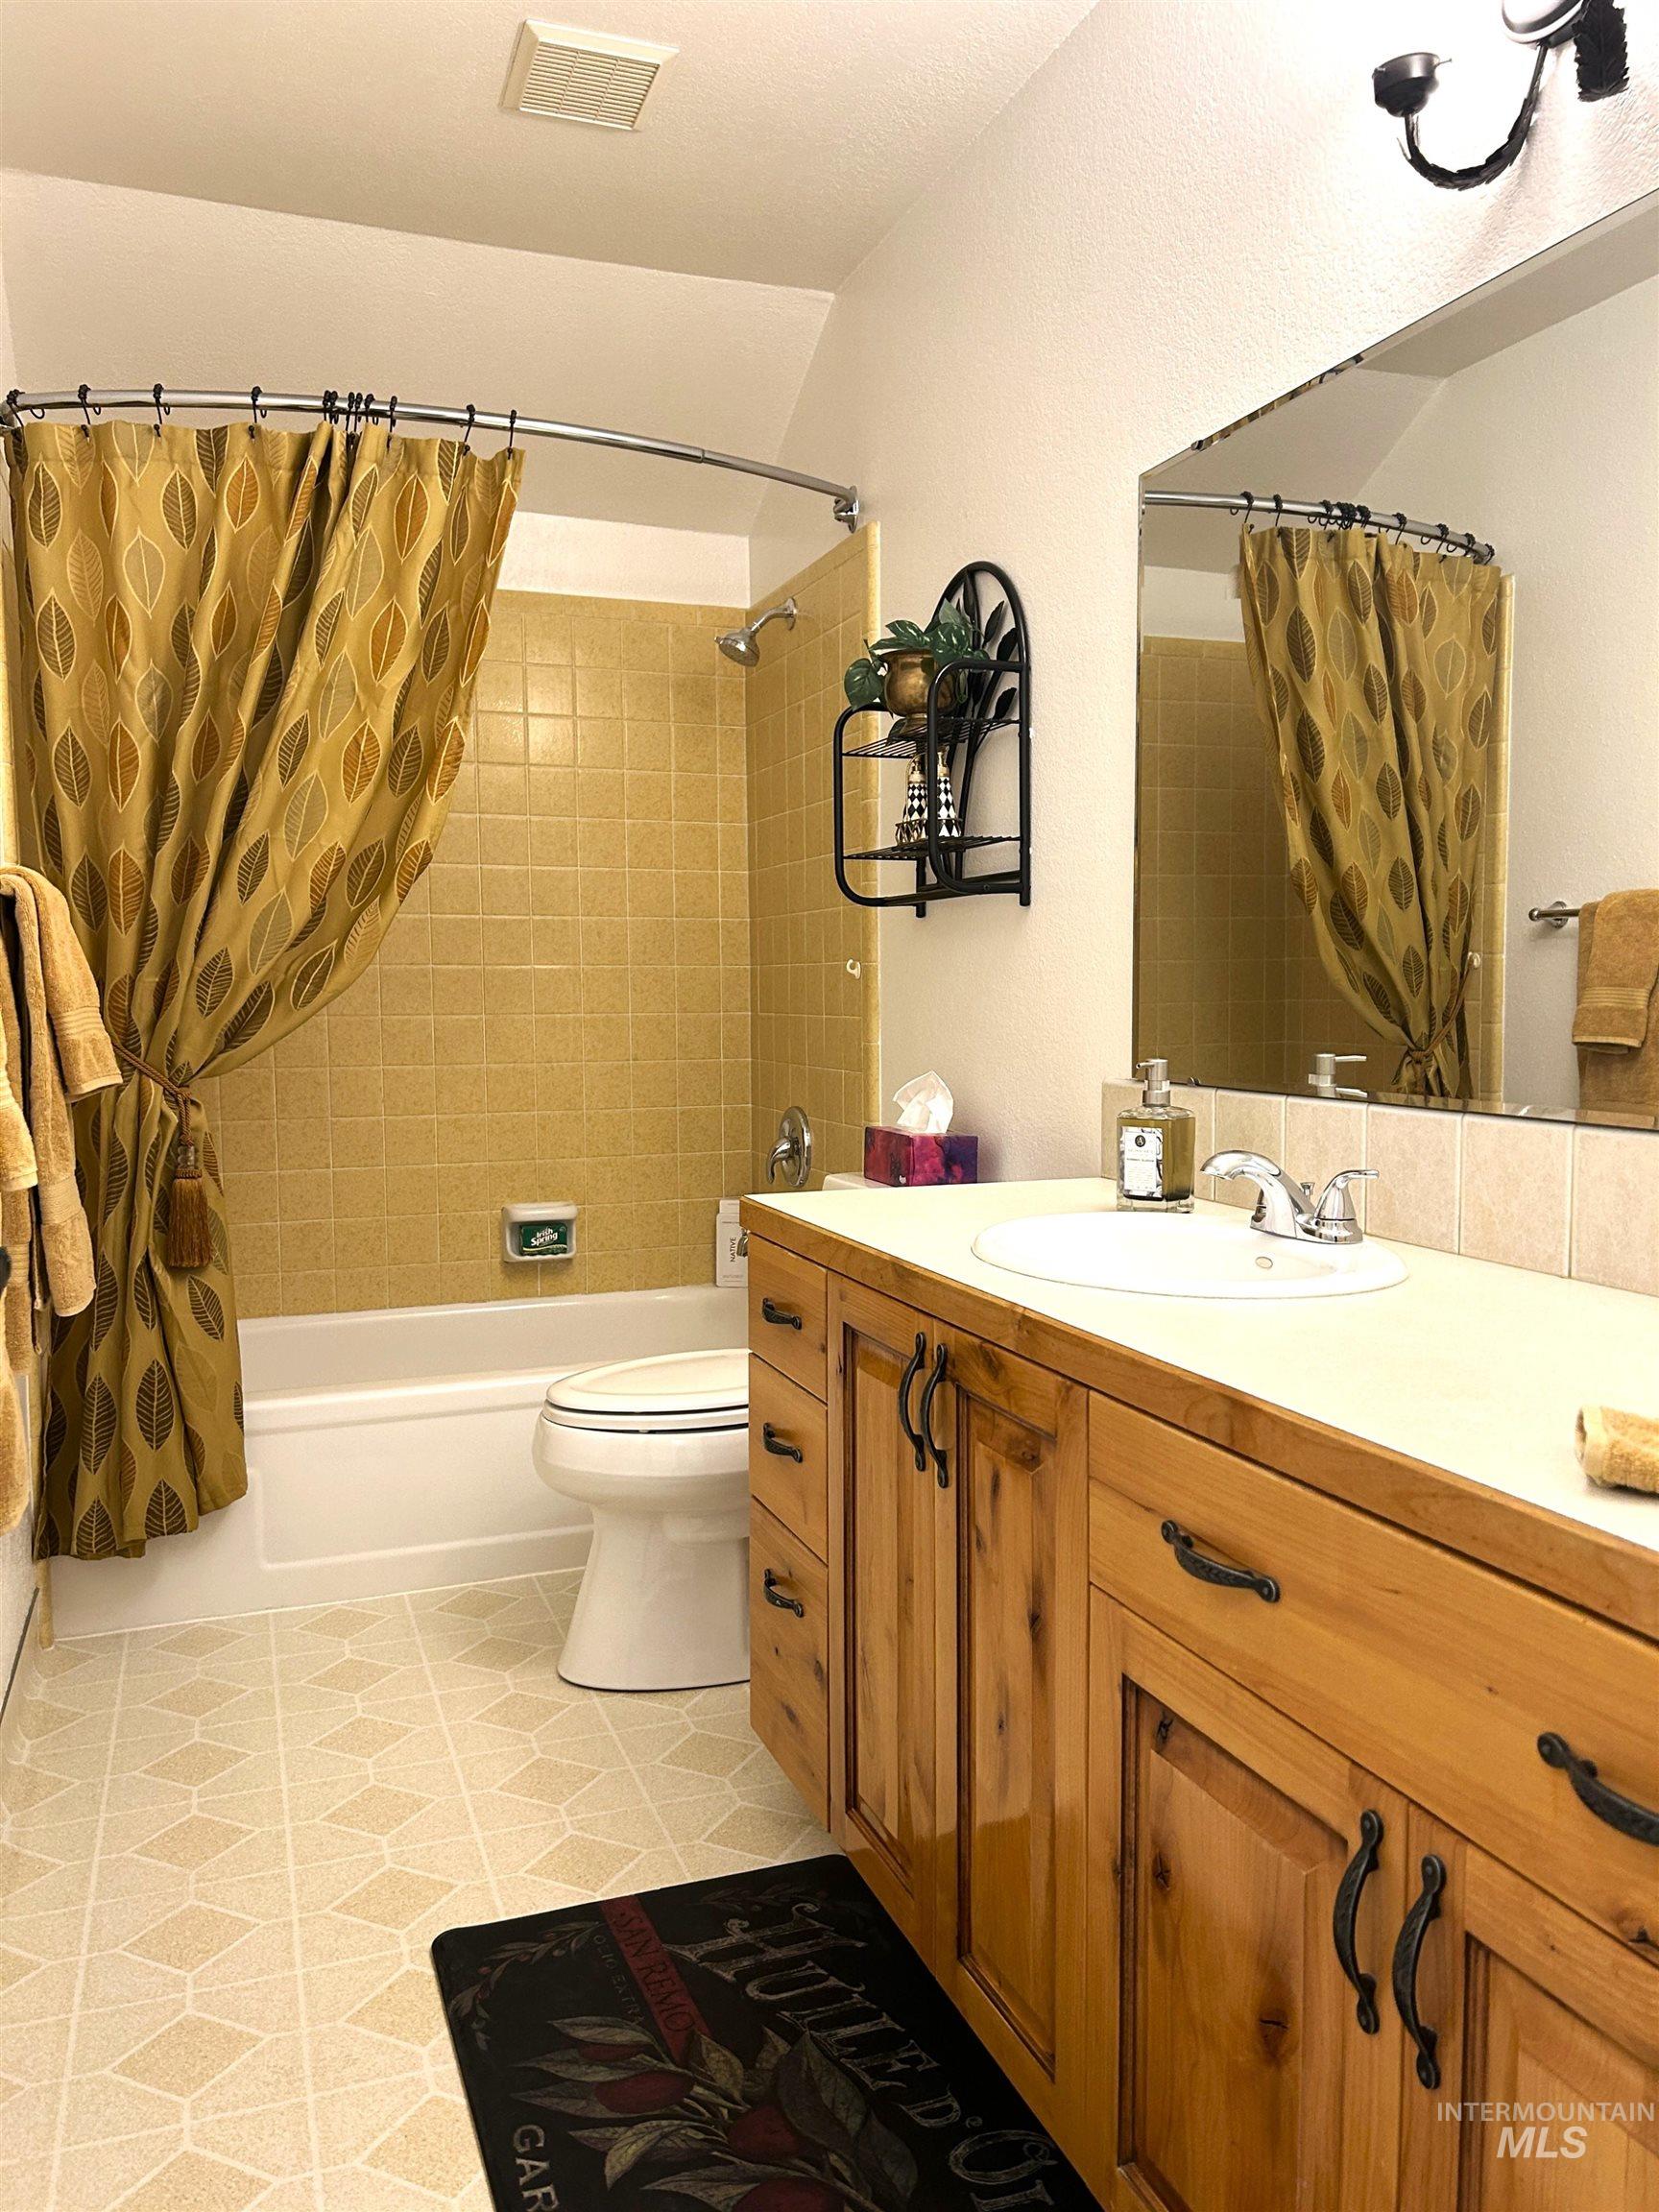
Wood-finish vanity w/an integrated sink, nice Hardware and chrome fixtures. Tub Shower original, have seen other Homes in the neighborhood w/this same tile. Research shows most previous Owners were a couple. Very clean! This Bath has had little use.
-
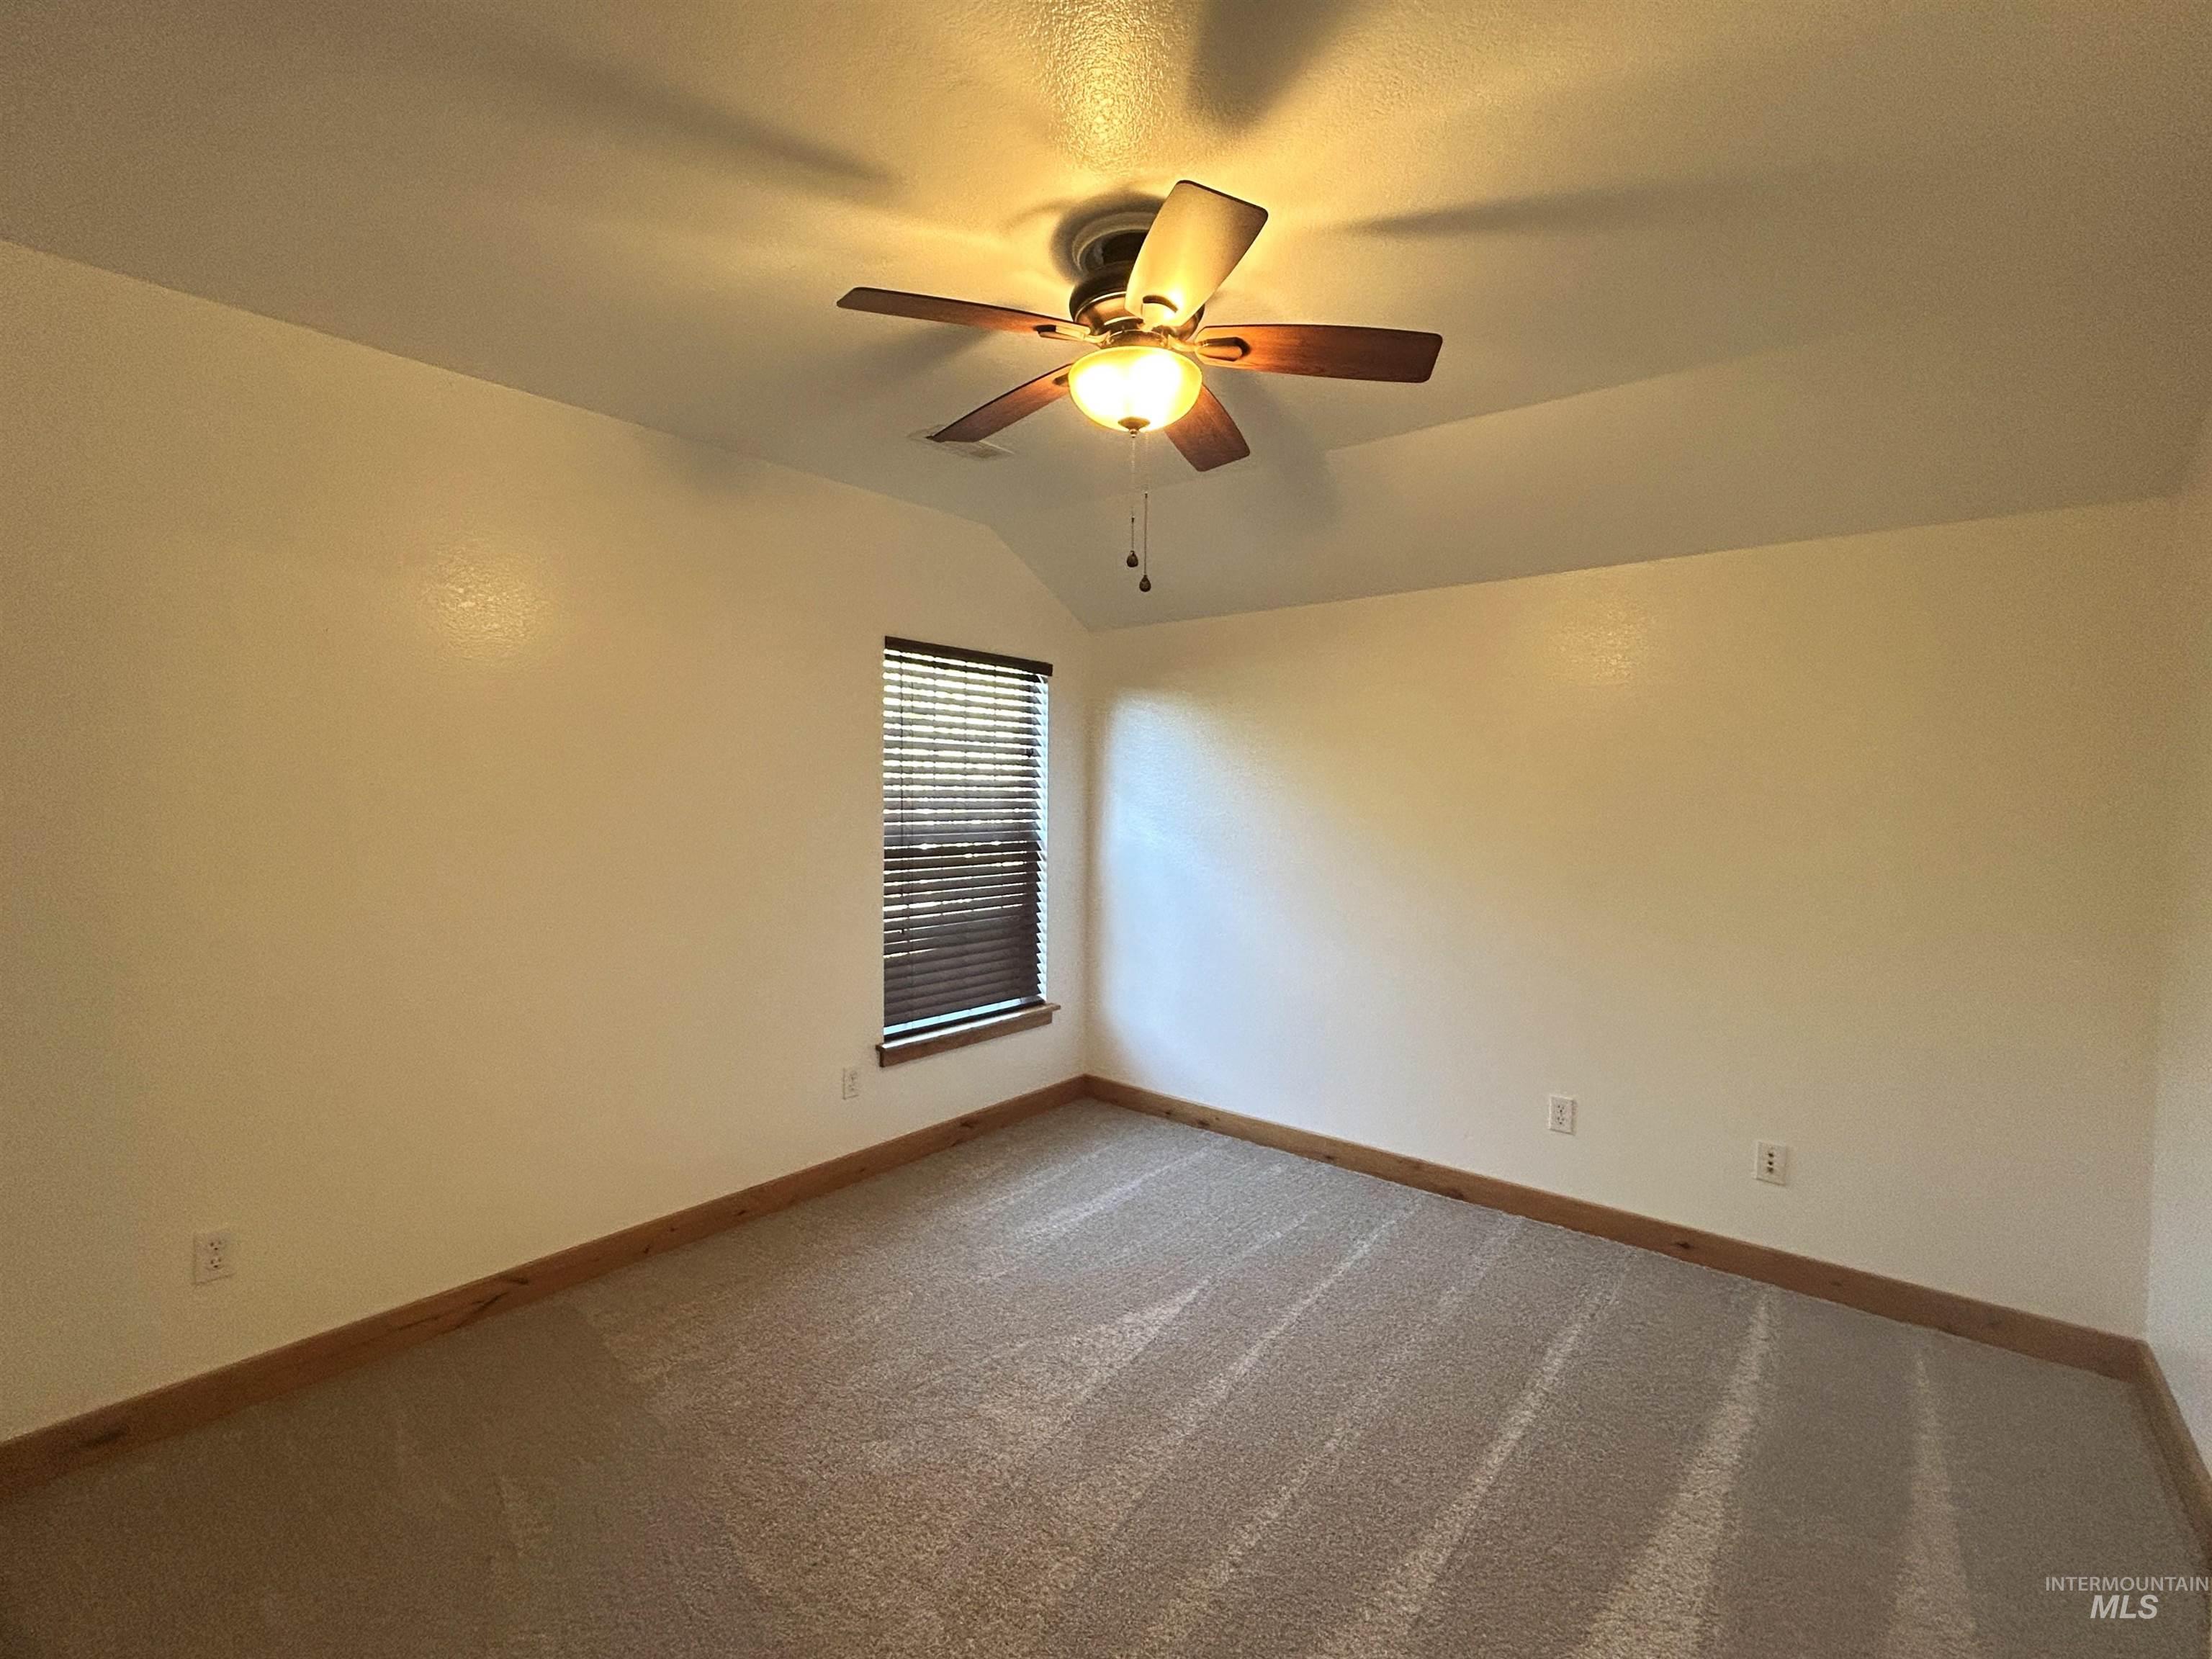
Vaulted ceiling with a ceiling fan, carpeted flooring, window with blinds, custom milled trim, Mirrored Closet Doors & shelving in the Closet. A comfortable Guest Room! 2nd Floor has 1 & 1/2 inch Concrete Layer for Sound Reduction. An uncommon upgrade.
-
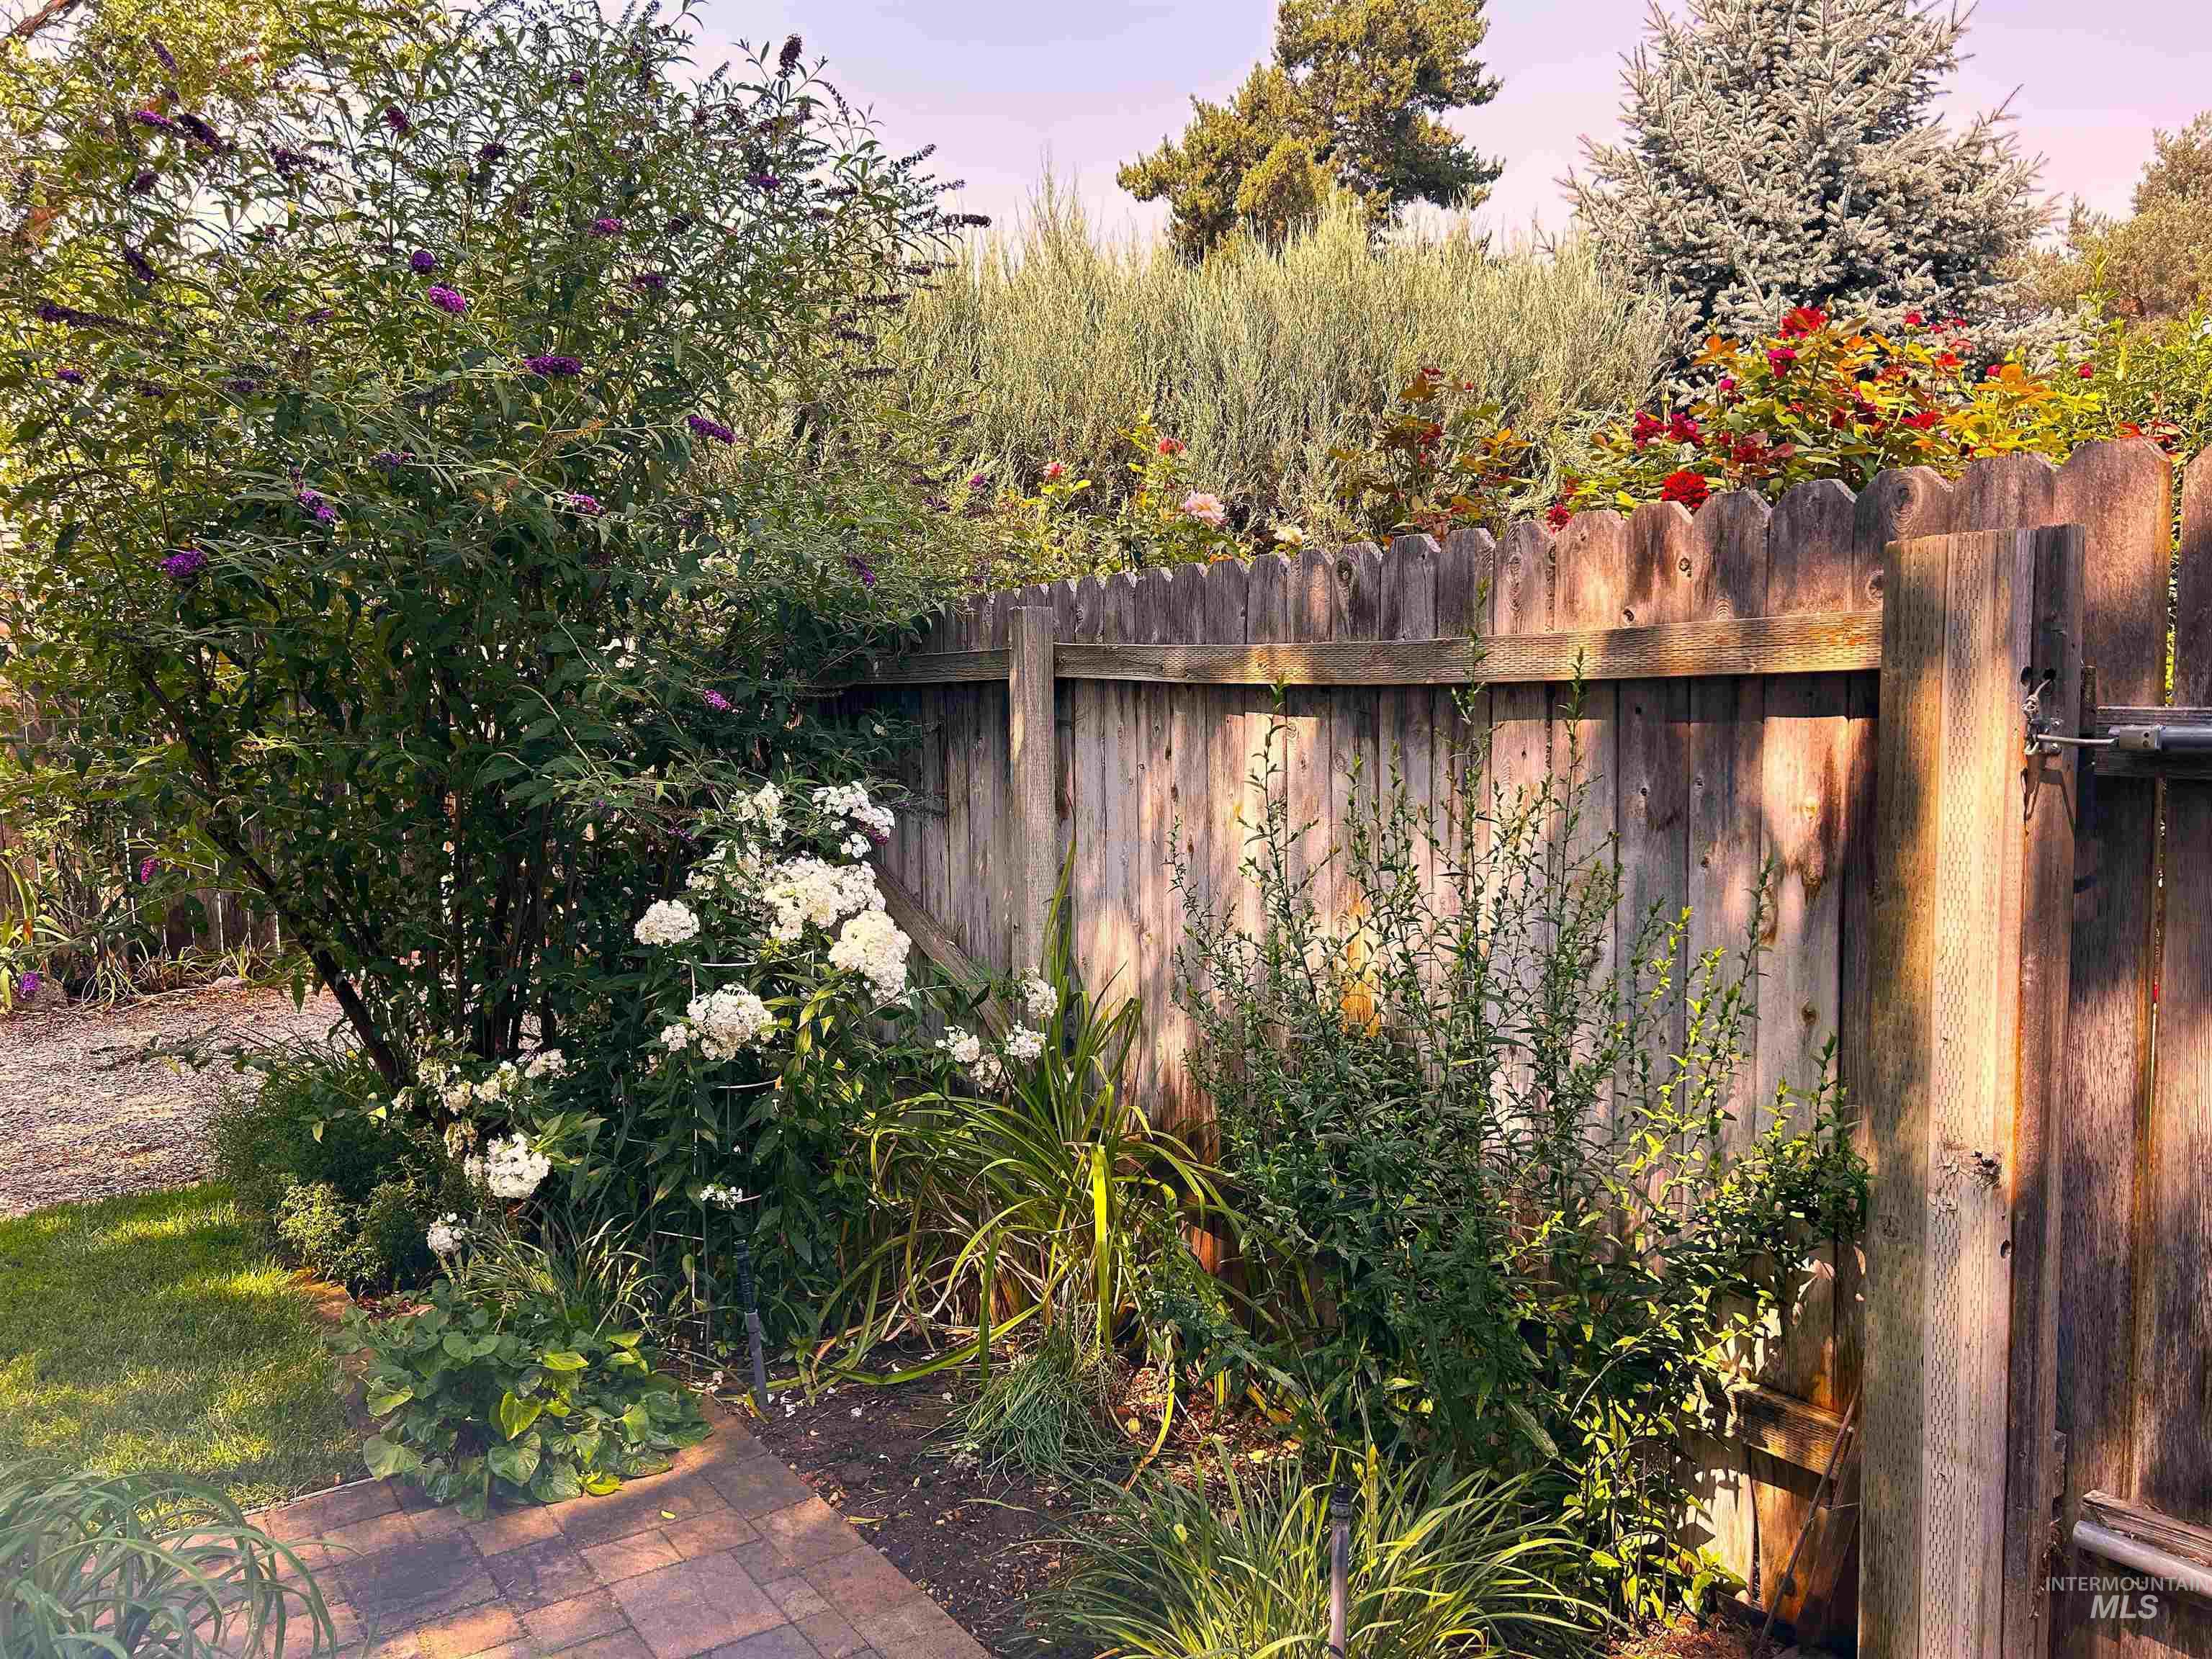
Mature landscaping with perennial flowering shrubs and established trees creates a private garden setting. Patio with Table and Chairs right out of the Kitchen Sliding Glass Door. A great spot for Grilling right out of the Kitchen!
-

Expansive paver patio with multiple outdoor seating areas, featuring siding and shake exterior finishes, and 4 sliding glass doors. So much room, so many options!
-
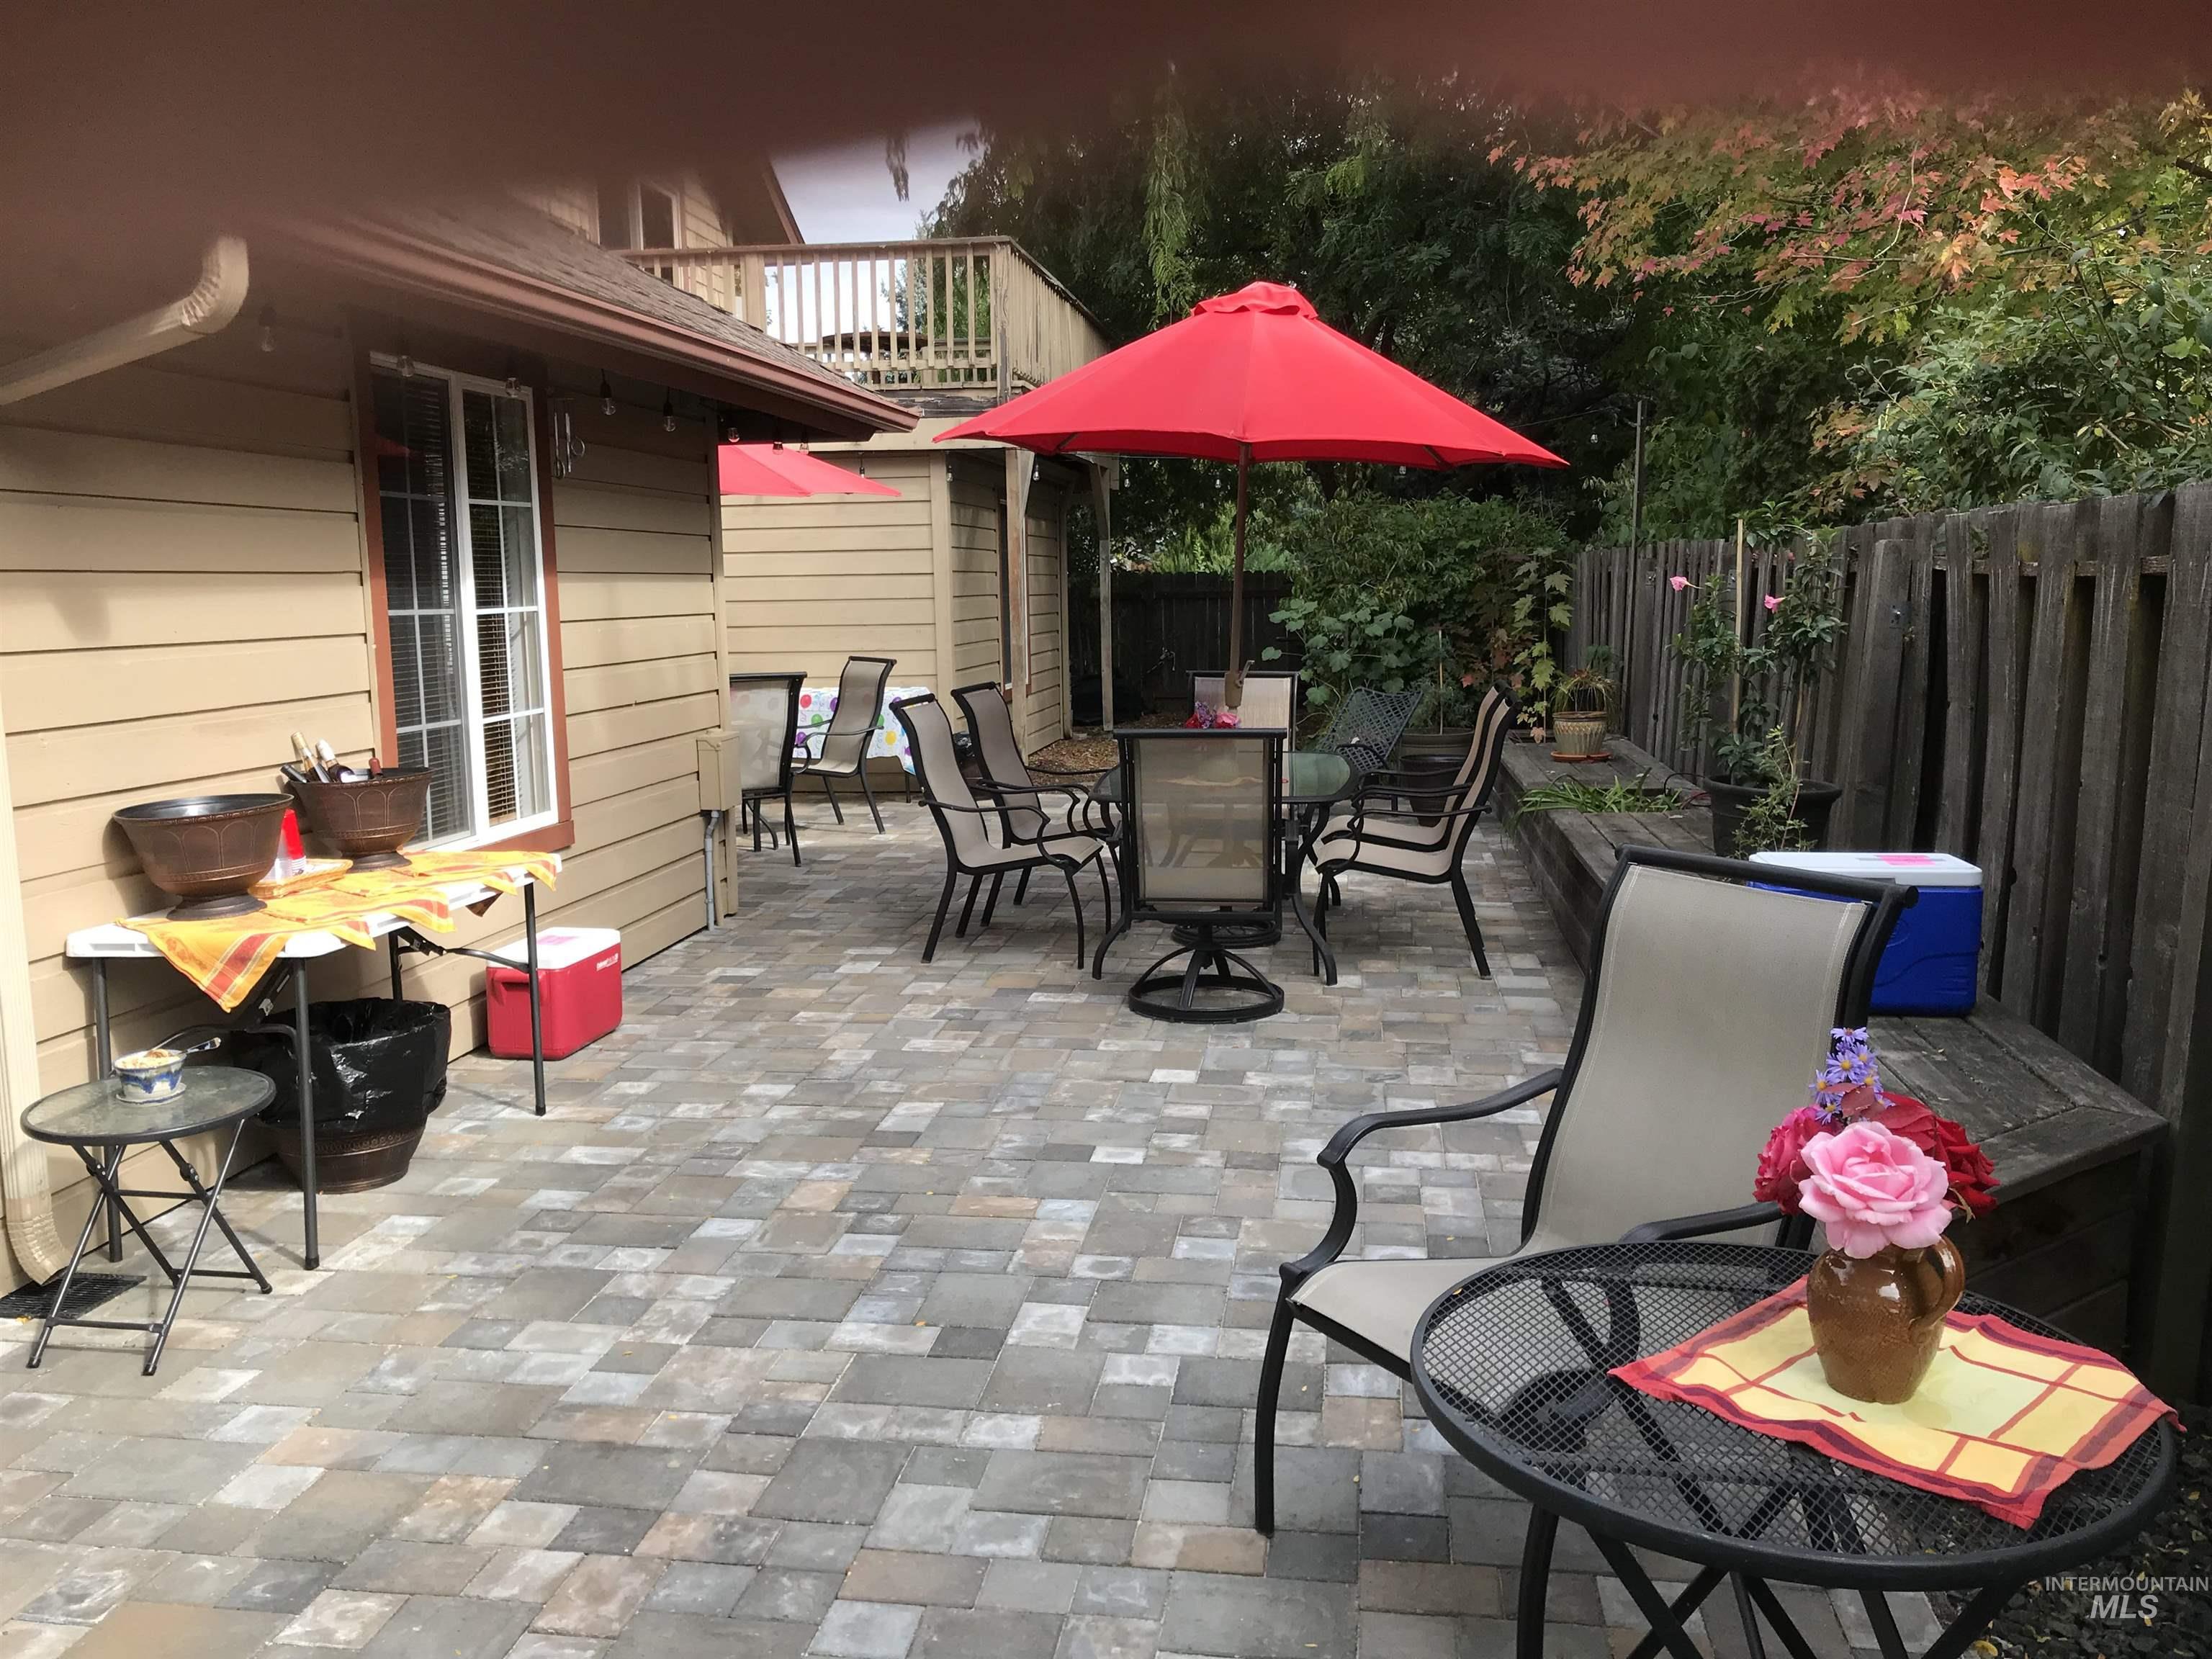
Expansive paver patio w/multiple pleasant seating areas. Room for a crowd! Rear neighbors down below on Mango. Old Eagle Water Well House (No longer in use.) Offers a Buffer on W Side of property for noise, wind & heat. Mature Landscaping keeps it cool.
-
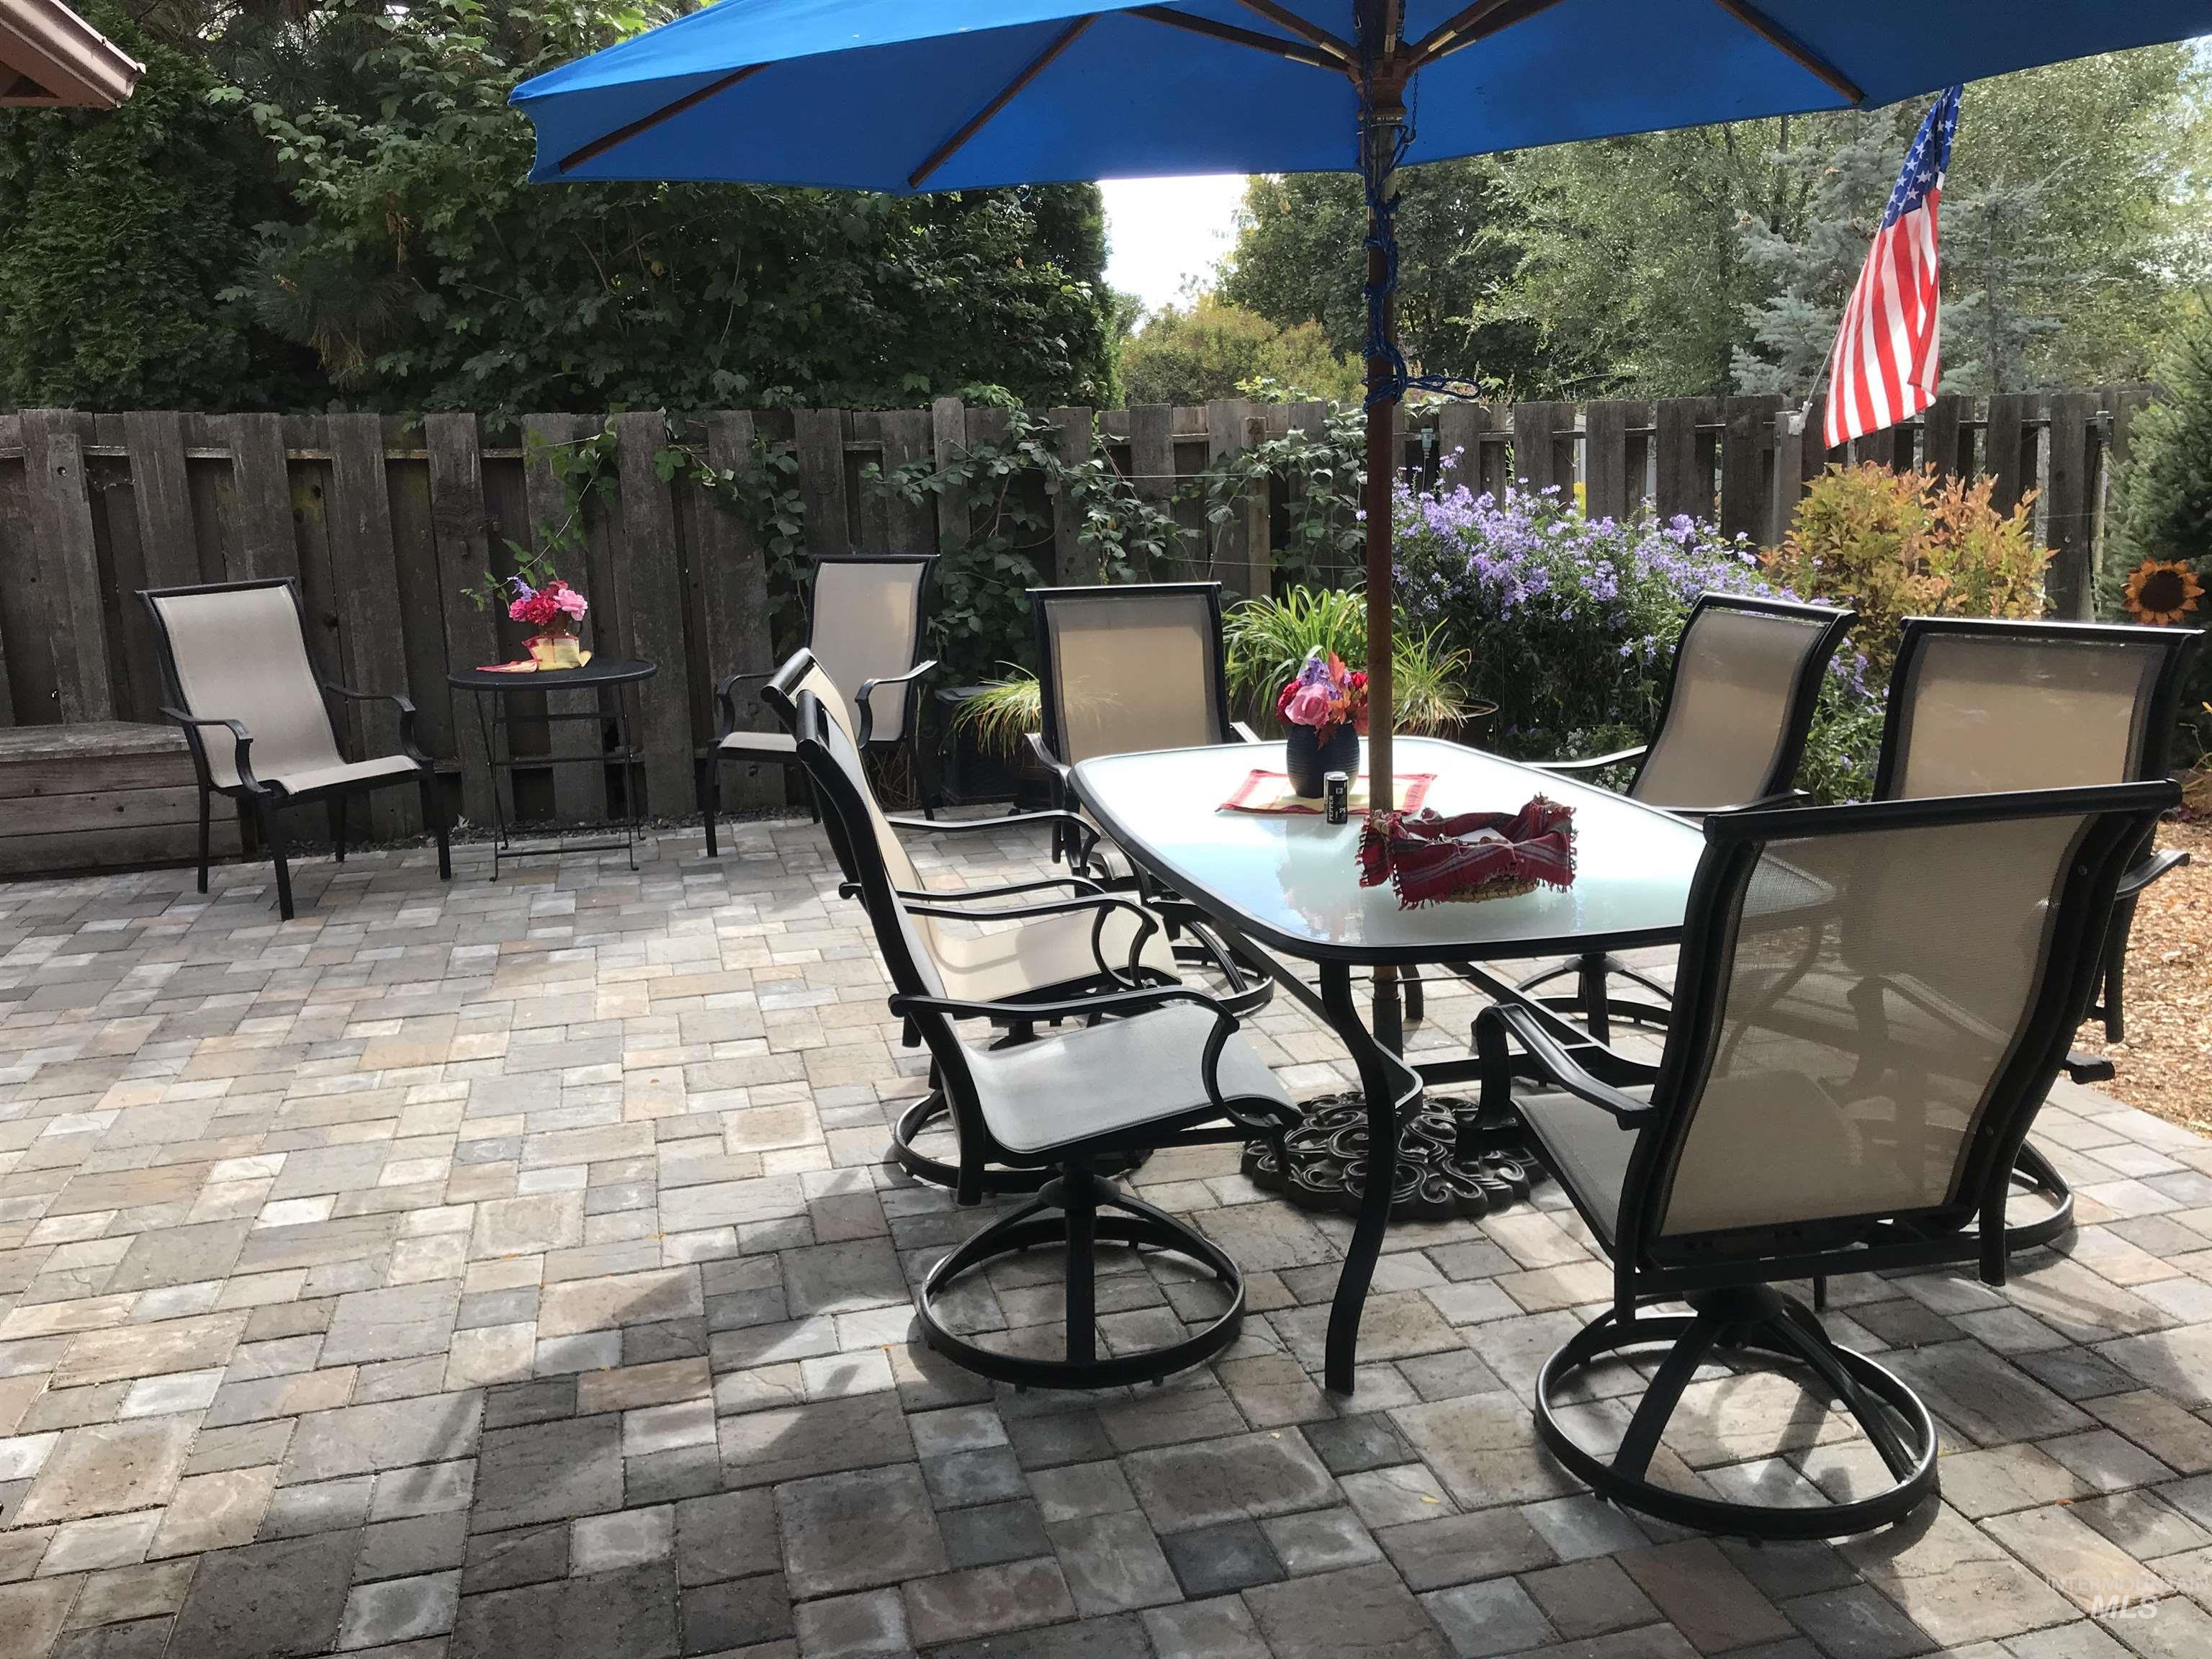
Expansive private paver patio bordered by a wood fence and mature plantings. Lots of color all year and plenty of room for entertaining.
-
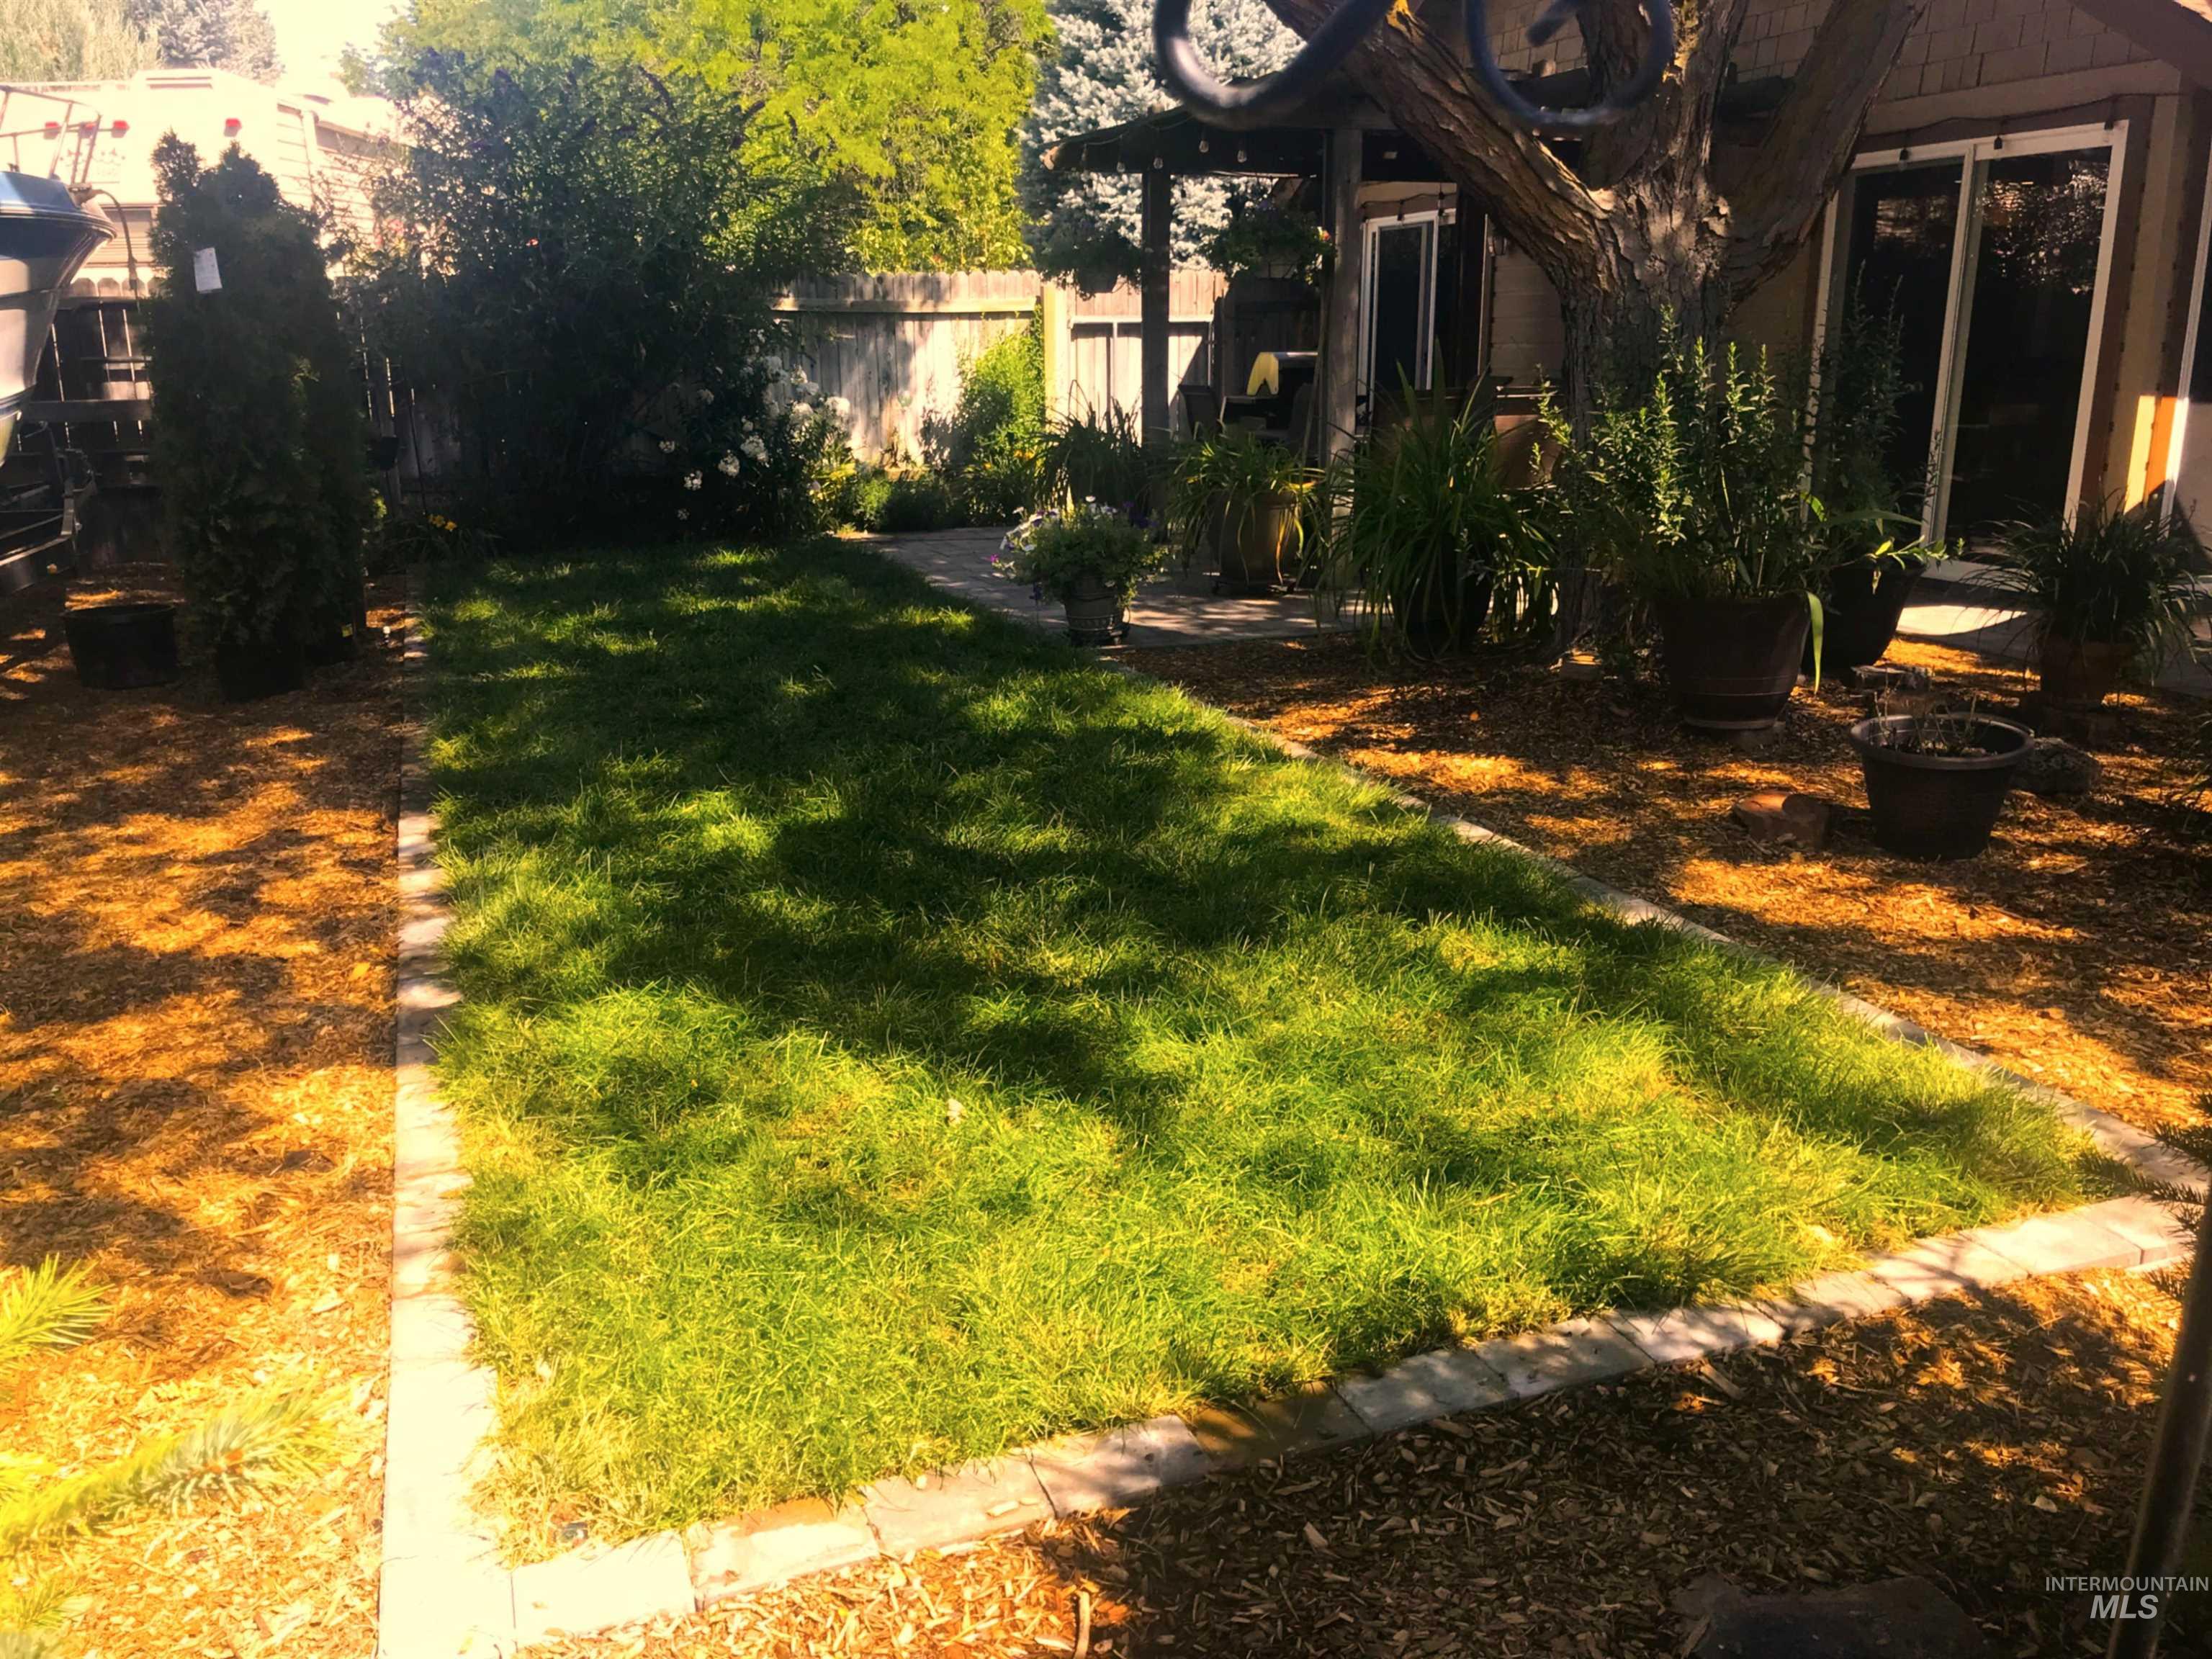
Expansive green lawn outlined by paver edging, complemented by natural wood chip landscaping. Shade trees & Pergola help W side of Home stay cool. Rear Parking is 13x39. 12 ft Gates open to Front Parking 15x49. All plants on auto irrigation. LOCK & LEAVE!
-
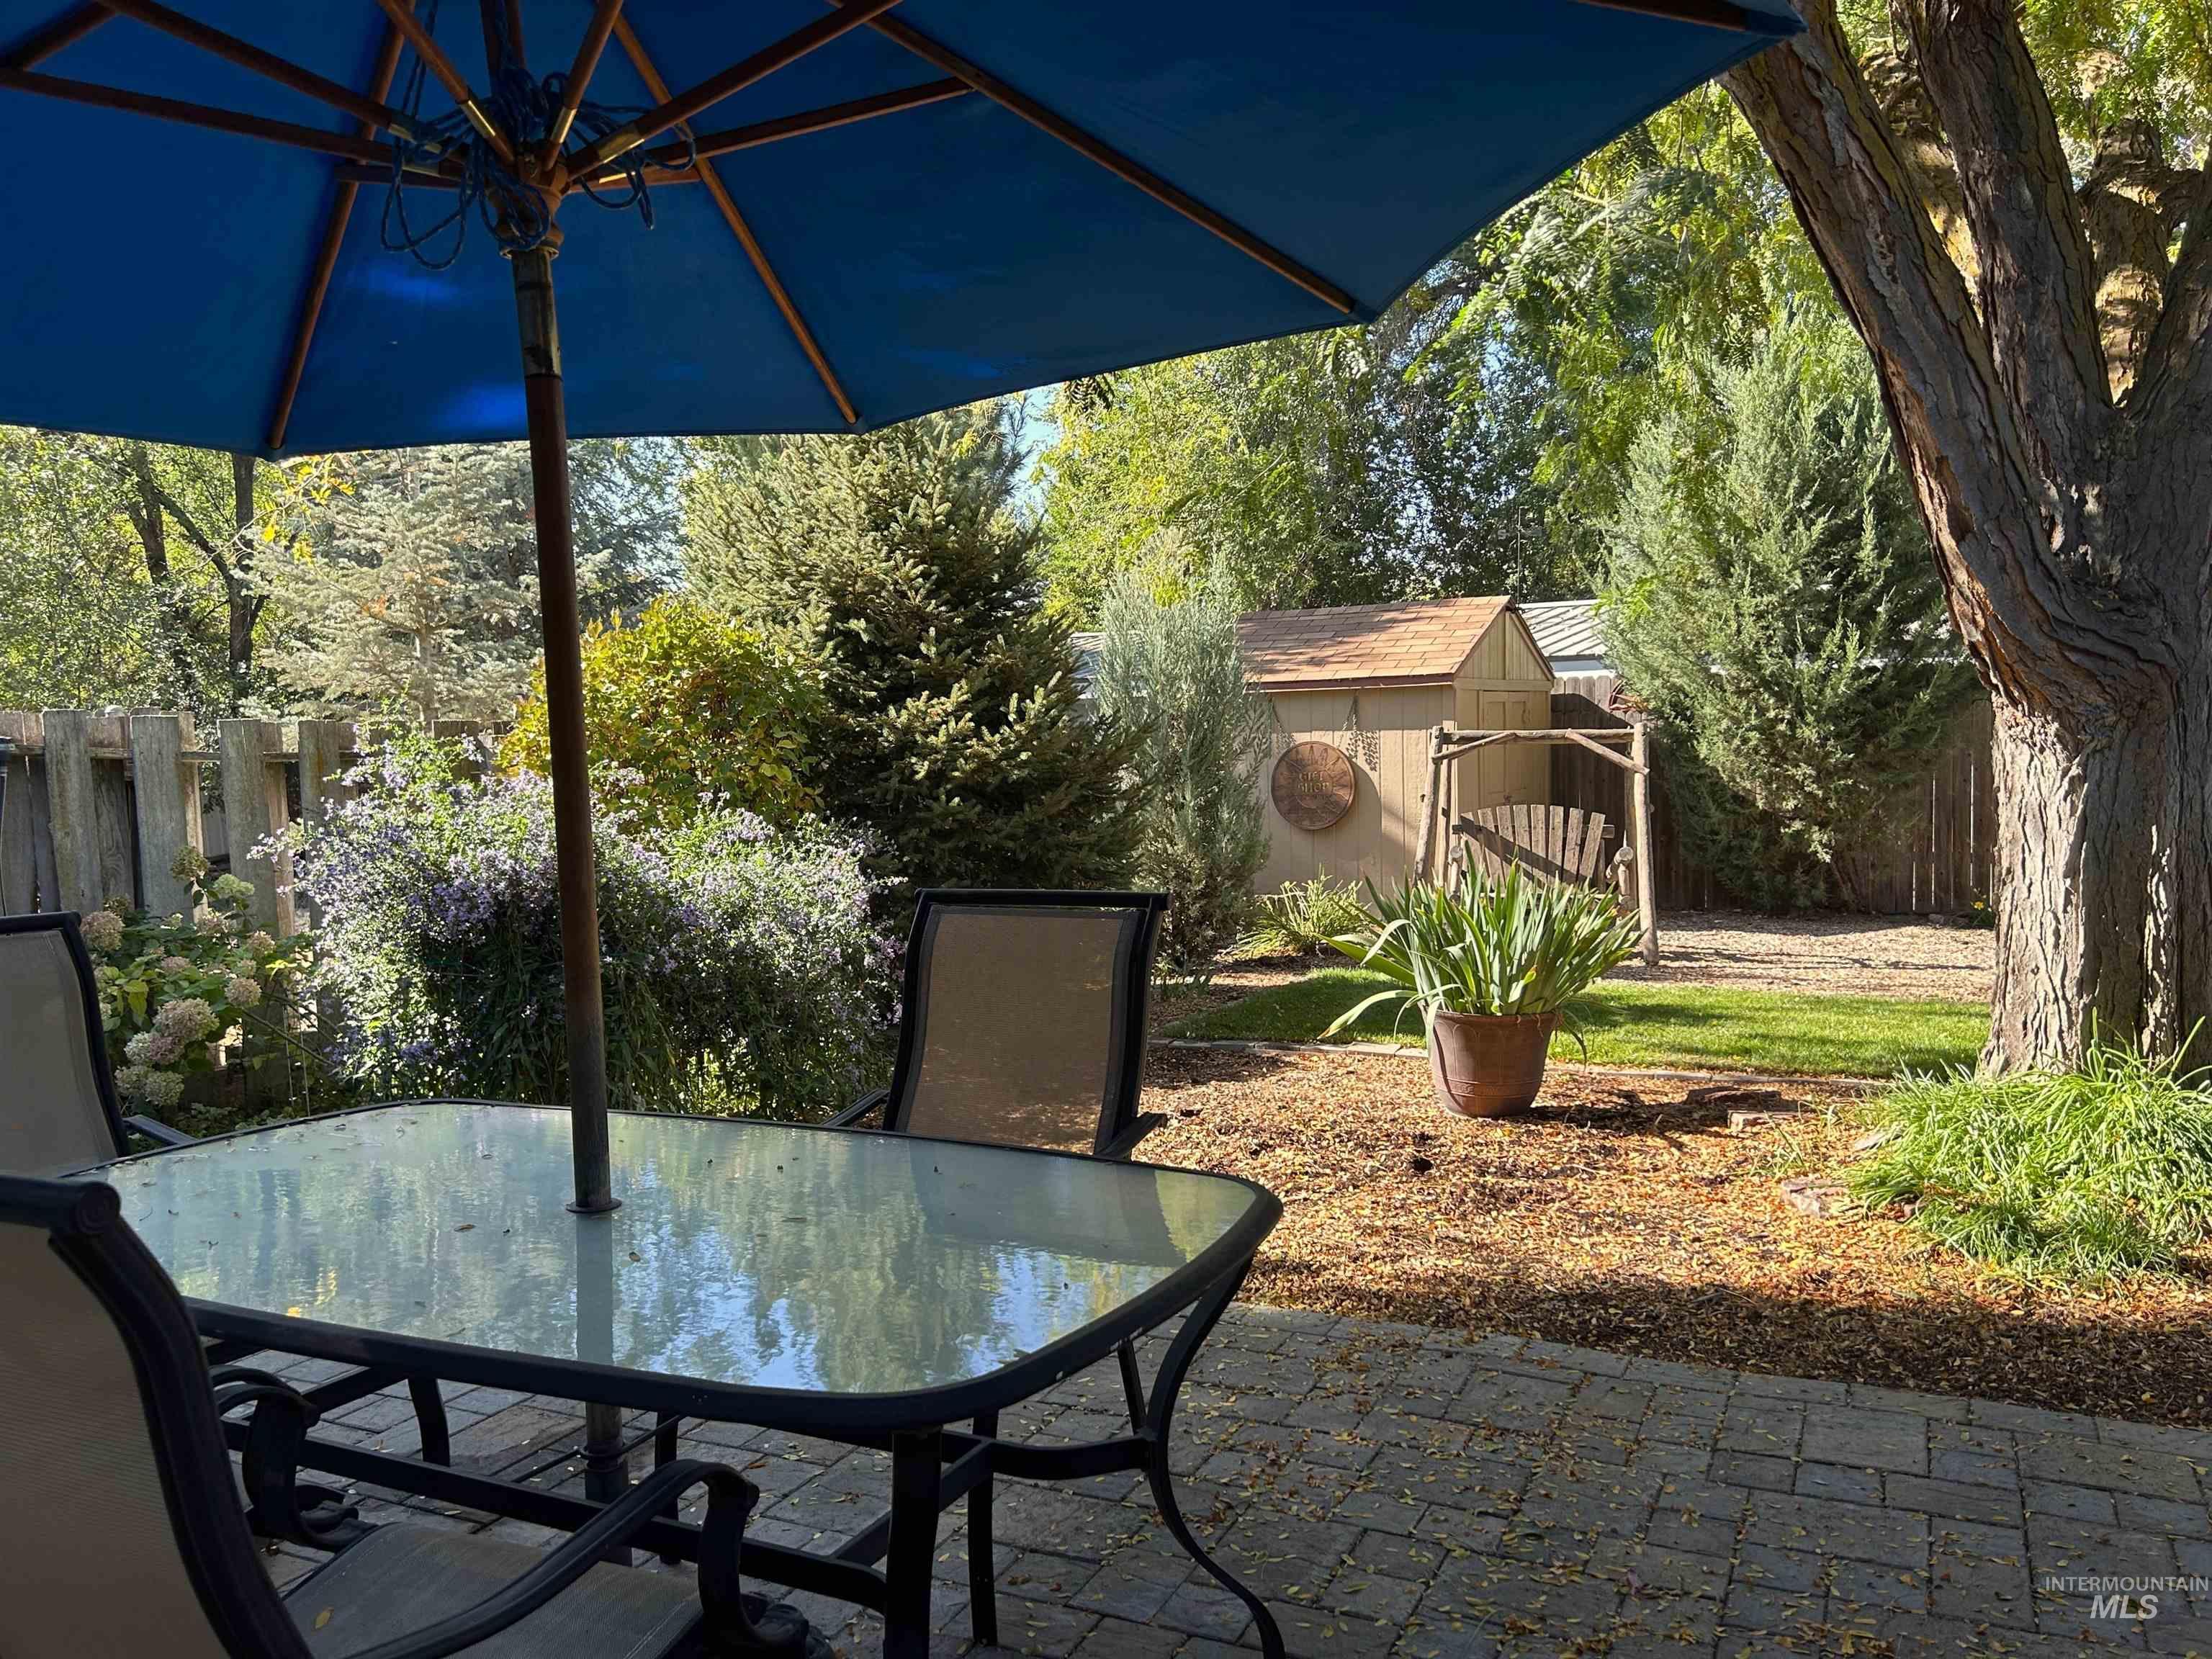
Paver patio with a glass-top table, a substantial tree, and a 8x8x storage shed with a shingled roof. Private yard as both back yard neighbors are below on Mango Street. Rarely anyone on the other side of the fence.
-
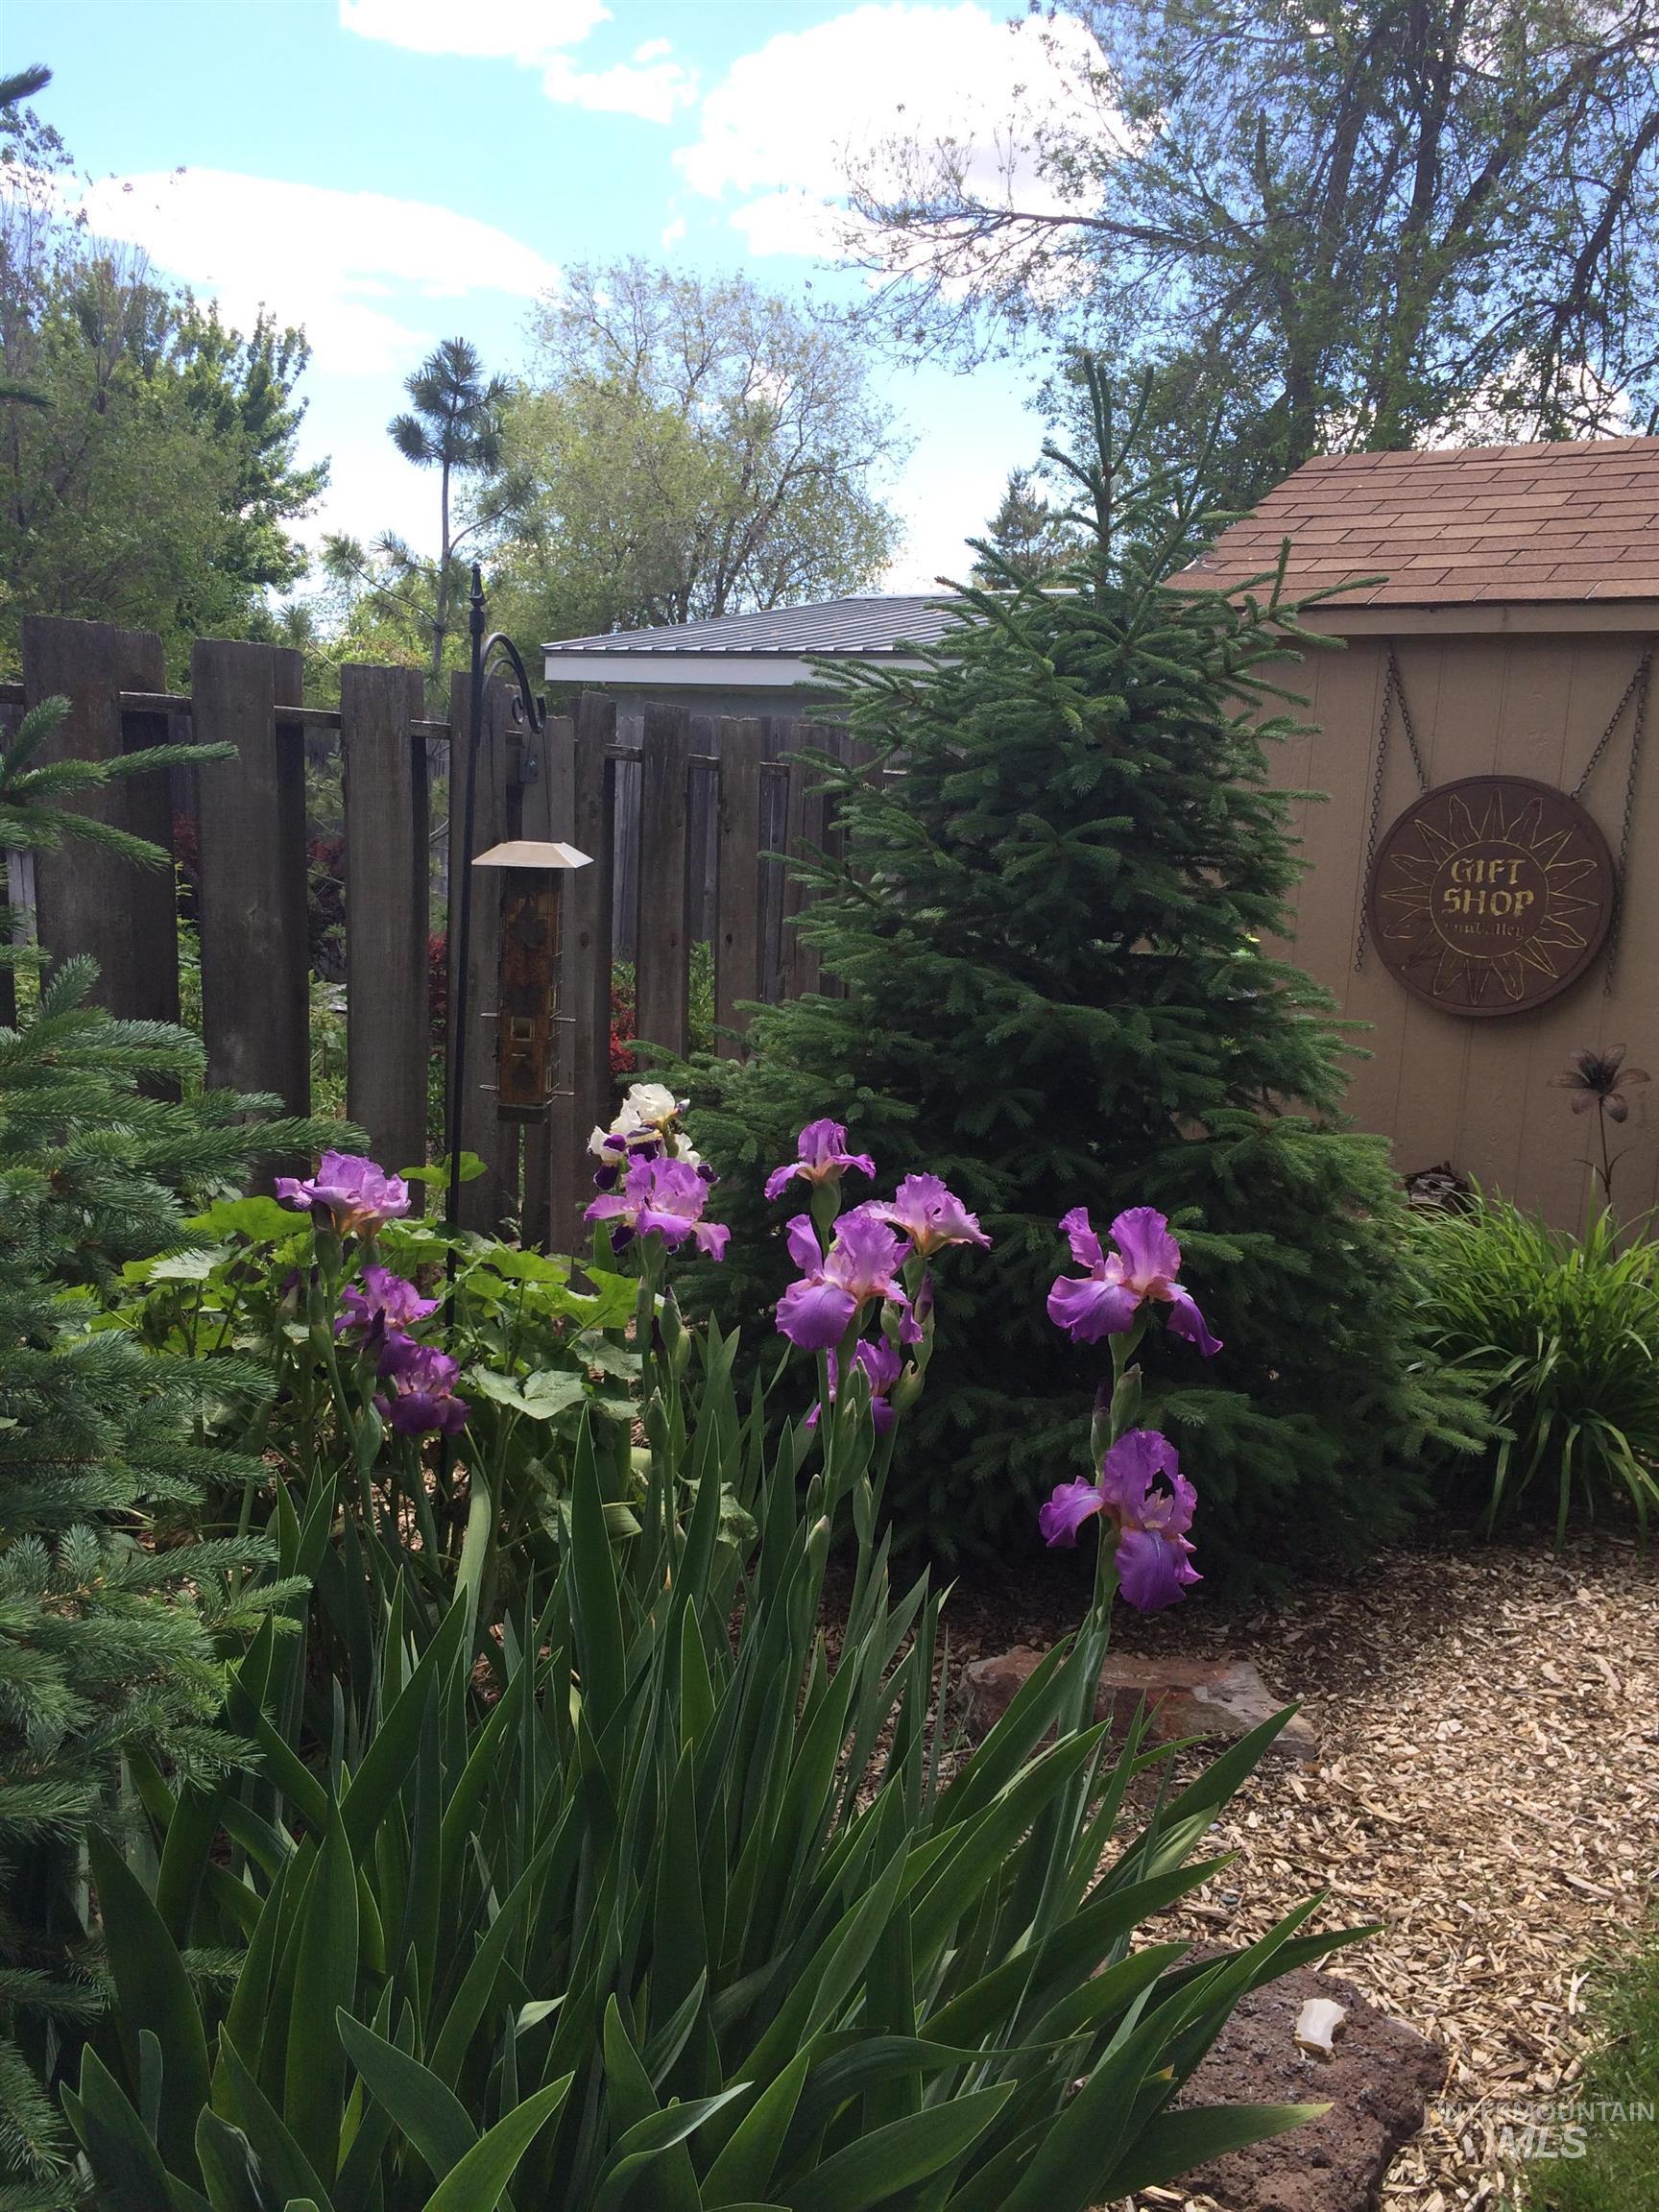
Landscaped yard featuring vibrant purple iris blooms and established evergreen trees. 8 X 8 Storage Shed. Sign on shedis not included & does not stay.
-

Expansive, peaceful paver patio with a wood privacy fence and mature trees. Sheltered from wind & very quiet. A tranquil spot to relax in. Lots of room to entertain!
-
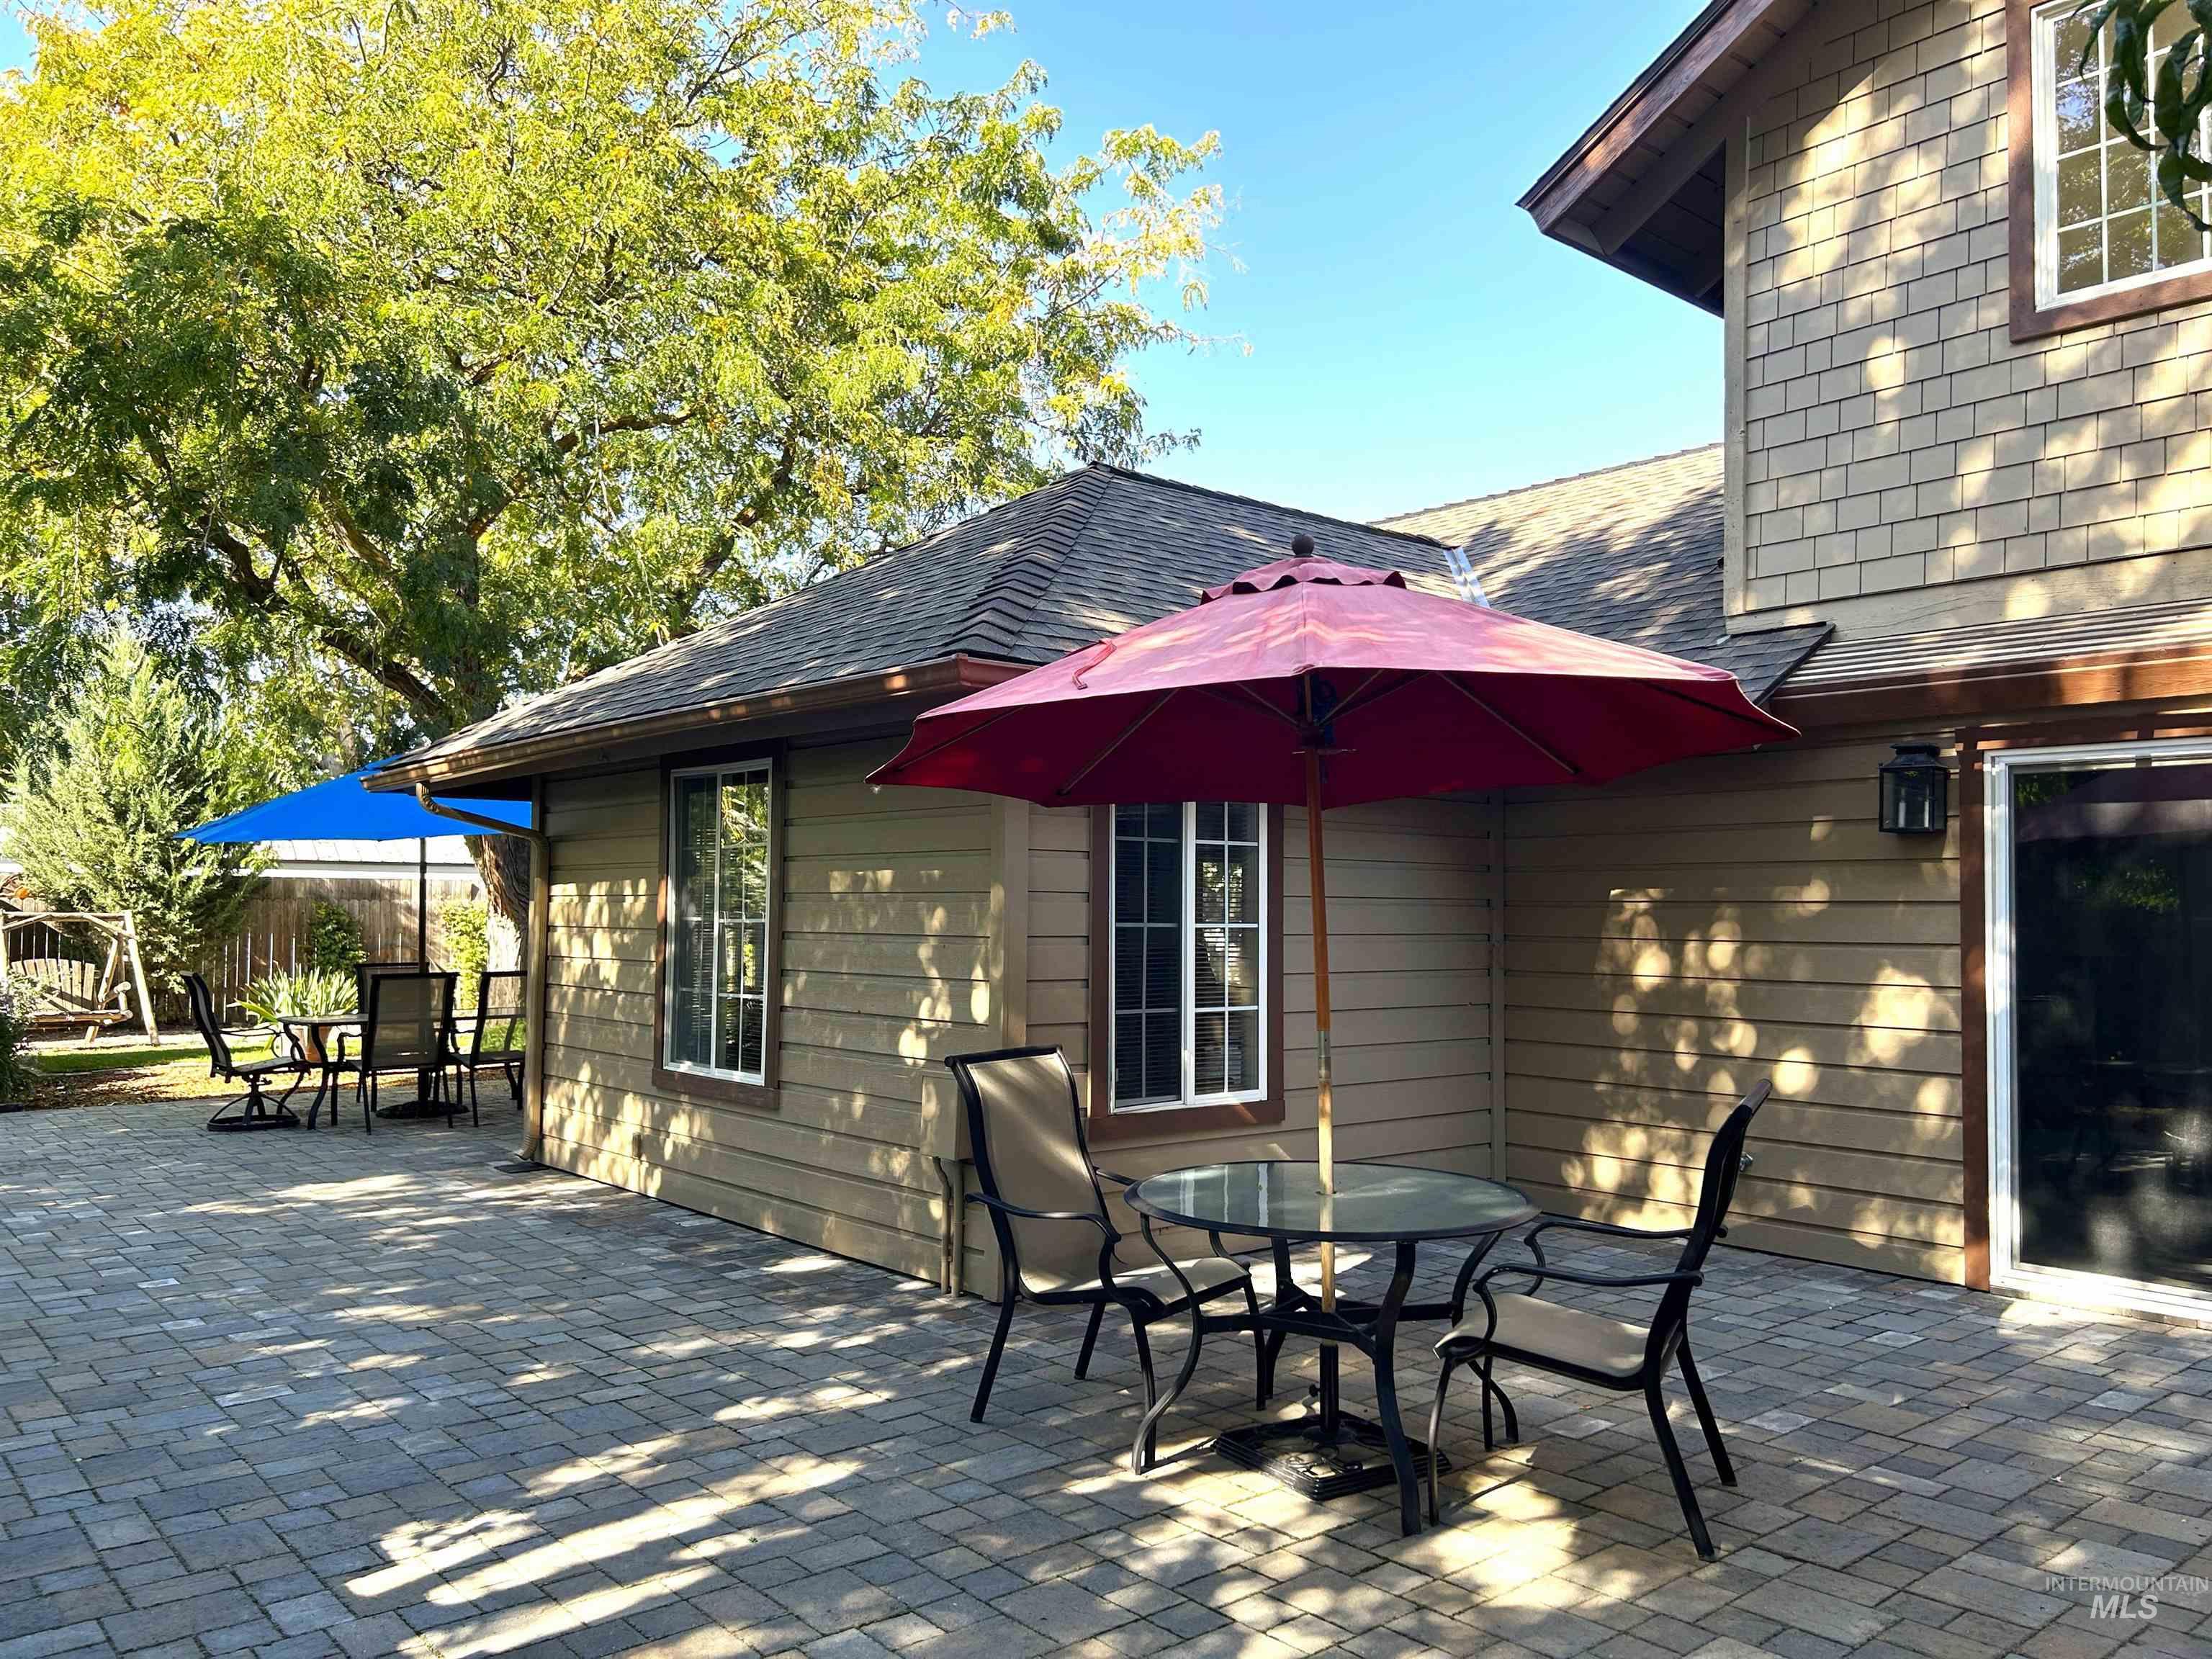
Expansive serene paver patio on 3 sides of Office. Multiple outdoor areas, featuring siding and shake exterior finishes. Five sliding glass doors on Home. Really nice for extra Light & Ventilation!
-

Landscaped private backyard featuring vibrant flowering shrubs, grassy area for games, 2 Sheds and a wood fence. Large Patio area for low Maintenance. Pergola & Trees helps shade the West side in Summer.
-

Features paver stone driveway, wood-style shingle siding, attached garages with Man Door to Sideyard. Wood privacy fence w/a standard Gate & Double 12 Ft Gate. Shed is 10X7 w/extra Storage behind it. Room for Boats & Smaller Trailers, Campers etc...
-
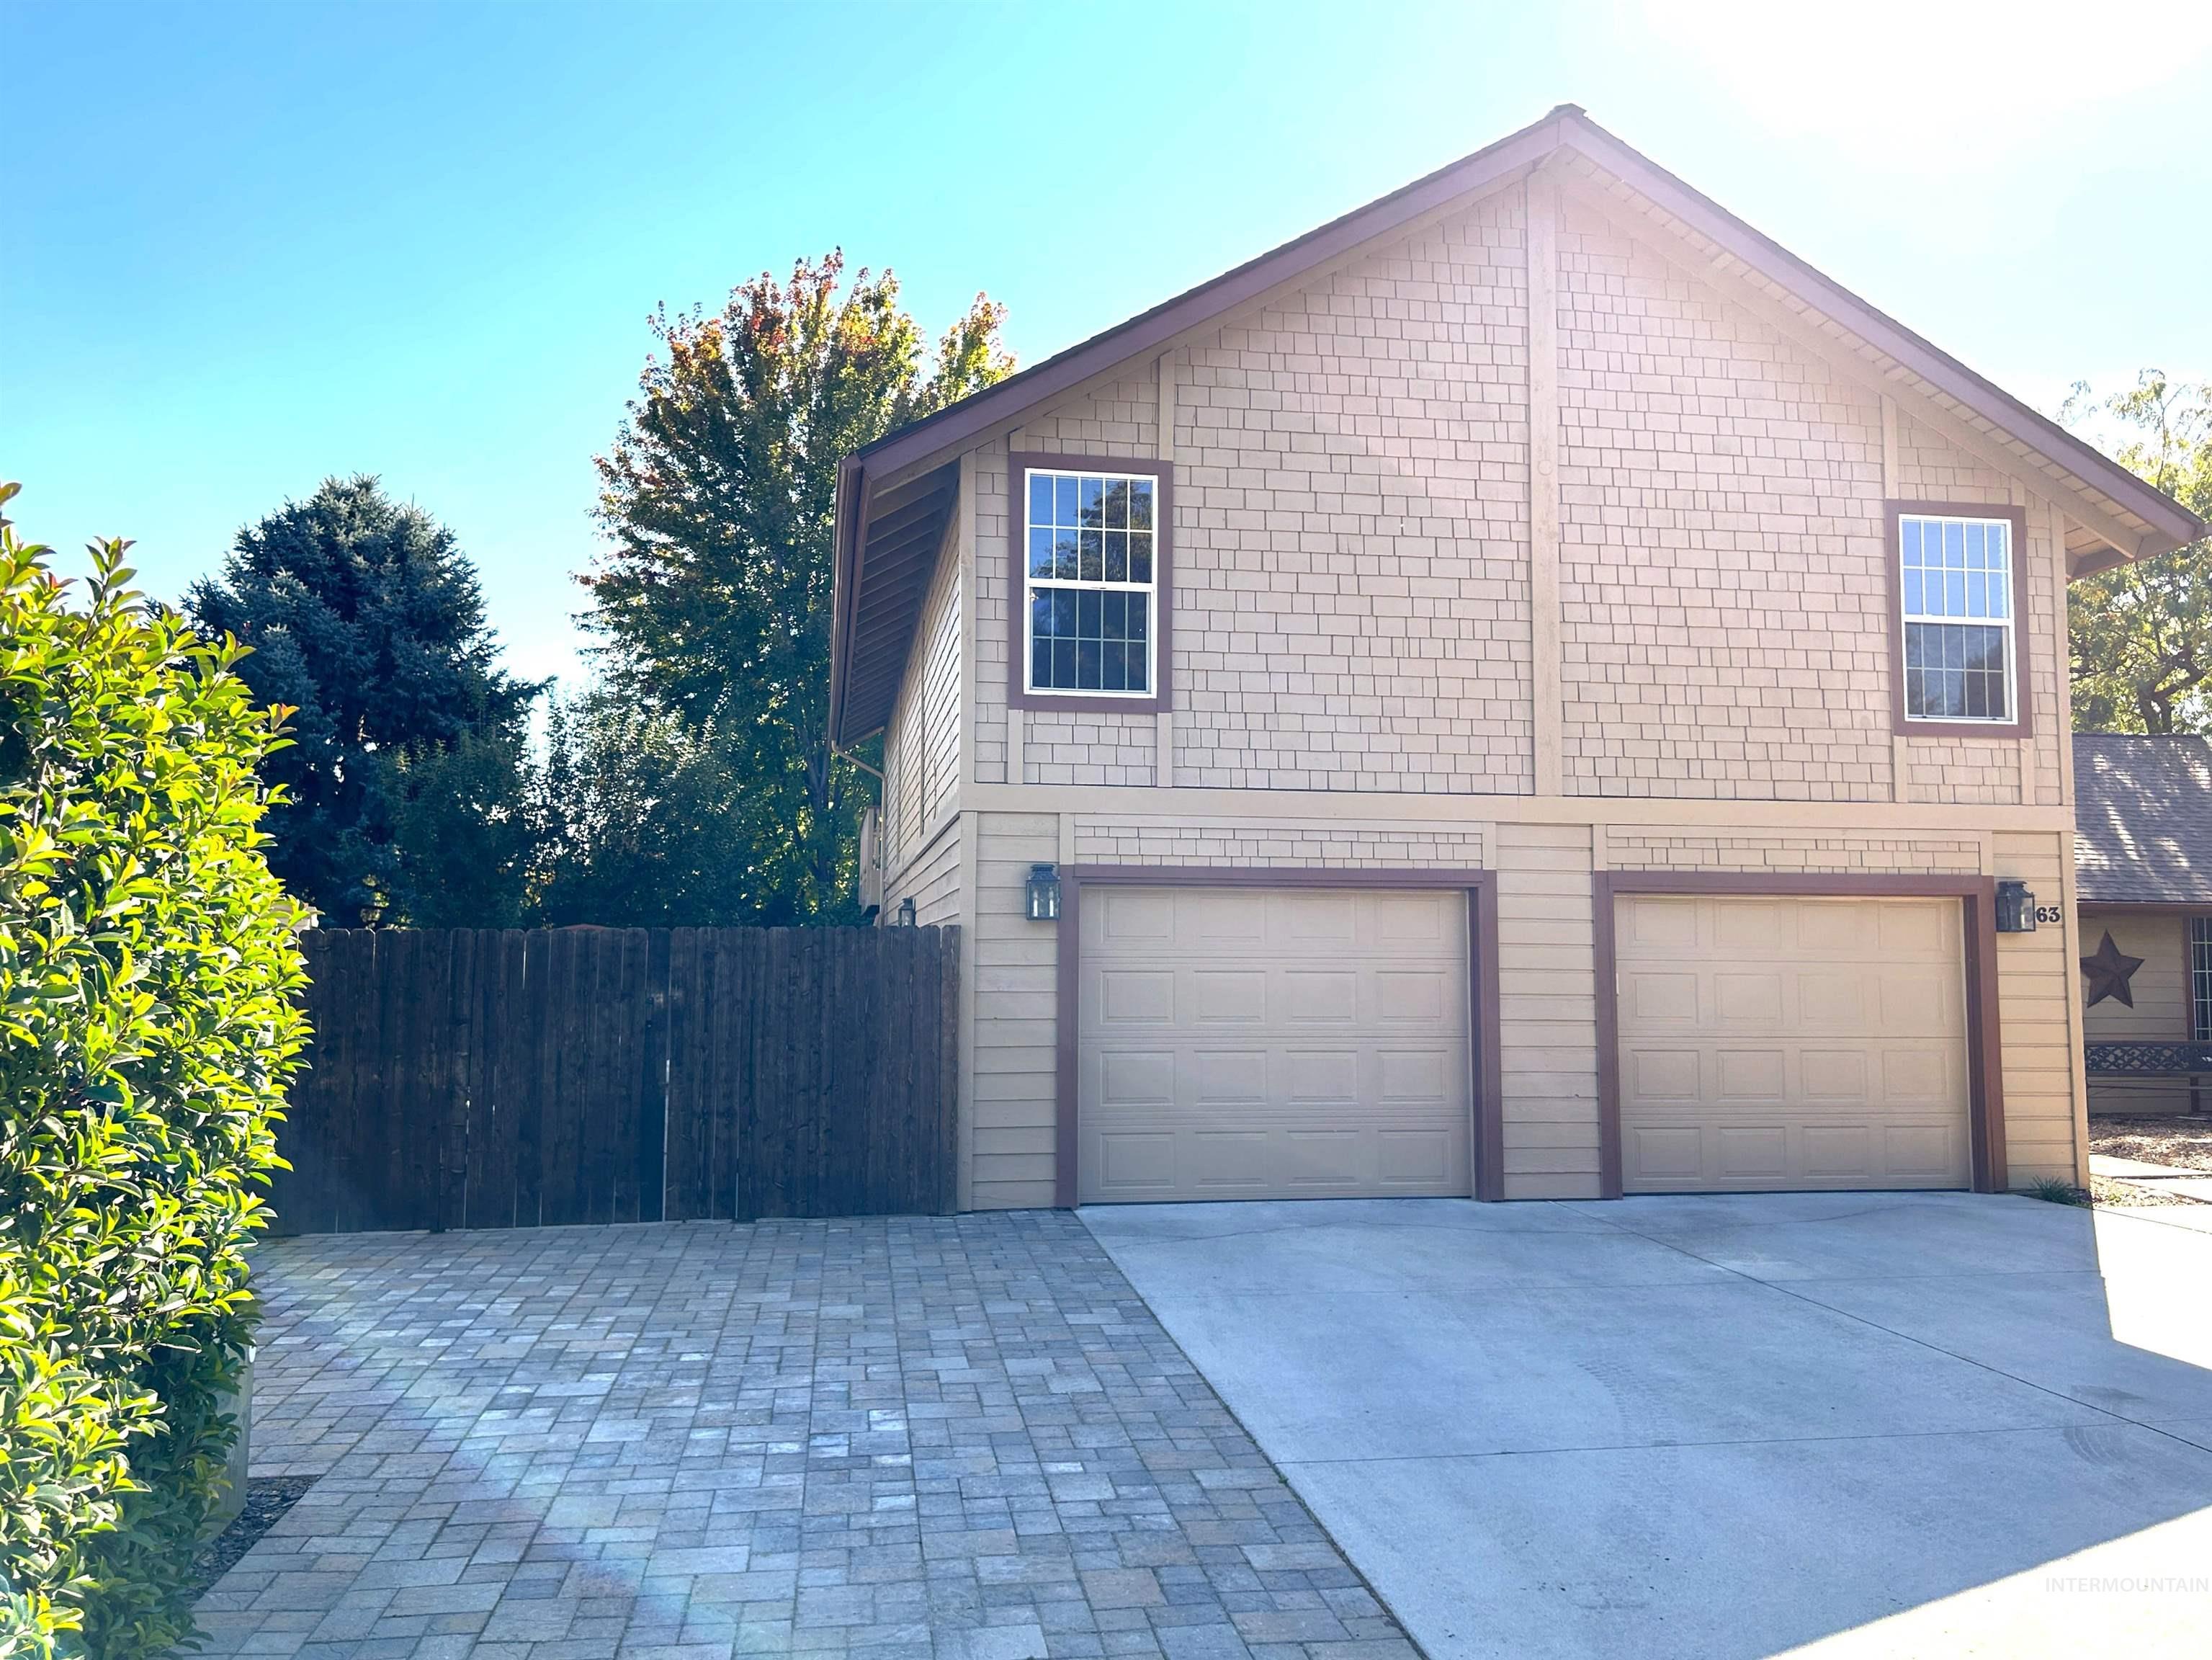
Two-story exterior new paint siding and trim accents. New Garage Doors & extra Pavers for 25x25ft Parking. 12 ft. double gate to Side yard to park smaller boat or trailers. 10 x 7 ft Shed. Room on W side of driveway to create more off street parking.
-
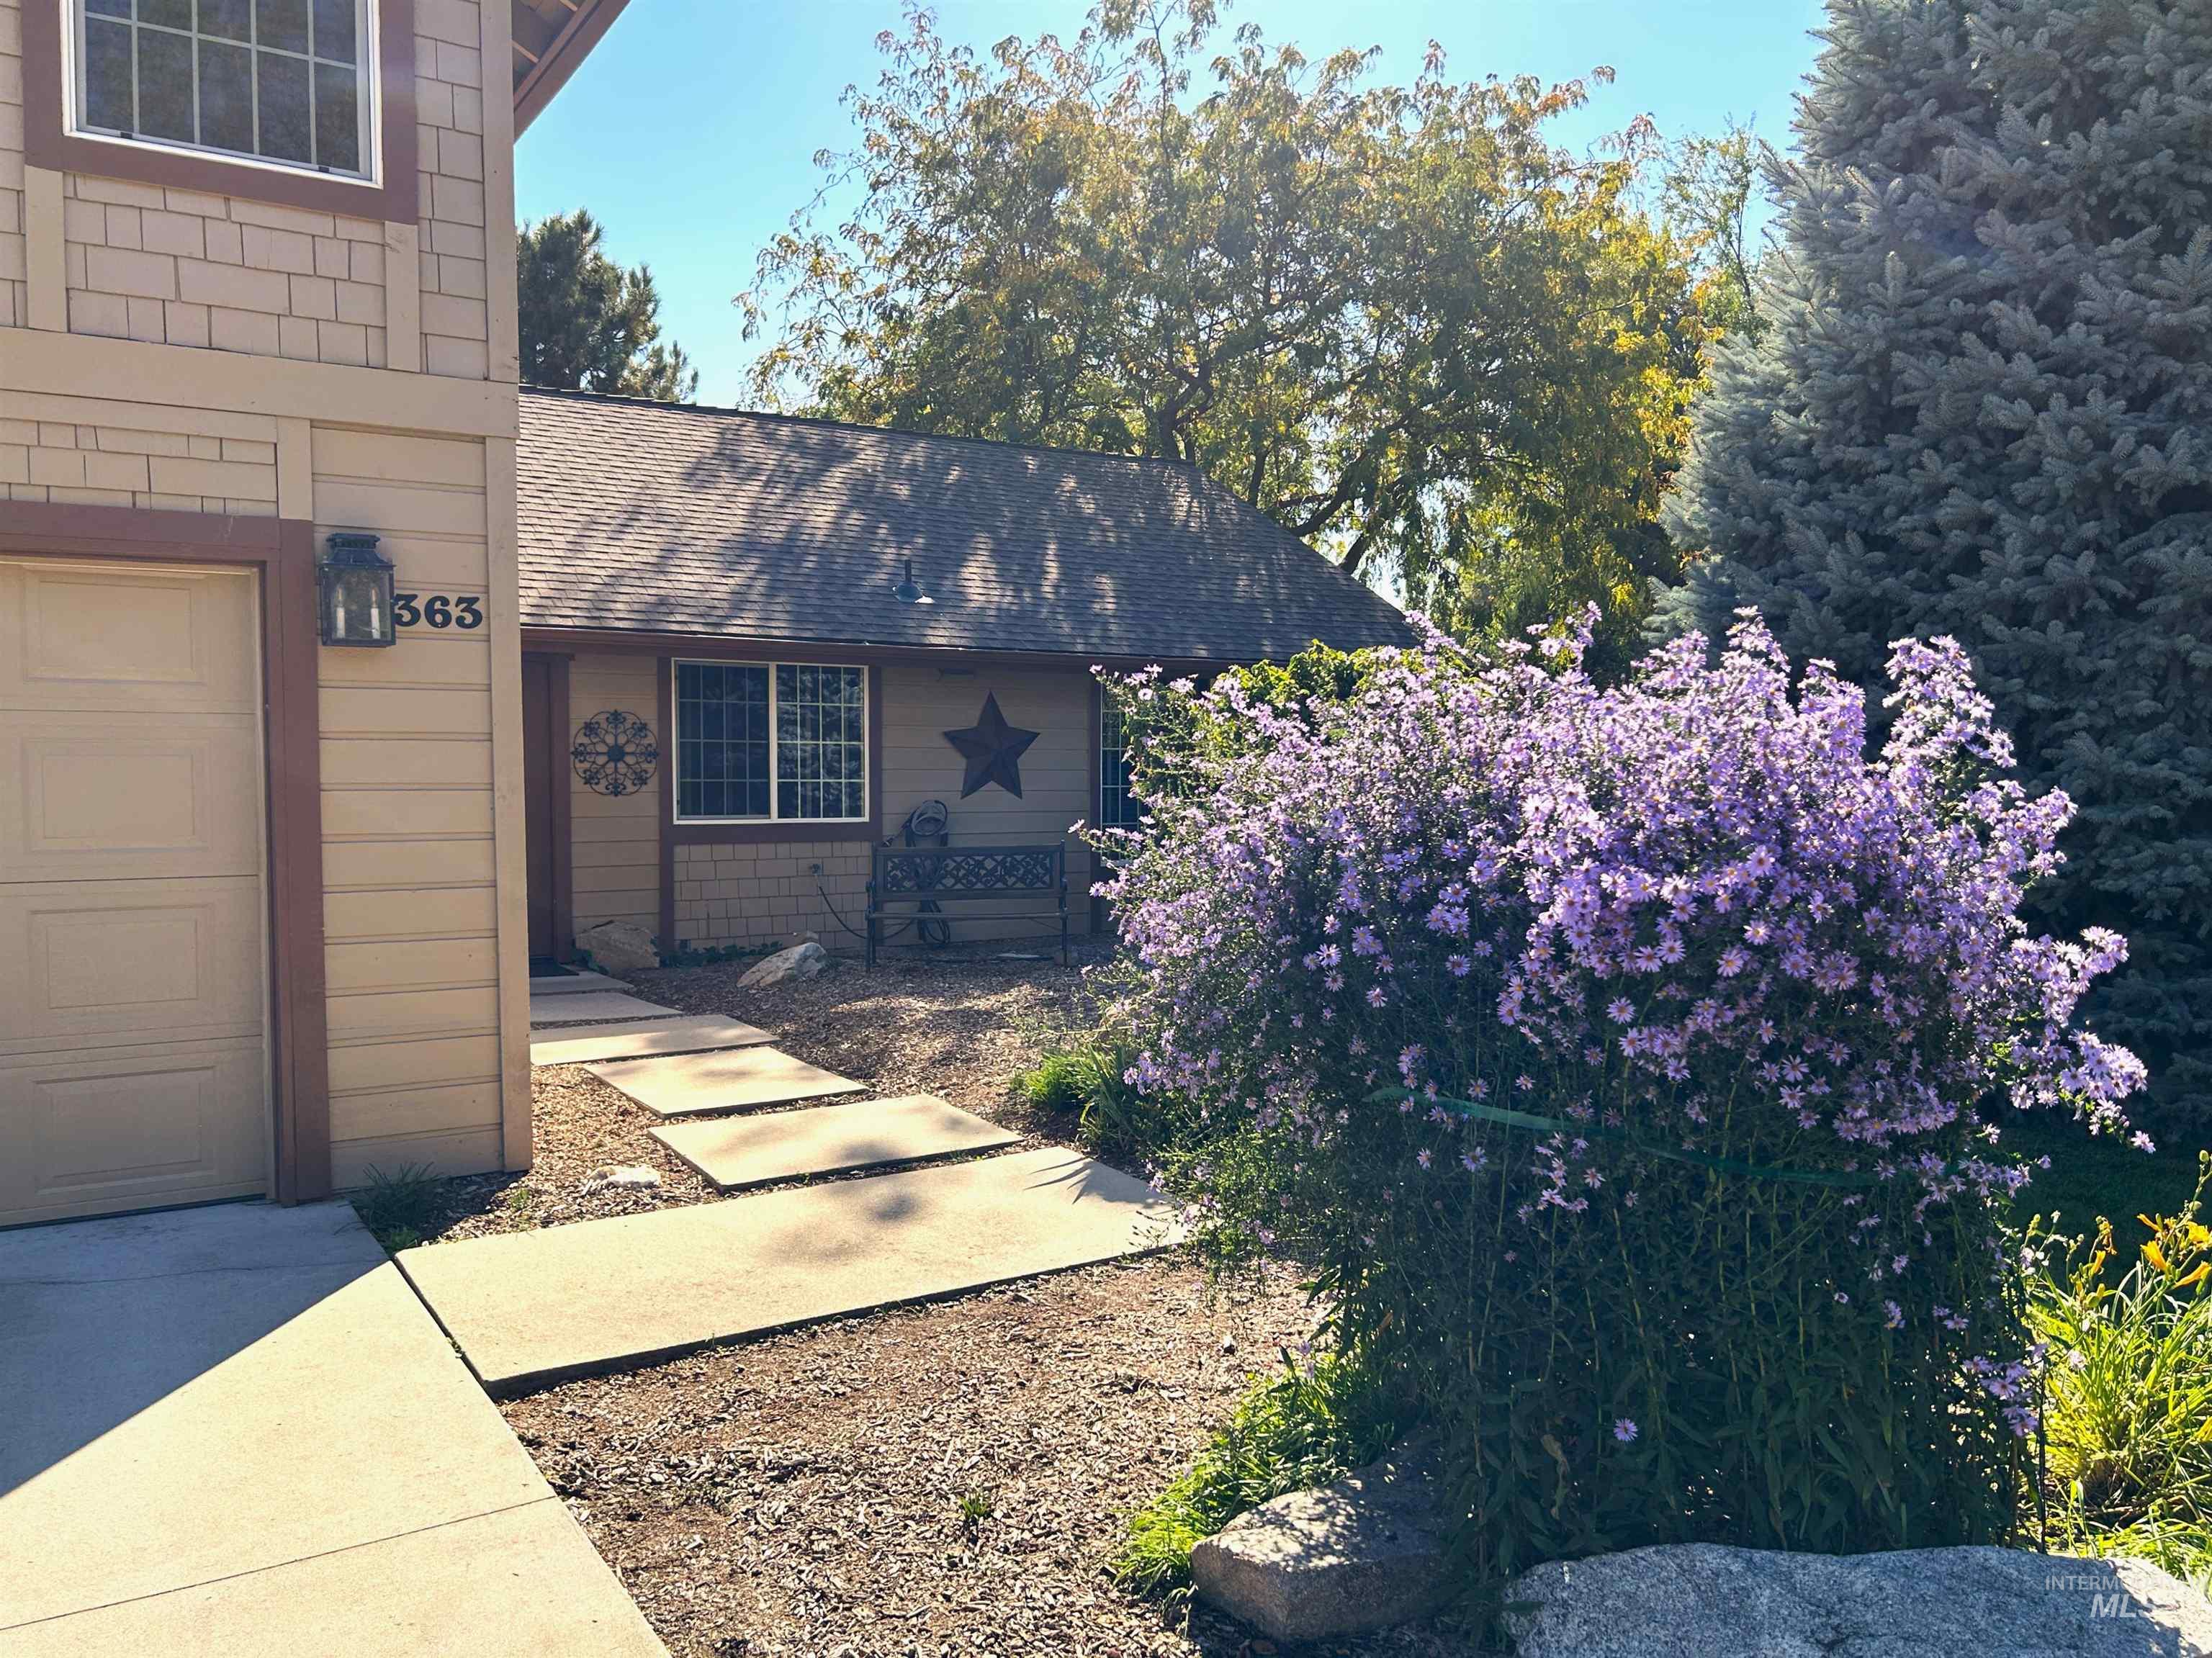
Siding exterior with shingle accents and a covered entry
-
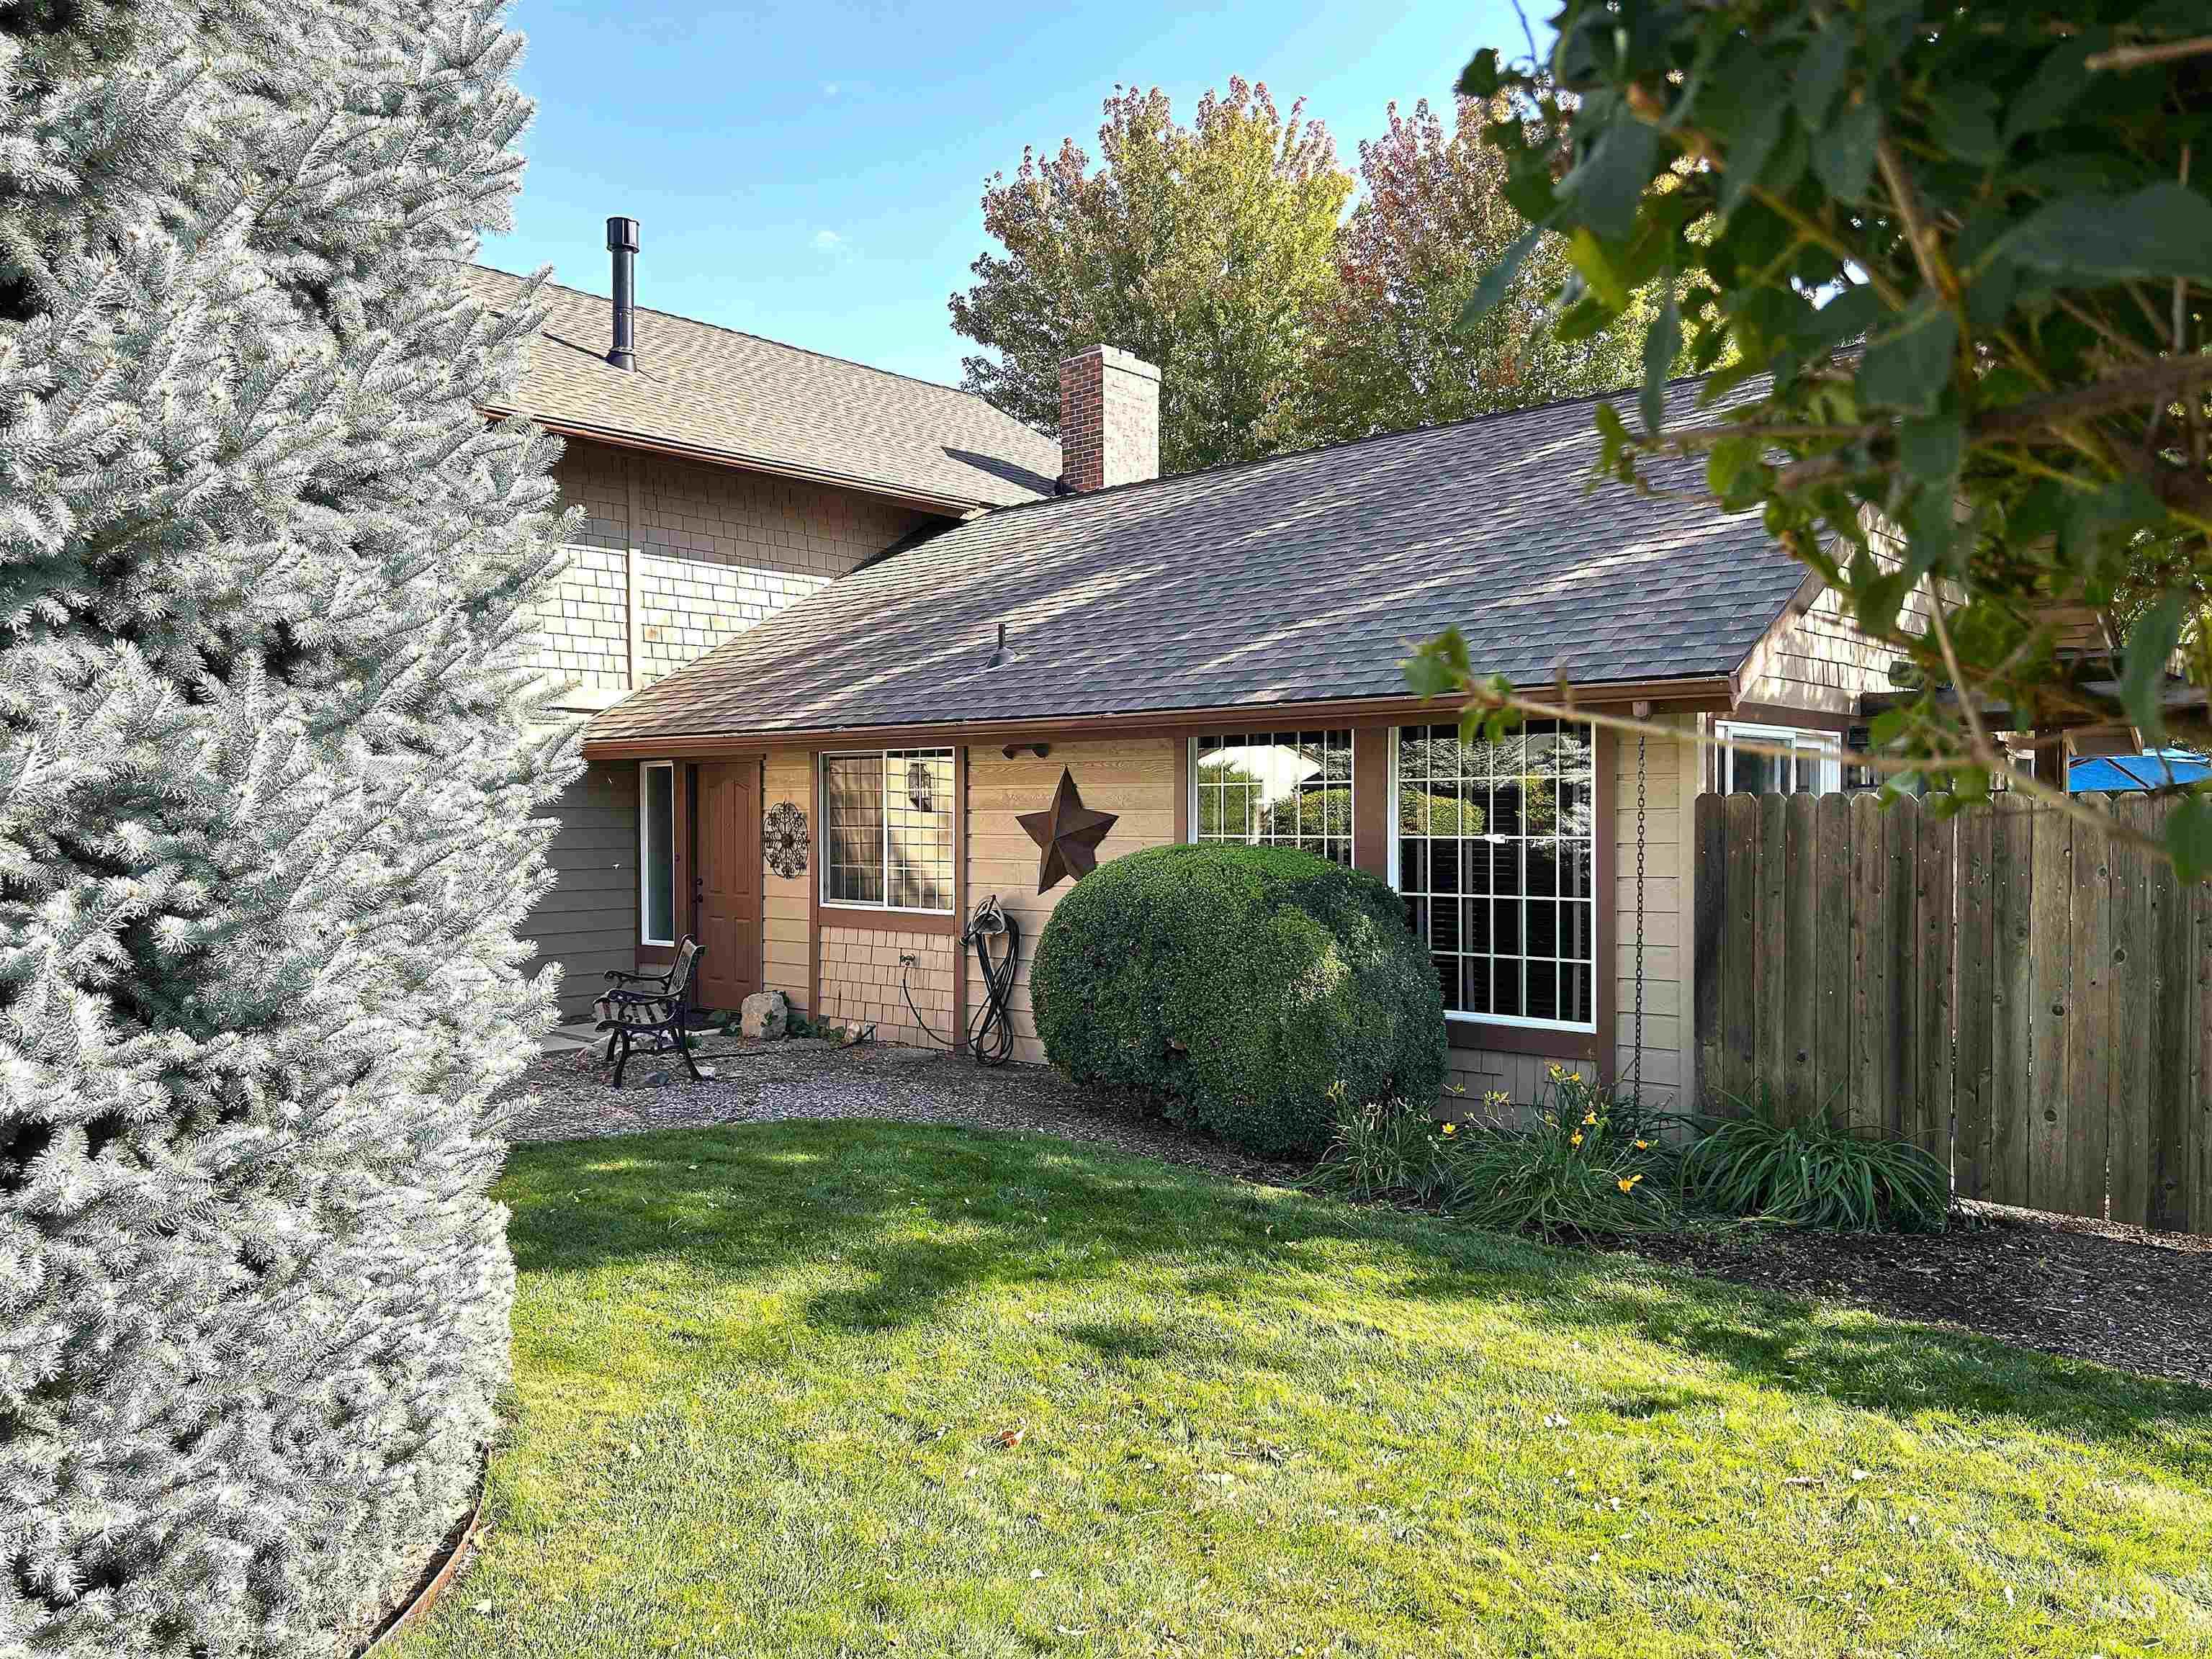
Kitchen and Dining Windows look out to street. Trees and Bushes offer privacy! Manicured lawn, mature evergreen landscaping, NEW pitched shingle roof, privacy fencing & grid-pattern window. Gate for access in fence to Patio & Sliding doors in Backyard.
-
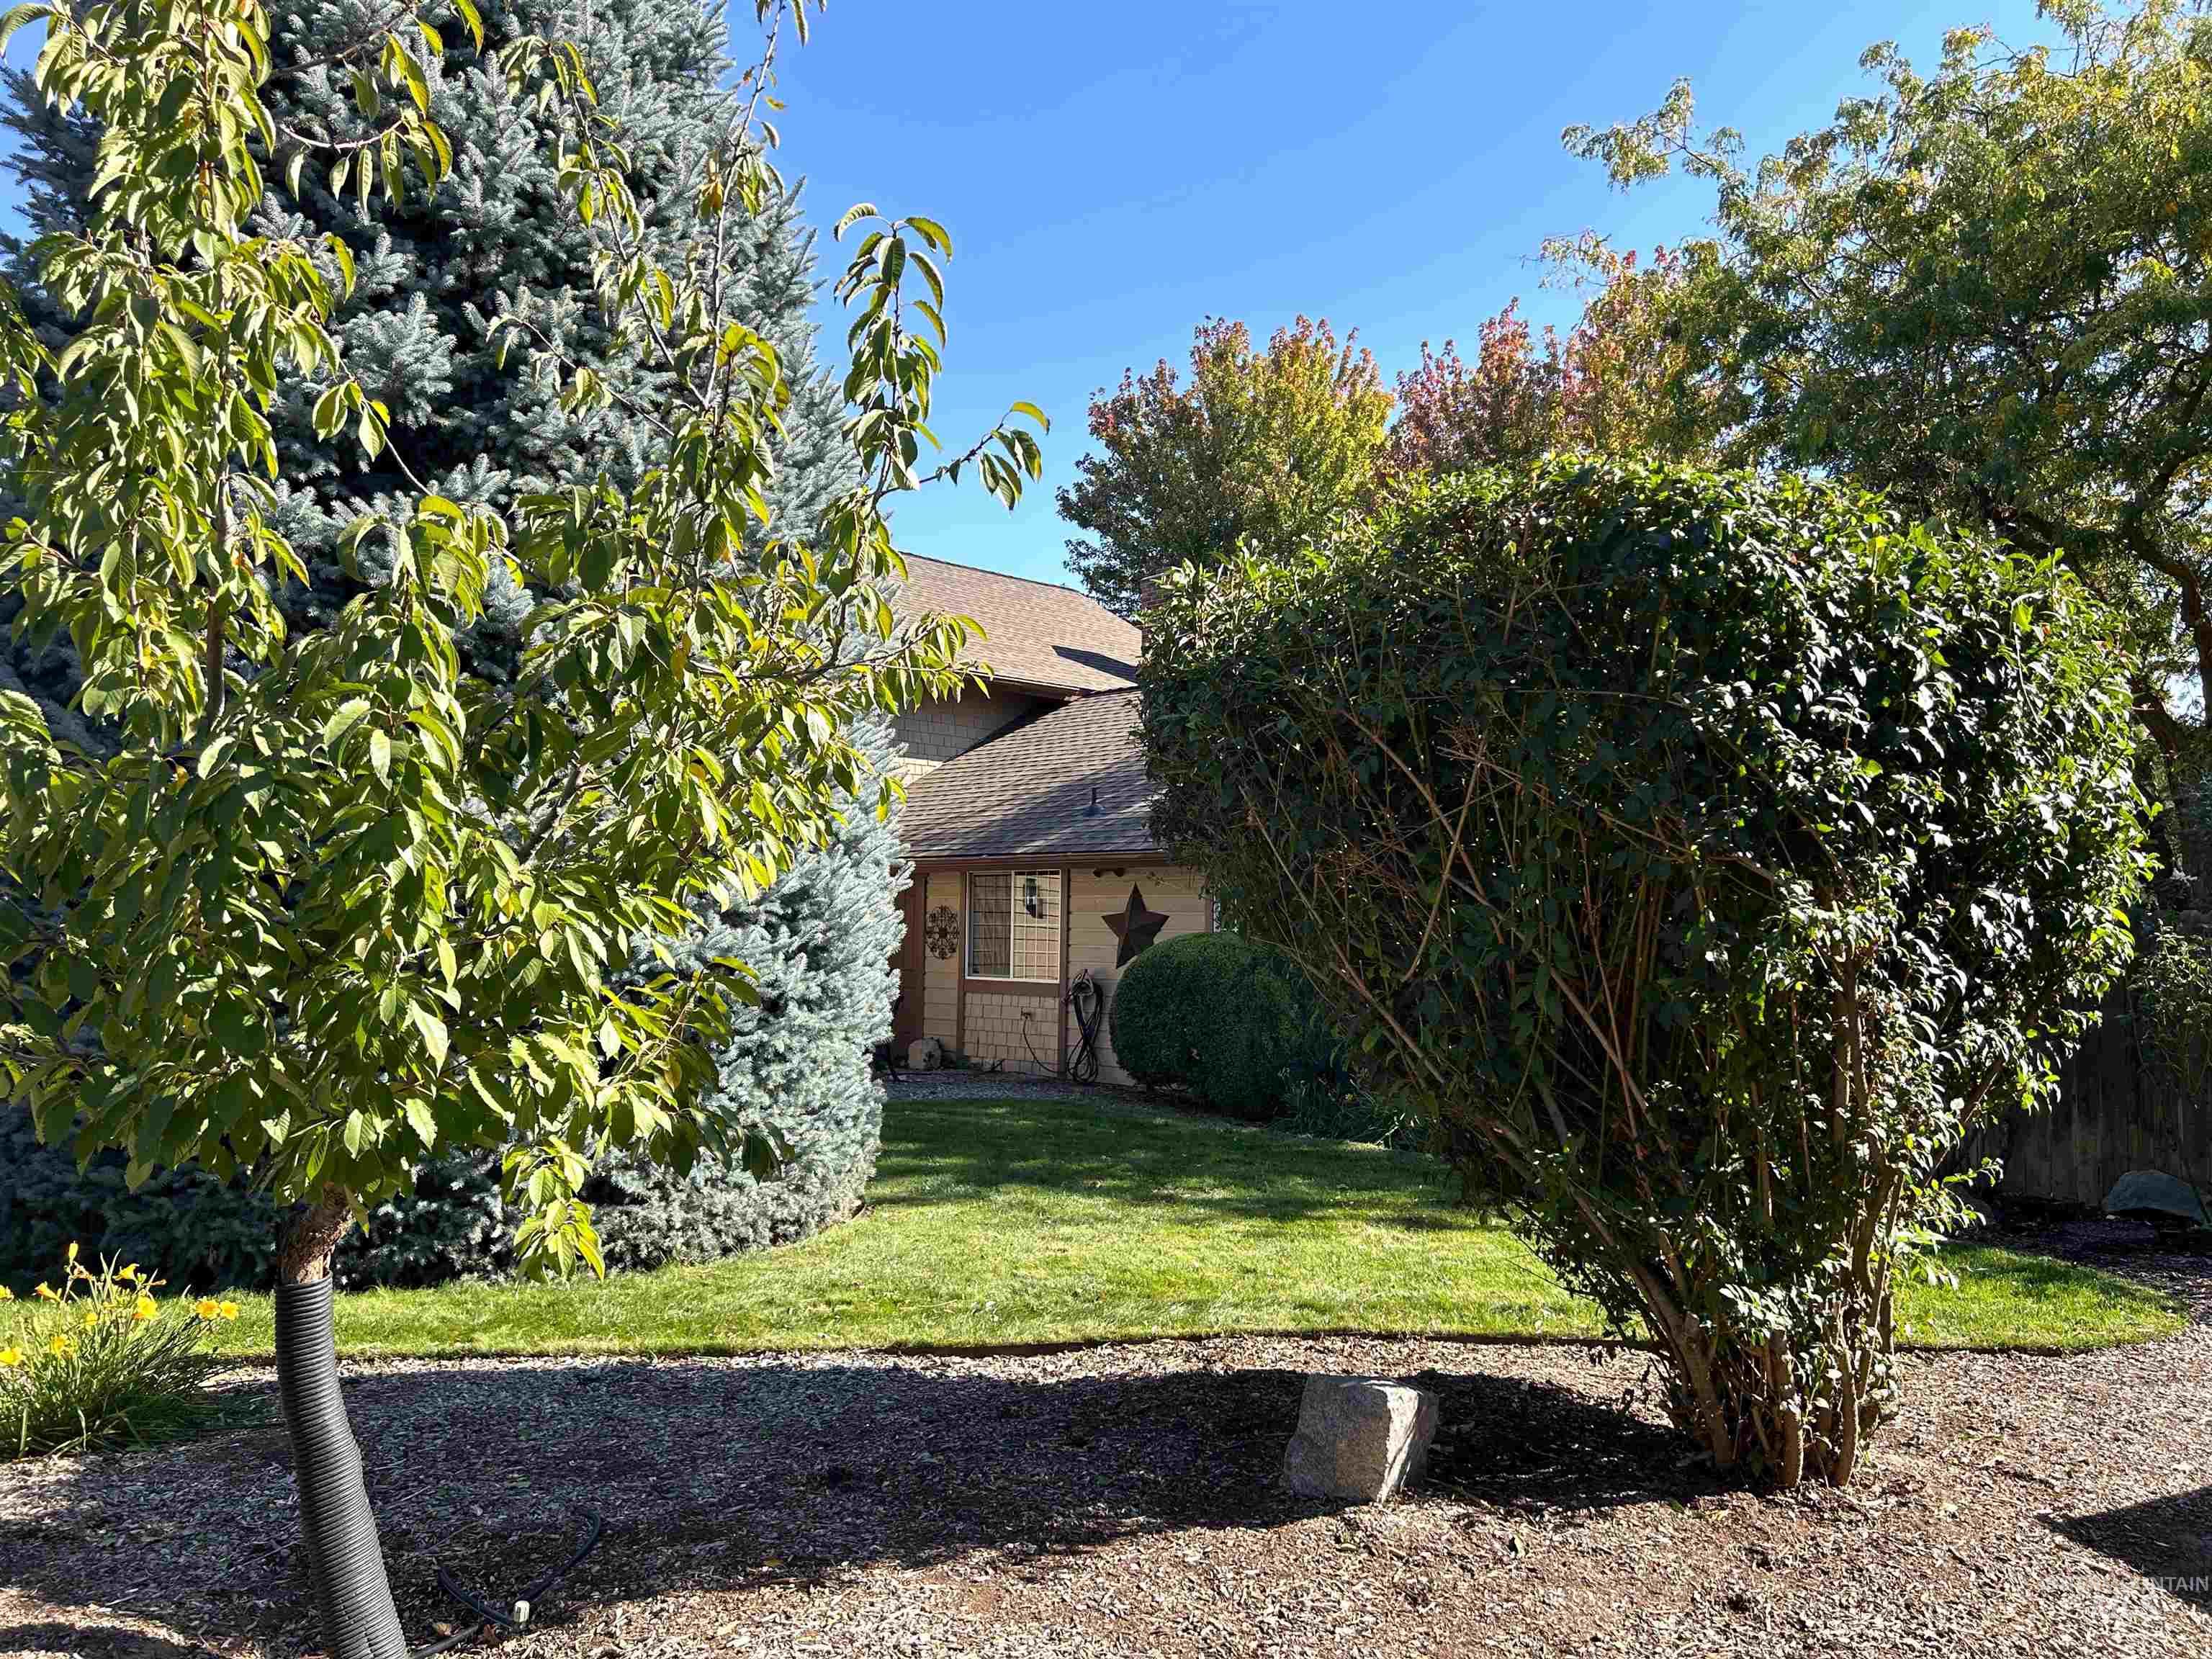
Kitchen & Dining Windows look out to street. Trees & Bushes offer privacy! Manicured lawn, mature evergreens, NEW pitched shingle roof, Mature specimen trees & lush lawn creates an outdoor retreat. Gate to access Back in fence to Patio & Sliding doors.
-

Private RV Off Street Parking-Front Driveway is 15x49 ft. 12 Ft. Double Gates to fully fenced Backyard Parking which is 13x39 Ft. 8x8 Shed.
-
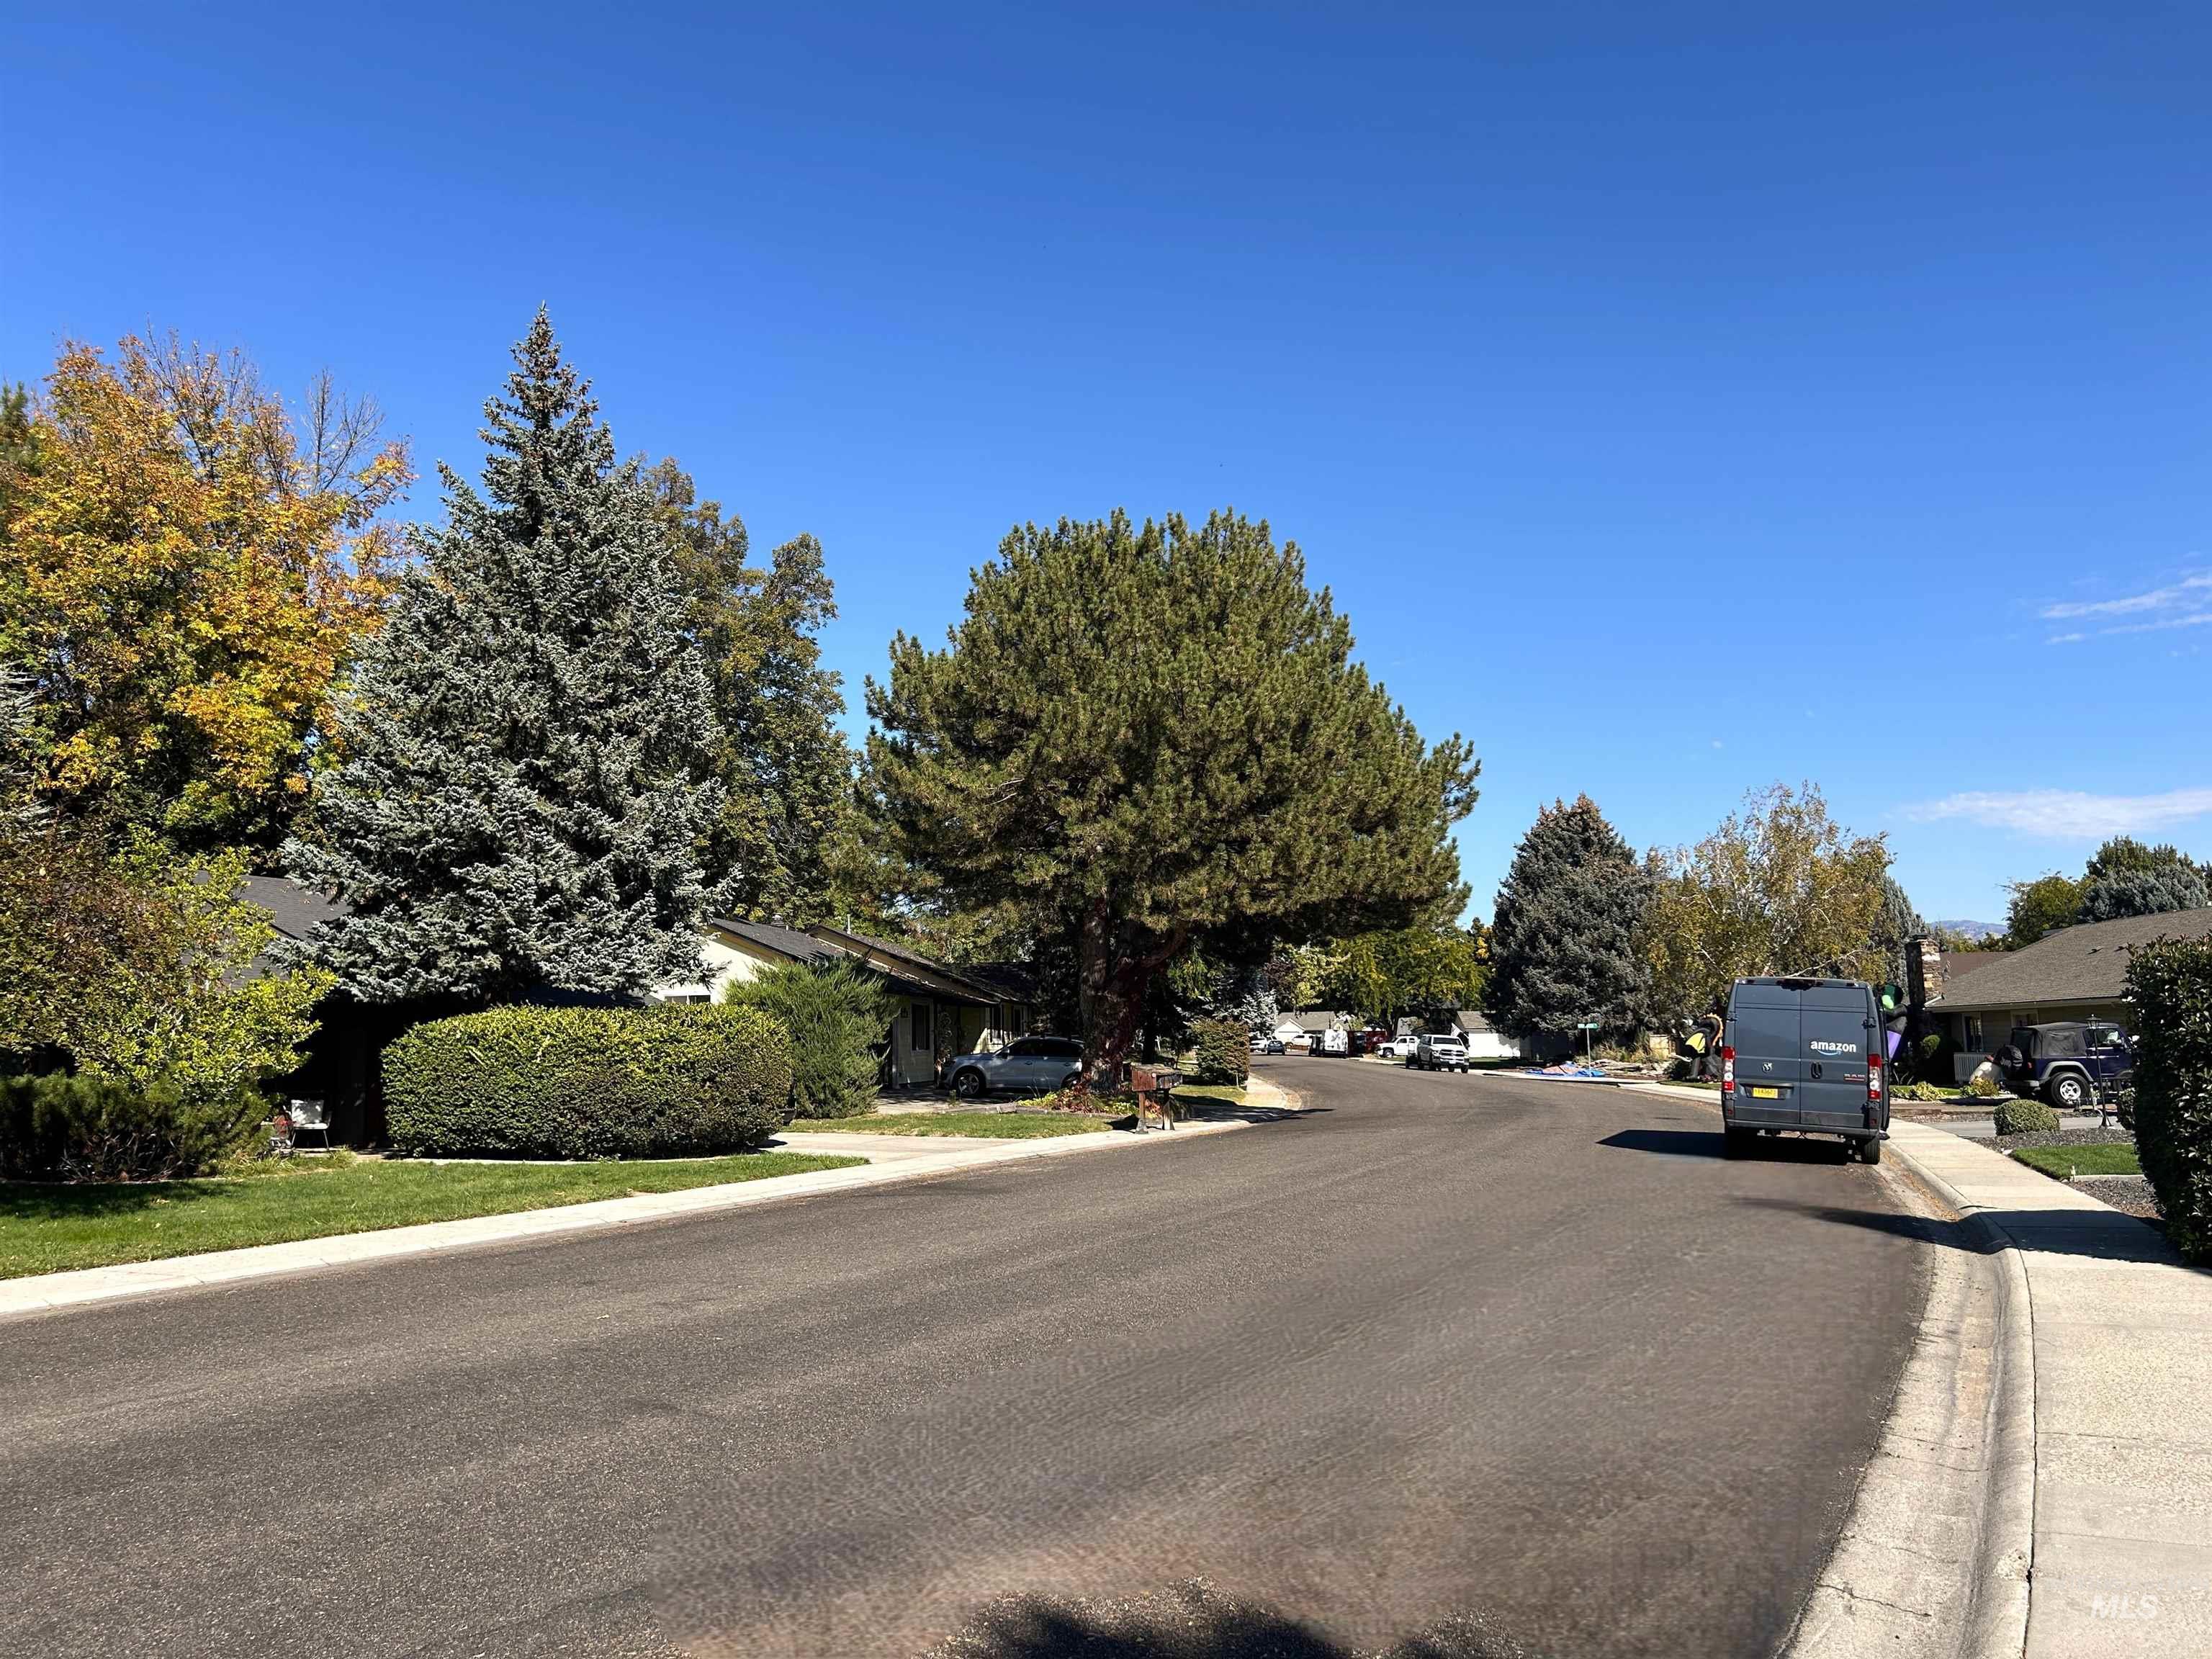
Peaceful Residential Ranch Drive Neighborhood that Children walk or ride Bikes to Eagle Hills Elem School. Many Adults walking with Dogs, Children & Strollers saying "Hello" to each other.
Nestled in a quiet, established neighborhood on the Bench above downtown Eagle, this delightful updated home blends comfort, space & unbeatable convenience. Recent upgrades include a new roof, master shower, carpet, LVP flooring, paint, garage doors + more! See amenities list. Open light filled floor plan creates a warm & inviting feel. Large Kitchen, Dining & Great Room combines function and style. Custom Knotty Alder cabinetry, granite counters, SS appliances + extra storage. Cozy fireplace centers the great room, ideal for relaxing & entertaining. Large Office adds abundant light & space. Radiant Floor Heat warms the TV Room, 5th Bedroom & Big Closet. Upstairs includes 4 large bedrooms-two w/walk in closets. Backyard is a serene retreat accessed by 4 sliding doors to a large paver patio and mature landscaping. Rear neighbors sit below the Bench for added privacy. Plenty of off-street parking accommodates two large RVs plus two small trailers or boats. No HOA, this property offers outstanding value in a prime location. Live minutes from everything Eagle offers: Top-rated schools, parks, restaurants, Library, the Greenbelt, shopping, Post Office, medical & city services and recreation of every kind. Quick Highway 16 & 55 access makes mountain adventures effortless. Old Towne Eagle’s boutiques, coffee spots, Saturday Market & fine dining are a short stroll or ride away.
- Heating:
- Forced Air, Gas, Wall, Wood, Radiant
- Cooling:
- Central air
- Fireplace:
- One
- Garage Capacity:
- 2
- Country:
- US
- State:
- ID
- City:
- Eagle
- Zipcode:
- 83616
- Street:
- 363 E Ranch Drive
- Longitude:
- W117° 39' 2.6''
- Latitude:
- N43° 42' 4''
- Master Bedroom Level:
- Upper
- Master Bedroom Size:
- 15x15
- Bedroom 2 Level:
- Upper
- Bedroom2 Size:
- 15x10
- Bedroom 3 Level:
- Upper
- Bedroom3 Size:
- 15x10
- Bedroom 4 Level:
- Upper
- Bedroom4 Size:
- 12x11
- Bedroom 5 Level:
- Main
- Bedroom5 Size:
- 14X10
- Kitchen Level:
- Main
- Kitchen Size:
- 16x11
- Living Room Level:
- Main
- Living Room Size:
- 19x12
- School District:
- West Ada School District
- Elementary School:
- Eagle Hills
- Middle School:
- Eagle Middle
- High School:
- Eagle
- Status:
- New
- Type:
- Single Family
- Level:
- Two Story
- Tax Year:
- 2025
- Taxes:
- $1,538
- Potential Short Sale:
- No
- Age:
- 31 - 50 Years
- Auction:
- No
- Flood Ins Required:
- No
- HUD Owned:
- No
- In Foreclosure:
- No
- Land Size:
- 10000 SF - .49 AC
- Land Lease:
- No
- Home Owner Exempt:
- No
- HOA Frequency:
- Not Applicable
- Inc Kitchen Features:
- Breakfast bar, Dishwasher, Disposal, Pantry, Refrigerator, Double oven, Oven/range built-in, Trash compactor, Countertop-granite, Gas Range, Gas Dryer Hookup
- Lot Features:
- Sidewalks, Public Road, Storage Shed, Chickens, Finished Driveway, Winter Access, RV Parking
- Water:
- City service
- Land Use:
- Single
- Sprinkler System:
- Auto,Drip,Full,Pressurized Irrigation
Residential For Sale
363 E Ranch Drive, Eagle, Idaho 83616
- Property Type :
- Residential
- Listing Type :
- For Sale
- Status :
- Active
- Listing ID :
- 99004006
- Price :
- $649,000
- Bedrooms :
- 5
- Bathrooms :
- 2.5
- Apx SqFt :
- 2,655 SqFt
- Year Built :
- 1976
- Lot Area :
- 0.23 Acres
- Days on Market :
- 1
- Subdivision :
- Eagle Ranch
- Update Date :
- 10/17/2026 02:45:56



