
-
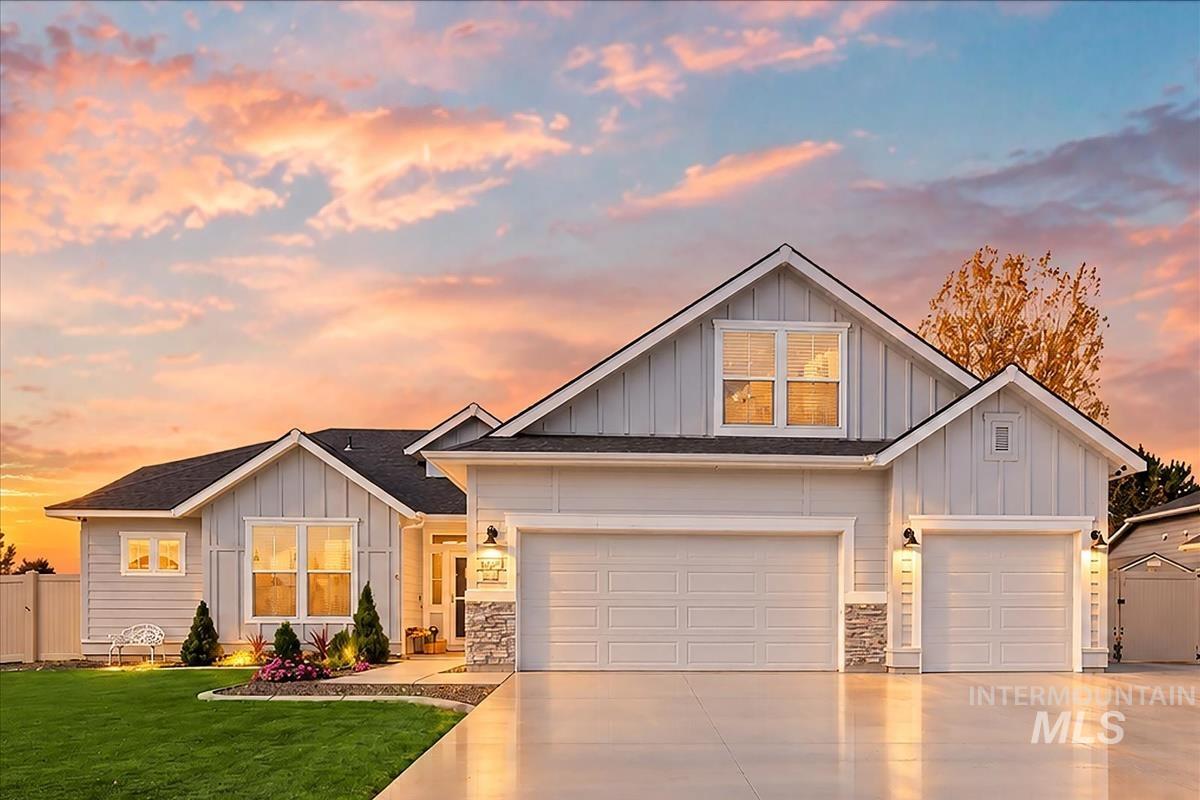
Craftsman-style residence featuring vertical siding, stone veneer accents, a multi-car garage, and a concrete driveway
-
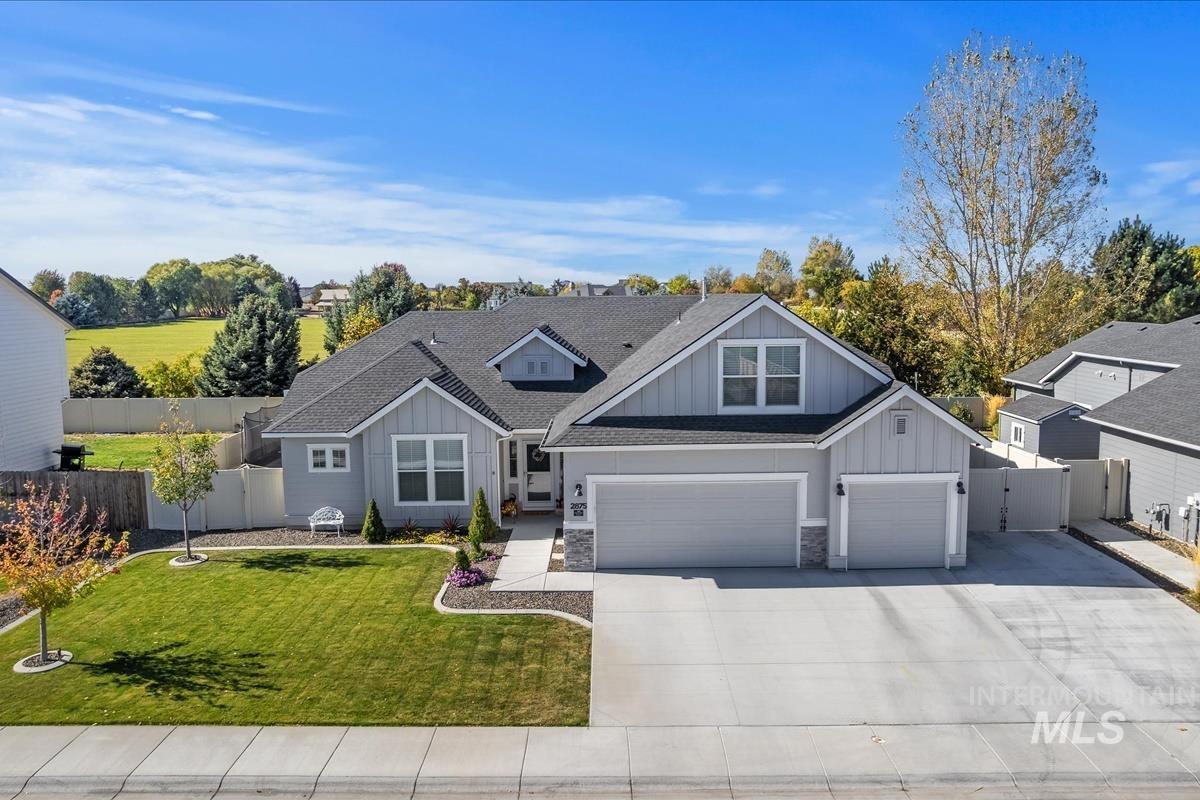
Single-story exterior featuring light gray vertical siding, stone veneer accents, a multi-gabled roofline, an attached three-car garage, and a manicured front lawn
-
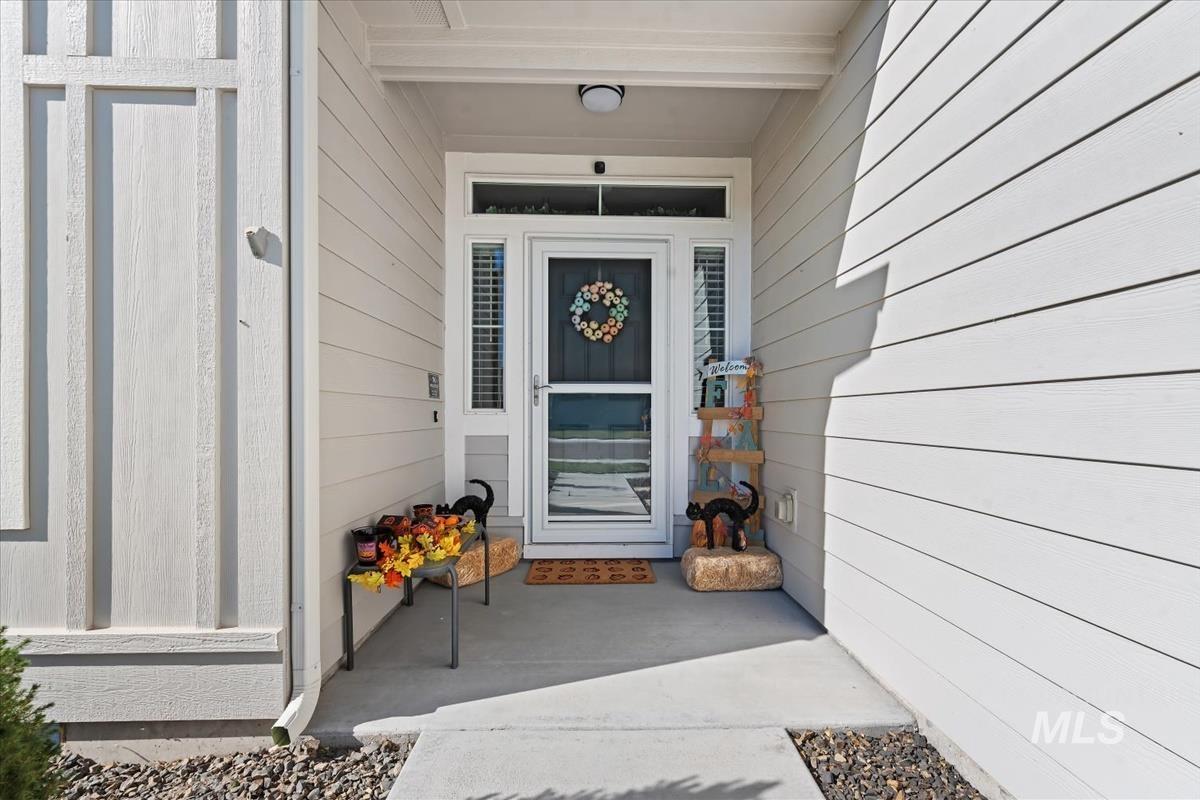
Covered entryway featuring horizontal lap siding, a glass-panel storm door, dual sidelights, and a transom window
-
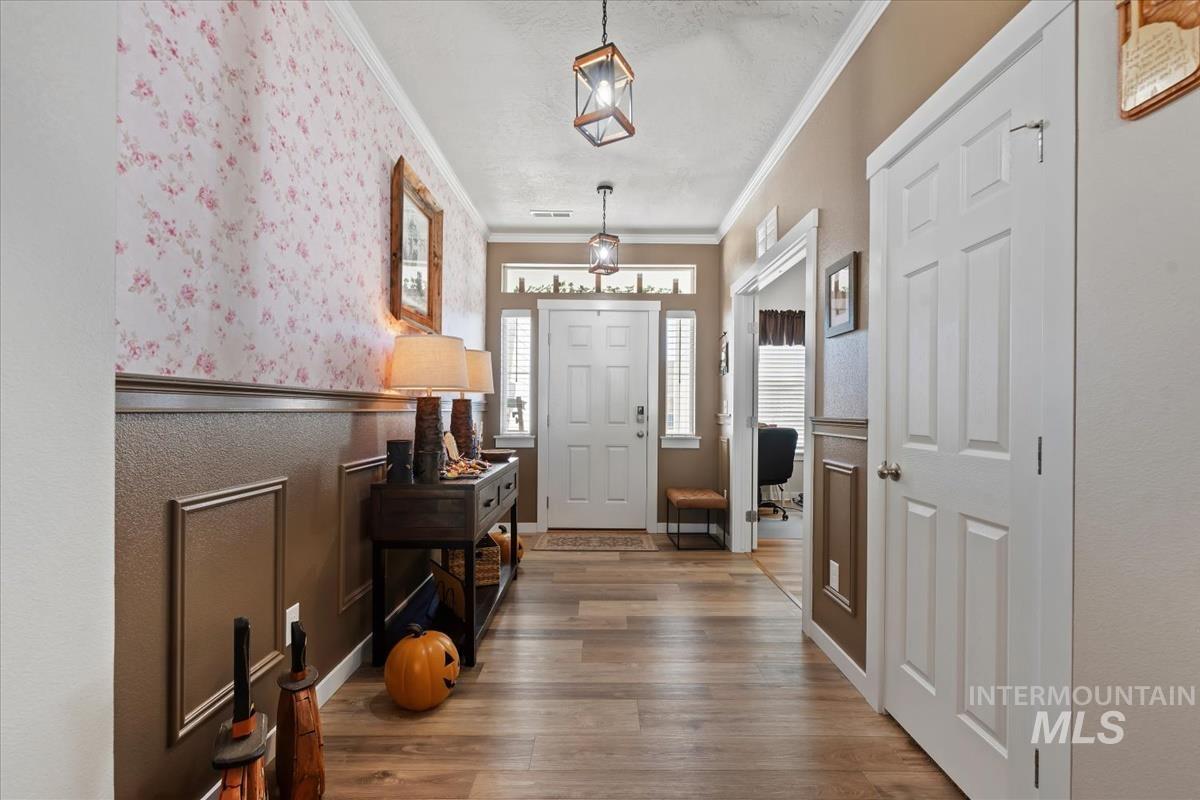
Entryway featuring wood-finish flooring, wainscoting with decorative molding, patterned wallpaper, multi-pane front door with transom window, and dual geometric-style pendant lights
-

Vaulted ceiling, wood-finish flooring, and wall molding with a two-tone paint design
-
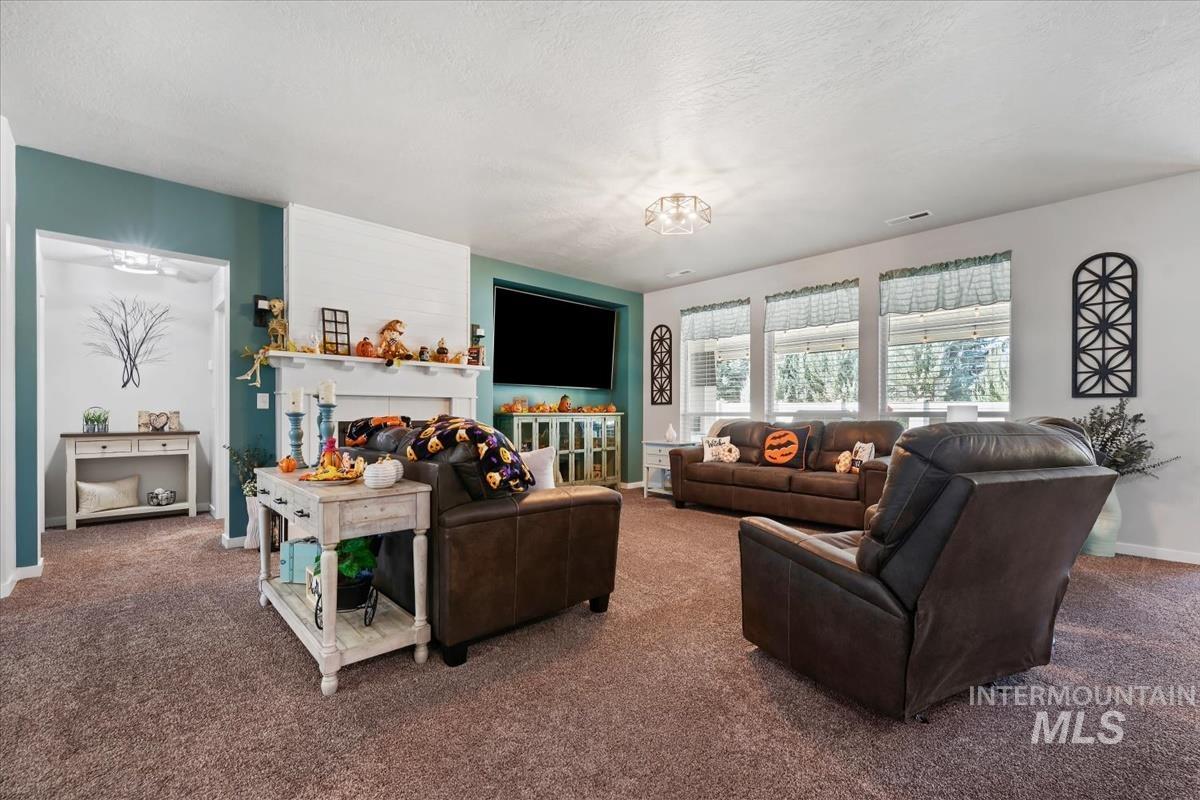
Living area featuring a fireplace with a white mantel, inset wall niche, decorative geometric wall fixtures, and three large windows
-
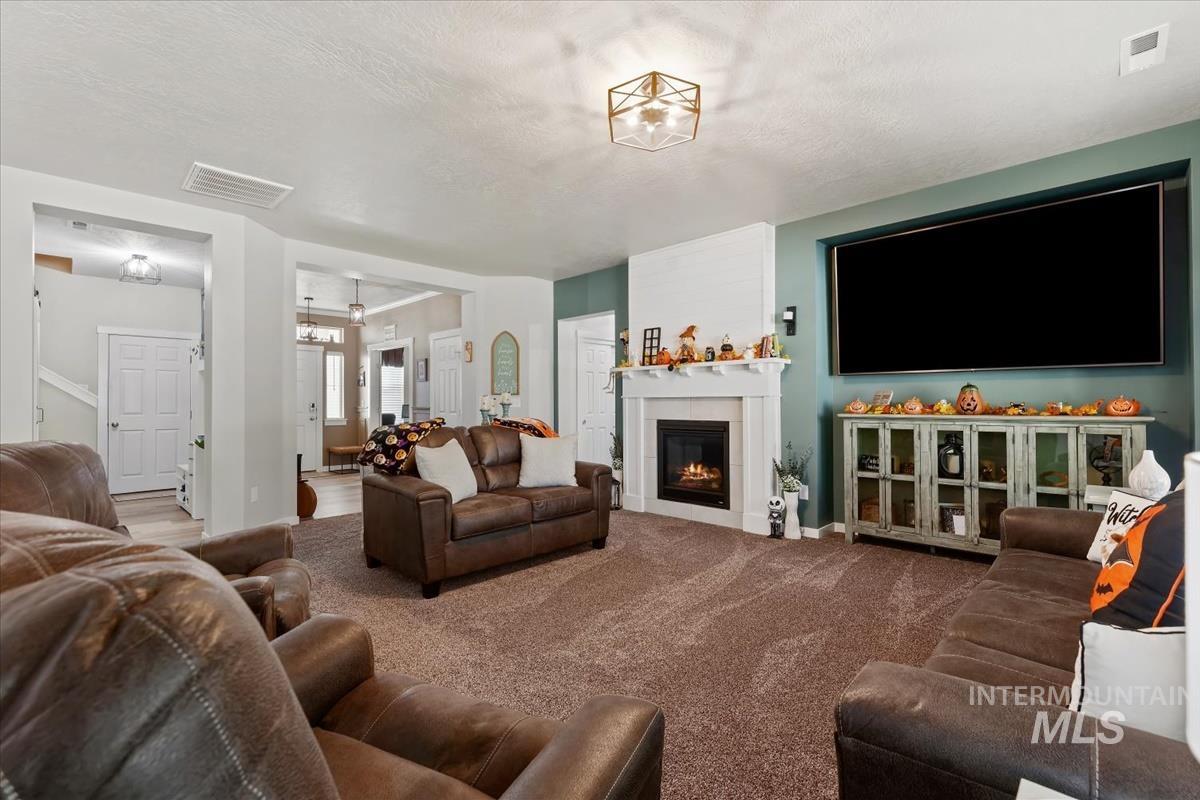
Living area featuring a fireplace with a white mantel, geometric flush-mount lighting, recessed media alcove, and neutral carpeting
-
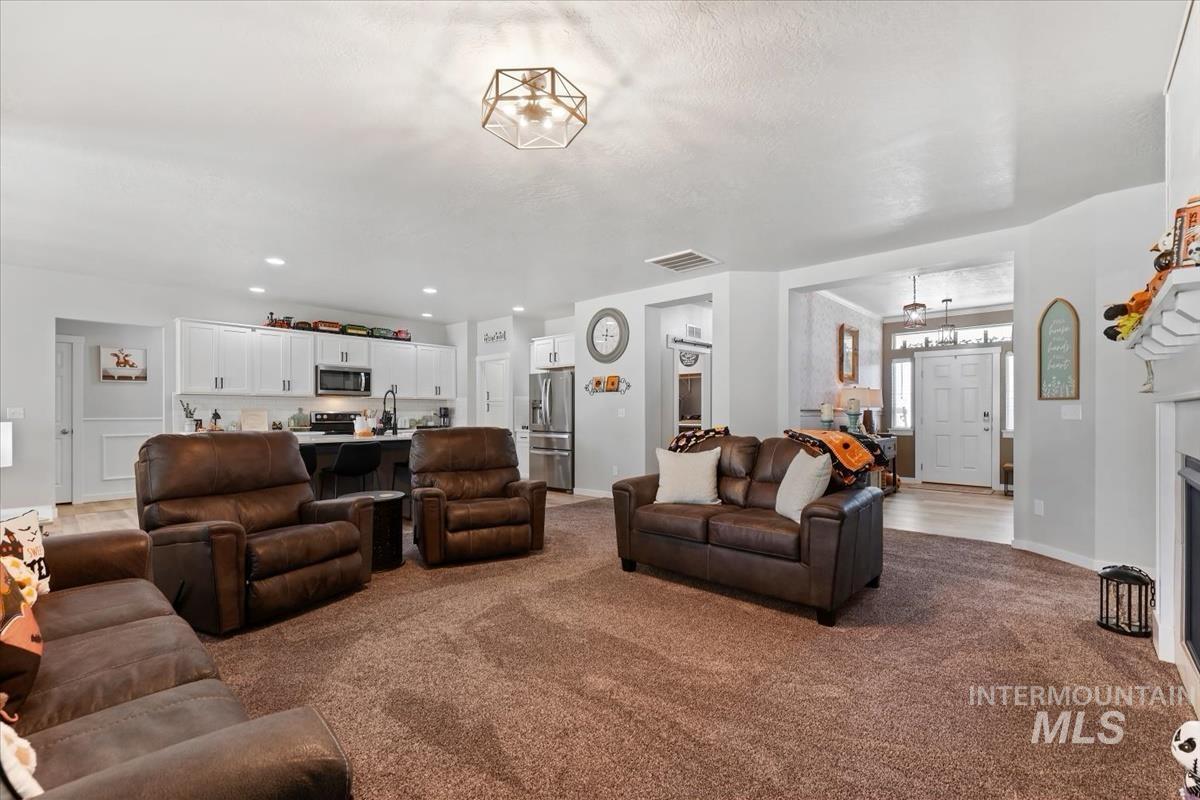
Open-concept interior featuring a kitchen with white cabinetry, a large center island, recessed ceiling lighting, a geometric chandelier, and a fireplace with a mantel
-
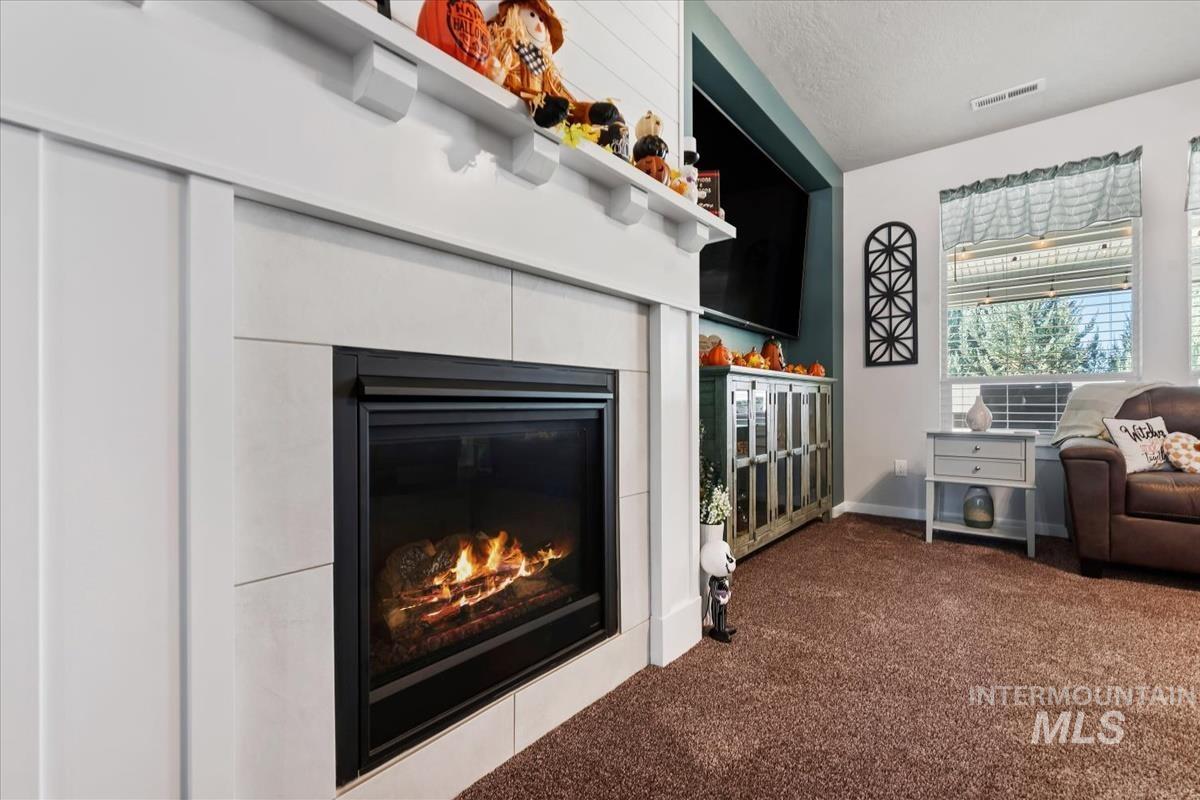
Fireplace featuring a white mantel, large-format matte tile surround, and a black metal firebox, accented by vertical wall paneling and a recessed media nook
-
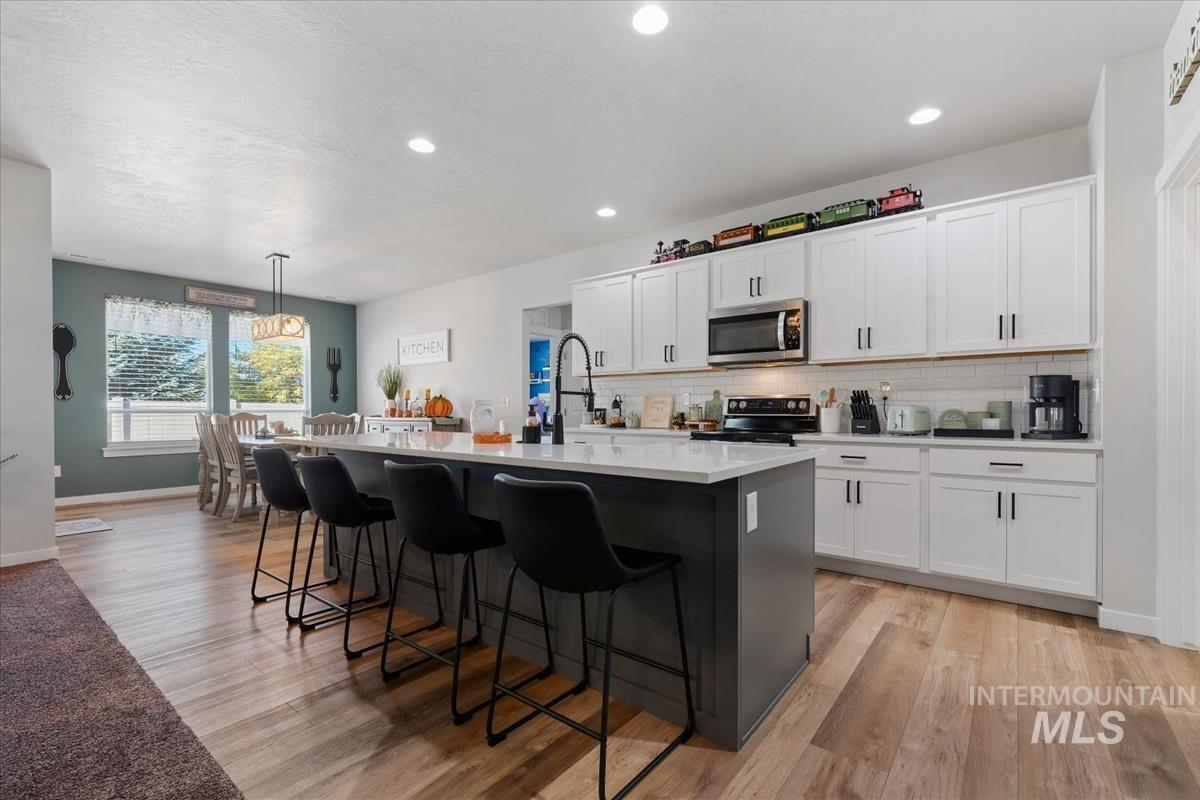
Kitchen featuring white shaker-style cabinetry, center island with stone-finish countertop, recessed lighting, subway tile backsplash, and wood-finish flooring
-
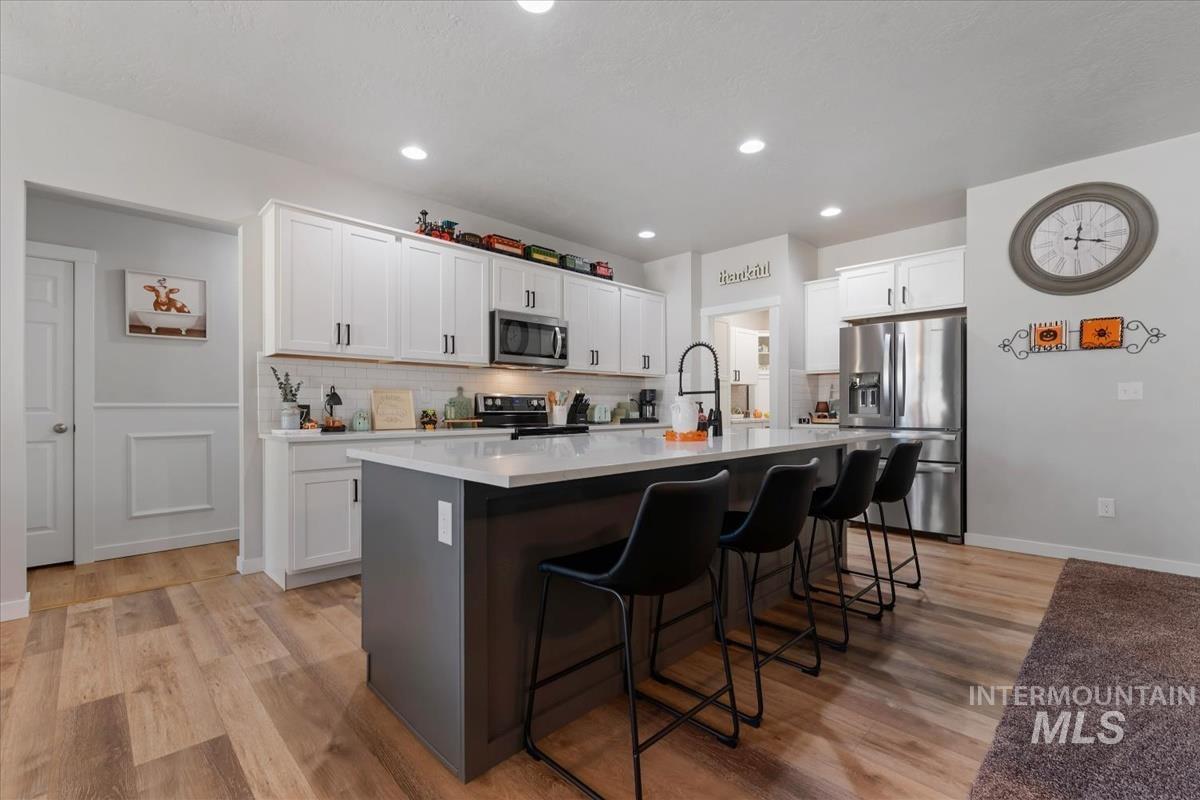
Kitchen featuring white upper cabinetry, central island with quartz countertop, stainless steel refrigerator, recessed lighting, and wood-finish flooring
-
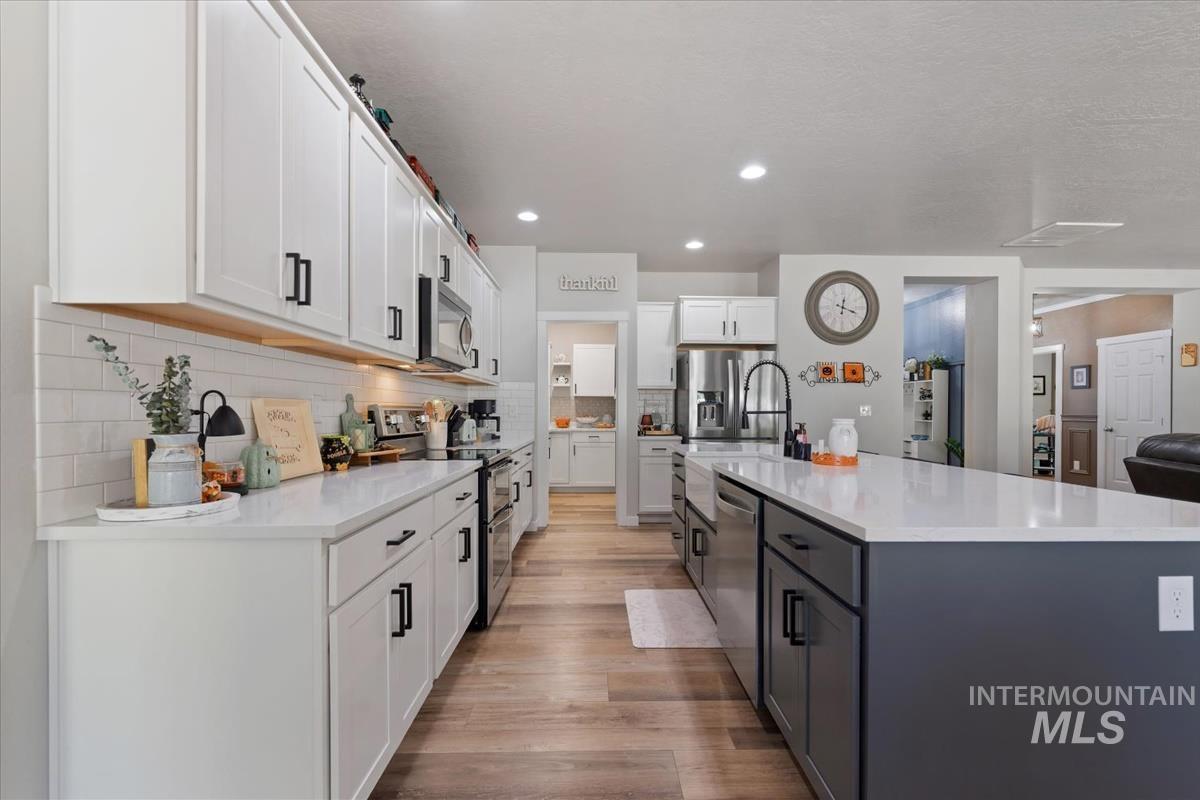
Kitchen featuring white shaker-style cabinetry, a contrasting charcoal kitchen island, quartz countertops, subway tile backsplash, and wood-finish flooring
-
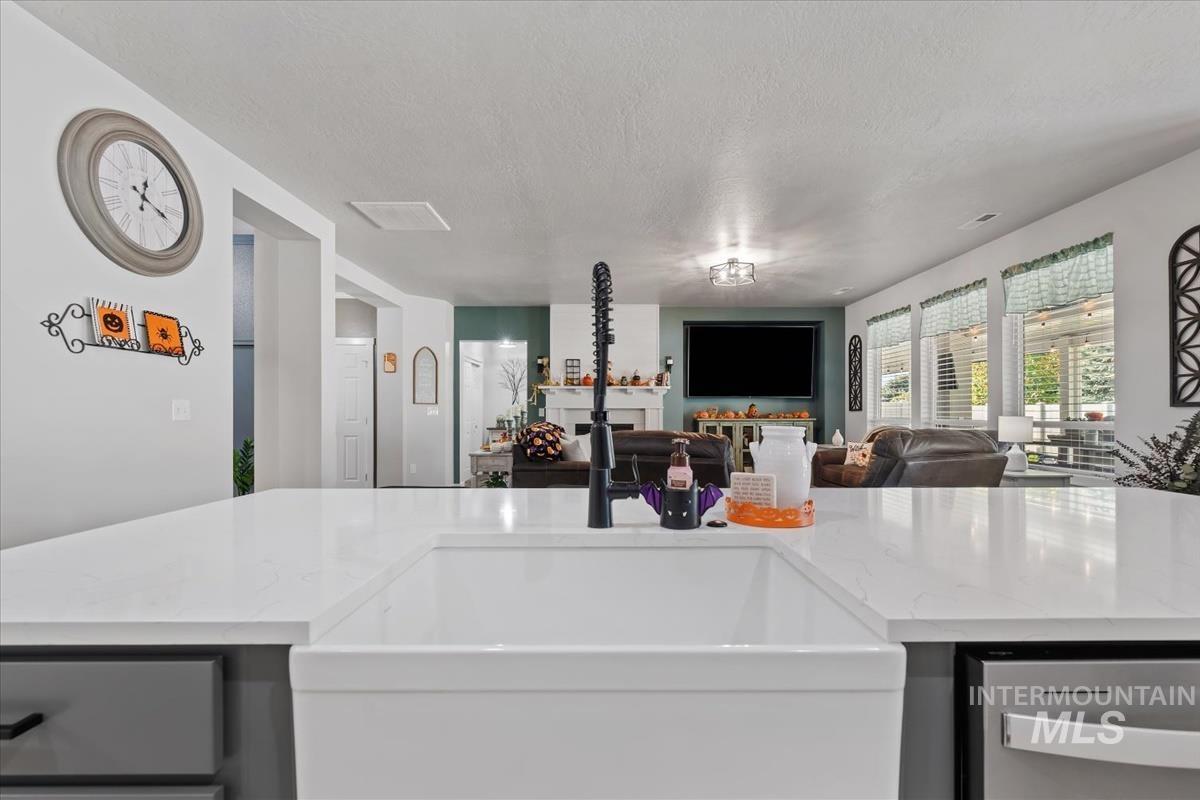
Kitchen island featuring a white apron-front sink, quartz countertop, and matte black high-arc pulldown faucet
-
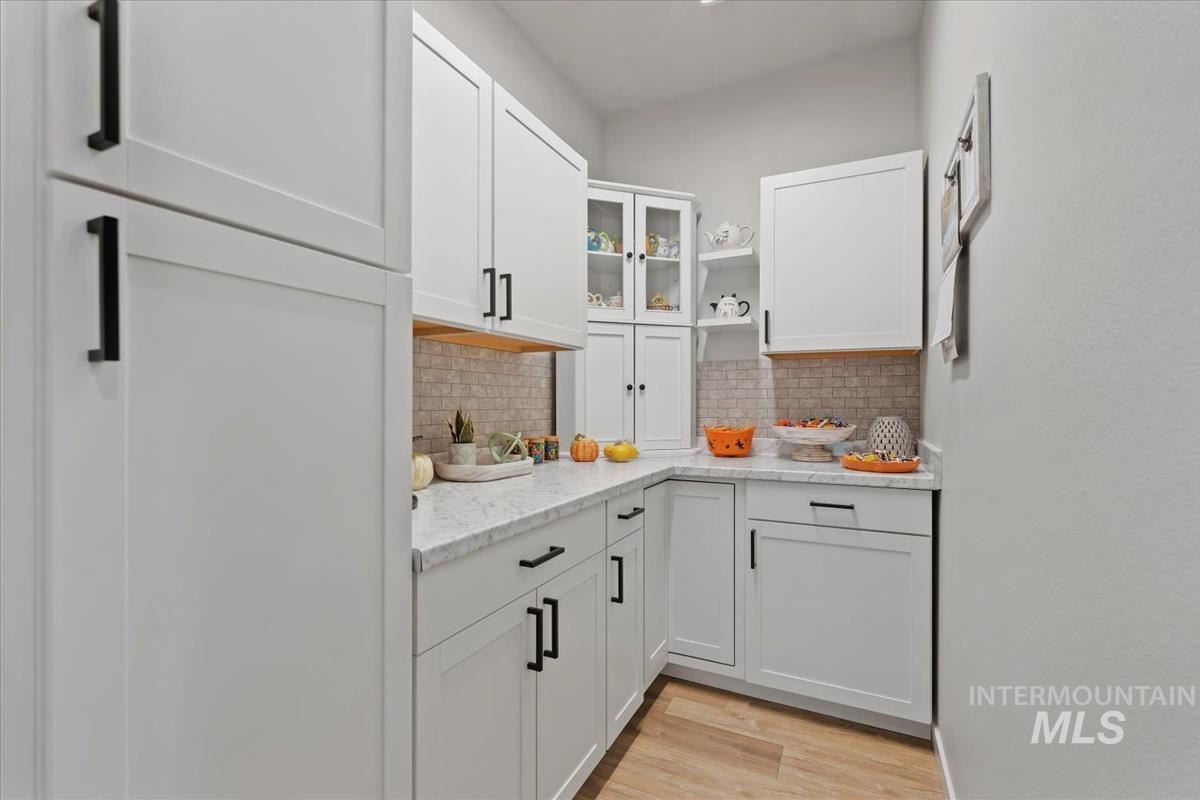
White shaker-style cabinetry with matte black hardware, stone-finish countertops, glass-front upper cabinet doors, tile backsplash, and wood-finish flooring
-
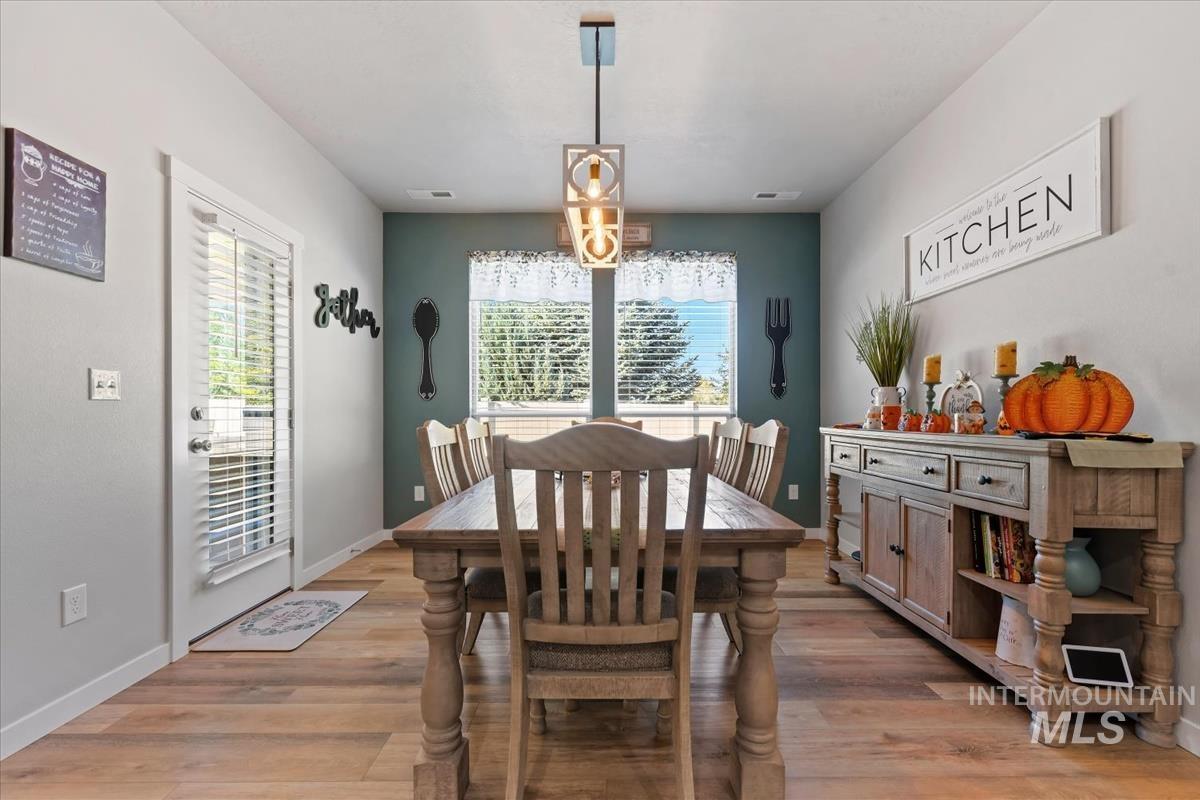
Dining area featuring wood-finish flooring, a geometric pendant light fixture, dual windows with a decorative valance, and a solid-color accent wall
-
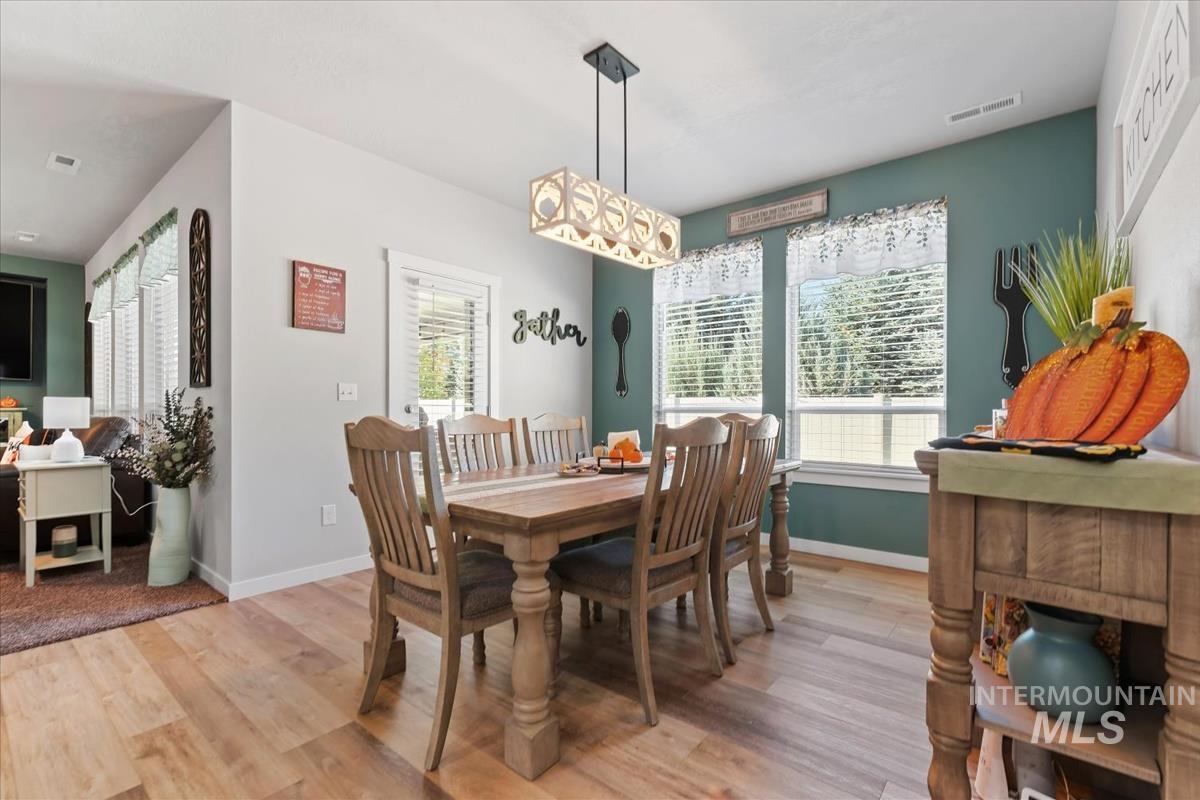
Dining area featuring wood-finish flooring, dual windows with natural lighting, and a geometric-patterned pendant light fixture
-
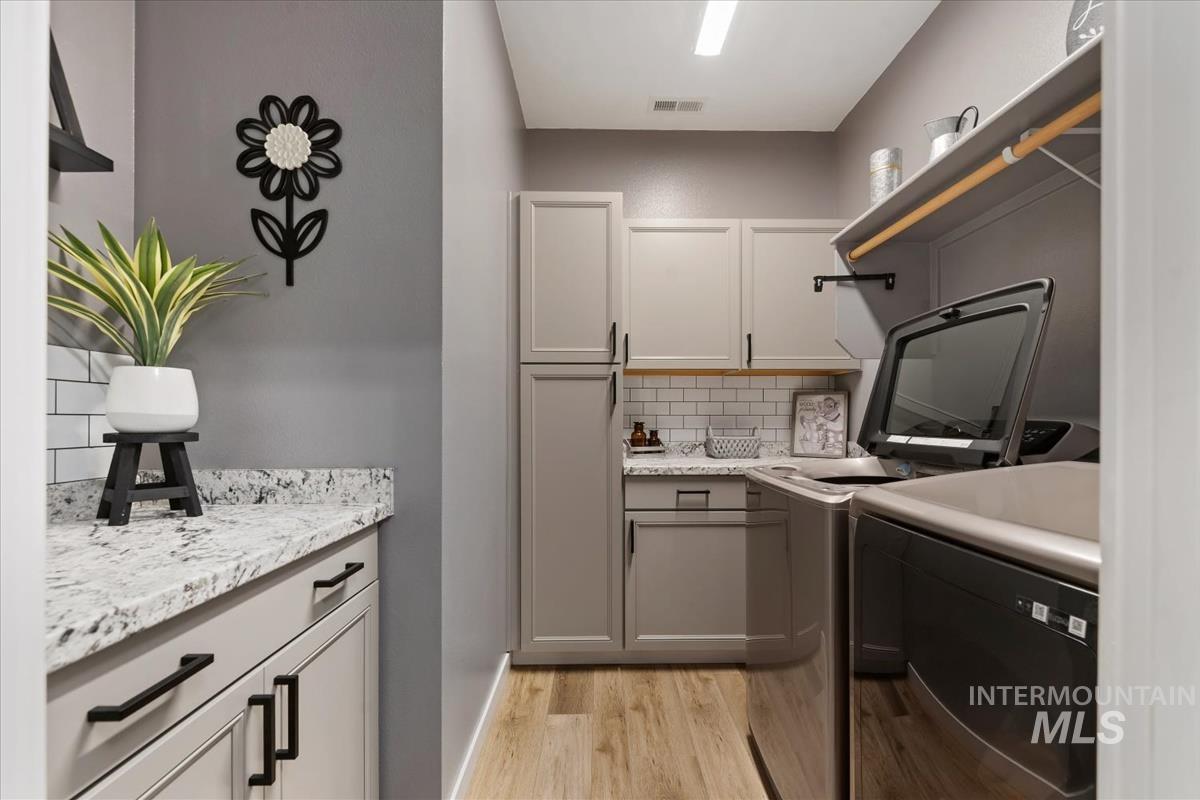
Laundry room featuring shaker-style cabinetry, stone-surface countertops, subway tile backsplash, and wood-finish flooring
-
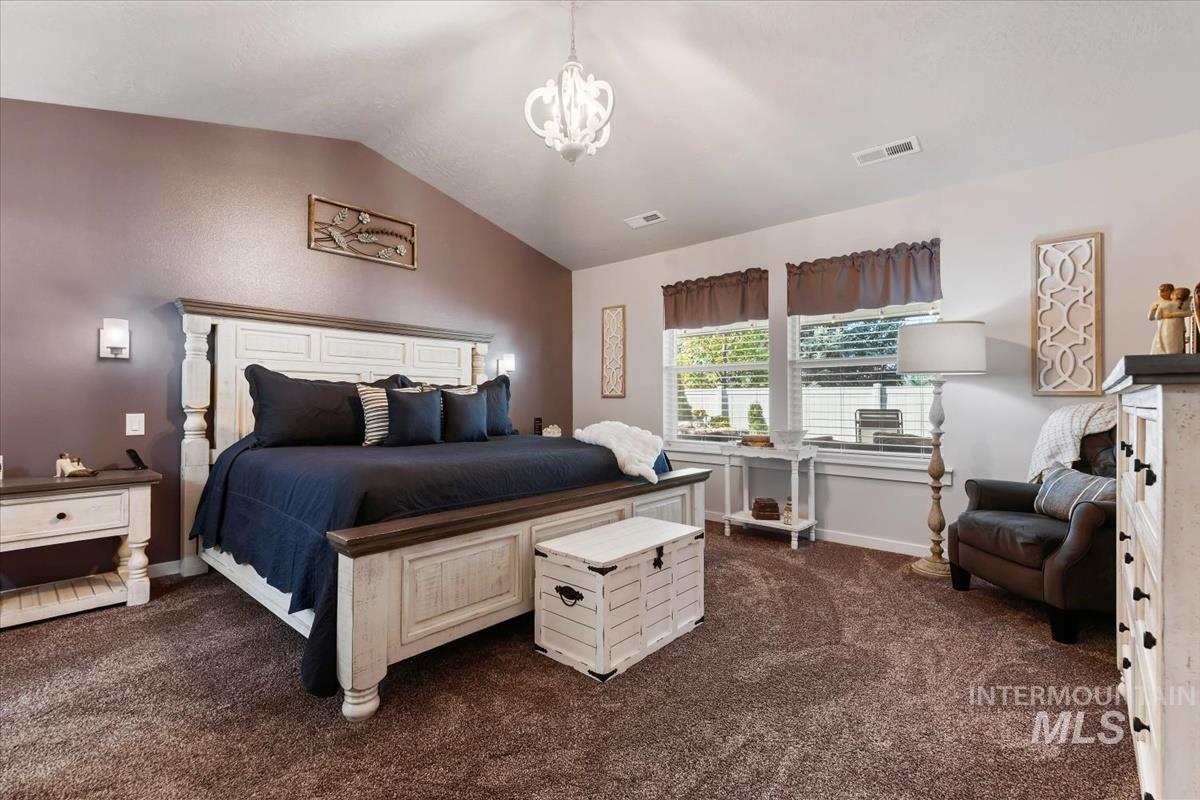
Vaulted ceilings featuring an ornate central chandelier, accent-painted wall, and dual windows
-
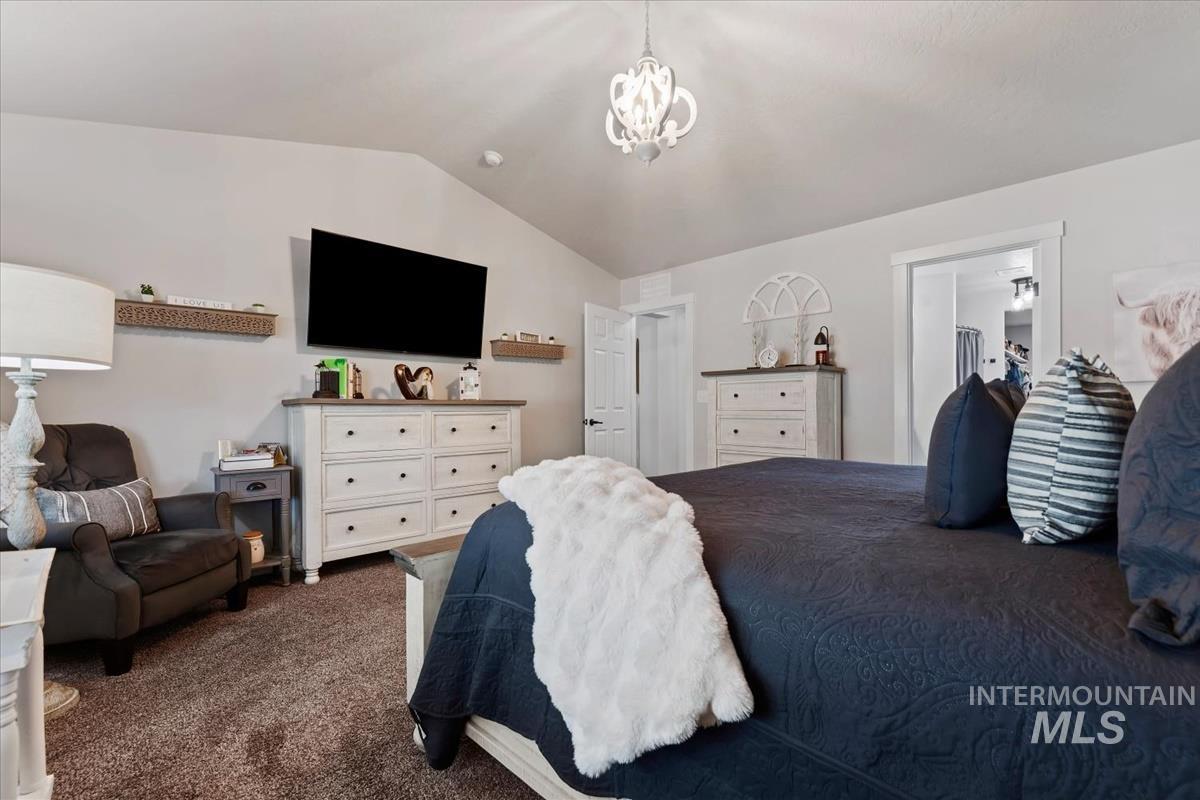
Vaulted ceiling featuring an ornamental light fixture and neutral wall tones
-

Vaulted ceiling, dark-toned accent wall, and wall-mounted light fixtures
-
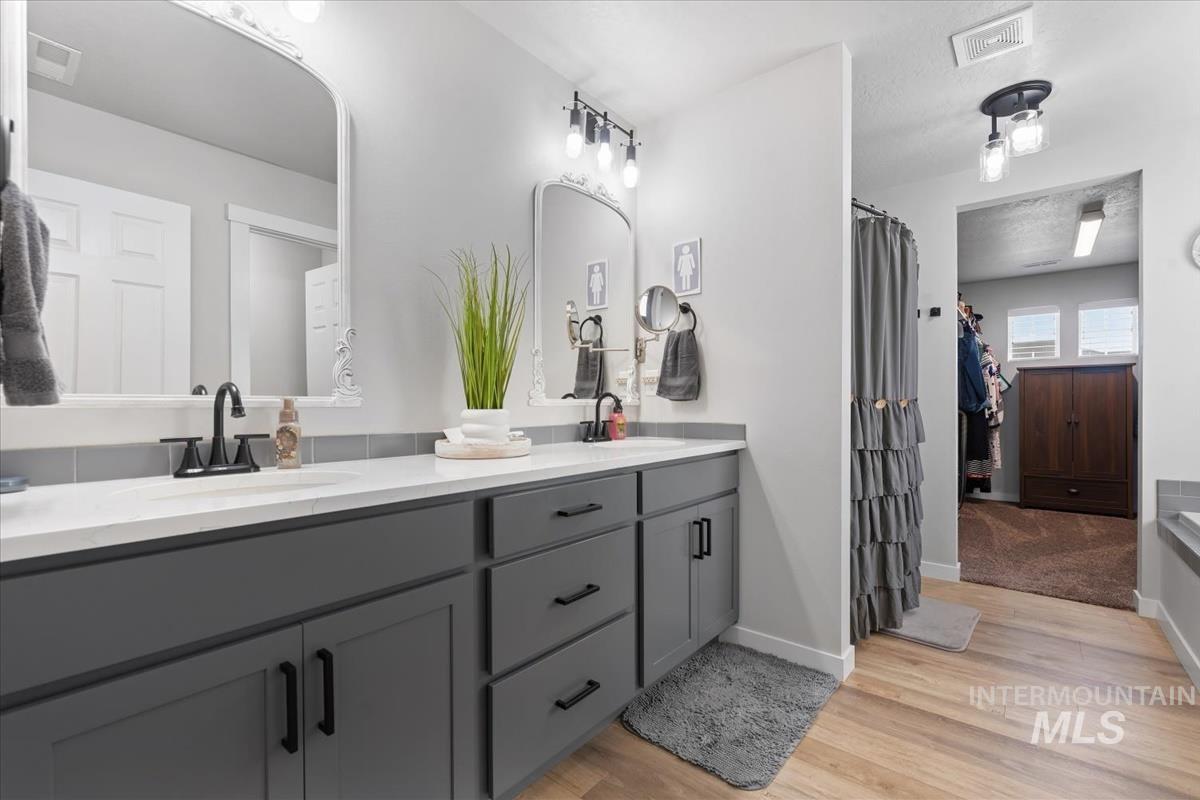
Dual-sink vanity with matte black hardware, quartz countertop, arched mirrors, and wood-finish flooring
-

Double vanity featuring shaker-style grey cabinetry, dual sinks, stone-composite countertops, and matte black hardware with matching light fixtures
-
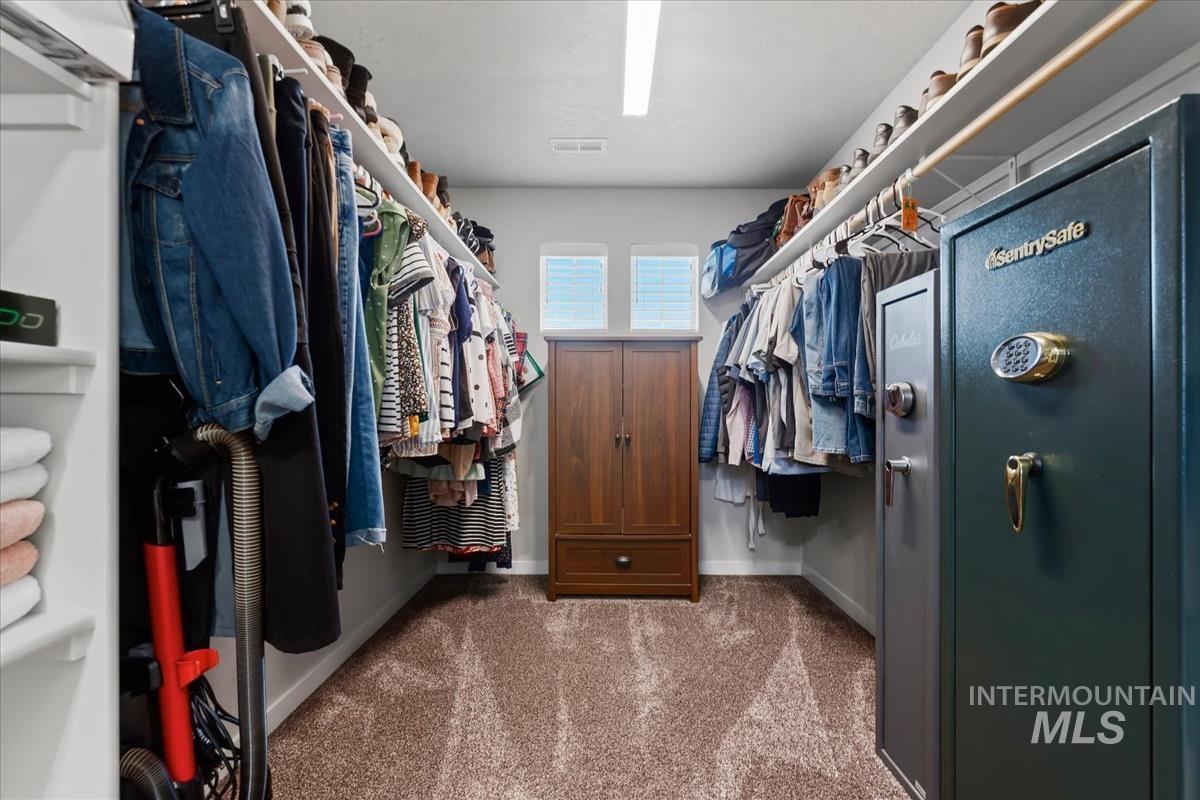
Walk-in closet featuring extensive built-in white shelving, integrated hanging rods, and neutral carpeting
-
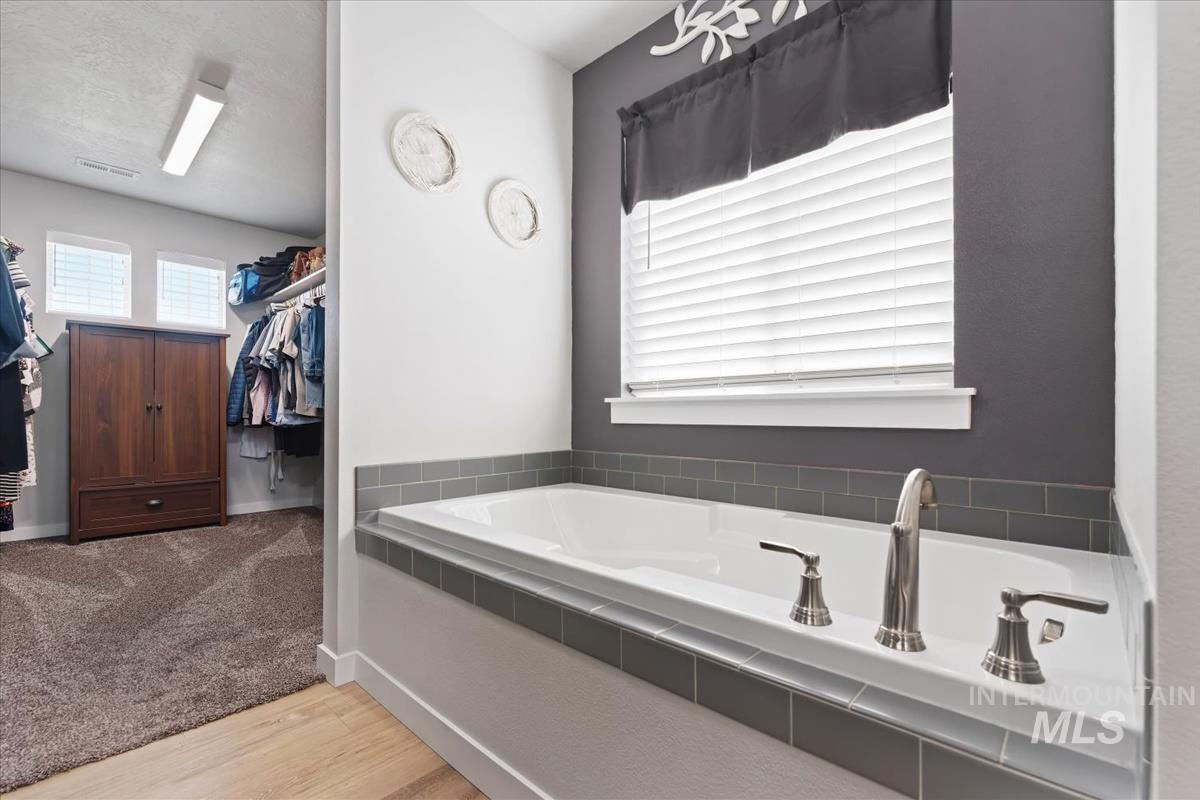
Deep soaking tub with a metal faucet fixture and neutral ceramic tile surround, set against an accent wall with a horizontal window
-
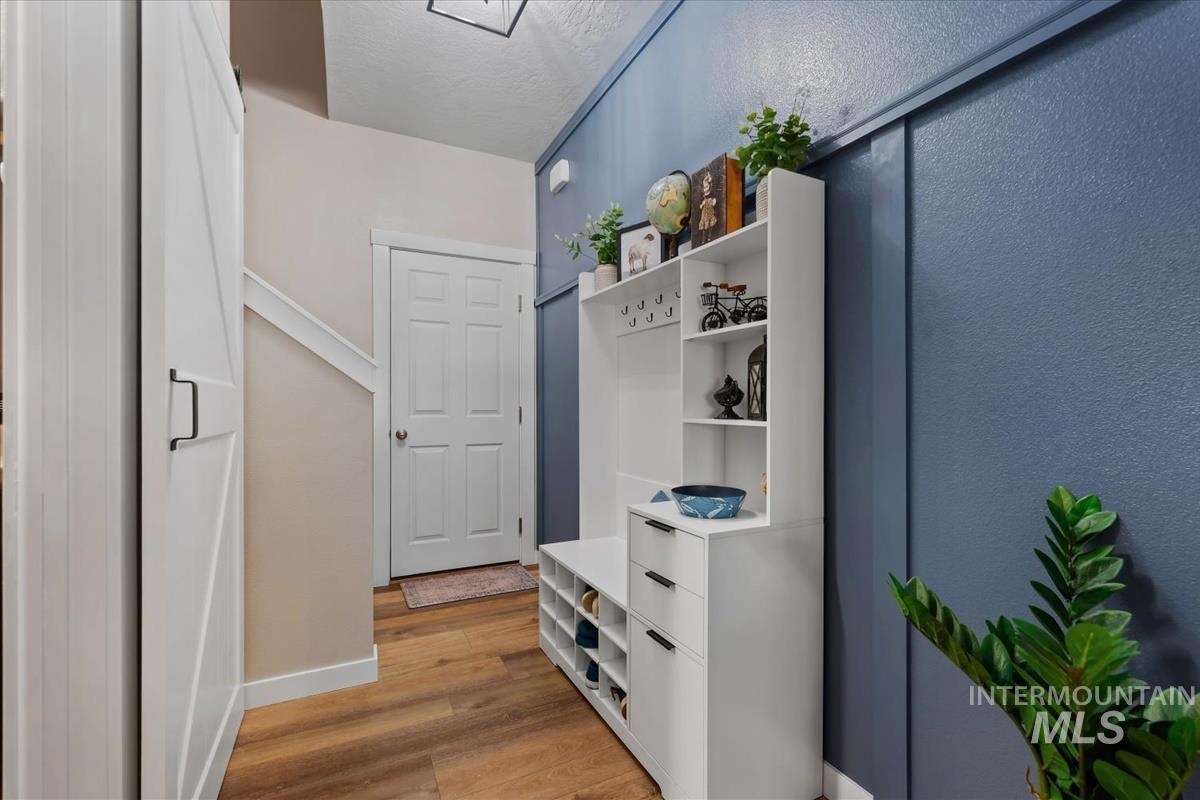
Entryway featuring wood-finish flooring, a built-in white storage unit with shelving and drawers, a sliding barn-style door, and board-and-batten wall detailing
-
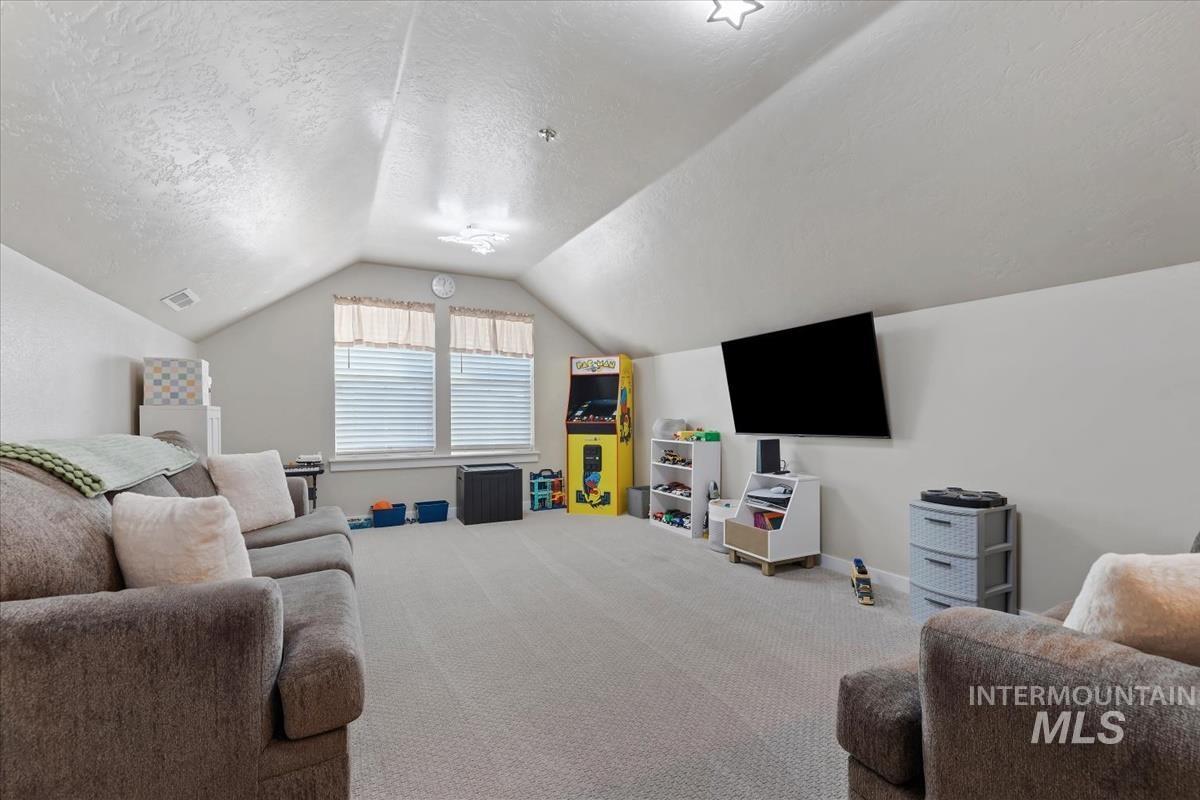
Vaulted ceilings featuring recessed lighting and wall-to-wall carpeting
-
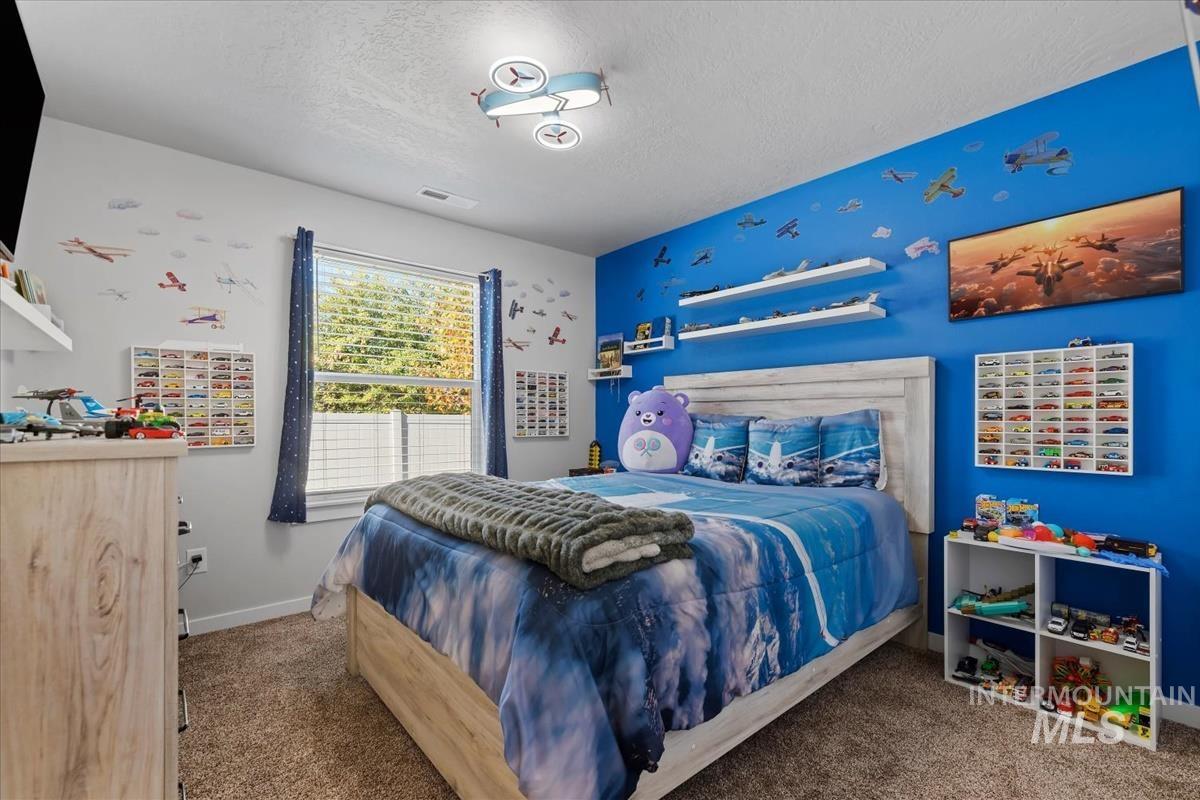
Bedroom featuring carpeted flooring, three wall-mounted floating shelves, and an airplane-style ceiling light fixture
-
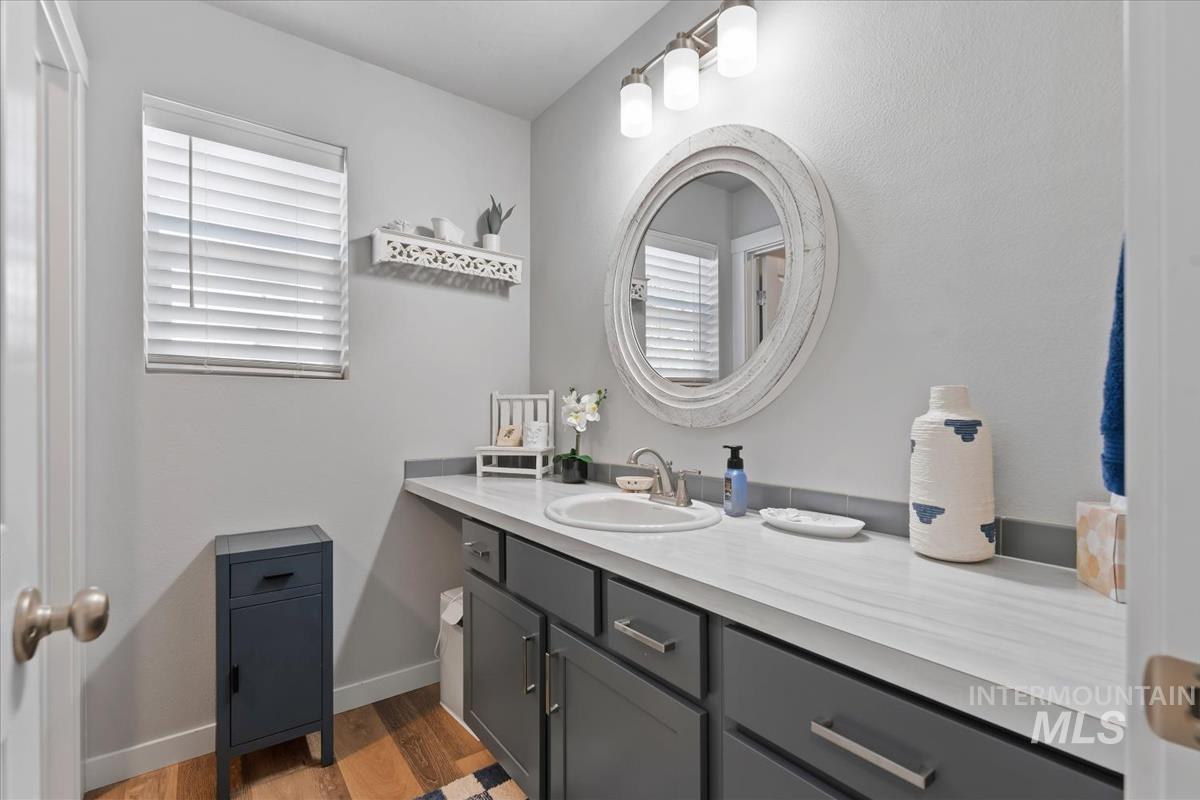
Vanity featuring dark cabinetry, a solid surface countertop with an integrated basin, a round decorative mirror, three-light wall fixture, and wood-finish flooring
-
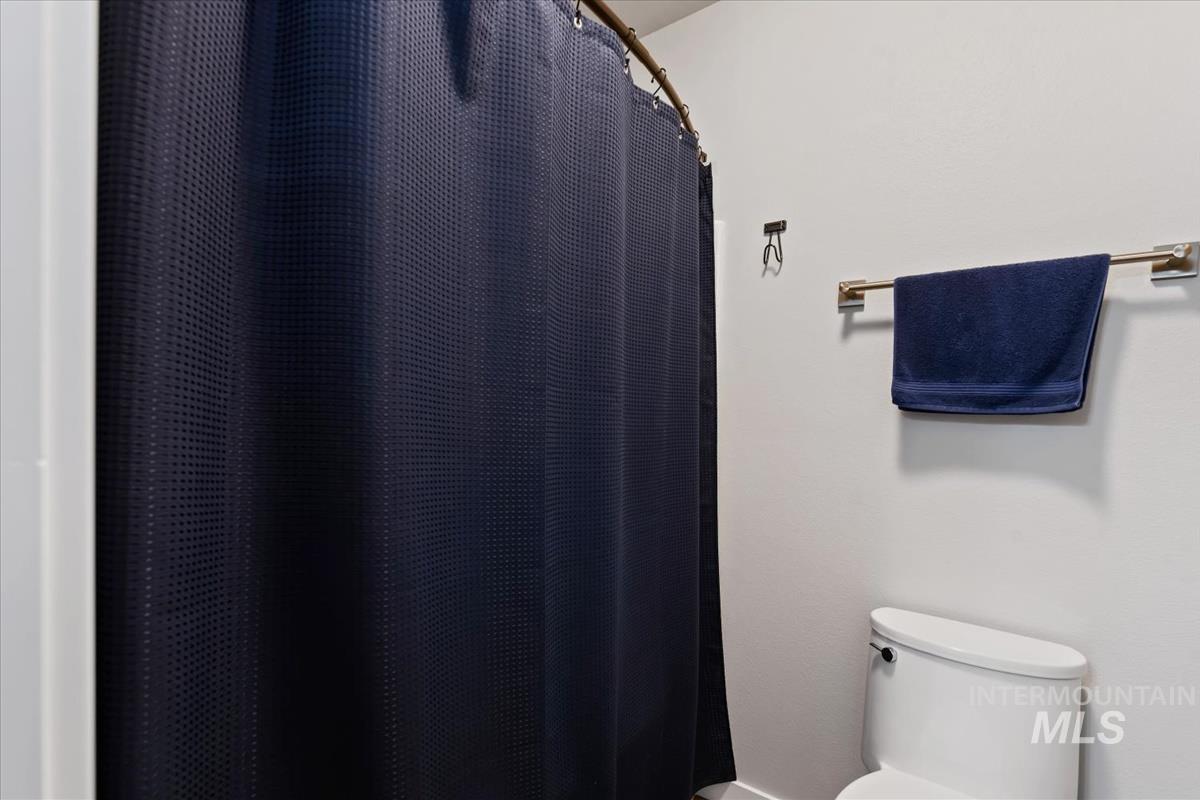
Curved shower rod, wall-mounted metal hook, and metallic towel bar featuring a minimalist design
-
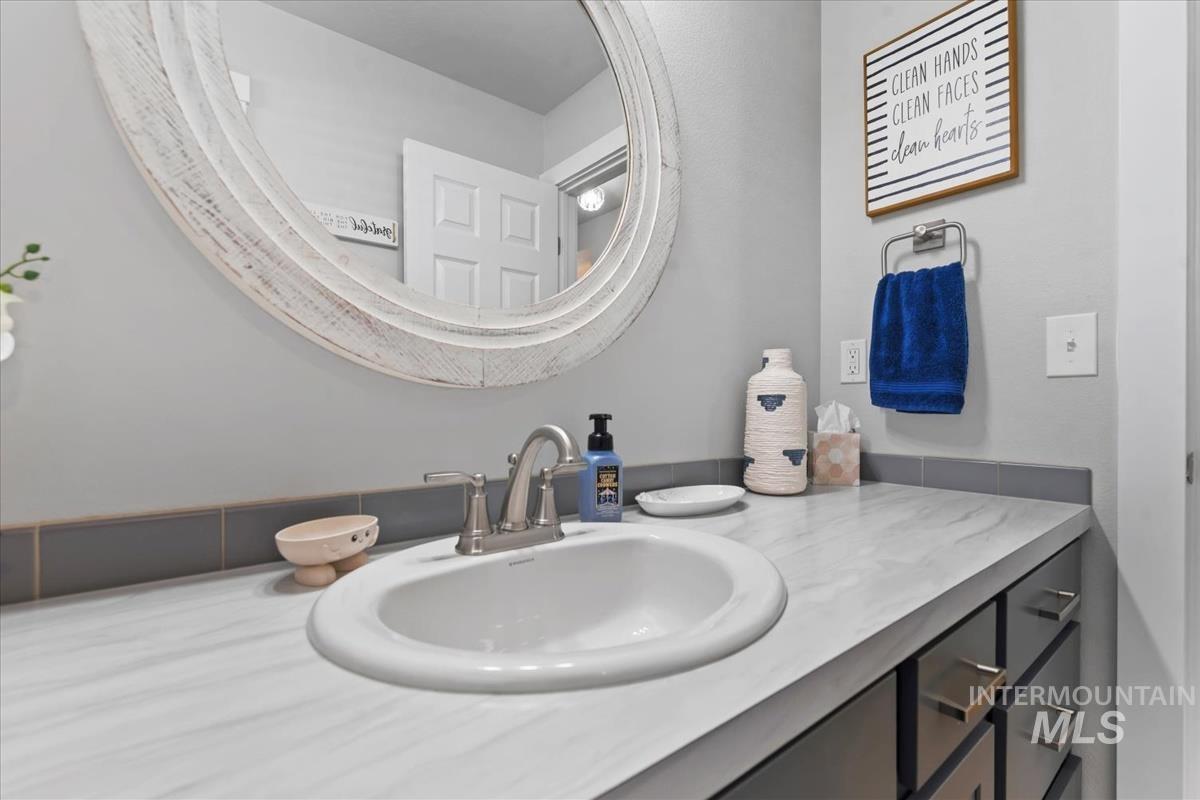
Vanity featuring a white countertop with grey veining, a drop-in sink, brushed nickel faucet, large circular mirror with a distressed white frame, and dark cabinetry with metallic hardware
-
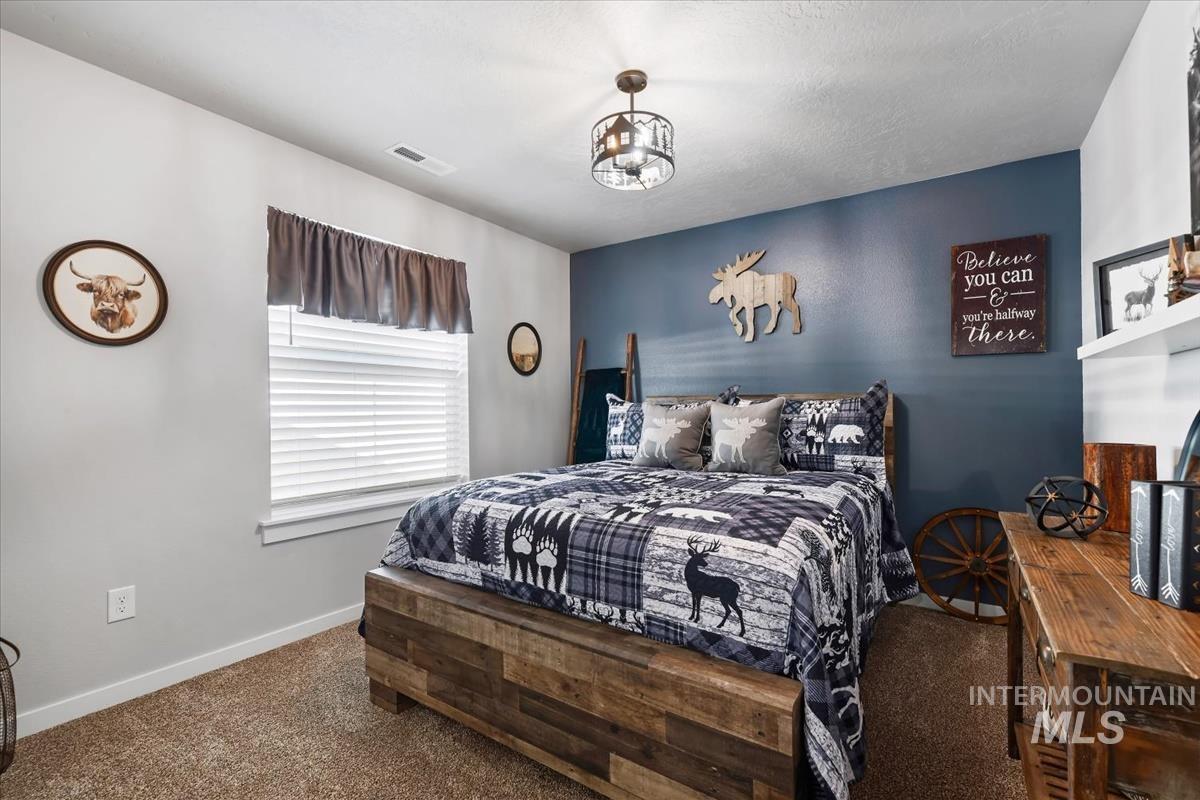
Bedroom featuring a deep blue accent wall, neutral carpeting, and a drum-style ceiling light fixture with a decorative silhouette design
-
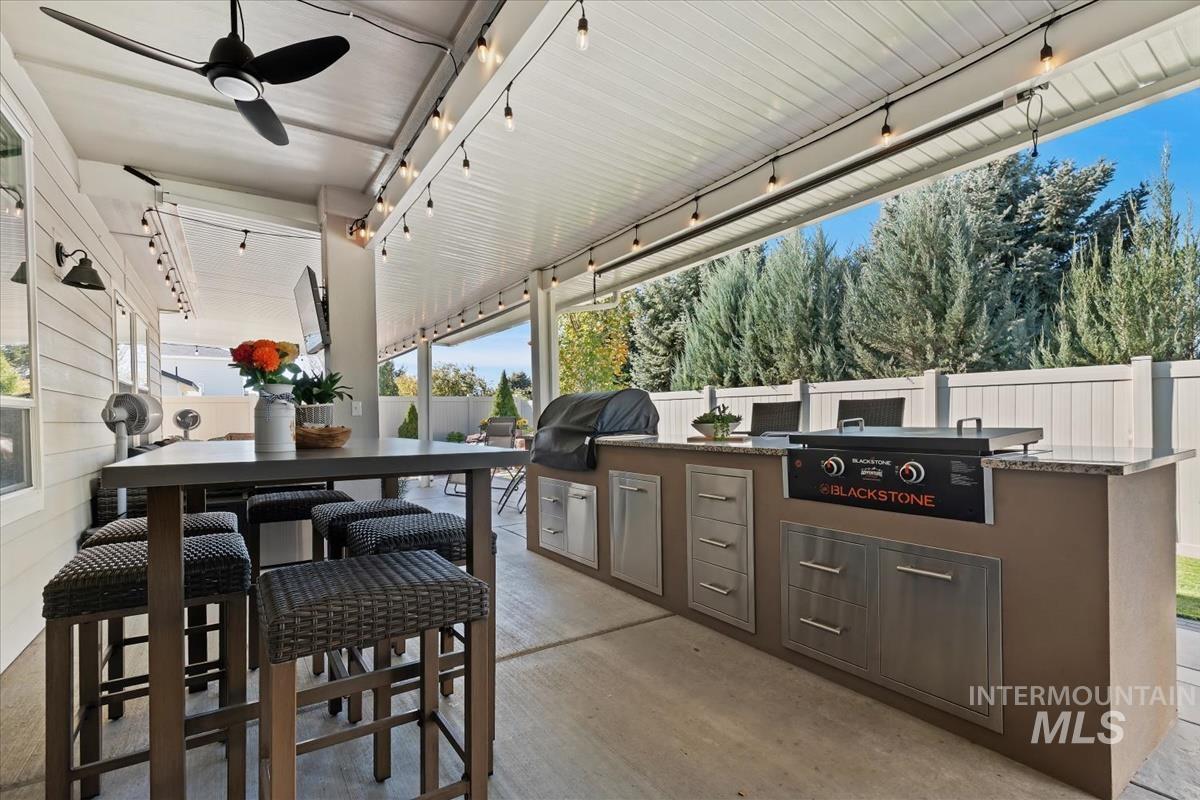
Covered patio featuring a concrete floor, built-in outdoor kitchen with stone finish and stainless steel cabinetry, ceiling fan, and string lighting
-

Covered patio featuring a concrete floor, built-in outdoor kitchen station, recessed lighting, and perimeter vinyl fencing
-
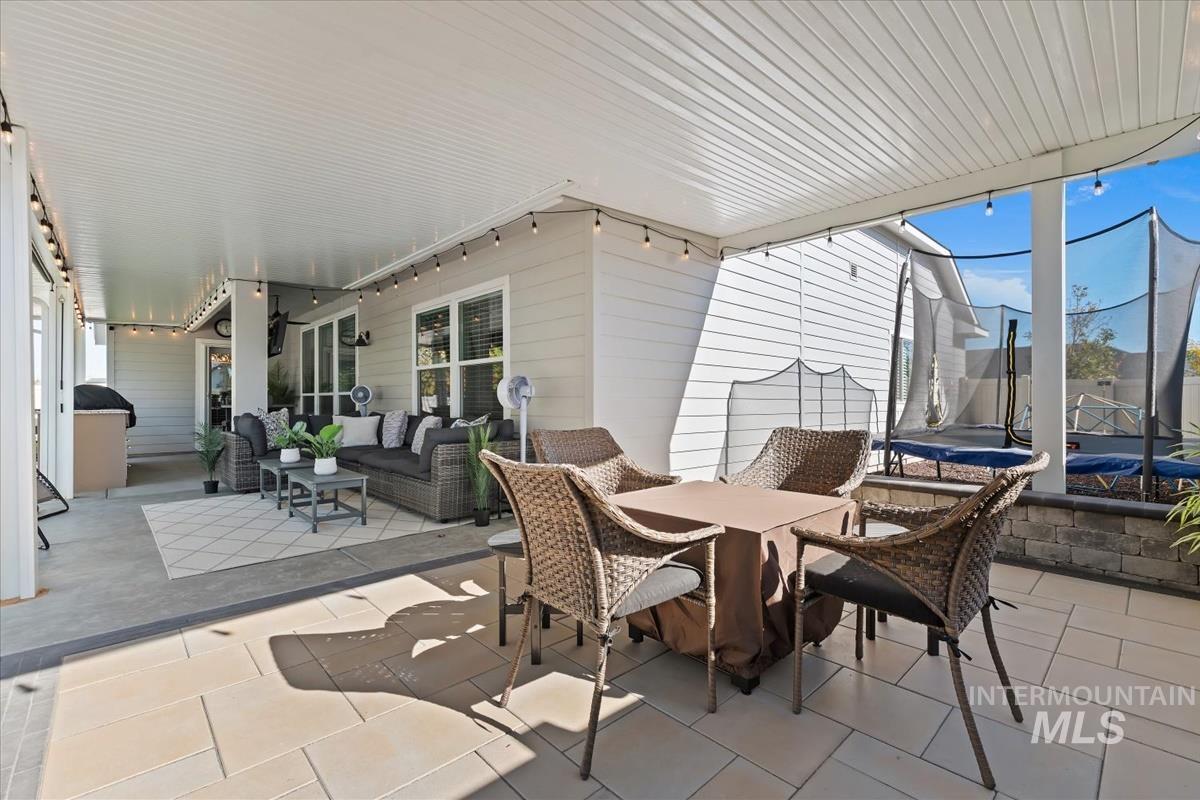
Covered outdoor patio featuring large-format stone-look pavers, exterior beadboard ceiling, integrated string lighting, and a segmental retaining wall
-
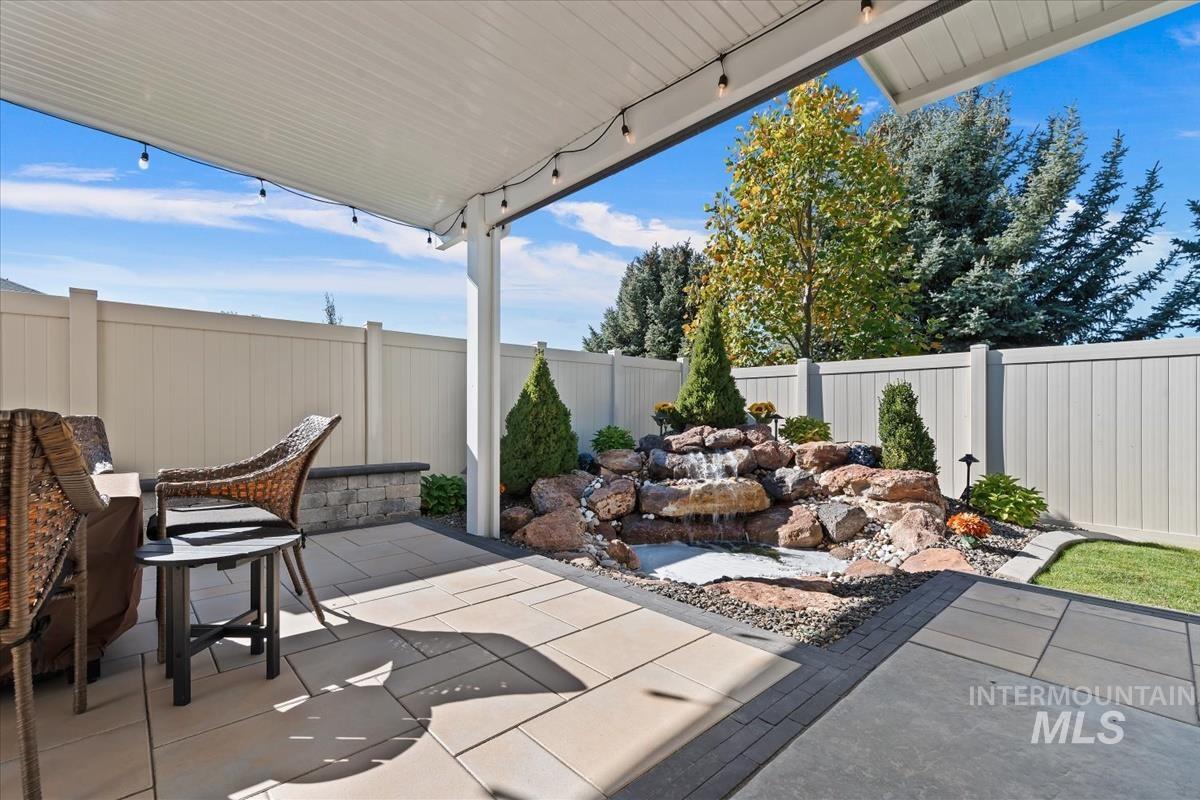
Covered patio featuring large-format stone-style pavers, custom stone water feature, perimeter privacy fencing, and string lighting
-
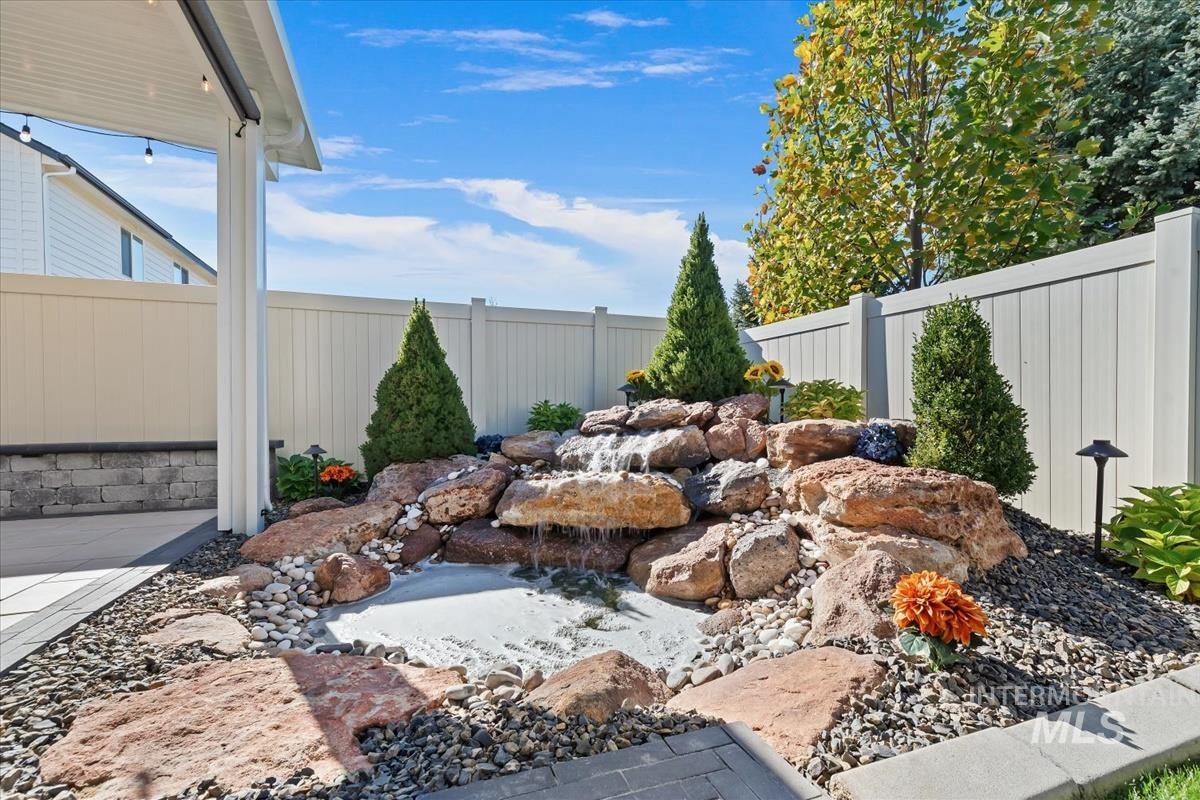
Backyard featuring a tiered rock water feature, pond, stone paver patio, vinyl privacy fencing, and professional landscaping
-
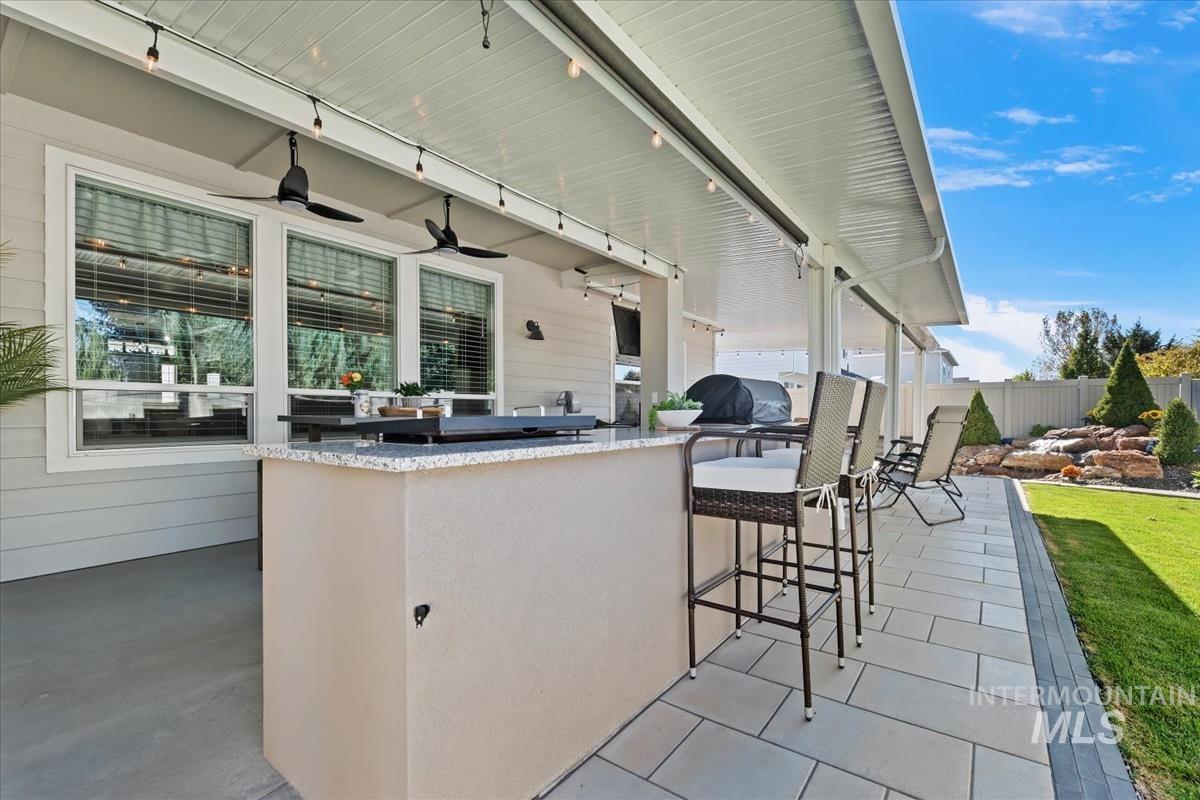
Covered outdoor patio featuring stone-tiled flooring, a built-in outdoor kitchen with stone countertops, ceiling fans, and overhead string lighting
-
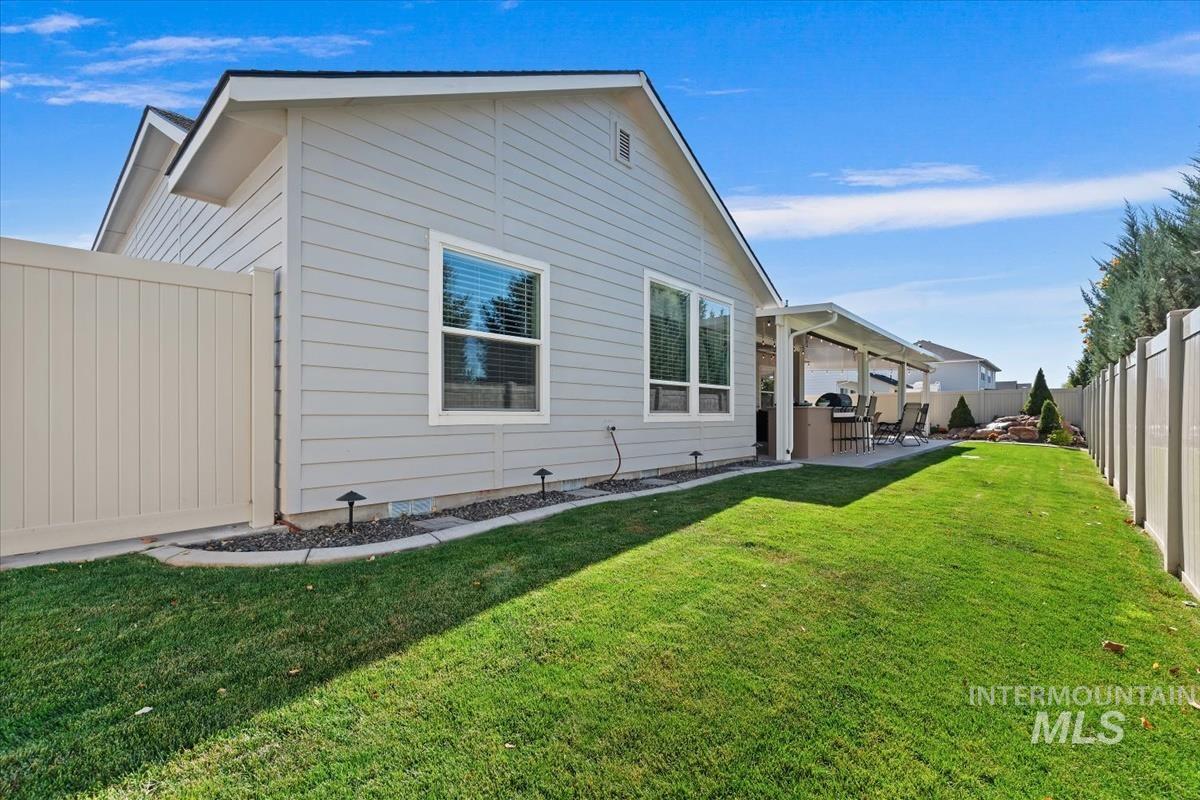
Exterior featuring lap siding, covered patio with built-in outdoor kitchen, manicured lawn, and perimeter vinyl fencing
-

Side yard featuring horizontal lap siding, a full-height vinyl privacy fence, and a concrete pathway
-

Concrete side yard featuring a perimeter vinyl privacy fence and lap siding exterior
-

Single-story residence featuring vertical siding, stone veneer accents, an asphalt shingle roof, a concrete driveway, and a three-car garage
-

Exterior featuring vertical board-and-batten siding, stone veneer accents, a three-car garage, and a wide concrete driveway with integrated side-yard gate
-
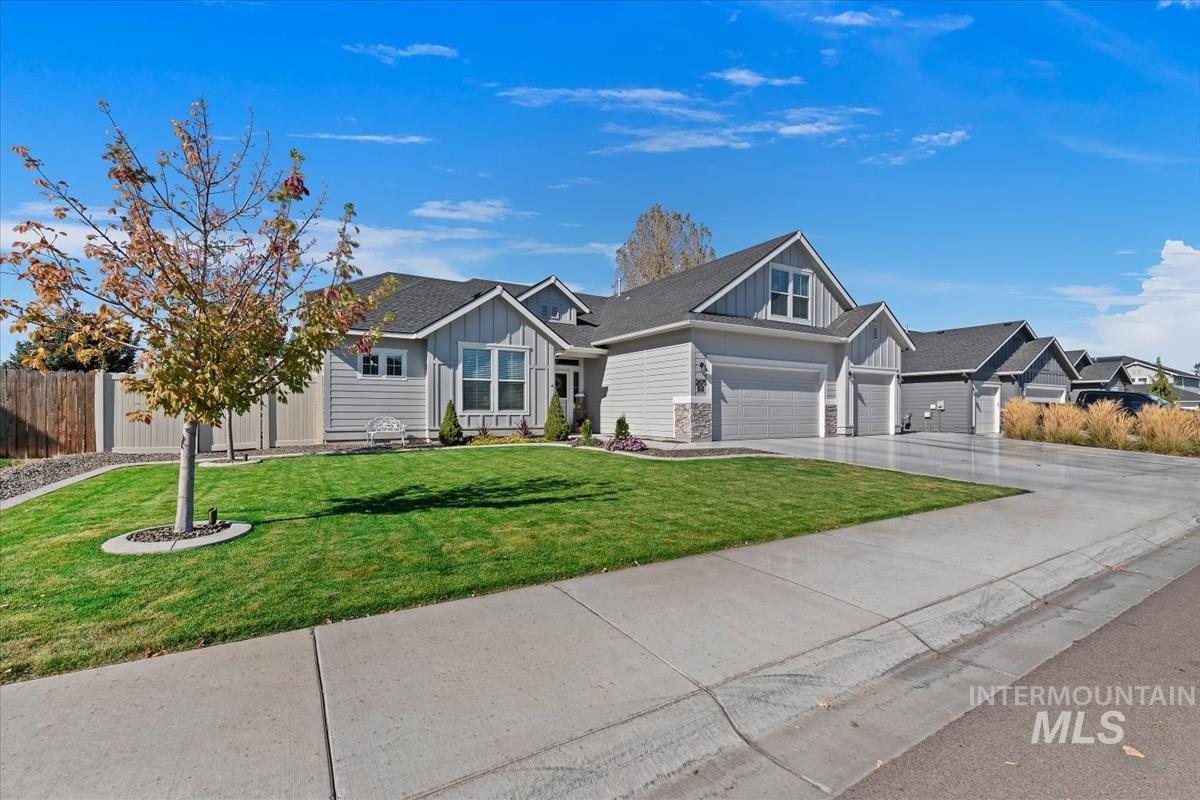
Single-story exterior featuring horizontal siding, stone veneer accents, a multi-gable roofline, and a three-car garage with a concrete driveway
-
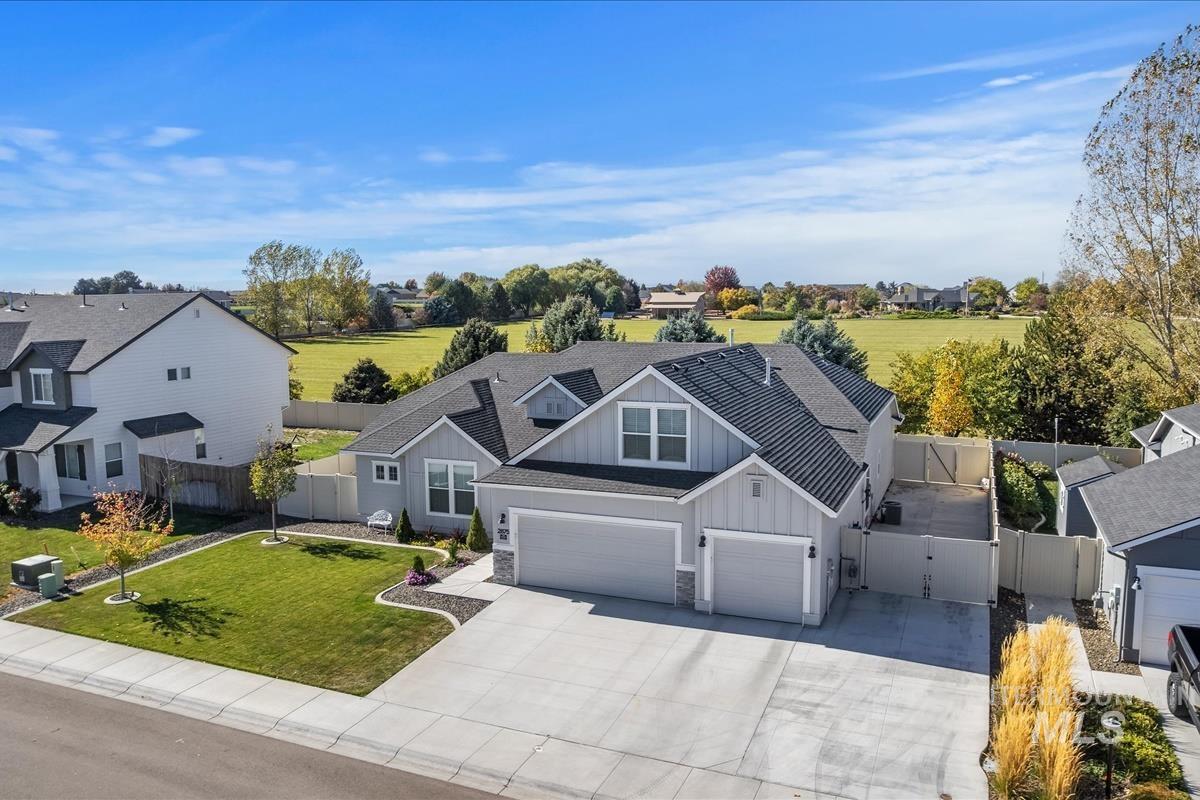
Single-story residence featuring light gray siding, stone masonry accents, a three-car garage, and concrete driveway with gated side yard access
-
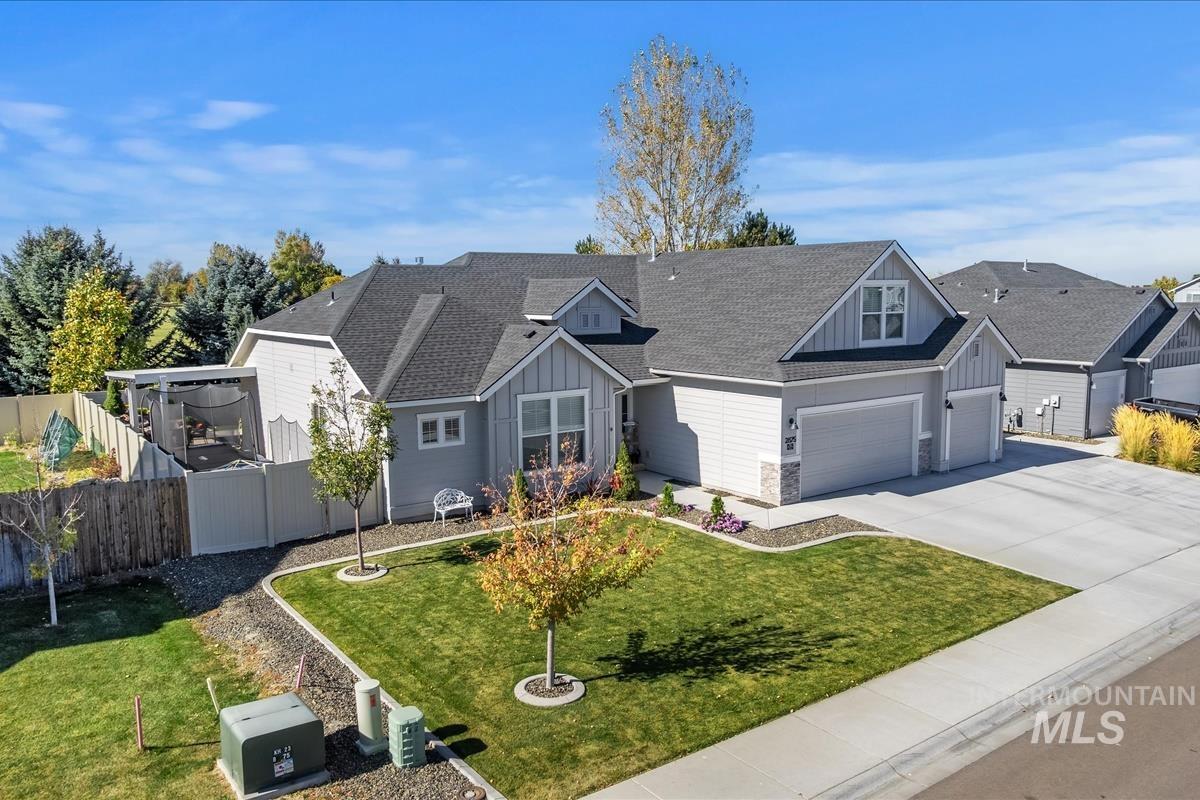
Single-story residence featuring light gray siding with vertical board-and-batten accents, a multi-gabled shingle roof, a three-car garage, and a fenced side patio area
-

Aerial view of a residential property featuring an expansive covered patio, outdoor kitchen with built-in cabinetry, vinyl fencing, and a detached storage structure
-
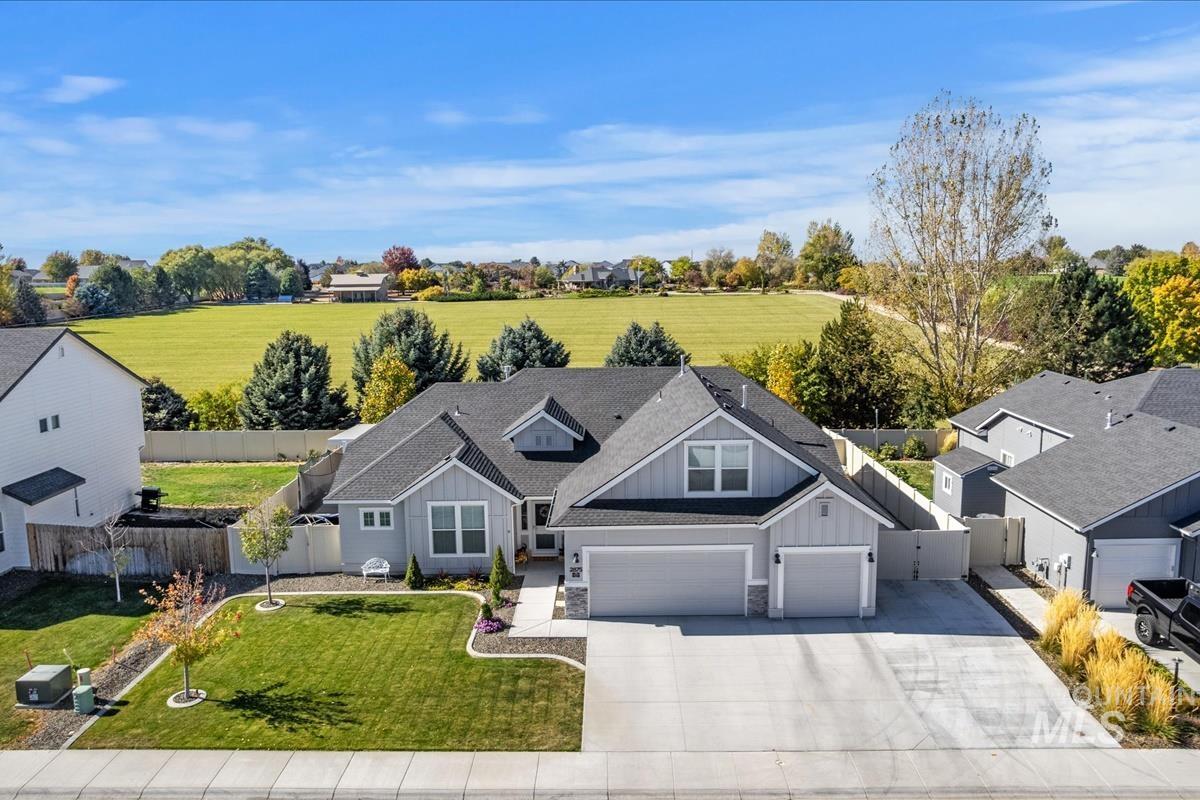
Exterior featuring light gray board-and-batten siding, a stone facade accent, an attached three-car garage, and a concrete driveway
-
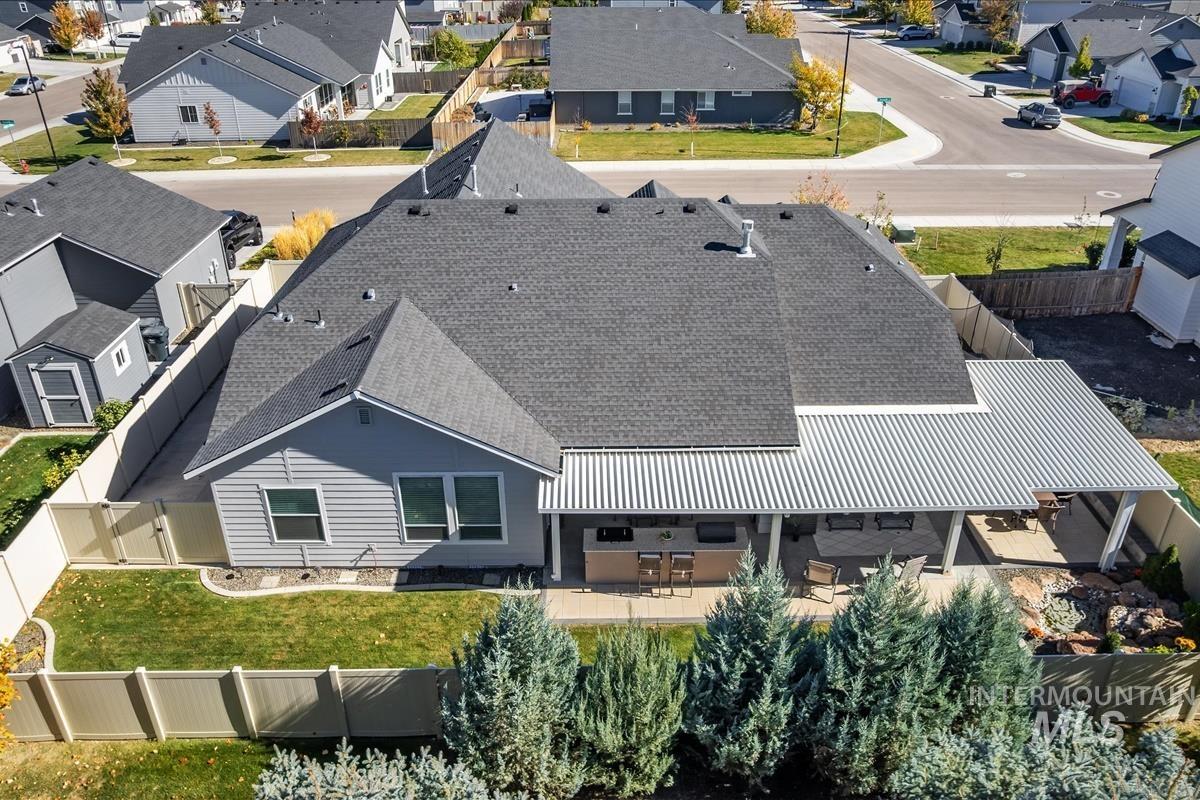
Aerial perspective of a fenced backyard featuring a covered patio, built-in outdoor kitchen, concrete hardscaping, and mature evergreen landscaping
-
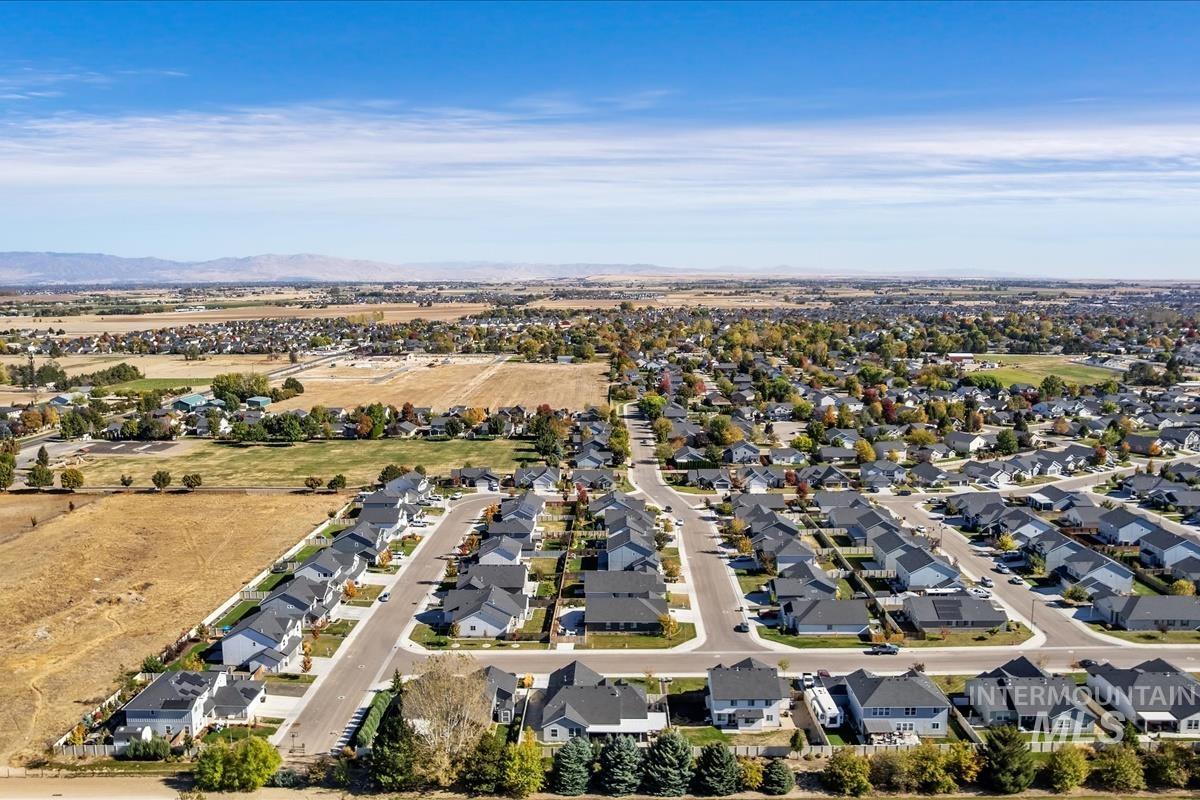
Aerial perspective featuring a residential suburban landscape with paved thoroughfares, organized housing plots, and mountain range backdrop
-

Aerial perspective of the residential community featuring paved streets, established landscaping, and a mountain range backdrop
Move-in ready, beautifully updated, and featuring an incredible private backyard—this is Kuna living at its best! Thoughtfully maintained and updated, this home offers the perfect combination of comfortable living, functional space, and exceptional outdoor entertaining. The backyard is a true highlight, with no rear neighbors, a spacious covered patio, an outdoor kitchen, and a beautiful water feature, creating a private retreat to enjoy Idaho evenings and entertain year-round. Electrical hookups are already in place for the water feature and throughout the back patio. The outdoor space is complete with updated, well-maintained landscaping, paved RV parking, and an extended paved driveway.Inside, you’ll find fresh interior paint, new carpet and vinyl plank flooring, updated lighting and fixtures, refreshed toilets, and fireplace updates. The kitchen features a baker’s pantry and flows into inviting living spaces perfect for everyday living and gathering with friends and family. The primary suite boasts vaulted ceilings, a walk-in closet, and an ensuite bathroom with dual vanities. Three additional bedrooms offer flexibility for family, guests, or a home office, including a fourth bedroom currently used as an office. An upstairs bonus room provides even more versatile space for hobbies, a media room, or overnight guests. A 3-car garage with ample storage rounds out this home.
- Heating:
- Forced Air, Gas
- Cooling:
- Central air
- Fireplace:
- One, Gas
- Garage Capacity:
- 3
- Country:
- US
- State:
- ID
- City:
- Kuna
- Zipcode:
- 83634
- Street:
- 2875 N Kenneth Ave
- Longitude:
- W117° 34' 35.4''
- Latitude:
- N43° 30' 53.3''
- Master Bedroom Level:
- Main
- Master Bedroom Size:
- 15x15
- Bedroom 2 Level:
- Main
- Bedroom2 Size:
- 10x11
- Bedroom 3 Level:
- Main
- Bedroom3 Size:
- 10x11
- Bedroom 4 Level:
- Main
- Bedroom4 Size:
- 11x13
- Living Room Level:
- Main
- Living Room Size:
- 18x19
- Bonus Room Size:
- 13x18
- School District:
- Kuna School District #3
- Elementary School:
- Silver Trail
- Middle School:
- Kuna
- High School:
- Kuna
- Status:
- New
- Type:
- Single Family
- Level:
- Single w/ upstairs bonus room
- Tax Year:
- 2025
- Taxes:
- $1,853
- Potential Short Sale:
- No
- Age:
- 1 -5 Years
- Auction:
- No
- Flood Ins Required:
- Unknown
- HUD Owned:
- No
- In Foreclosure:
- No
- Land Size:
- Standard Lot 6000-9999 SF
- Land Lease:
- No
- Home Owner Exempt:
- No
- HOA Frequency:
- Annual
- HOA Fees:
- $175
- Irrigation District:
- BOISE-KUNA IRR
- Inc Kitchen Features:
- Breakfast bar, Dishwasher, Disposal, Microwave, Pantry, Island, Oven/range built-in, Countertop-granite
- Lot Features:
- Sidewalks, Public Road, Irrigation Available, Finished Driveway, RV Parking
- Water:
- City service
- Land Use:
- Single
- Sprinkler System:
- Auto,Drip,Full,Irrigation,Pressurized Irrigation
Residential For Sale
2875 N Kenneth Ave, Kuna, Idaho 83634
- Property Type :
- Residential
- Listing Type :
- For Sale
- Status :
- Active
- Listing ID :
- 99003973
- Price :
- $673,900
- Bedrooms :
- 4
- Bathrooms :
- 2
- Apx SqFt :
- 2,539 SqFt
- Year Built :
- 2022
- Lot Area :
- 0.20 Acres
- Days on Market :
- 1
- Subdivision :
- Arbor Ridge (Kuna)
- Update Date :
- 10/16/2026 21:33:19



