
-
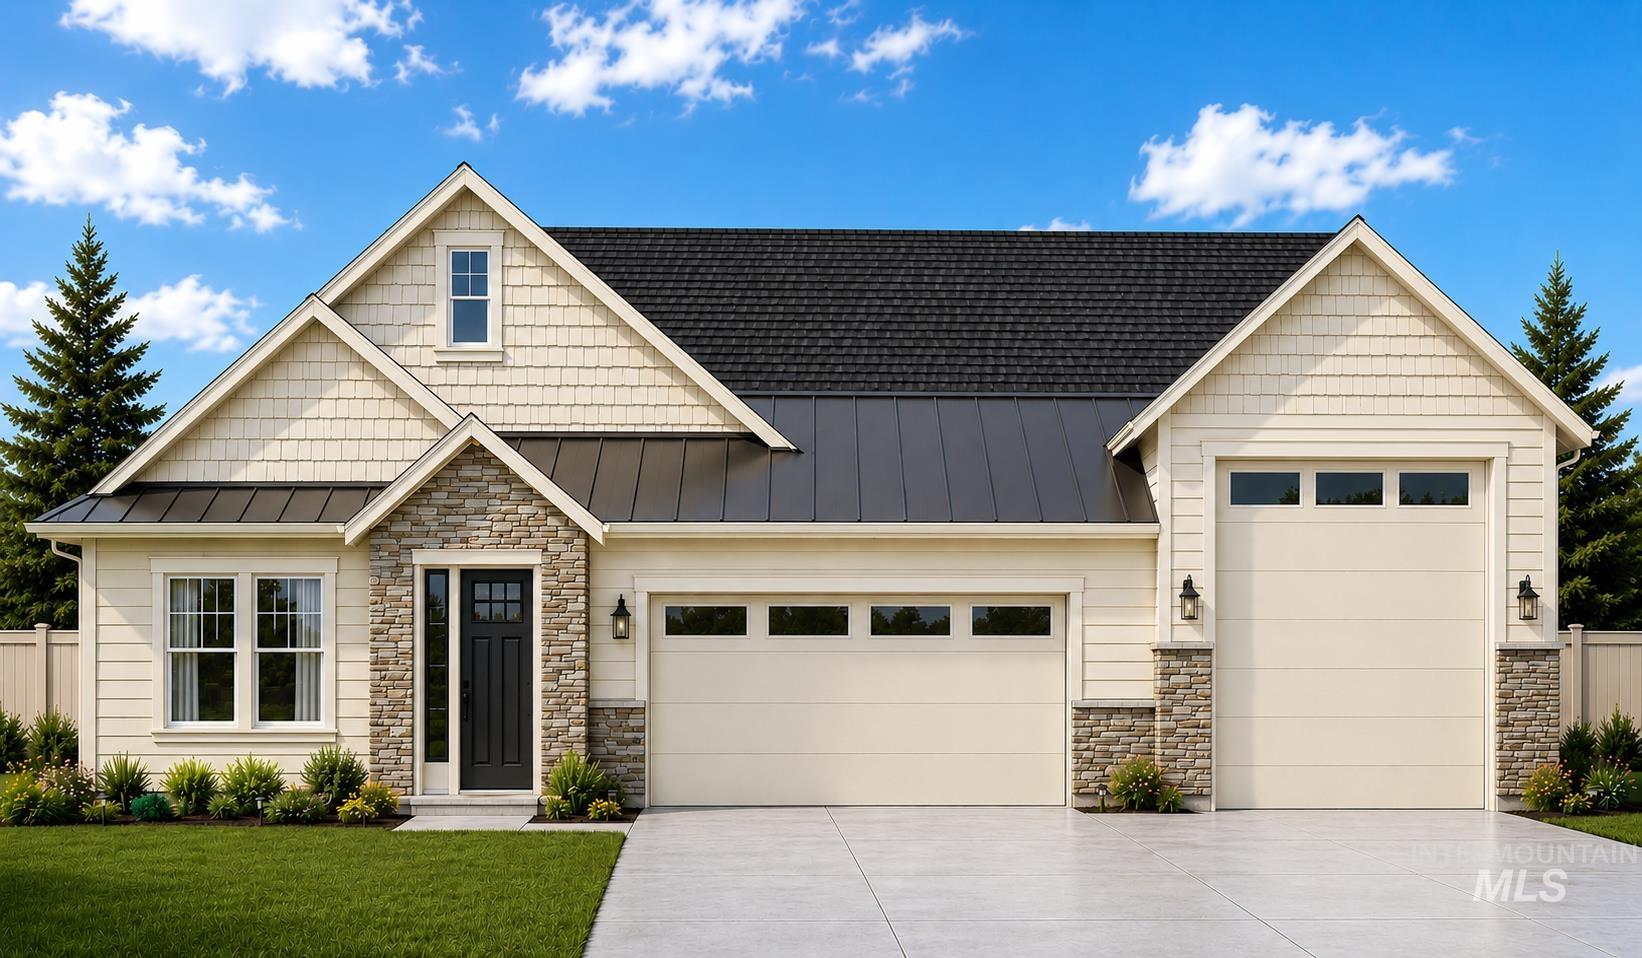
Exterior featuring cream-colored siding, stone veneer accents, multi-gabled roofline, metal roof segments, and a multi-car garage with inset windows
-
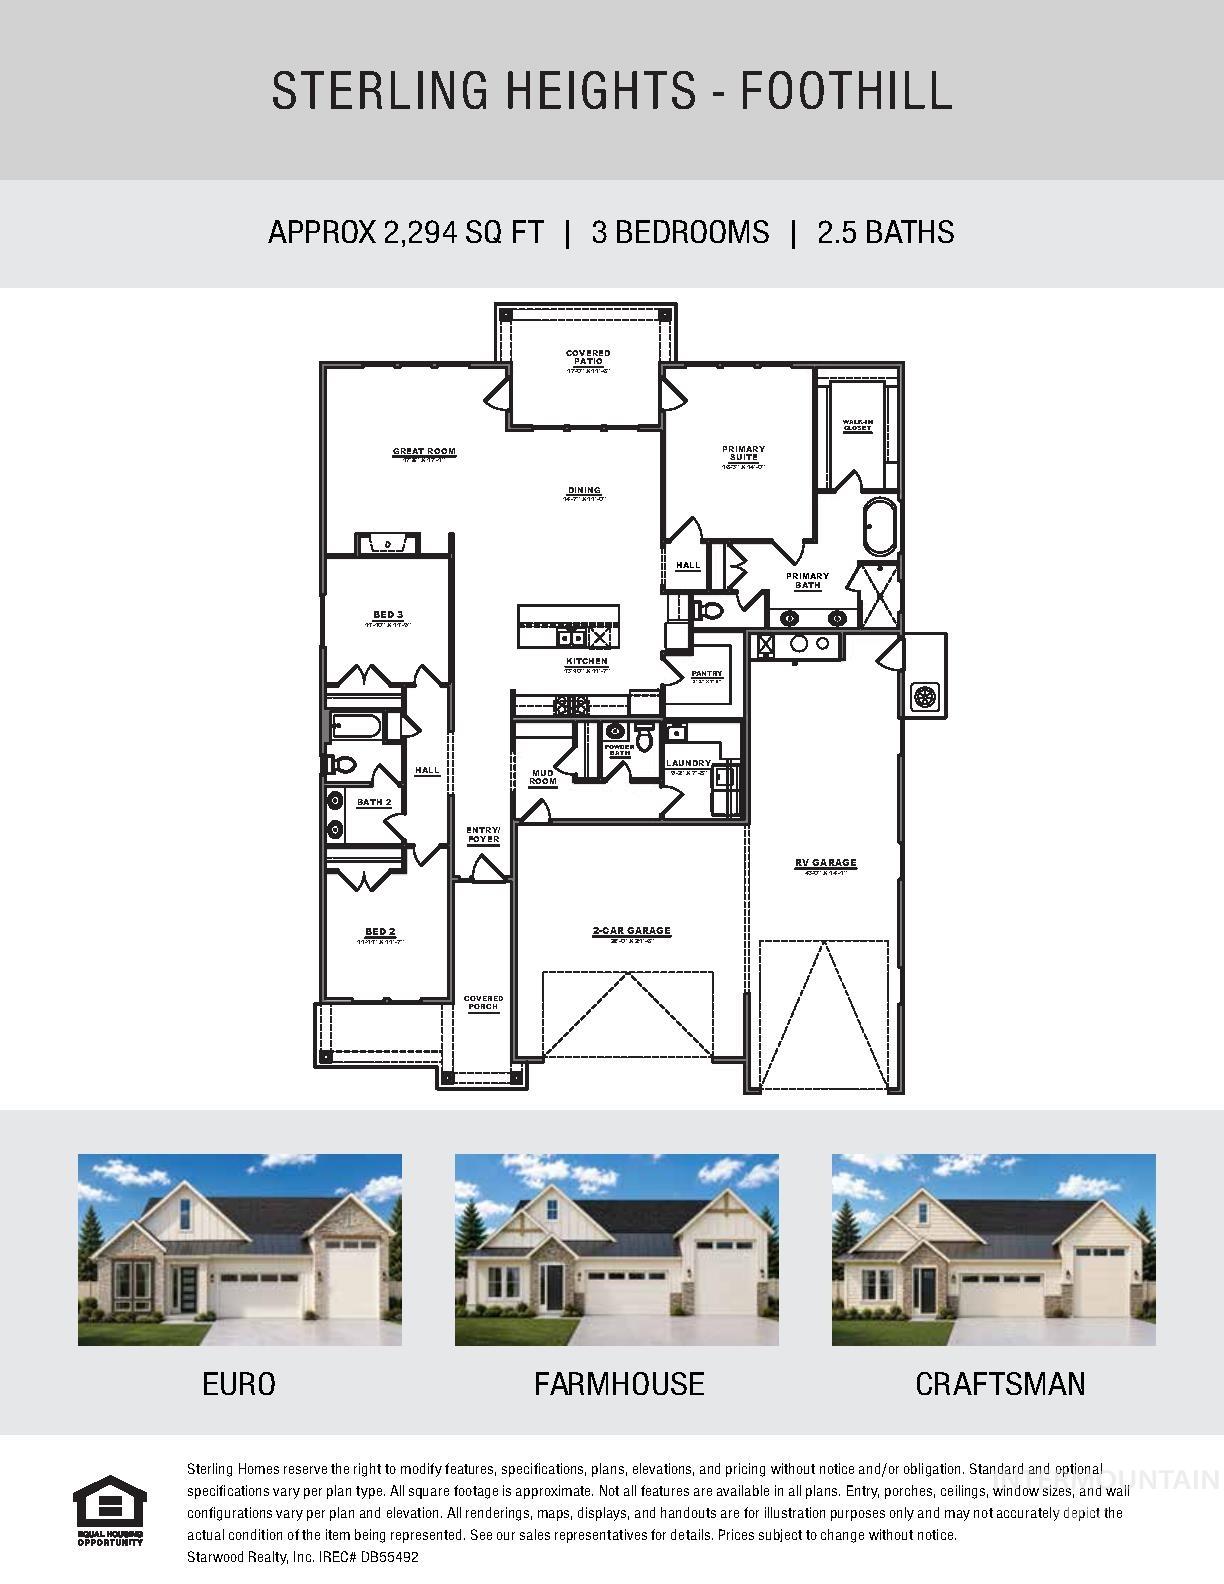
Floor plan
-
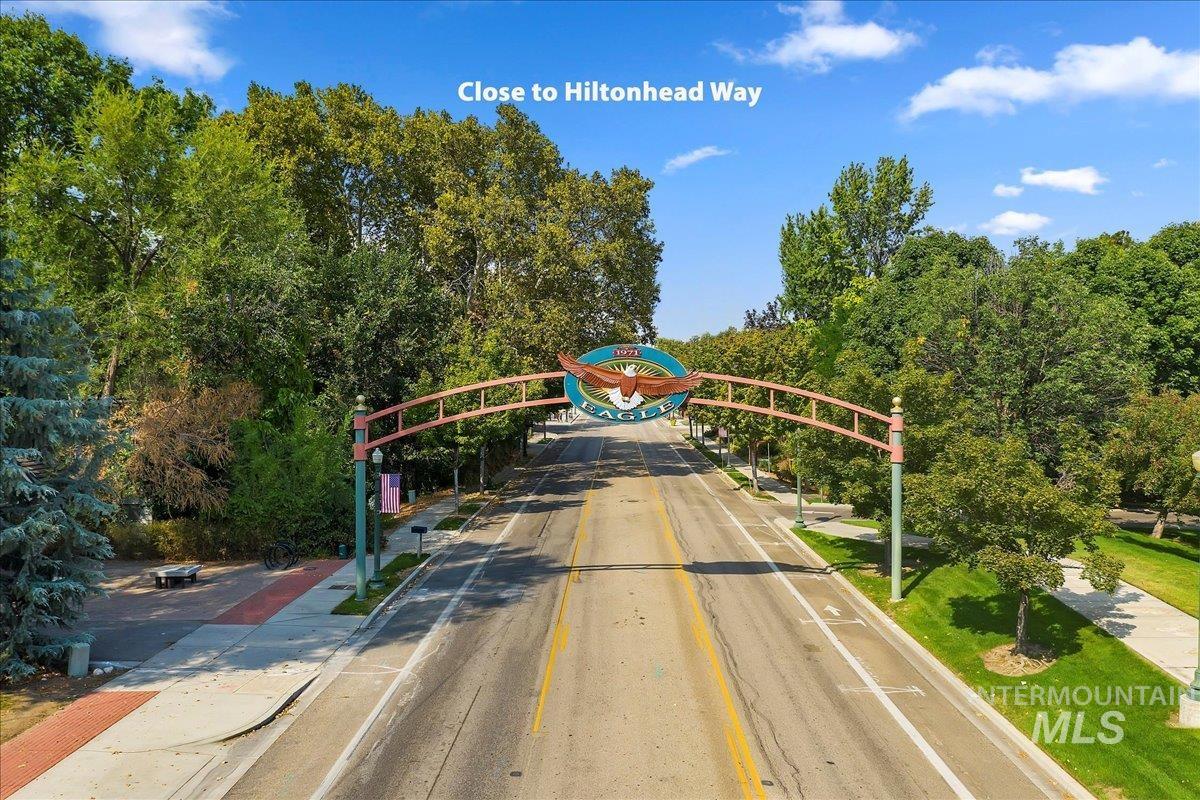
Public street entry archway featuring decorative signage and mature surrounding canopy trees
-
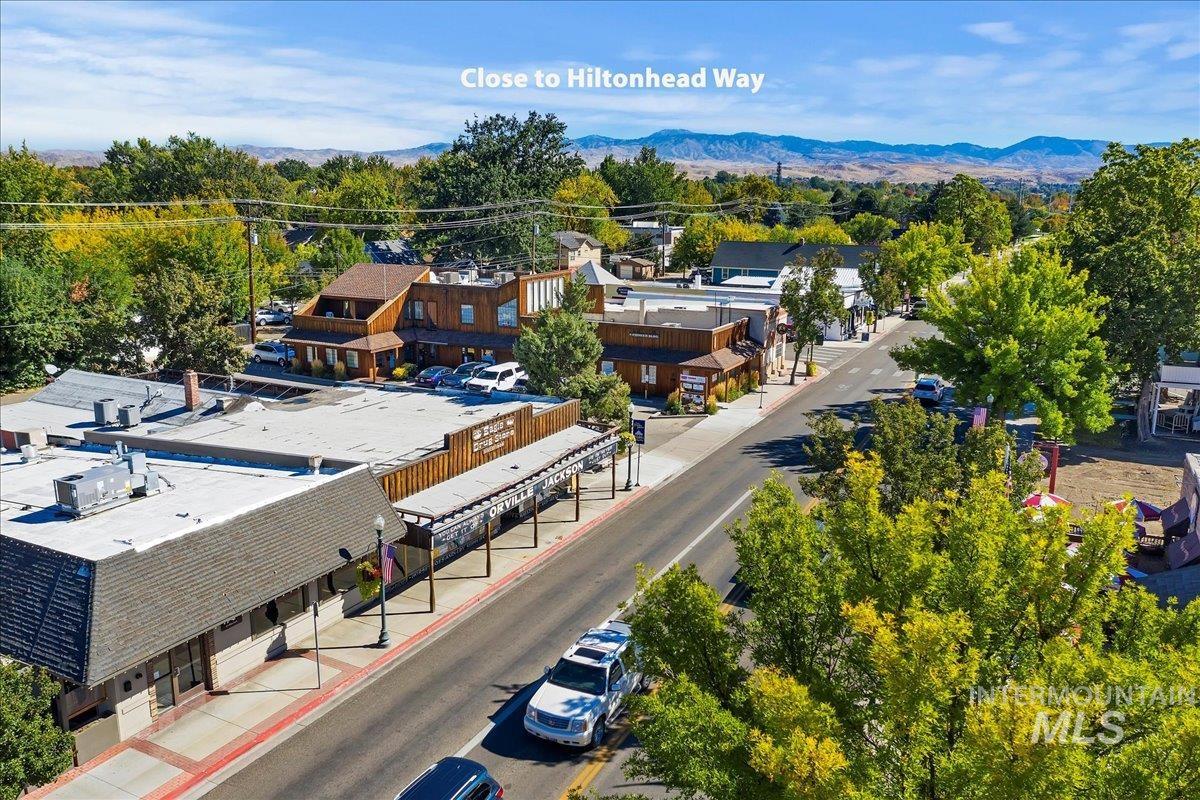
Aerial perspective of commercial properties featuring shingle roofing, wood-paneled exterior siding, pedestrian-friendly sidewalks, and mountain range backdrop
-
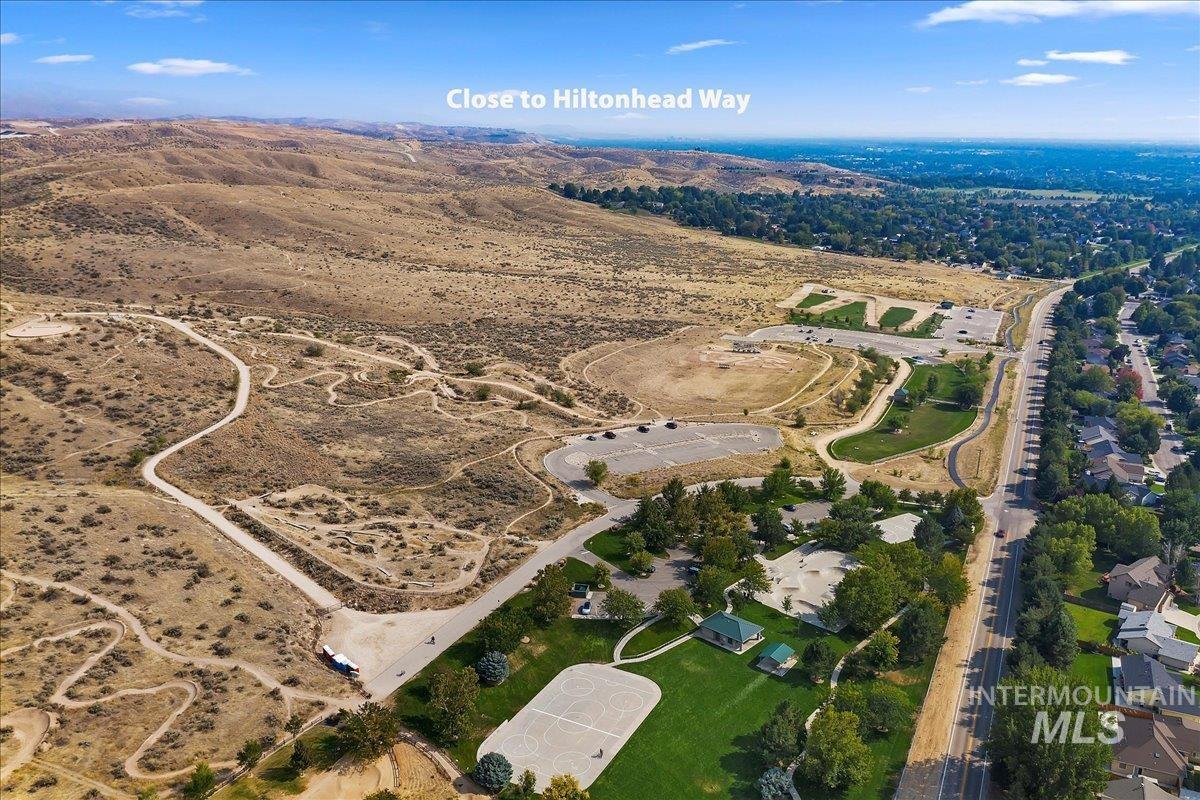
Aerial perspective of expansive open terrain featuring paved parking areas, a hard-surface recreation court, and unpaved trail paths
Welcome to Sterling Heights, one of Eagle’s premier luxury communities, beautifully situated adjacent to Eagle Hills Golf Course. Come experience the final phase of this exceptional community and discover the lifestyle offered at Sterling Heights. This stunning 3-bedroom, 2.5-bath RV Bay home sits on a spacious 9,027-square-foot lot, offering generous room inside and out. The Foothill by Sterling Homes combines thoughtful design, quality construction, and upscale amenities with the convenience of single-story living. The spacious primary suite offers a private retreat with a luxurious ensuite featuring a soaker tub, frameless shower, and walk-in closet. The beautifully appointed kitchen features a large island with elegant quartz countertops, built-in stainless-steel double ovens, a five-burner gas cooktop, beautiful slow close wood cabinetry, and an oversized walk-in pantry. An impressive 2-car garage + 43 ft deep RV Bay provides additional depth for extra storage, toys, or recreational vehicle/equipment. The garage is also insulated, painted, and textured for a polished finish. Sterling Heights offers a premier Eagle location adjacent to Eagle Hills Golf Course. Home Advisors are onsite to answer your questions and showcase available homes. Visit the Information Center at 2357 E. Monhegan Drive, Eagle, and come see why Sterling Heights is the perfect place to call home.
- Heating:
- Forced Air, Gas
- Cooling:
- Central air
- Fireplace:
- One, Insert, Gas
- Garage Capacity:
- 4
- Country:
- US
- State:
- ID
- City:
- Eagle
- Zipcode:
- 83616
- Street:
- 2493 E Monhegan Drive
- Longitude:
- W117° 40' 38.7''
- Latitude:
- N43° 42' 4.7''
- Master Bedroom Level:
- Main
- Bedroom 2 Level:
- Main
- Bedroom 3 Level:
- Main
- Living Room Level:
- Main
- School District:
- West Ada School District
- Elementary School:
- Seven Oaks
- Middle School:
- Eagle Middle
- High School:
- Eagle
- Status:
- New
- Type:
- Single Family
- Level:
- Single
- Tax Year:
- 2025
- Taxes:
- $190
- Potential Short Sale:
- No
- Age:
- Under Construction
- Auction:
- No
- Flood Ins Required:
- No
- HUD Owned:
- No
- In Foreclosure:
- No
- Land Size:
- Standard Lot 6000-9999 SF
- Home Owner Exempt:
- No
- HOA Frequency:
- Quarterly
- HOA Fees:
- $300
- Inc Kitchen Features:
- Breakfast bar, Dishwasher, Disposal, Microwave, Pantry, Island, Double oven, Oven/range built-in, Countertop-quartz, Gas Oven, Gas Range
- Lot Features:
- Sidewalks, Garden Space, Public Road, Finished Driveway
- Water:
- City service
- Land Use:
- Single
- Sprinkler System:
- Auto,Drip,Full,Pressurized Irrigation
Residential For Sale
2493 E Monhegan Drive, Eagle, Idaho 83616
- Property Type :
- Residential
- Listing Type :
- For Sale
- Status :
- Active
- Listing ID :
- 99004035
- Price :
- $849,900
- Bedrooms :
- 3
- Bathrooms :
- 2.5
- Apx SqFt :
- 2,294 SqFt
- Year Built :
- 2026
- Lot Area :
- 0.21 Acres
- Days on Market :
- 1
- Subdivision :
- Sterling Heights
- Builder Name :
- Sterling Homes
- Update Date :
- 10/17/2026 21:33:01



