
-

Stucco exterior featuring a covered patio, shingled roof, waterfront lot, and landscaped yard with tiered stone retaining wall
-
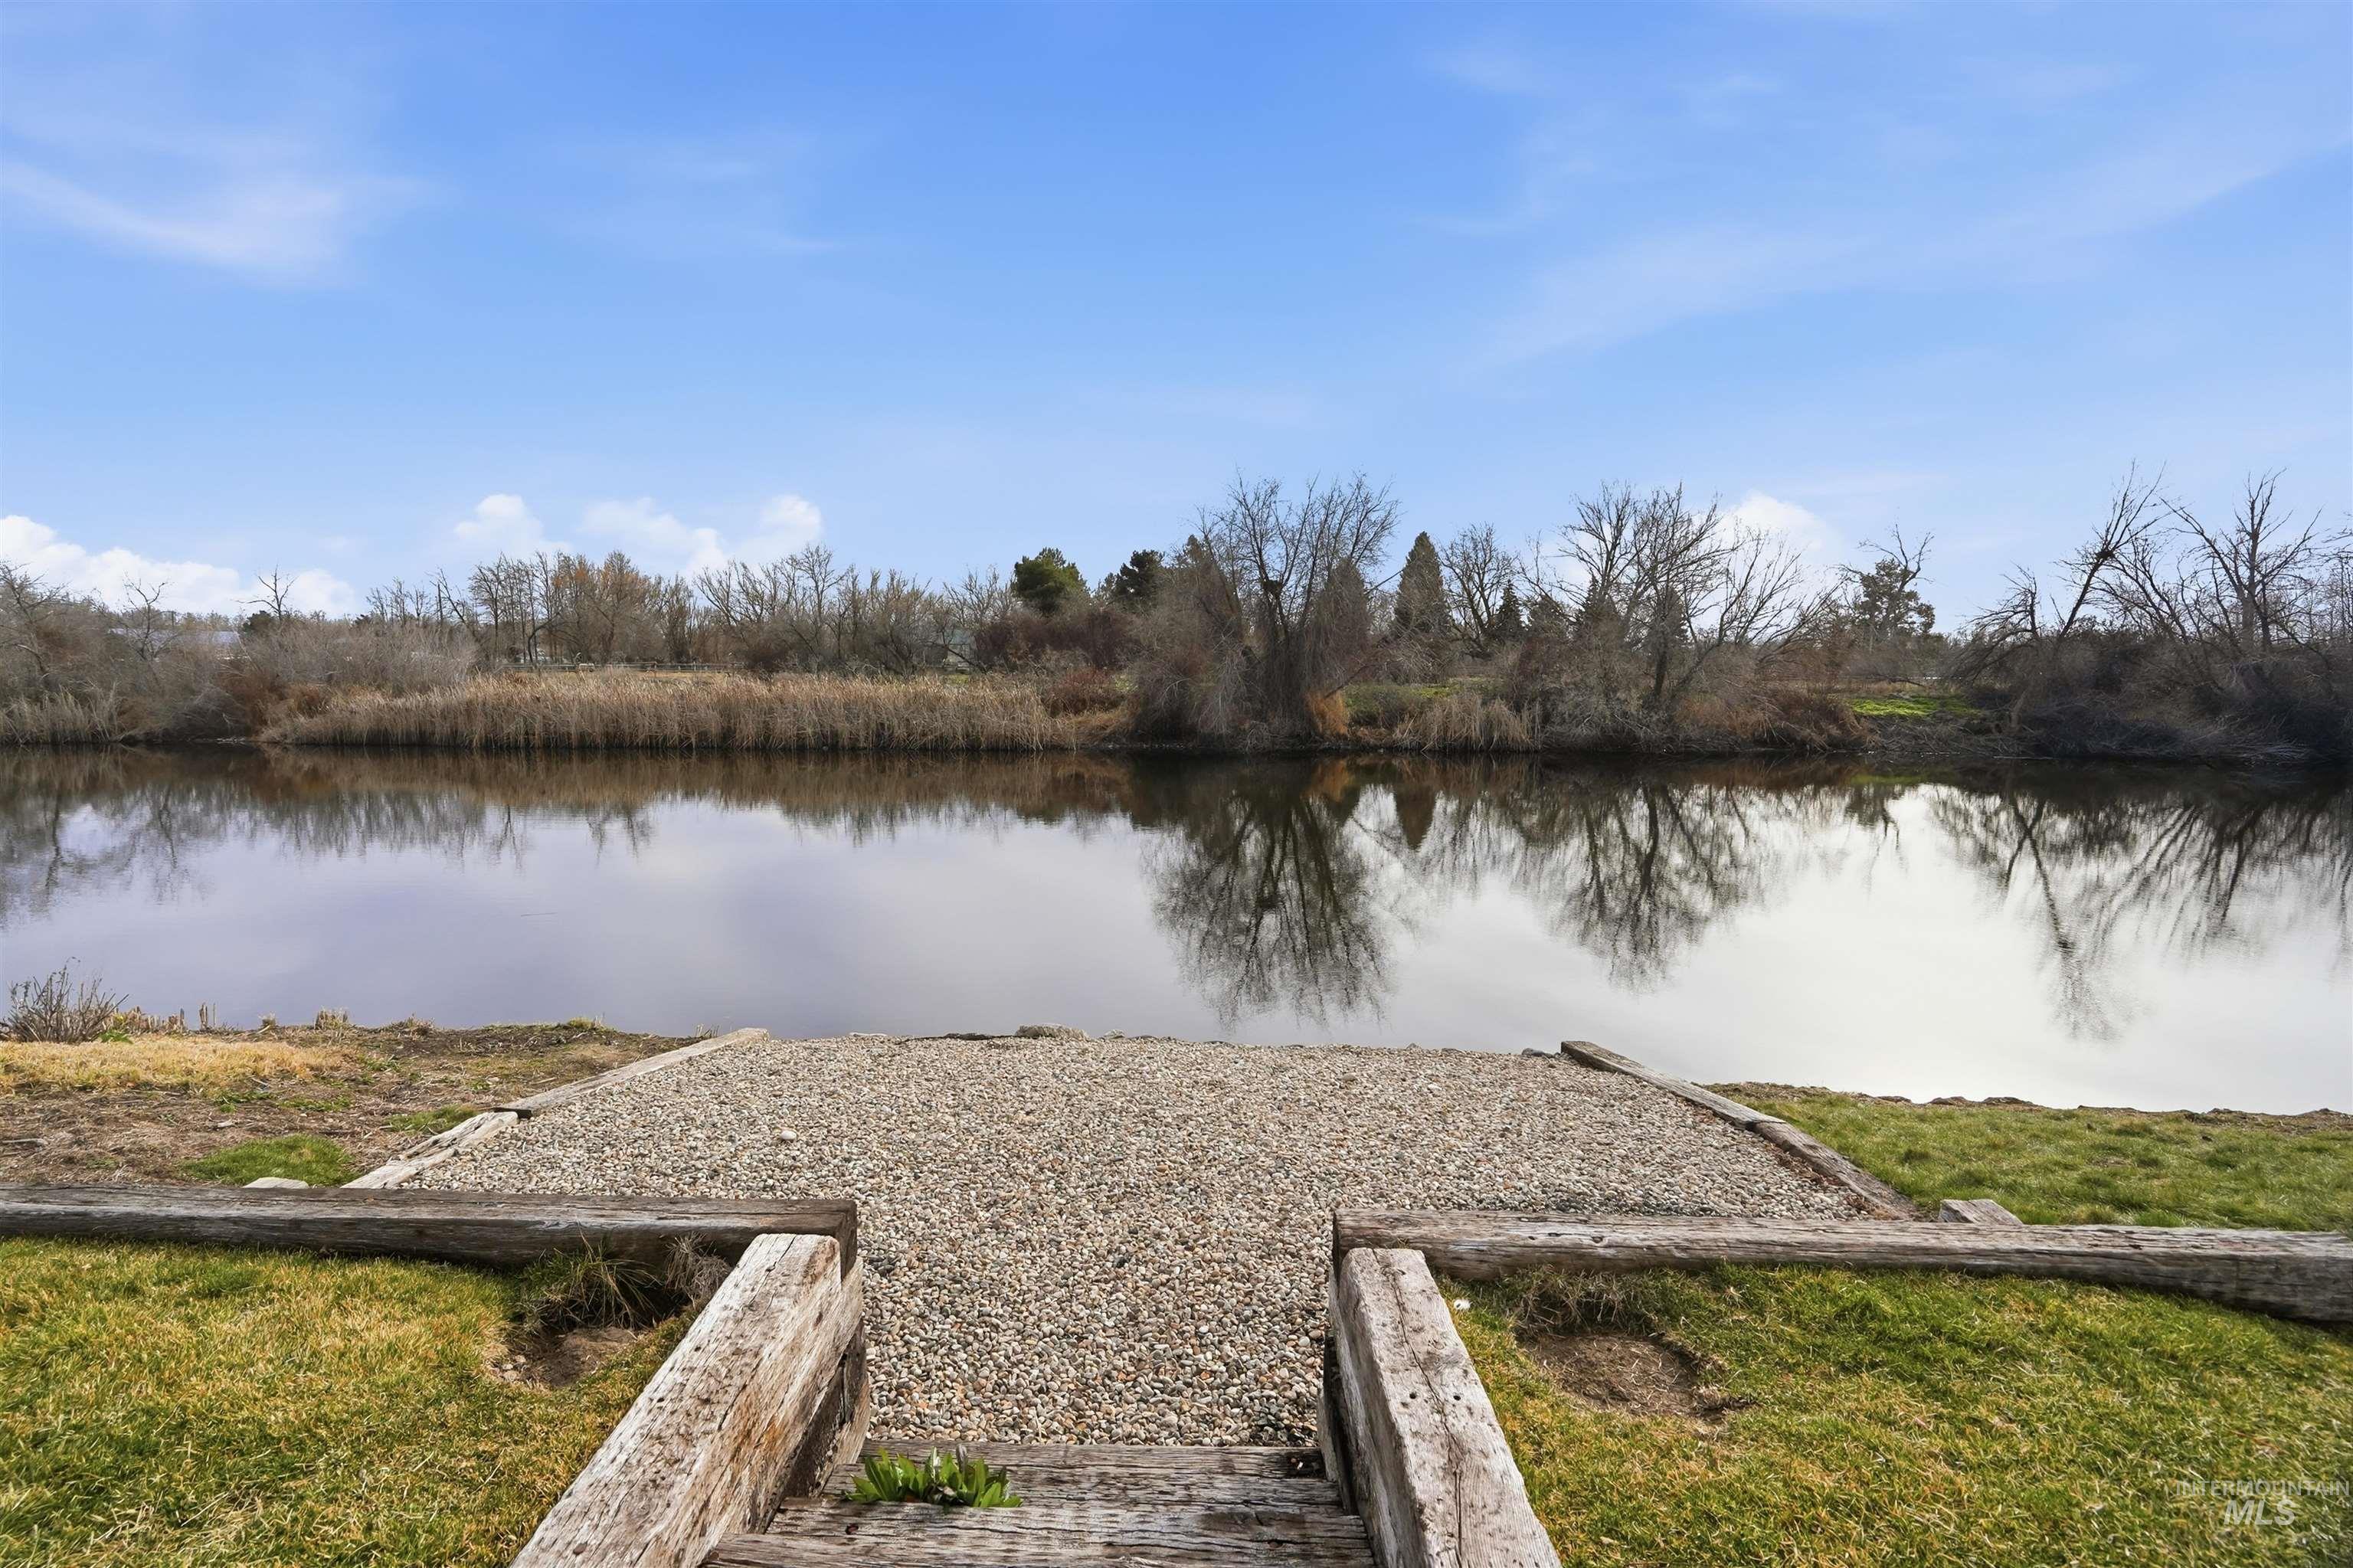
Waterfront property featuring a gravel landing, timber retaining walls, and direct water access
-
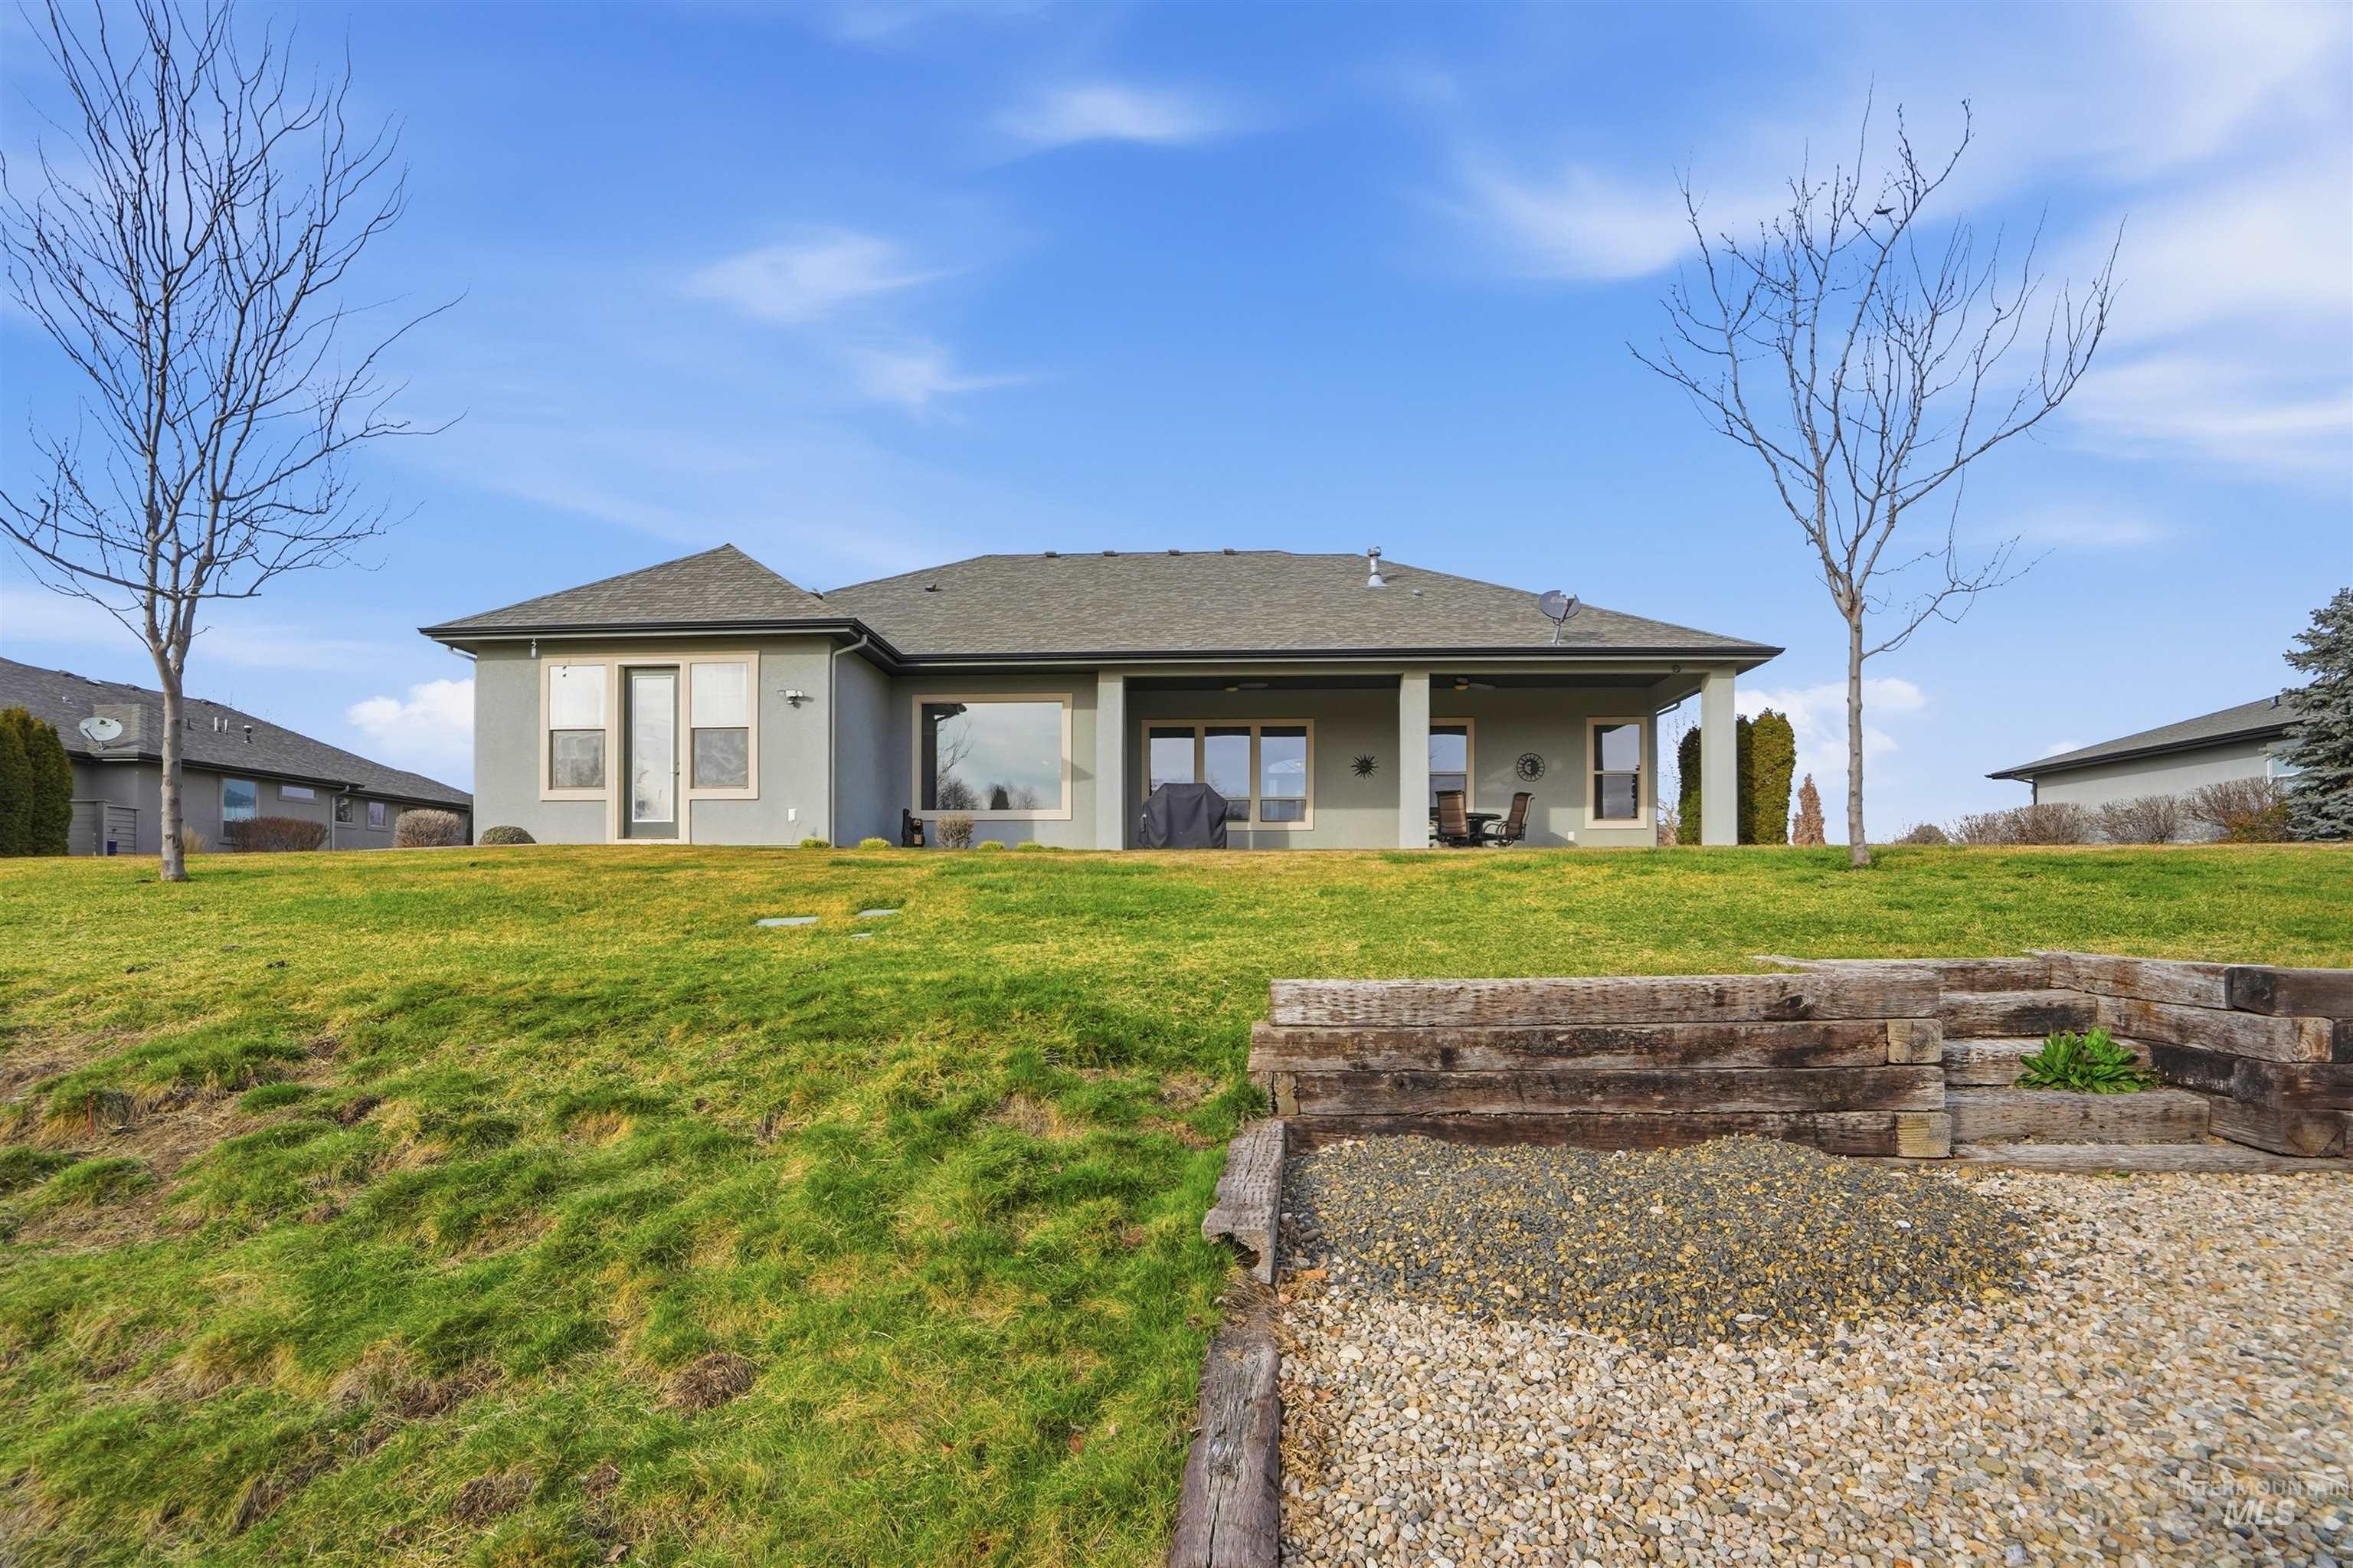
Rear exterior featuring a covered patio, neutral-toned stucco siding, a multi-pitched roof, and a tiered retaining wall constructed with timber railroad ties
-
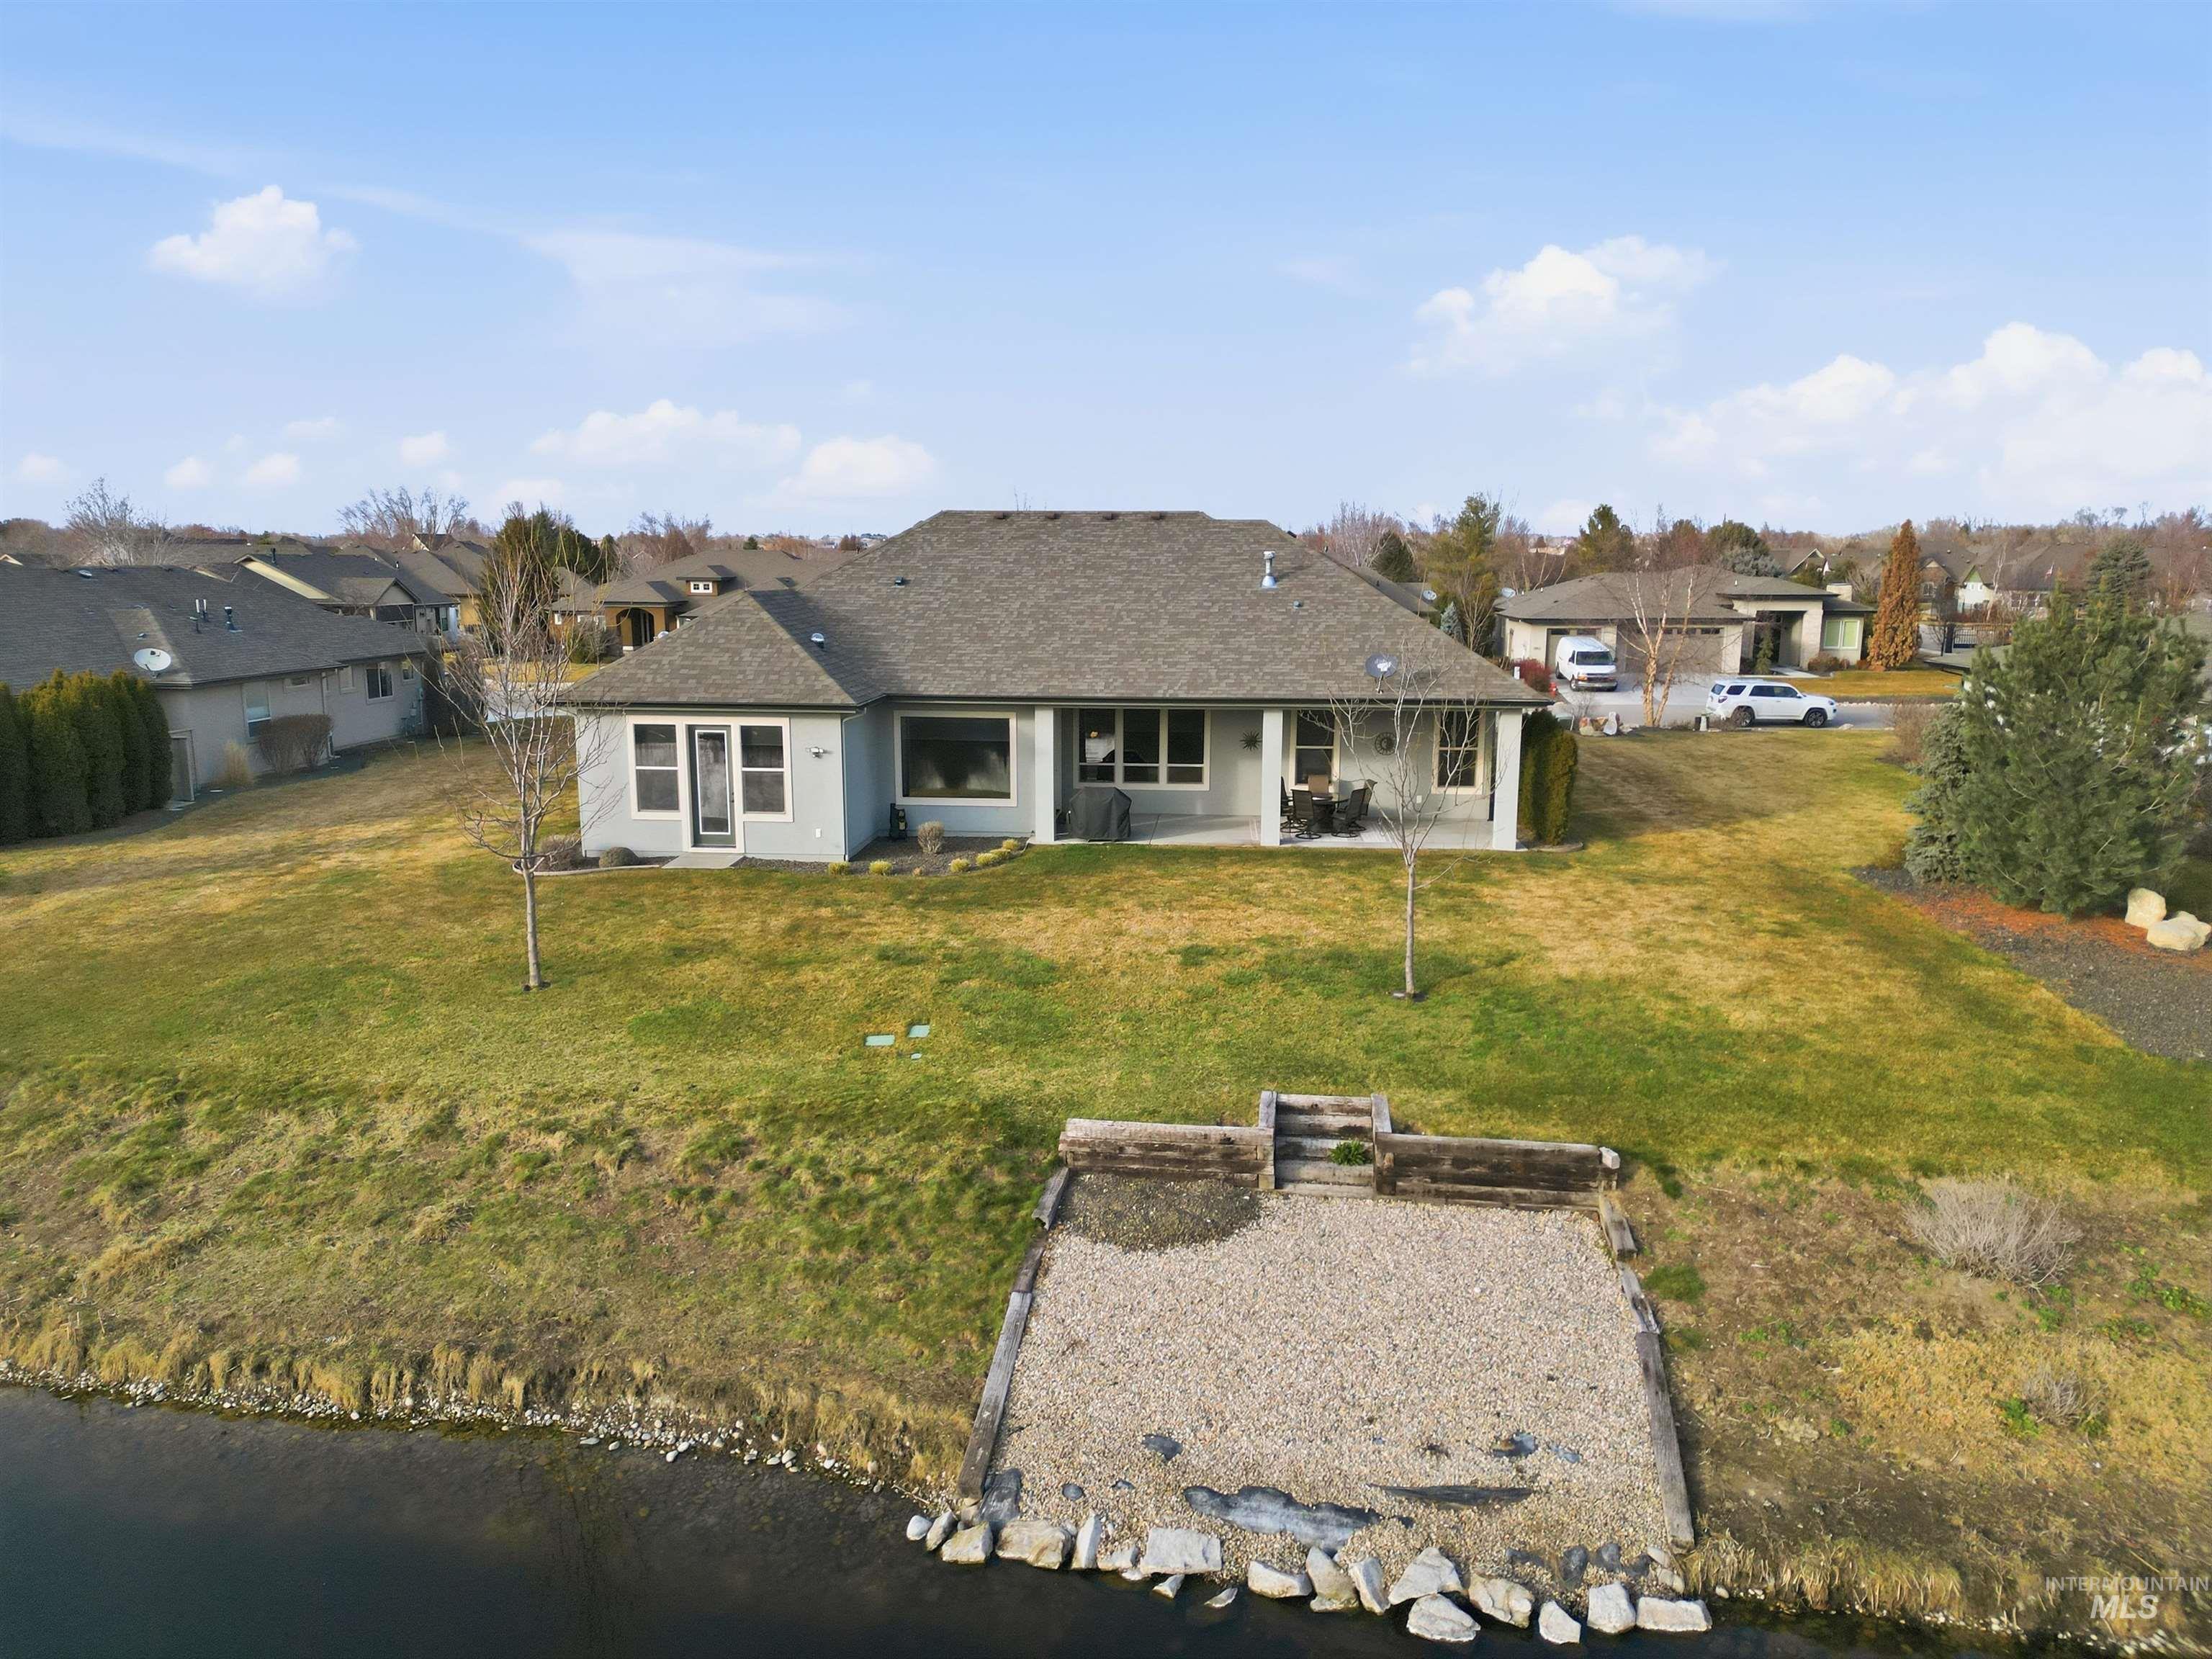
Single-story residence featuring a covered patio, shingle roof, exterior light fixtures, and a waterfront lot with a gravel bulkhead and tiered timber retaining wall
-
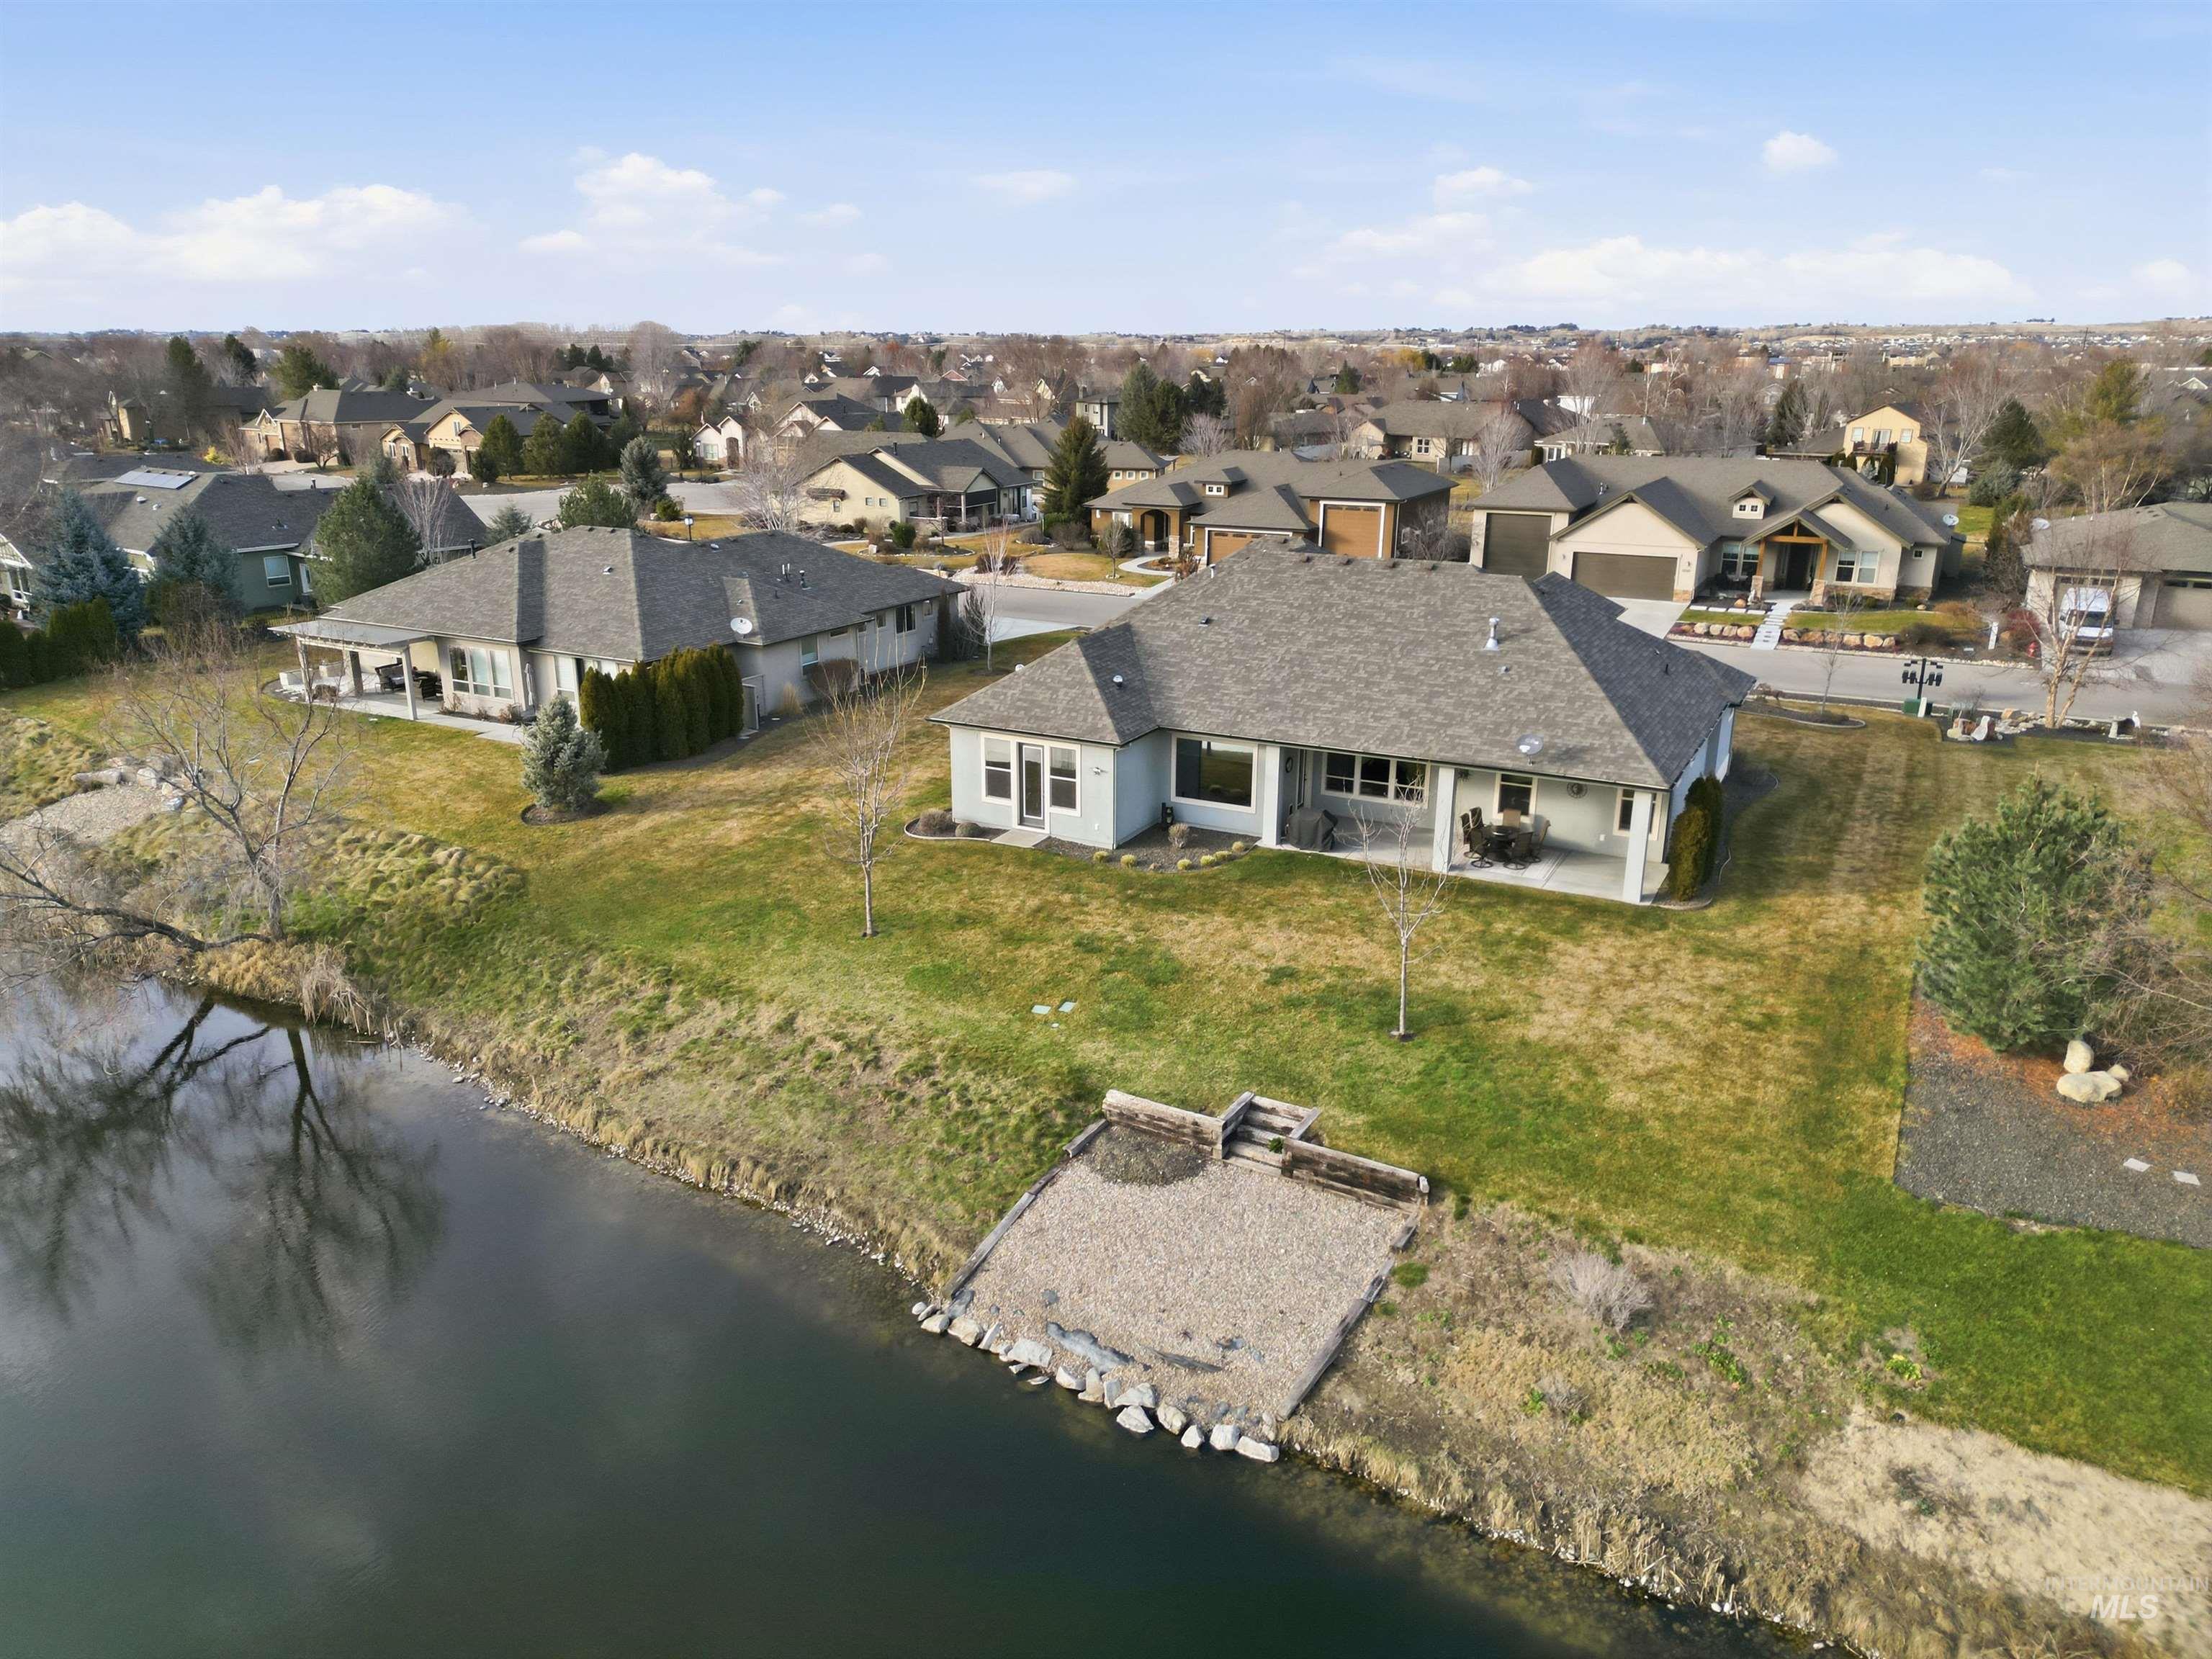
Aerial perspective of a single-story residence featuring a shingled roof, stucco exterior, covered rear patio, and a private gravel shoreline access point situated on a pond
-
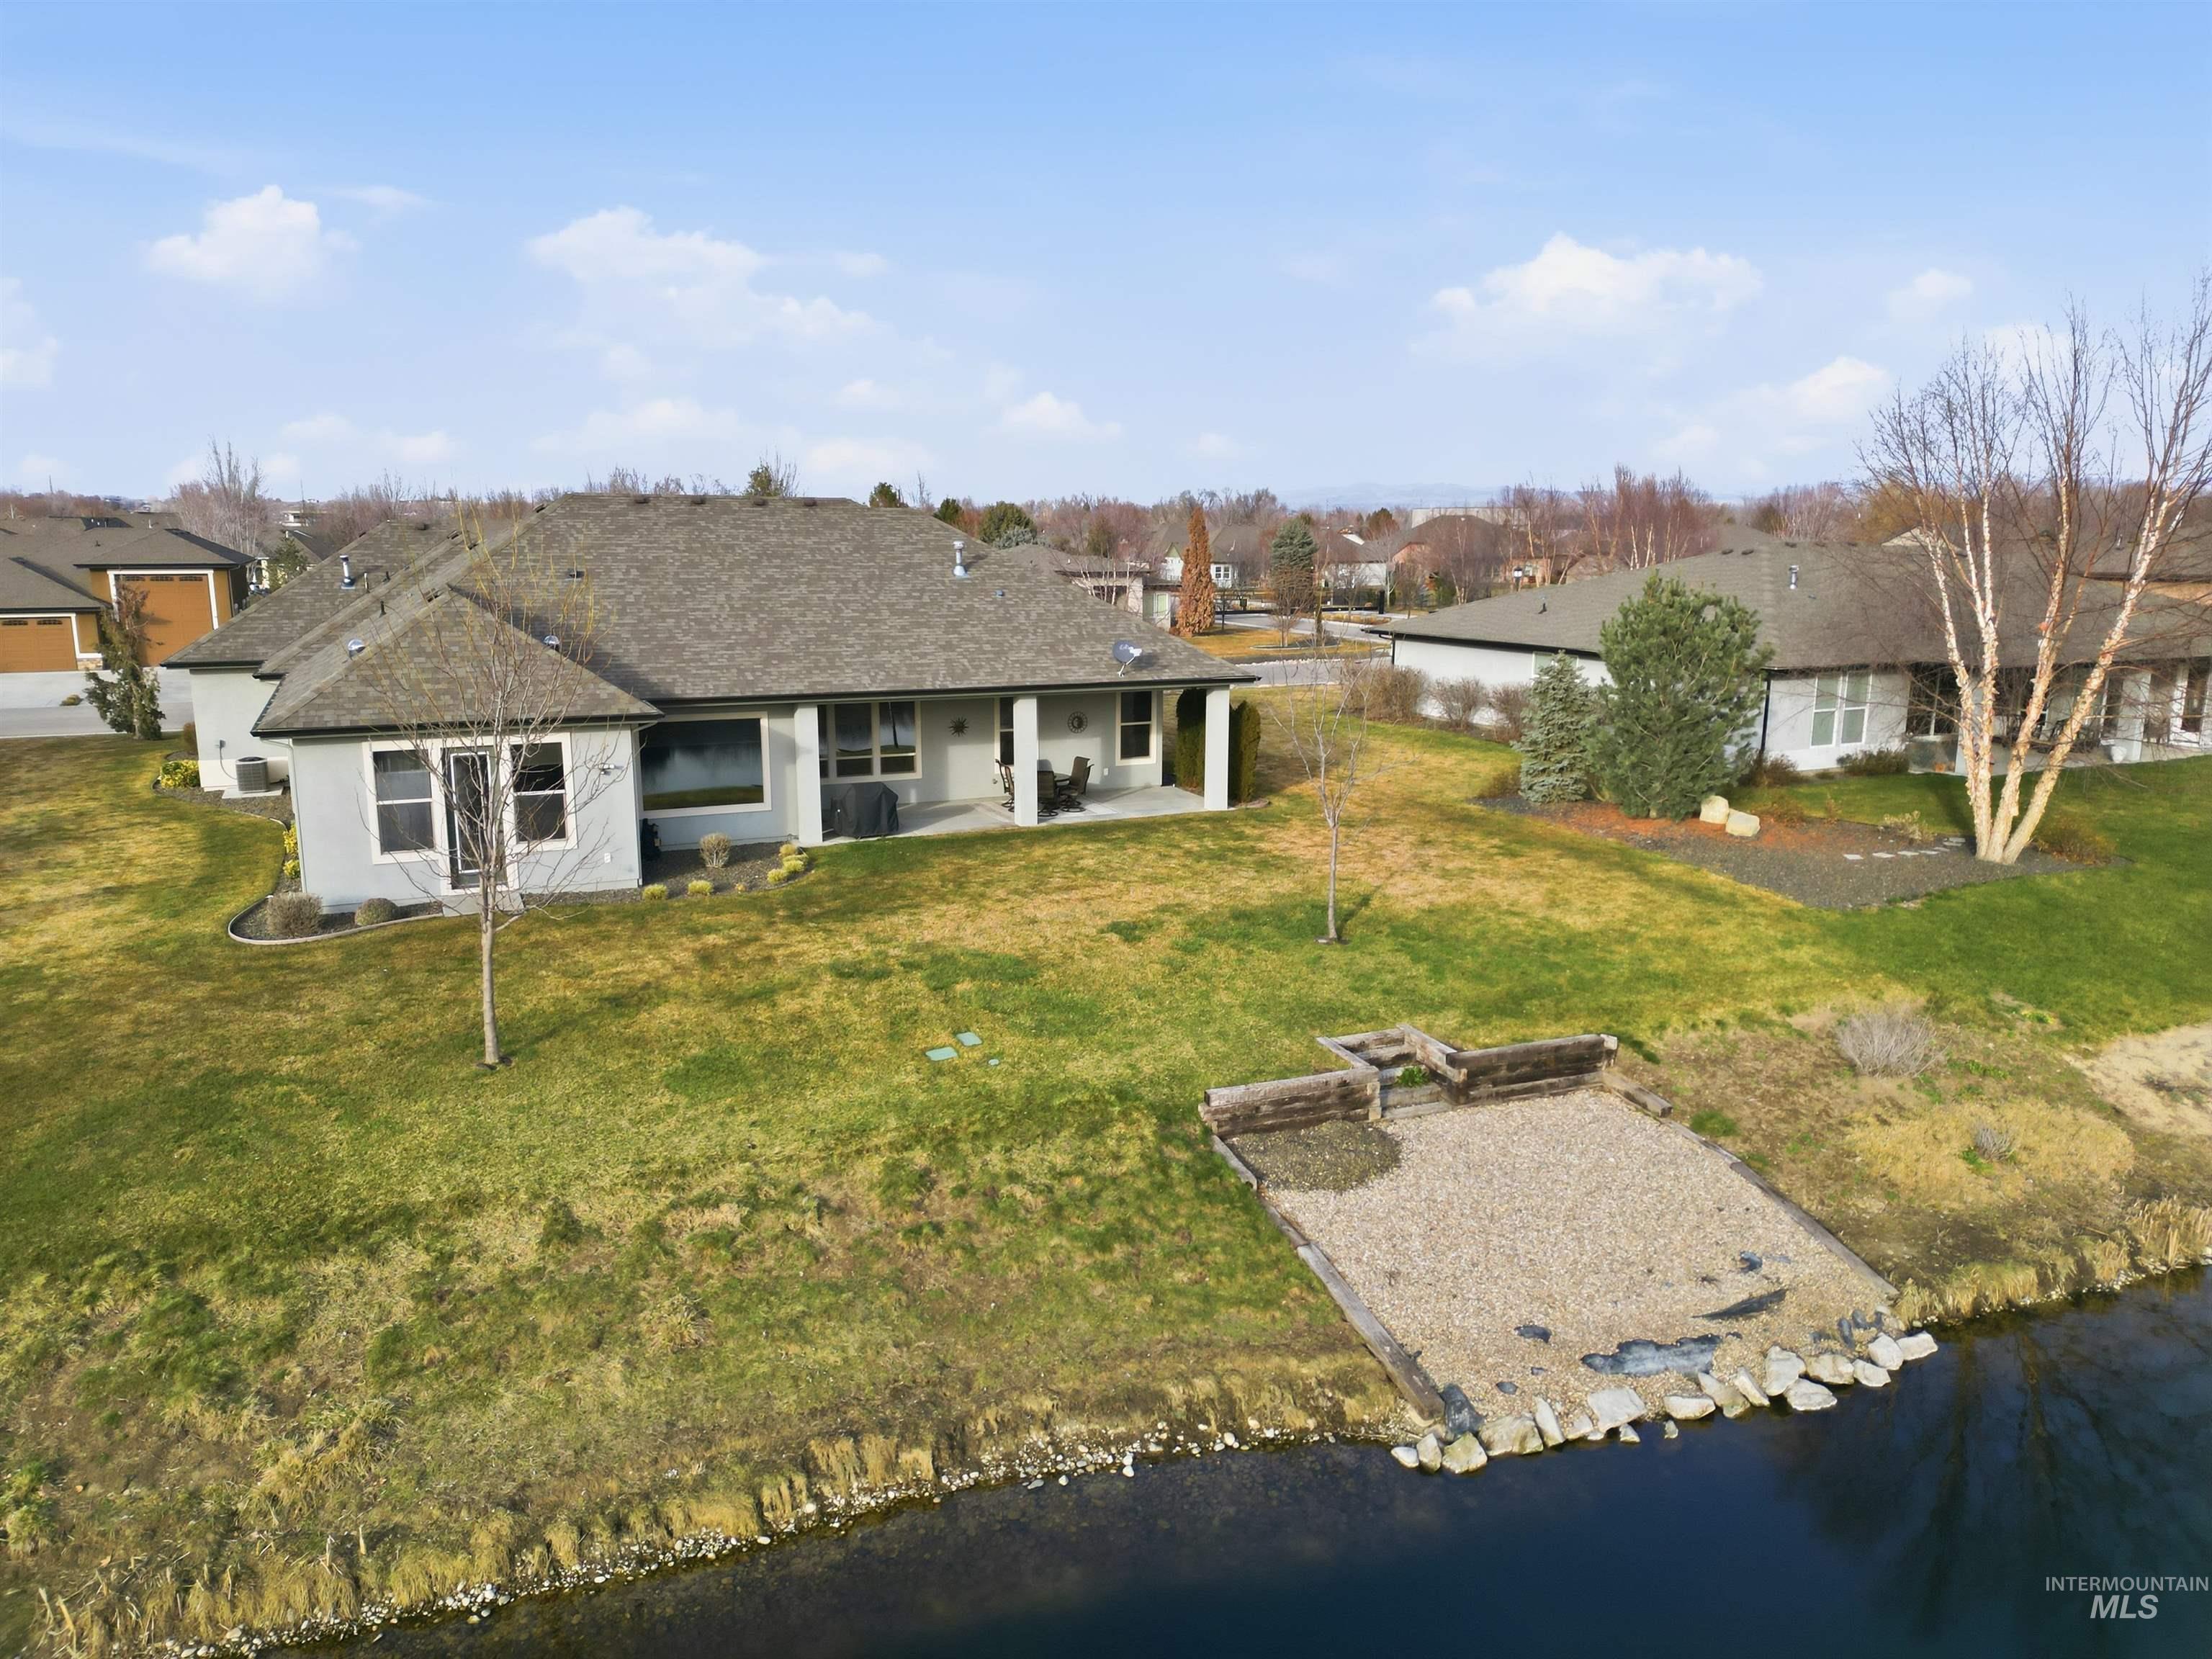
Rear exterior featuring a covered patio, architectural shingle roofing, and direct water frontage with a stone-retained gravel landing
-
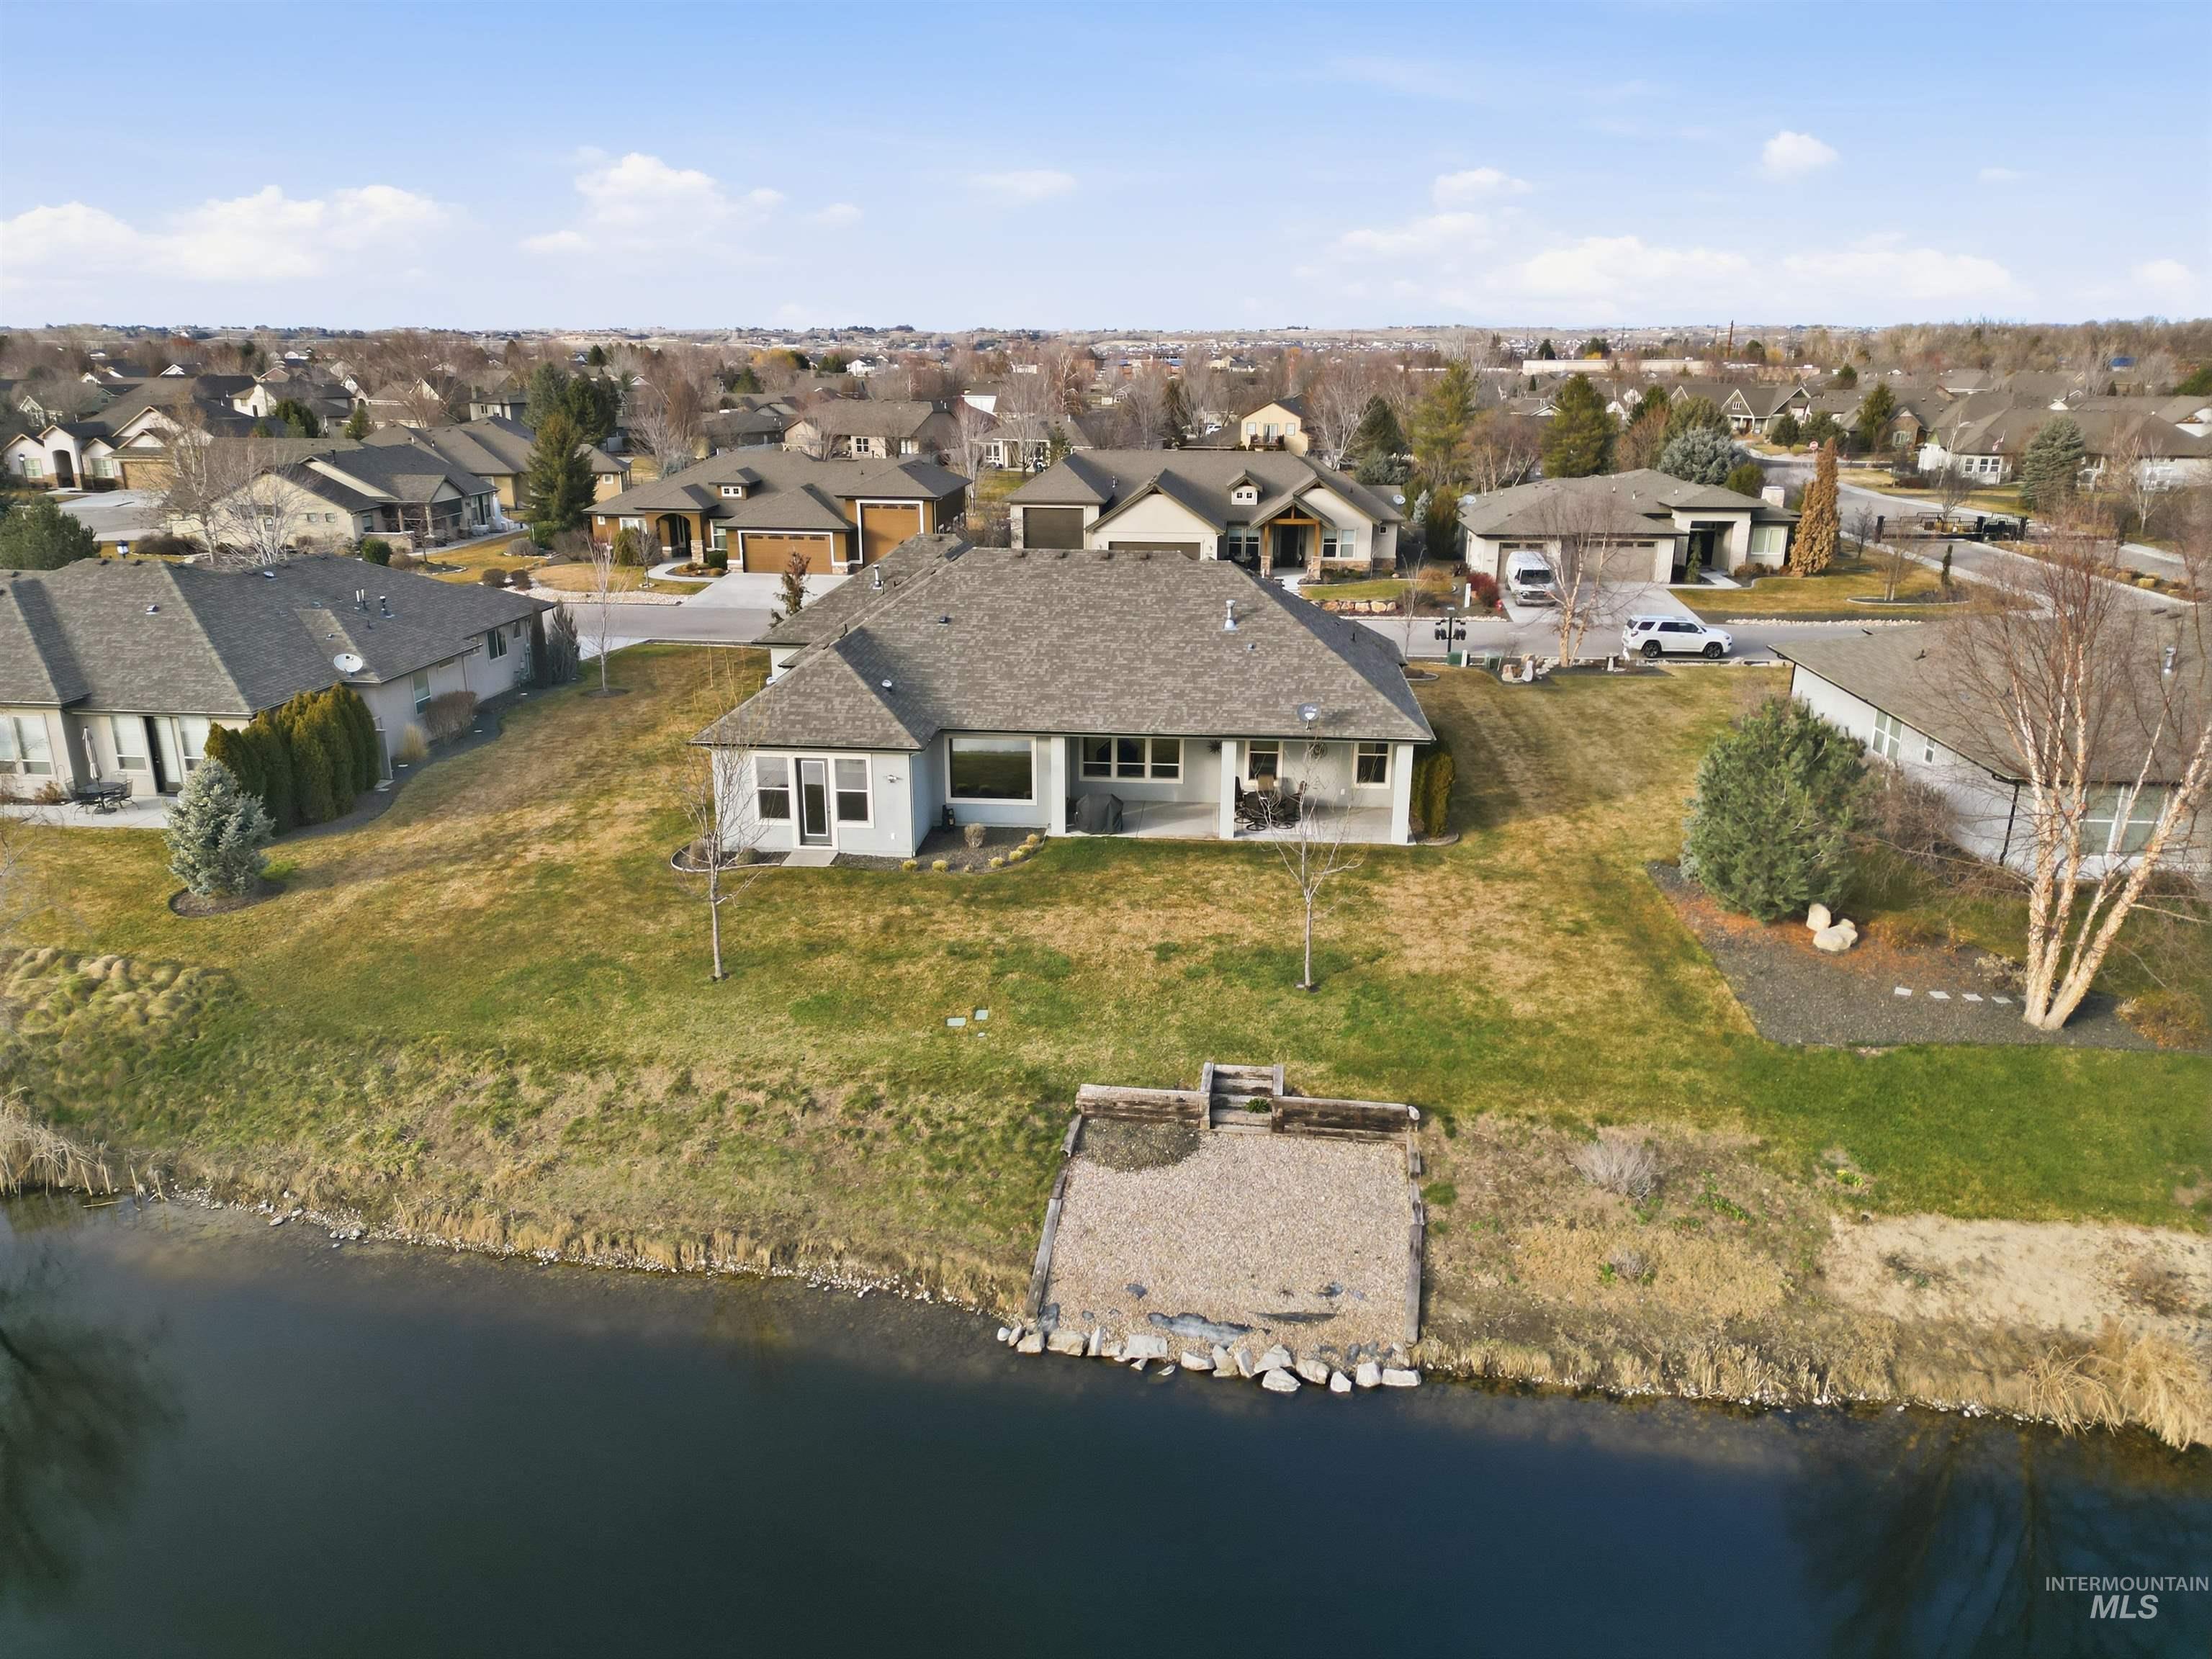
Waterfront property featuring a rear covered patio, shingle roof, landscaped grounds, and a private gravel shoreline access point with tiered timber retaining walls
-
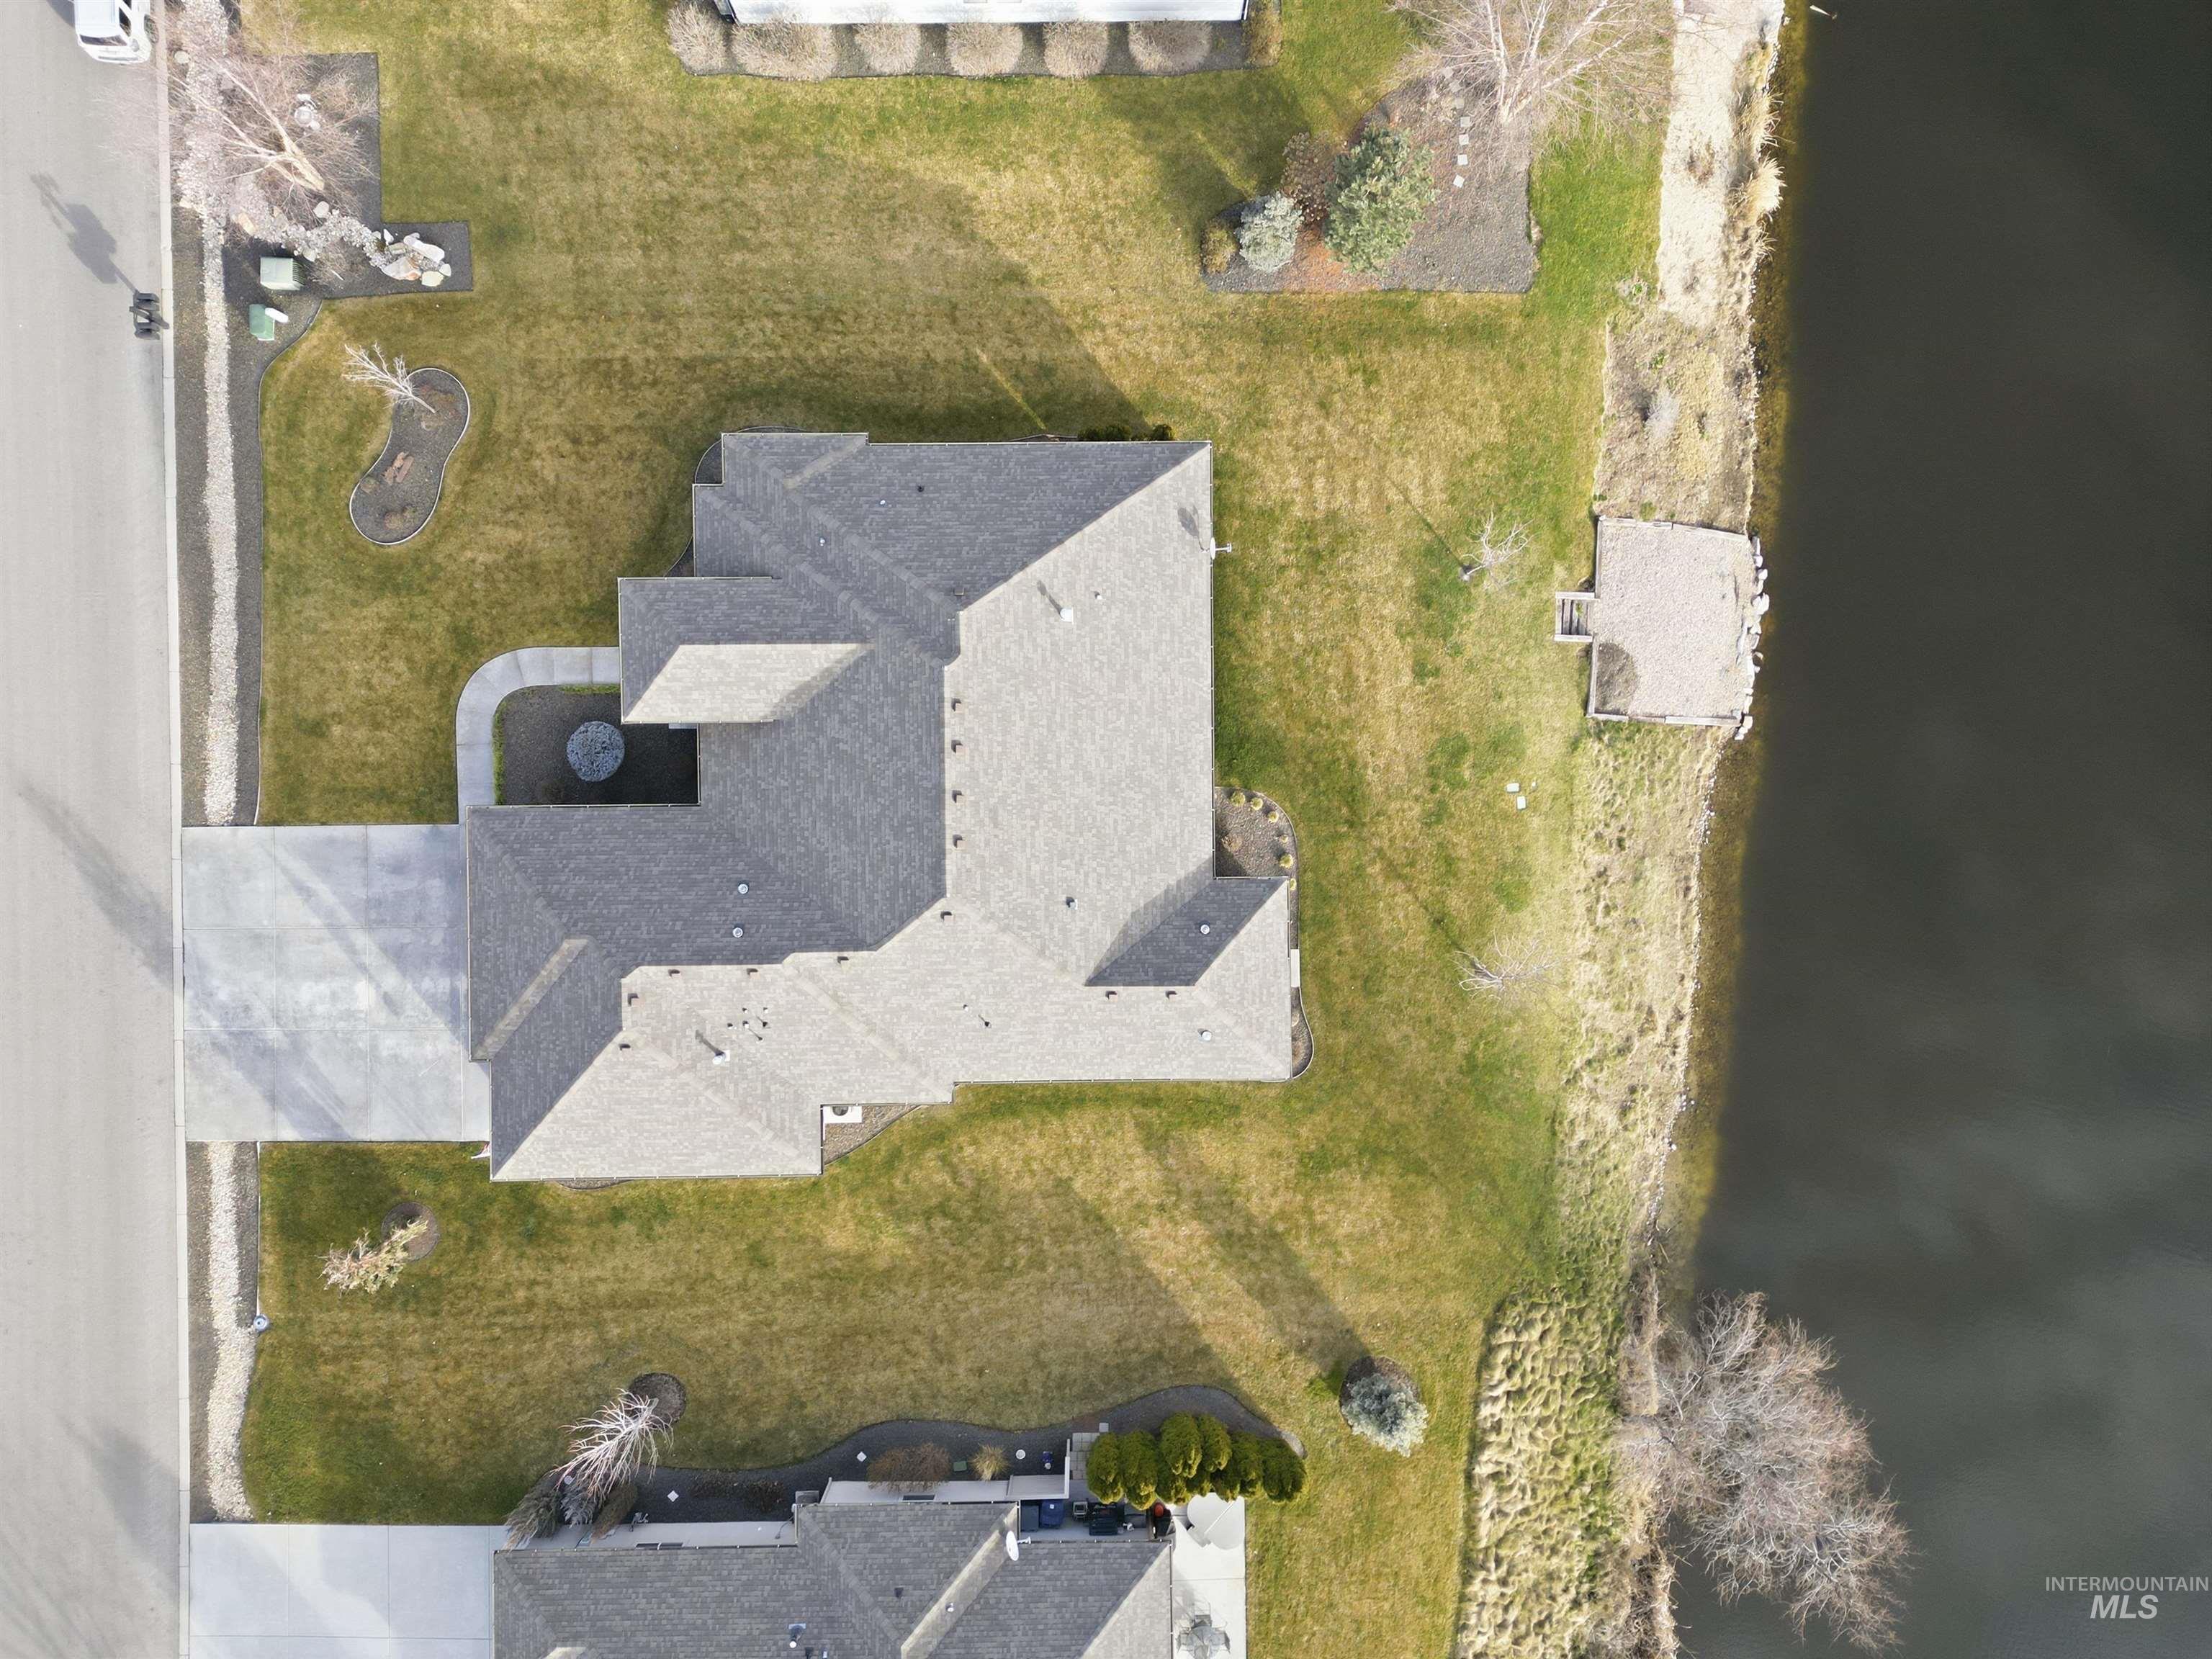
Aerial perspective of a waterfront property featuring a multi-gable roofline, a concrete driveway, a dedicated dock, and extensive grounds with perimeter landscaping
-
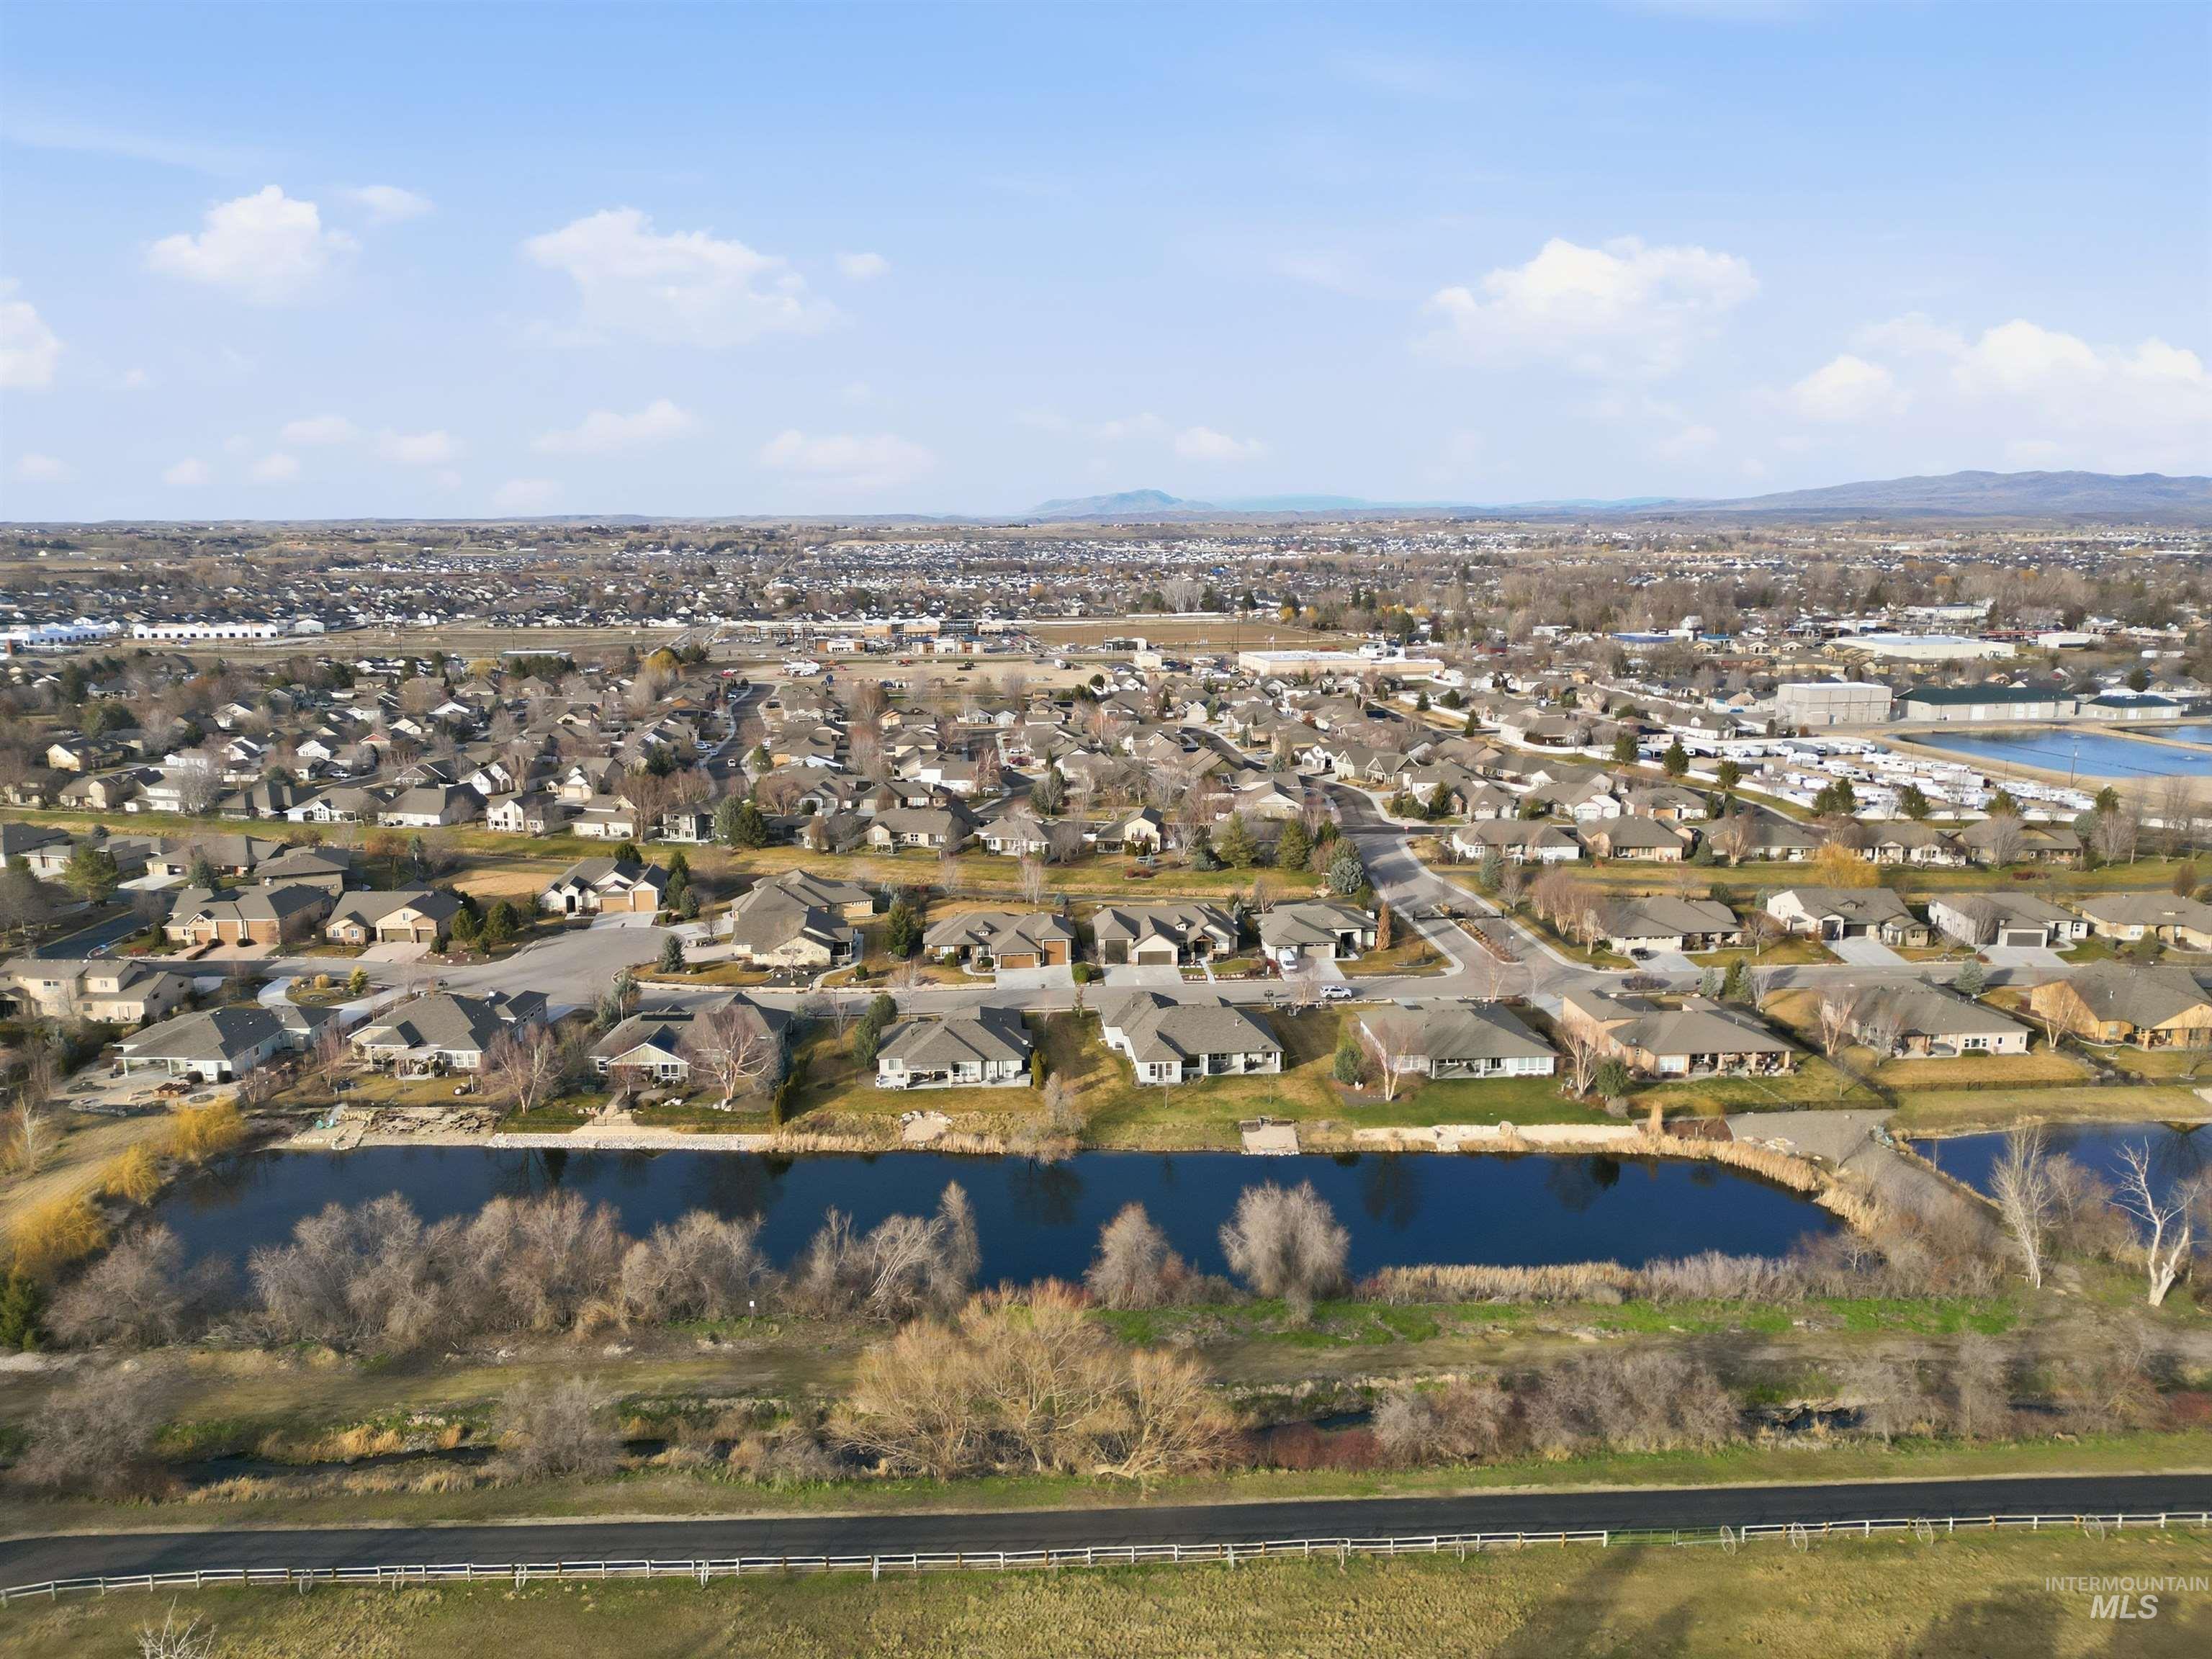
Aerial perspective of waterfront property featuring a dedicated pond, manicured grounds, and distant mountain topography
-
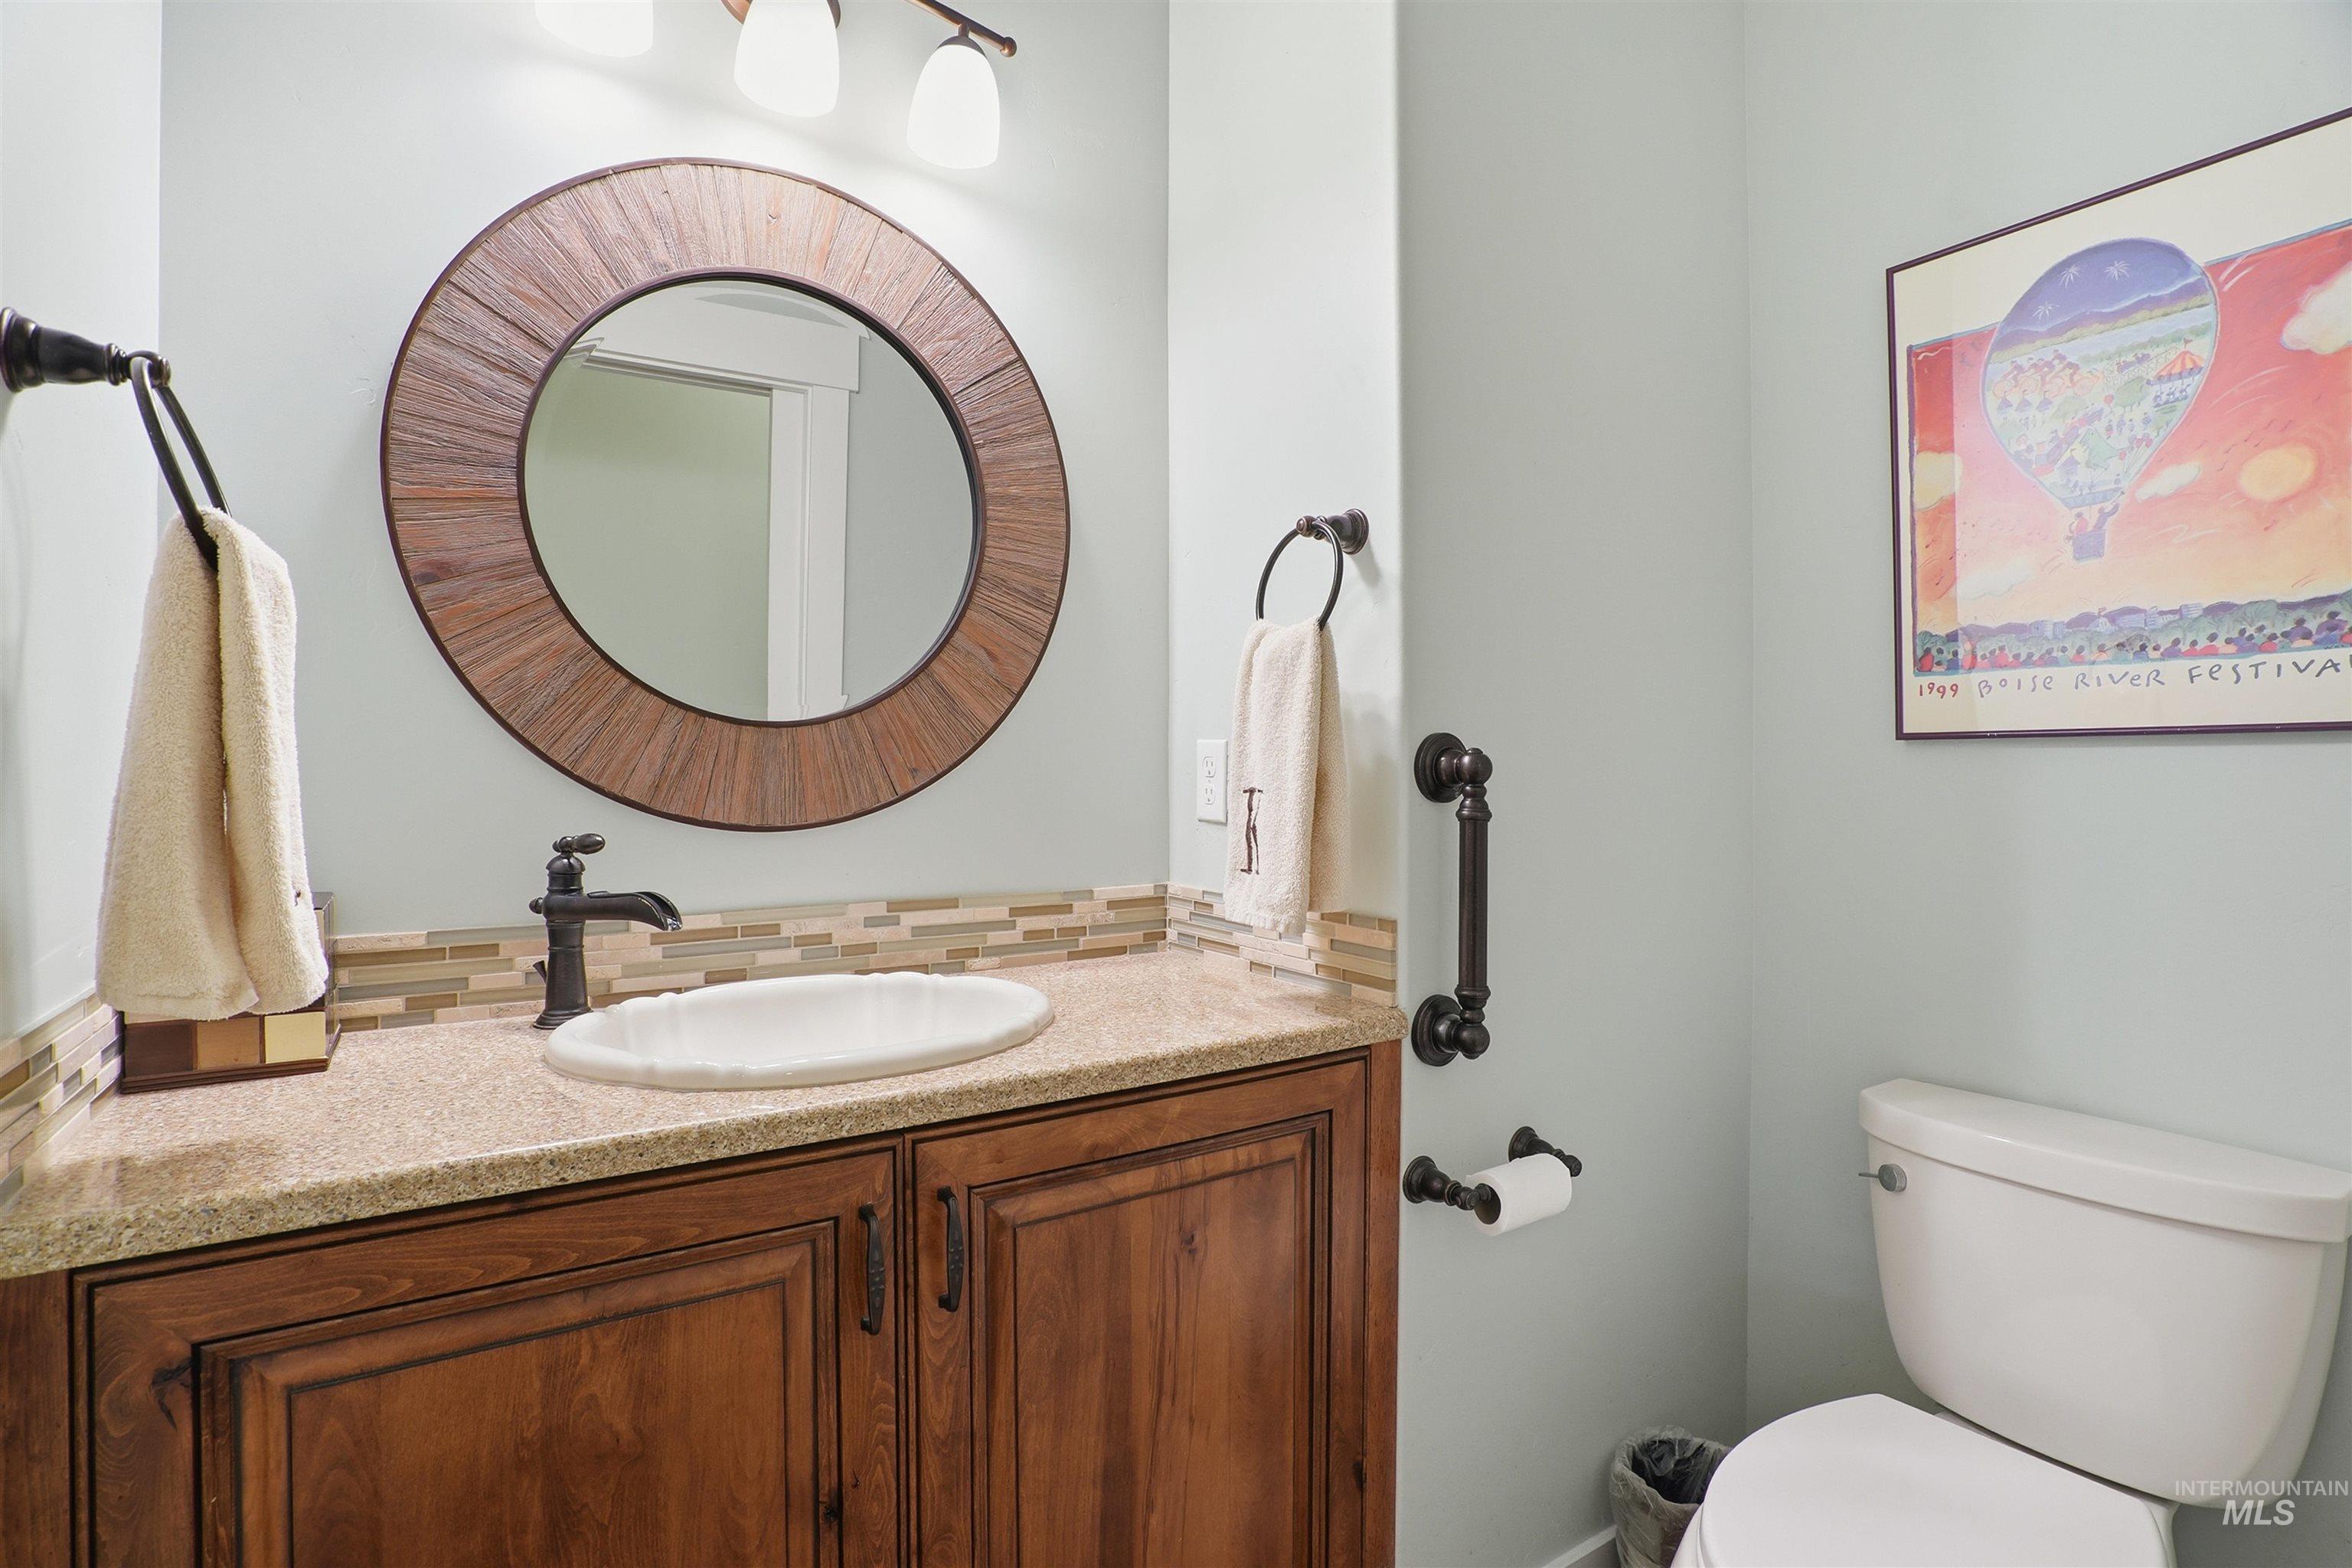
Custom wood-finish vanity with a stone-composite countertop, oval undermount sink, multi-tone glass tile backsplash, and decorative round-frame wall mirror
-
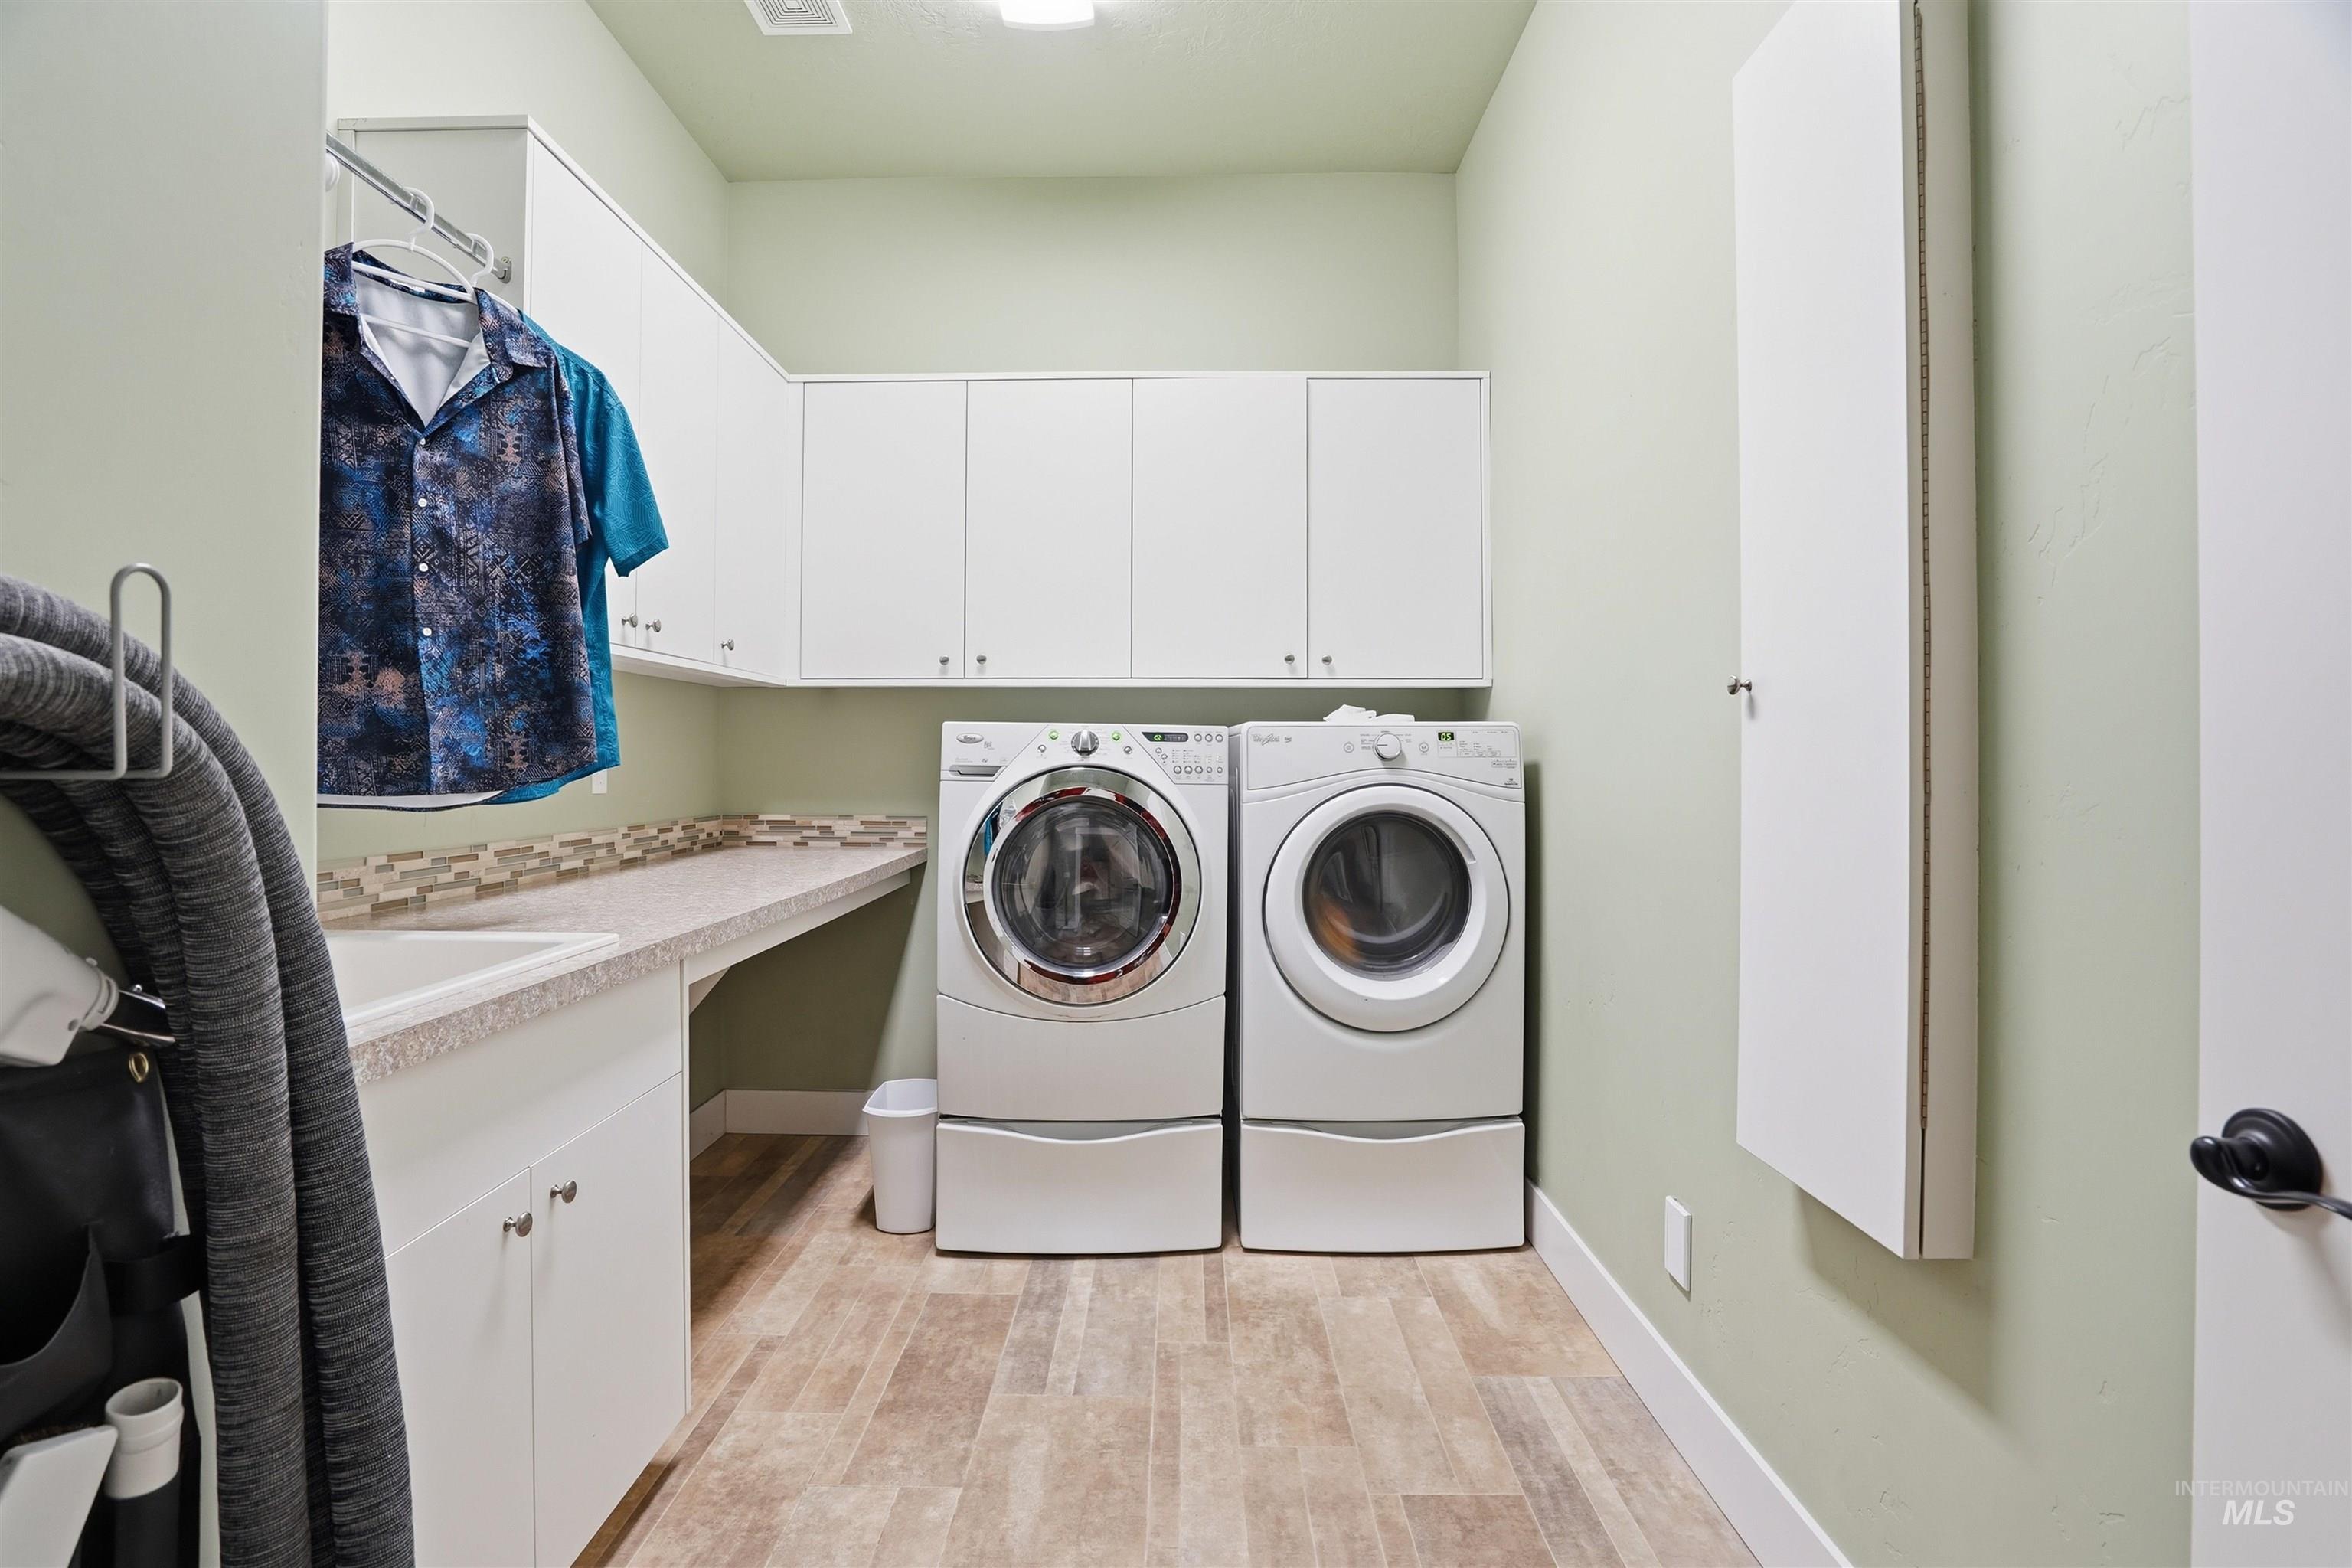
Utility room featuring white cabinetry, a composite countertop with an integrated basin, a mosaic tile backsplash, and wood-finish flooring
-
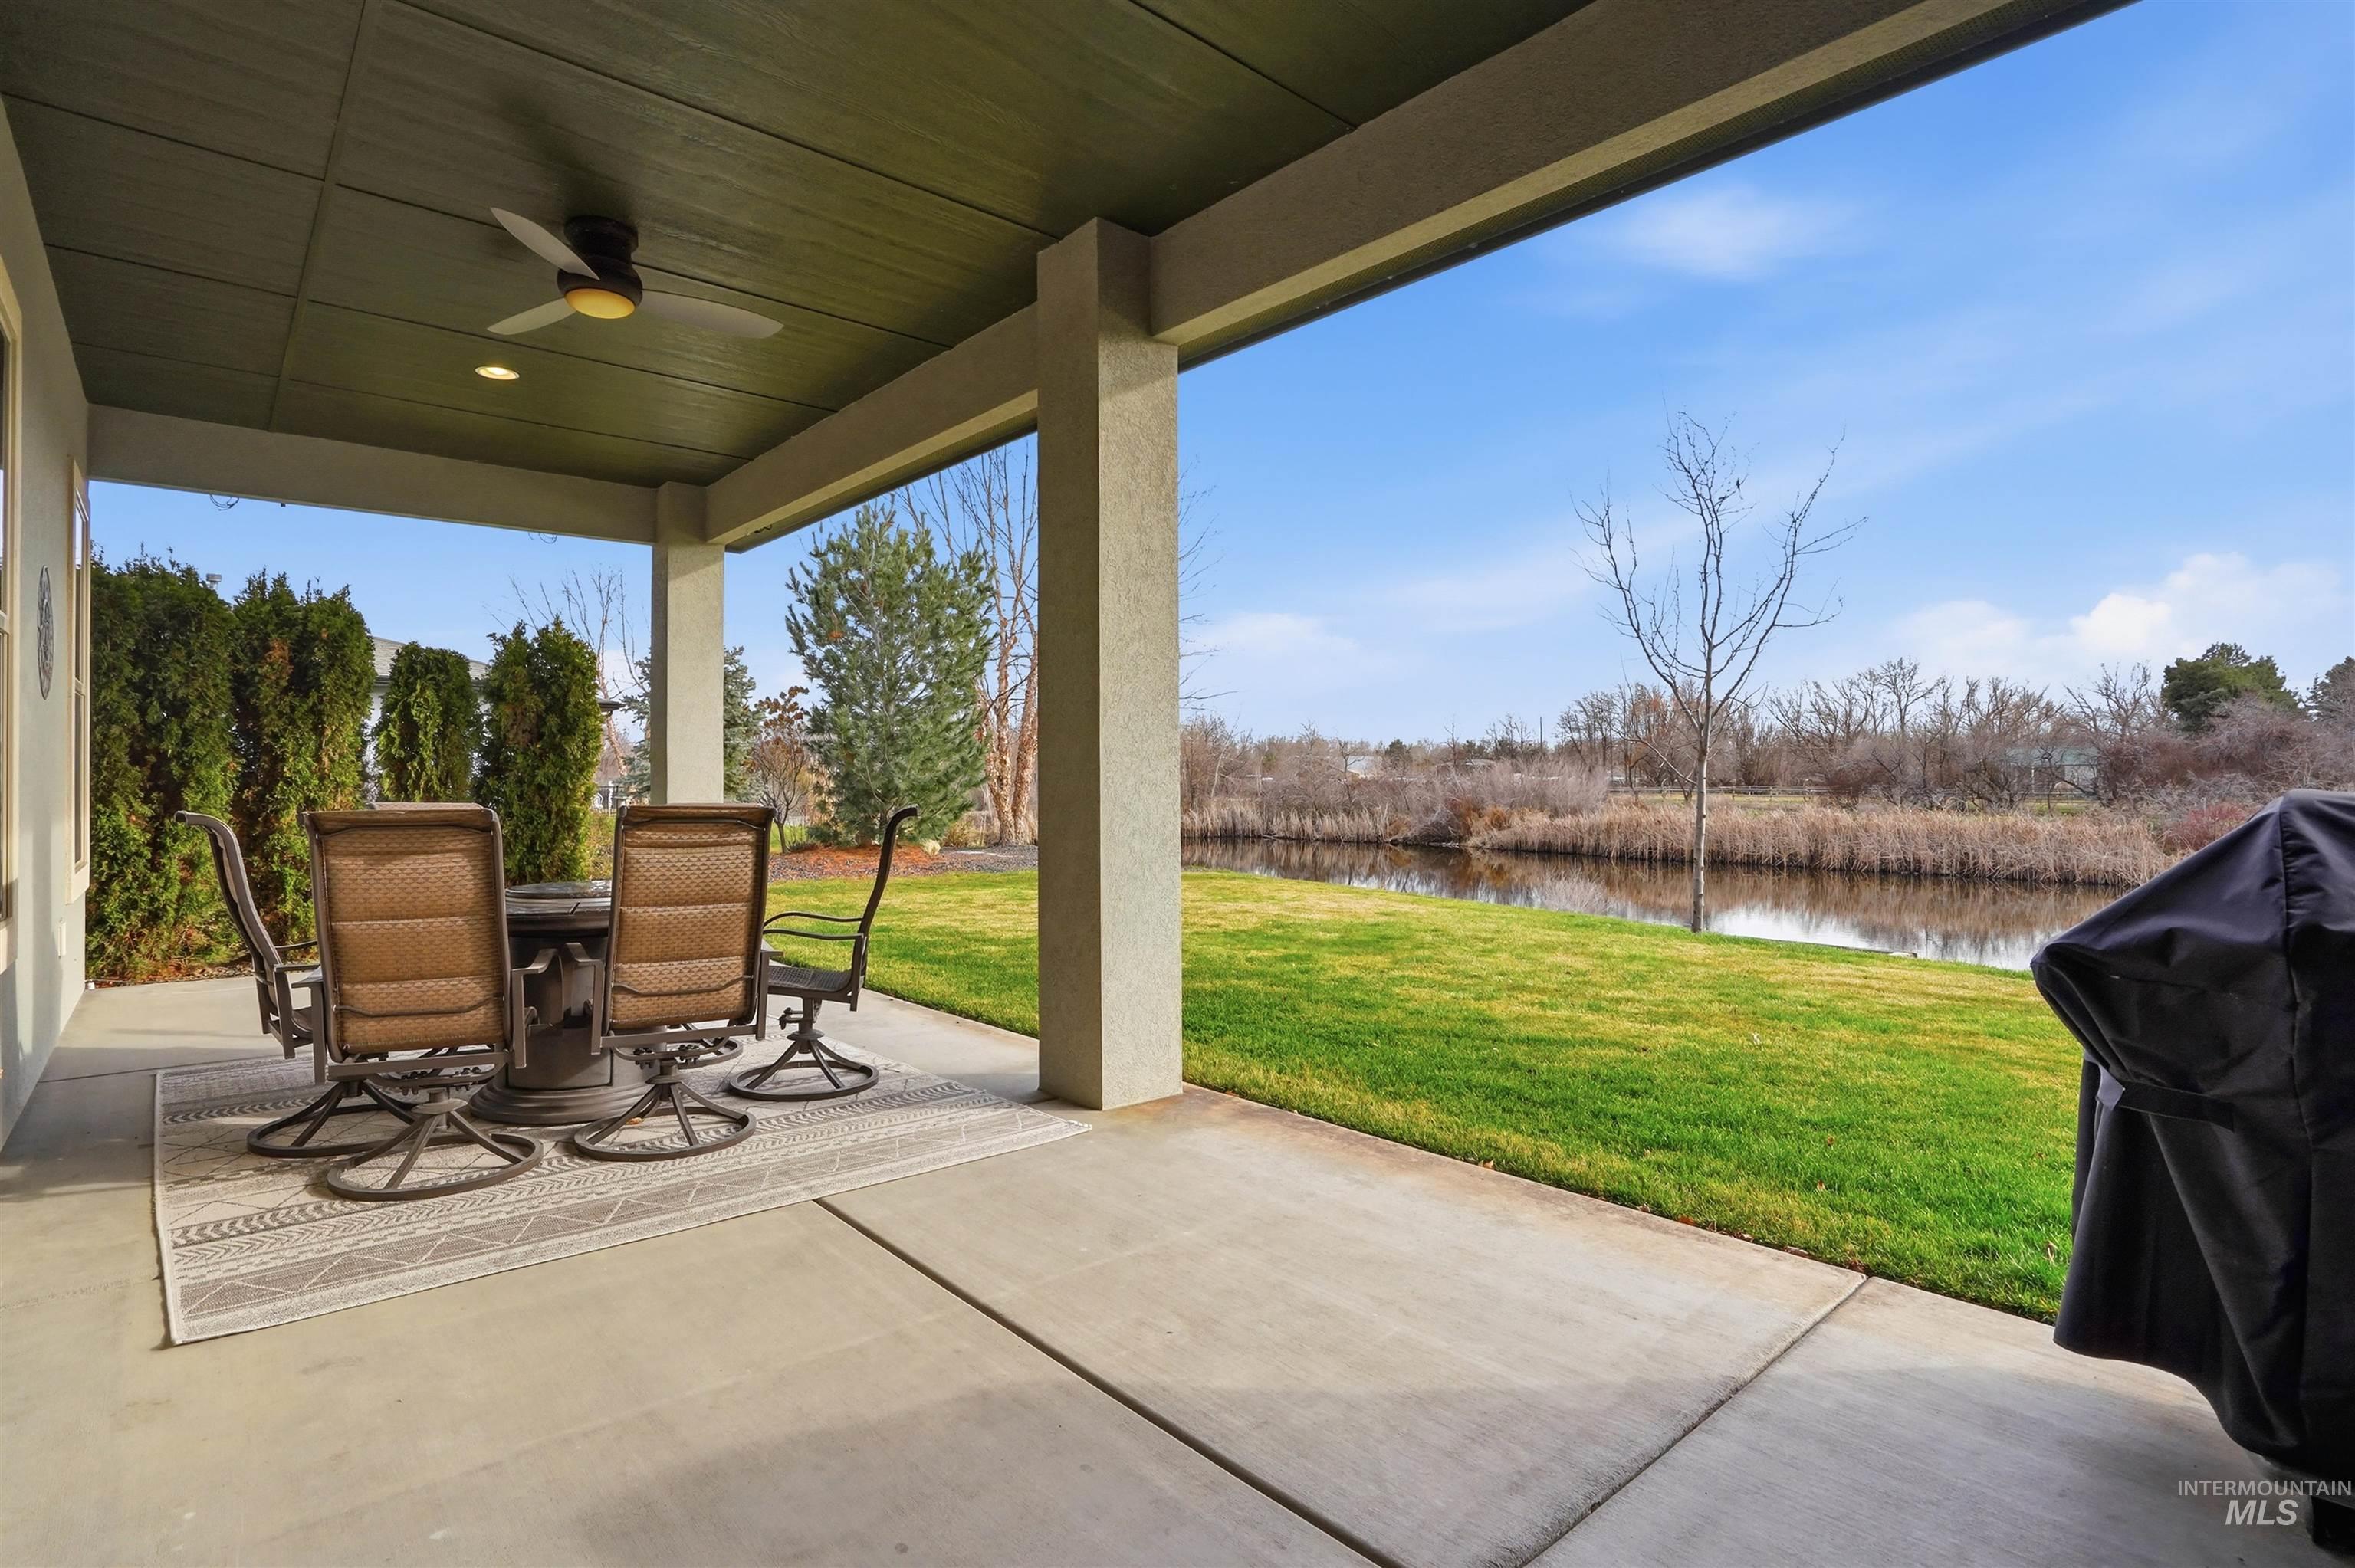
Covered concrete patio featuring a ceiling fan, recessed lighting, and water frontage
-
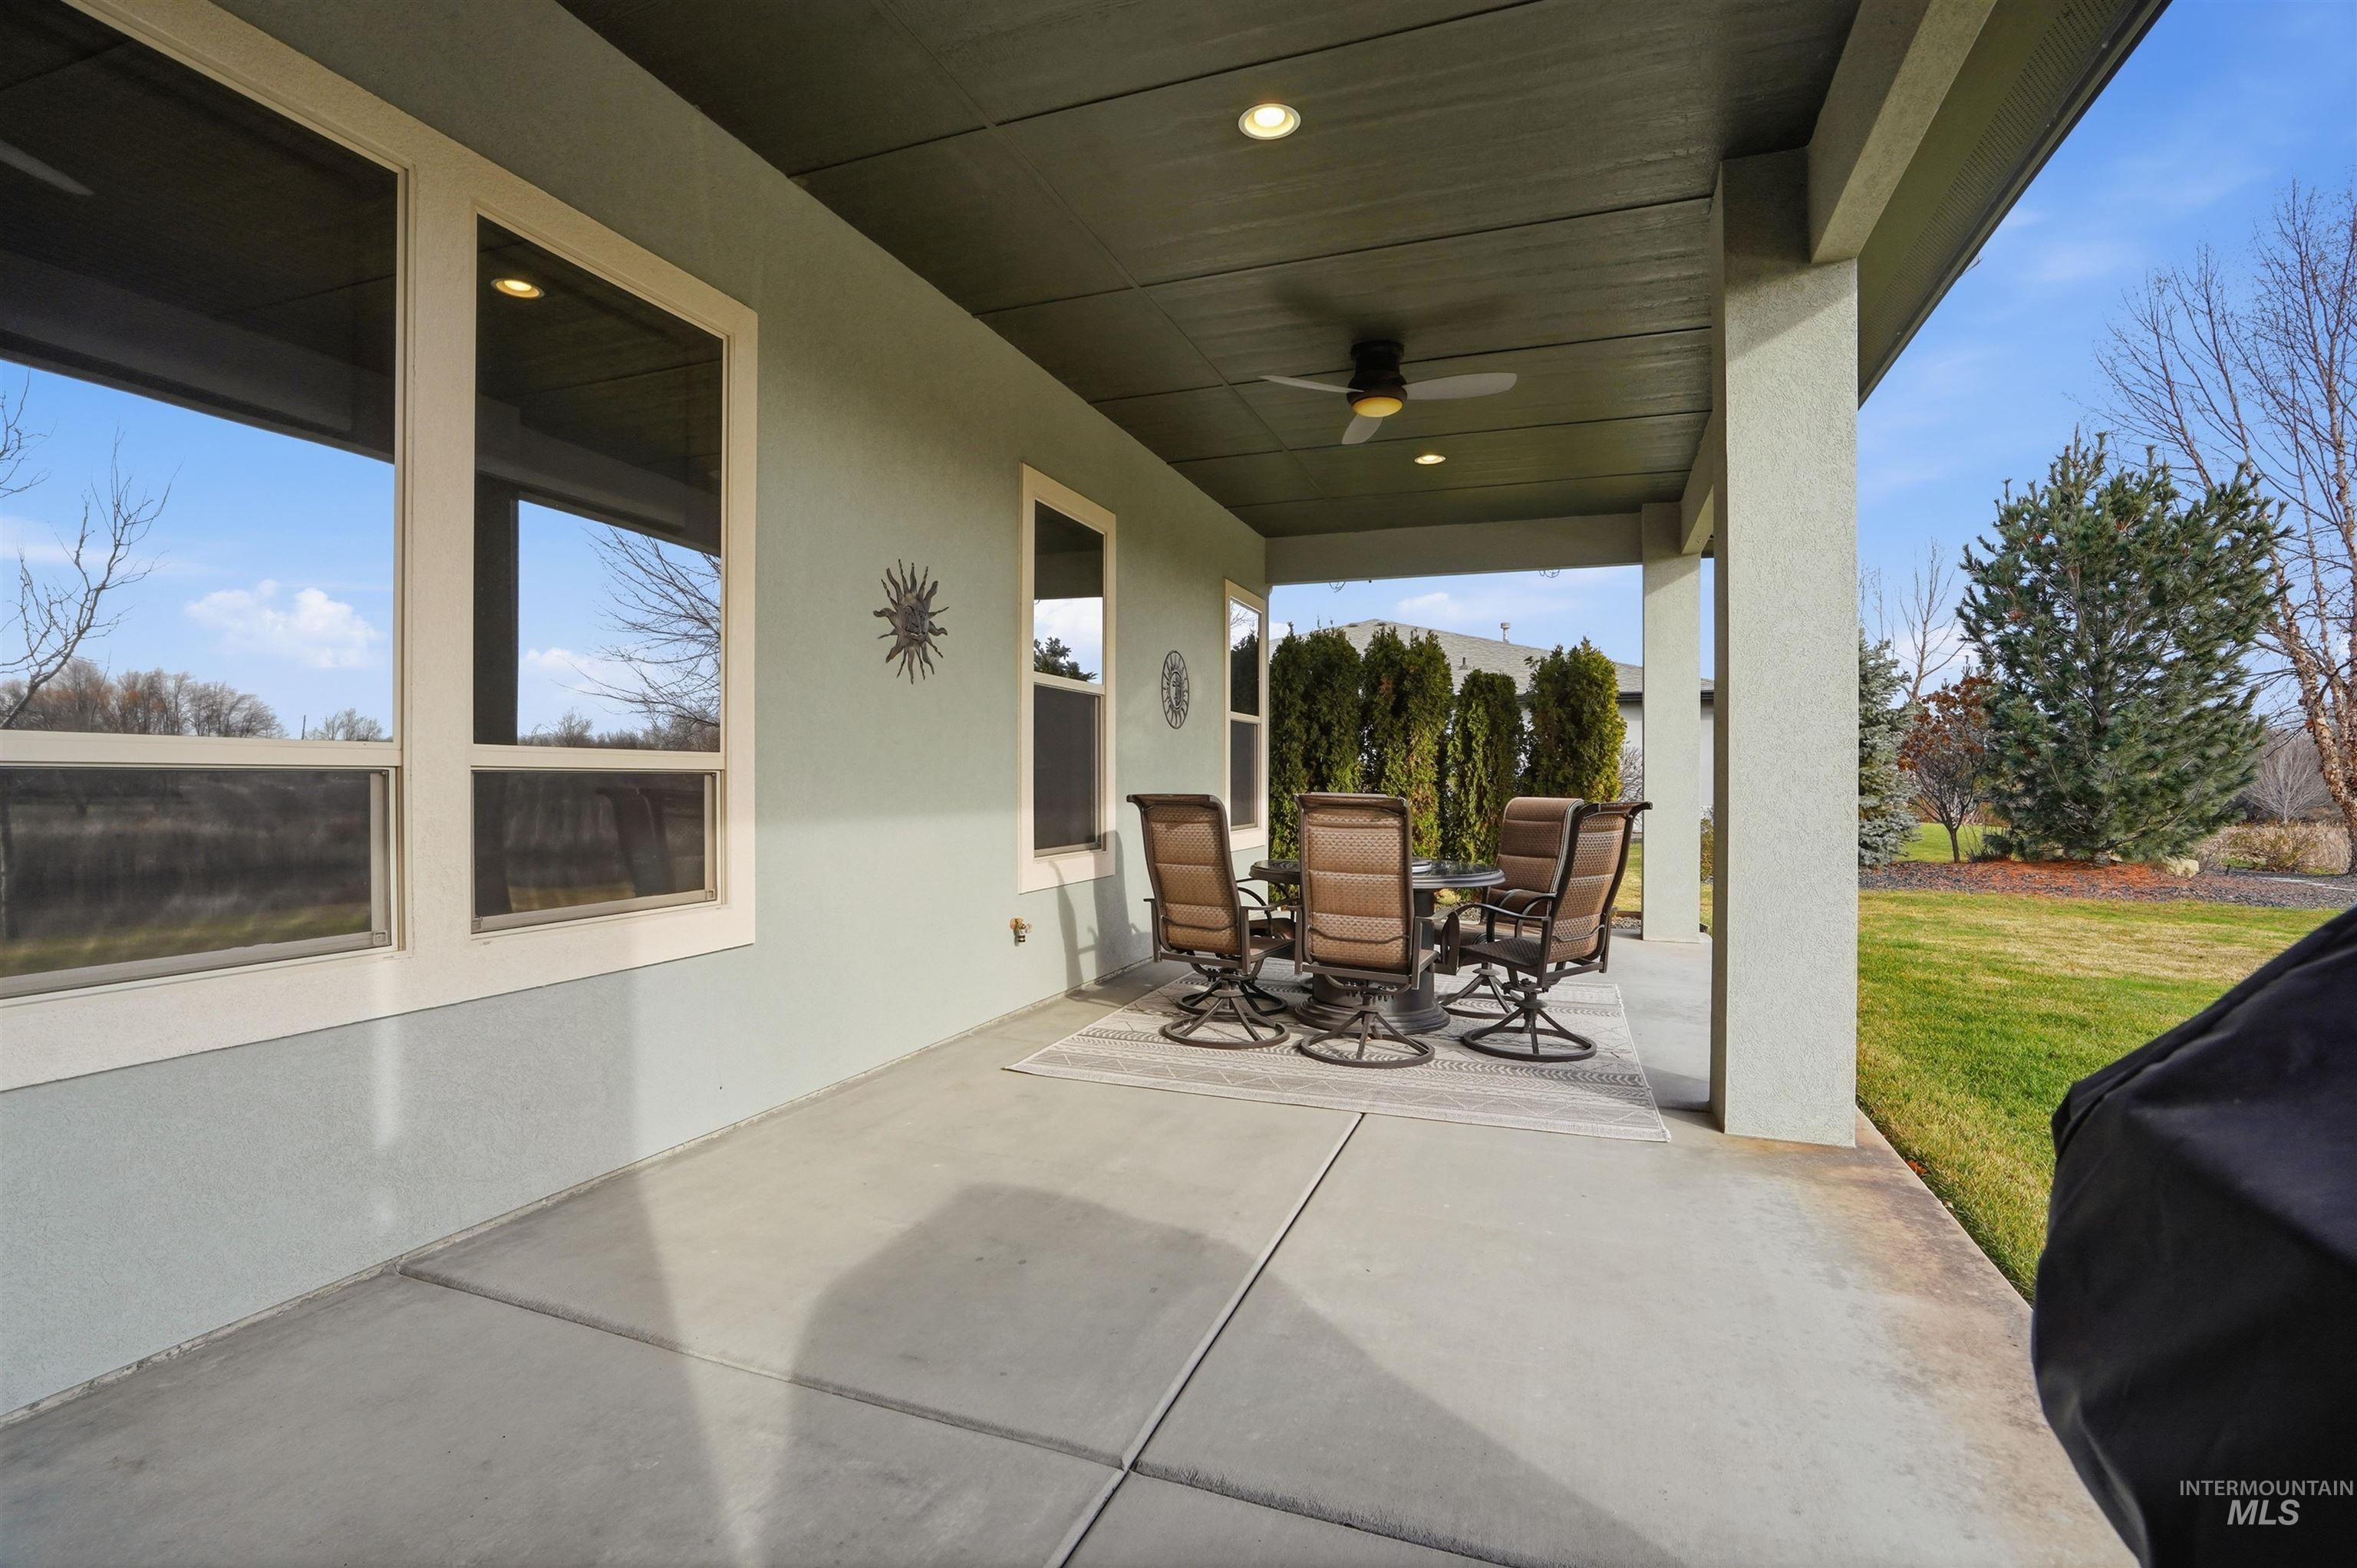
Covered concrete patio featuring a ceiling fan, recessed lighting, and large windows
-
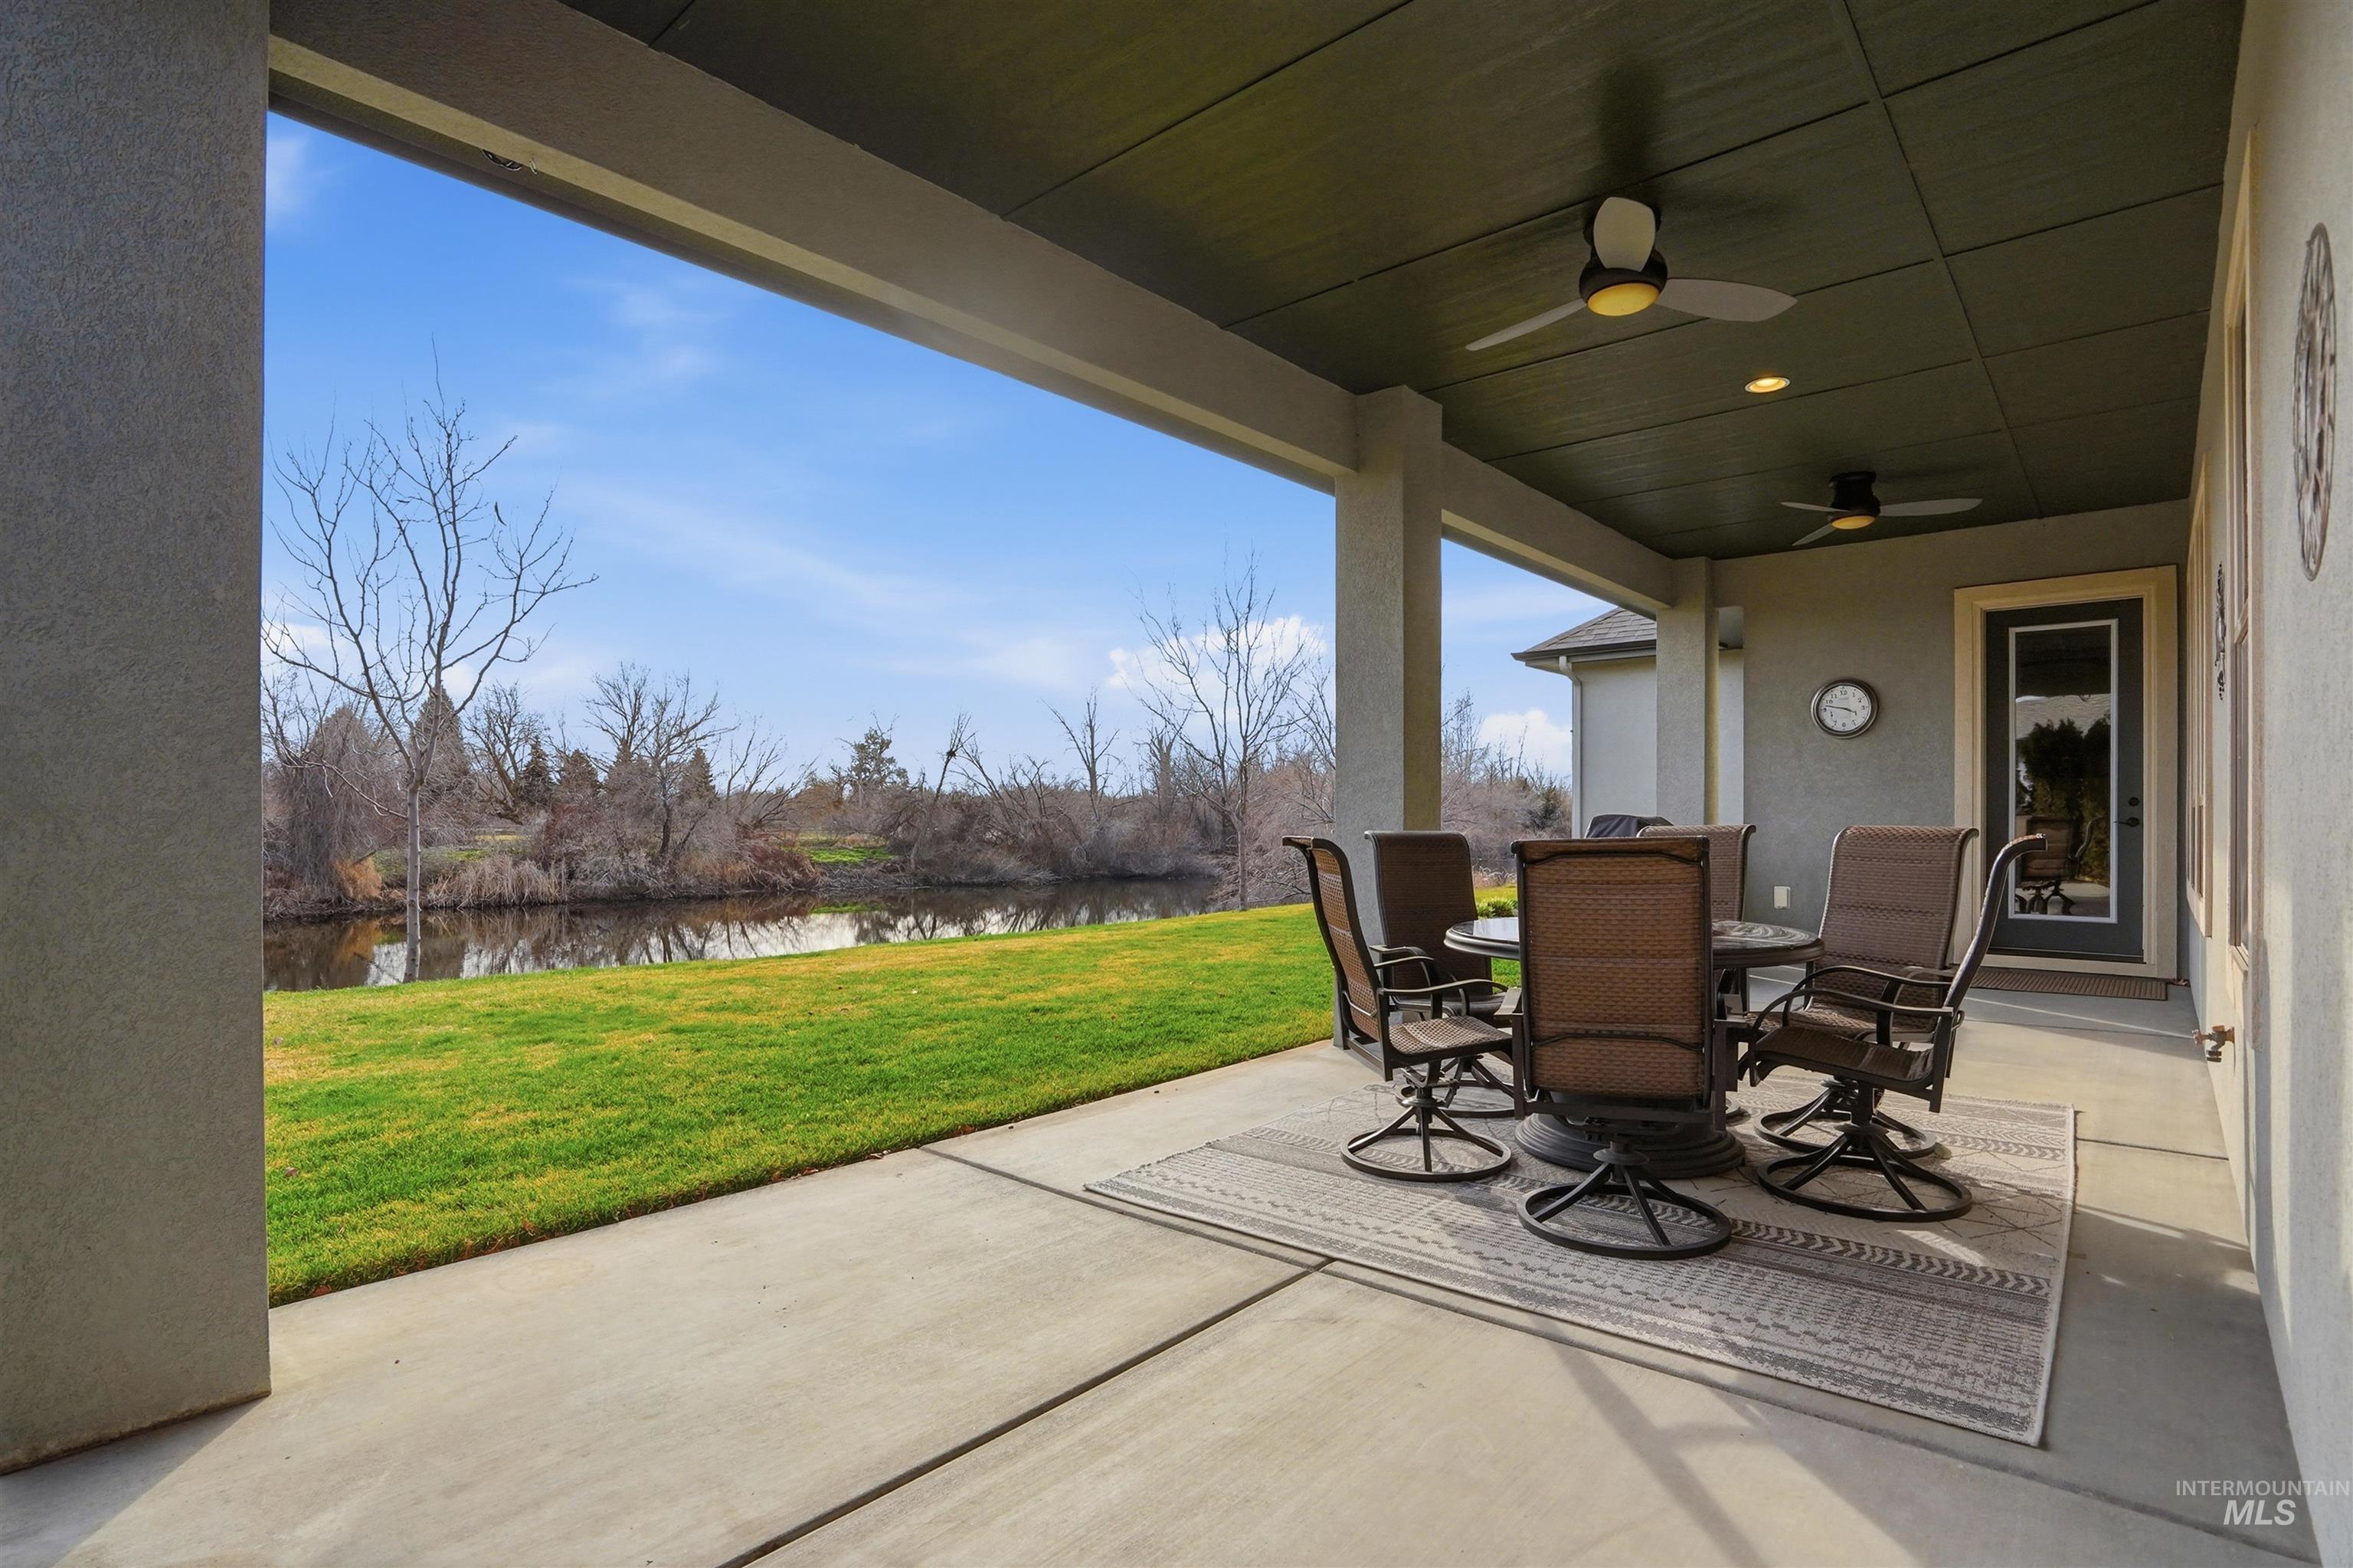
Covered concrete patio featuring a dark-finish tongue-and-groove ceiling, dual ceiling fans with integrated lighting, and direct water frontage
-
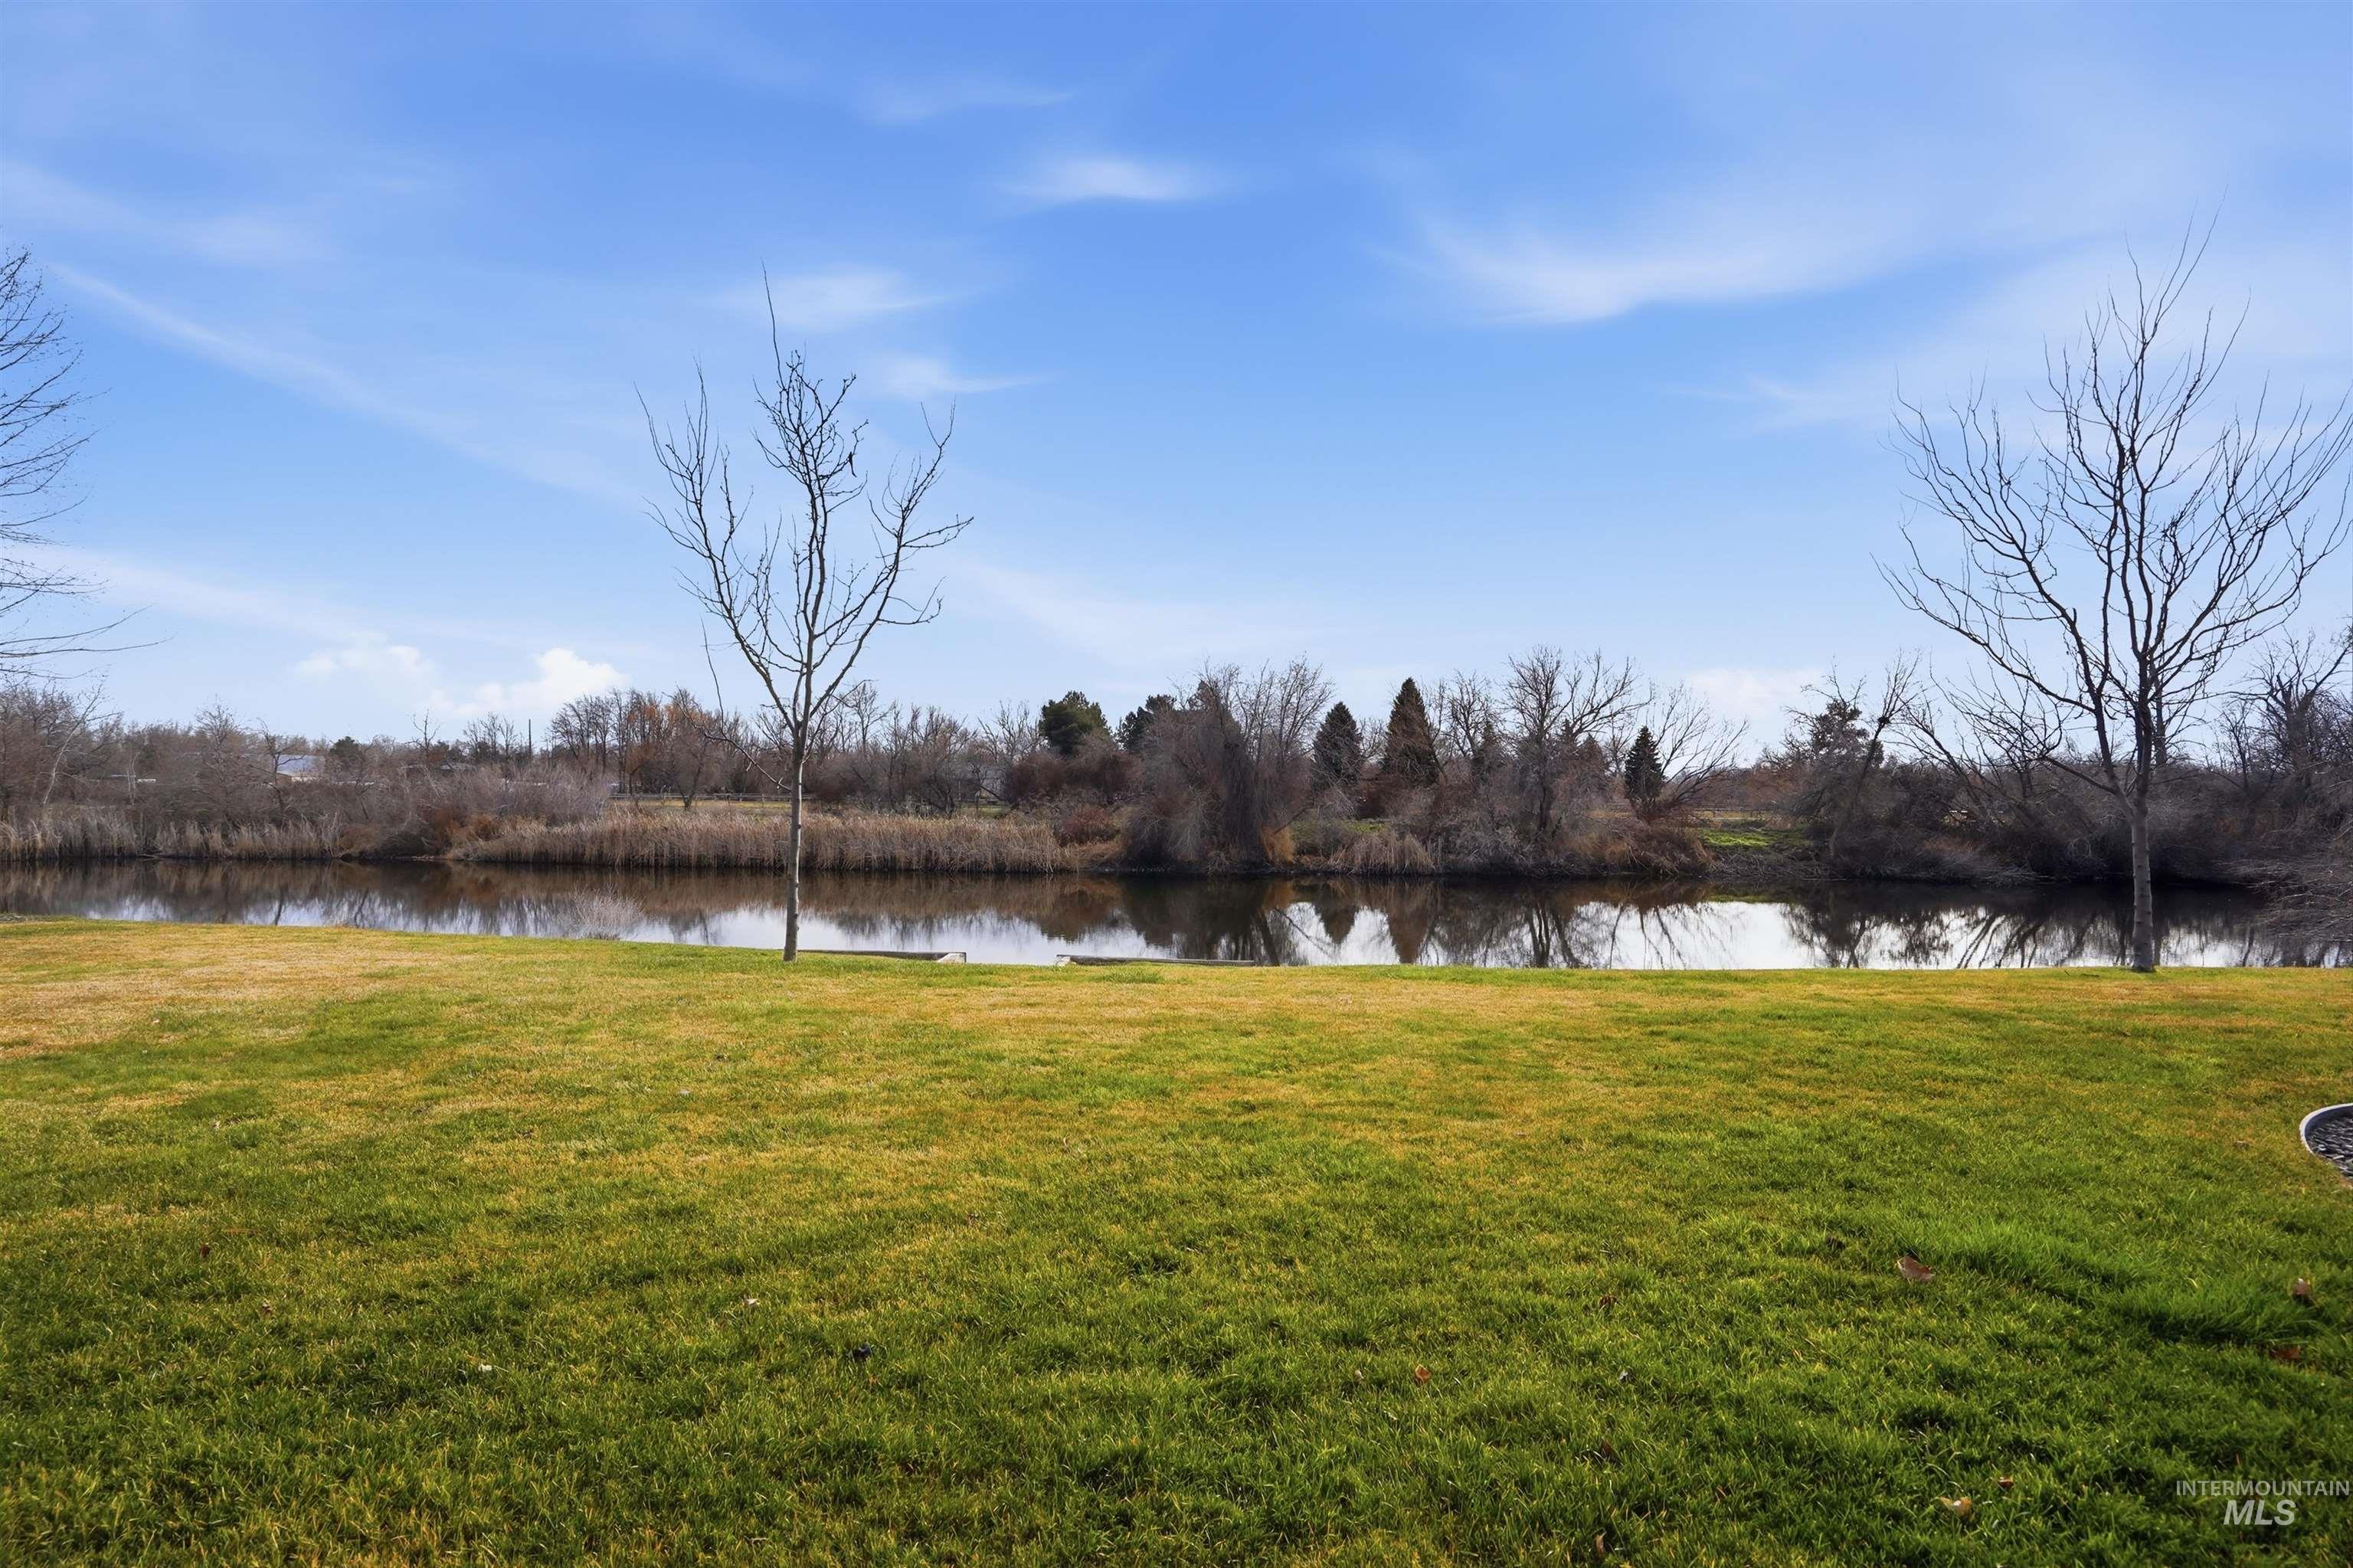
Expansive lawn featuring a waterfront perimeter with mature trees and vegetation
-
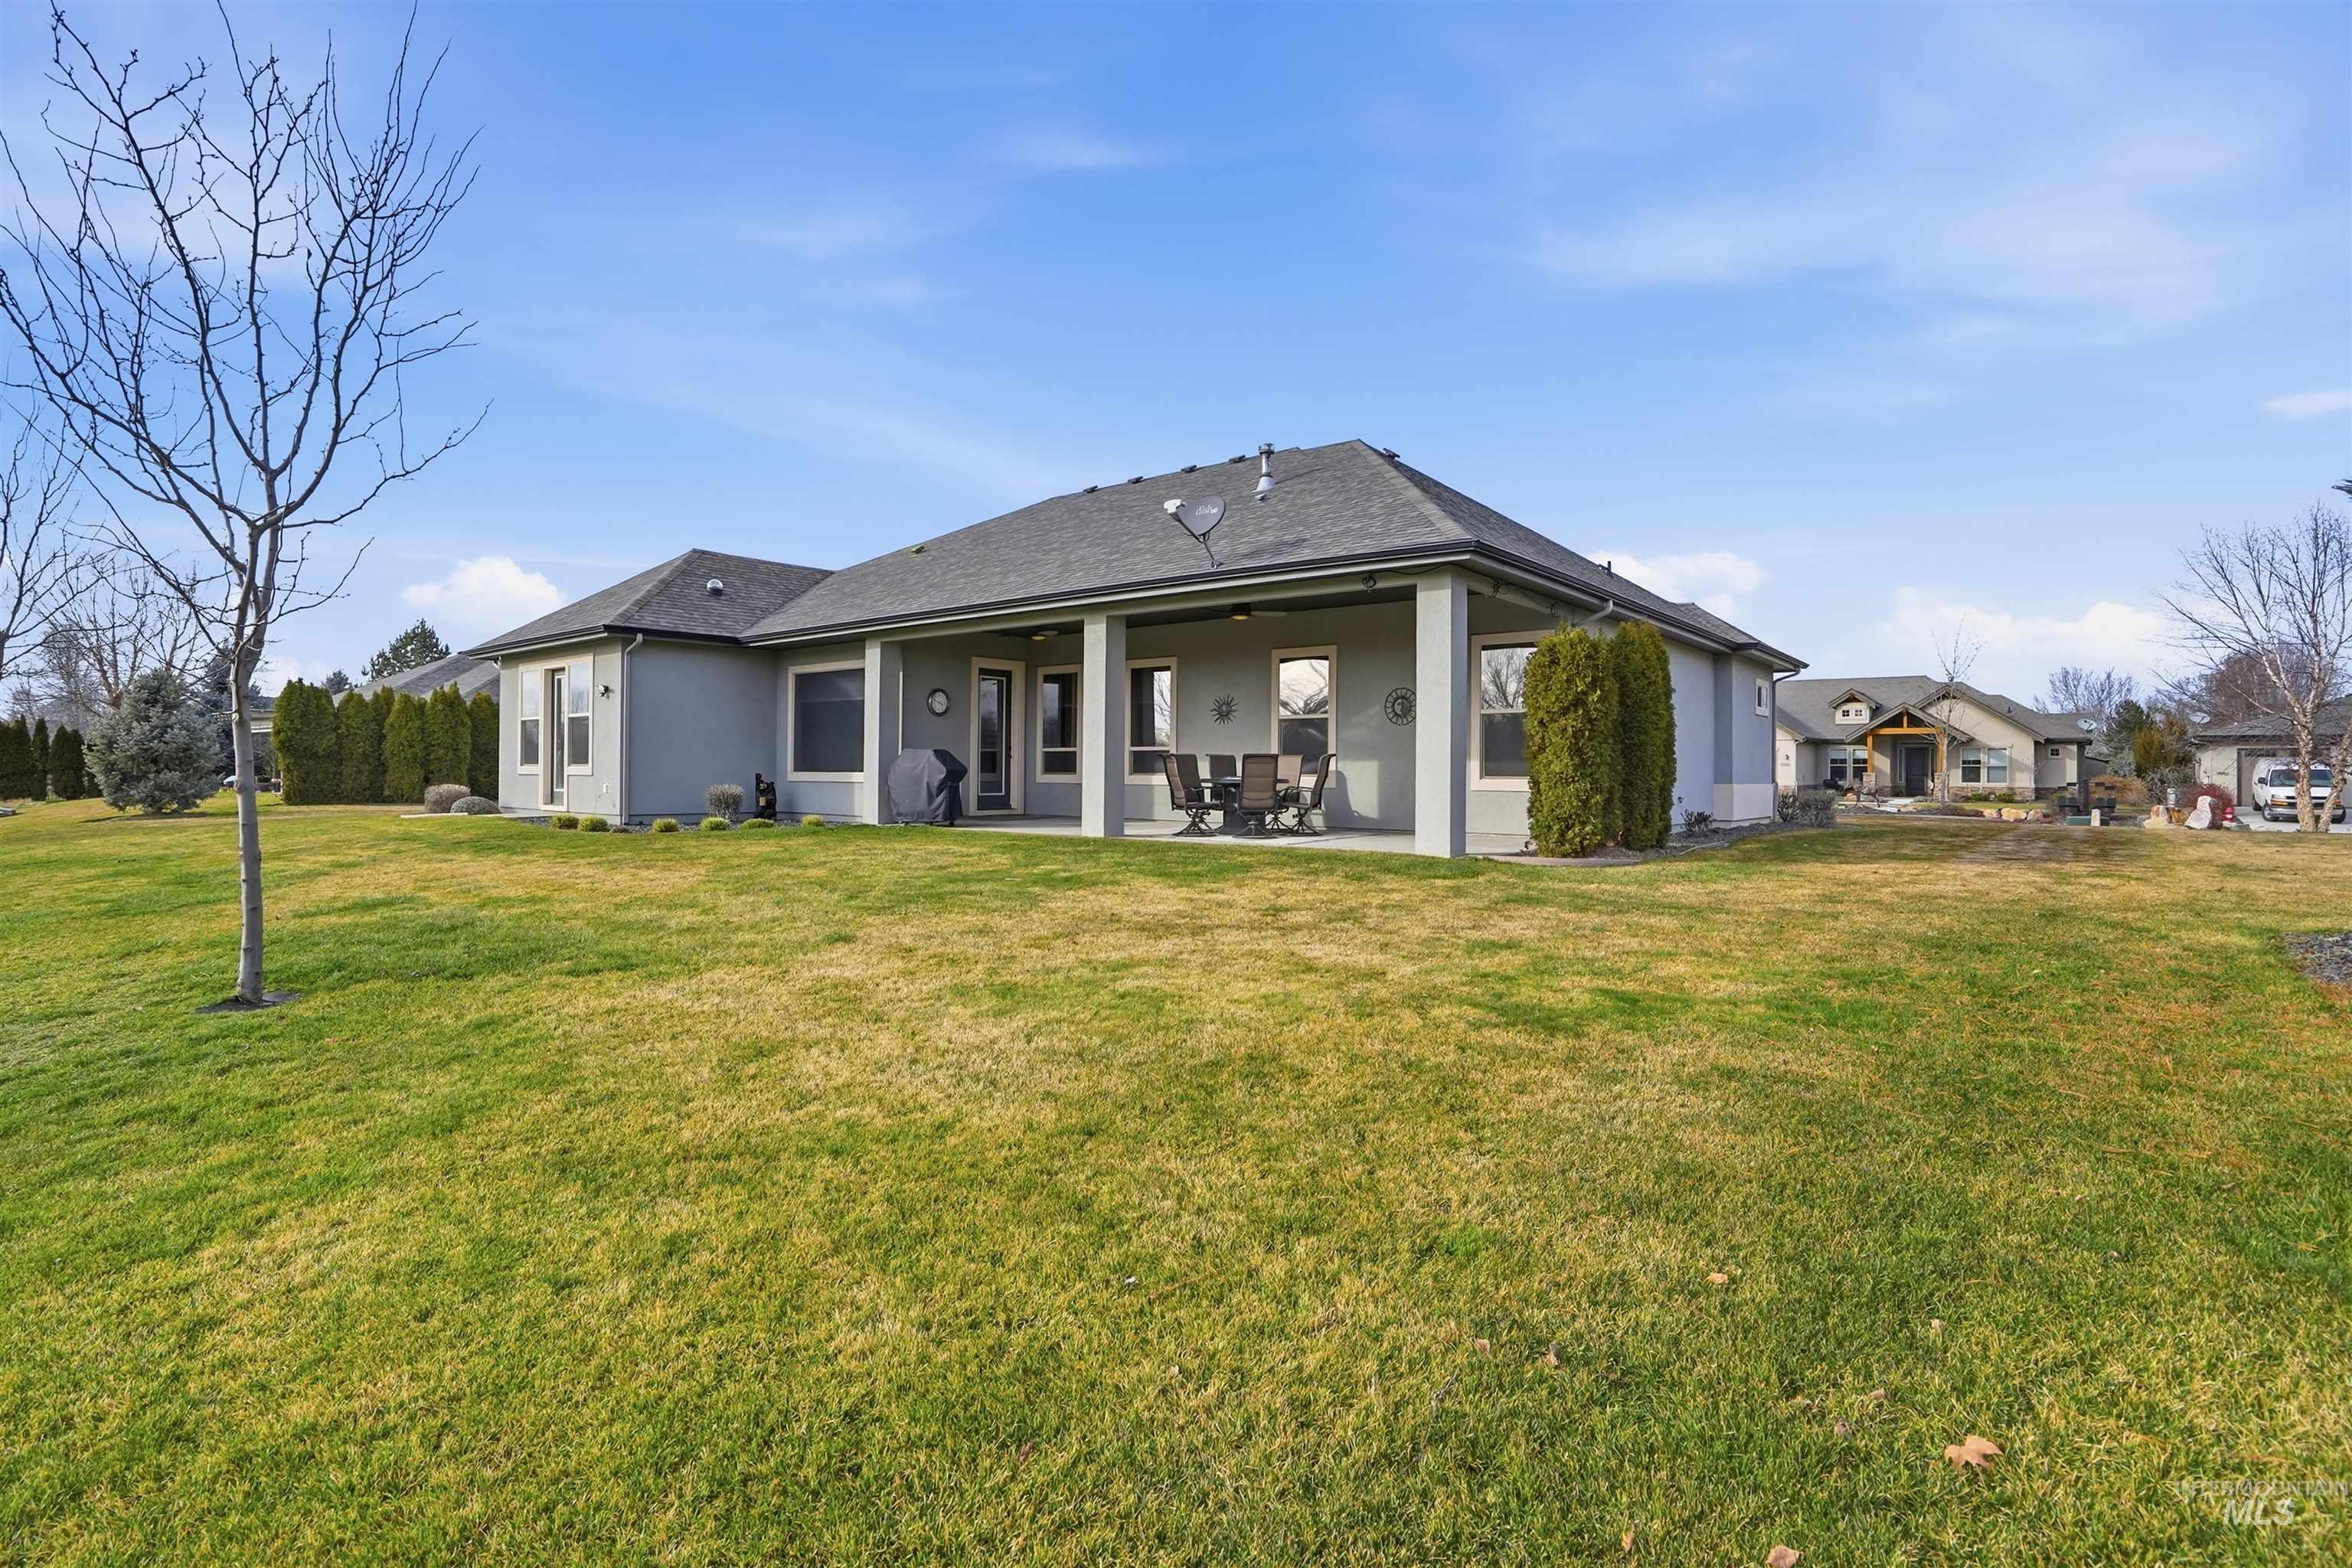
Rear exterior featuring a covered patio, neutral-toned stucco siding, and a hipped roof with asphalt shingles, situated on a sprawling lawn
-
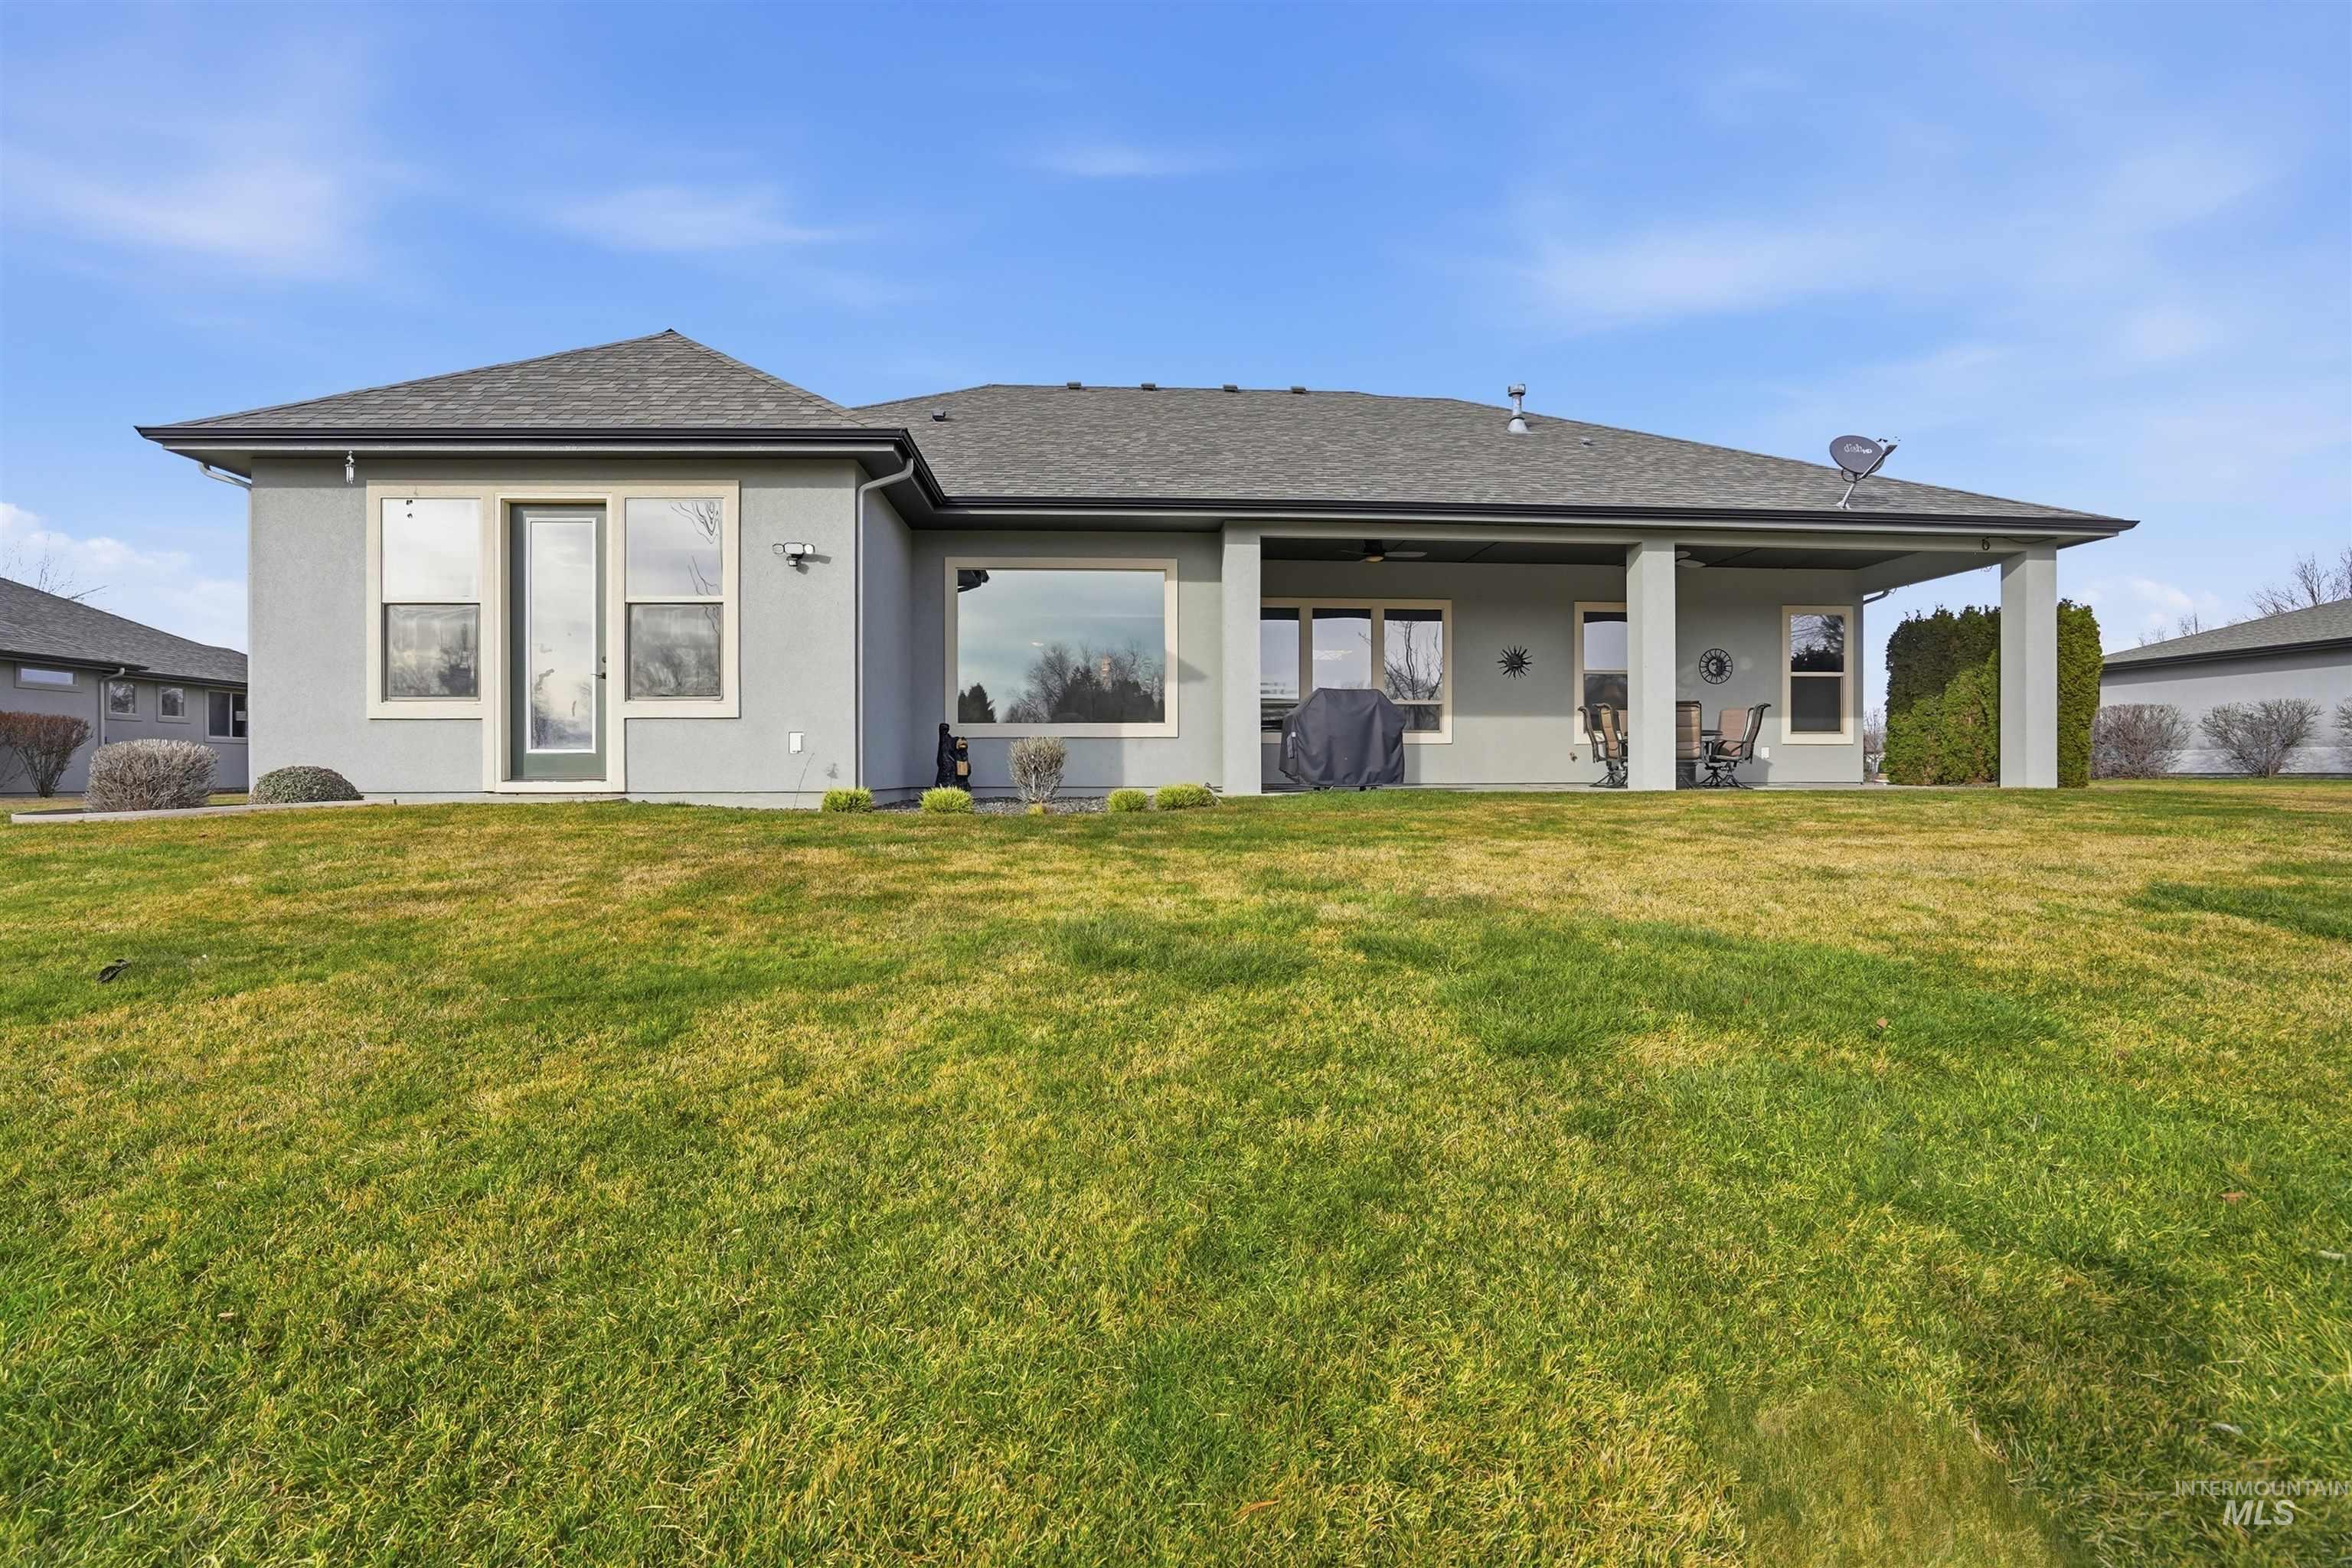
Exterior rear elevation featuring a covered patio, neutral-tone stucco siding, expansive grass lawn, and a multi-pitch asphalt shingle roof
-
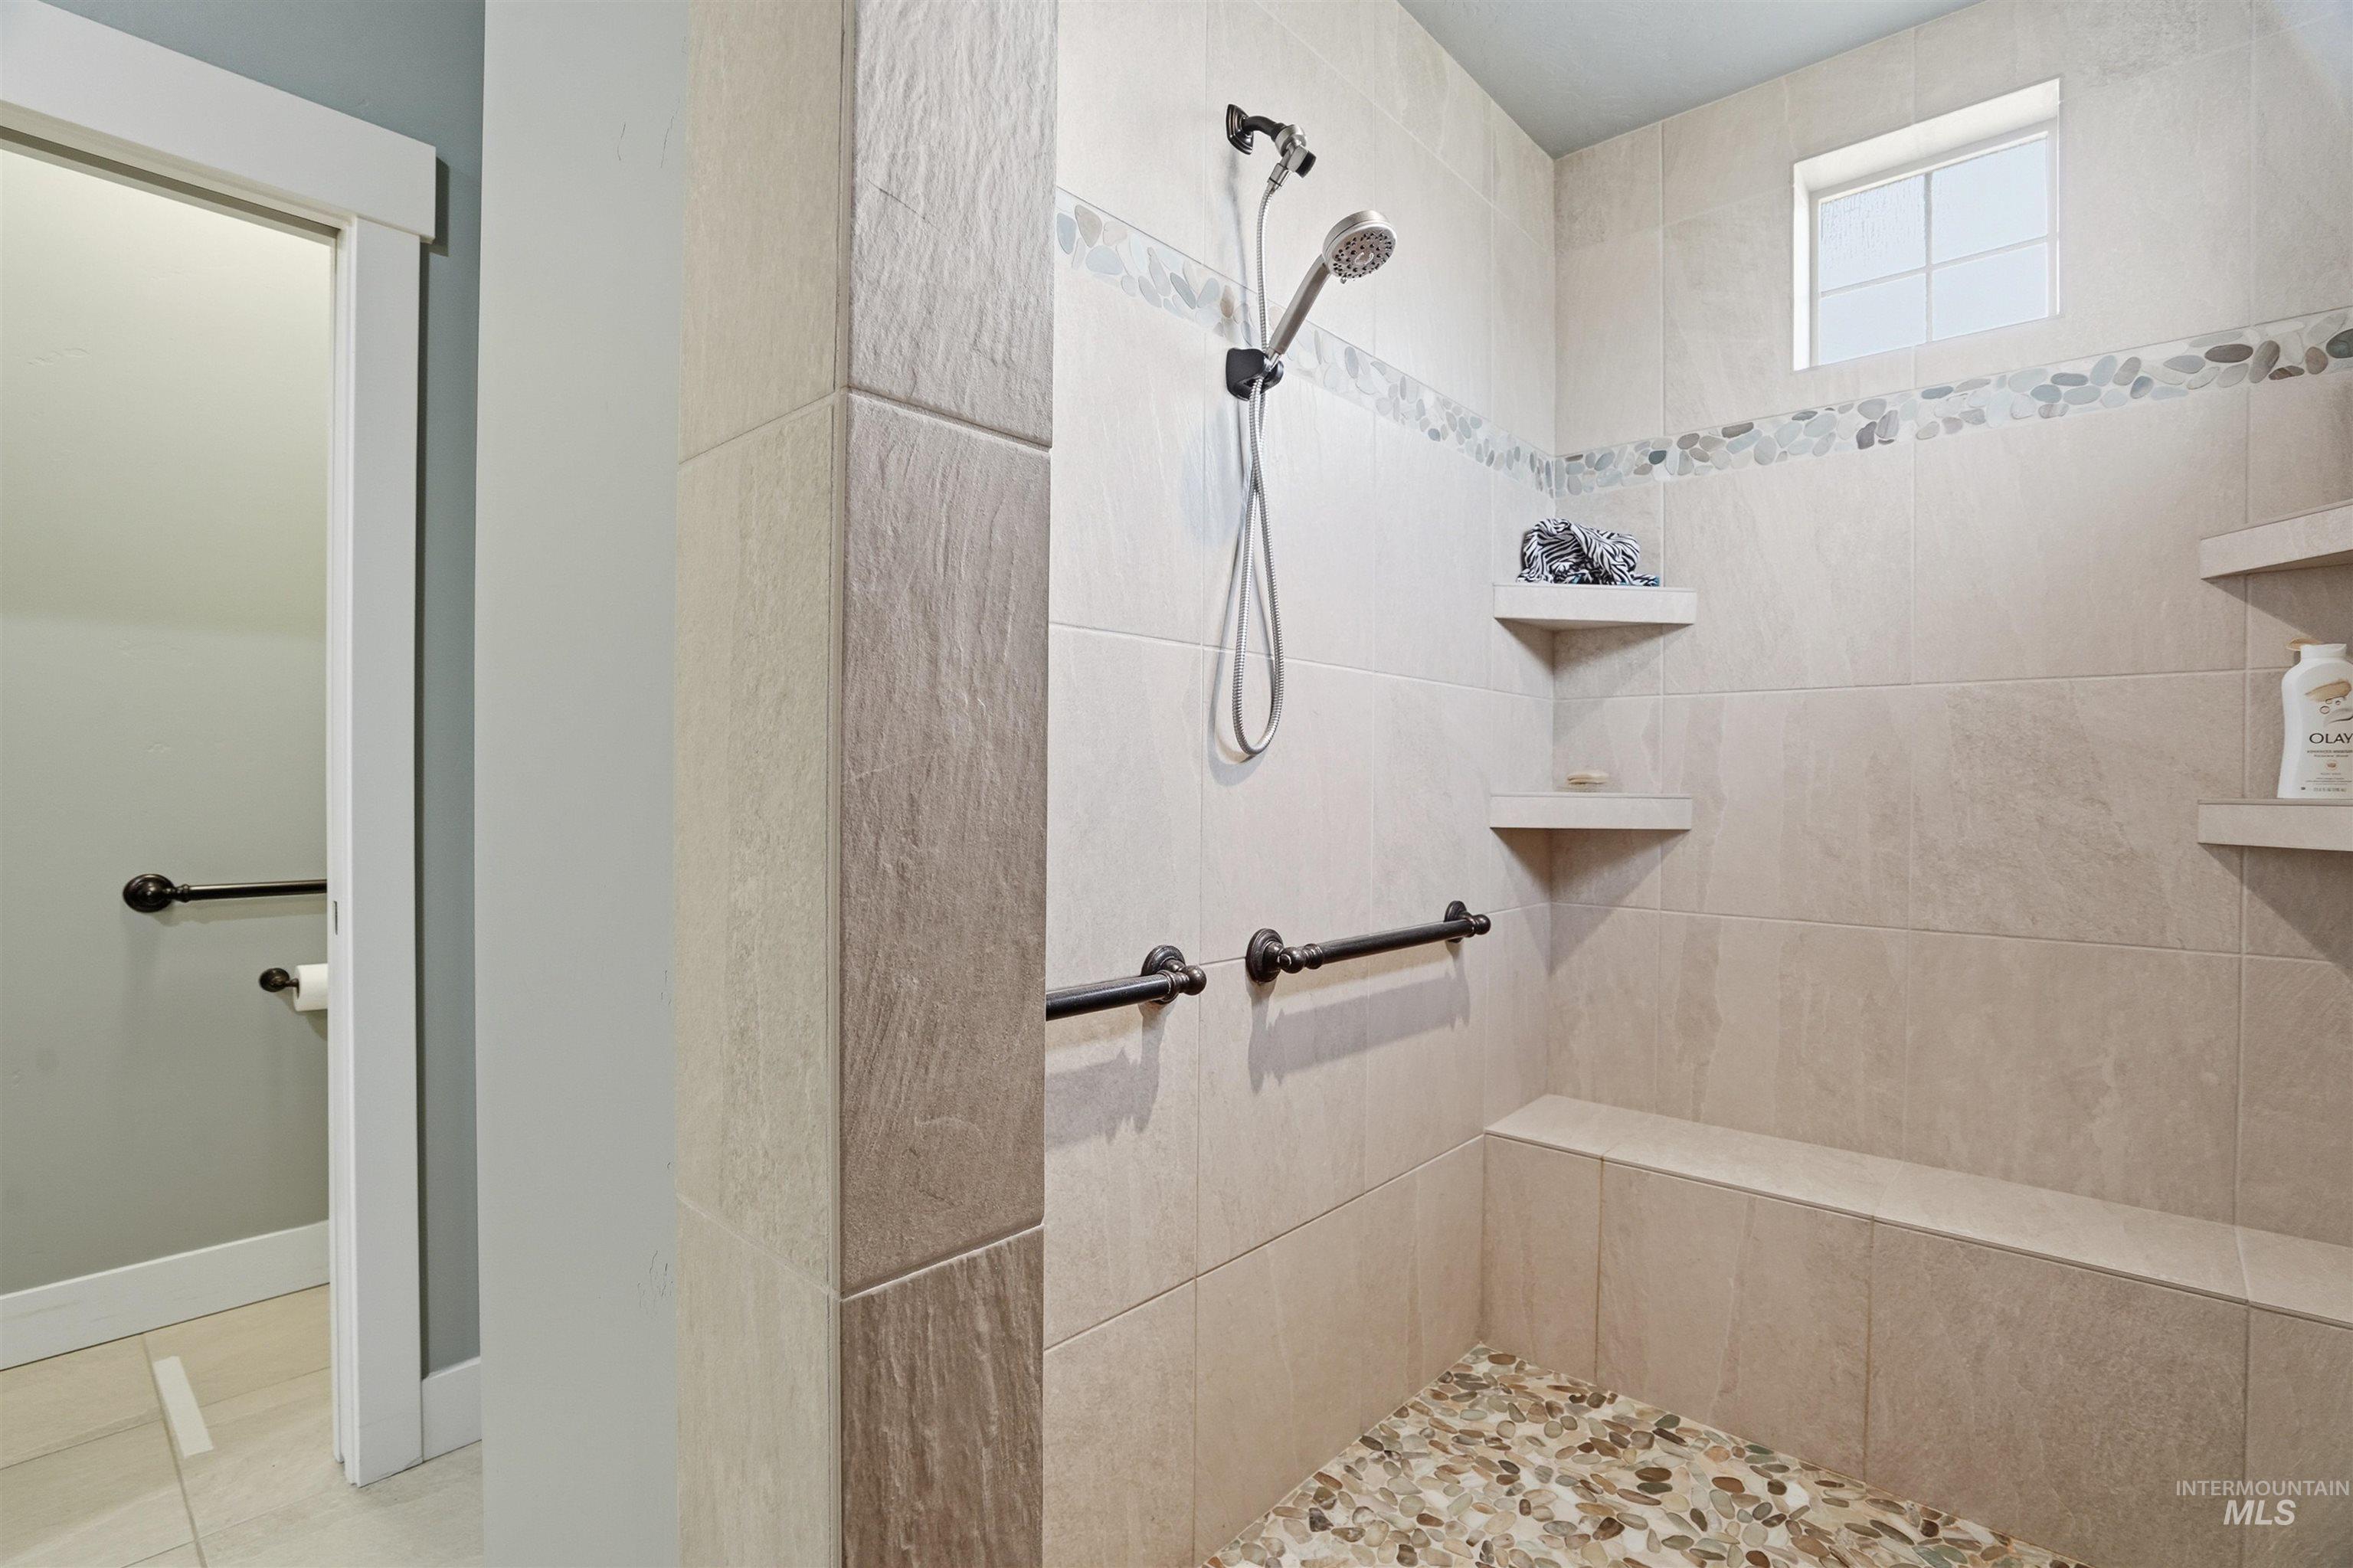
Walk-in shower featuring large-format stone-finish tile surround, pebble-mosaic flooring, built-in tiled bench, stone-accented border, and oil-rubbed bronze fixtures
-
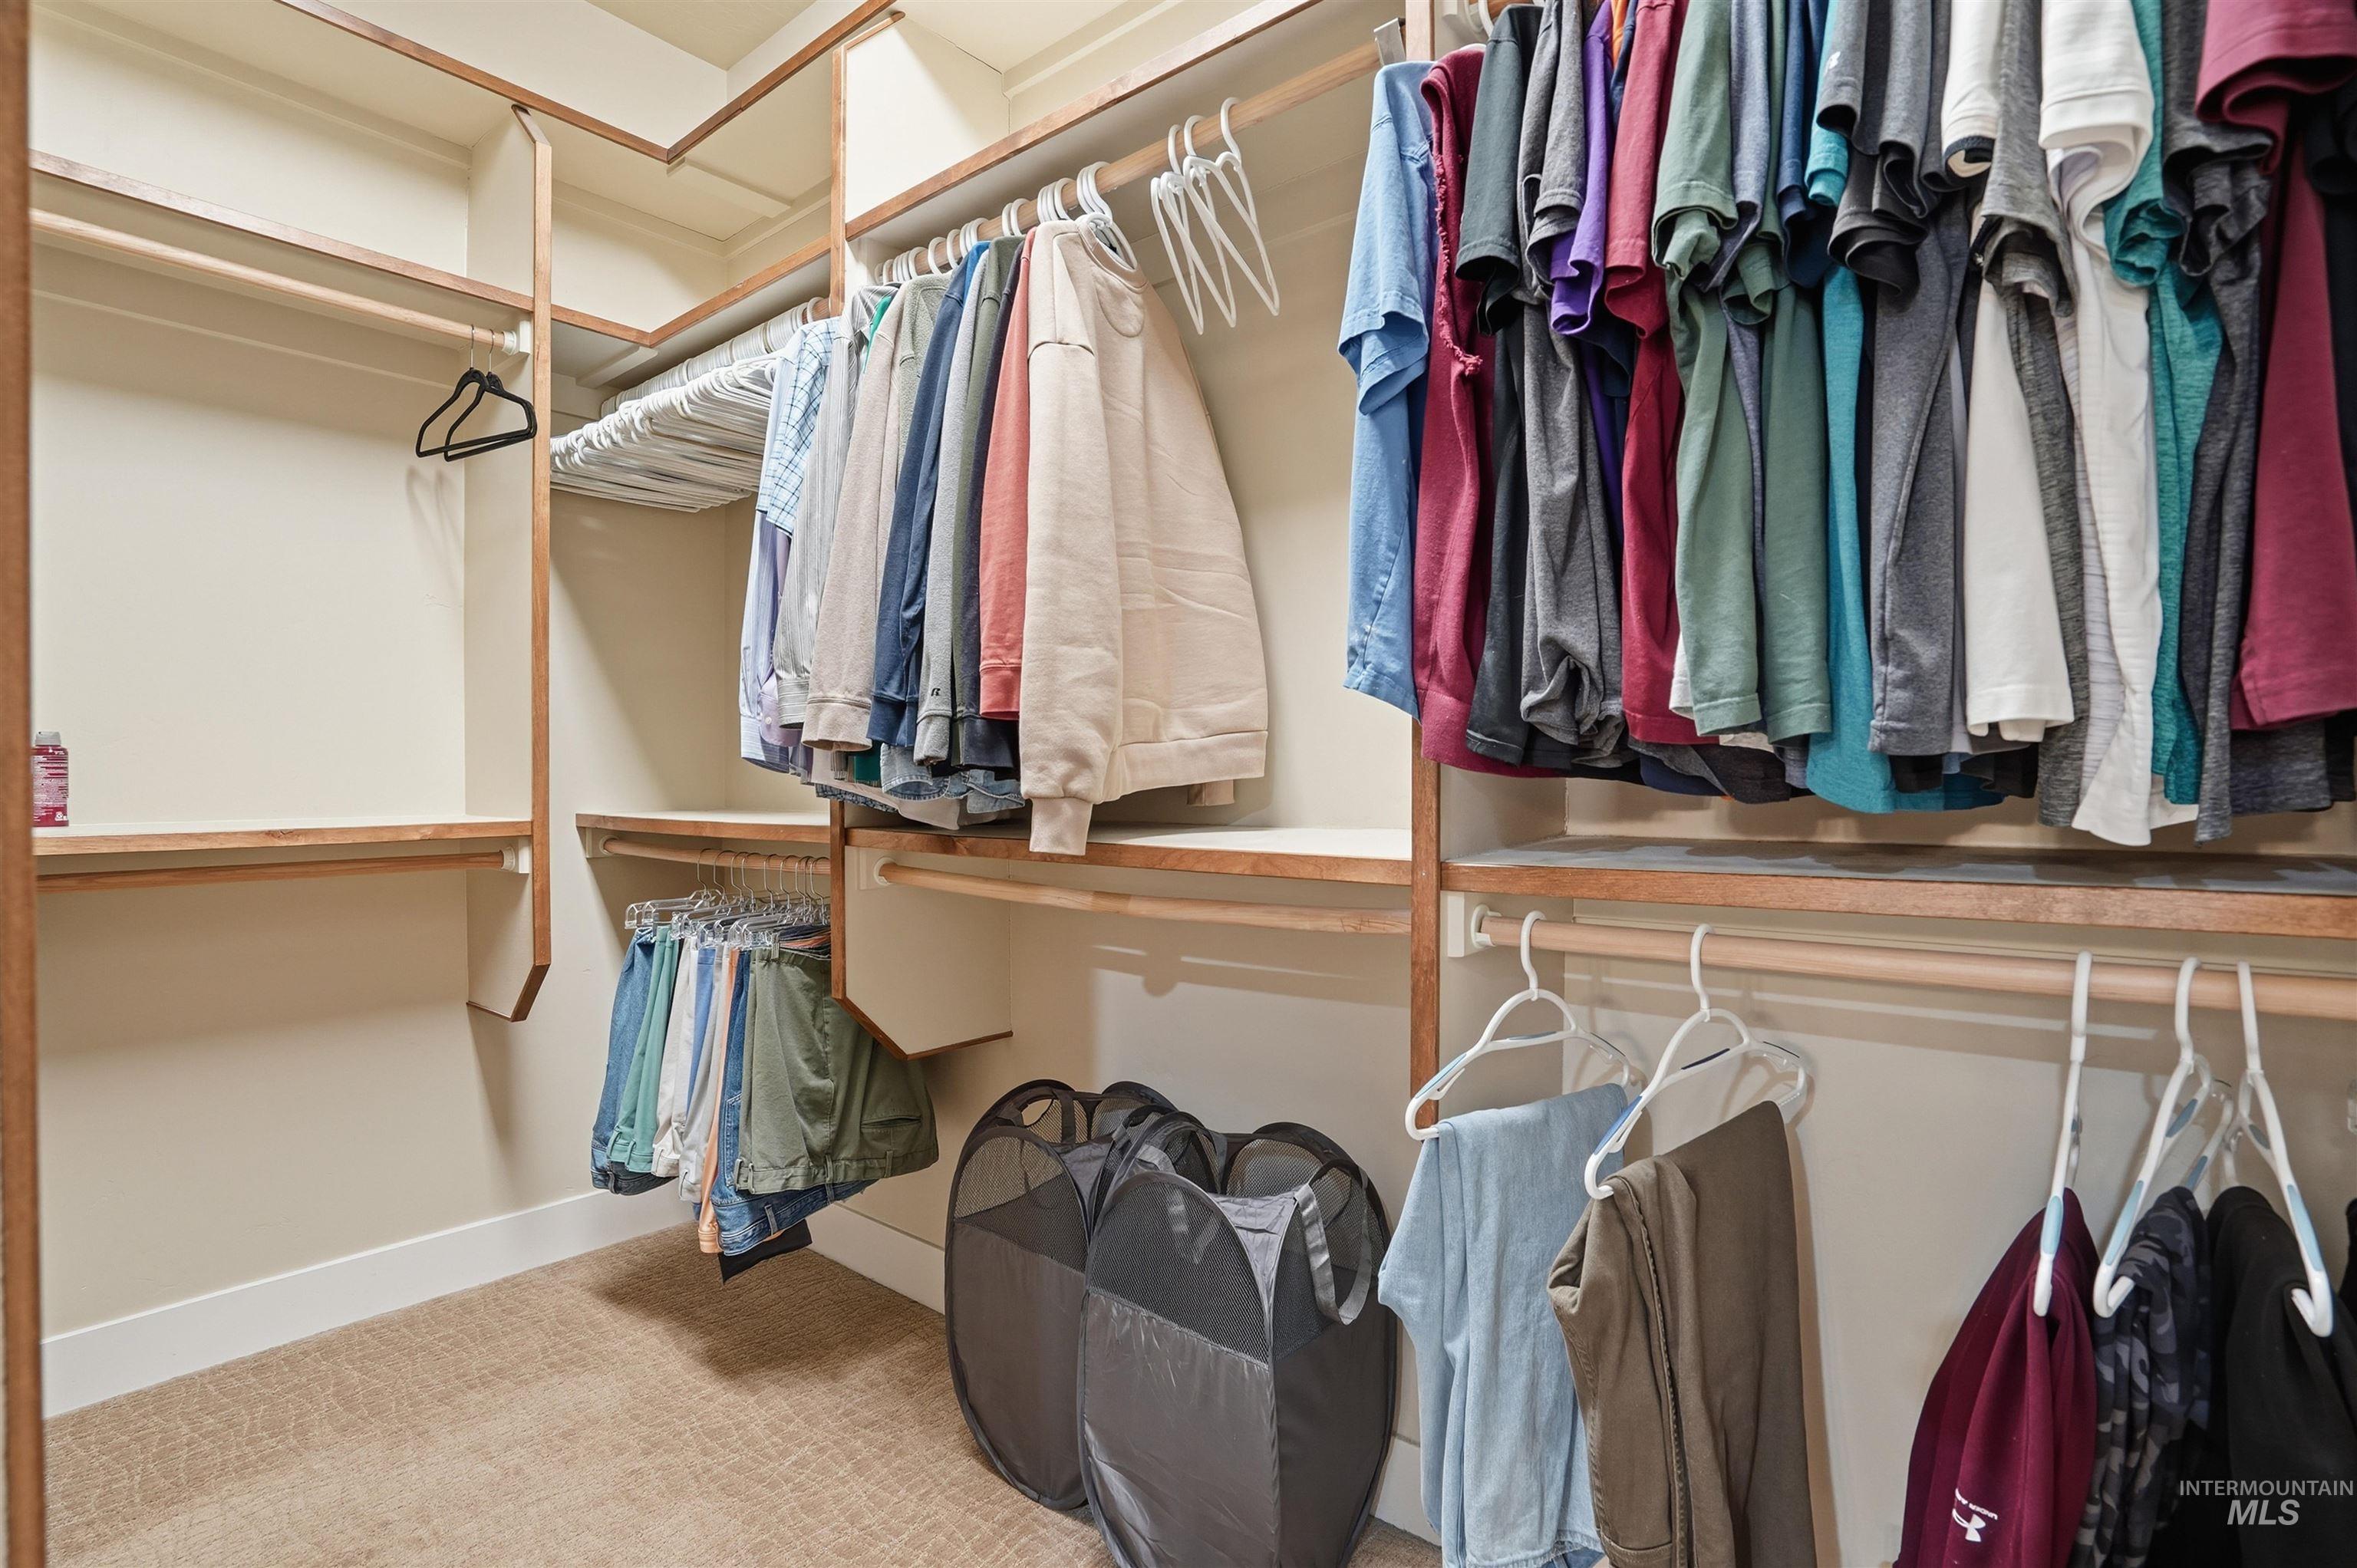
Walk-in closet featuring multi-level wooden shelving, built-in wooden closet rods, and carpeted flooring
-
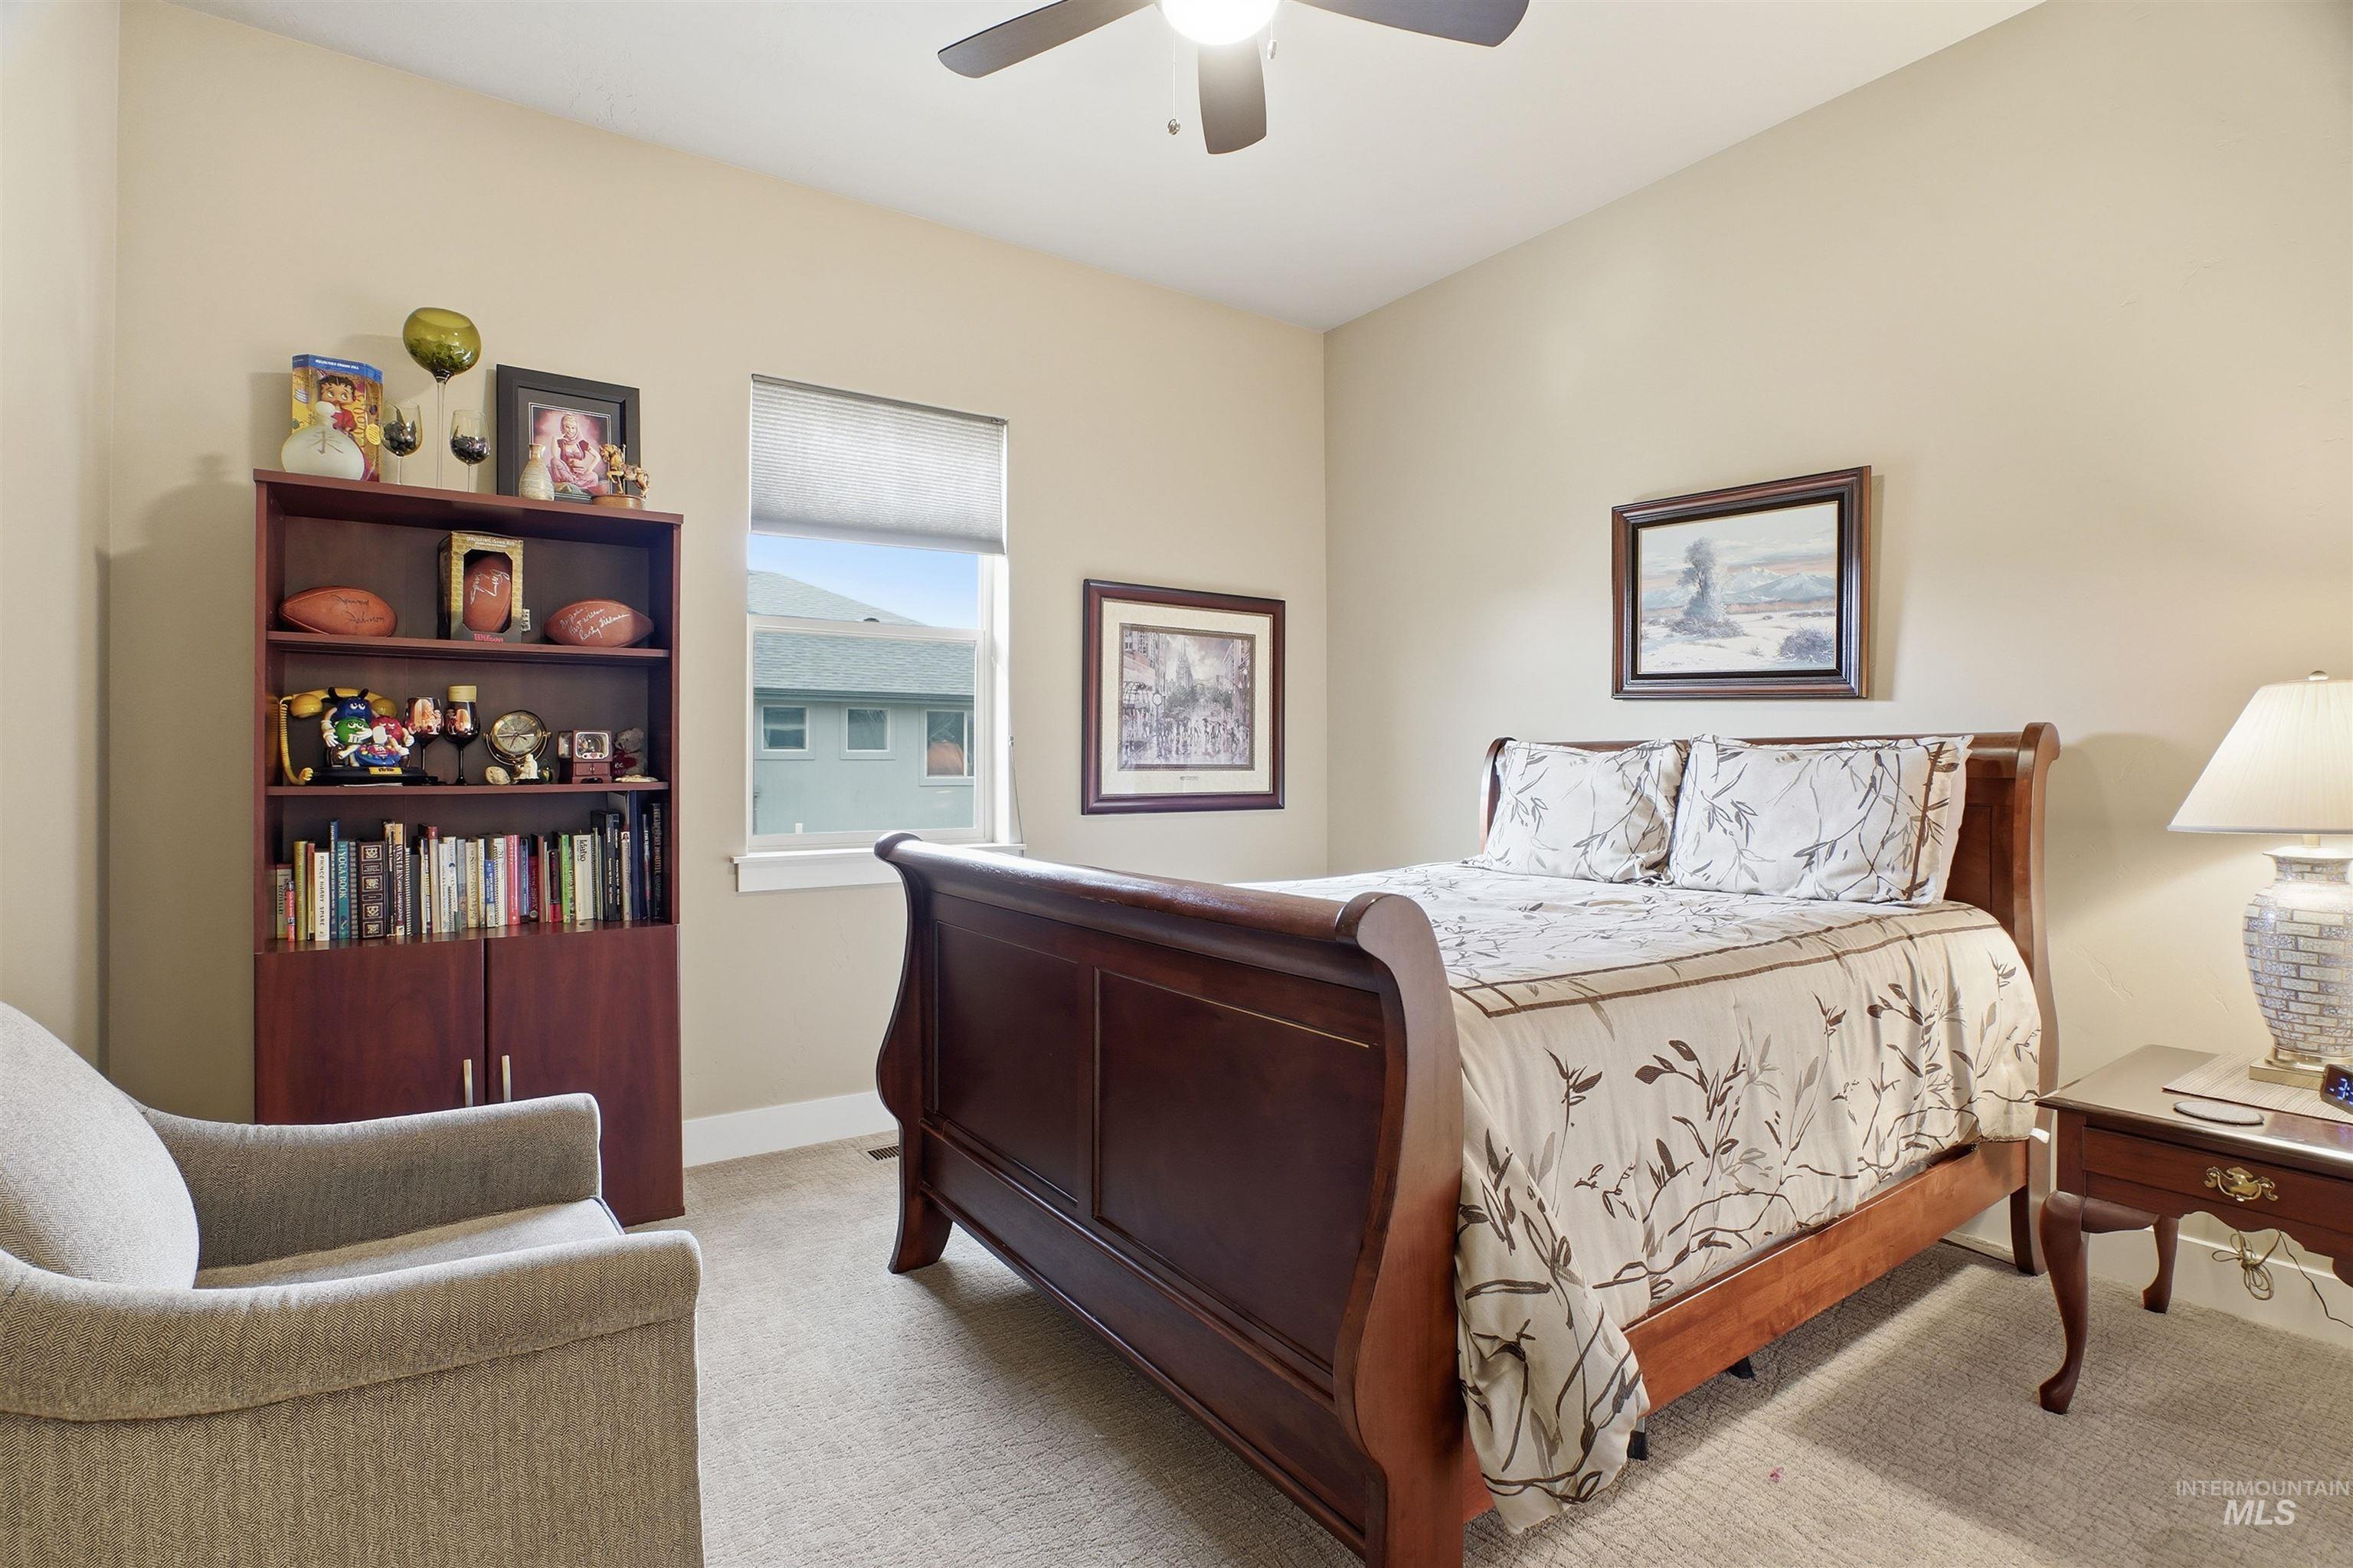
Neutral wall tones, carpeted flooring, single-hung window with a roller shade, and a ceiling fan with integrated lighting
-
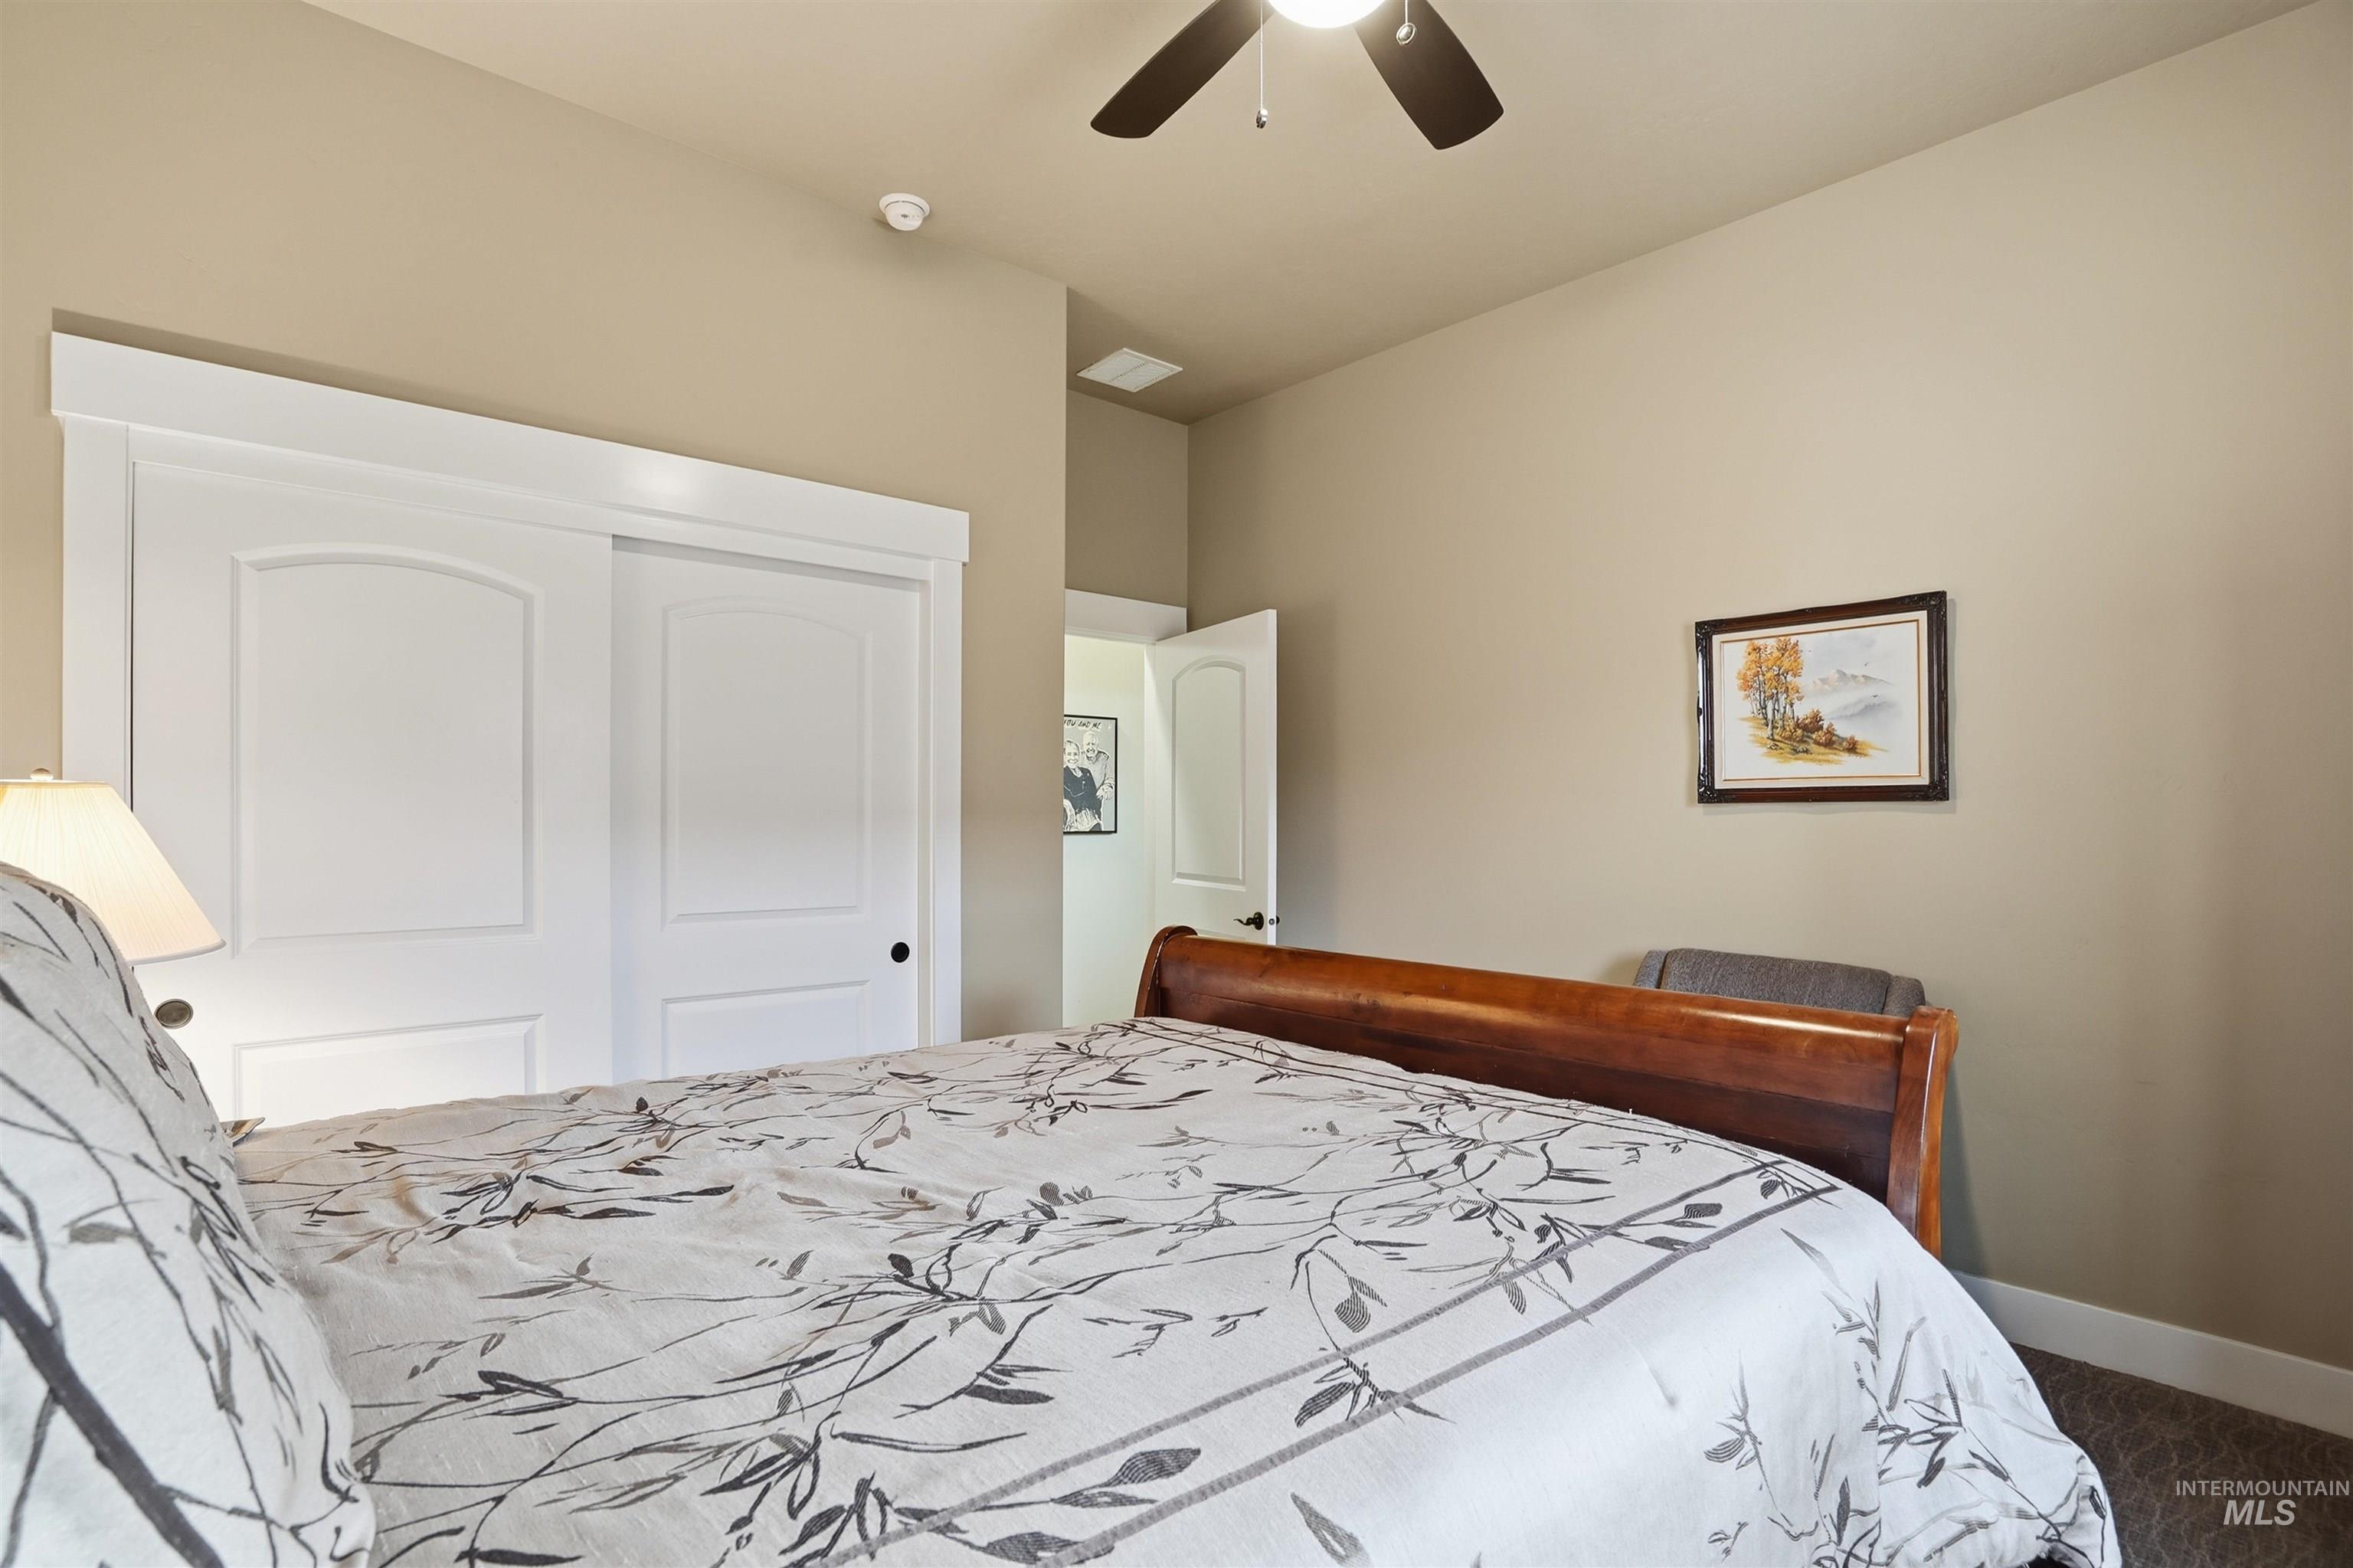
High-ceiling room featuring neutral wall tones, sliding closet doors with raised-panel detailing, a ceiling-mounted fan, and a neutral-toned carpet
-
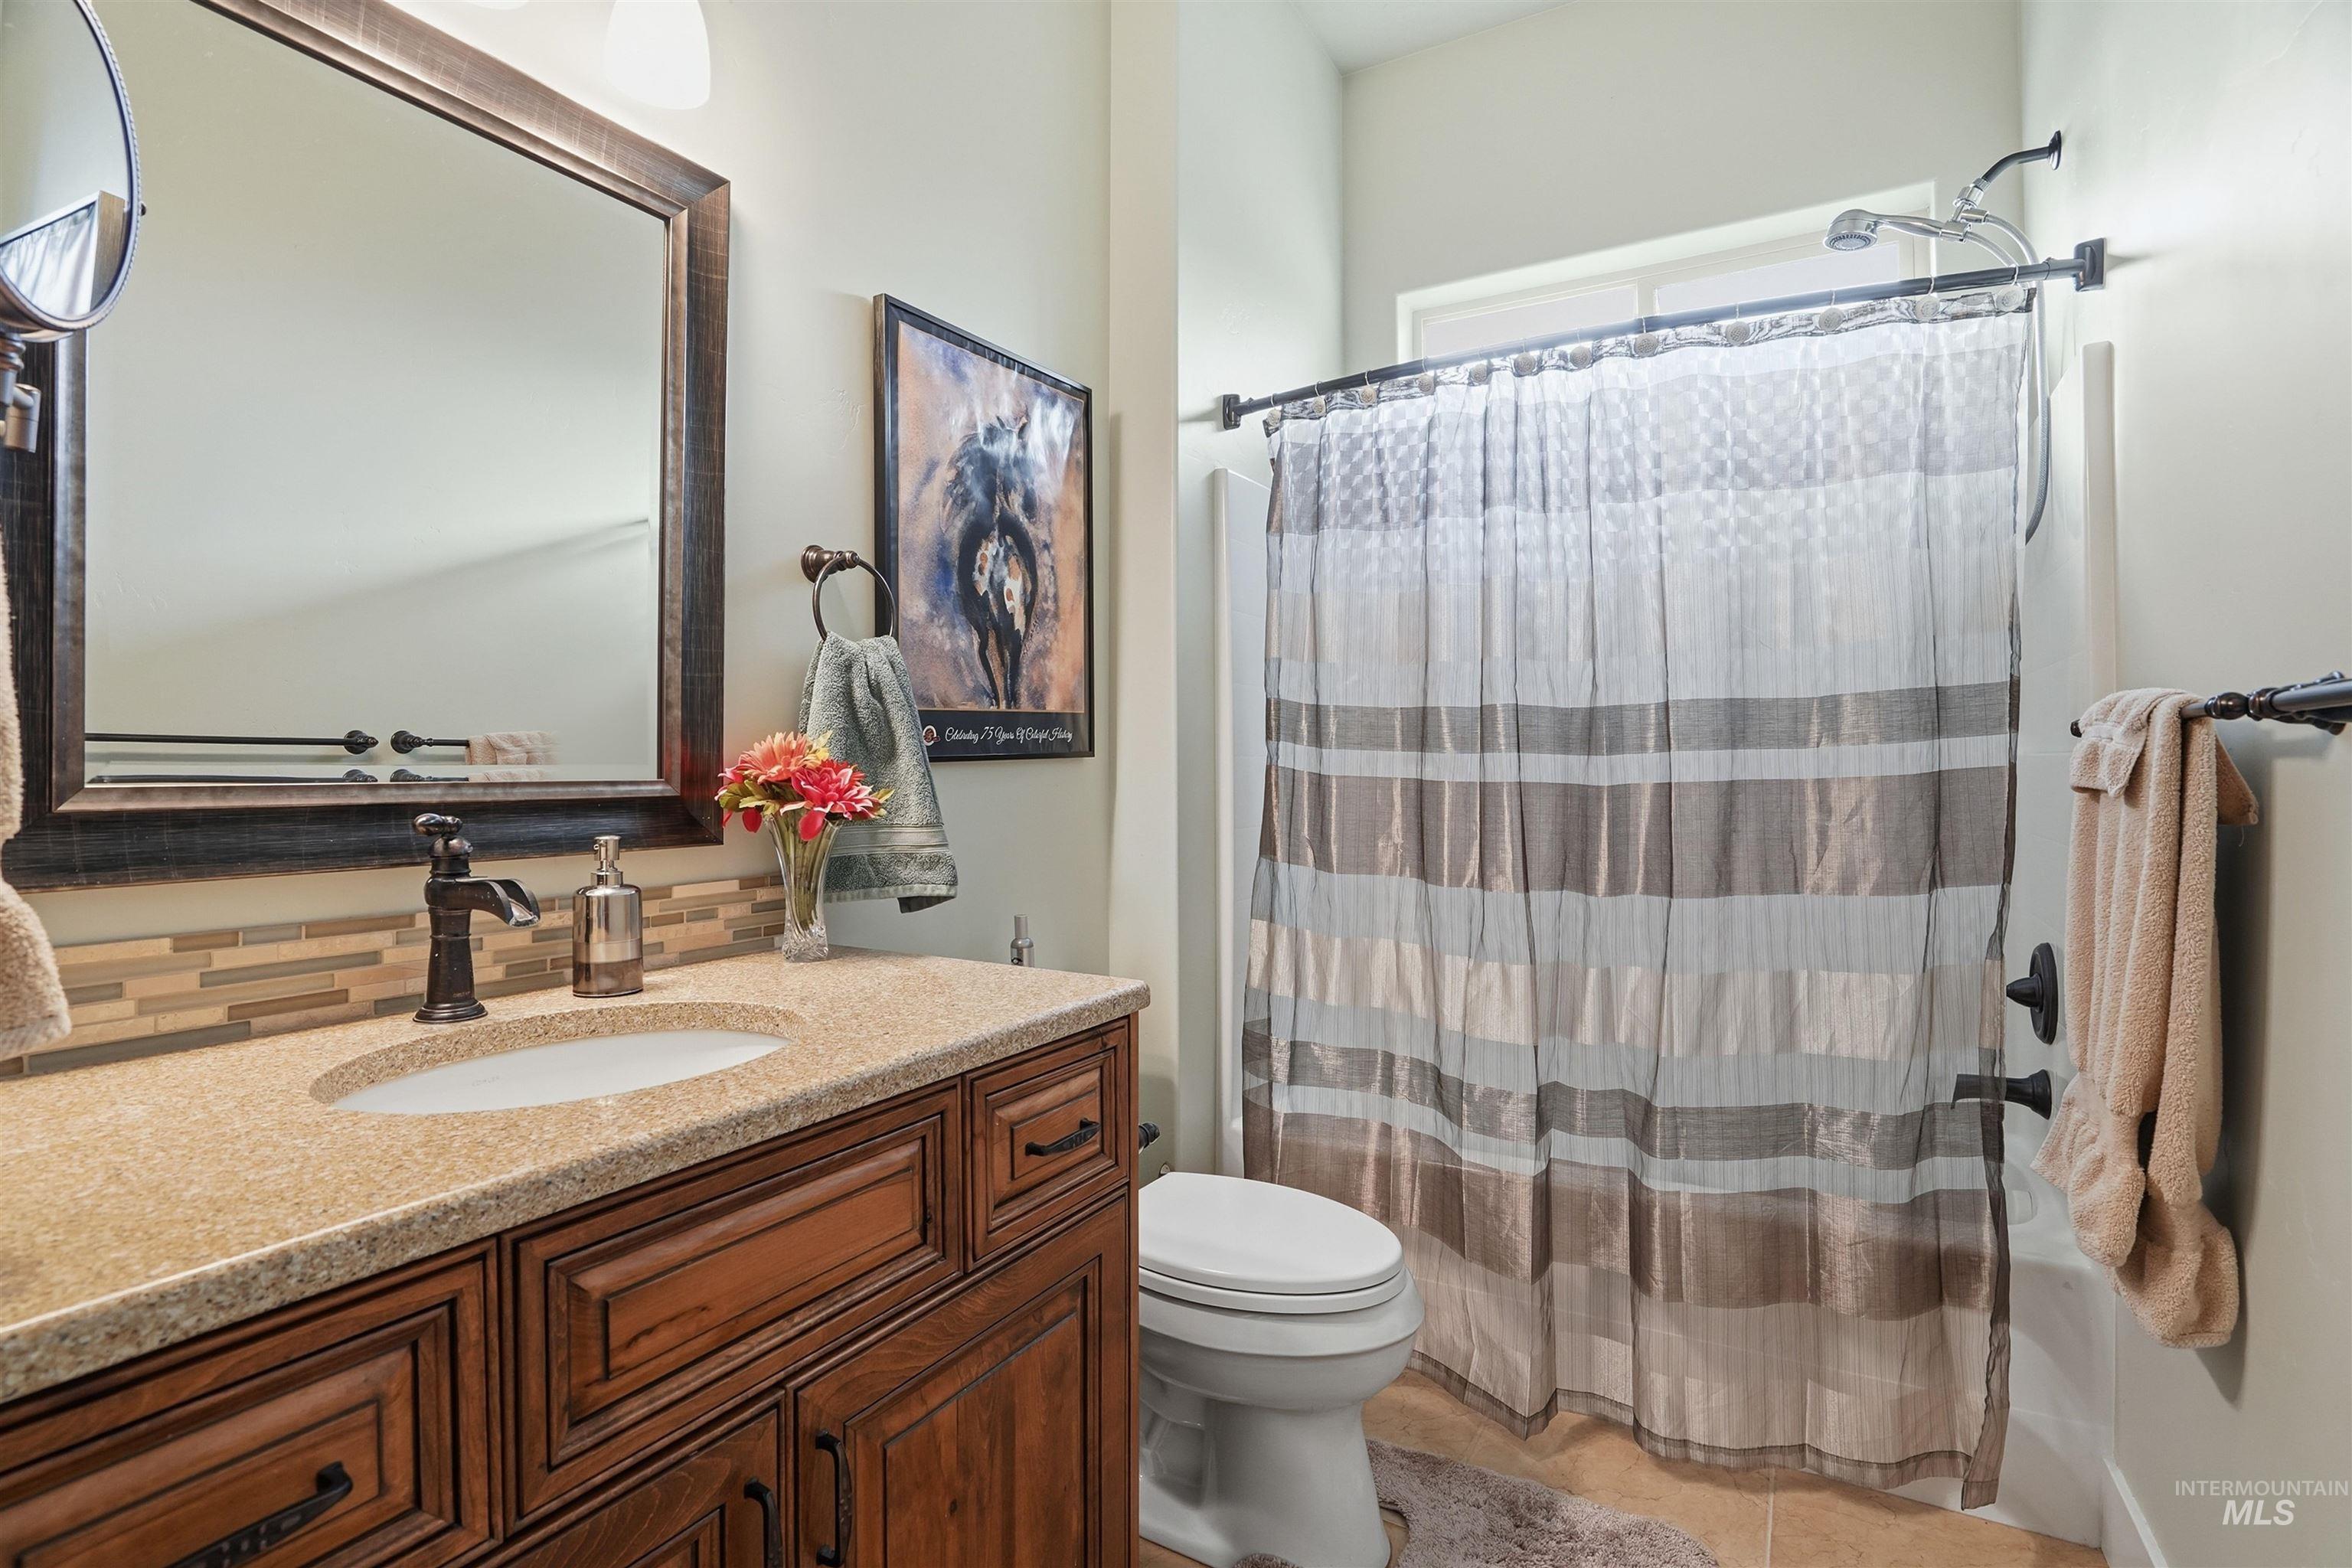
Bathroom featuring a wooden vanity with a stone countertop, an integrated sink, a framed mirror, and matte black fixtures
-
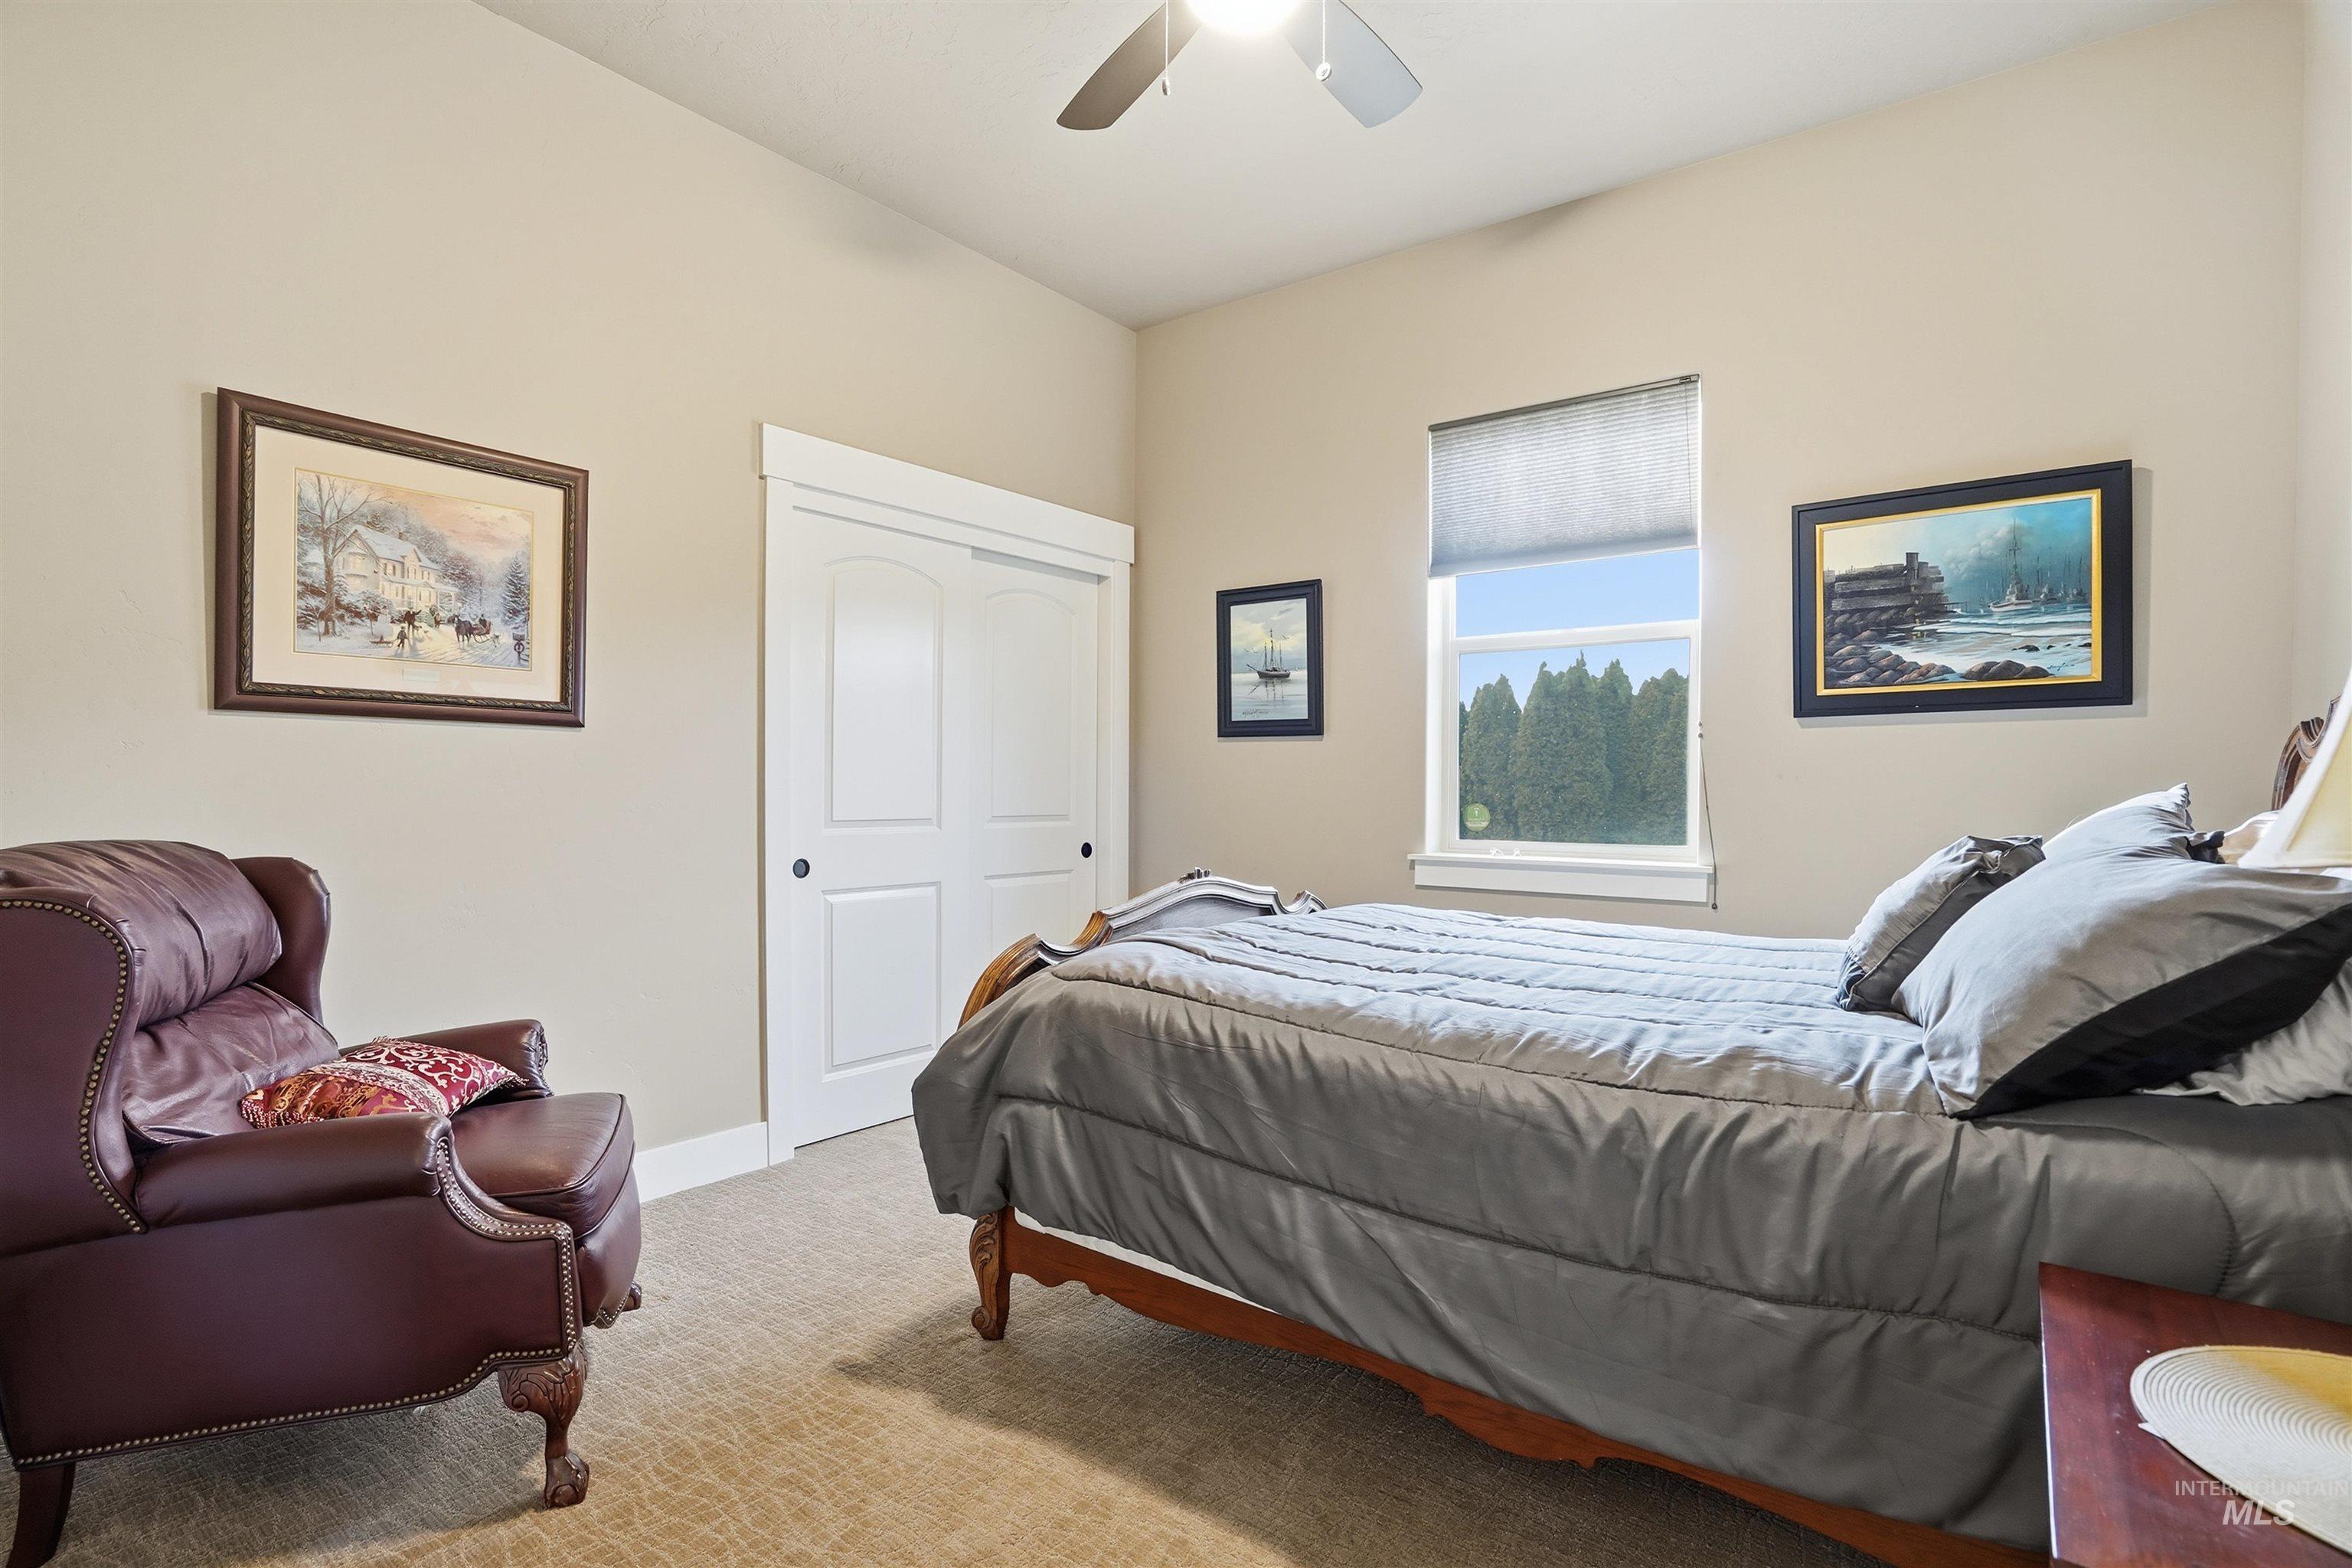
Vaulted ceiling featuring a central lighted ceiling fan, neutral carpeting, sliding panel closet doors, and a window with a roller shade
-
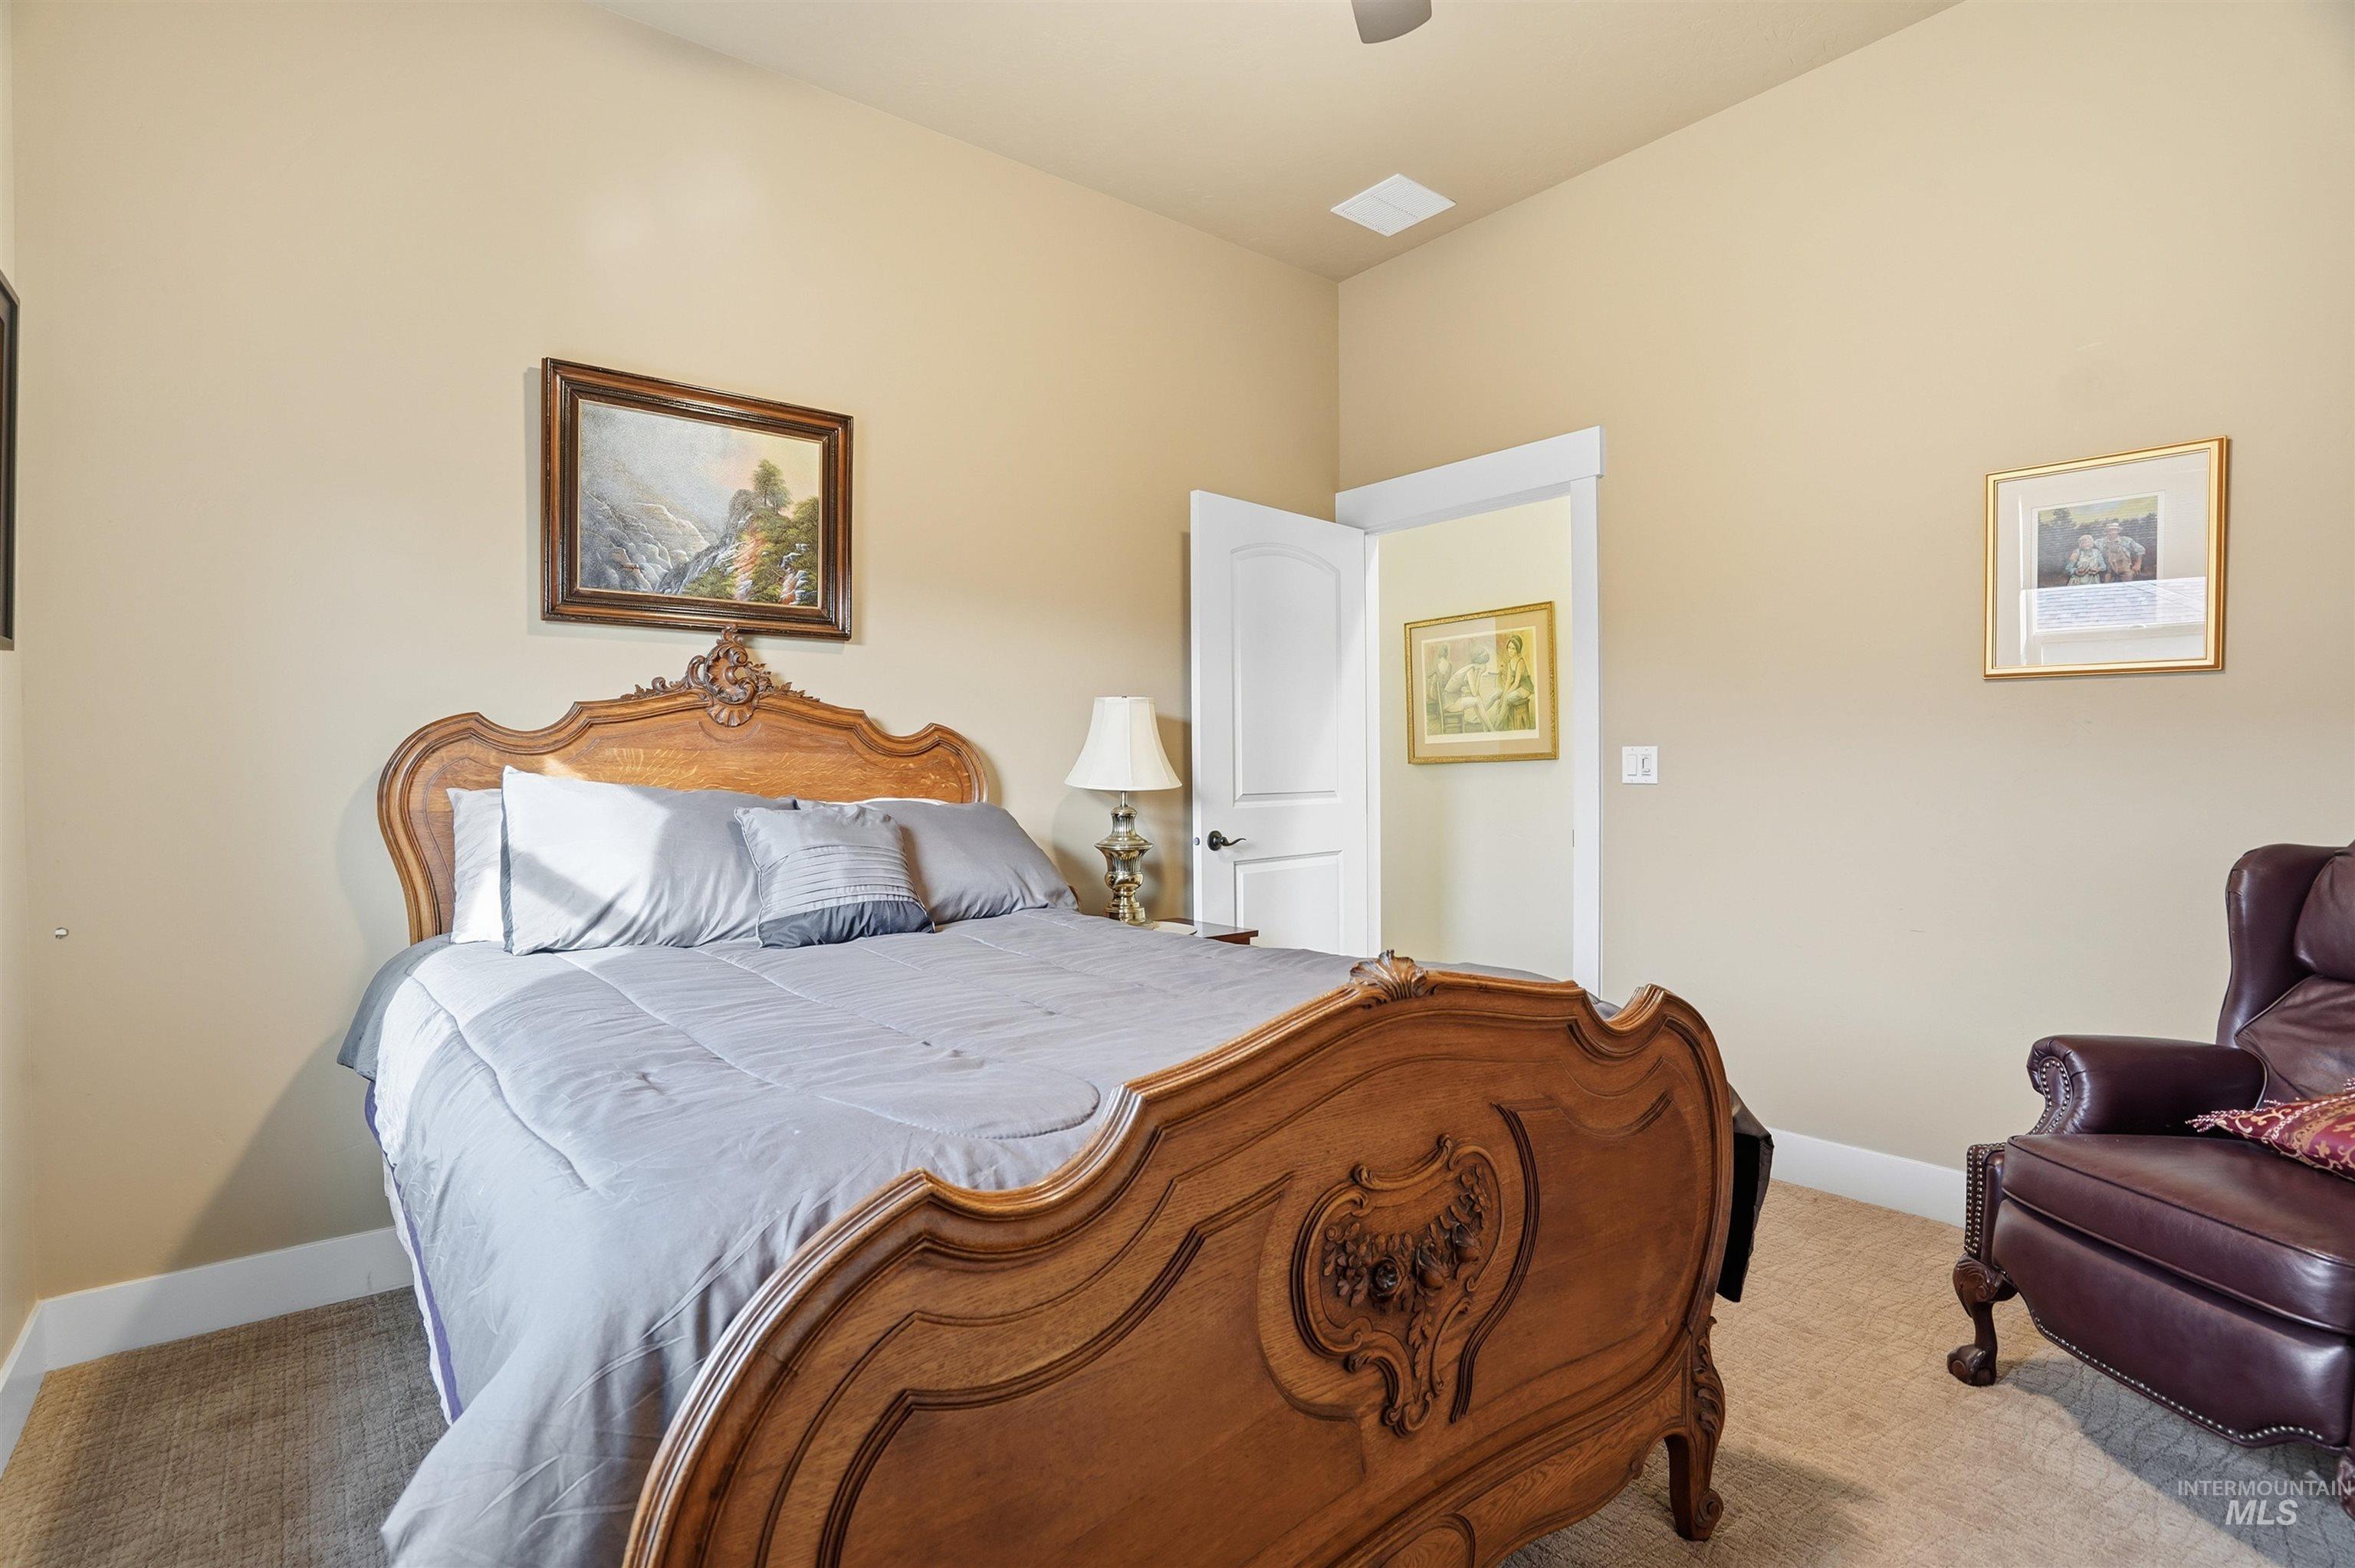
High-ceiling room featuring neutral wall paint, carpeted flooring, and a solid-core interior door with decorative casing
-
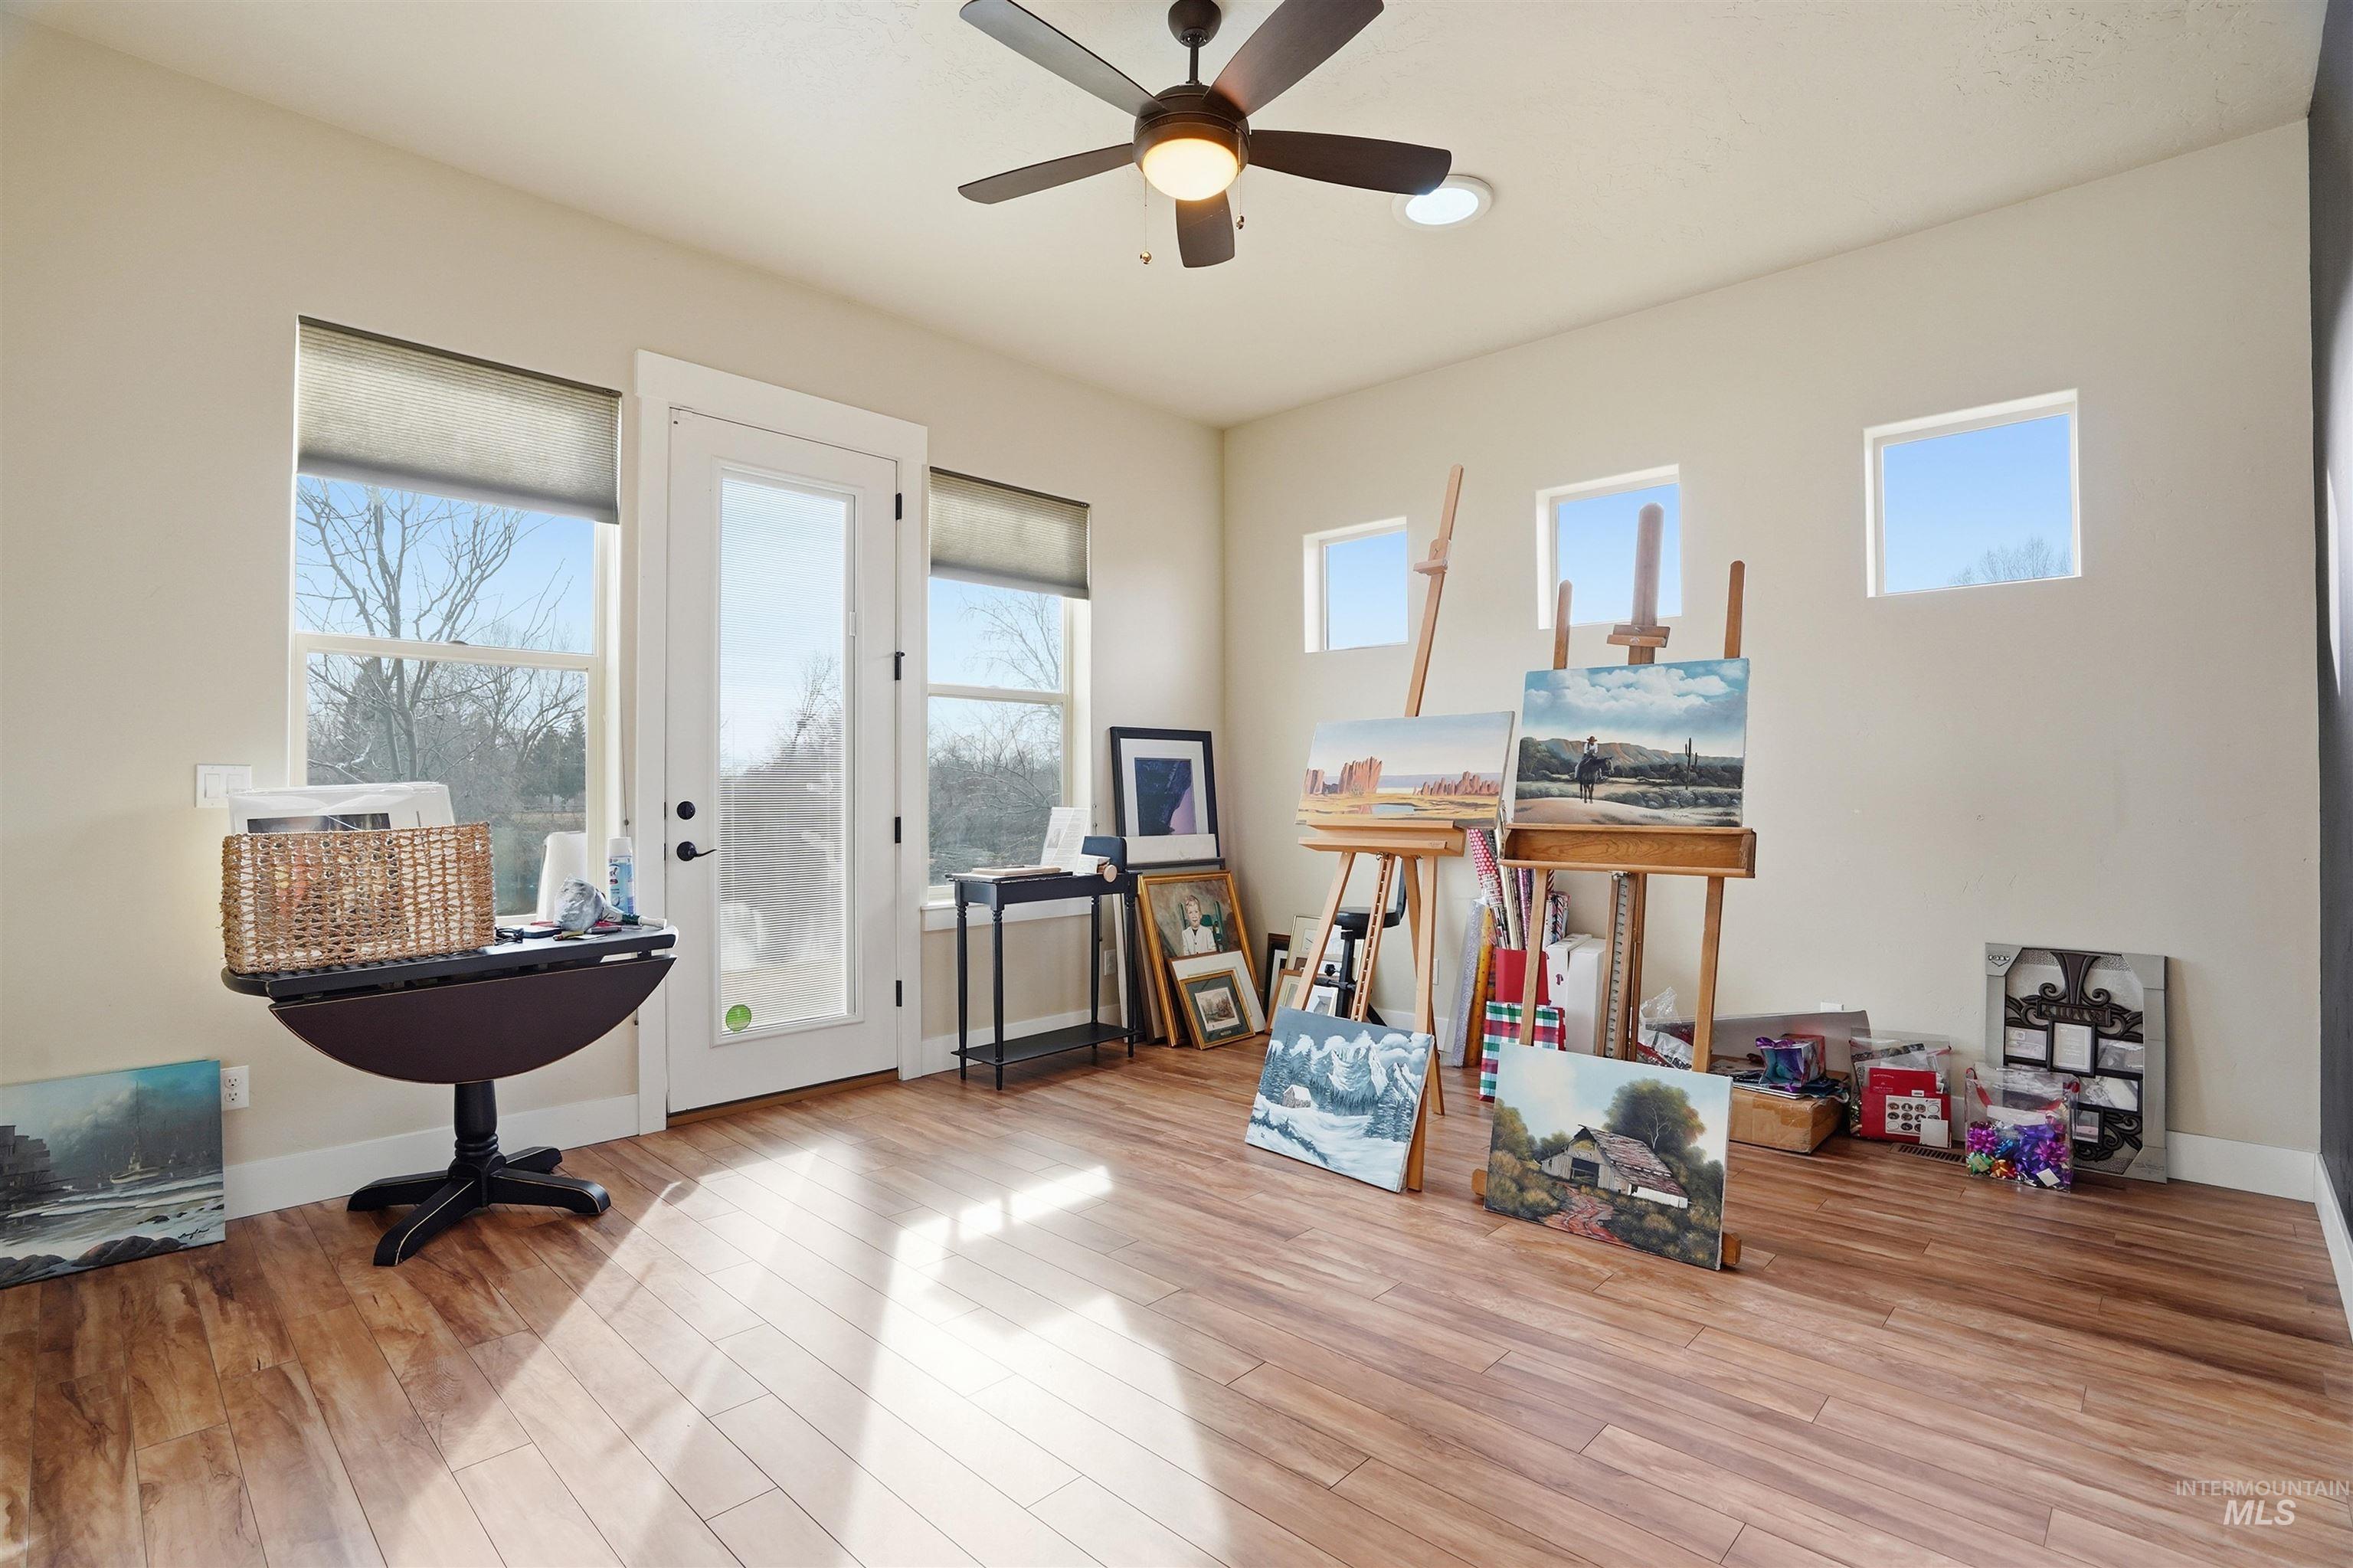
Wood-finish flooring, ceiling fan with integrated lighting, full-glass panel exterior door, and high-set square windows
-
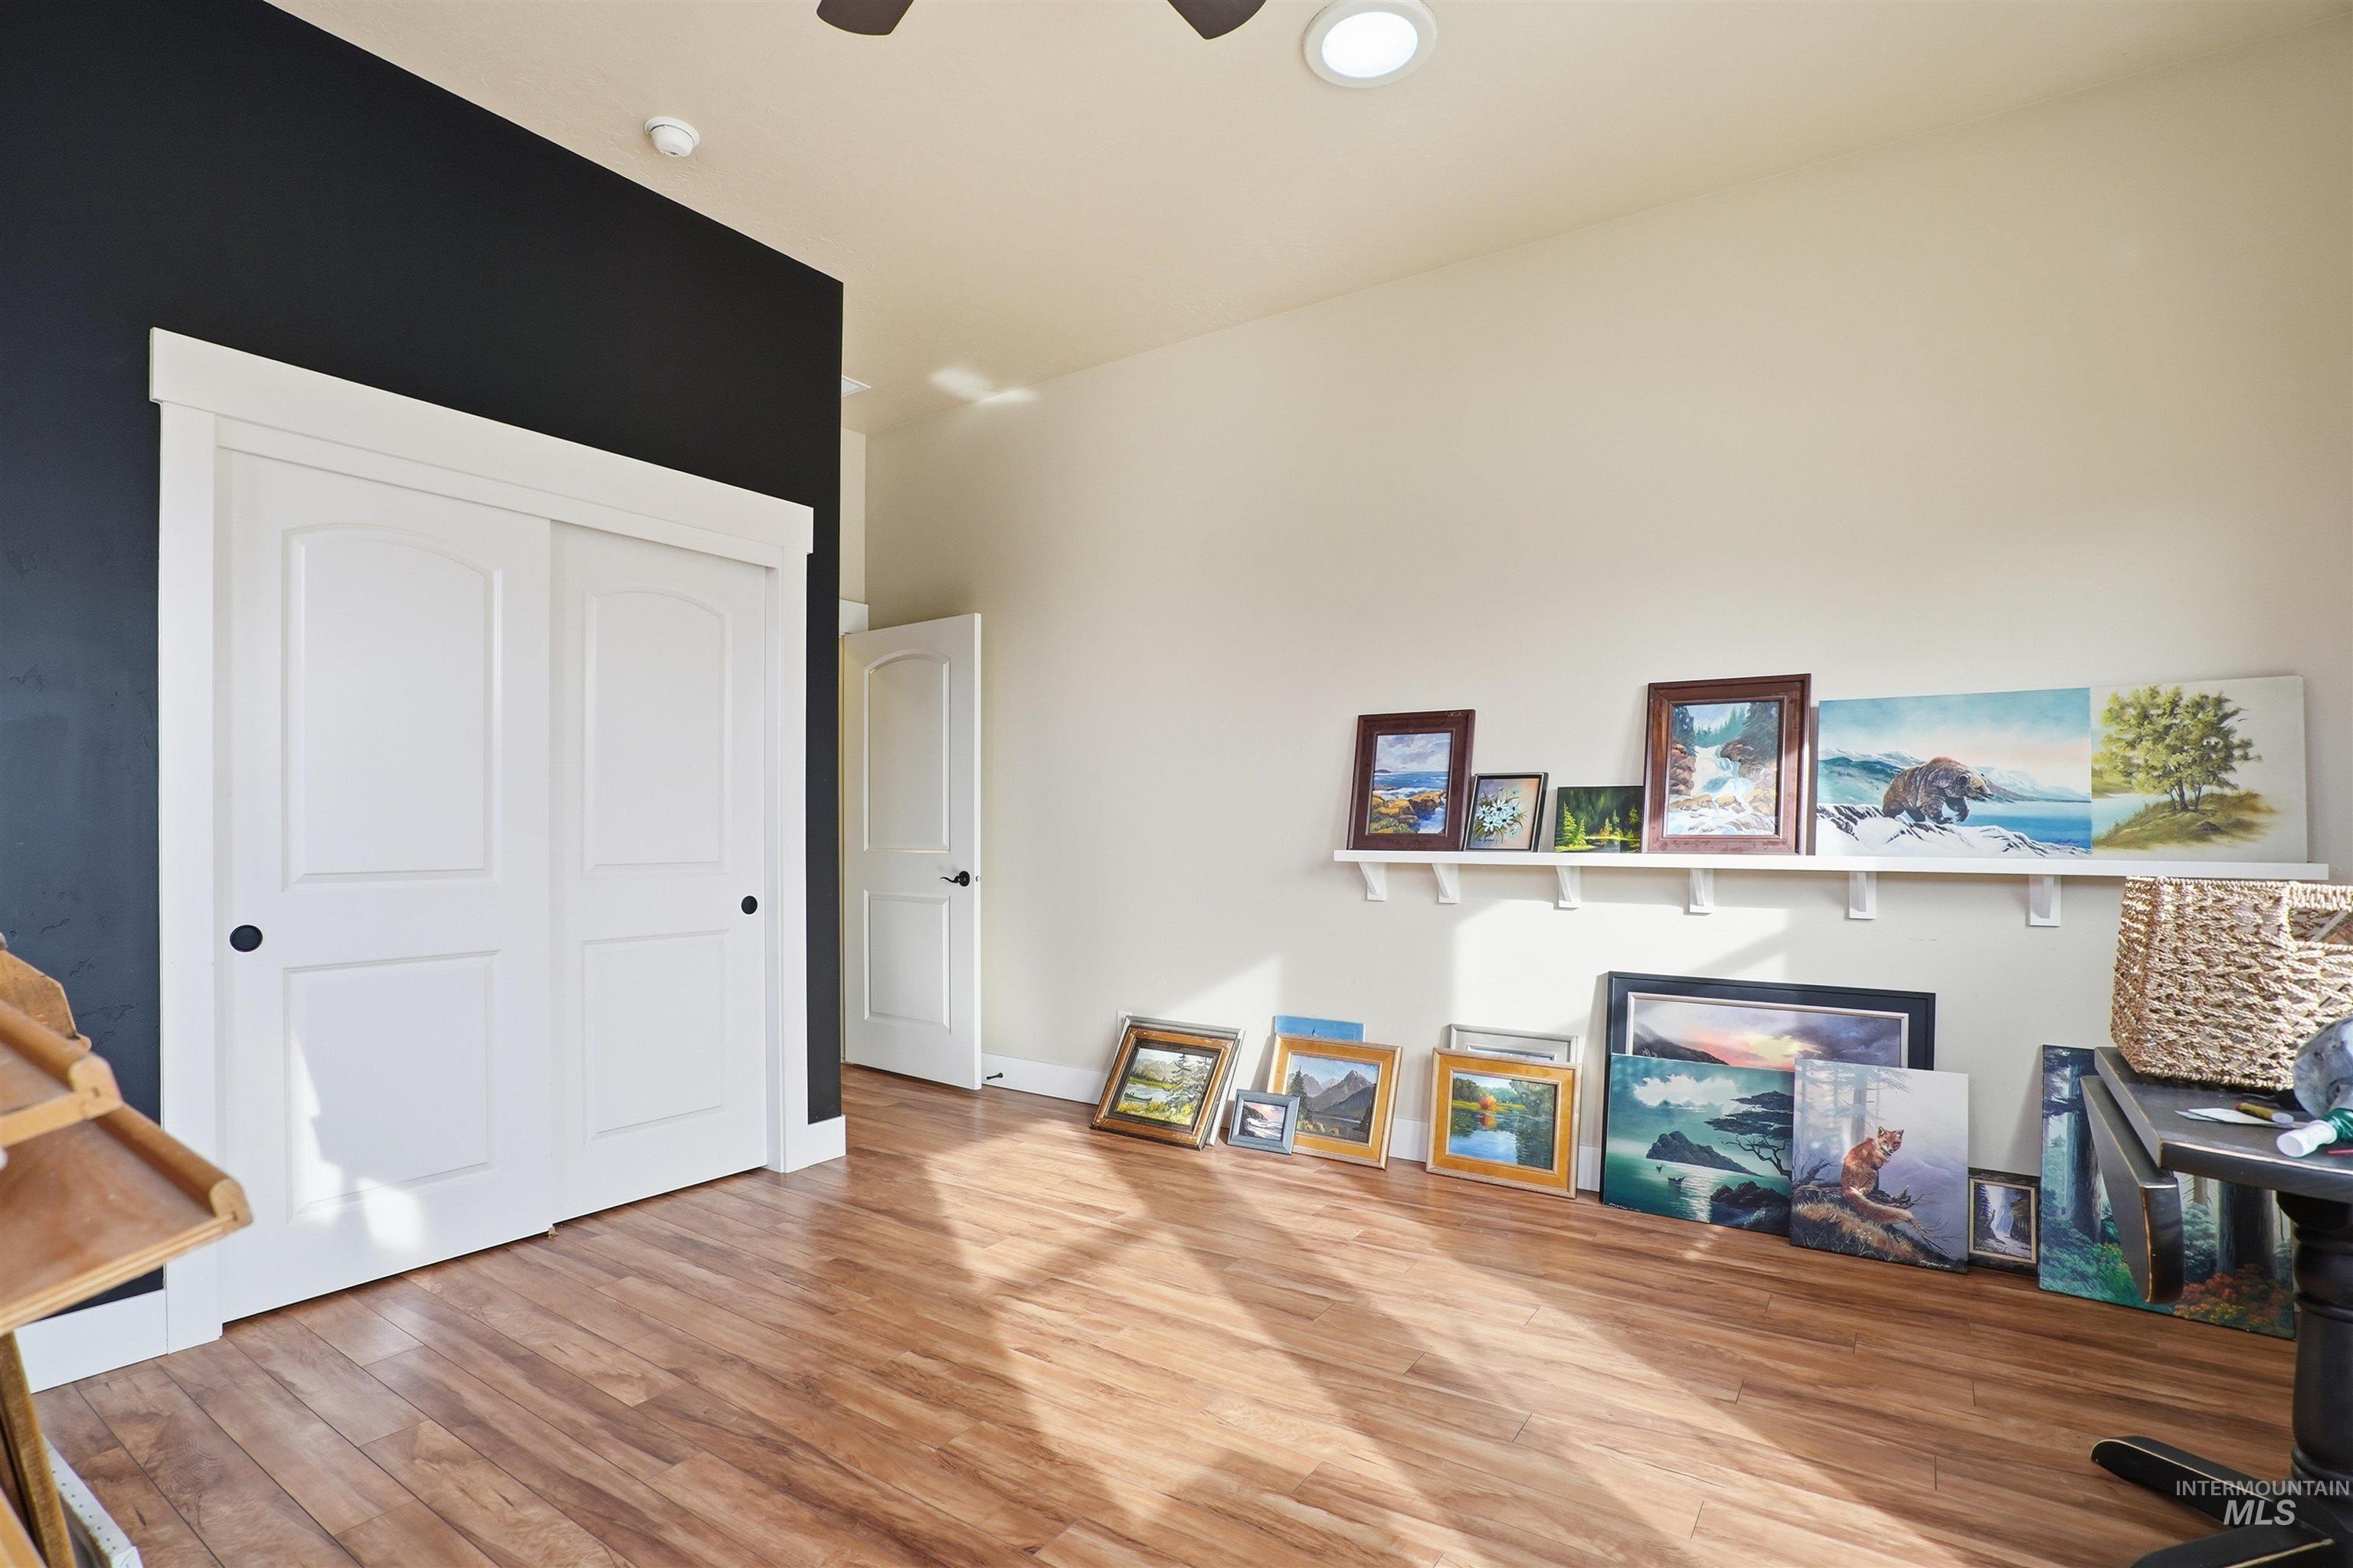
Room featuring wood-finish flooring, a matte black accent wall, double-panel sliding closet doors, a built-in wall shelf, and a ceiling fan
-
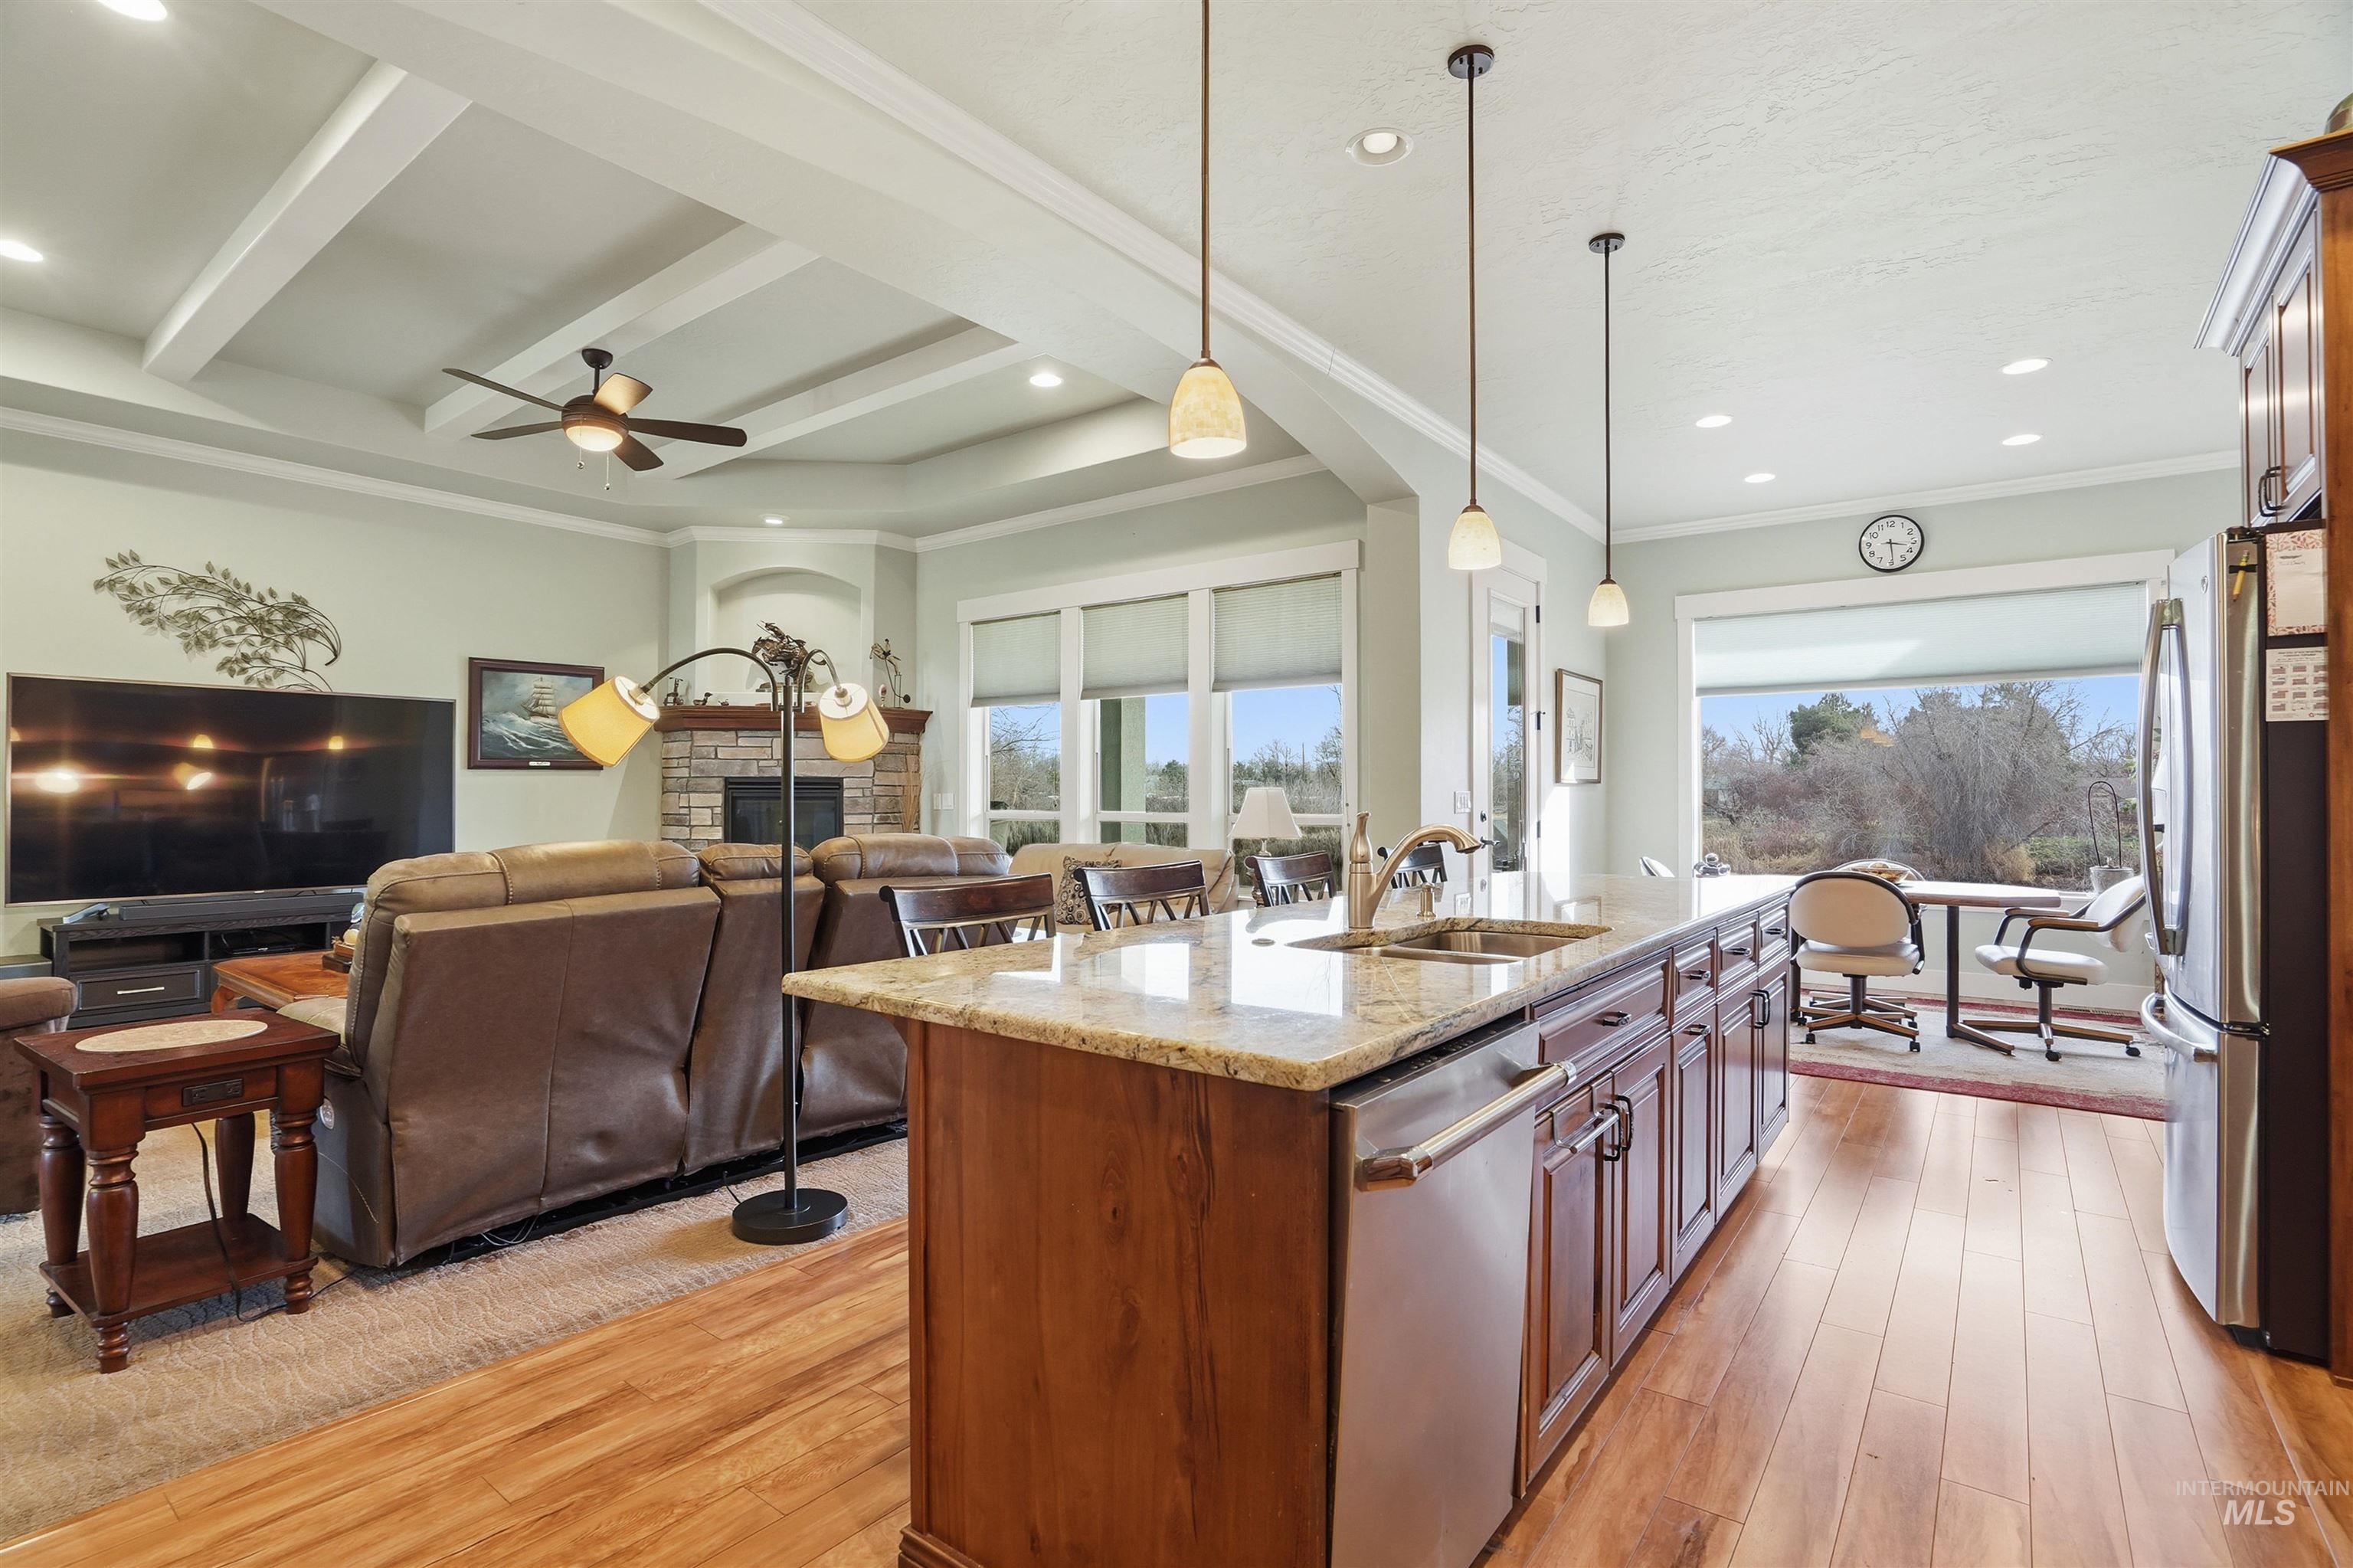
Kitchen featuring a central island with stone countertop, wood cabinetry, stainless steel appliances, coffered ceiling, and stone-surround fireplace
-
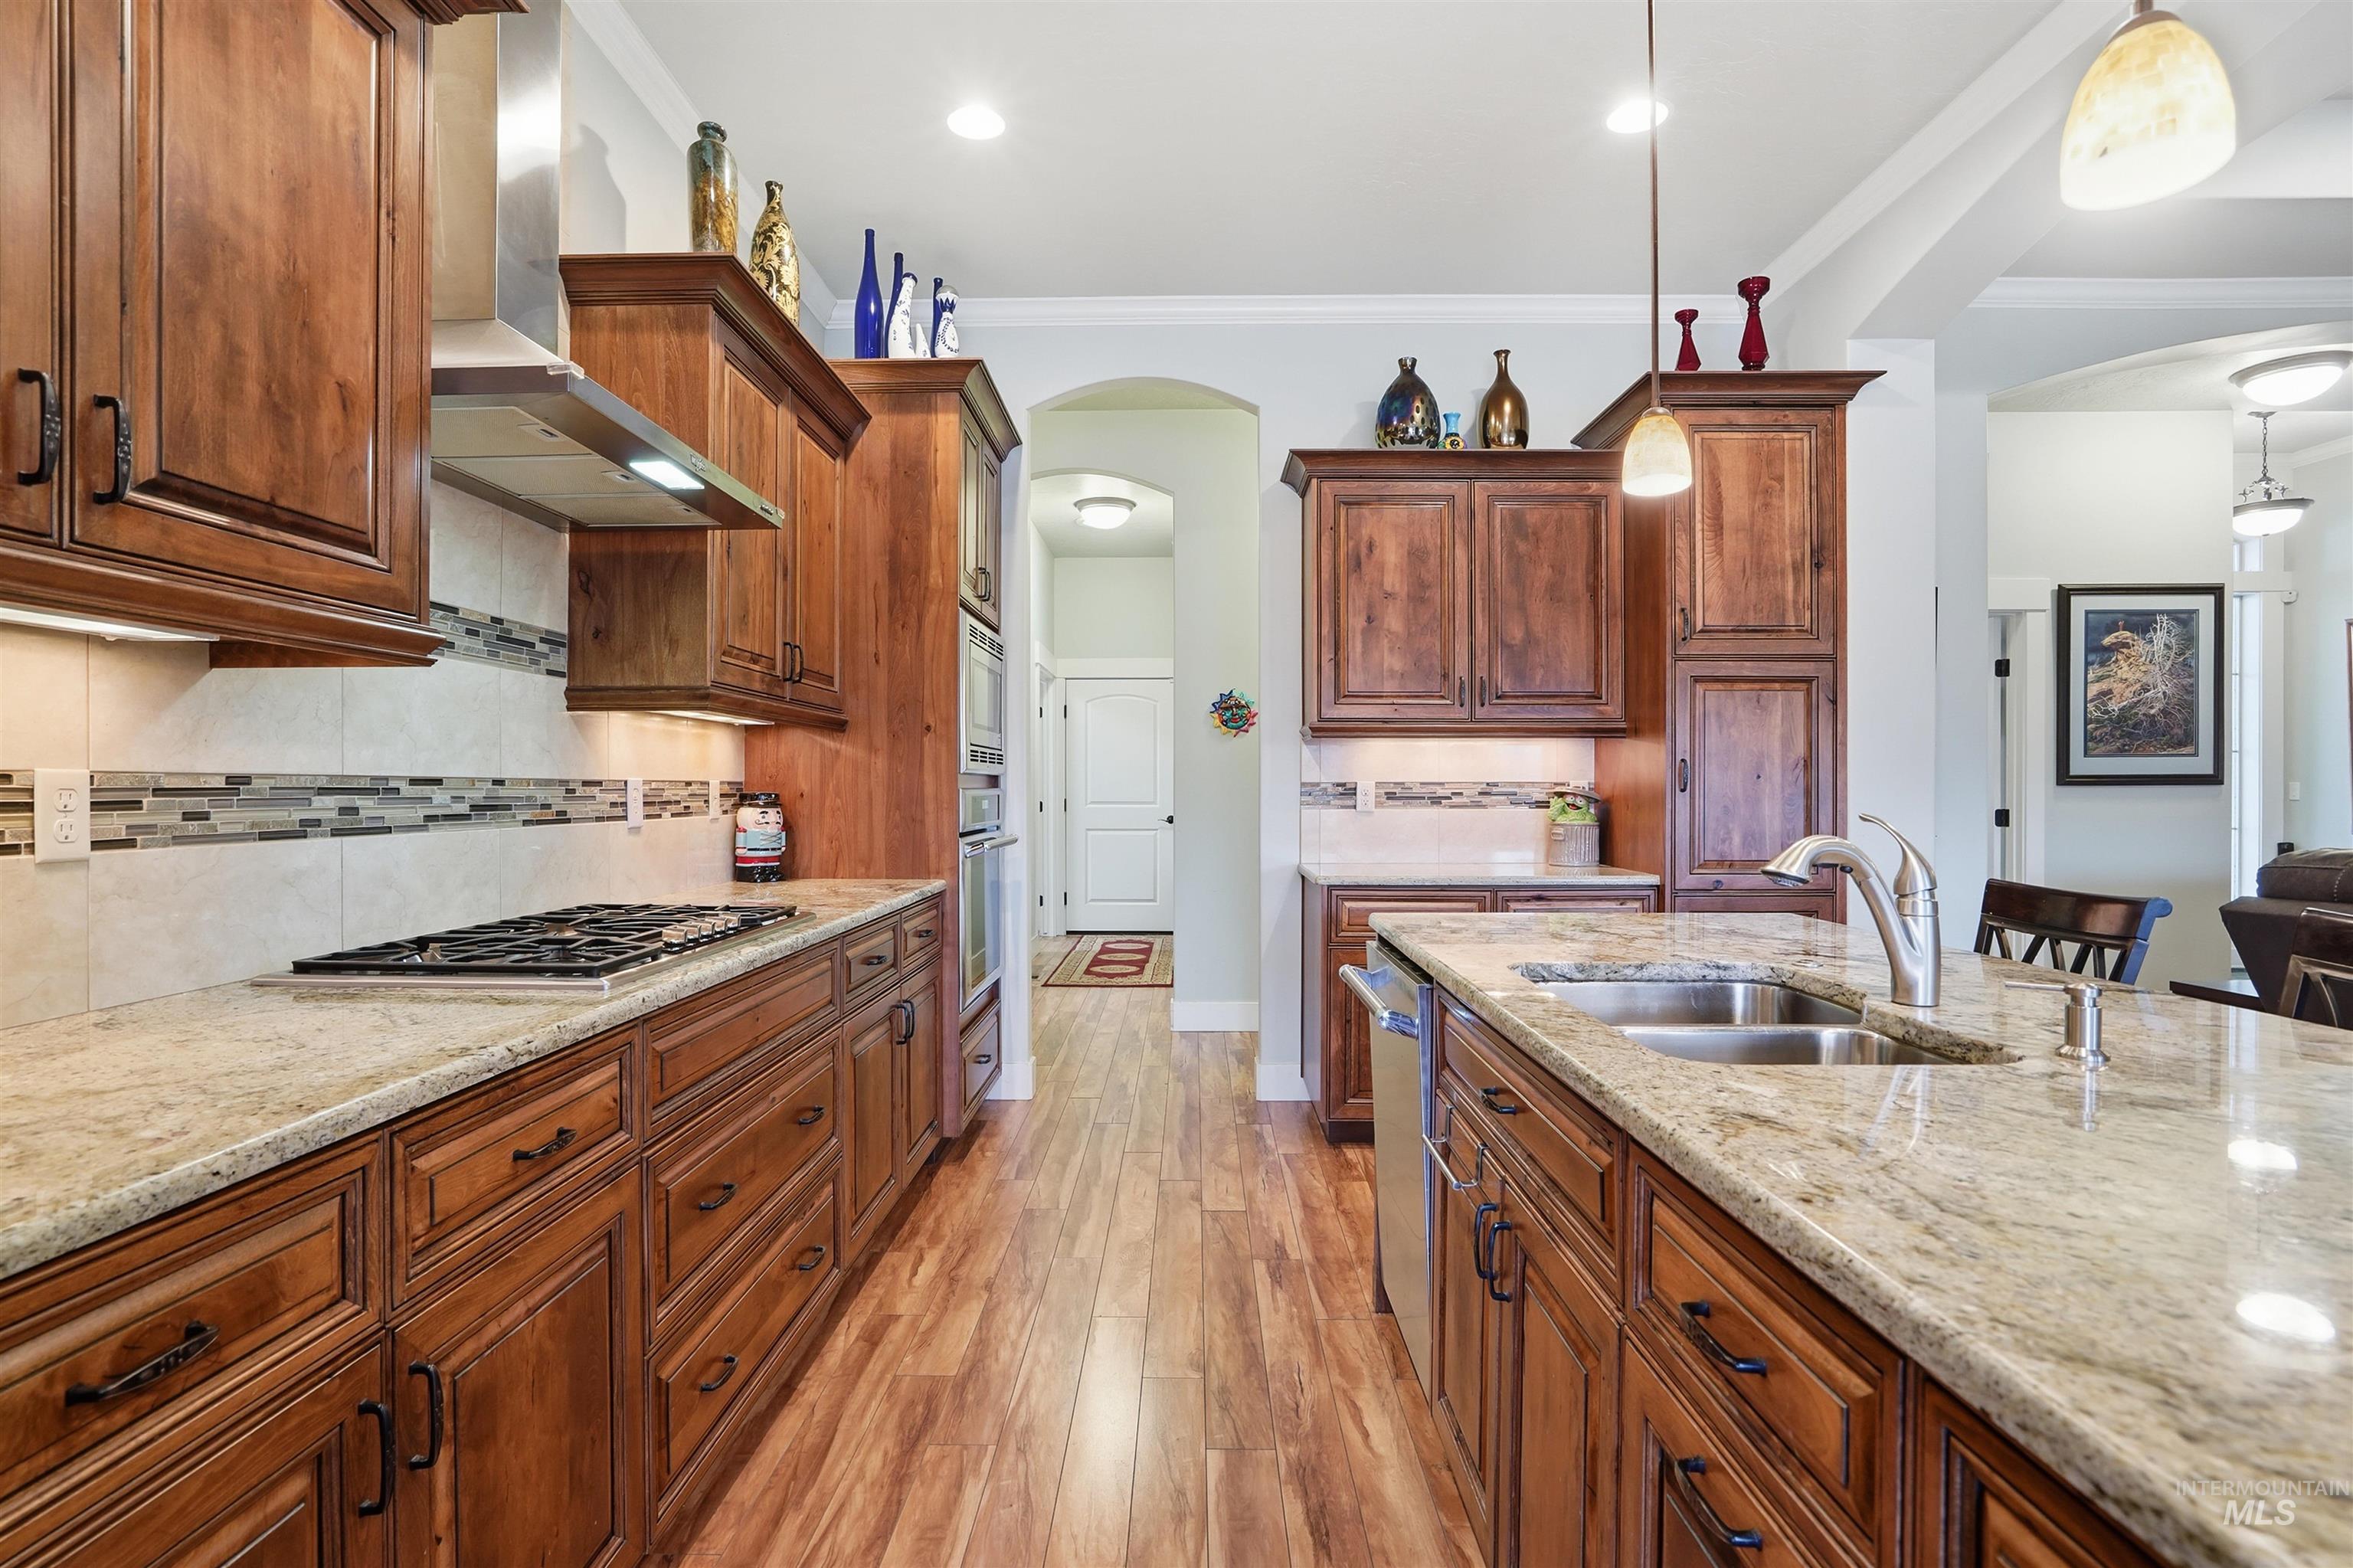
Kitchen featuring stained wood cabinetry, stone countertops, a decorative tile backsplash, wood-finish flooring, and a stainless steel wall oven
-
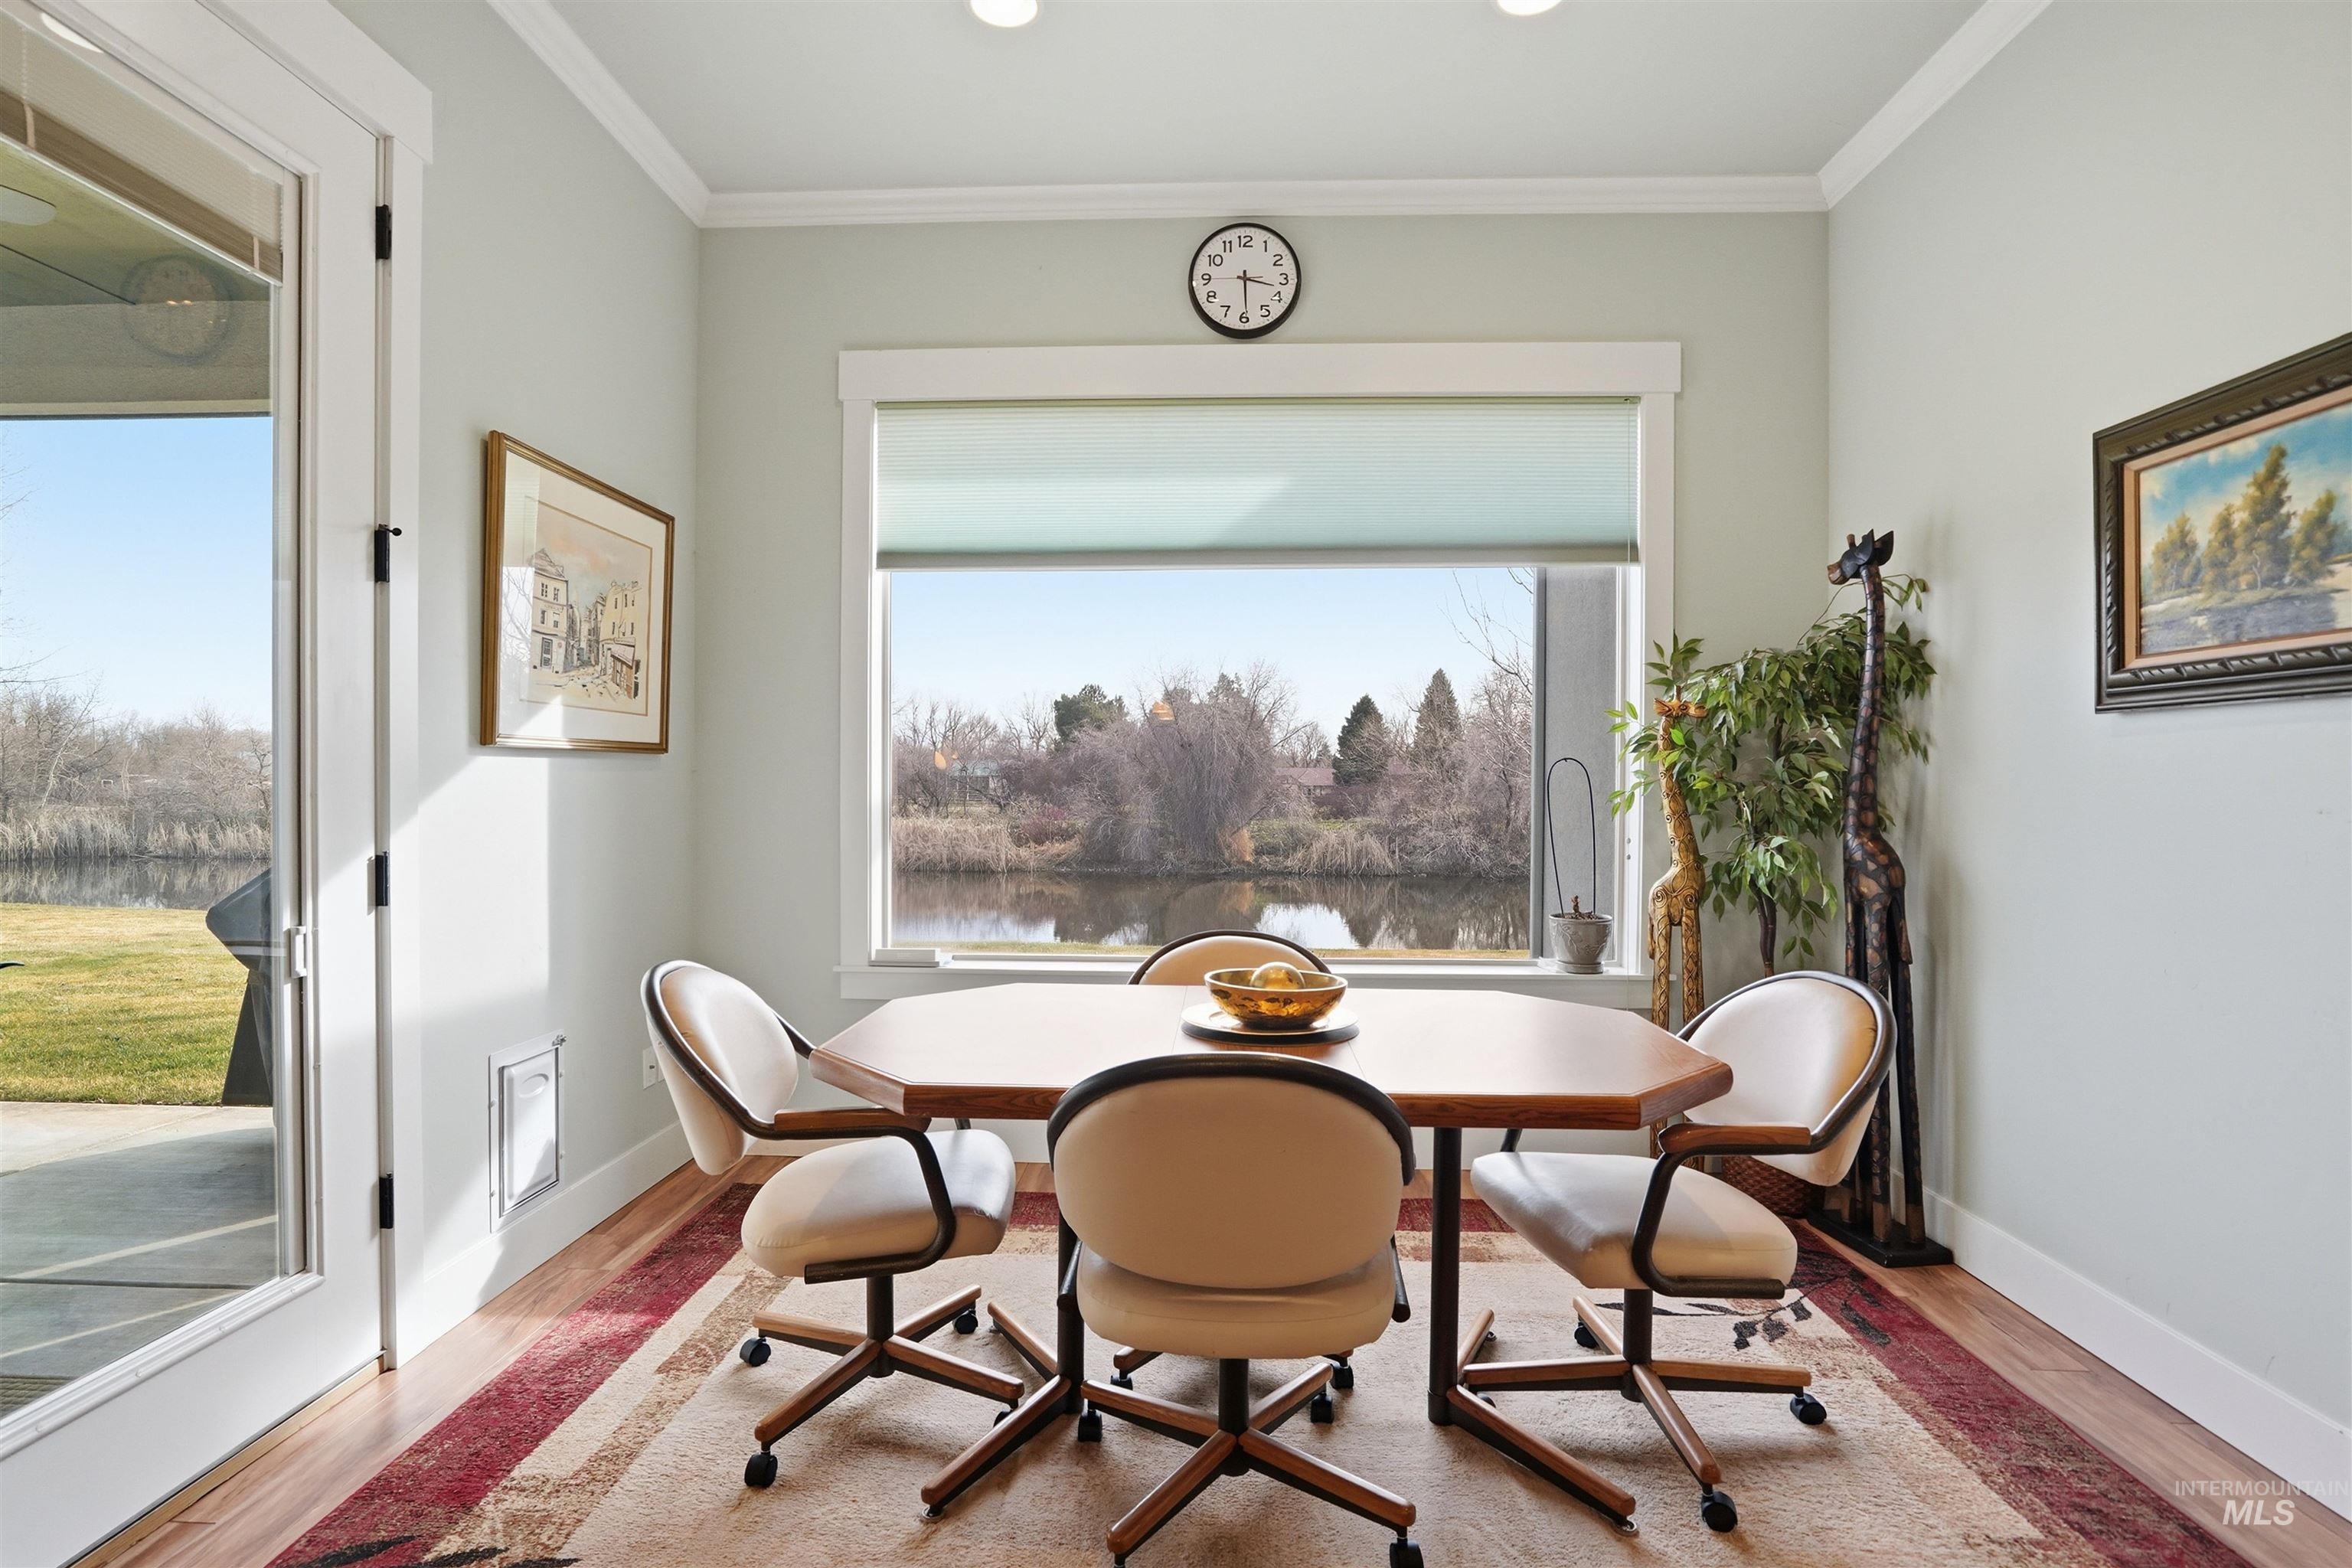
Large-format window, wood-finish flooring, crown molding, and glass-paned door
-
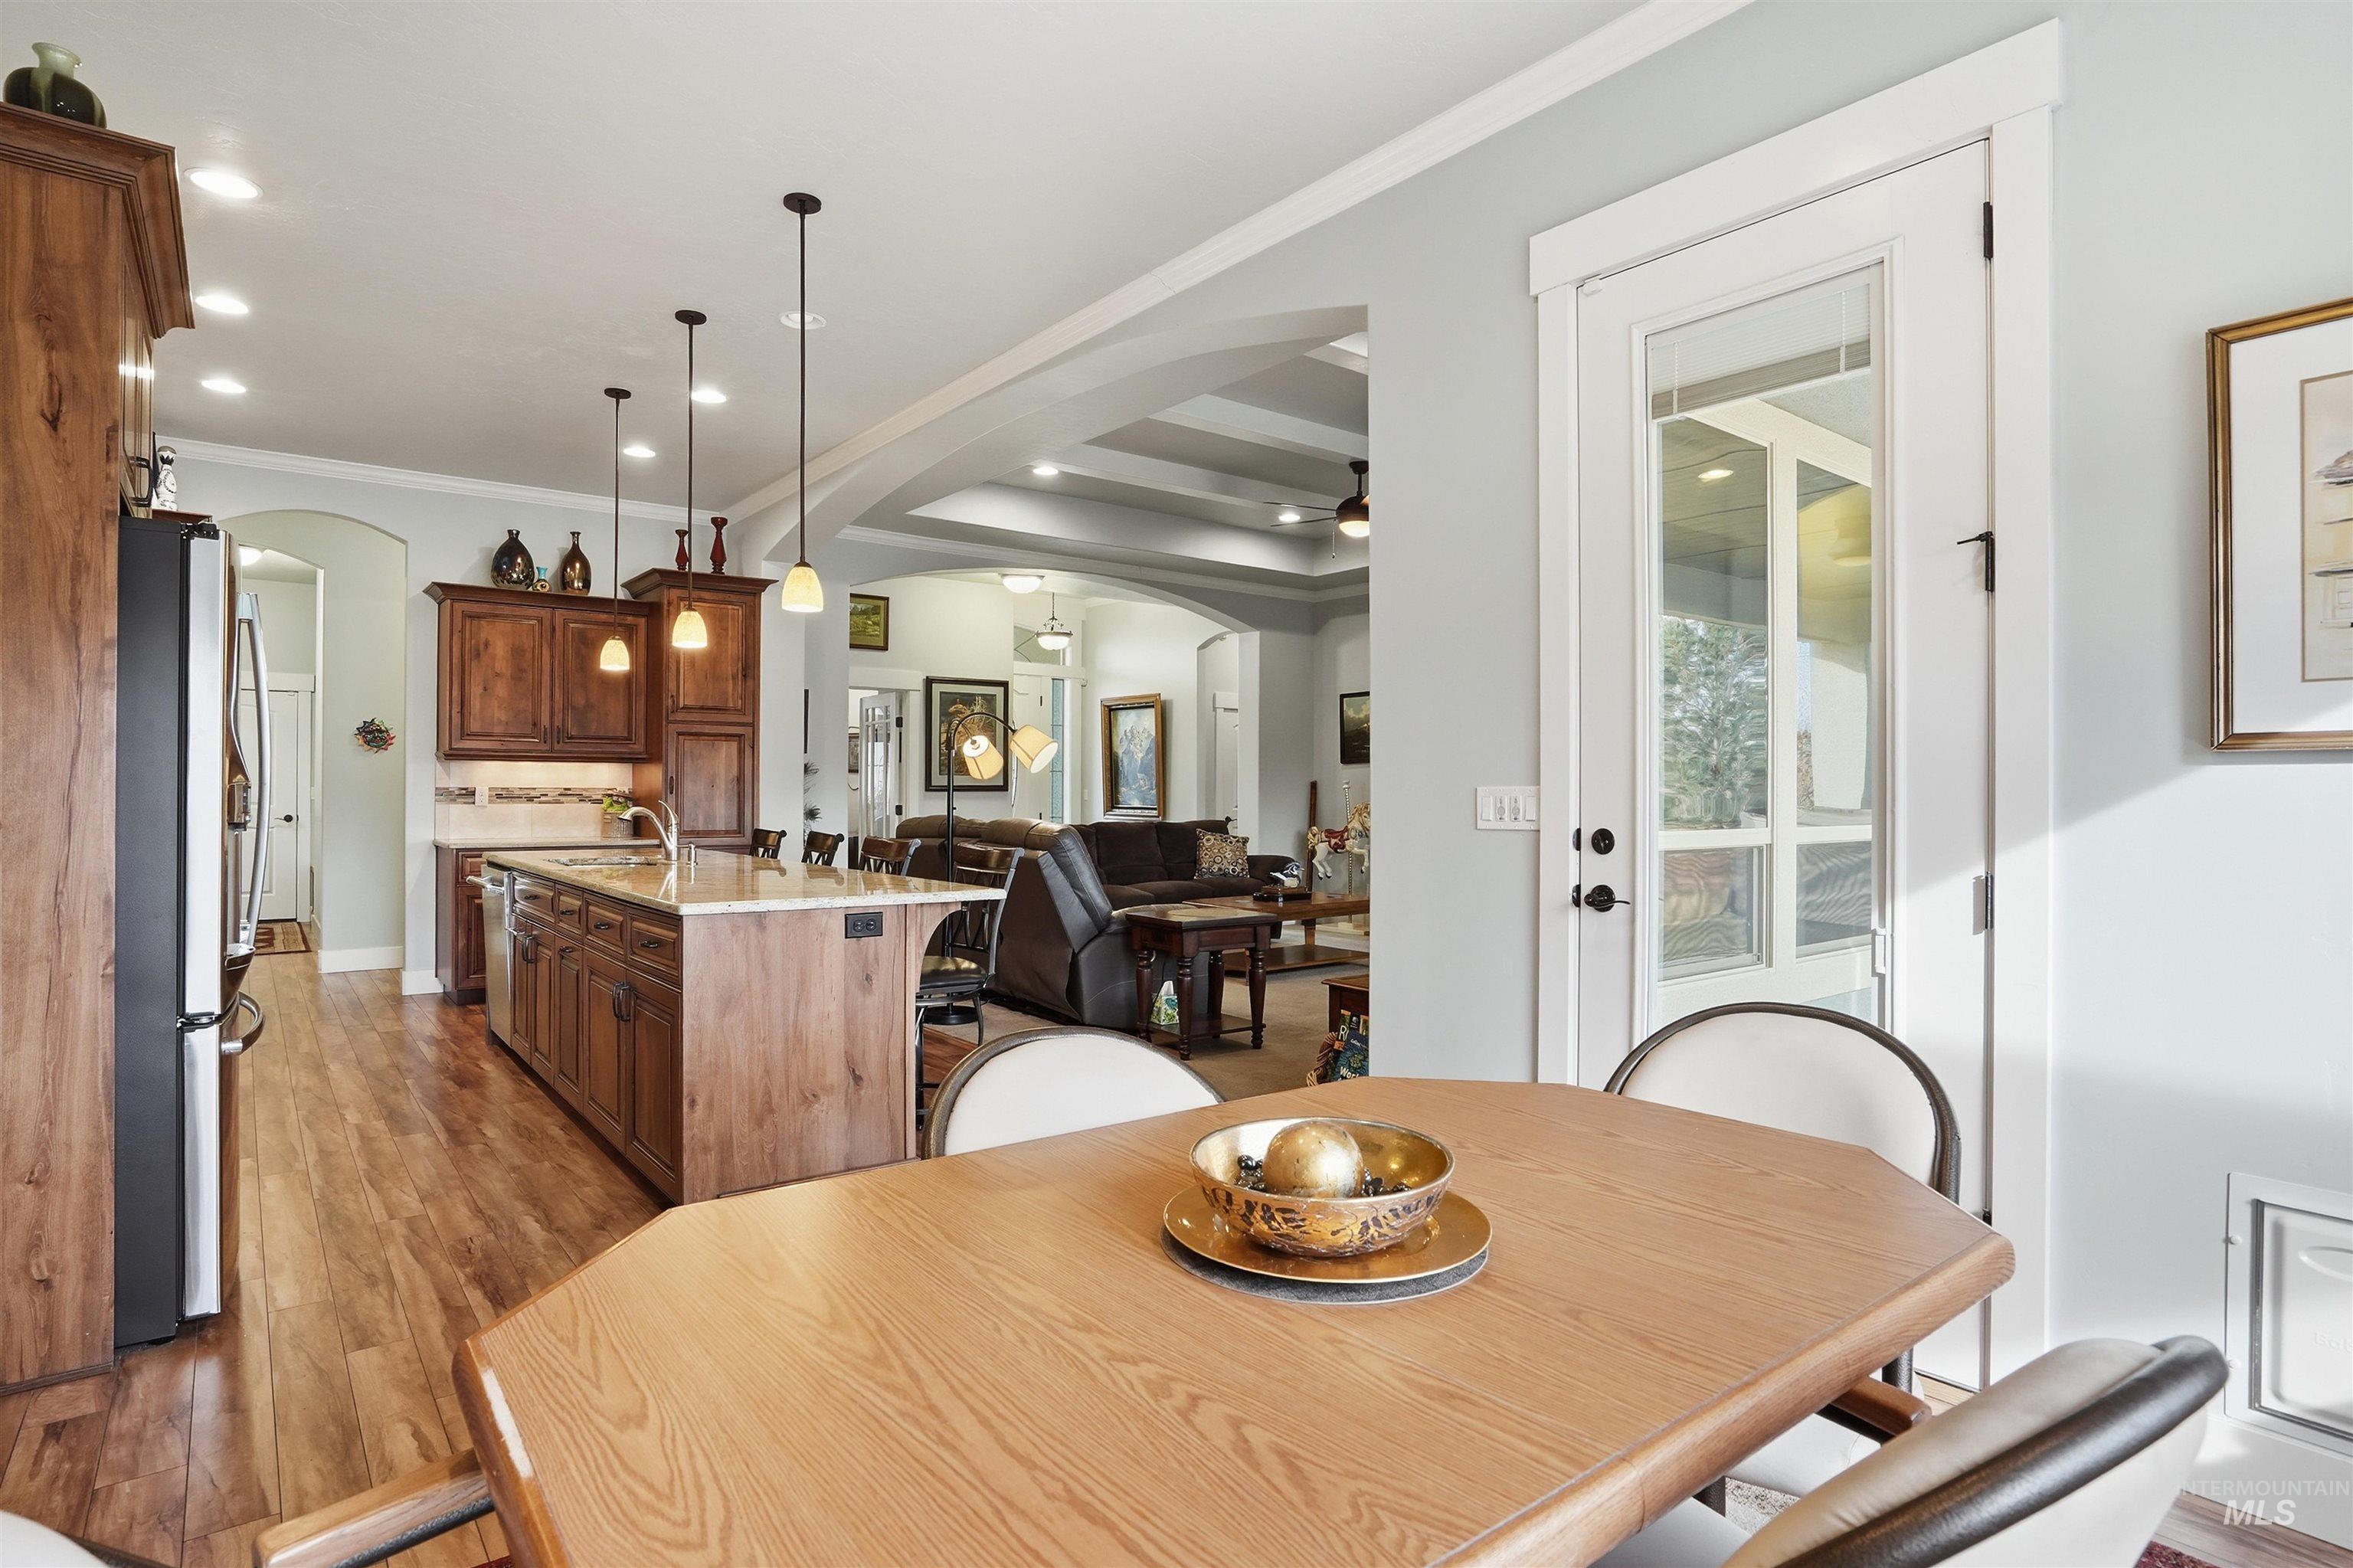
Kitchen featuring wood-finish cabinetry, an expansive center island with stone-surface countertops, recessed lighting, pendant fixtures, and wood-finish flooring
-
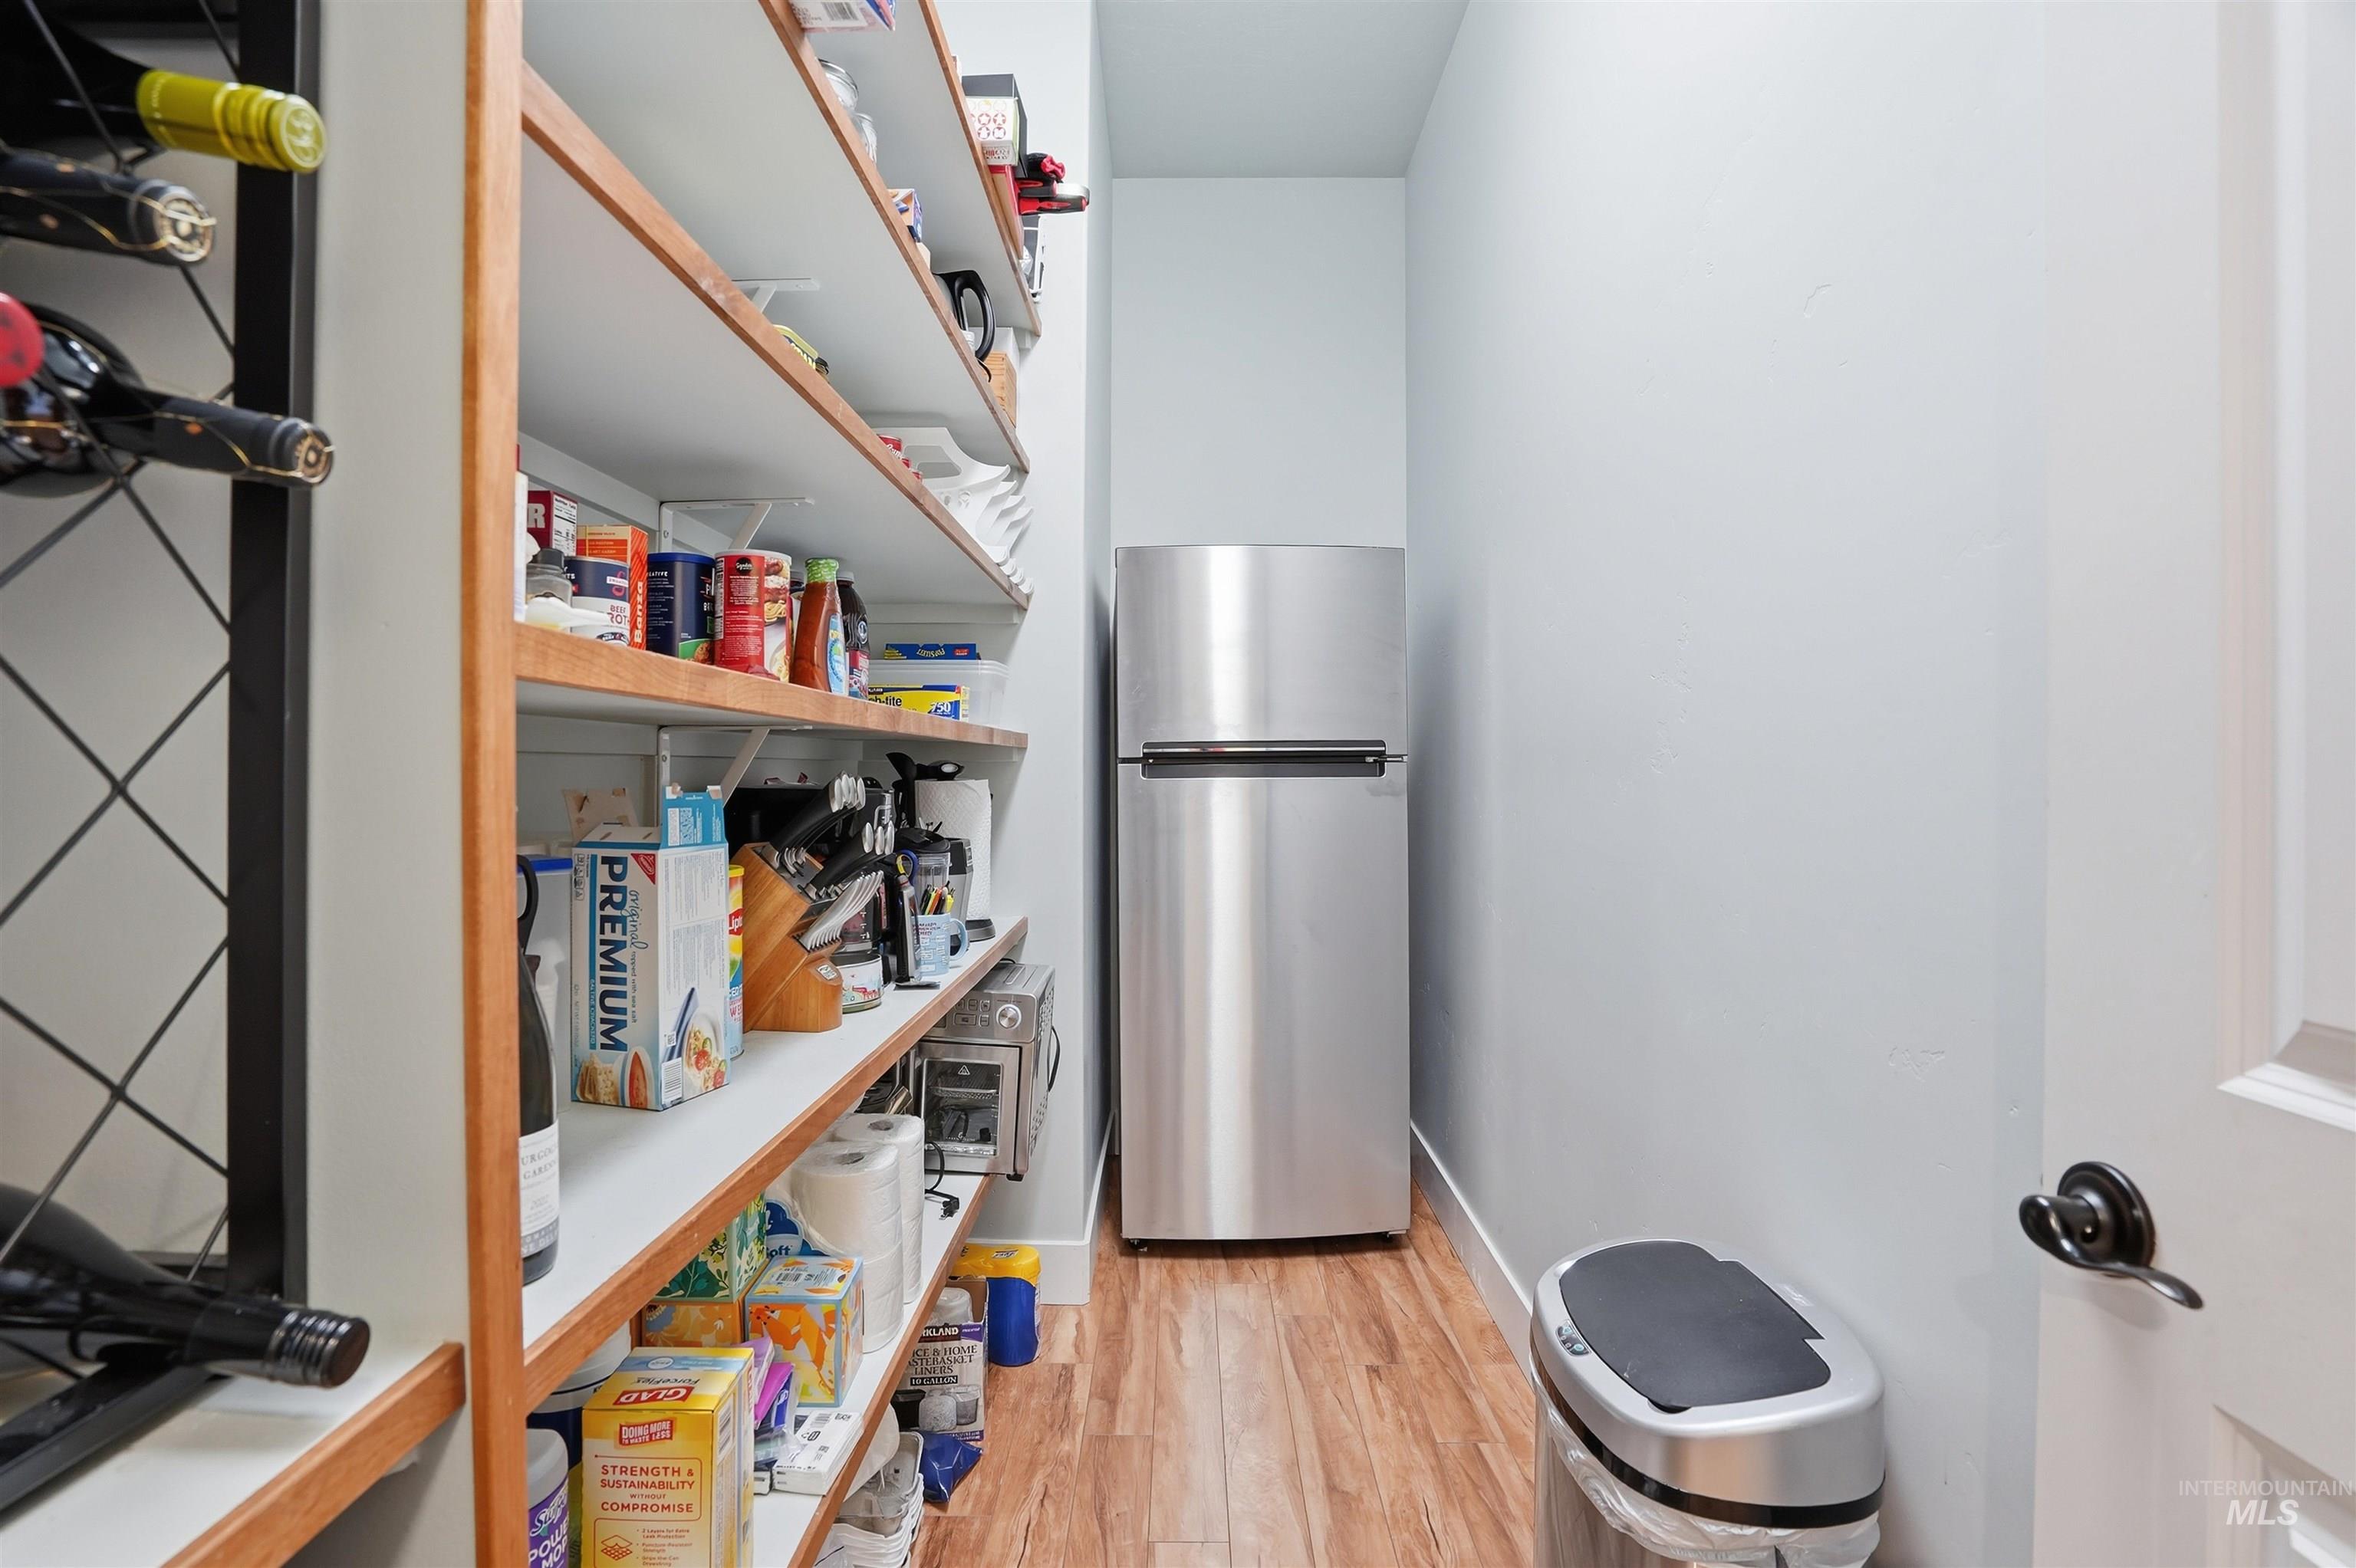
Walk-in pantry featuring wood-finish flooring, custom wall-mounted open shelving, integrated wine storage, and a stainless steel refrigerator
-
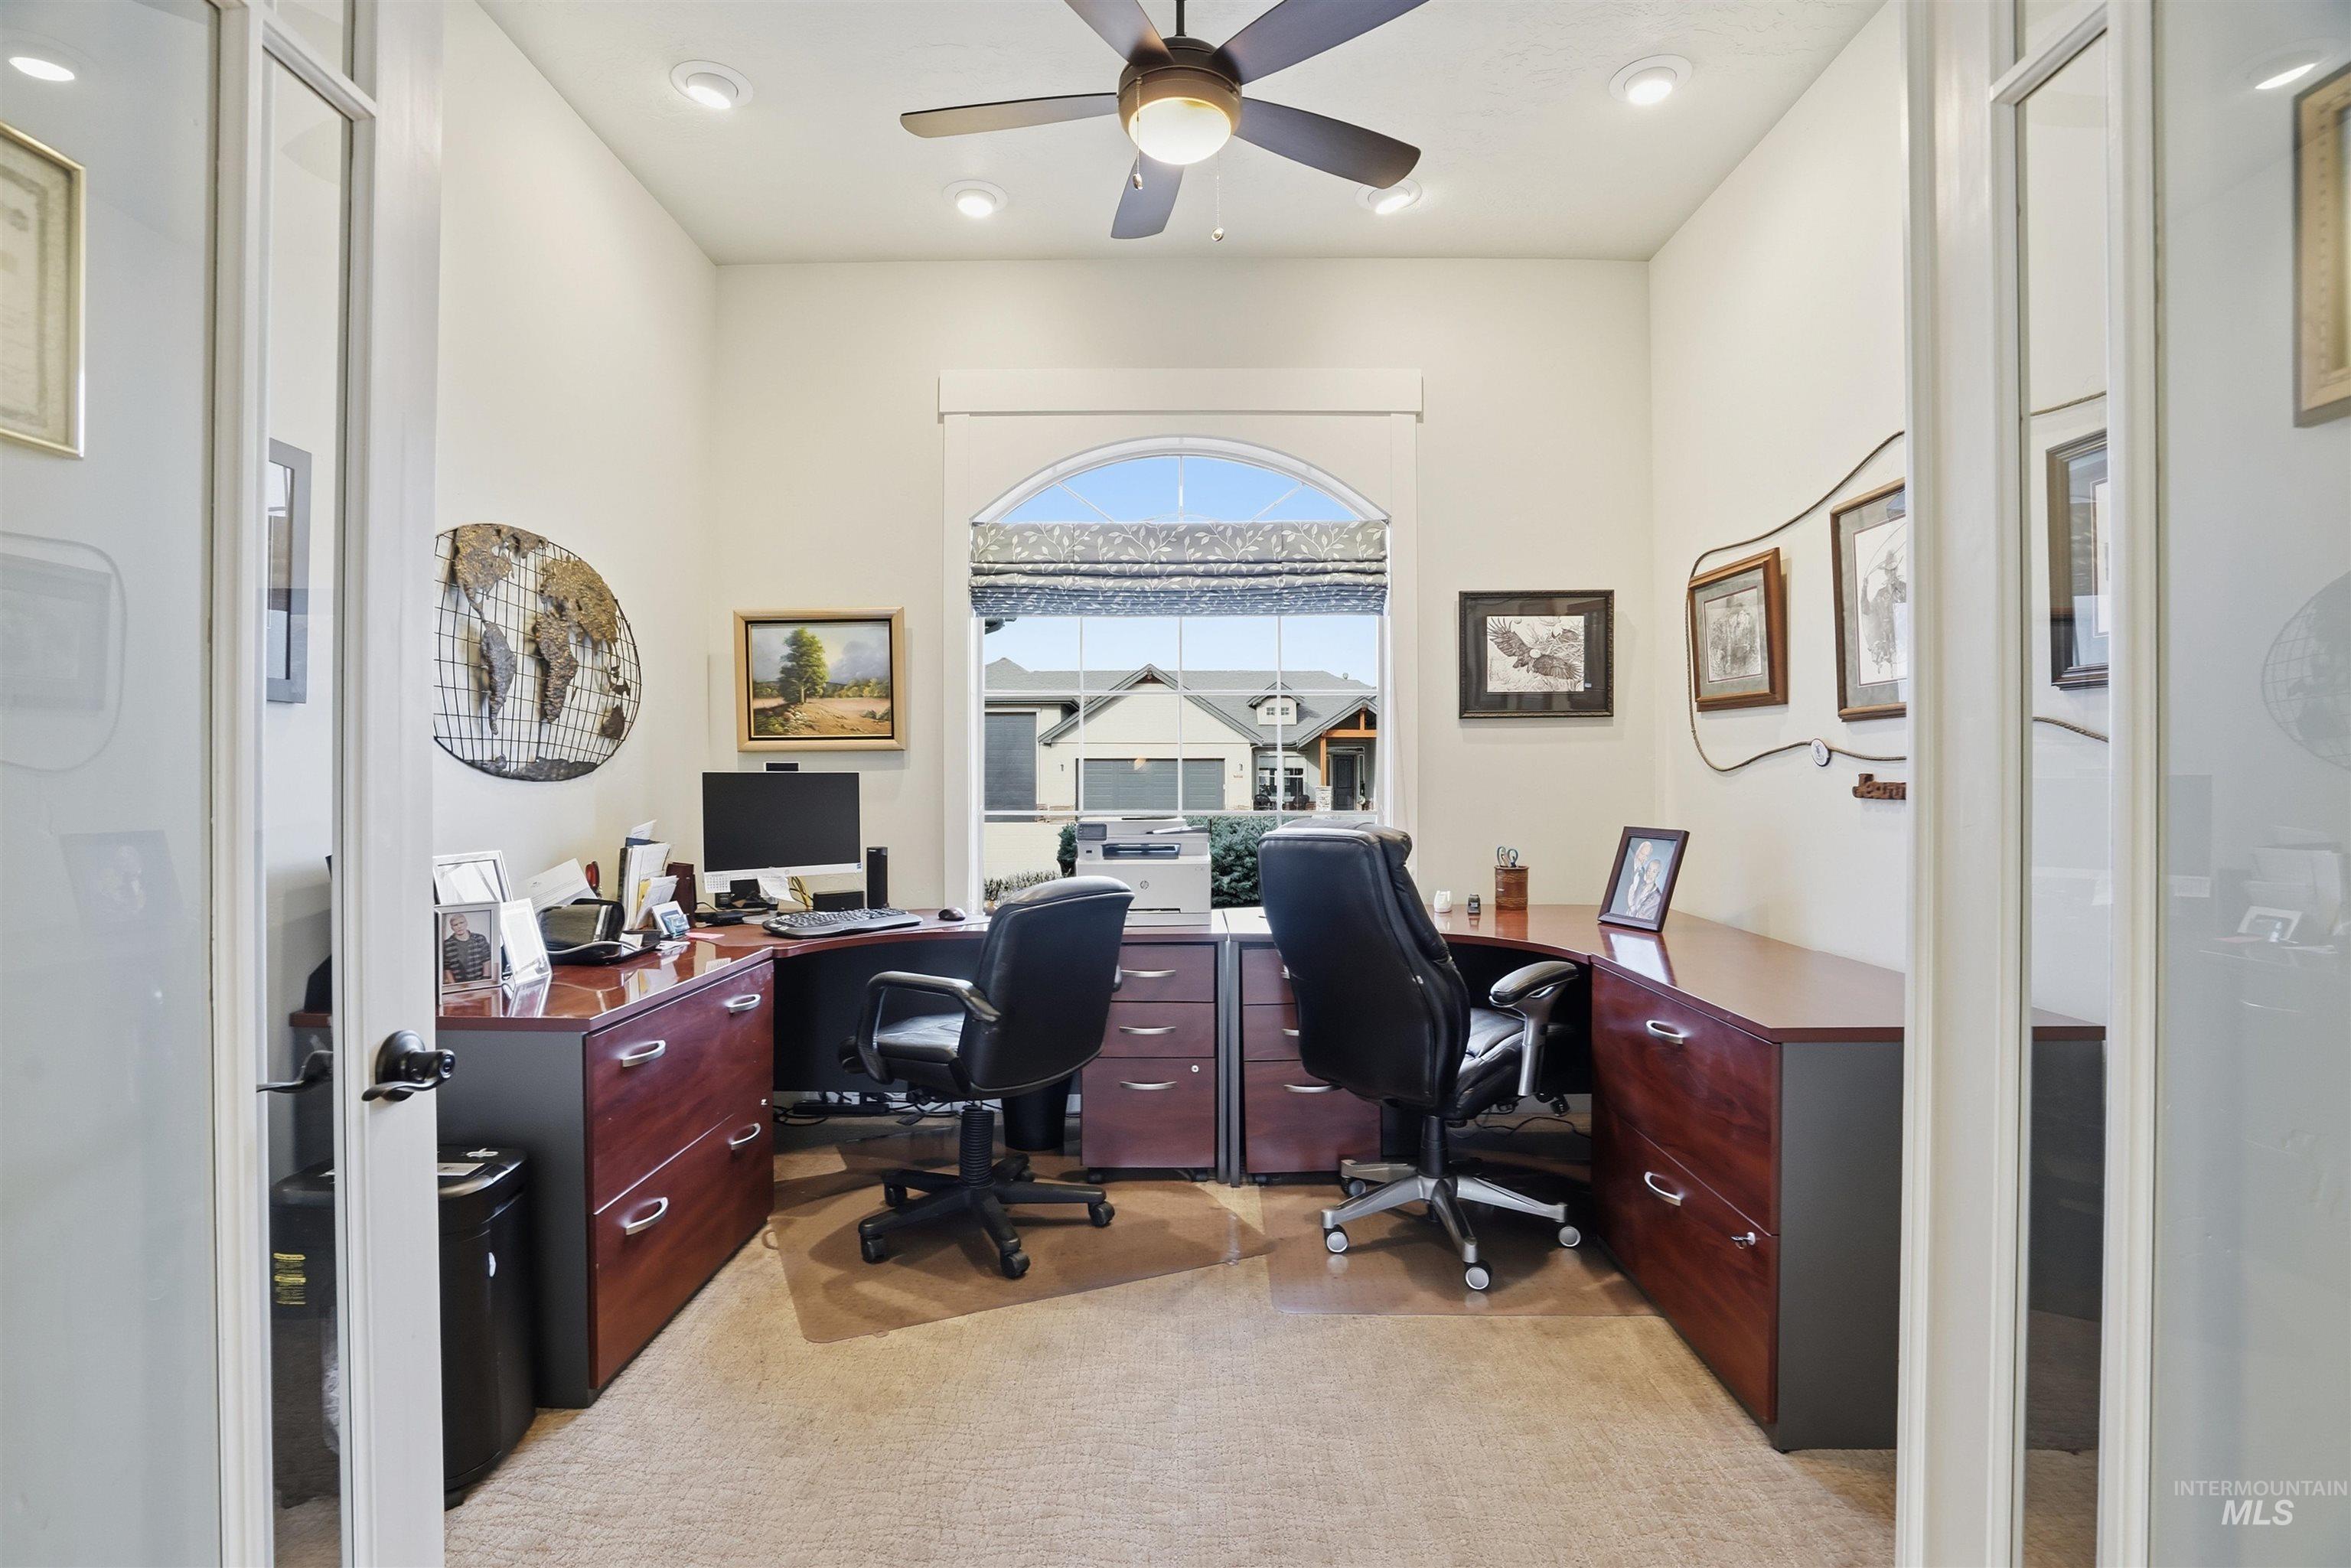
French doors with glass panels, arched window, recessed lighting, and ceiling fan
-
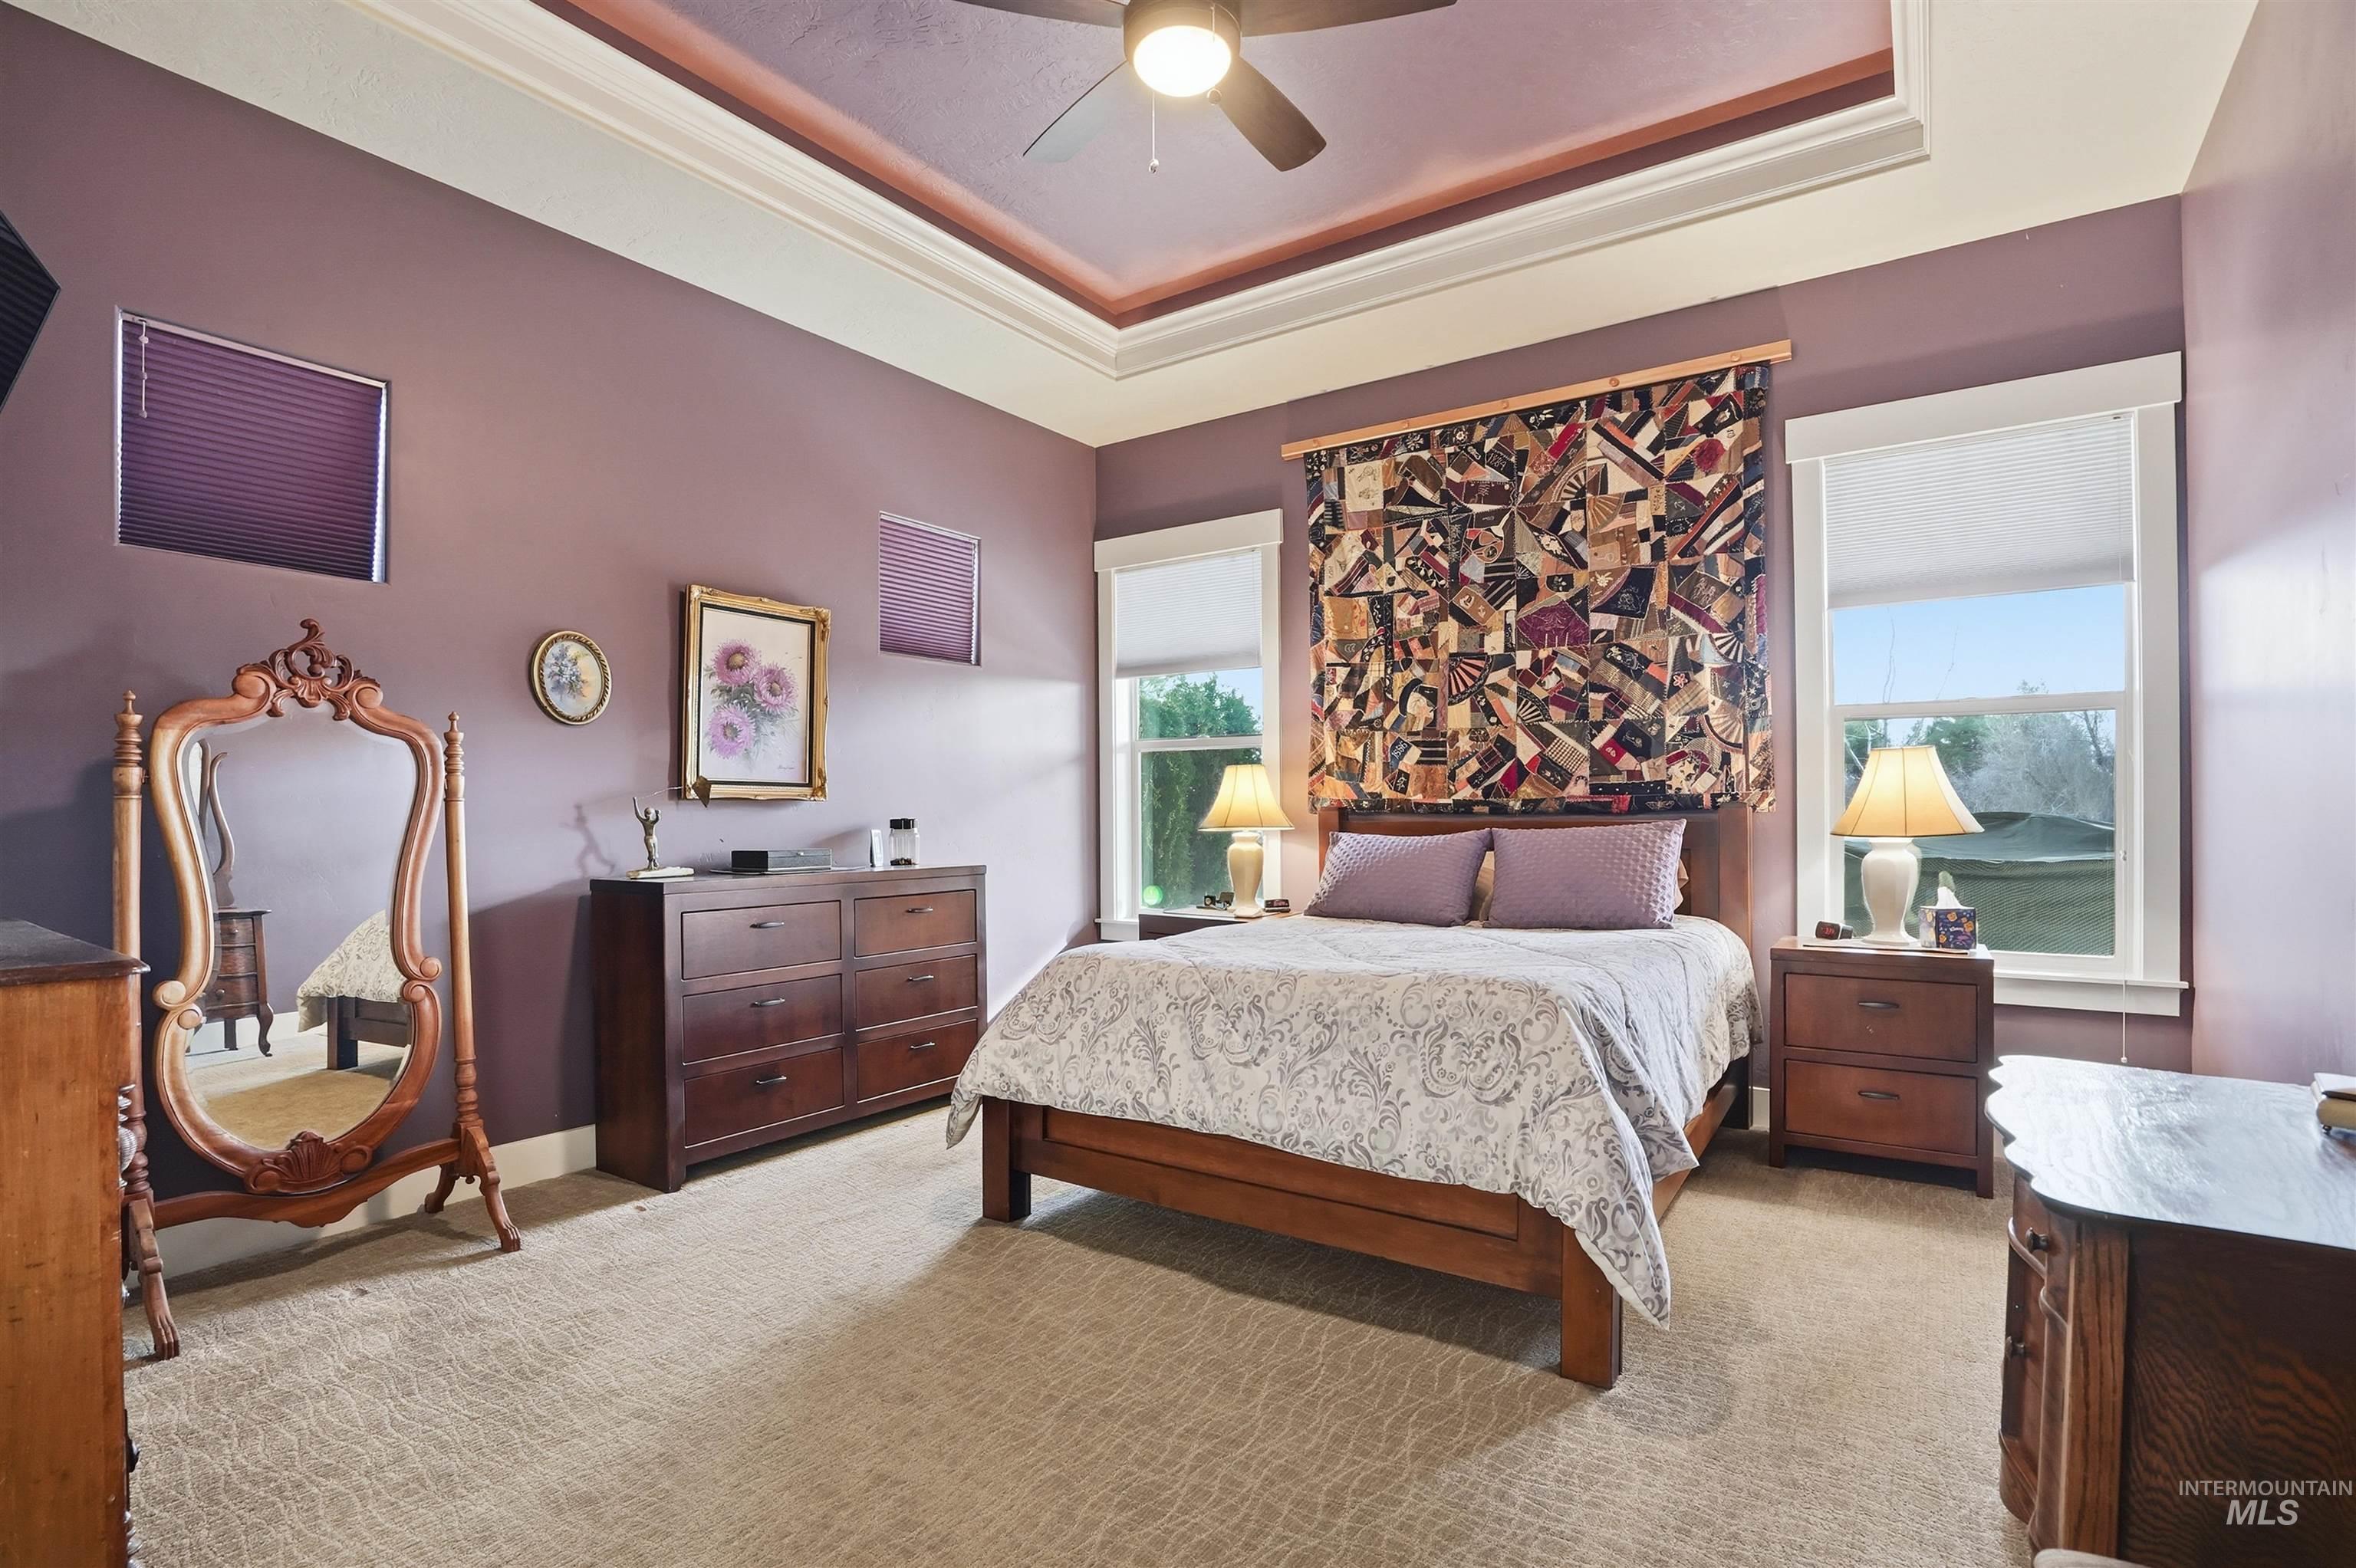
Tray ceiling featuring a central ceiling fan, neutral carpeting, and multiple windows with white trim
-
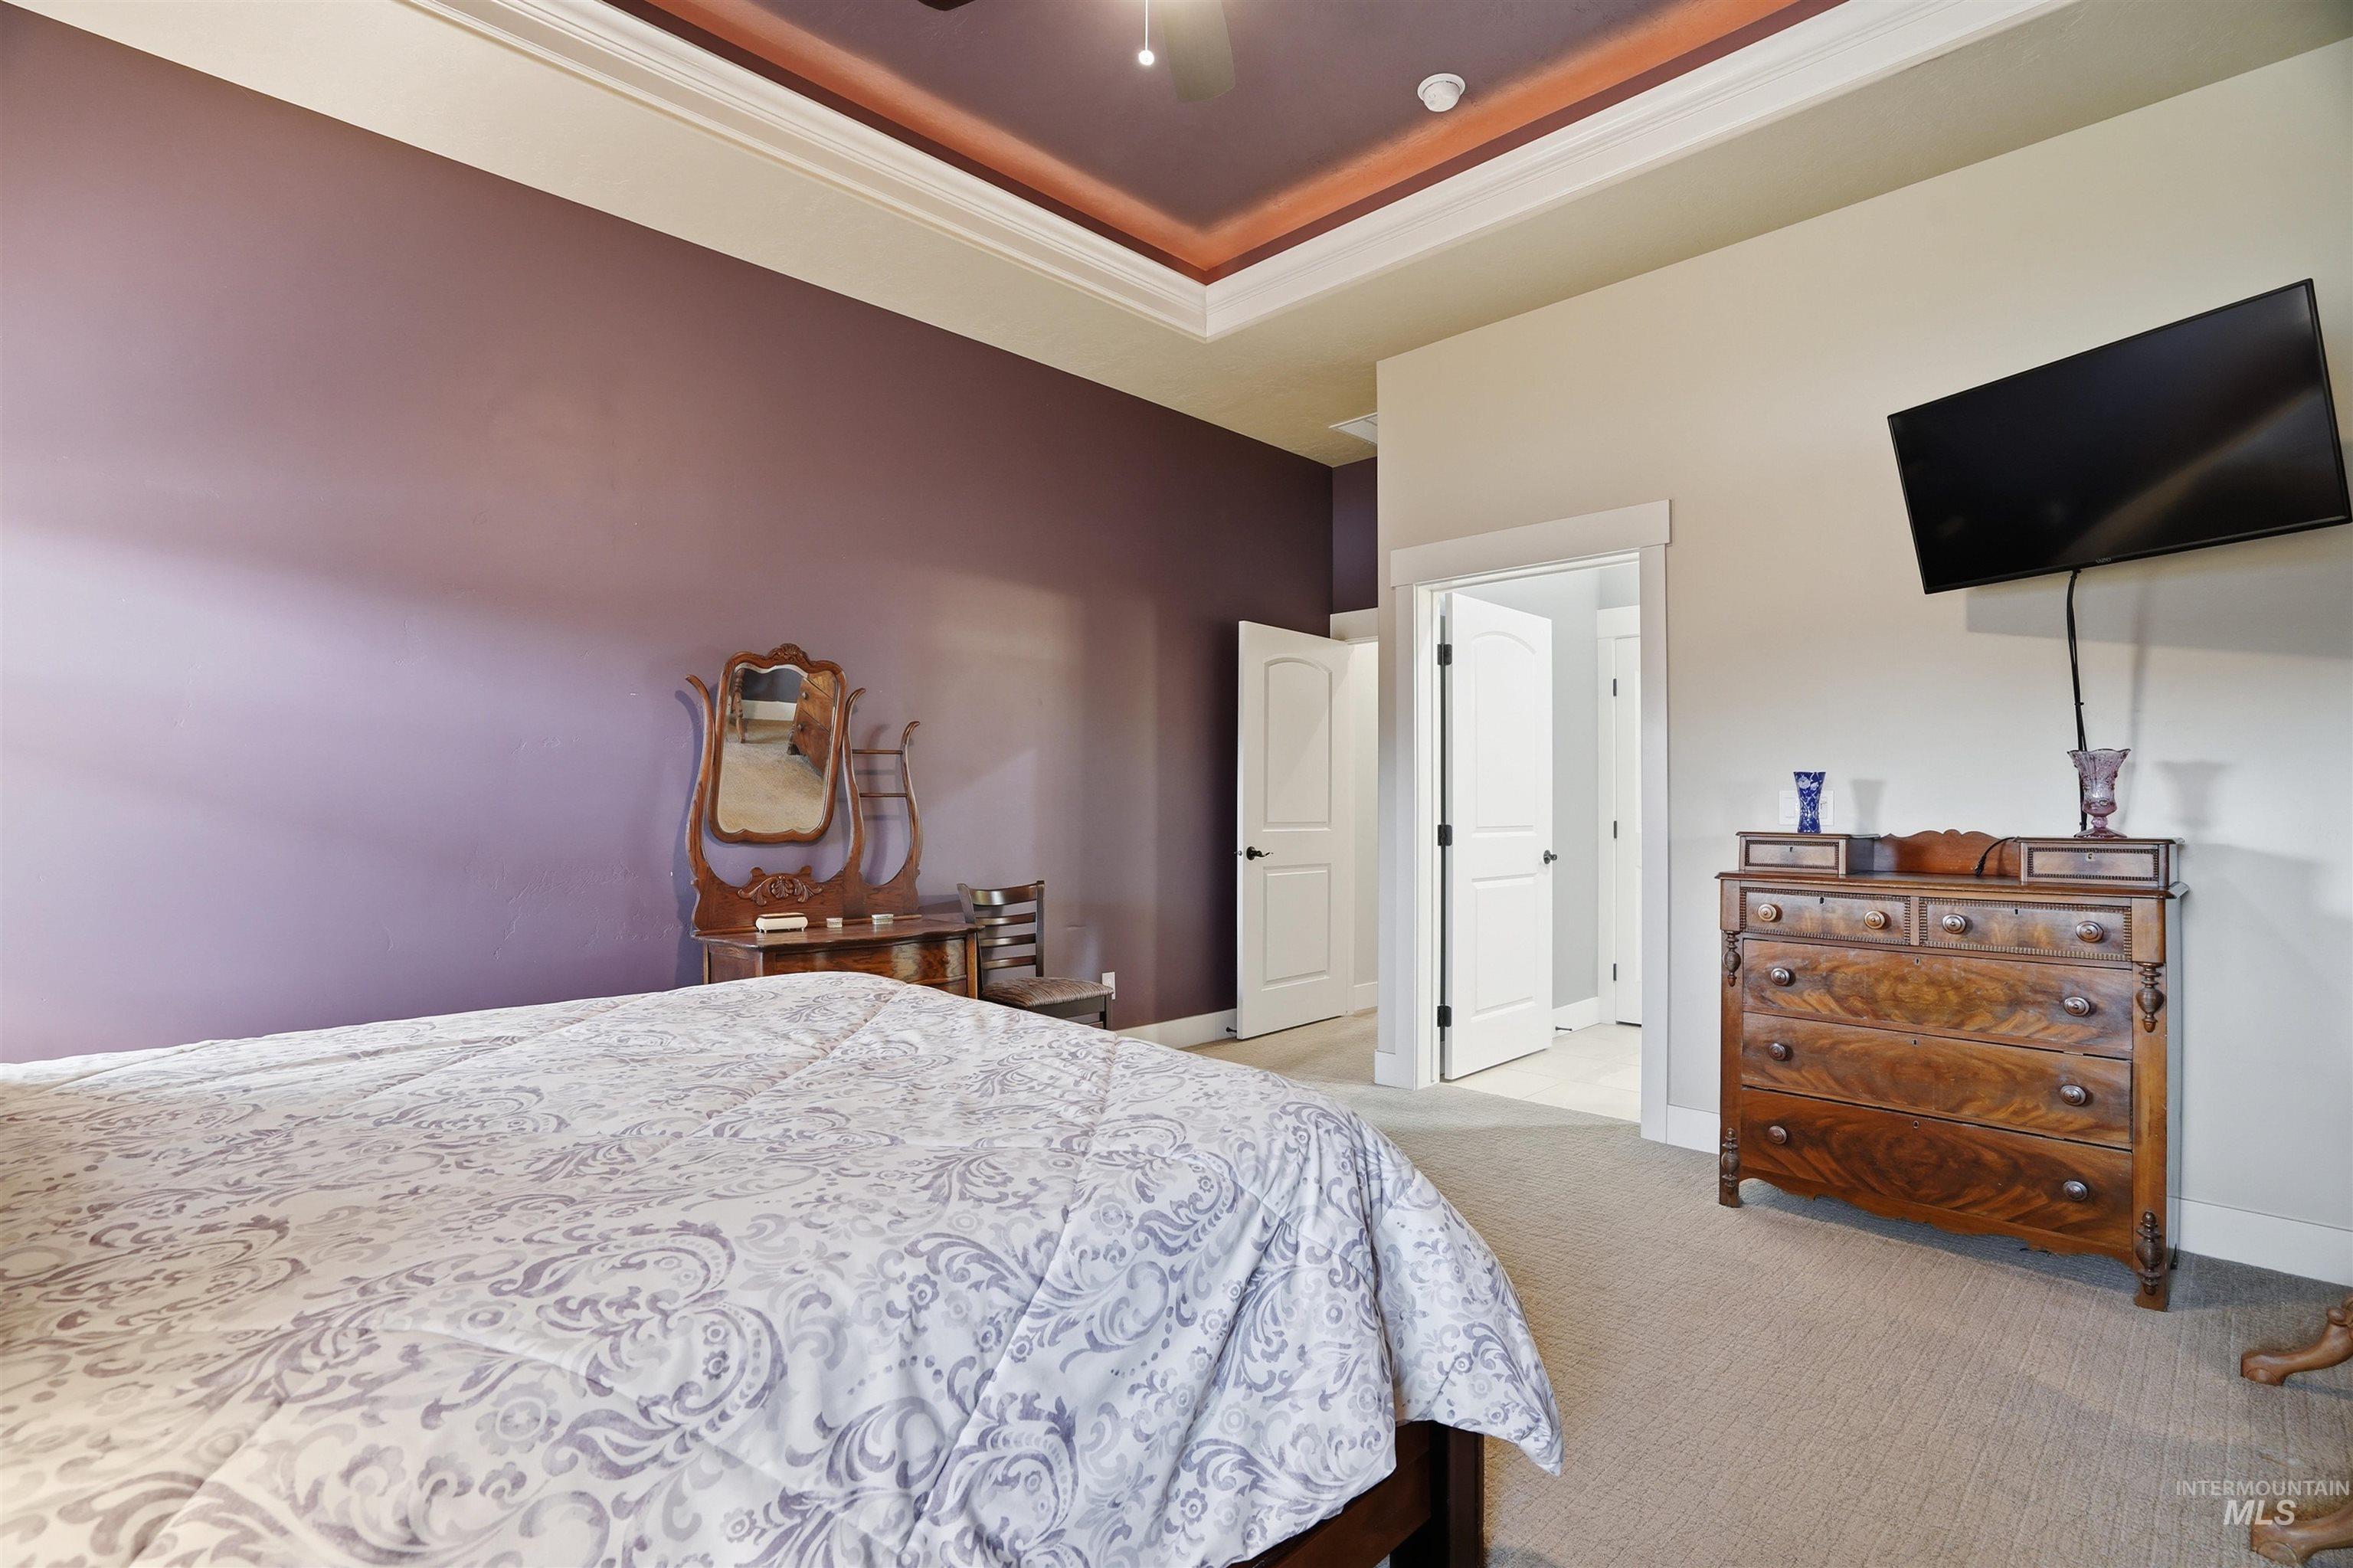
Tray ceiling with crown molding, plush carpeting, and solid-core interior doors
-
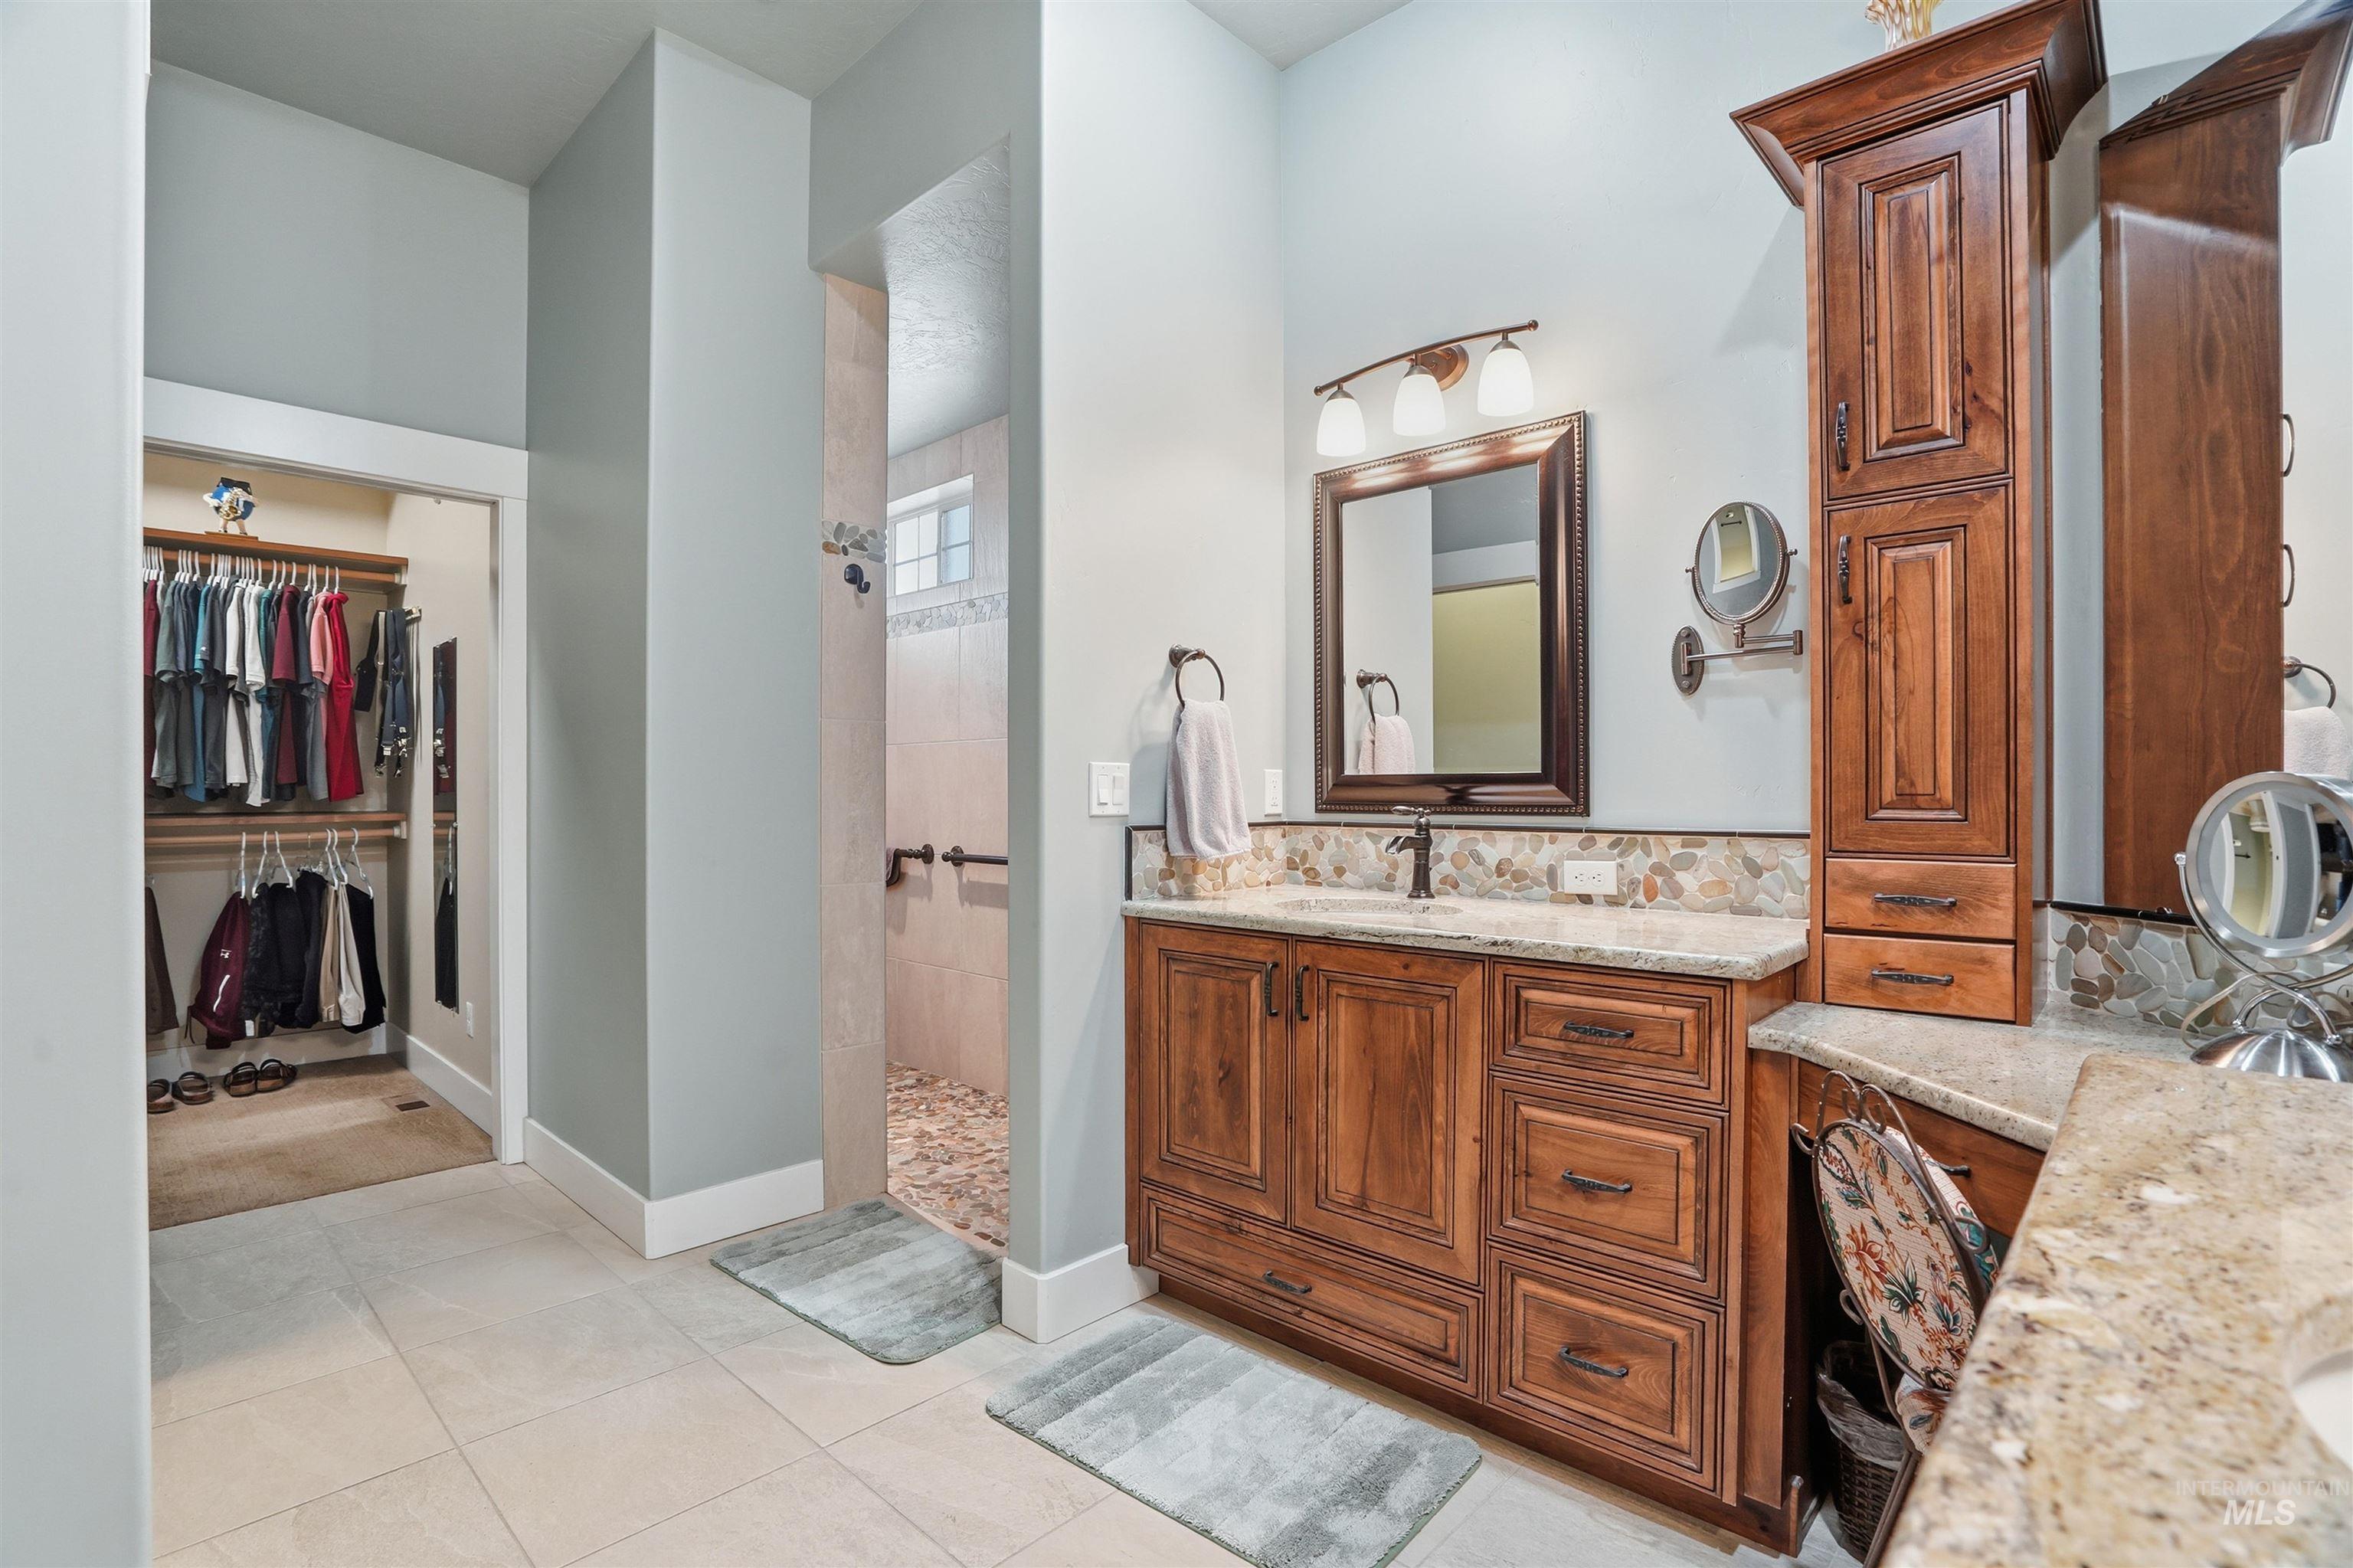
Custom cabinetry with integrated tower, stone-look countertops, vanity mirror with wall-mounted lighting, tiled walk-in shower enclosure, and built-in closet shelving
-
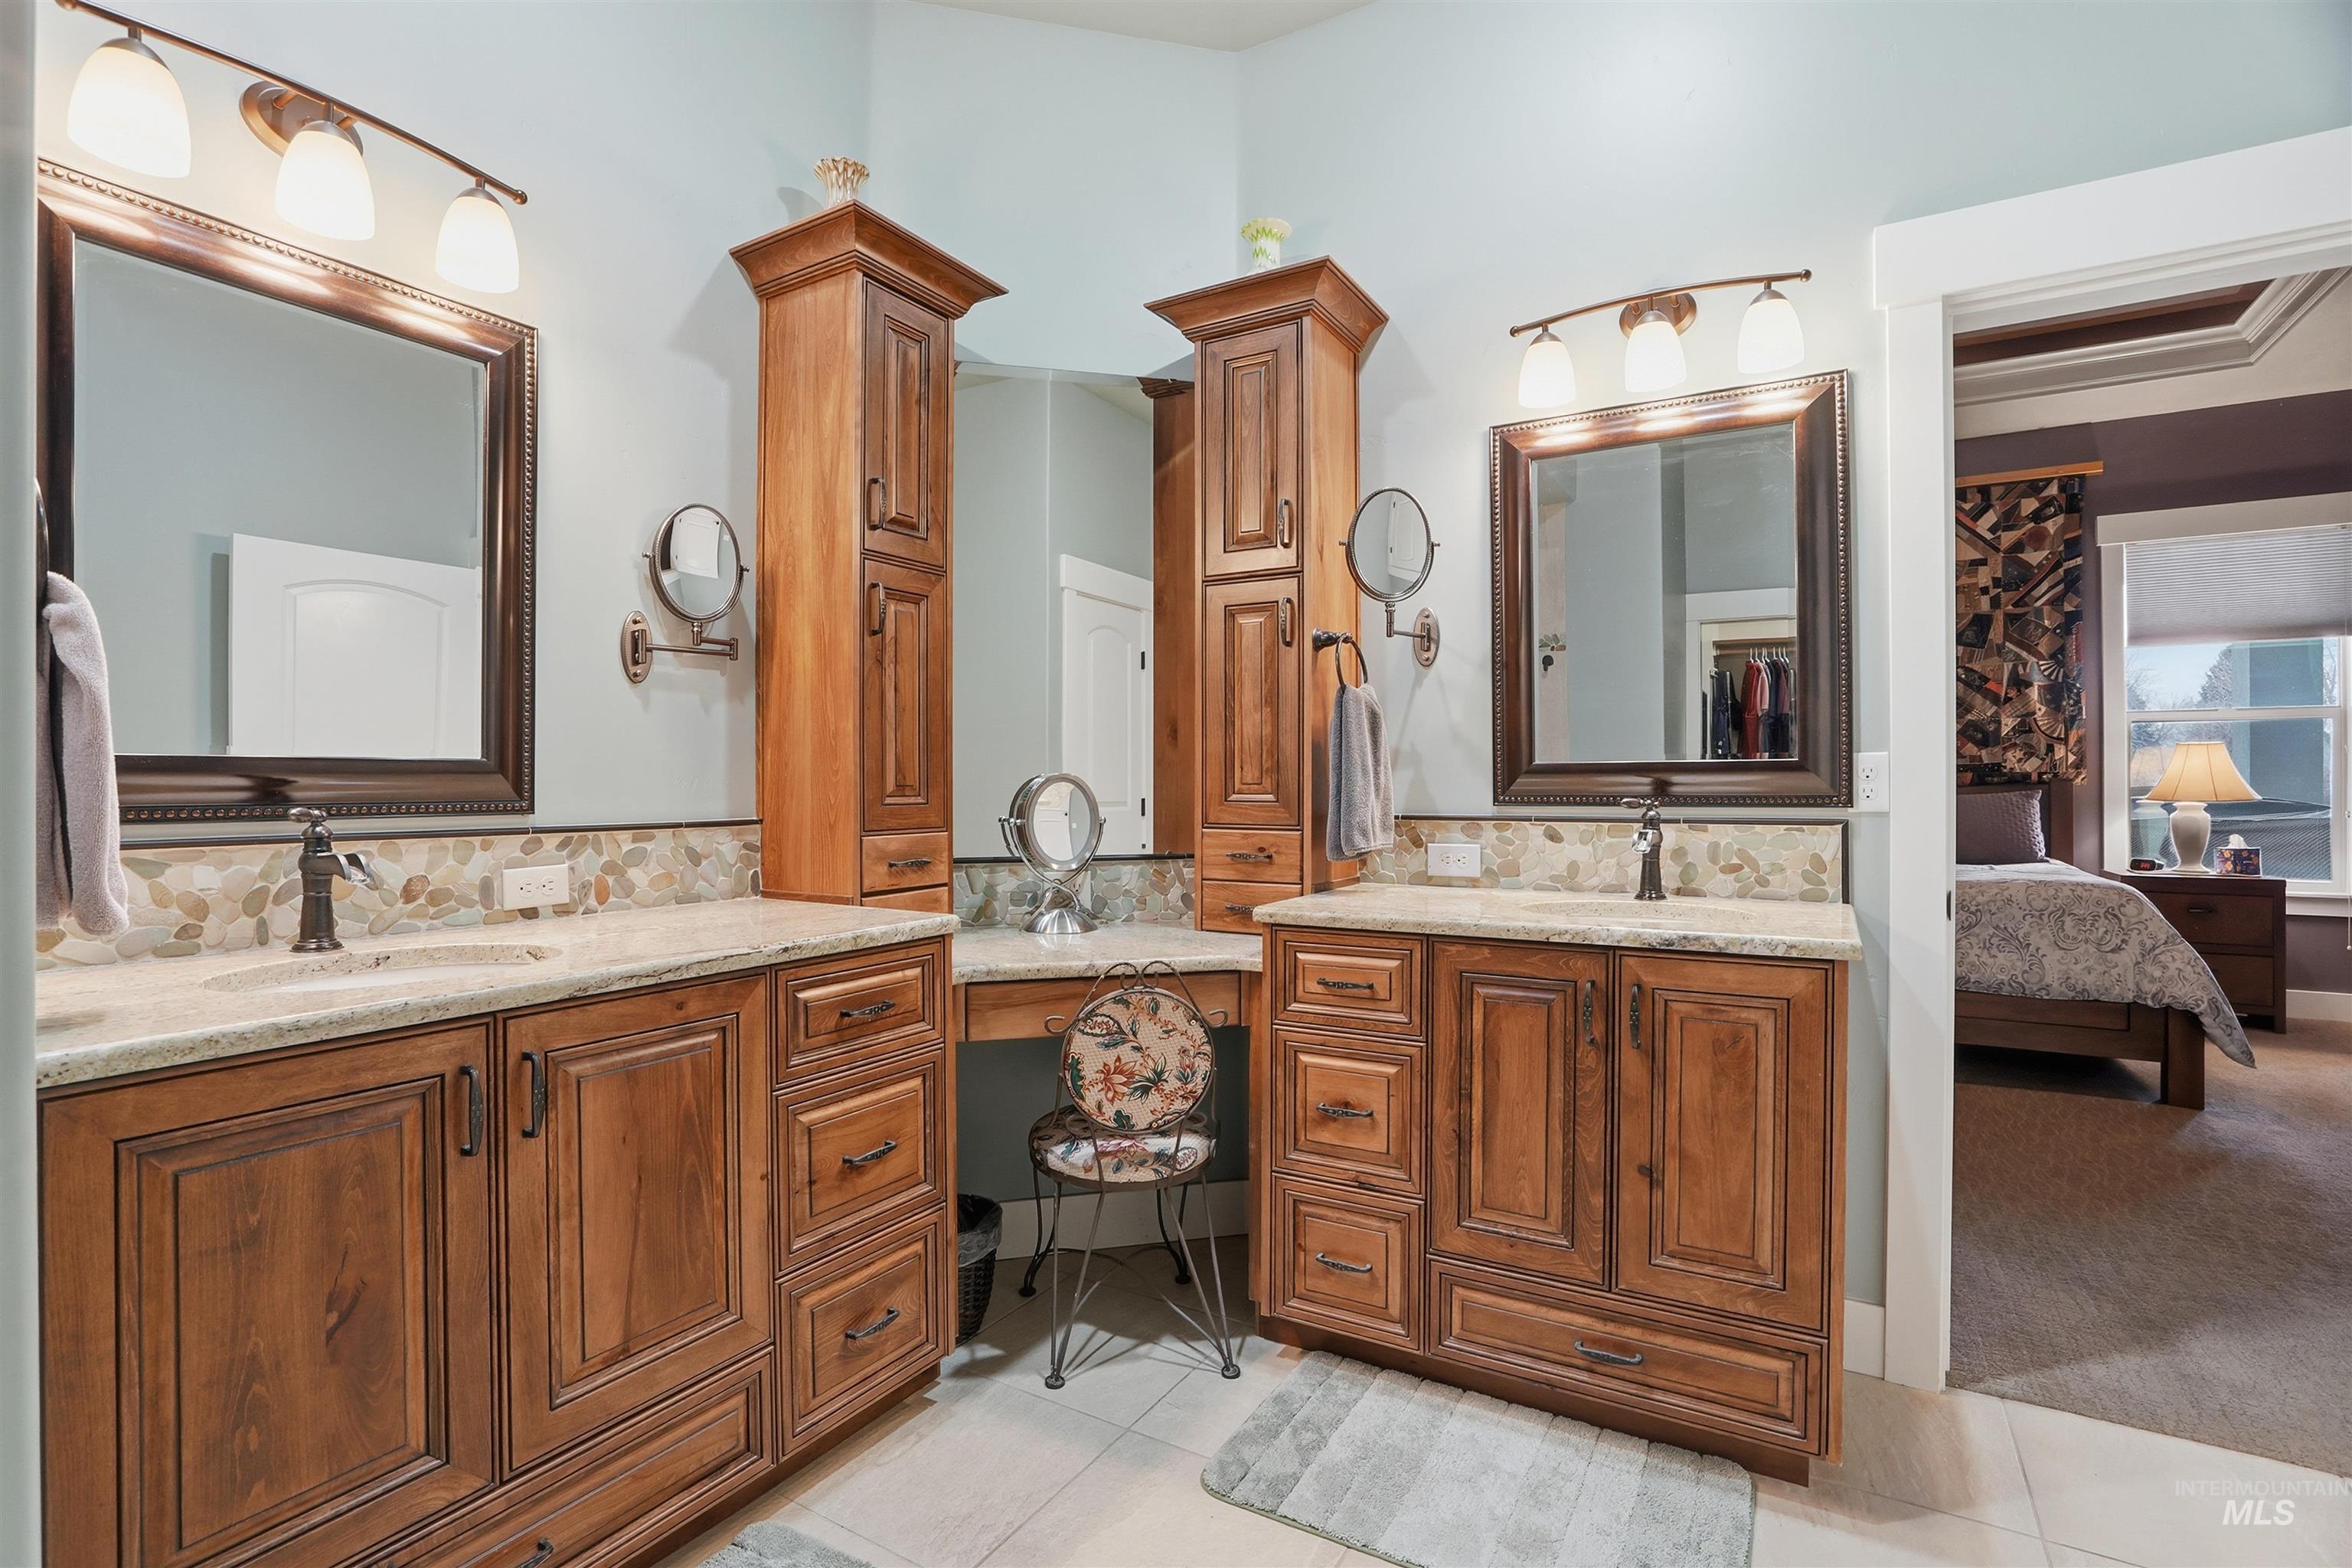
Dual vanity featuring wood cabinetry, stone-surface countertops, decorative stone backsplash, built-in towers, and integrated vanity seating
-
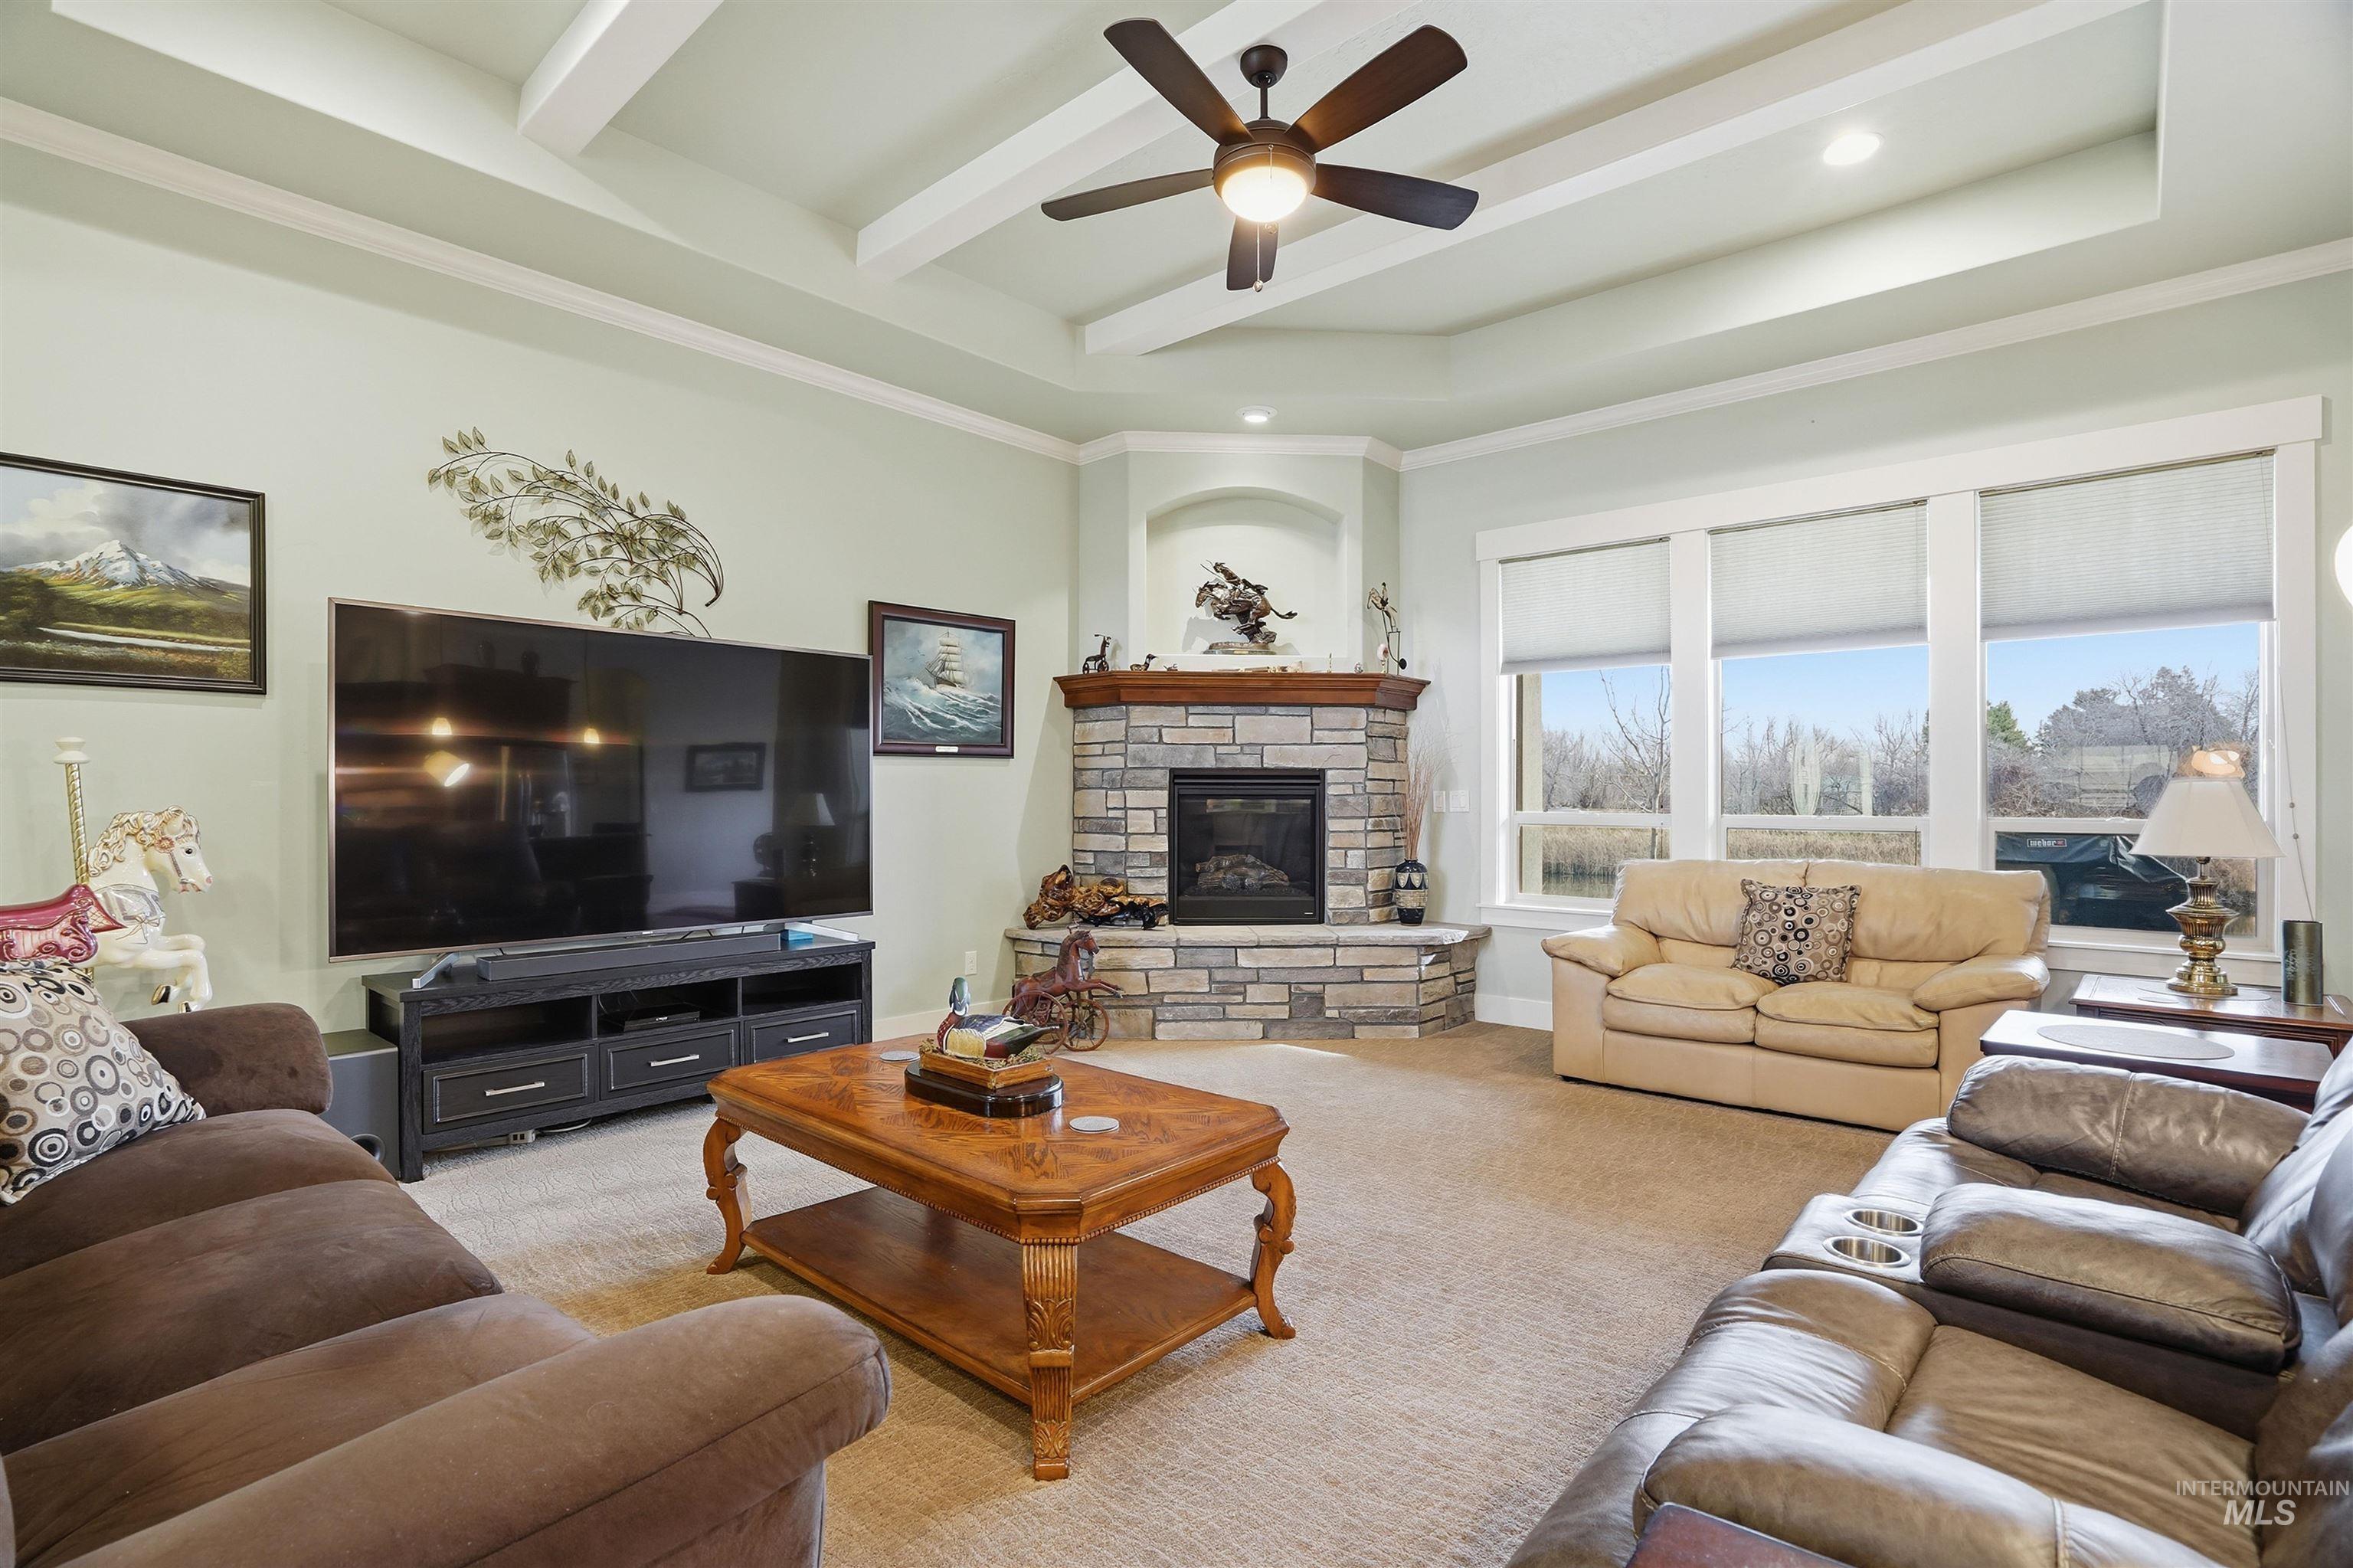
Tray ceiling with exposed beams, corner stone-surround fireplace with wood mantel, and expansive windows
-
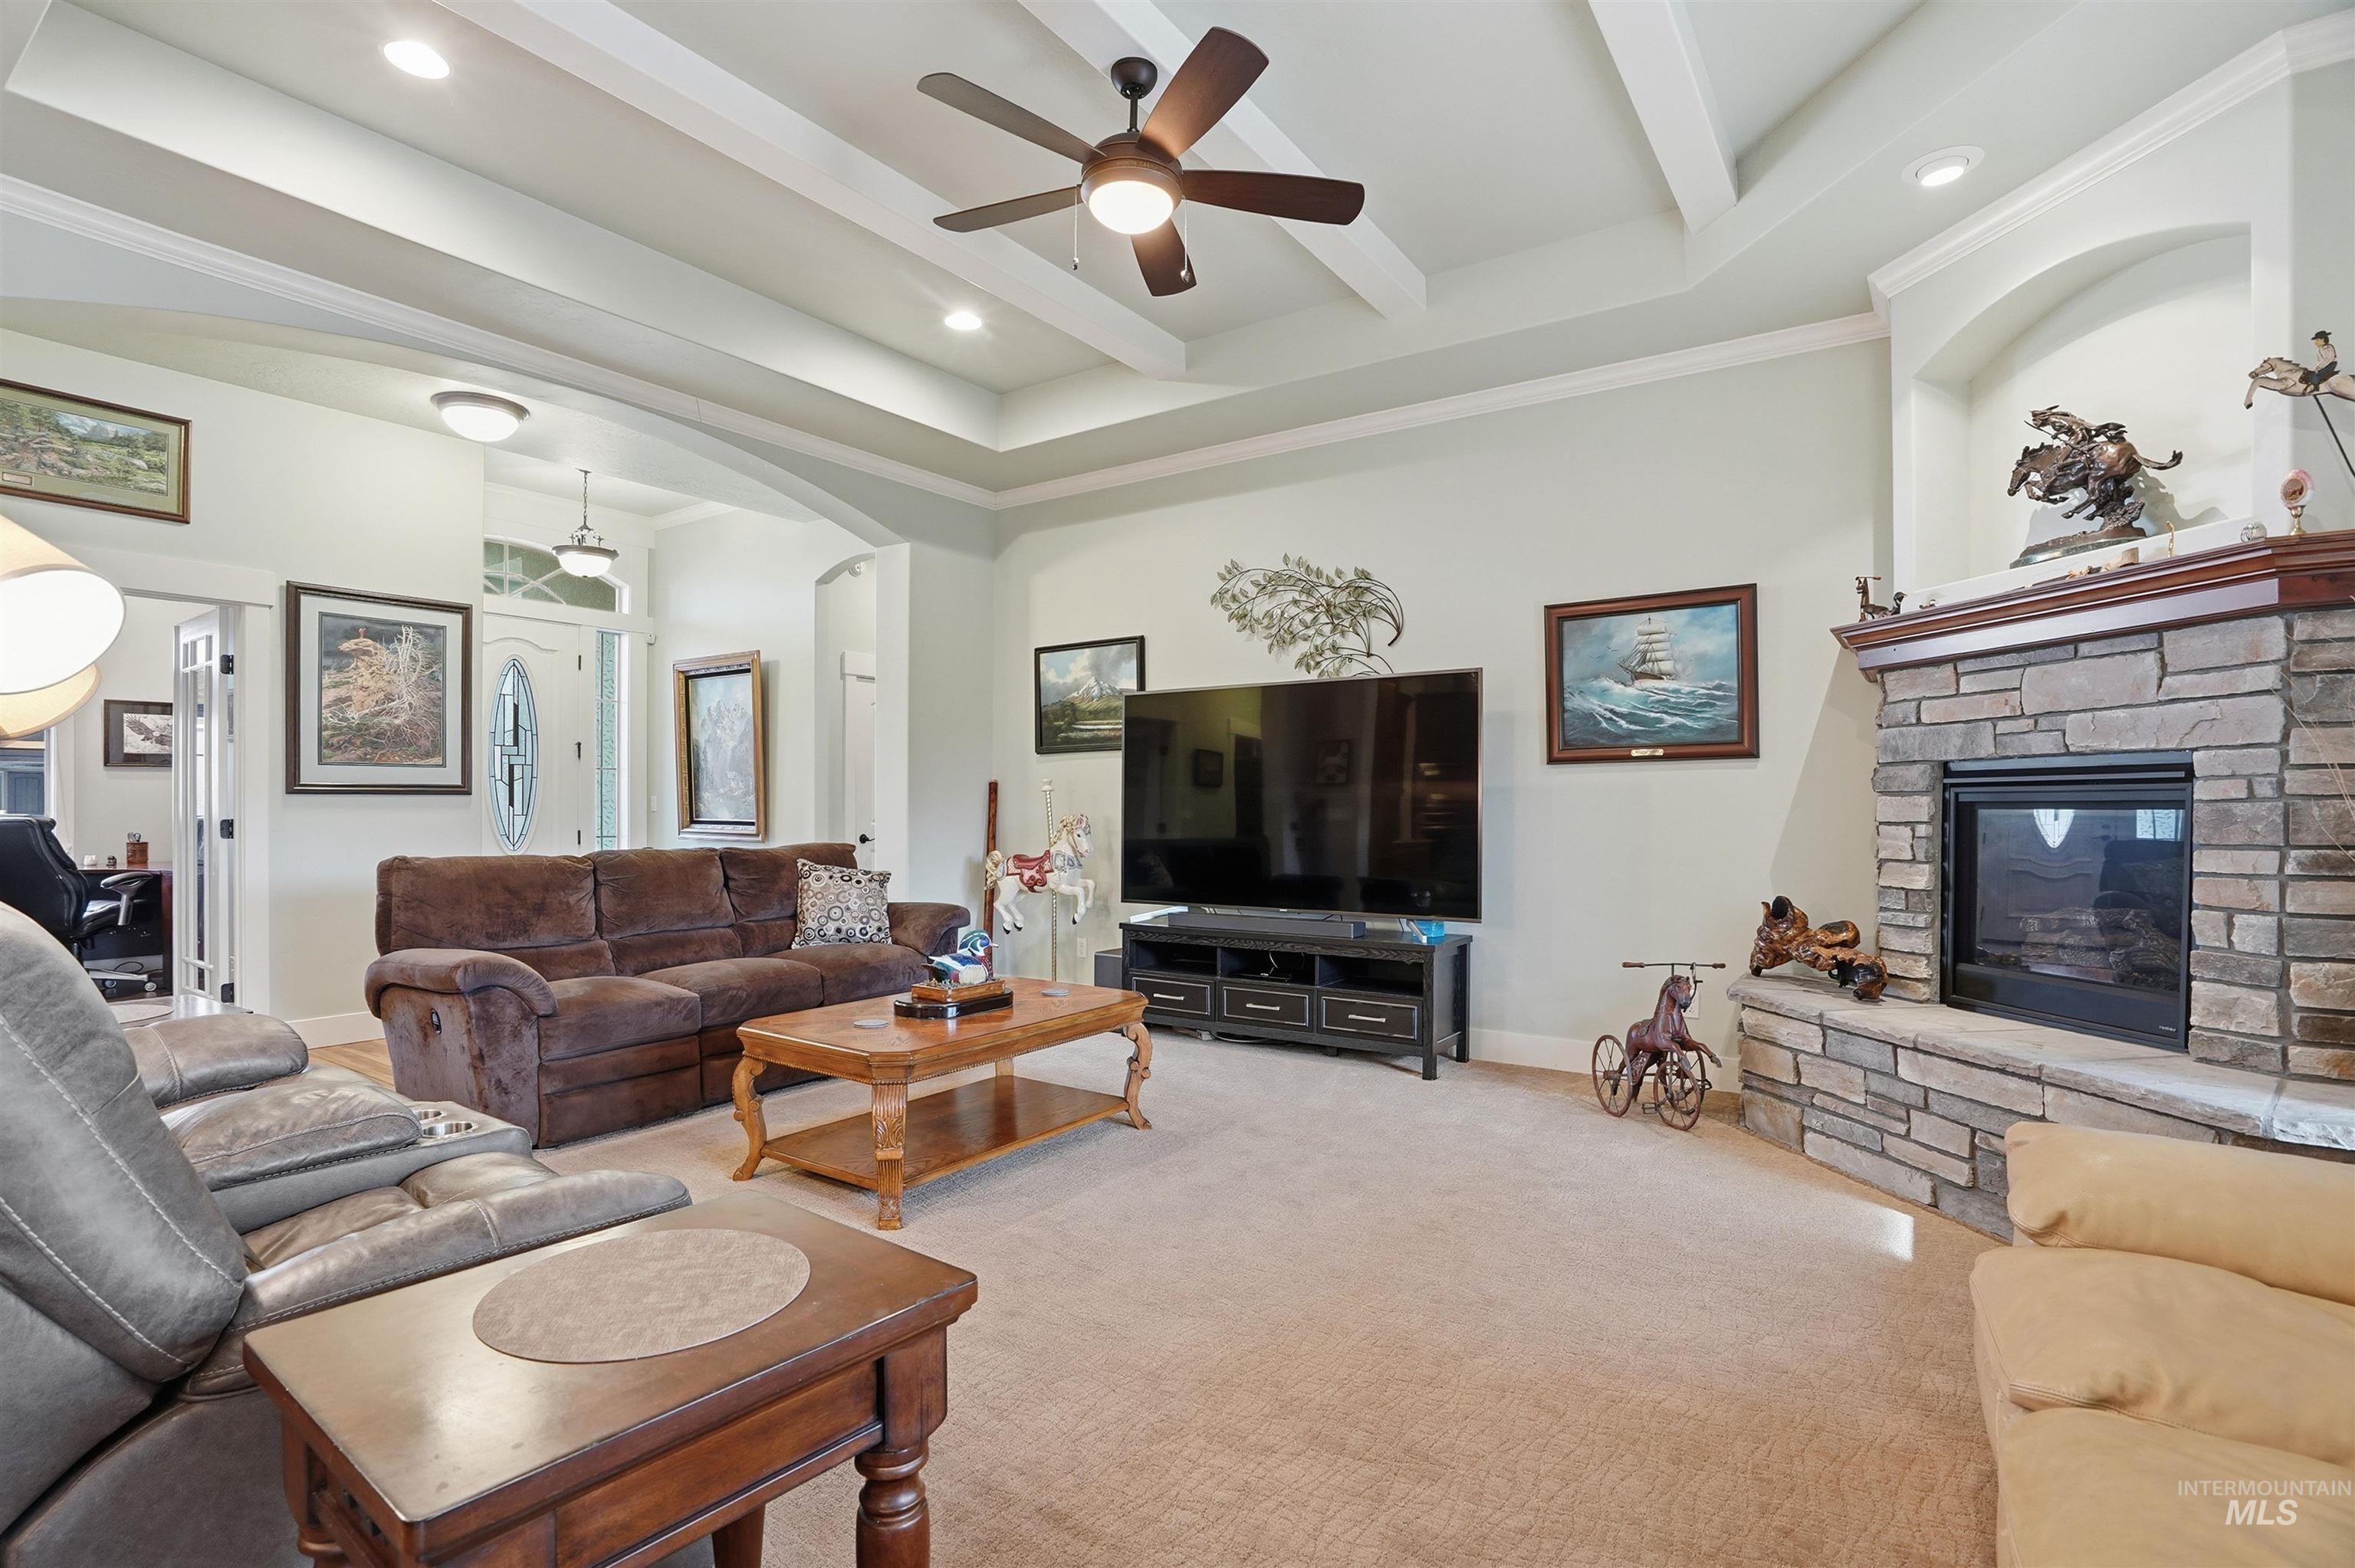
Vaulted tray ceiling with recessed lighting and a central ceiling fan, floor-to-ceiling stone fireplace featuring a raised hearth and wooden mantel, and recessed wall niche
-
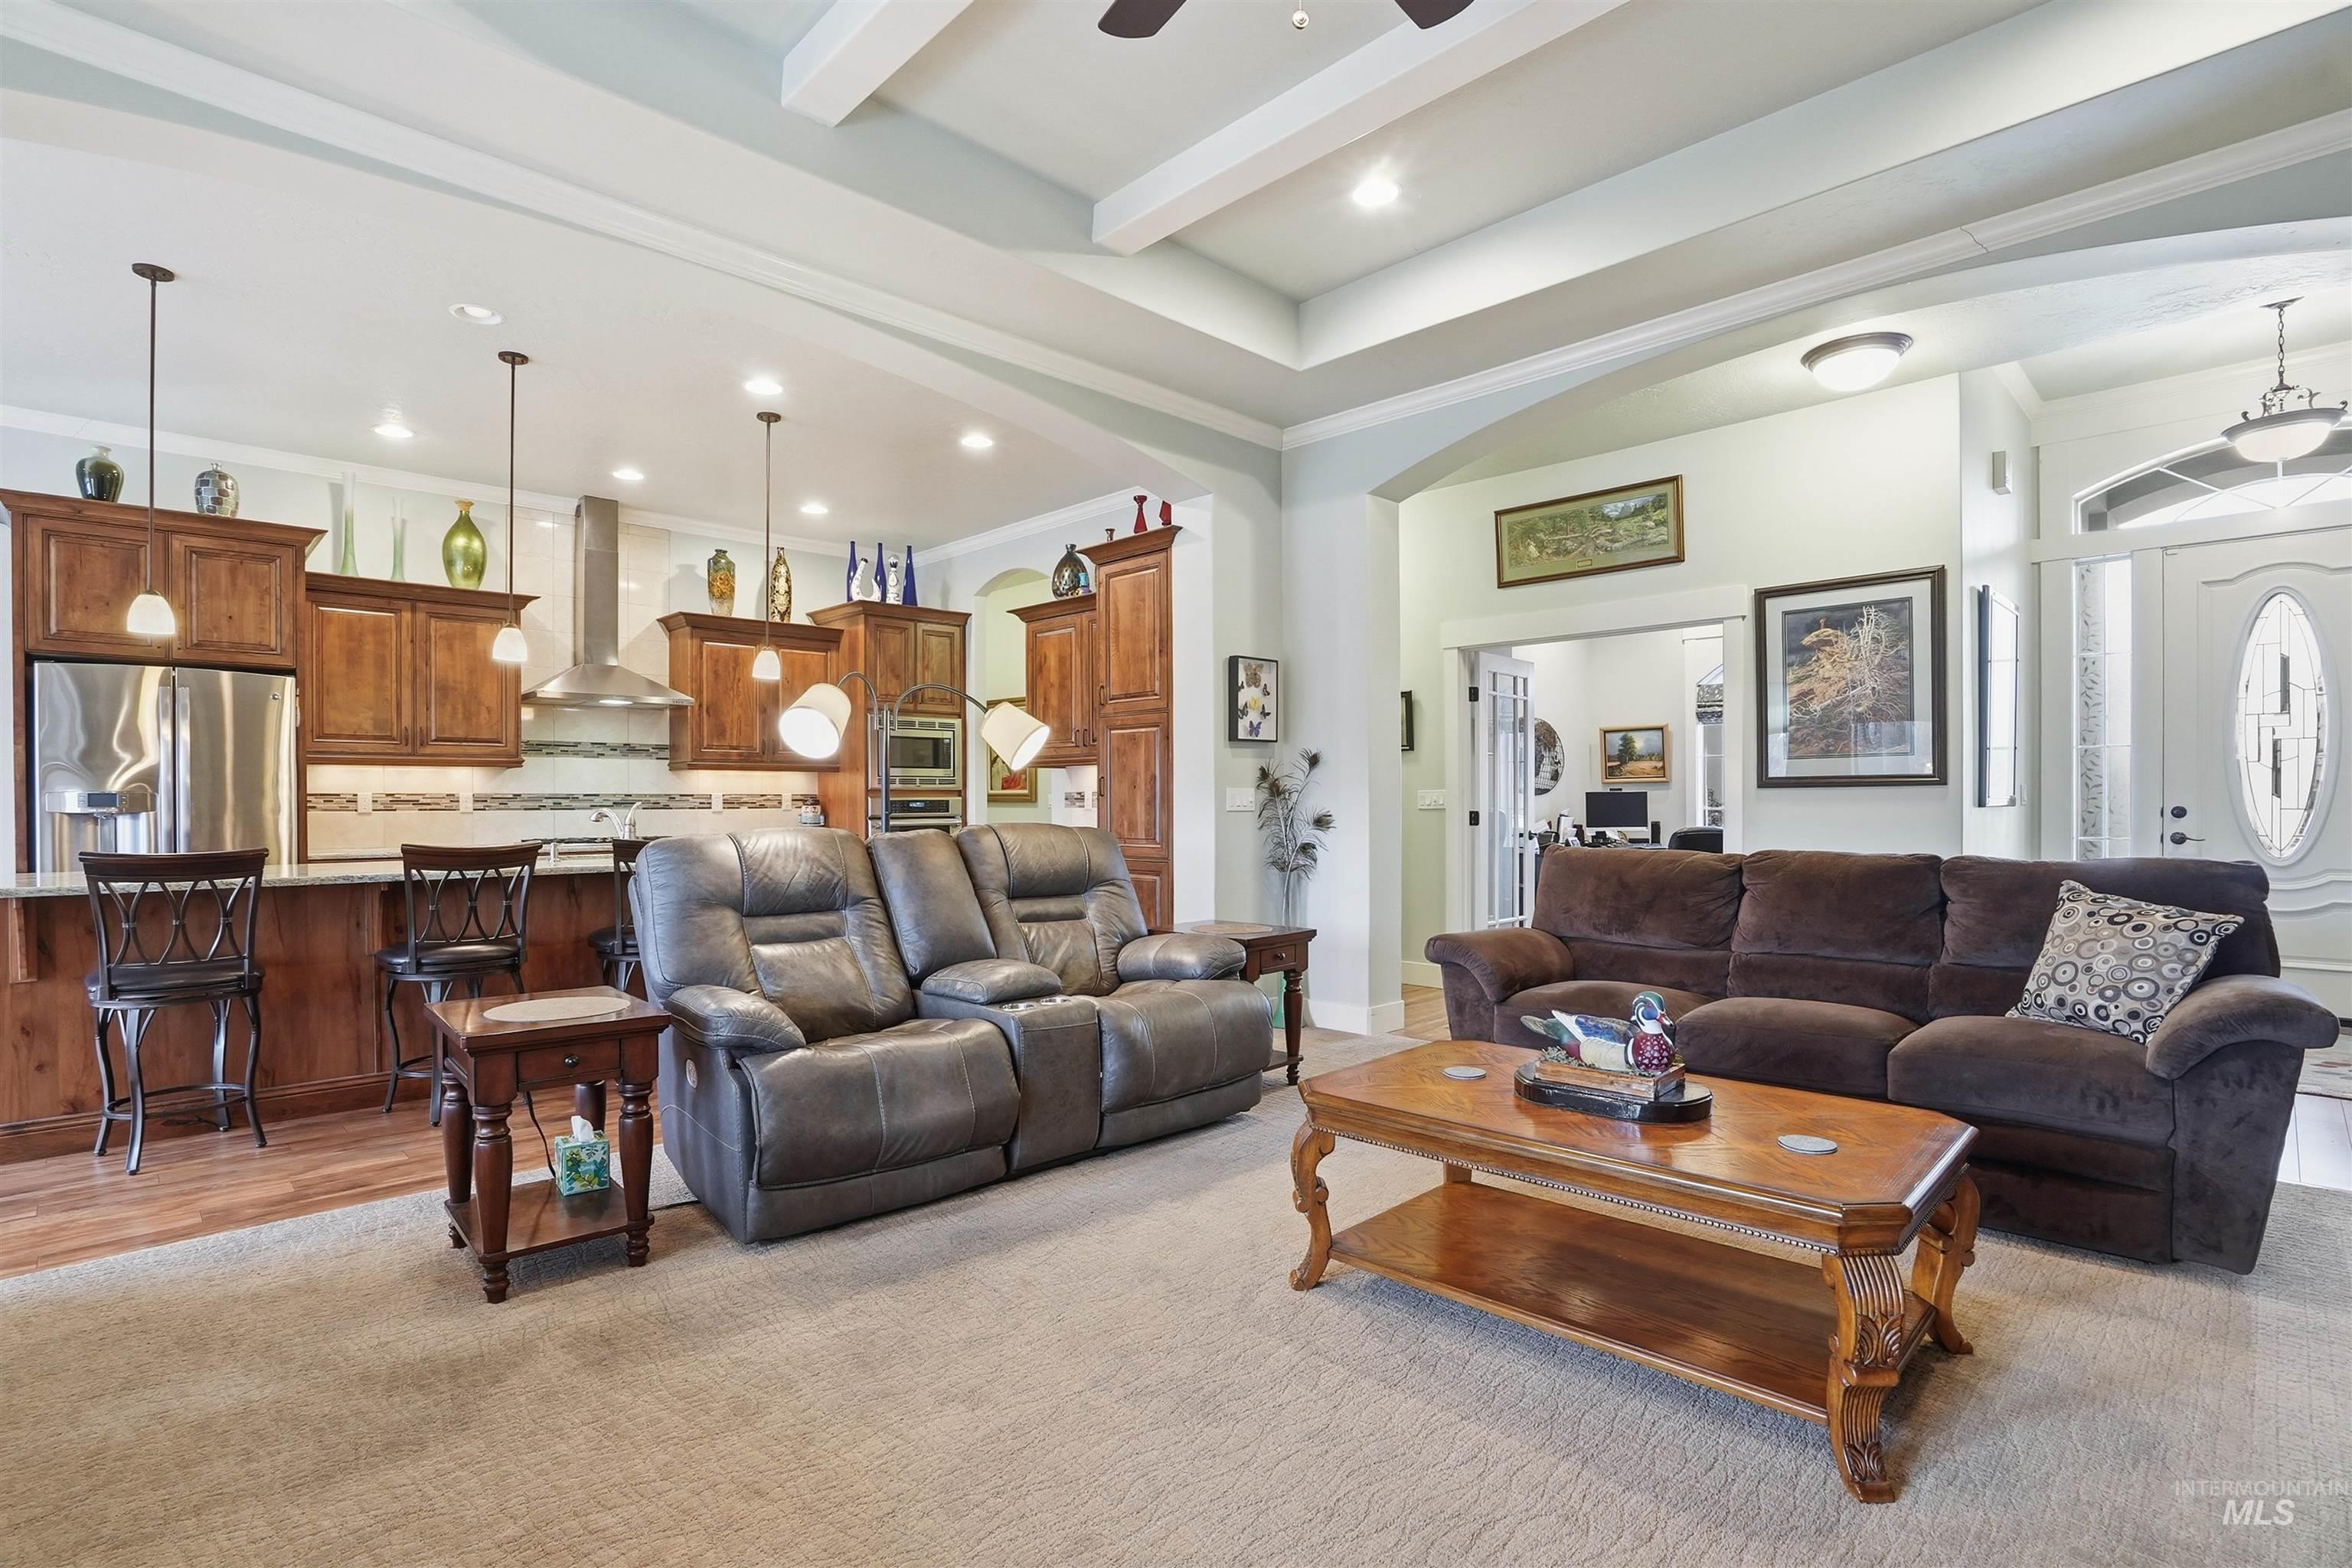
Open-concept kitchen featuring custom wood cabinetry, stainless steel appliances, and a breakfast bar with pendant lighting, complemented by a tray ceiling with recessed lighting
-
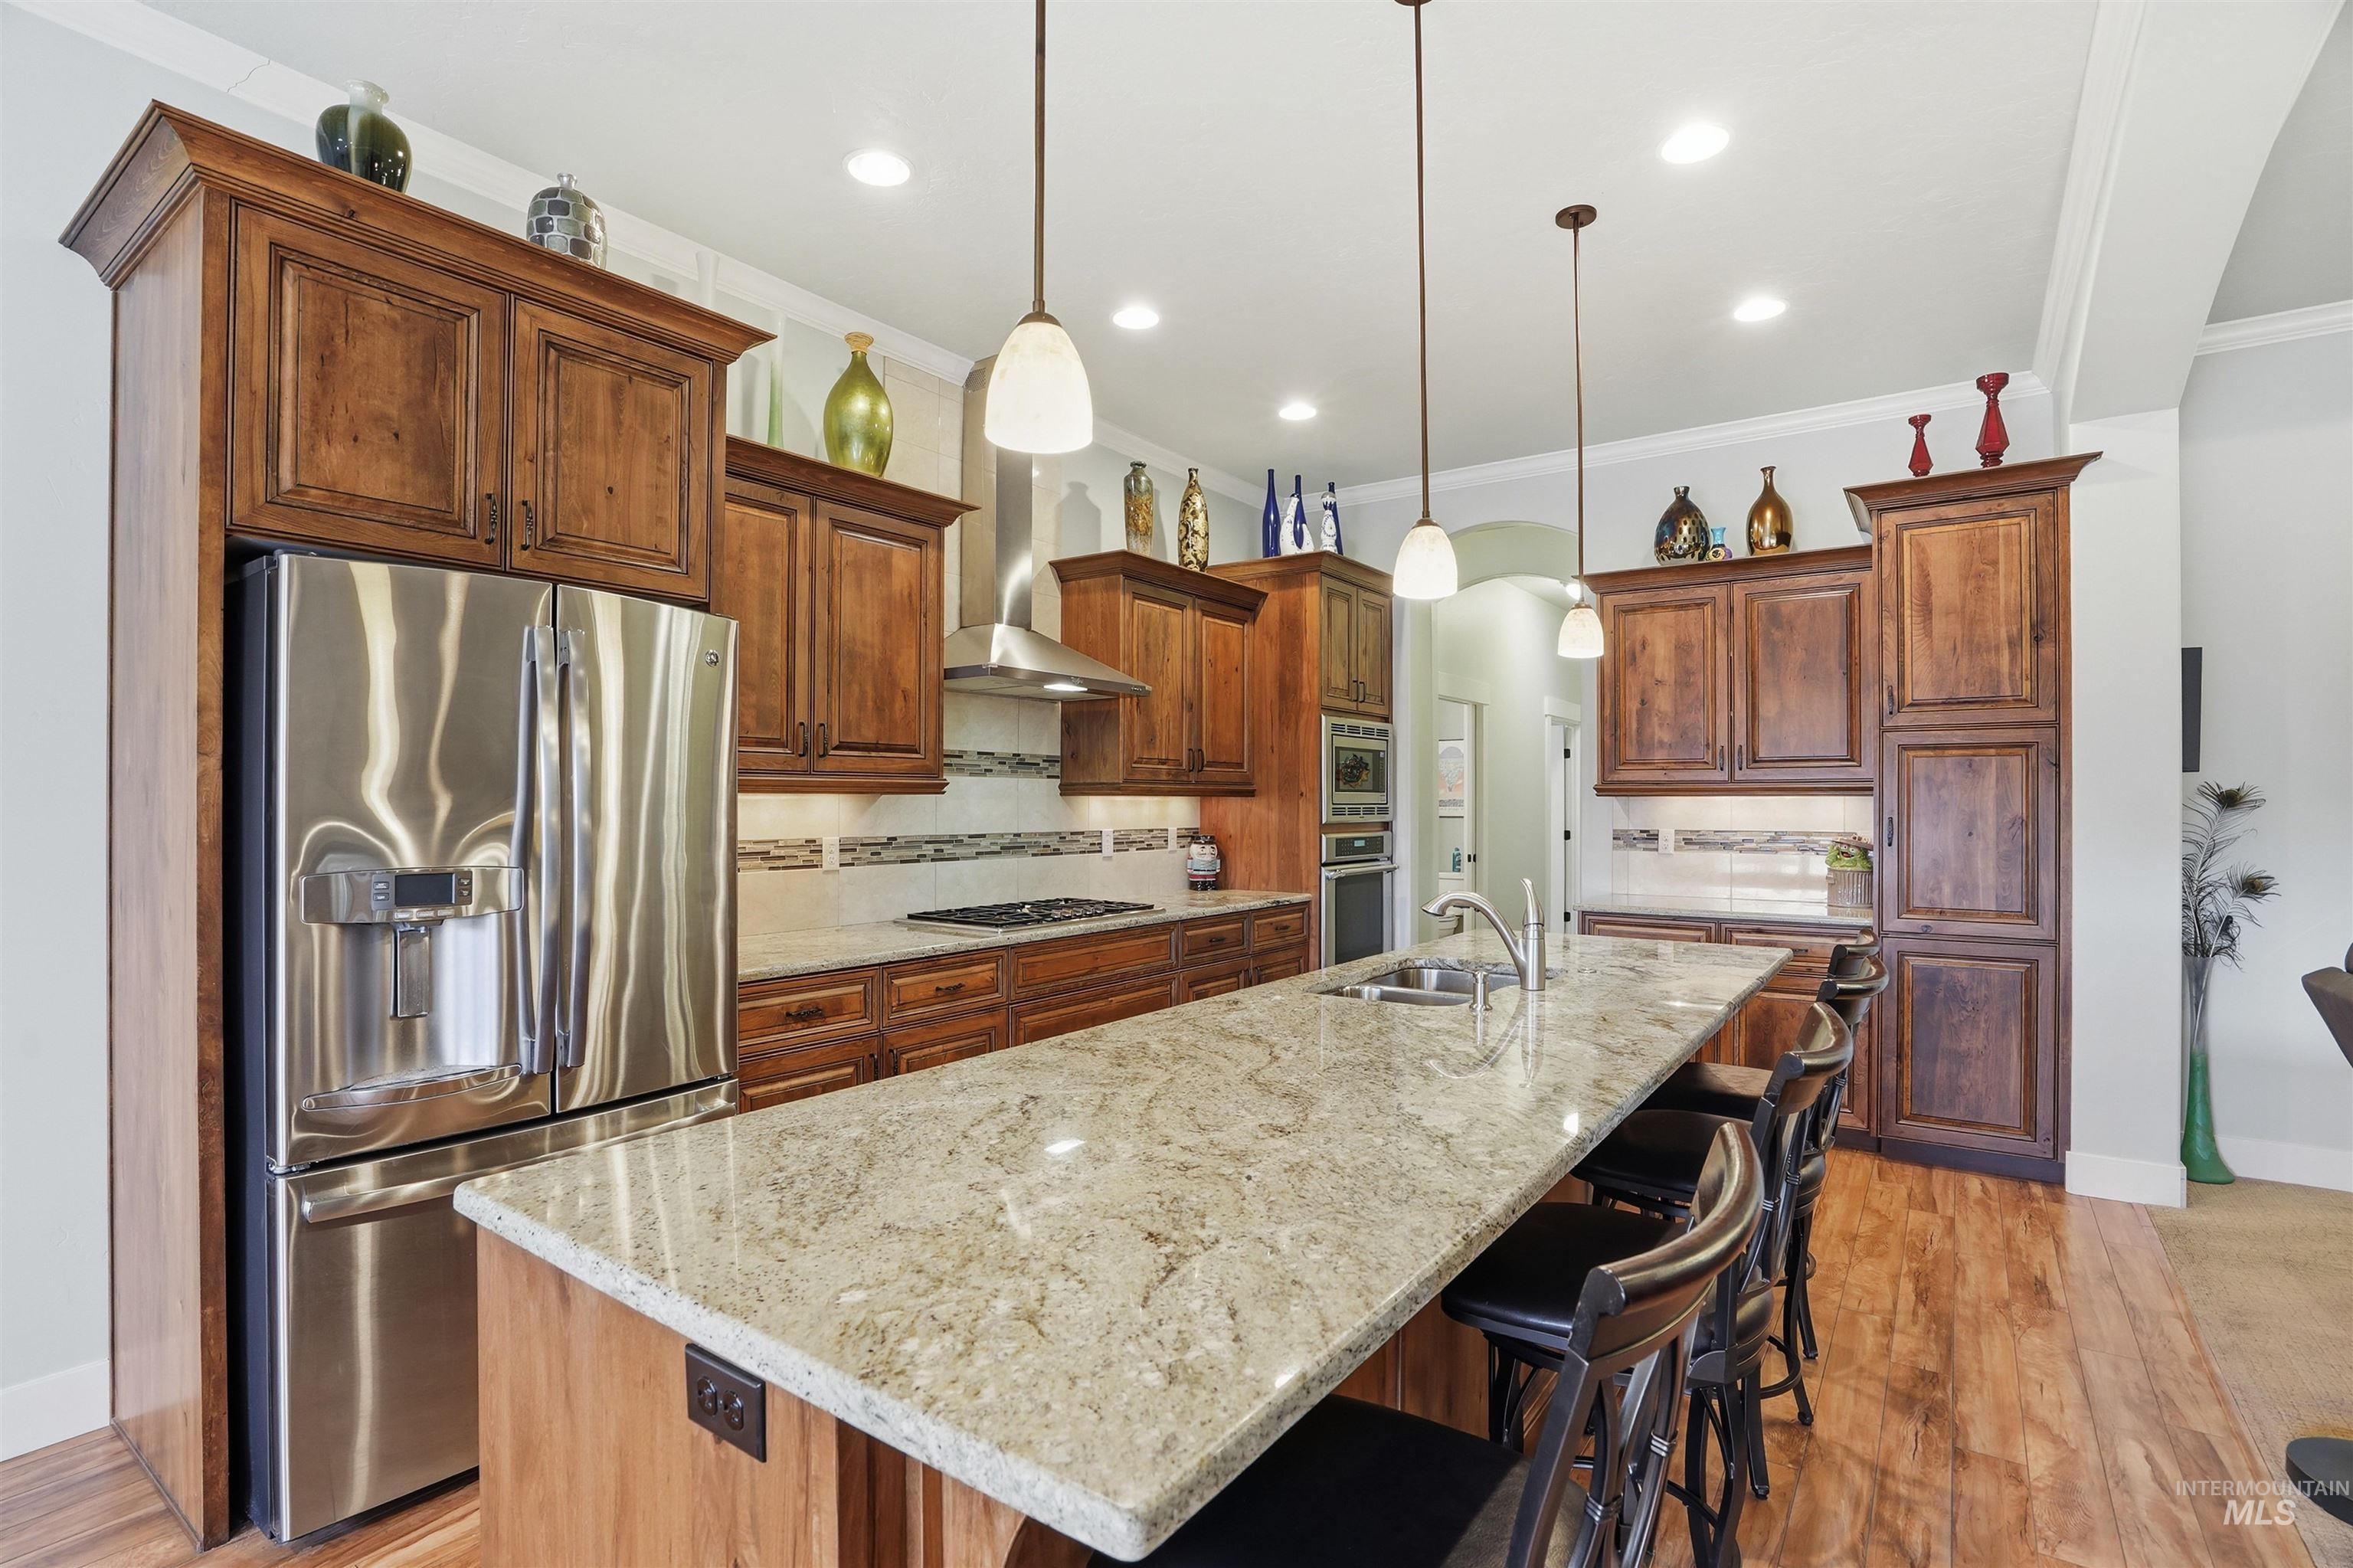
Kitchen featuring stained wood cabinetry, expansive stone-surface island, stainless steel appliances, decorative tile backsplash, and recessed lighting
-
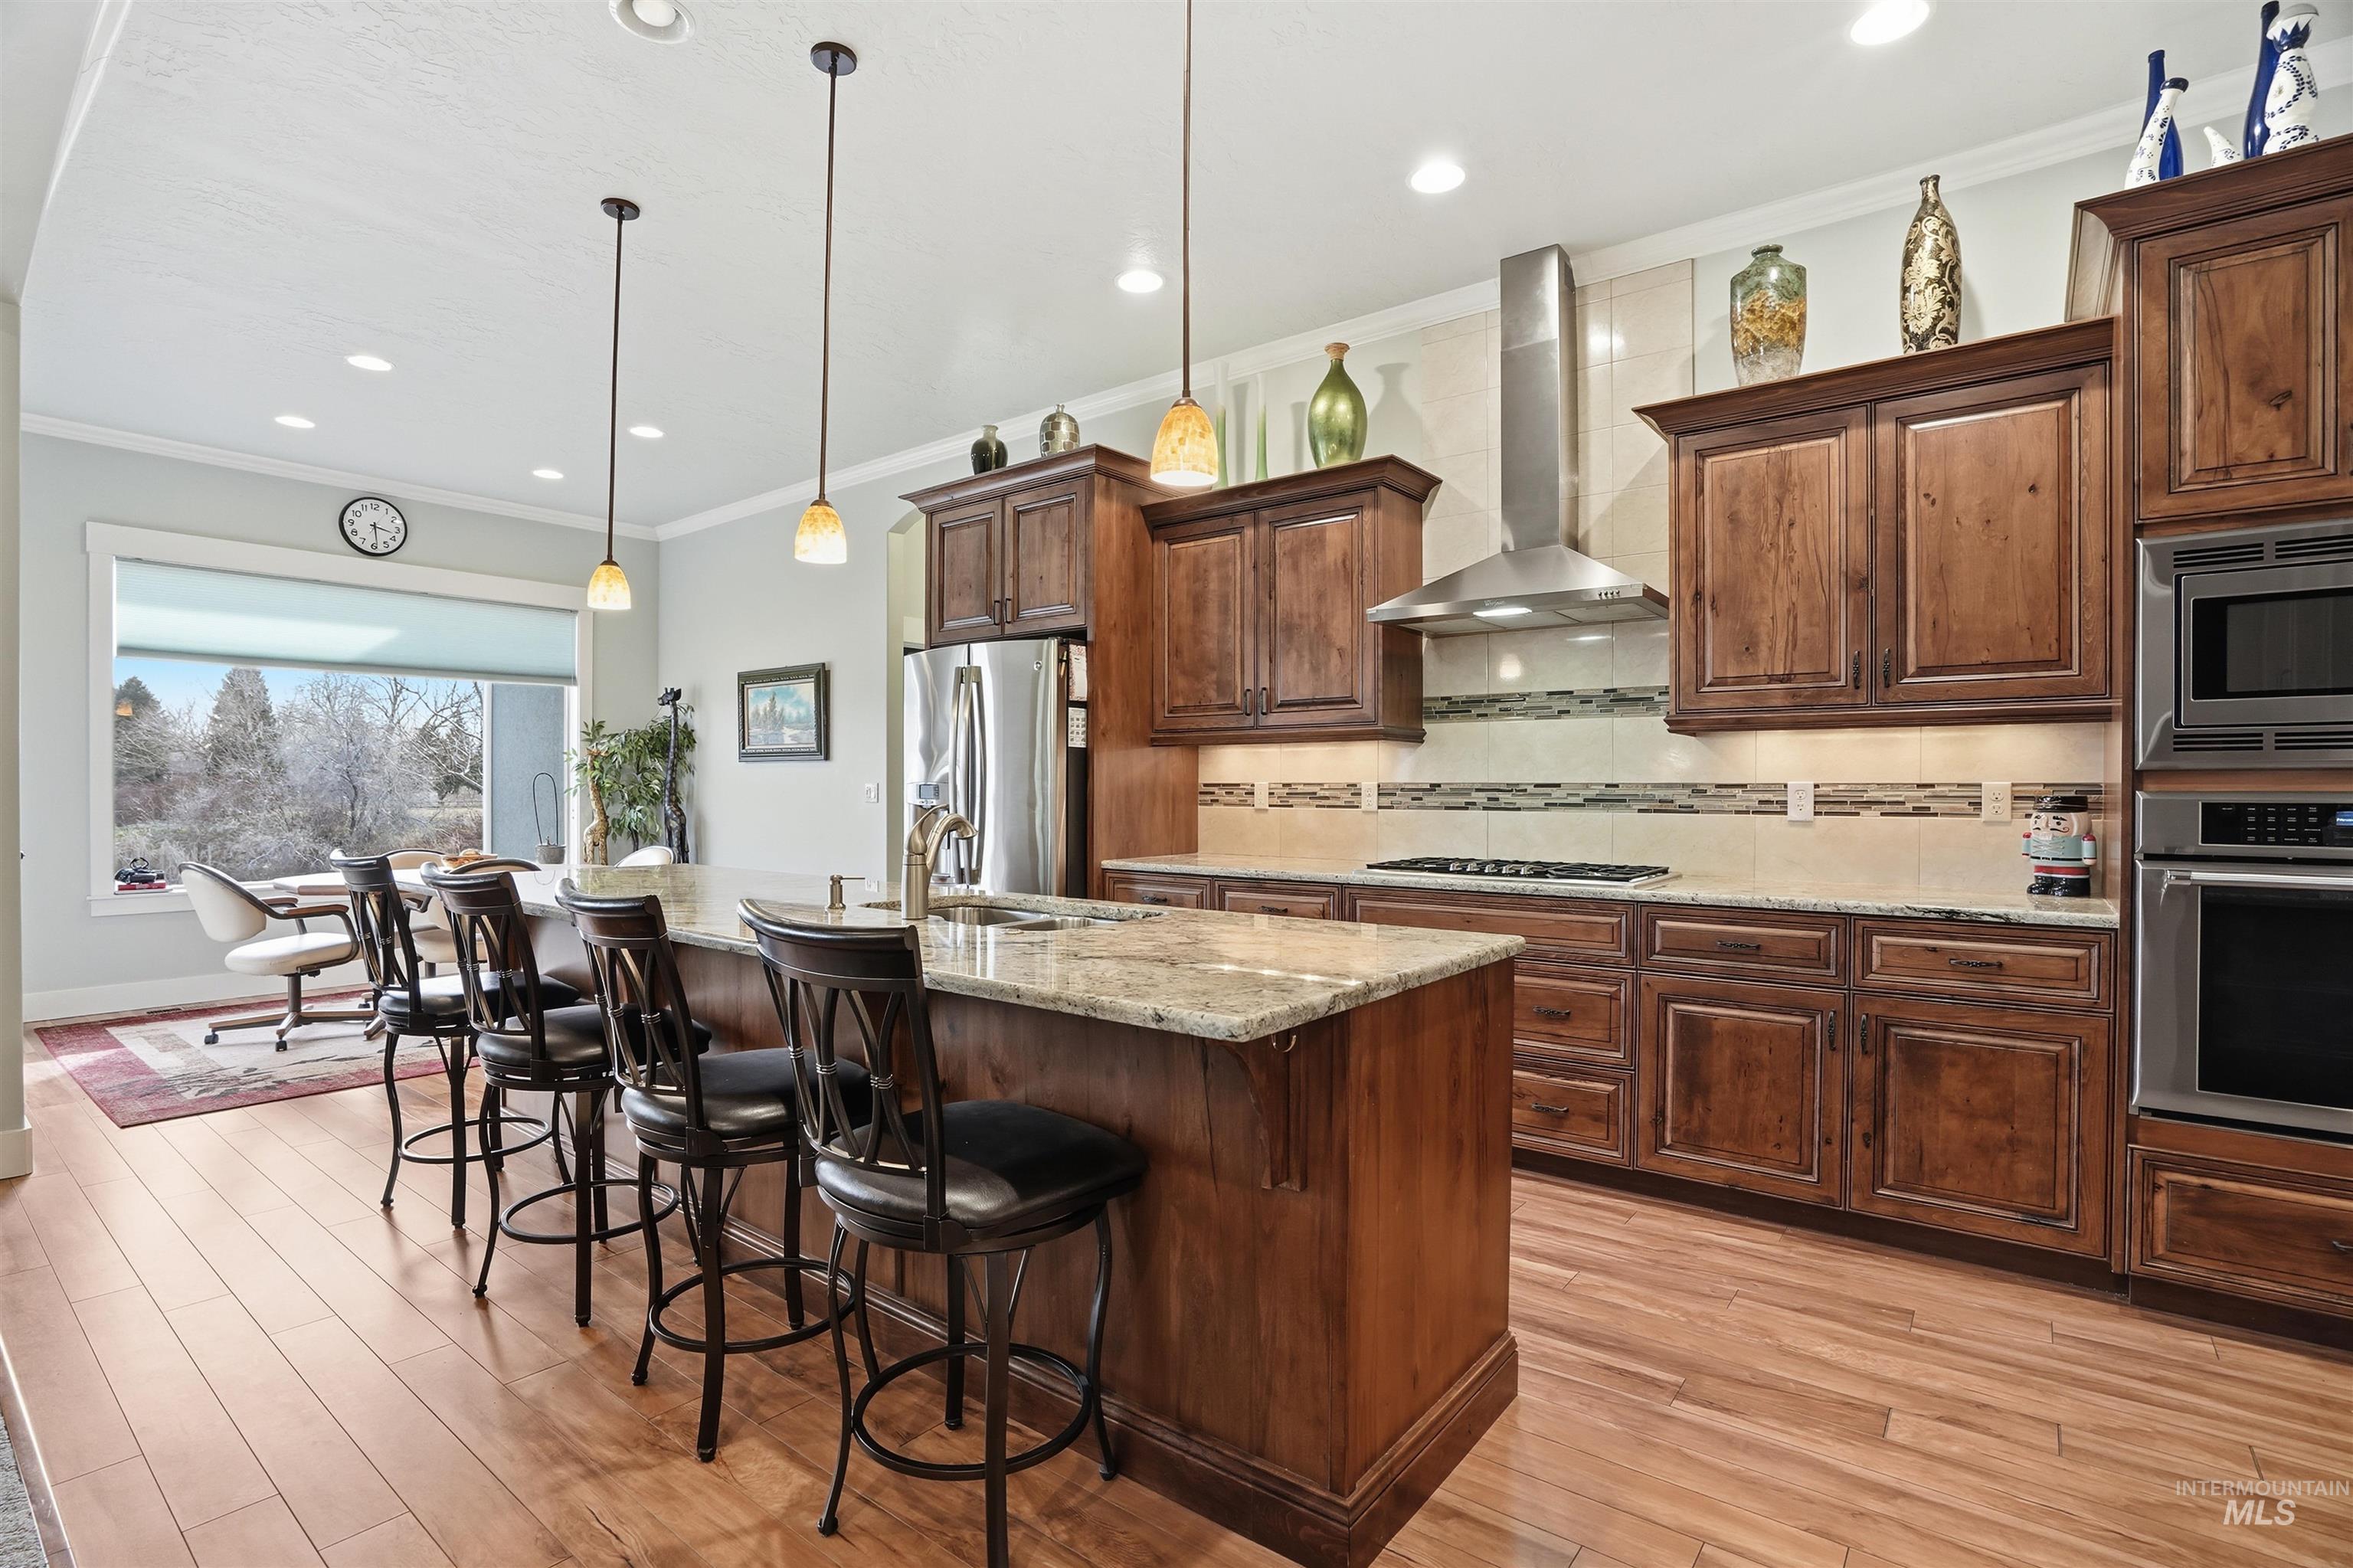
Kitchen featuring stained wood cabinetry, stone-surface island, stainless steel appliances including a built-in oven and range hood, and wood-finish flooring
-
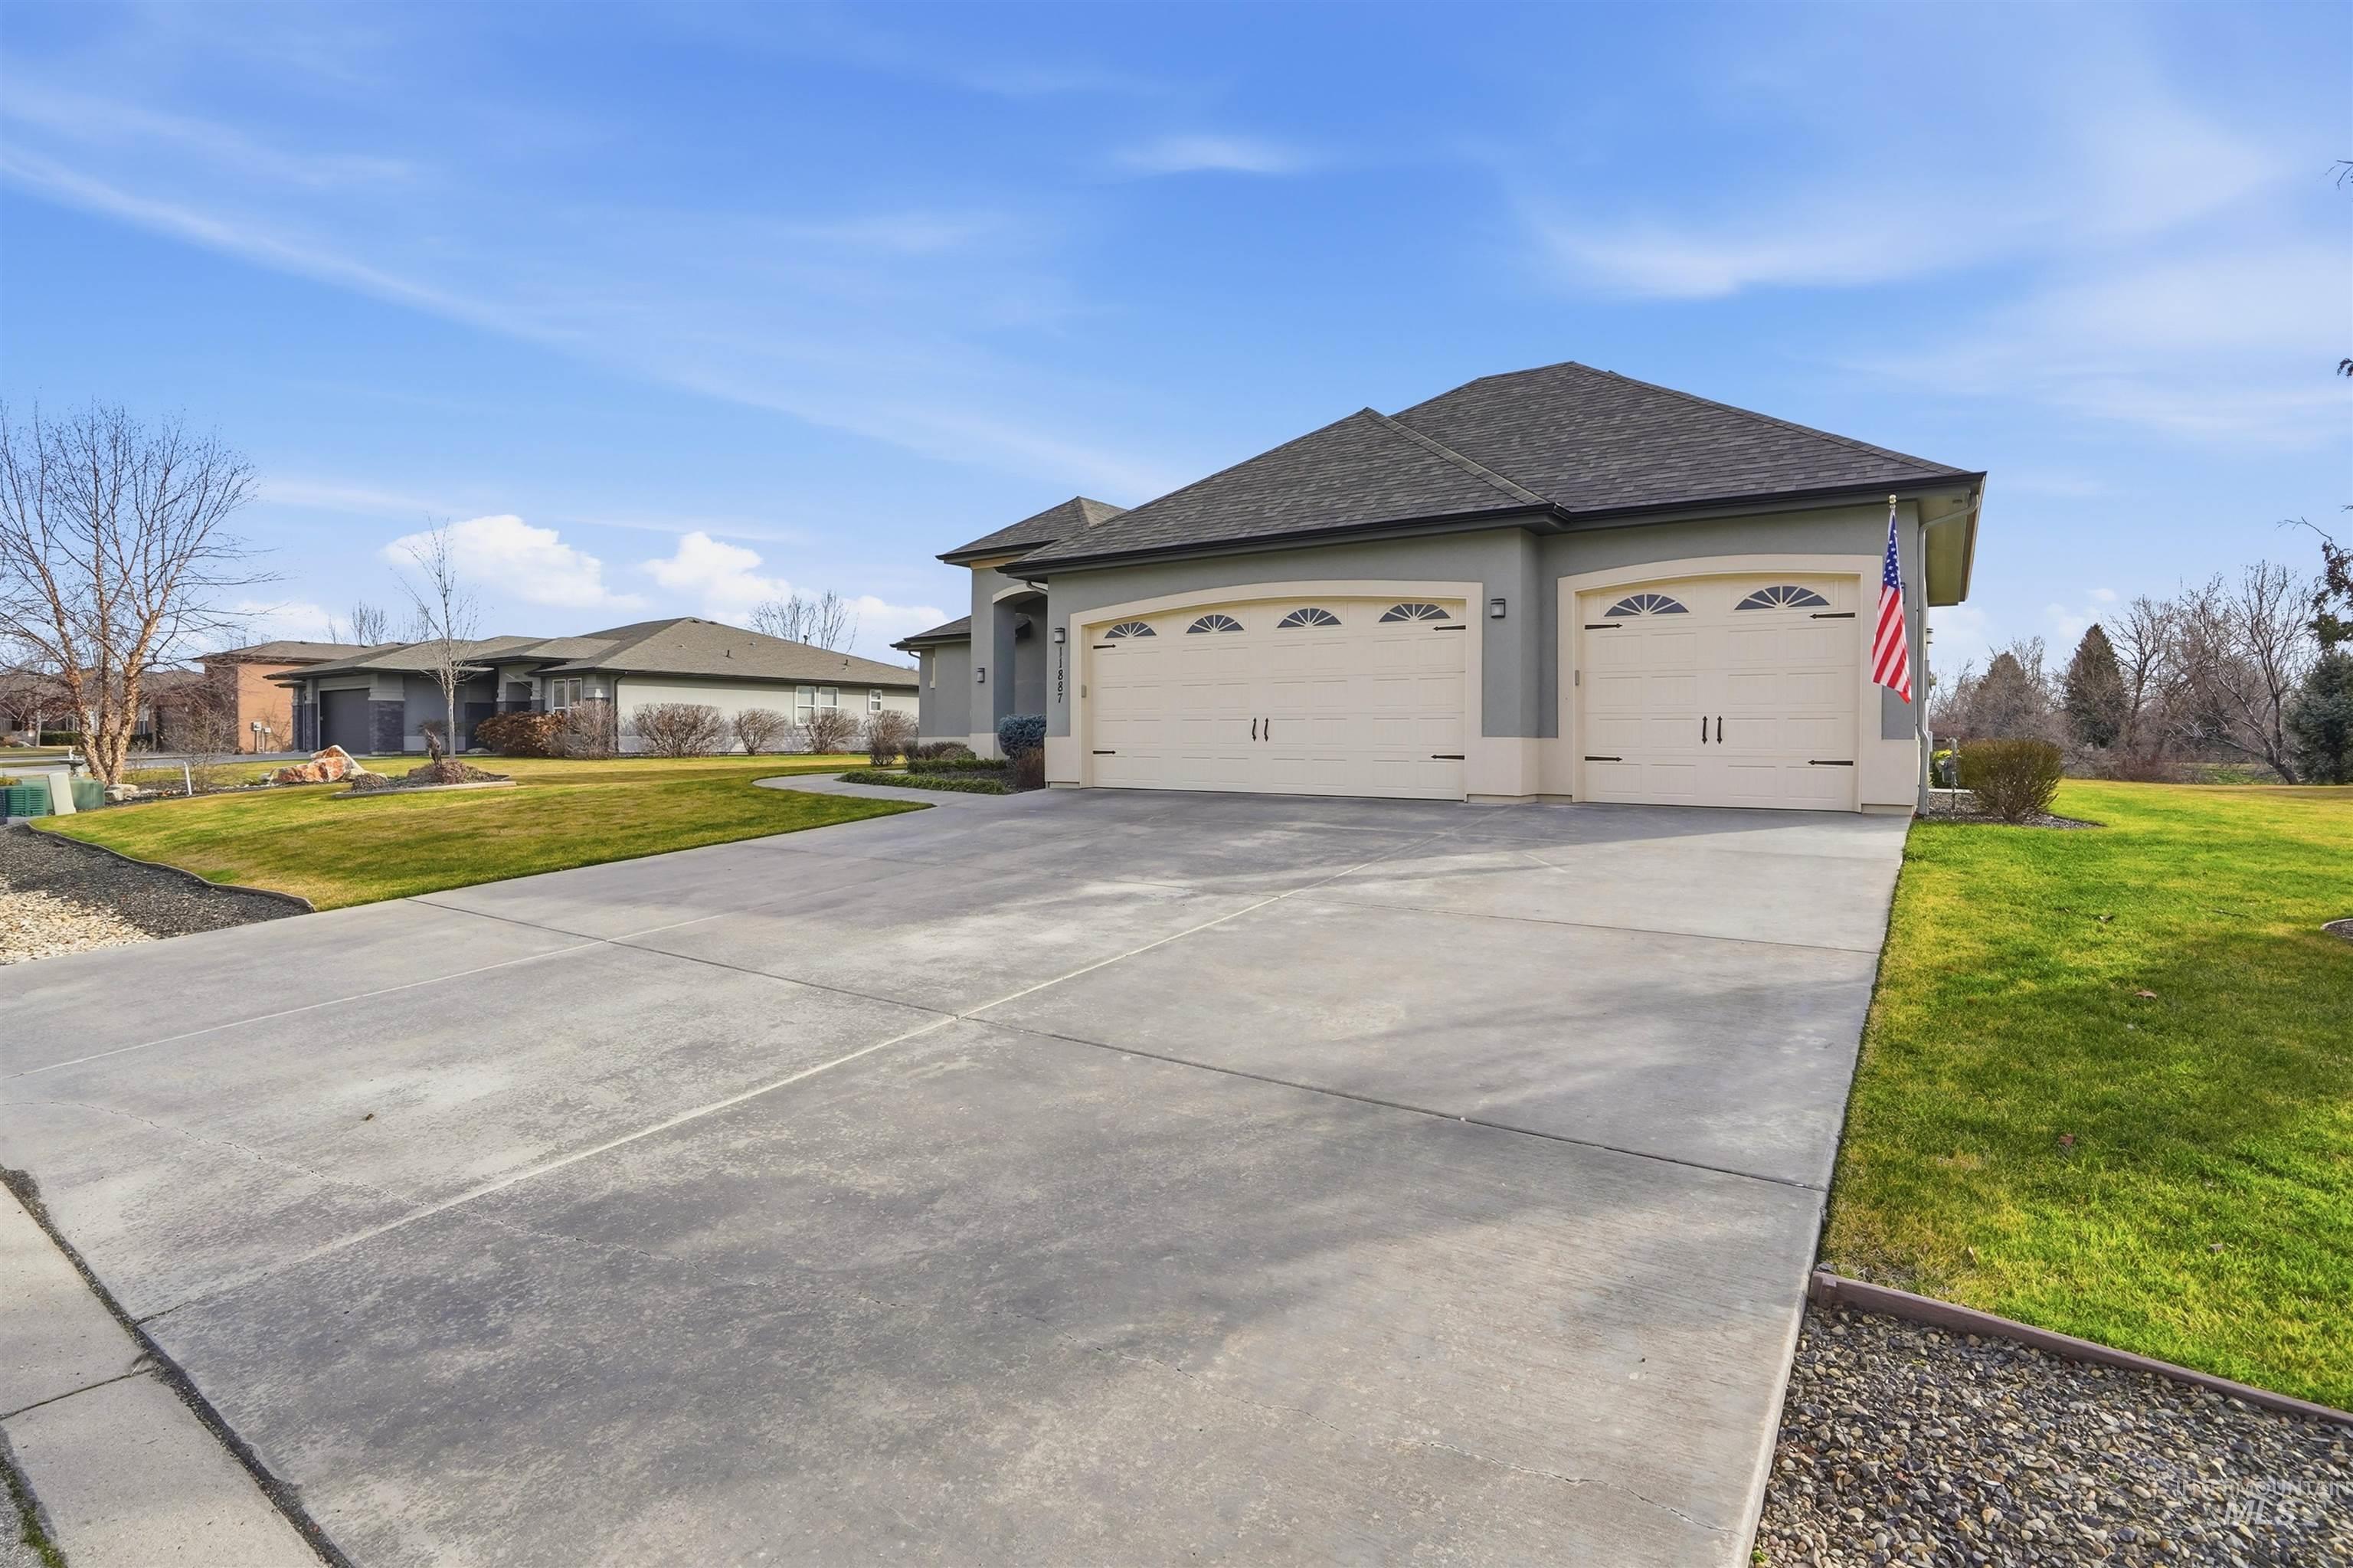
Exterior view featuring a concrete driveway, three-car garage with arched panel doors, and a neutral-toned façade with a hip roof
-
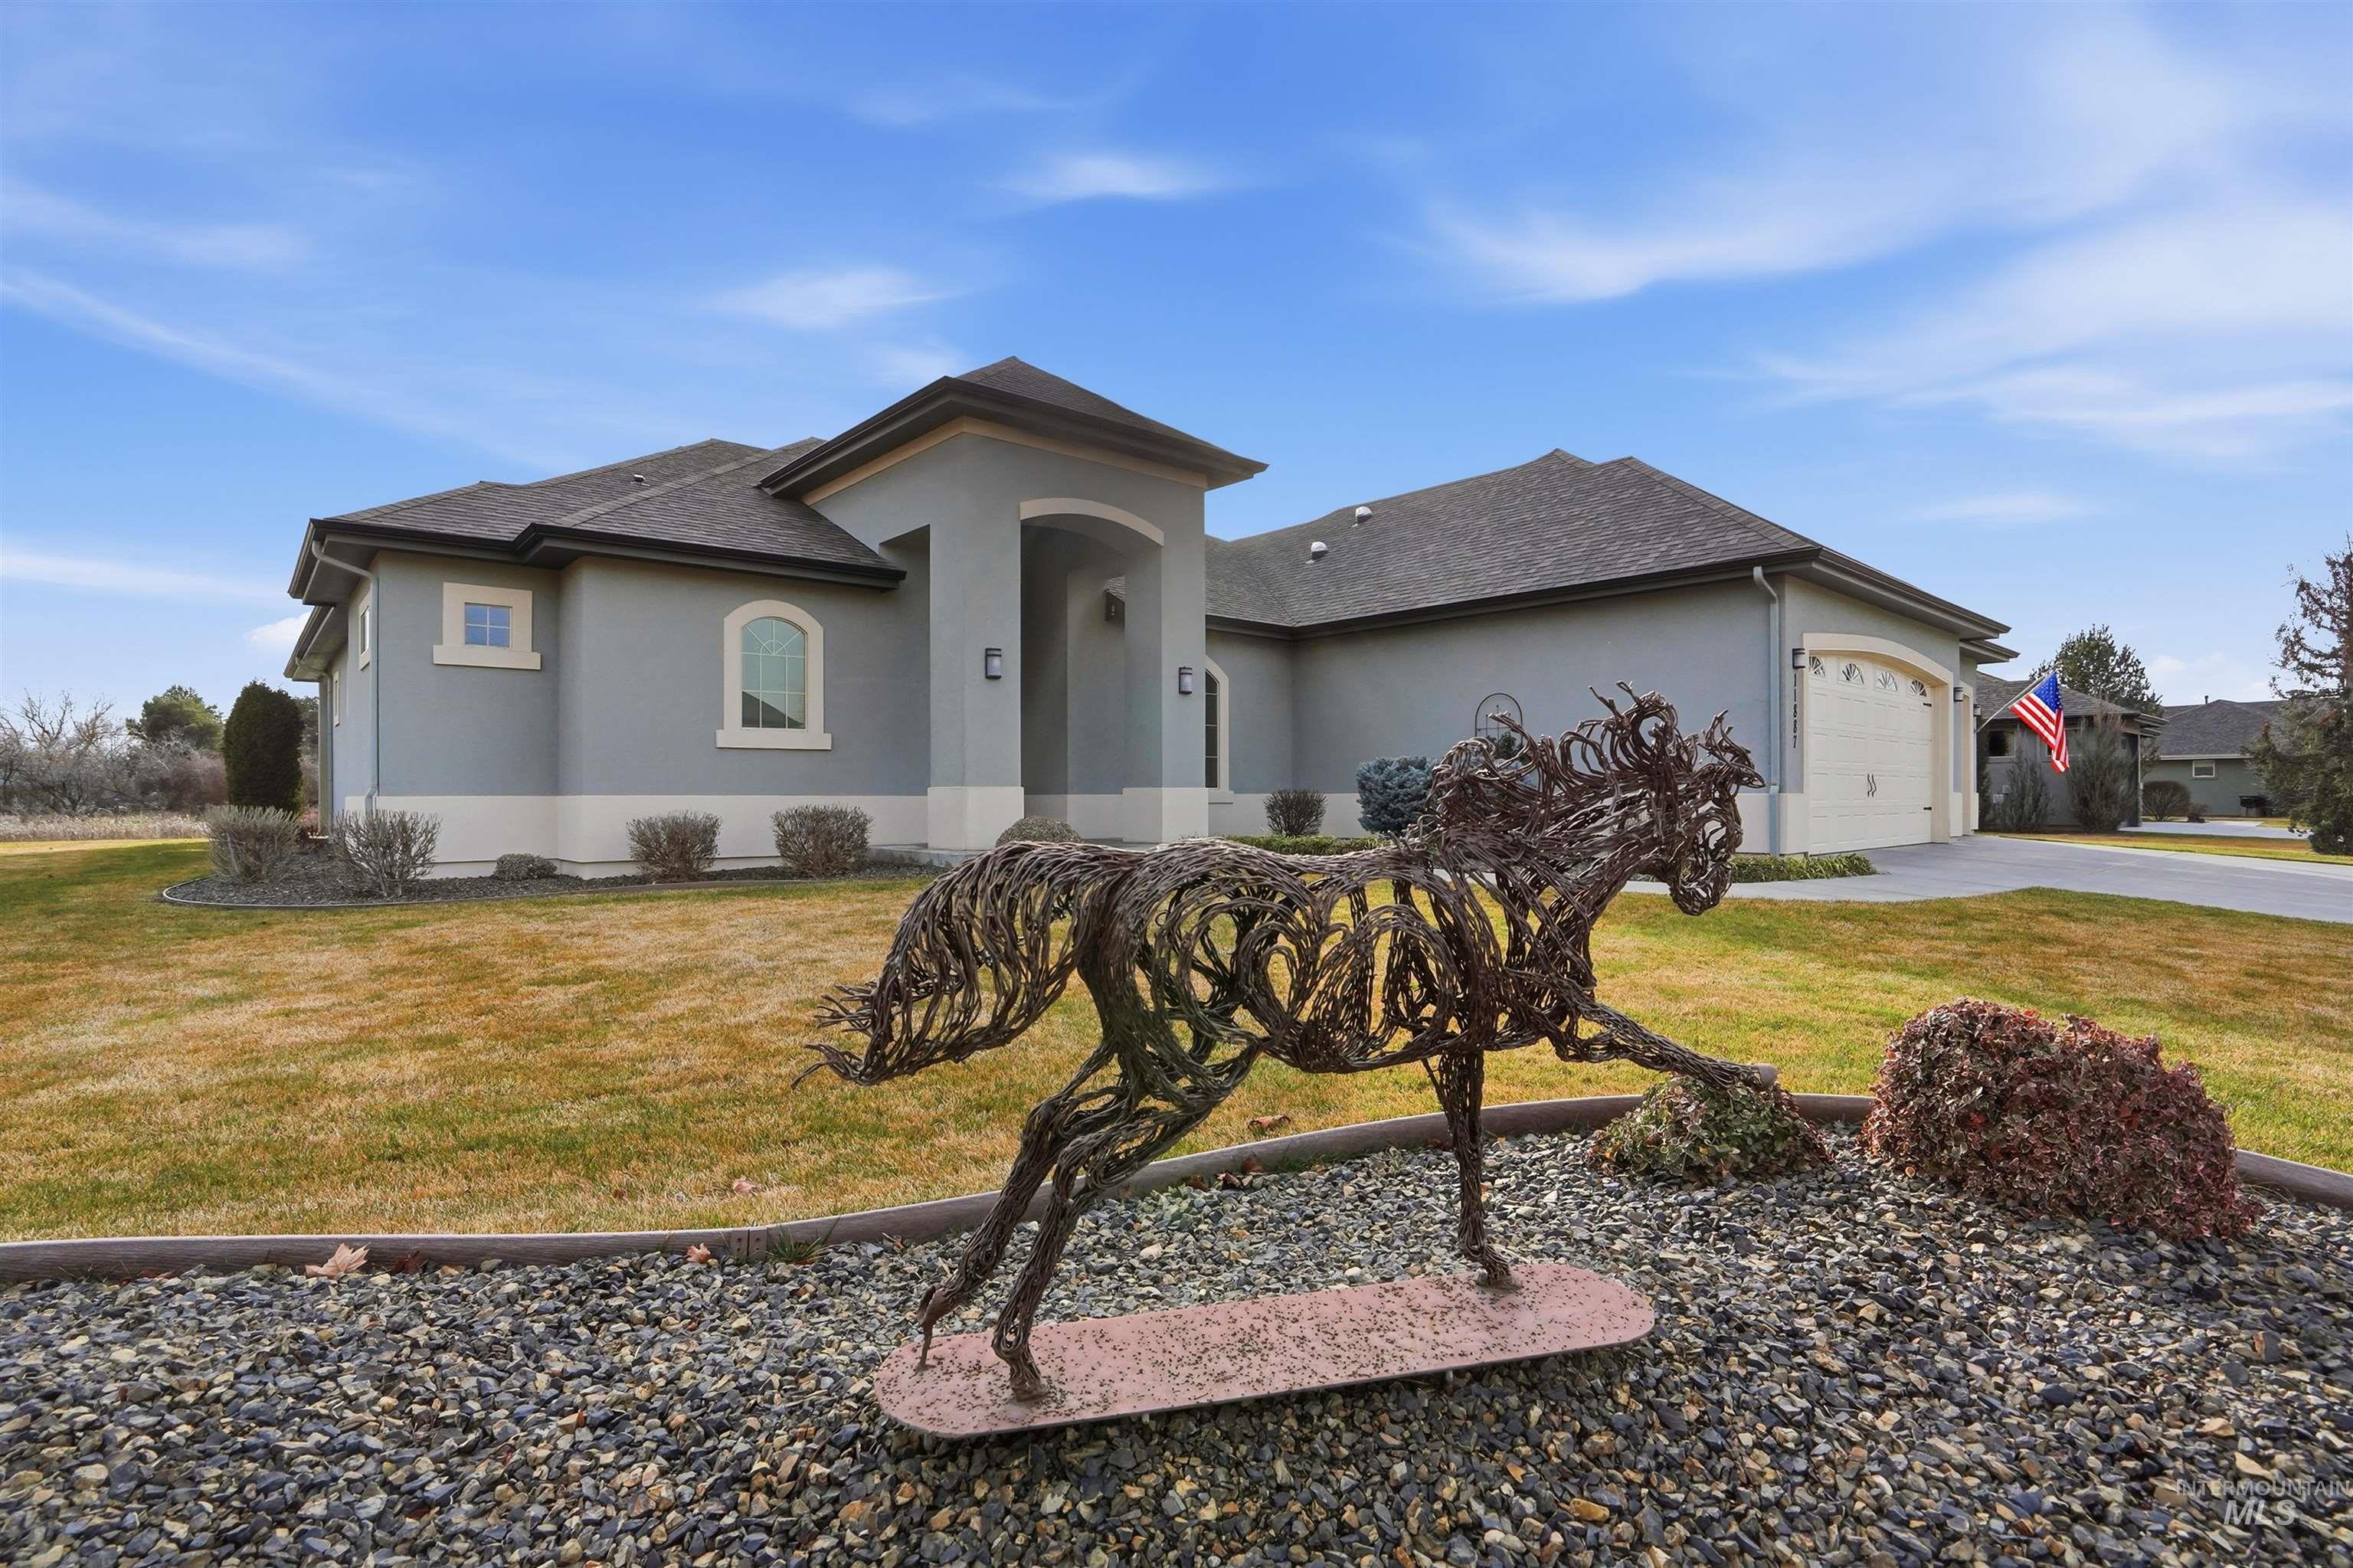
Stucco exterior featuring a covered entryway, a multi-hip roofline, and an attached multi-car garage with a concrete driveway
-
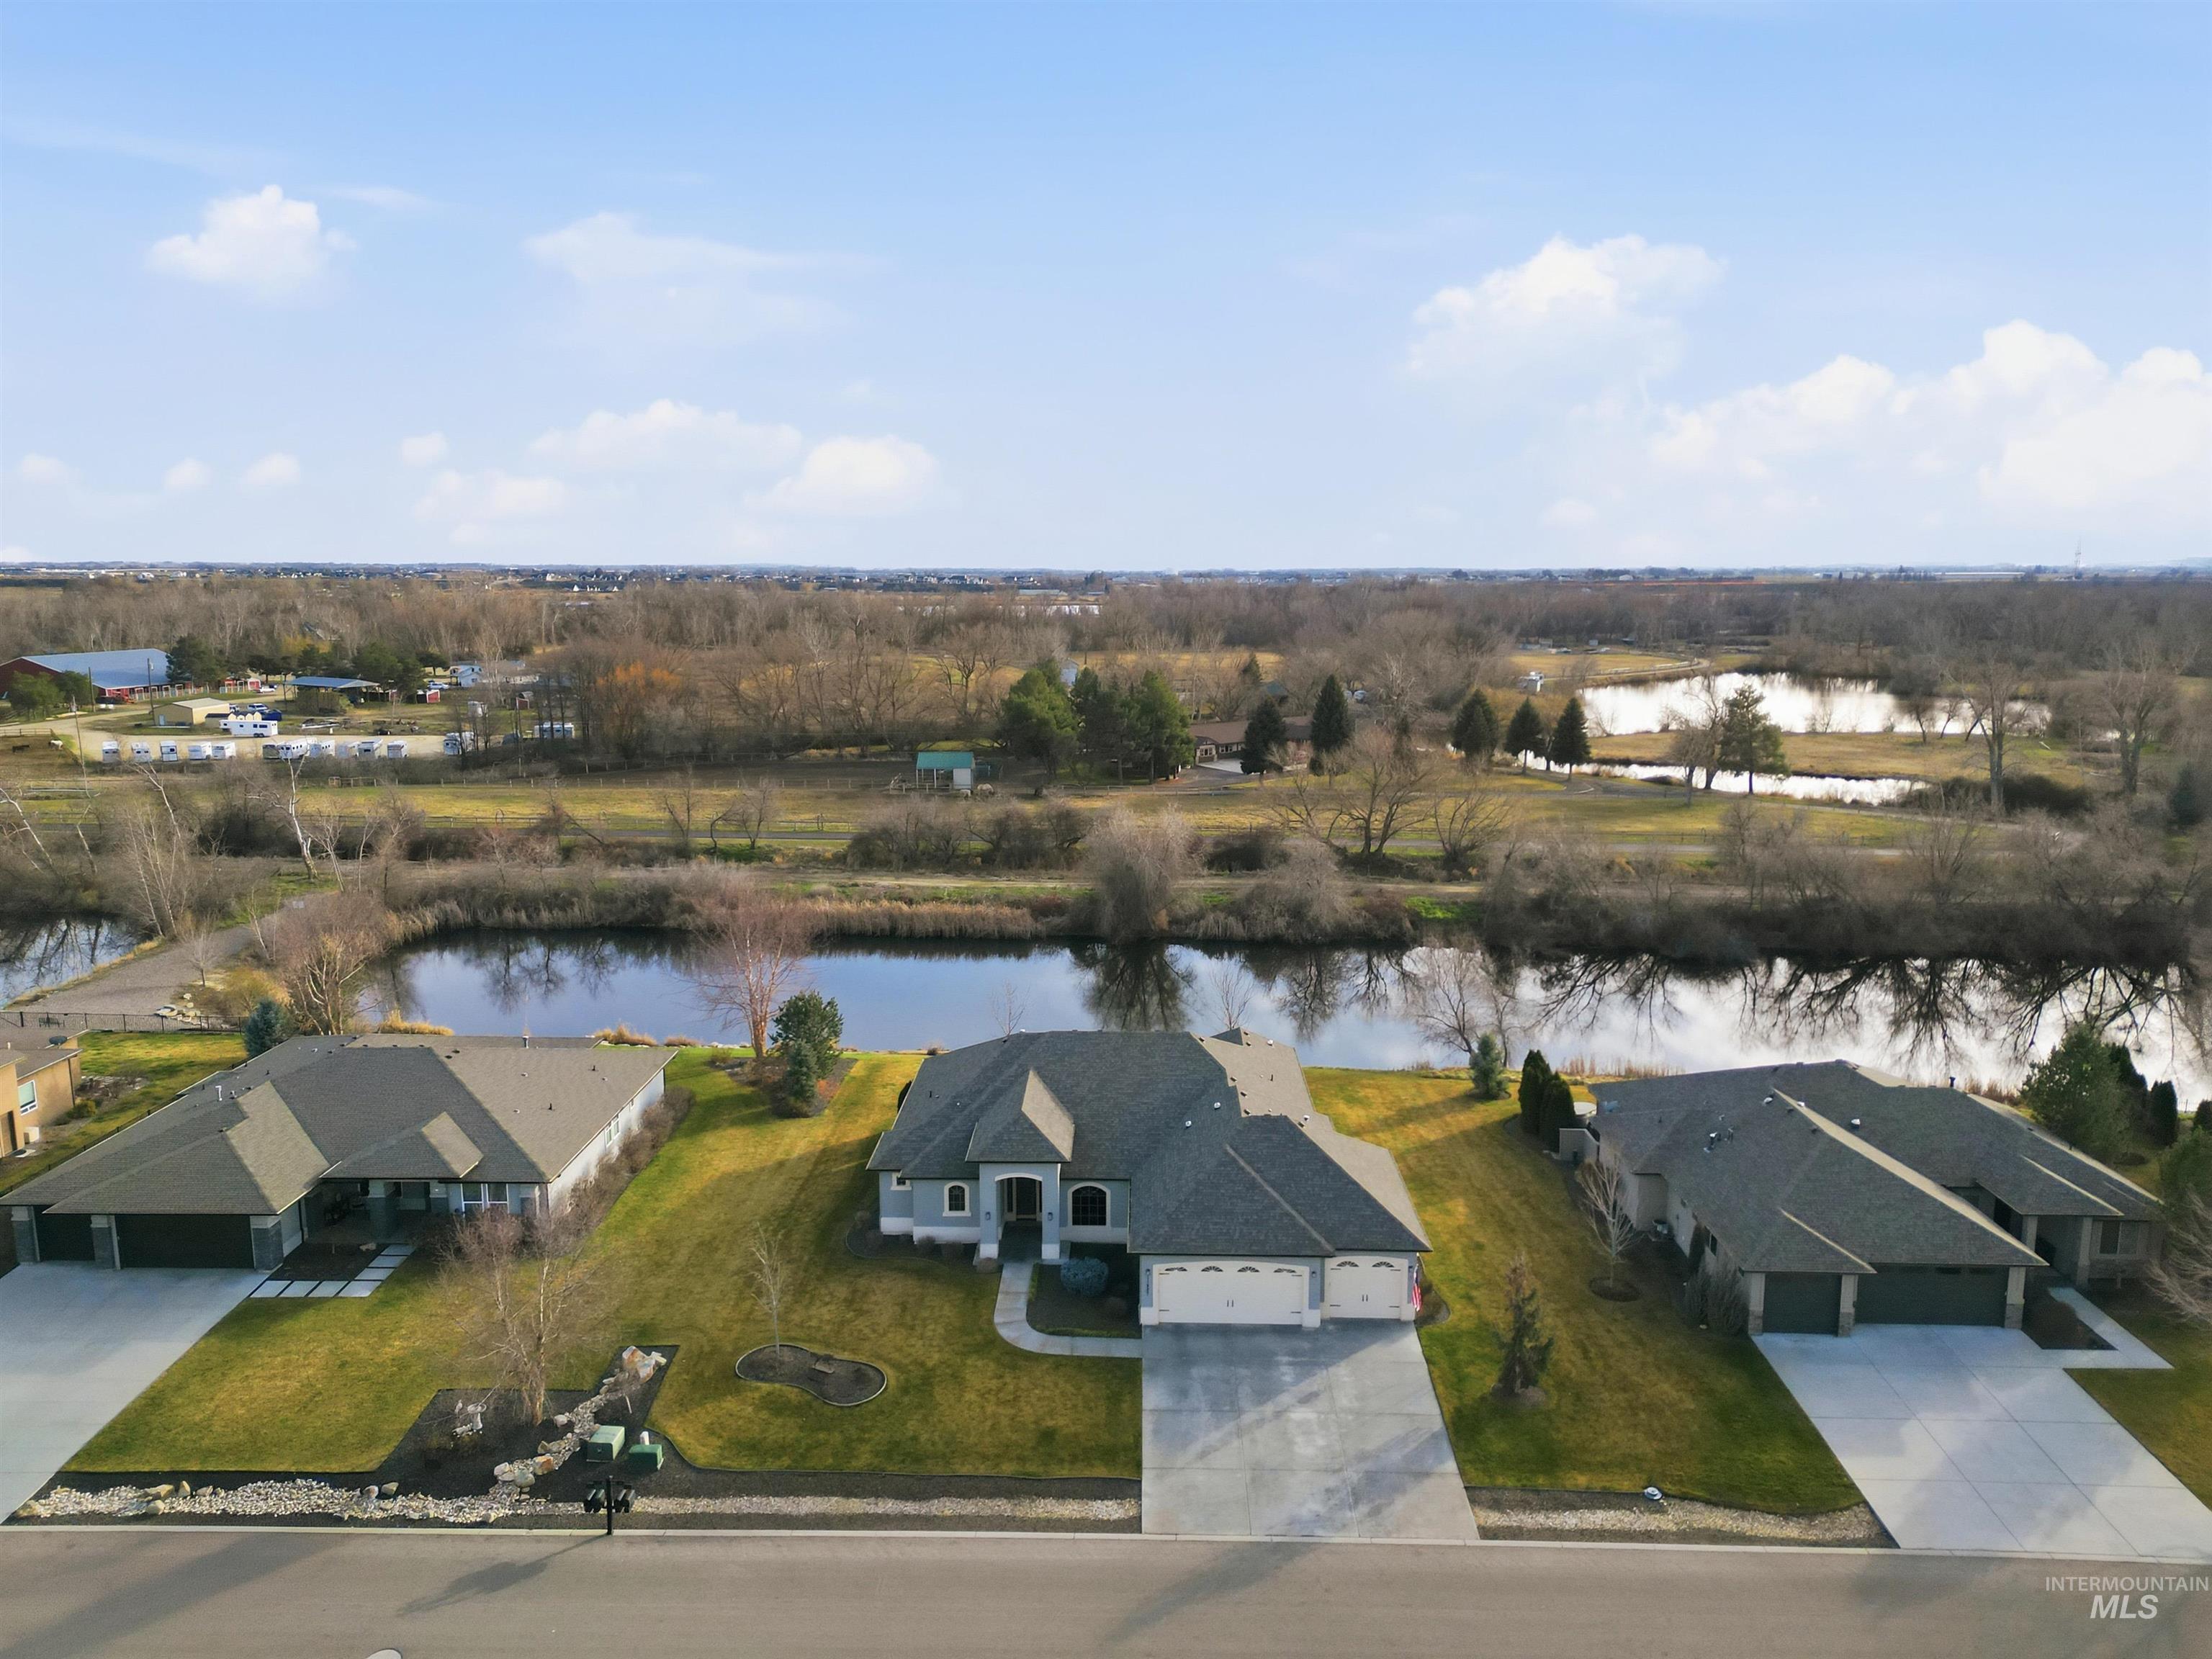
Aerial perspective of residential properties featuring concrete driveways, multi-car garages, and direct water frontage on a private pond
-
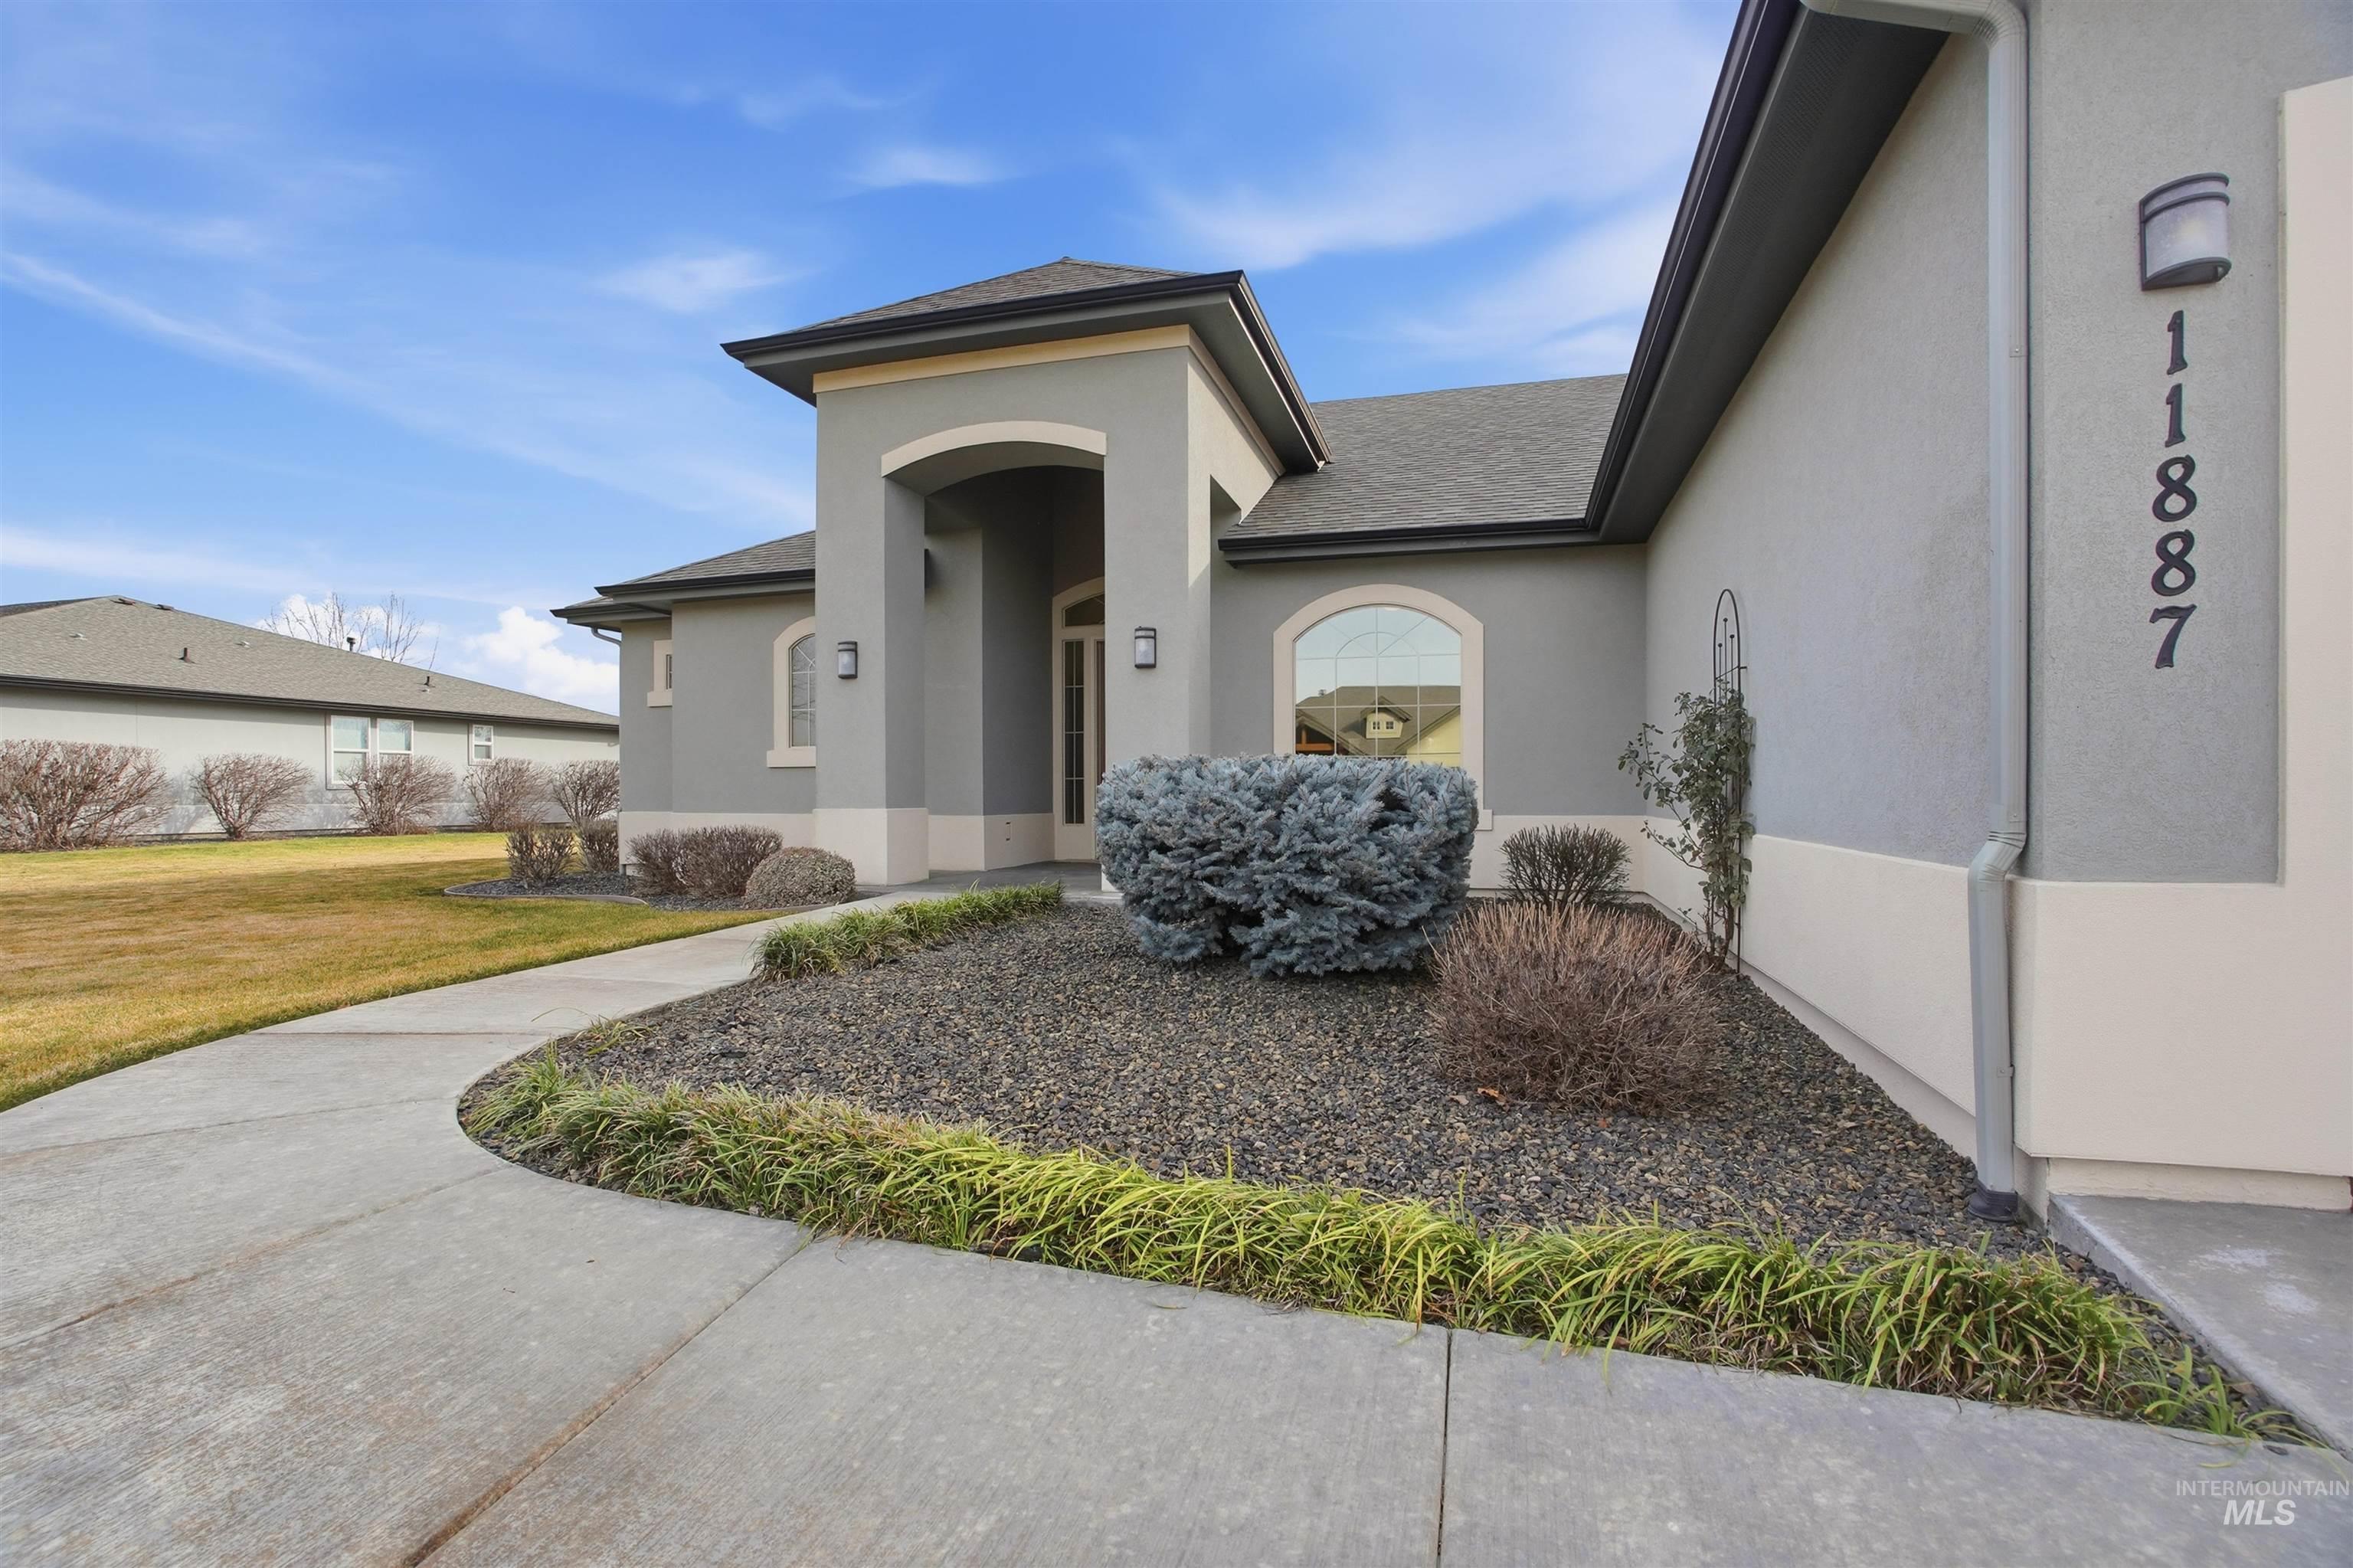
Stucco exterior featuring a covered entryway, arched window, hipped roofline, and landscaped gravel beds
-
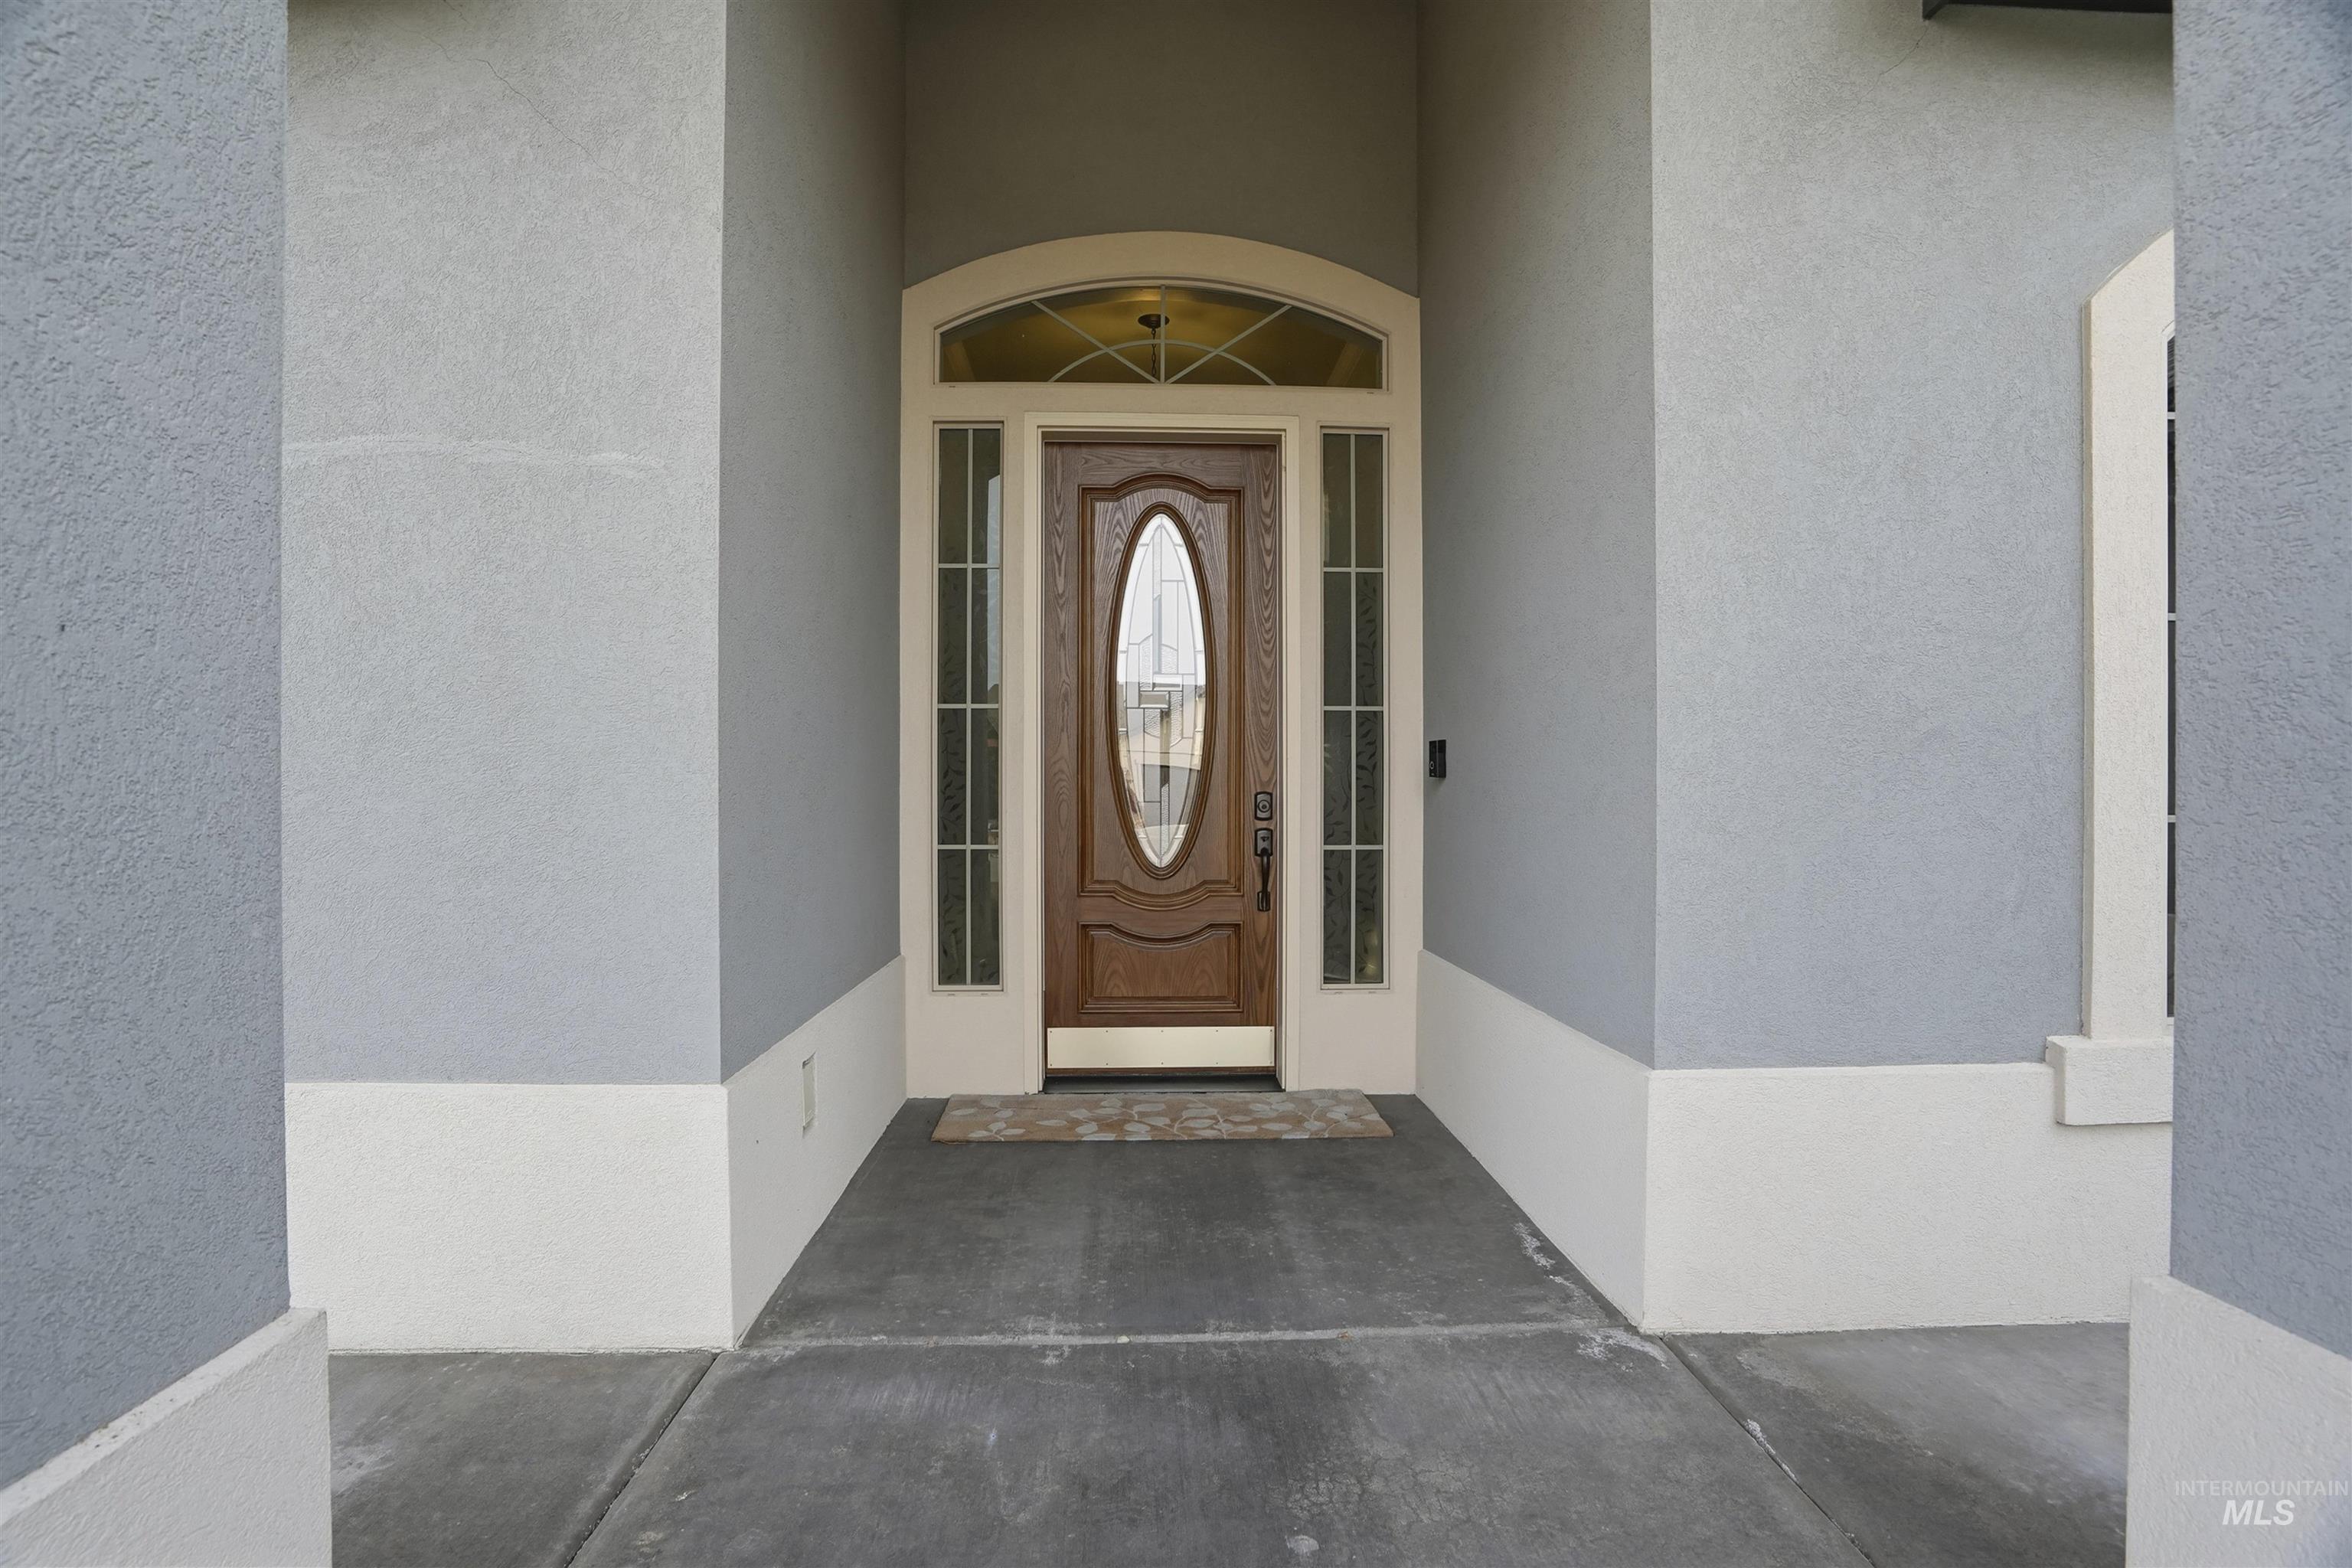
Entryway featuring a wood-finish door with an oval glass insert, a semi-circular transom window, dual sidelights, and a concrete porch
-
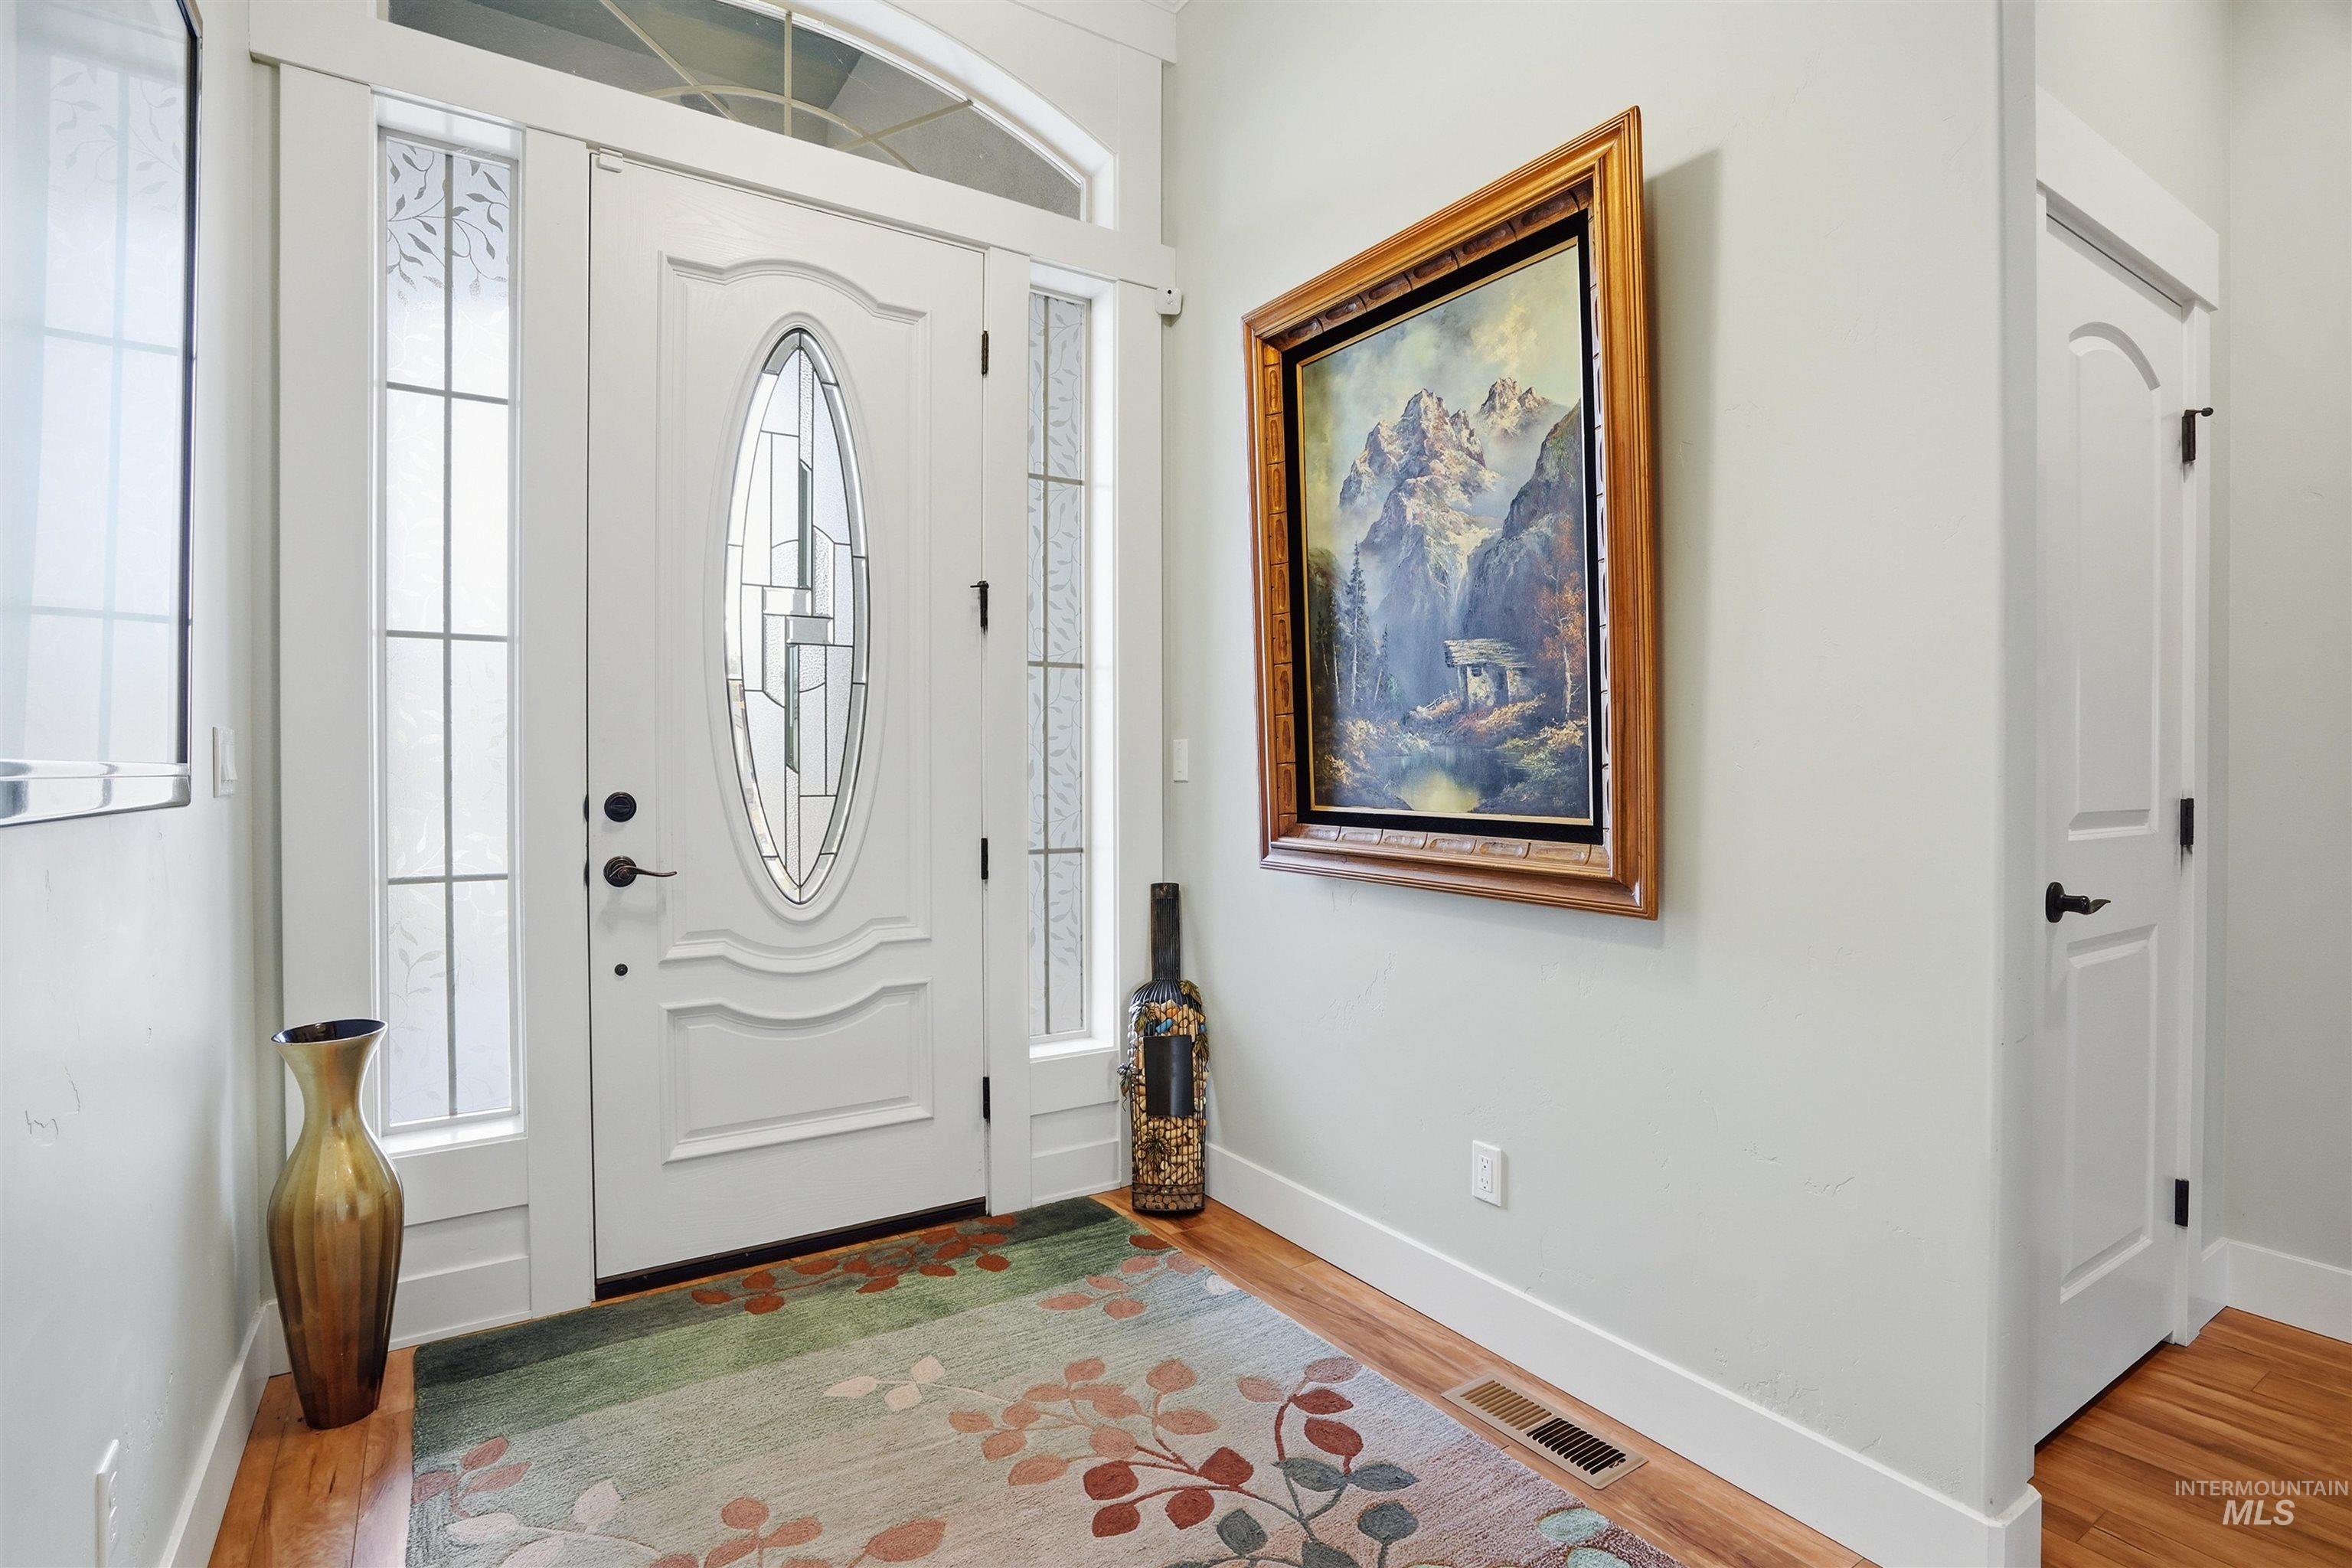
Entryway featuring an arched-top wooden front door with an oval glass insert, flanked by full-length sidelights, and crowned by a glass transom window, complemented by wood-finish flooring and two-panel interior doors with matte black hardware
-
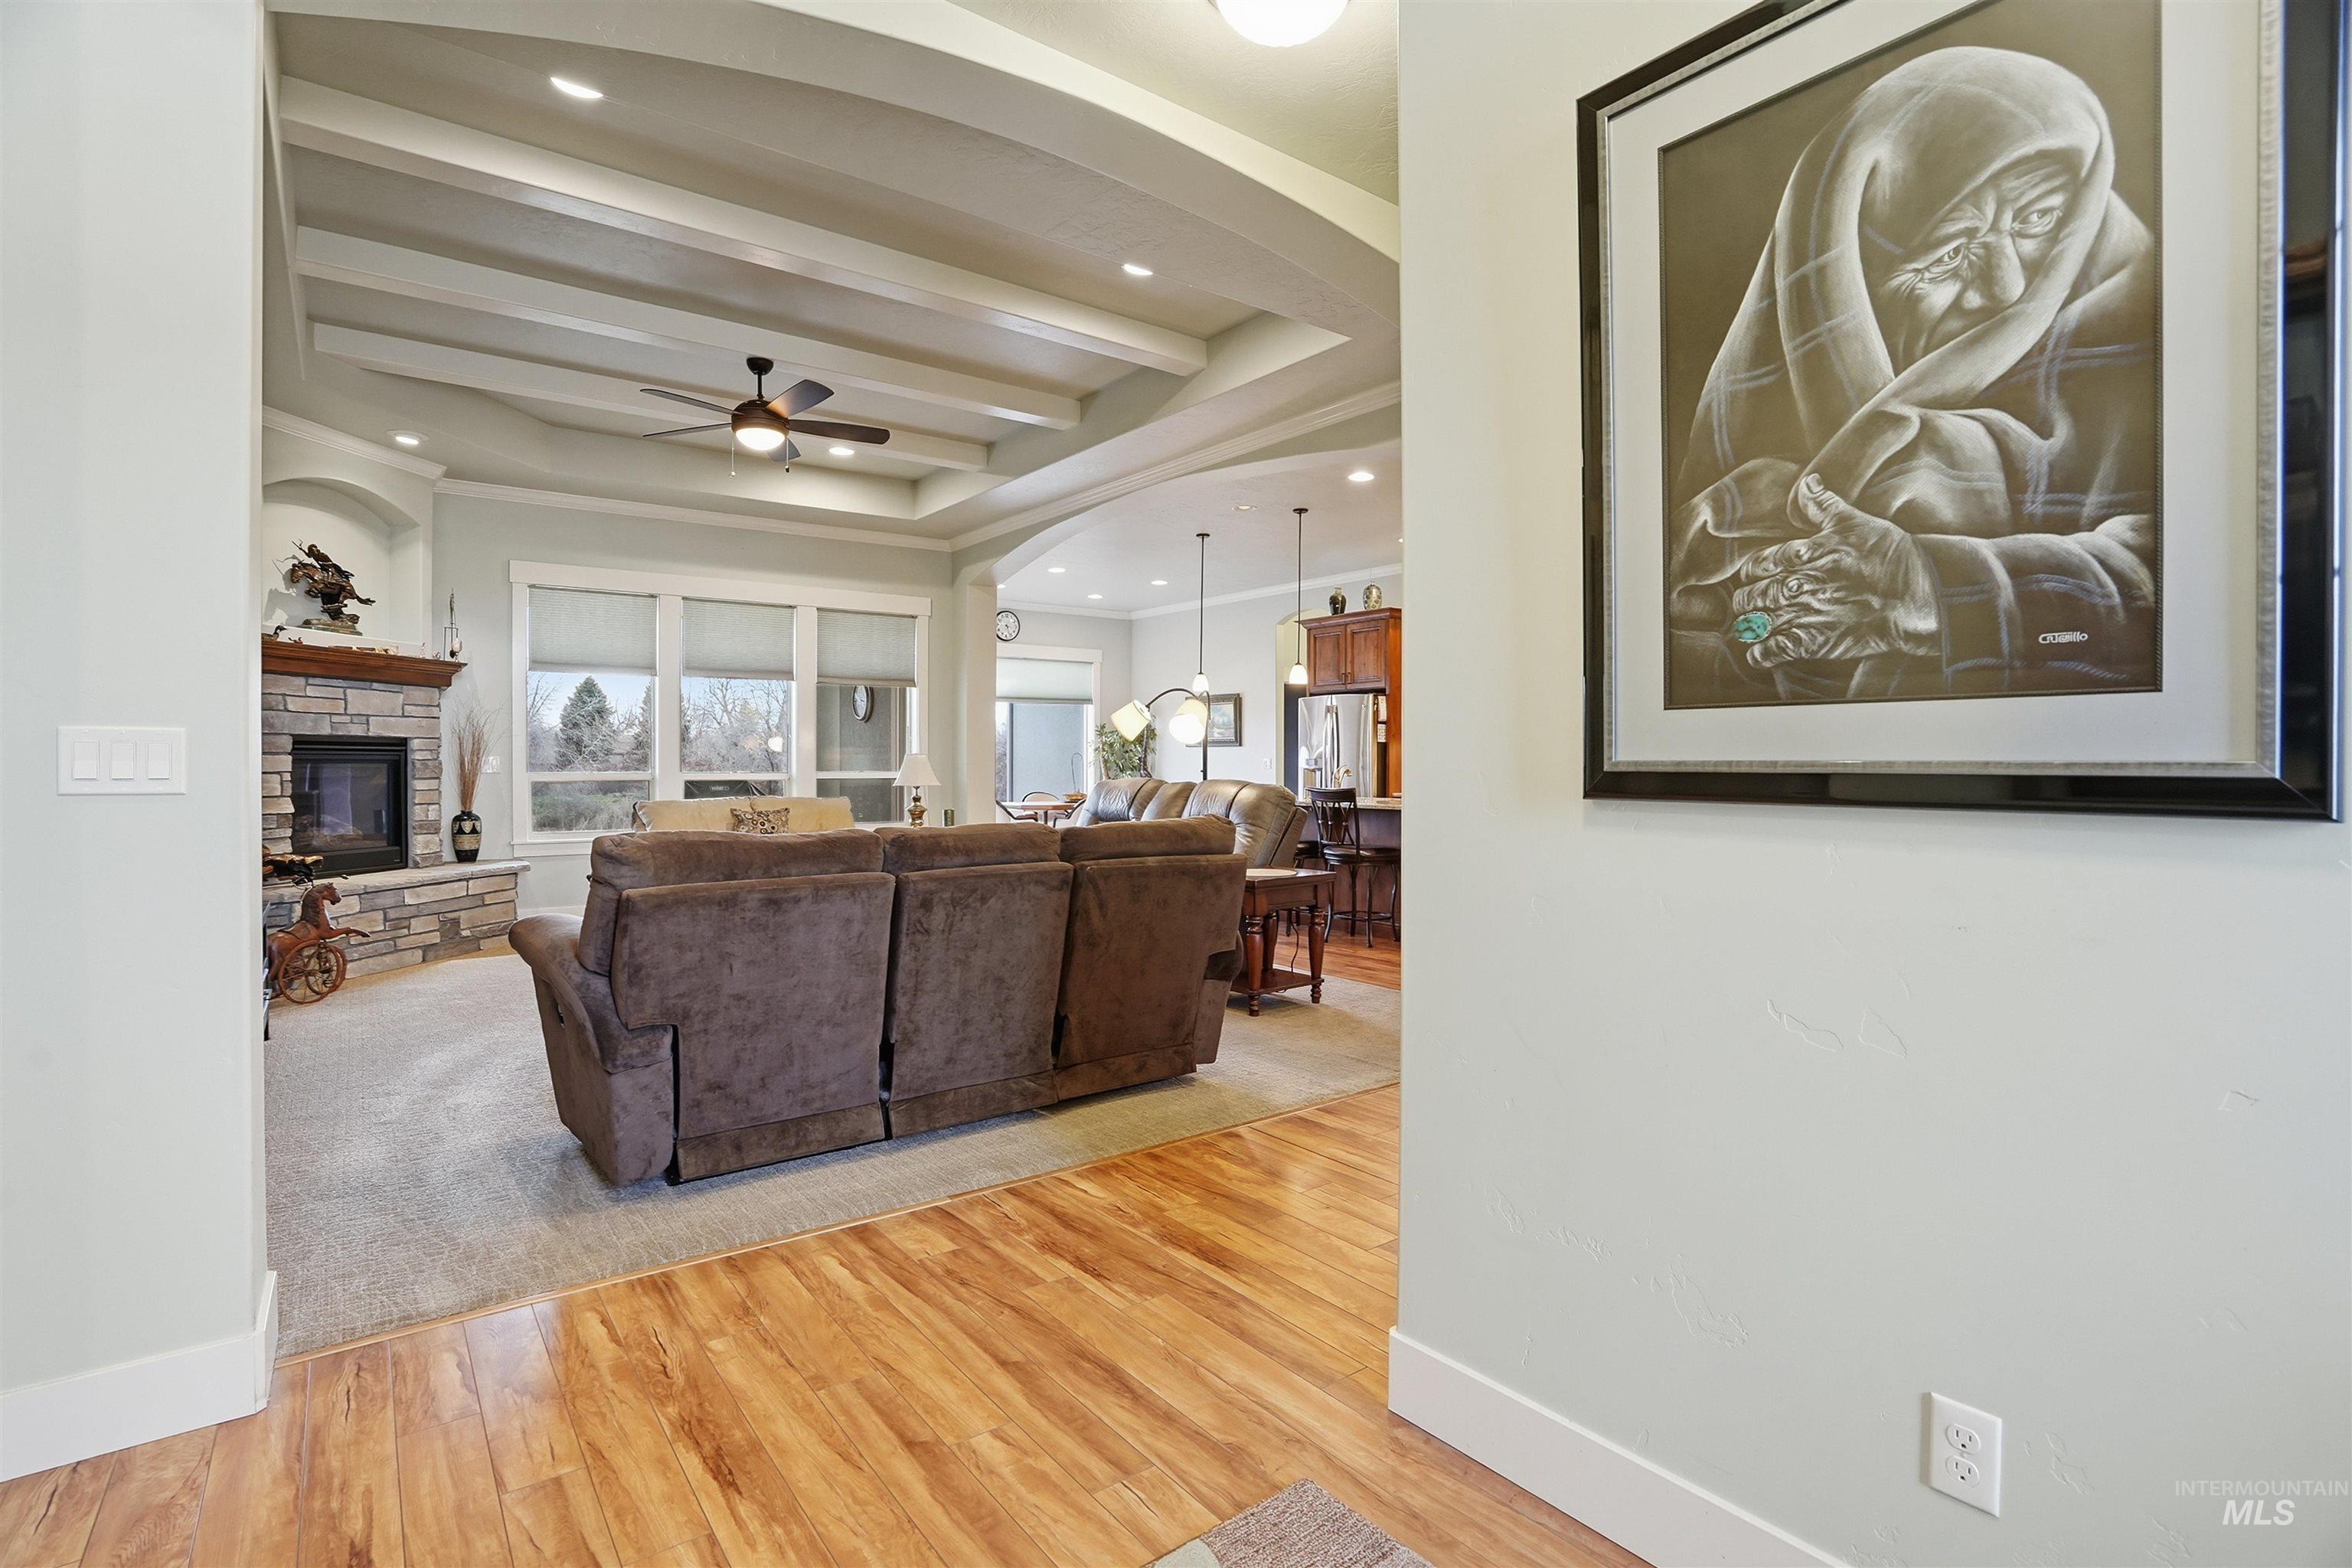
Tray ceiling with decorative beams, stone-faced fireplace, large windows, and wood-finish flooring
-
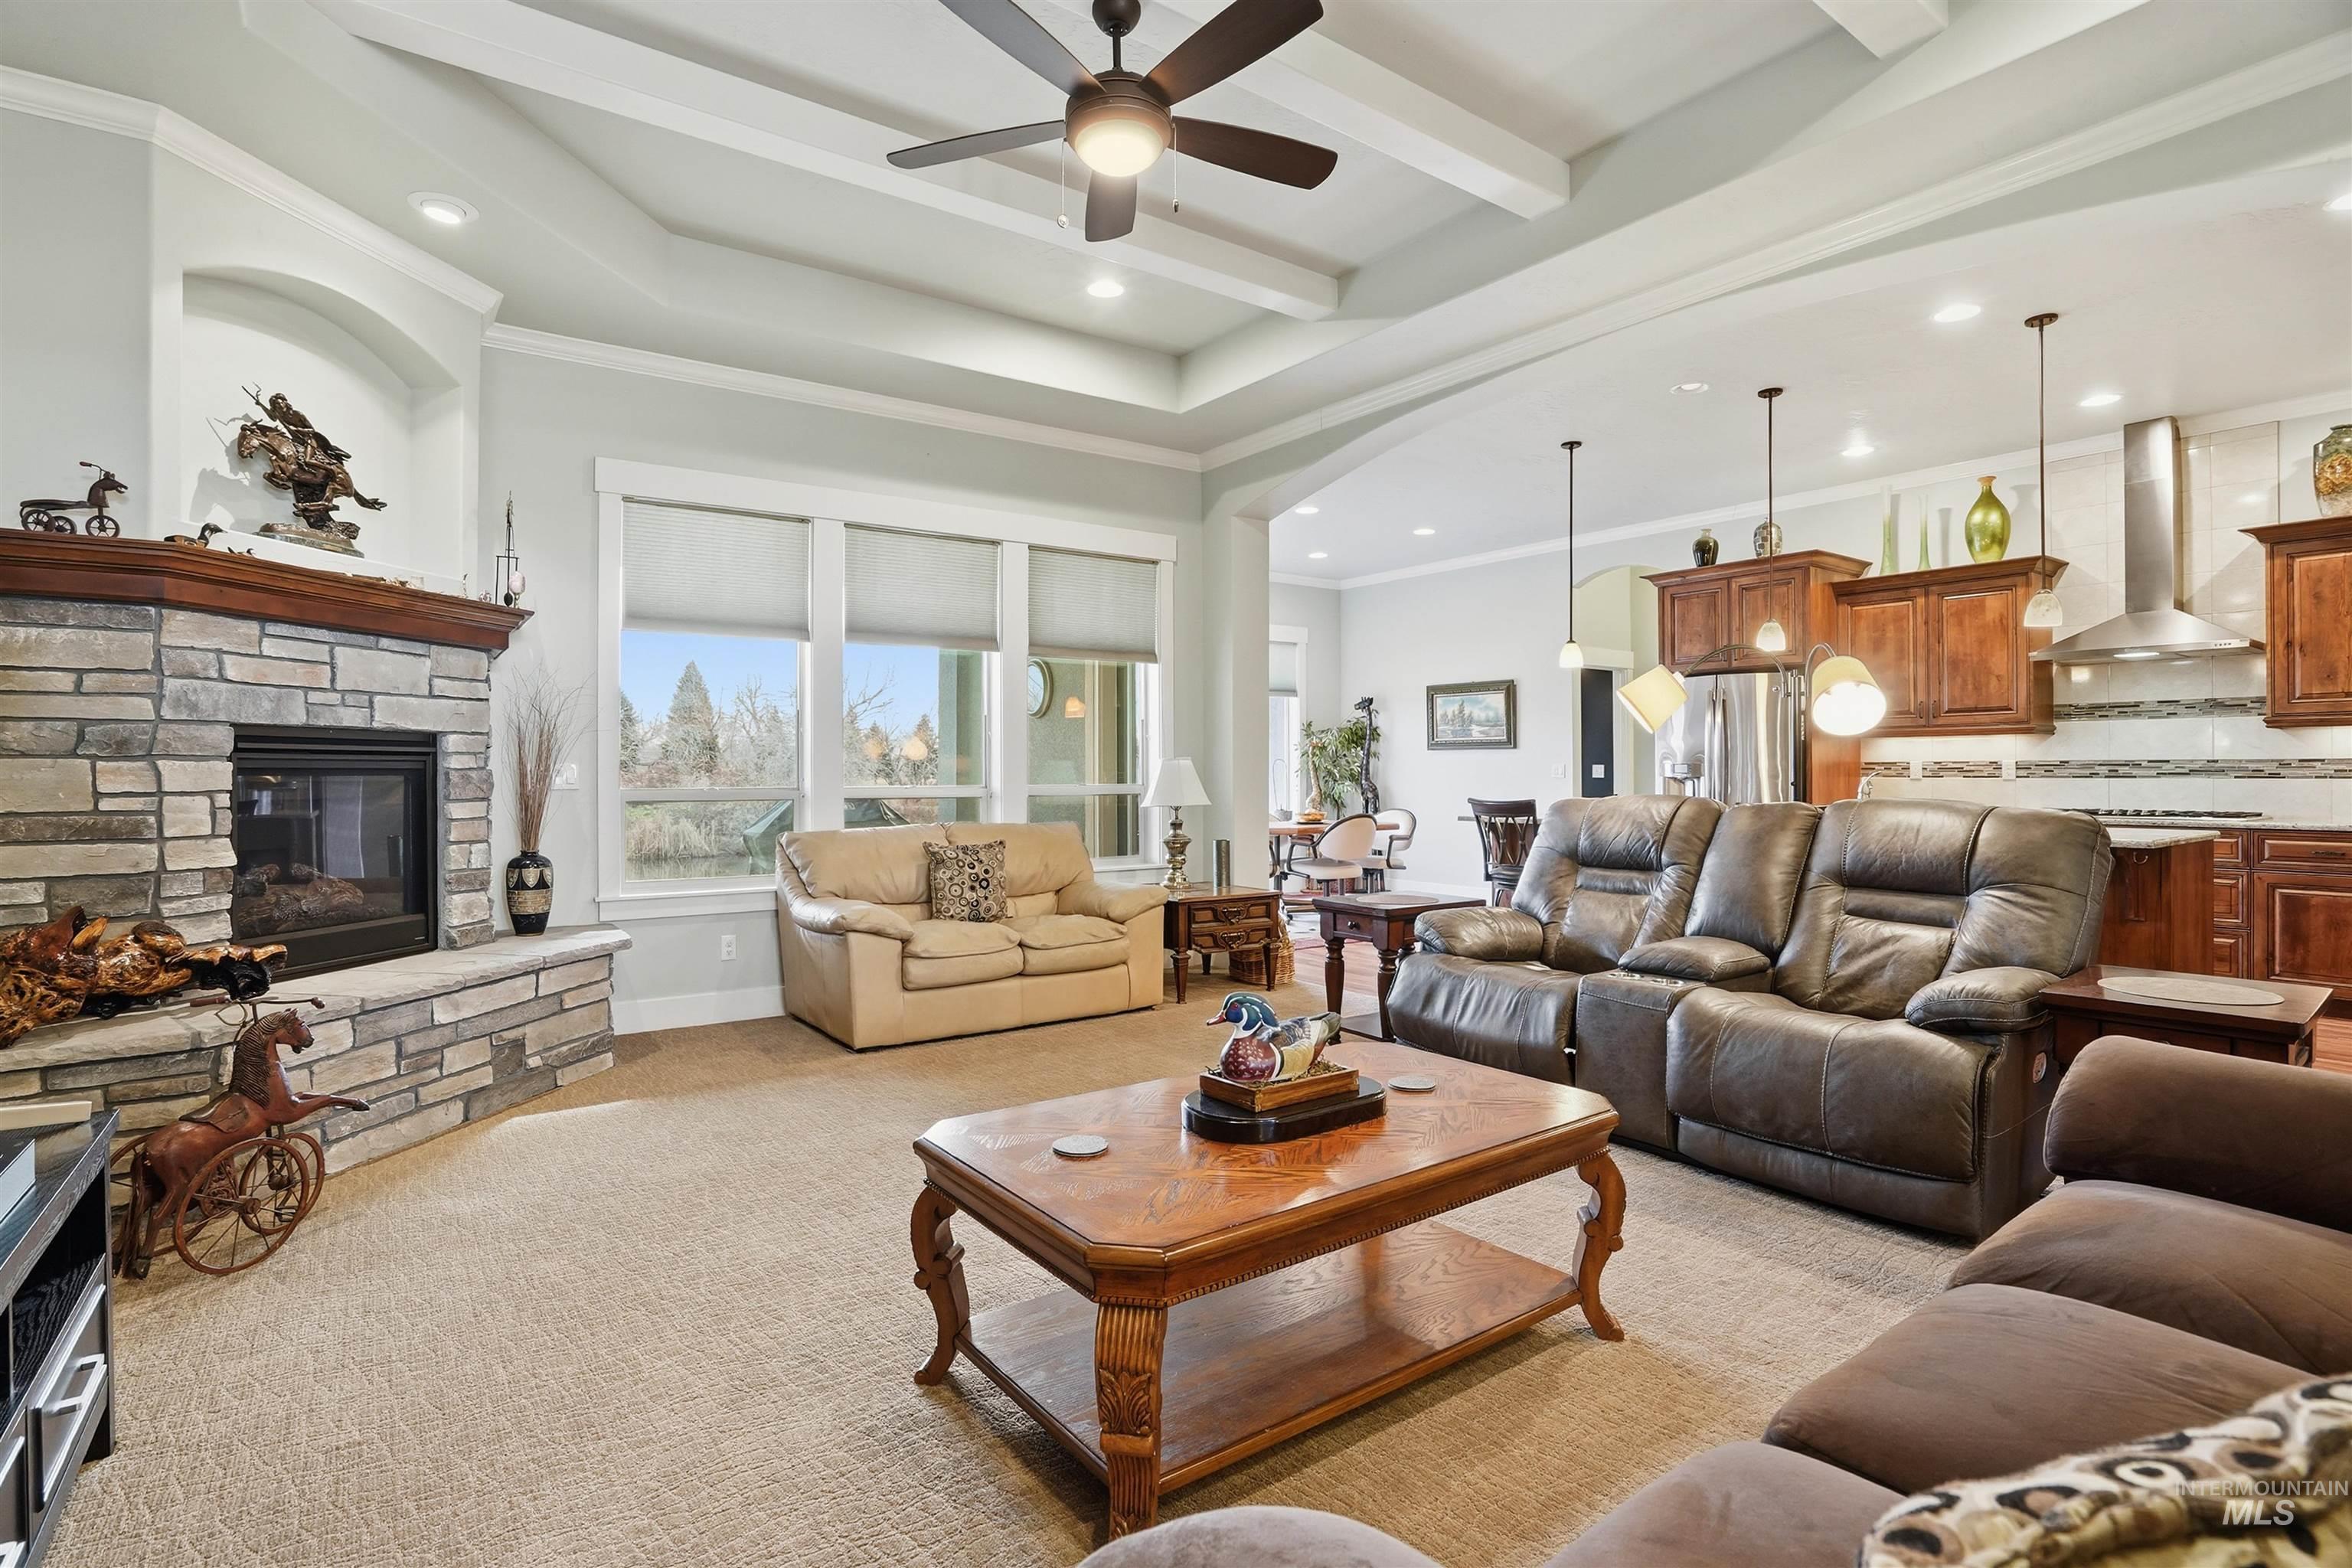
Living space featuring a stone-clad fireplace with a wood mantel, tray ceiling with exposed beams, ceiling fan, and recessed lighting
-
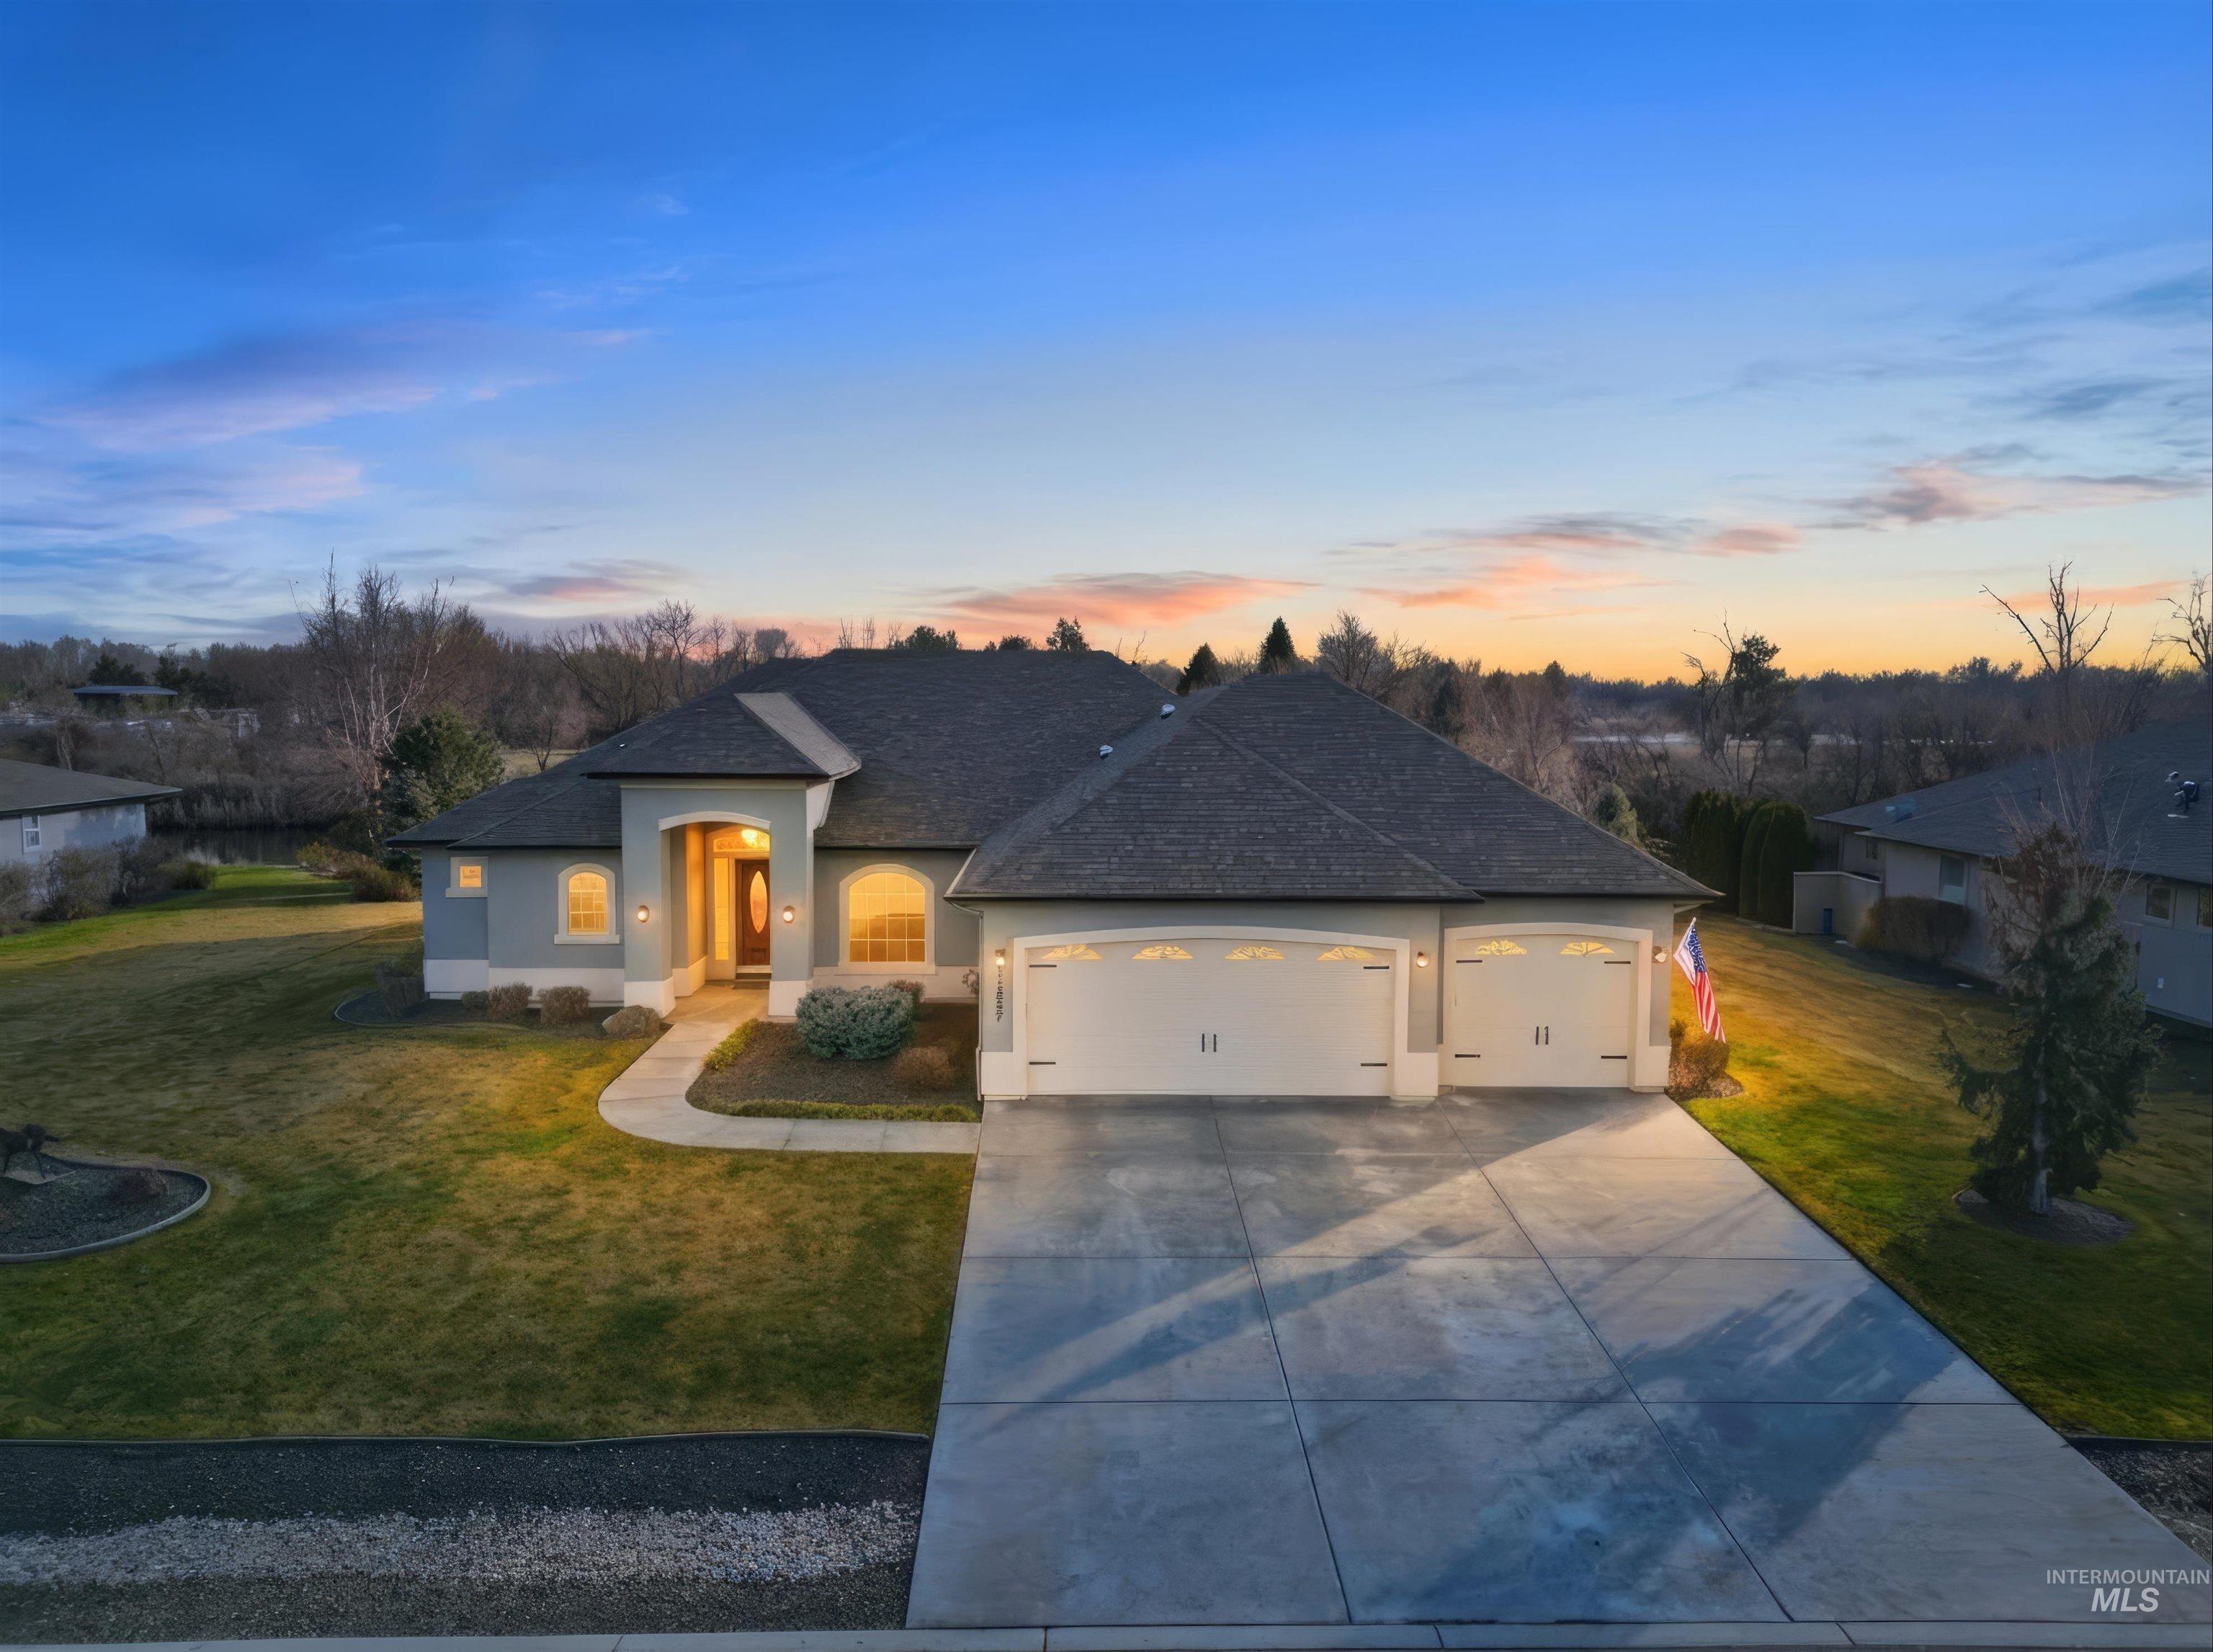
Single-story residence featuring a stucco exterior, multi-gabled roofline, concrete driveway, and a three-car garage
Welcome to The Reserve at Pinewood Lakes, a gated Star community offering peace, privacy and a beautiful natural setting. This upgraded home opens to immediate views of your private backyard pond creating a serene backdrop from the moment you walk inside. The great room features exposed beams, crown molding, recessed lighting, a warm fireplace and abundant natural light from windows and thoughtfully placed solar tubes. The kitchen includes granite countertops, raised-panel cabinetry, stainless steel appliances and a rare 6′ x 15′ walk-in pantry. Along with three bedrooms, the home offers a dedicated office plus a versatile bonus room-ideal for a studio, home theatre, gym or creative space-with its own door to the backyard. Additional features include an entire-house water filtration system, fresh air circulation system, central vacuum, insulated interior walls, and a 3-car garage with workshop. Enjoy moments by the water and a lifestyle centered around comfort, quality and the beauty of Star.
- Heating:
- Electric
- Cooling:
- Central air
- Fireplace:
- One, Gas
- Garage Capacity:
- 3
- Country:
- US
- State:
- ID
- City:
- Star
- Zipcode:
- 83669
- Street:
- 11887 W Pinewood River Lane
- Longitude:
- W117° 29' 53.5''
- Latitude:
- N43° 41' 10.5''
- Master Bedroom Level:
- Main
- Master Bedroom Size:
- 14x16
- Bedroom 2 Level:
- Main
- Bedroom2 Size:
- 11x12
- Bedroom 3 Level:
- Main
- Bedroom3 Size:
- 12X12
- Bedroom 4 Level:
- Main
- Bedroom4 Size:
- 17X14
- School District:
- West Ada School District
- Elementary School:
- Star
- Middle School:
- Star
- High School:
- Owyhee
- Status:
- New
- Type:
- Single Family
- Level:
- Single
- Tax Year:
- 2025
- Taxes:
- $3,309
- Potential Short Sale:
- No
- Age:
- 11 - 20 Years
- Auction:
- No
- Flood Ins Required:
- Unknown
- HUD Owned:
- No
- In Foreclosure:
- No
- Land Size:
- 10000 SF - .49 AC
- Home Owner Exempt:
- Yes
- HOA Frequency:
- Quarterly
- HOA Fees:
- $370
- Irrigation District:
- Flake Ditch Company
- Inc Kitchen Features:
- Breakfast bar, Dishwasher, Disposal, Microwave, Pantry, Refrigerator, Washer, Countertop-granite, Gas Range
- Lot Features:
- Private Road, Pond Community
- Water:
- City service
- Land Use:
- Single
- Sprinkler System:
- Auto
Residential For Sale
11887 W Pinewood River Lane, Star, Idaho 83669
- Property Type :
- Residential
- Listing Type :
- For Sale
- Status :
- Active
- Listing ID :
- 99004027
- Price :
- $995,000
- Bedrooms :
- 4
- Bathrooms :
- 2.5
- Apx SqFt :
- 2,640 SqFt
- Year Built :
- 2014
- Lot Area :
- 0.37 Acres
- Days on Market :
- 1
- Subdivision :
- The Reserve at Pinewood Lakes
- Update Date :
- 10/17/2026 18:15:57



