
-
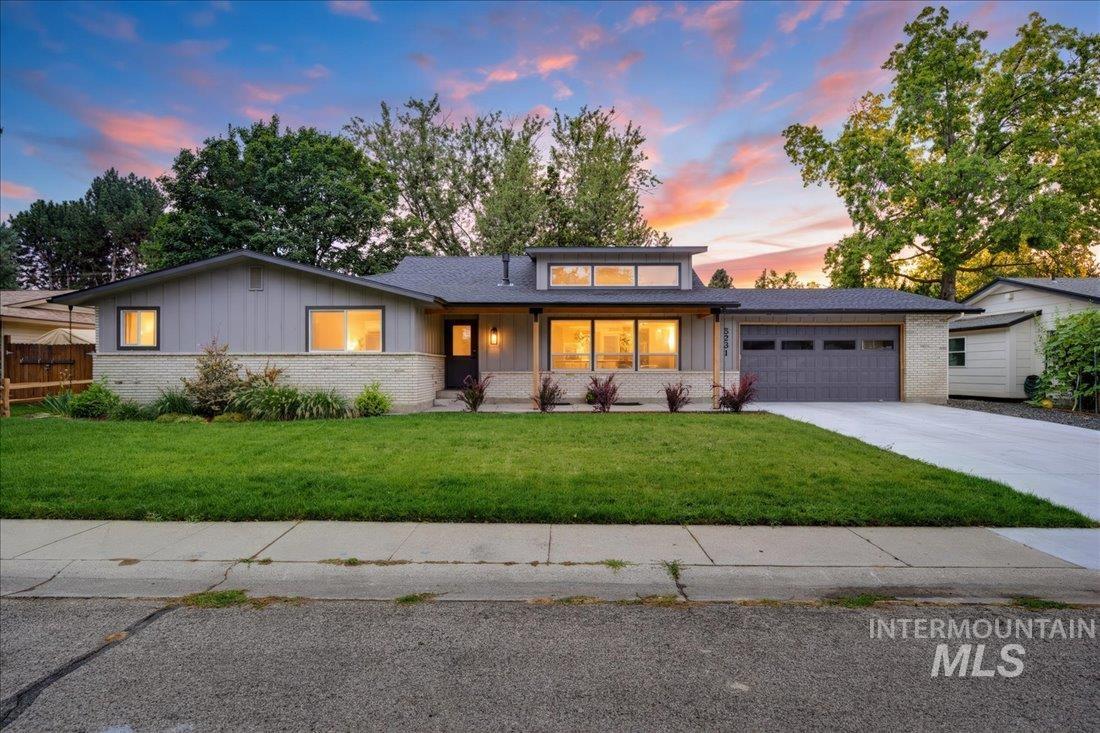
Light gray siding with a partial brick facade
-

Modern exterior featuring gray vertical siding, light-colored brick detailing, multiple large windows, and a covered entry with wood-finish support beams
-

Property exterior at dusk with board and batten siding, brick siding, a yard, and a patio area
-
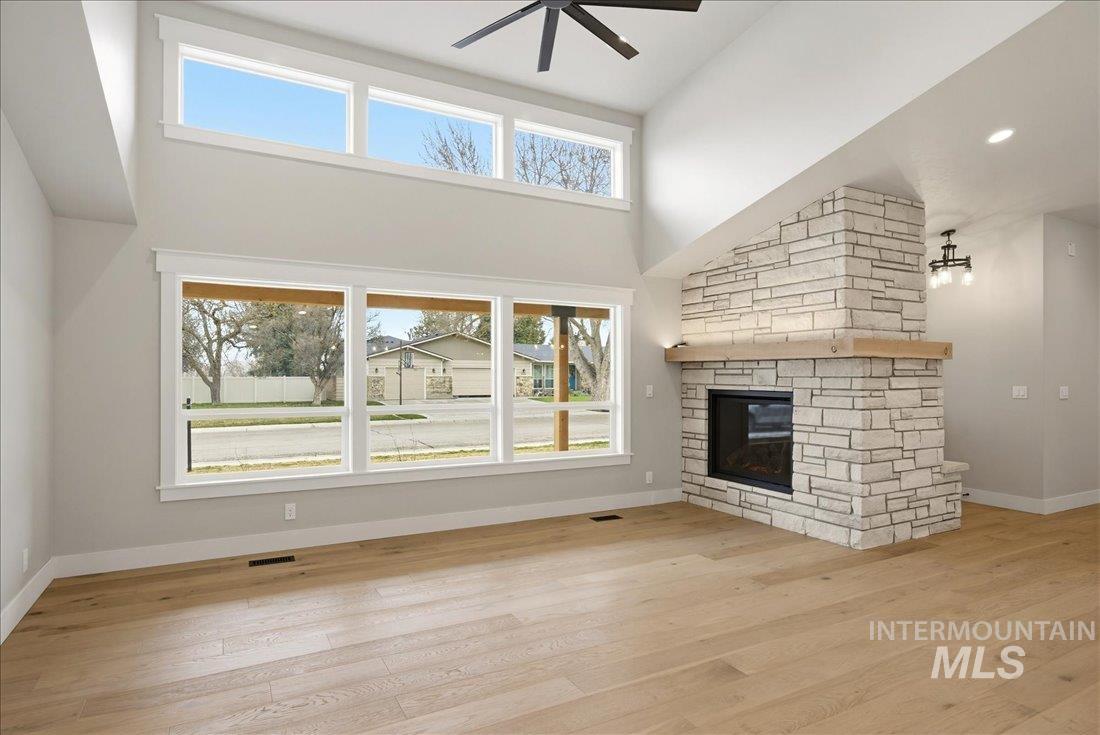
Unfurnished living room featuring a high ceiling, a stone fireplace, ceiling fan, light wood finished floors, and recessed lighting
-

Kitchen with a center island, light wood-style floors, pendant lighting, a ceiling fan, and open floor plan
-
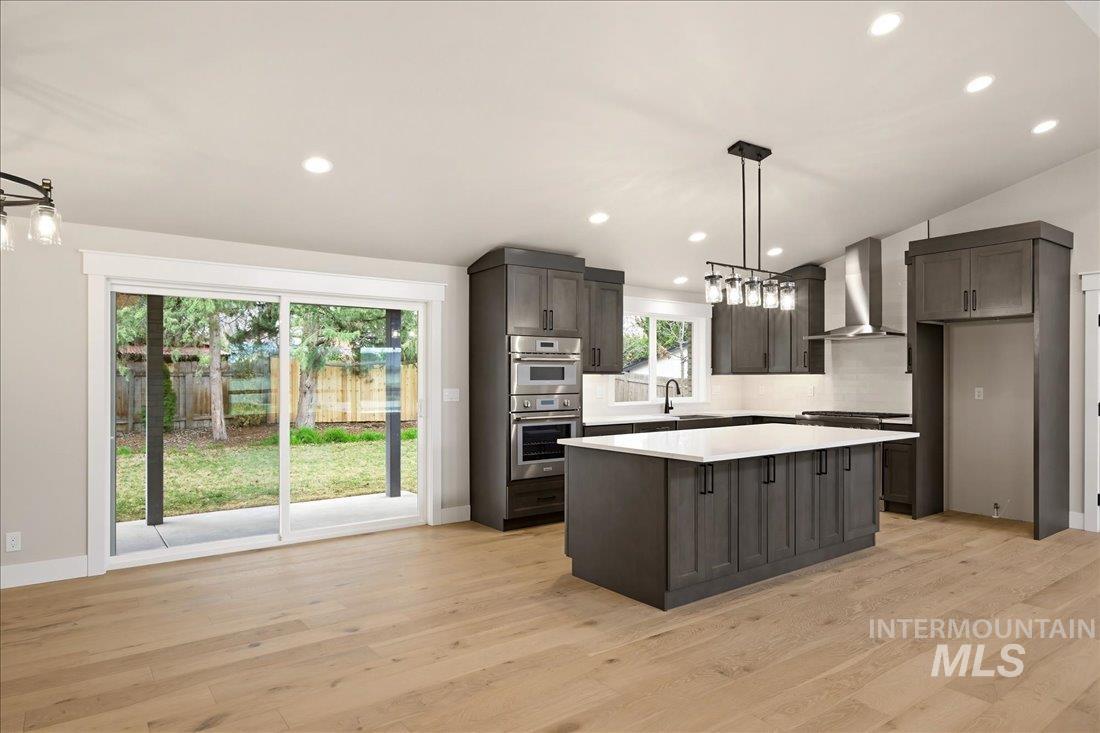
Kitchen with a center island, hanging lights, dark wood finish cabinets, double oven, and light wood-type flooring
-

Kitchen with a center island, stainless steel appliances, pendant lighting, light wood finished floors, and lofted ceiling
-
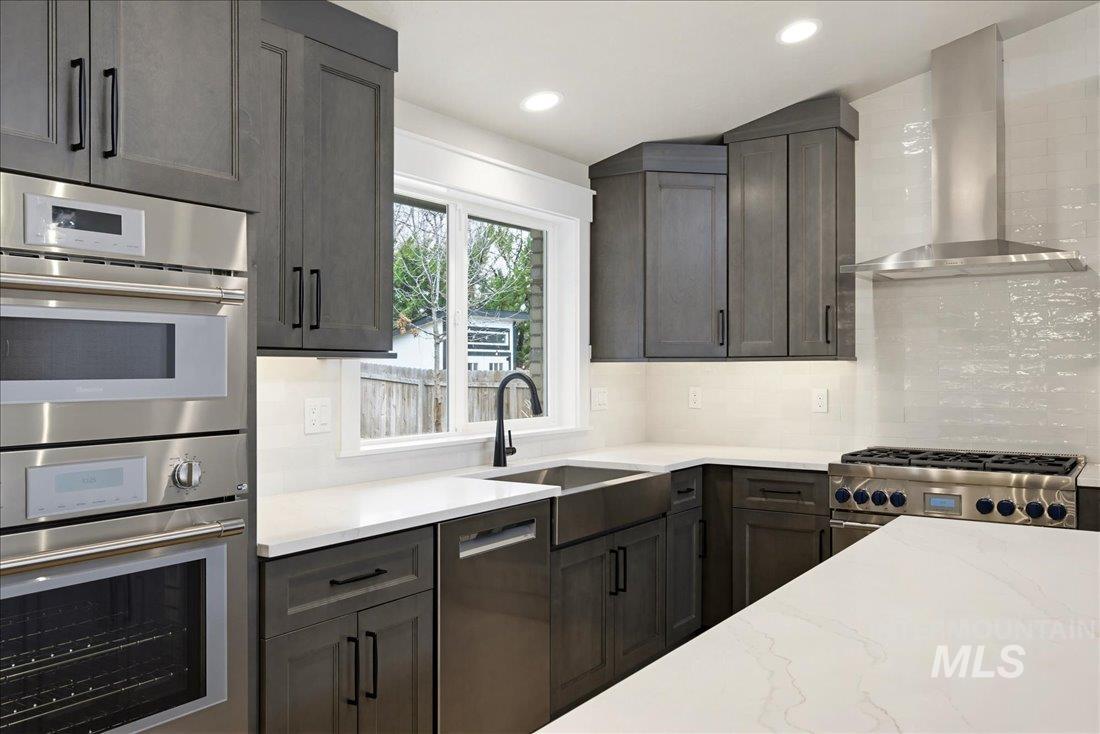
Kitchen featuring stainless steel appliances, decorative backsplash, light stone counters, dark wood finish cabinets, and recessed lighting
-

Kitchen featuring stainless steel appliances, light stone counters, light wood-style floors, tasteful backsplash, and pendant lighting
-

Kitchen featuring dark wood finish cabinets, stainless steel appliances, decorative backsplash, a kitchen island, and light wood finished floors
-
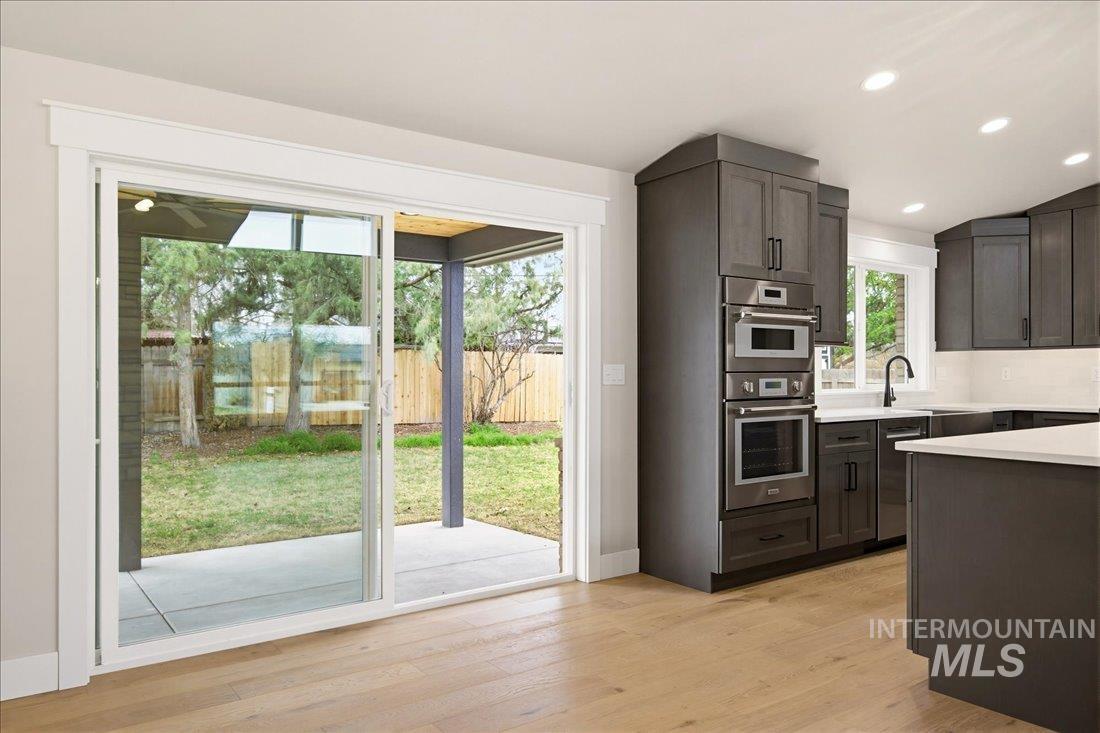
Kitchen with dark wood finish cabinetry, light wood finished floors, stainless steel appliances, recessed lighting, and light stone countertops
-

Unfurnished dining area featuring light wood-style flooring and hanging lights
-
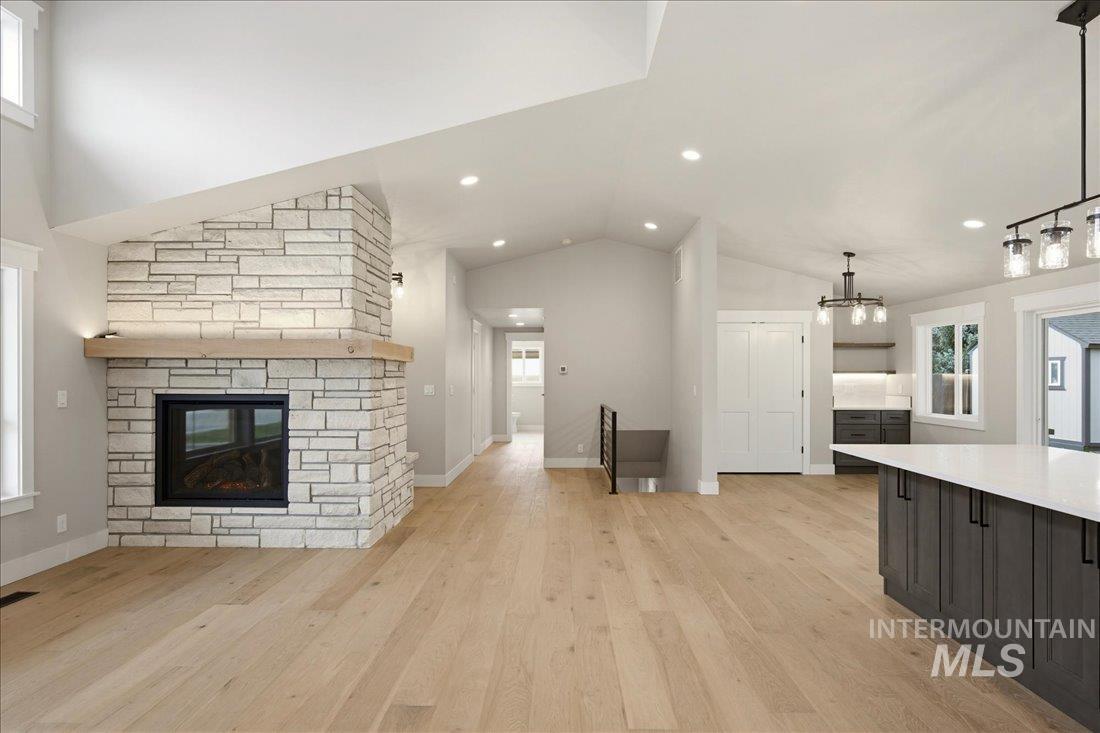
Unfurnished living room featuring light wood finished floors, a stone fireplace, lofted ceiling, and a chandelier
-

Kitchen featuring open floor plan, decorative light fixtures, high end stove, a kitchen island, and light stone counters
-
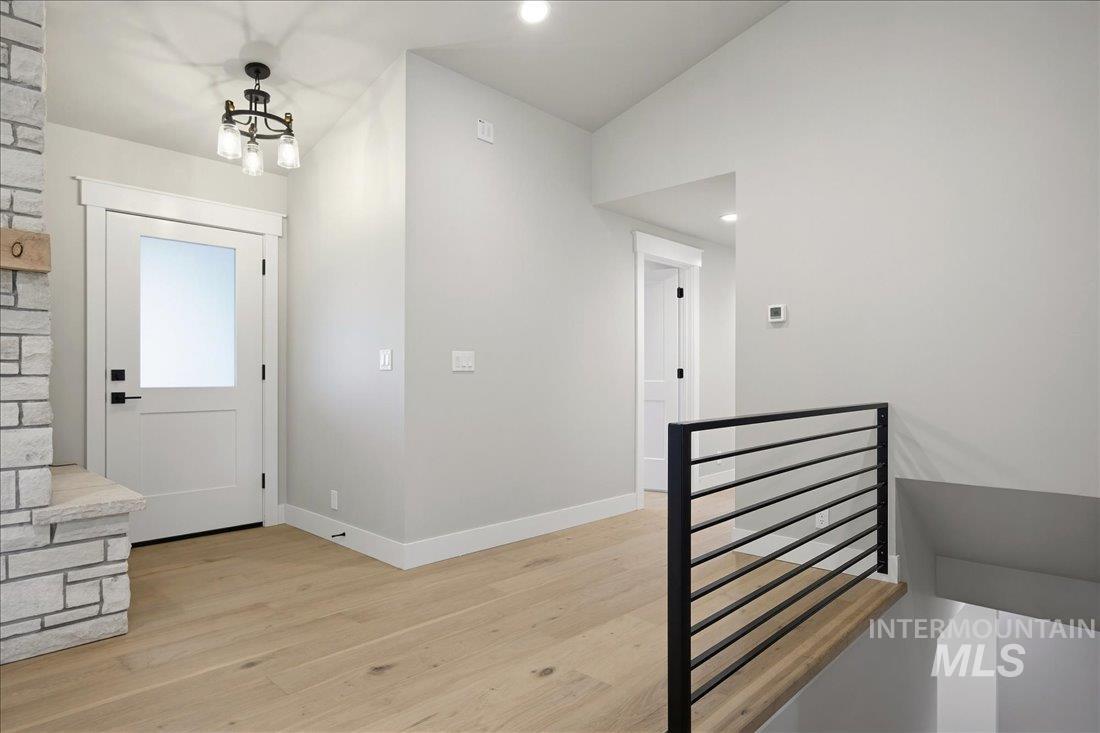
Foyer entrance featuring light wood-style floors and hanging lights
-

Entrance foyer with light wood finished floors, healthy amount of natural light, and a chandelier
-
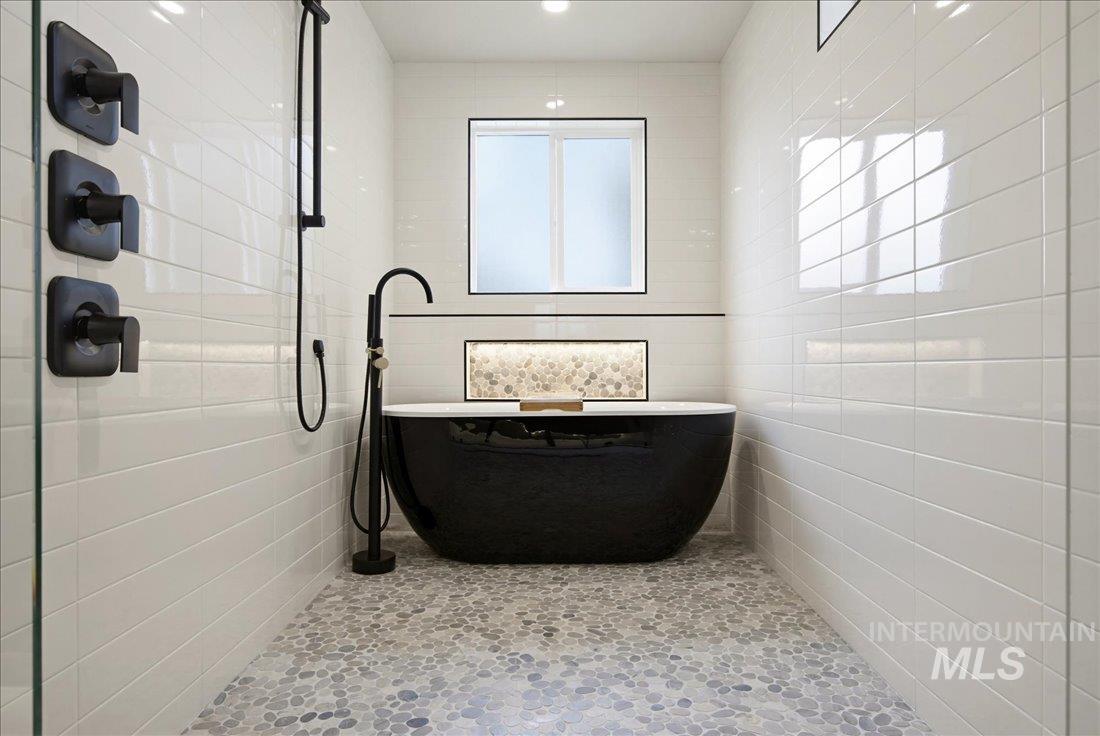
Bathroom featuring a freestanding bath, Rain head, Multiple shower heads, full tile.
-
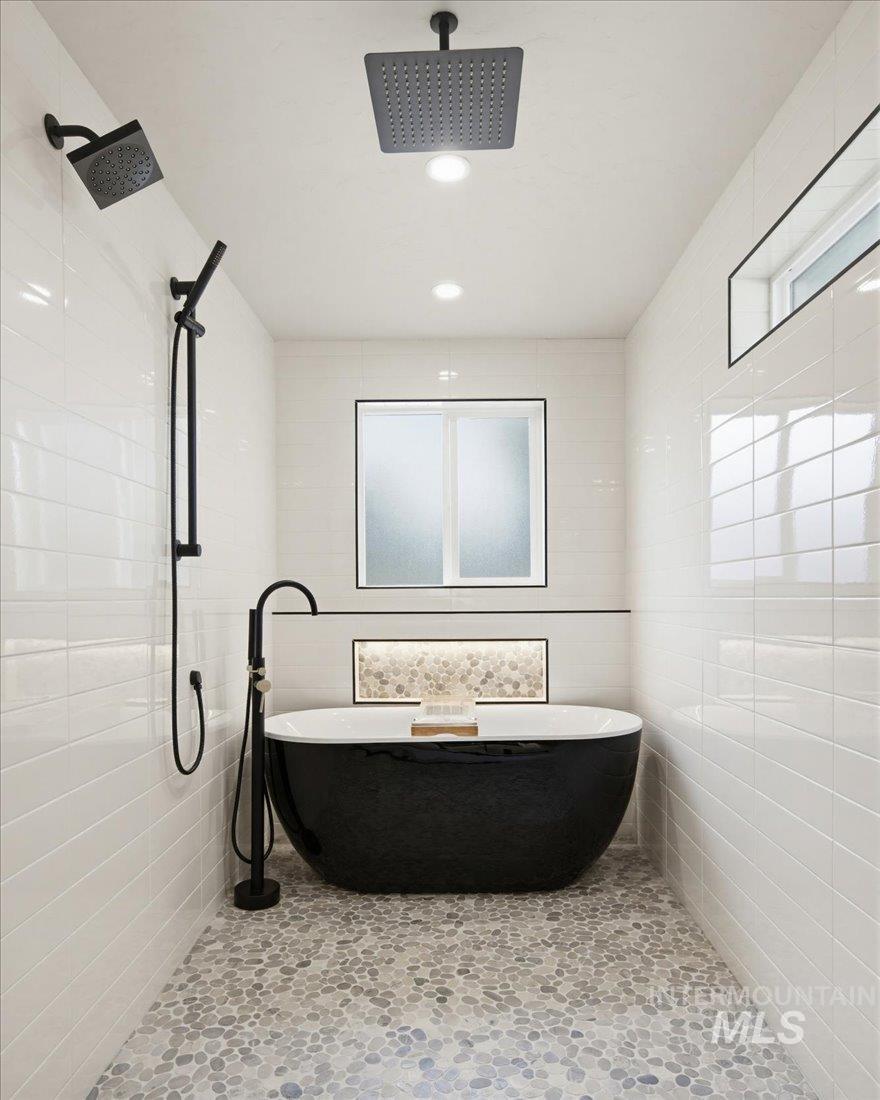
Full bath with a freestanding bath, tile walls, and recessed lighting
-

Bathroom with a freestanding tub, light stone finish floors, and tile walls
-
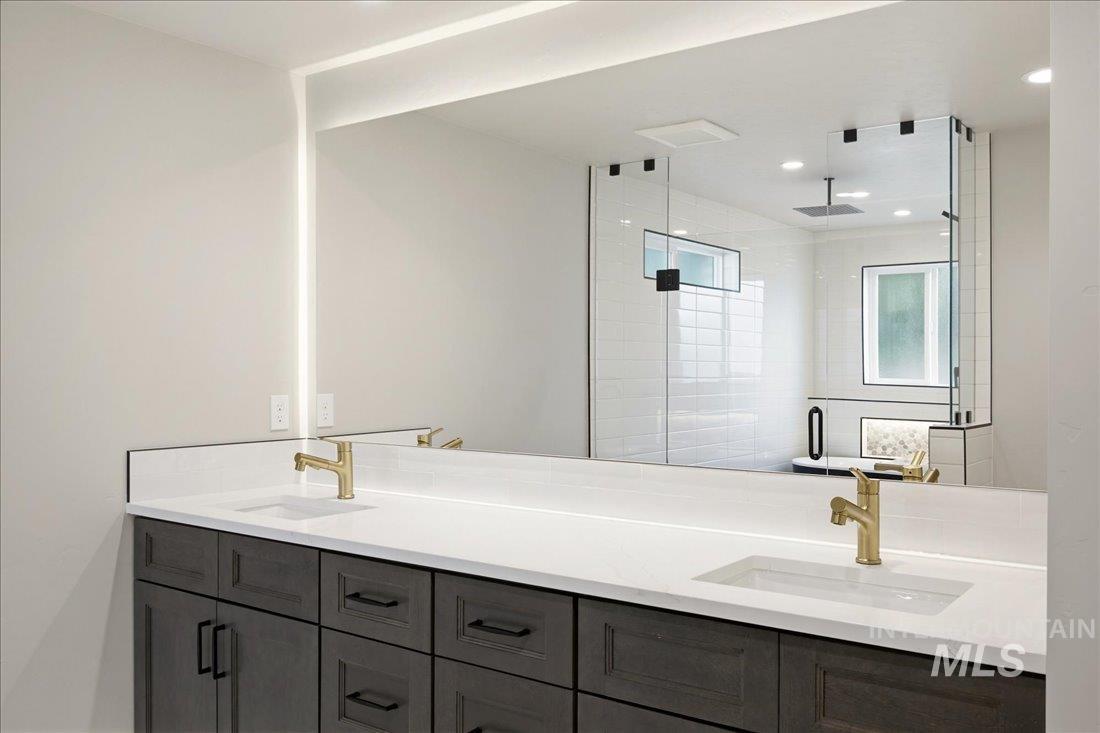
Bathroom with double vanity and a shower stall
-
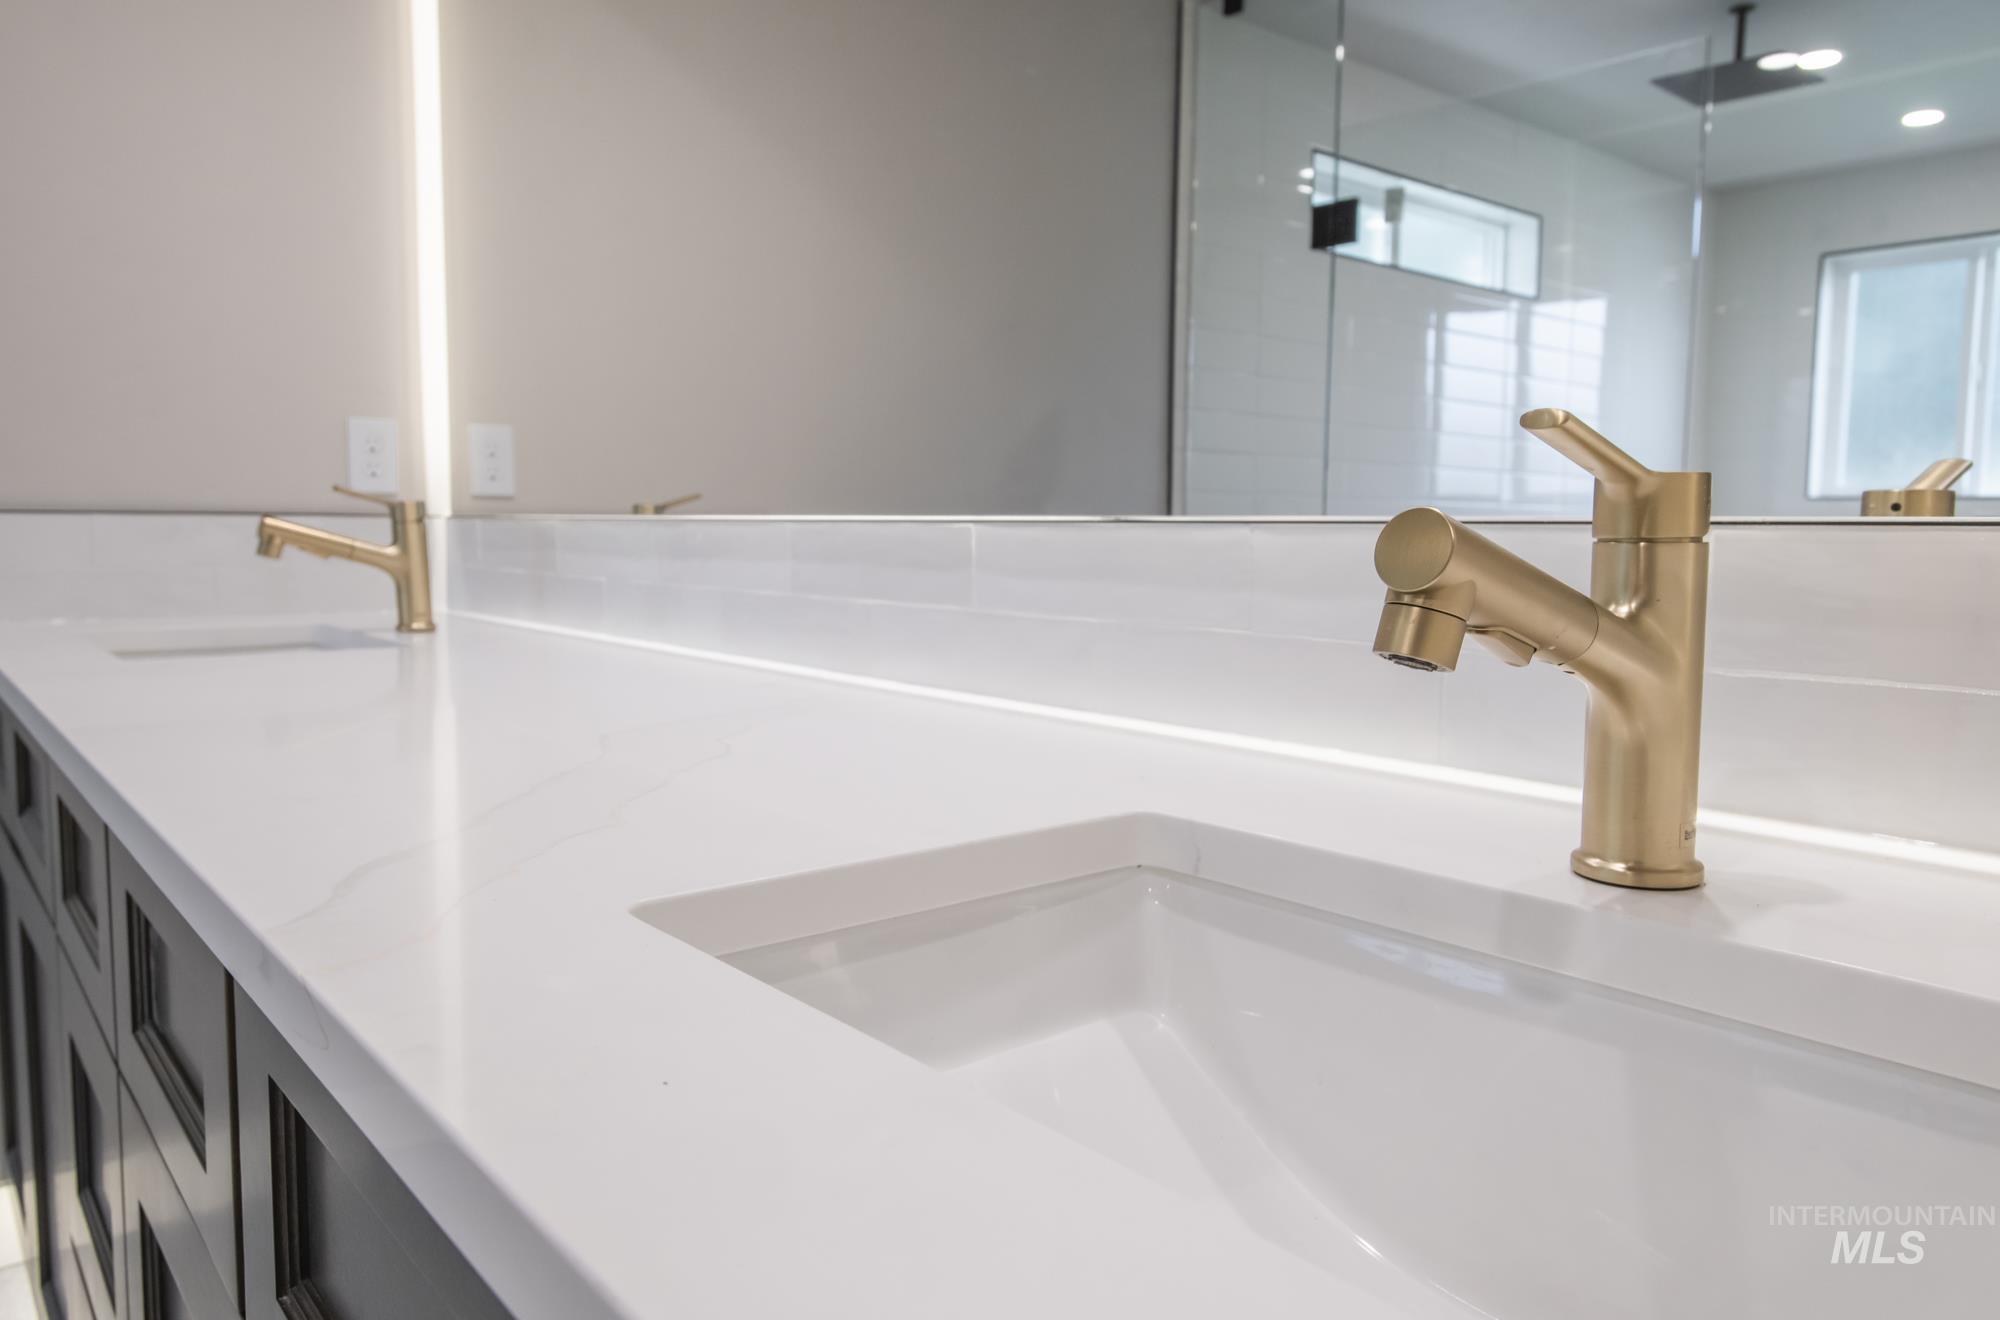
Bathroom view of double vanity
-
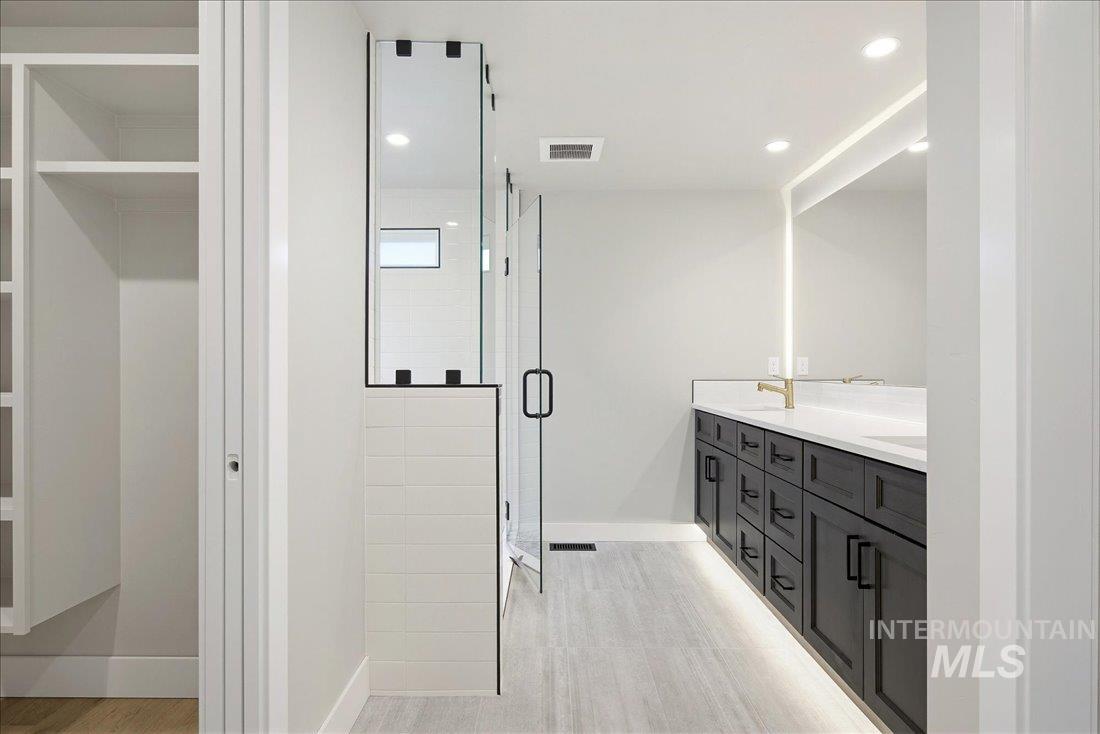
Full bathroom with double vanity, recessed lighting, light wood finished floors, and a stall shower
-

Bathroom with light wood finished floors, a shower stall, recessed lighting, and a spacious walk in closet.
-
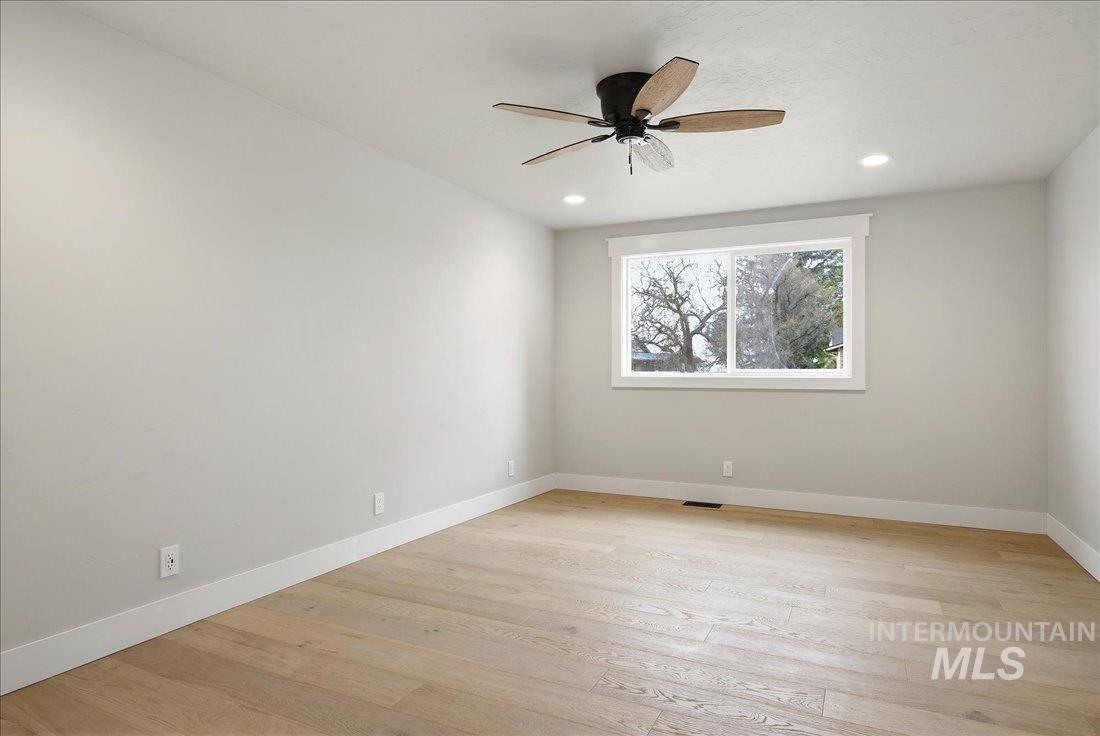
Empty room featuring light wood-style floors, a ceiling fan, and recessed lighting
-
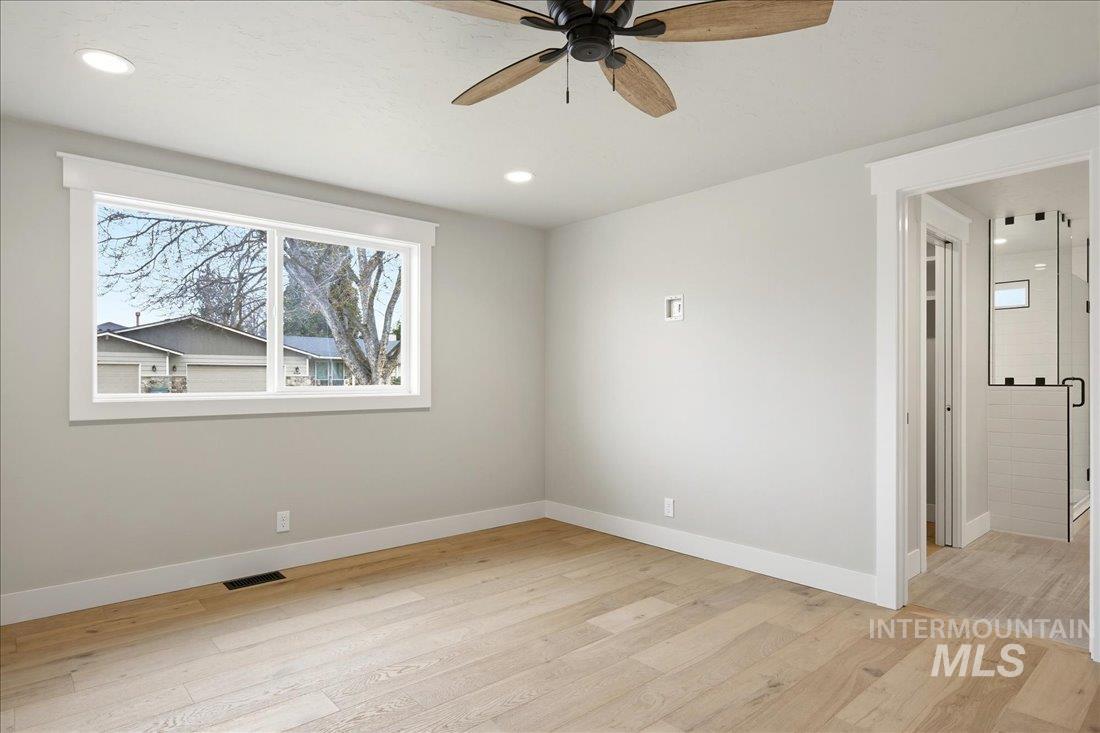
Unfurnished room featuring light wood-style flooring, a ceiling fan, and recessed lighting
-
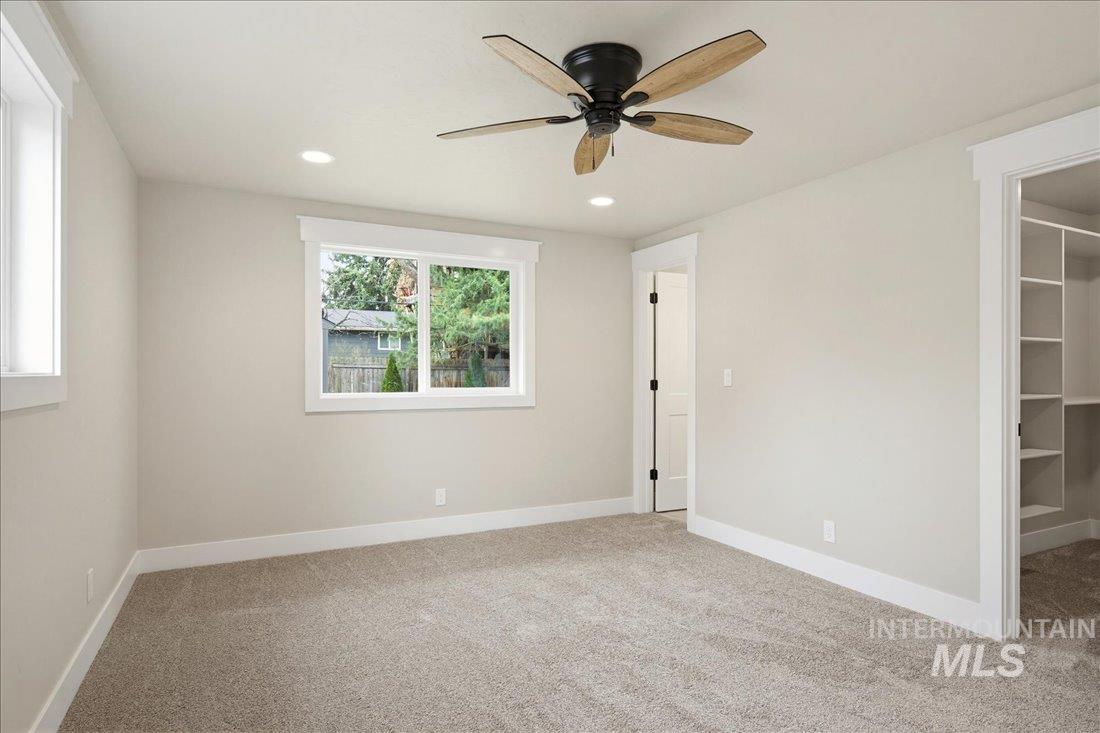
Unfurnished bedroom with a walk in closet, recessed lighting, light colored carpet, and ceiling fan
-

Unfurnished bedroom with light colored carpet, a walk in closet, recessed lighting, ceiling fan, and ensuite bath
-
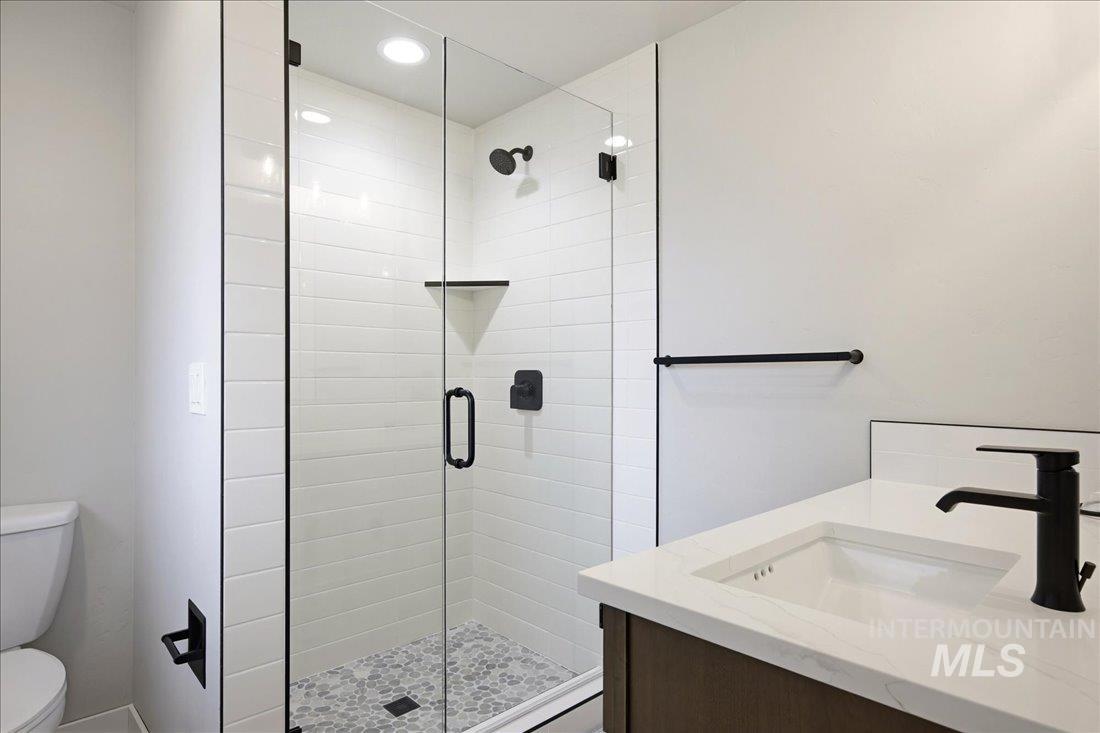
Full bath featuring vanity, a stall shower, and recessed lighting situated between 2 large bedrooms
-

Half bathroom featuring vanity and toilet
-
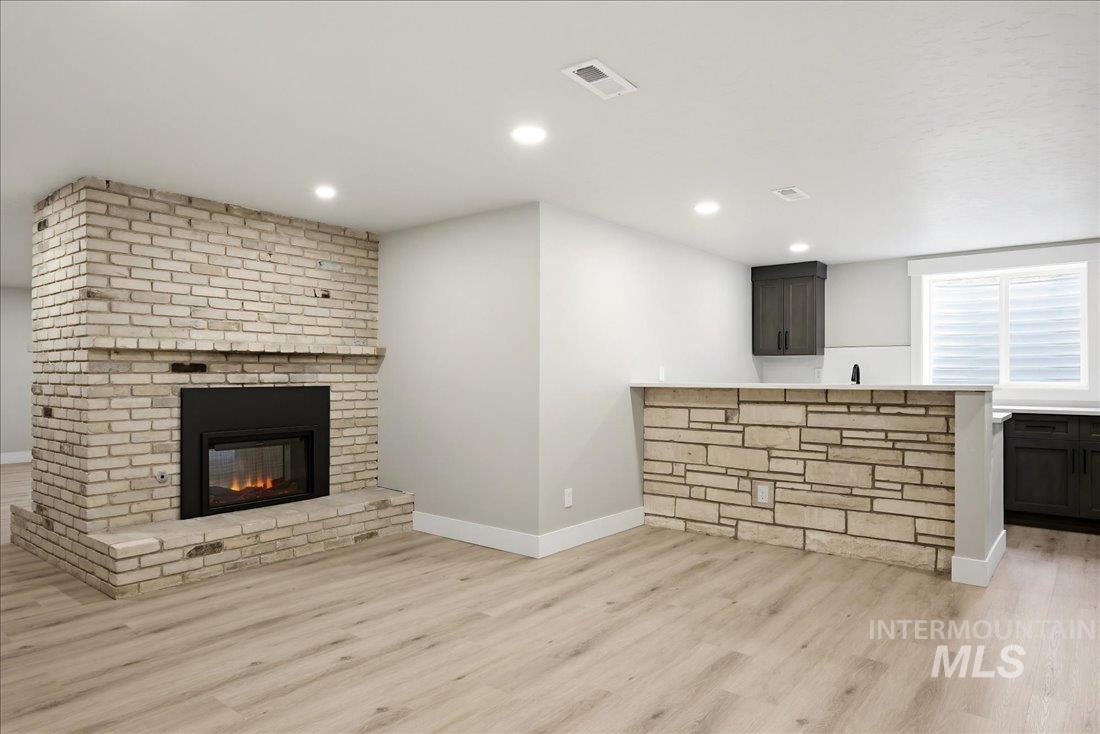
Unfurnished living room with a brick fireplace, light wood-type flooring, and recessed lighting
-

Kitchen featuring dark wood finish cabinets, light wood-type flooring, recessed lighting, light stone countertops, and a peninsula
-
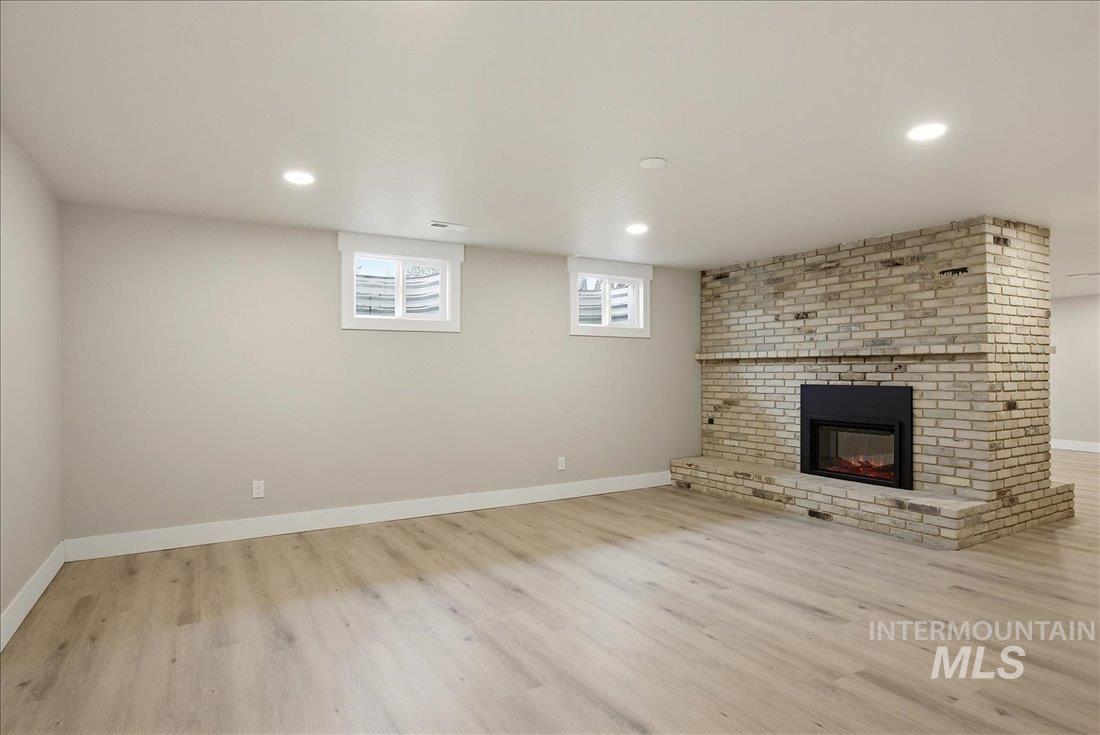
Unfurnished living room with light wood-style floors, a fireplace, and recessed lighting
-
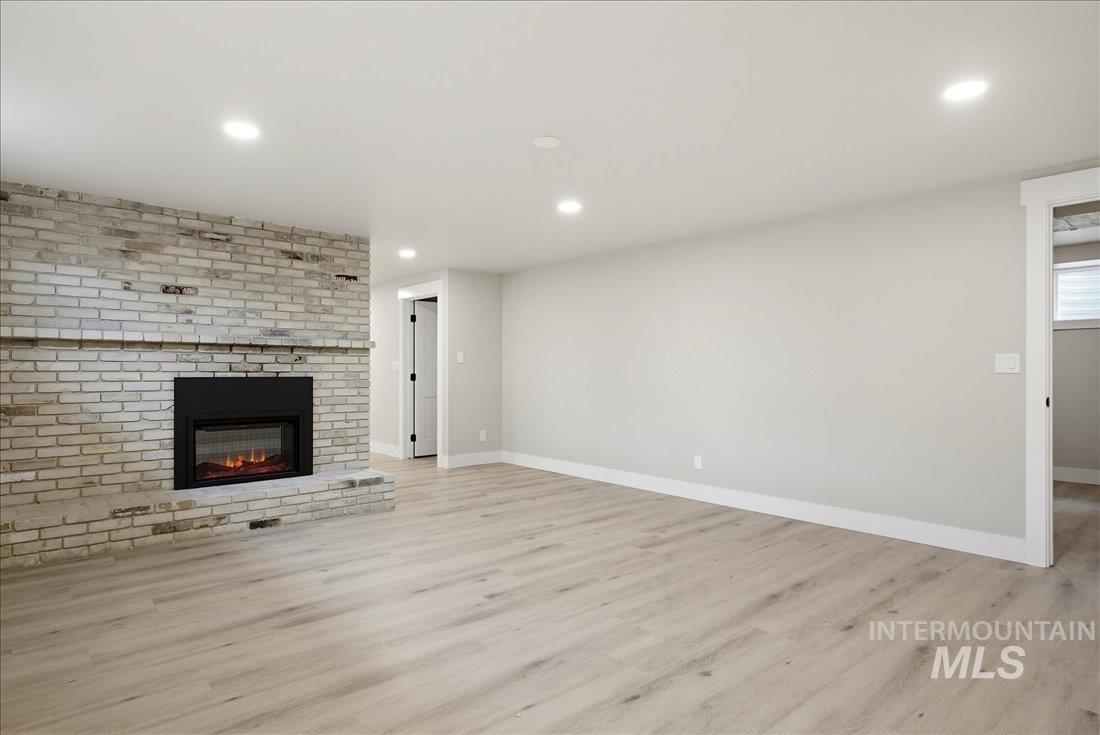
Unfurnished living room with a fireplace, light wood-type flooring, and recessed lighting
-

Empty room featuring baseboards and light colored carpet
-
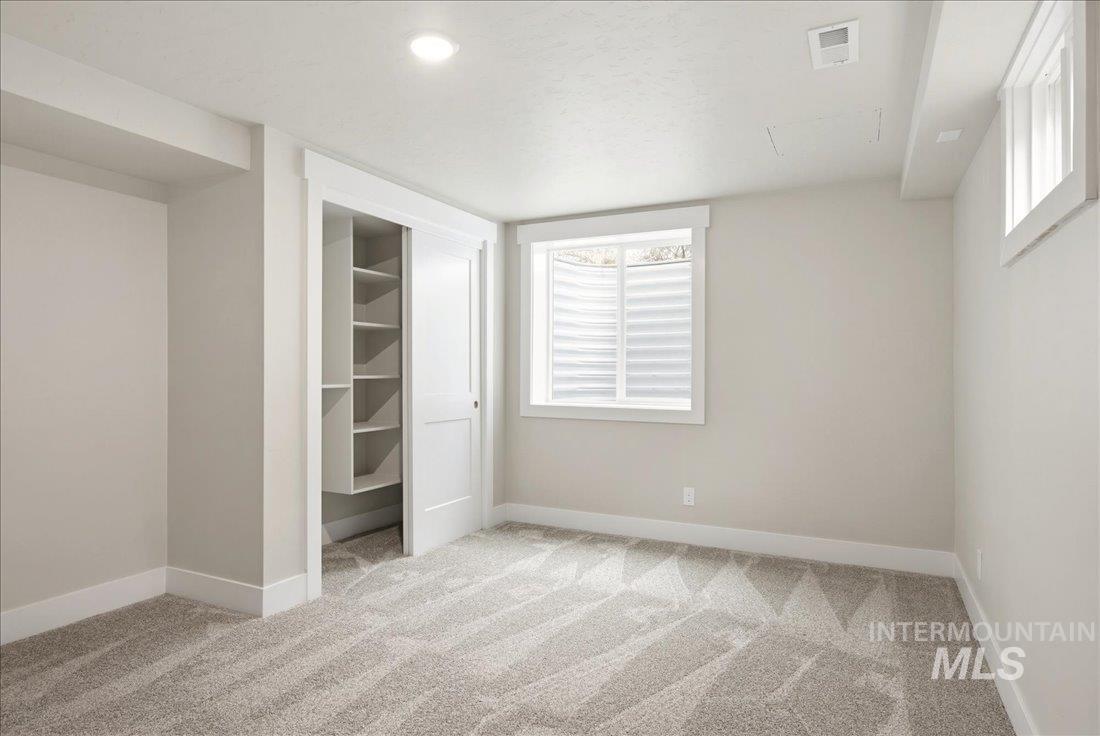
Unfurnished bedroom featuring baseboards and light carpet
-
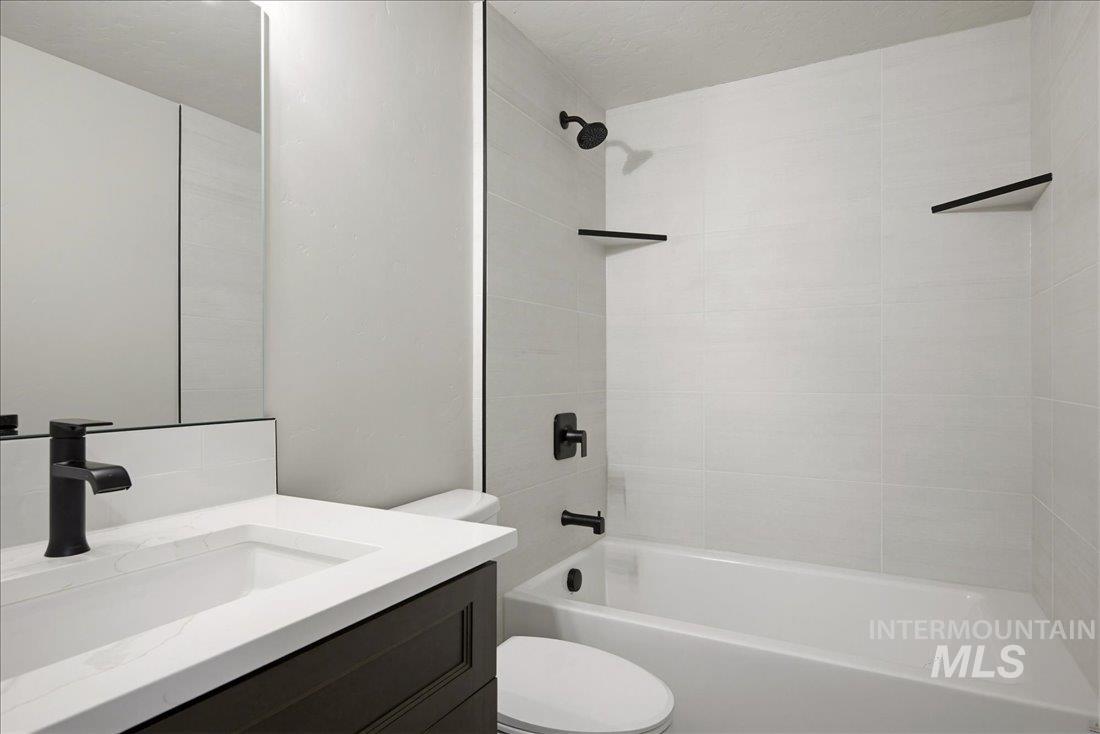
Full bathroom featuring vanity and bathing tub / shower combination in between 2 large downstairs bedrooms.
-
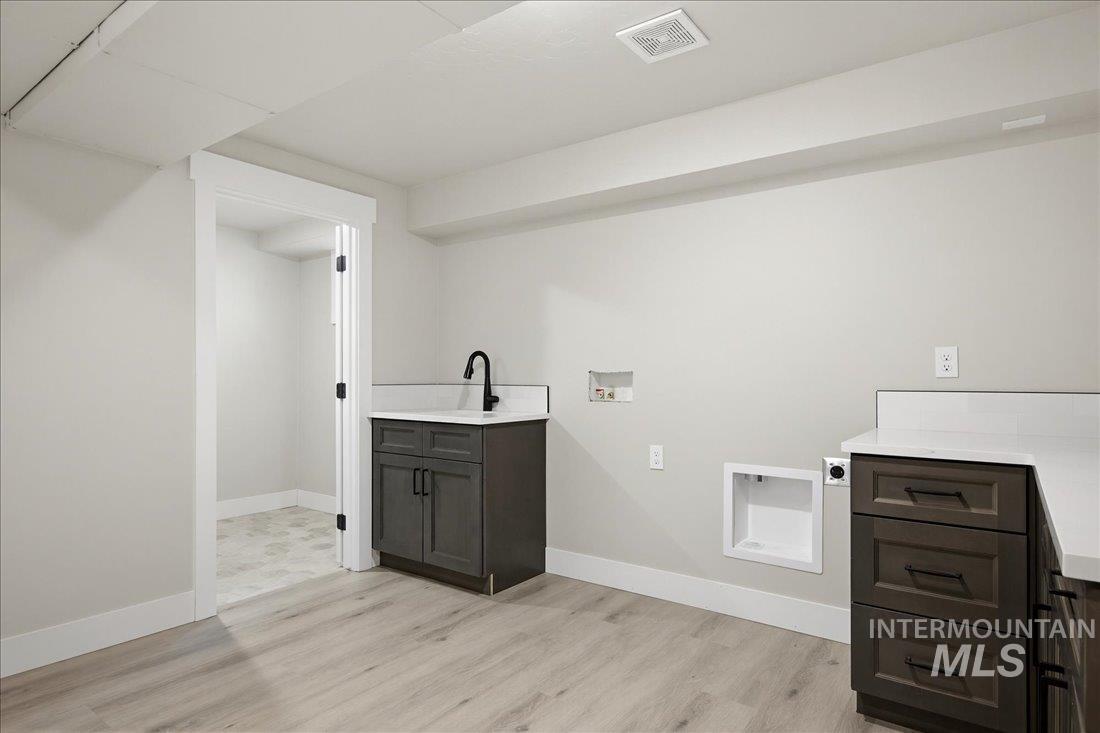
Laundry room with washer hookup, cabinet space, light wood finished floors, and electric dryer hookup
-
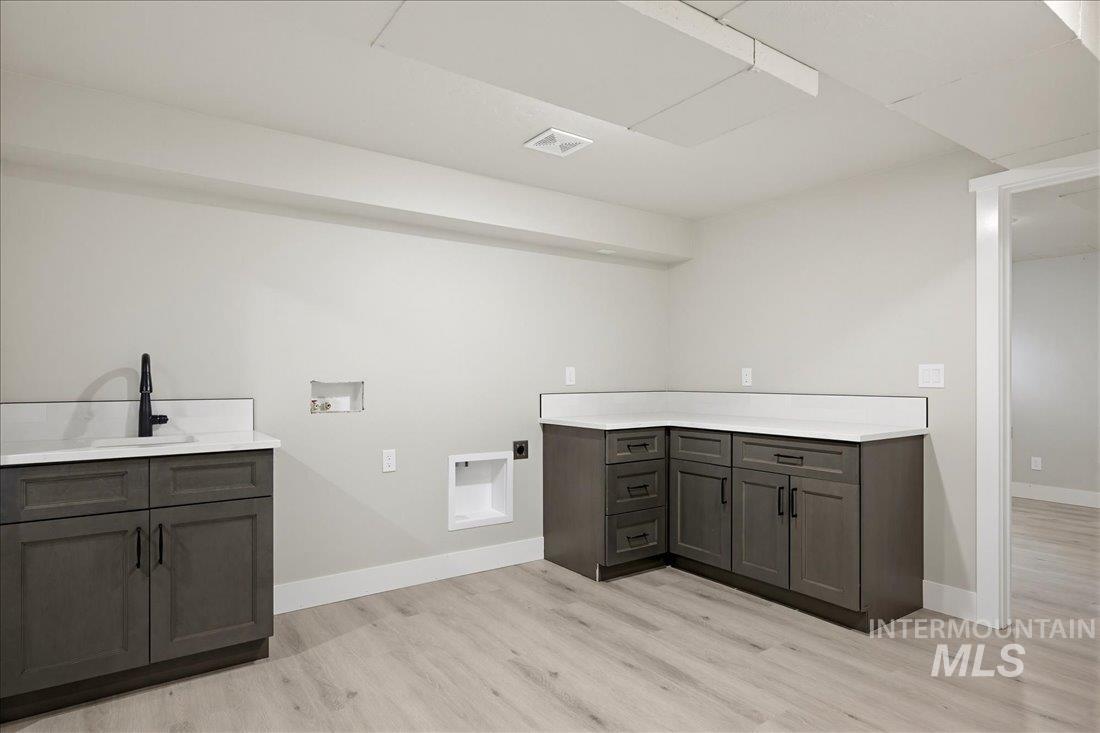
Laundry area with cabinet space, washer hookup, and light wood-style flooring
-

Full bathroom with a stall shower, light wood-style floors, and vanity
-

Below grade area with baseboards and light wood finished floors
-

Expansive backyard featuring a covered patio, manicured lawn, and mature trees
-
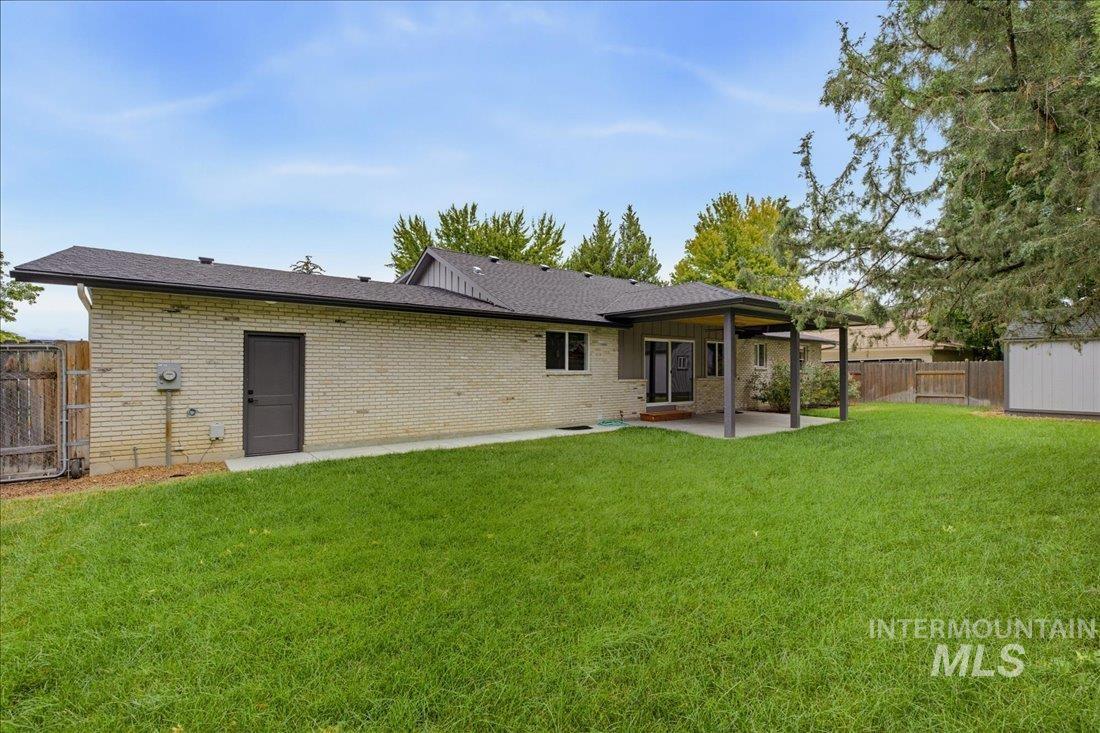
Expansive green lawn with a covered patio, brick exterior, and a storage shed
-
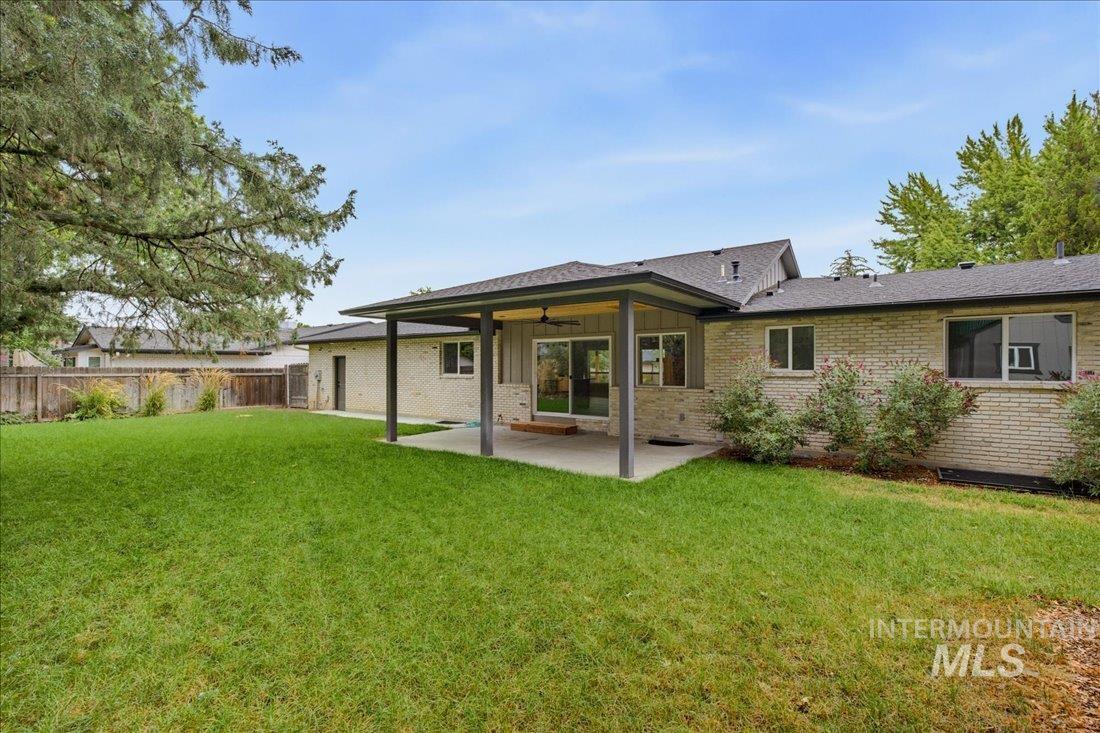
Expansive grassy yard with a covered patio, brick exterior, and mature trees
-
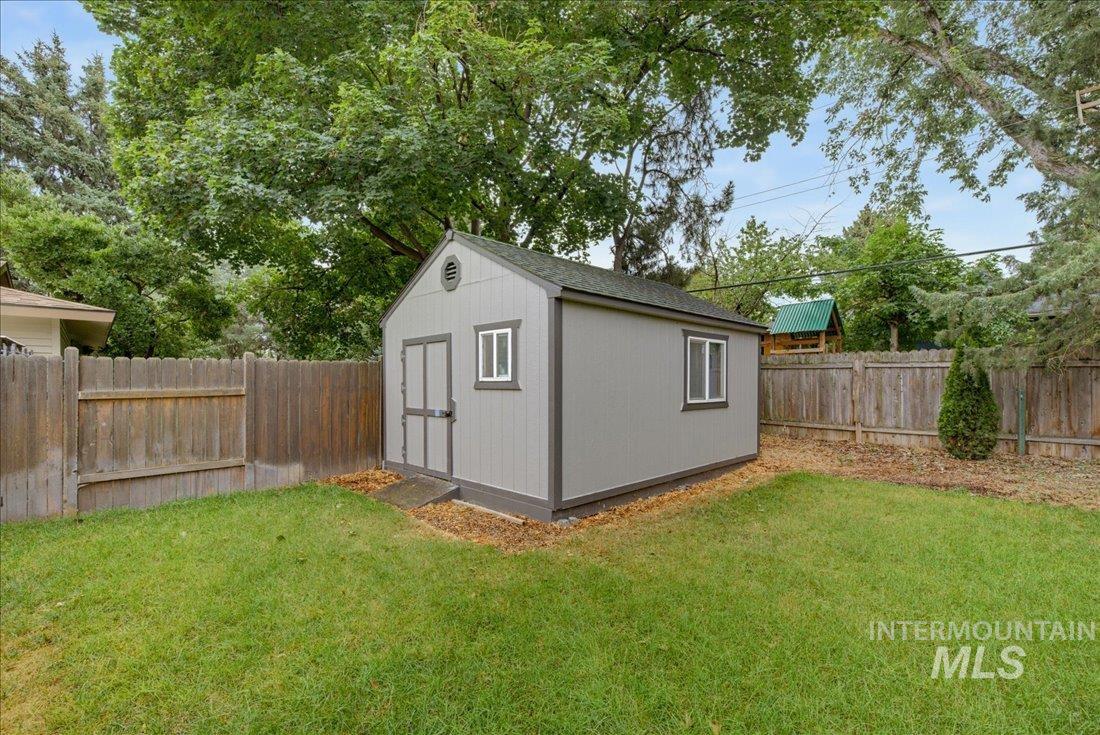
Additional content
-
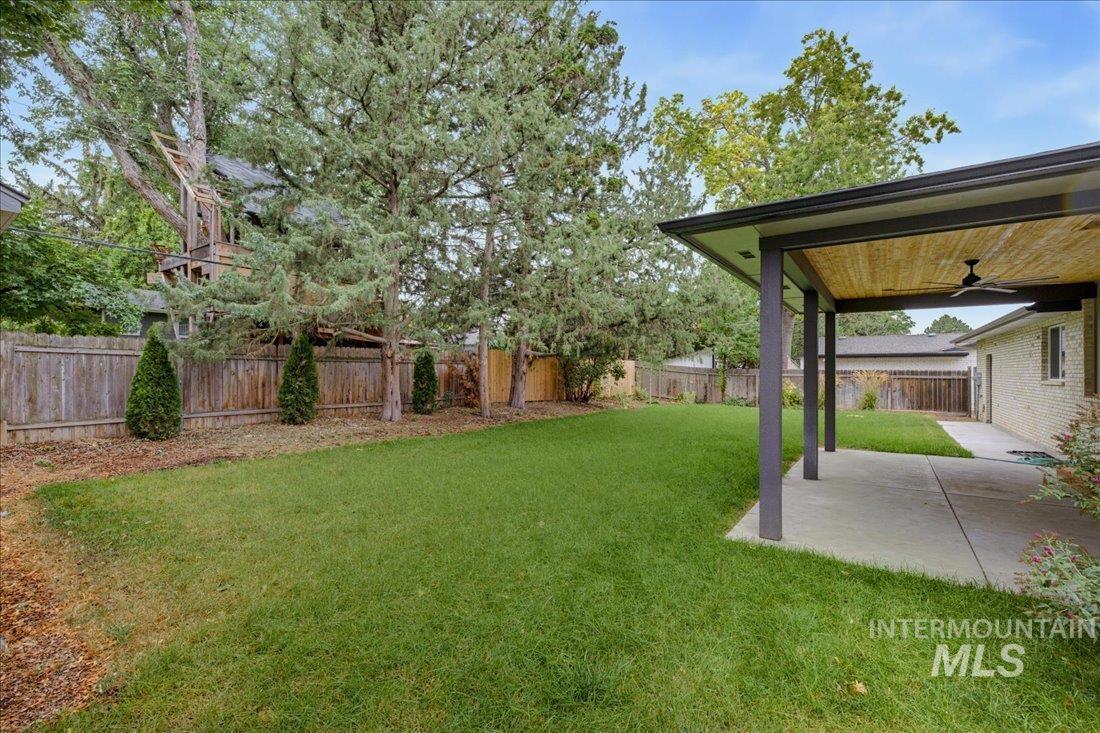
Expansive backyard featuring a manicured lawn, established perimeter fencing, and mature trees
-

Covered concrete patio with wood-finish ceiling, integrated lighting, and ceiling fan
-
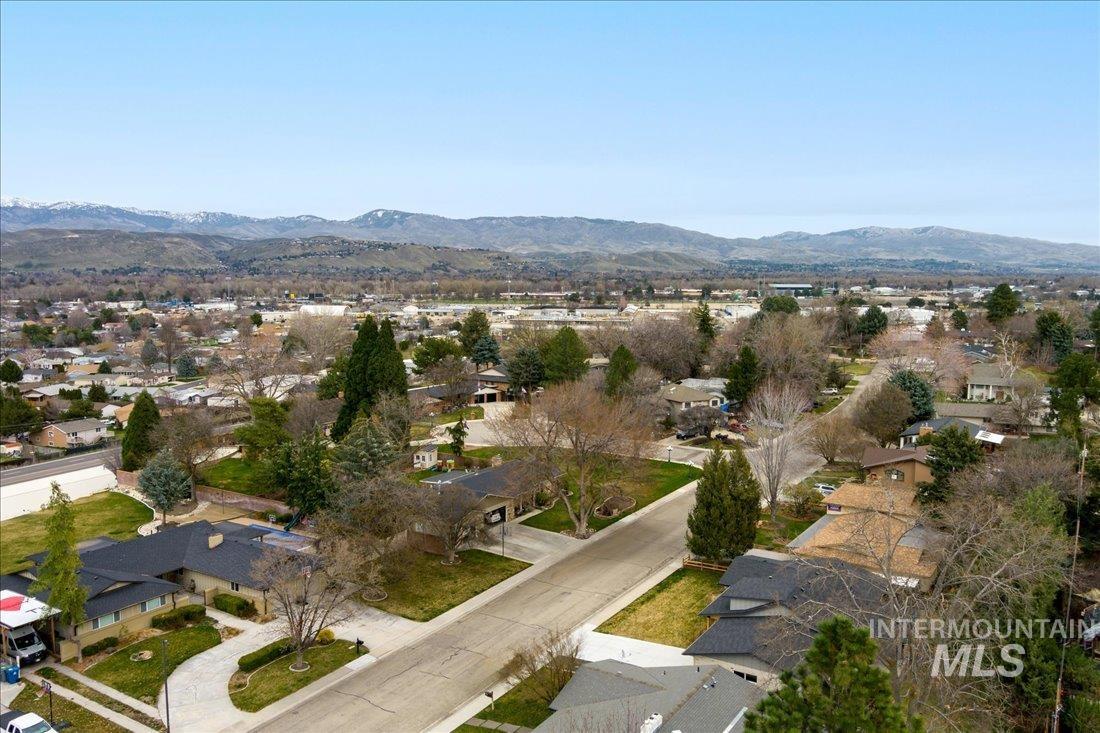
Aerial perspective of suburban area featuring a mountain backdrop
-

Additional content
Timeless Mid-Century Architecture. Reimagined for Modern Luxury. A rare opportunity to own a completely reimagined 3,520 sq ft residence where mid-century design meets refined modern living. Renovated down to the studs, this exceptional 4-bedroom, 4.5-bath home offers elevated finishes, thoughtful craftsmanship, and essentially new construction in an established neighborhood. Vaulted ceilings, a new dormer, and abundant natural light define the dramatic main living space. Covered porches with cedar tongue-and-groove soffits create inviting indoor-outdoor living. The main-level primary suite features a luxurious wet-room bath and walk-in closet, while a second suite offers its own en-suite bath and walk-in closet. The sophisticated chef’s kitchen showcases premium Thermador appliances and an expansive island designed for entertaining. The finished basement includes a wet bar, and the workout/office can be converted to a 5th bedroom. A complete systems overhaul includes a new furnace, A/C, water heater, PEX plumbing, 200-amp underground electrical service, panel, wiring, roof, windows, doors, and upgraded insulation. Fully landscaped grounds feature a new automatic sprinkler system. Meeting ENERGY STAR® certification standards, this home delivers luxury, efficiency, and long-term durability. We will buy down your interest rate, or owner carry available.
- Heating:
- Forced Air, Gas
- Cooling:
- Central air
- Fireplace:
- Insert, Three or more
- Garage Capacity:
- 2
- Country:
- US
- State:
- ID
- City:
- Boise
- Zipcode:
- 83704
- Street:
- 5231 N Sorrento Dr
- Longitude:
- W117° 42' 30.2''
- Latitude:
- N43° 39' 8.6''
- Master Bedroom Level:
- Main
- Bedroom 2 Level:
- Main
- Bedroom 3 Level:
- Down
- Bedroom 4 Level:
- Down
- Kitchen Level:
- Main
- Living Room Level:
- Main
- School District:
- Boise School District #1
- Elementary School:
- Mountain View
- Middle School:
- River Glen Jr
- High School:
- Capital
- Status:
- New
- Type:
- Single Family
- Level:
- Single with Below Grade
- Tax Year:
- 2024
- Taxes:
- $3,163
- Potential Short Sale:
- No
- Age:
- 51 - 80 Years
- Auction:
- No
- Flood Ins Required:
- No
- HUD Owned:
- No
- In Foreclosure:
- No
- Land Size:
- Standard Lot 6000-9999 SF
- Home Owner Exempt:
- No
- HOA Frequency:
- Not Applicable
- Inc Kitchen Features:
- Breakfast bar, Dishwasher, Disposal, Microwave, Oven/range freestanding, Pantry, Island, Double oven, Oven/range built-in, Countertop-quartz, Gas Range
- Lot Features:
- Garden Space, Storage Shed, Finished Driveway
- Water:
- City service
- Land Use:
- Single
- Sprinkler System:
- Auto,Full
Residential For Sale
5231 N Sorrento Dr, Boise, Idaho 83704
- Property Type :
- Residential
- Listing Type :
- For Sale
- Status :
- Active
- Listing ID :
- 99003997
- Price :
- $999,900
- Bedrooms :
- 4
- Bathrooms :
- 4.5
- Apx SqFt :
- 3,520 SqFt
- Year Built :
- 1971
- Lot Area :
- 0.22 Acres
- Days on Market :
- 1
- Subdivision :
- San Marino Park
- Update Date :
- 10/16/2026 23:24:47



