
-
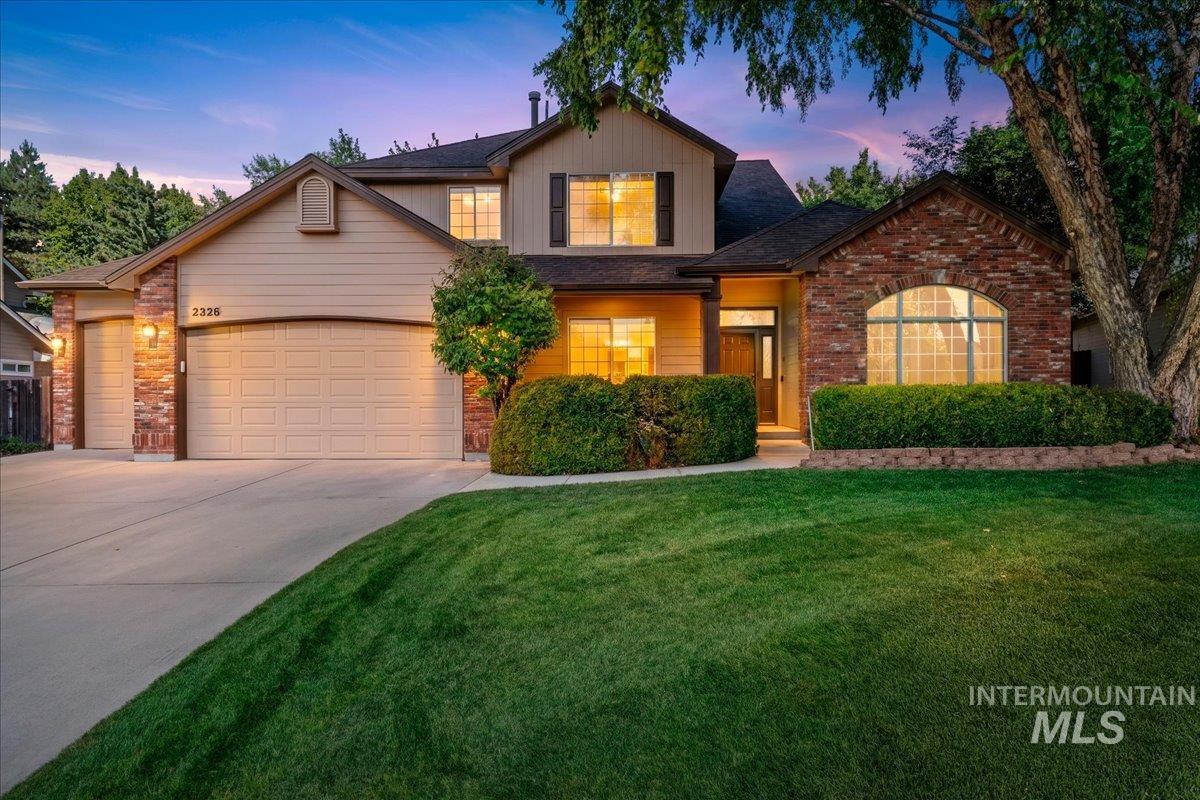
Two-story exterior featuring multi-textured siding, brick masonry detailing, an arched front window, and a multi-car garage
-
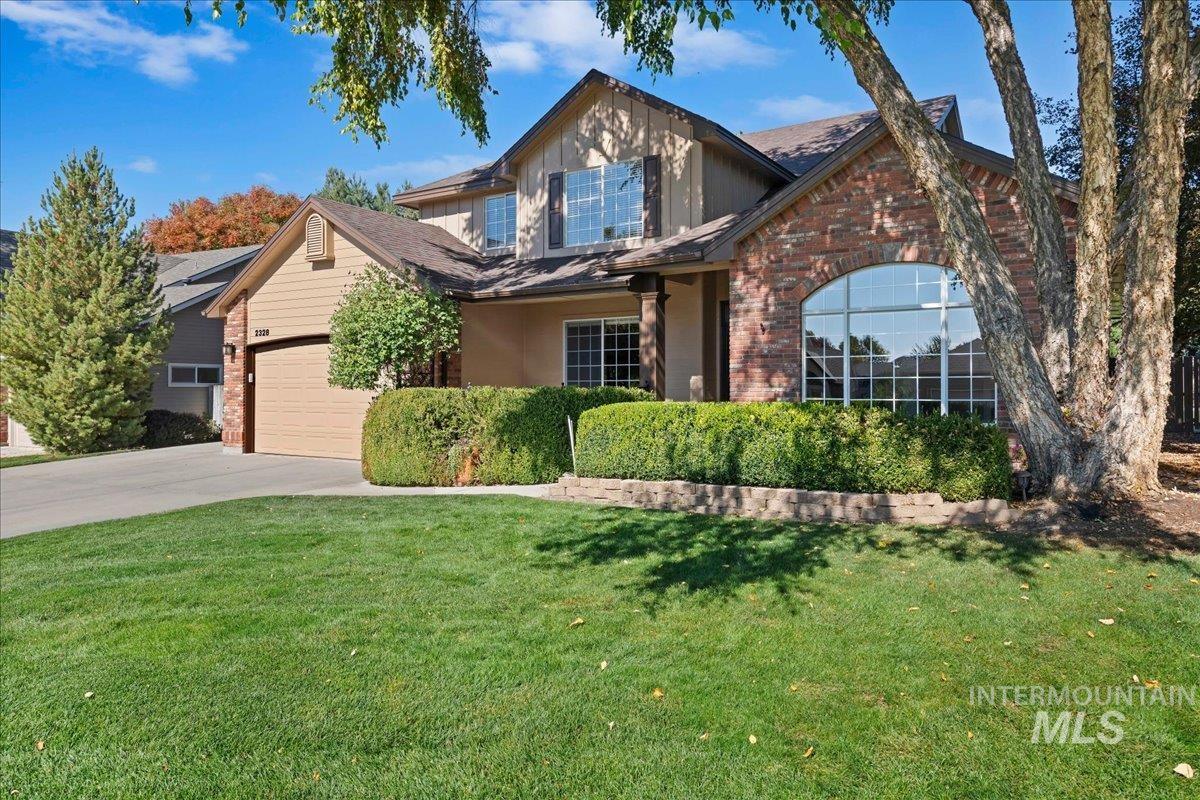
Exterior facade featuring brick masonry and horizontal siding, arched window, attached garage, and landscaped front yard with stone retaining wall
-
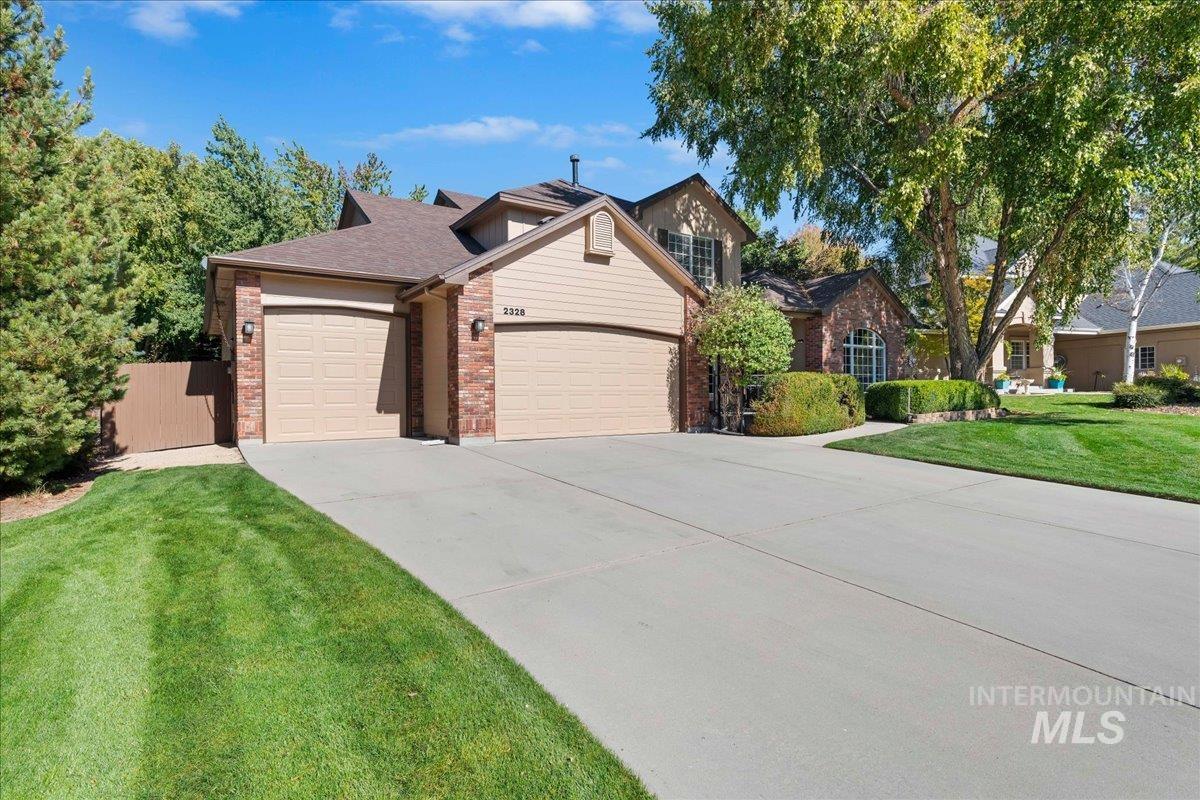
Multi-level exterior featuring a brick and horizontal siding facade, a three-car garage, and a concrete driveway
-
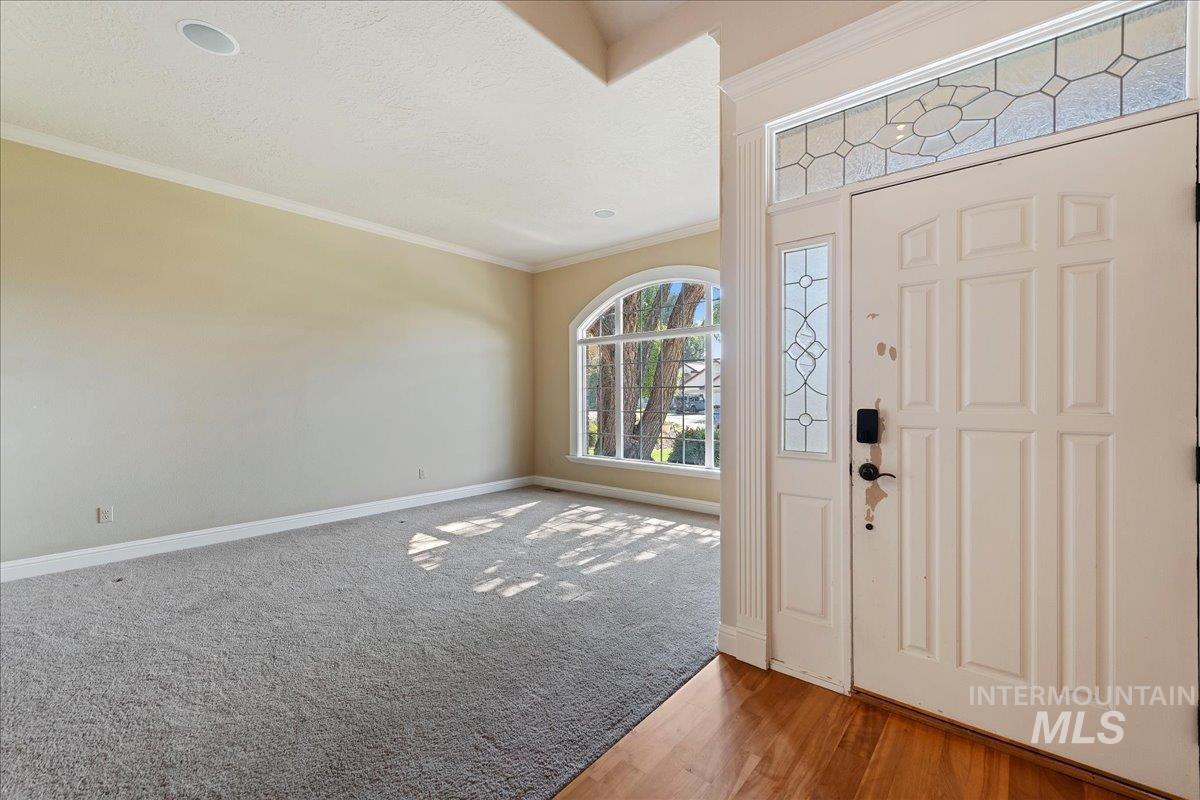
Entryway featuring a white door with decorative glass panels, arched window, high ceilings, wood-finish flooring, and wall-to-wall carpeting
-
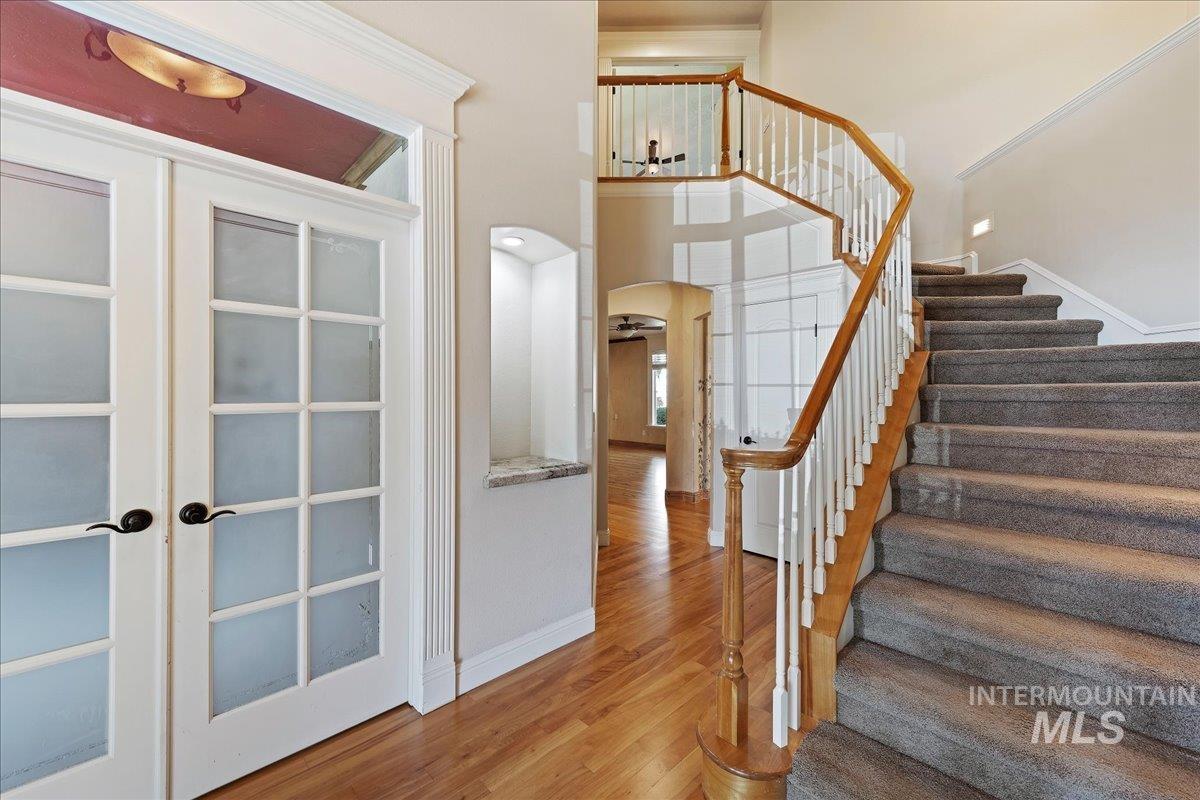
Foyer featuring double French doors with frosted glass, wood-finish flooring, a built-in recessed niche with a stone-finish ledge, and a staircase with a wooden handrail and white balusters
-

Foyer featuring wood-finish flooring, a vaulted ceiling with a decorative pendant light, and a staircase with a wooden banister
-

Vaulted ceilings, expansive arched window, entryway with transom glass, and wood-finish flooring
-
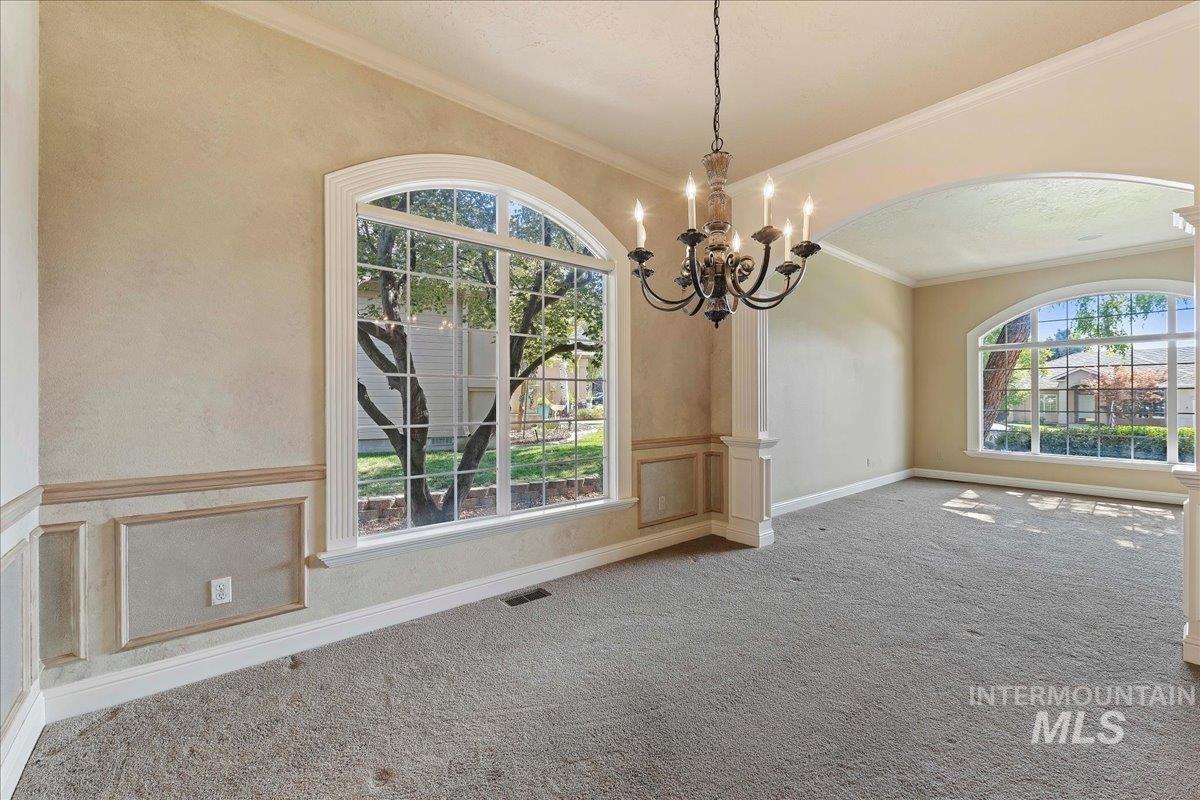
Formal interior space featuring wainscoting, arched windows with multi-pane grilles, decorative crown molding, and a traditional multi-arm chandelier
-
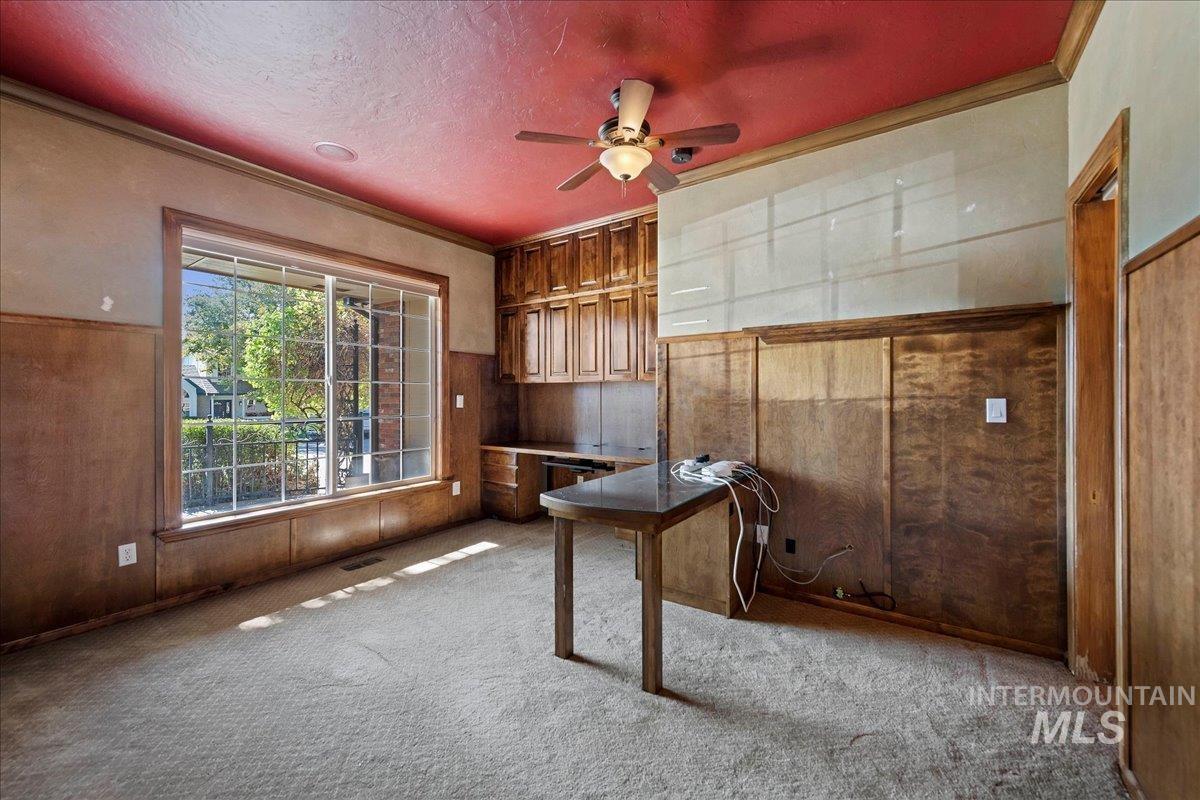
Room featuring extensive wood paneling, built-in cabinetry, carpeted flooring, large window, and ceiling fan with integrated lighting
-
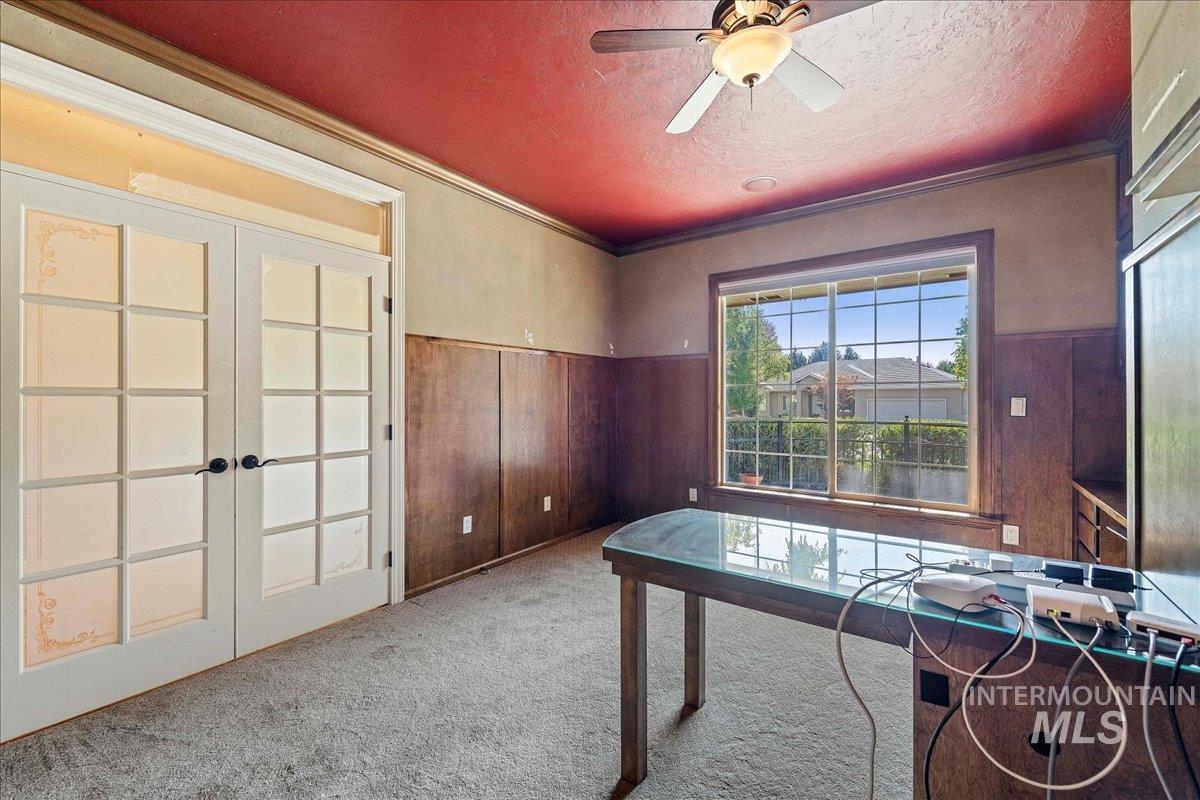
Room featuring wood-paneled walls, a ceiling fan with integrated lighting, glass-paned double doors, and a large window
-
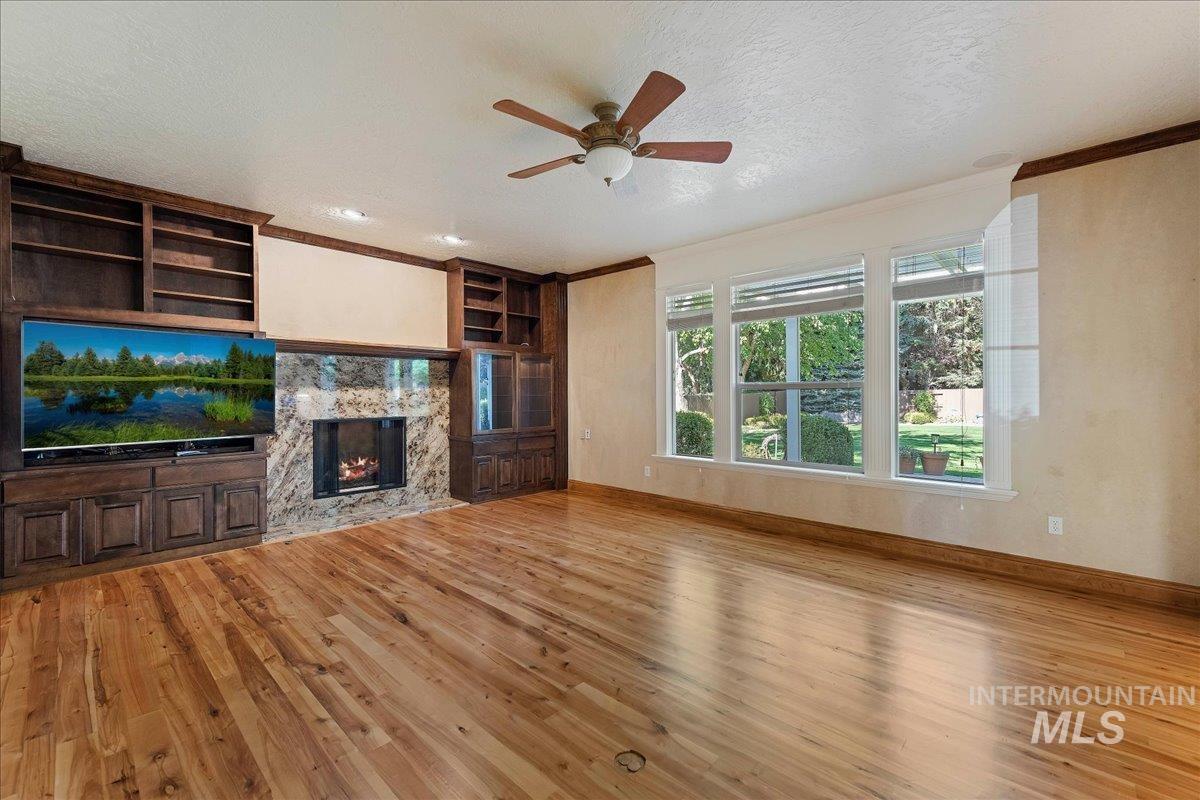
Living area featuring wood-finish flooring, custom built-in cabinetry, stone-surround fireplace, and a ceiling fan
-
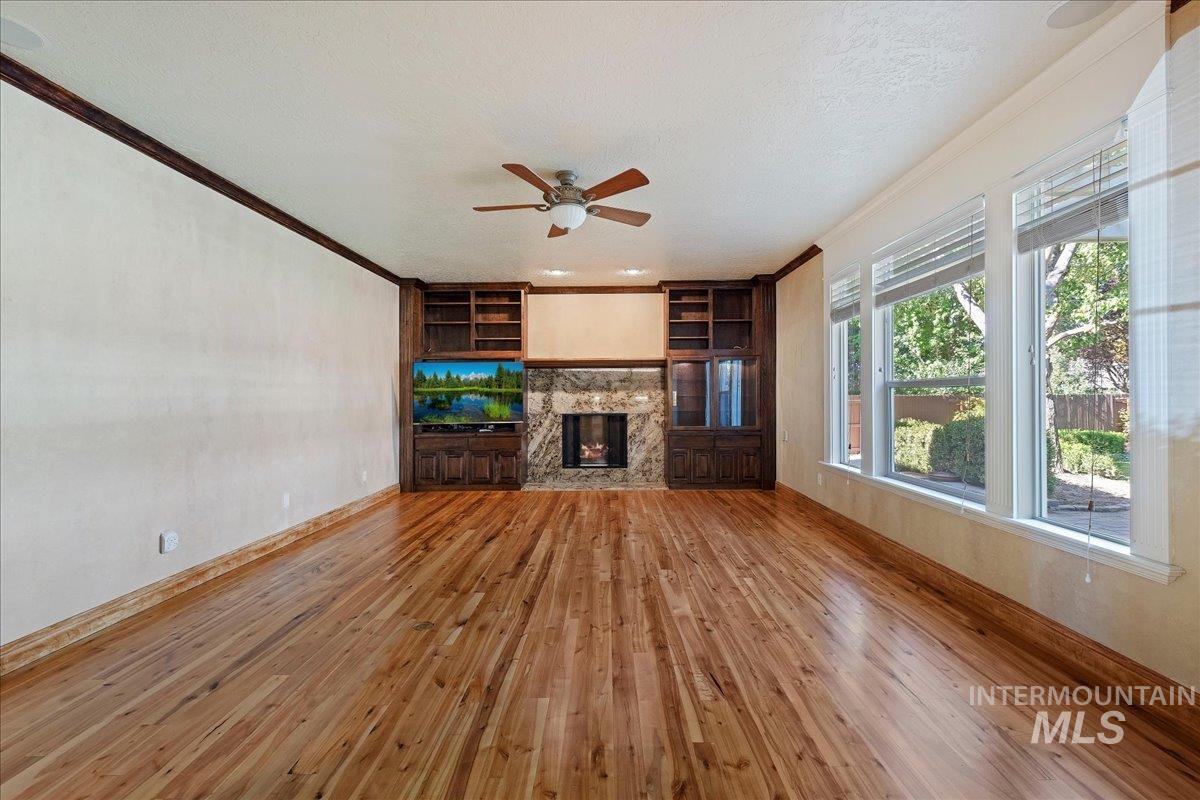
Interior featuring wood-finish flooring, built-in floor-to-ceiling cabinetry, a stone-surround fireplace, a ceiling fan, and large windows
-

Hardwood flooring, arched architectural opening, stone-surround fireplace, built-in cabinetry, and sliding glass doors to the exterior
-

Built-in desk with overhead cabinetry, wood-finish flooring, architectural archways, stone-surround fireplace, and dark wood built-in shelving
-

Kitchen featuring white cabinetry, wood-finish flooring, a central island with a solid-surface countertop, and stainless-steel appliances
-
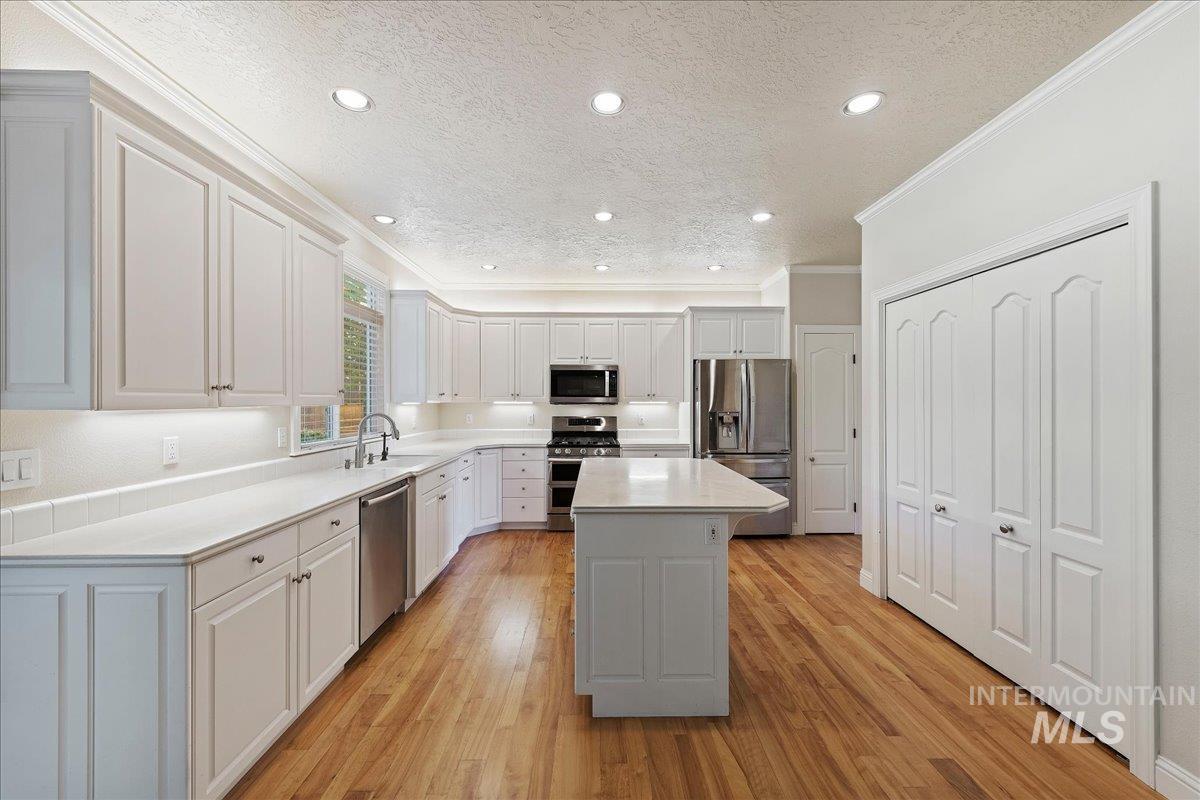
Kitchen featuring white cabinetry, center island, light-toned stone countertops, wood-finish flooring, and recessed ceiling lighting
-

Kitchen featuring white cabinetry, a center island with a solid surface countertop, stainless steel appliances, wood-finish flooring, and built-in pantry shelving
-
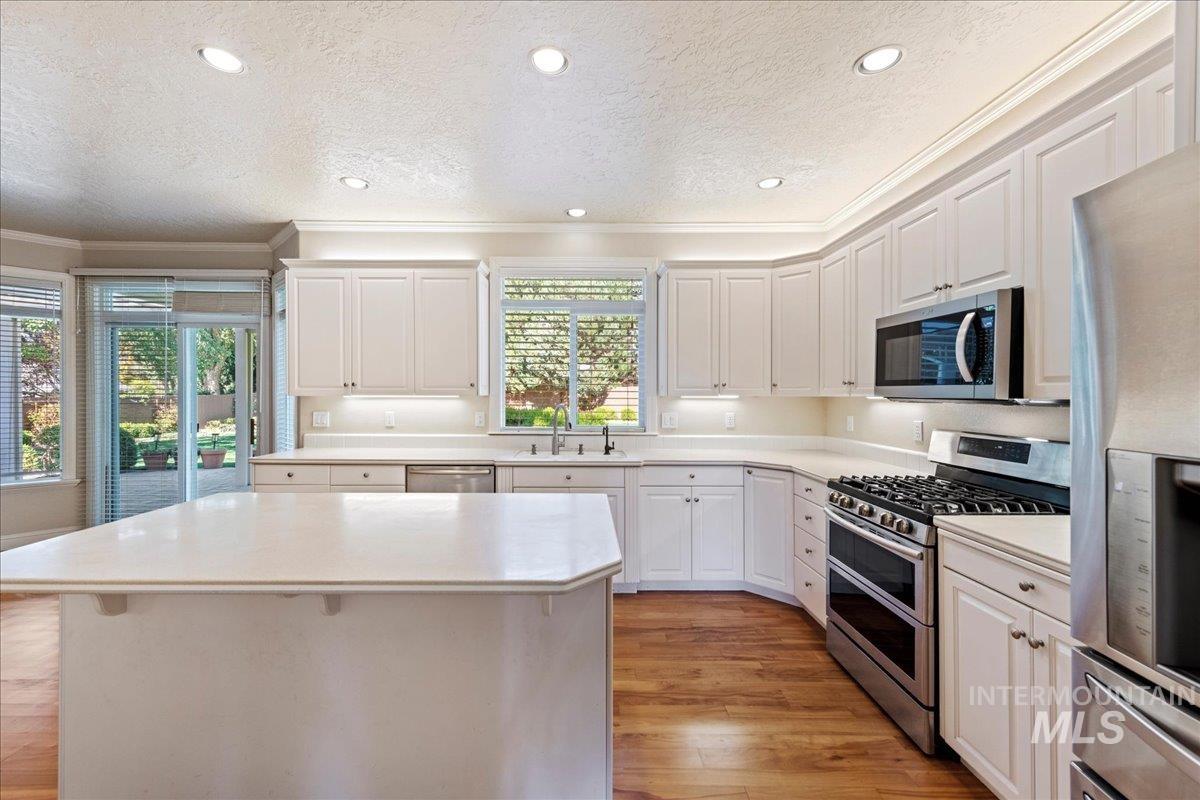
Kitchen featuring white shaker-style cabinetry, a central island with a solid surface countertop, stainless steel appliances, recessed lighting, and wood-finish flooring
-
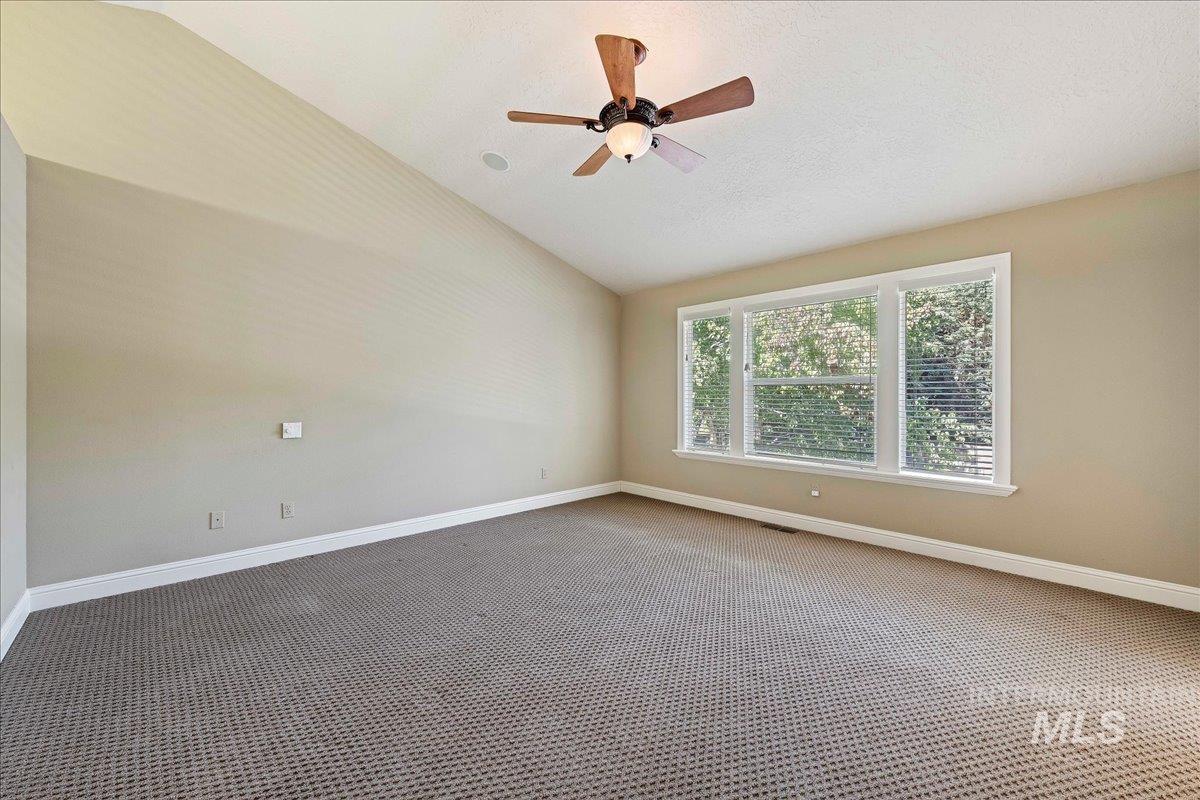
Vaulted ceilings, expansive windows, and a ceiling fan with integrated light fixture
-
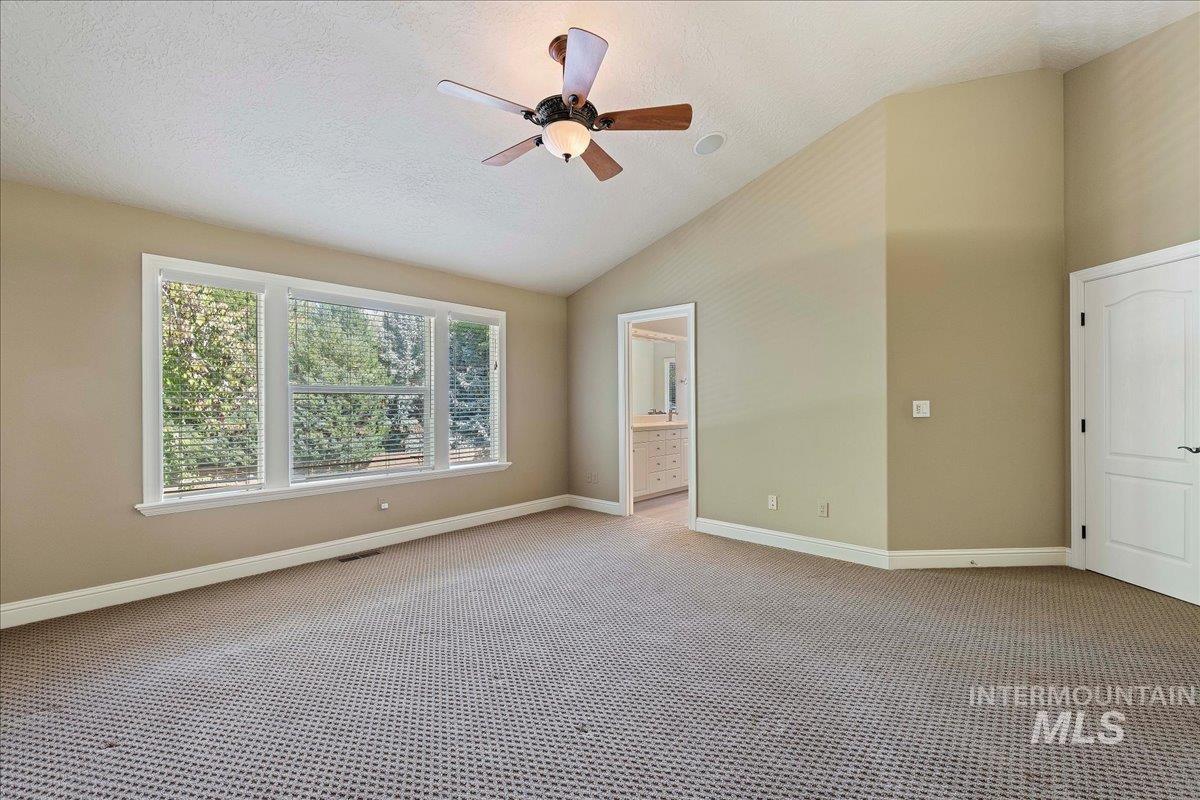
Vaulted ceiling, multi-panel windows, and a ceiling fan with integrated lighting
-
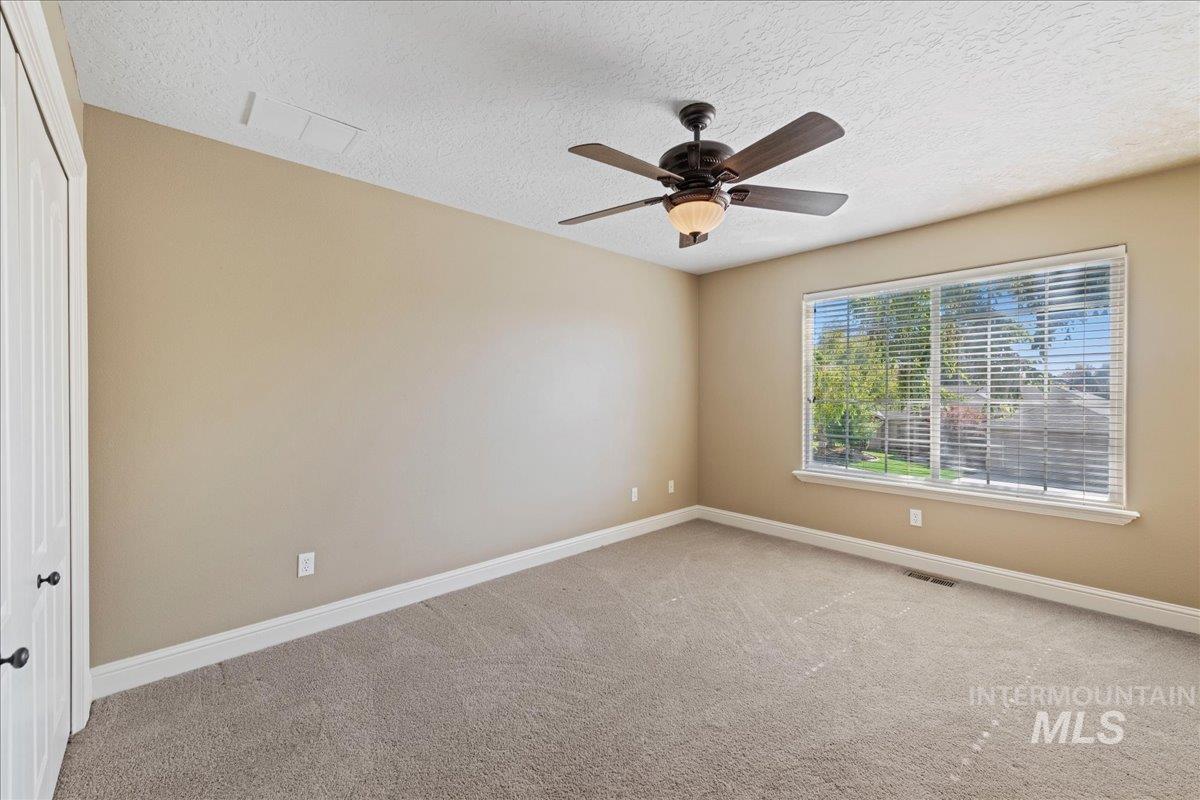
Neutral-toned room featuring textured carpeted flooring, a multi-blade ceiling fan with an integrated light fixture, and a large window with horizontal blinds
-
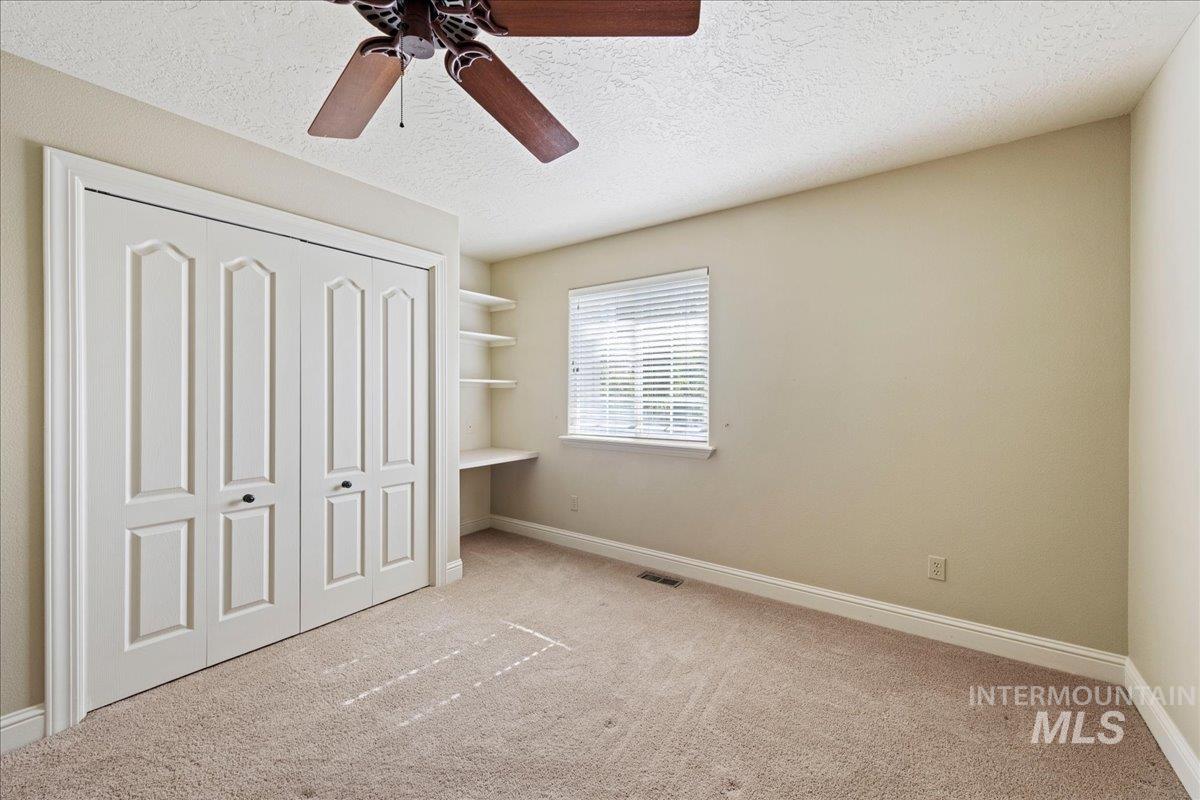
Room featuring carpeted flooring, a ceiling fan with integrated lighting, a bi-fold closet, and a built-in shelving unit with an attached desk surface
-

Room featuring neutral carpeting, a double-door closet, built-in desk with shelving, and a single-pane window
-
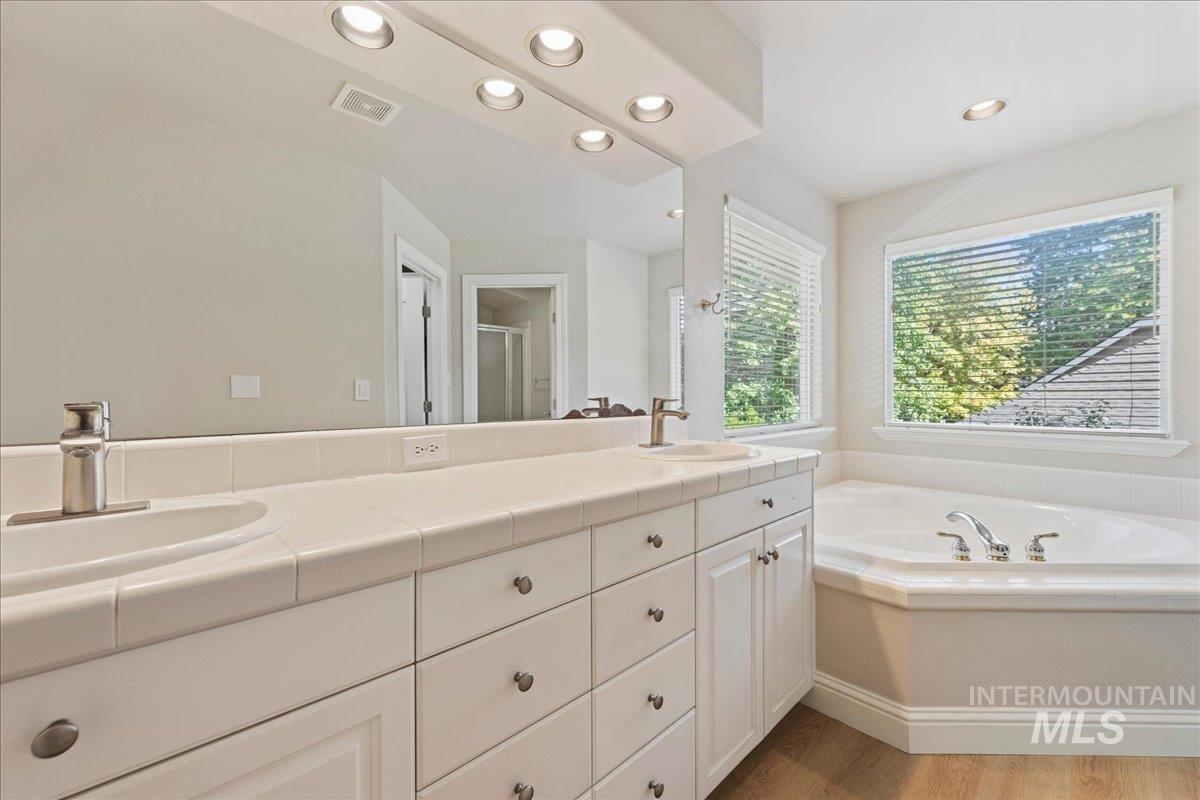
Dual-sink vanity with tile countertop, undermount basins, and metallic hardware, complemented by a recessed corner soaking tub, full-width mirror, and wood-finish flooring
-

Dual-sink vanity with white cabinetry and tiled countertops, oversized wall-mounted mirror, integrated recessed lighting, and corner soaking tub with deck-mounted chrome faucet
-
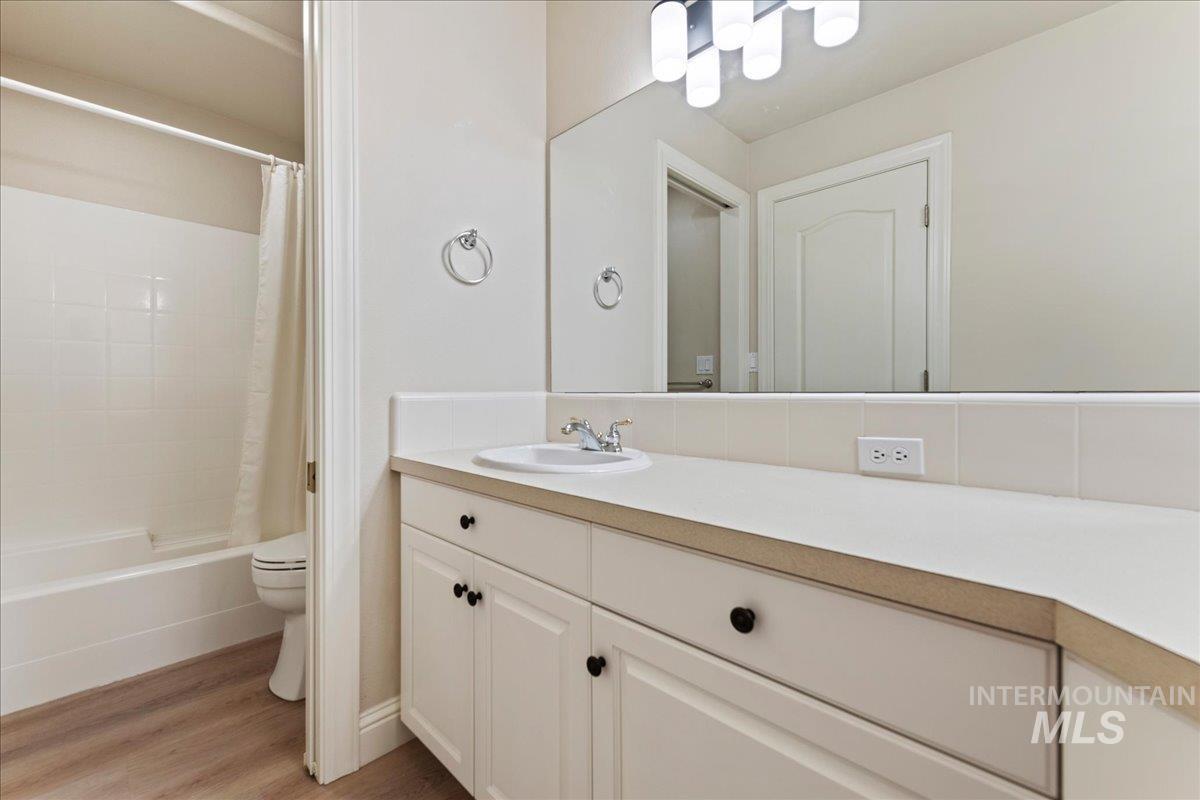
Bathroom featuring white cabinetry, solid-surface countertop with an integrated basin, large wall-mounted mirror, multi-light vanity fixture, and a tub-shower combination with tile surround
-
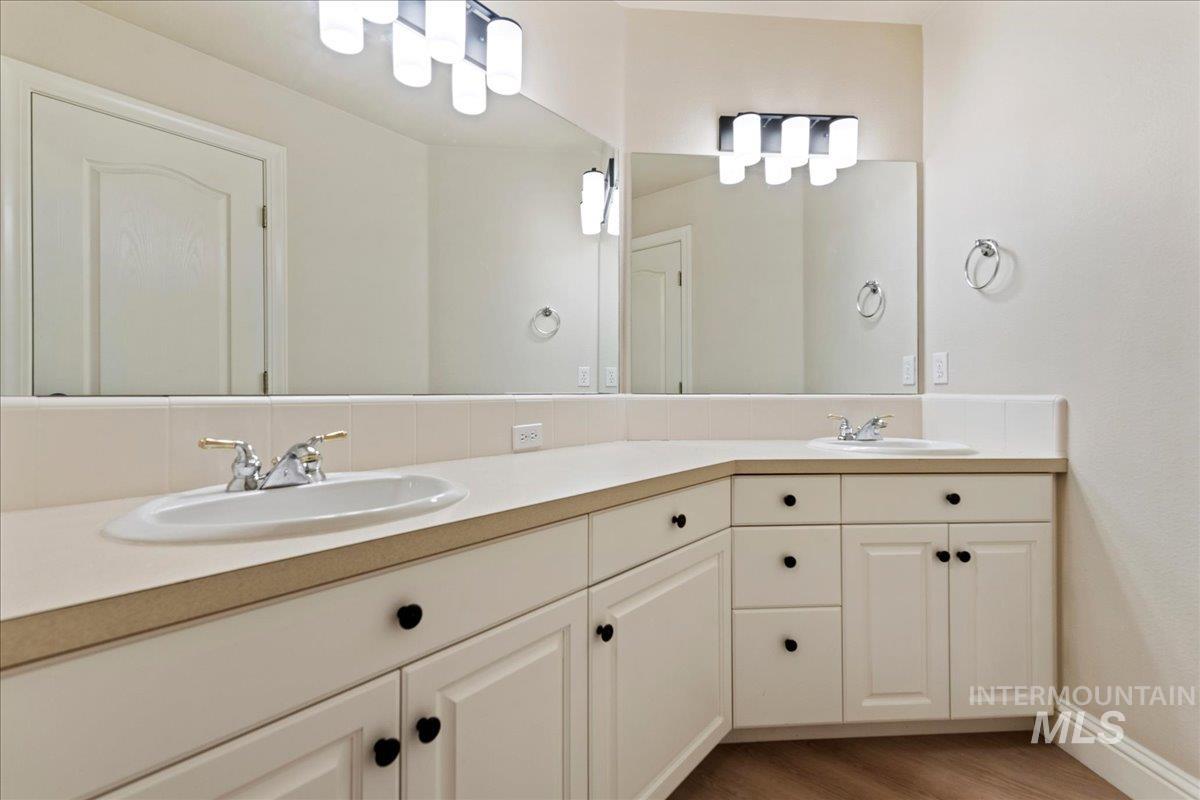
Dual-sink vanity featuring solid-surface countertops, white cabinetry with contrast hardware, two large wall-mounted mirrors, and multi-light fixtures
-

Vanity featuring stone-surfaced countertop, drop-in sink, stone tile backsplash, dual wall-mounted decorative light fixtures, and white cabinetry
-

Shower enclosure featuring a framed glass door and built-in wall shelving
-
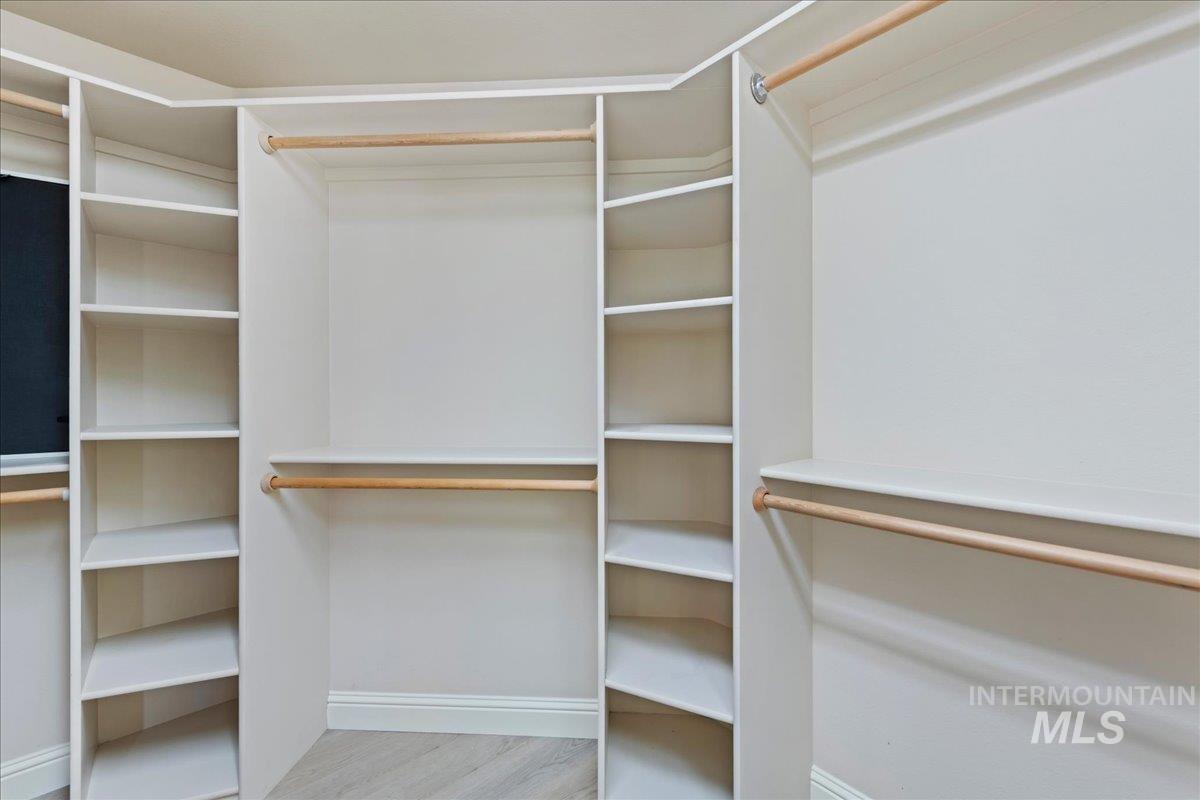
Custom walk-in closet featuring white built-in shelving, multiple tiers of natural wood-finish hanging rods, and light-toned wood-finish flooring
-
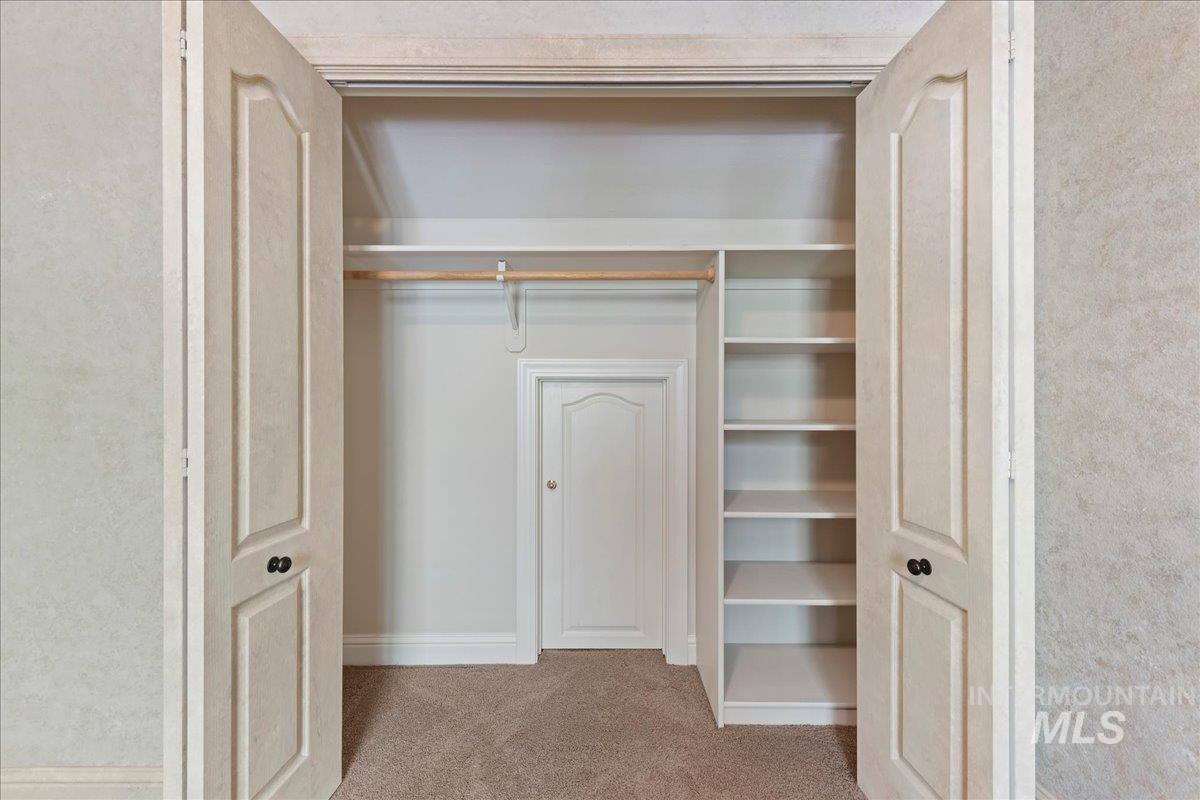
Storage closet featuring double doors, built-in shelving, a full-width hanging rod, and an integrated interior access door
-
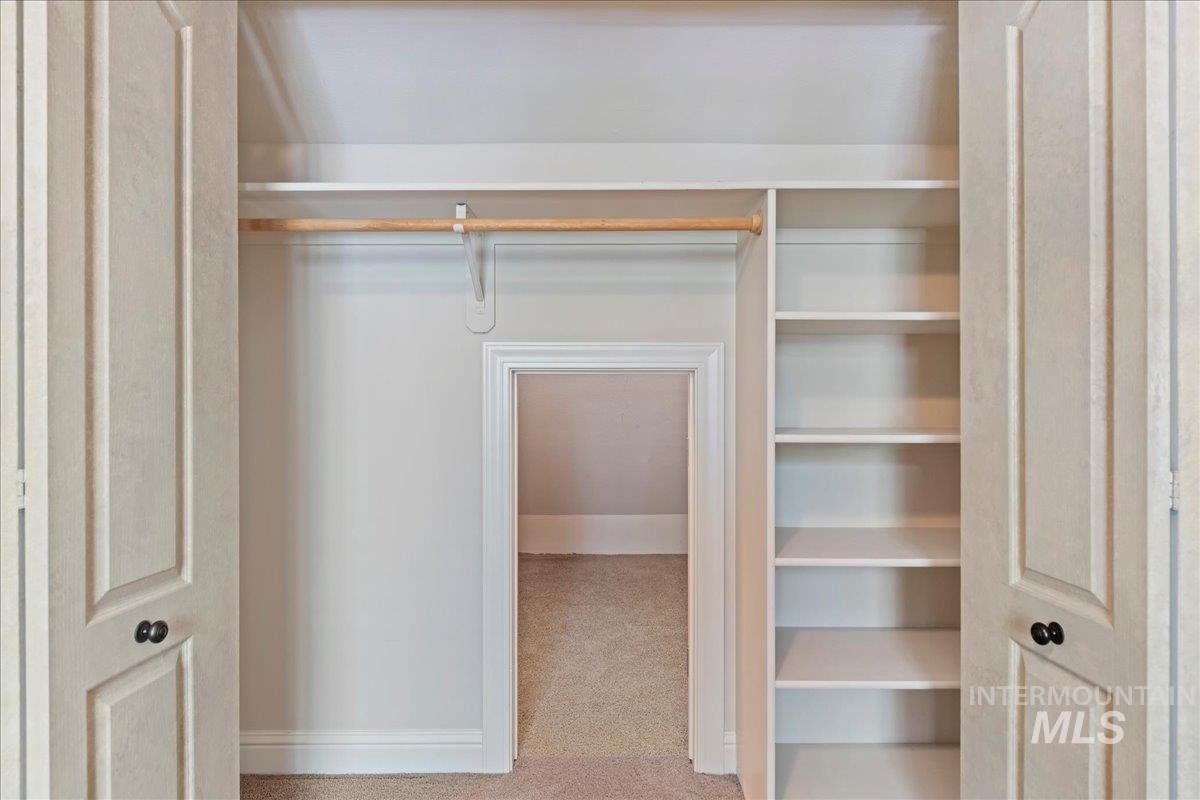
Closet featuring double panel doors, integrated white shelving, a full-width hanging rod, and a built-in recessed storage alcove
-
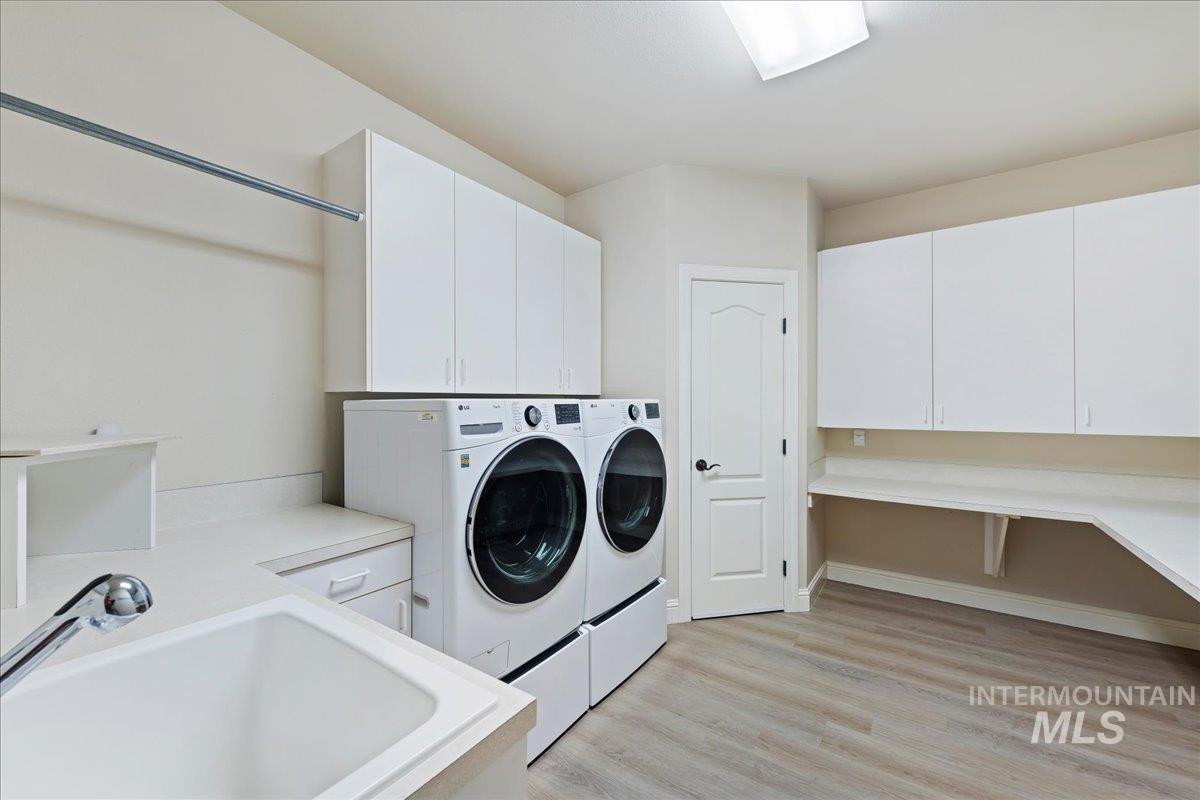
Utility room featuring wood-finish flooring, white cabinetry, solid-surface countertops, an integrated basin, and a metal garment rod
-

Garage featuring epoxy-finished concrete flooring, built-in cabinetry with wood-toned countertops, wall-mounted storage shelving, a climate control unit, and a translucent heavy-duty vinyl curtain partition
-
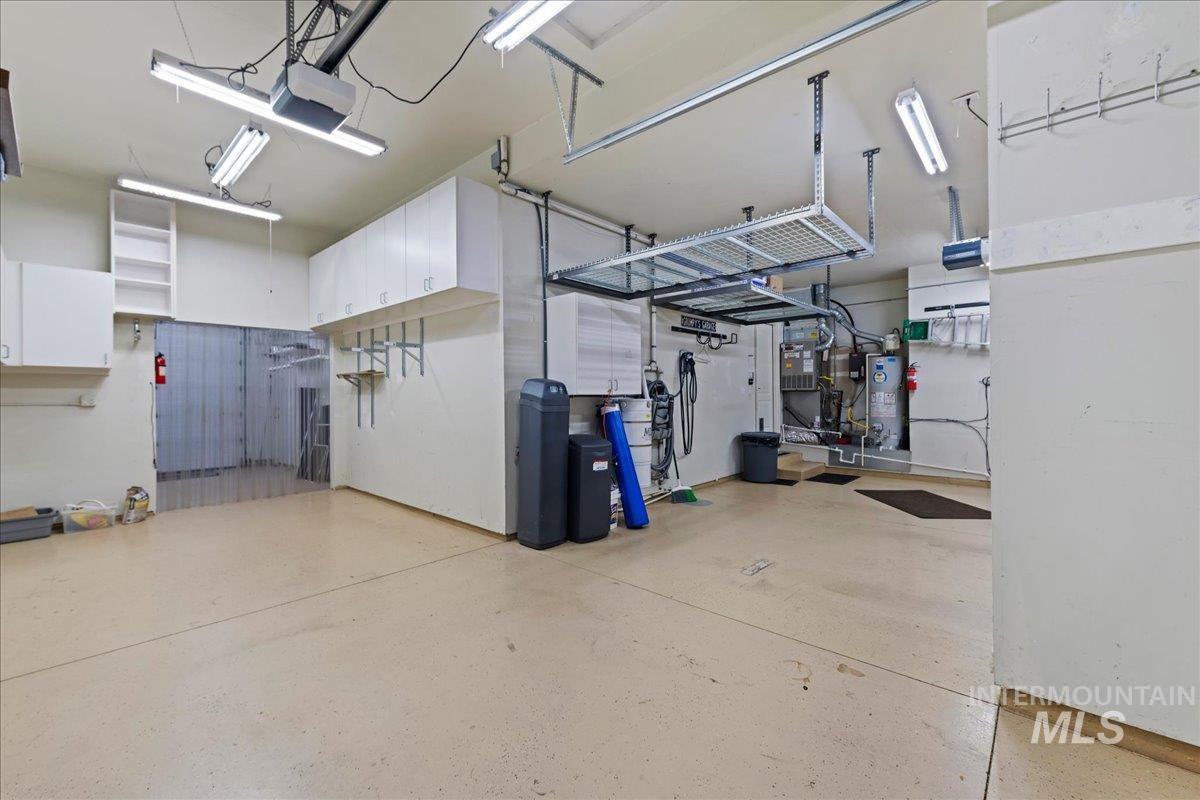
Multi-car garage featuring epoxy-coated flooring, white overhead cabinetry, ceiling-mounted storage racks, and dual fluorescent lighting fixtures
-
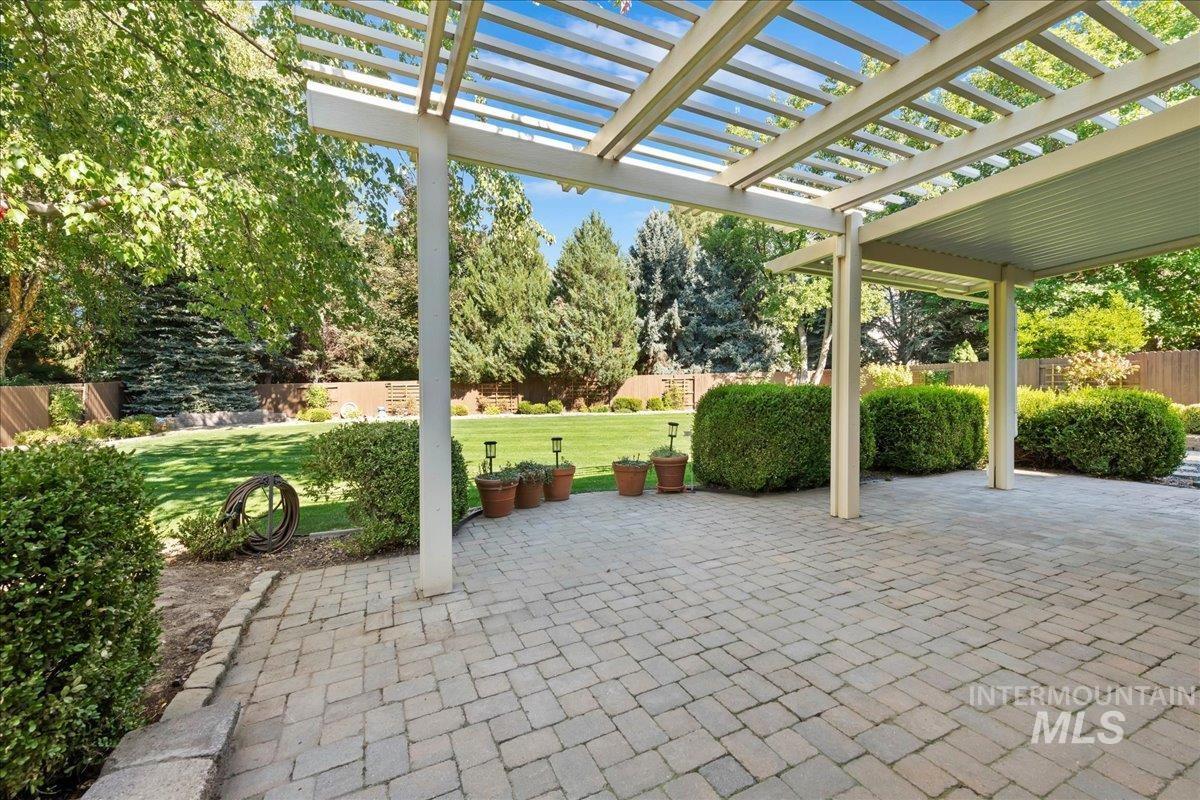
Backyard featuring a paved stone patio, pergola, manicured lawn, and mature landscaping
-
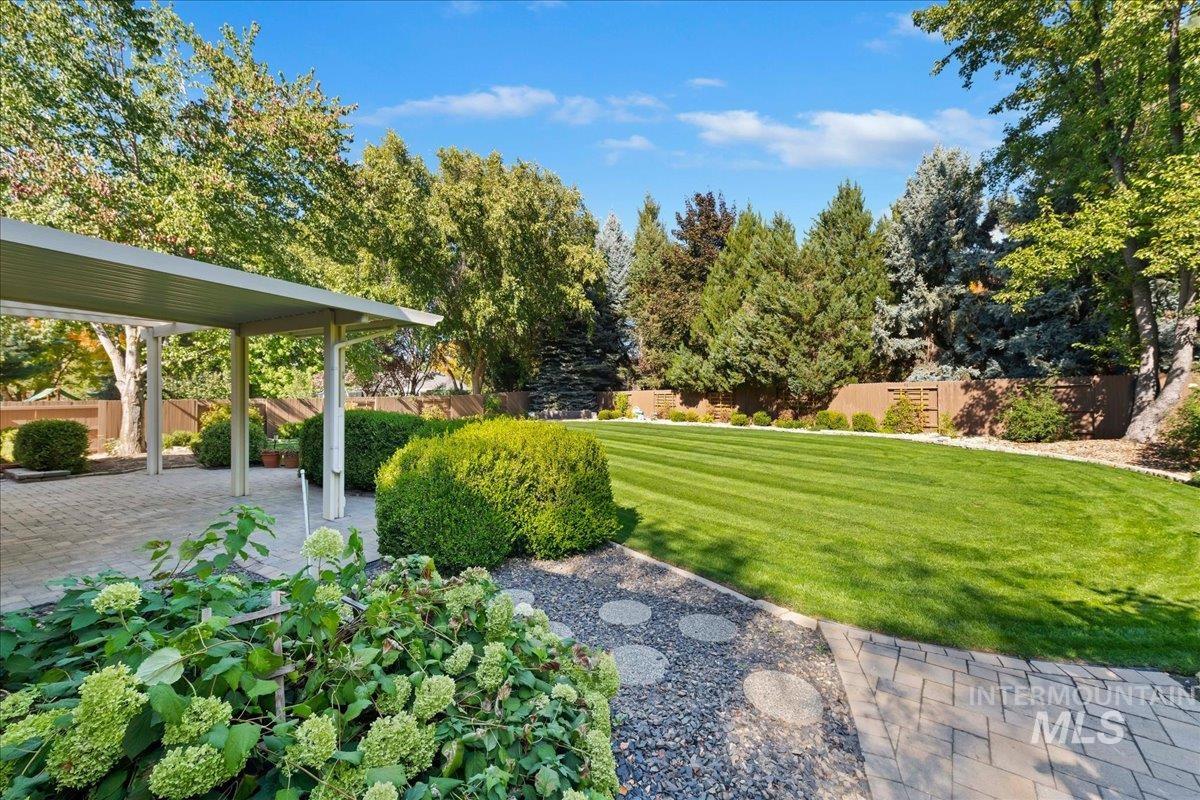
Expansive backyard featuring a covered patio, paved hardscaping, manicured lawn, and mature trees enclosed by privacy fencing
-
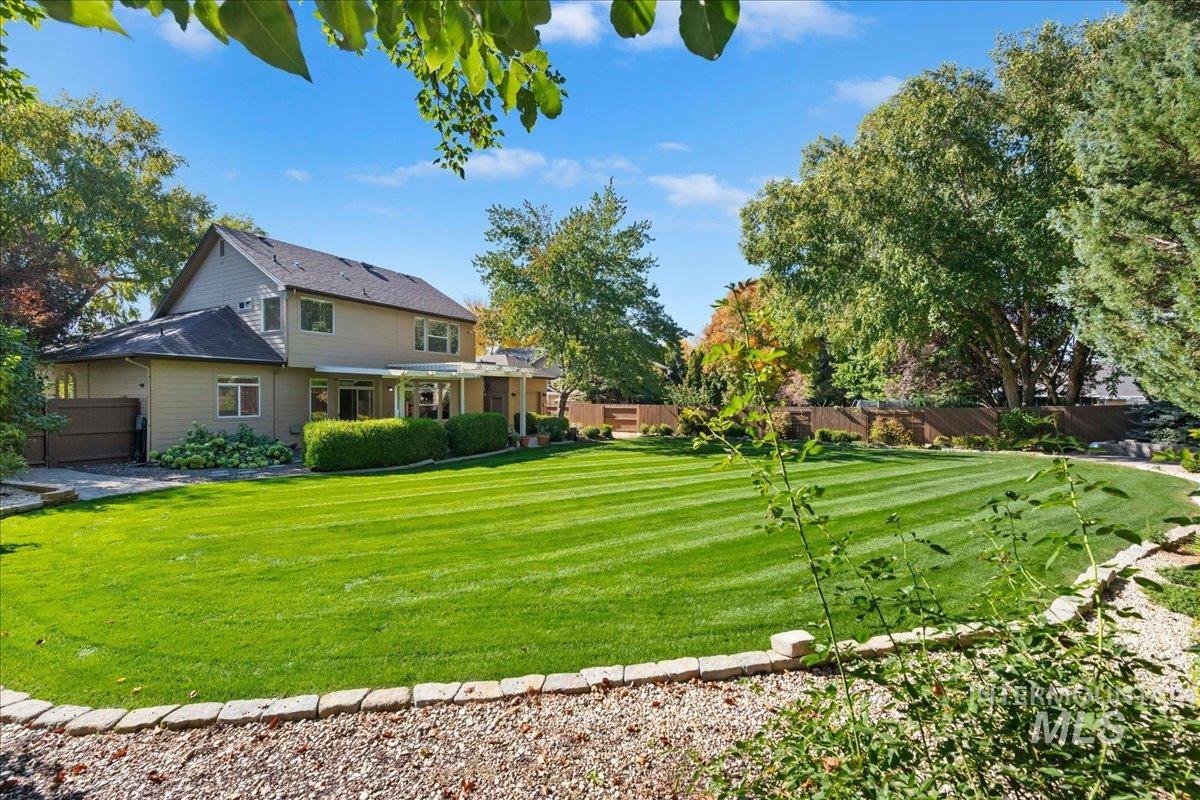
Expansive backyard featuring a manicured lawn, stone border edging, mature trees, and a covered patio
-
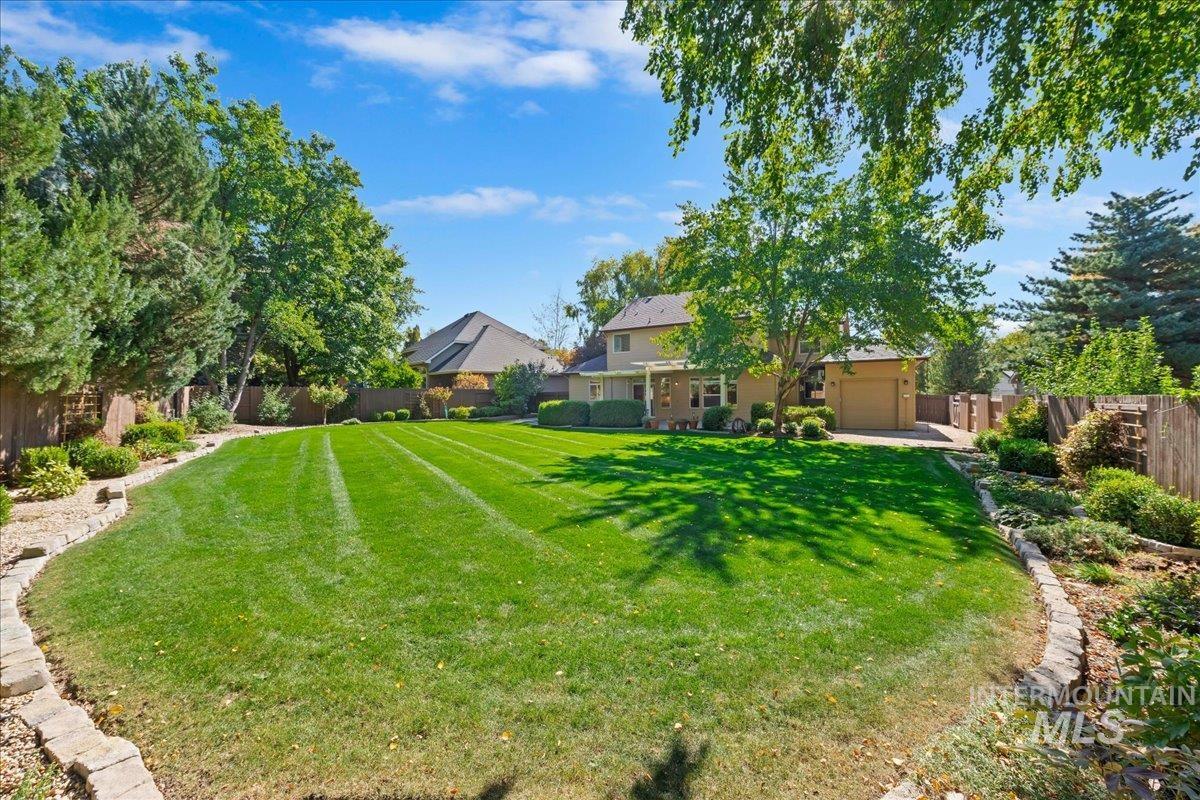
Expansive backyard featuring a manicured lawn, natural stone edging, mature shade trees, and perimeter wood fencing
-
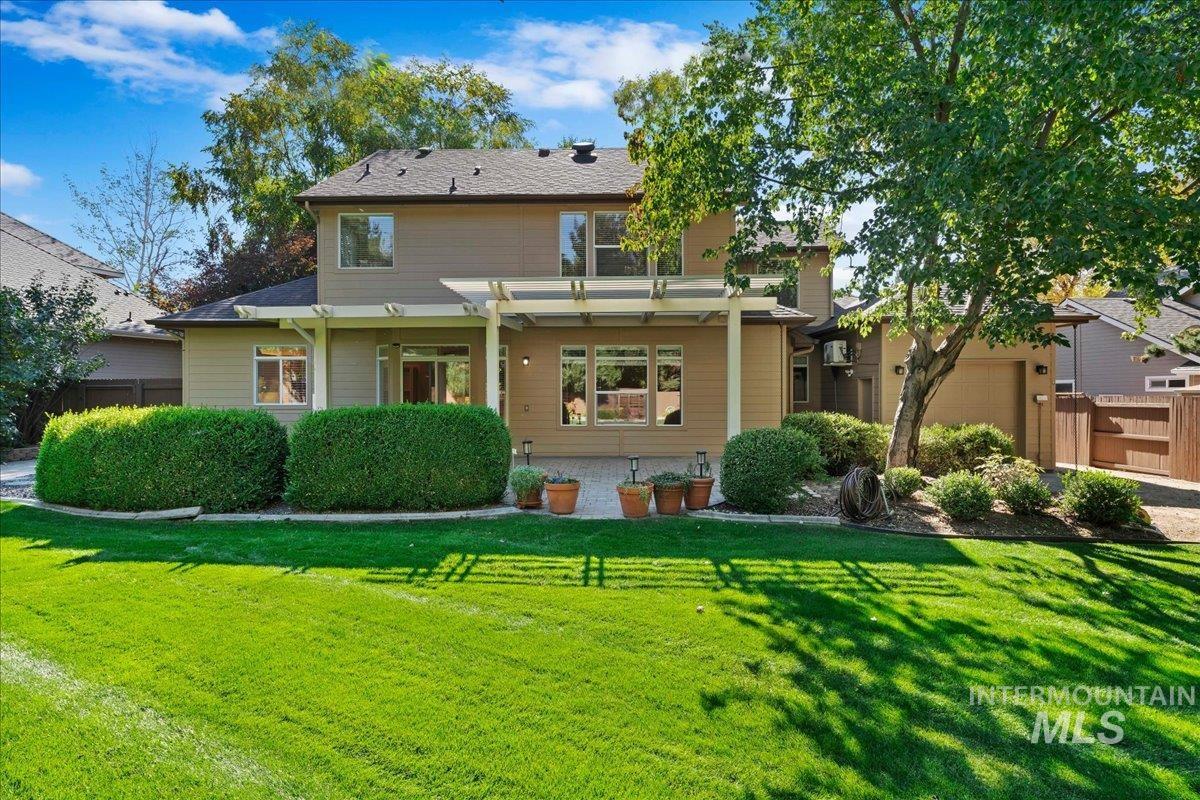
Rear exterior featuring a structural pergola, stone-paved patio, two-story siding, manicured lawn, and mature trees
-
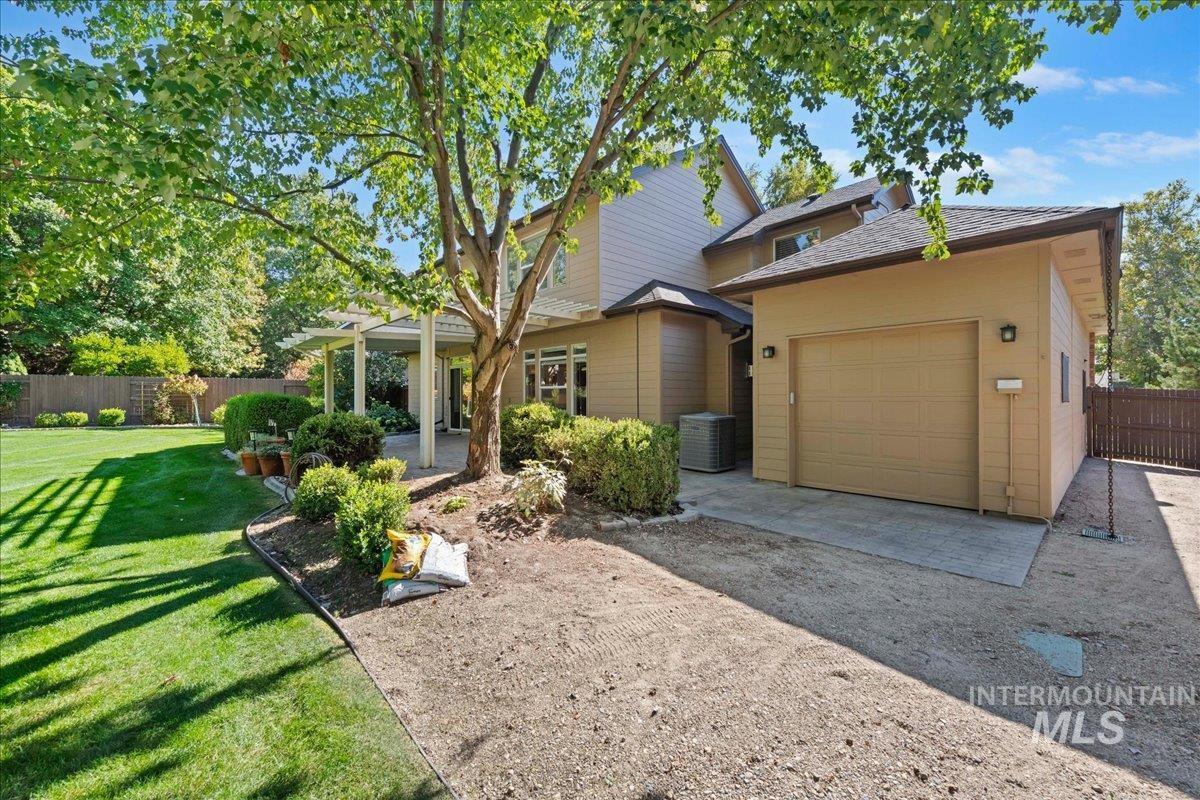
Two-story exterior featuring lap siding, an attached garage, a pergola-covered patio, and fenced grounds with mature trees
-
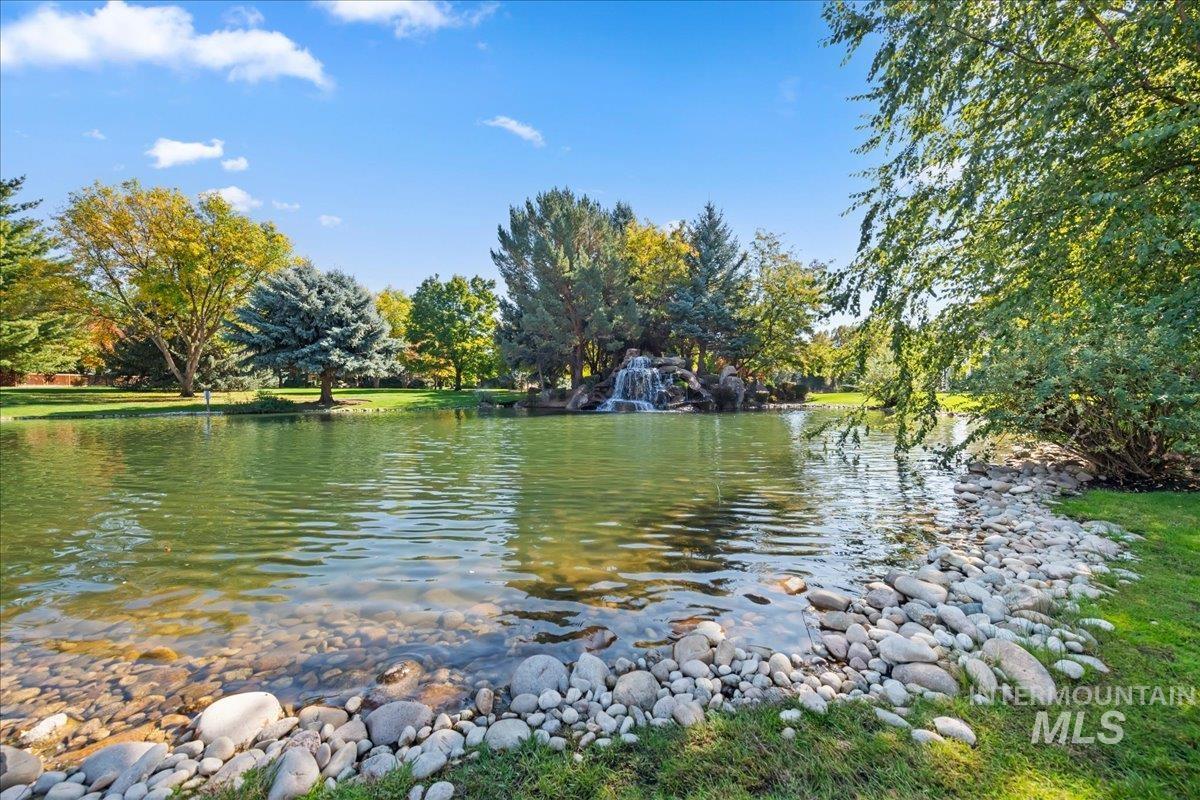
Private pond with a stone-lined perimeter, rock waterfall feature, and mature trees
-

Private pond featuring a naturalistic stone waterfall, mature evergreen and deciduous trees, and manicured landscaping
-

Private pond featuring a rock-faced waterfall, surrounded by mature coniferous and deciduous trees and a manicured lawn
-
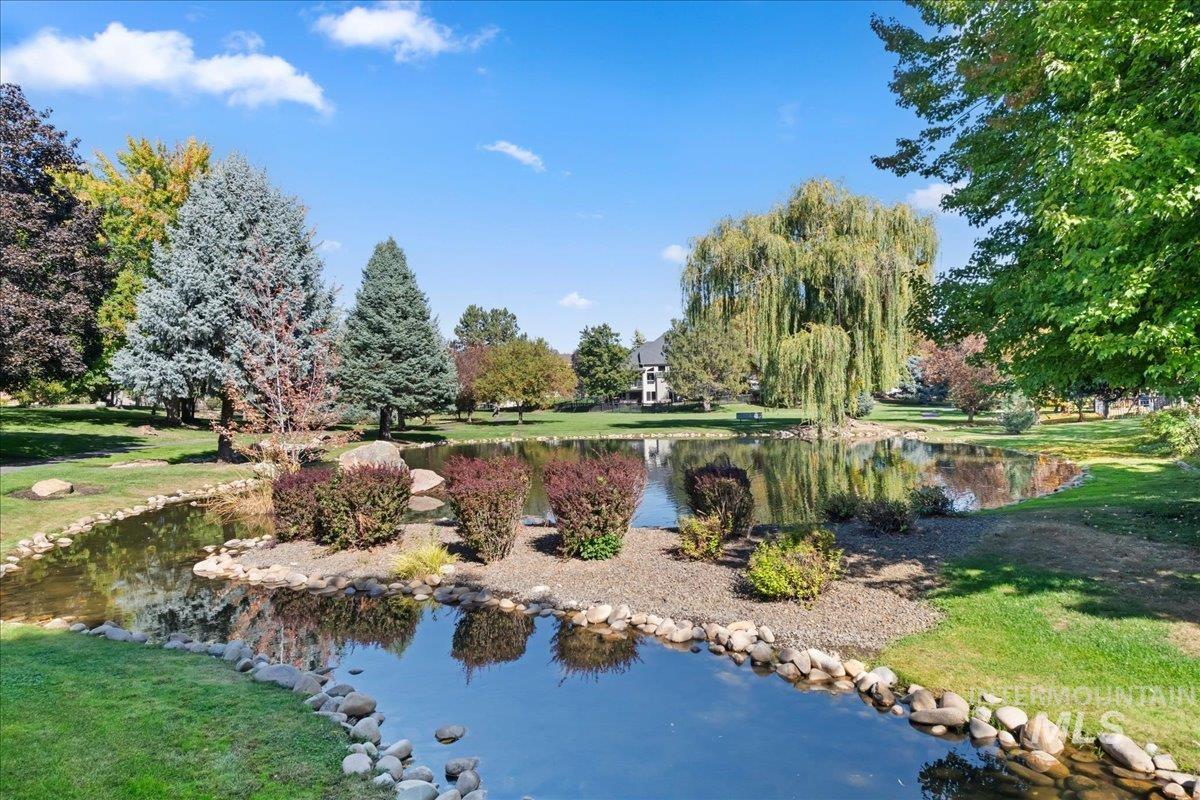
Expansive grounds featuring a natural pond, stone-lined shoreline, manicured lawns, and mature trees
-
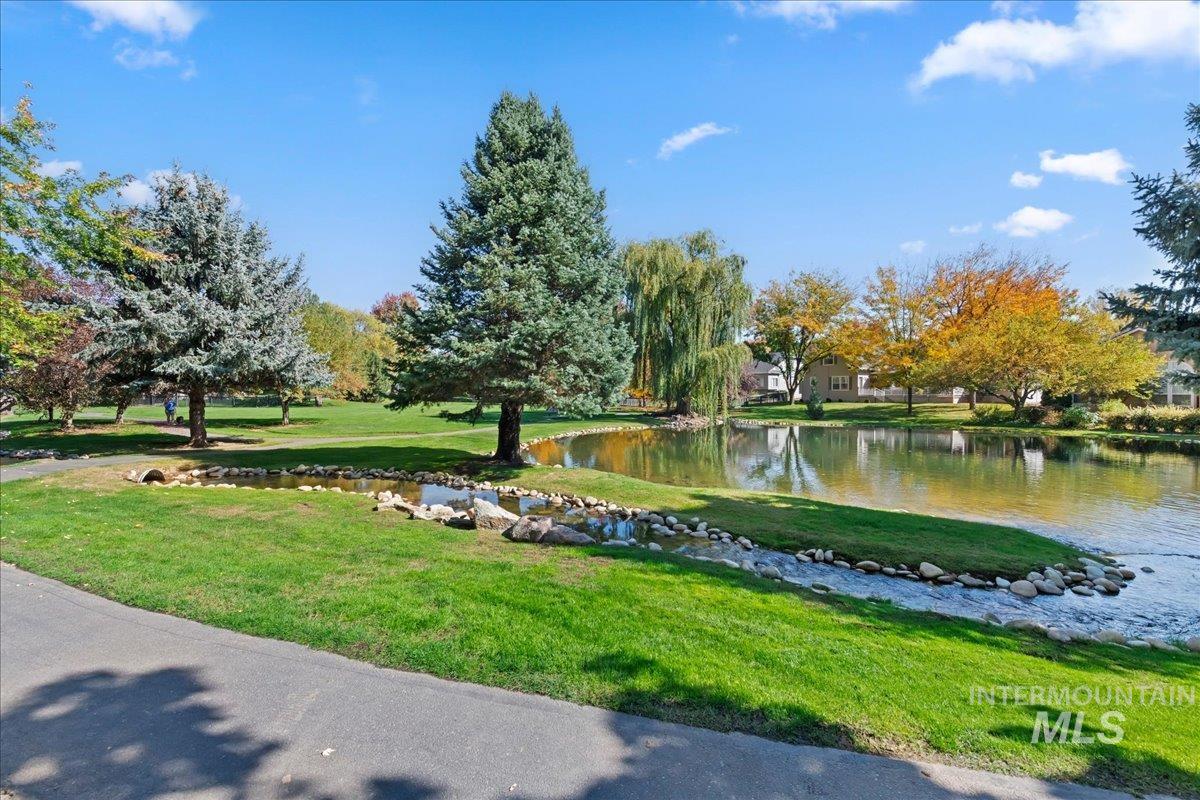
Waterfront grounds featuring a pond, rock-lined stream, manicured lawn, and mature evergreen and deciduous trees
-
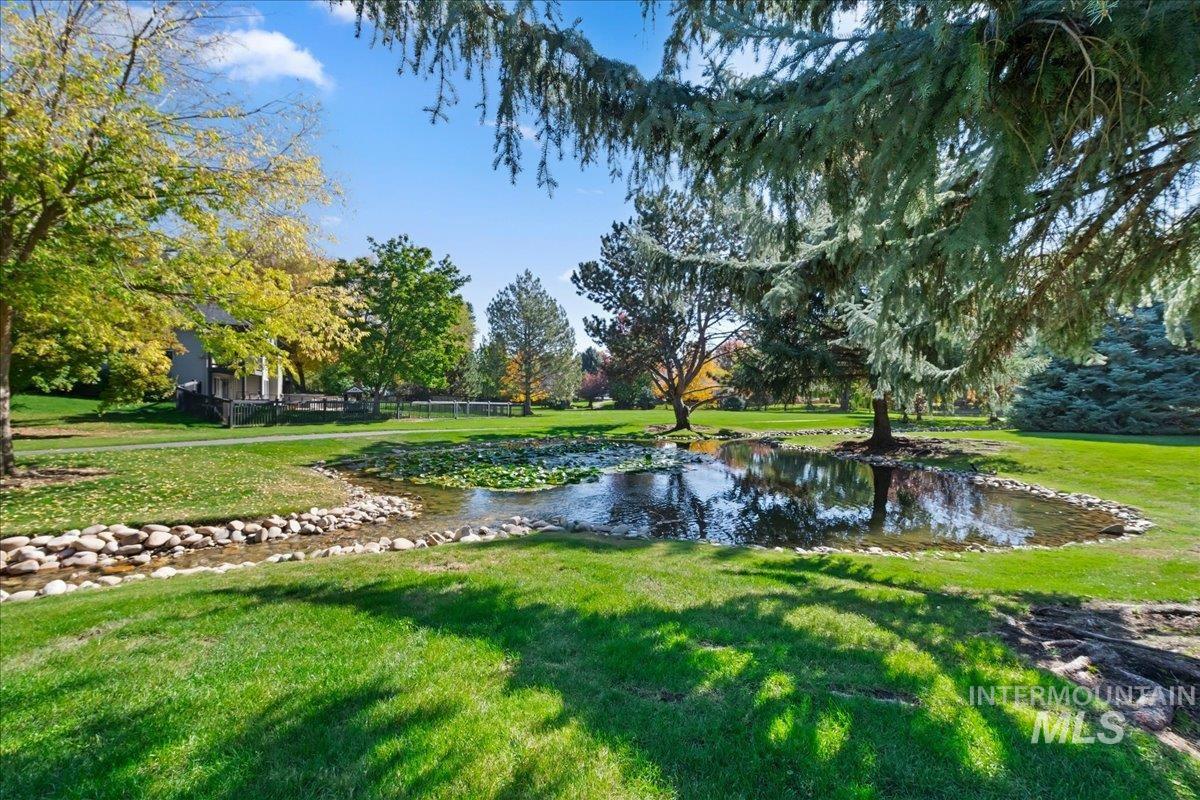
Expansive grounds featuring a stone-lined pond, mature trees, and open lawn space
-
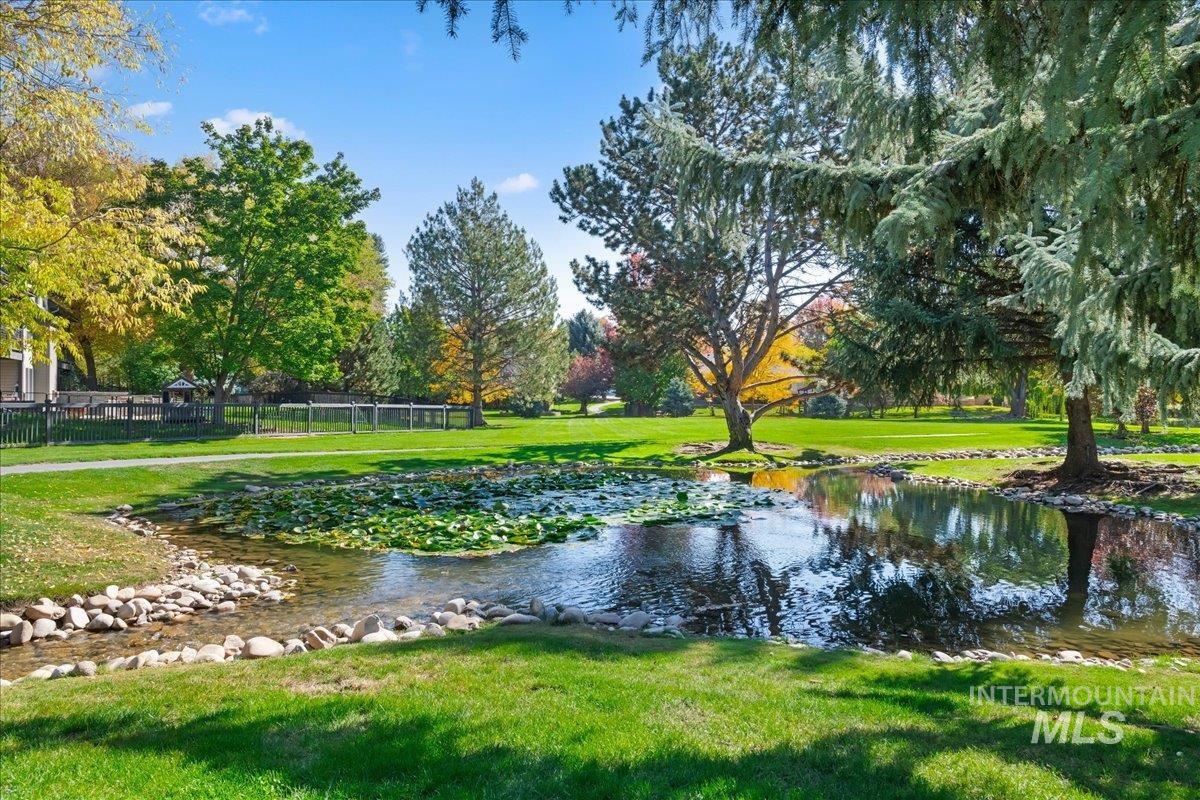
Landscaped grounds featuring a stone-lined pond, mature trees, expansive lawn, and walking path
-
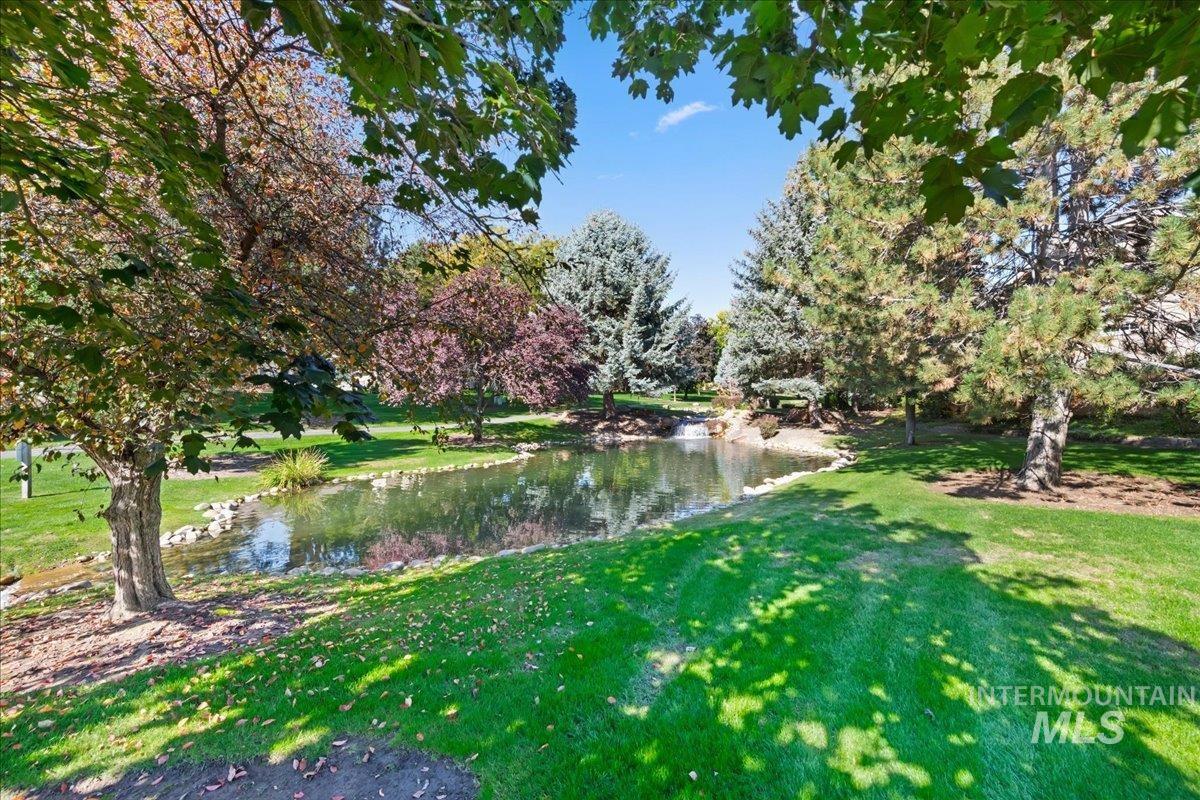
Expansive lawn featuring a pond with stone edging, a rock waterfall feature, and mature trees
Set in Eagle’s sought-after Lexington Hills, this inviting home offers 4 bedrooms, 3 full baths, and flexible space for the way you live. The office/den can serve as a quiet workspace or a possible fifth bedroom. A separate dining room is ideal for sit-down meals, while the breakfast nook between the kitchen and family room offers a casual spot for everyday dining. The kitchen island and attached breakfast bar make gathering easy. The family room’s fireplace adds warmth and comfort. The three-car garage includes a tandem fourth bay with drive-through access to the backyard, currently configured as a conditioned shop space. A newer HVAC system and newer hot water heater add comfort and convenience. The extended driveway accommodates an RV or fifth wheel, with space to park as you get ready for a weekend camping trip. Outside, a gorgeous, park-like yard offers a peaceful place to relax or entertain. Seven Oaks Elementary School is about a five-minute walk away. Enjoy Lexington Hills’ mature neighborhood setting, community ponds, and walking paths nearby.
- Heating:
- Forced Air, Gas, Ductless/mini Split
- Cooling:
- Central air, Ductless/mini Split
- Fireplace:
- One, Insert, Gas
- Garage Capacity:
- 4
- Country:
- US
- State:
- ID
- City:
- Eagle
- Zipcode:
- 83616
- Street:
- 2328 E Faunhill Dr.
- Longitude:
- W117° 40' 30''
- Latitude:
- N43° 42' 48.4''
- Master Bedroom Level:
- Upper
- Master Bedroom Size:
- 15x15
- Bedroom 2 Level:
- Upper
- Bedroom2 Size:
- 14x11
- Bedroom 3 Level:
- Upper
- Bedroom3 Size:
- 11x13
- Bedroom 4 Level:
- Upper
- Bedroom4 Size:
- 12x13
- Kitchen Level:
- Main
- Kitchen Size:
- 14x15
- Living Room Level:
- Main
- Living Room Size:
- 16x14
- School District:
- West Ada School District
- Elementary School:
- Seven Oaks
- Middle School:
- Eagle Middle
- High School:
- Eagle
- Status:
- New
- Type:
- Single Family
- Level:
- Two Story
- Tax Year:
- 2025
- Taxes:
- $2,382
- Potential Short Sale:
- No
- Age:
- 21 - 30 Years
- Auction:
- No
- Flood Ins Required:
- No
- HUD Owned:
- No
- In Foreclosure:
- No
- Land Size:
- 10000 SF - .49 AC
- Home Owner Exempt:
- Yes
- HOA Frequency:
- Quarterly
- HOA Fees:
- $972
- Irrigation District:
- Lexington Hils HOA
- Virtual Tour:
- https://tours.360idaho.com/2328-E-Faunhill-Dr
- Inc Kitchen Features:
- Breakfast bar, Dishwasher, Disposal, Microwave, Oven/range freestanding, Pantry, Refrigerator, Washer, Dryer, Island, Water softener own, Countertop-solid Surface
- Lot Features:
- Sidewalks, Irrigation Available, Pond Community
- Water:
- City service
- Land Use:
- Single
- Sprinkler System:
- Auto,Drip,Full,Pressurized Irrigation
Residential For Sale
2328 E Faunhill Dr., Eagle, Idaho 83616
- Property Type :
- Residential
- Listing Type :
- For Sale
- Status :
- Active
- Listing ID :
- 99003944
- Price :
- $819,000
- Bedrooms :
- 4
- Bathrooms :
- 3
- Apx SqFt :
- 3,089 SqFt
- Year Built :
- 1998
- Lot Area :
- 0.34 Acres
- Days on Market :
- 1
- Subdivision :
- Lexington Hills
- Update Date :
- 10/16/2026 19:01:11



