
-
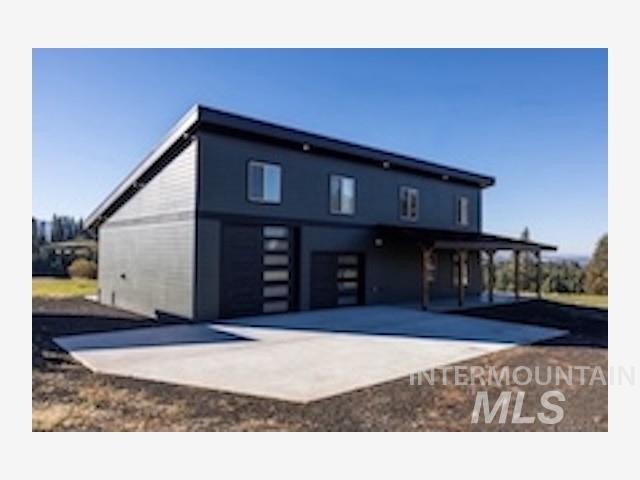
Contemporary exterior featuring dark horizontal siding, a shed roofline, two glass-paneled garage doors, and a covered timber-framed porch
-
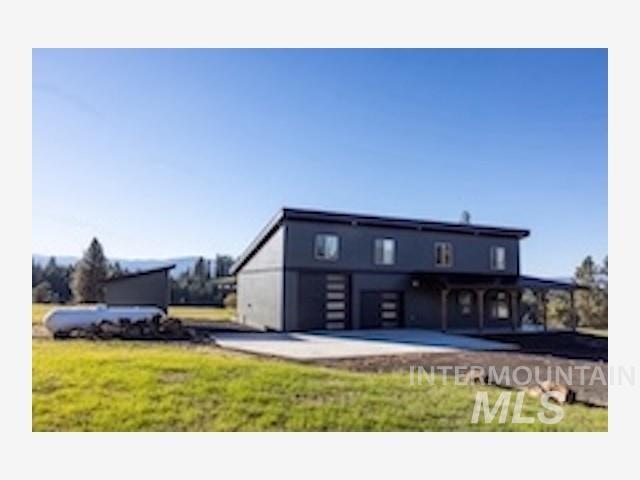
Modern two-story exterior featuring a shed roofline, concrete apron, covered porch, and integrated multi-panel garage doors
-
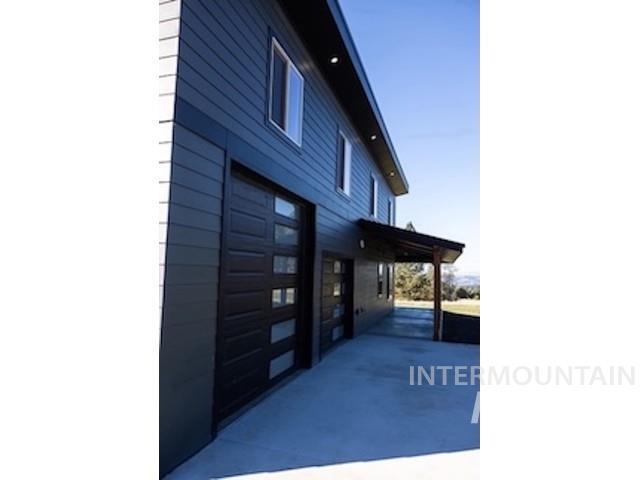
Dark-toned horizontal lap siding exterior featuring two garage doors with glass panel inserts, recessed soffit lighting, and a concrete driveway
-

Kitchen featuring charcoal-toned cabinetry, stainless steel appliances, stone-surface island, vaulted ceiling, and recessed lighting
-
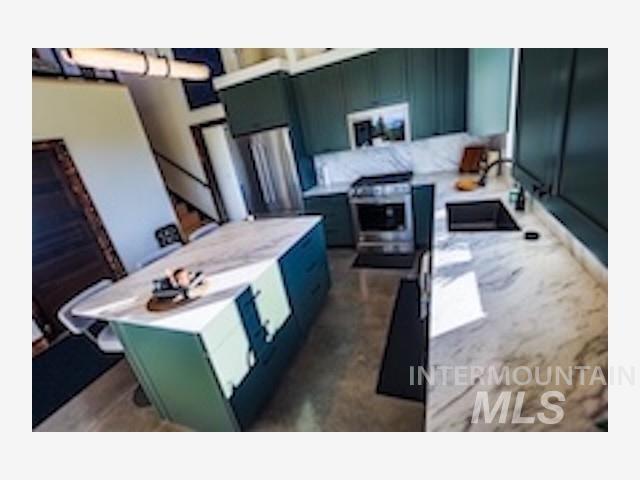
Kitchen featuring dark green cabinetry, stone-patterned countertops, a central island with integrated storage, stainless steel appliances, and a polished concrete floor
-
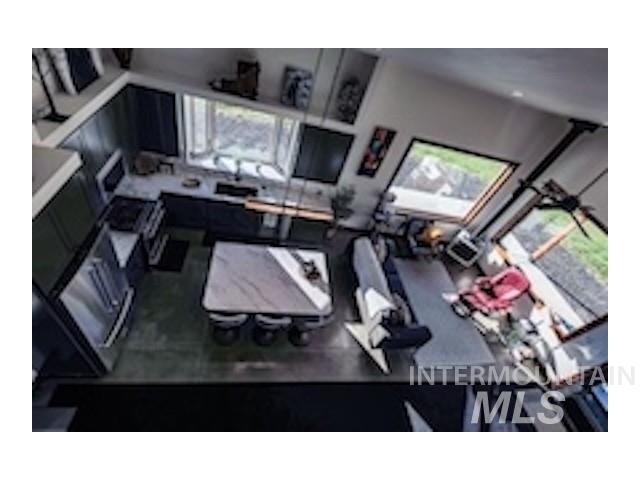
Open-concept layout featuring dark-toned cabinetry, a stone-topped central island, recessed lighting, and large windows
-
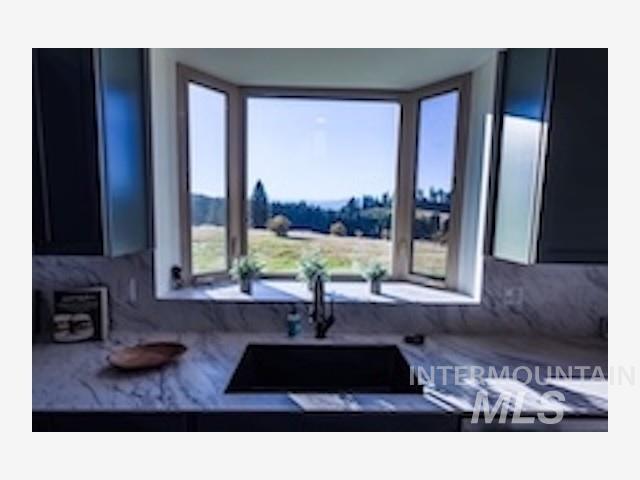
Bay window with natural scenery, stone-patterned countertop, deep basin sink, high-arc faucet, and dark cabinetry
-

Aerial perspective of a detached residence featuring a paved driveway, open acreage, and mature trees
-
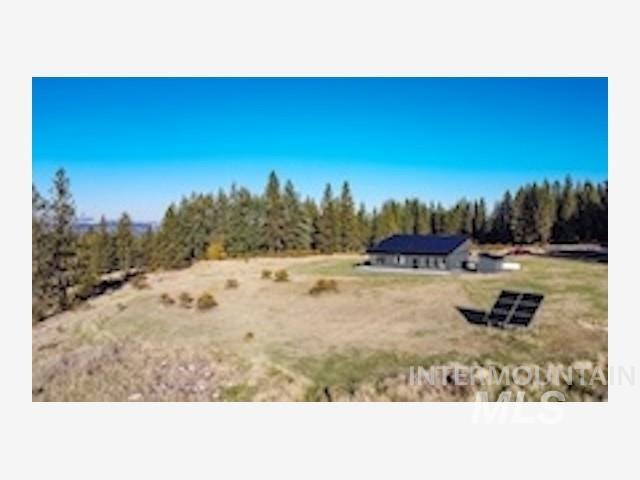
Single-story residence featuring a dark-toned exterior, integrated rooftop solar panels, a ground-mounted solar array, and expansive acreage surrounded by mature evergreen trees
-
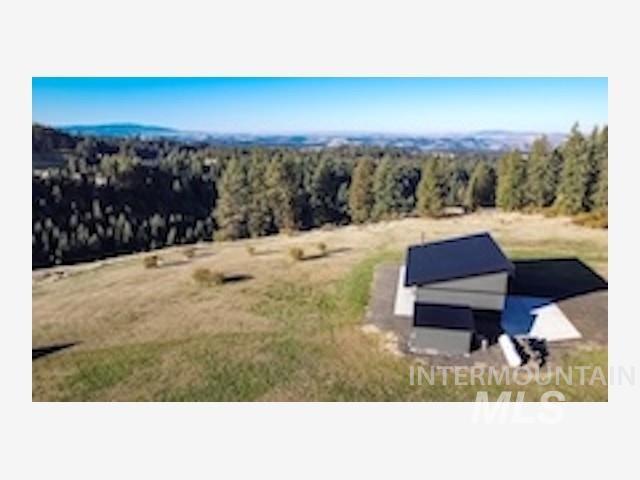
Expansive acreage featuring a modern structure with a shed roof, concrete patio, and mature evergreen trees set against a mountain backdrop
-
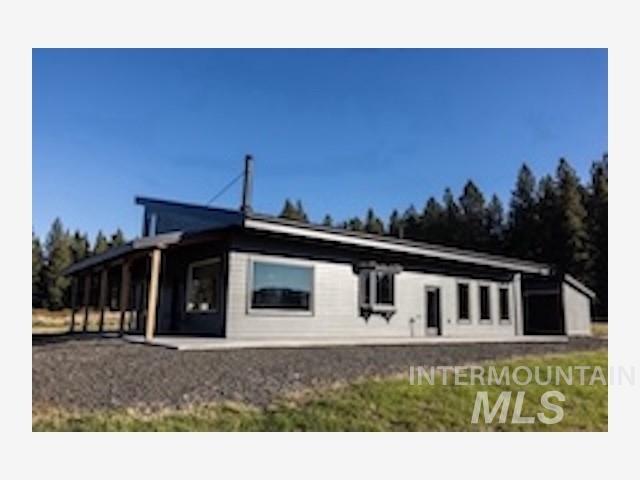
Modern single-story exterior featuring horizontal siding, a covered porch with wooden support posts, a pitched metal roof, and large fixed-pane windows
-
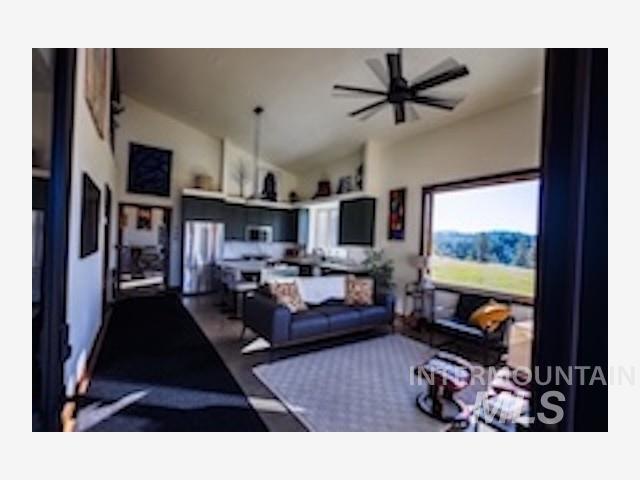
Vaulted ceilings with a multi-blade ceiling fan, expansive window, recessed lighting, and built-in cabinetry featuring stainless steel appliances
-
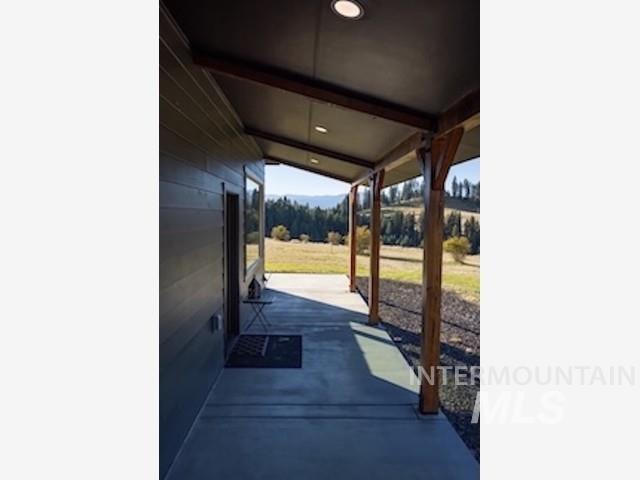
Covered porch featuring wood-post supports, recessed lighting, horizontal siding, and a concrete floor
-
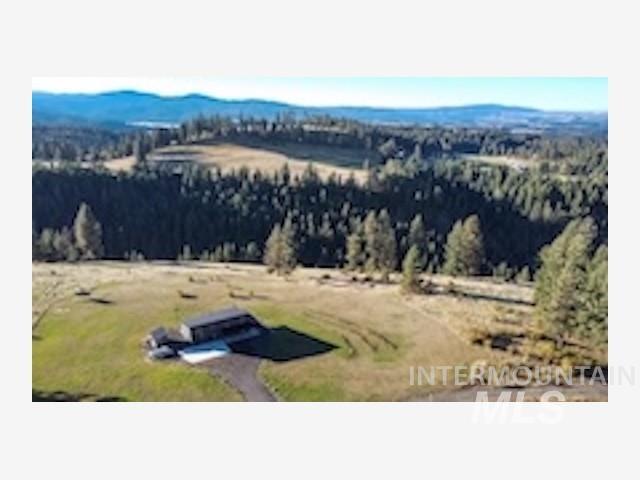
Aerial perspective of a multi-acre property featuring expansive rolling hills, mature evergreen trees, and a mountain backdrop
-
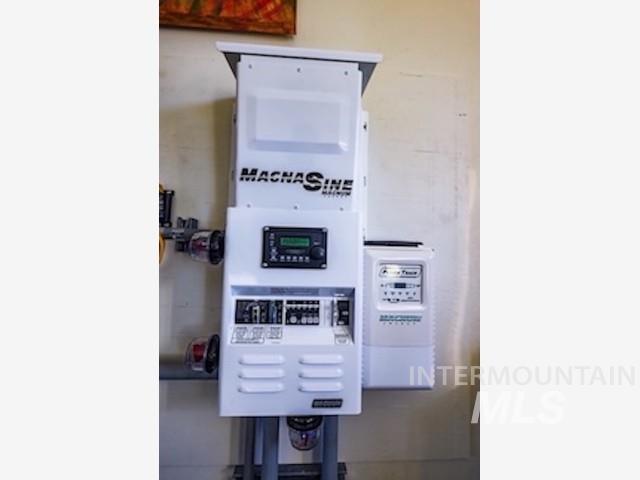
Wall-mounted Magnum Energy MagnaSine inverter system featuring a digital control display, integrated circuit breakers, and auxiliary charging module
-

Wall-mounted power management system including a solar inverter, integrated electrical service panels, and battery storage unit with conduit piping
-
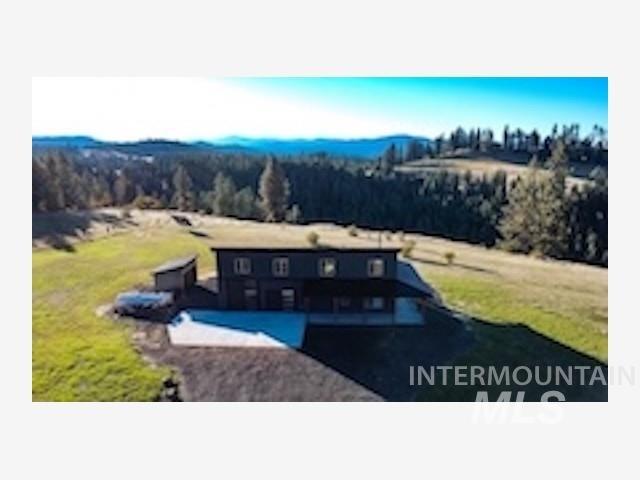
Two-story residence featuring a shed-style roofline, neutral exterior siding, a concrete patio, and a detached outbuilding, situated on expansive grounds with mountain backdrops
-

Multi-bay garage featuring polished concrete flooring, exposed wooden support beams, and sectional garage doors with frosted glass inserts
-
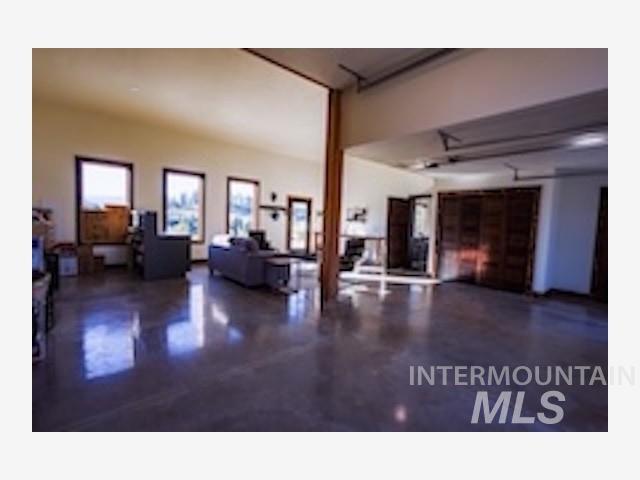
Polished concrete flooring, high ceilings, multiple large windows, and an expansive multi-panel wood door system
-
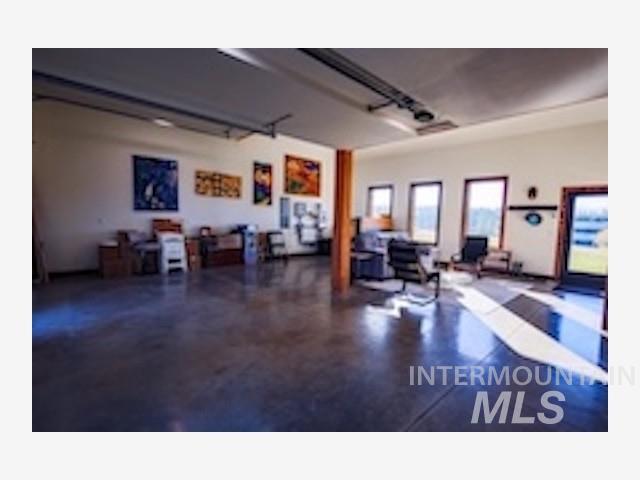
Expansive interior space featuring polished concrete flooring, exposed structural support column, multiple tall windows, and a glass-paneled exterior door
-
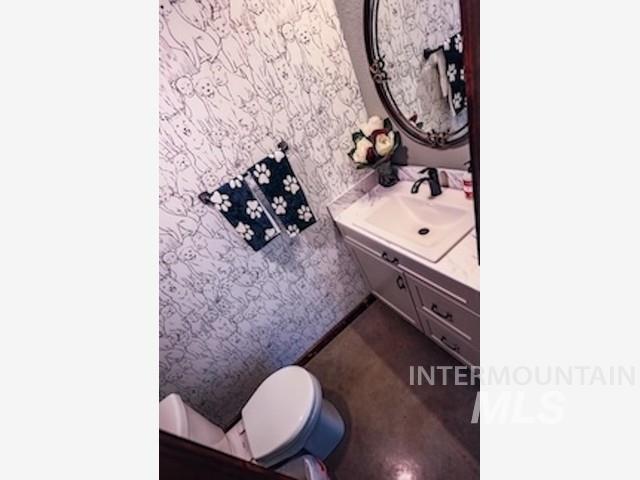
Bathroom featuring patterned wall covering, vanity with stone-surfaced countertop, integrated rectangular sink, wall-mounted oval mirror, and dark-toned hardware
-
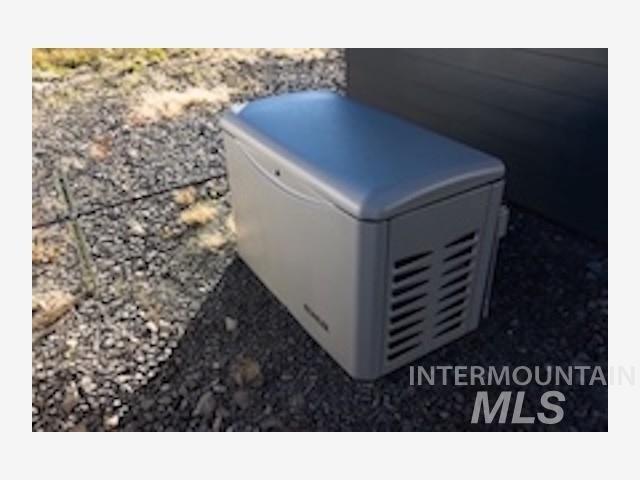
Stationary whole-house backup generator featuring a weather-resistant metallic enclosure with side ventilation louvers
-
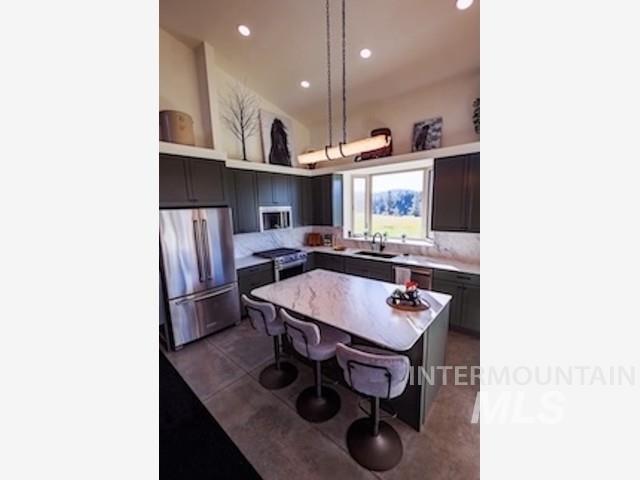
Kitchen featuring flat-panel cabinetry, stone-finish countertops, stainless steel appliances, a central island, and recessed ceiling lighting
-
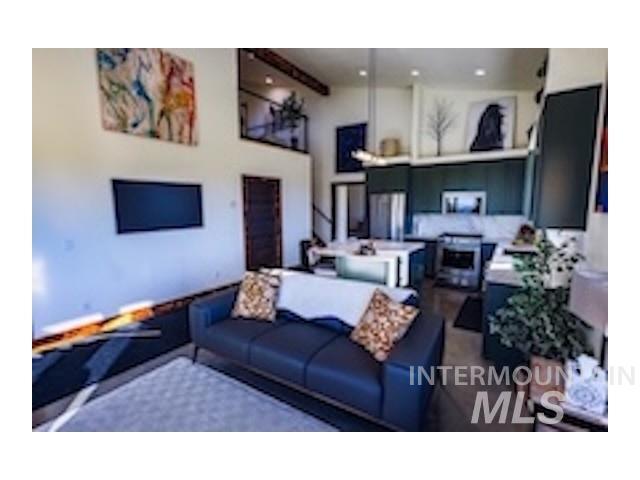
Open-concept kitchen featuring dark cabinetry, stone-surface countertops, and stainless steel appliances, highlighted by a double-height ceiling and a mezzanine level with railing
-
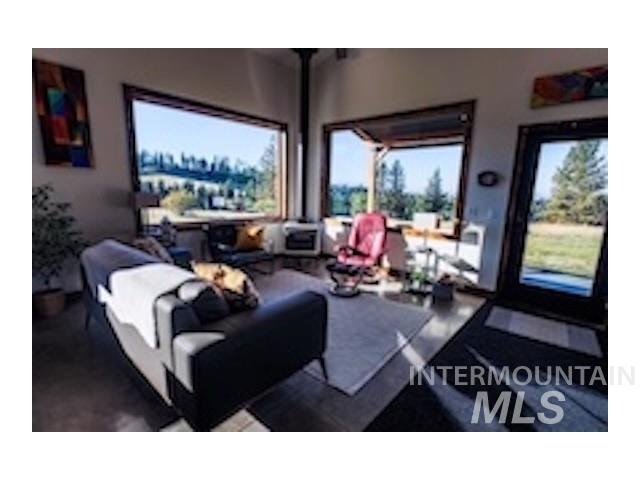
Living space featuring floor-to-ceiling windows, high vaulted ceilings, a central wood-burning stove, and exterior glass door access
-
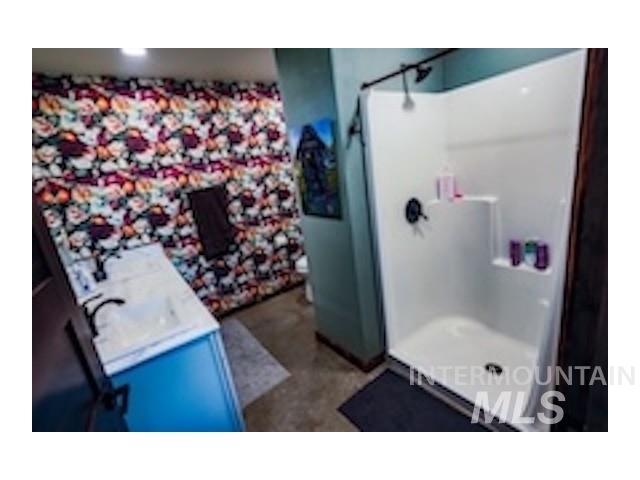
Bathroom featuring a dual-sink vanity with white countertops, a walk-in shower stall with an integrated surround, dark-finish hardware, and bold patterned wallpaper
-

Room featuring horizontal sliding windows, dark wood-finish interior door trim, and a ceiling-mounted fan
-

Ceiling fan with integrated lighting, door casing with dark wood finish, and tile flooring
-
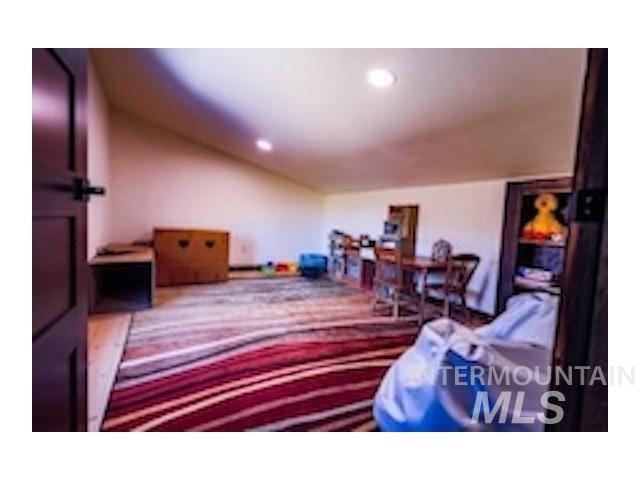
Finished interior room featuring a sloped ceiling, recessed lighting, and dark-toned door frames
-
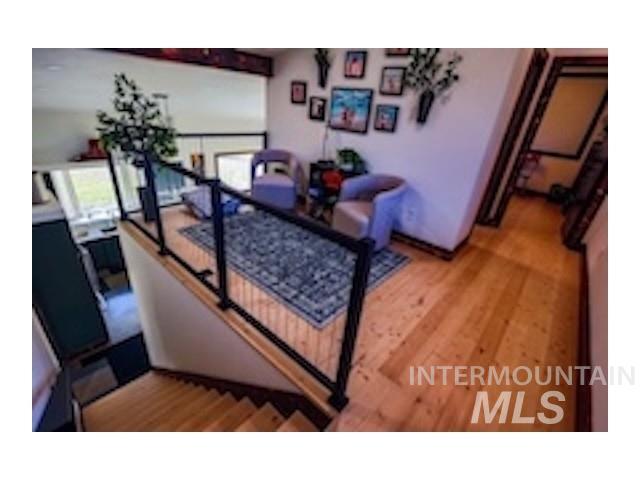
Hardwood flooring, open-railing staircase with matte black metal accents, and a wood-beam ceiling feature
-
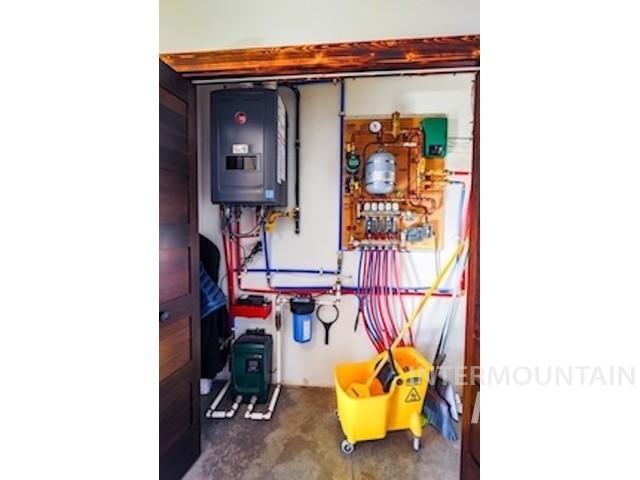
Wall-mounted tankless water heater, multi-zone radiant heating manifold, and water filtration system with PEX plumbing
-
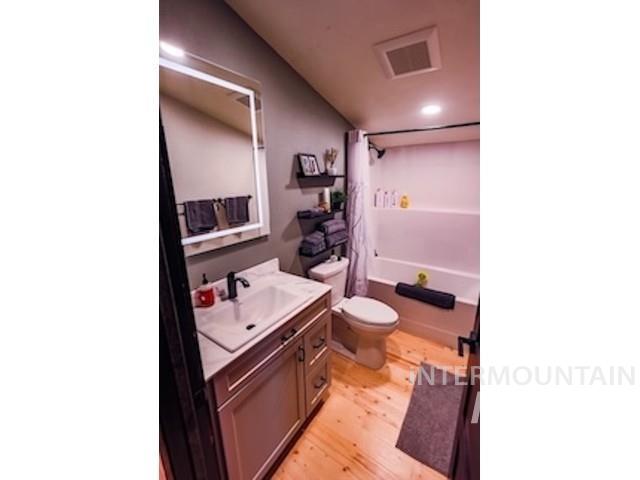
Bathroom featuring wood-finish flooring, a vanity with a white countertop and rectangular undermount sink, a matte black faucet, and an illuminated vanity mirror
-

Room featuring light-toned wood-finish flooring, two large windows with decorative trim, and neutral wall tones
-
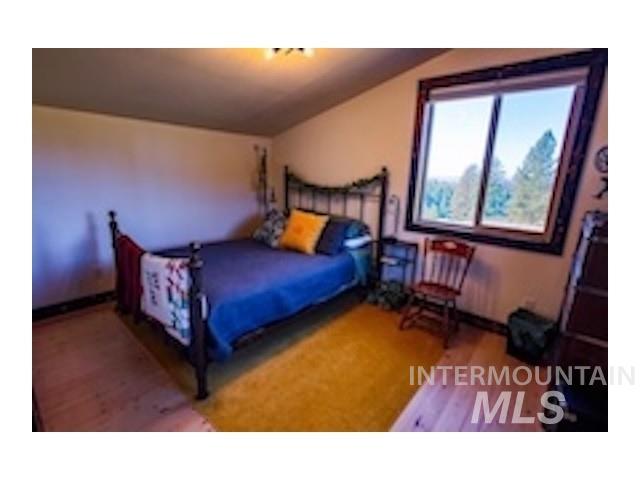
Room featuring wood-finish flooring, vaulted ceilings, and a large window with a forest backdrop
-
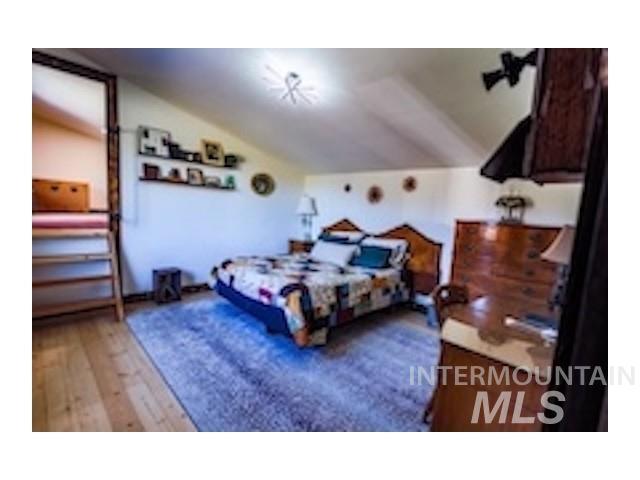
Vaulted ceiling featuring a multi-arm light fixture, wood-finish flooring, and a built-in wooden ladder structure
-
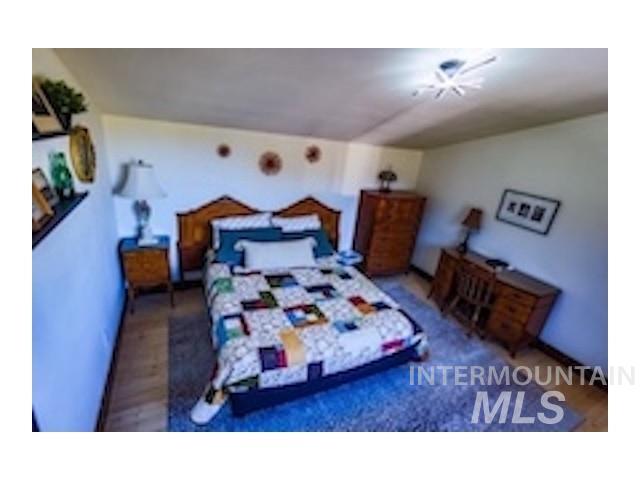
Sloped ceiling architecture featuring wood-finish flooring and a multi-point overhead light fixture
-
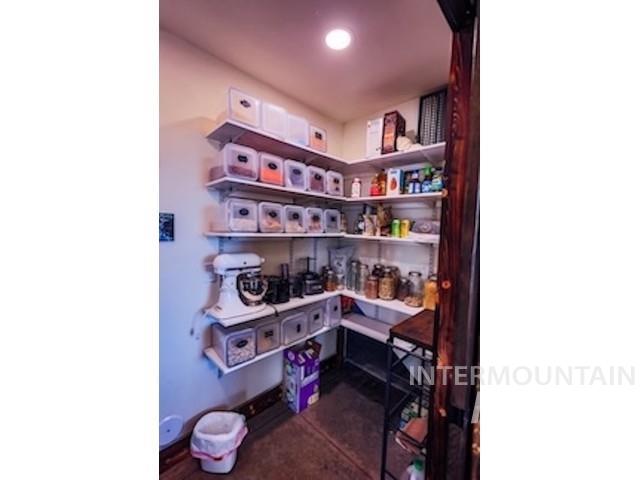
Walk-in storage pantry featuring multiple tiers of wall-mounted shelving and recessed ceiling lighting
-
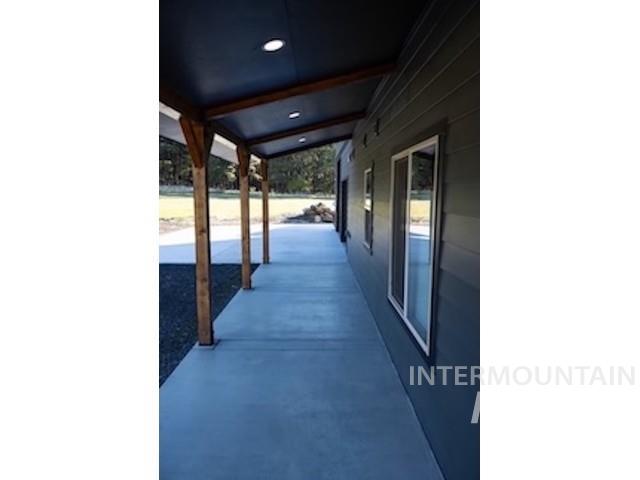
Covered porch featuring dark horizontal siding, recessed lighting, exposed wood support beams, and a smooth concrete floor
-
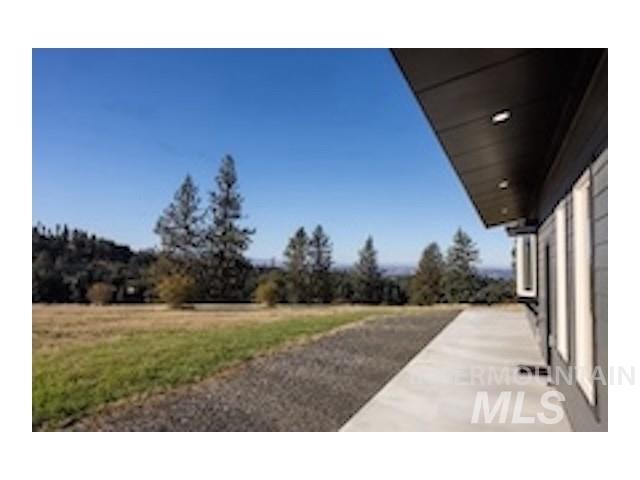
Concrete patio featuring recessed soffit lighting, dark-toned exterior siding, and a backdrop of mature pine trees and rolling terrain
-
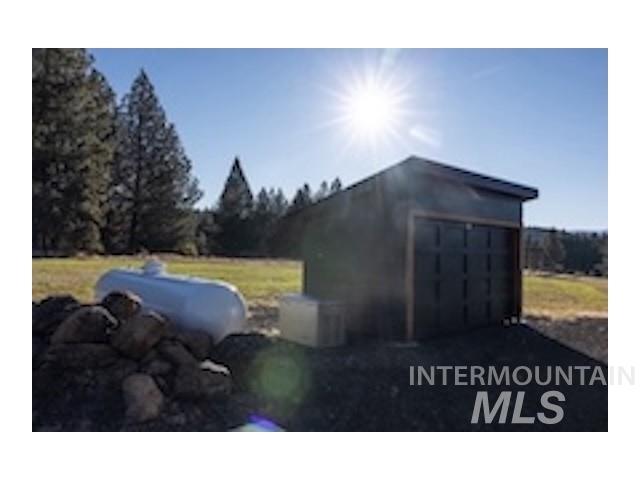
Detached structure featuring a dark-toned exterior, single-car garage door, metal roof, and an external utility tank
-

Standalone storage structure featuring a dark-toned horizontal siding, a mono-pitch roof, wood-trim detailing, and a sliding panel entry door, complemented by an exterior standby generator
Experience luxury off-grid living in rural Idaho! This newly built 3-bedroom, 2.5-bath home blends quality craftsmanship with modern comfort and remarkable privacy. Engineered for easy, self-sufficient living, its solar panels, battery storage and backup generator work together automatically. Three-zone thermostats maintain year-round comfort through hydronic radiant in-floor heat. Features include durable Hardie siding, a shared well and private septic. The heated 26×30 attached garage has water and a bathroom, ideal for hobbies, a workshop or flexible use. Enjoy breathtaking mountain views from inside or out, peaceful surroundings, abundant wildlife and few neighbors. Nearby state lands and rivers offer hunting, fishing and outdoor recreation. A turnkey retreat where remote living meets everyday luxury. Luxury off-grid living, automated systems, quality construction, breathtaking views, all waiting for your rural Idaho living experience!
- Heating:
- Radiant, Propane, Hot water
- Fireplace:
- Propane
- Garage Capacity:
- 2
- Country:
- US
- State:
- ID
- City:
- Kooskia
- Zipcode:
- 83539
- Street:
- 239 Small Canyon Road
- Longitude:
- W116° 9' 16.4''
- Latitude:
- N46° 6' 12.5''
- Master Bedroom Level:
- Main
- Bedroom 2 Level:
- Upper
- Bedroom 3 Level:
- Upper
- School District:
- Mountain View District #244
- Elementary School:
- Clearwater Valley
- Middle School:
- Clearwater Valley
- High School:
- Clearwater Valley
- Status:
- New
- Type:
- Single Family w/ Acreage
- Level:
- Two Story
- Tax Year:
- 2026
- Taxes:
- $1,500
- Potential Short Sale:
- No
- Age:
- 1 -5 Years
- Auction:
- No
- Flood Ins Required:
- Unknown
- HUD Owned:
- No
- In Foreclosure:
- No
- Land Size:
- 10 - 19.9 Acres
- Home Owner Exempt:
- Yes
- HOA Frequency:
- Not Applicable
- Inc Kitchen Features:
- Dishwasher, Microwave, Pantry, Refrigerator, Island, Oven/range built-in, Gas Oven, Gas Range
- Lot Features:
- Off Grid
- Water:
- Shared well
- Land Use:
- Single
Residential For Sale
239 Small Canyon Road, Kooskia, Idaho 83539
- Property Type :
- Residential
- Listing Type :
- For Sale
- Status :
- Active
- Listing ID :
- 99003949
- Price :
- $885,000
- Bedrooms :
- 3
- Bathrooms :
- 2.5
- Apx SqFt :
- 2,460 SqFt
- Year Built :
- 2024
- Lot Area :
- 15.02 Acres
- Days on Market :
- 1
- Subdivision :
- 0 Not Applicable
- Update Date :
- 10/16/2026 20:12:06



