
-
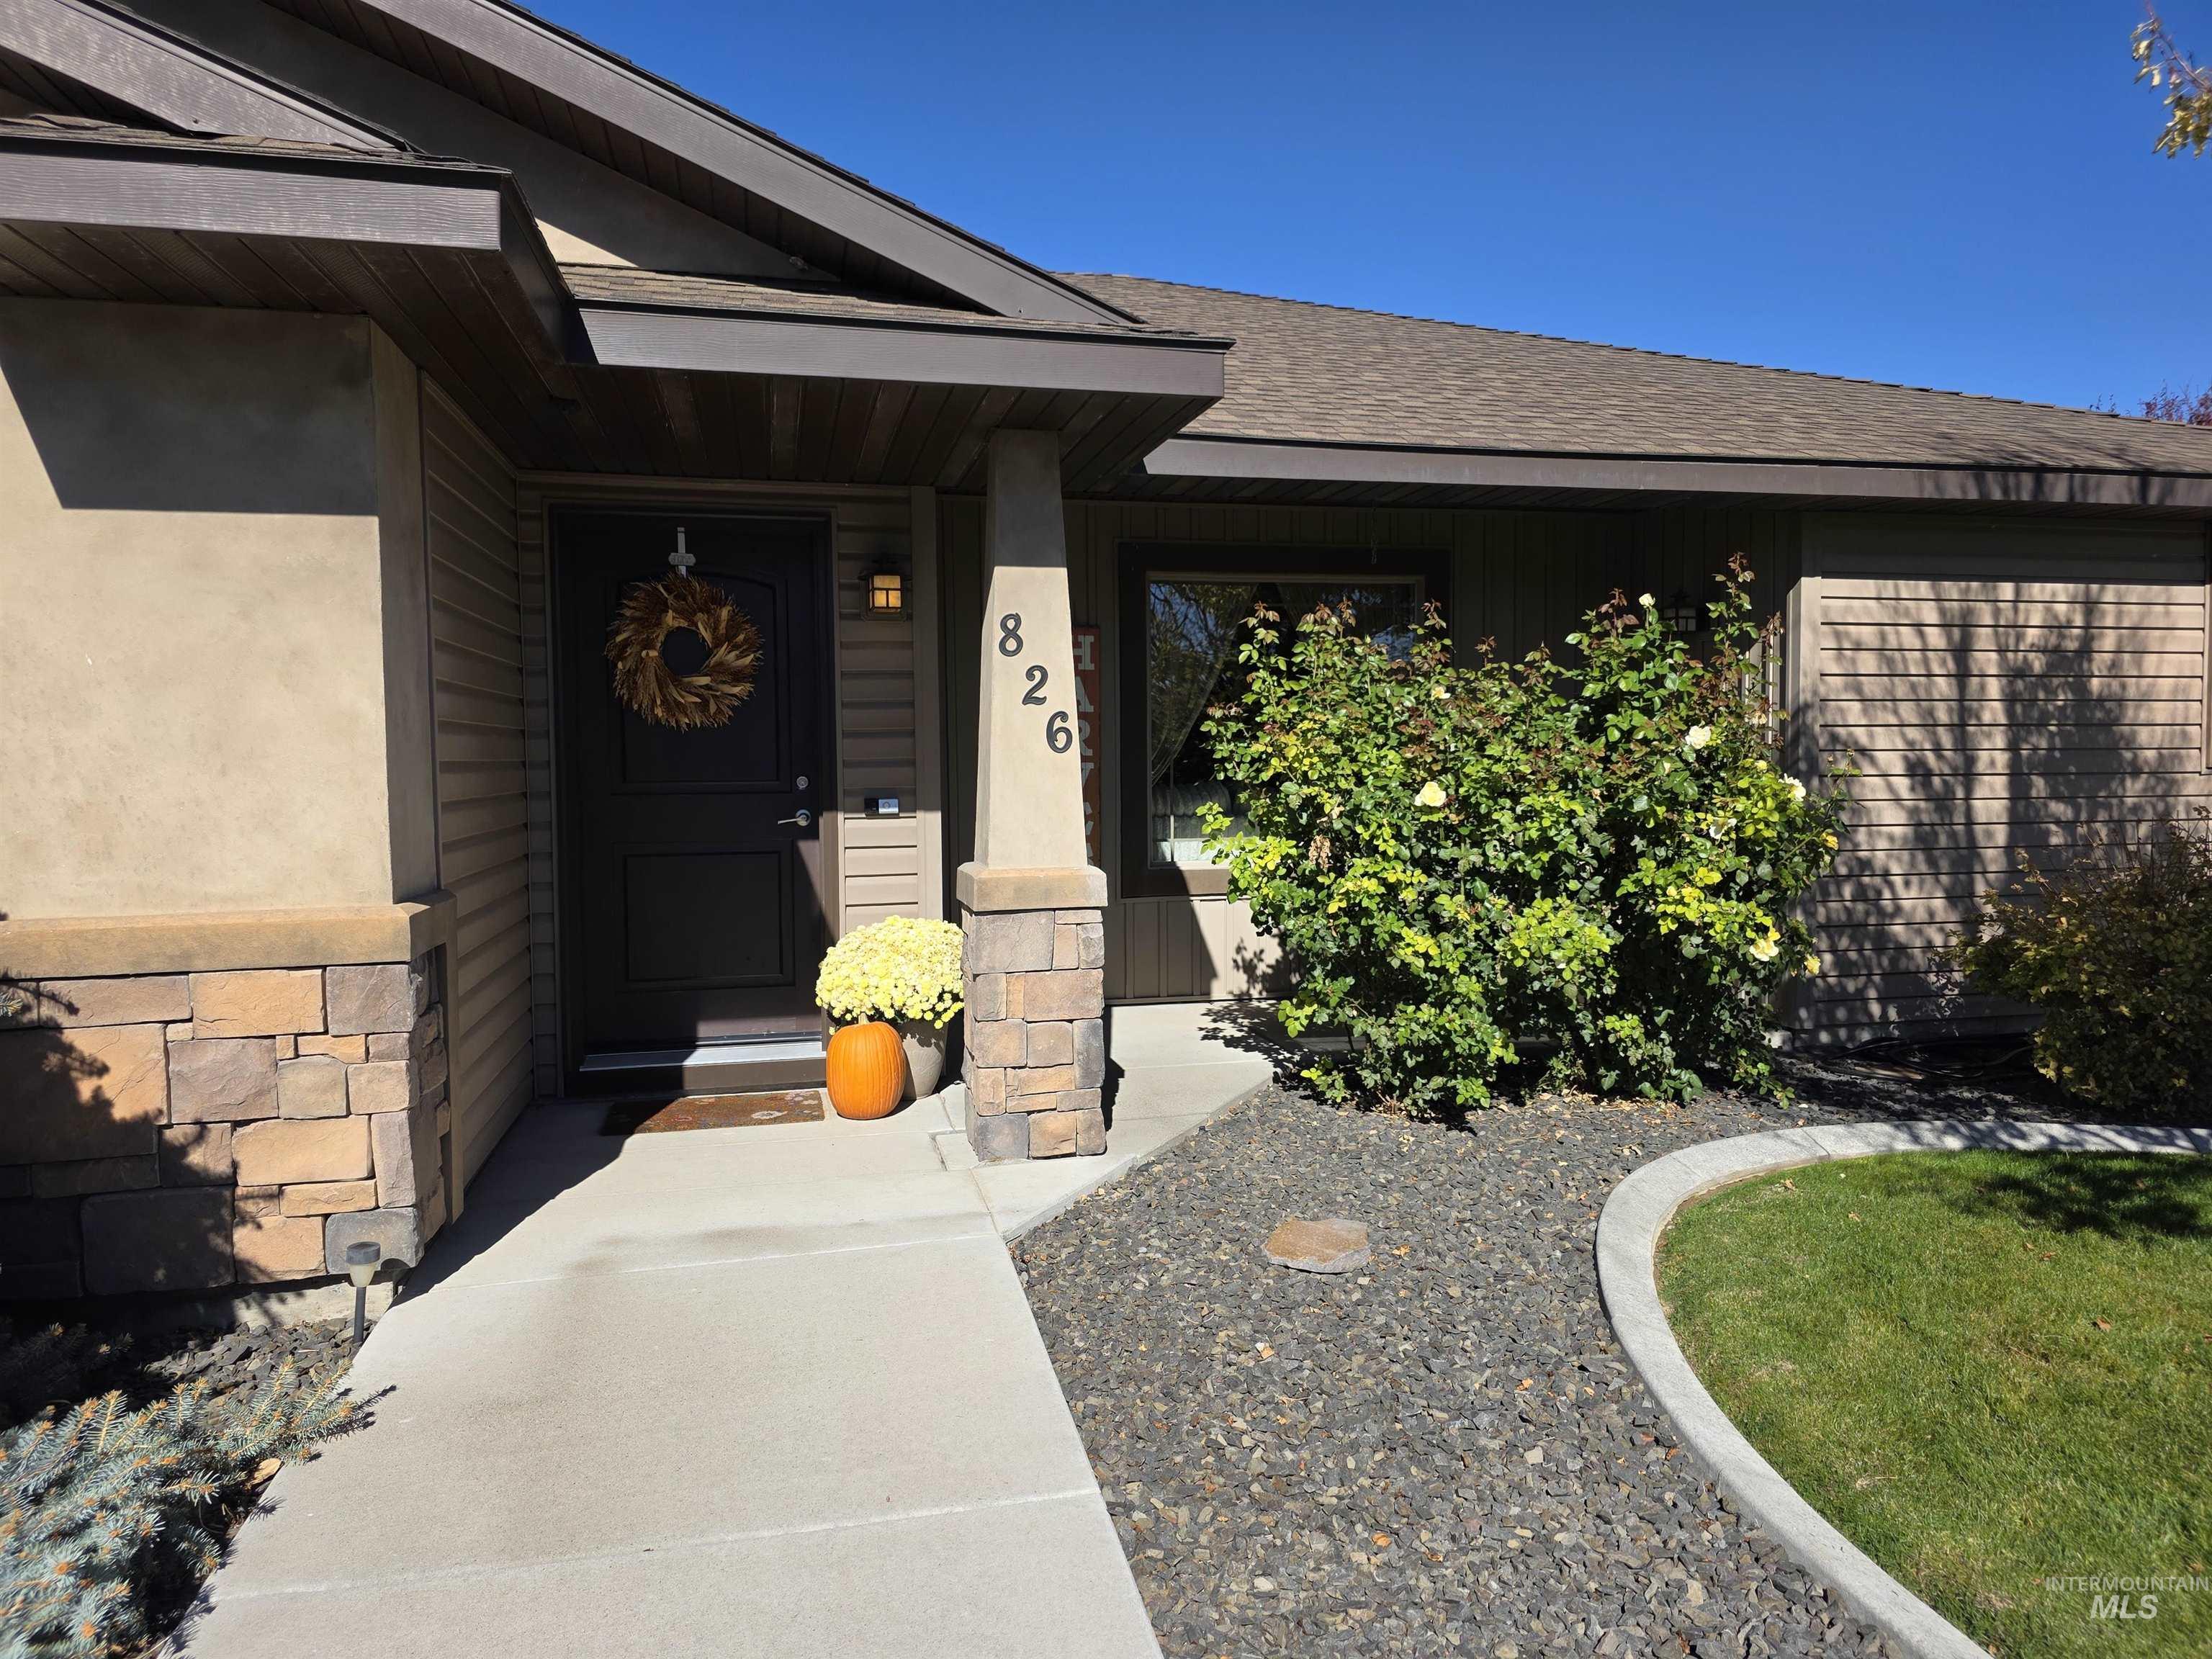
Exterior facade featuring horizontal siding and stone veneer accents, covered entryway with a stone-clad pillar, and concrete walkway
-
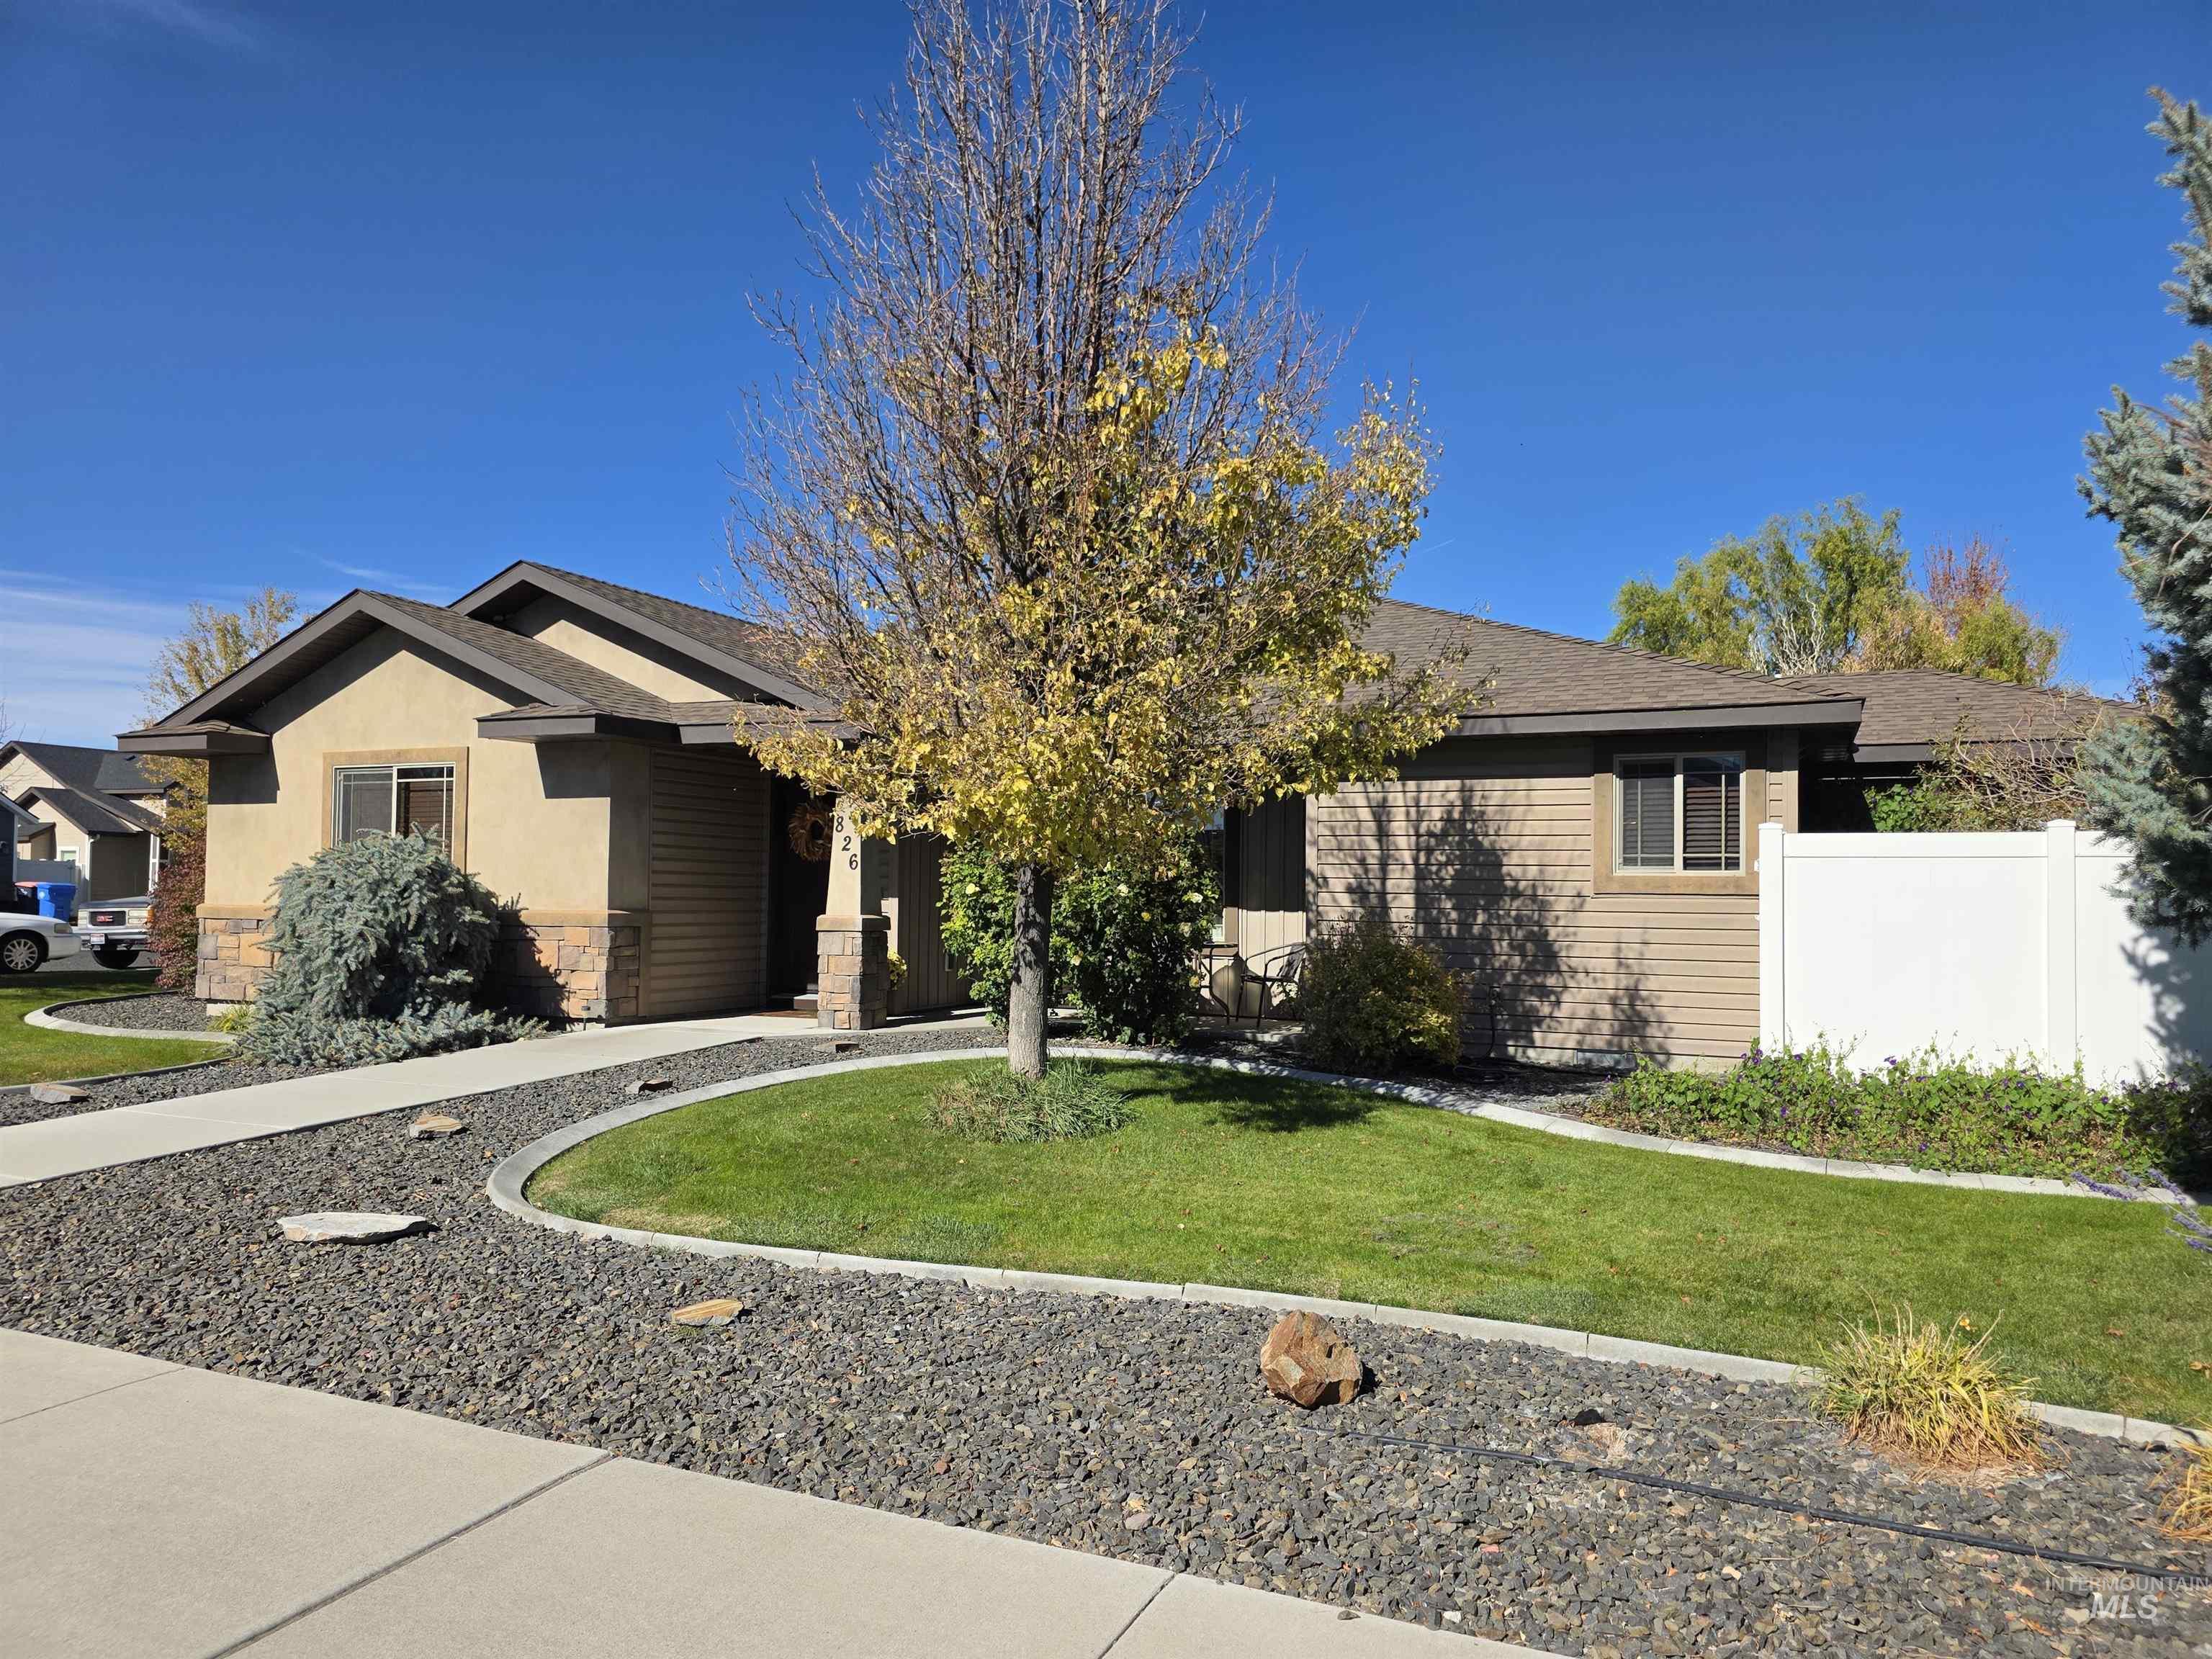
Single-story residence featuring a mixed-material exterior of stucco and horizontal siding, stone pillar detailing, concrete walkway, and low-maintenance xeriscaped front yard with mature landscaping
-
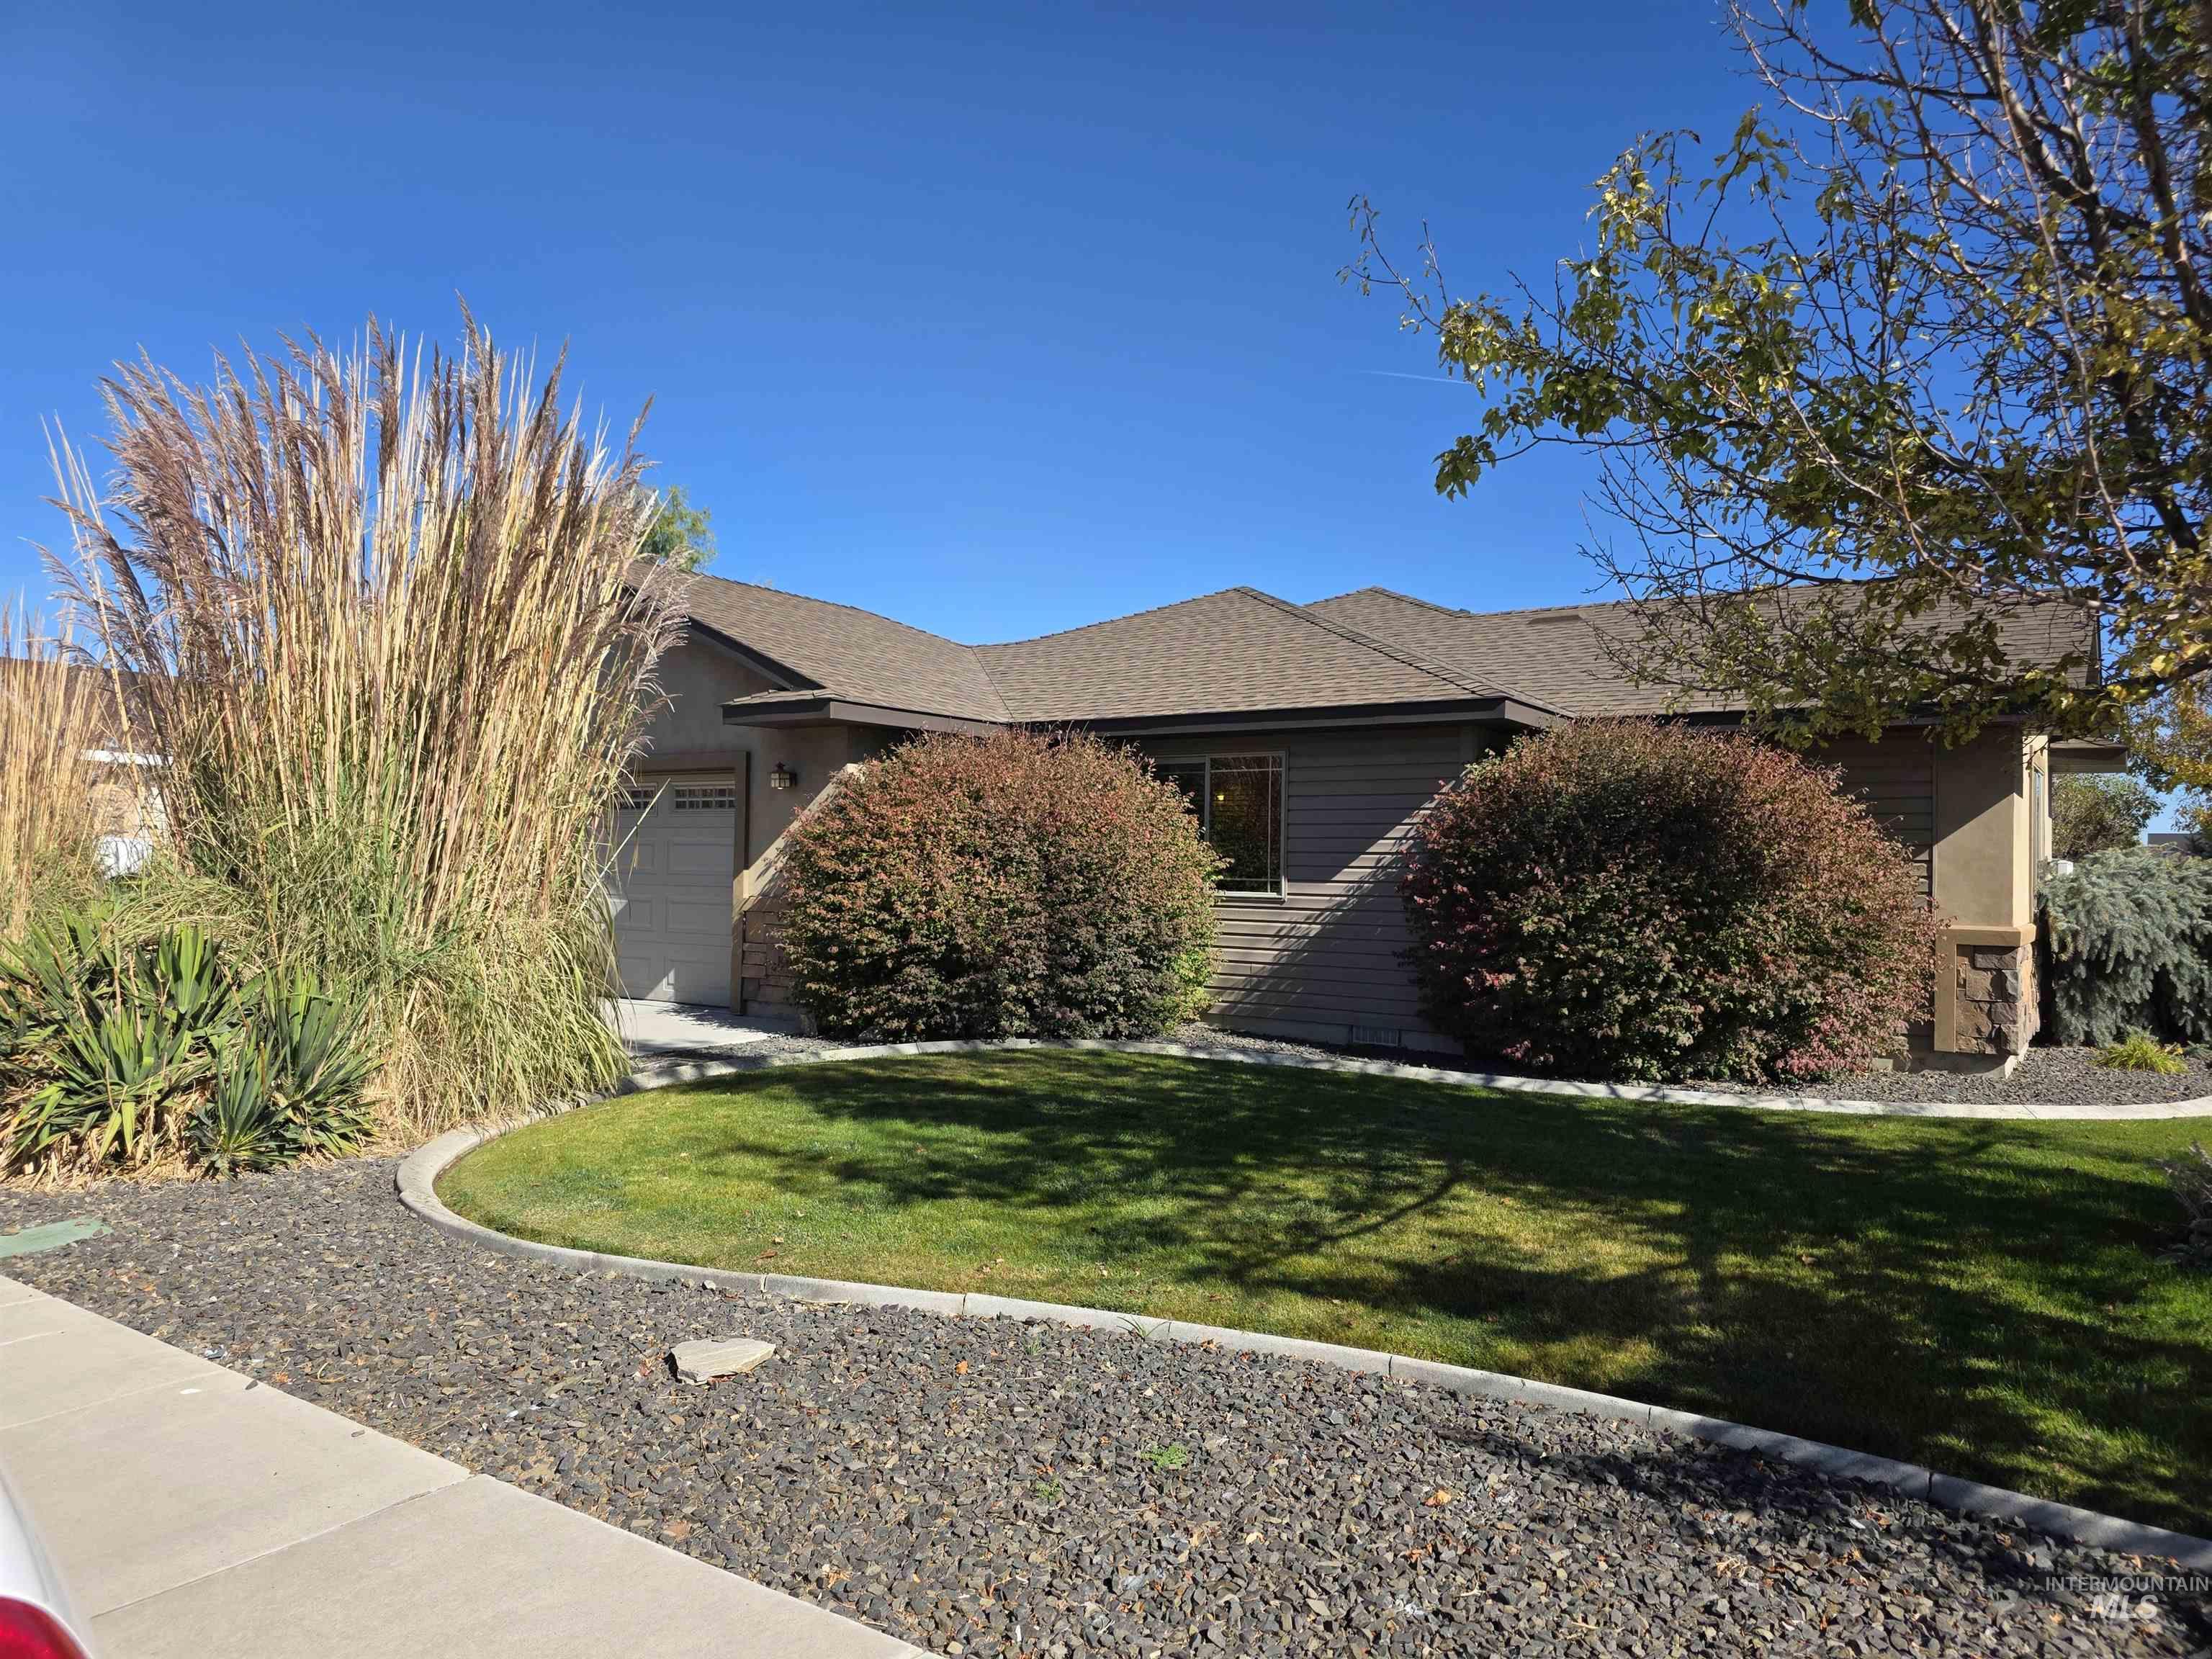
Single-story residence featuring horizontal siding, a hipped roof, attached garage, stone accents, and landscaped front yard with ornamental grasses
-
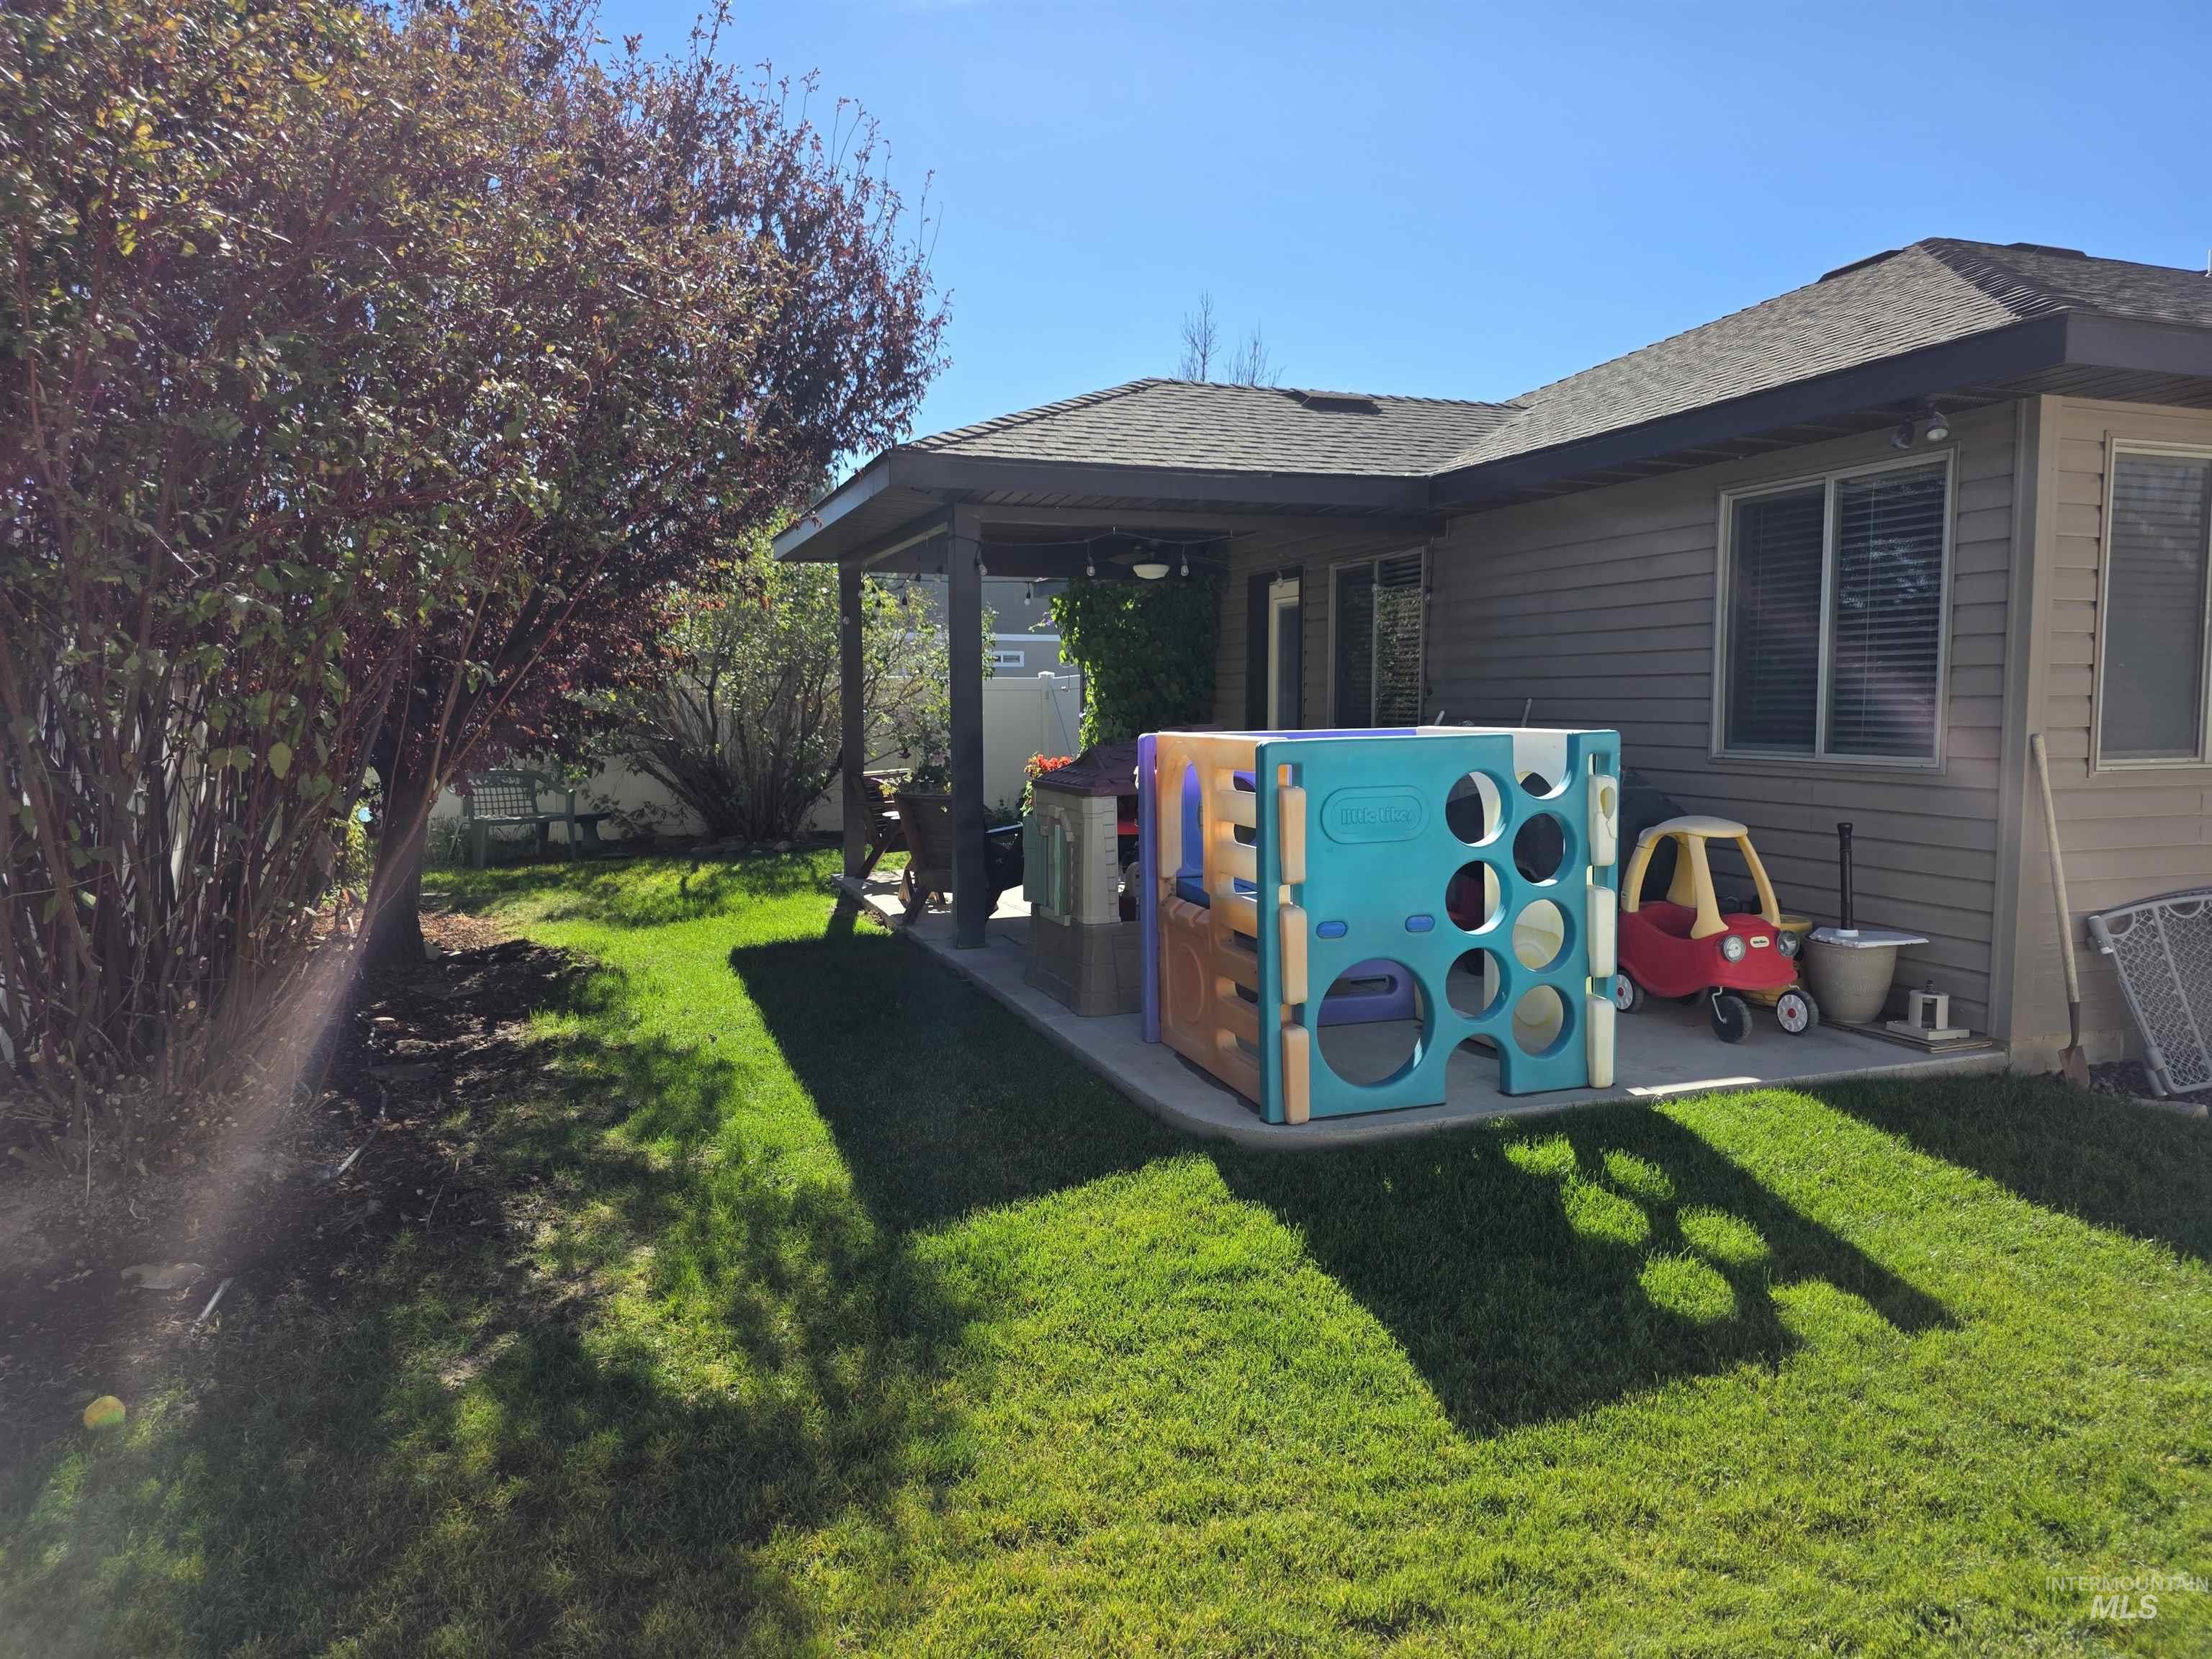
Rear exterior featuring a covered concrete patio, horizontal lap siding, and a landscaped yard with mature trees
-
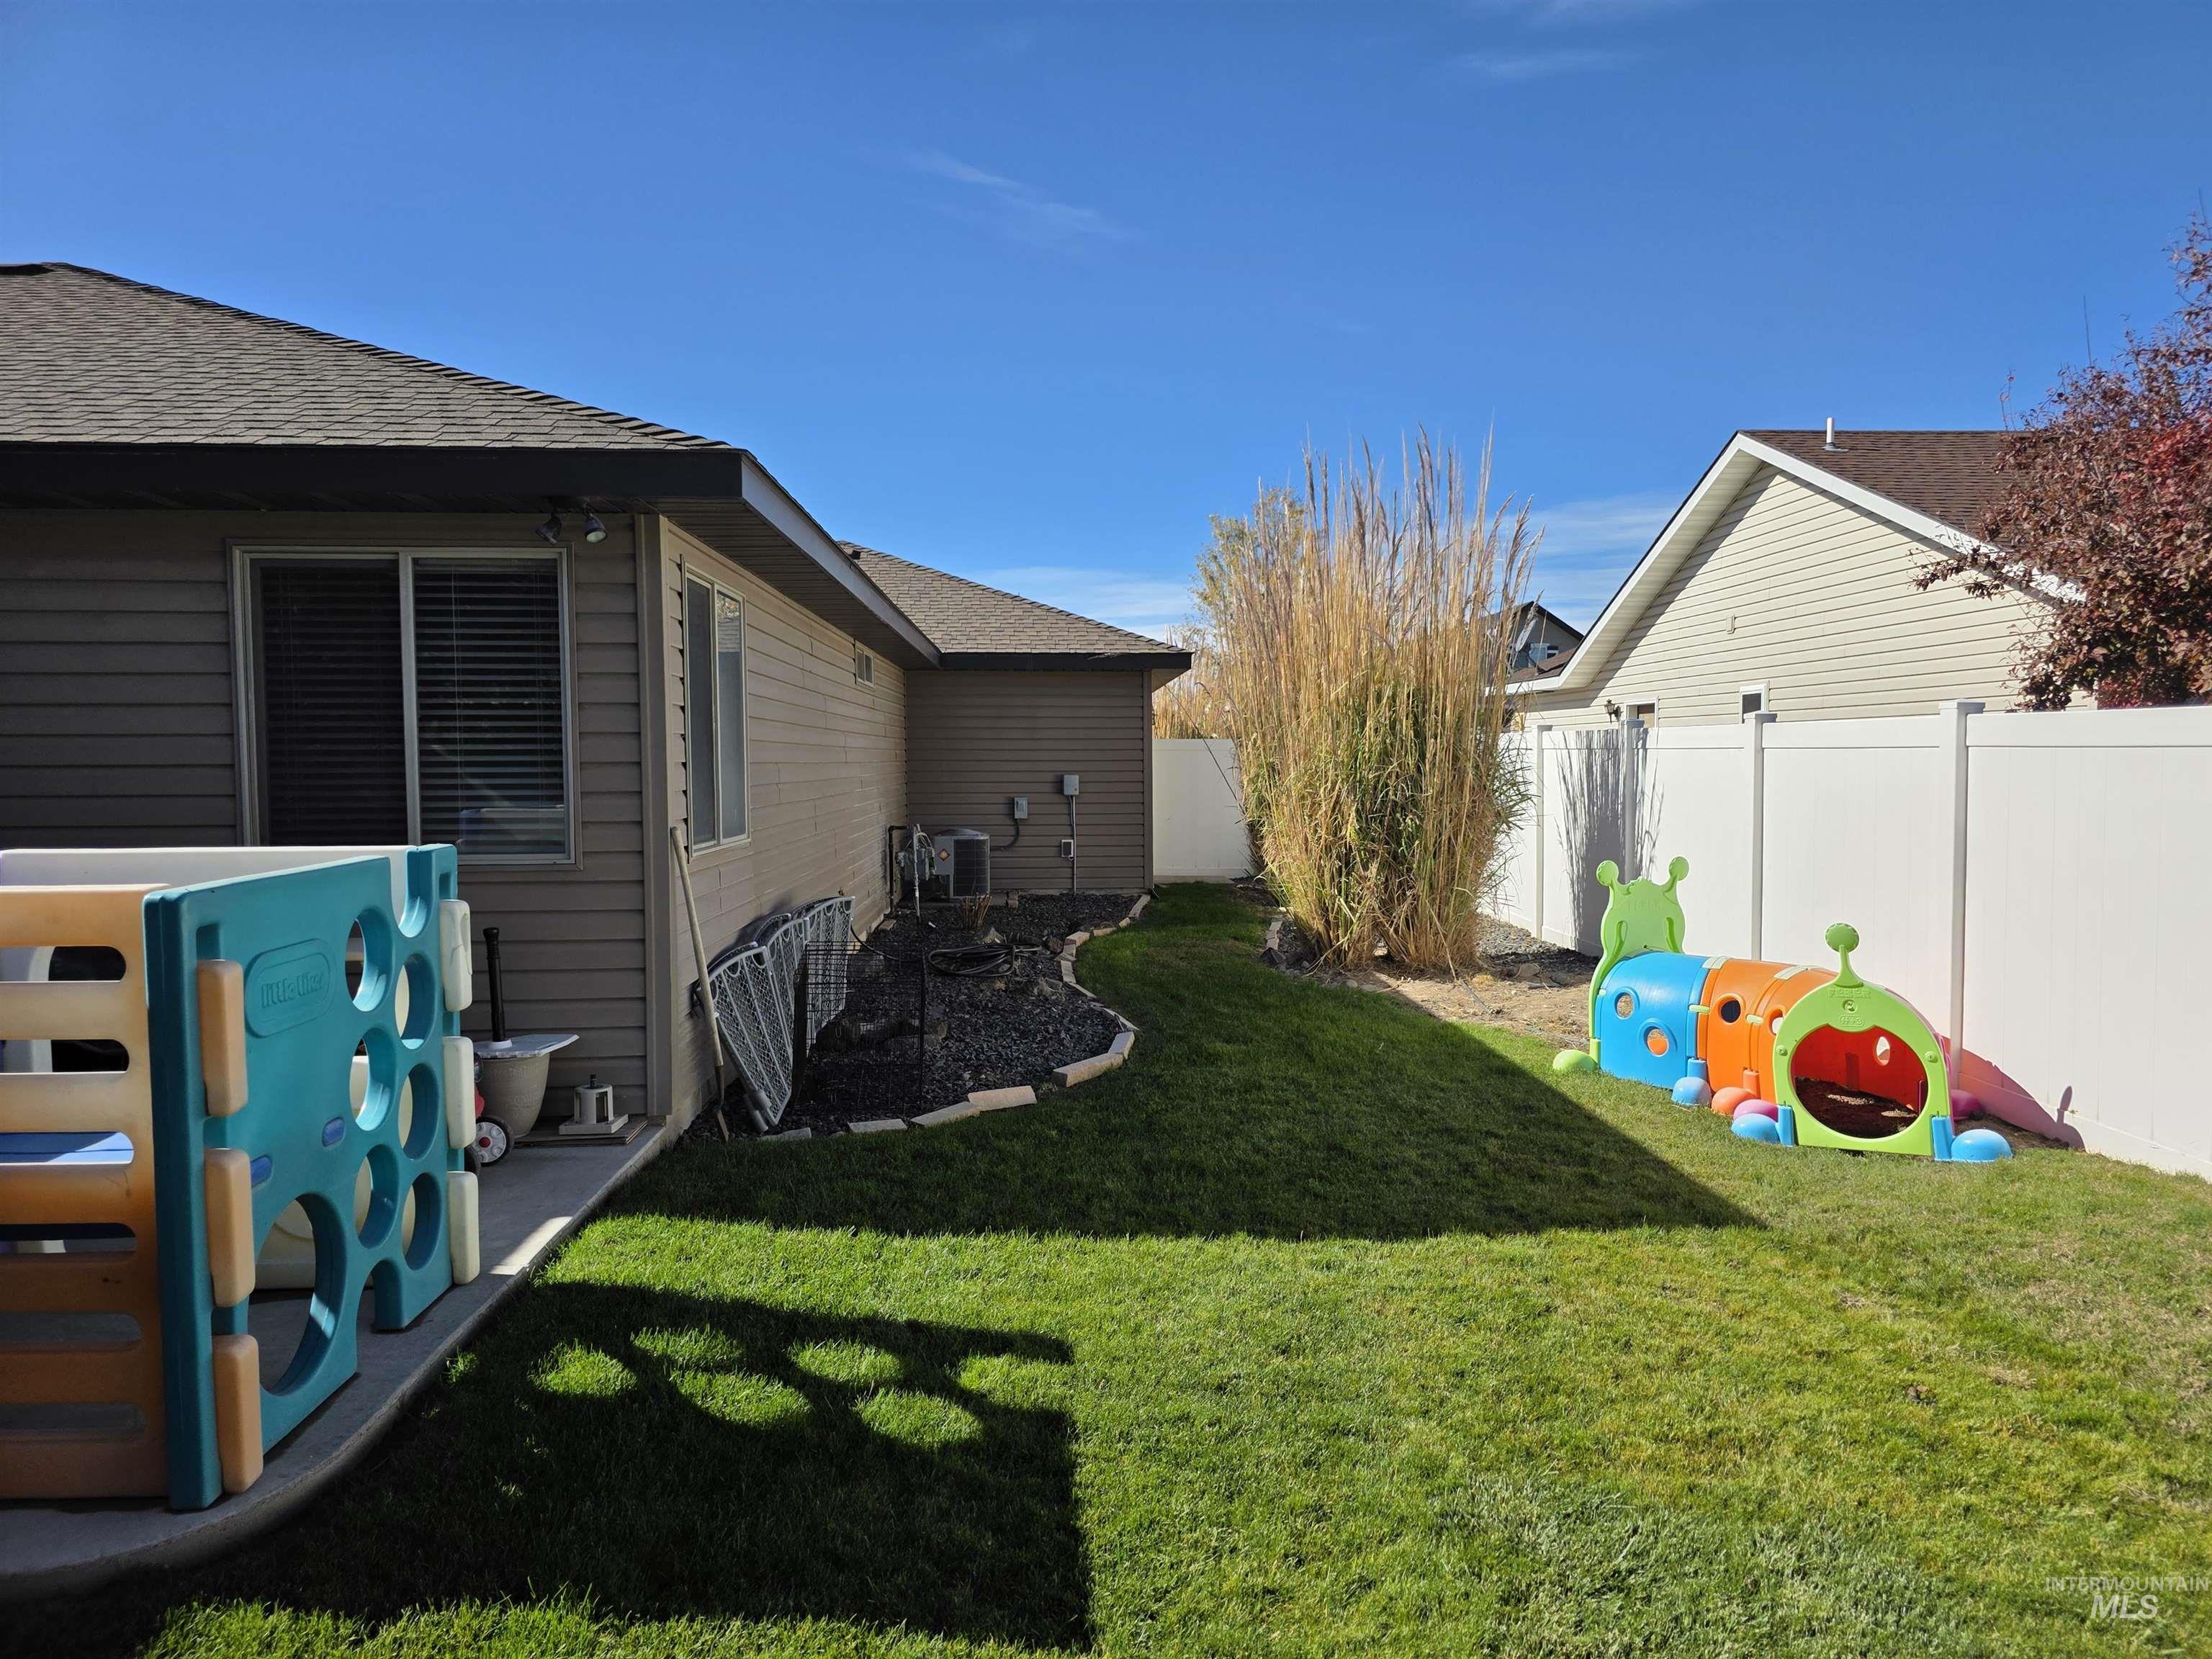
Side yard featuring vinyl privacy fencing, a landscaped rock bed, and a manicured lawn
-
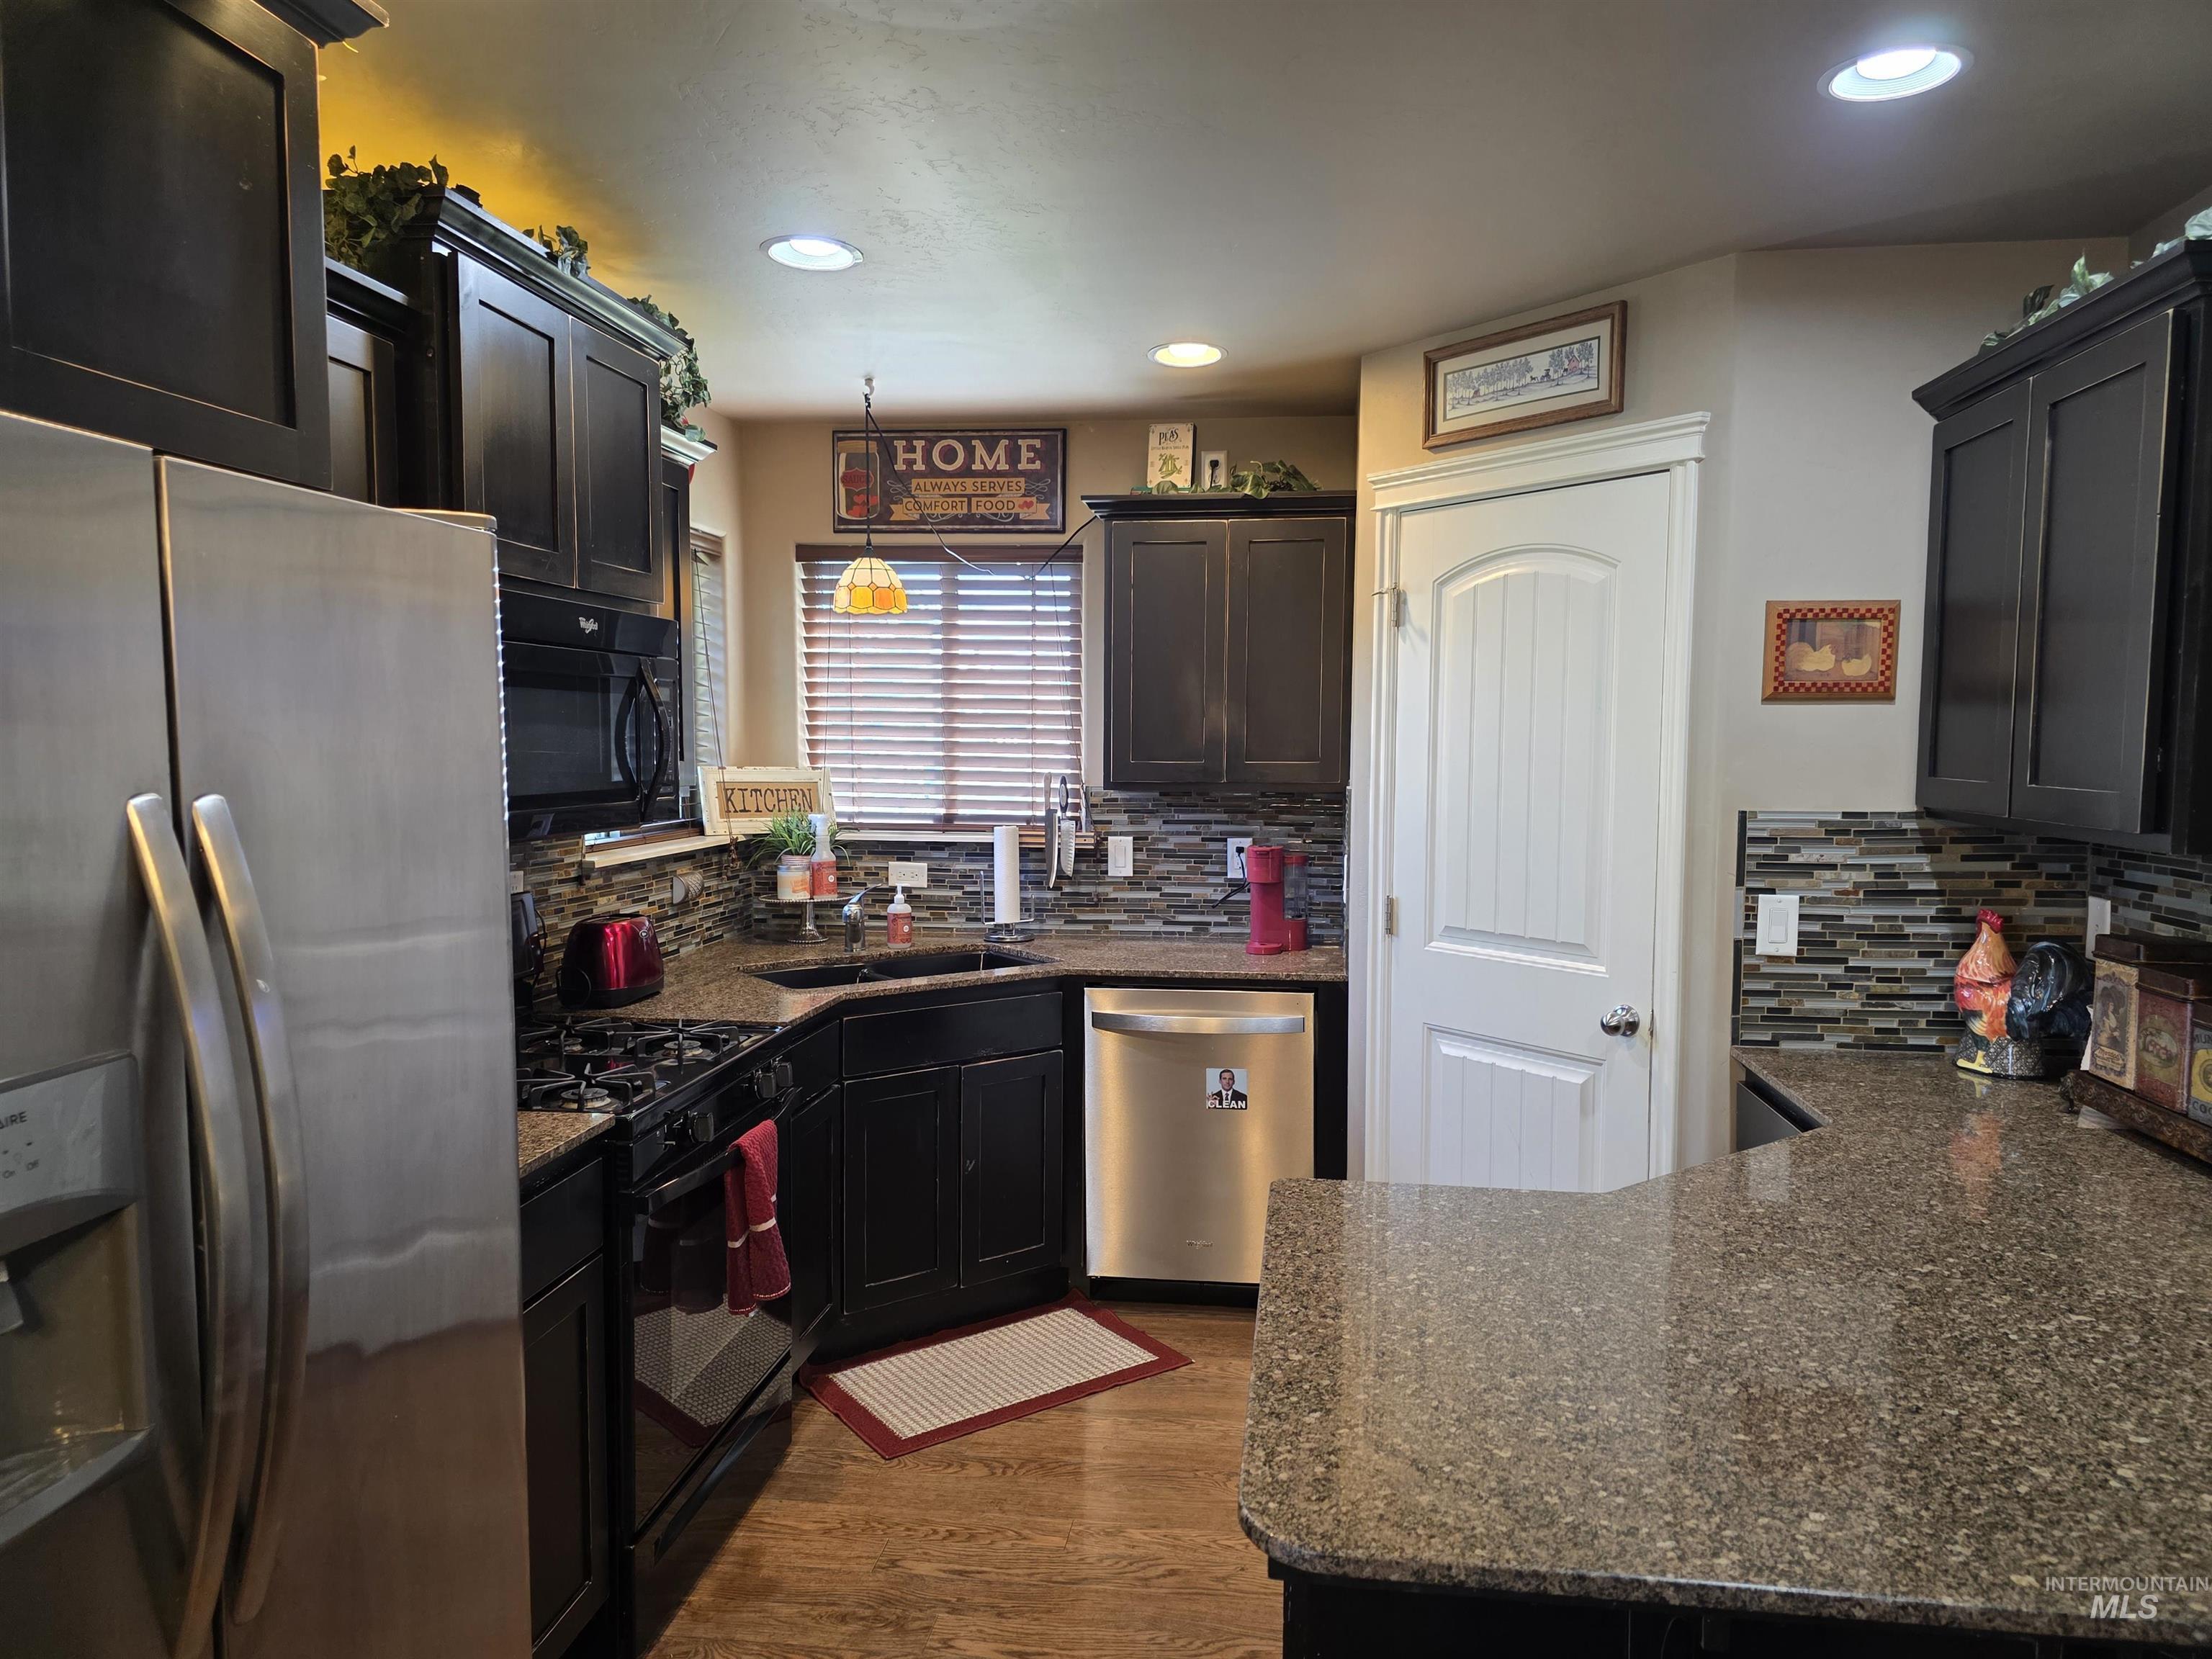
Kitchen featuring dark-finish cabinetry, stone-texture countertops, stainless steel appliances, multi-tonal horizontal tile backsplash, and wood-finish flooring
-
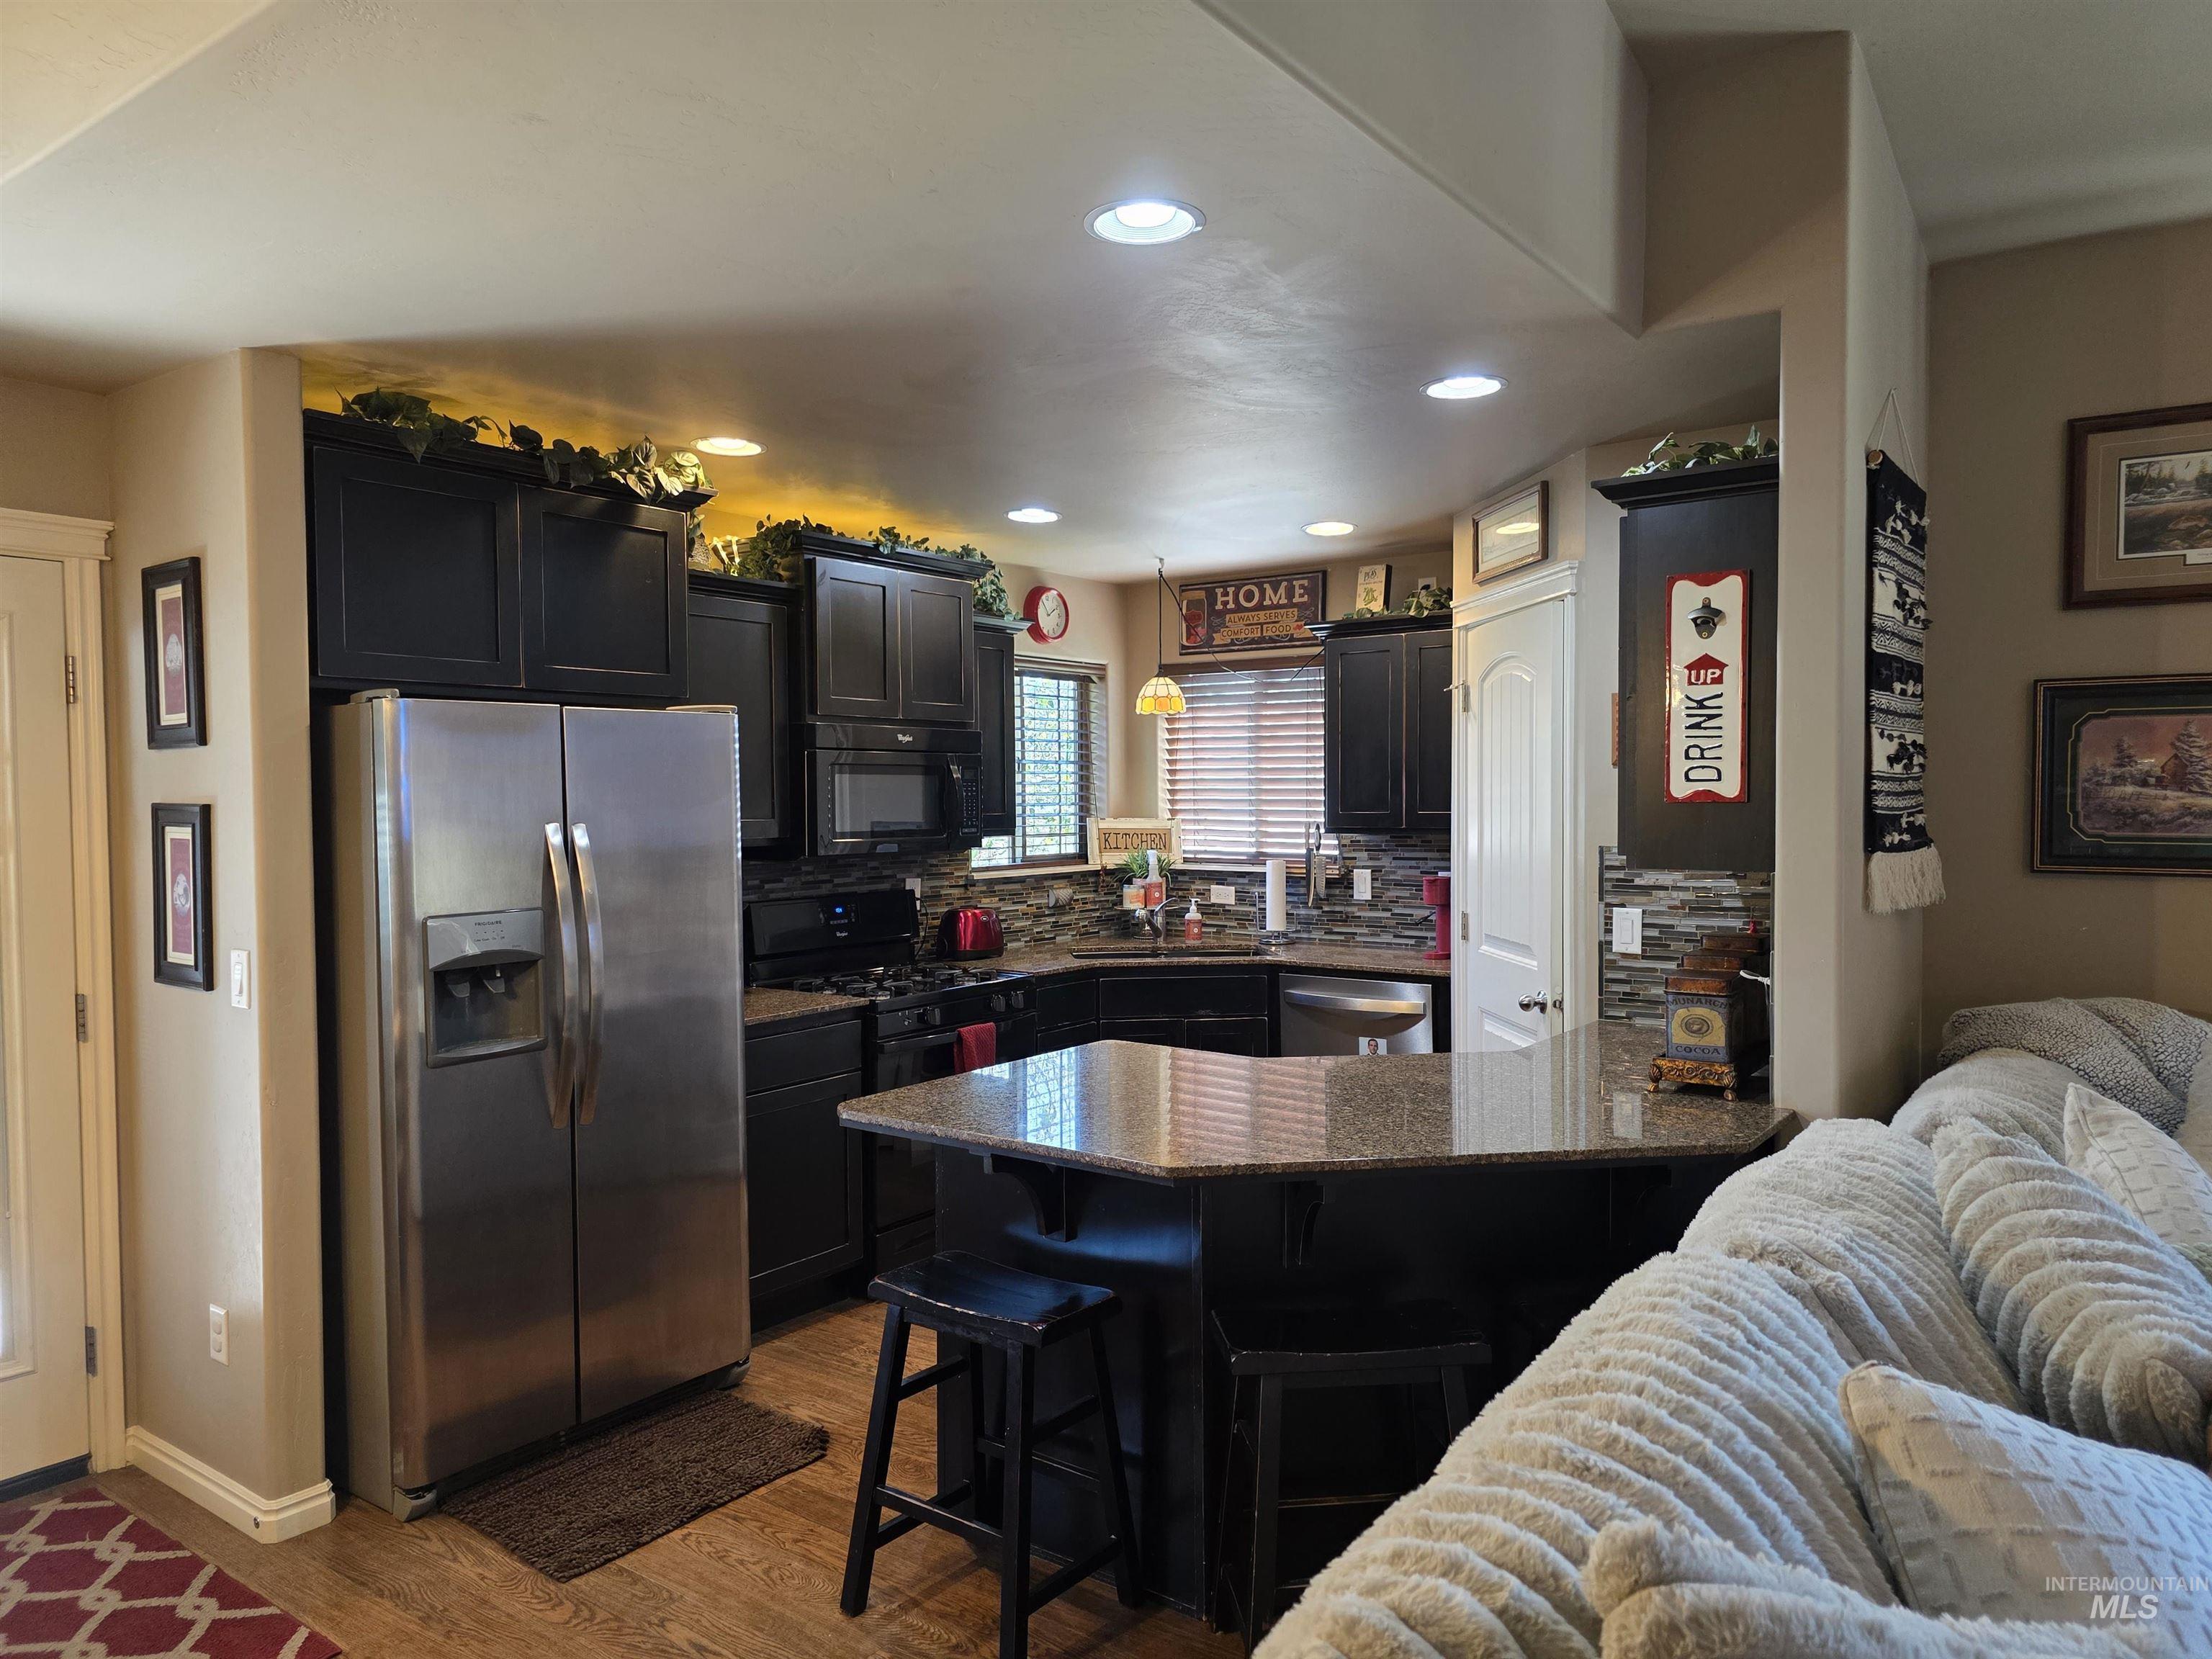
Kitchen featuring dark cabinetry, stone-surface breakfast bar, stainless steel refrigerator, recessed lighting, and tile backsplash
-
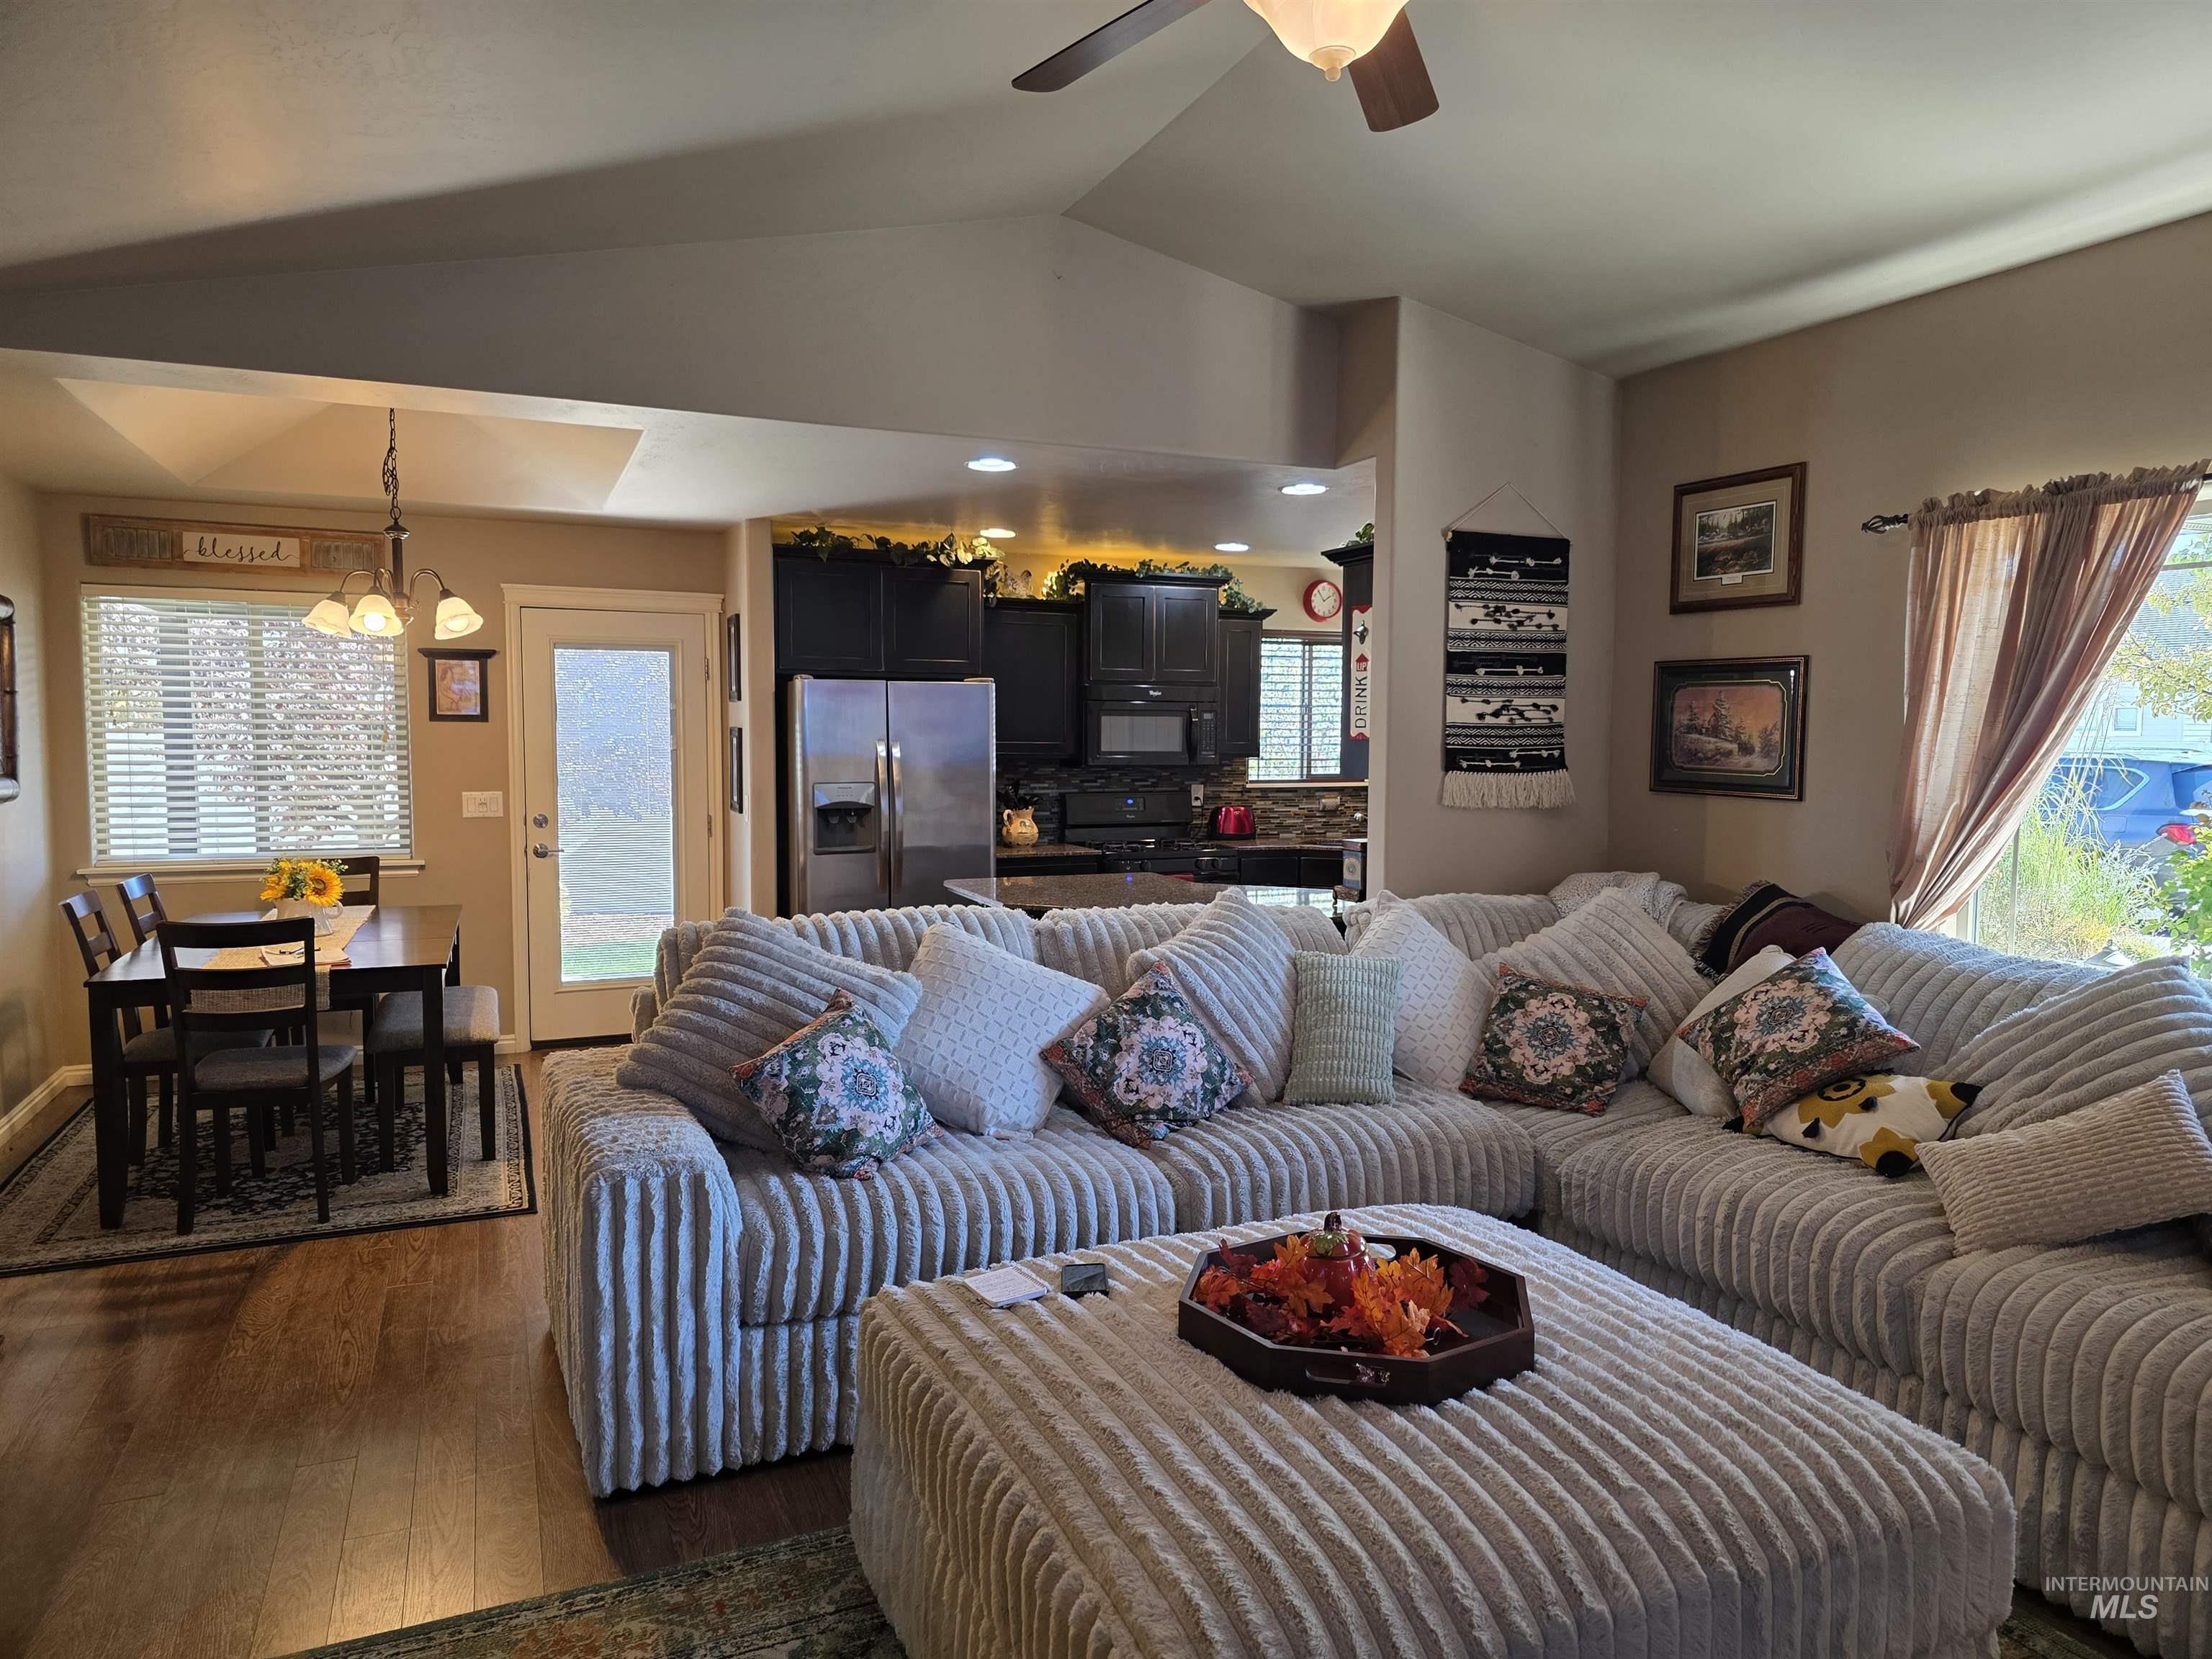
Open-concept living space featuring a vaulted ceiling, wood-finish flooring, recessed lighting, and a multi-pendant dining chandelier
-
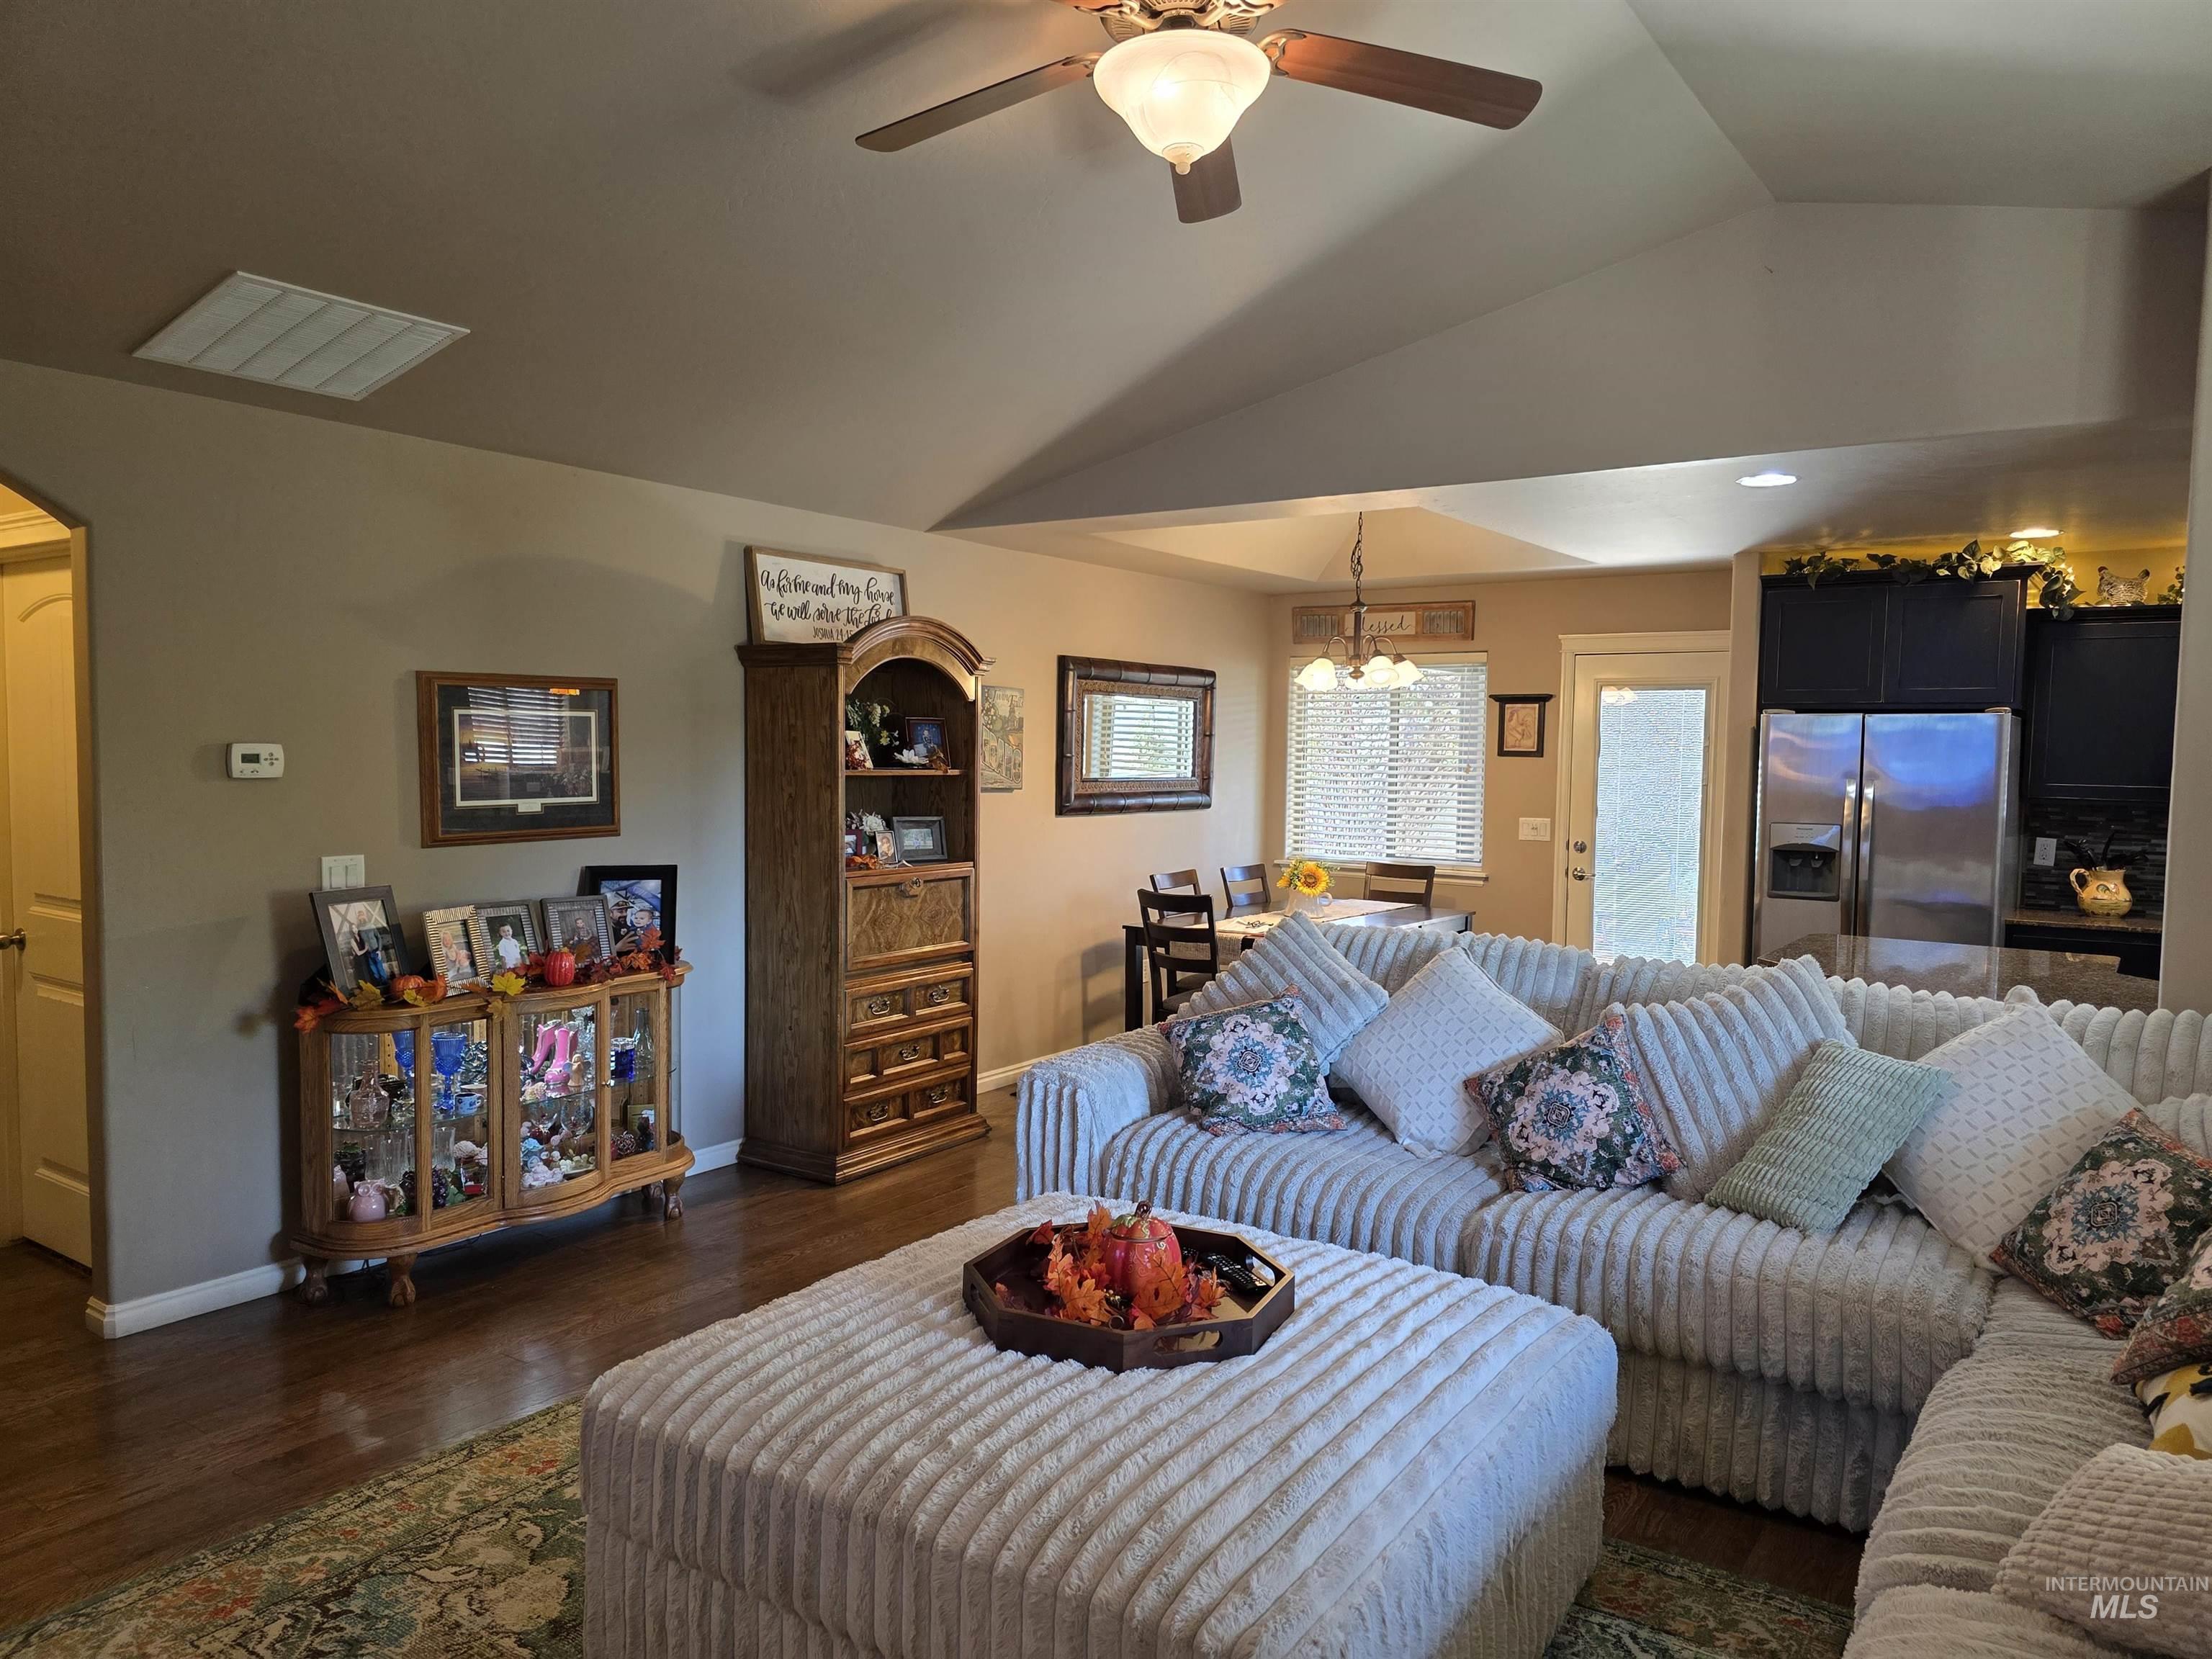
Vaulted ceilings, wood-finish flooring, recessed lighting, ceiling fan with integrated lighting, and glass-panel entry door
-
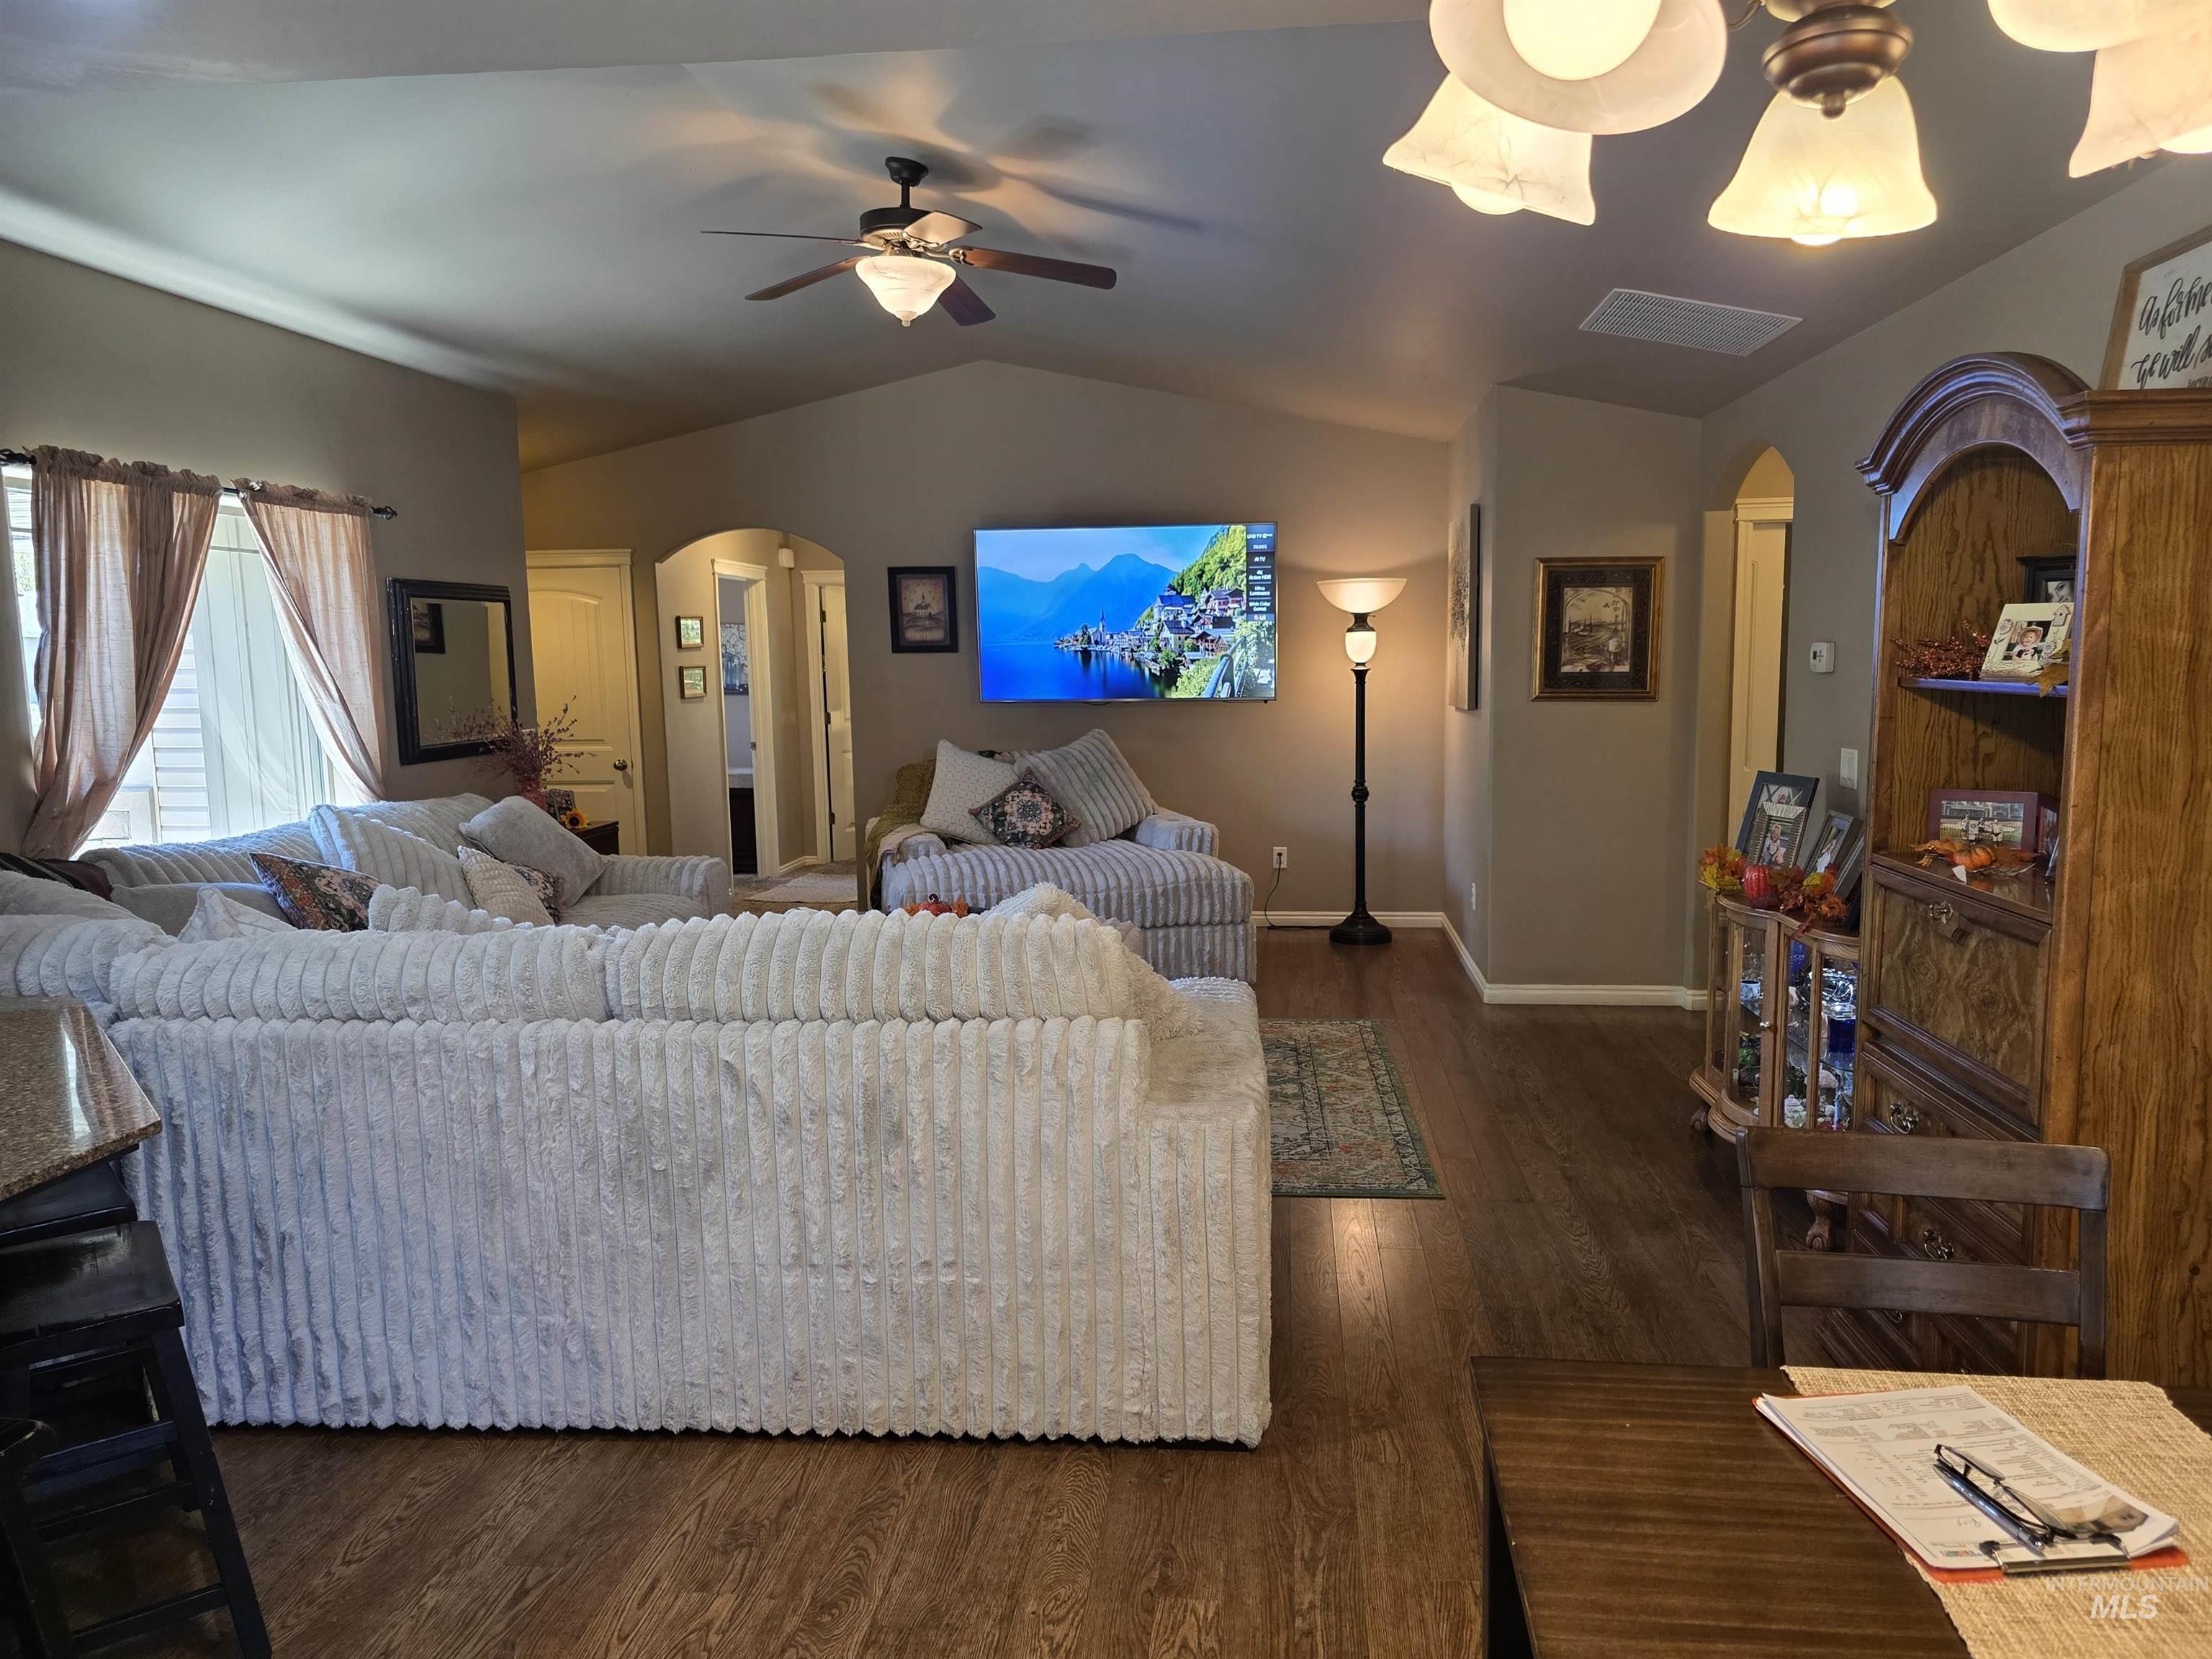
Living area featuring vaulted ceilings, wood-finish flooring, a multi-light chandelier, and a ceiling fan
-
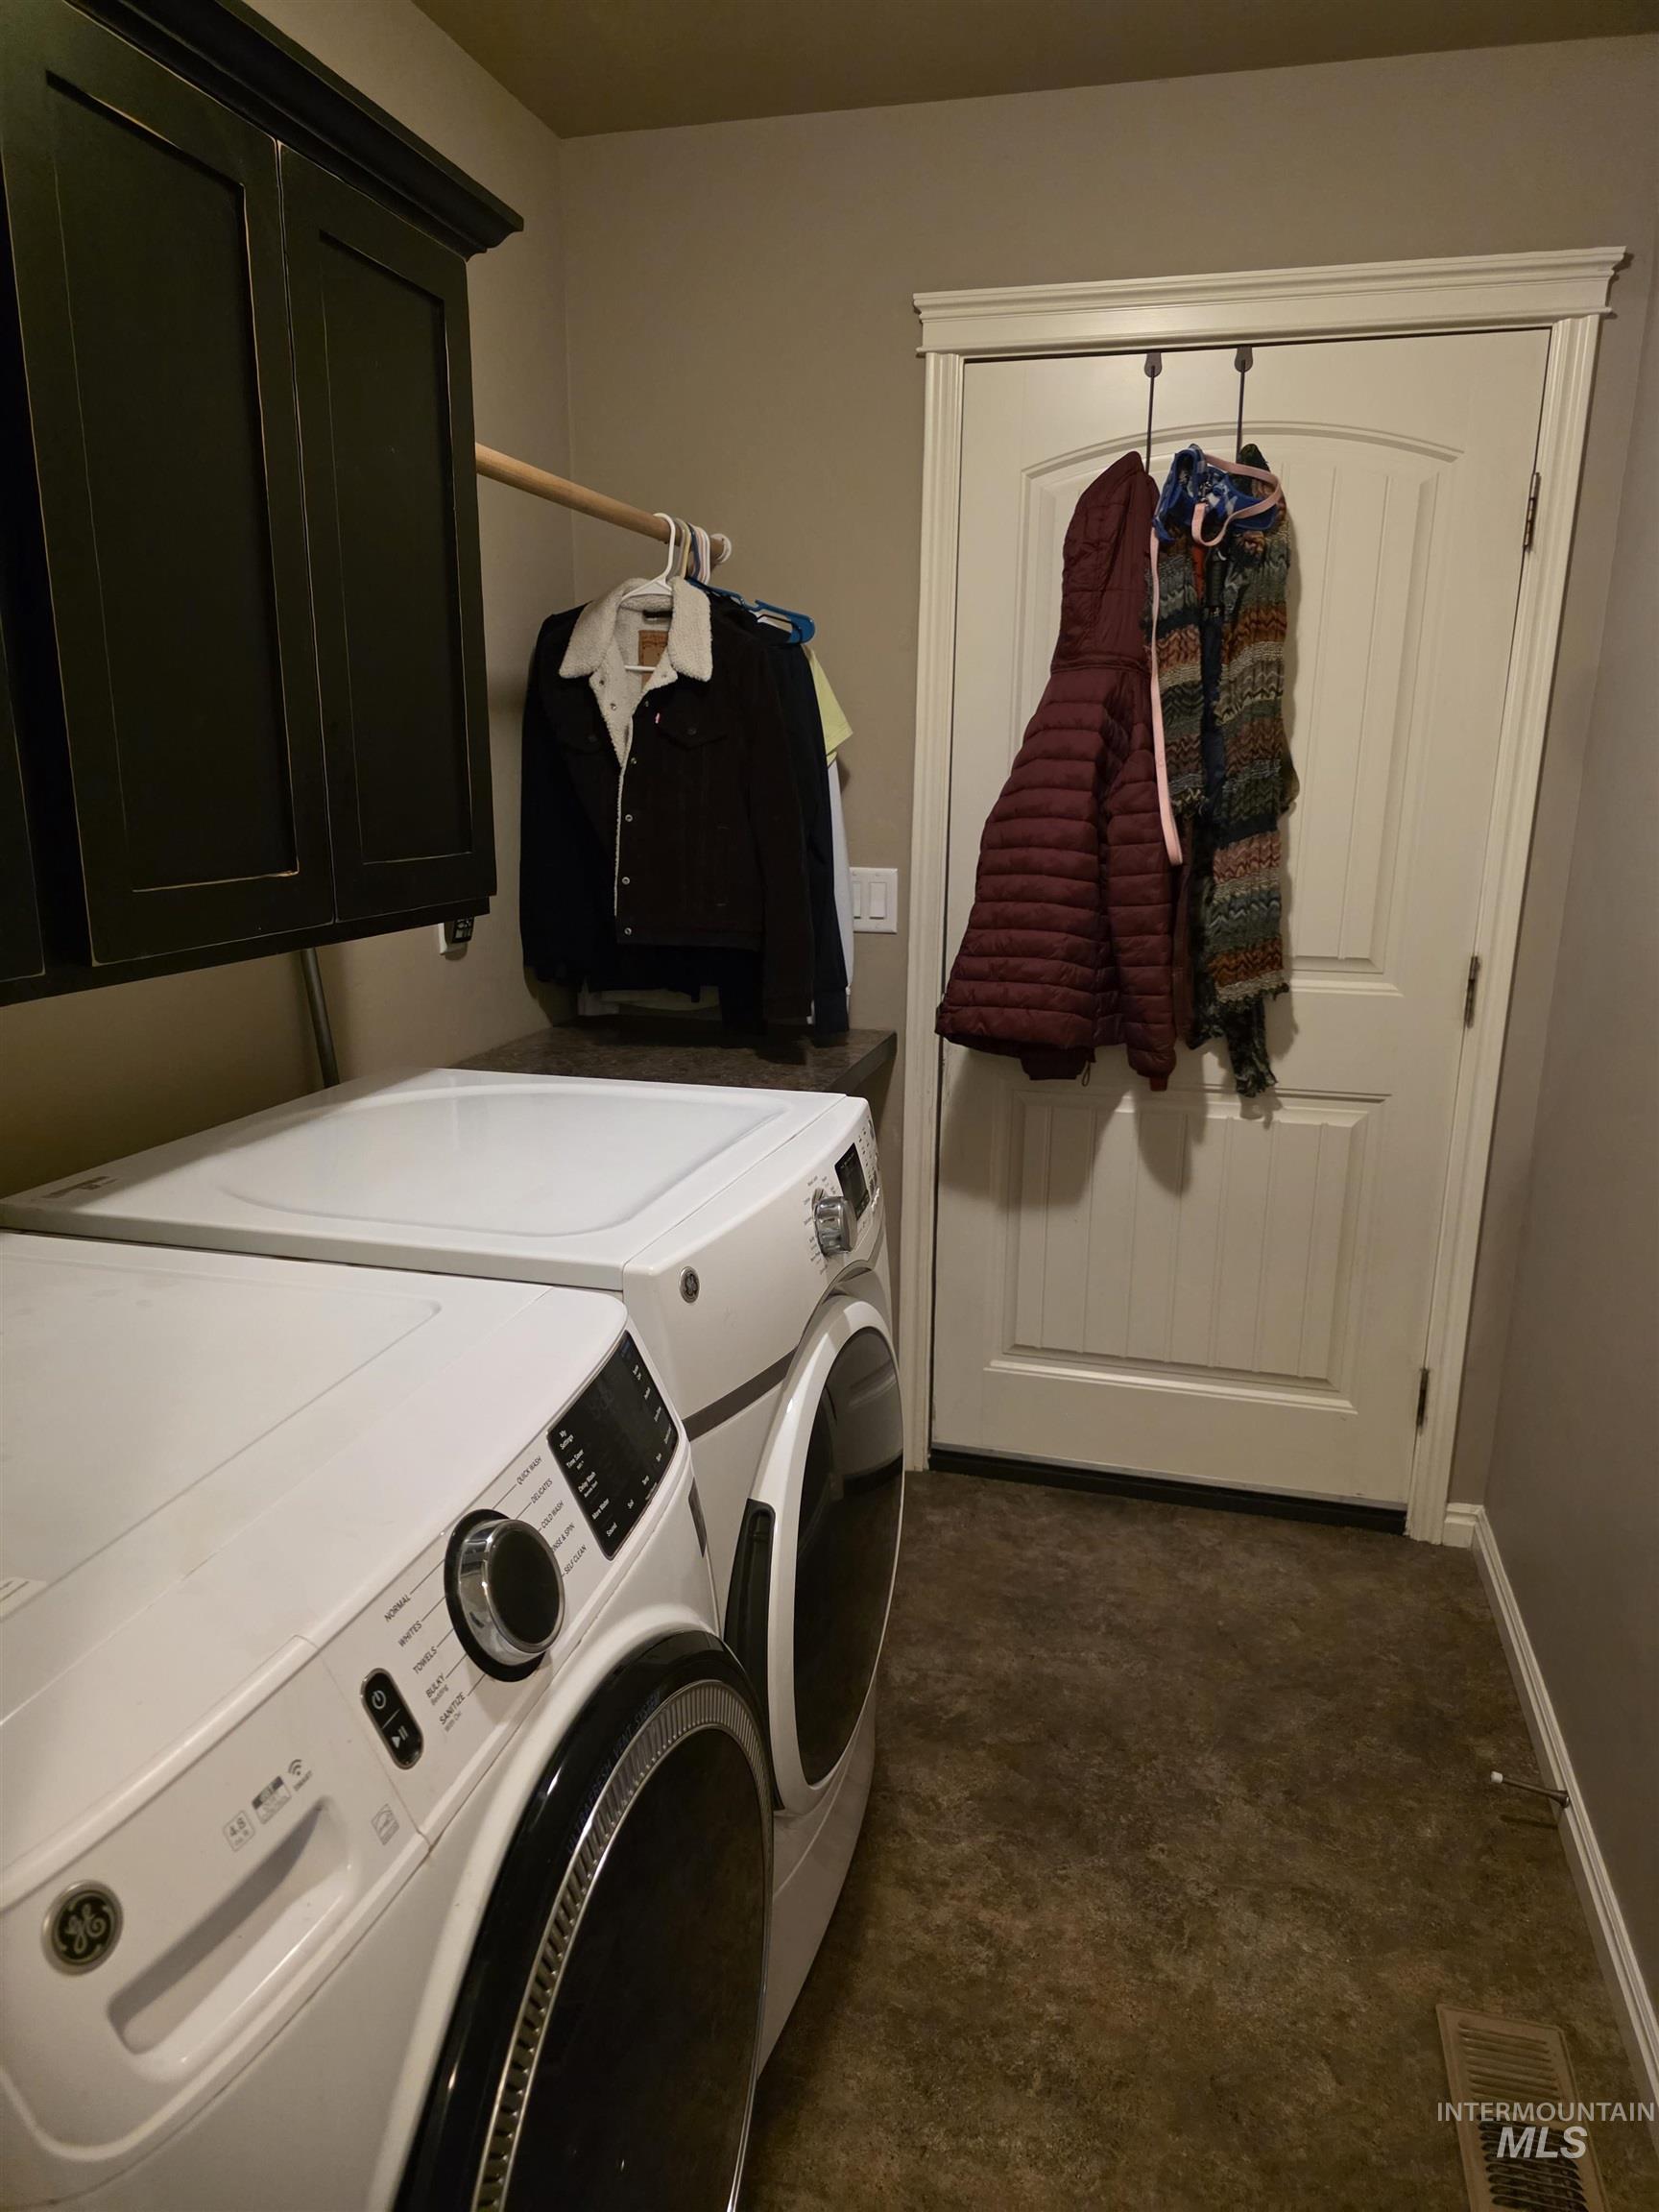
Utility room featuring dark-finish upper cabinetry, a fixed garment hanging rod, and a solid-core interior door with architectural detailing
-
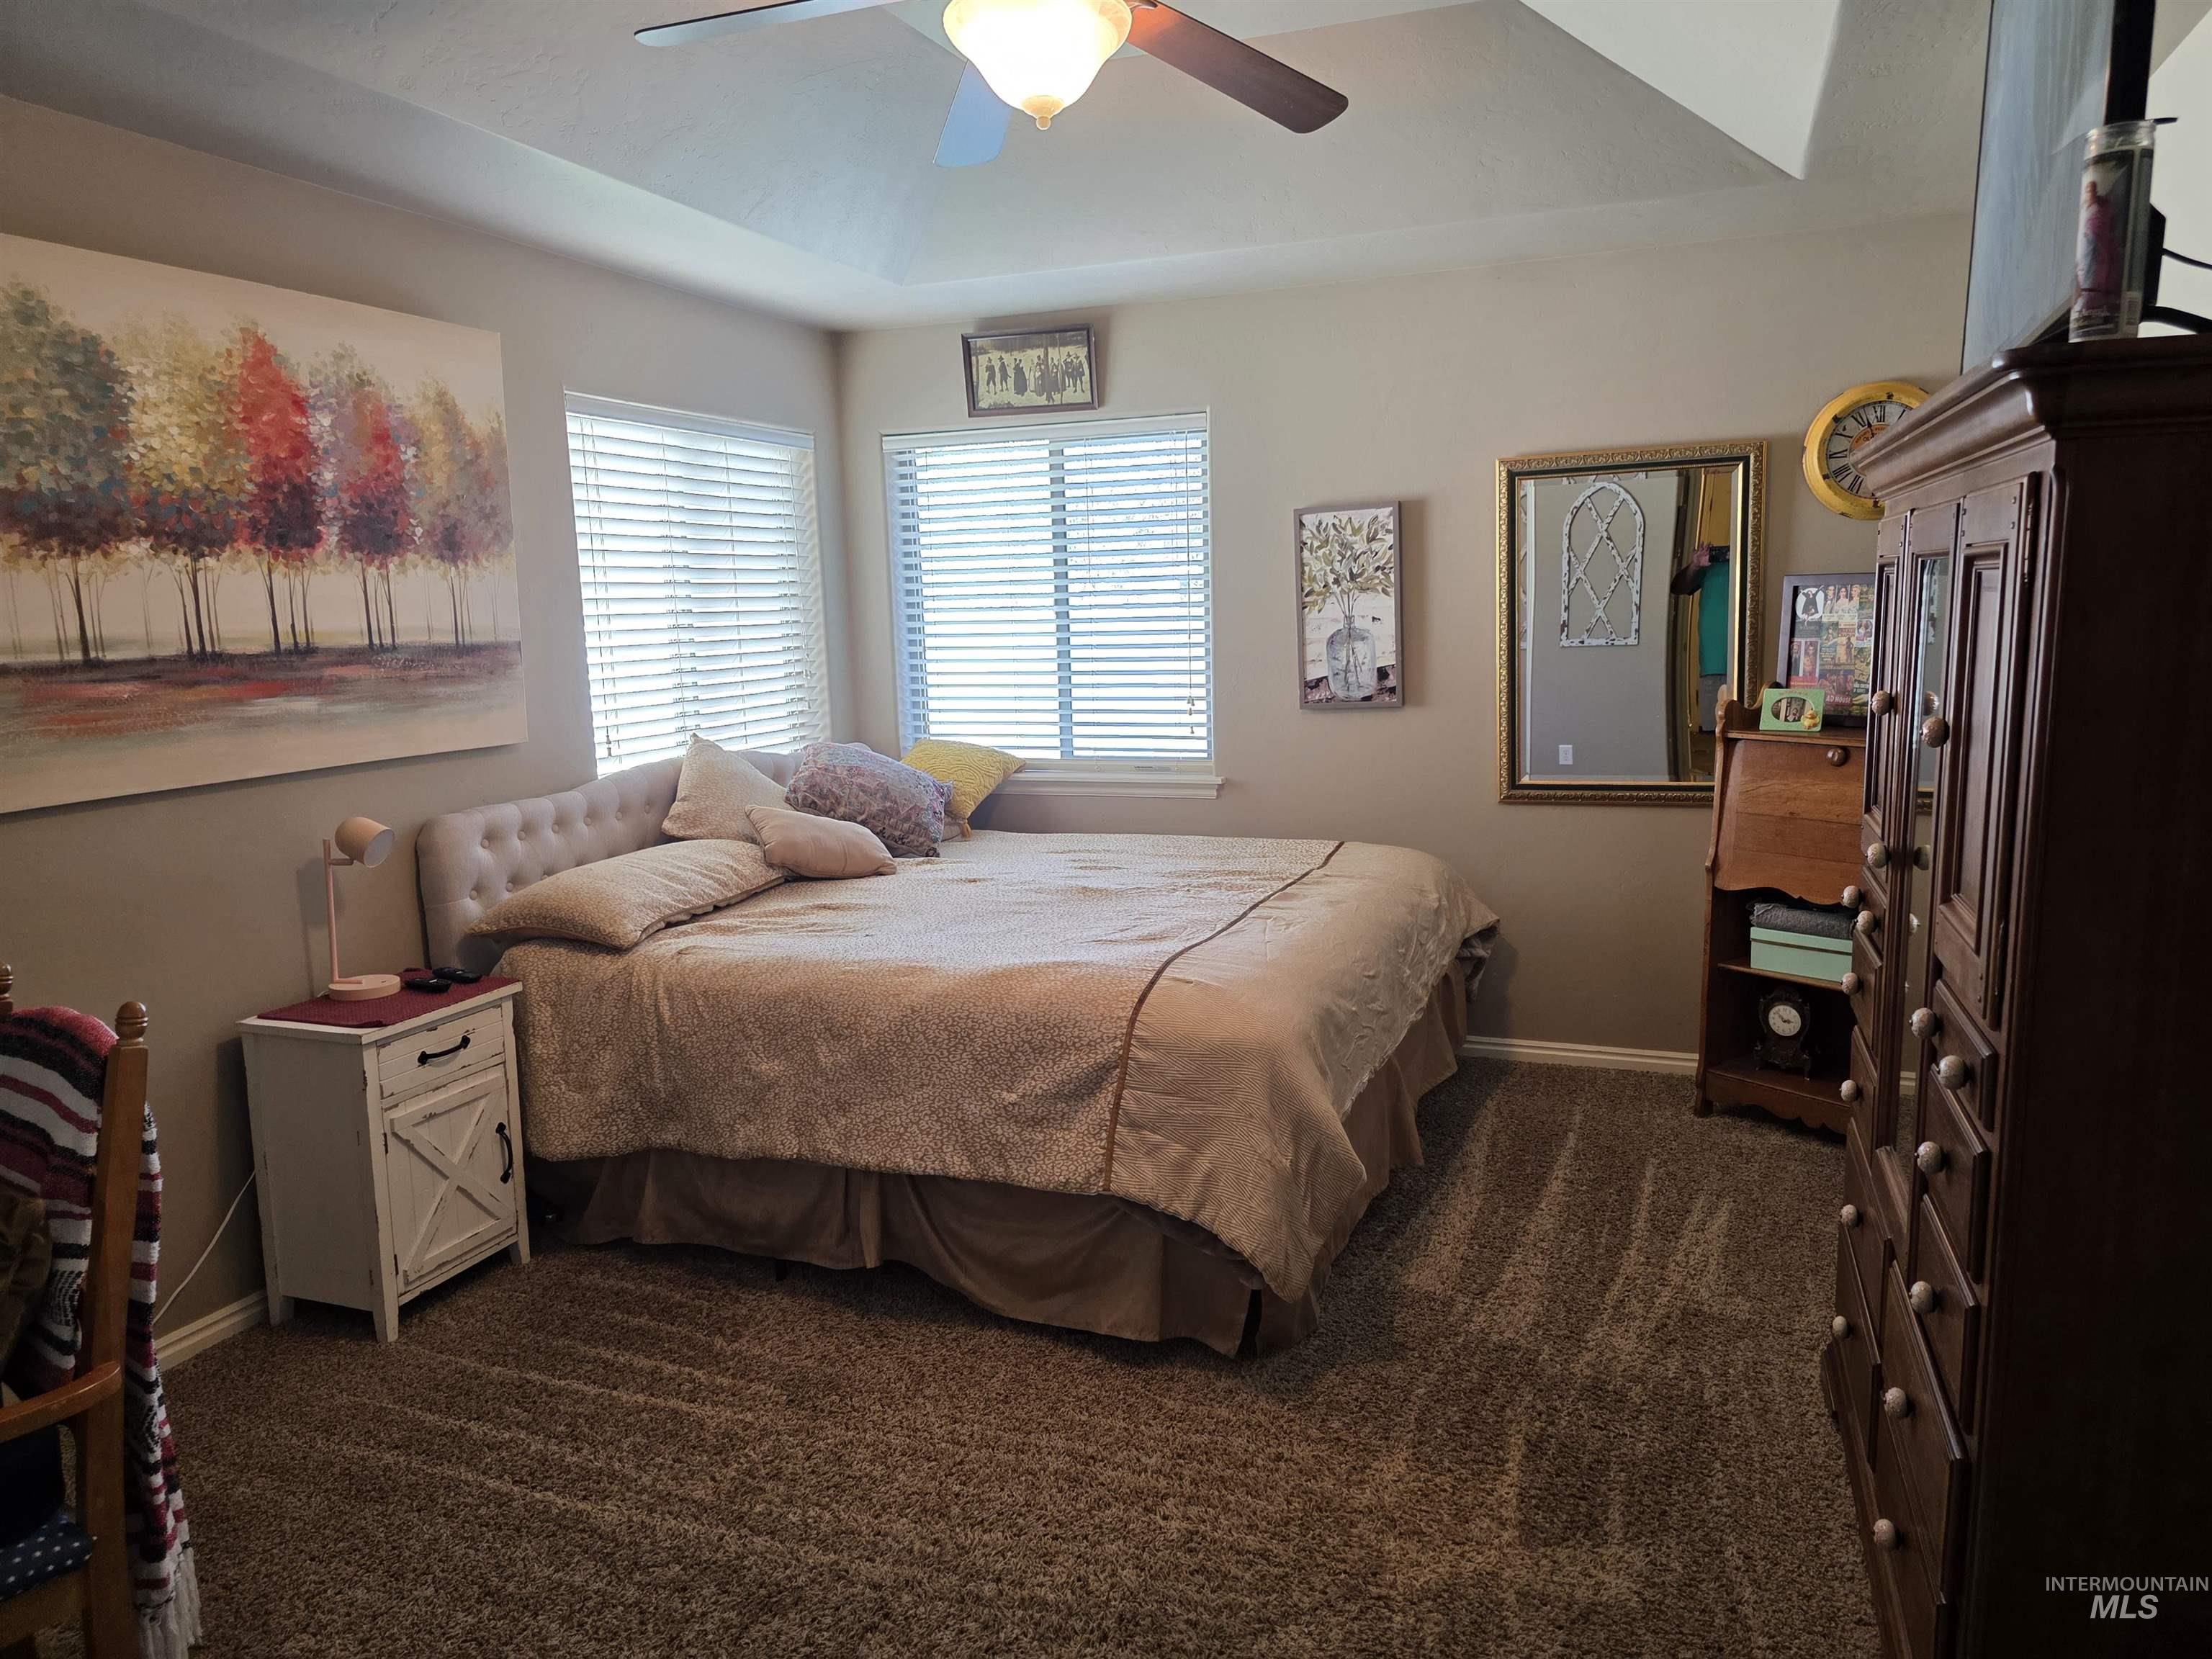
Bedroom featuring a tray ceiling, ceiling fan with integrated lighting, wall-to-wall carpeting, and horizontal slat blinds
-
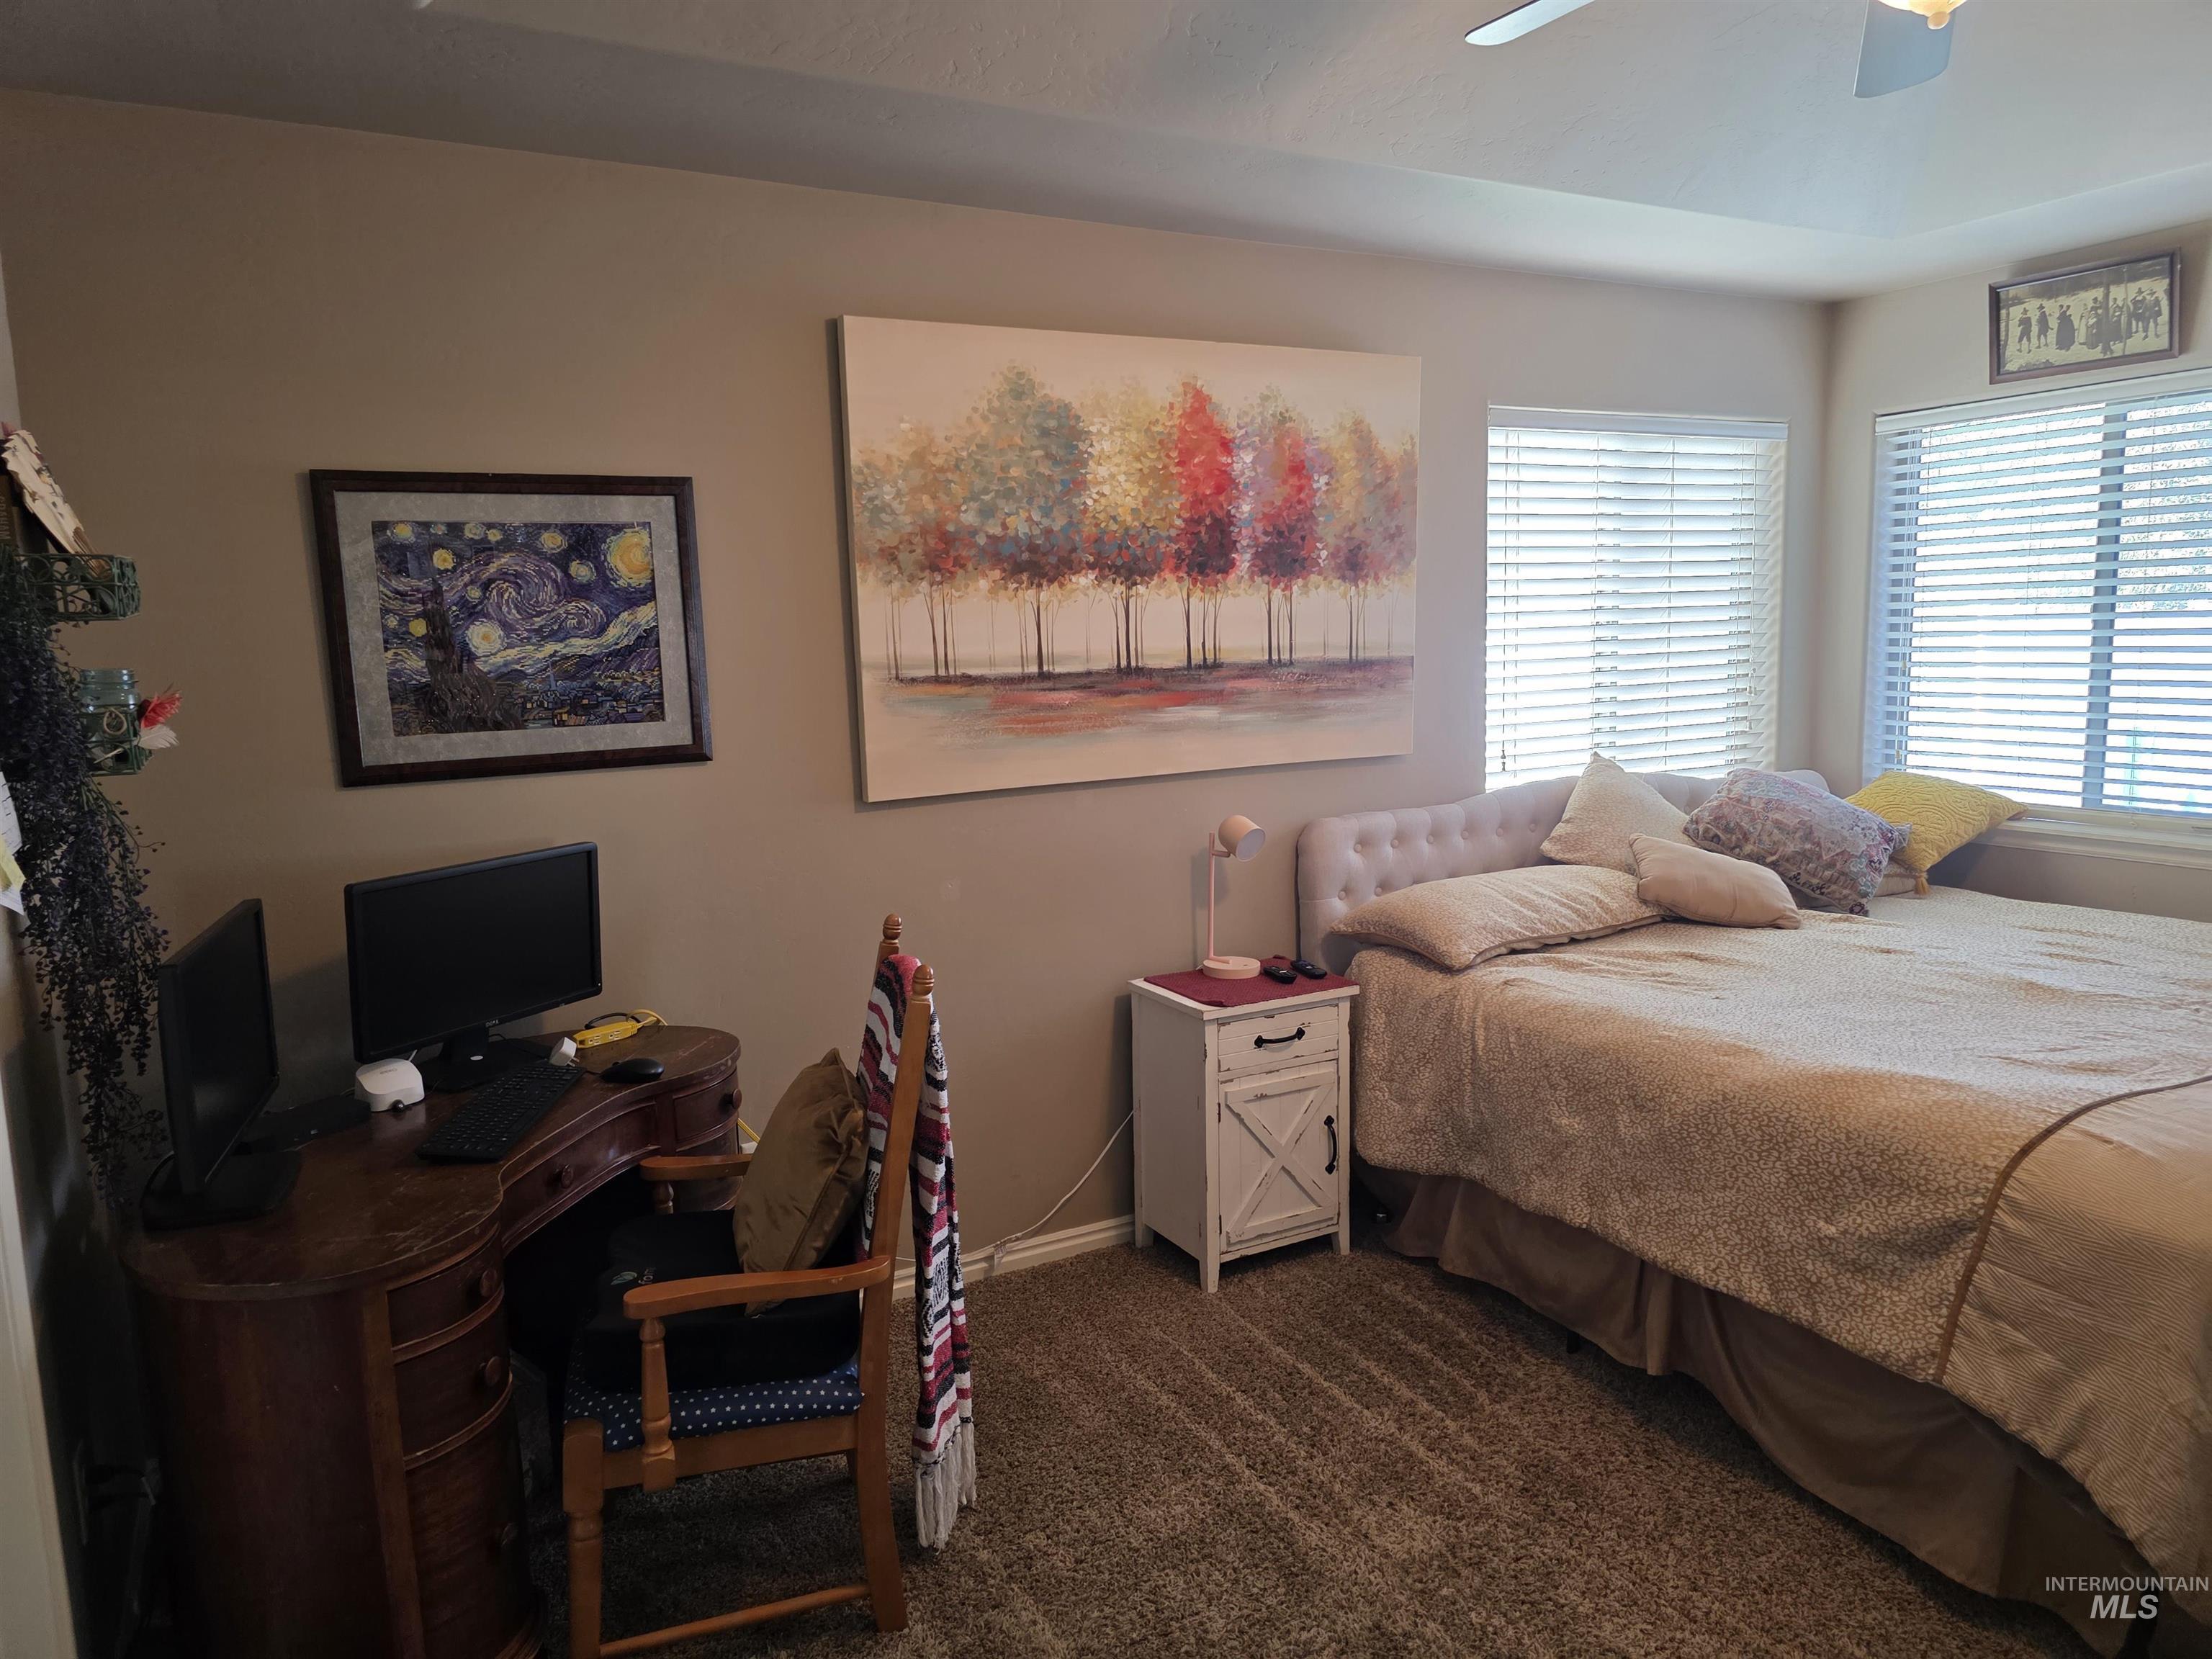
Neutral-toned room featuring a vaulted ceiling with a mounted ceiling fan and dual windows with horizontal blinds
-
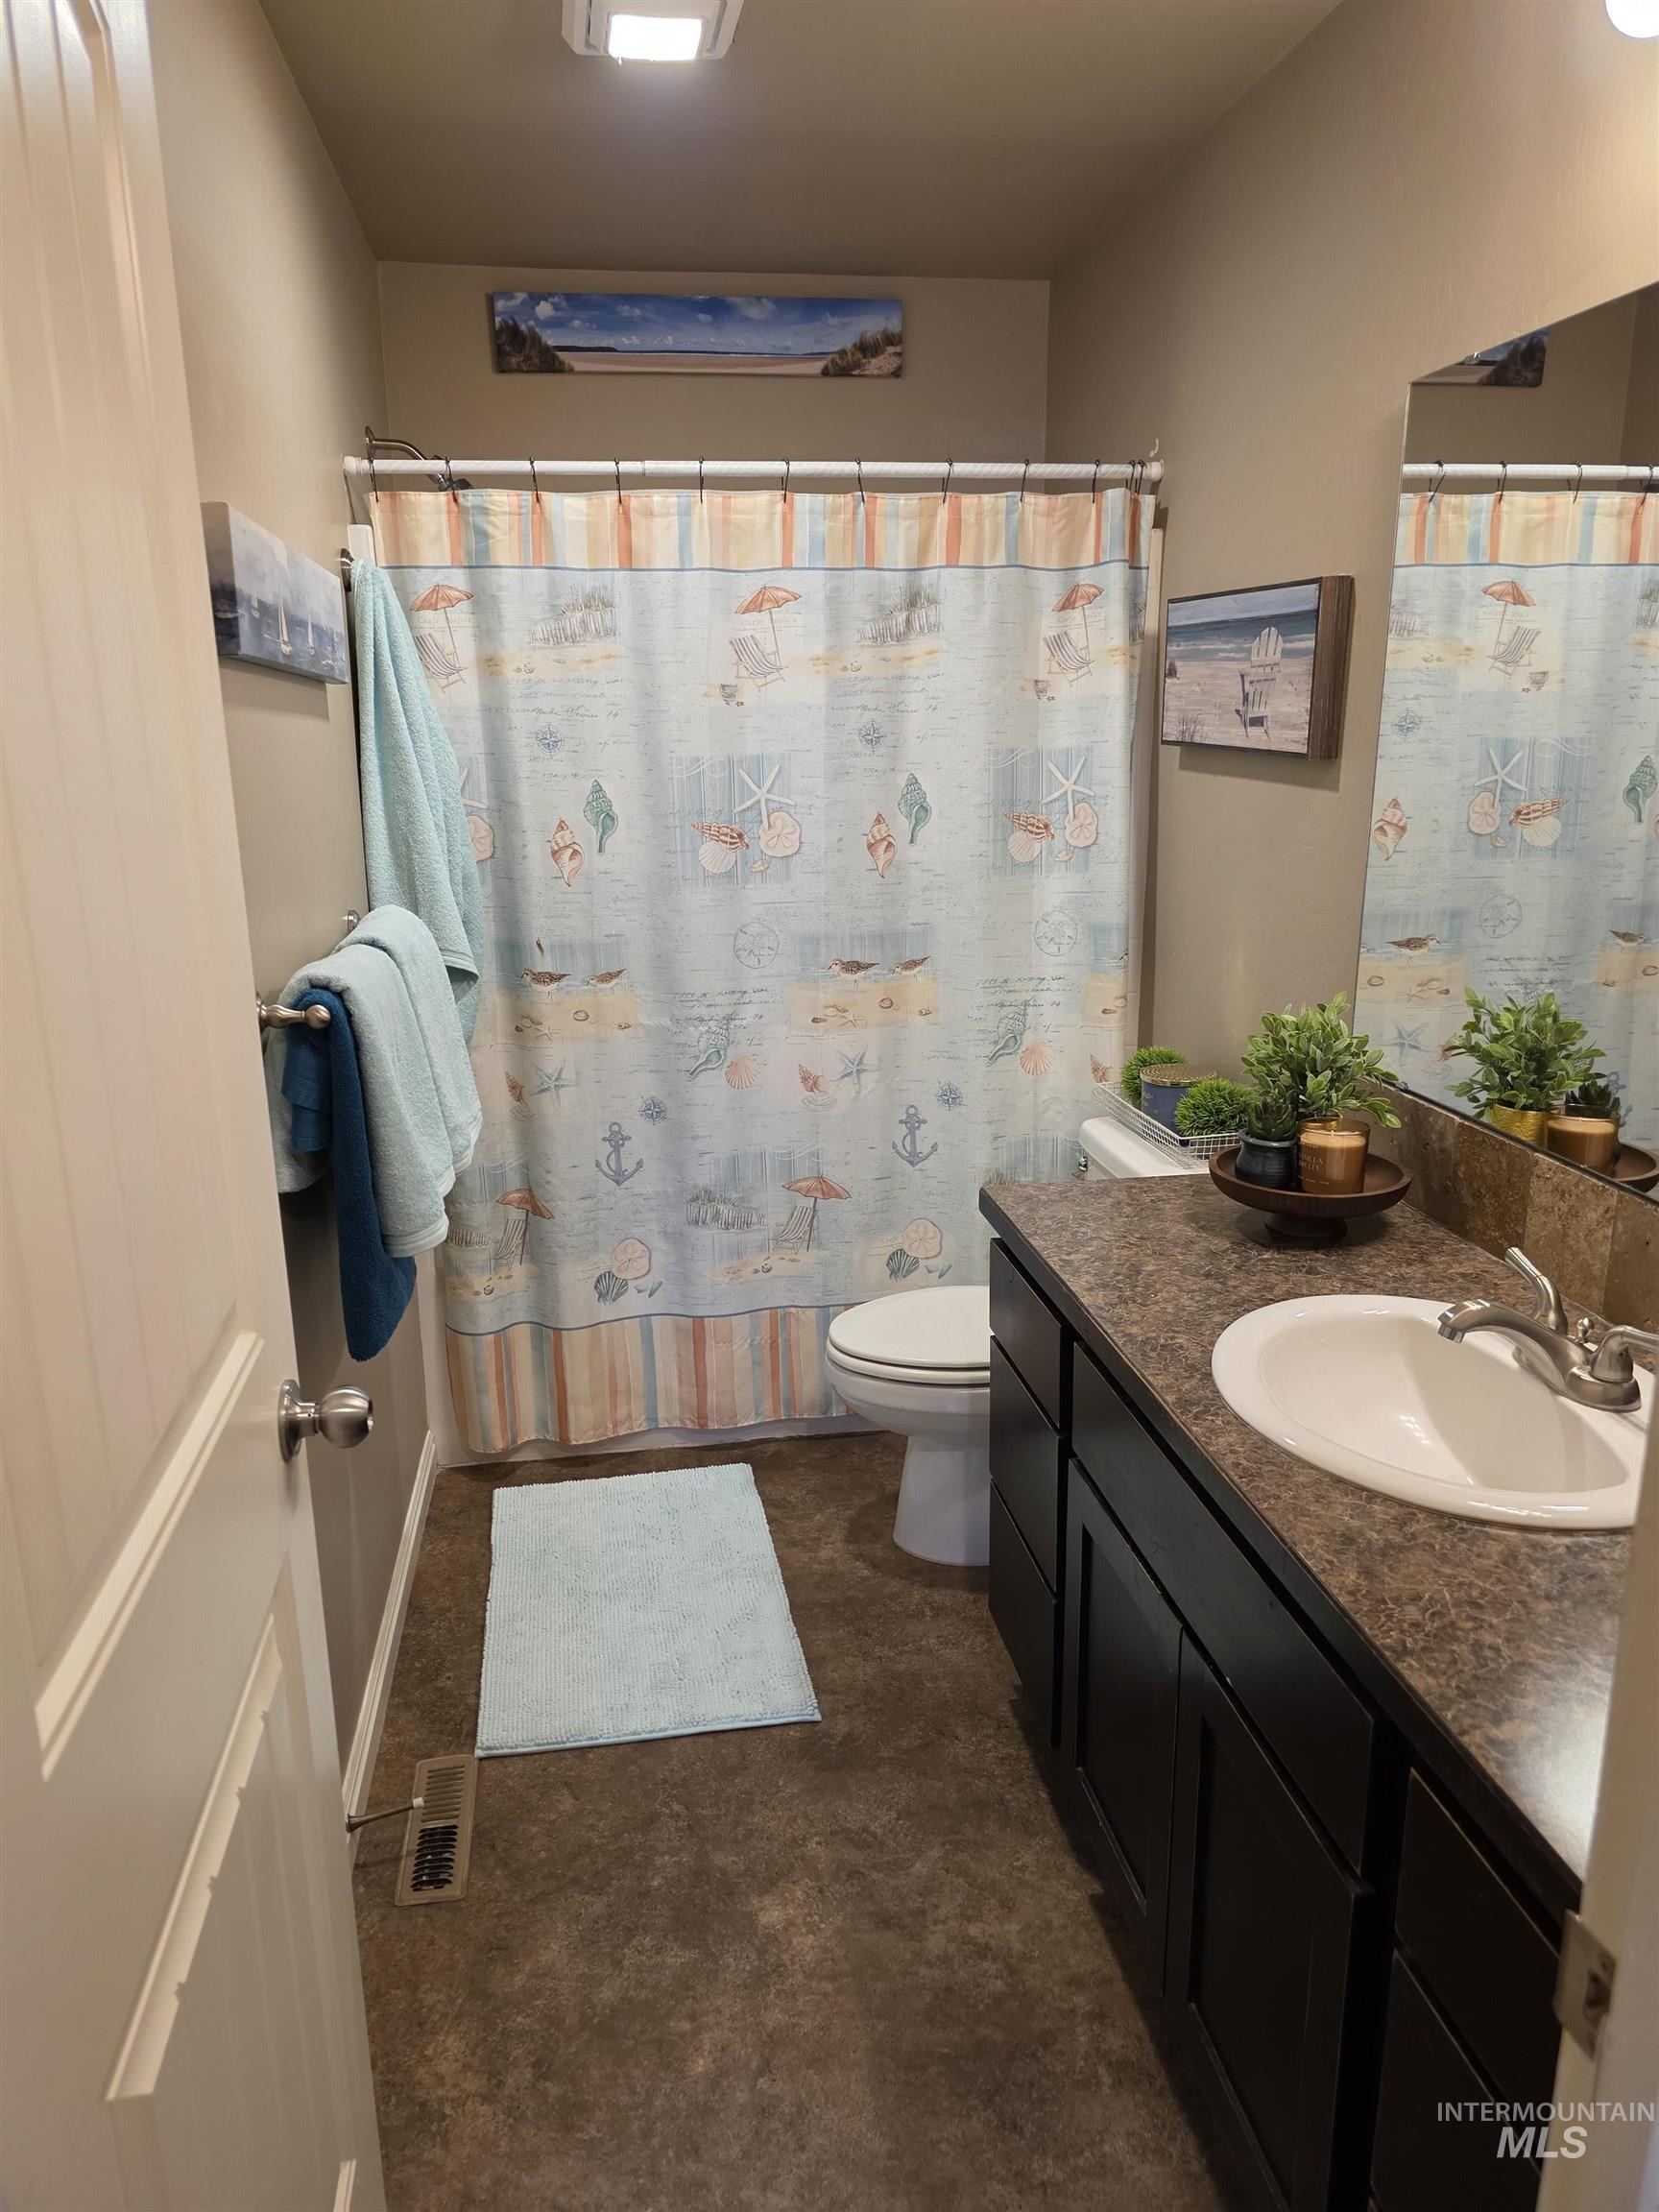
Bathroom featuring a dark-toned vanity cabinet, integrated countertop with a drop-in sink, chrome faucet fixture, large wall-mounted mirror, and a full-height shower enclosure
-
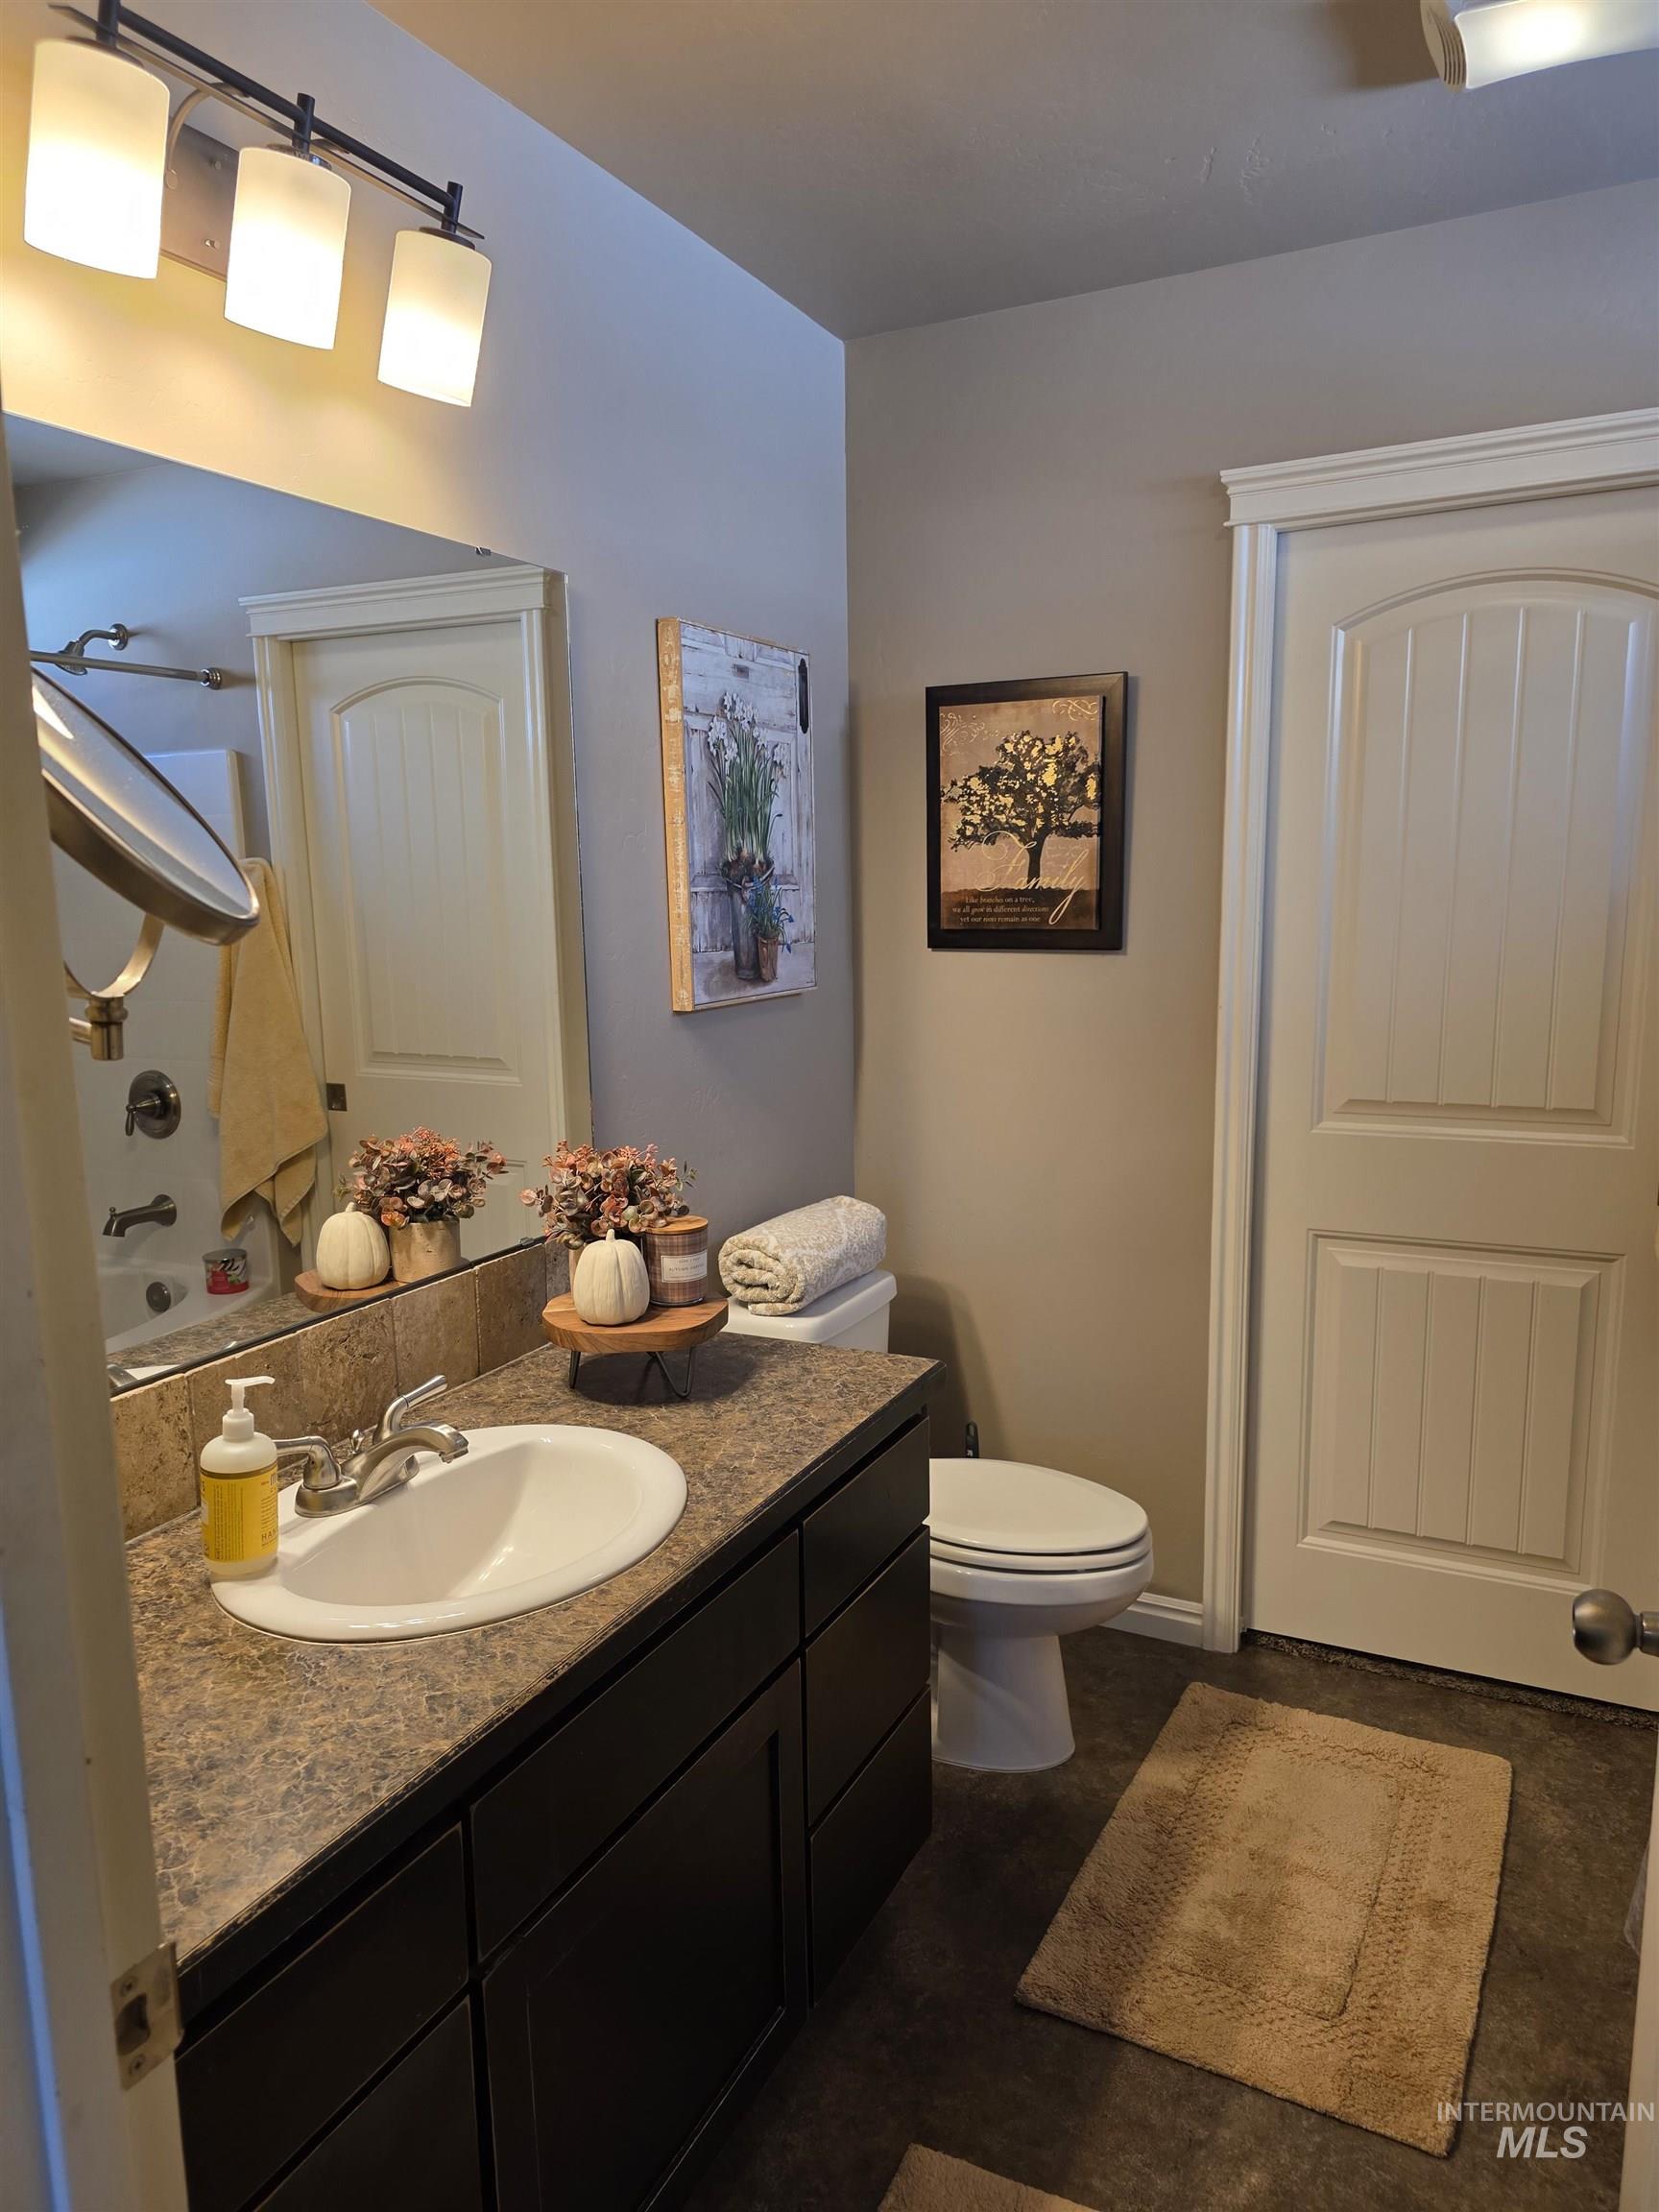
Bathroom featuring a vanity with dark cabinetry and a stone-finish countertop, undermount sink, three-light wall-mounted fixture, and a two-panel arched interior door
-
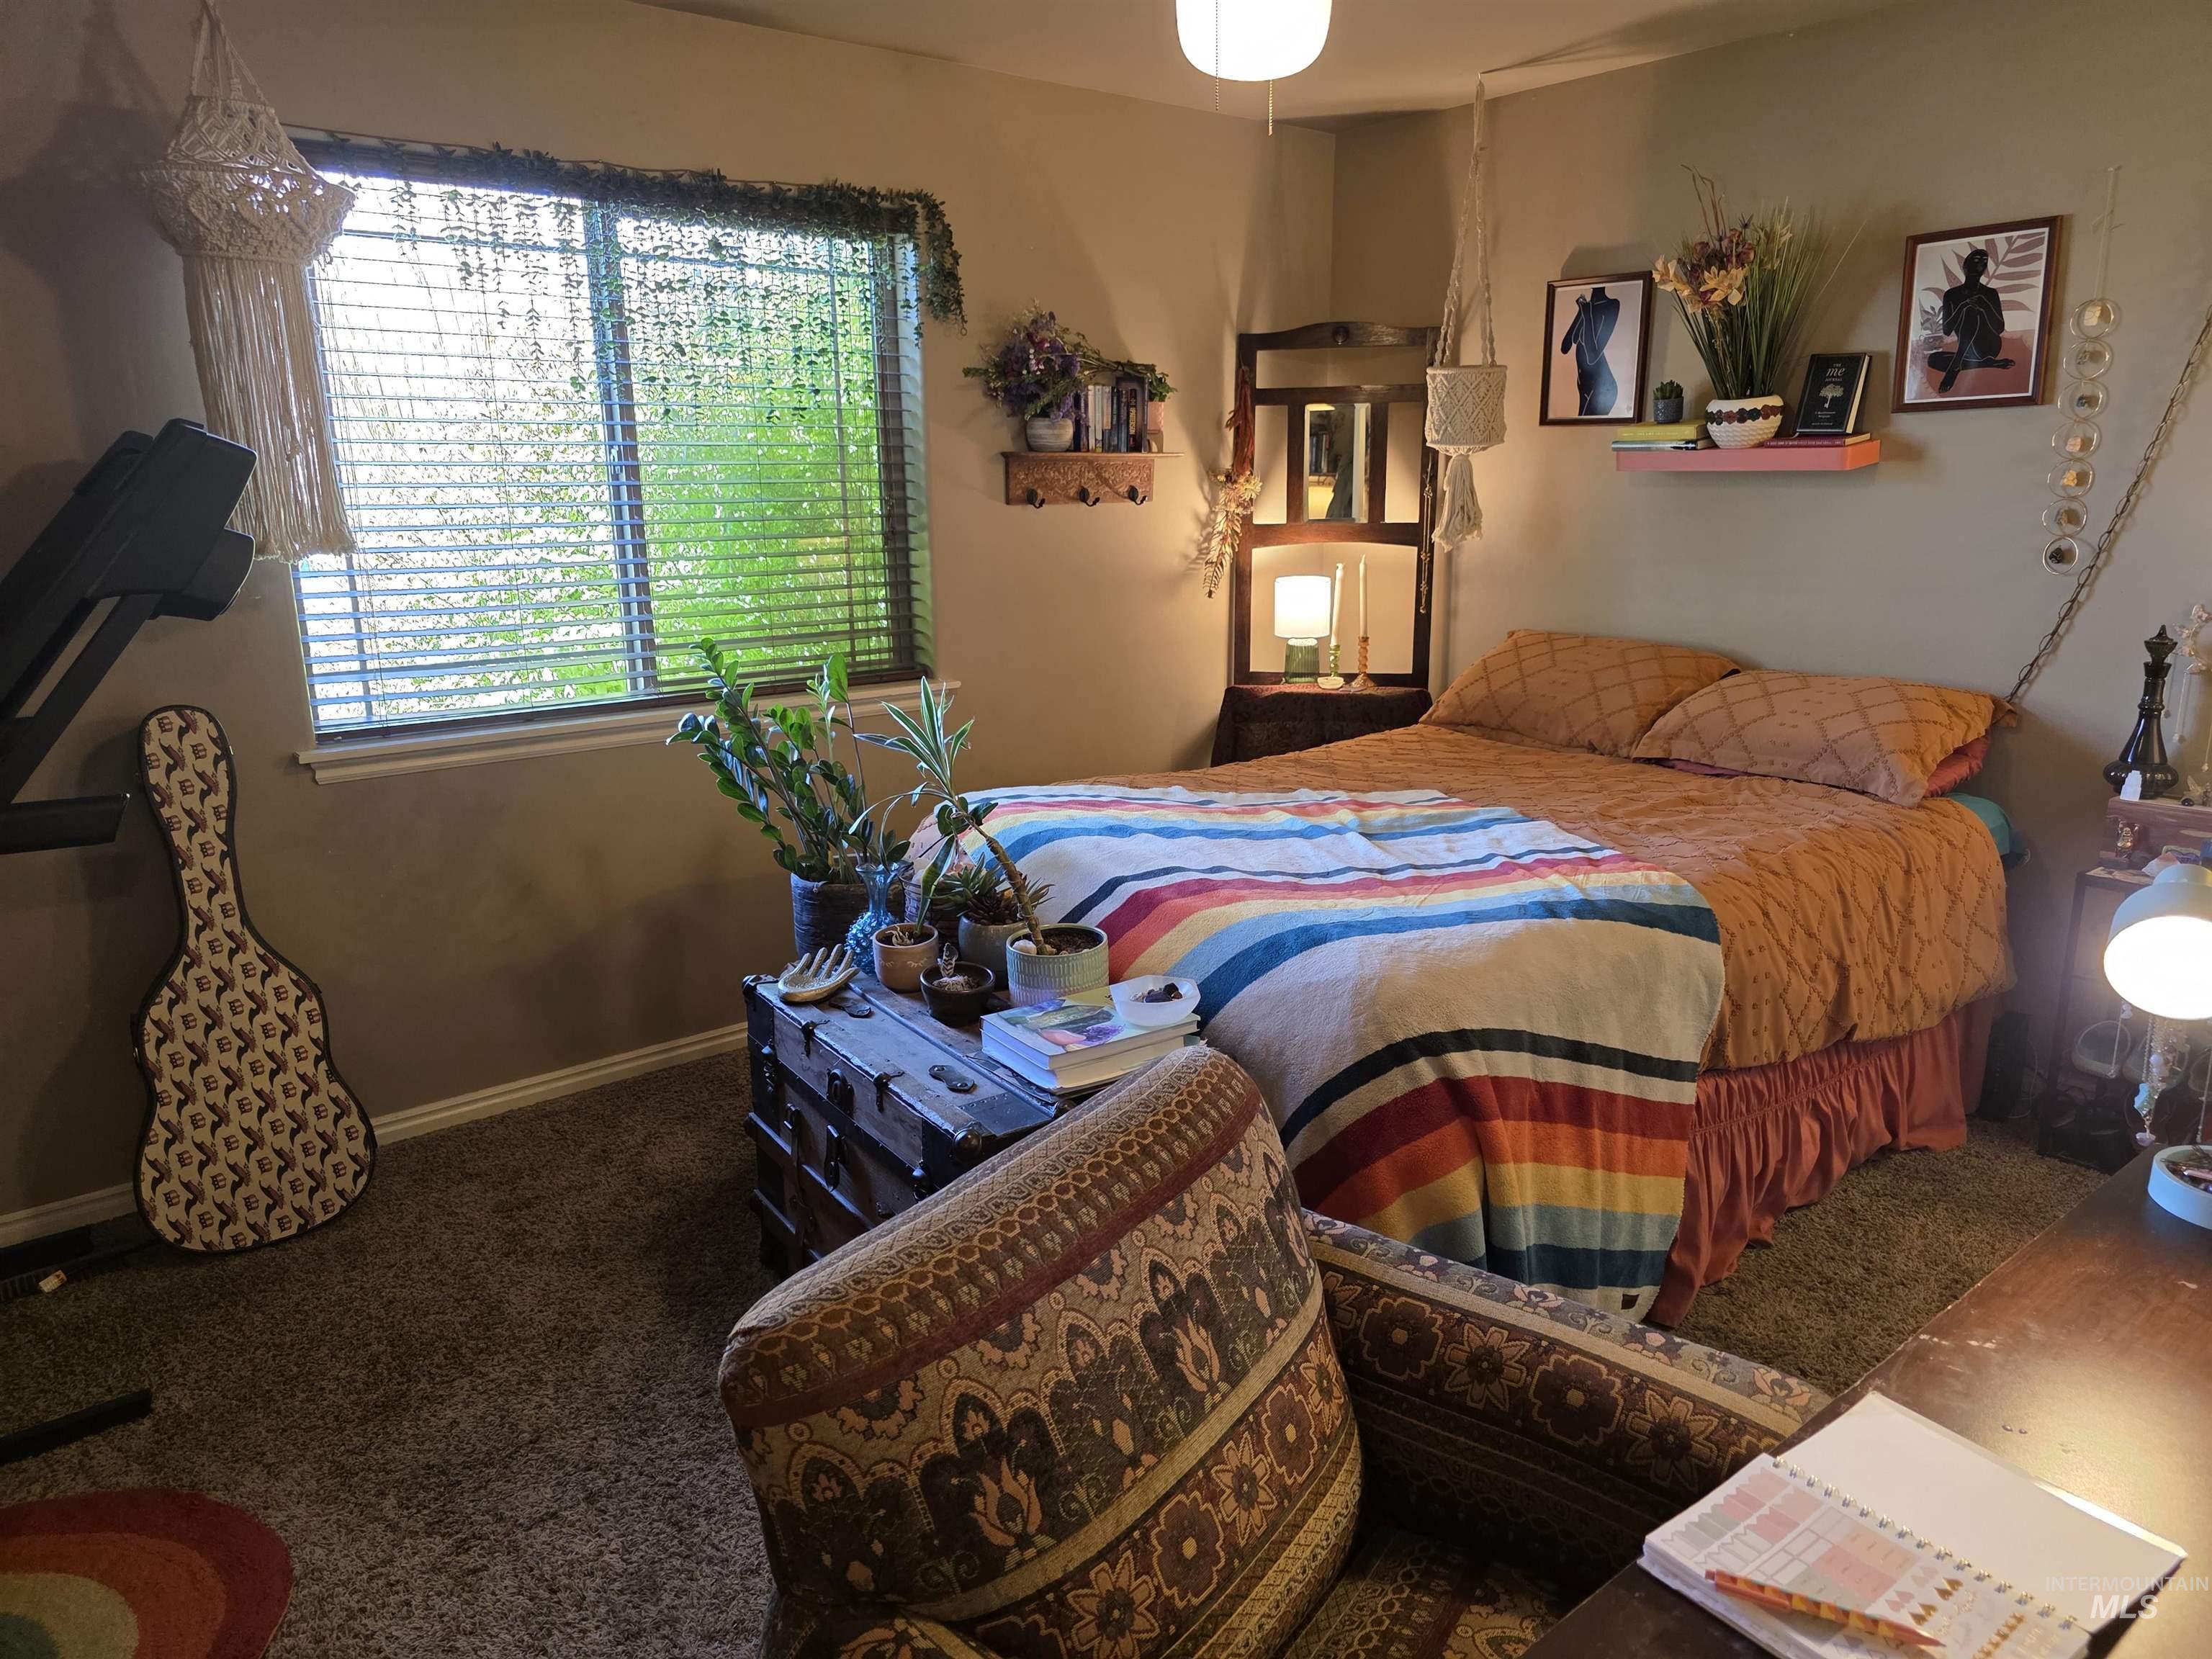
Interior space featuring neutral-toned walls, carpeting, and a dual-pane horizontal sliding window
-
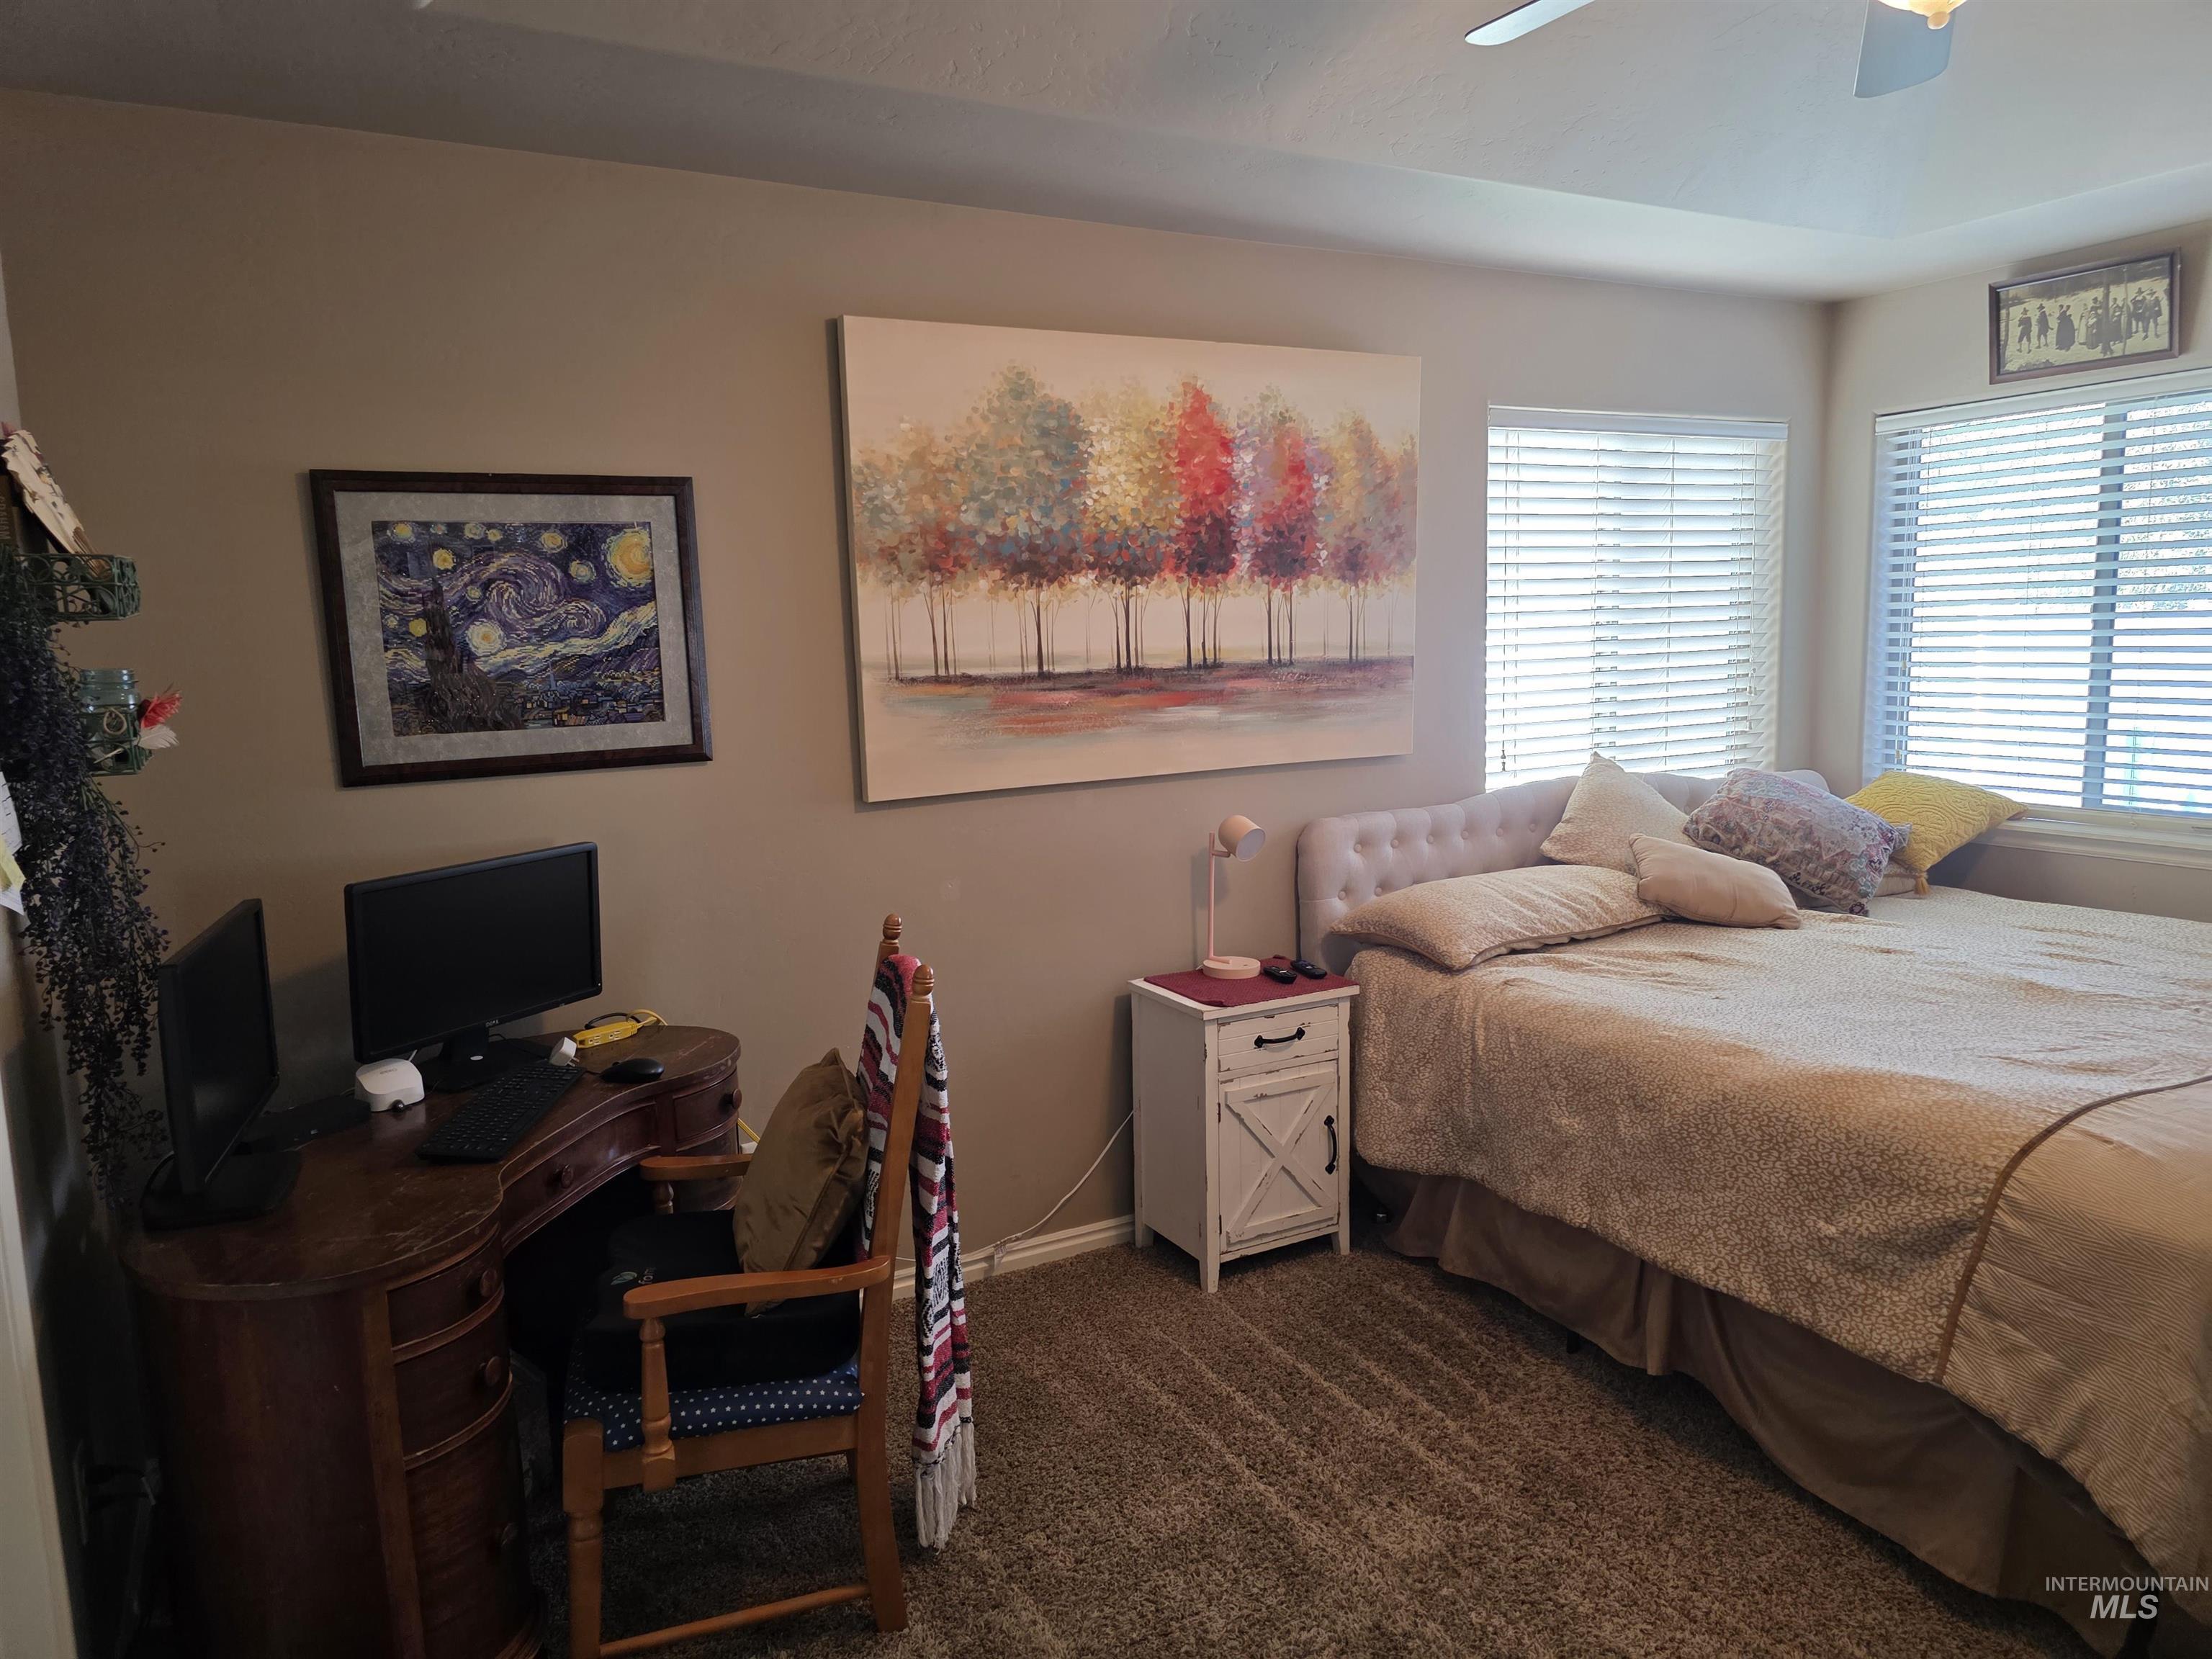
Neutral-toned room featuring a vaulted ceiling with a mounted ceiling fan and dual windows with horizontal blinds
-
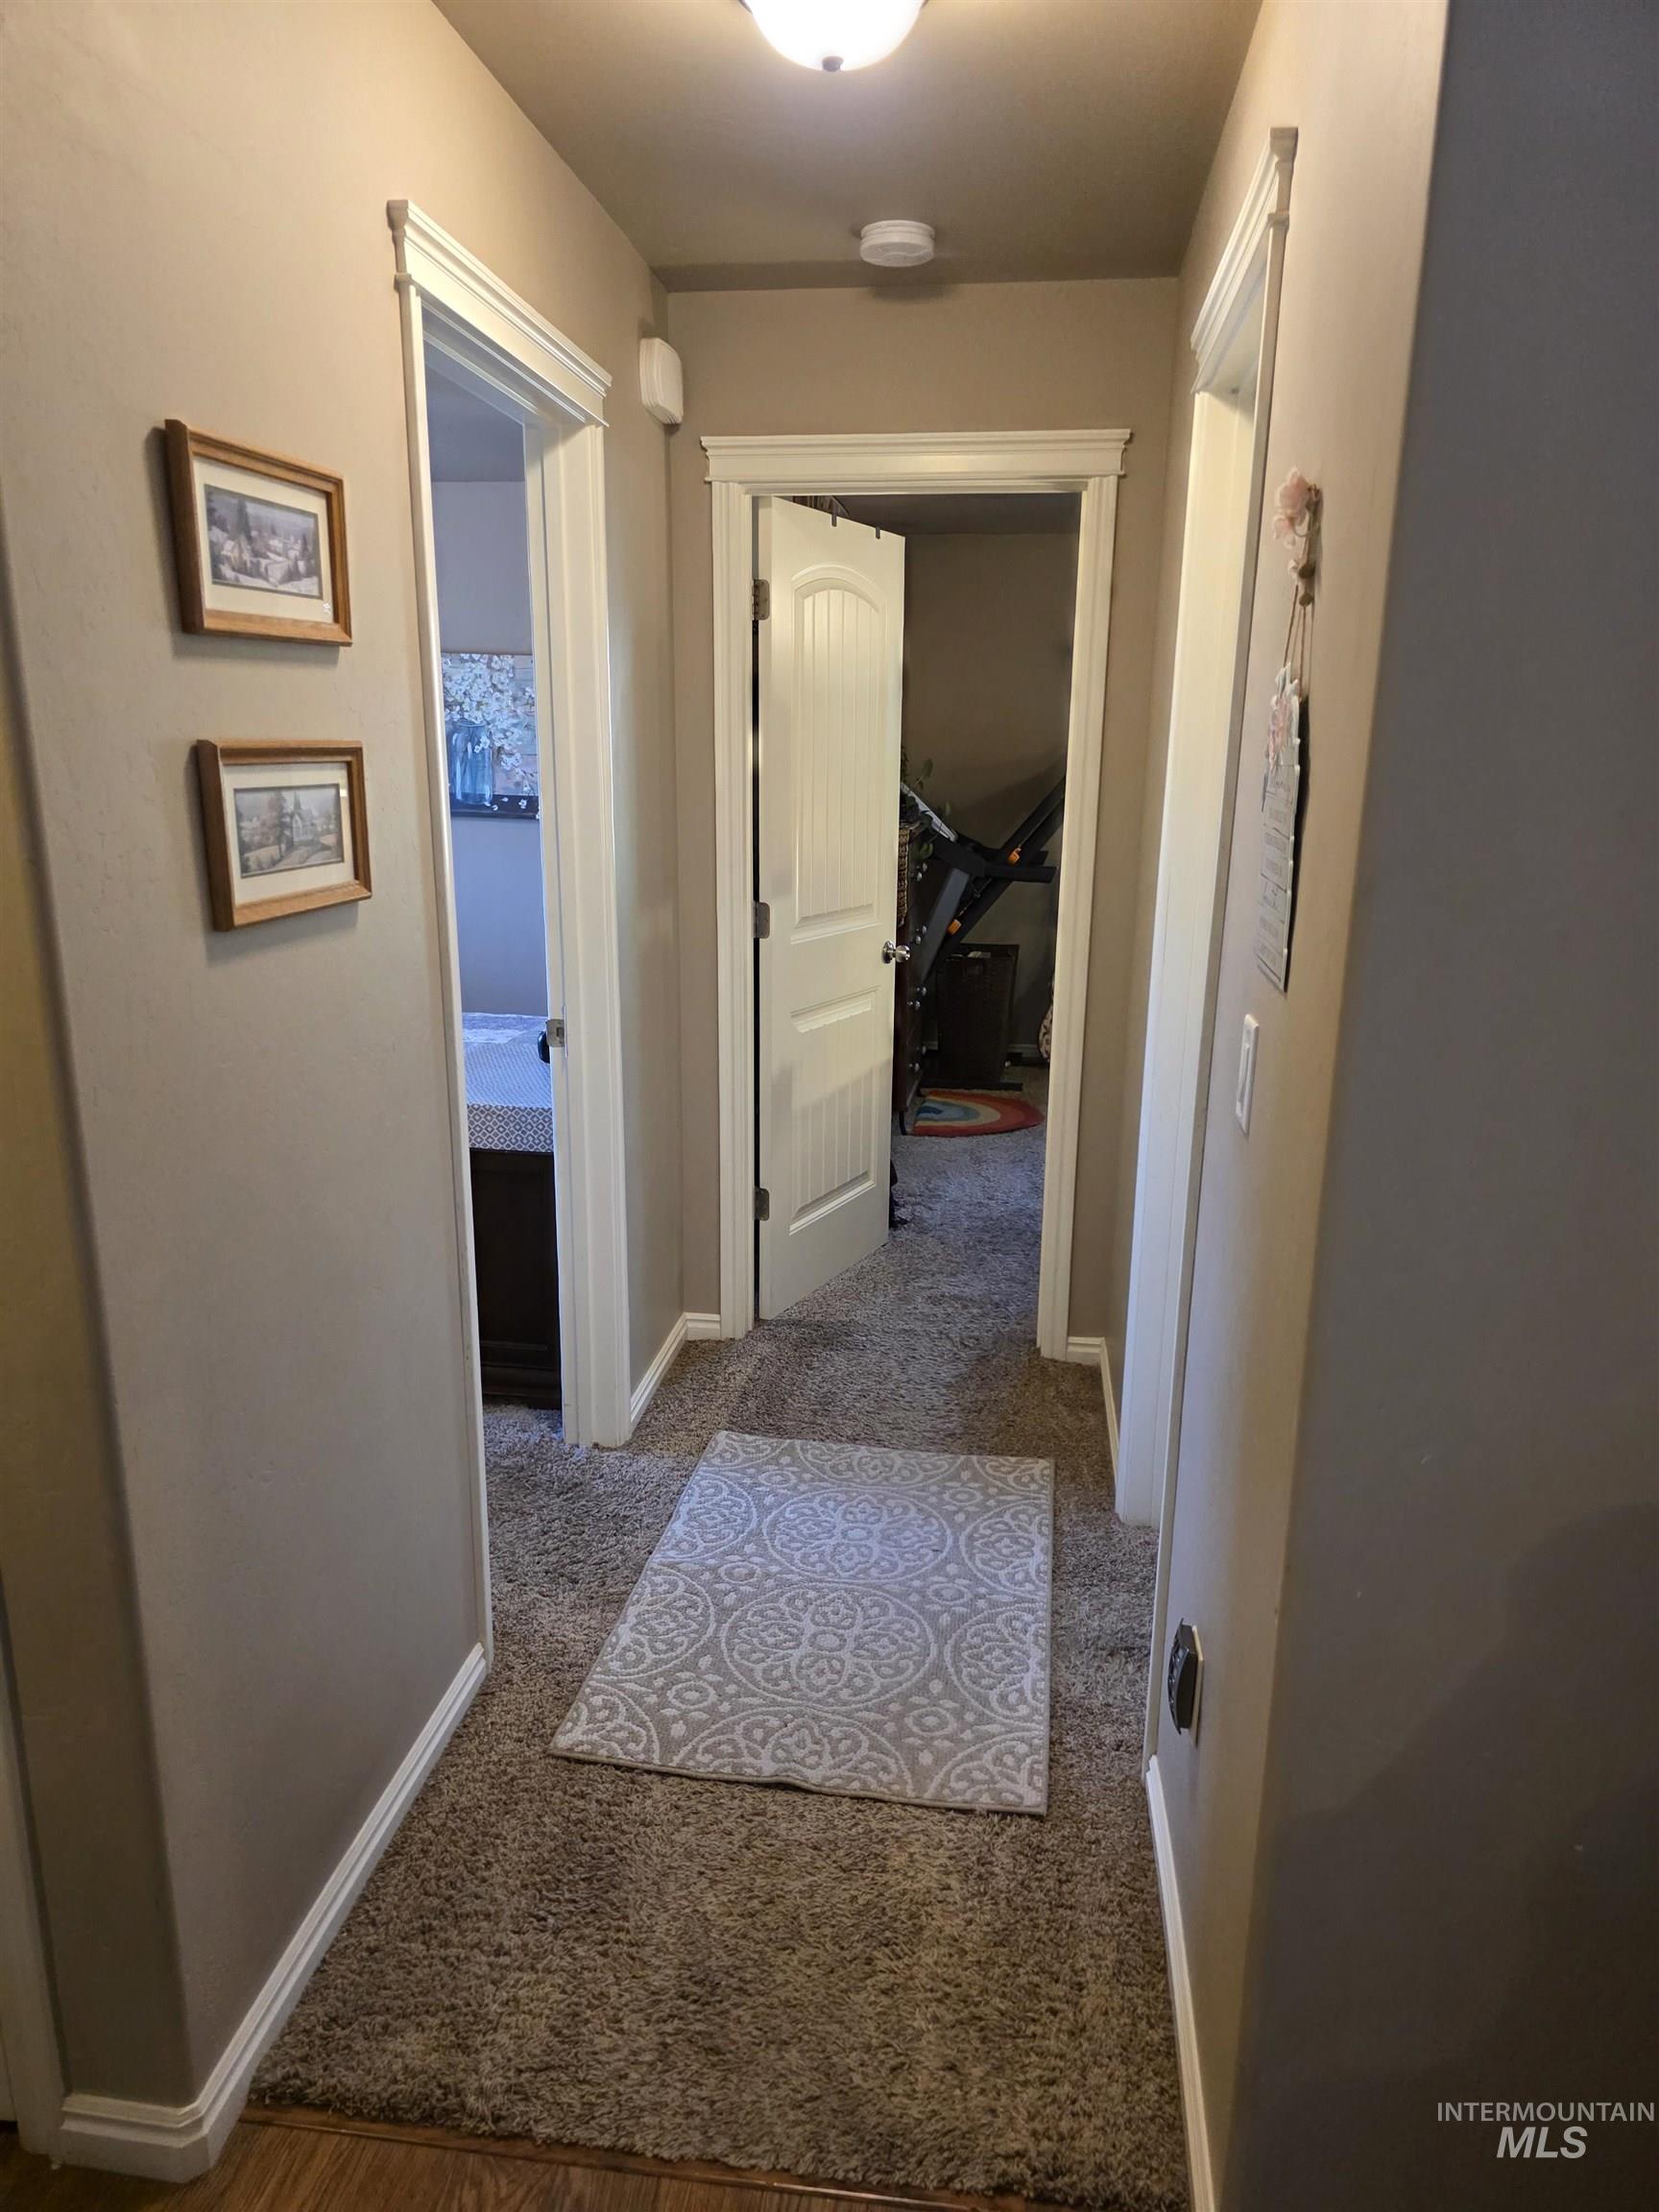
Hallway featuring wall-to-wall carpeting, white interior doors with decorative trim, and neutral wall paint
-
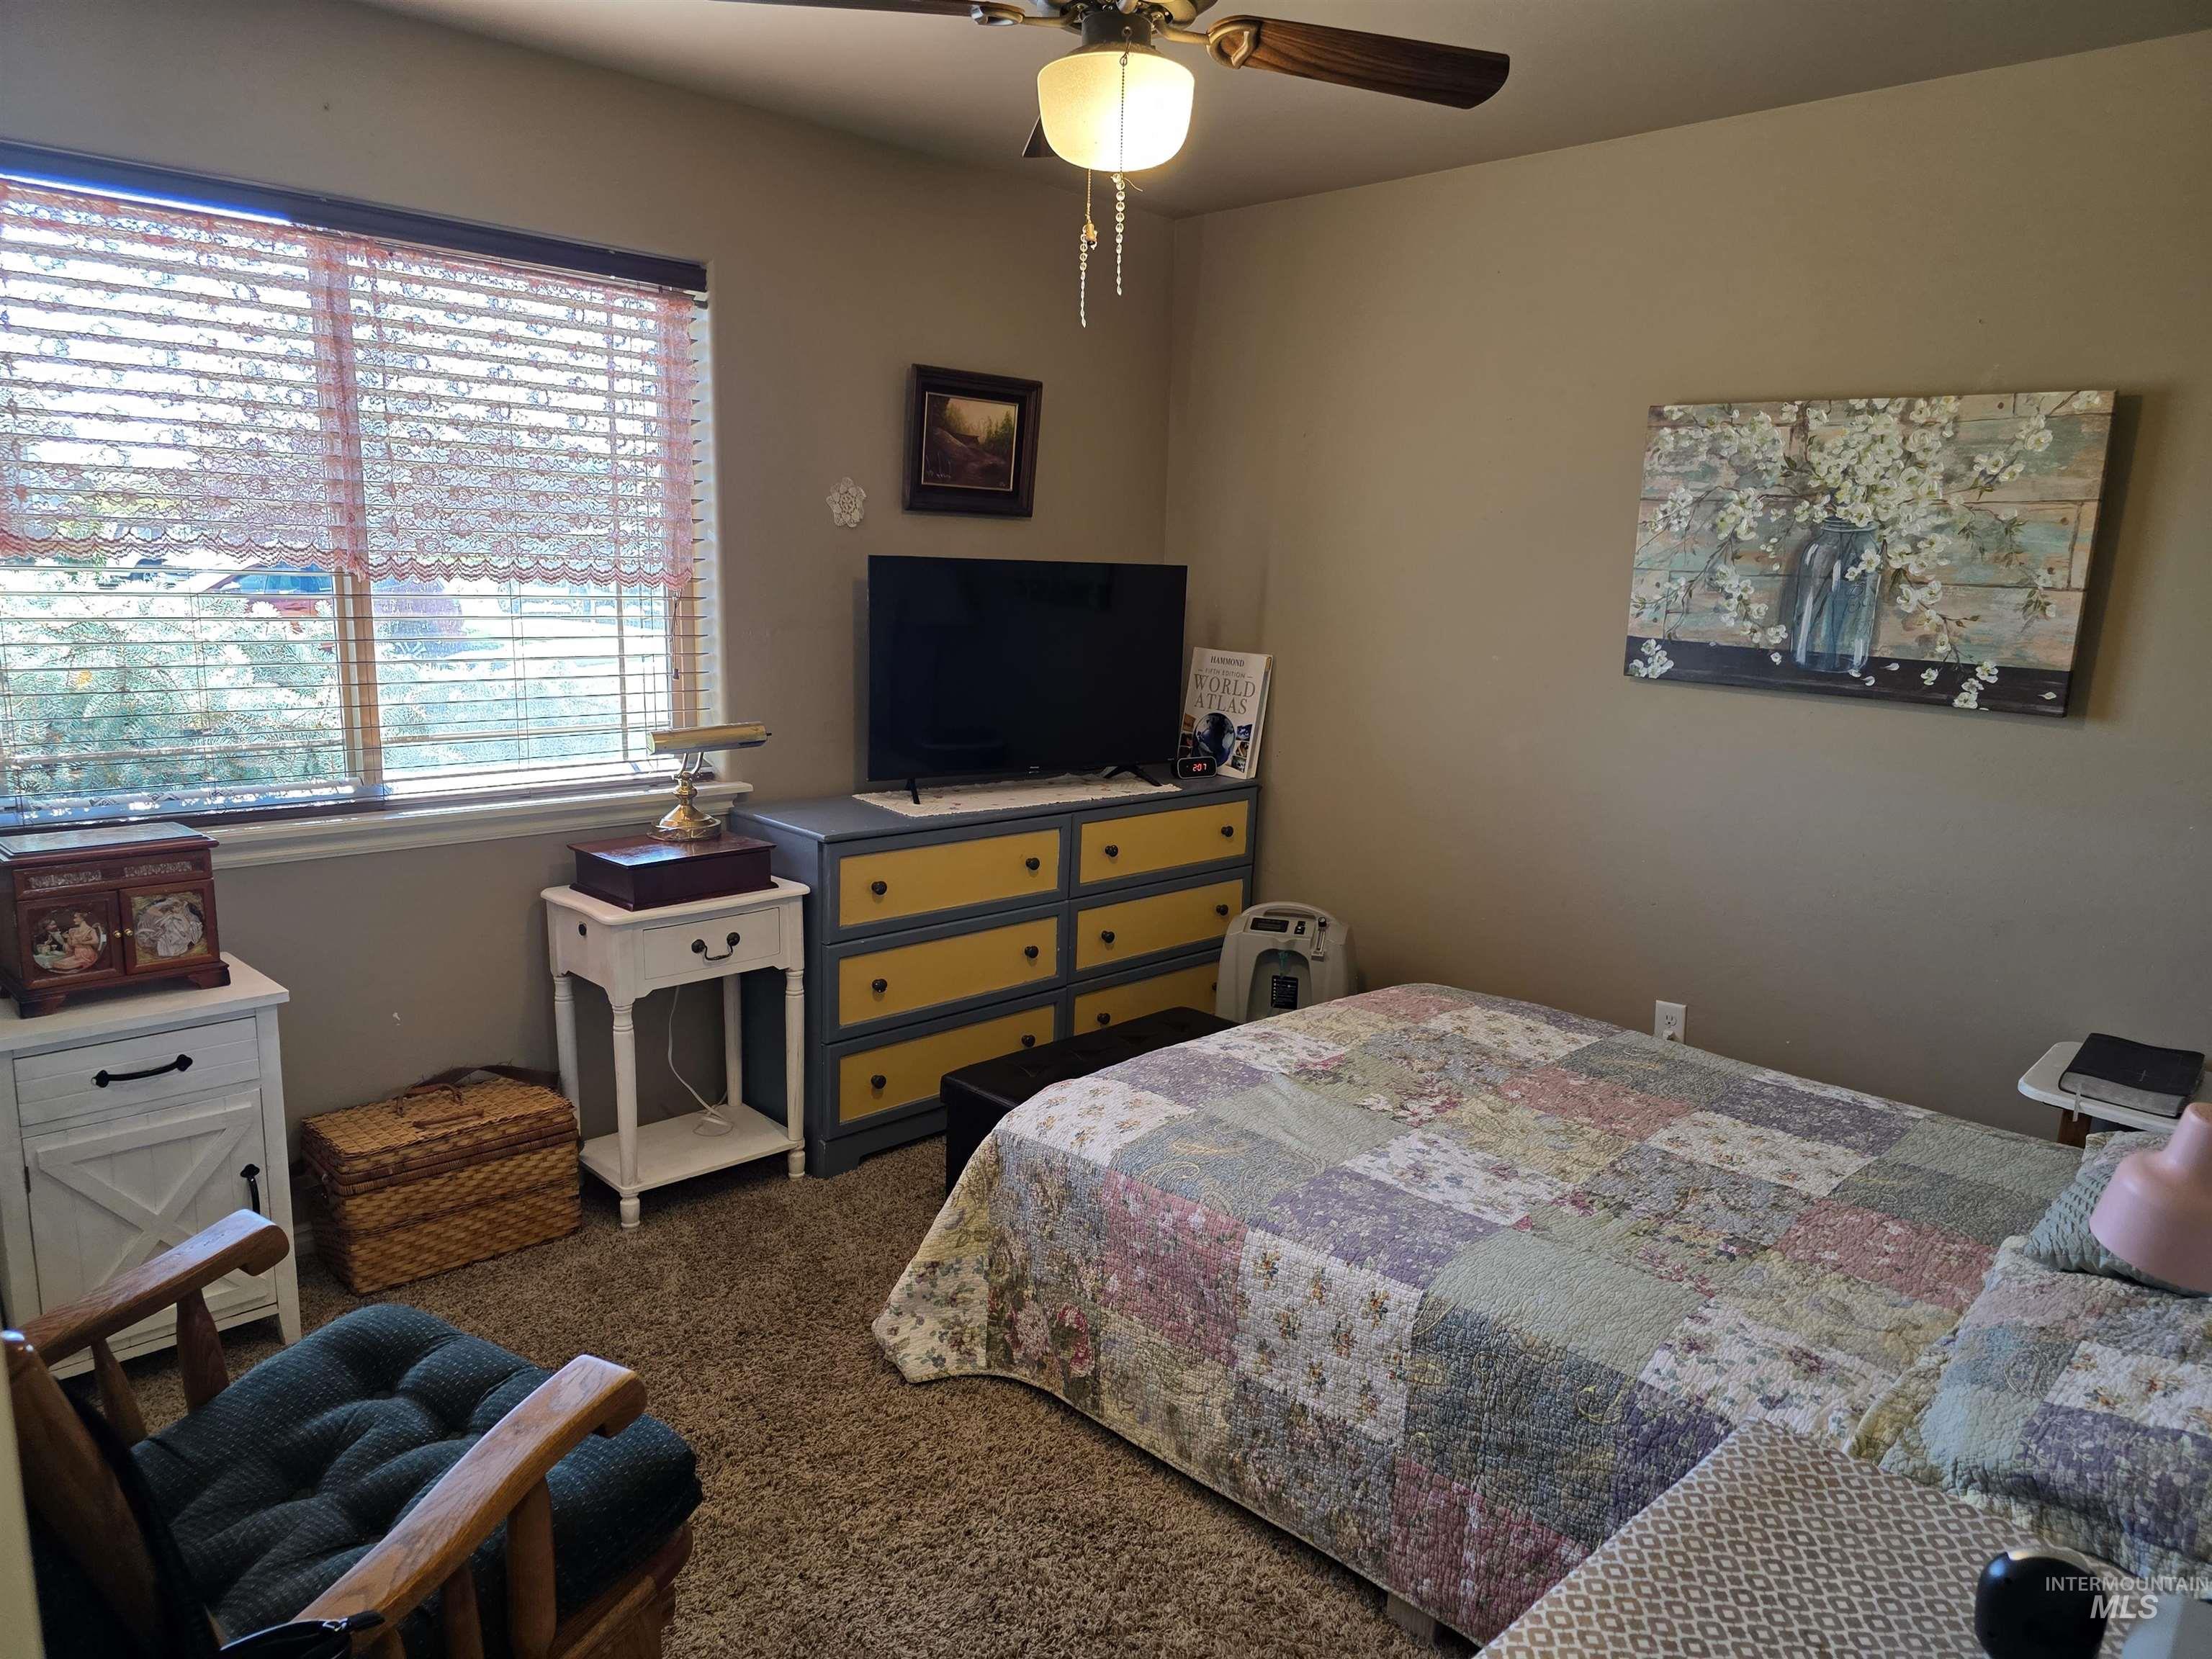
Carpeted flooring, multi-pane window with horizontal blinds, and ceiling fan with integrated light fixture
Property Description
This beautifully kept 3-bed, 2-bath ranch-style home offers true one-level living with no steps and a comfortable, open layout. The kitchen features granite countertops and a functional design perfect for everyday use. Located on a corner lot, the property includes a fully fenced backyard for privacy and outdoor enjoyment. Inside, tray ceilings elevate both the dining room and the primary suite, which also features an oversized soaking tub. An assumable 3.375% loan adds exceptional value for qualified buyers. Move-in ready and thoughtfully designed. Ring doorbell included. One of the few custom built James Ray homes in the neighborhood.
Features
- Heating:
- Forced Air, Gas
- Cooling:
- Central air
- Garage Capacity:
- 2
Address Map
- Country:
- US
- State:
- ID
- City:
- Twin Falls
- Zipcode:
- 83301
- Street:
- 826 Hometowne Rd
- Longitude:
- W115° 30' 8.8''
- Latitude:
- N42° 36' 17.7''
Rooms
- Master Bedroom Level:
- Main
- Bedroom 2 Level:
- Main
- Bedroom 3 Level:
- Main
- Kitchen Level:
- Main
- Living Room Level:
- Main
Schools
- School District:
- Twin Falls School District #411
- Elementary School:
- Rock Creek
- Middle School:
- Robert Stuart
- High School:
- Canyon Ridge
Additional Details
- Status:
- New
- Type:
- Single Family
- Level:
- Single
- Unit #:
- Hometowne Rd
- Tax Year:
- 2025
- Taxes:
- $1,994
- Potential Short Sale:
- No
- Age:
- 11 - 20 Years
- Auction:
- No
- Flood Ins Required:
- No
- HUD Owned:
- No
- In Foreclosure:
- No
- Land Size:
- Standard Lot 6000-9999 SF
- Home Owner Exempt:
- Yes
- HOA Frequency:
- Not Applicable
- Inc Kitchen Features:
- Breakfast bar, Dishwasher, Disposal, Oven/range freestanding, Pantry, Refrigerator, Countertop-granite, Gas Oven
- Lot Features:
- Sidewalks, Public Road, Corner Lot, Finished Driveway
- Water:
- City service
- Land Use:
- Single
- Sprinkler System:
- Auto
Residential For Sale
826 Hometowne Rd, Twin Falls, Idaho 83301
3 Bedrooms
2 Bathrooms
1,494 SqFt
Visits : 5 in 1 days
$485,000
Listing ID #99004045
Basic Details
- Property Type :
- Residential
- Listing Type :
- For Sale
- Status :
- Active
- Listing ID :
- 99004045
- Price :
- $485,000
- Bedrooms :
- 3
- Bathrooms :
- 2
- Apx SqFt :
- 1,494 SqFt
- Year Built :
- 2012
- Lot Area :
- 0.18 Acres
- Days on Market :
- 1
- Subdivision :
- Hometowne (Twin Falls)
- Builder Name :
- James Ray
- Update Date :
- 10/18/2026 05:18:26
Agent info


Contact Agent
Mortgage Calculator

