
-
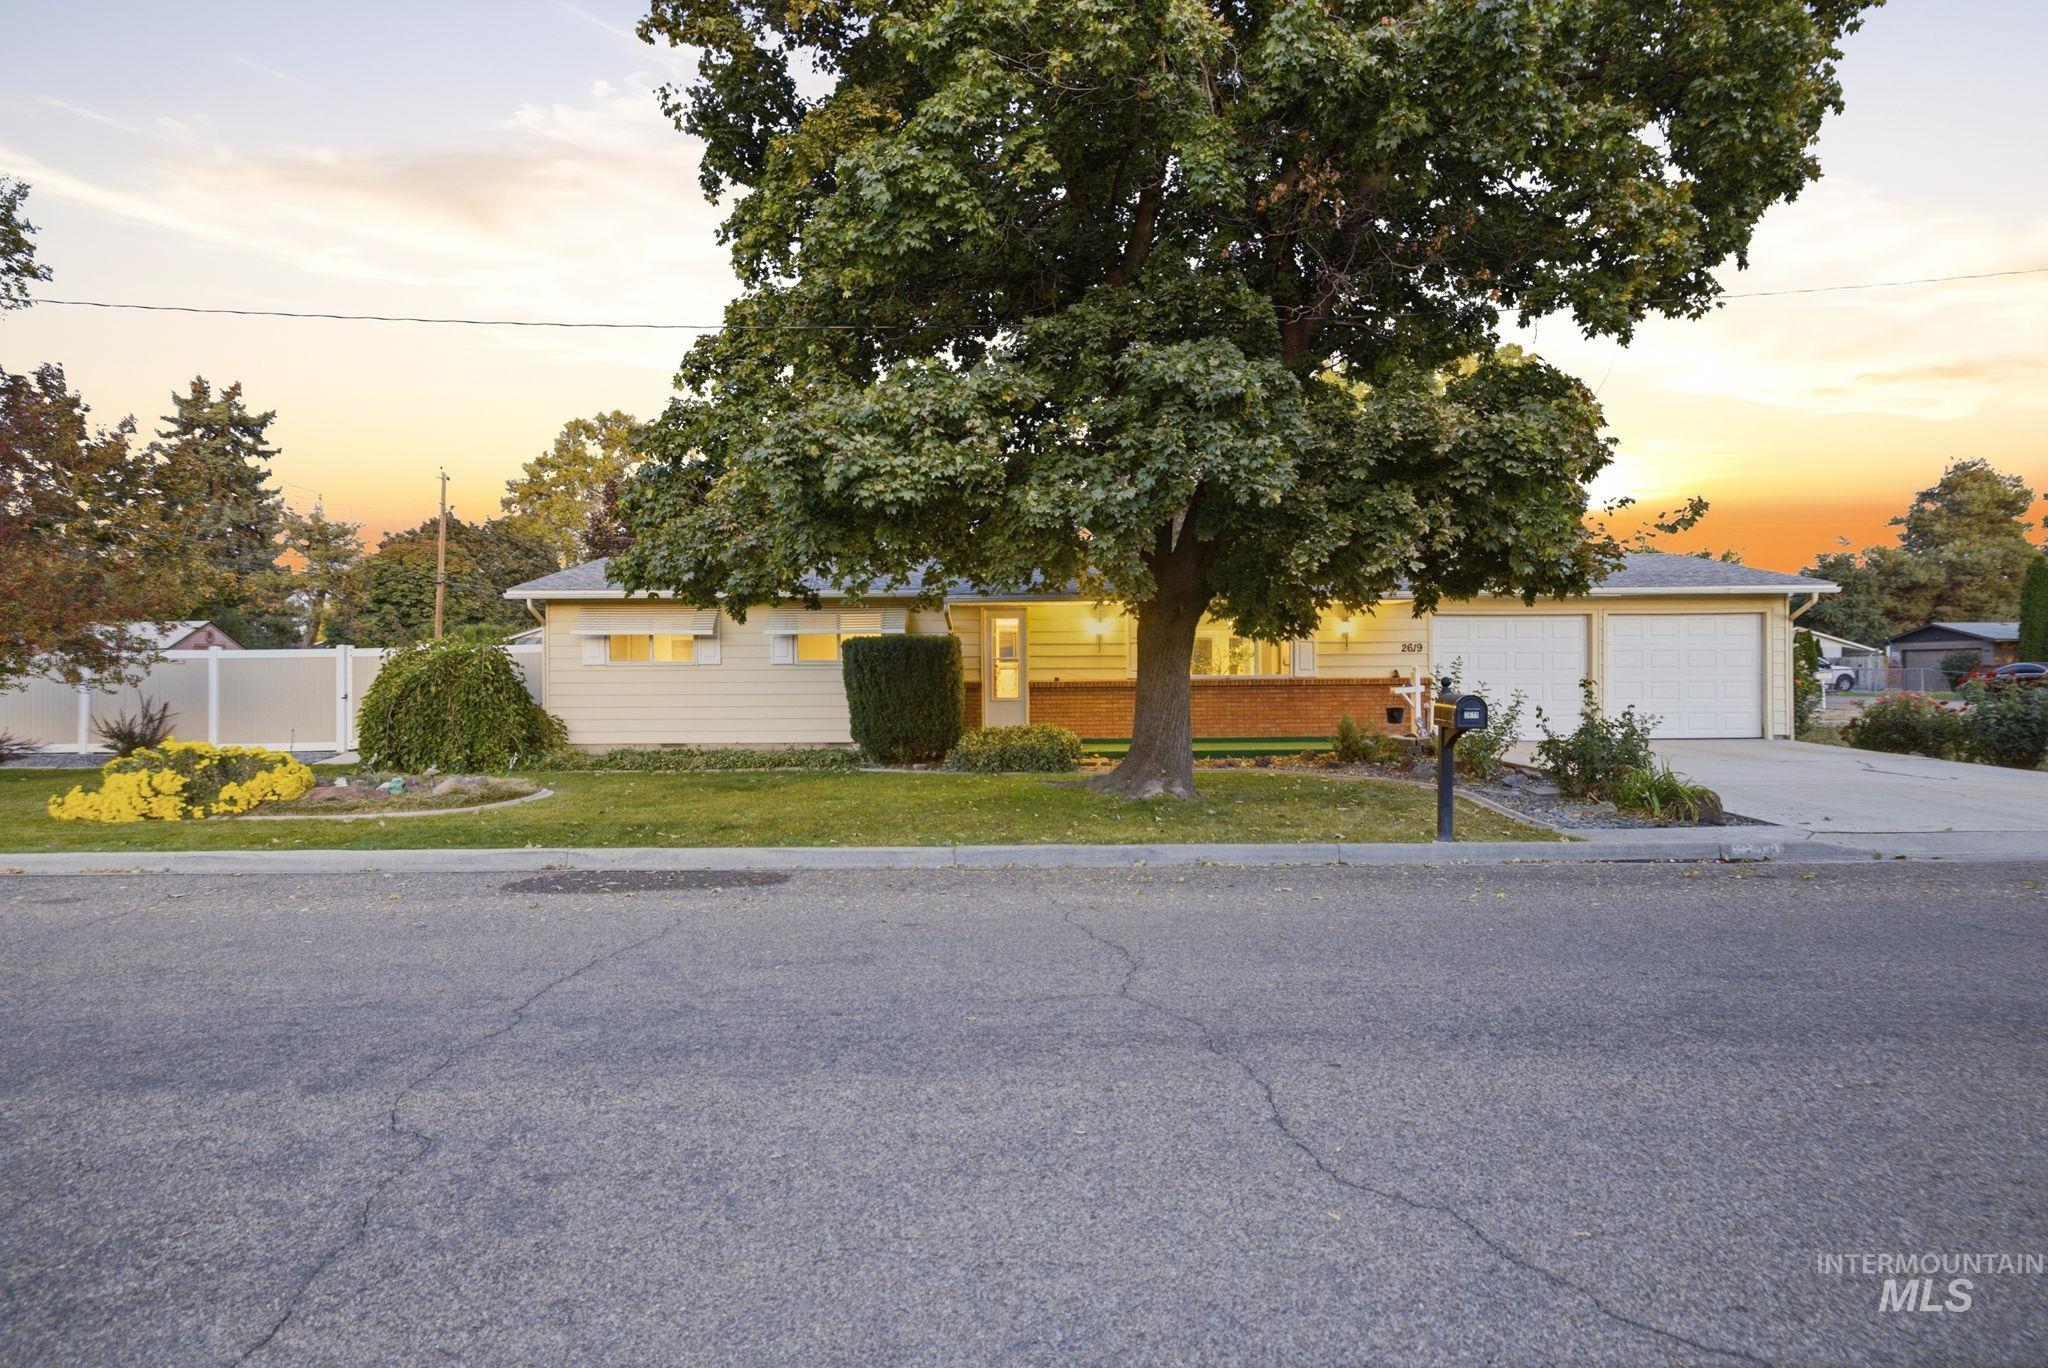
Single-story exterior featuring horizontal siding, brick masonry detailing, an attached two-car garage, and mature landscape elements
-
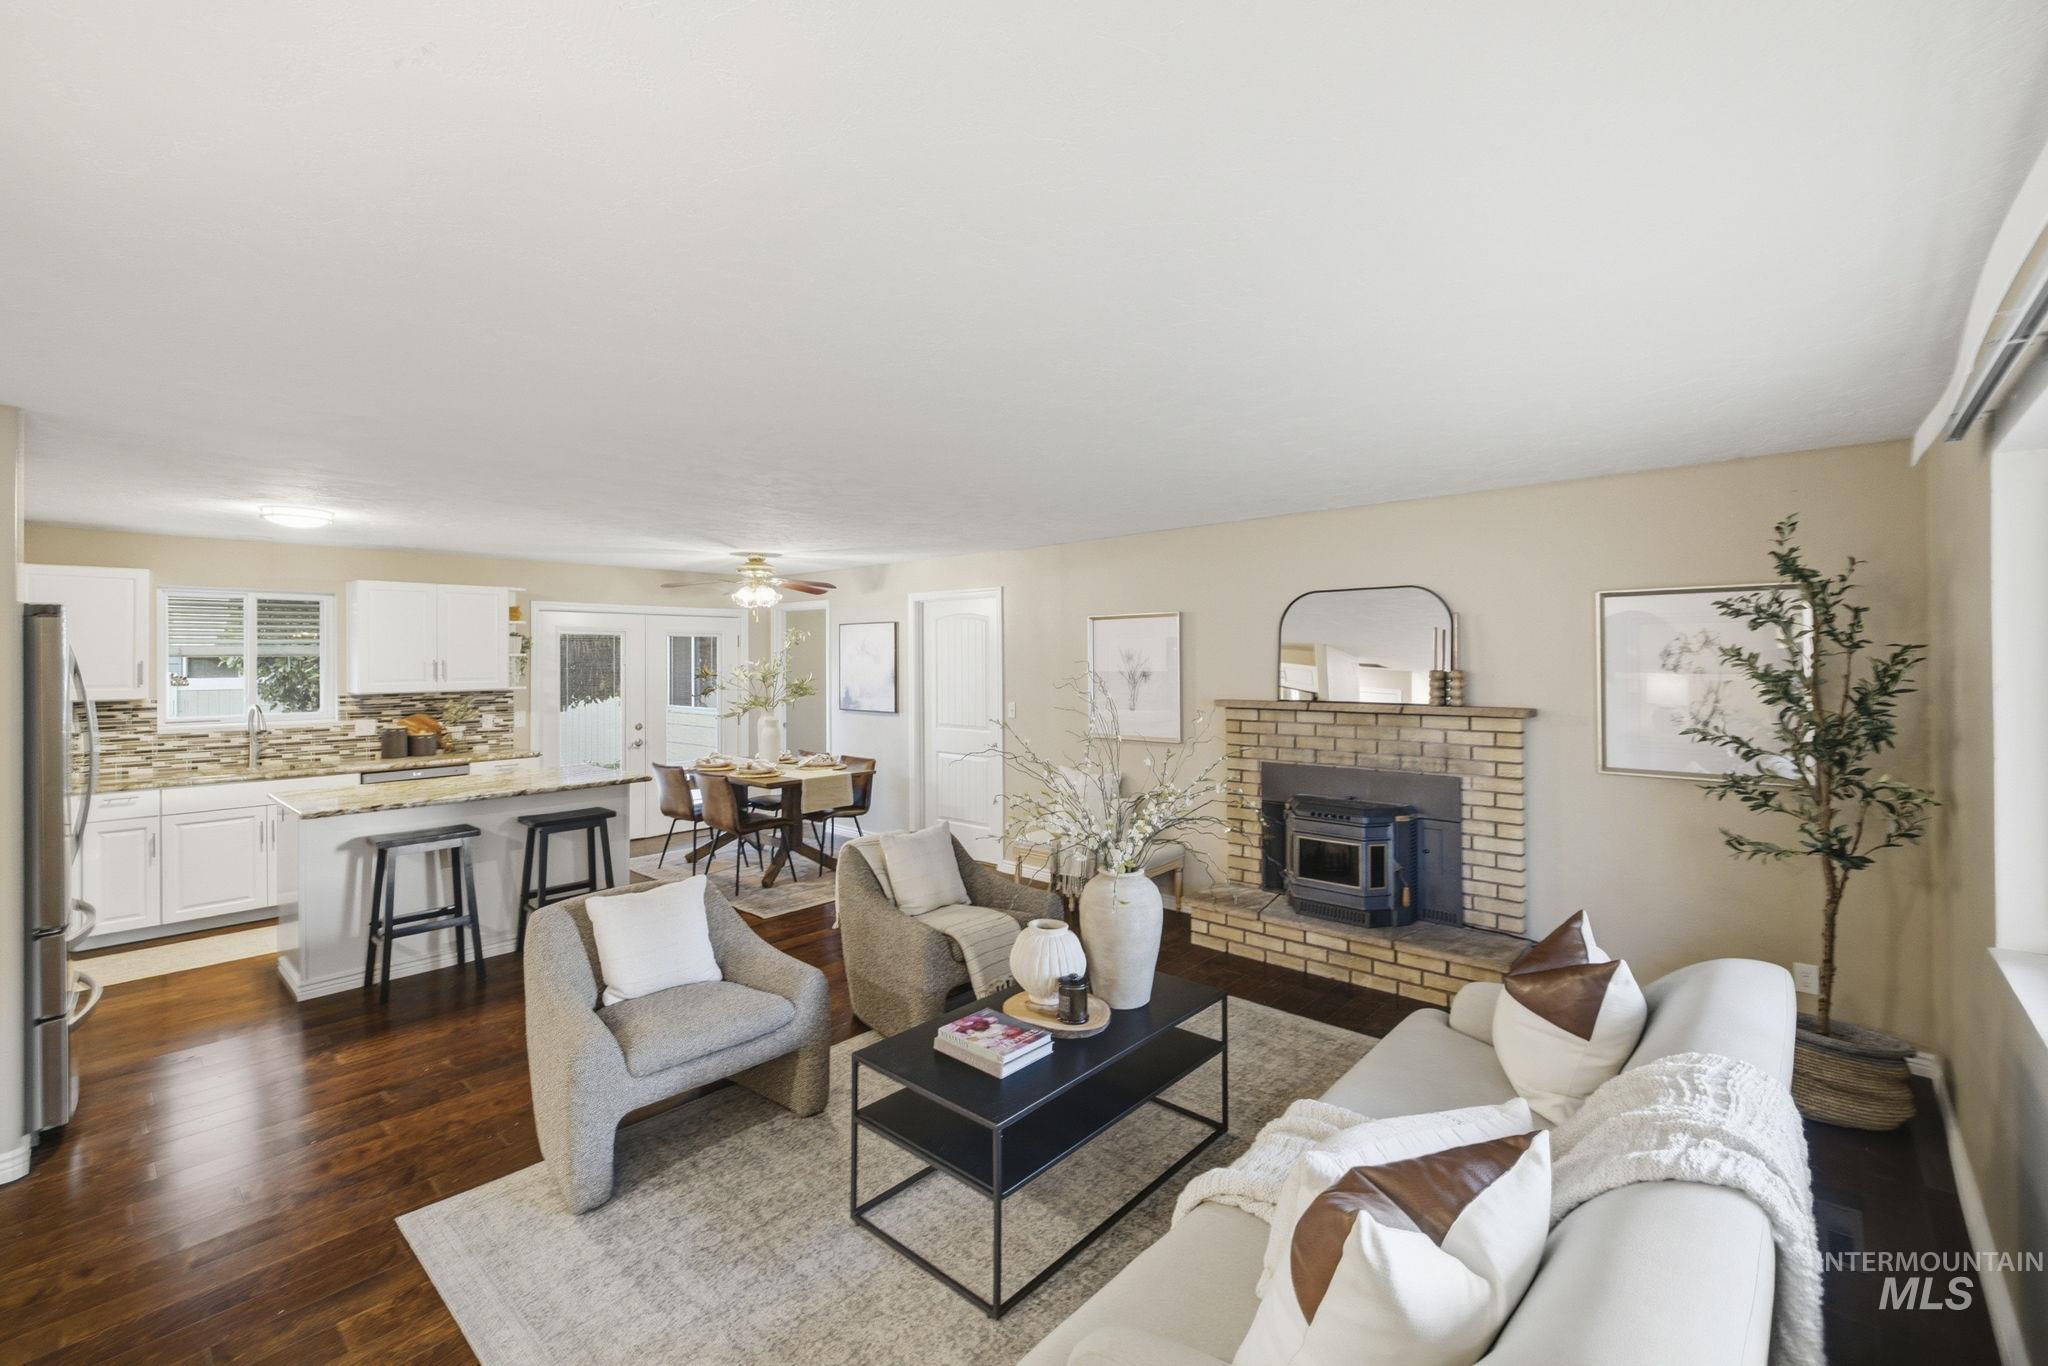
Open-concept living space featuring wood-finish flooring, a masonry fireplace with a brick surround, white cabinetry, a stone-surface island, and a mosaic tile backsplash
-
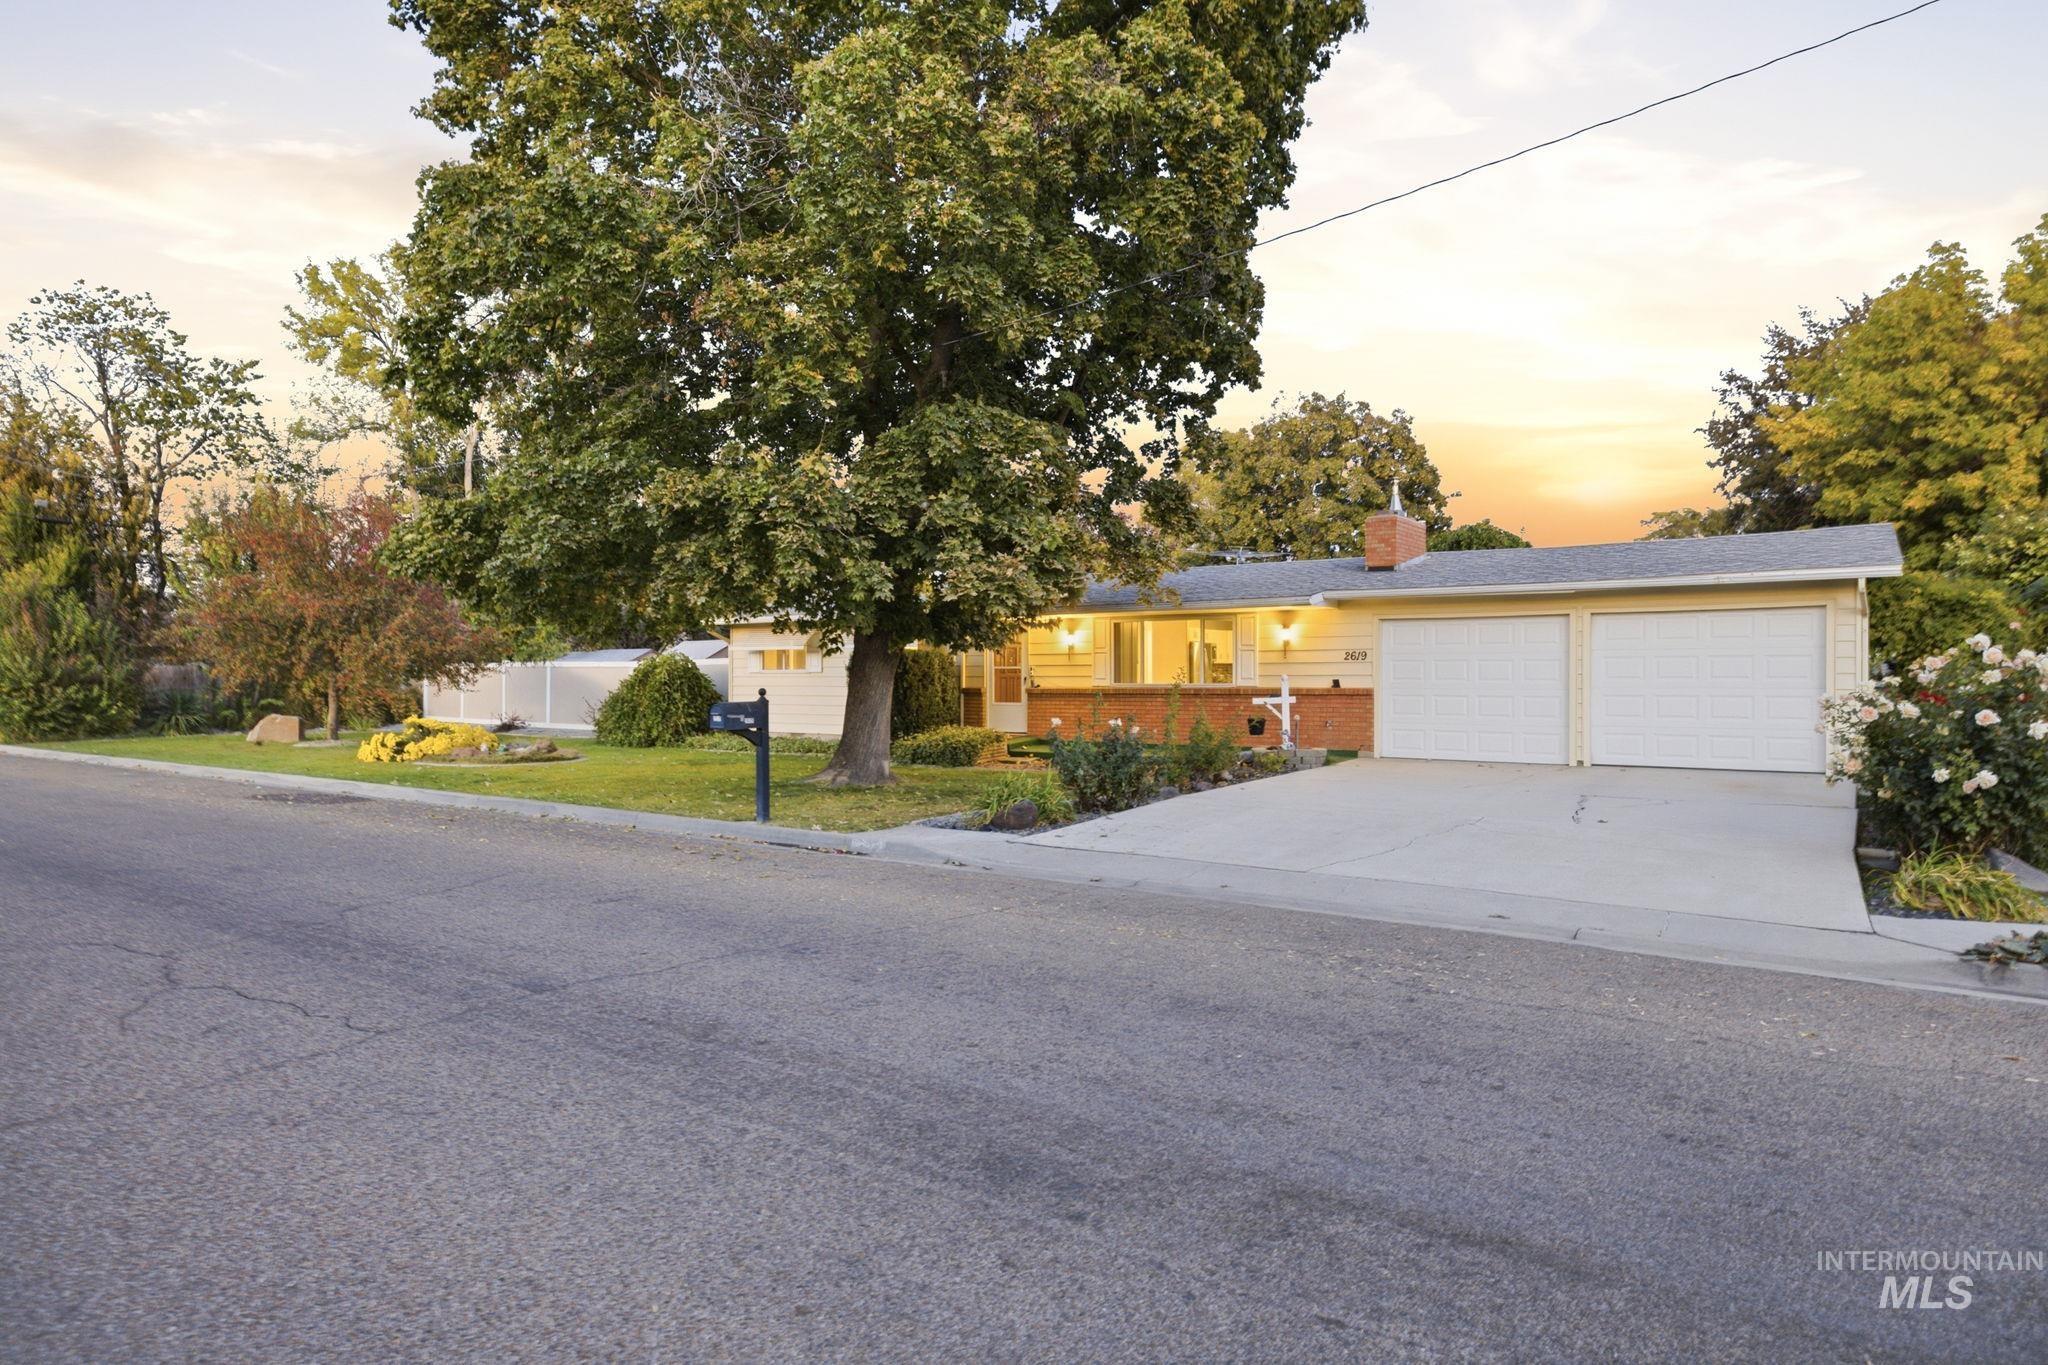
Single-story residence featuring brick and siding exterior, two-car garage, concrete driveway, and mature landscaping
-
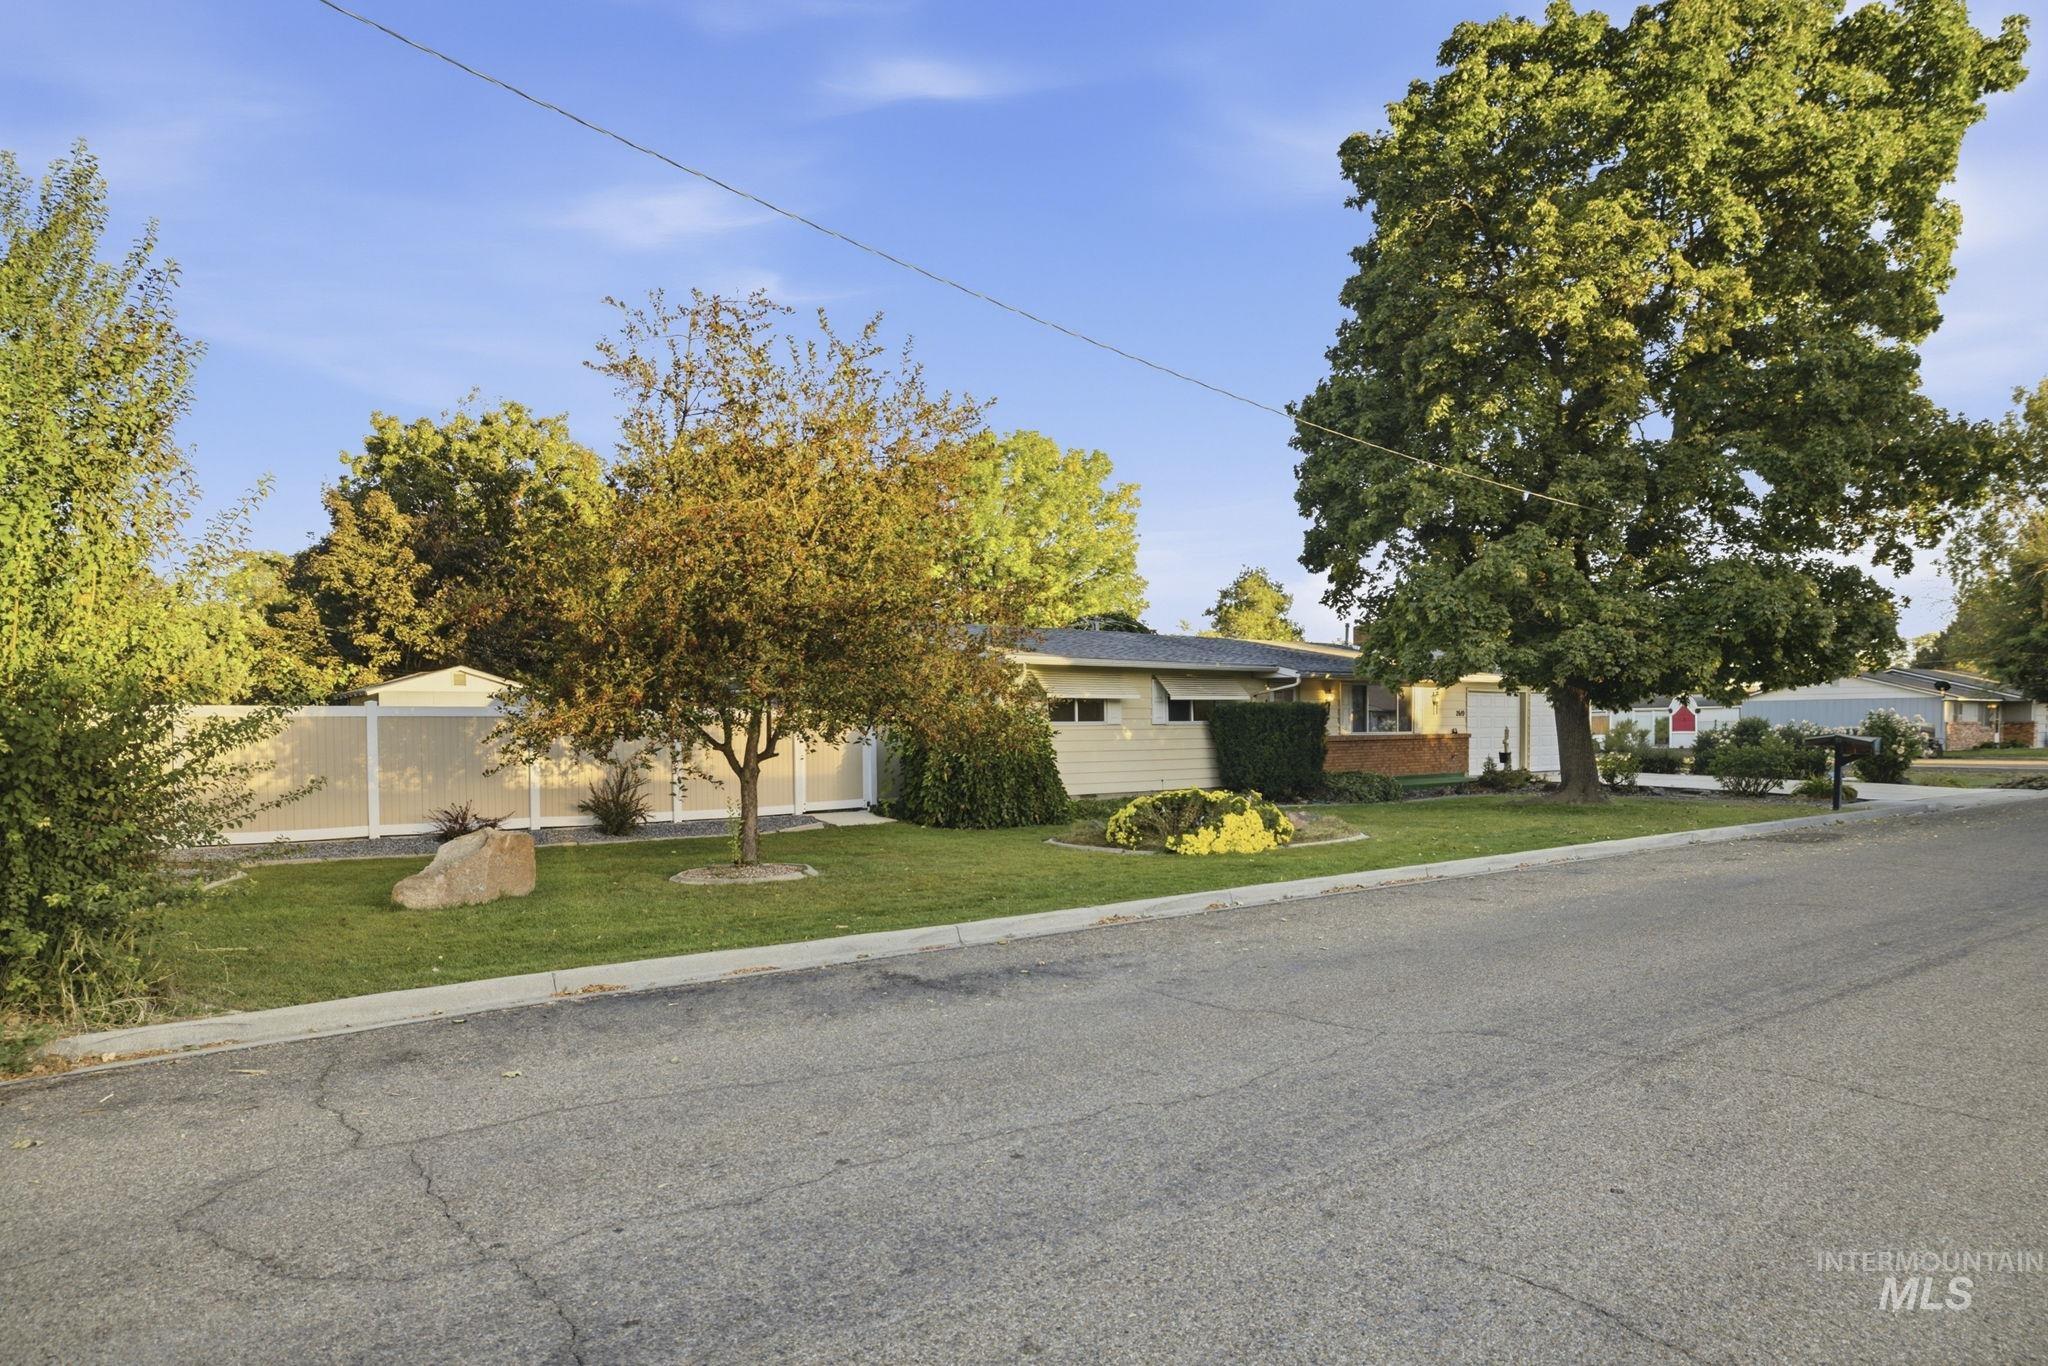
Single-story exterior featuring a horizontal siding facade, attached garage, solid-panel privacy fencing, and mature trees
-
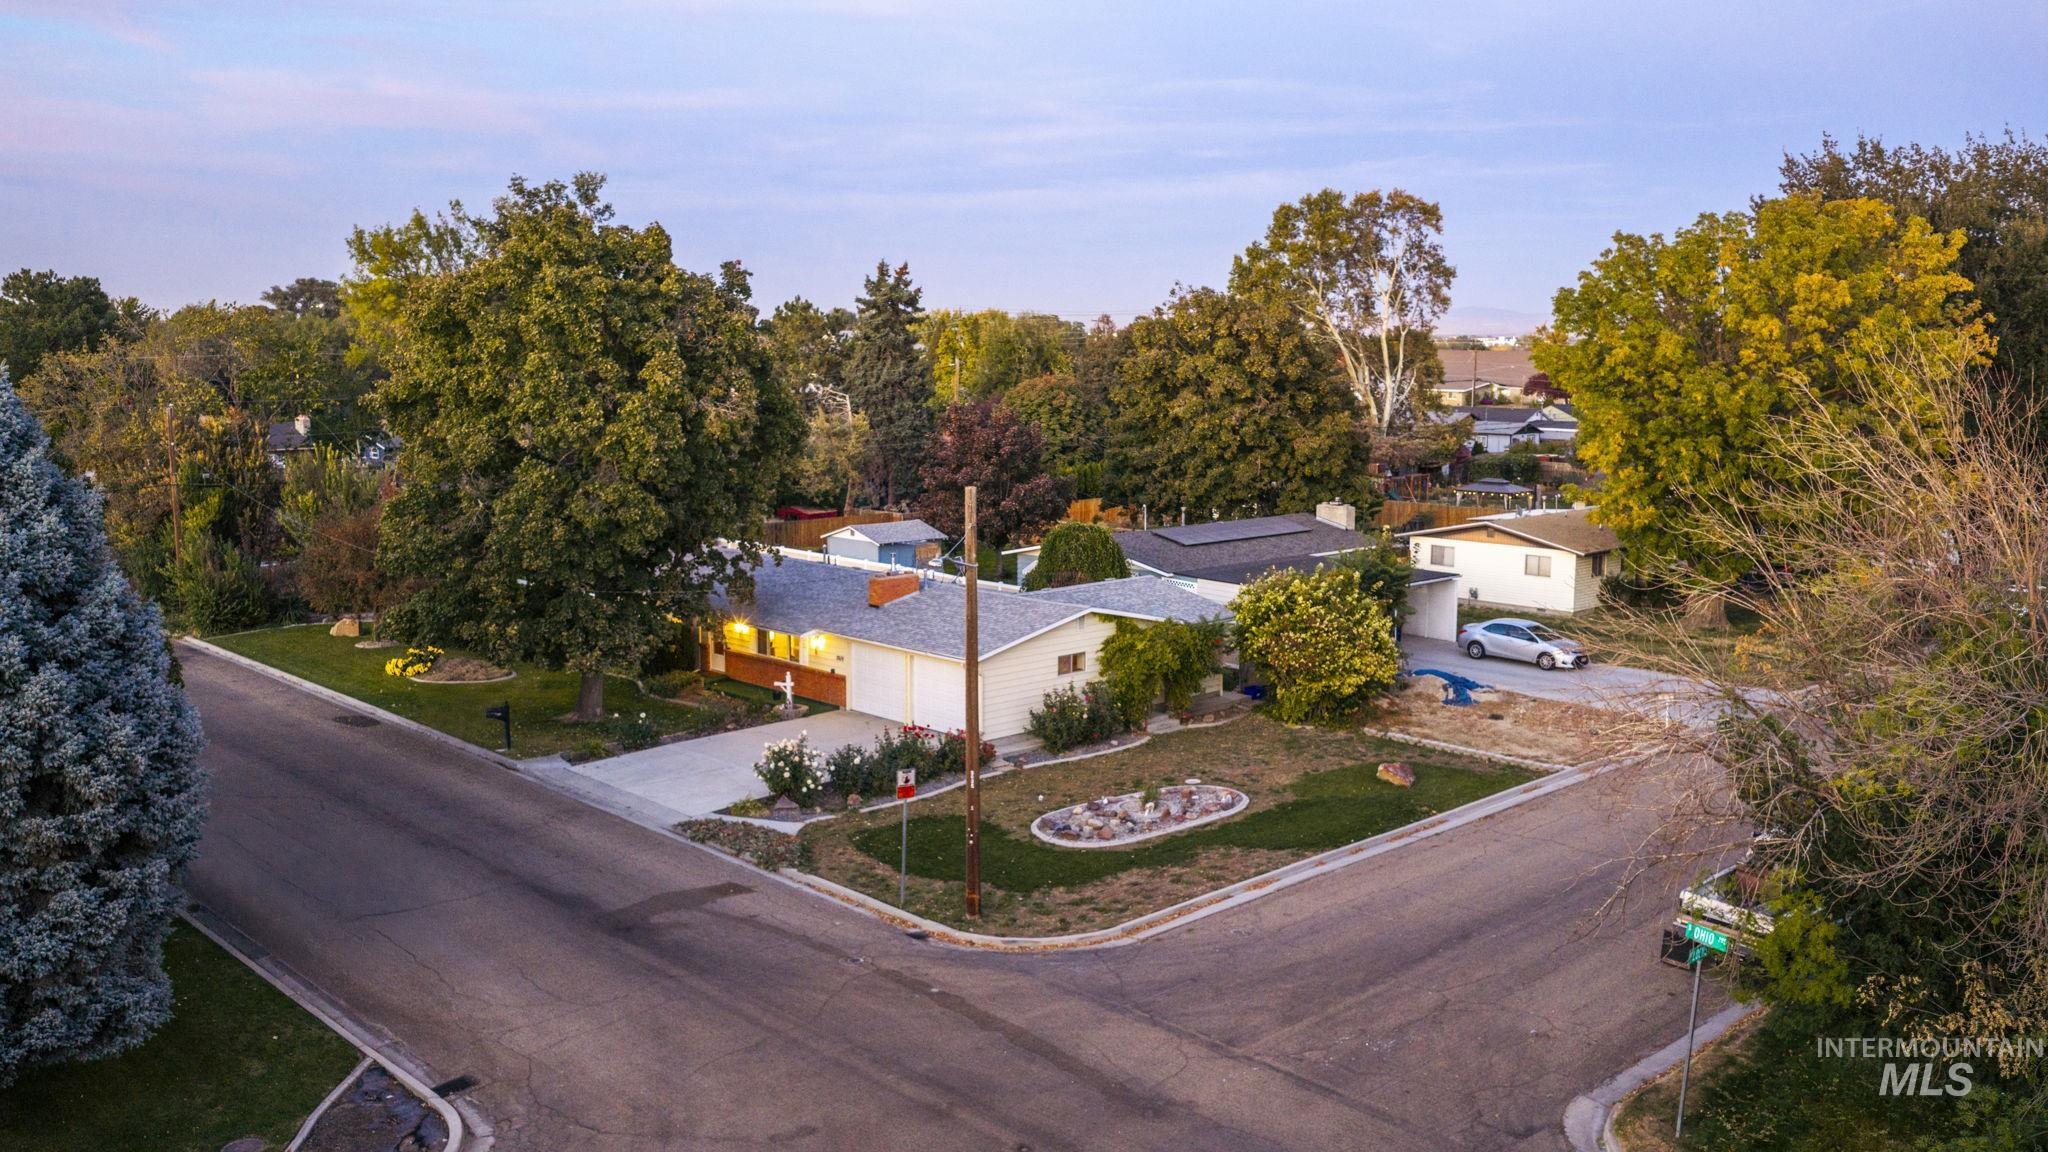
Corner lot property featuring a single-level exterior, concrete driveway, attached garage, and mature landscape elements
-
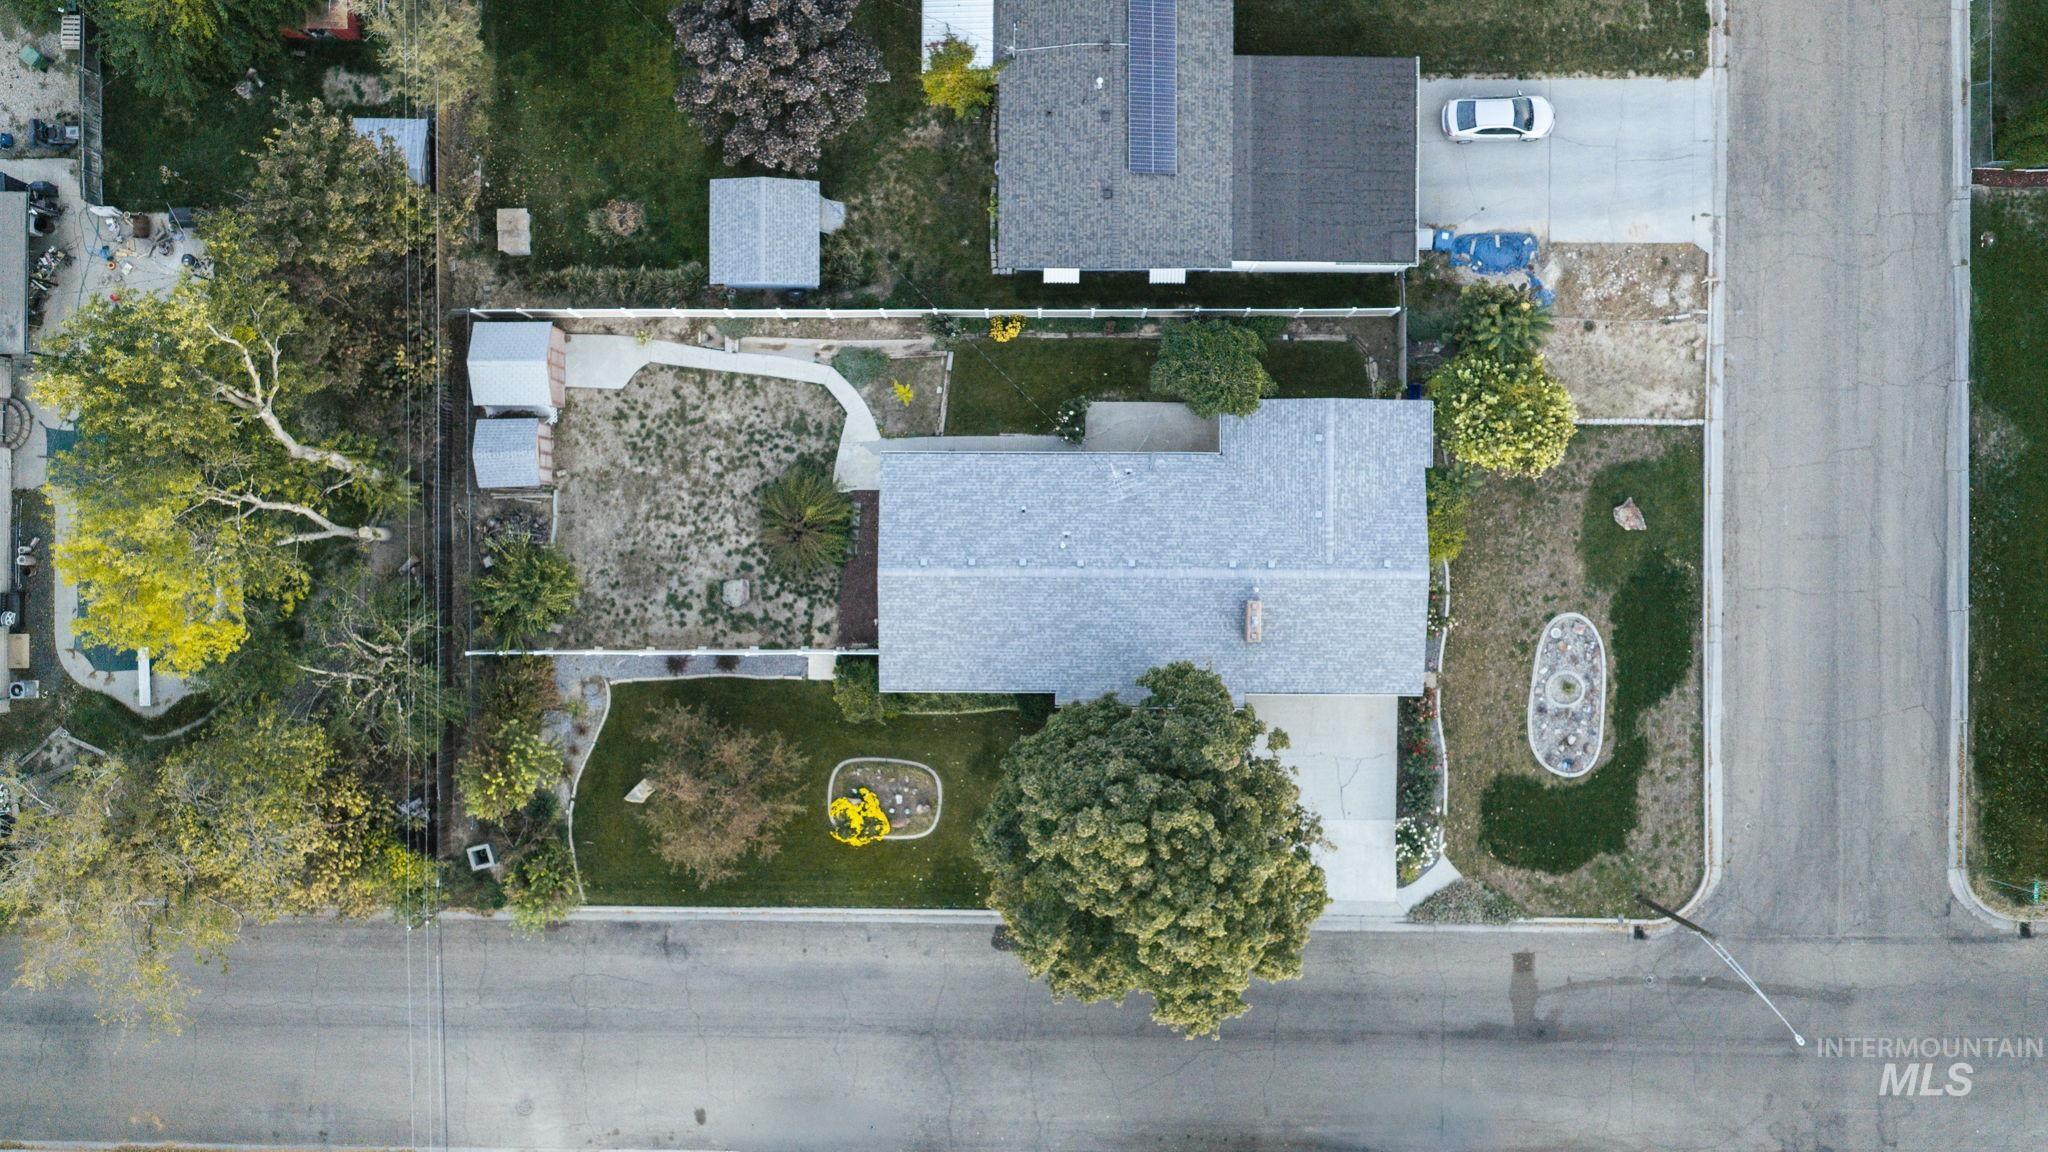
Aerial perspective of a property featuring a composition shingle roof, concrete driveway, and mature landscaping
-
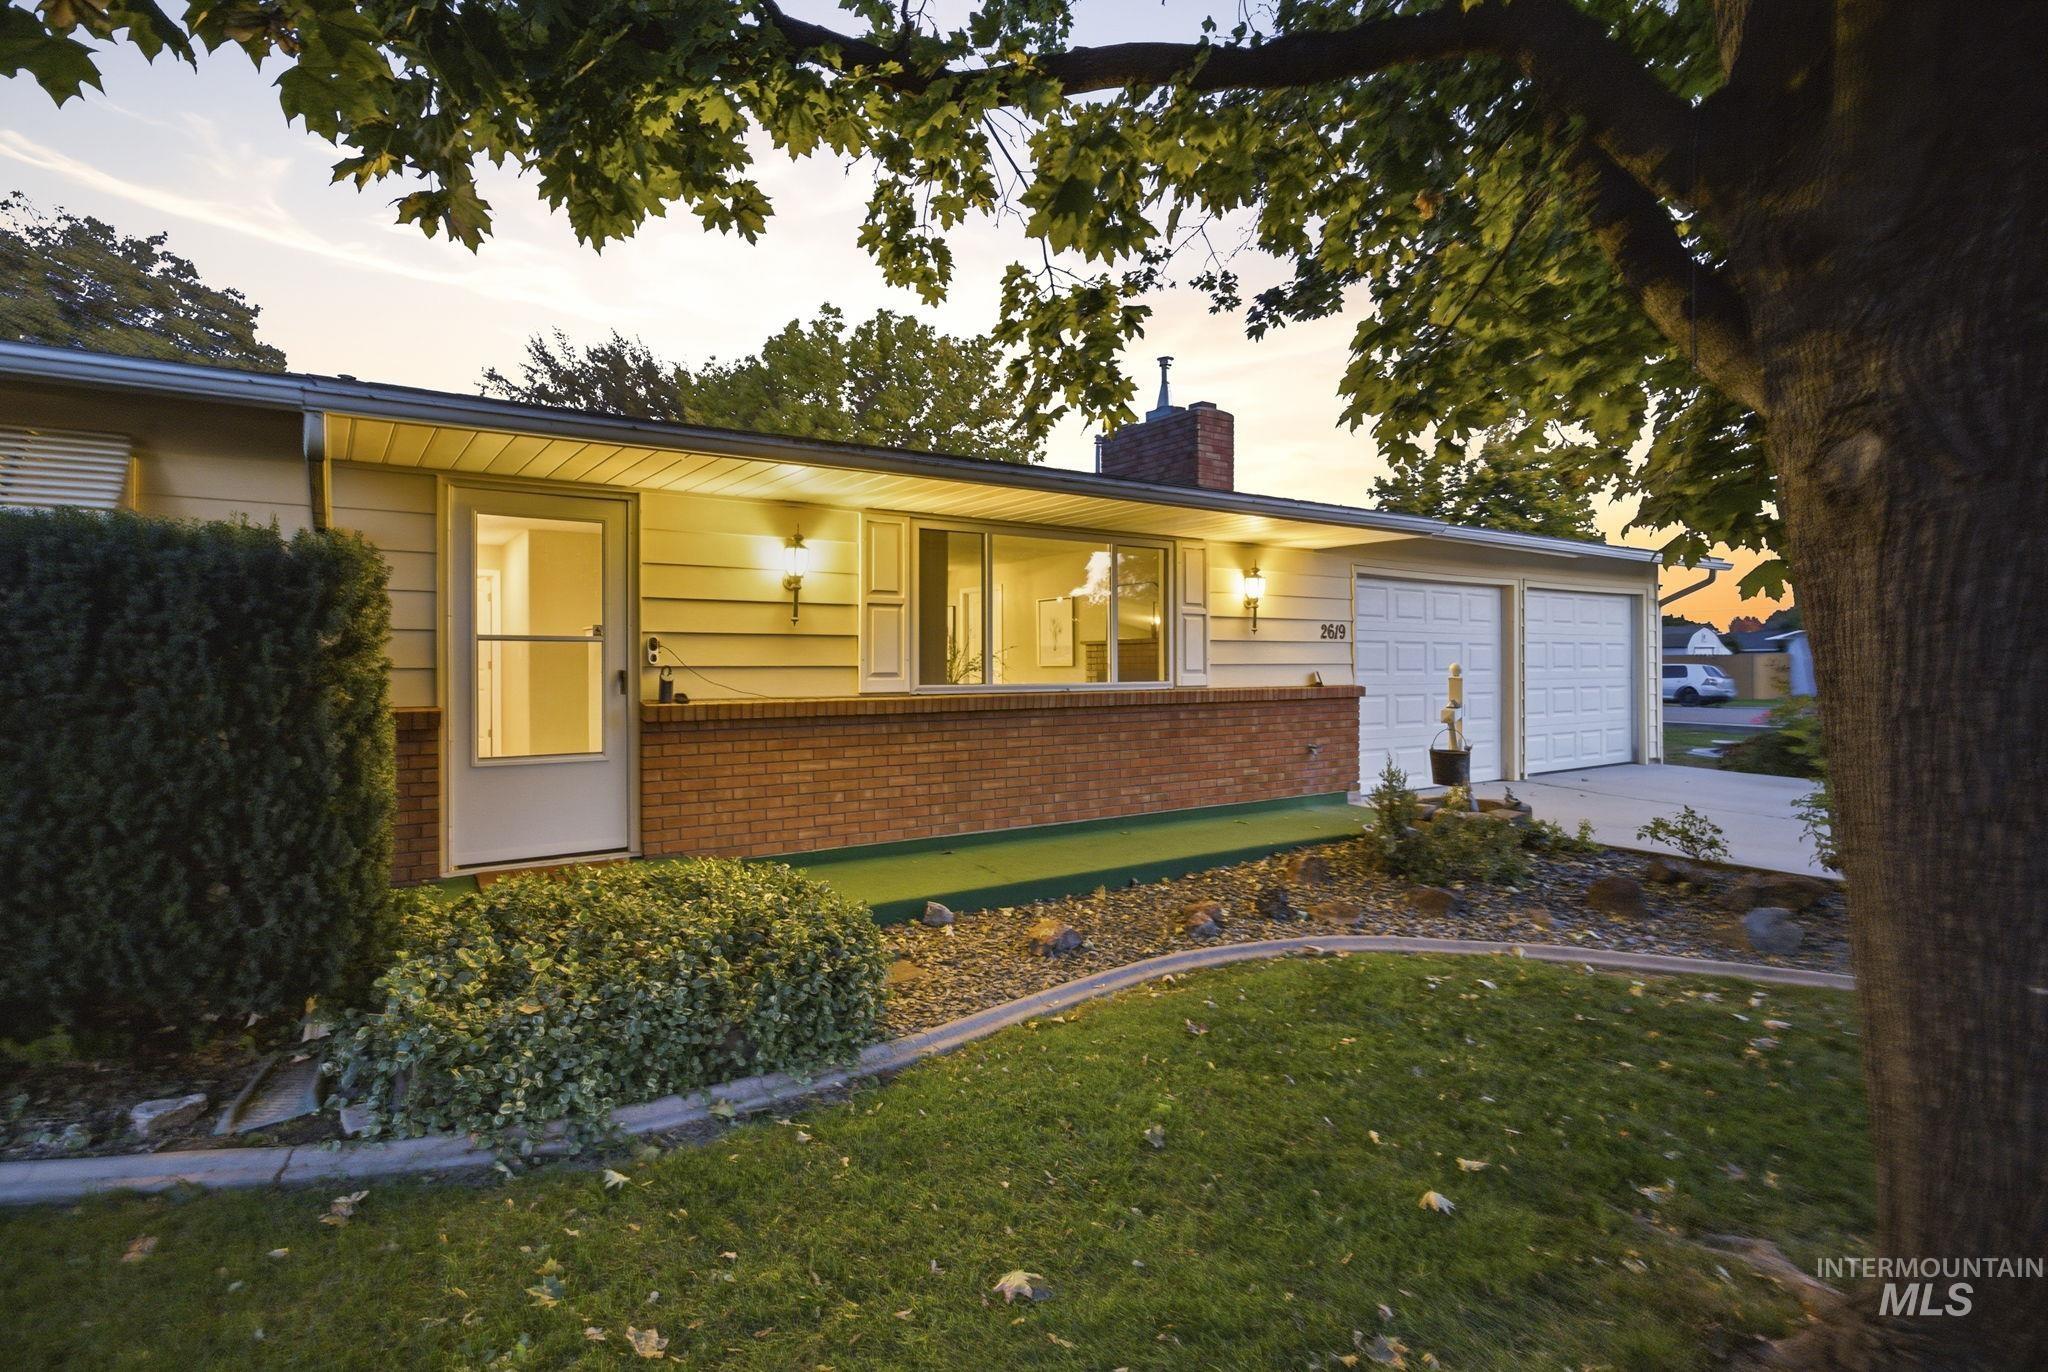
Single-story ranch exterior featuring horizontal lap siding, a brick facade, an attached two-car garage, and a concrete driveway
-
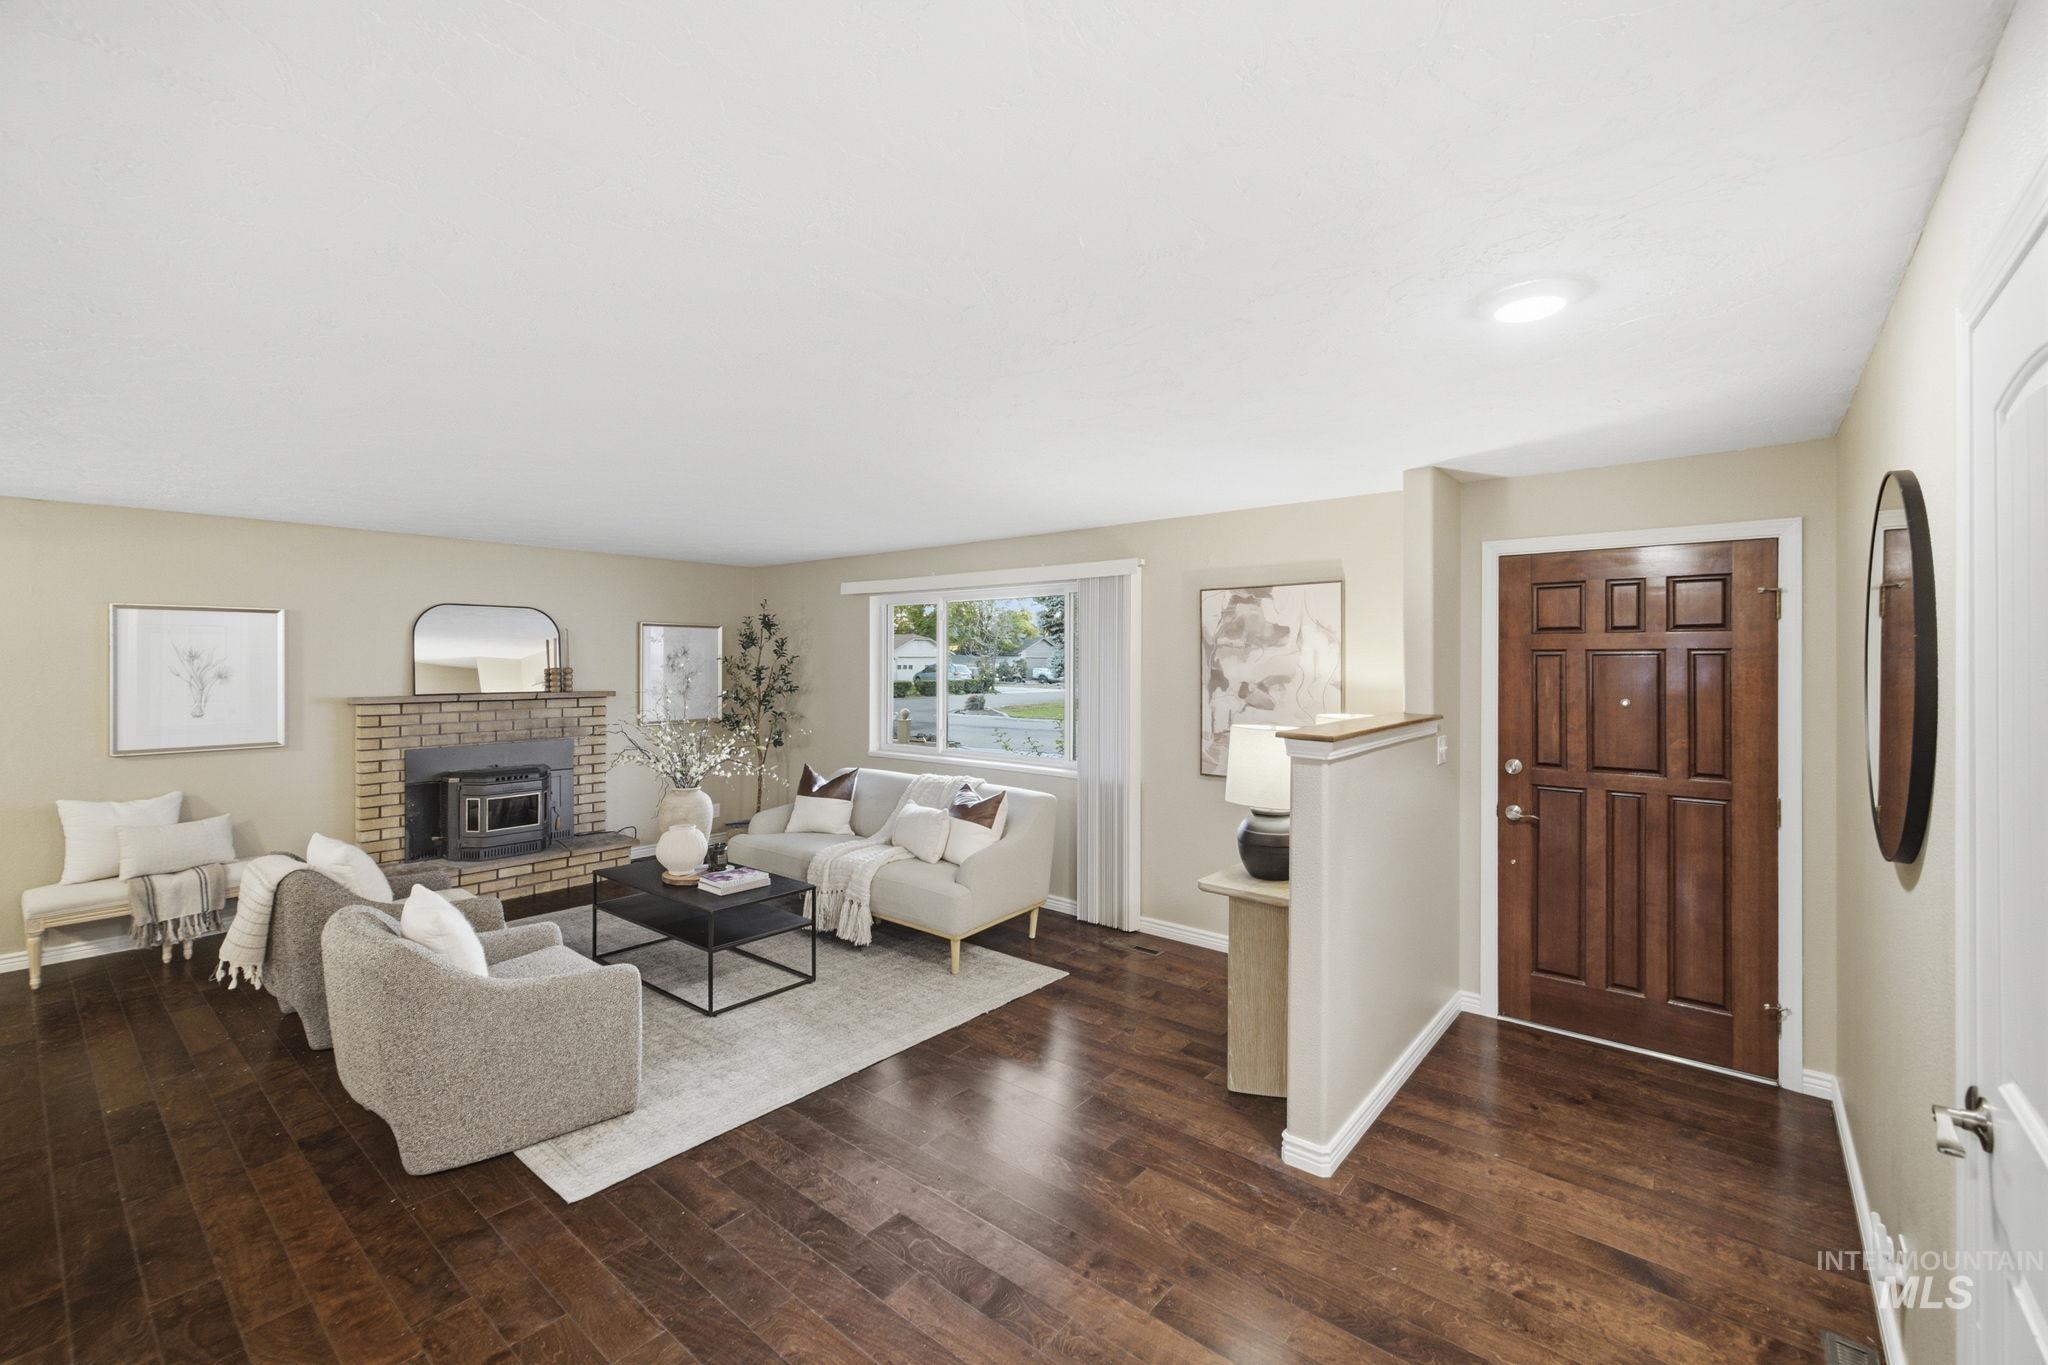
Wood-finish flooring, masonry fireplace with an insert, six-panel wood entry door, and recessed lighting
-
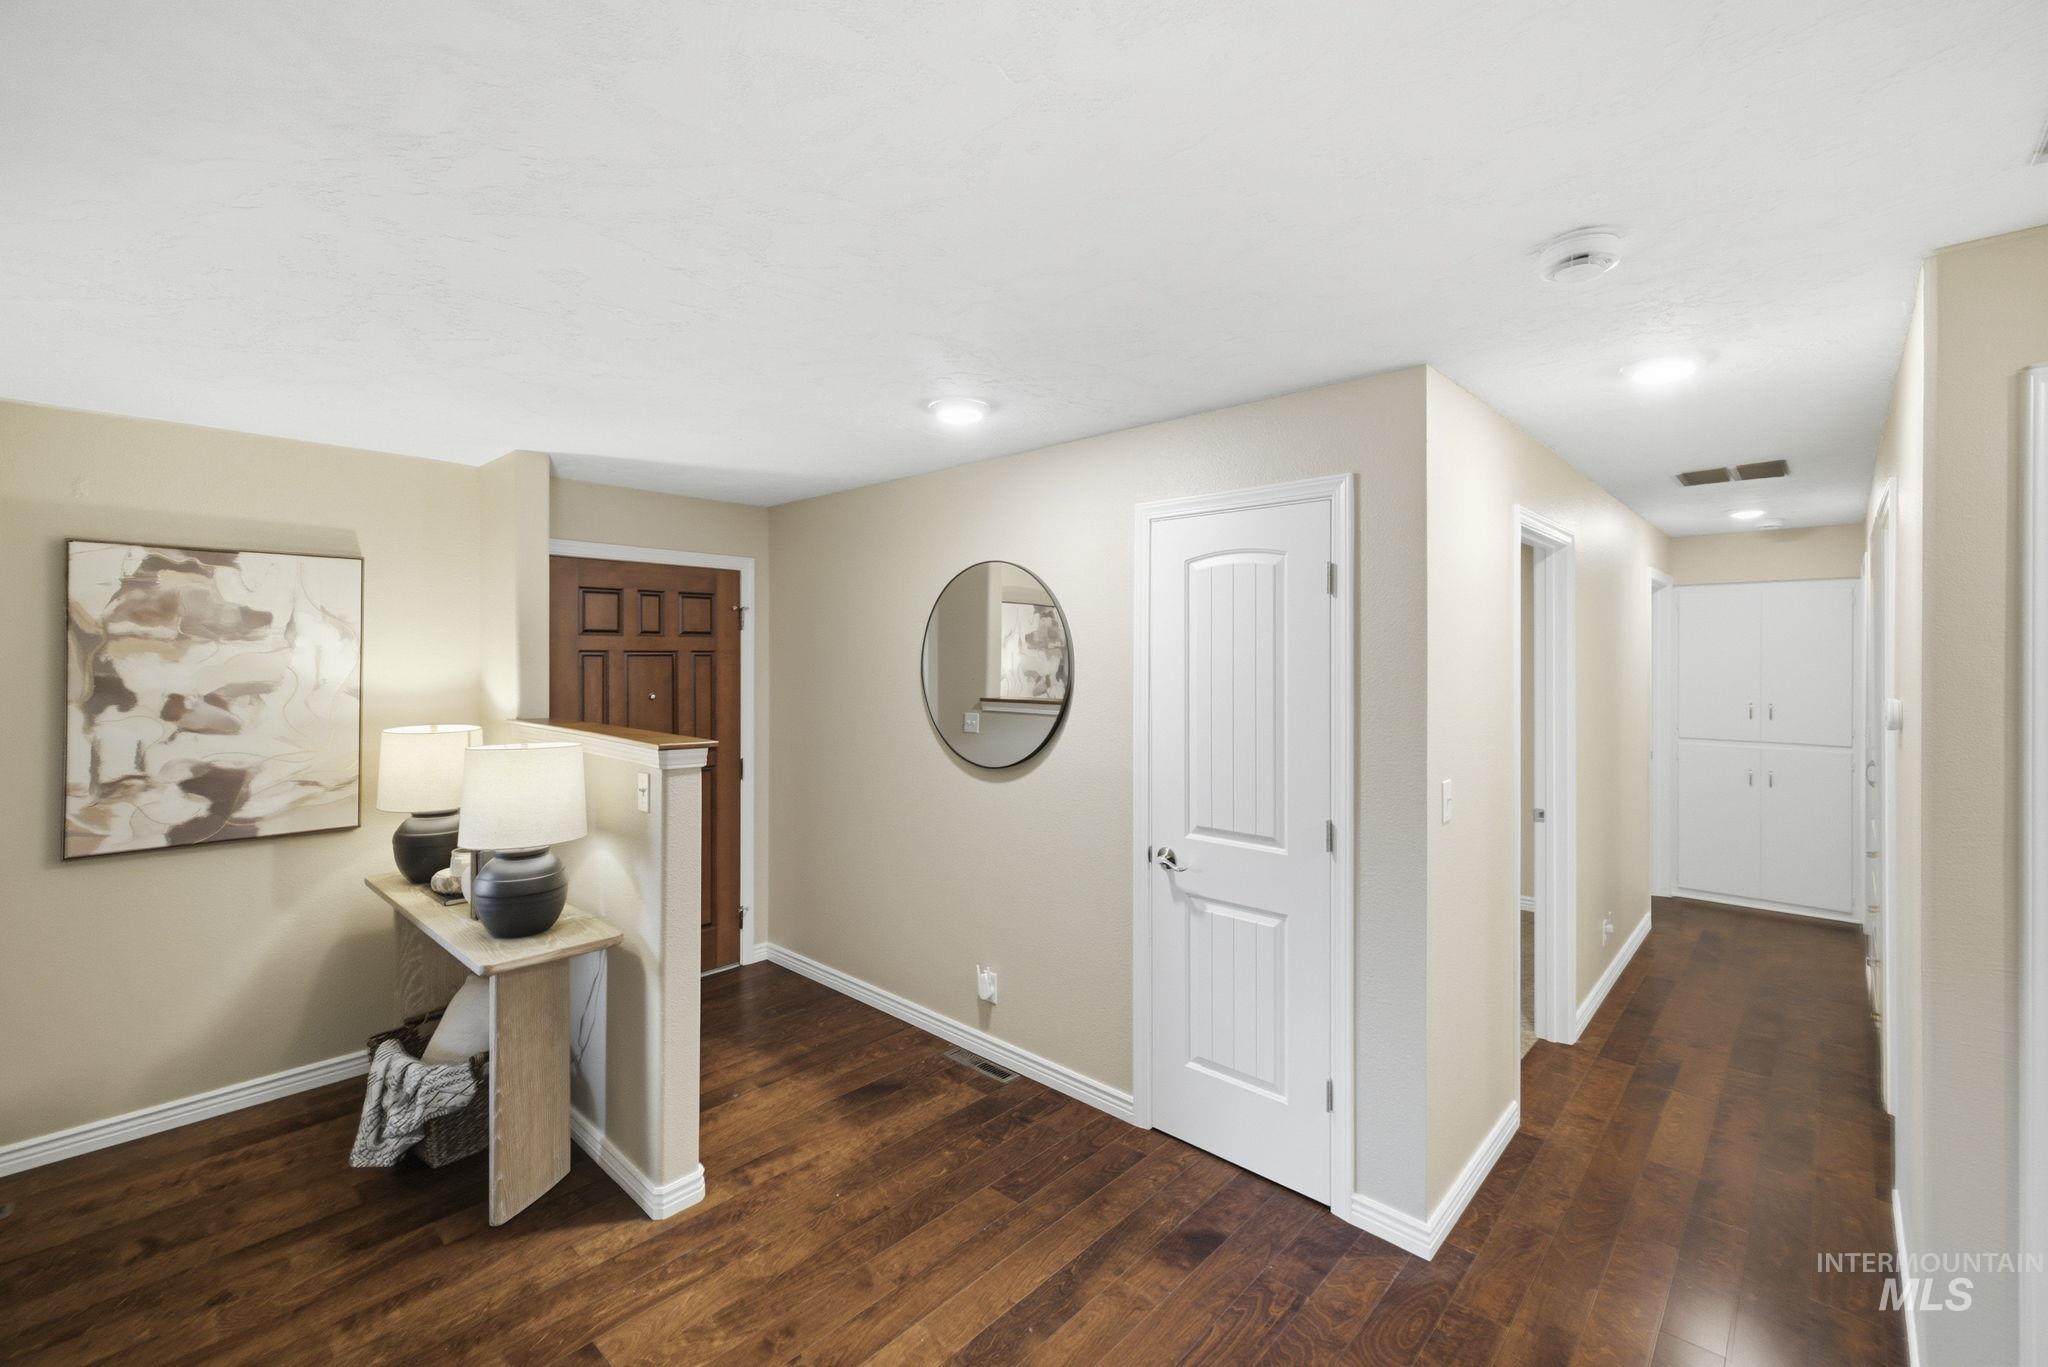
Foyer featuring wood-finish flooring, recessed lighting, a built-in partial privacy wall, and recessed ceiling-height cabinetry
-
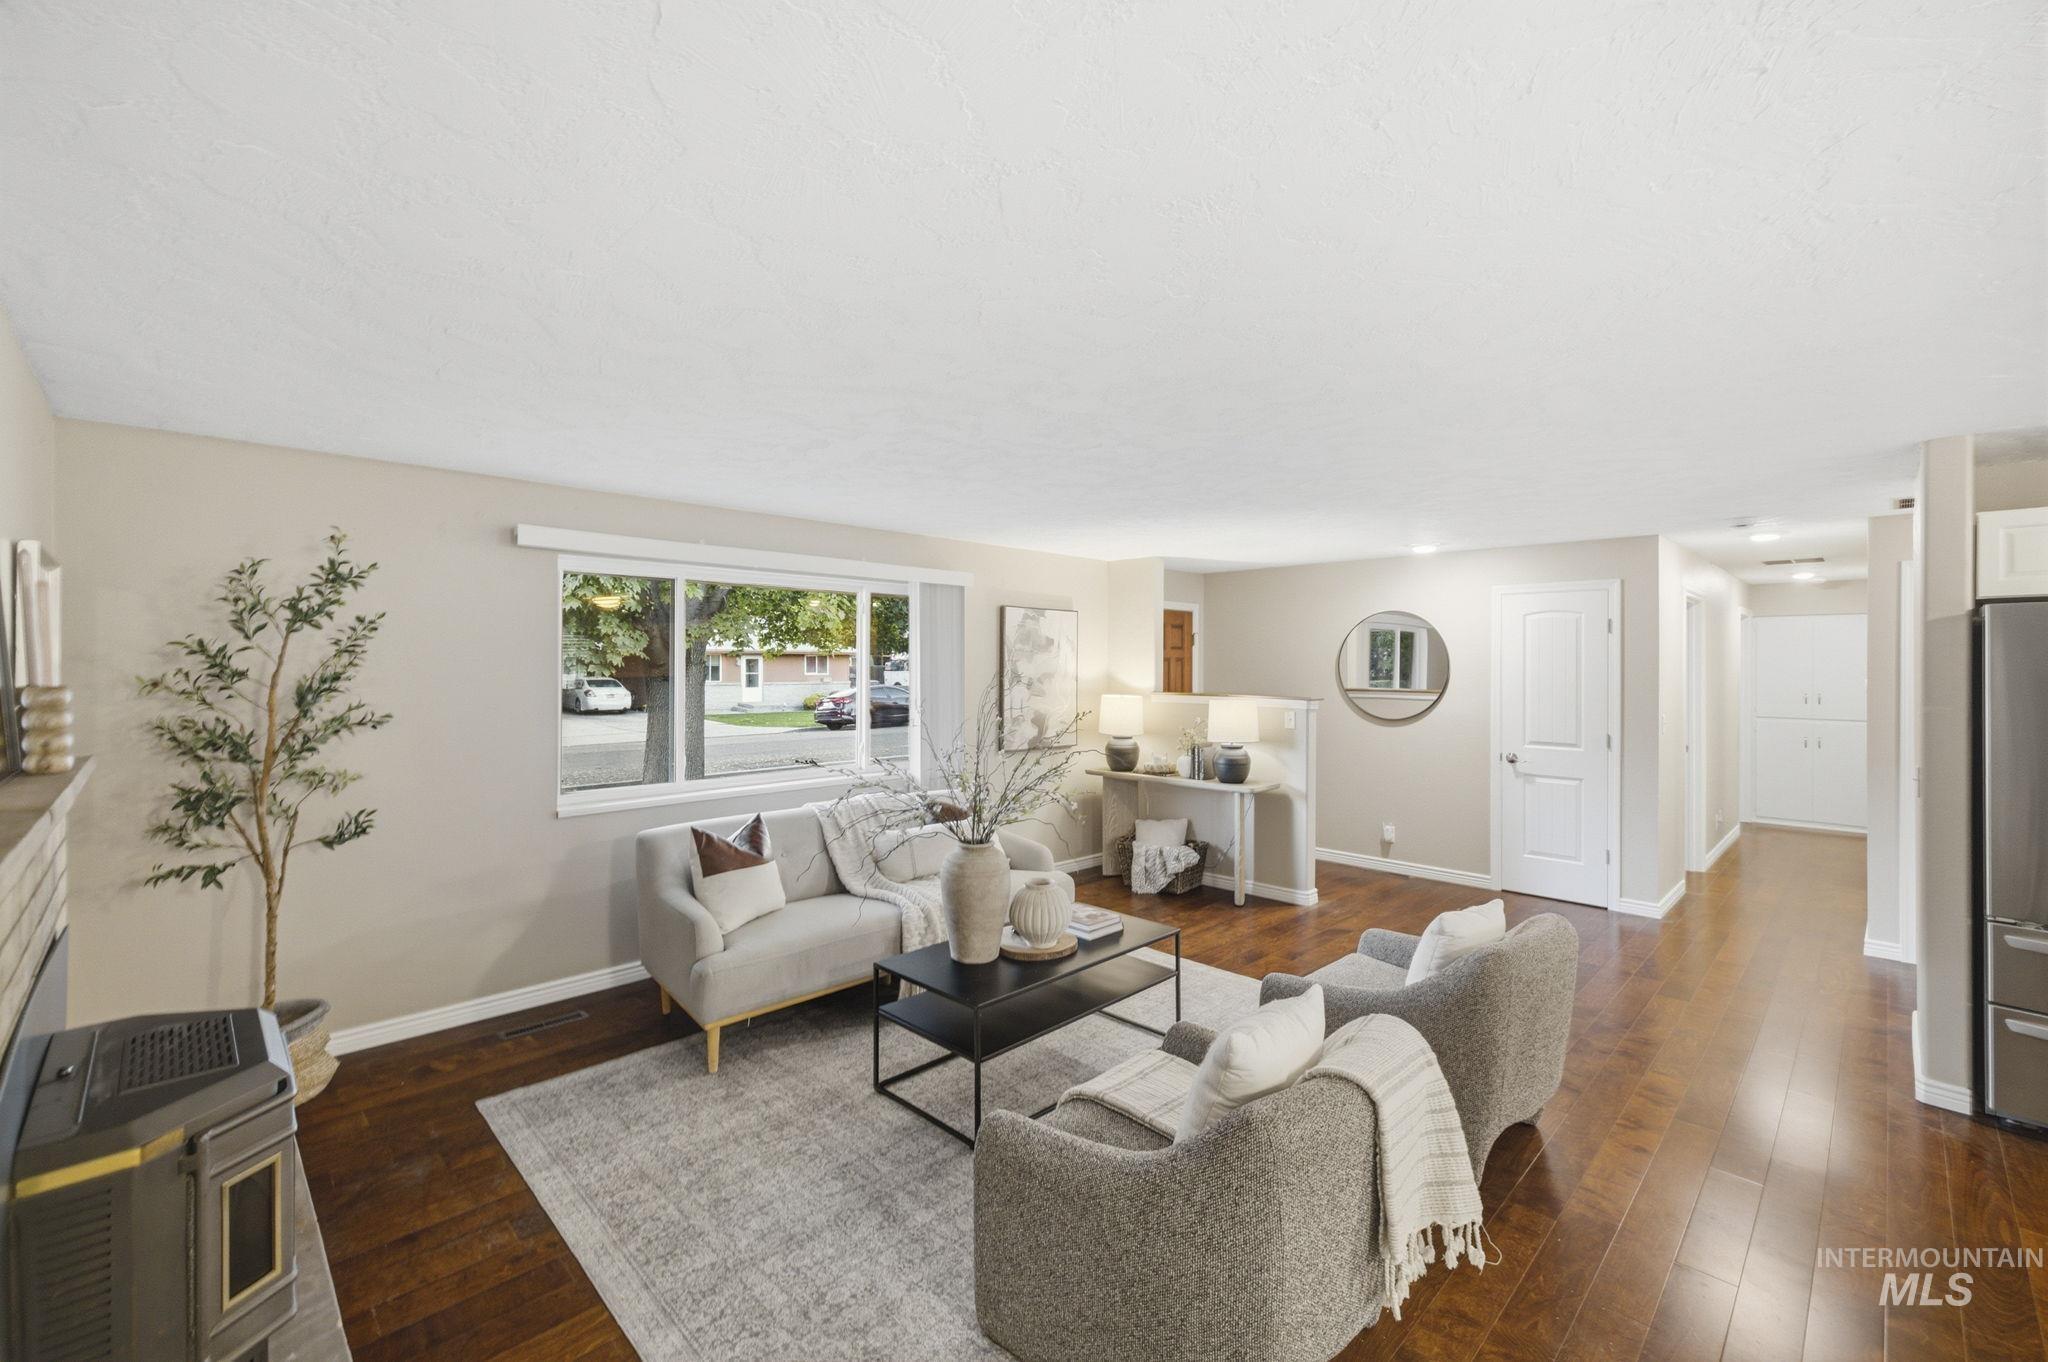
Open-concept living area featuring wood-finish flooring, a large picture window, a stone-surround fireplace, and a partial decorative partition wall
-
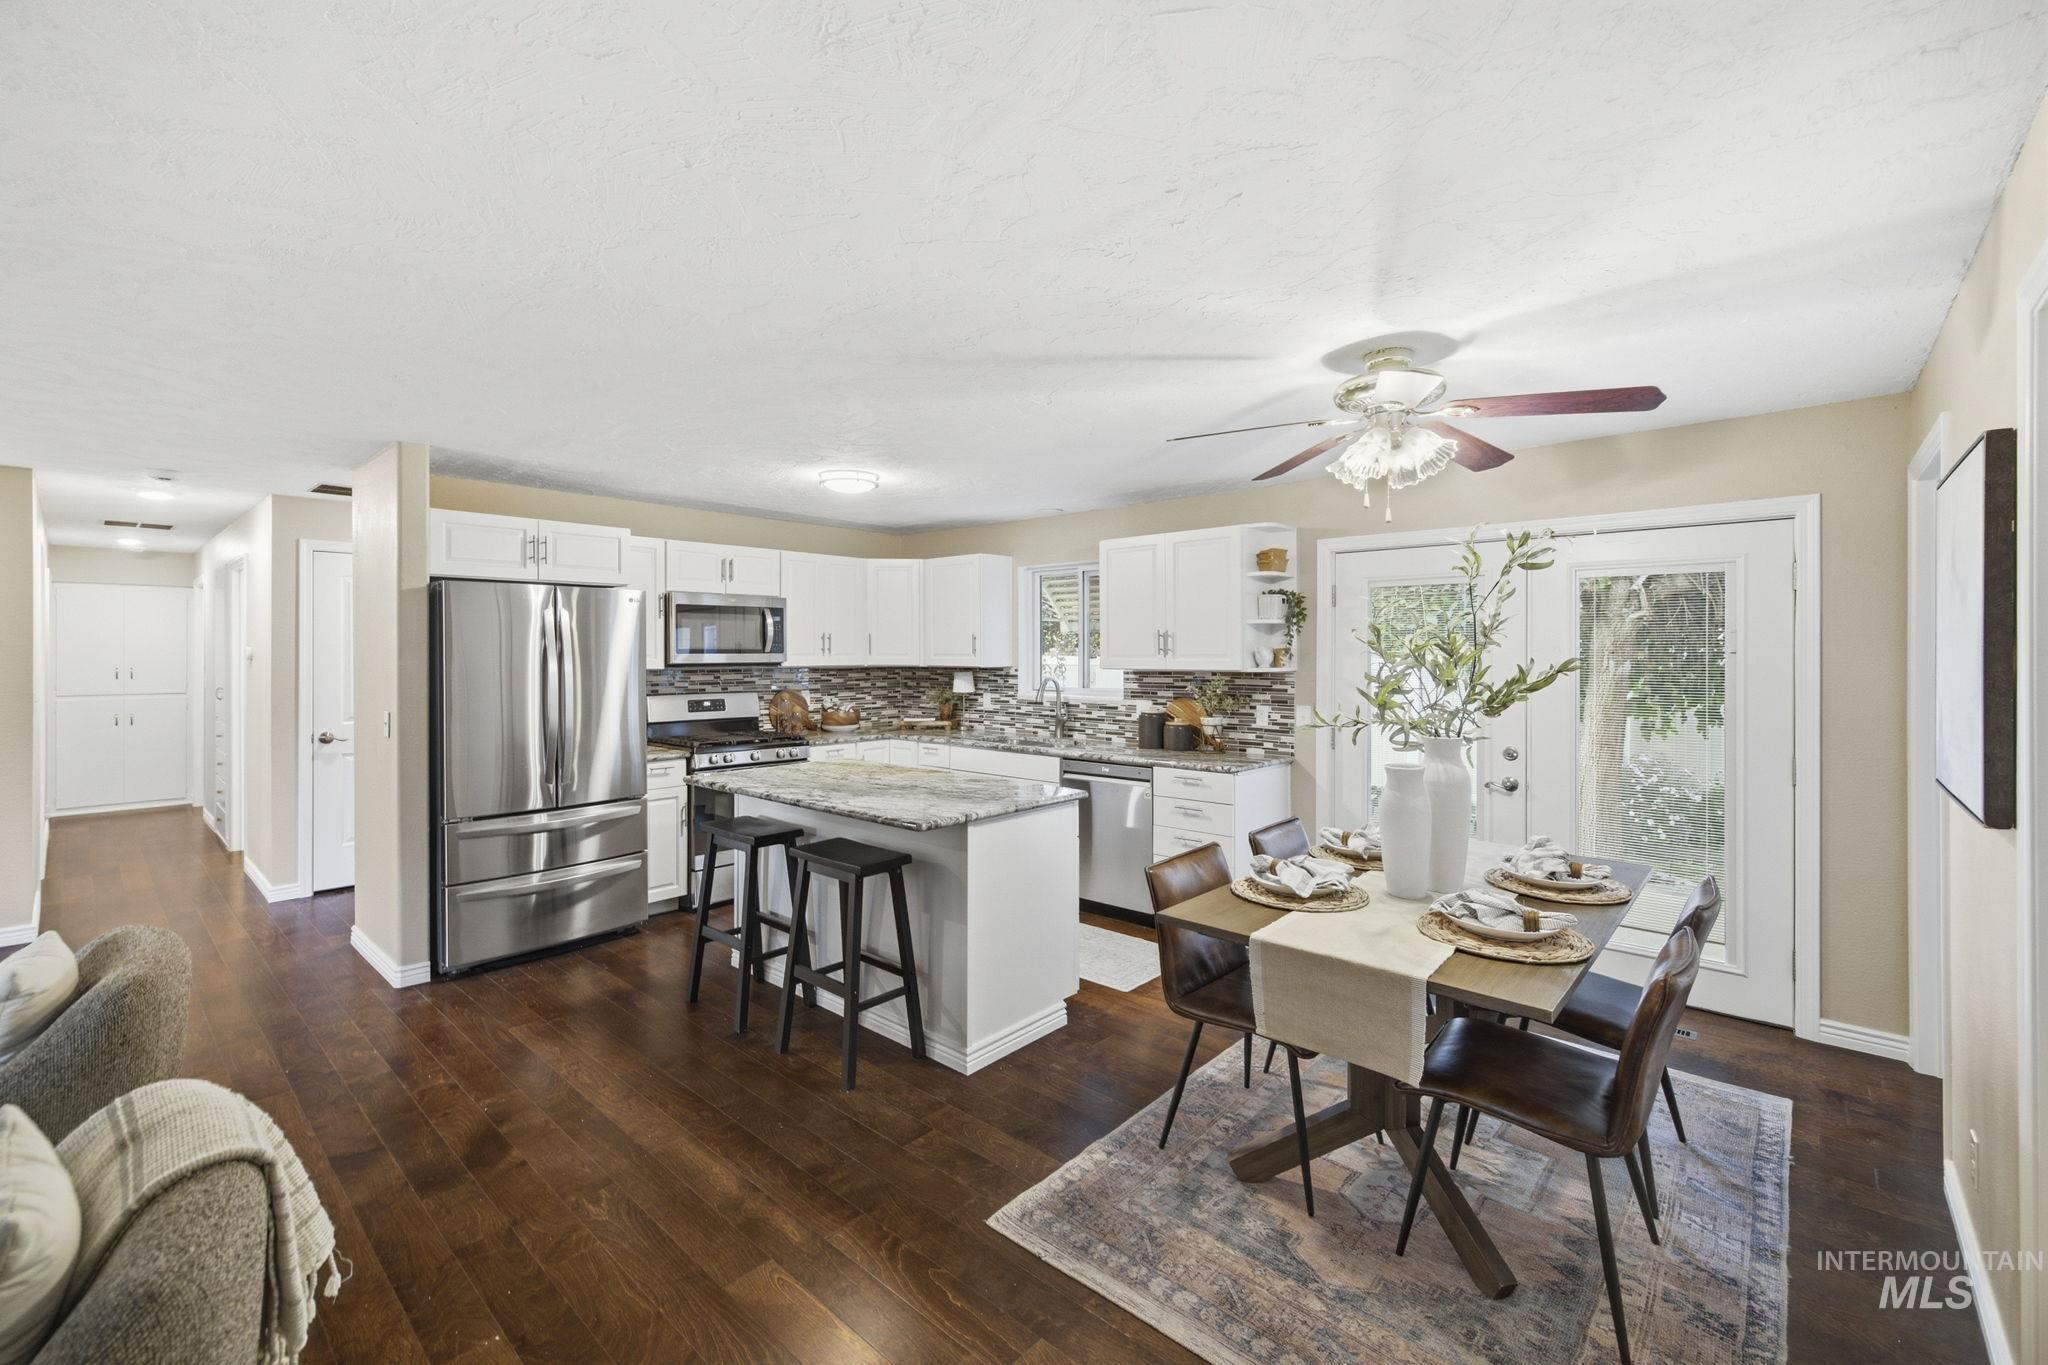
Kitchen featuring white cabinetry, stone-finish countertops, stainless steel appliances, a central island, and wood-finish flooring
-
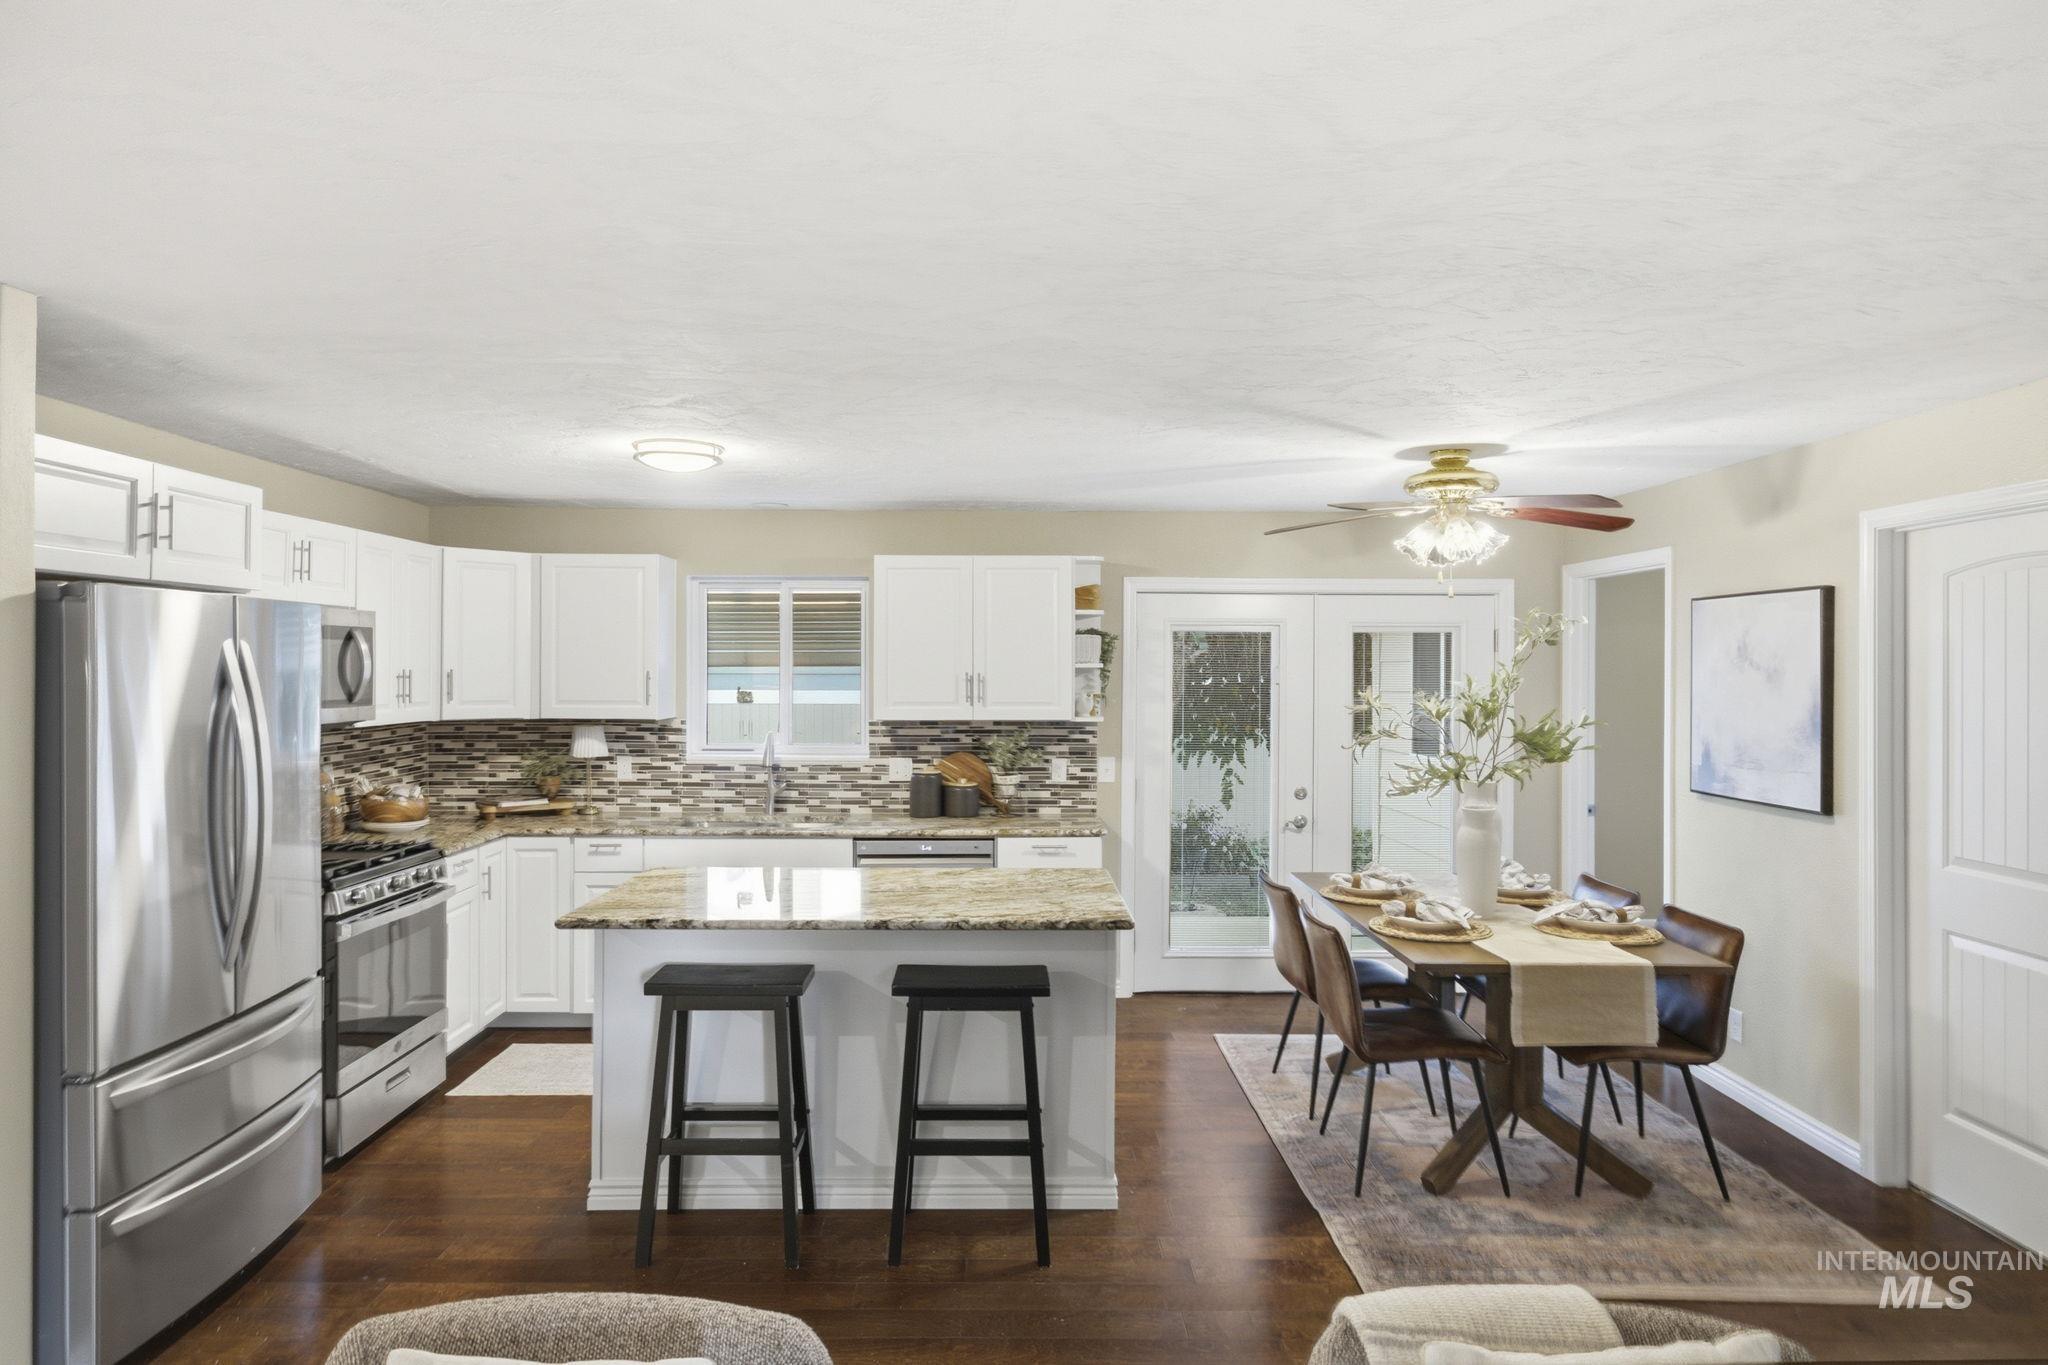
Kitchen featuring white cabinetry, stone-finish countertops, a center island, stainless steel appliances, and wood-finish flooring
-
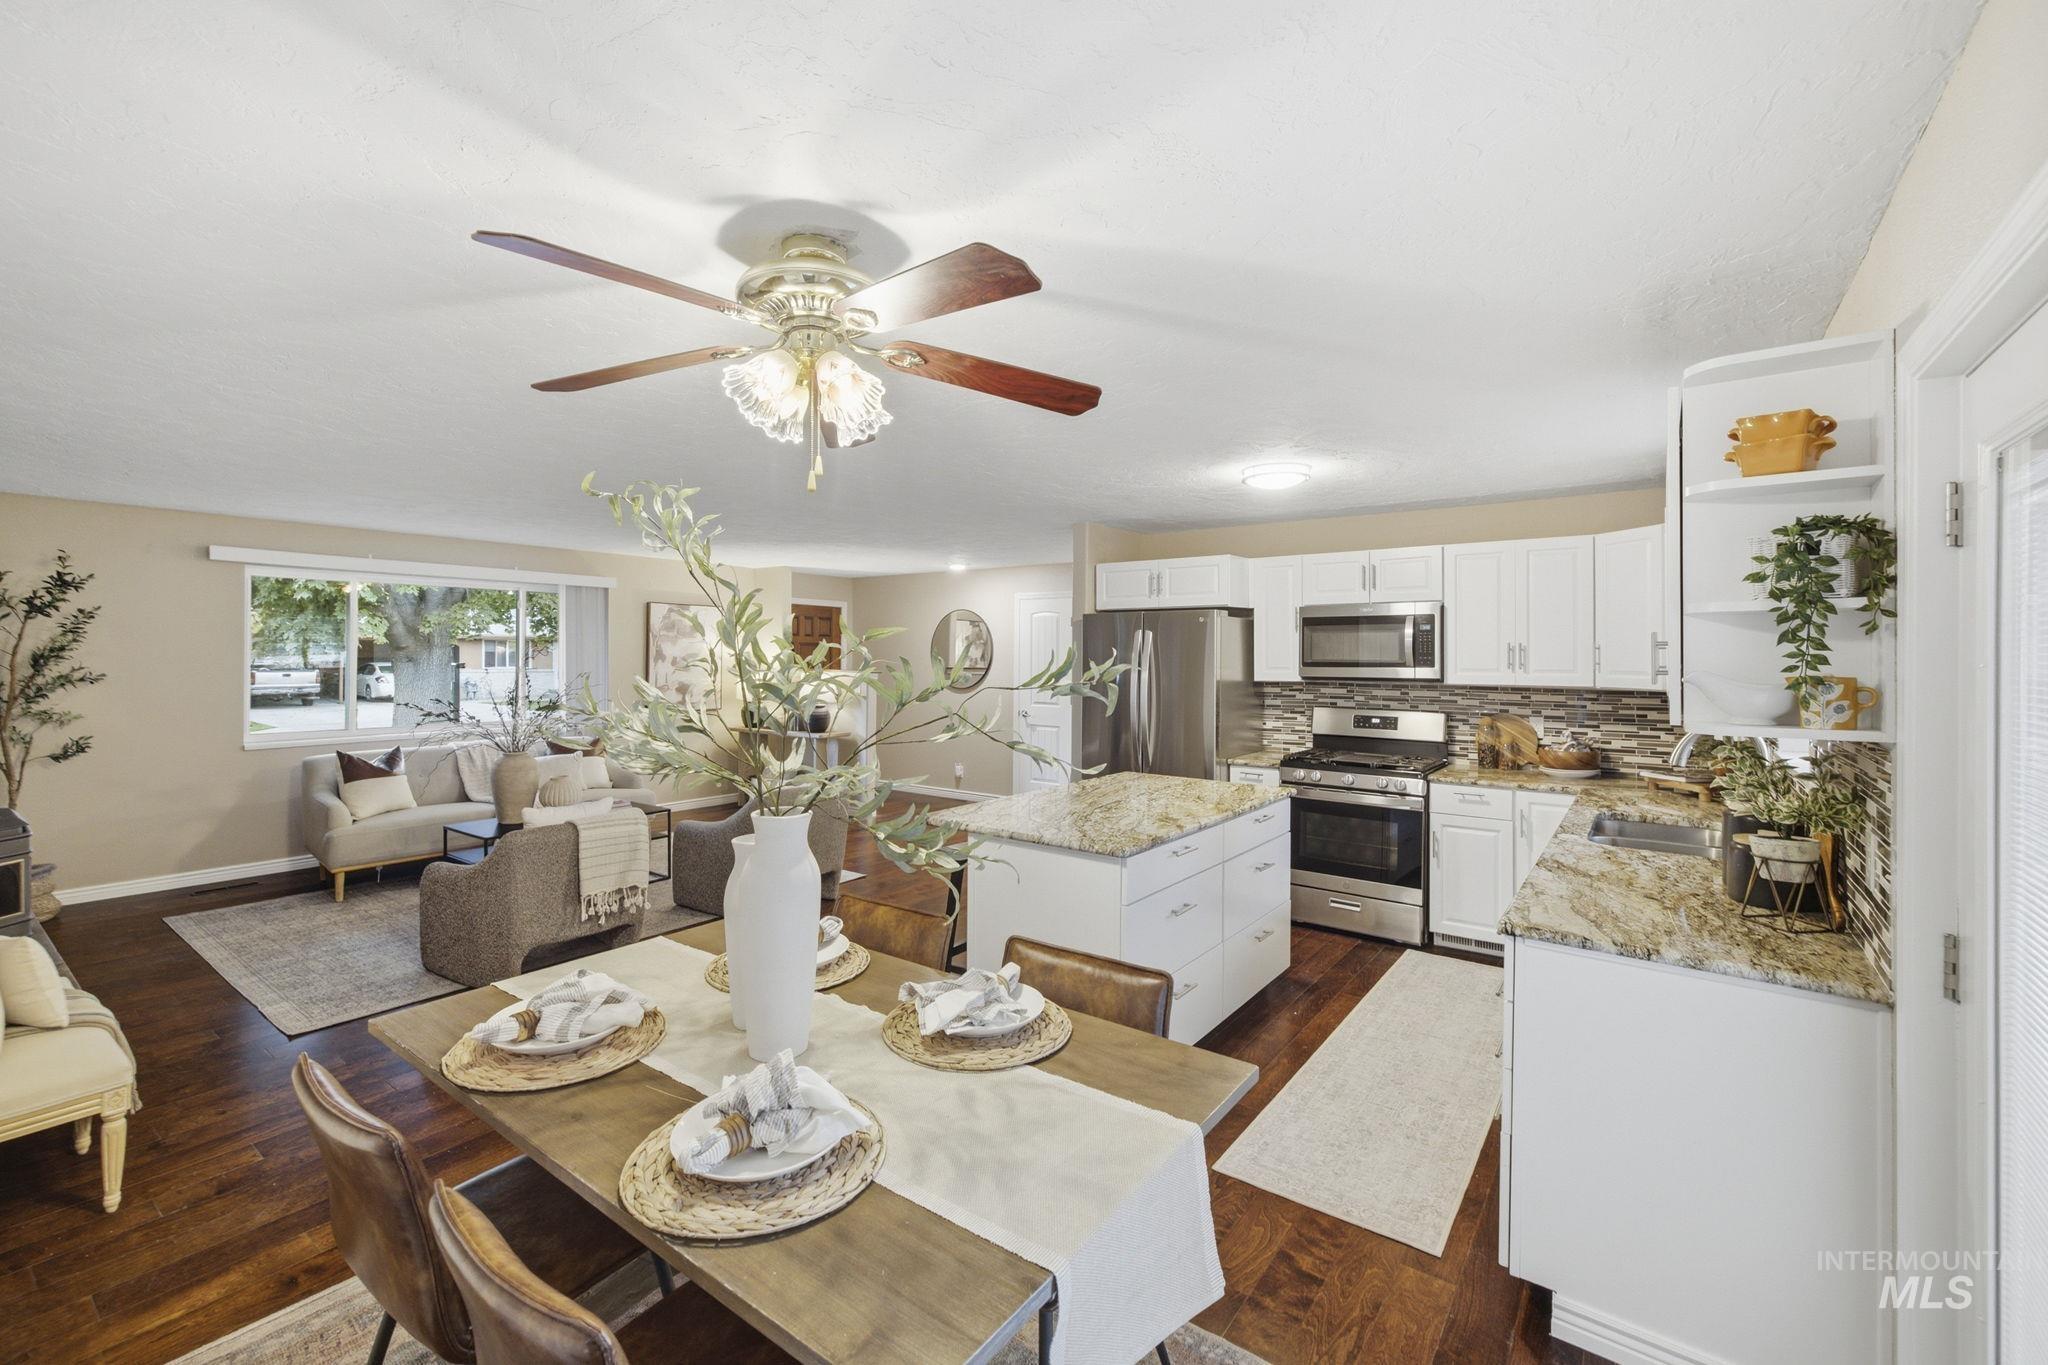
Kitchen featuring white cabinetry, stone-surface countertops, stainless steel appliances, and a central island with integrated storage, complemented by wood-finish flooring throughout the space
-
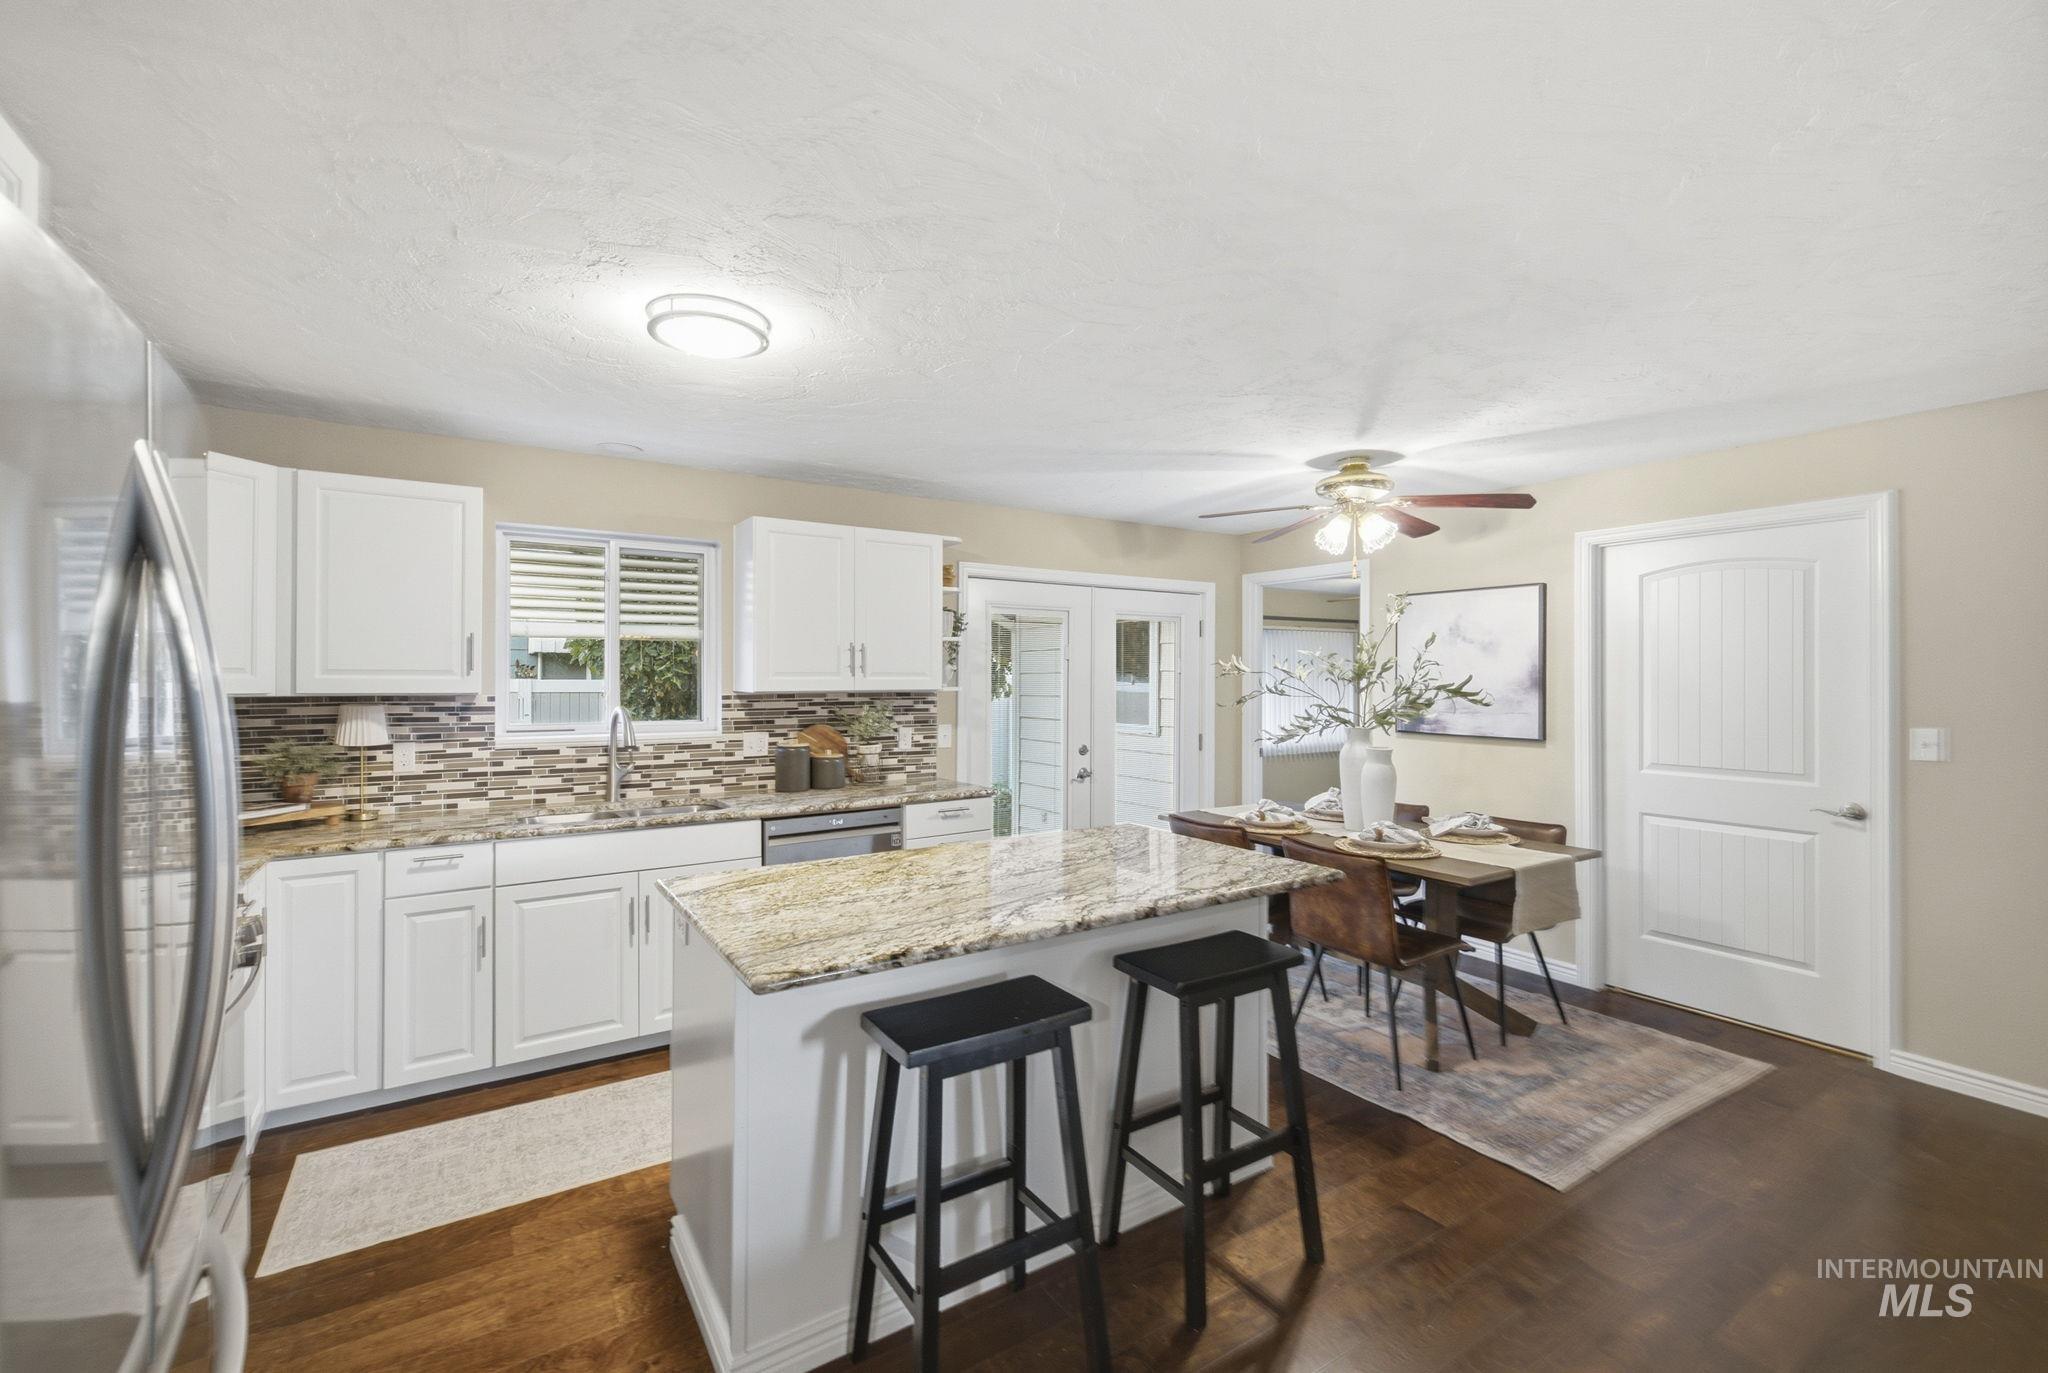
Kitchen featuring white cabinetry, stone countertops, a center island, multi-toned tile backsplash, and wood-finish flooring
-
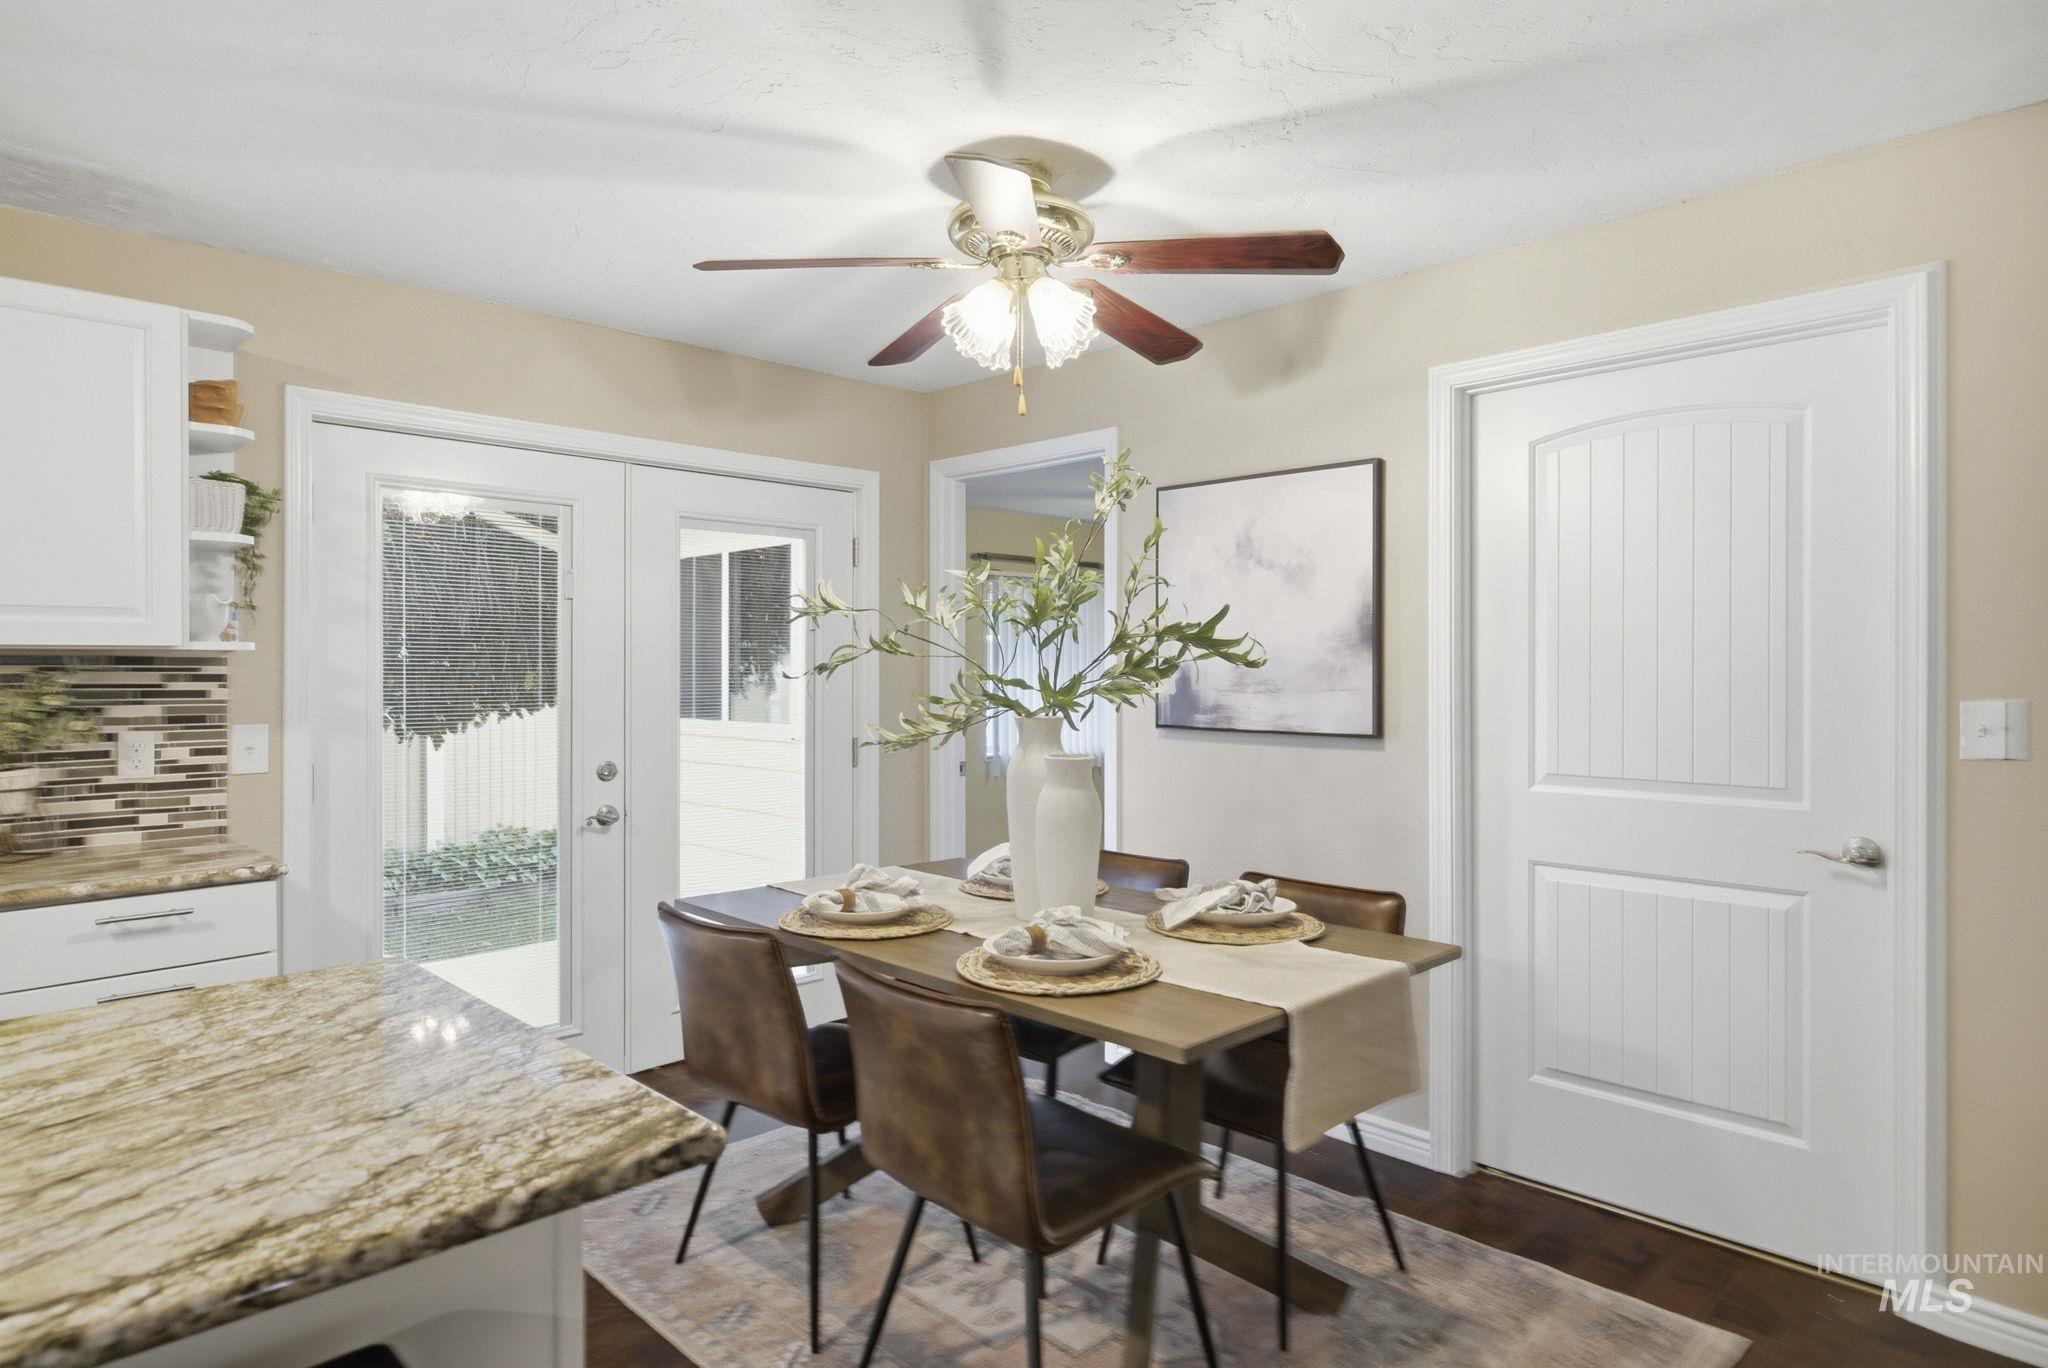
Stone-finish countertops, glass-paneled double doors, multi-textured stone-tile backsplash, and a multi-blade ceiling fan with light fixture
-
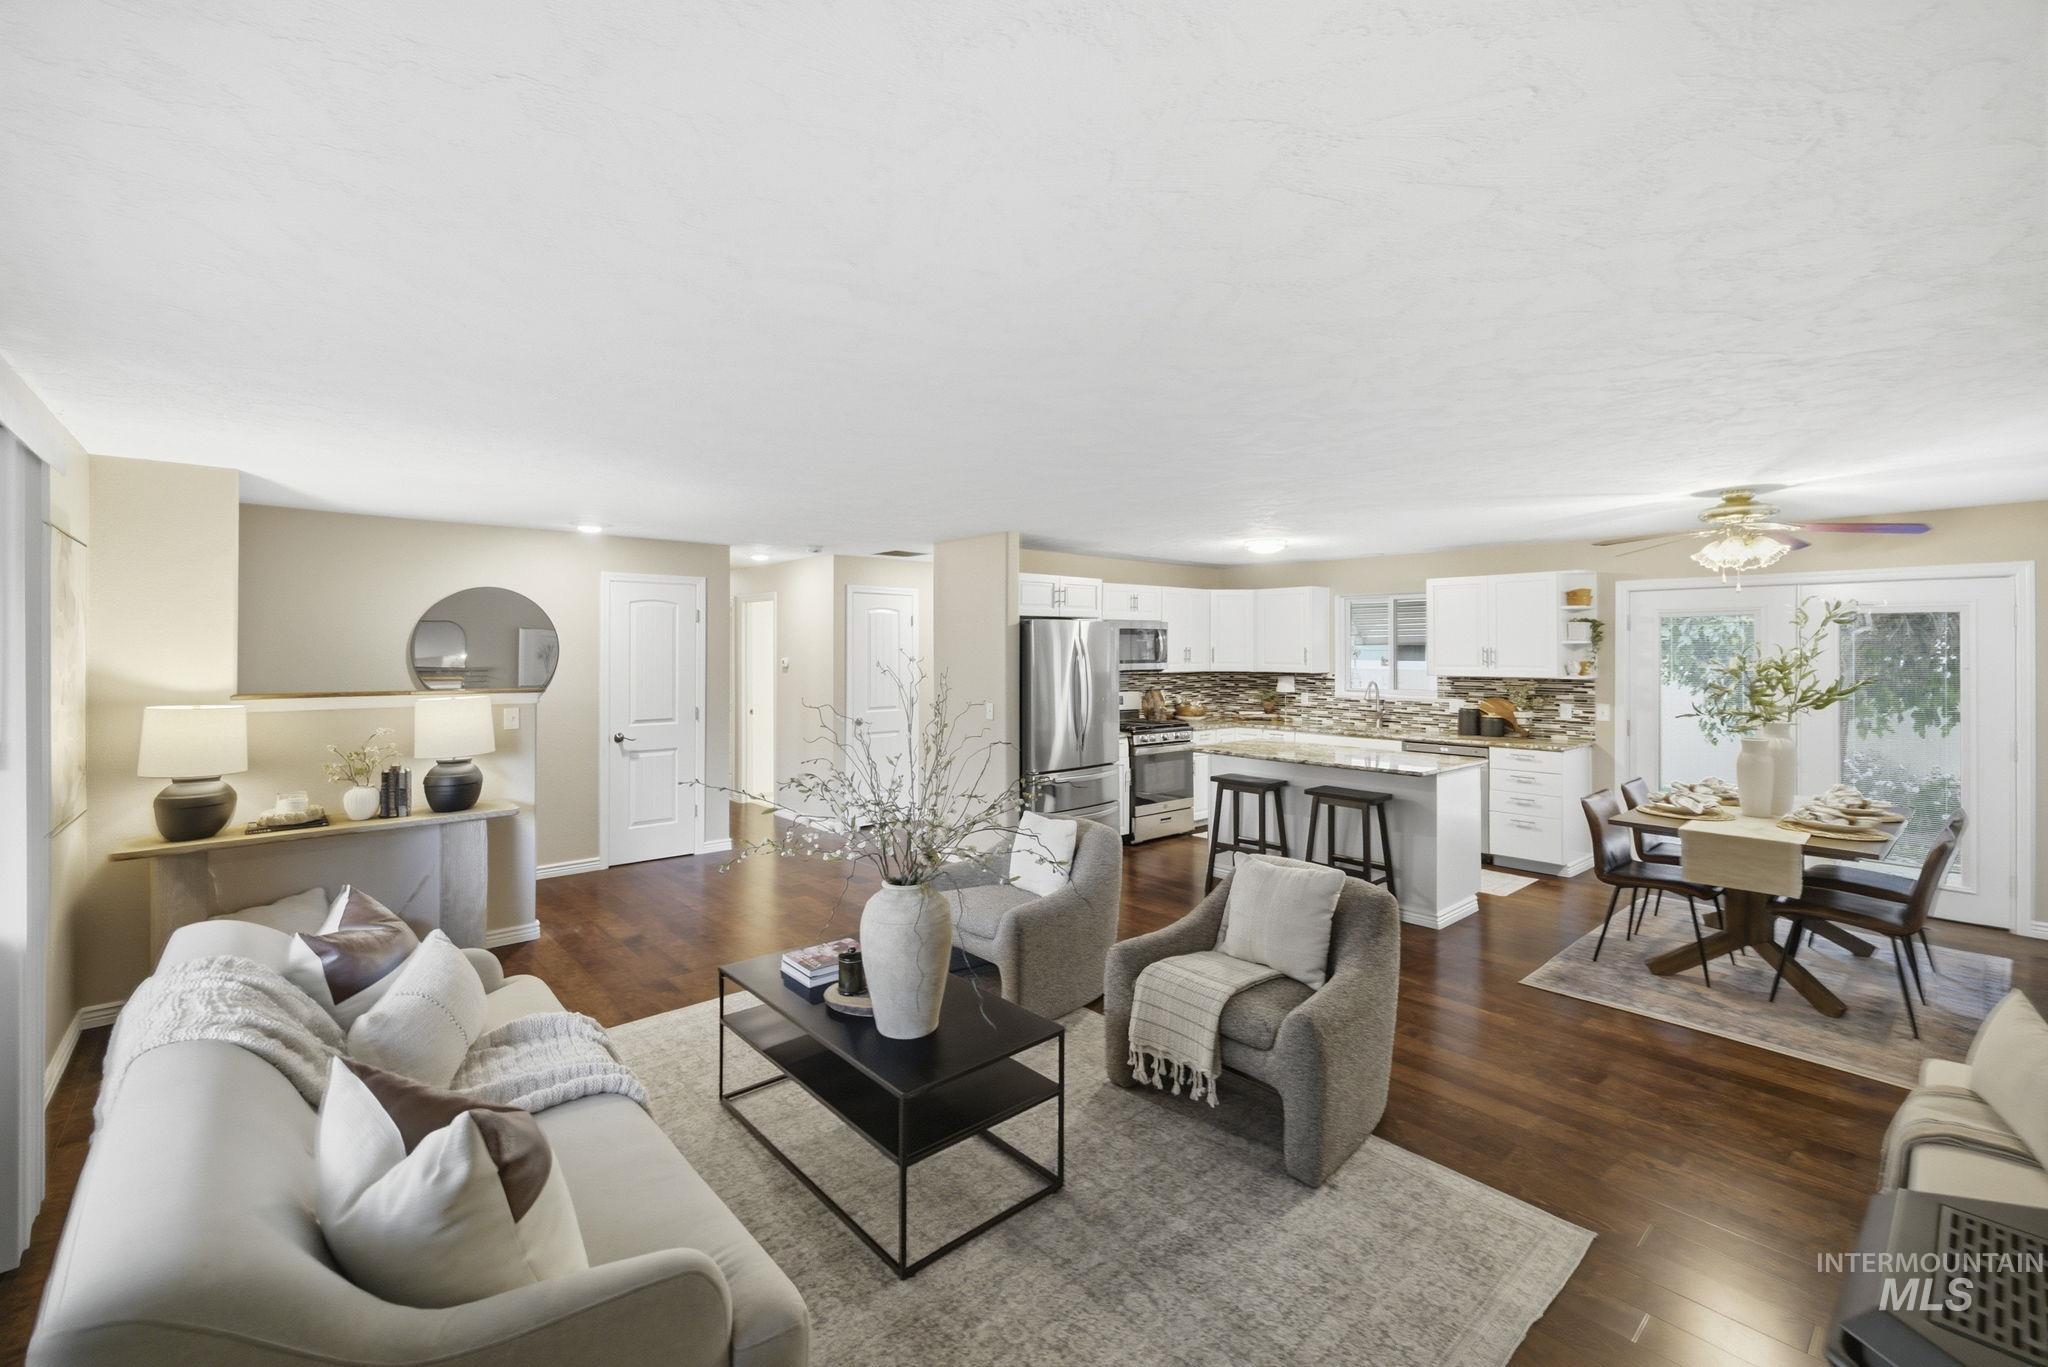
Open-concept living space featuring wood-finish flooring, a kitchen with white cabinetry and a stone tile backsplash, a center island with bar seating, and double glass doors
-
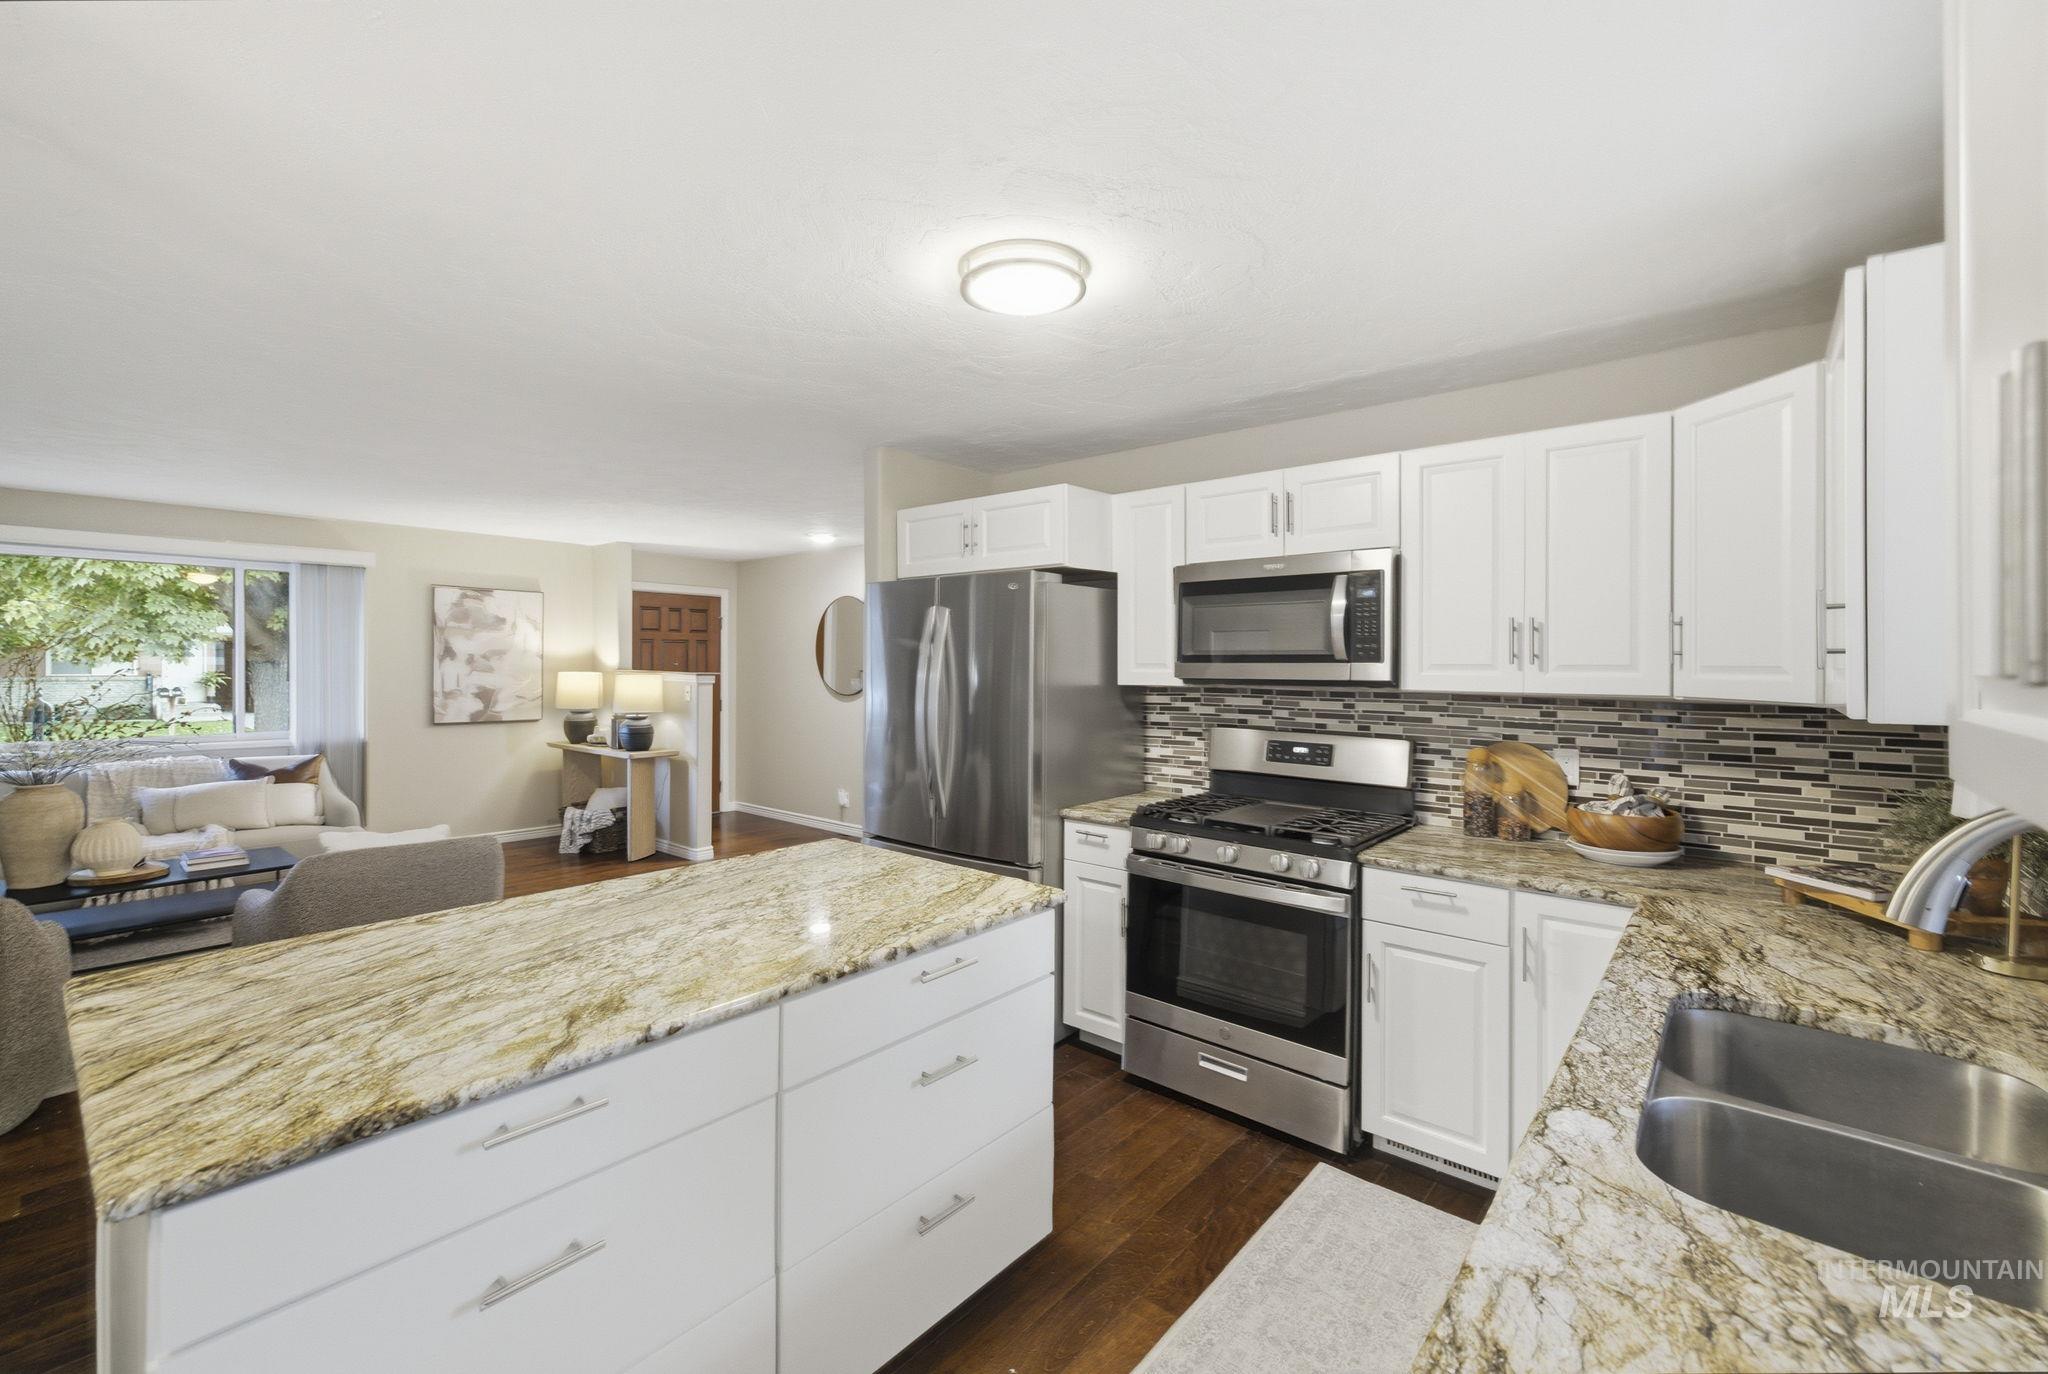
Kitchen featuring white cabinetry, stone countertops, an oversized center island, stainless steel appliances, and a tiled backsplash
-
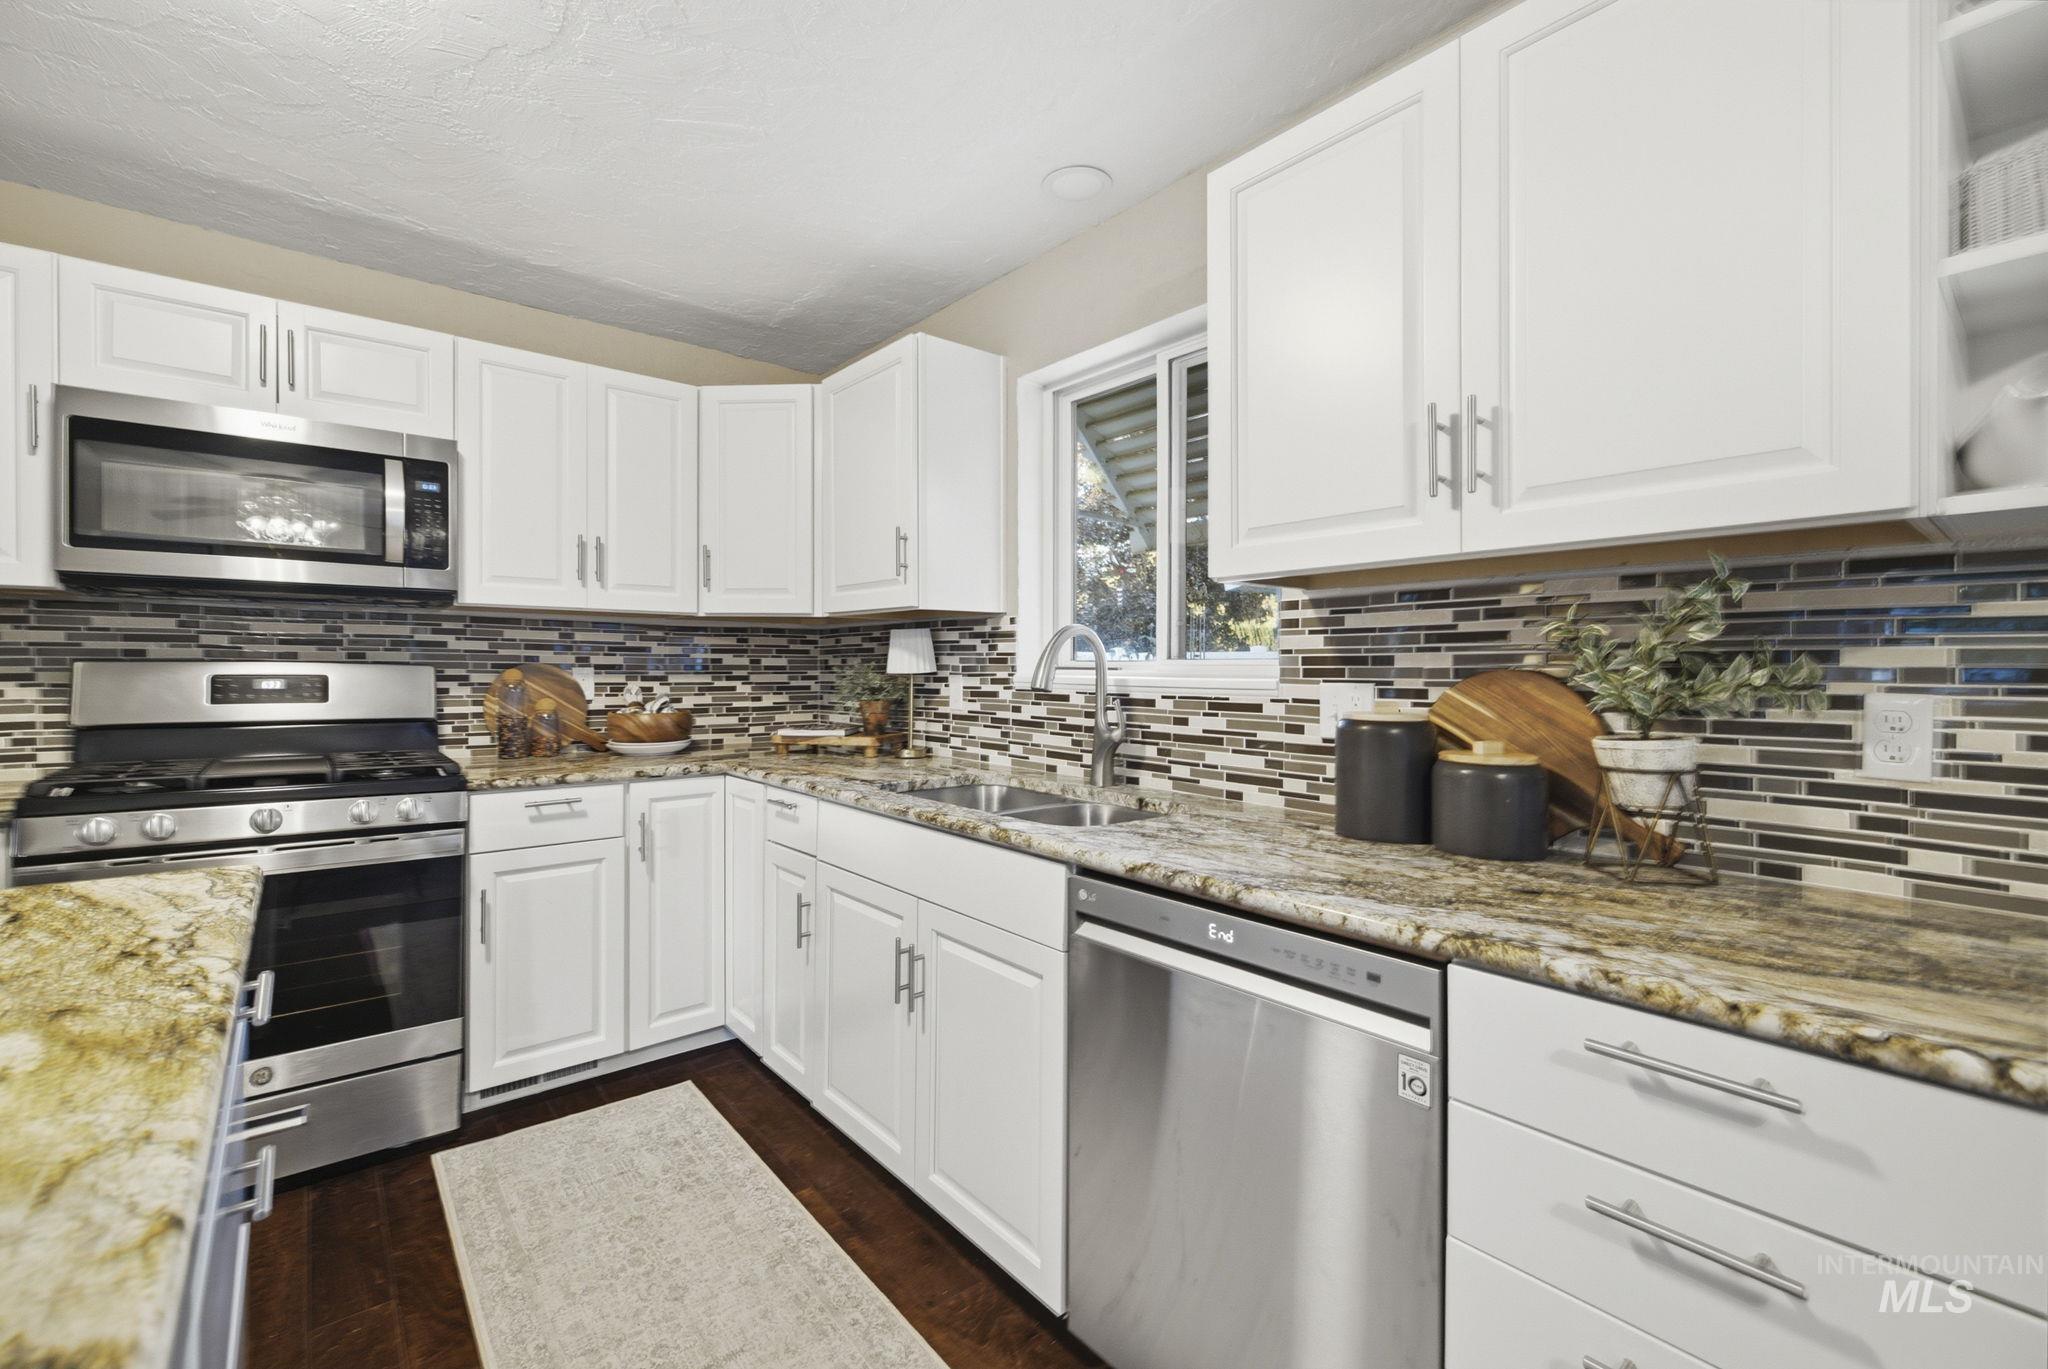
Kitchen featuring white cabinetry, stone-surface countertops, horizontal mosaic tile backsplash, stainless steel appliances, and wood-finish flooring
-
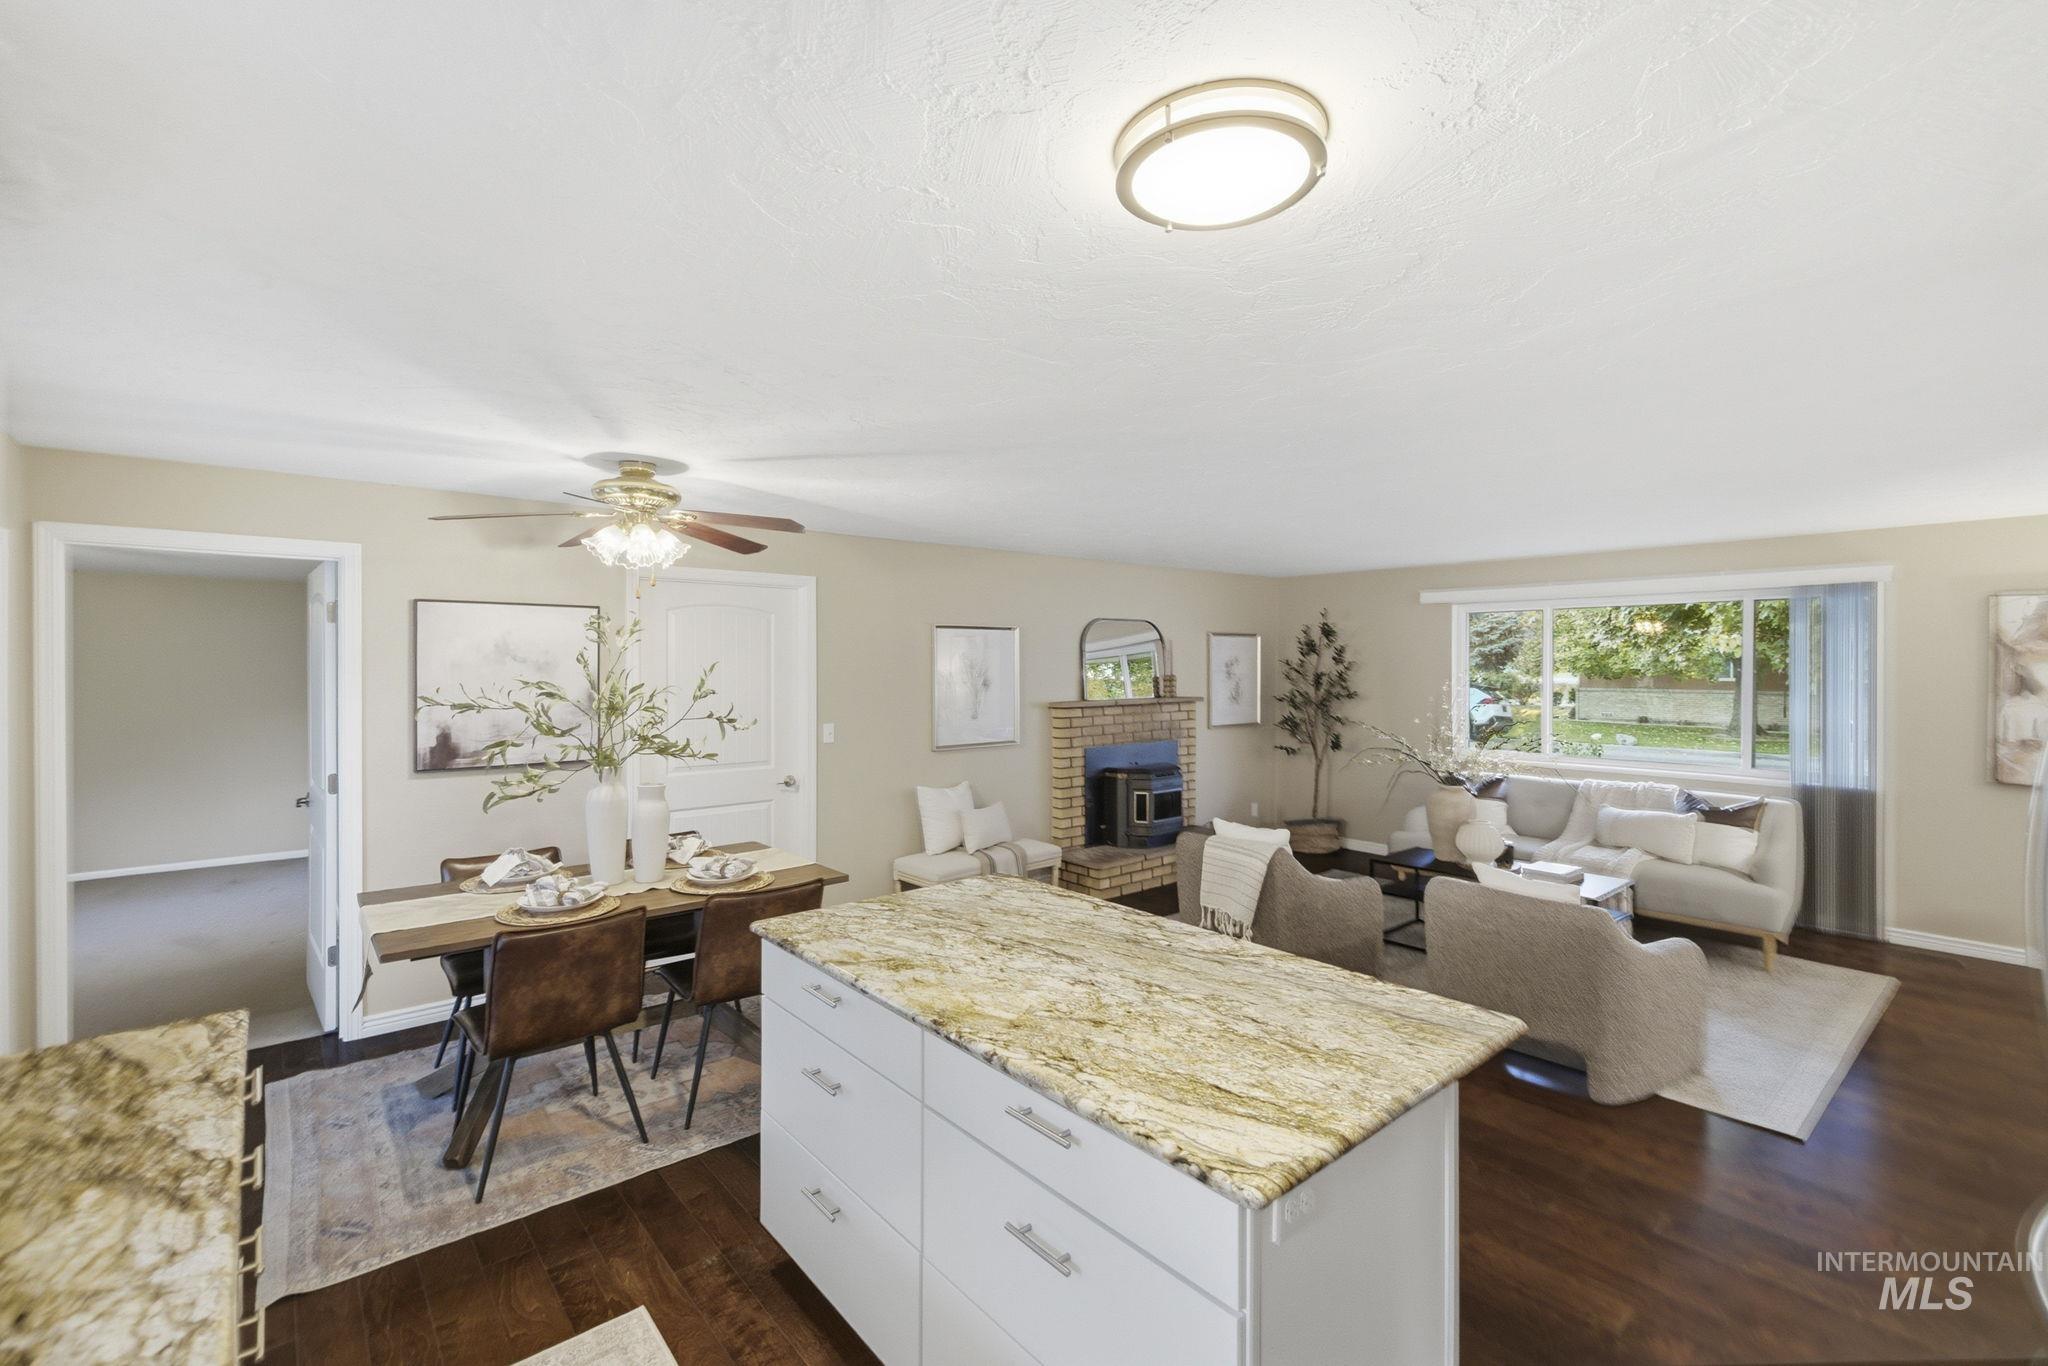
Open-concept living space featuring wood-finish flooring, a central kitchen island with stone-style countertops, a brick fireplace, and a large window
-
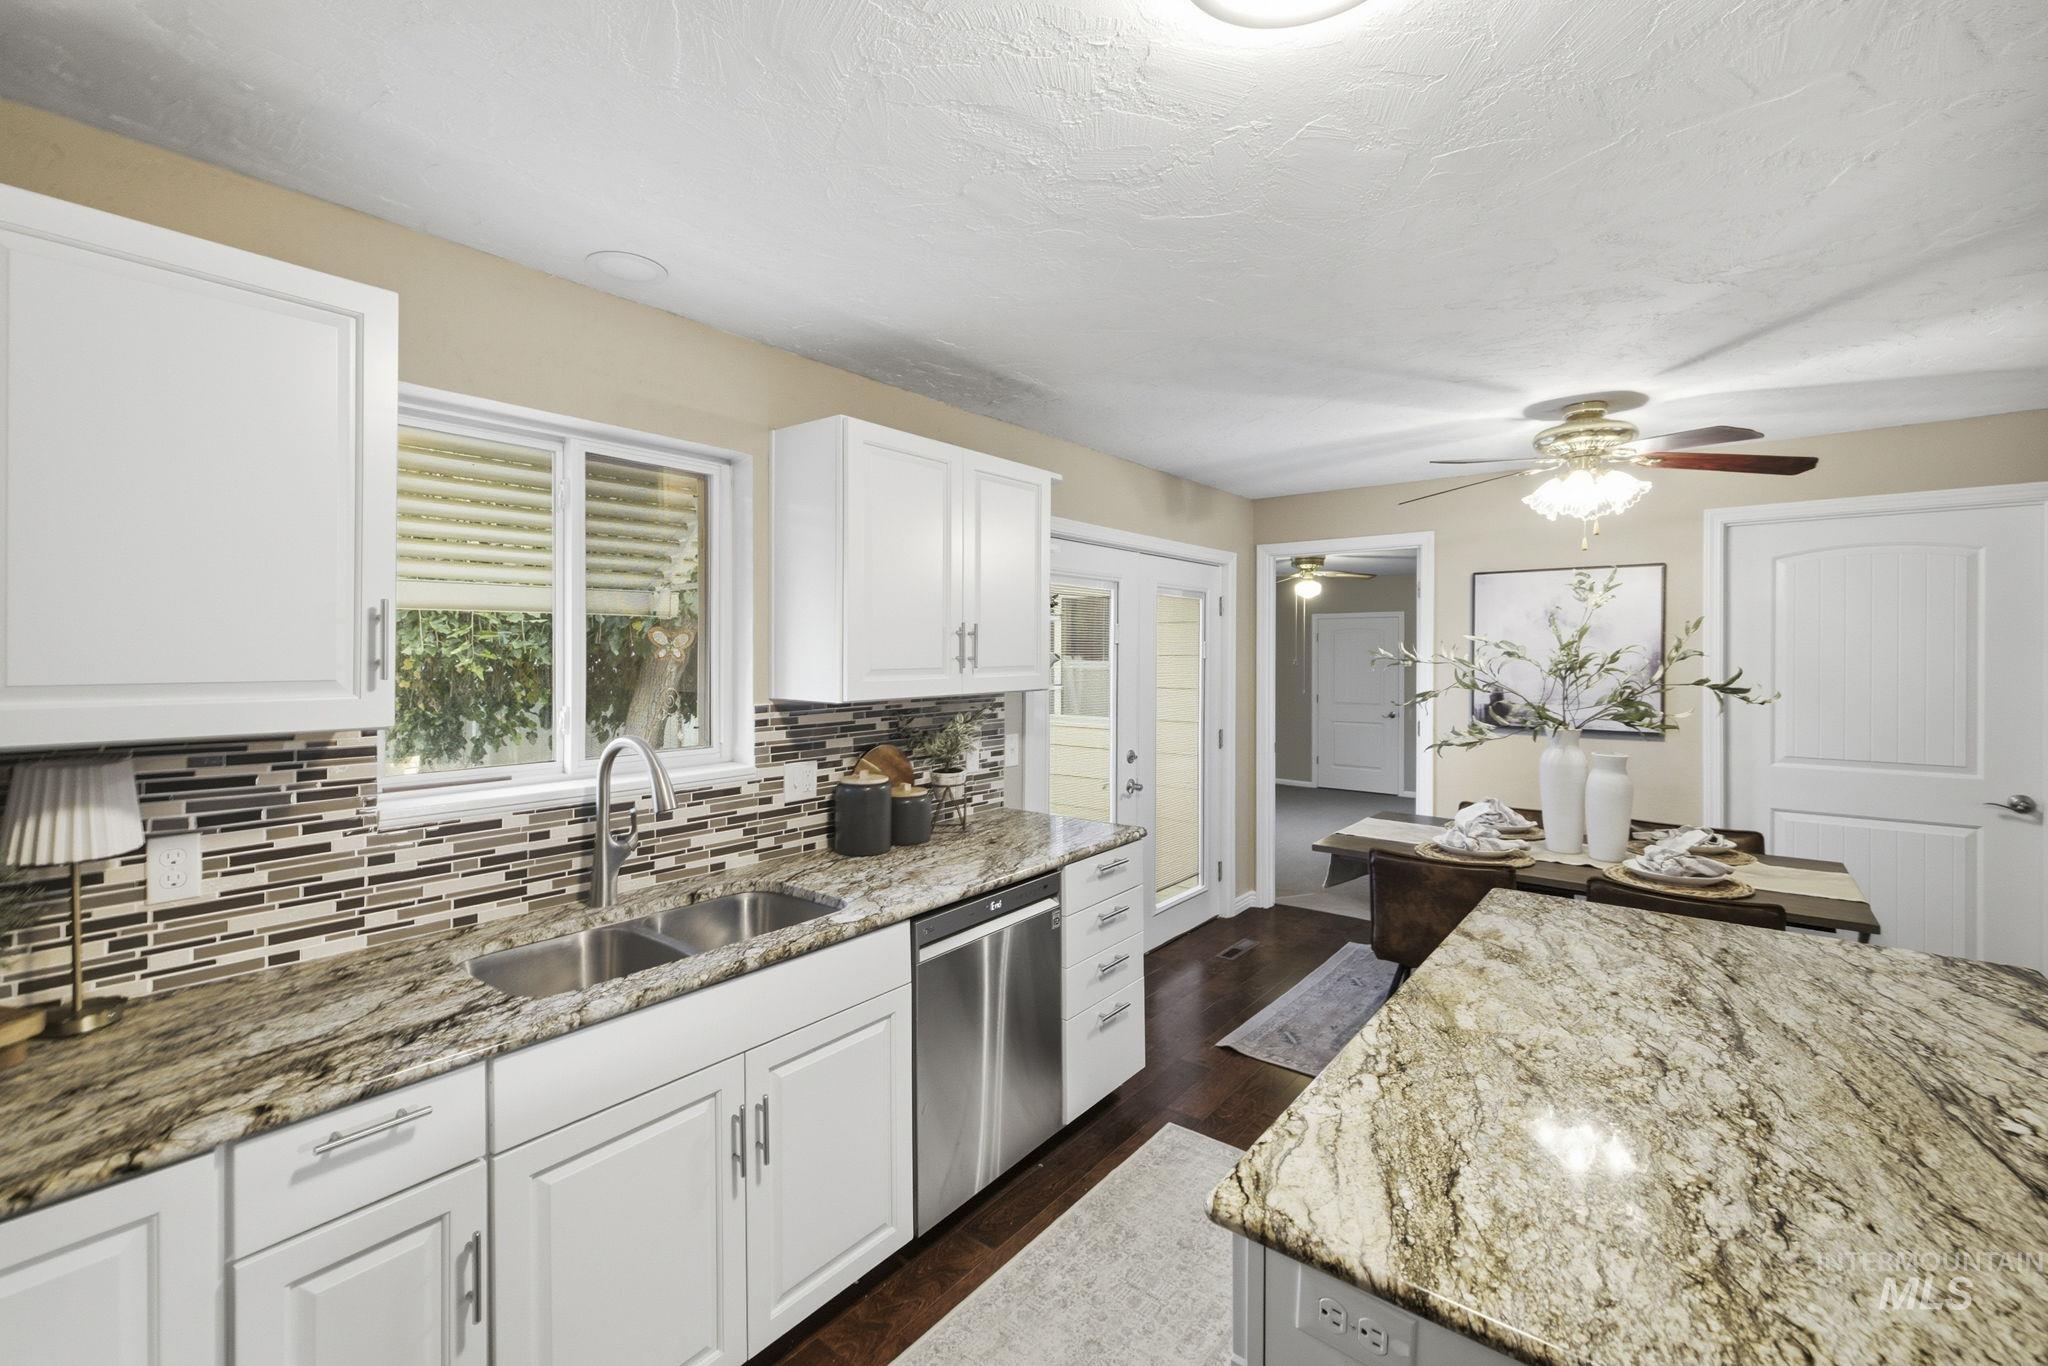
Kitchen featuring white cabinetry, stone-surface countertops, a stainless steel dishwasher, a dual-basin undermount sink, and a multi-toned linear tile backsplash
-
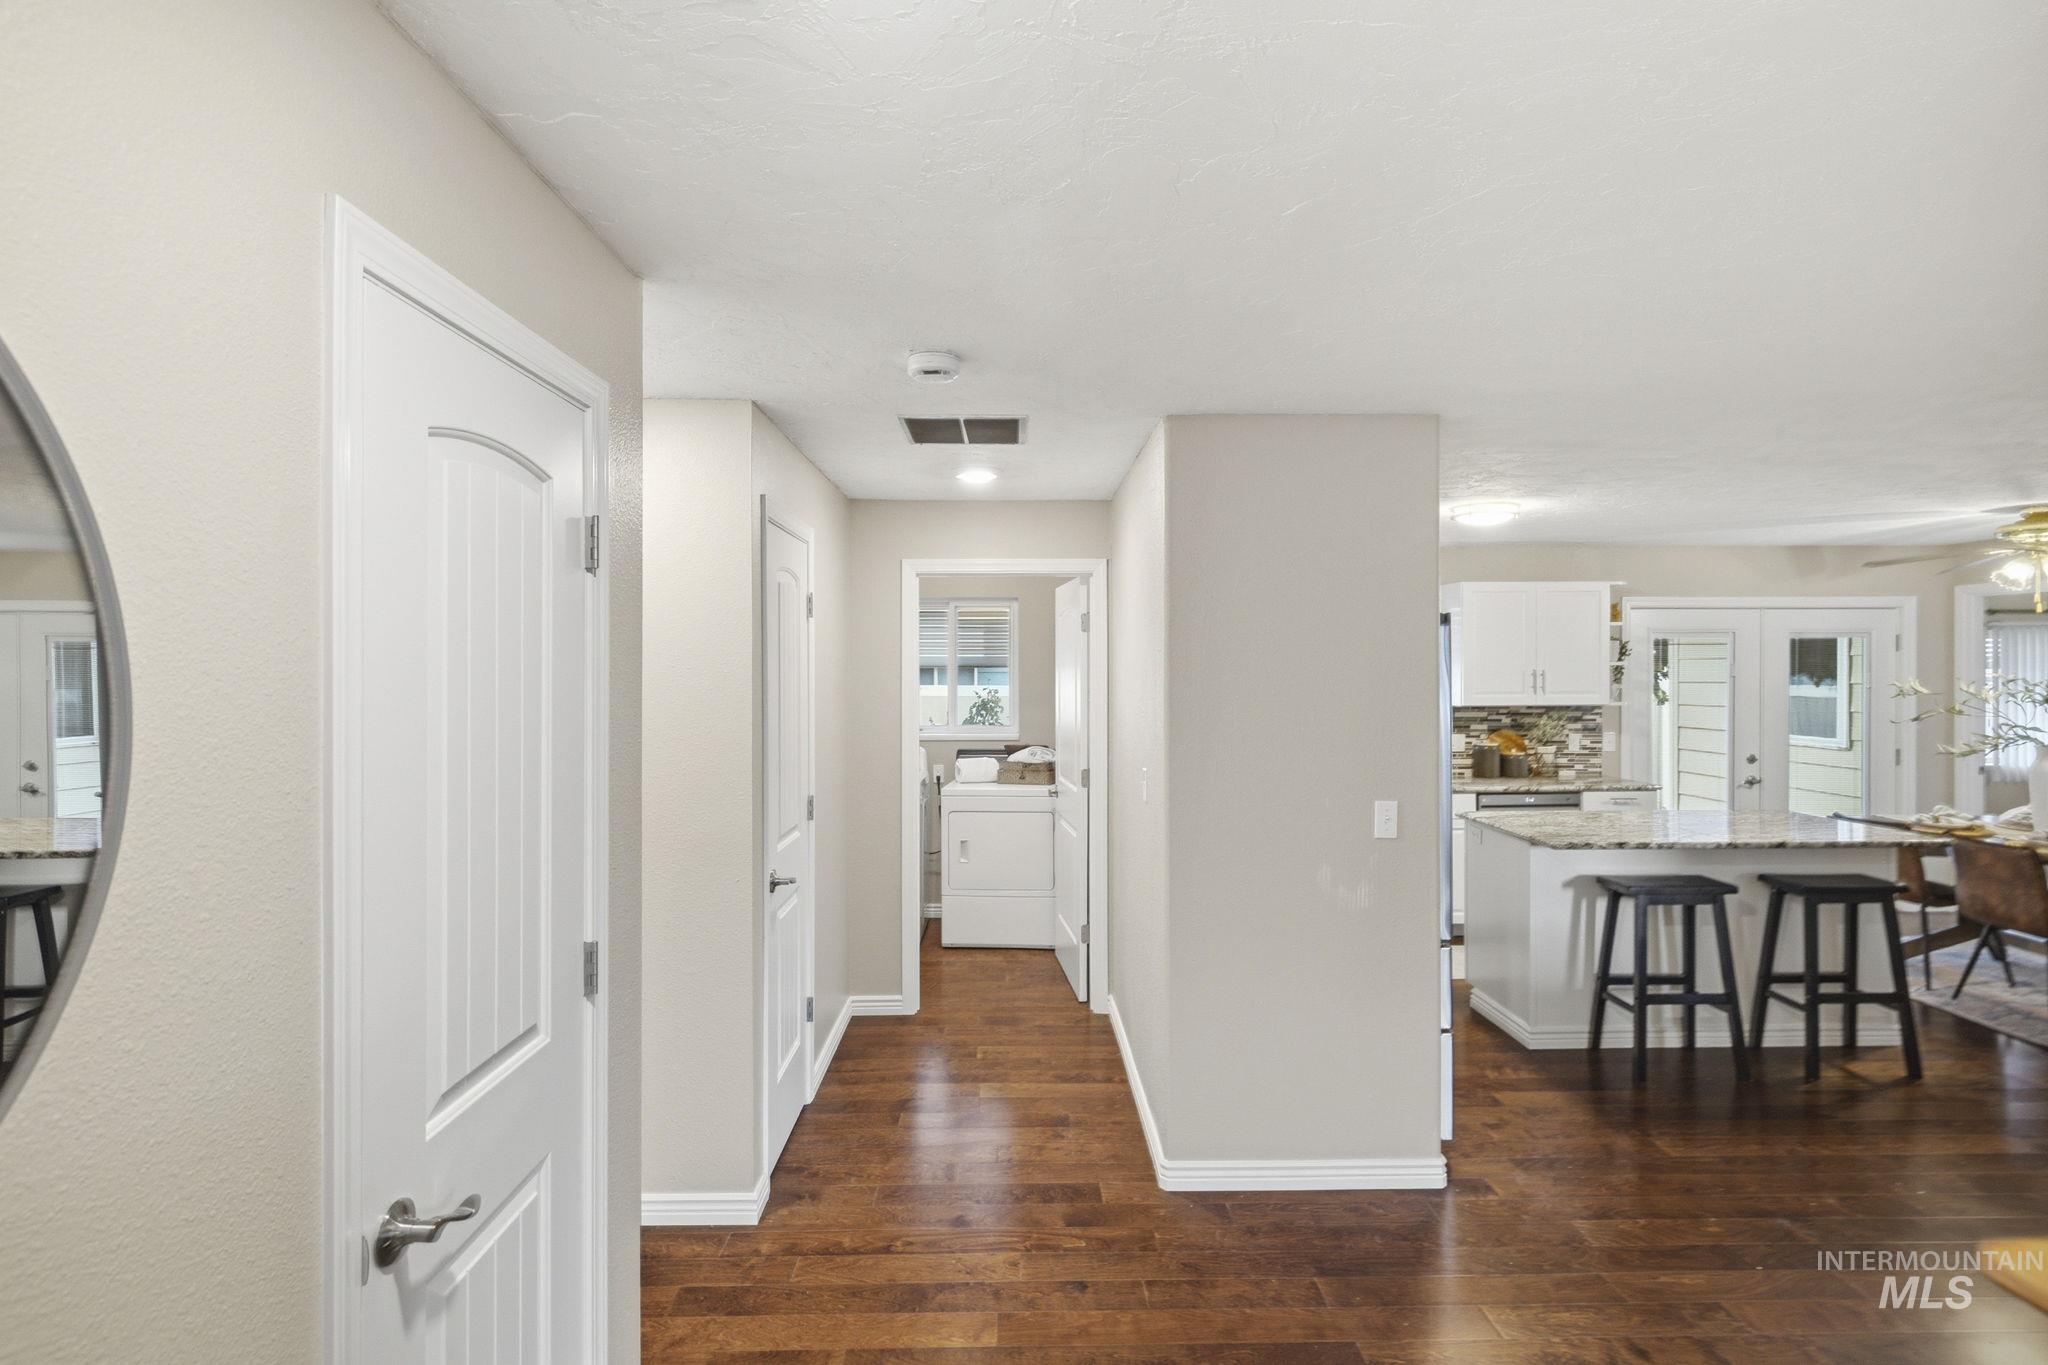
Interior space featuring wood-finish flooring, white paneled interior doors, stone-surface kitchen island with integrated seating, and recessed ceiling lighting
-
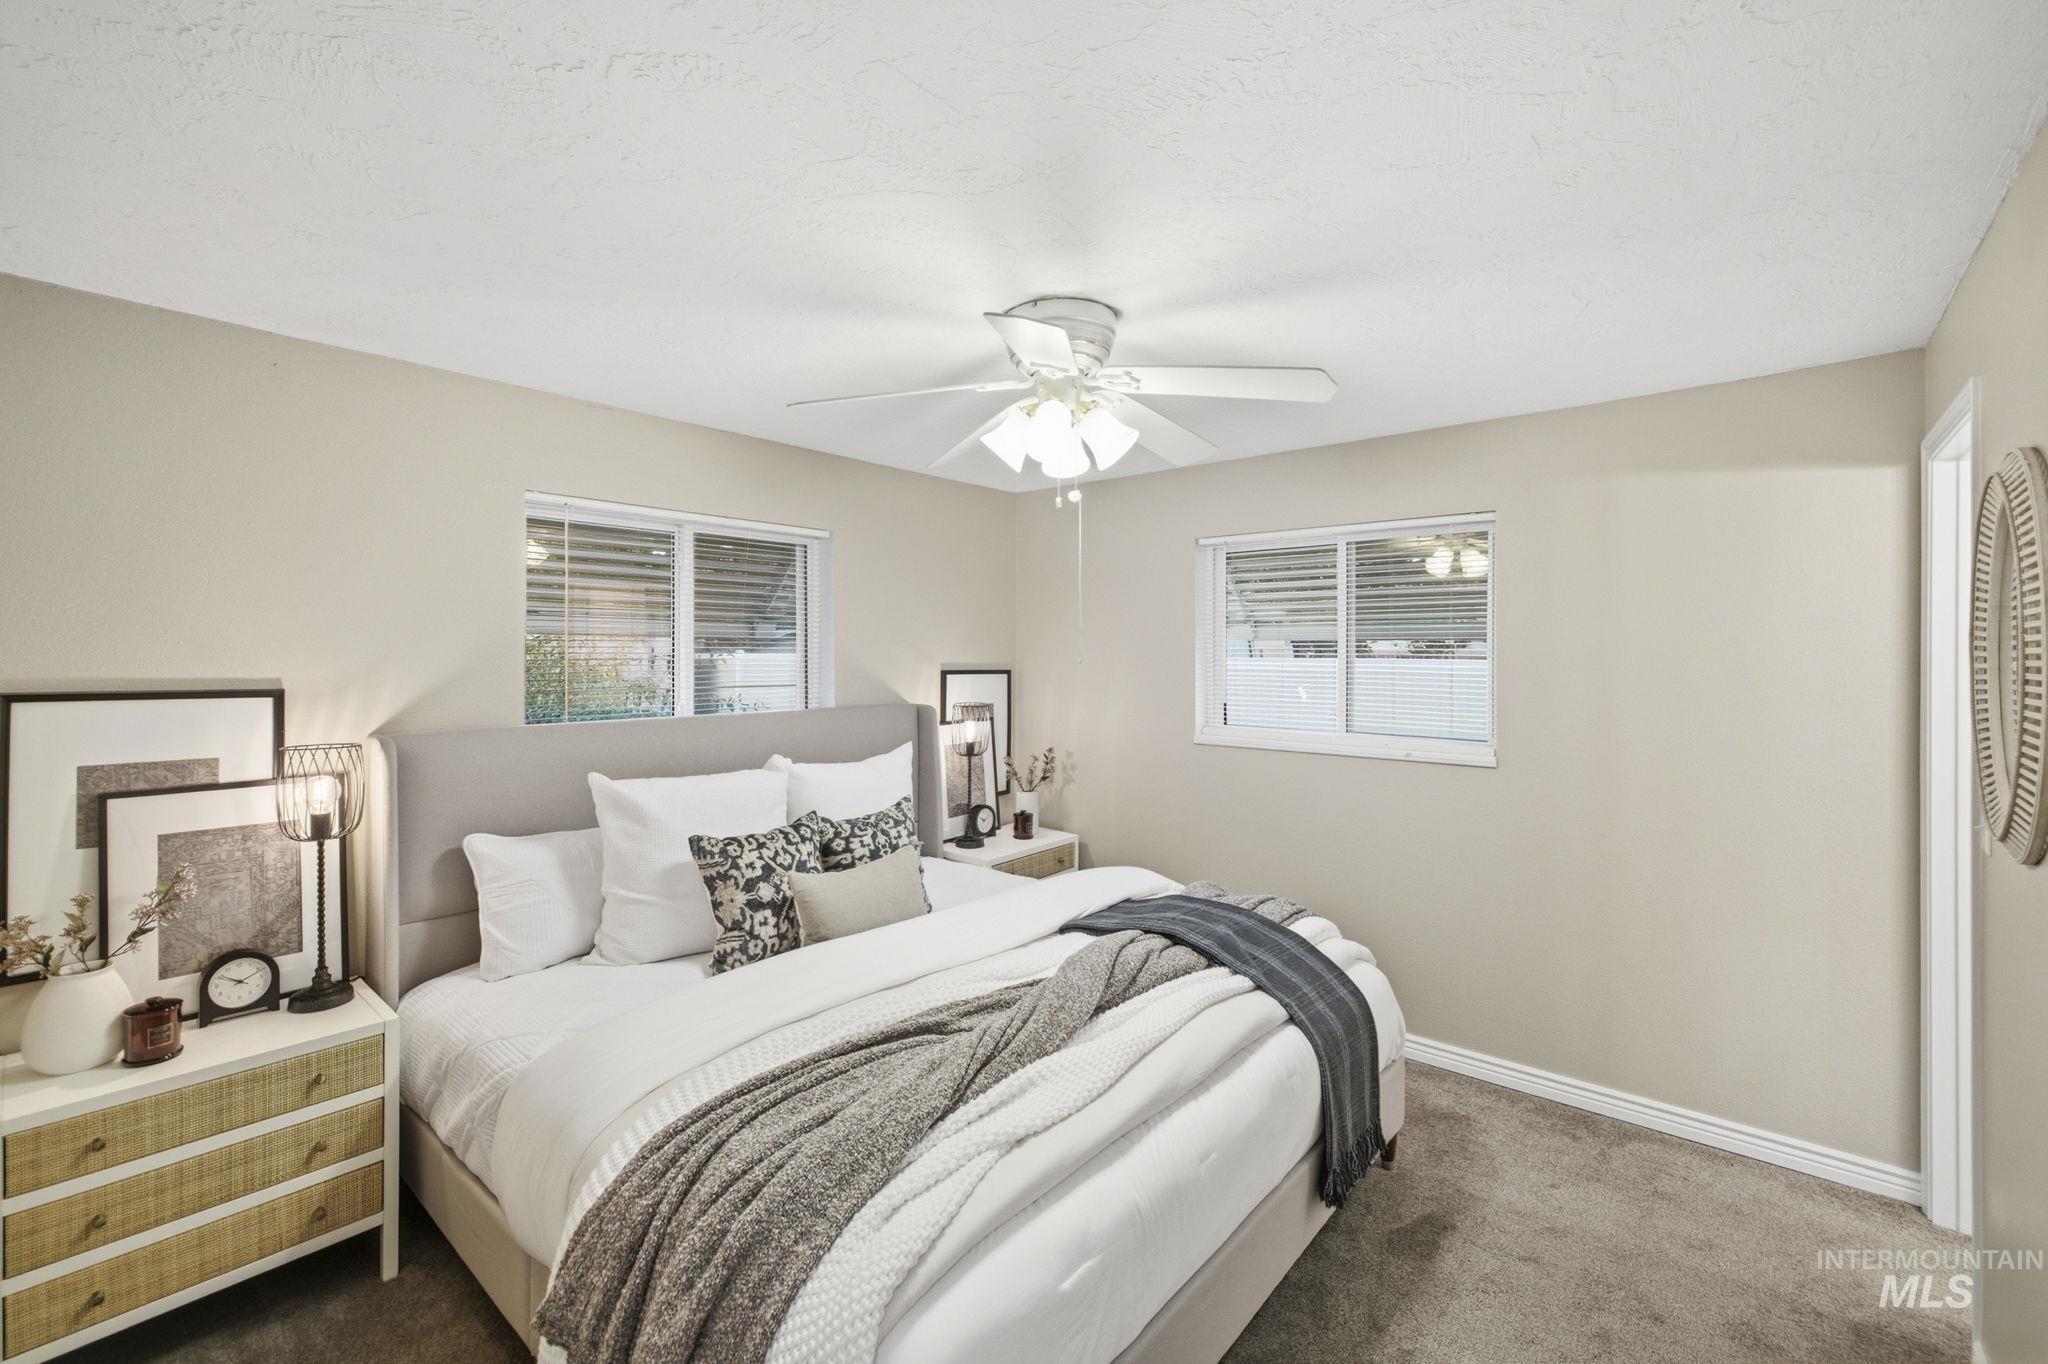
Neutral-toned bedroom featuring carpeting, dual sliding windows, and a ceiling-mounted light fixture with a fan
-
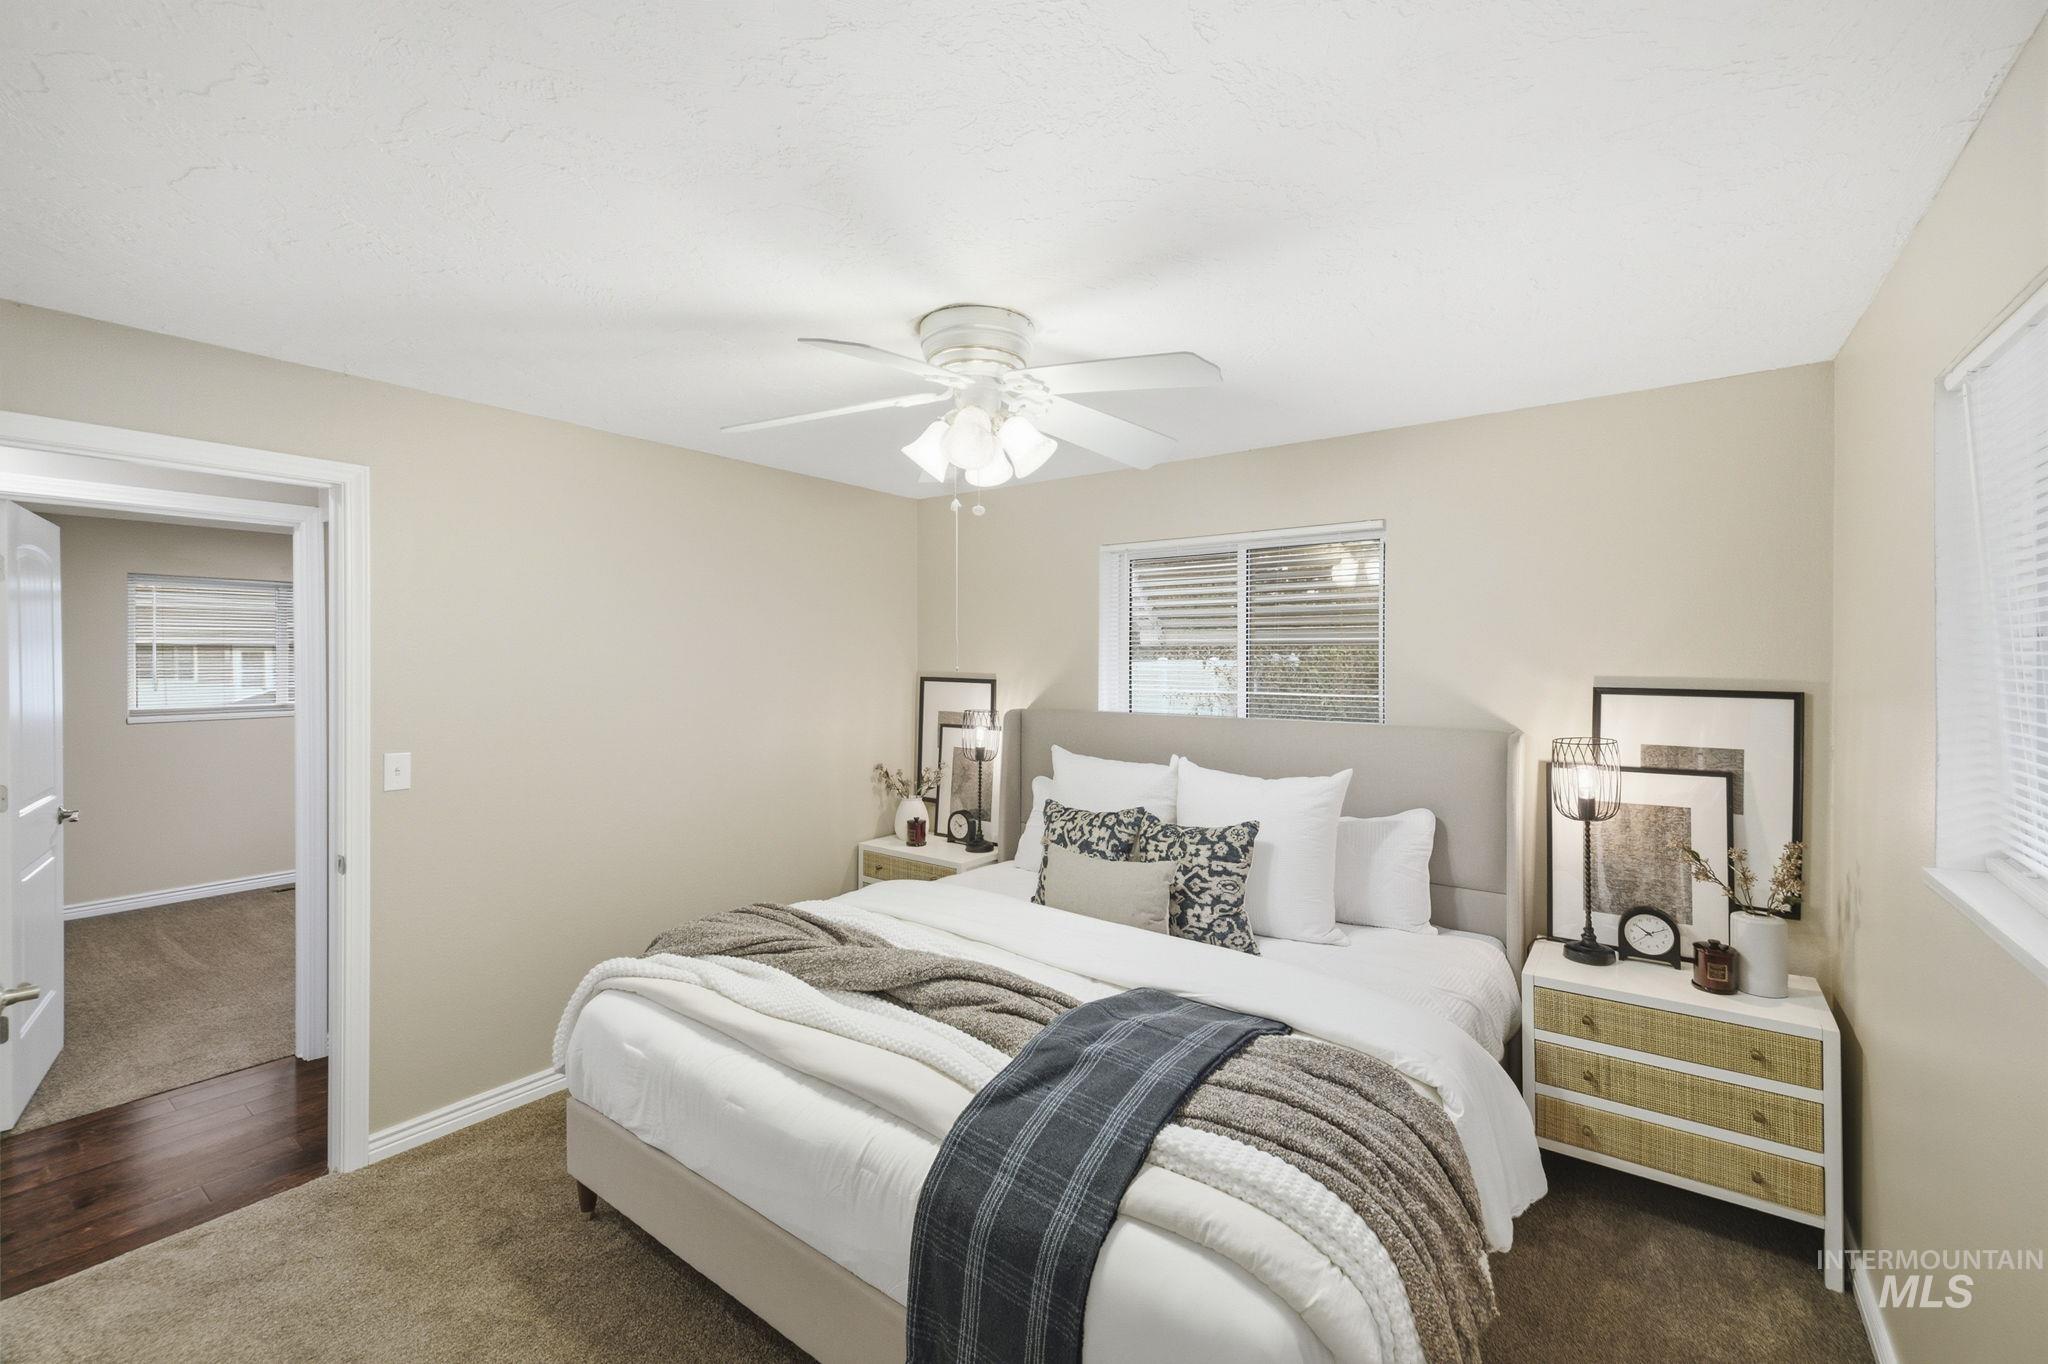
Neutral-toned walls, plush wall-to-wall carpeting, and a central ceiling fan with integrated lighting
-
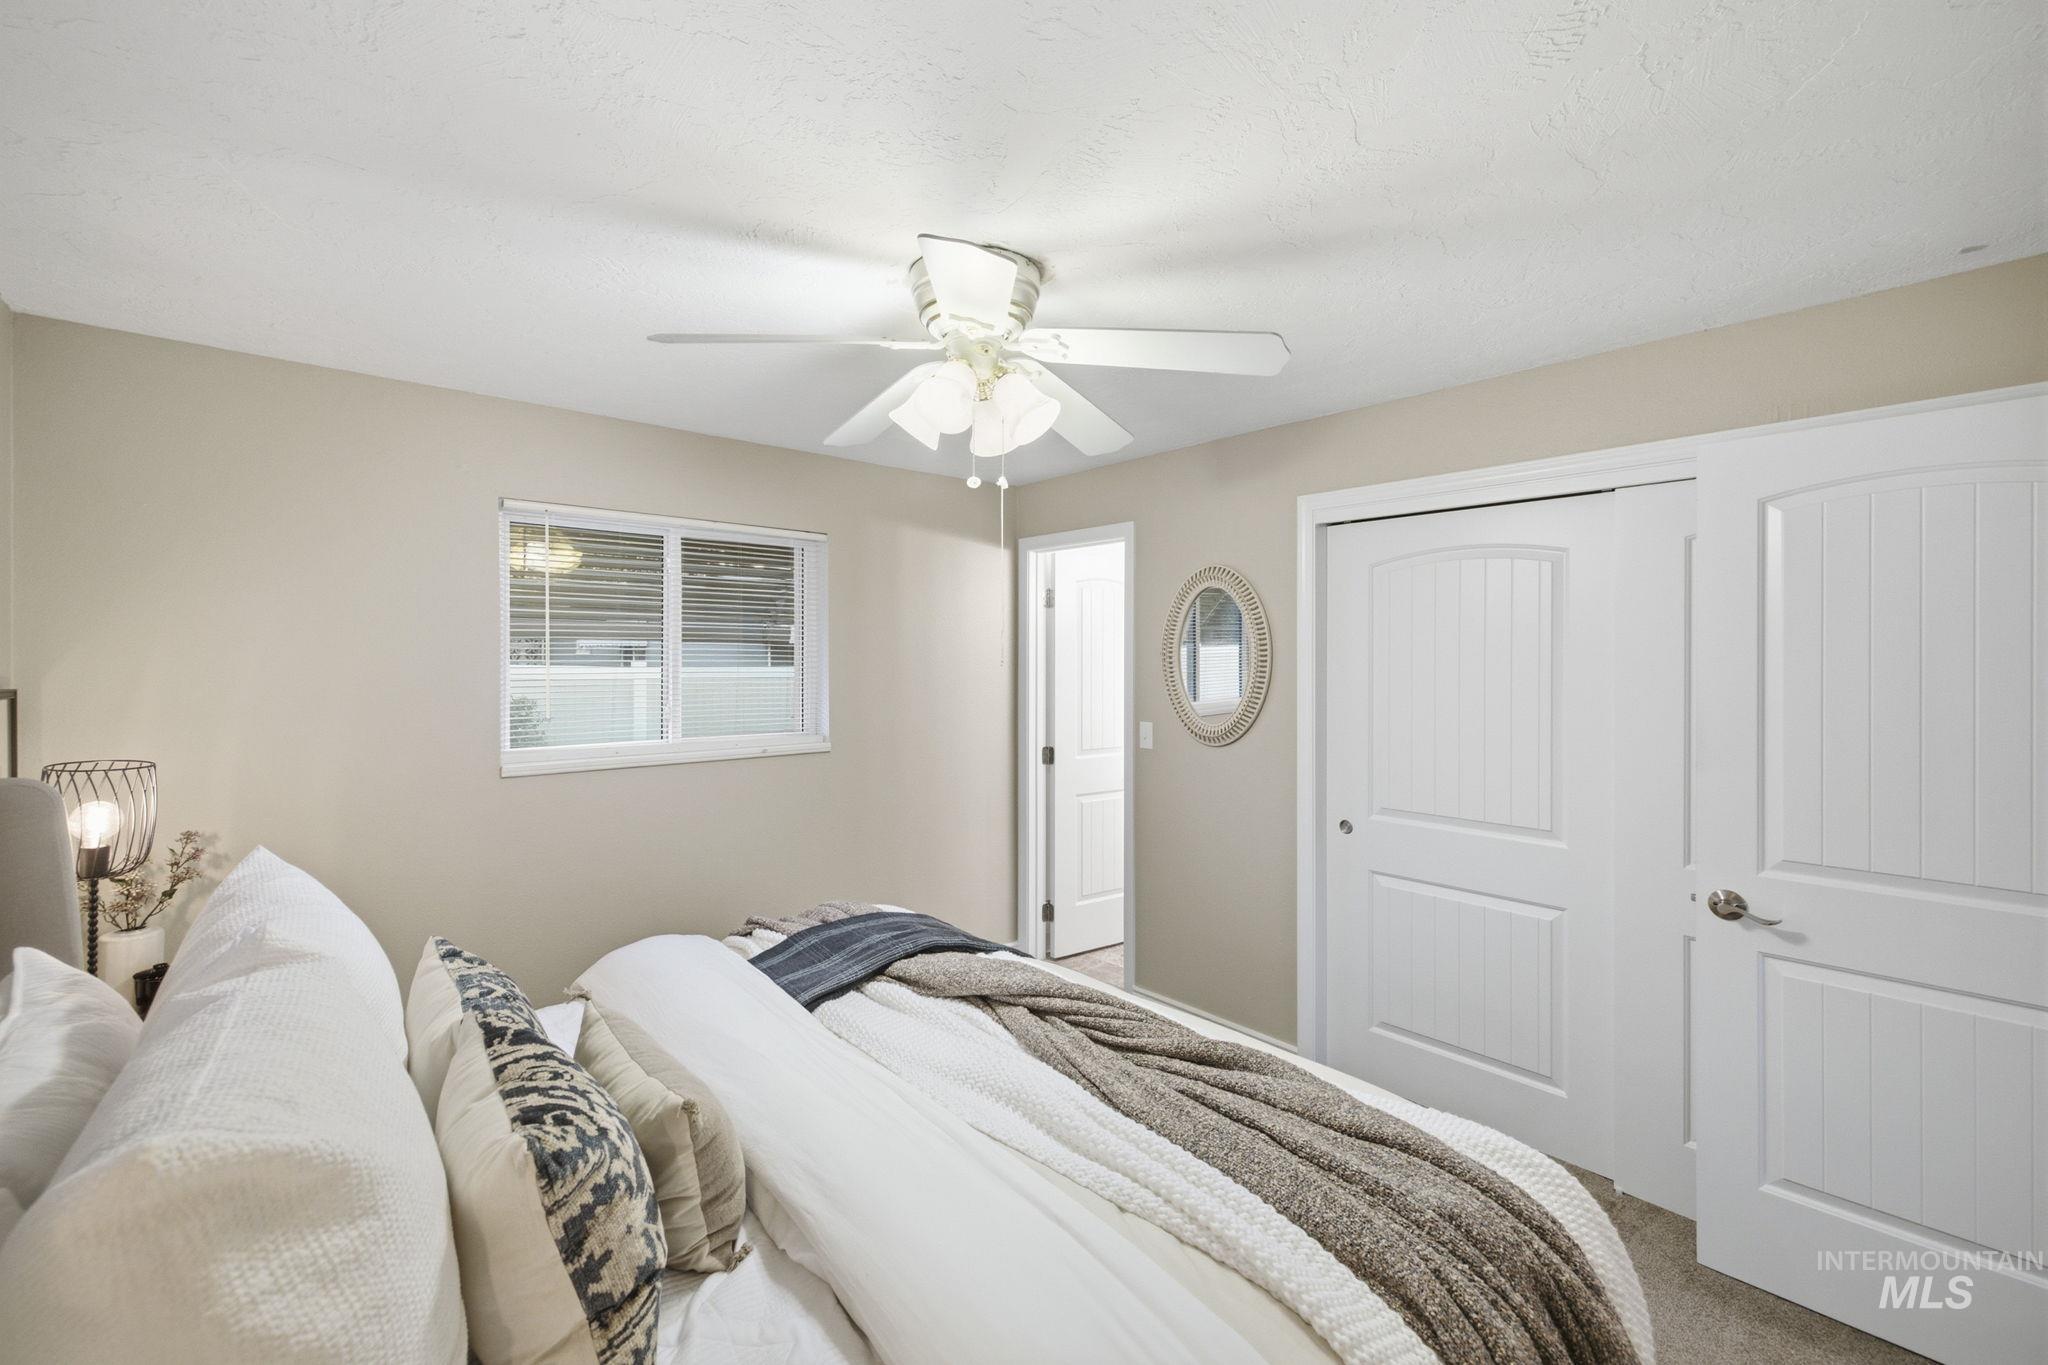
Neutral-toned interior featuring a ceiling fan with integrated lighting, dual-panel interior doors, and a double-door closet with recessed paneling
-
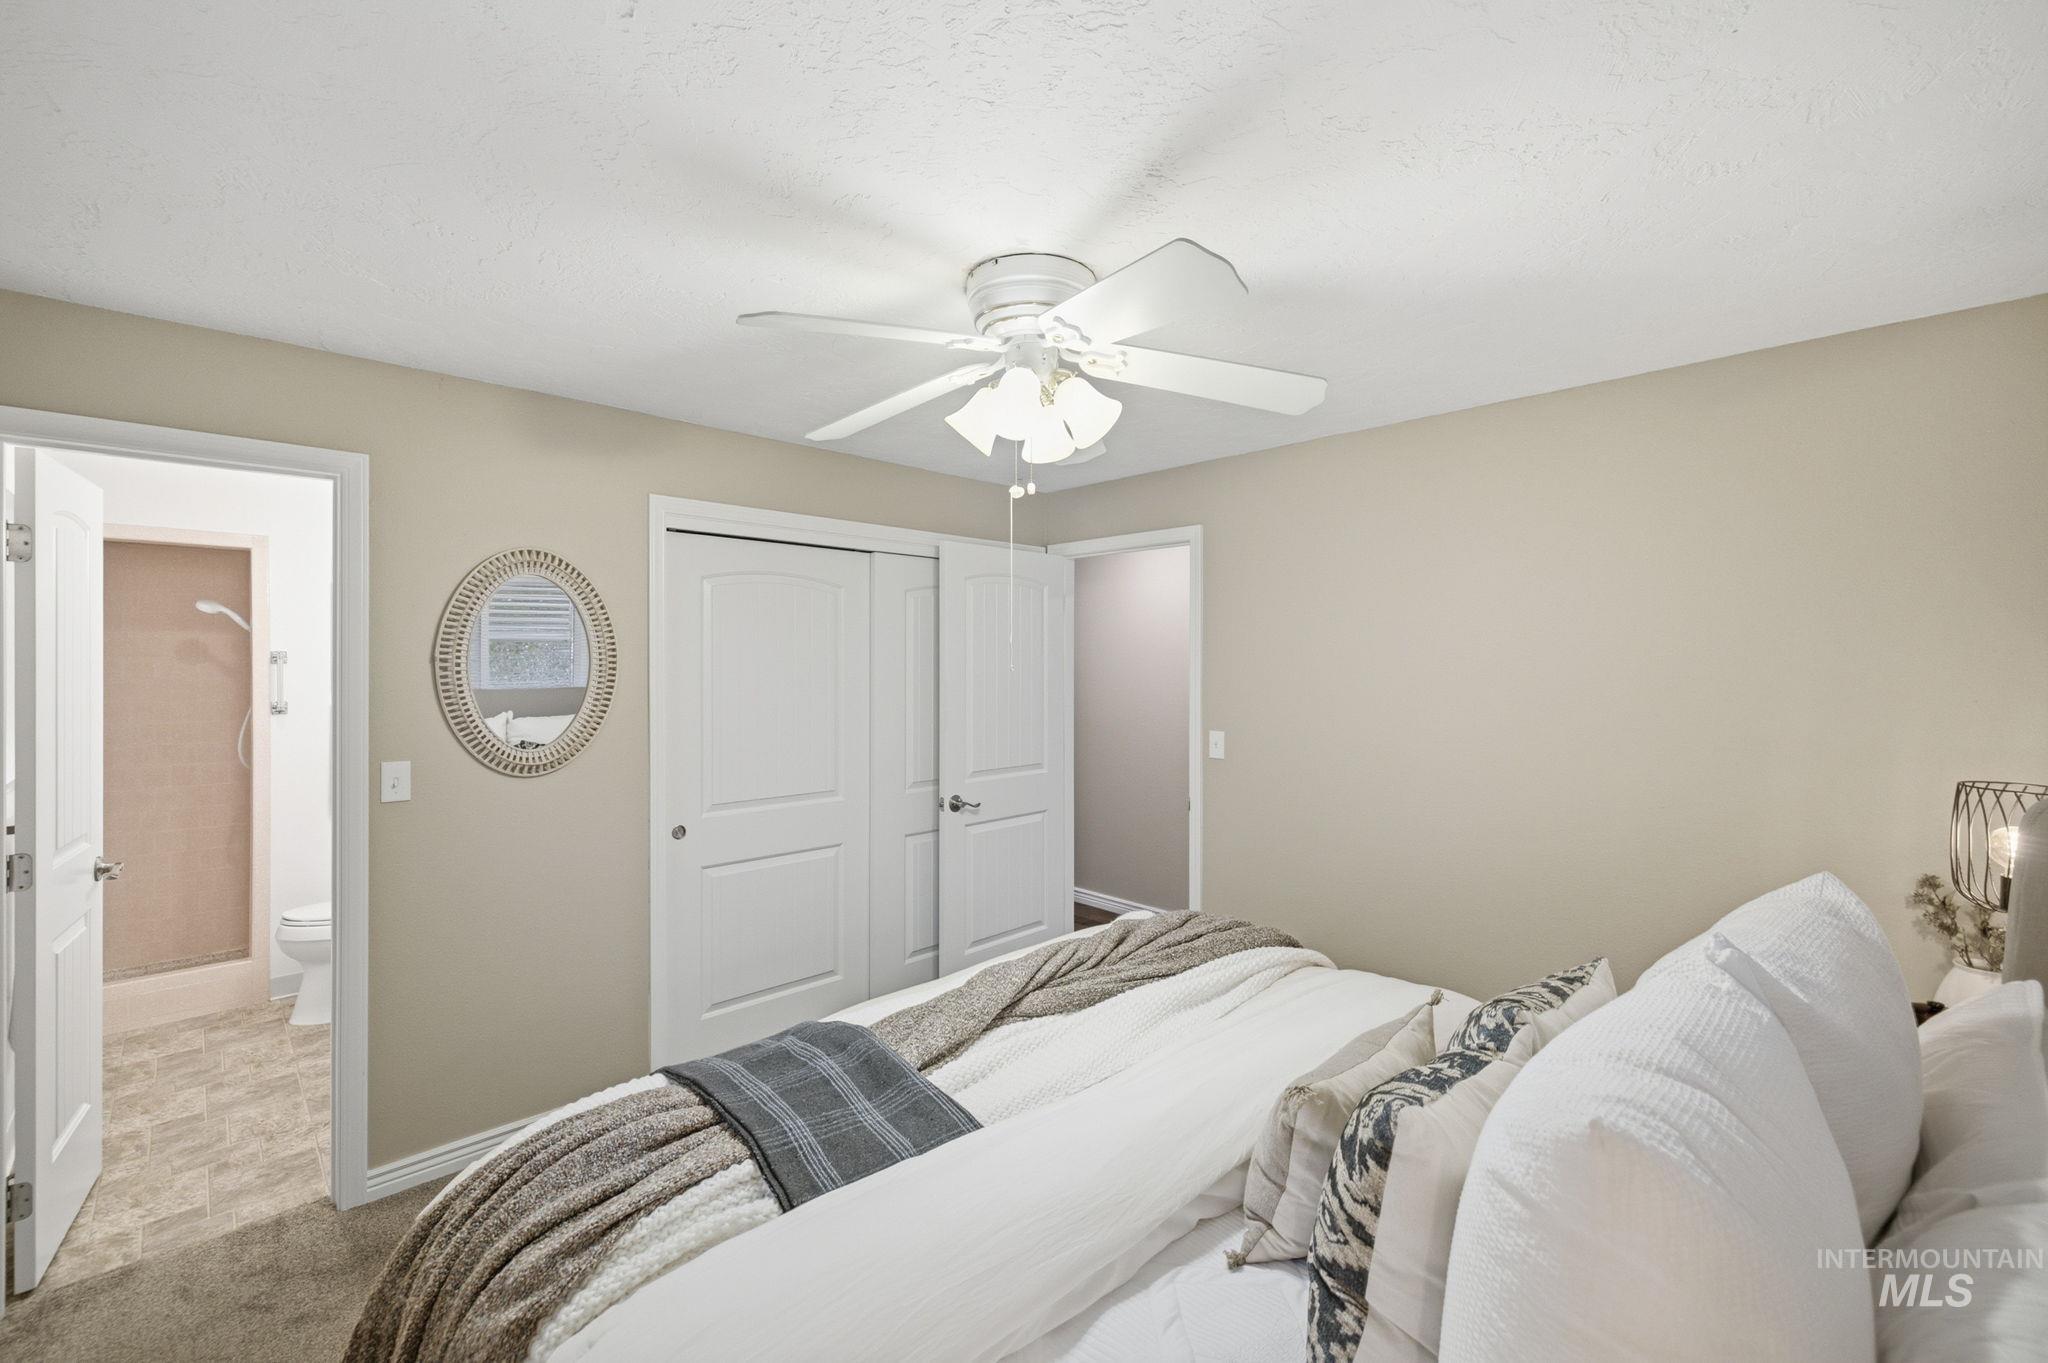
Neutral-toned walls, ceiling-mounted light fixture with a fan, and dual-panel closet doors
-
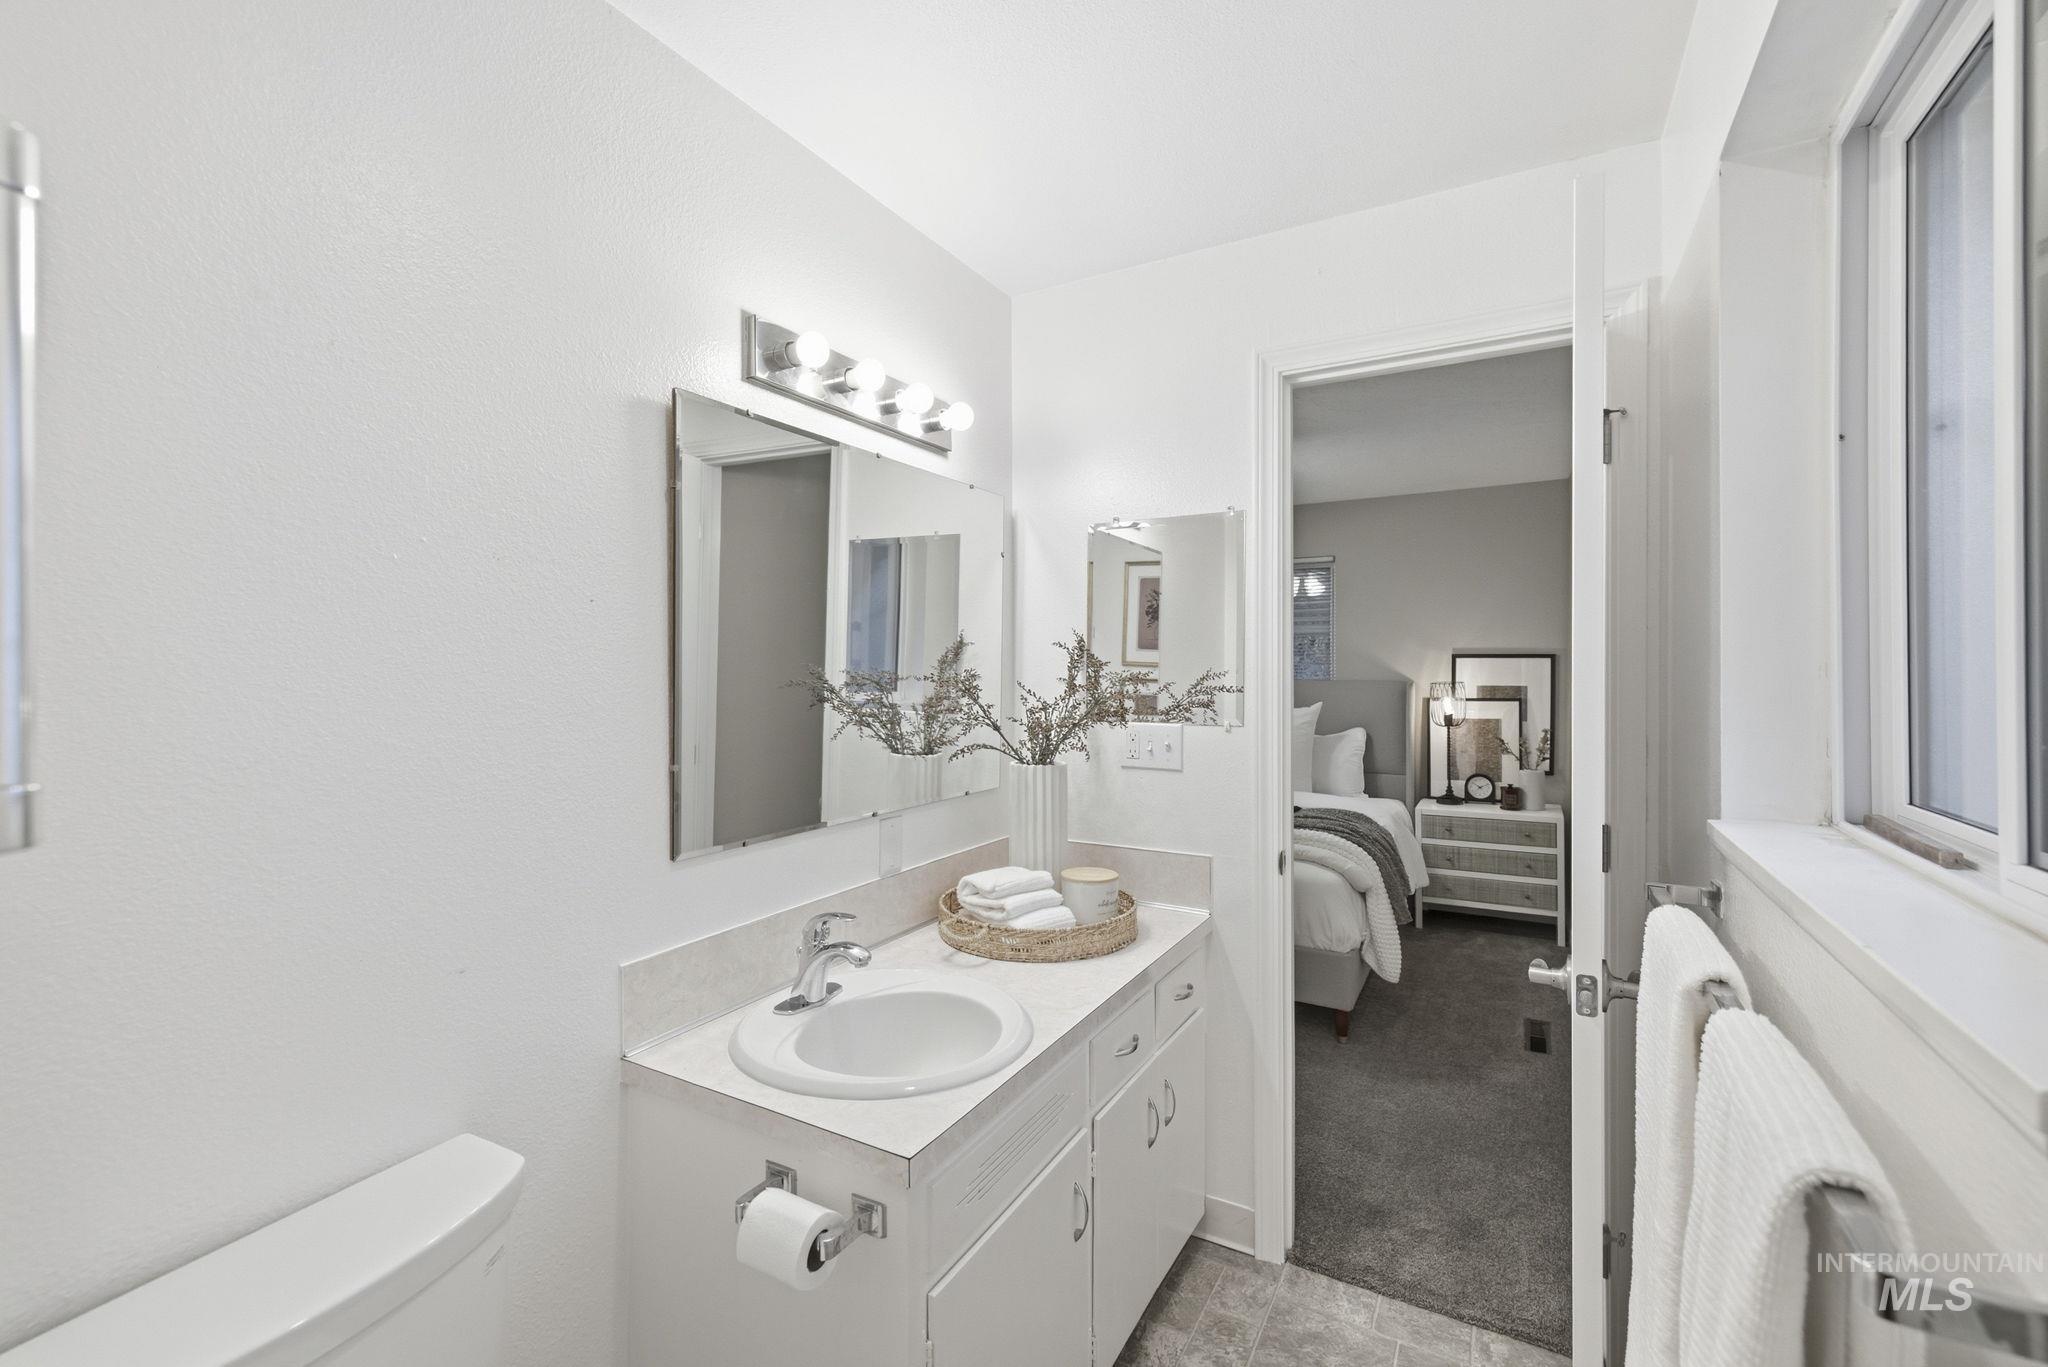
Bathroom featuring a vanity with a white countertop and integrated sink, polished chrome faucet, rectangular wall mirror, four-light vanity fixture, and vinyl flooring
-
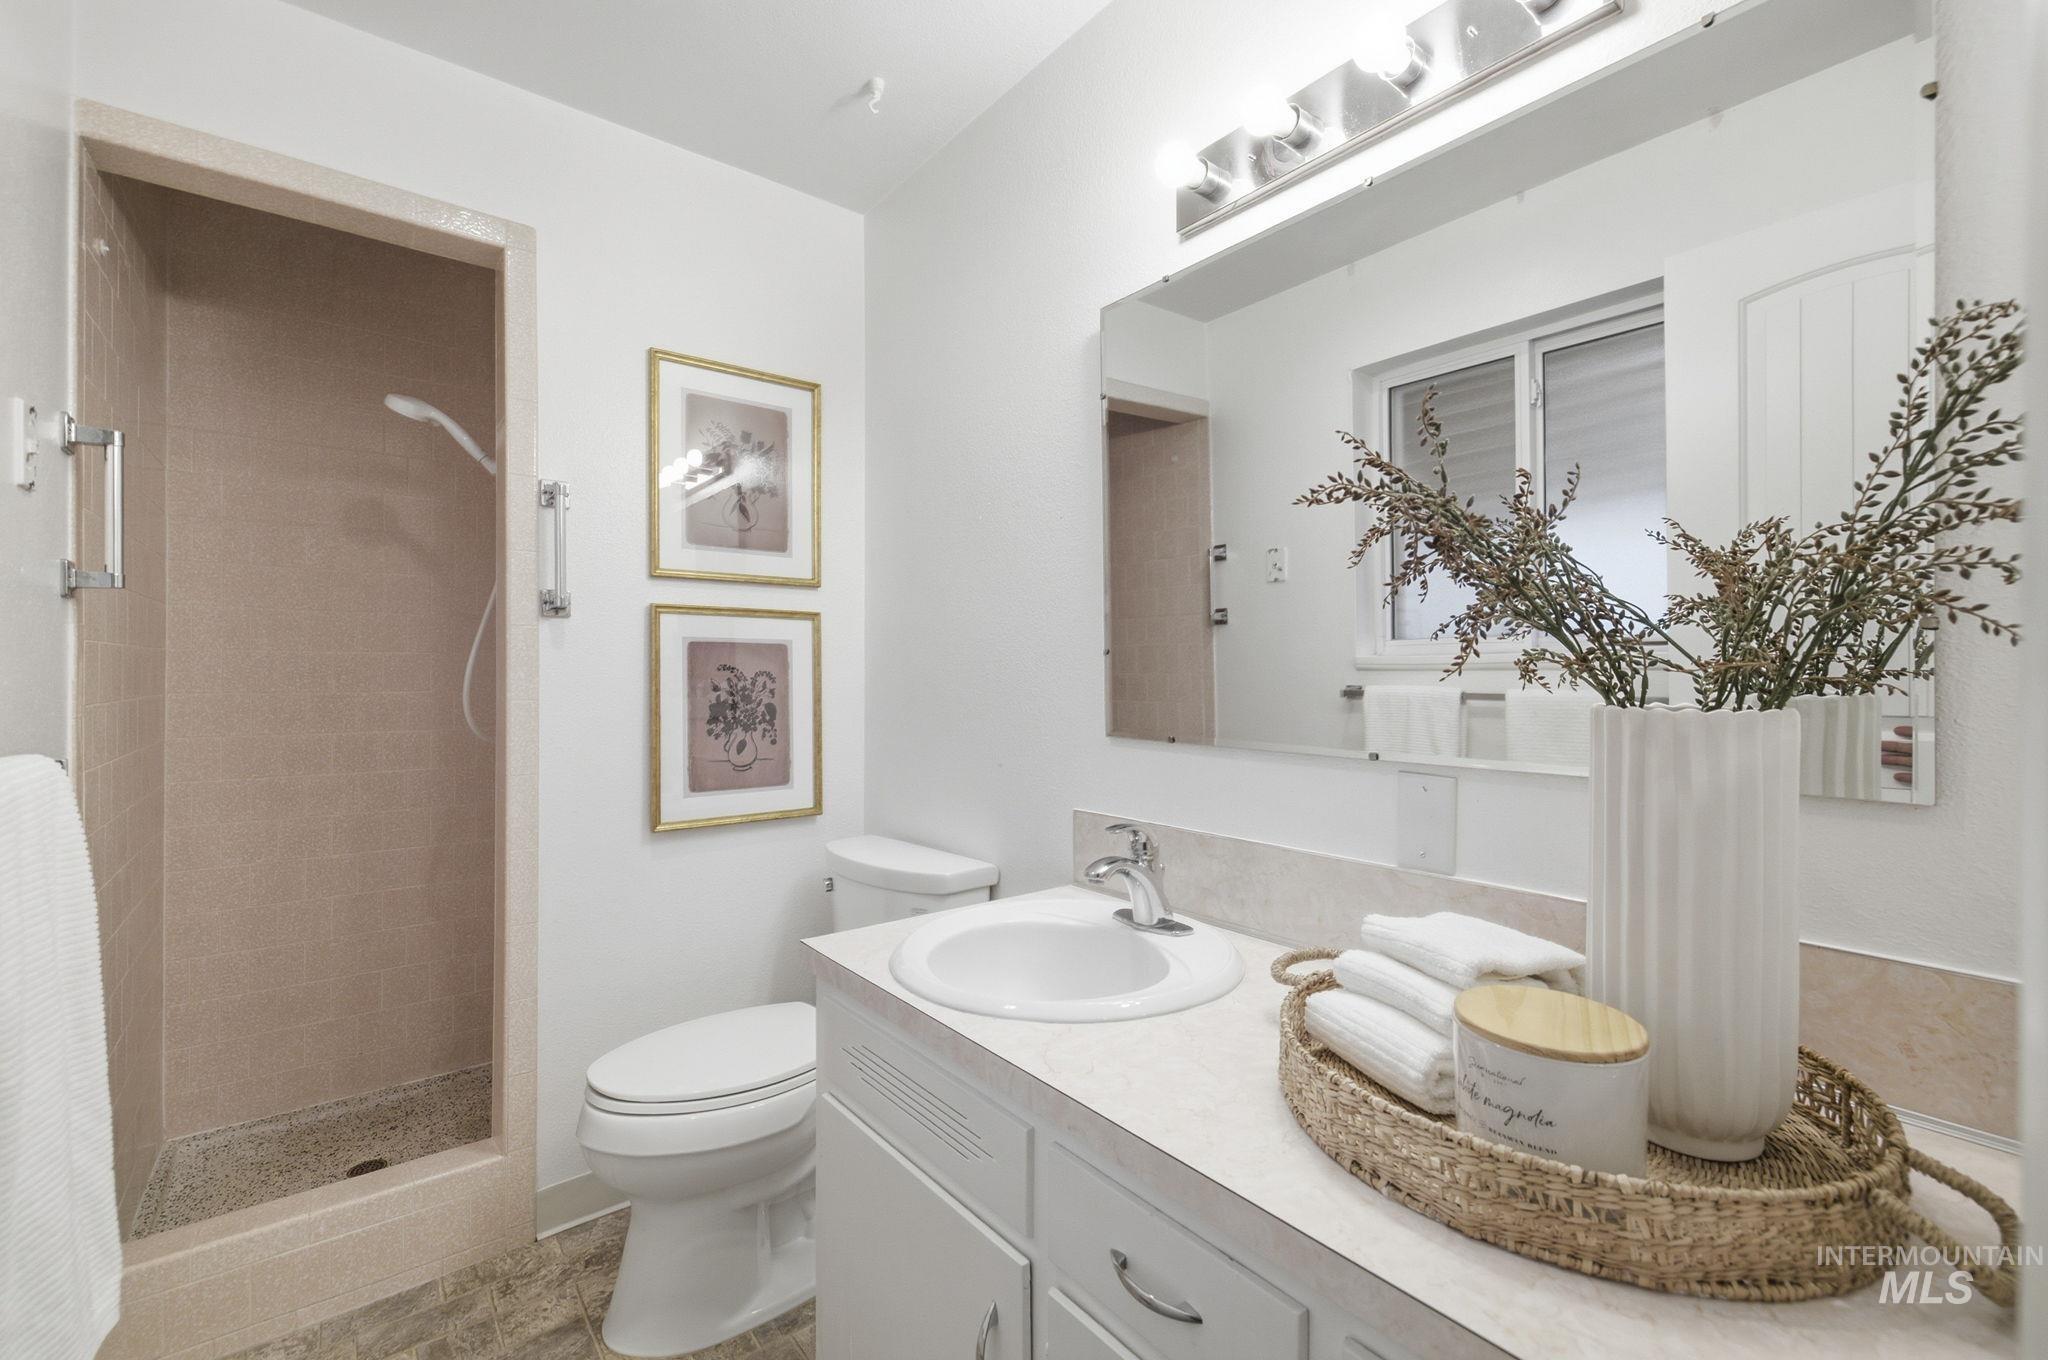
Bathroom featuring a walk-in shower with tiled surround, a vanity with a white countertop and integrated sink, a large wall-mounted mirror, and overhead vanity lighting
-
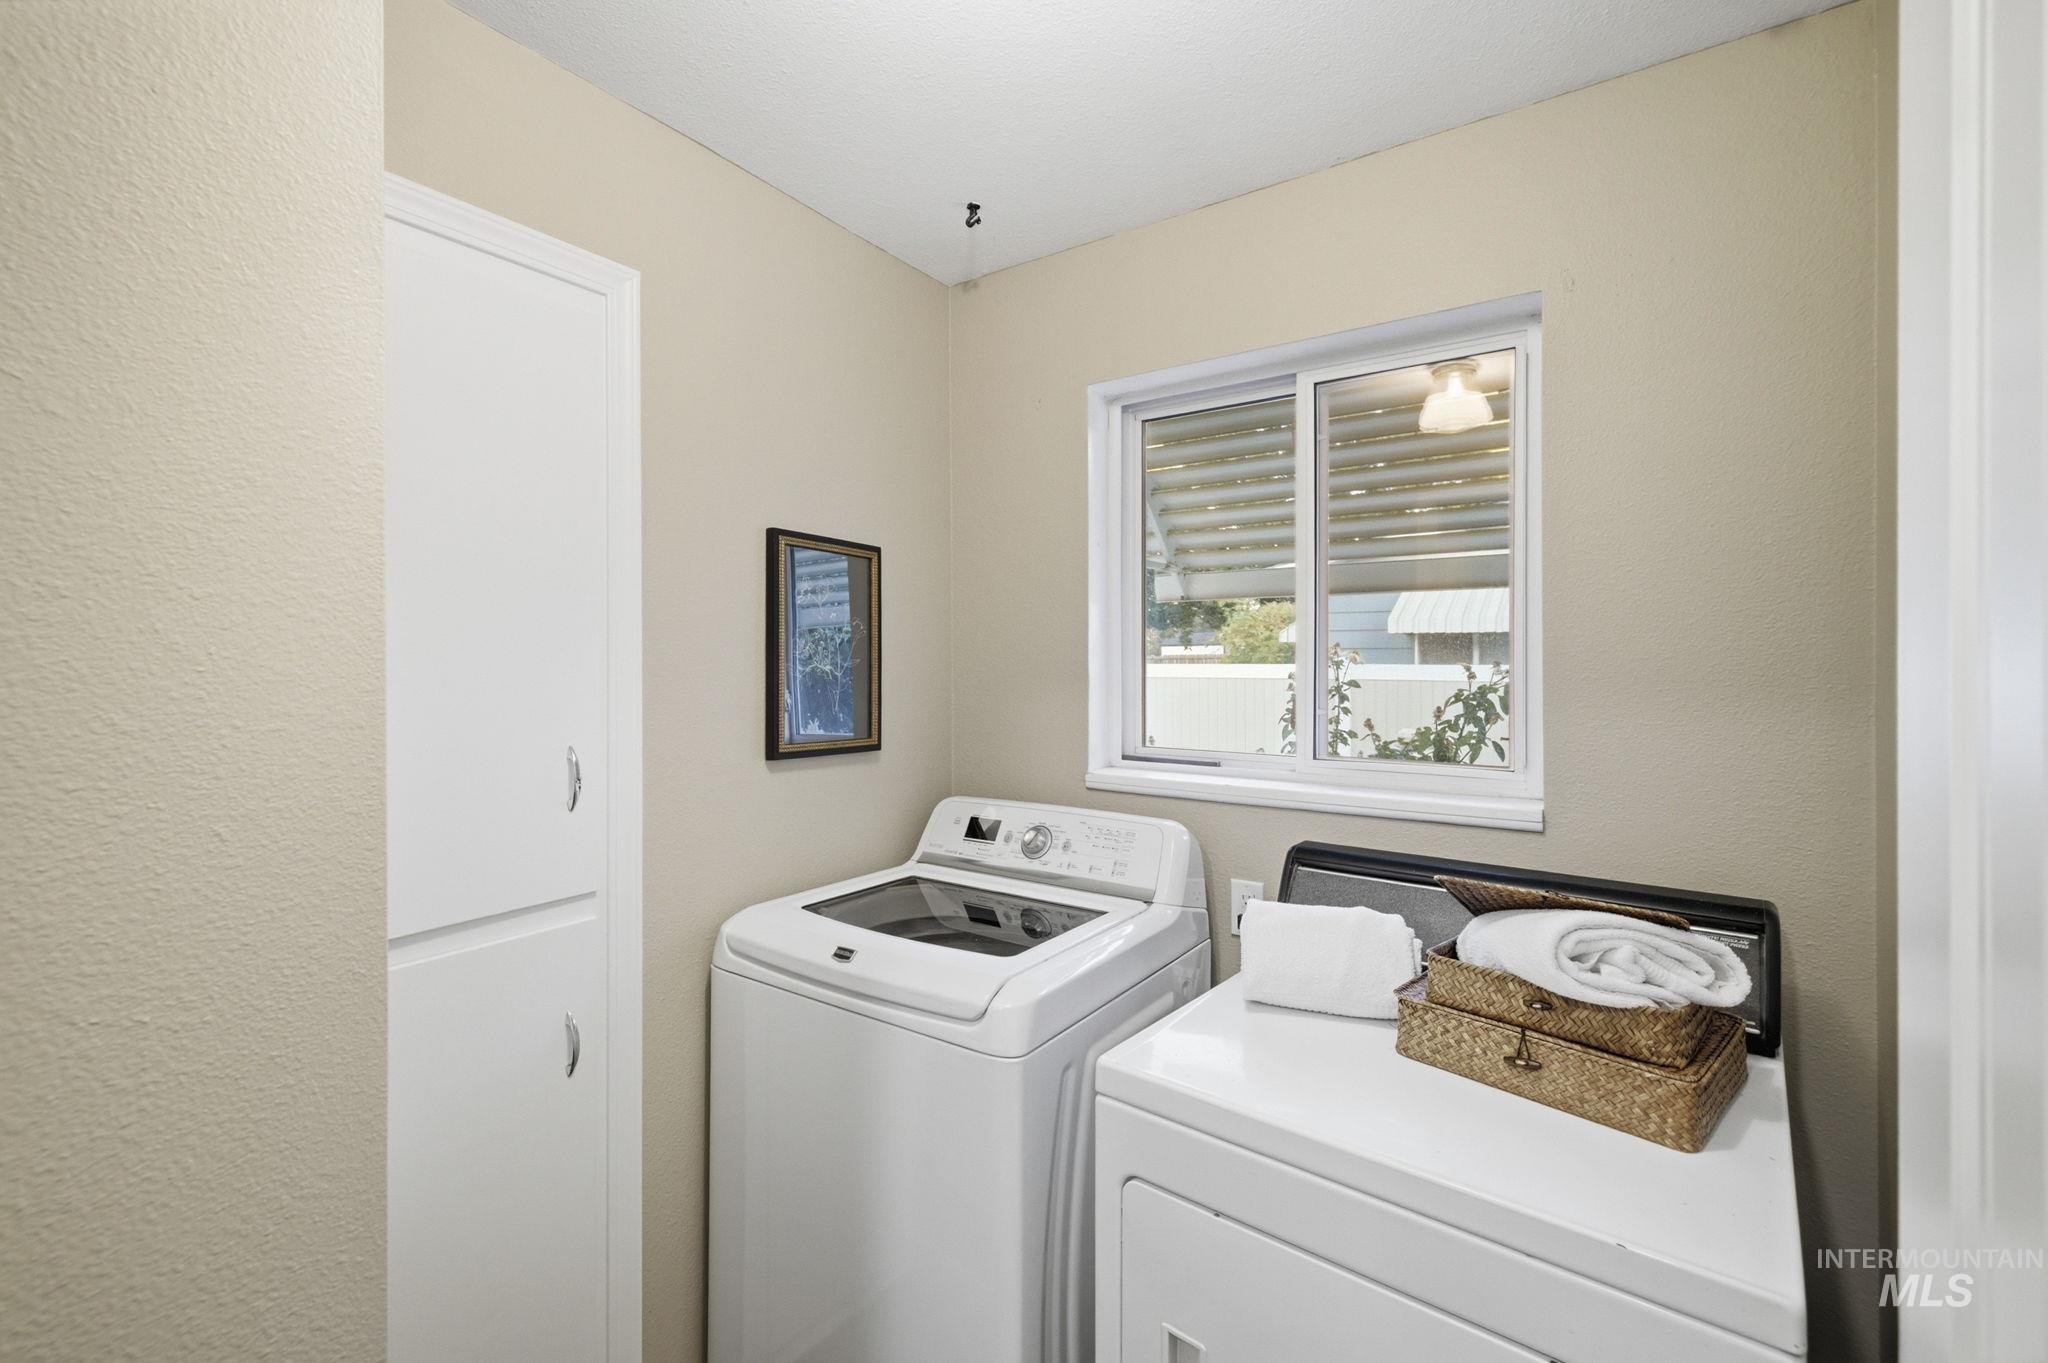
Laundry area featuring neutral wall paint, white built-in floor-to-ceiling cabinetry, and a horizontal sliding window
-
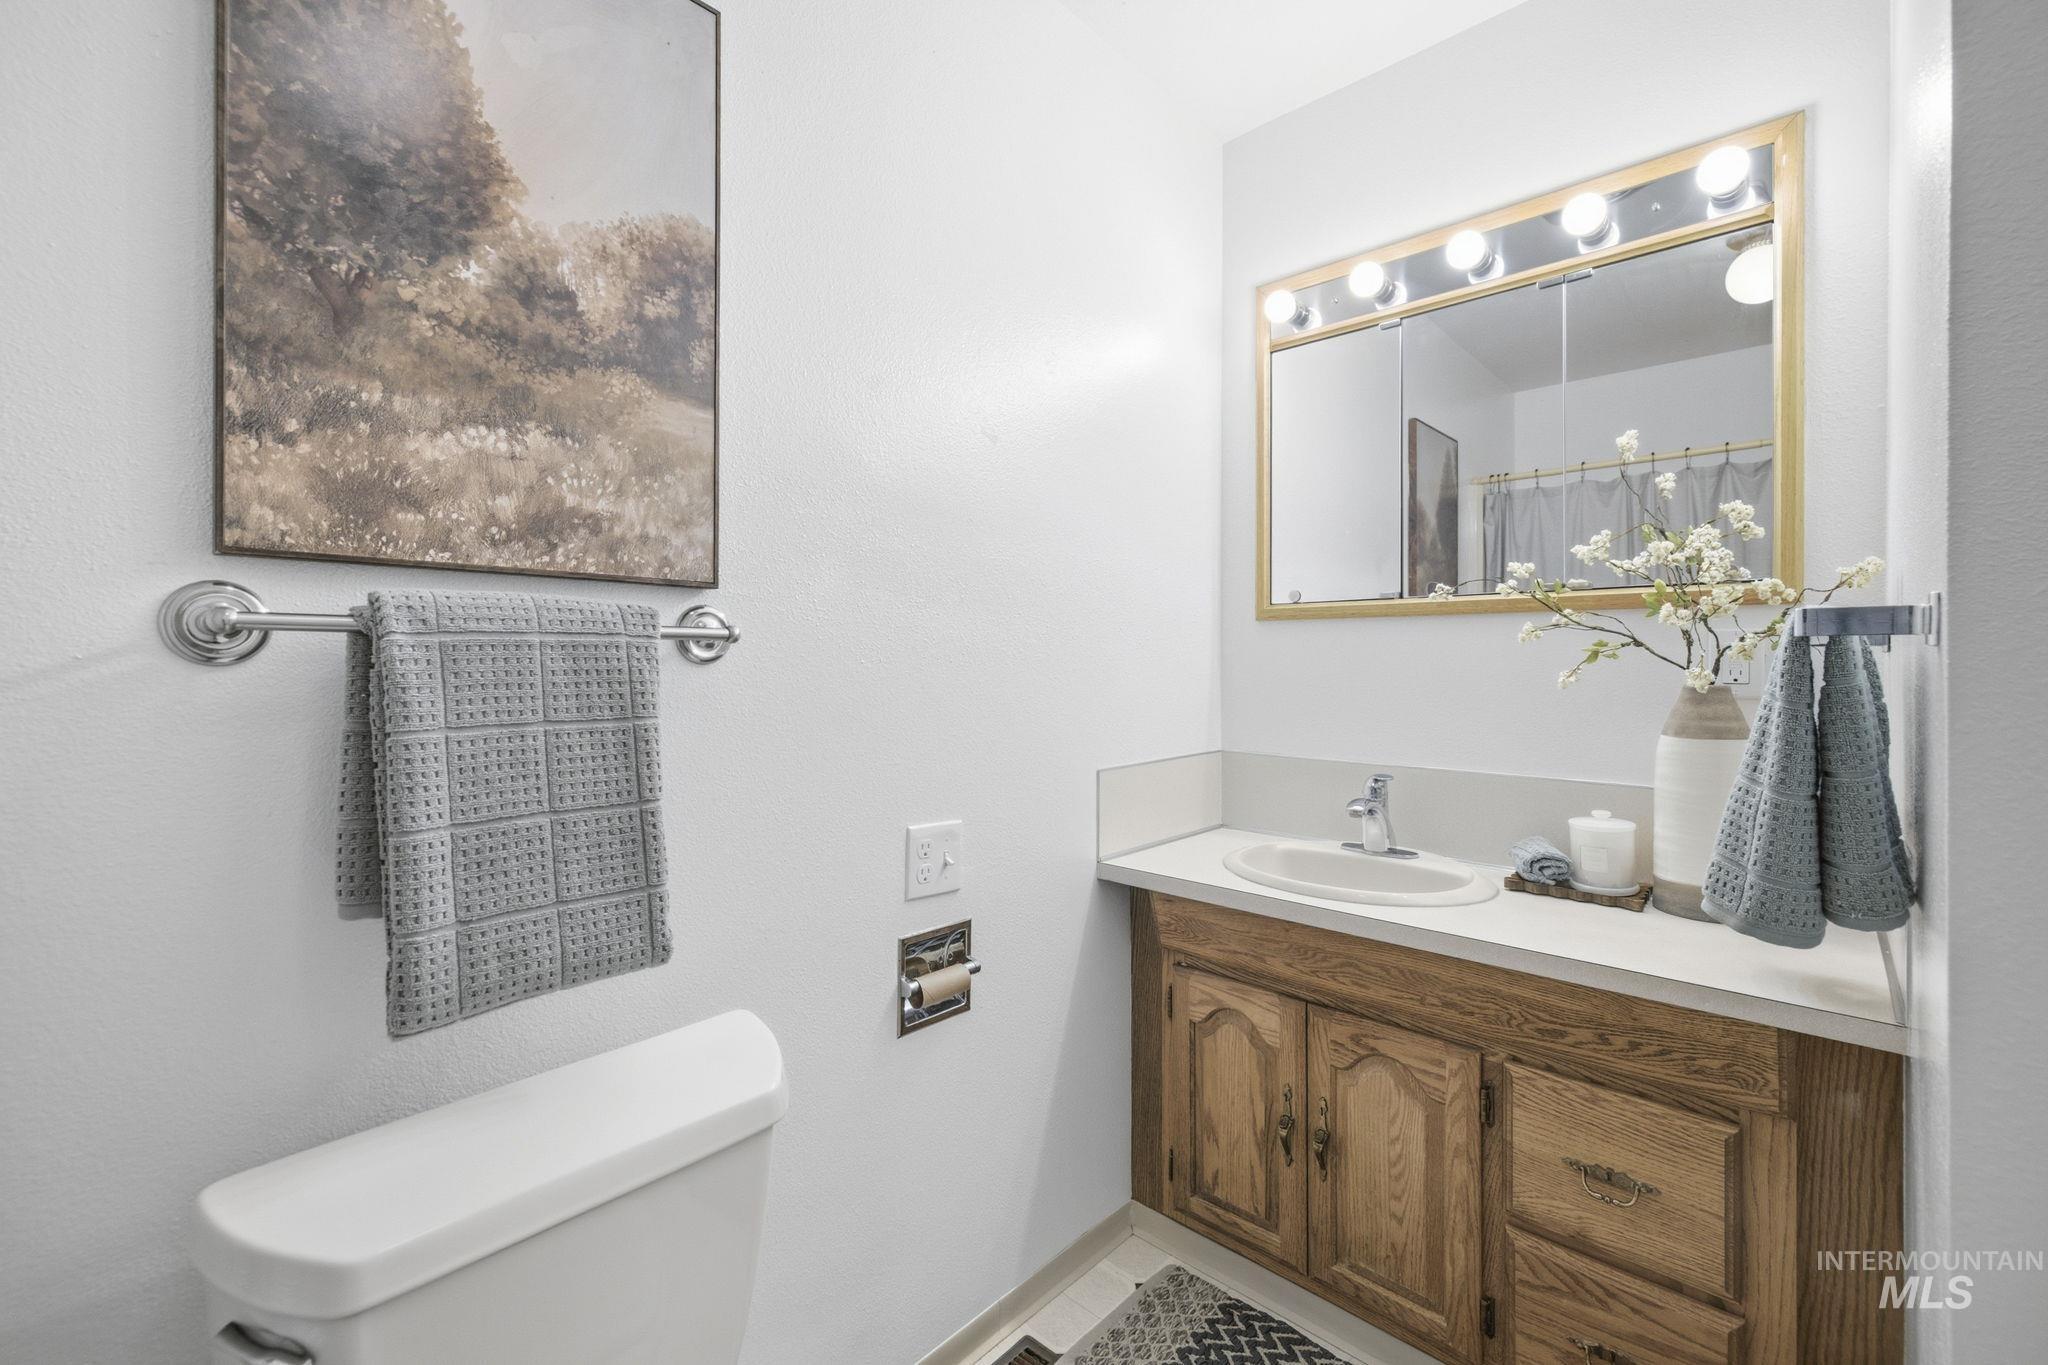
Bathroom vanity featuring a wood cabinet, integrated sink with a solid-surface countertop, and a wall-mounted mirrored medicine cabinet with integrated lighting
-
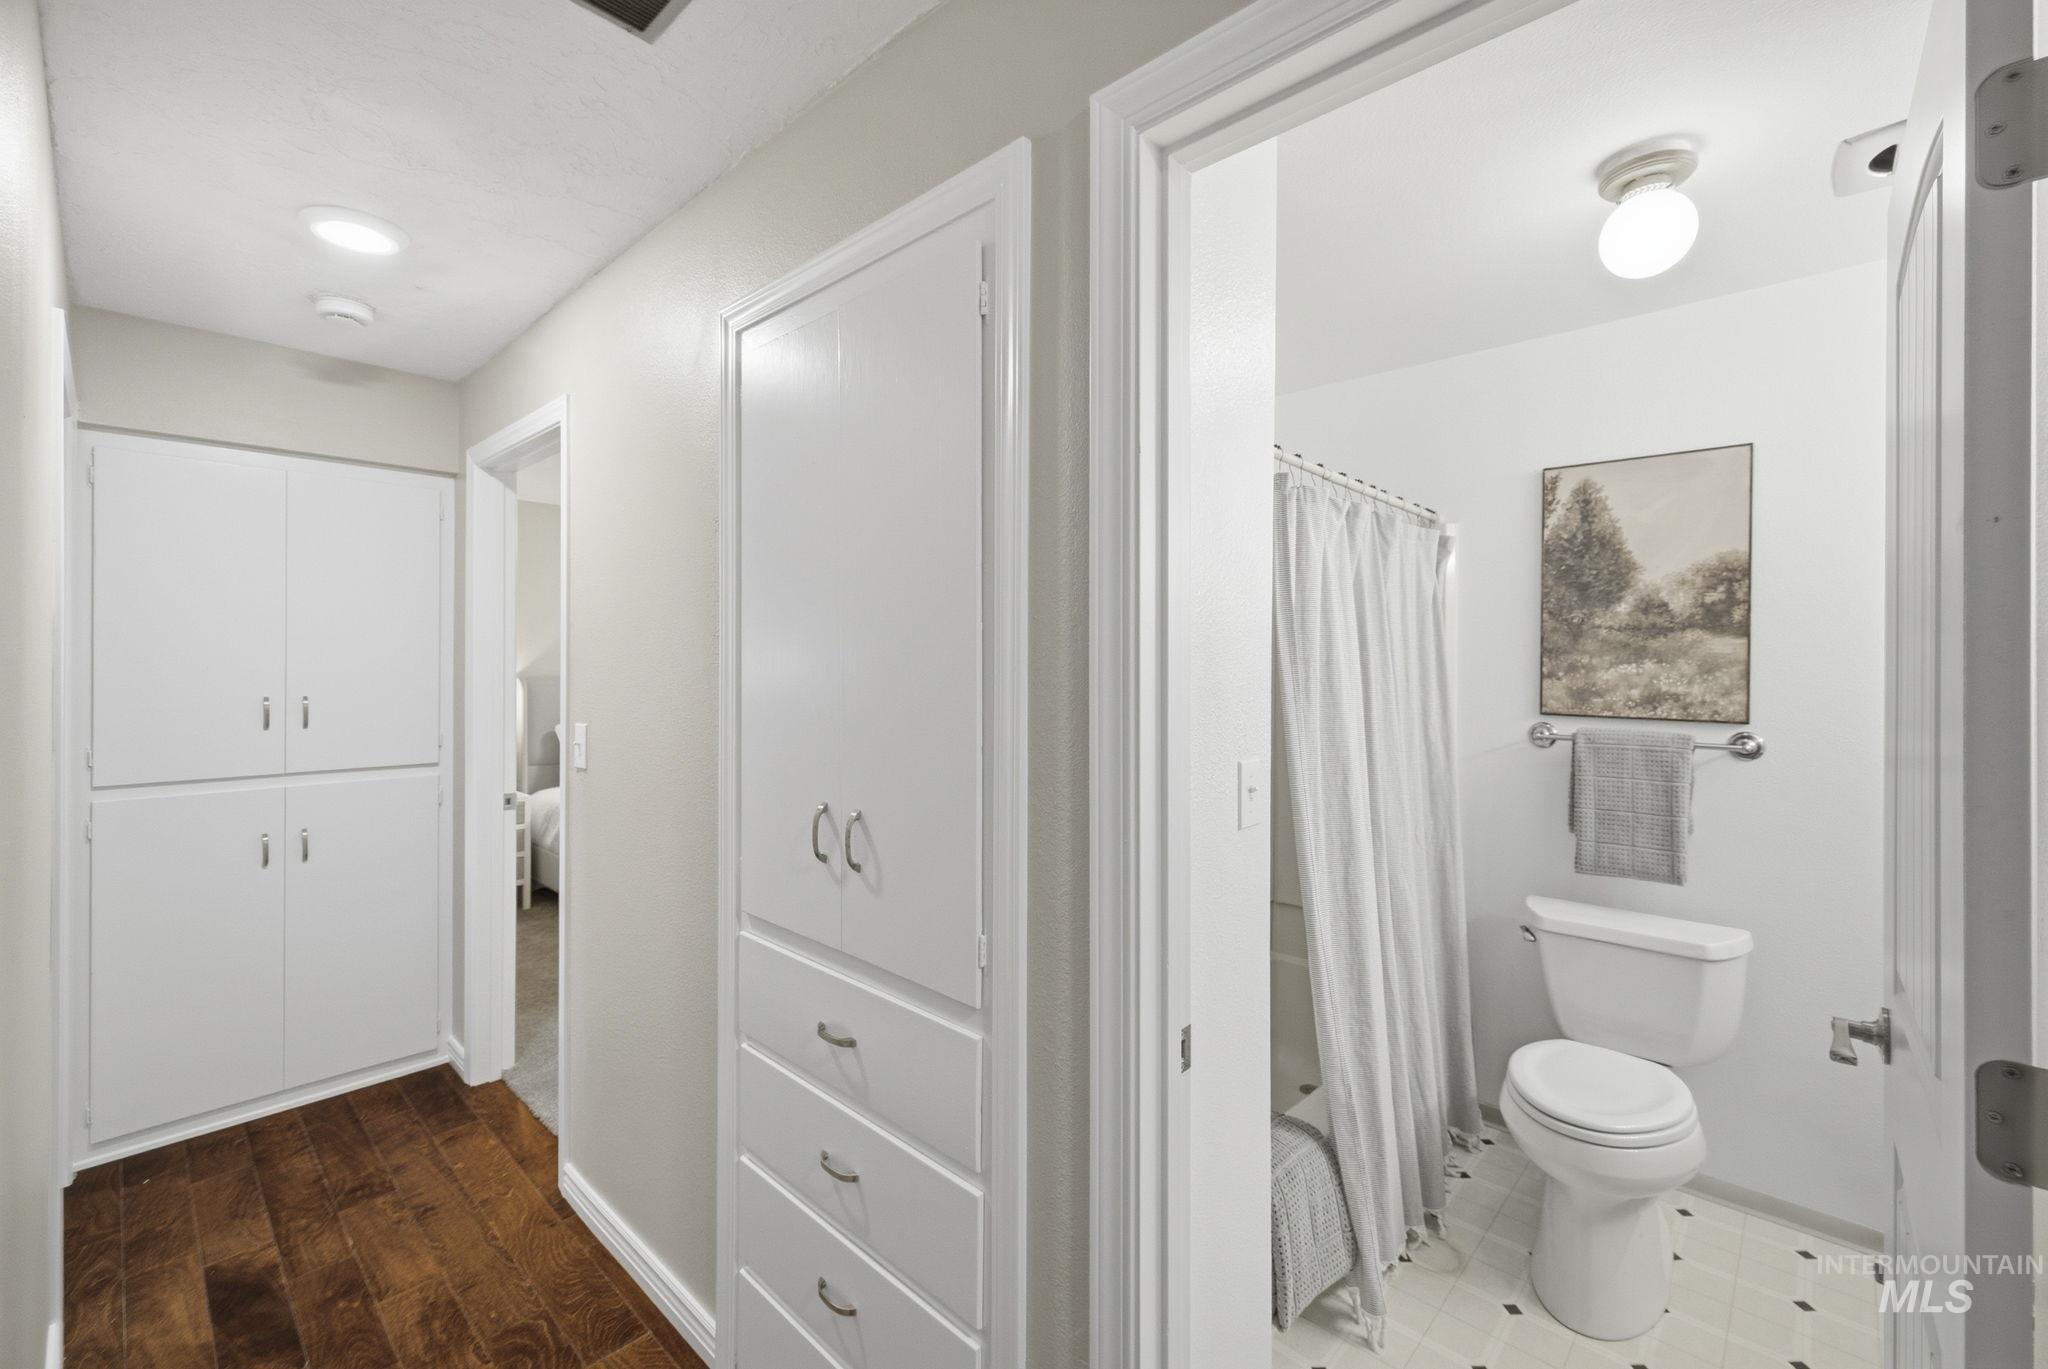
Hallway featuring wood-finish flooring, built-in floor-to-ceiling cabinetry with shaker-style doors, and recessed lighting, with access to a bathroom containing a white water closet and patterned tile flooring
-
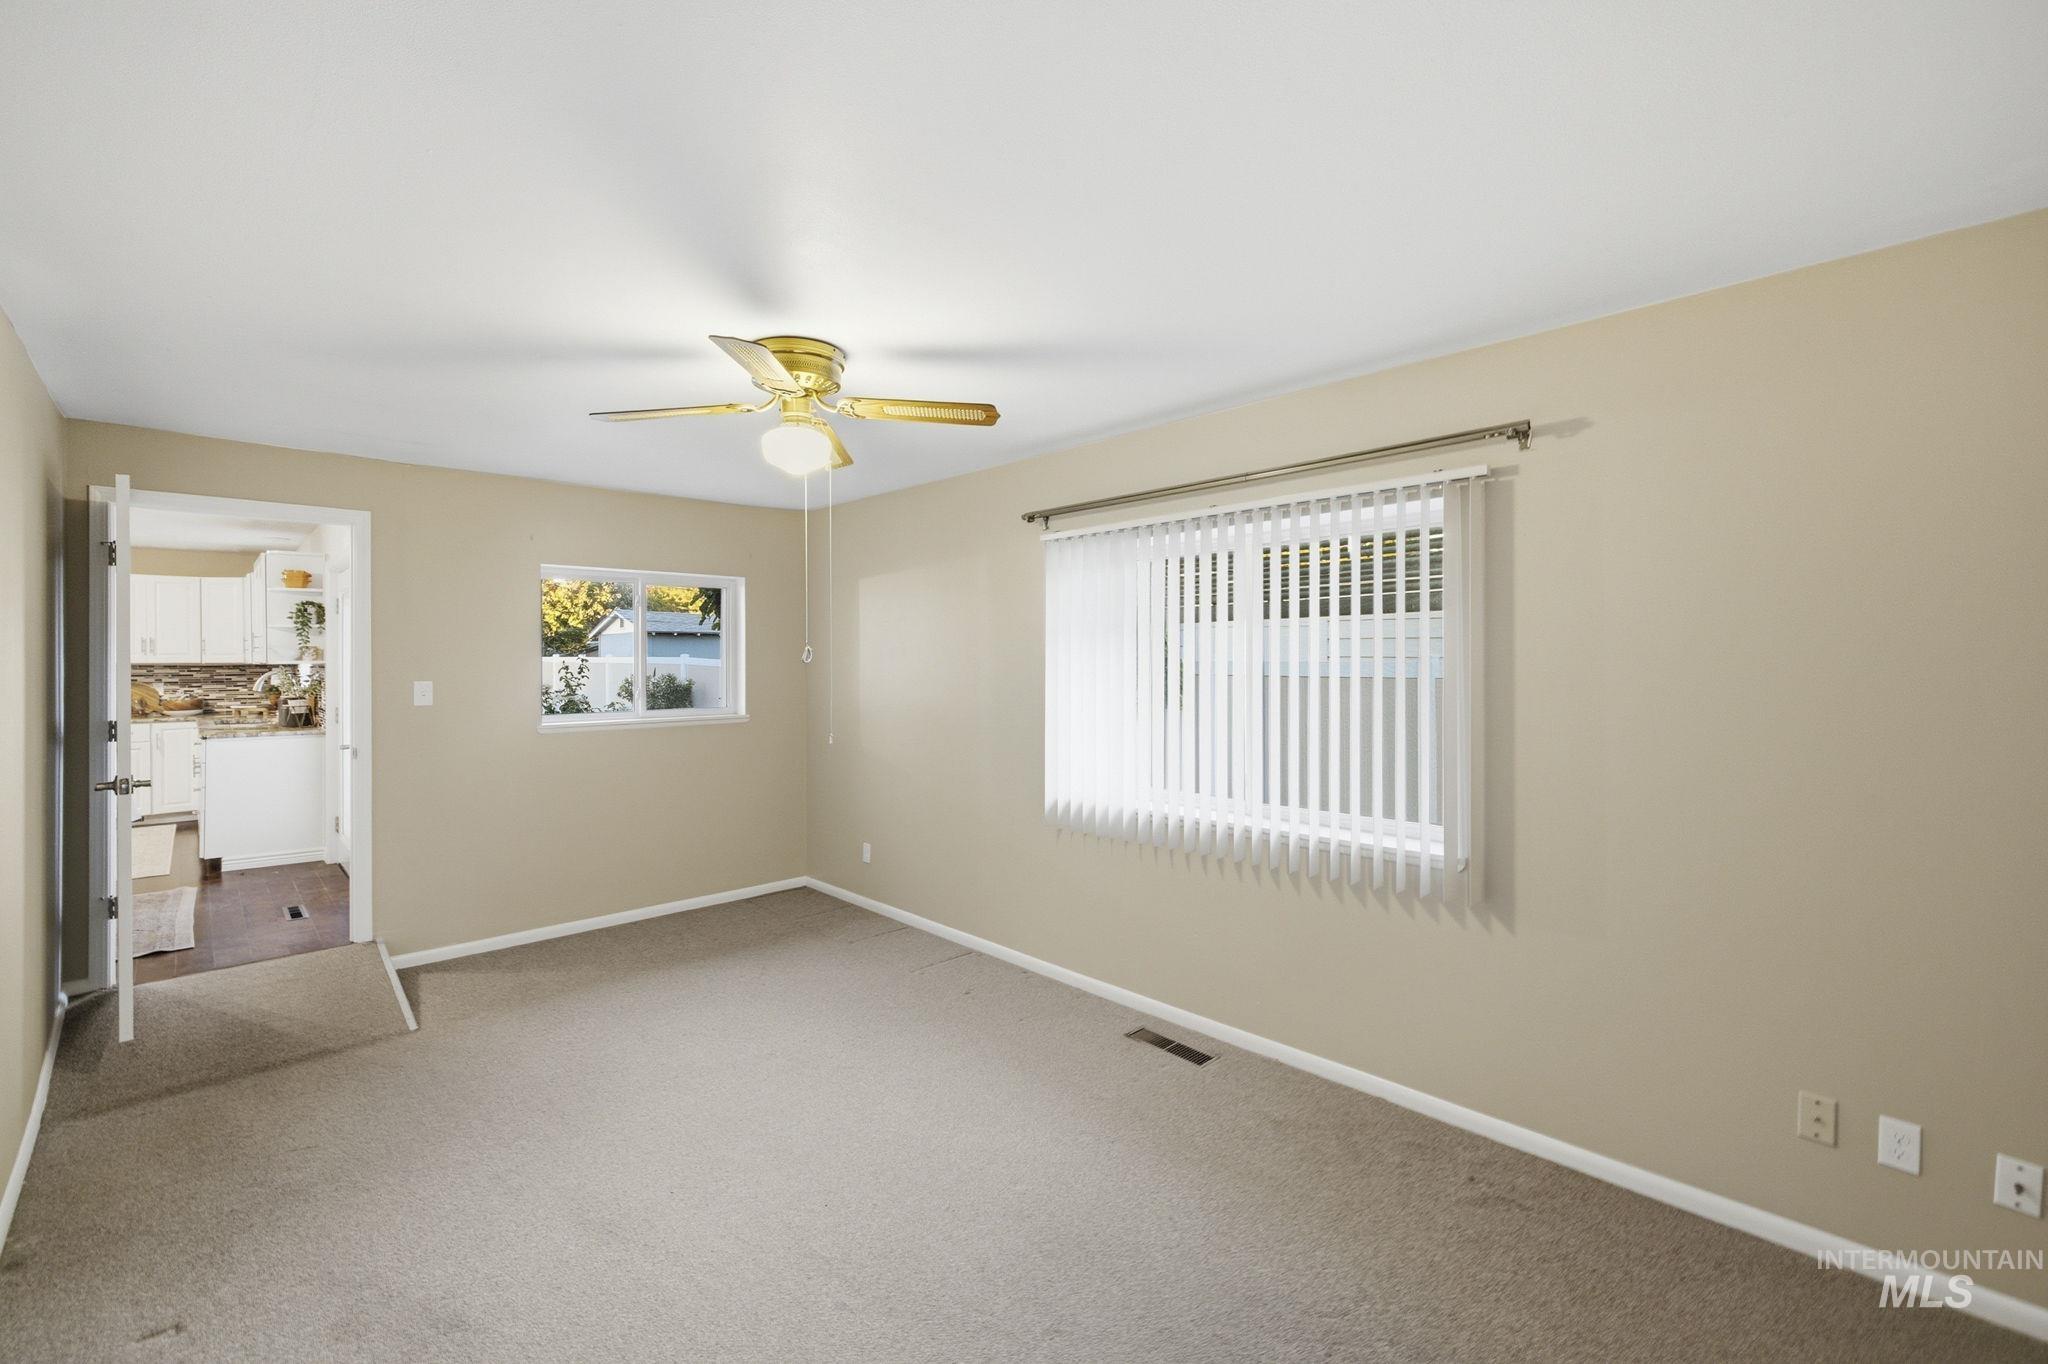
Neutral-toned room featuring neutral carpeting, a central ceiling fan with integrated lighting, and vertical window blinds
-
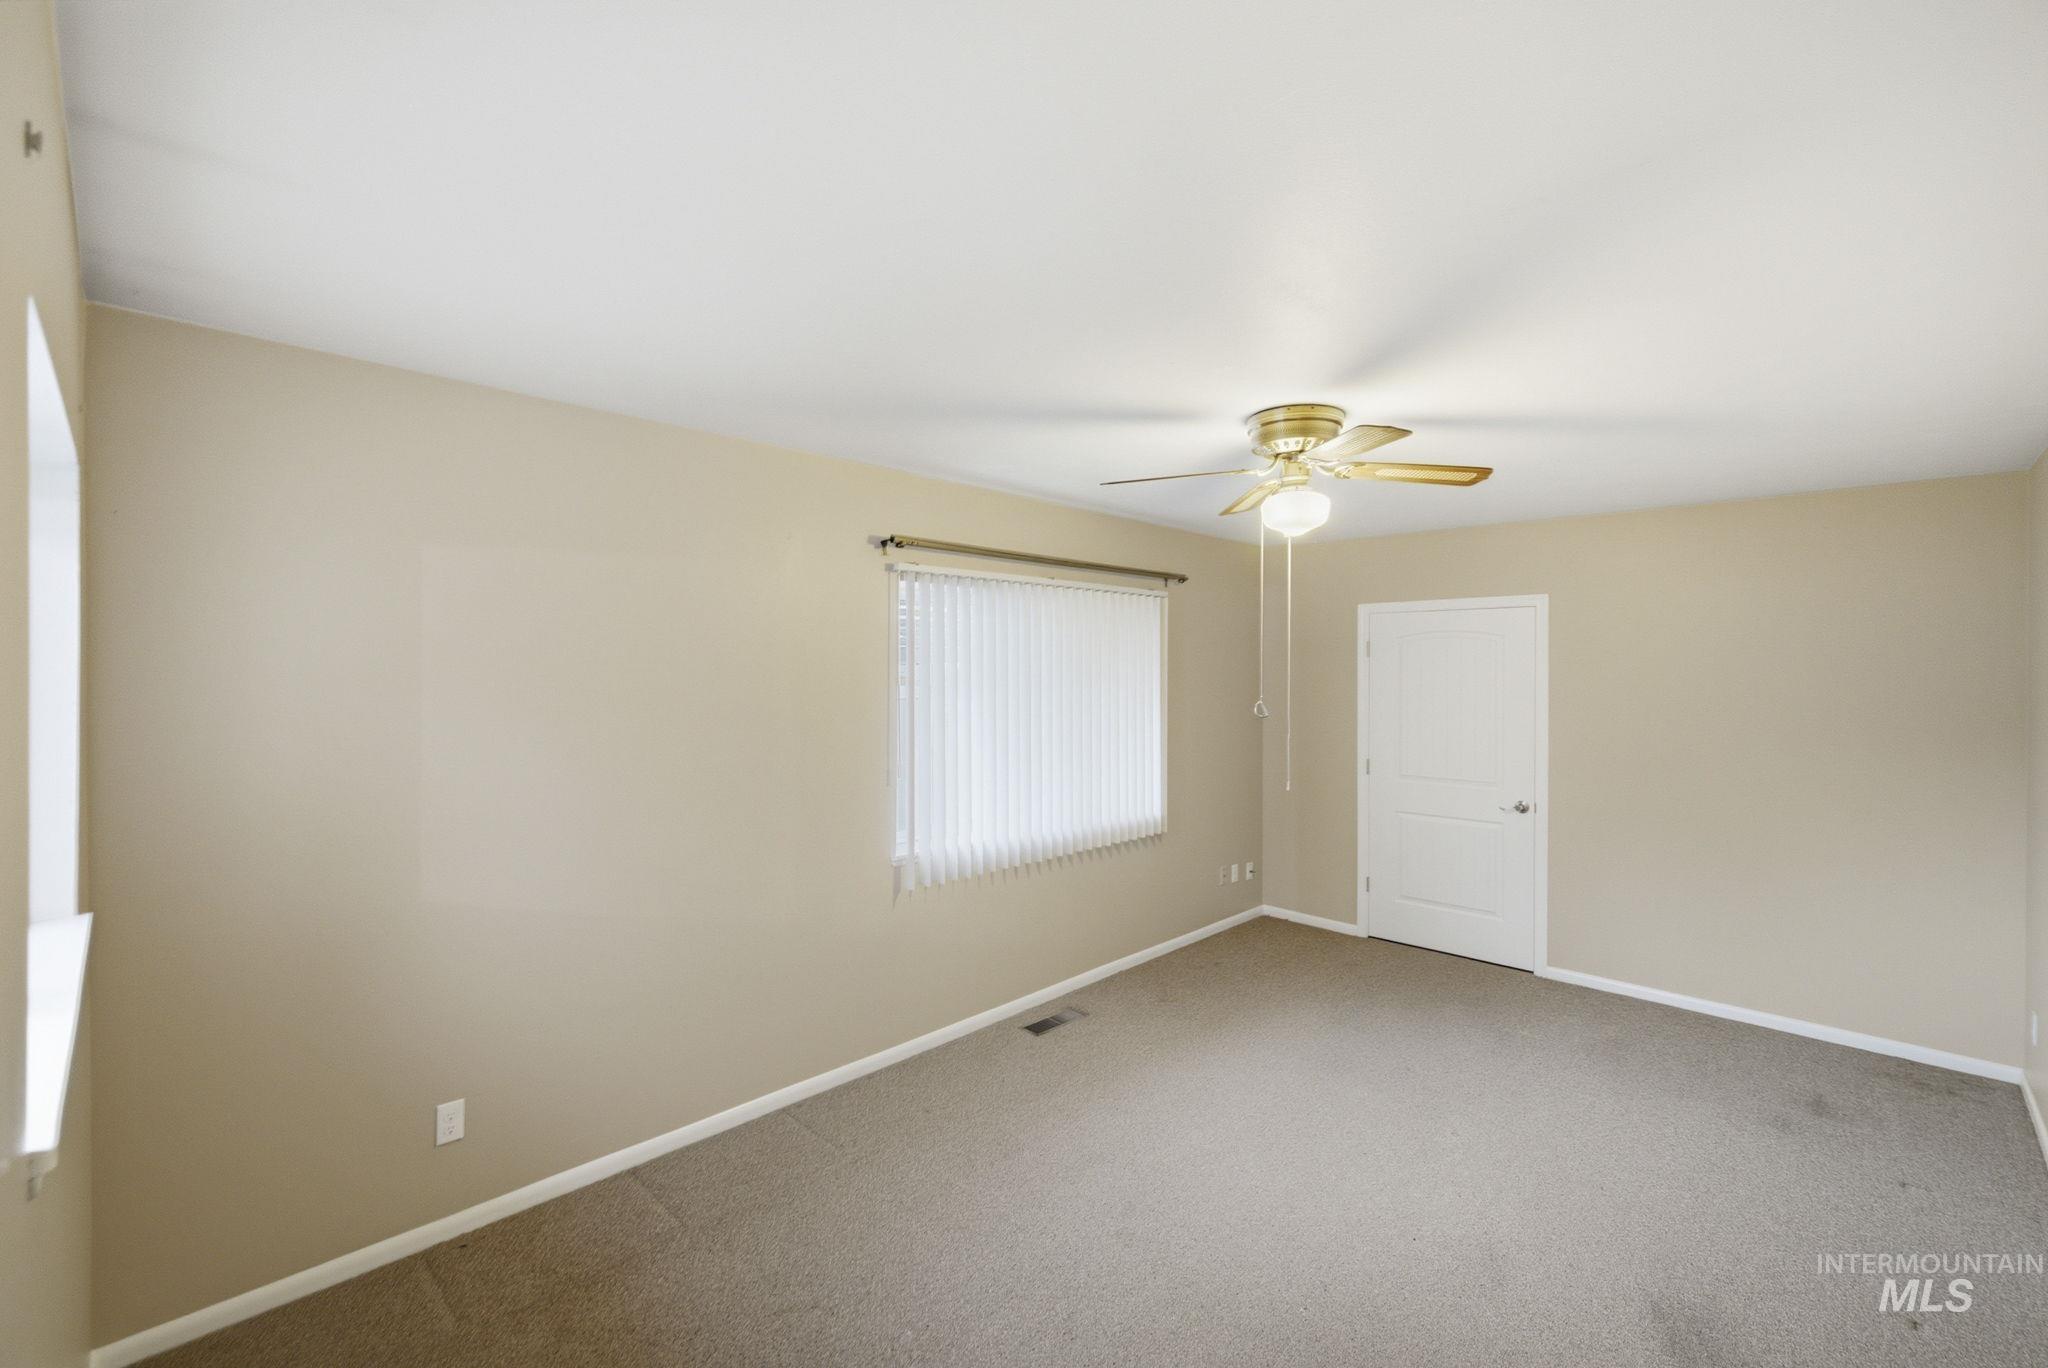
Neutral-toned walls, wall-to-wall carpeting, ceiling-mounted light fixture with fan, and a solid-core interior door
-
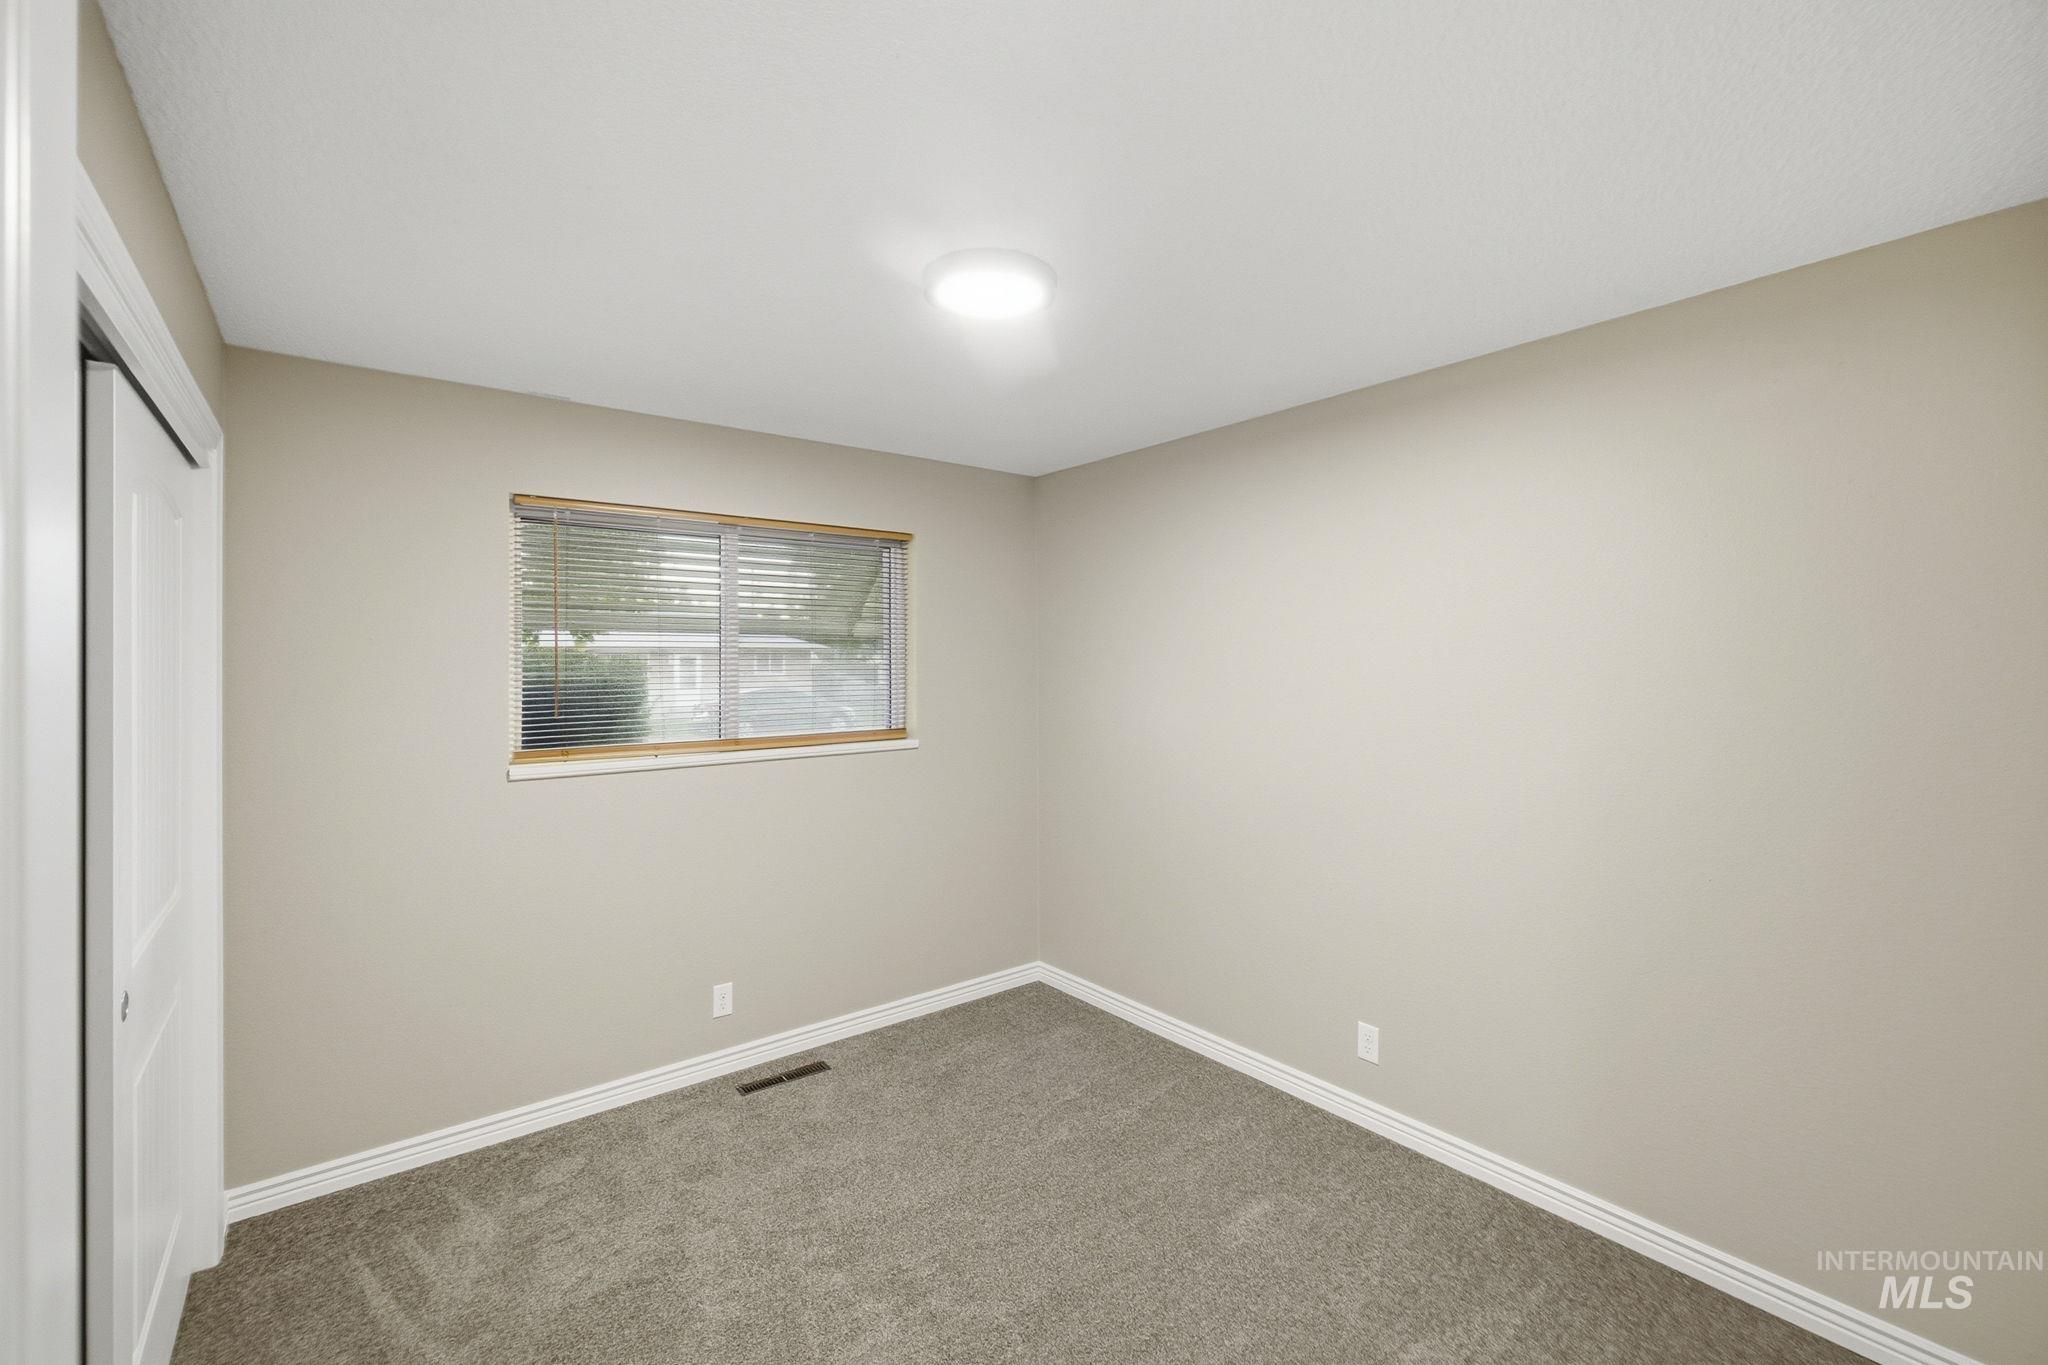
Room featuring neutral wall tones, gray carpeting, a single-pane window with wooden trim, and a ceiling-mounted light fixture
-
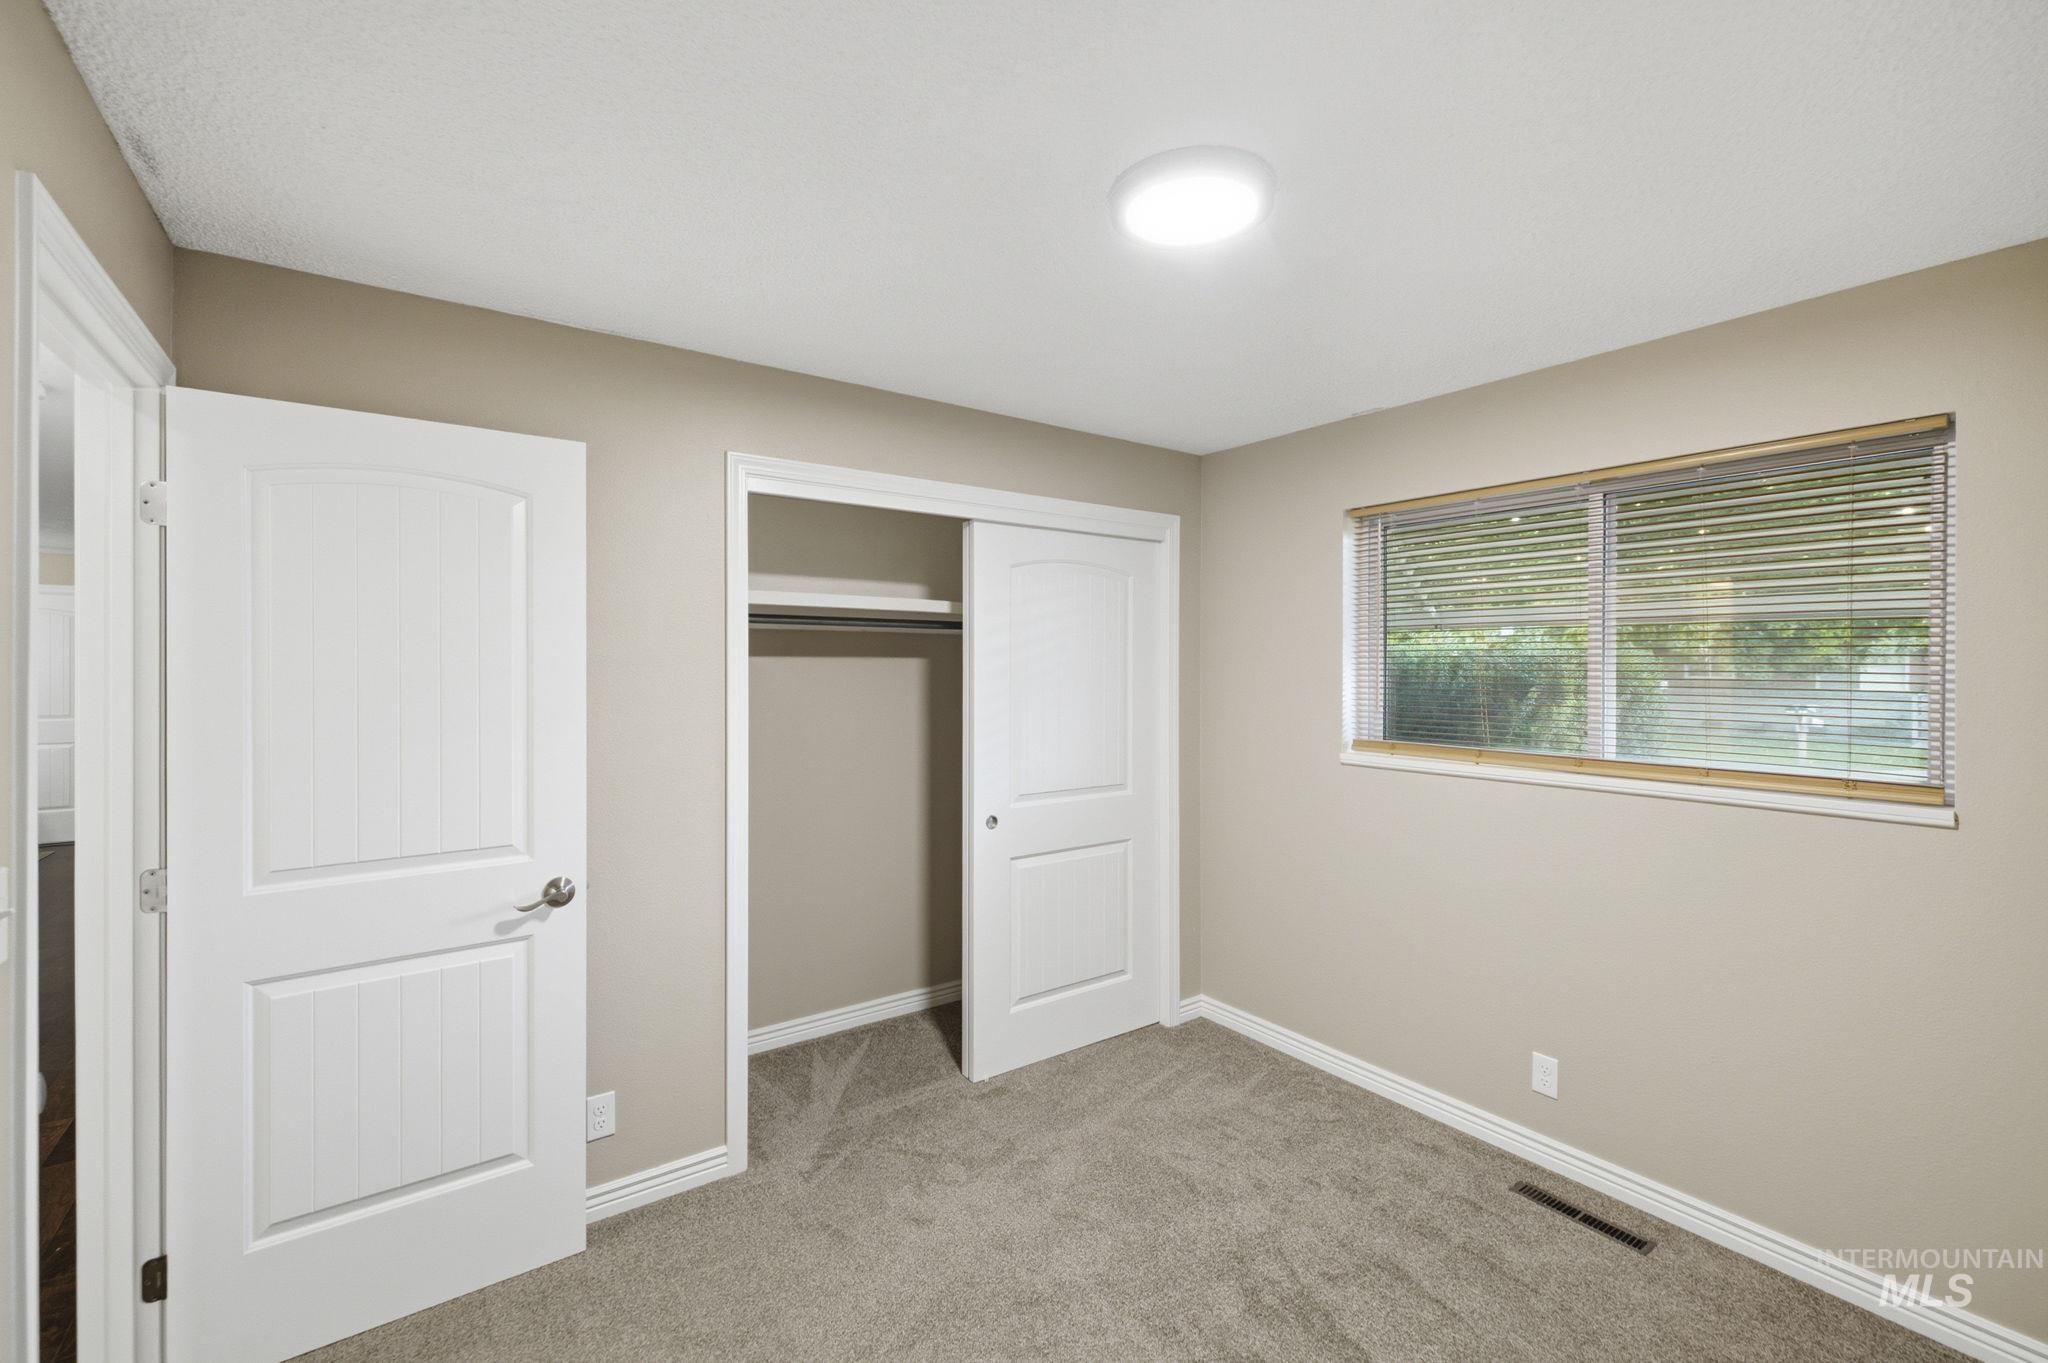
Neutral wall color, wall-to-wall carpeting, sliding closet doors, multi-panel interior doors, and window with horizontal blinds
-
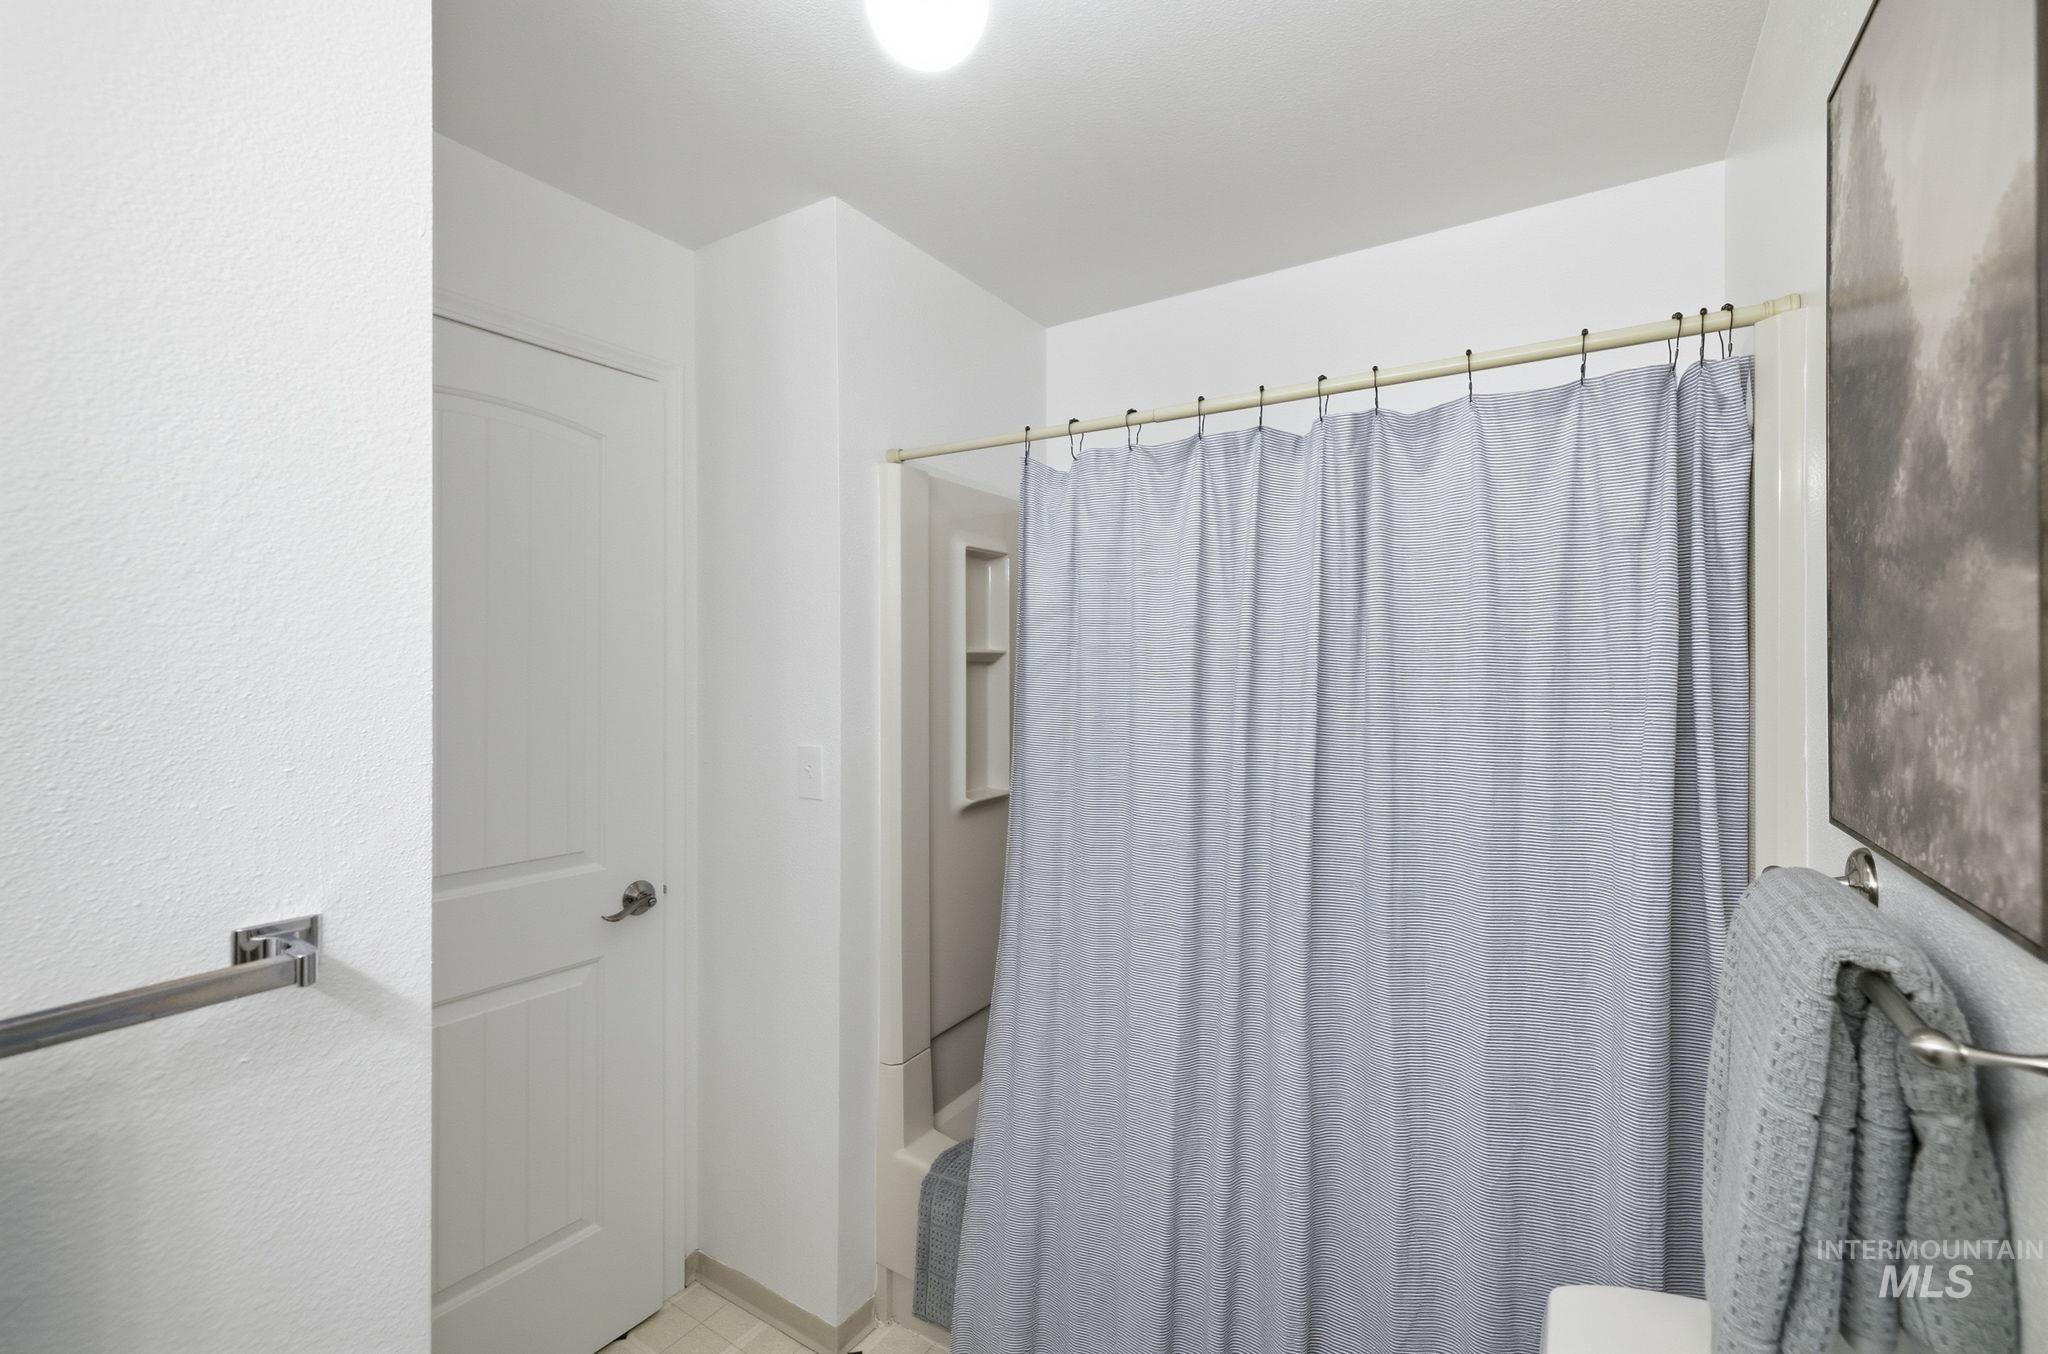
Bathroom featuring a shower surround with integrated shelving, a multi-panel interior door, and wall-mounted metal hardware
-
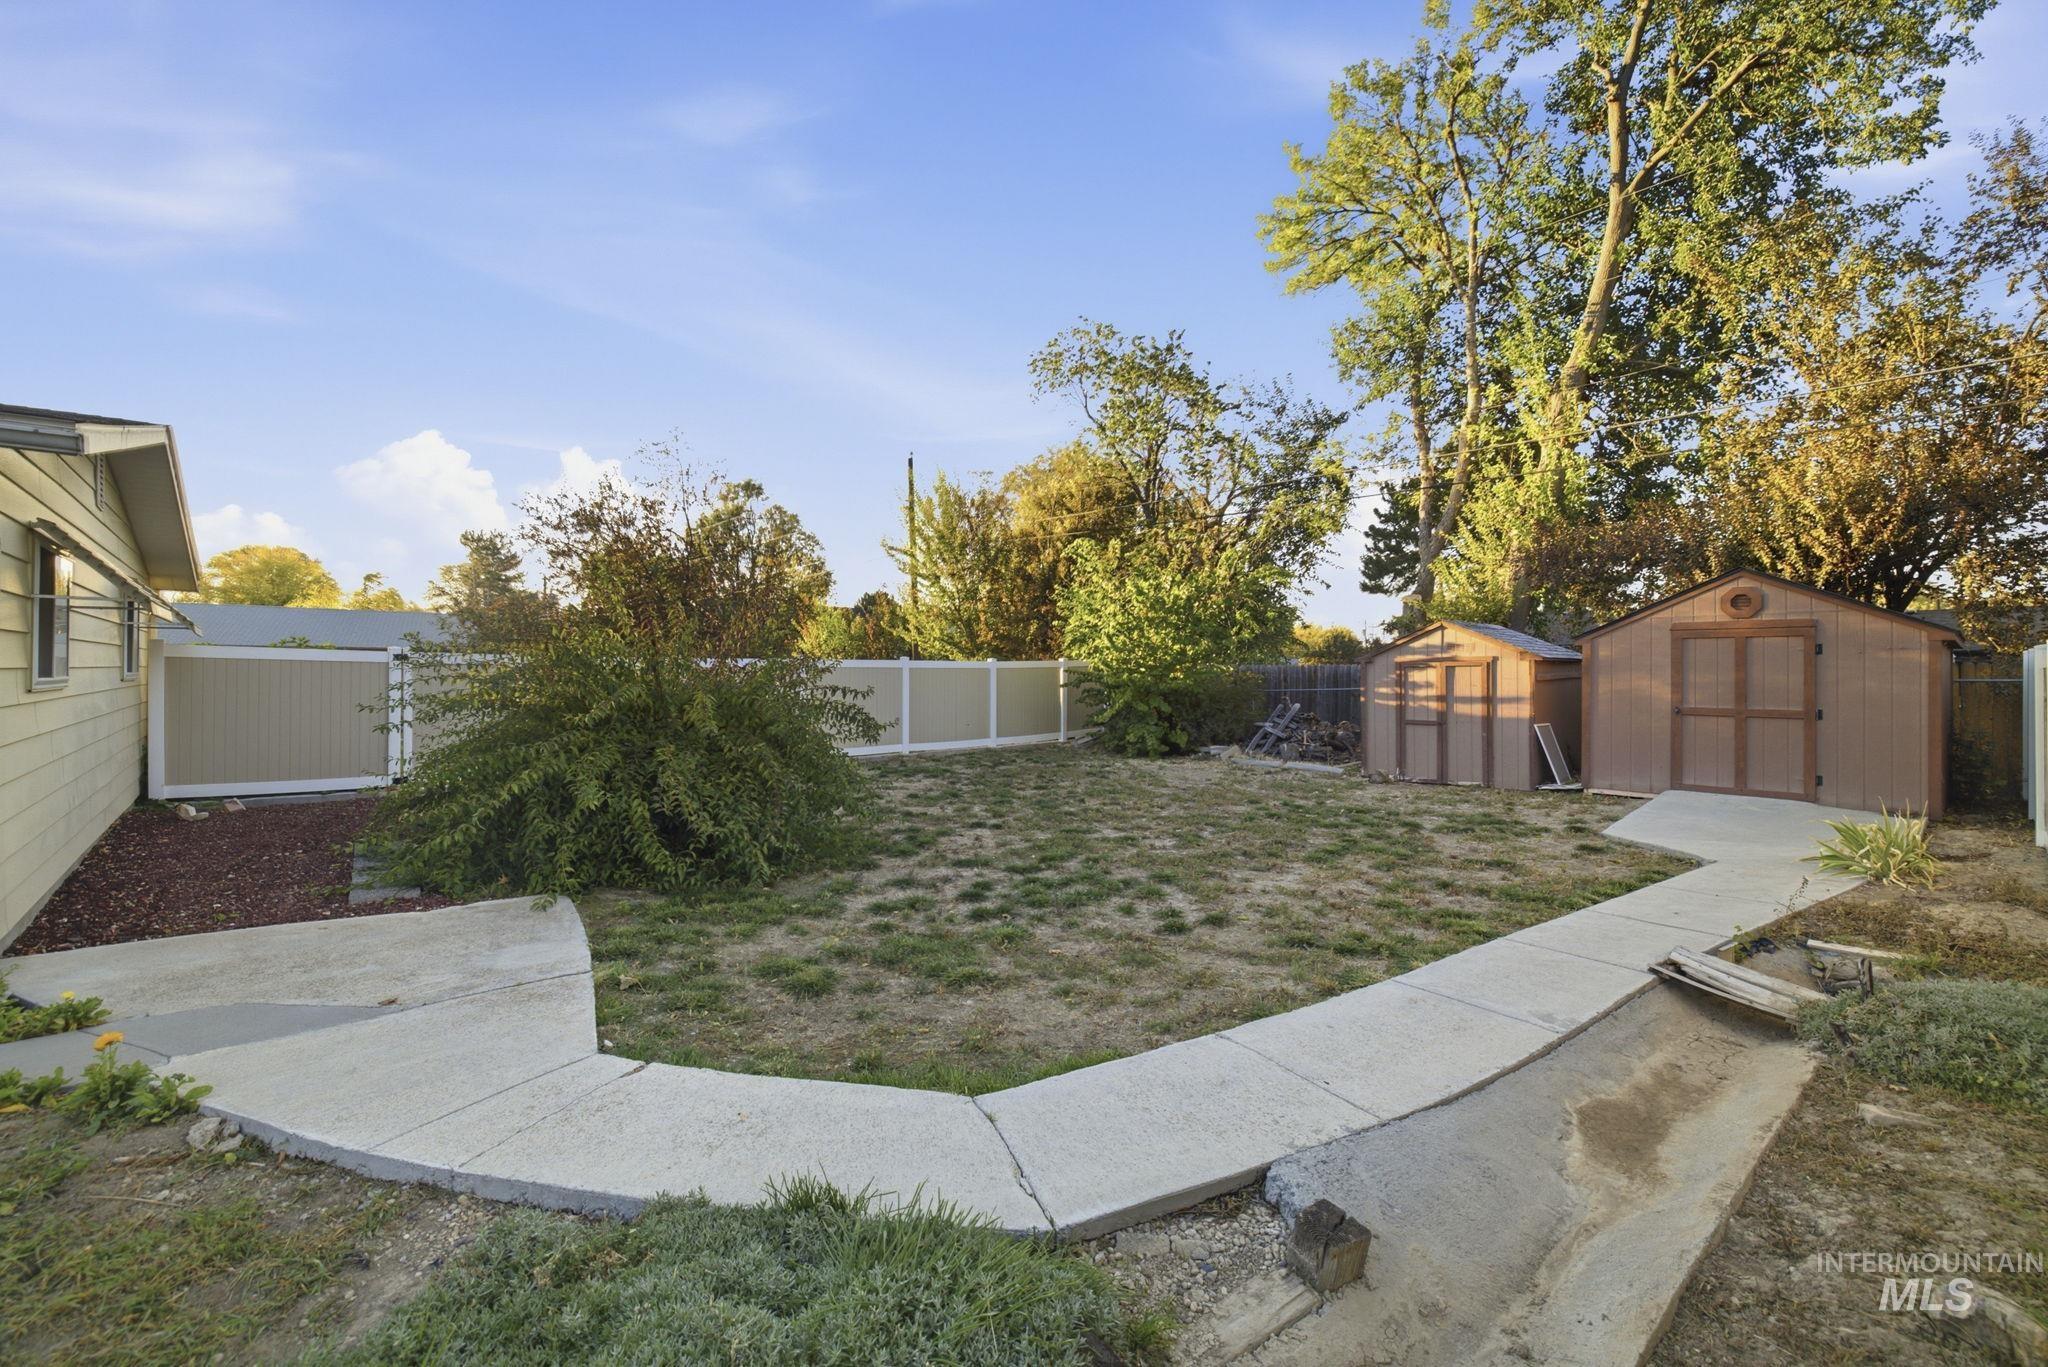
Backyard featuring a concrete walkway, perimeter vinyl fencing, and two storage sheds
-
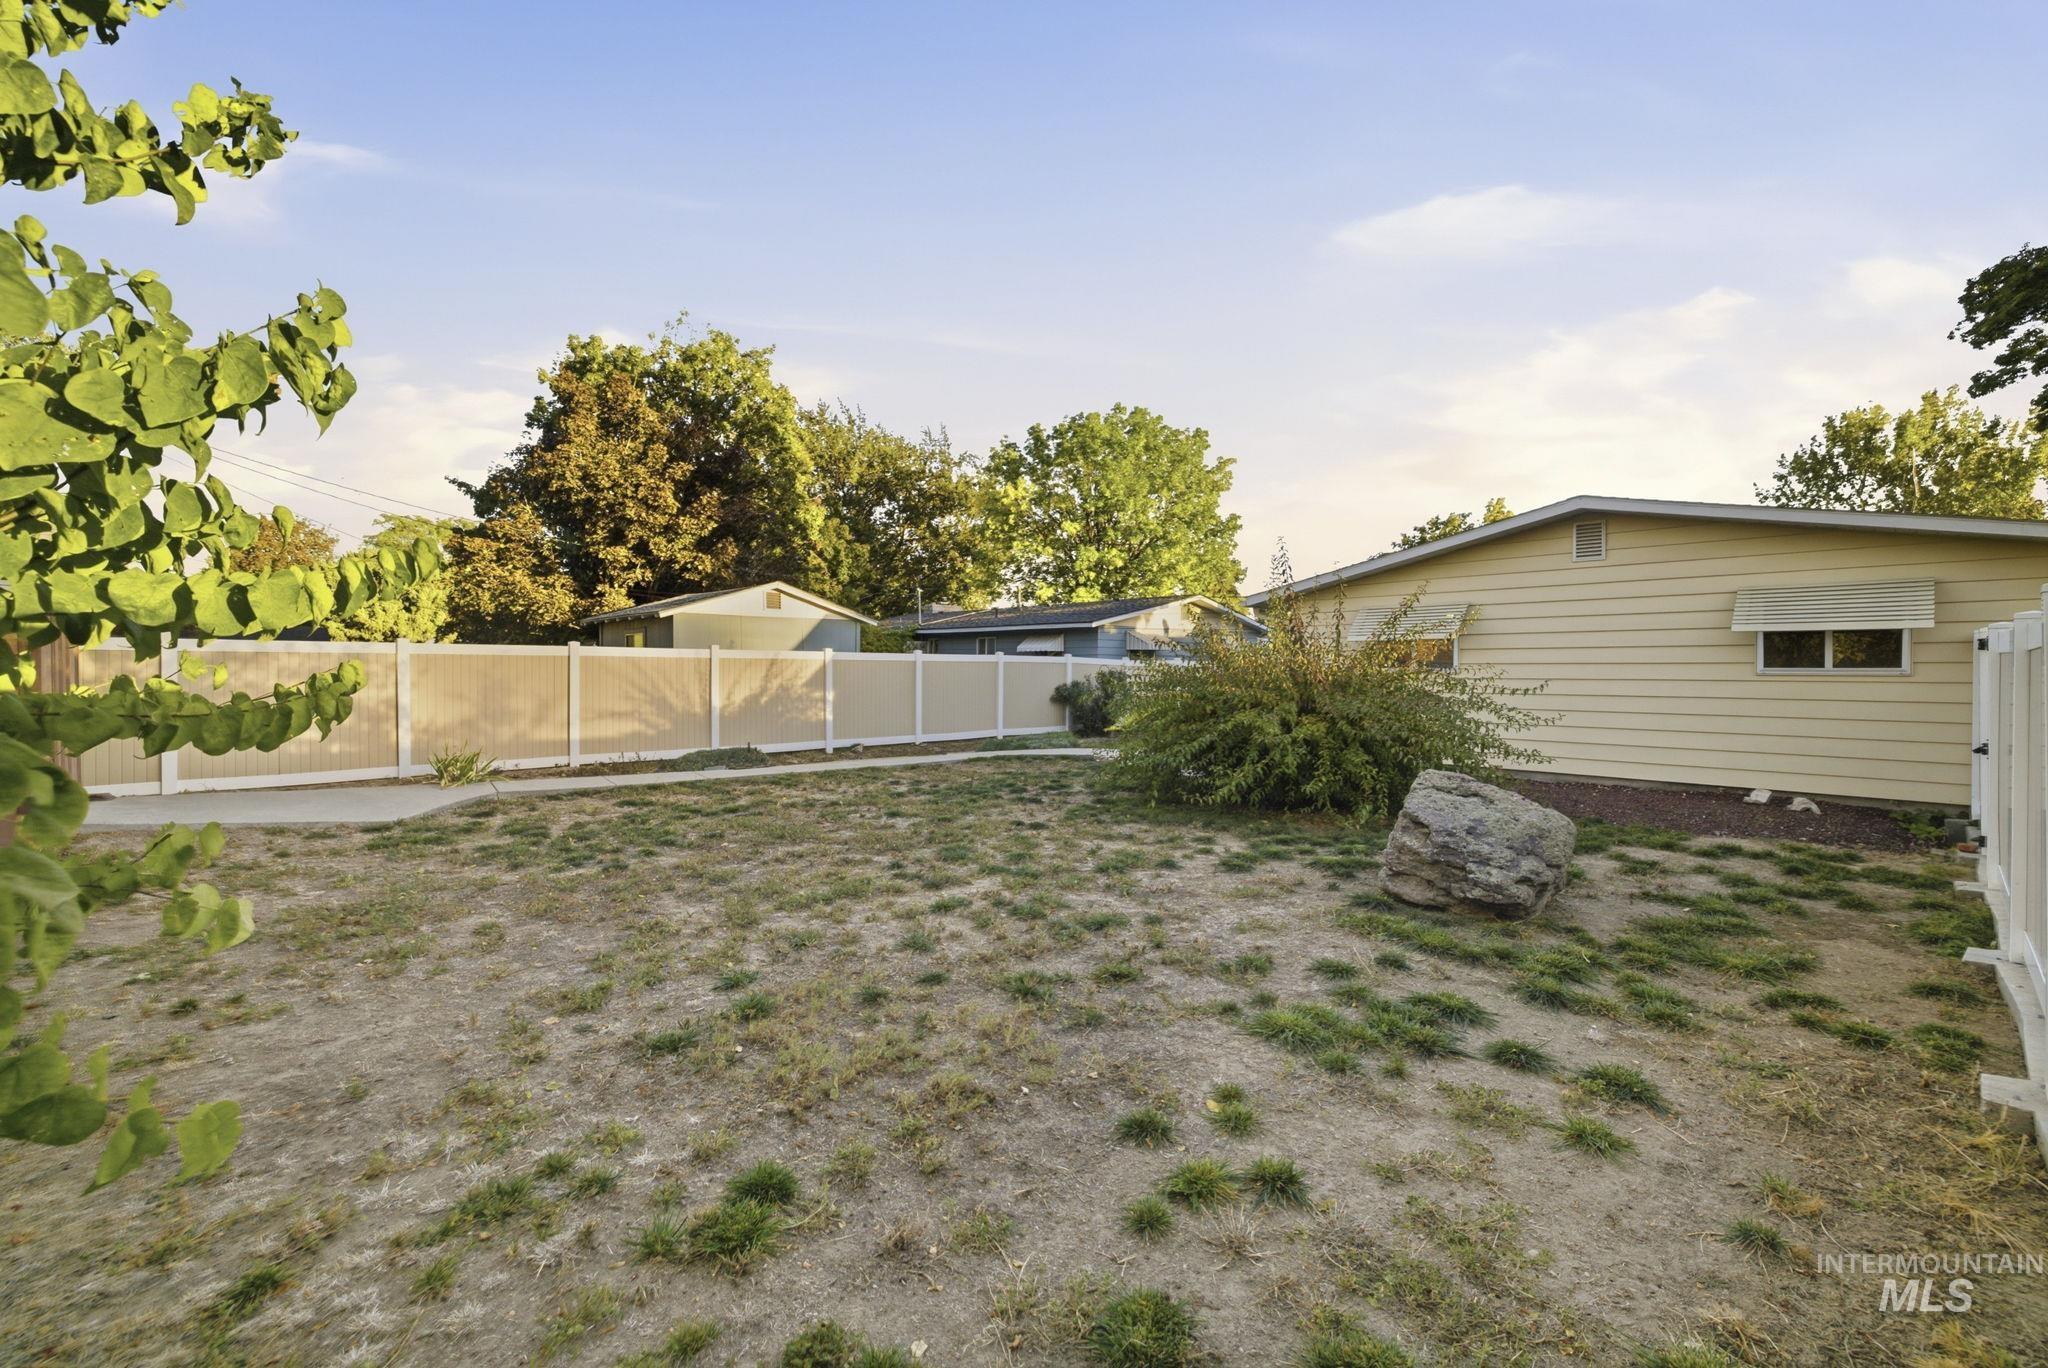
Fenced backyard featuring horizontal siding, a concrete patio, and mature landscaping
-
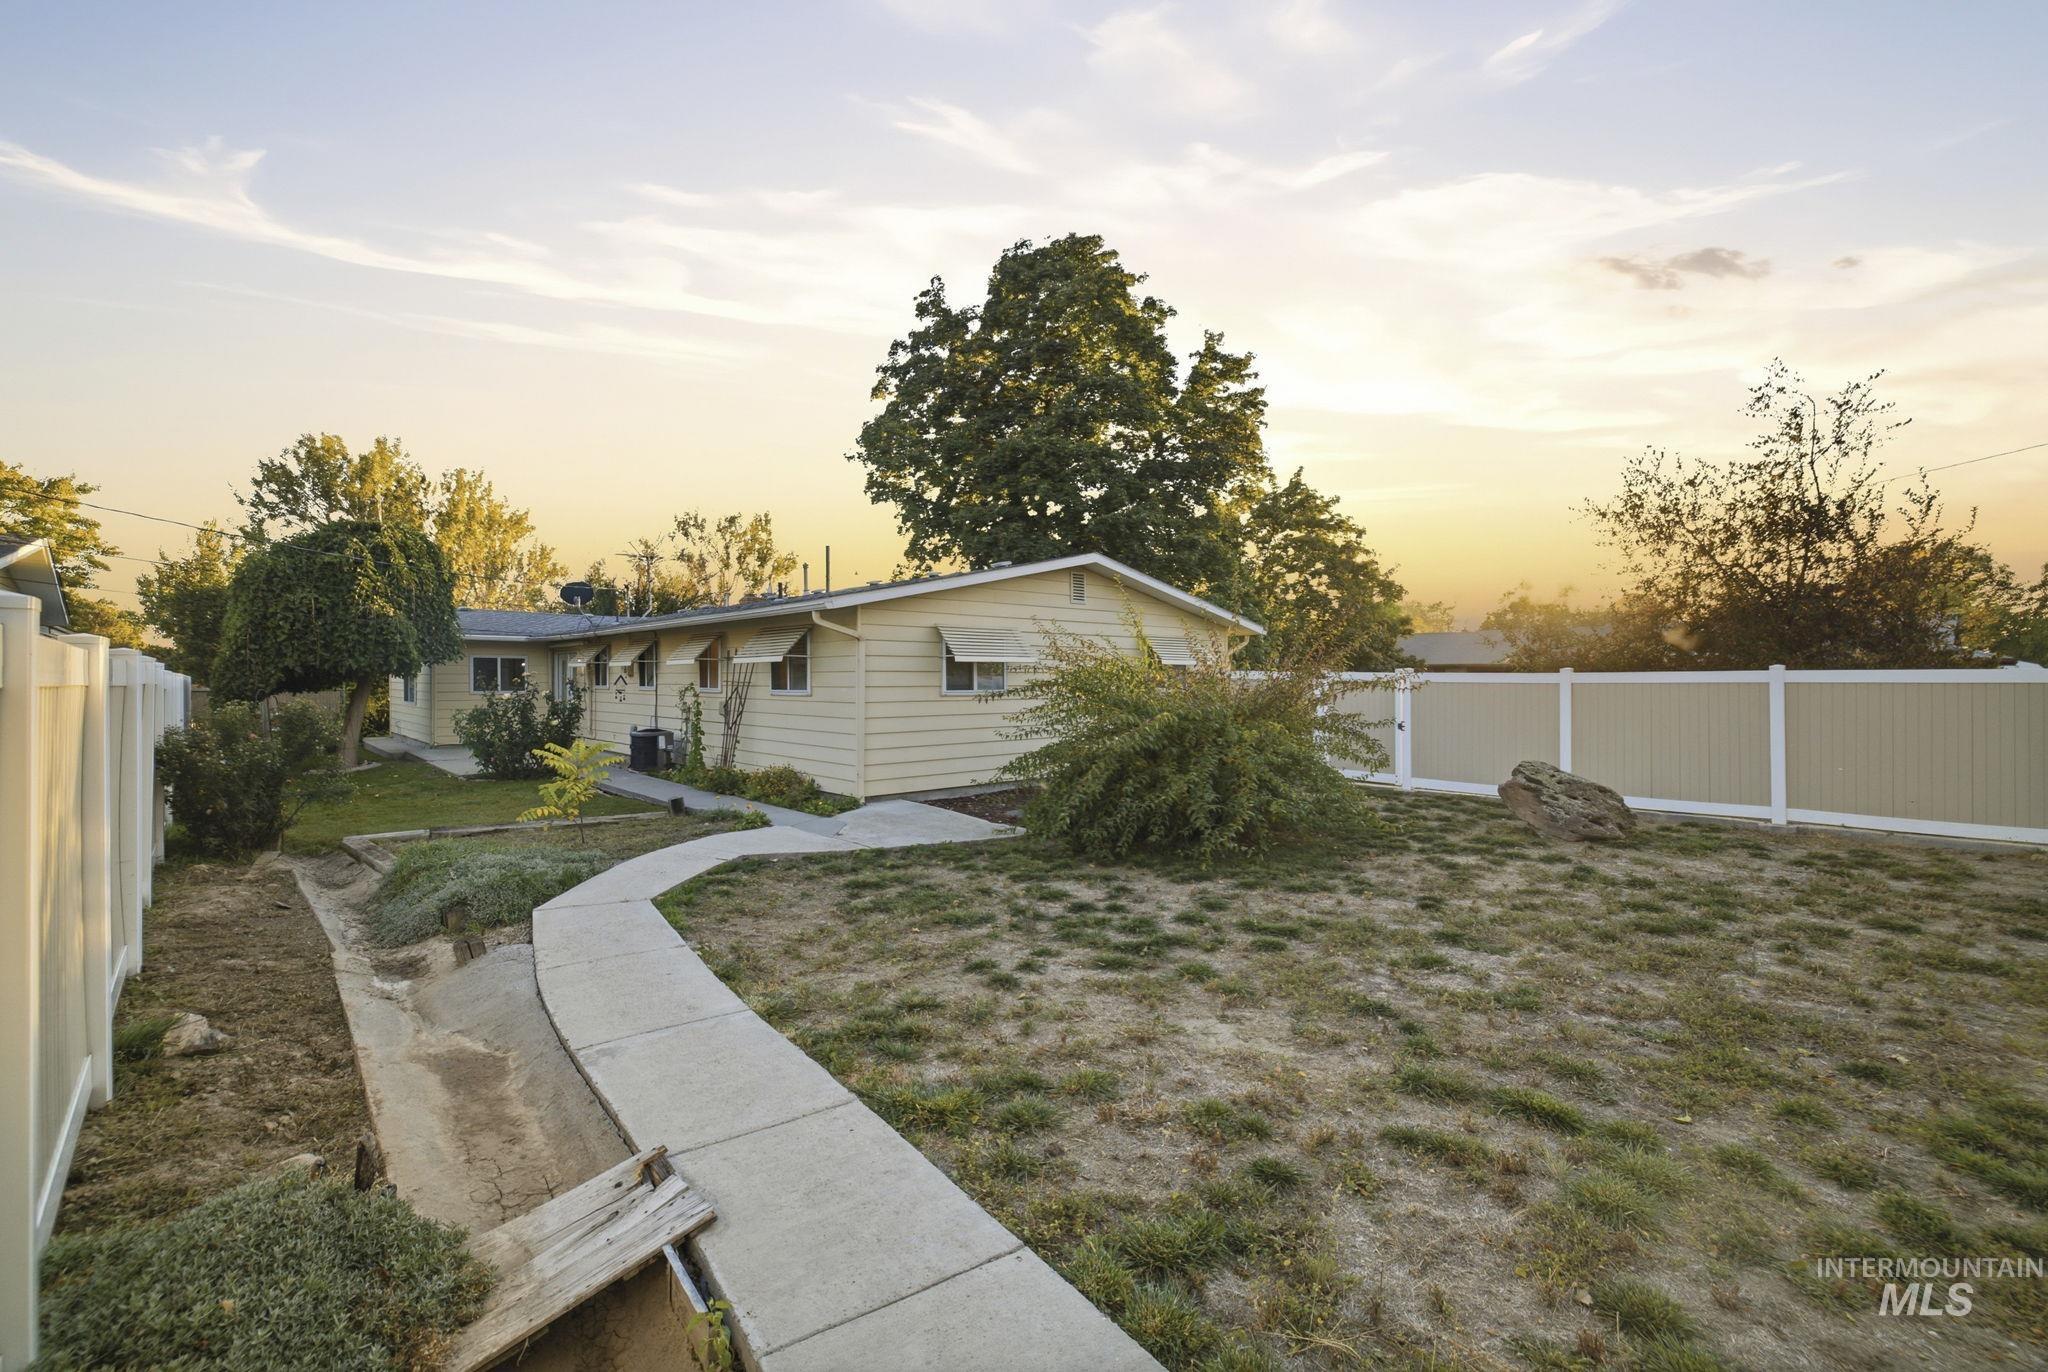
Backyard featuring a concrete walkway, light-toned horizontal siding, and perimeter privacy fencing
-
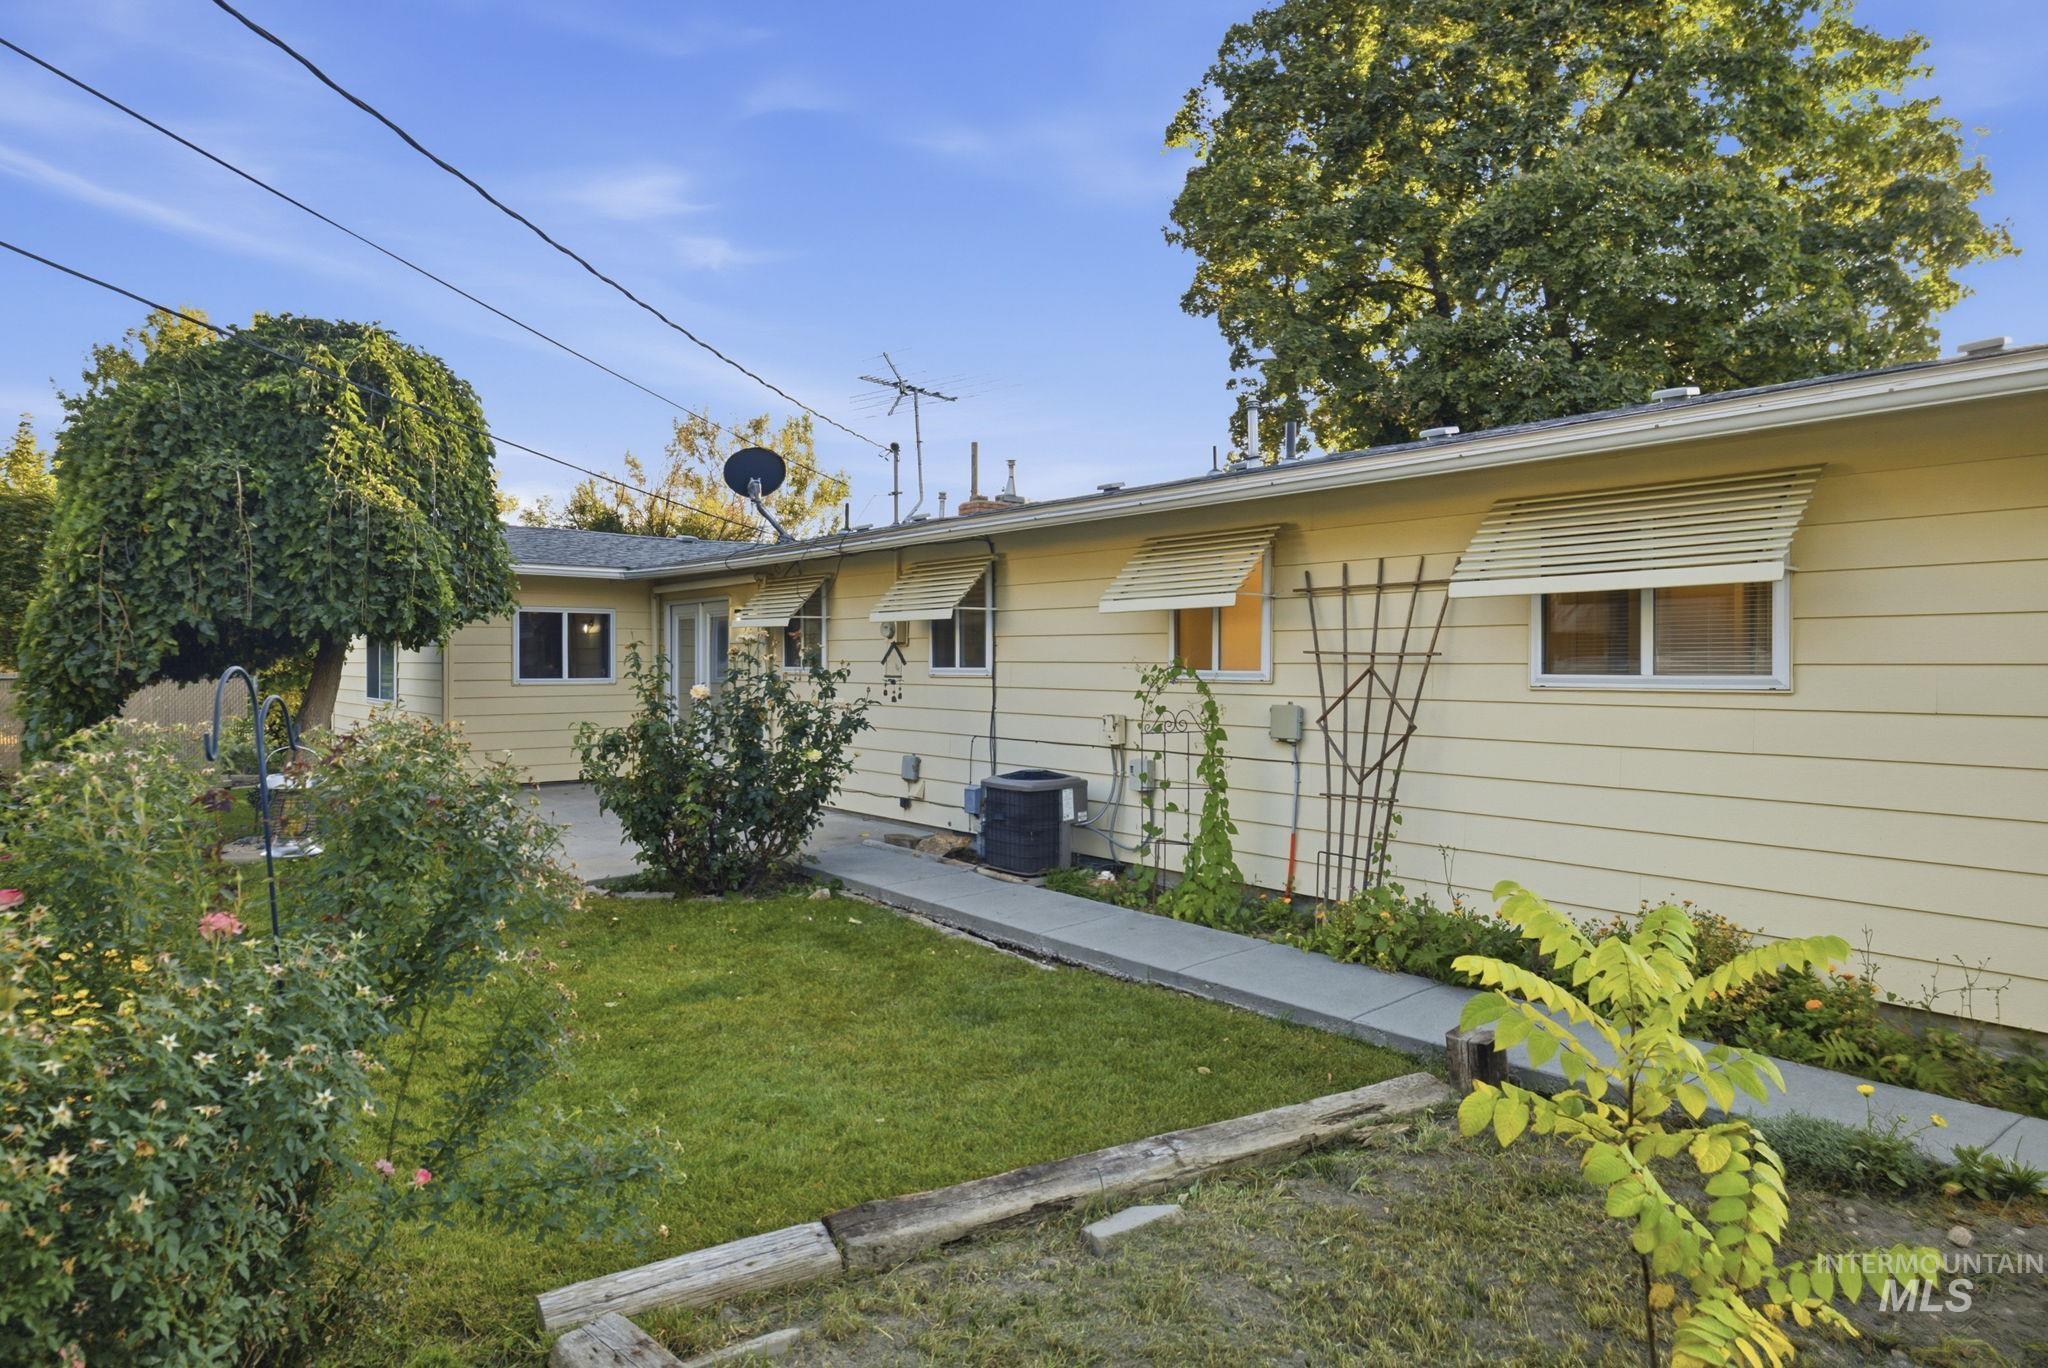
Exterior featuring horizontal siding, metal window awnings, a paved walkway, and a landscaped yard with established greenery
-
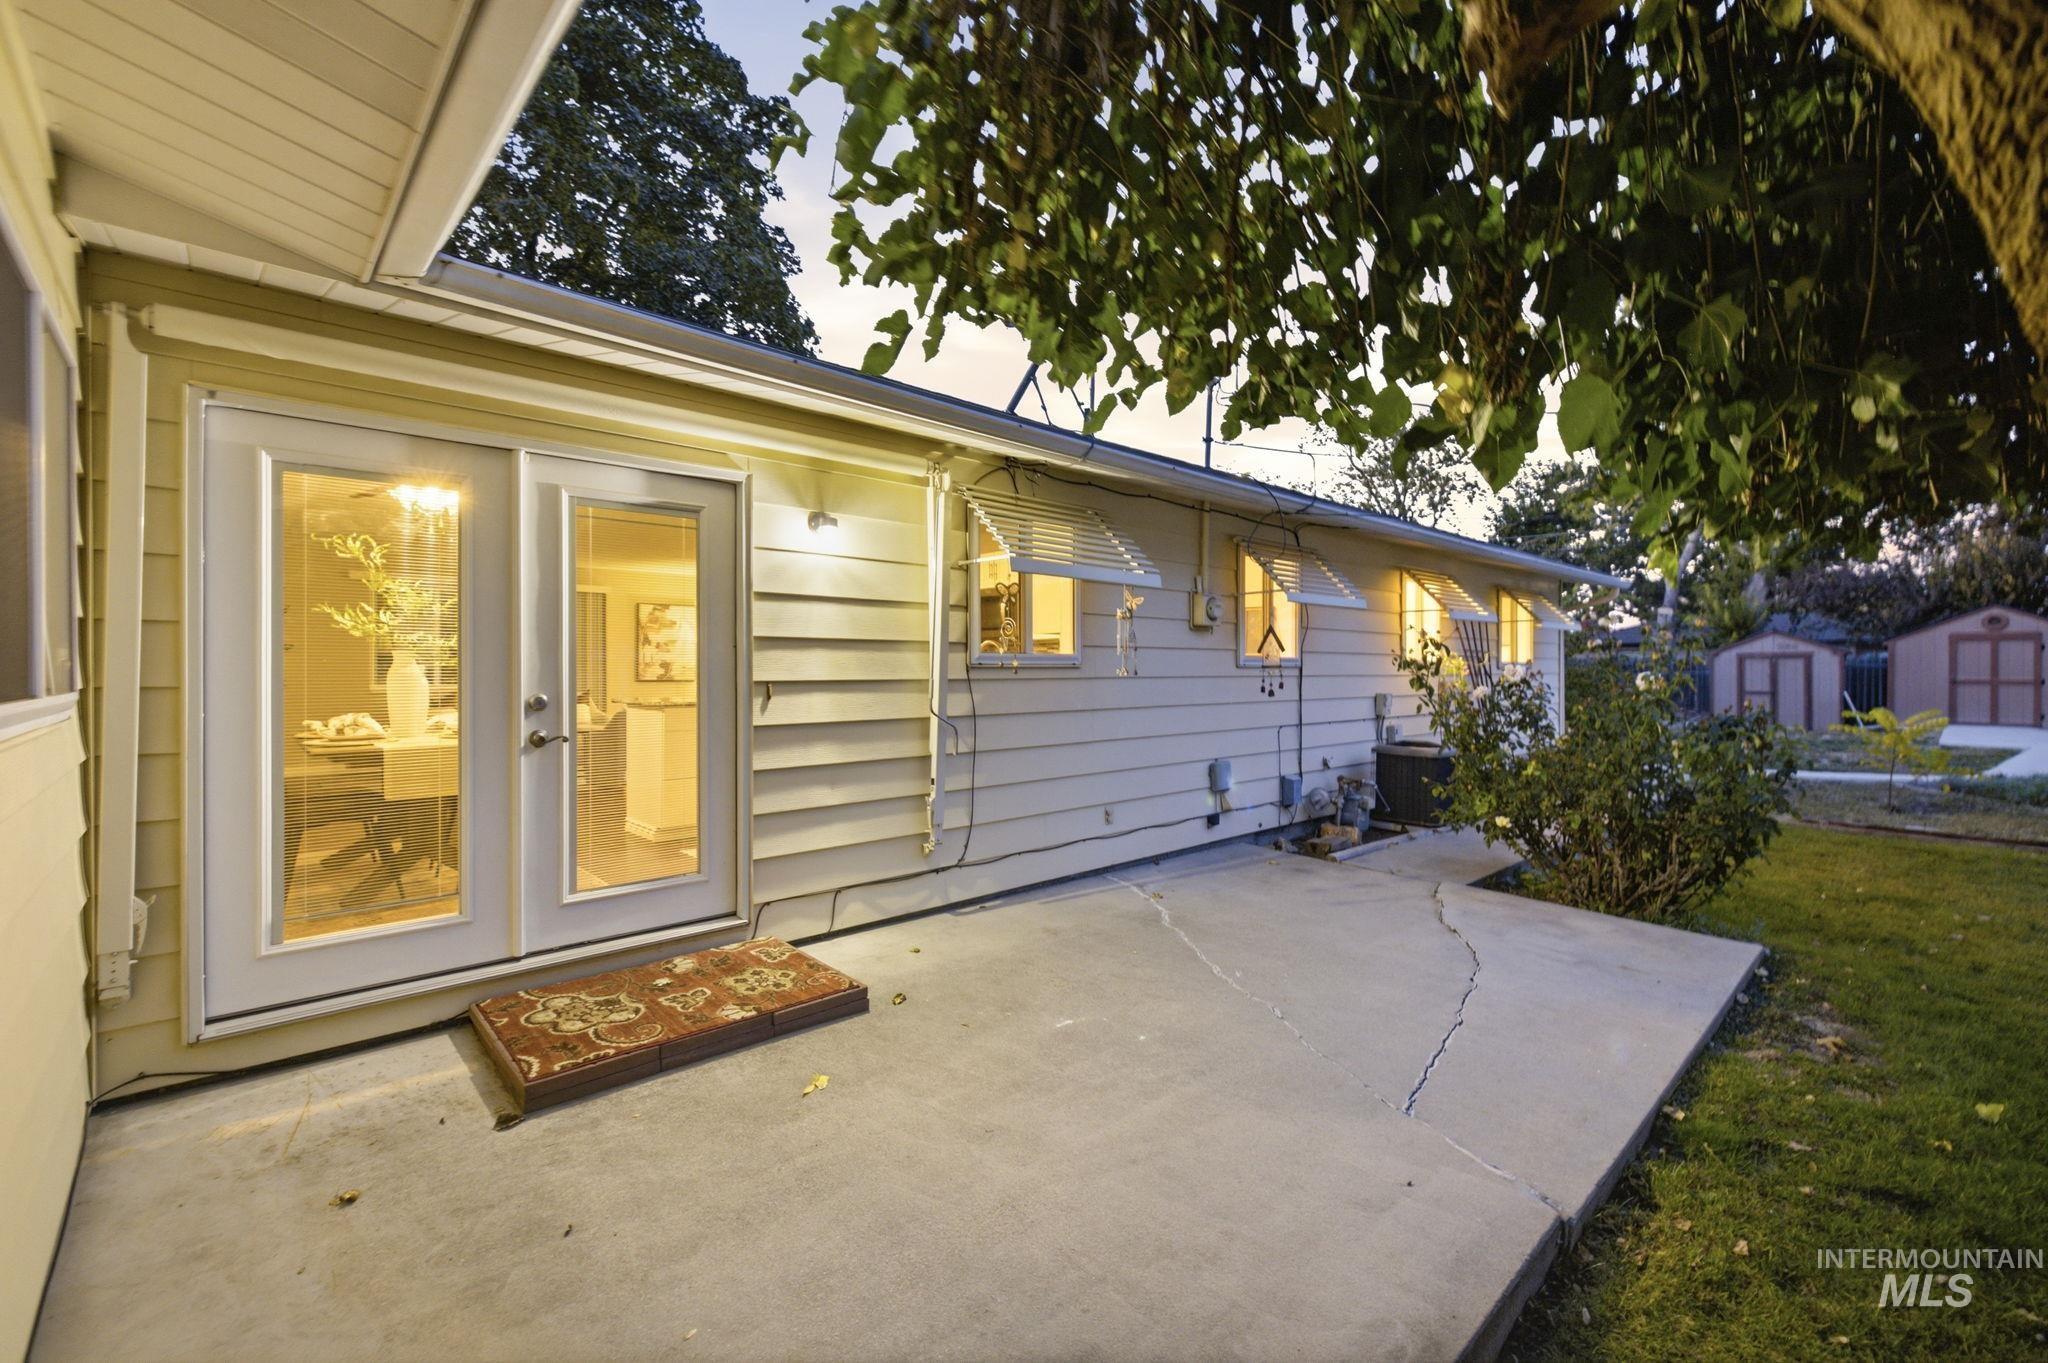
Concrete patio featuring lap siding, double glass-pane doors, awning windows, and a detached storage structure
-
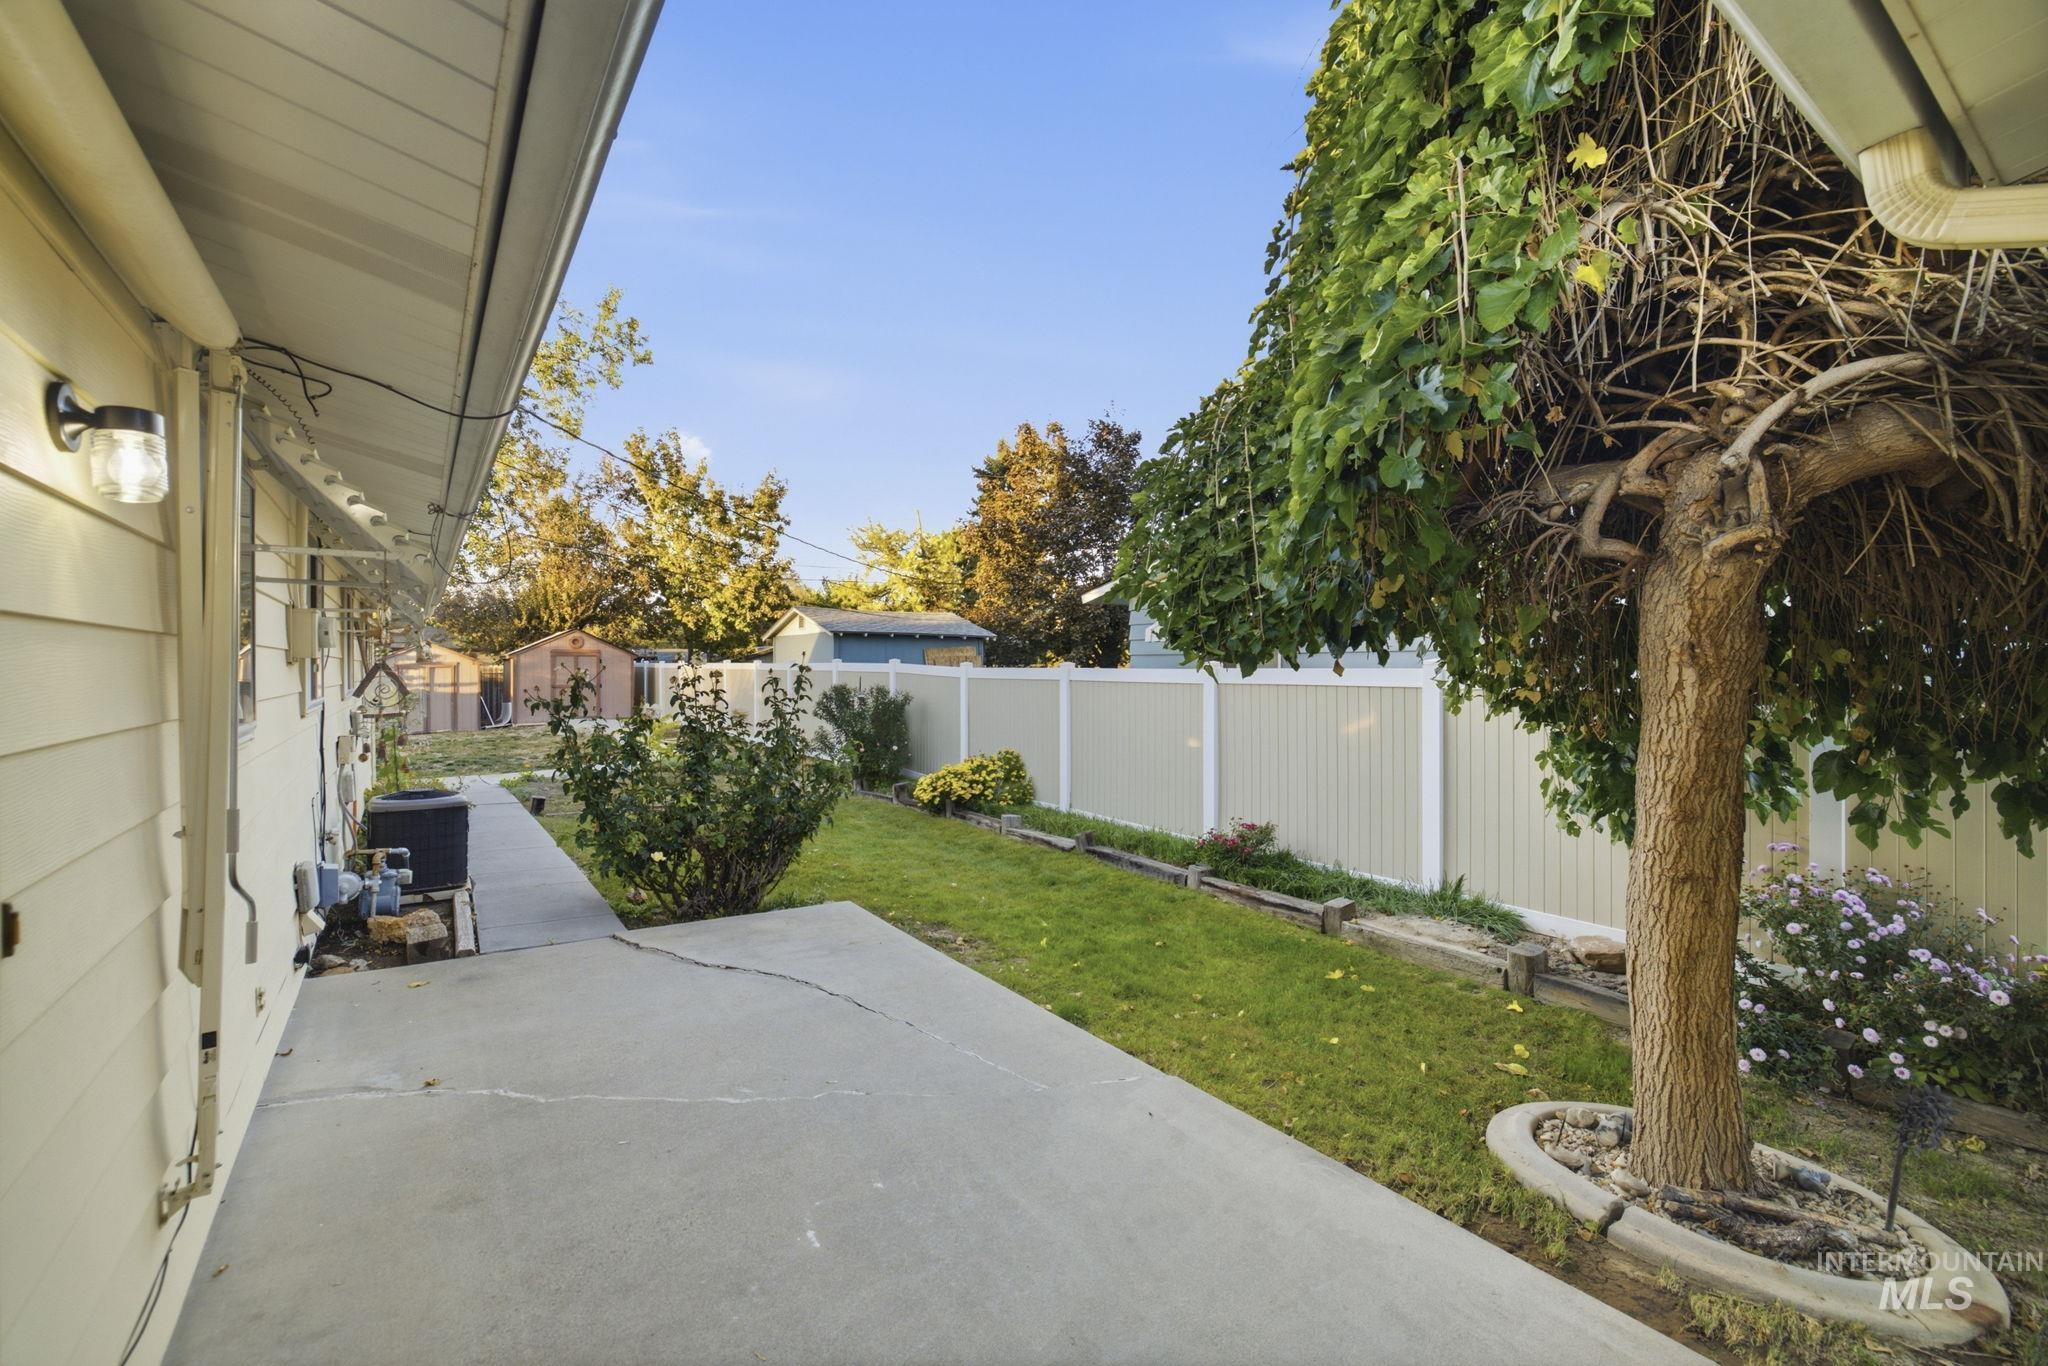
Backyard featuring a concrete patio, perimeter vinyl fencing, mature landscaping, and an attached exterior wall-mounted light fixture
-
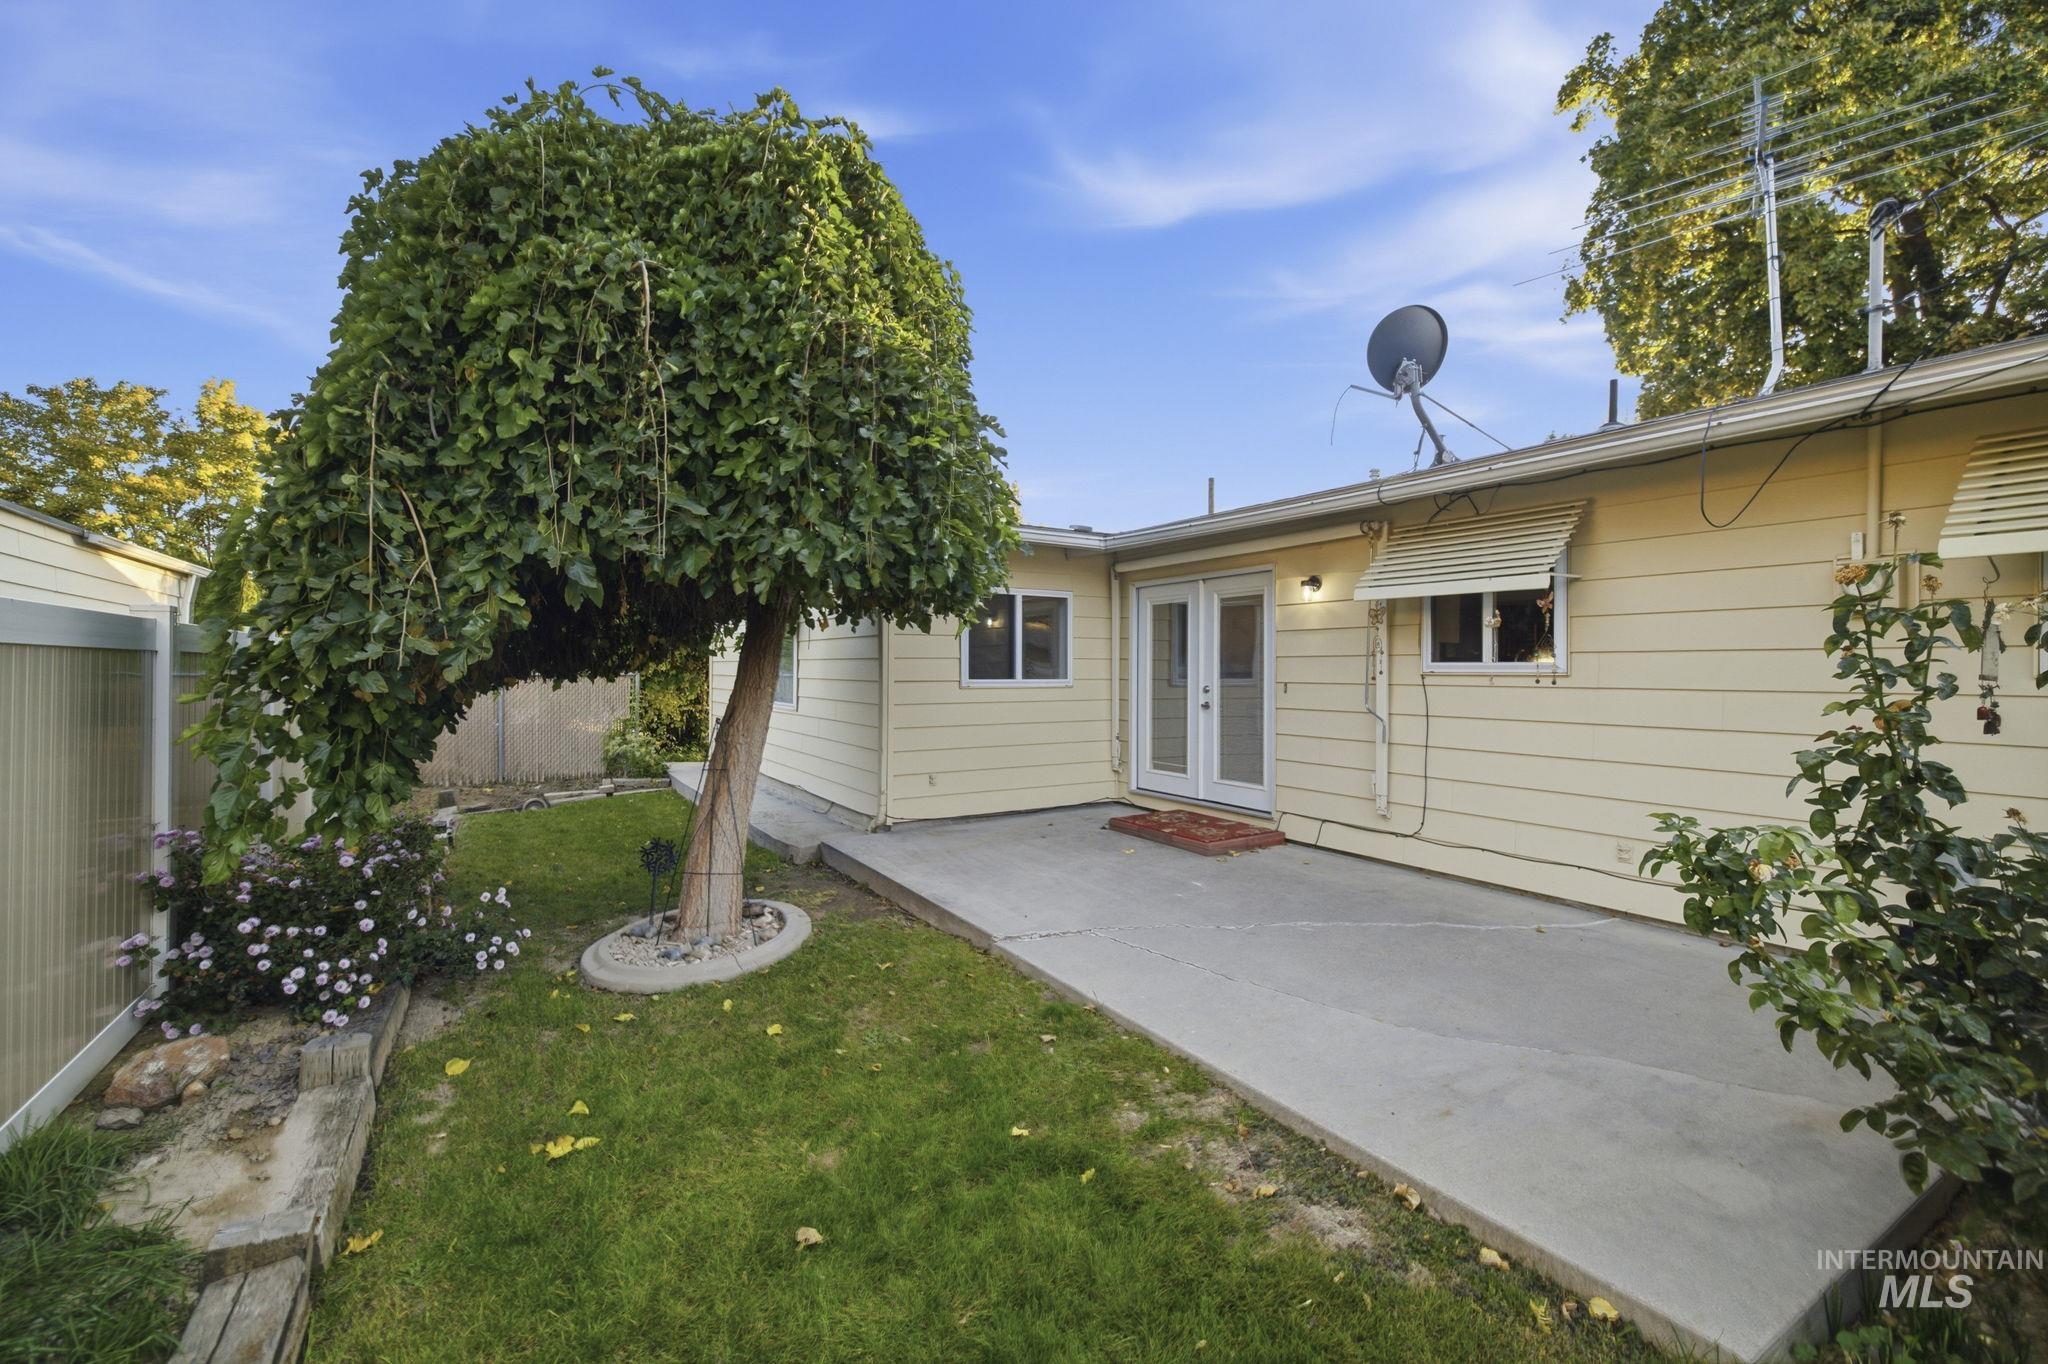
Rear exterior featuring horizontal lap siding, a concrete patio, double glass-panel doors, and a mature specimen tree
-
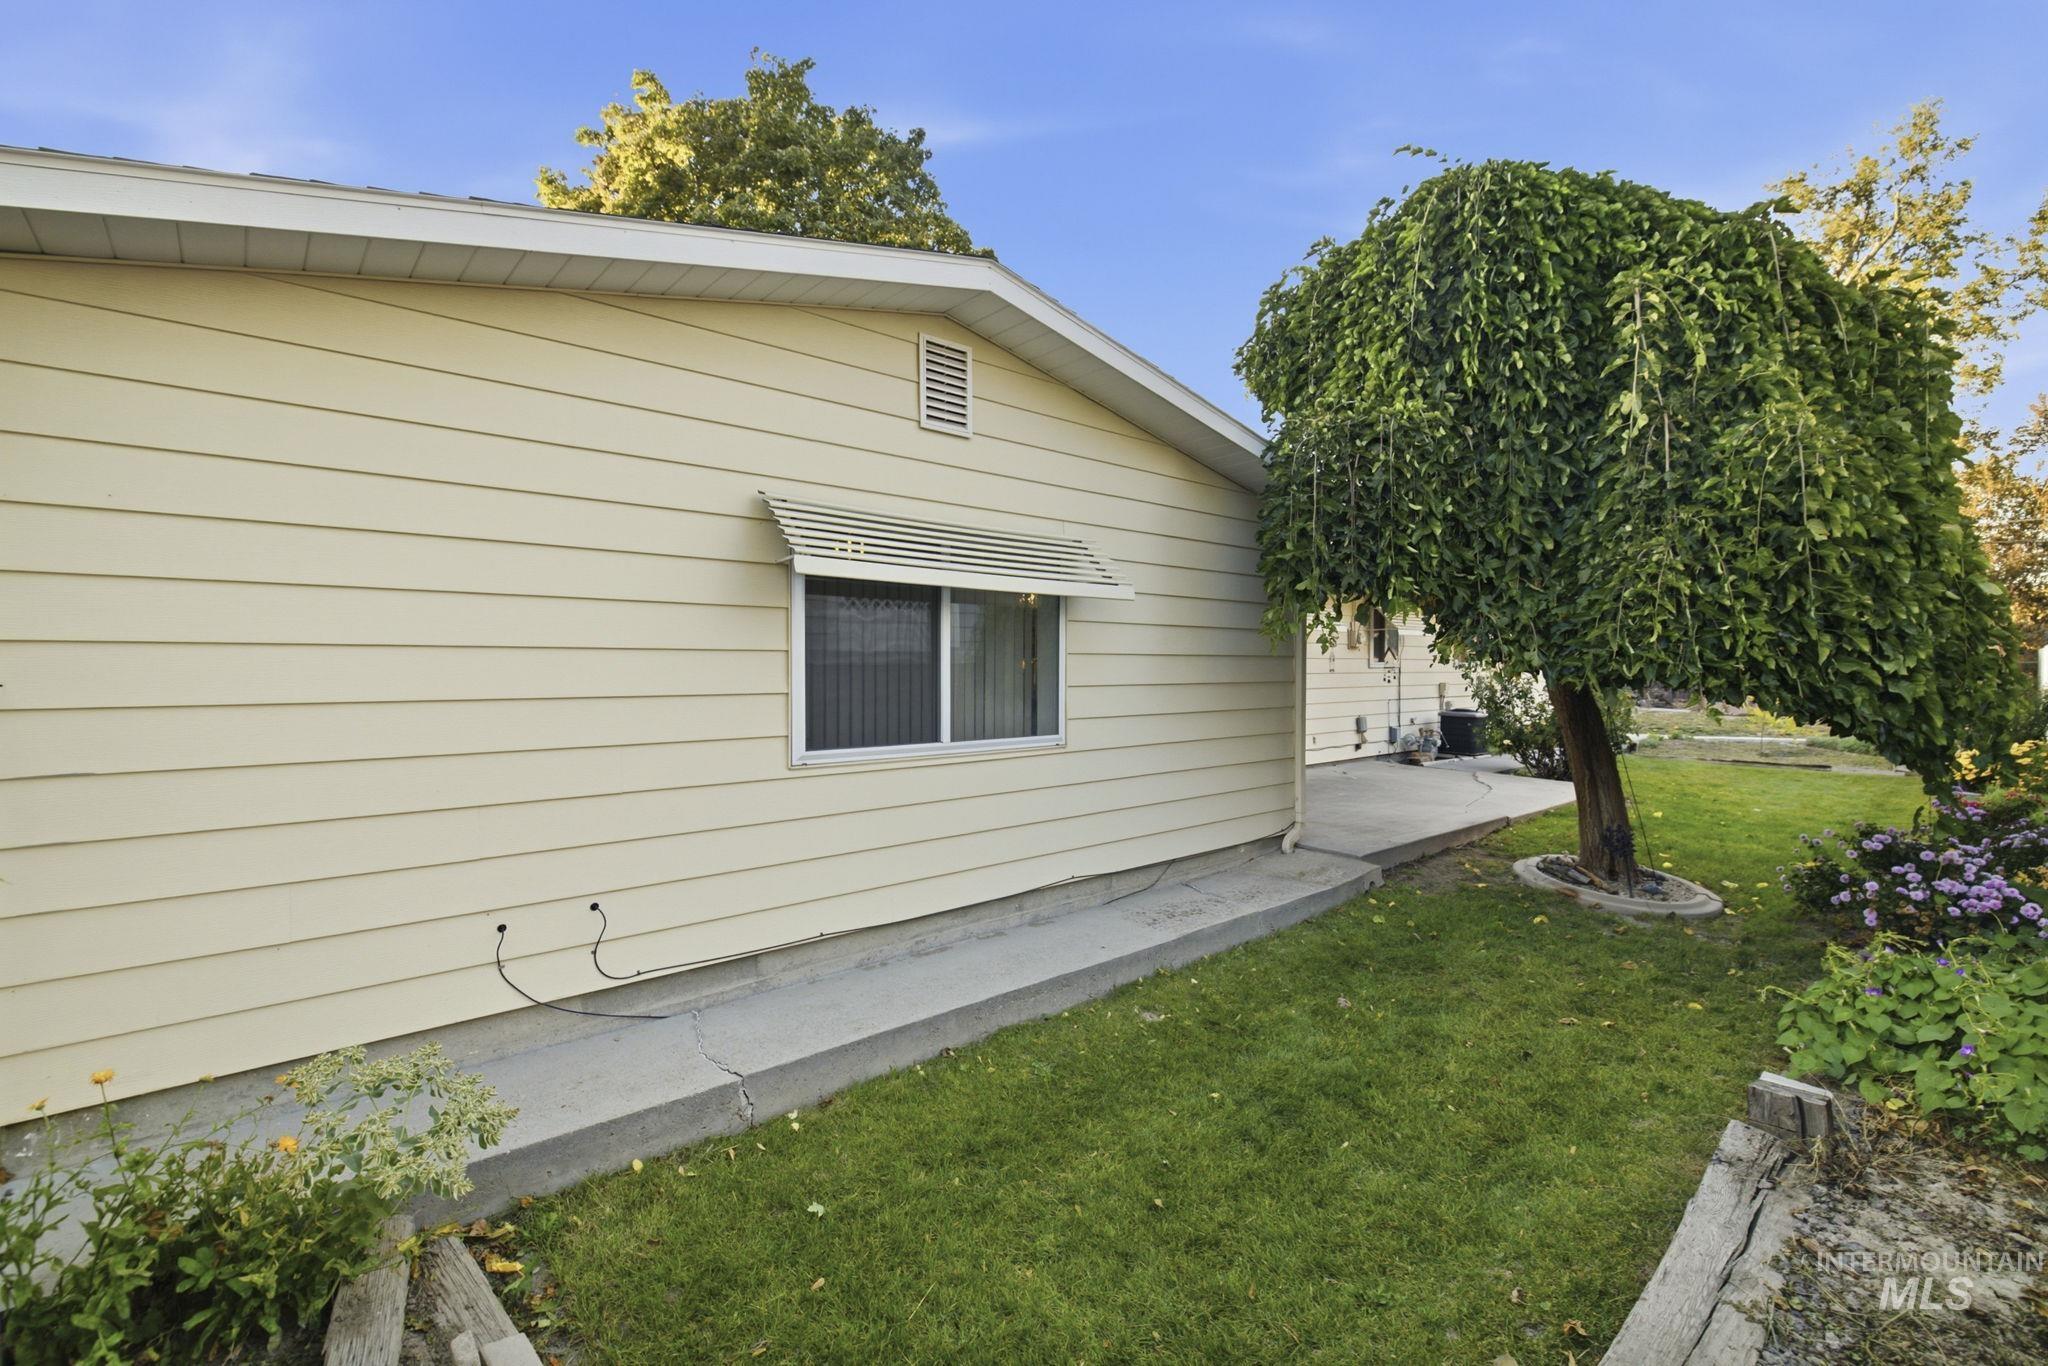
Exterior featuring light-colored horizontal siding, a metal window awning, concrete foundation, and a landscaped yard with a mature tree
-
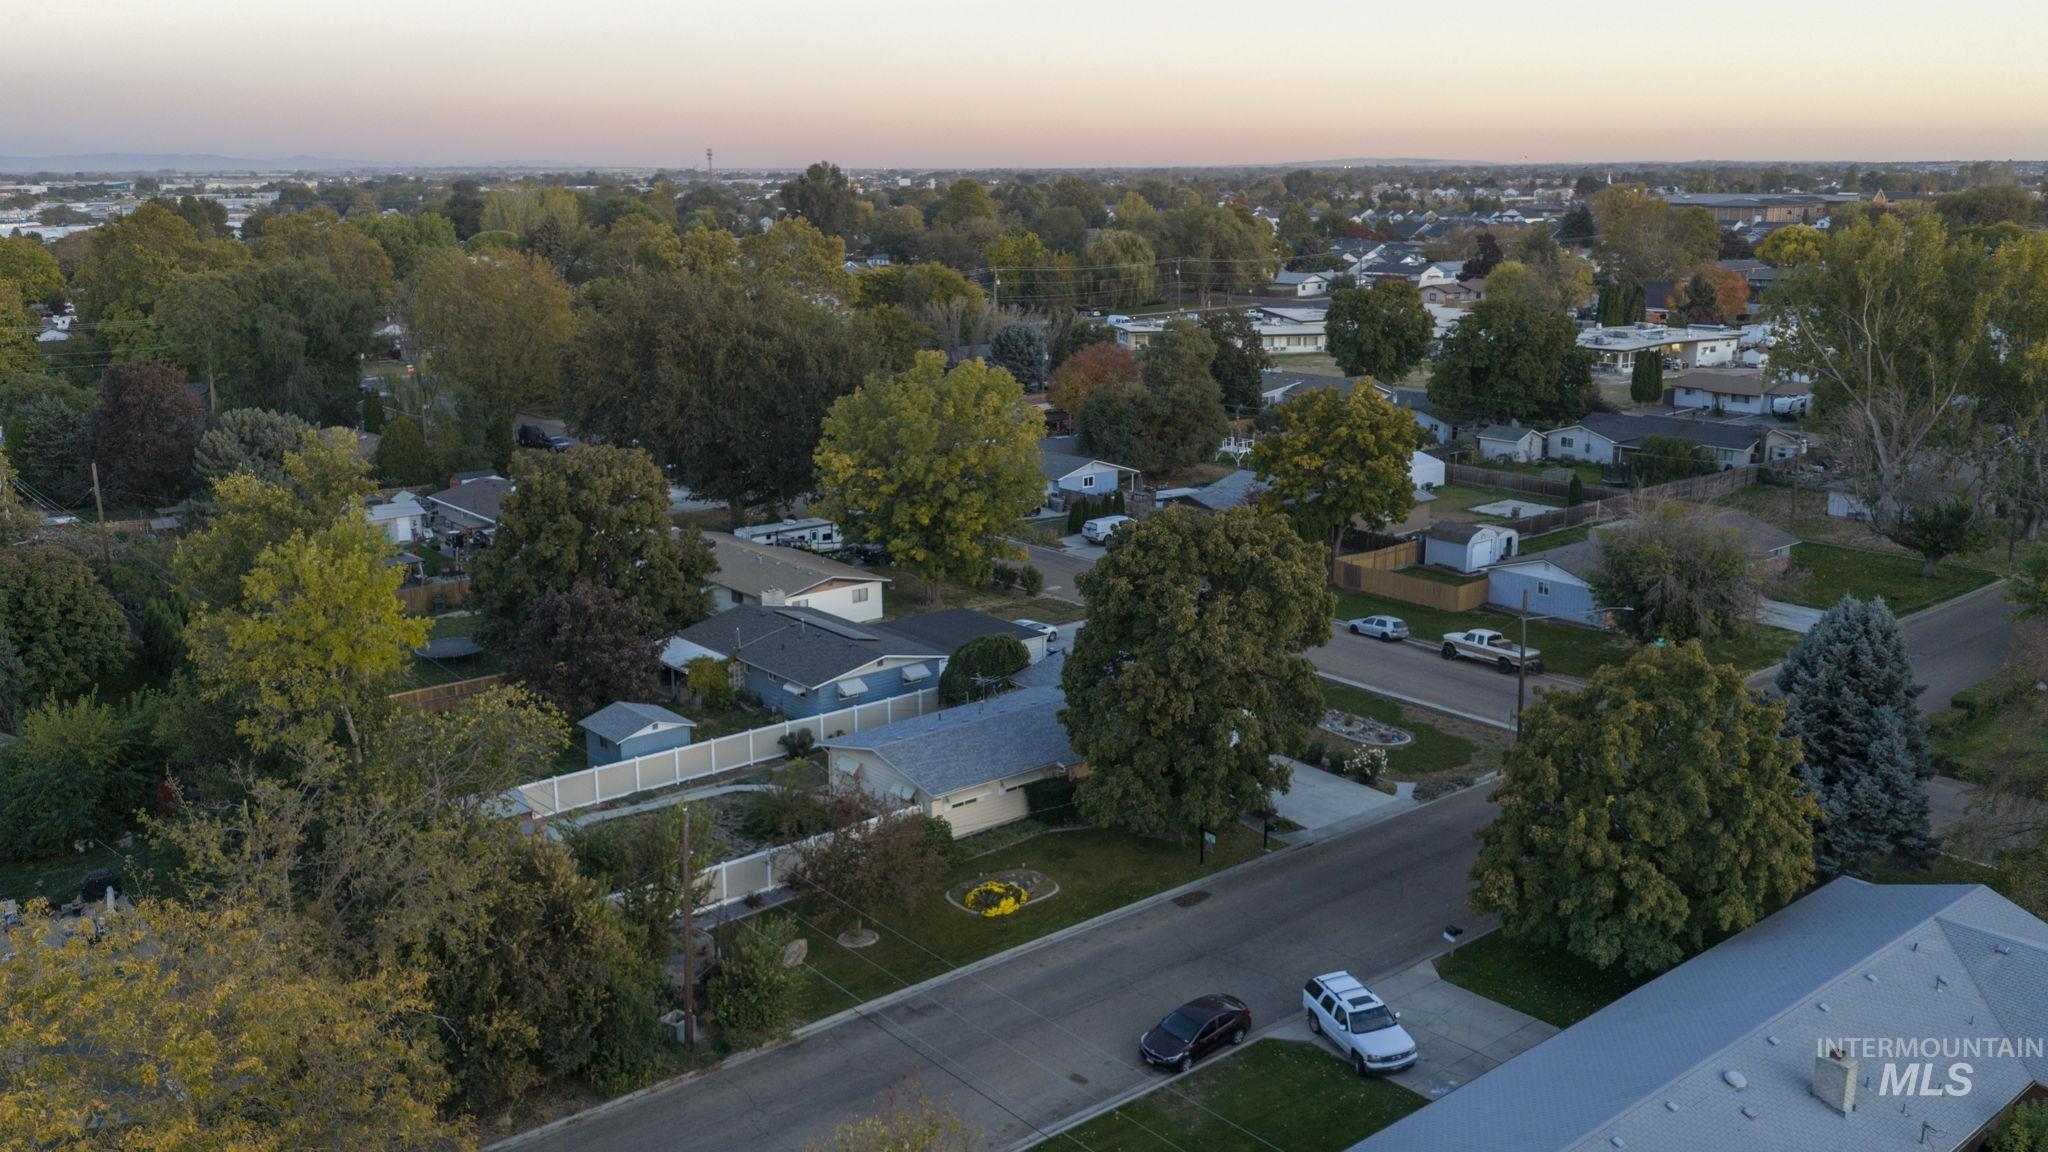
Aerial perspective of the property featuring a fenced yard, mature landscaping, and an asphalt driveway
-
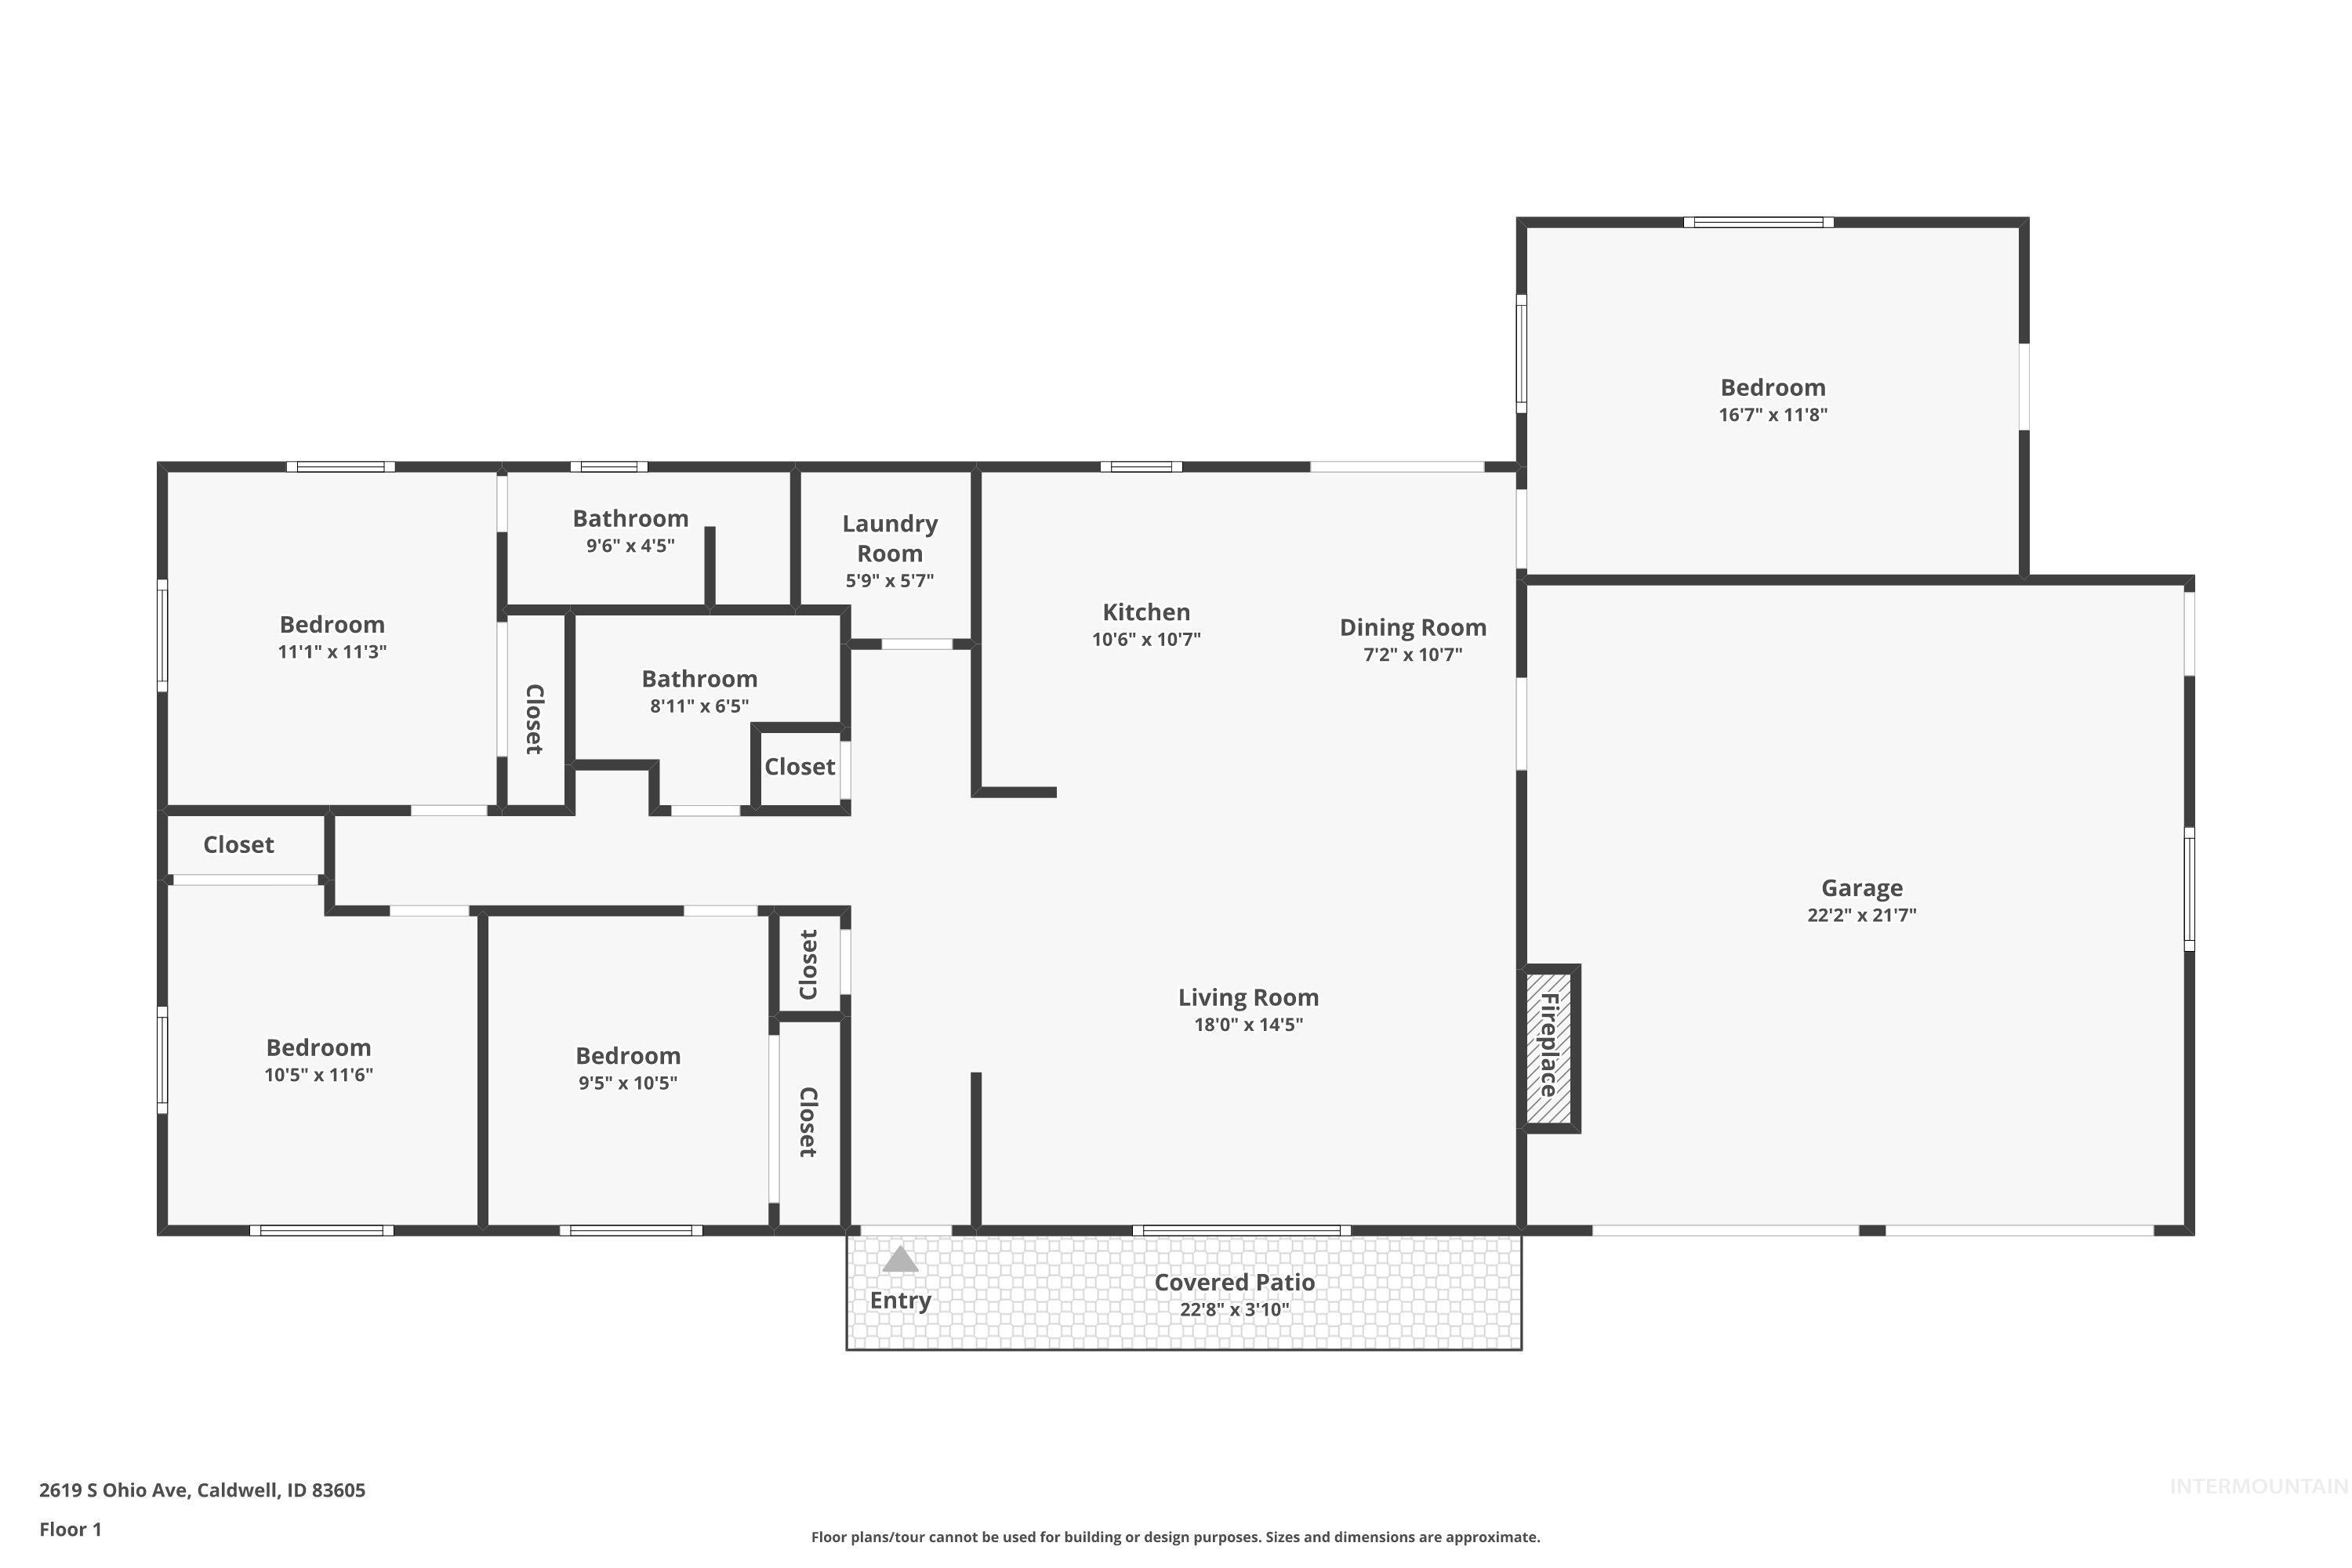
Floor plan
NO HOA! This beautifully remodeled single level home on a 1/4 acre has space for RV parking and is just 6 minutes to Downtown Caldwell Indian creek plaza, 4 minutes to College of Idaho, 12 minutes to Costco, and 38 minutes to the Boise Airport. Inside you’ll find new wood floors, new carpet, new paint, and a brand new kitchen! Appreciate granite countertops, full tile backsplash, soft close cabinets, a new gas stove, and extra large fridge! This property has extra storage including builtins throughout the entire home, two sheds in the yard, and the two car garage has extra cabinets and a work bench area. The open floorpan is perfect for entertaining, enjoy a a cozy pellet stove as the focal point of your living room. This large corner lot is filled with flowers and mature trees with tons of potential, with lots of space in the backyard for chickens or a garden. Seller offering a rate buy down credit!
- Heating:
- Forced Air
- Cooling:
- Central air
- Fireplace:
- Pellet
- Garage Capacity:
- 2
- Country:
- US
- State:
- ID
- City:
- Caldwell
- Zipcode:
- 83605
- Street:
- 2619 S Ohio St.
- Longitude:
- W117° 19' 28.8''
- Latitude:
- N43° 38' 47.5''
- Master Bedroom Level:
- Main
- Bedroom 2 Level:
- Main
- Bedroom 3 Level:
- Main
- Bedroom 4 Level:
- Main
- School District:
- Caldwell School District #132
- Elementary School:
- Wilson Elem
- Middle School:
- Jefferson
- High School:
- Caldwell
- Status:
- New
- Type:
- Single Family
- Level:
- Single
- Tax Year:
- 2025
- Potential Short Sale:
- No
- Age:
- 51 - 80 Years
- Auction:
- No
- Flood Ins Required:
- No
- HUD Owned:
- No
- In Foreclosure:
- No
- Land Size:
- 10000 SF - .49 AC
- Home Owner Exempt:
- No
- HOA Frequency:
- Not Applicable
- Irrigation District:
- pioneer
- Virtual Tour:
- https://www.zillow.com/view-imx/f0c3c61d-05bc-4961-b572-f686338c572f?initialViewType=pano
- Video Tour:
- https://www.zillow.com/view-imx/f0c3c61d-05bc-4961-b572-f686338c572f?initialViewType=pano
- Inc Kitchen Features:
- Breakfast bar, Island, Countertop-granite, Gas Range
- Lot Features:
- Corner Lot, Chickens, RV Parking
- Water:
- City service
- Land Use:
- Single
- Sprinkler System:
- Irrigation
Residential For Sale
2619 S Ohio St., Caldwell, Idaho 83605
- Property Type :
- Residential
- Listing Type :
- For Sale
- Status :
- Active
- Listing ID :
- 99004046
- Price :
- $425,000
- Bedrooms :
- 4
- Bathrooms :
- 2
- Apx SqFt :
- 1,460 SqFt
- Year Built :
- 1968
- Lot Area :
- 0.25 Acres
- Days on Market :
- 1
- Subdivision :
- Mountain View S
- Update Date :
- 10/18/2026 05:31:17



