
-
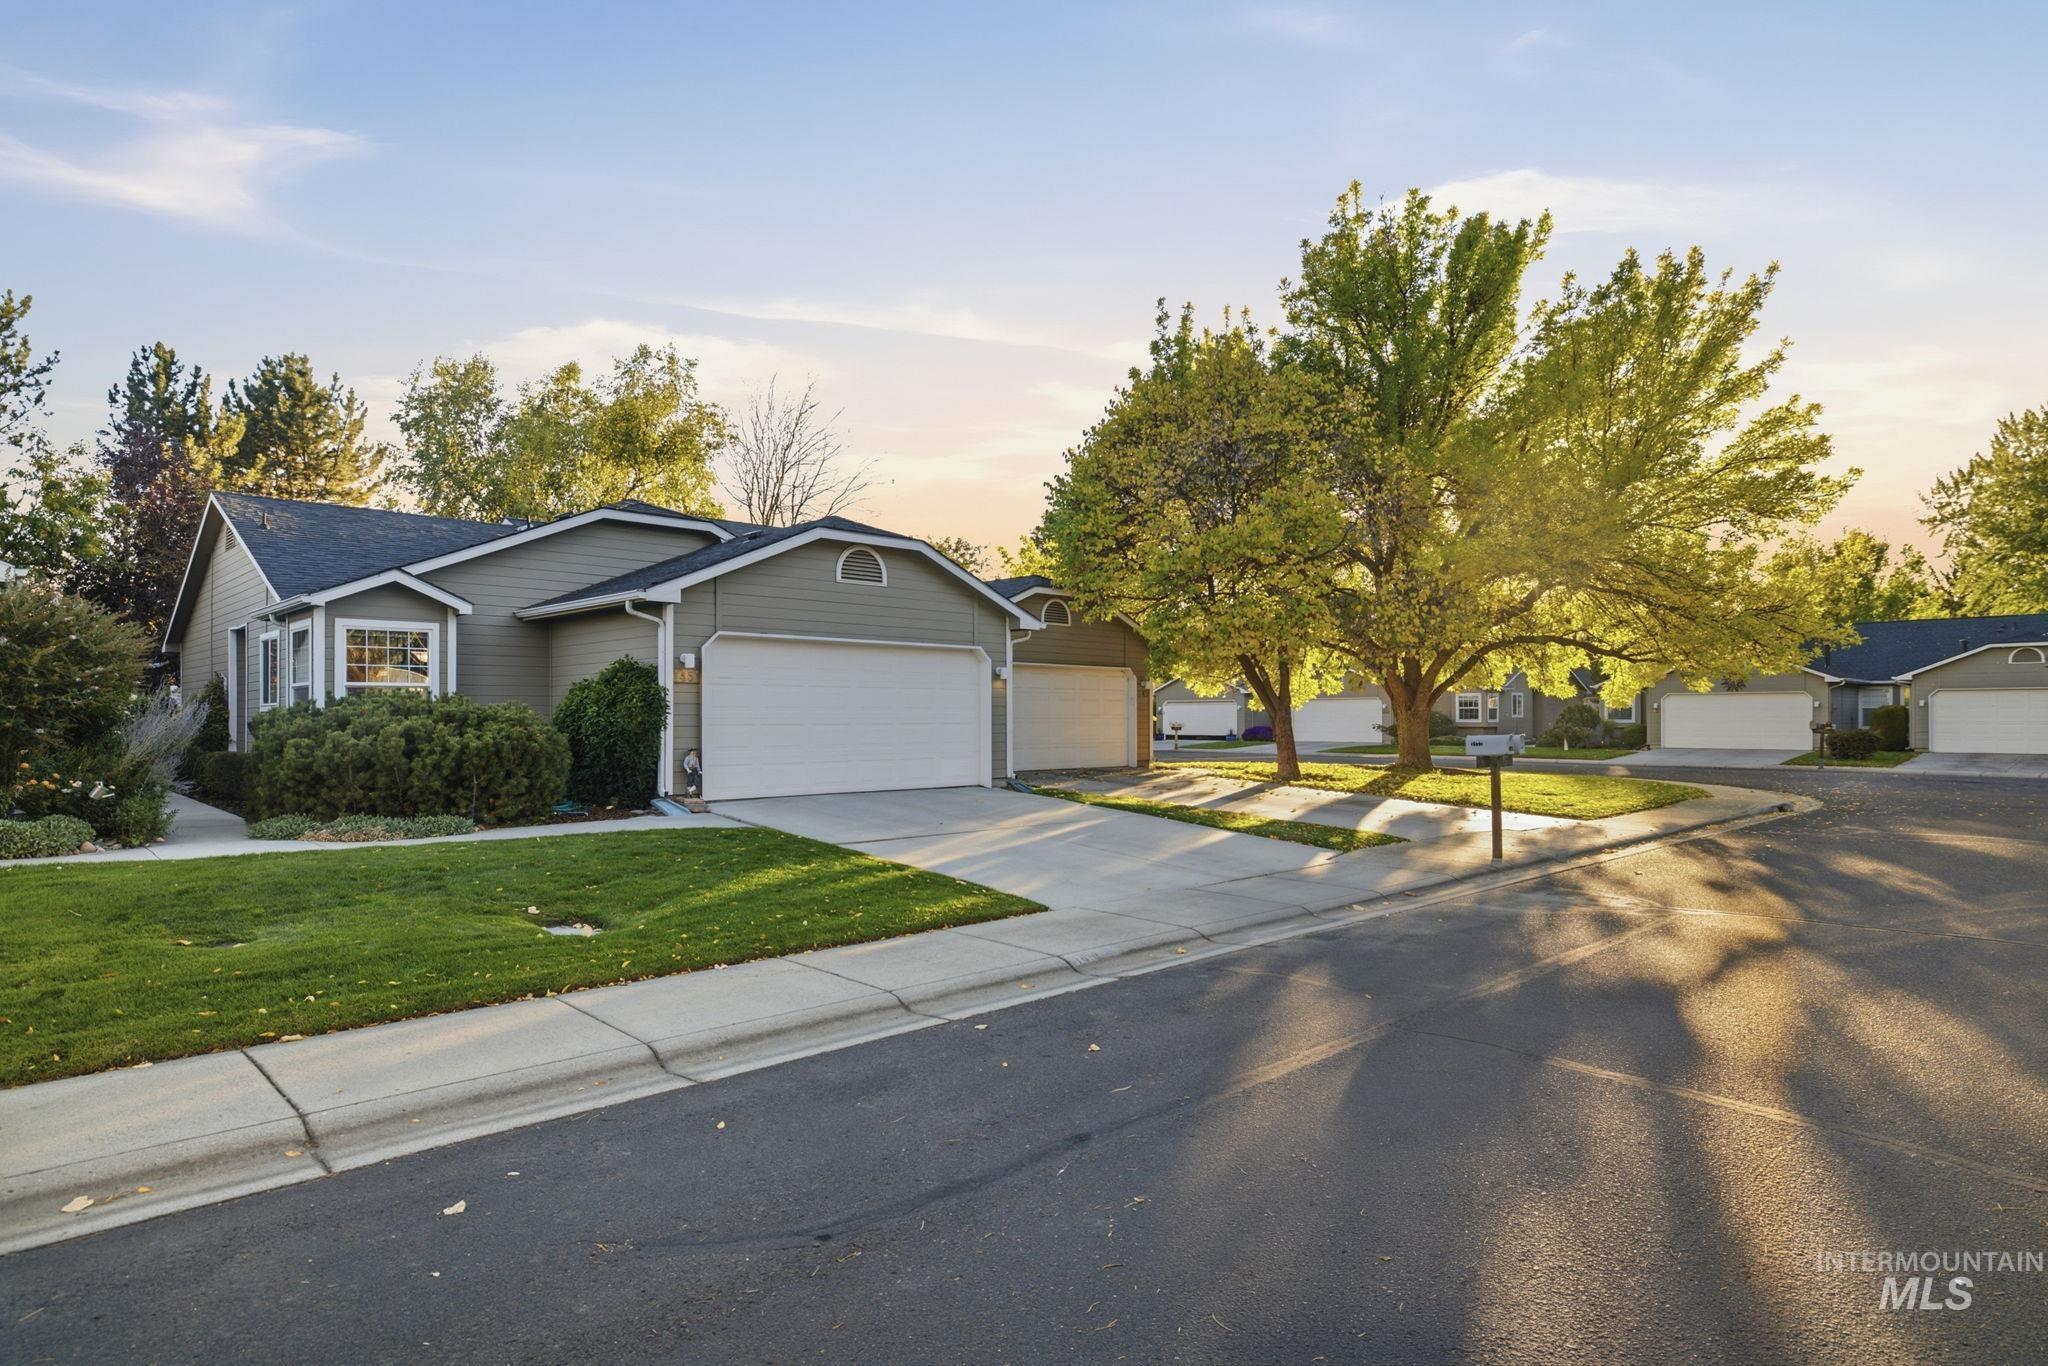
Single-level exterior featuring horizontal siding, a multi-gabled roofline, concrete driveway, and a two-car garage
-
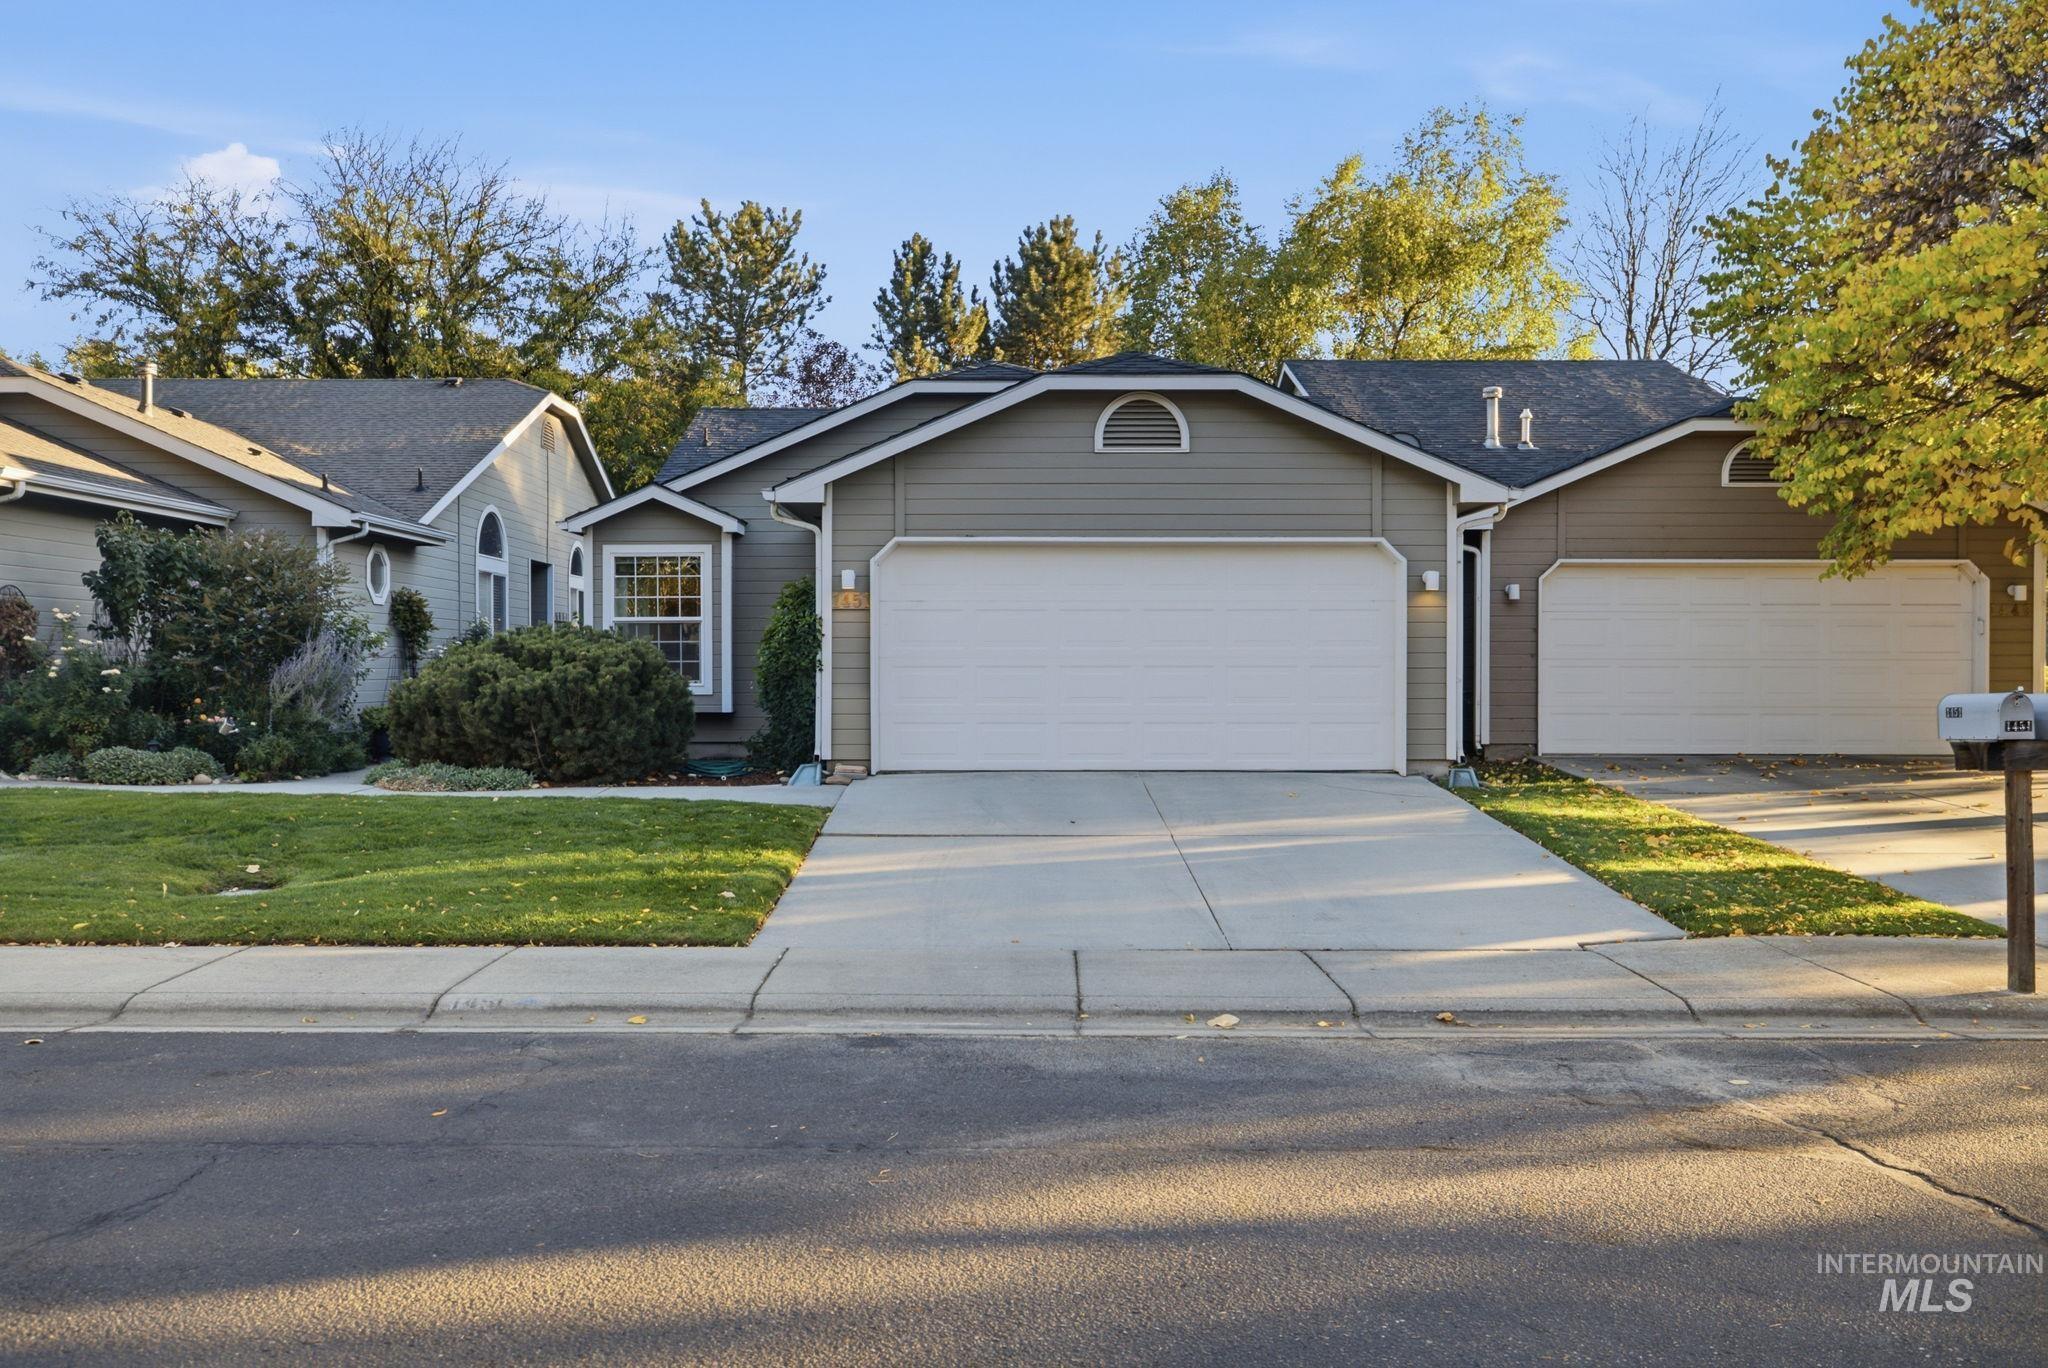
Single-story exterior with horizontal siding, two-car garage, concrete driveway, and front lawn landscaping
-
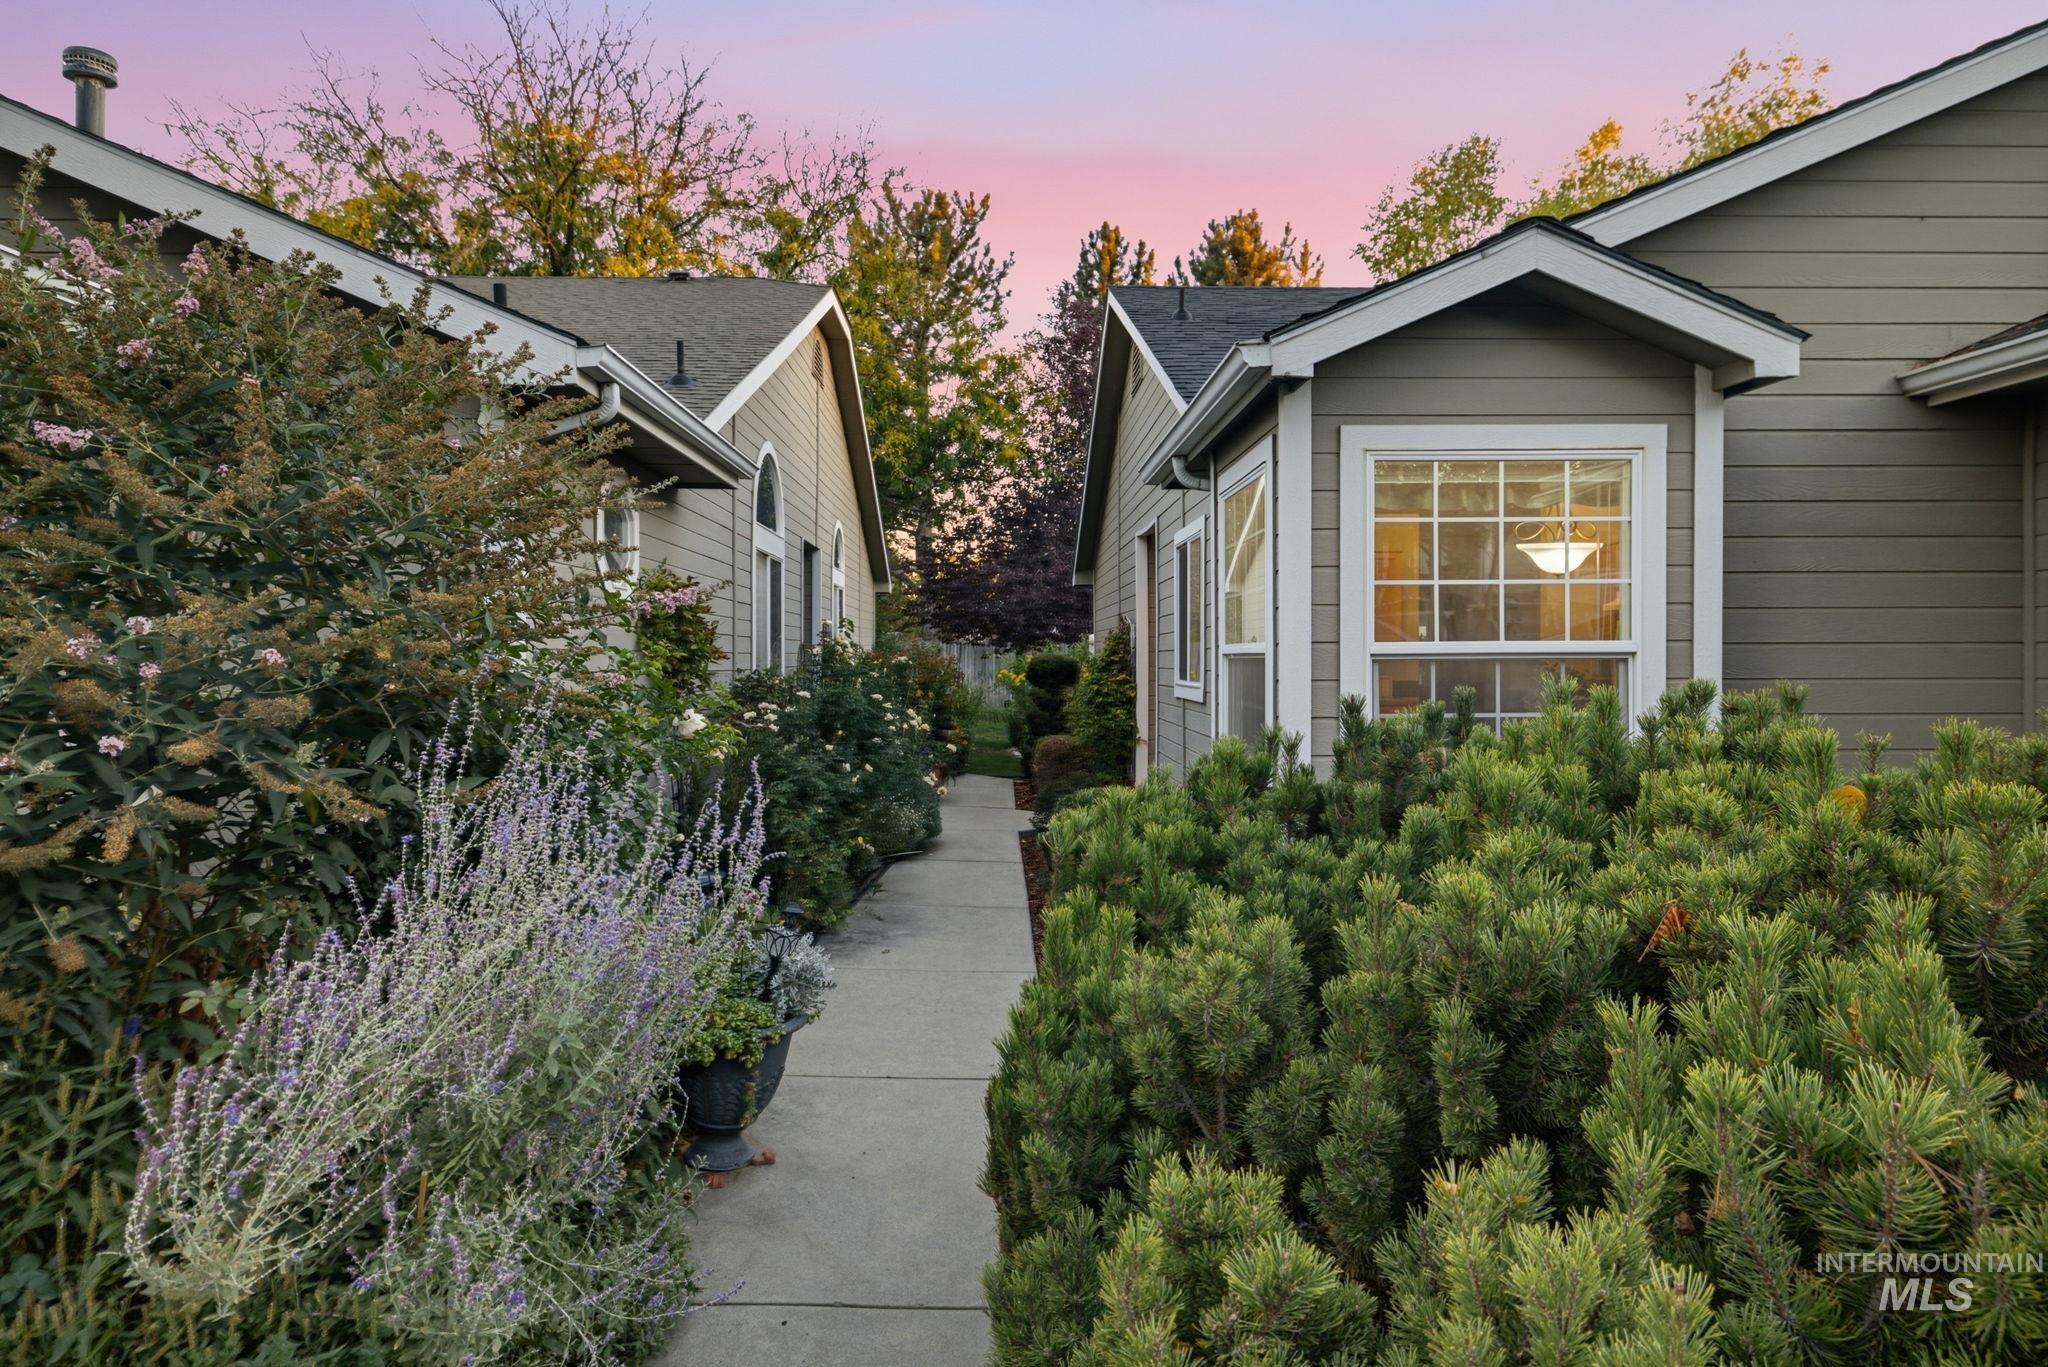
Horizontal siding exterior featuring a concrete pathway, mature evergreen shrubs, and landscape plantings
-
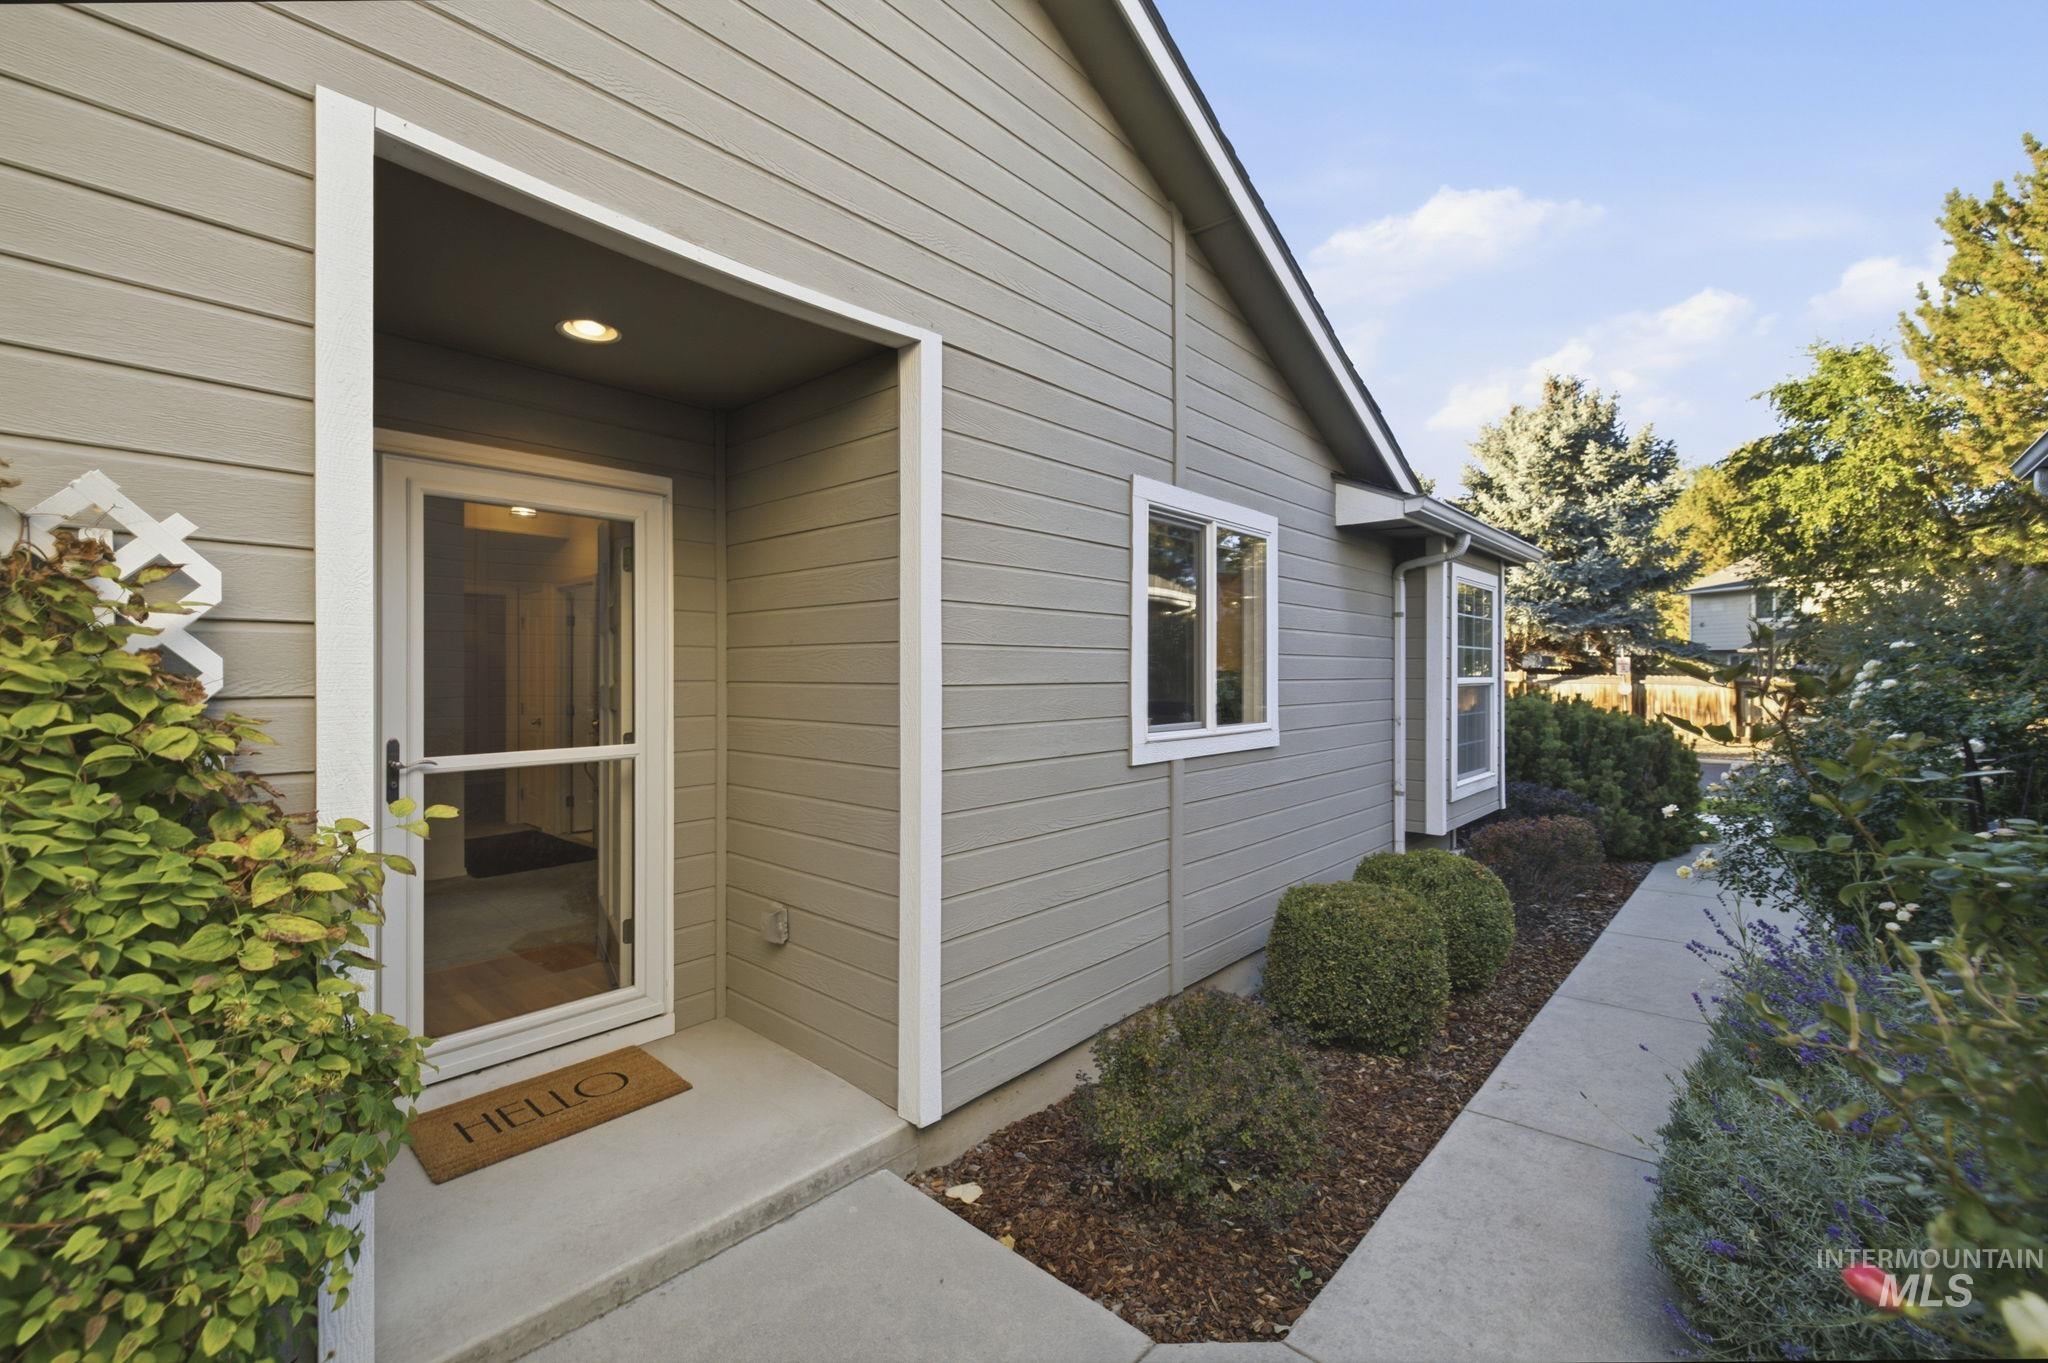
Exterior featuring horizontal lap siding, a recessed entryway with a storm door, concrete walkway, and landscaped garden beds
-
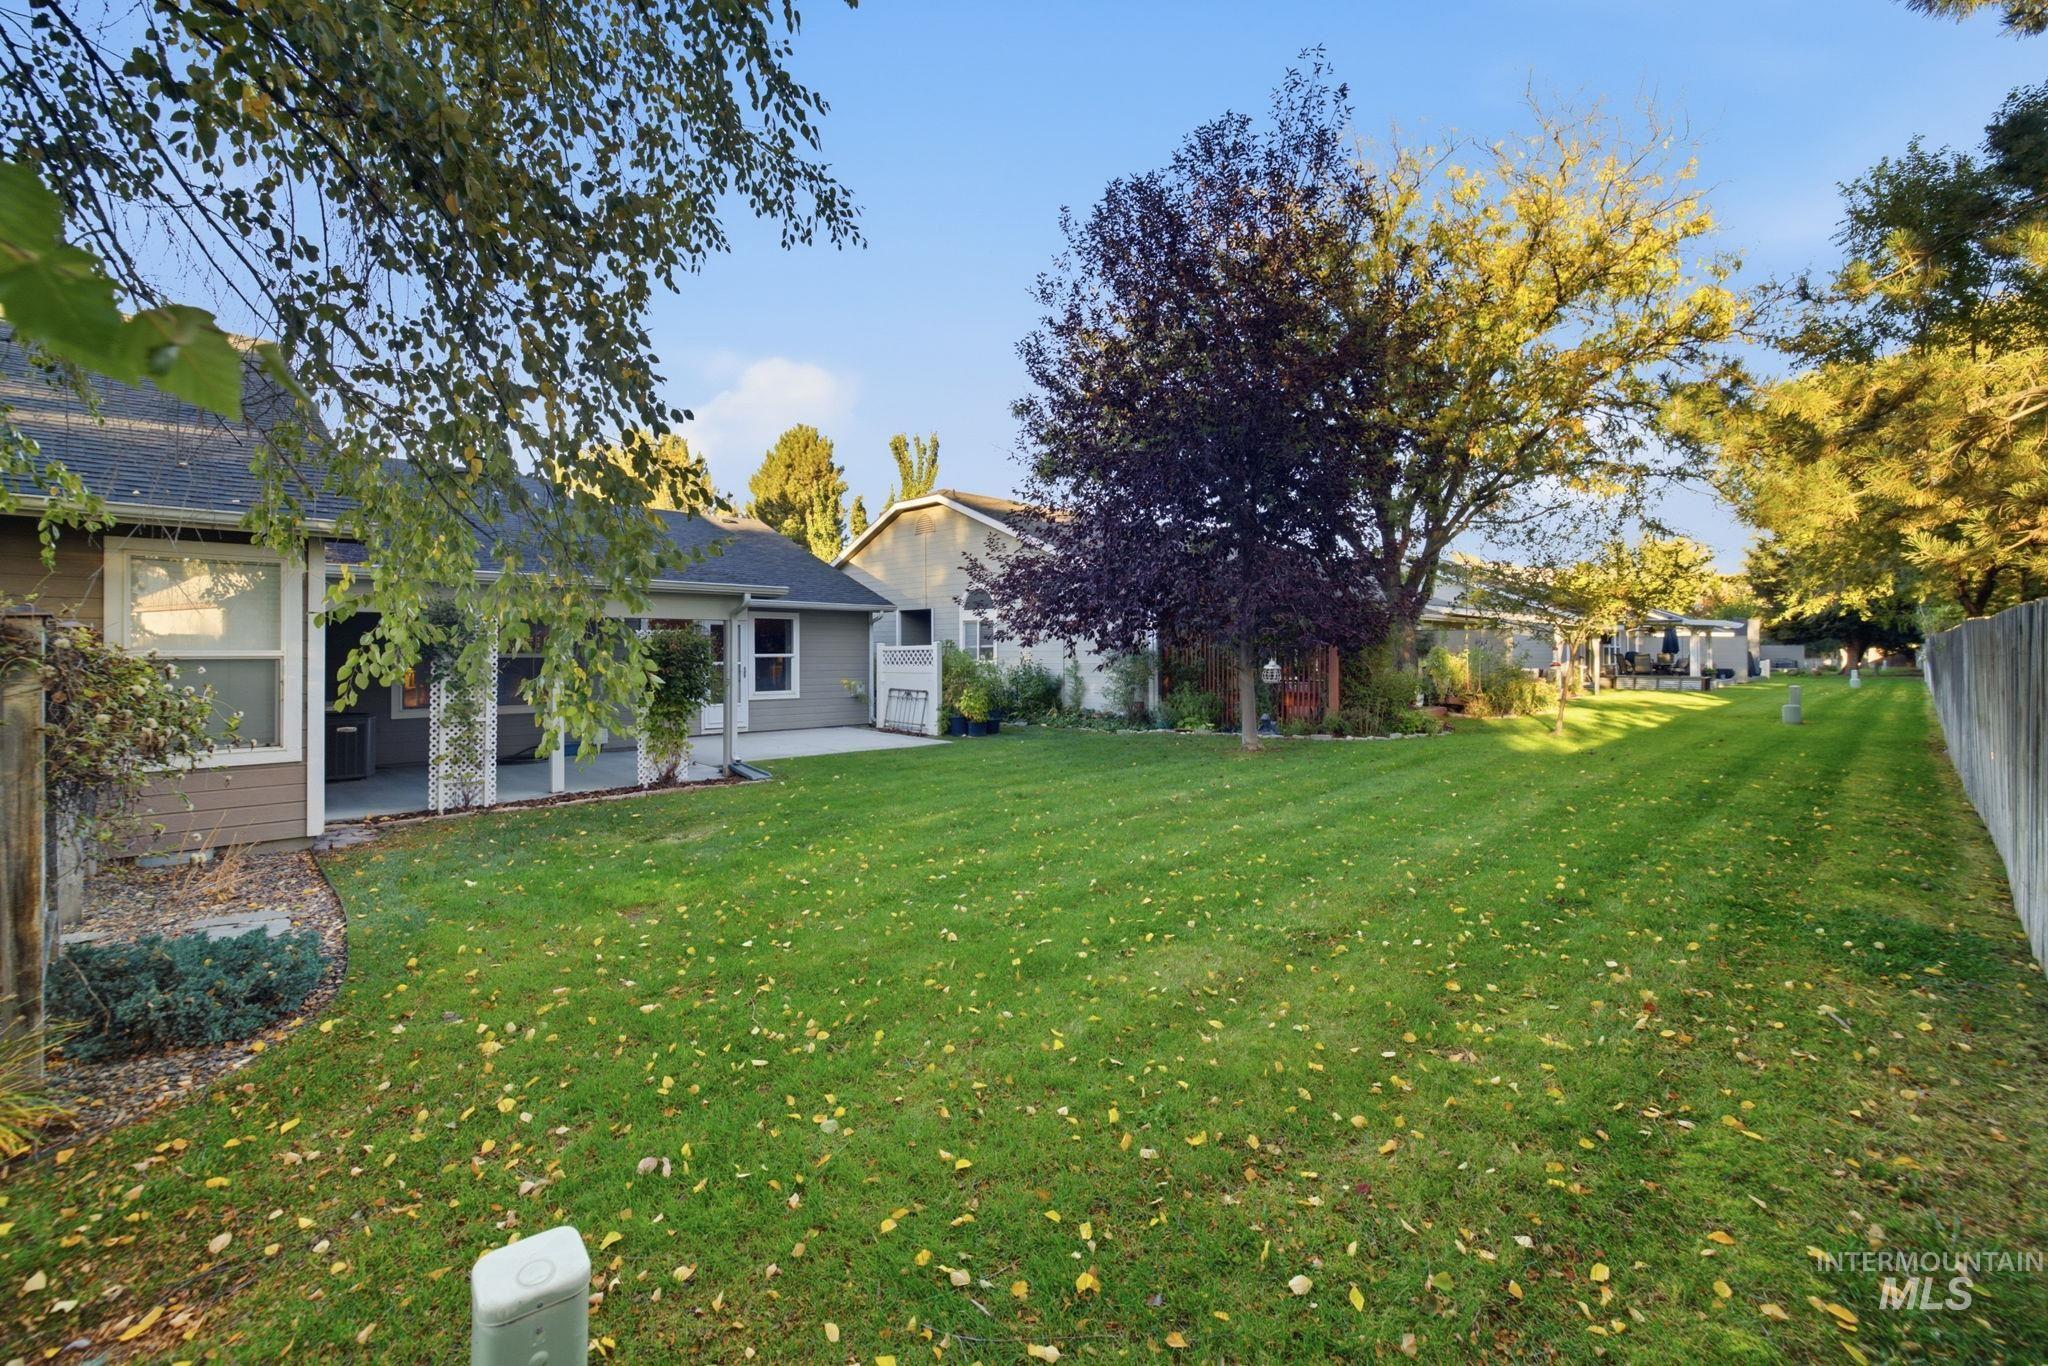
Expansive backyard featuring a manicured lawn, mature trees, a covered patio, and wood-style fencing
-
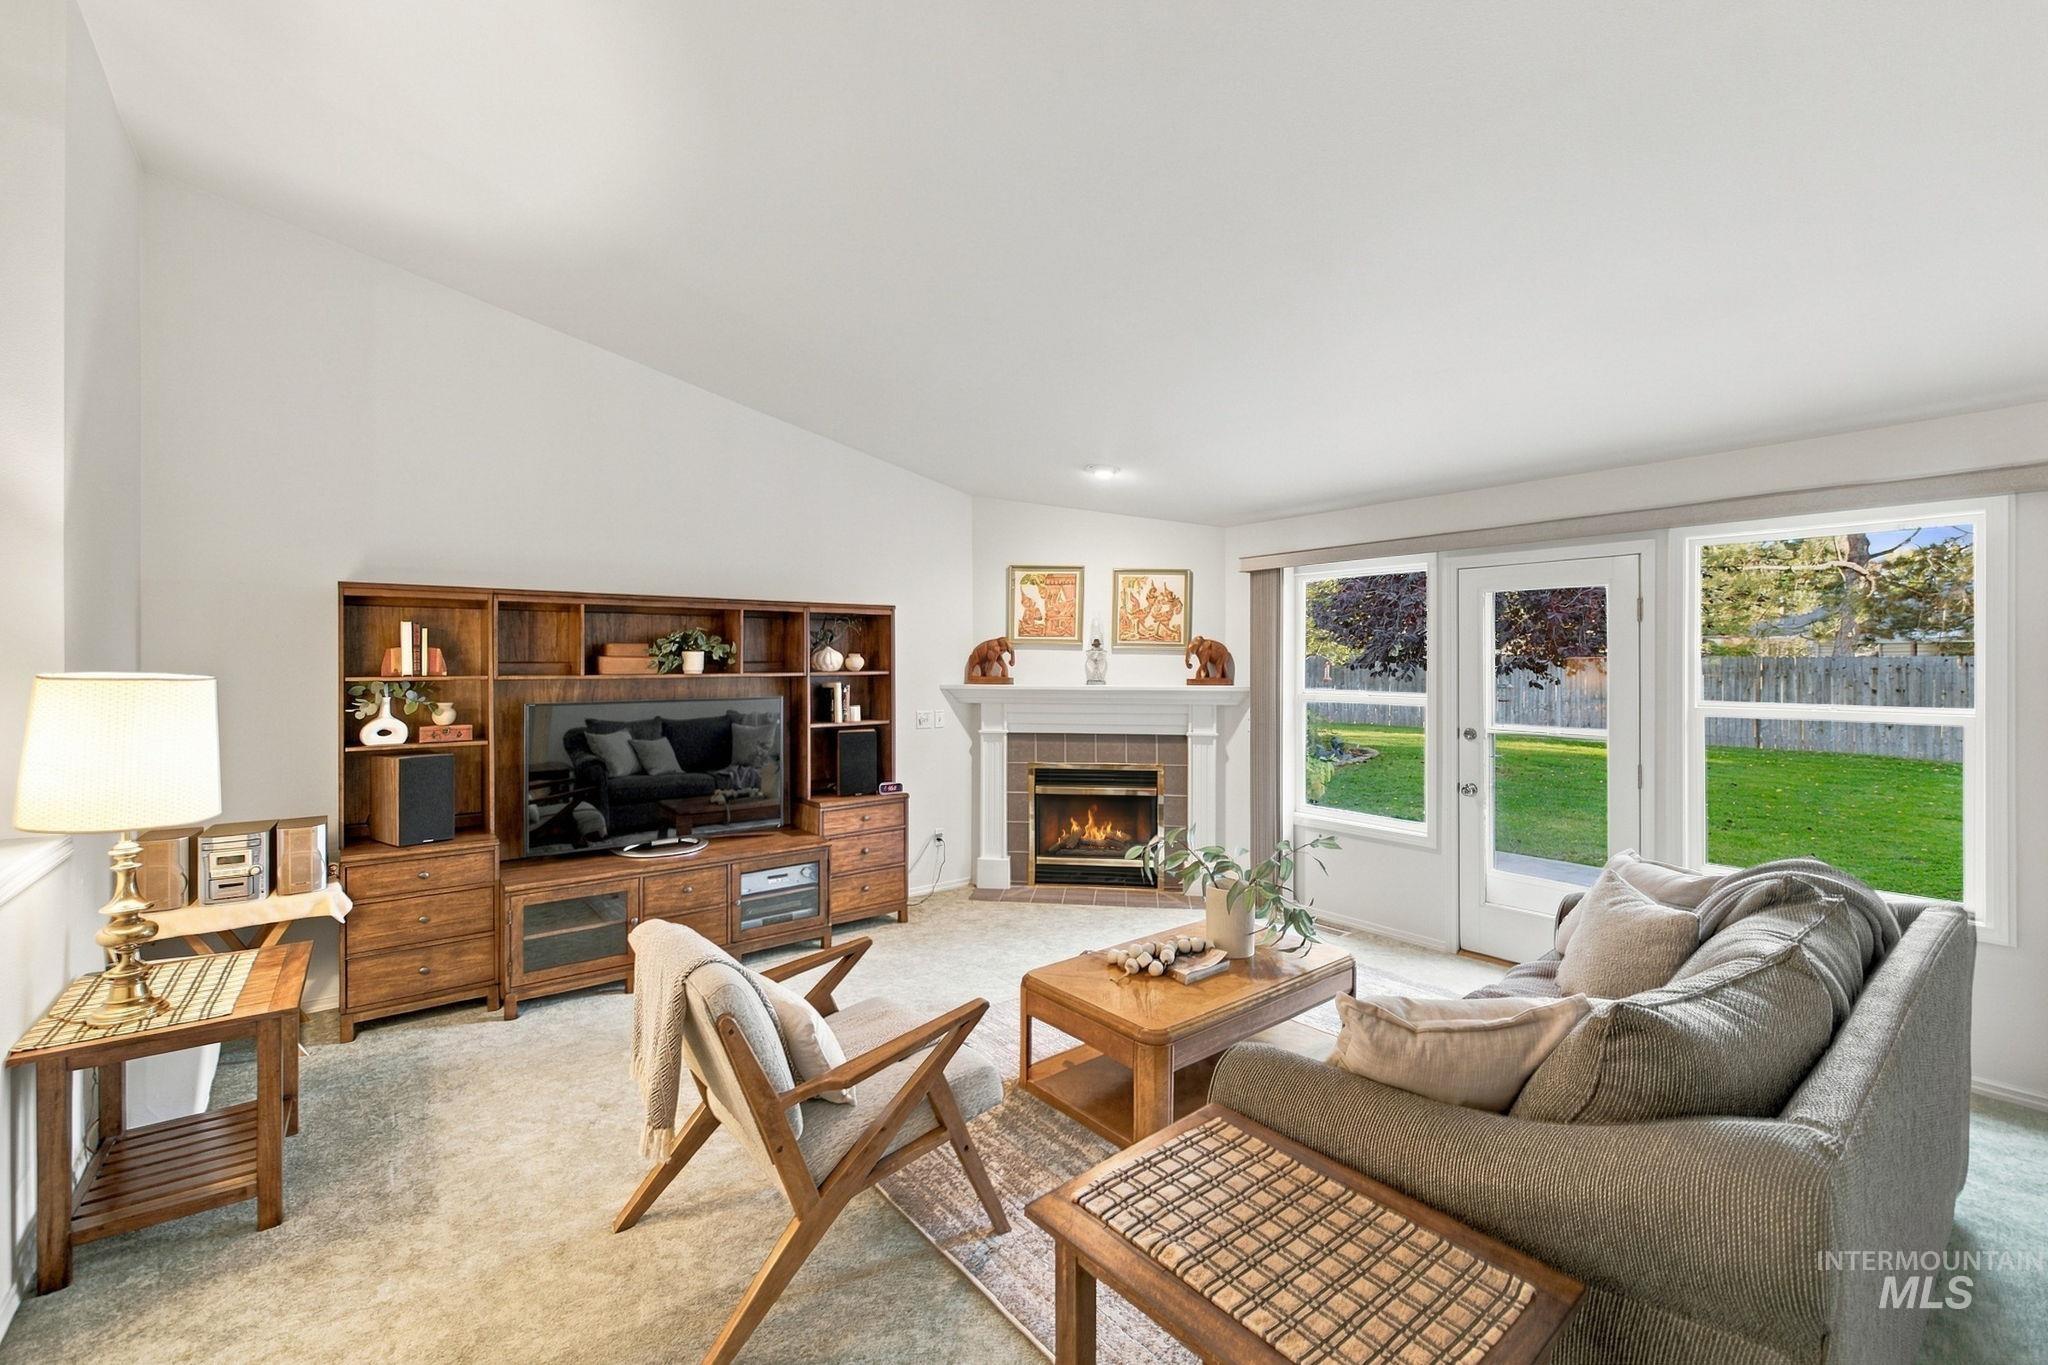
Vaulted ceilings, built-in wooden shelving, corner fireplace with tile surround, and expansive windows
-
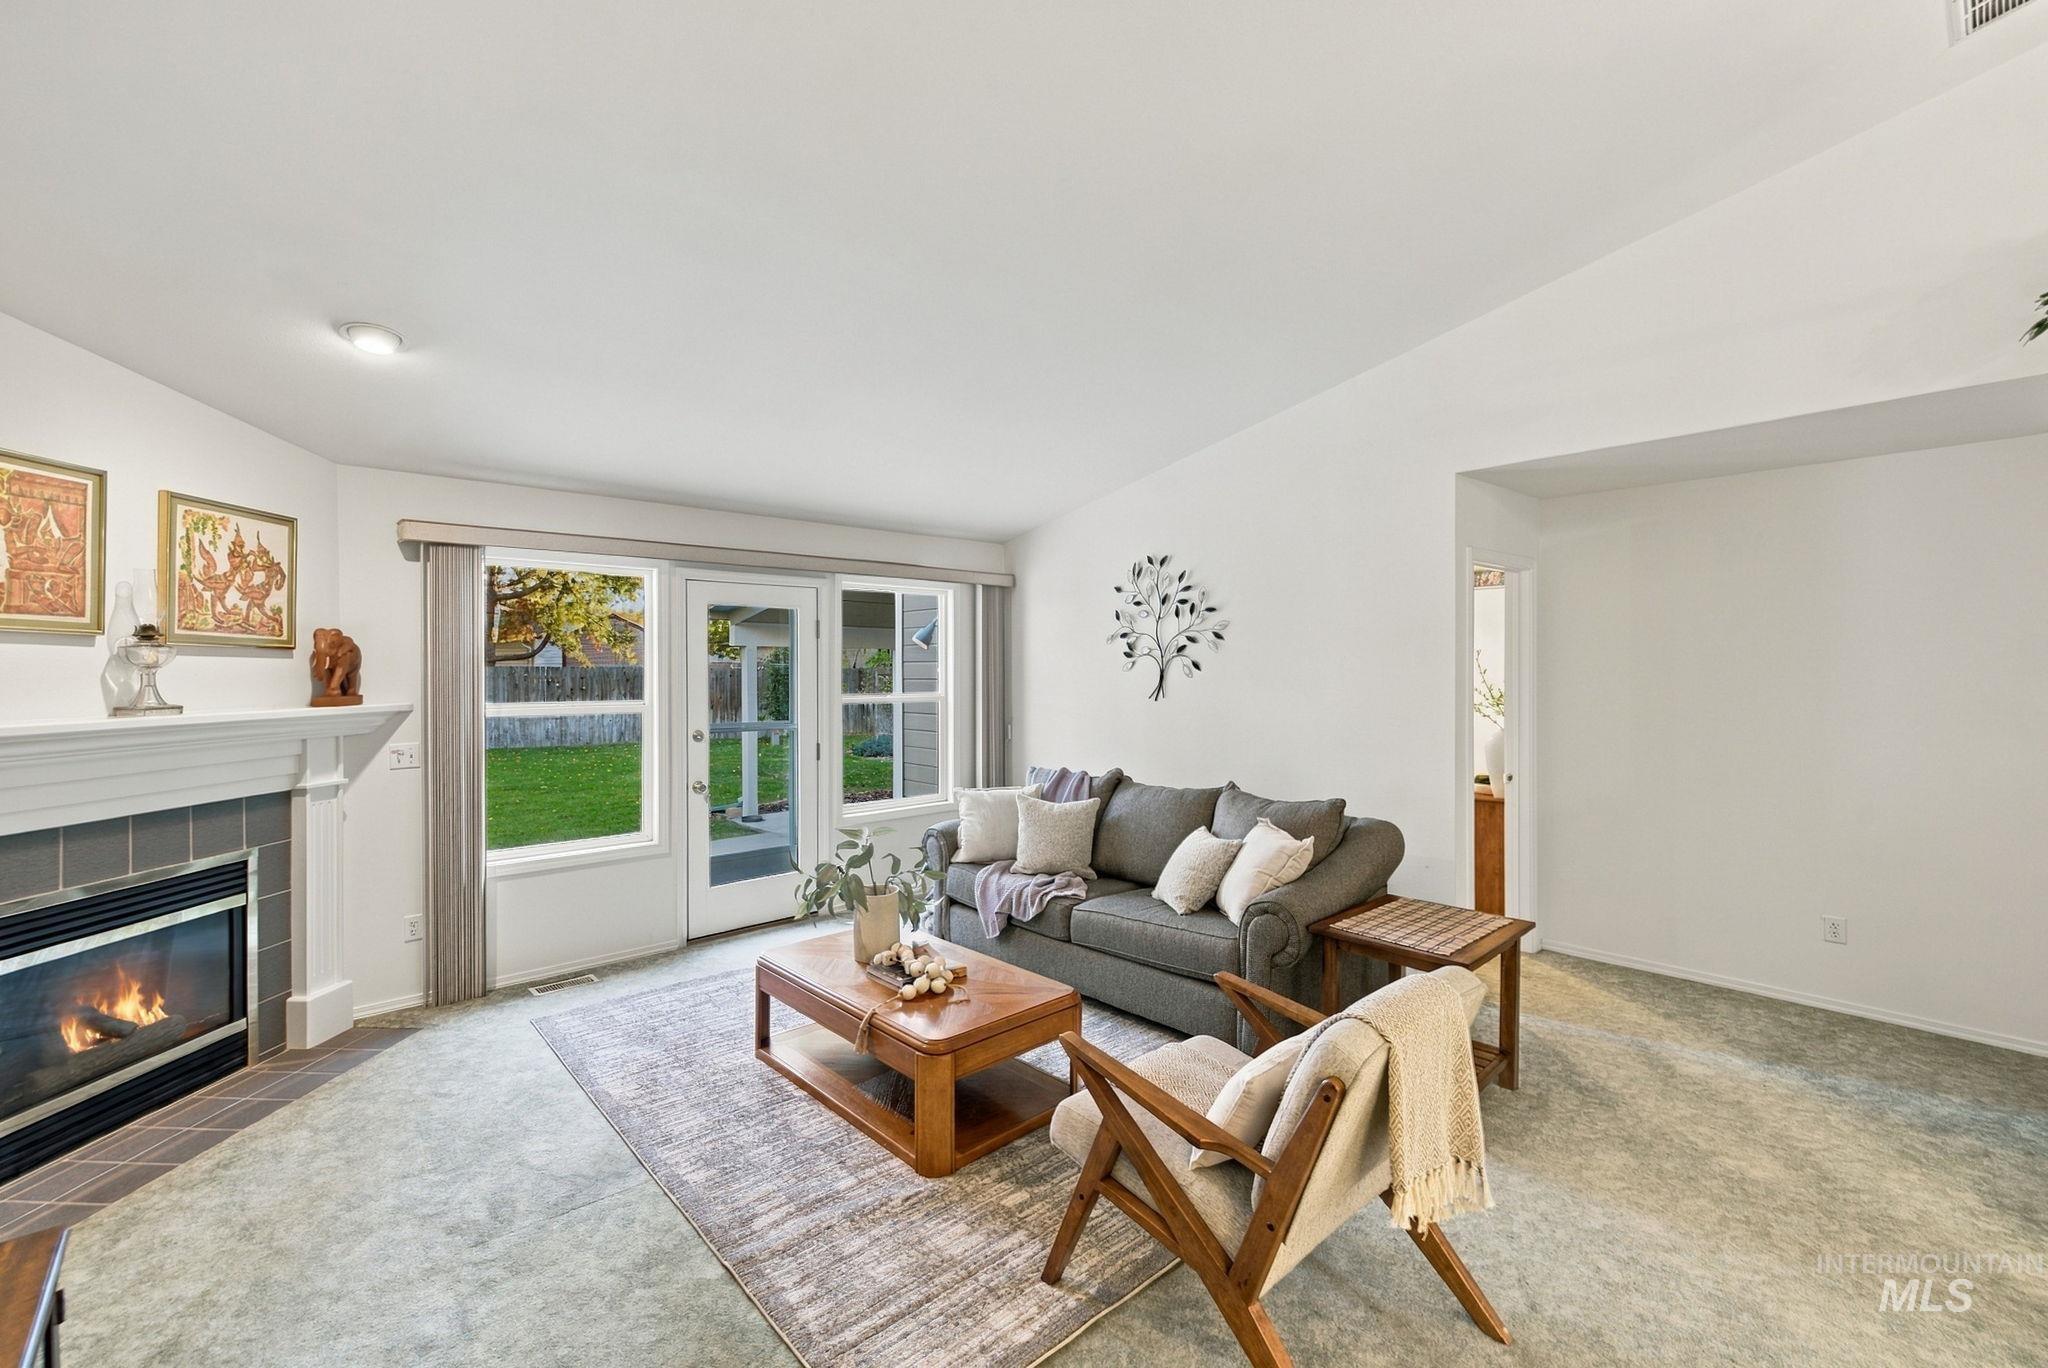
Vaulted ceiling with recessed lighting, tile-surround fireplace, and large windows with integrated glass door
-
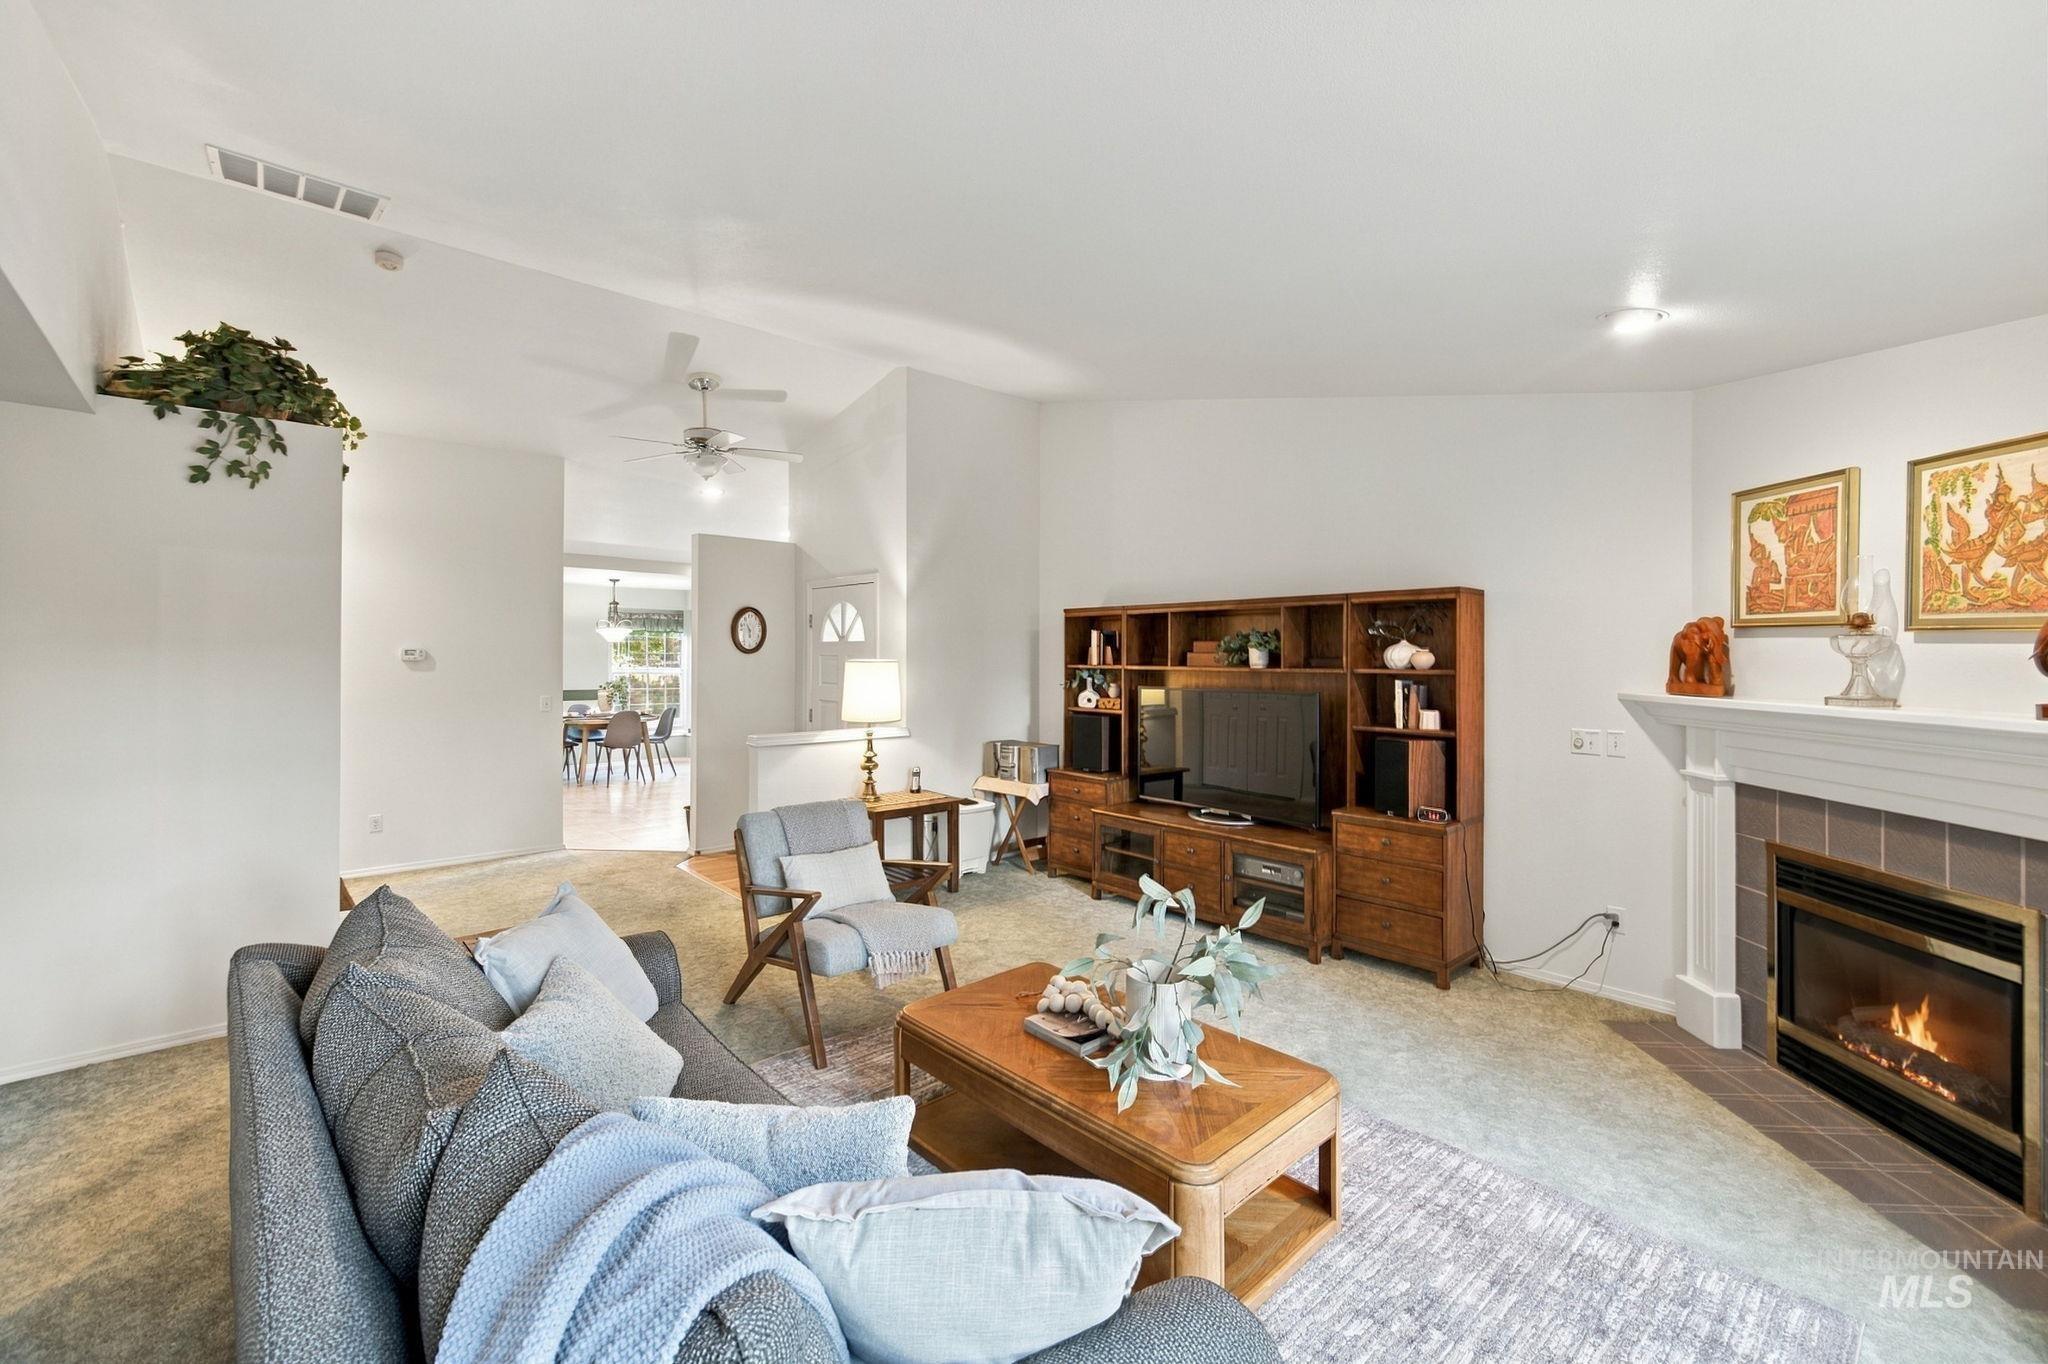
Vaulted ceilings, fireplace with tile surround, and neutral wall color
-
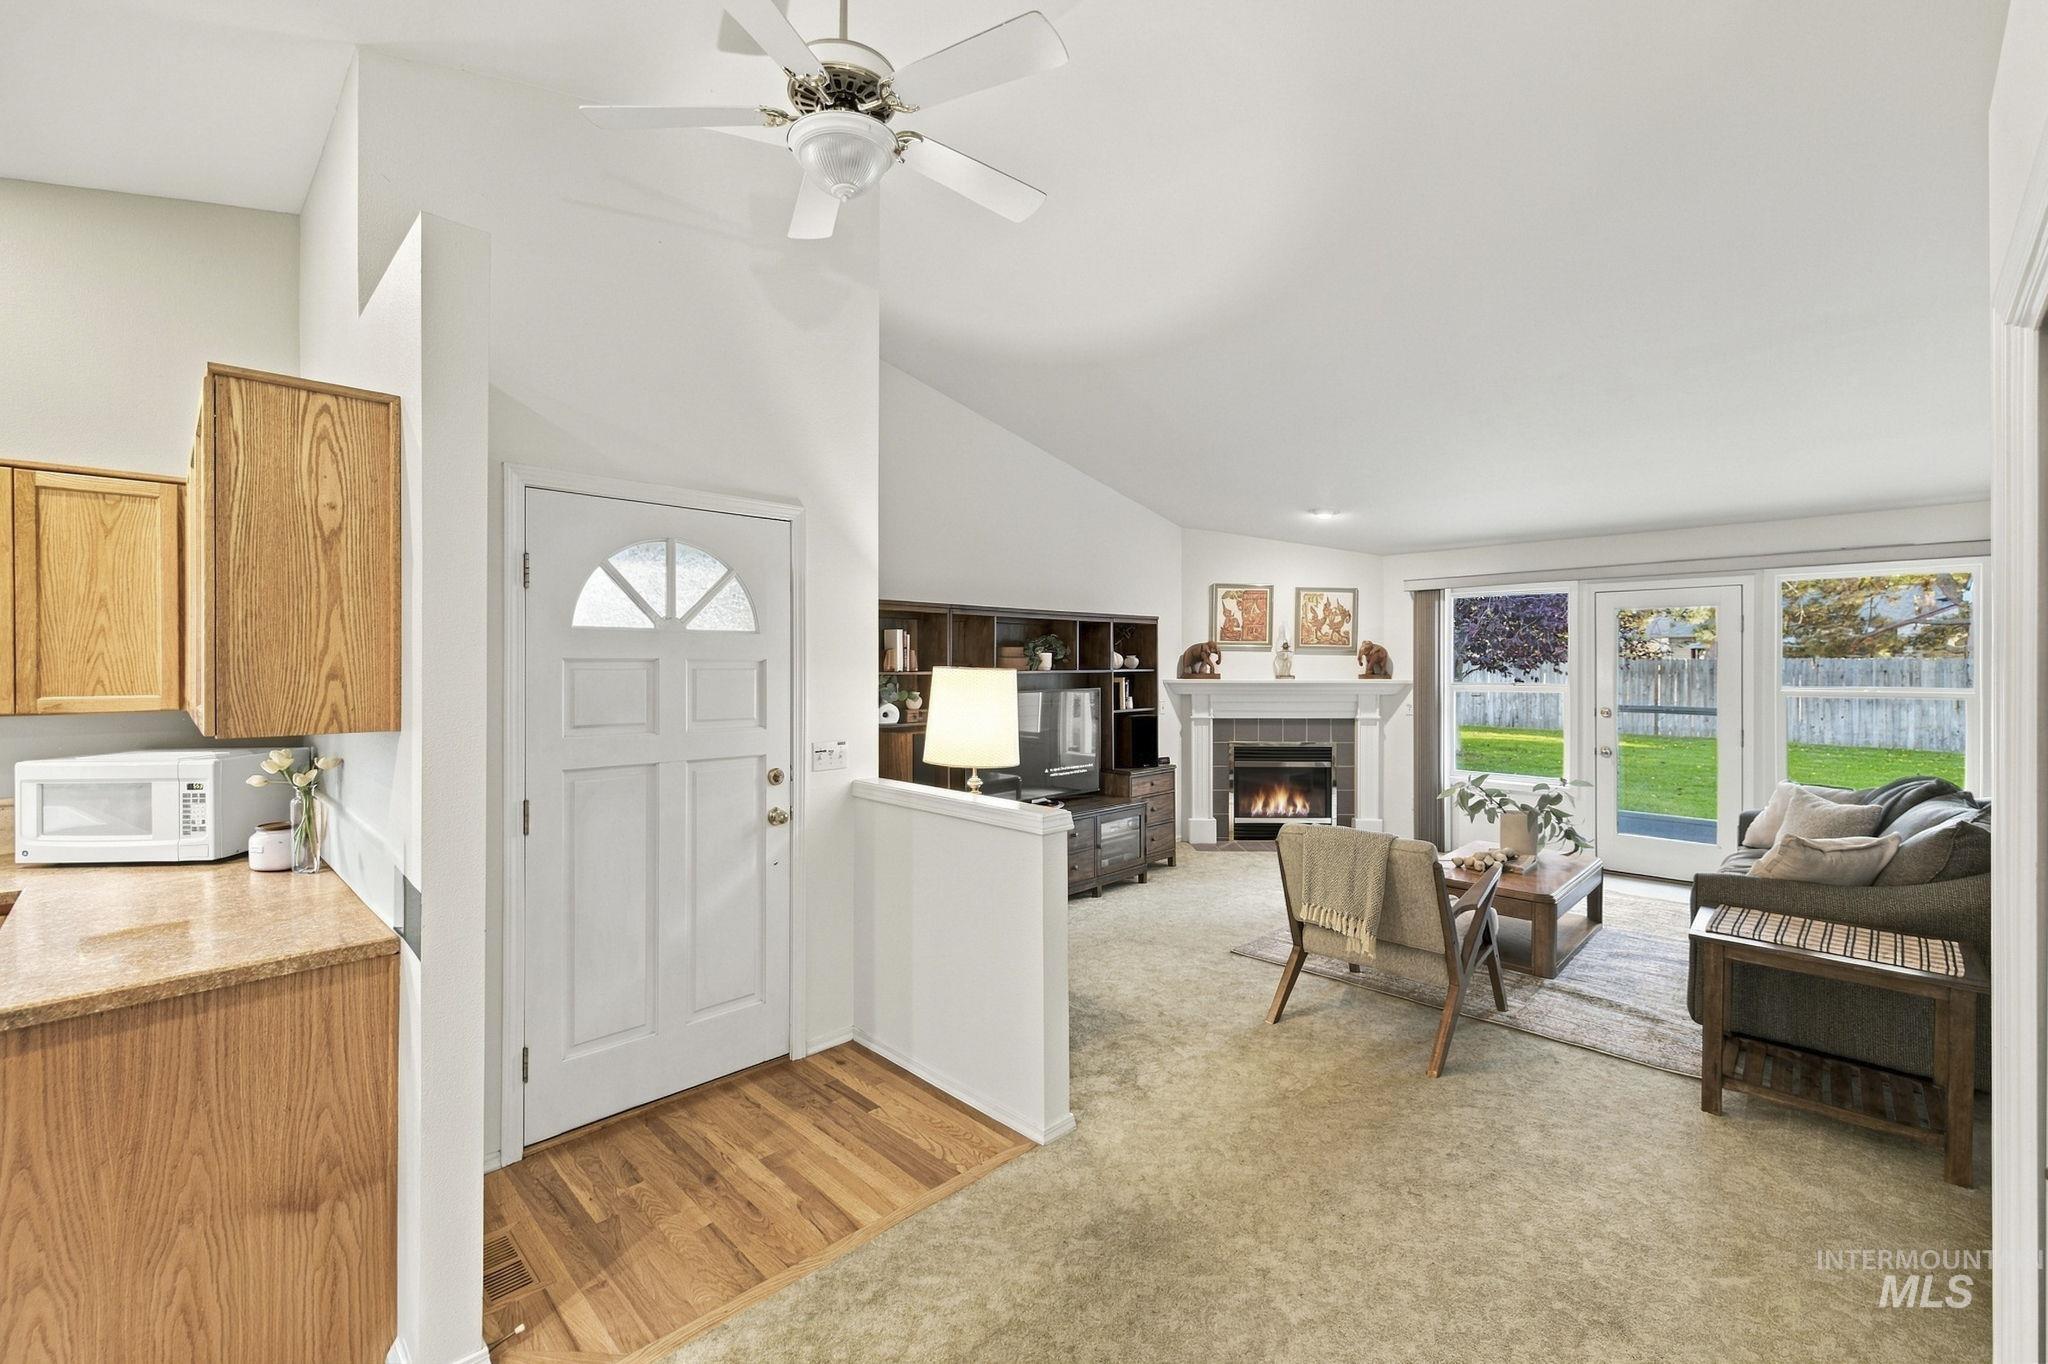
Vaulted ceilings, wood-finish flooring at the entryway, fireplace with a decorative mantel, and glass door access to the exterior
-
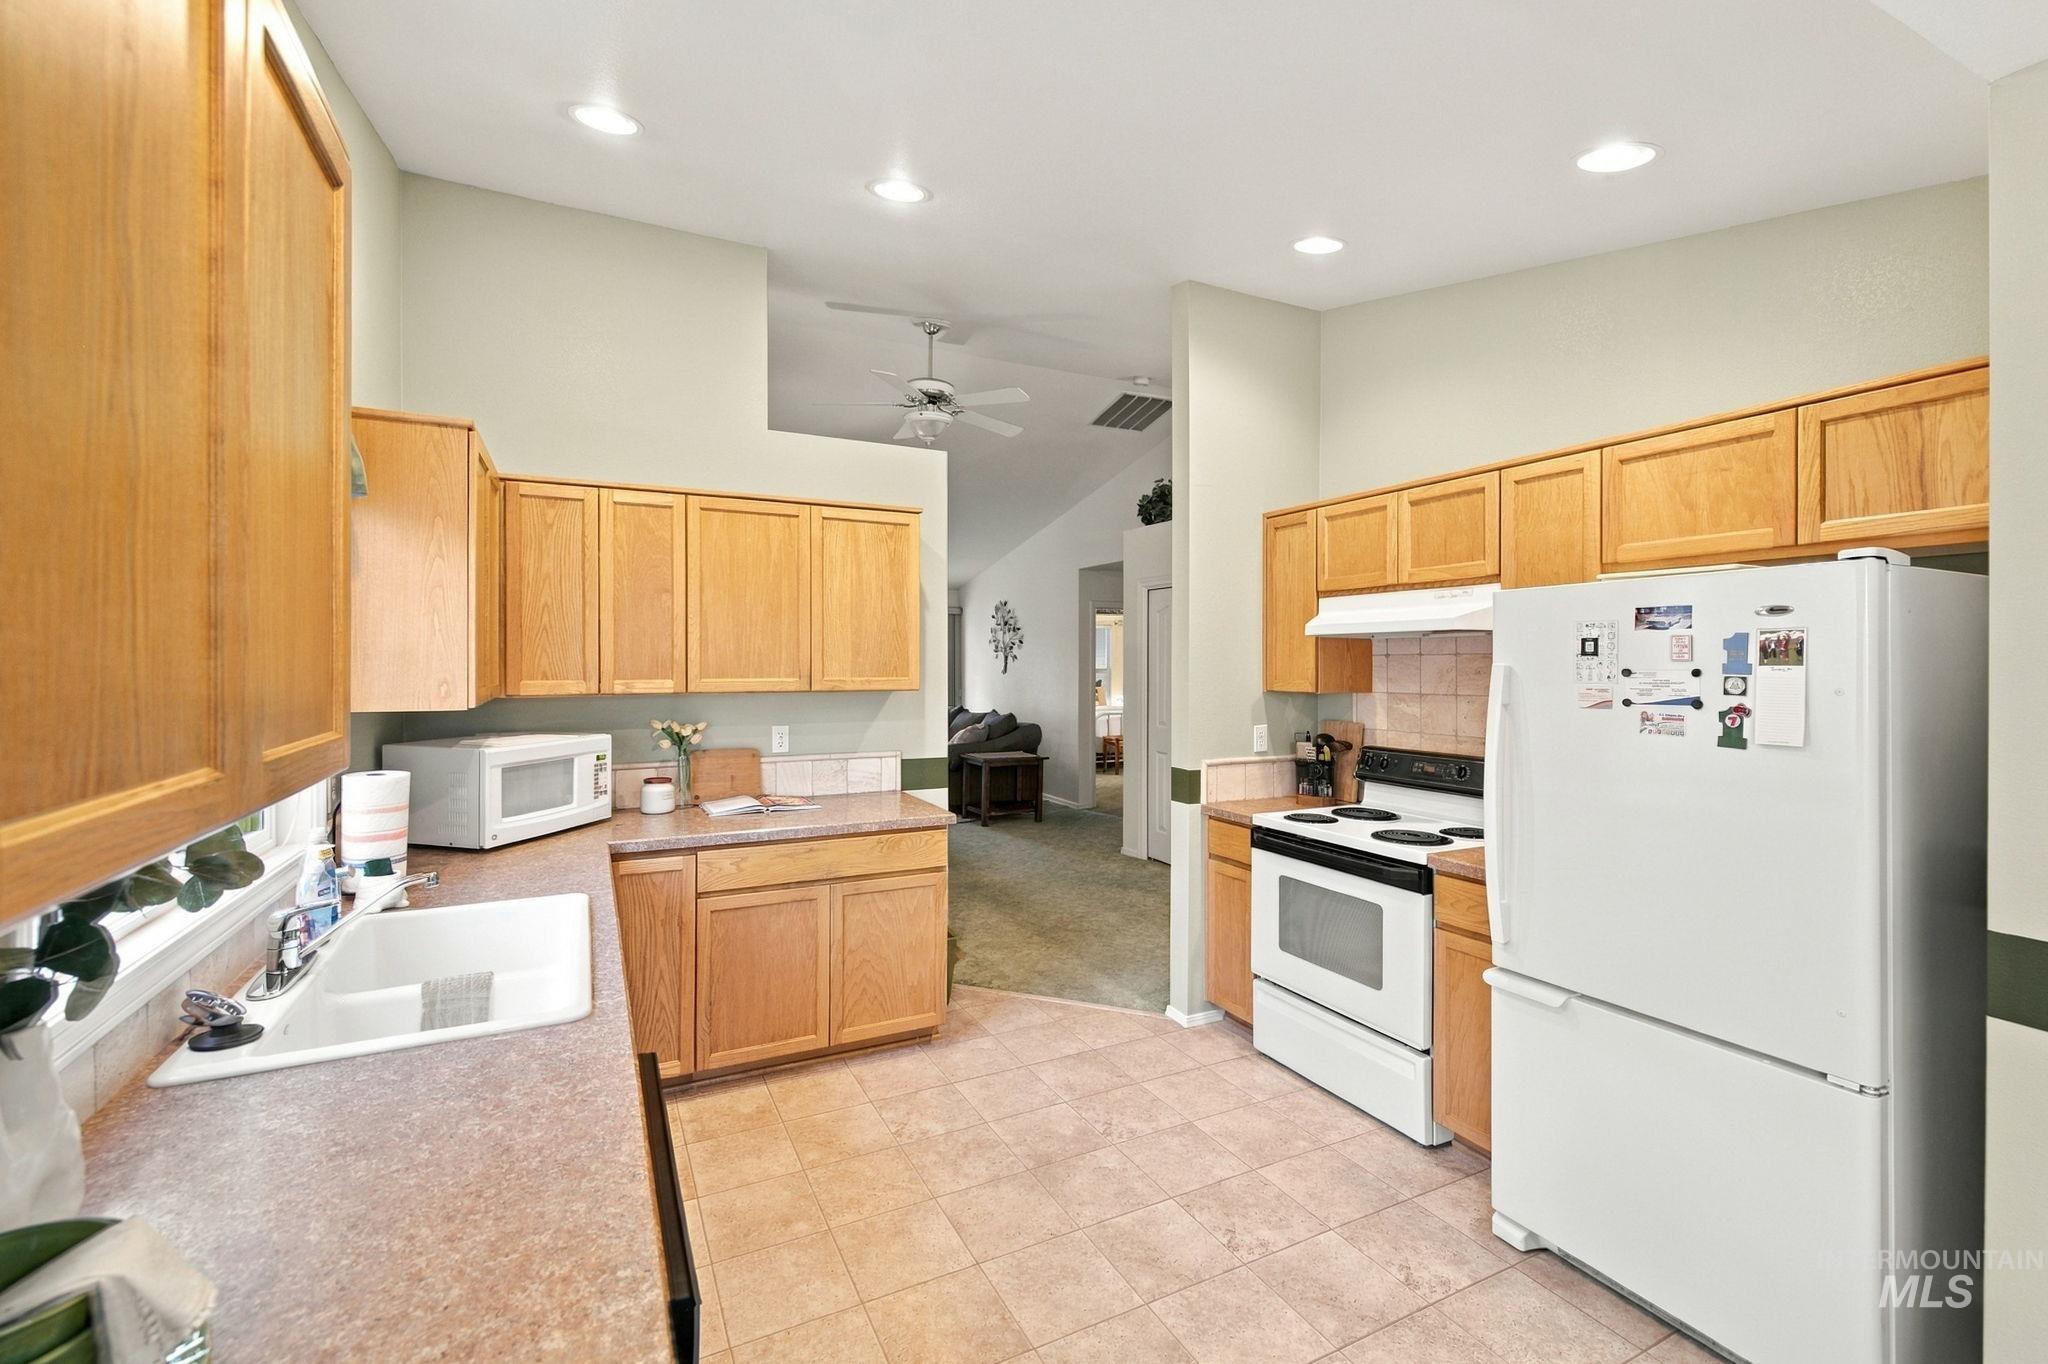
Kitchen featuring wood cabinetry, tiled flooring, recessed lighting, and a dual-basin sink with a faucet
-
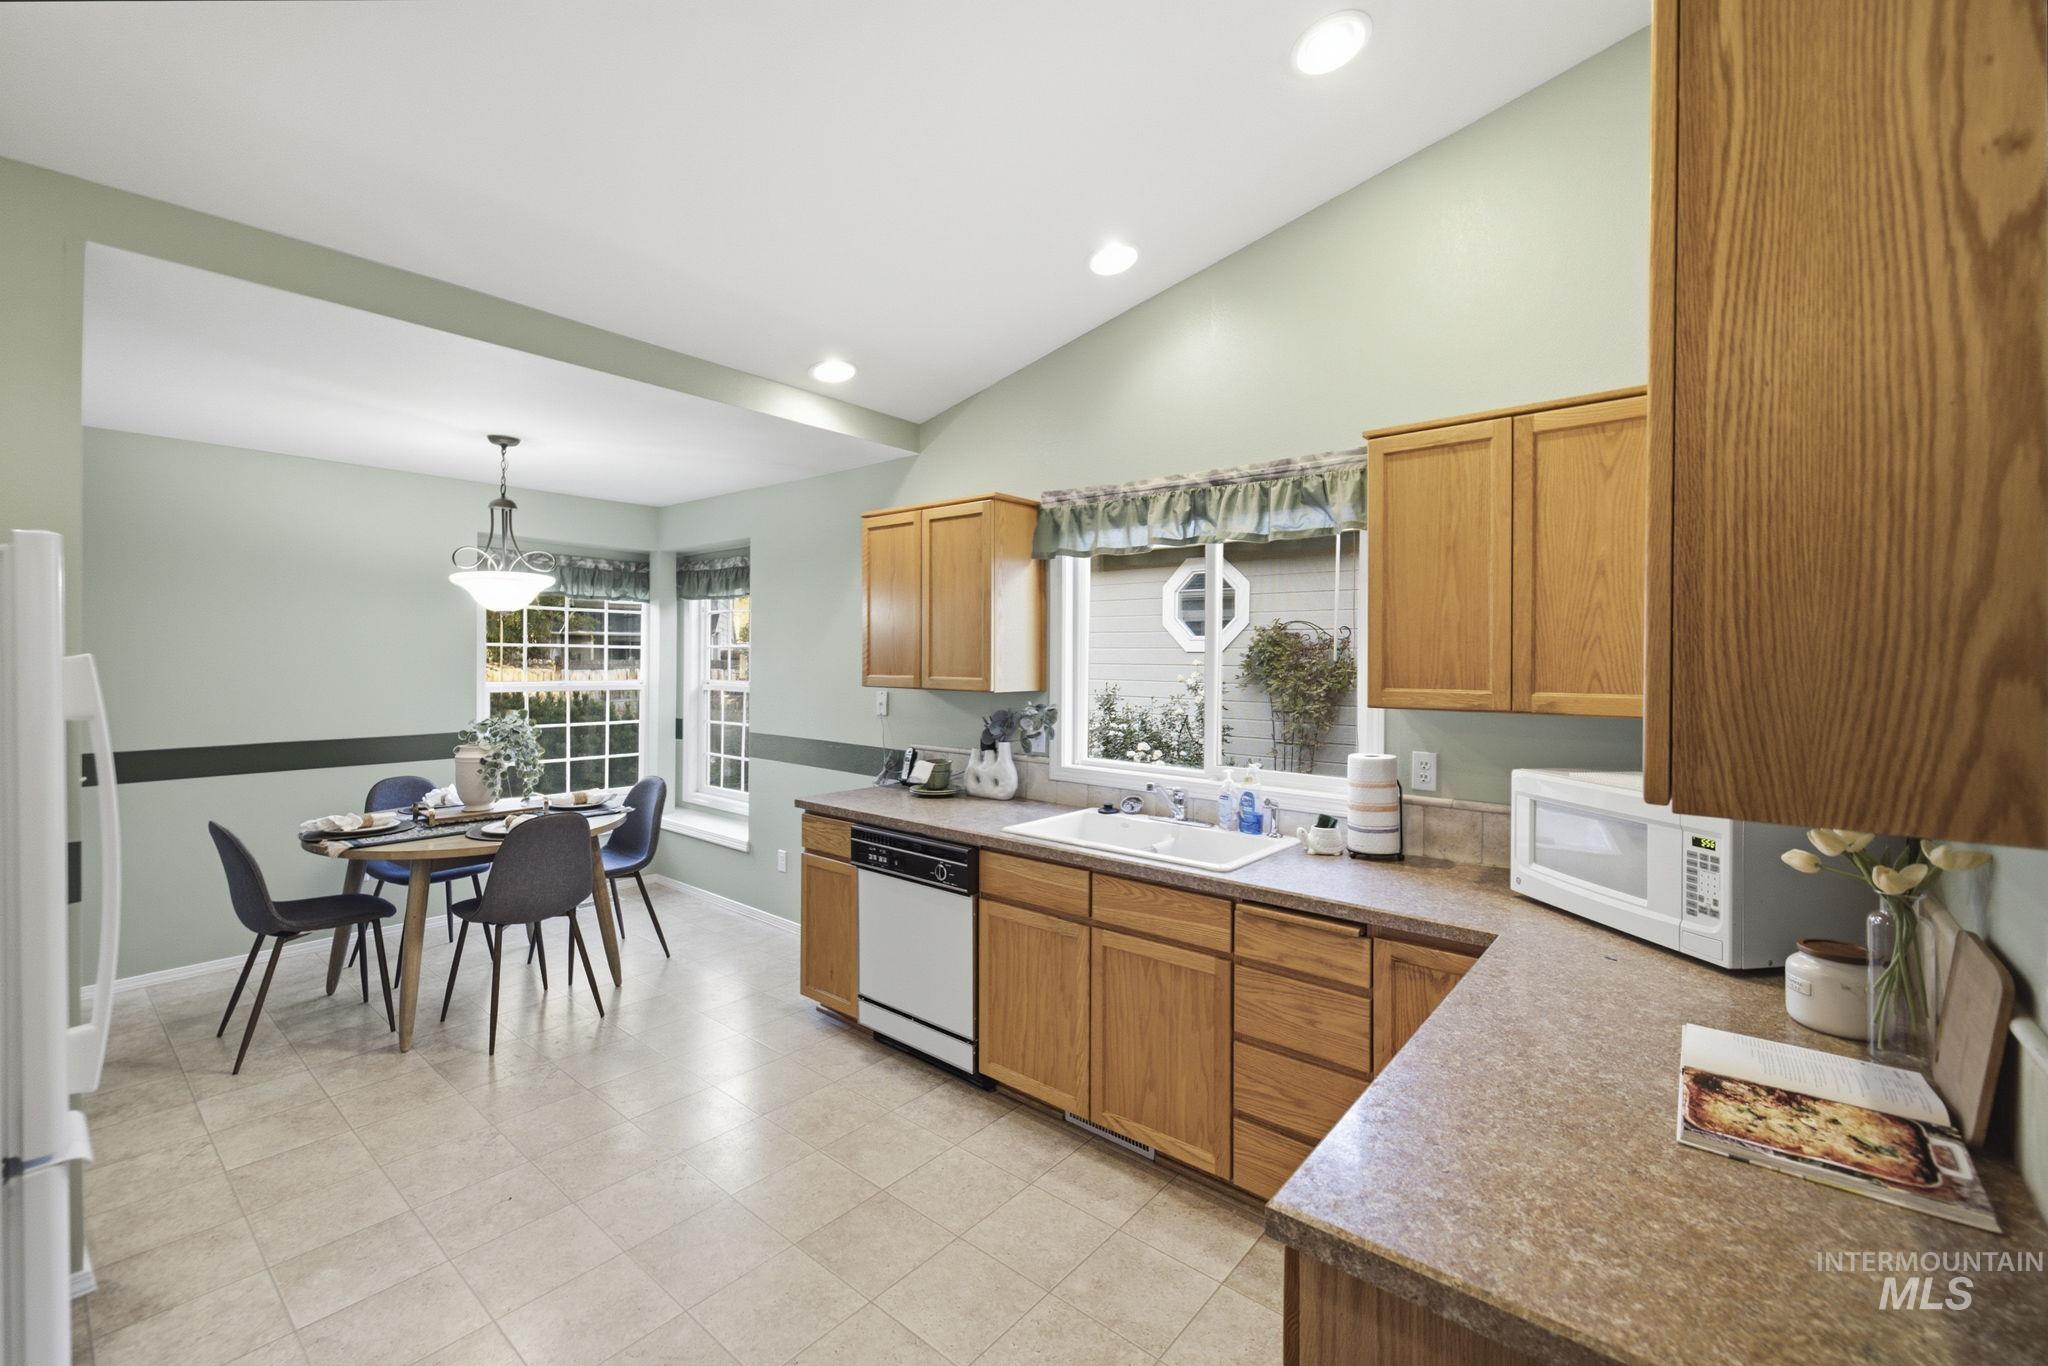
Kitchen featuring wood cabinetry, solid-surface countertops, tile flooring, recessed lighting, and a white farmhouse-style sink
-
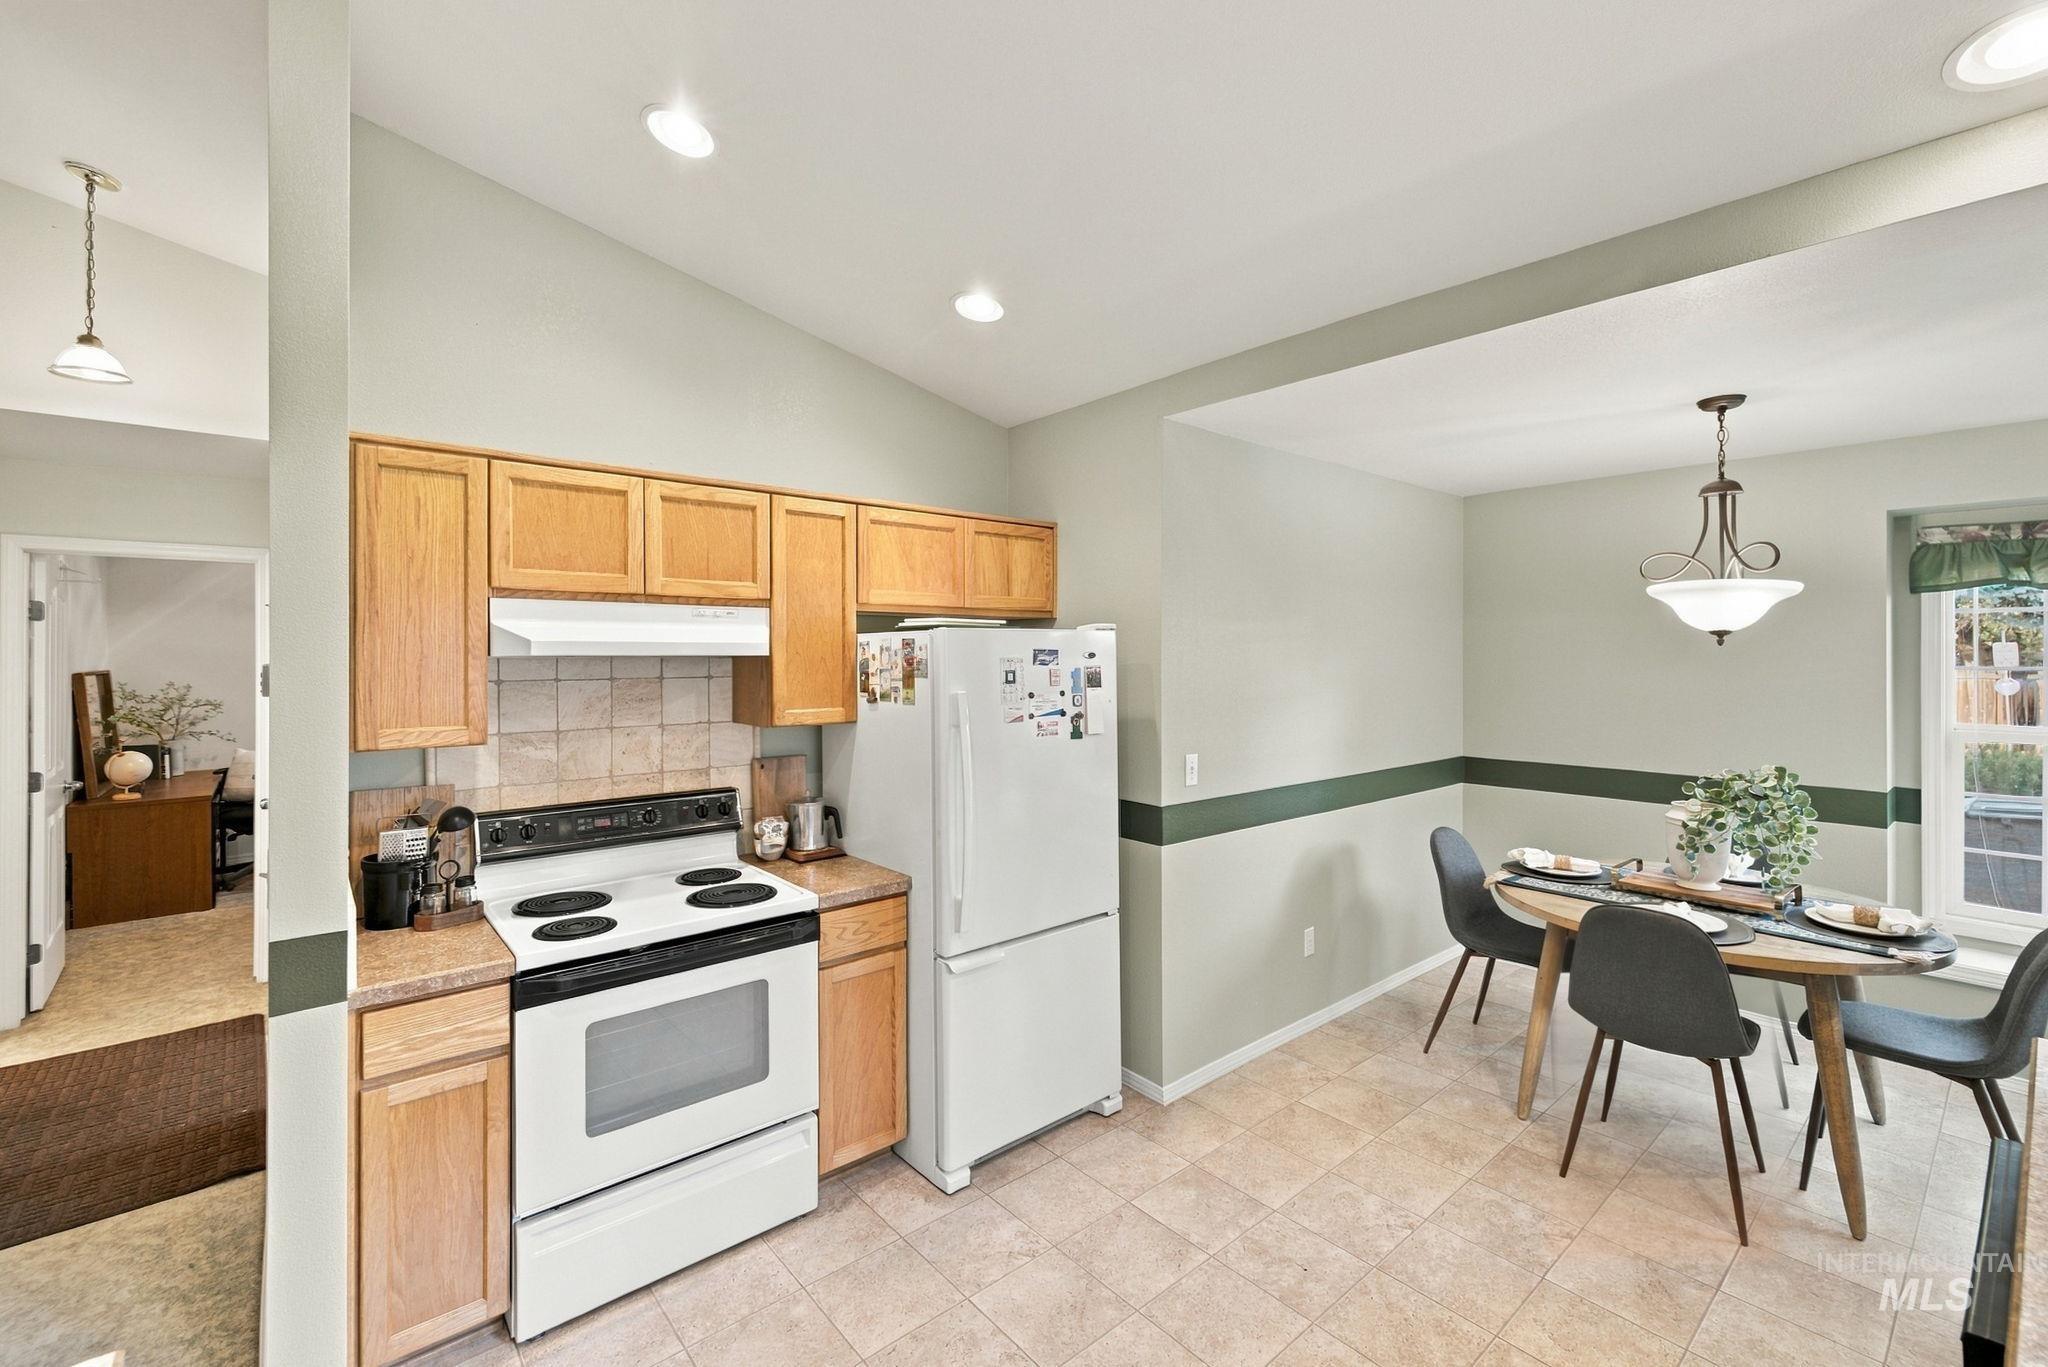
Kitchen featuring light-tone wood cabinetry, tiled backsplash, white built-in appliances, recessed lighting, and tile flooring
-
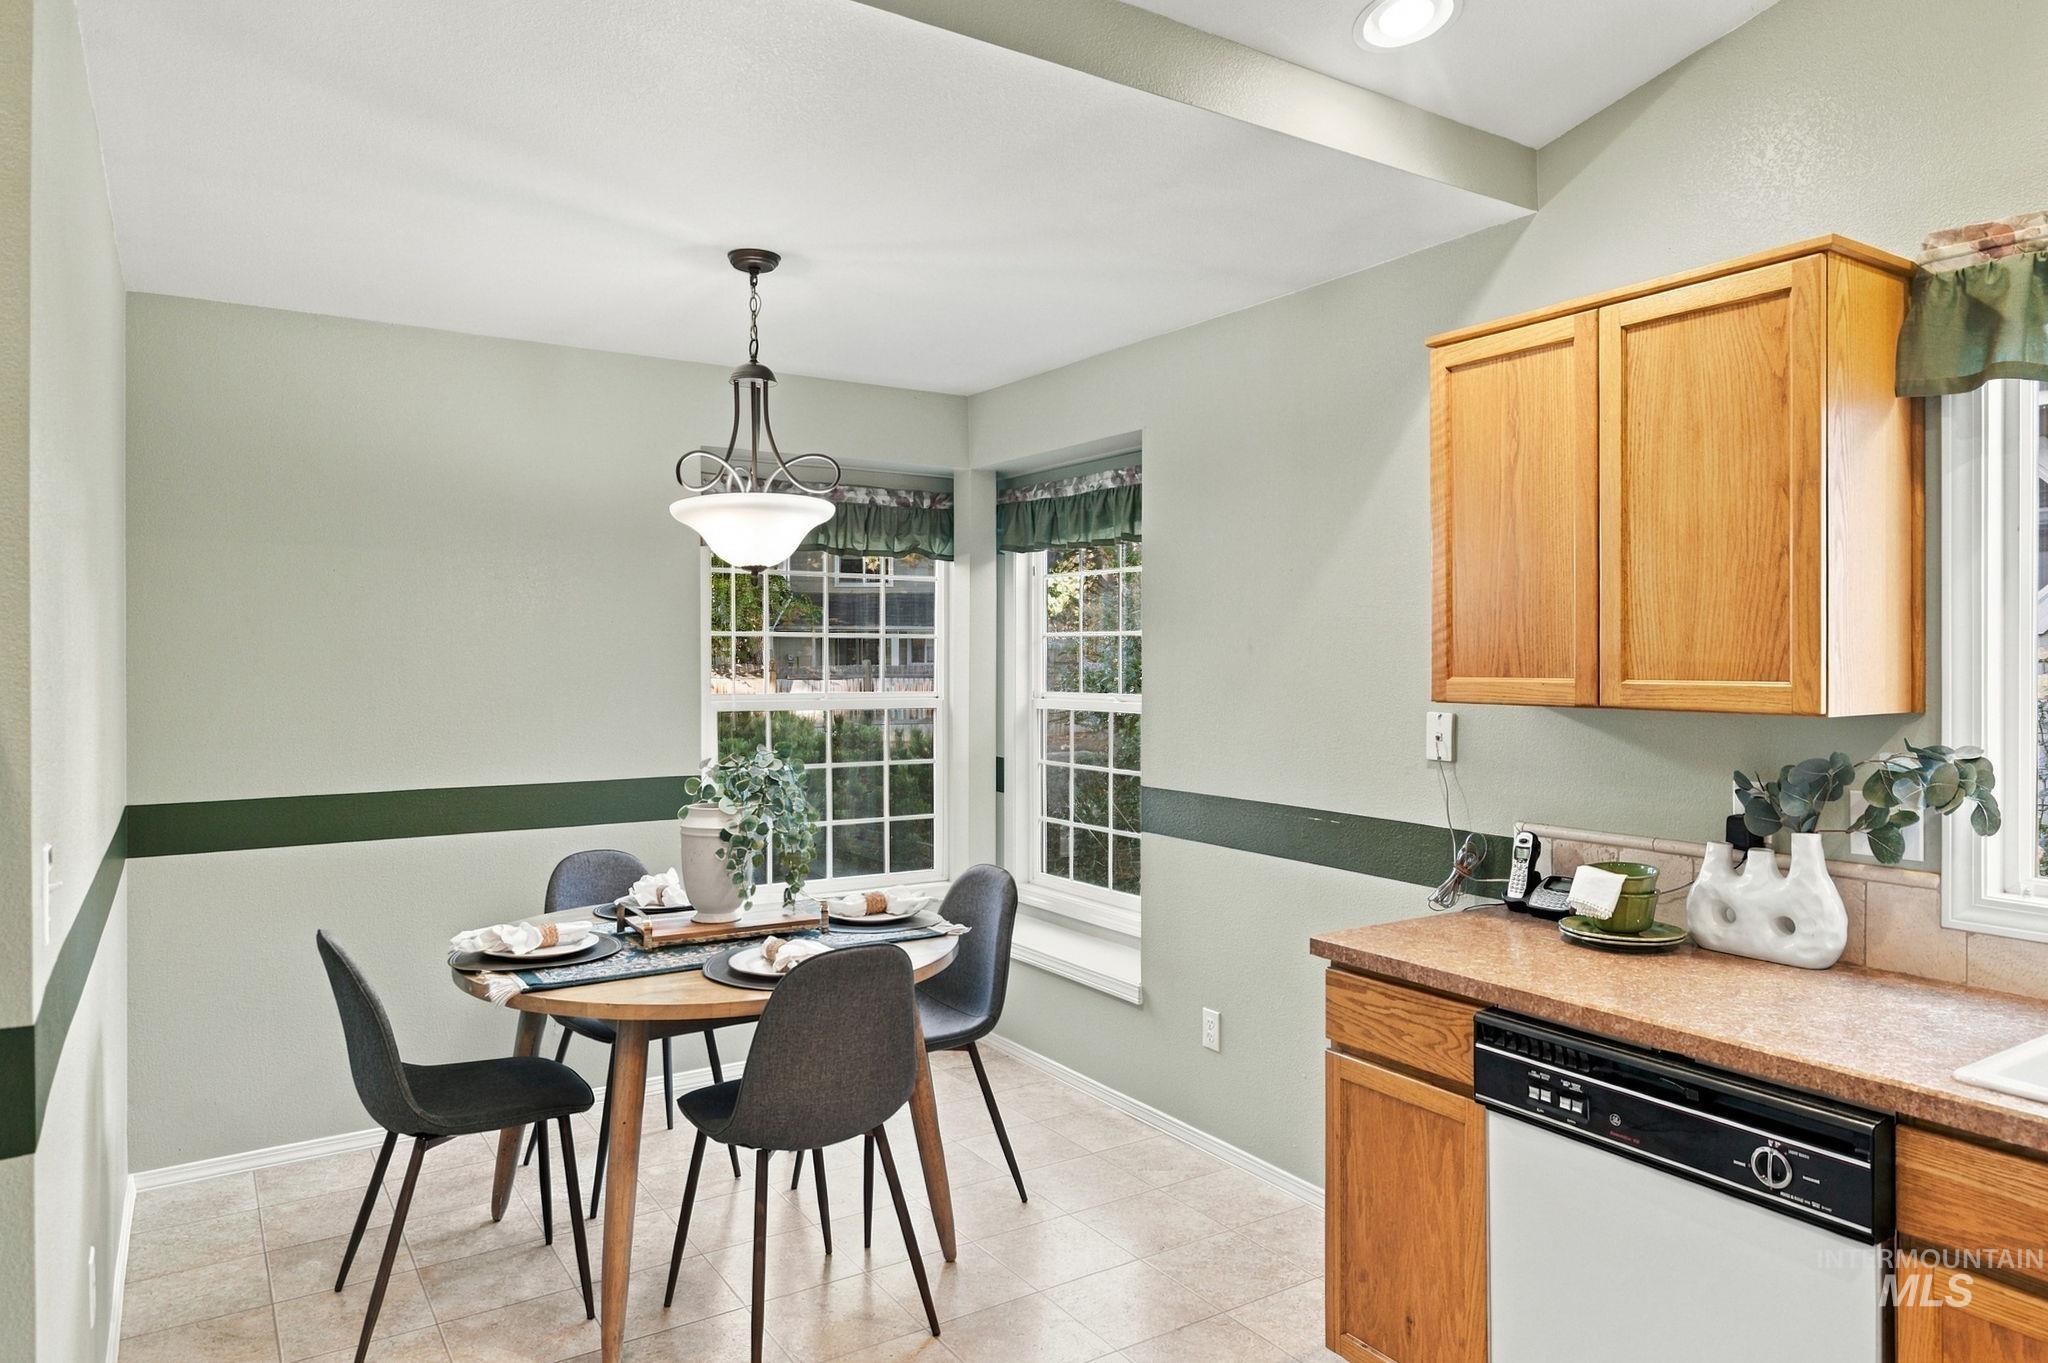
Kitchen area featuring wood cabinetry, solid surface countertops, tile flooring, recessed ceiling lighting, and a multi-light pendant fixture
-
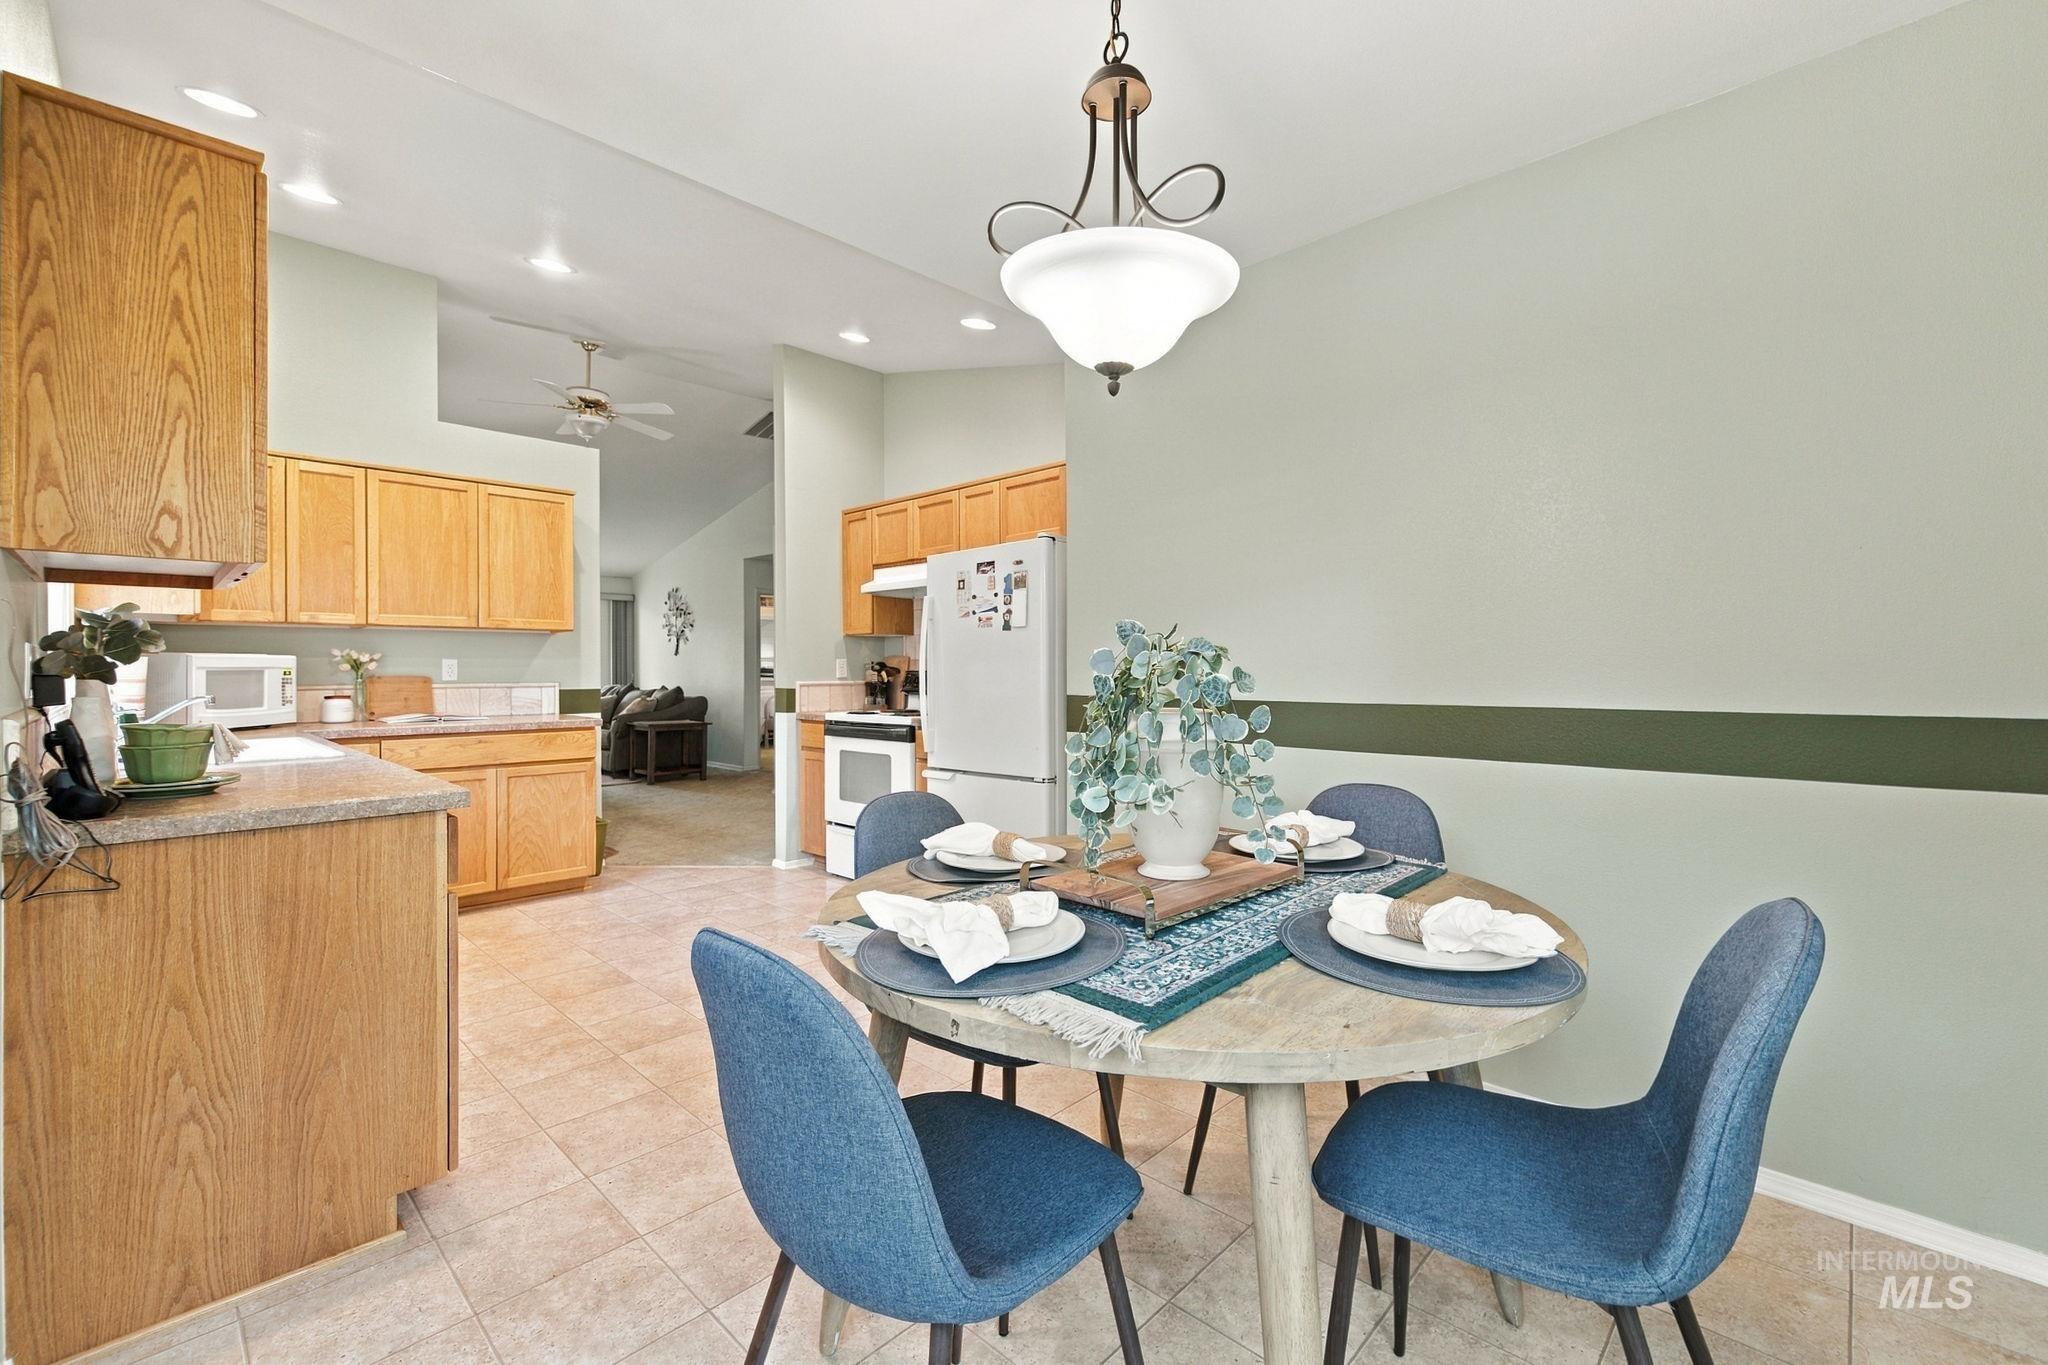
Kitchen featuring wood cabinetry, recessed lighting, and tile flooring, with a dedicated dining area highlighted by a hanging pendant fixture
-
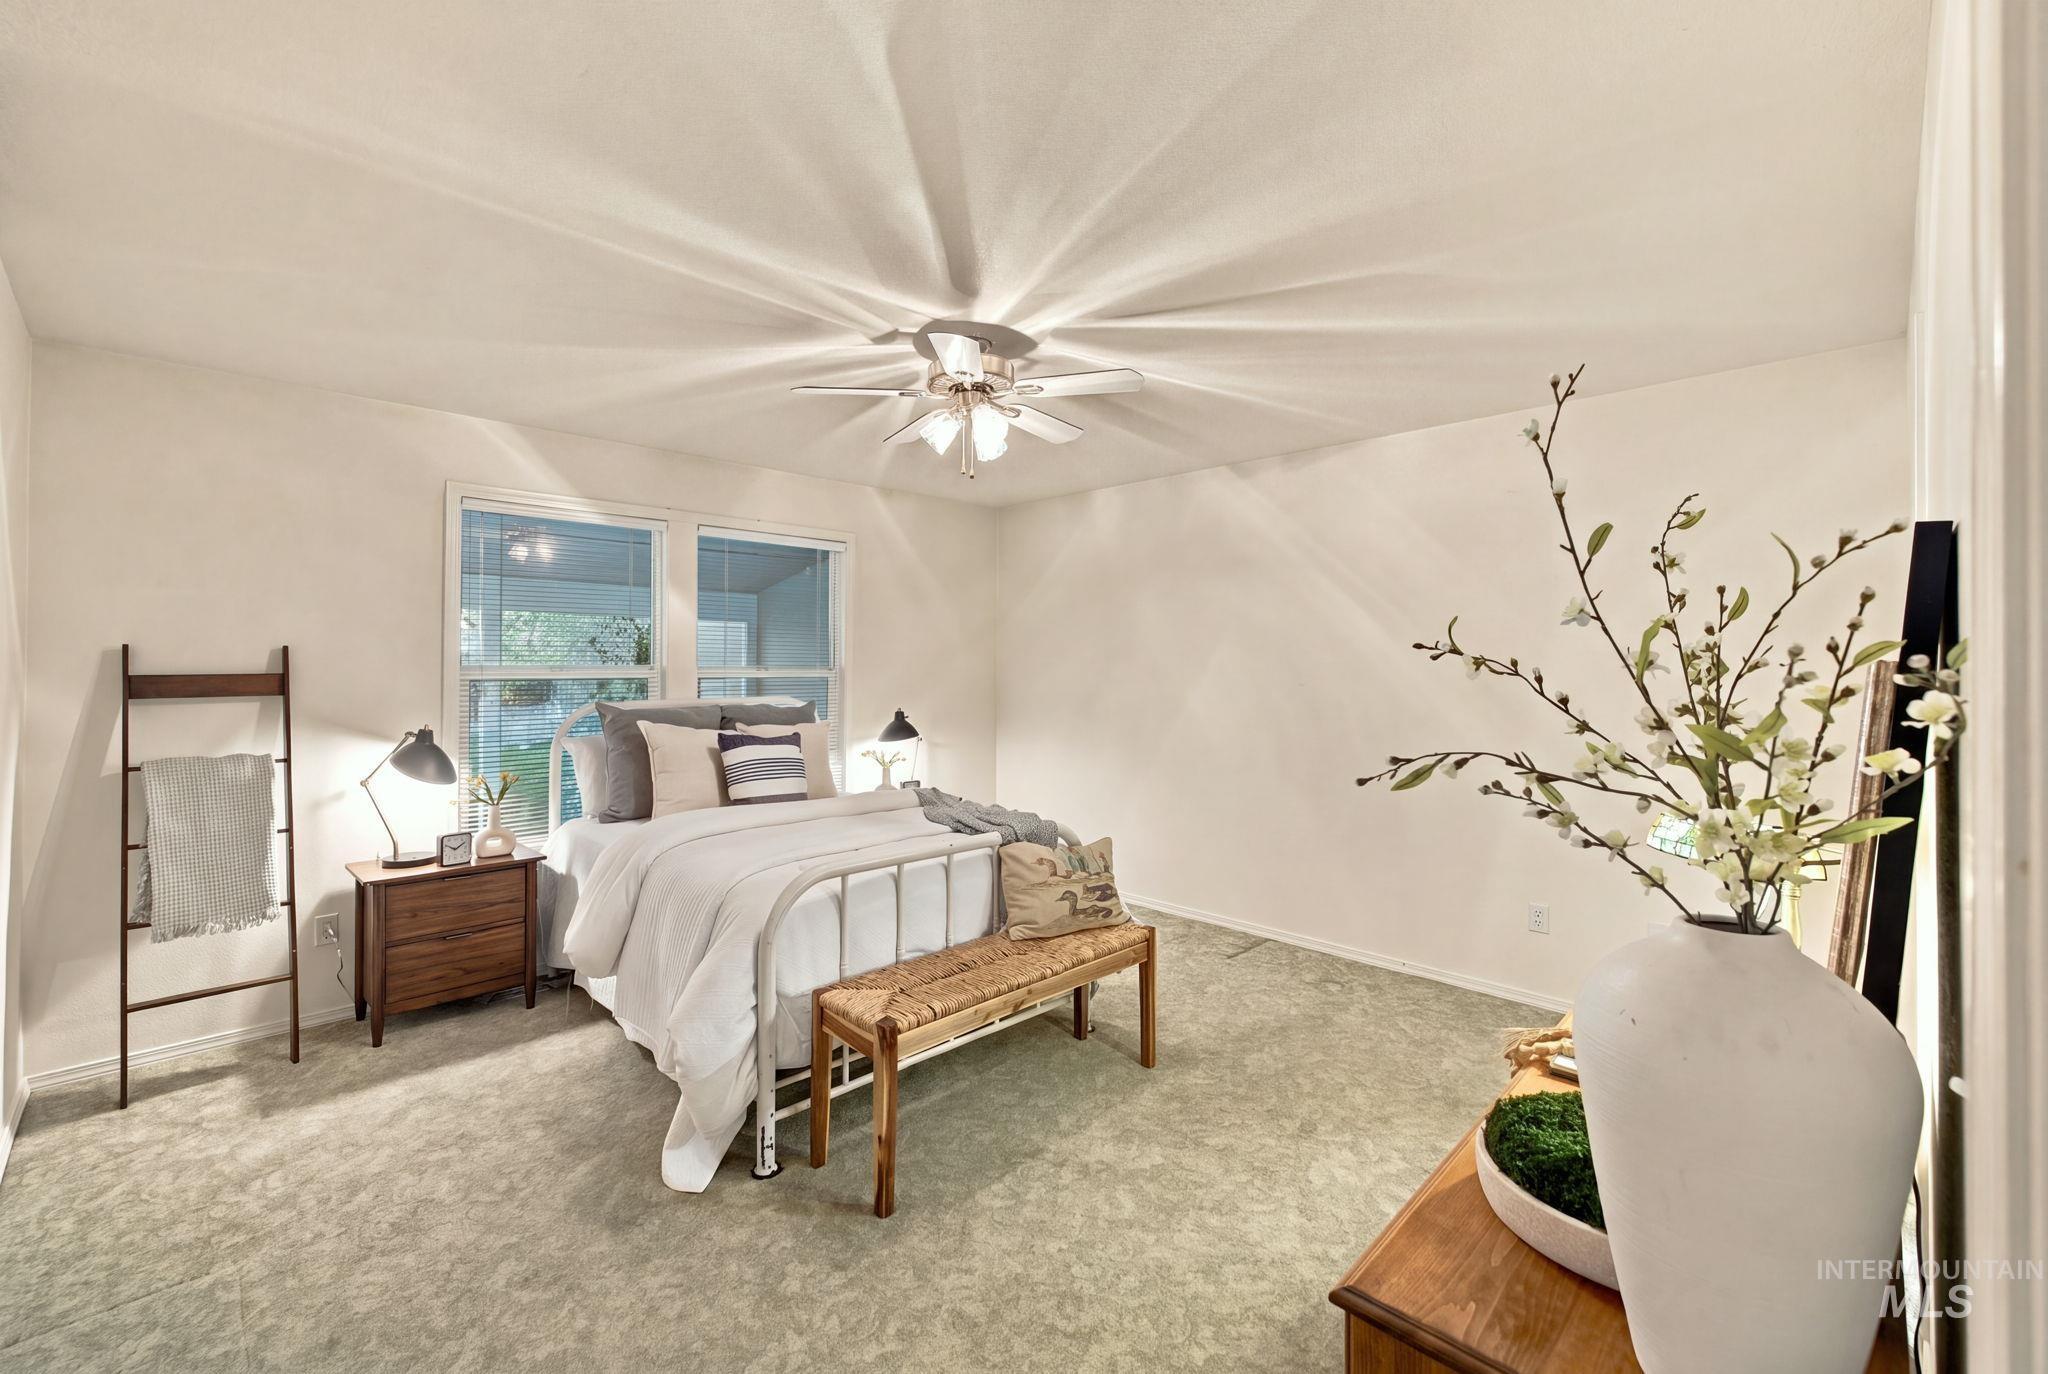
Neutral-toned carpeting, dual-pane windows, and a central ceiling fan with integrated lighting
-
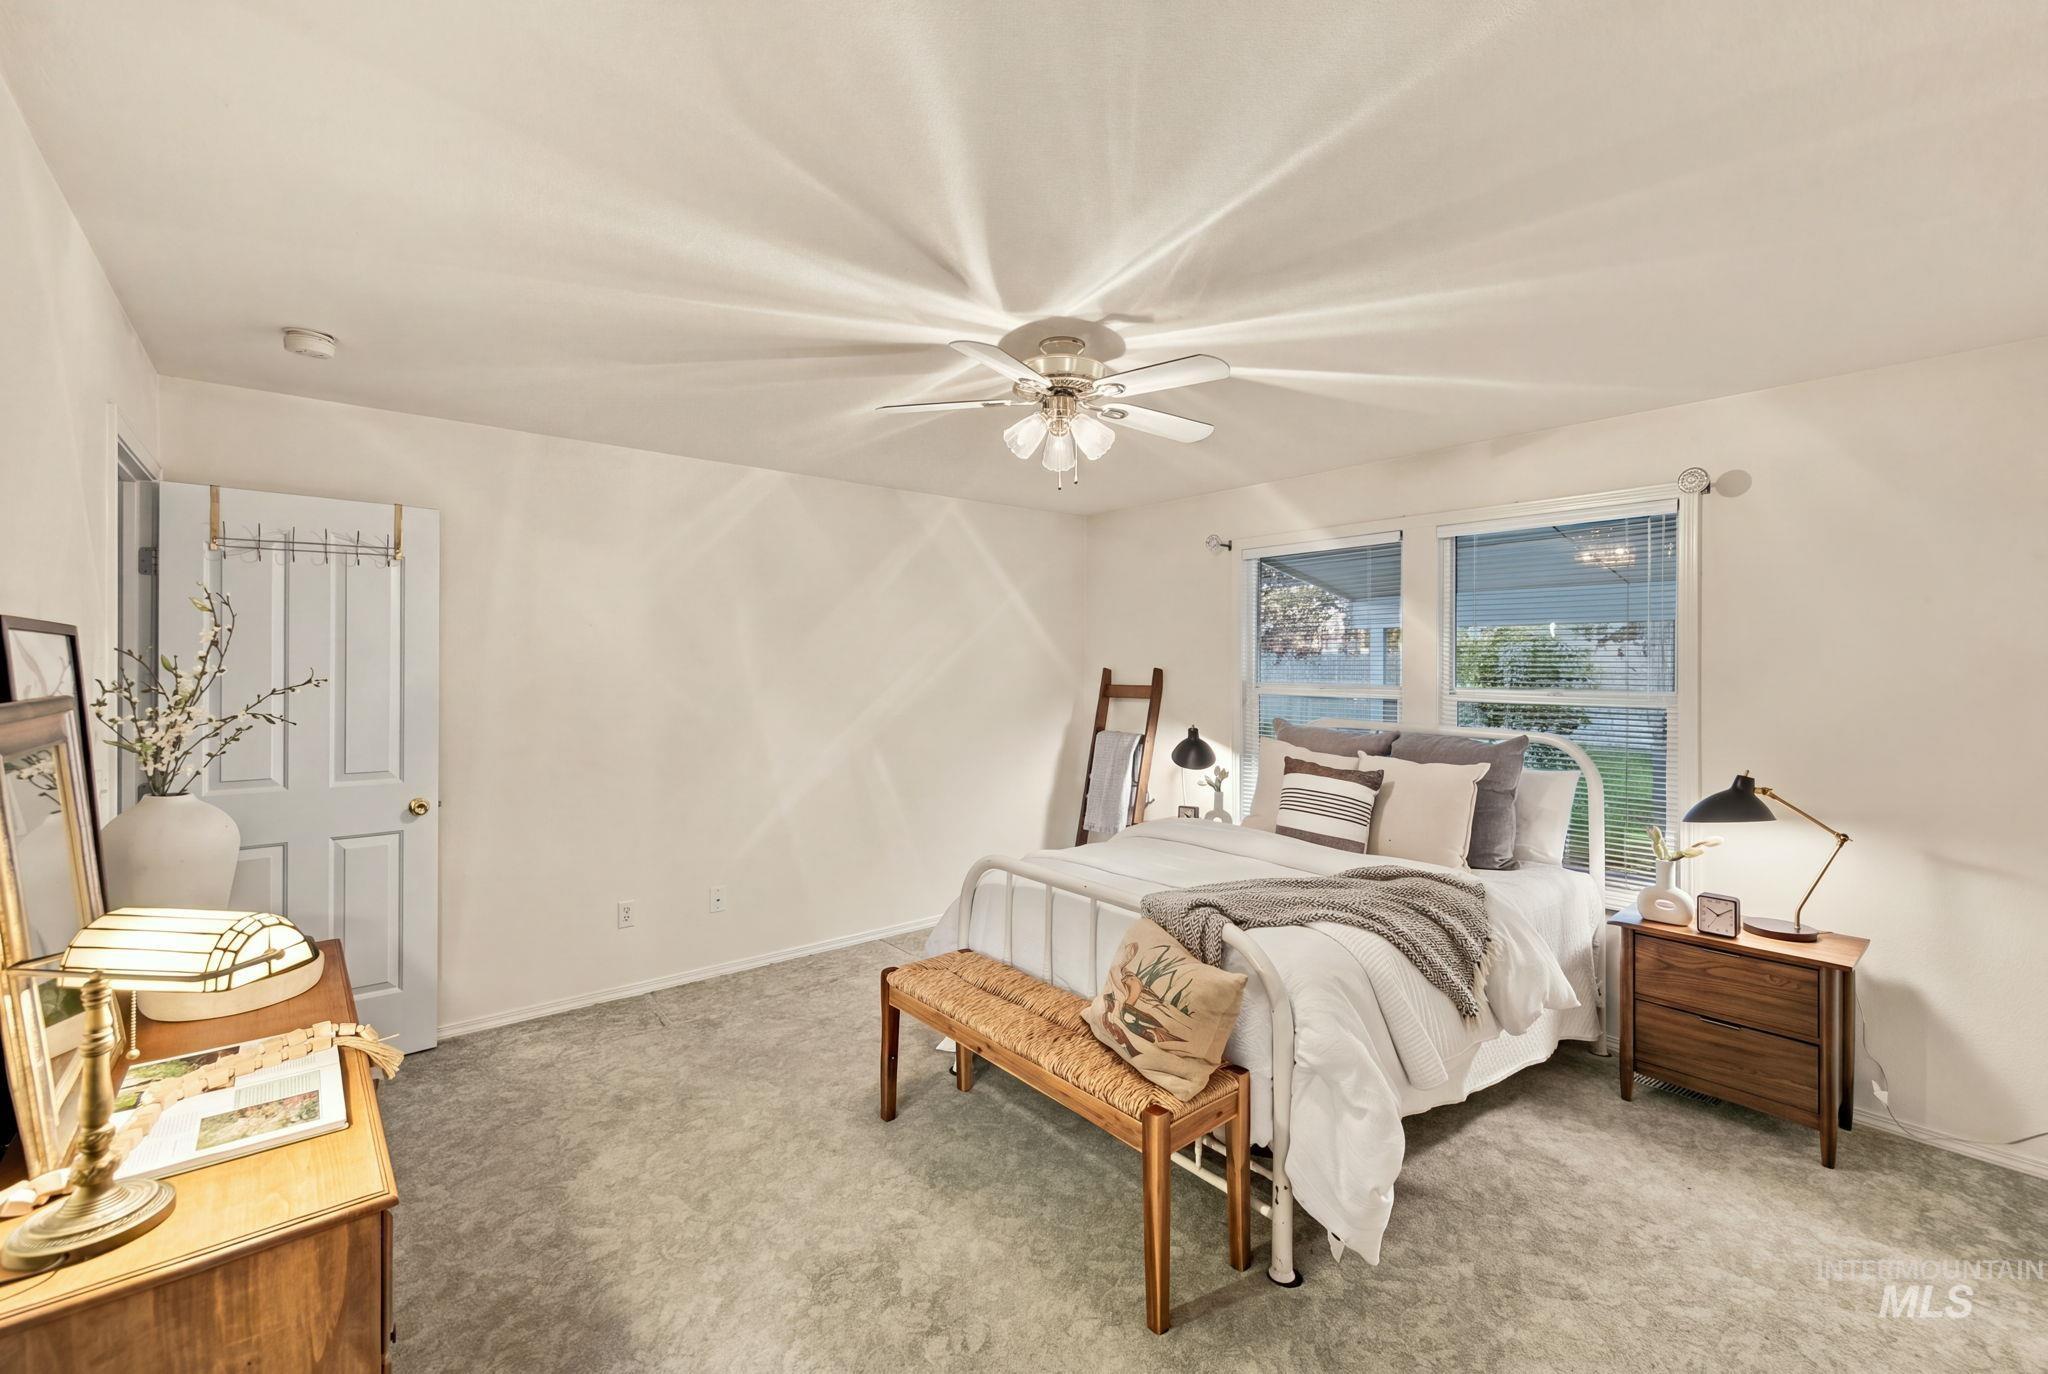
Neutral-toned carpeted flooring, multi-panel interior door, dual-pane windows, and a multi-blade ceiling fan with integrated lighting
-
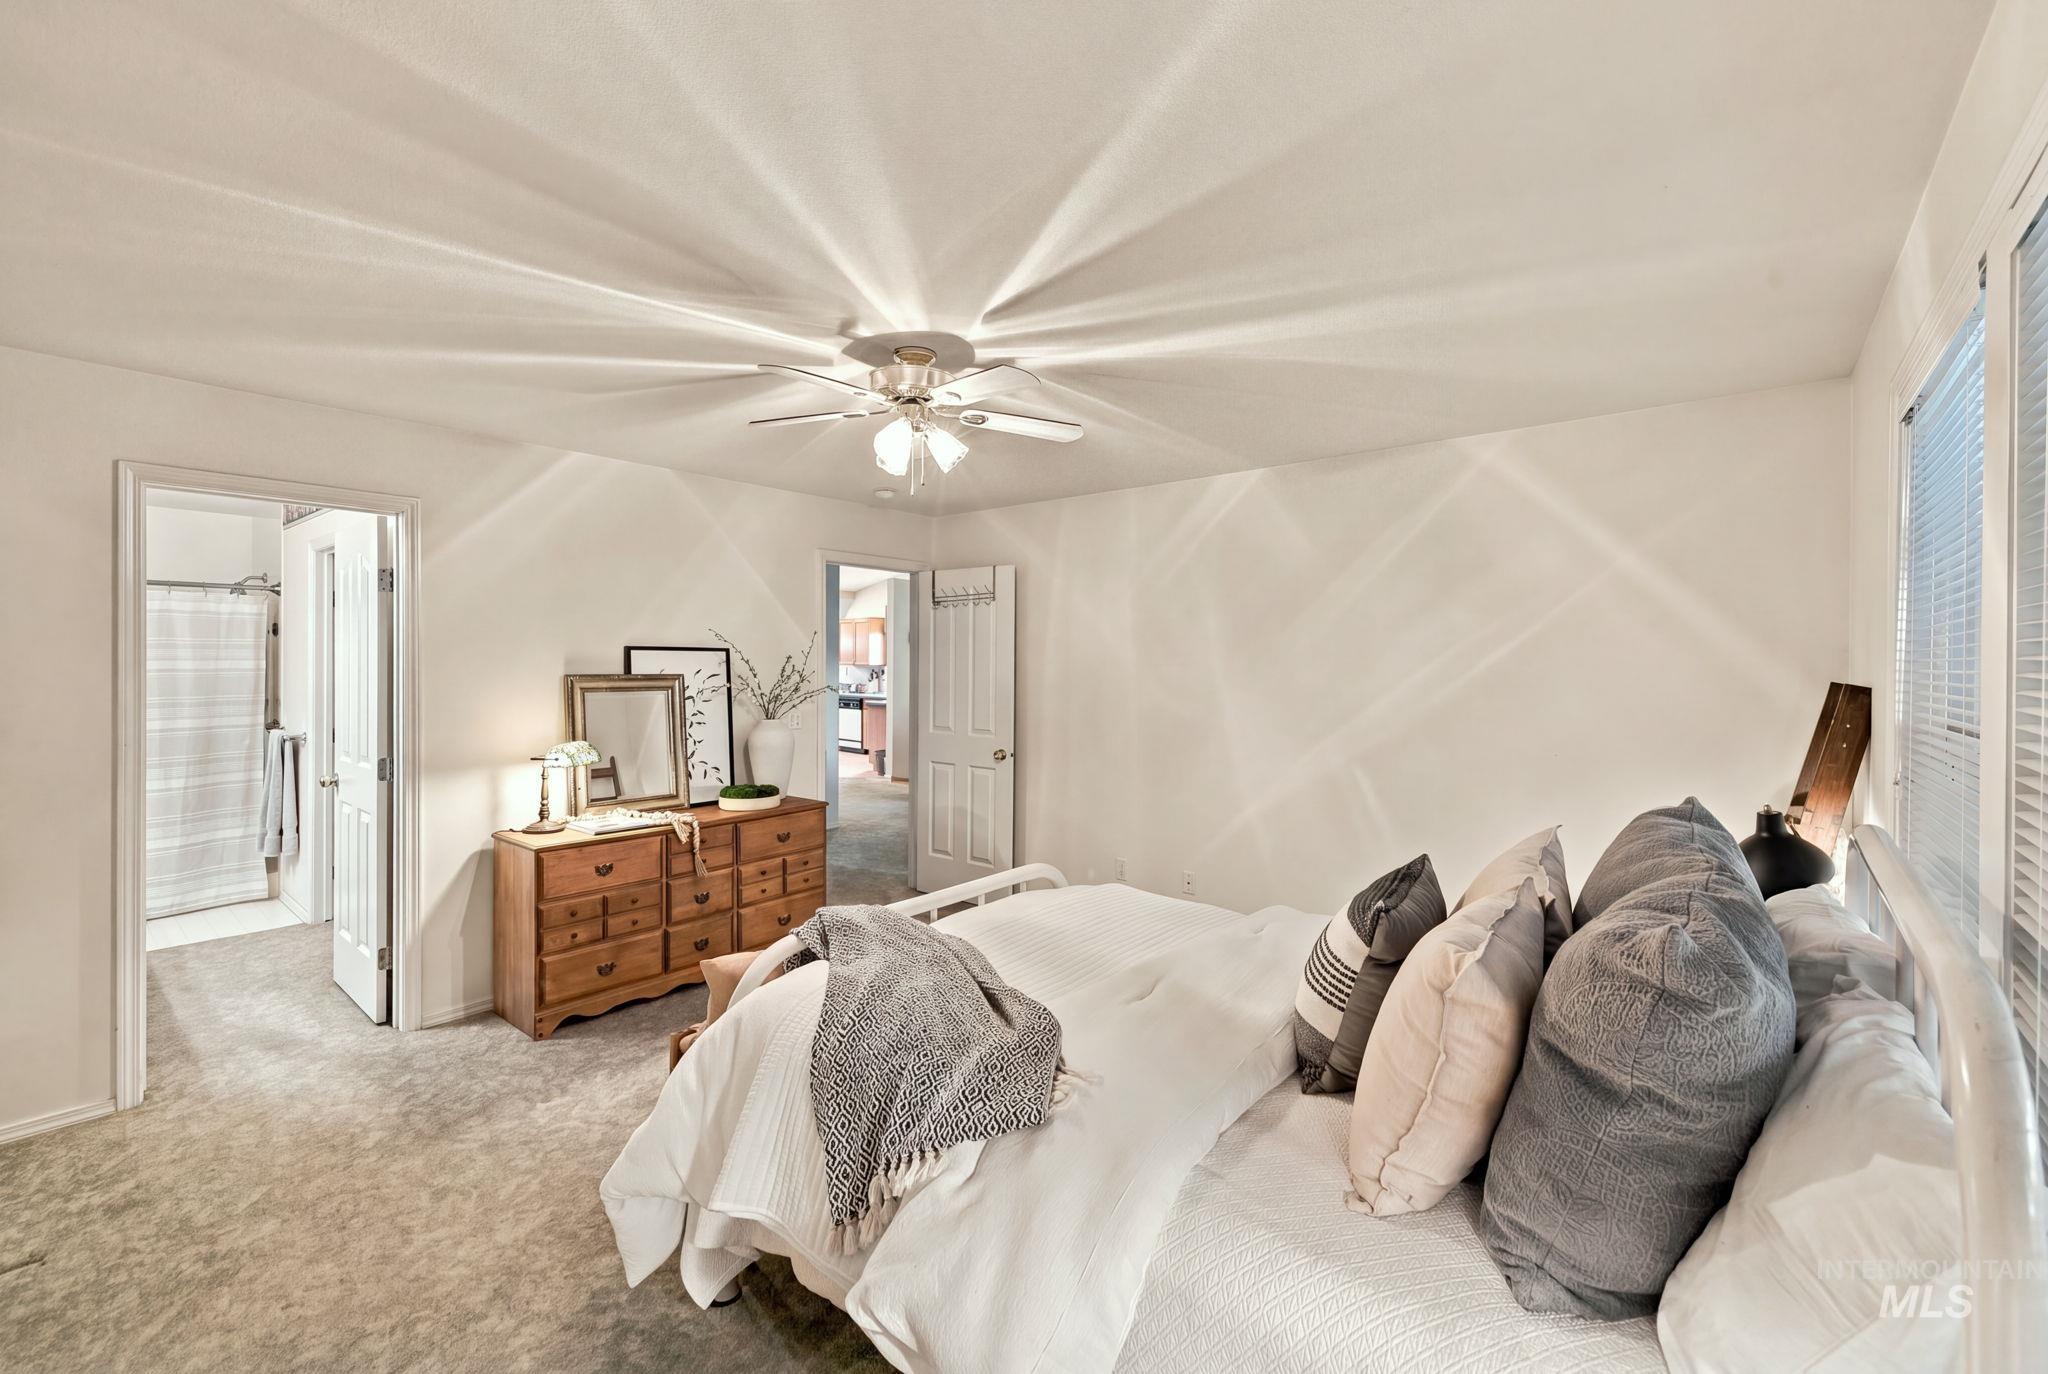
Neutral interior featuring wall-to-wall carpeting, a multi-blade ceiling fan with integrated lighting, and white six-panel doors
-
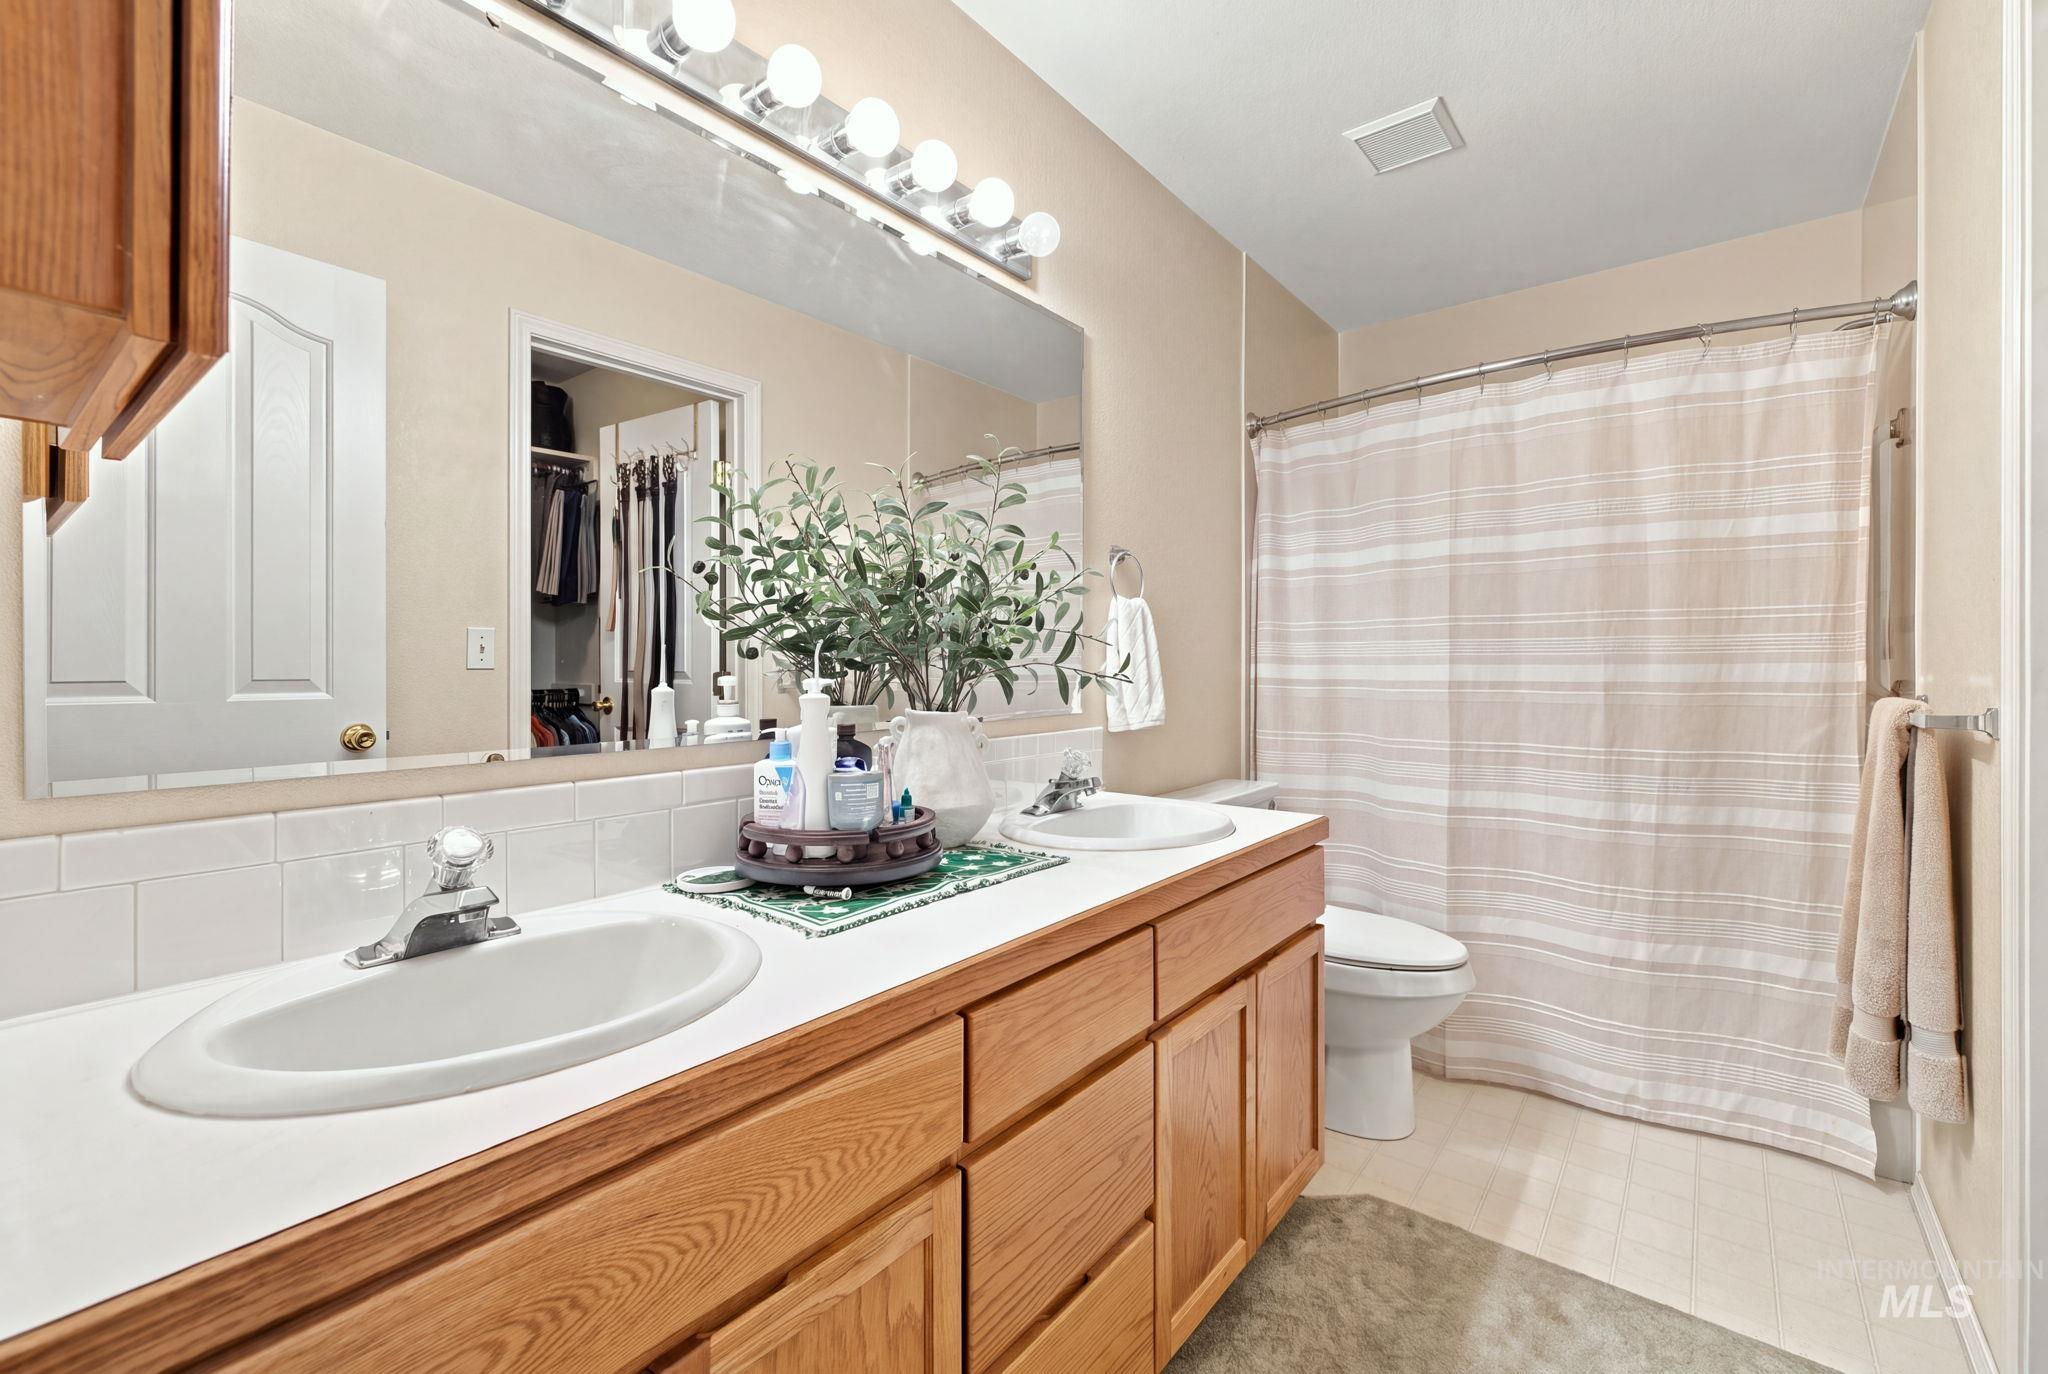
Double vanity featuring light-toned wood cabinetry, white countertops with integrated dual sinks, subway tile backsplash, and a large-format mirror with multi-bulb overhead lighting
-
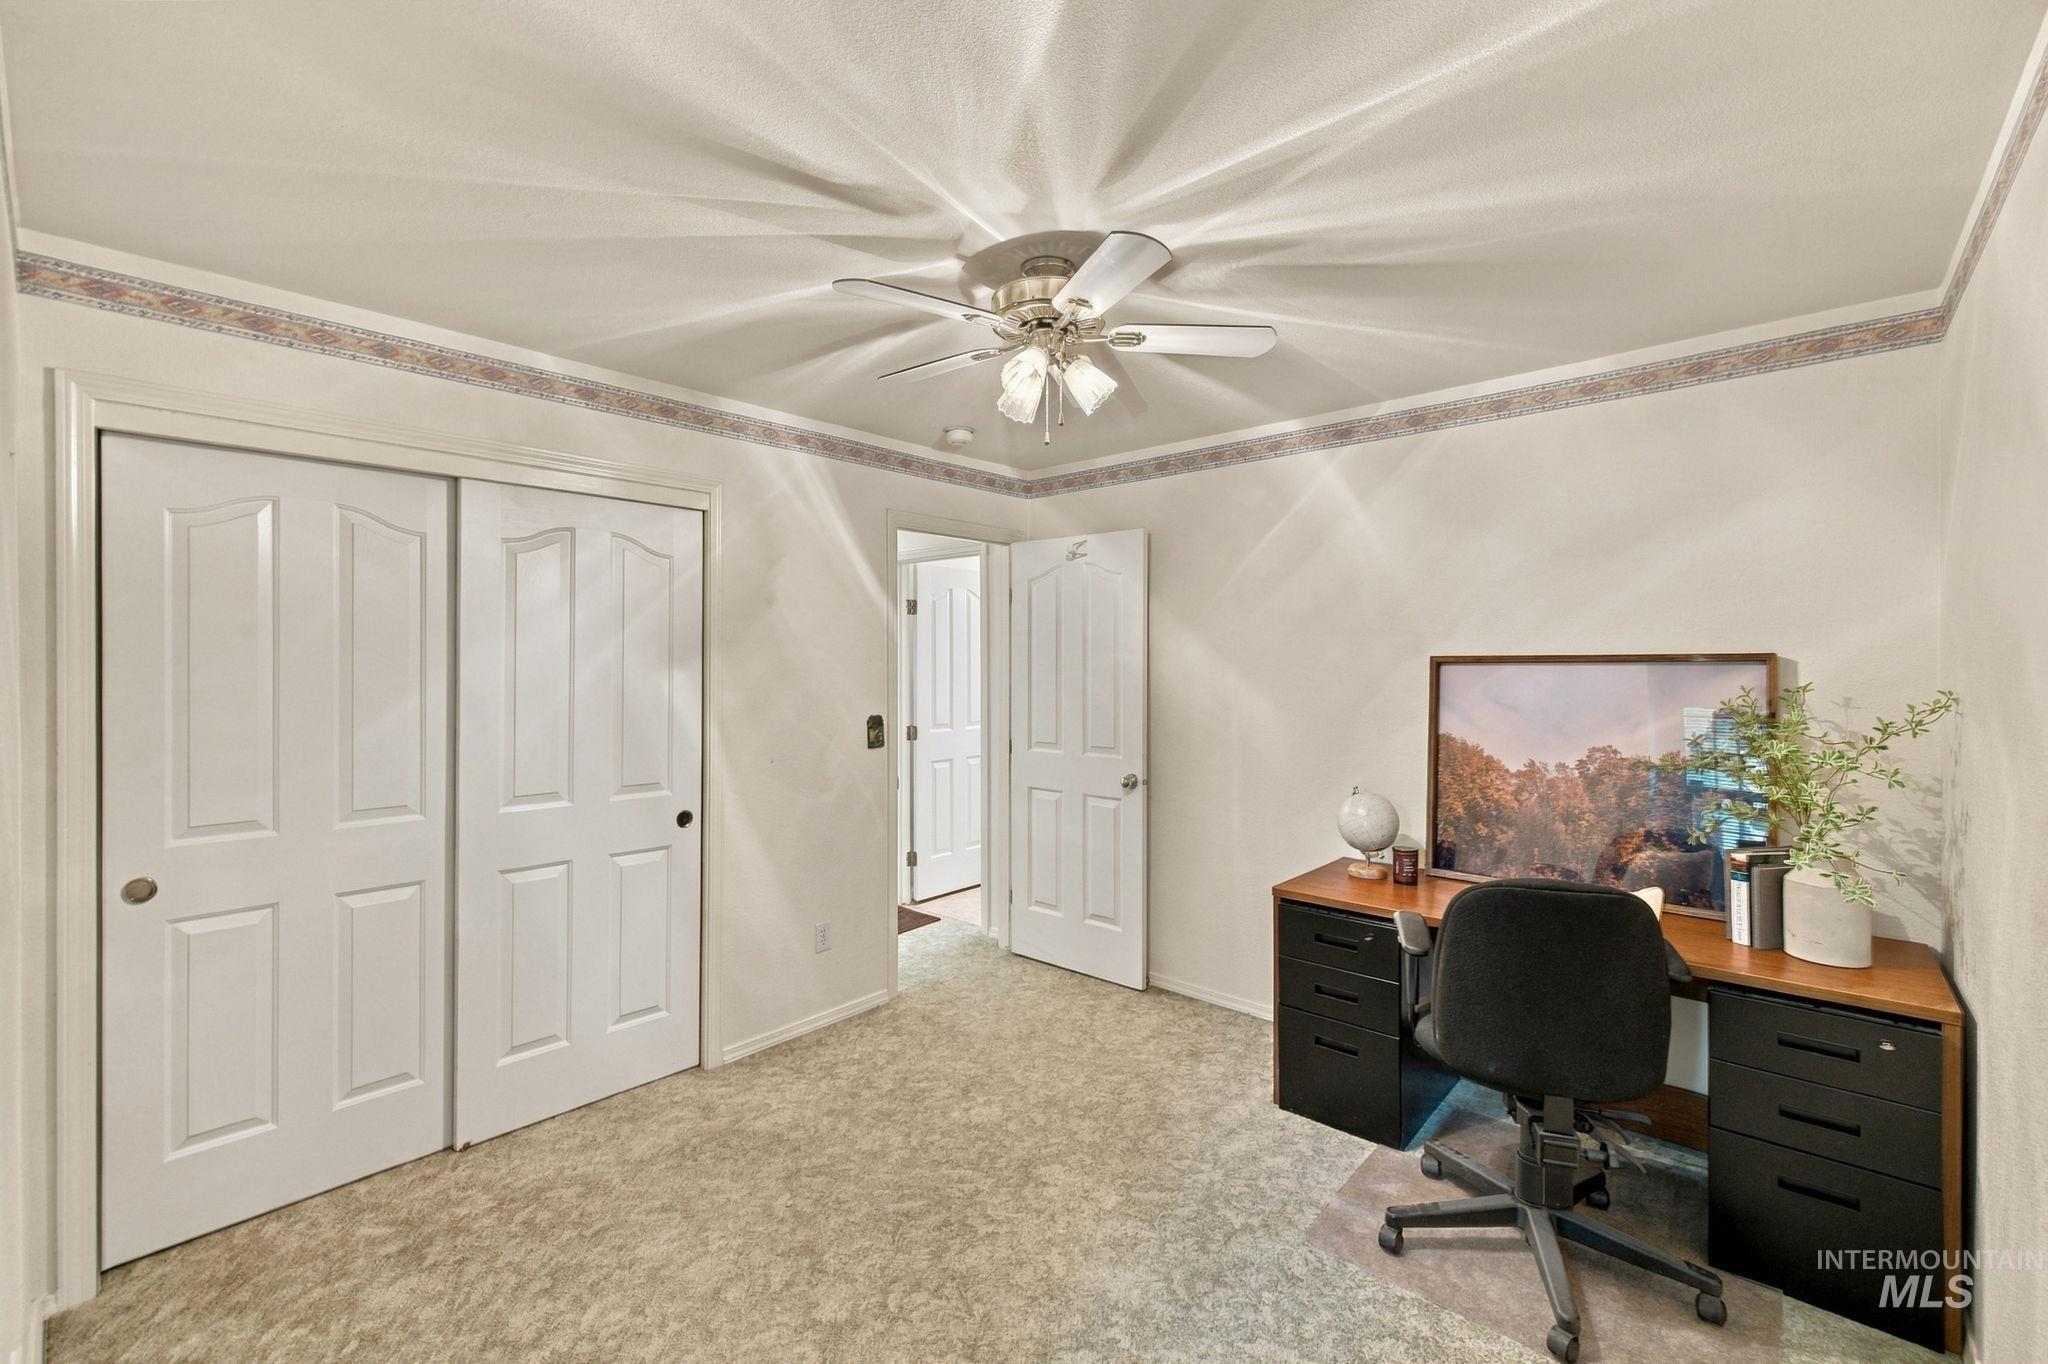
Interior room featuring neutral carpeting, a ceiling fan with integrated lighting, dual-panel sliding closet doors, and a decorative wallpaper border
-
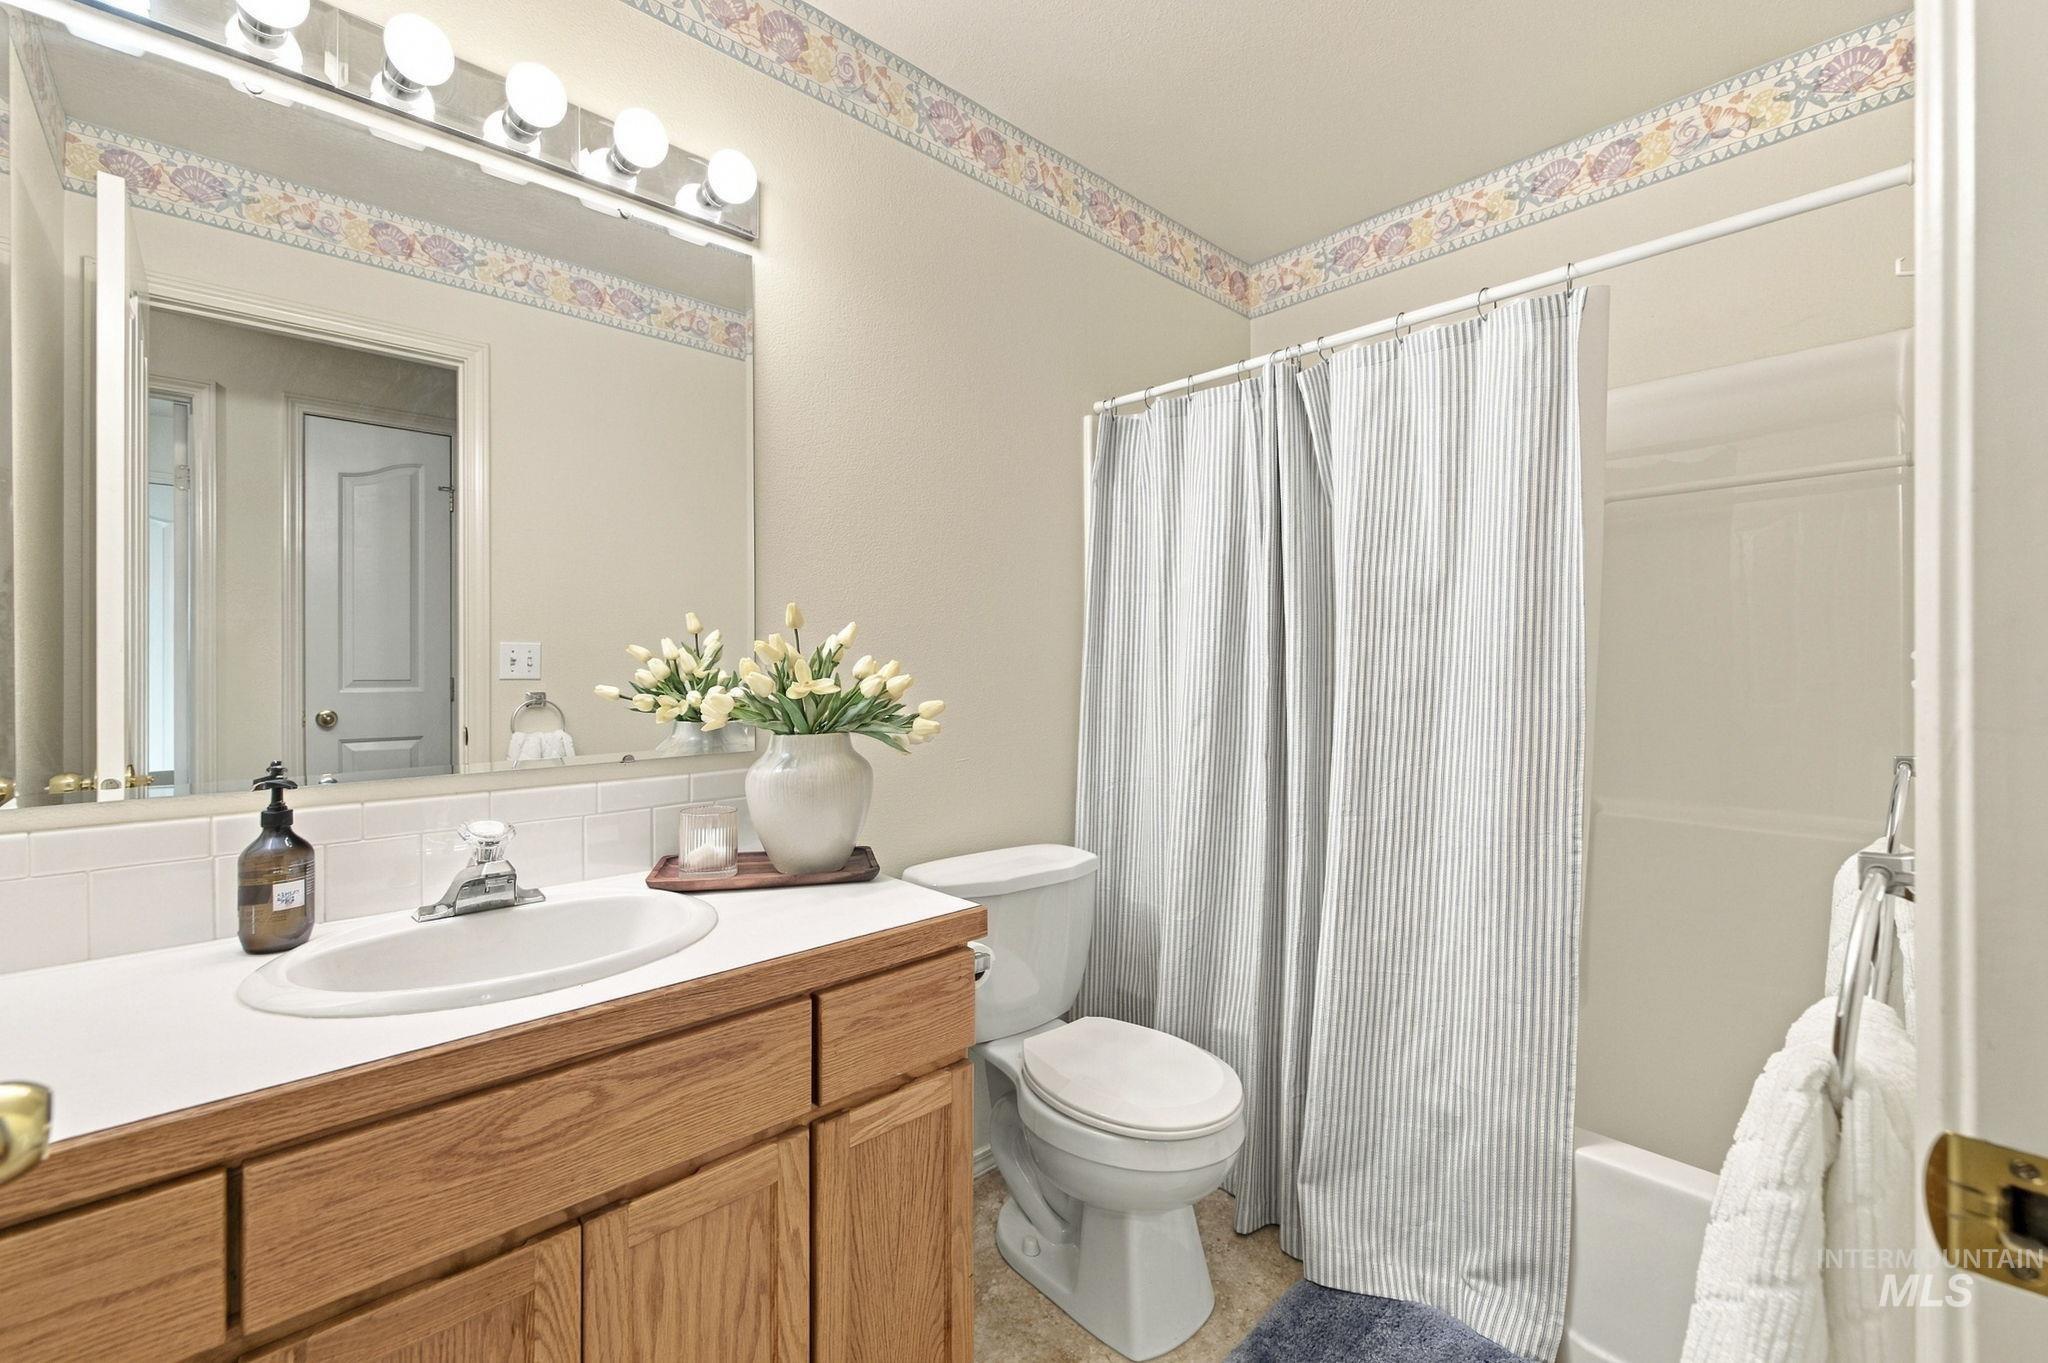
Bathroom featuring a wooden vanity with a white countertop and oval inset sink, wall-mounted mirror, overhead five-bulb lighting fixture, and a tub-shower combination with a surround
-
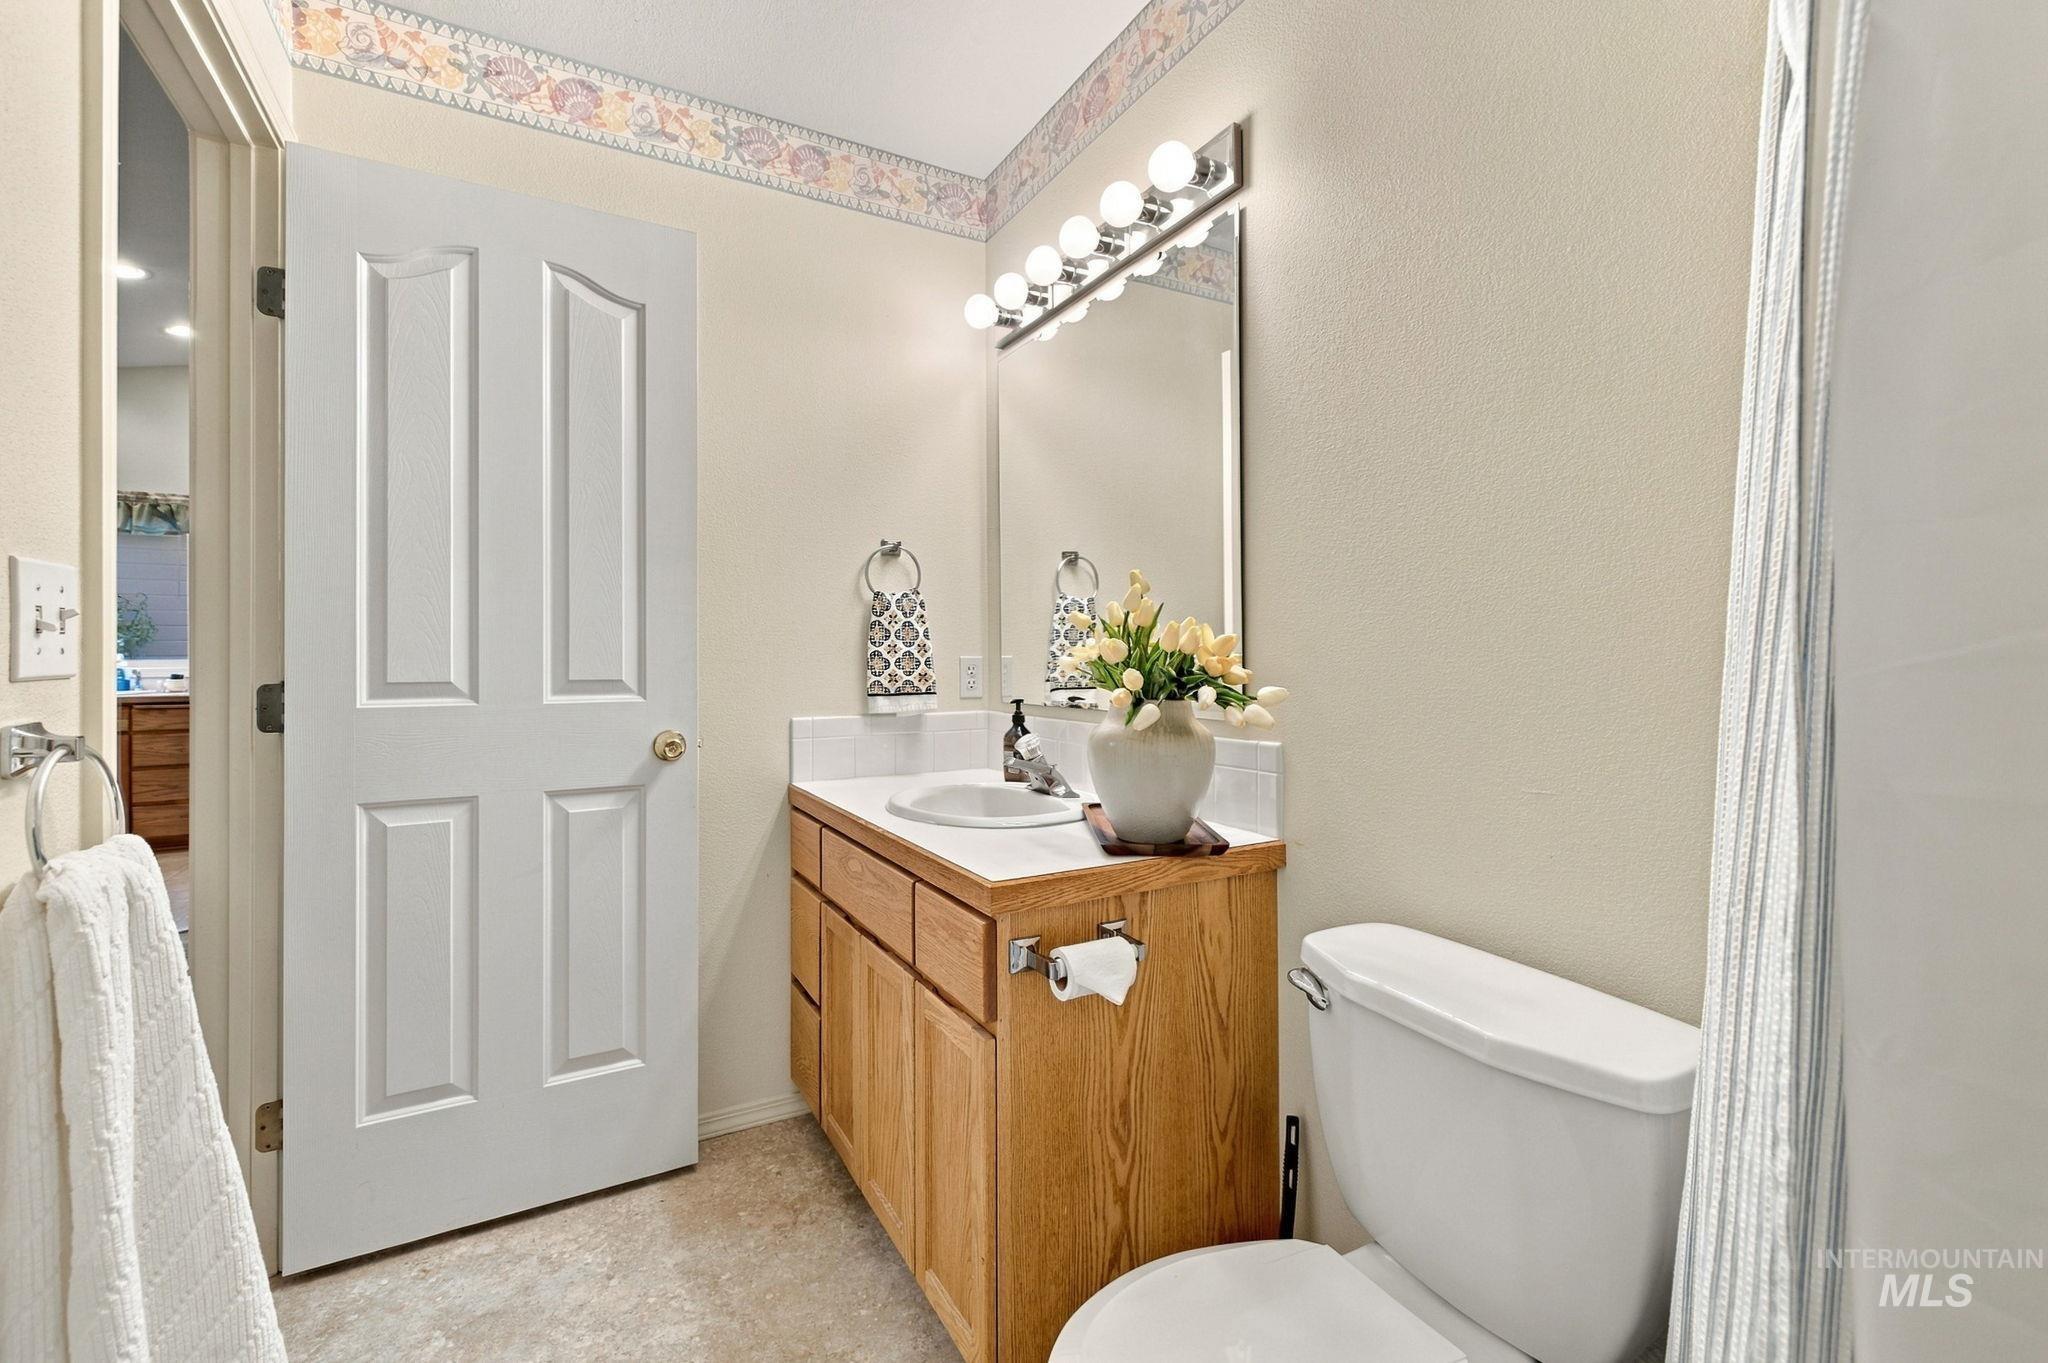
Wood cabinetry vanity with an integrated white sink, wall-mounted vanity mirror, six-light fixture, and ceramic tile backsplash
-
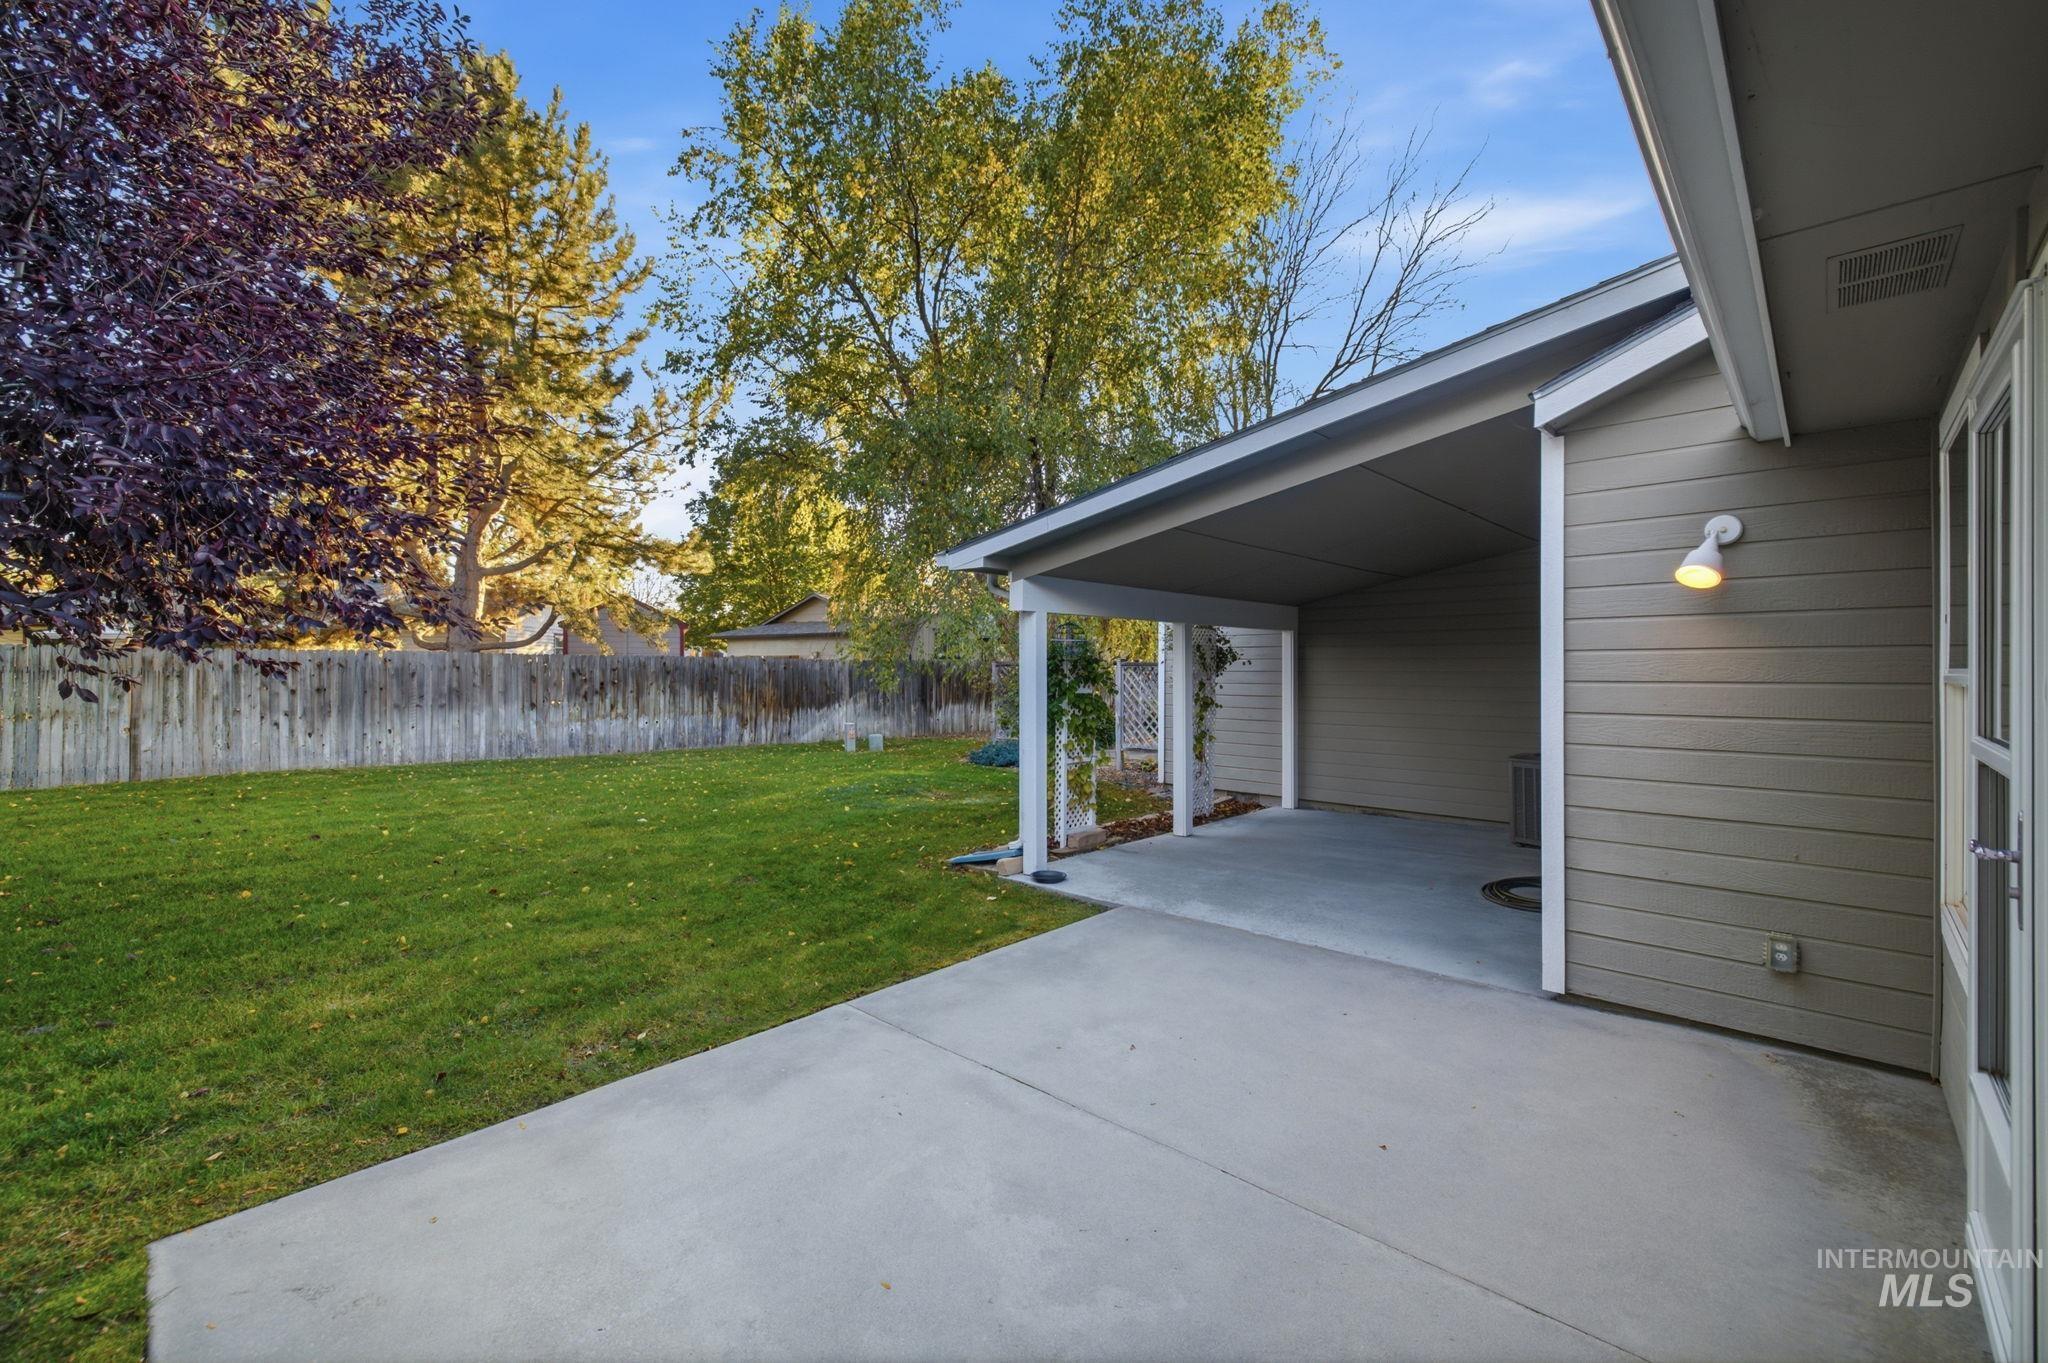
Covered concrete patio with neutral-tone siding, exterior wall-mounted light fixture, and fenced backyard with mature trees
-
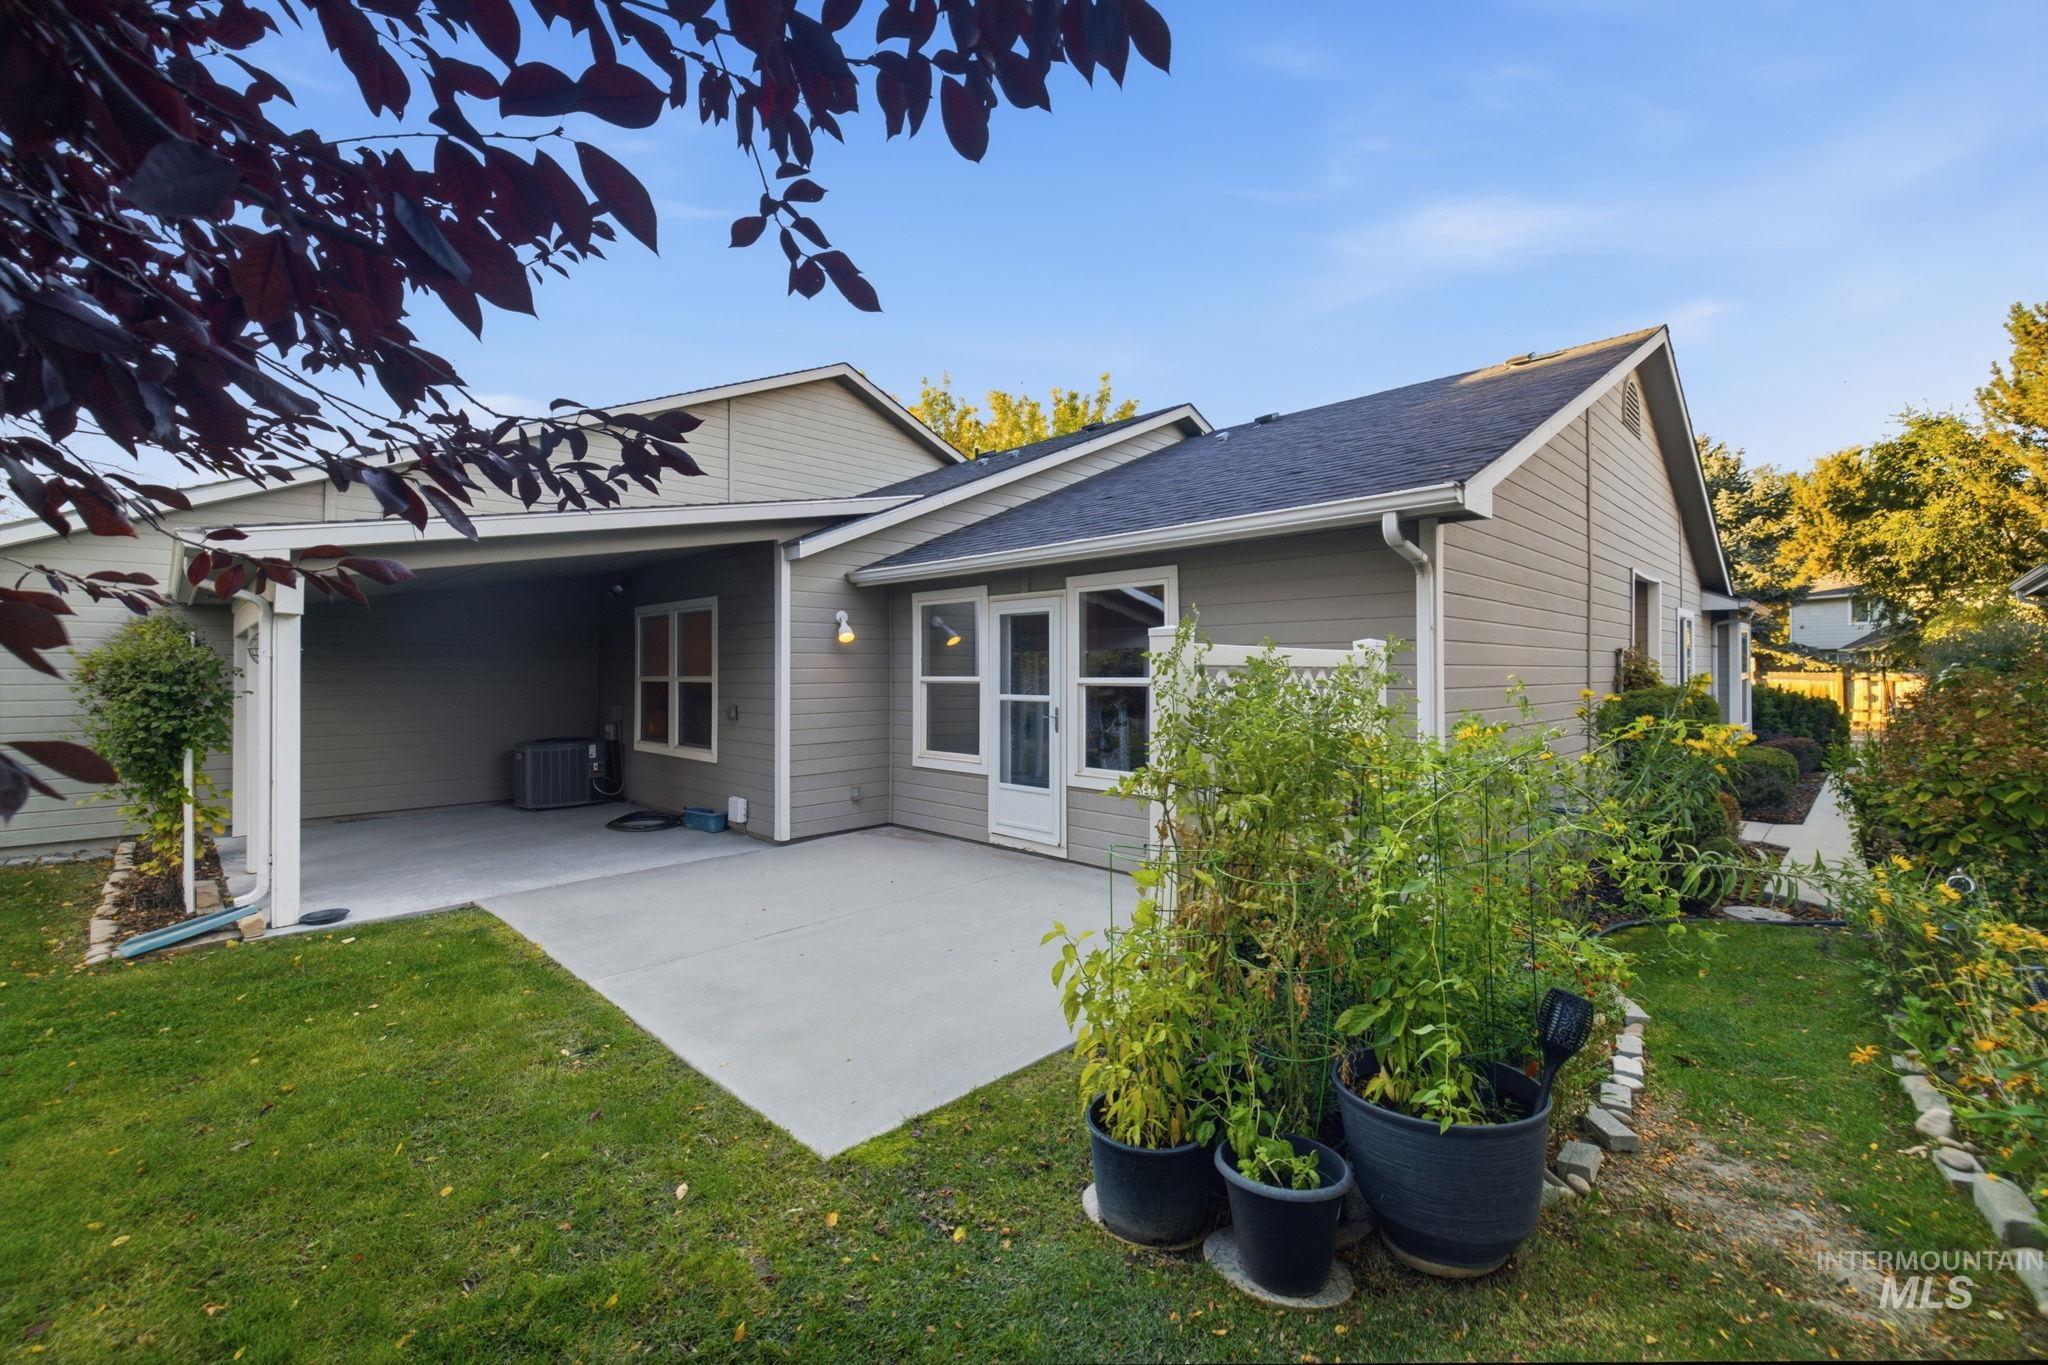
Rear exterior featuring horizontal lap siding, a covered patio with concrete flooring, and an open-air concrete patio
-
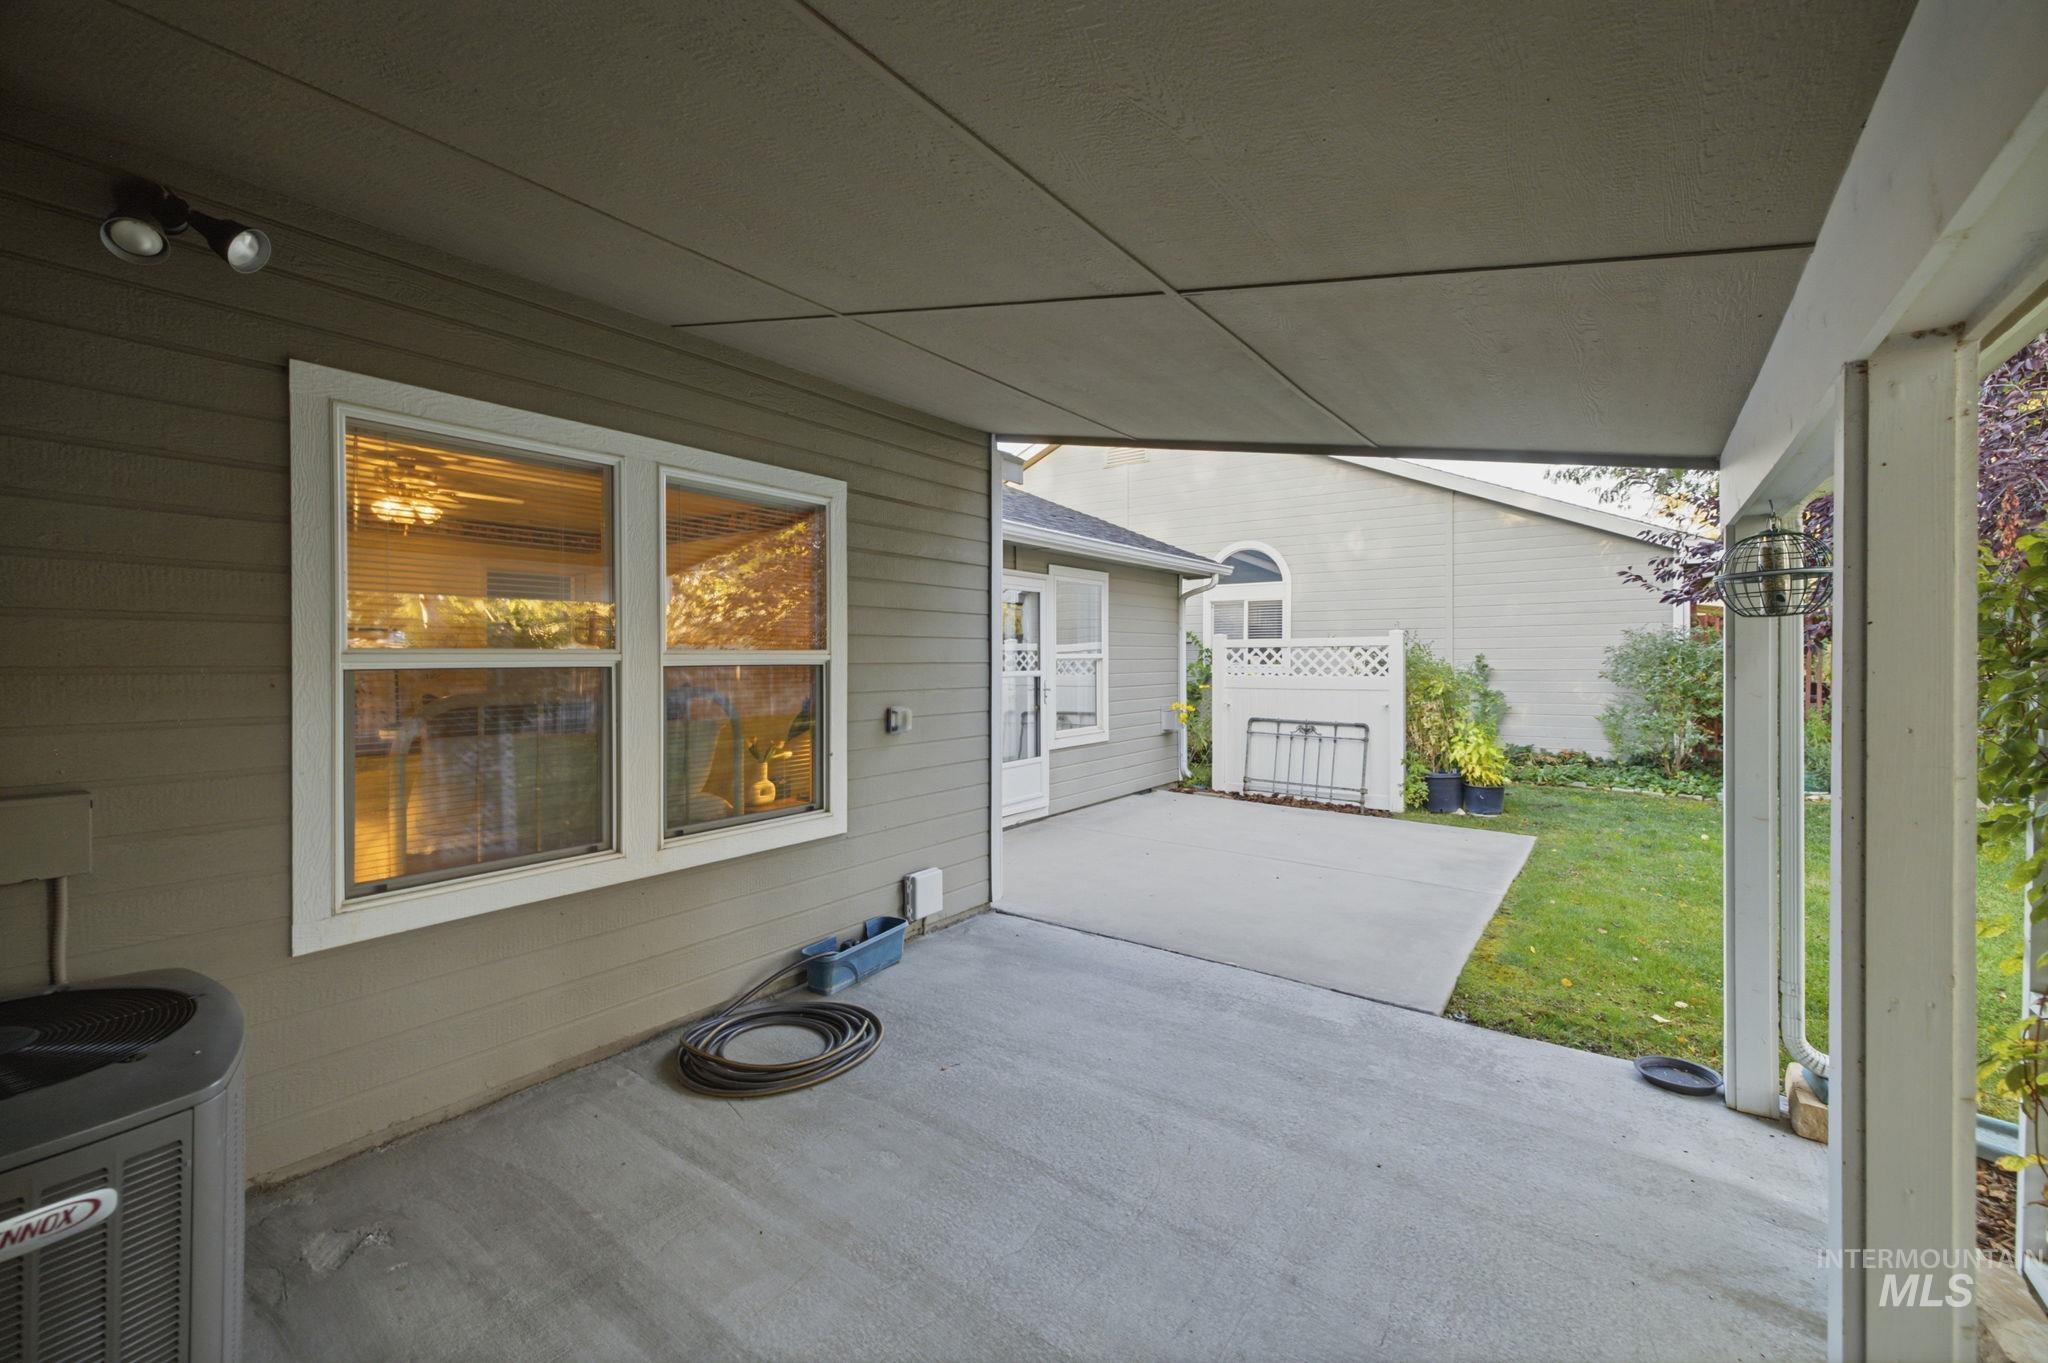
Covered concrete patio featuring horizontal siding, exterior dual-head lighting, and direct access to an open-air concrete slab and lawn area
-
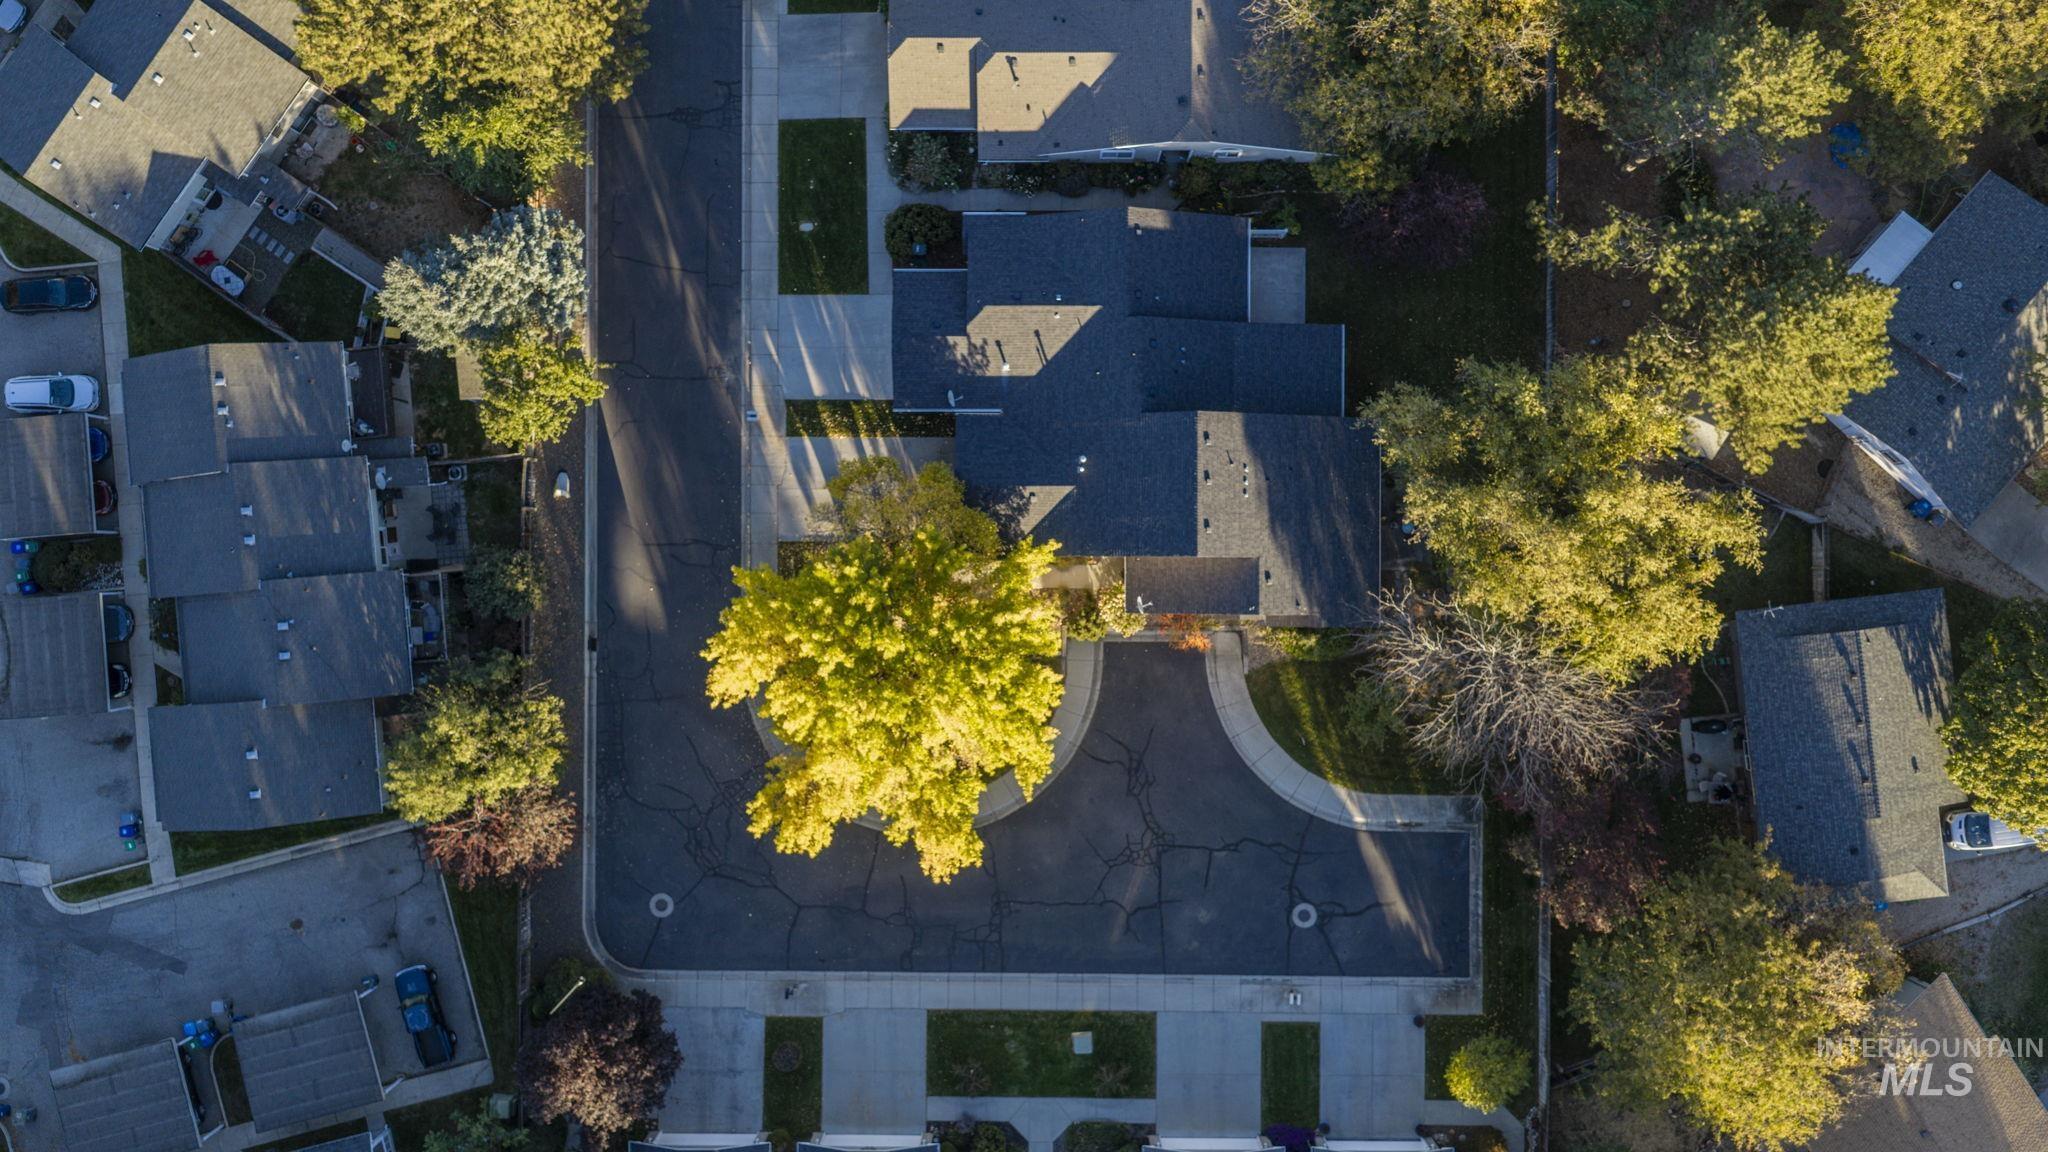
Aerial perspective of property featuring an asphalt driveway, mature trees, and shingled roof
-
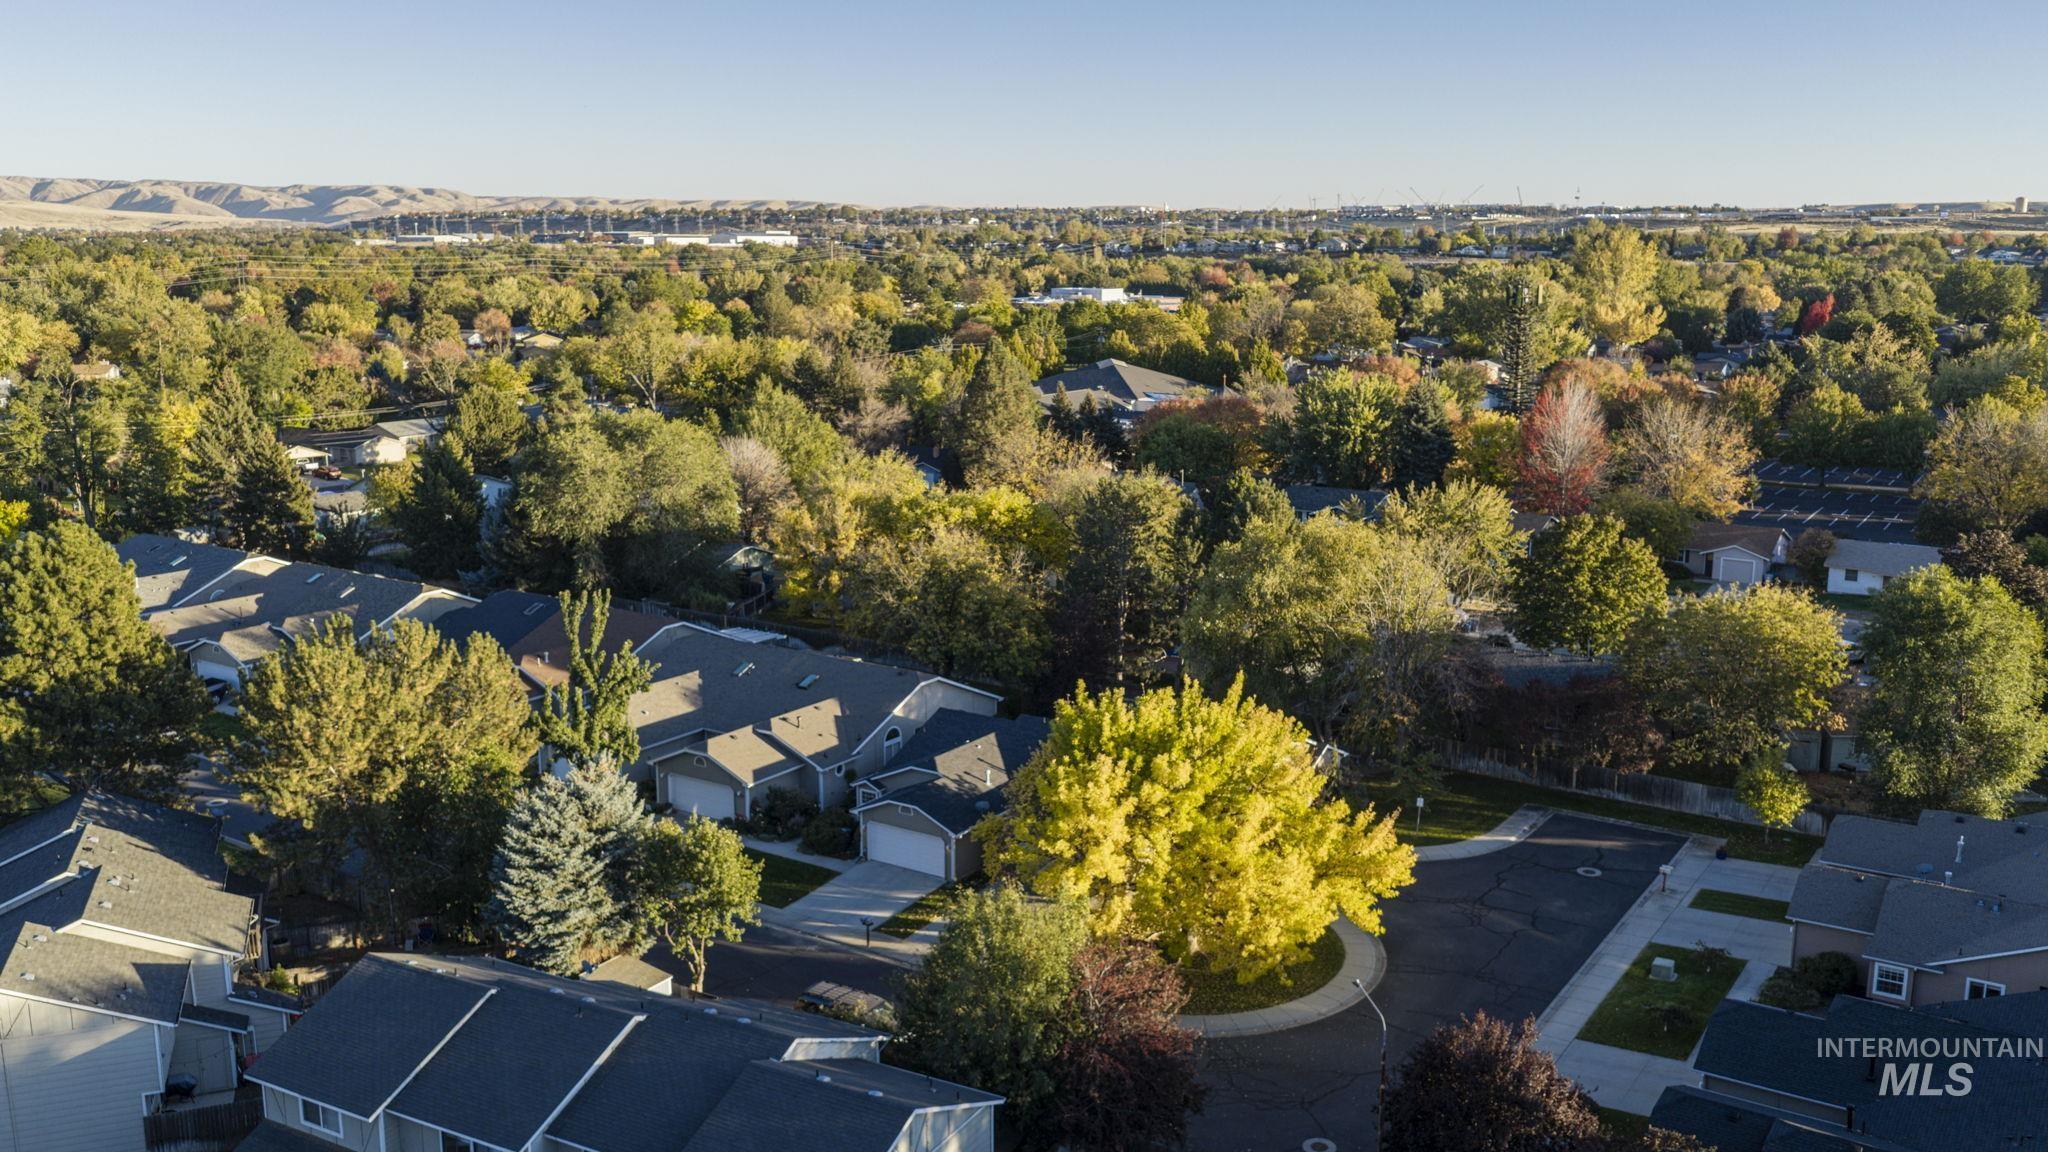
Aerial perspective of residential neighborhood featuring mature canopy trees, paved cul-de-sac streets, and distant mountain topography
-
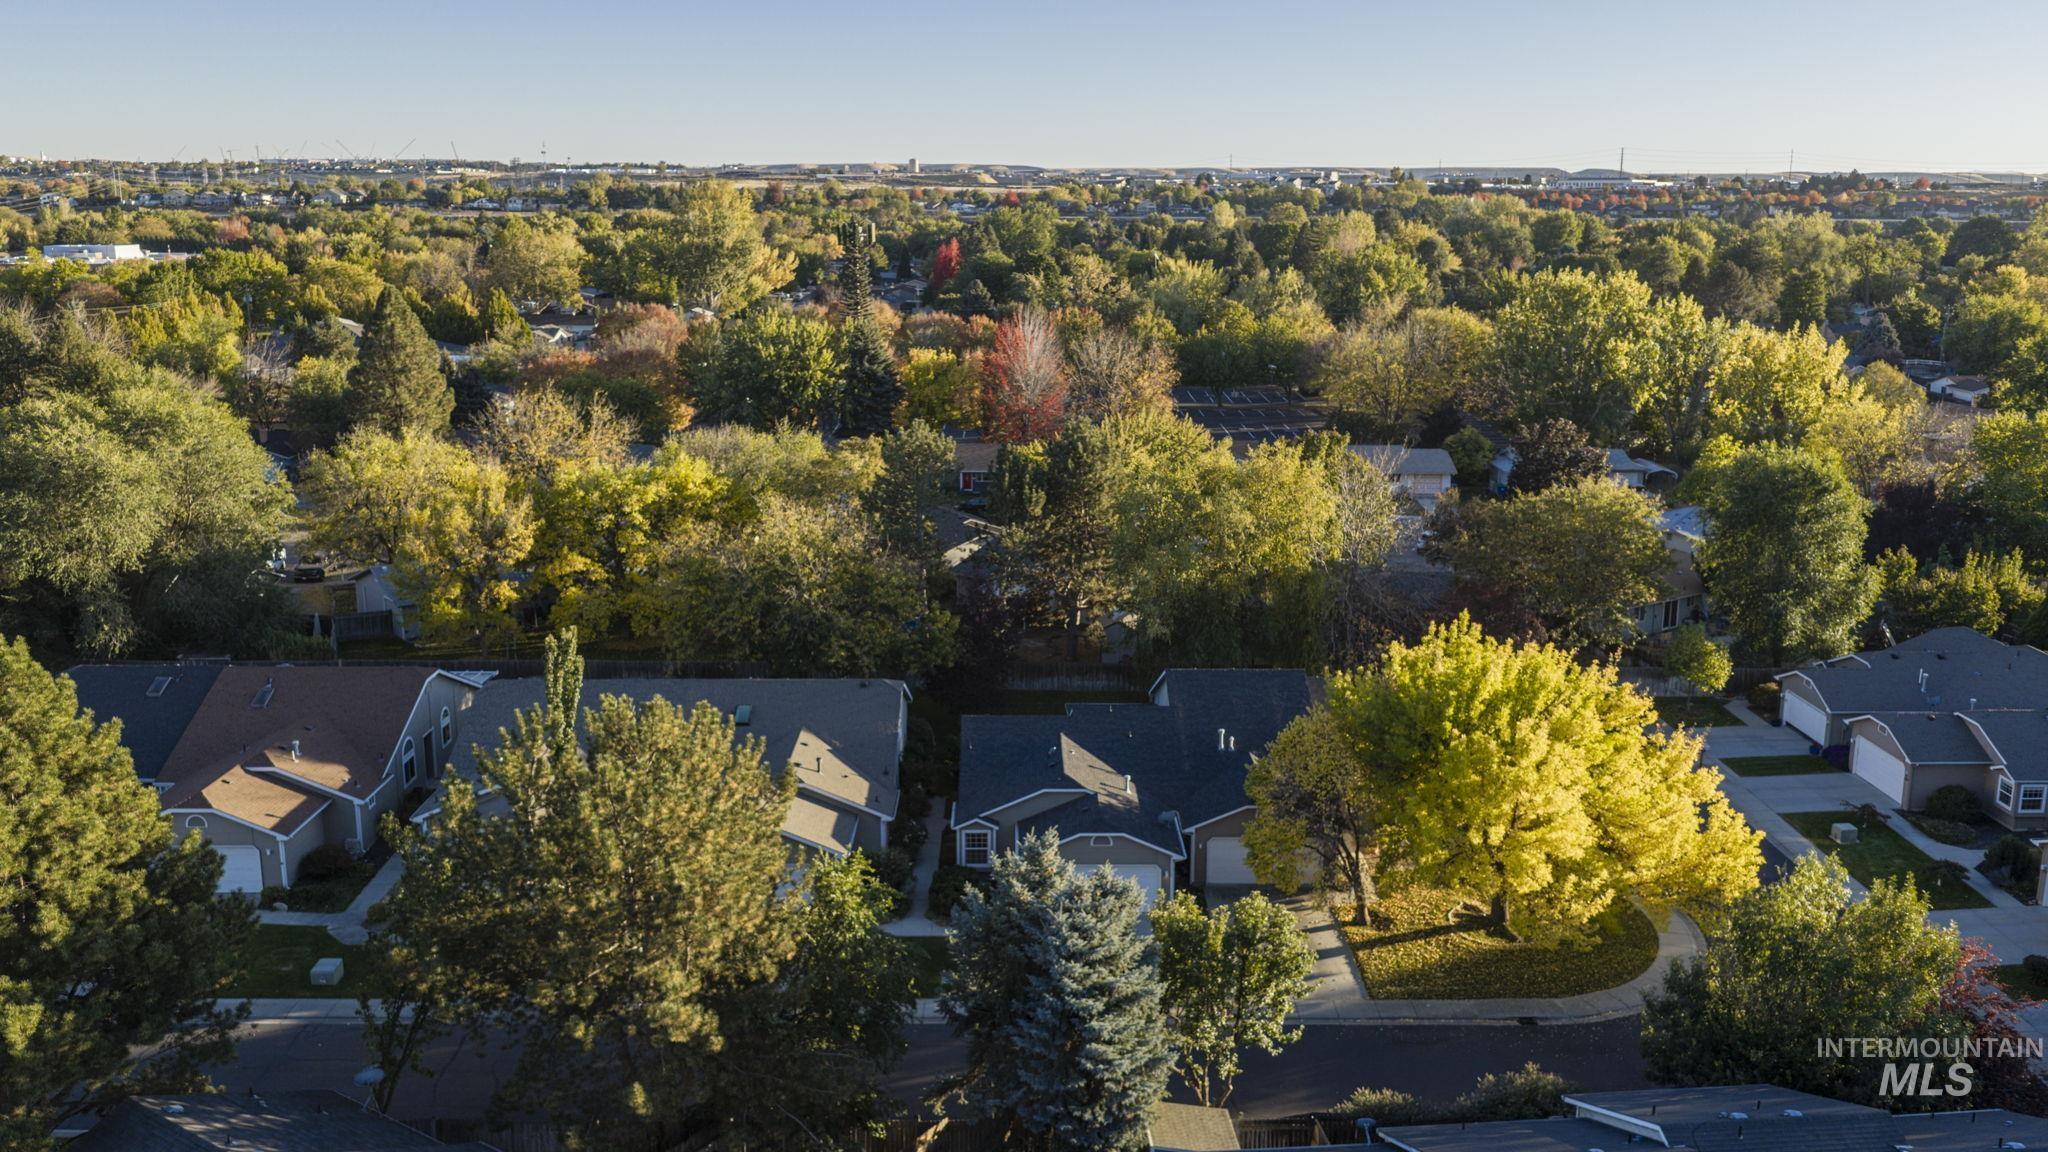
Aerial perspective of a residential neighborhood characterized by established mature trees and asphalt-paved streets
-
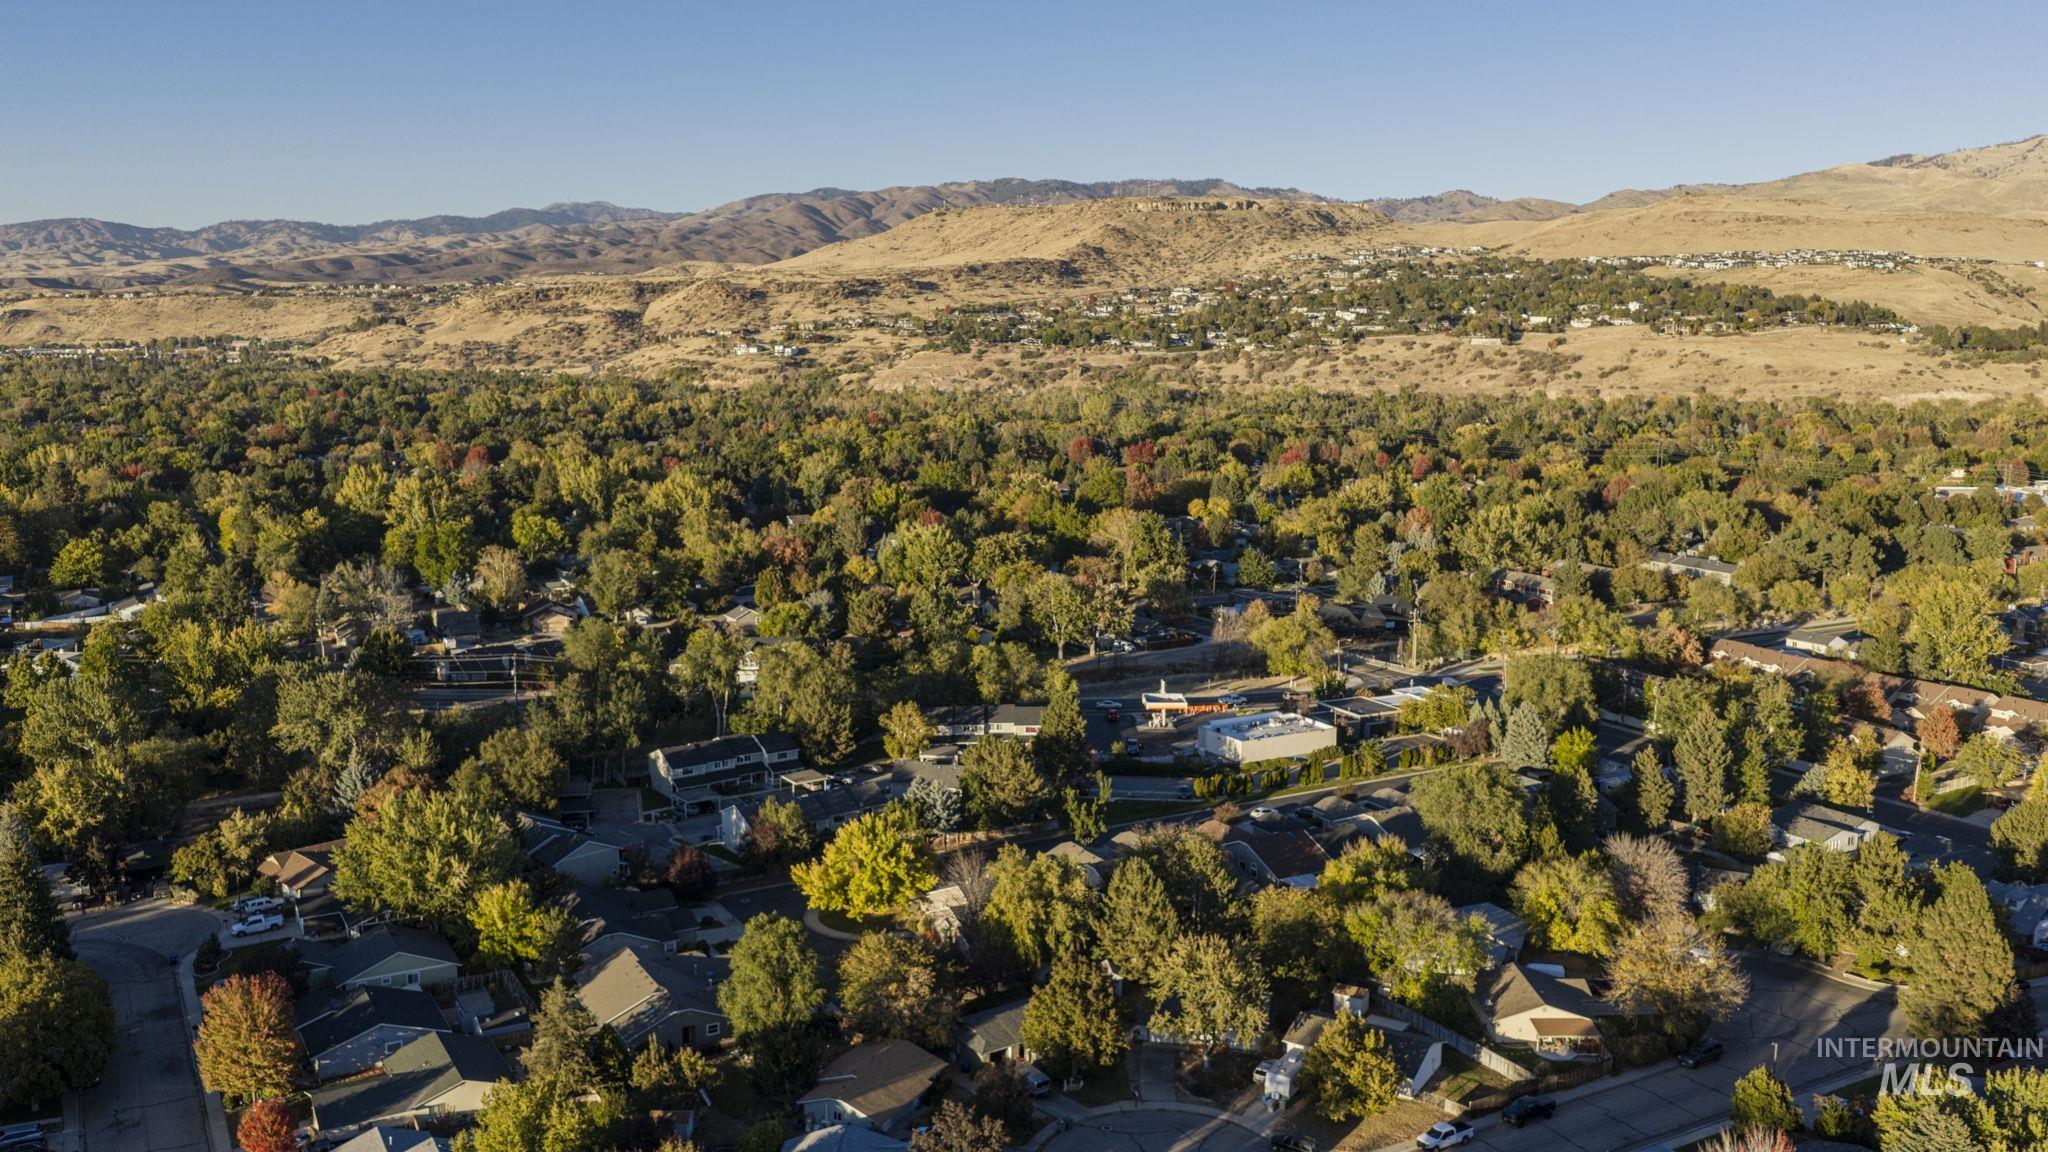
Aerial perspective of a suburban neighborhood featuring mature trees, dense vegetation, and a prominent mountain backdrop
-
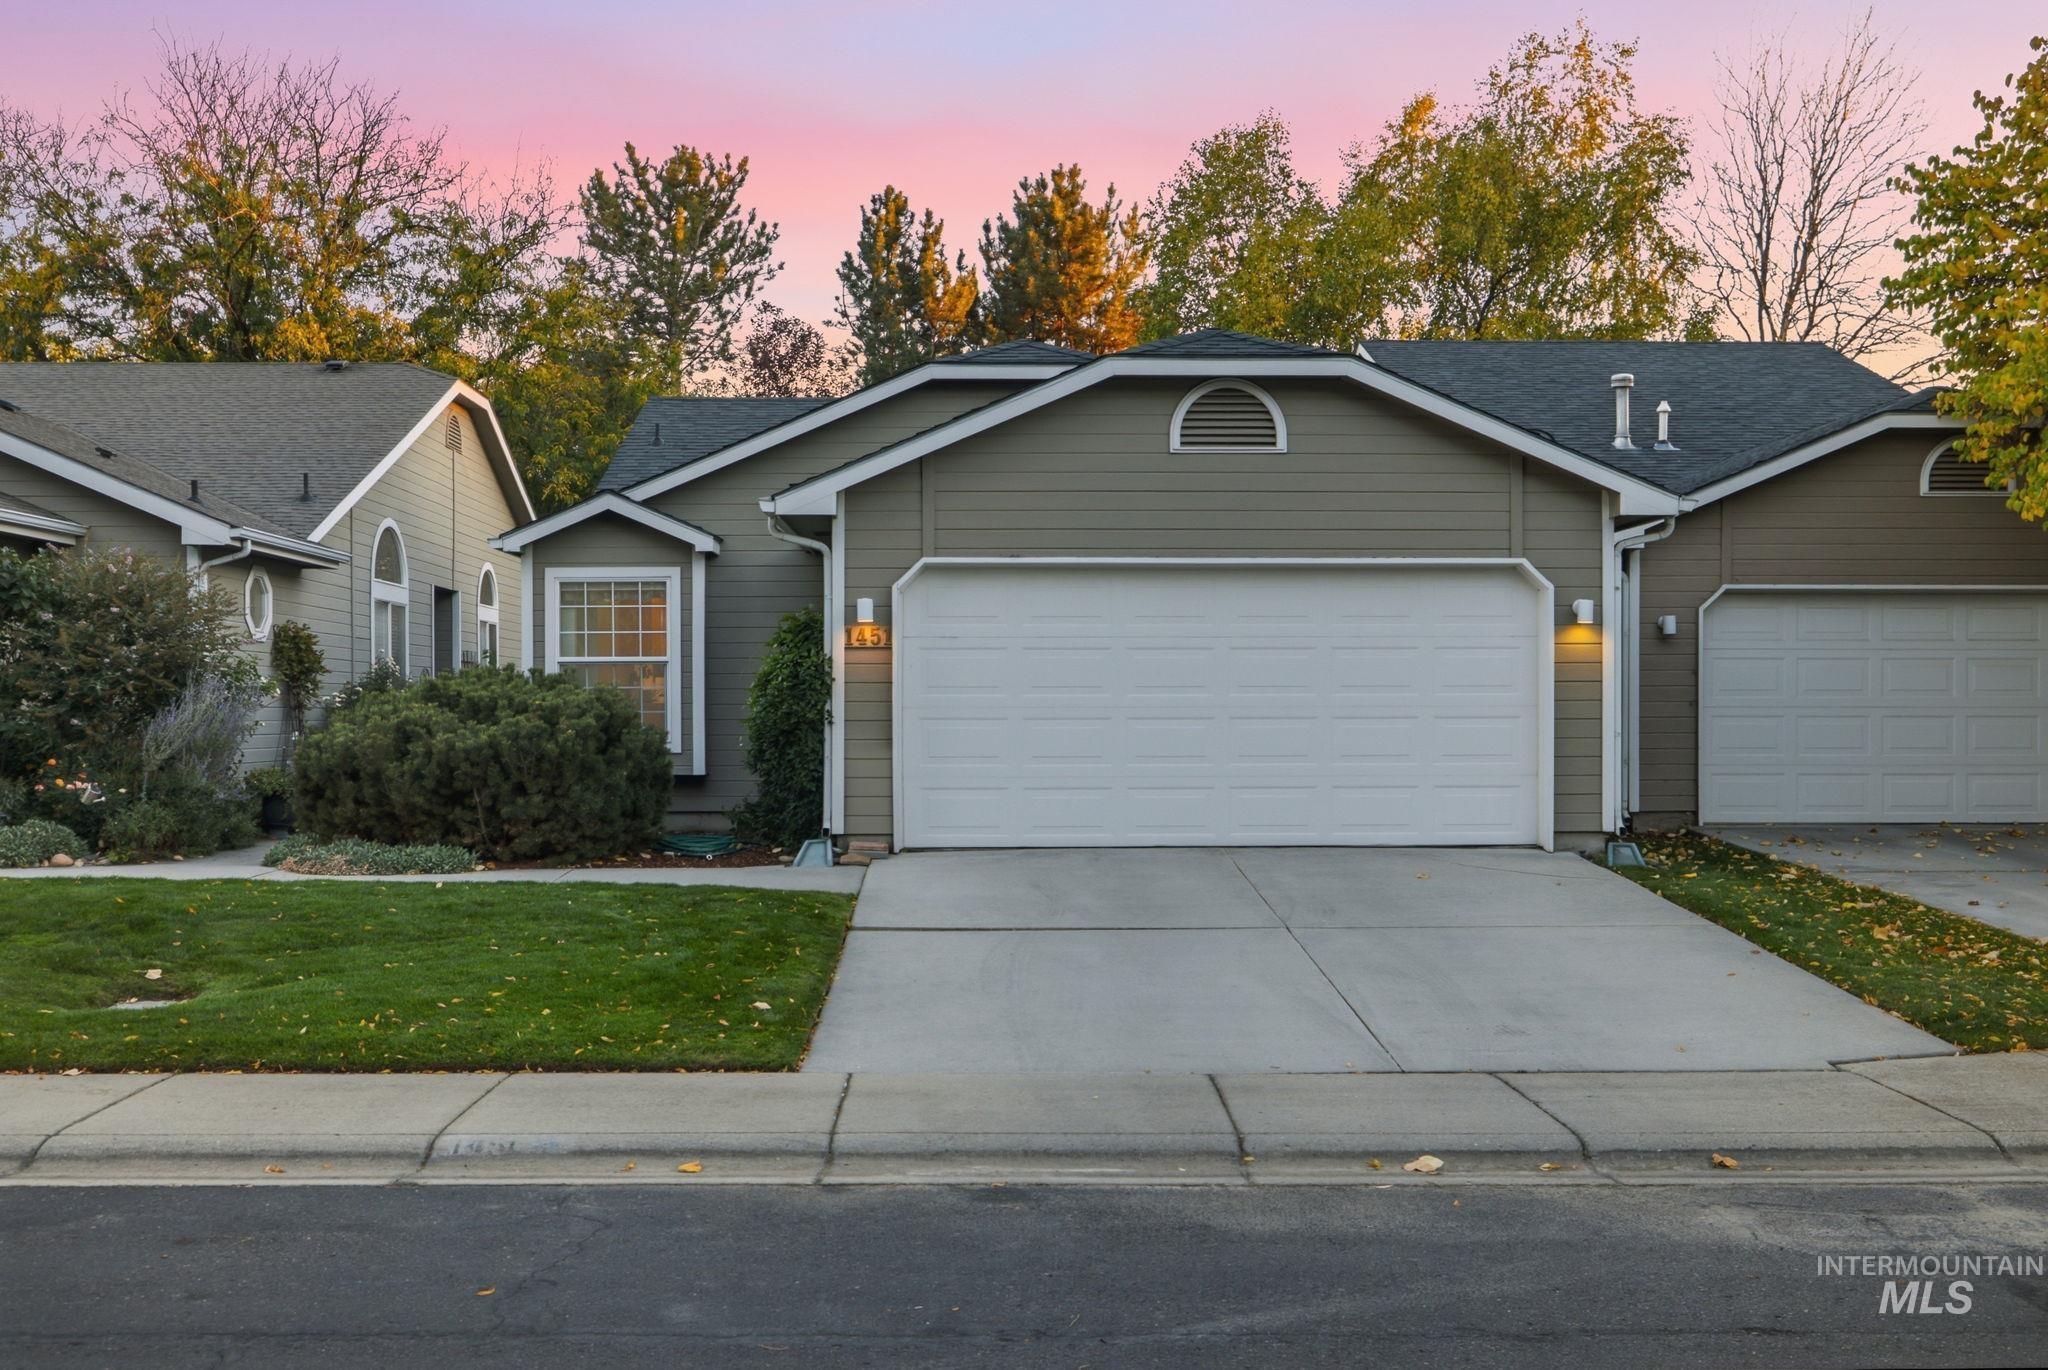
Exterior featuring horizontal lap siding, a two-car garage with a paneled door, an asphalt shingle roof, and a concrete driveway
-
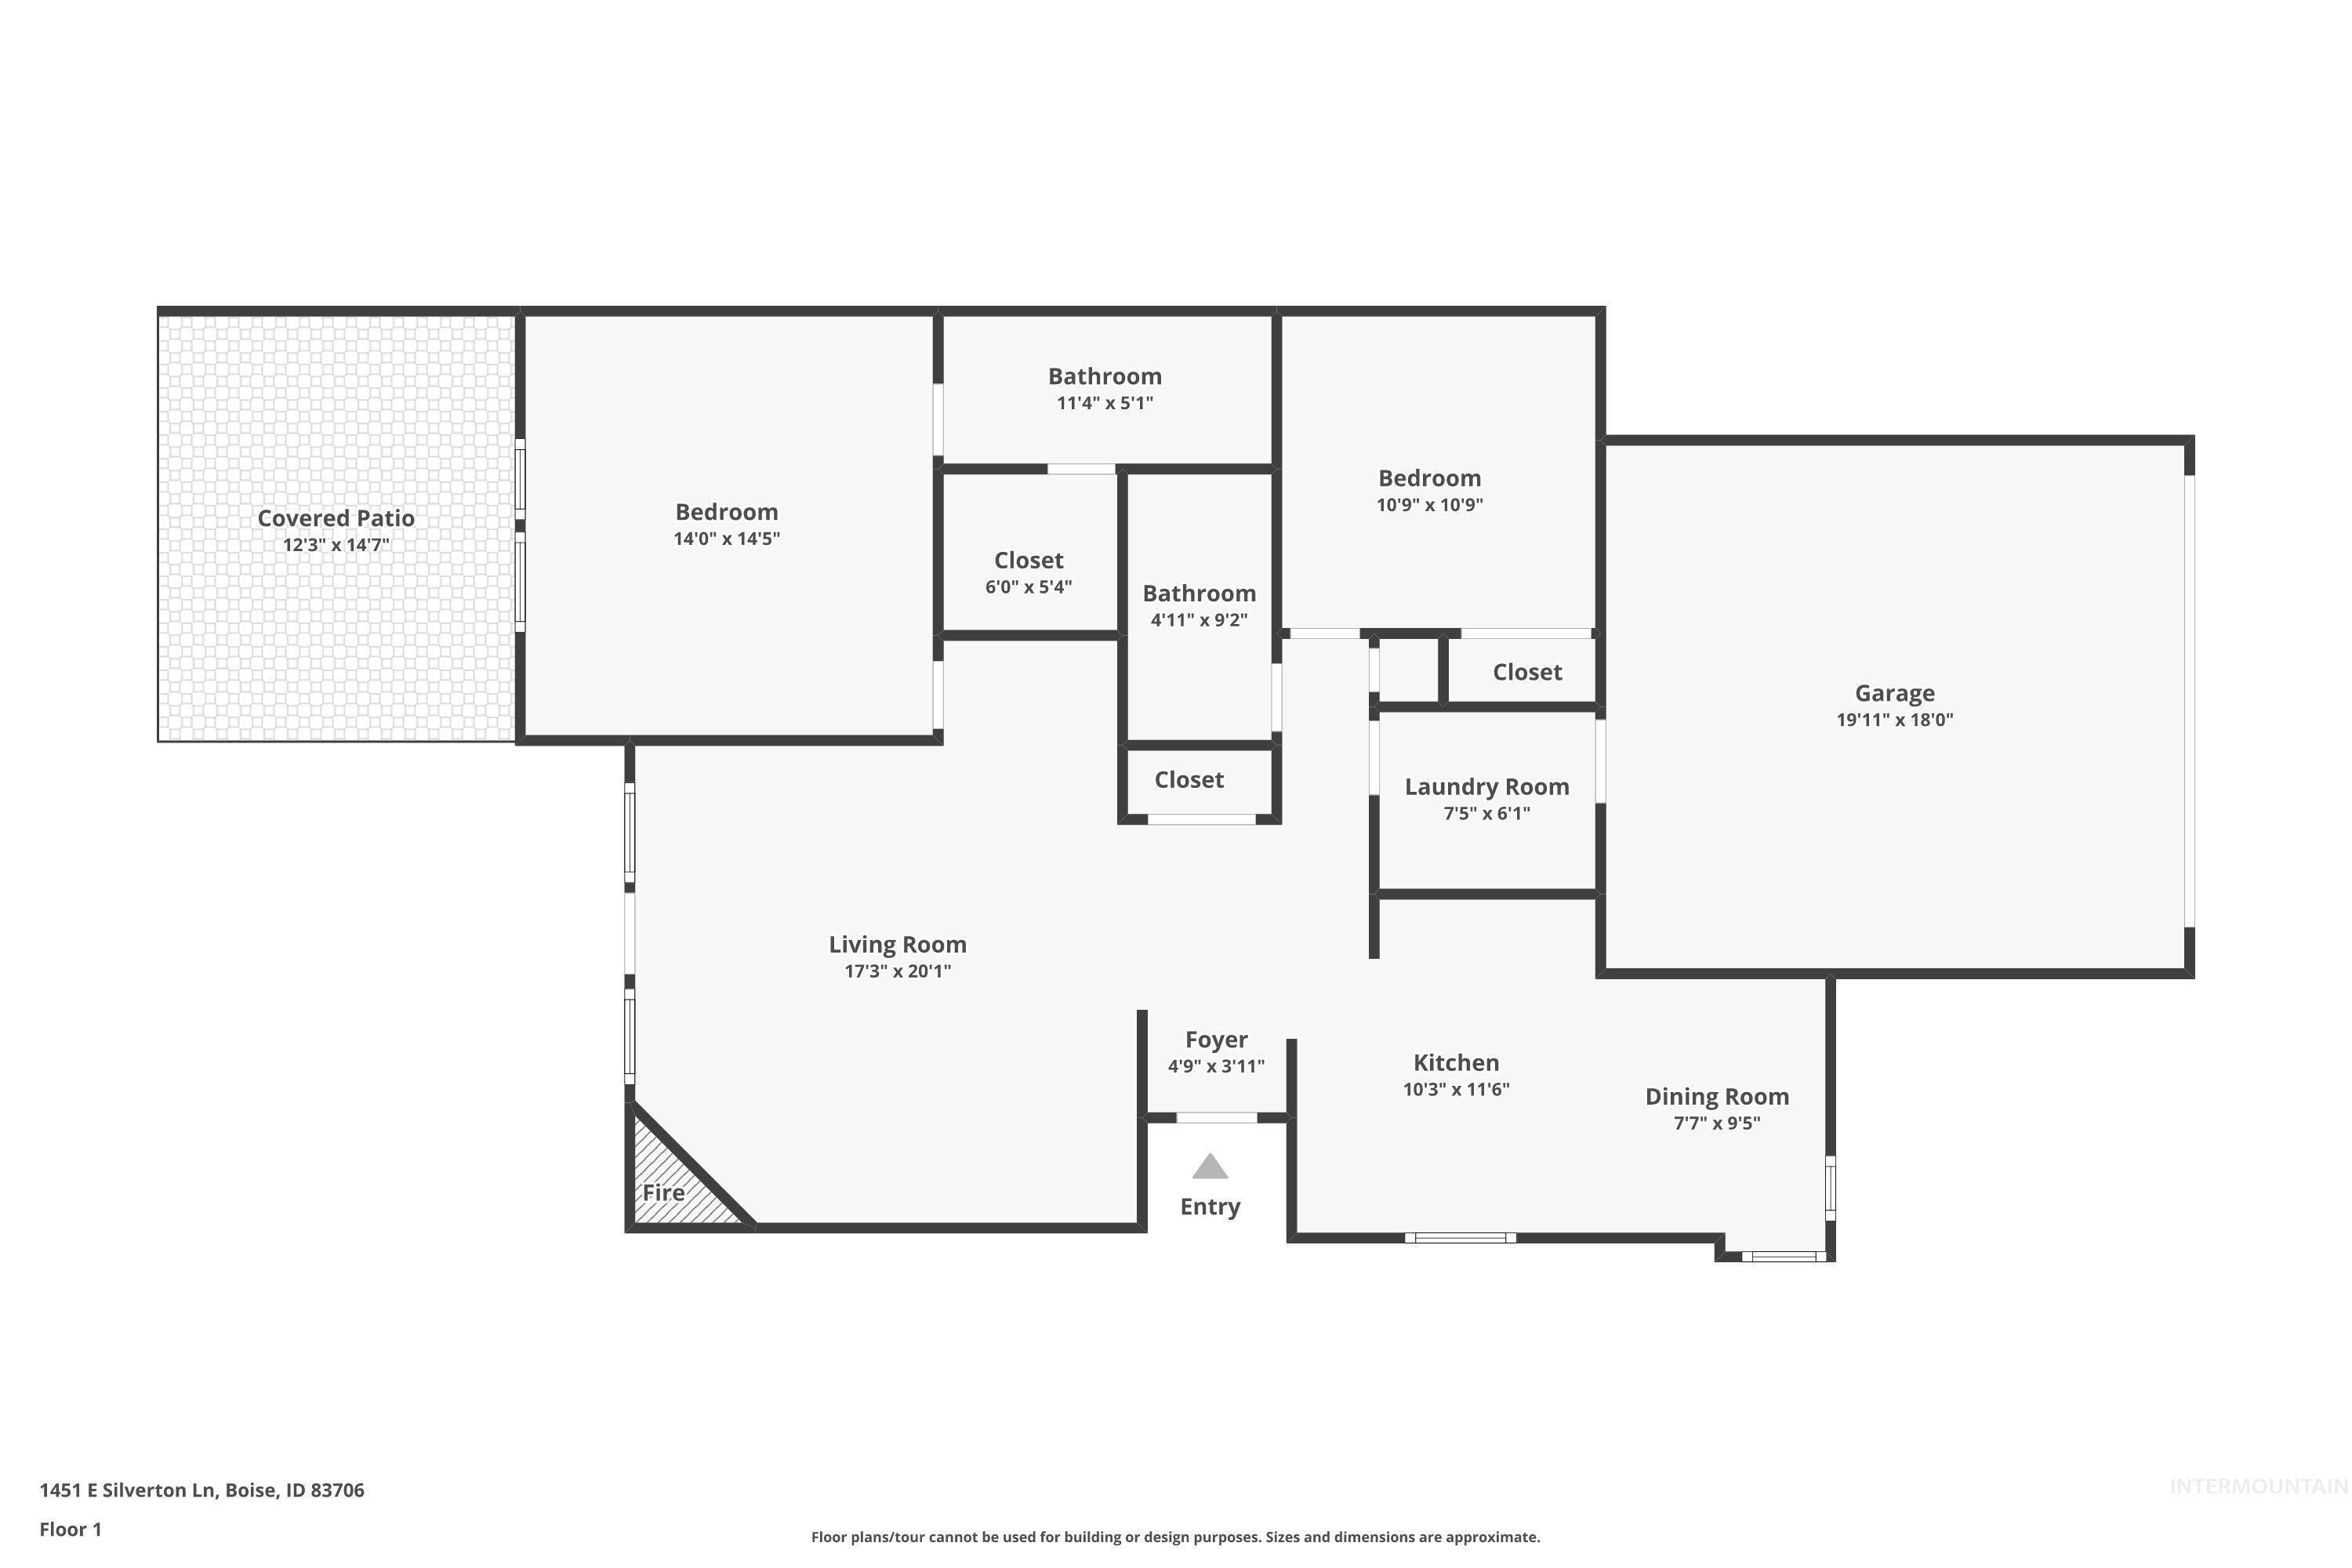
Floor plan
BEST LOCATION IN SOUTHEAST BOISE. 10 minutes to micron, 9 minutes to downtown Boise, .2 miles from the boise greenbelt, 4 minutes from Bown Crossing, 11 minutes to the Boise airport, and 9 minutes to St. Luke’s hospital. This meticulously maintained single level townhome is located at the end of a quiet, private street. Enjoy a large backyard with an extended covered back patio and none of the maintenance! The HOA takes care of all lawn care! This split floorpan gives you a large master and ensuite on one end of the house and an additional full bathroom and bedroom on the other end. Vaulted ceilings and lots of windows bring in so much light with beautiful views of the trees. 2 car attached garage and guest parking. No restrictions on leasing. Don’t miss this one before it is gone!
- Heating:
- Forced Air
- Cooling:
- Central air
- Fireplace:
- Gas
- Garage Capacity:
- 2
- Country:
- US
- State:
- ID
- City:
- Boise
- Zipcode:
- 83706
- Street:
- 1451 E Silverton Ln.
- Longitude:
- W117° 50' 5.5''
- Latitude:
- N43° 34' 24.4''
- Master Bedroom Level:
- Main
- Bedroom 2 Level:
- Main
- School District:
- Boise School District #1
- Elementary School:
- Riverside
- Middle School:
- East Jr
- High School:
- Timberline (Boise)
- Status:
- New
- Type:
- Townhouse
- Level:
- Single
- Tax Year:
- 2025
- Taxes:
- $2,380
- Potential Short Sale:
- No
- Age:
- 31 - 50 Years
- Auction:
- No
- Flood Ins Required:
- No
- HUD Owned:
- No
- In Foreclosure:
- No
- Land Size:
- Sm Lot 5999 SF
- Home Owner Exempt:
- Yes
- HOA Frequency:
- Quarterly
- HOA Fees:
- $344
- Virtual Tour:
- https://www.zillow.com/view-imx/920b6de6-2fb3-4605-bda7-e15c31cb525a?initialViewType=pano
- Video Tour:
- https://www.zillow.com/view-imx/920b6de6-2fb3-4605-bda7-e15c31cb525a?initialViewType=pano
- Lot Features:
- Corner Lot
- Water:
- City service
- Land Use:
- Single
- Sprinkler System:
- Auto
Residential For Sale
1451 E Silverton Ln., Boise, Idaho 83706
- Property Type :
- Residential
- Listing Type :
- For Sale
- Status :
- Active
- Listing ID :
- 99004043
- Price :
- $400,000
- Bedrooms :
- 2
- Bathrooms :
- 2
- Apx SqFt :
- 1,224 SqFt
- Year Built :
- 1993
- Lot Area :
- 0.07 Acres
- Days on Market :
- 1
- Subdivision :
- Silverton Park
- Update Date :
- 10/18/2026 04:20:49



