
-

Aerial perspective showcasing a multi-story lodge with stone and timber-style siding, pitched rooflines, and mountain and lake scenery
-

Tray ceiling with recessed lighting, carpeted flooring, and glass-paneled sliding doors opening to an exterior balcony with railing
-

Tray ceiling with recessed lighting and neutral wall tones
-

Tray ceiling with recessed lighting, stone-surround fireplace featuring a wood mantel, and tile hearth
-

Stone-surround fireplace with a timber mantel, recessed ceiling lighting, and multi-panel glass door leading to an exterior balcony
-

Tray ceiling, stone-surround fireplace with wood mantel, and expansive glass sliding doors opening to a balcony
-

Kitchen featuring solid wood cabinetry, stone-tiled backsplash, stainless steel appliances, tiered countertop breakfast bar, and recessed lighting
-

Aerial perspective of a multi-story residential complex featuring peaked rooflines, wood-style siding, and covered balconies, positioned in proximity to a lake and marina
-

Neutral wall color, carpeted flooring, and a multi-pane window framed in dark wood trim
-

Bathroom featuring a wood-toned vanity with a solid-surface countertop, an undermount rectangular sink, a glass-enclosed tub-shower combination with tiled surround, and a stacked stone backsplash
-

Custom sliding wood-panel closet doors with dark hardware, neutral carpeting, and a flush-mount ceiling light fixture
-

Multi-level exterior featuring wood-paneled siding, stone masonry accents, multiple private balconies with metal railings, and a paved hardscape courtyard with boulder features
-

Tray ceiling with central light fixture, sliding wood barn door, and wall-to-wall carpeting
-

Double-sink vanity with a stone-textured backsplash, wood cabinetry, large framed mirror, and walk-in glass shower enclosure
-
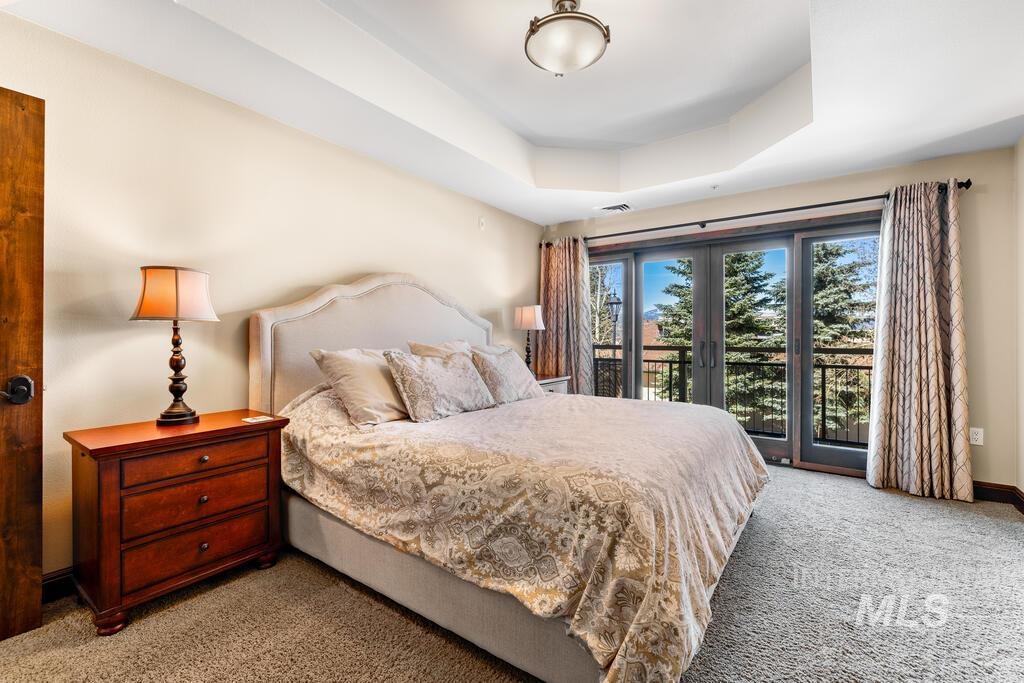
Tray ceiling, neutral wall tones, plush wall-to-wall carpeting, flush-mount lighting, and glass-paneled double doors featuring metal framing
-

Tray ceiling, built-in wooden shelving unit, recessed lighting, and wooden sliding barn door
-

Built-in wood cabinetry featuring integrated shelving and glass-front media storage, complemented by recessed ceiling lighting and wall-to-wall carpeting
-

Built-in oval soaking tub featuring a tile surround and decorative stone backsplash
-

Bathroom featuring an undermount double vanity with a composite countertop, a tiled soaking tub, and a glass-enclosed shower with a rainfall showerhead
-

Oval soaking tub with stone tile surround, glass-enclosed shower, built-in recessed niche, and matte black fixtures
-

Tray ceiling with semi-flush mount lighting, sliding glass doors, wooden door frame detailing, and neutral wall-to-wall carpeting
-

Bathroom featuring a wood-finish vanity with a stone-composite countertop, a glass-enclosed tub and shower combination with tiled surround, and a mirror with a wood frame
-

Aerial perspective of a multi-story lodge-style complex featuring exterior wood siding, stone accents, expansive shingle roofing, and integrated balconies
-
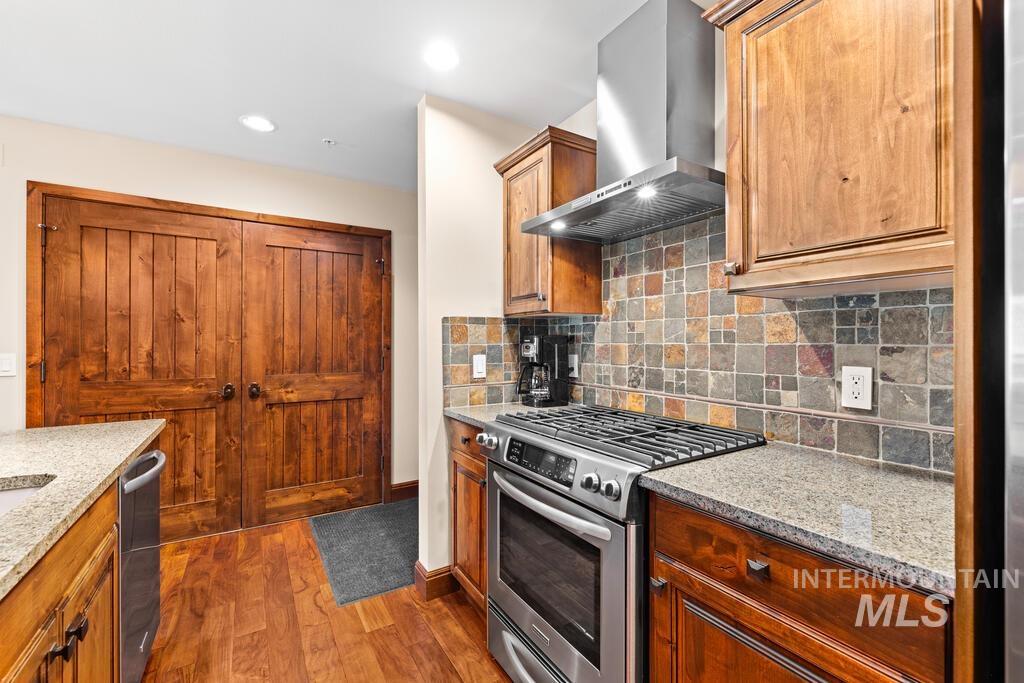
Kitchen featuring wood cabinetry, stone tile backsplash, stainless steel gas range, stone-surface countertops, and wood-finish flooring
-

Kitchen featuring a stone tile backsplash, stainless steel range hood, stone-finish countertops, built-in wooden cabinetry, and trio of pendant light fixtures
-

Kitchen featuring stained wood cabinetry, stone-tile backsplash, stone countertop, stainless steel appliance suite, and wood-finish flooring
-

Stone-surround fireplace featuring a stained wood mantel, sliding glass door with balcony access, and textured tile hearth
-

Covered balcony featuring metal railings and a built-in metal exterior light fixture
-

Aerial perspective showcasing a multi-story lodge with stone and timber-style siding, pitched rooflines, and mountain and lake scenery
-

Covered parking area featuring metal structural supports and concrete parking pads
-

Dedicated storage area featuring secure metal wire mesh partitioning, concrete flooring, and overhead fluorescent lighting
-

Spacious room featuring a tray ceiling, stacked stone fireplace surround, multiple large windows with wooden blinds, and glass-paned doors with exterior access
-

Open-concept living space featuring wood-finish cabinetry, a built-in wine refrigerator, a multi-panel glass door system, and recessed lighting
-

Stone-faced fireplace with a timber mantel, recessed lighting, and wall-mounted sconces
-

Elevator access featuring wood-paneled surround, recessed ceiling lighting, and tile flooring with geometric inlay
-

Floor-to-ceiling stone-clad fireplace with a prominent timber mantel, recessed lighting, and glass-paneled exterior doors
-

Hallway featuring a natural-finish wood door, wood trim accents, recessed lighting, and patterned carpeting
-

Stone-faced fireplace, coffered ceiling with pendant lighting, carpeted flooring, large window banks with horizontal blinds, and multi-pane glass doors
-

Recessed tray ceiling, multiple pendant light fixtures, large windows with horizontal blinds, built-in counter area, and exterior door access
-

Interior space featuring a stone-surround fireplace with a wood mantel, coffered ceiling, carpeted flooring, and glass-paned sliding doors opening to a railed balcony
-

Stacked laundry unit featuring wood-finish flooring and a solid wood door
-

Kitchen featuring stained wood cabinetry, stone-finish countertops, stainless steel appliances, recessed ceiling lighting, and a multi-pendant light fixture over the breakfast bar
-

Lobby featuring a stainless steel elevator, wood-paneled accent wall, recessed ceiling lighting, and tile flooring with geometric inlay
-

Kitchen featuring stained wood cabinetry, stone tile backsplash, stainless steel gas range, stone-finish countertops, and dual-basin under-mount sink
-

Kitchen featuring speckled stone countertops, multi-colored slate tile backsplash, wood-finish flooring, custom wood cabinetry, and three pendant lights
-

Kitchen featuring stained wood cabinetry, stone tile backsplash, stainless steel appliances, stone-surface countertops, and dual-basin undermount sink
-

Multi-story exterior featuring wood and stone siding, gabled rooflines, decorative balconies with railings, and expansive paver-stone courtyard hardscaping
-

Multi-story wood-sided exterior with integrated private balconies, stone accent foundation, expansive paver courtyard, and decorative boulder landscaping
-

Covered balcony featuring concrete flooring and metal railings
-

Wood railing overlooking mature evergreen and deciduous trees, mountainous backdrop, and decorative metal post lamp
Welcome to effortless mountain living in this fully furnished 2-bedroom, 2-bath condominium located in the sought-after Alpine Village community. Nestled in the heart of McCall, this turn-key residence puts you just steps away from shops, restaurants, Payette Lake, and everything else downtown McCall has to offer. Enjoy the convenience of single-level living with a spacious open-concept layout, ideal for both relaxing and entertaining. The kitchen features quality appliances and flows seamlessly into the living and dining areas. Both bedrooms are generously sized, including a primary suite with private bath. This unit comes complete with a designated covered parking space, a private storage locker, and access to a well-appointed clubhouse. With an on-site property manager, your investment is worry-free—whether you’re here full-time or using it as a vacation retreat. Don’t miss this opportunity to own a low-maintenance mountain getaway in one of Idaho’s premier destinations.
- Heating:
- Forced Air
- Cooling:
- Central air
- Fireplace:
- Propane
- Country:
- US
- State:
- ID
- City:
- McCall
- Zipcode:
- 83638
- Street:
- 616 N 3rd Street
- Longitude:
- W117° 54' 2.8''
- Latitude:
- N44° 54' 32.9''
- Master Bedroom Level:
- Main
- Bedroom 2 Level:
- Main
- School District:
- McCall-Donnelly Joint District #
- Elementary School:
- Barbara Morgan STEM Academy
- Middle School:
- Payette Lakes
- High School:
- McCall Donnelly
- Status:
- New
- Type:
- Condo
- Level:
- Single
- Unit #:
- 213
- Tax Year:
- 2025
- Taxes:
- $2,654
- Potential Short Sale:
- No
- Age:
- 11 - 20 Years
- Auction:
- No
- Flood Ins Required:
- No
- HUD Owned:
- No
- In Foreclosure:
- No
- Home Owner Exempt:
- No
- HOA Frequency:
- Monthly
- HOA Fees:
- $700
- Inc Kitchen Features:
- Refrigerator, Countertop-granite
Residential For Sale
616 N 3rd Street, McCall, Idaho 83638
- Property Type :
- Residential
- Listing Type :
- For Sale
- Status :
- Active
- Listing ID :
- 99004022
- Price :
- $549,000
- Bedrooms :
- 2
- Bathrooms :
- 2
- Apx SqFt :
- 1,147 SqFt
- Year Built :
- 2008
- Subdivision :
- Alpine Village
- Update Date :
- 10/17/2026 17:01:02



