
-
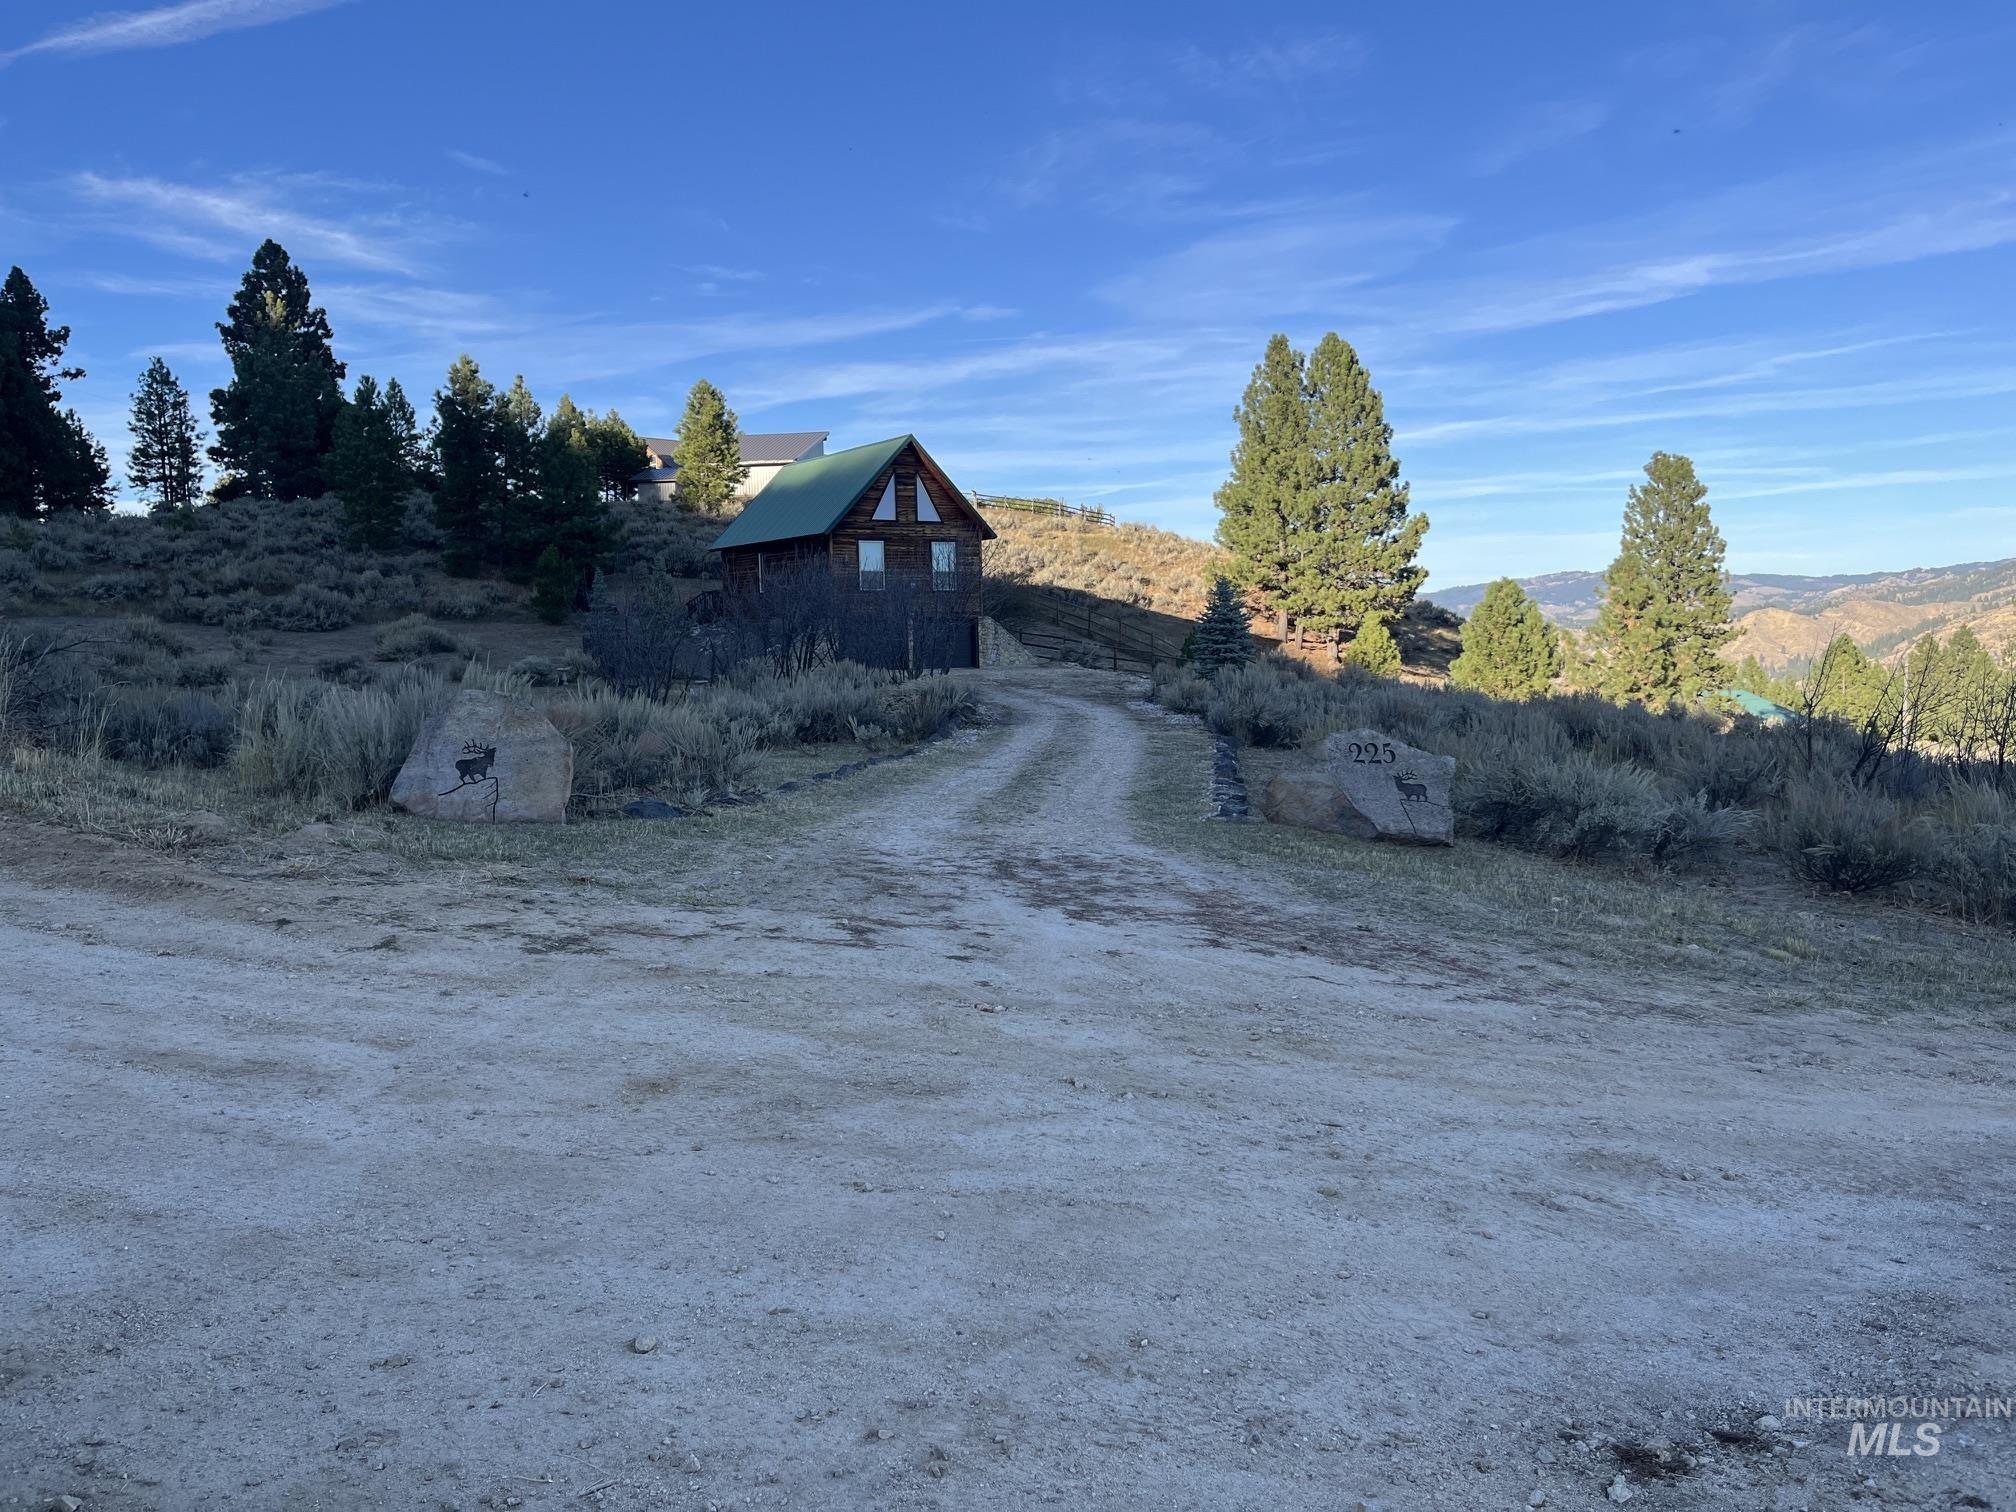
Log-style exterior with a pitched roof, gravel driveway, and decorative boulder markers situated on a hillside lot
-
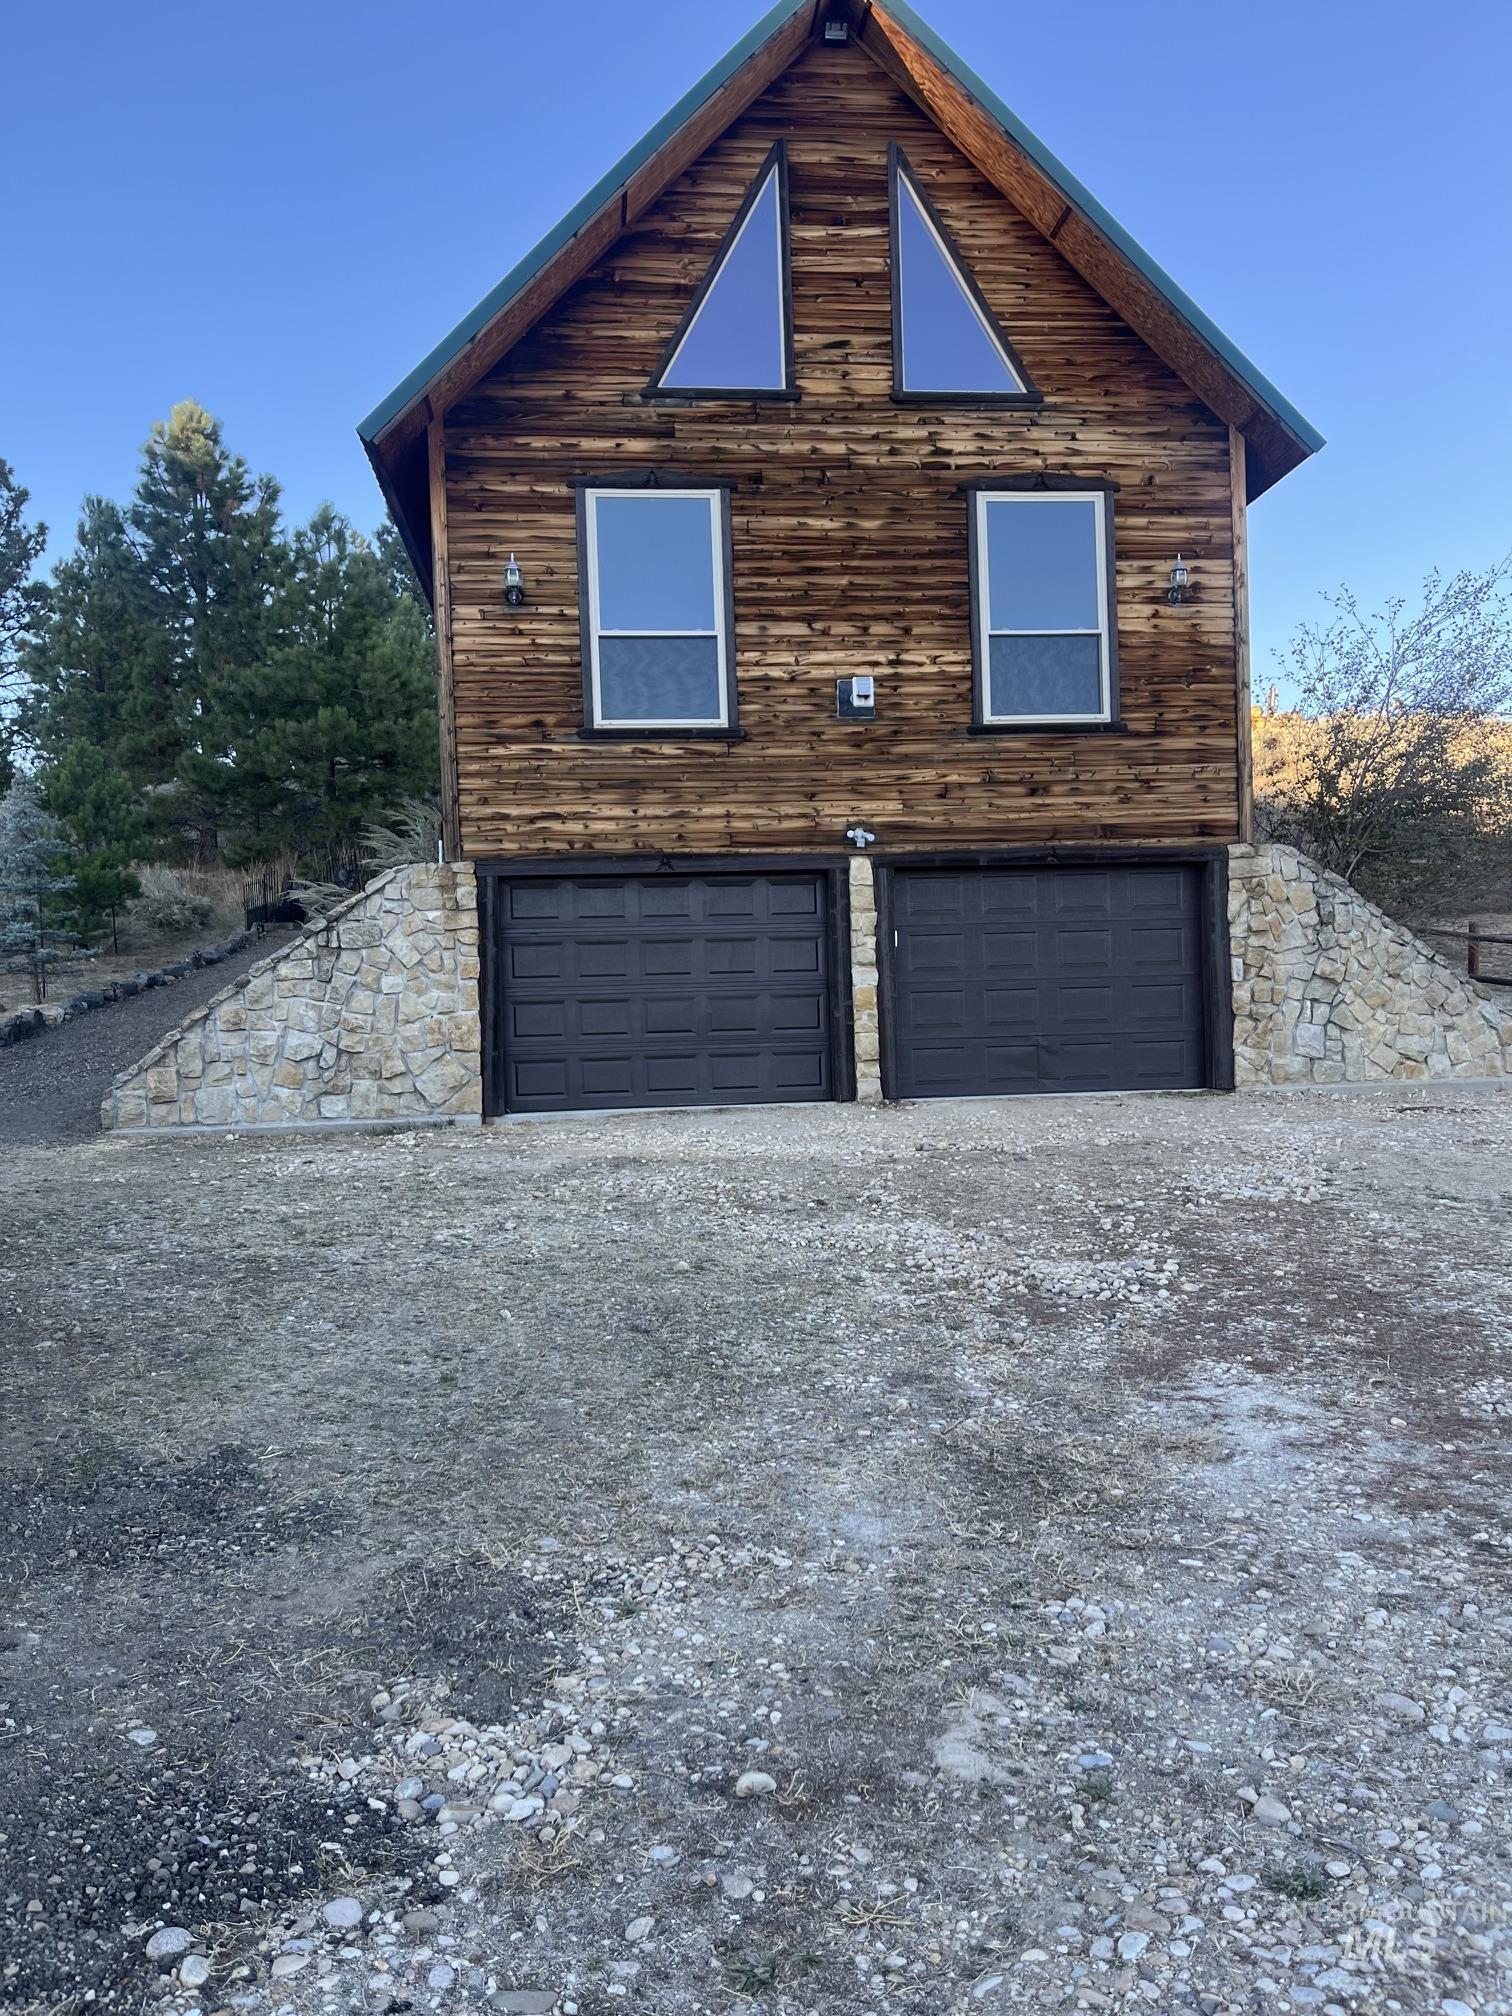
A-frame exterior featuring horizontal wood siding, dual garage bays, stone masonry retaining walls, and triangular architectural windows
-
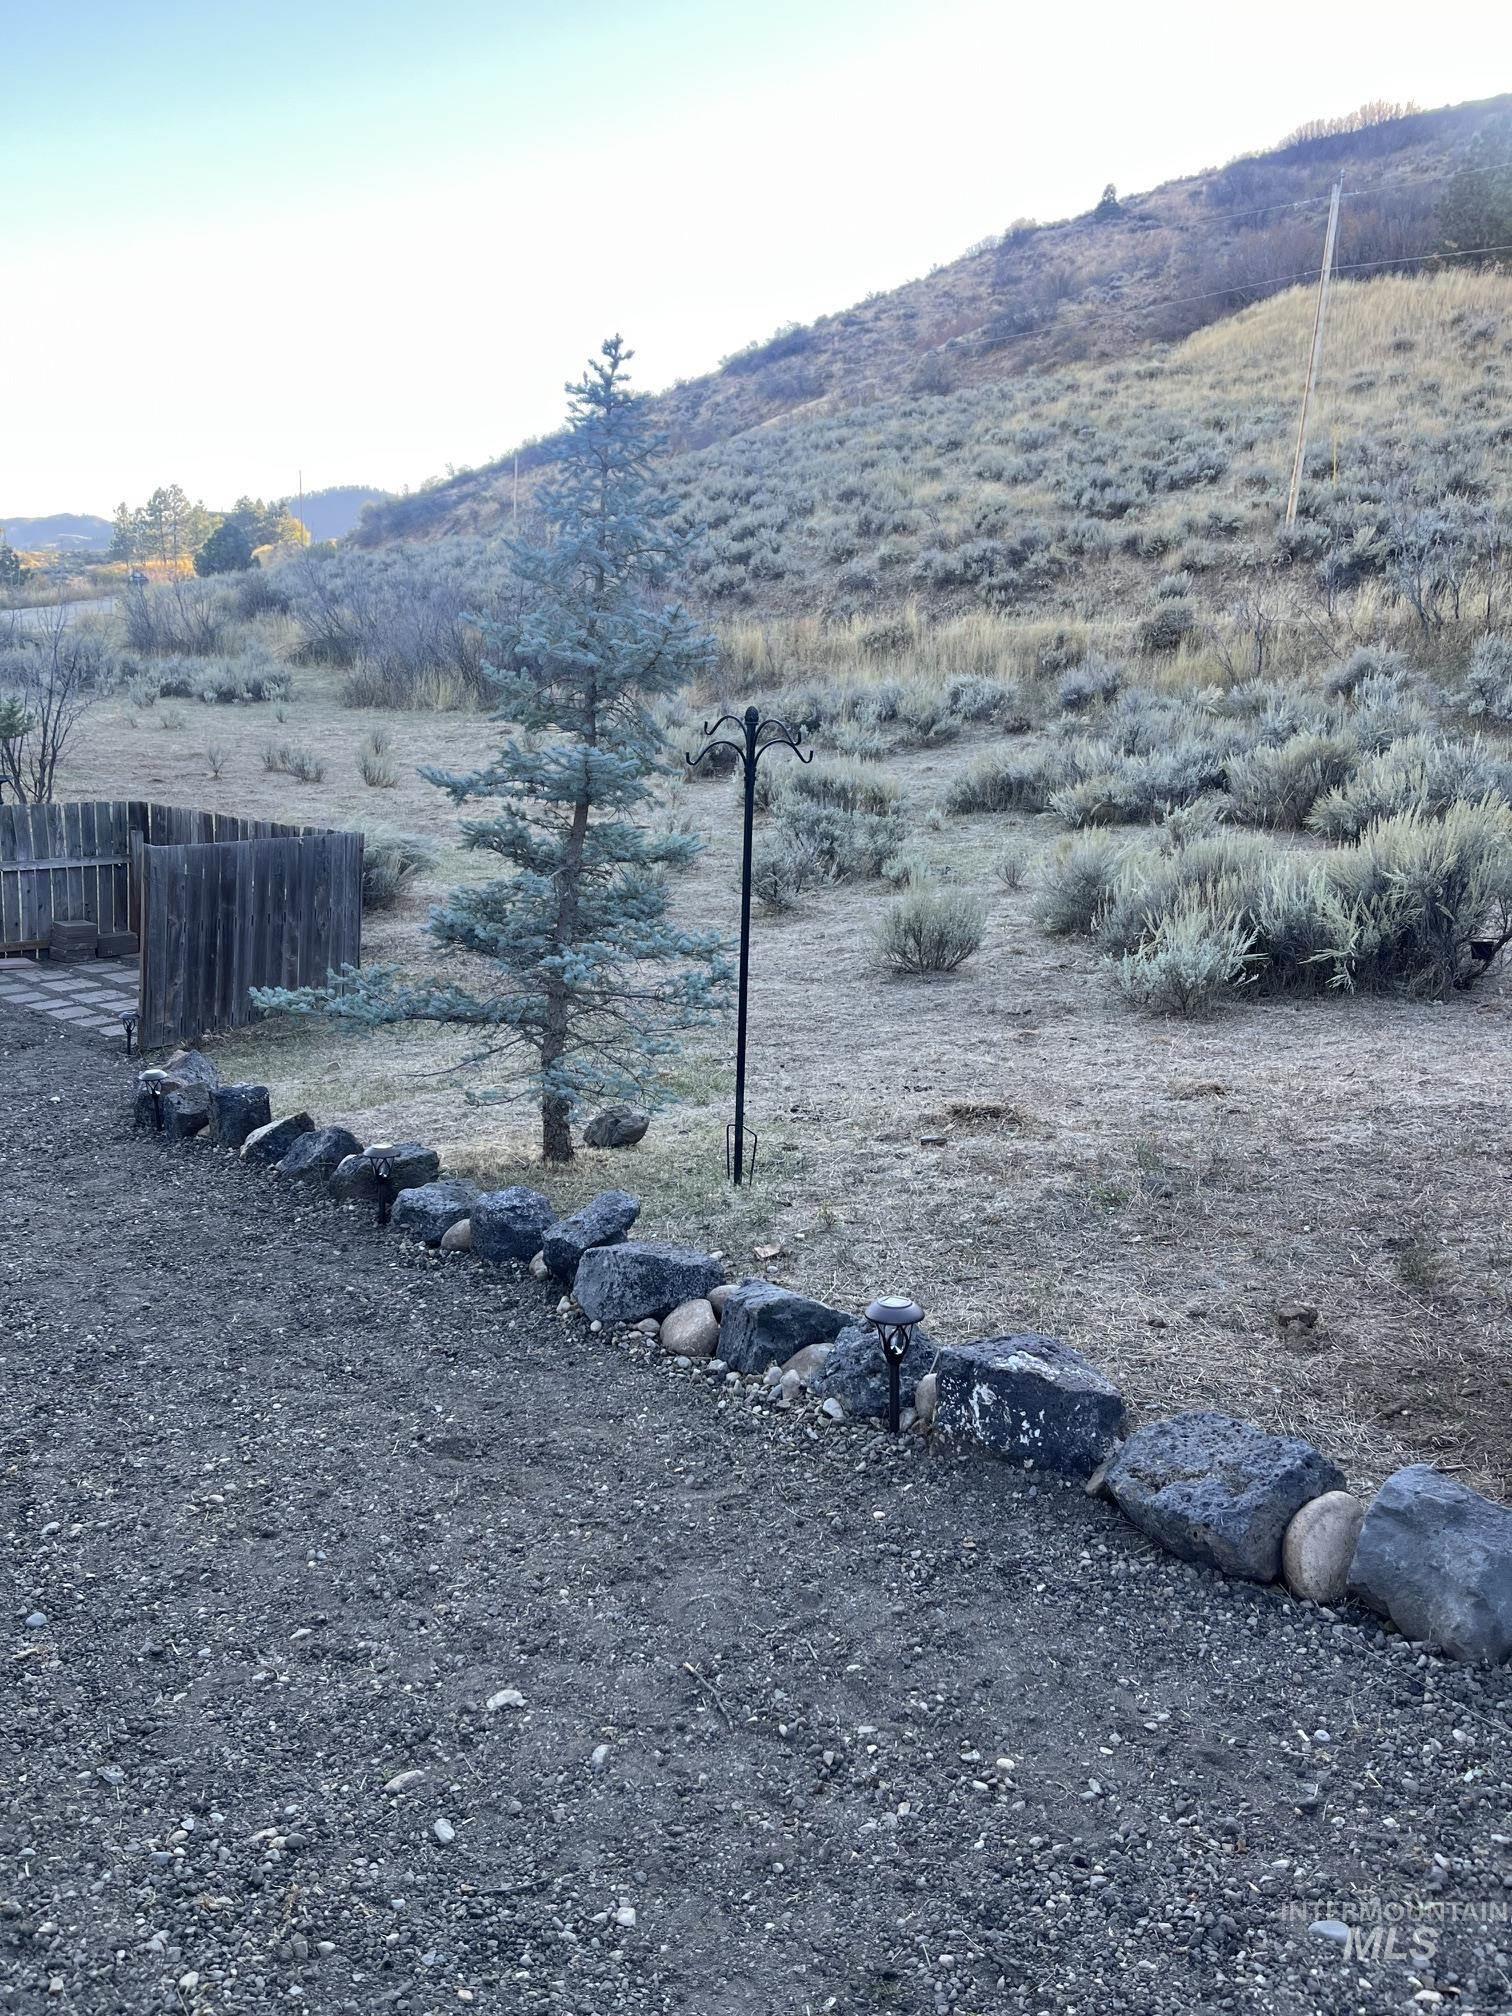
Exterior grounds featuring natural stone landscape edging, a gravel-surfaced area, a mature evergreen tree, and a wooden privacy screen
-
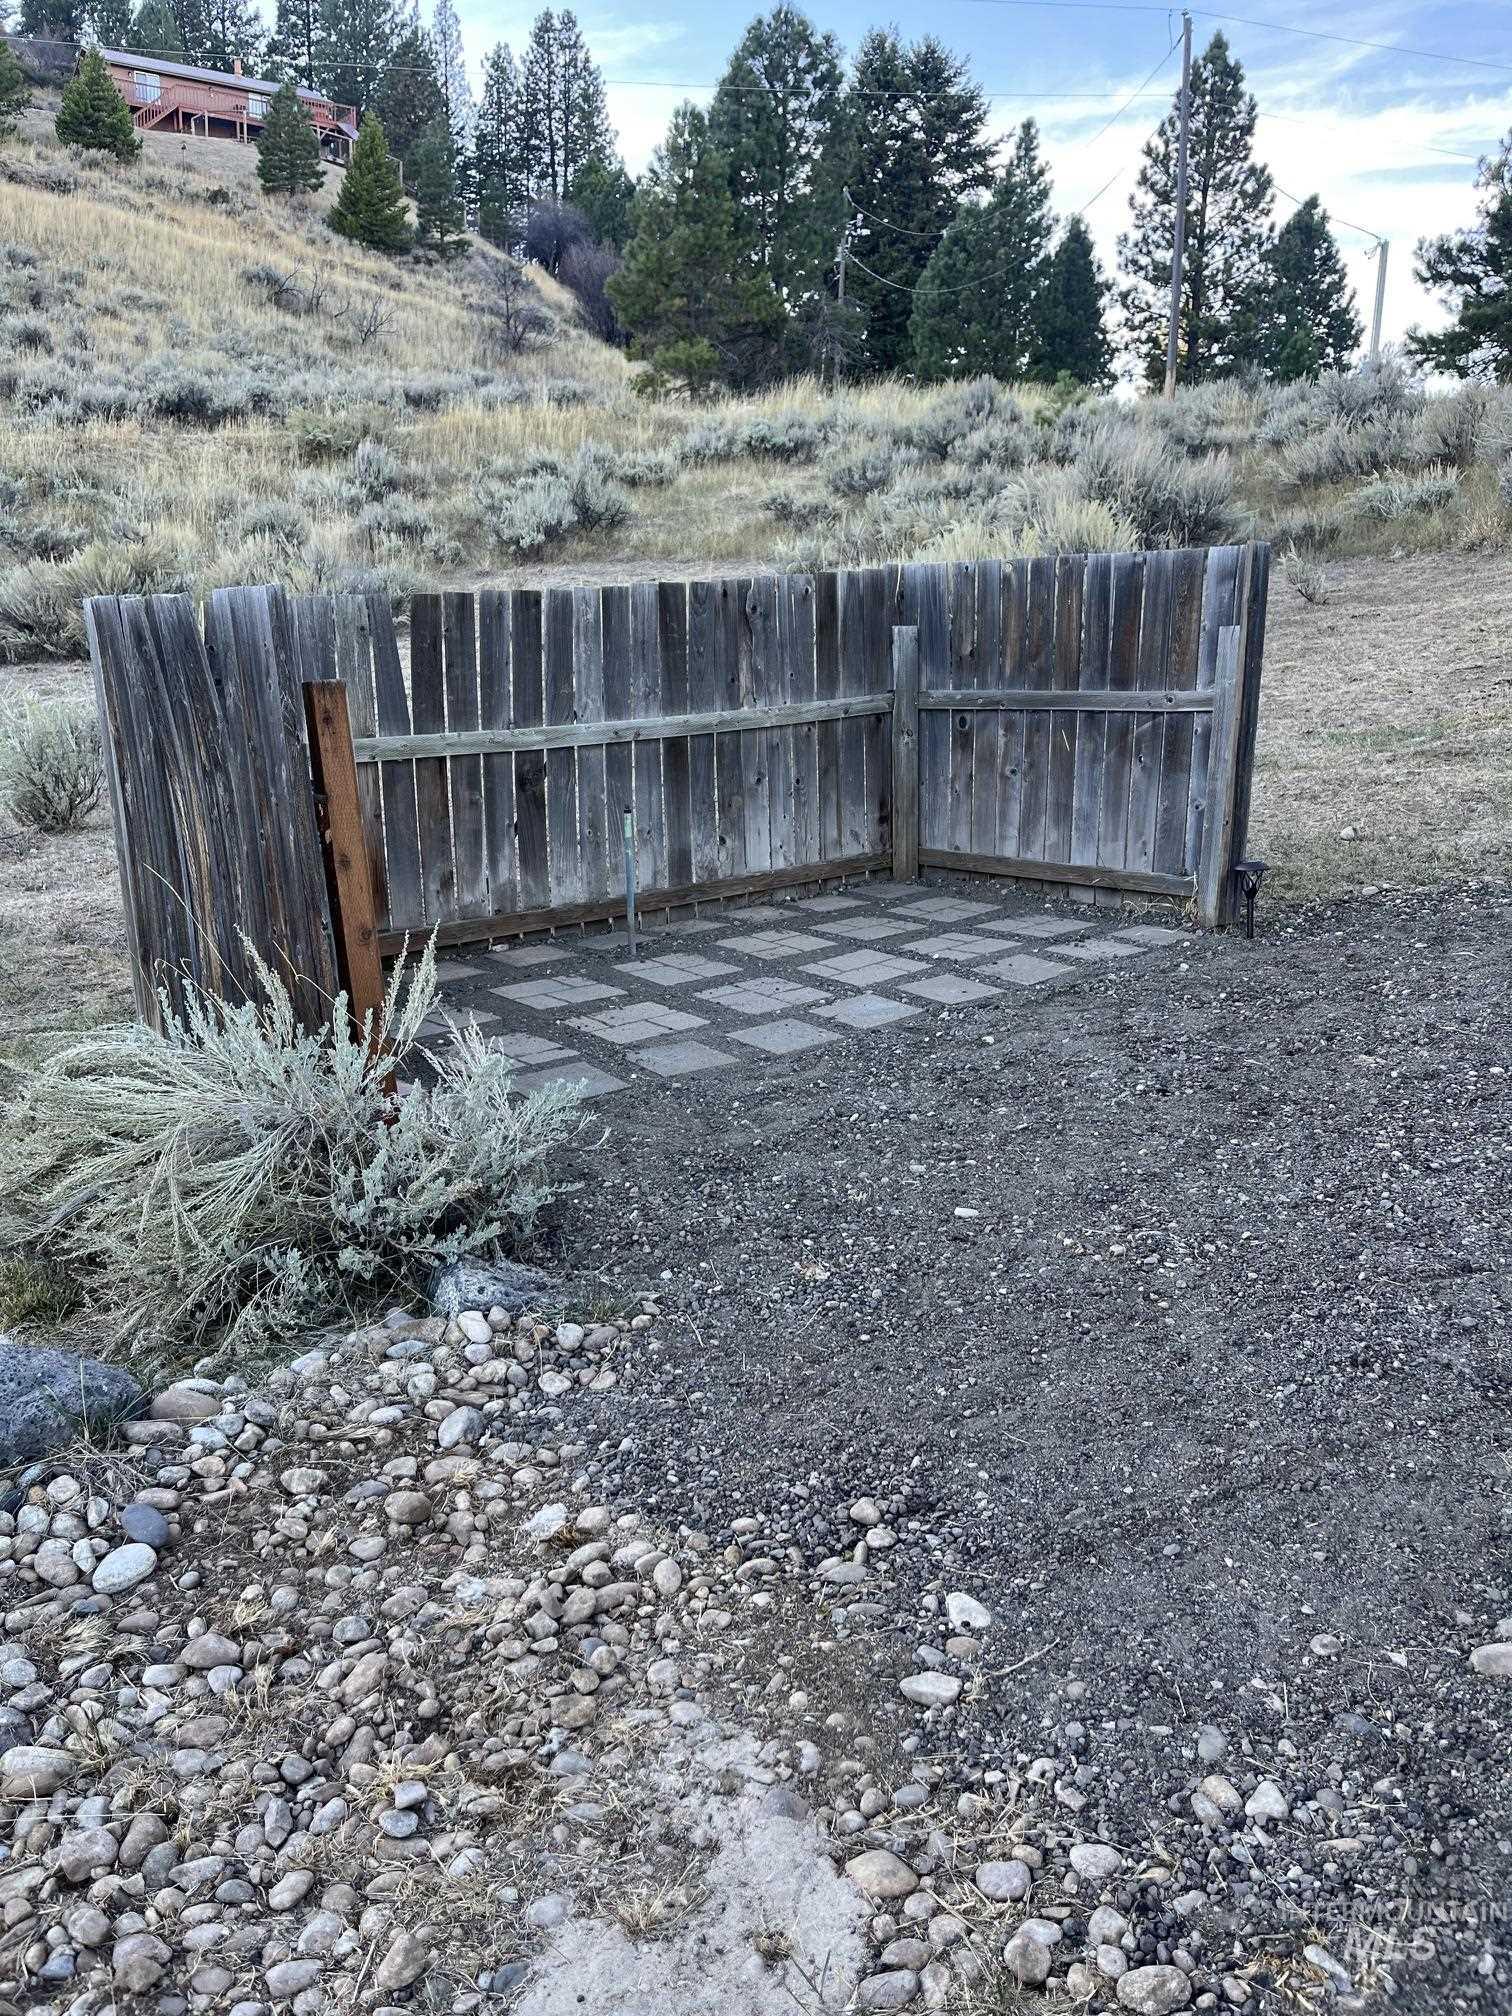
Outdoor hardscape area featuring concrete pavers enclosed by a vertical wood fence
-
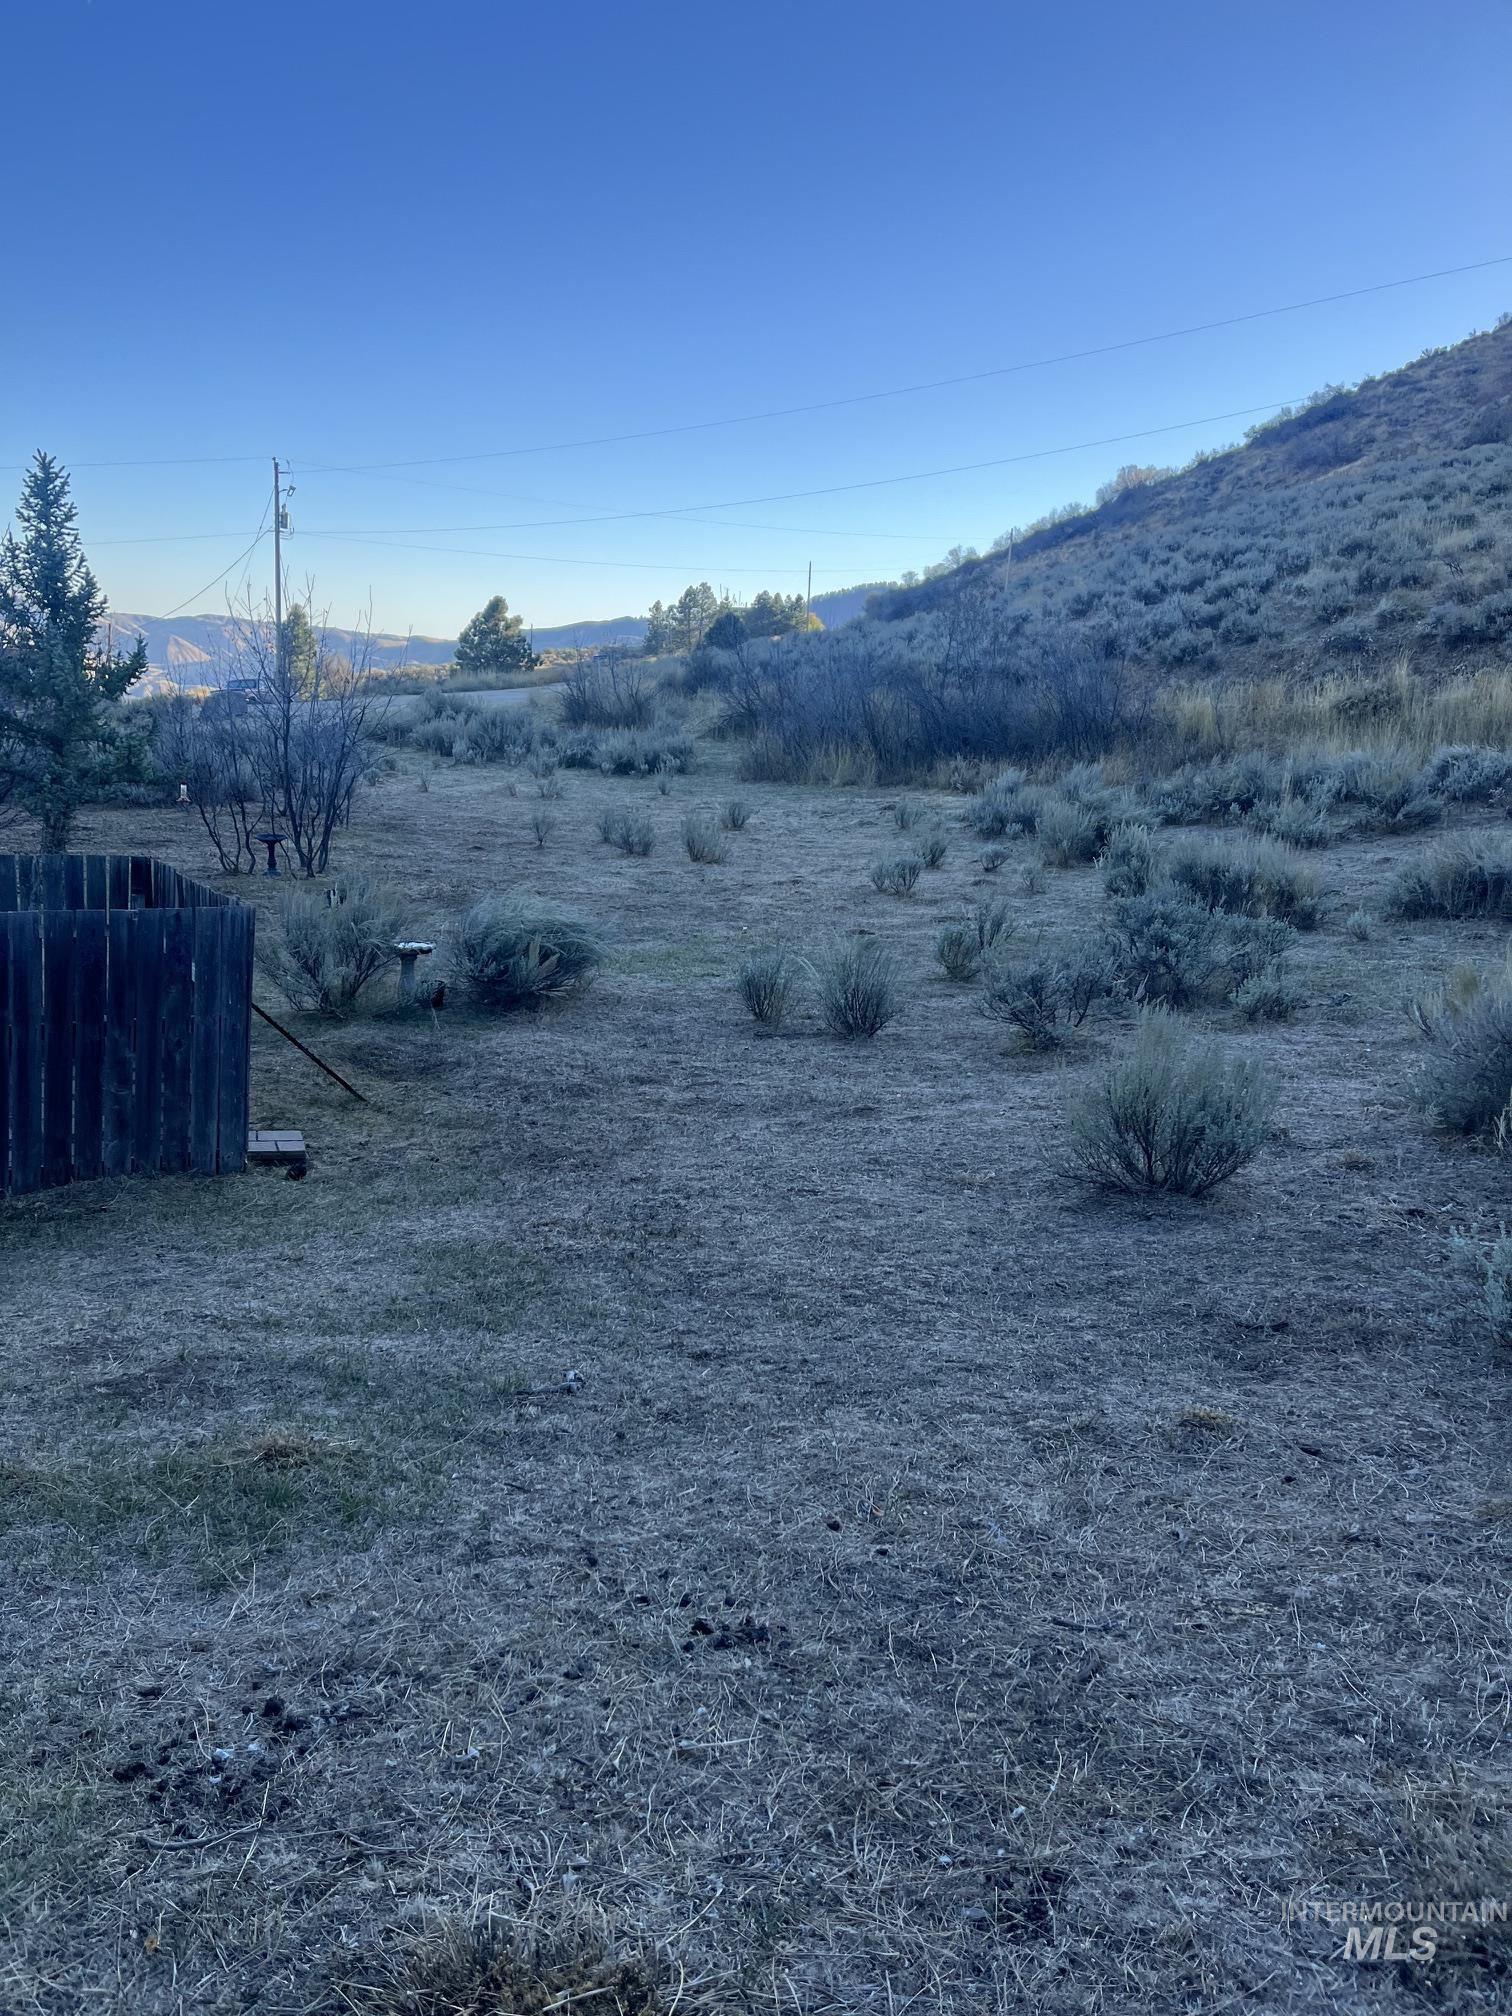
Expansive natural lot featuring native vegetation, mature pine trees, and a mountain backdrop
-

Expansive lot featuring native sagebrush vegetation, rolling topography, and natural hillside terrain
-
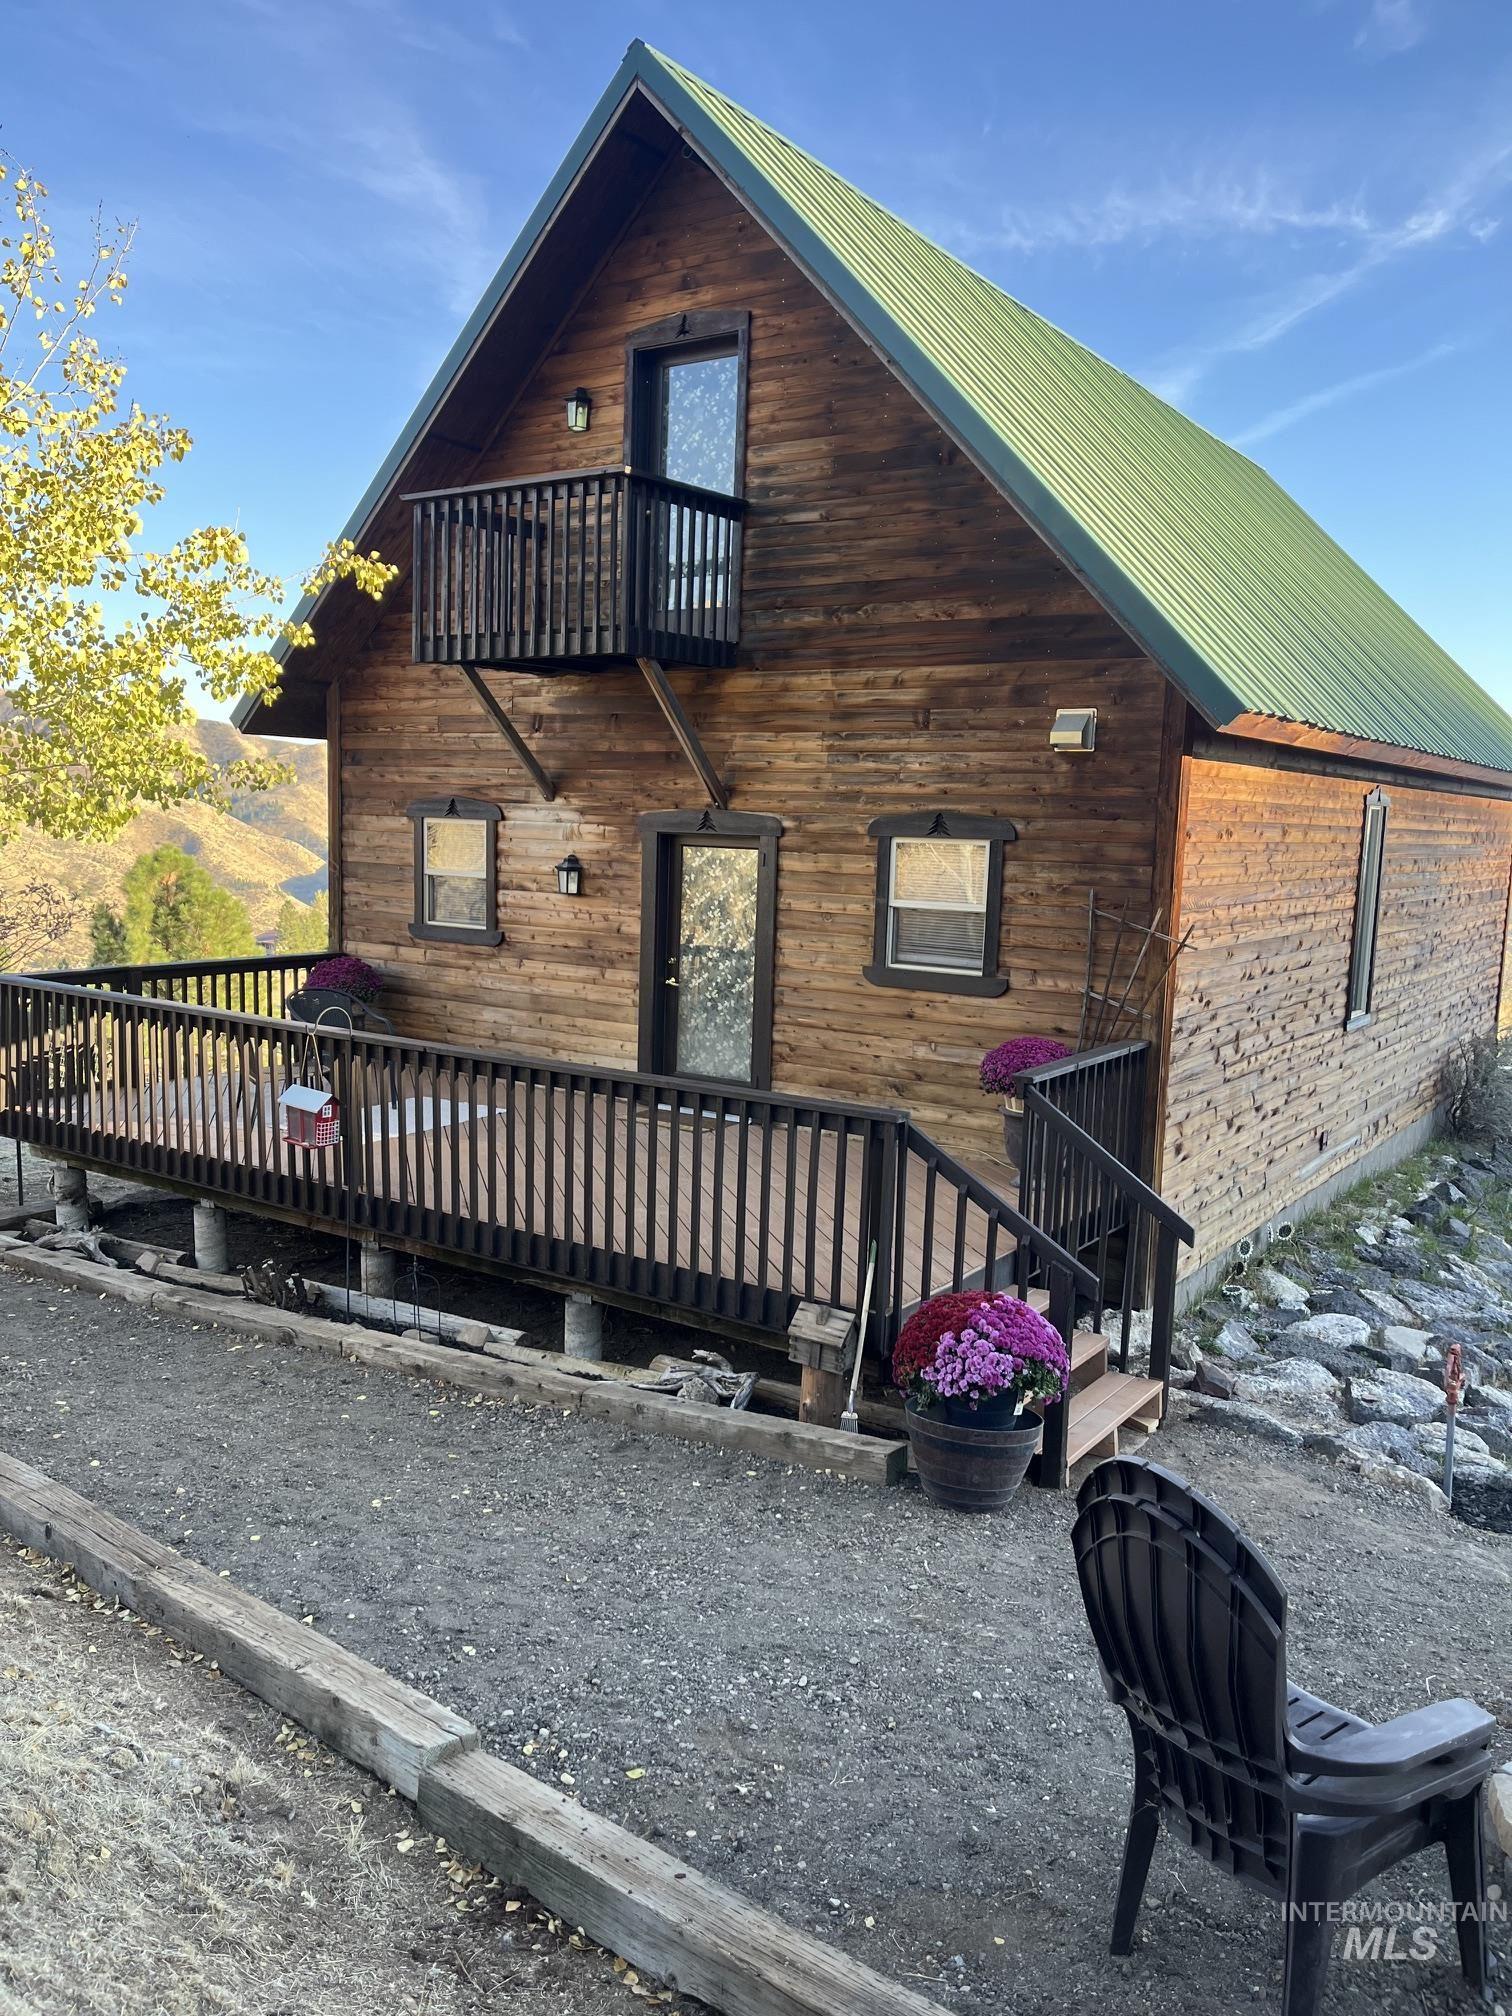
A-frame exterior featuring natural wood siding, a green metal roof, a wrap-around deck with railings, and a second-story balcony
-
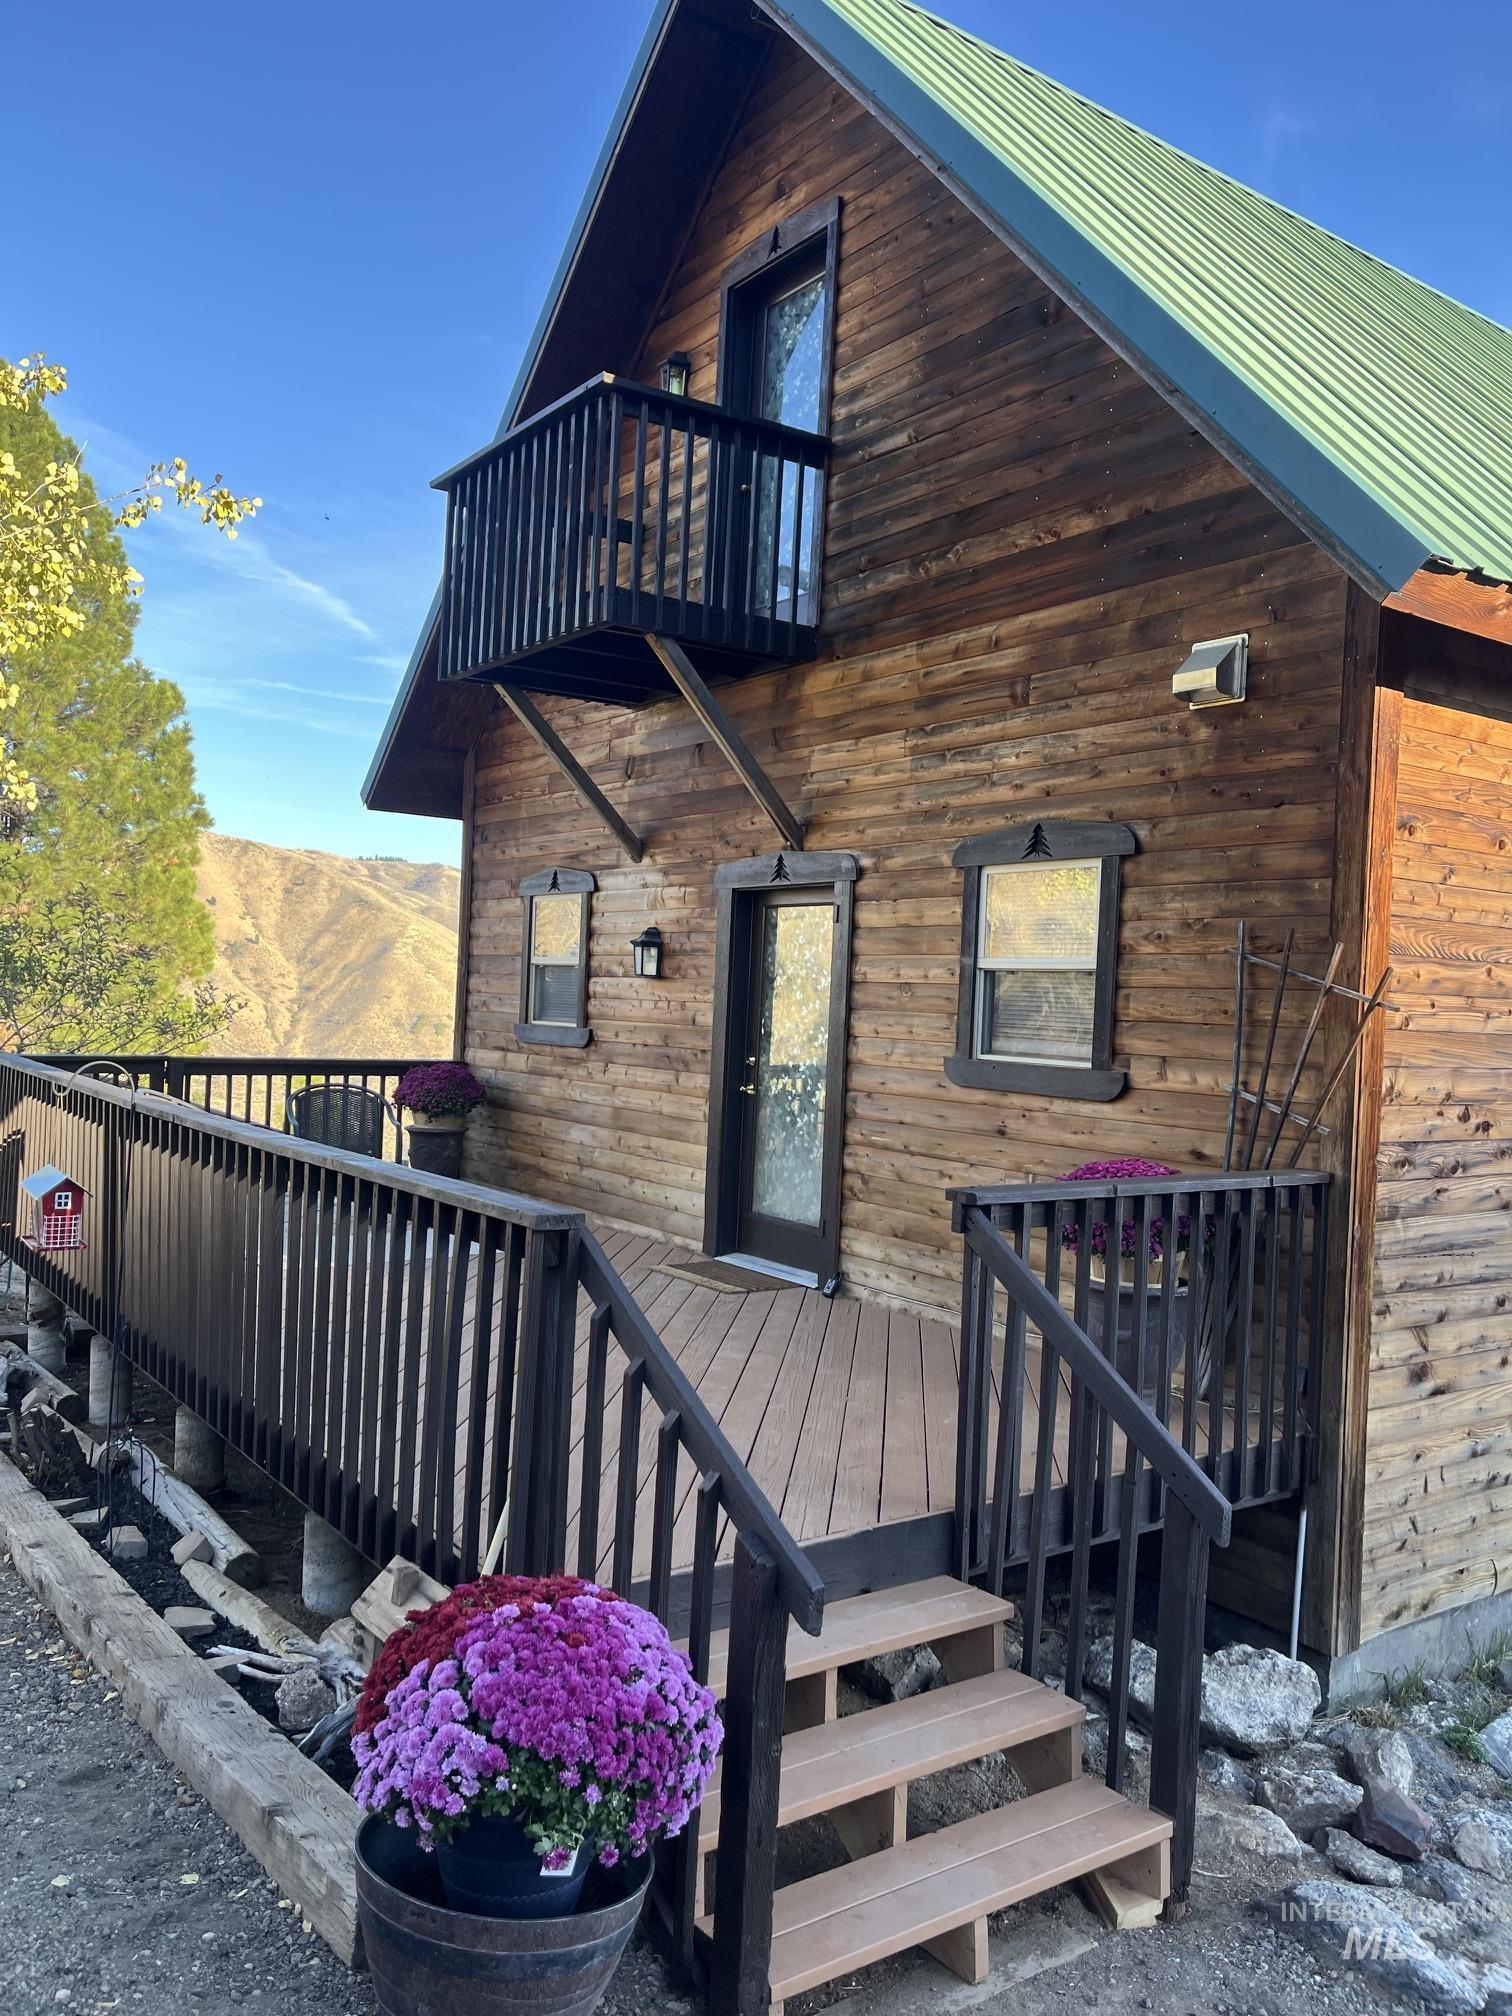
Rustic wood-sided exterior featuring a green metal roof, a full-length wooden deck with railing, a cantilevered upper-level balcony, and mountain scenery
-
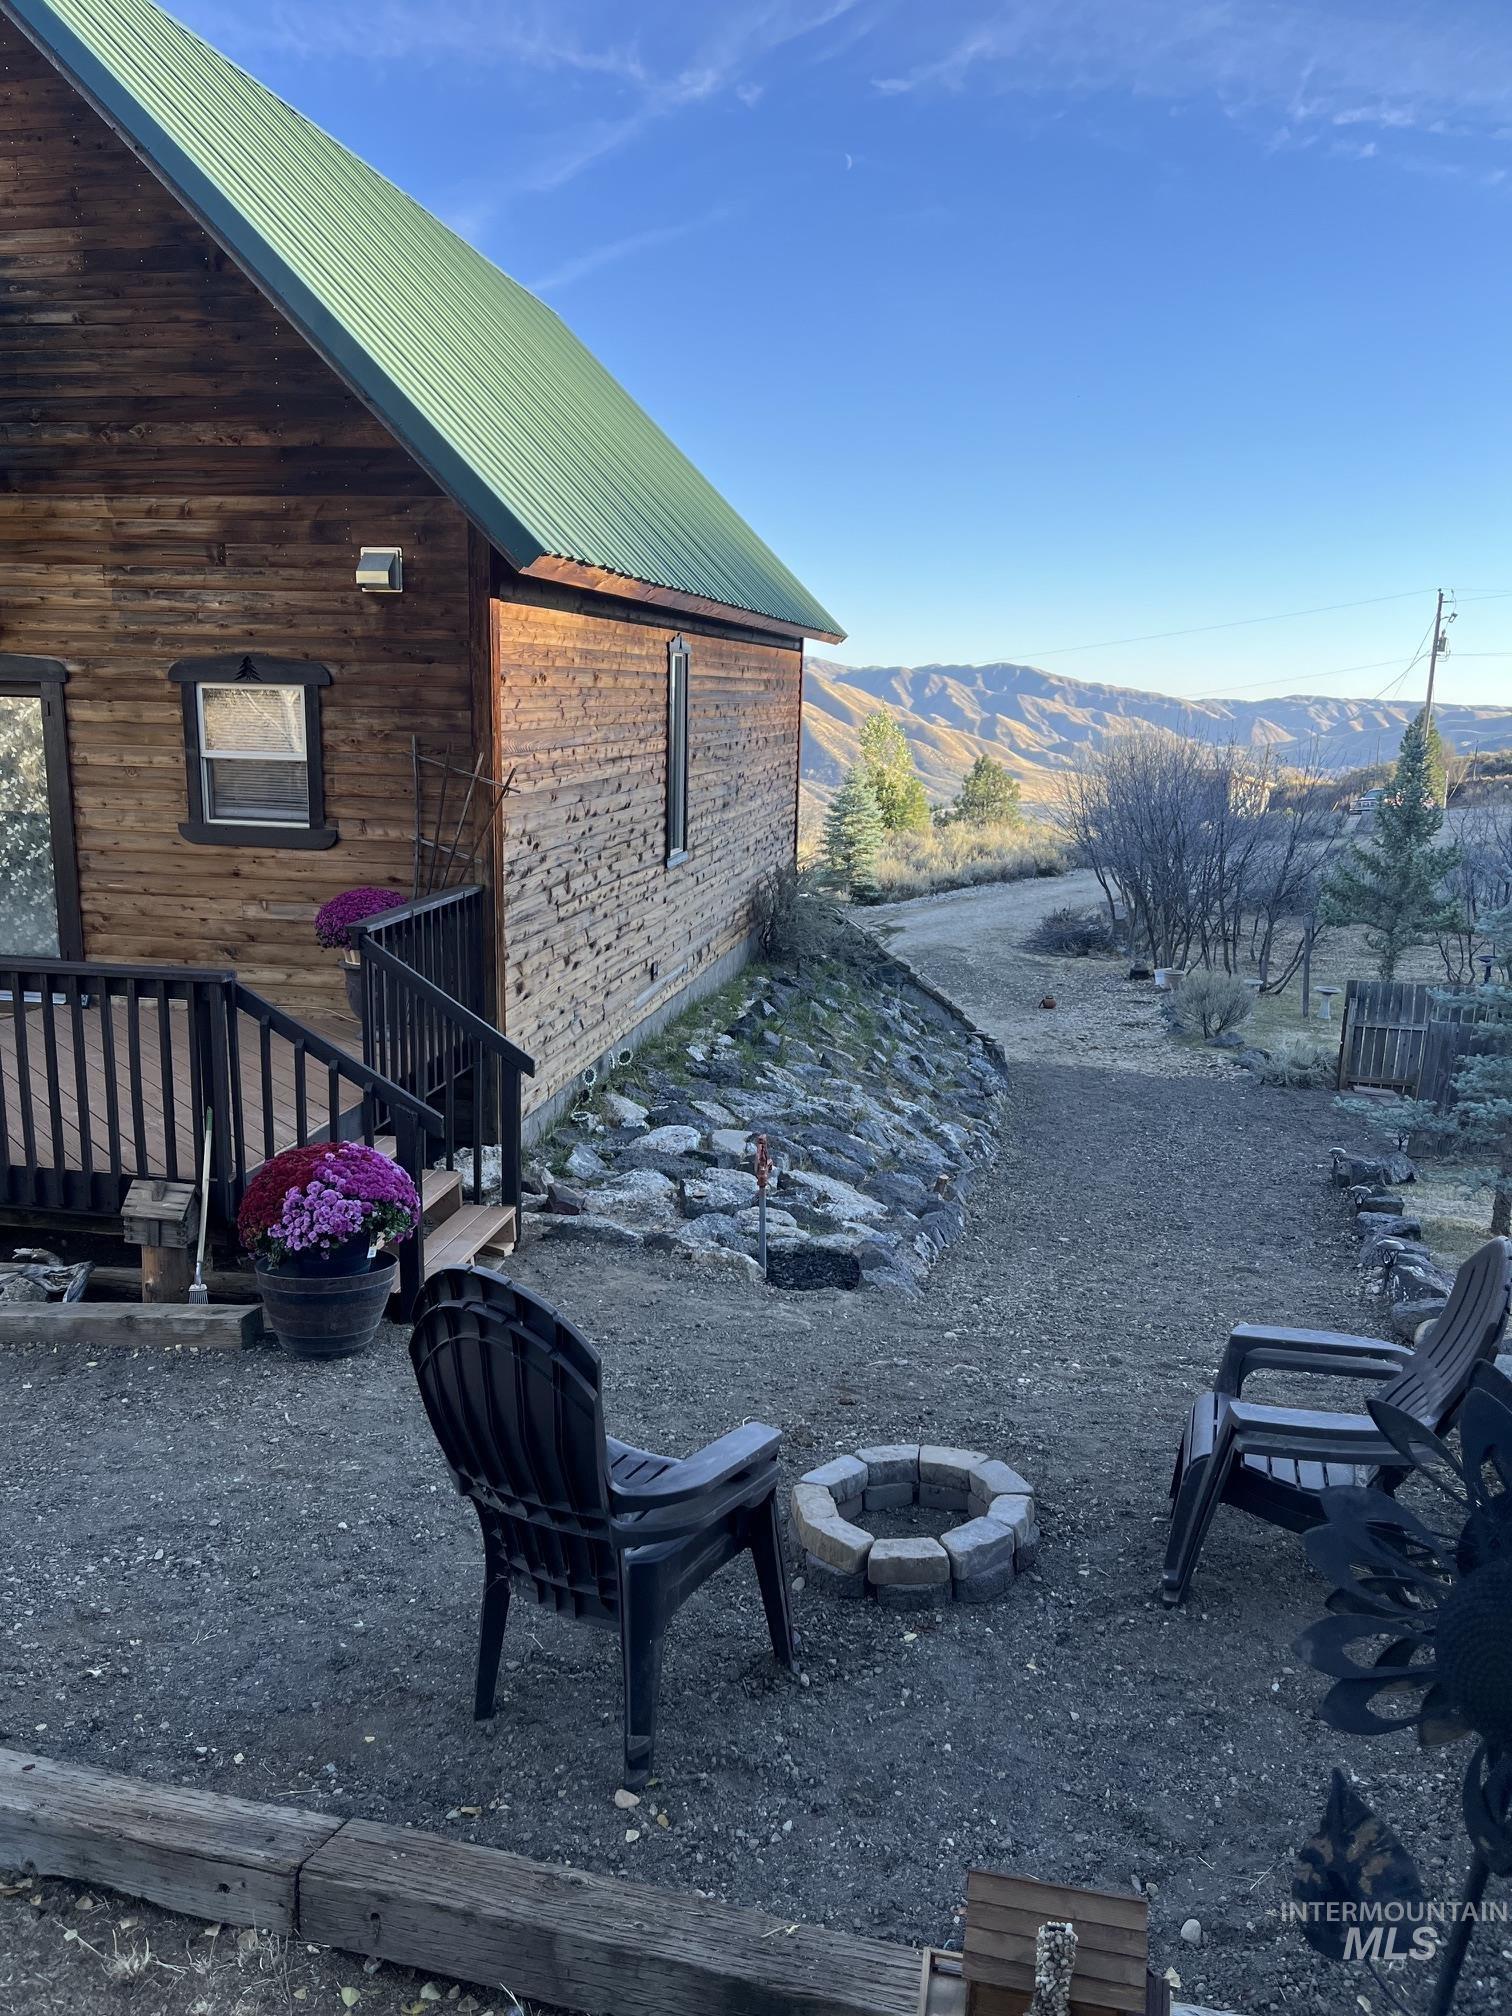
Exterior featuring a green metal roof, natural wood siding, an attached deck with railing, stone retaining wall, and circular stone fire pit
-
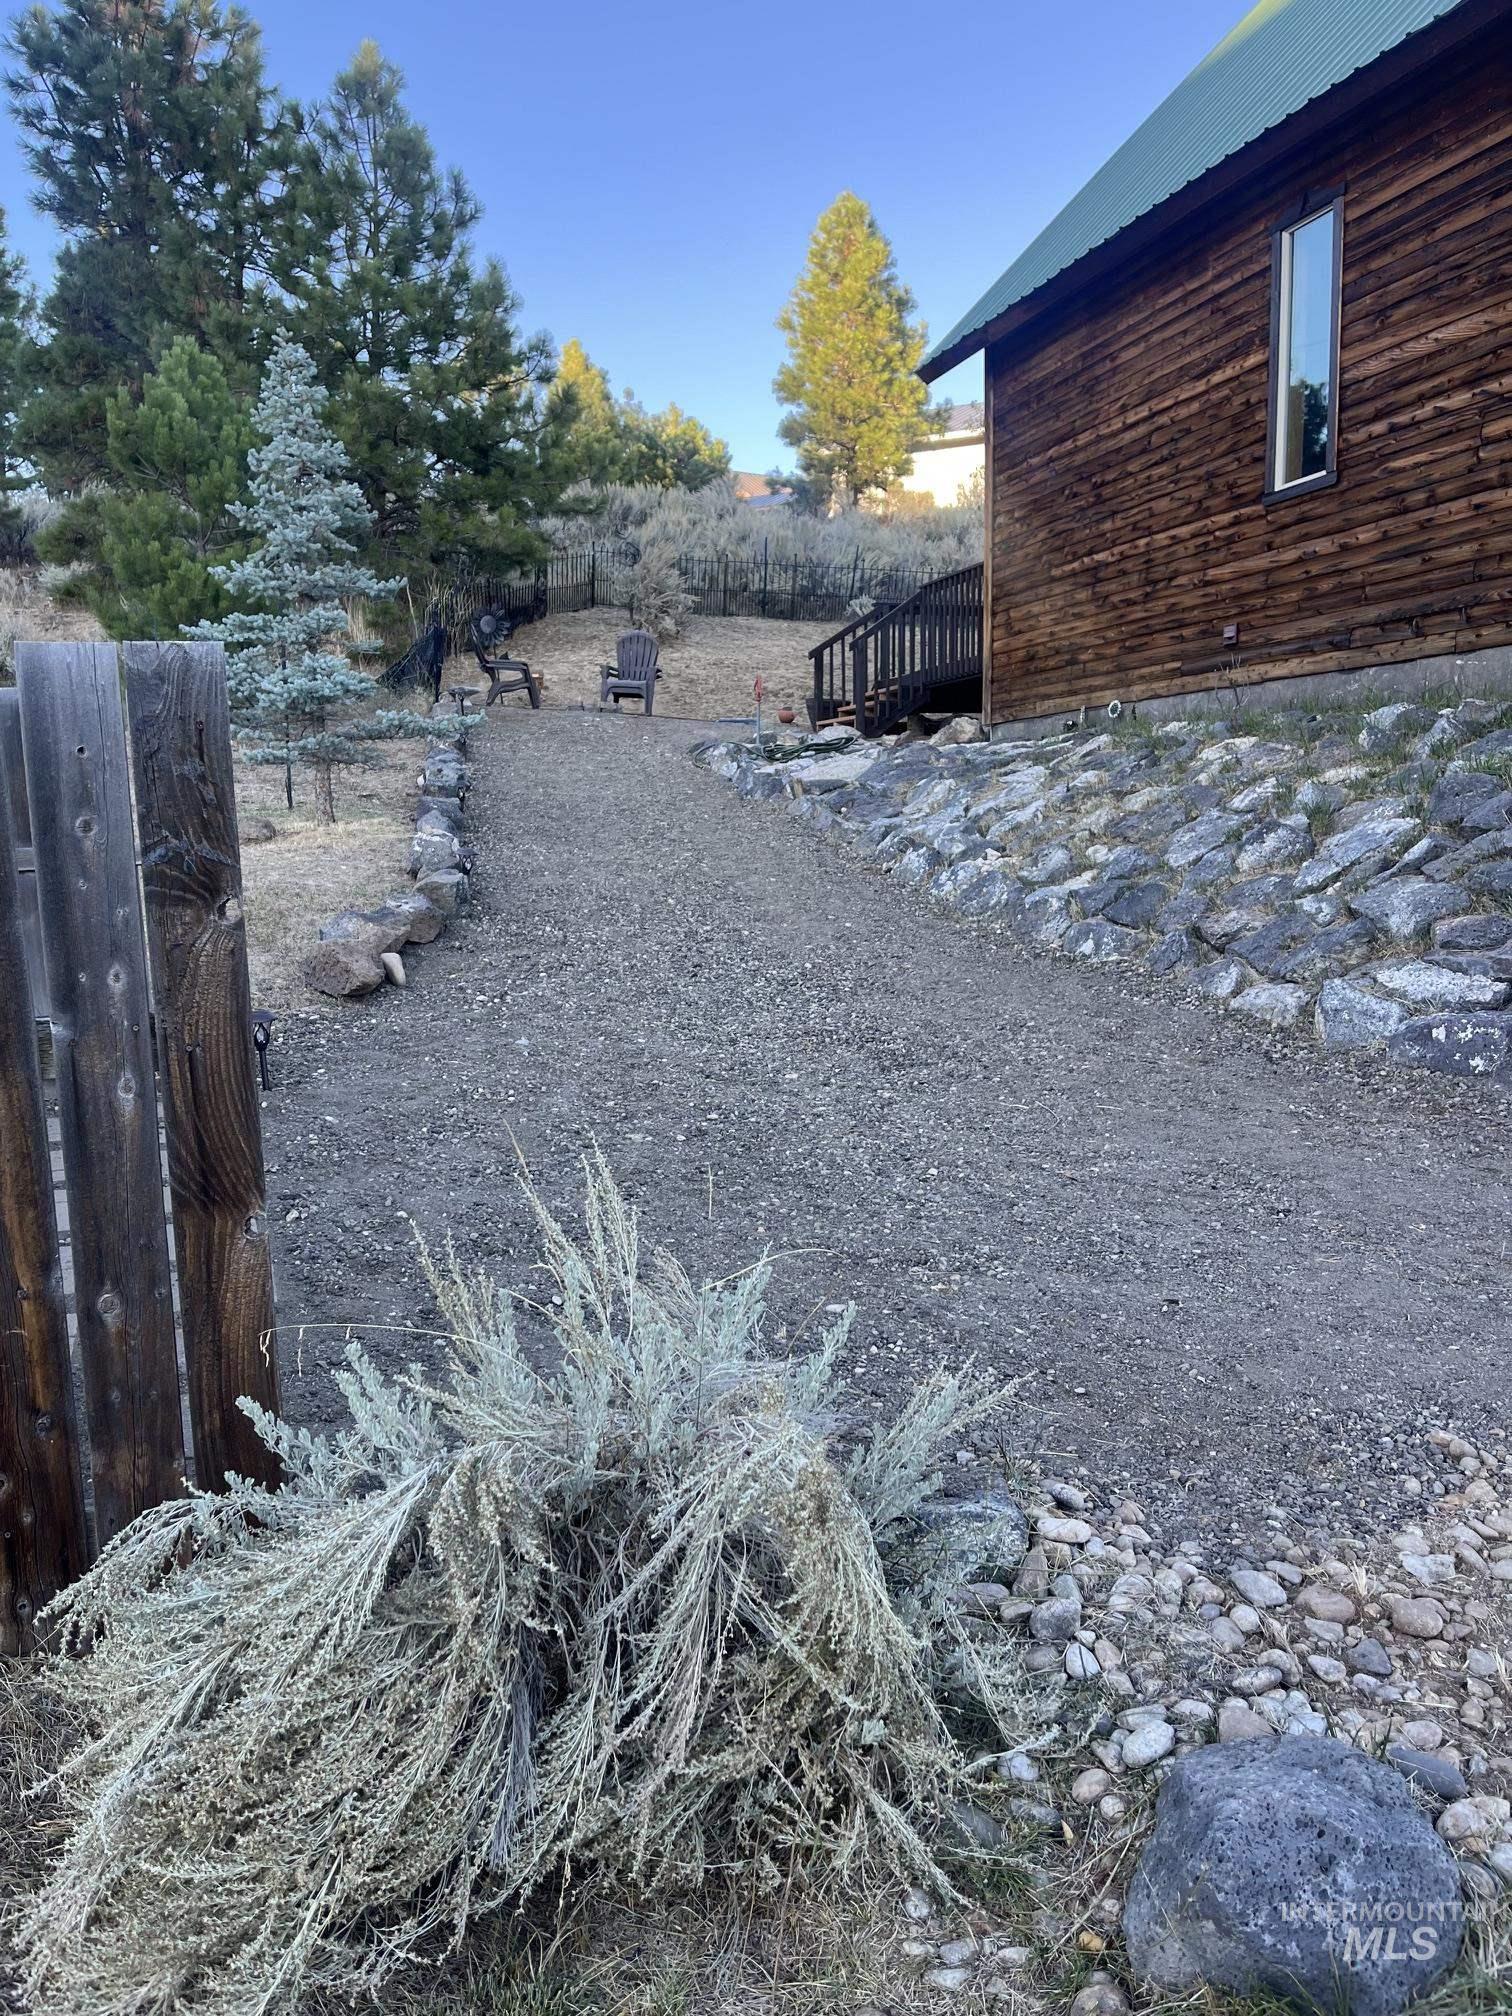
Exterior log-sided building featuring a green metal roof, gravel path, natural stone retaining wall, and wood-post fencing
-
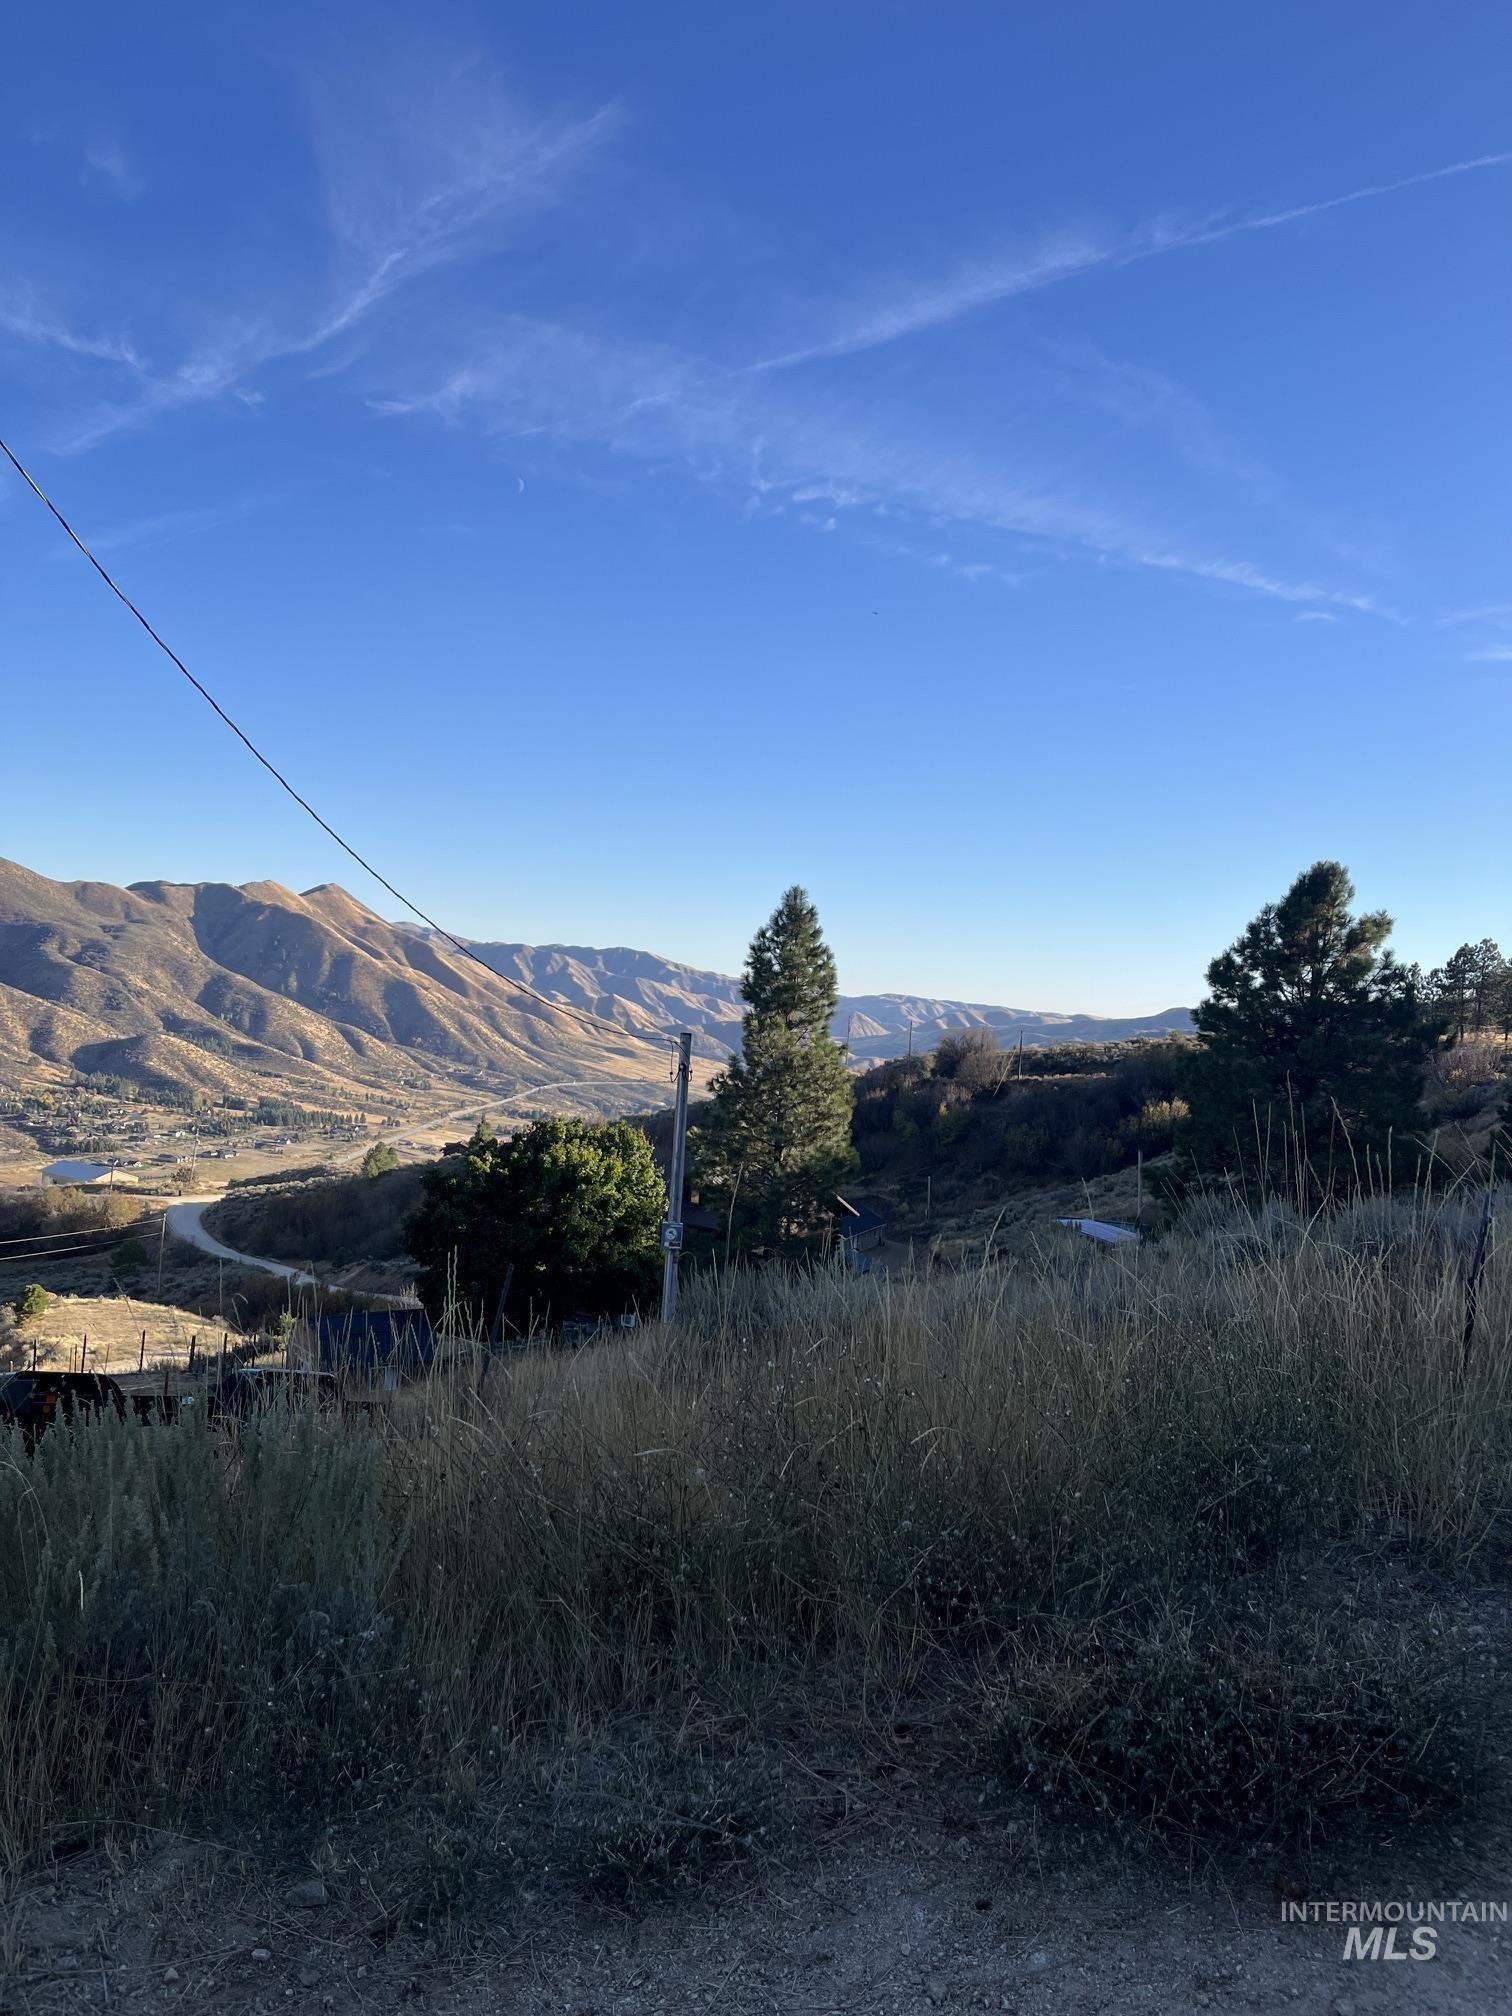
Expansive mountainous terrain featuring natural vegetation, native grasses, and mature evergreen trees
-
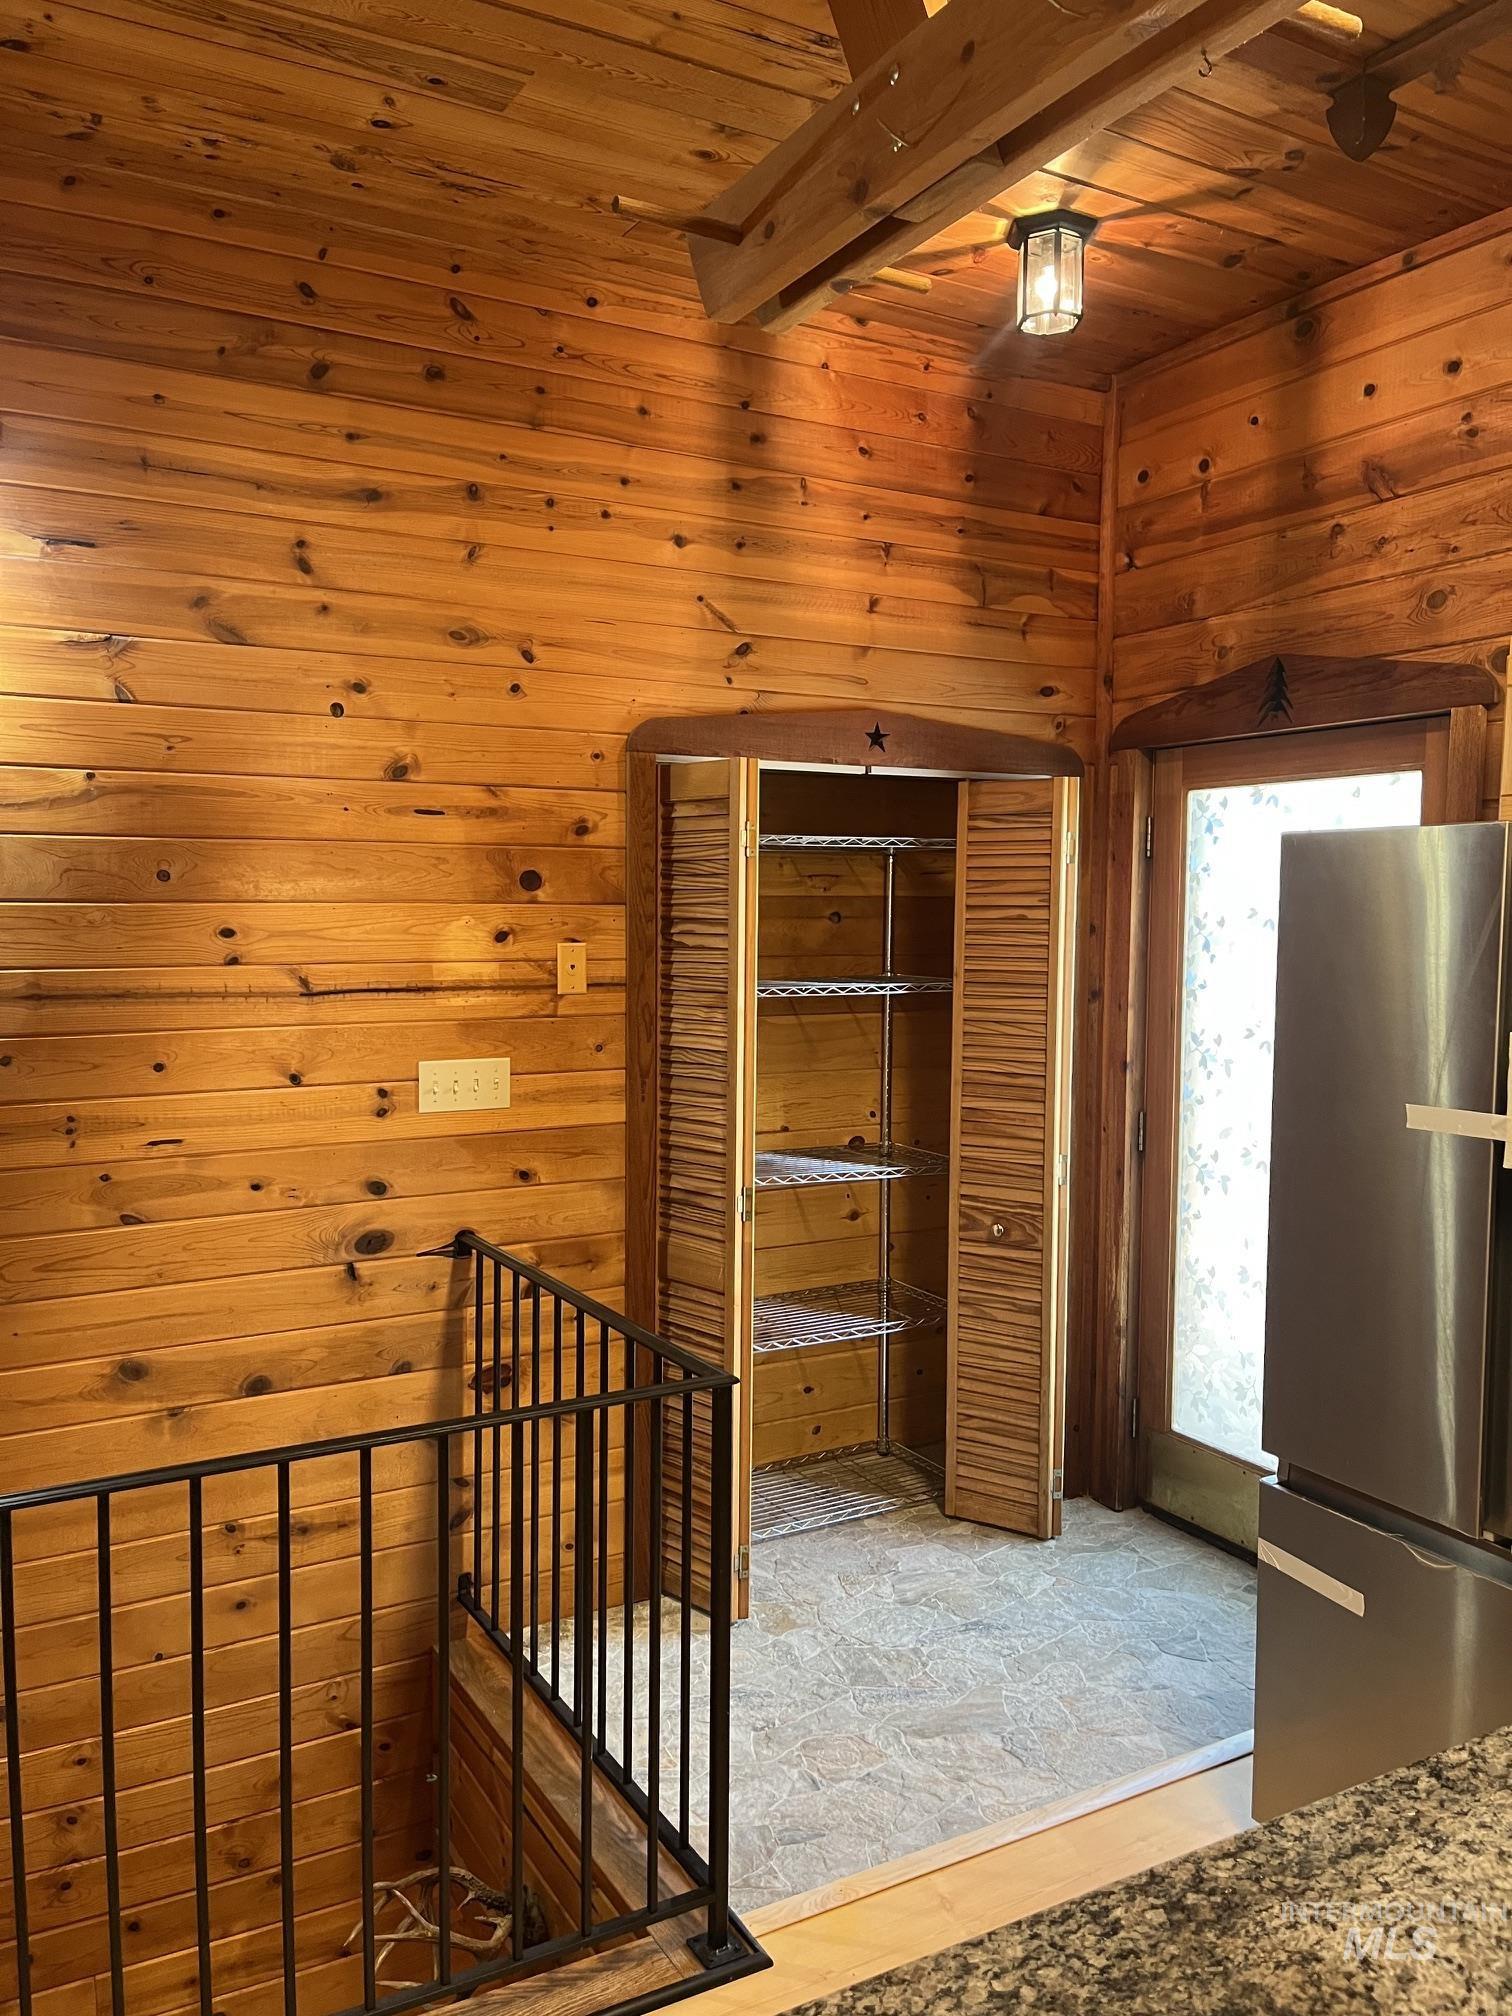
Interior space featuring wood-plank walls and ceiling, exposed timber beams, built-in louvered-door pantry, and black metal stair railing
-
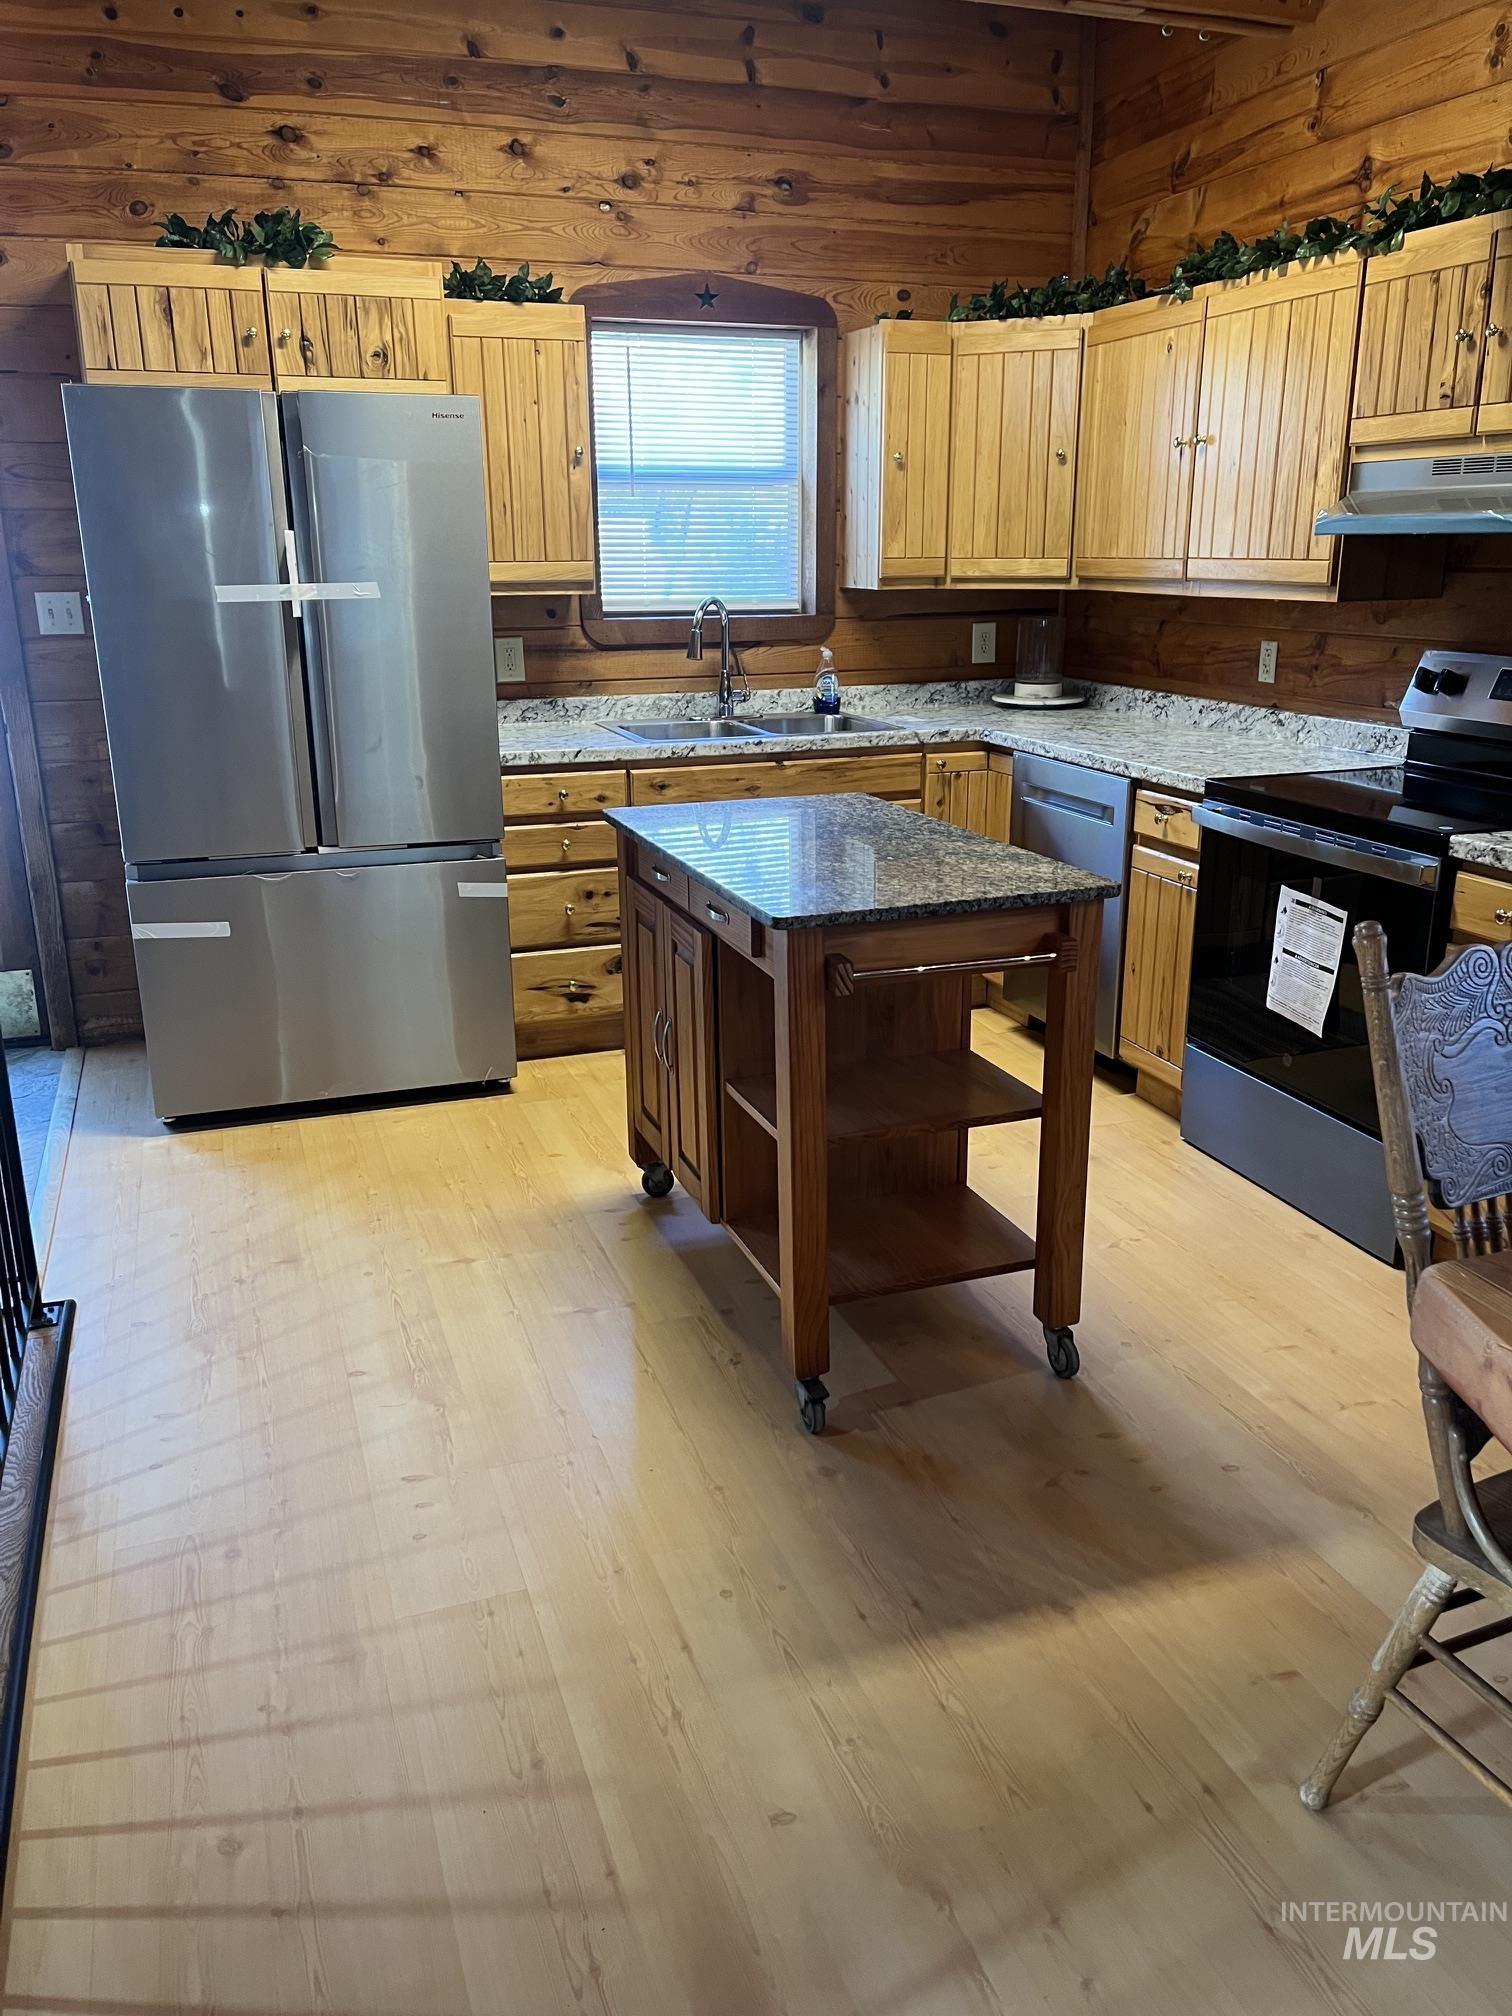
Kitchen featuring wood-paneled walls, stainless steel appliances, light-toned wood-finish flooring, stone-surfaced countertops, and beadboard cabinetry
-

Kitchen featuring wood-paneled walls, cabinetry with vertical detailing, stone-surface countertops, and stainless steel appliances including a range and dishwasher
-

Kitchen featuring custom wood cabinetry, stone-finish countertops, stainless steel appliances, a mobile center island, and exposed beam ceilings
-
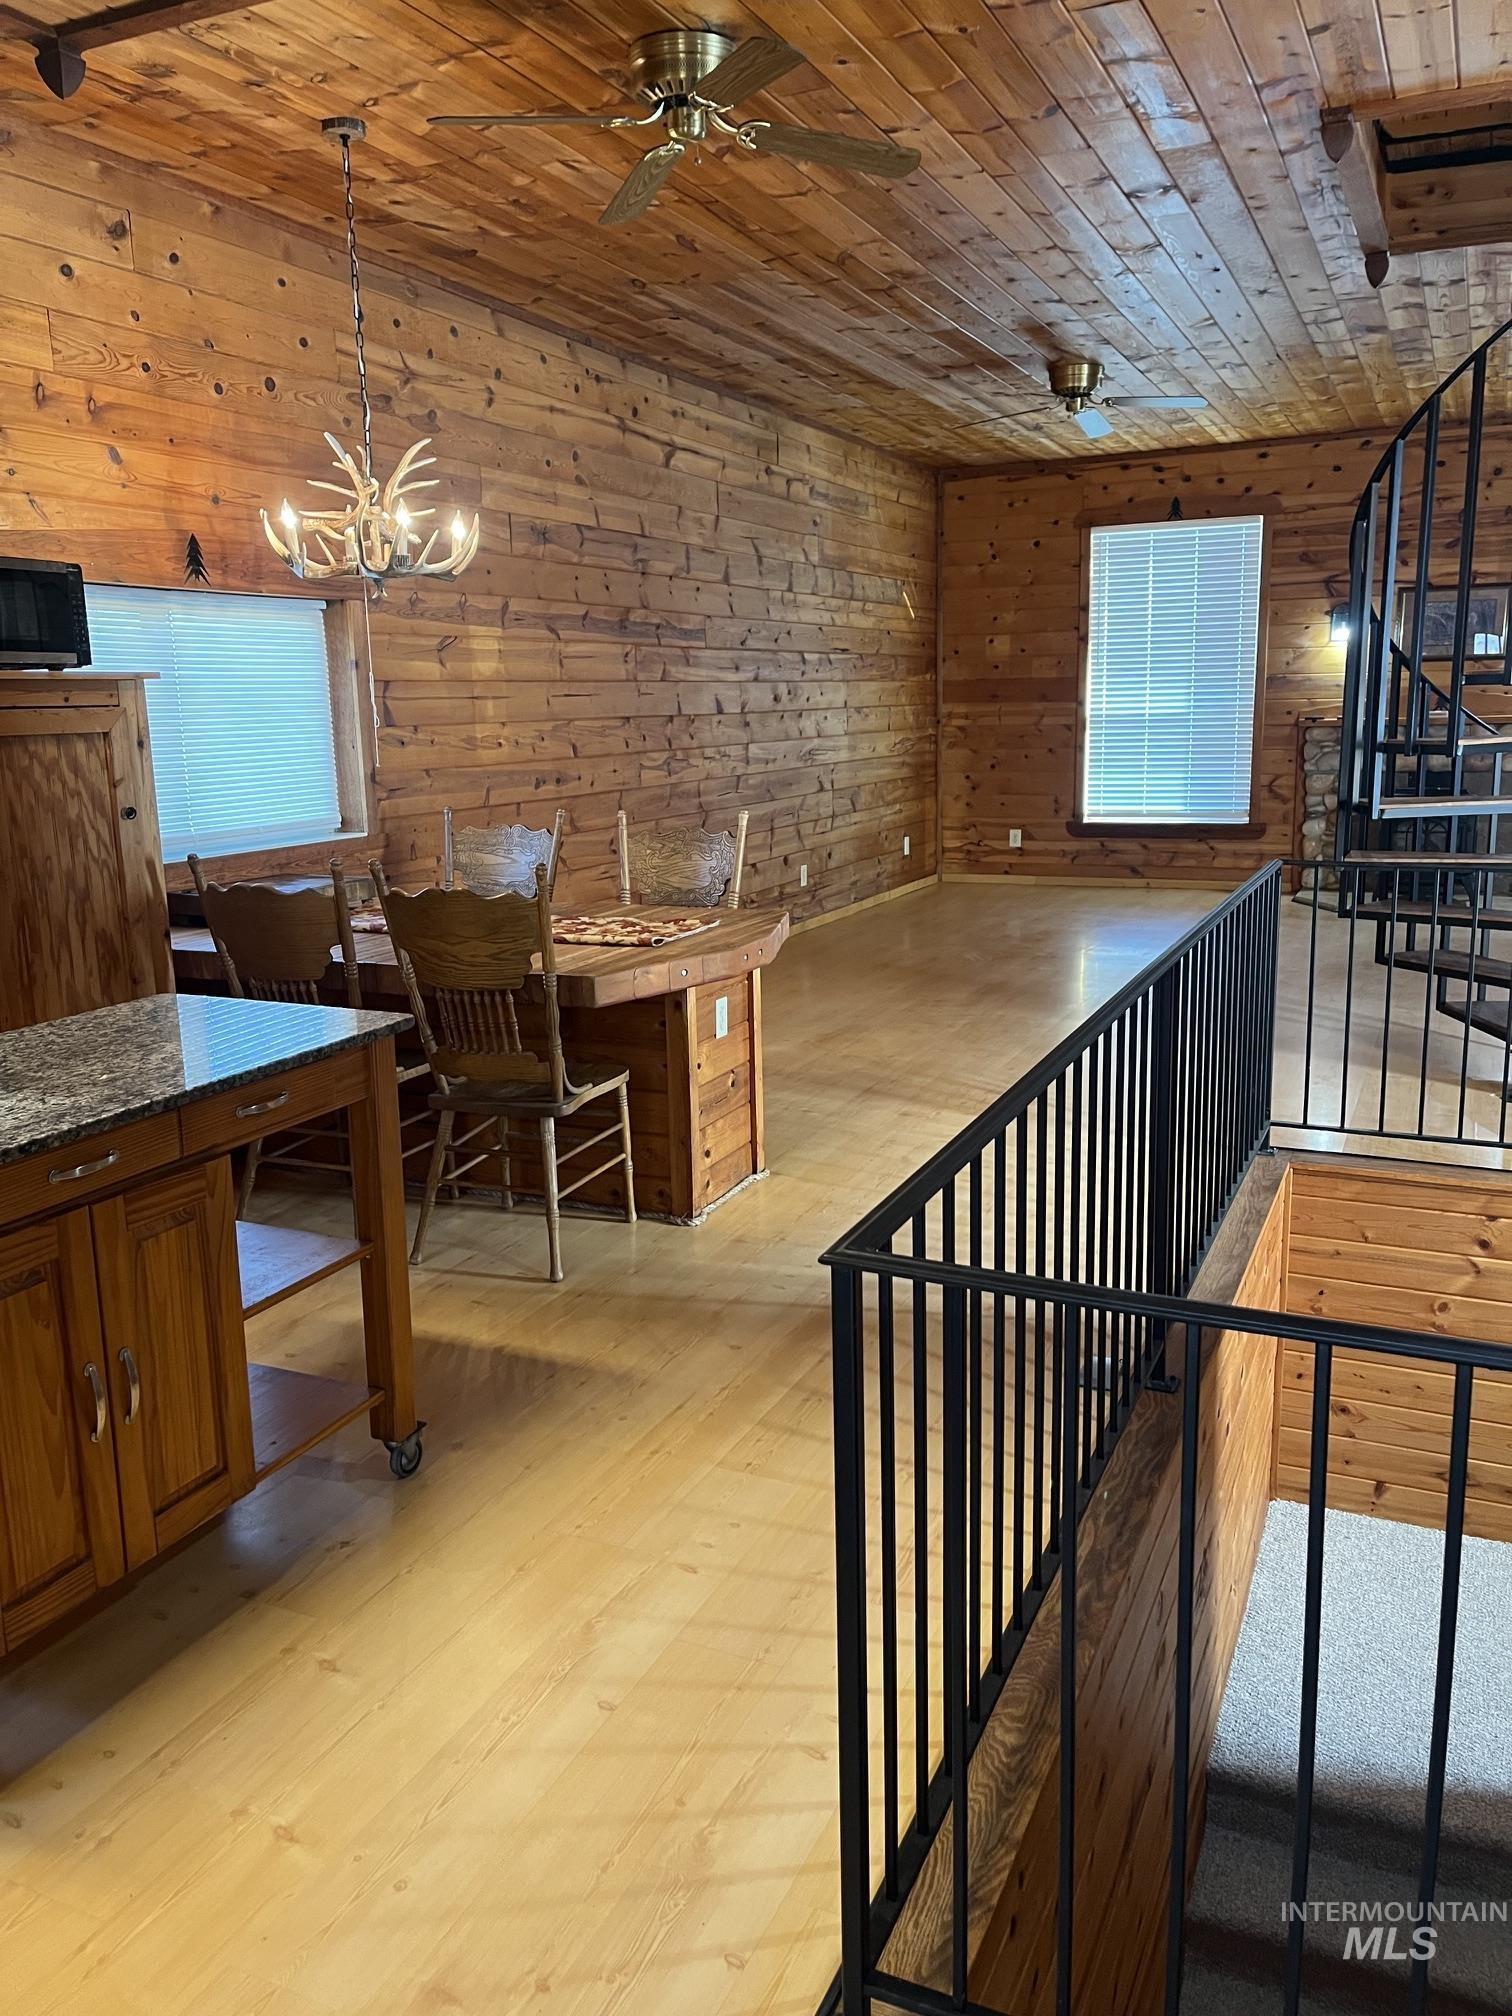
Interior featuring horizontal wood-plank walls and ceiling, polished wood flooring, black metal spiral staircase, and decorative antler-style chandelier
-
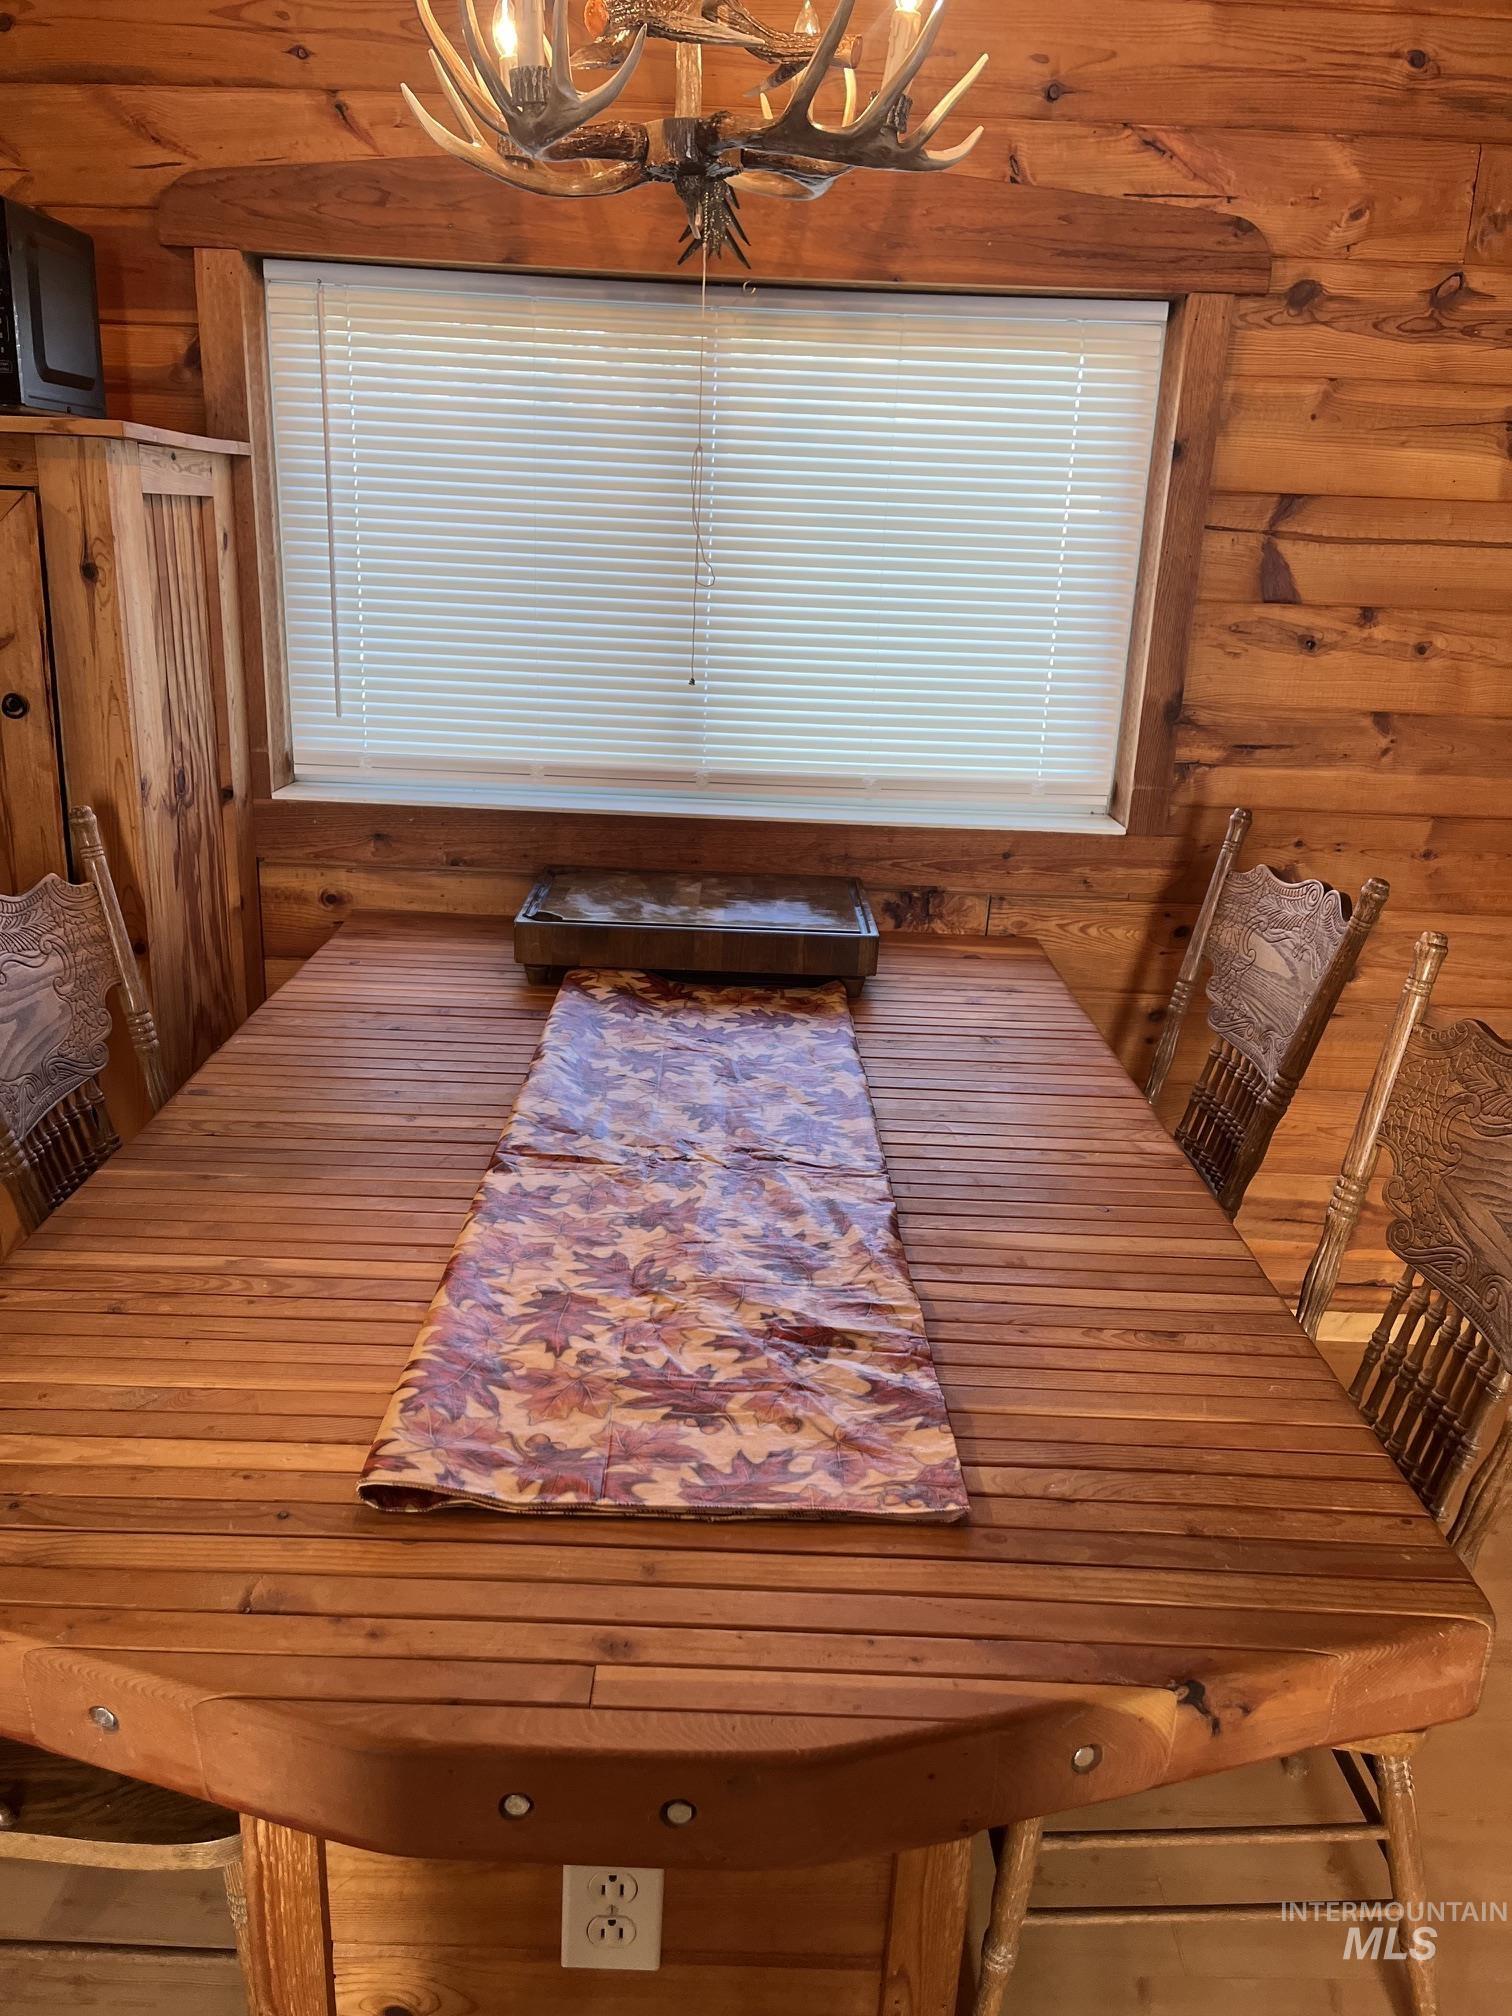
Log walls, horizontal wood plank siding, antler-style chandelier, and built-in wood cabinetry
-

Interior featuring knotty wood wall and ceiling paneling, wood-finish flooring, stone-surround fireplace with built-in hearth, dual ceiling fans, and a metal spiral staircase
-
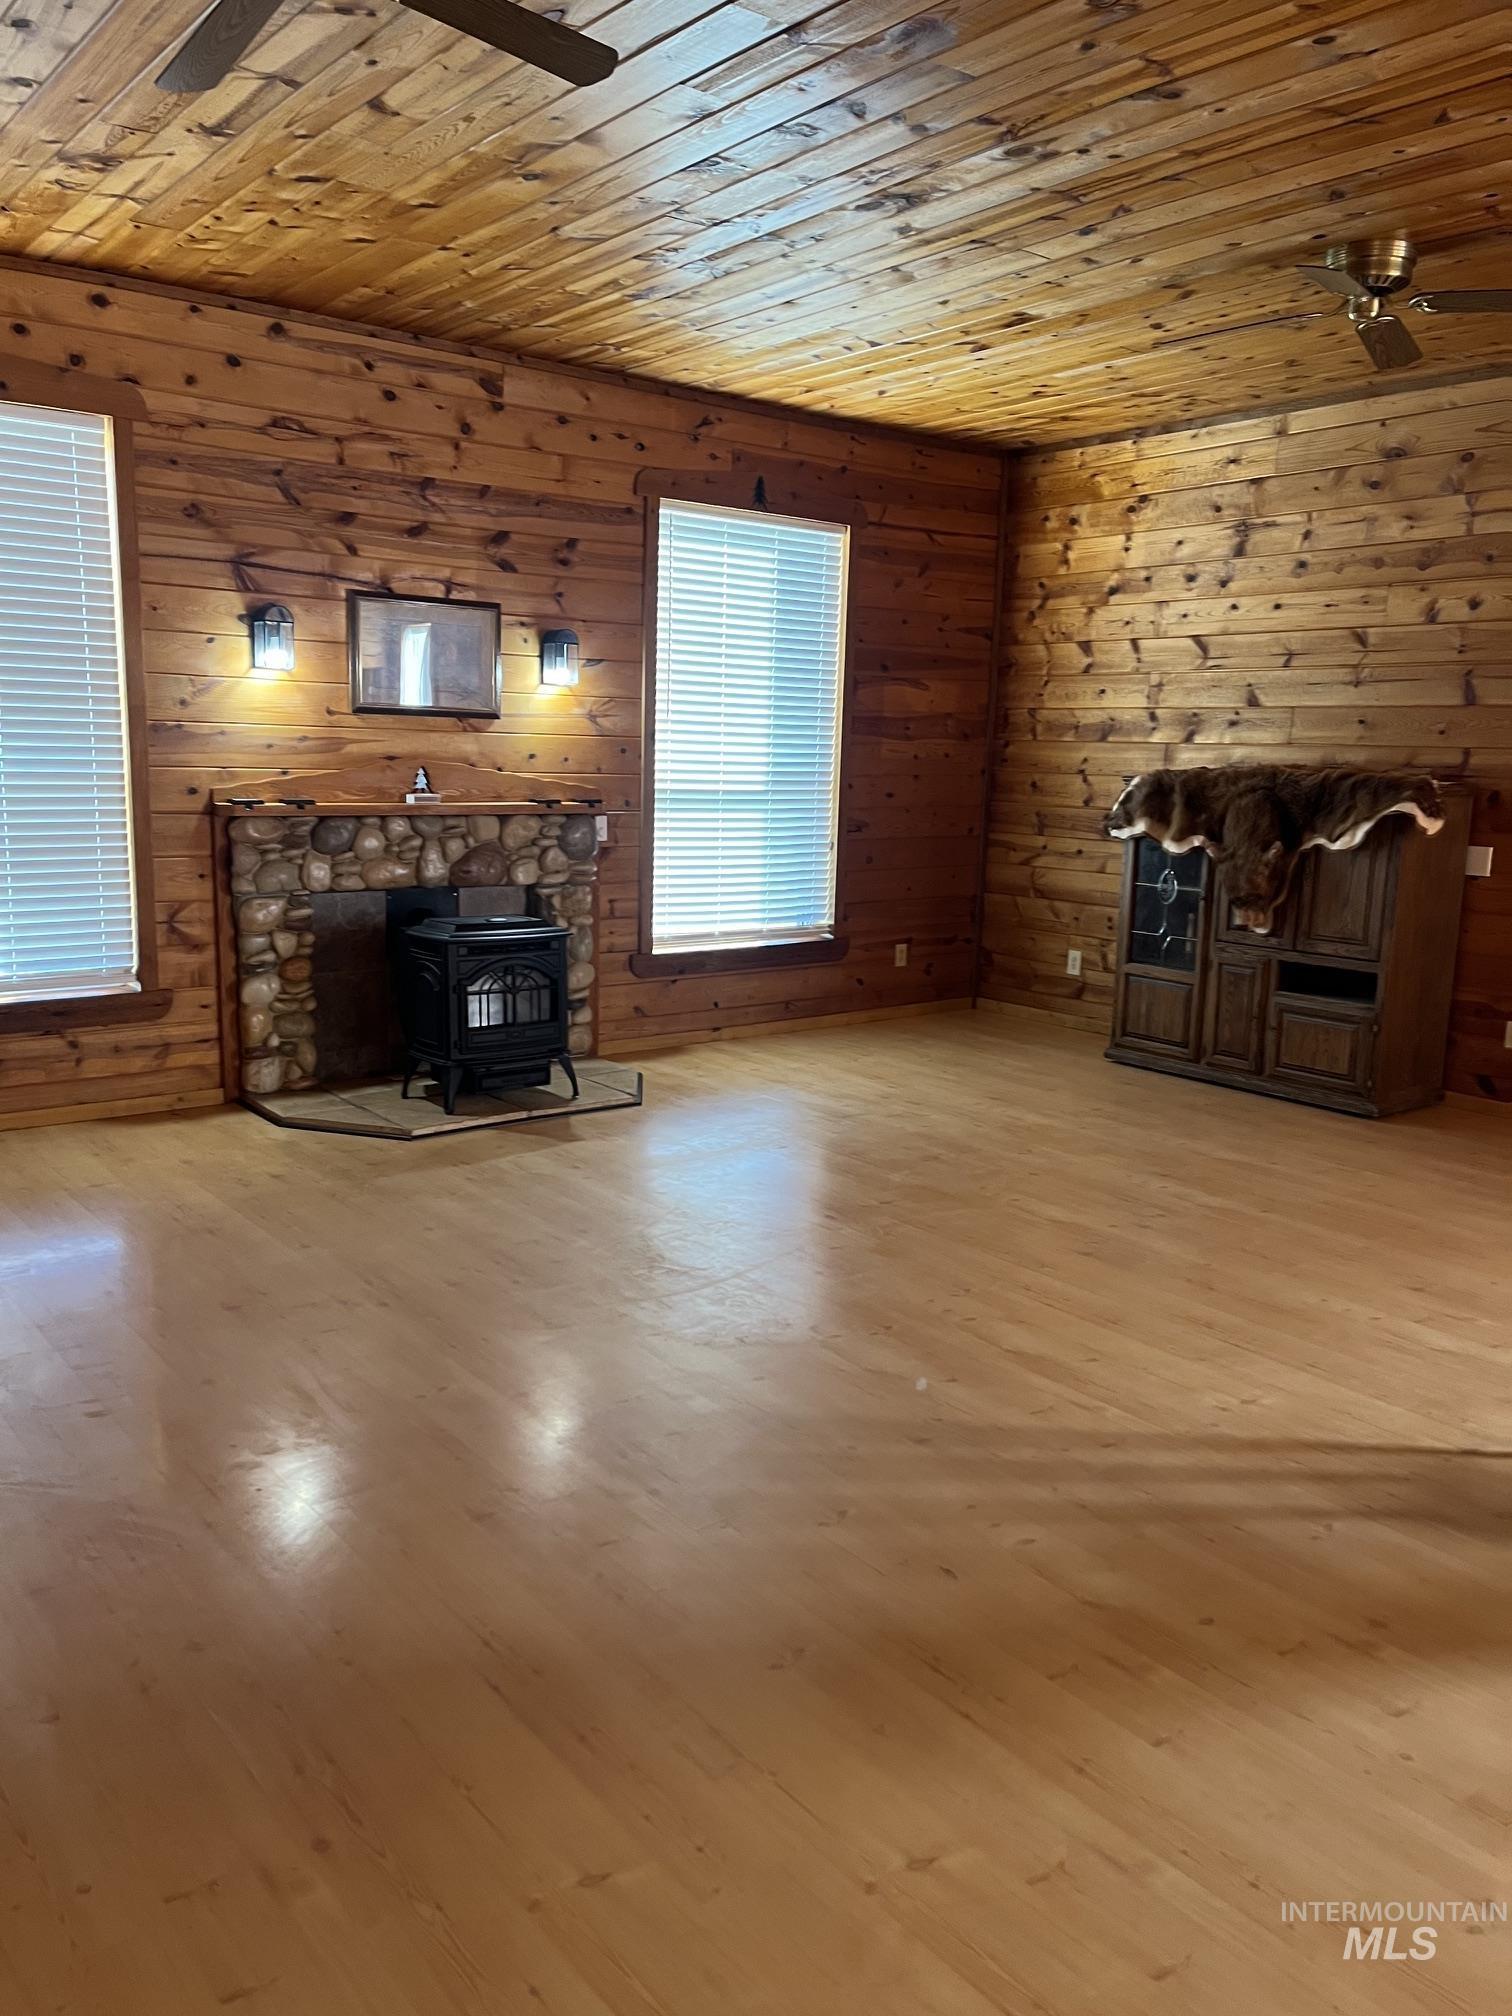
Living area featuring natural wood wall and ceiling paneling, wood-finish flooring, a stone-surround fireplace with a hearth-mounted stove, and dual ceiling fans
-
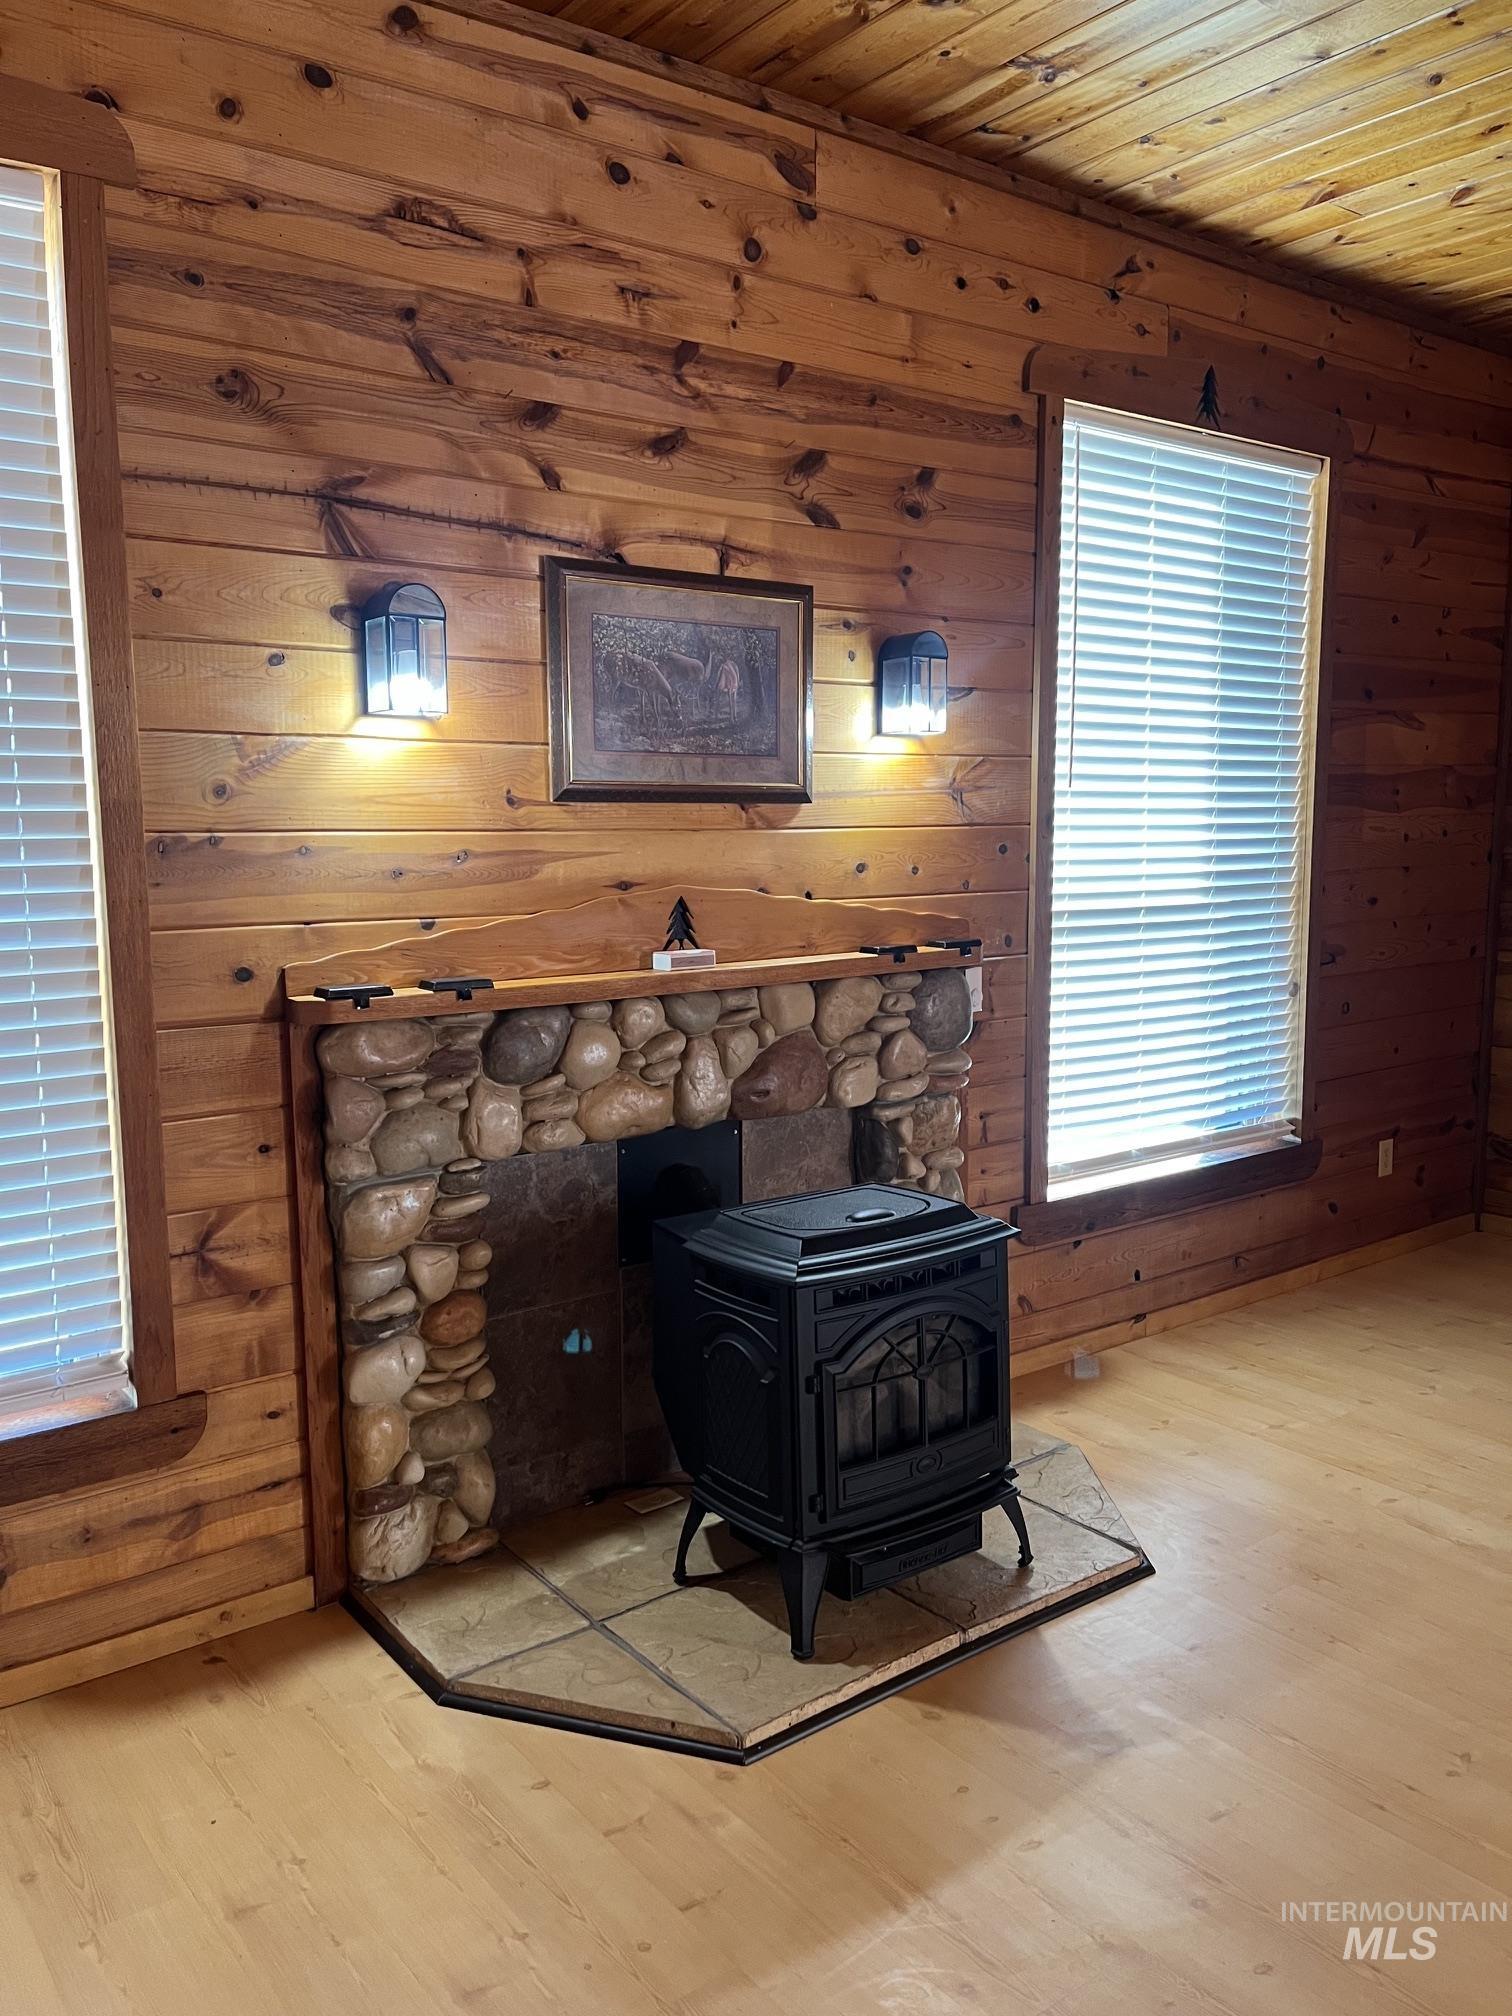
Natural wood-paneled walls and ceiling, stone-surround fireplace with a wooden mantel, freestanding black metal stove, tile hearth, and twin wall-mounted light fixtures
-
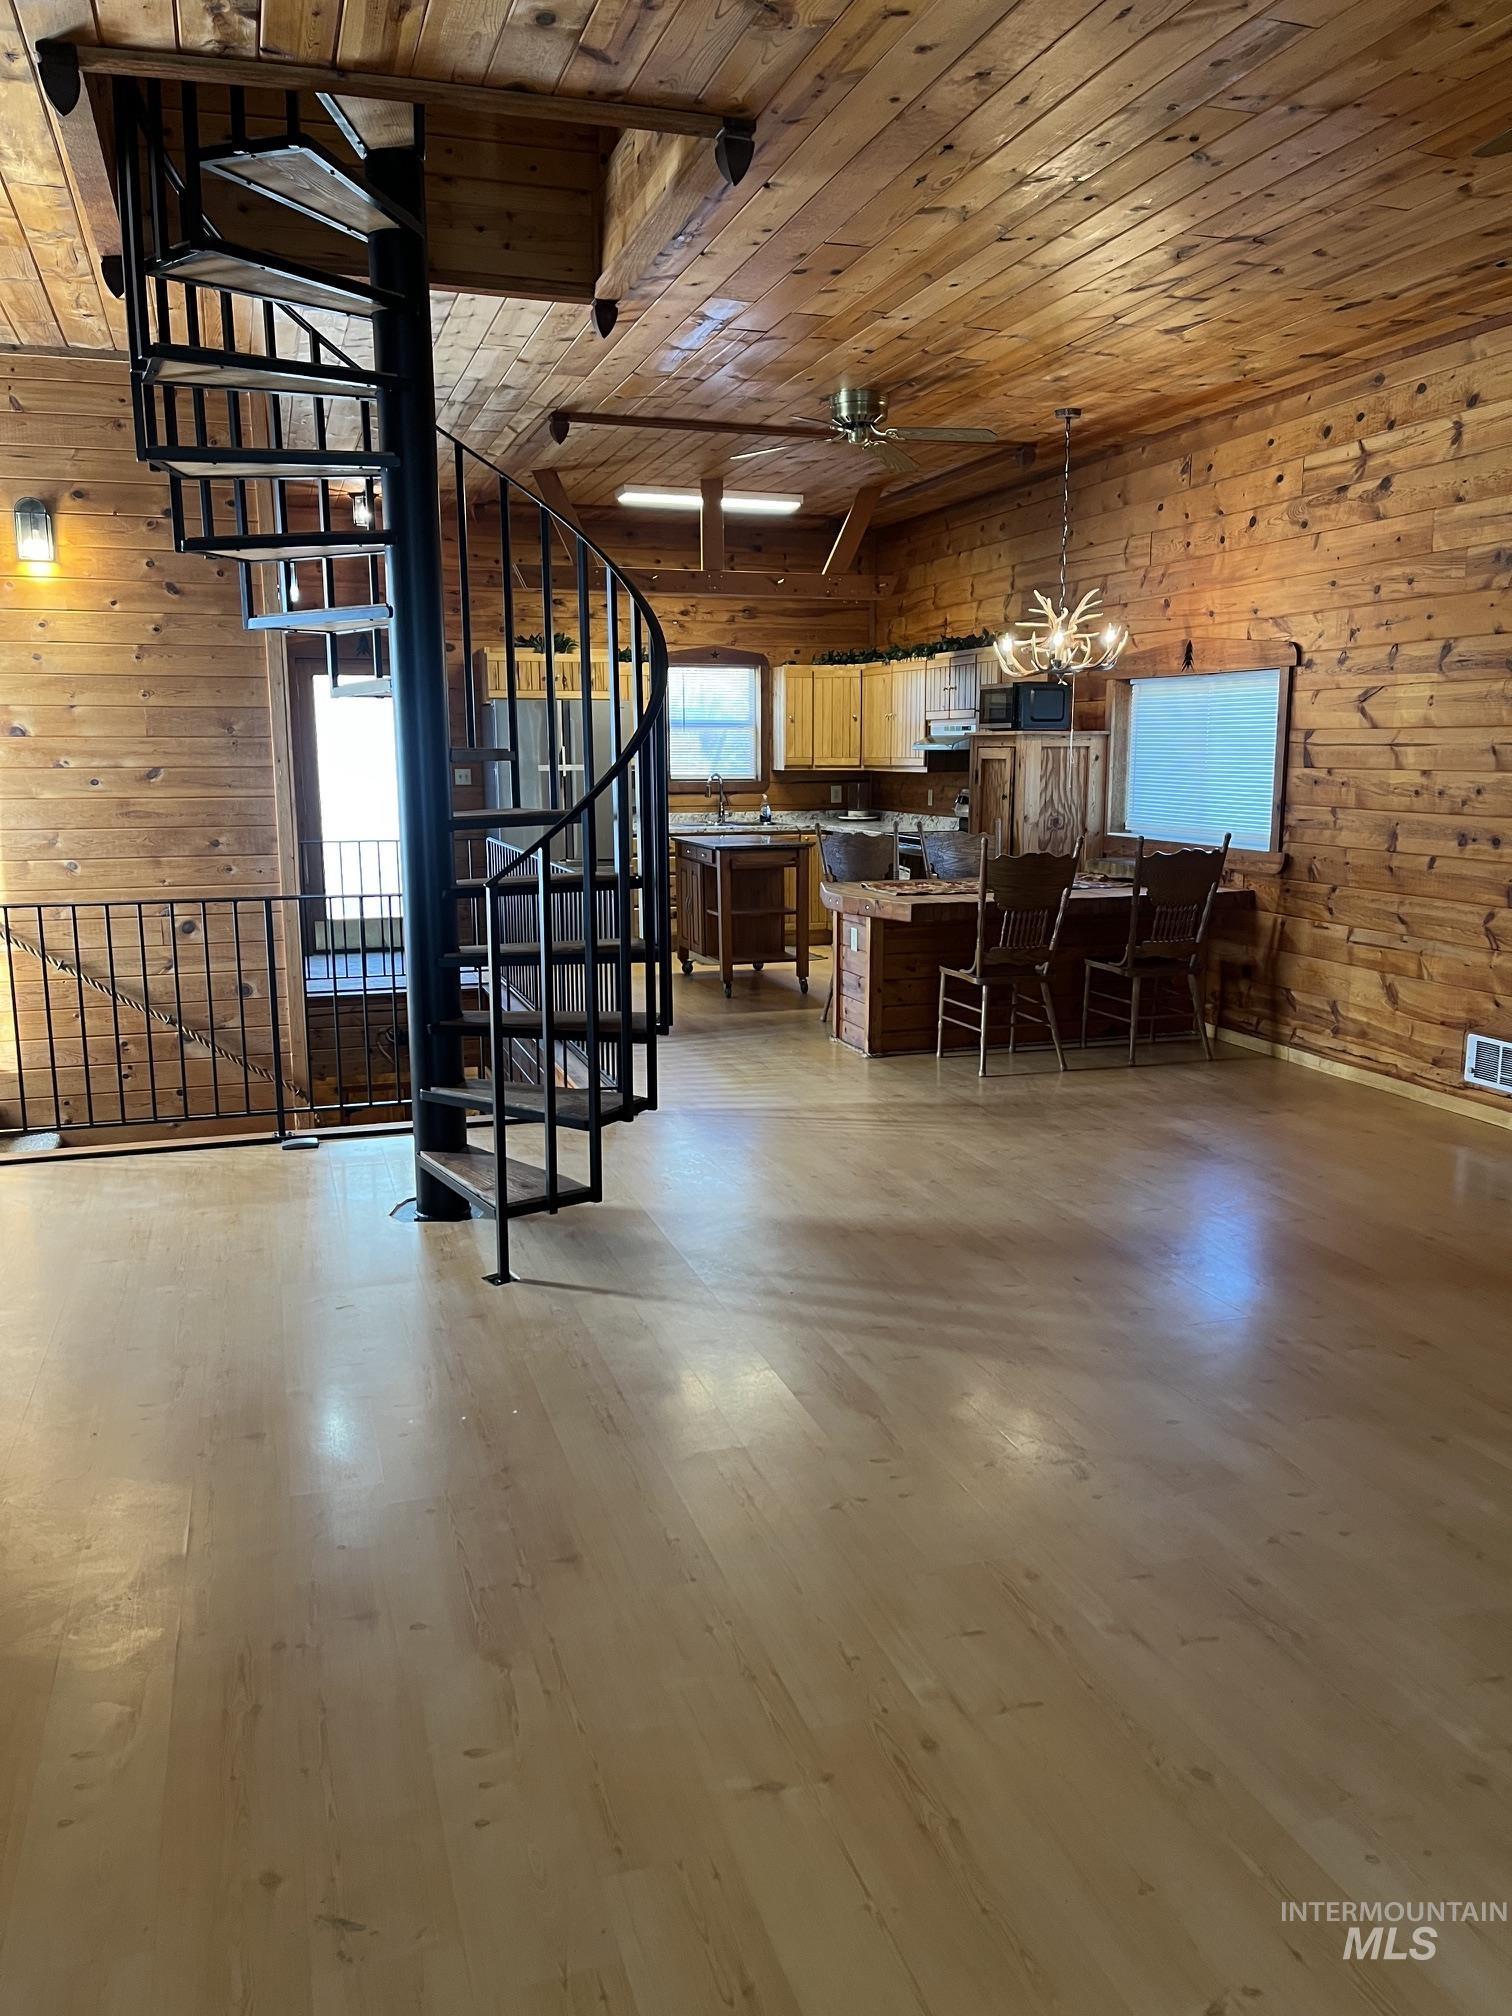
Open-concept living space featuring wood-plank walls and ceiling, polished wood-finish flooring, a metal spiral staircase, and a wood-paneled kitchen island
-

Black metal spiral staircase with wood treads, wood-paneled walls and ceiling, stone-surround wood-burning stove, and metal railing
-
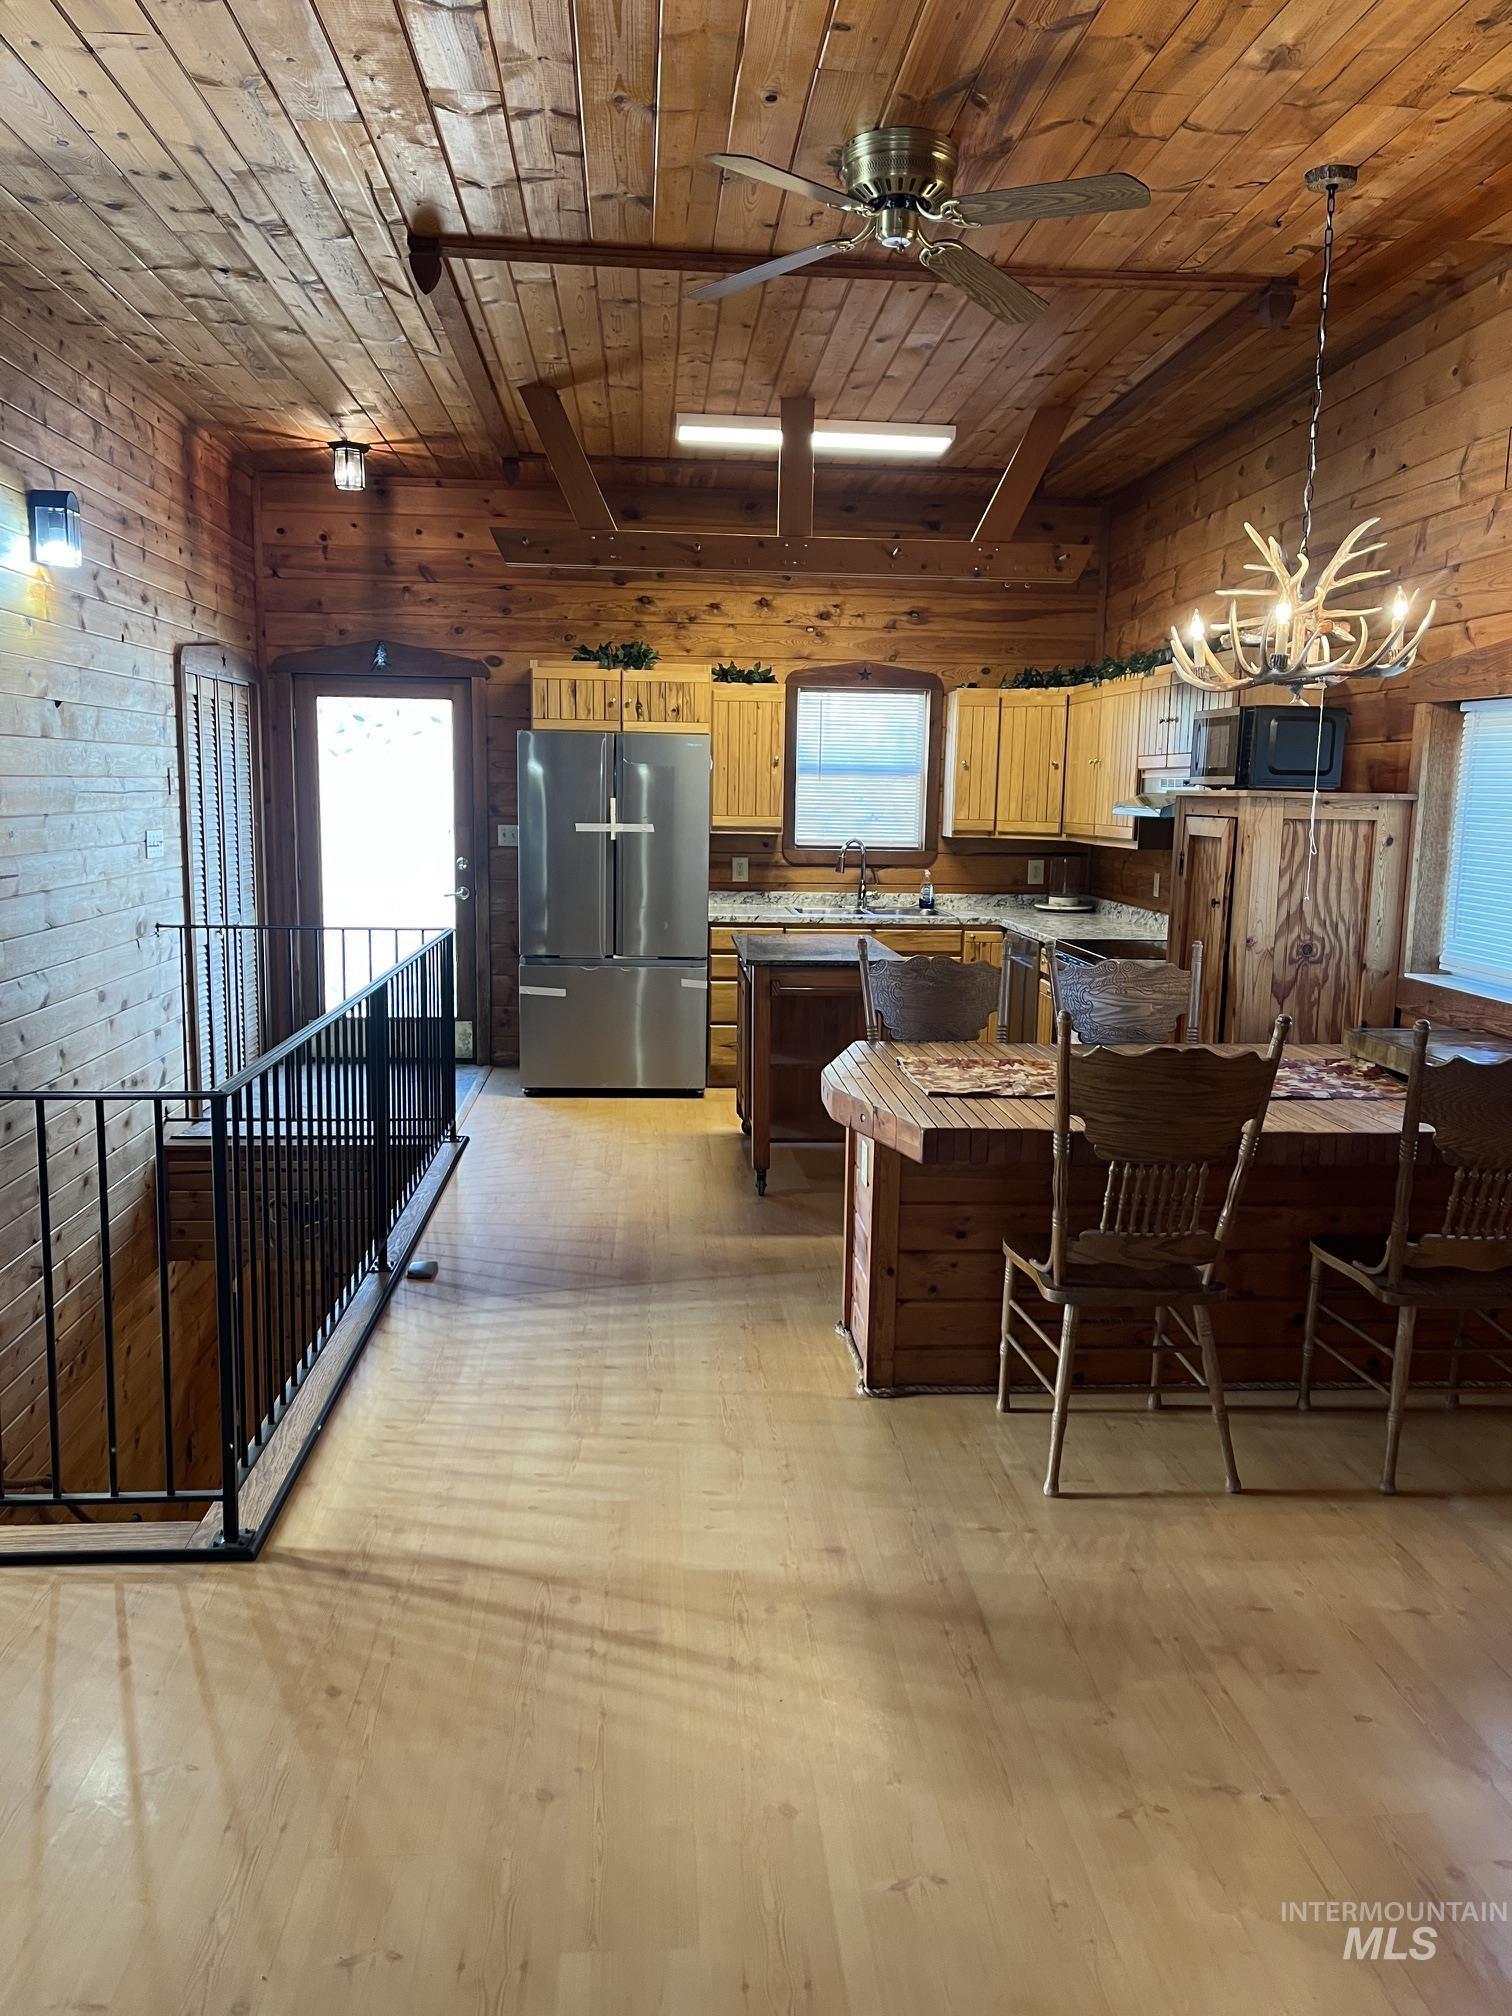
Interior featuring tongue-and-groove wood paneling, wood-finish flooring, custom wood cabinetry, stainless steel refrigerator, and integrated iron staircase railing
-
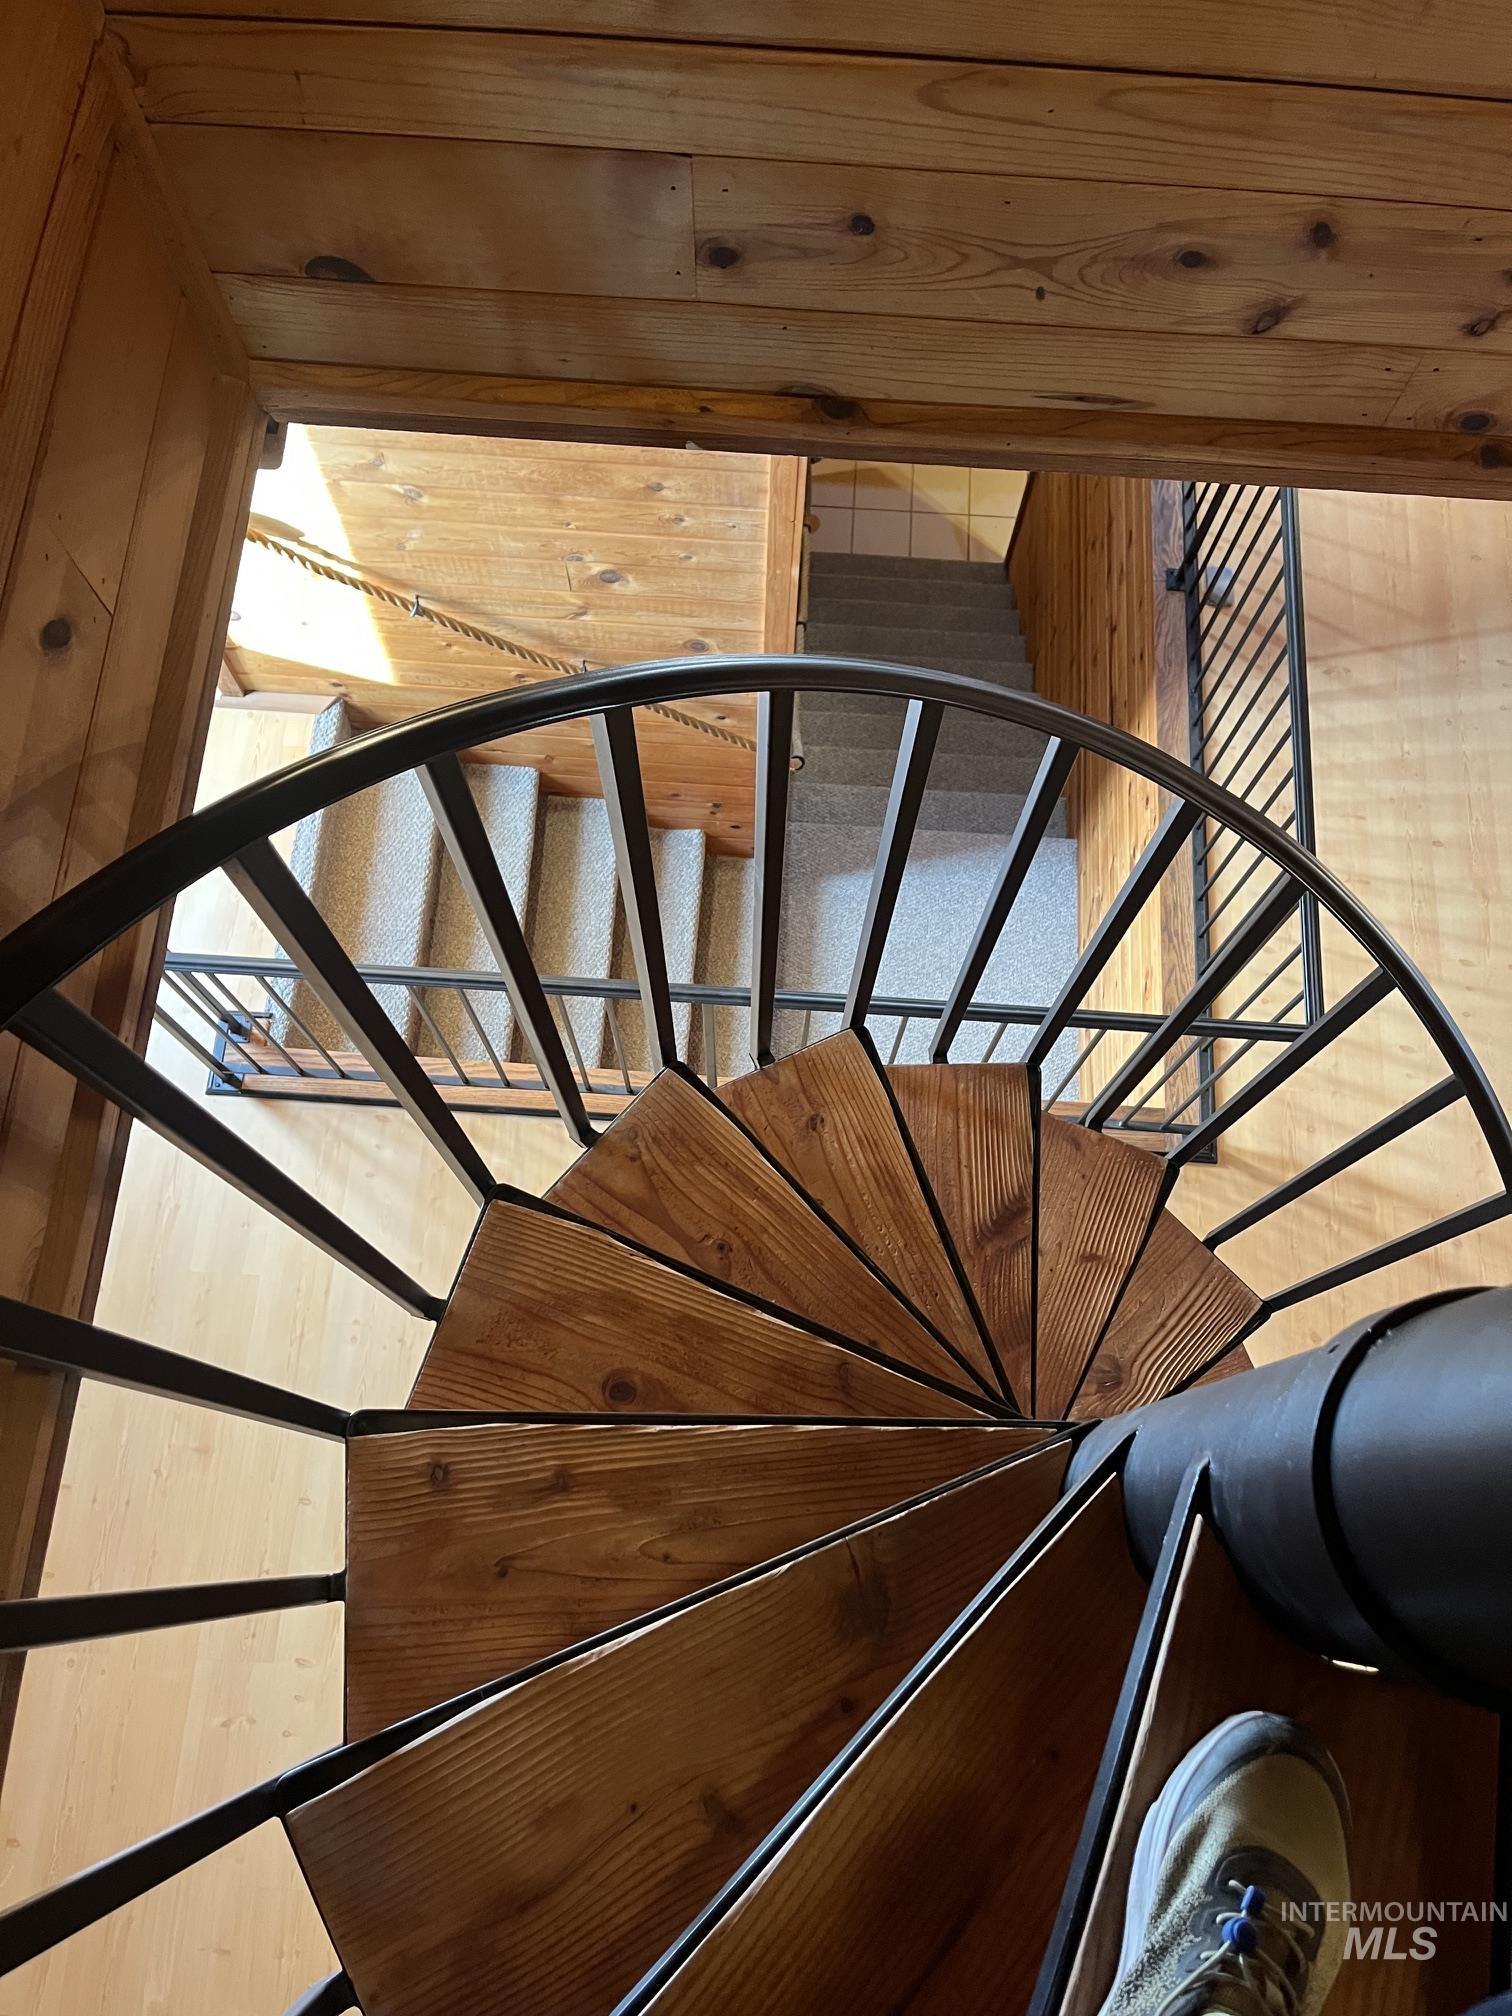
Spiral staircase featuring wood treads and a metal railing, paired with interior wood-paneled walls and wood-finish flooring
-
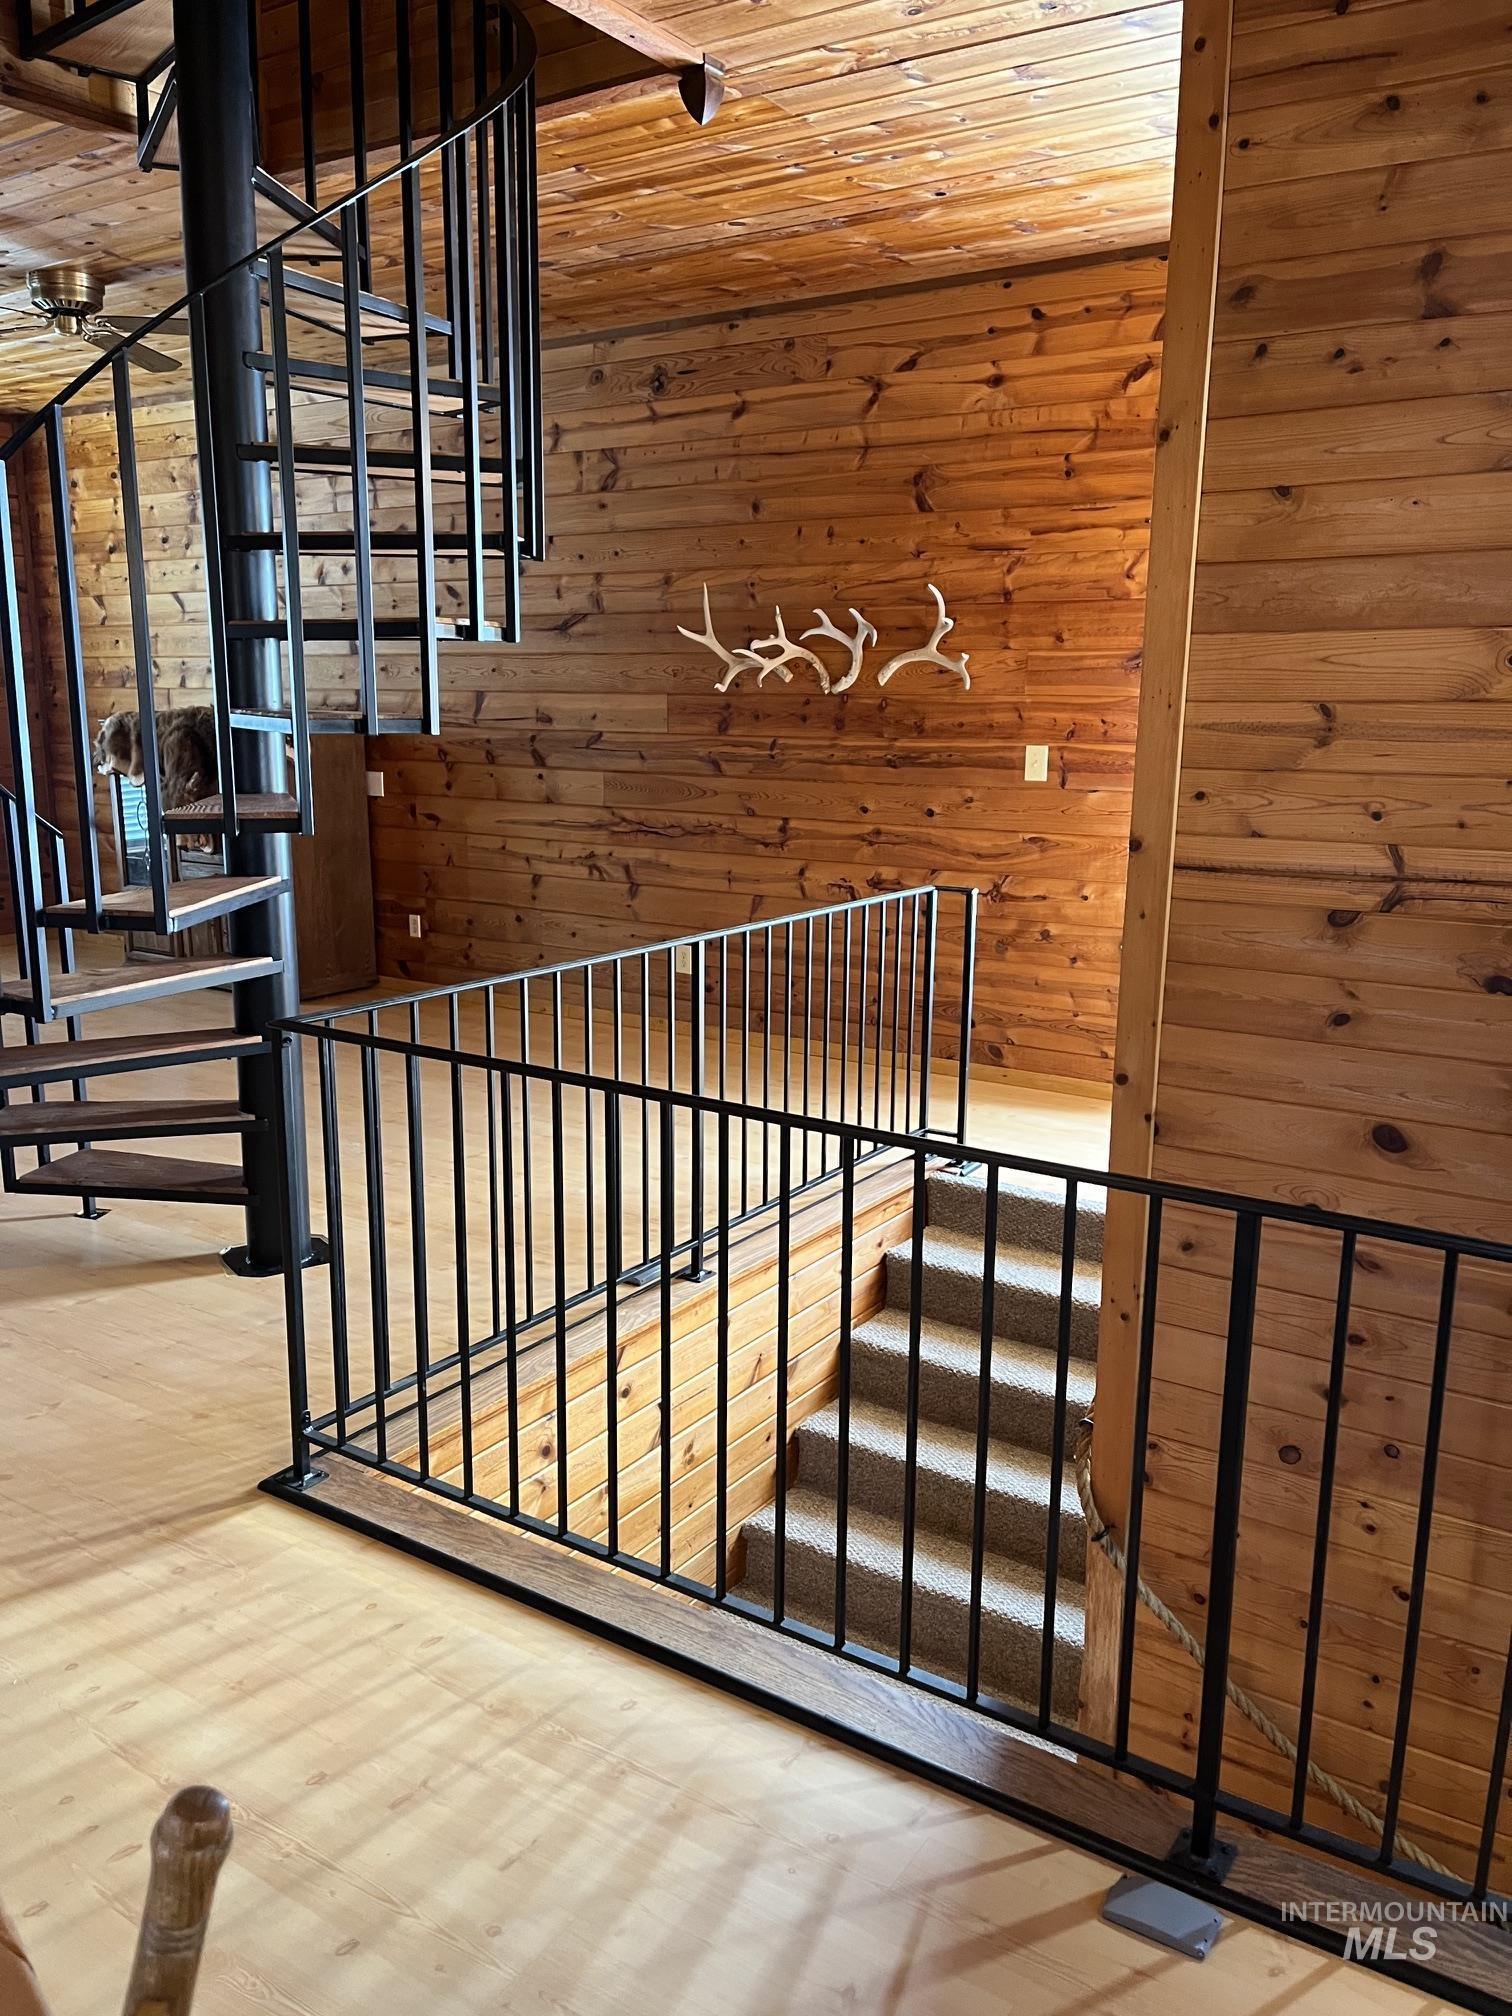
Interior featuring exposed wood-plank walls and ceiling, a black metal spiral staircase, carpeted stairs, and black metal safety railing
-
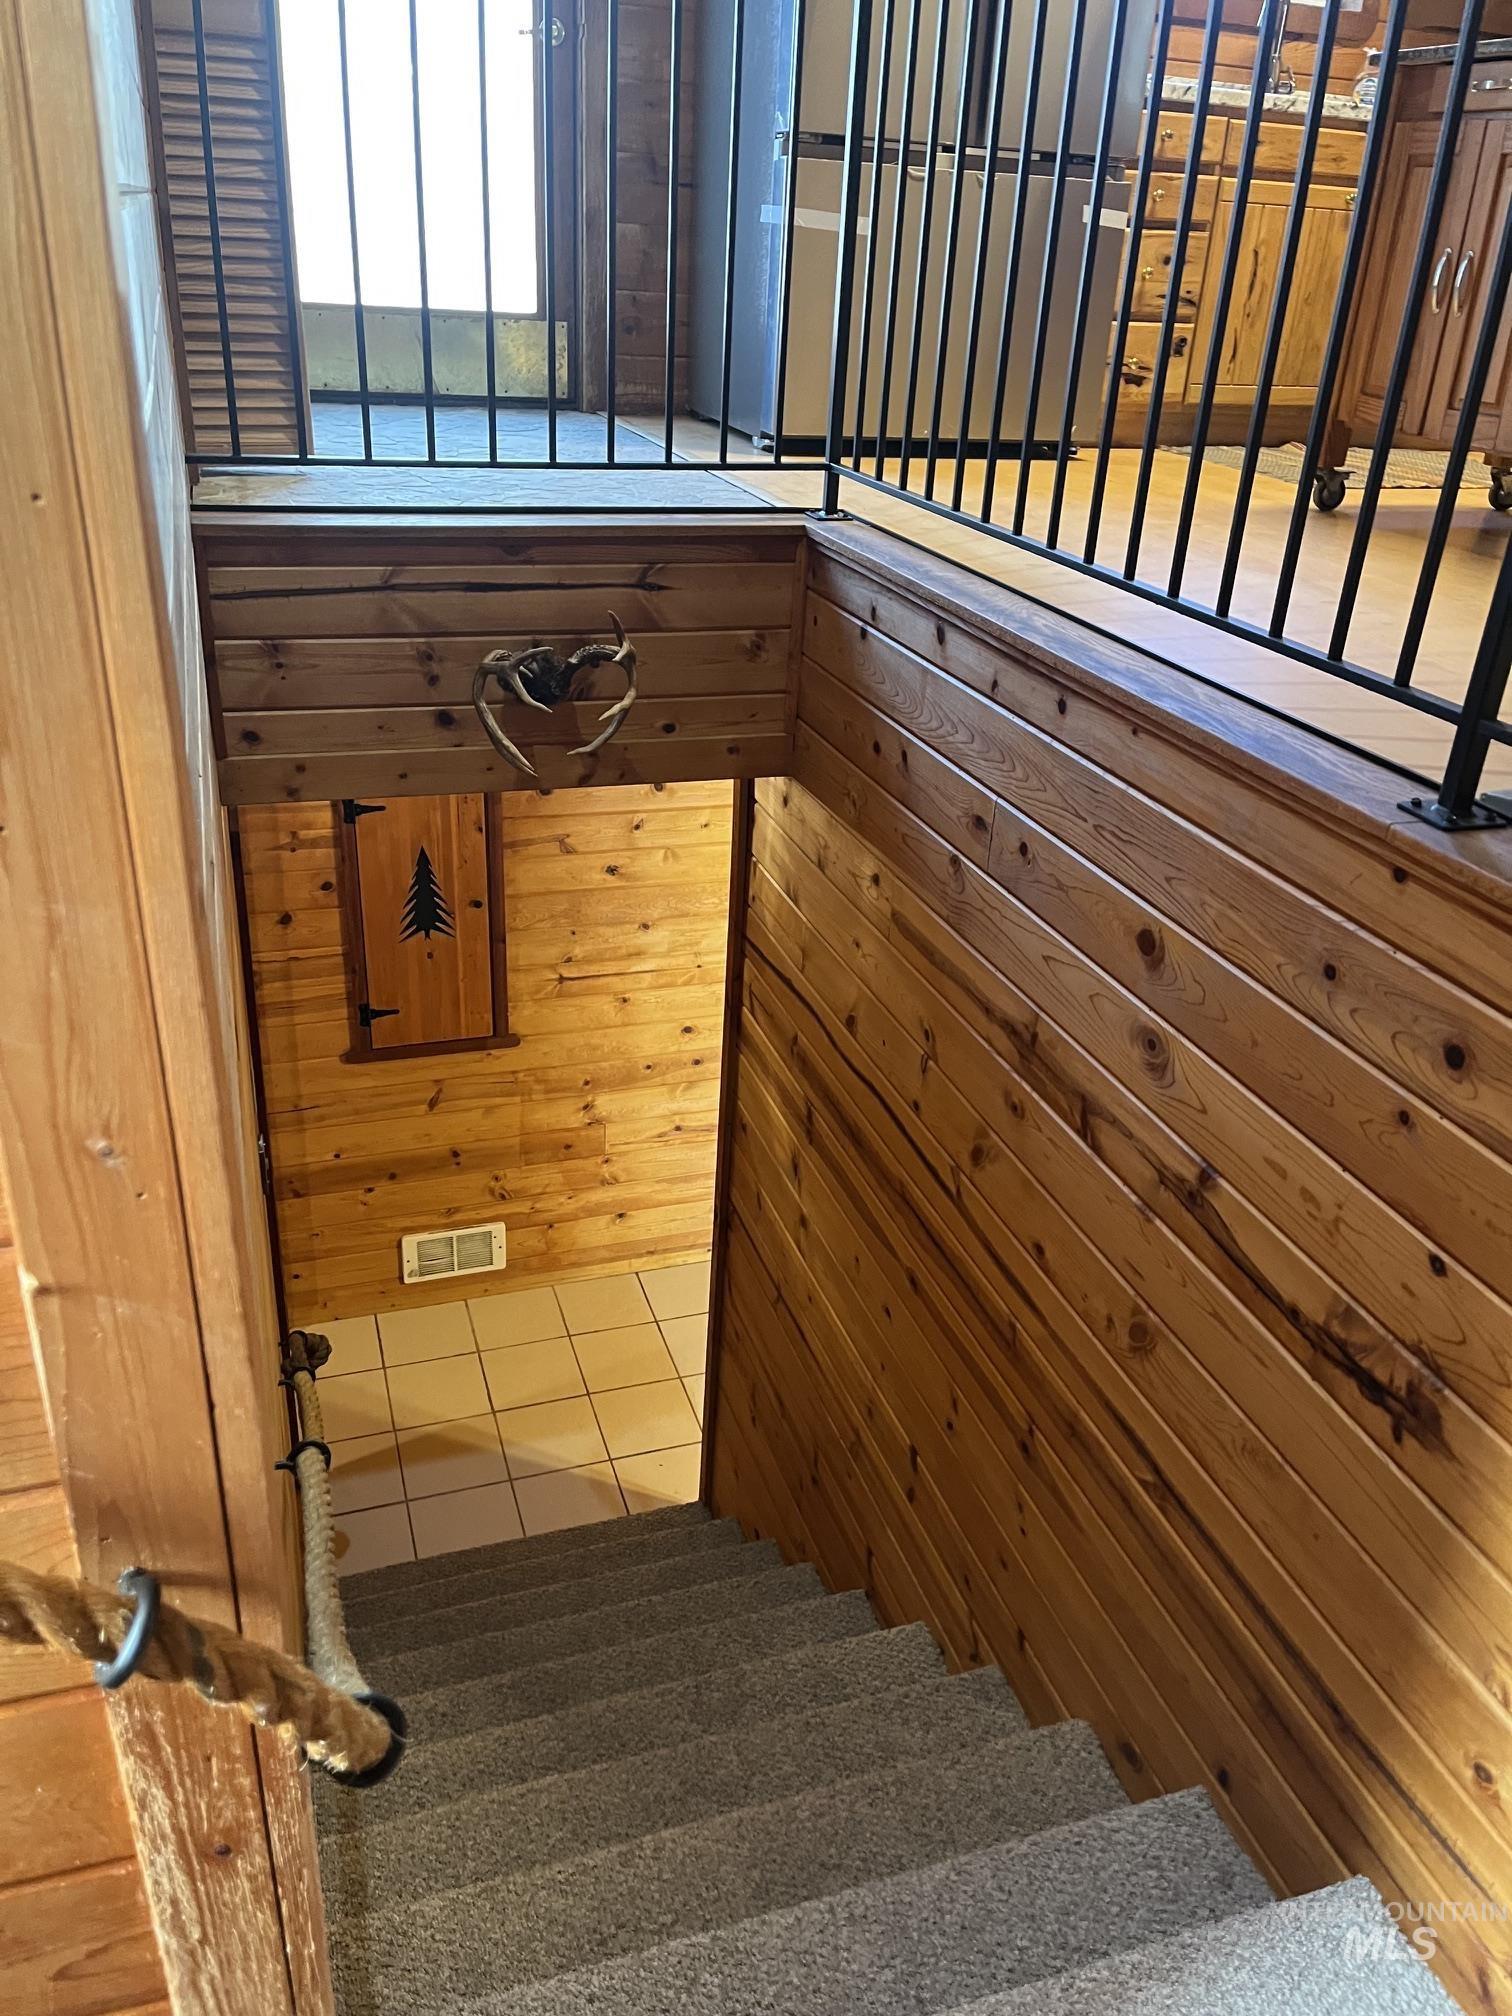
Staircase featuring wood-paneled walls, carpeted treads, a rope handrail, and a metal spindle railing
-
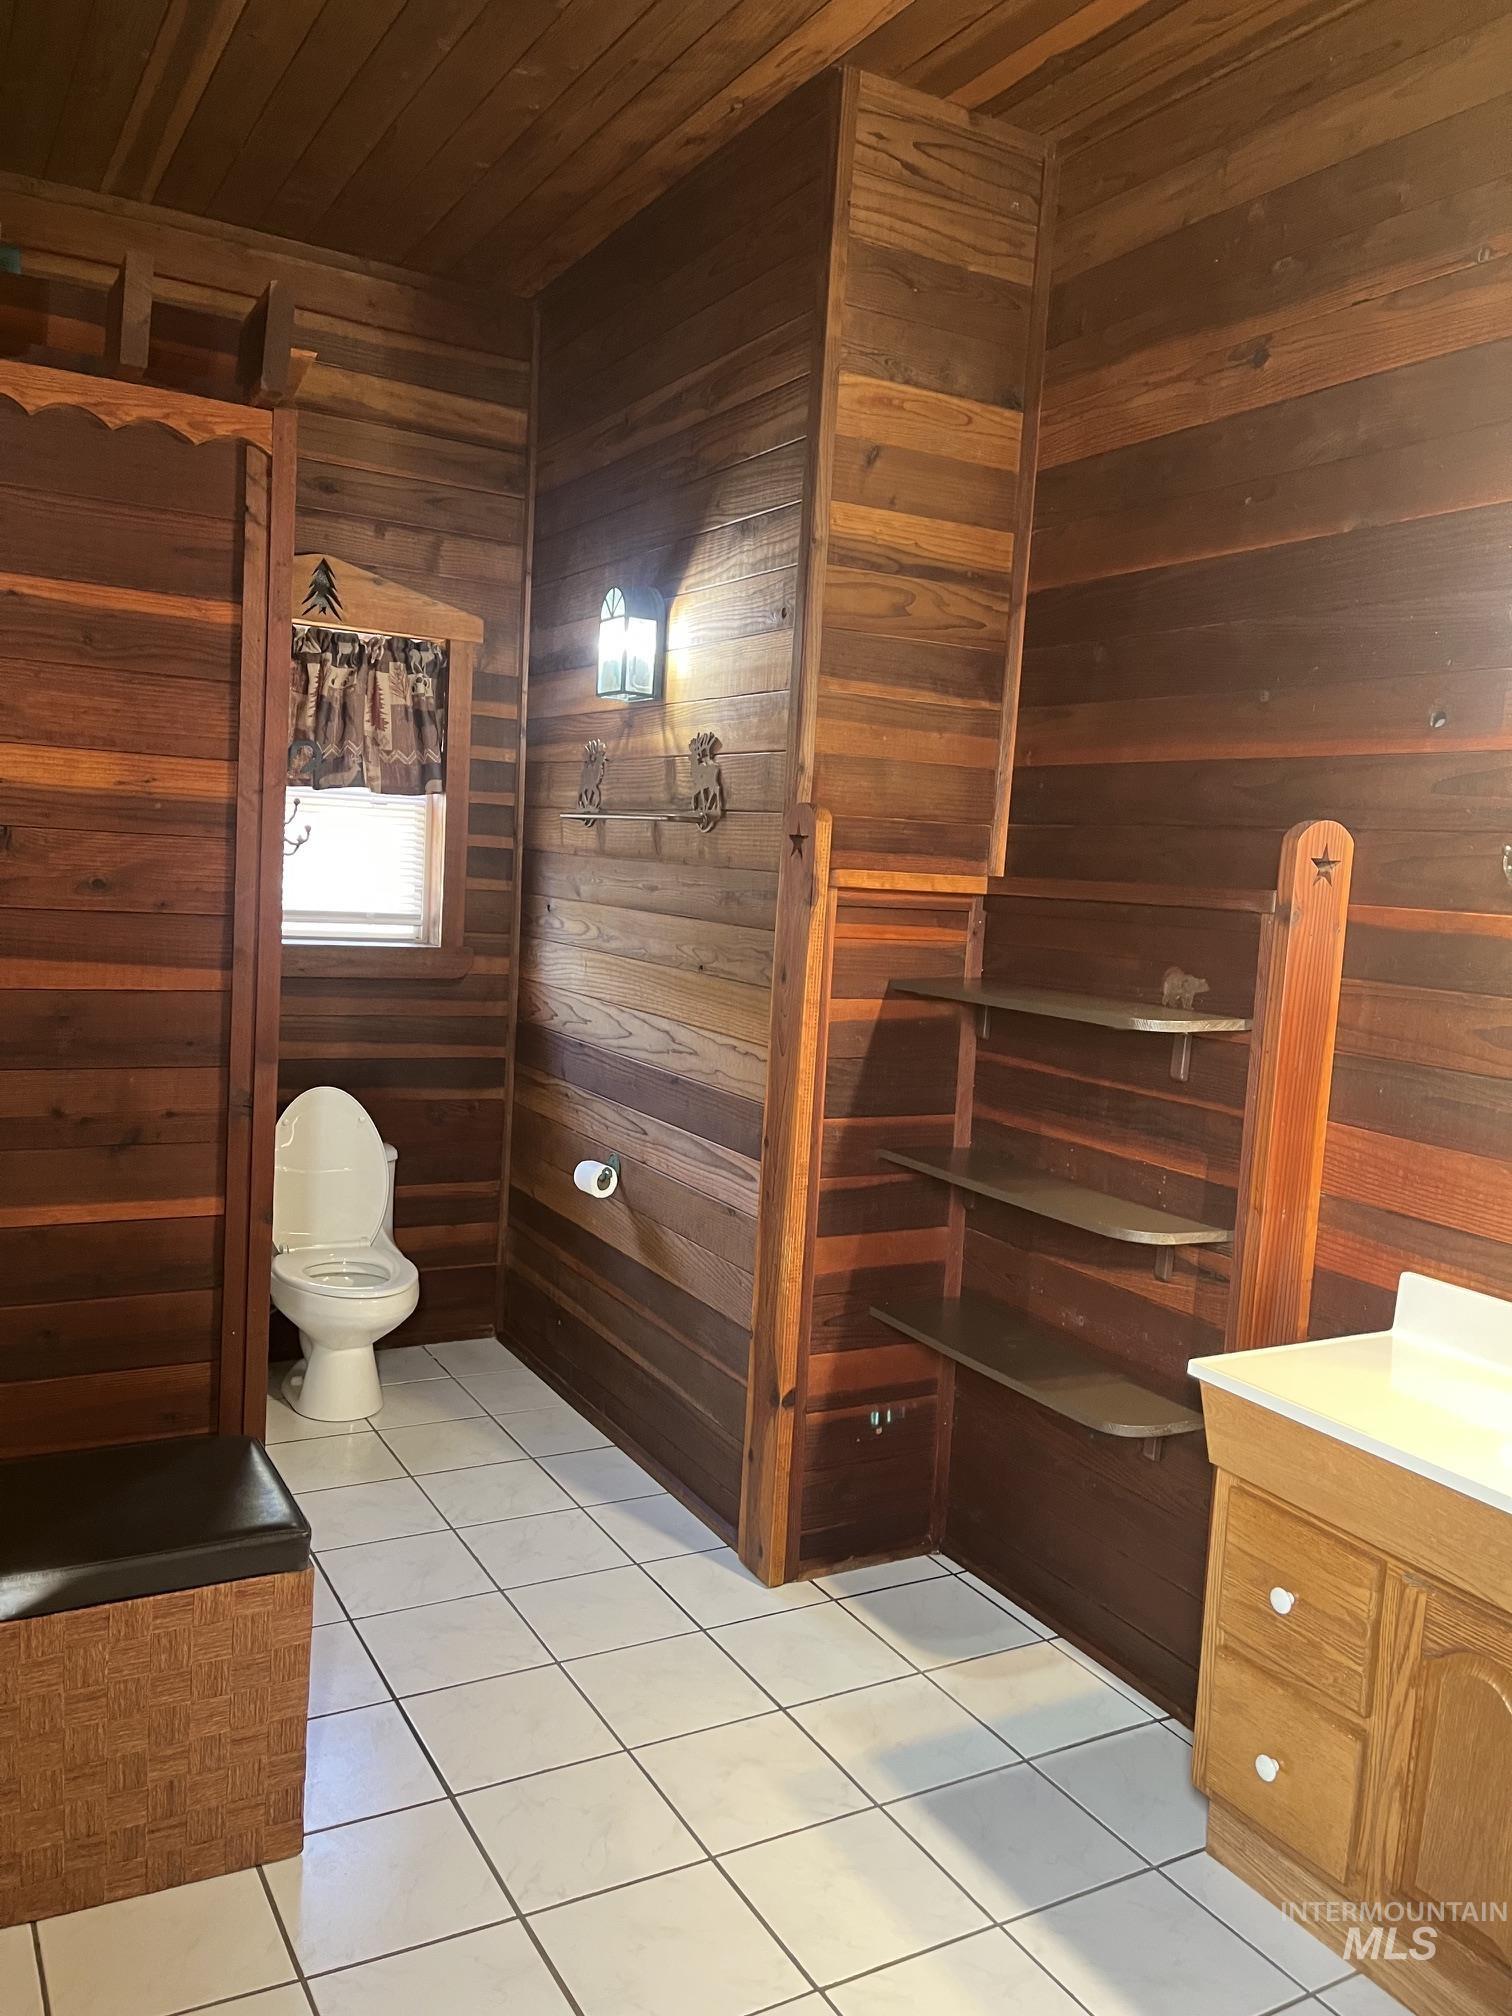
Bathroom featuring horizontal wood wall paneling, wood-plank ceiling, ceramic tile flooring, built-in shelving, and a vanity with an integrated countertop
-
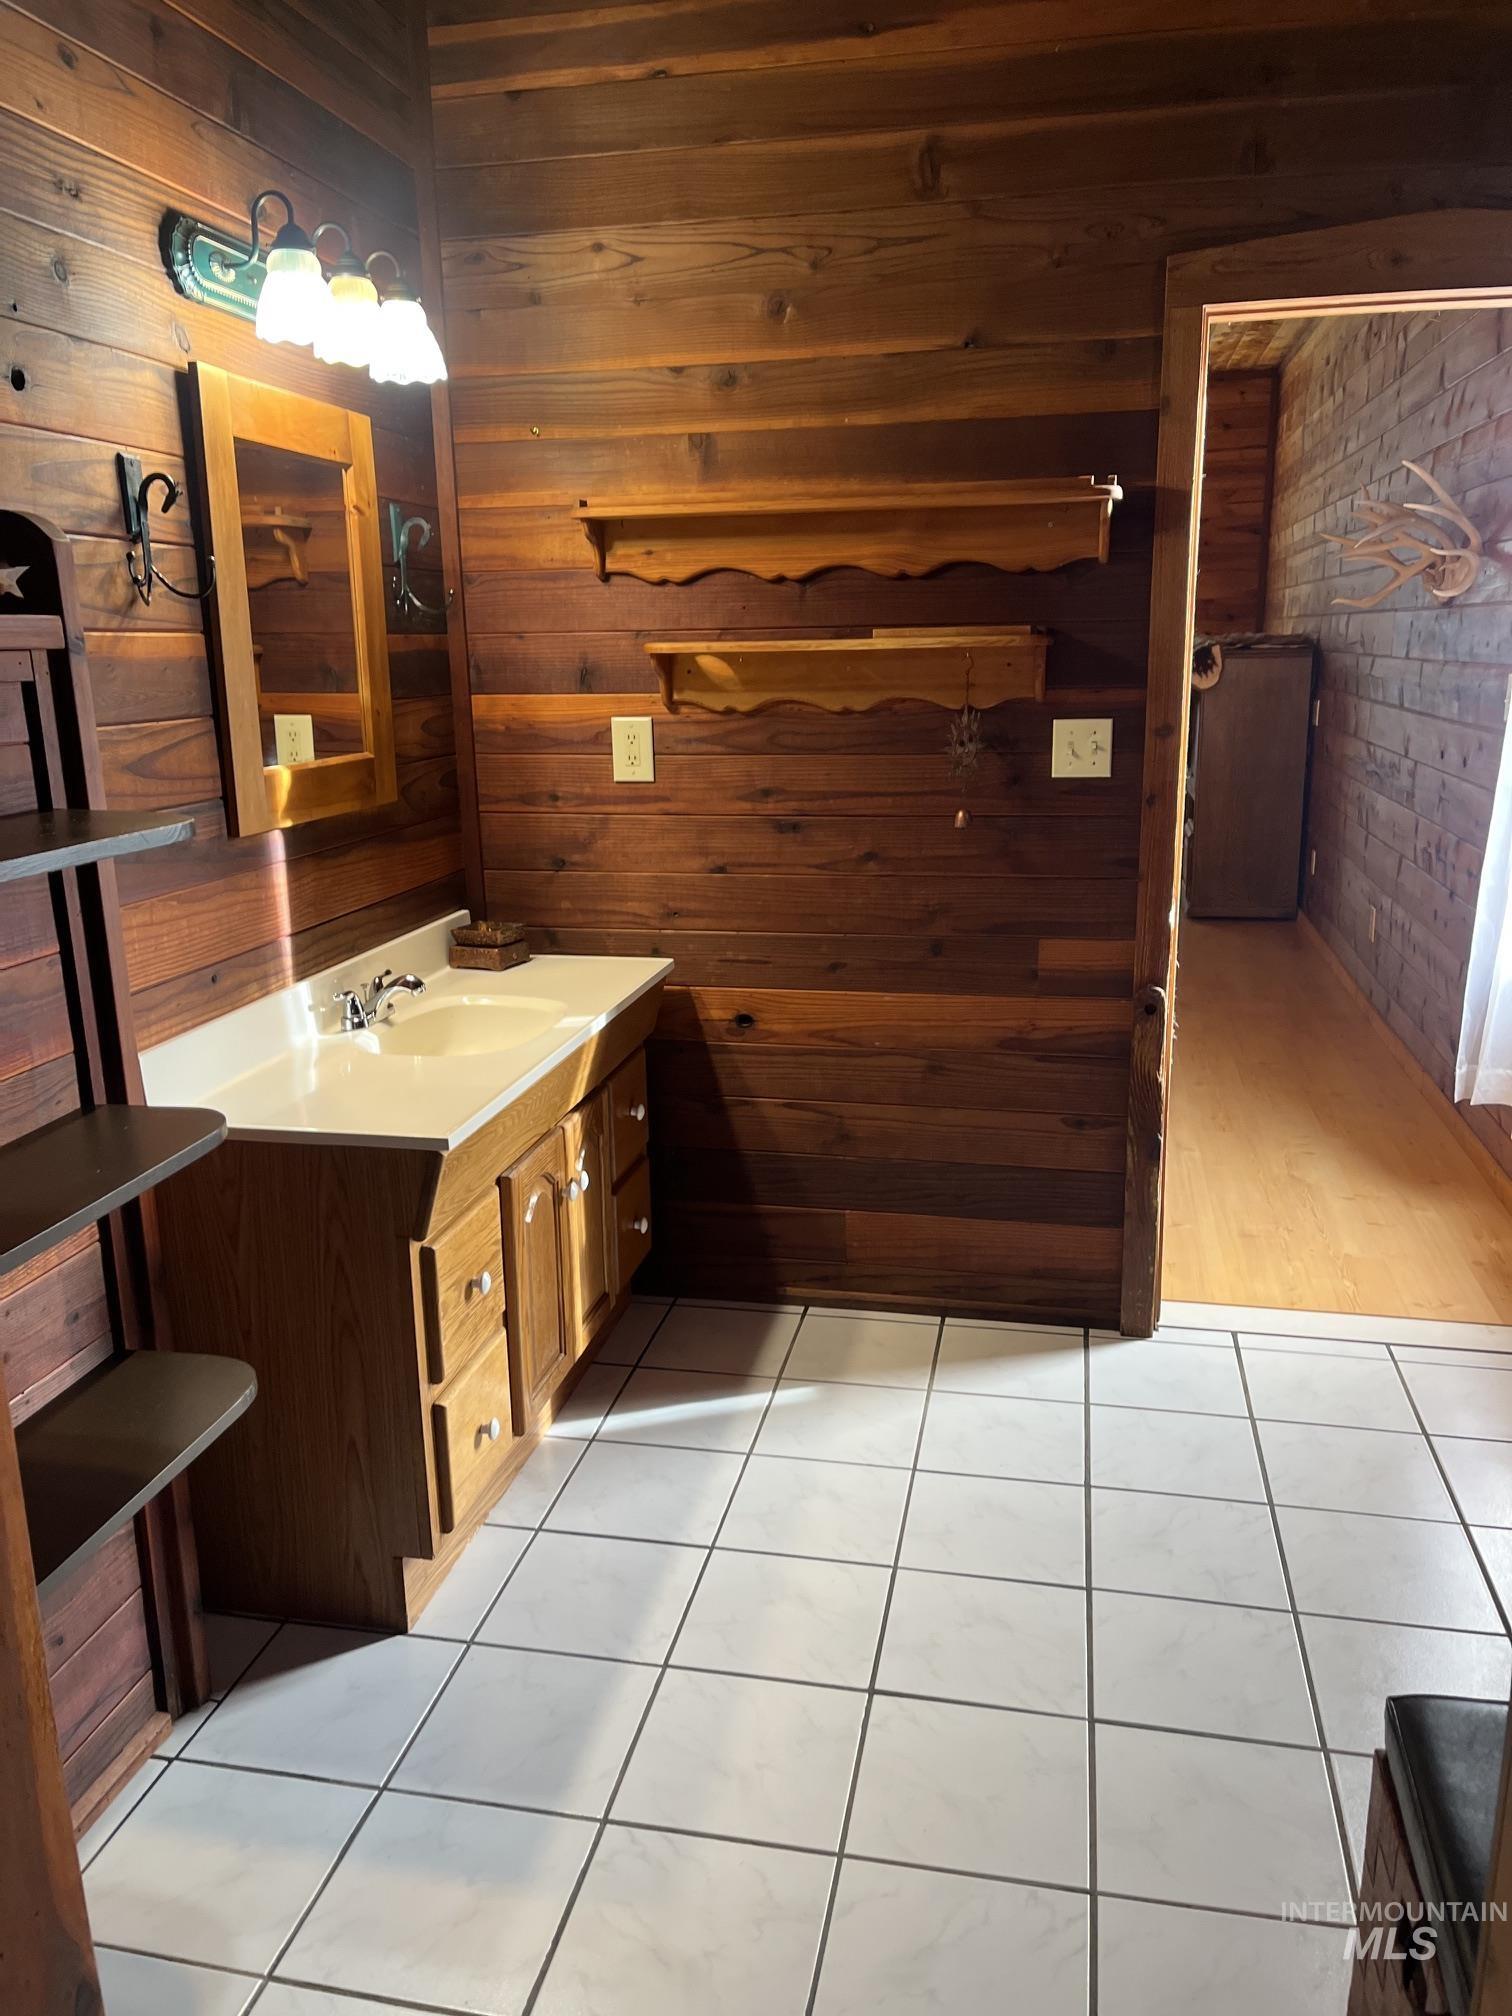
Wood-plank wall paneling, tile flooring, vanity with integrated basin, three-light fixture, and wall-mounted shelving
-
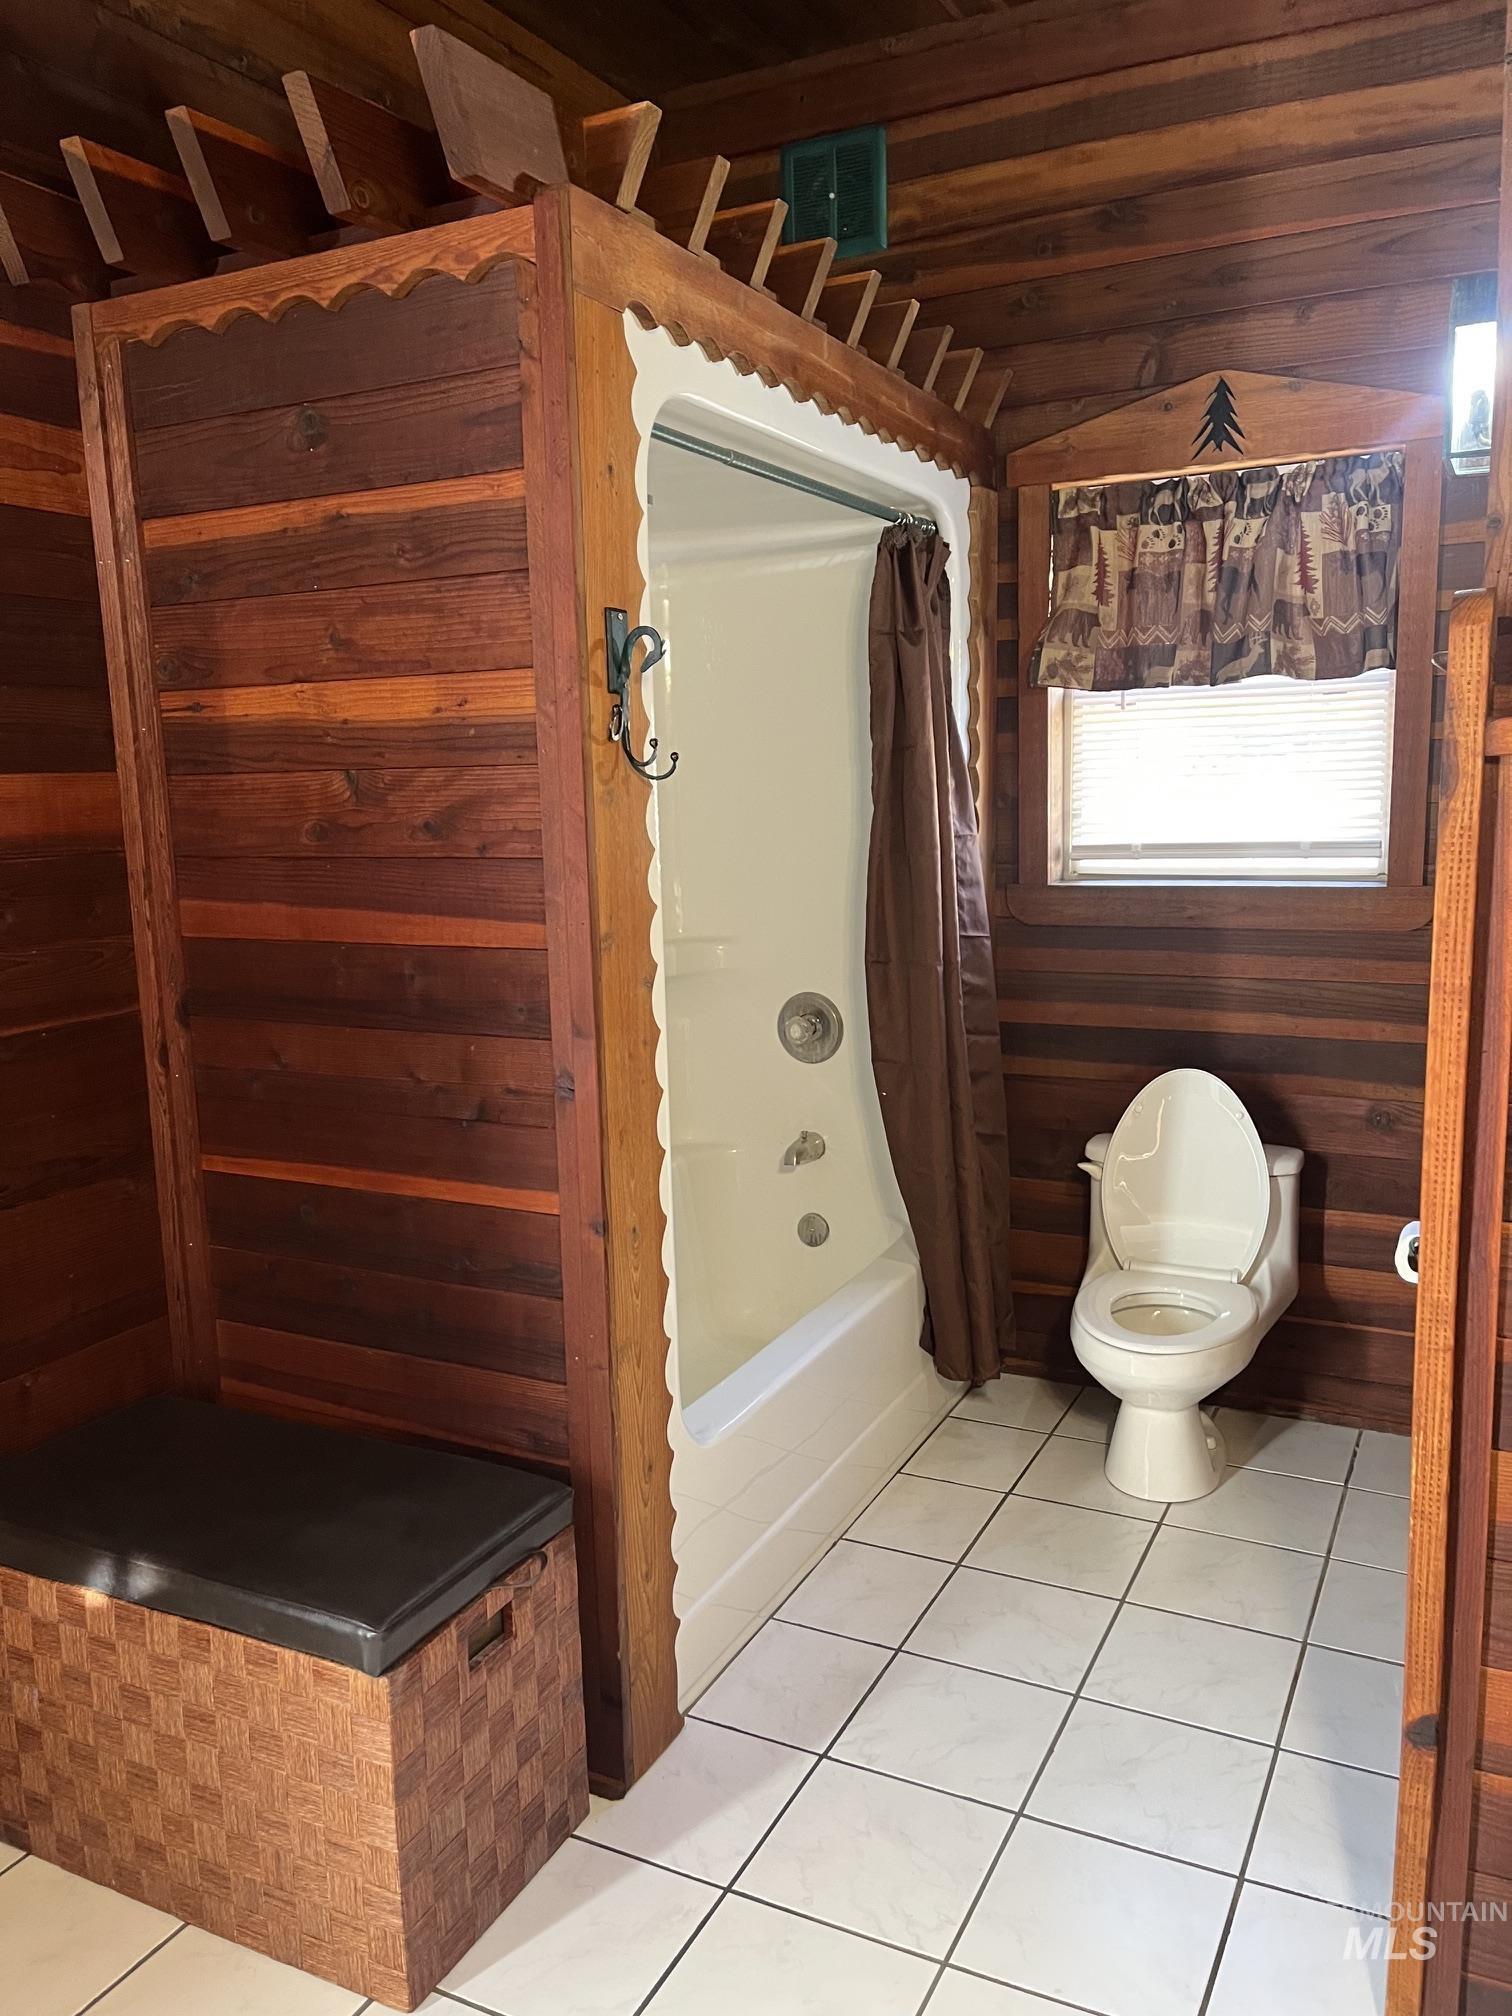
Bathroom featuring natural wood-paneled walls, tile flooring, a tub-shower combination enclosed in a decorative wooden frame, and a window with custom wood trim
-
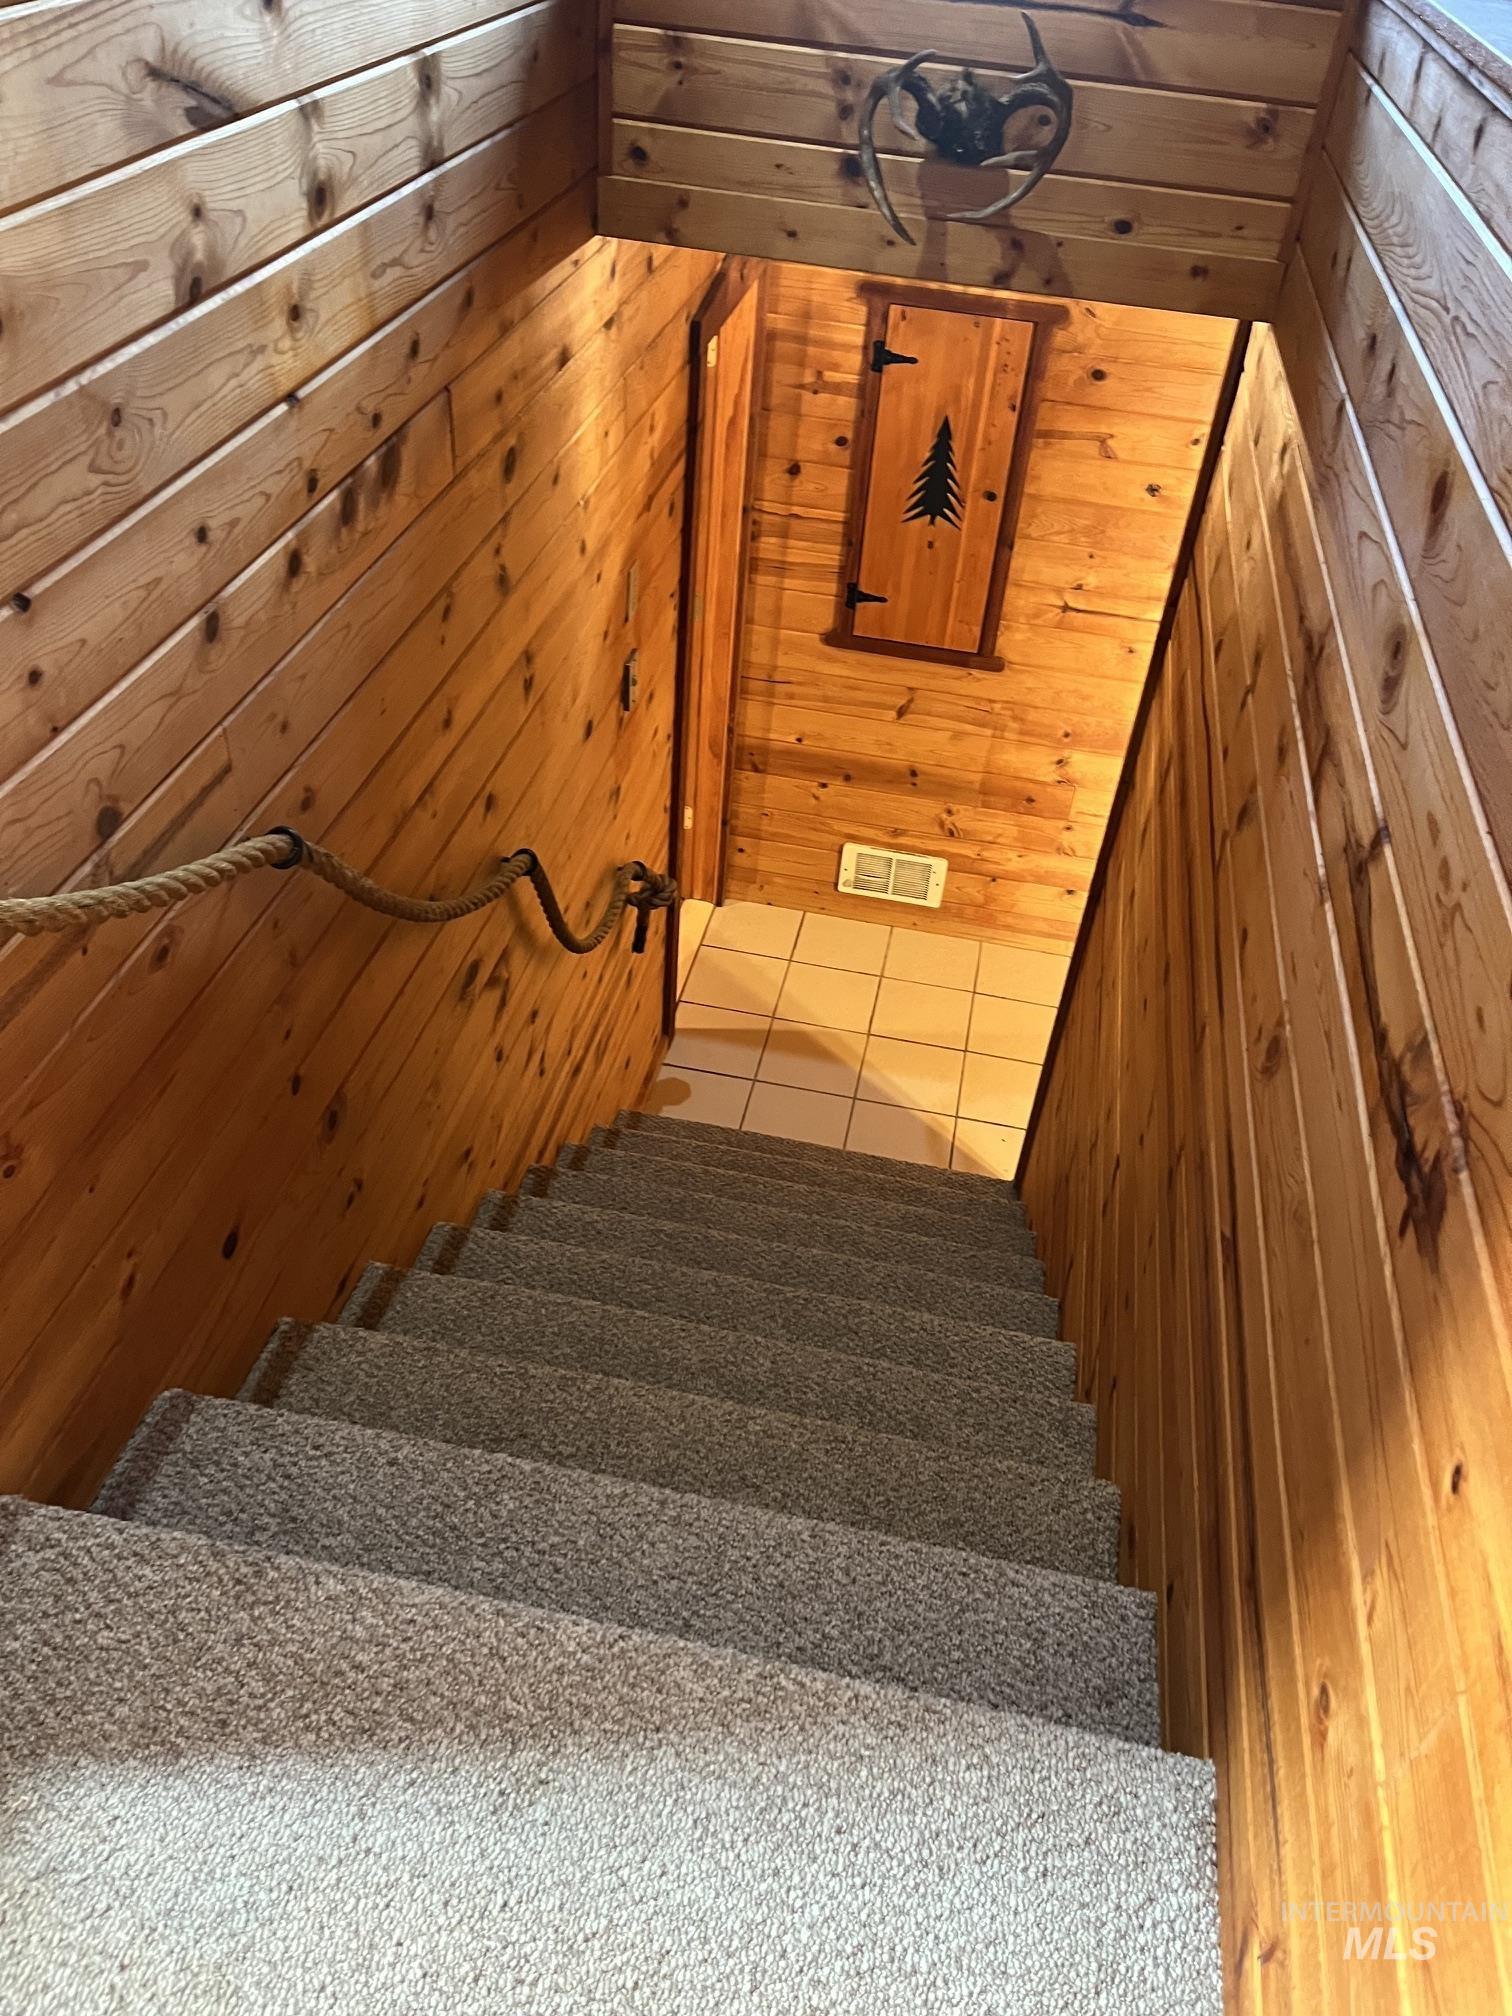
Staircase featuring horizontal wood wall paneling, rope handrail, and neutral carpeting
-
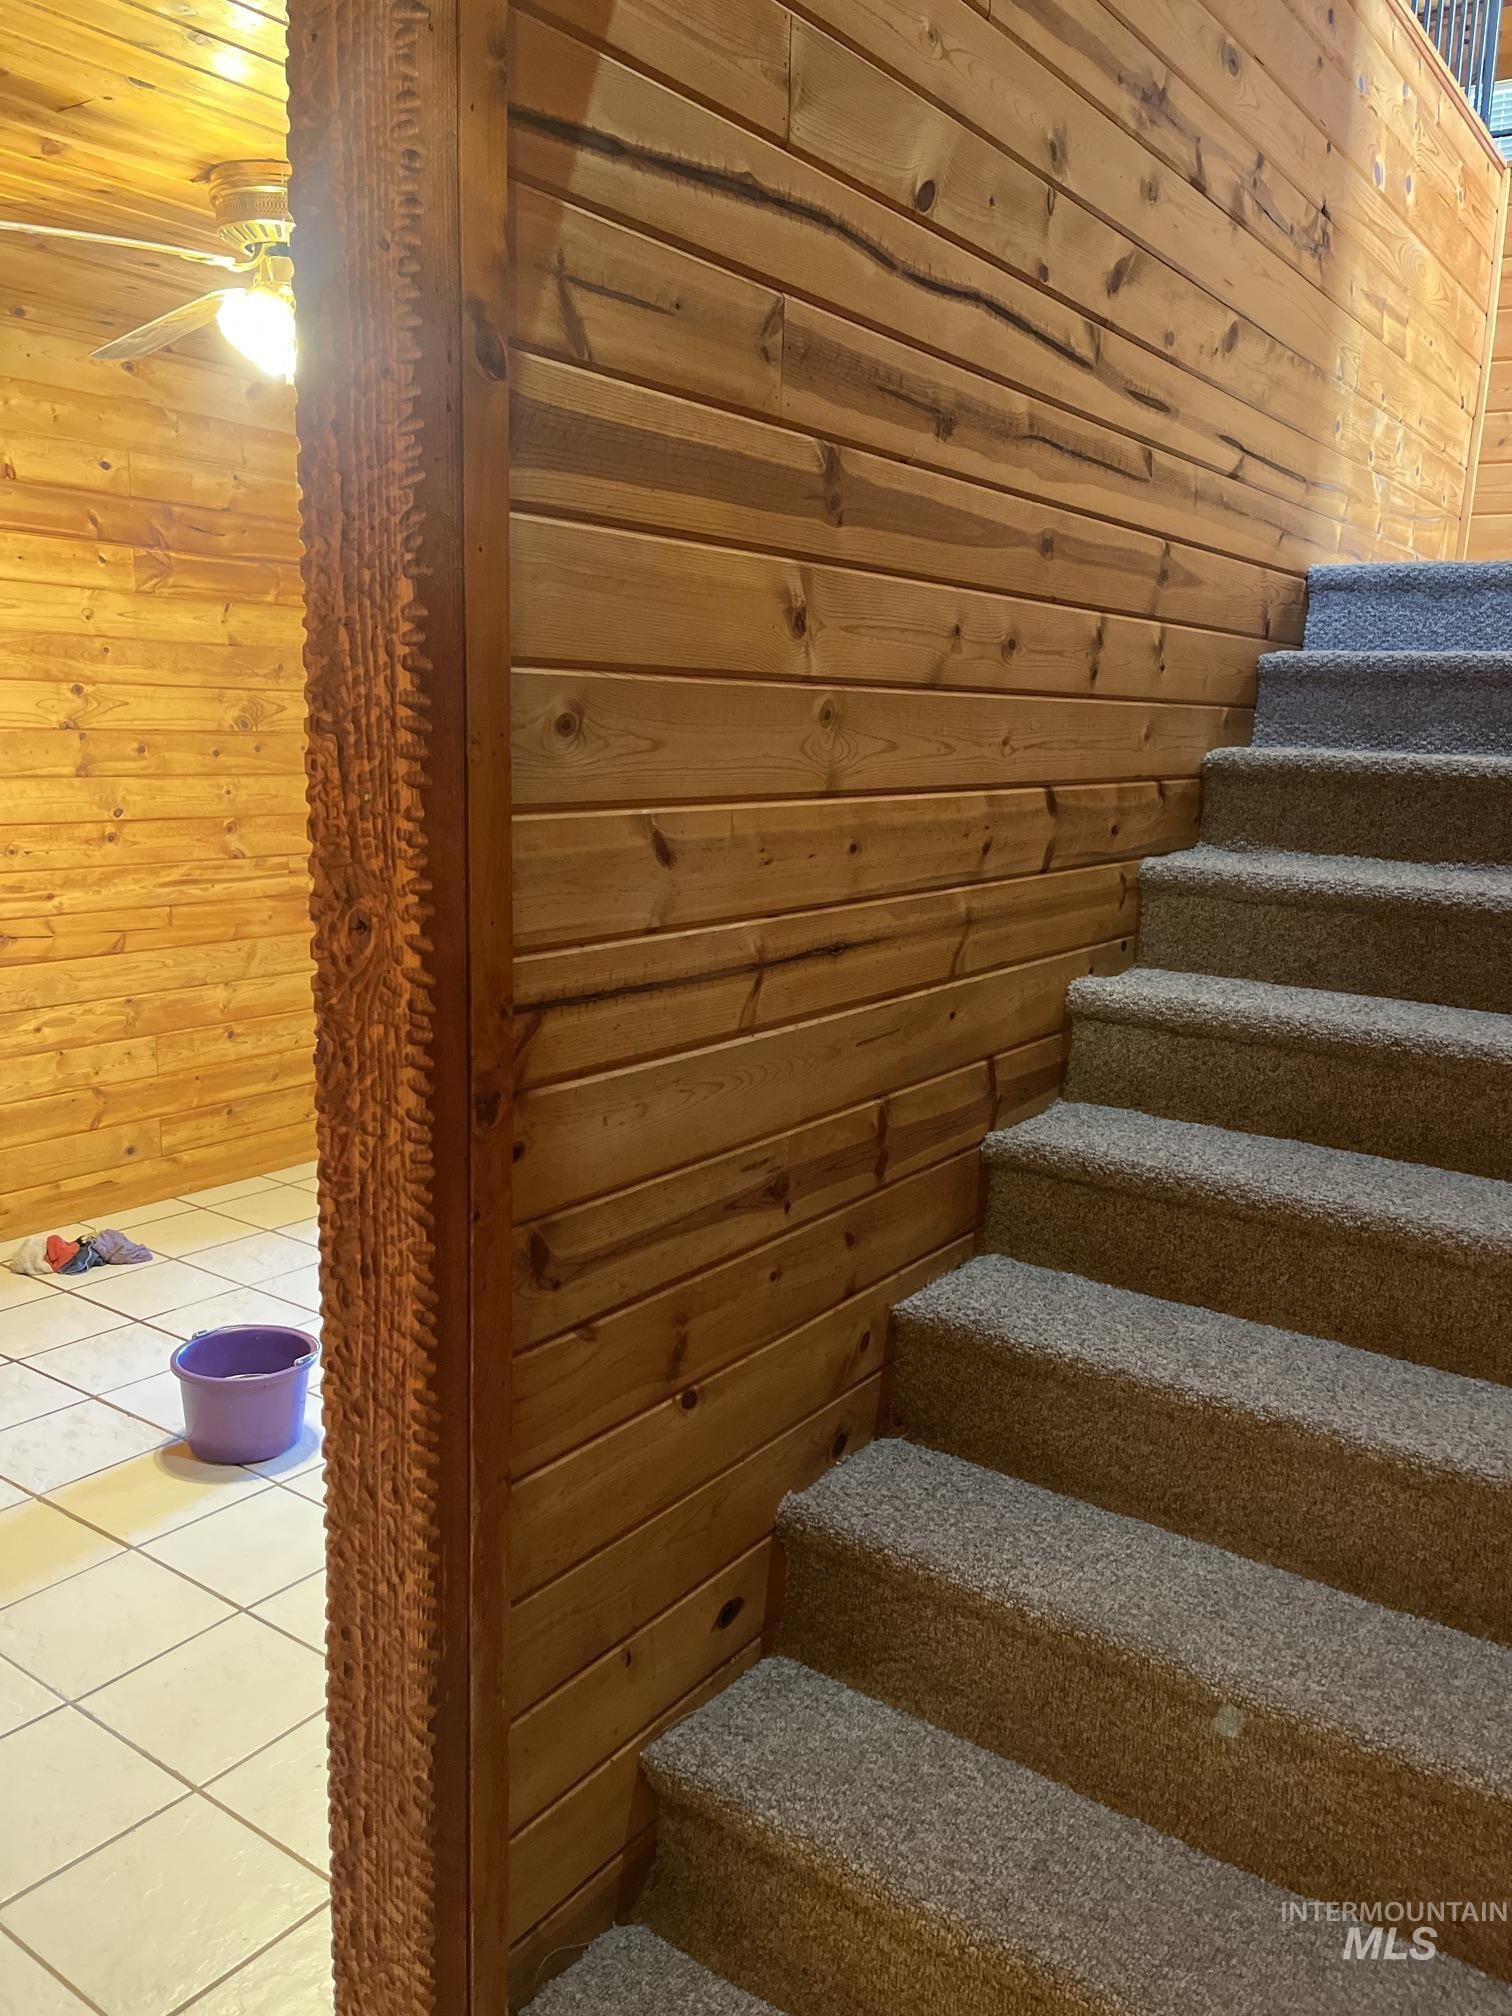
Horizontal tongue-and-groove wood wall paneling with a textured timber trim and carpeted staircase
-
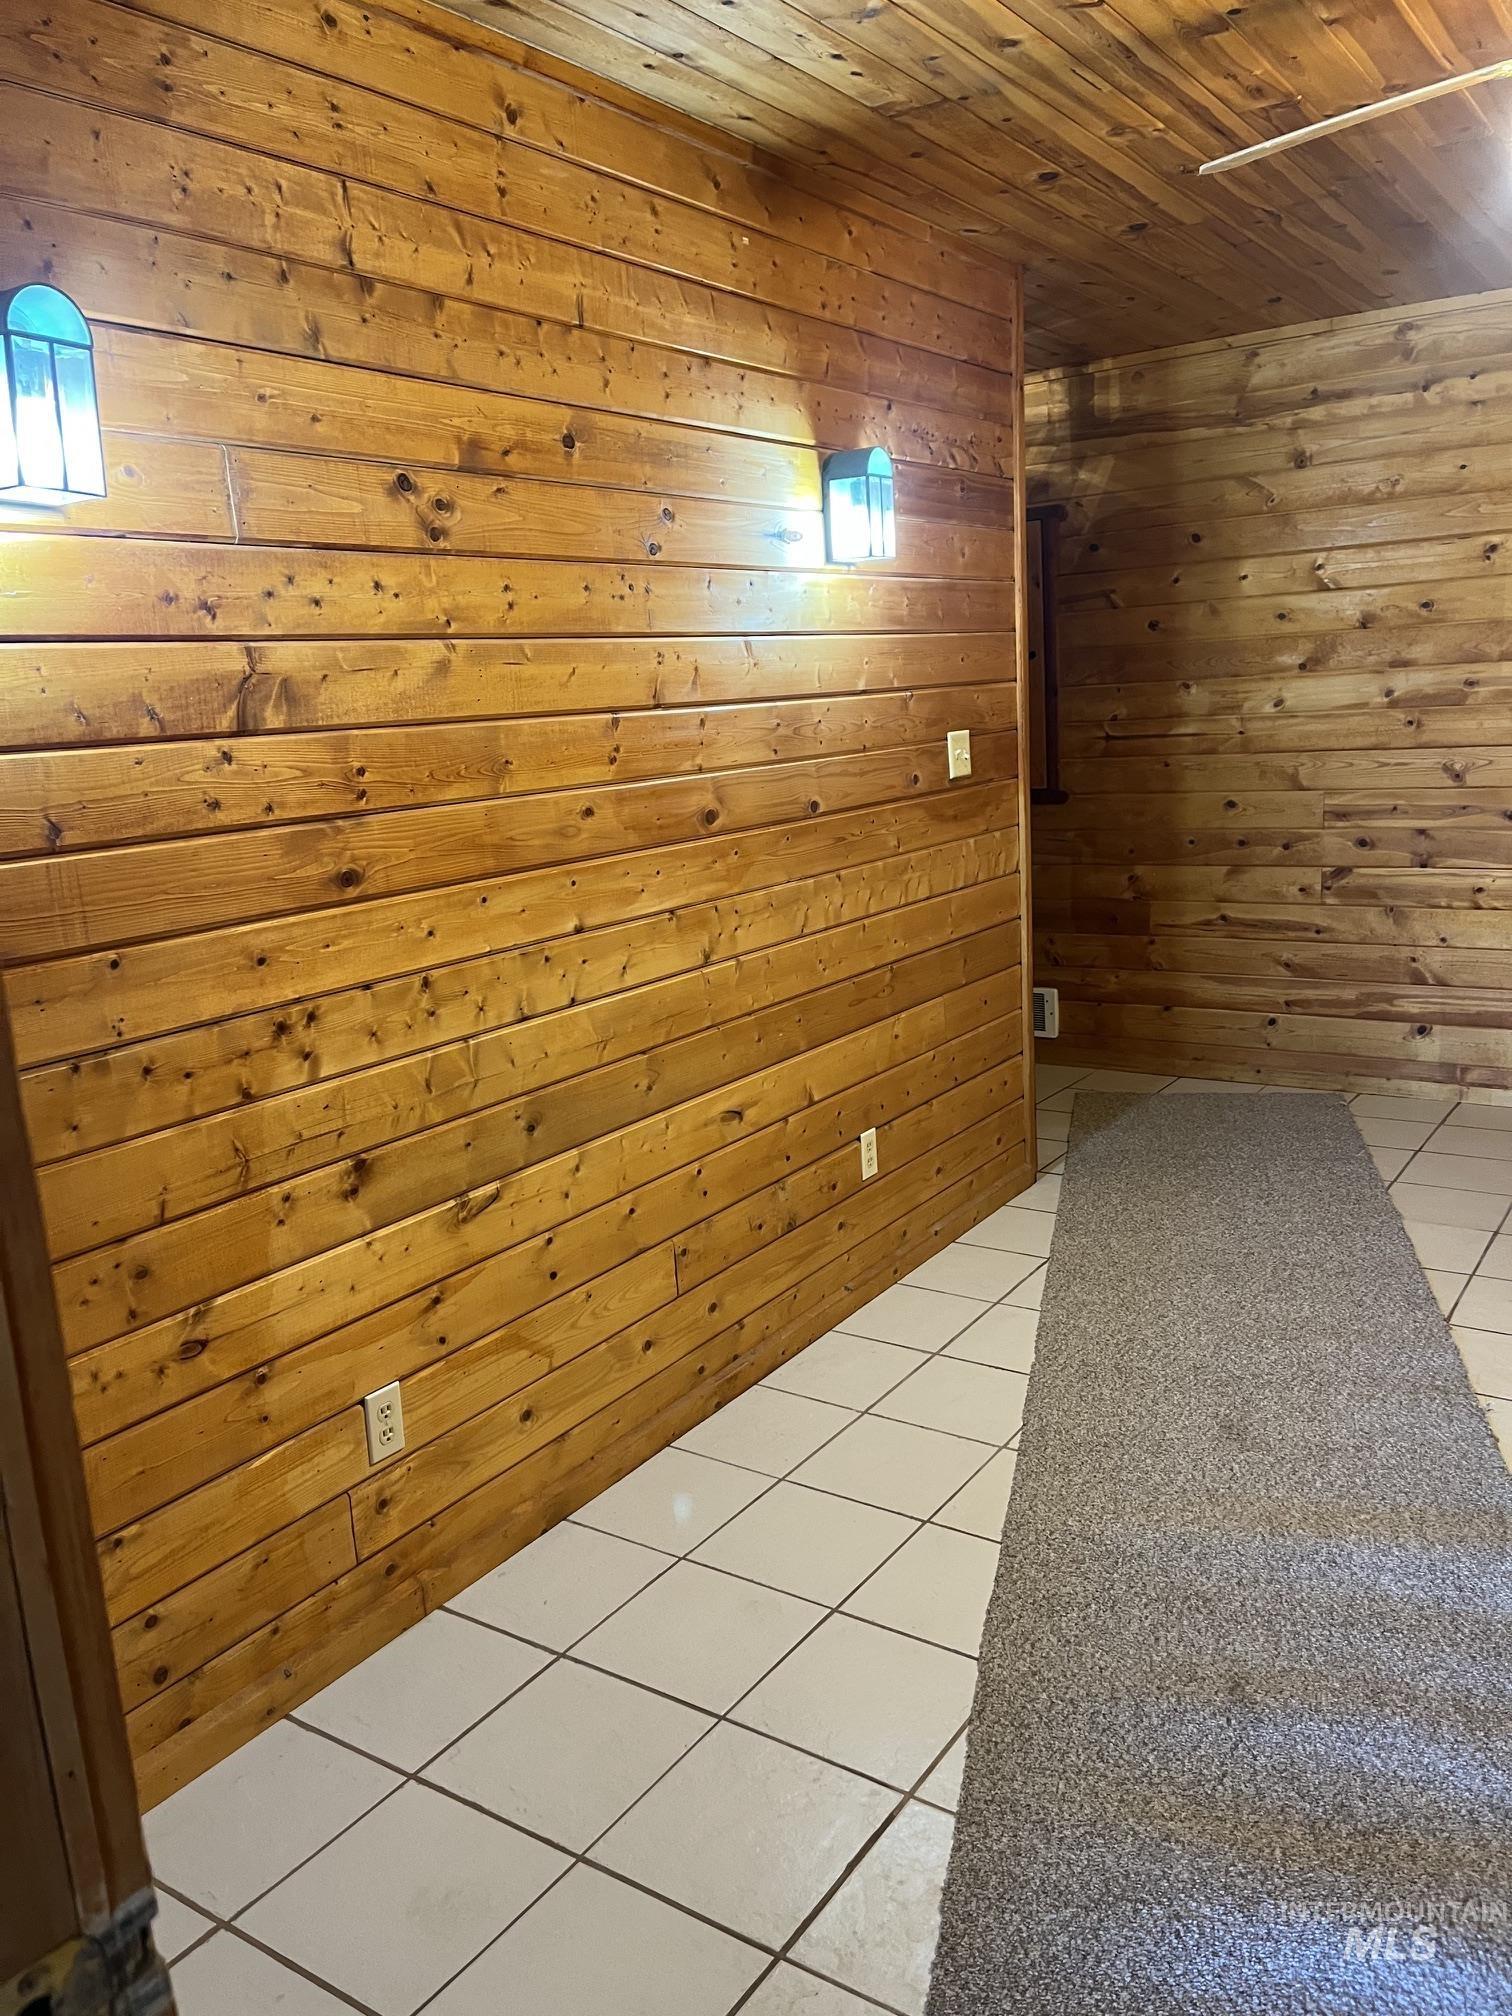
Tongue-and-groove wood wall paneling, matching wood-plank ceiling, neutral ceramic tile flooring, and wall-mounted exterior-style lantern fixtures
-
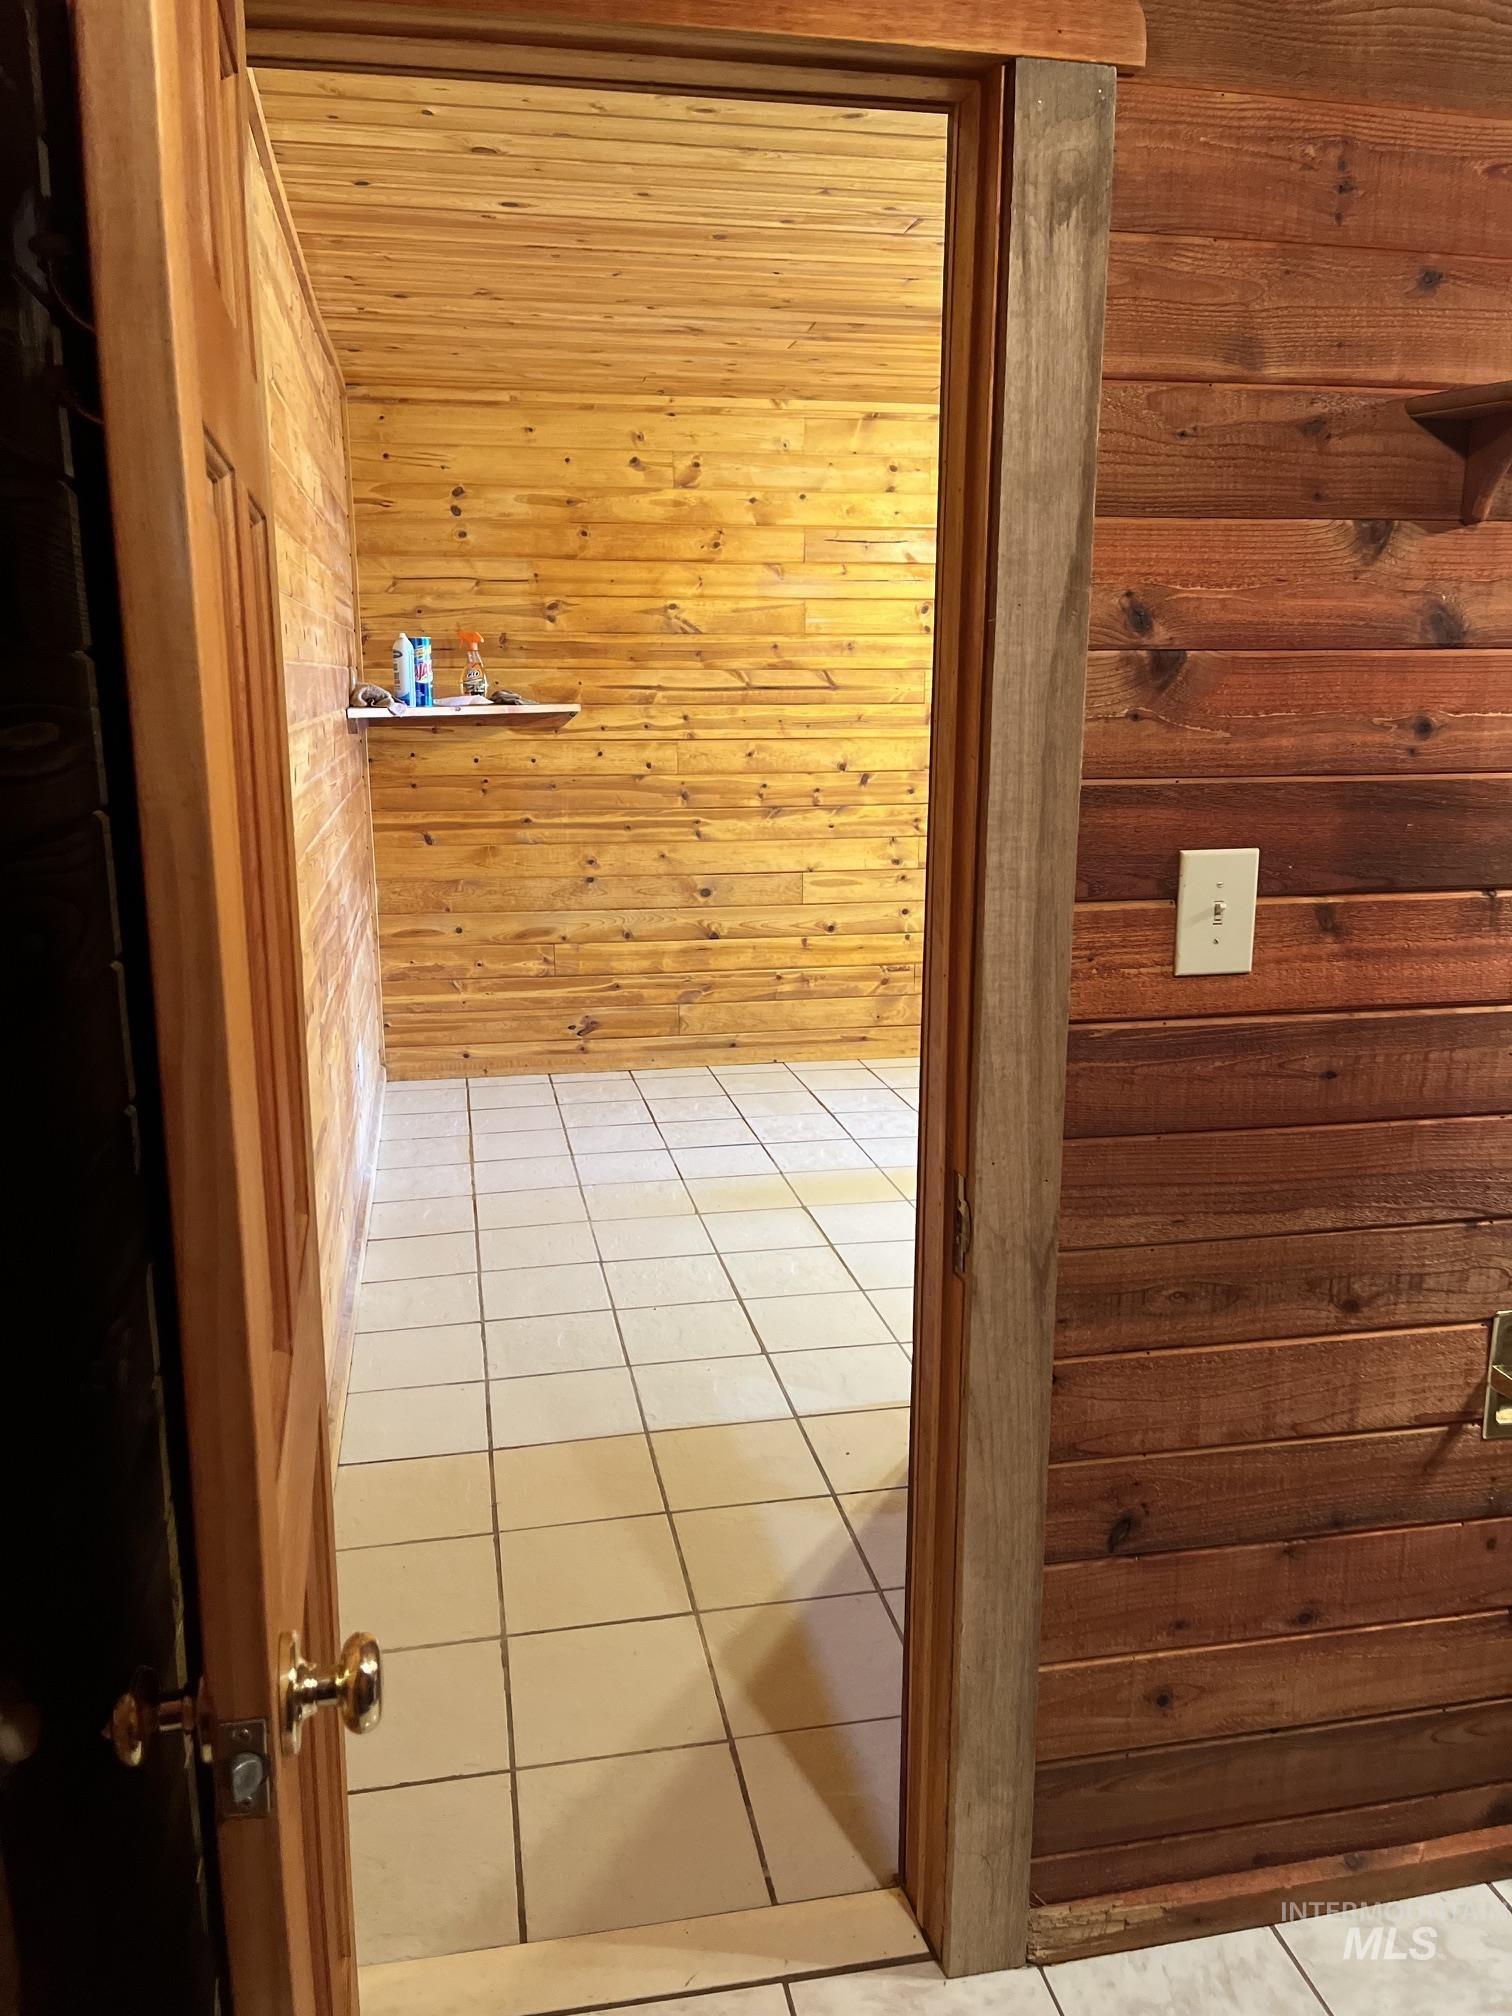
Interior featuring horizontal wood-paneled walls, tongue-and-groove wood ceiling, large-format ceramic tile flooring, and a built-in wall-mounted shelf
-
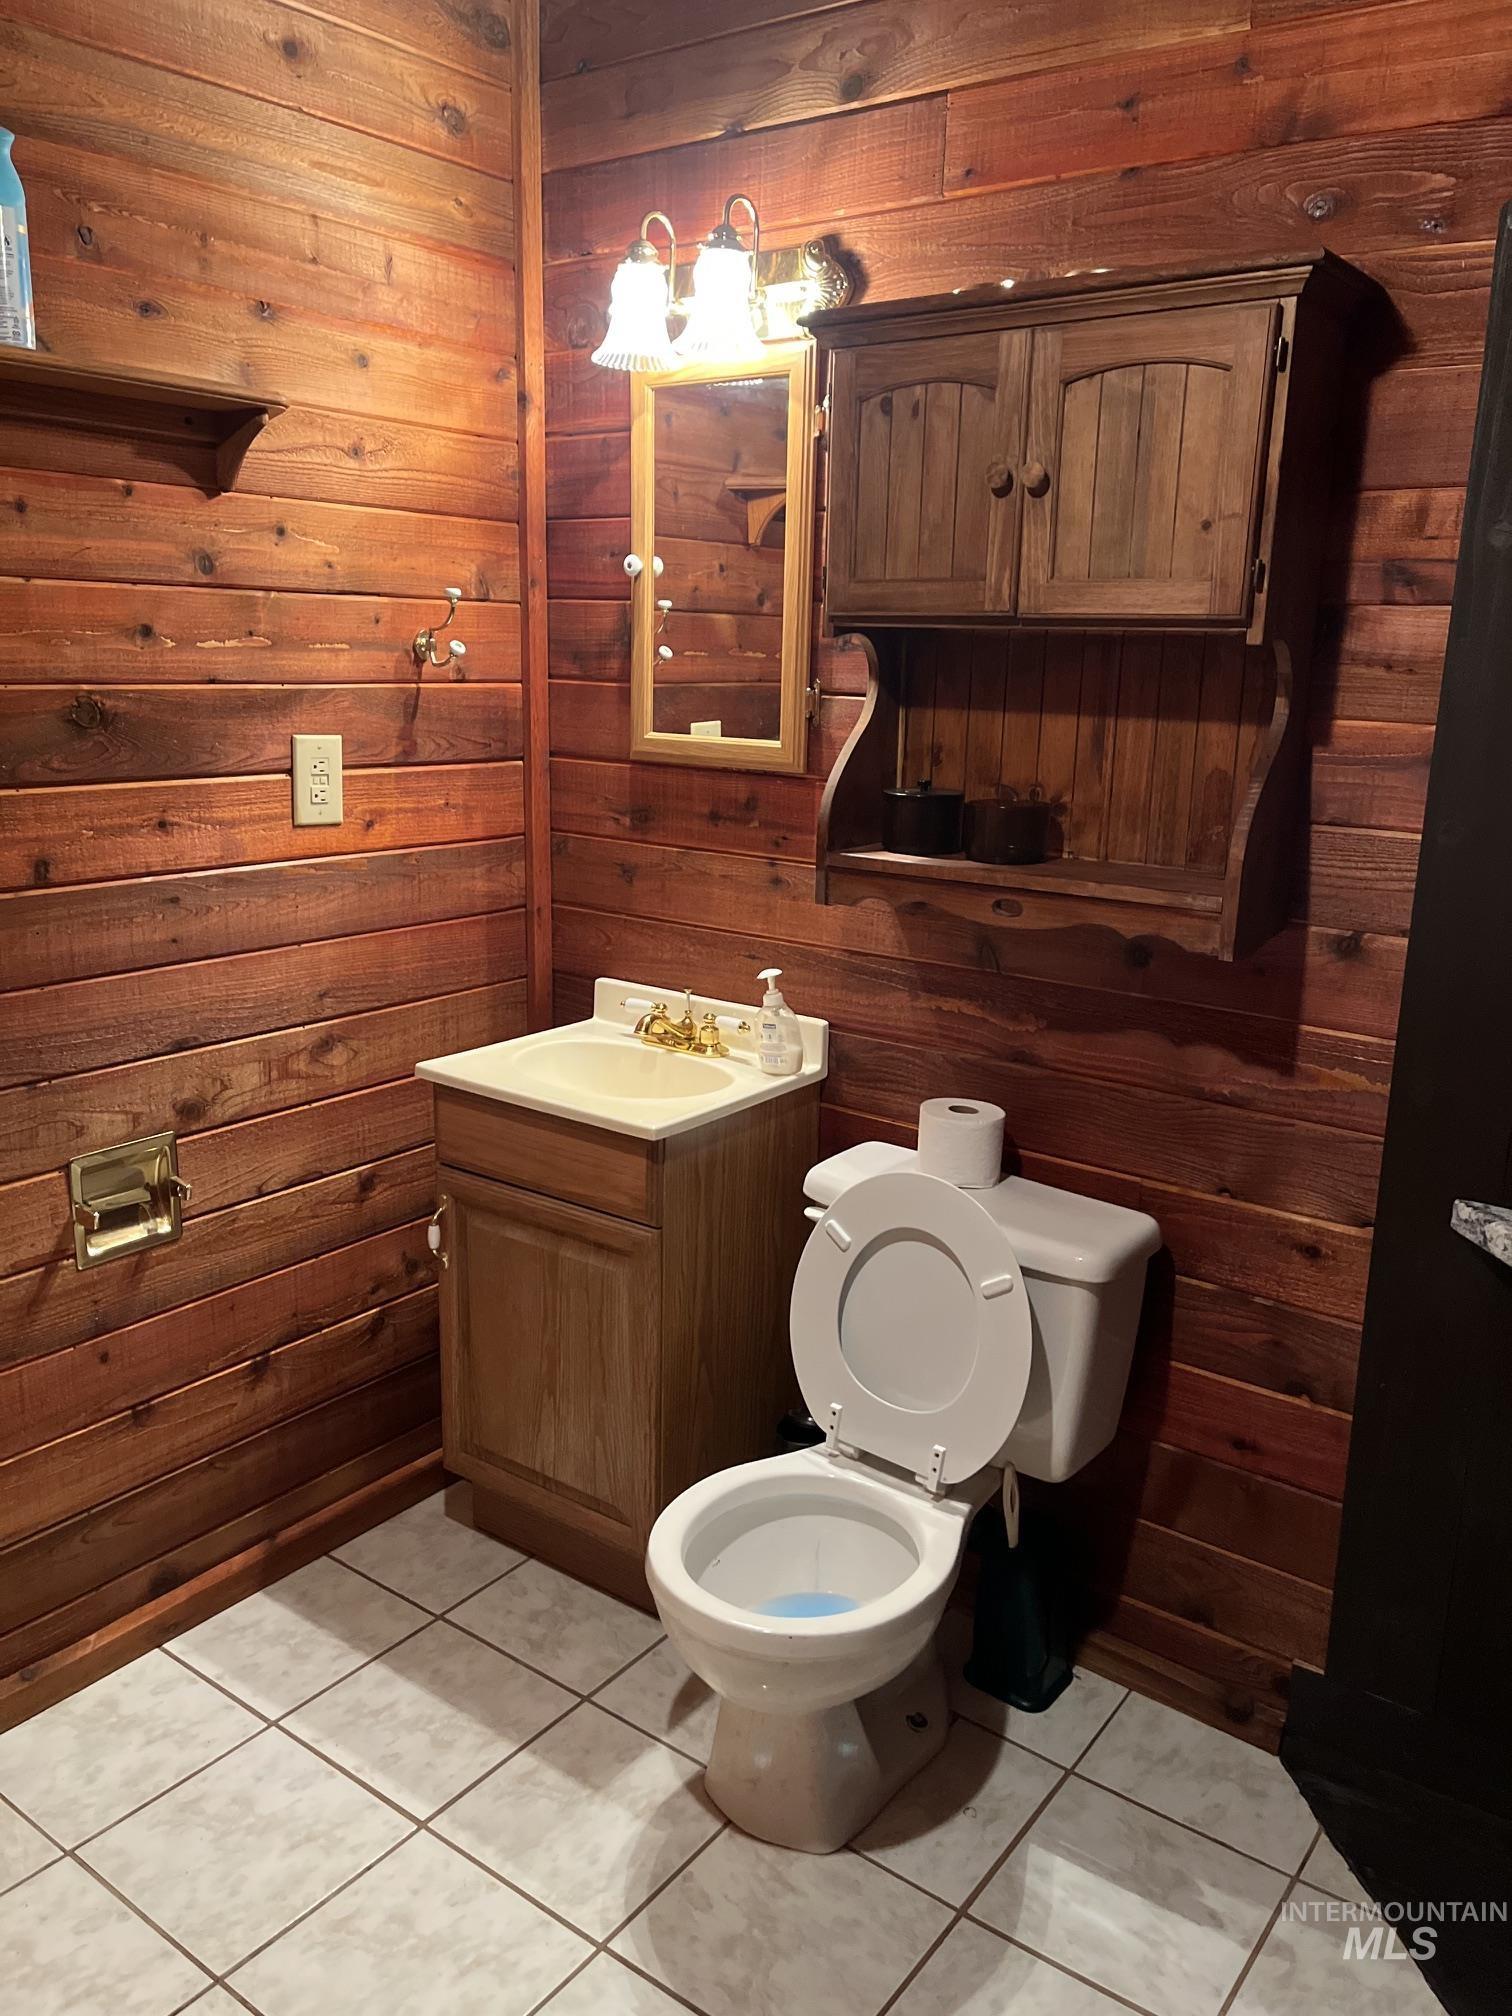
Horizontal wood-paneled walls, tile flooring, built-in wooden wall cabinetry, vanity with integrated basin, and dual-light wall-mounted fixture
-
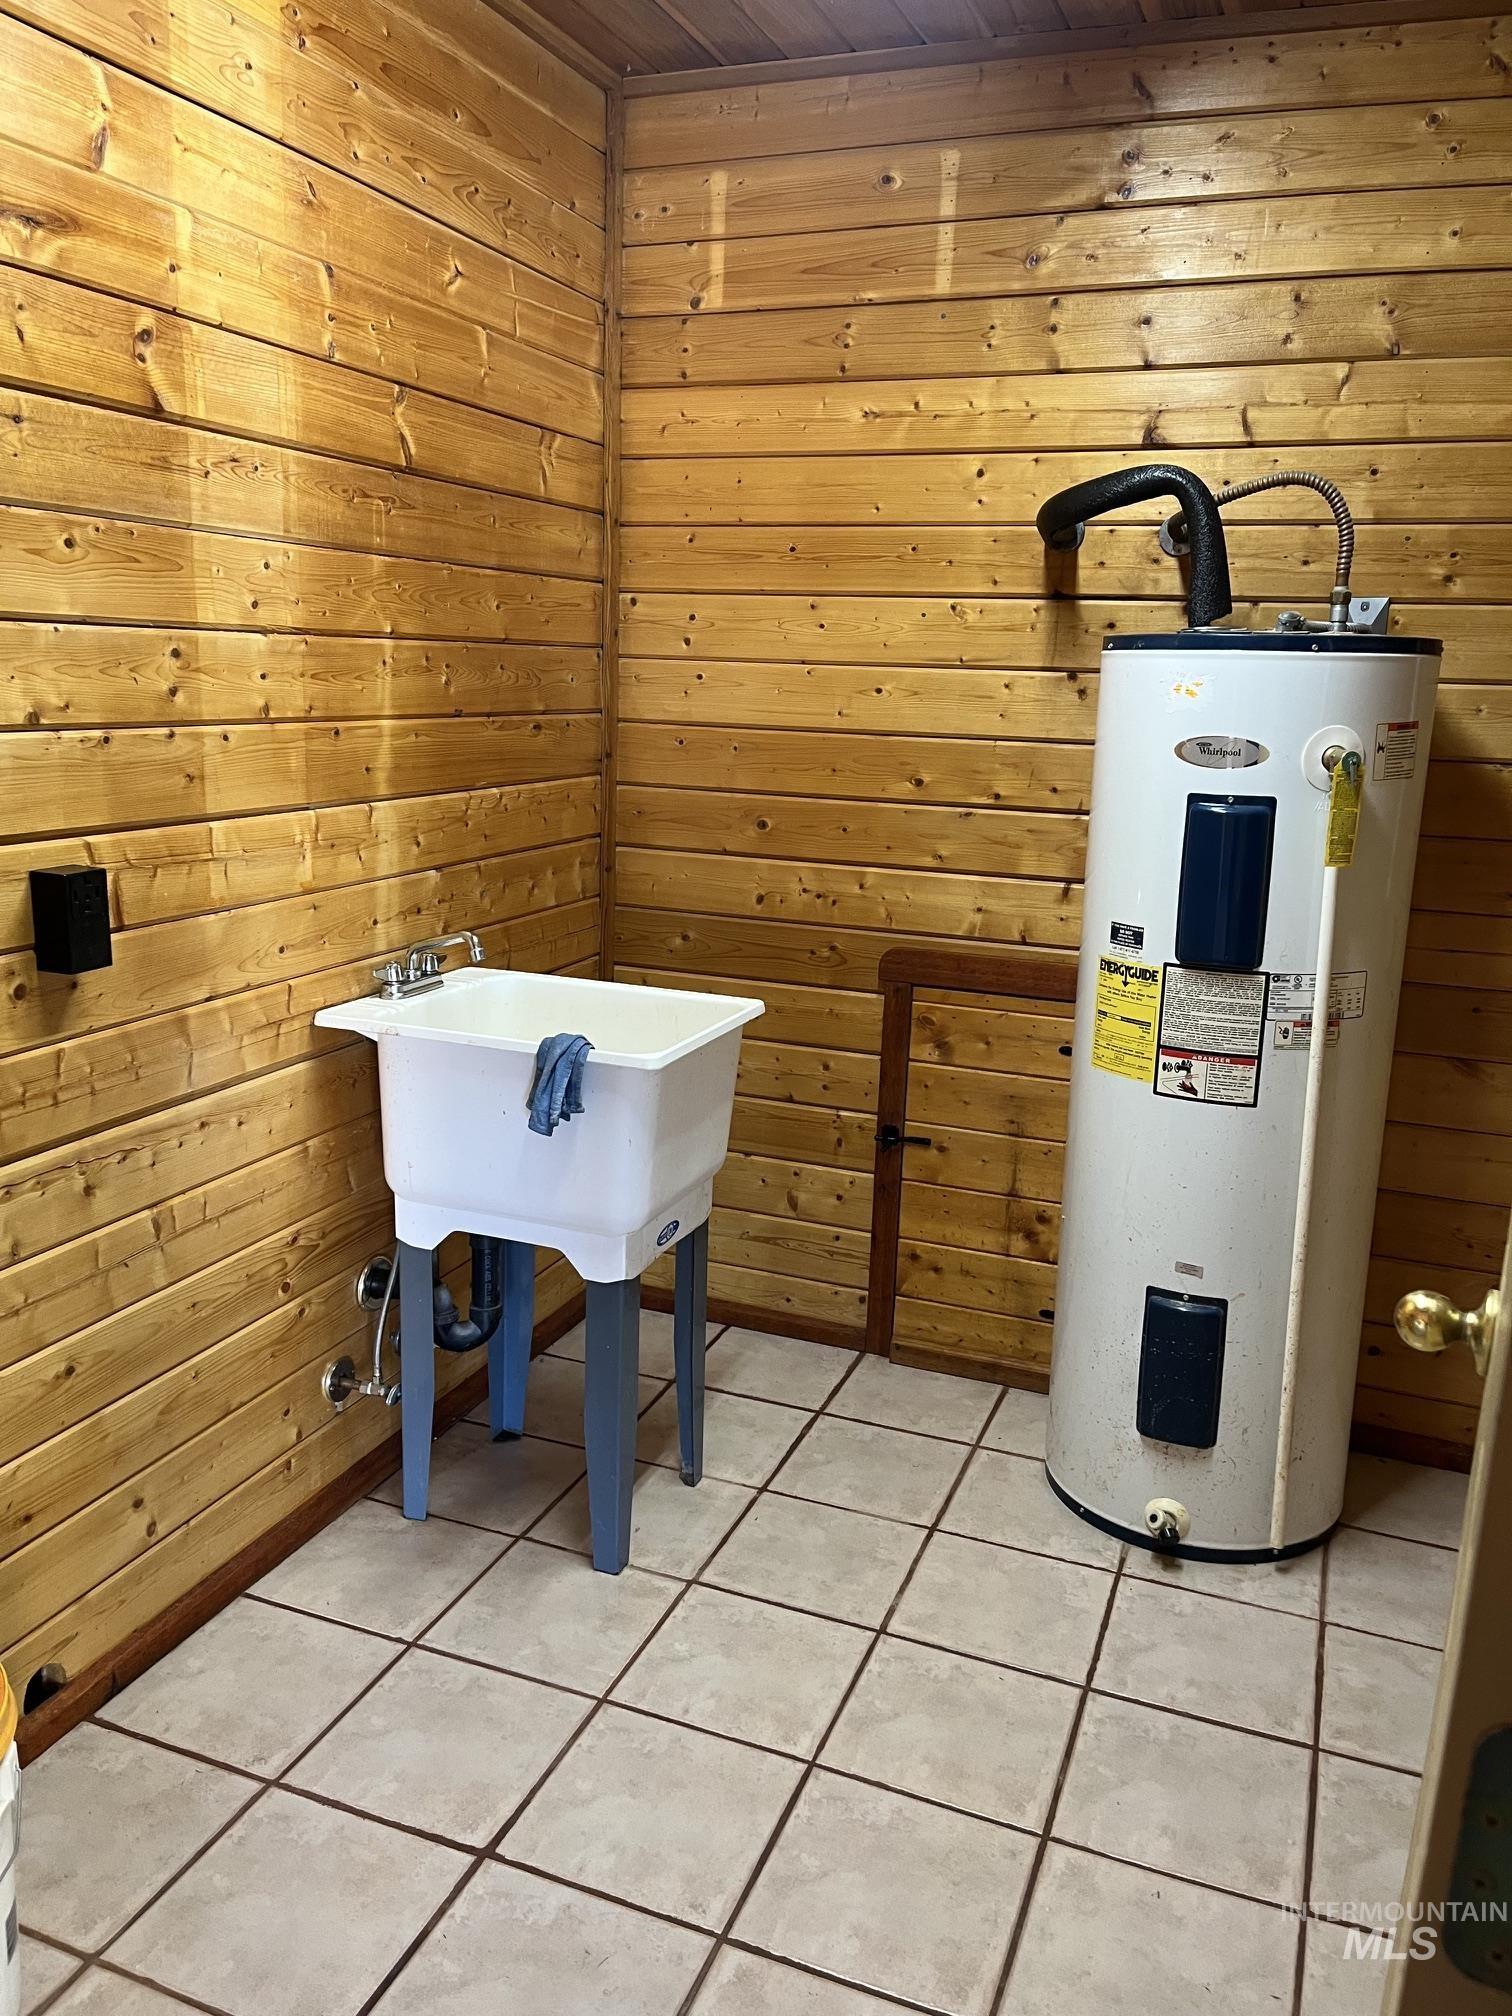
Utility space featuring natural wood-plank wall paneling, square ceramic floor tile, and a freestanding utility basin with a chrome faucet
-
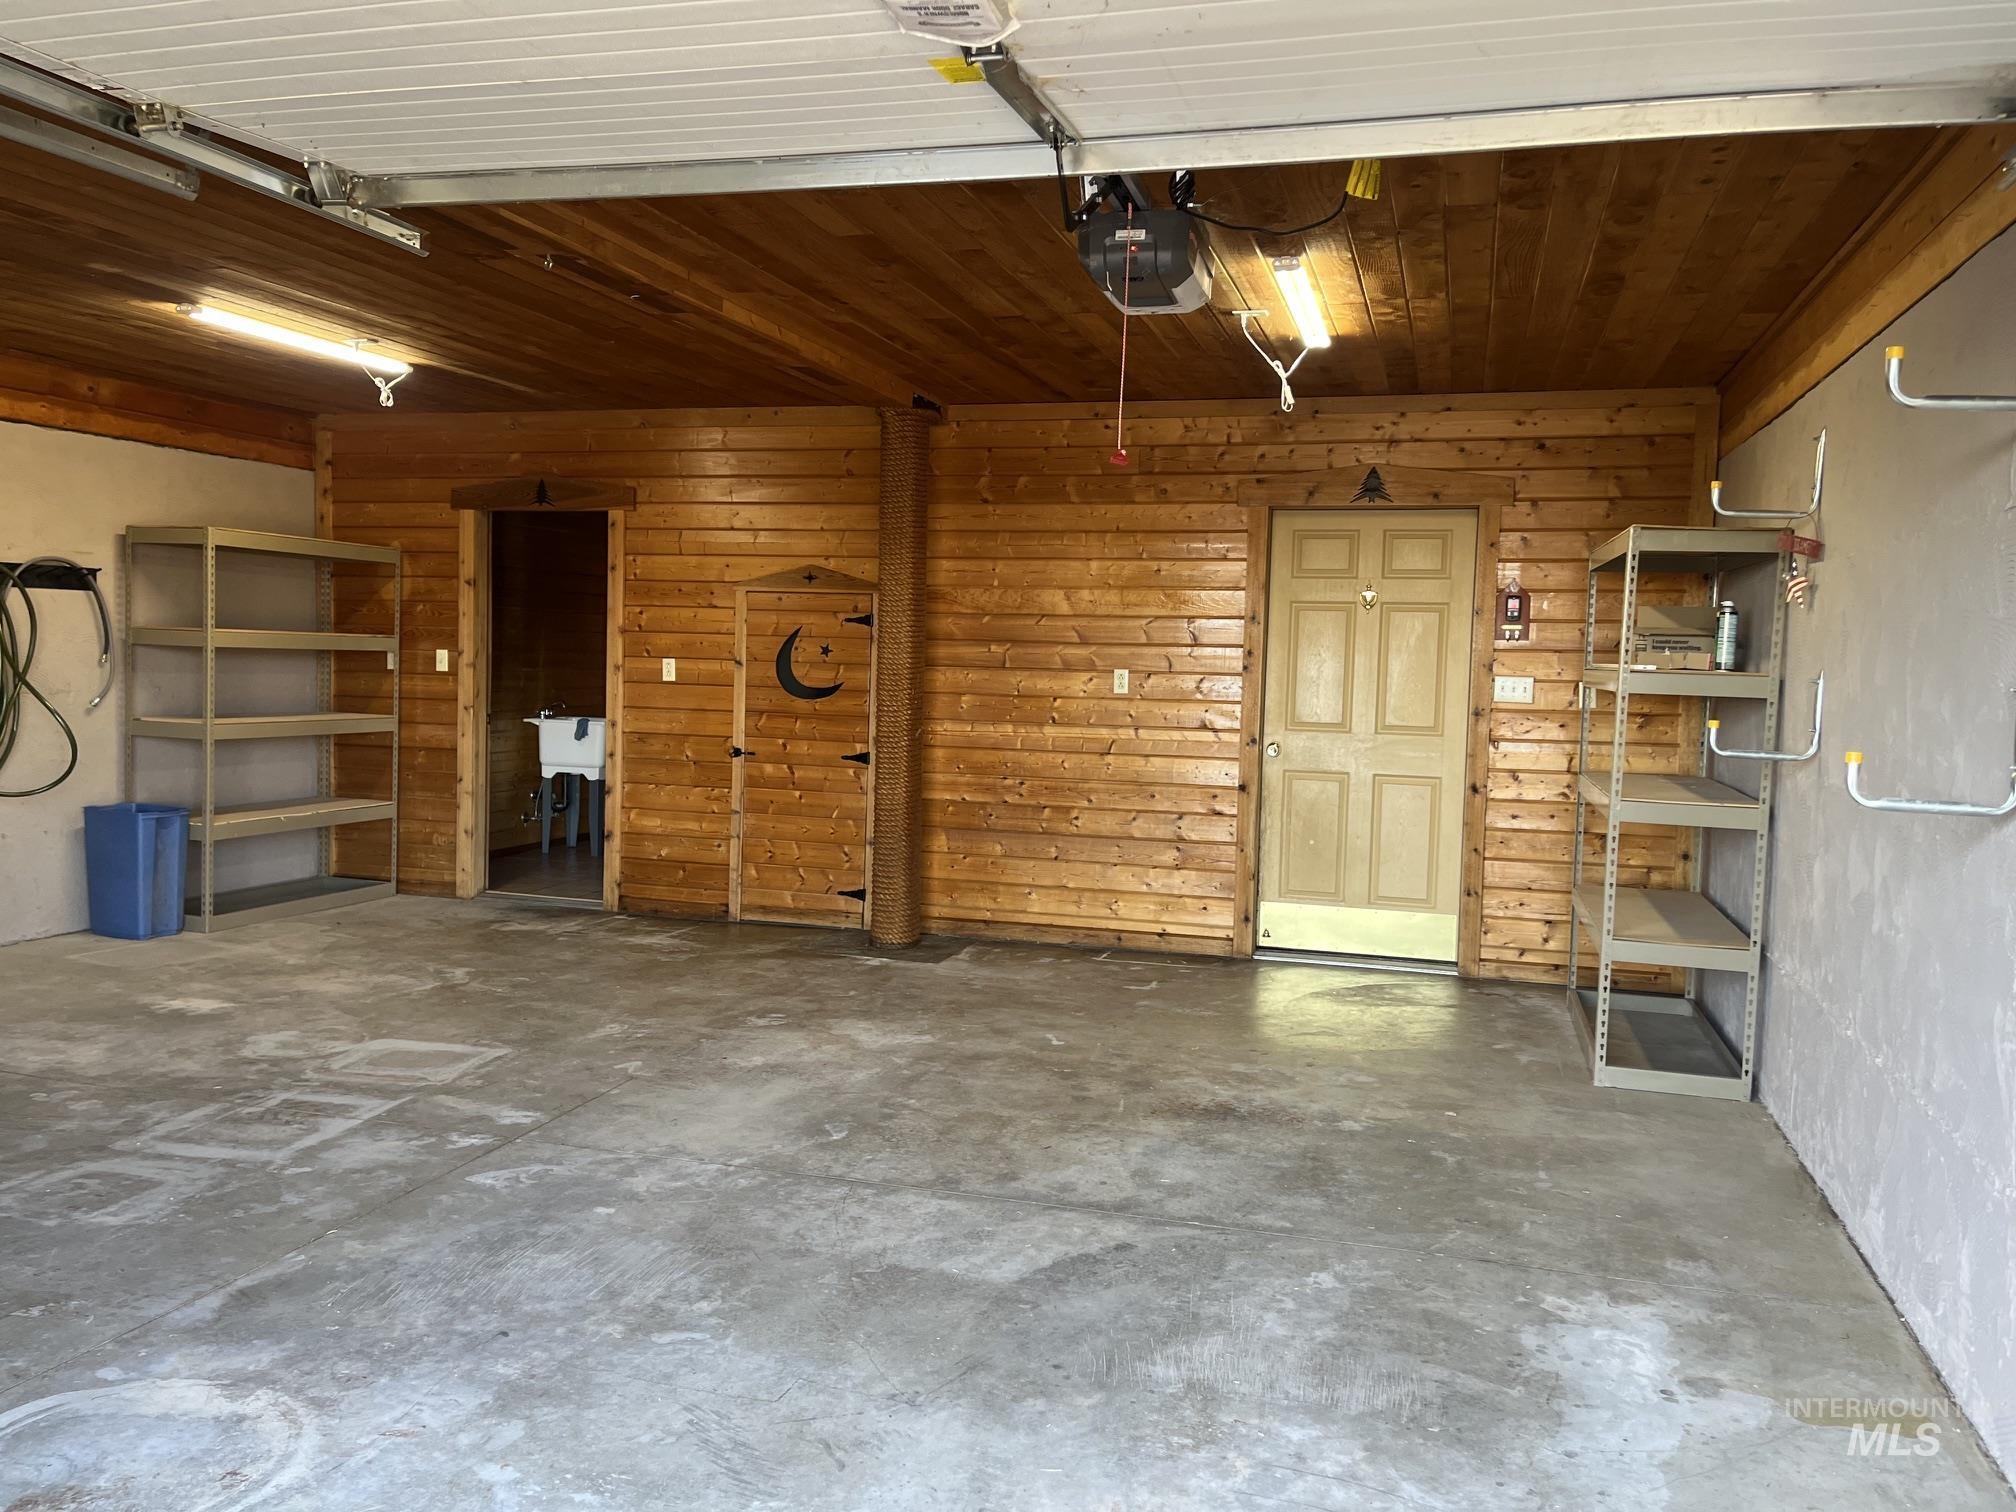
Garage interior featuring wood-paneled walls and ceiling, concrete flooring, built-in utility sink, and installed overhead lighting
-
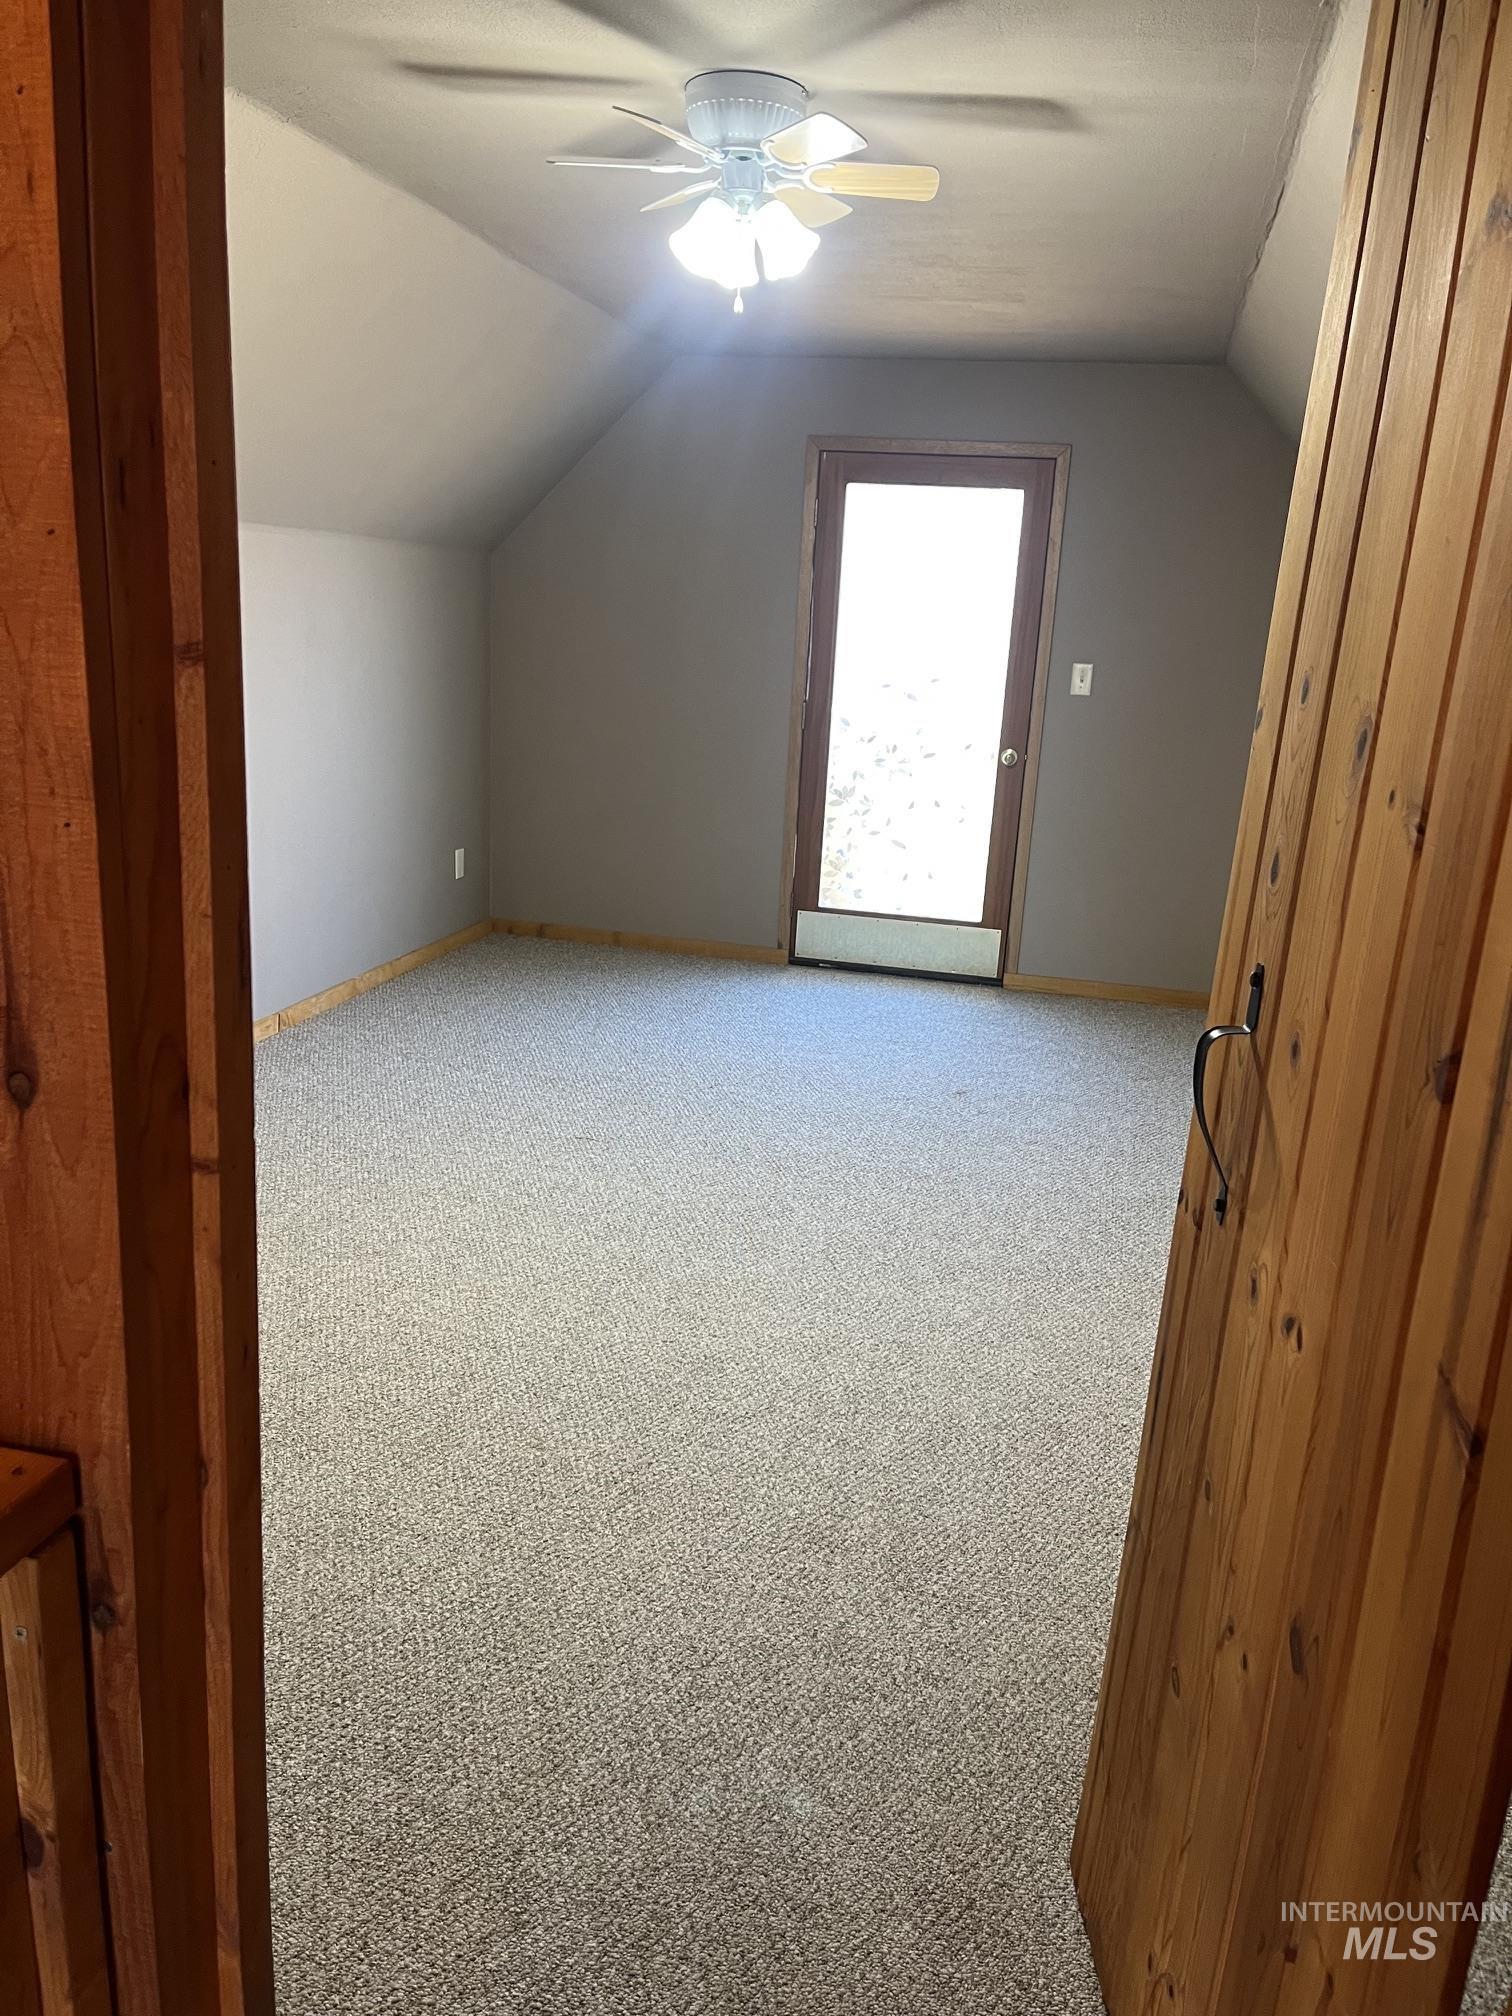
Interior room featuring a sloped ceiling, wall-to-wall carpeting, a multi-pane glass door, and a ceiling-mounted light fixture with a fan
-
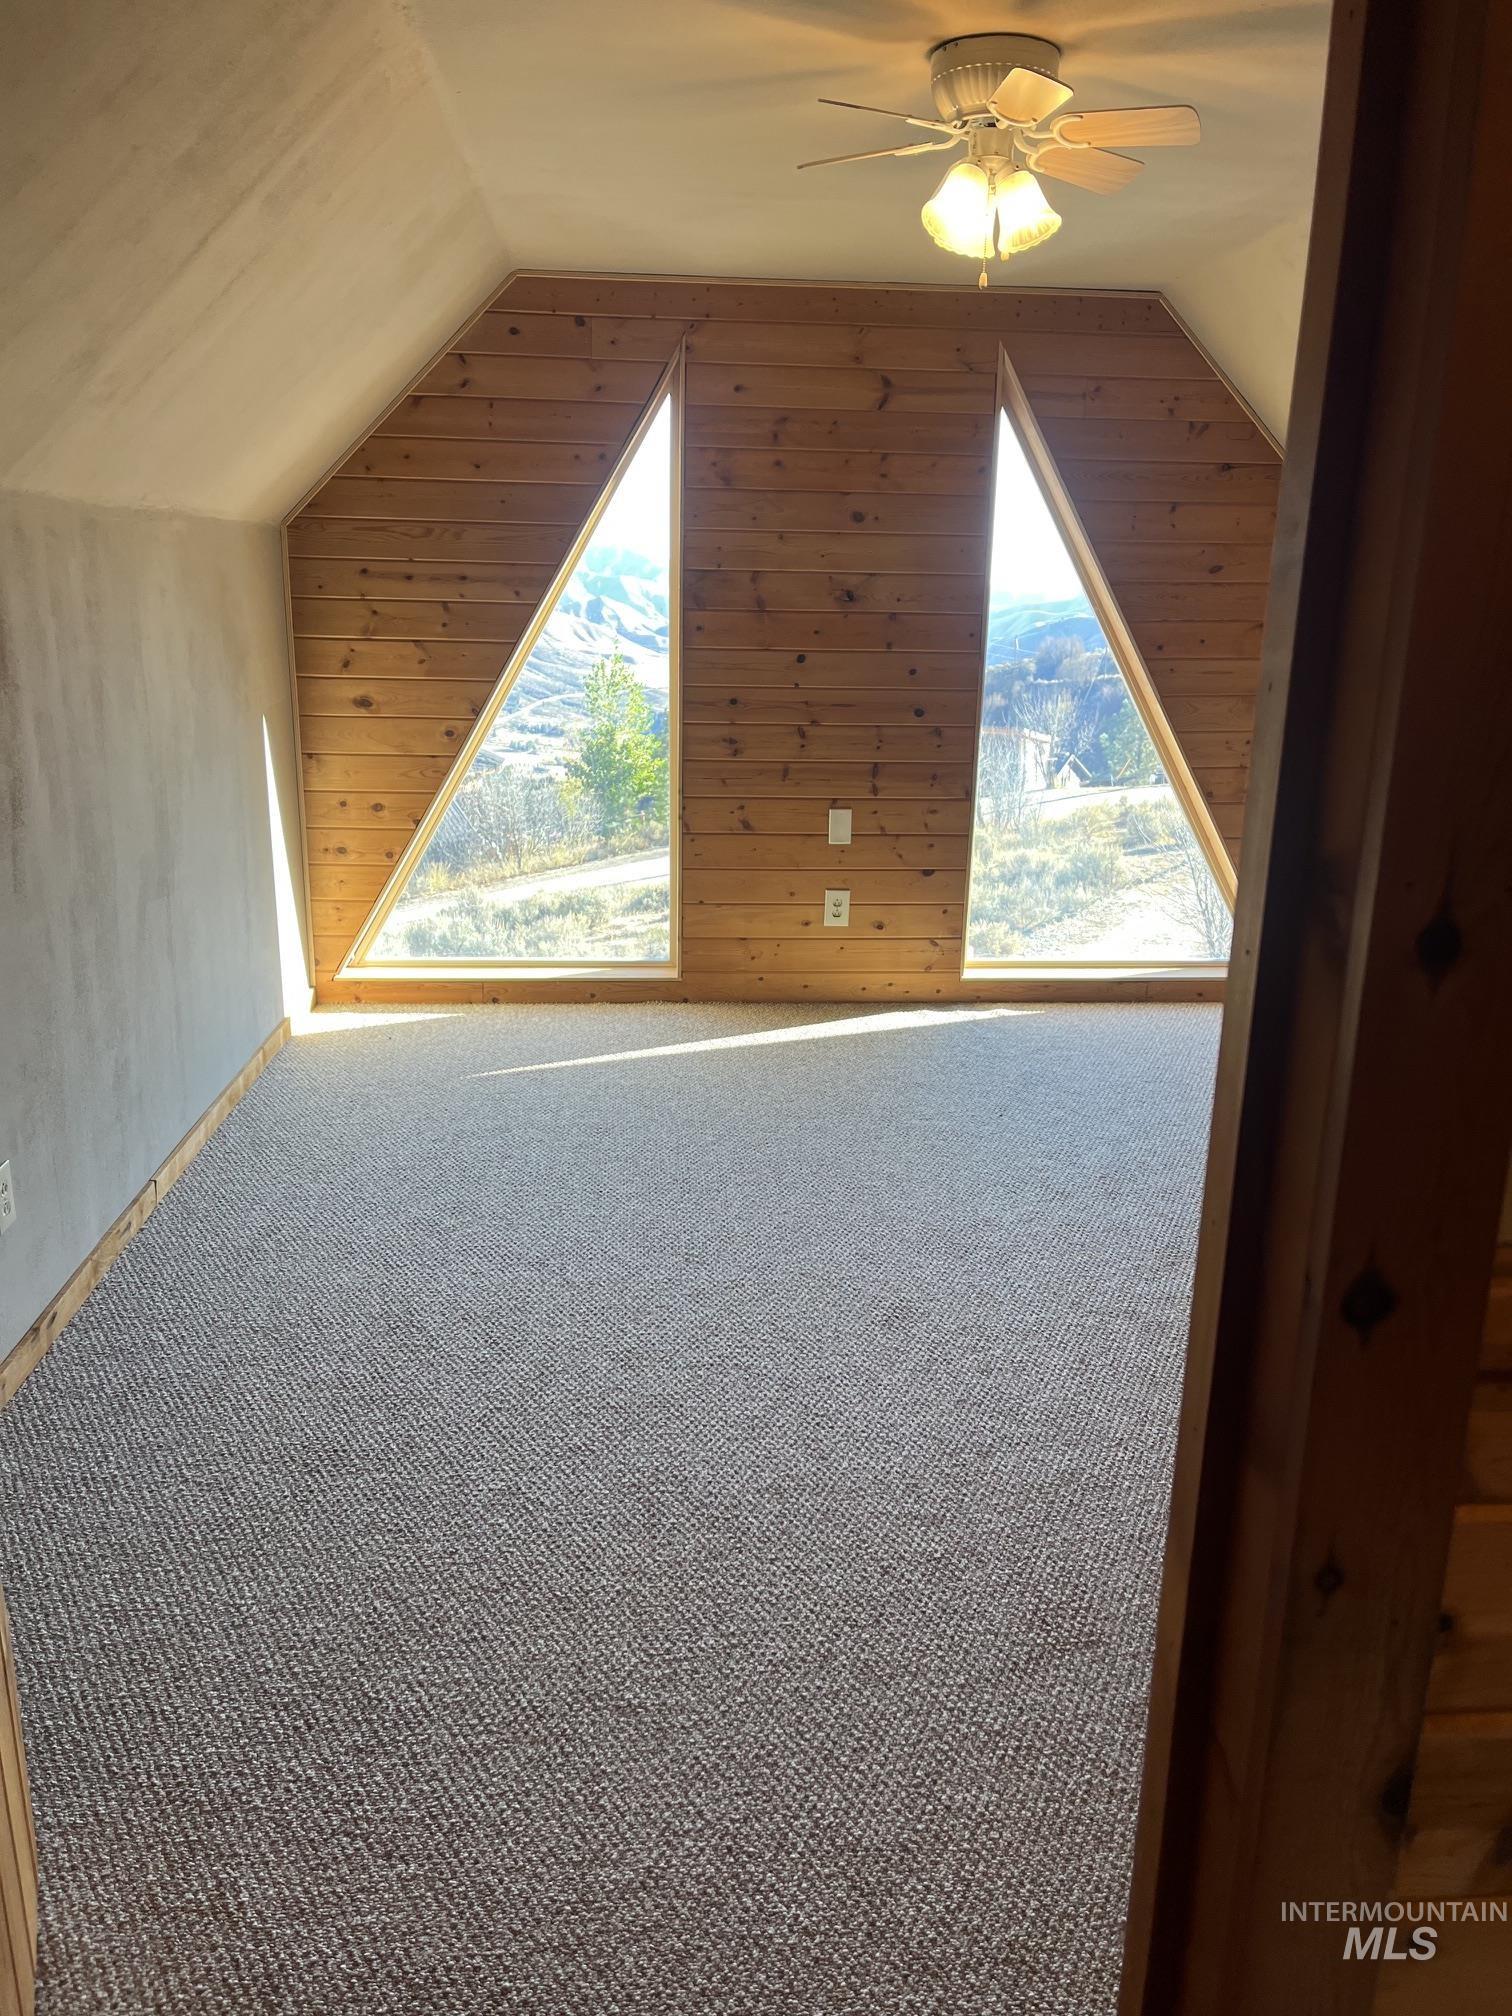
Room featuring dual trapezoidal windows, horizontal wood-plank wall paneling, wall-to-wall carpeting, and a ceiling-mounted fan with integrated lighting
Property Description
Just redone all new appliances, flooring, paint, stain, steps on deck, carpet and counter tops. Year-round access, road maintenance, enjoy the wildlife and year-round activities. Ready to move in. 1.42 ac., plenty of room for a shop with a view. 3 levels.
Features
- Heating:
- Electric, Baseboard
- Cooling:
- Window/Wall Unit
- Fireplace:
- Pellet, One
- Garage Capacity:
- 2
Address Map
- Country:
- US
- State:
- ID
- City:
- Boise
- Zipcode:
- 83716
- Street:
- 225 Evergreen Dr.
- Longitude:
- W116° 0' 14.4''
- Latitude:
- N43° 39' 40.2''
Rooms
- Master Bedroom Level:
- Upper
- Bedroom 2 Level:
- Upper
- Kitchen Level:
- Main
- Living Room Level:
- Main
Schools
- School District:
- Basin School District #72
- Elementary School:
- Idaho City
- Middle School:
- Idaho City
- High School:
- Idaho City
Additional Details
- Status:
- New
- Type:
- Single Family w/ Acreage
- Level:
- Tri-level
- Tax Year:
- 2025
- Taxes:
- $1,905
- Potential Short Sale:
- No
- Age:
- 21 - 30 Years
- Auction:
- No
- Flood Ins Required:
- Unknown
- HUD Owned:
- No
- In Foreclosure:
- No
- Land Size:
- 1 - 4.99 AC
- Home Owner Exempt:
- No
- HOA Frequency:
- Monthly
- HOA Fees:
- $232
- Inc Kitchen Features:
- Dishwasher, Microwave, Oven/range freestanding, Pantry, Refrigerator, Island, Countertop-laminate
- Lot Features:
- Corral, Garden Space, View, Corner Lot, Winter Access, RV Parking
- Water:
- Community service
- Land Use:
- Single
- Sprinkler System:
- Manual
Residential For Sale
225 Evergreen Dr., Boise, Idaho 83716
2 Bedrooms
1.5 Bathrooms
2,000 SqFt
Visits : 4 in 1 days
$489,900
Listing ID #99004014
Basic Details
- Property Type :
- Residential
- Listing Type :
- For Sale
- Status :
- Active
- Listing ID :
- 99004014
- Price :
- $489,900
- Bedrooms :
- 2
- Bathrooms :
- 1.5
- Apx SqFt :
- 2,000 SqFt
- Year Built :
- 1997
- Lot Area :
- 1.42 Acres
- Days on Market :
- 1
- Subdivision :
- Wilderness Ranch
- Update Date :
- 10/17/2026 05:02:47
Agent info


Contact Agent
Mortgage Calculator

