
-
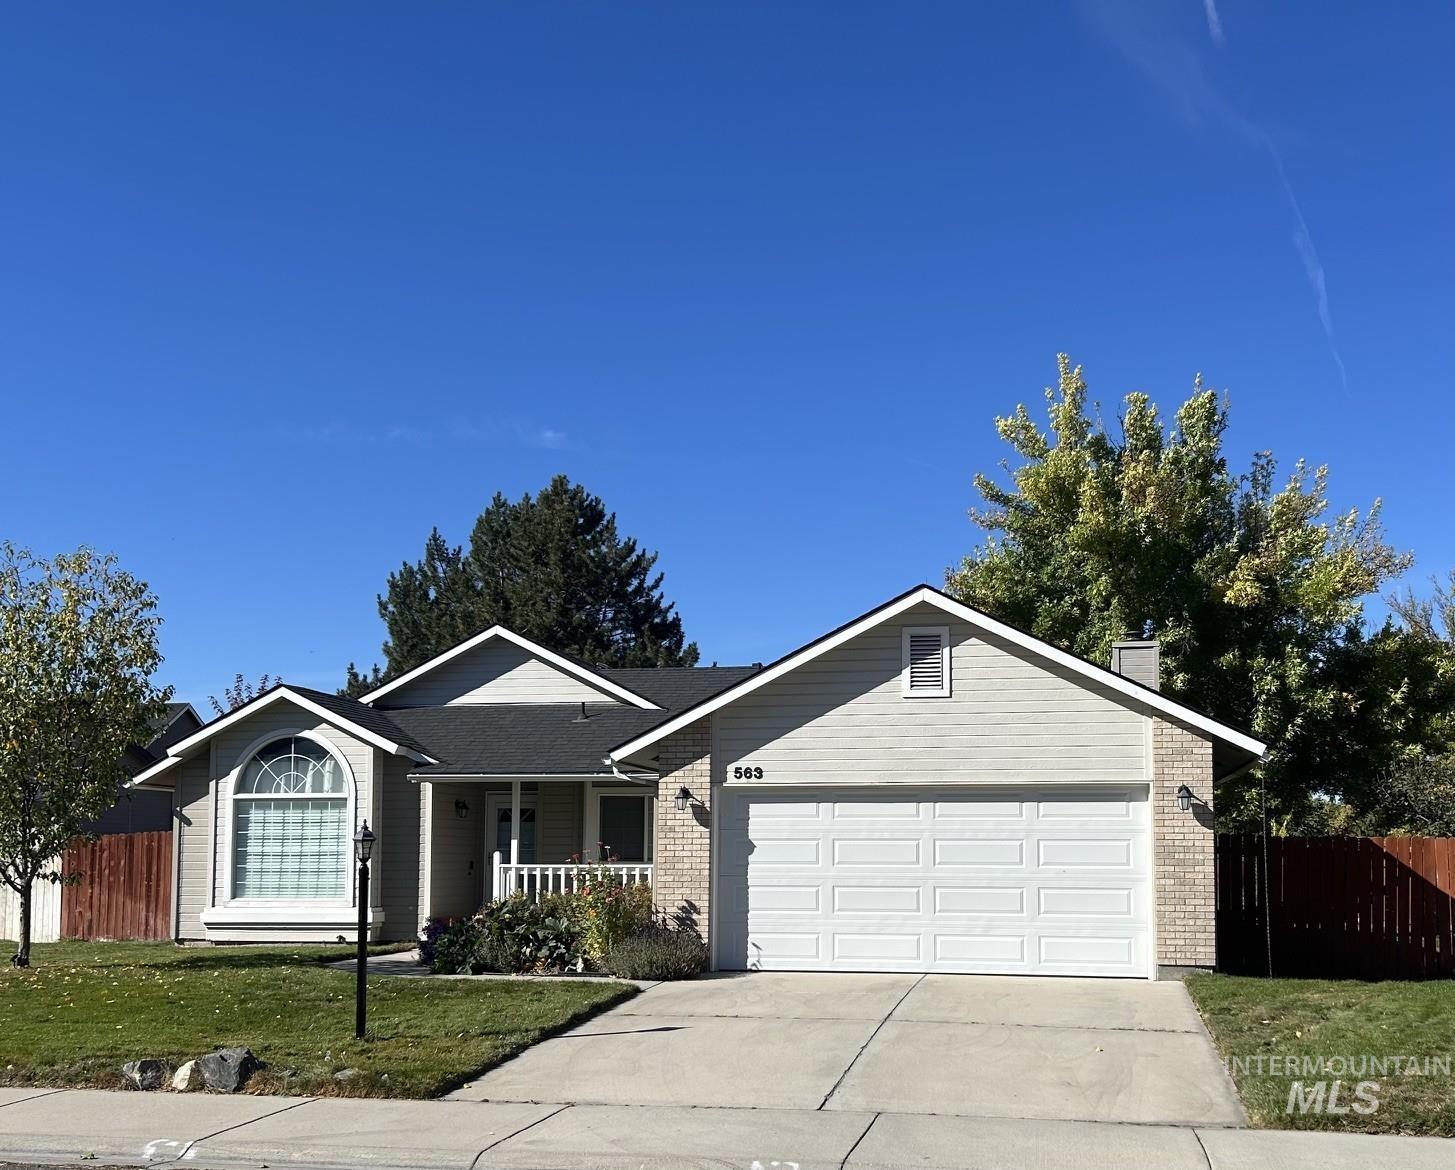
Single-story residence featuring a brick and horizontal siding exterior, arched multi-pane window, covered front porch with railing, and an attached two-car garage
-
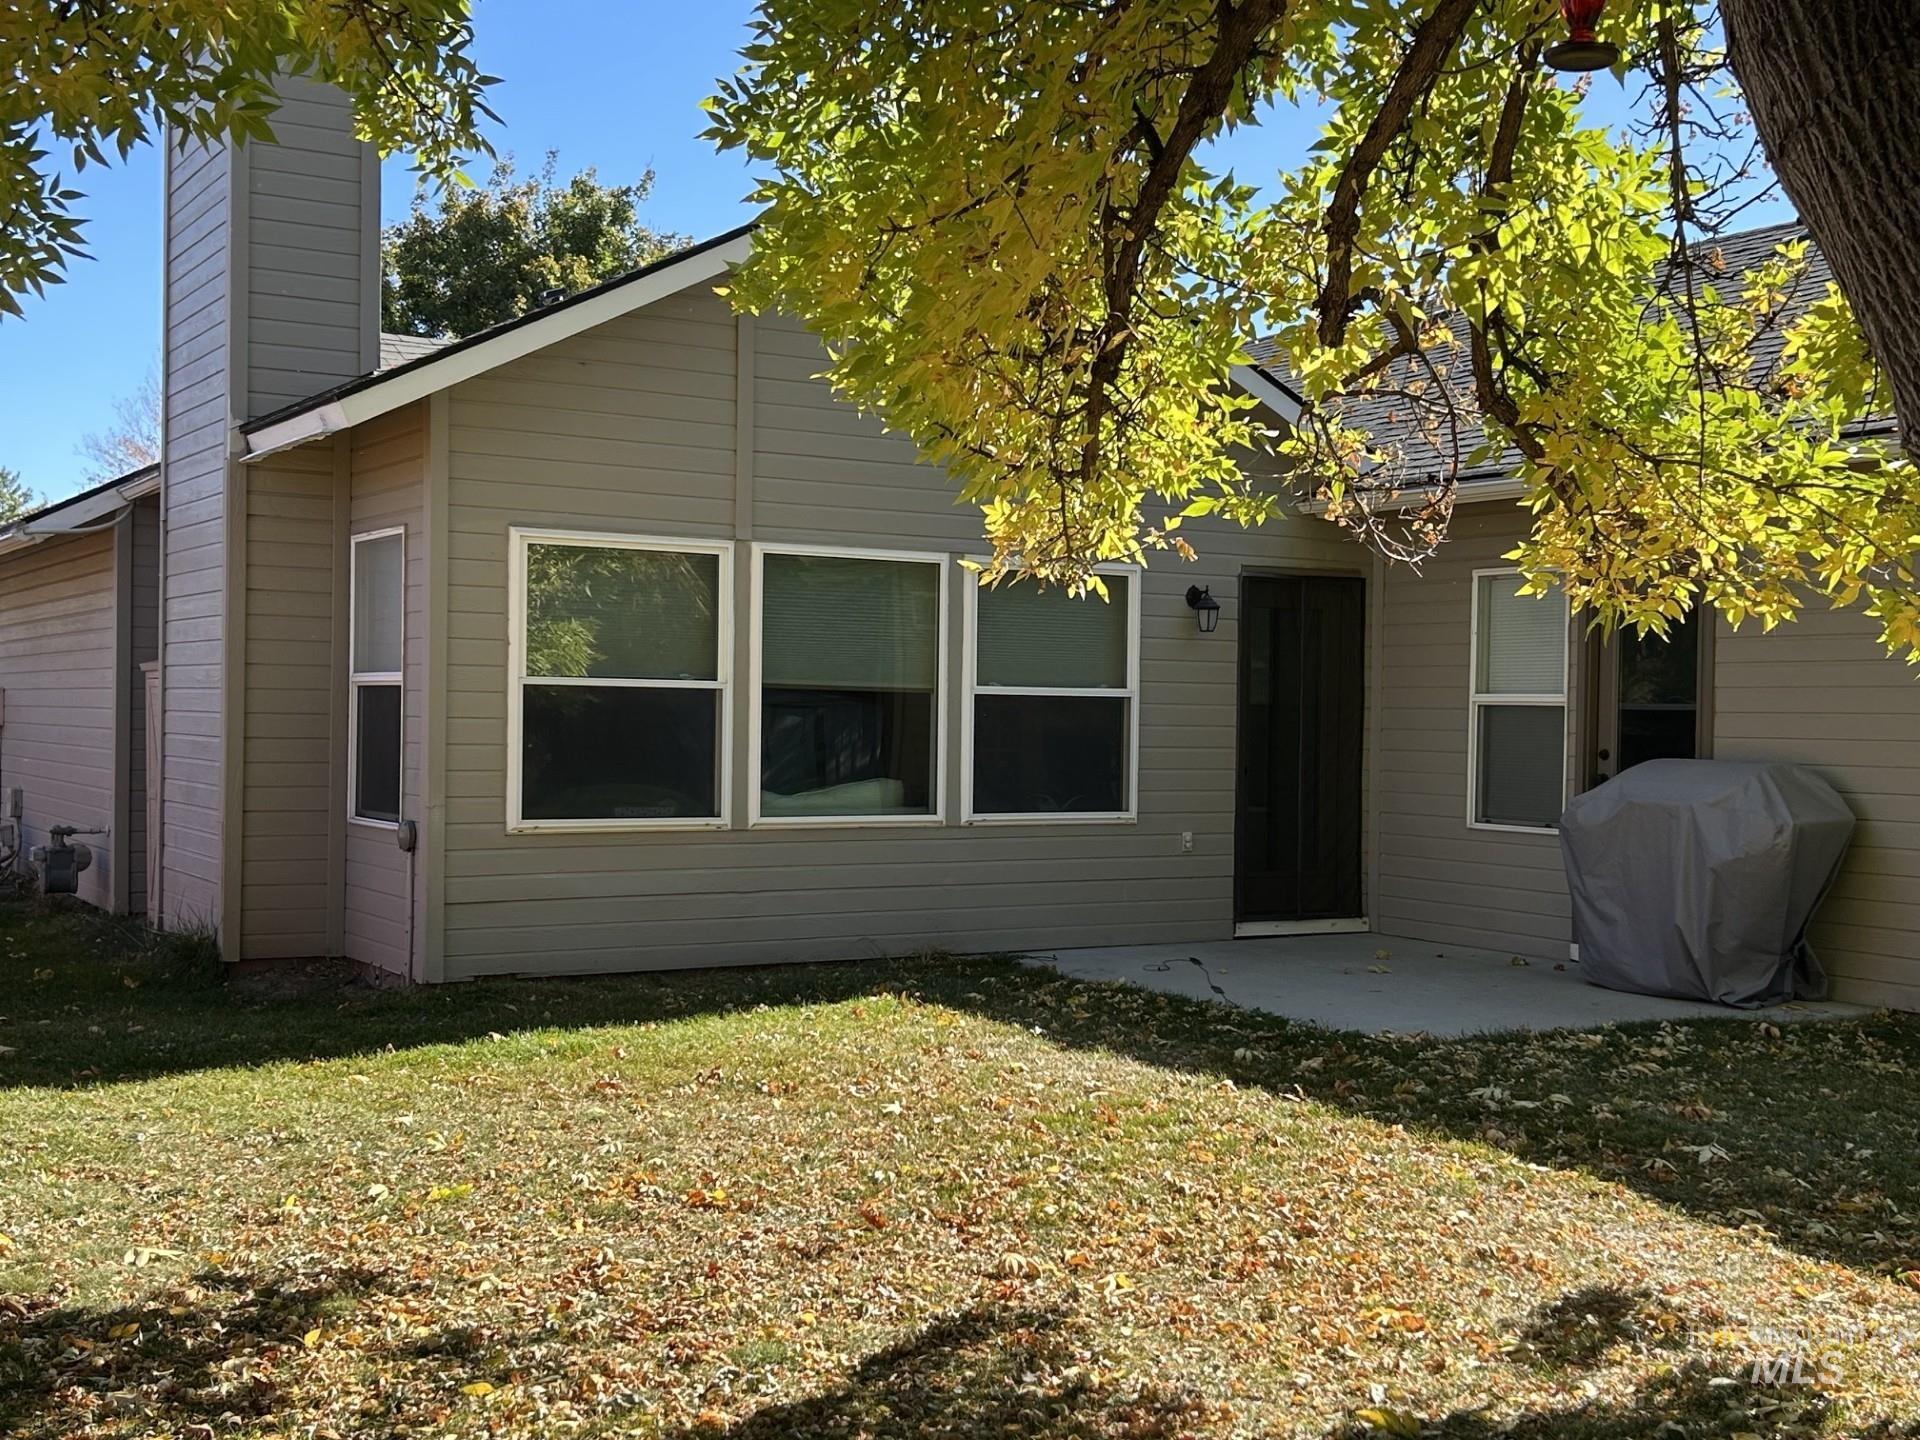
Horizontal siding exterior featuring a concrete patio, exterior fireplace chimney, and multiple windows
-
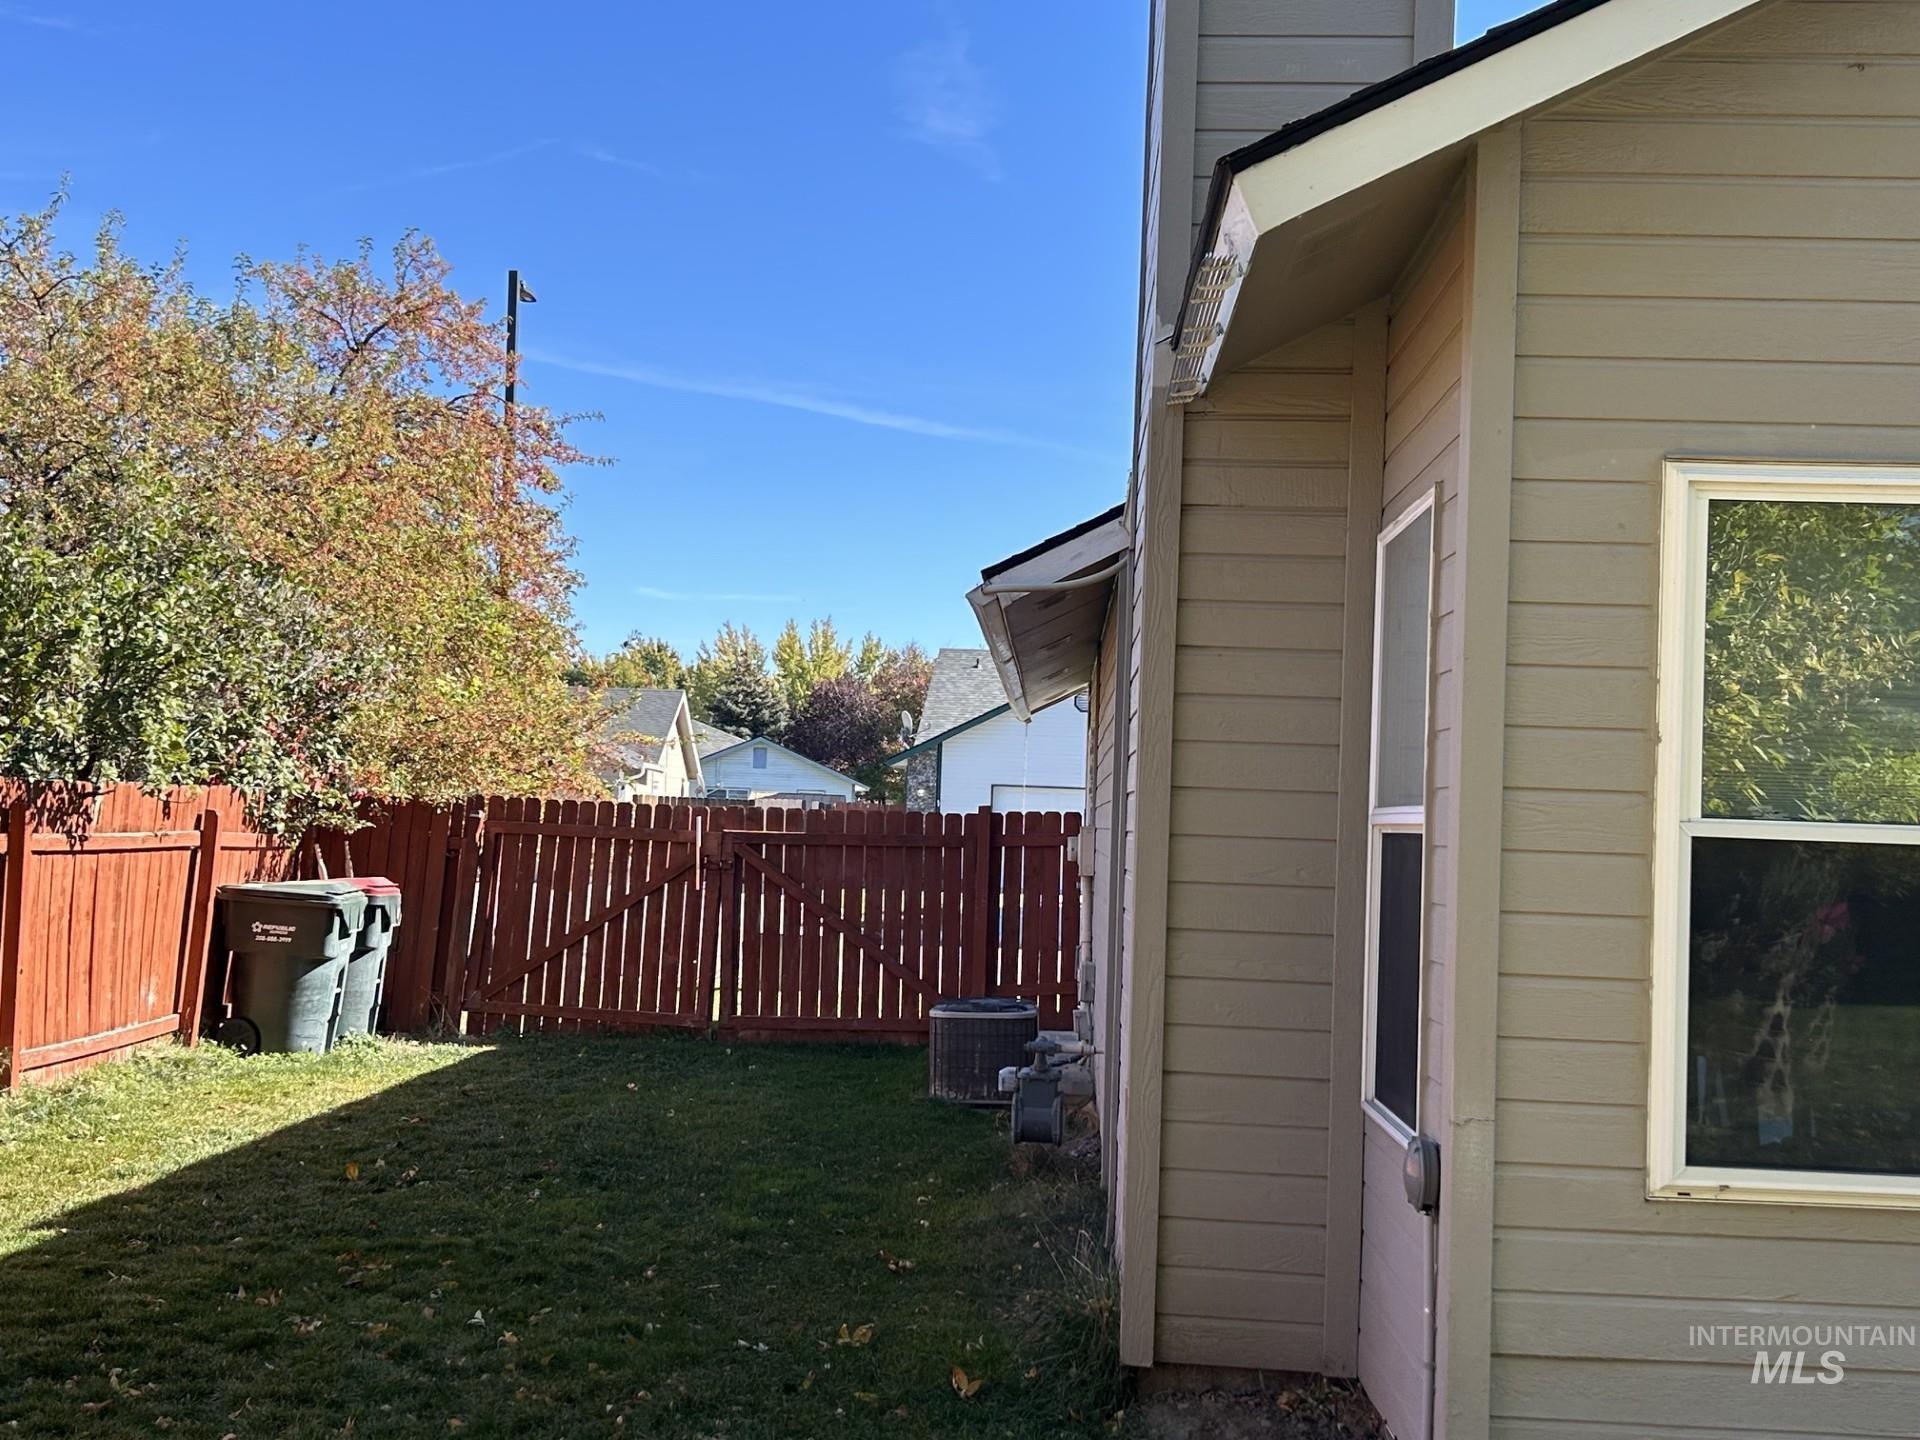
Exterior side yard featuring horizontal siding, a screen door, and a full-height perimeter wood fence
-
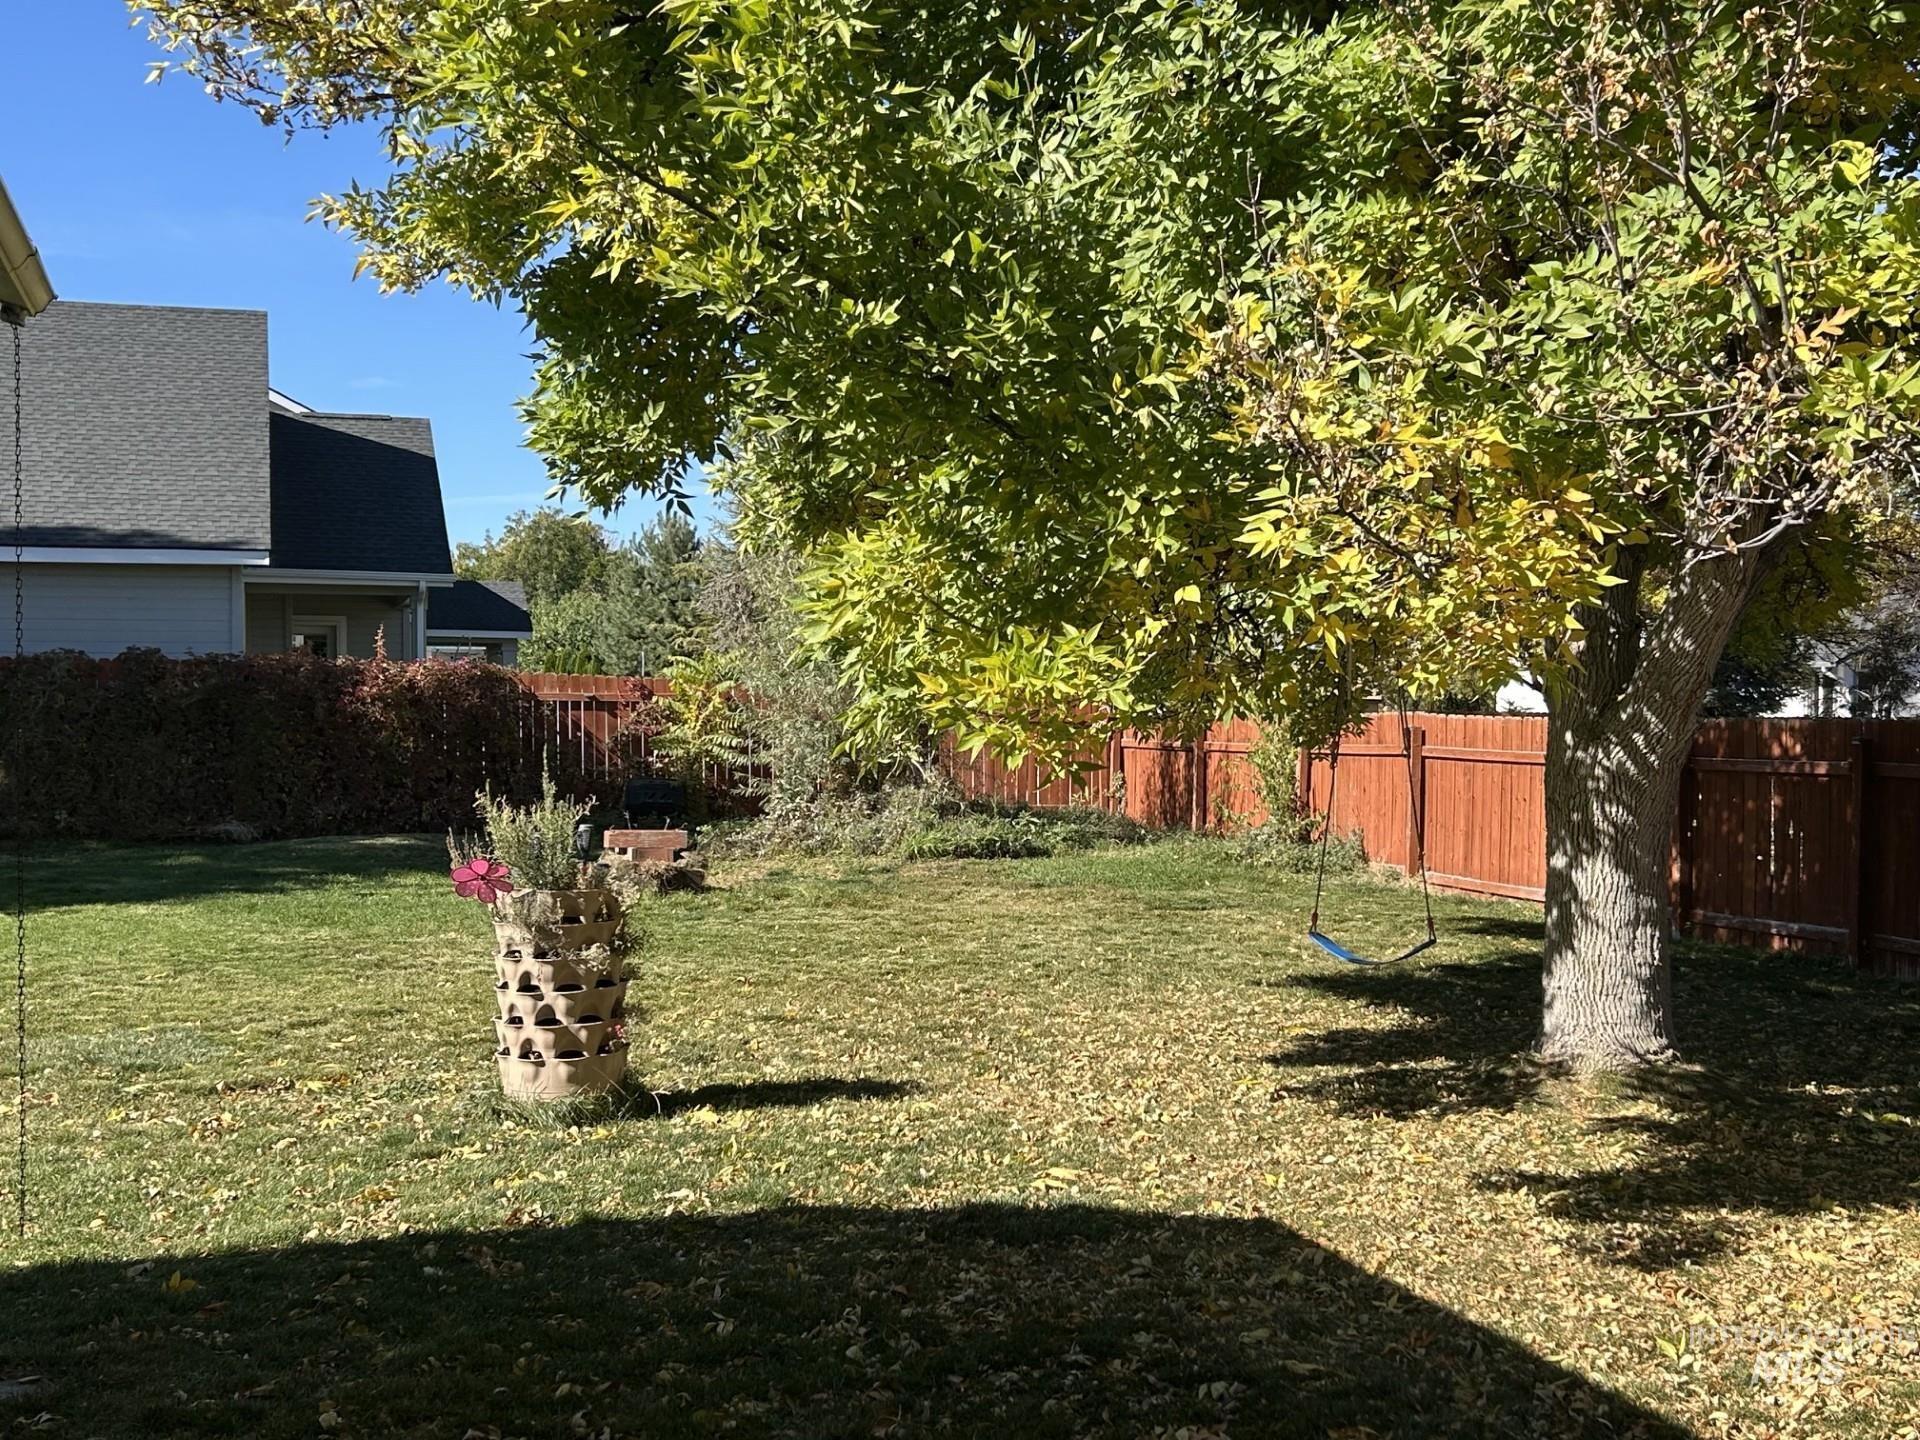
Backyard featuring a grass lawn, mature tree, and full-perimeter wood fencing
-
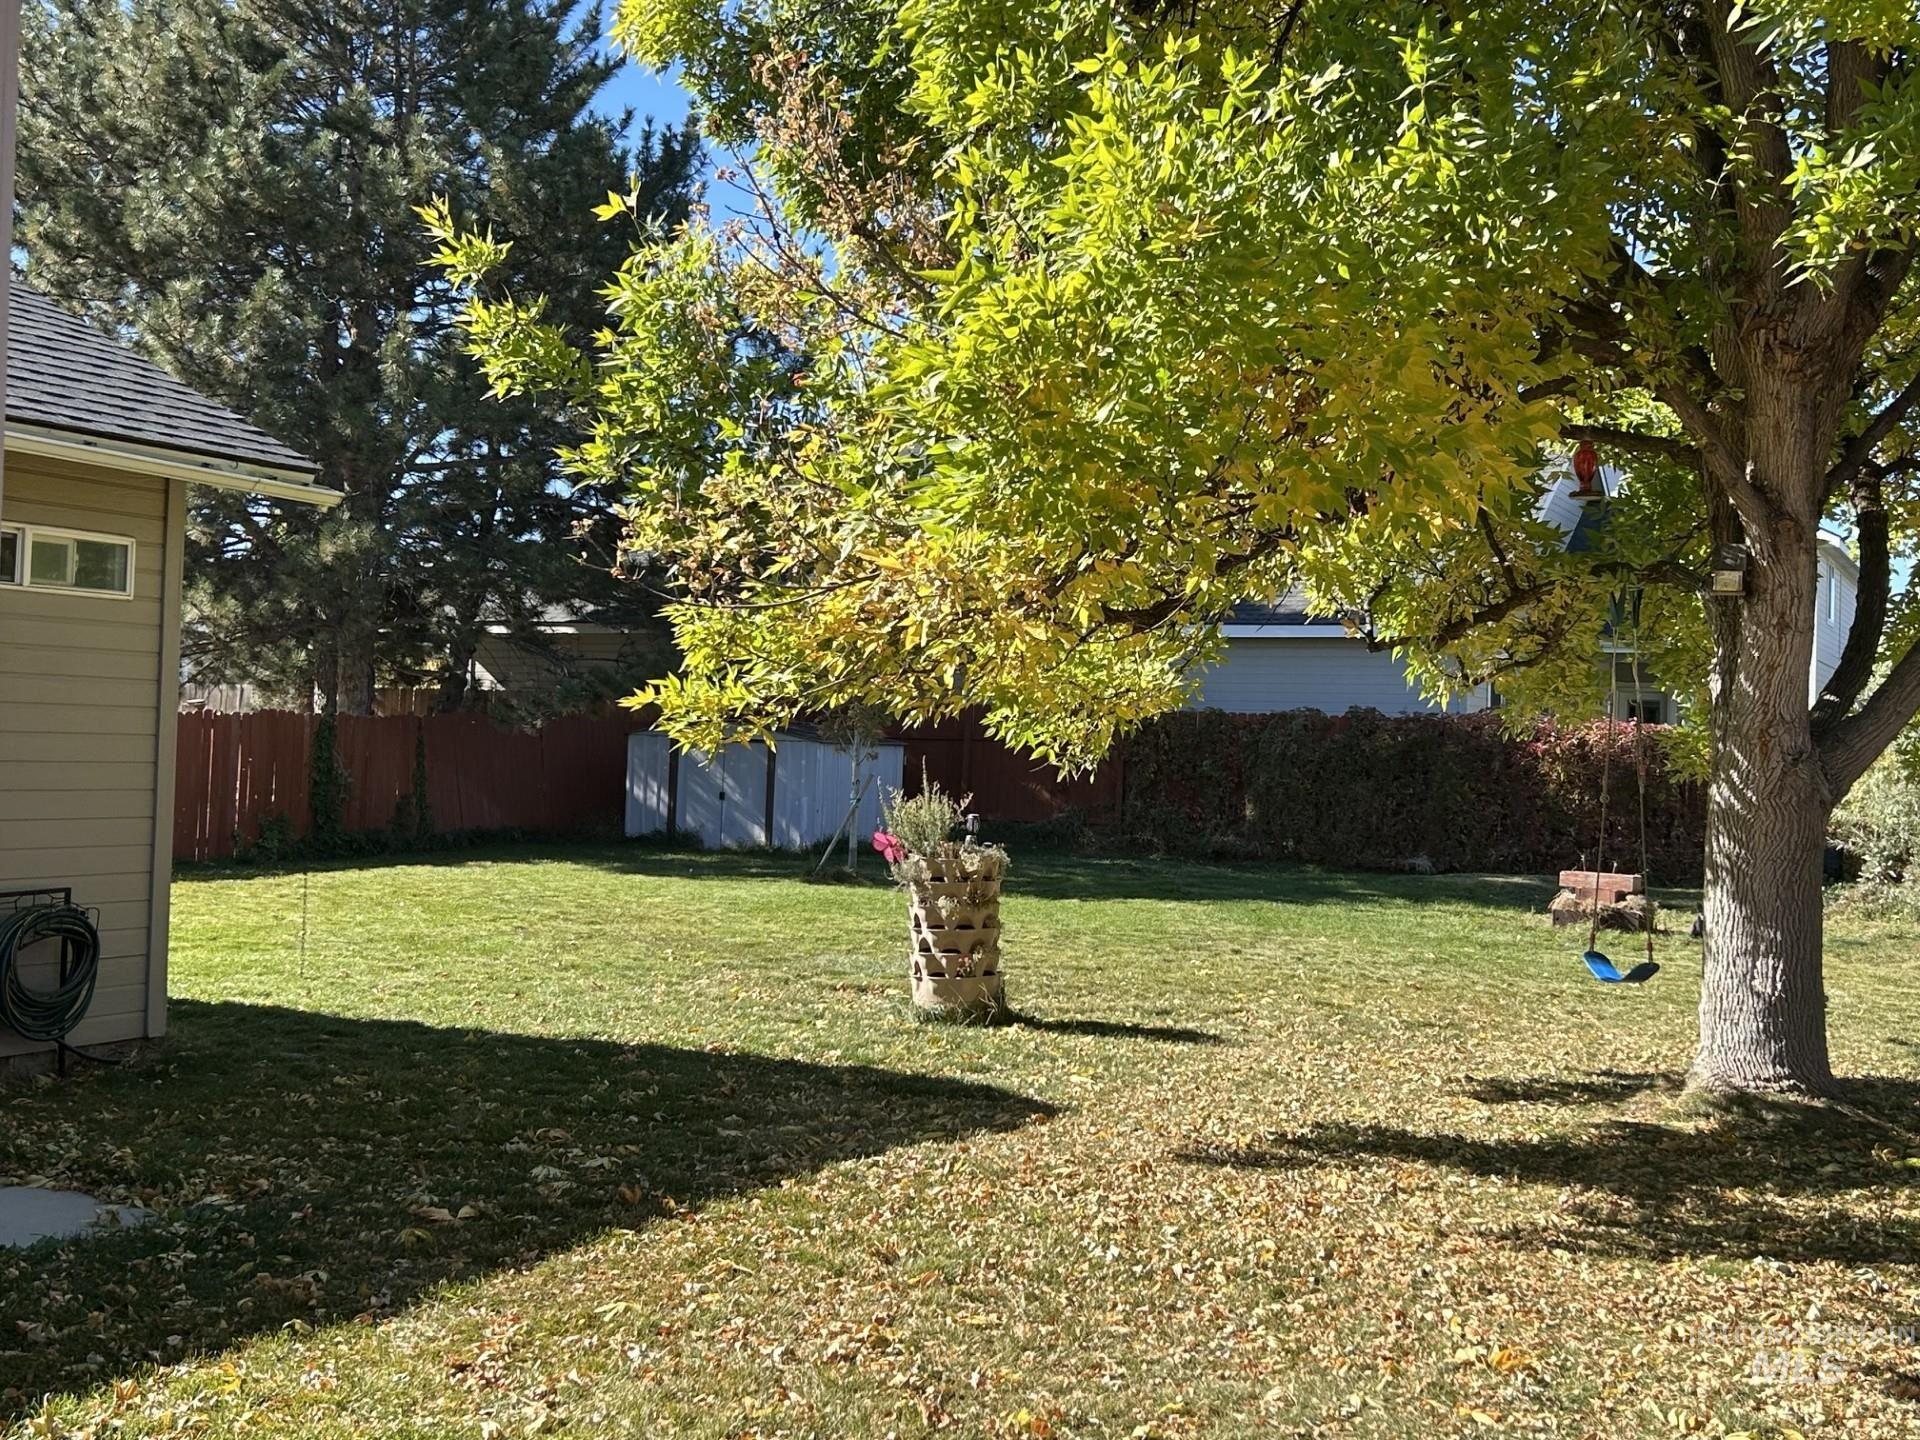
Expansive backyard featuring a large grass lawn, mature trees, wood-finish privacy fencing, and a detached storage shed
-
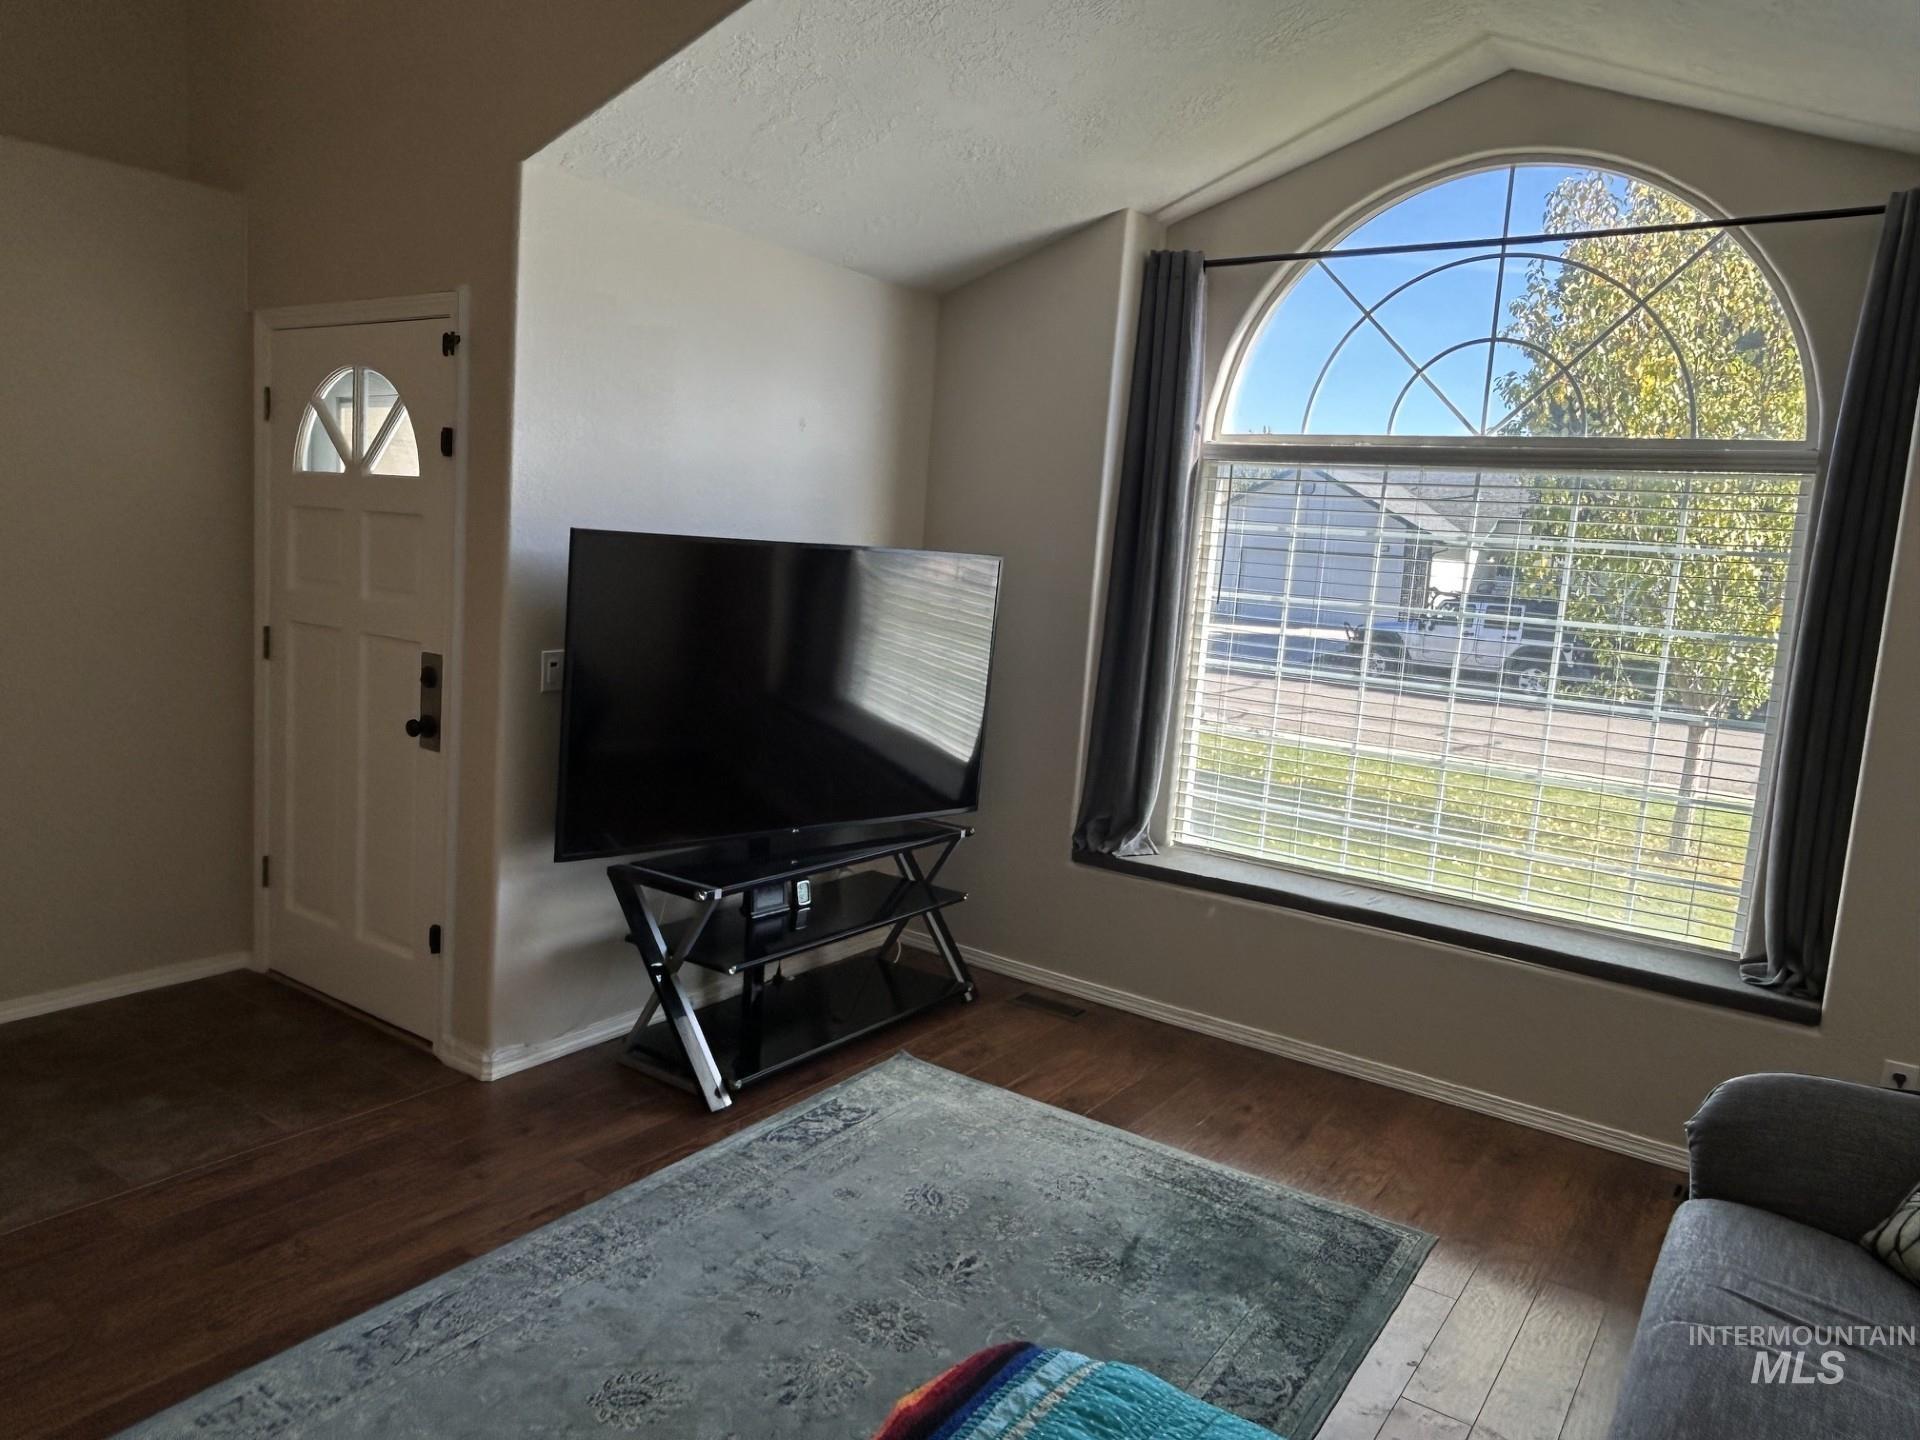
Vaulted ceilings, large arched window, and wood-finish flooring
-
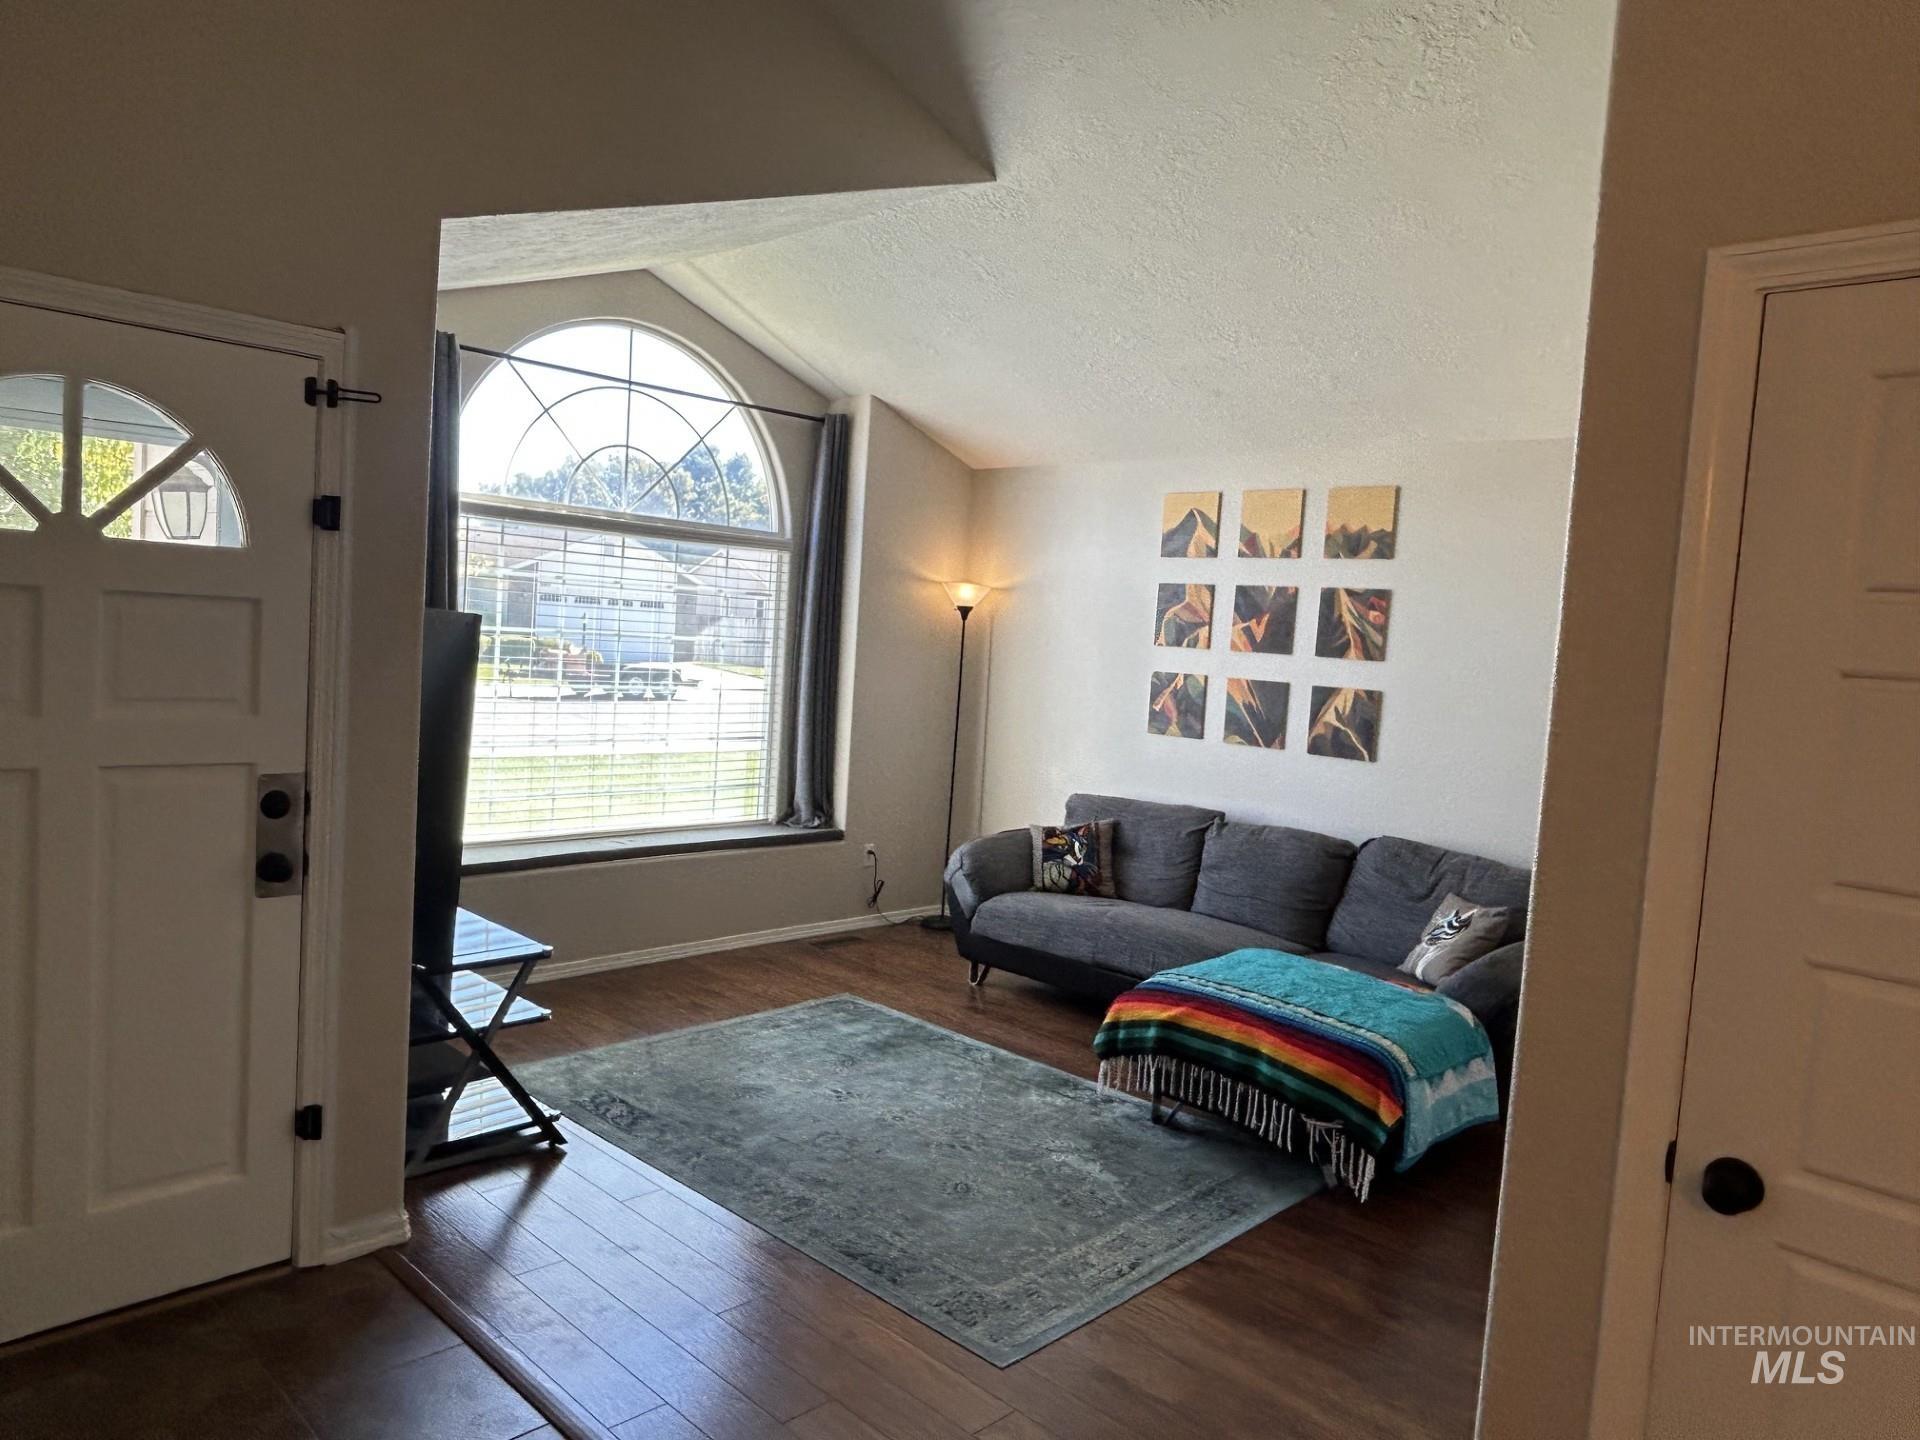
Vaulted ceilings, expansive arched window, and wood-finish flooring
-
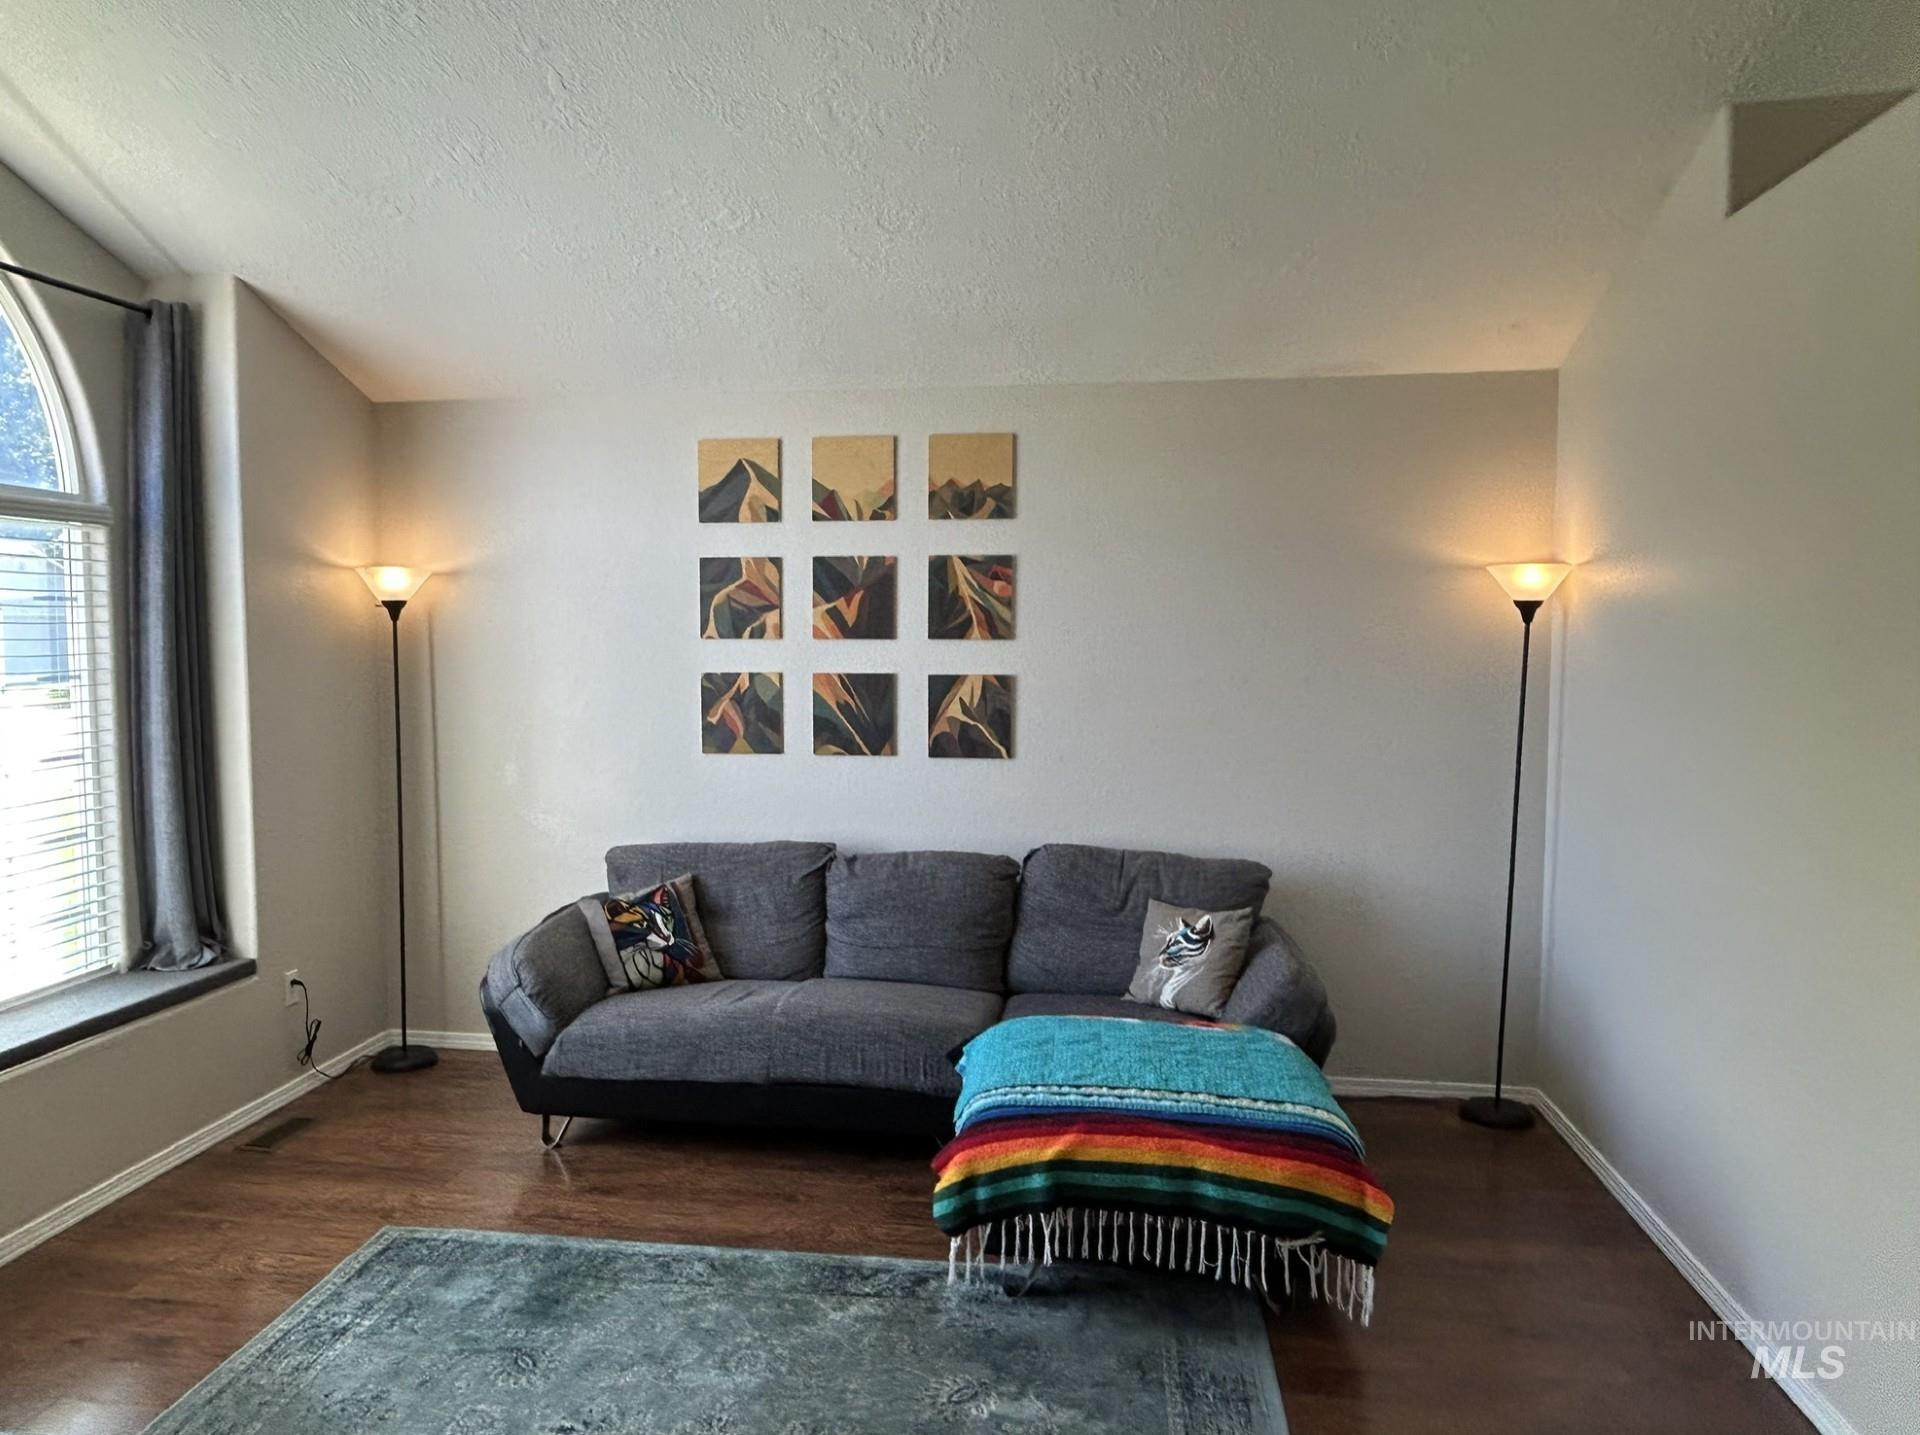
Vaulted ceiling, wood-finish flooring, and arched window with integrated sill
-
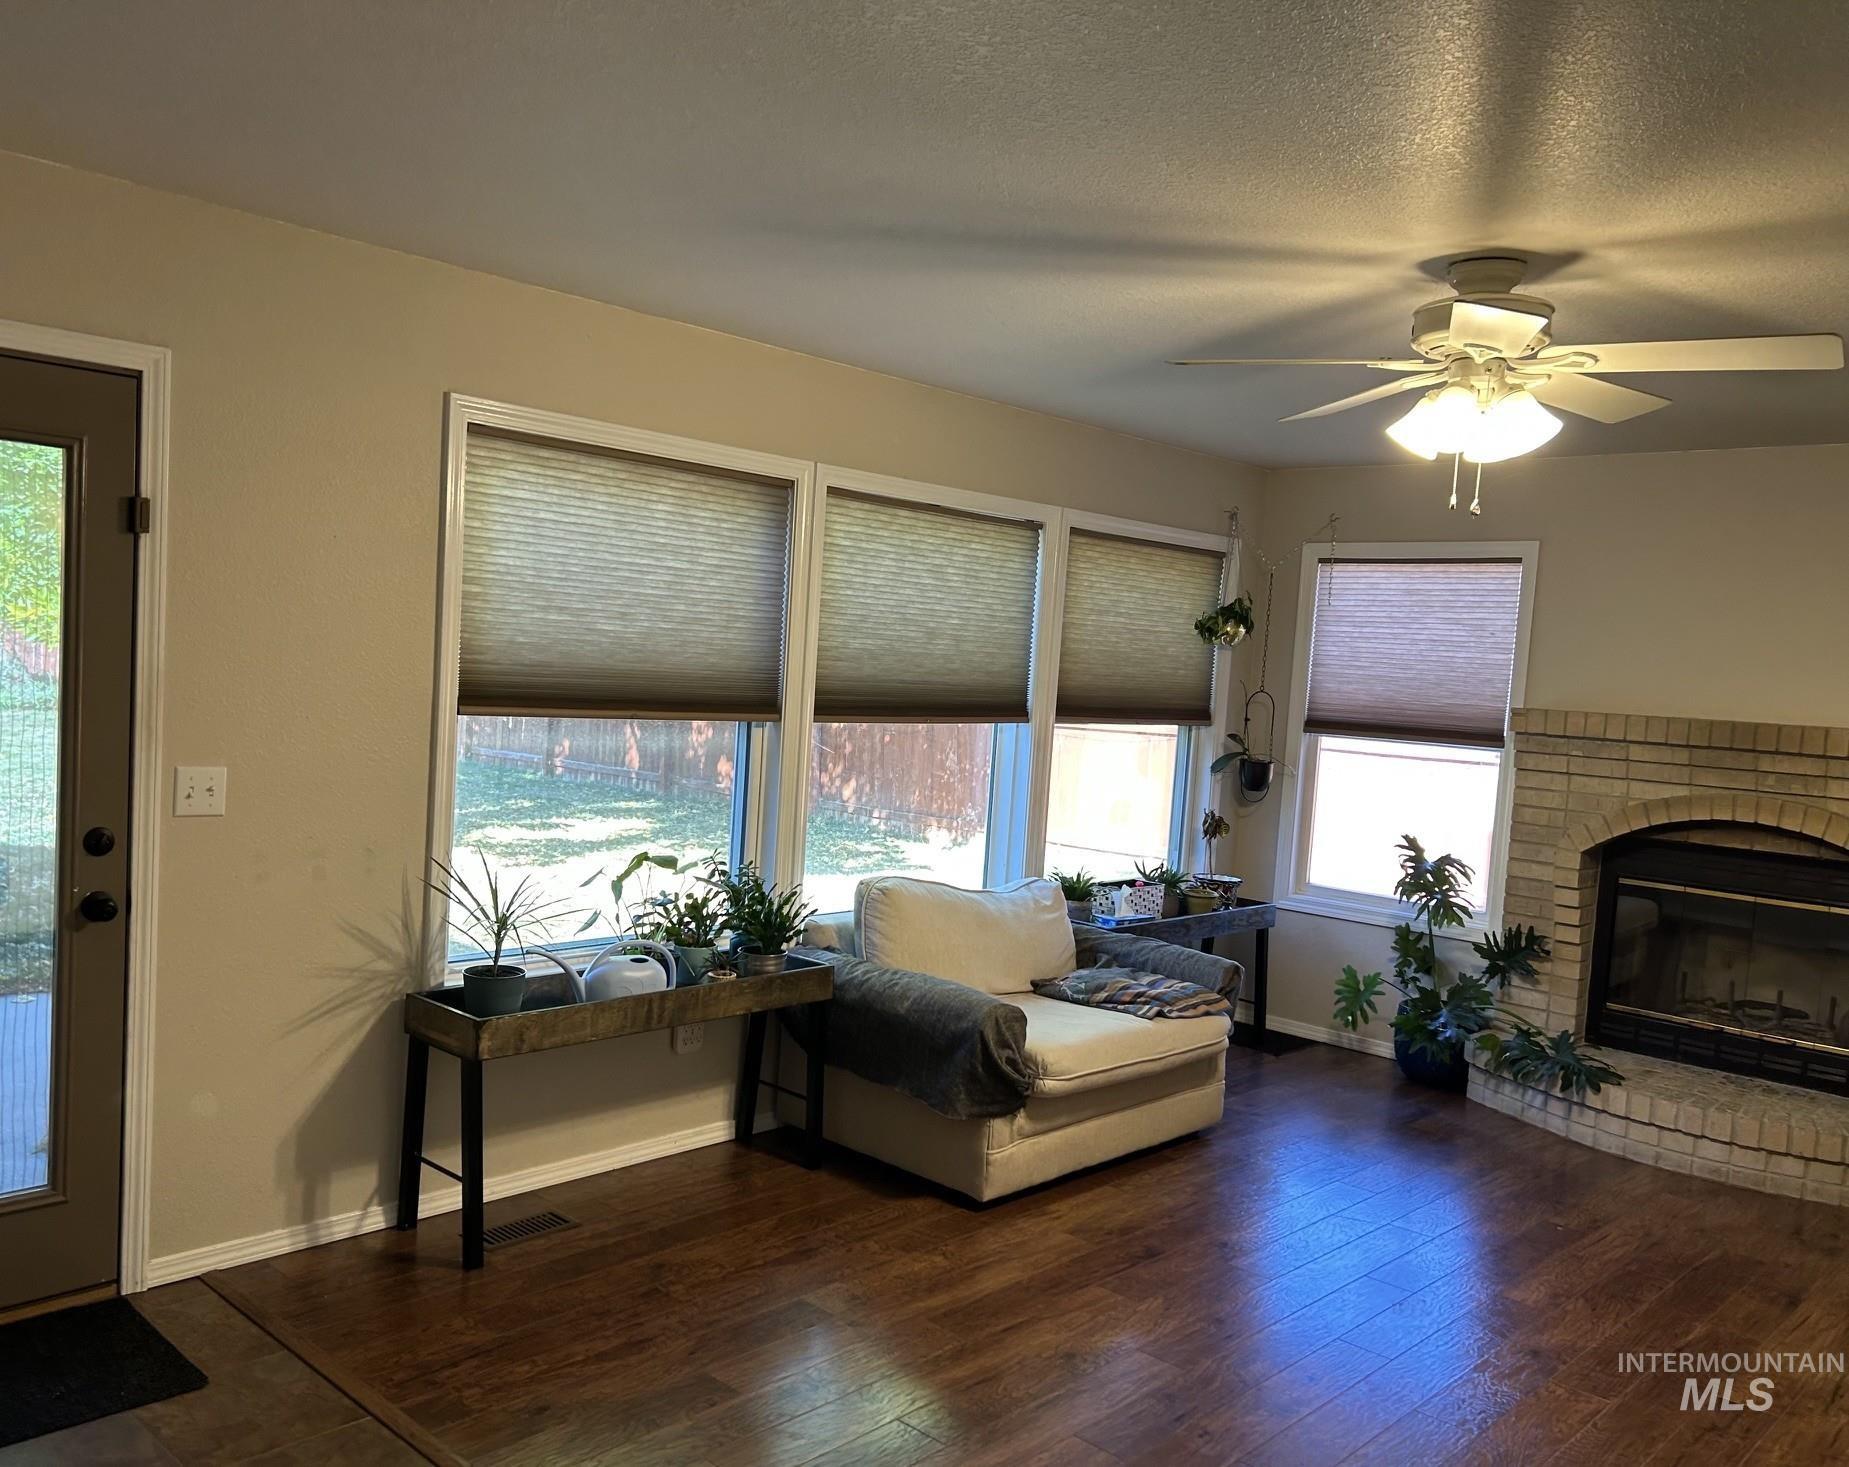
Wood-finish flooring, masonry fireplace with an arched hearth, multi-pane windows, and a ceiling fan with integrated lighting
-
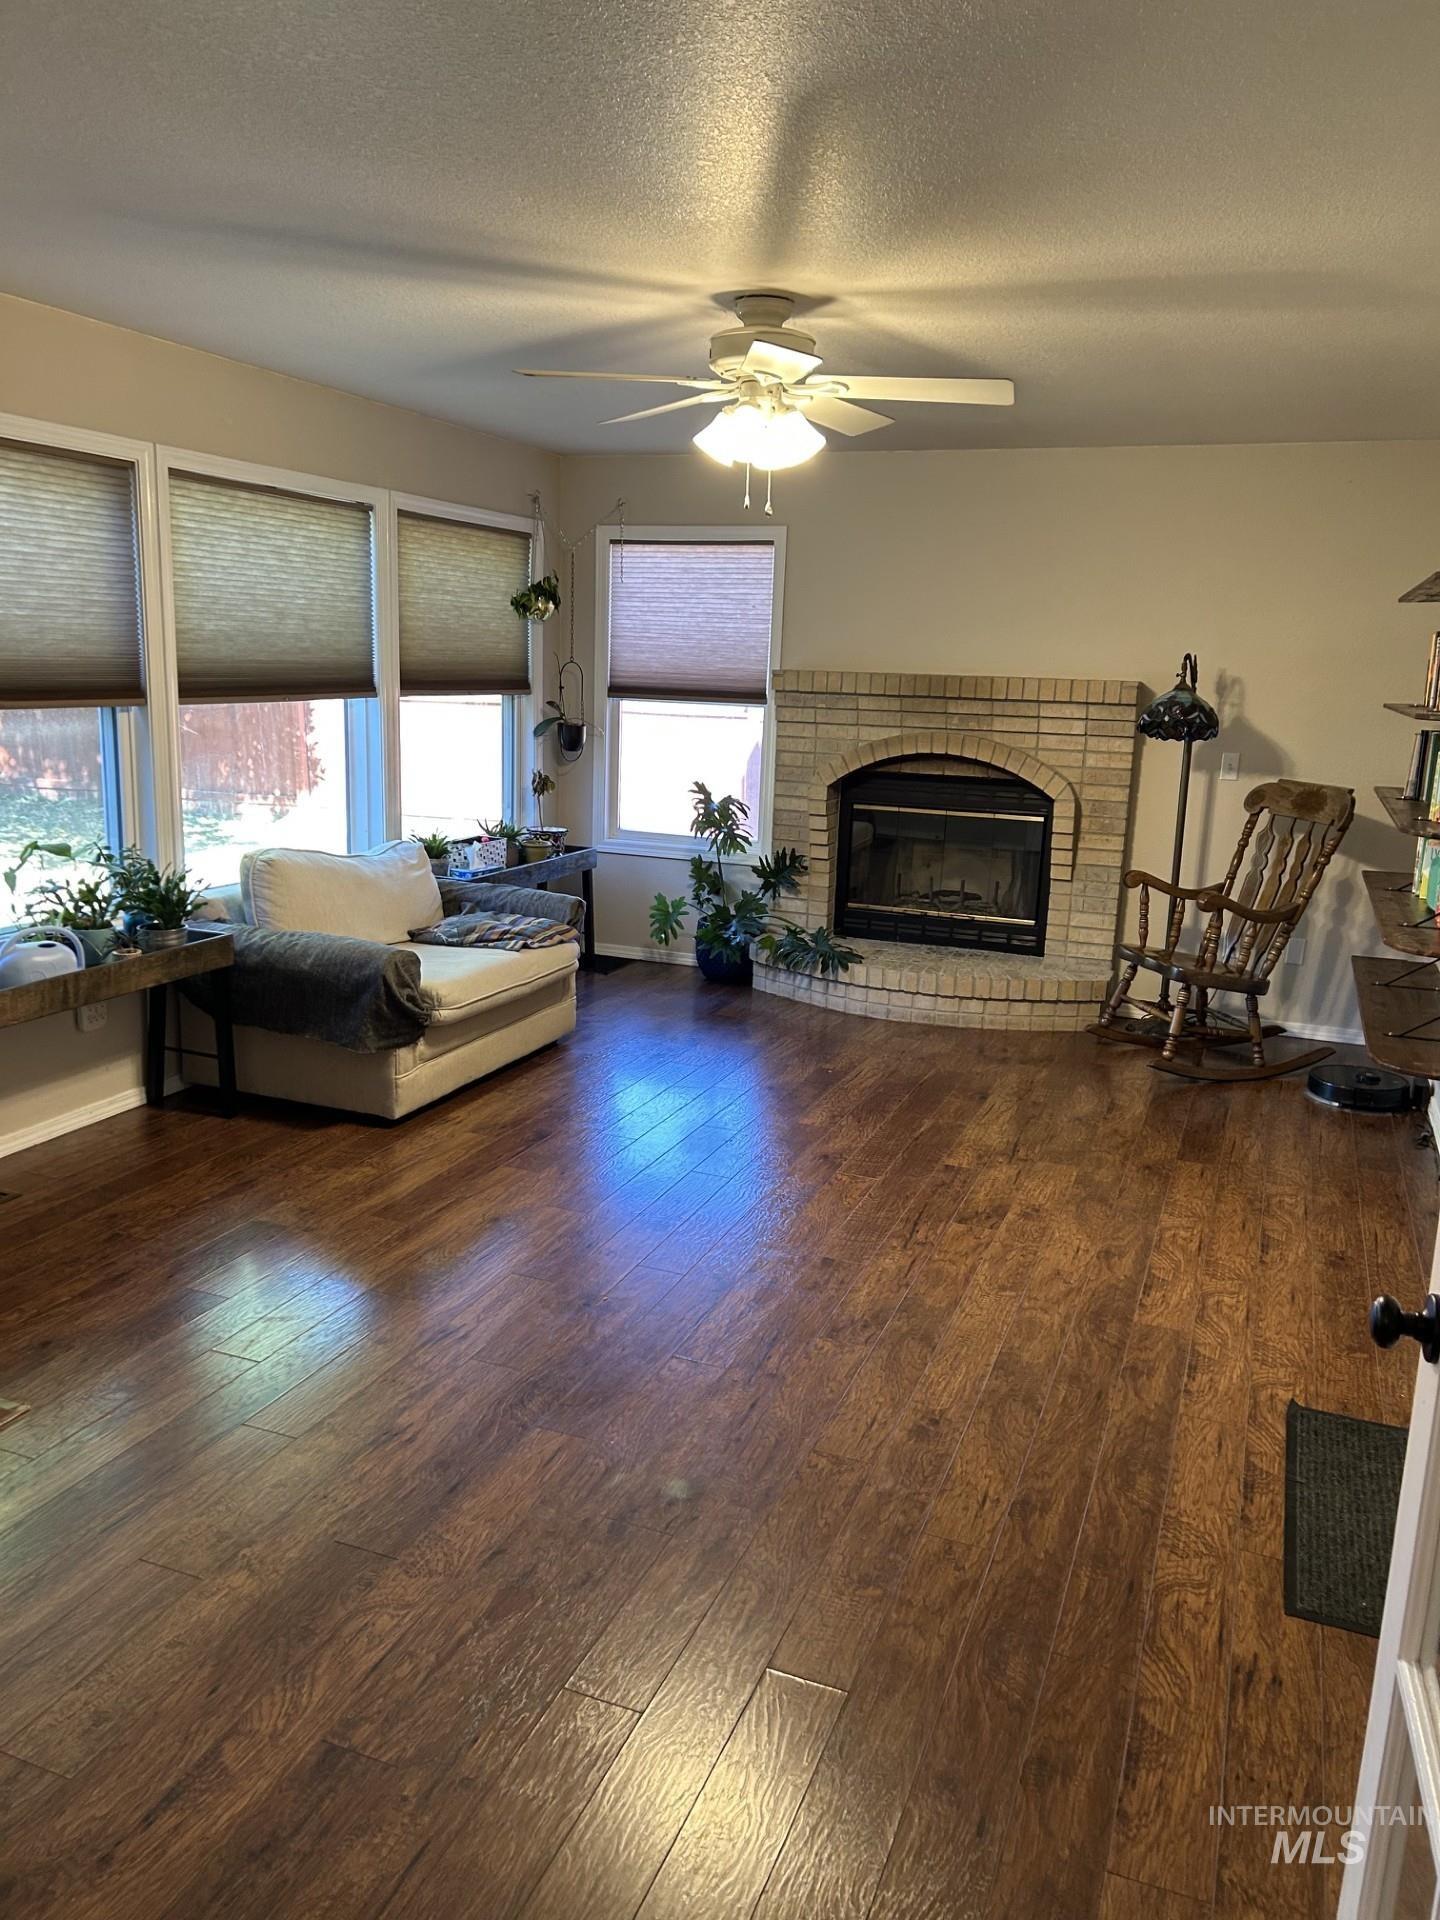
Wood-finish flooring, masonry fireplace with an arched hearth, and multiple large windows
-
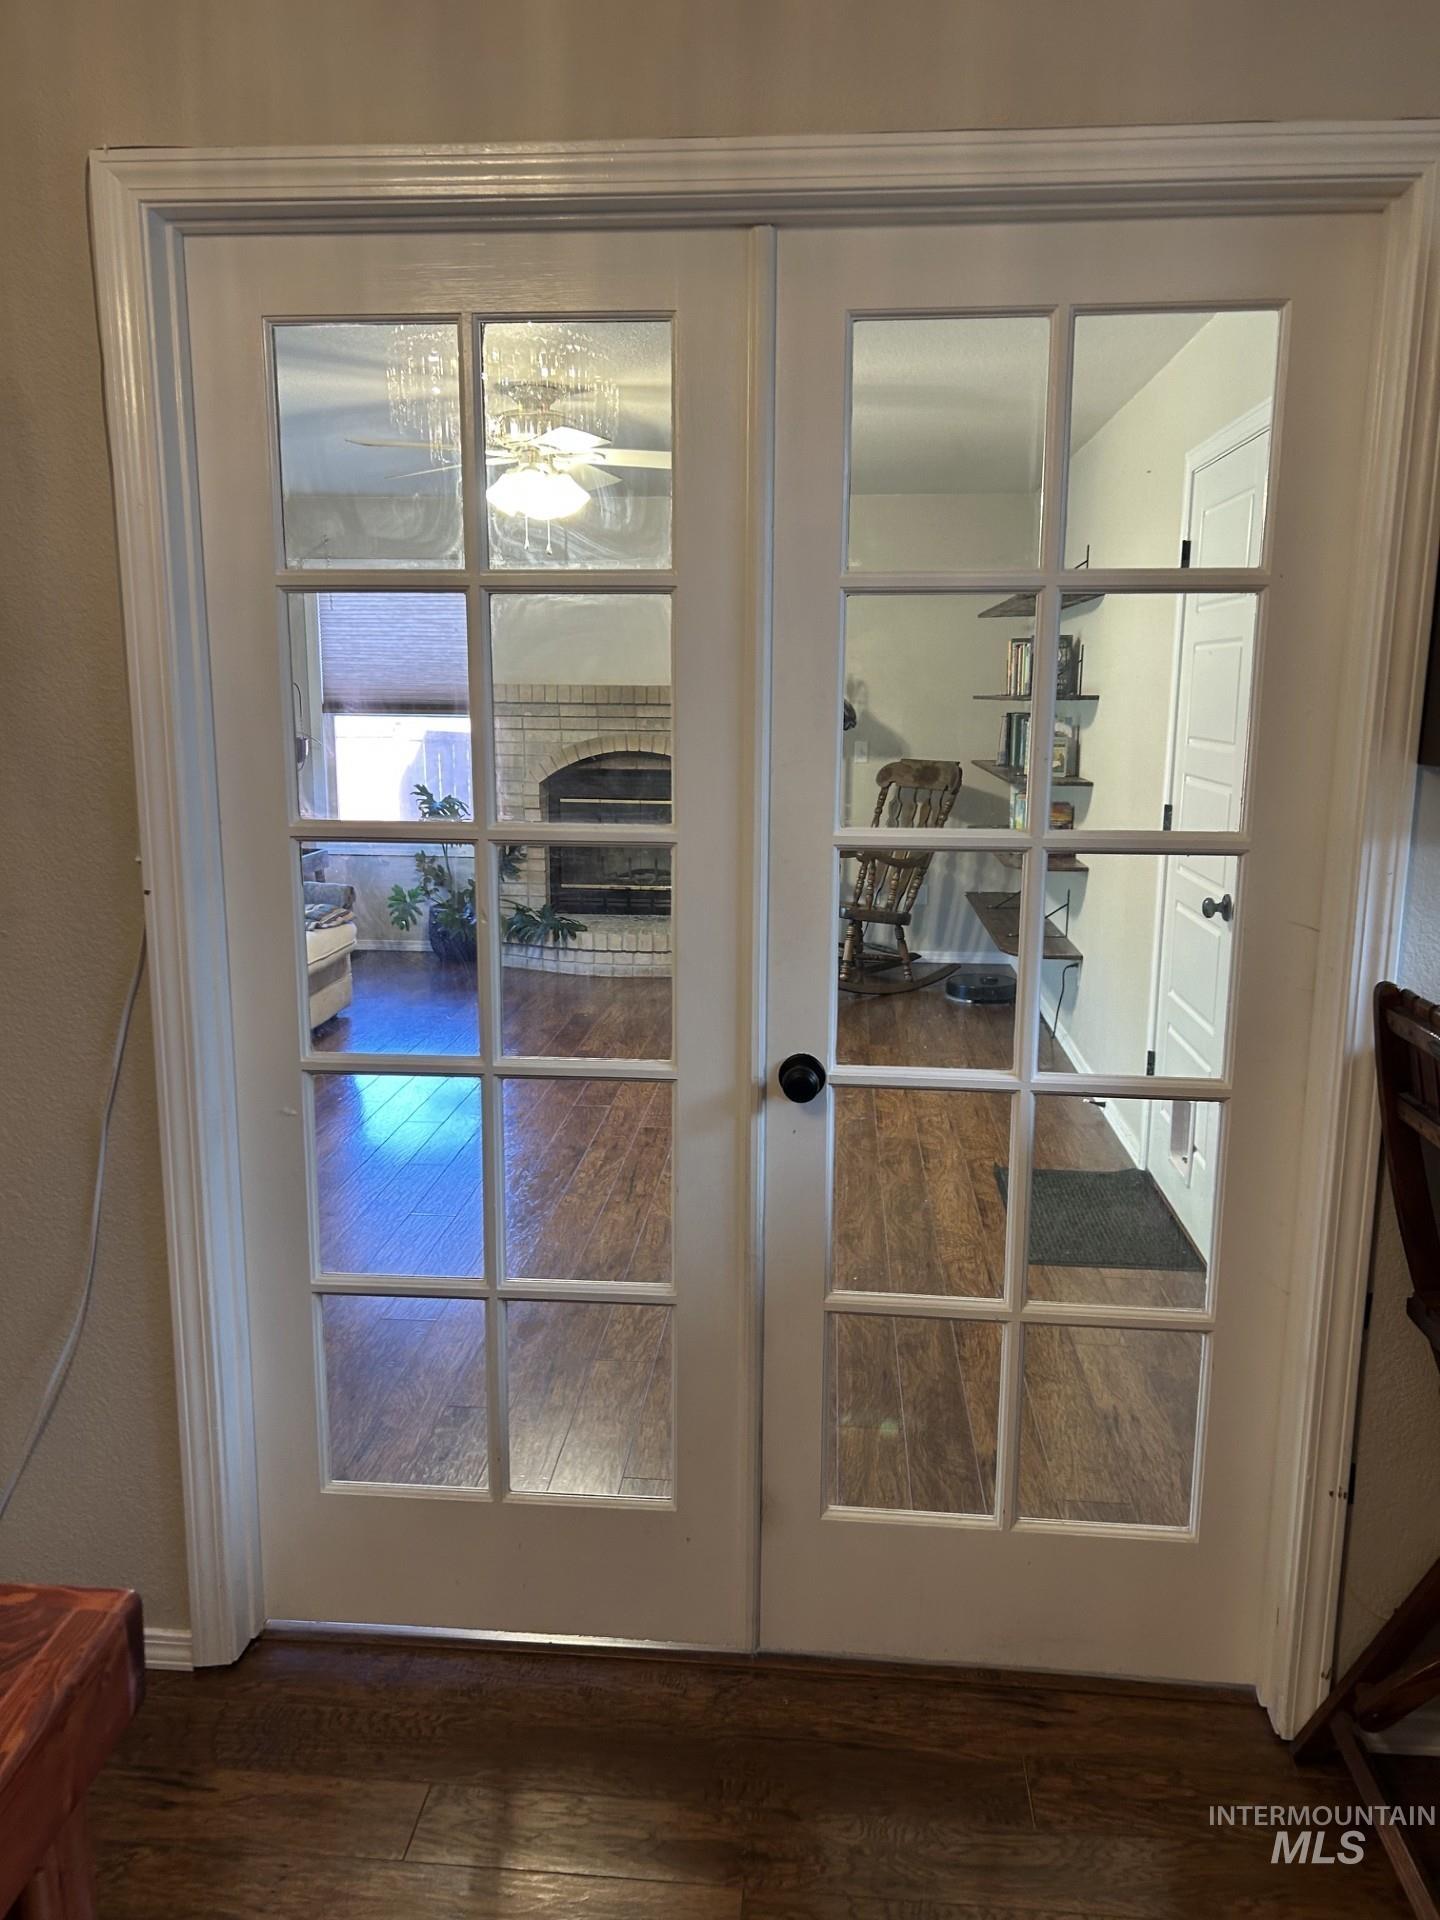
White-framed French doors featuring ten-light glass panels and matte black hardware
-
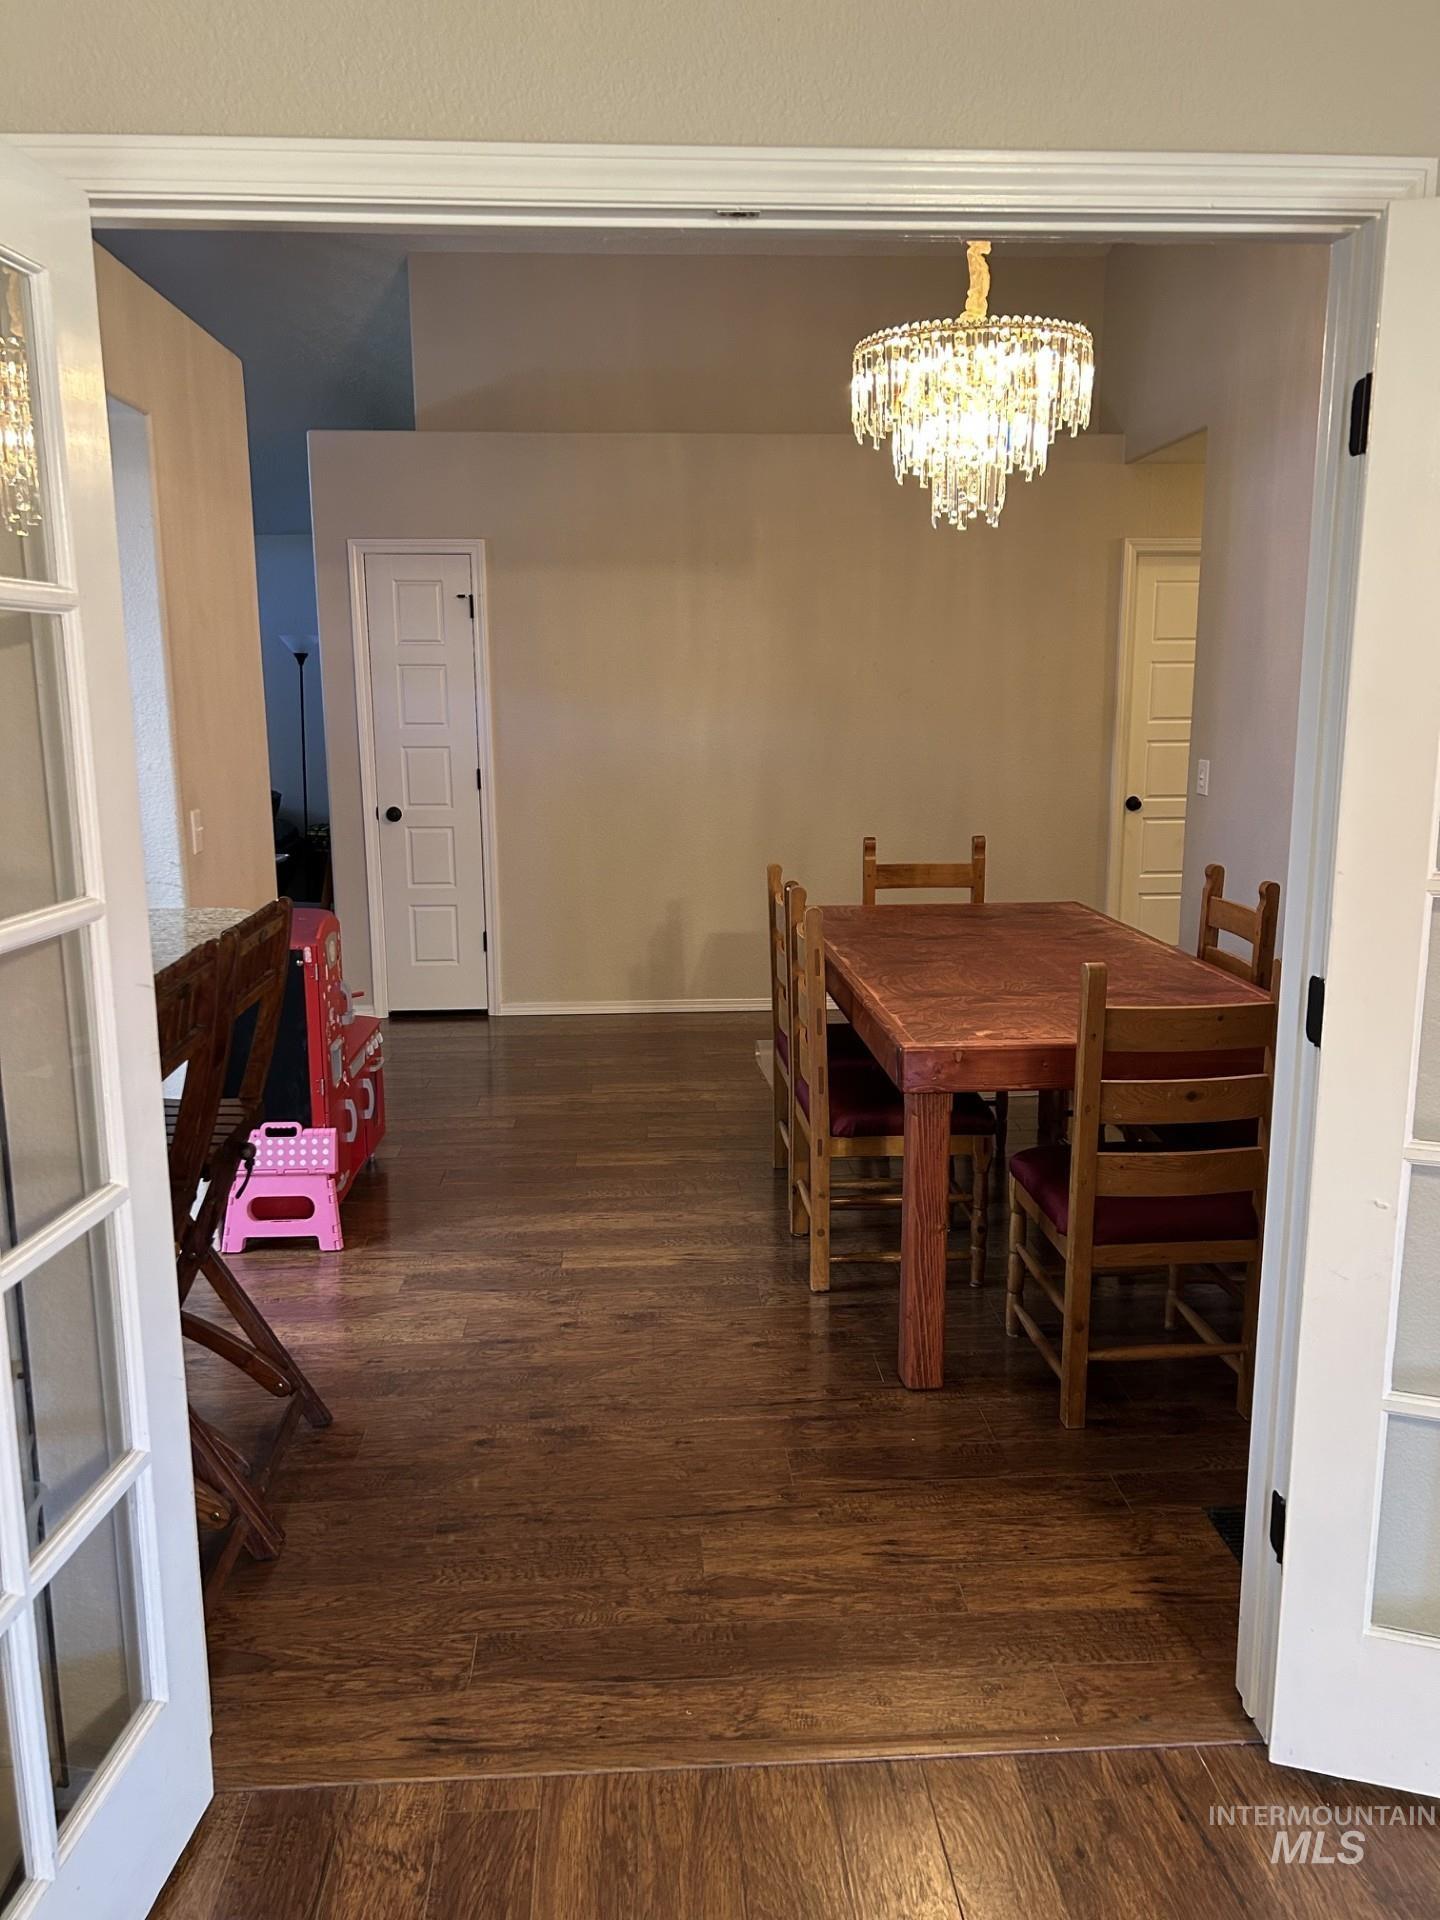
French doors opening to an interior space featuring wood-finish flooring, a tiered crystal chandelier, and four-panel interior doors
-
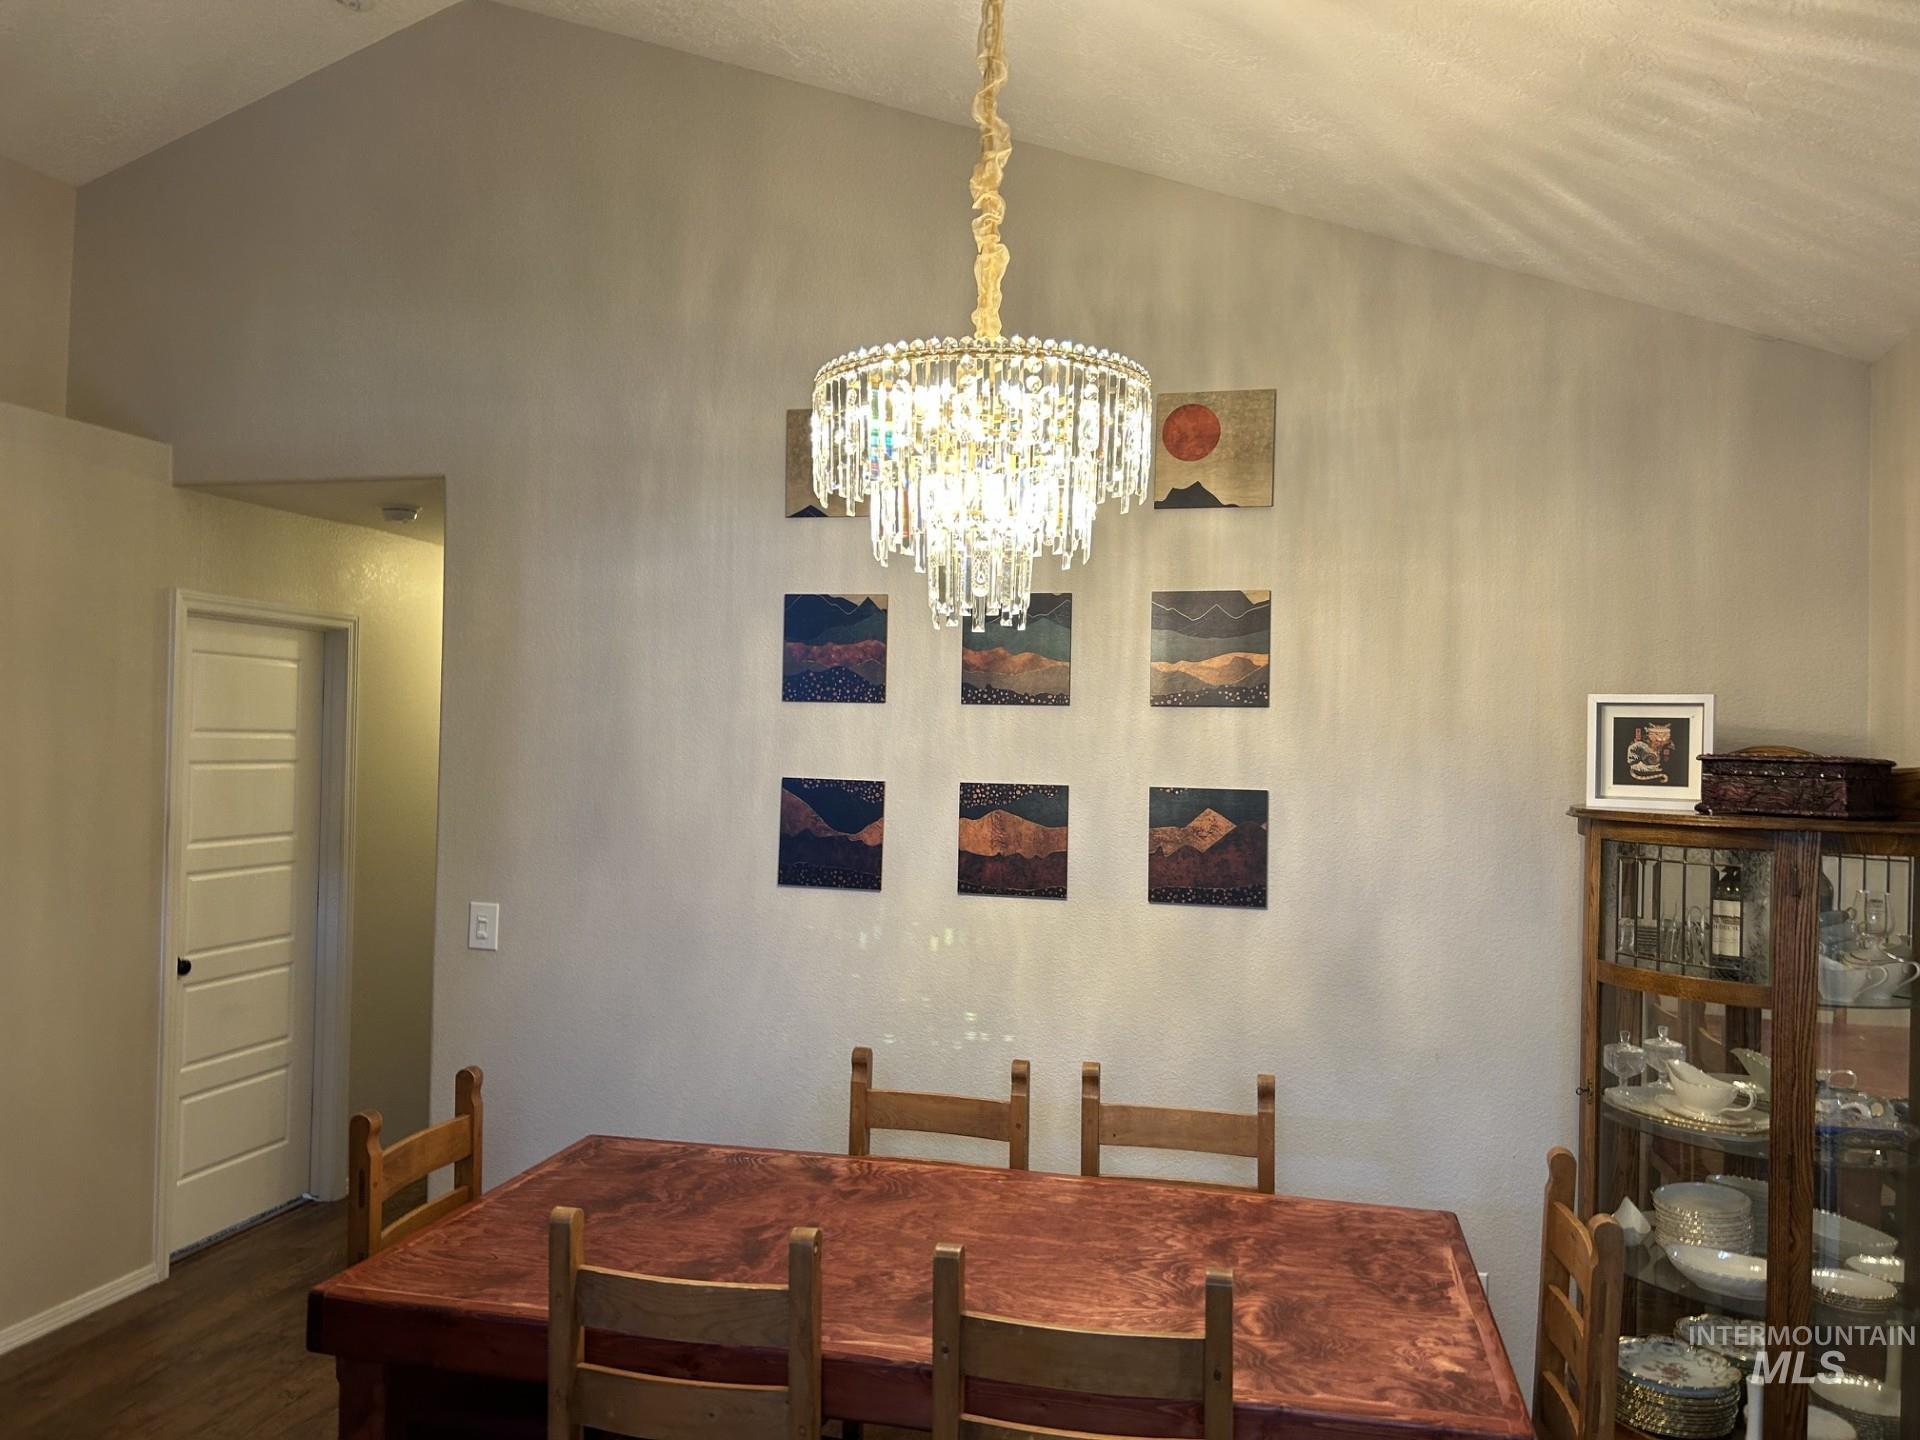
Vaulted ceilings featuring a tiered crystal chandelier, paired with wood-finish flooring and a multi-panel interior door
-
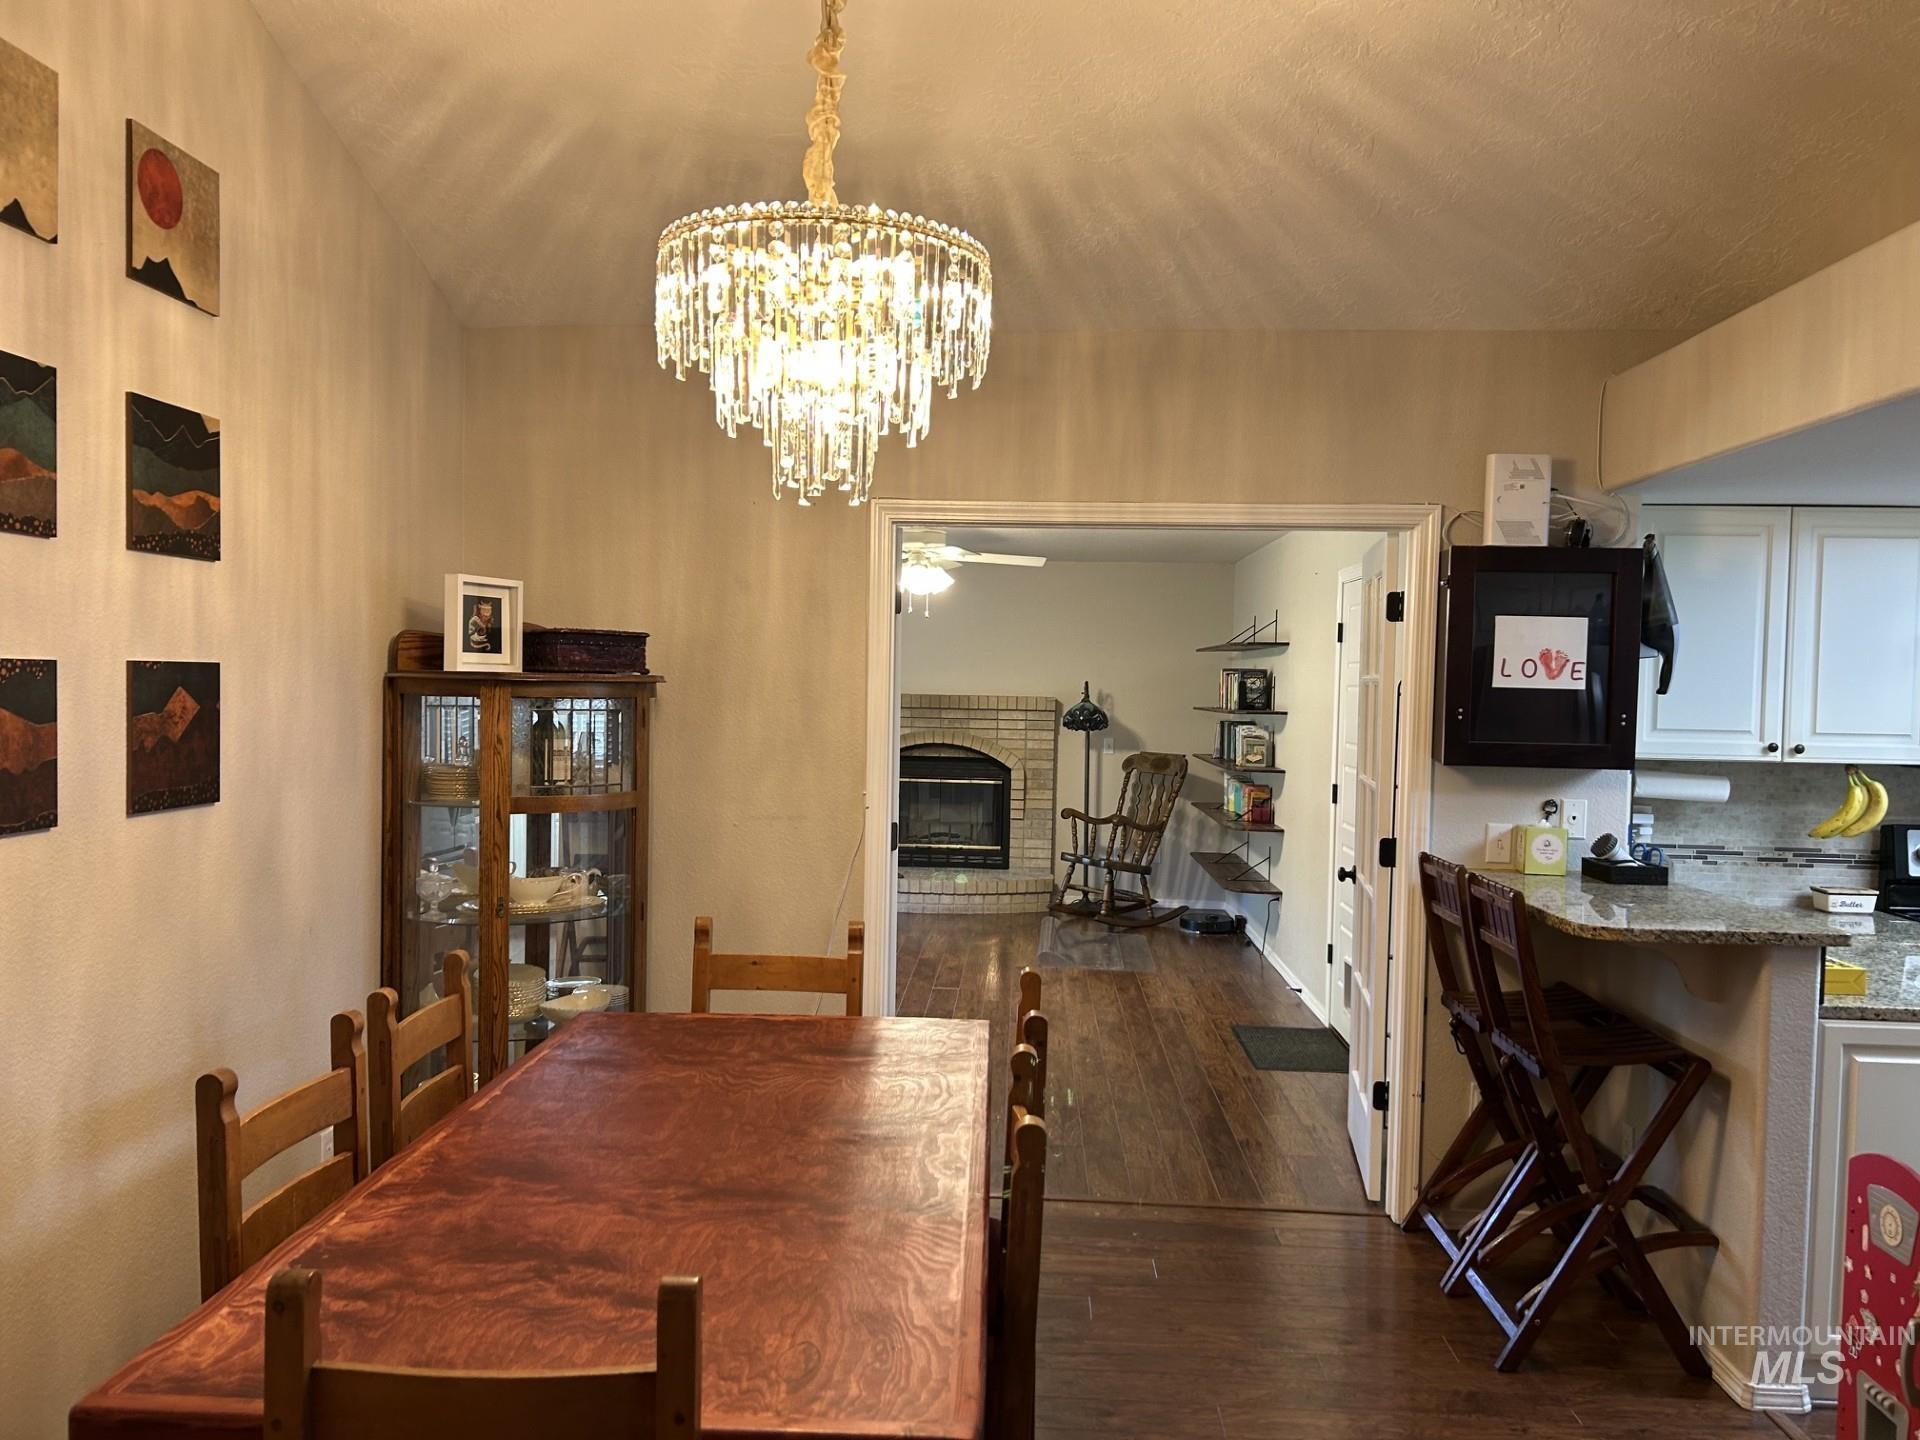
Dining area featuring a tiered crystal chandelier, wood-finish flooring, and a kitchen breakfast bar with stone-surfaced countertops and white cabinetry
-
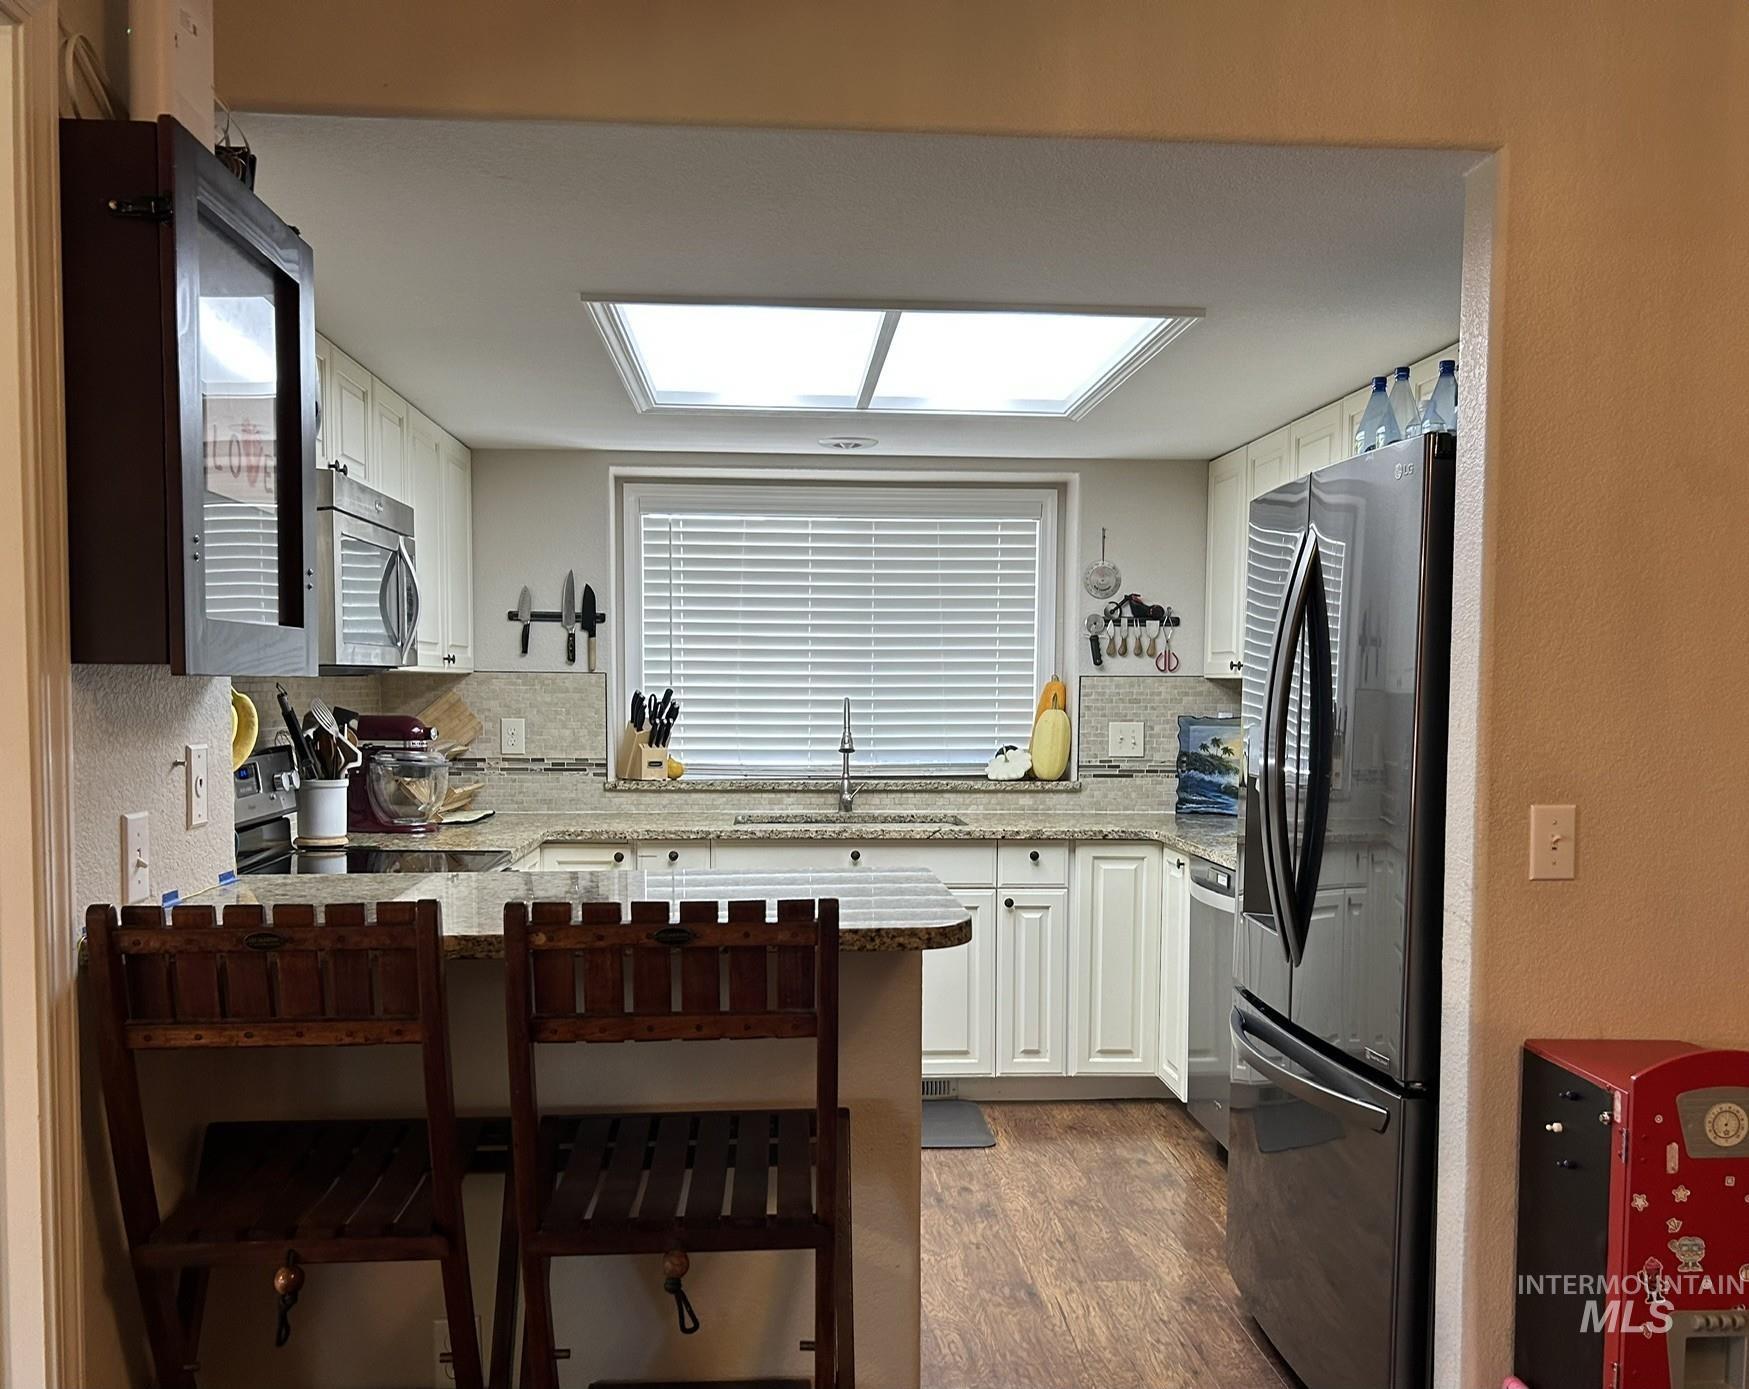
Kitchen featuring white cabinetry, stone countertops, a stainless steel refrigerator, a skylight, and wood-finish flooring
-
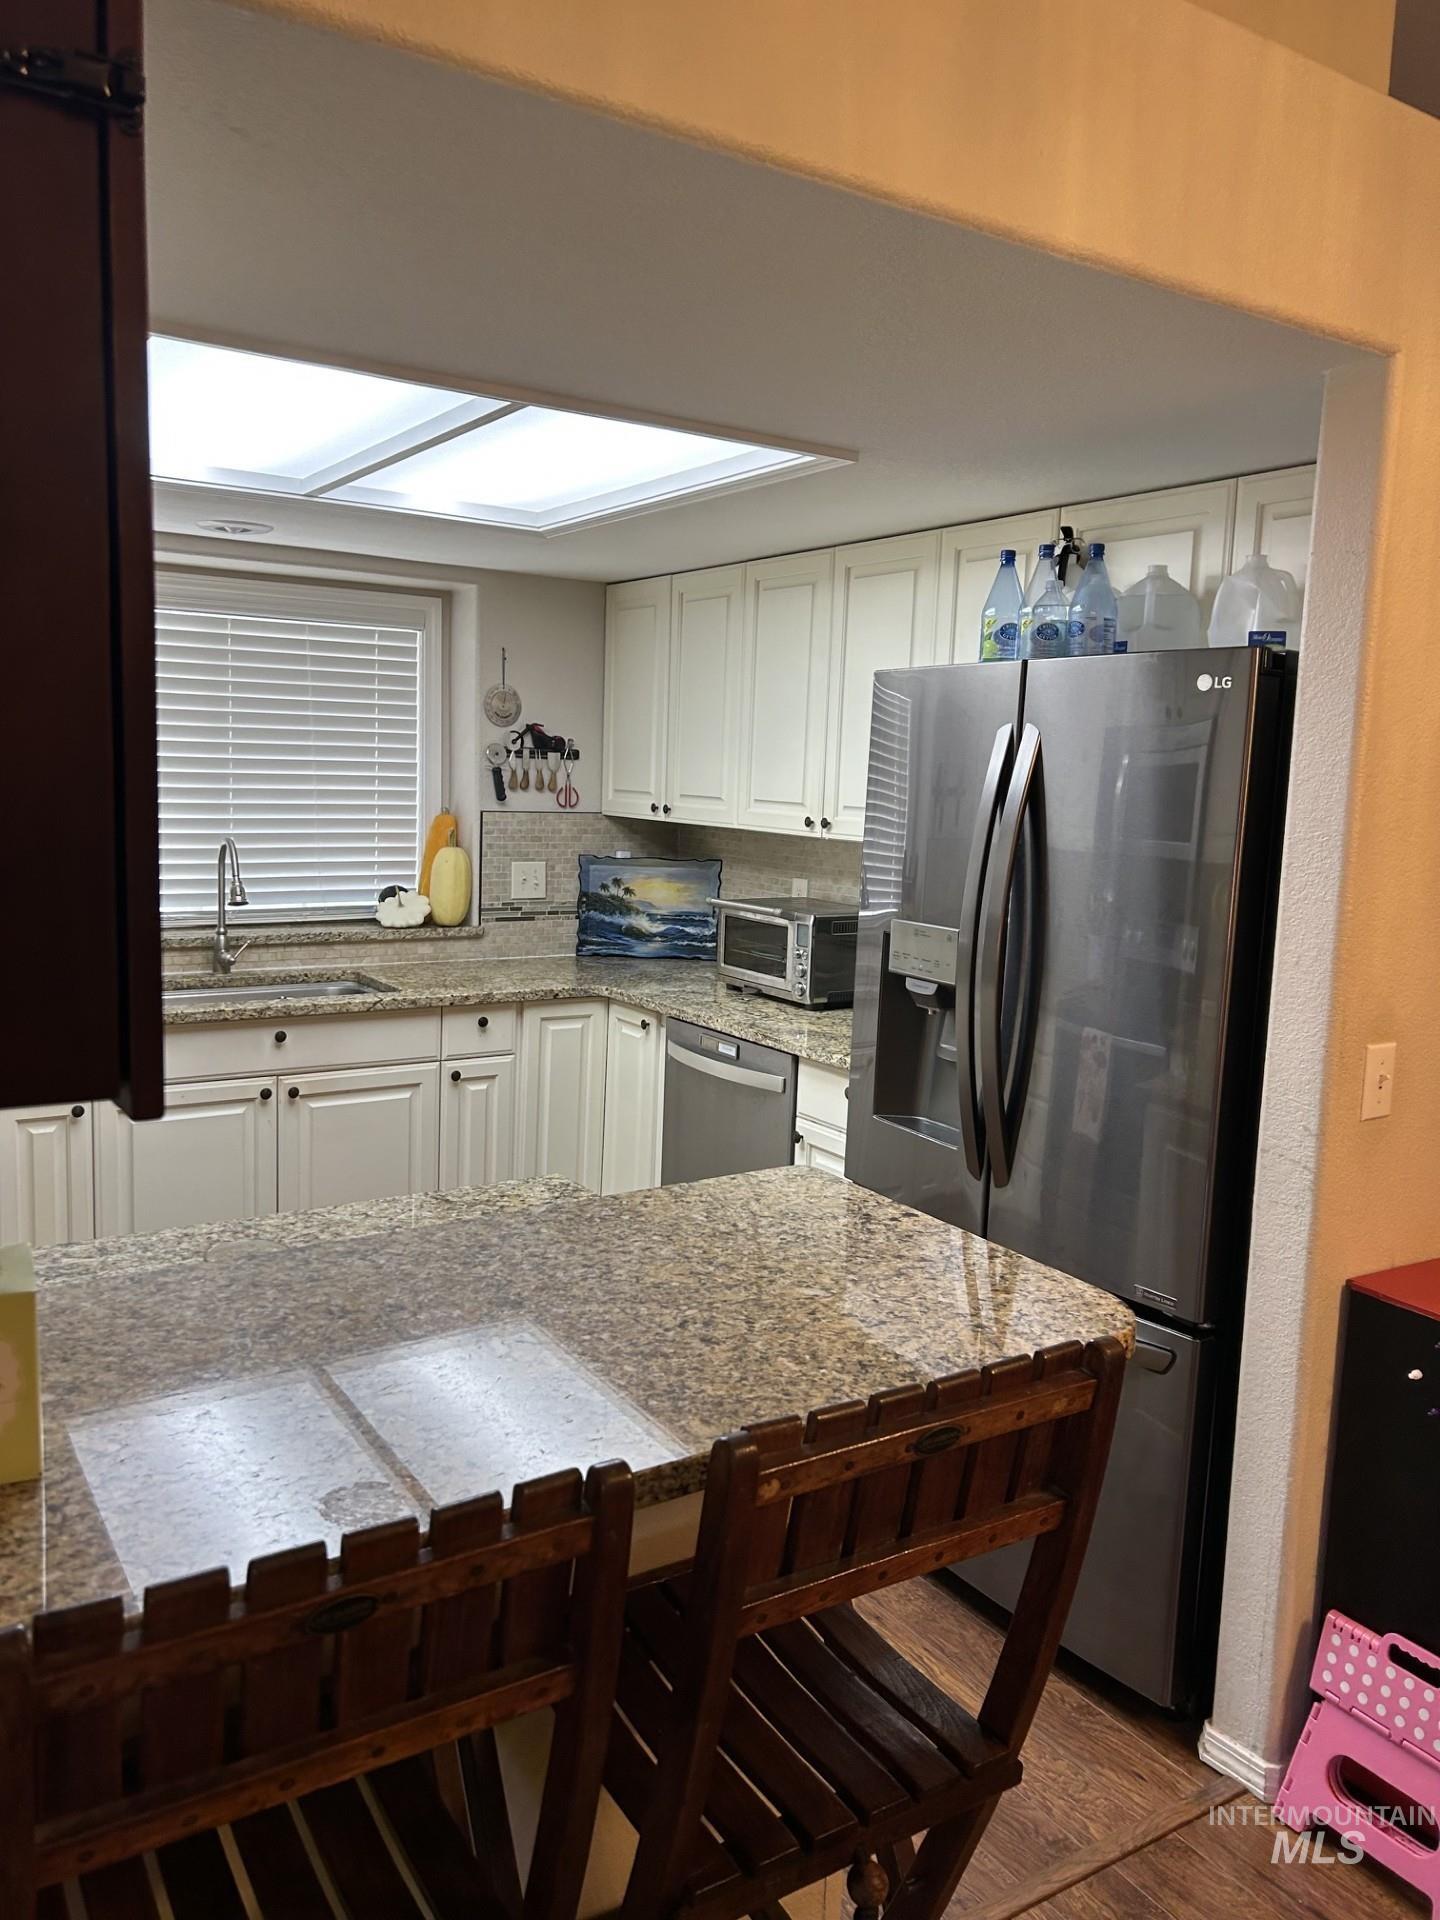
Kitchen featuring white cabinetry, stone-surface countertops, stainless steel appliances, and a rectangular skylight
-
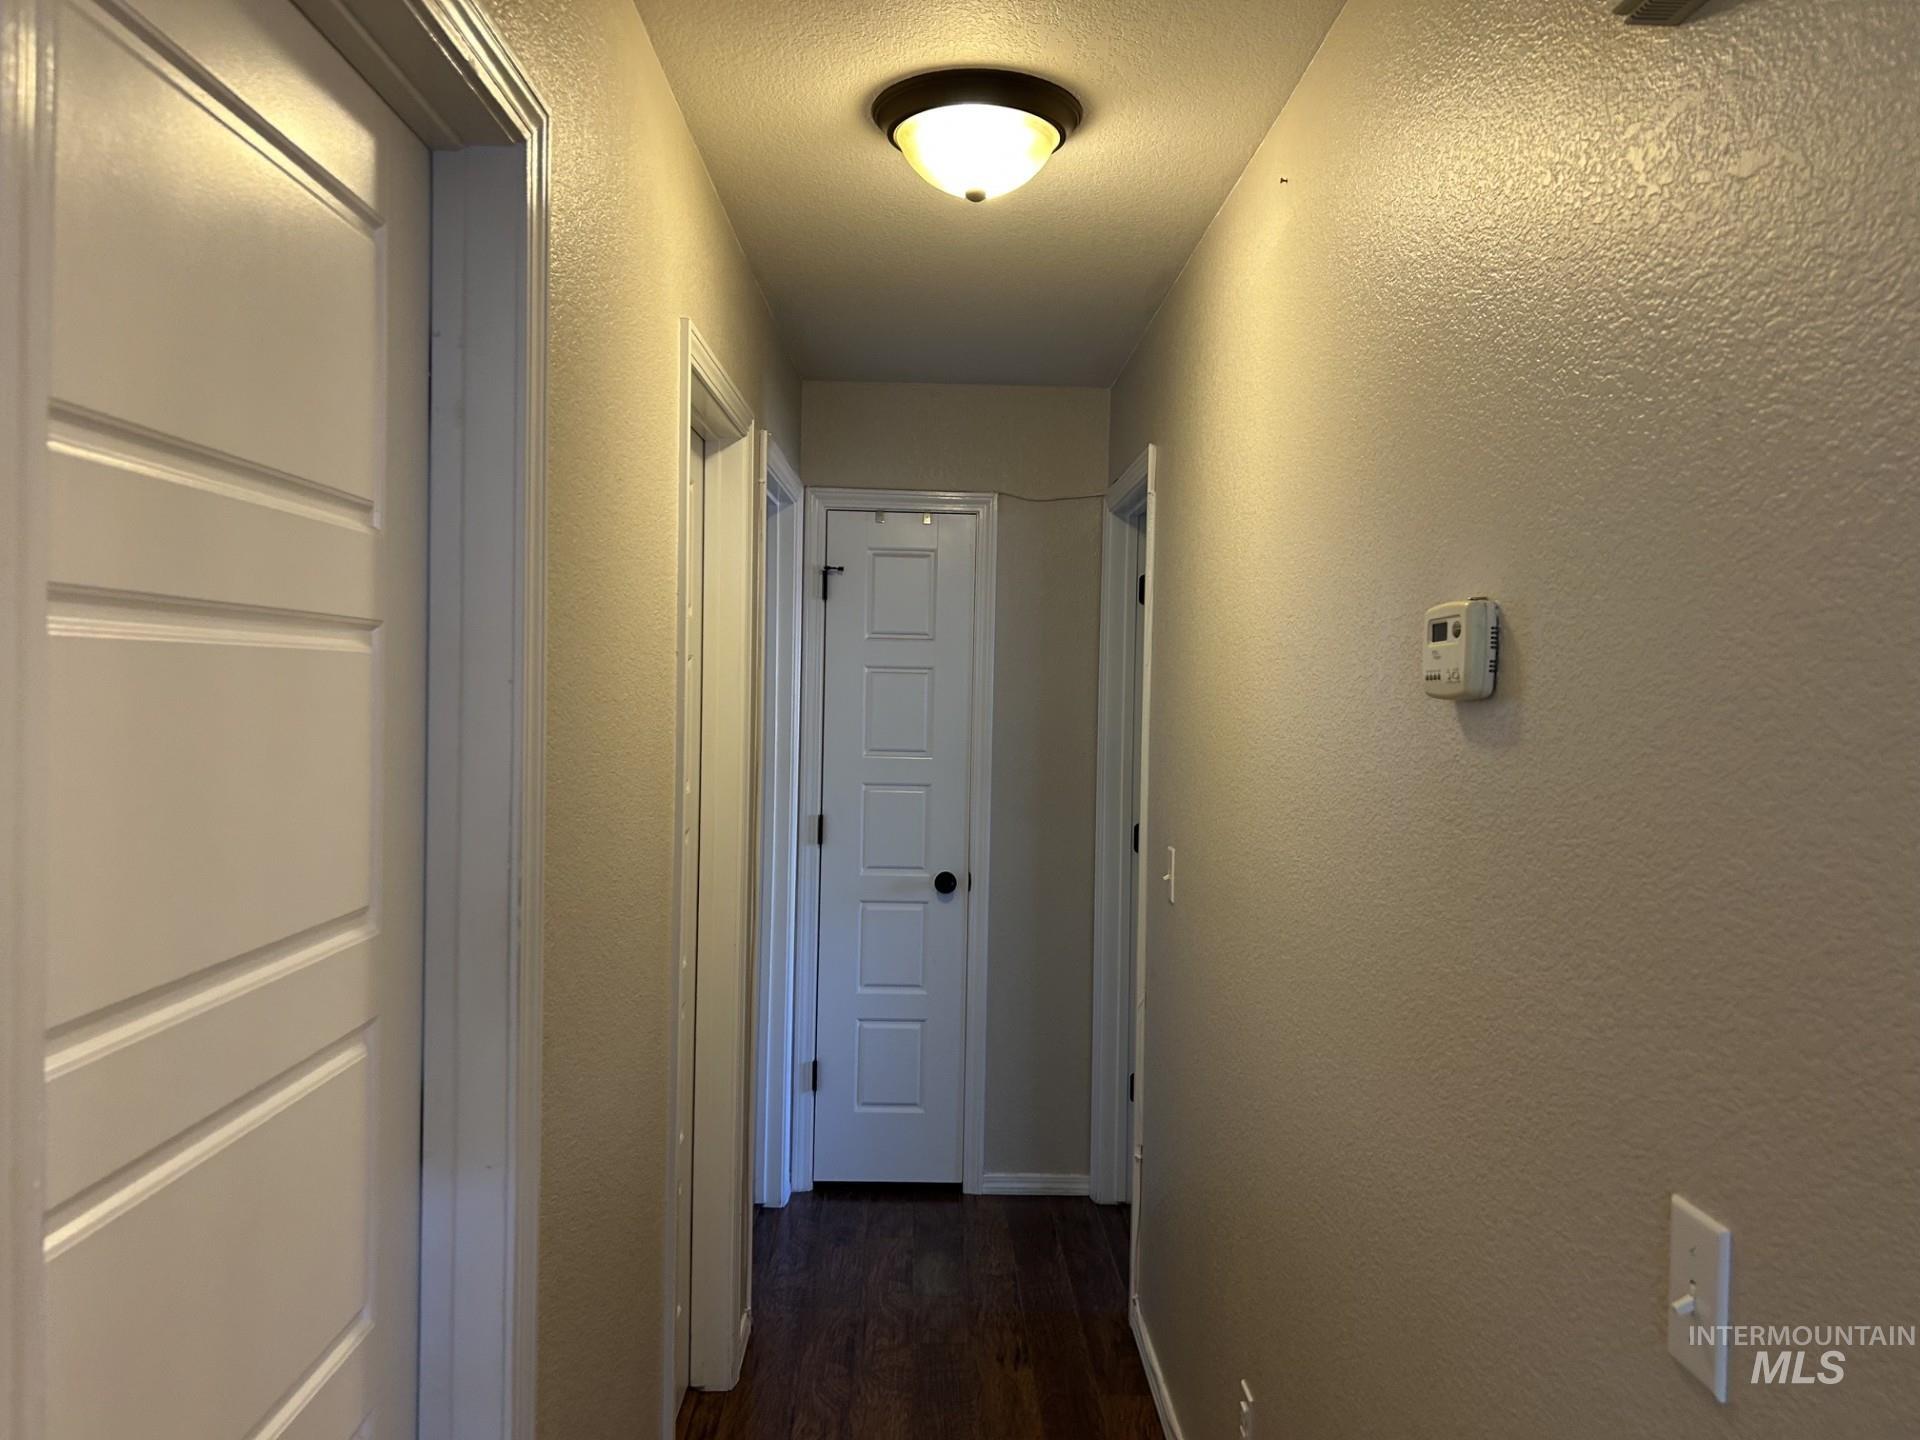
Hallway featuring dark wood-finish flooring, neutral wall paint, white five-panel doors, and a flush-mount ceiling fixture
-
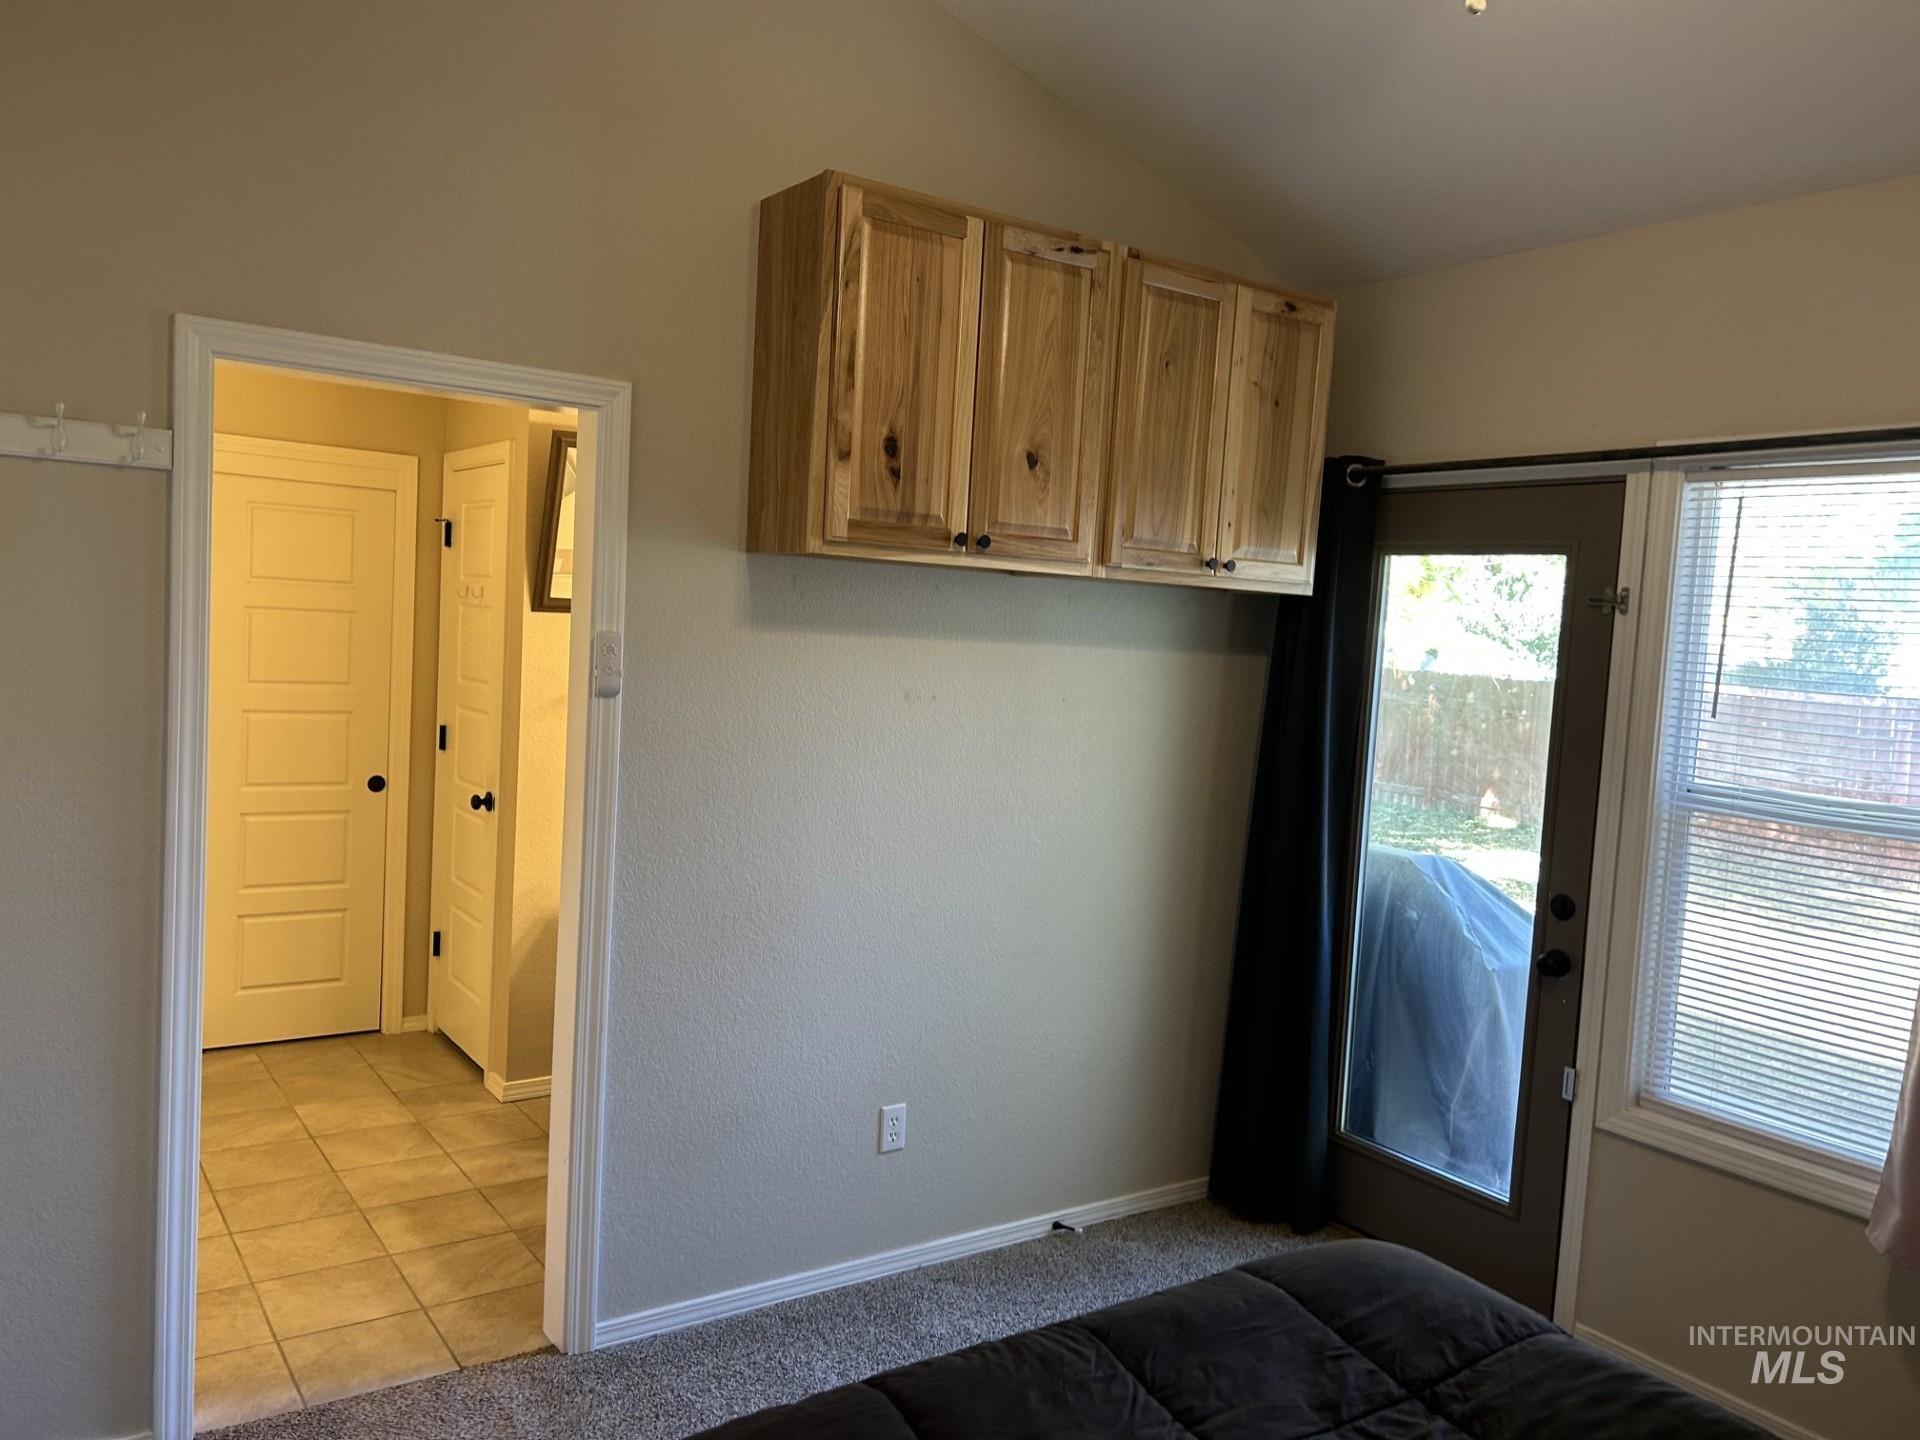
Vaulted ceiling, wall-mounted natural wood cabinetry, glass-paneled exterior door, and five-panel interior doors
-
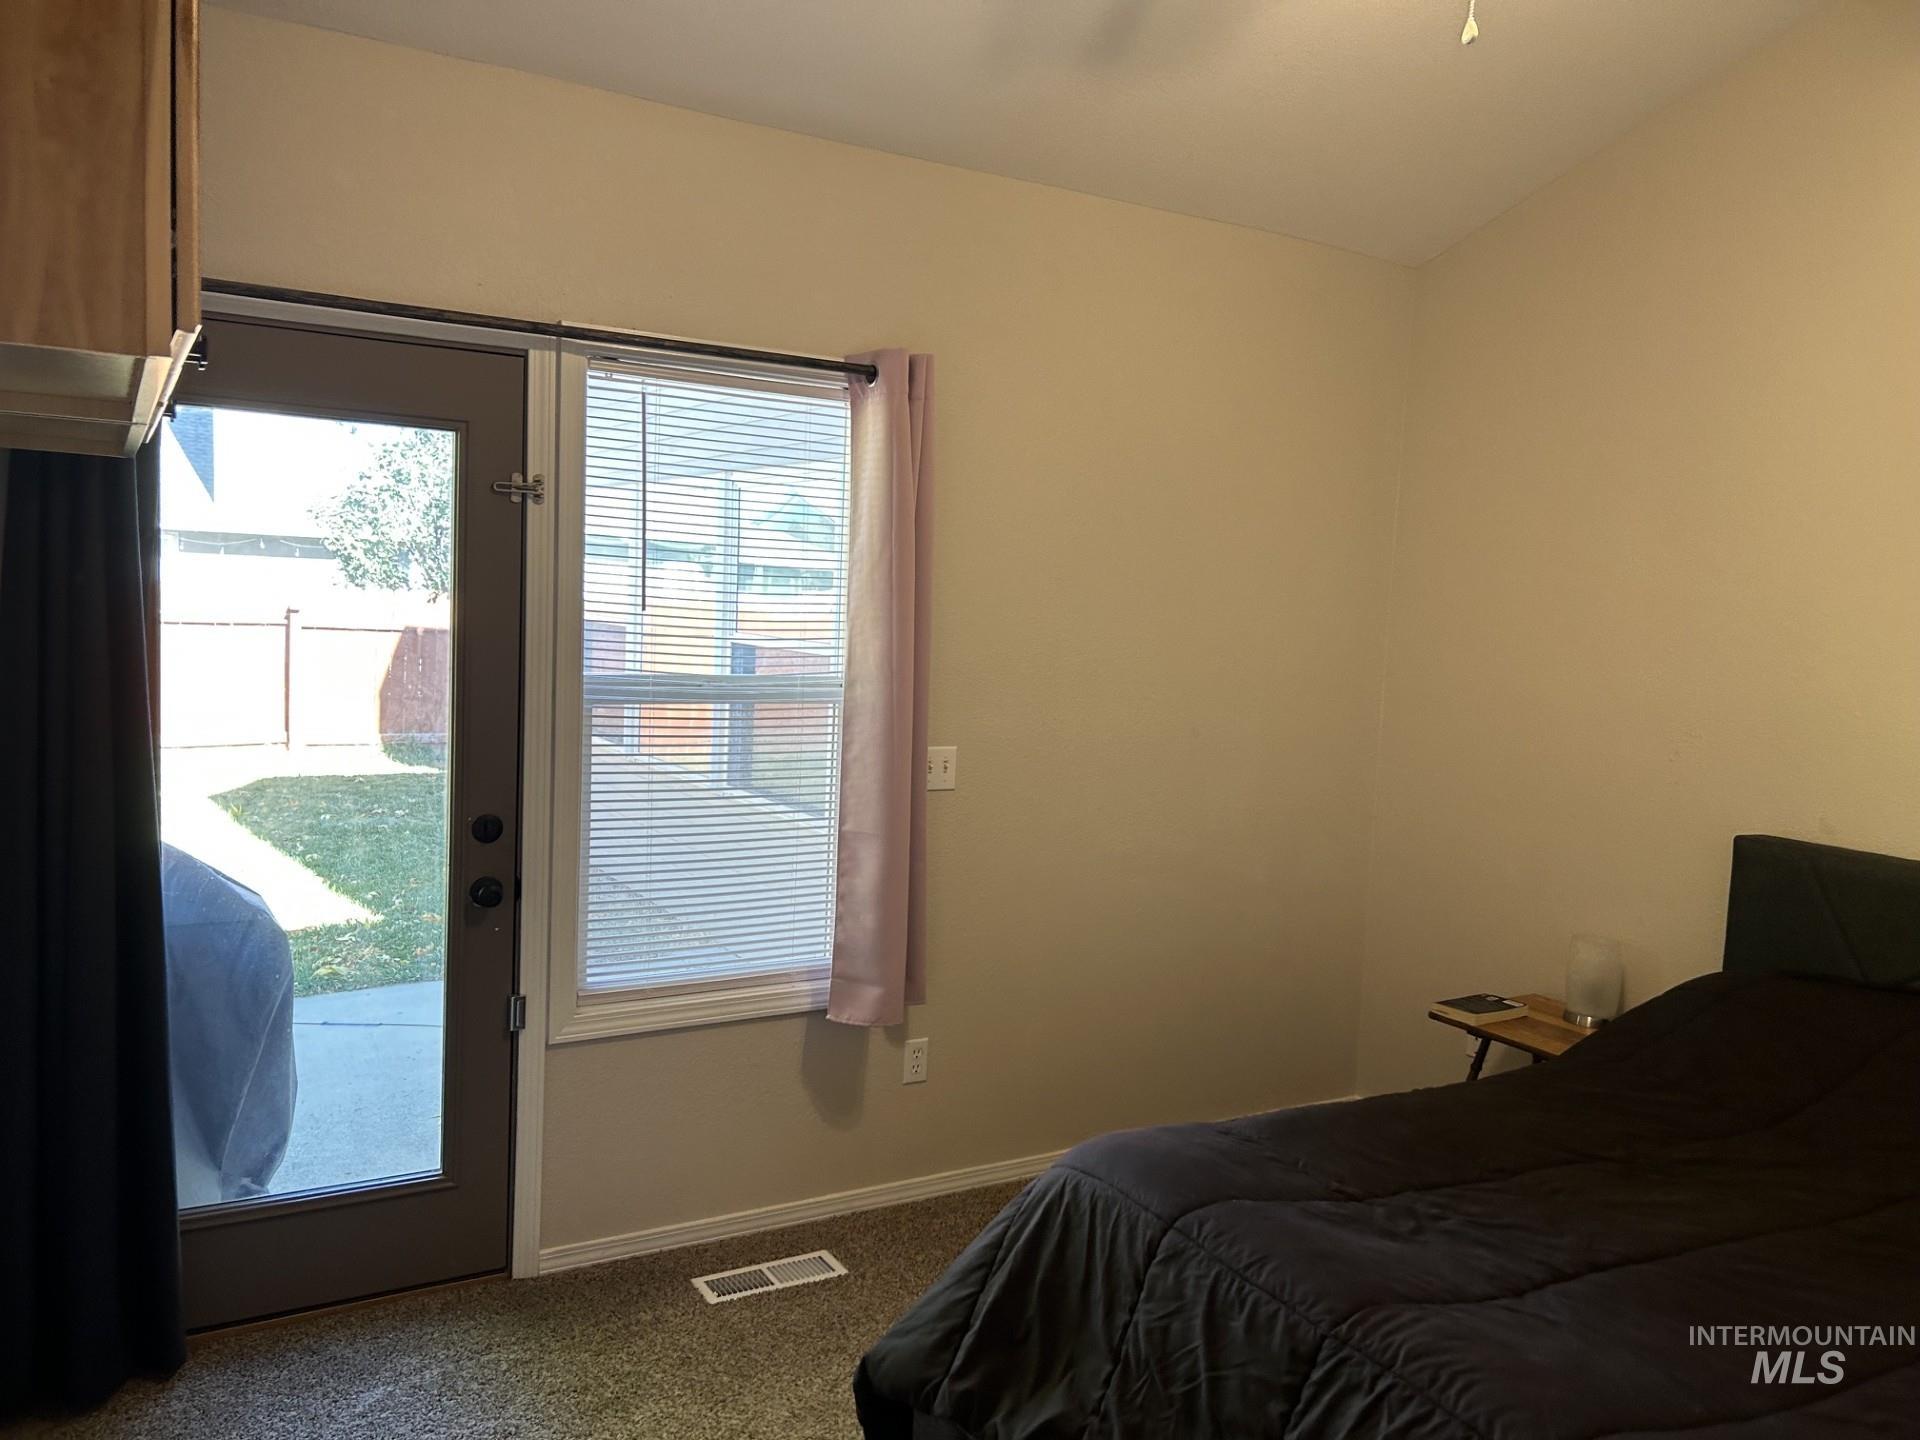
Vaulted ceiling, full-glass panel exterior door, and large window with blinds
-
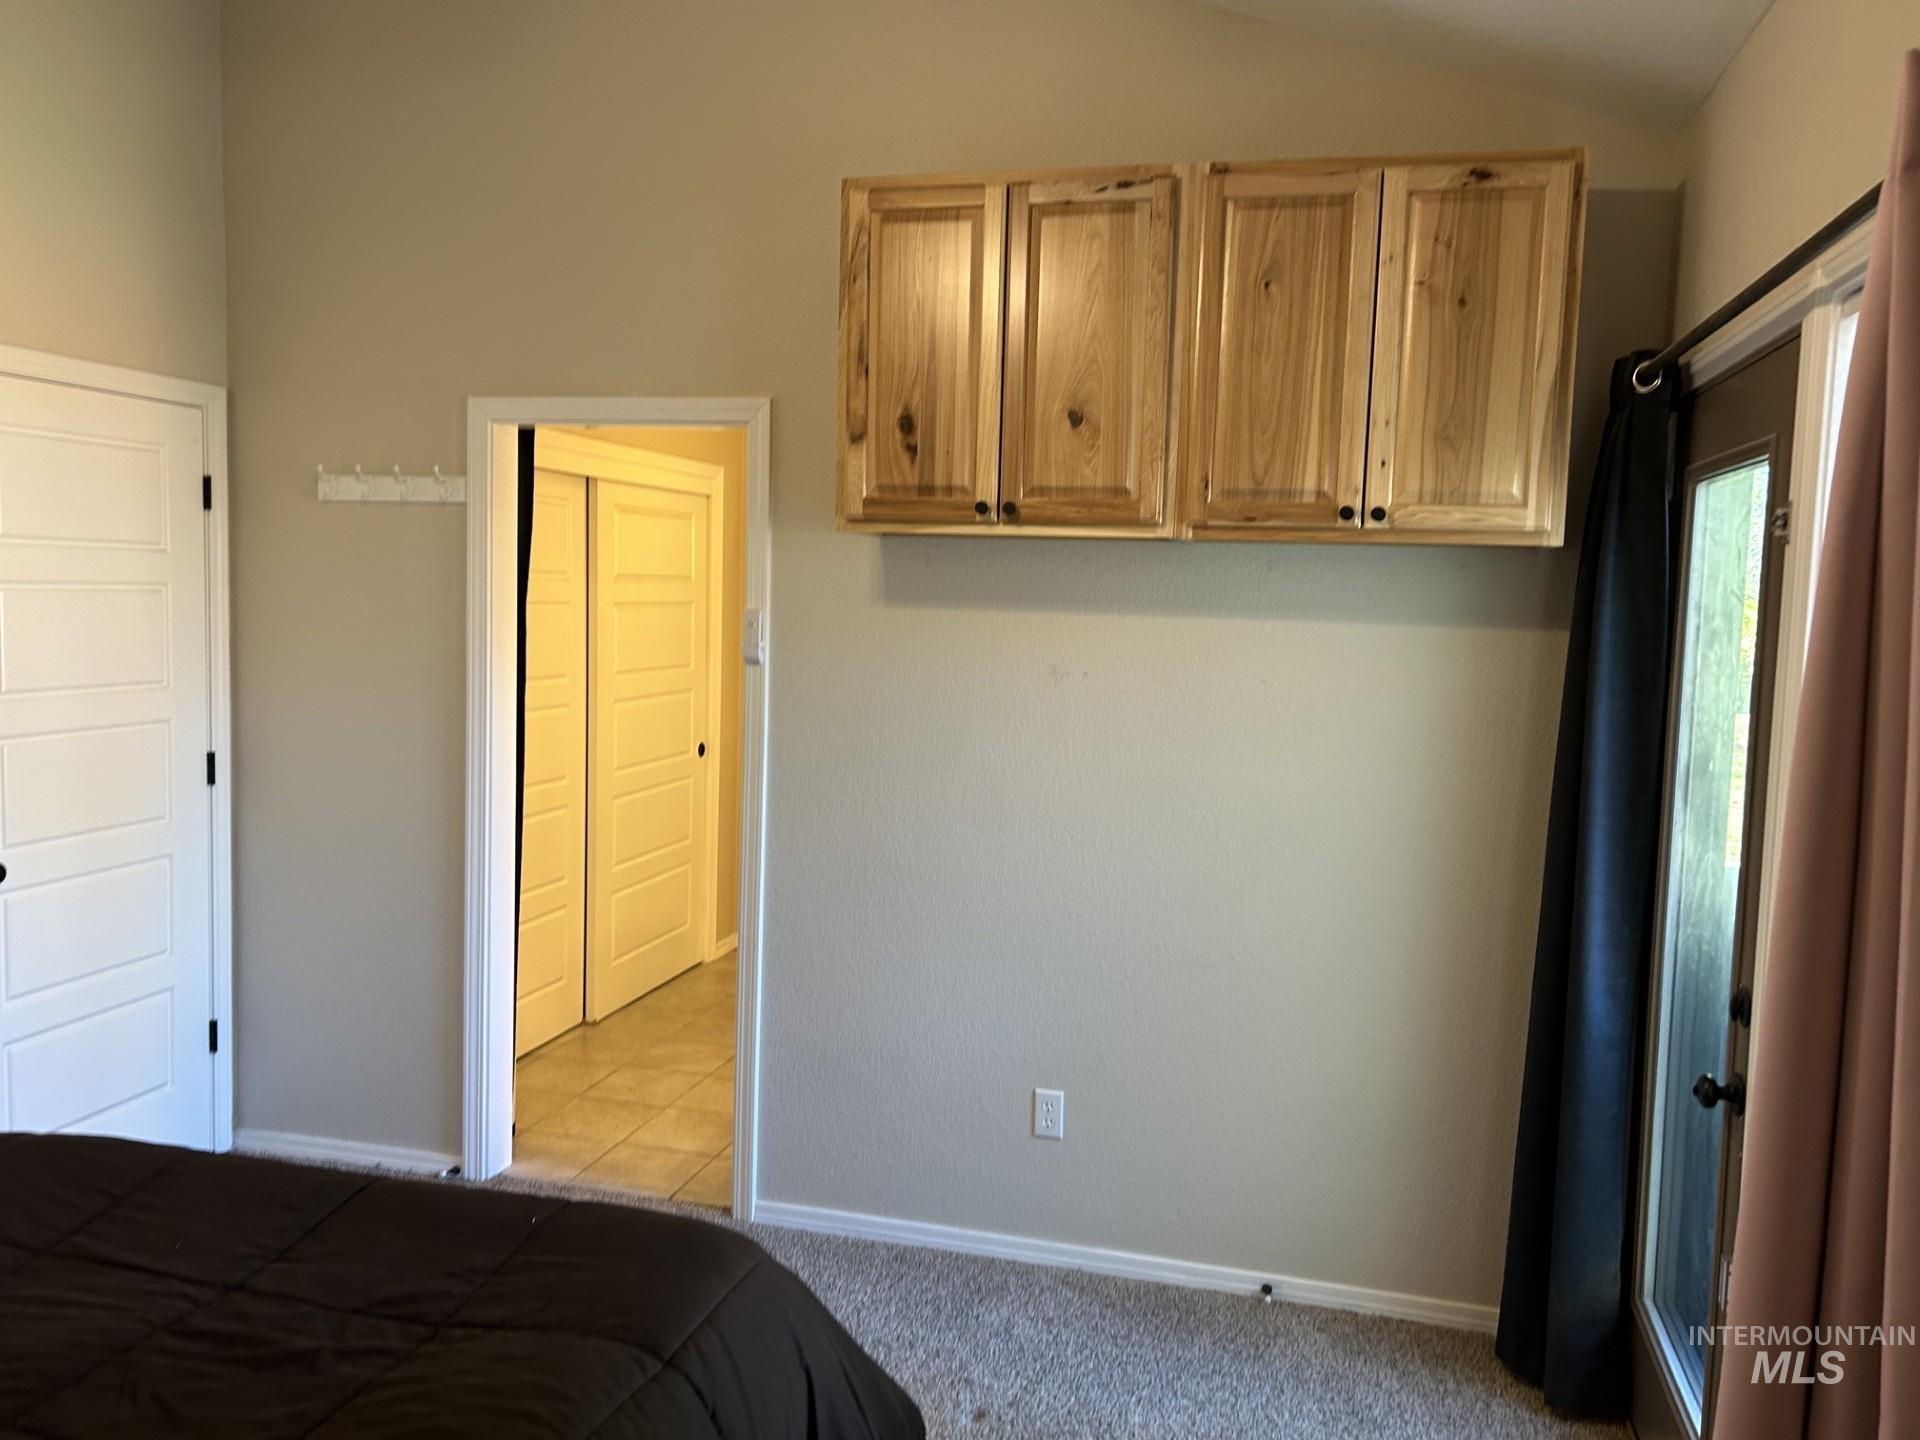
Wall-mounted light wood cabinetry, multi-panel doors, and an exterior door with glass insert
-
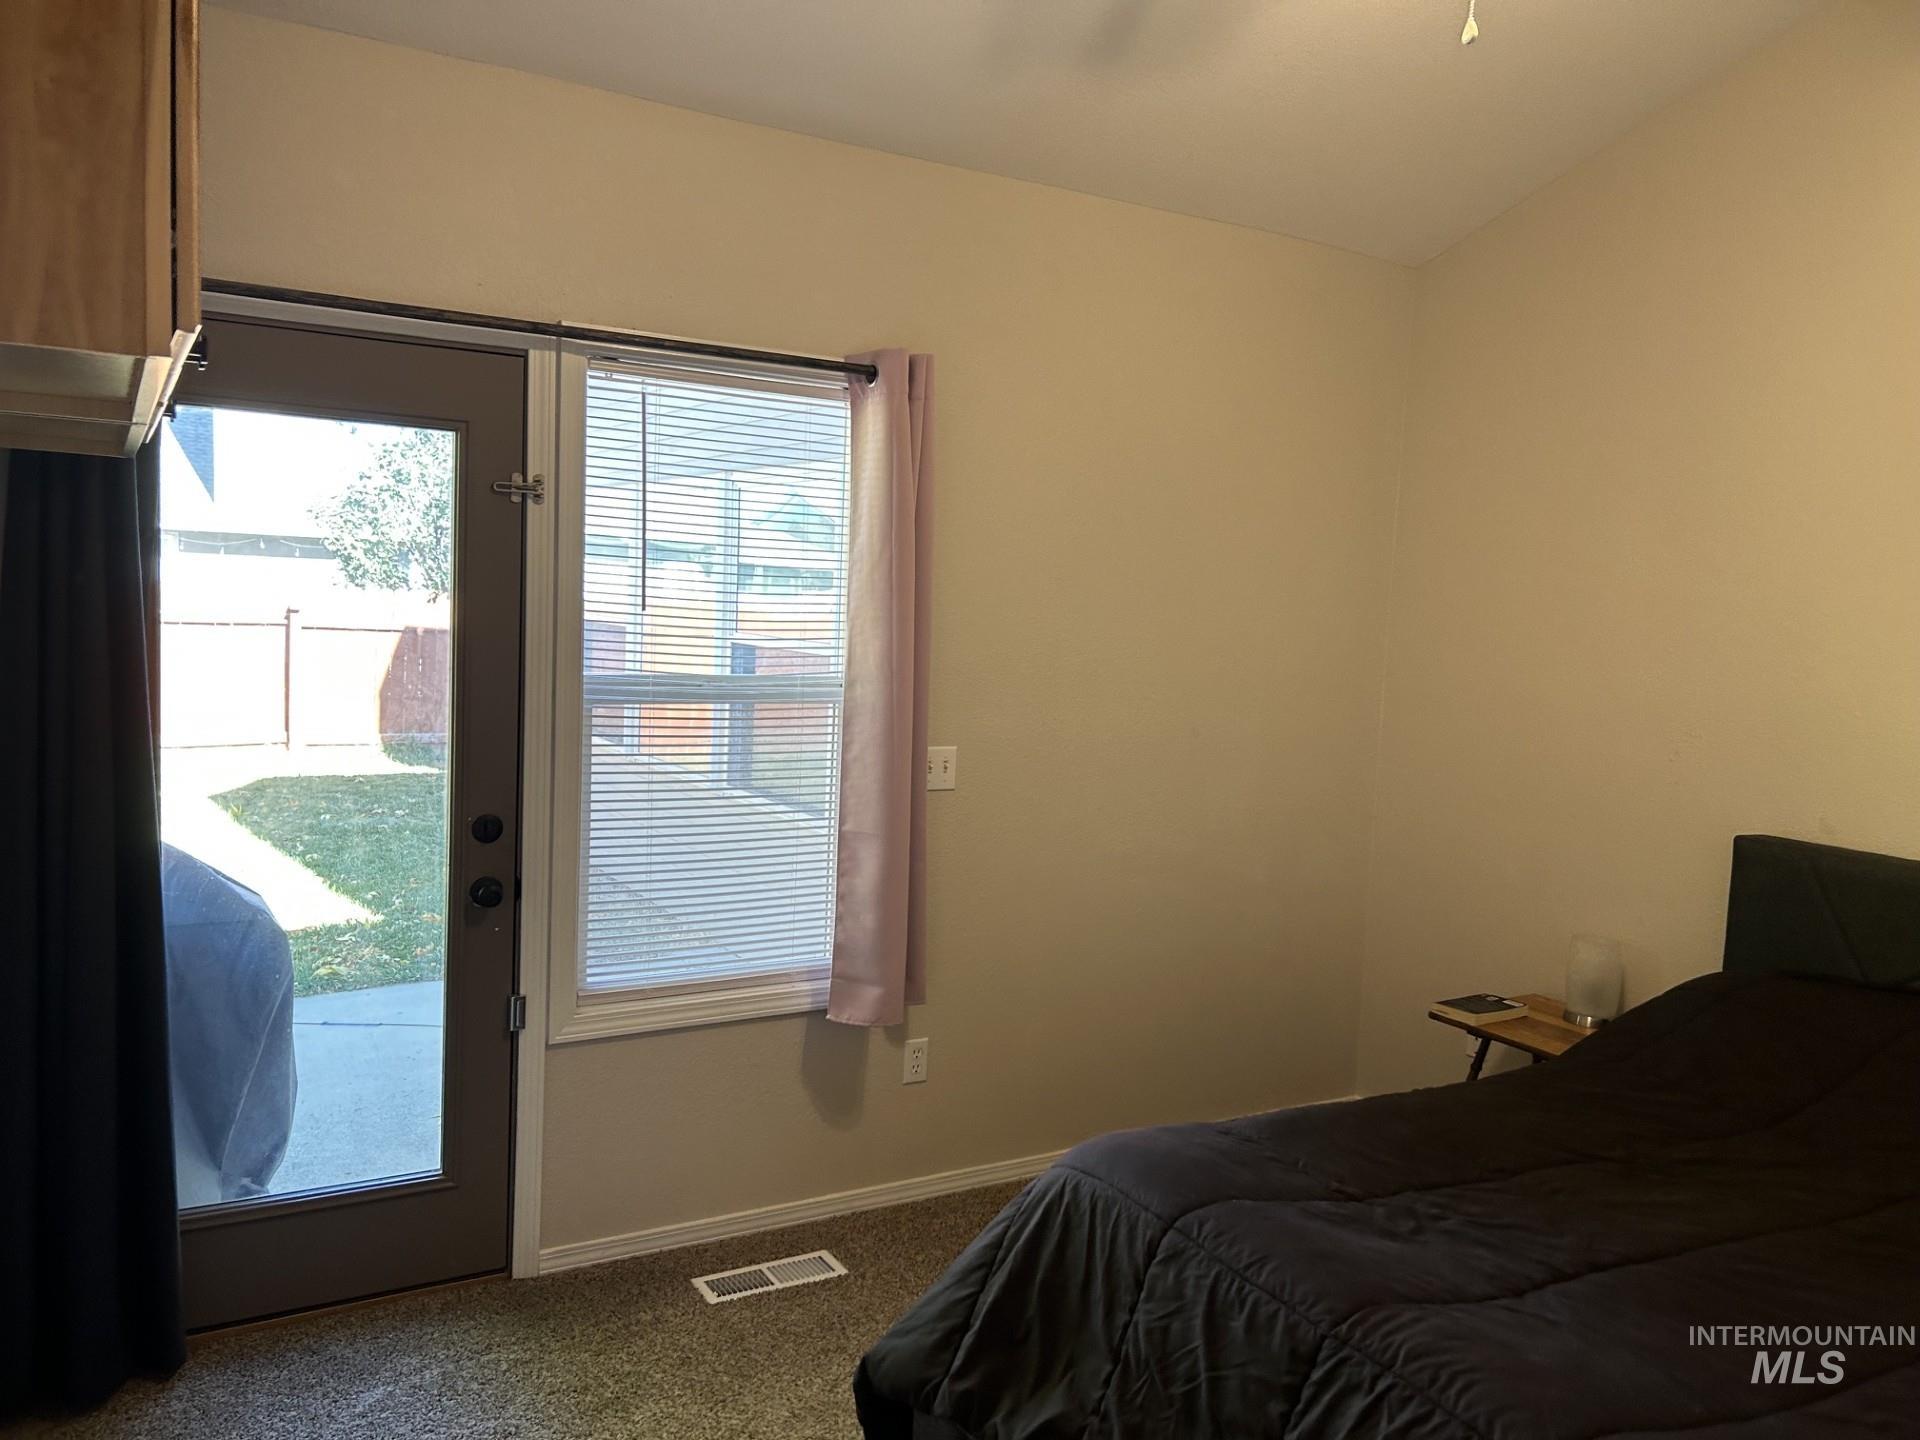
Vaulted ceiling, full-glass panel exterior door, and large window with blinds
-
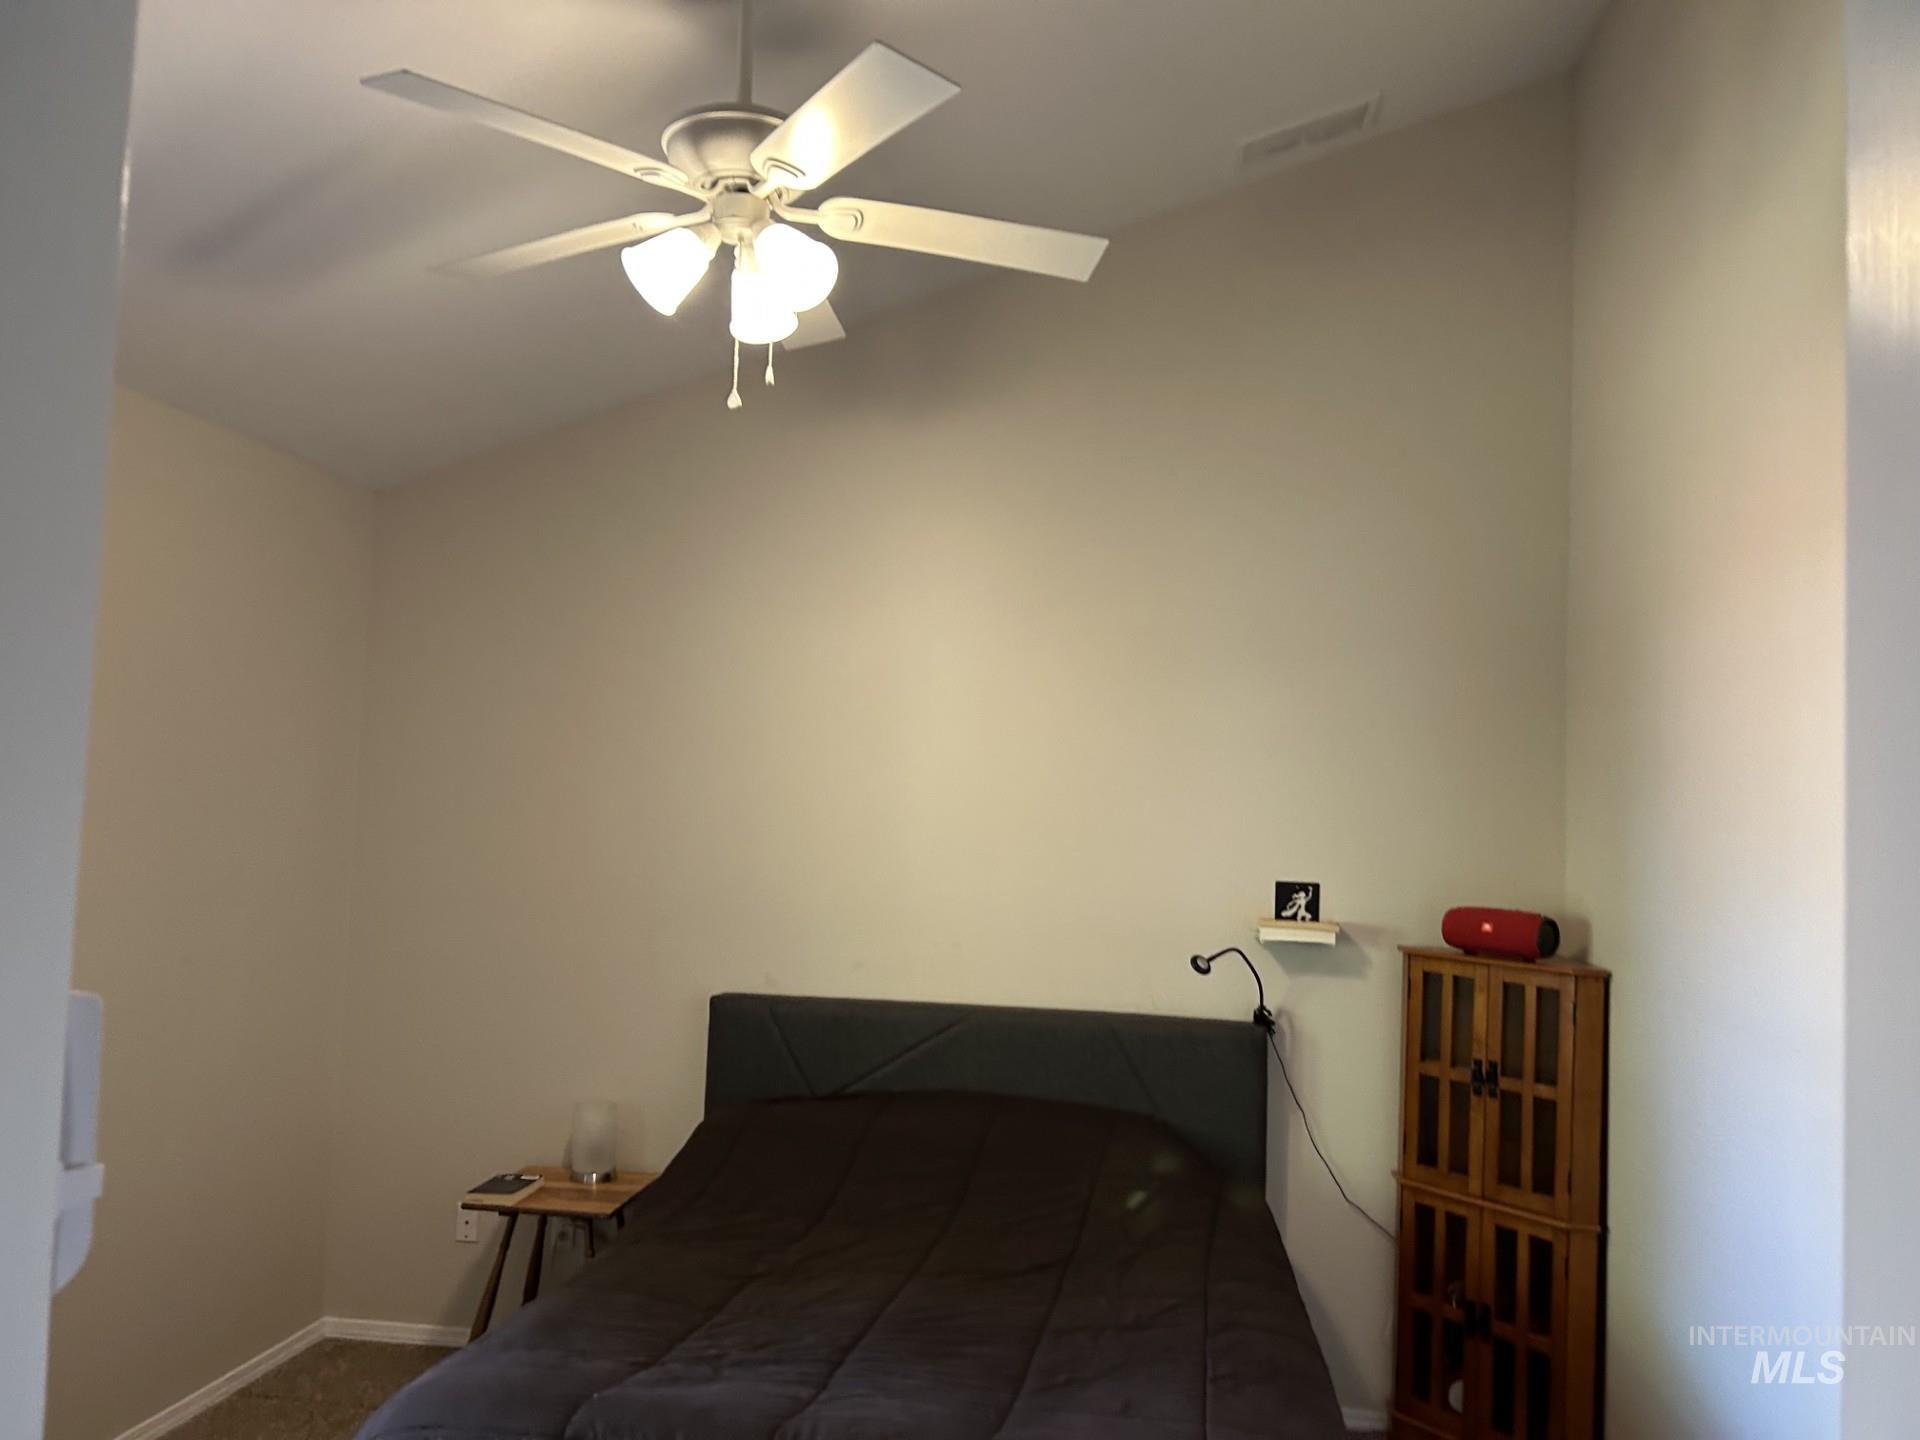
Vaulted ceiling featuring a central white ceiling fan with integrated three-bulb light fixture
-
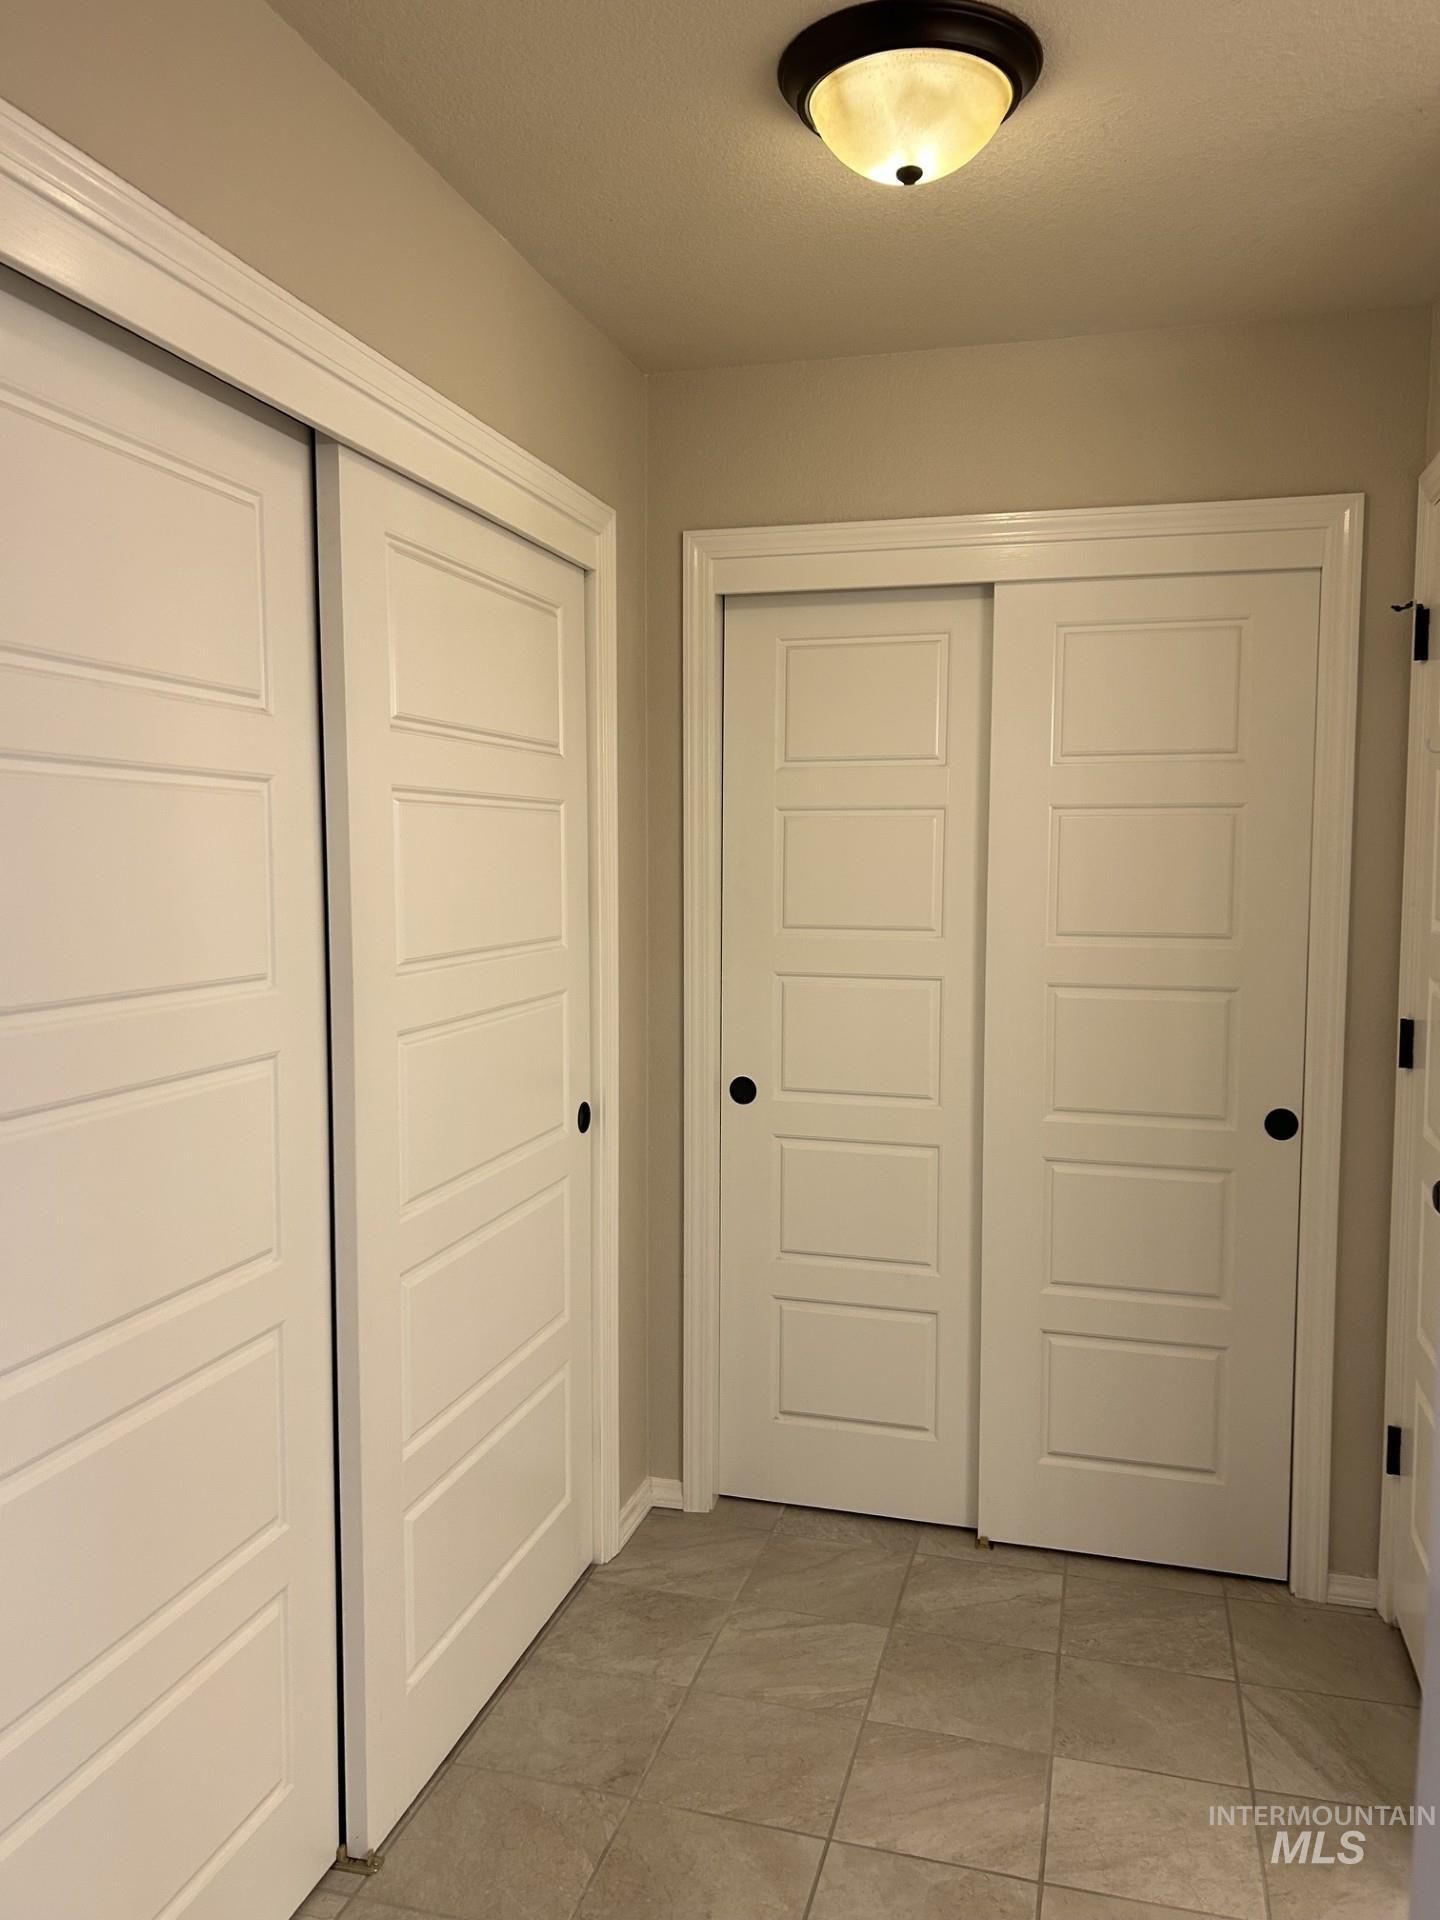
Neutral-toned interior featuring dual white five-panel sliding closet doors, matte black hardware, tile flooring, and a flush-mount dome light fixture
-
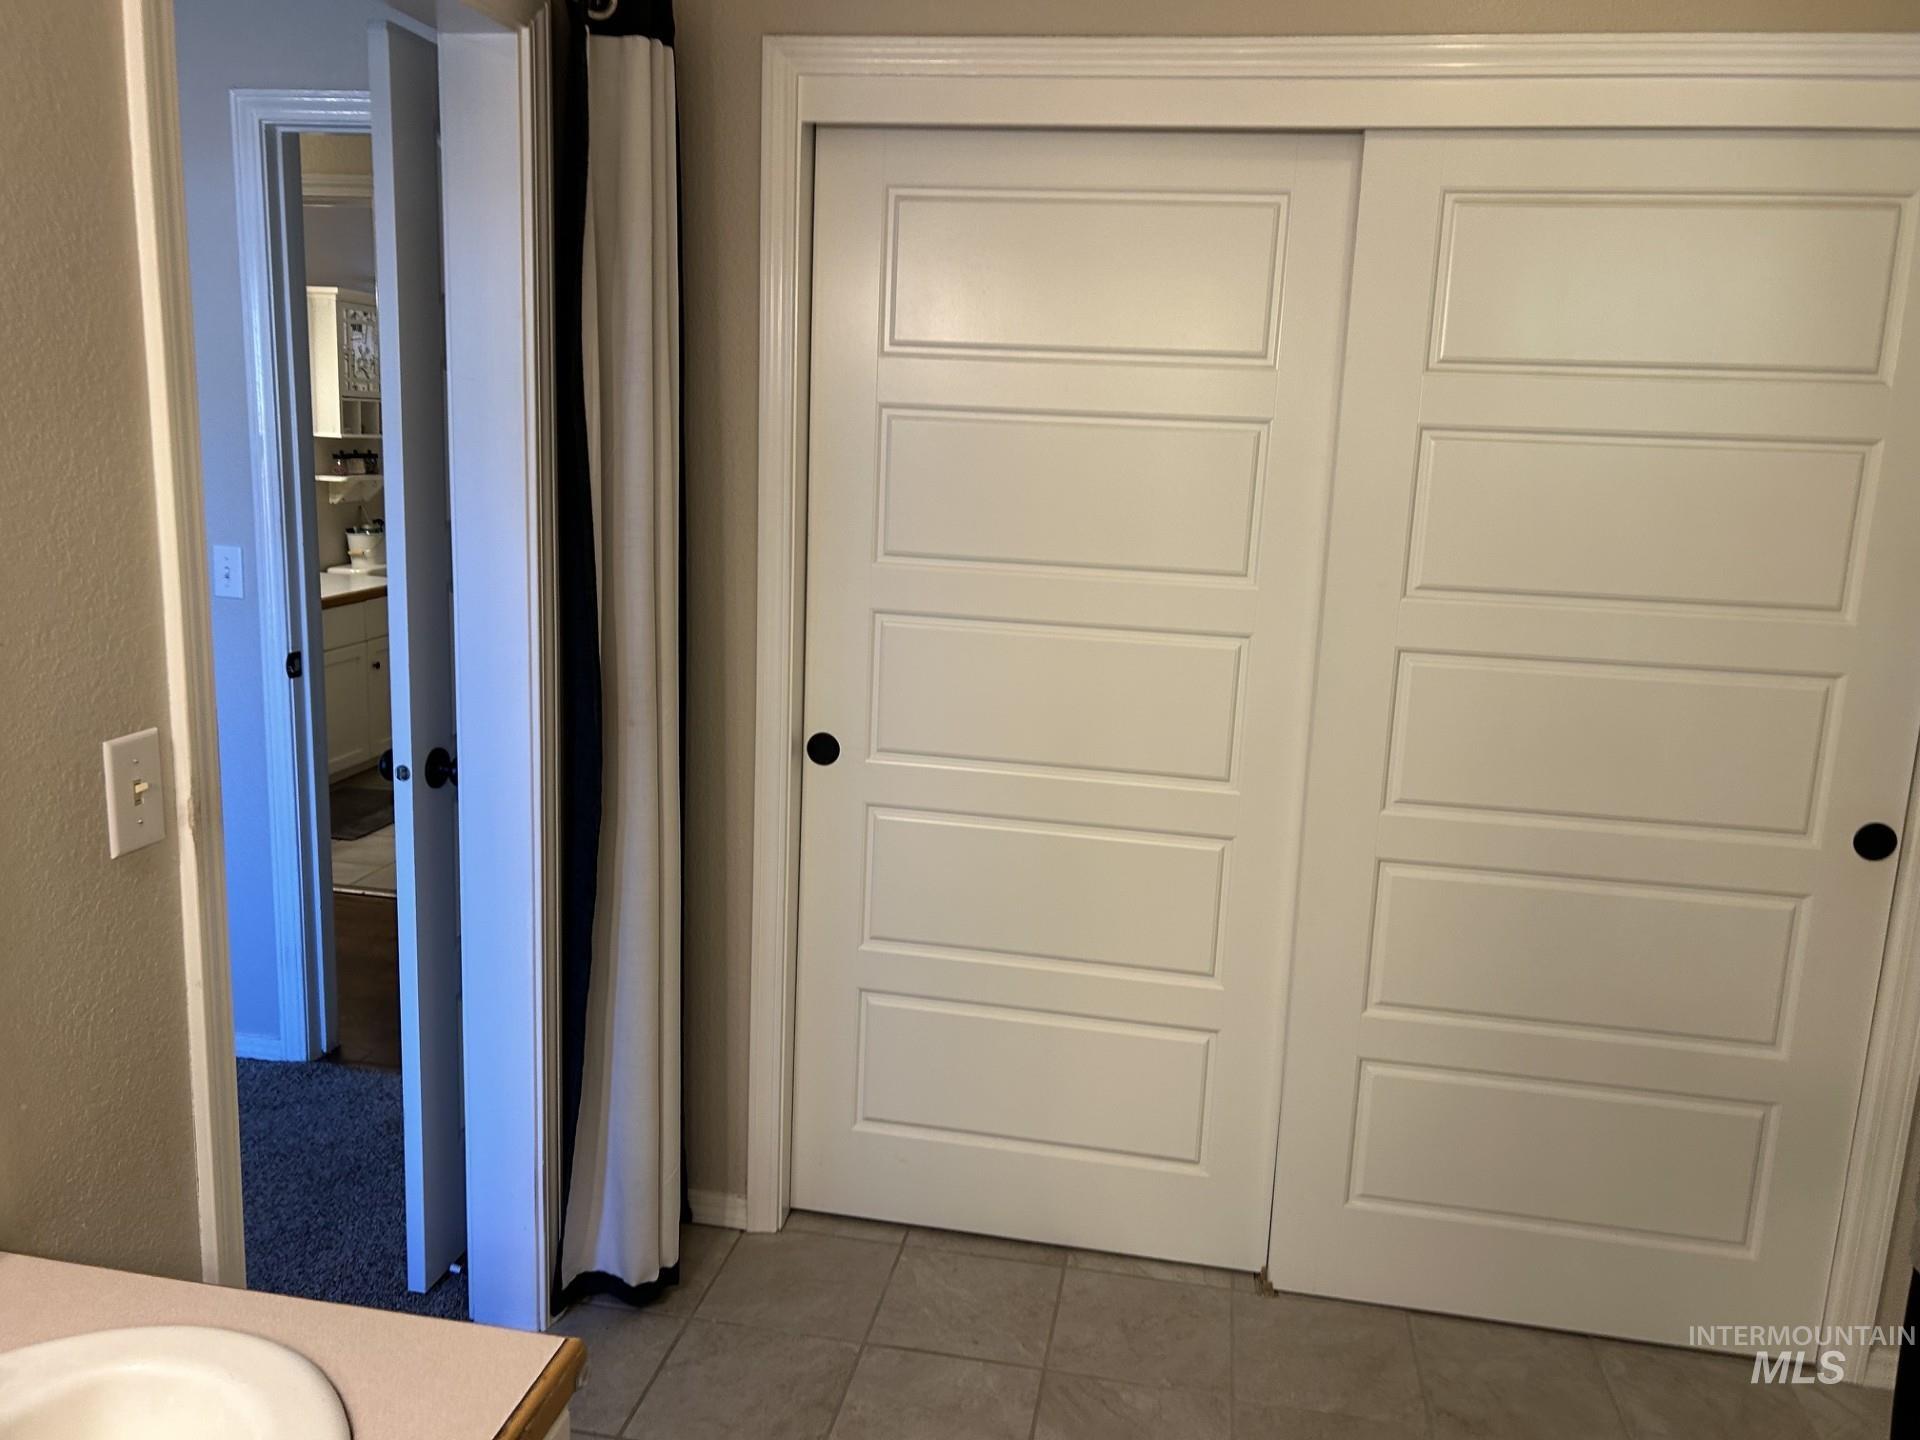
White sliding closet doors featuring a five-panel design and matte black hardware, paired with ceramic tile flooring
-
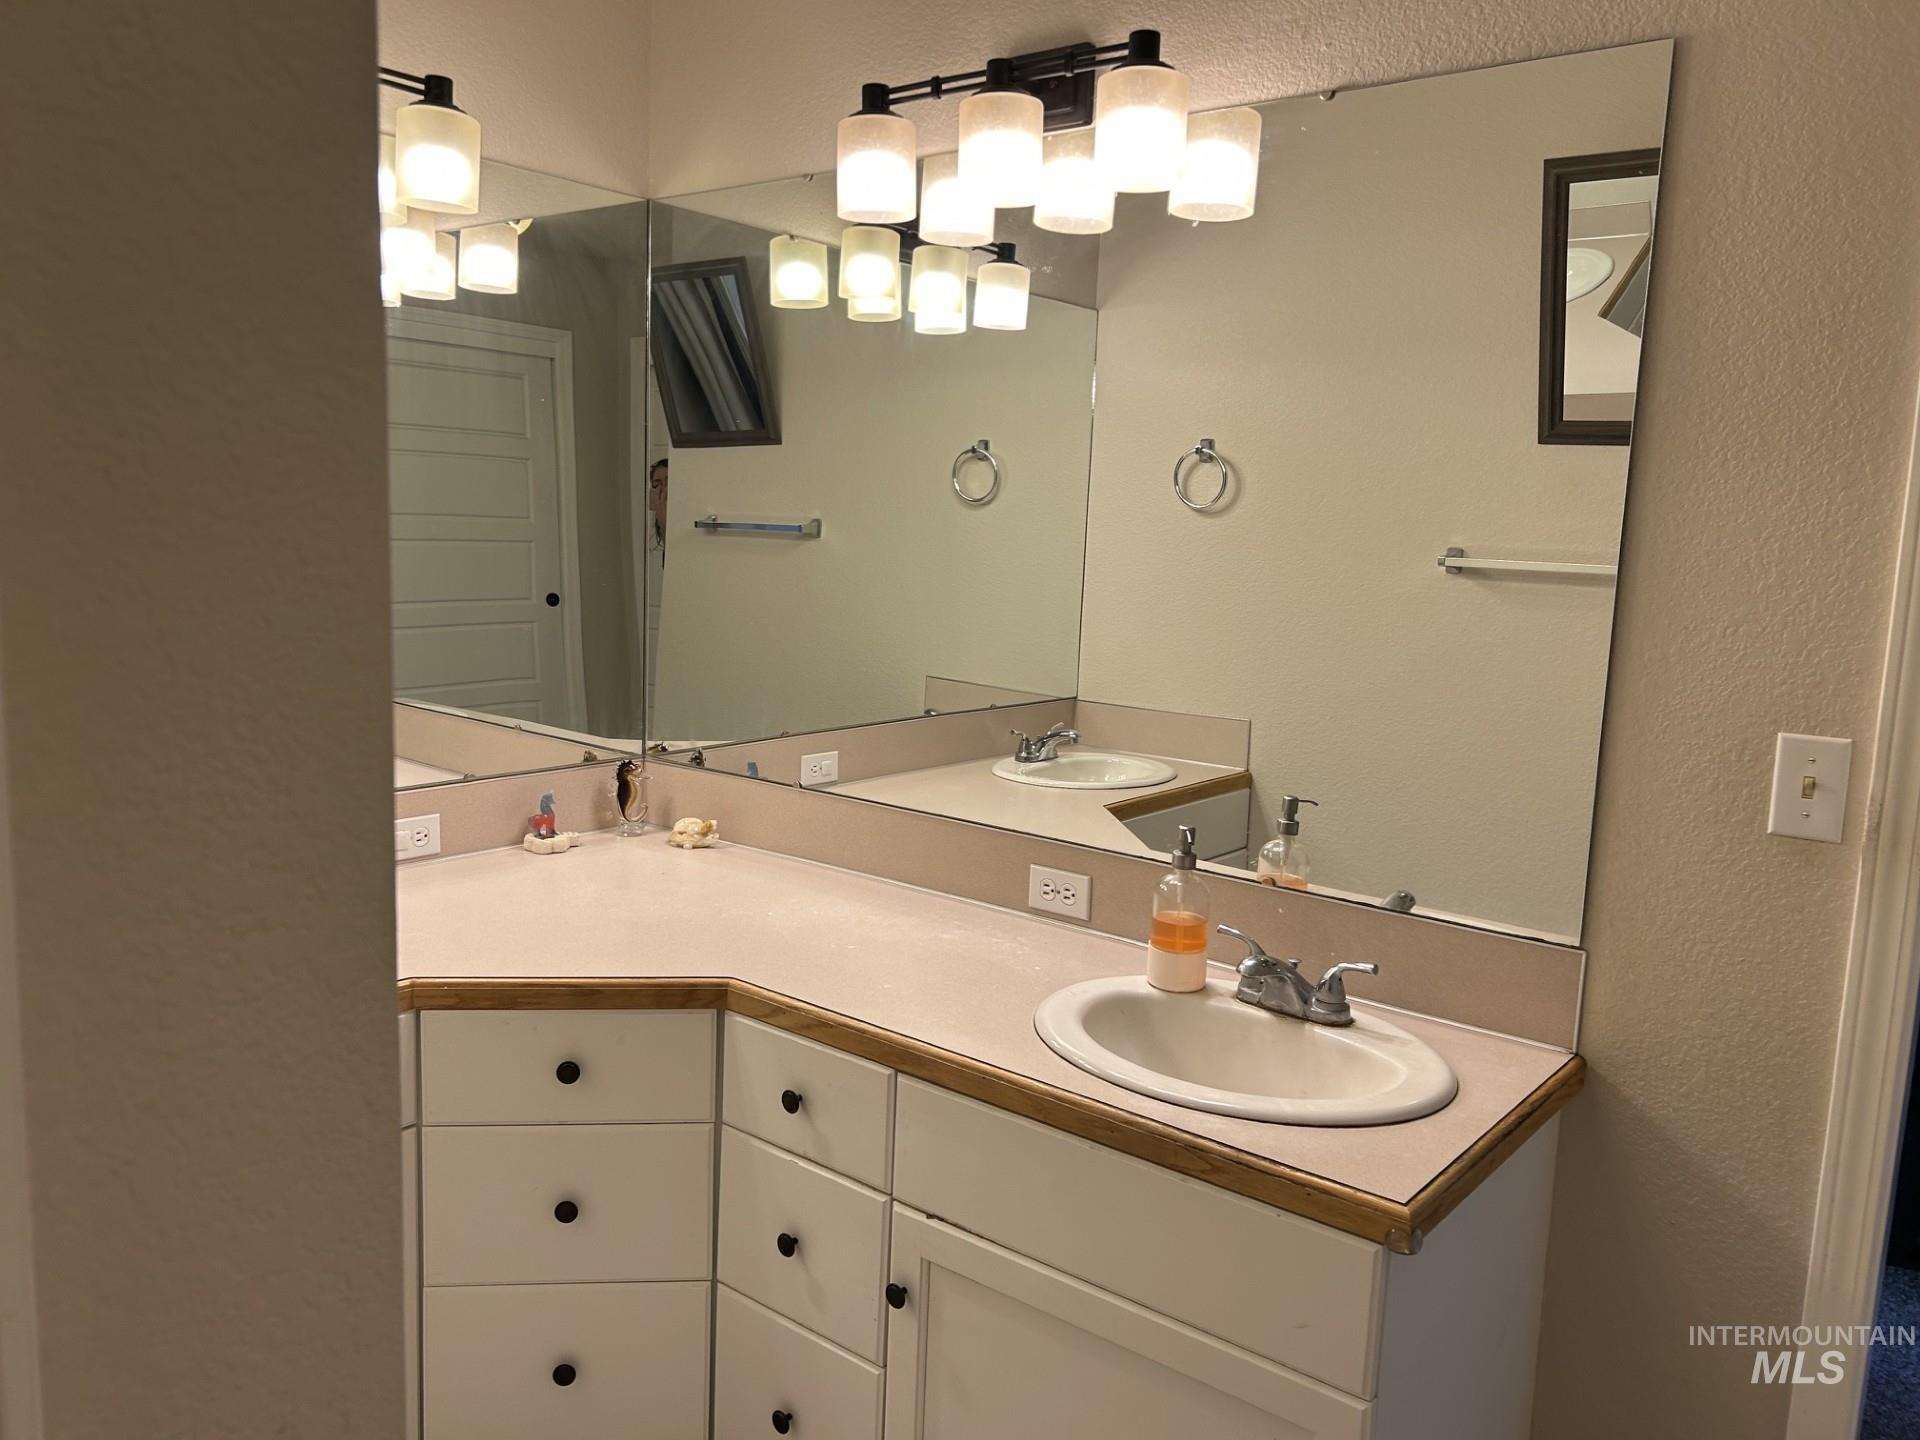
L-shaped vanity featuring white cabinetry, a solid surface countertop with a wood-trimmed edge, integrated oval sink, polished metal faucet, and full-width wall mirror with a multi-light fixture
-
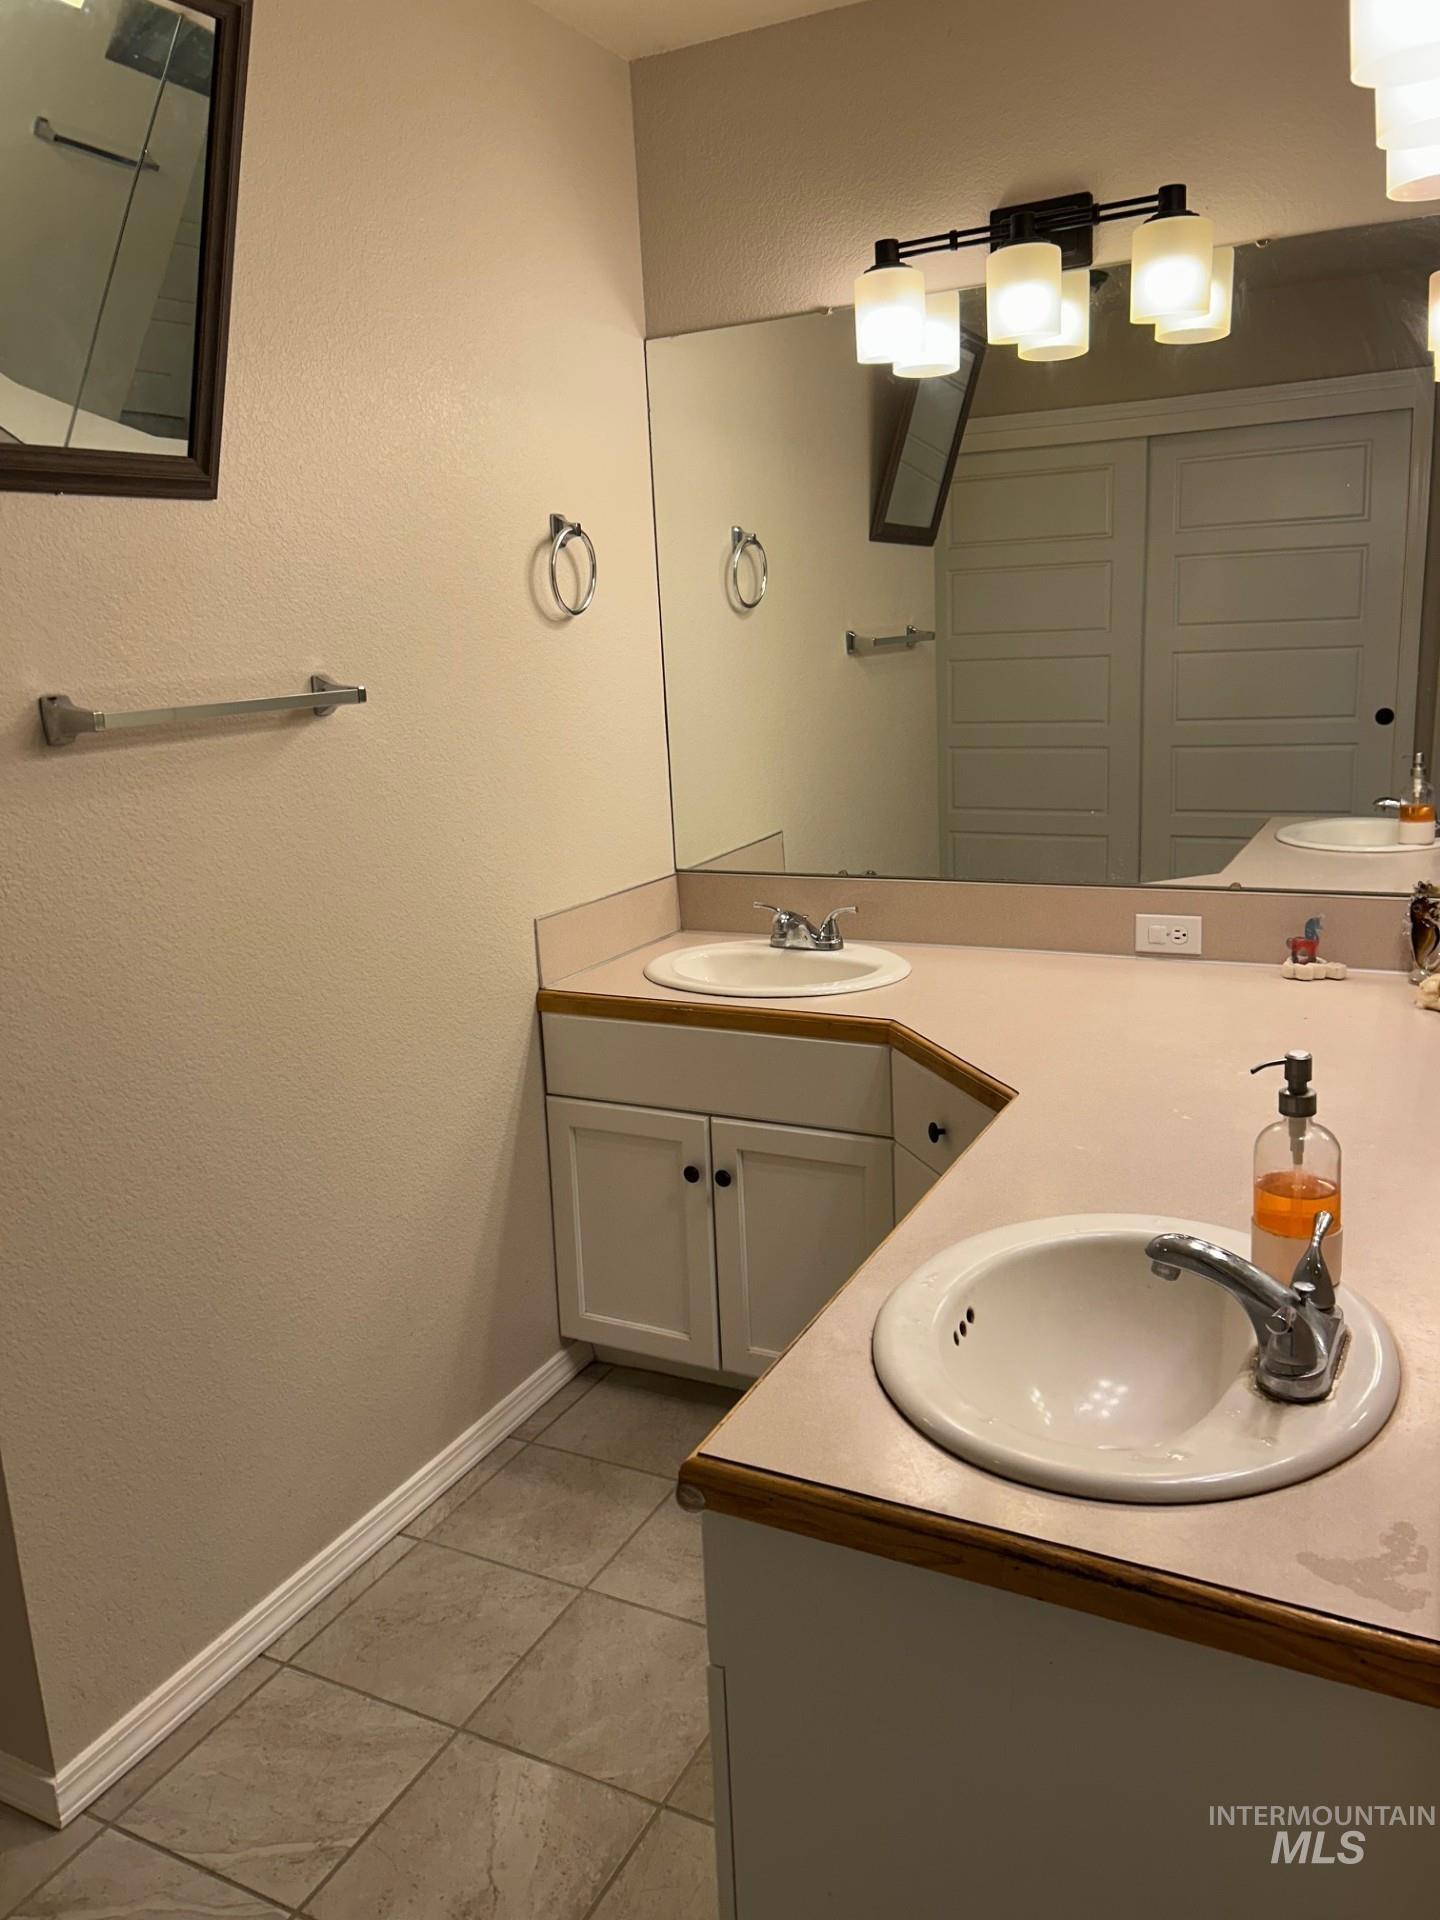
Bathroom vanity featuring dual drop-in basins, a continuous countertop with wood-trim edging, white cabinetry, a large wall-mounted mirror, and multi-light fixture
-
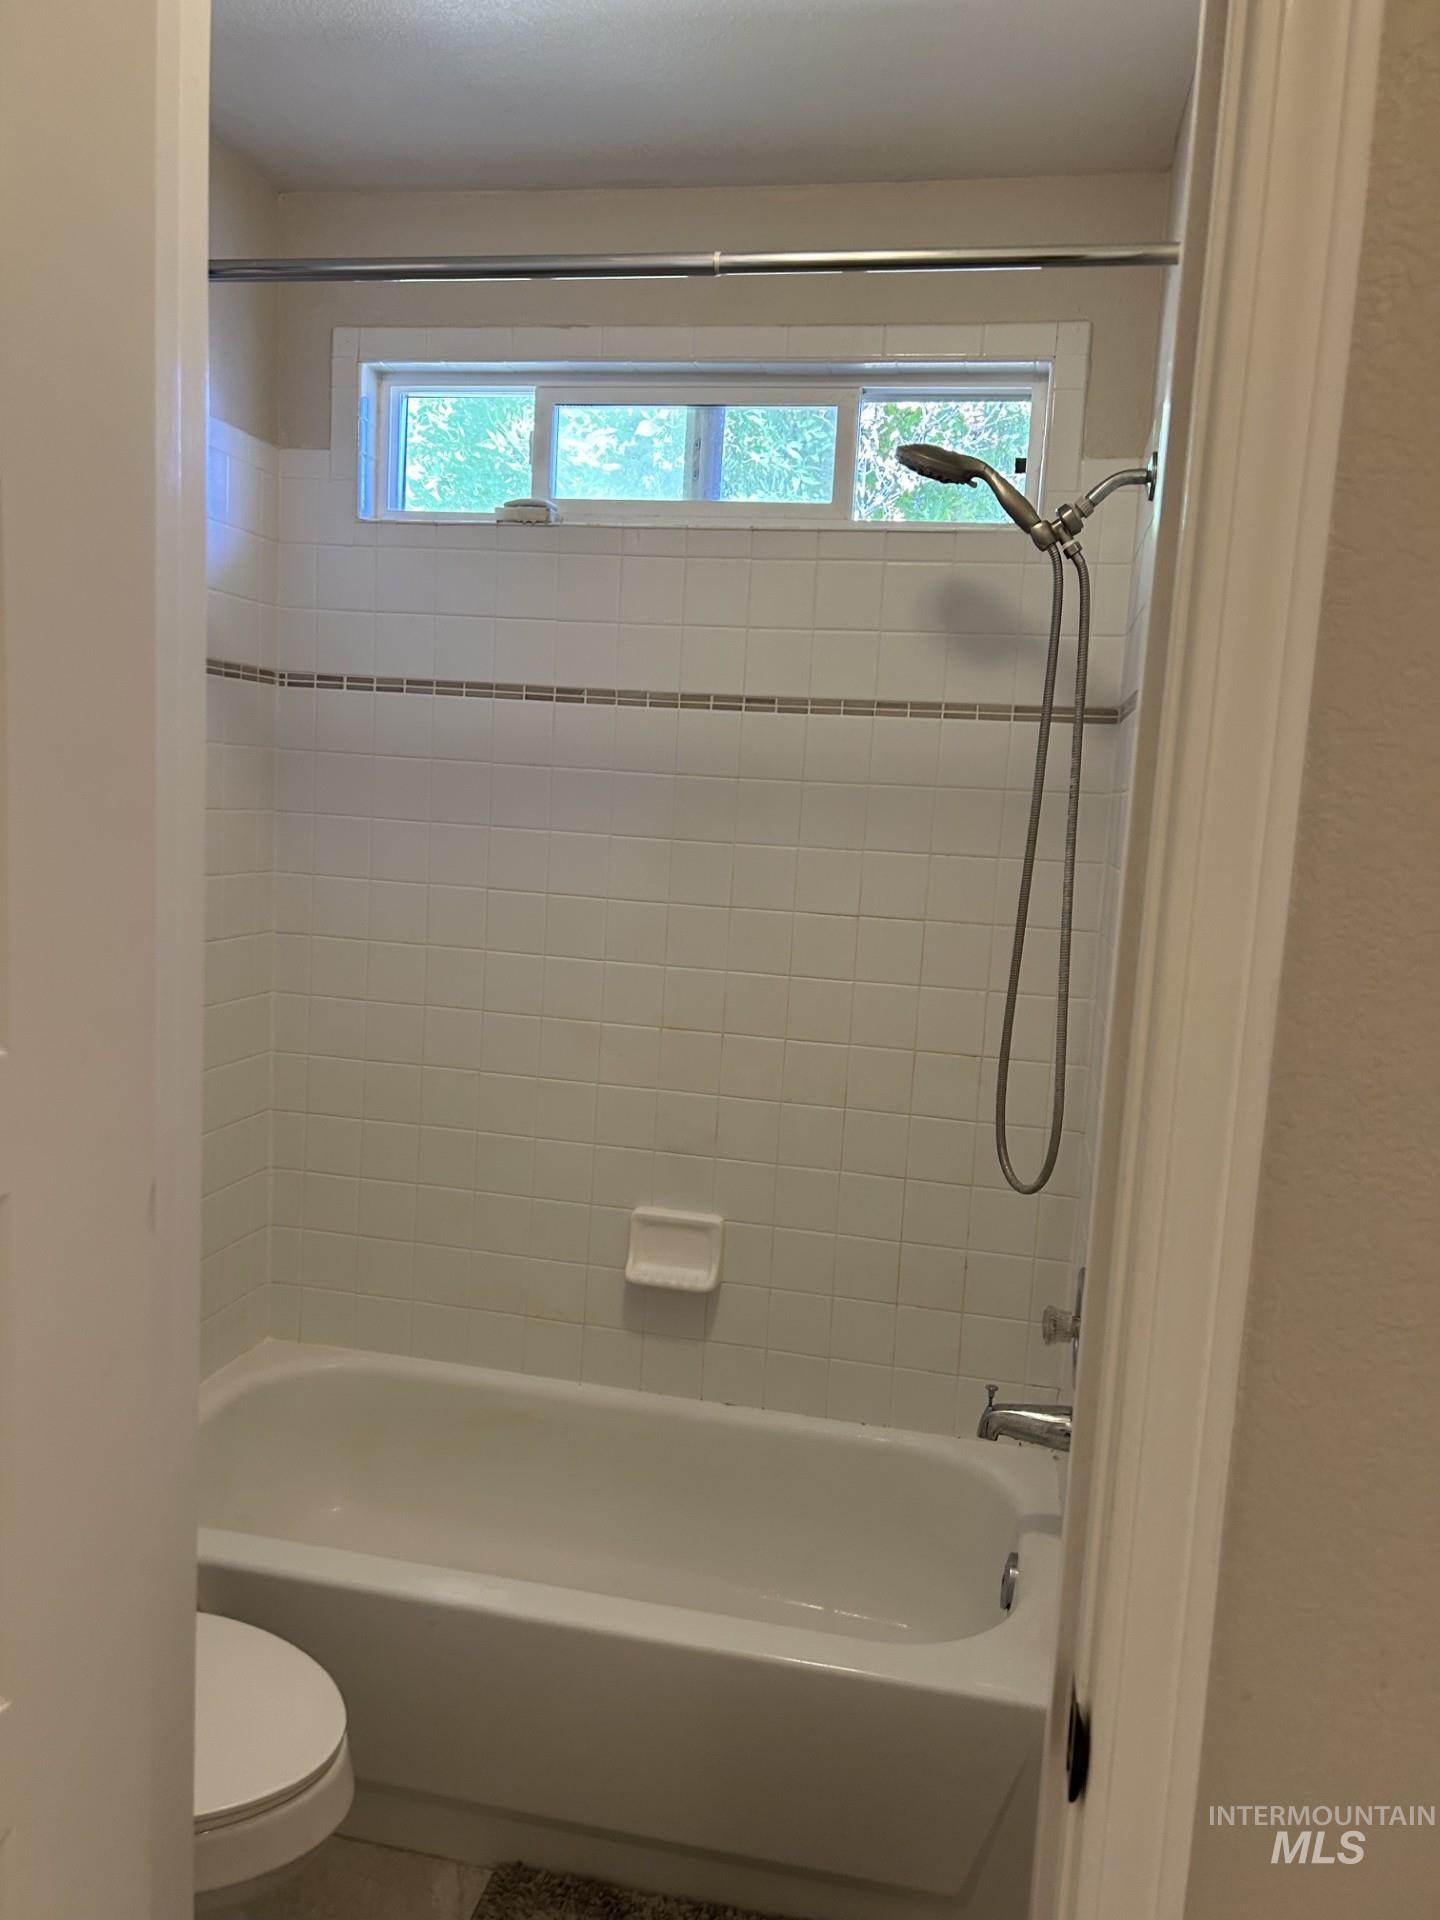
Shower and bathtub combination featuring white wall tiling with decorative tile accent, horizontal window, and chrome-finish adjustable handheld showerhead
-
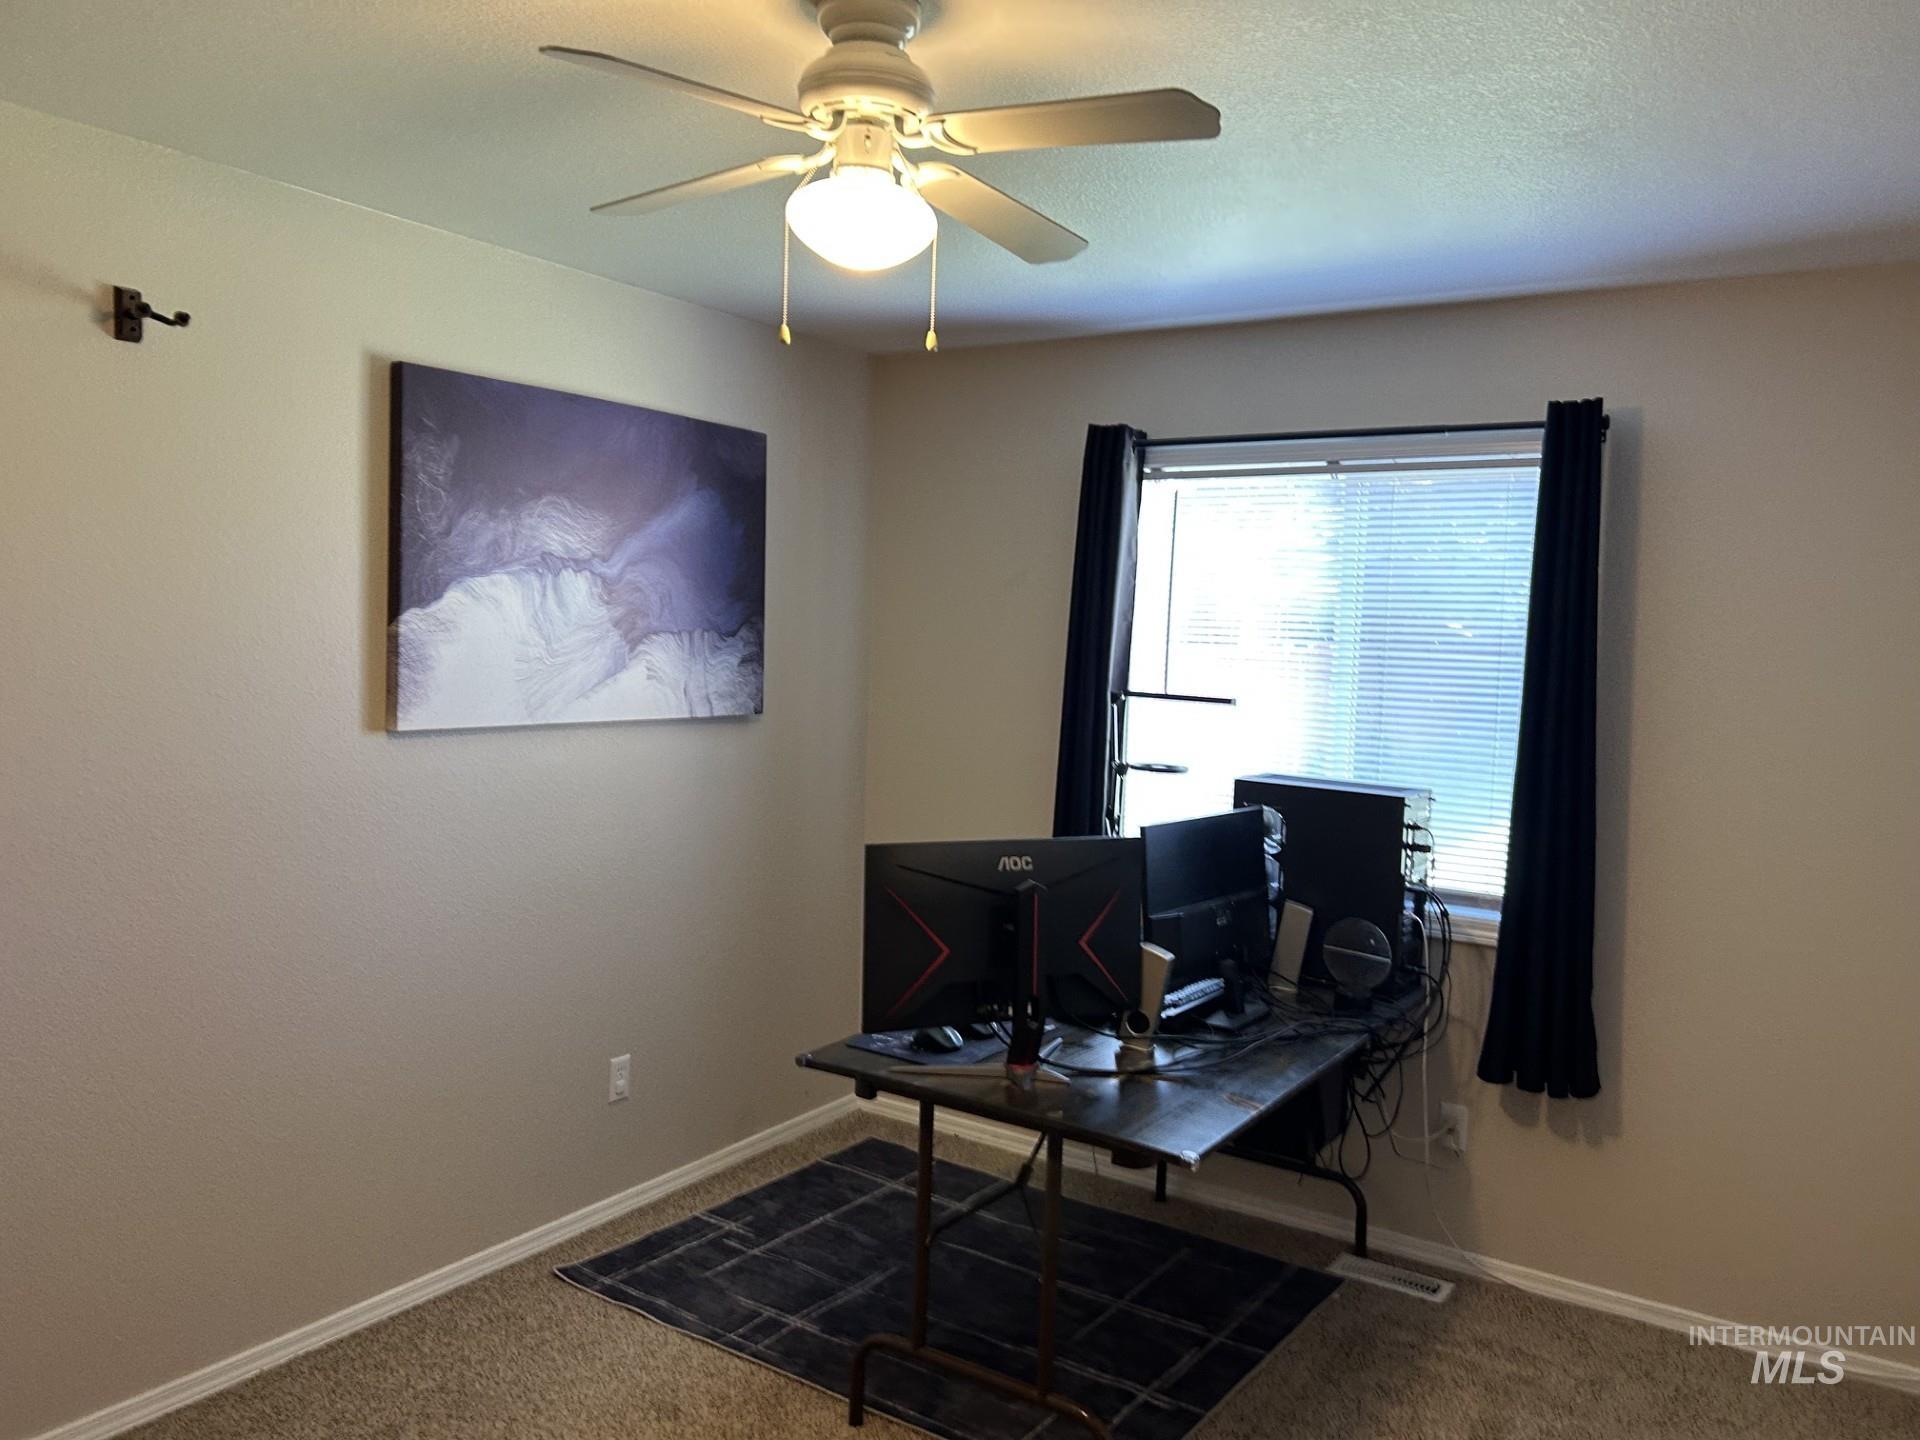
Interior space featuring neutral-tone walls, carpeted flooring, a multi-blade ceiling fan with integrated light fixture, and a window with horizontal blinds
-
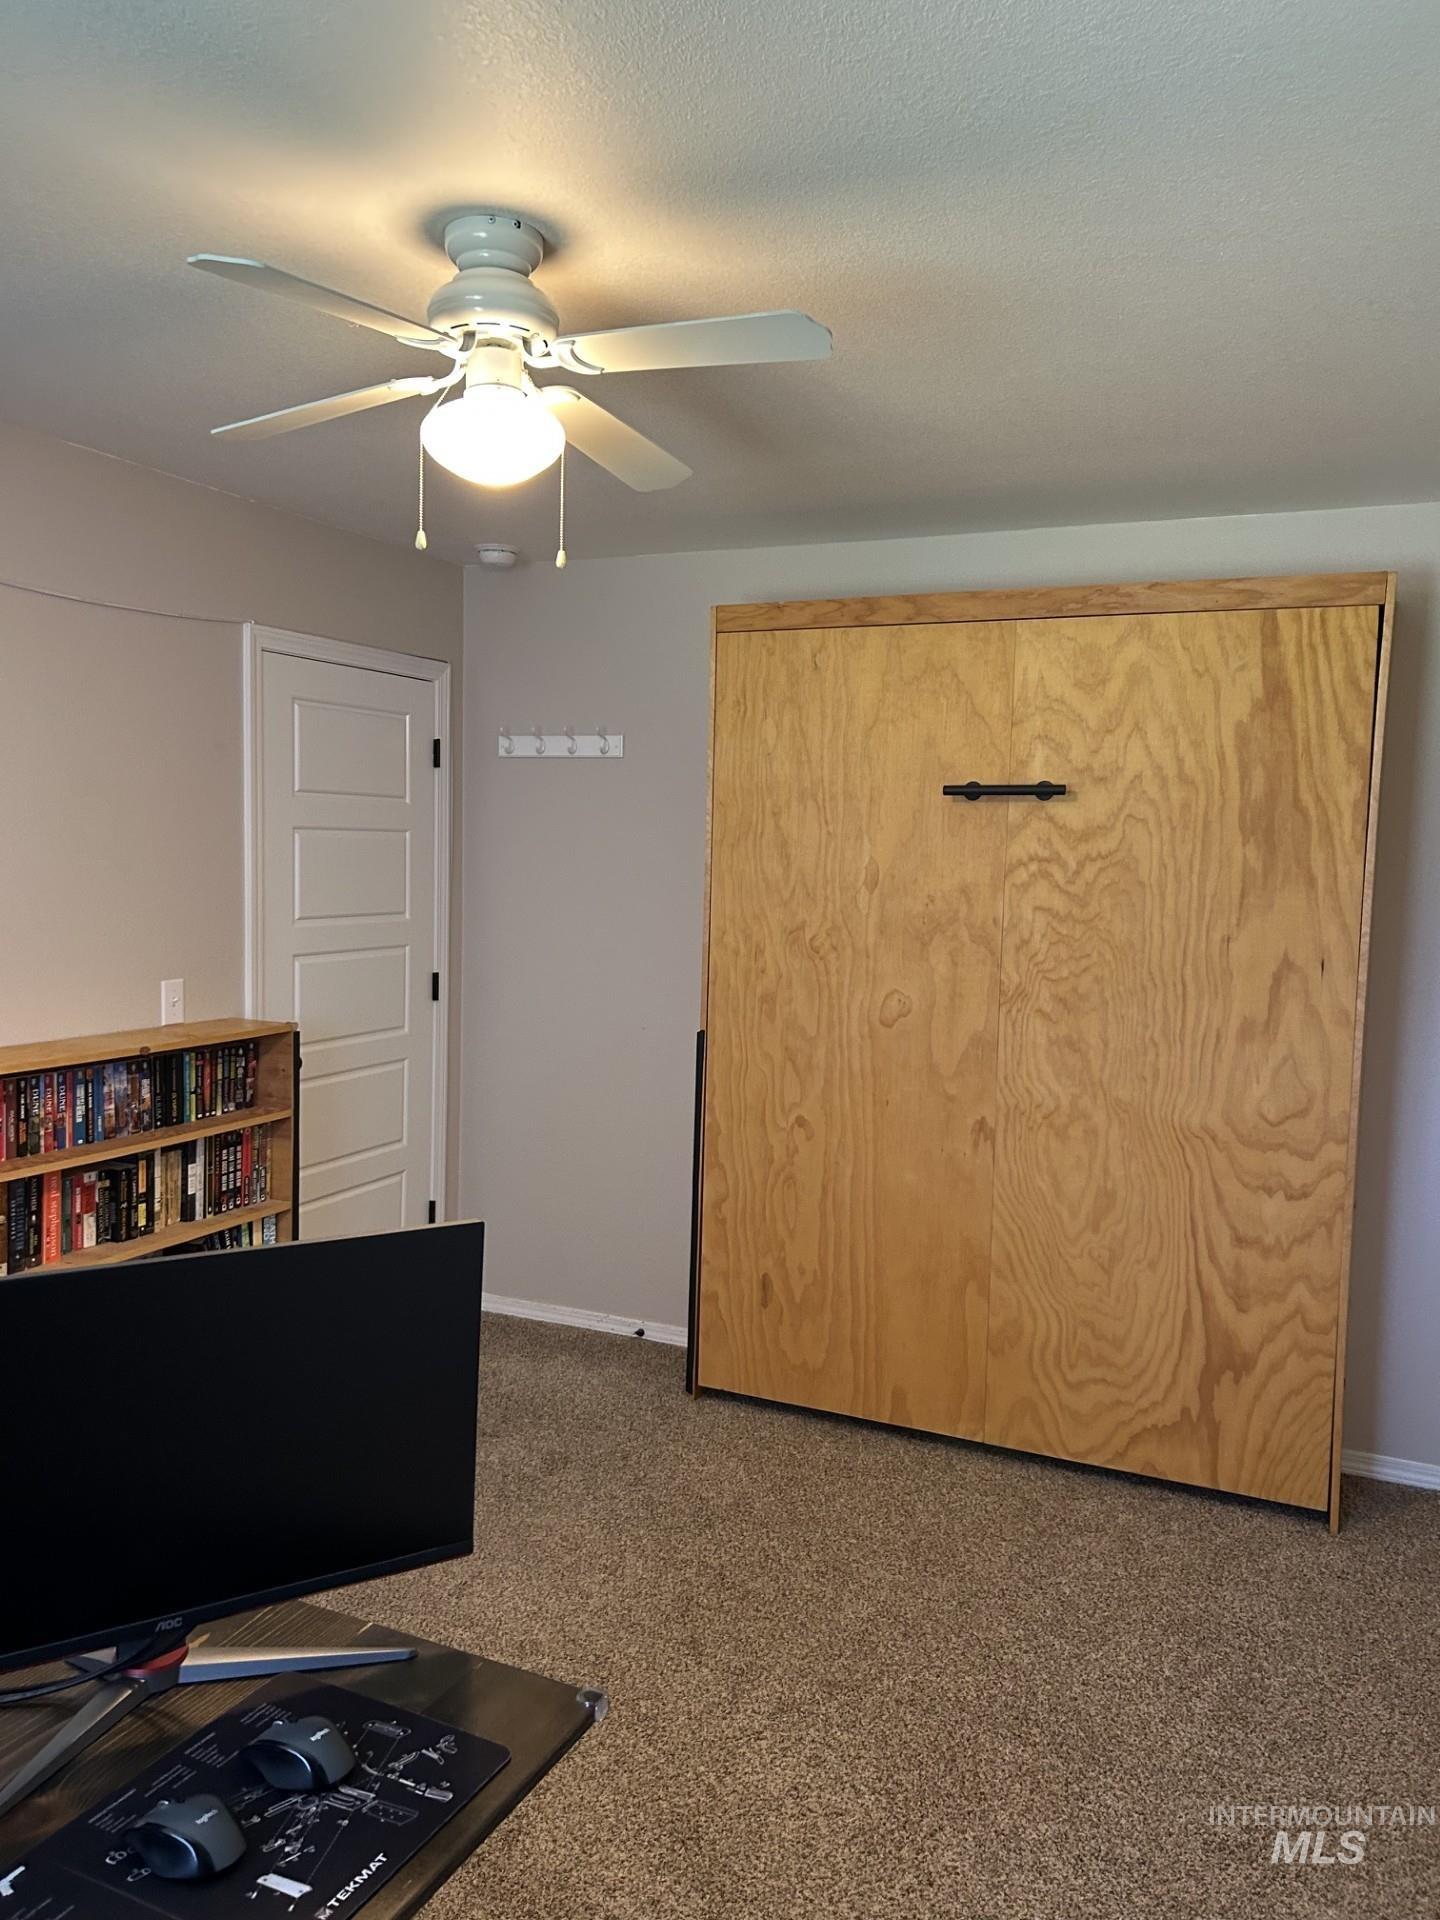
Built-in wood-finish wall unit, four-panel interior door, and ceiling fan with integrated lighting
-
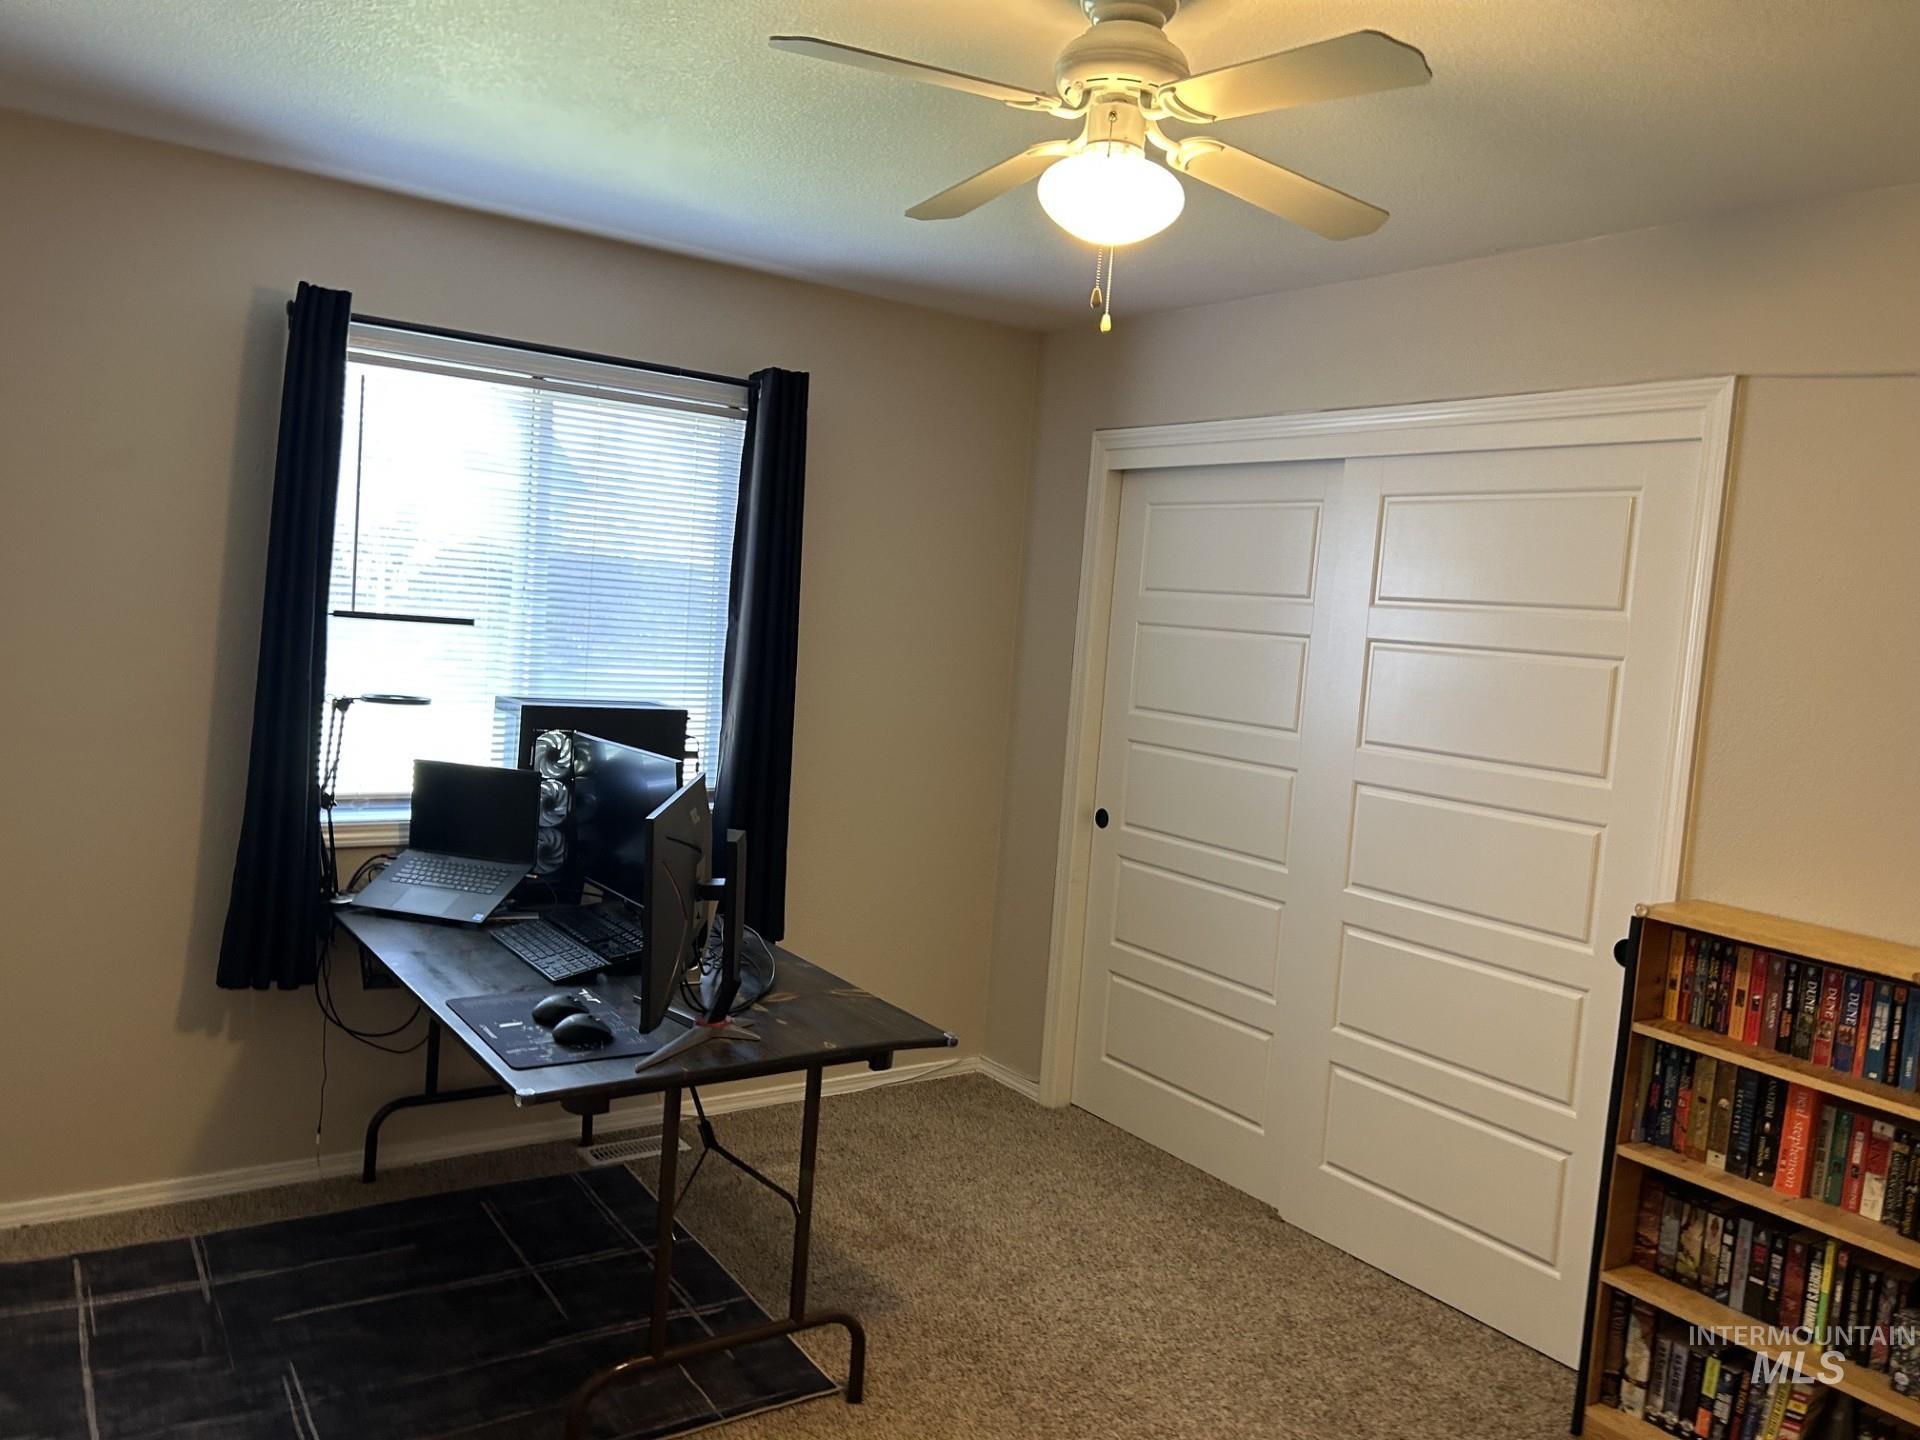
Neutral wall color with carpeted flooring, featuring a ceiling fan with integrated light fixture, horizontal window blinds, and sliding closet doors with a multi-panel design
-
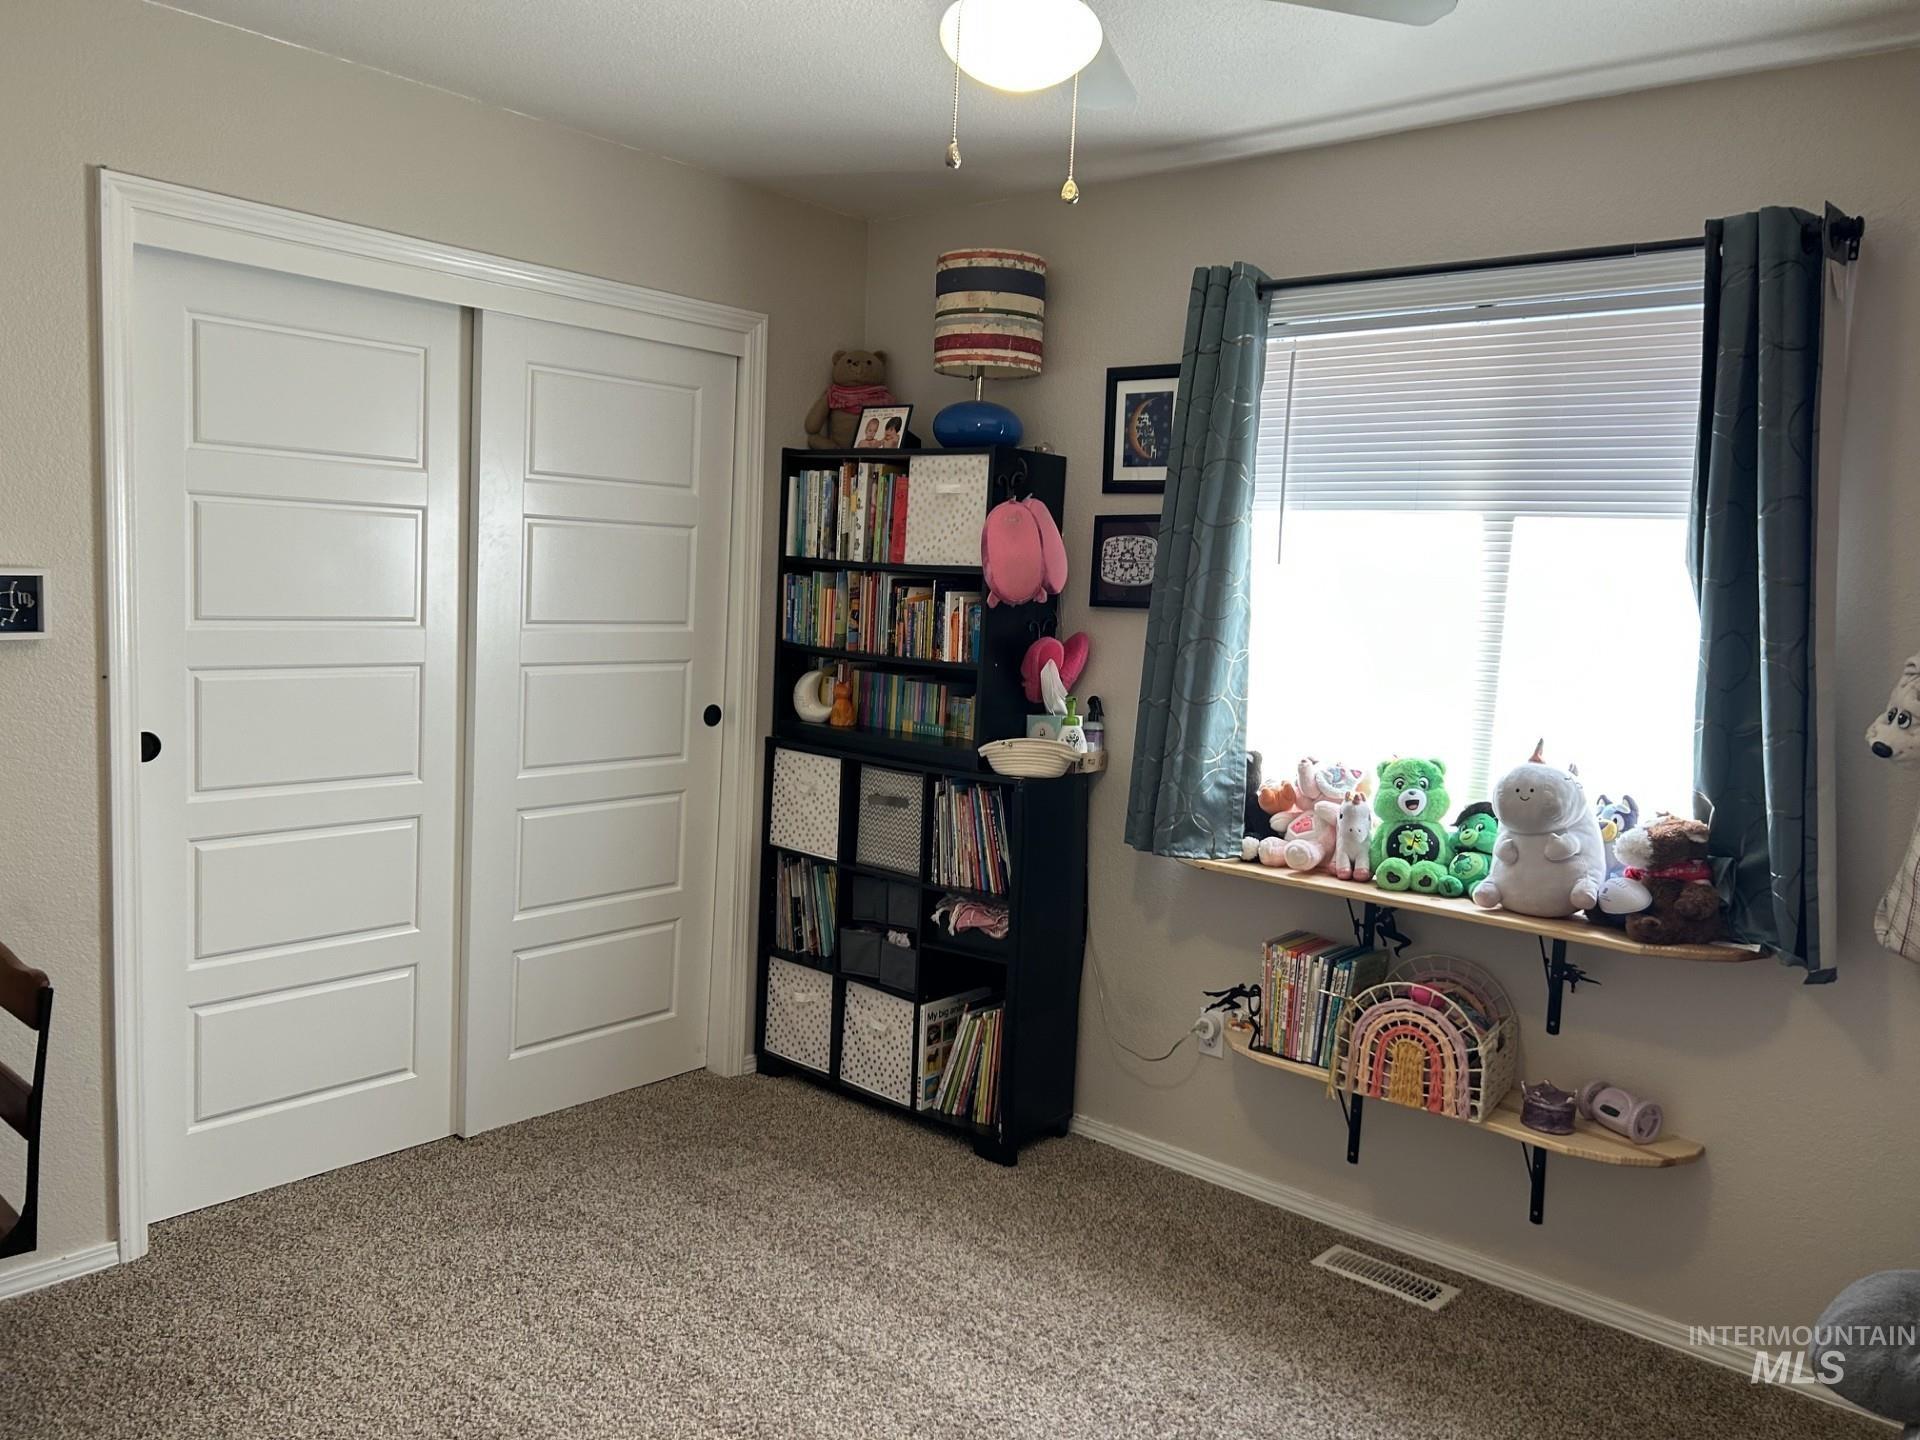
Neutral-toned room featuring carpeted flooring, sliding panel closet doors, and a window with custom-mounted floating shelving
-
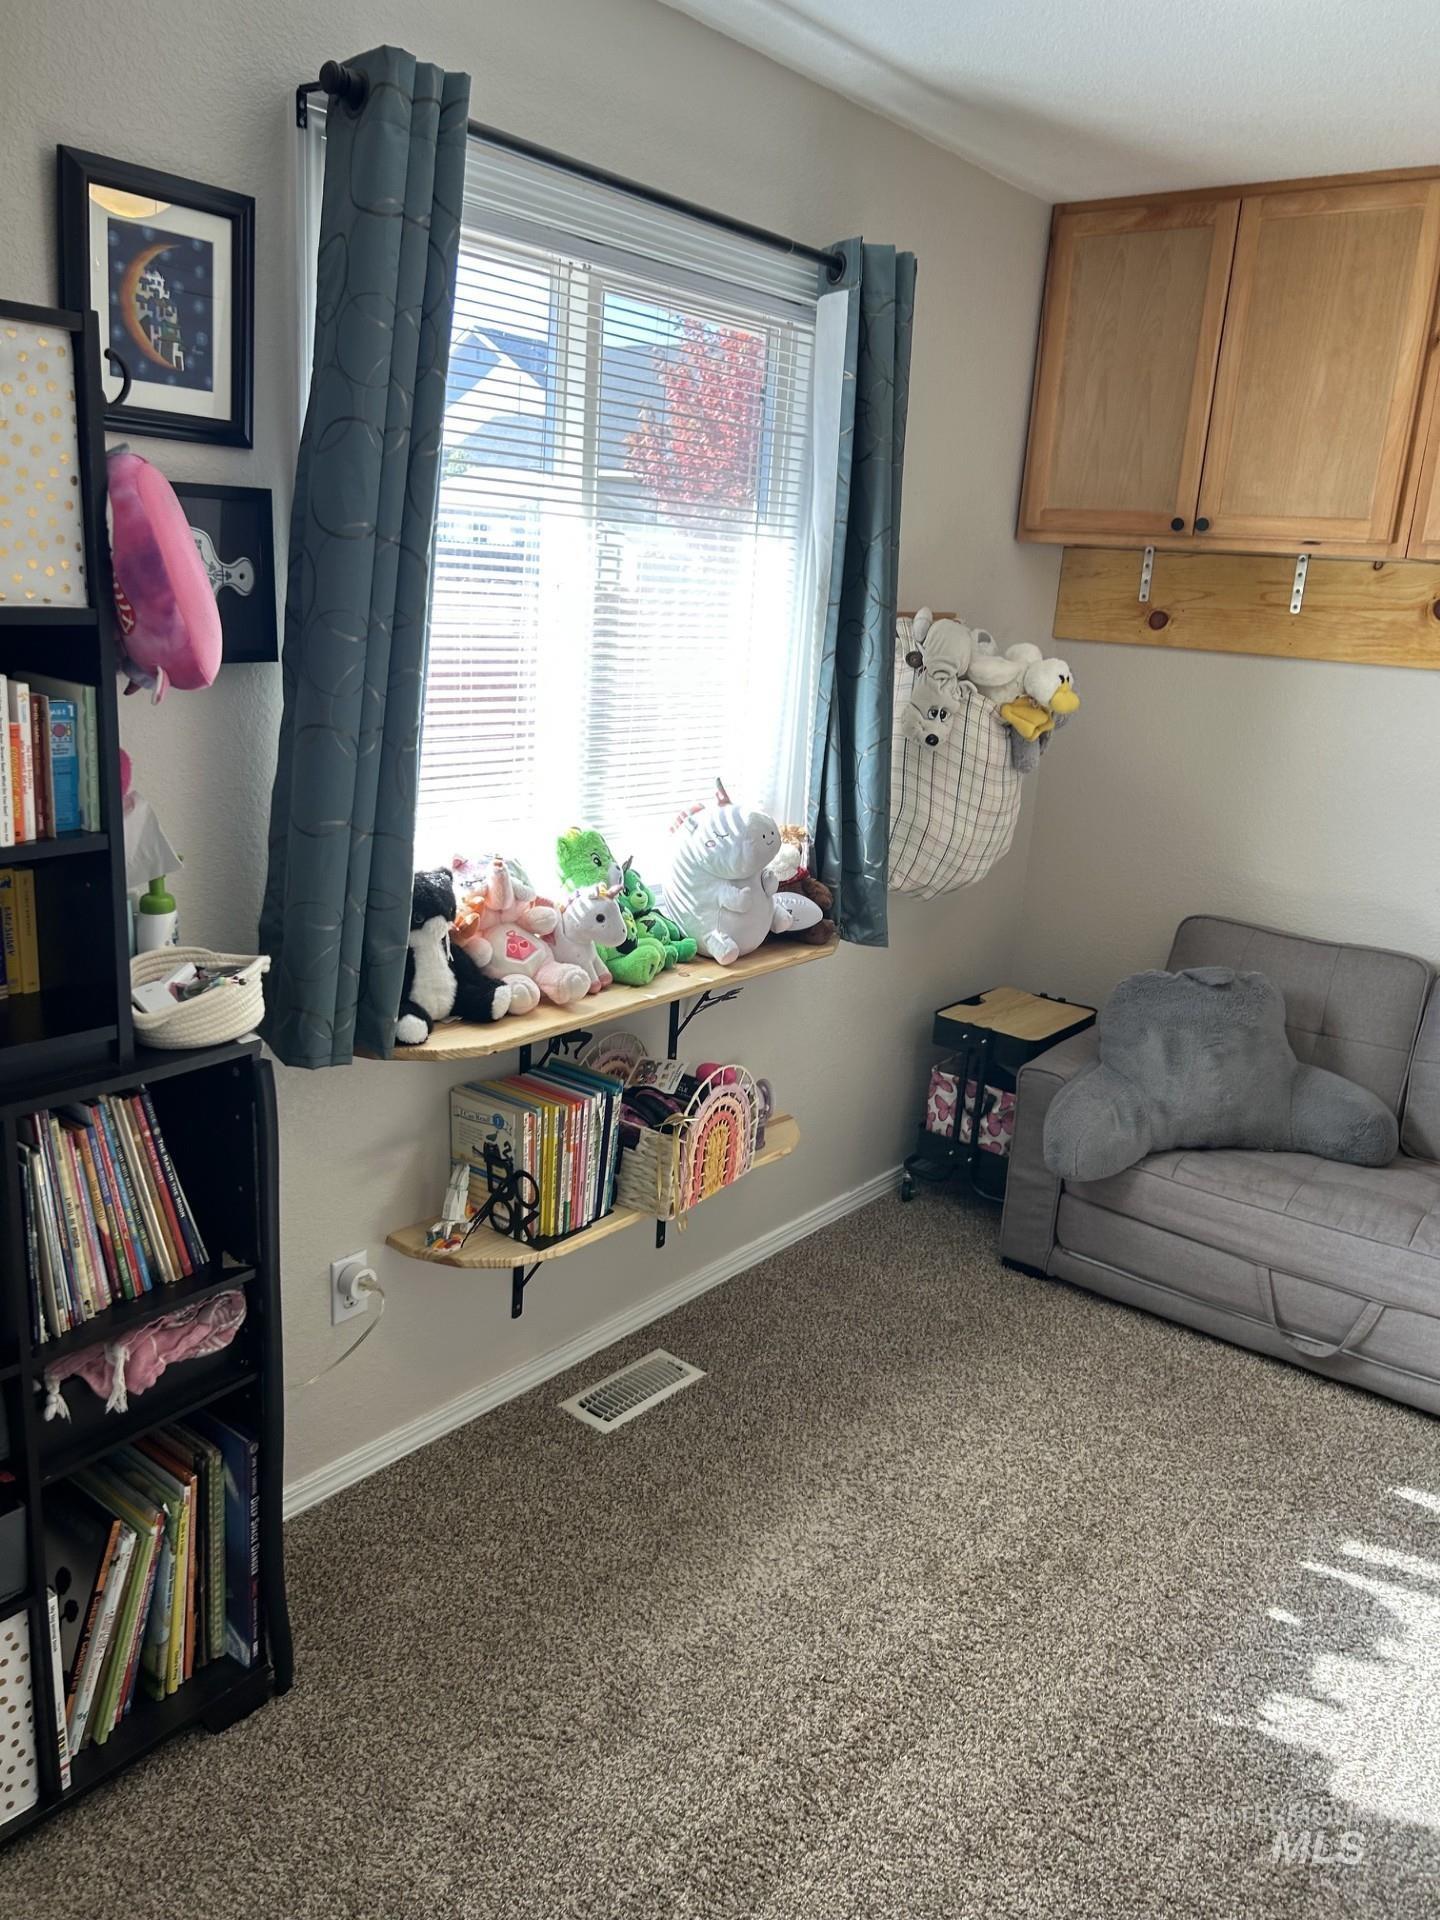
Wall-mounted wooden shelving, neutral carpeting, window with horizontal blinds, and upper wood-finish wall cabinetry
-
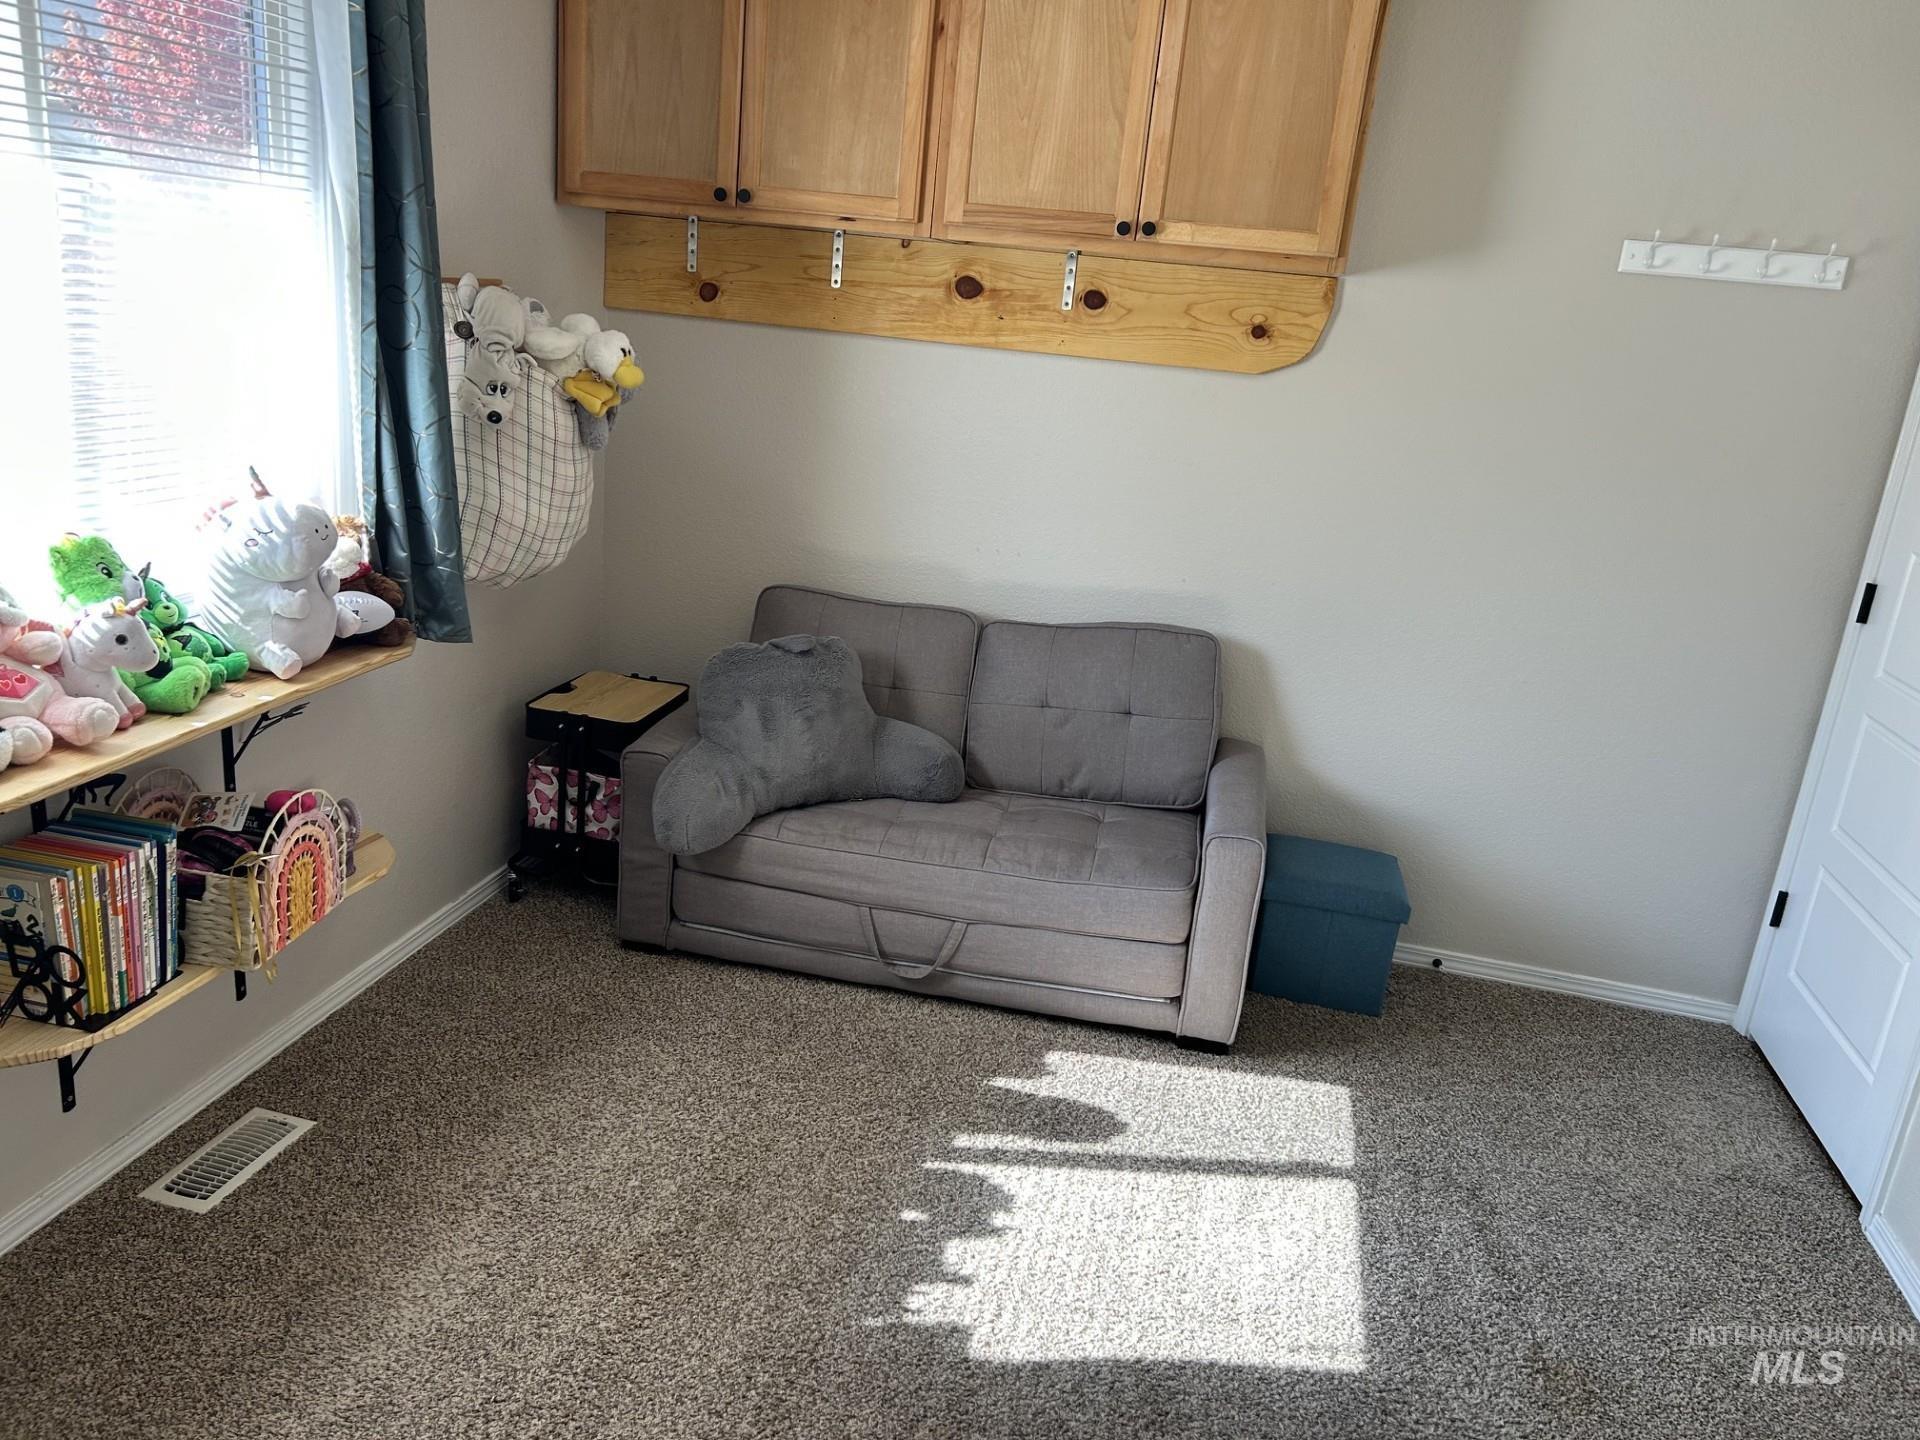
Wall-mounted natural wood cabinetry, built-in natural wood shelving, carpeted flooring, and a multi-hook wall fixture
-
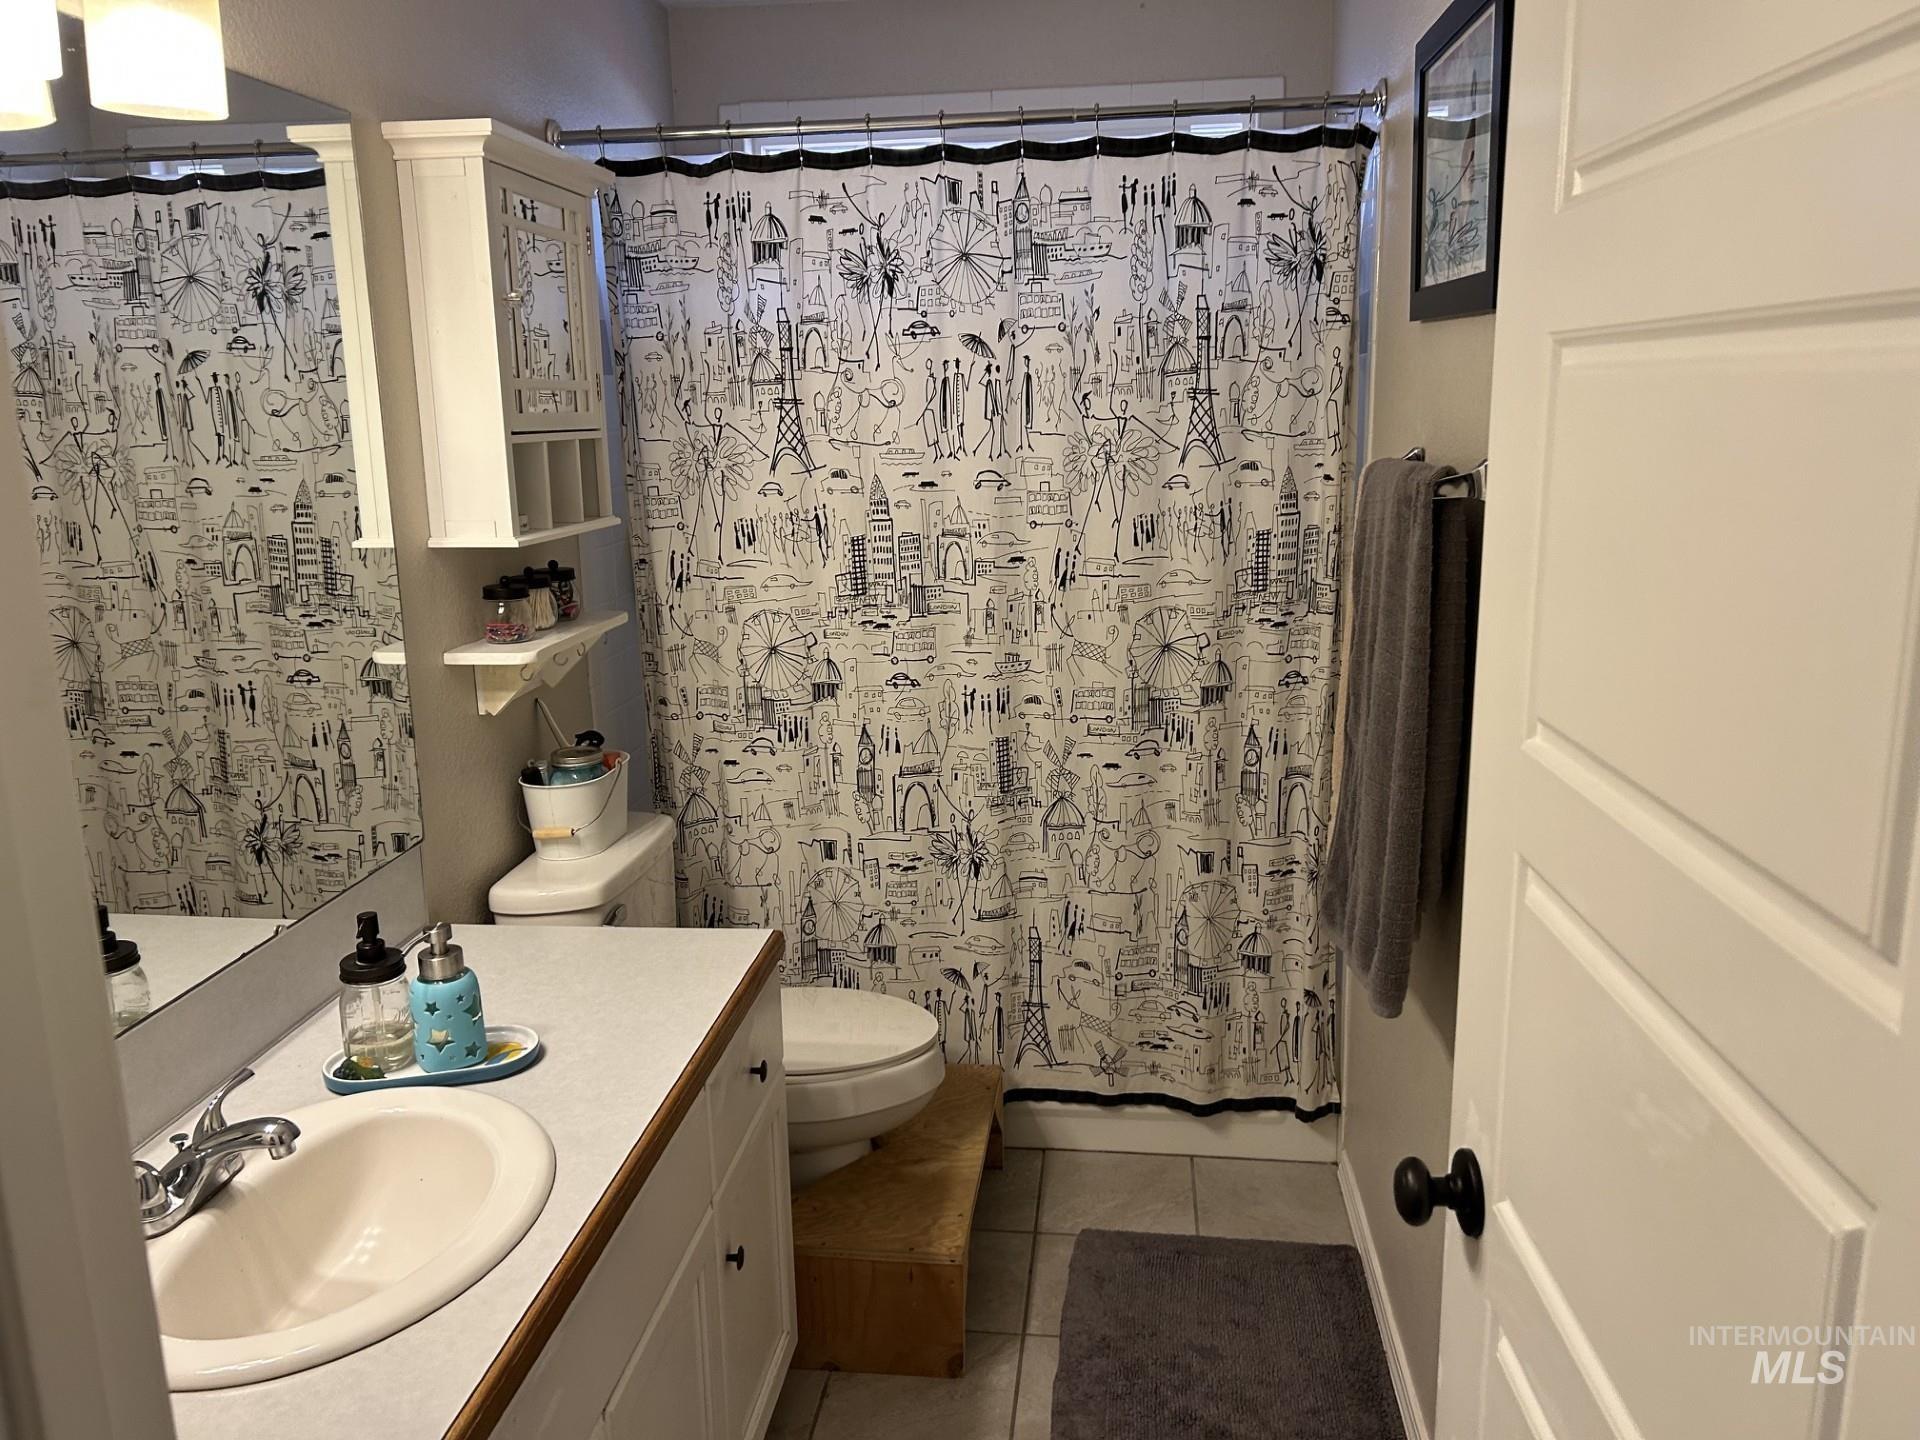
Bathroom featuring a white vanity cabinet with an integrated sink, wall-mounted medicine cabinet with shelving, large-scale mirror, and tile flooring
-
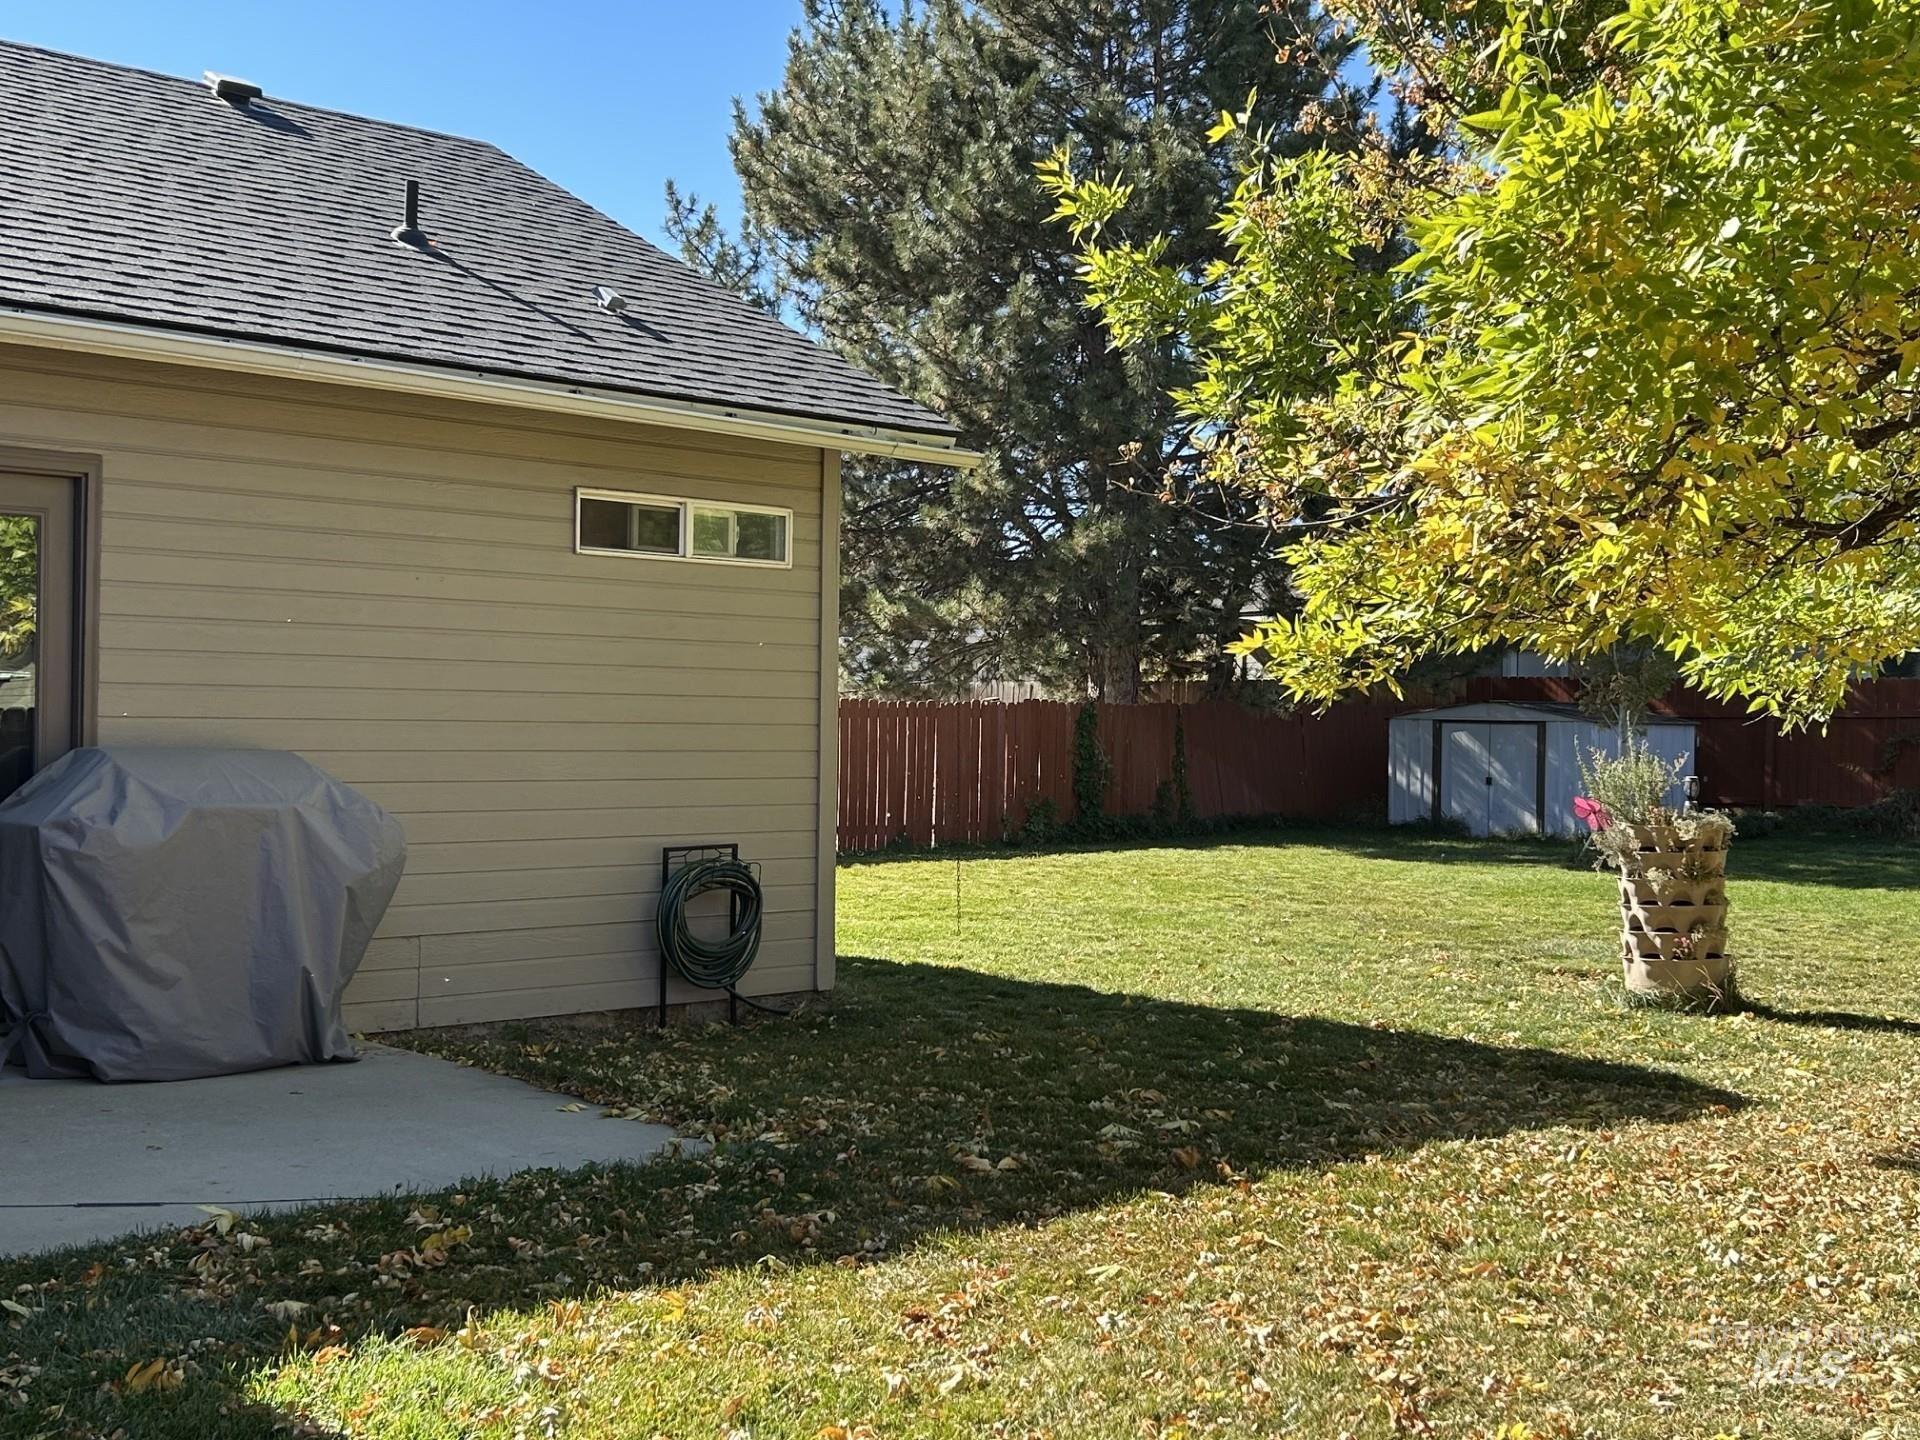
Rear exterior featuring horizontal lap siding, a concrete patio, a fenced backyard, and a detached storage shed
-
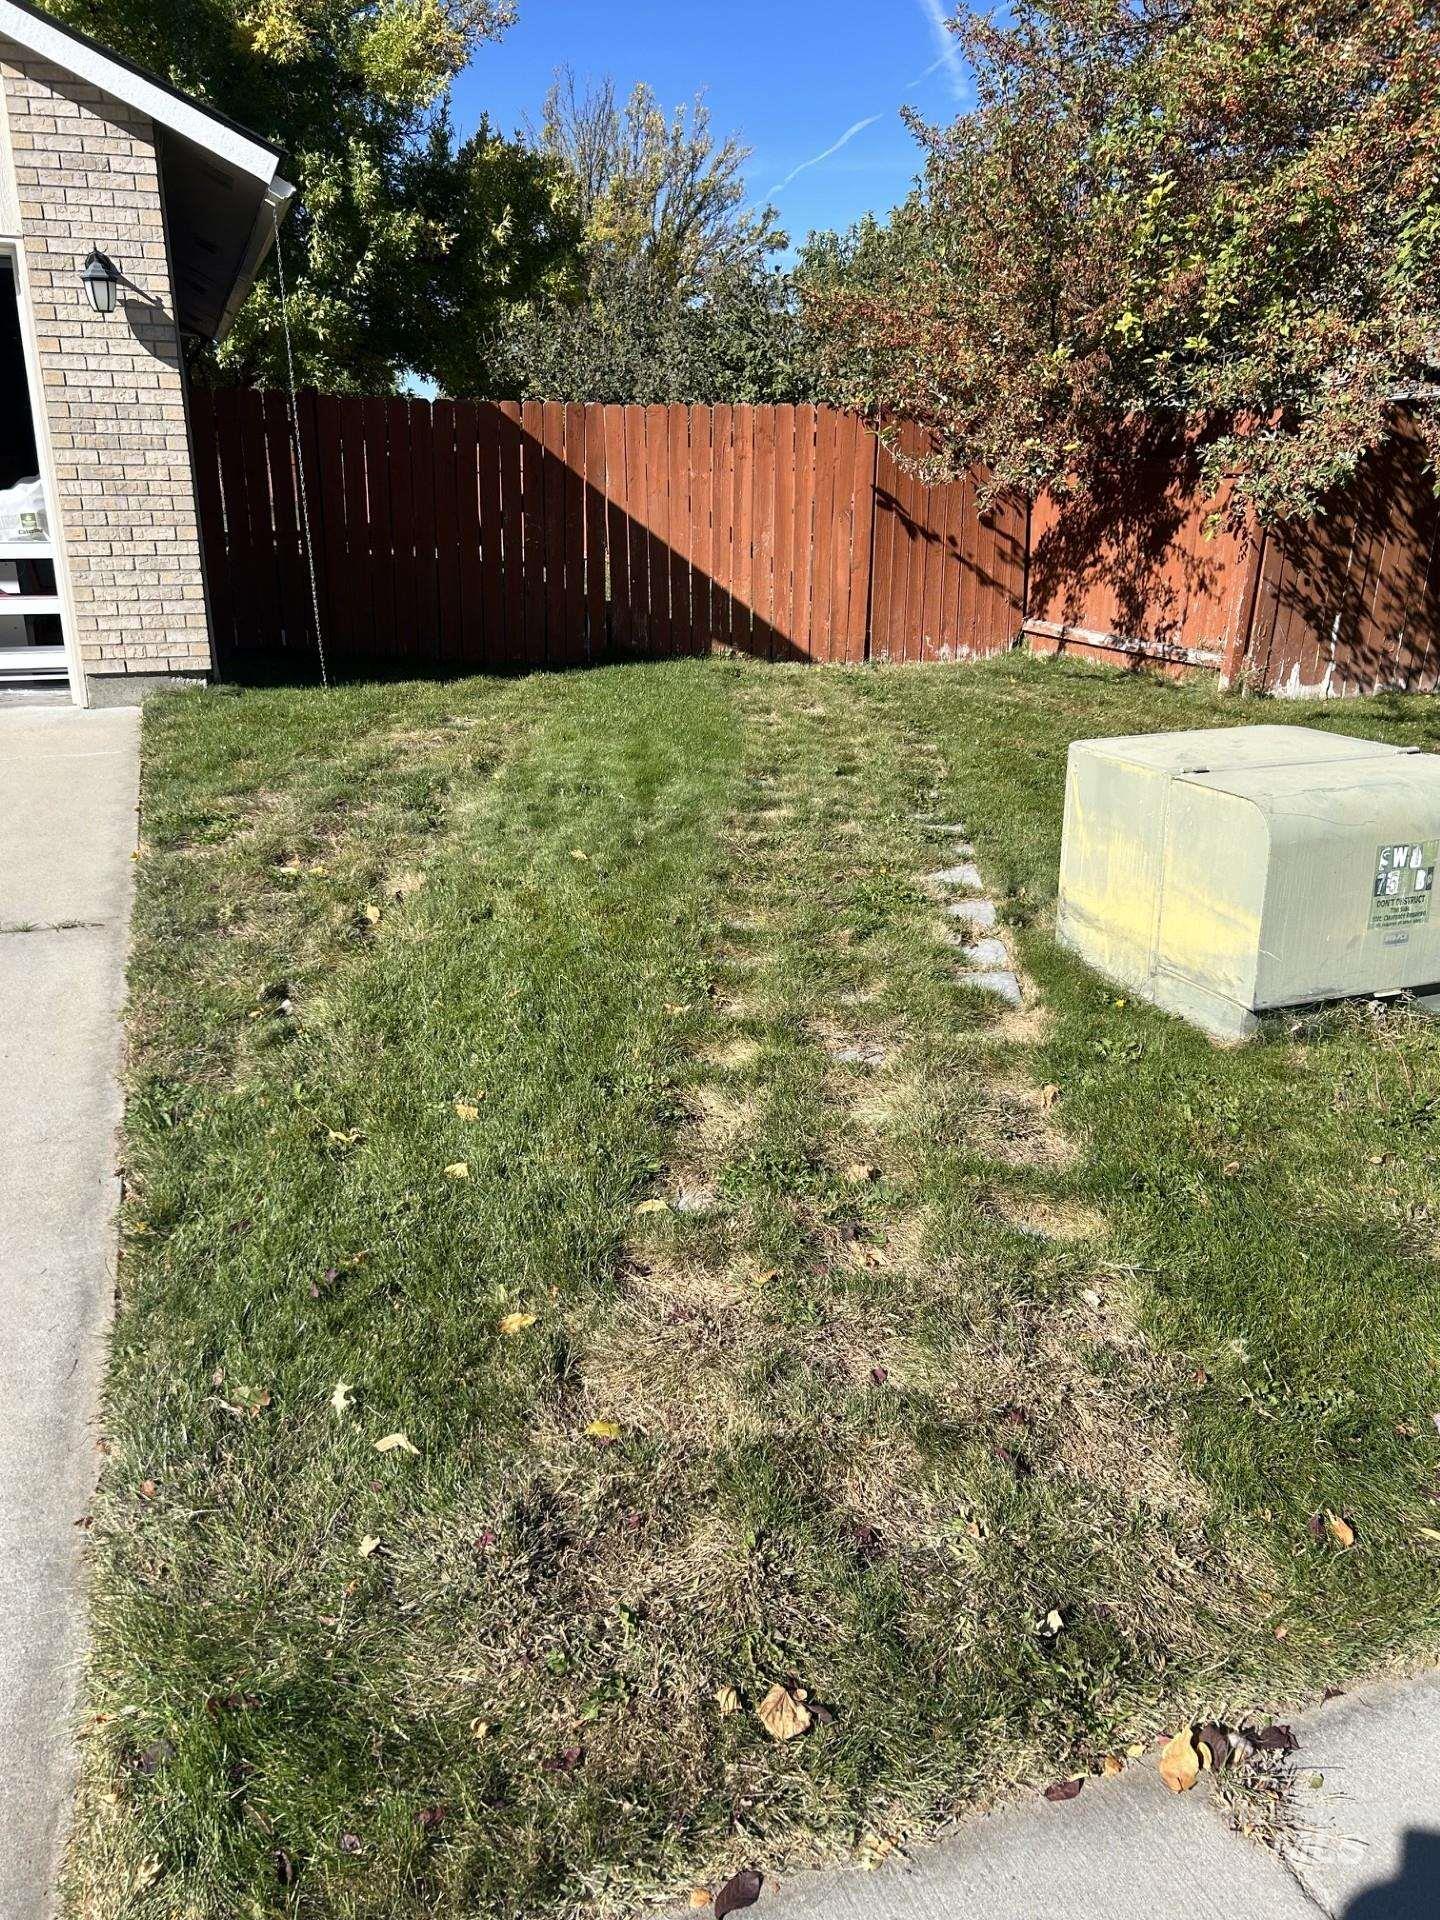
Exterior space featuring brick siding, a concrete walkway, and a perimeter wood fence
Welcome to this inviting single-level residence that blends comfort, style and functionality with generous living spaces, updated finishes and desirable indoor-outdoor living. Step inside to beautiful hardwood-style flooring and an open living area filled with natural light from the home’s impressive windows. The spacious family room features a cozy fireplace with charming brick hearth, creating the perfect gathering space. The well-appointed kitchen offers abundant white cabinetry, a breakfast bar/island, stainless-steel appliances, refrigerator and plenty of natural light creating both beautiful and practical location for everyday living and entertaining. The primary suite is a true retreat, featuring a vaulted ceiling, dual closets and sinks providing both an airy feel and exceptional storage. Enjoy the convenience of a dedicated laundry area and an attached two-car garage. Outside, the fully fenced expansive backyard provides plenty of room for gardening, recreation, or simply enjoying Idaho’s beautiful seasons in this inviting yet private outdoor area w/mature landscaping & room for RV parking w/double gate. This home is also situated in a quiet neighborhood with quick accessibility to downtown Meridian, The Village and freeway. Although majorly renovated in 2018, find peace of mind with included home warranty. Come see why this charming property is ready to welcome you home!
- Heating:
- Forced Air, Gas
- Cooling:
- Central air
- Fireplace:
- One, Wood Stove
- Garage Capacity:
- 2
- Country:
- US
- State:
- ID
- City:
- Meridian
- Zipcode:
- 83642
- Street:
- 563 S Canvasback
- Longitude:
- W117° 35' 25.5''
- Latitude:
- N43° 35' 57.7''
- Master Bedroom Level:
- Main
- Master Bedroom Size:
- 12x11
- Bedroom 2 Level:
- Main
- Bedroom2 Size:
- 12x10
- Bedroom 3 Level:
- Main
- Bedroom3 Size:
- 10x10
- Kitchen Level:
- Main
- School District:
- West Ada School District
- Elementary School:
- Peregrine
- Middle School:
- Meridian Middle
- High School:
- Meridian
- Status:
- New
- Type:
- Single Family
- Level:
- Single
- Tax Year:
- 2025
- Taxes:
- $1,199
- Potential Short Sale:
- No
- Age:
- 31 - 50 Years
- Auction:
- No
- Flood Ins Required:
- No
- HUD Owned:
- No
- In Foreclosure:
- No
- Land Size:
- 10000 SF - .49 AC
- Home Owner Exempt:
- Yes
- HOA Frequency:
- Annual
- HOA Fees:
- $250
- Irrigation District:
- Nampa-Meridian
- Inc Kitchen Features:
- Breakfast bar, Dishwasher, Disposal, Microwave, Oven/range freestanding, Refrigerator
- Lot Features:
- Sidewalks, Garden Space, Public Road, Storage Shed, Irrigation Available, RV Parking
- Water:
- City service
- Land Use:
- Single
- Sprinkler System:
- Auto,Full,Pressurized Irrigation
Residential For Sale
563 S Canvasback, Meridian, Idaho 83642
- Property Type :
- Residential
- Listing Type :
- For Sale
- Status :
- Active
- Listing ID :
- 99003987
- Price :
- $459,990
- Bedrooms :
- 3
- Bathrooms :
- 2
- Apx SqFt :
- 1,581 SqFt
- Year Built :
- 1993
- Lot Area :
- 0.25 Acres
- Days on Market :
- 1
- Subdivision :
- The Landing
- Update Date :
- 10/16/2026 22:08:32



