
-
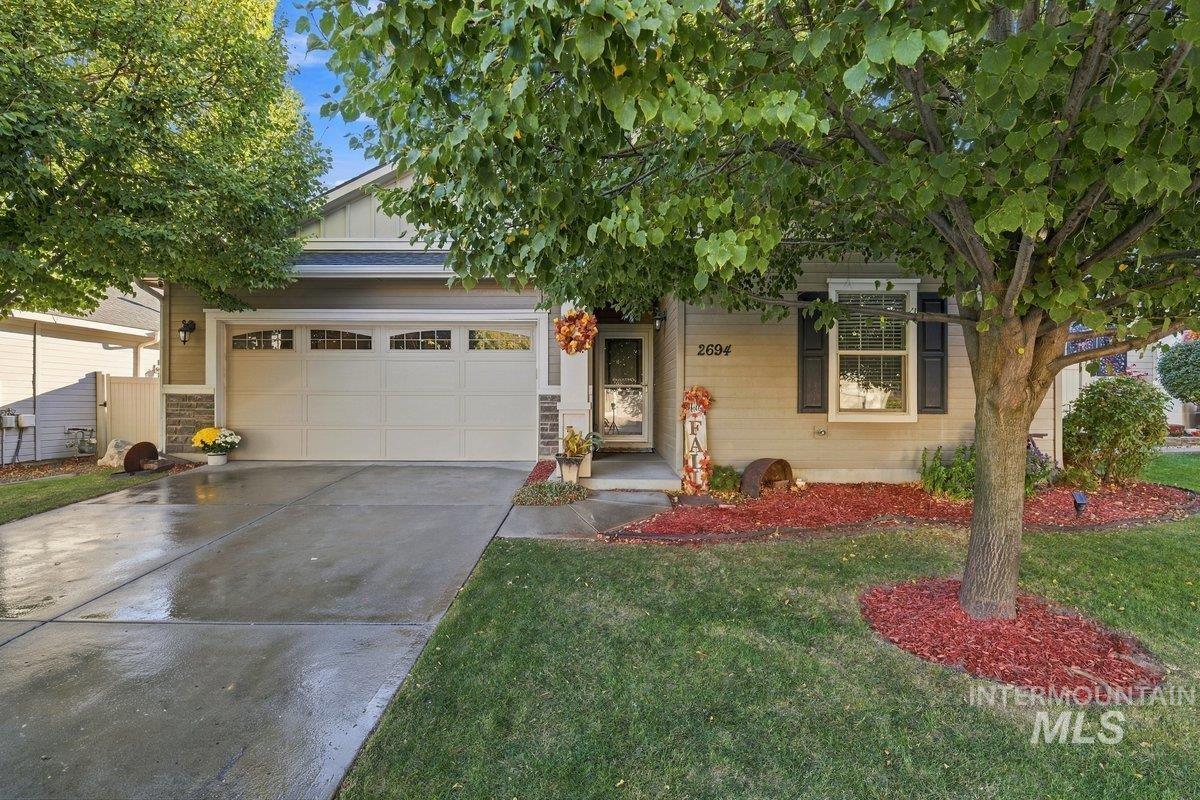
Single-story residence featuring horizontal siding, stone-veneer accents, a multi-pane garage door, and decorative window shutters
-
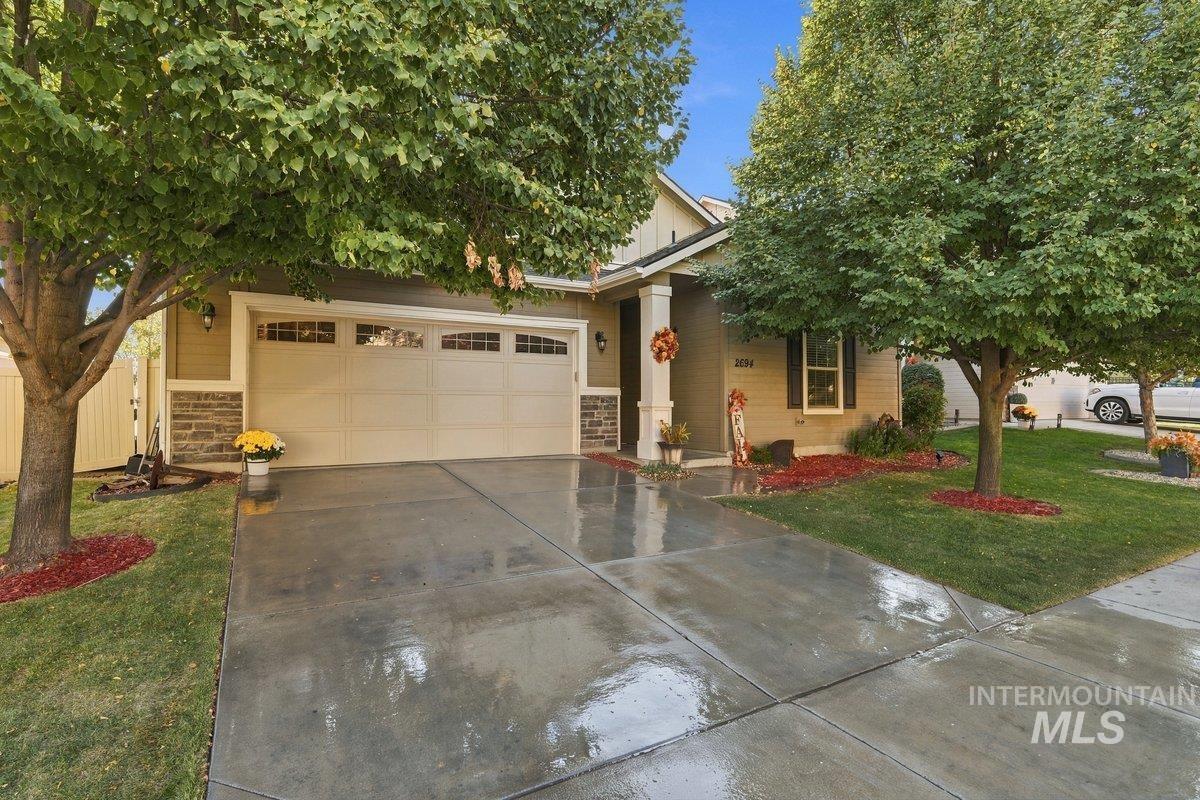
Exterior facade featuring horizontal lap siding, stone veneer accents, an attached two-car garage with transom windows, and a covered front entryway with a decorative column
-
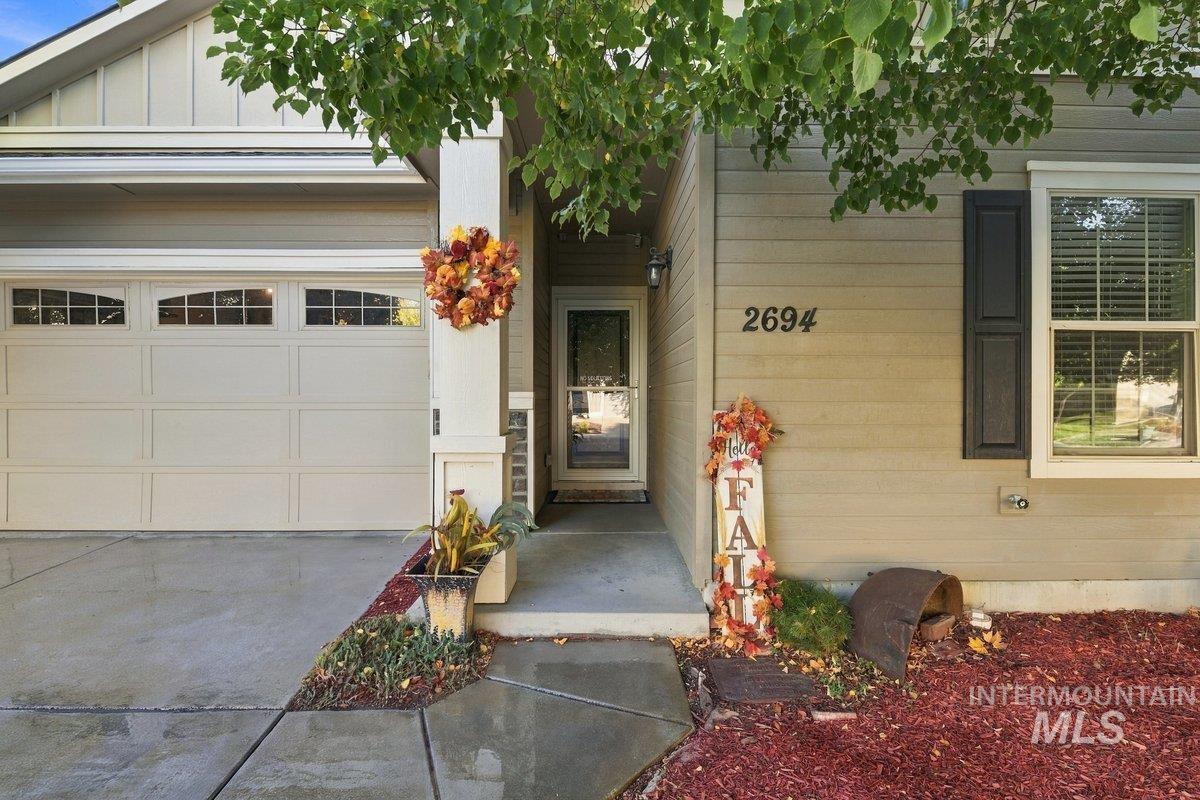
Exterior facade featuring horizontal siding, a covered entryway with a structural pillar, a multi-paneled garage door, and a single window with decorative shutters
-
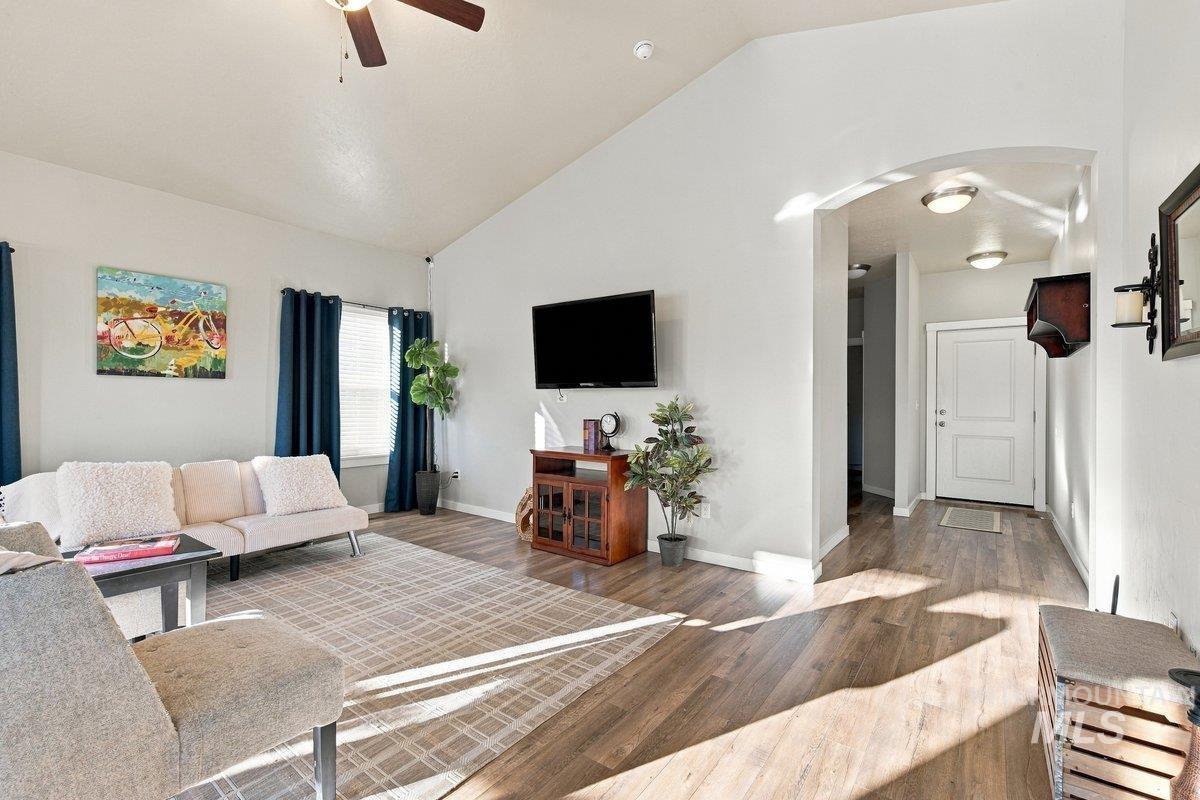
Vaulted ceilings, wood-finish flooring, recessed lighting, and arched entryways
-
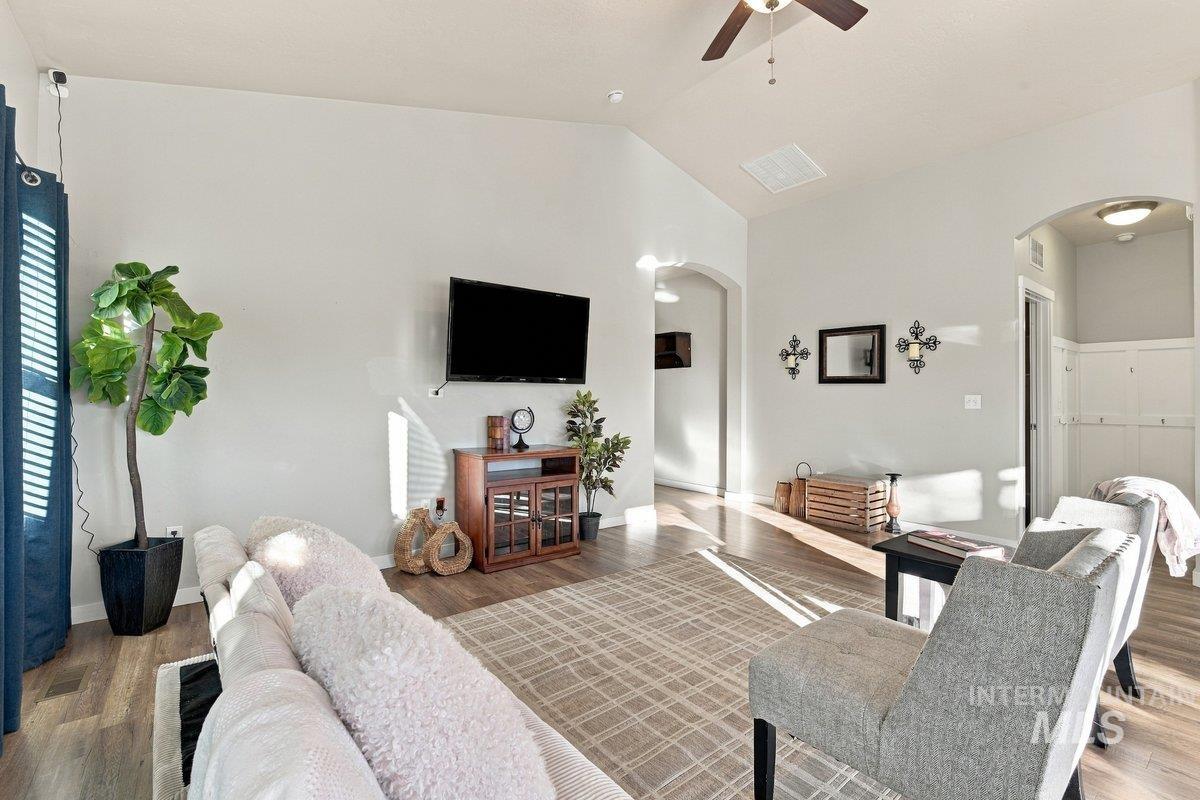
Living area featuring vaulted ceilings, wood-finish flooring, and arched architectural entryways
-
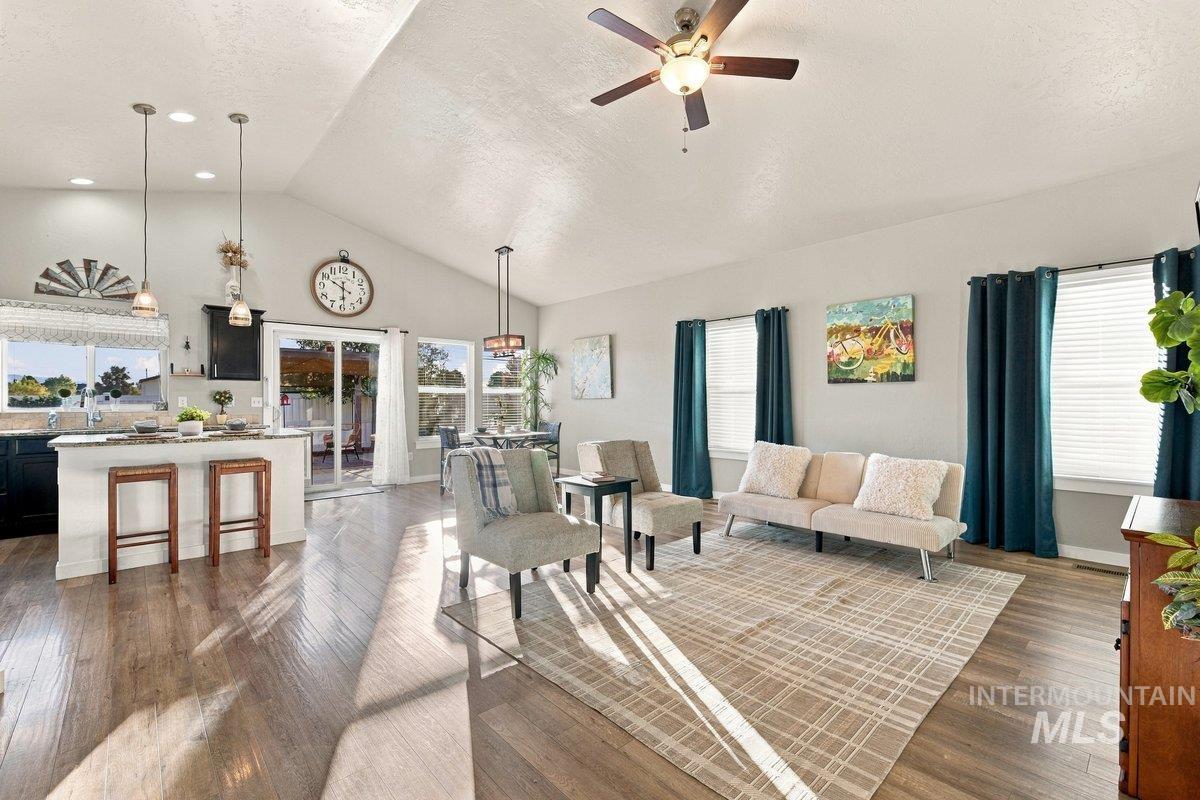
Open-concept living space featuring vaulted ceilings, wood-finish flooring, a kitchen peninsula with bar seating, and multiple pendant light fixtures
-
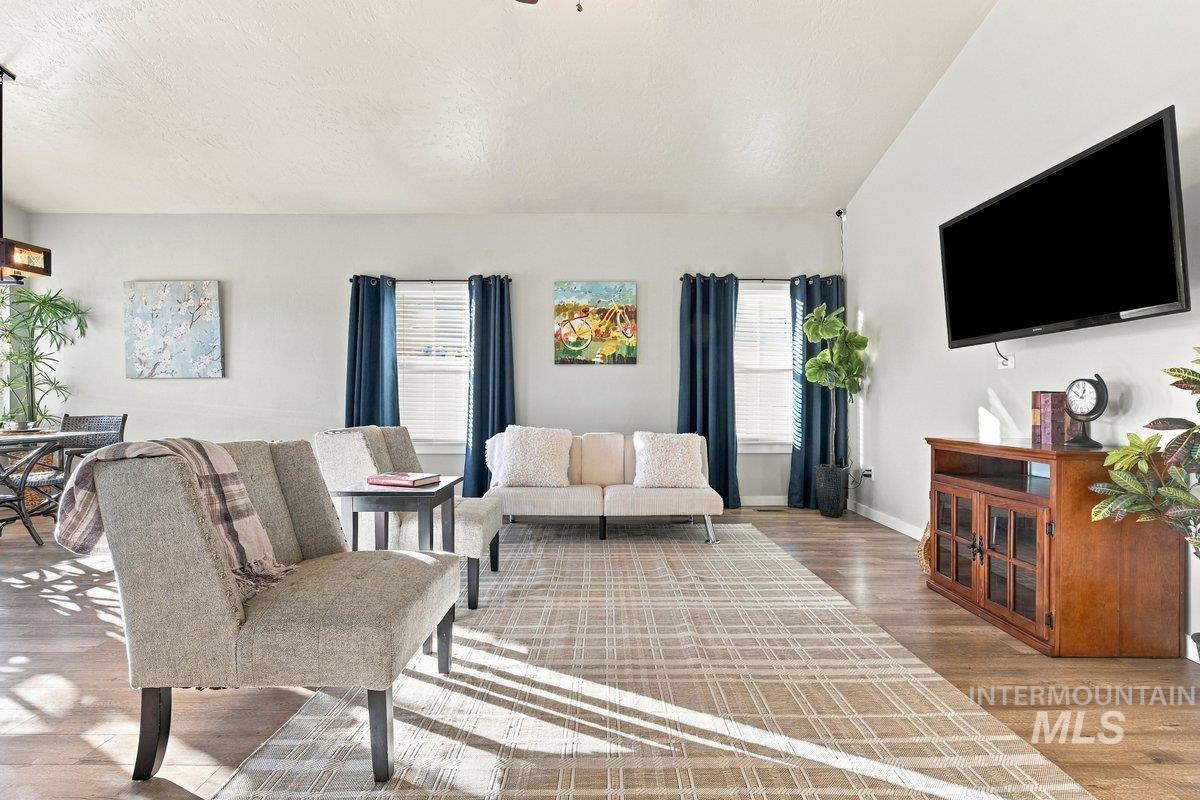
Vaulted ceiling, wood-finish flooring, and multiple windows with dual-panel window treatments
-
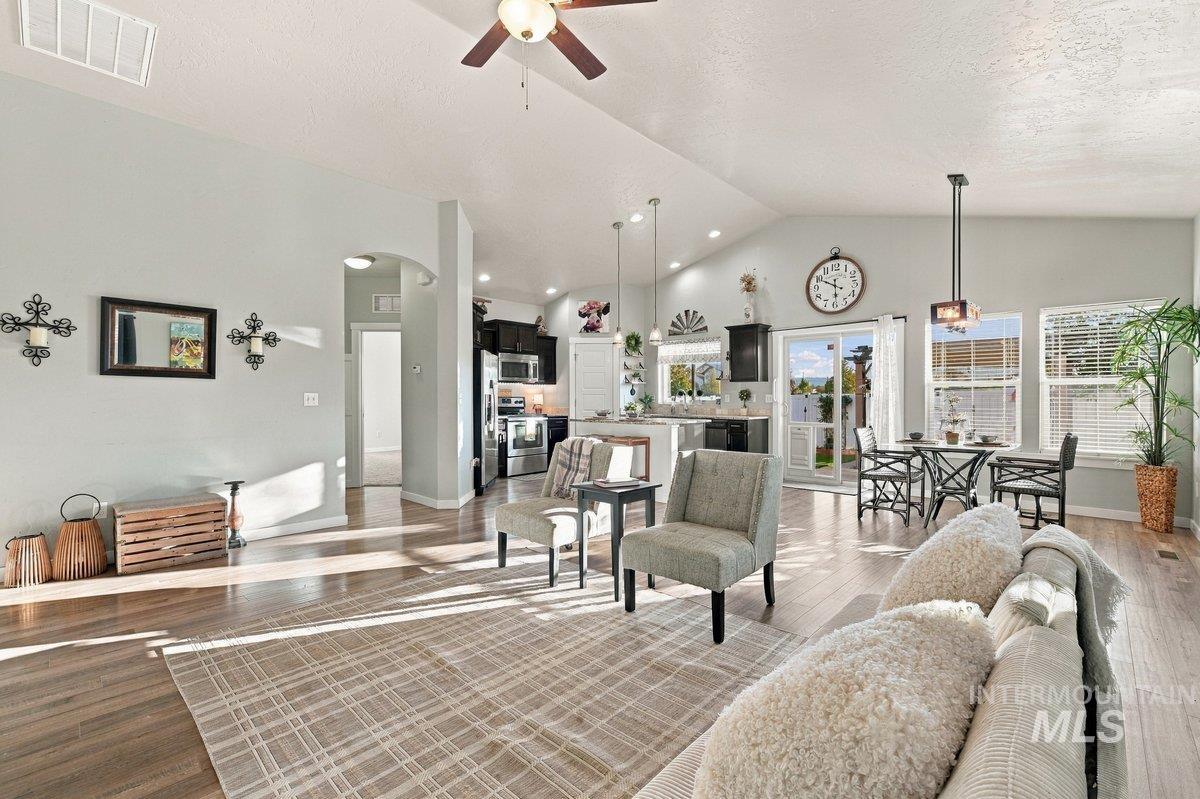
Open-concept main living area featuring vaulted ceilings, wood-finish flooring, recessed lighting, a center kitchen island with pendant fixtures, and glass sliding doors providing exterior access
-
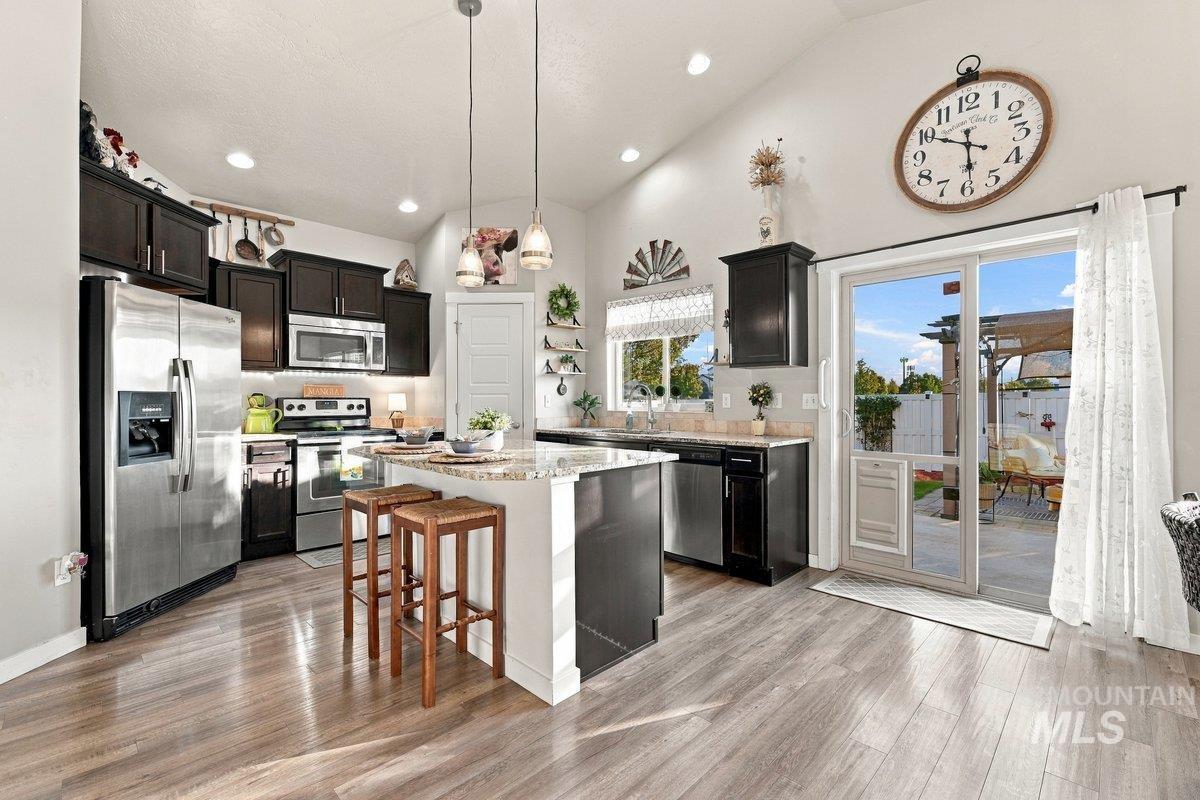
Kitchen featuring dark-finish cabinetry, stone-surfaced island, stainless steel appliances, vaulted ceilings, and wood-finish flooring
-
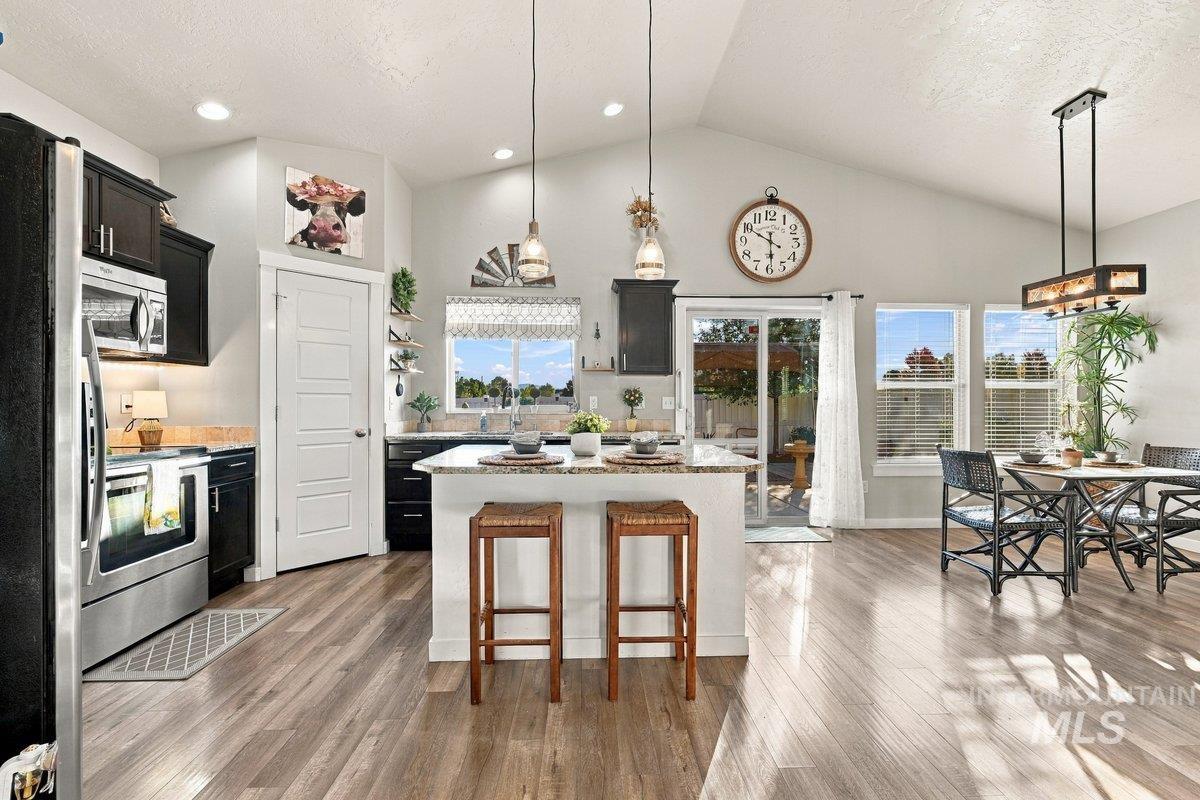
Open-concept kitchen featuring vaulted ceilings, a central island with stone-finish countertops, wood-finish flooring, dark-finish cabinetry, and recessed lighting
-
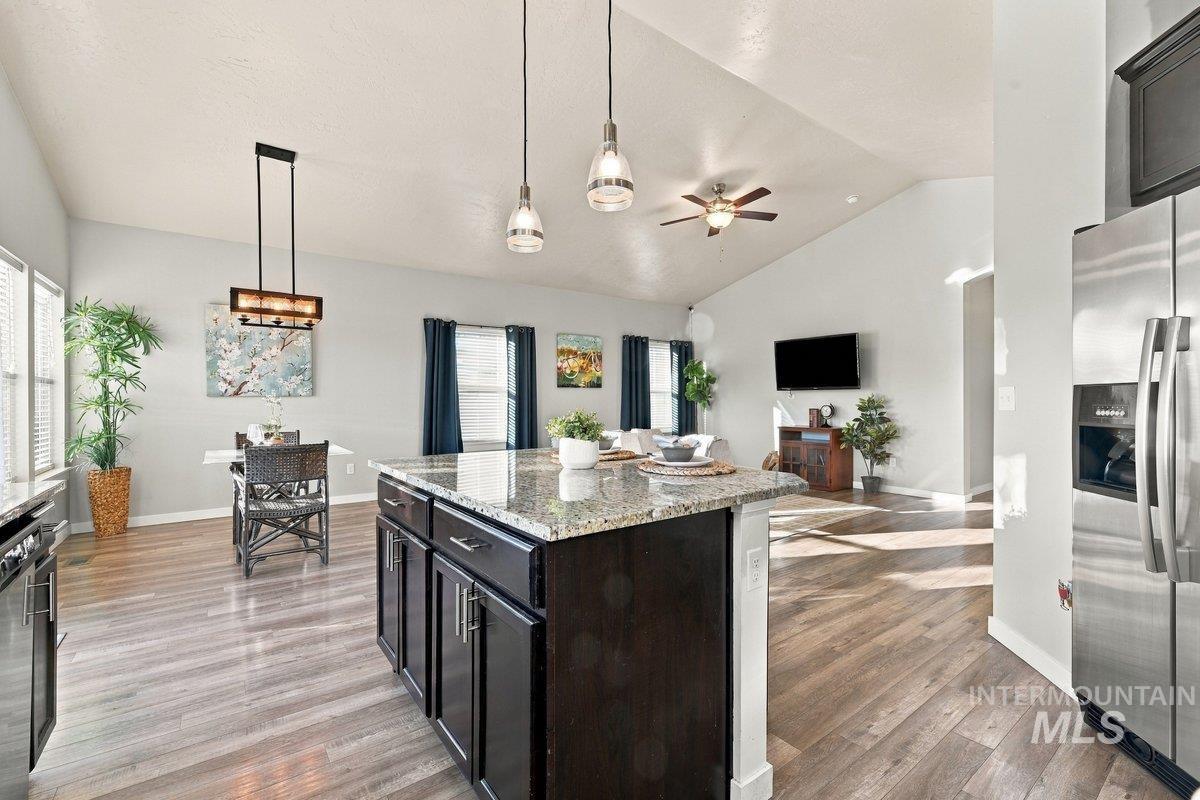
Kitchen island with stone countertop and dark cabinetry, vaulted ceilings, wood-finish flooring, and multi-pendant lighting
-
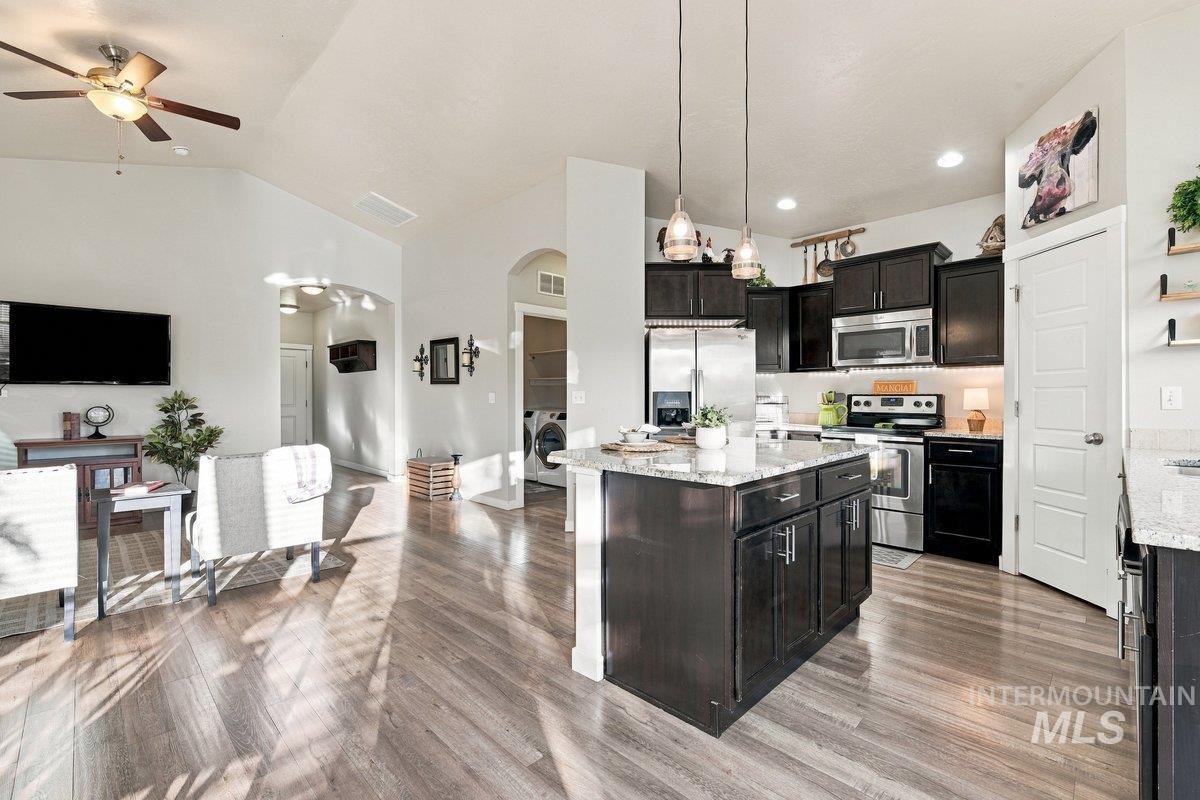
Kitchen featuring dark wood-finish cabinetry, stone-style countertops, a central island with pendant lighting, and stainless steel appliances, set against wood-finish flooring and vaulted ceilings
-
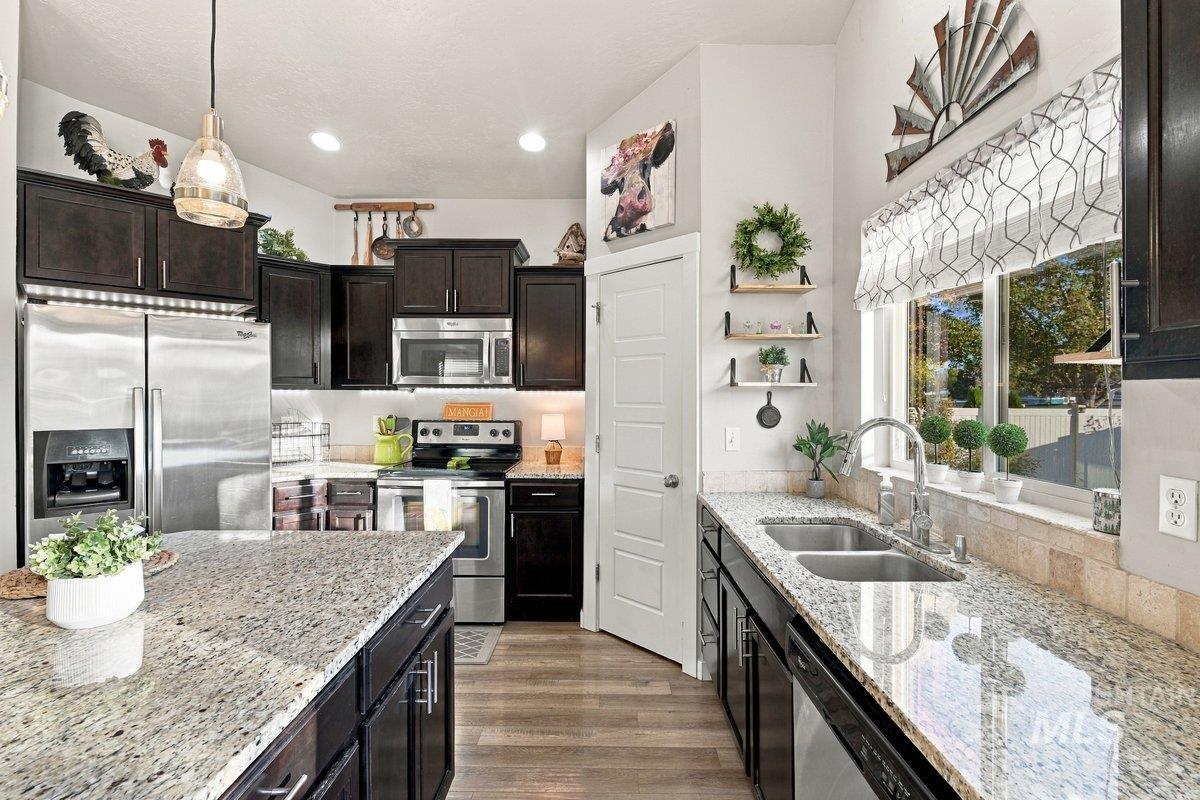
Kitchen featuring dark-finish cabinetry, stone countertops, stainless steel appliances, a double-basin undermount sink, and wood-finish flooring
-
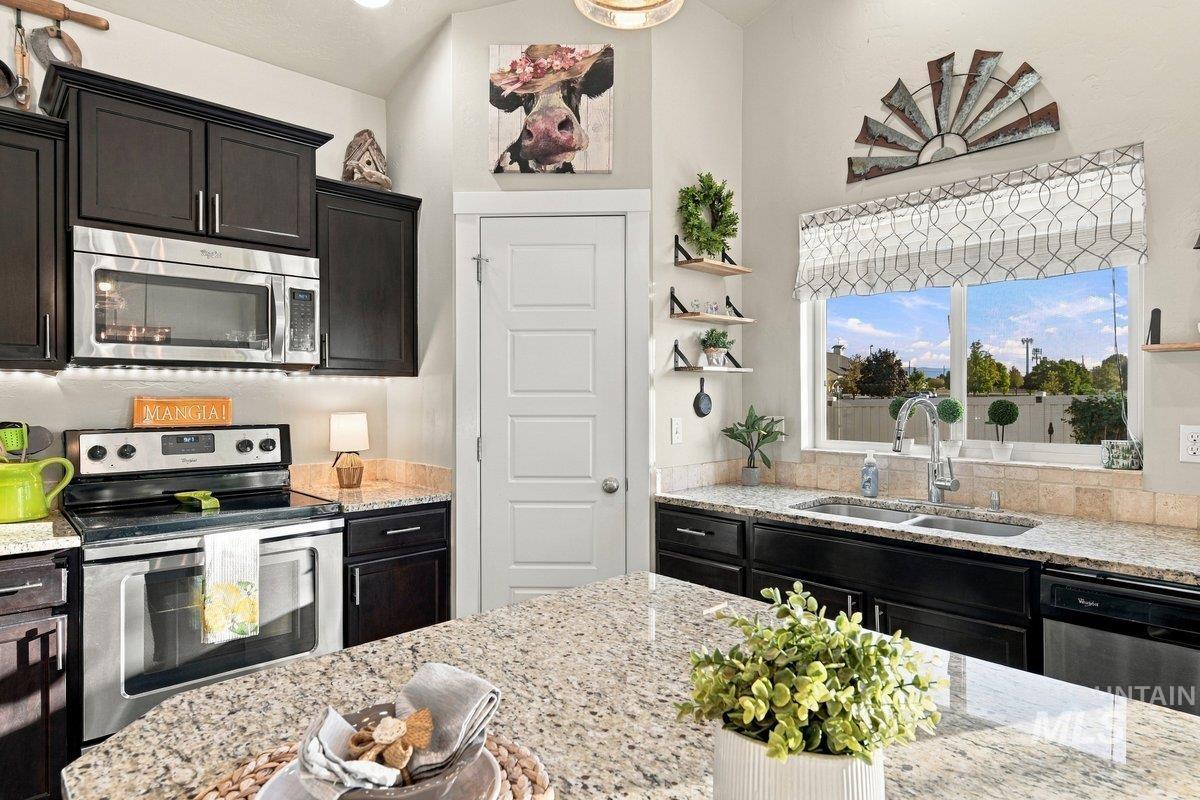
Kitchen featuring dark cabinetry, stone countertops, stainless steel appliances, central island, and recessed lighting
-

Vaulted ceilings, wood-finish flooring, rectangular multi-pane windows, and a black-frame linear pendant light, with access to an exterior concrete patio via a sliding glass door
-

Neutral interior featuring plush wall-to-wall carpeting, flush-mount ceiling lighting, and multiple interior doors providing entry to dedicated storage and utility areas
-
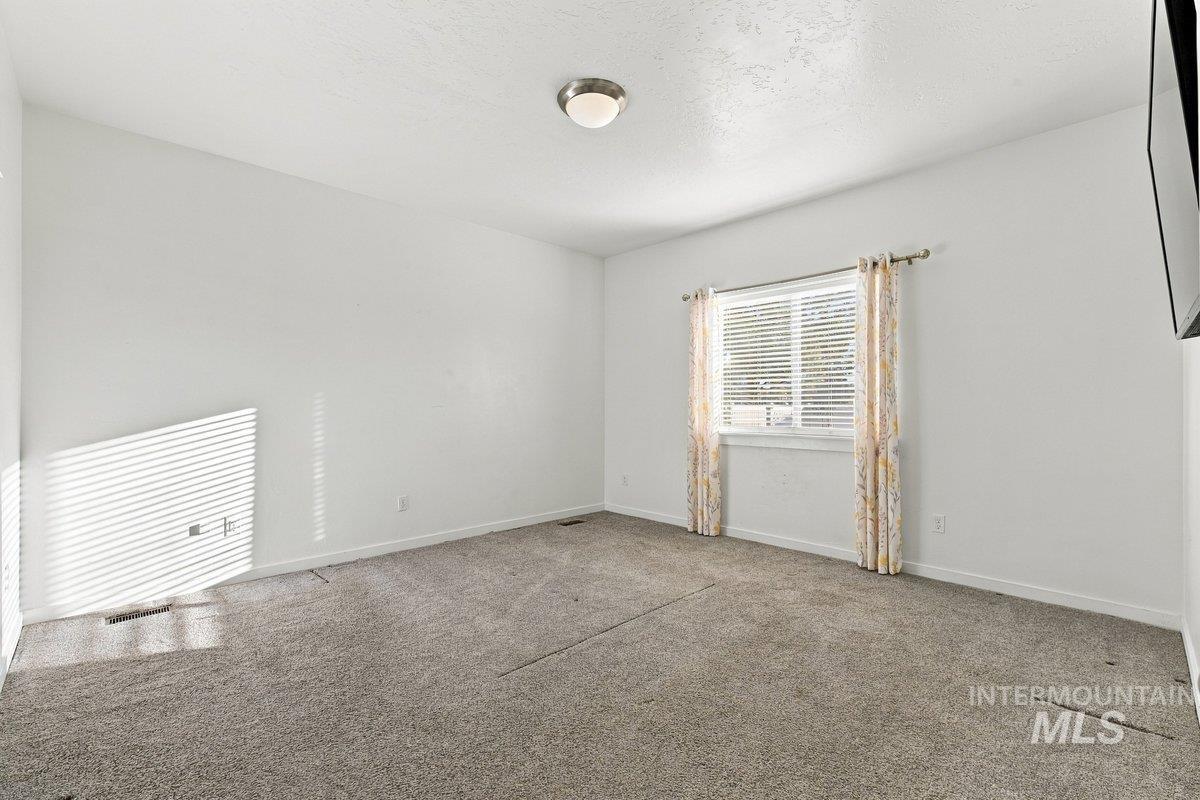
Neutral wall-to-wall carpeting, flush-mount ceiling lighting, and a horizontal window with blinds
-

Neutral-toned room featuring neutral carpeting, a dual-pane window, and a five-panel interior door
-

Bathroom vanity featuring dark-finished cabinetry, a neutral stone-patterned countertop, integrated undermount sink, and wall-mounted wood cabinetry with sliding doors
-
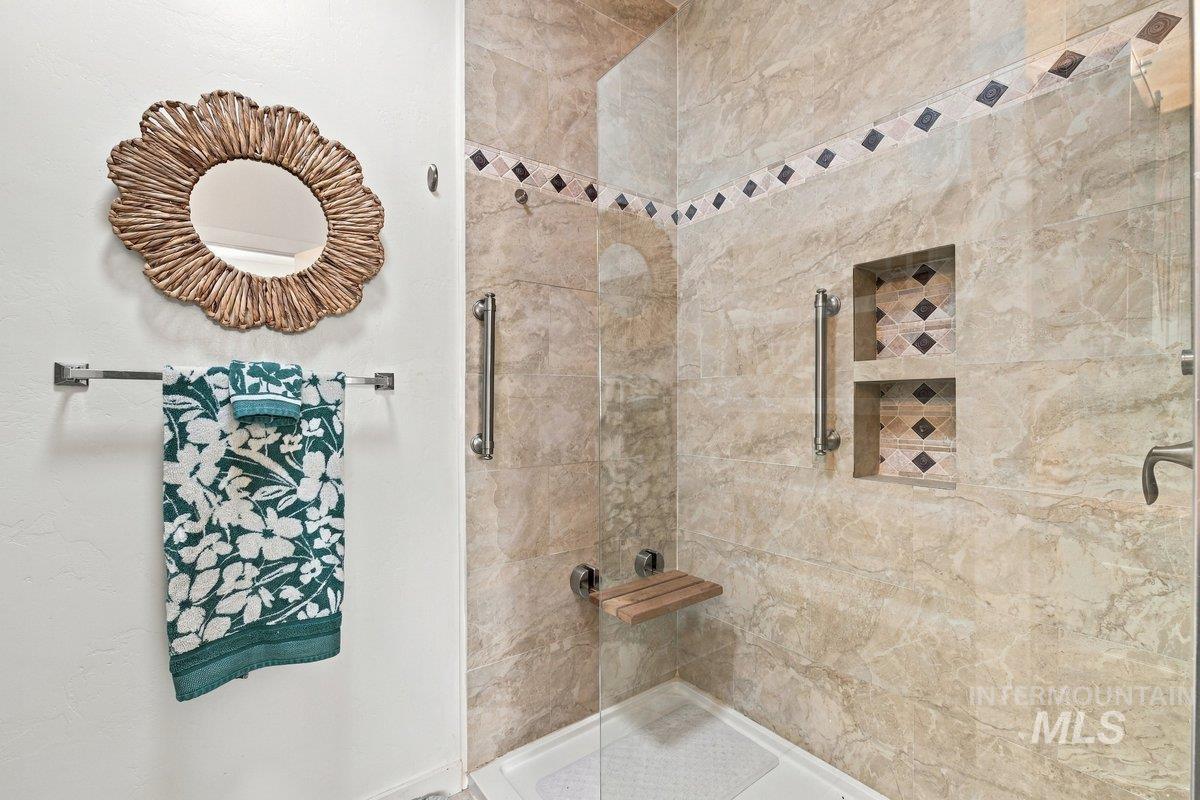
Walk-in shower featuring floor-to-ceiling stone-finish tile, glass enclosure, built-in dual recessed shelving, integrated wall-mounted seat, and metallic hardware
-

Walk-in closet featuring dual-level wooden hanging rods, multi-tier shelving, and carpeting
-

Neutral-toned walls, textured ceiling, carpeted flooring, and a single-pane window with horizontal blinds
-
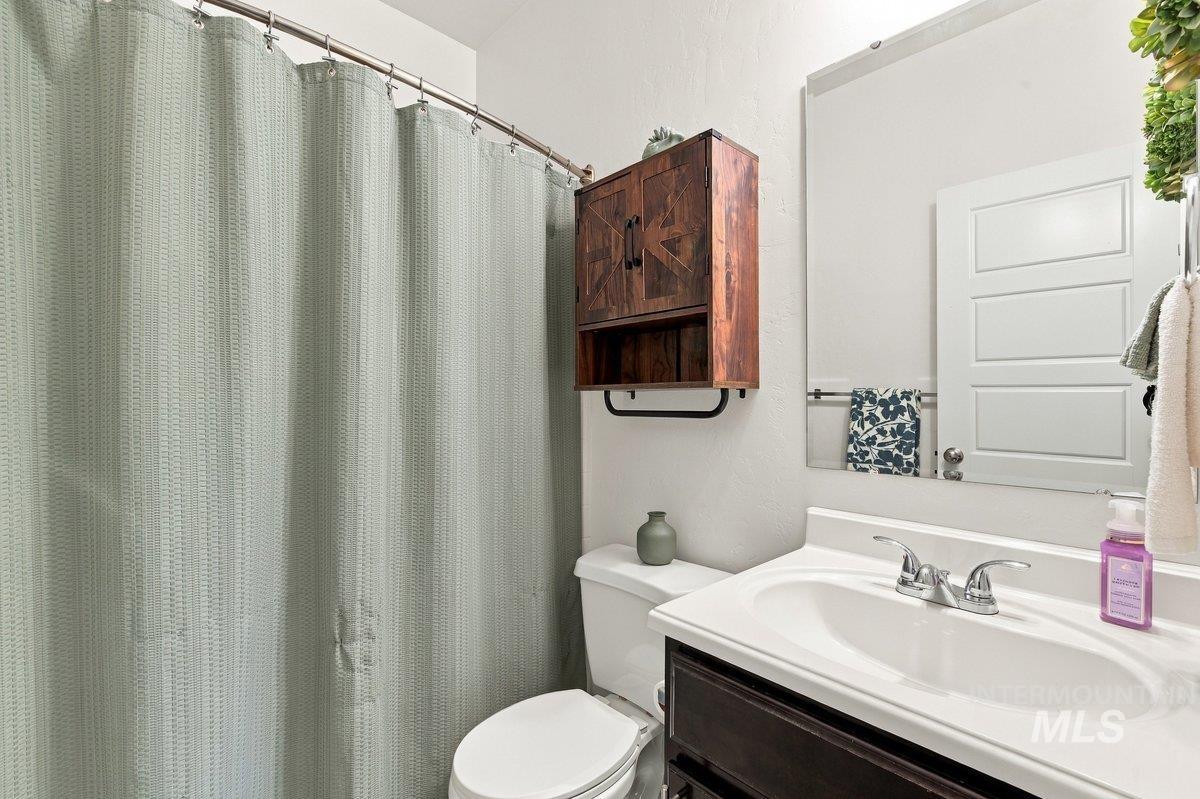
Bathroom featuring a vanity with an integrated basin, a large wall-mounted mirror, a wood-finish wall cabinet with an integrated towel bar, and a shower with a curtain rod
-

Neutral-toned carpeting, smooth-finish walls, and a sliding window with integrated horizontal blinds
-
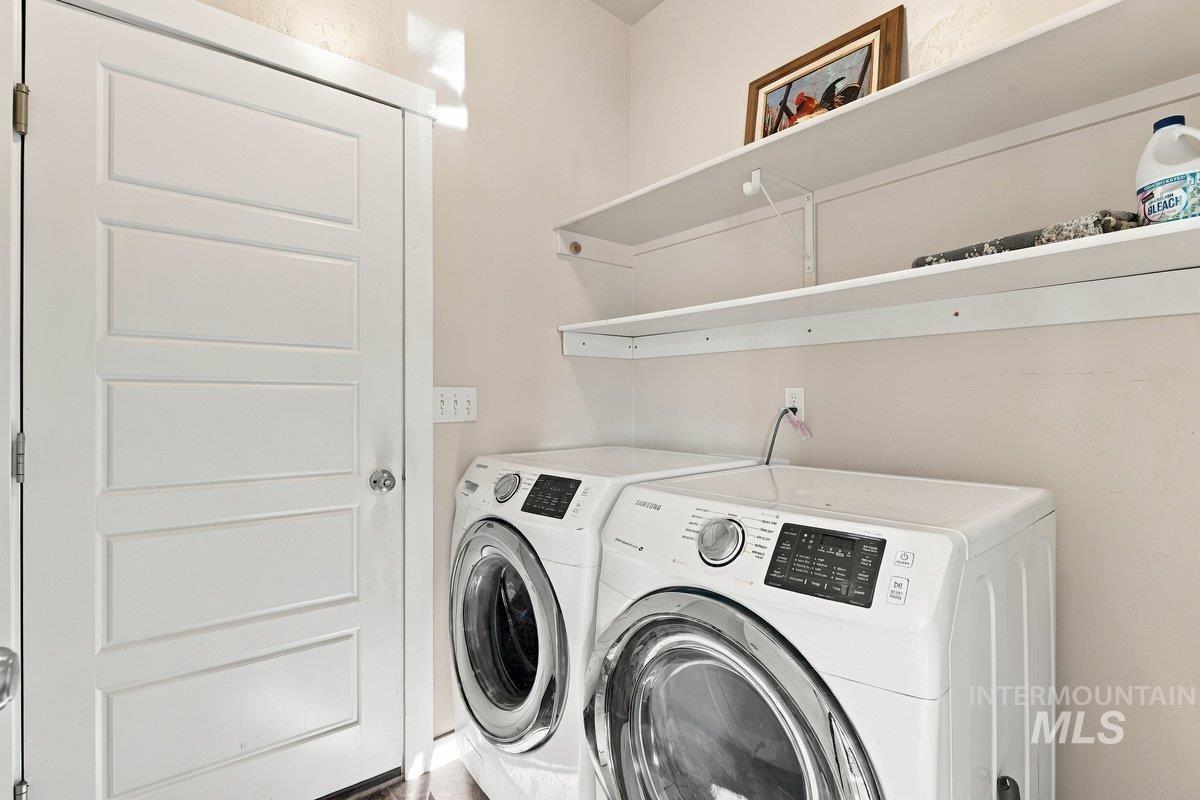
Laundry space featuring white four-panel door and dual white open-style shelving units
-
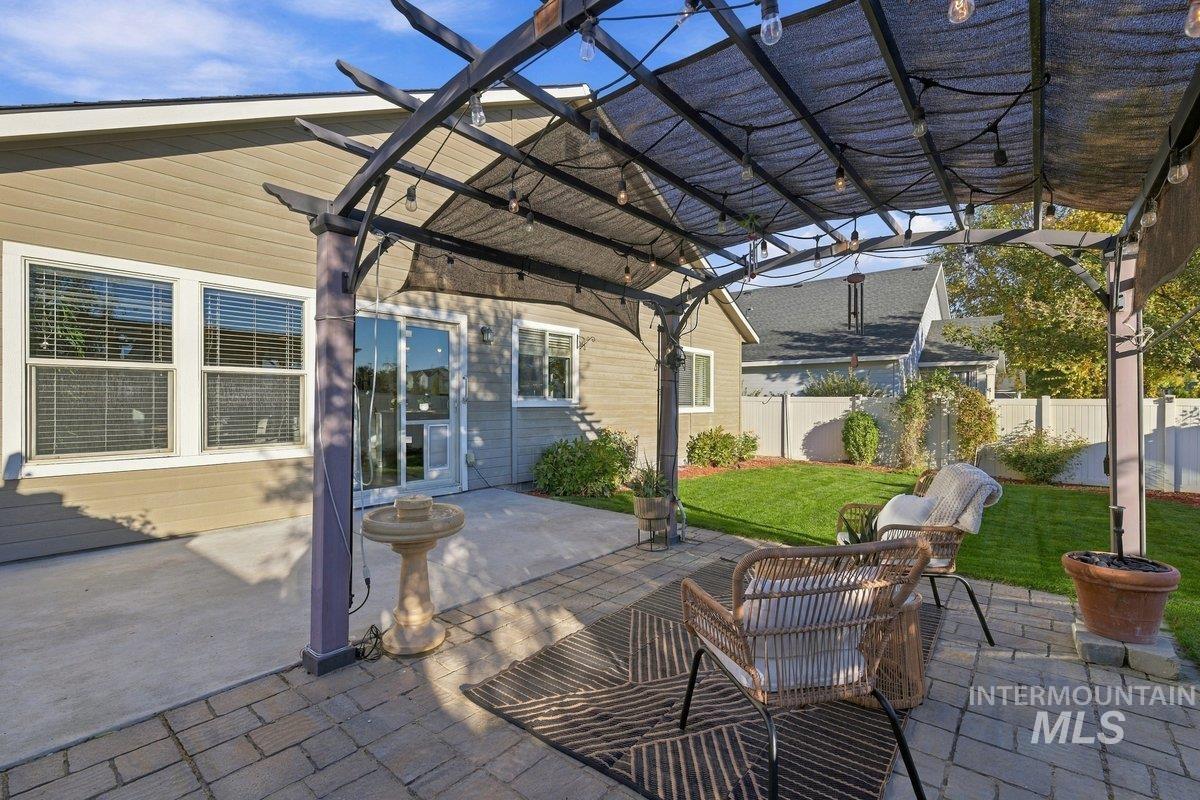
Covered patio featuring a metal pergola with integrated string lighting, paver hardscaping, and an attached concrete slab bordered by a manicured lawn and privacy fencing
-
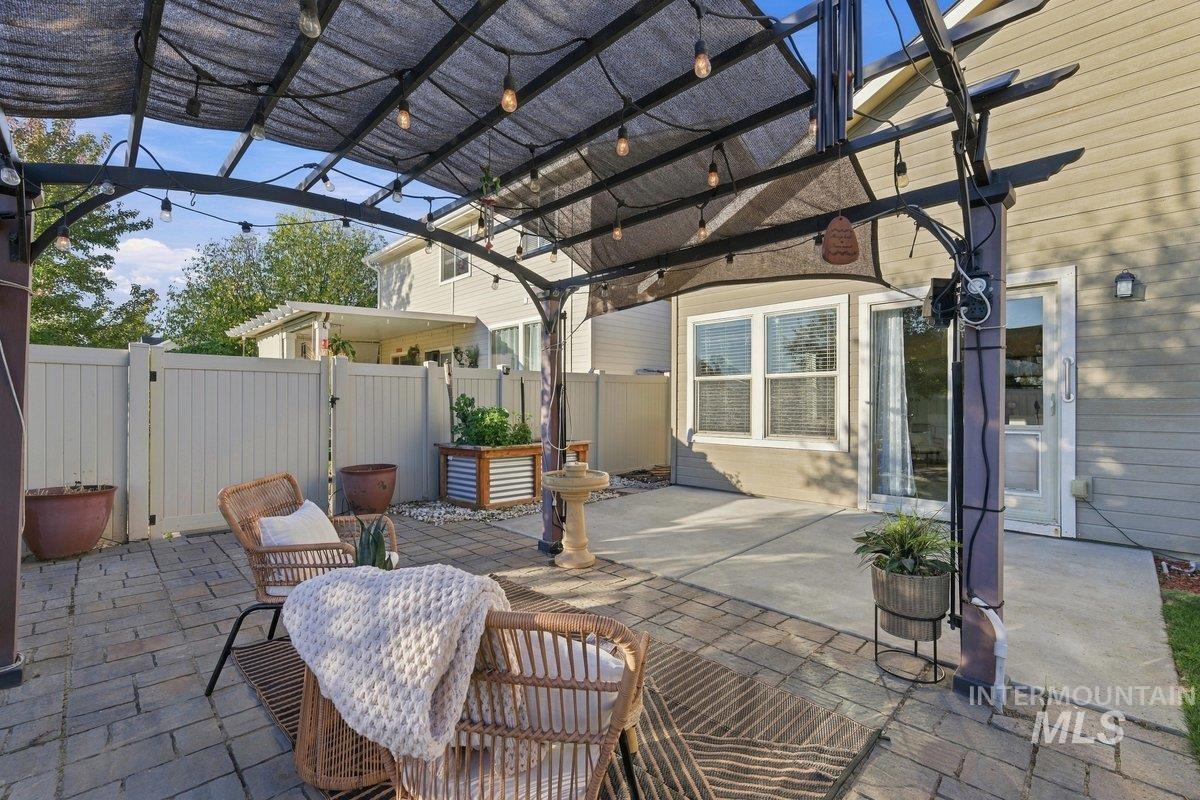
Rear patio featuring stone paver flooring, a black metal pergola frame with a fabric shade canopy, integrated string lighting, and a vinyl privacy fence
-
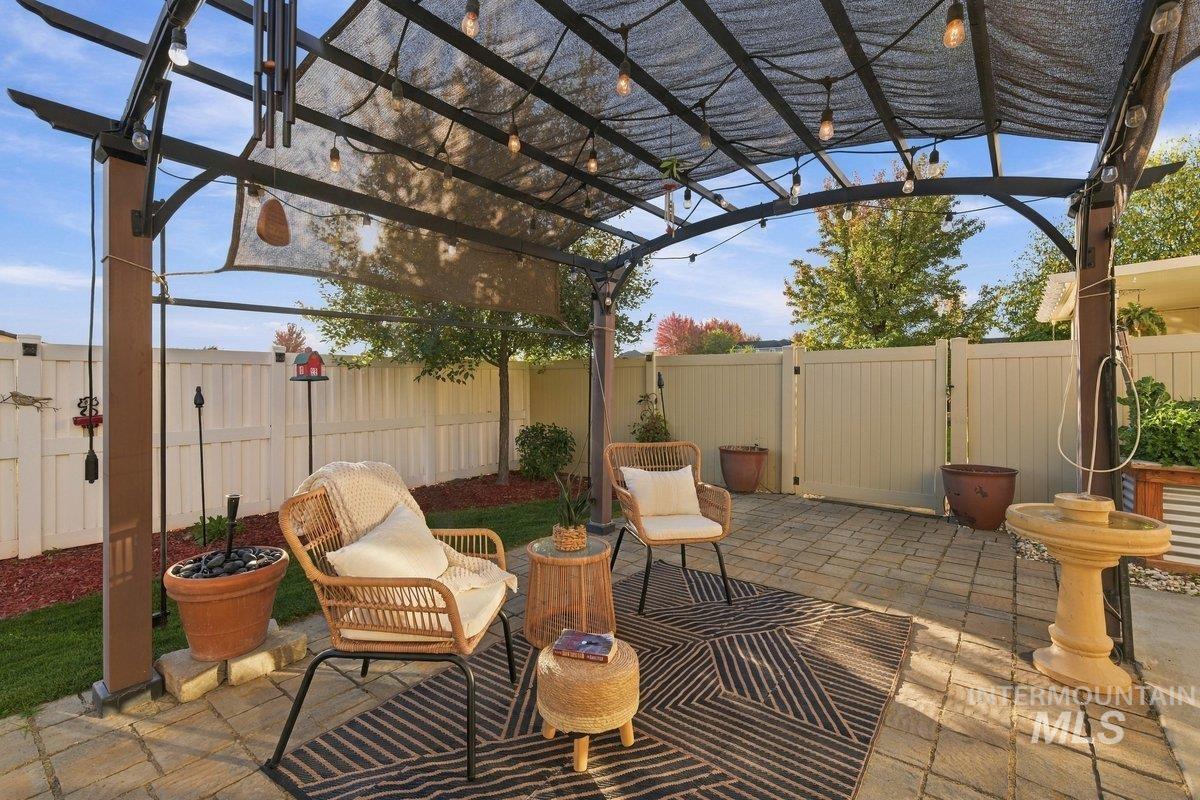
Outdoor patio space featuring a paved stone floor, a metal-frame pergola with a canopy, and enclosed vinyl privacy fencing
-
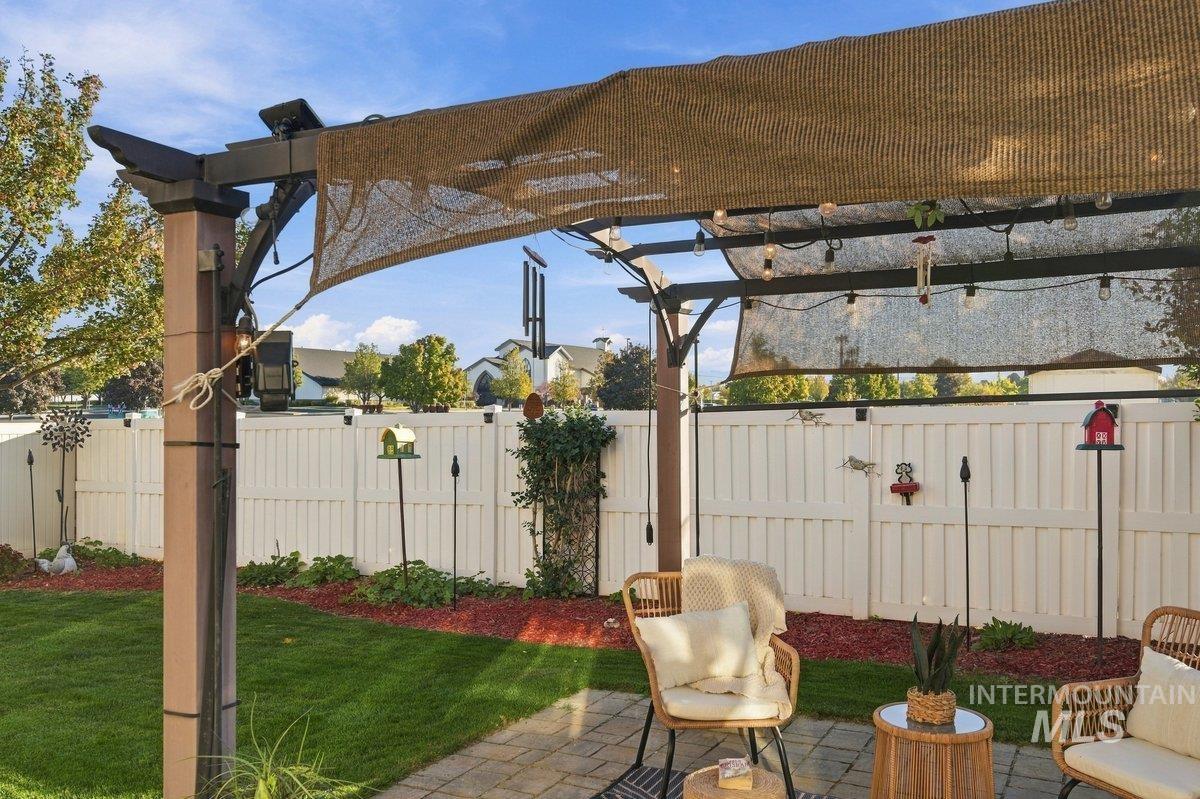
Outdoor living space featuring a structural metal-frame pergola, stone paver patio, vinyl privacy fencing, and landscaped garden beds with decorative mulch
-
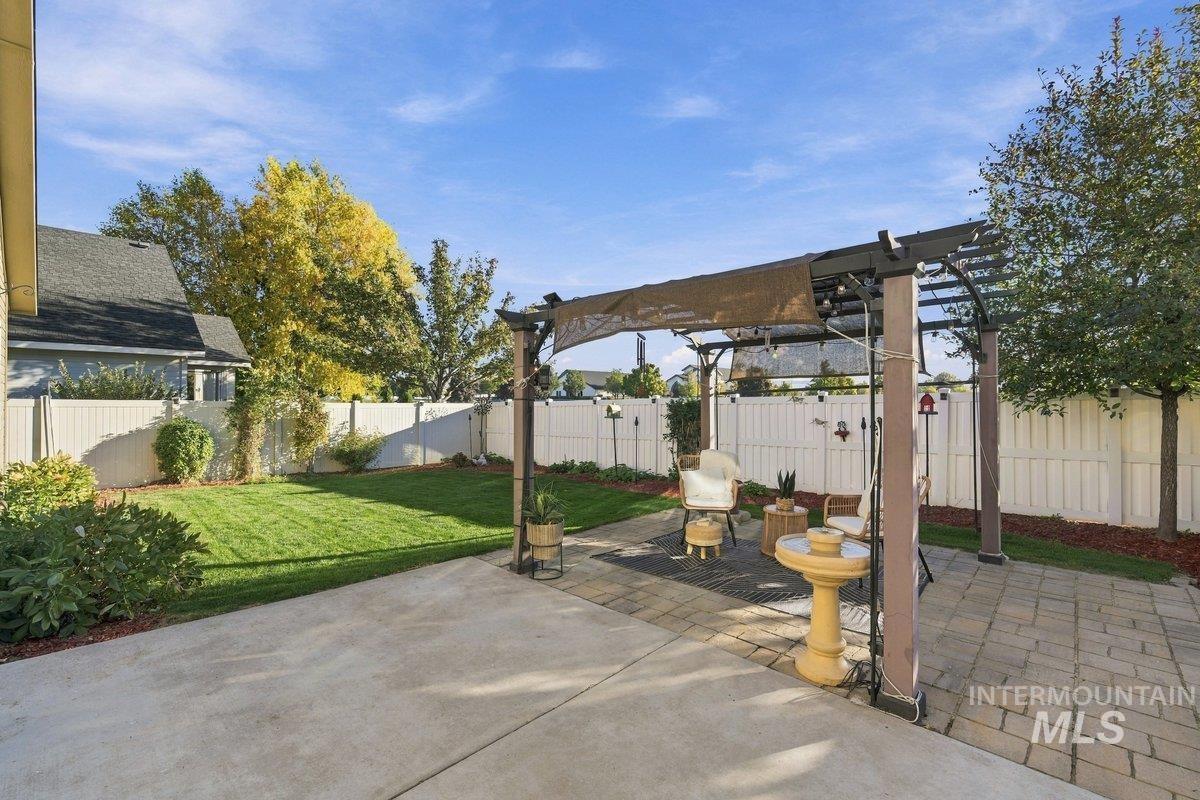
Backyard featuring a concrete patio, stone paver accent area, pergola, manicured lawn, and perimeter vinyl fencing
-
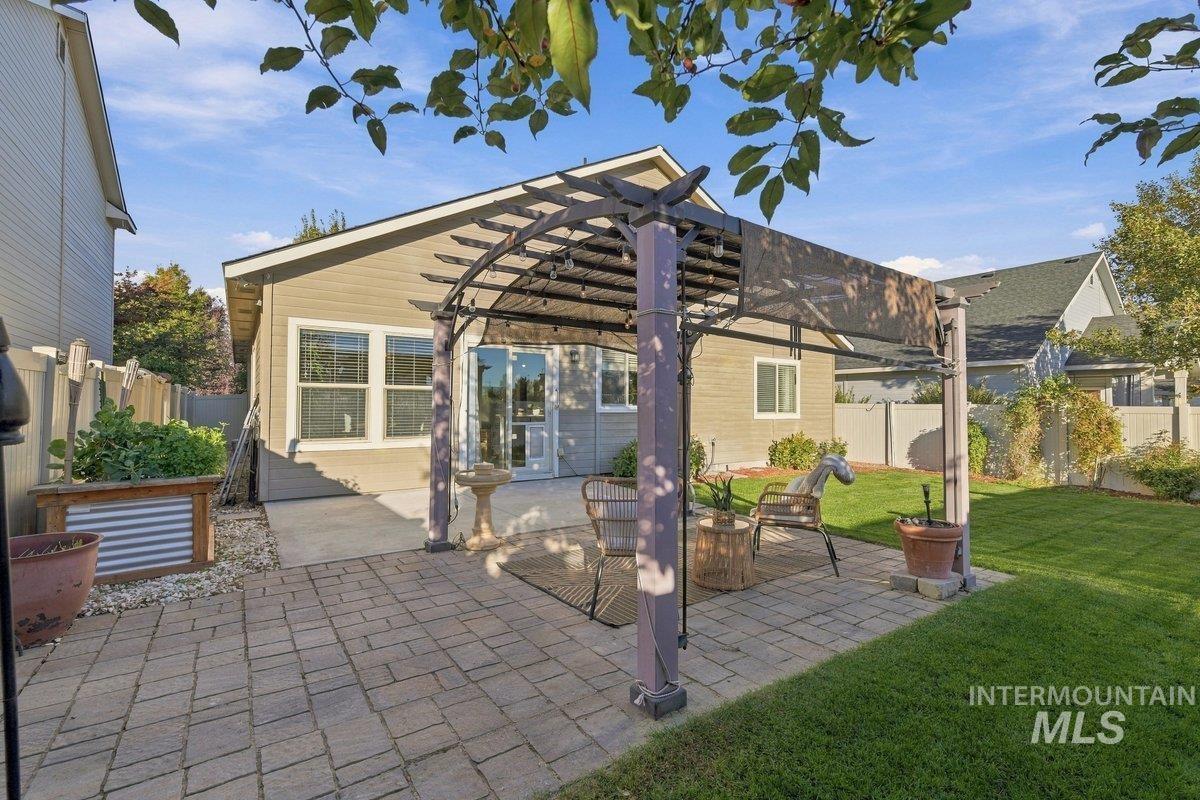
Backyard featuring a paved stone patio, a freestanding metal pergola, a concrete slab area, a grass lawn, and perimeter fencing
-
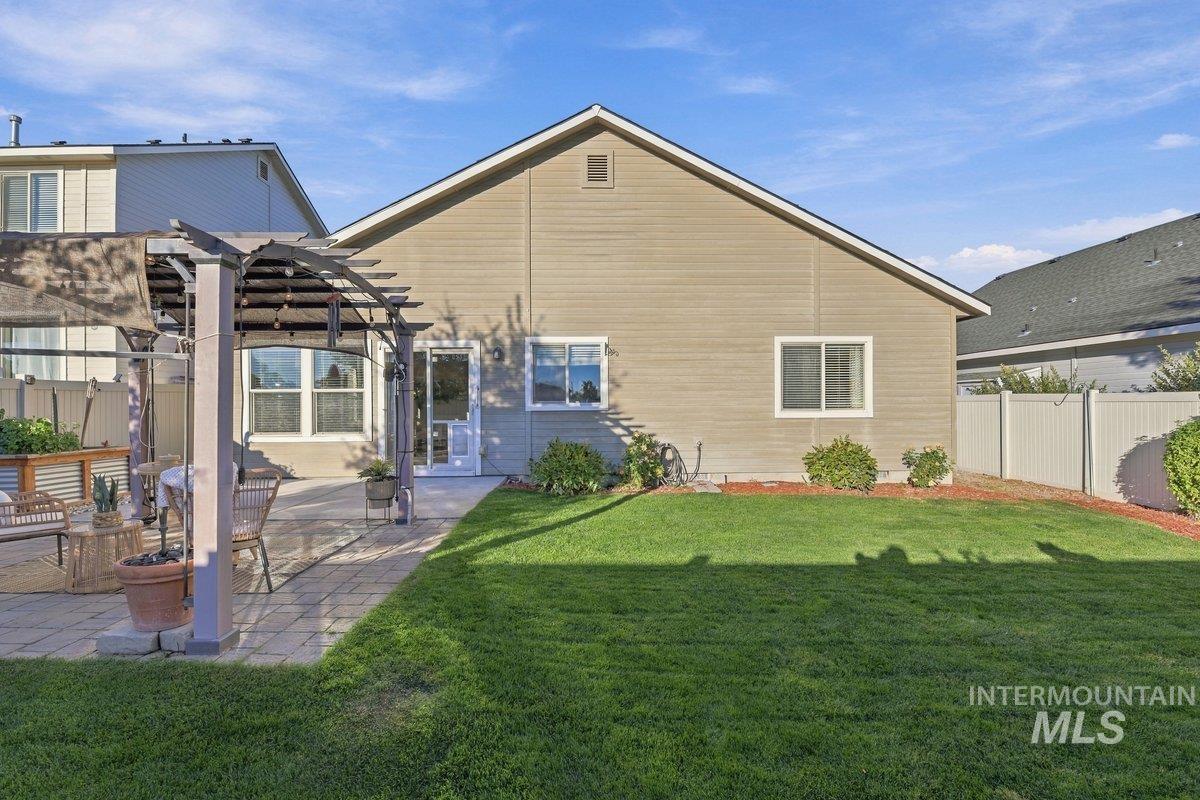
Private backyard featuring a paved stone patio, pergola, manicured lawn, and perimeter vinyl fencing
-

Backyard featuring a paved patio area, a metal-frame pergola, vinyl privacy fencing, and a manicured lawn
-
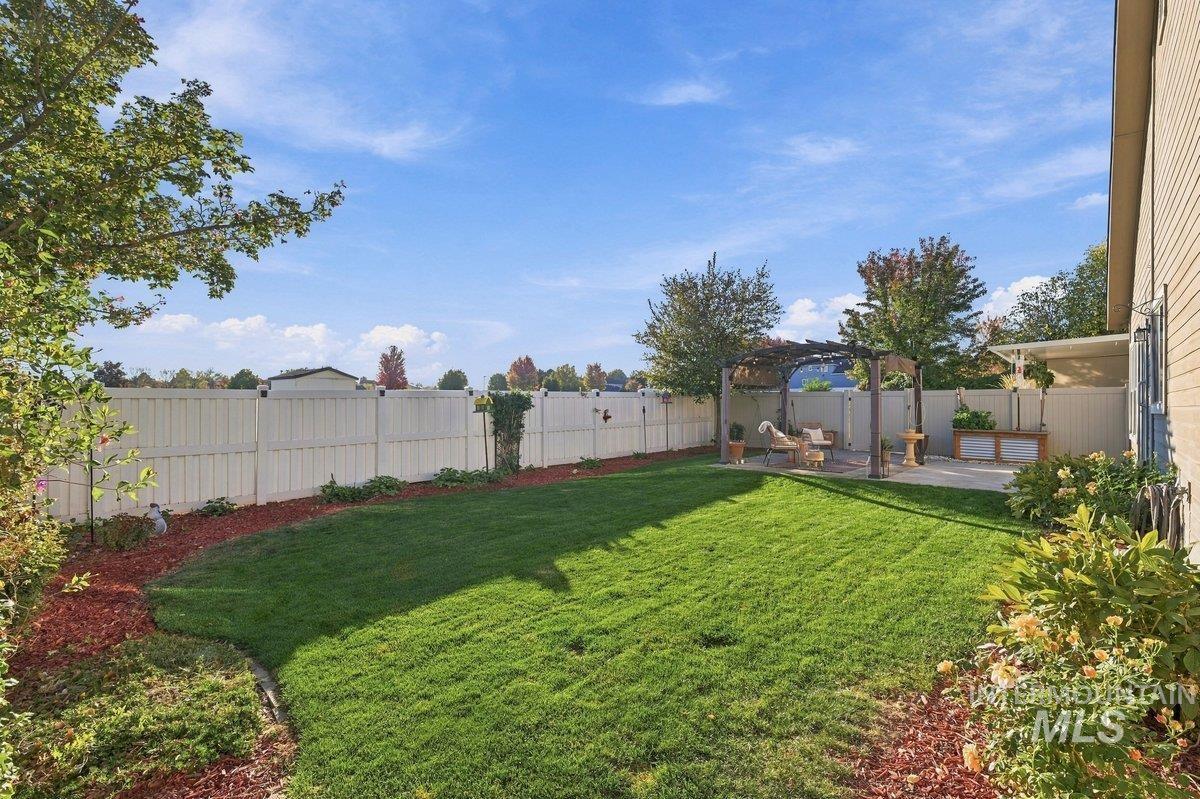
Backyard featuring a manicured lawn, white vinyl privacy fencing, stone-paver patio, and a wooden pergola
-
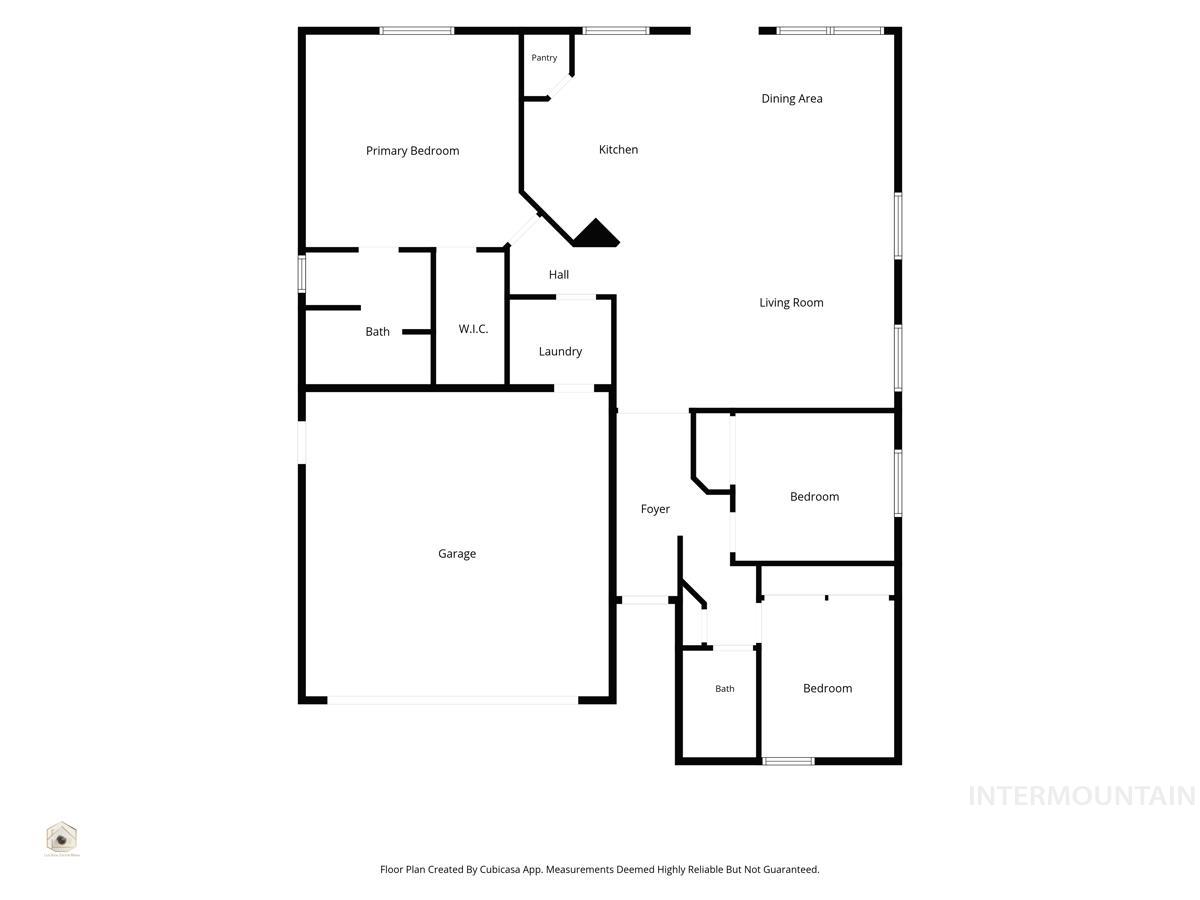
Floor plan
-
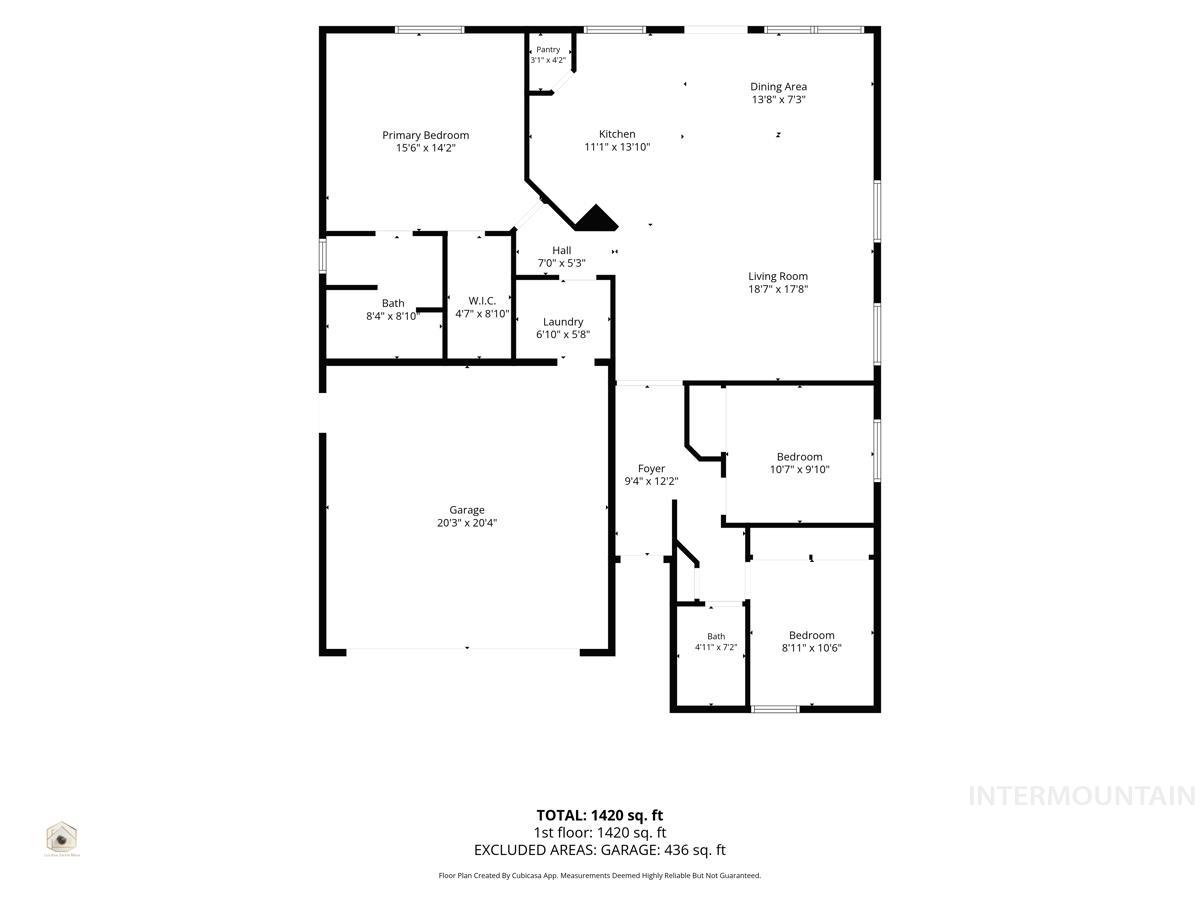
Floor plan
Welcome home to this charming 3-bedroom, 2-bath, single-level gem in the highly sought-after Shepard Creek subdivision! You’ll love the bright, open-concept floor plan featuring 9-foot ceilings, beautiful laminate flooring, and a spacious layout perfect for everyday living and entertaining. The inviting kitchen boasts granite countertops, a center island, stainless steel appliances, and a convenient pantry, while the generously sized dining area offers plenty of room to gather family and friends. Refrigerator, washer, and dryer are all included! Step outside to your own backyard retreat, beautifully landscaped with mature shade trees, colorful seasonal flowers, and a large raised garden bed. The extended patio and charming lighted pergola create the perfect setting for summer barbecues, evening relaxation, or entertaining under the stars. Best of all, no rear neighbors add an extra sense of privacy! Conveniently located with easy freeway access to shopping, dining, and entertainment. This delightful home offers the perfect blend of comfort, charm, and convenience. Don’t miss it!
- Heating:
- Forced Air, Gas
- Cooling:
- Central air
- Garage Capacity:
- 2
- Country:
- US
- State:
- ID
- City:
- Meridian
- Zipcode:
- 83642
- Street:
- 2694 S Riptide Ave.
- Longitude:
- W117° 36' 10.3''
- Latitude:
- N43° 34' 48.8''
- Master Bedroom Level:
- Main
- Master Bedroom Size:
- 14x14
- Bedroom 2 Level:
- Main
- Bedroom2 Size:
- 13x10
- Bedroom 3 Level:
- Main
- Bedroom3 Size:
- 10x10
- School District:
- West Ada School District
- Elementary School:
- Peregrine
- Middle School:
- Victory
- High School:
- Mountain View
- Status:
- New
- Type:
- Single Family
- Level:
- Single
- Tax Year:
- 2025
- Taxes:
- $1,661
- Potential Short Sale:
- No
- Age:
- 11 - 20 Years
- Auction:
- No
- Flood Ins Required:
- No
- HUD Owned:
- No
- In Foreclosure:
- No
- Land Size:
- Sm Lot 5999 SF
- Home Owner Exempt:
- No
- HOA Frequency:
- Annual
- HOA Fees:
- $350
- Irrigation District:
- Nampa Meridian
- Inc Kitchen Features:
- Dishwasher, Disposal, Microwave, Oven/range freestanding, Pantry, Refrigerator, Washer, Dryer, Island, Countertop-granite
- Lot Features:
- Sidewalks, Garden Space, Irrigation Available, View, Finished Driveway
- Water:
- City service
- Land Use:
- Single
- Sprinkler System:
- Auto,Full,Pressurized Irrigation
Residential For Sale
2694 S Riptide Ave., Meridian, Idaho 83642
- Property Type :
- Residential
- Listing Type :
- For Sale
- Status :
- Active
- Listing ID :
- 99004001
- Price :
- $427,000
- Bedrooms :
- 3
- Bathrooms :
- 2
- Apx SqFt :
- 1,415 SqFt
- Year Built :
- 2013
- Lot Area :
- 0.12 Acres
- Days on Market :
- 1
- Subdivision :
- Shepherd Creek
- Update Date :
- 10/17/2026 00:04:39



