
-
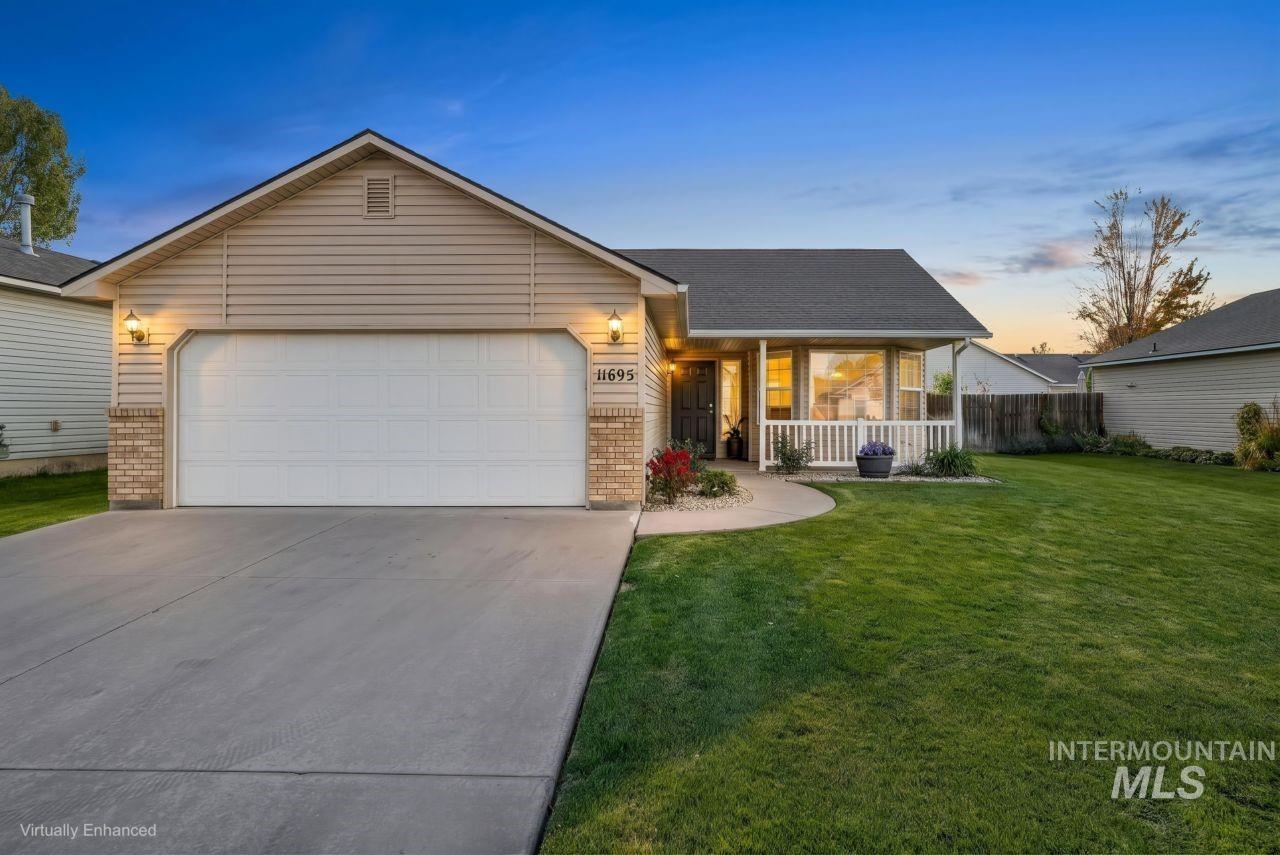
Single-story exterior featuring vinyl siding, stone-accented facade, attached two-car garage, concrete driveway, and covered front porch with a white balustrade
-
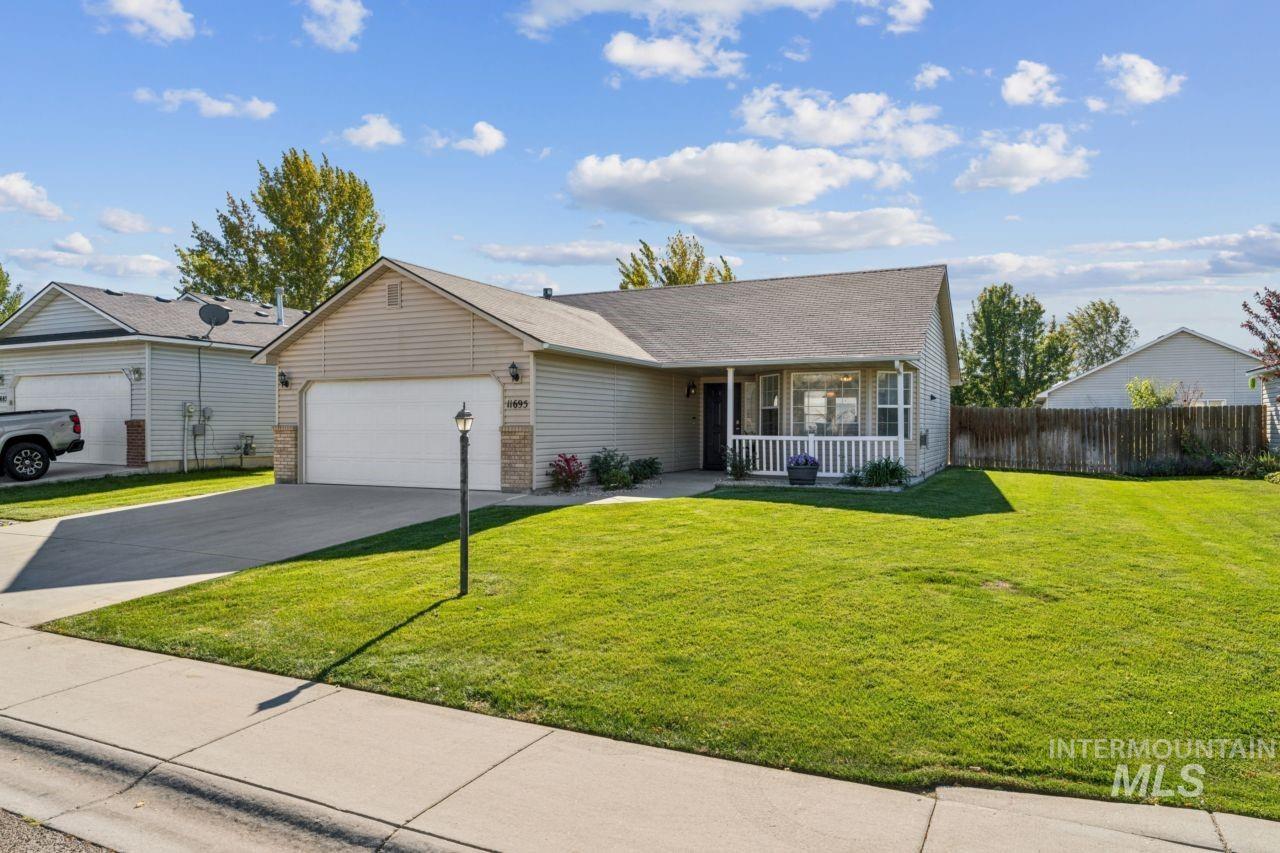
Single-story exterior featuring tan vinyl siding, stone masonry accents, an attached two-car garage, a covered front porch with white railing, and a concrete driveway
-
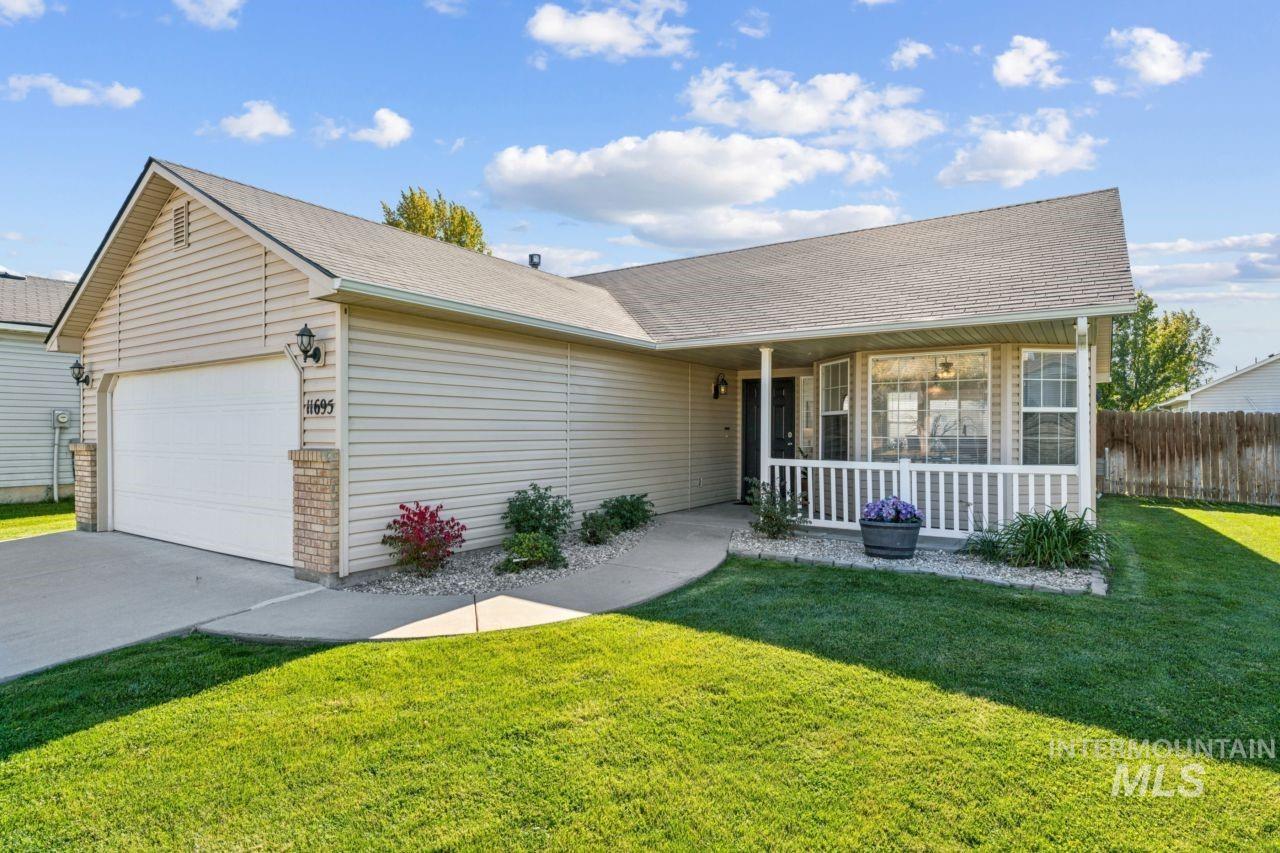
Single-story exterior featuring tan horizontal siding, brick-accented garage pillars, a covered front porch with white railing, and a concrete driveway
-
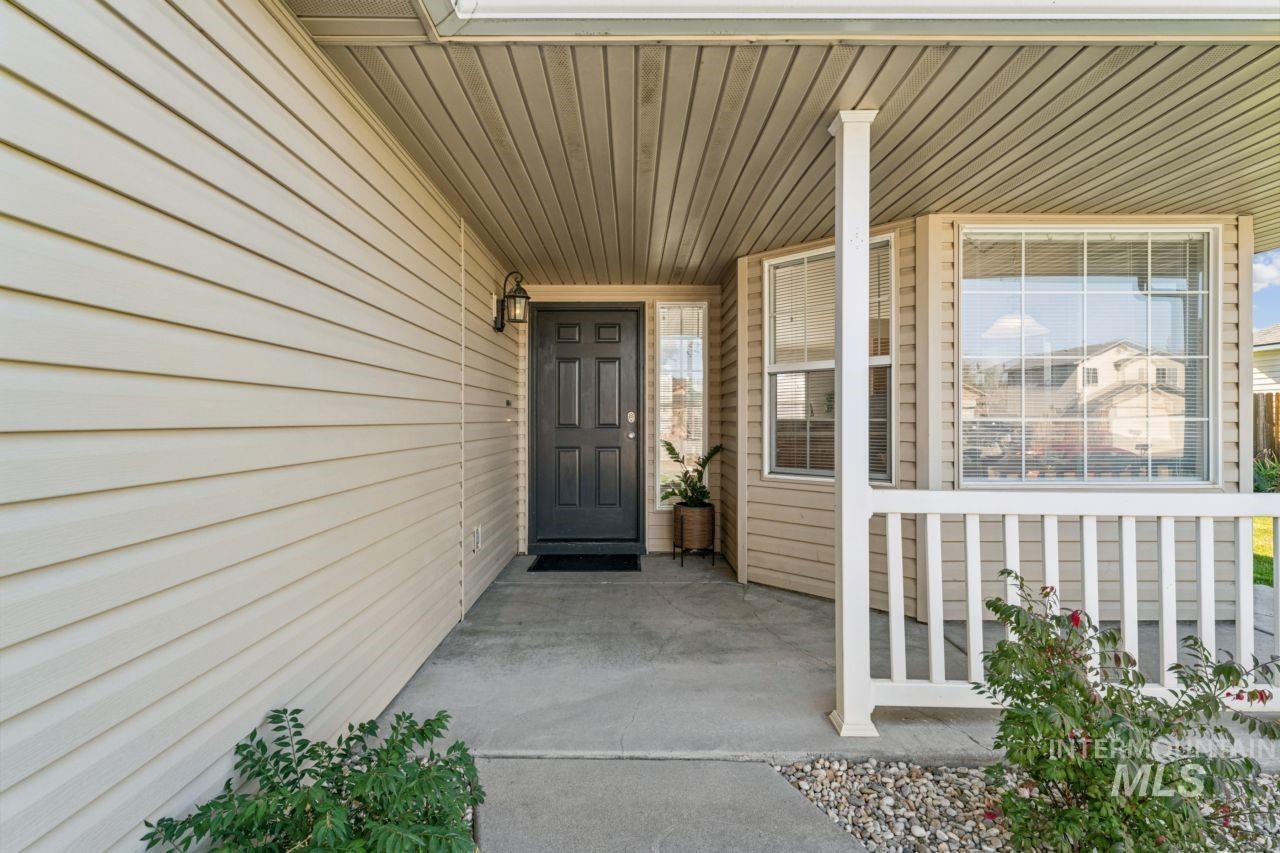
Covered front porch featuring light-toned horizontal siding, a six-panel entry door, multi-pane windows, and a white balustrade railing
-
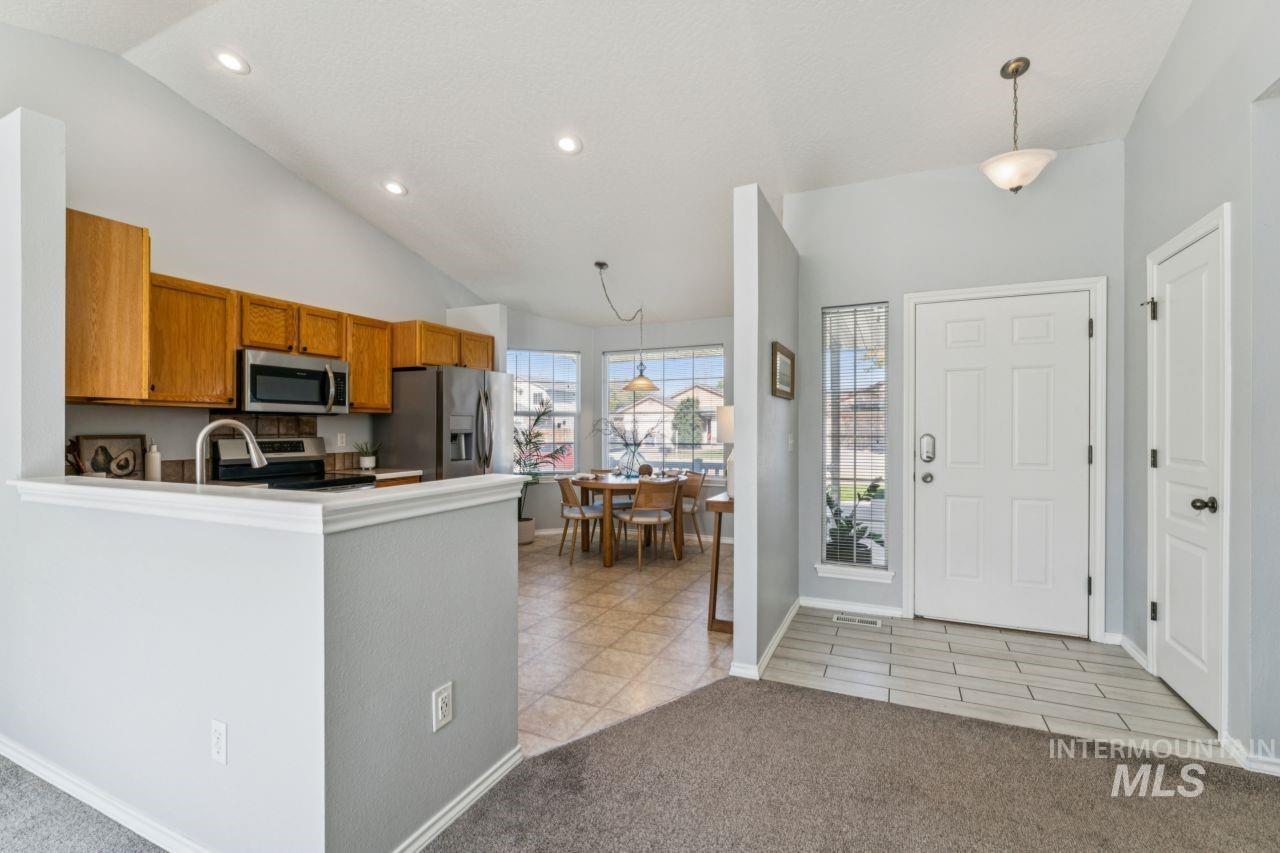
Kitchen featuring wood cabinetry, stainless steel appliances, and a pass-through counter, with ceramic tile flooring and recessed lighting
-
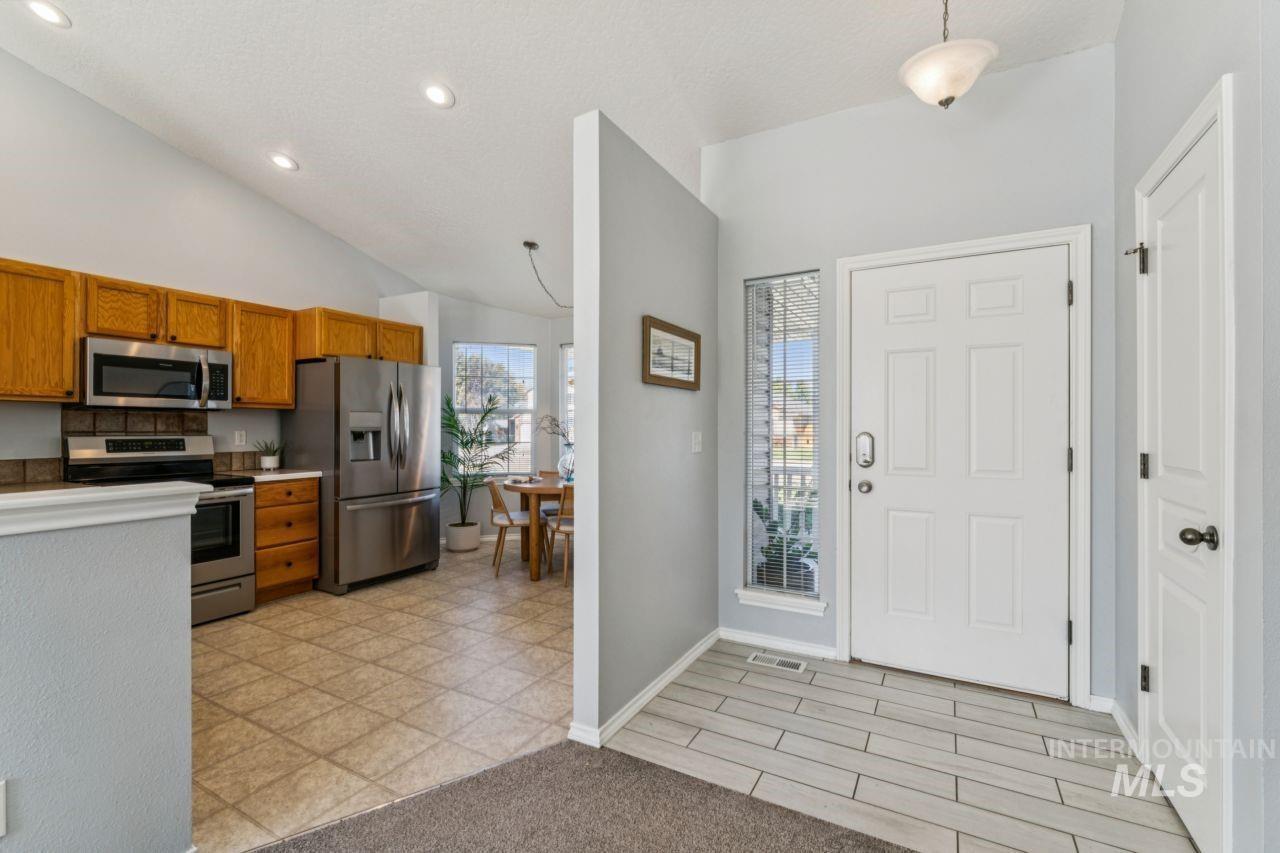
Entryway featuring tile flooring, a six-panel front door with a sidelight, and vaulted ceilings
-
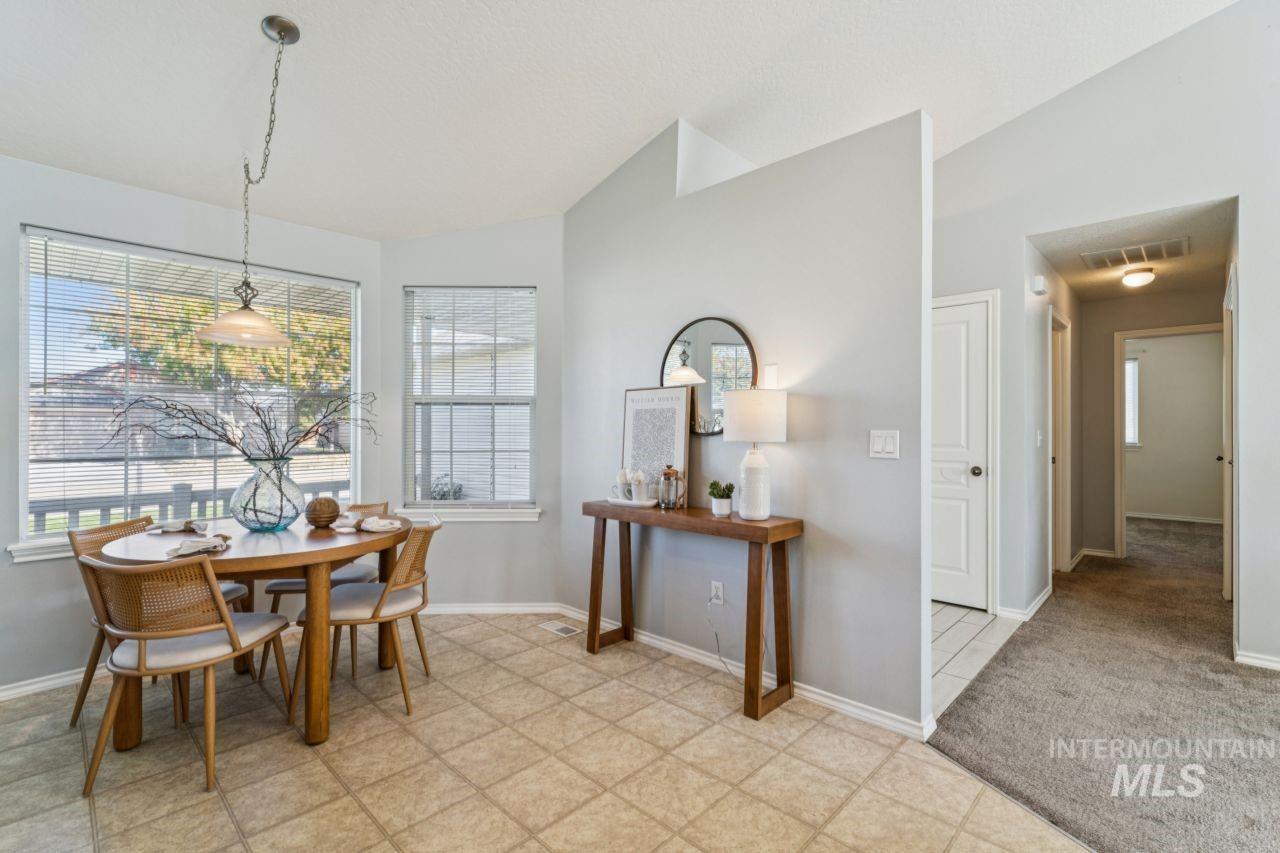
Vaulted ceilings, expansive windows, pendant lighting, ceramic tile flooring, and neutral wall tones
-
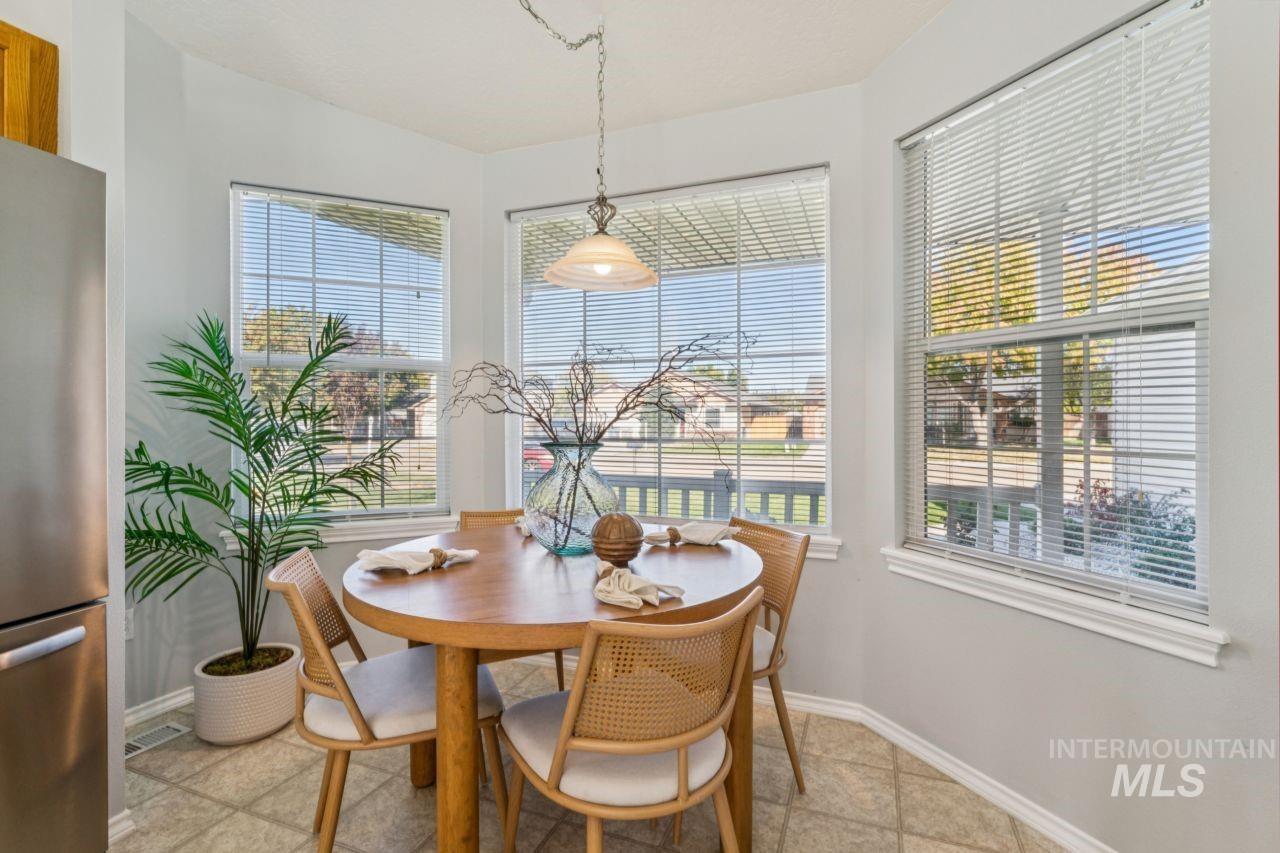
Corner breakfast nook featuring large windows, neutral tile flooring, and a glass pendant light fixture
-
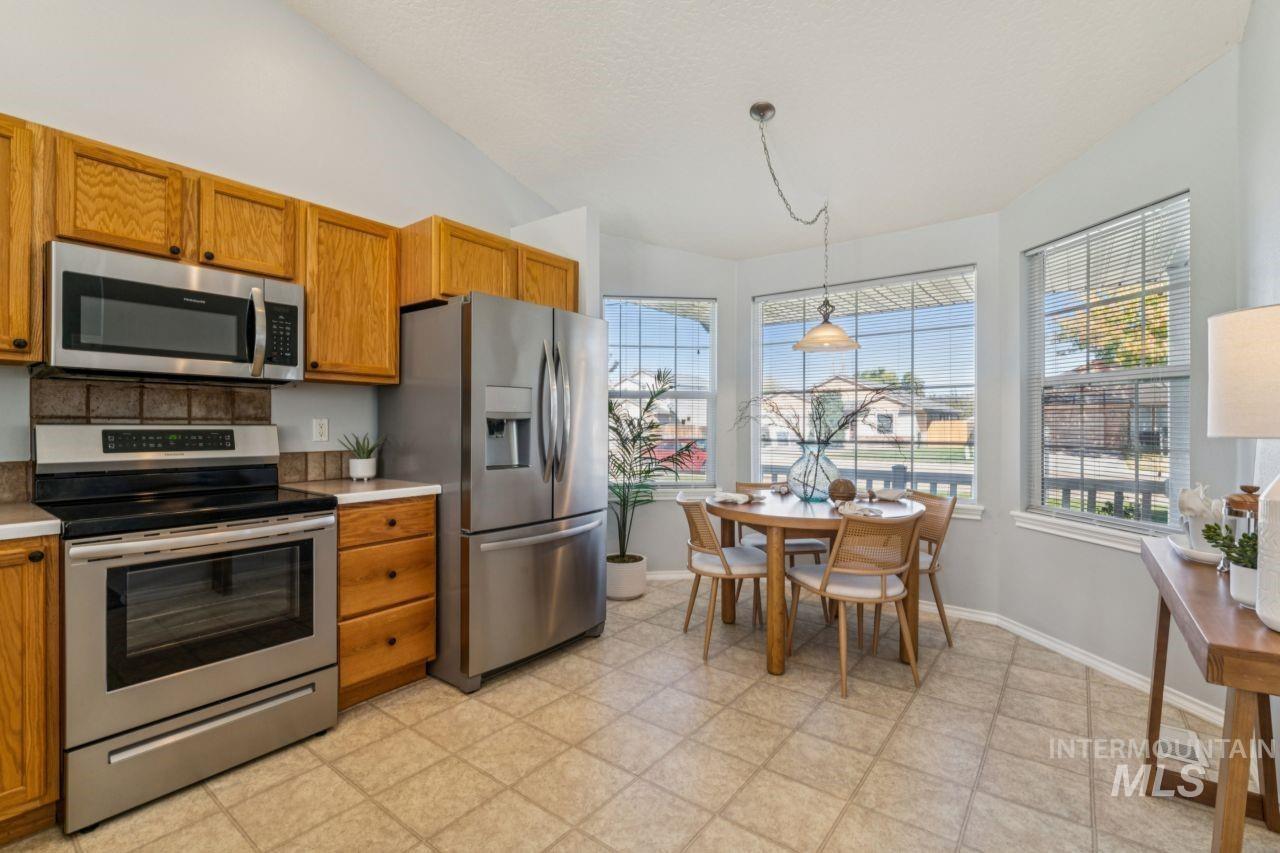
Kitchen featuring natural wood cabinetry, stainless steel appliances, tile flooring, and a bay window configuration
-
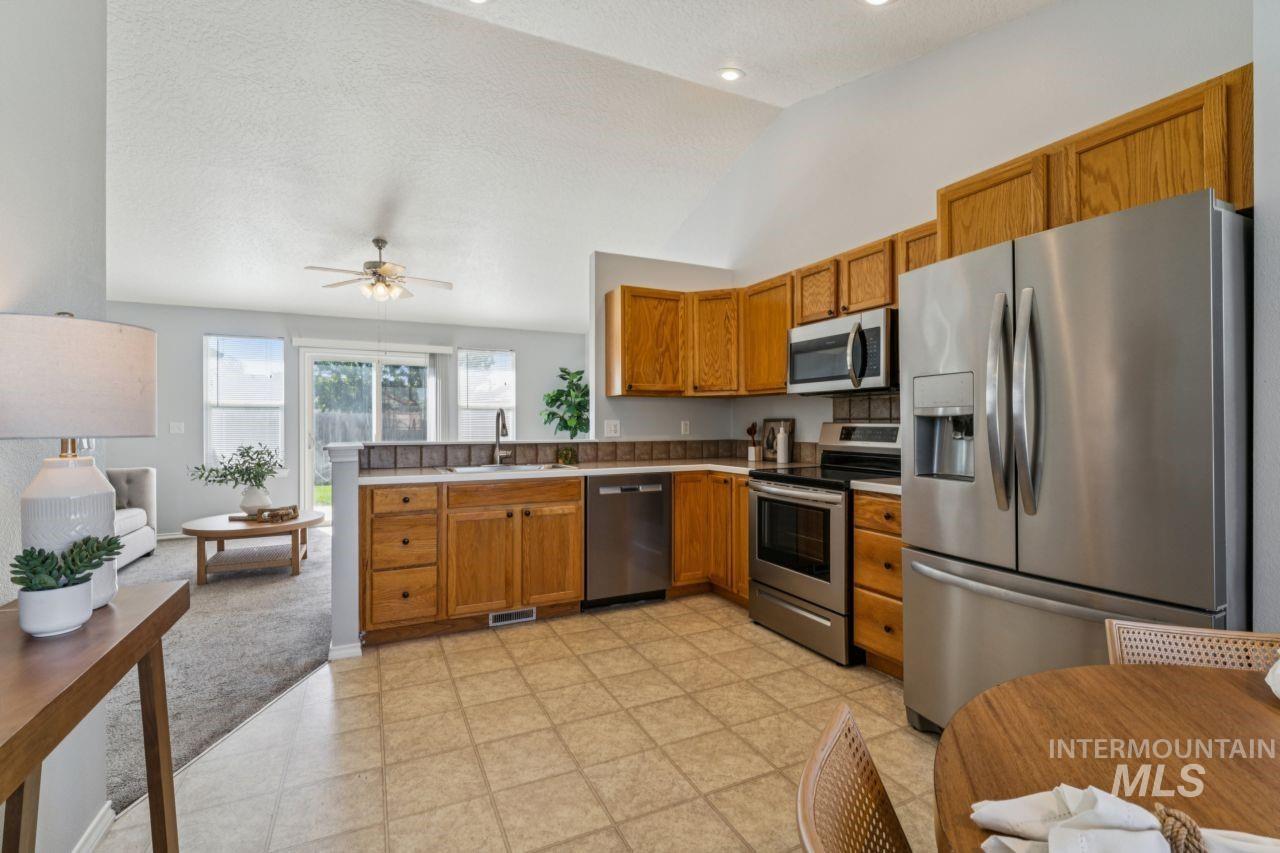
Kitchen featuring wooden cabinetry, stainless steel appliances, tiled flooring, and a vaulted ceiling
-
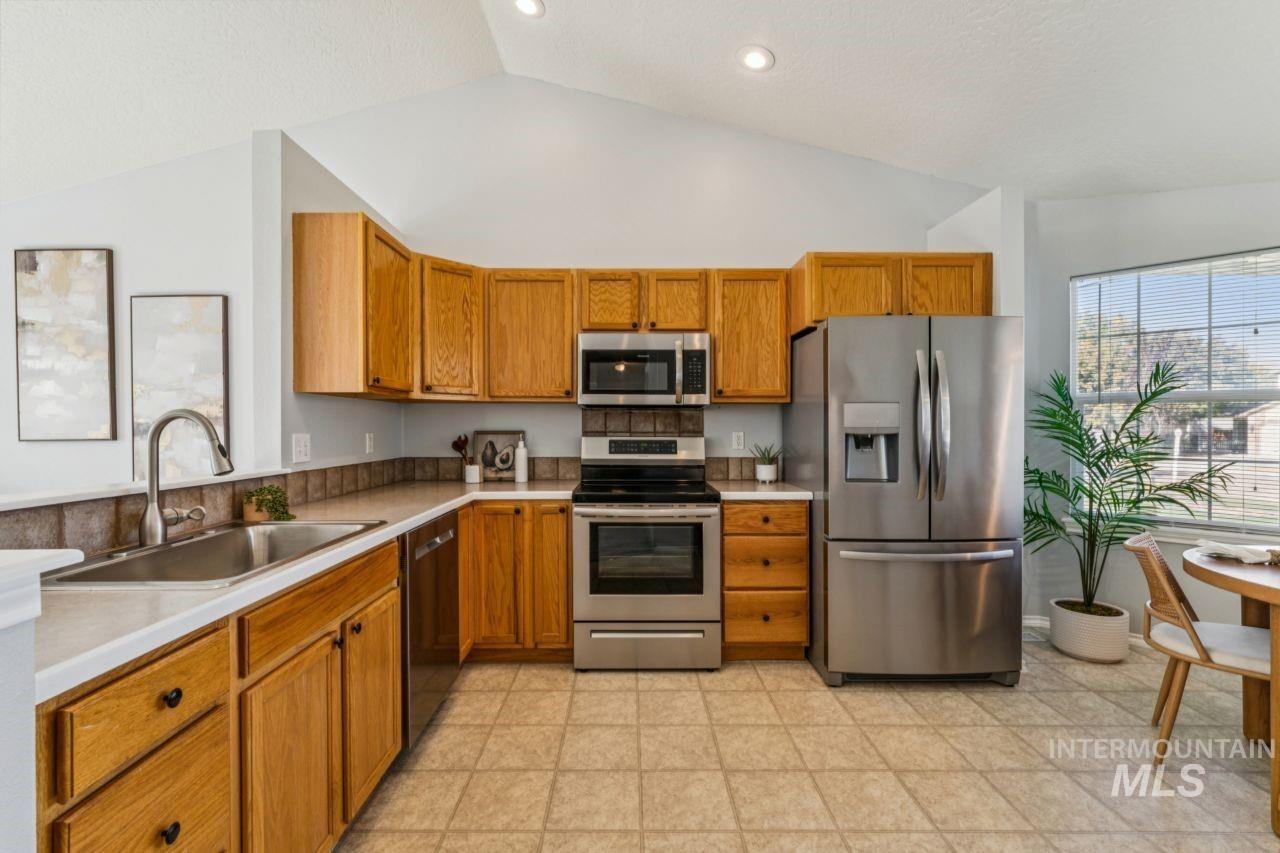
Kitchen featuring wood cabinetry, stainless steel appliances, vaulted ceiling with recessed lighting, and tile flooring
-
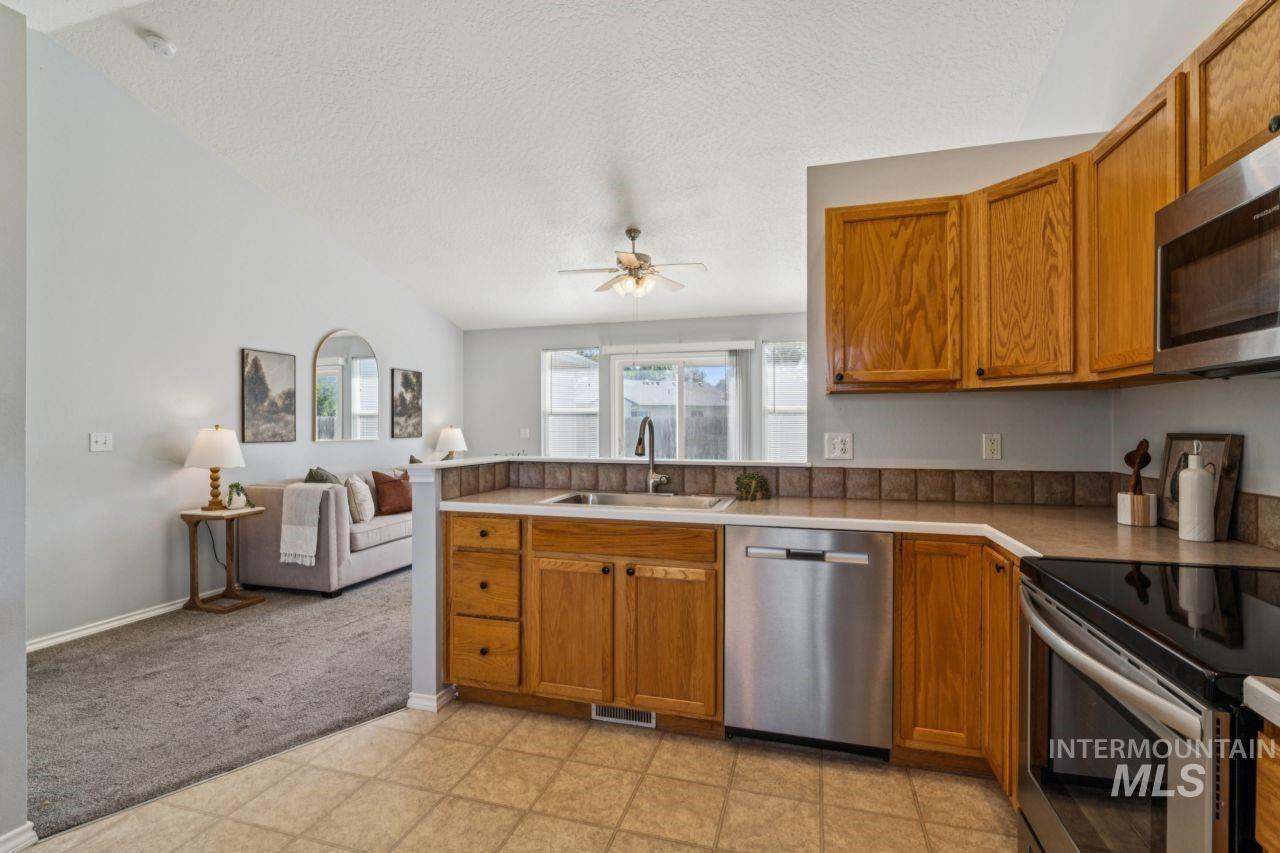
Kitchen featuring wood cabinetry, stainless steel appliances, tile flooring, and a tiled backsplash
-
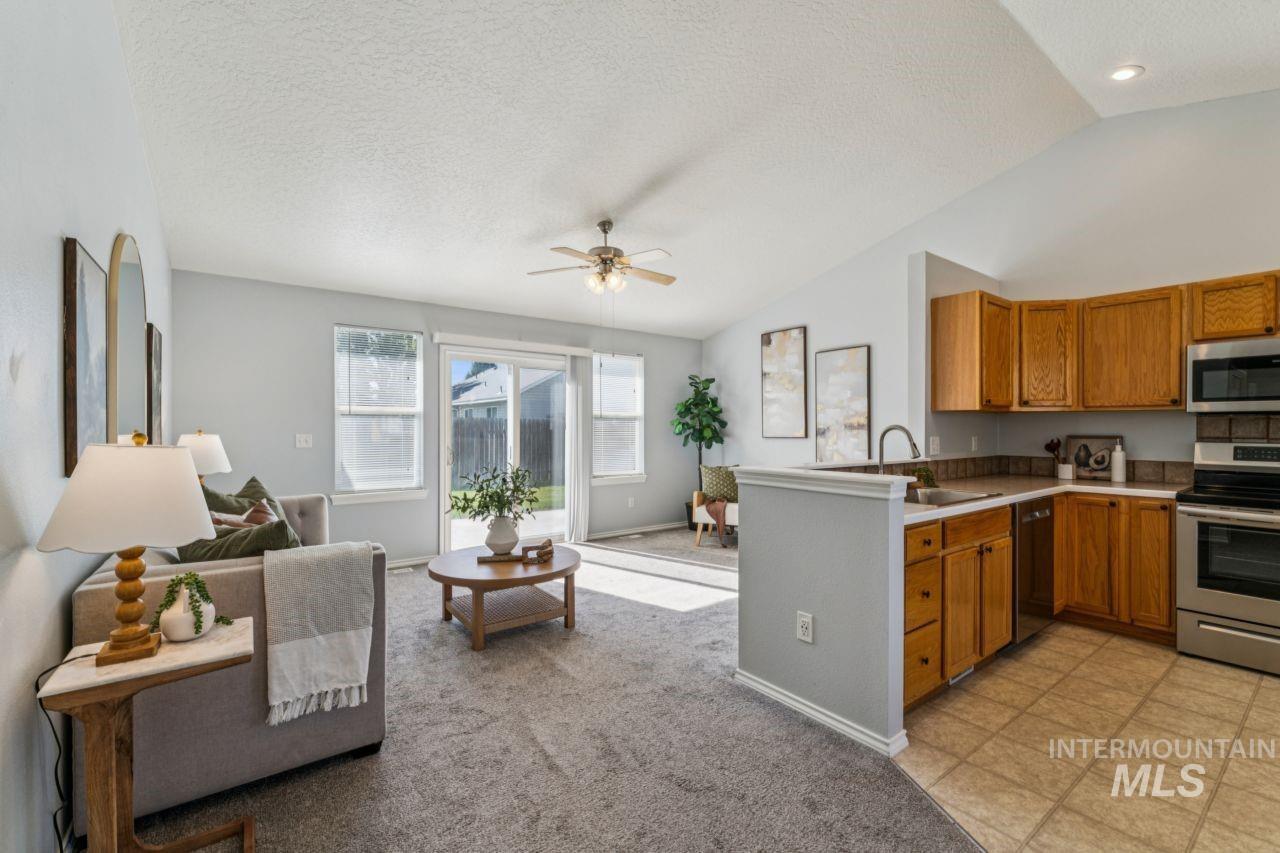
Open-concept floor plan featuring vaulted ceilings, kitchen with wood cabinetry and stainless steel appliances, sliding glass patio door, and ceiling fan
-
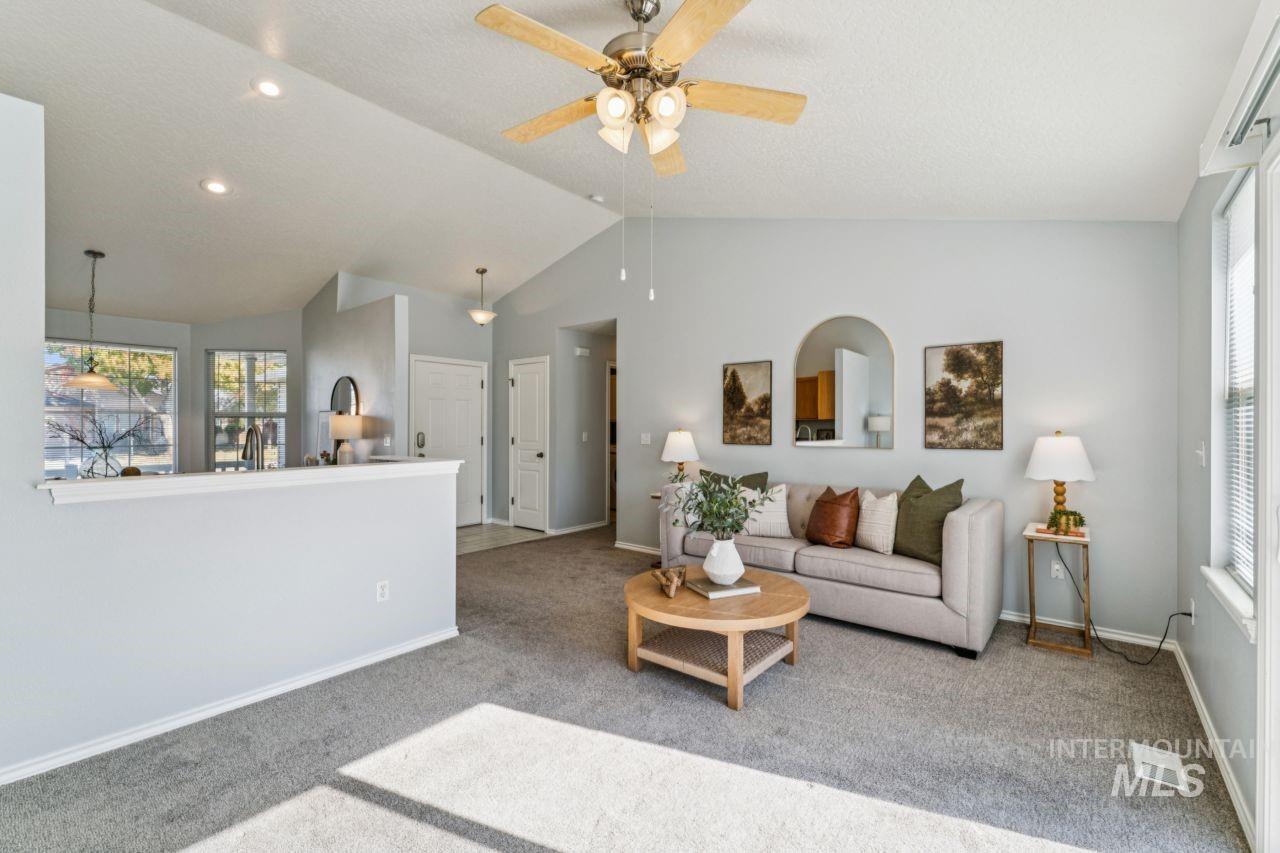
Vaulted ceilings, neutral wall tones, recessed lighting, carpeted flooring, and a central ceiling fan
-
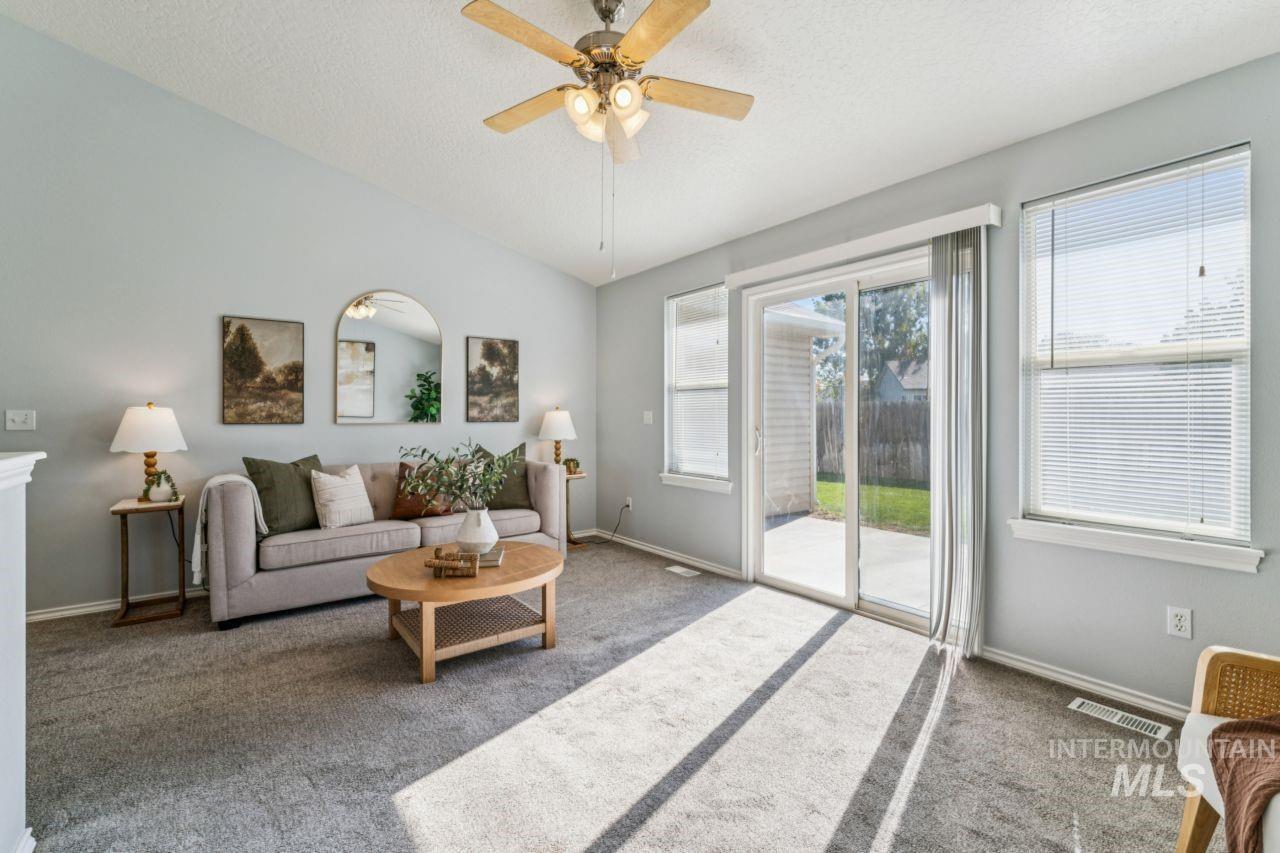
Living space featuring vaulted ceilings, a central ceiling fan with integrated lighting, wall-to-wall carpeting, and sliding glass doors providing outdoor access
-
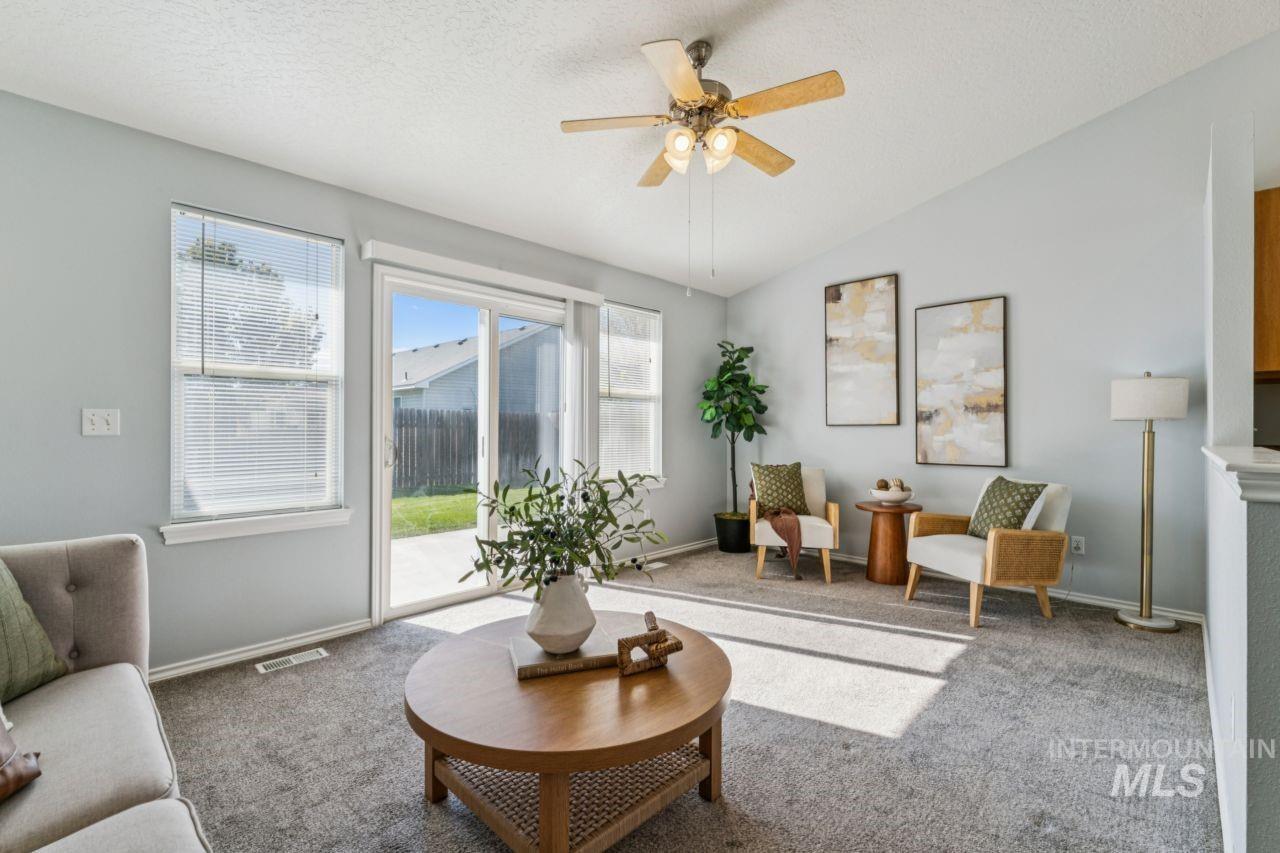
Vaulted ceiling, sliding glass doors, carpeted flooring, and a multi-blade ceiling fan with integrated lighting
-
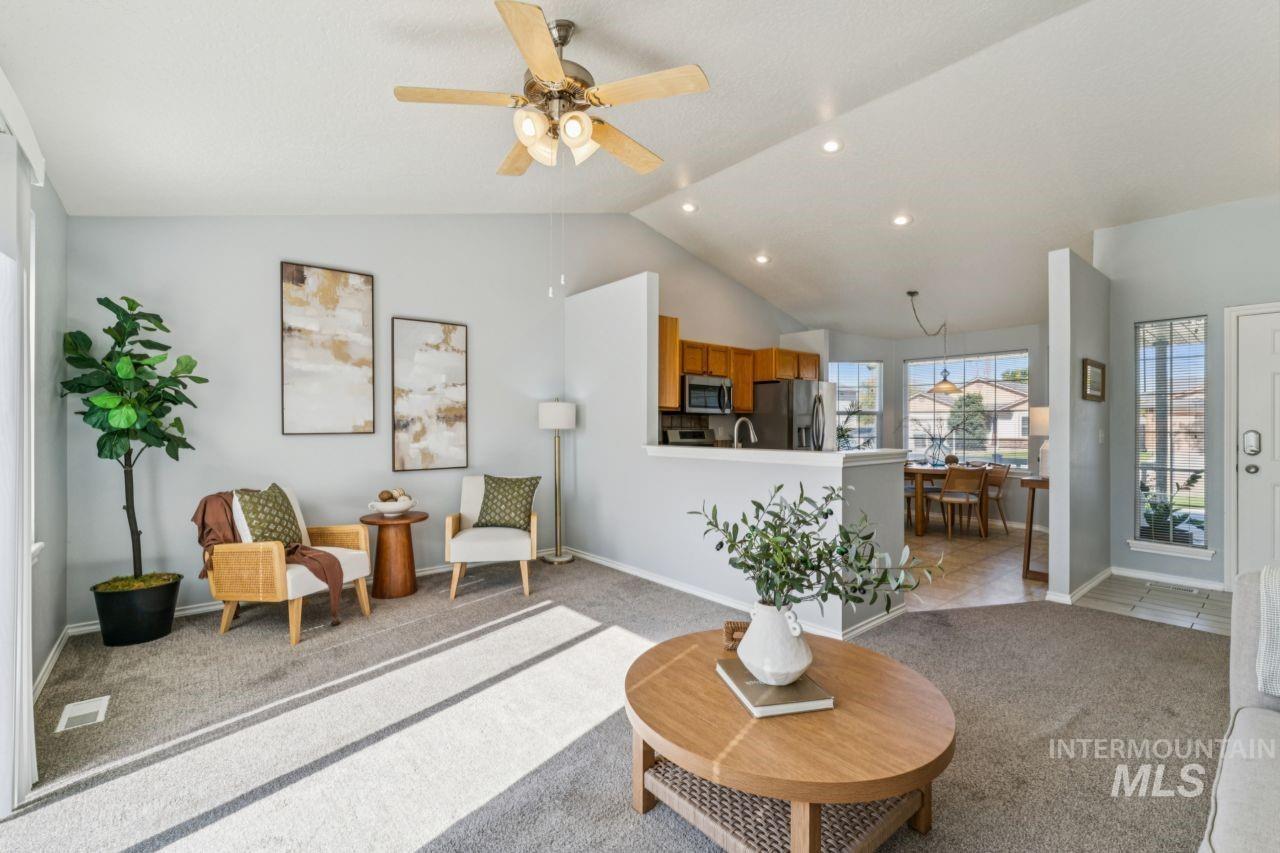
Vaulted ceilings, neutral wall tones, recessed lighting, and a centrally located ceiling fan with integrated lighting
-
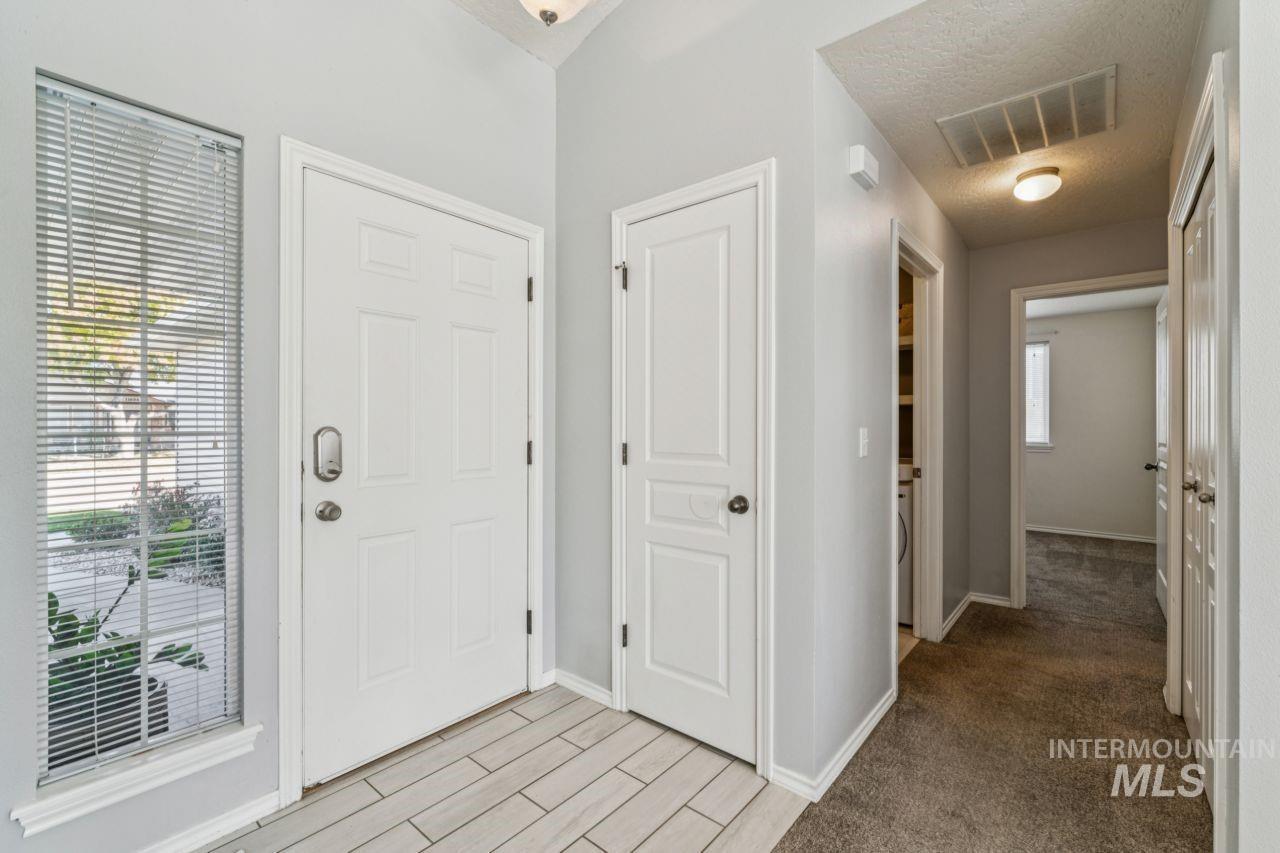
Entryway featuring ceramic tile flooring, a vertical side-light window, and a paneled entry door with smart lock hardware
-
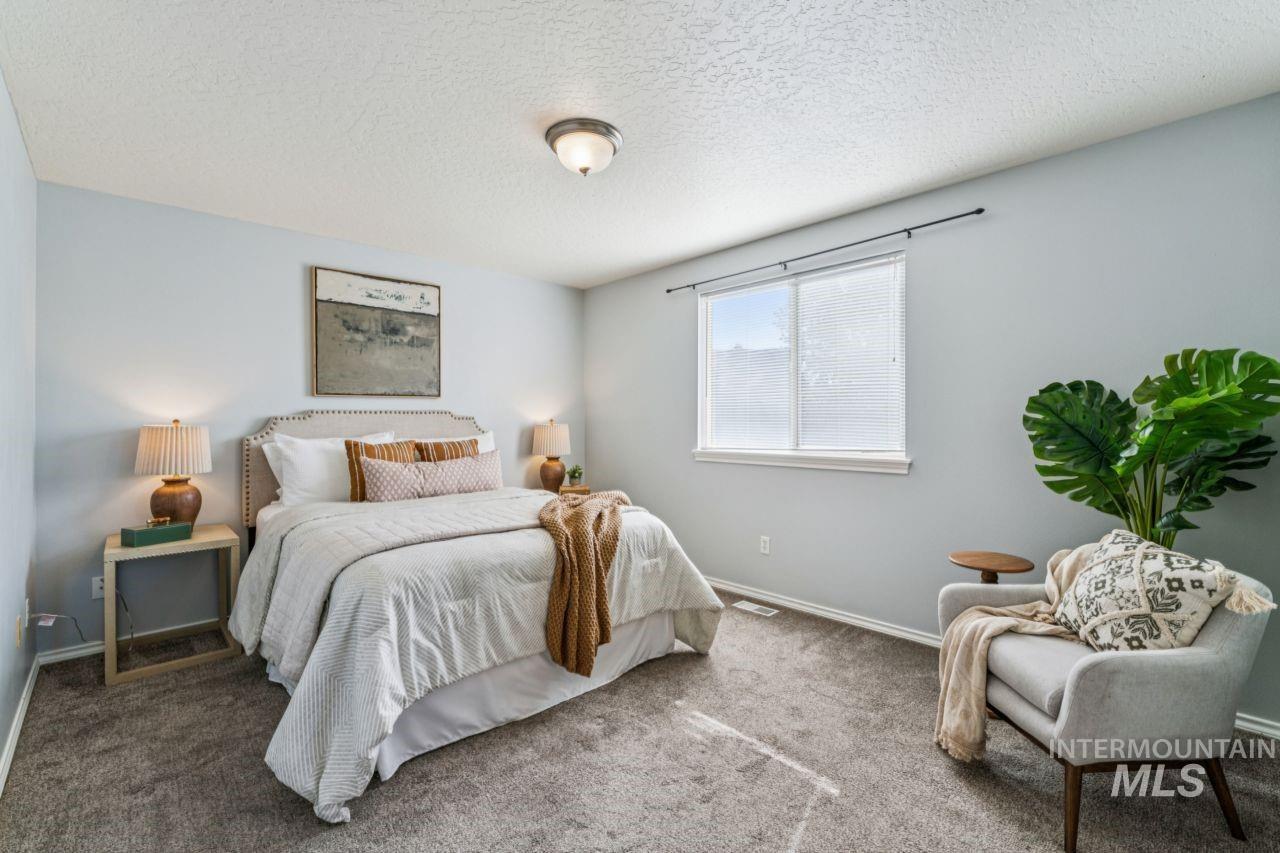
Neutral wall tones, wall-to-wall carpeting, and a sliding window with a black curtain rod
-
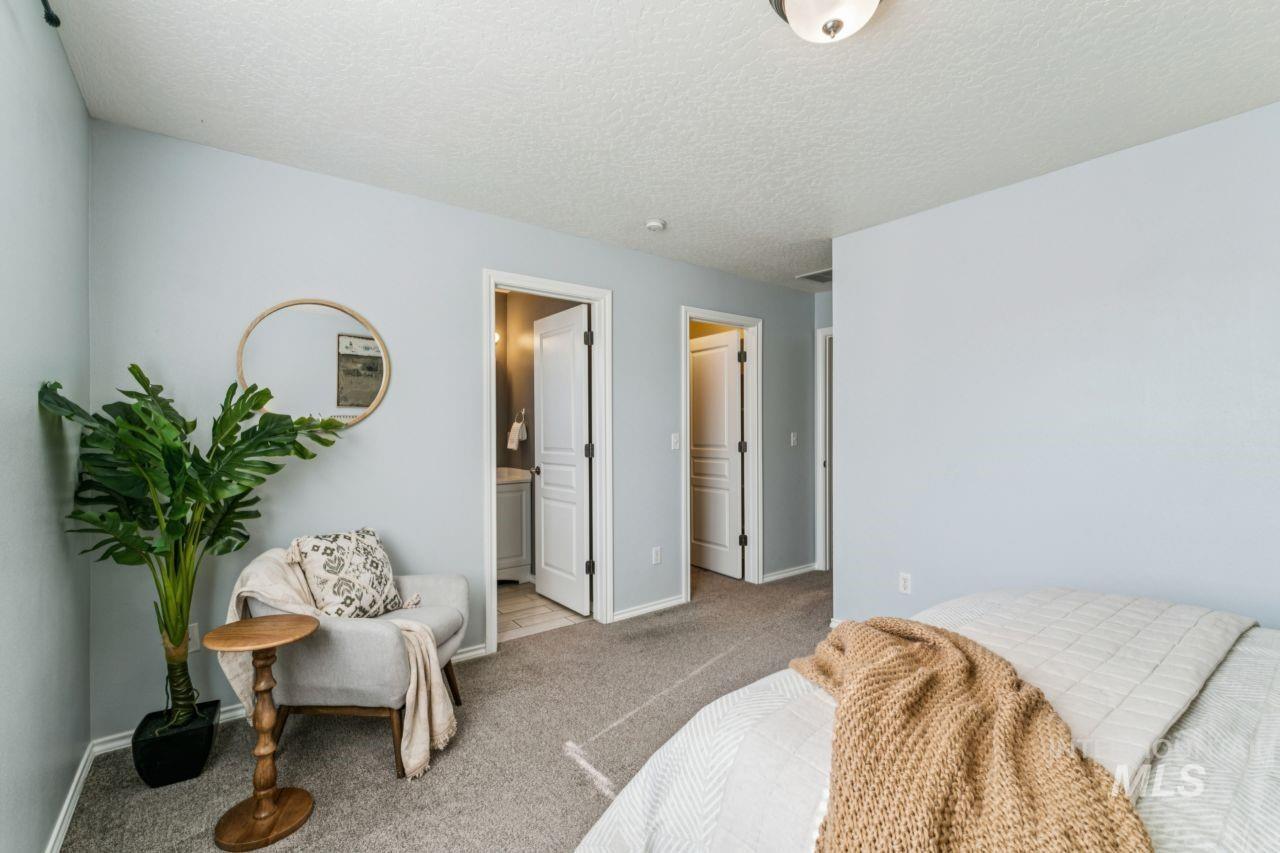
Neutral wall finish, wall-to-wall carpeting, and panel-style interior doors
-
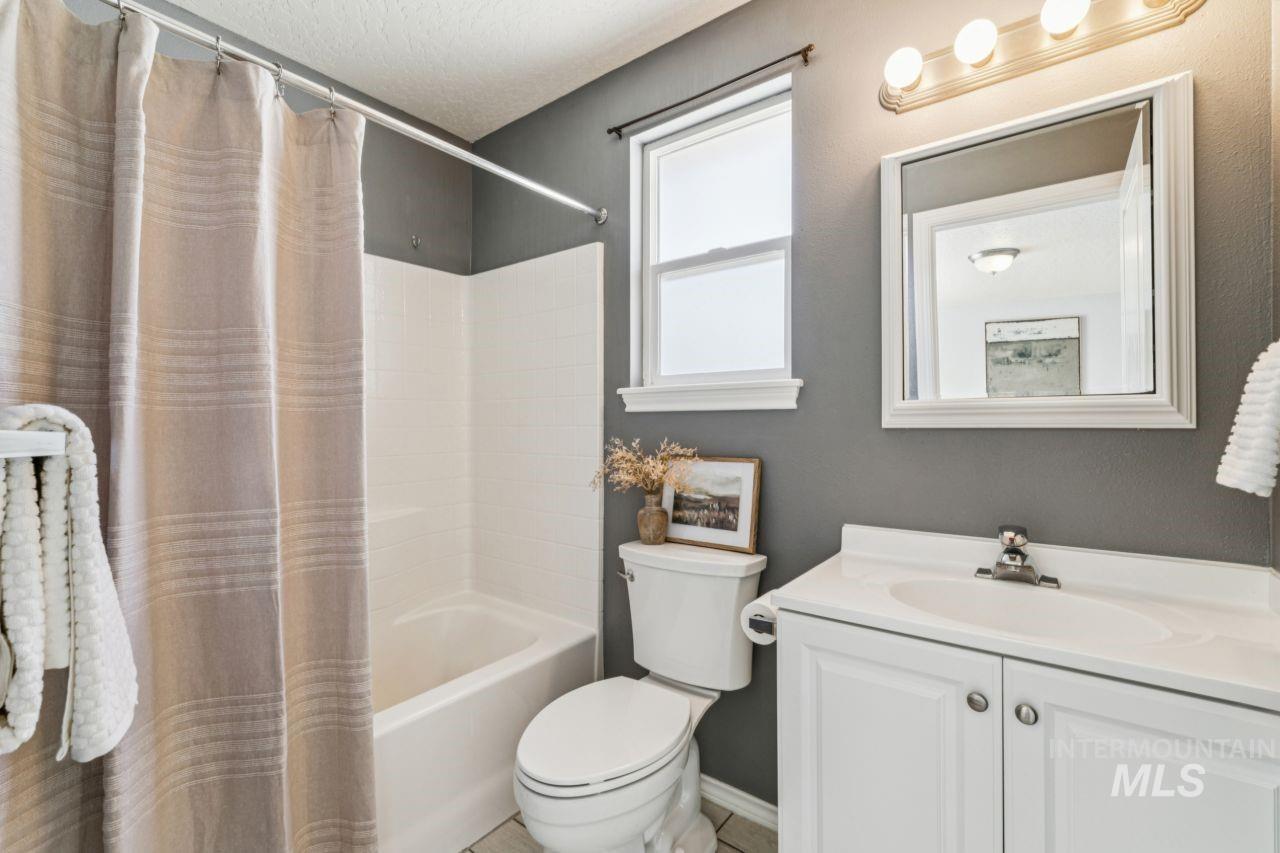
Bathroom featuring a white vanity with an integrated sink, polished chrome faucet, white tub-shower combination, and a white framed wall mirror
-
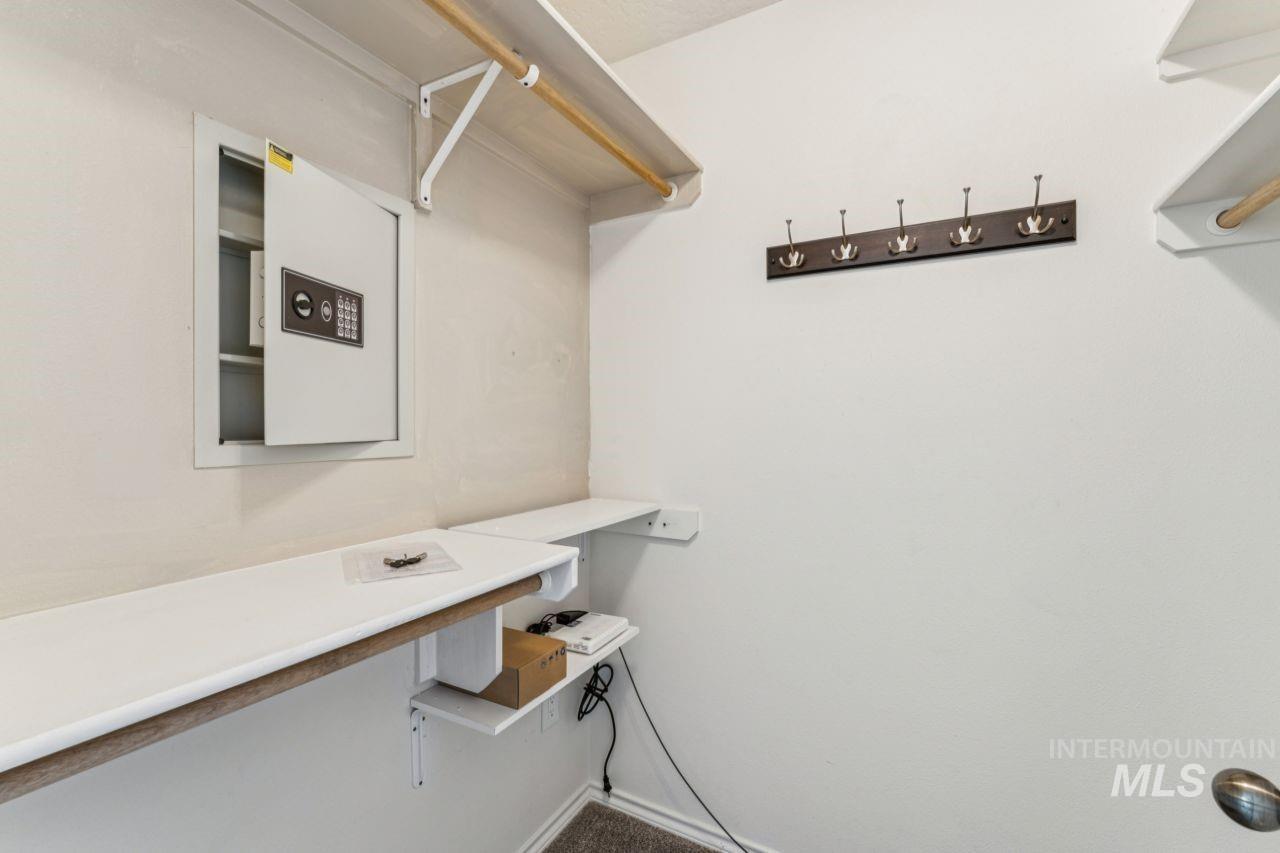
Storage space featuring multi-level wood shelving, integrated garment rods, a wall-mounted electronic safe, and a multi-hook hanging rack
-
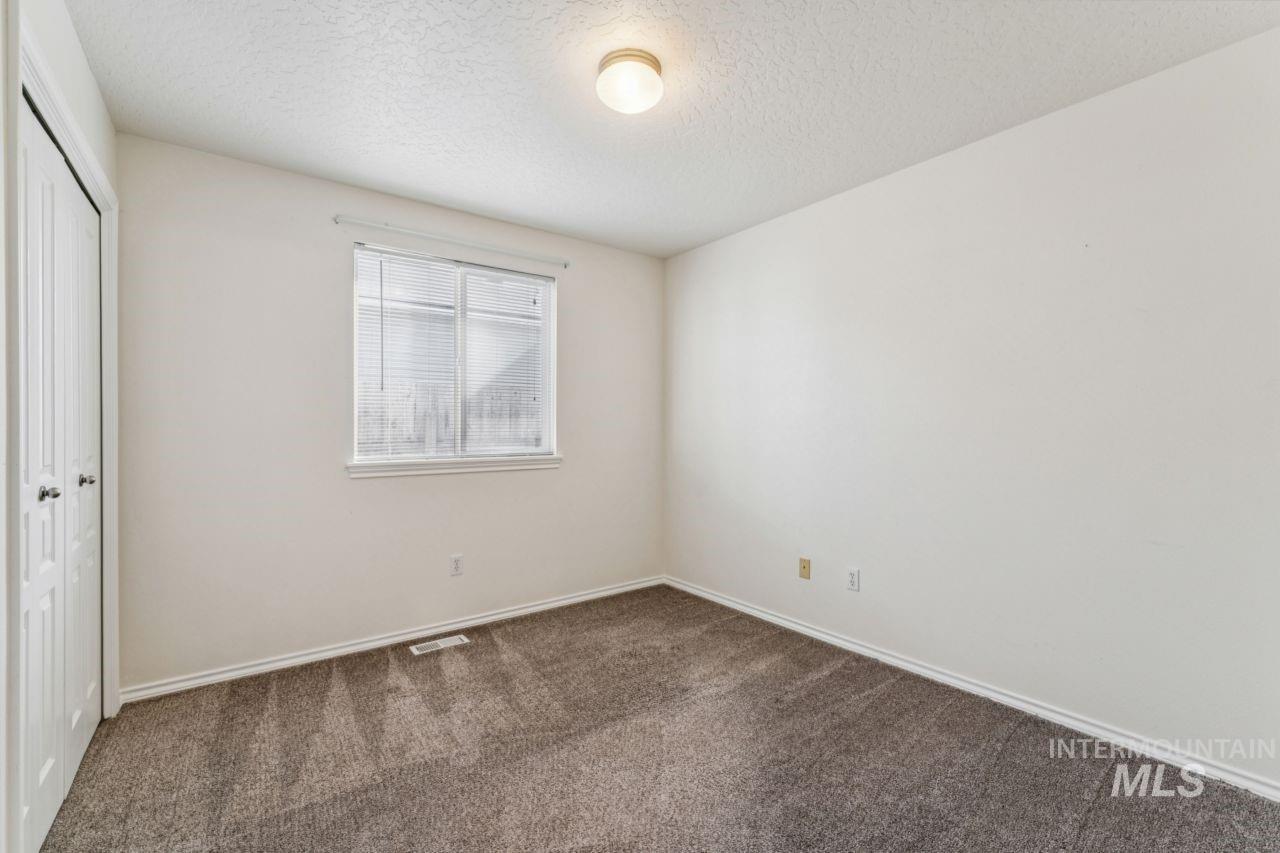
Neutral wall tones, wall-to-wall carpeting, dual-panel closet doors, single-hung window, and a flush-mount ceiling fixture
-

Neutral-toned interior space featuring wall-to-wall carpeting, a multi-panel interior door, and a built-in closet with double-panel doors
-
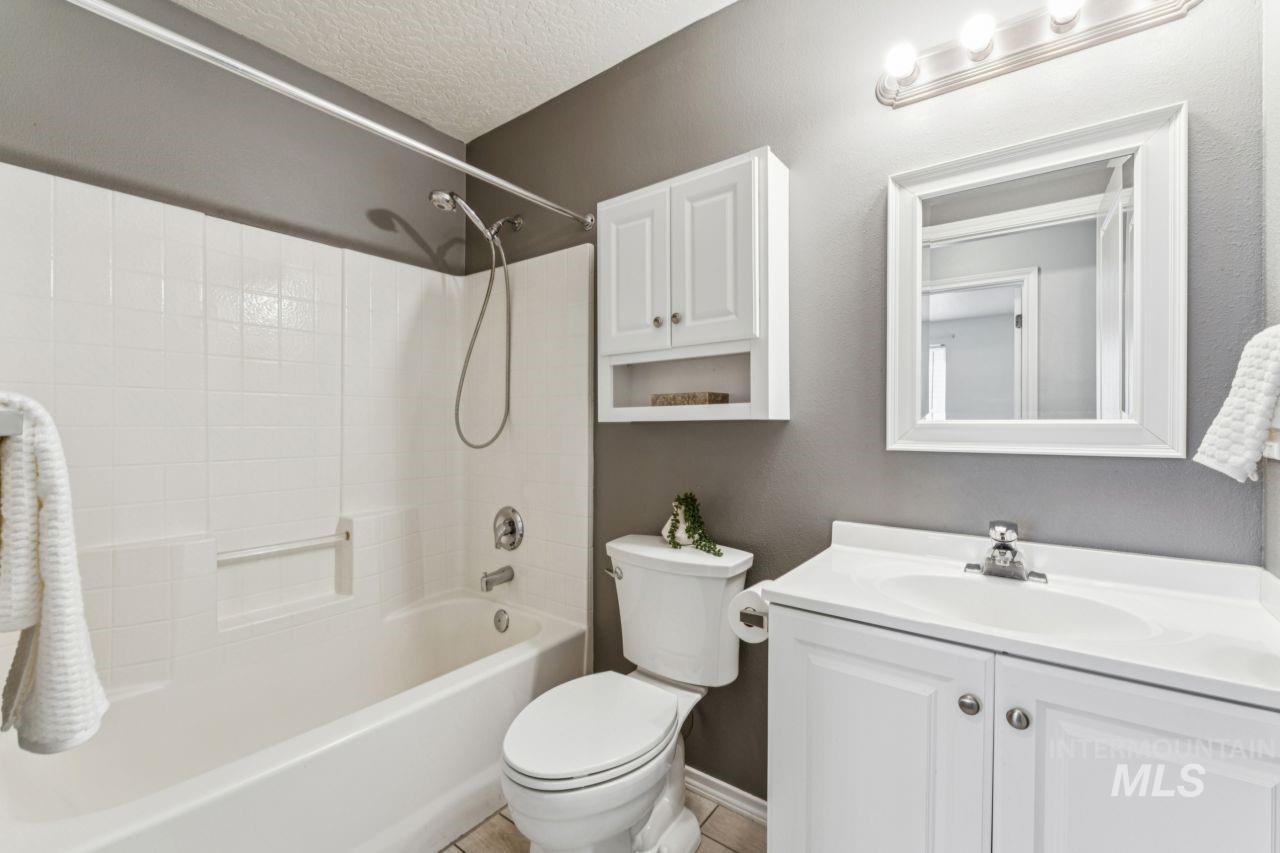
Bathroom featuring a white vanity cabinet with an integrated sink, wall-mounted storage cabinetry, a framed mirror, a multi-bulb vanity light fixture, and a tile-surround tub with a shower head
-
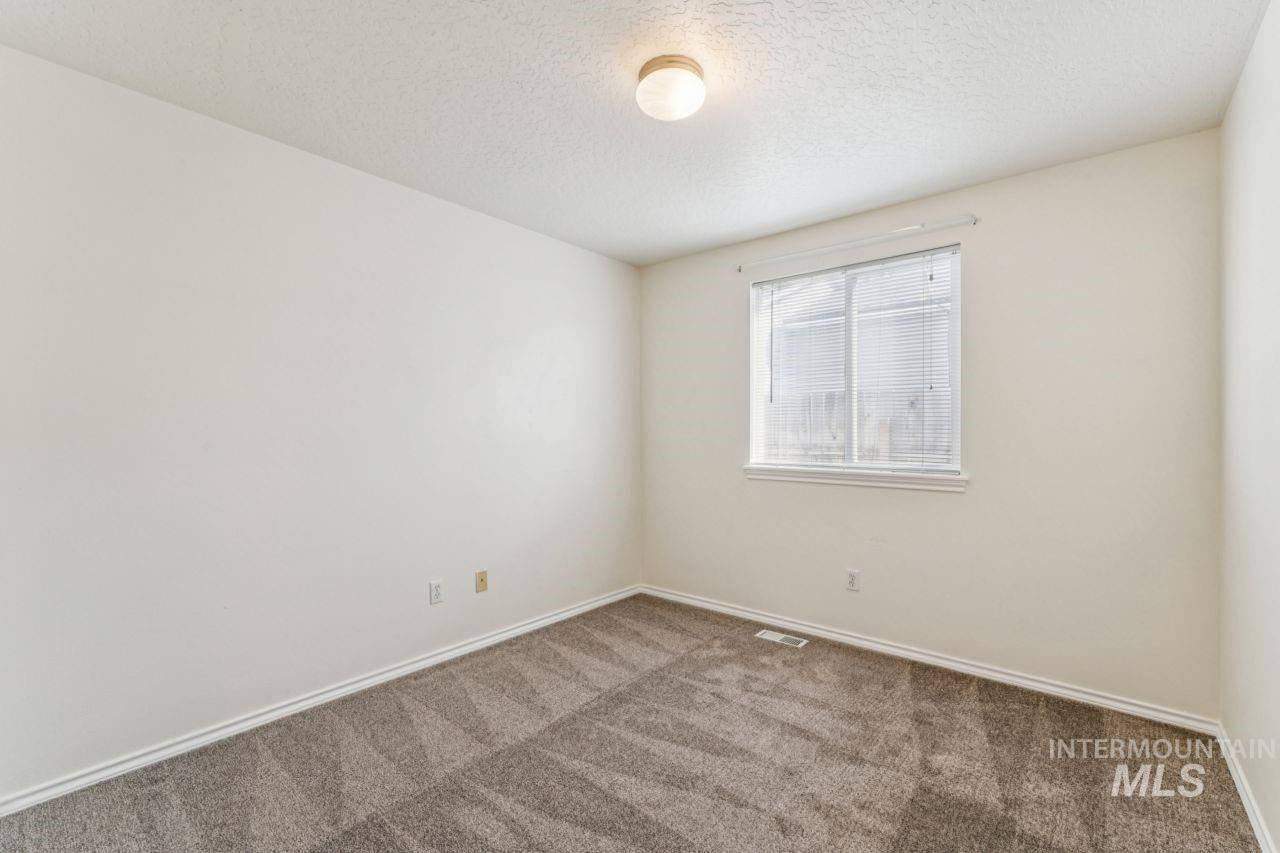
Neutral-toned interior space featuring textured wall-to-wall carpeting, a single-pane window with integrated blinds, and a flush-mount dome ceiling fixture
-
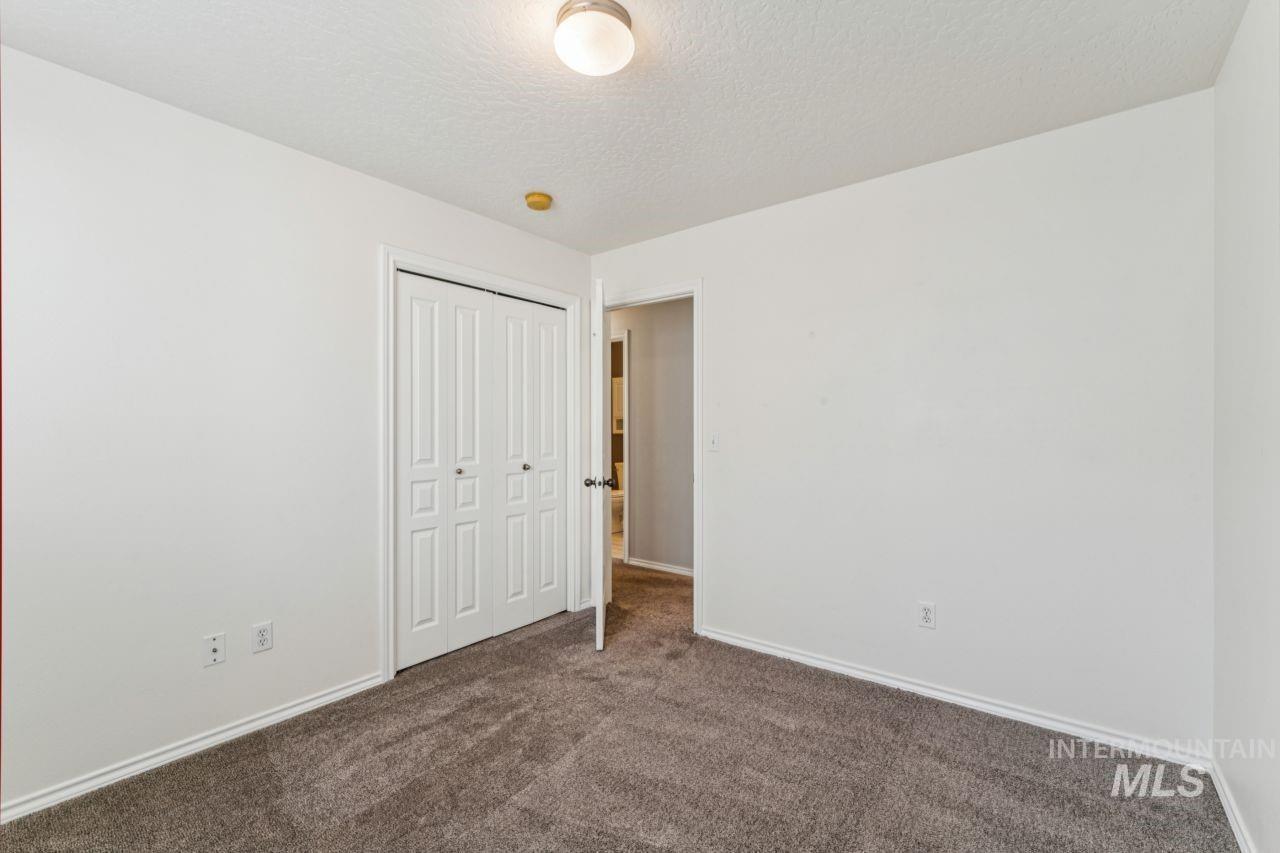
Neutral-toned interior space featuring wall-to-wall carpeting, white walls, flush-mount ceiling lighting, and a bi-fold door closet
-
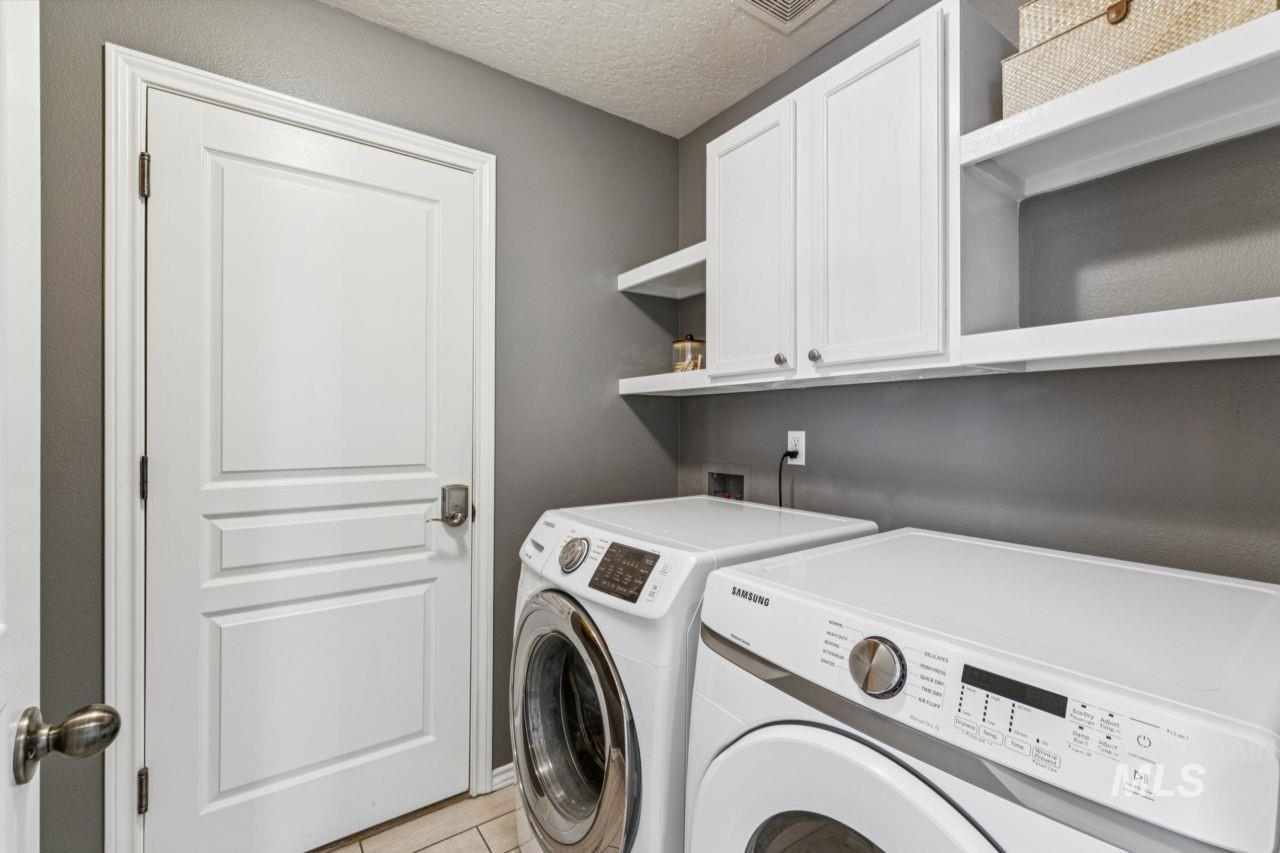
Laundry room featuring white shaker-style cabinetry, open shelving, and tiled flooring
-
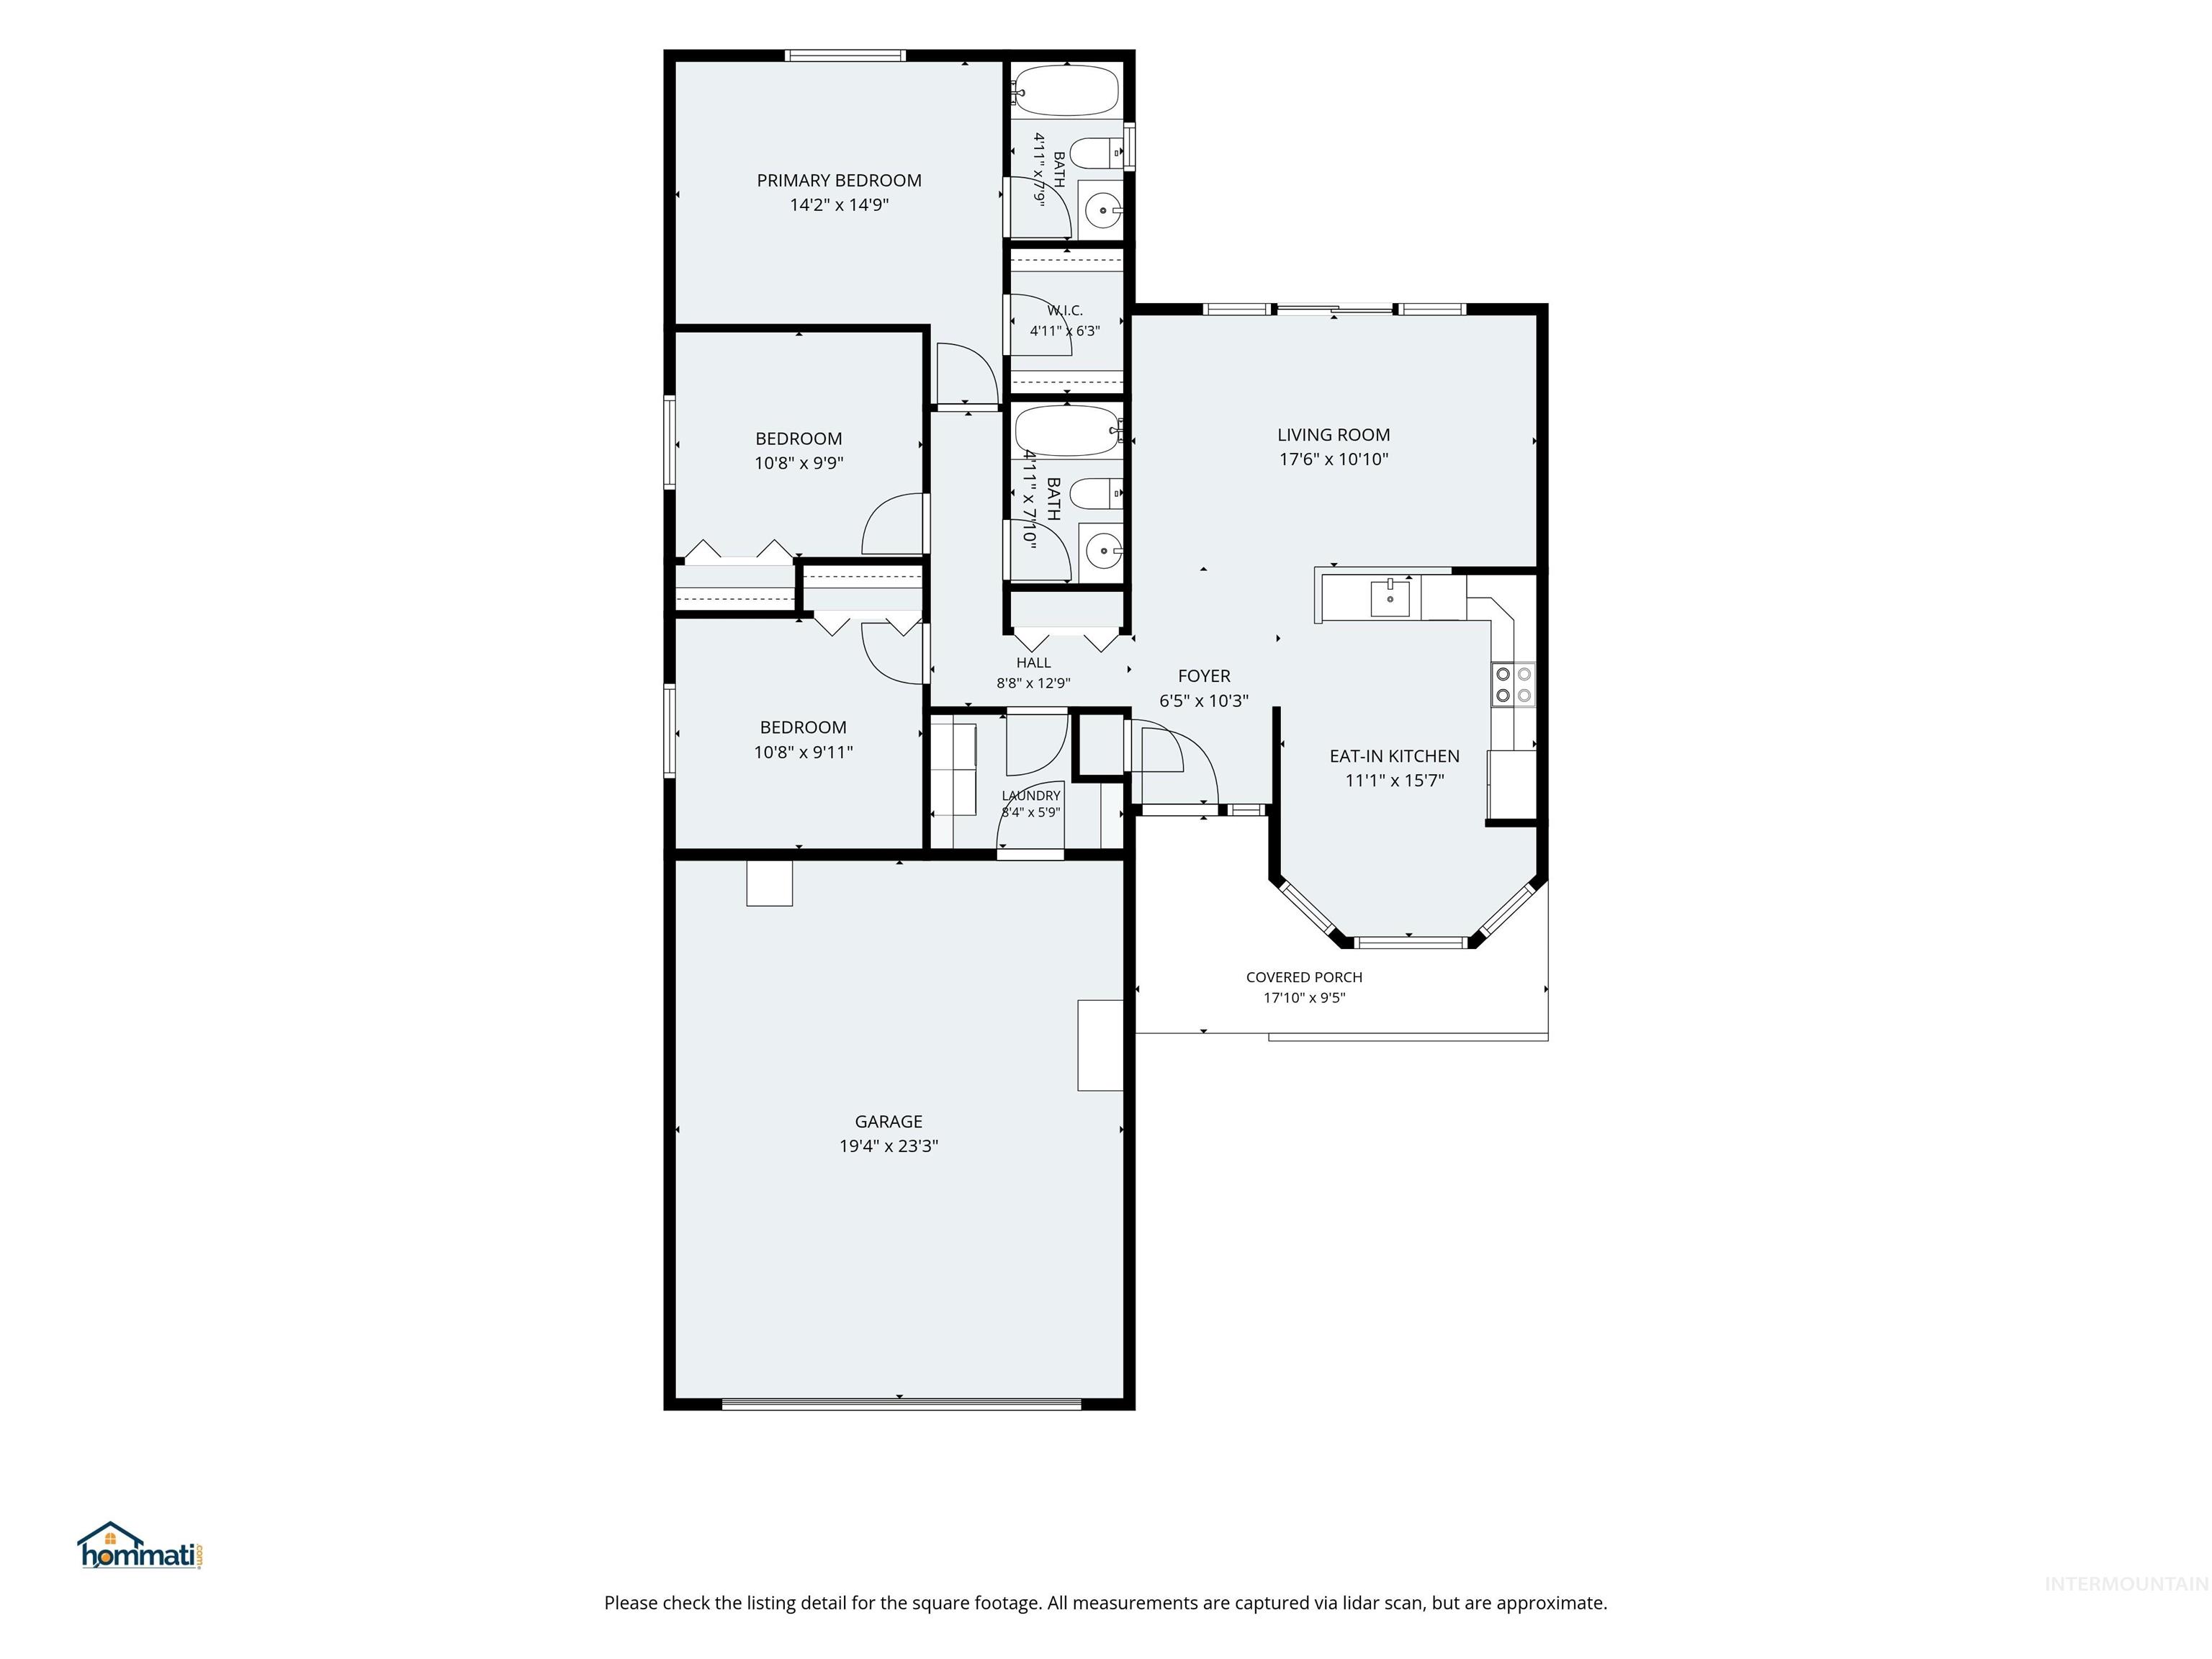
Floor plan
-
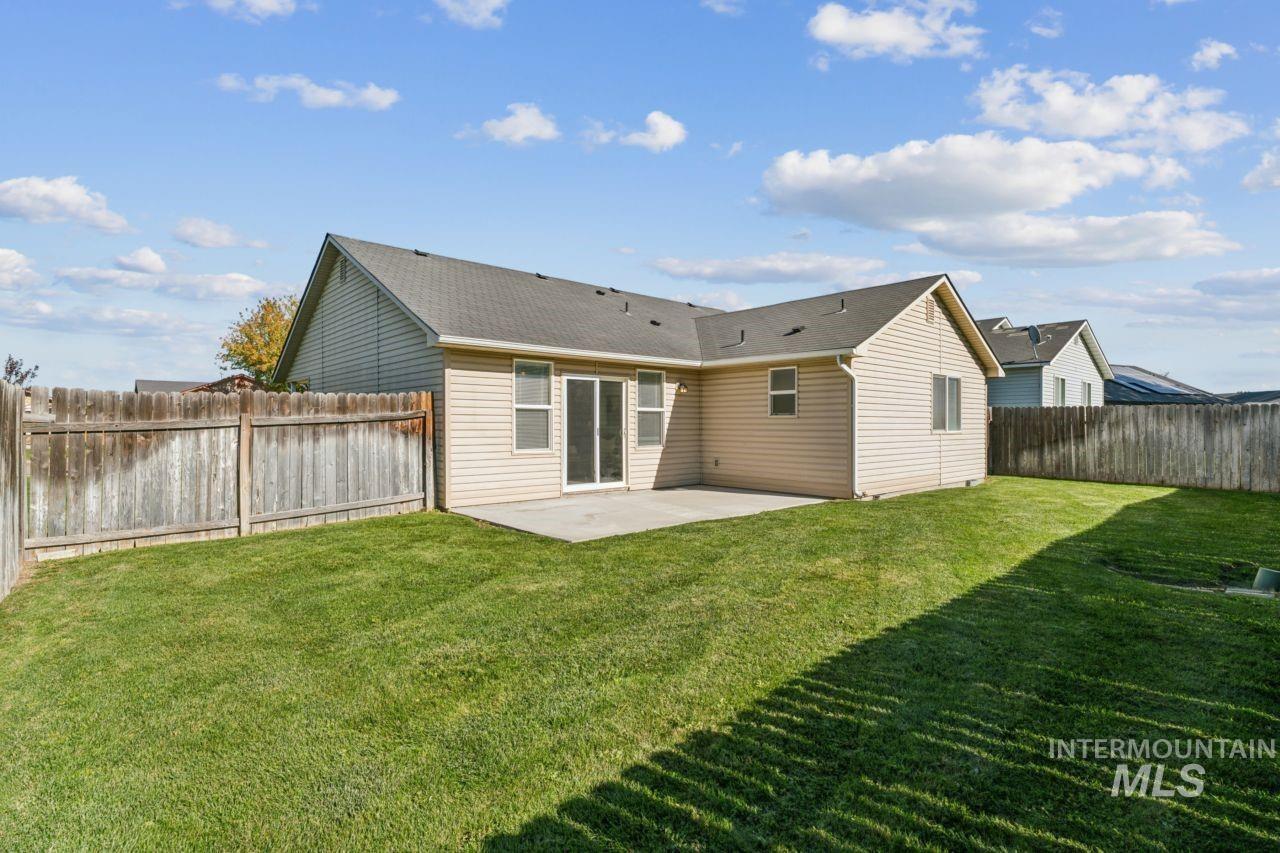
Rear exterior featuring light-colored horizontal siding, a concrete patio, and a fully fenced perimeter enclosing a grass lawn
-
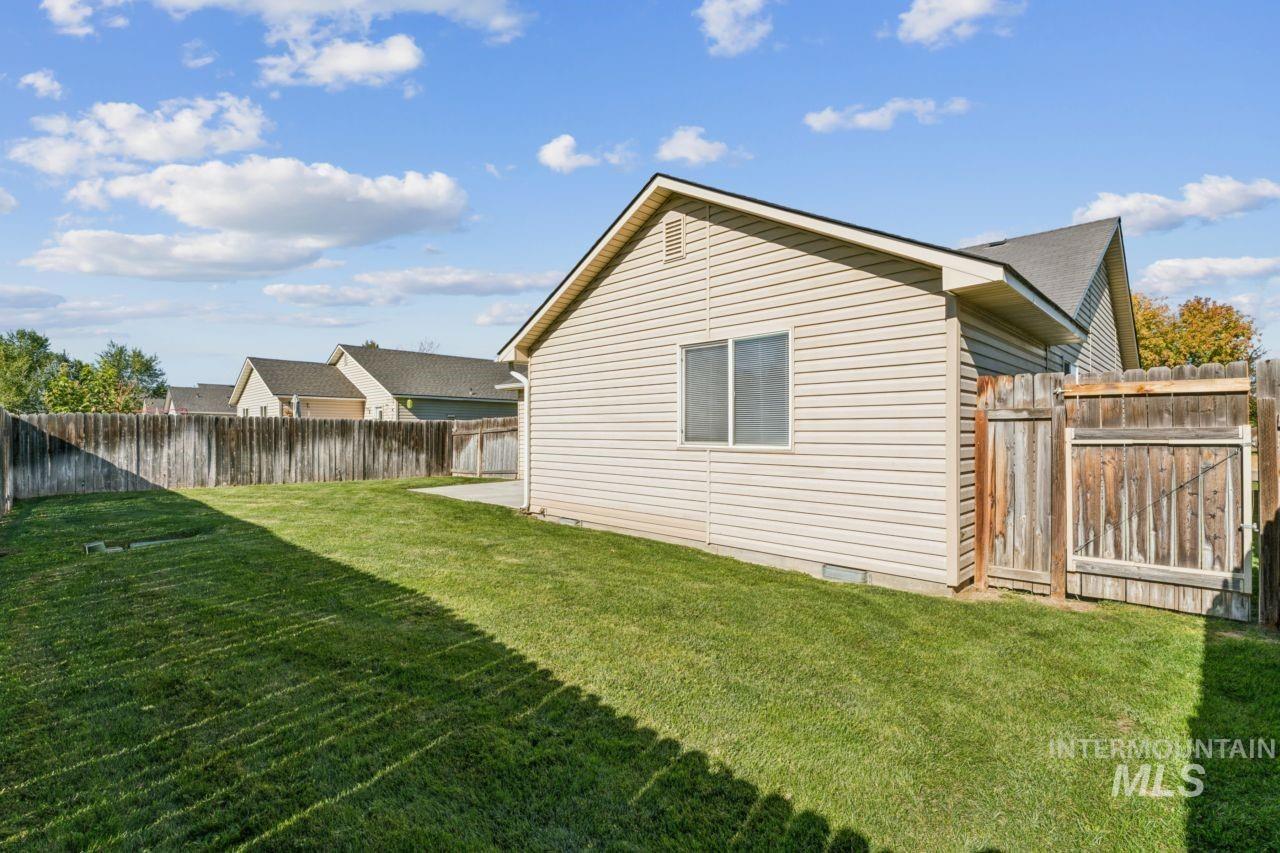
Exterior backyard space featuring horizontal siding, a concrete patio, and enclosed wooden perimeter fencing
-
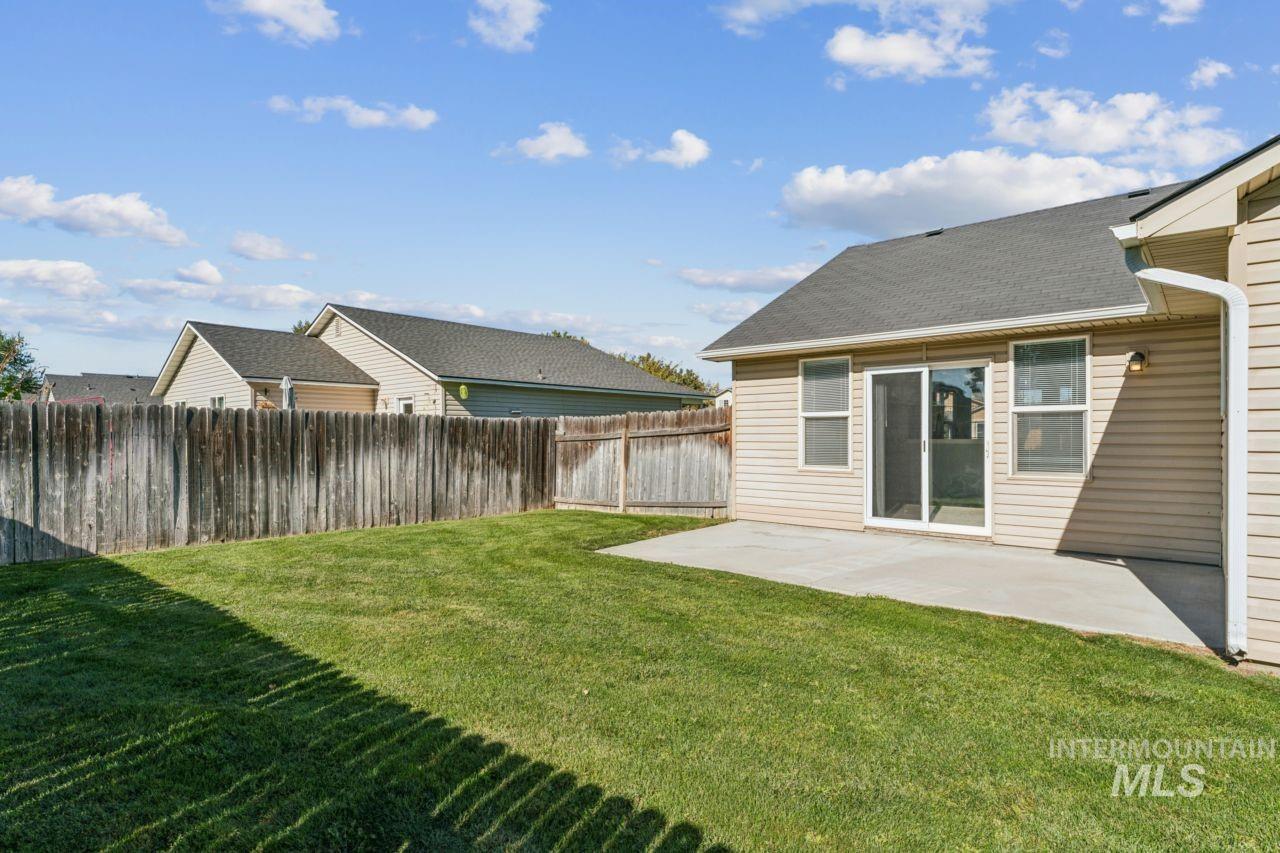
Rear exterior featuring a concrete patio, vinyl siding, sliding glass doors, and a wood privacy fence enclosing the grass lawn
-
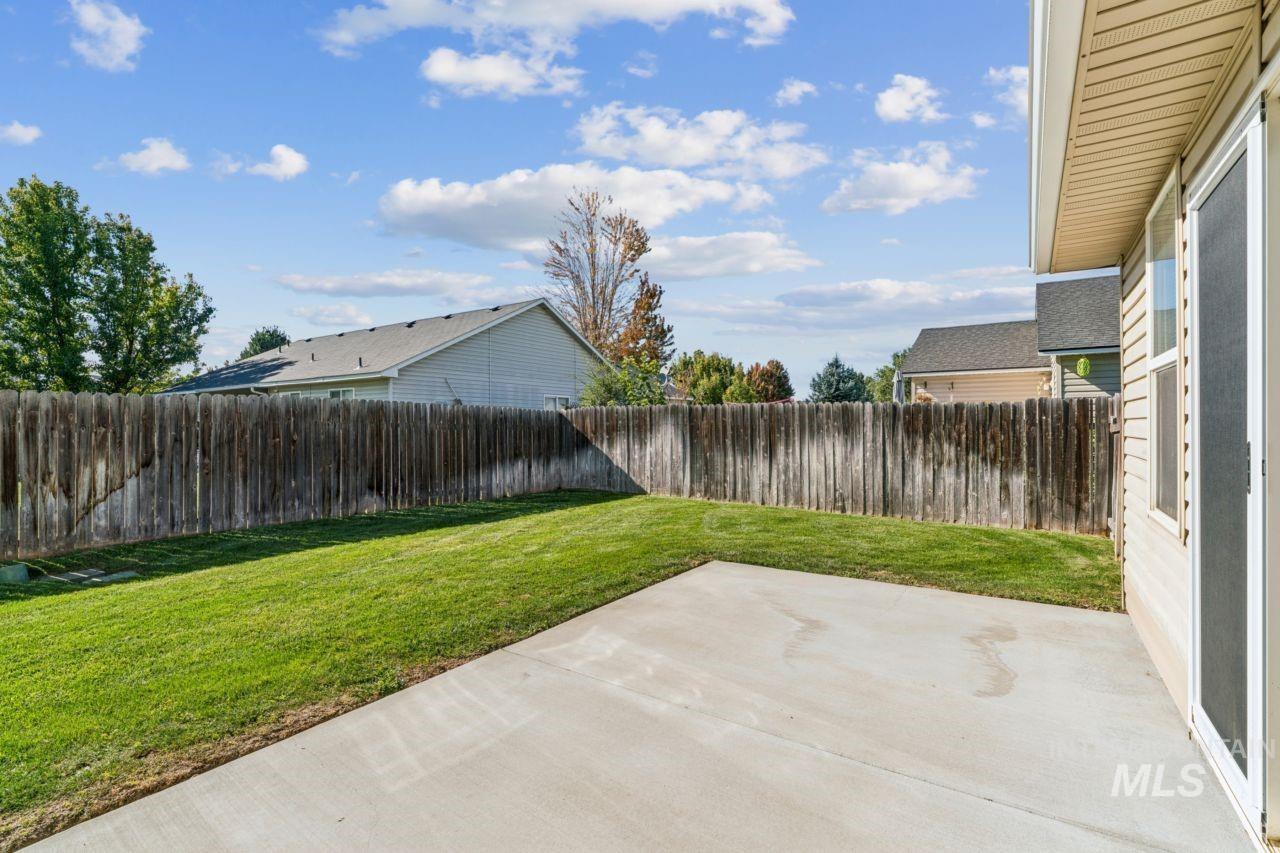
Backyard featuring a concrete patio, lawn area, and wood privacy fencing
-
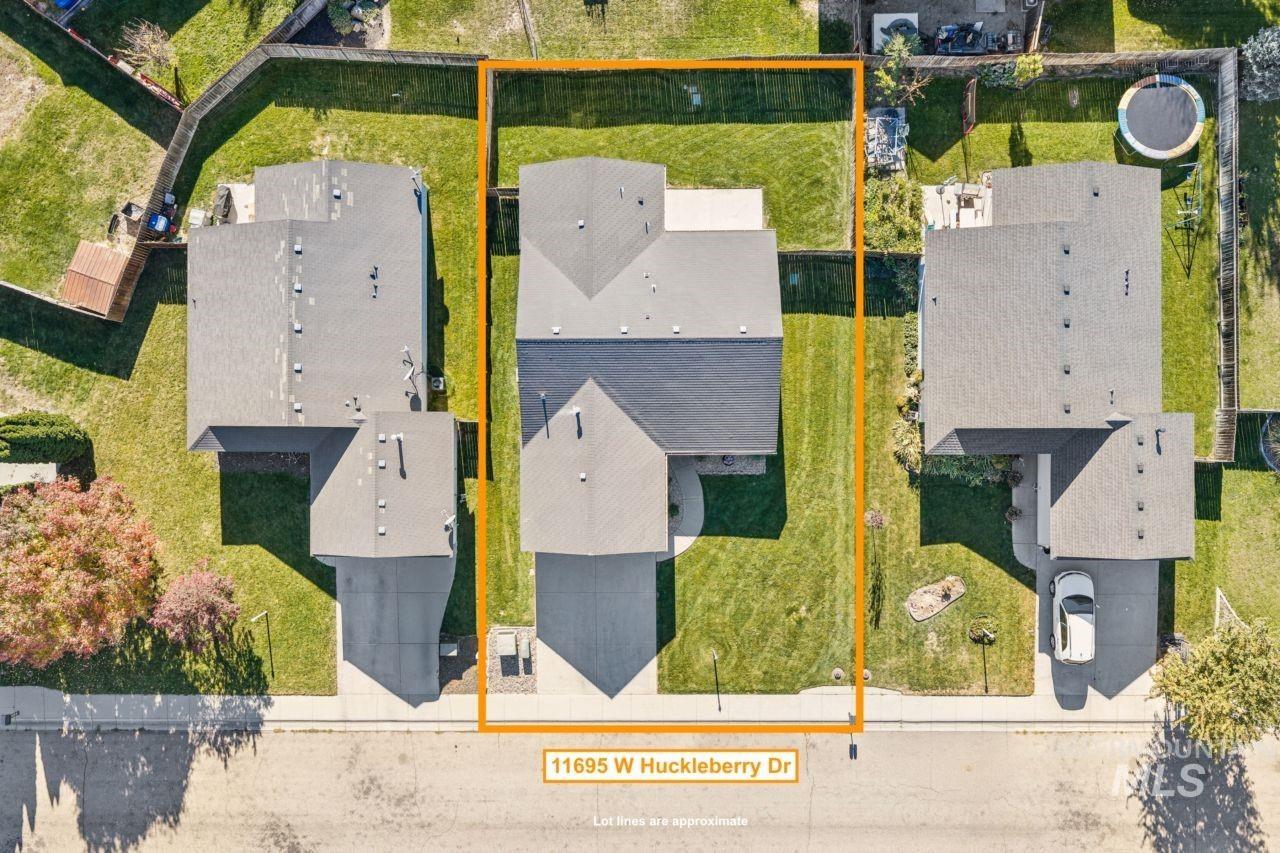
Aerial perspective of a detached residential property featuring a concrete driveway, multi-gabled shingle roof, and a fenced backyard with a lawn area
-
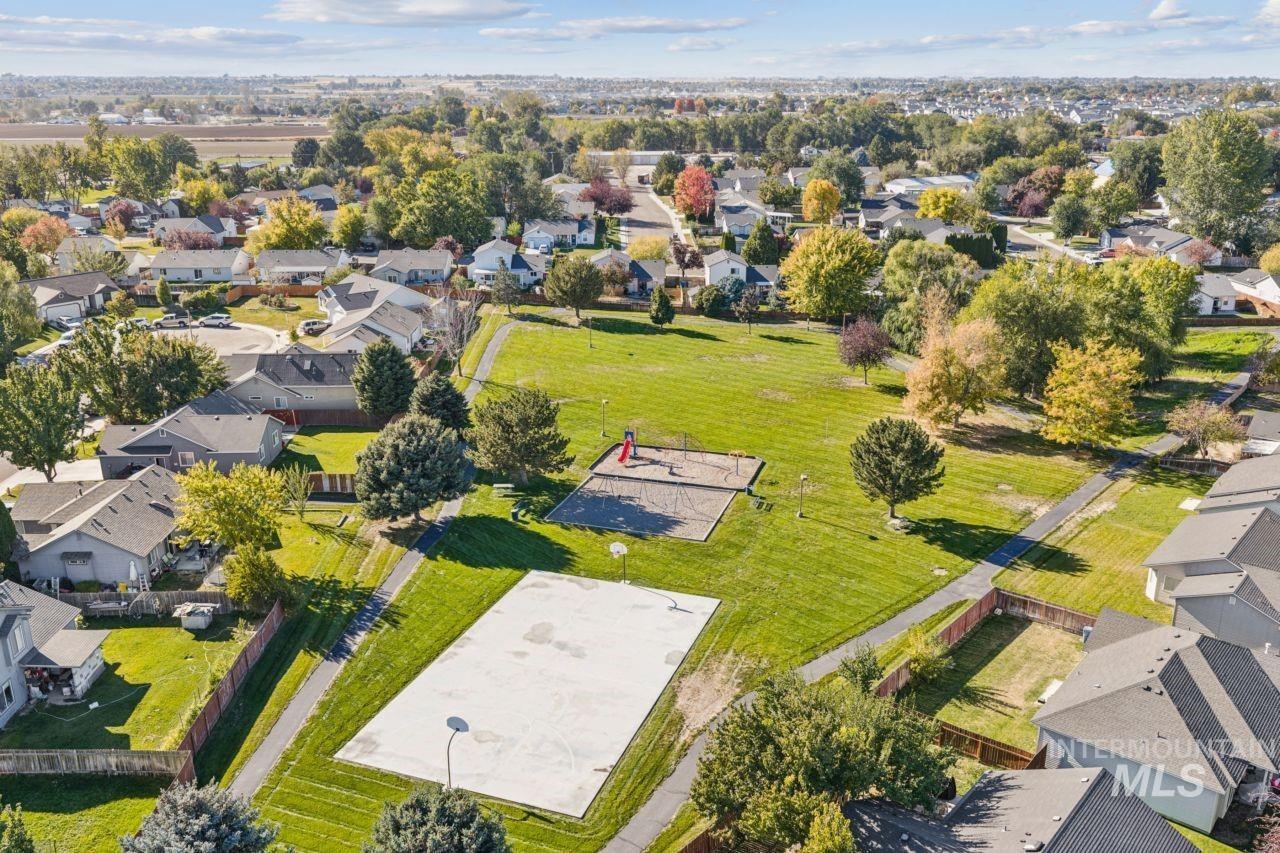
Expansive community green space featuring a paved basketball court, playground equipment, and paved walking paths
-
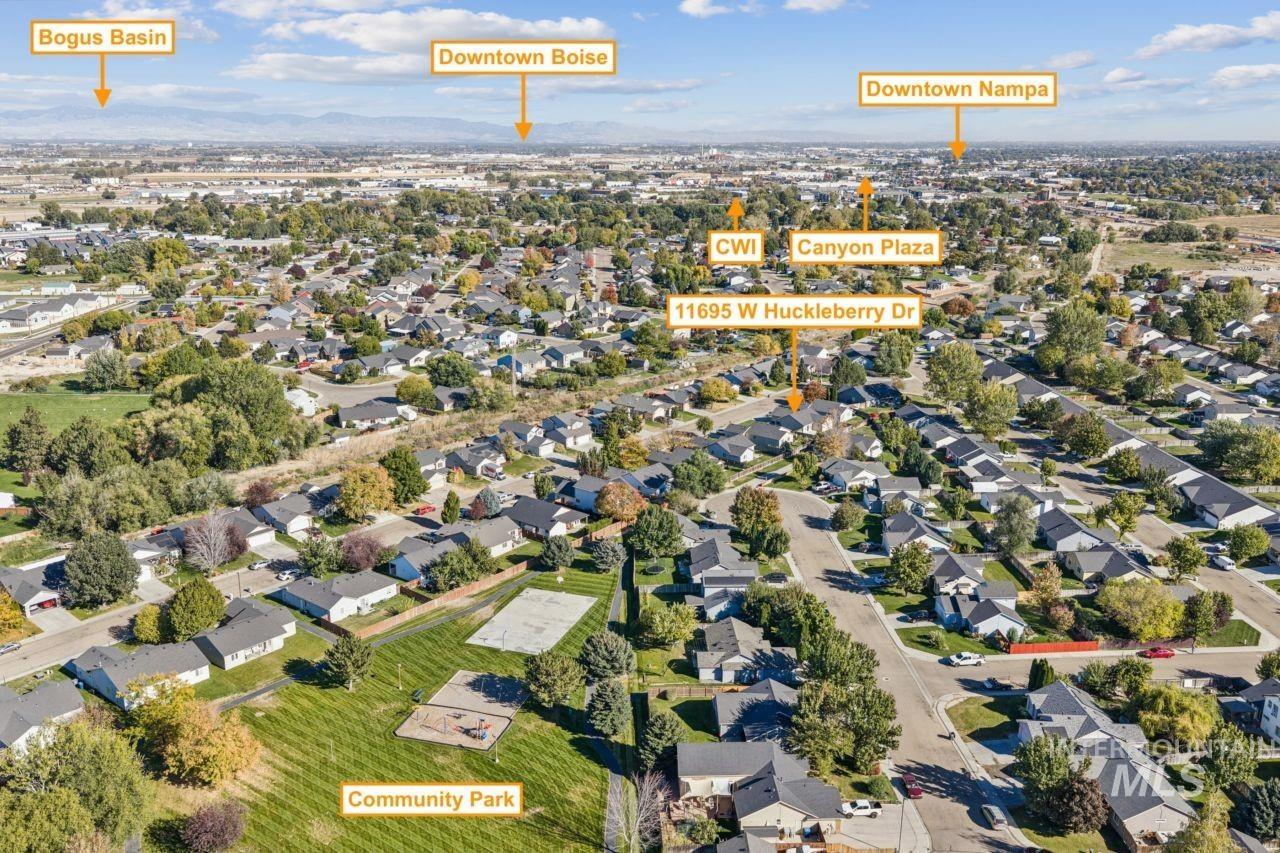
Aerial perspective of the property featuring proximity to a community park, mountain range, and regional metropolitan centers
-
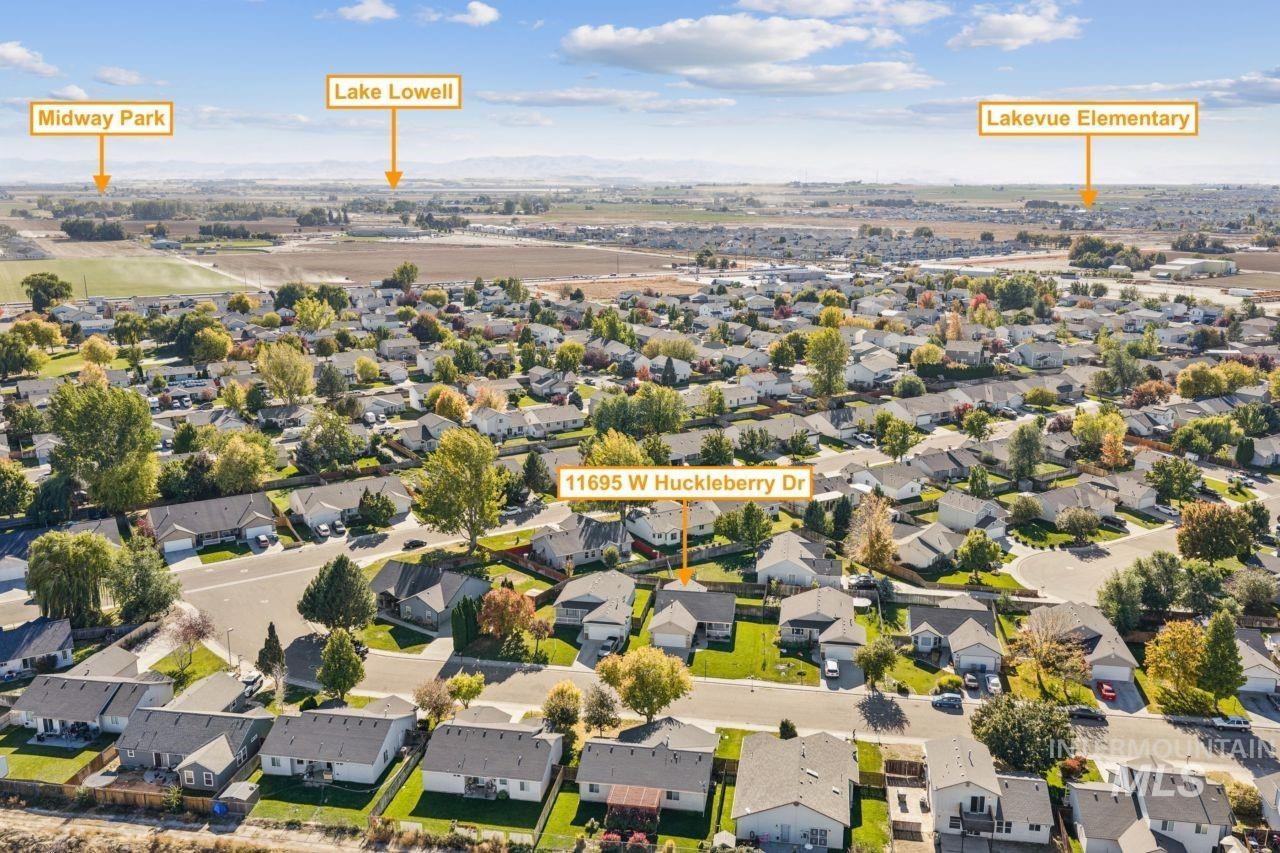
Aerial perspective of residential property featuring a manicured lawn, established landscaping, and a fenced backyard
-
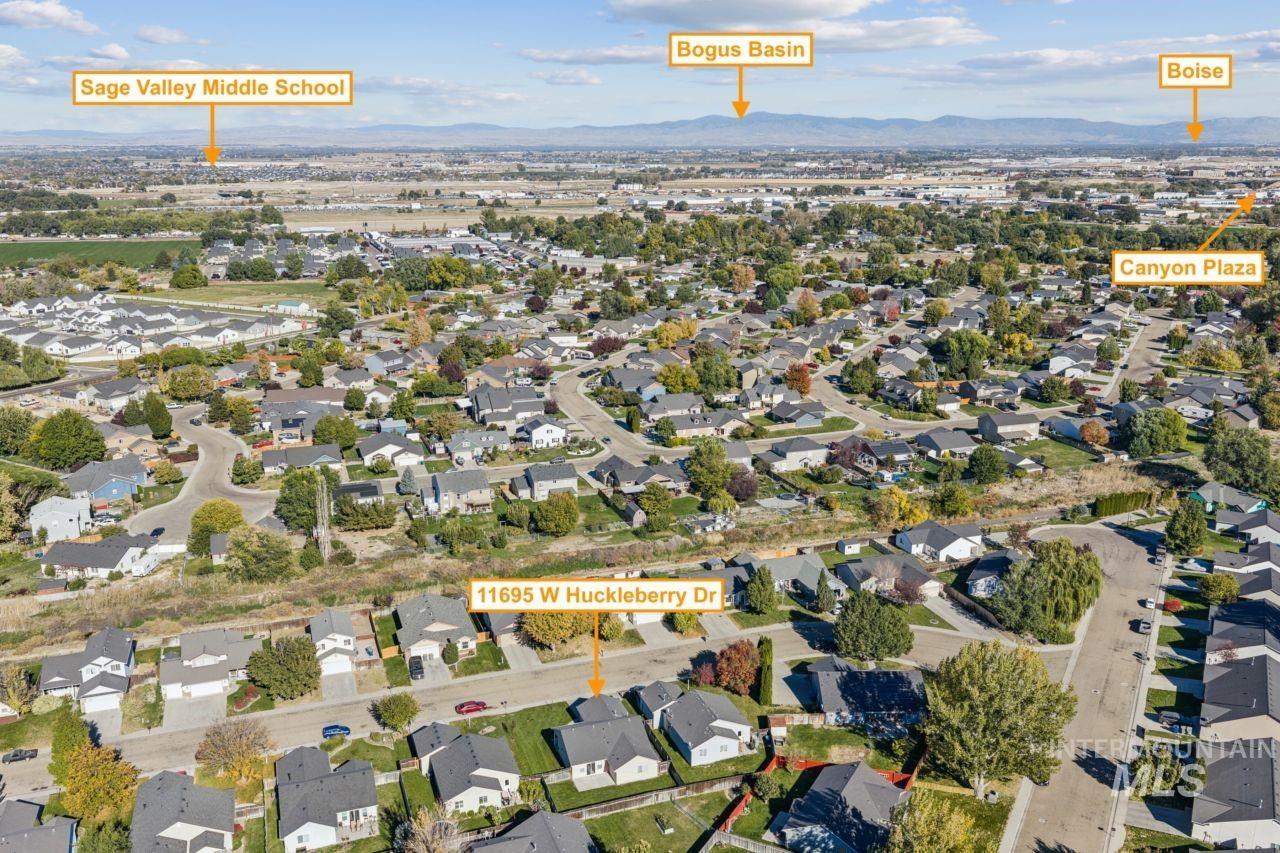
Aerial perspective of a residential neighborhood featuring asphalt paved streets, single-story homes, mature trees, and a mountain range backdrop
-
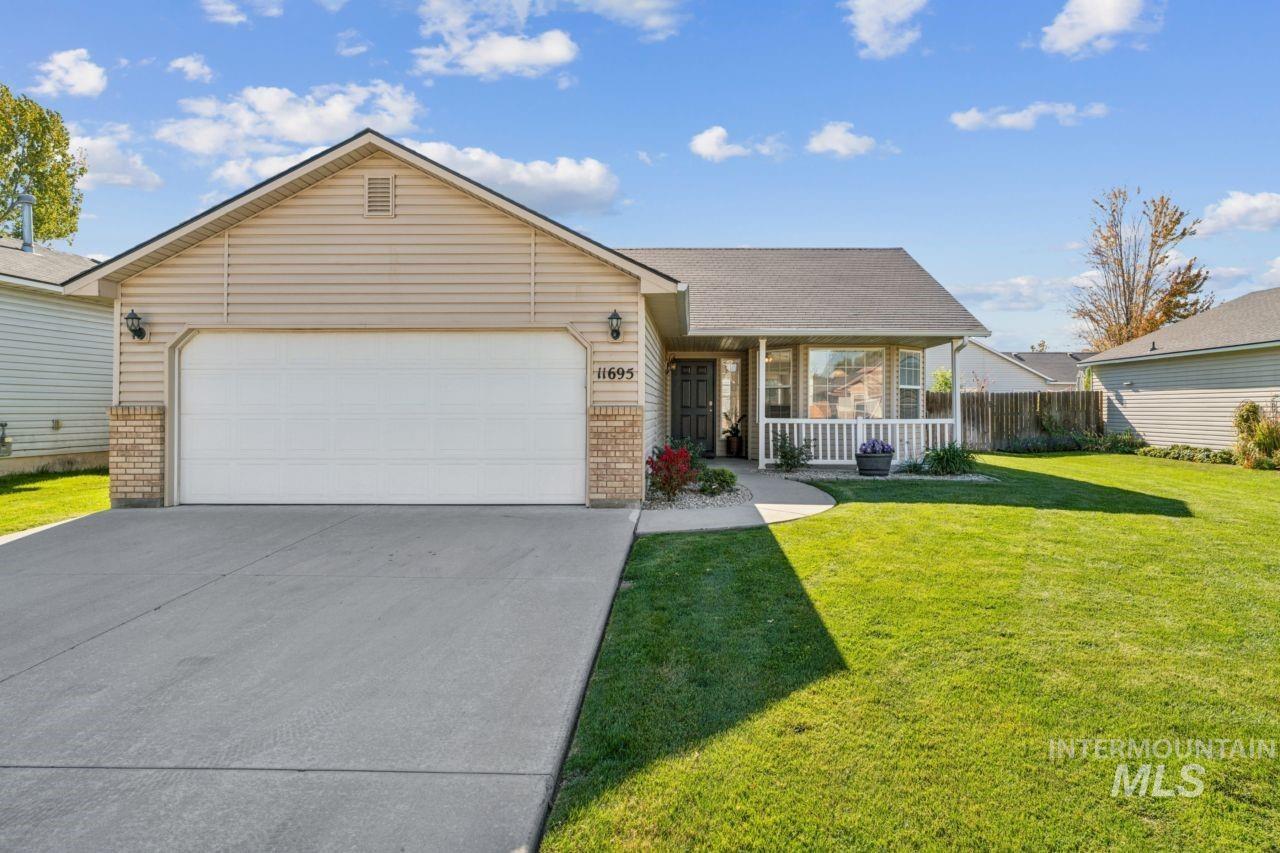
Single-story exterior featuring tan vinyl siding, a two-car garage, brick facade accents, a covered front porch with white railing, and a concrete driveway
-
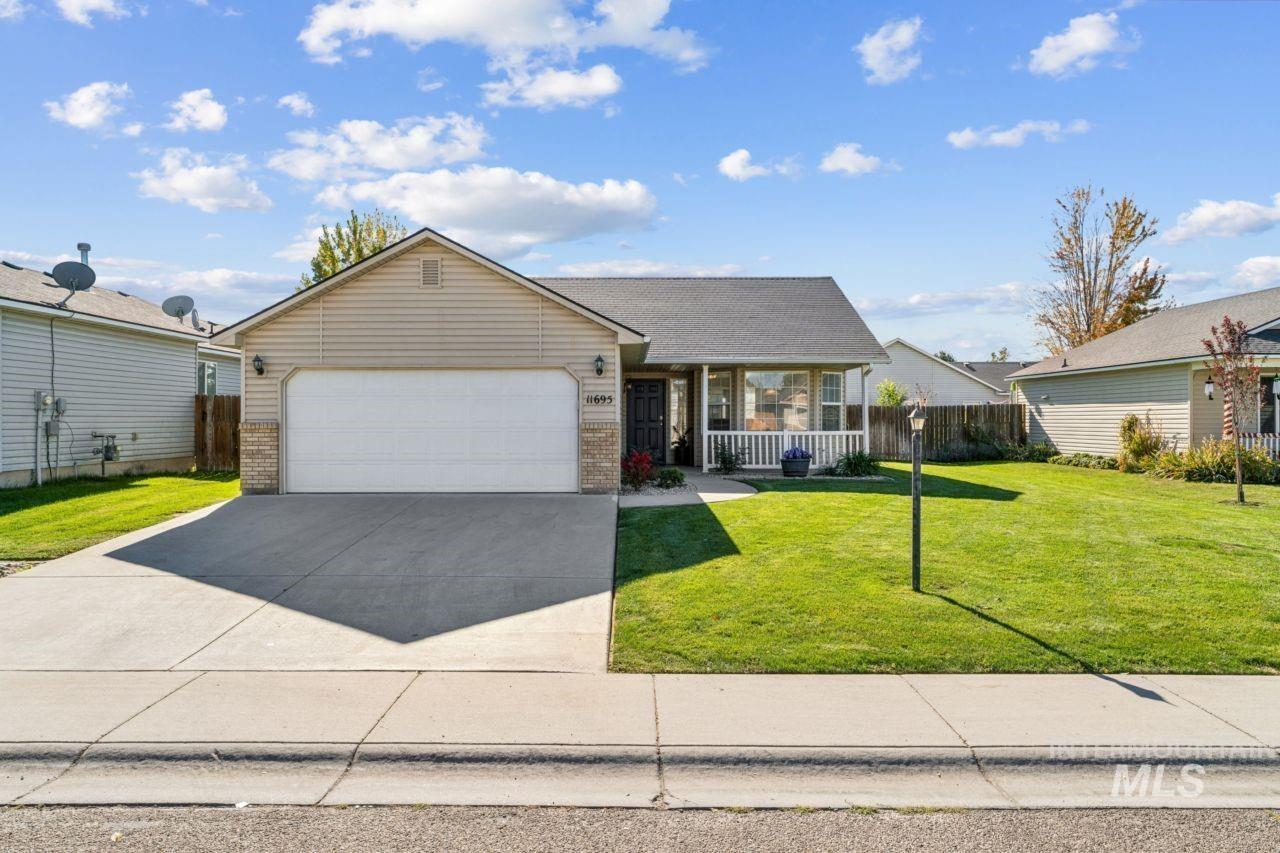
Single-story residence featuring horizontal siding, a two-car garage with masonry accents, a covered front porch with railings, and a manicured front lawn
Location, location, location!! Adorable, updated single level home with an open concept floor plan. The home’s central living area, the great room, is filled with natural light and flows seamlessly for both everyday living and entertaining. The kitchen boasts a bay window, stainless steel appliances including an induction range, and ample countertop space. The primary suite features a private bathroom and a walk in closet. Updates include paint and flooring throughout, and a tankless water heater. Refrigerator, clothing washer and dryer are included with the sale. The exterior features a fully fenced backyard, a full automatic sprinkler system, low-maintenance vinyl siding, and a darling covered front porch with a seating area. Less than a block from the neighborhood park. Phenomenal central location — just minutes to a wide variety of shopping and dining options, I-84 access & Lake Lowell. 15 minutes to Indian Creek Plaza and 35 minutes to the Boise Airport. BTVAI.
- Heating:
- Forced Air, Gas
- Cooling:
- Central air
- Garage Capacity:
- 2
- Country:
- US
- State:
- ID
- City:
- Nampa
- Zipcode:
- 83651
- Street:
- 11695 W Huckleberry Dr
- Longitude:
- W117° 22' 22.3''
- Latitude:
- N43° 36' 34.4''
- Master Bedroom Level:
- Main
- Bedroom 2 Level:
- Main
- Bedroom 3 Level:
- Main
- Kitchen Level:
- Main
- Living Room Level:
- Main
- School District:
- Vallivue School District #139
- Elementary School:
- Lakevue
- Middle School:
- Summitvue
- High School:
- Ridgevue
- Status:
- New
- Type:
- Single Family
- Level:
- Single
- Tax Year:
- 2025
- Taxes:
- $2,454
- Potential Short Sale:
- No
- Age:
- 21 - 30 Years
- Auction:
- No
- Flood Ins Required:
- No
- HUD Owned:
- No
- In Foreclosure:
- No
- Land Size:
- Standard Lot 6000-9999 SF
- Land Lease:
- No
- Home Owner Exempt:
- No
- HOA Frequency:
- Annual
- HOA Fees:
- $240
- Irrigation District:
- Nampa
- Virtual Tour:
- https://www.hommati.com/3DTour-AerialVideo/11695-W-Huckleberry-Dr-Nampa-Id-83651--HPI80337608
- Video Tour:
- https://www.hommati.com/3DTour-AerialVideo/unbranded/11695-W-Huckleberry-Dr-Nampa-Id-83651--HPI80337
- Inc Kitchen Features:
- Dishwasher, Disposal, Microwave, Oven/range freestanding, Refrigerator, Washer, Dryer, Countertop-laminate
- Lot Features:
- Sidewalks, Garden Space, Public Road
- Water:
- City service
- Land Use:
- Single
- Sprinkler System:
- Auto,Full,Pressurized Irrigation
Residential For Sale
11695 W Huckleberry Dr, Nampa, Idaho 83651
- Property Type :
- Residential
- Listing Type :
- For Sale
- Status :
- Active
- Listing ID :
- 99003996
- Price :
- $350,000
- Bedrooms :
- 3
- Bathrooms :
- 2
- Apx SqFt :
- 1,159 SqFt
- Year Built :
- 2001
- Lot Area :
- 0.14 Acres
- Days on Market :
- 1
- Subdivision :
- Asbury Park
- Update Date :
- 10/16/2026 23:07:10



