
-
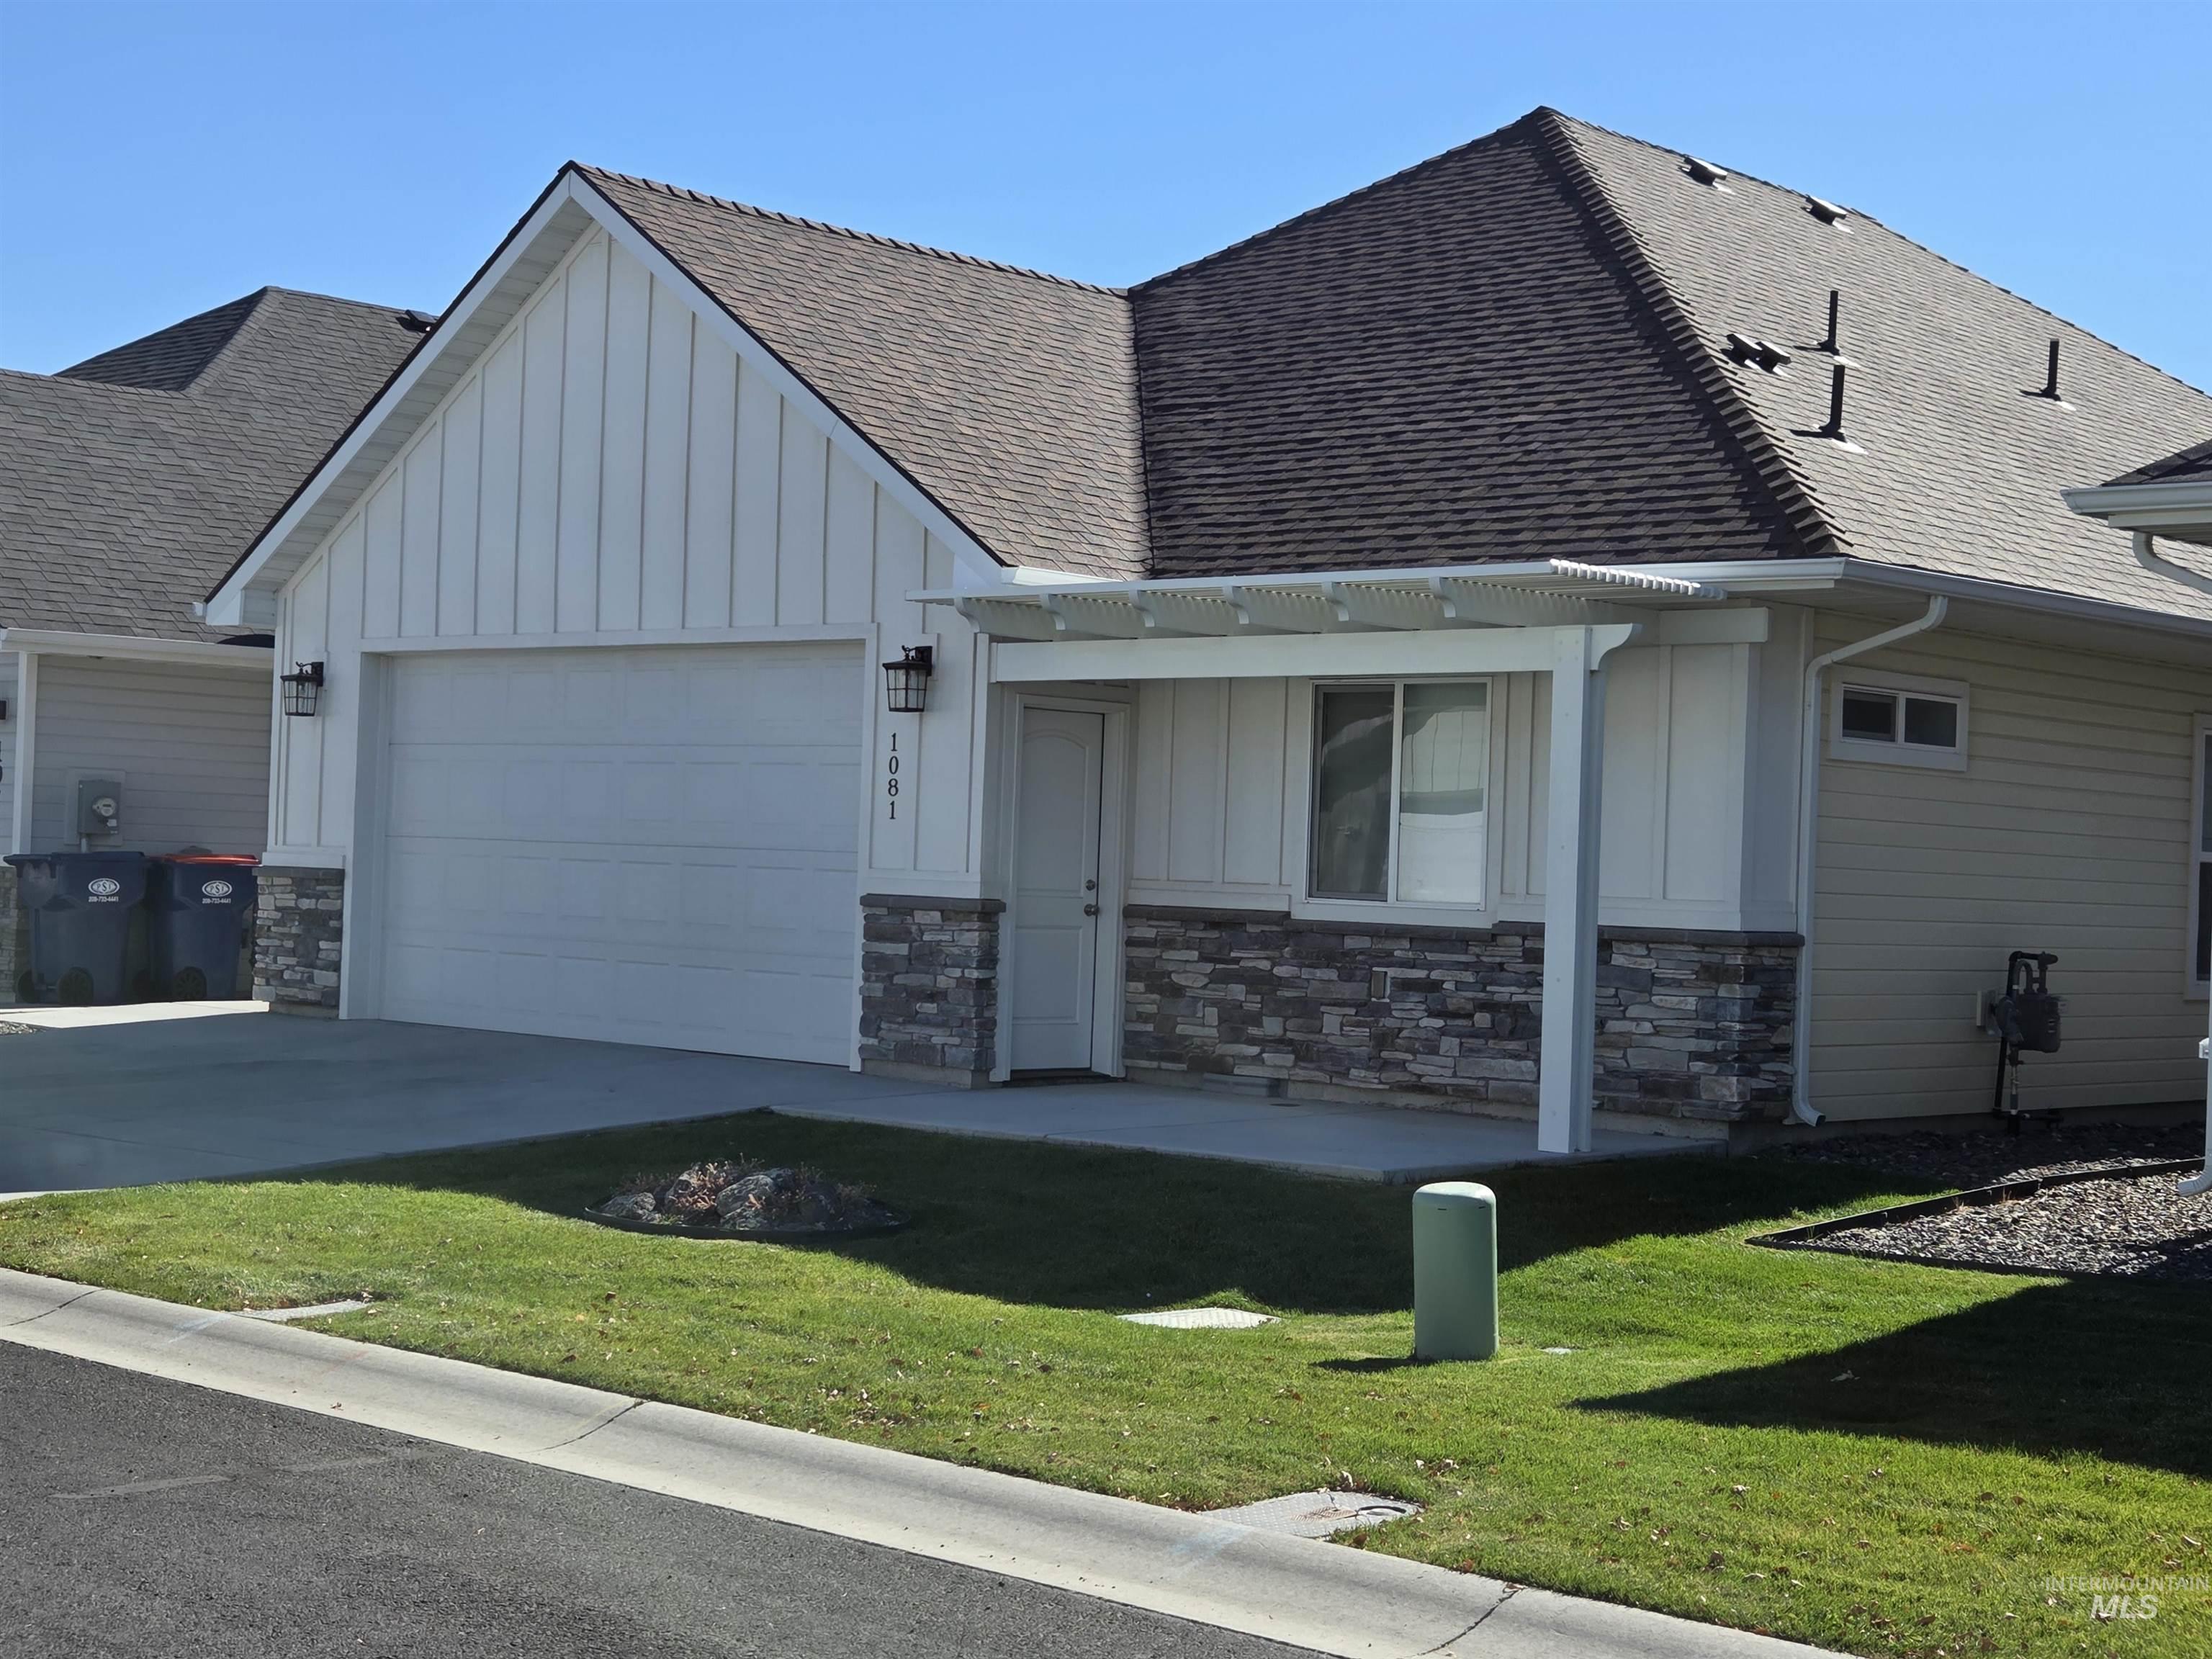
Exterior featuring a combination of vertical board-and-batten and horizontal lap siding, stone veneer accents, a covered front entryway with a pergola, and a multi-car garage
-
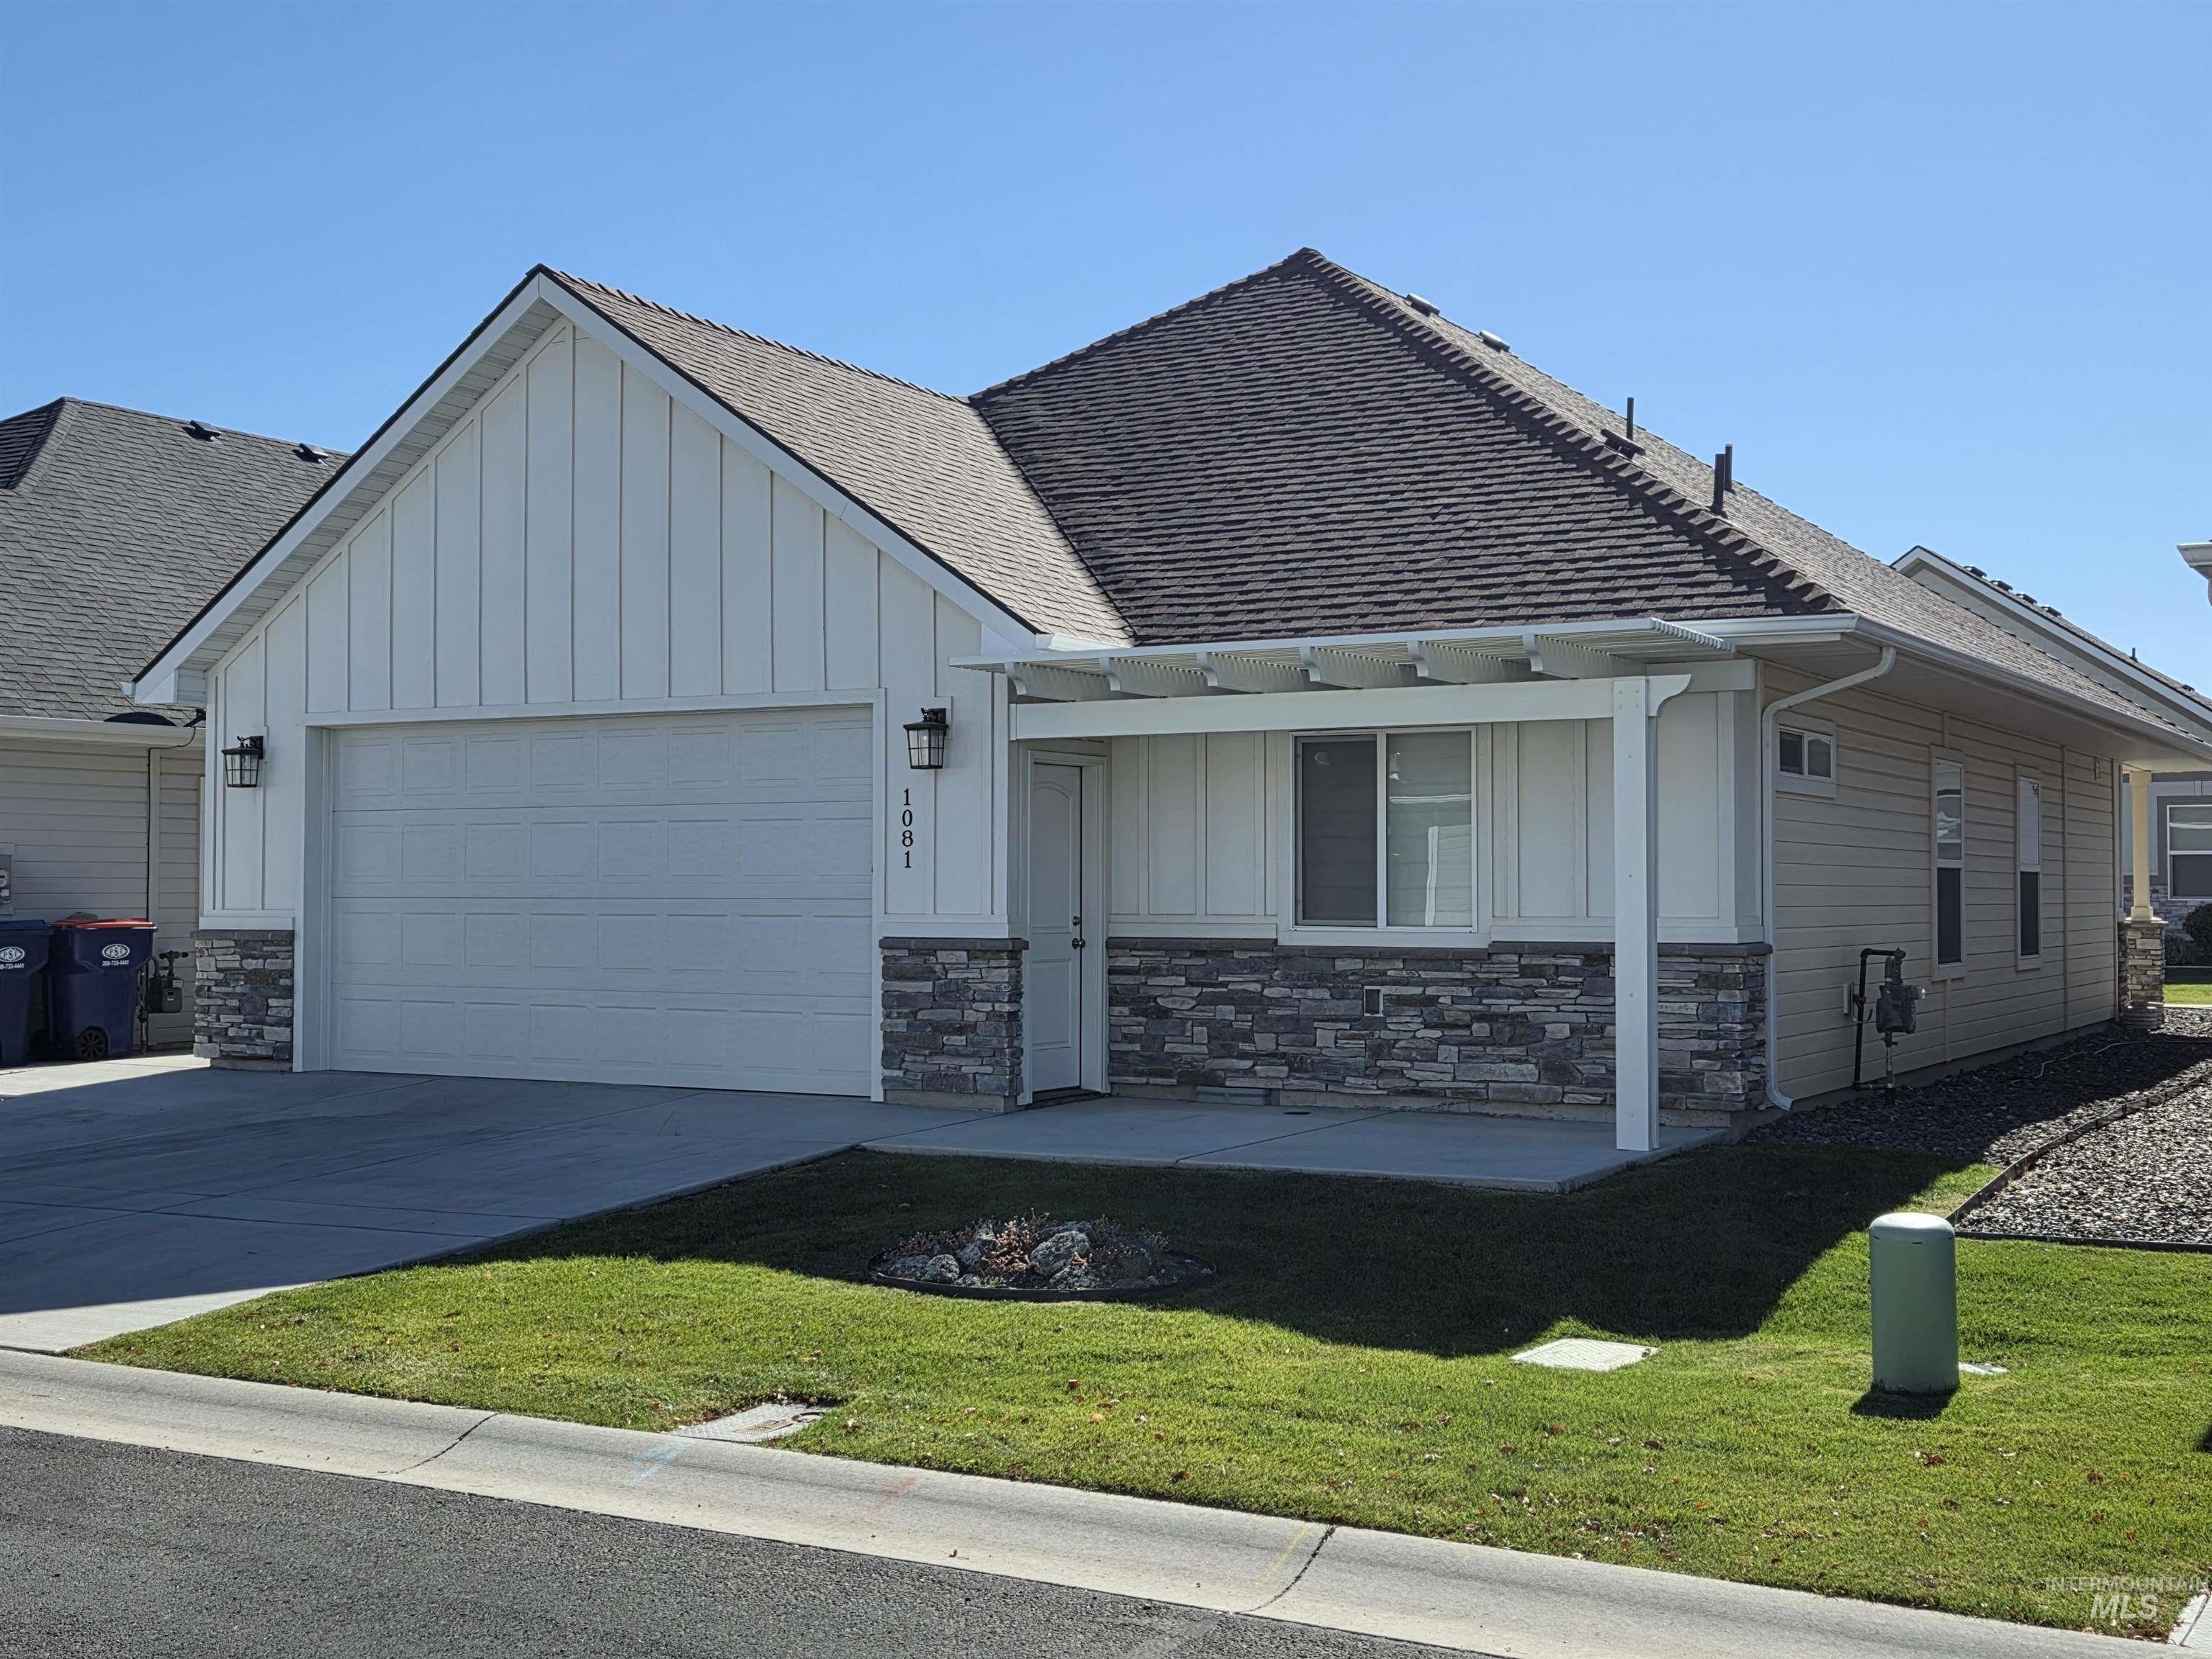
Exterior facade featuring board-and-batten siding, stone veneer accents, a covered front entryway with a pergola, and a multi-car garage
-
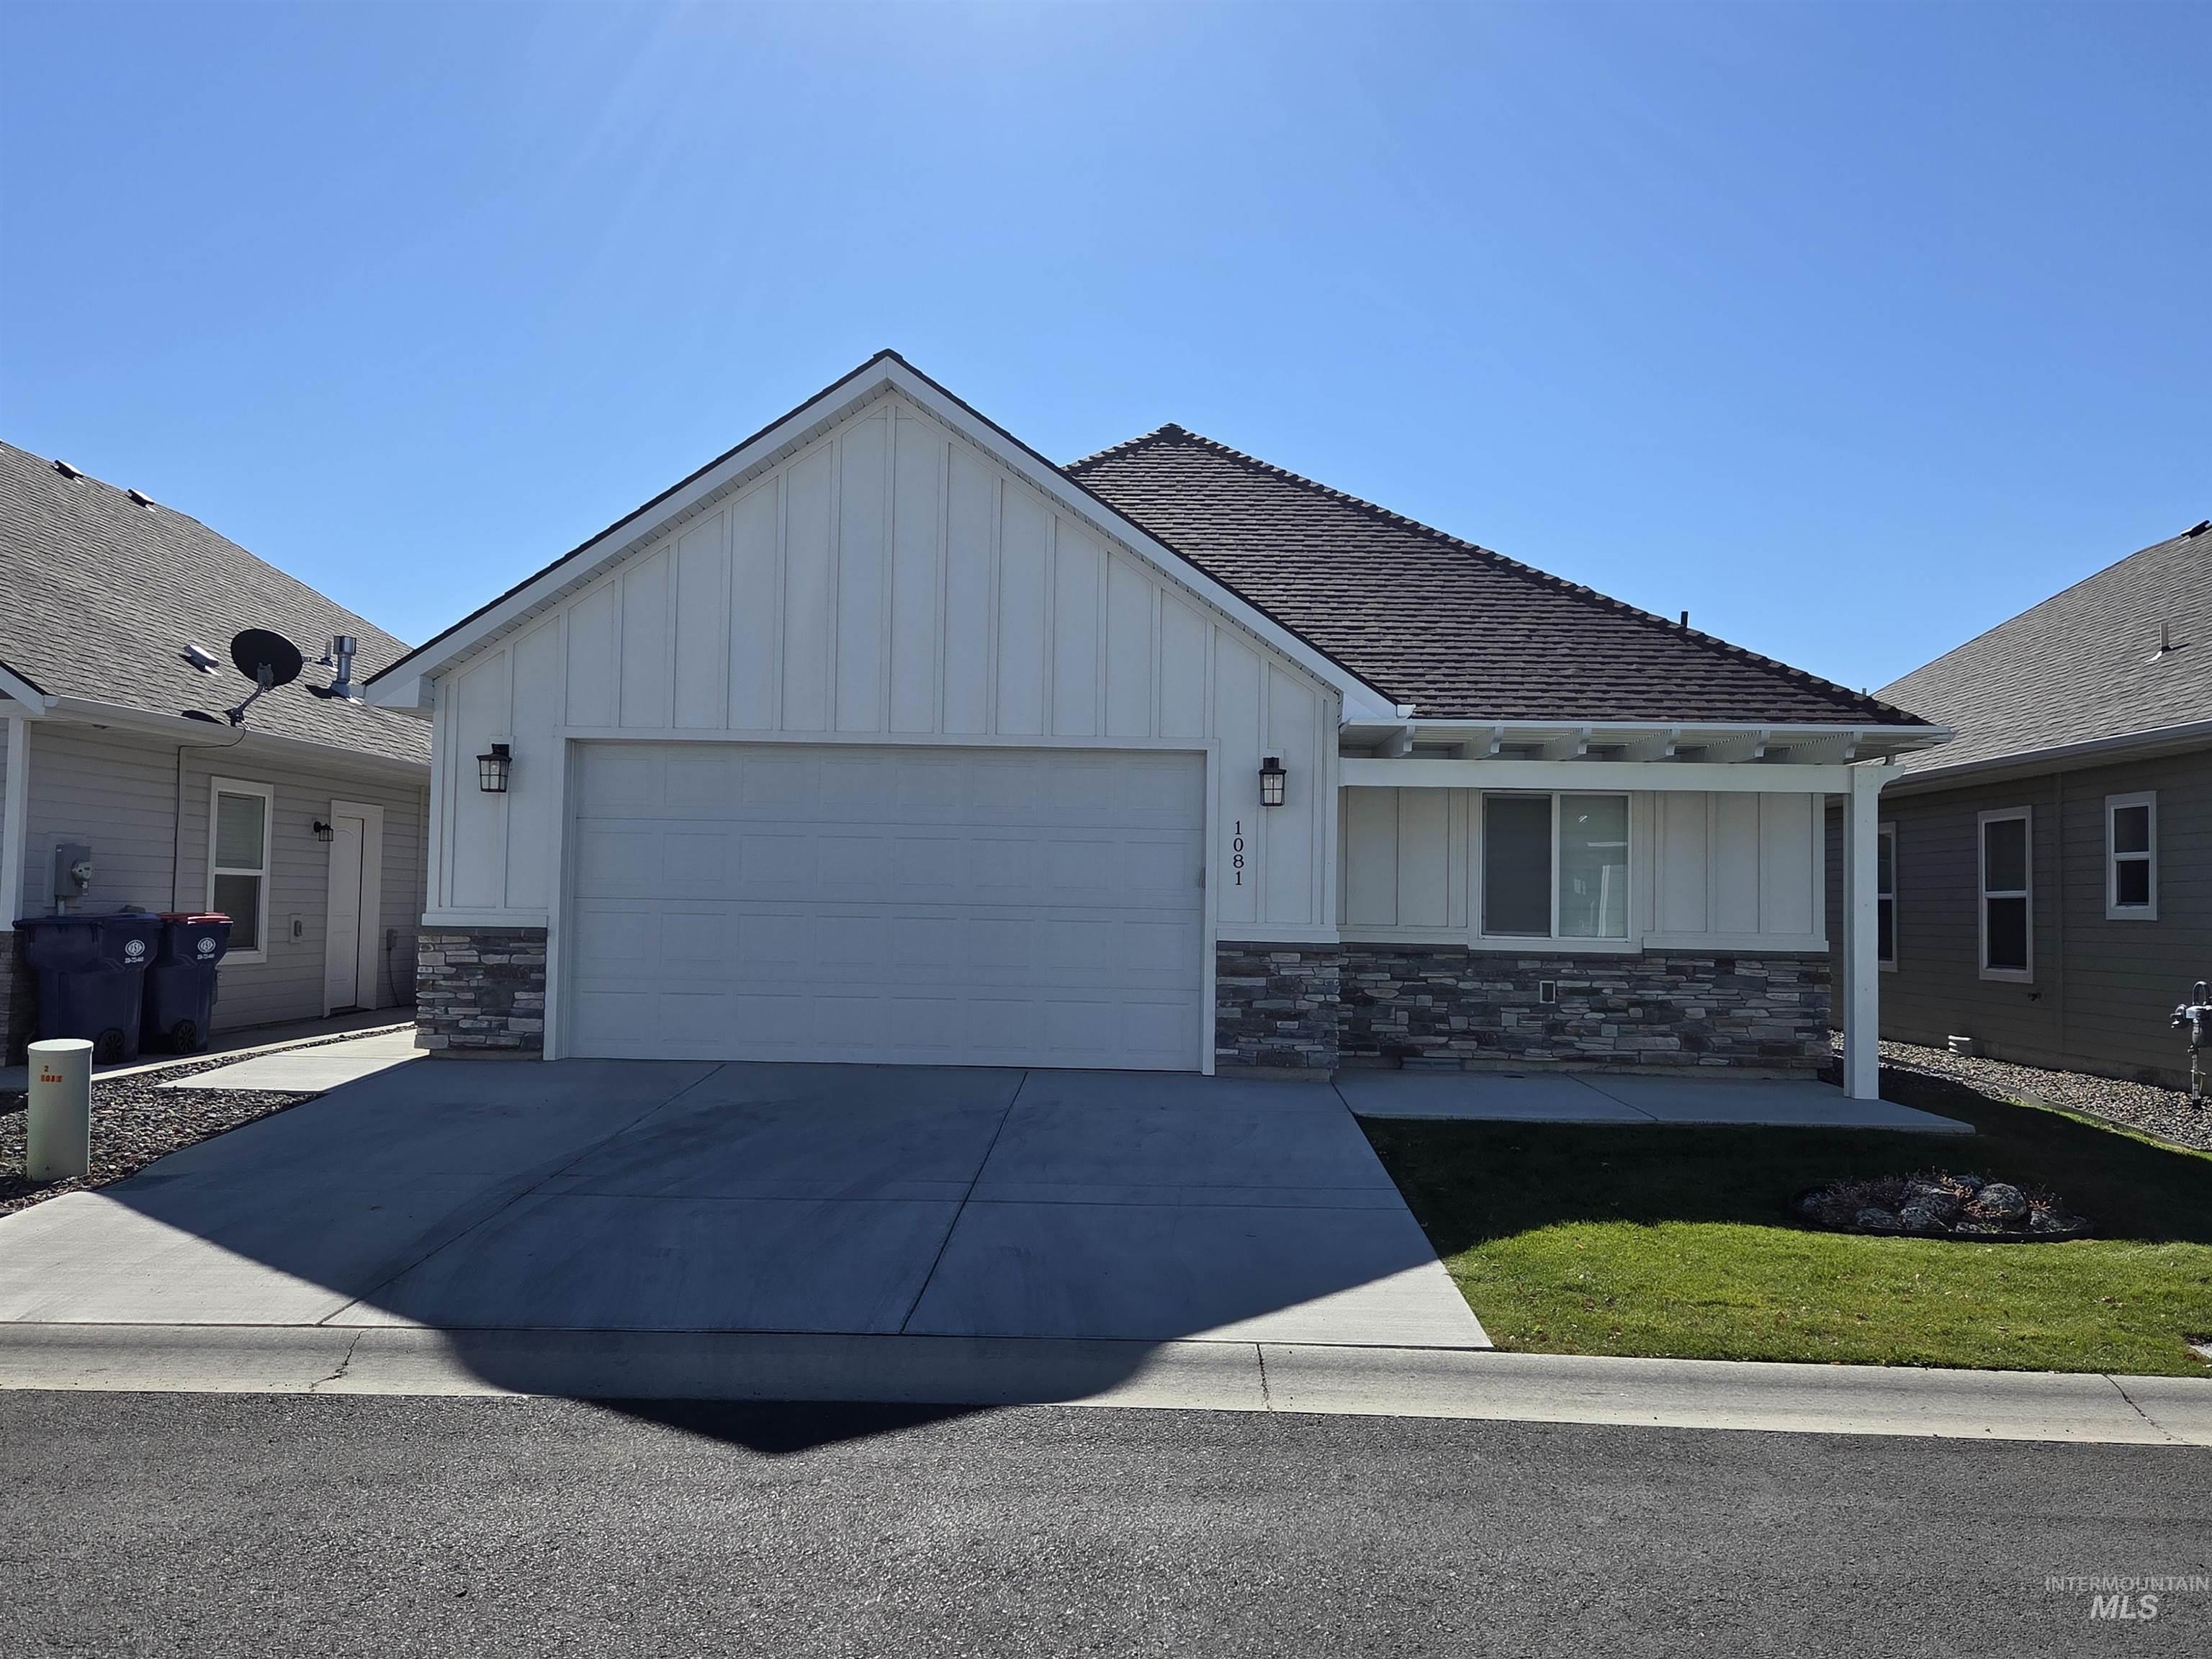
Single-story residence featuring white board-and-batten siding, stone veneer accents, a shingled roof, attached garage, and a covered front porch
-
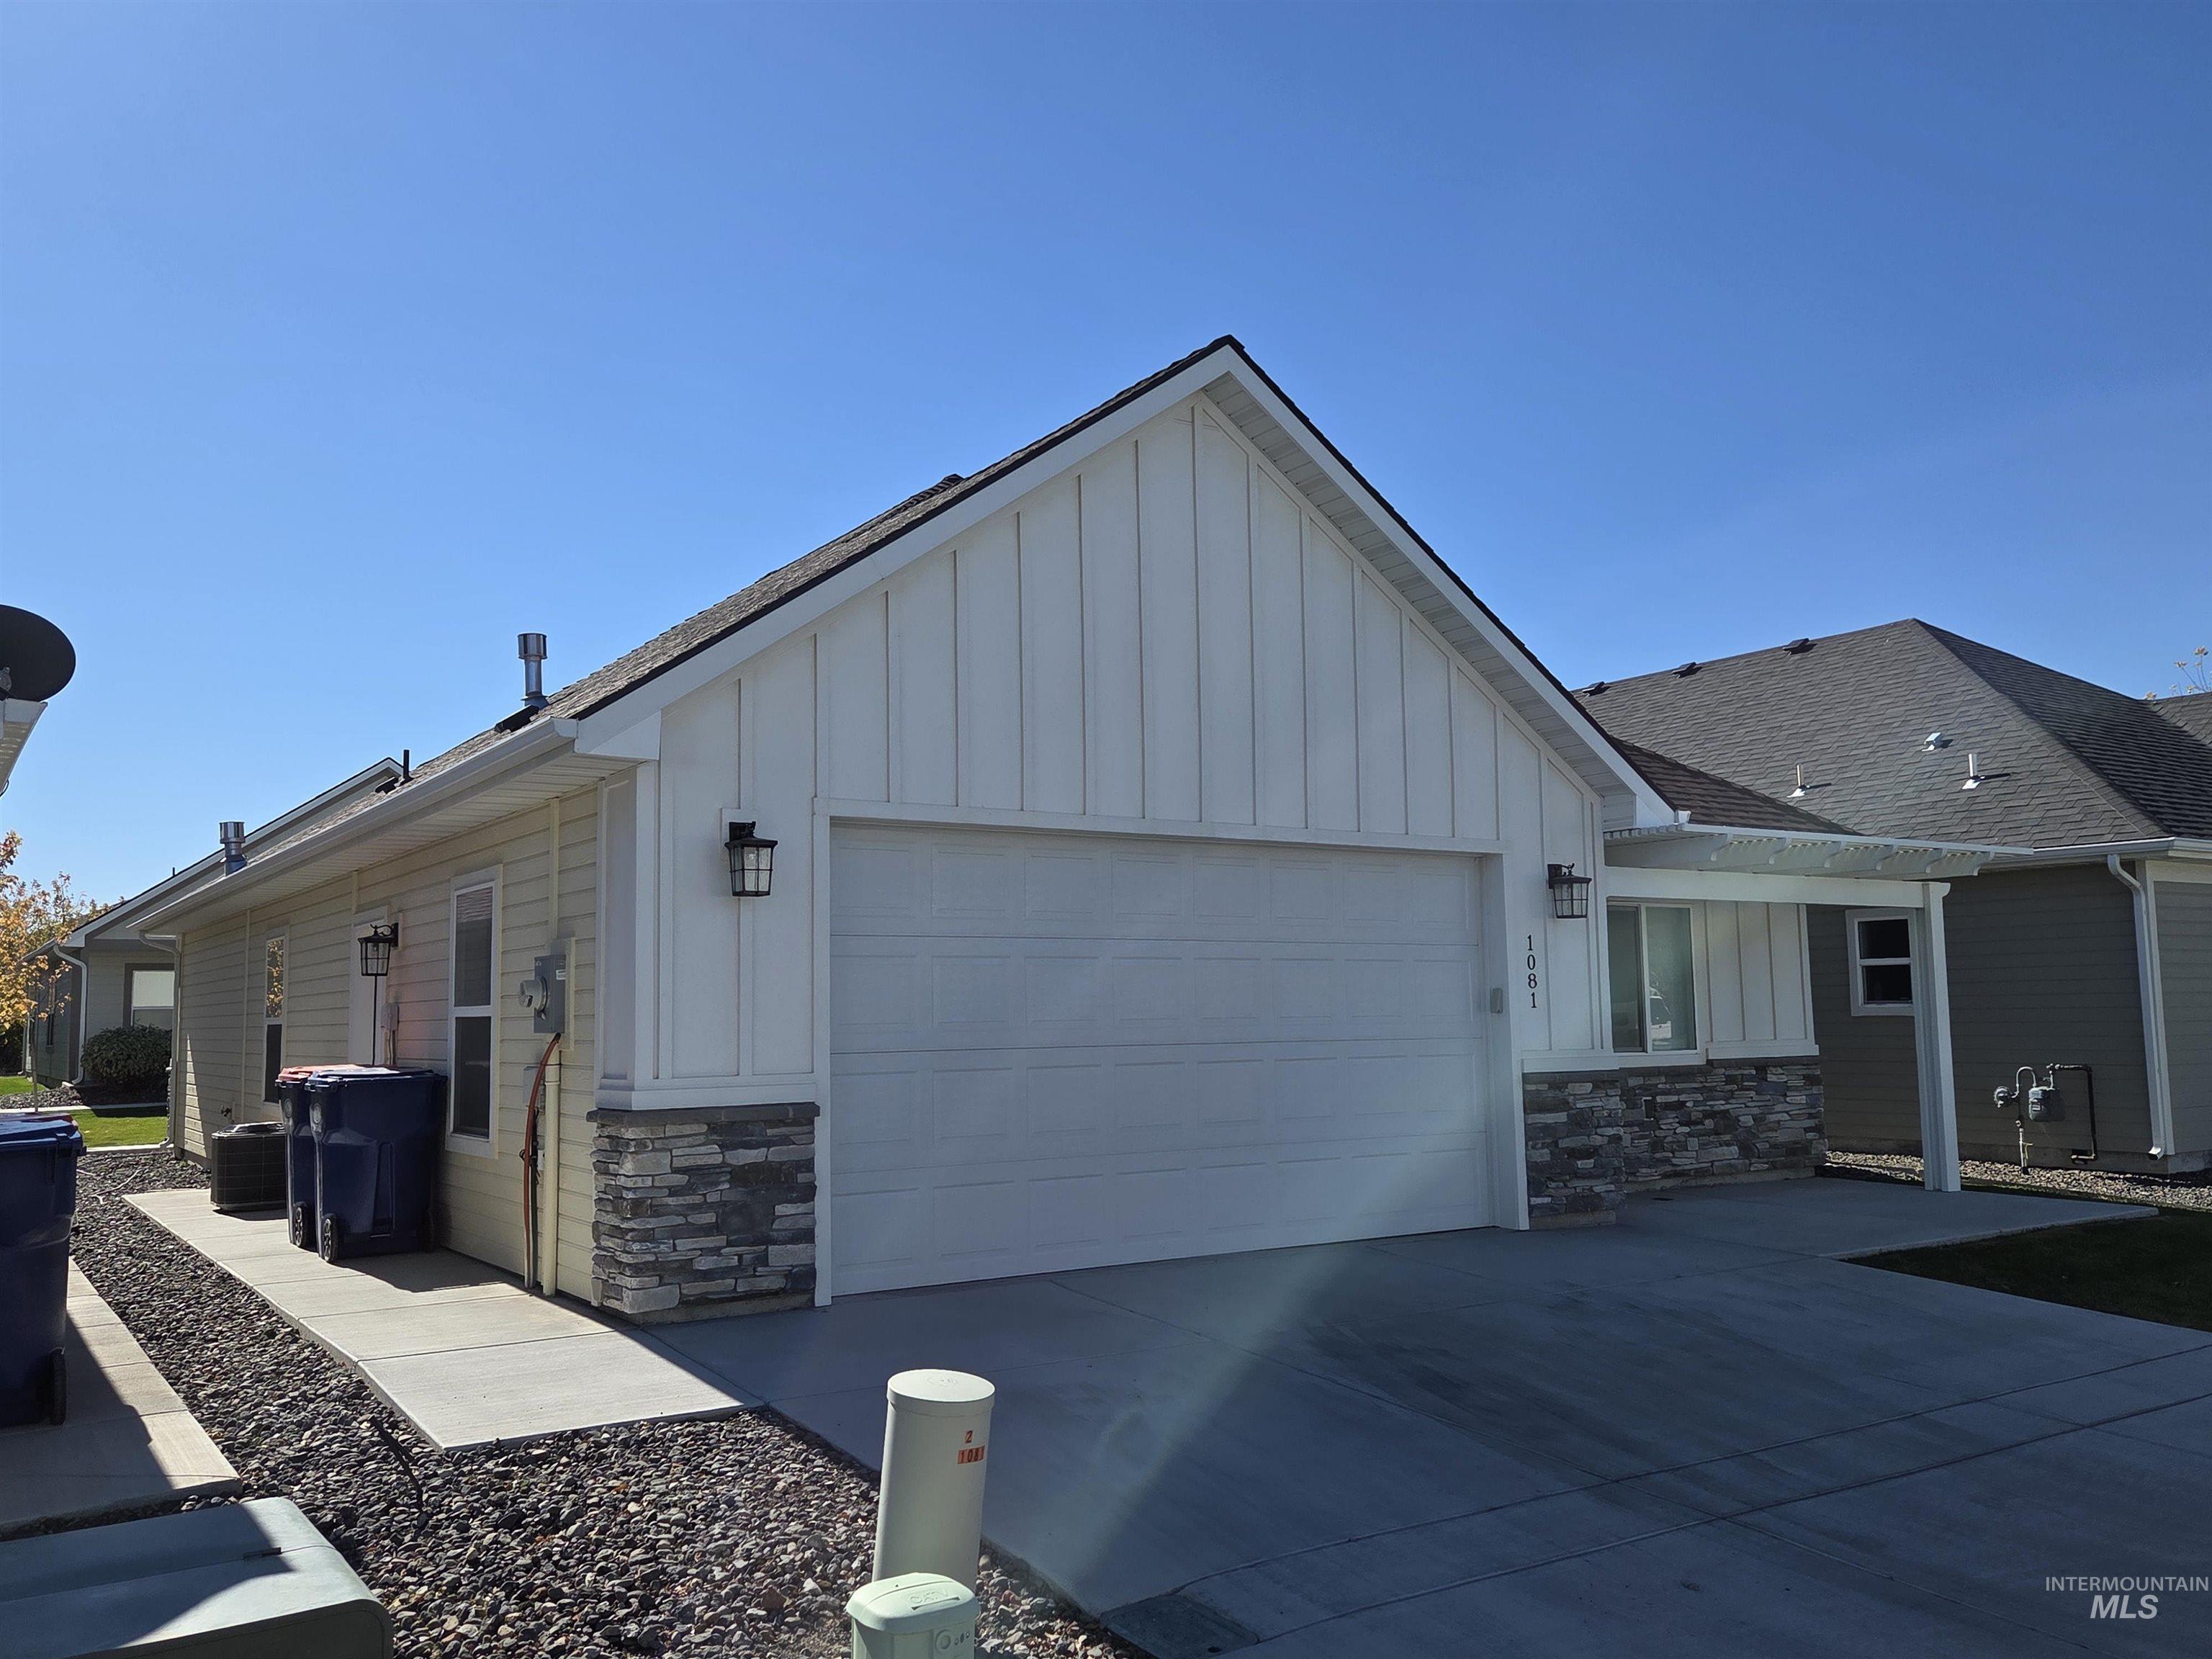
Exterior featuring vertical siding, stone veneer accents, an attached two-car garage, and a concrete driveway
-
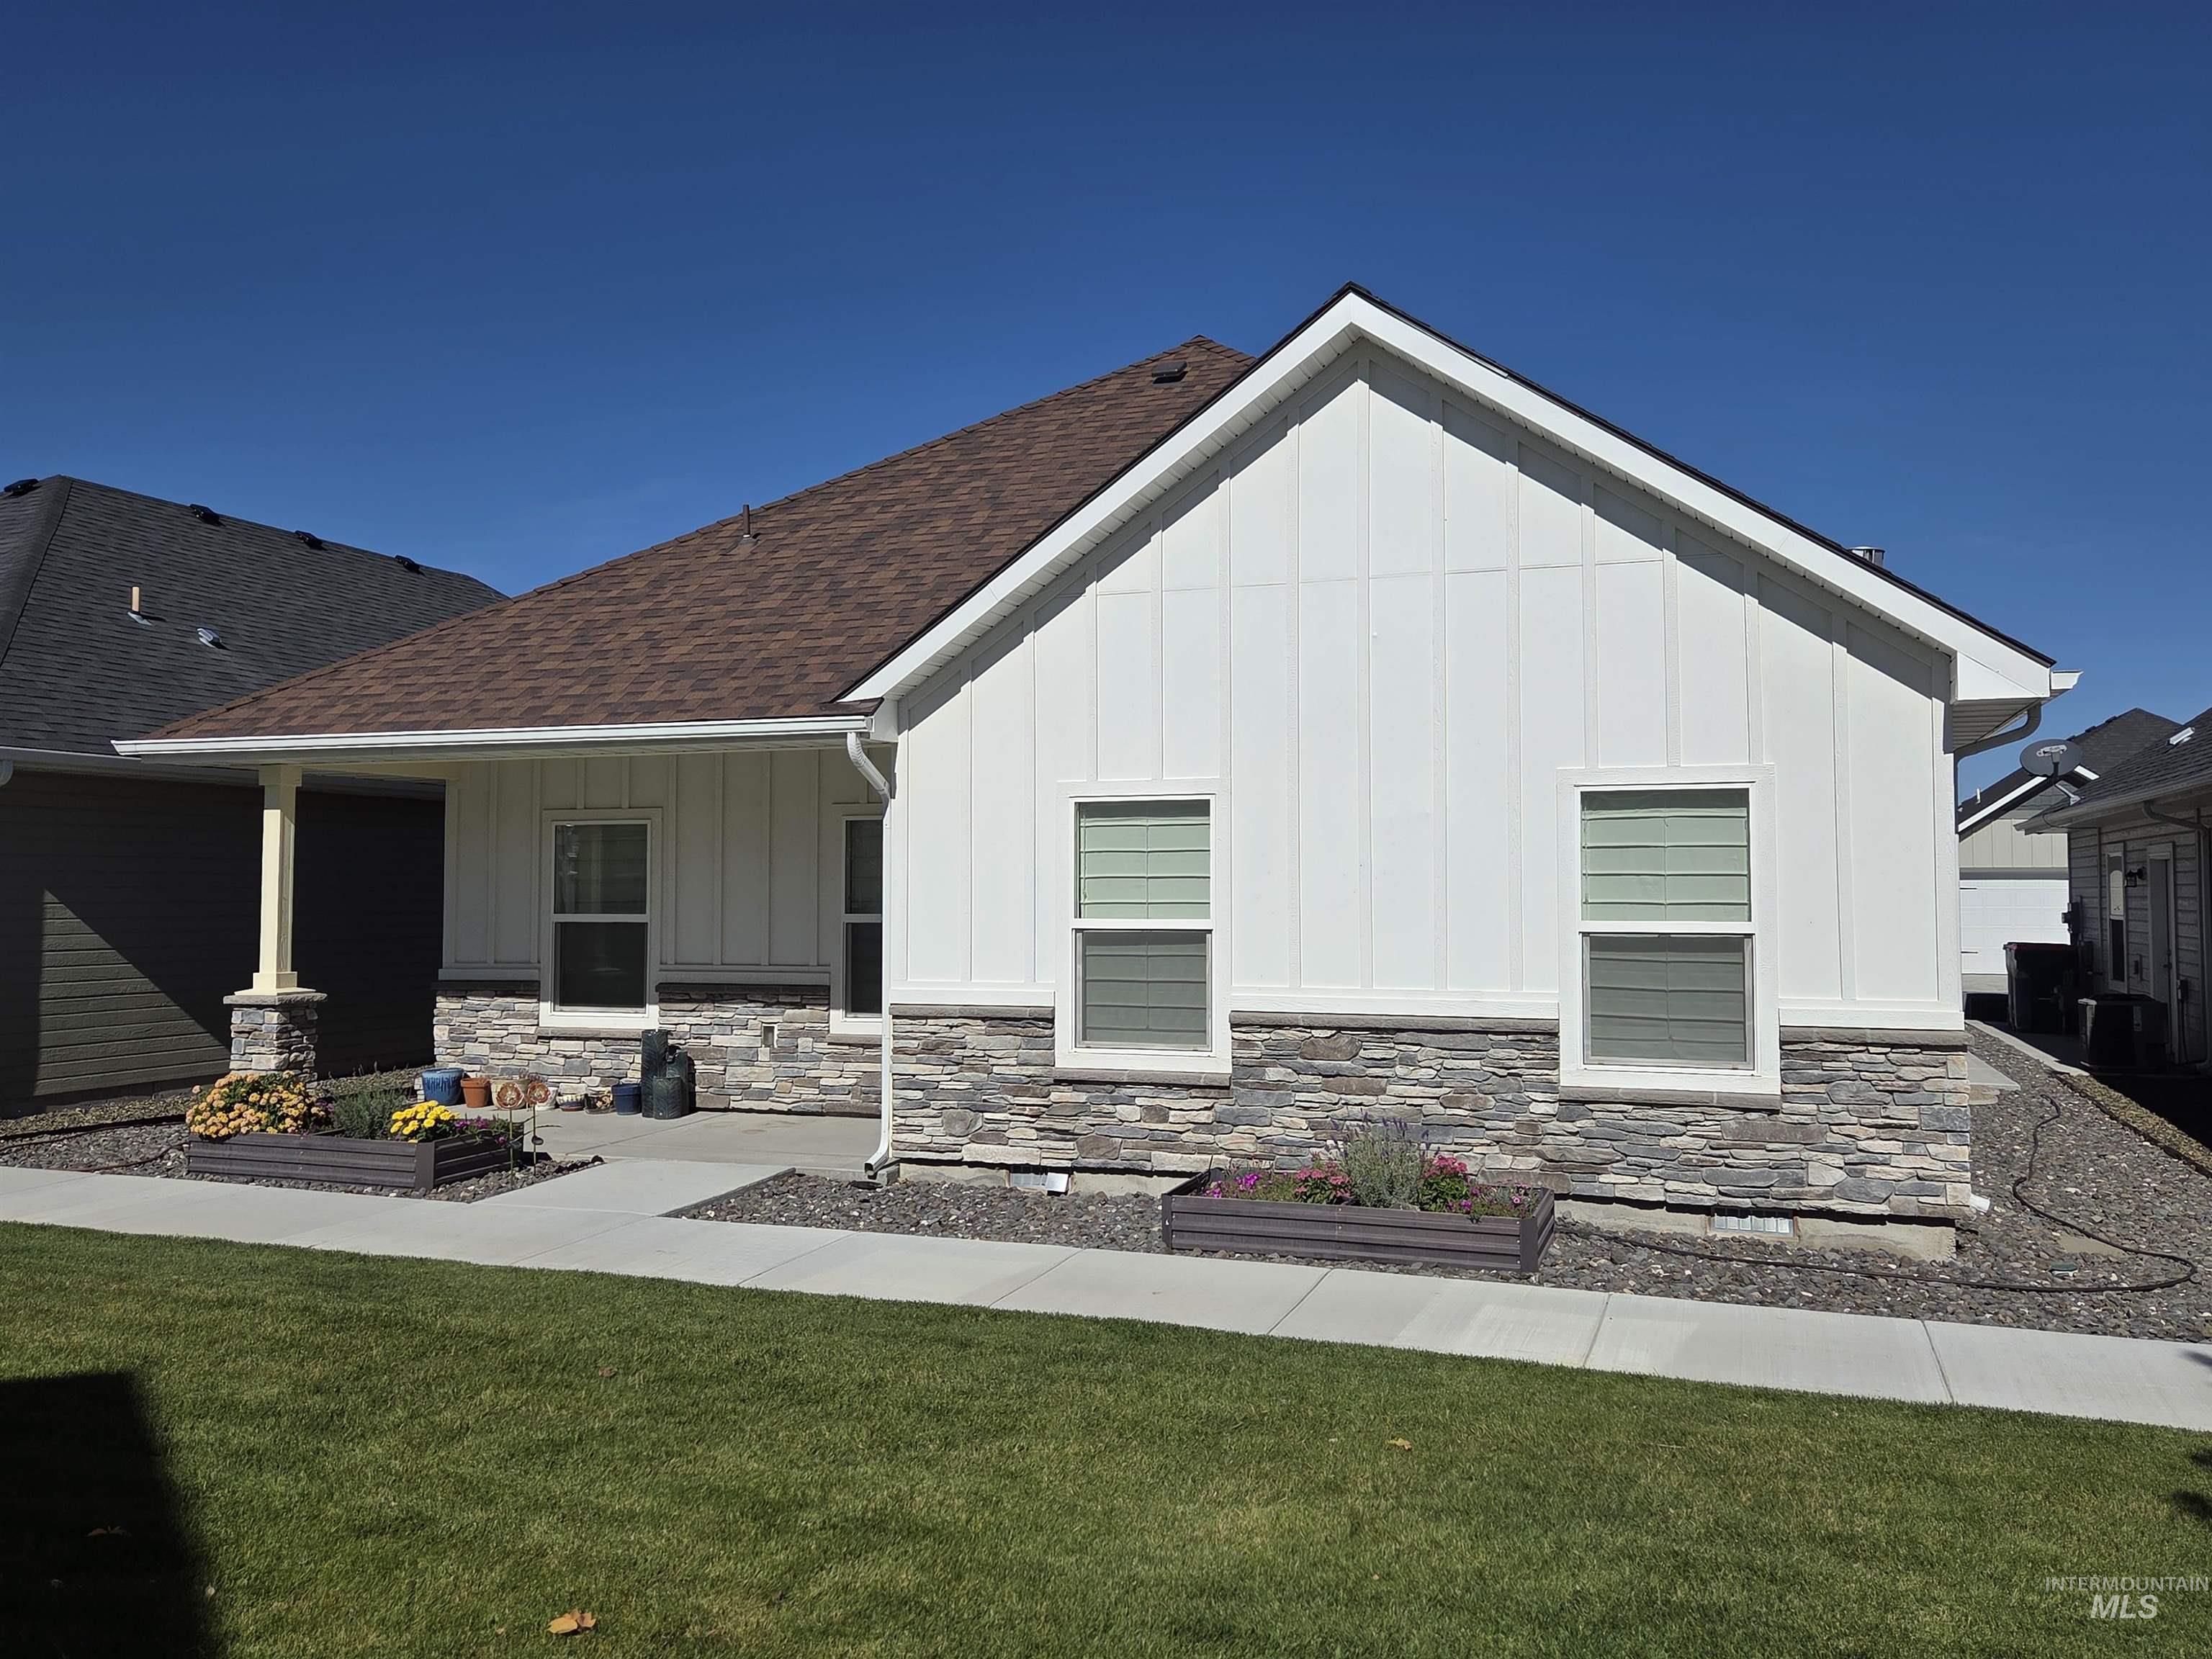
Exterior featuring white vertical siding, a stone veneer base, a gable roof with asphalt shingles, and a covered concrete patio with a column
-
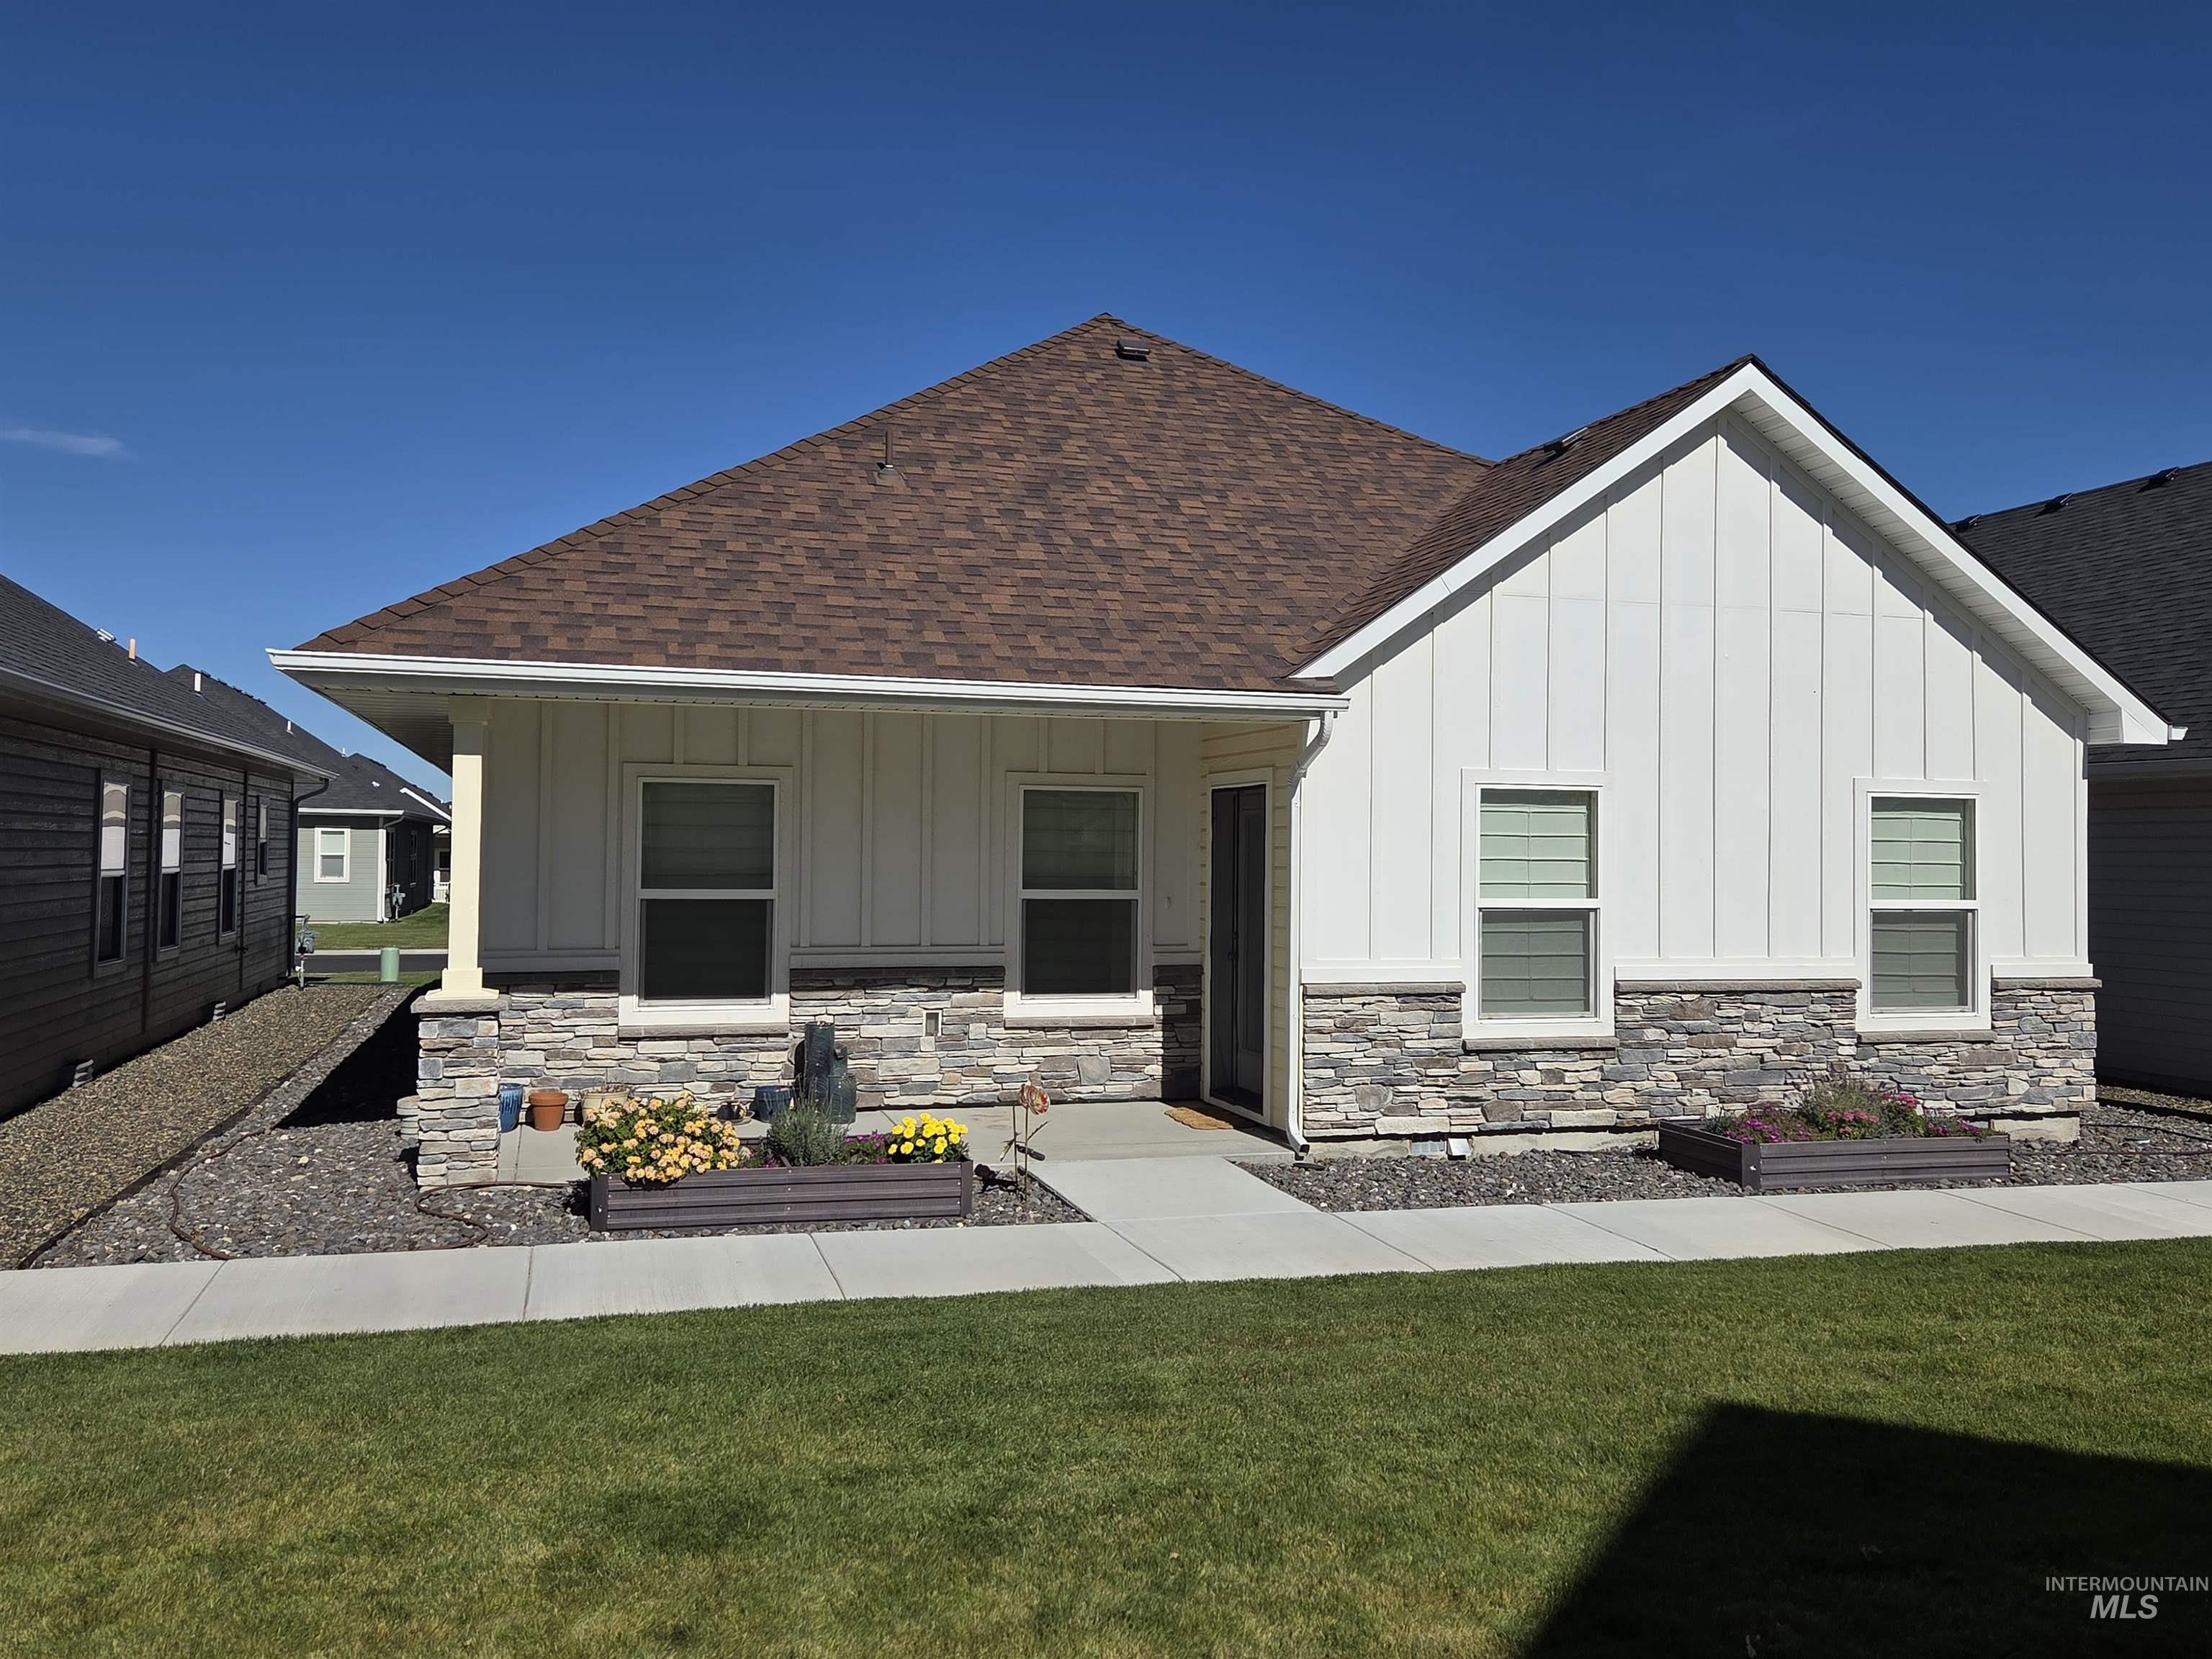
Exterior facade featuring vertical siding and stone veneer masonry with a shingle-style roof, covered front porch, and concrete walkway
-
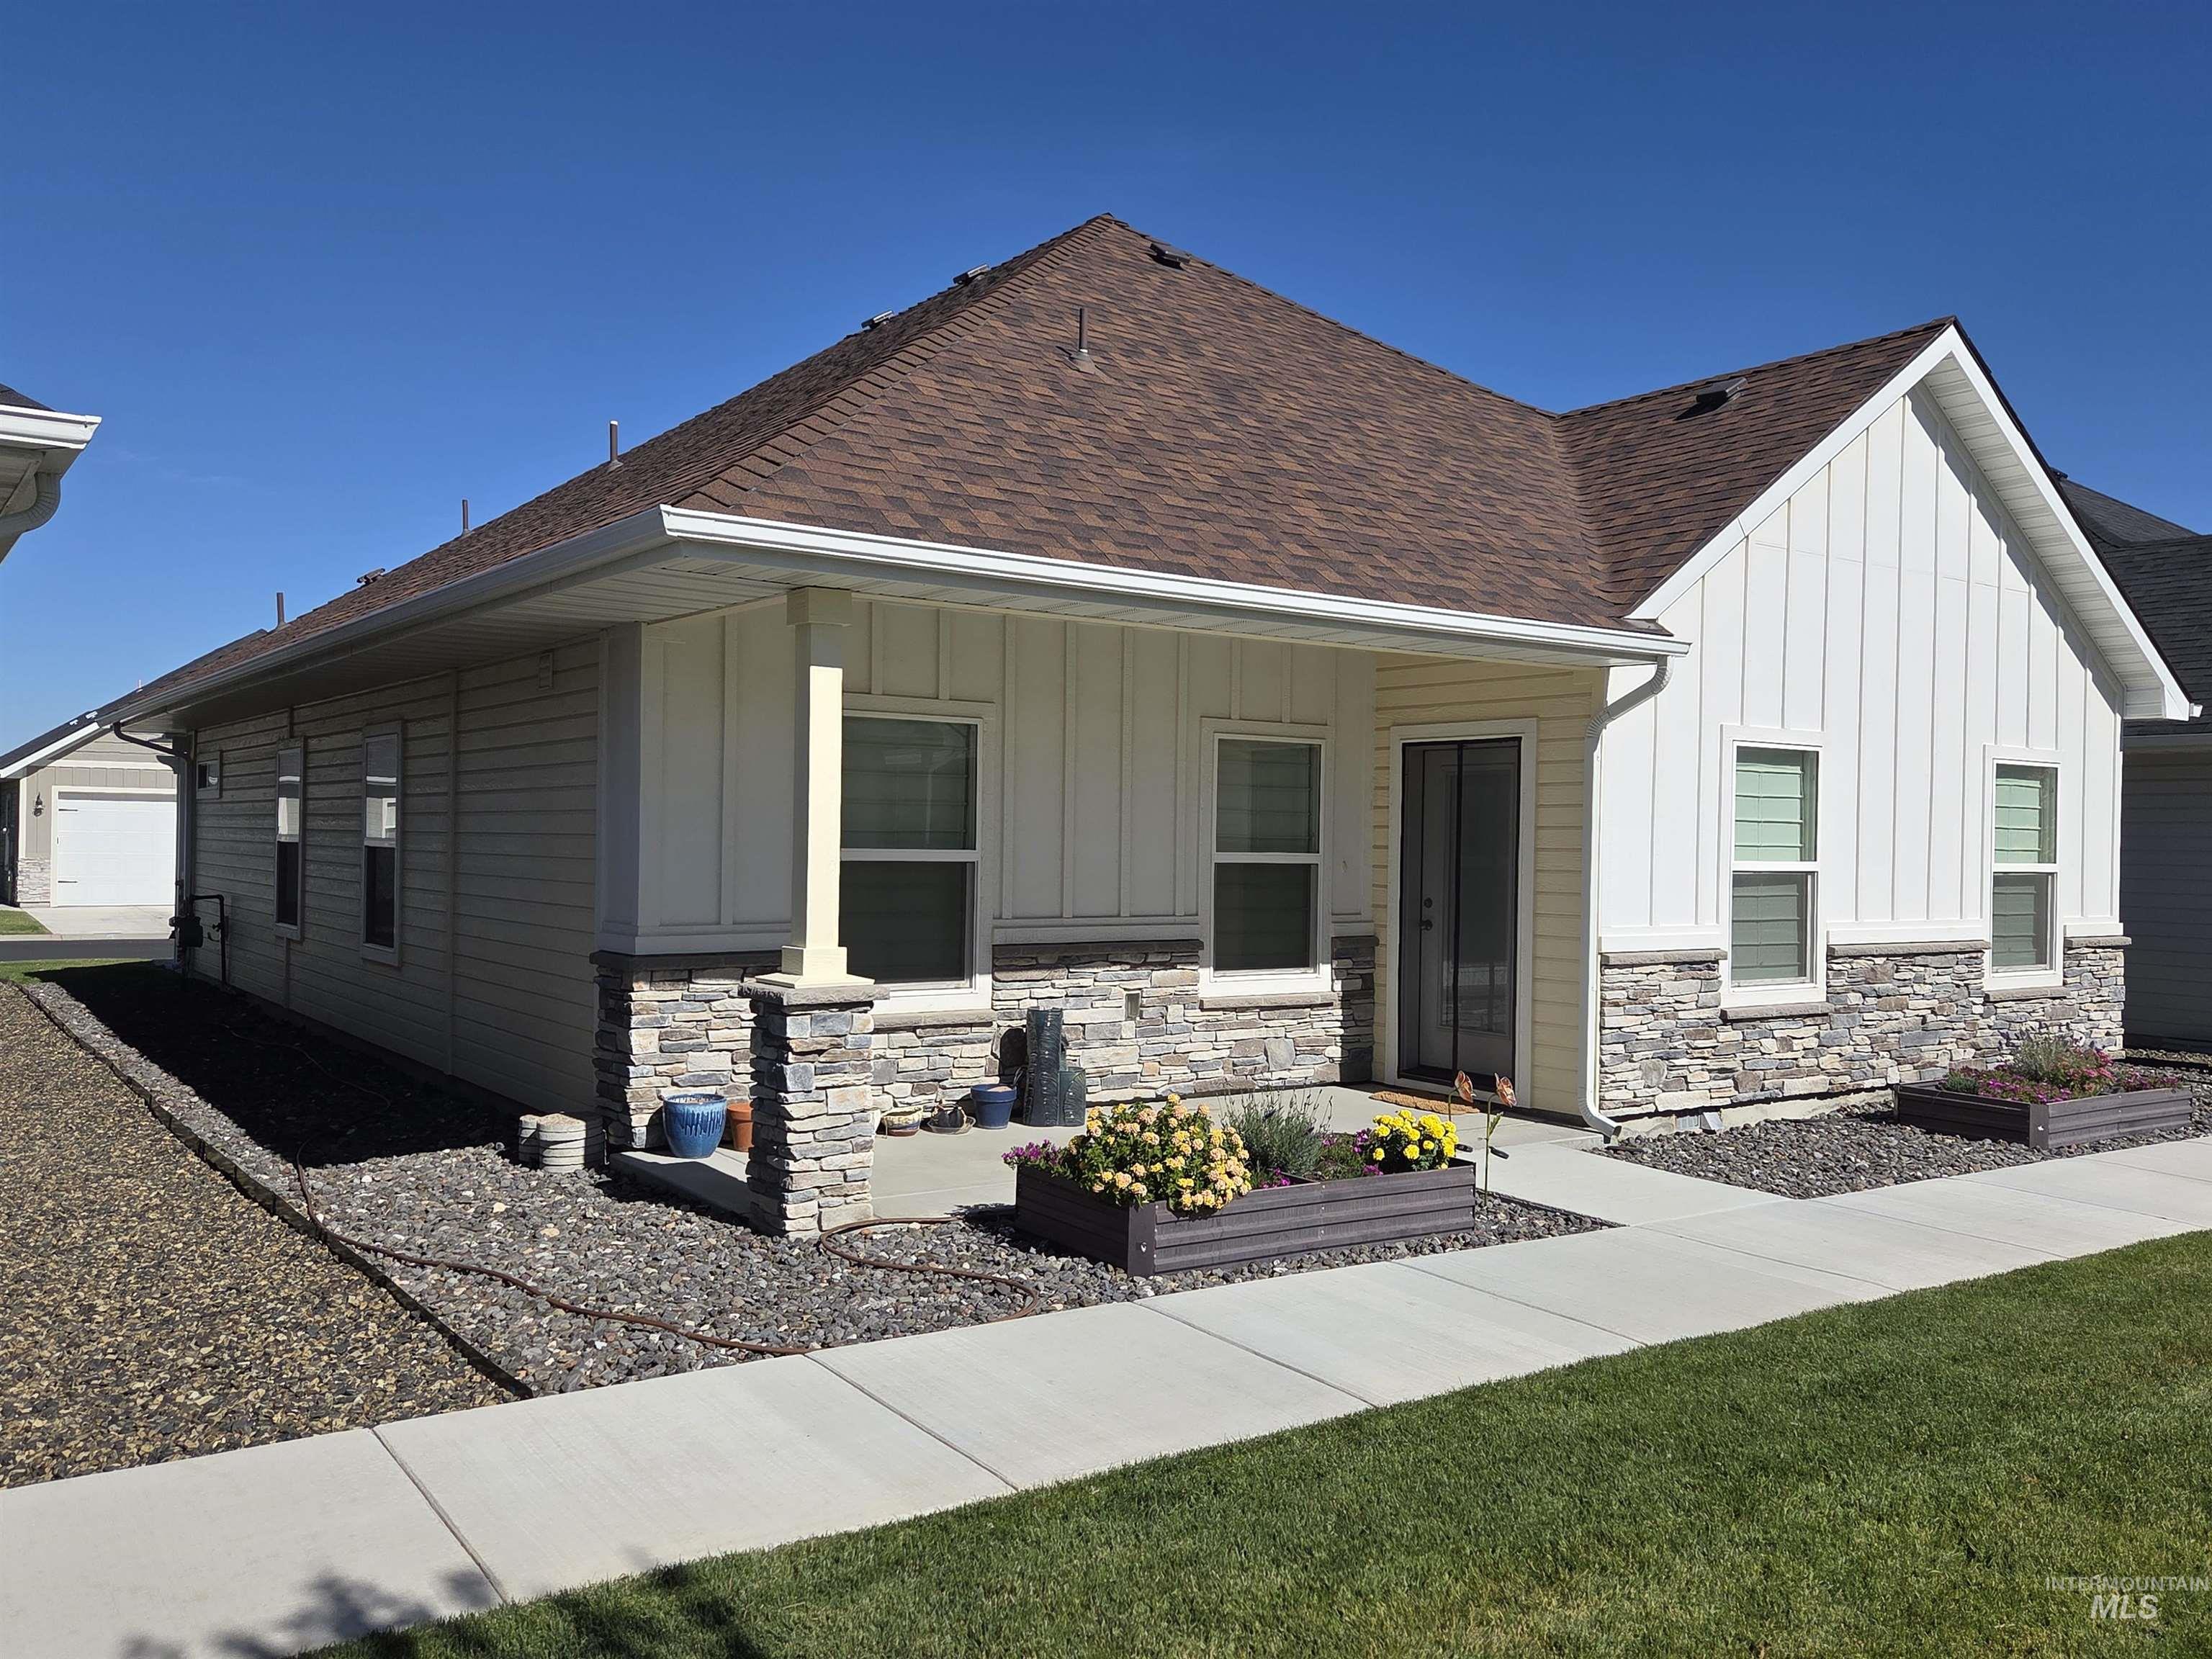
Exterior featuring board and batten siding, stone veneer accents, architectural roof shingles, and a covered entryway with a stone-clad column
-
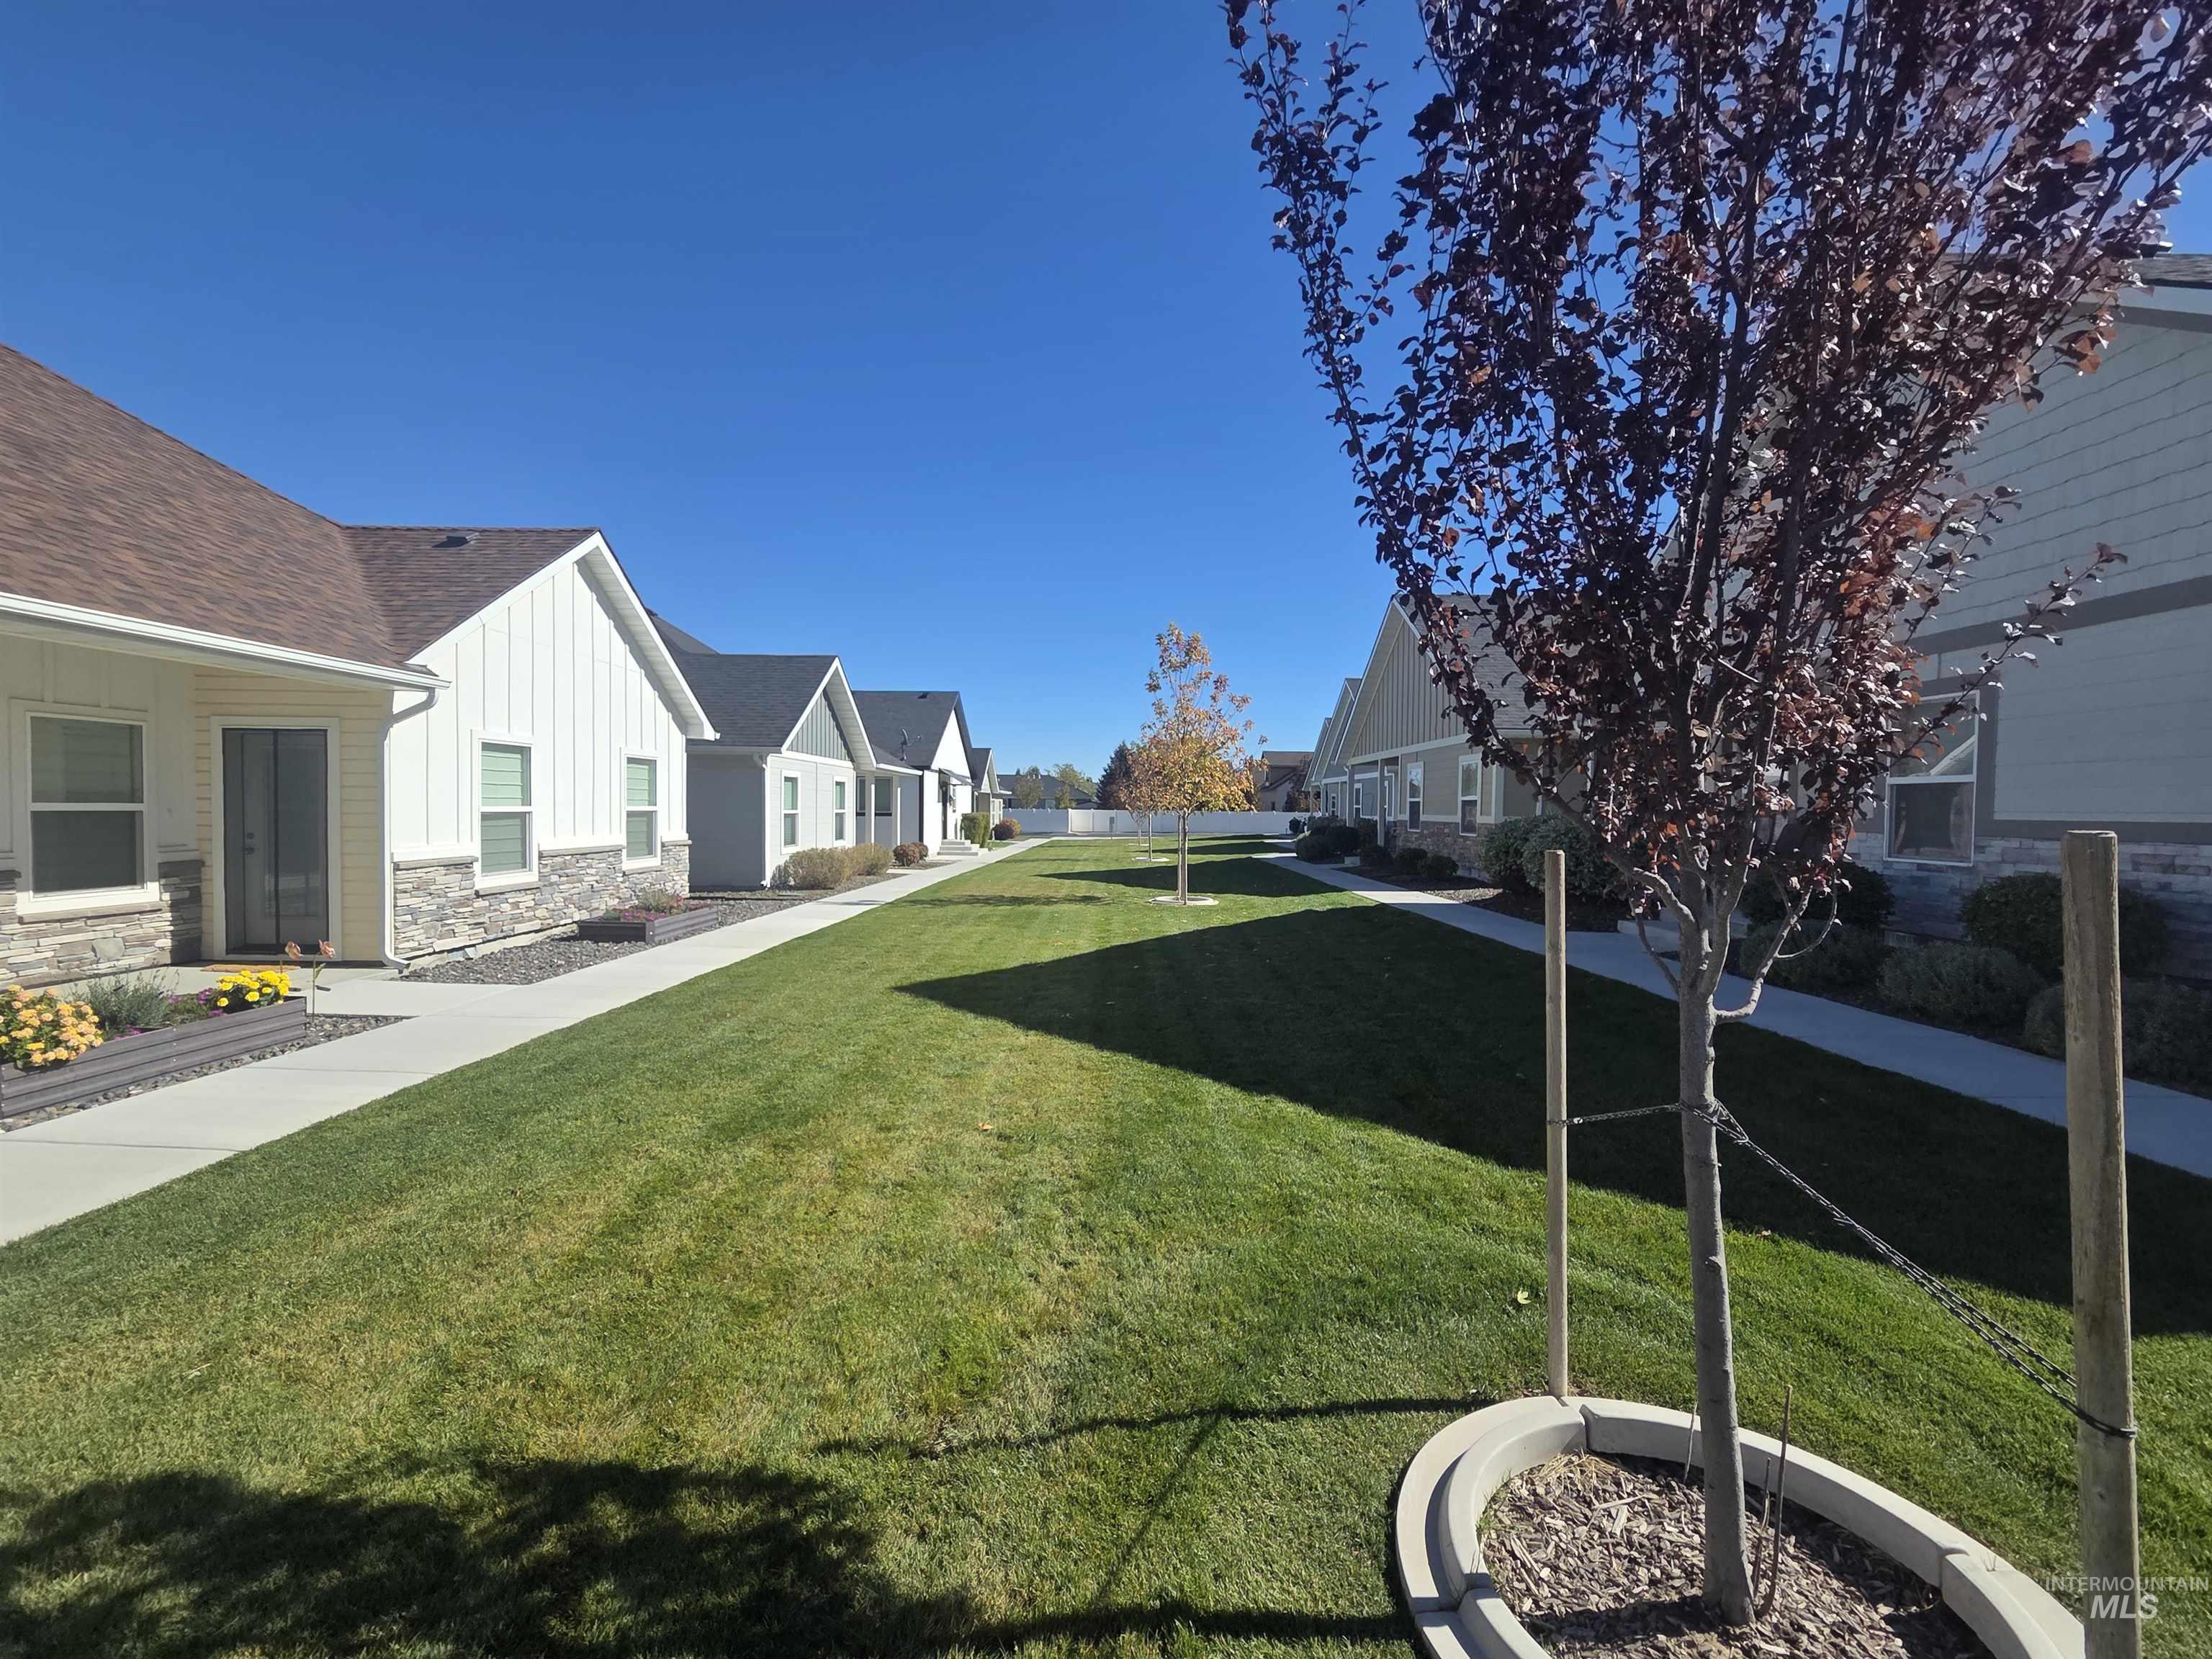
Exterior featuring board and batten siding, stone veneer accents, architectural shingle roof, paved concrete walkways, and manicured lawn space
-
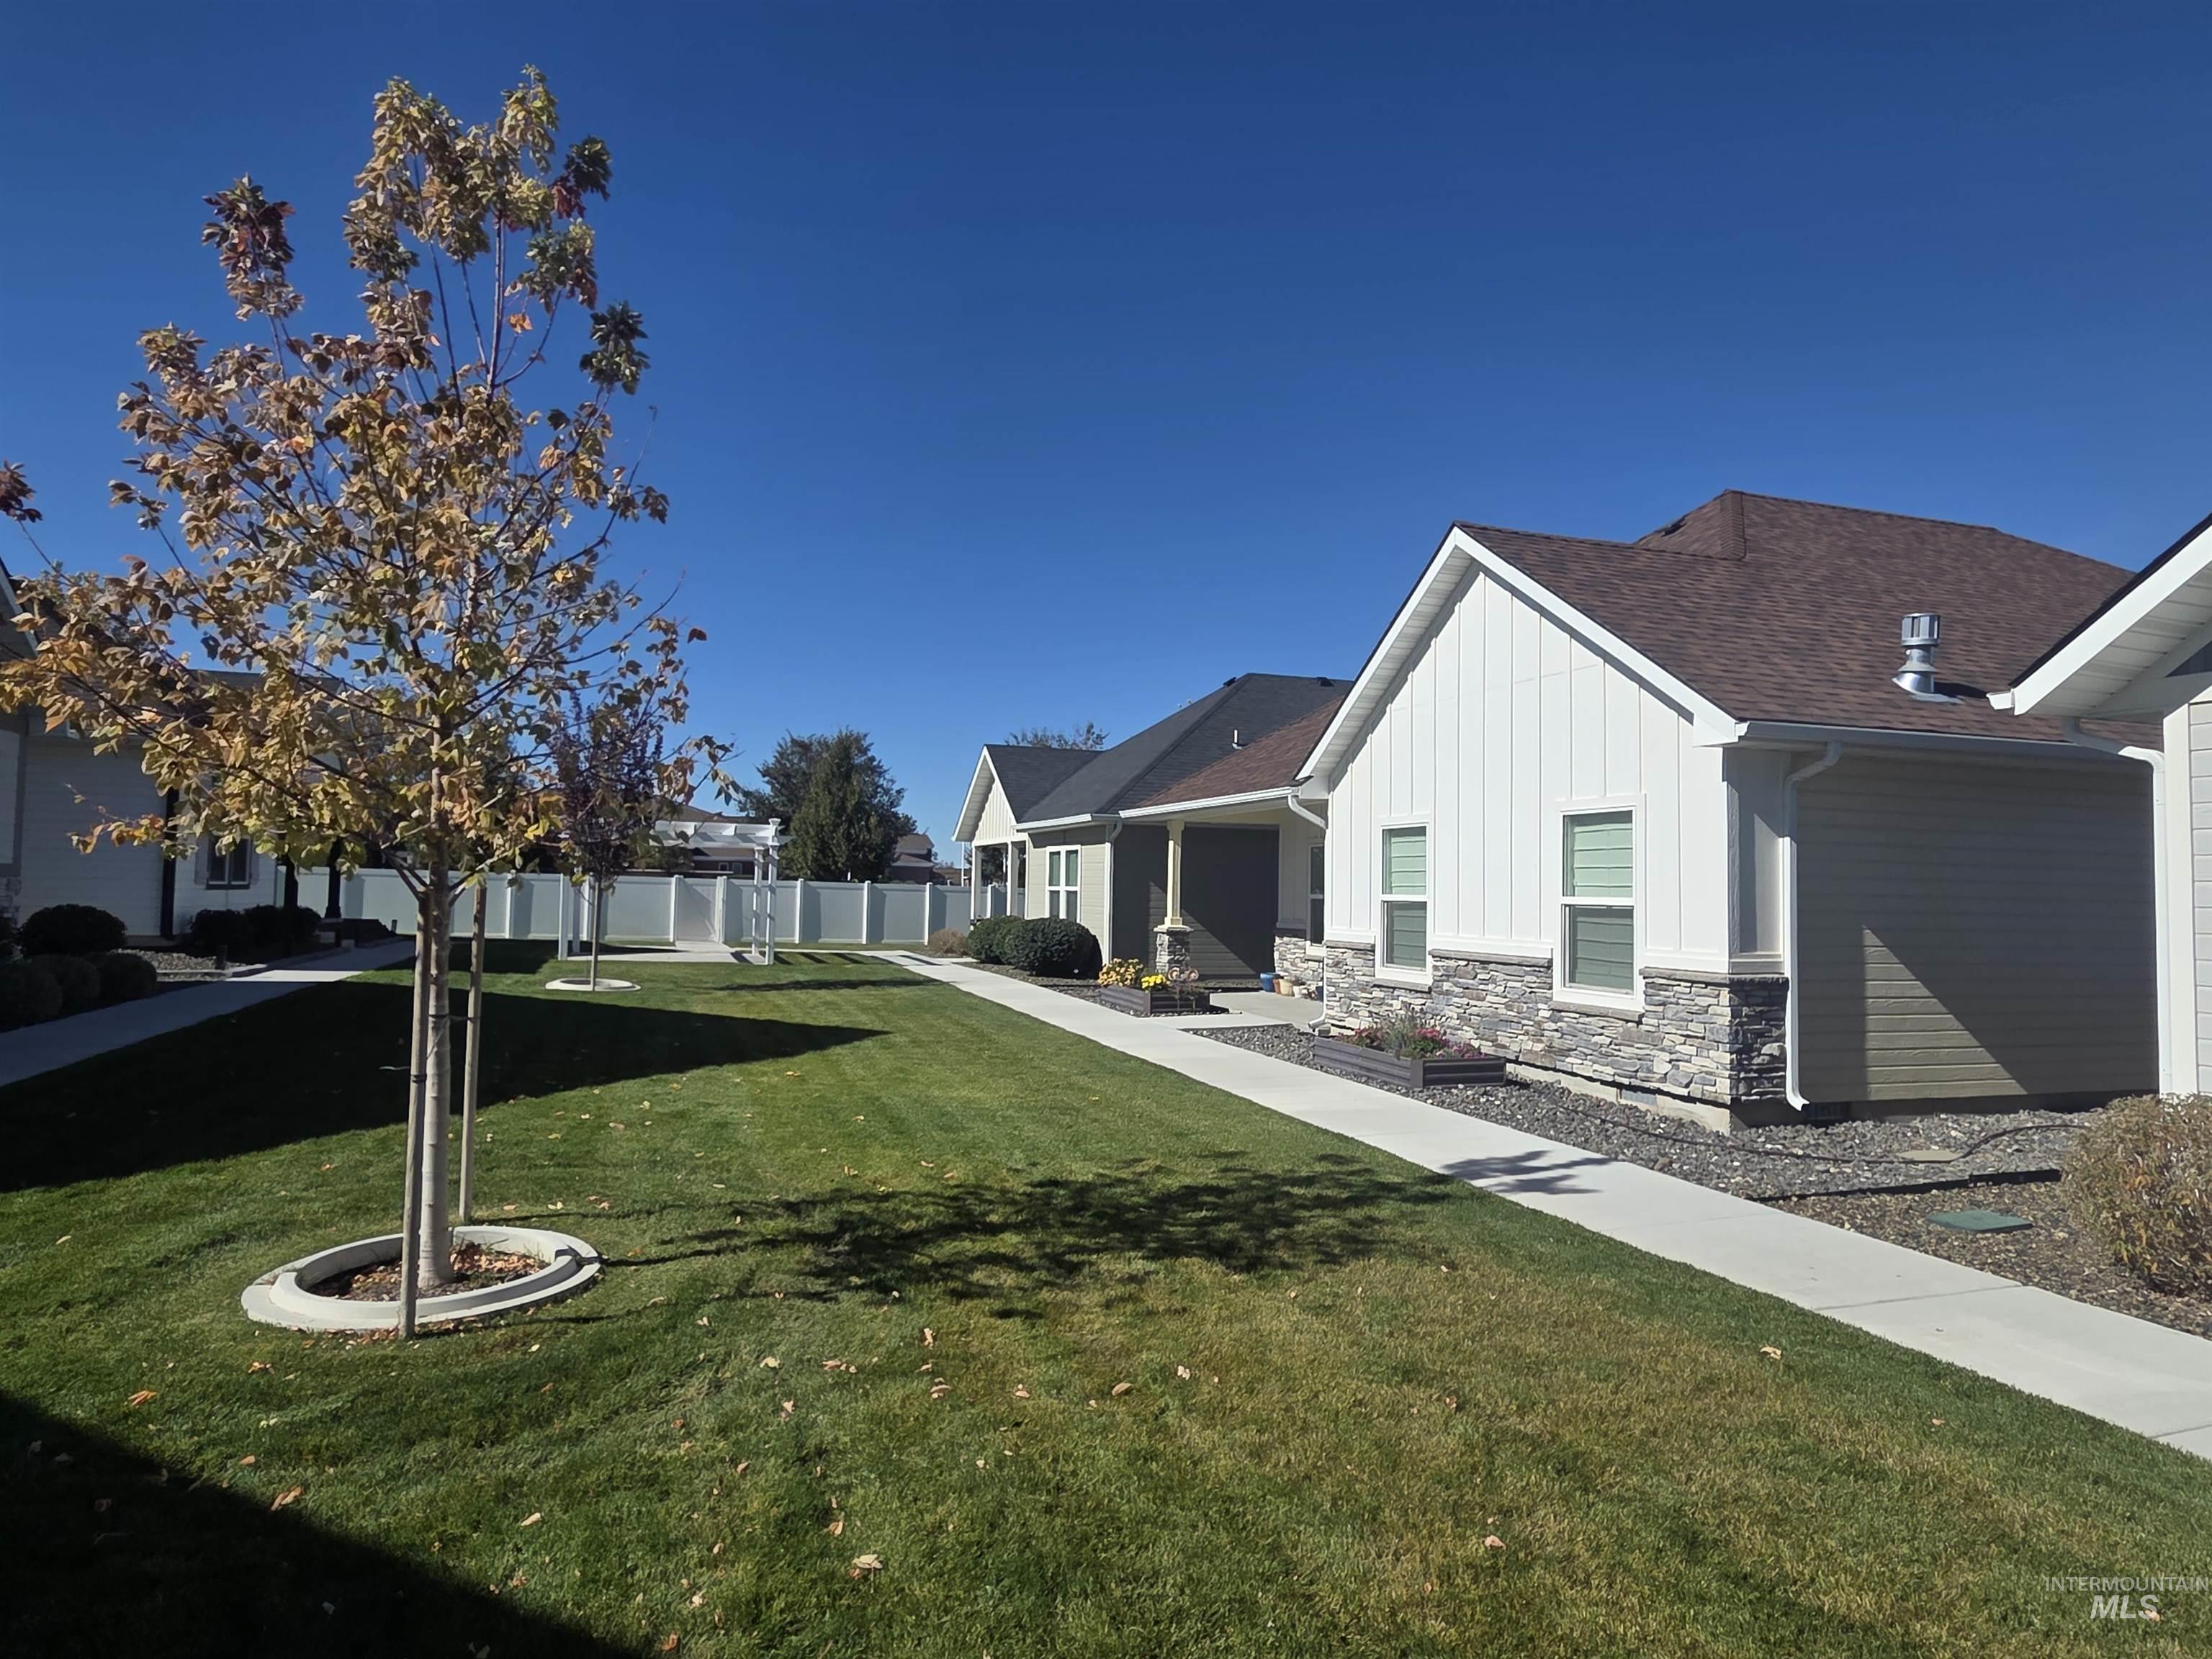
Exterior featuring board-and-batten siding, stone veneer accents, concrete walkways, a manicured lawn, and white vinyl privacy fencing
-
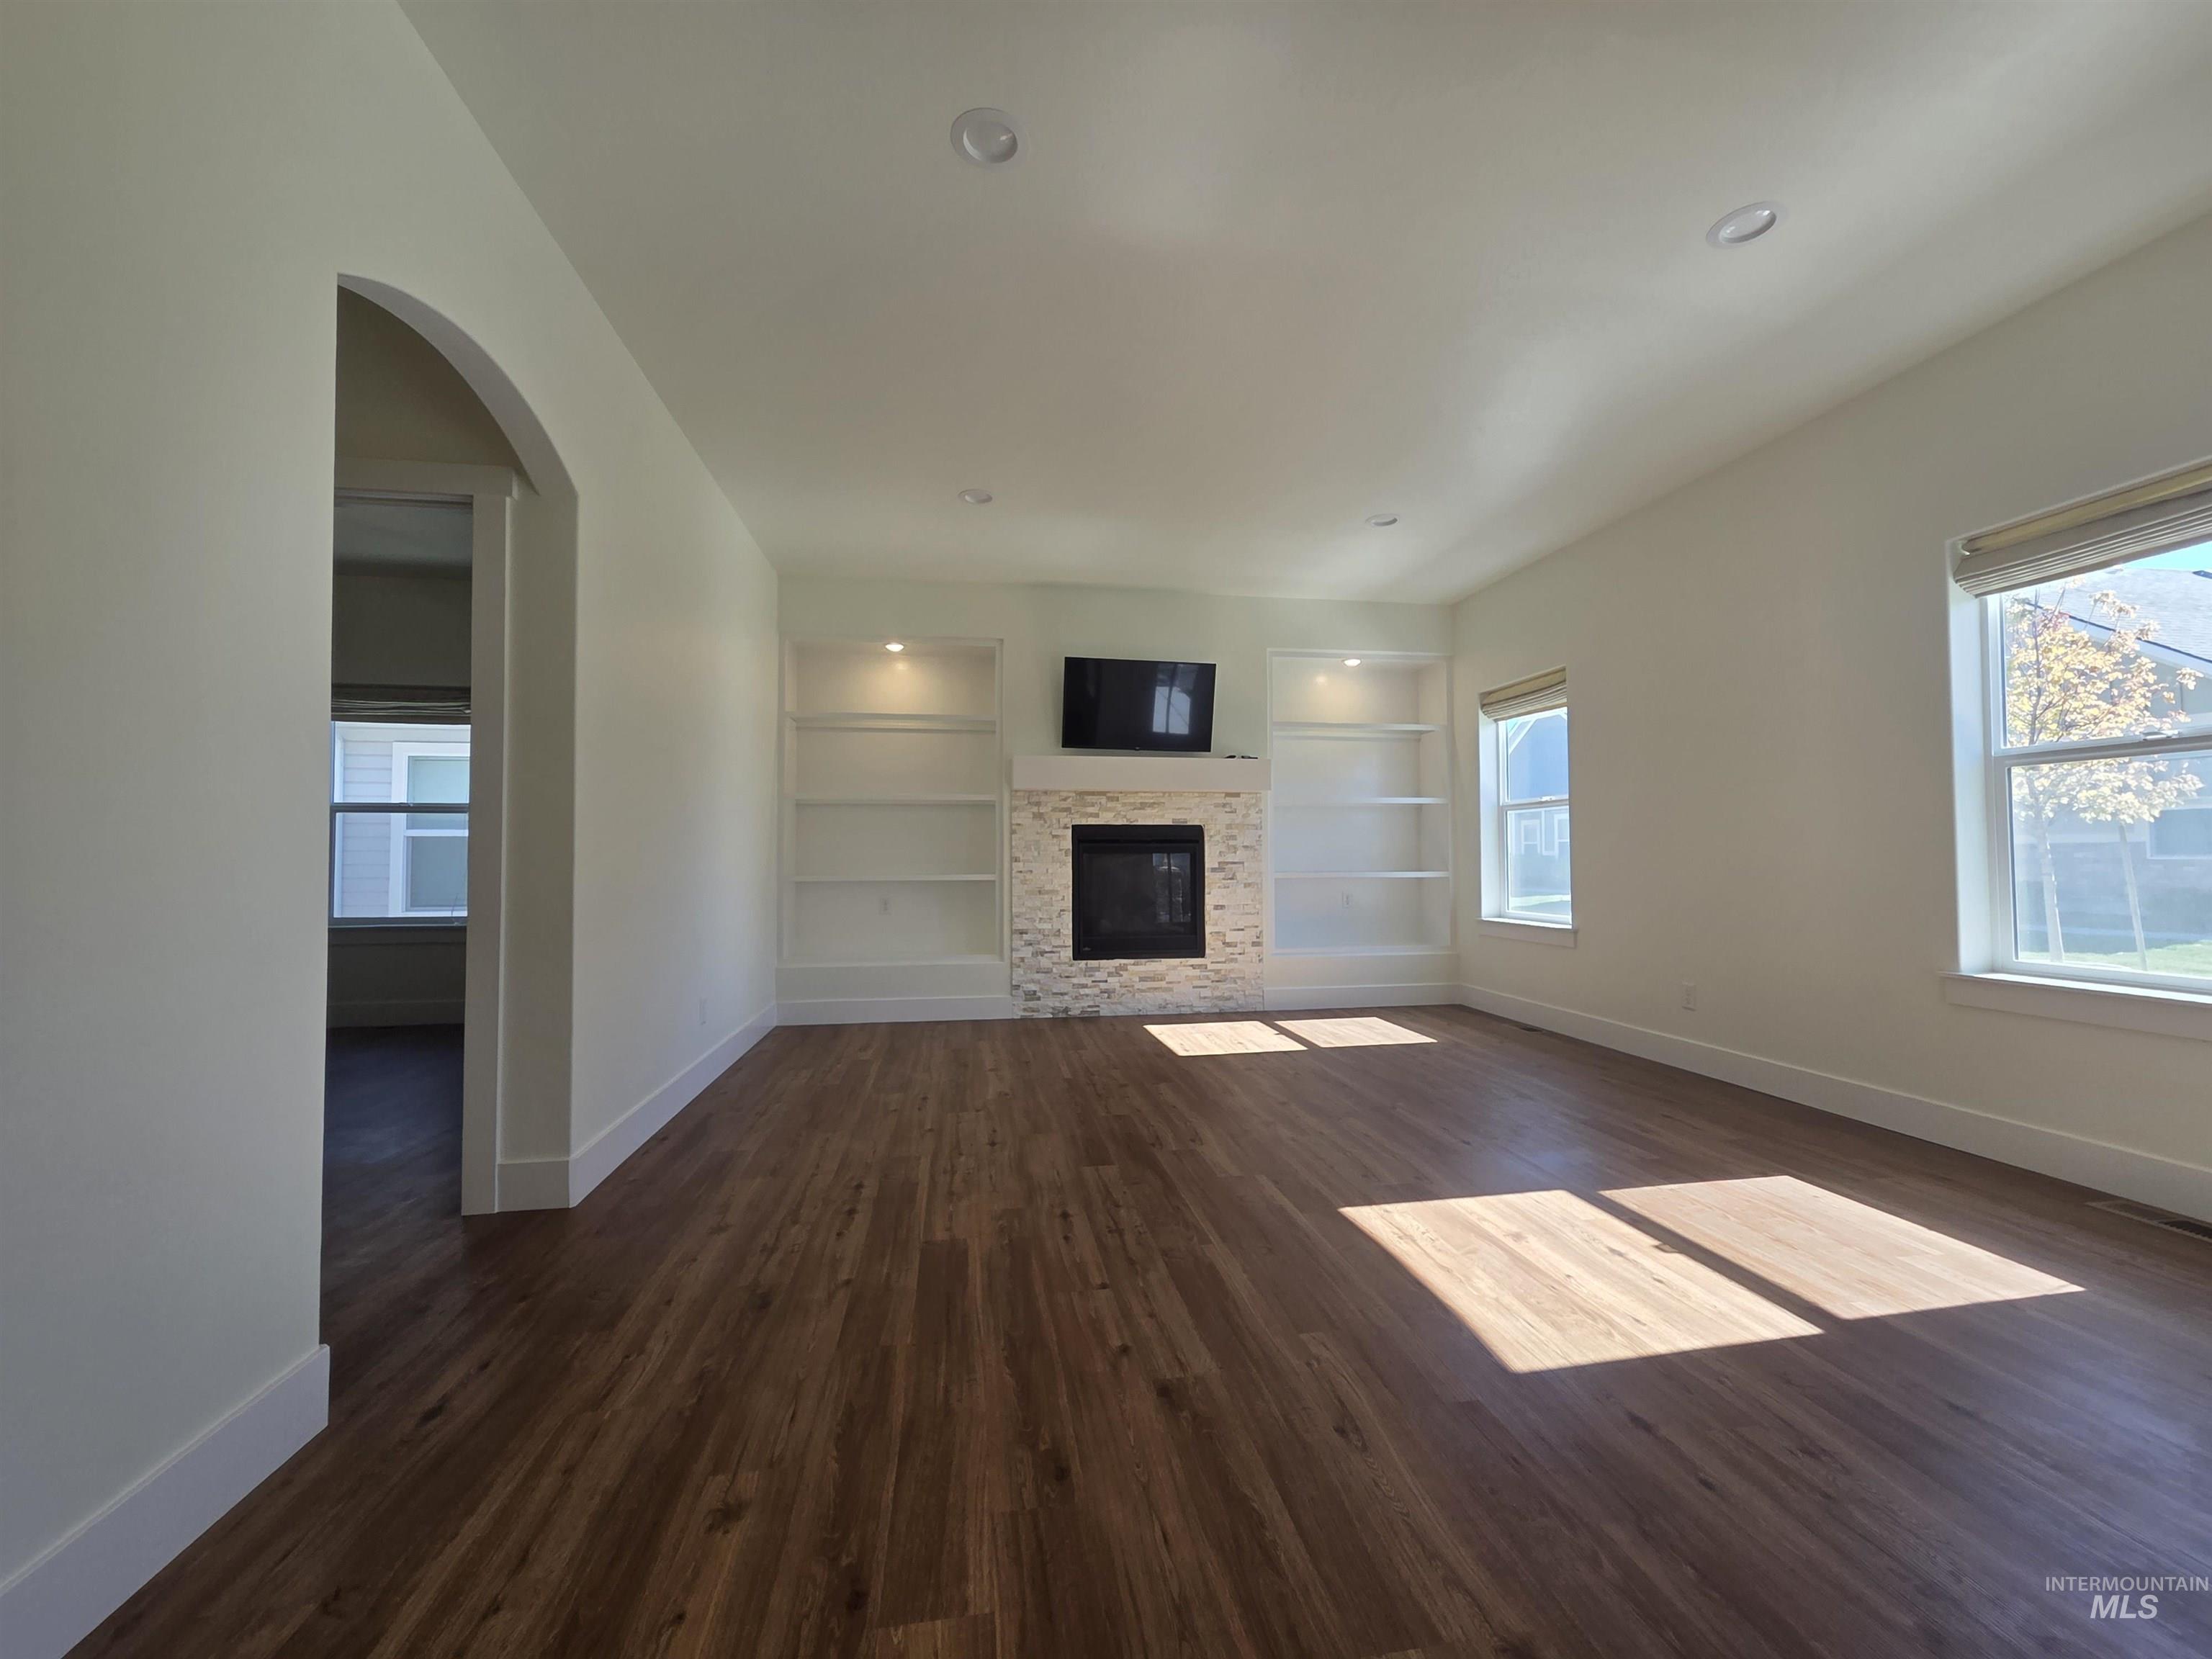
Living space featuring wood-finish flooring, a stone-surround fireplace, built-in shelving with recessed lighting, and an arched entryway
-
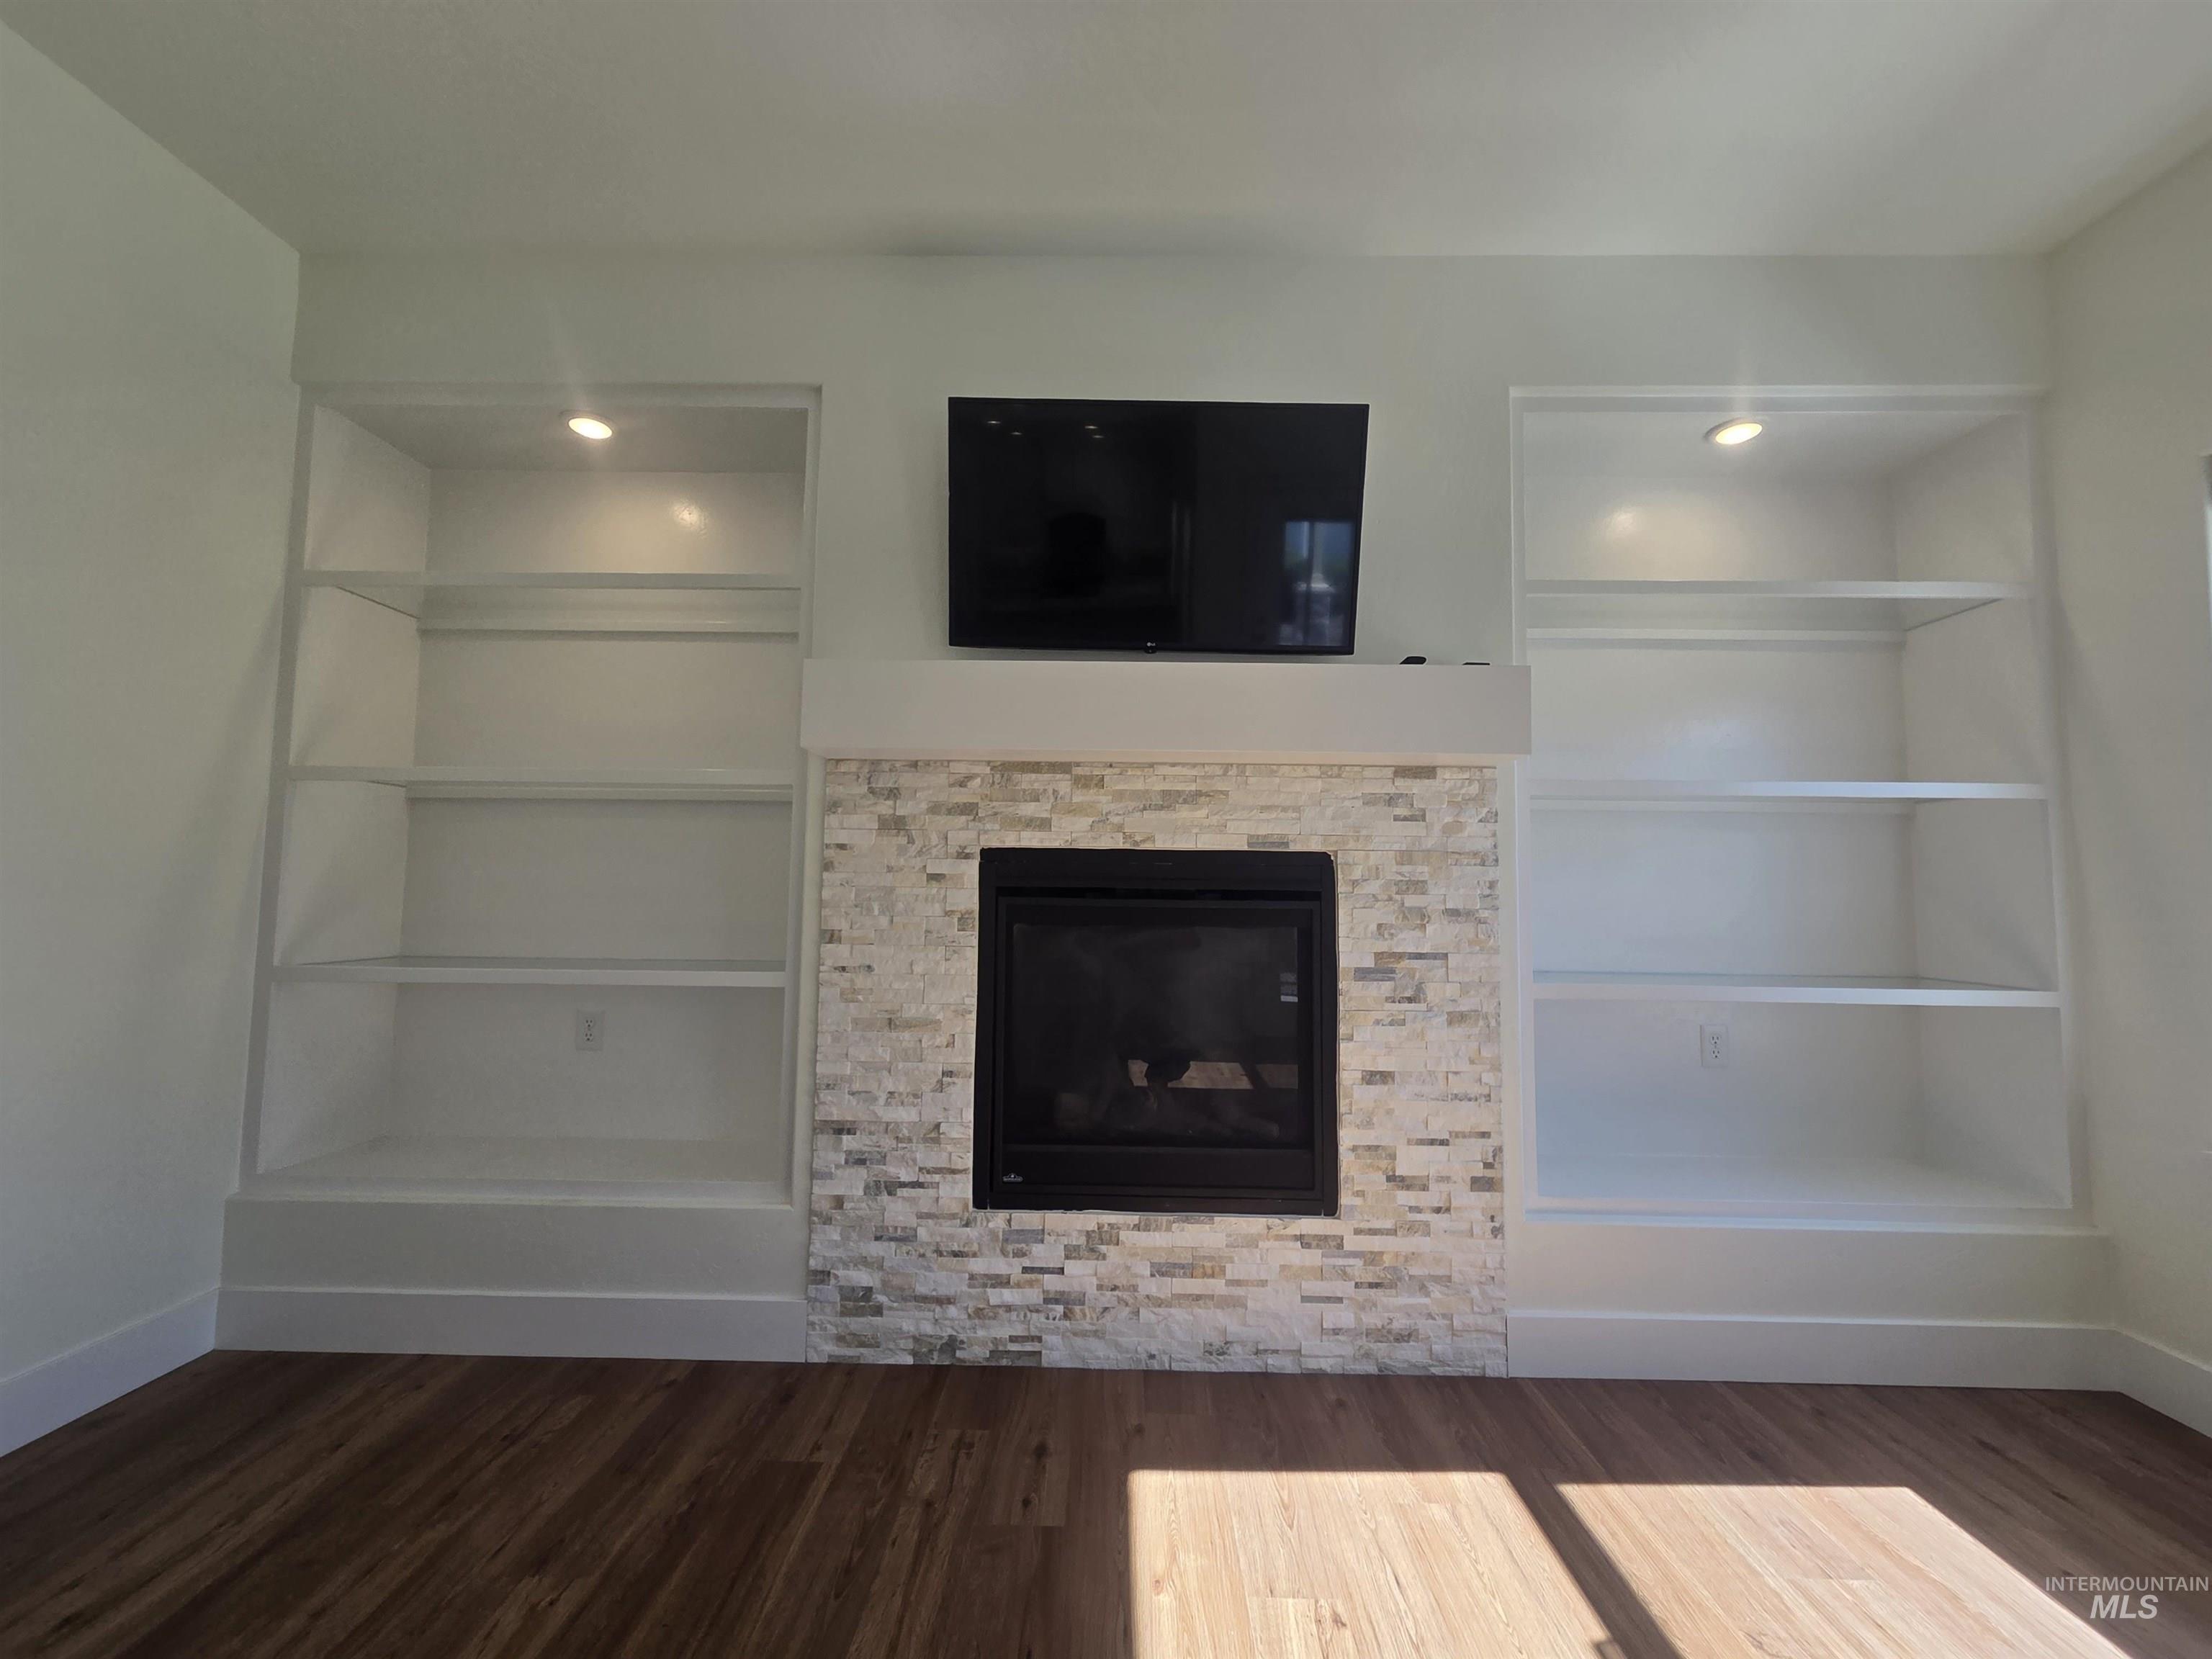
Fireplace featuring a light-toned, textured stone surround, a central mantel, flanking built-in shelving with recessed accent lighting, and wood-finish flooring
-
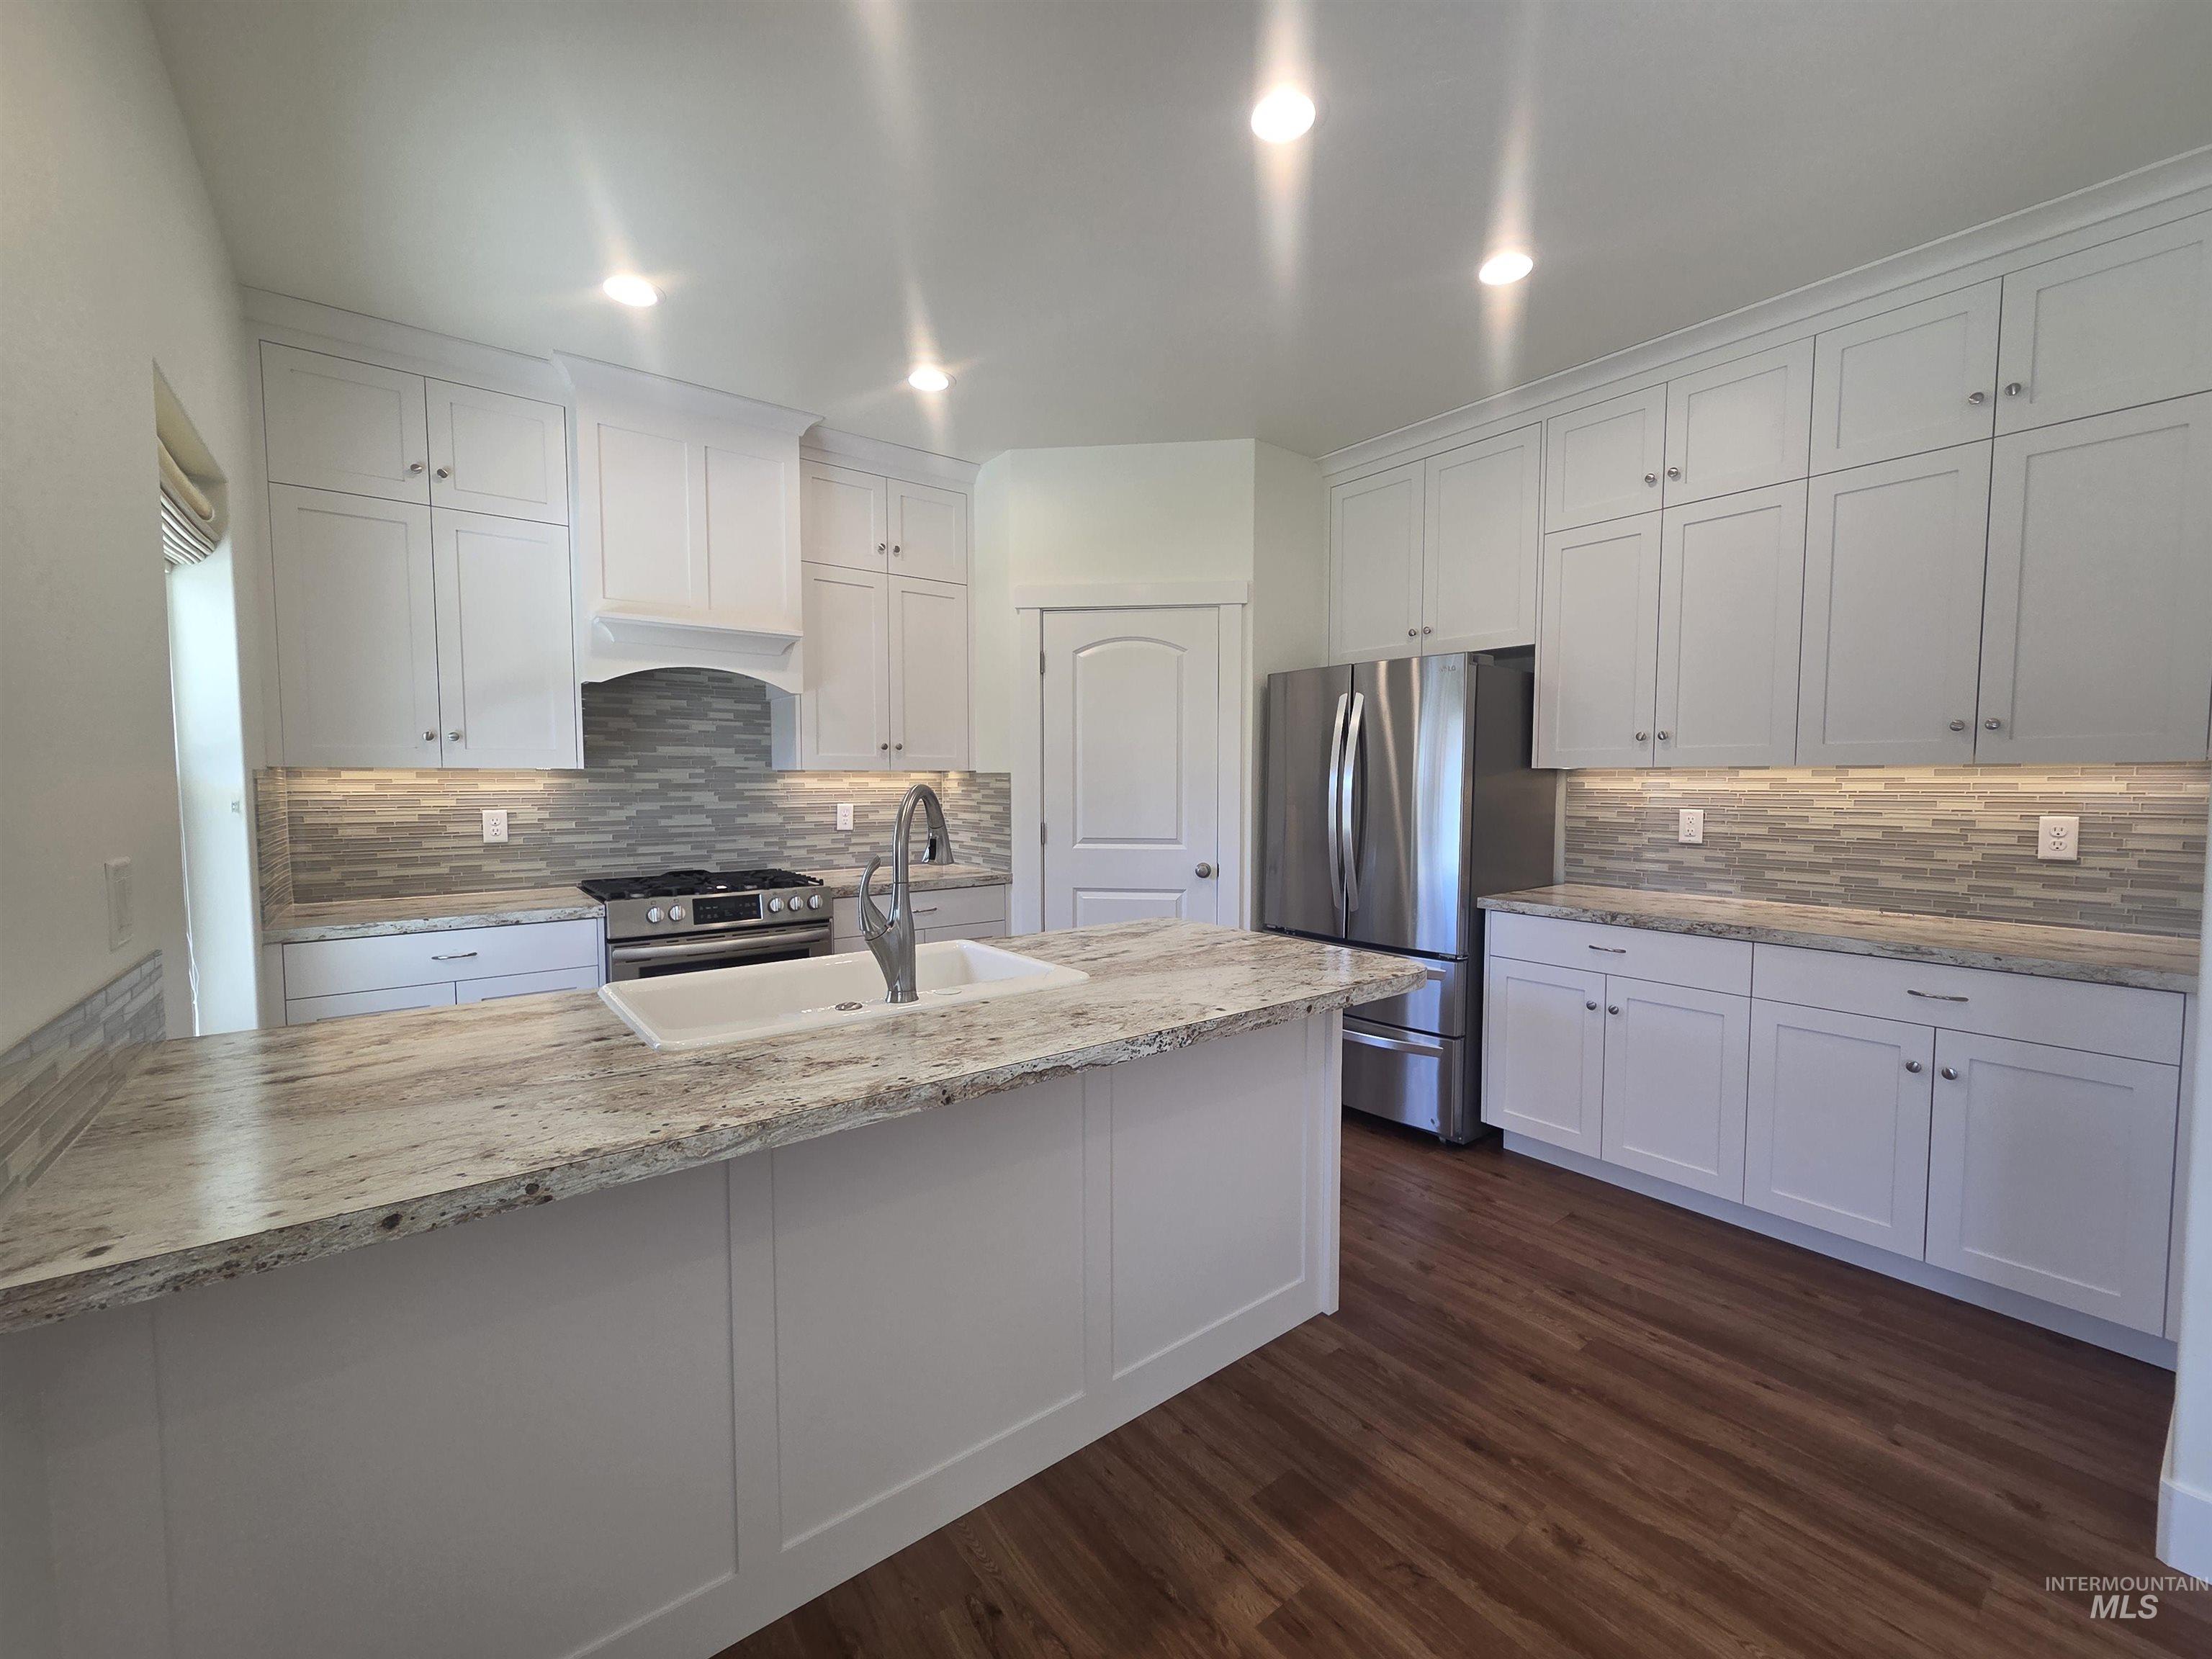
Kitchen featuring white cabinetry, stone countertops, linear tile backsplash, stainless steel appliances, and wood-finish flooring
-
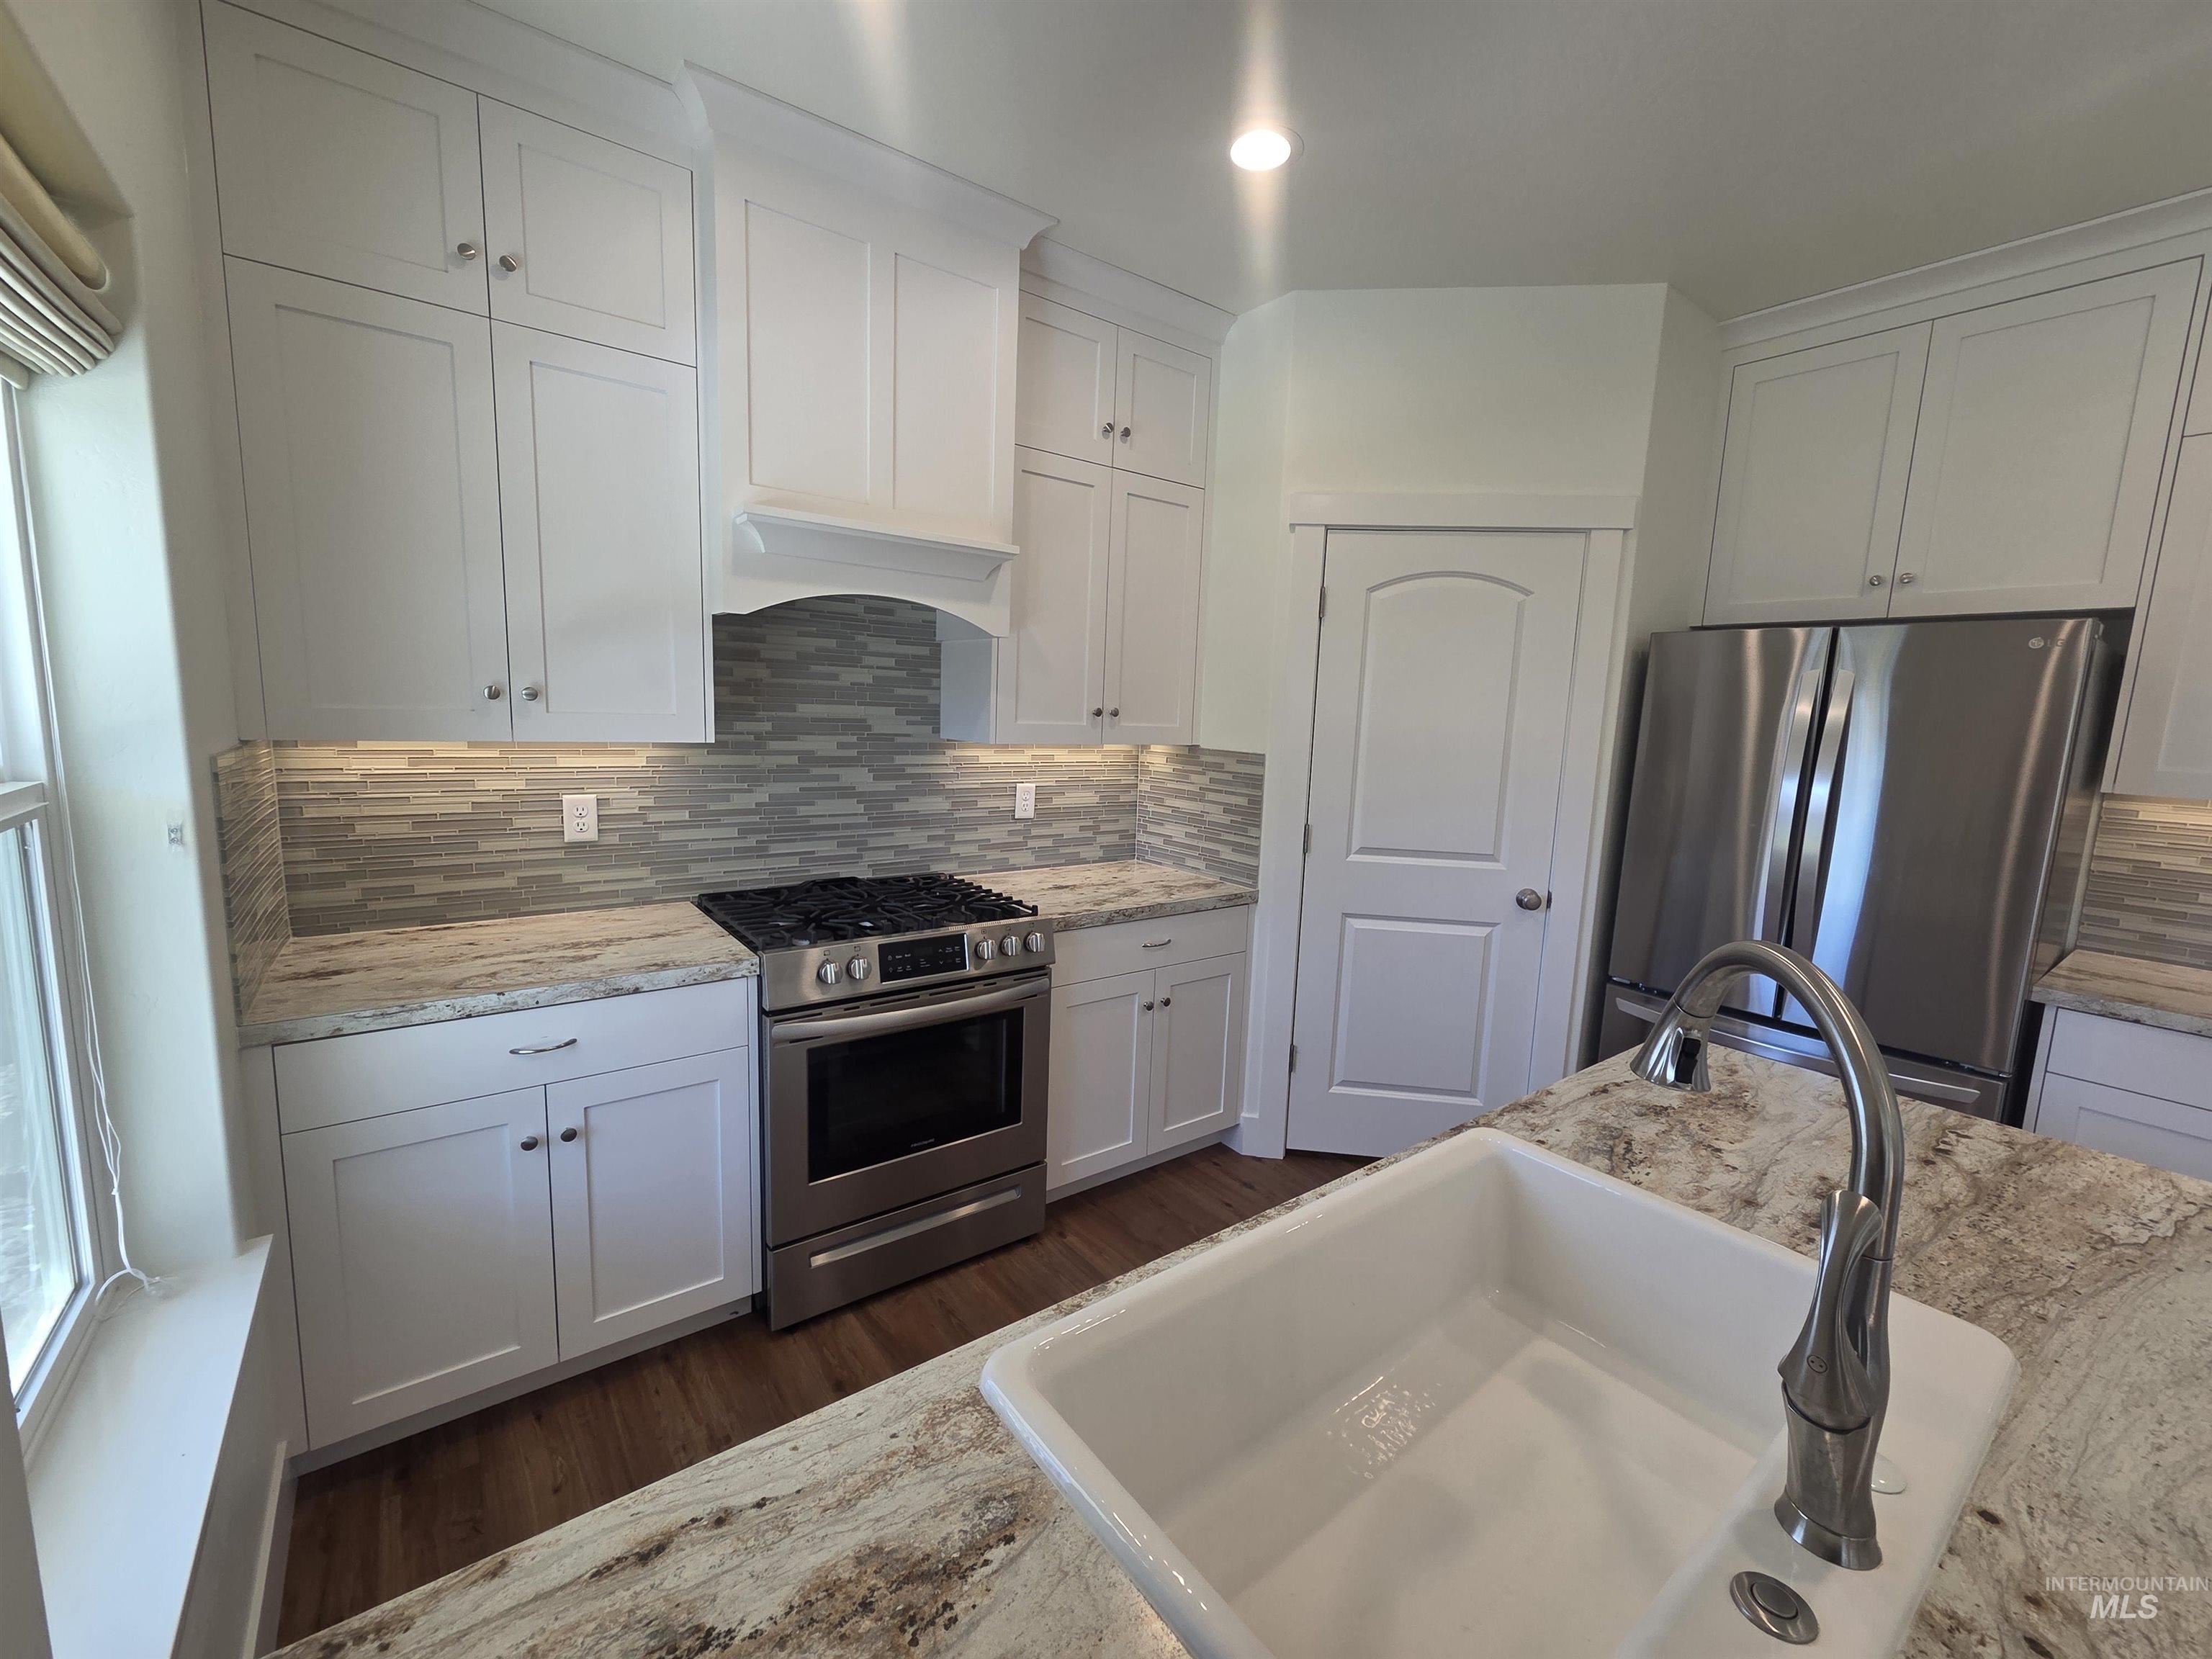
Kitchen featuring white shaker-style cabinetry, stone-patterned countertops, a tile backsplash, stainless steel appliances, and a farmhouse-style apron sink with a gooseneck faucet
-
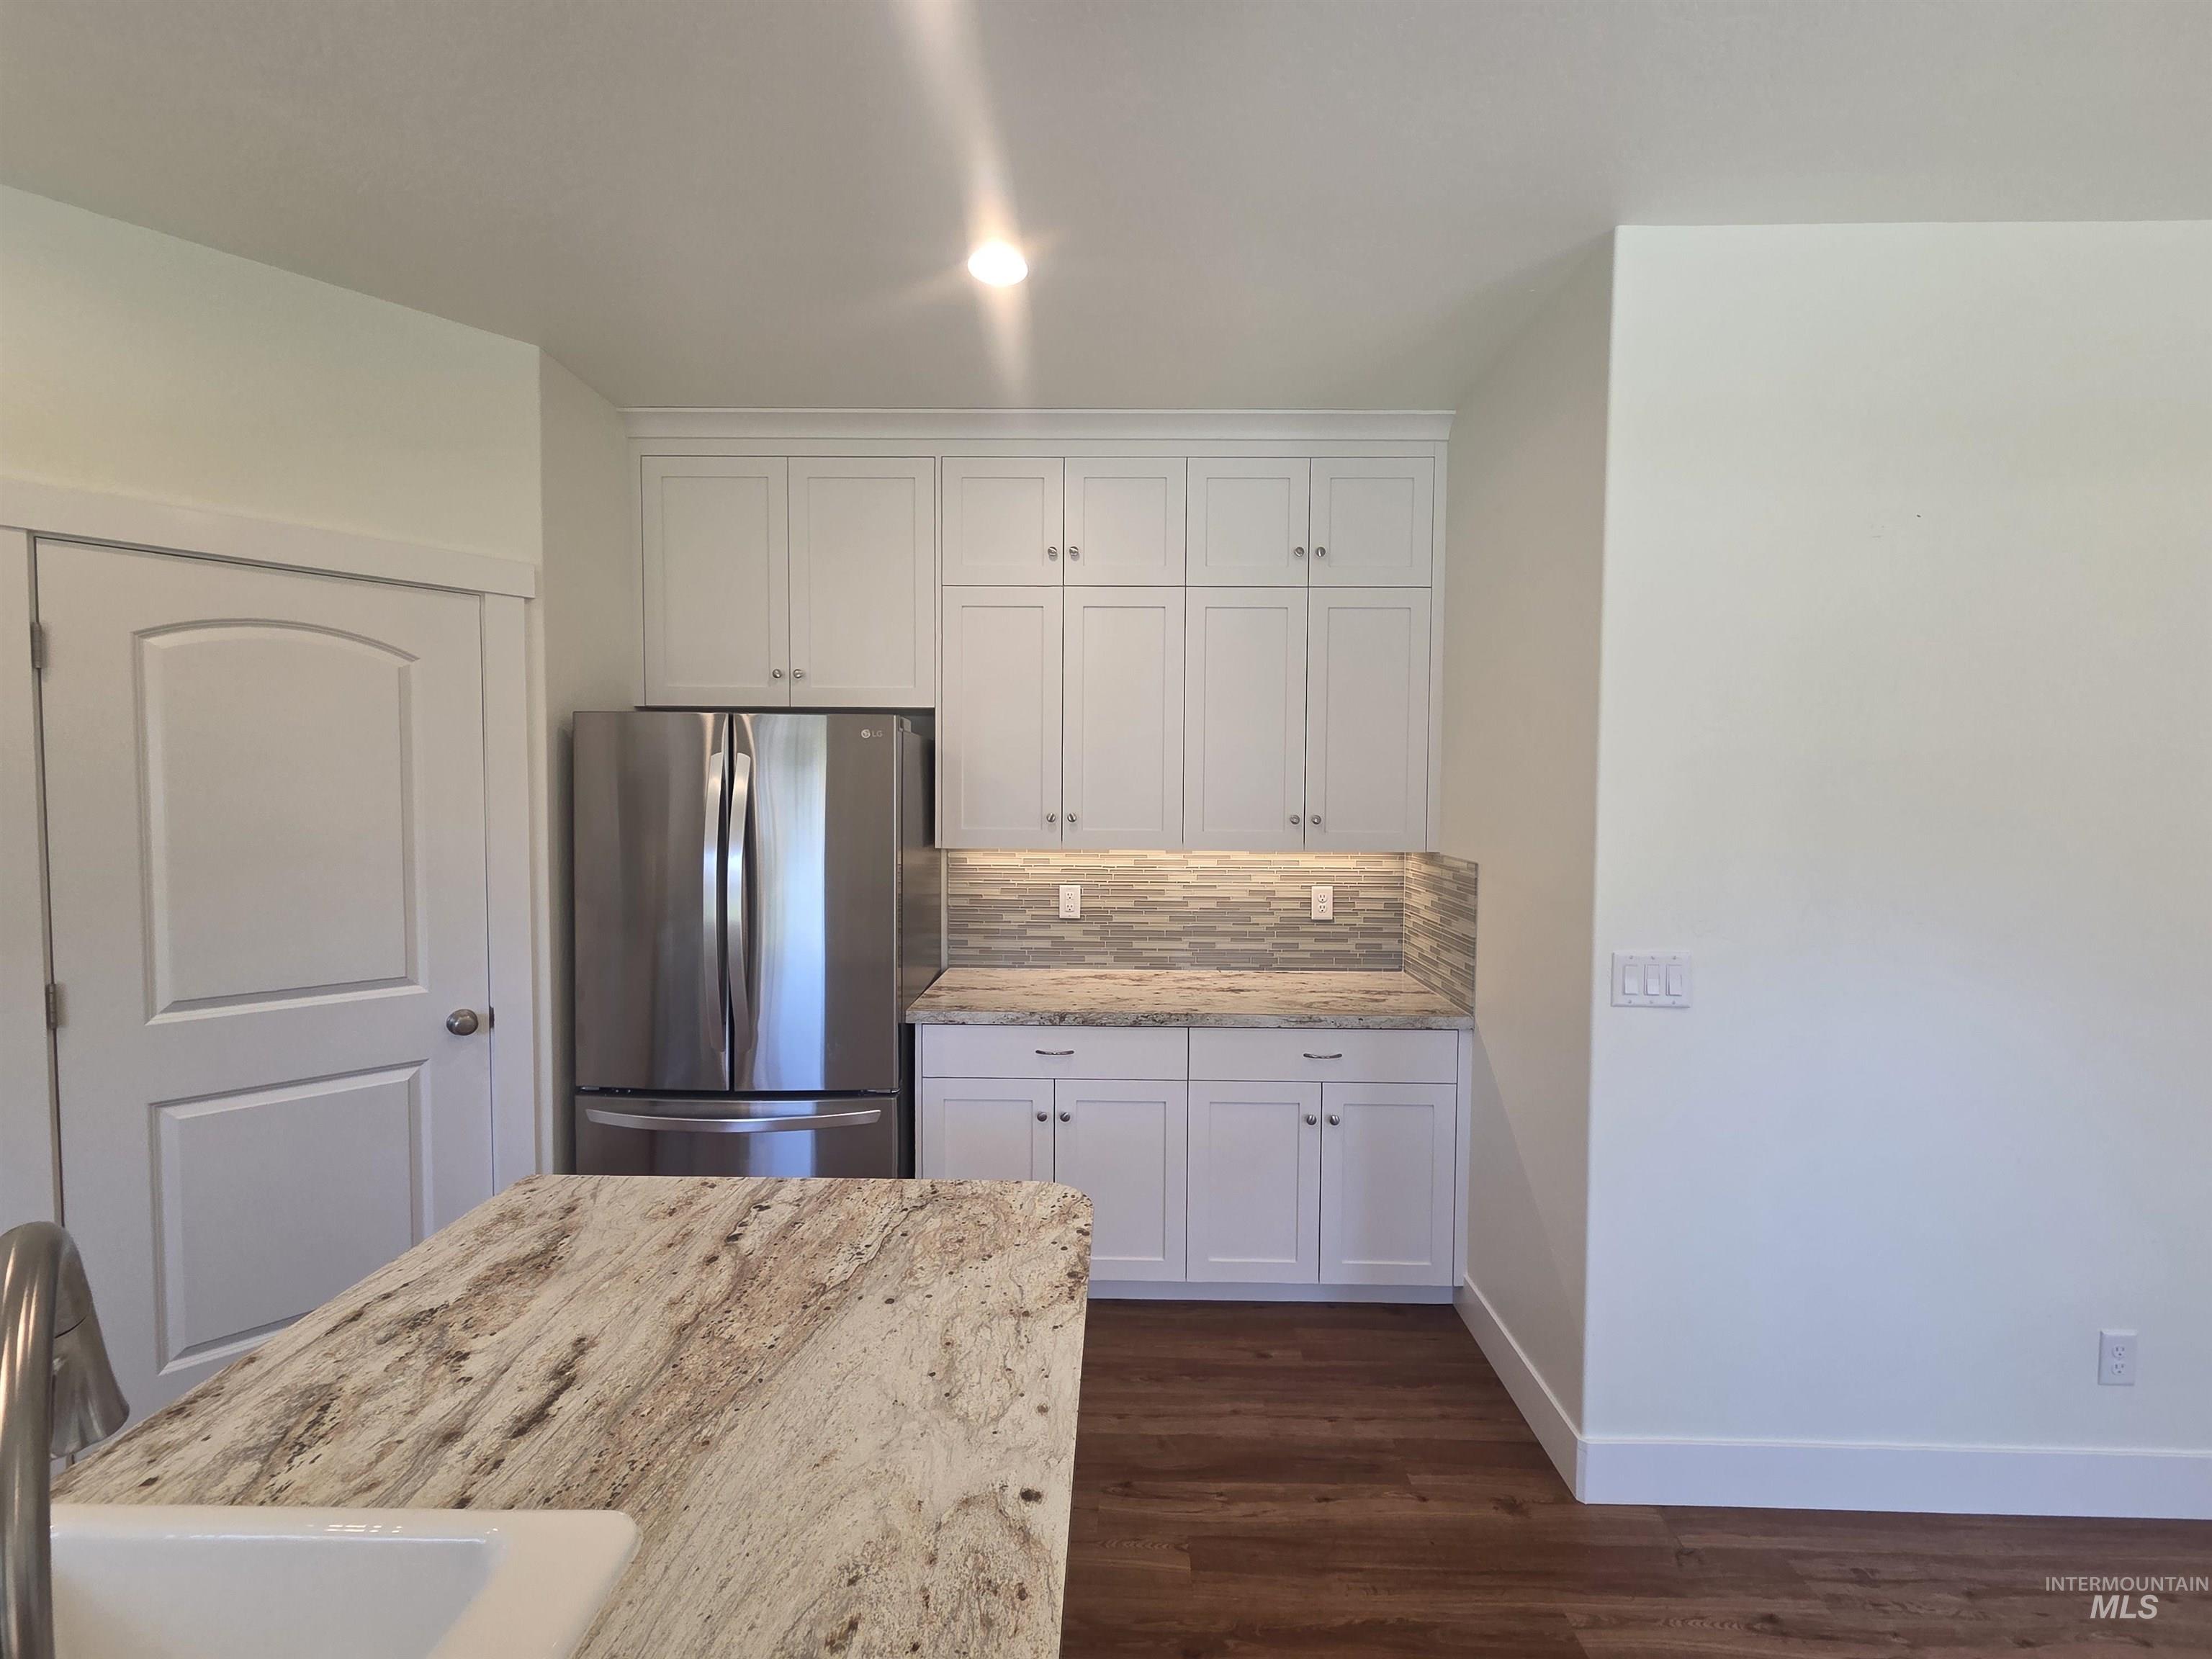
Kitchen featuring white shaker-style cabinetry, stone-surface countertops, stone-tile backsplash, stainless steel refrigerator, and wood-finish flooring
-
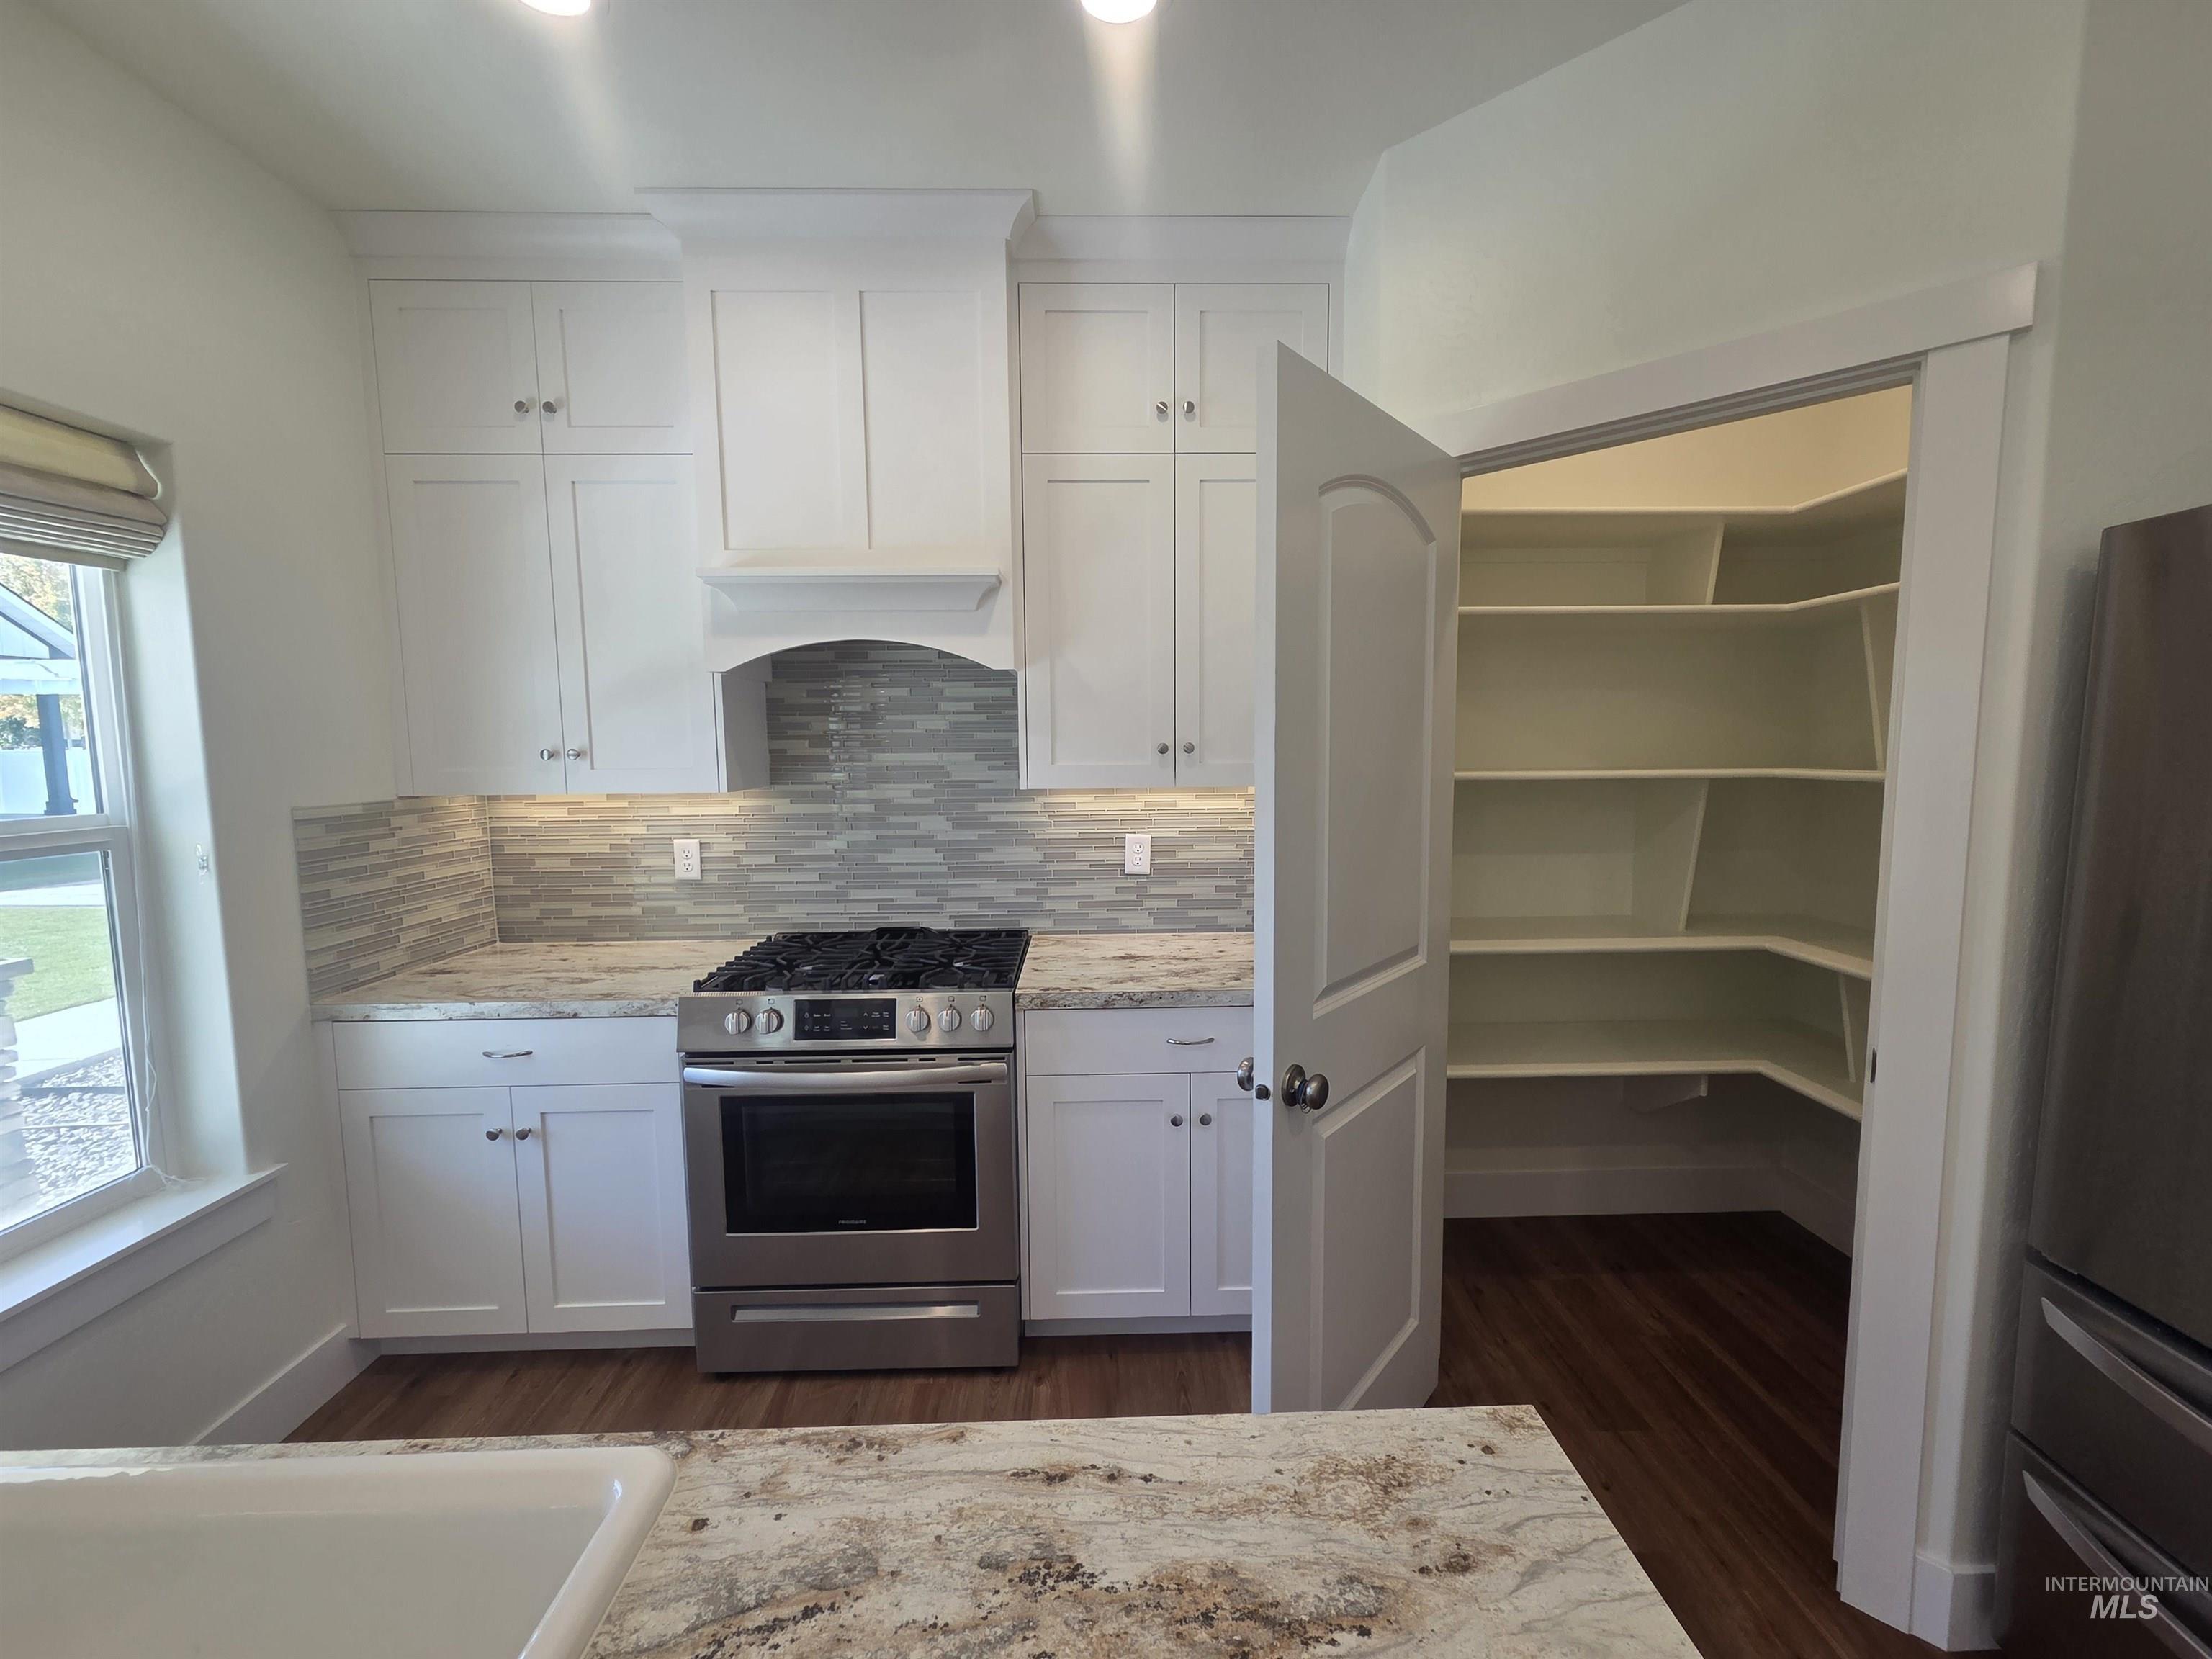
Kitchen featuring white shaker-style cabinetry, stainless steel gas range with a custom hood, decorative tile backsplash, stone-finish countertops, and an interior walk-in pantry
-
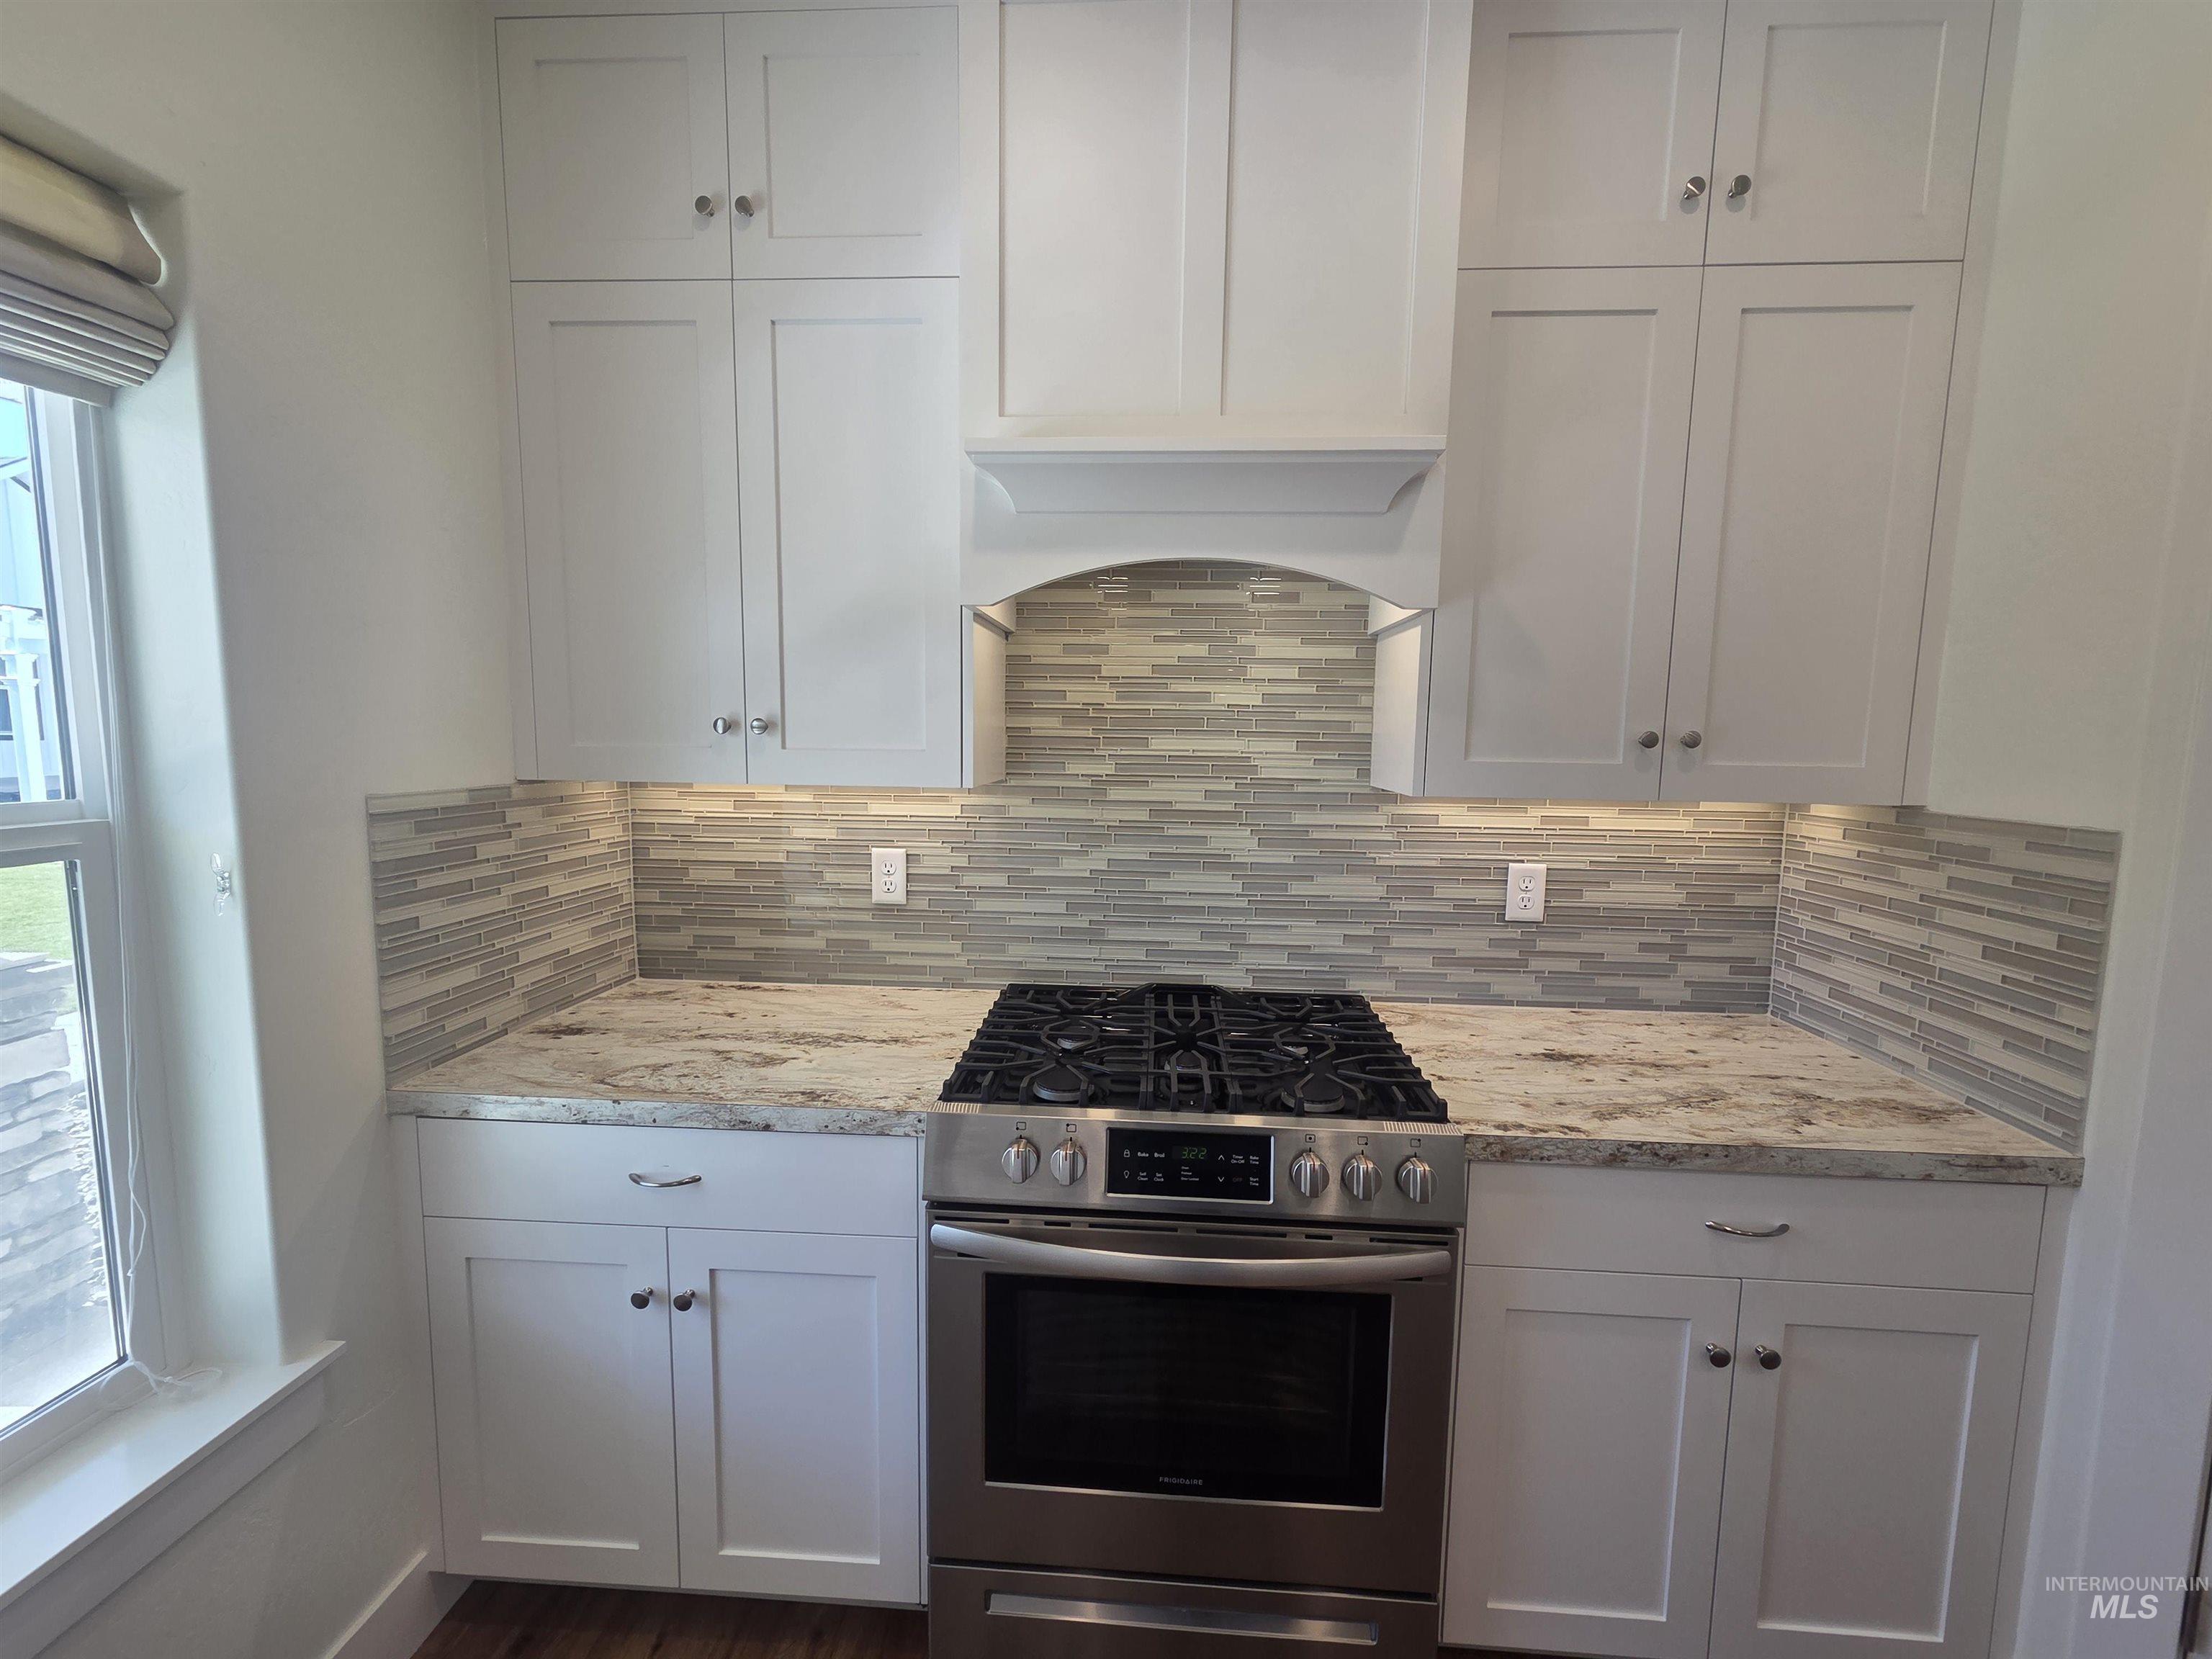
Kitchen featuring ceiling-height shaker cabinetry, custom integrated range hood, stone-finish countertops, multi-toned horizontal tile backsplash, and stainless steel gas range
-
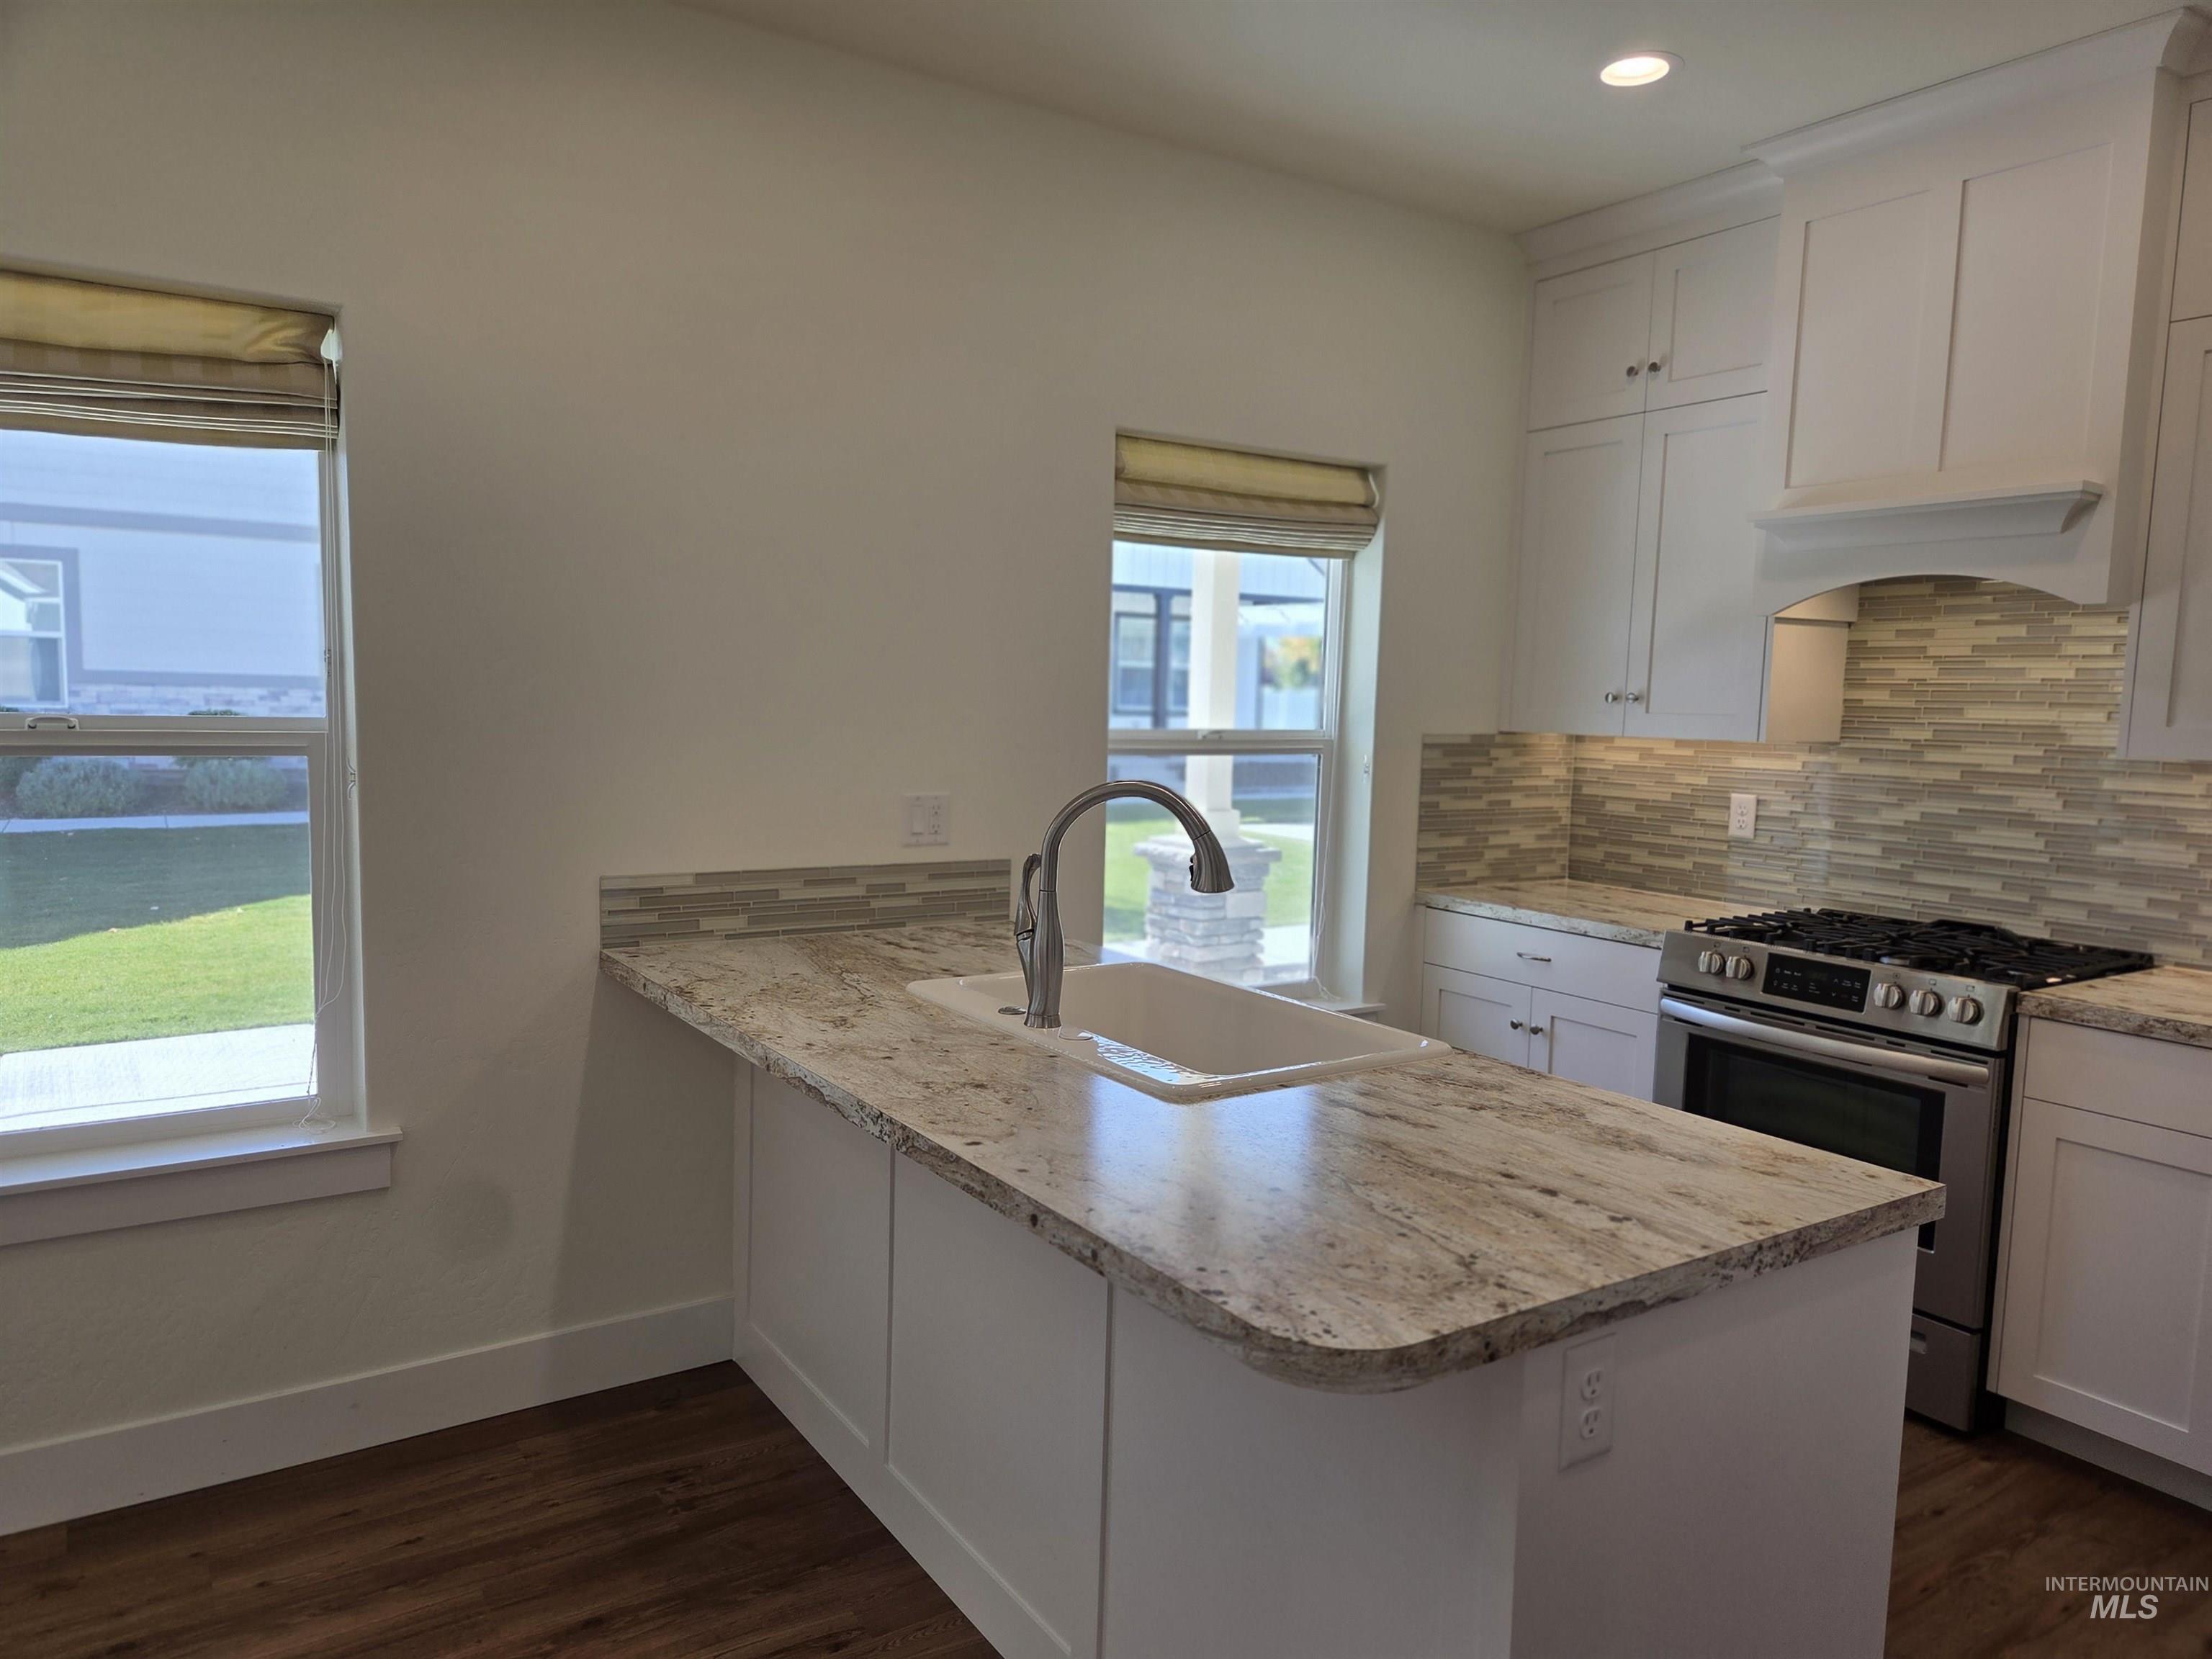
Kitchen featuring white cabinetry, stone-surface countertops, tile backsplash, stainless steel range, and an undermount sink with a gooseneck faucet
-
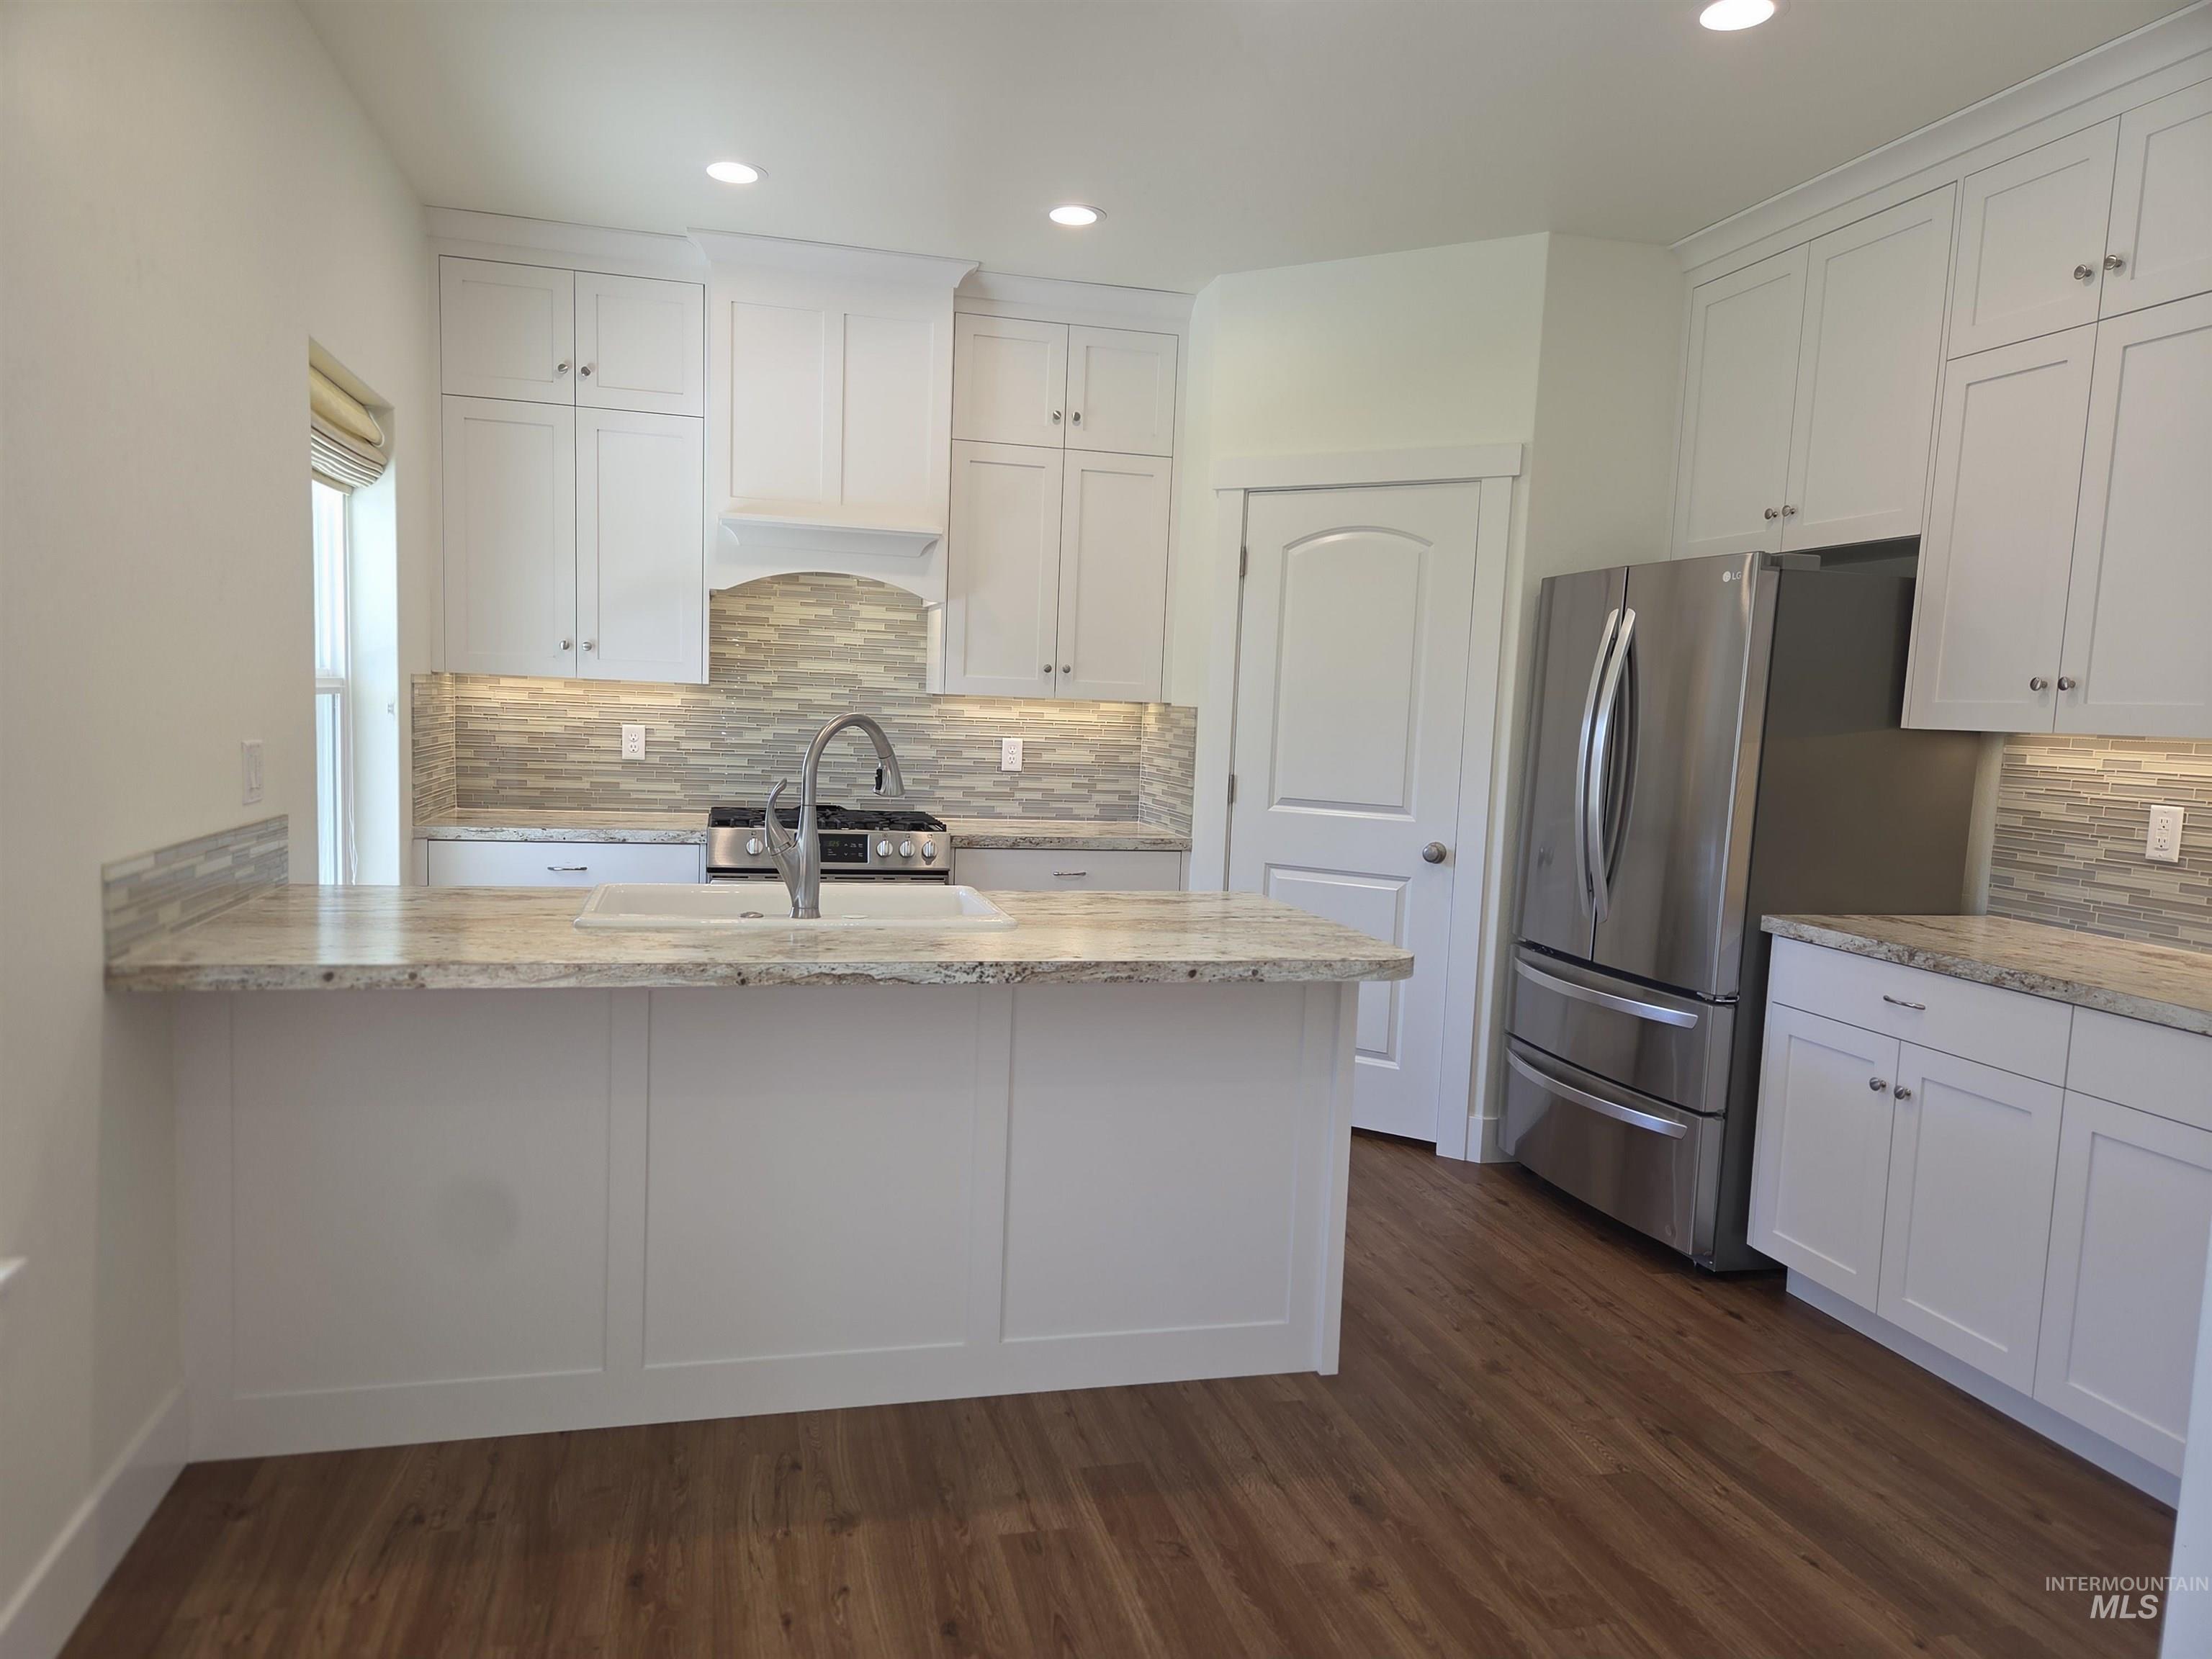
Kitchen featuring white shaker-style cabinetry, stone countertops, stainless steel appliances, multi-toned tile backsplash, and wood-finish flooring
-
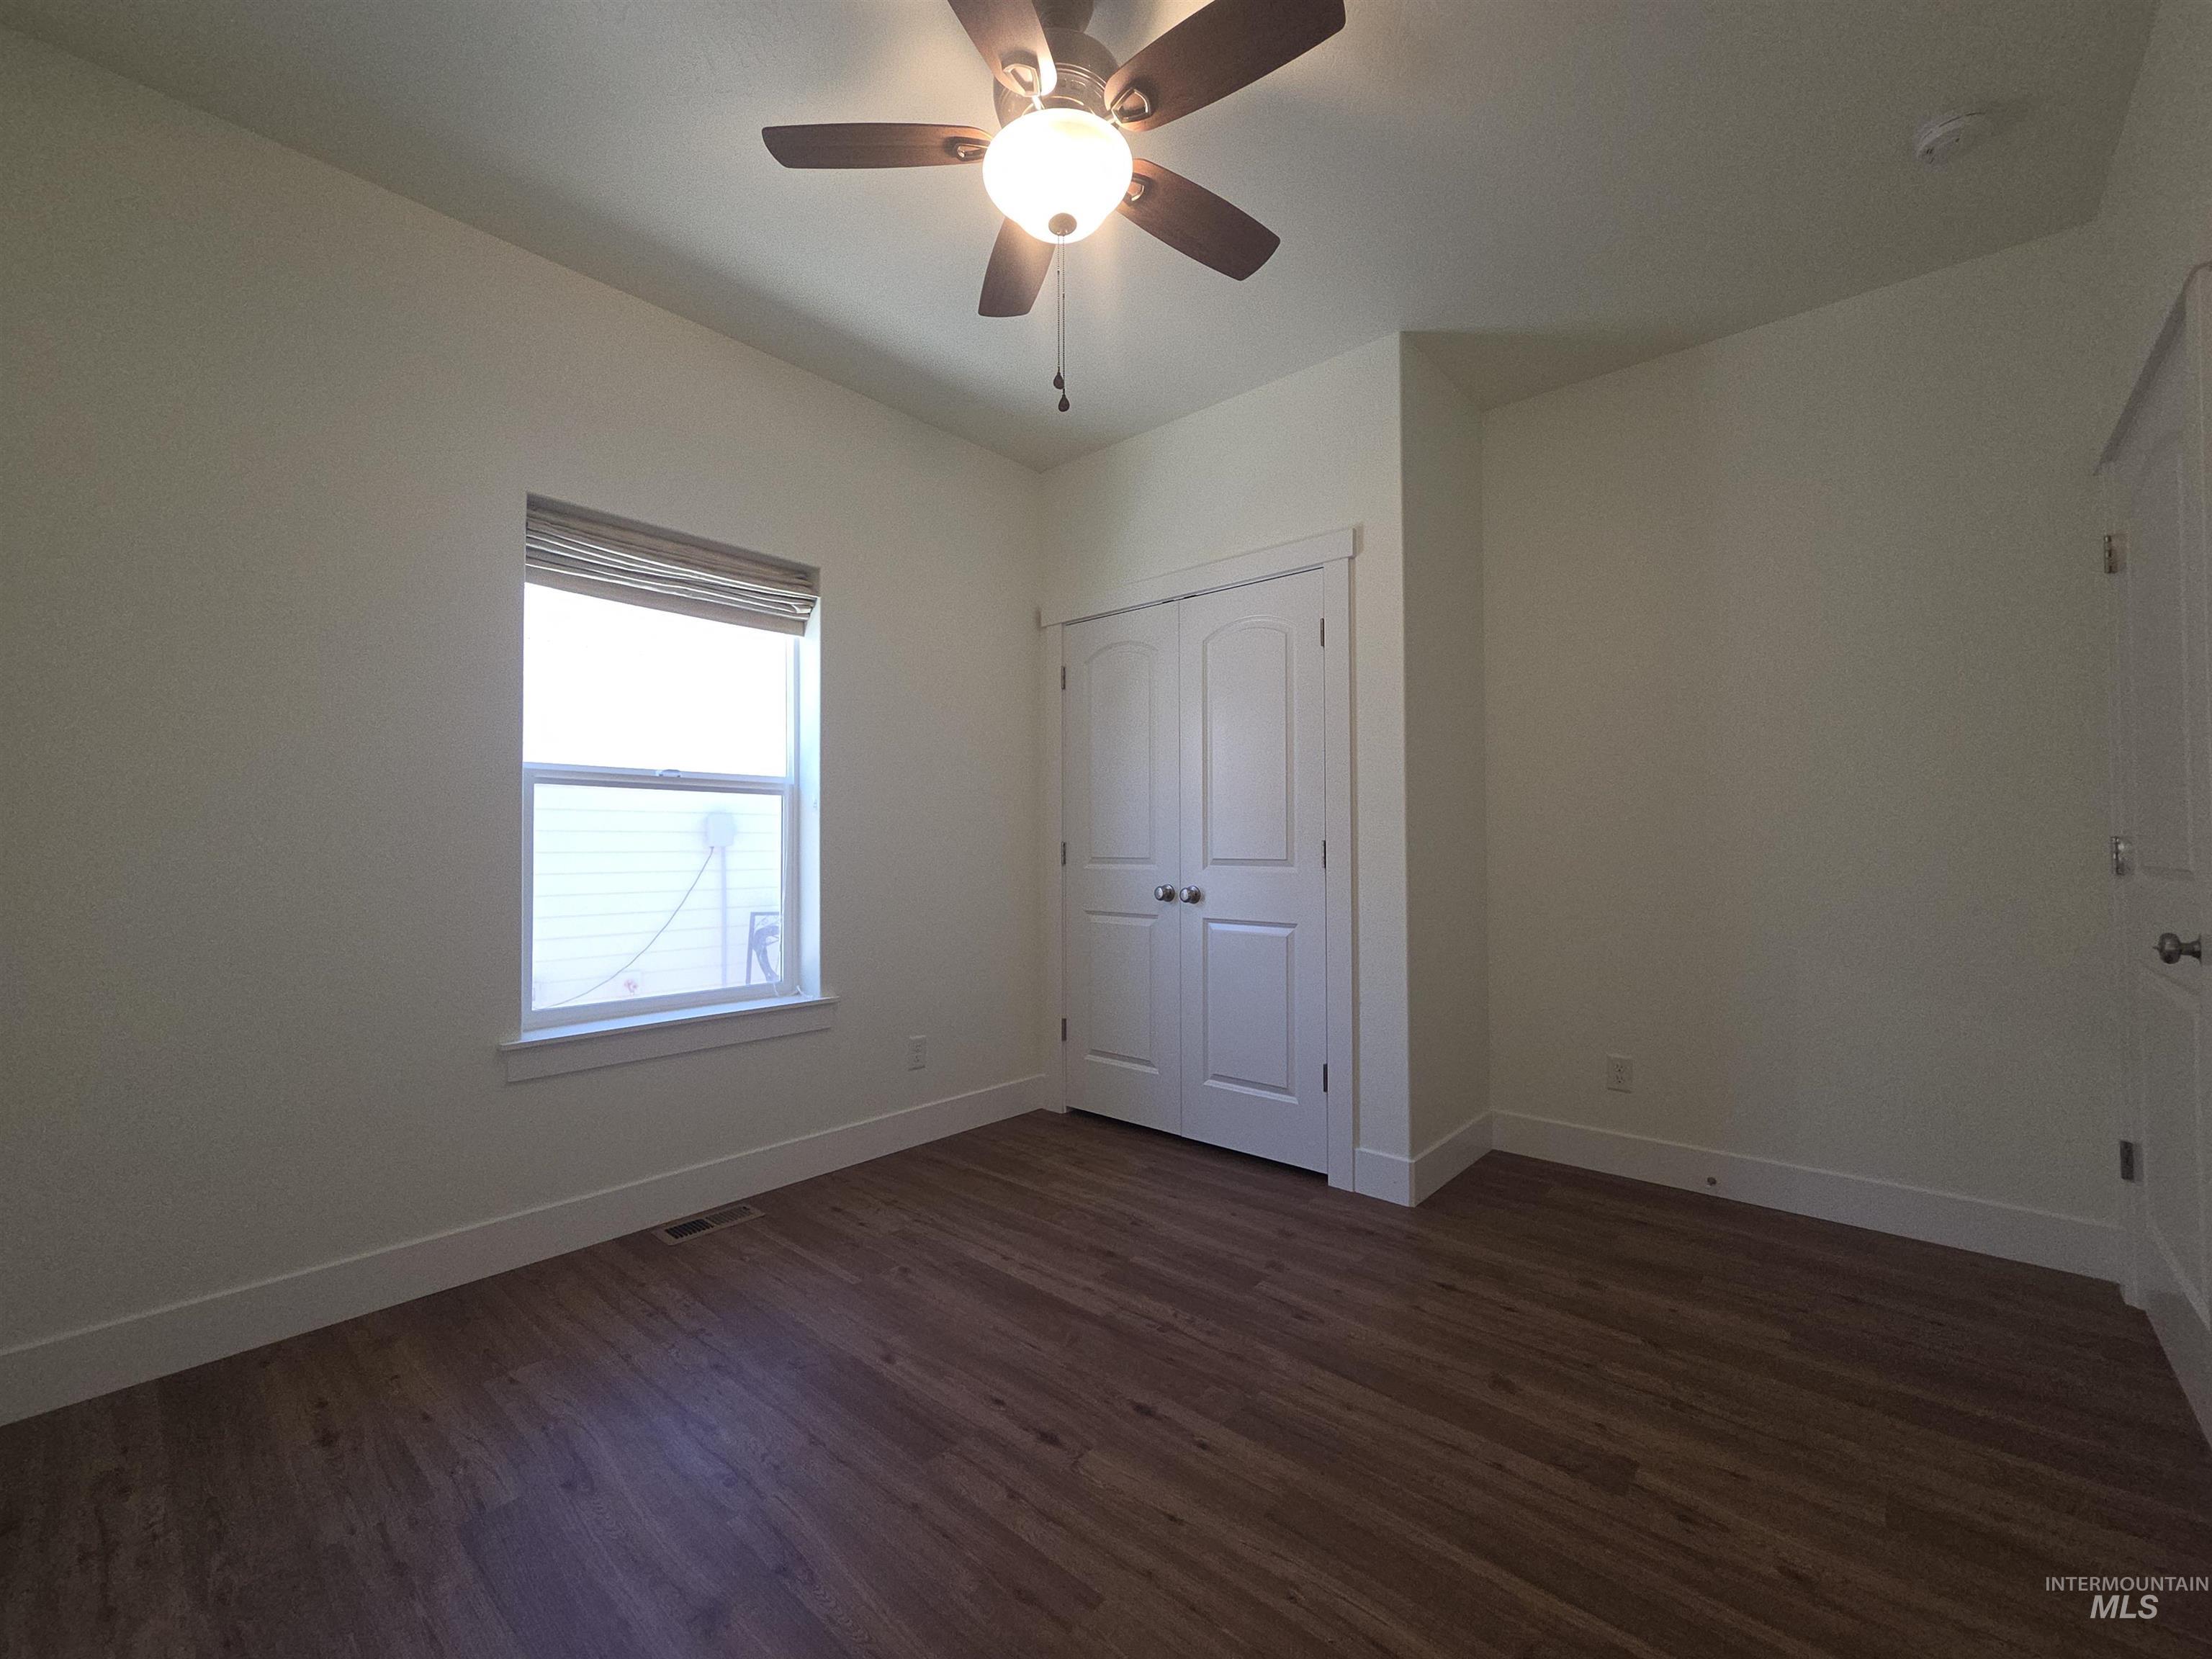
Wood-finish flooring, ceiling fan with integrated light fixture, double-door closet, and single-pane window
-
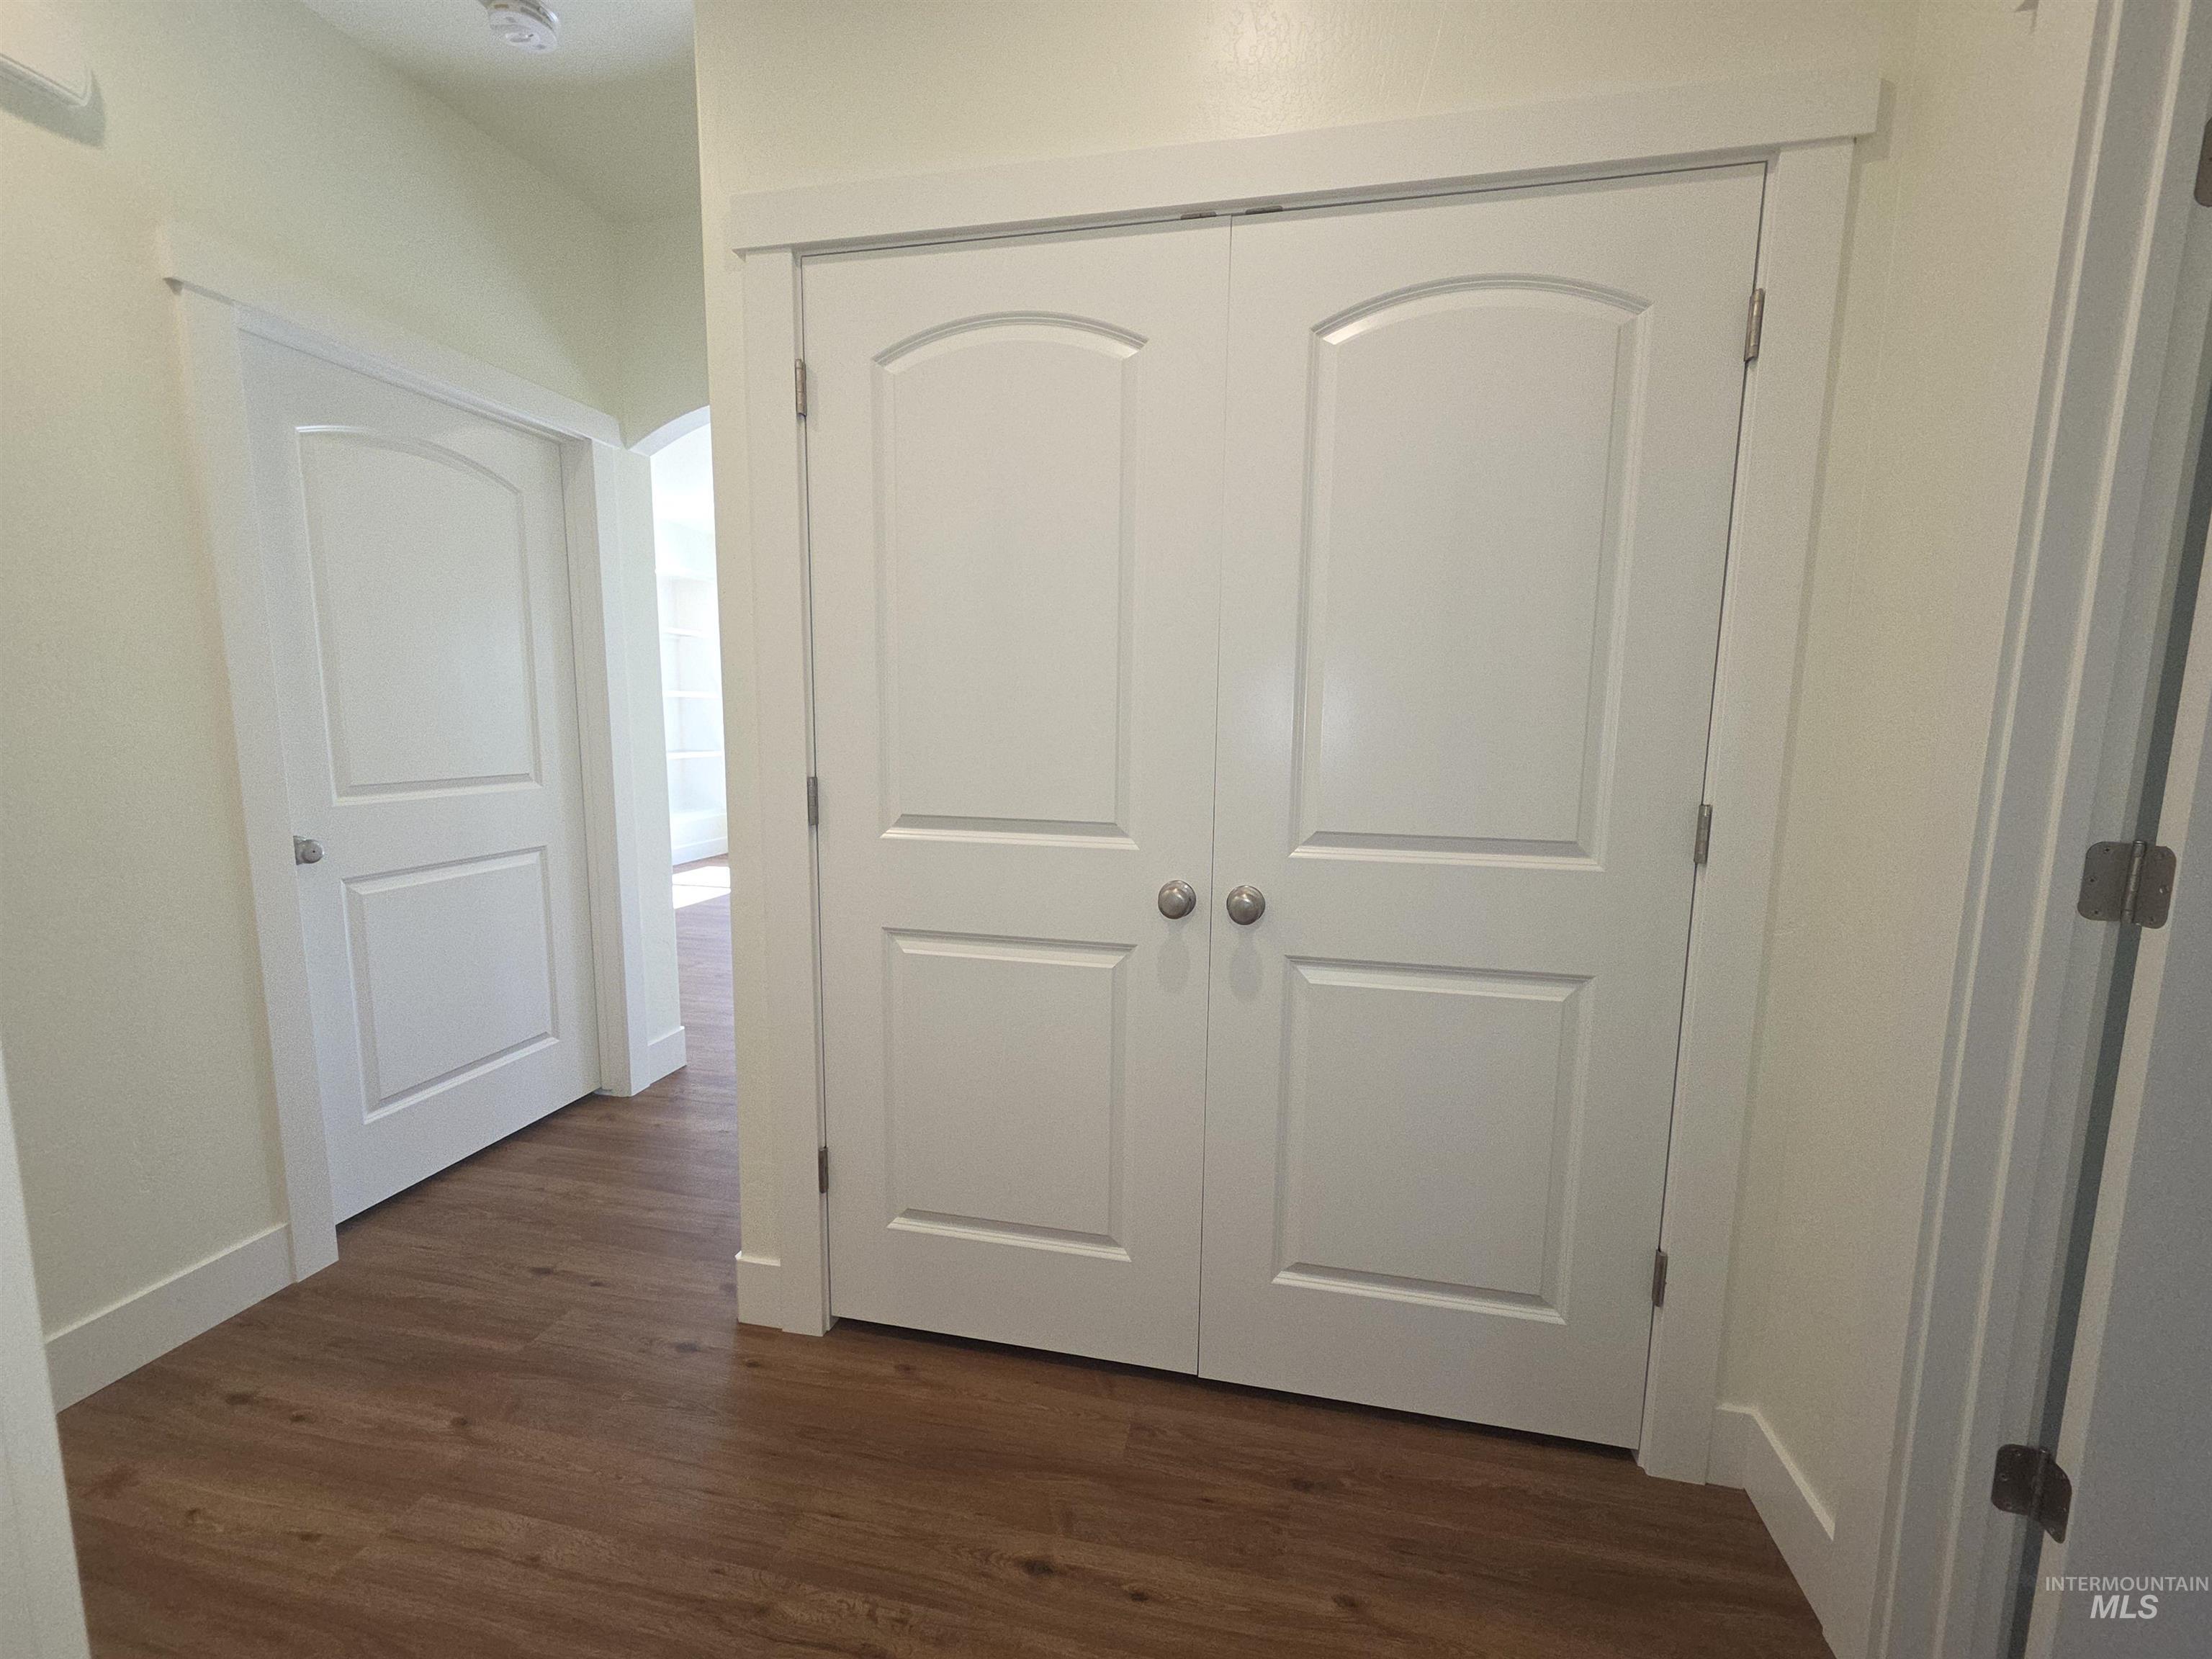
Double doors with arched panels and brushed-metal hardware, complemented by wood-finish flooring and solid-core interior doors
-
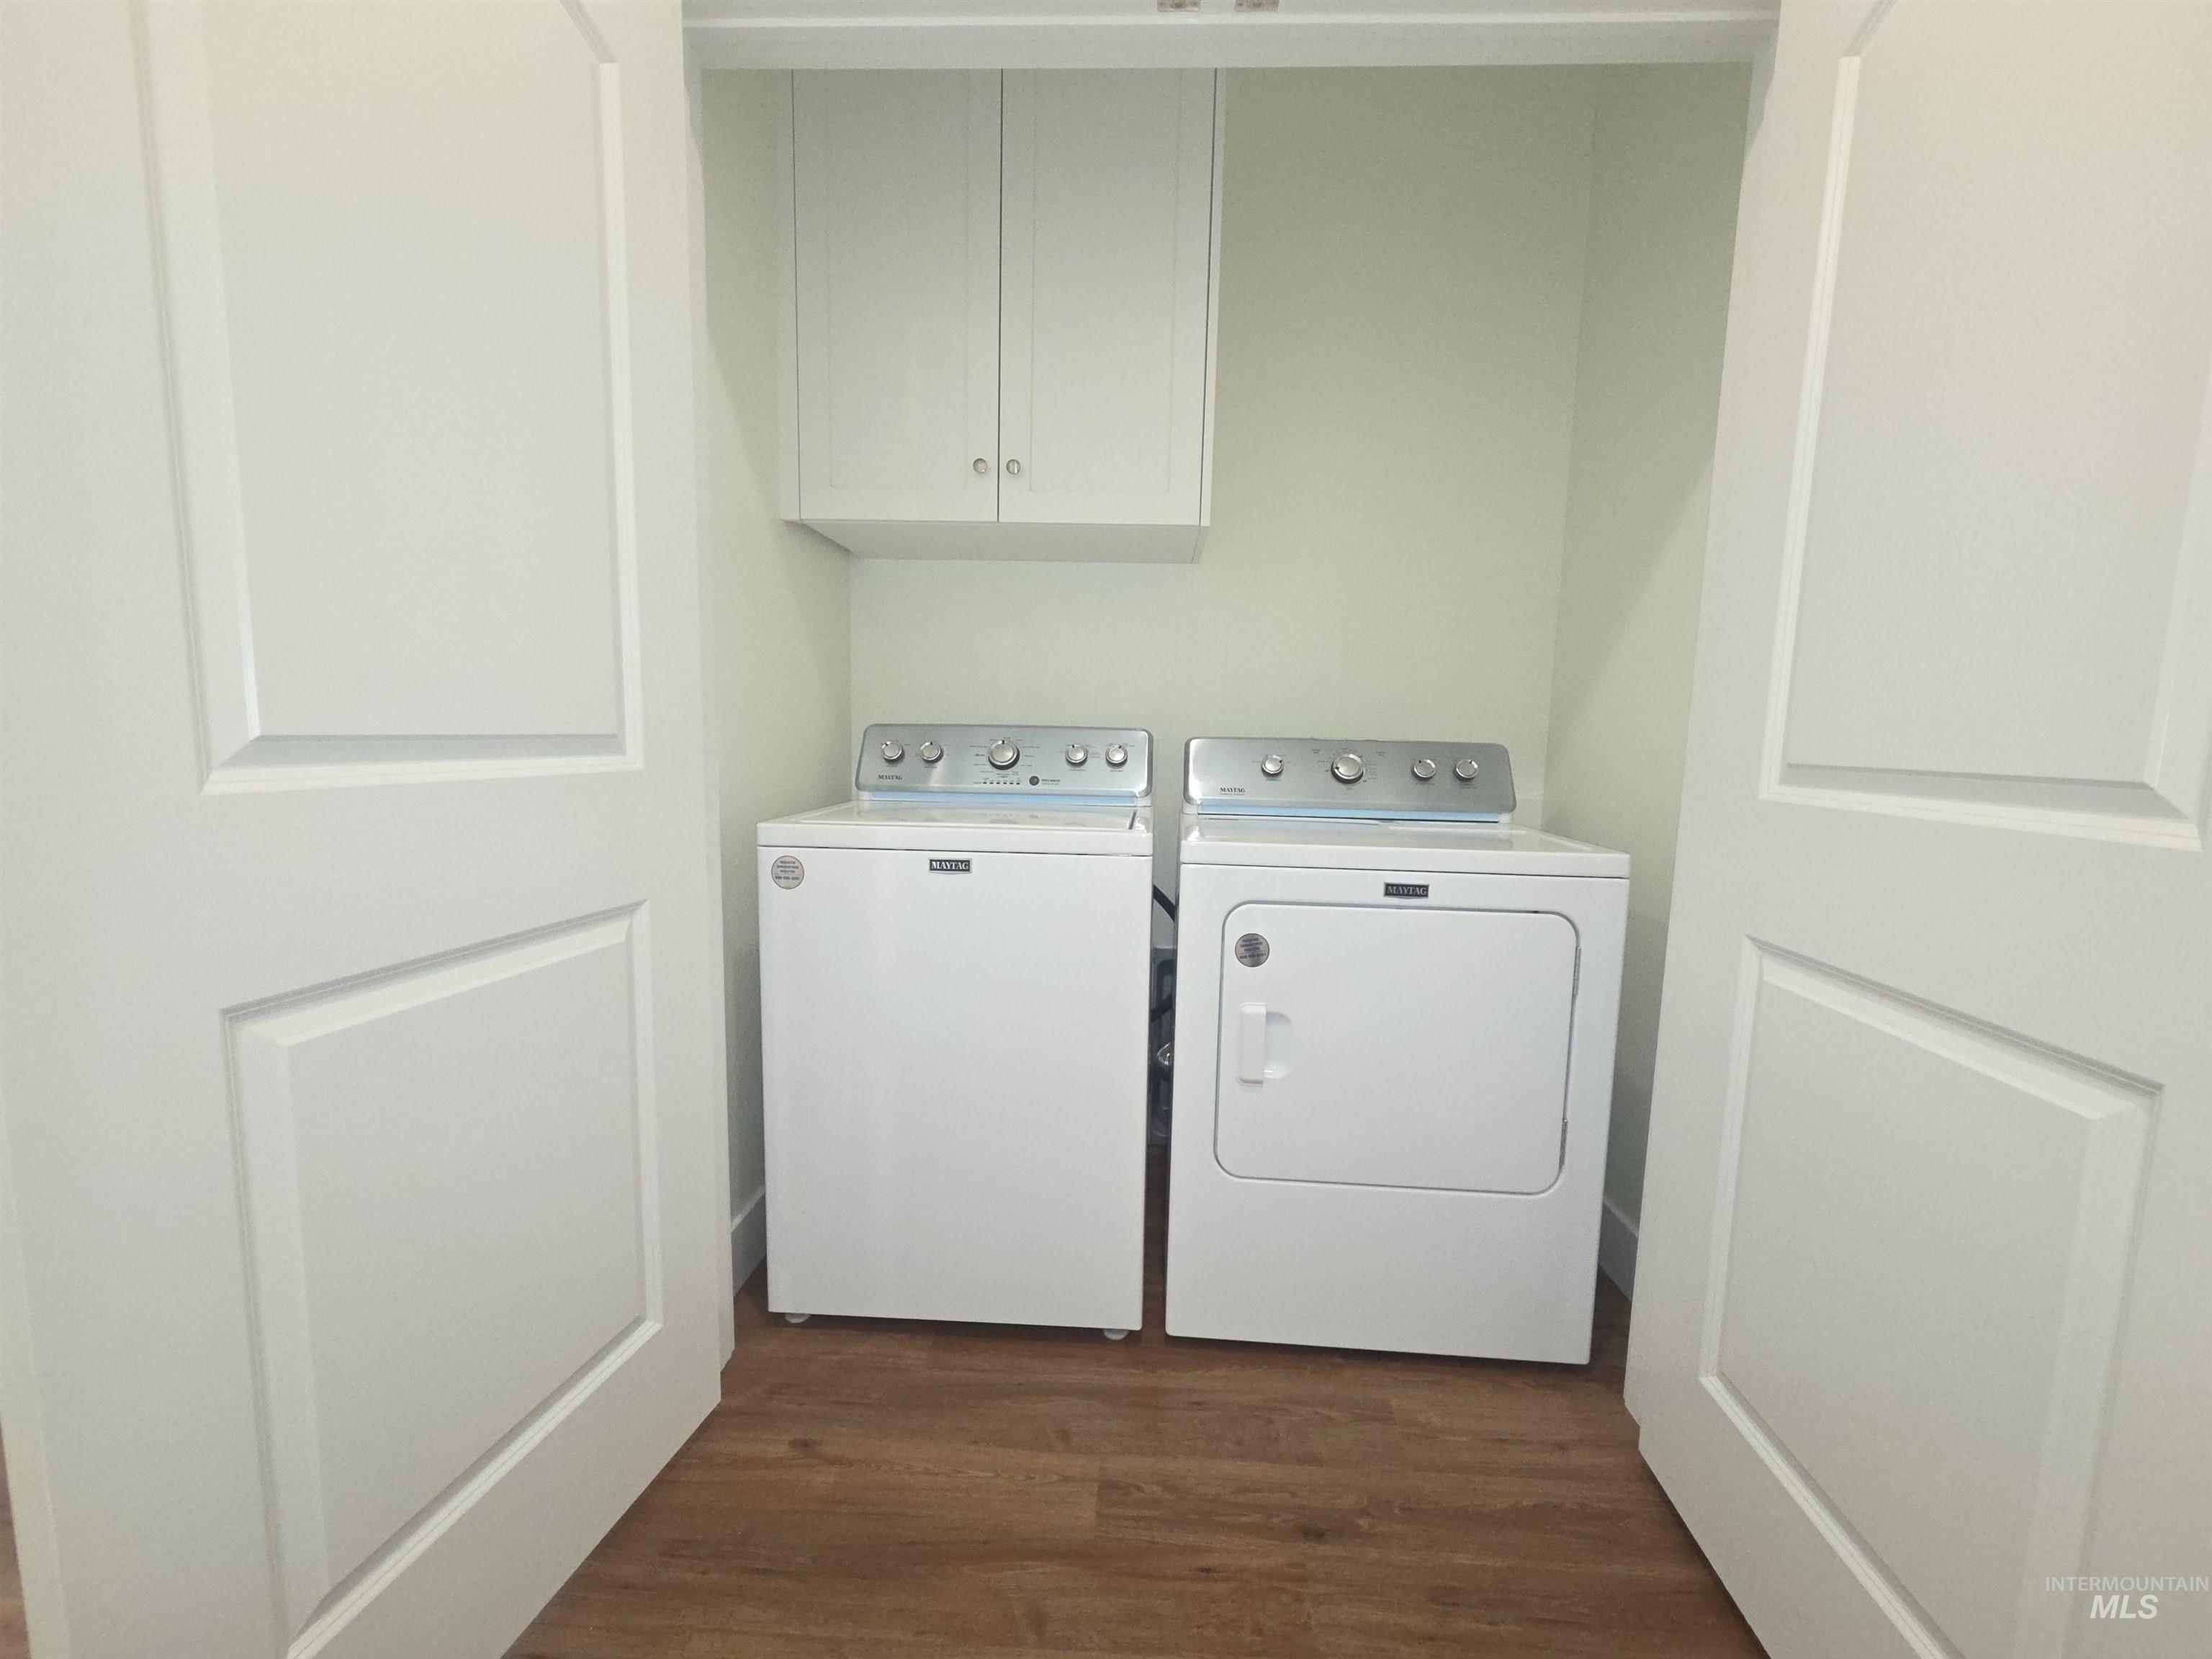
Laundry area featuring dual white panel doors, wall-mounted upper storage cabinetry, and wood-finish flooring
-
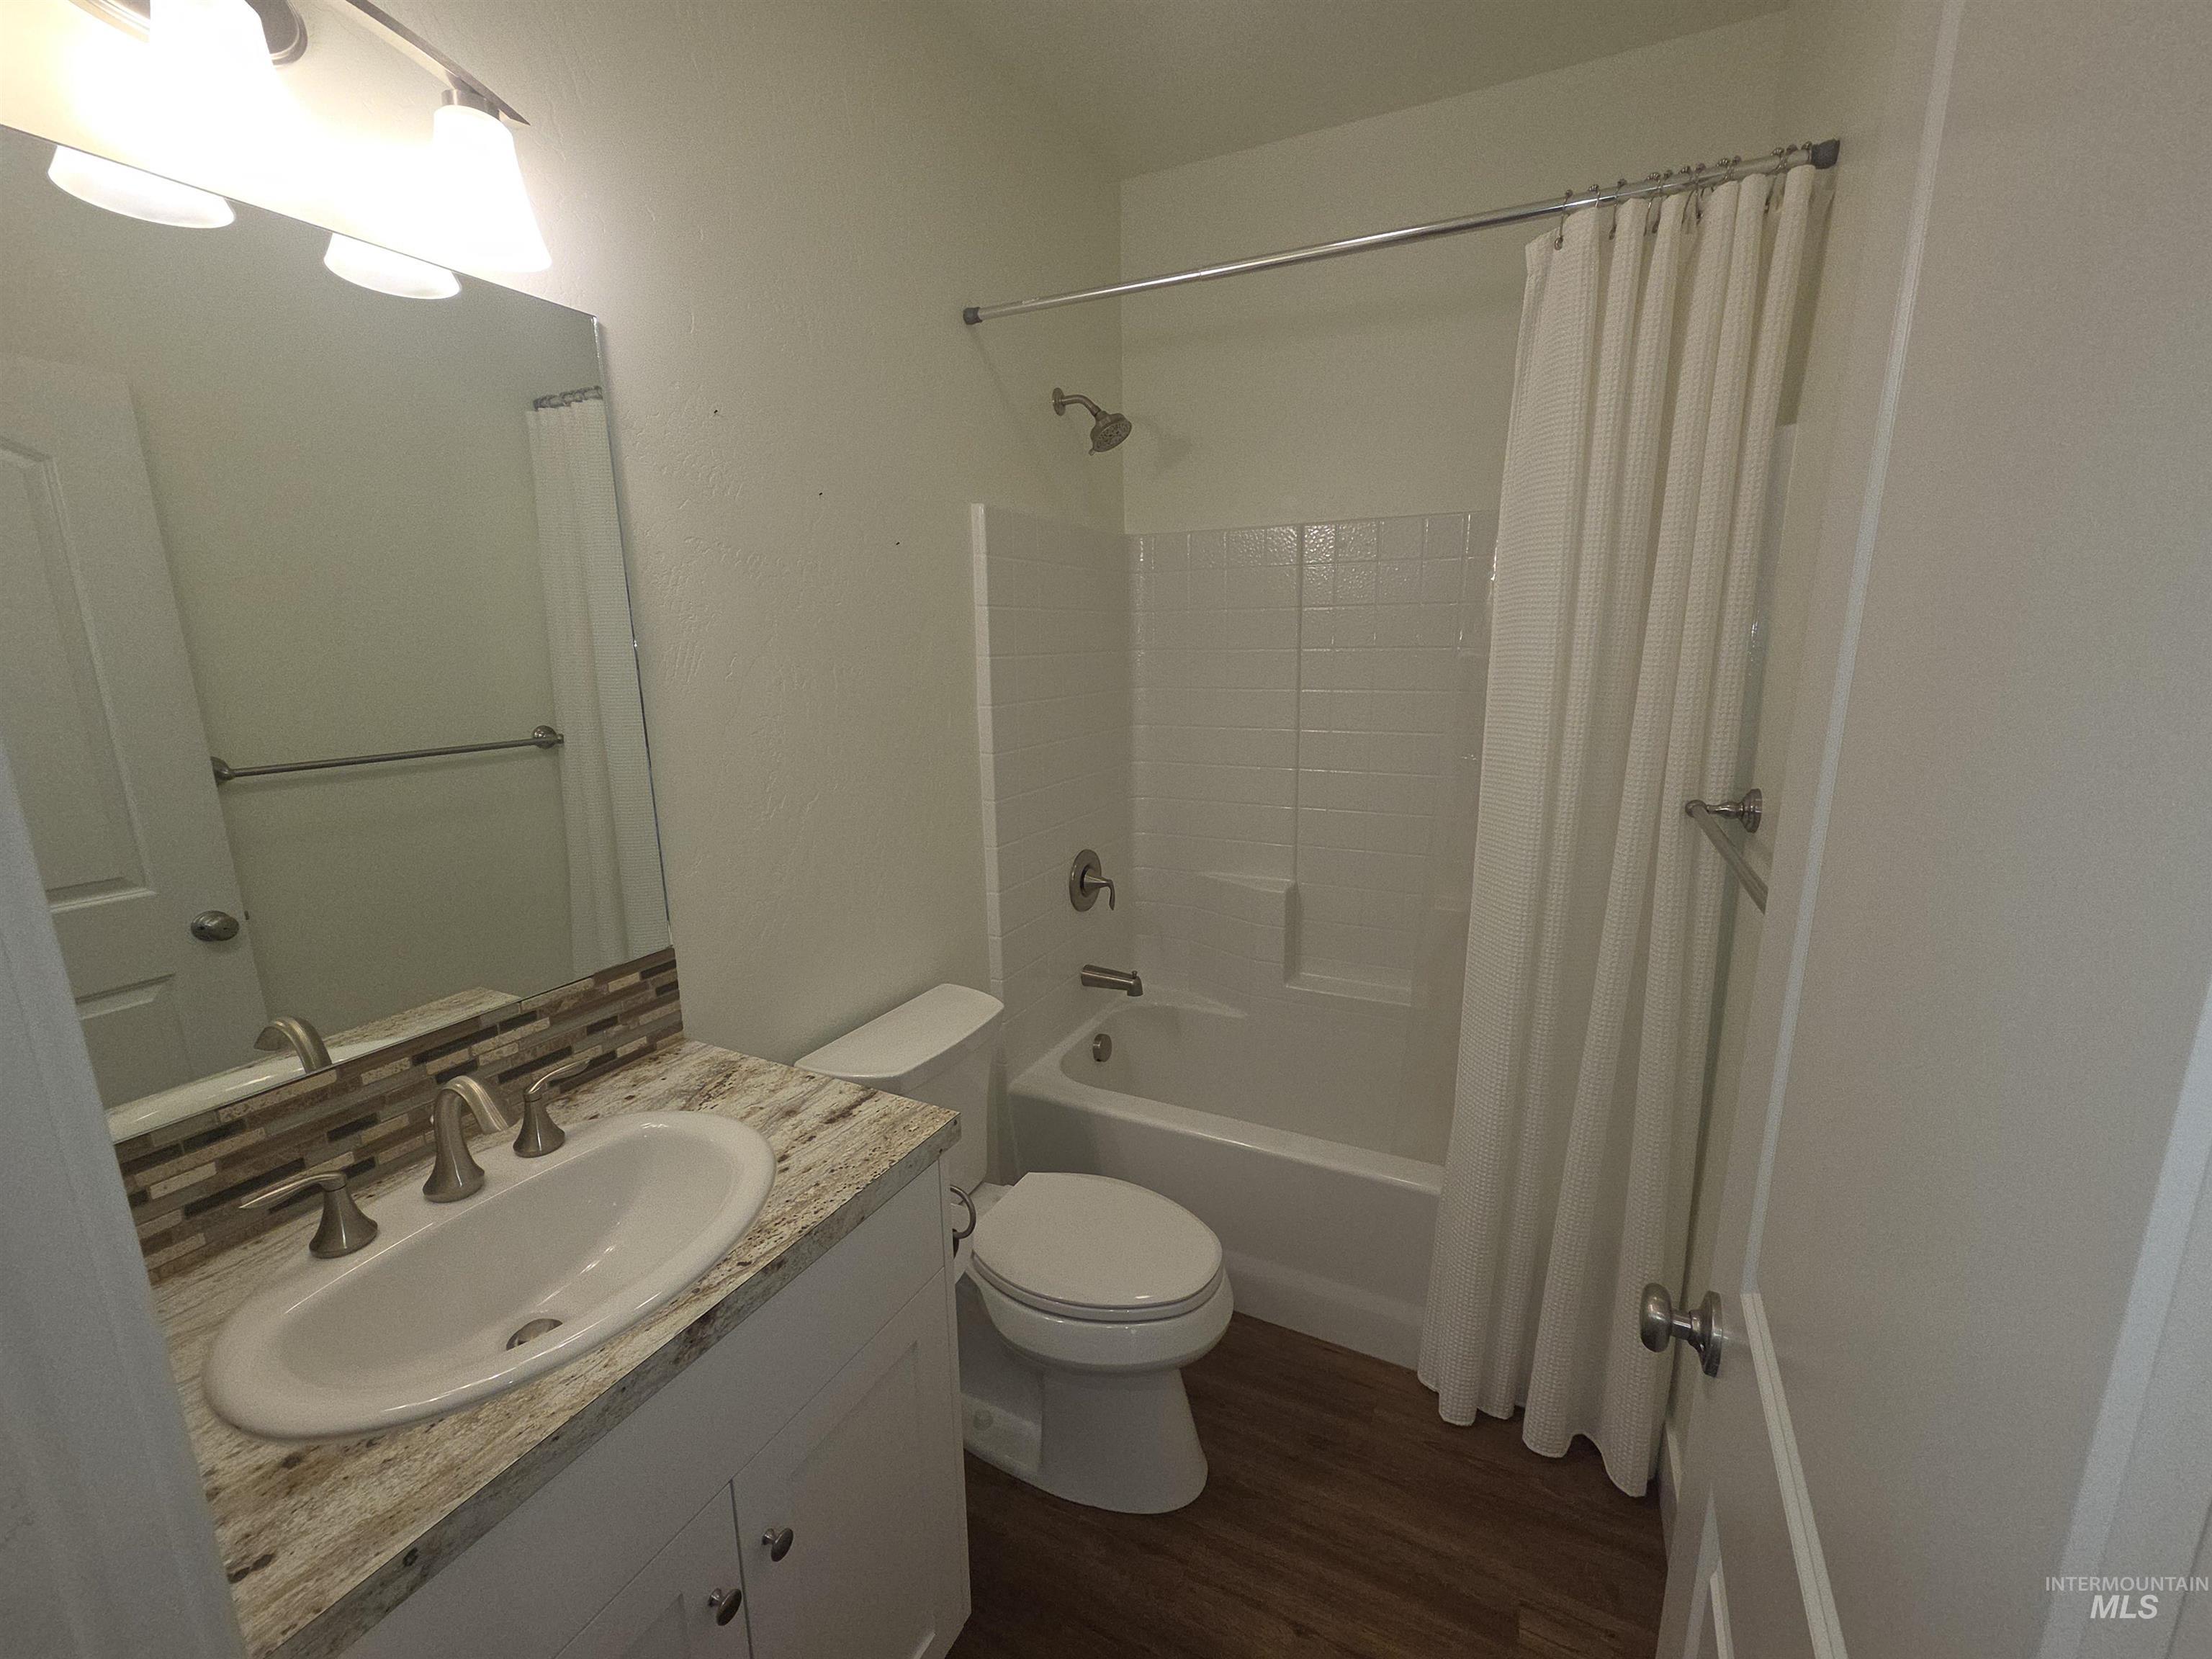
Bathroom featuring a vanity with a stone-finish countertop, an oval under-mount sink, a tile-mosaic backsplash, a combination bathtub and shower enclosure, and wood-finish flooring
-
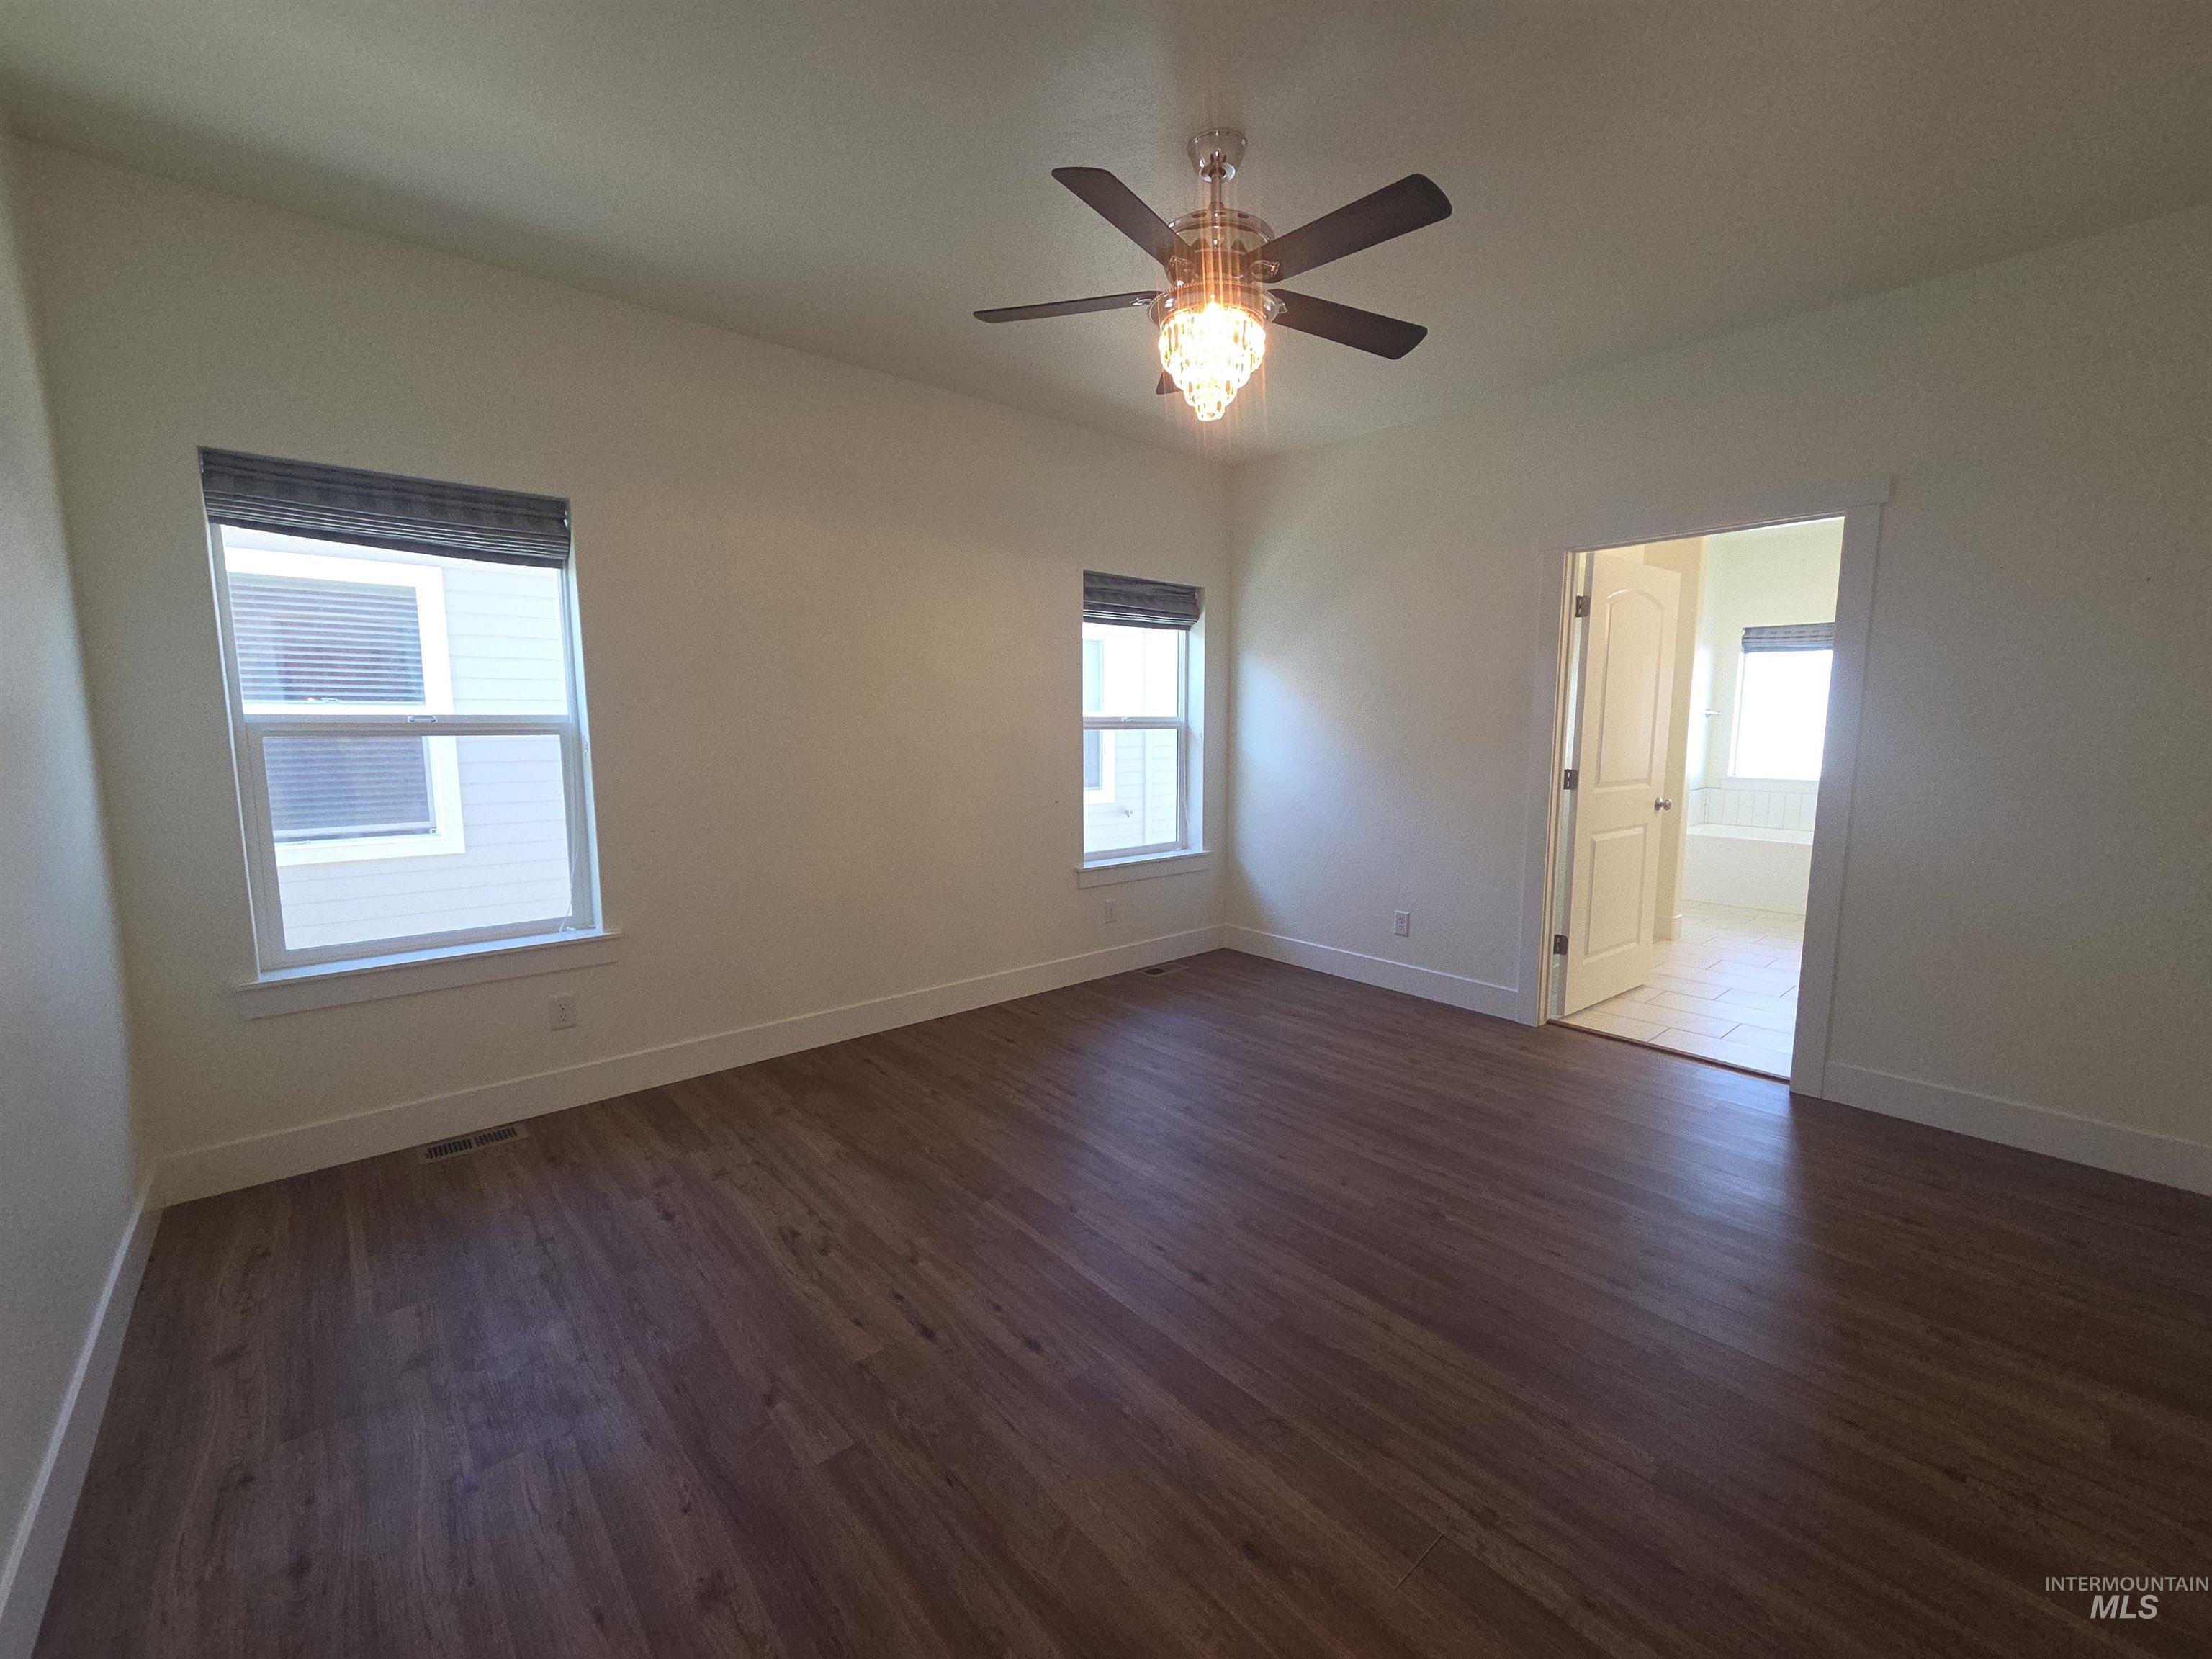
Wood-finish flooring, neutral wall tones, multi-light ceiling fan, and dual pane windows with integrated shades
-
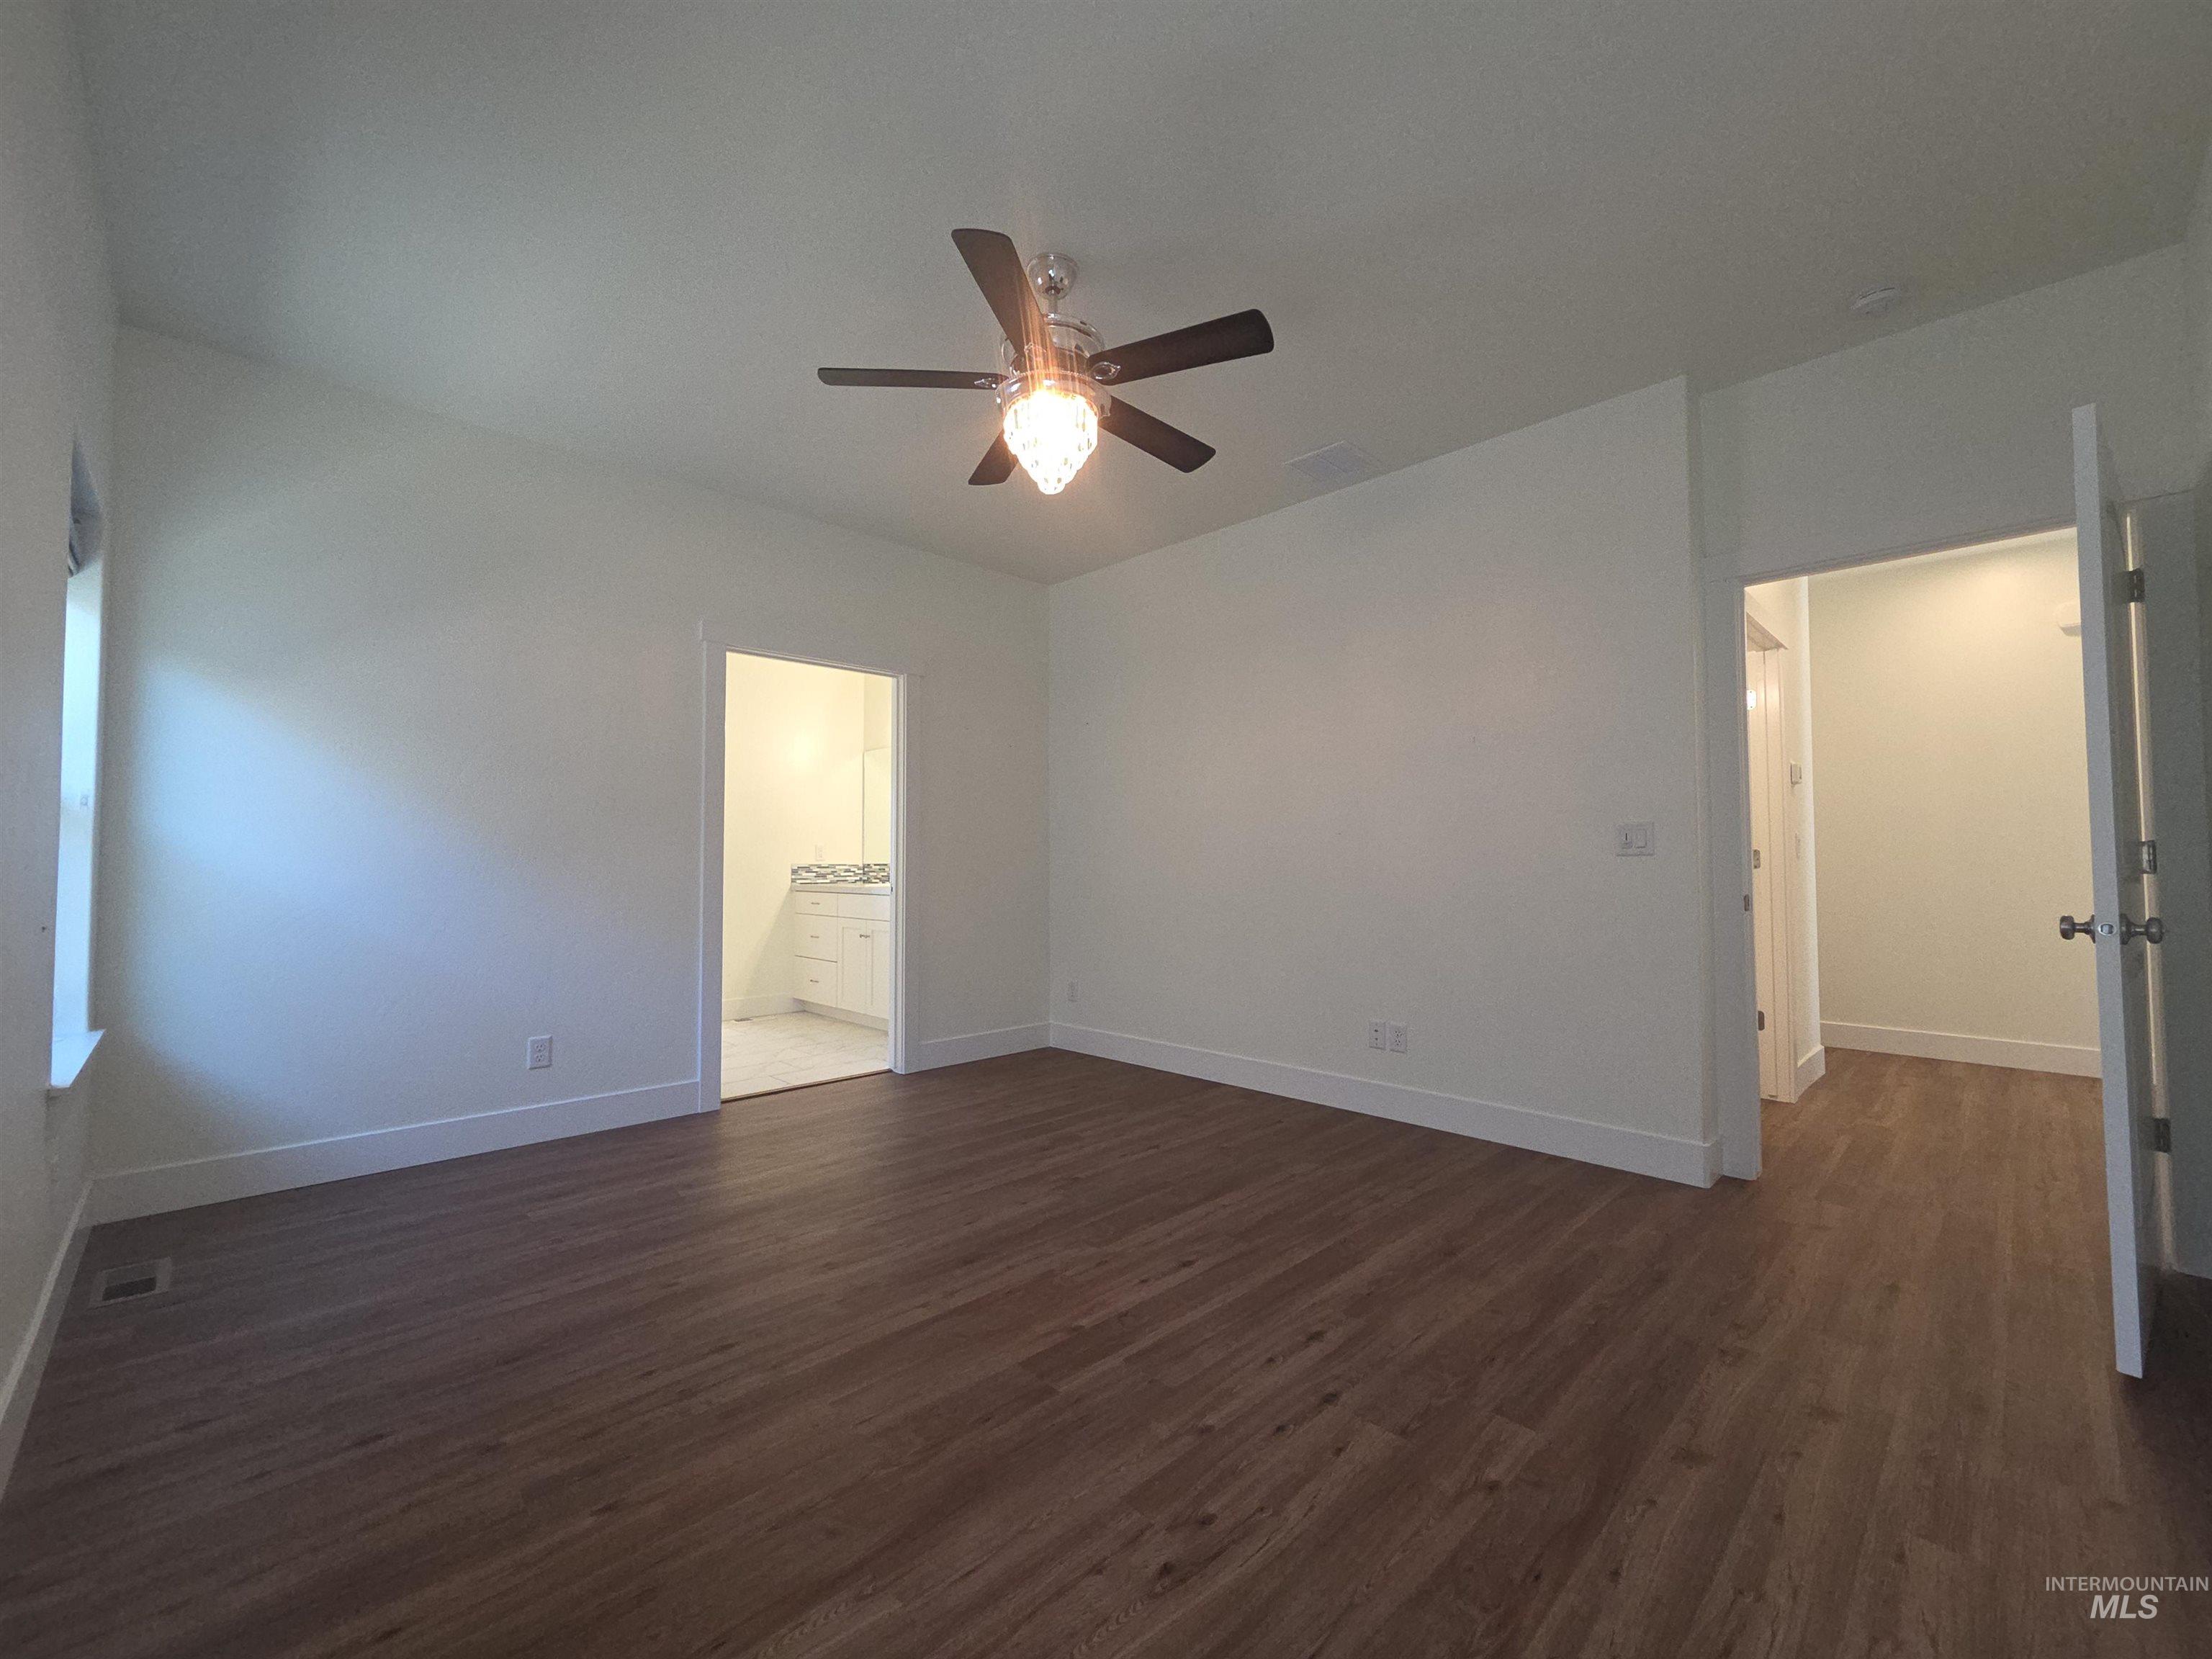
Spacious room featuring wood-finish flooring, a ceiling-mounted fan with integrated lighting, and neutral wall paint
-
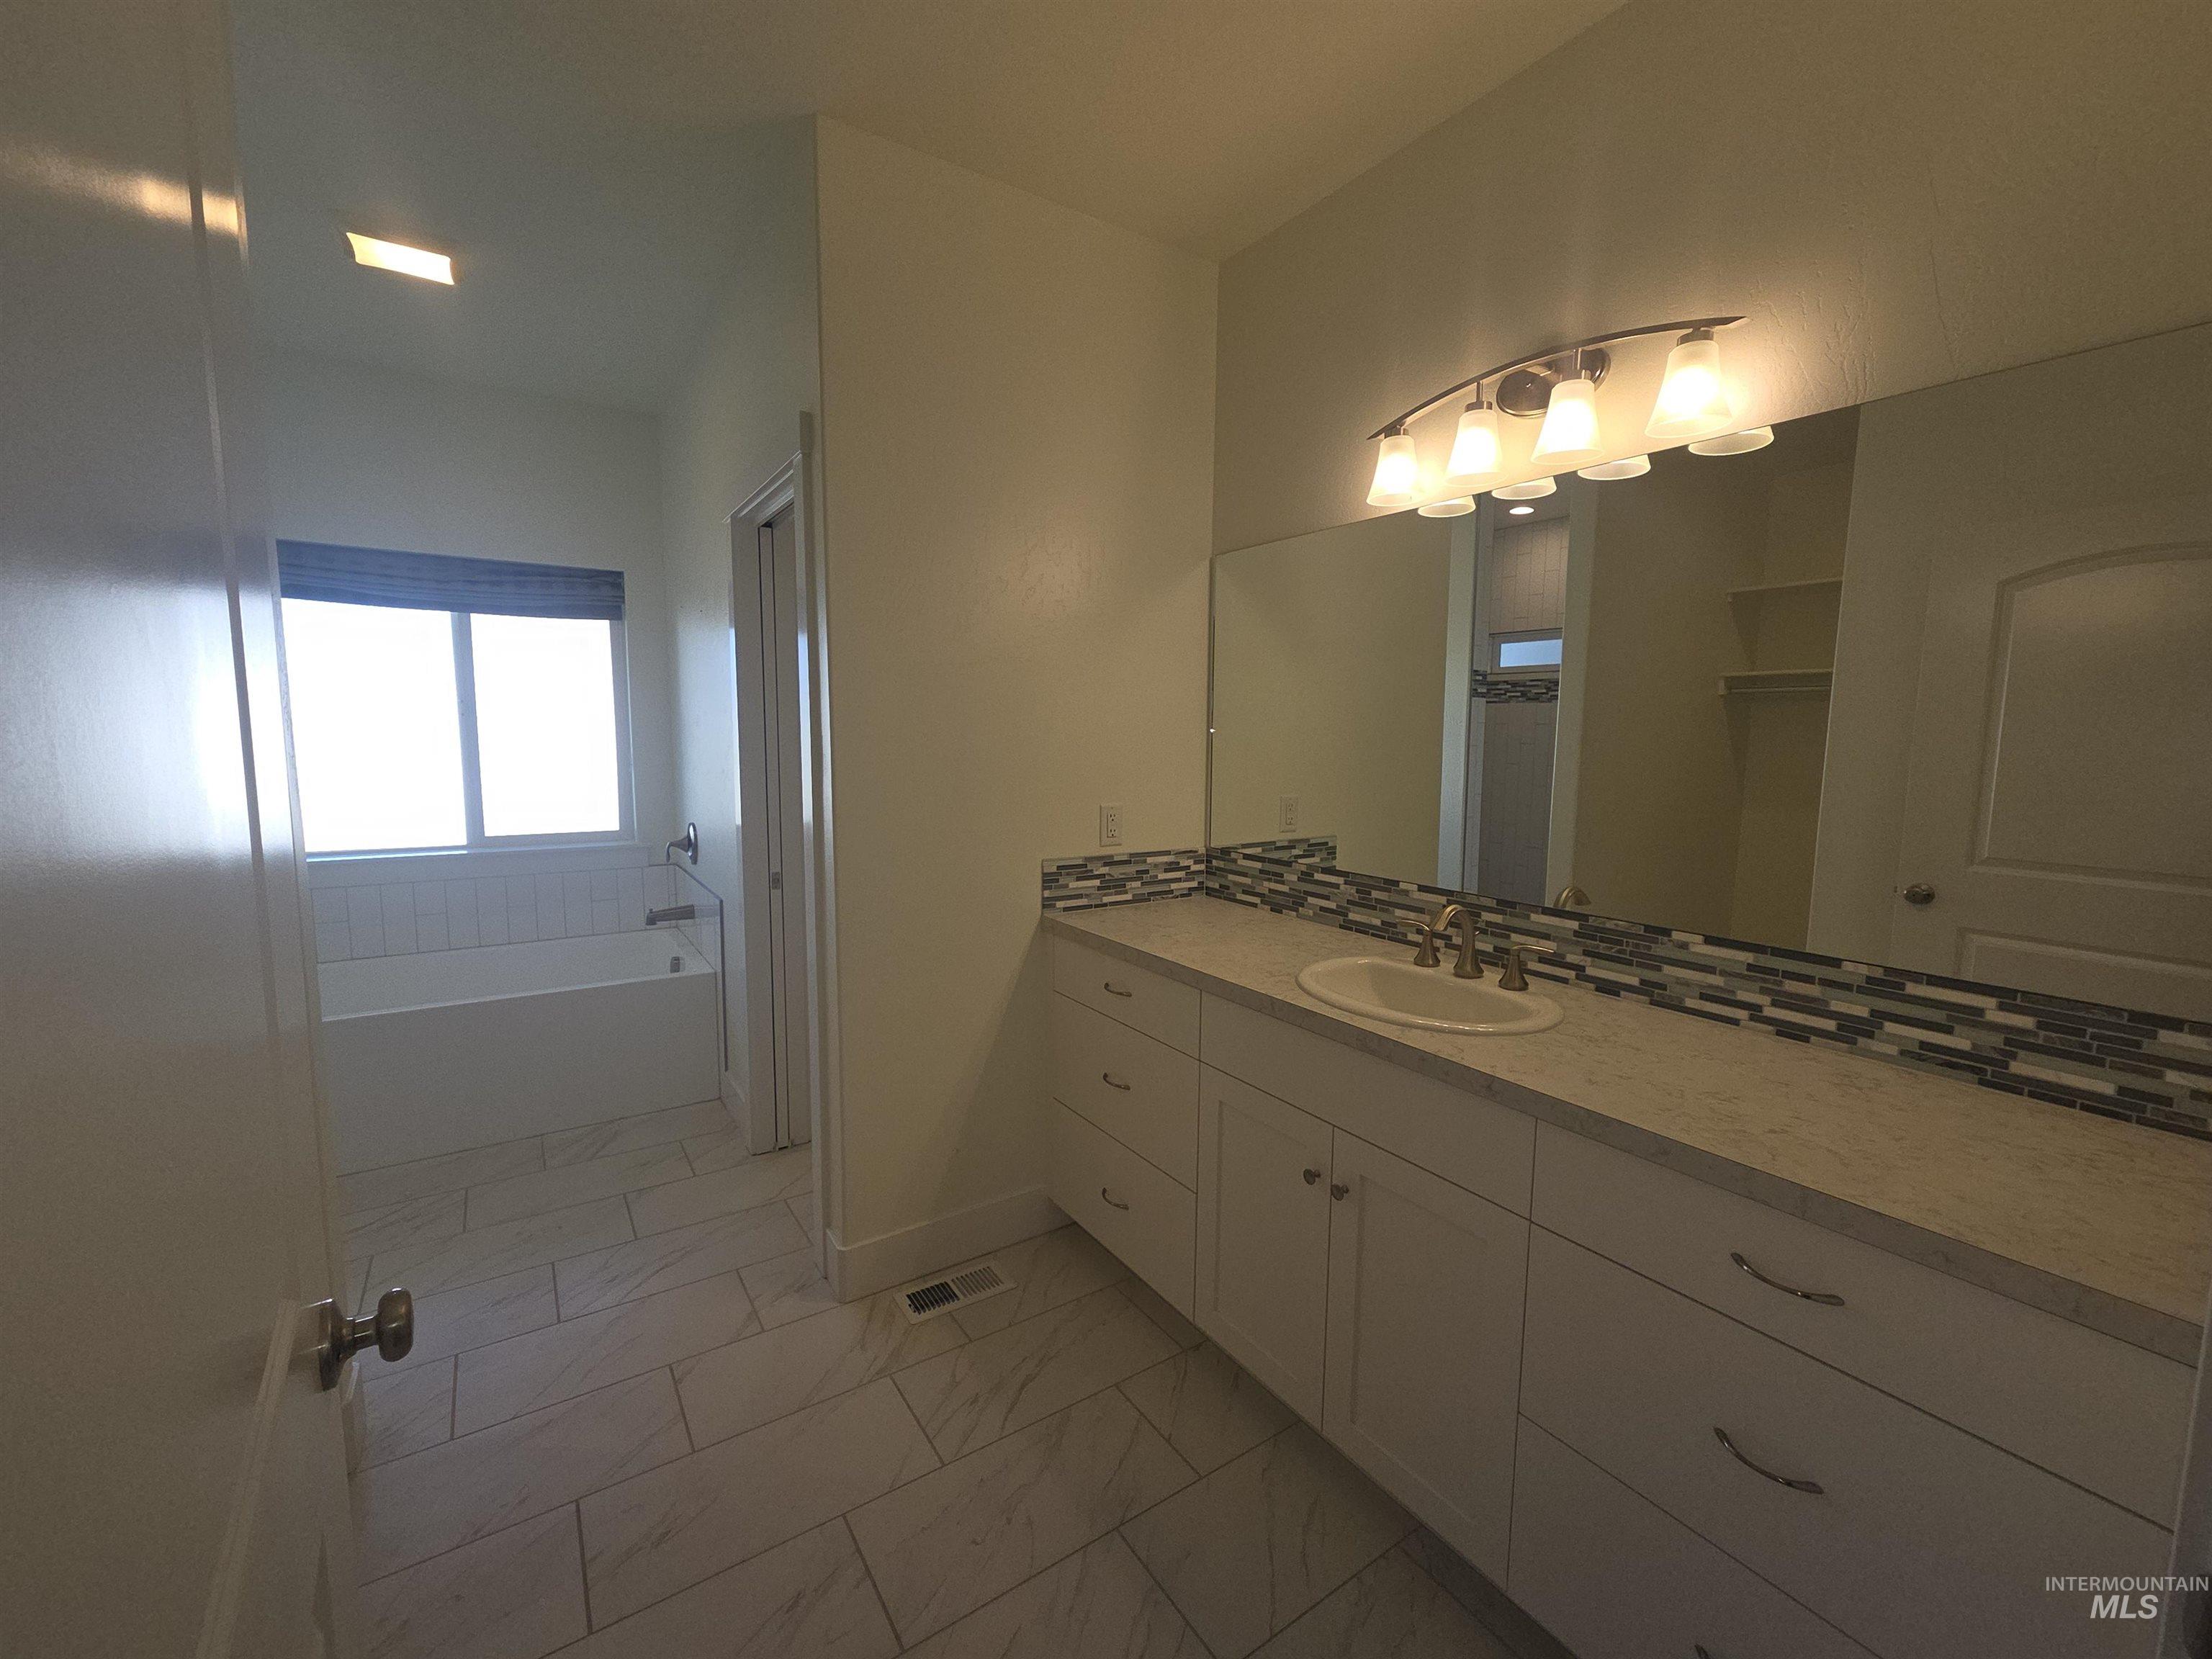
Bathroom featuring a dual-drawer vanity with a stone-composite countertop, oval undermount sink, multi-tone glass tile backsplash, and full-width vanity mirror
-
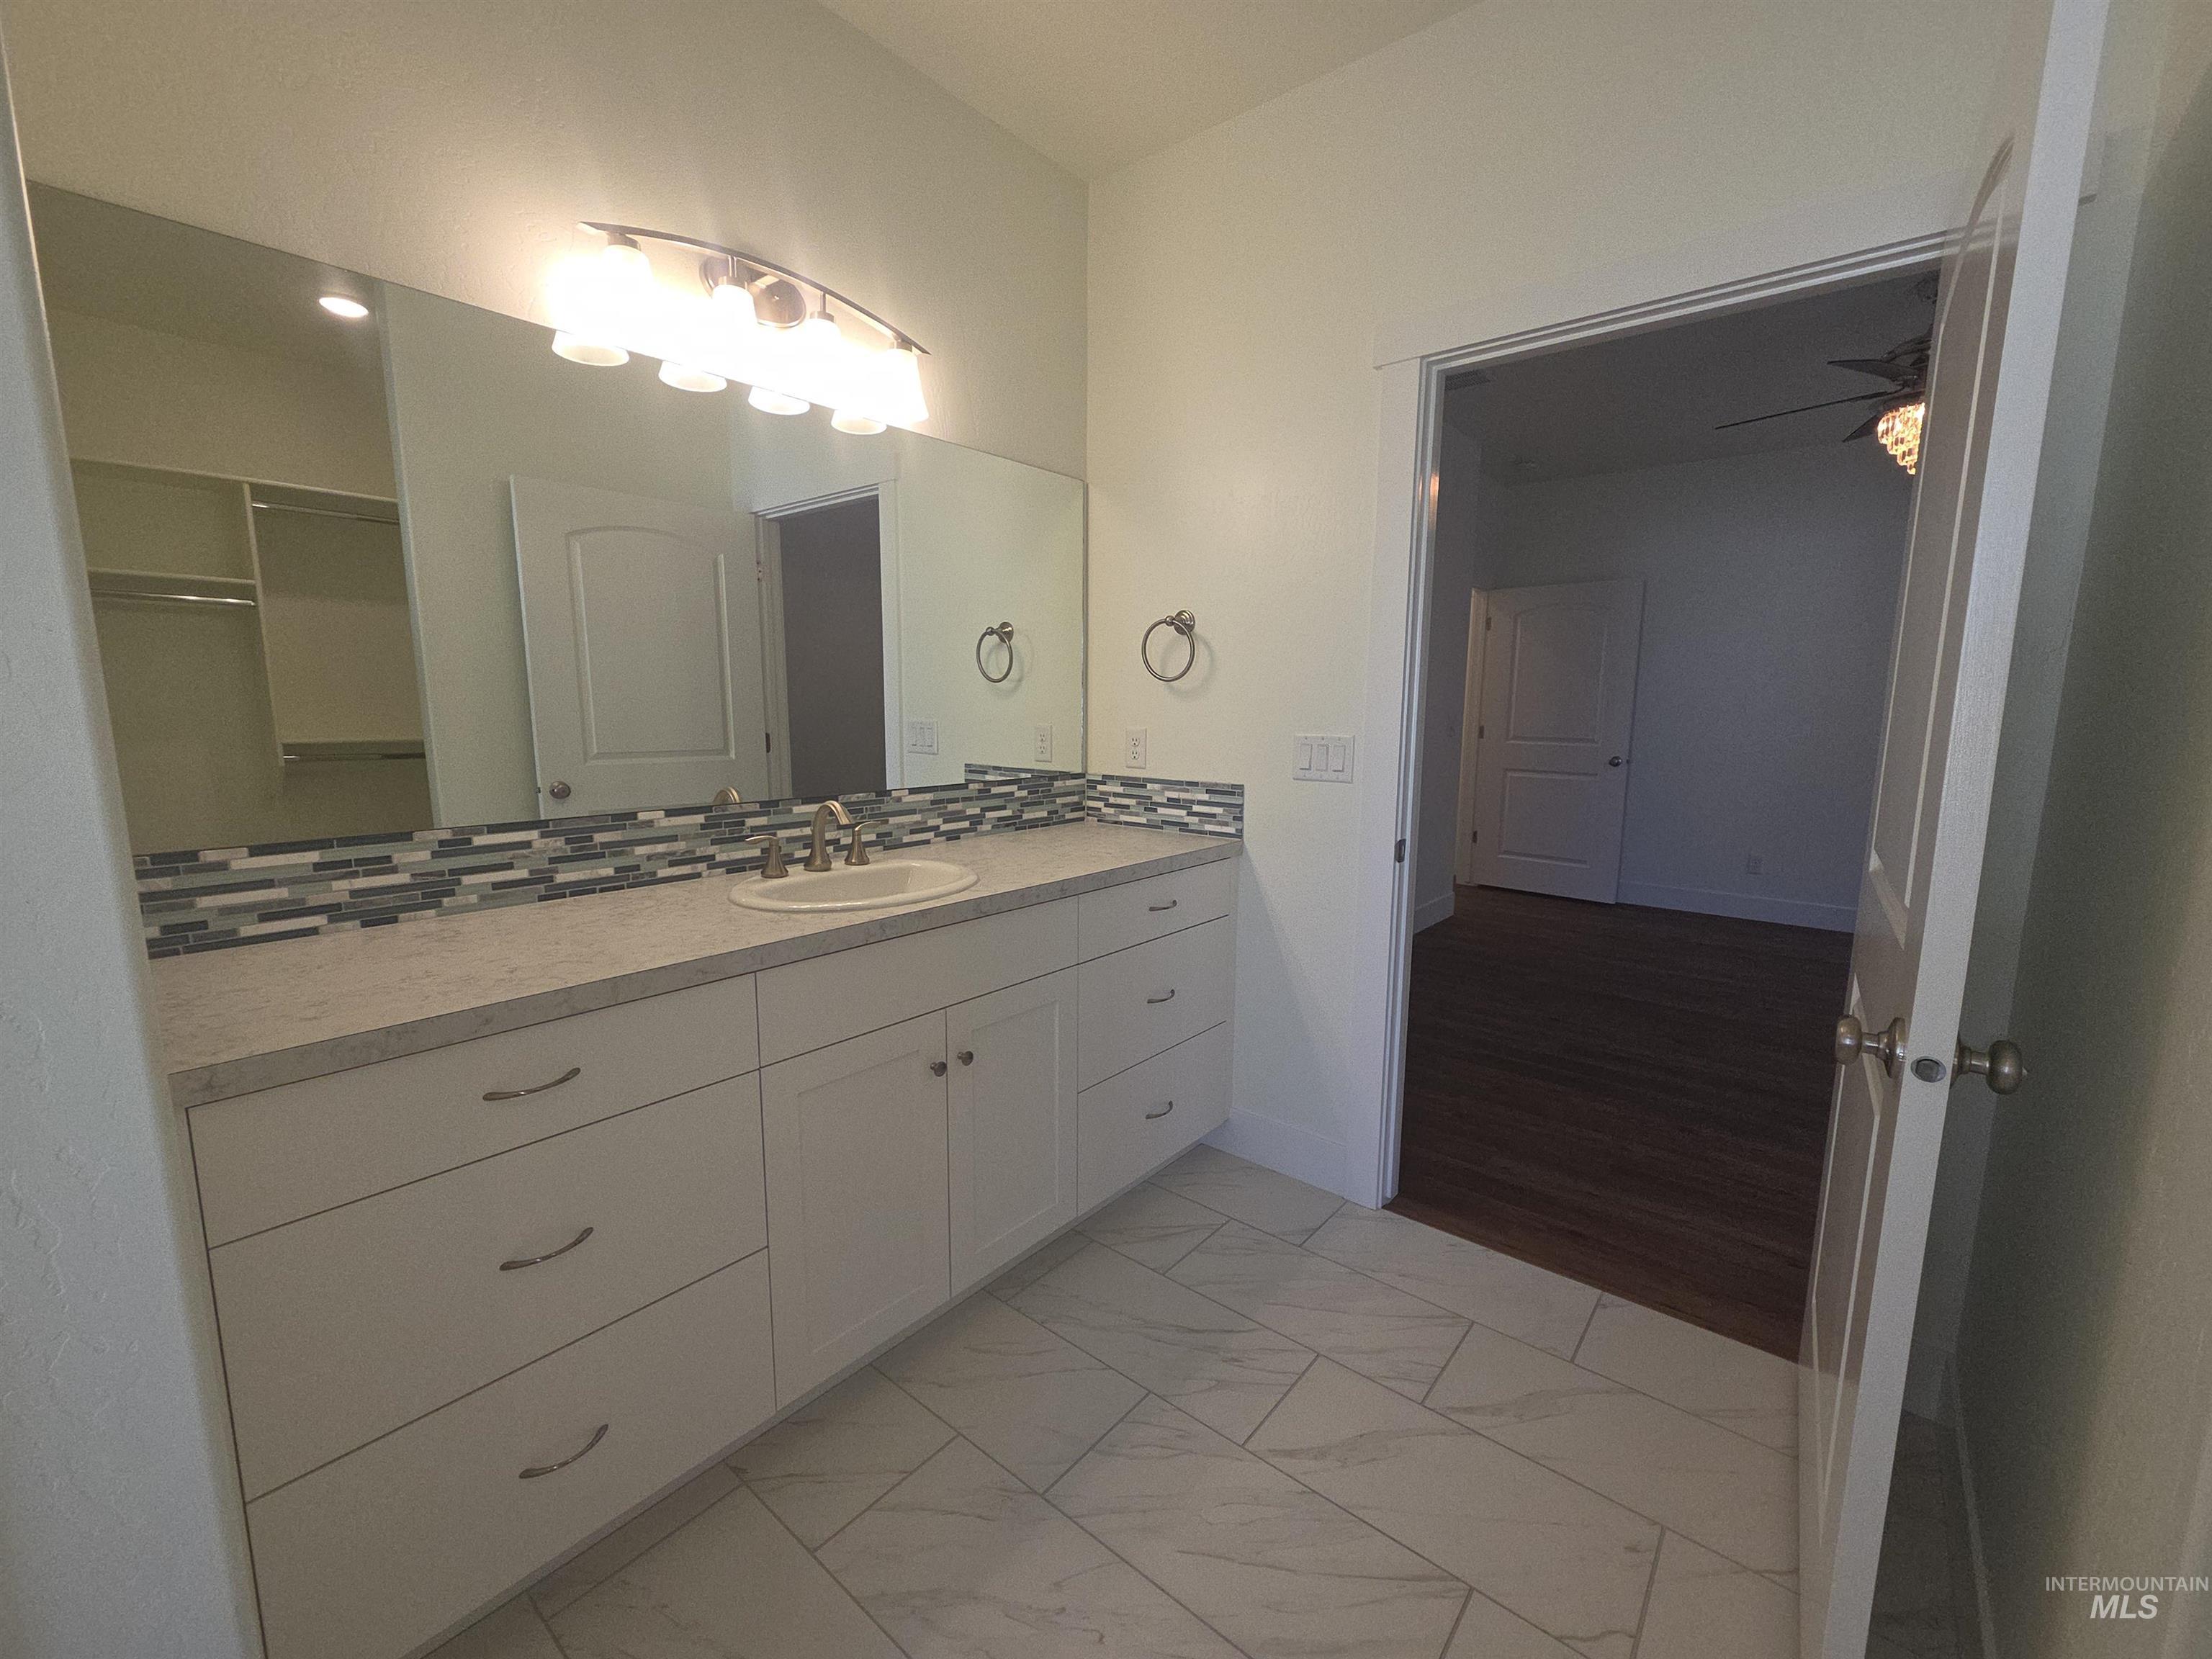
Vanity featuring white shaker-style cabinetry, quartz countertop, integrated oval sink, multi-tone glass tile backsplash, and oversized mirror
-
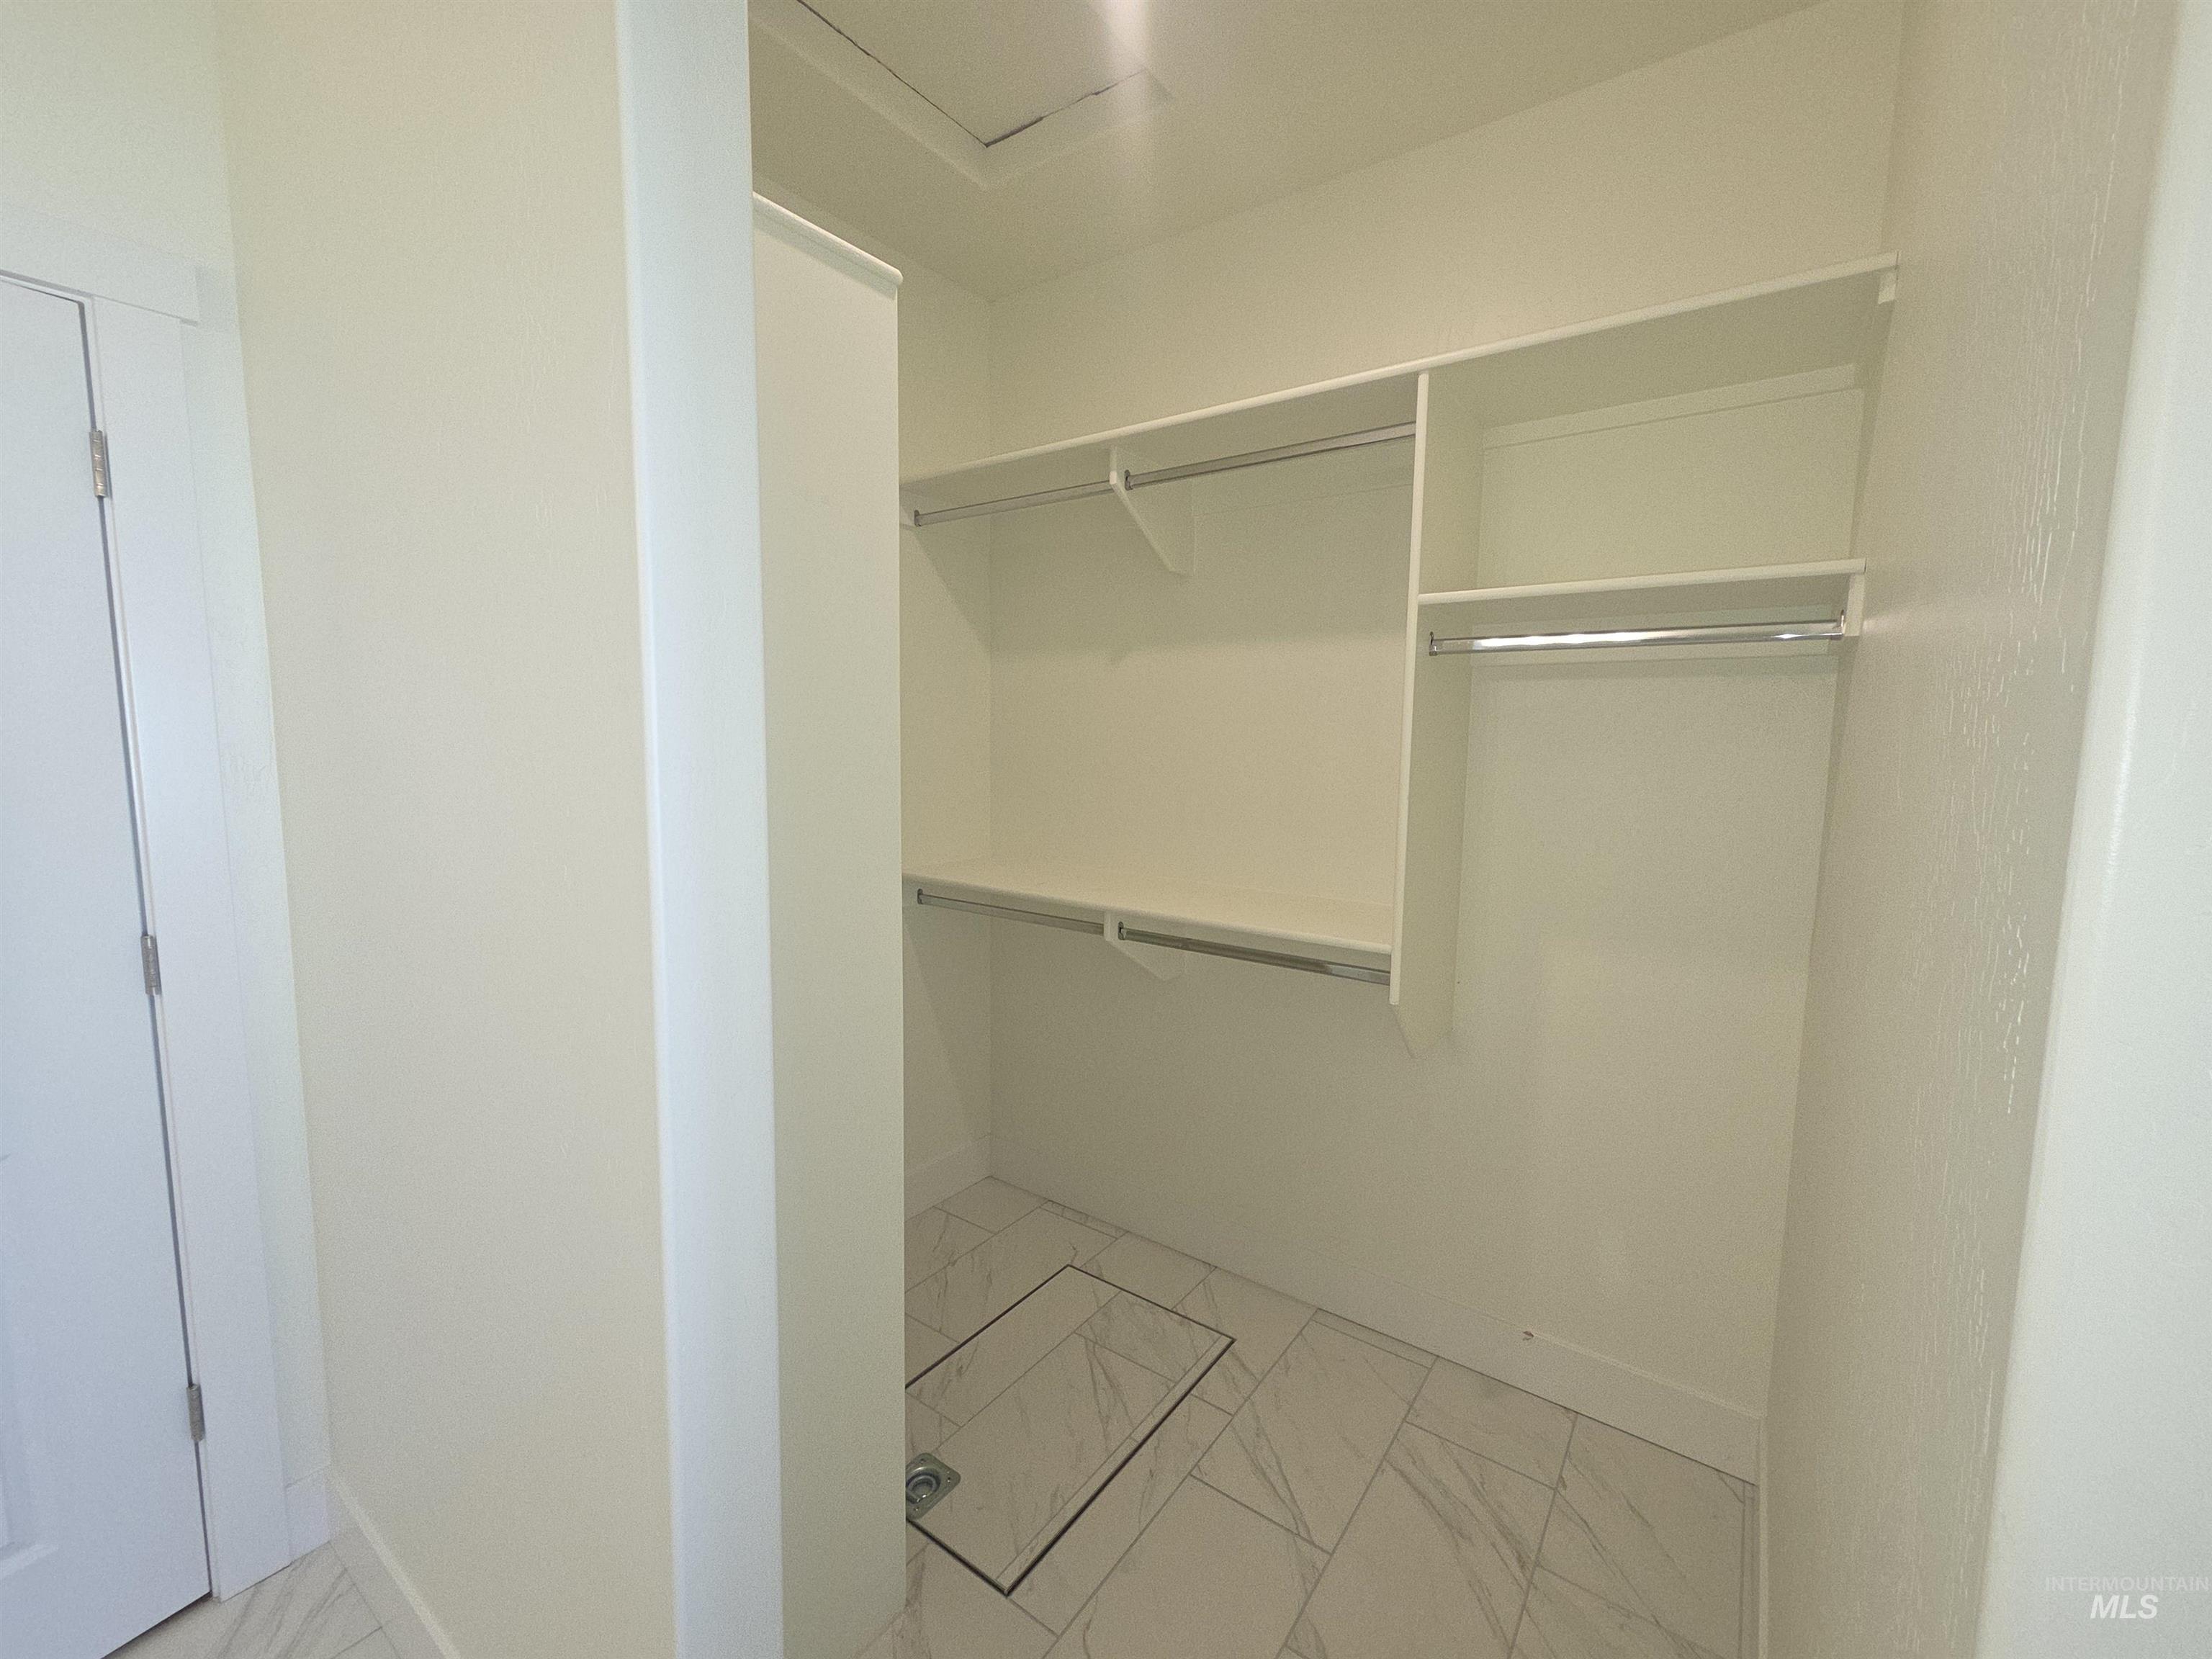
Walk-in closet featuring white built-in shelving, dual-level metal hanging rods, and large-format tile flooring
-
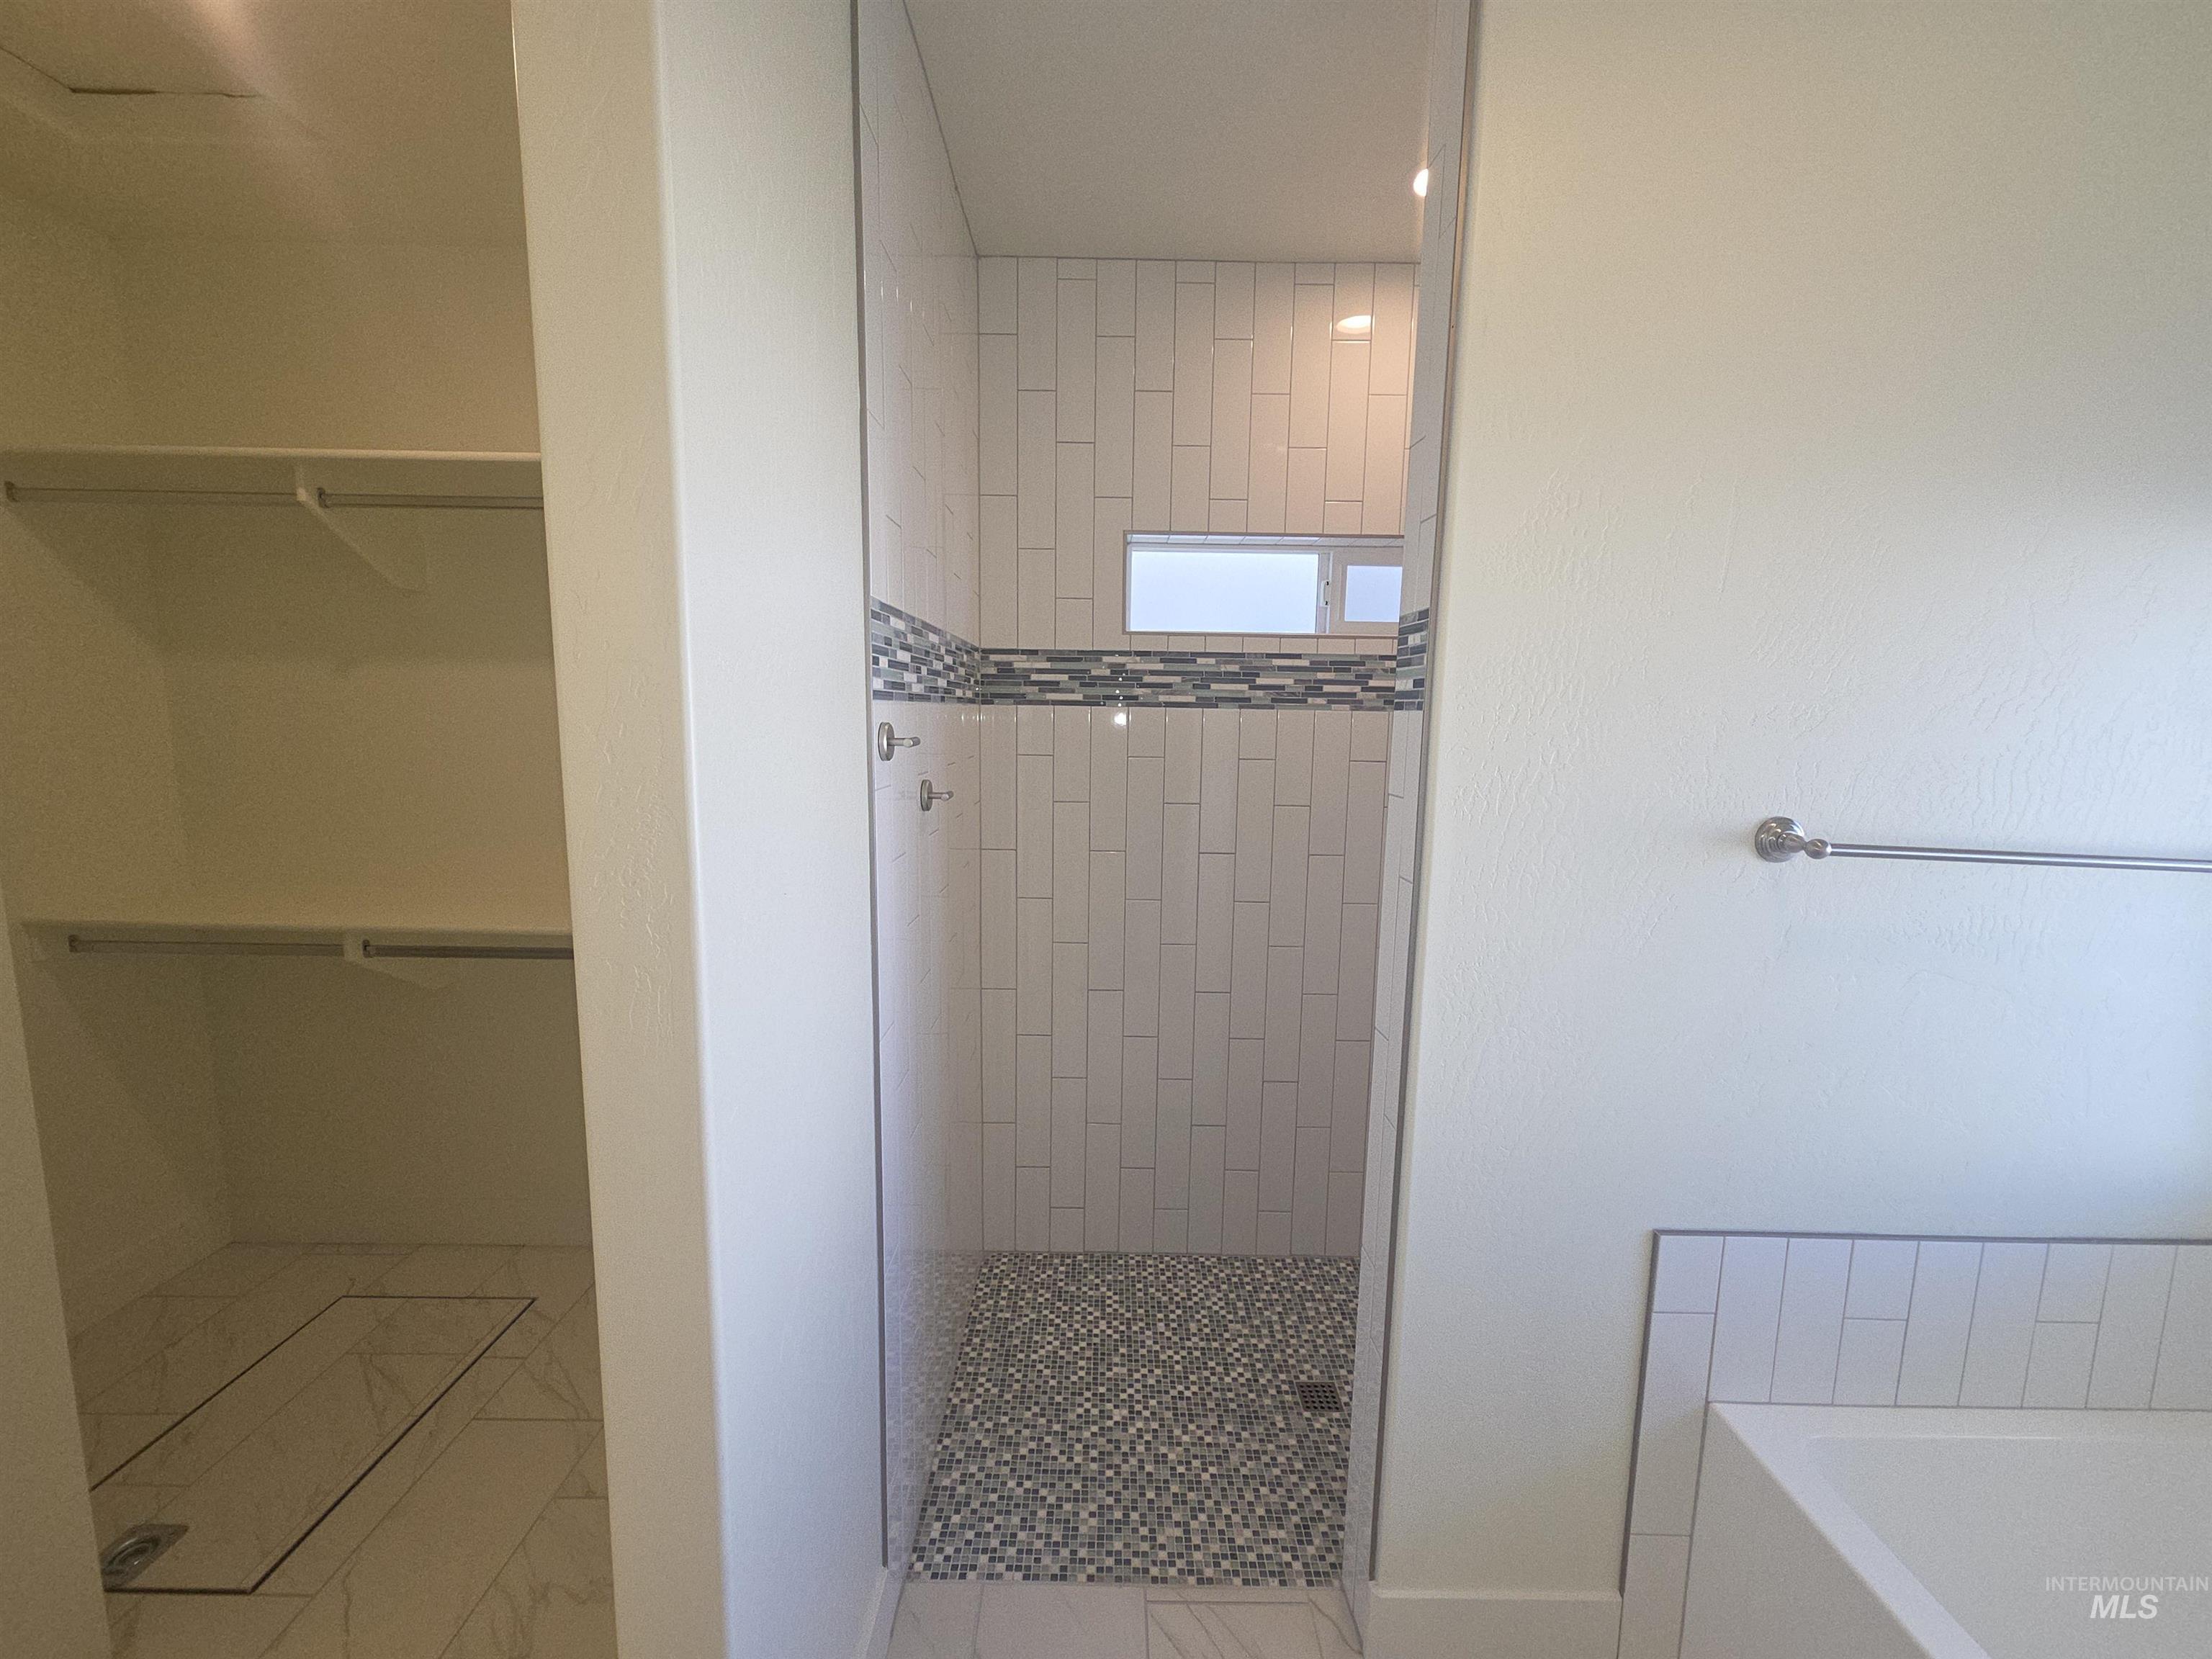
Walk-in shower featuring vertical white subway tile, a decorative mosaic glass tile inlay, and a mosaic stone-style floor, paired with a walk-in closet featuring built-in shelving and white stone-pattern tile flooring
-
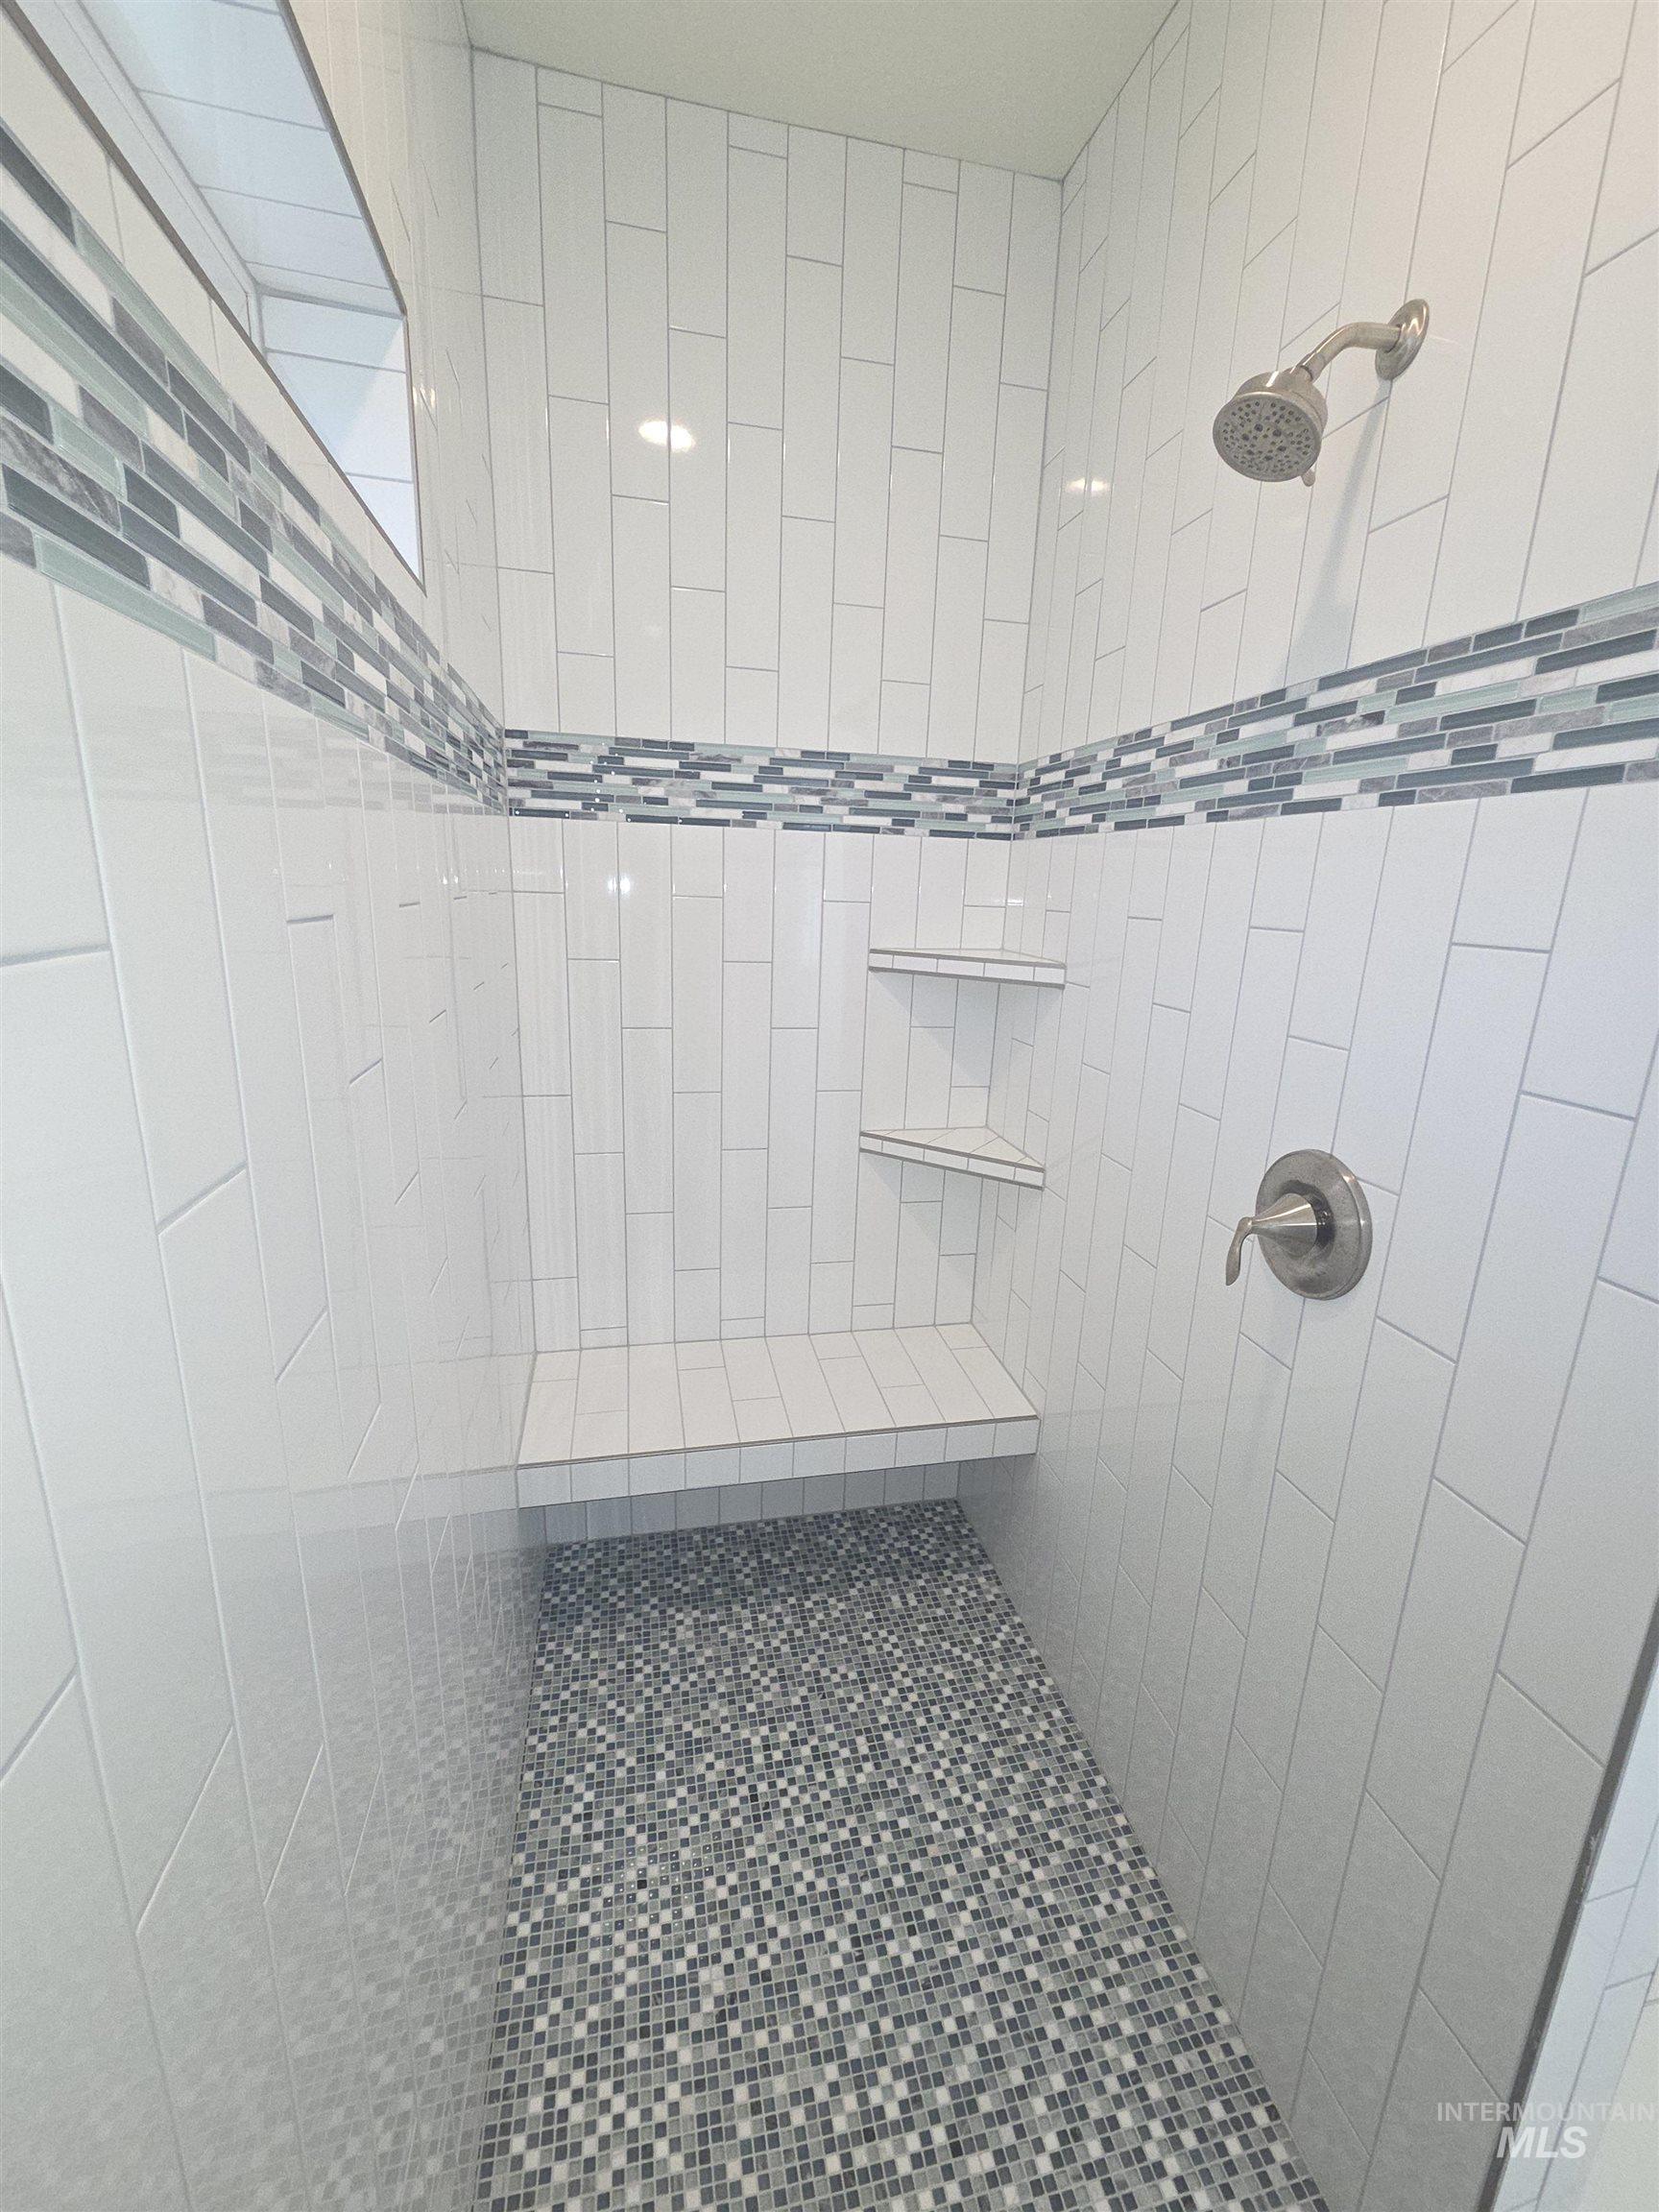
Walk-in shower featuring vertical white subway tile, a mosaic glass tile accent border, a built-in tiled bench, integrated corner shelving, and a brushed nickel shower fixture
-
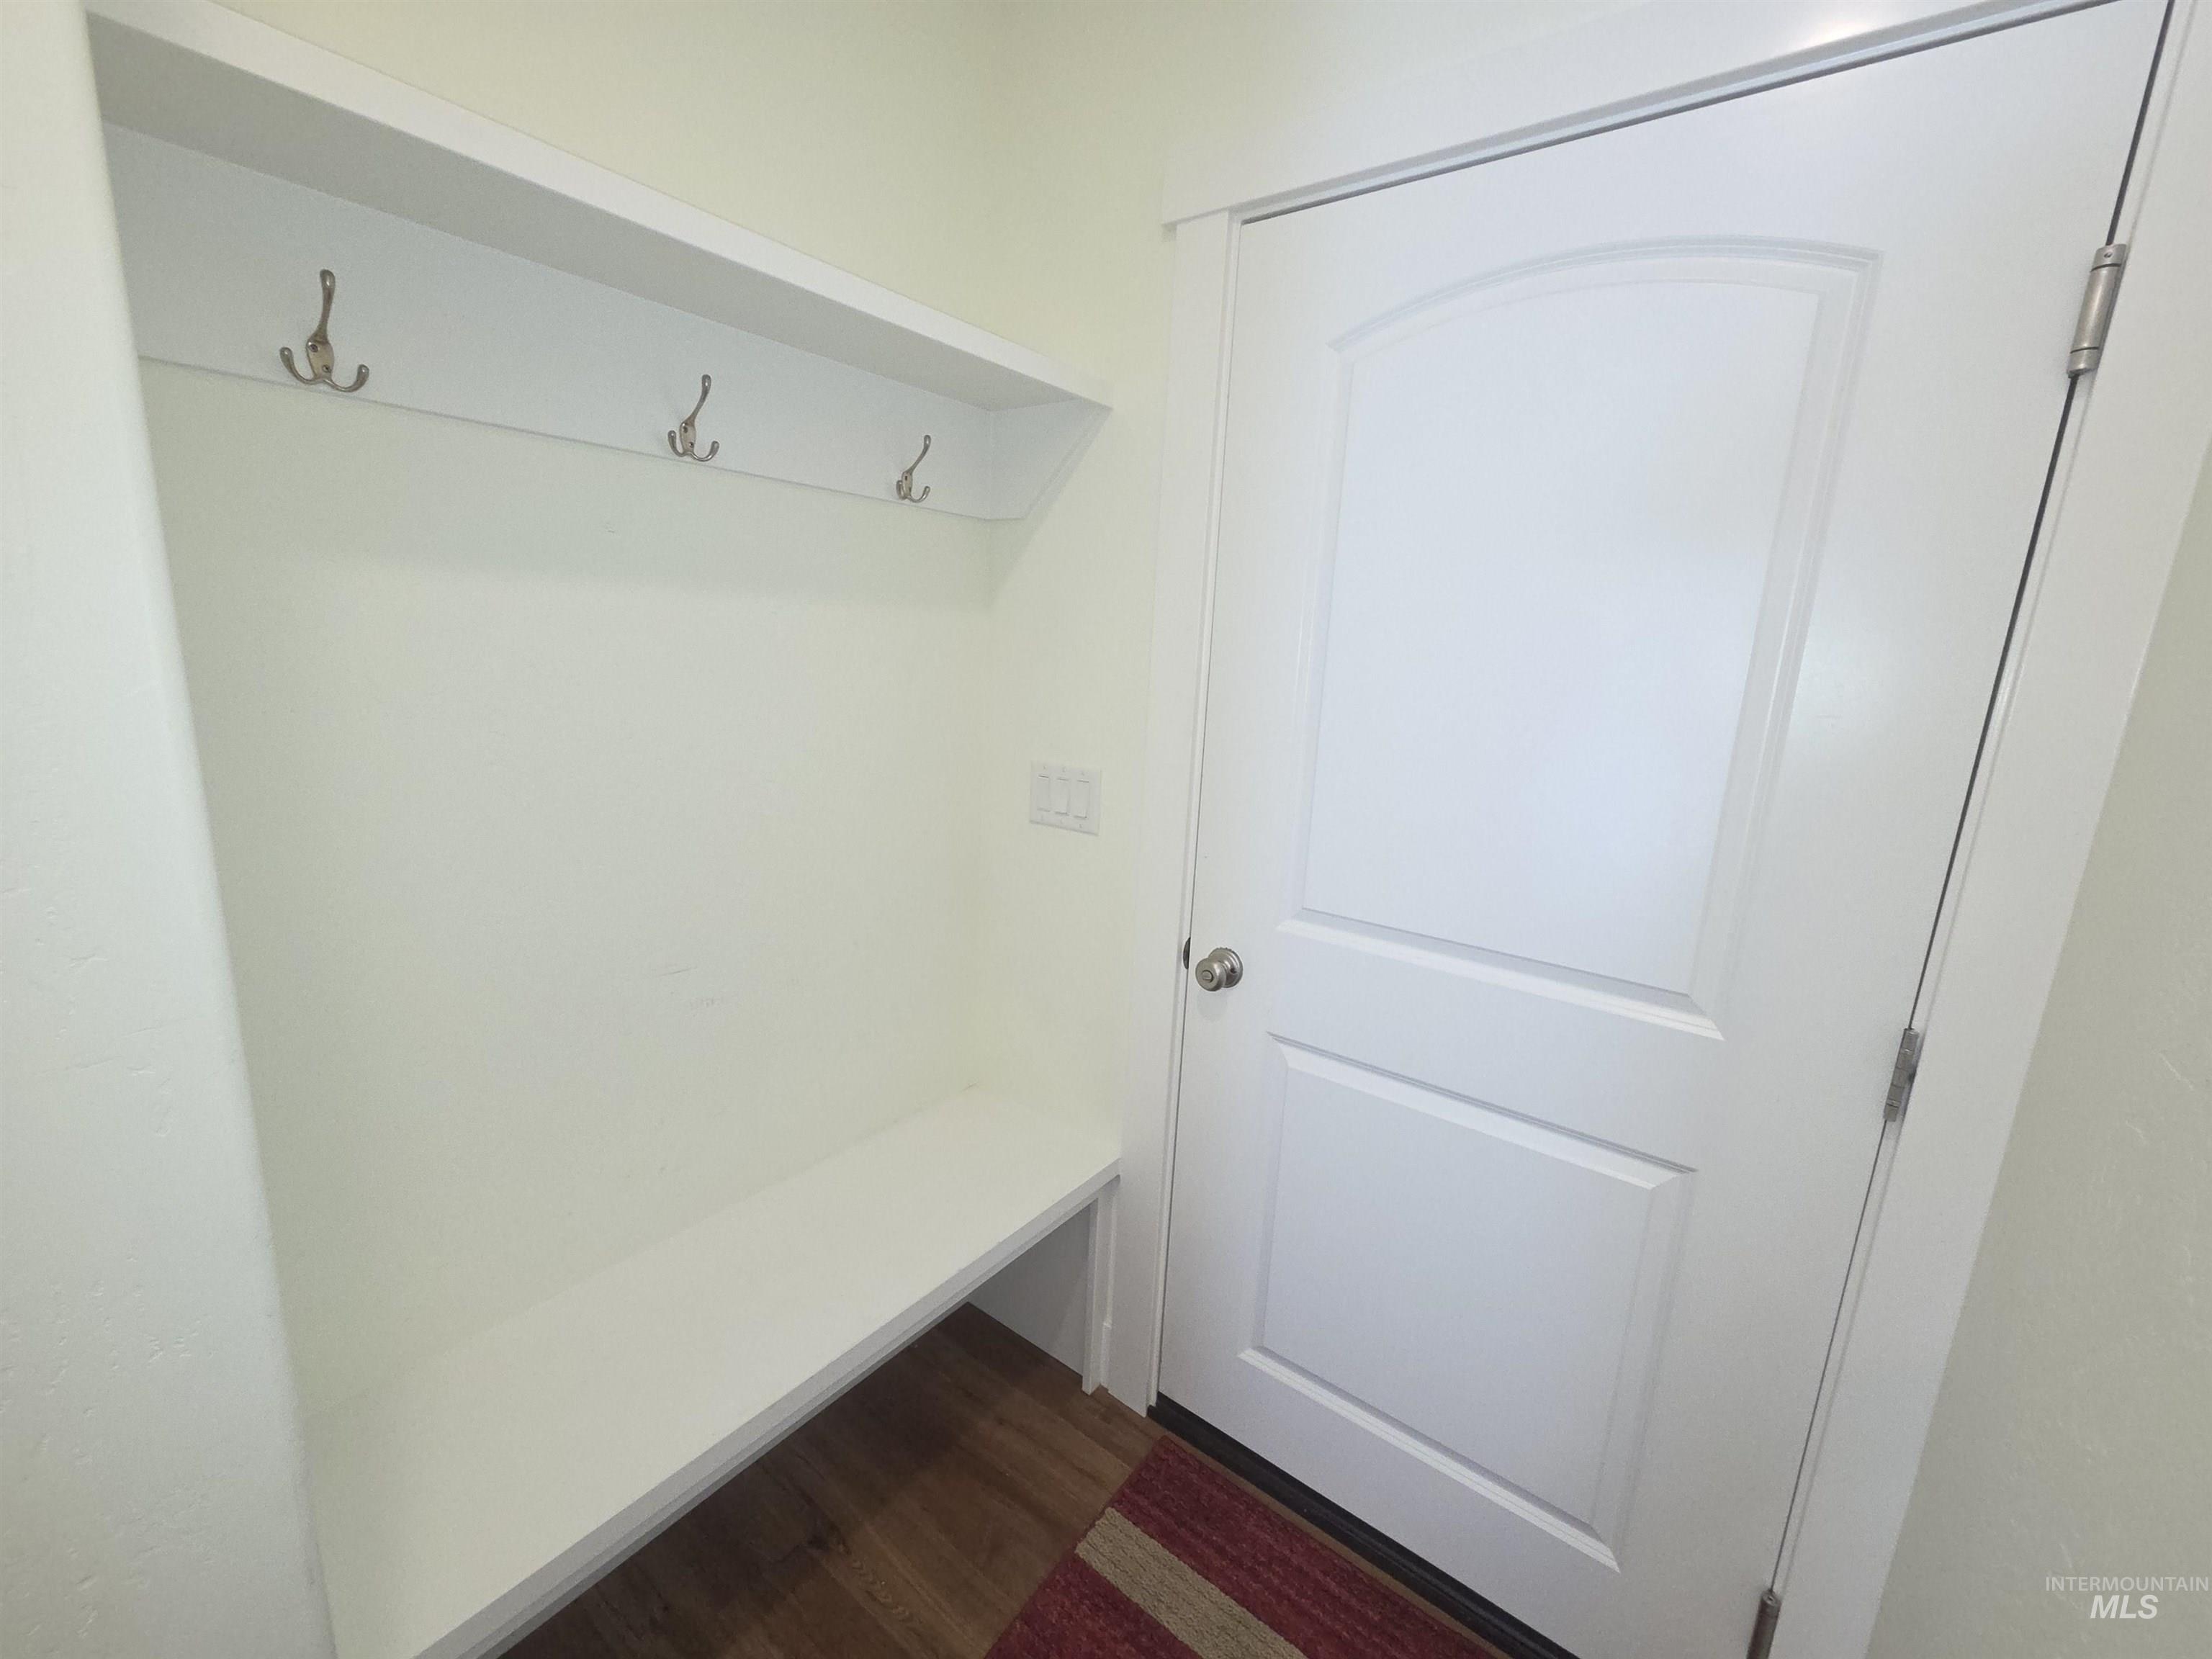
Built-in white storage bench with integrated shelving, metallic coat hooks, wood-finish flooring, and an arched two-panel interior door
-
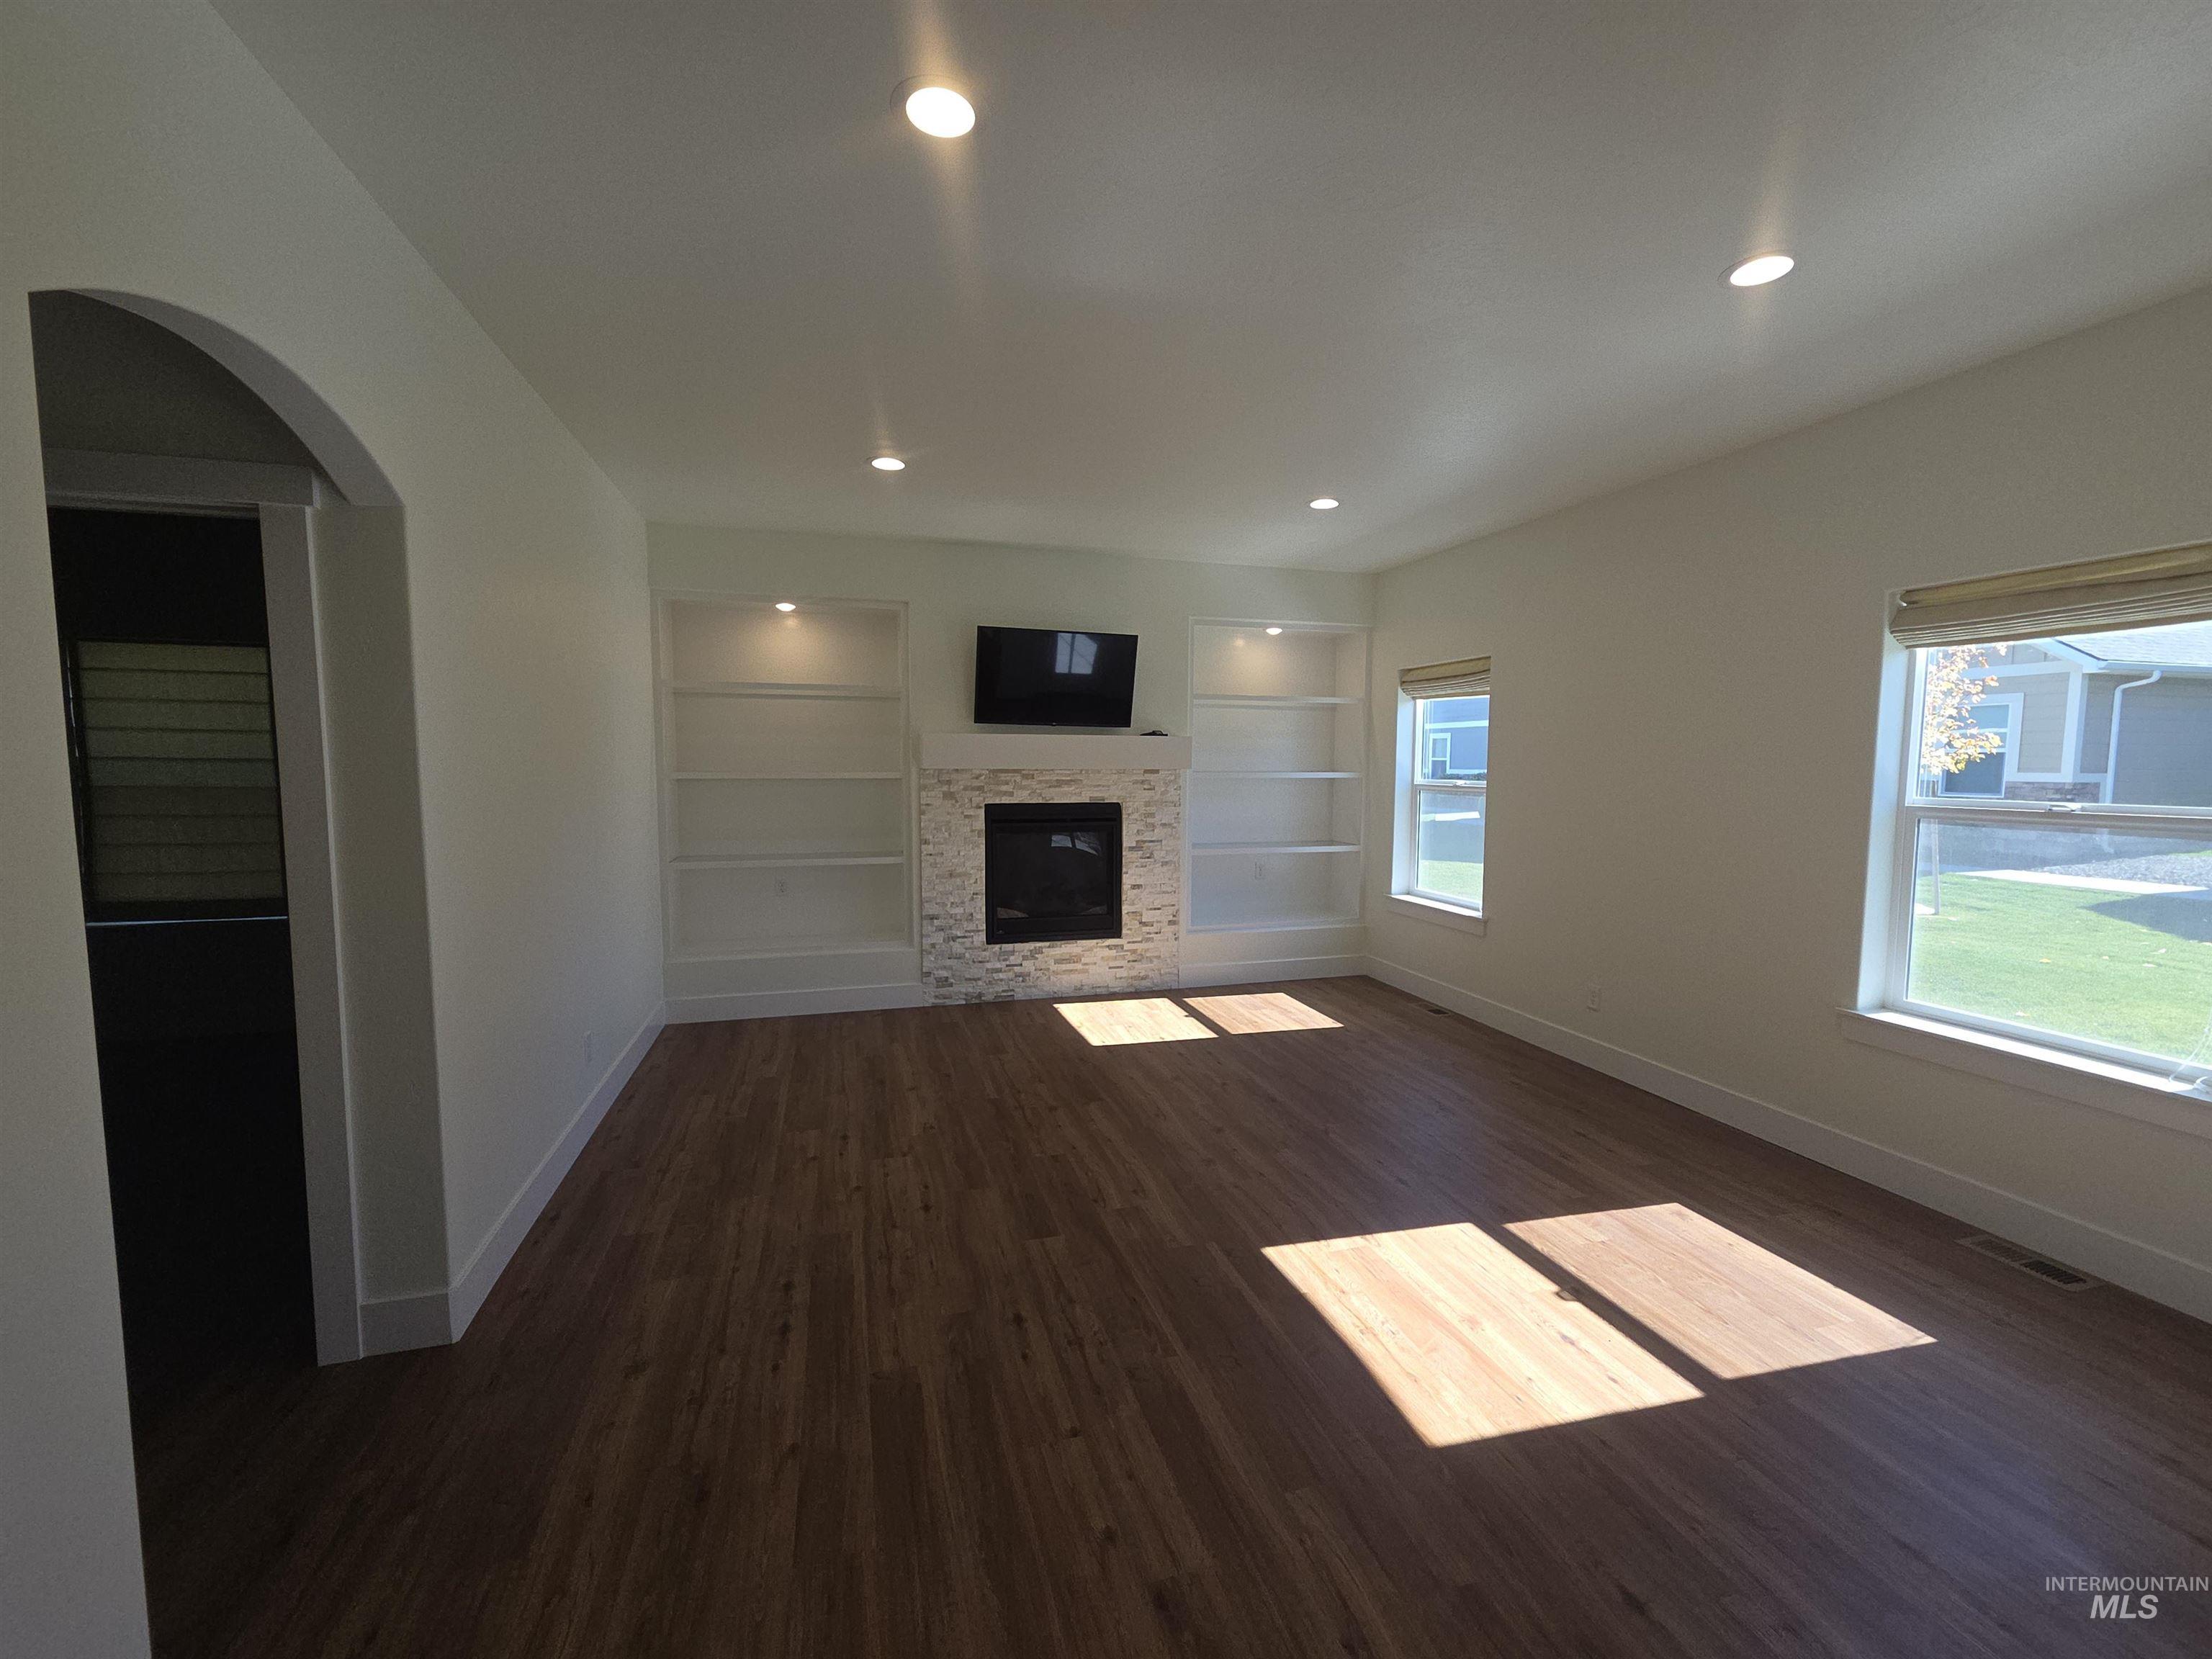
Fireplace featuring a stacked-stone surround, built-in shelving, wood-finish flooring, recessed lighting, and an arched entryway
-
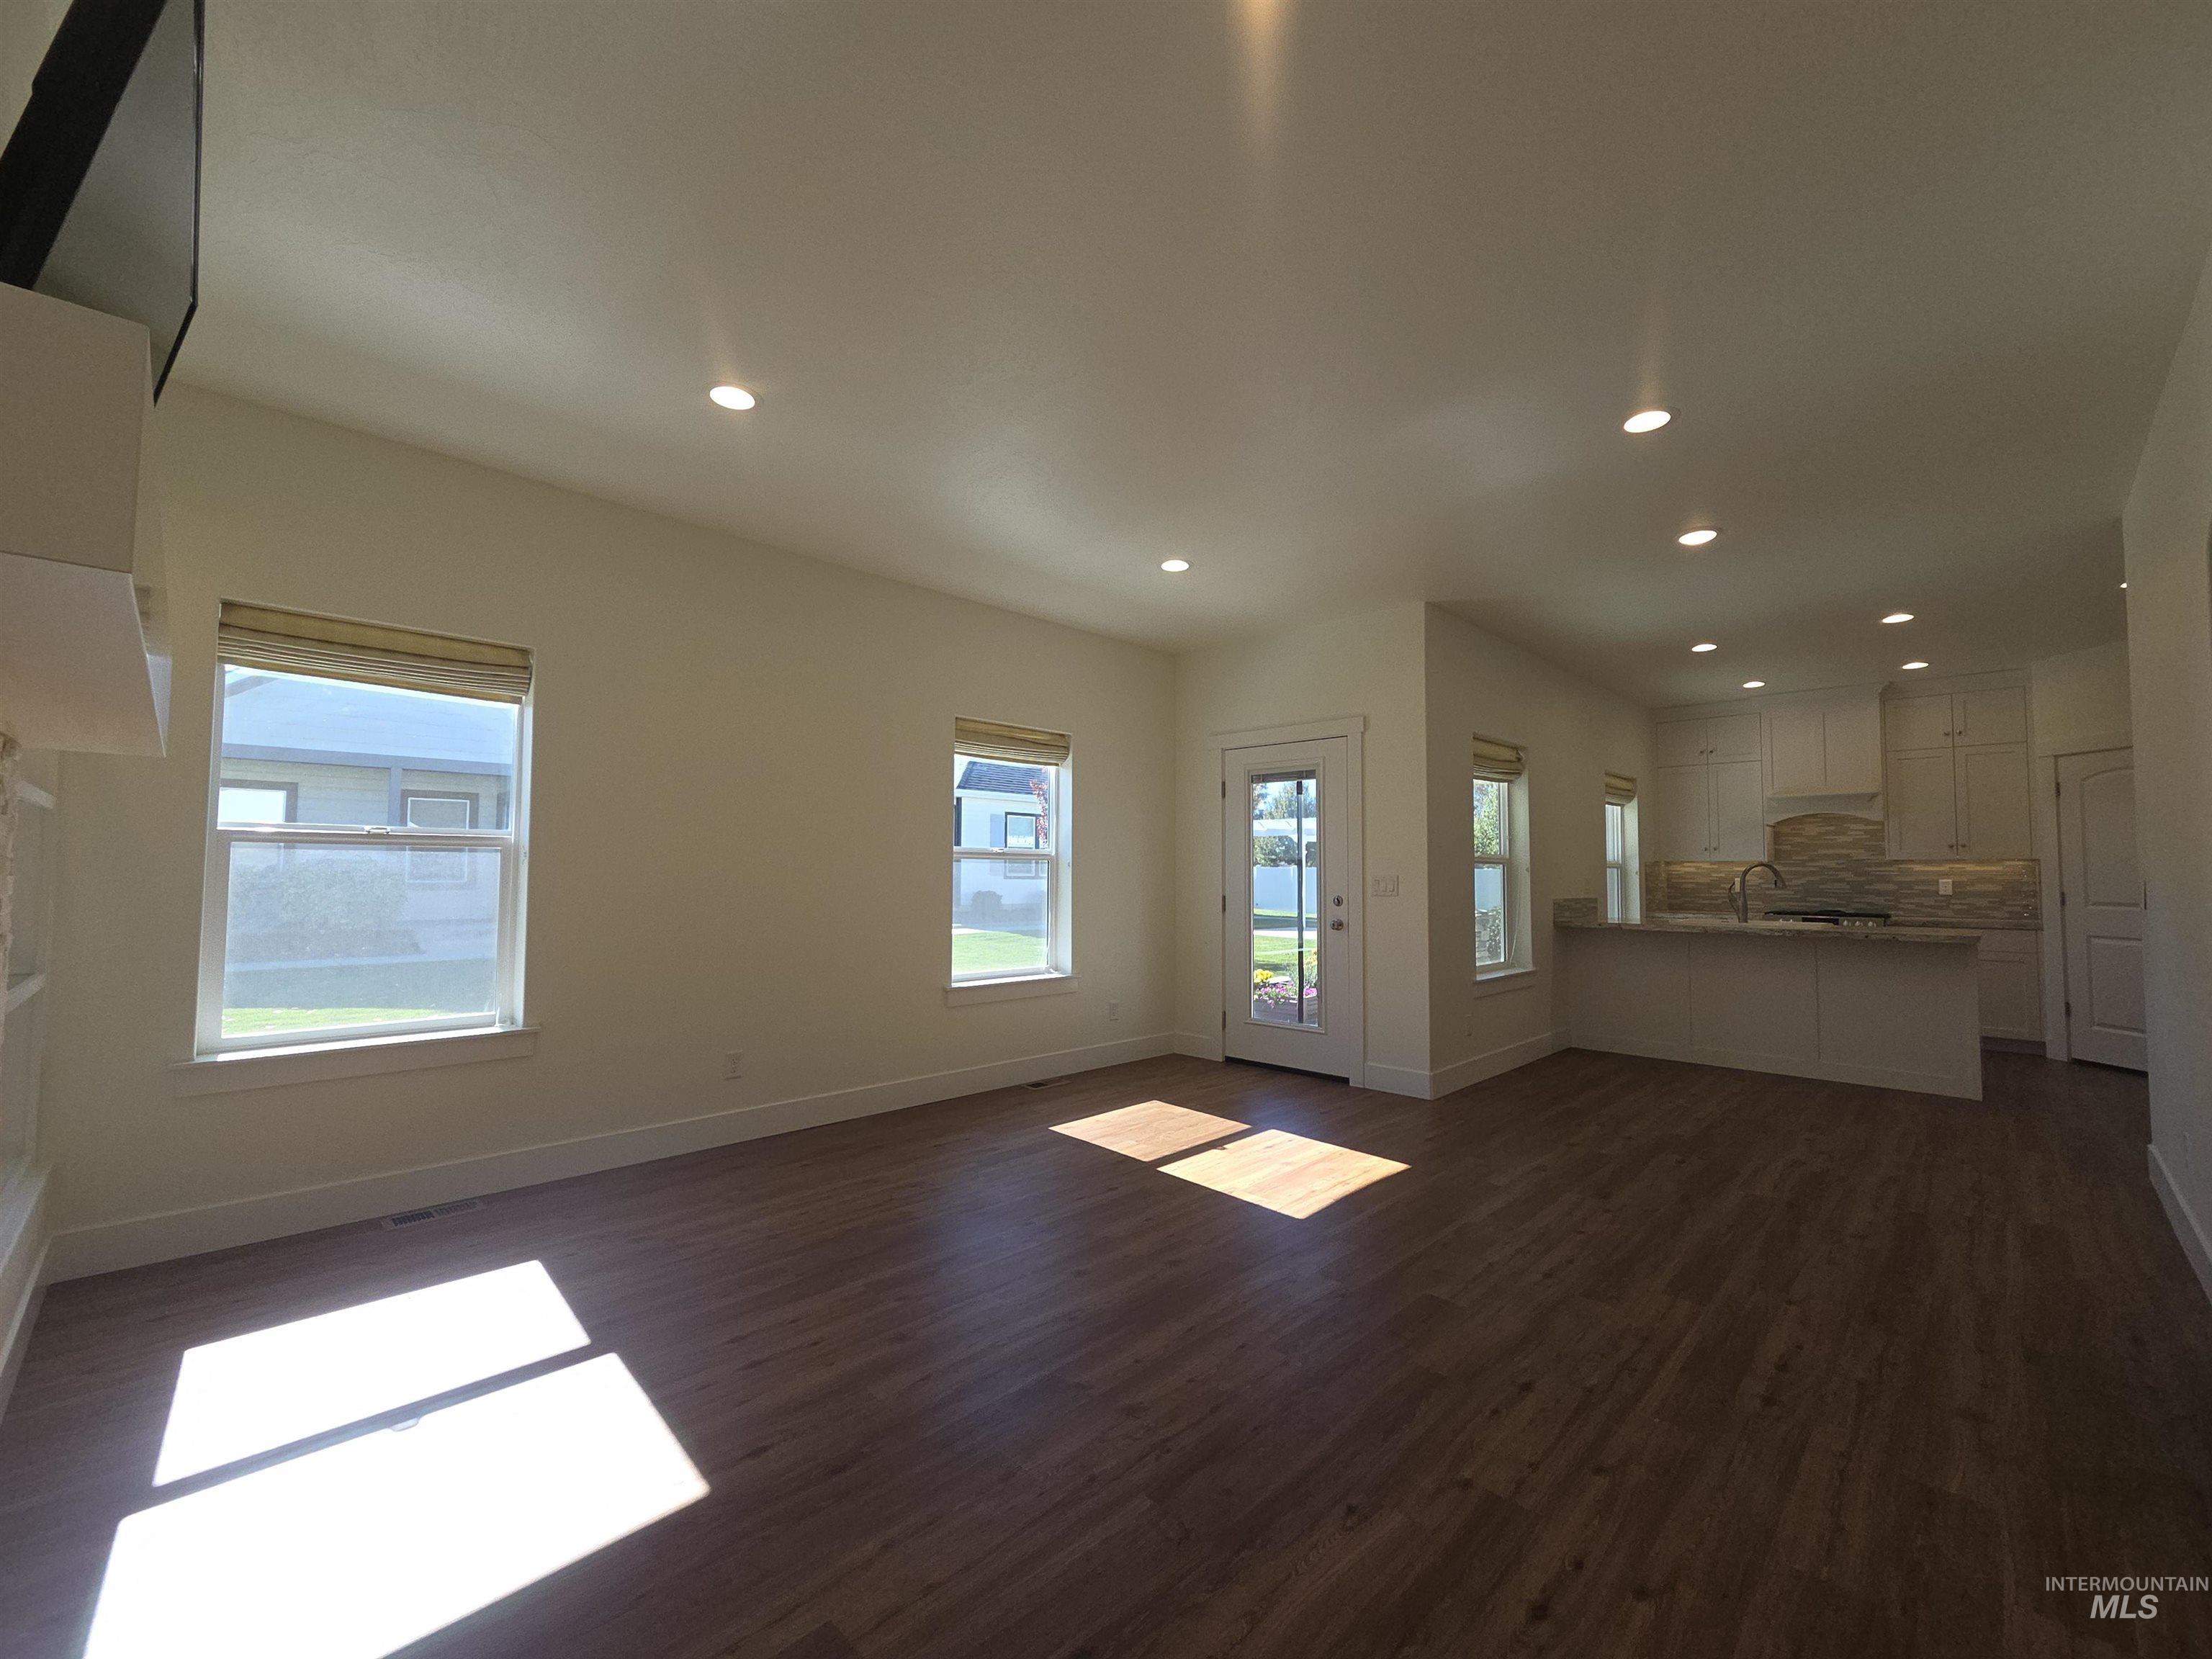
Open-concept interior featuring wood-finish flooring, recessed lighting, white cabinetry, a kitchen peninsula, and a glass-paneled exterior door
-
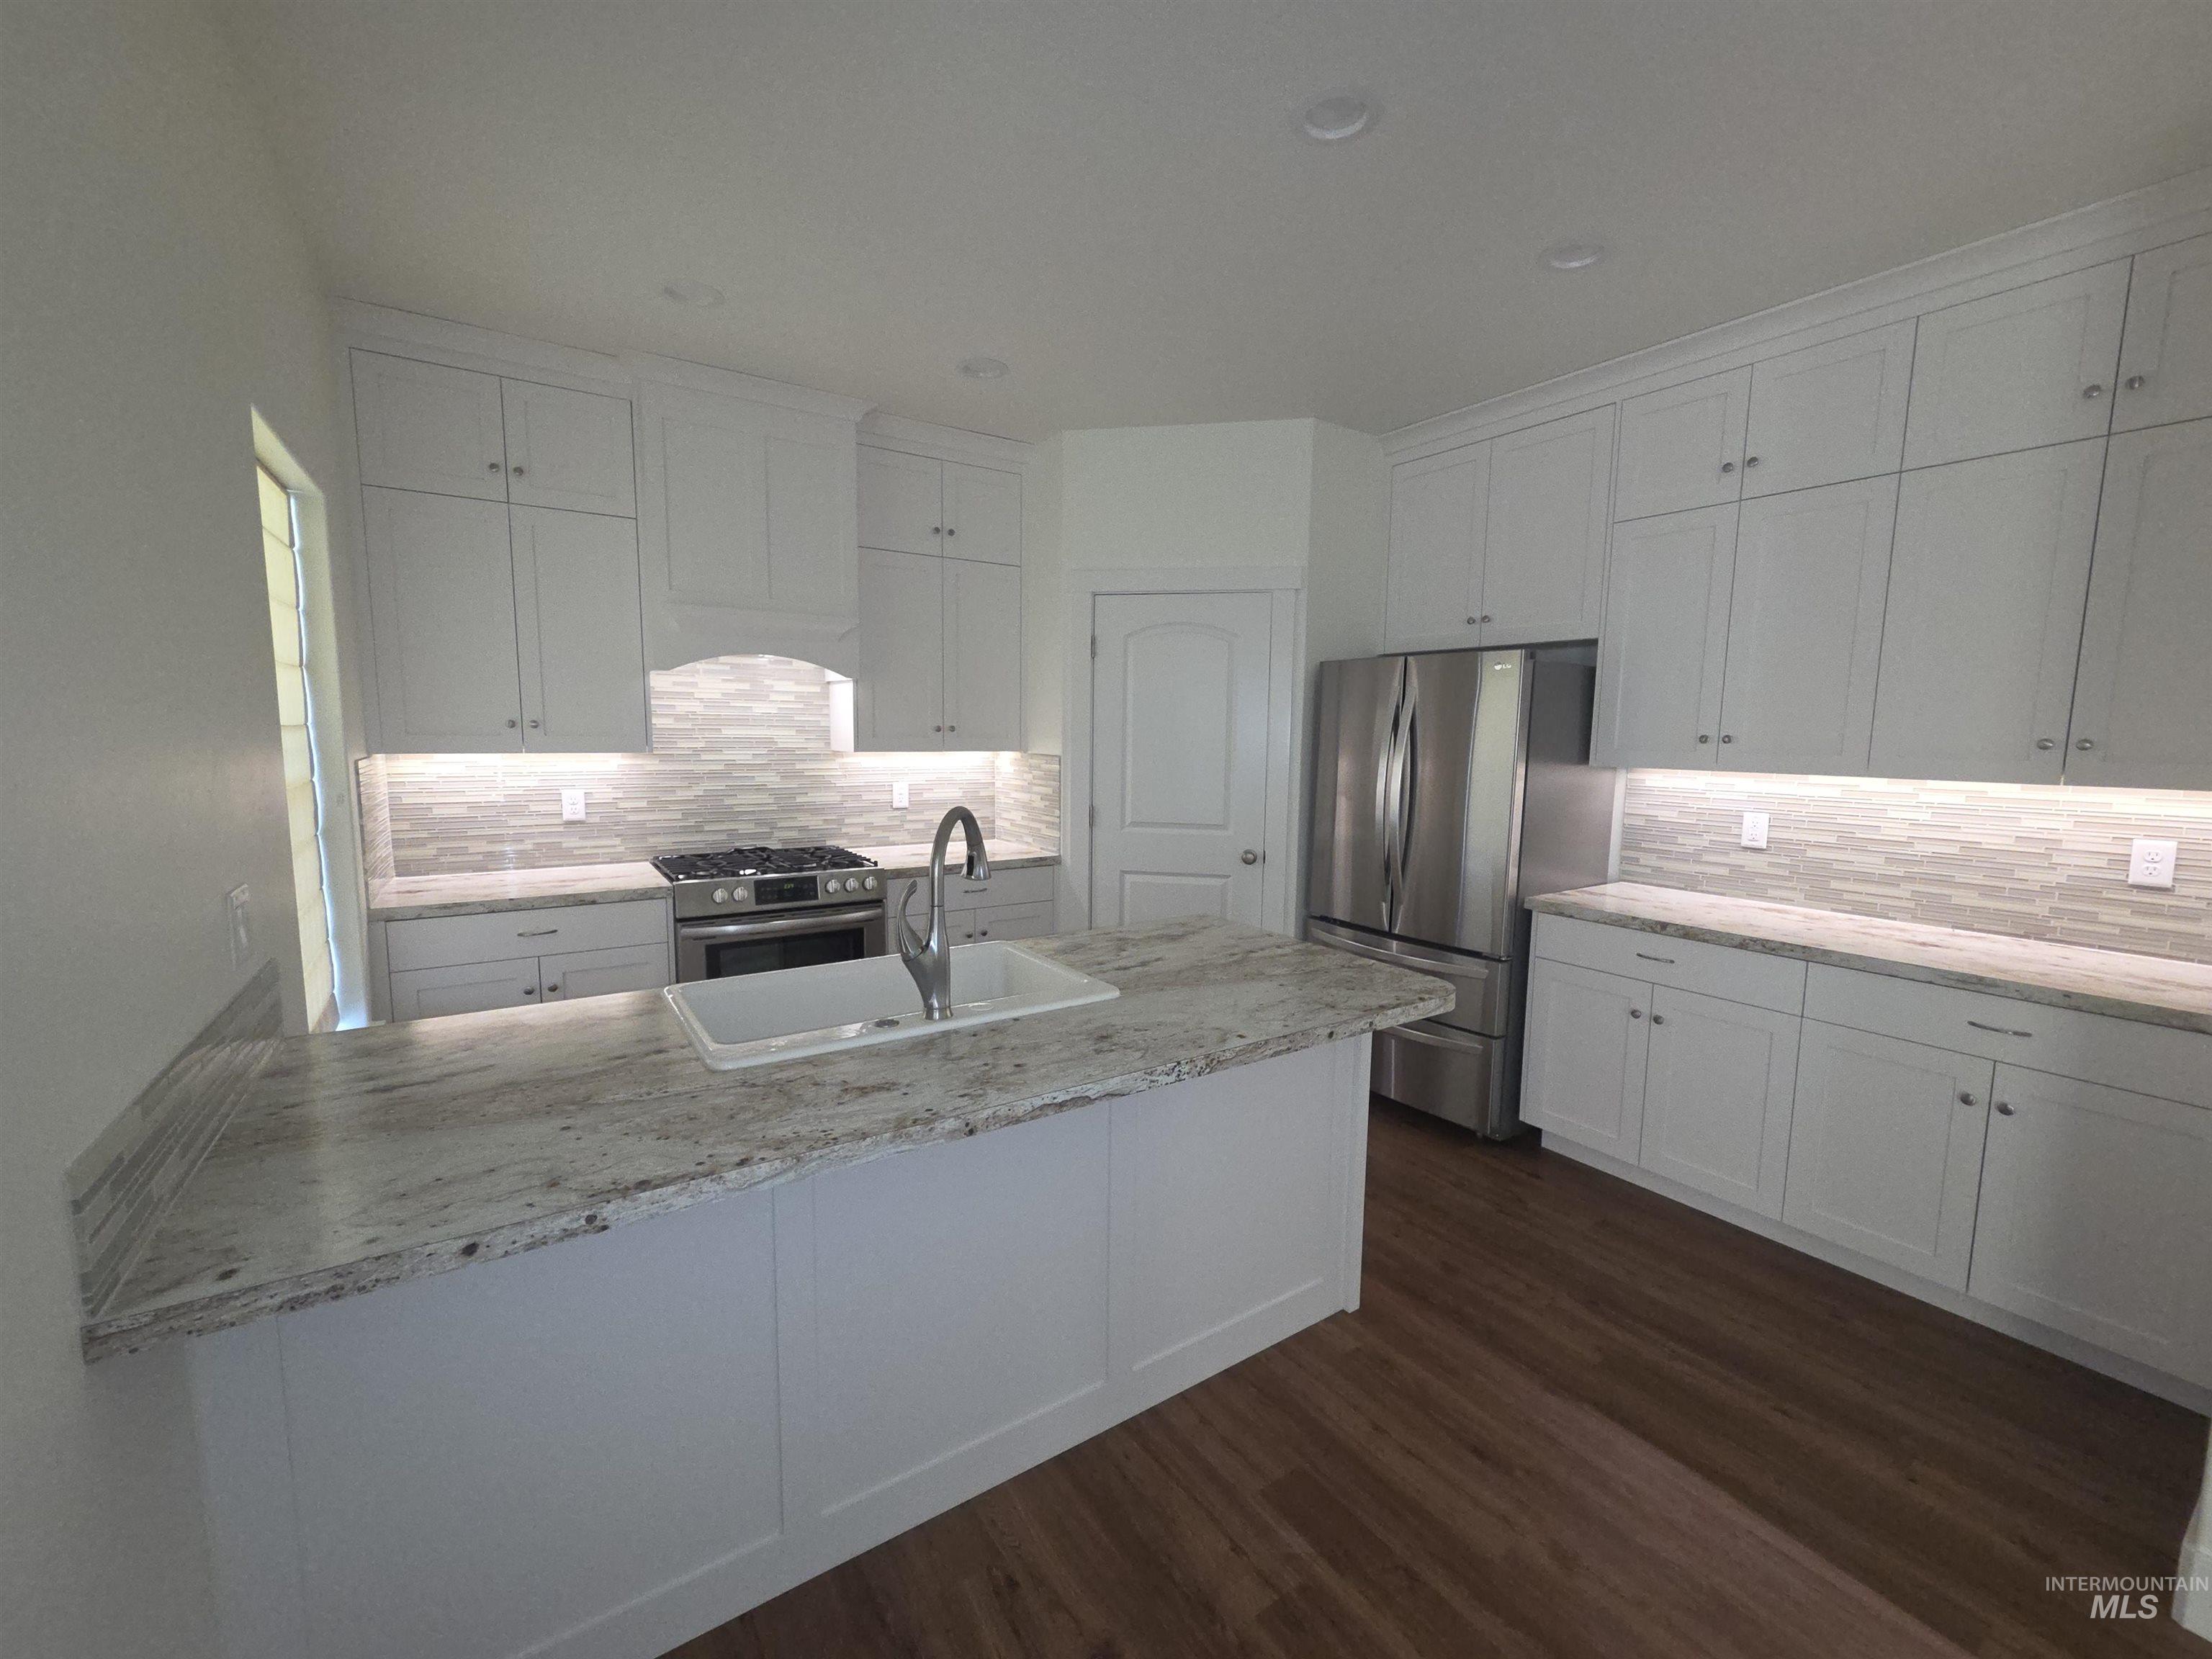
Kitchen featuring white shaker-style cabinetry, stone countertops, stone tile backsplash, wood-finish flooring, and stainless steel appliances
Property Description
Quality crafted two-bedroom, two-bathroom home conveniently located in Northeast Twin Falls. Close proximity to schools, parks, medical, shopping, and restaurants. HOA covers lawn and sprinkler care as well as snow removal, allowing a low maintenance lifestyle!
Features
- Heating:
- Forced Air, Gas
- Cooling:
- Central air
- Fireplace:
- Gas
- Garage Capacity:
- 2
Address Map
- Country:
- US
- State:
- ID
- City:
- Twin Falls
- Zipcode:
- 83301
- Street:
- 1081 Cottage
- Longitude:
- W115° 29' 46.1''
- Latitude:
- N42° 35' 10.8''
Rooms
- Master Bedroom Level:
- Main
- Bedroom 2 Level:
- Main
Schools
- School District:
- Twin Falls School District #411
- Elementary School:
- Rock Creek
- Middle School:
- Robert Stuart
- High School:
- Canyon Ridge
Additional Details
- Status:
- New
- Type:
- Single Family
- Level:
- Single
- Tax Year:
- 2025
- Taxes:
- $1,916
- Potential Short Sale:
- No
- Age:
- 1 -5 Years
- Auction:
- No
- Flood Ins Required:
- No
- HUD Owned:
- No
- In Foreclosure:
- No
- Land Size:
- Sm Lot 5999 SF
- Home Owner Exempt:
- Yes
- HOA Frequency:
- Annual
- HOA Fees:
- $1,600
- Inc Kitchen Features:
- Breakfast bar, Dishwasher, Disposal, Oven/range freestanding, Pantry, Refrigerator, Washer, Dryer, Island, Water softener own, Gas Range
- Lot Features:
- Finished Driveway
- Water:
- City service
- Land Use:
- Single
- Sprinkler System:
- Auto,Pressurized Irrigation
Residential For Sale
1081 Cottage, Twin Falls, Idaho 83301
2 Bedrooms
2 Bathrooms
1,214 SqFt
Visits : 4 in 1 days
$330,000
Listing ID #99004012
Basic Details
- Property Type :
- Residential
- Listing Type :
- For Sale
- Status :
- Active
- Listing ID :
- 99004012
- Price :
- $330,000
- Bedrooms :
- 2
- Bathrooms :
- 2
- Apx SqFt :
- 1,214 SqFt
- Year Built :
- 2022
- Lot Area :
- 0.10 Acres
- Days on Market :
- 1
- Subdivision :
- Twin Falls Fieldstone Profession
- Update Date :
- 10/17/2026 04:09:55
Agent info


Contact Agent
Mortgage Calculator

