
-
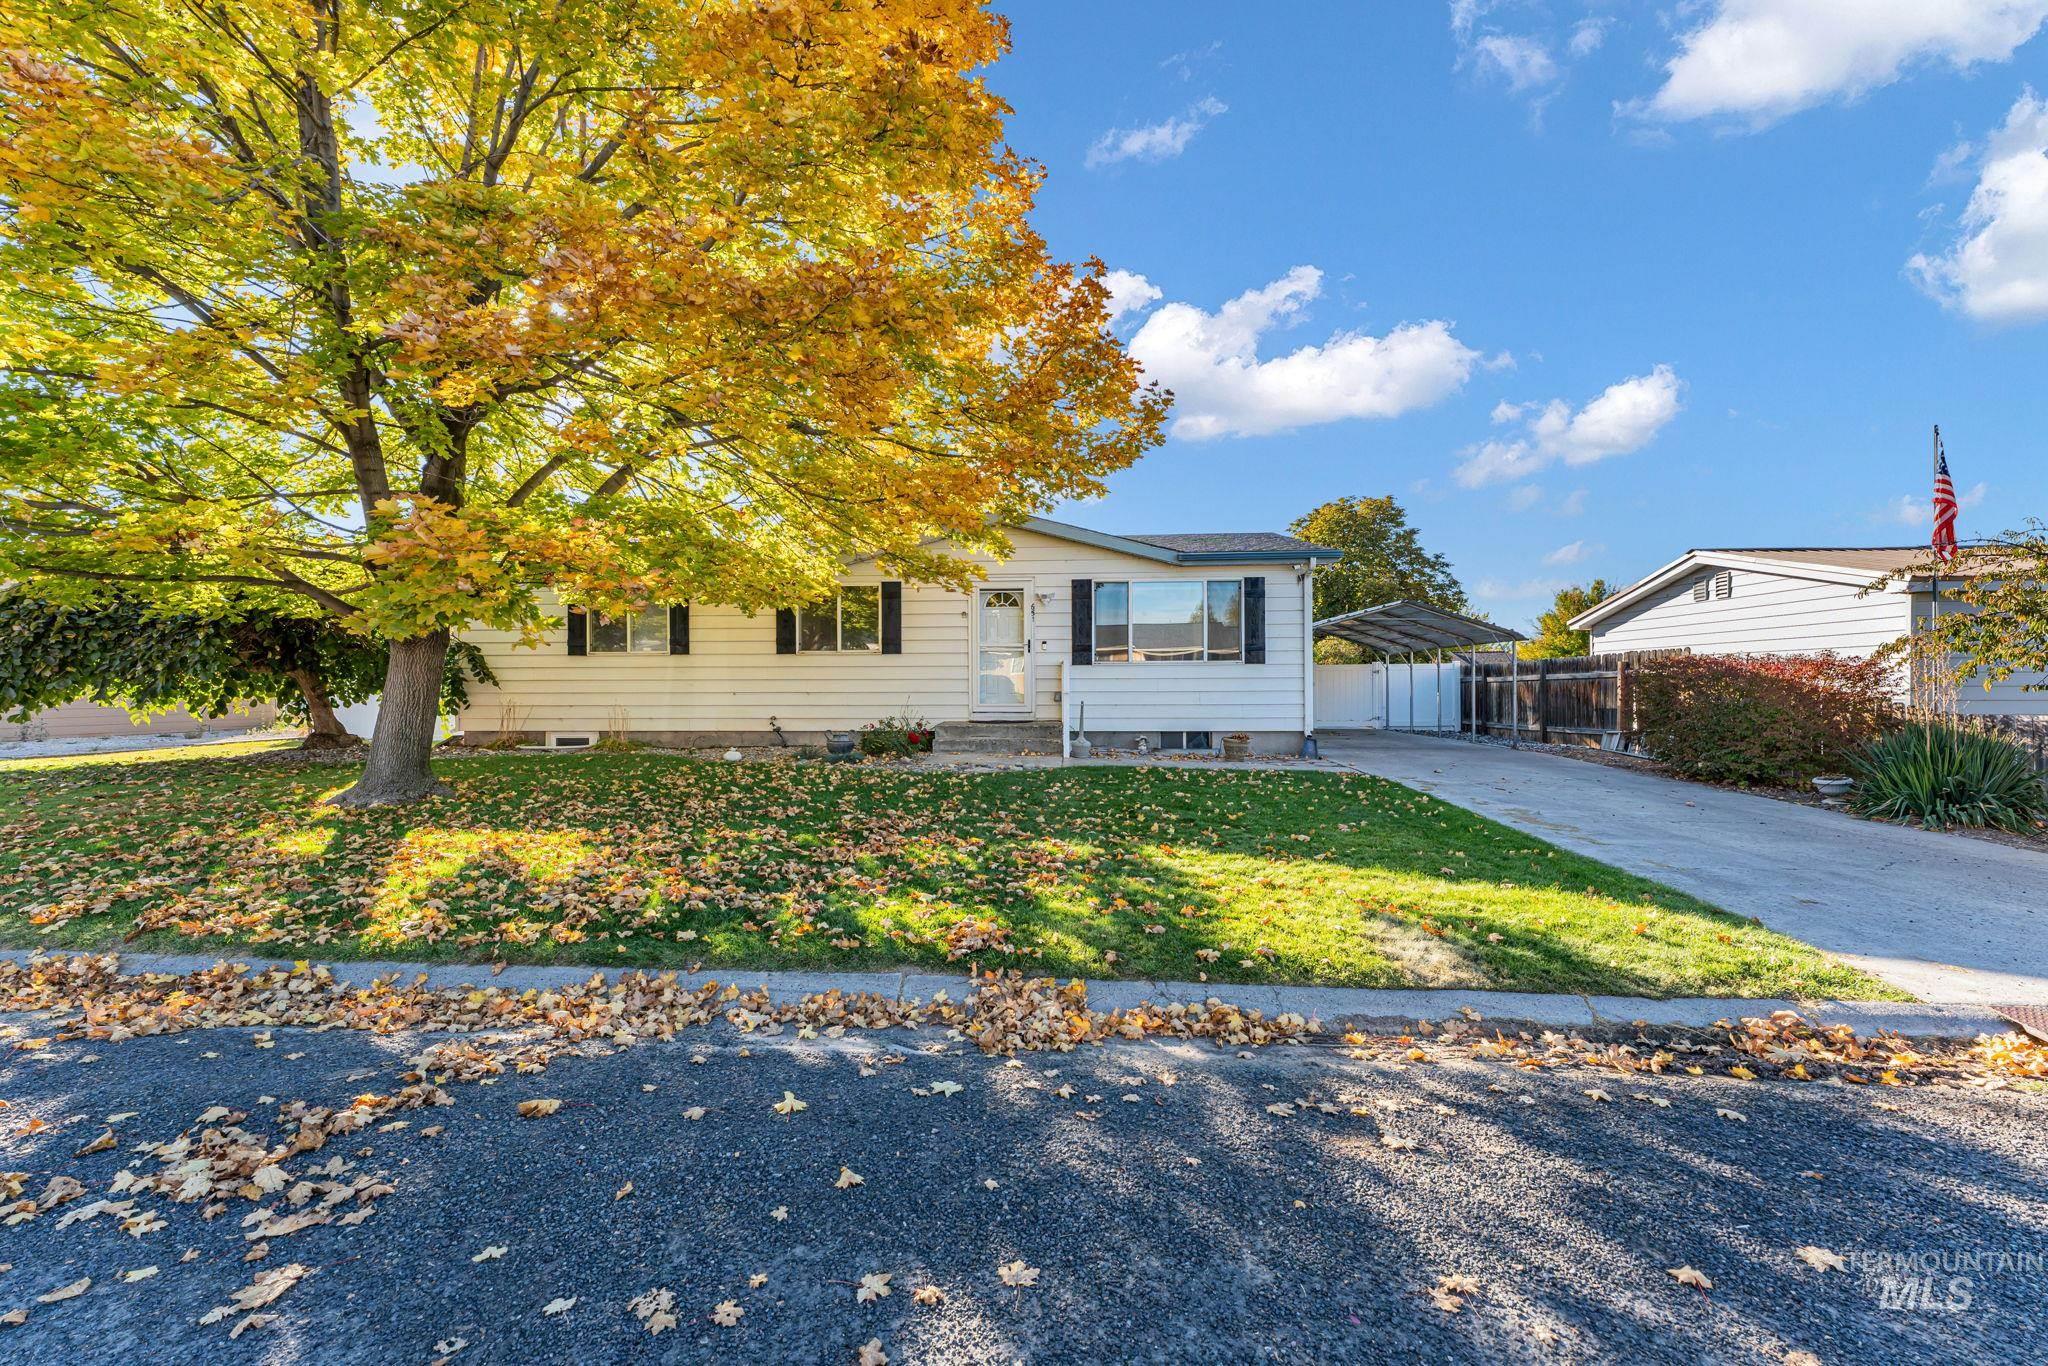
Single-story residence featuring light-toned horizontal siding, a covered carport, and concrete driveway
-
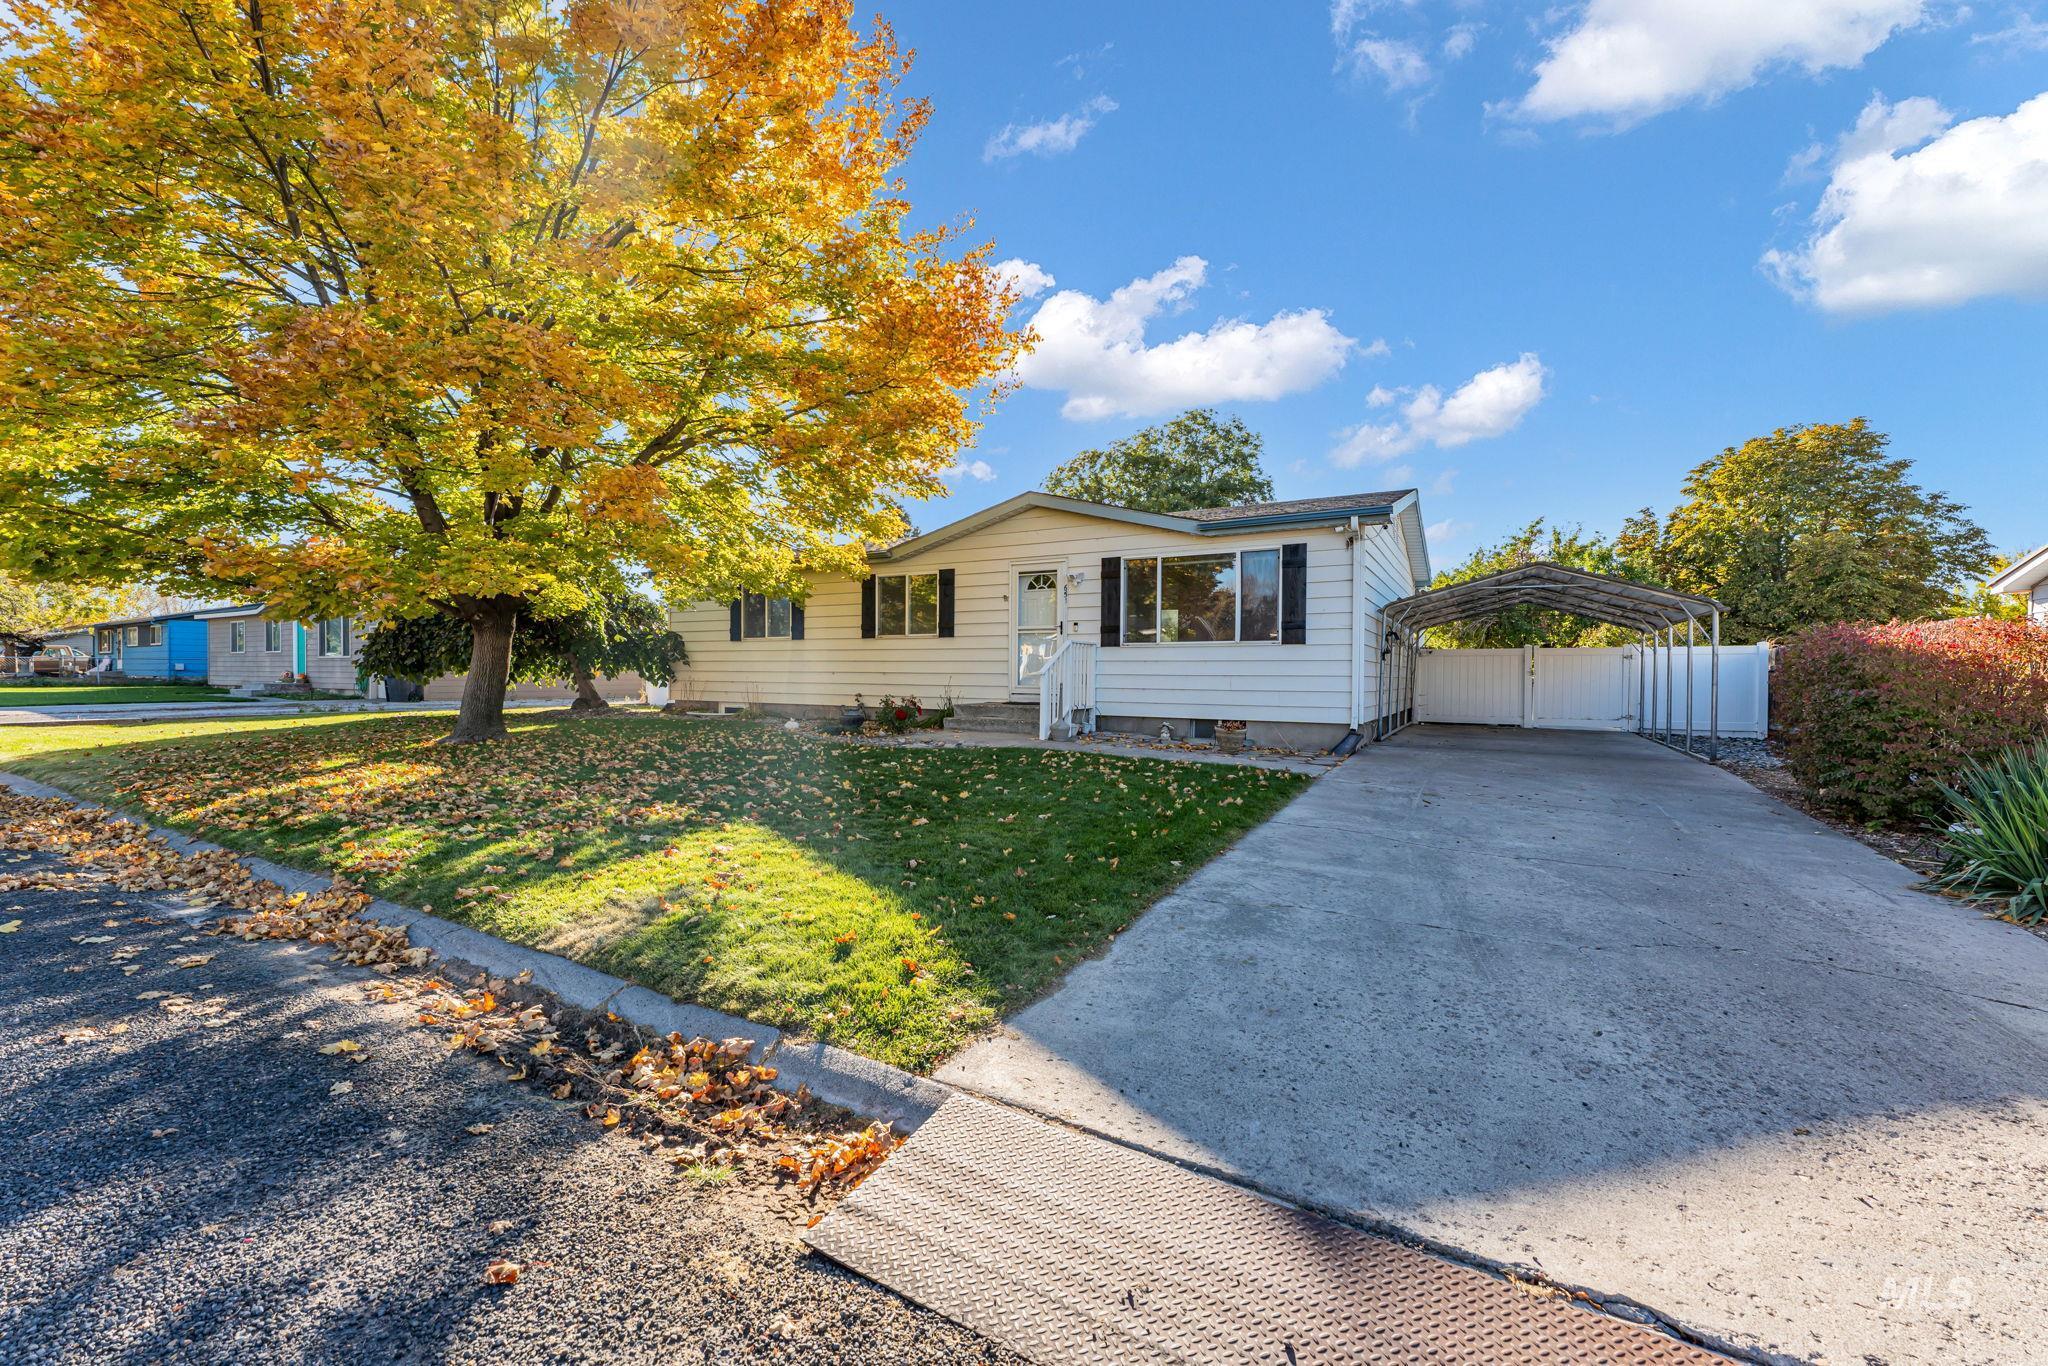
Single-story exterior featuring light-colored horizontal siding, a concrete driveway, metal-framed carport, and a white privacy fence
-
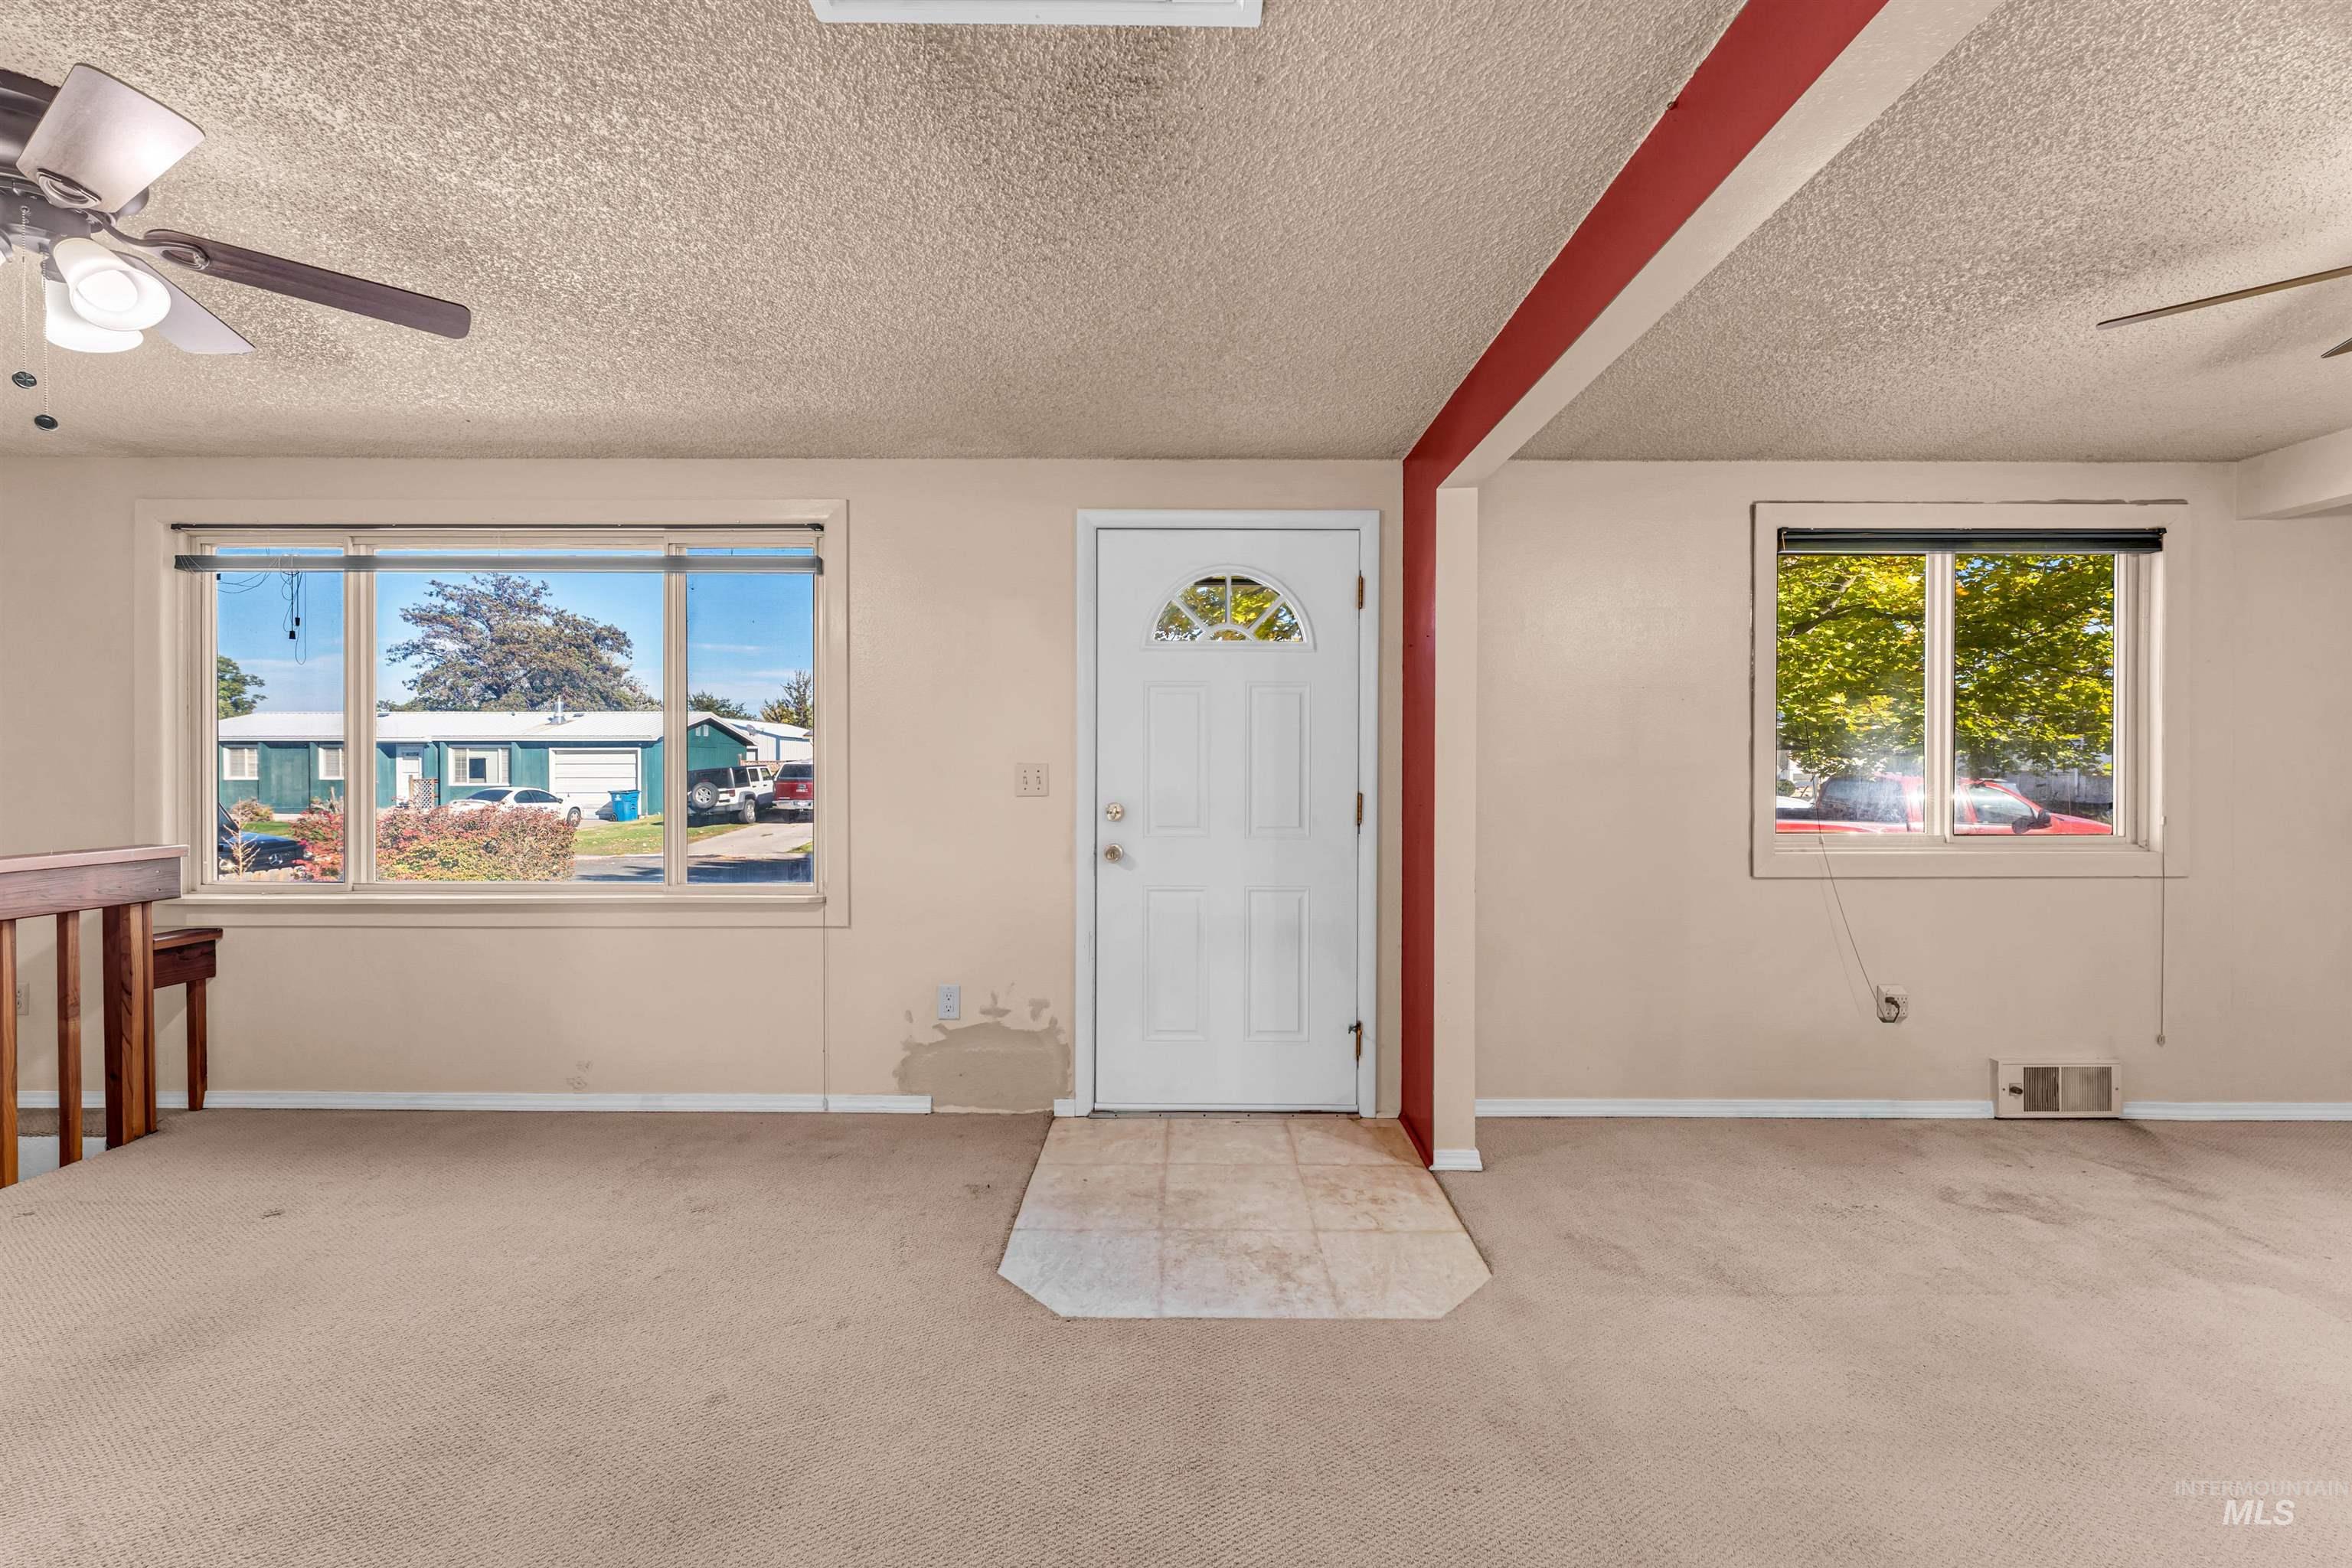
Entryway featuring a white exterior door with an arched glass inset, tile floor inlay, dual large windows, and a ceiling fan
-
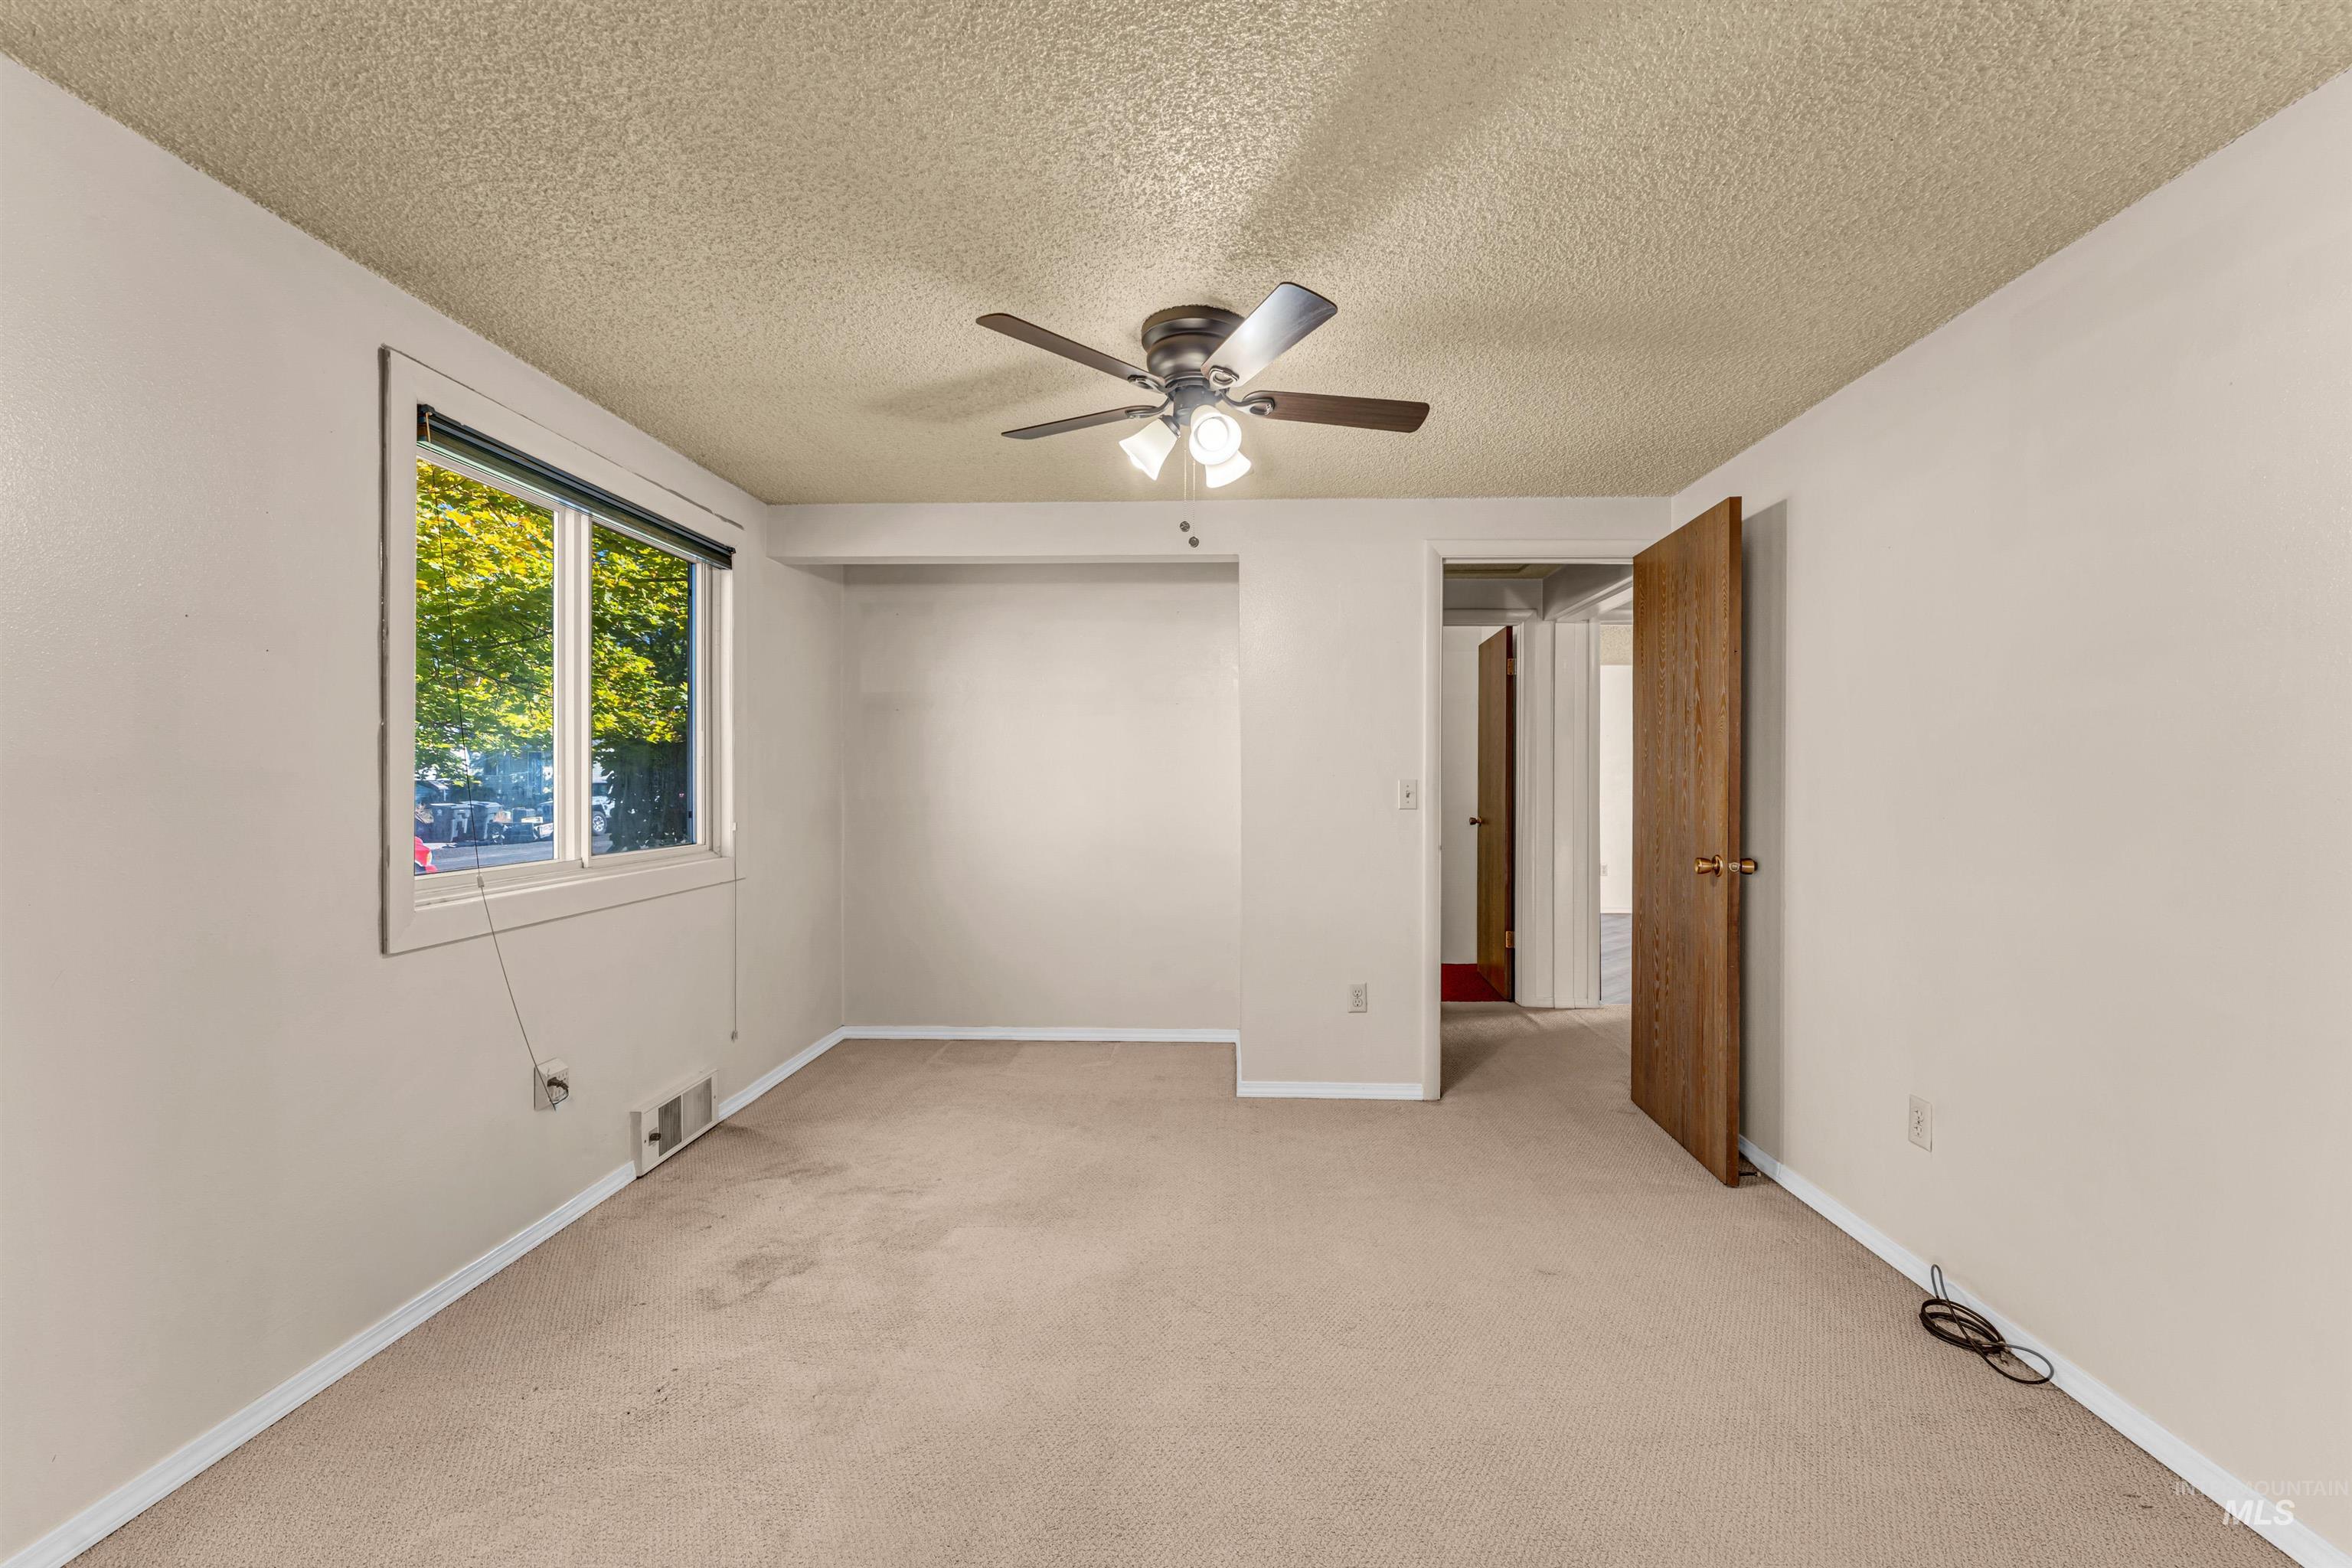
Room featuring neutral-toned carpeting, a textured ceiling finish, a multi-blade ceiling fan with integrated lighting, and a single-hung window
-
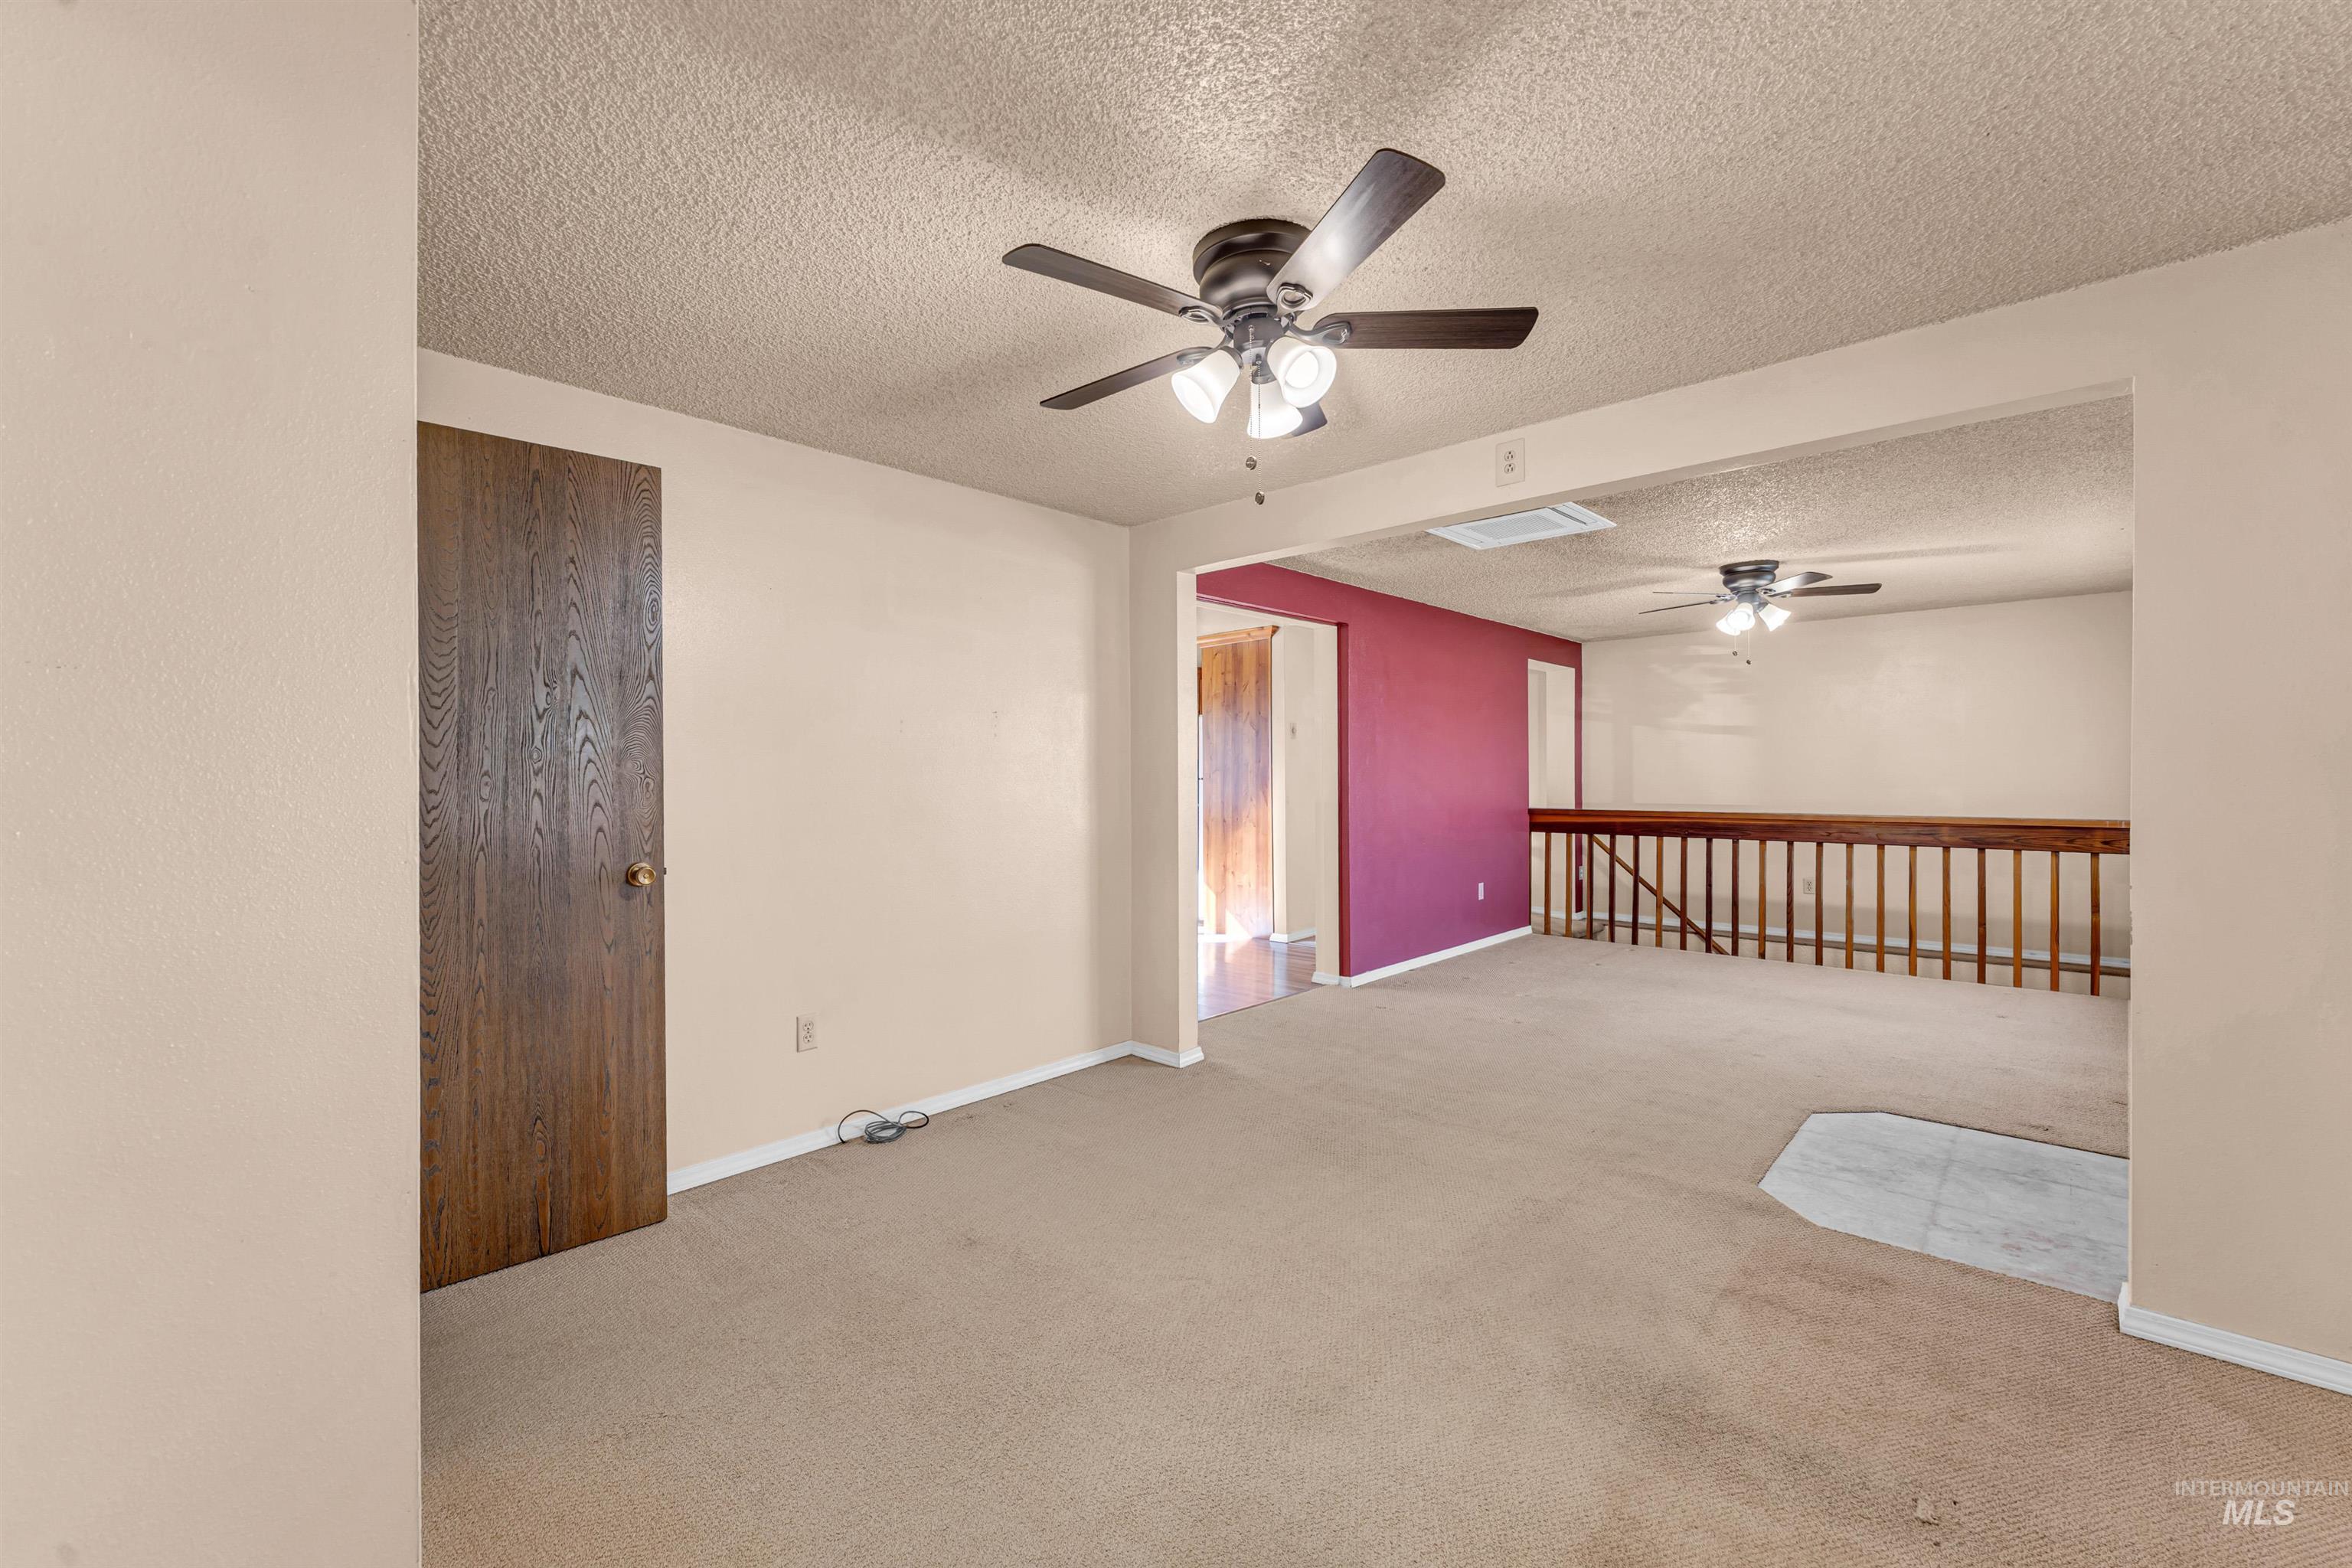
Neutral-toned interior space featuring textured ceilings, dual ceiling fans, wood-finish interior door, and a wooden balustrade
-
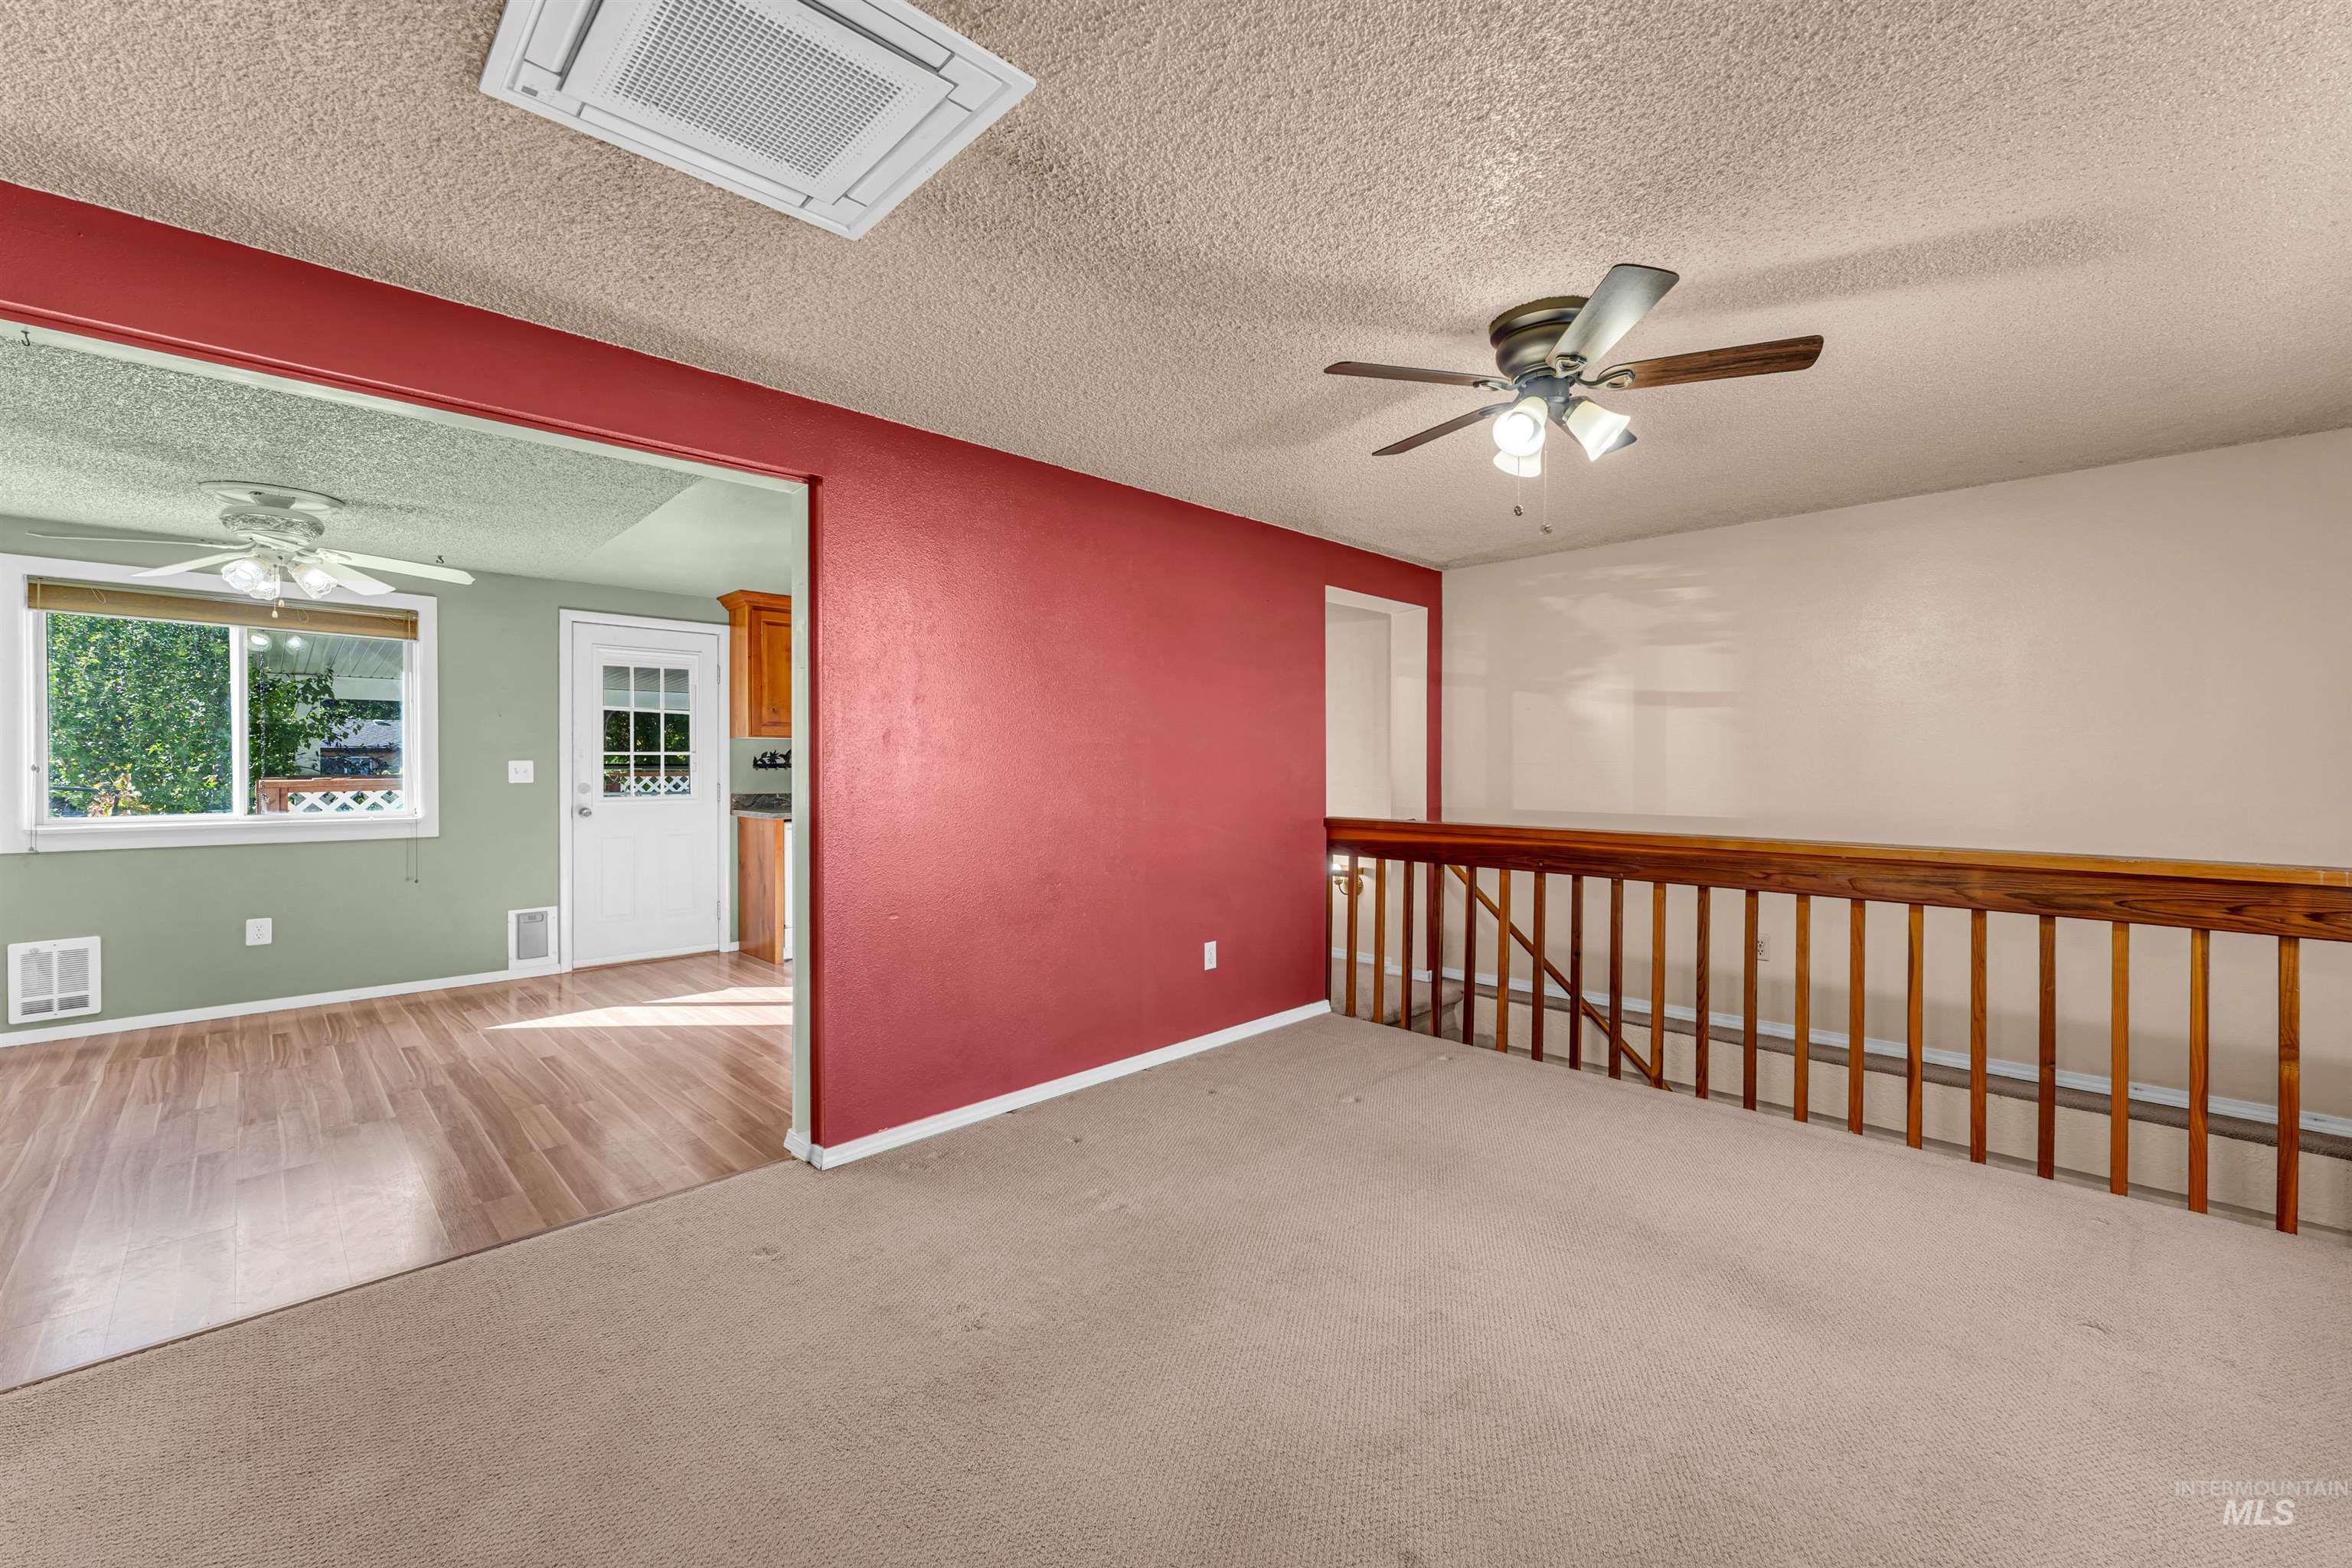
Interior space featuring a ceiling fan with multi-light fixture, wood-finish flooring, and a stained wood railing
-
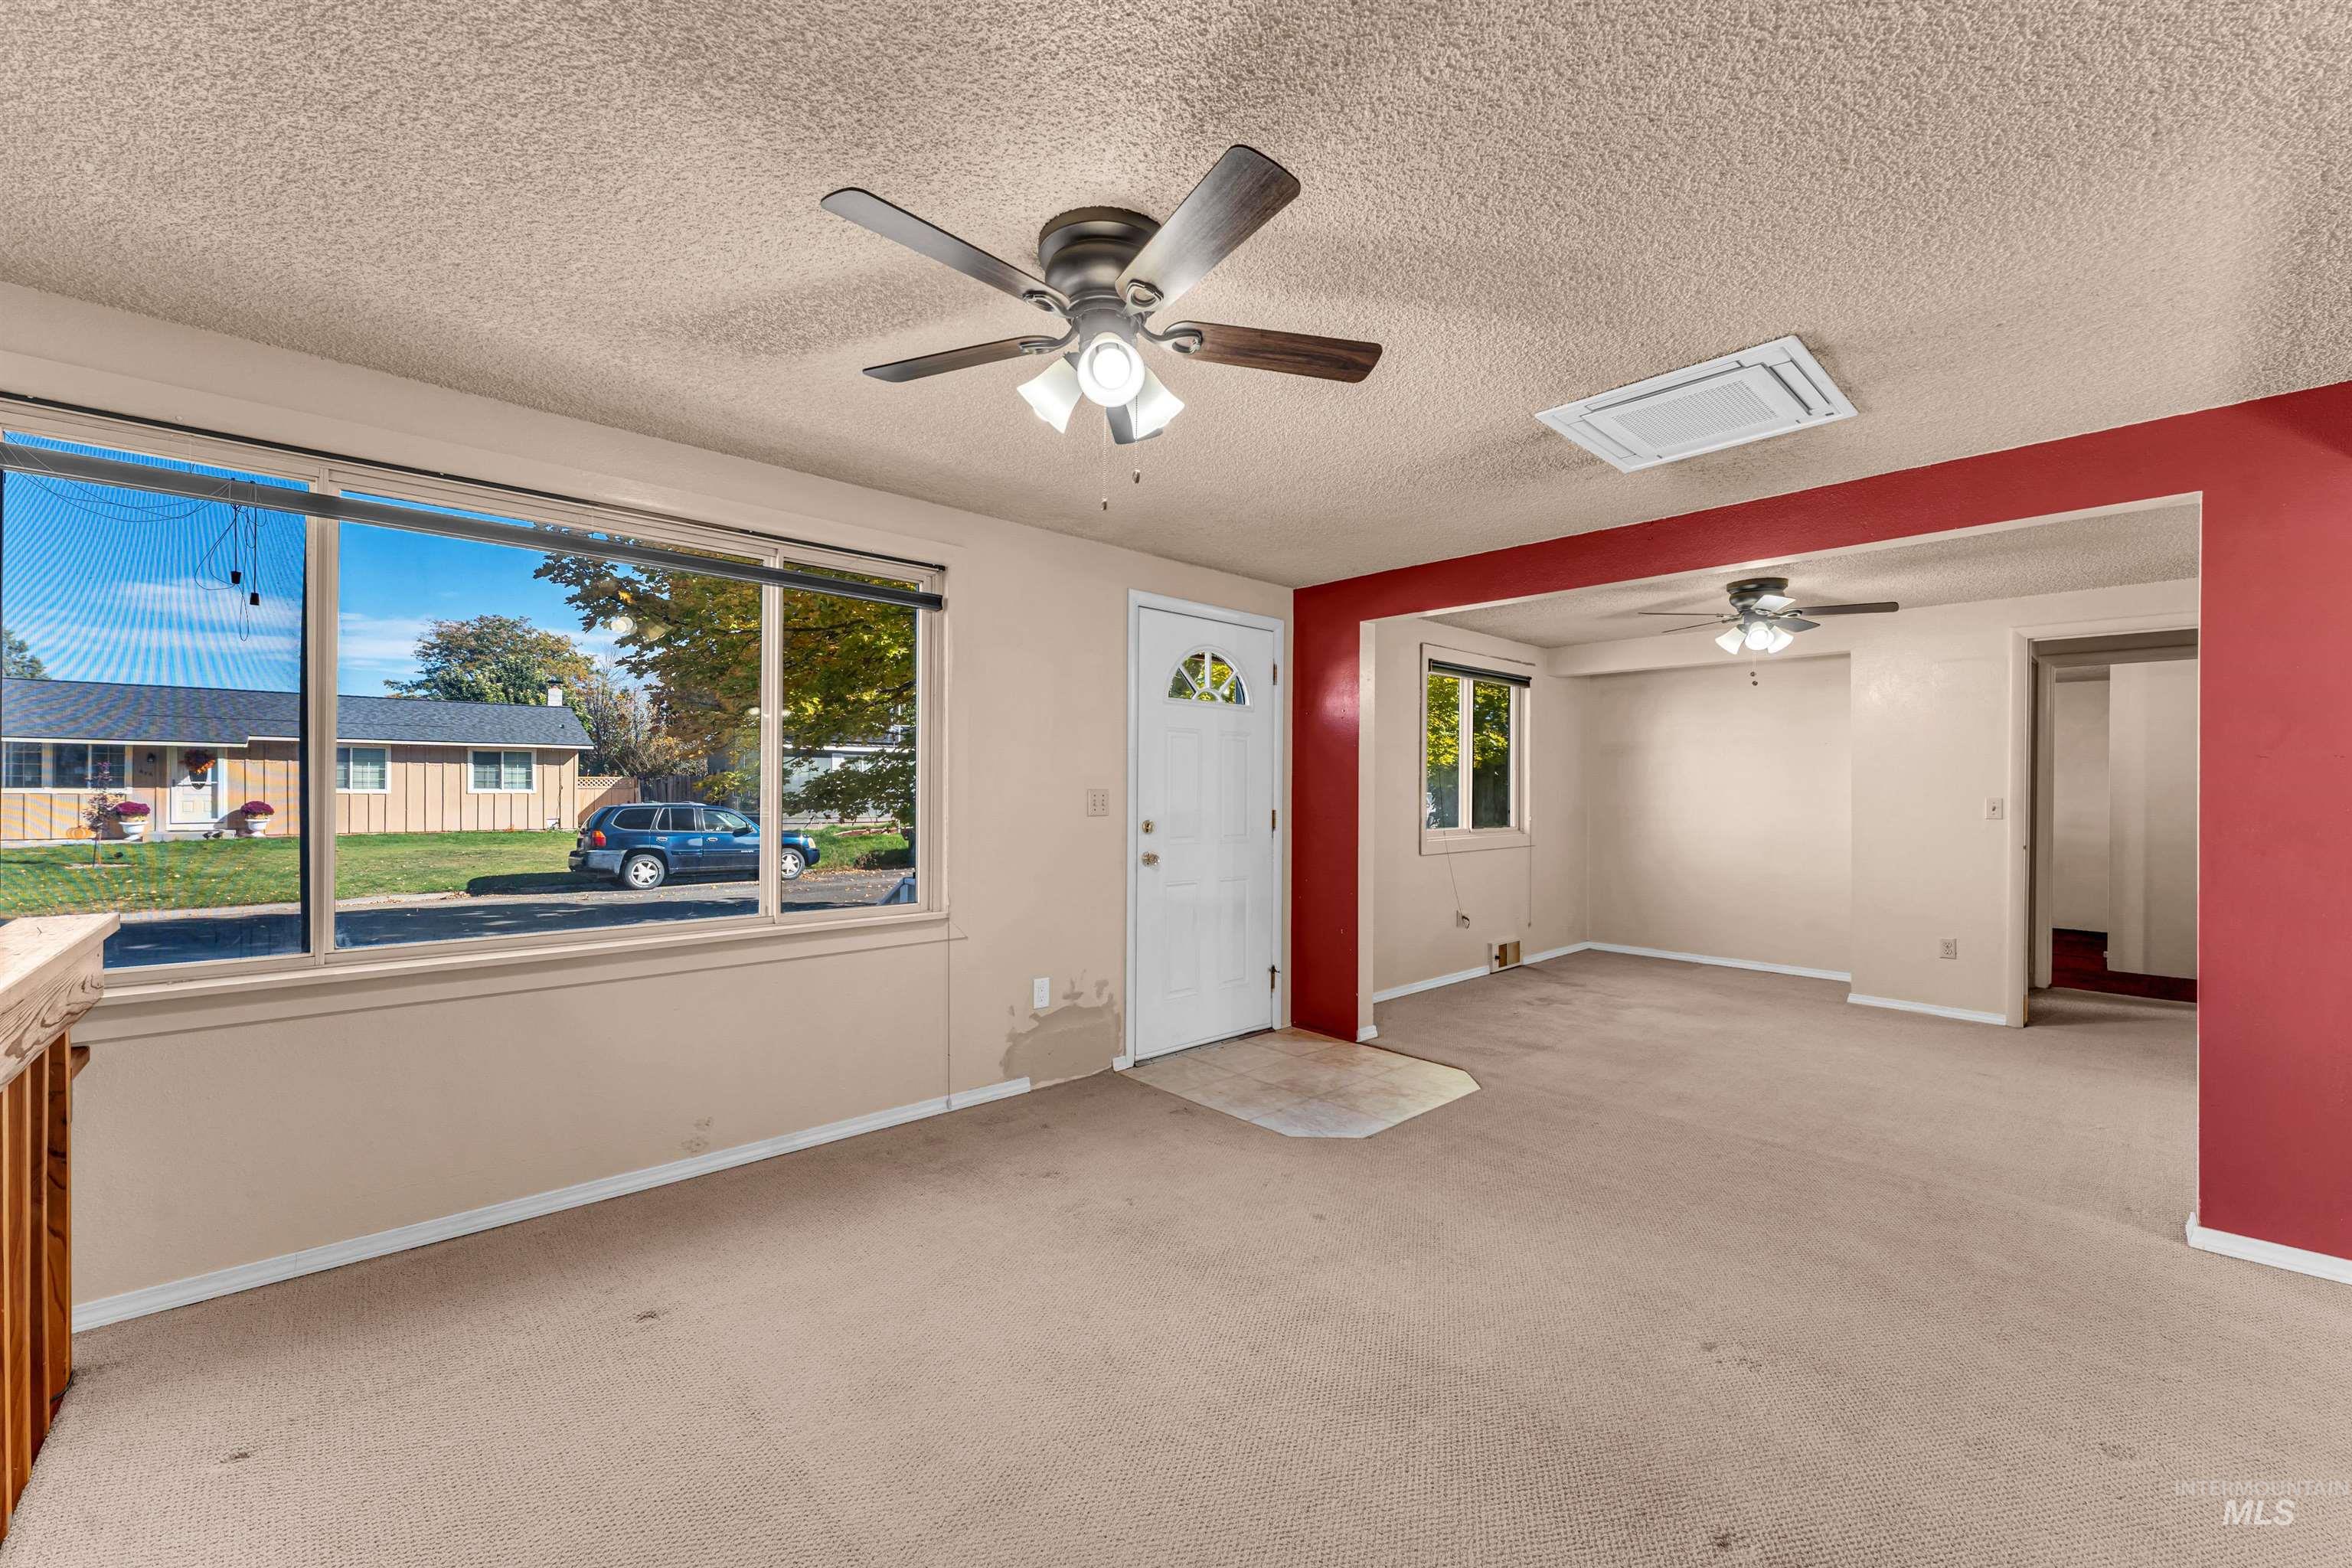
Interior area featuring large windows, two ceiling fans with integrated lighting, and a white entry door with a decorative glass insert
-
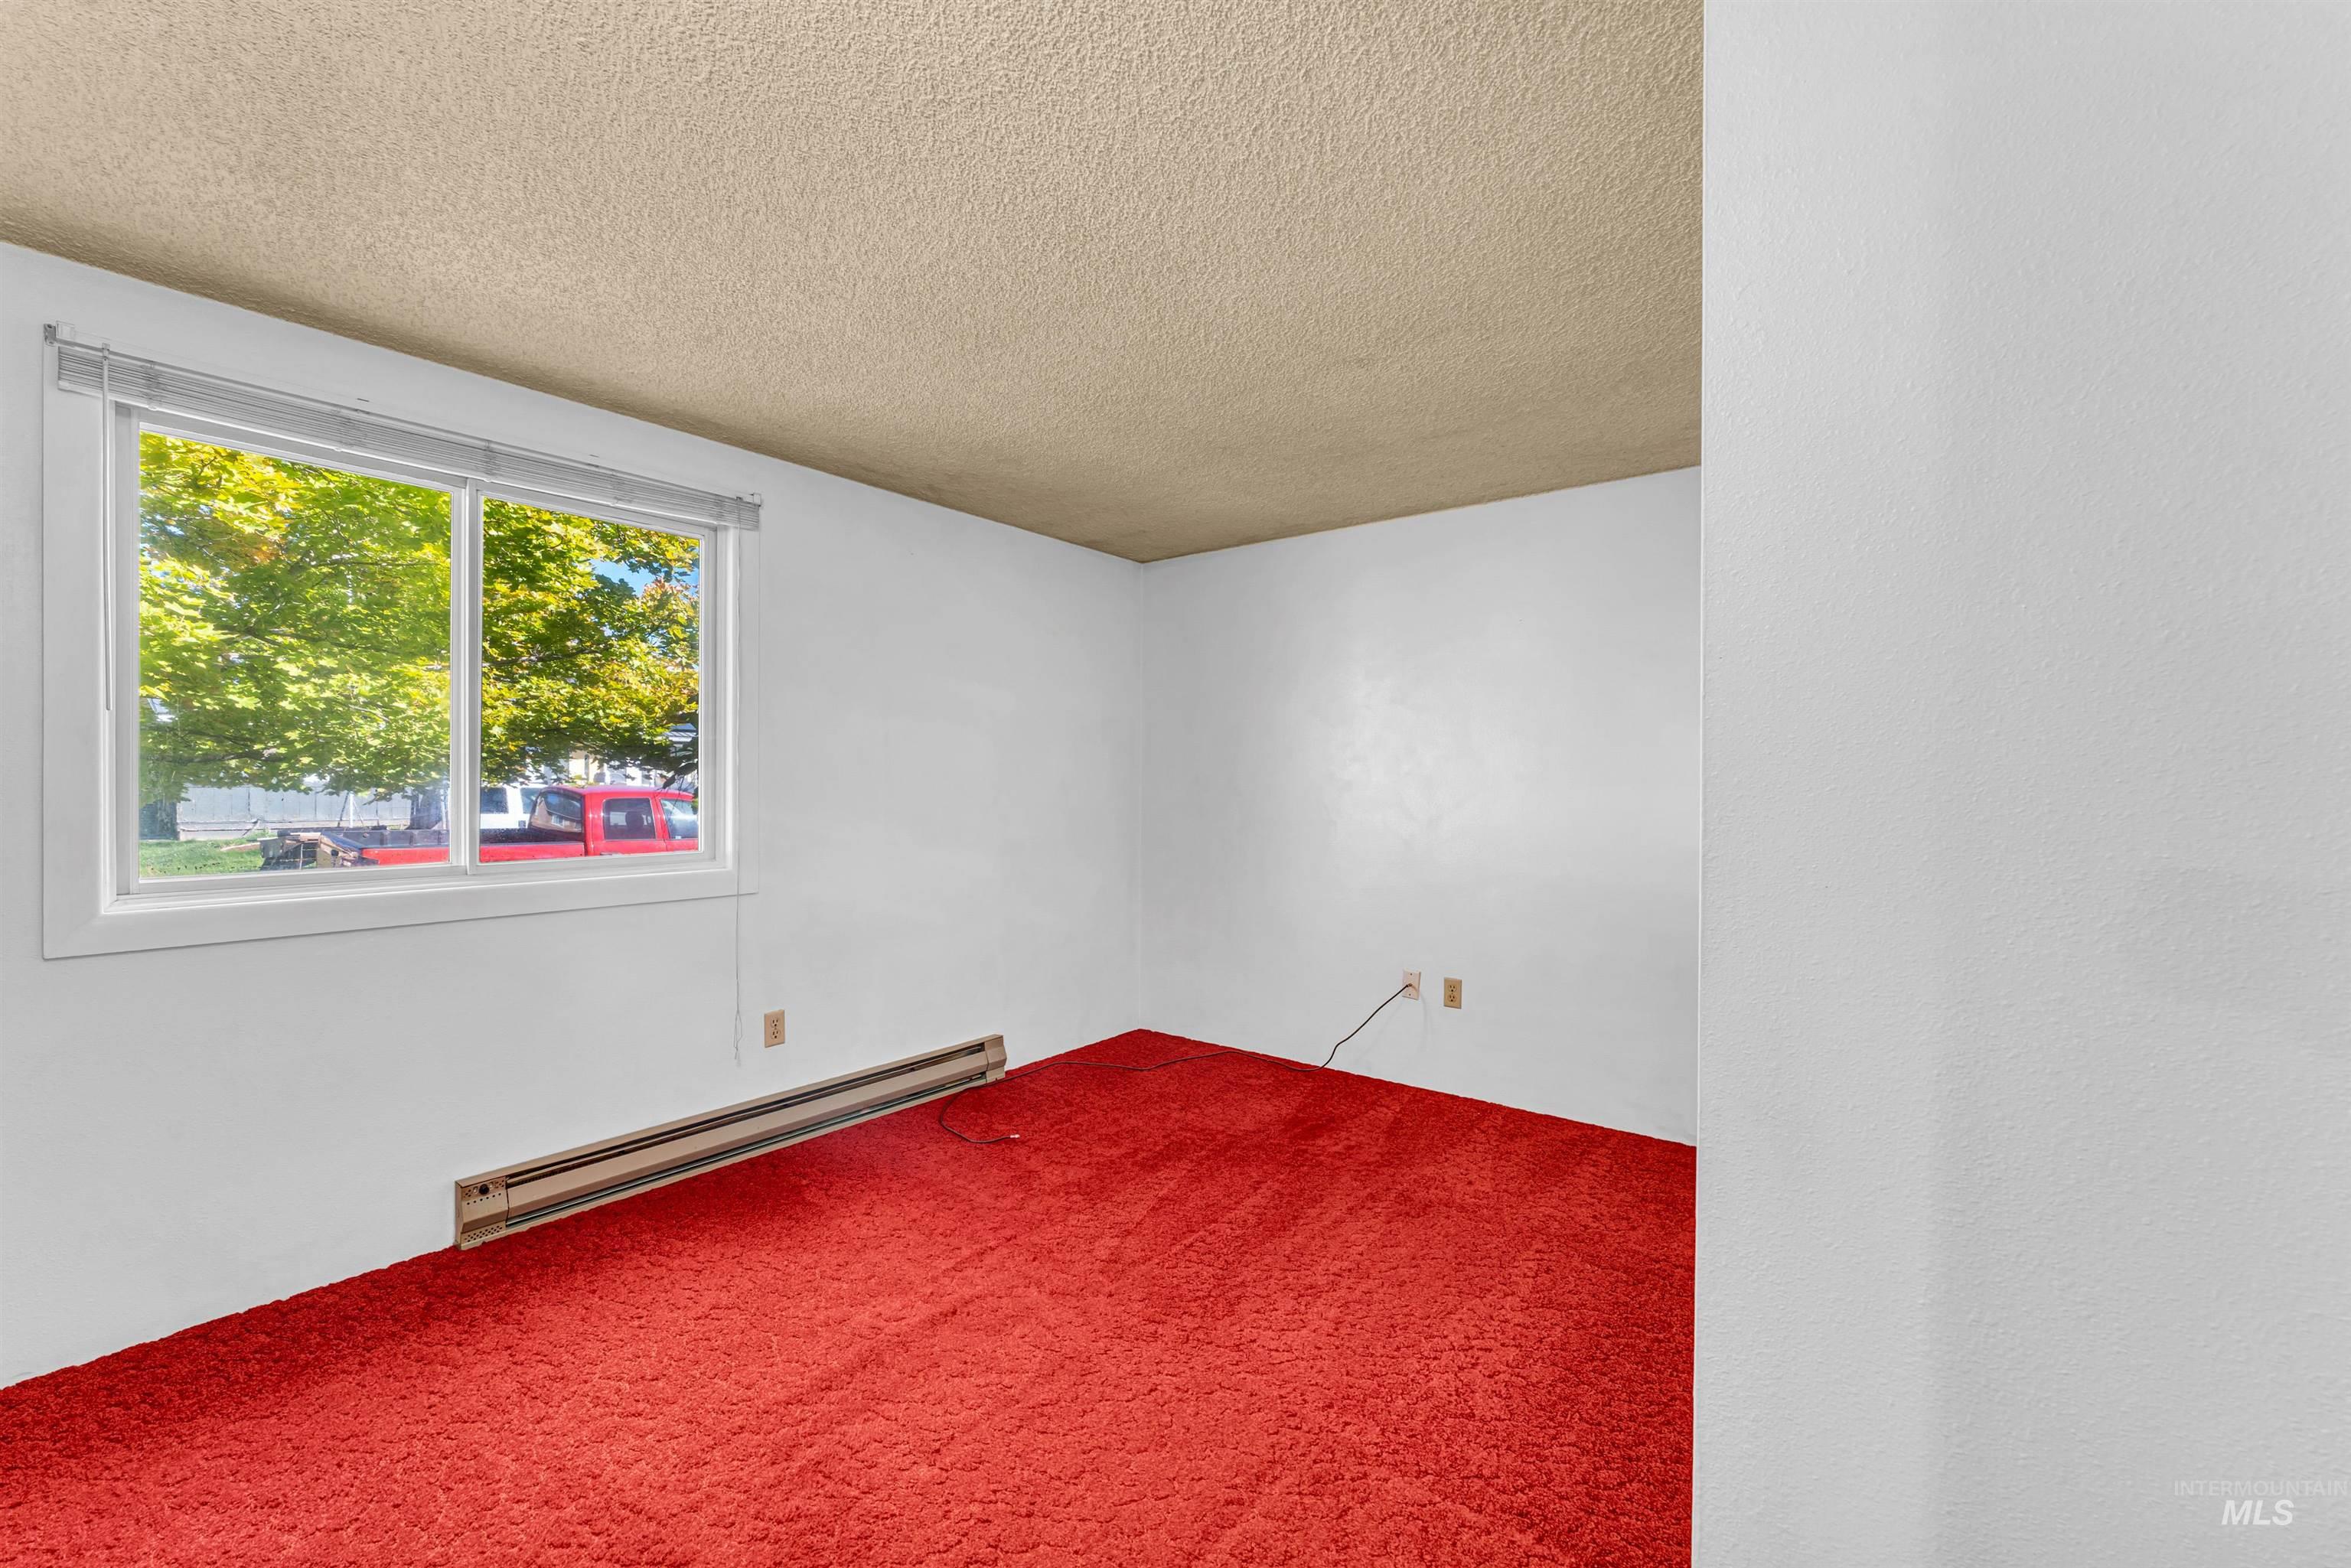
Interior space featuring wall-to-wall carpeting, a large sliding window, and a wall-mounted heating unit
-
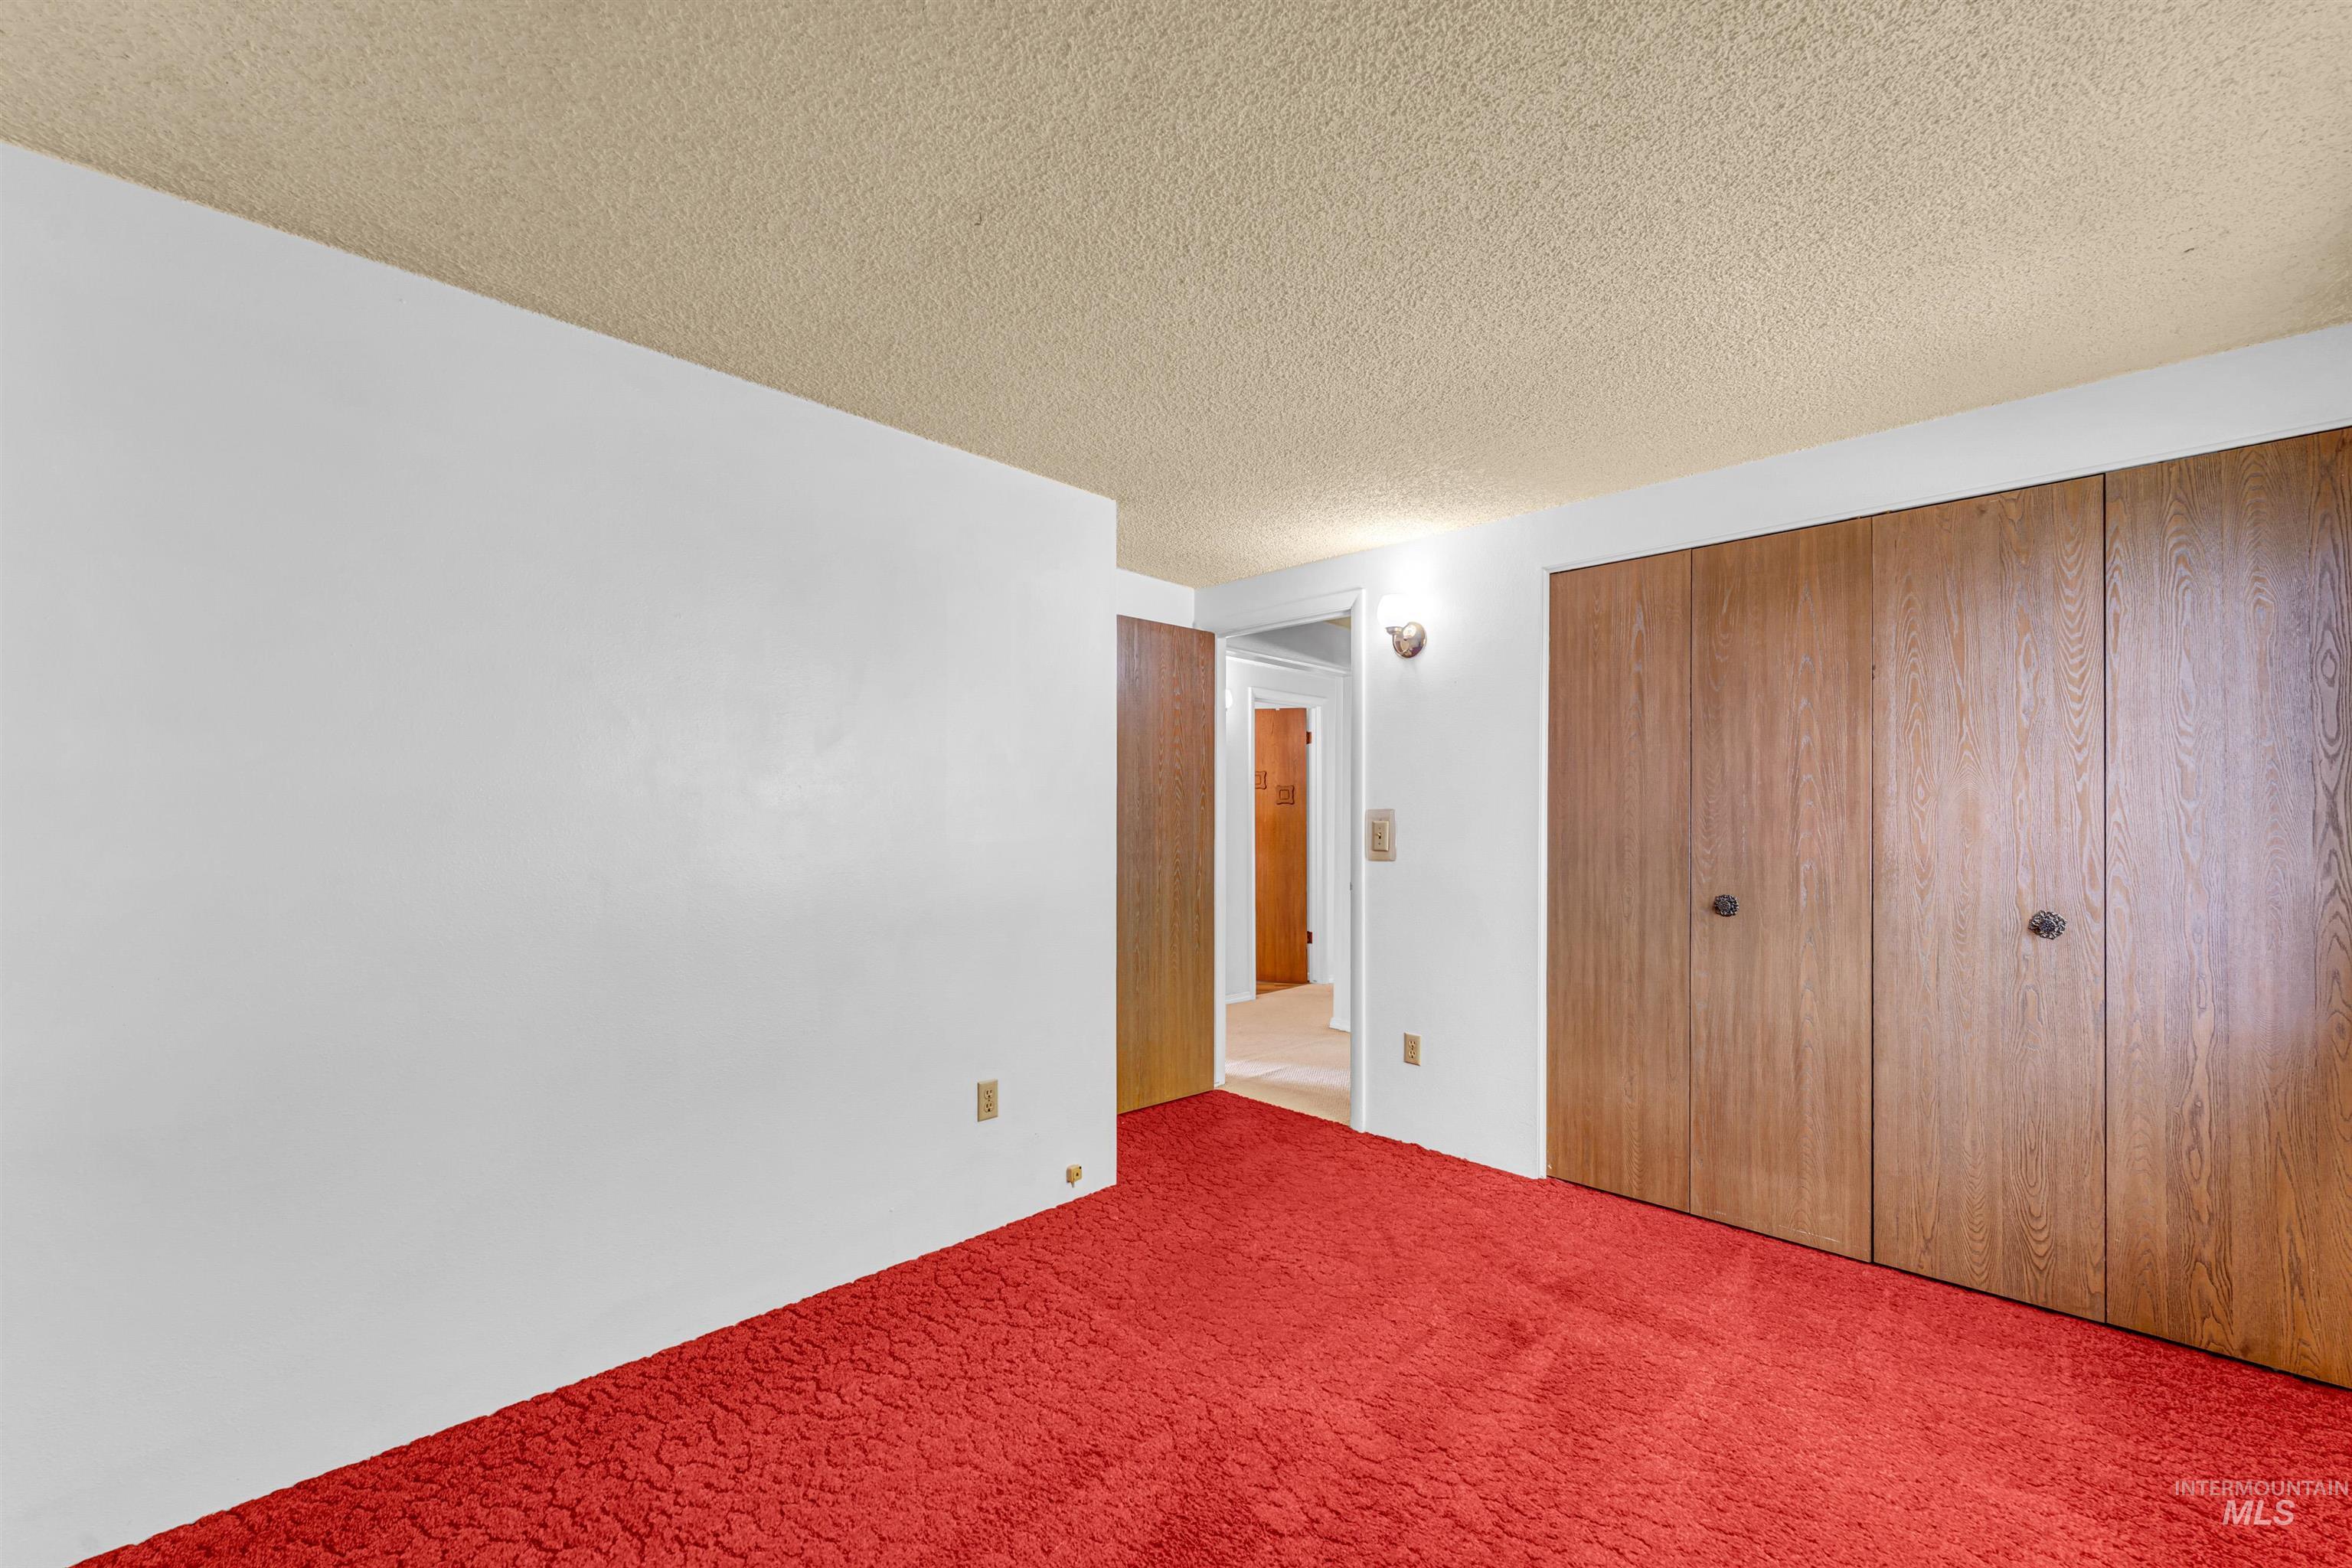
Room featuring wall-to-wall carpeting, textured ceiling, and built-in closet cabinetry with wood-finish doors
-
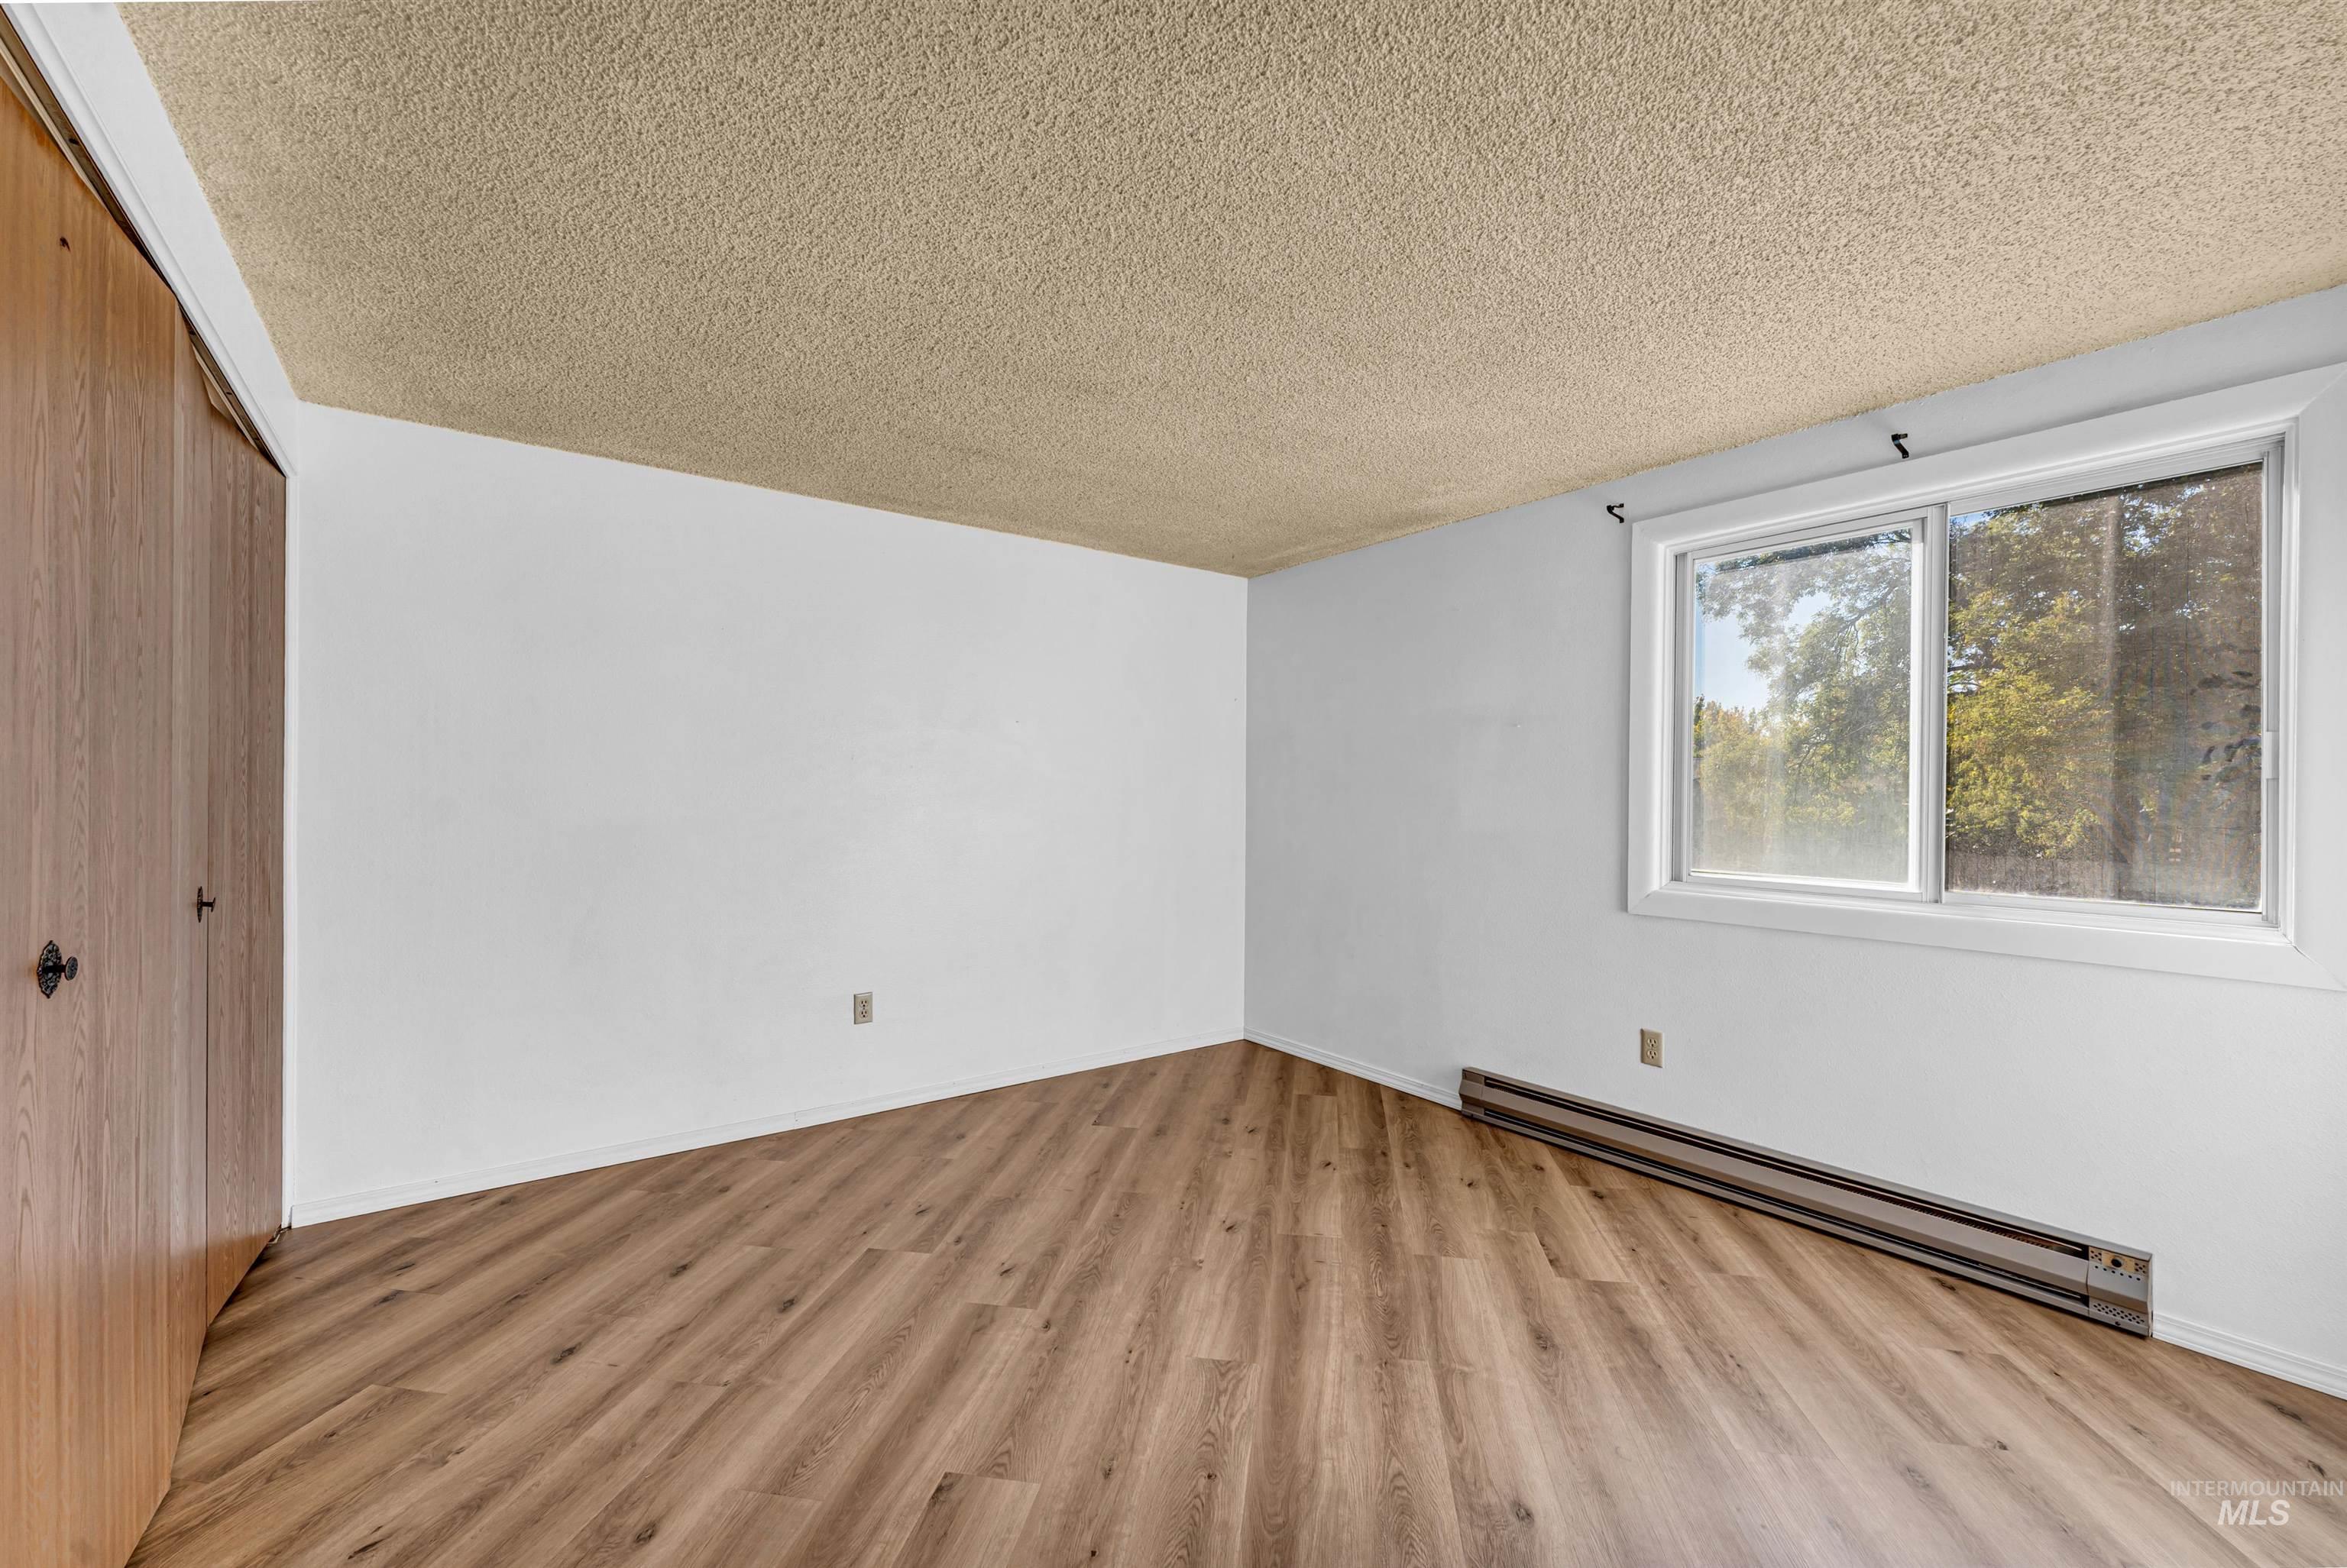
Wood-finish flooring, horizontal sliding window, and built-in closet with wood-grain finish cabinetry
-
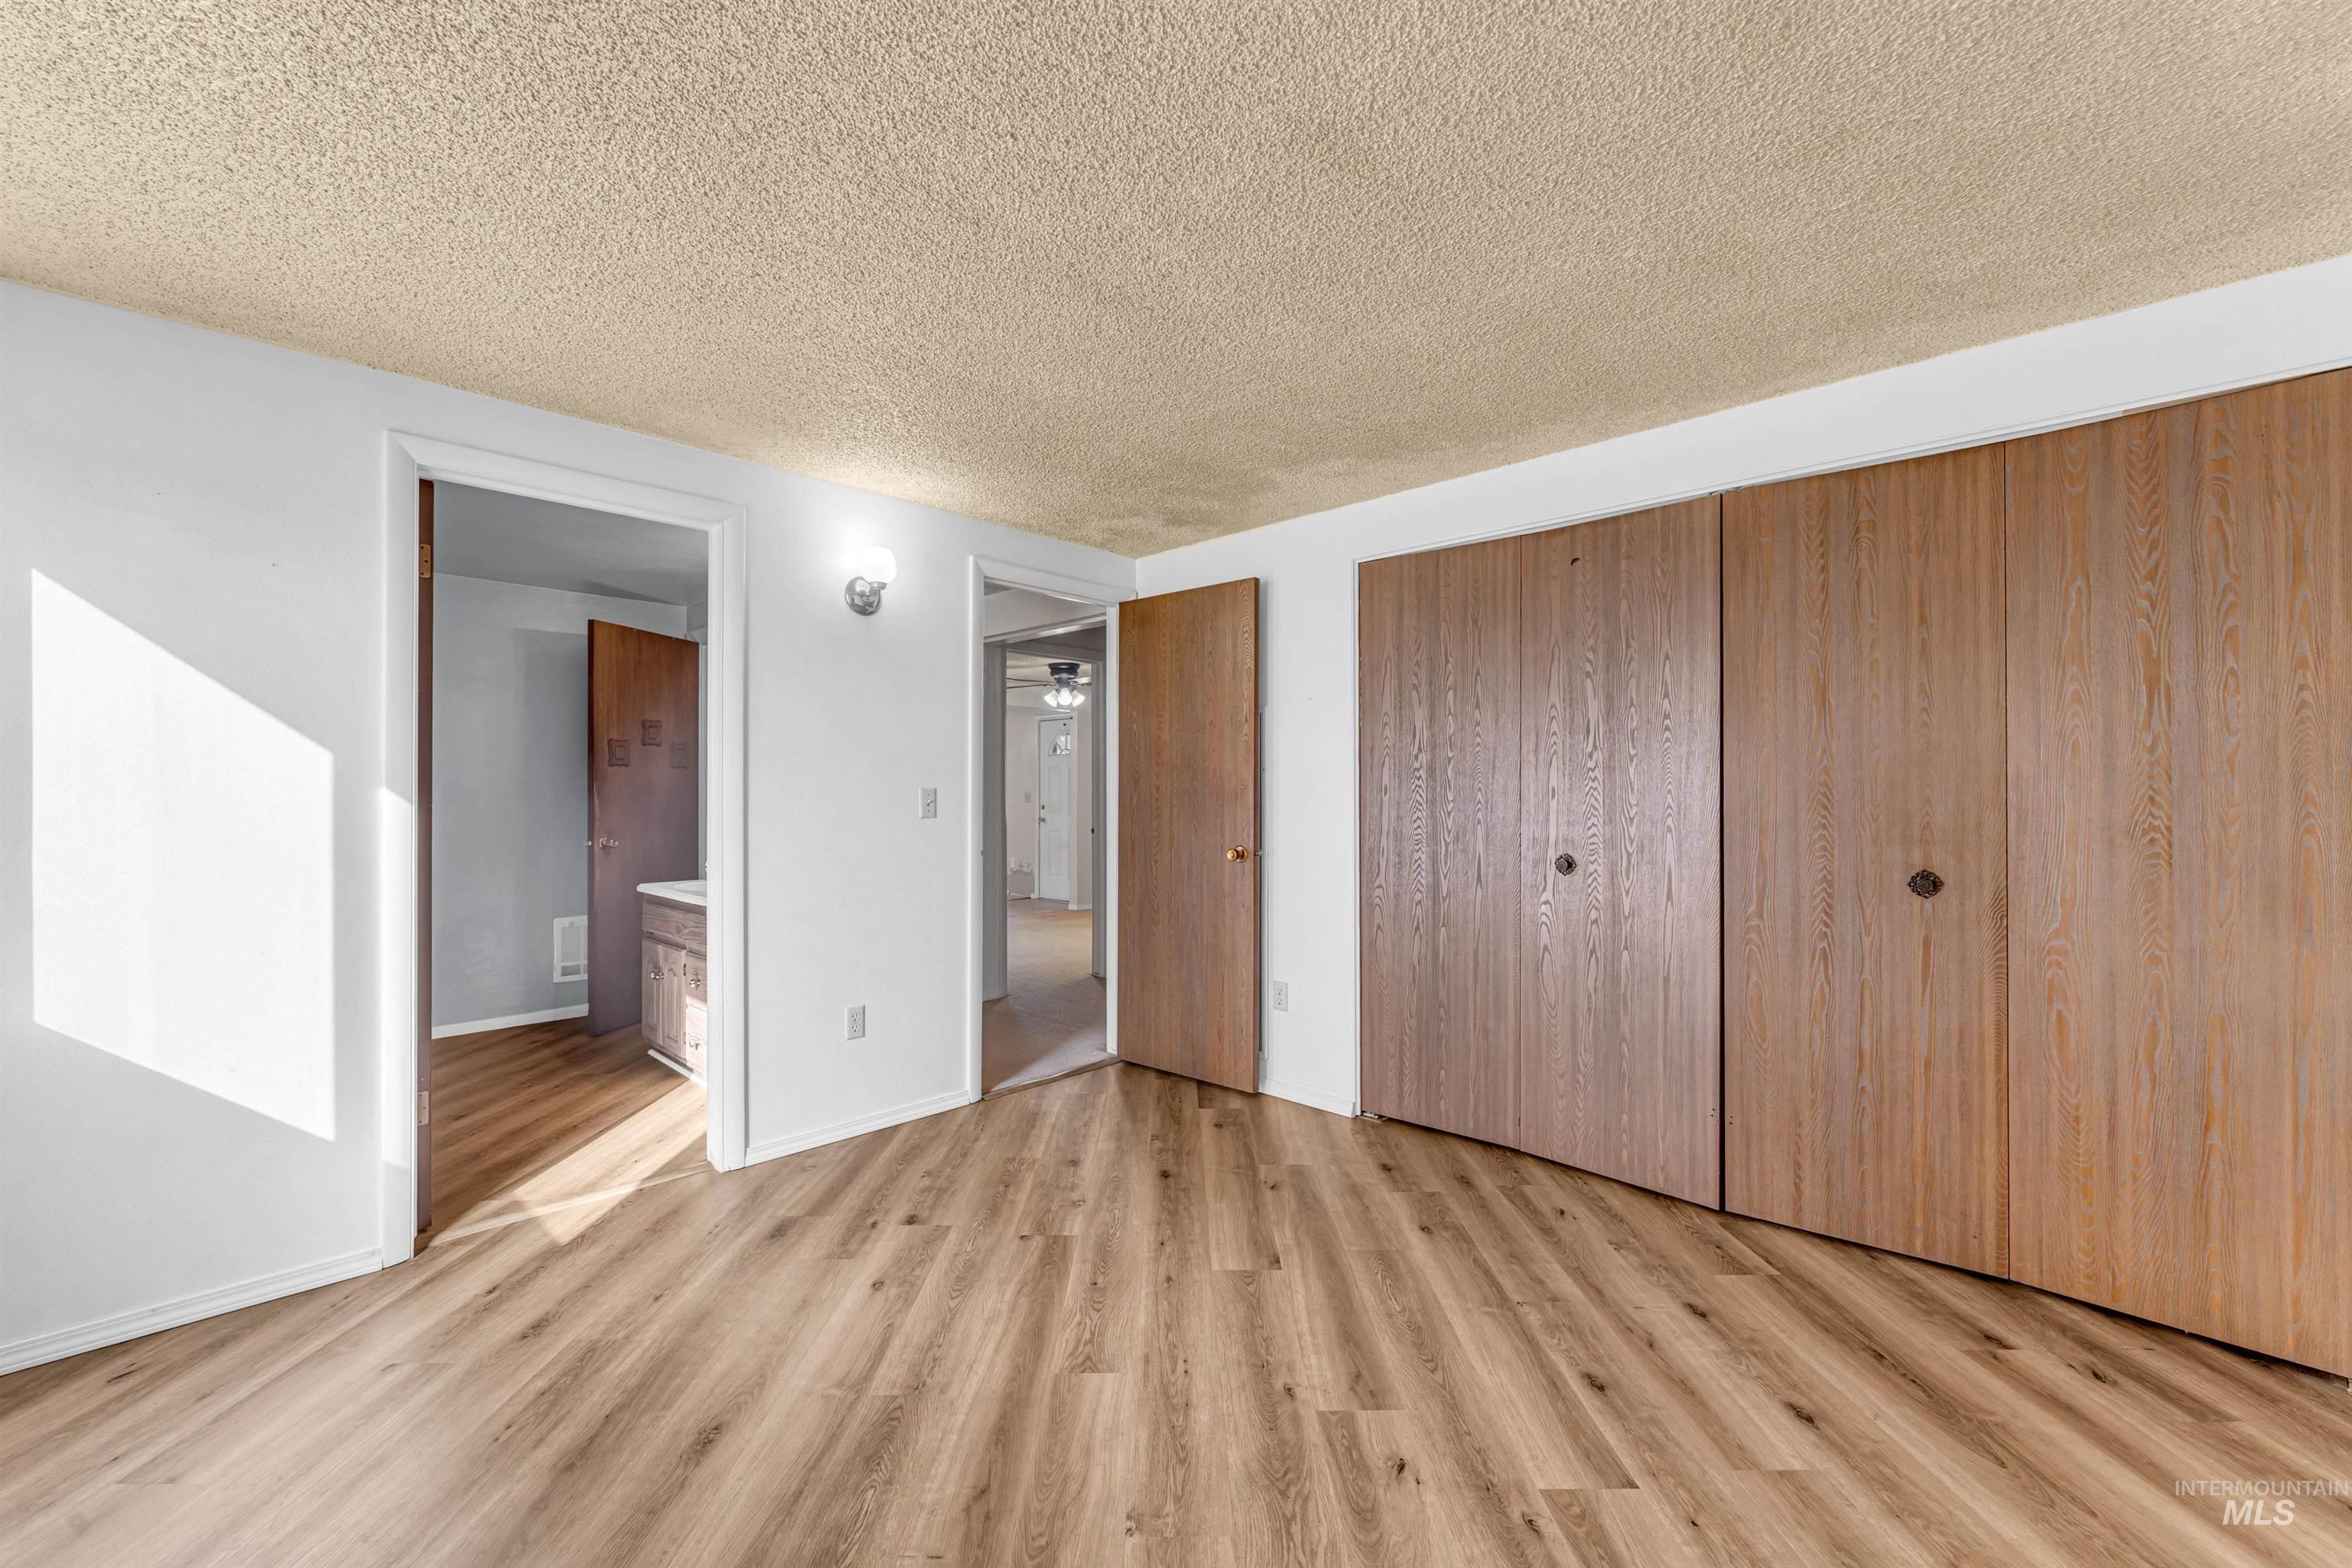
Room featuring wood-finish flooring, textured ceiling, wall-mounted light fixture, and floor-to-ceiling built-in wooden closet doors
-
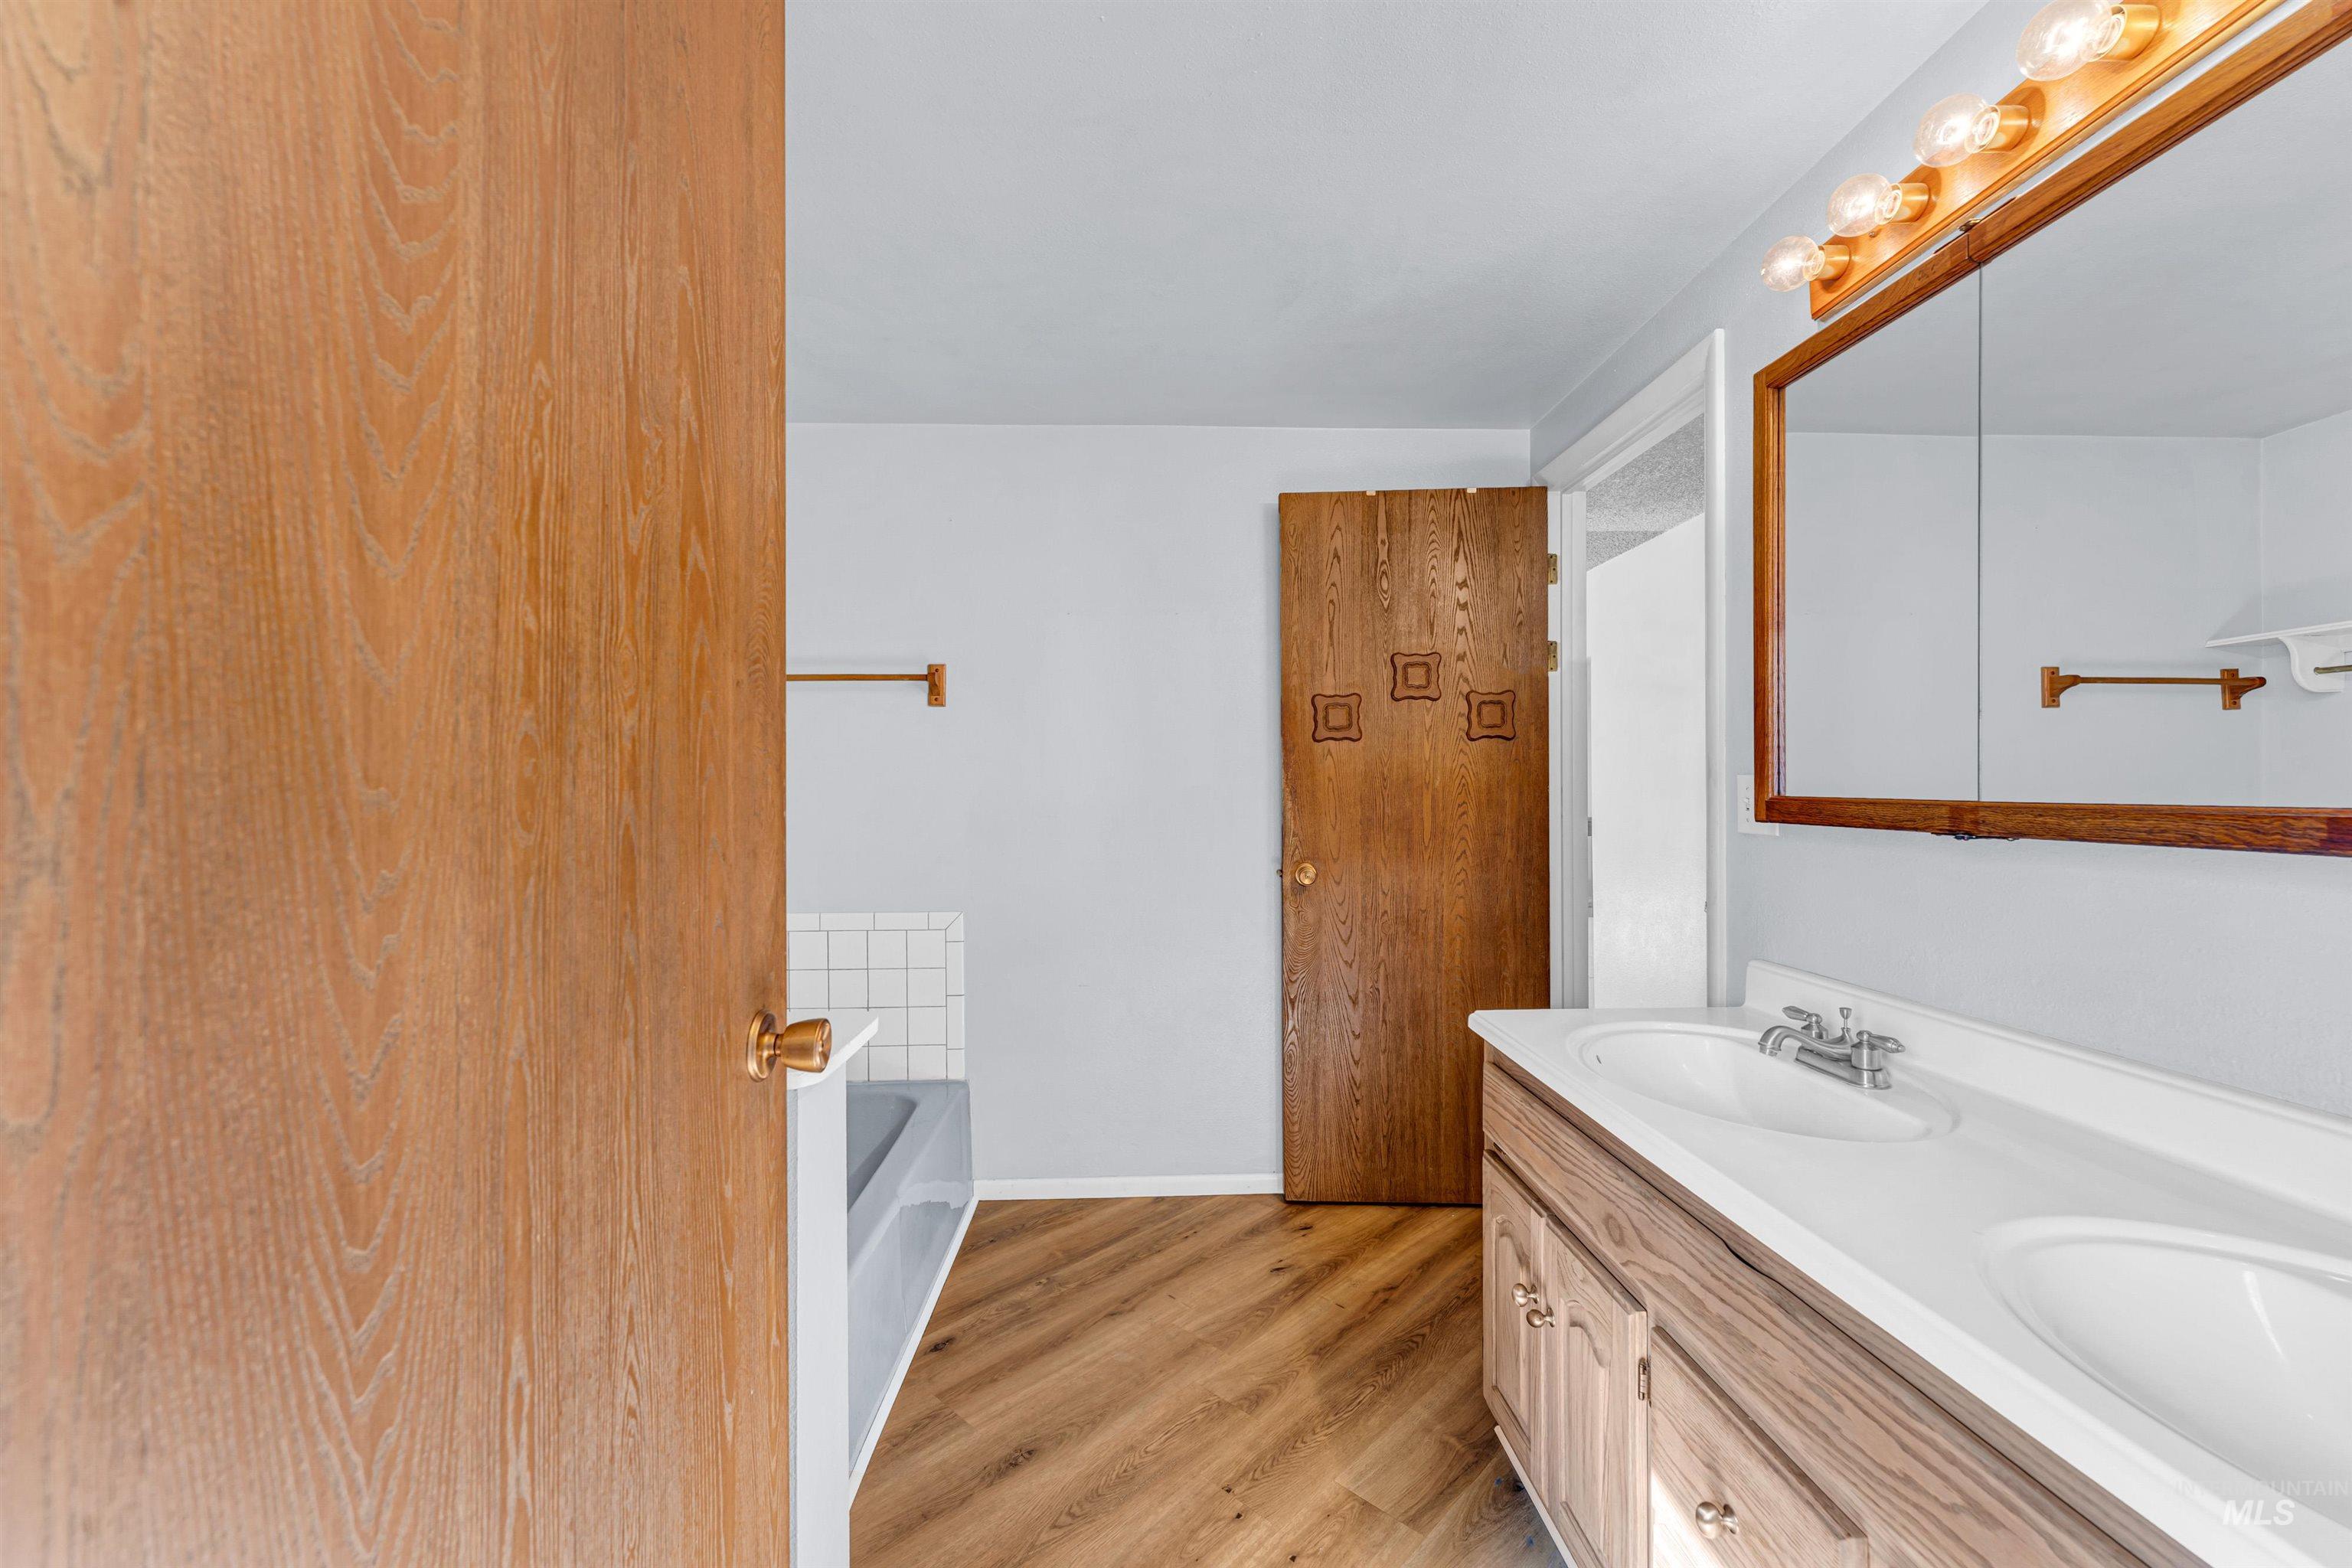
Dual-sink vanity with a solid-surface integrated countertop, wood-finish flooring, and a framed wall-mounted mirror
-
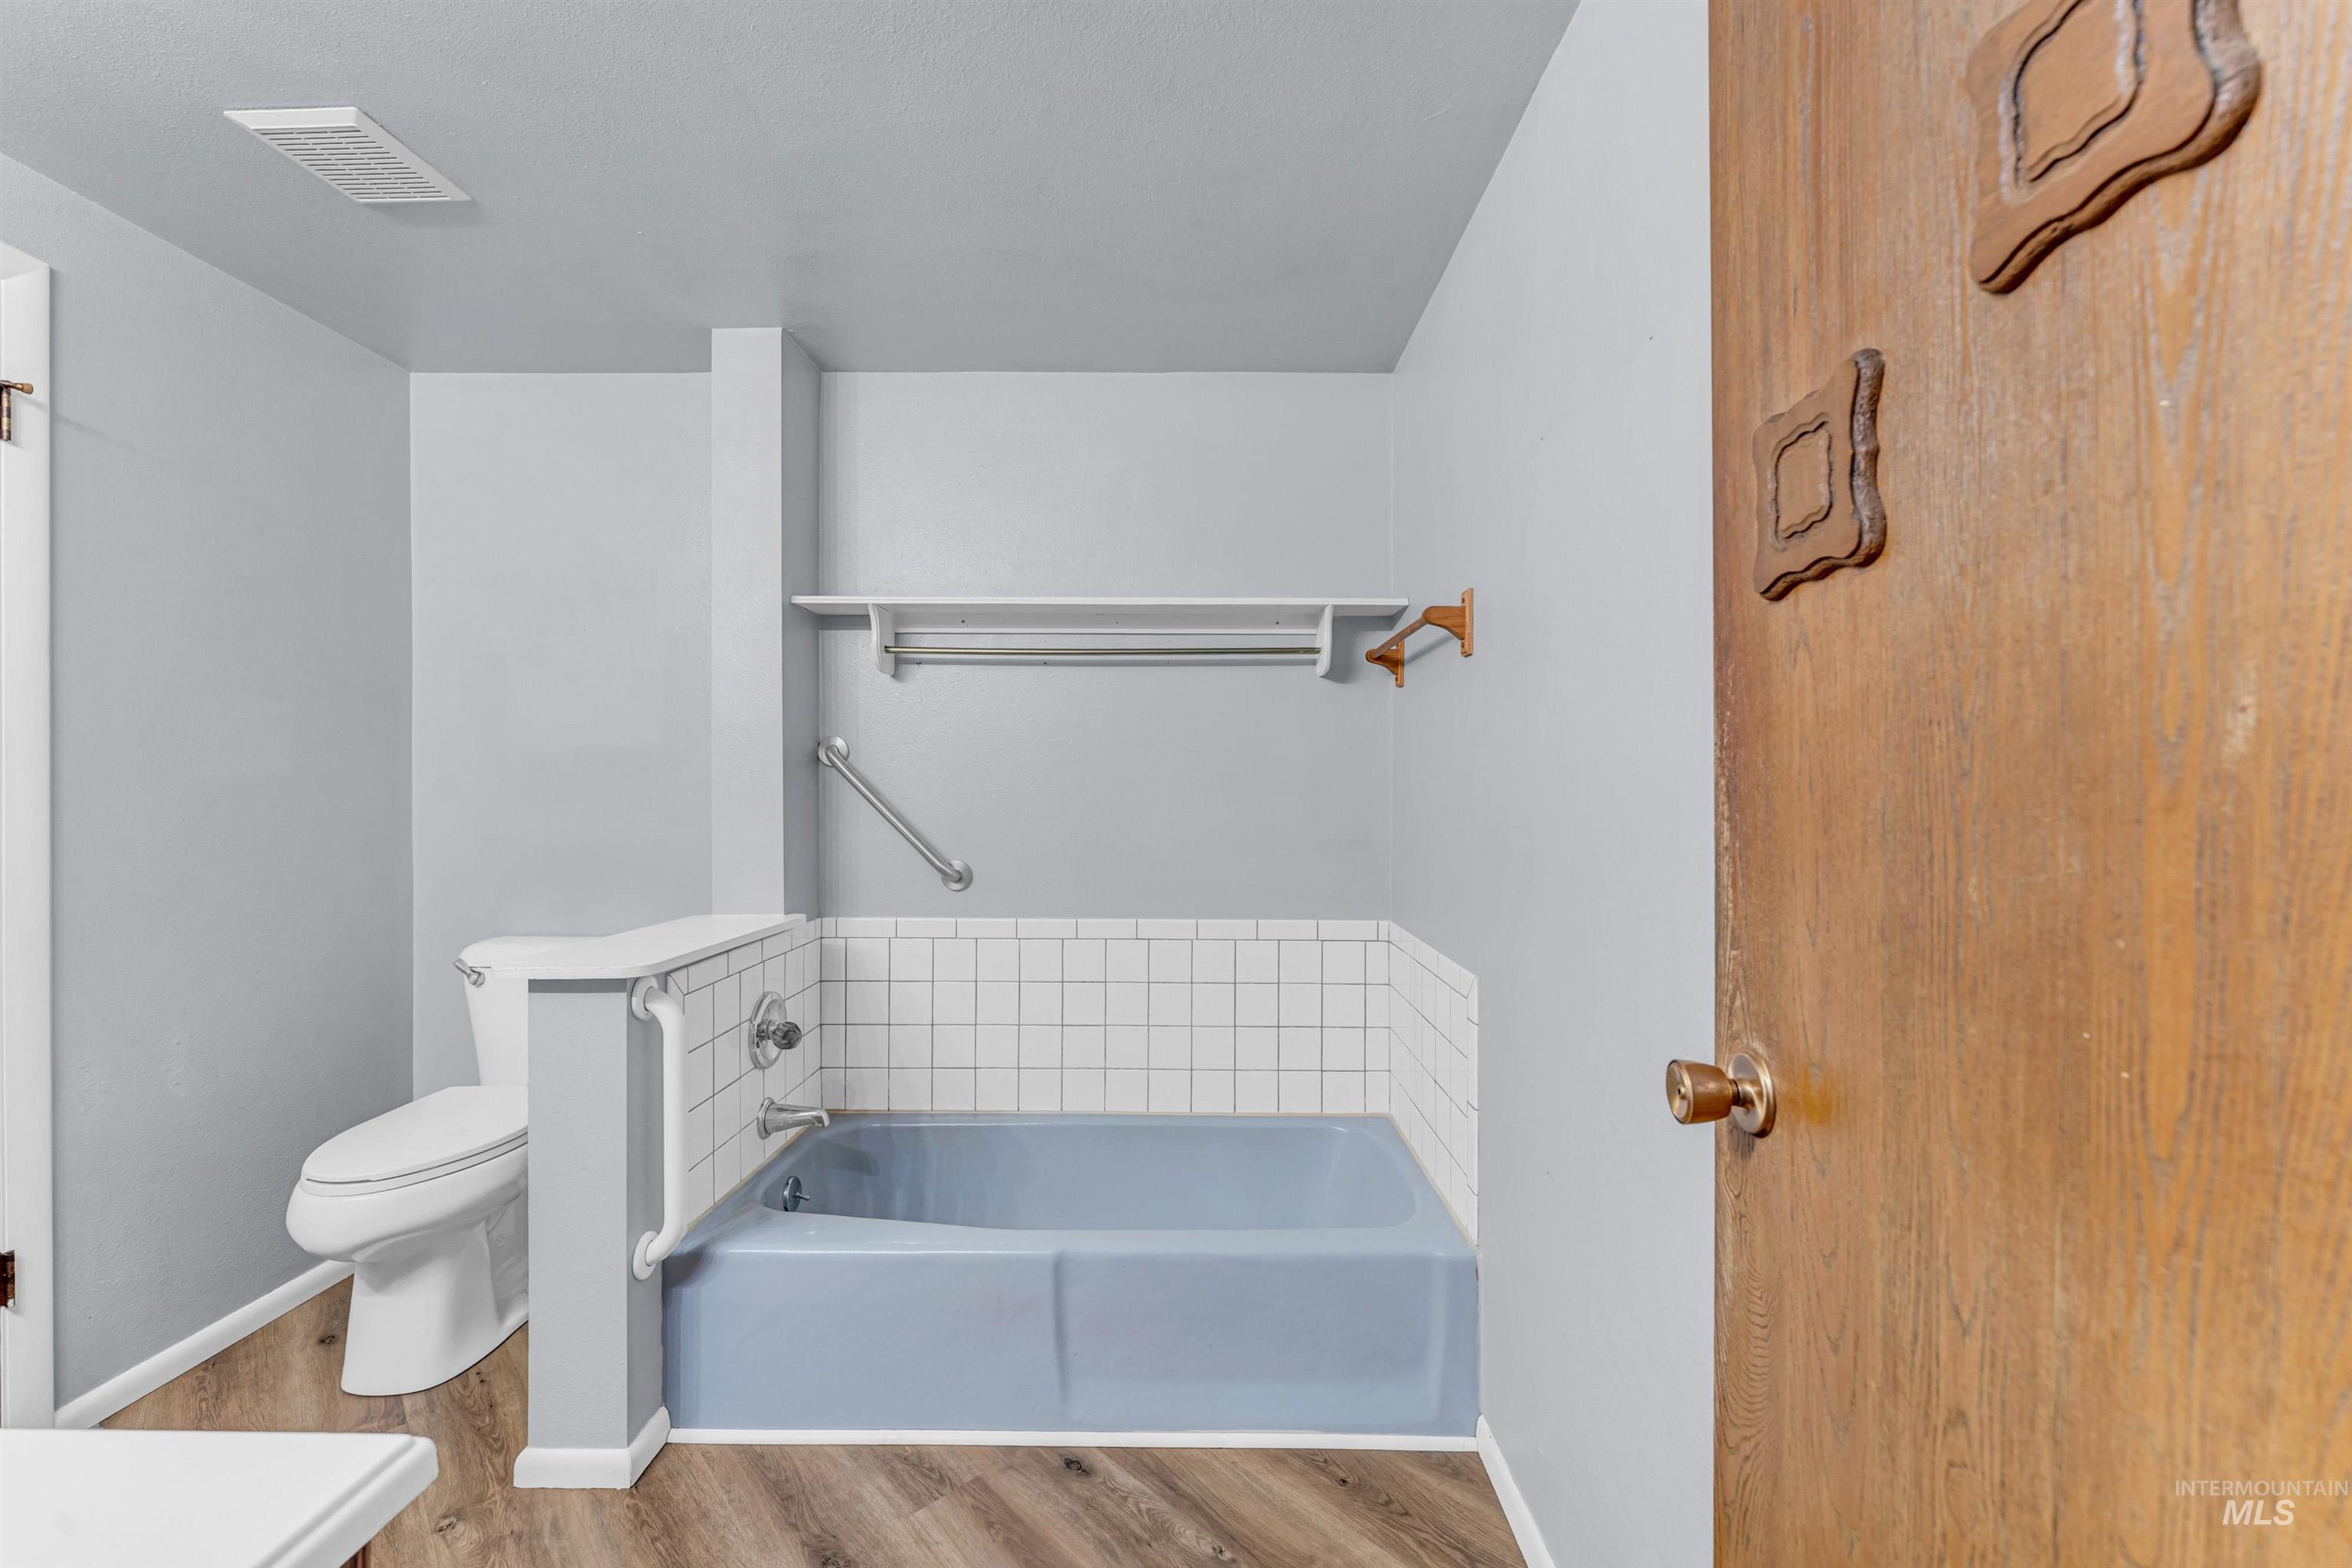
Full bathroom featuring wood-finish flooring, a built-in tub with white tile surround, a wall-mounted shelving unit, and installed metal grab bars
-
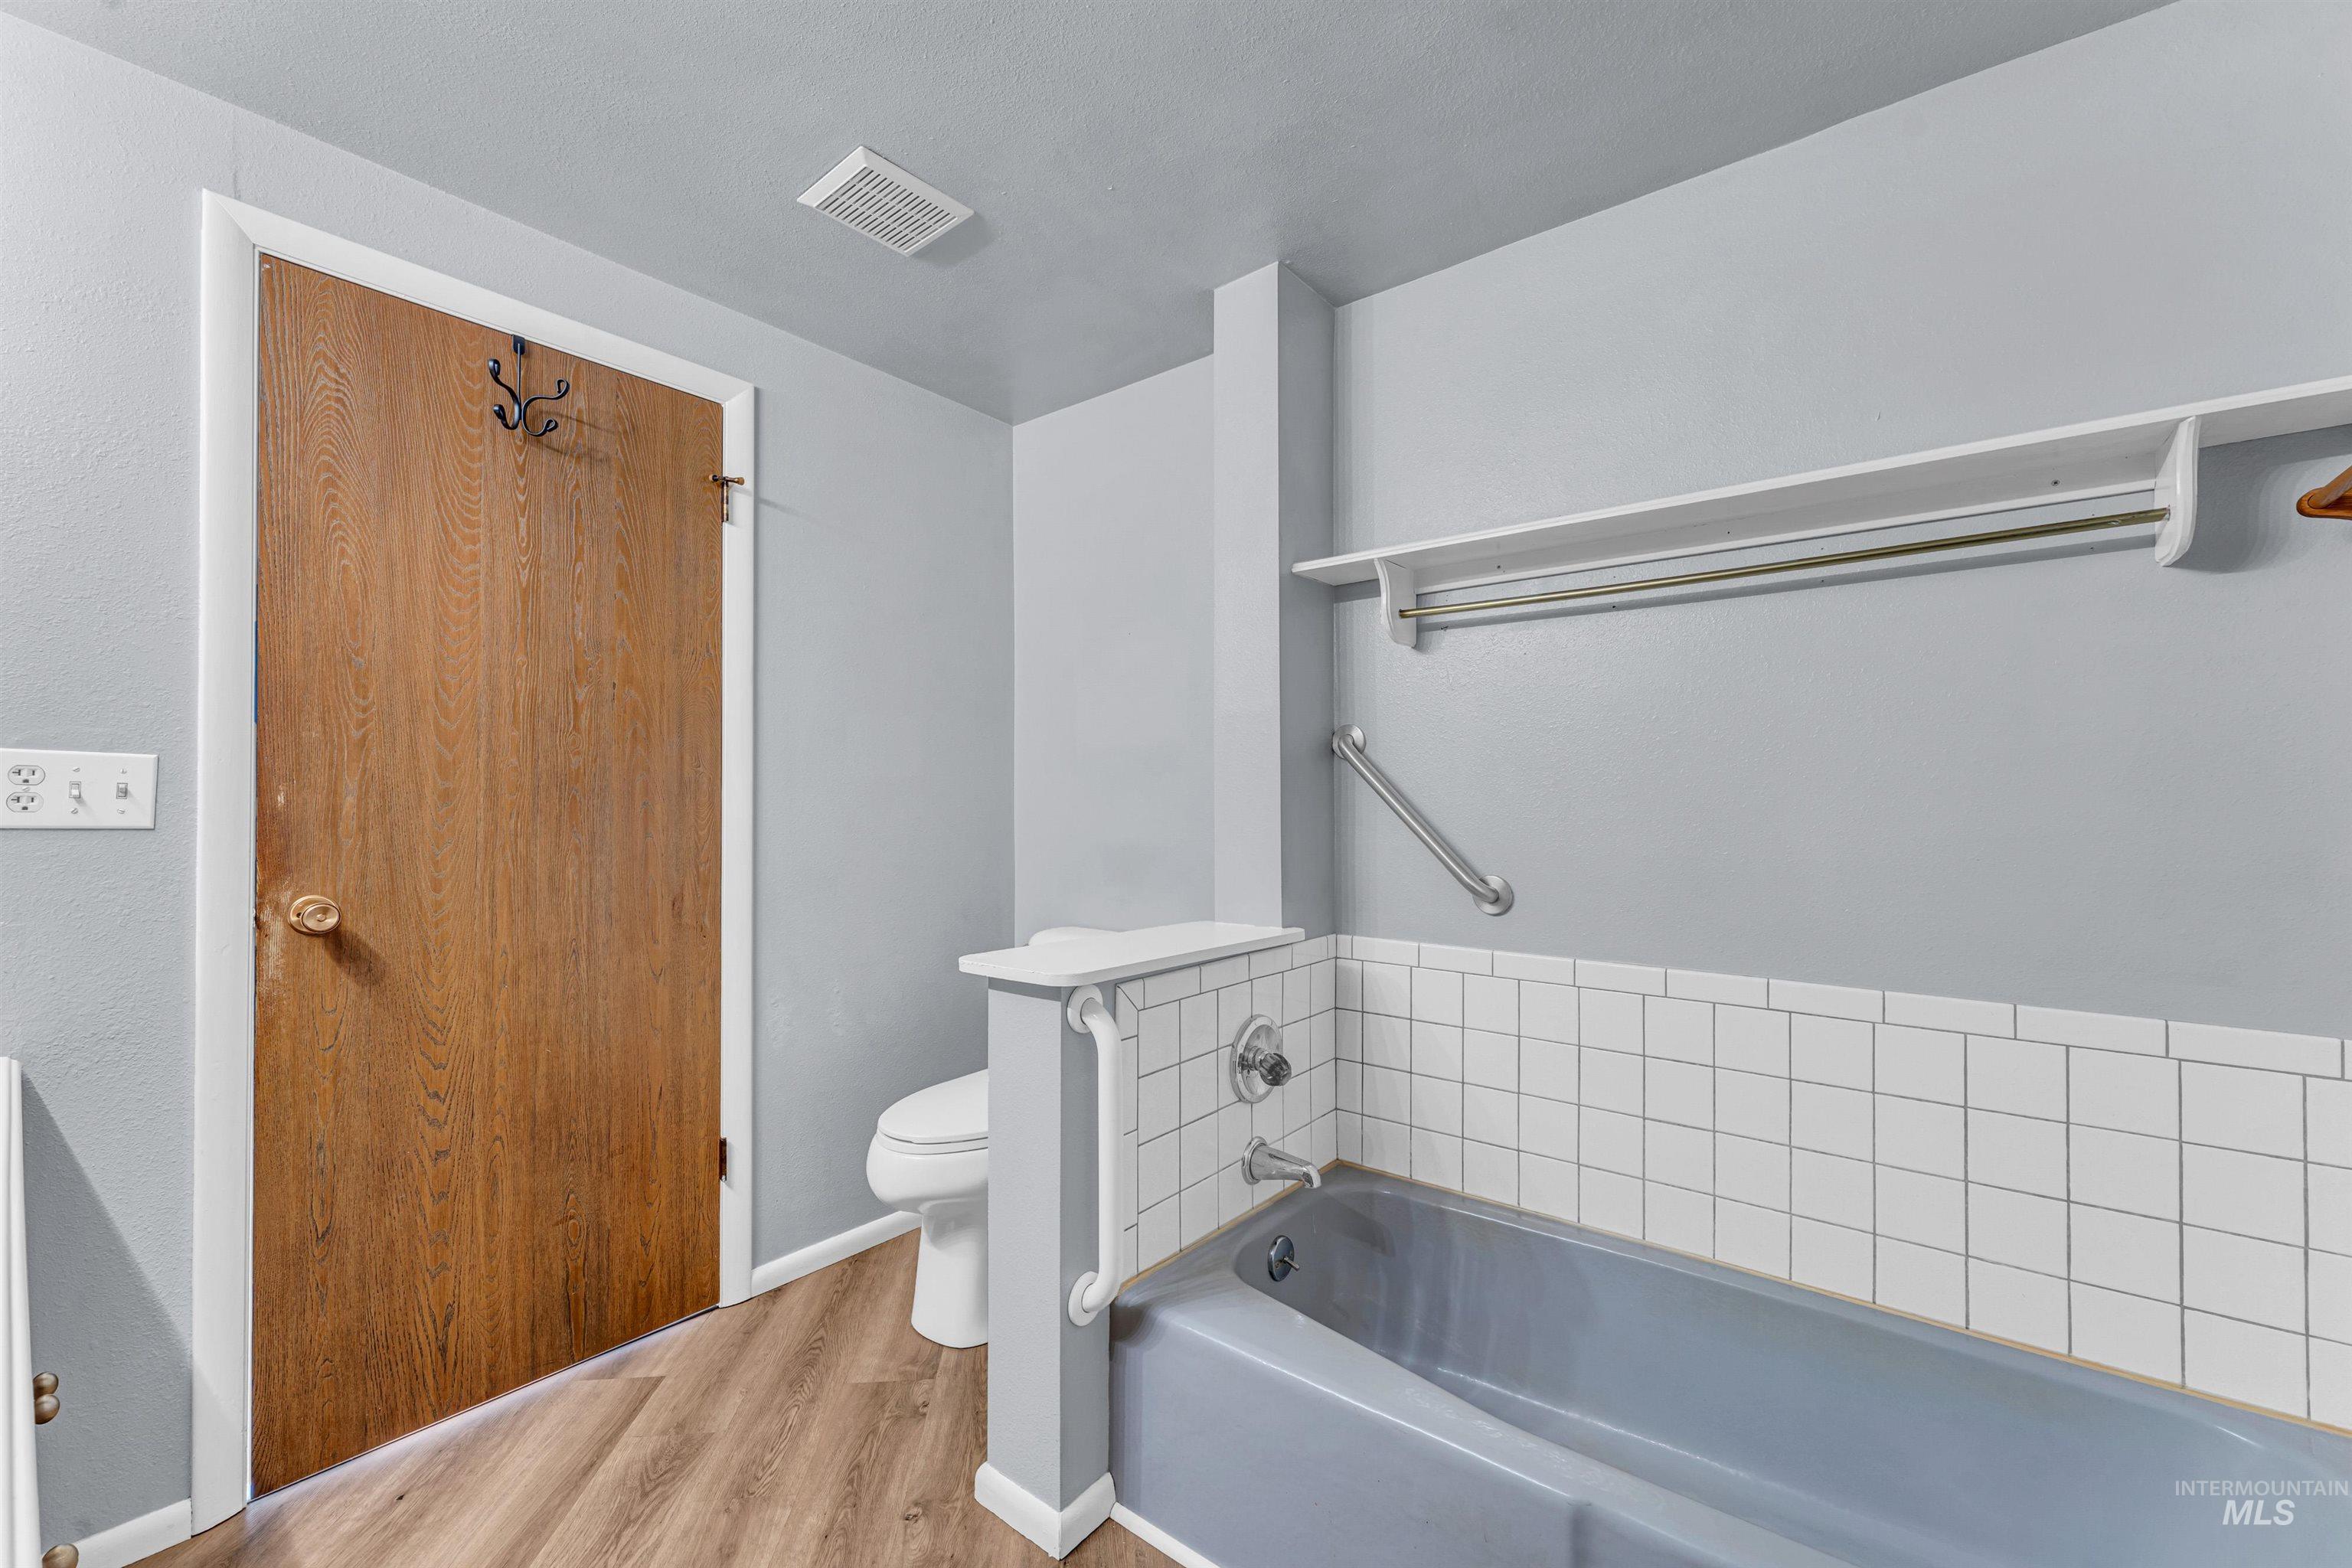
Bathroom featuring a wood-finish floor, a bathtub with white tiled wall surround, metal grab bars, and a built-in wall shelf
-
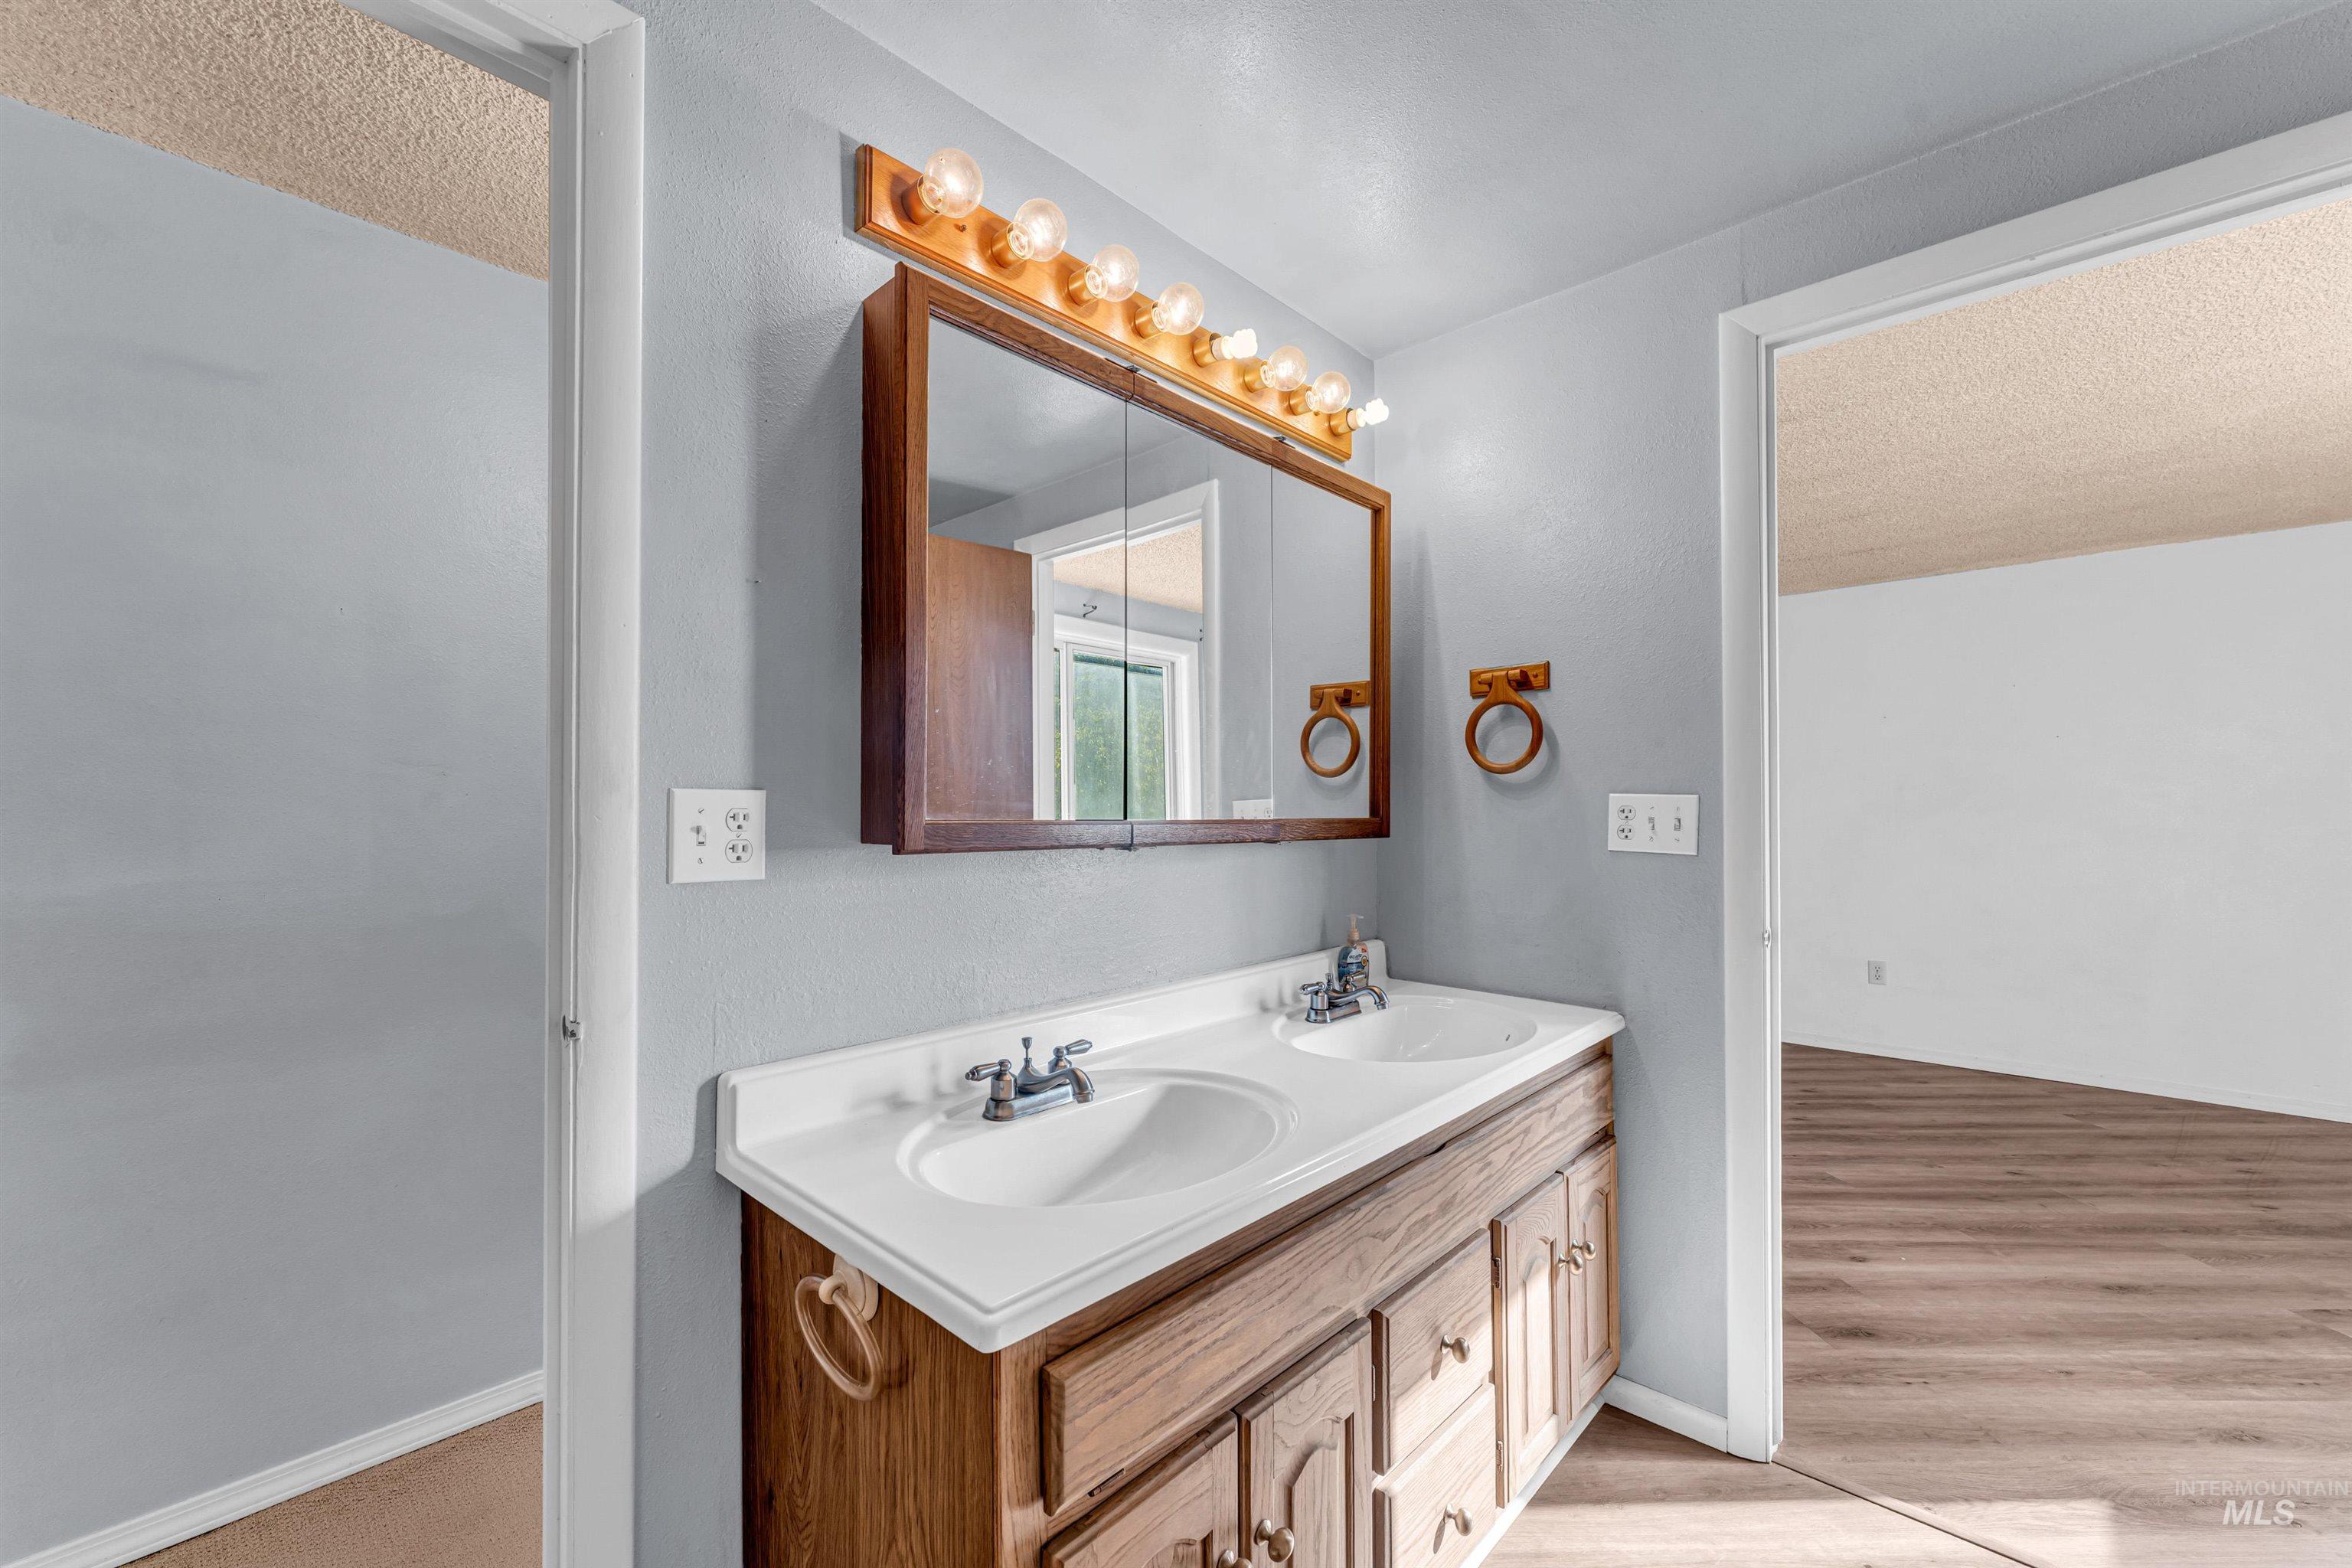
Dual-basin vanity featuring a stone-composite countertop, wood cabinetry, integrated medicine cabinet, and a multi-bulb vanity light fixture
-
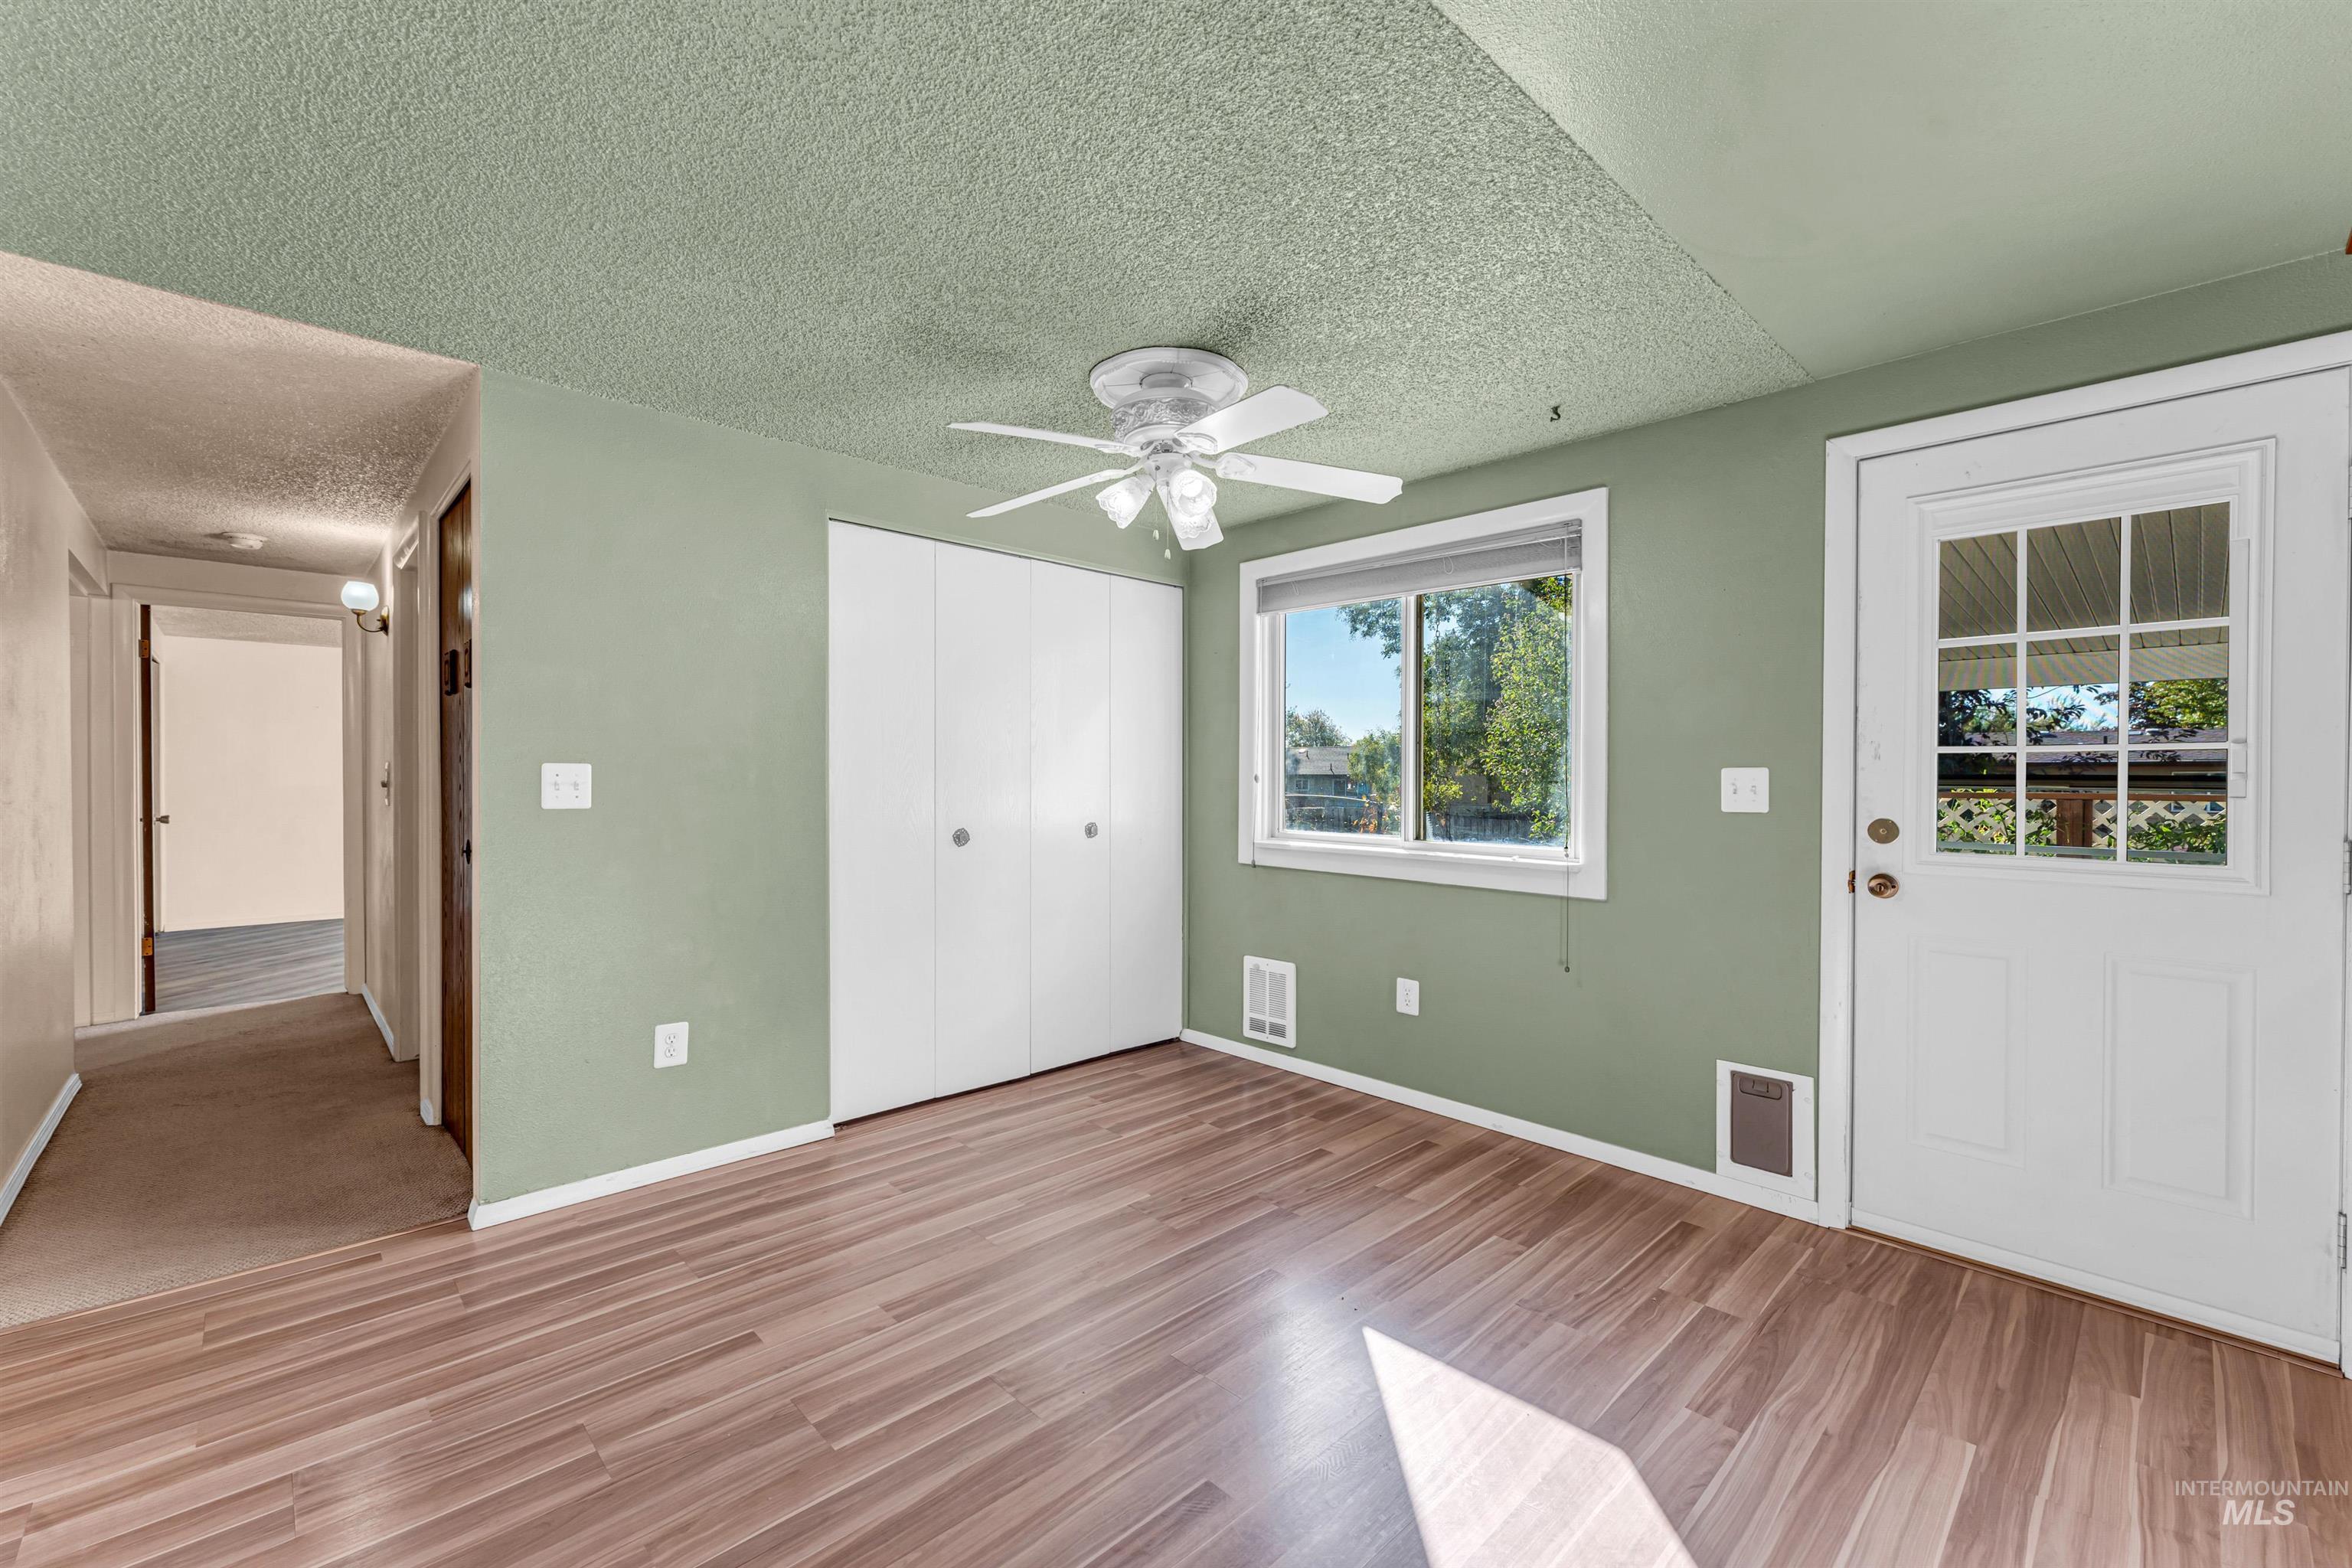
Room featuring wood-finish flooring, a ceiling fan with integrated lighting, a sliding door closet, and an exterior door with glass panes
-
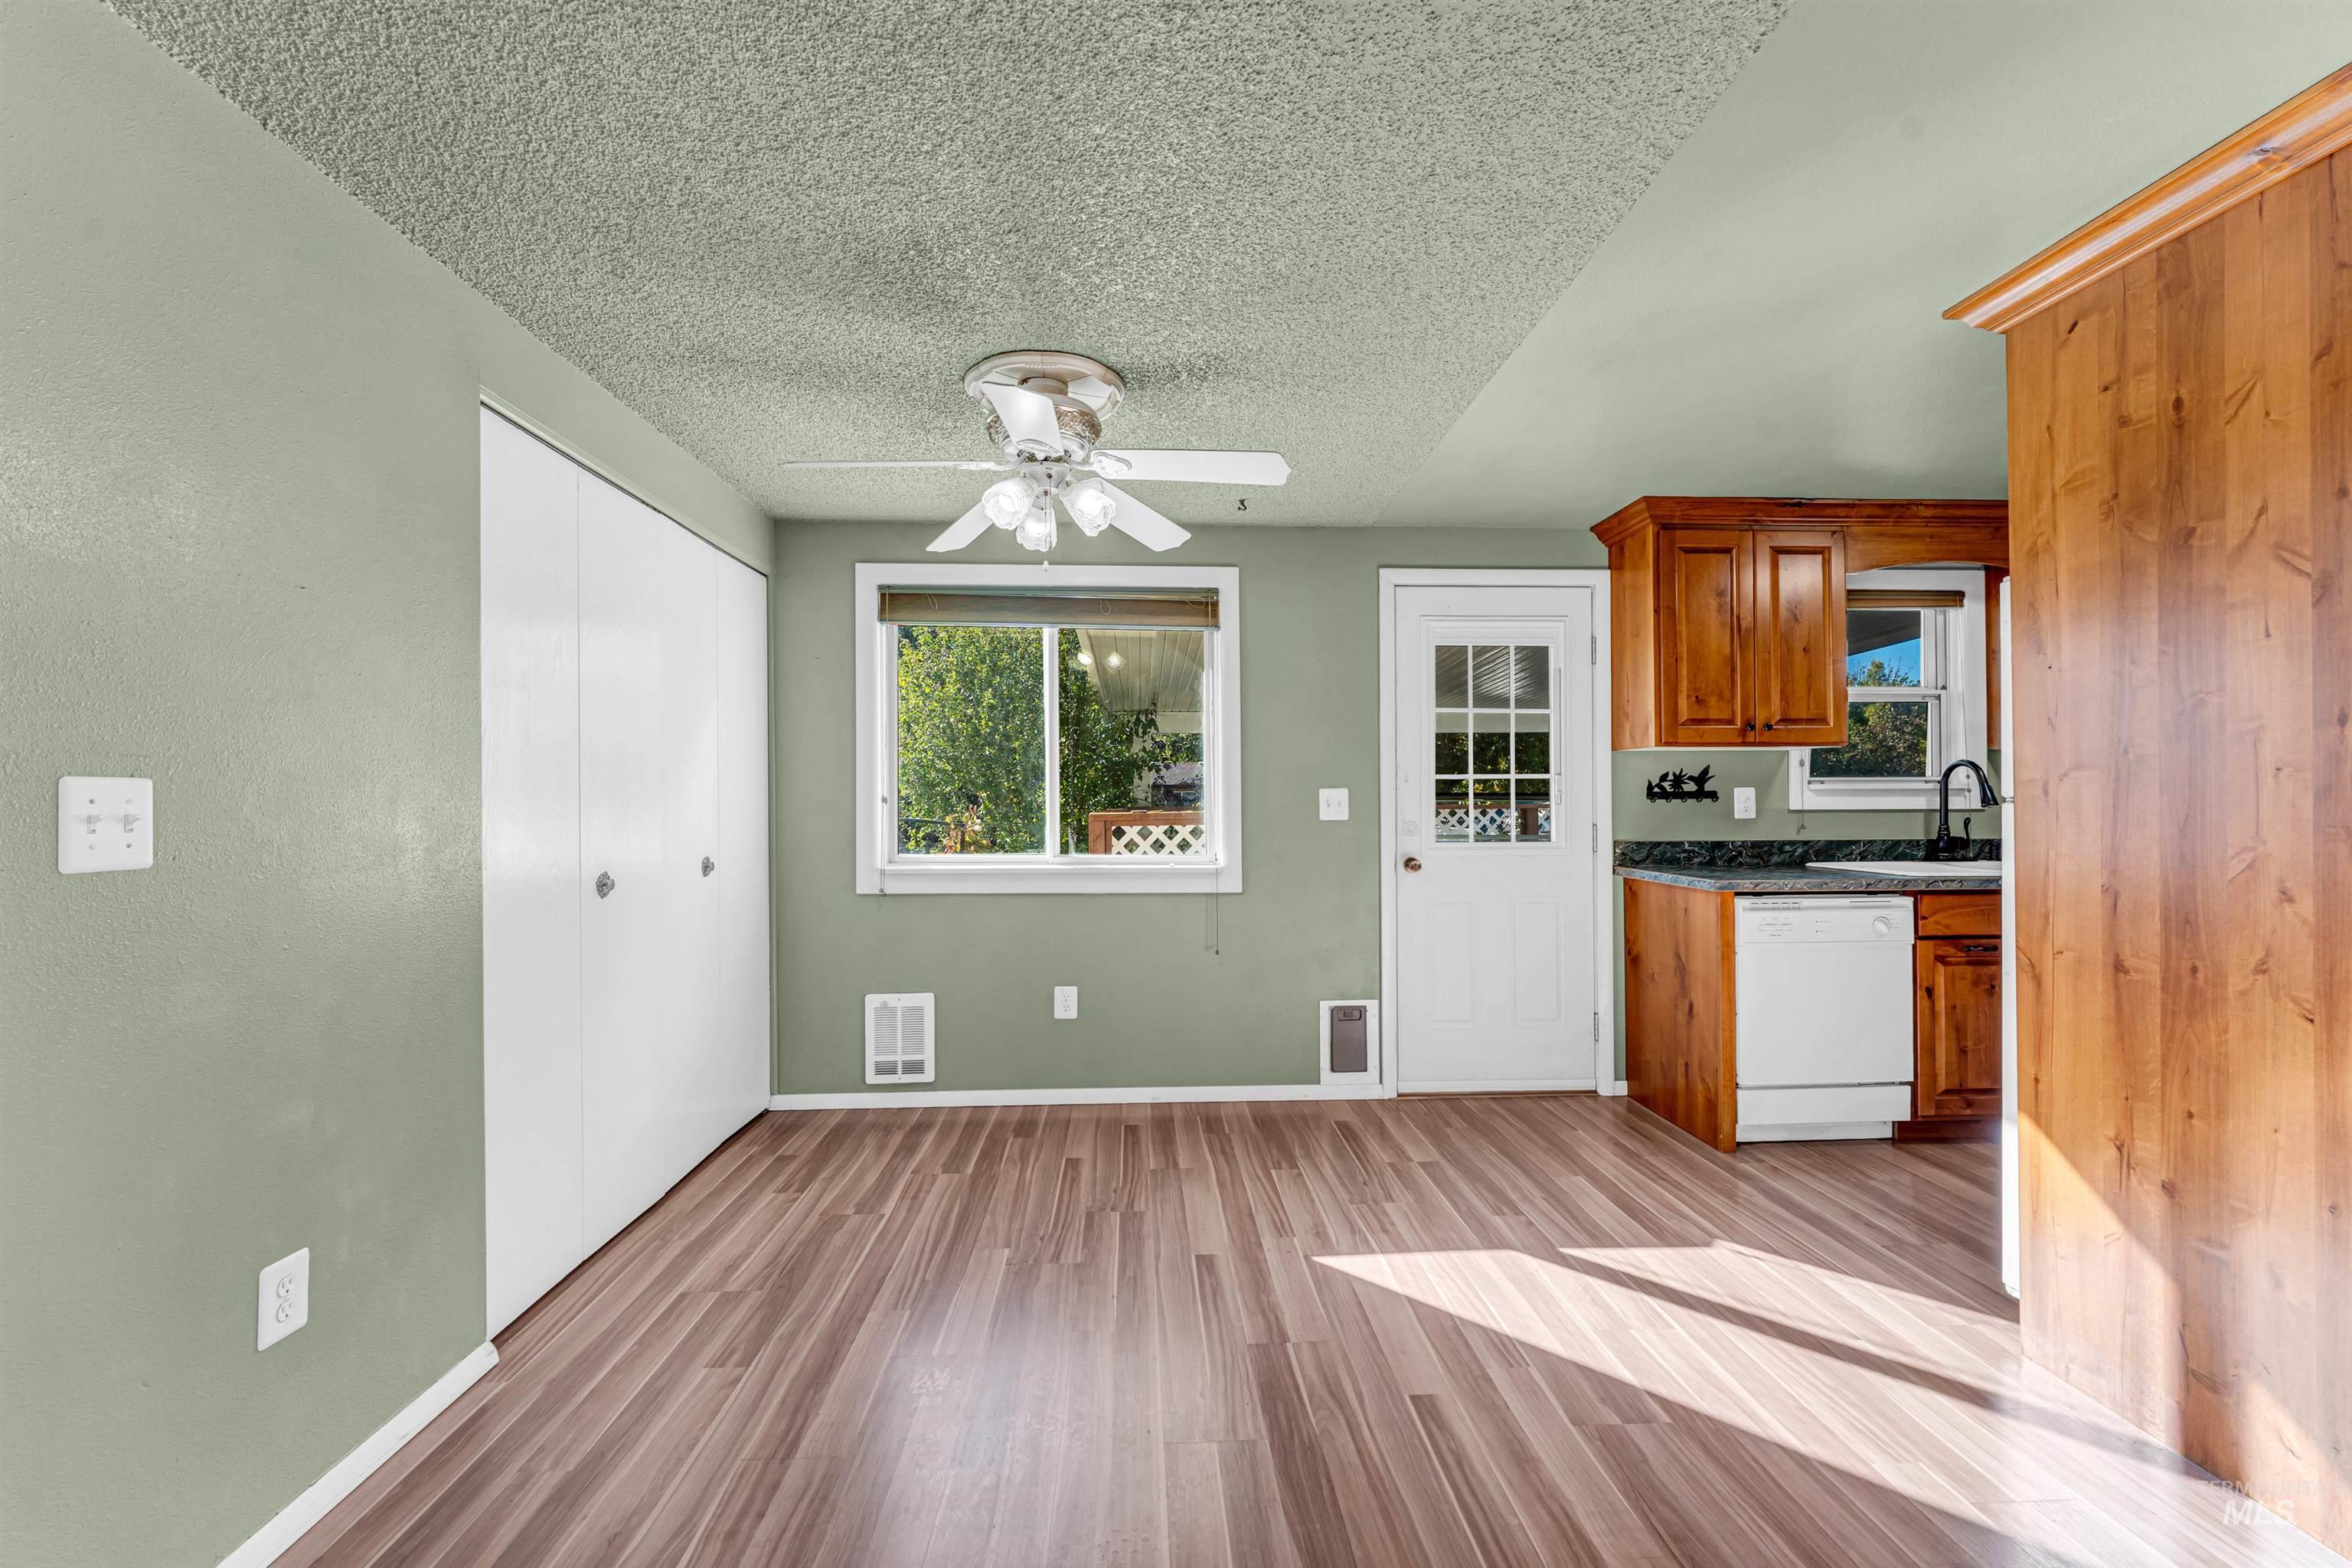
Wood-finish flooring, white double-door closet, multi-light ceiling fan, and natural wood cabinetry featuring a dark countertop and white dishwasher
-
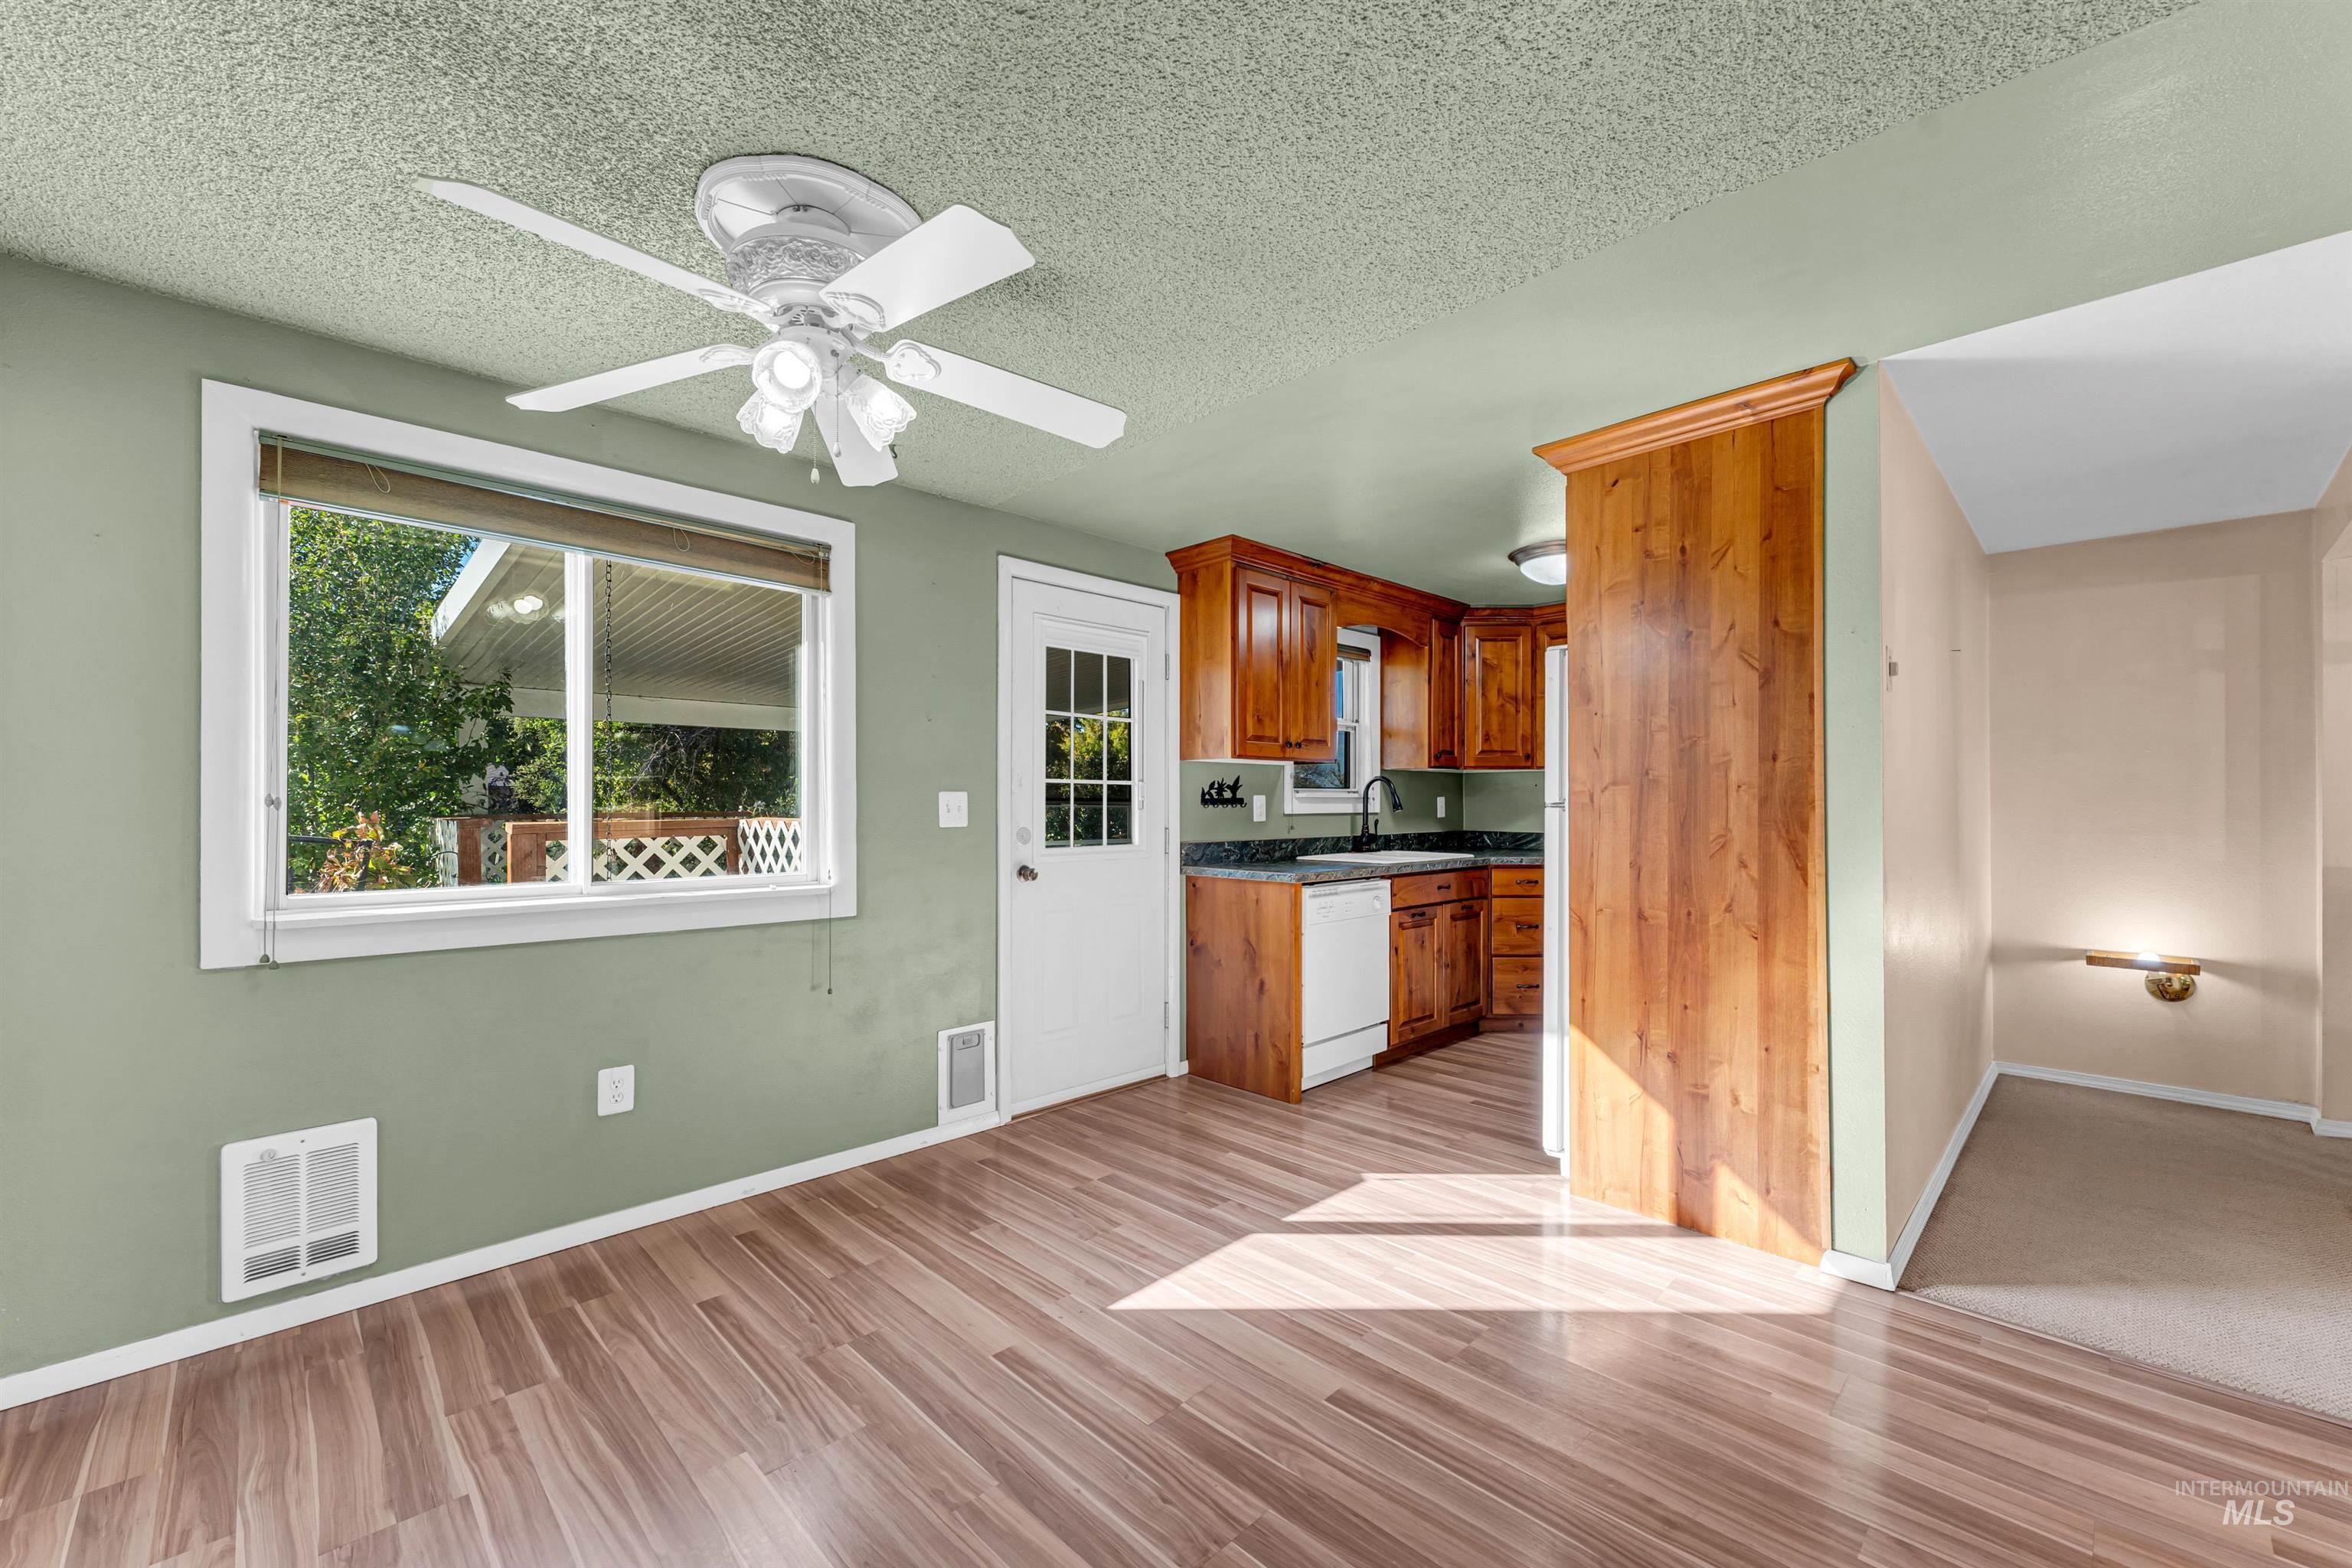
Wood-finish flooring, natural wood cabinetry, dark stone-finish countertops, and a white-paneled exterior door
-
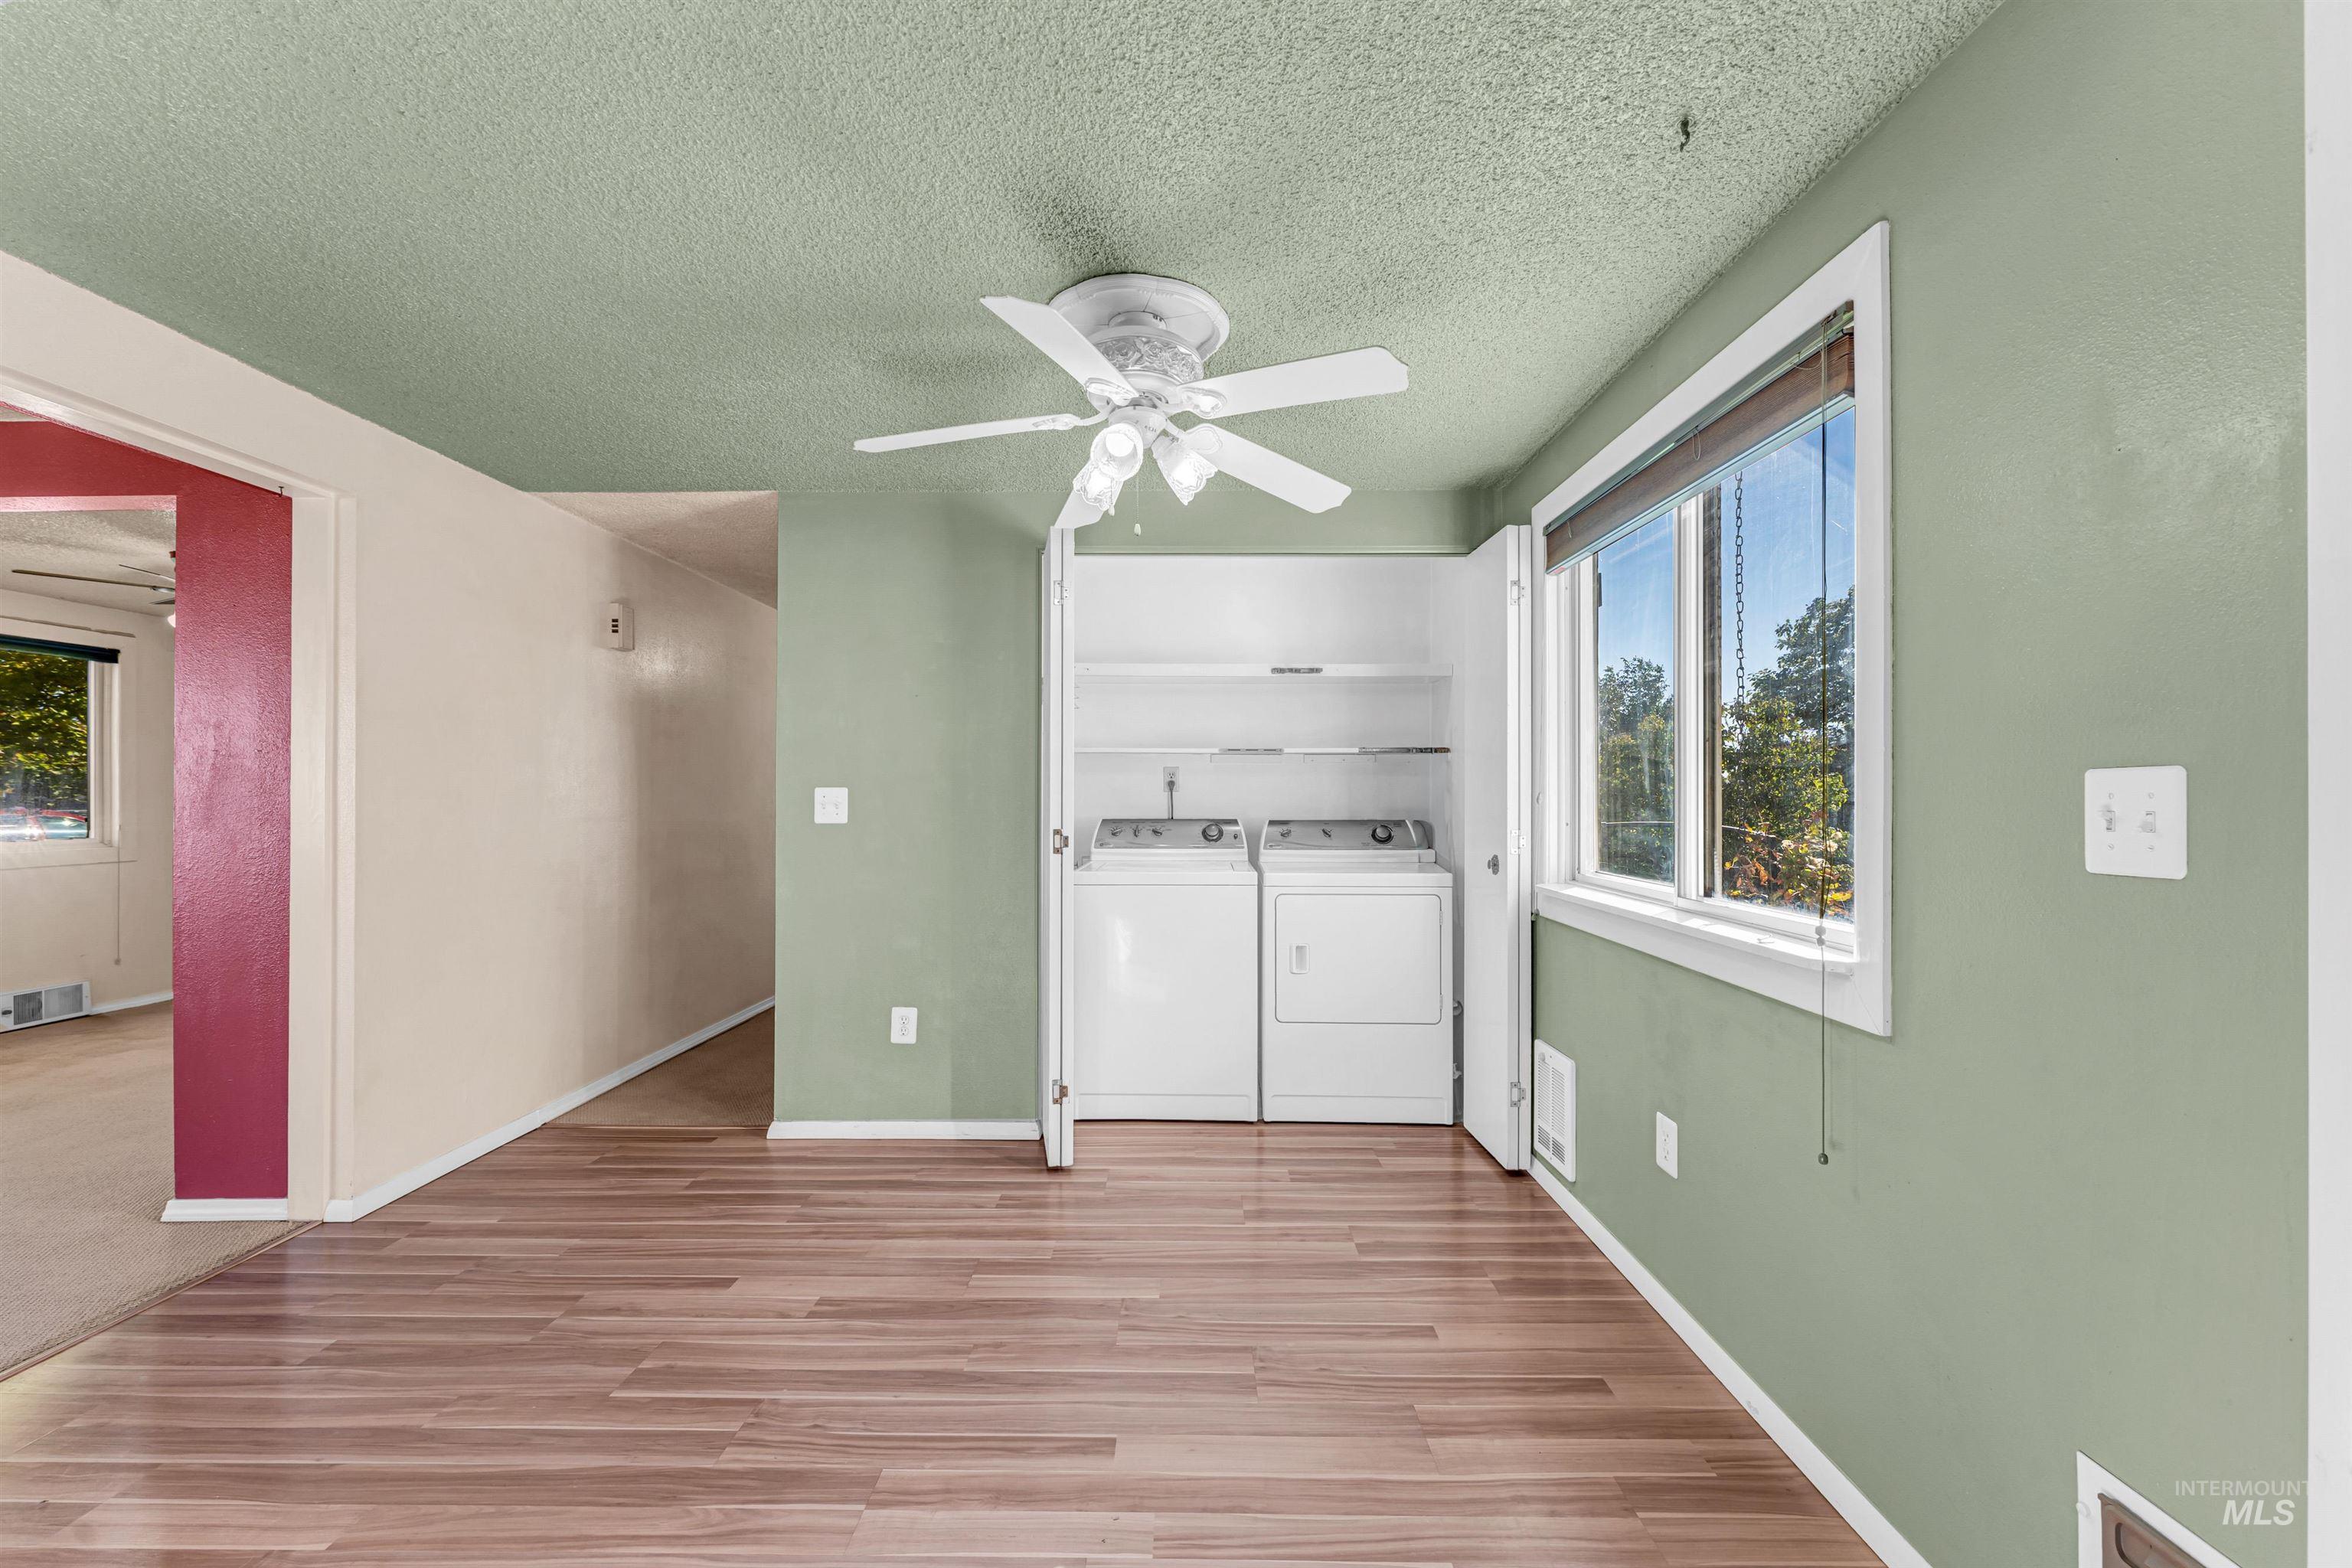
Wood-finish flooring, ceiling fan with integrated lighting, window with horizontal blinds, and a dedicated laundry closet with built-in shelving
-
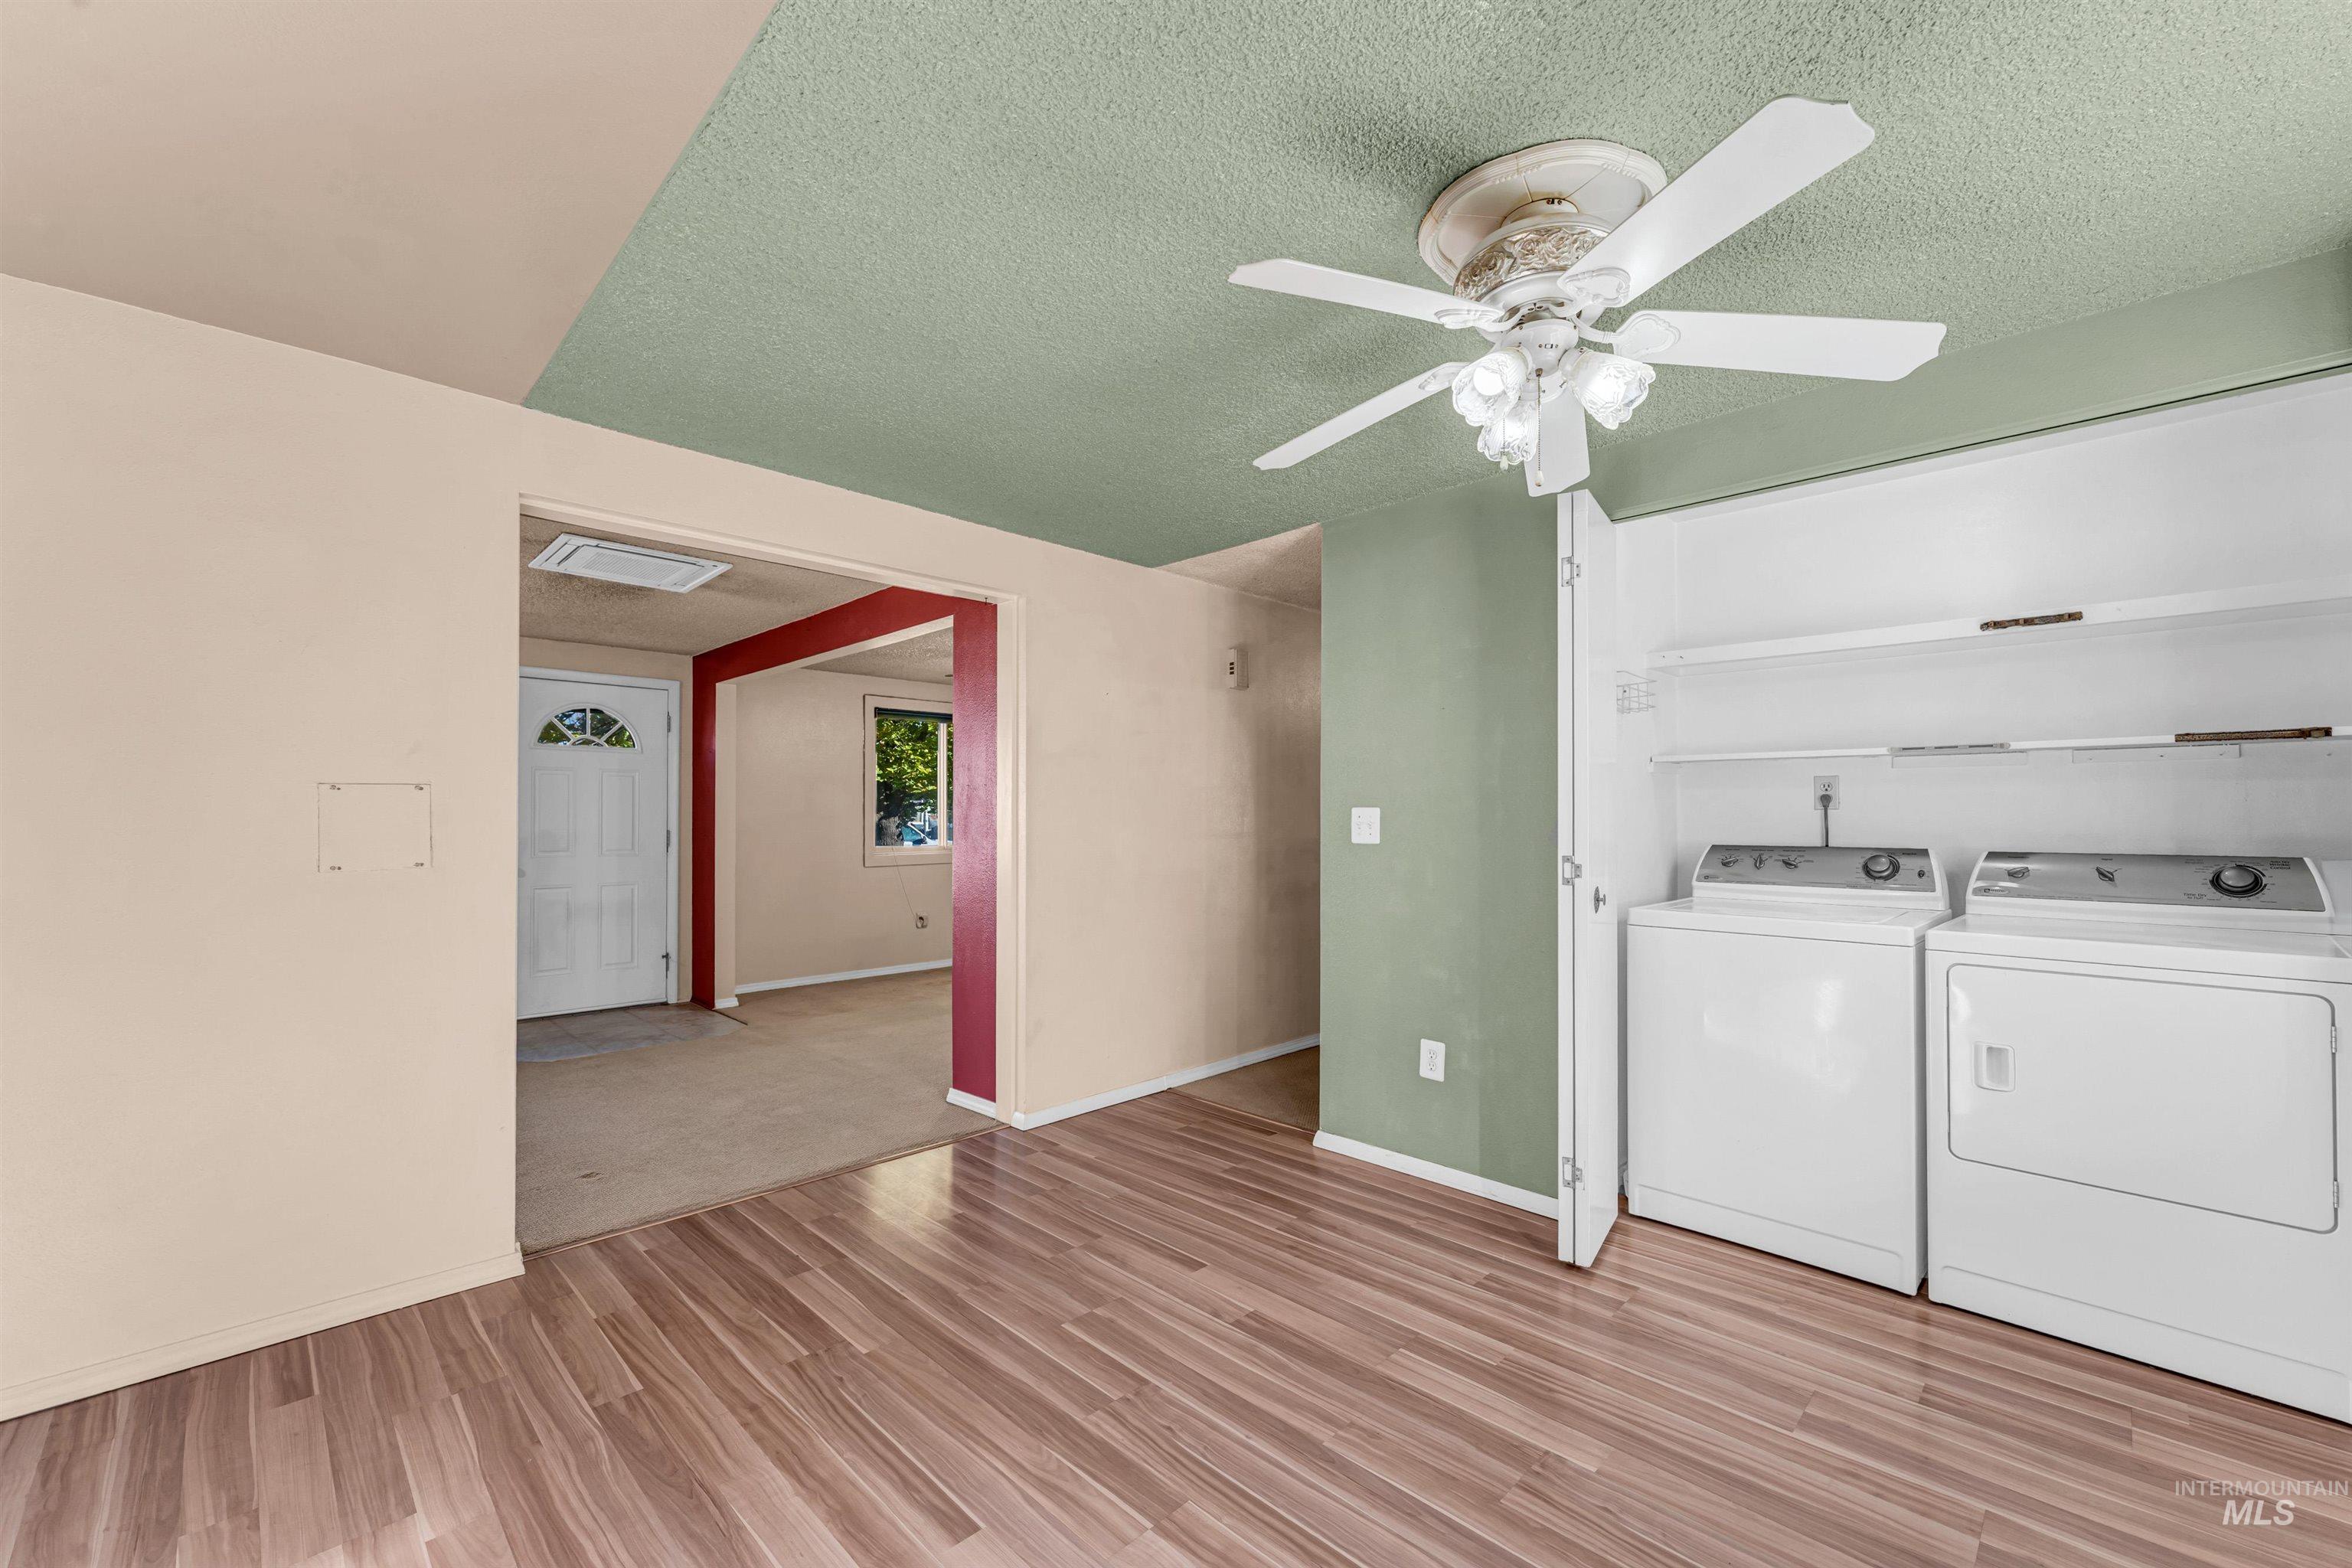
Laundry area featuring wood-finish flooring, a ceiling fan with integrated lighting, and built-in shelving
-
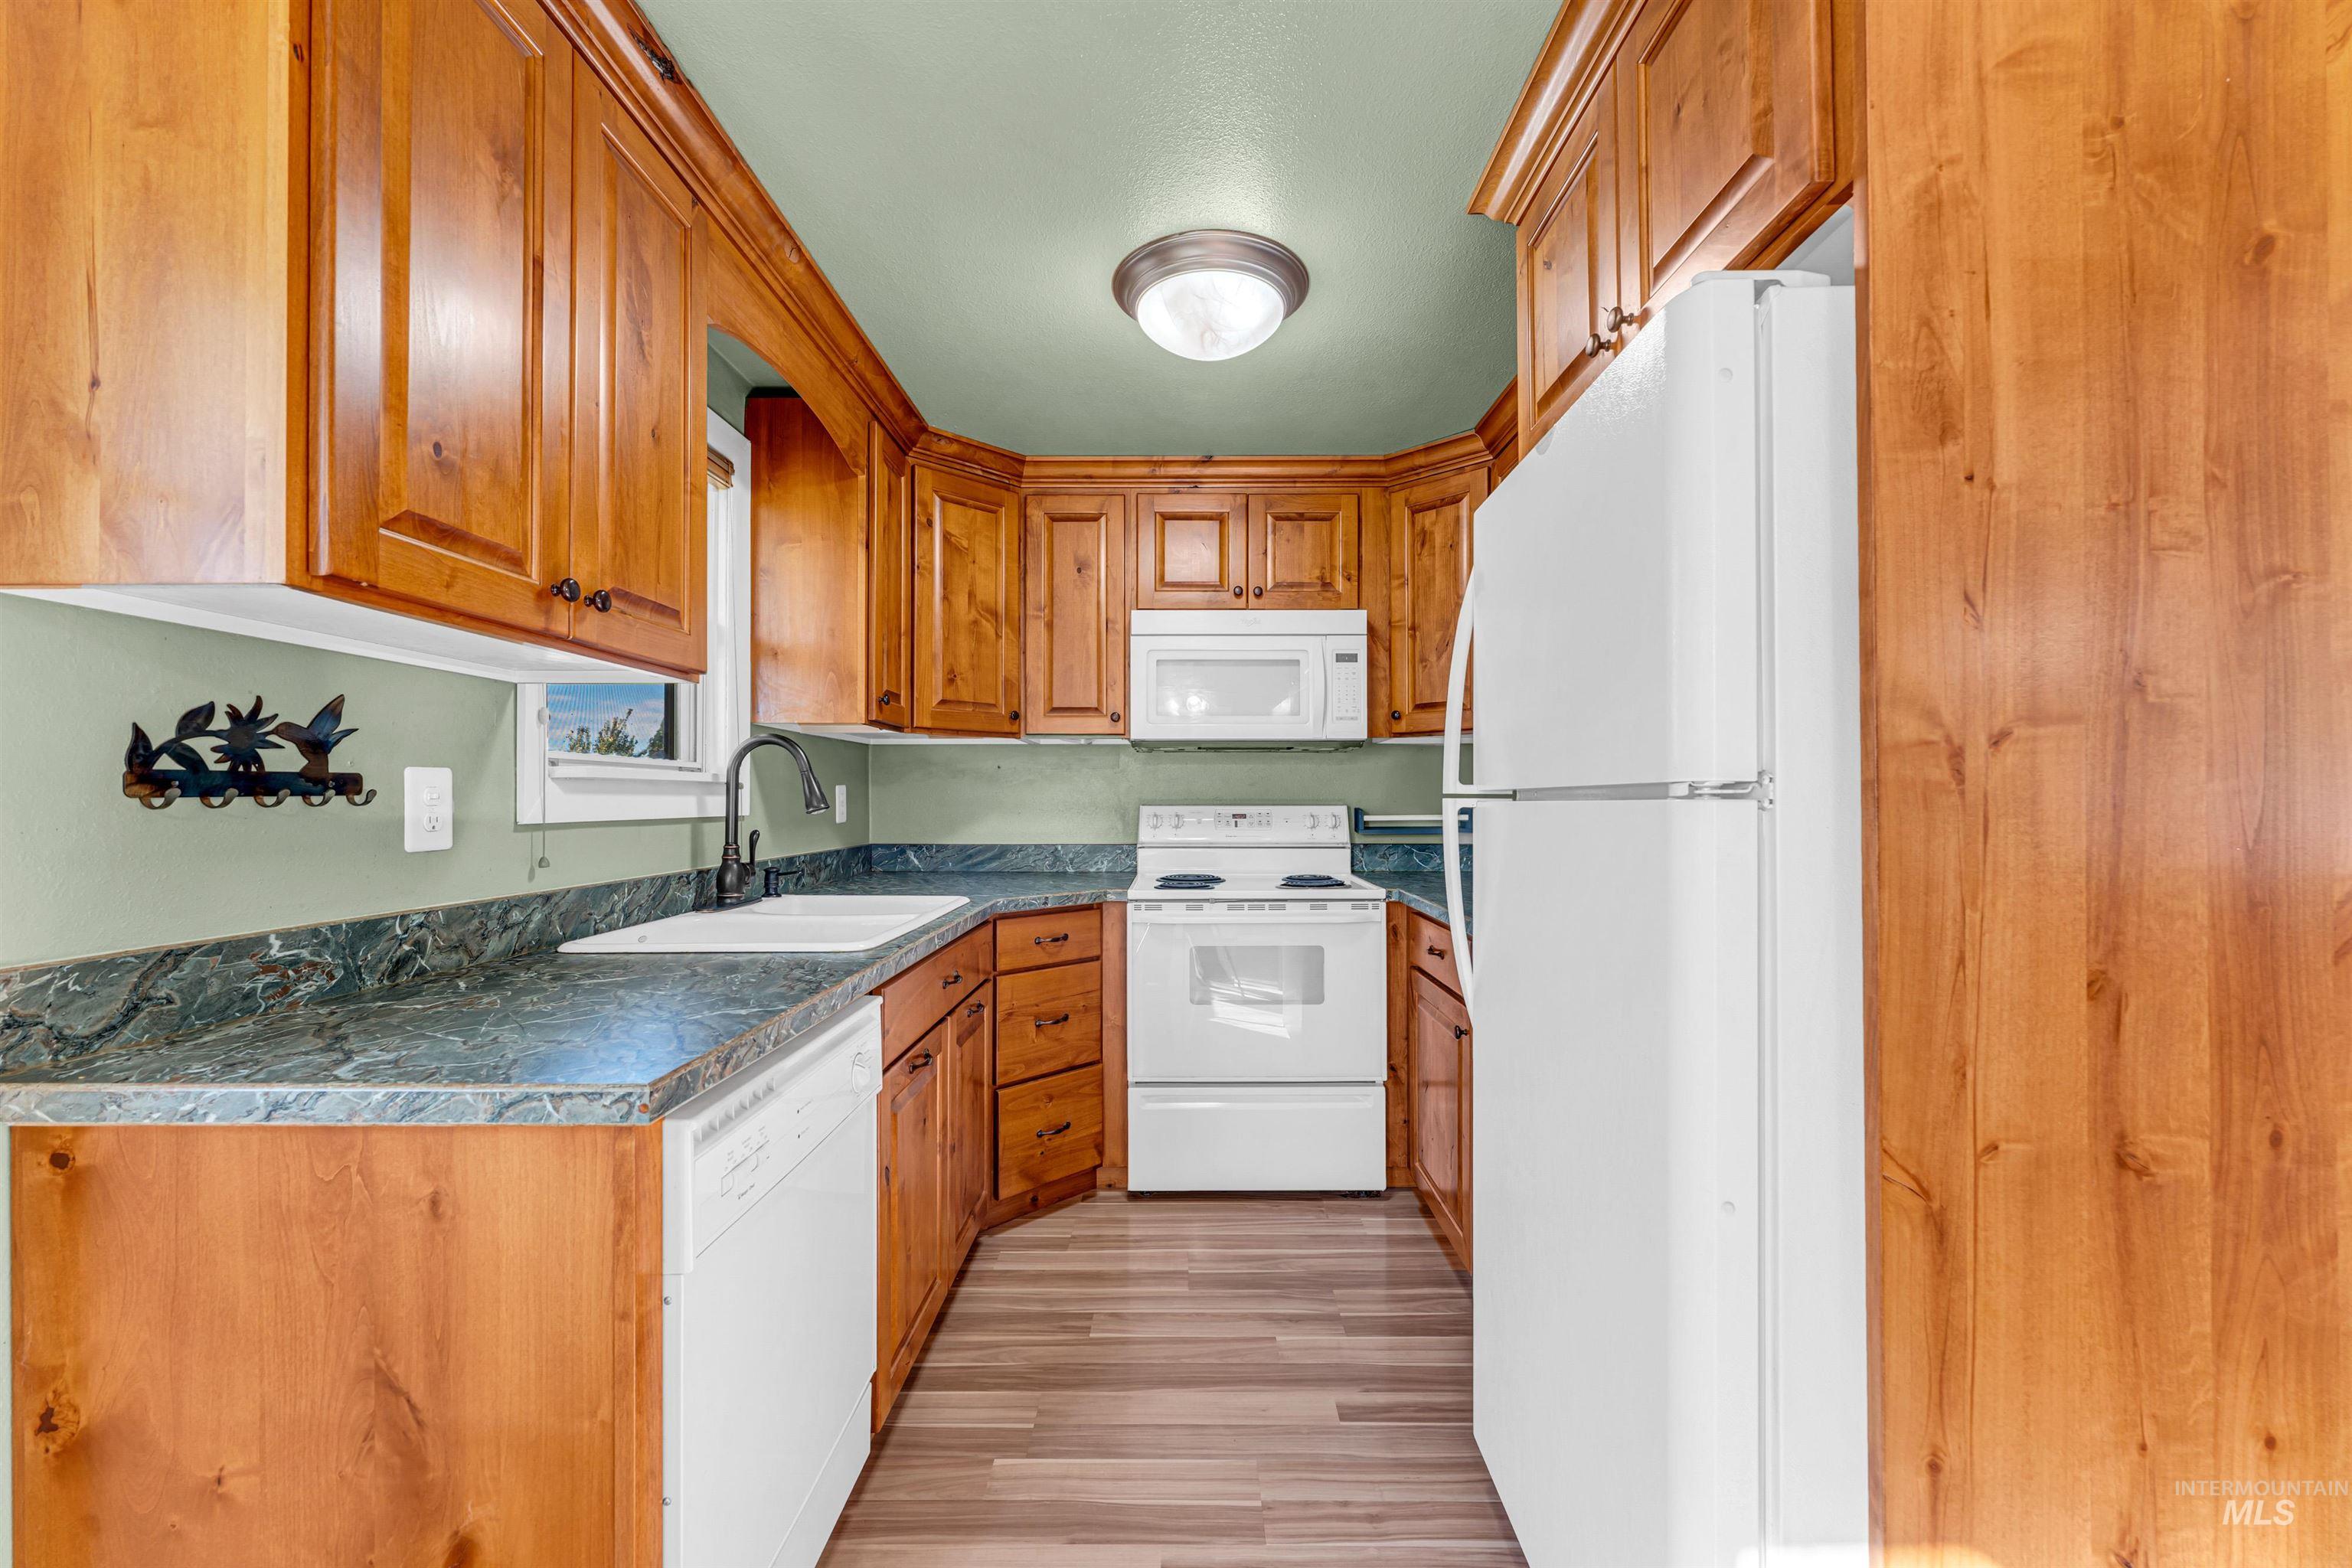
Kitchen featuring wood cabinetry, stone-finish countertops, white appliances, a white dual-basin sink with a matte black faucet, and wood-finish flooring
-
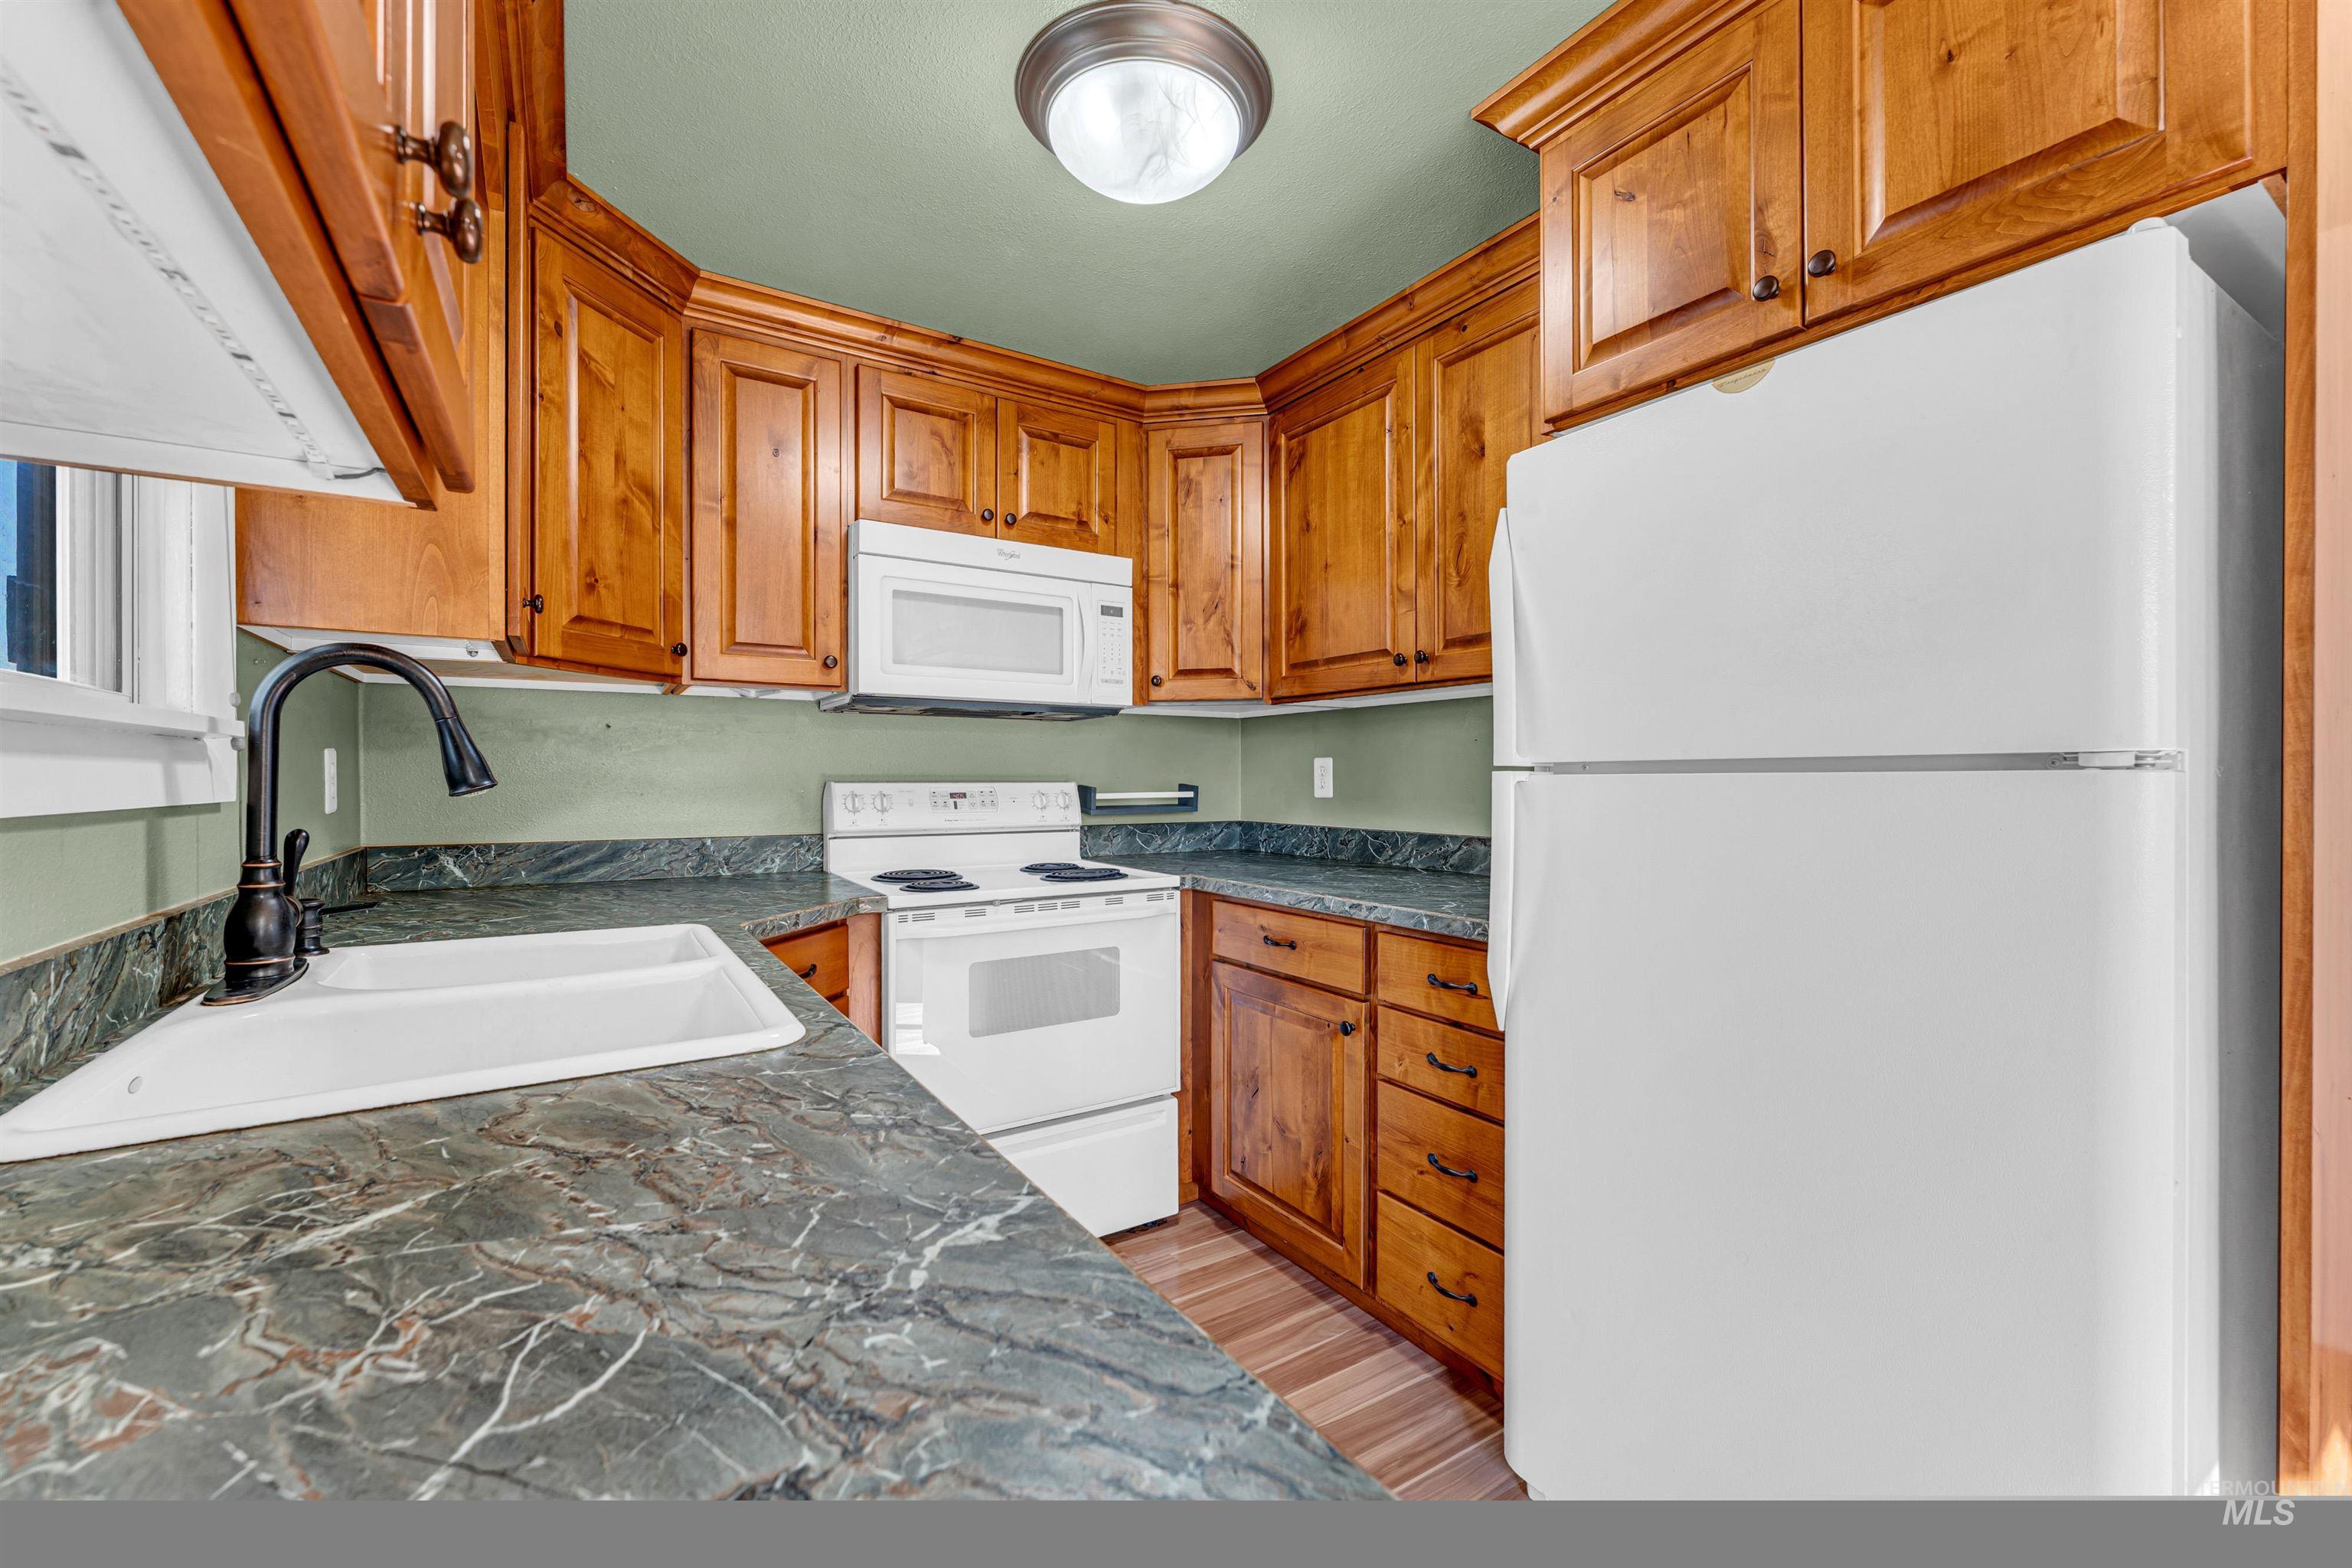
Kitchen featuring warm wood-finish cabinetry, stone-patterned countertops, a white dual-basin drop-in sink, an arched matte black faucet, and a built-in over-the-range microwave
-
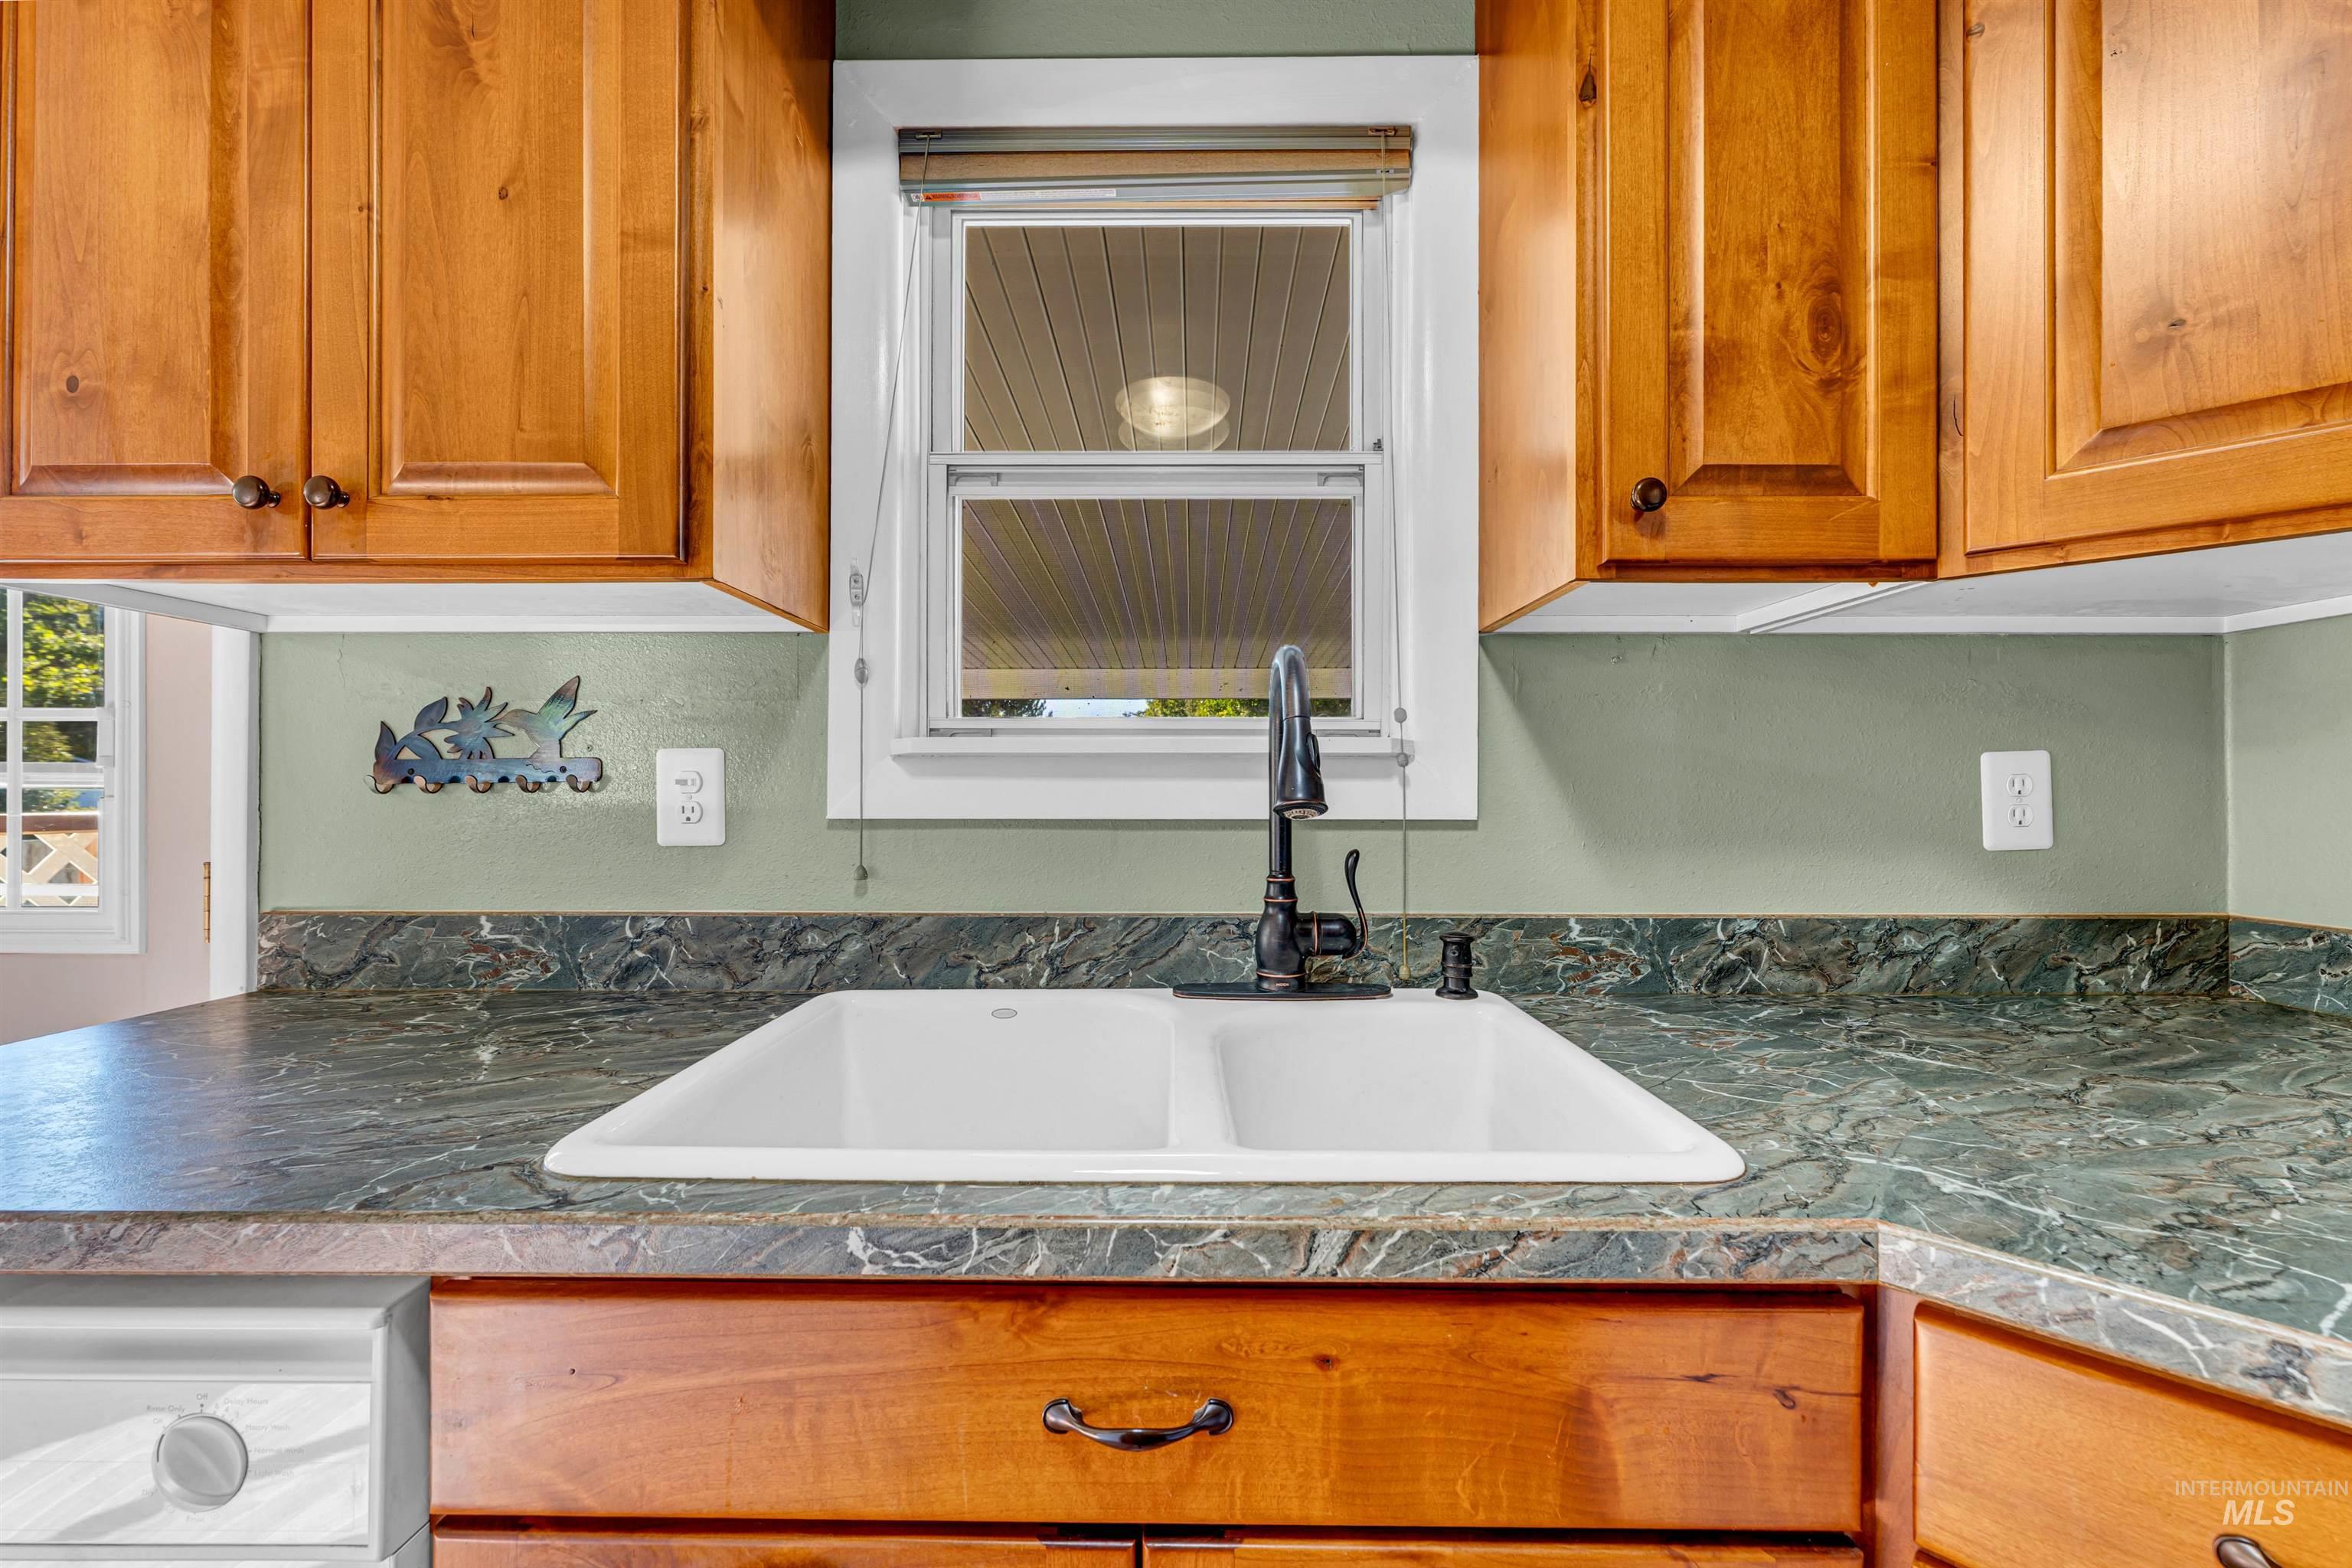
Kitchen featuring shaker-style wood cabinetry, dual-basin white sink, dark stone-finish countertop, and a matte black gooseneck faucet
-
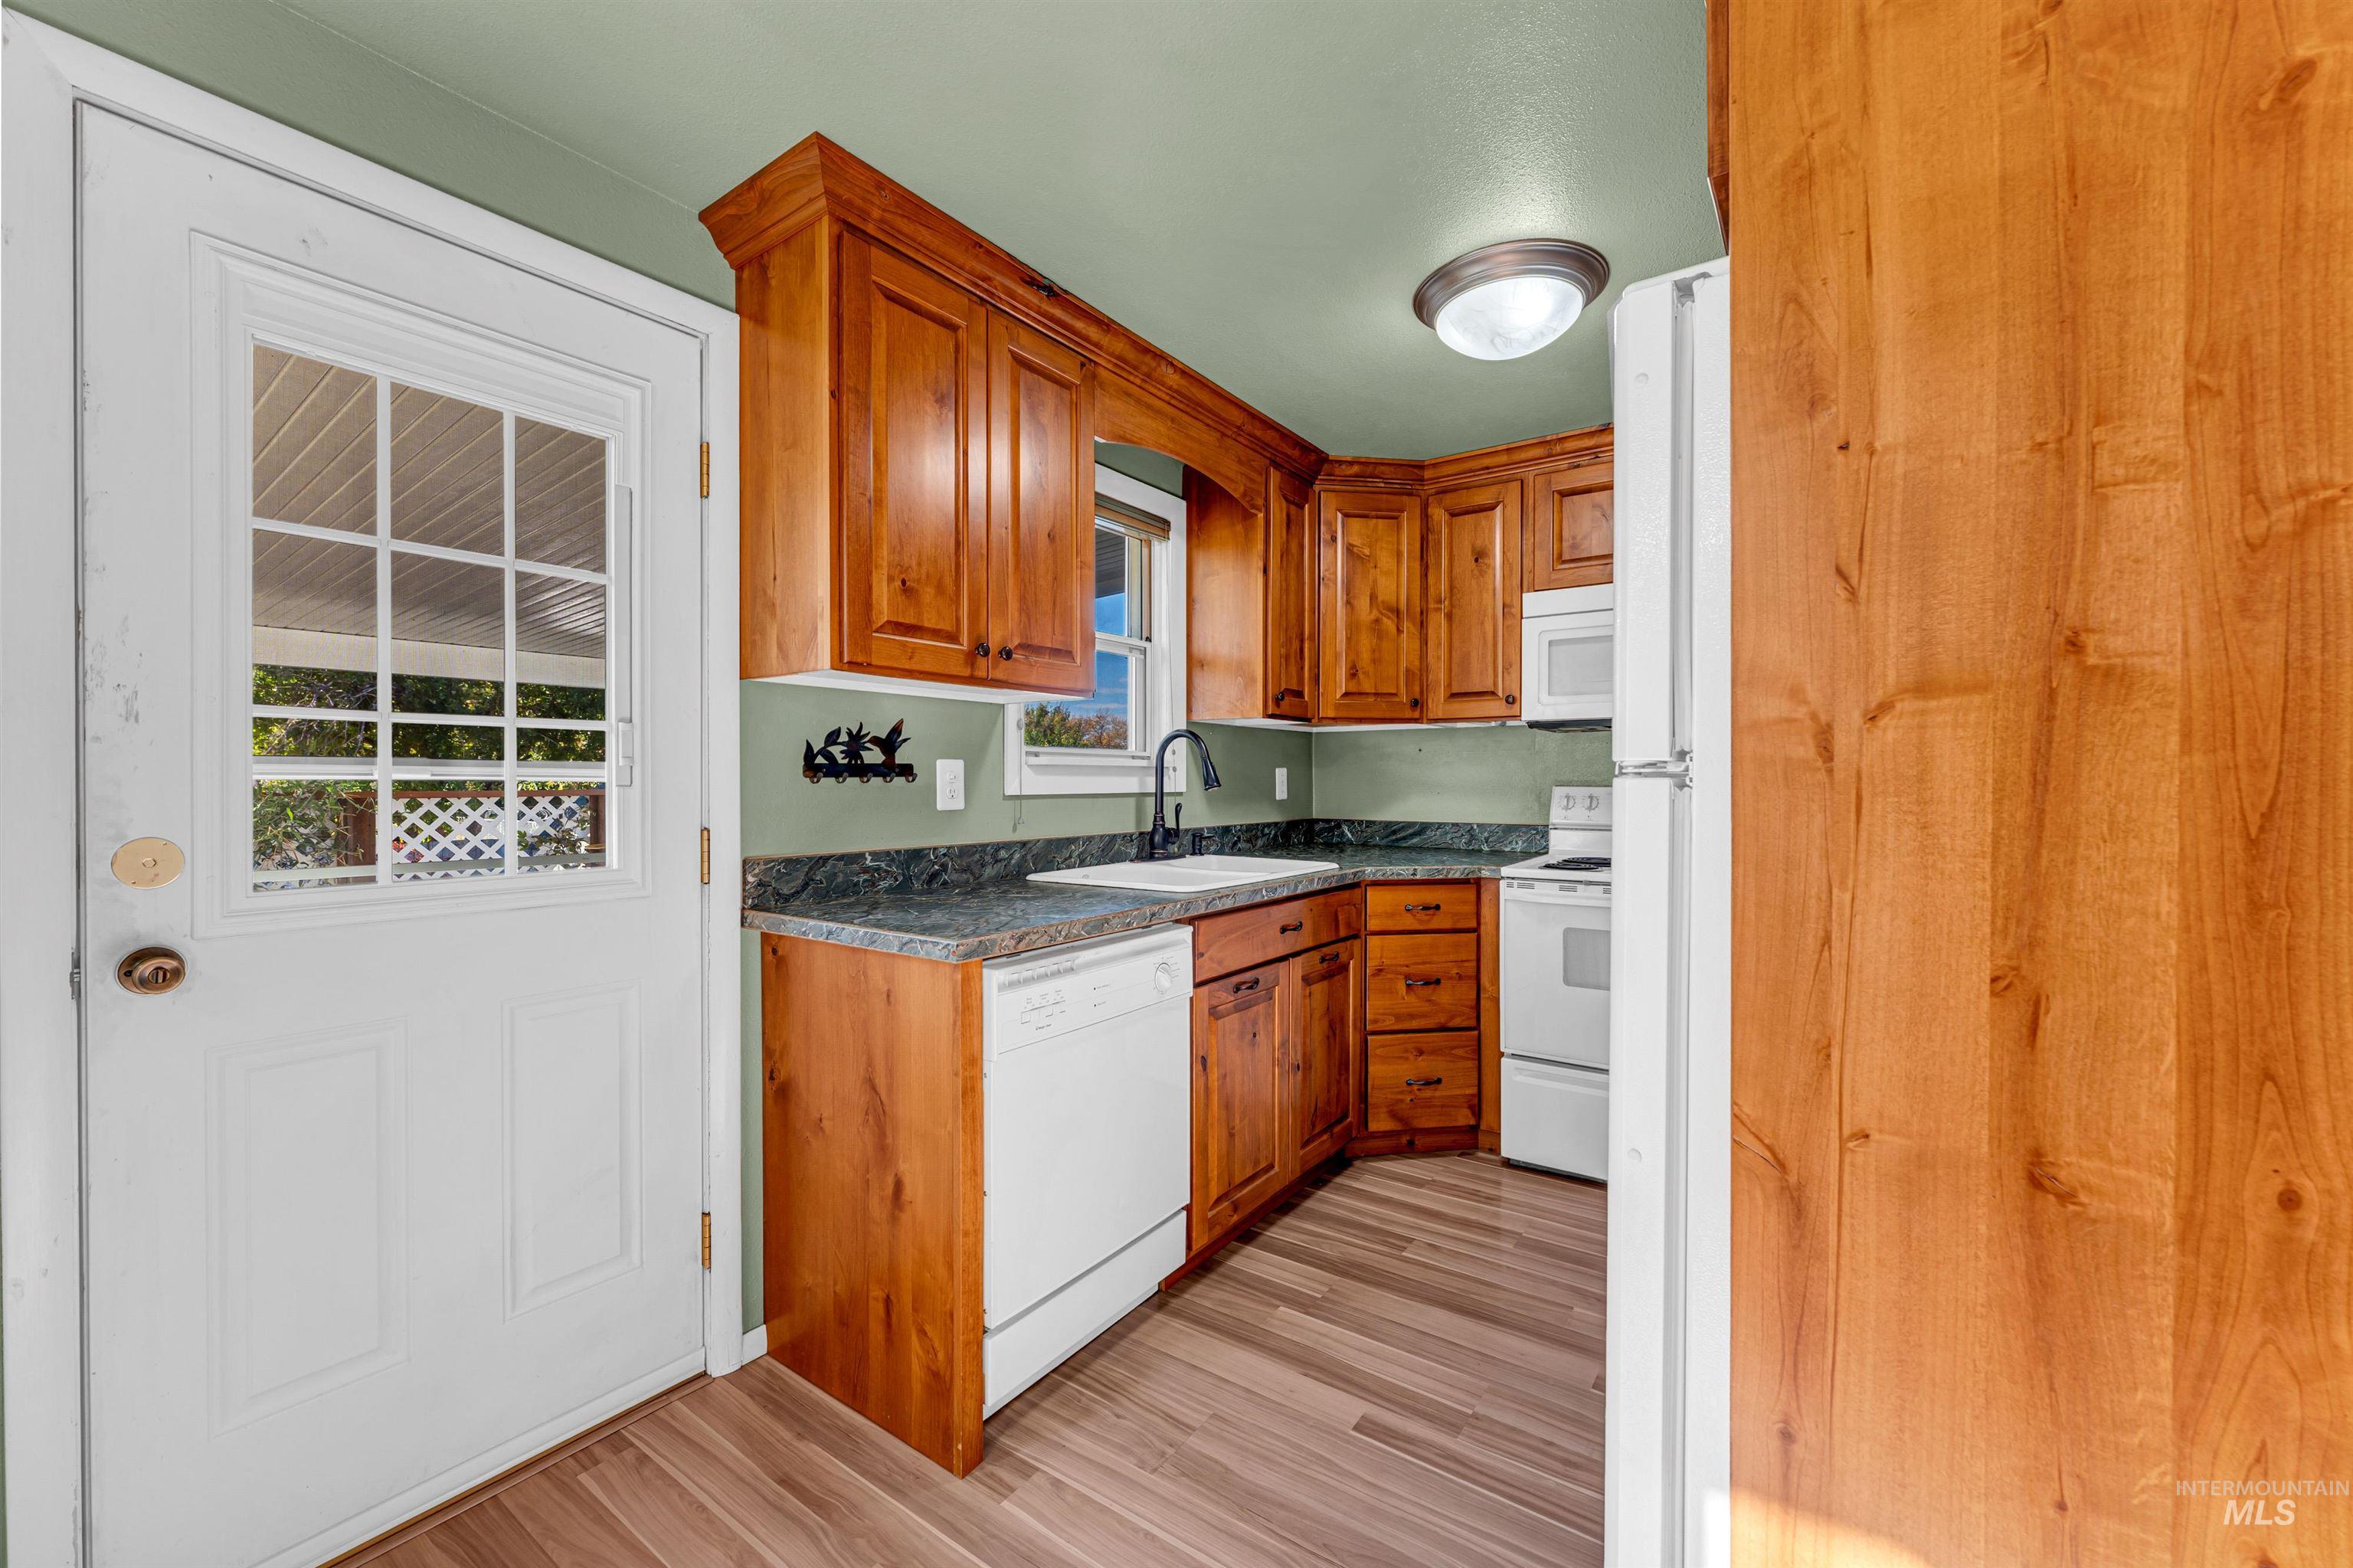
Kitchen featuring wood cabinetry, stone-finish countertops, wood-finish flooring, integrated sink with matte black faucet, and a exterior door with a window inset
-
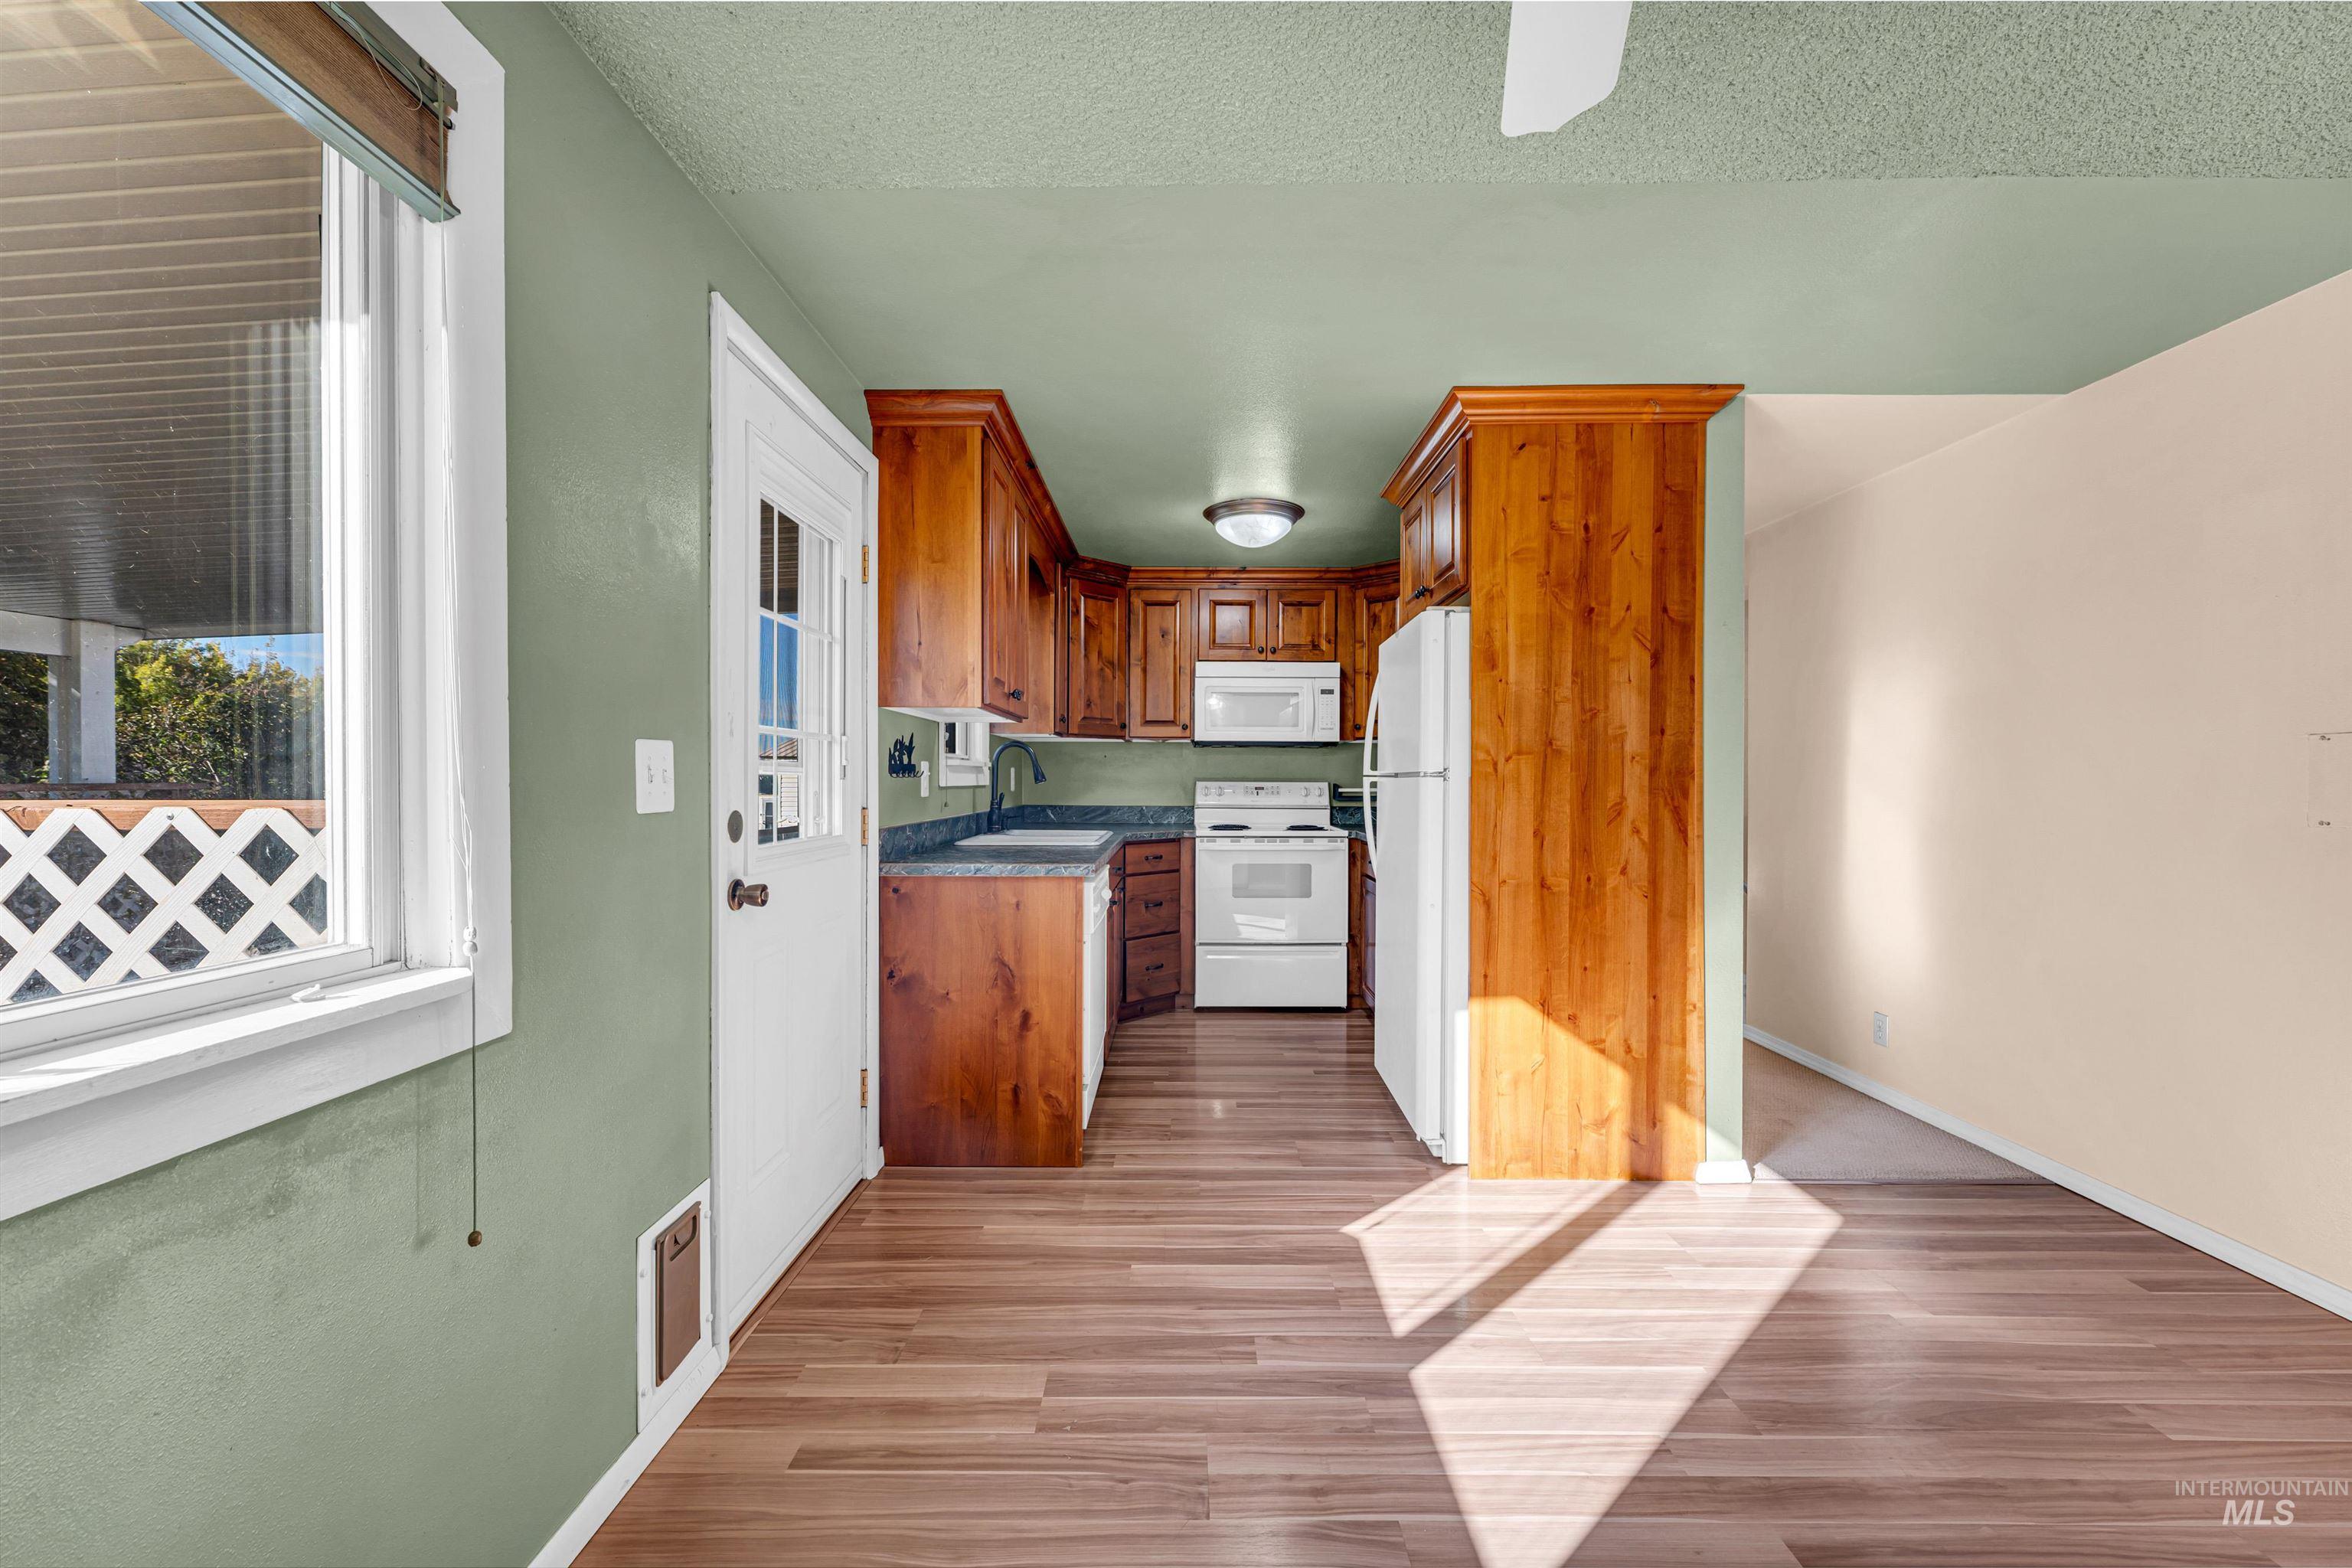
Kitchen featuring wood cabinetry, stone-finish countertops, wood-finish flooring, and a single-light glass panel exterior door
-
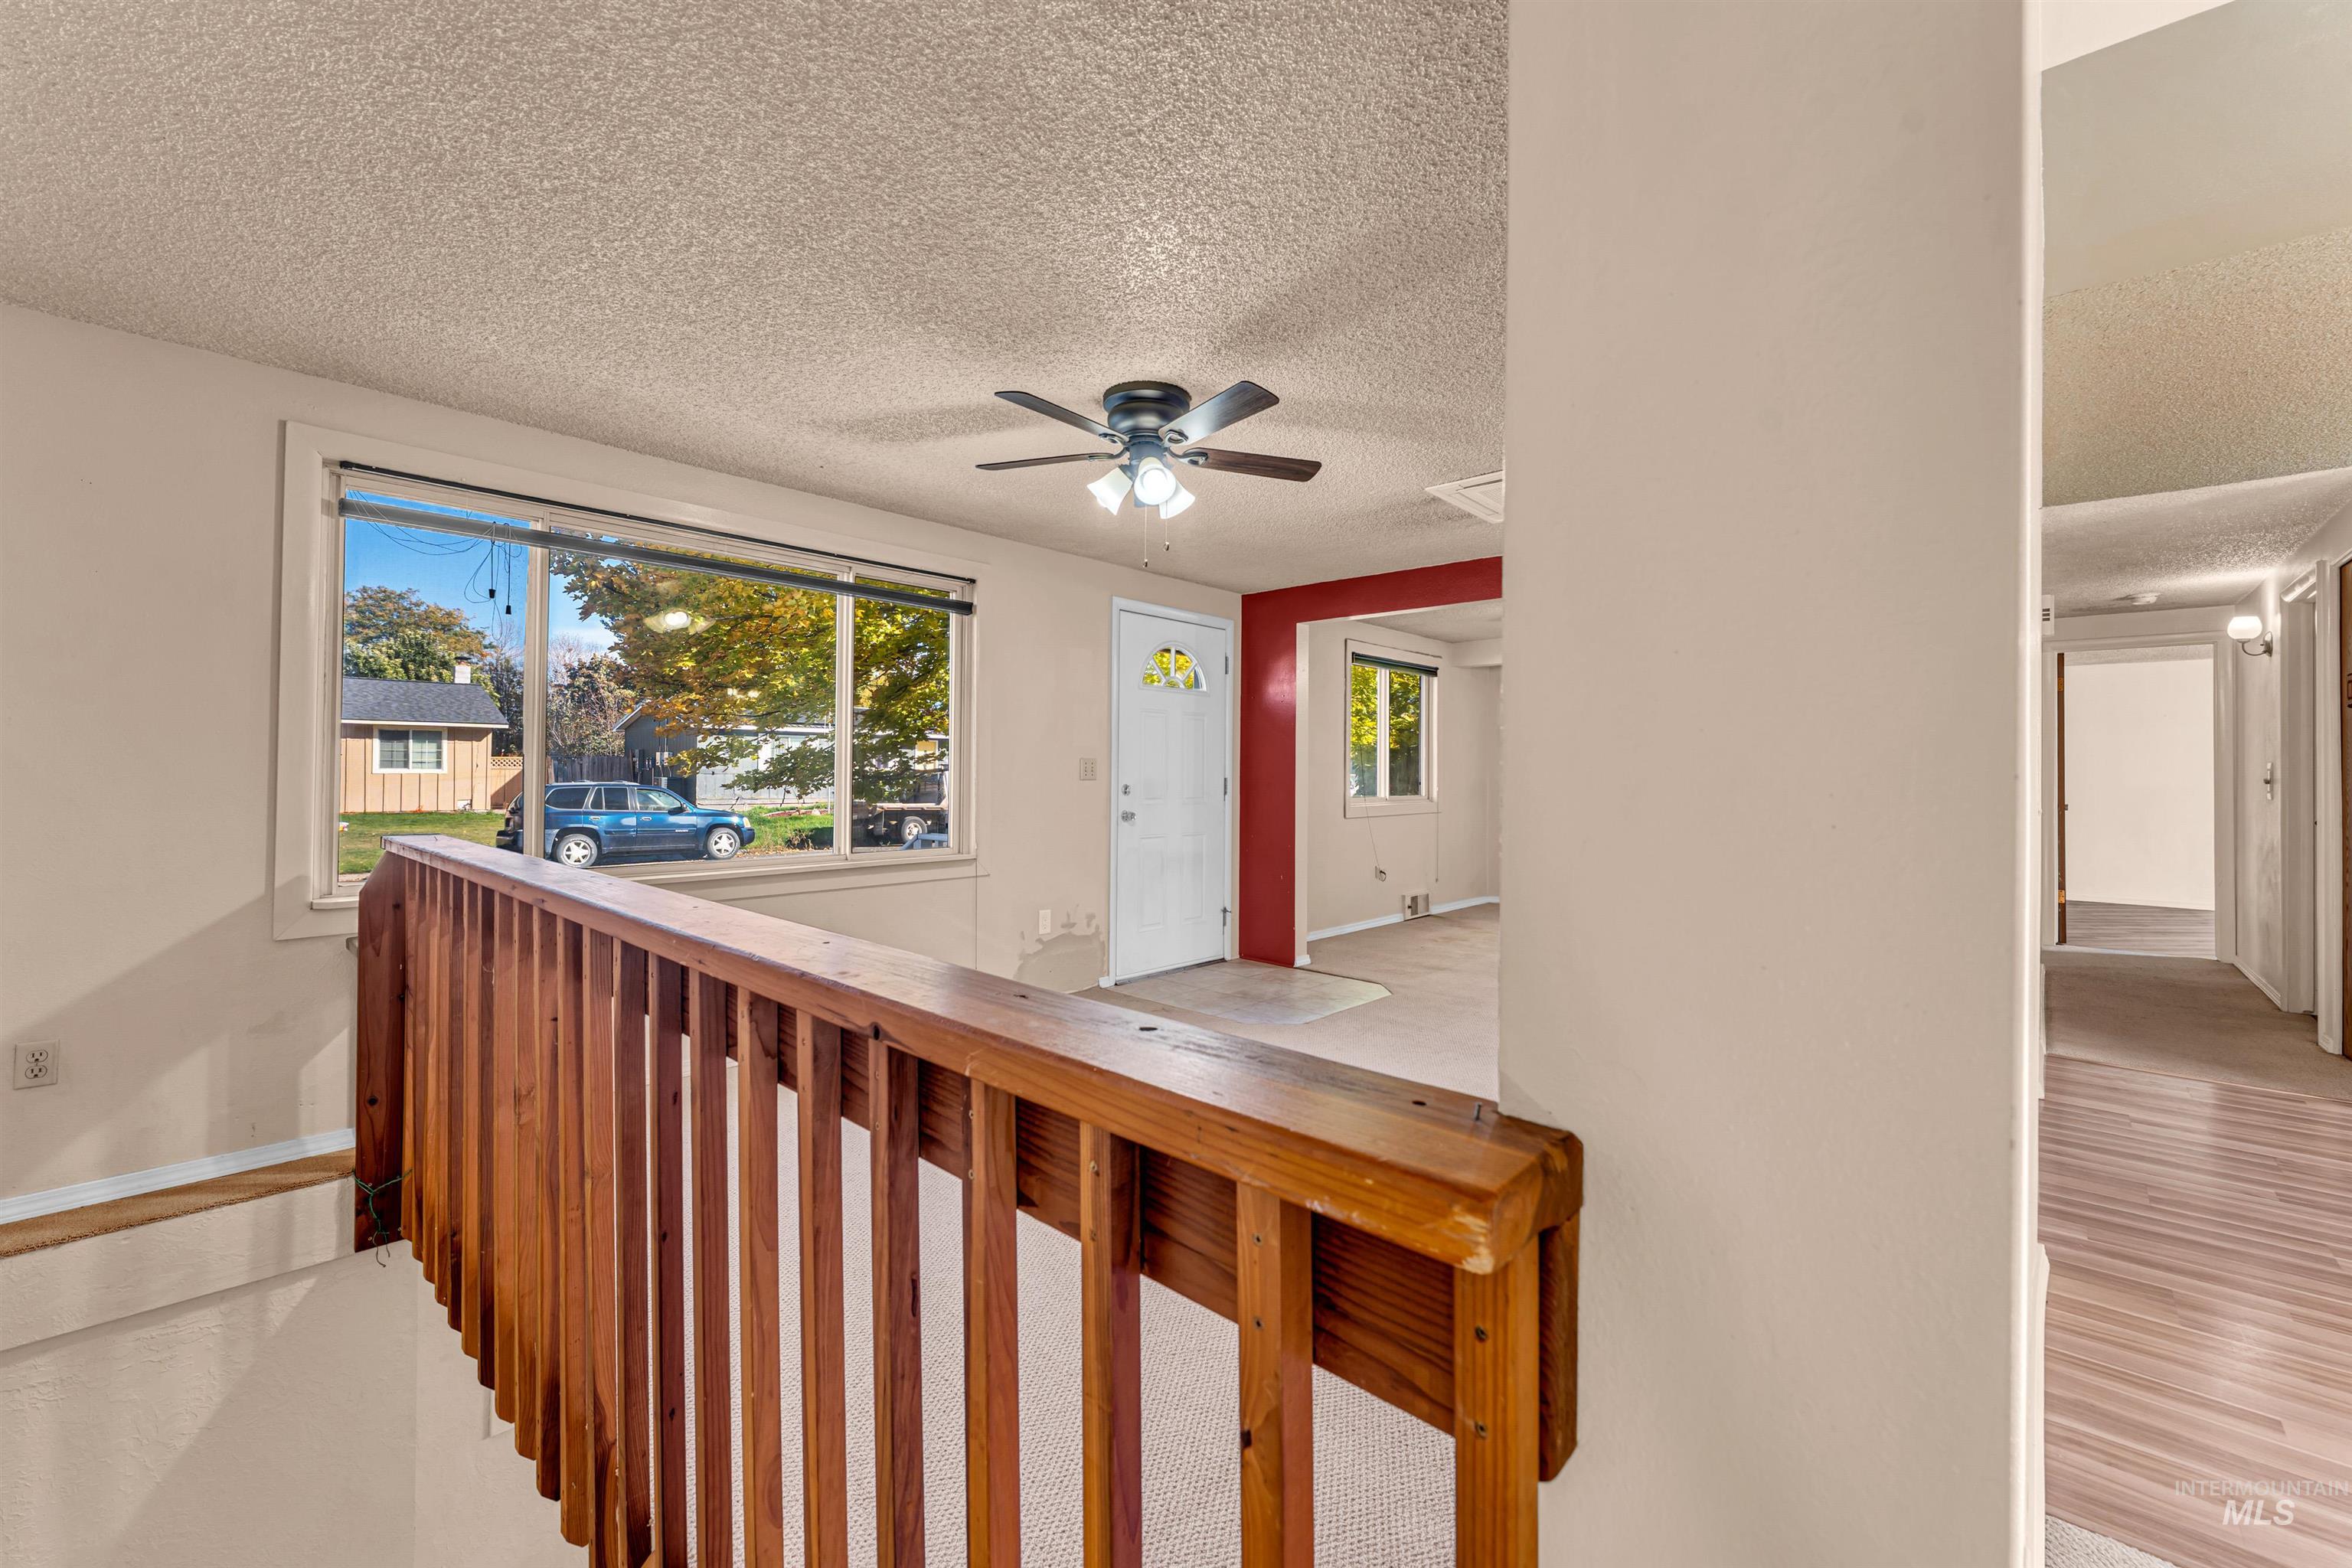
Interior space featuring wood-finish railings, large window with outdoor exposure, ceiling fan with light fixture, and wood-finish flooring
-
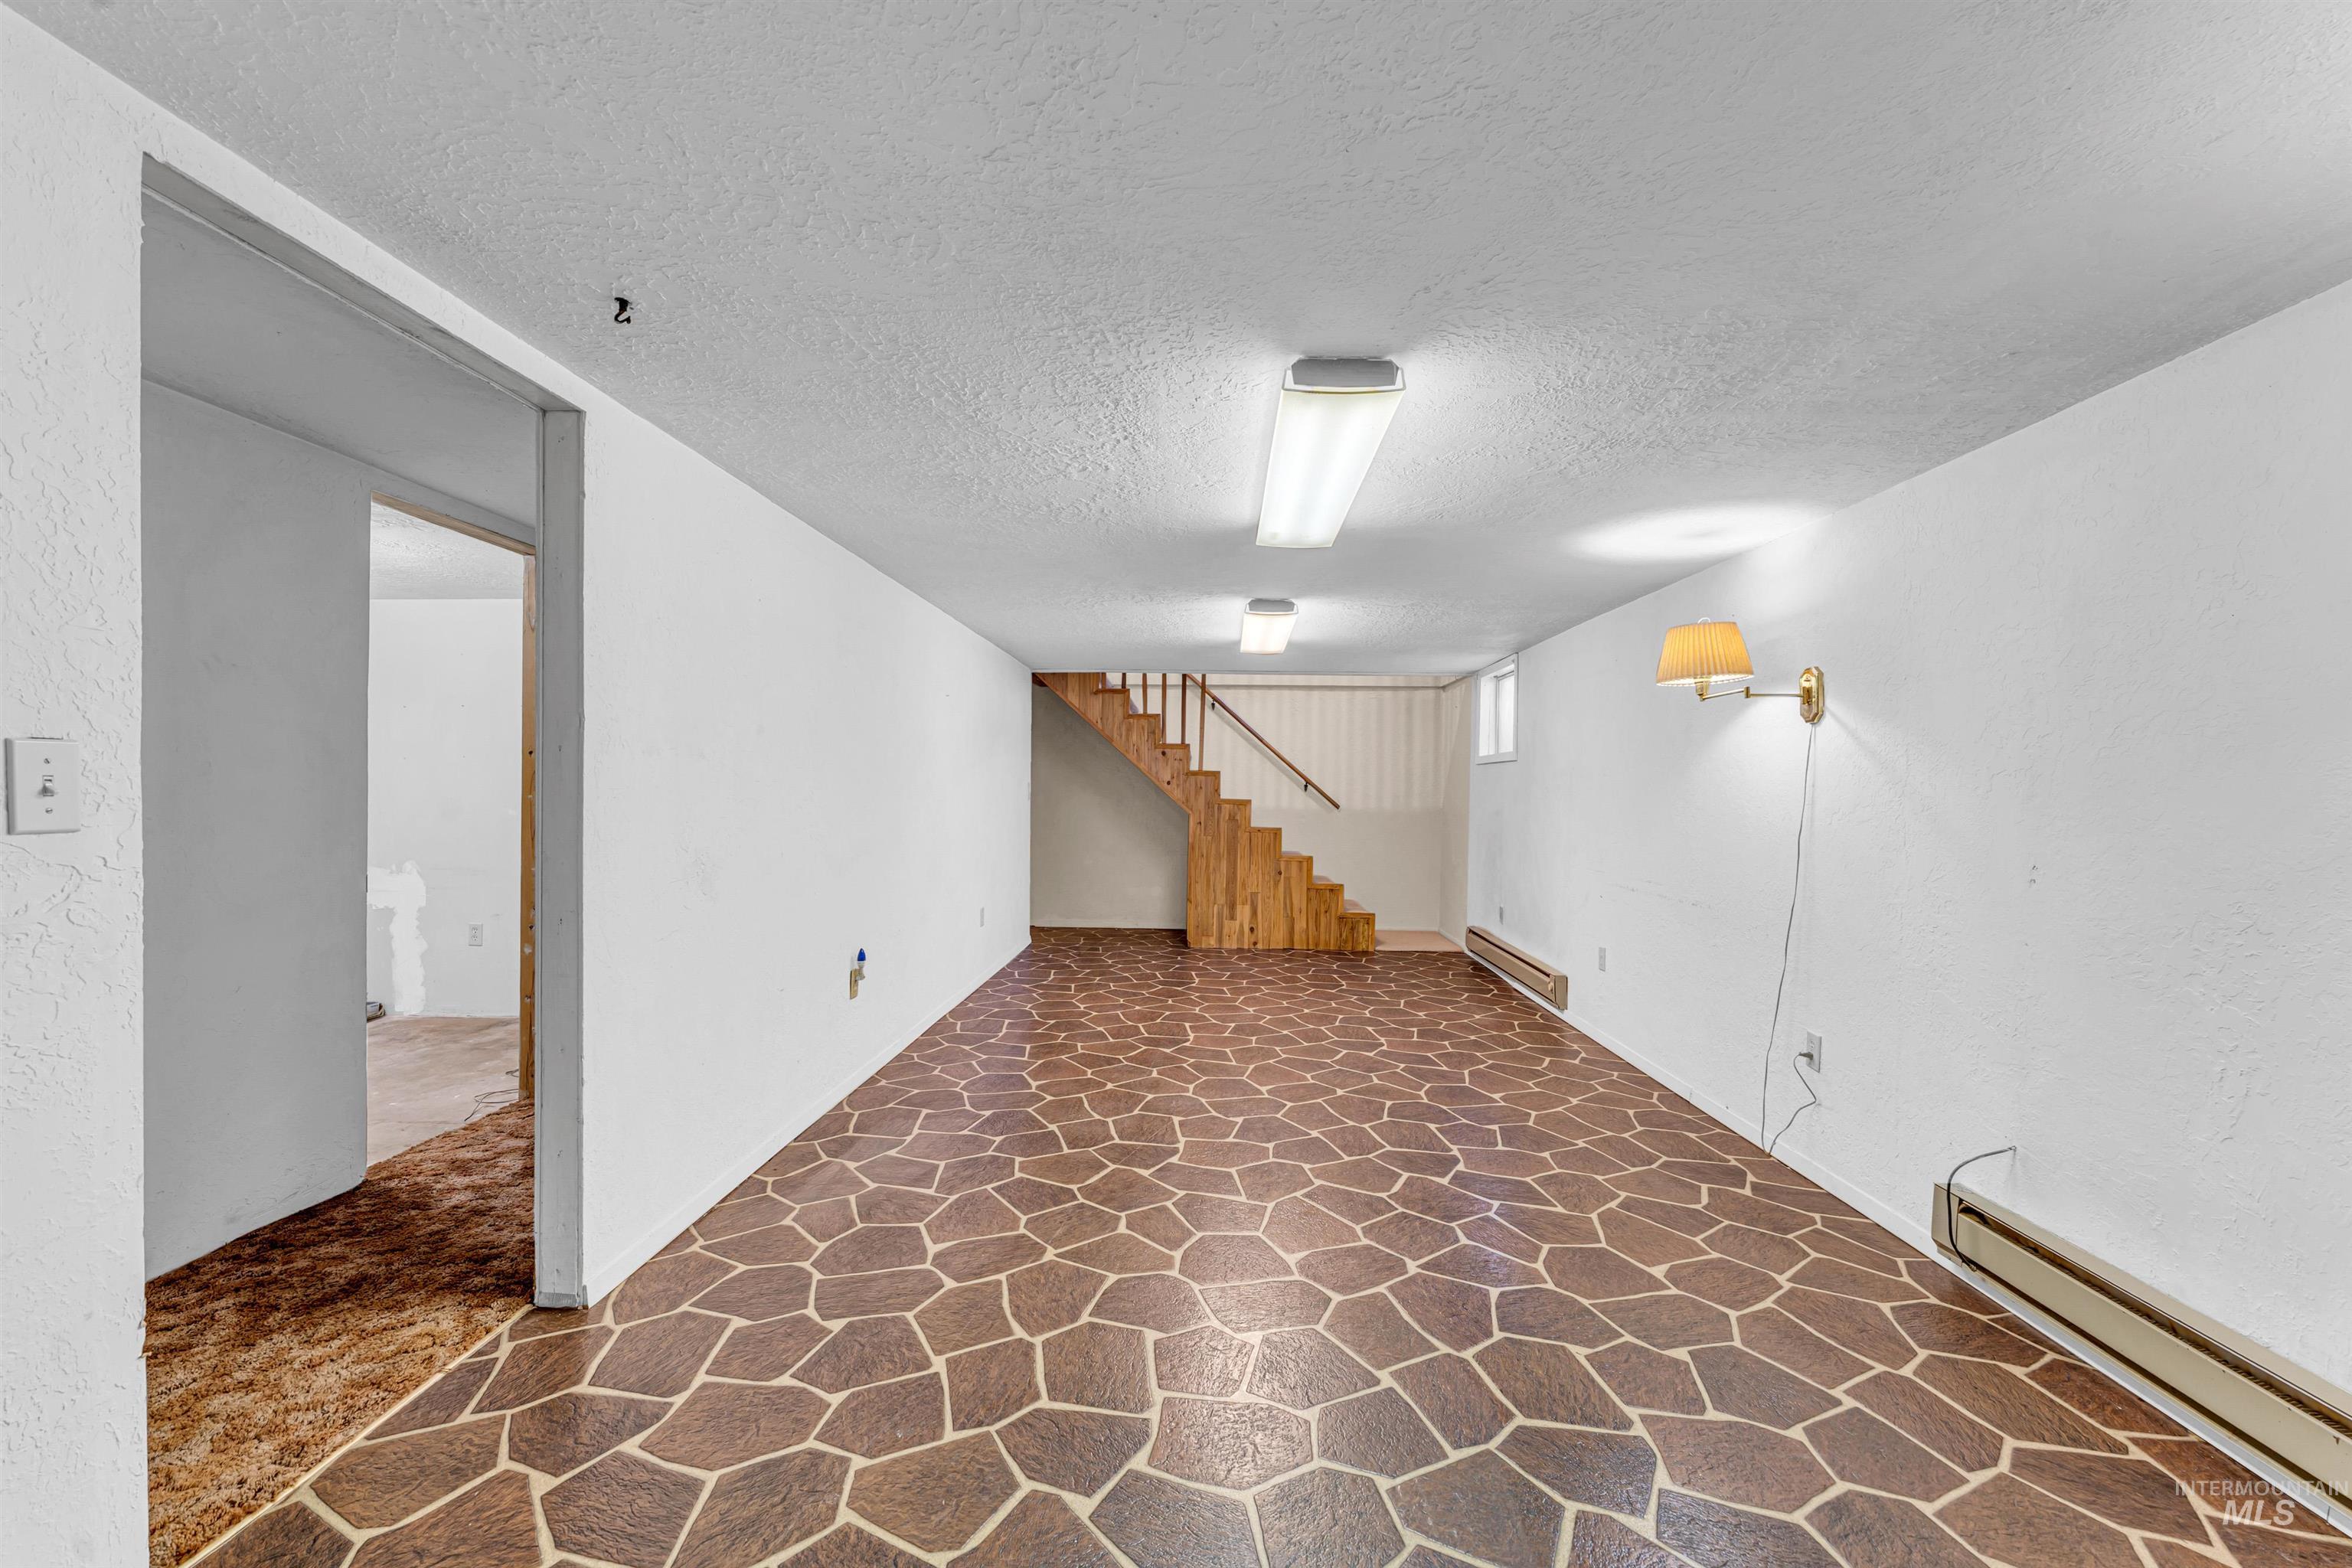
Interior space featuring patterned stone-style flooring, a wooden staircase with a metal handrail, and wall-mounted light fixtures
-
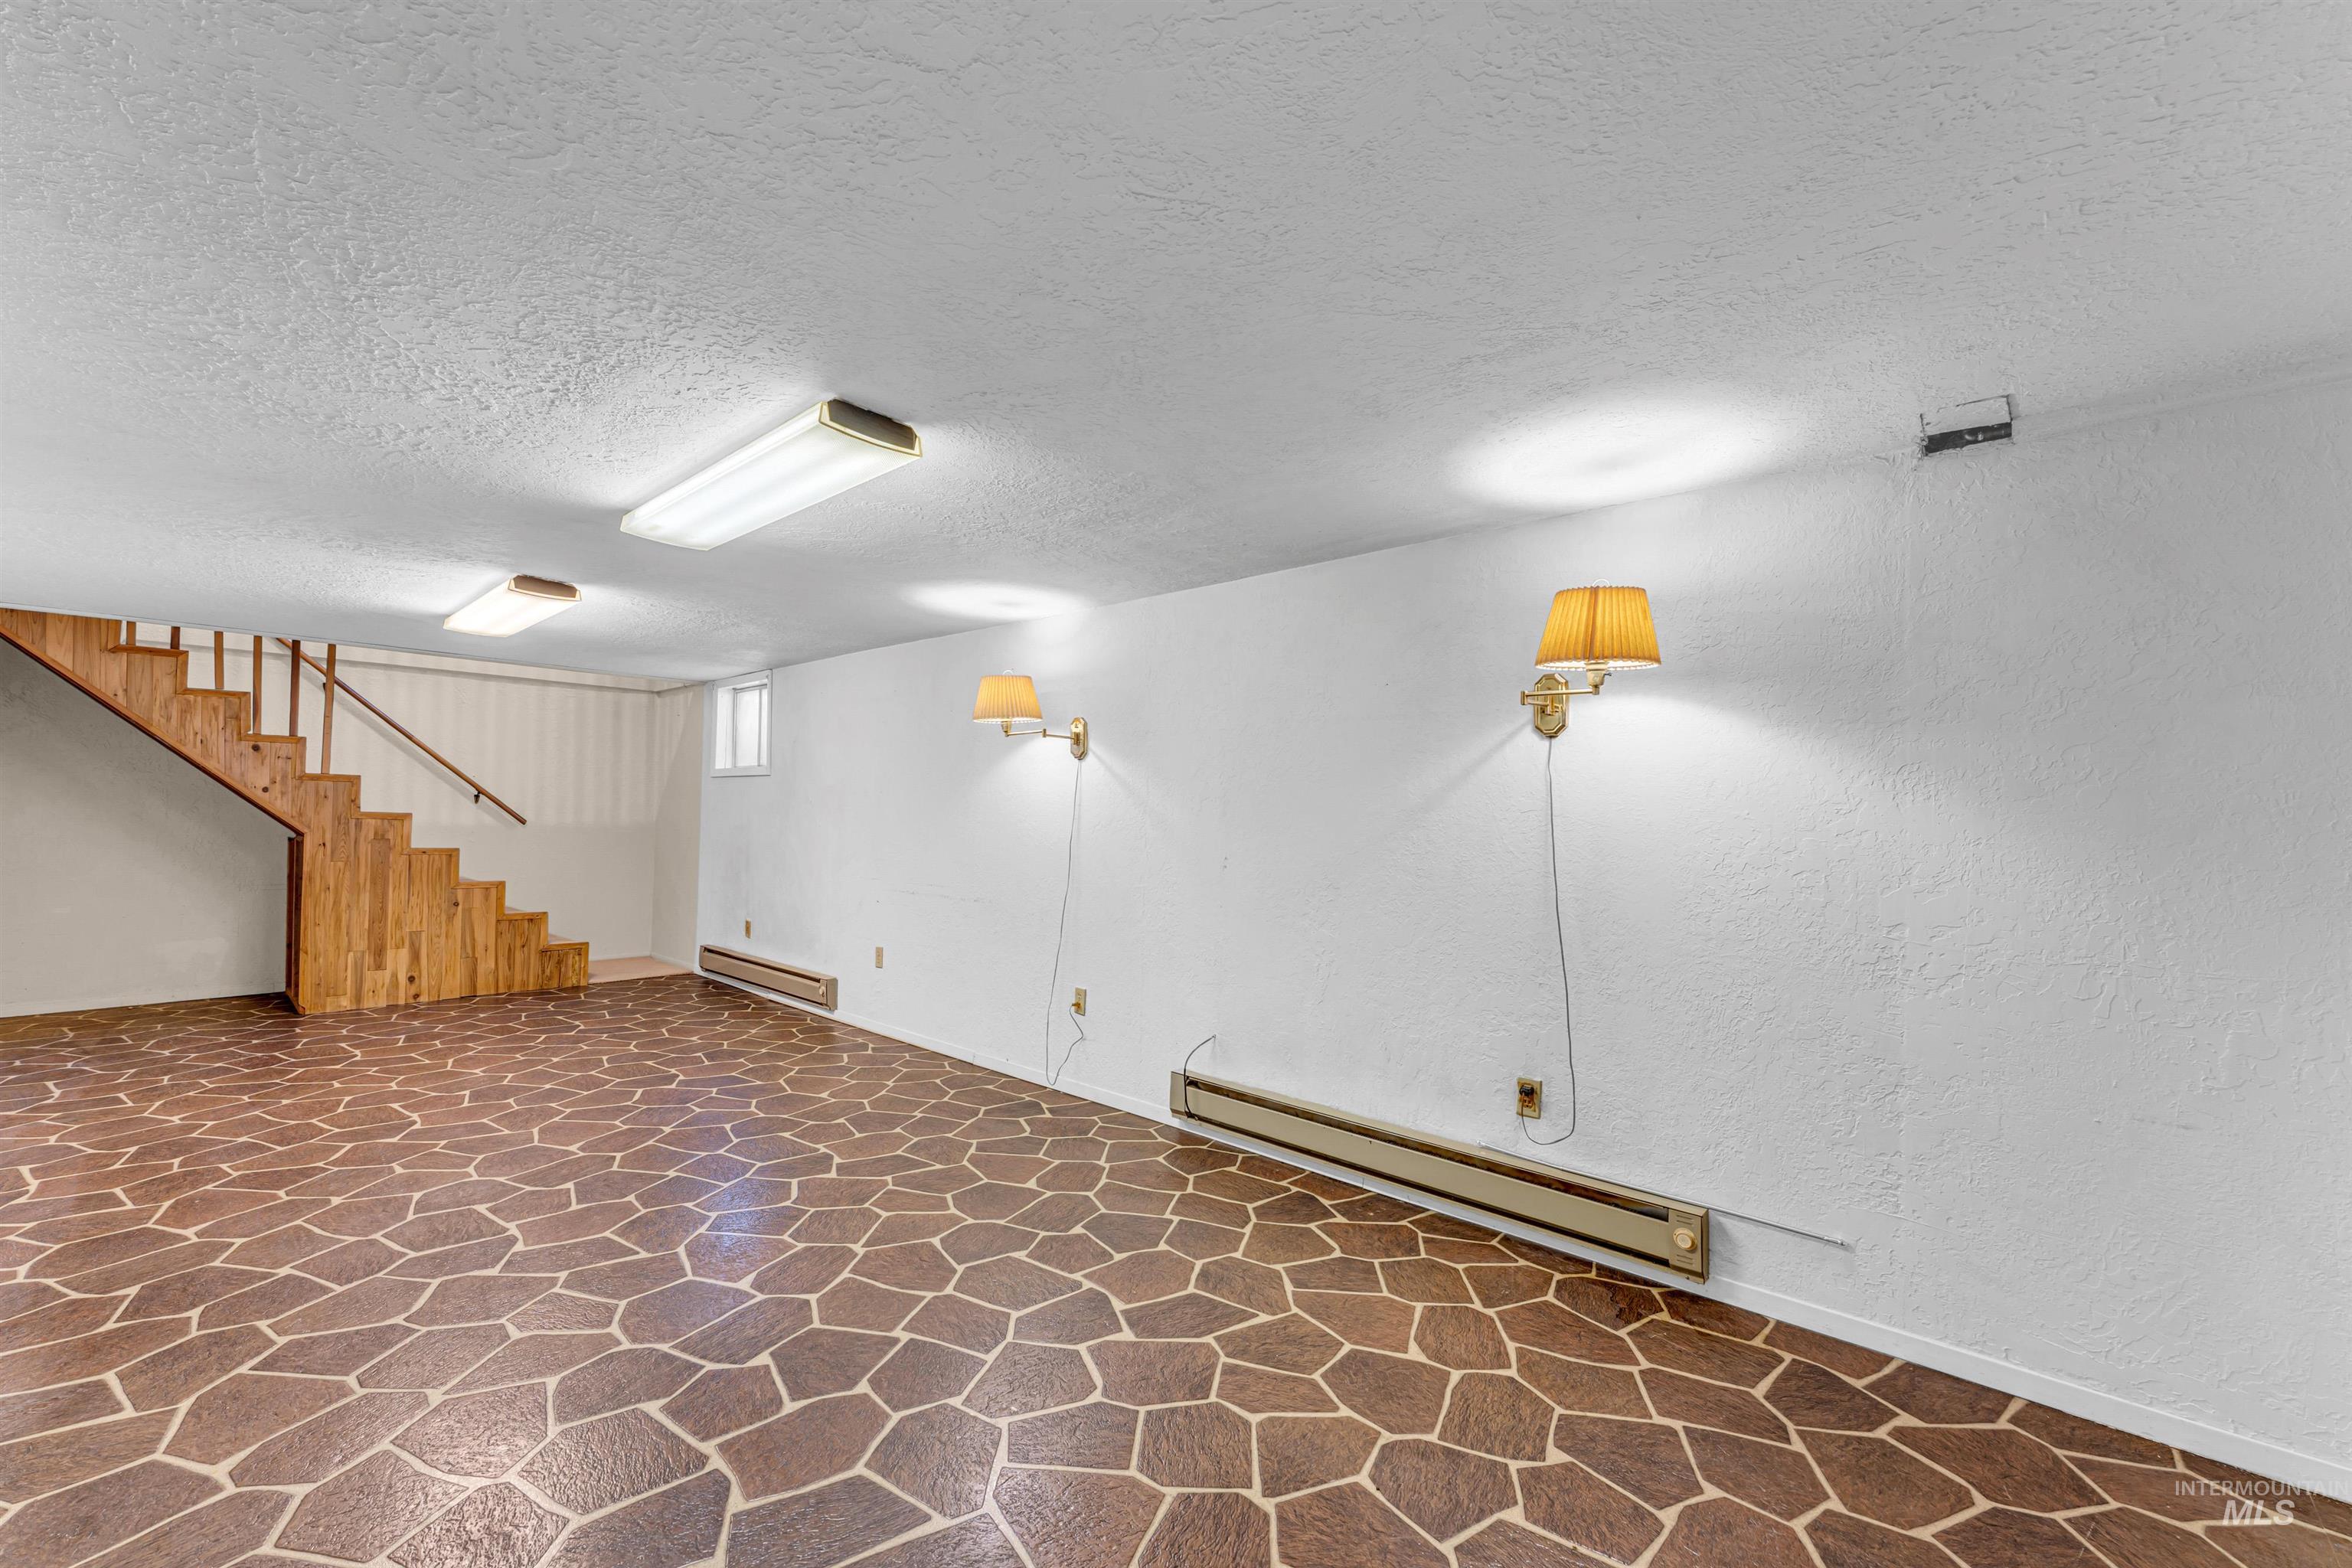
Open interior space featuring patterned stone-style flooring, wood-finish staircase with matching handrail, and wall-mounted sconce lighting
-
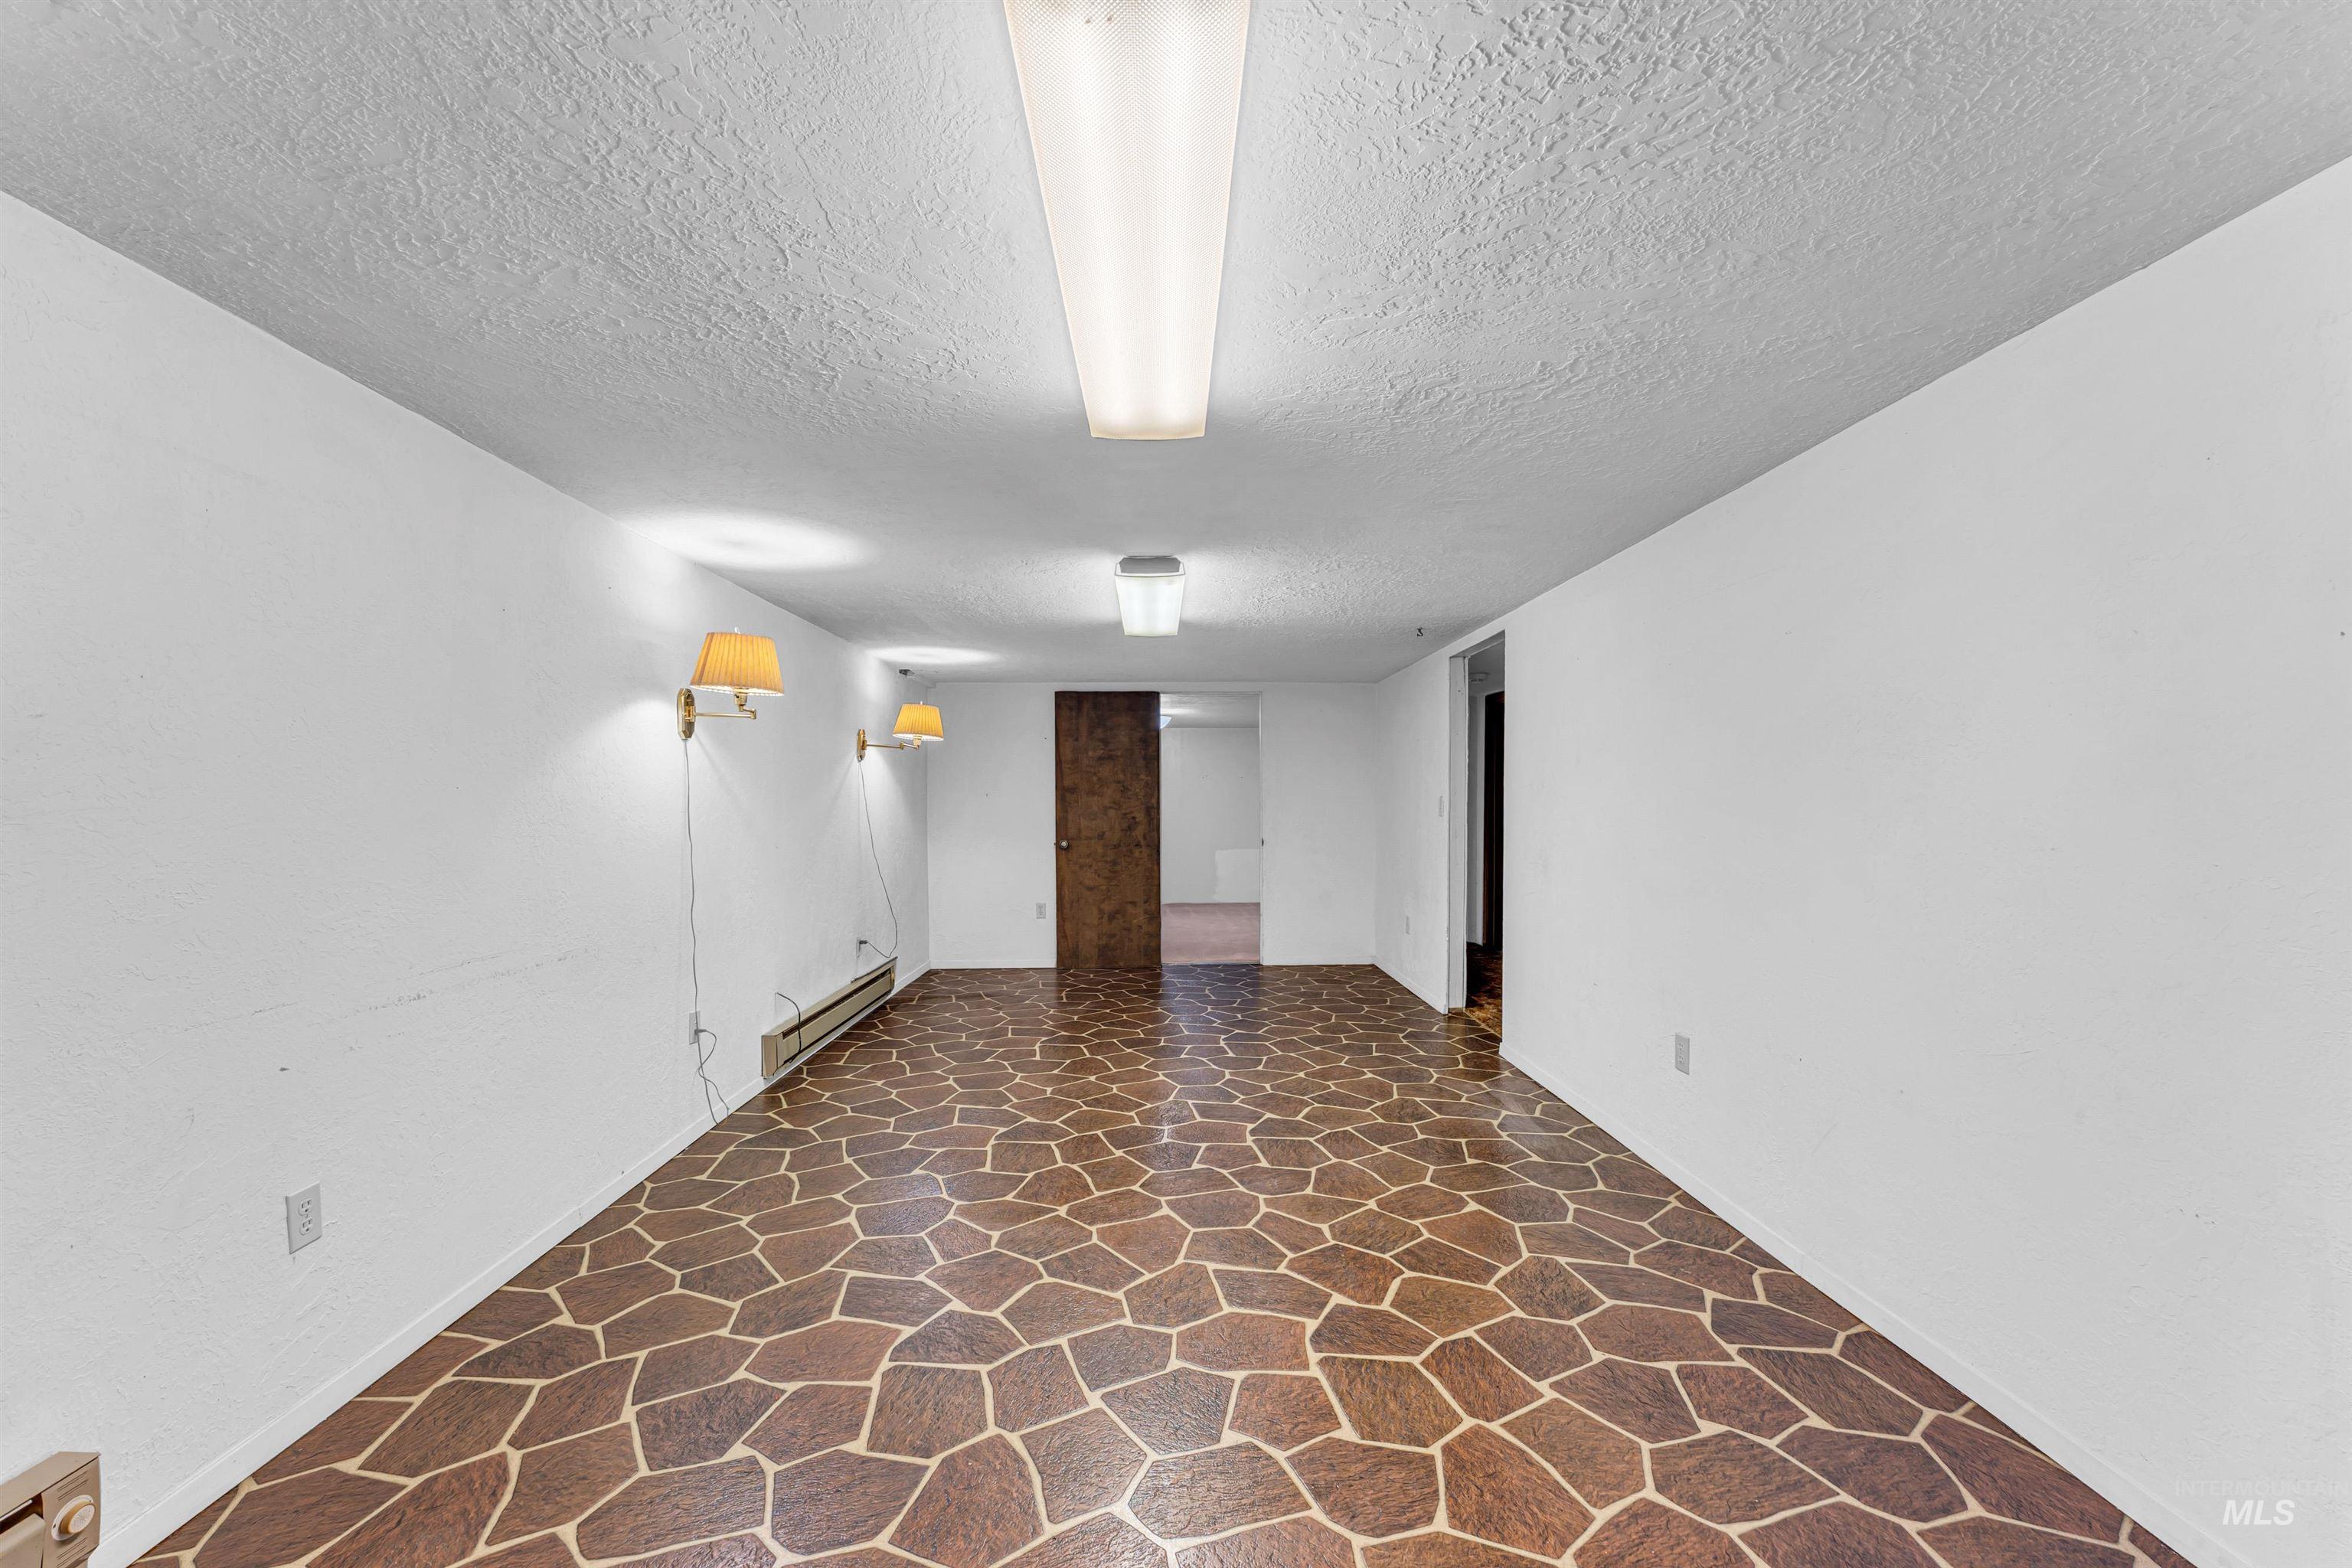
Interior space featuring stone-patterned flooring, wall-mounted sconce lighting, and dual ceiling-mounted light fixtures
-
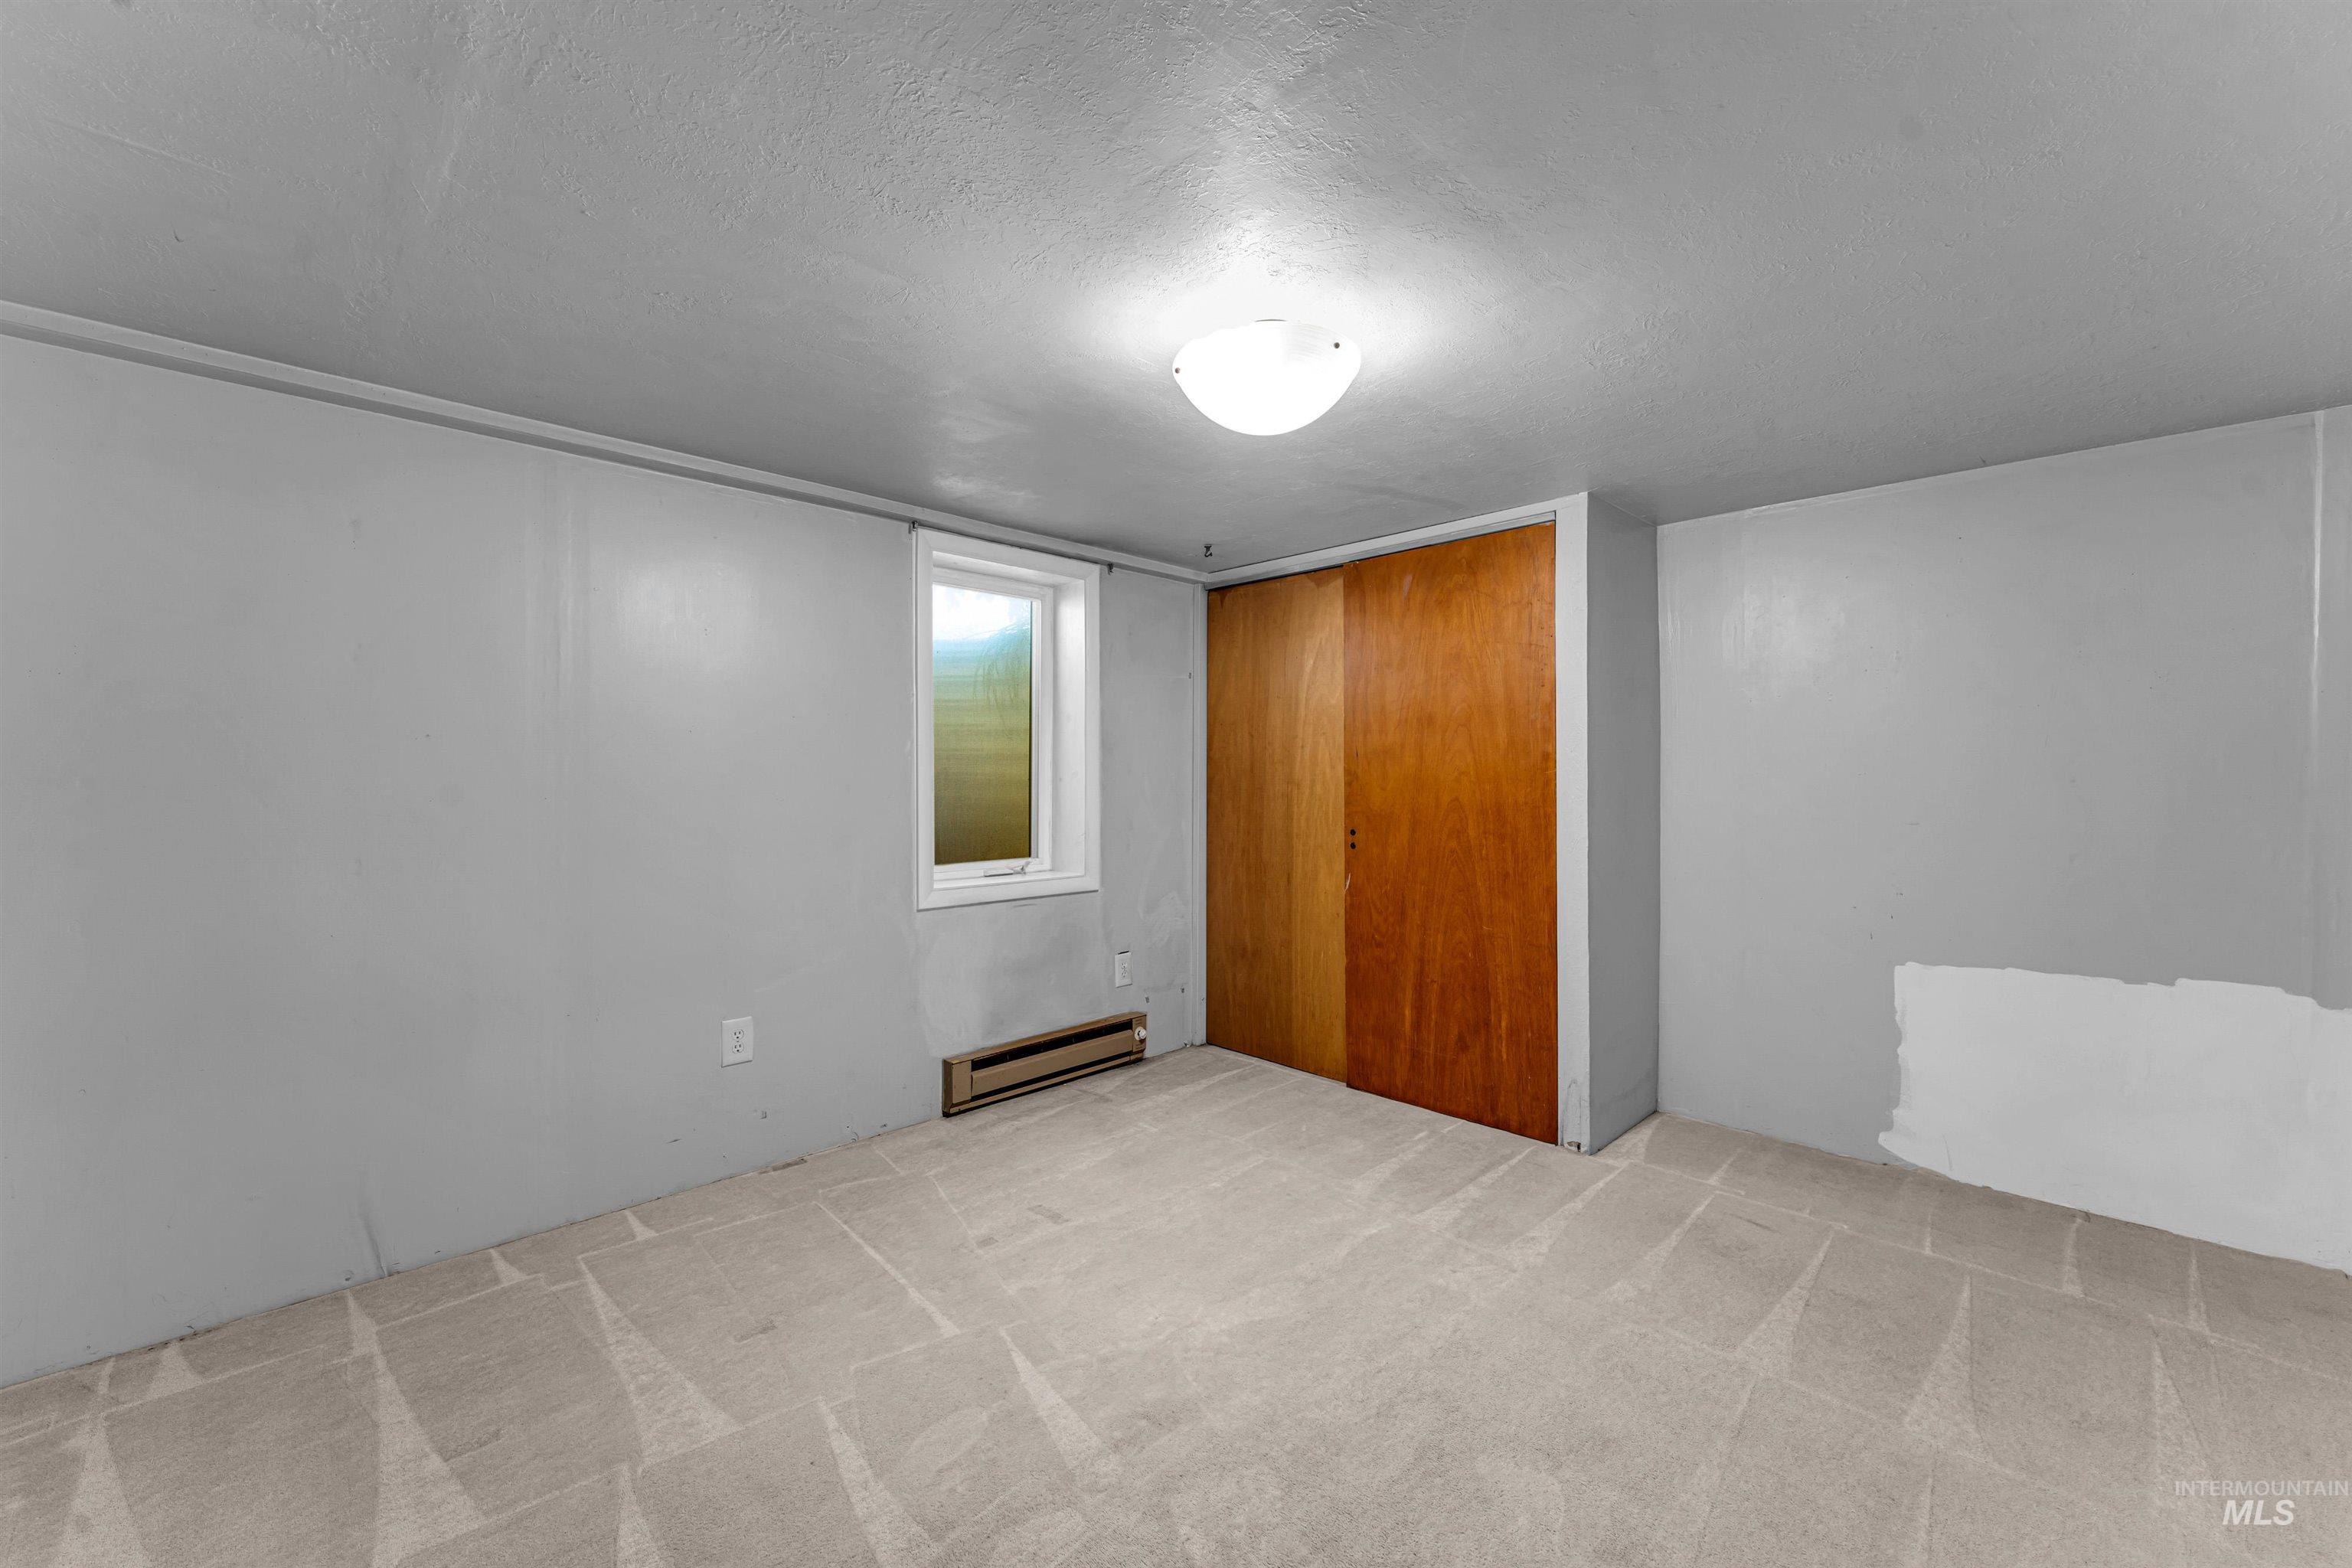
Interior space featuring neutral-tone carpeting, smooth wall finishes, a single casement window, built-in wooden sliding-door closet, and ceiling-mounted light fixture
-
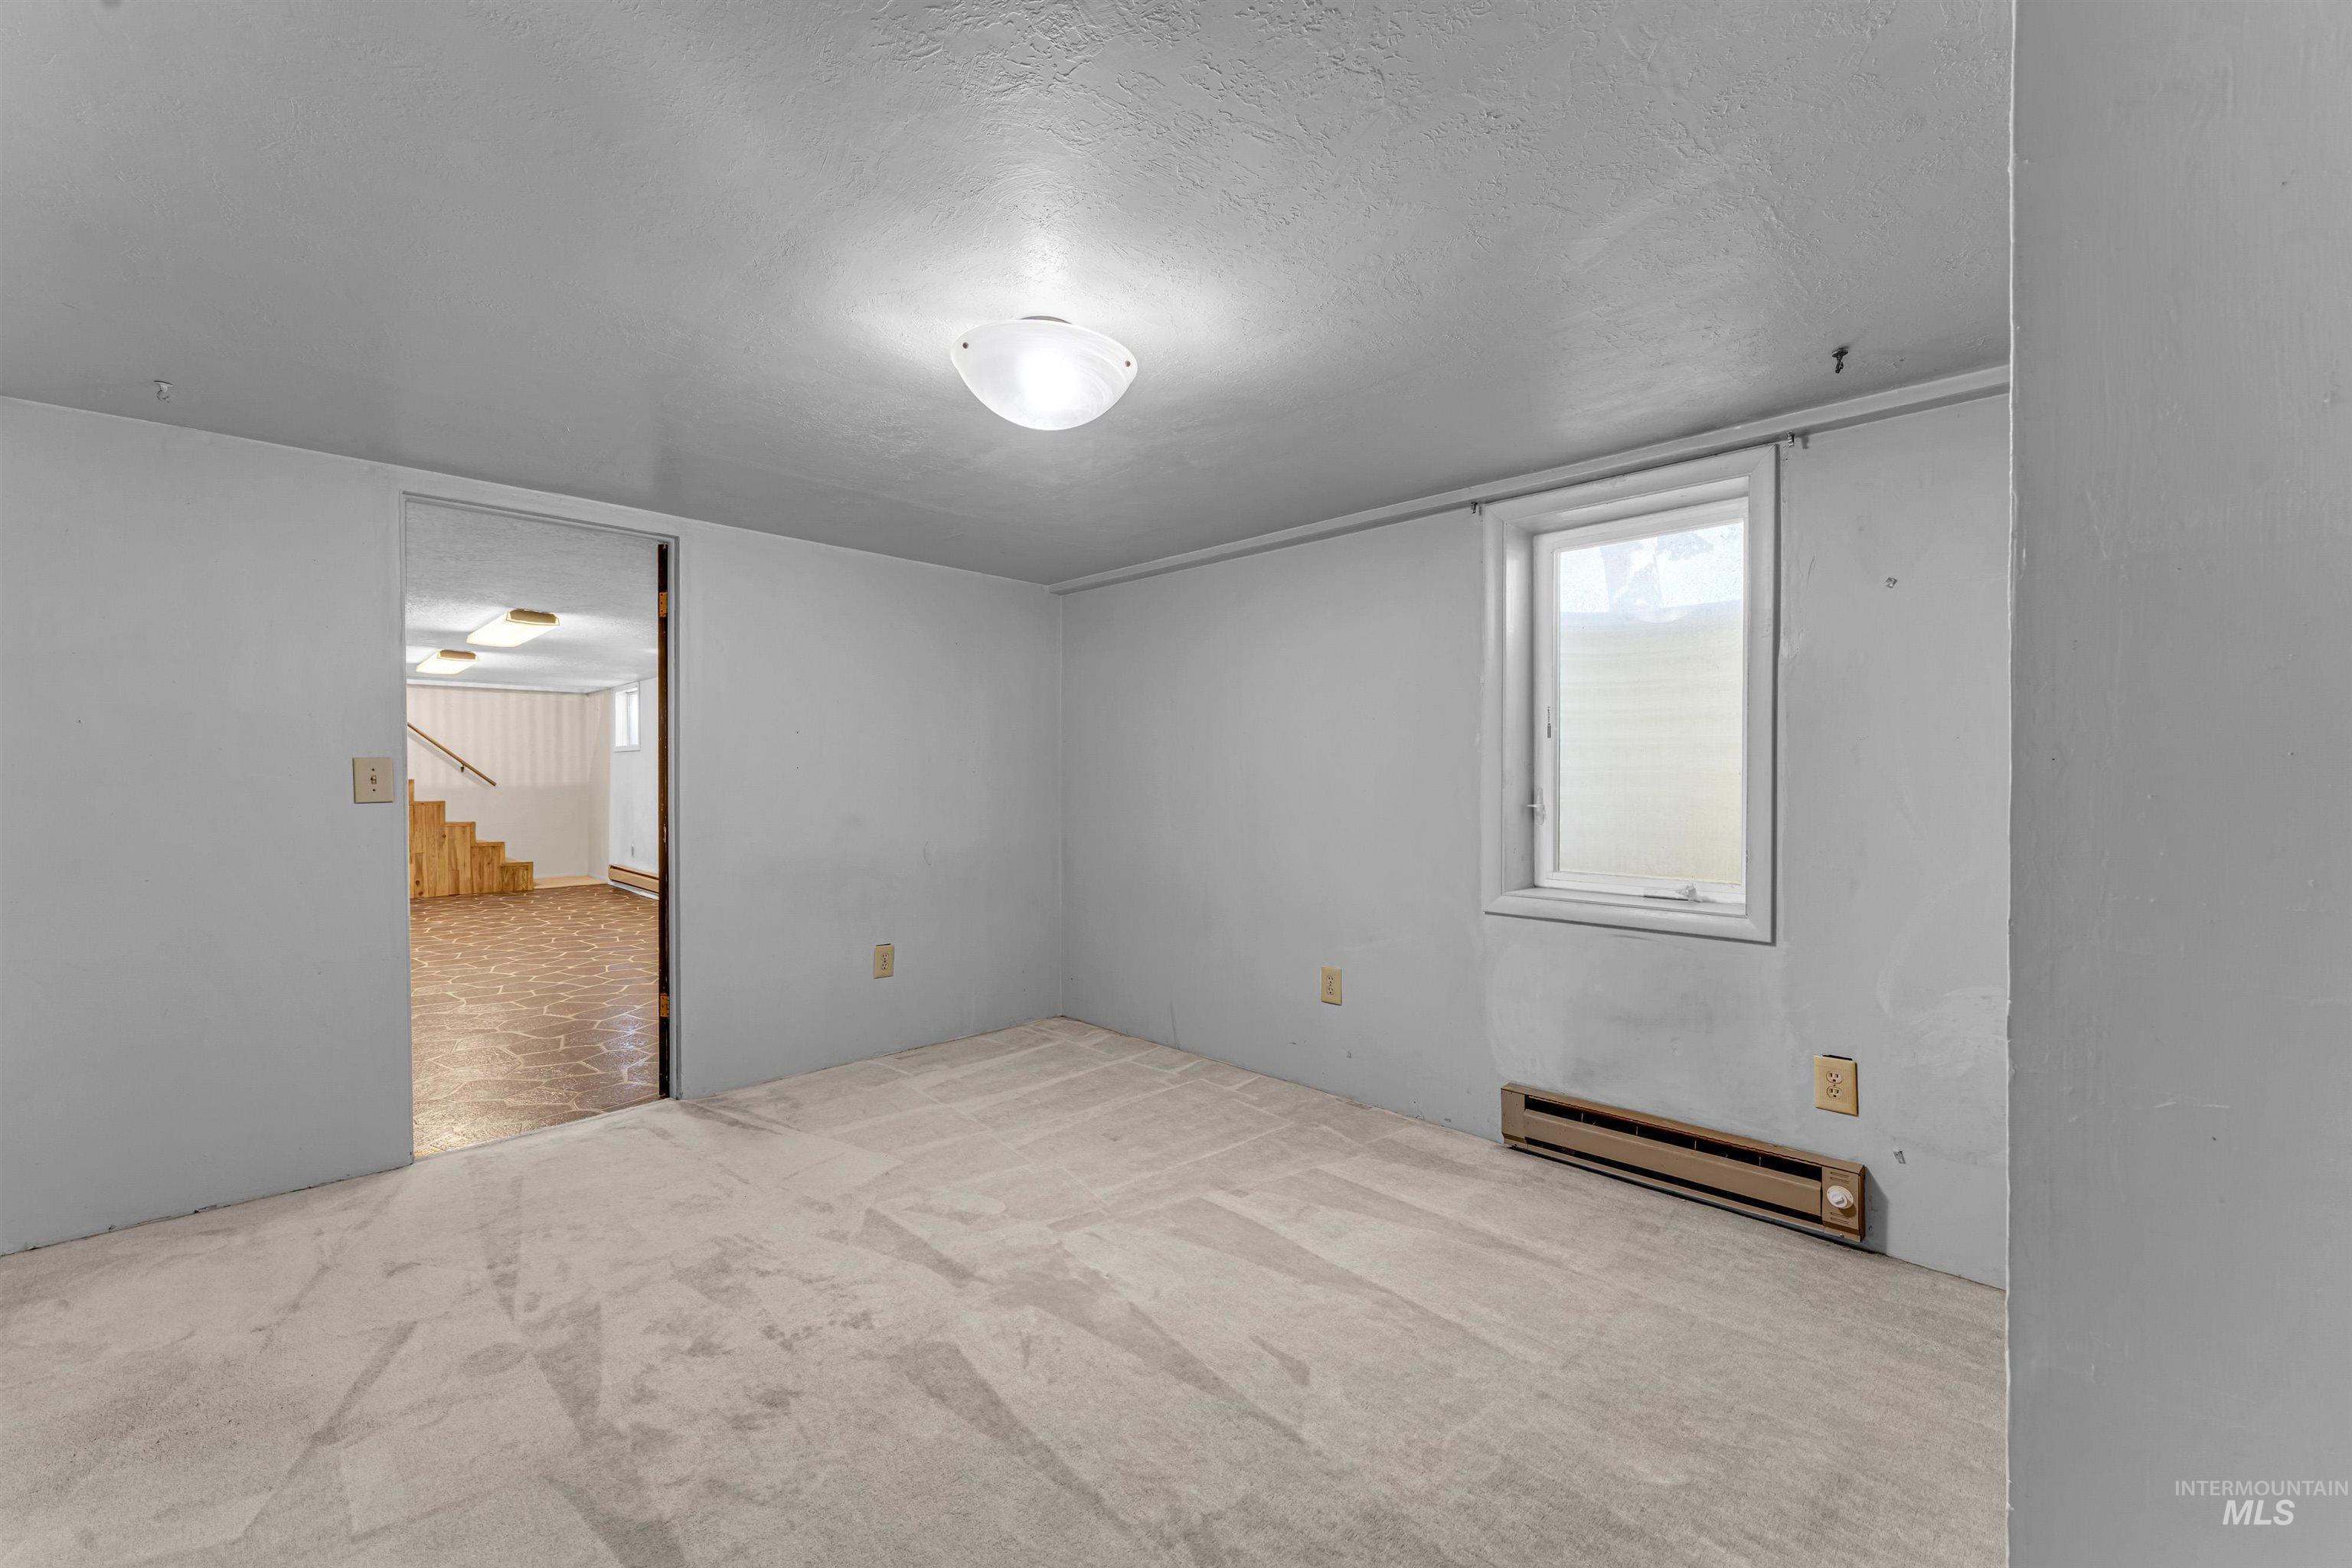
Neutral-toned wall-to-wall carpeting, single-pane window with white casing, and flush-mount dome lighting
-
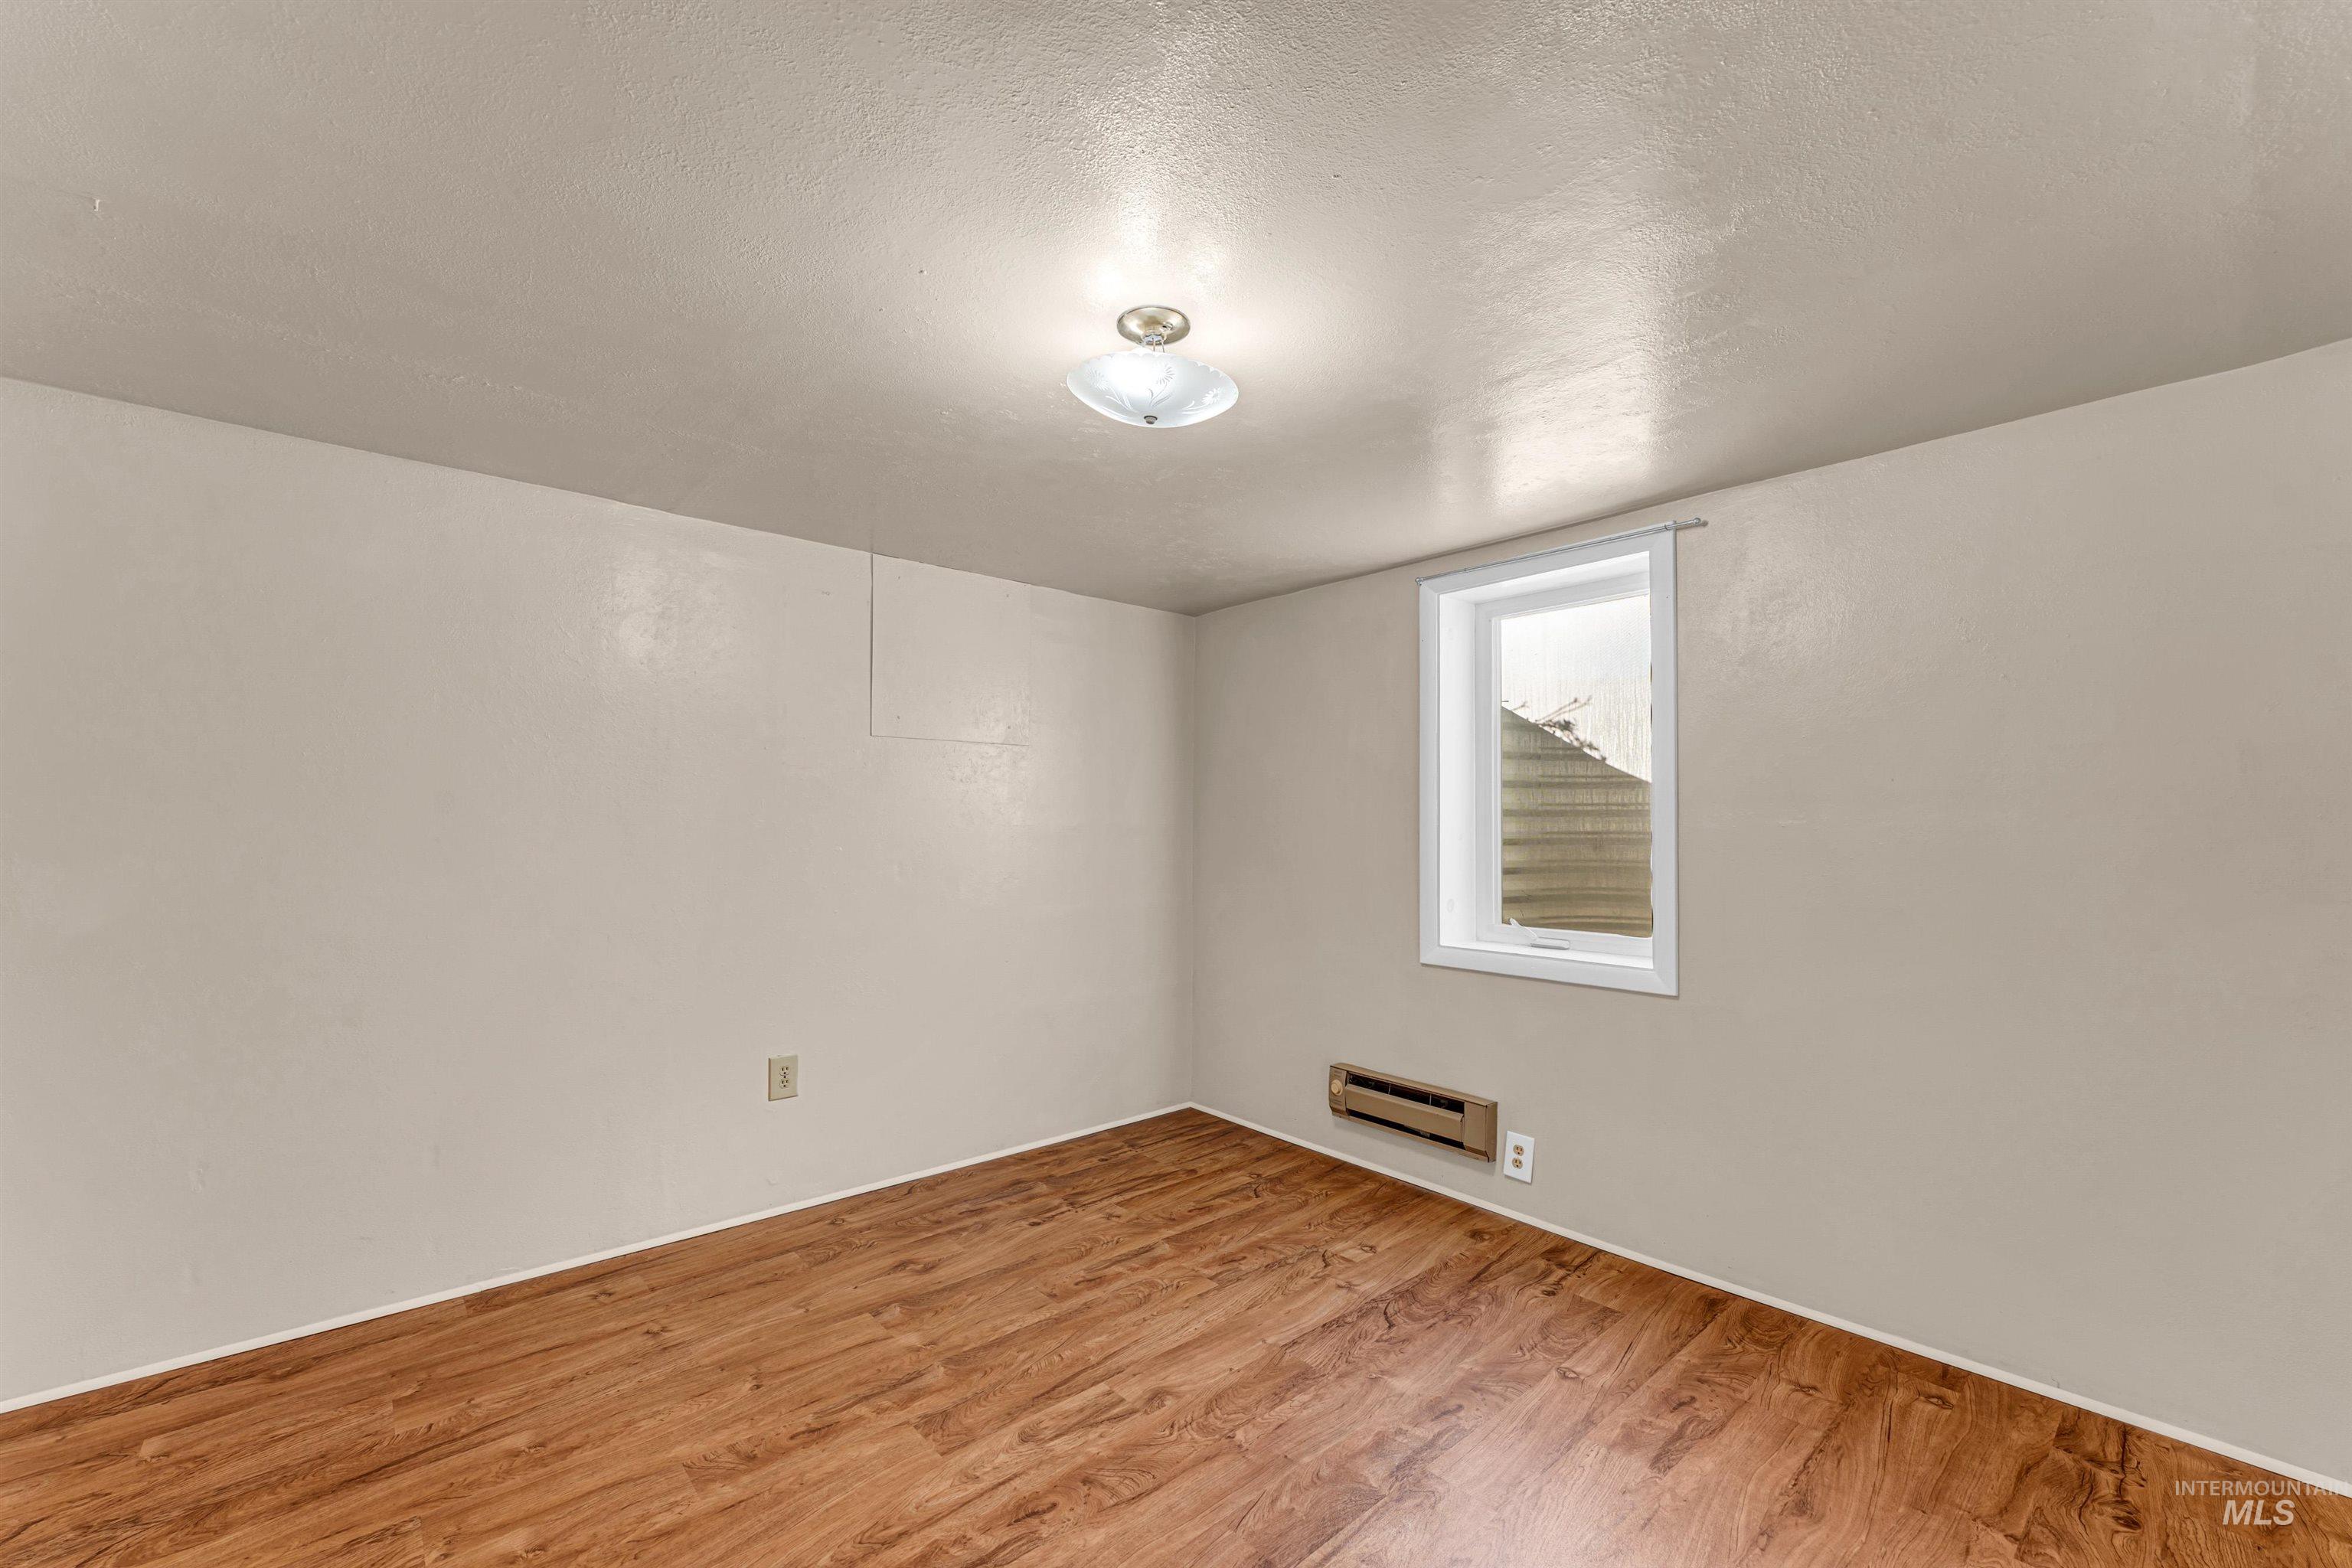
Neutral-toned walls, wood-finish flooring, flush-mount ceiling lighting, and a single window with a corrugated metal window well
-
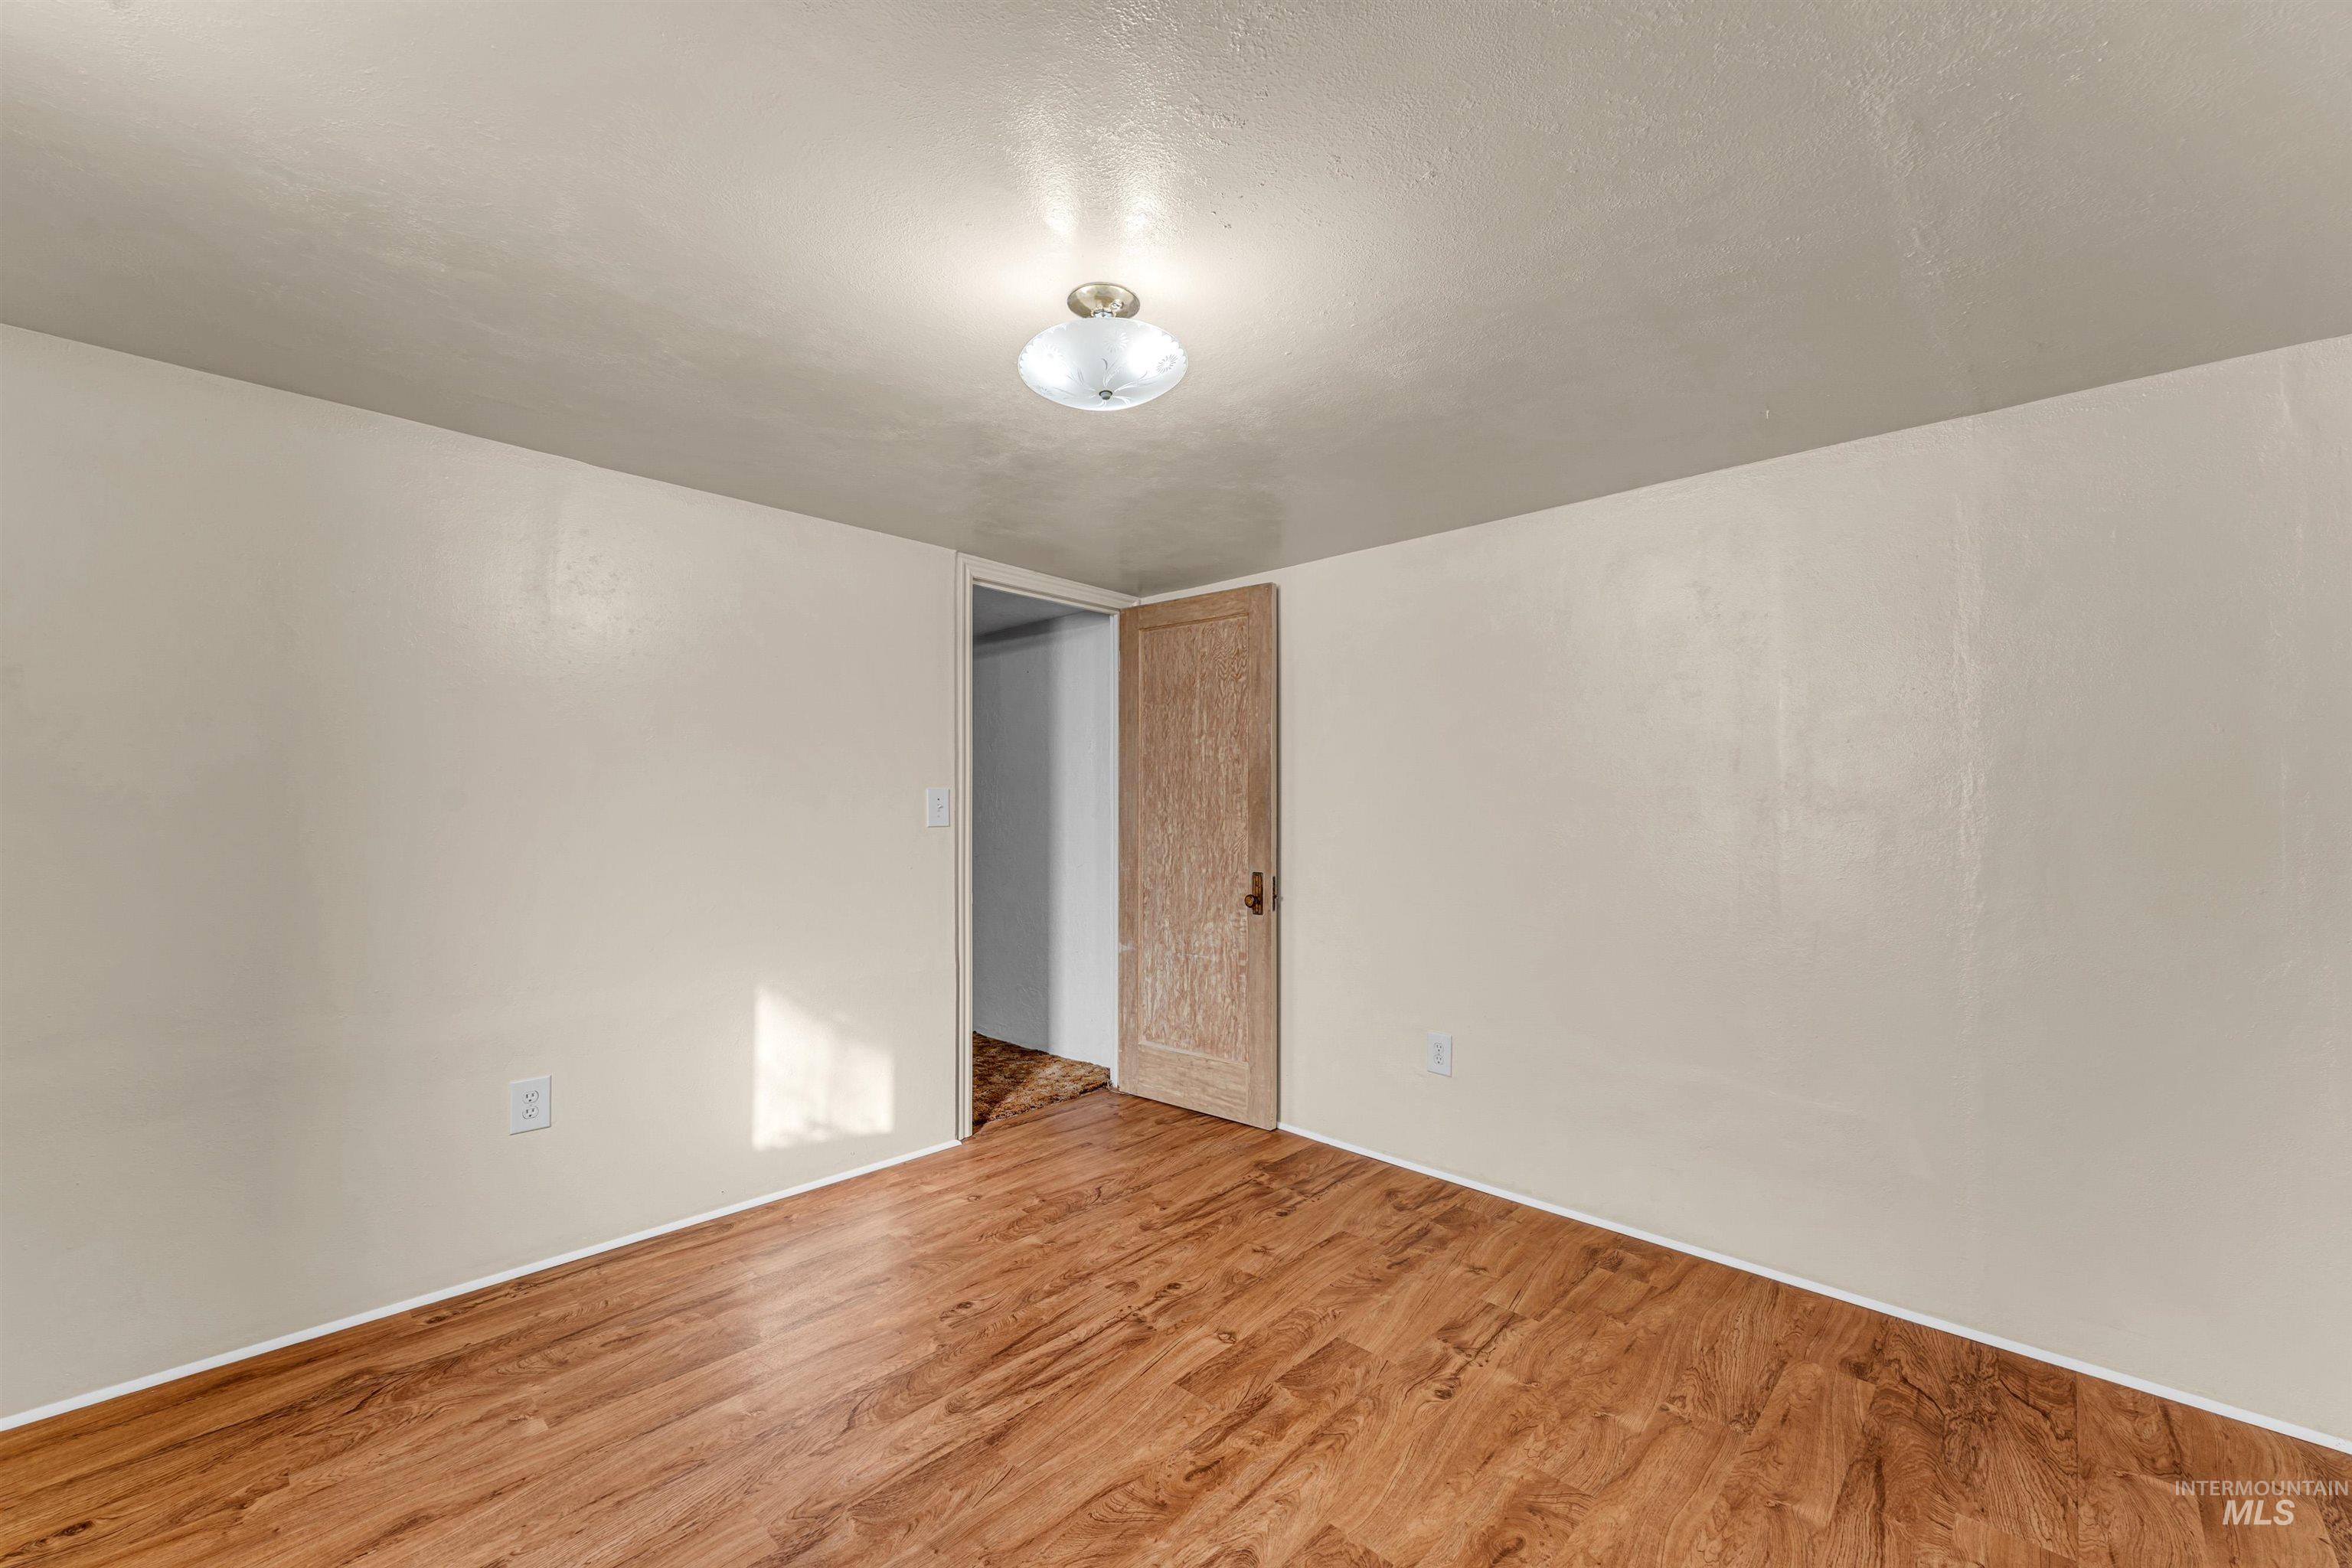
Interior room featuring wood-finish flooring, smooth wall surfaces, a flush-mount overhead light fixture, and a solid wood door
-
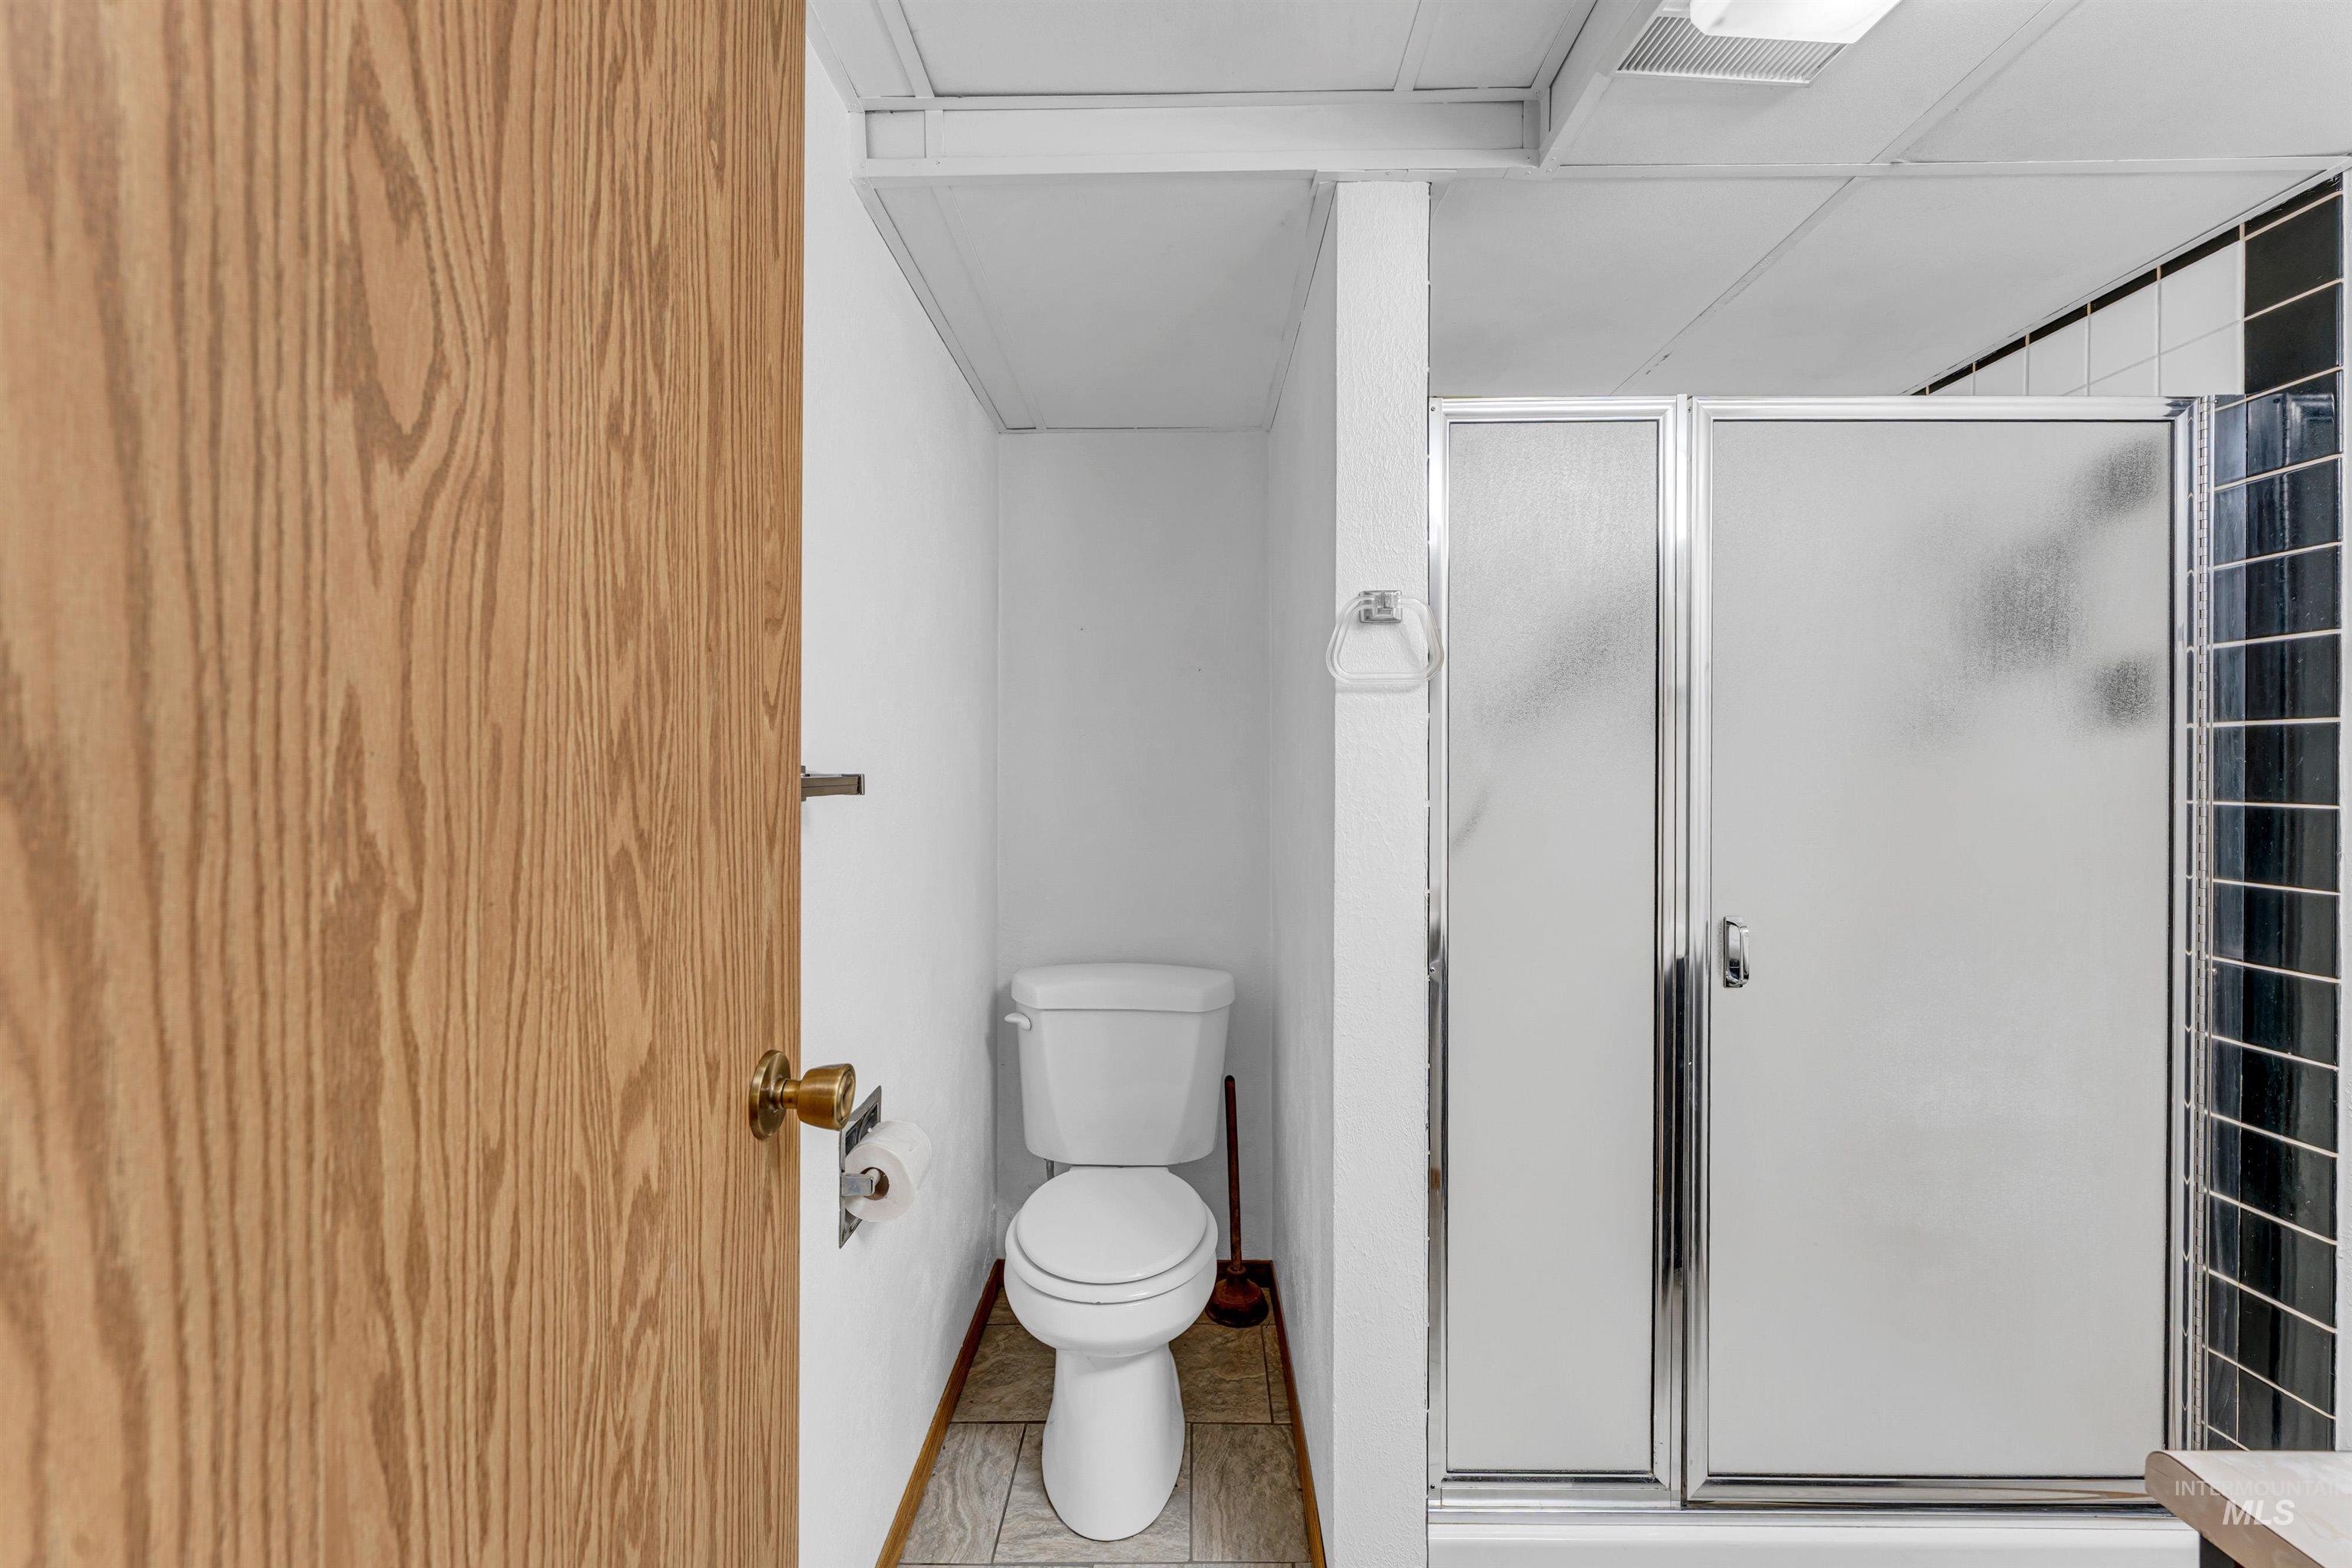
Bathroom featuring a walk-in shower with a chrome-framed frosted glass enclosure, white porcelain toilet, wood-finish door, and neutral tile flooring
-
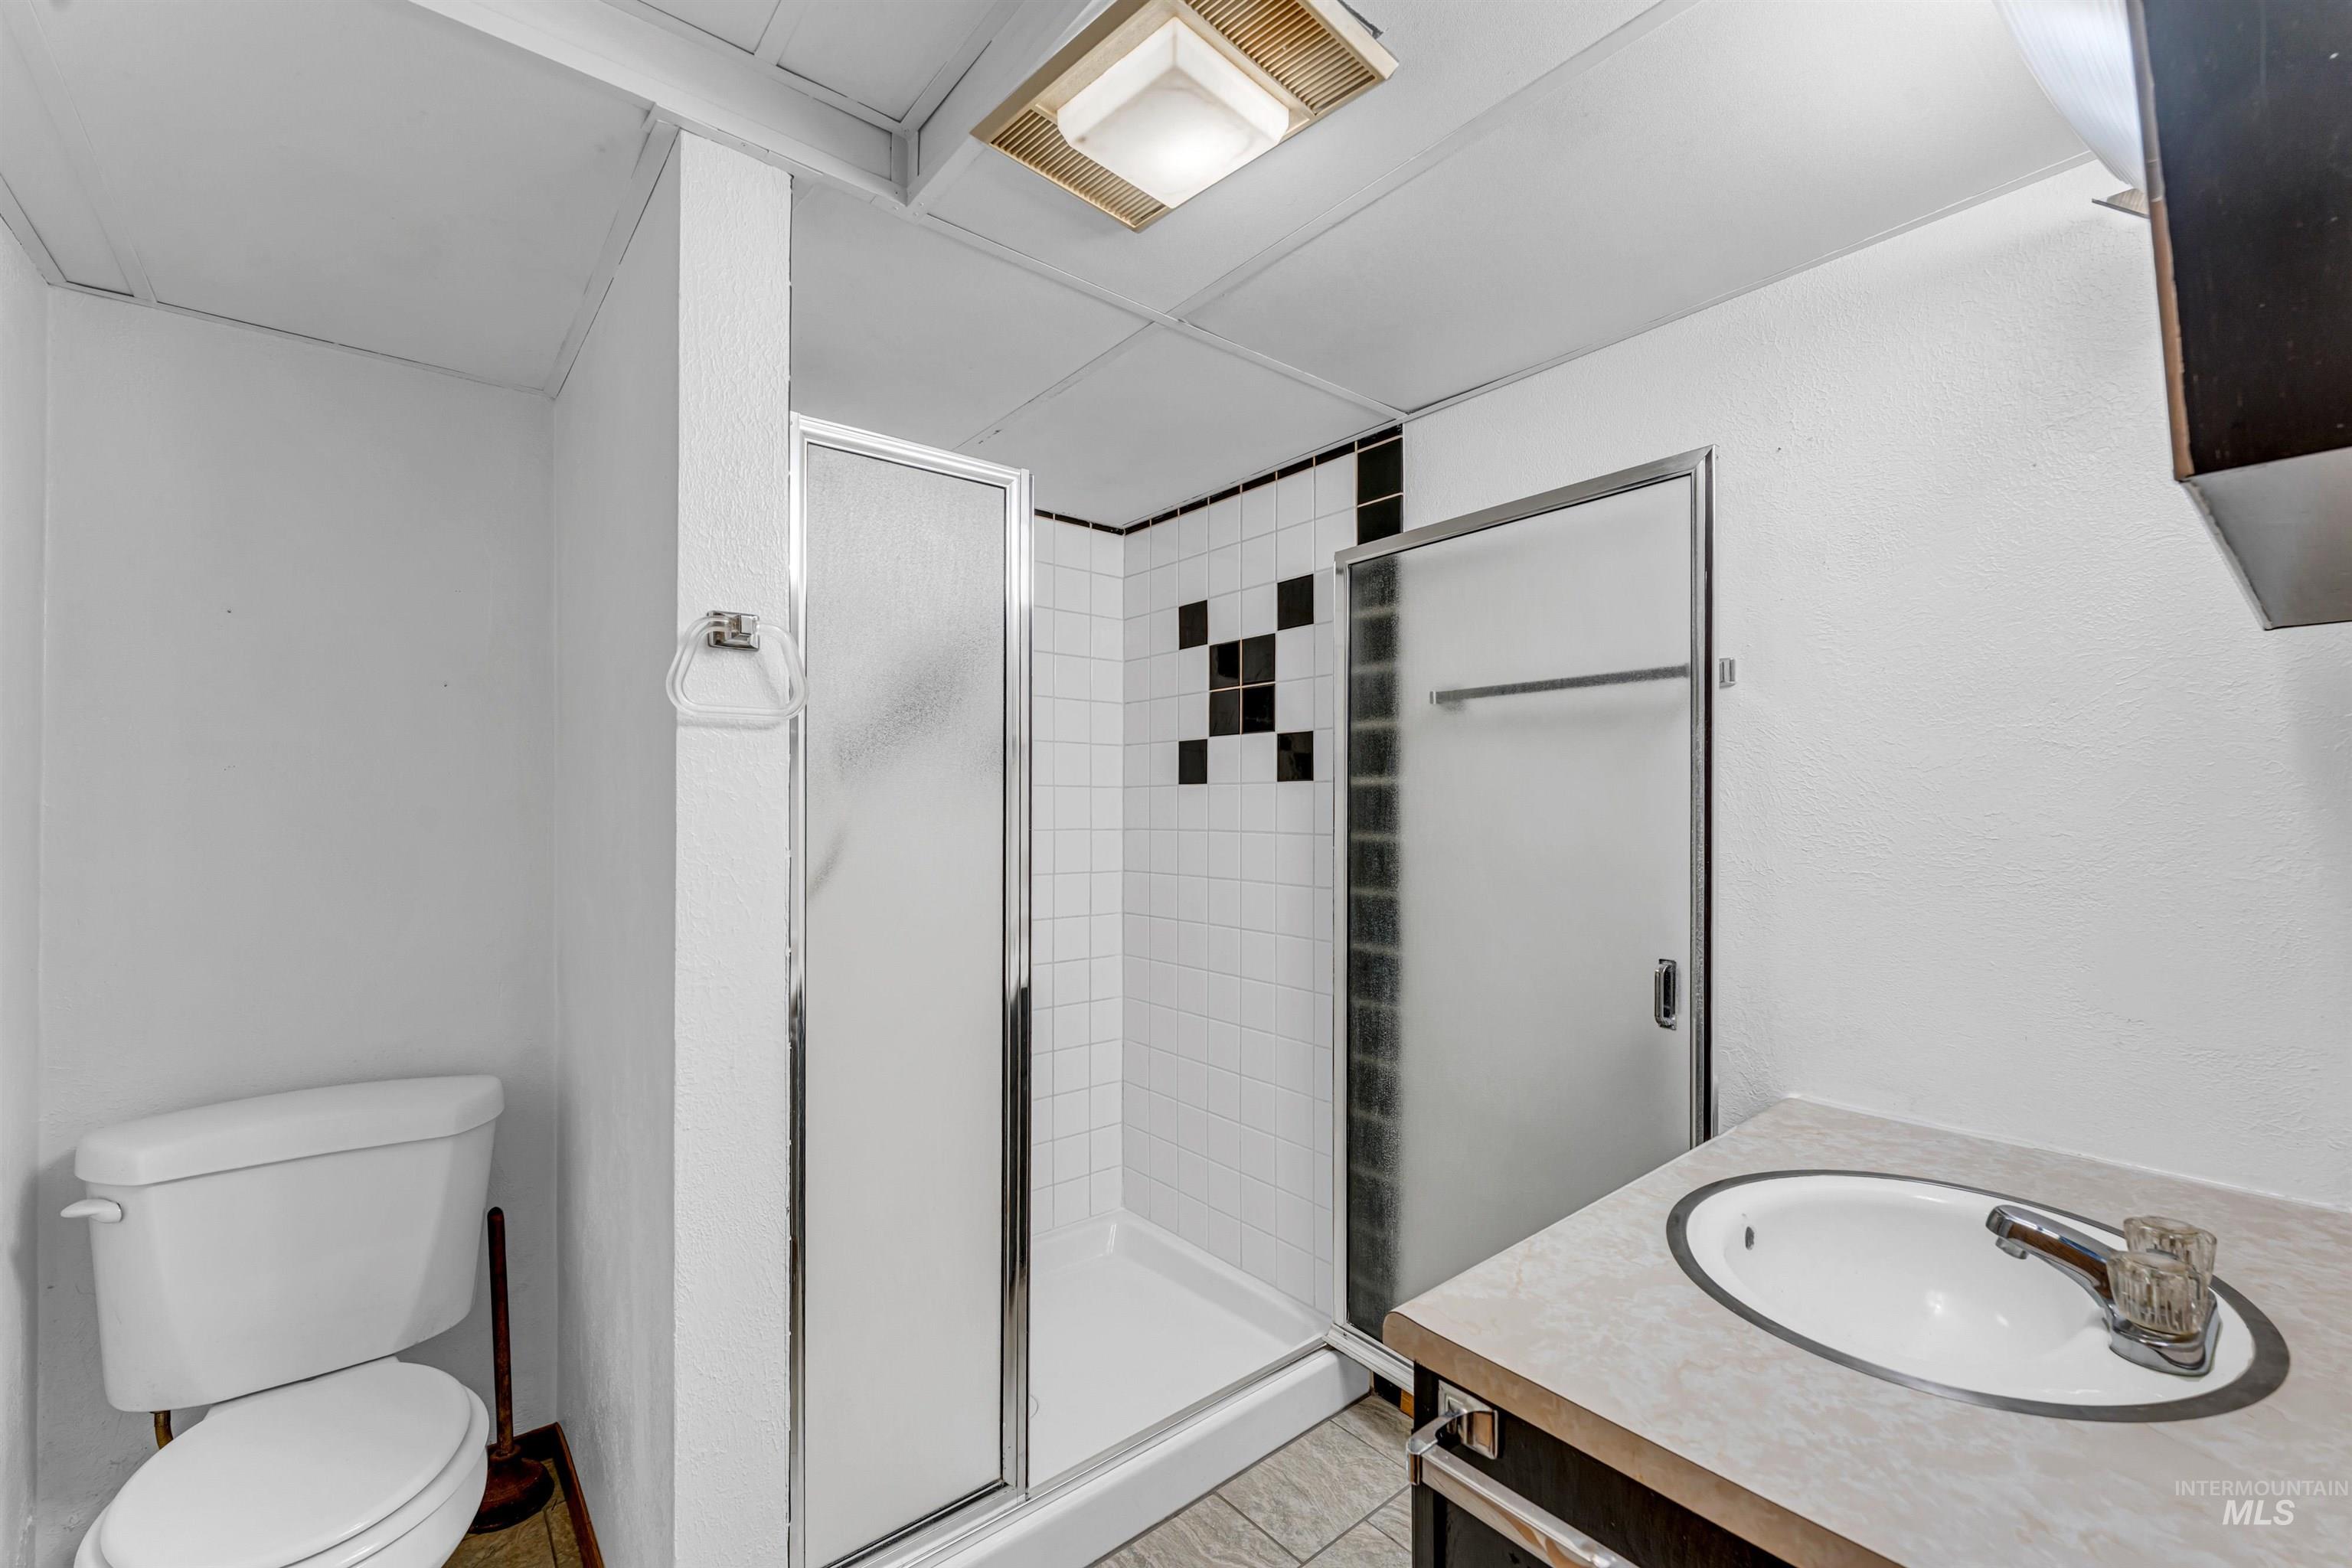
Bathroom featuring a walk-in shower with glass enclosure, white tile surround with decorative black accents, a single-basin vanity with an integrated countertop, and a recessed ceiling light fixture
-
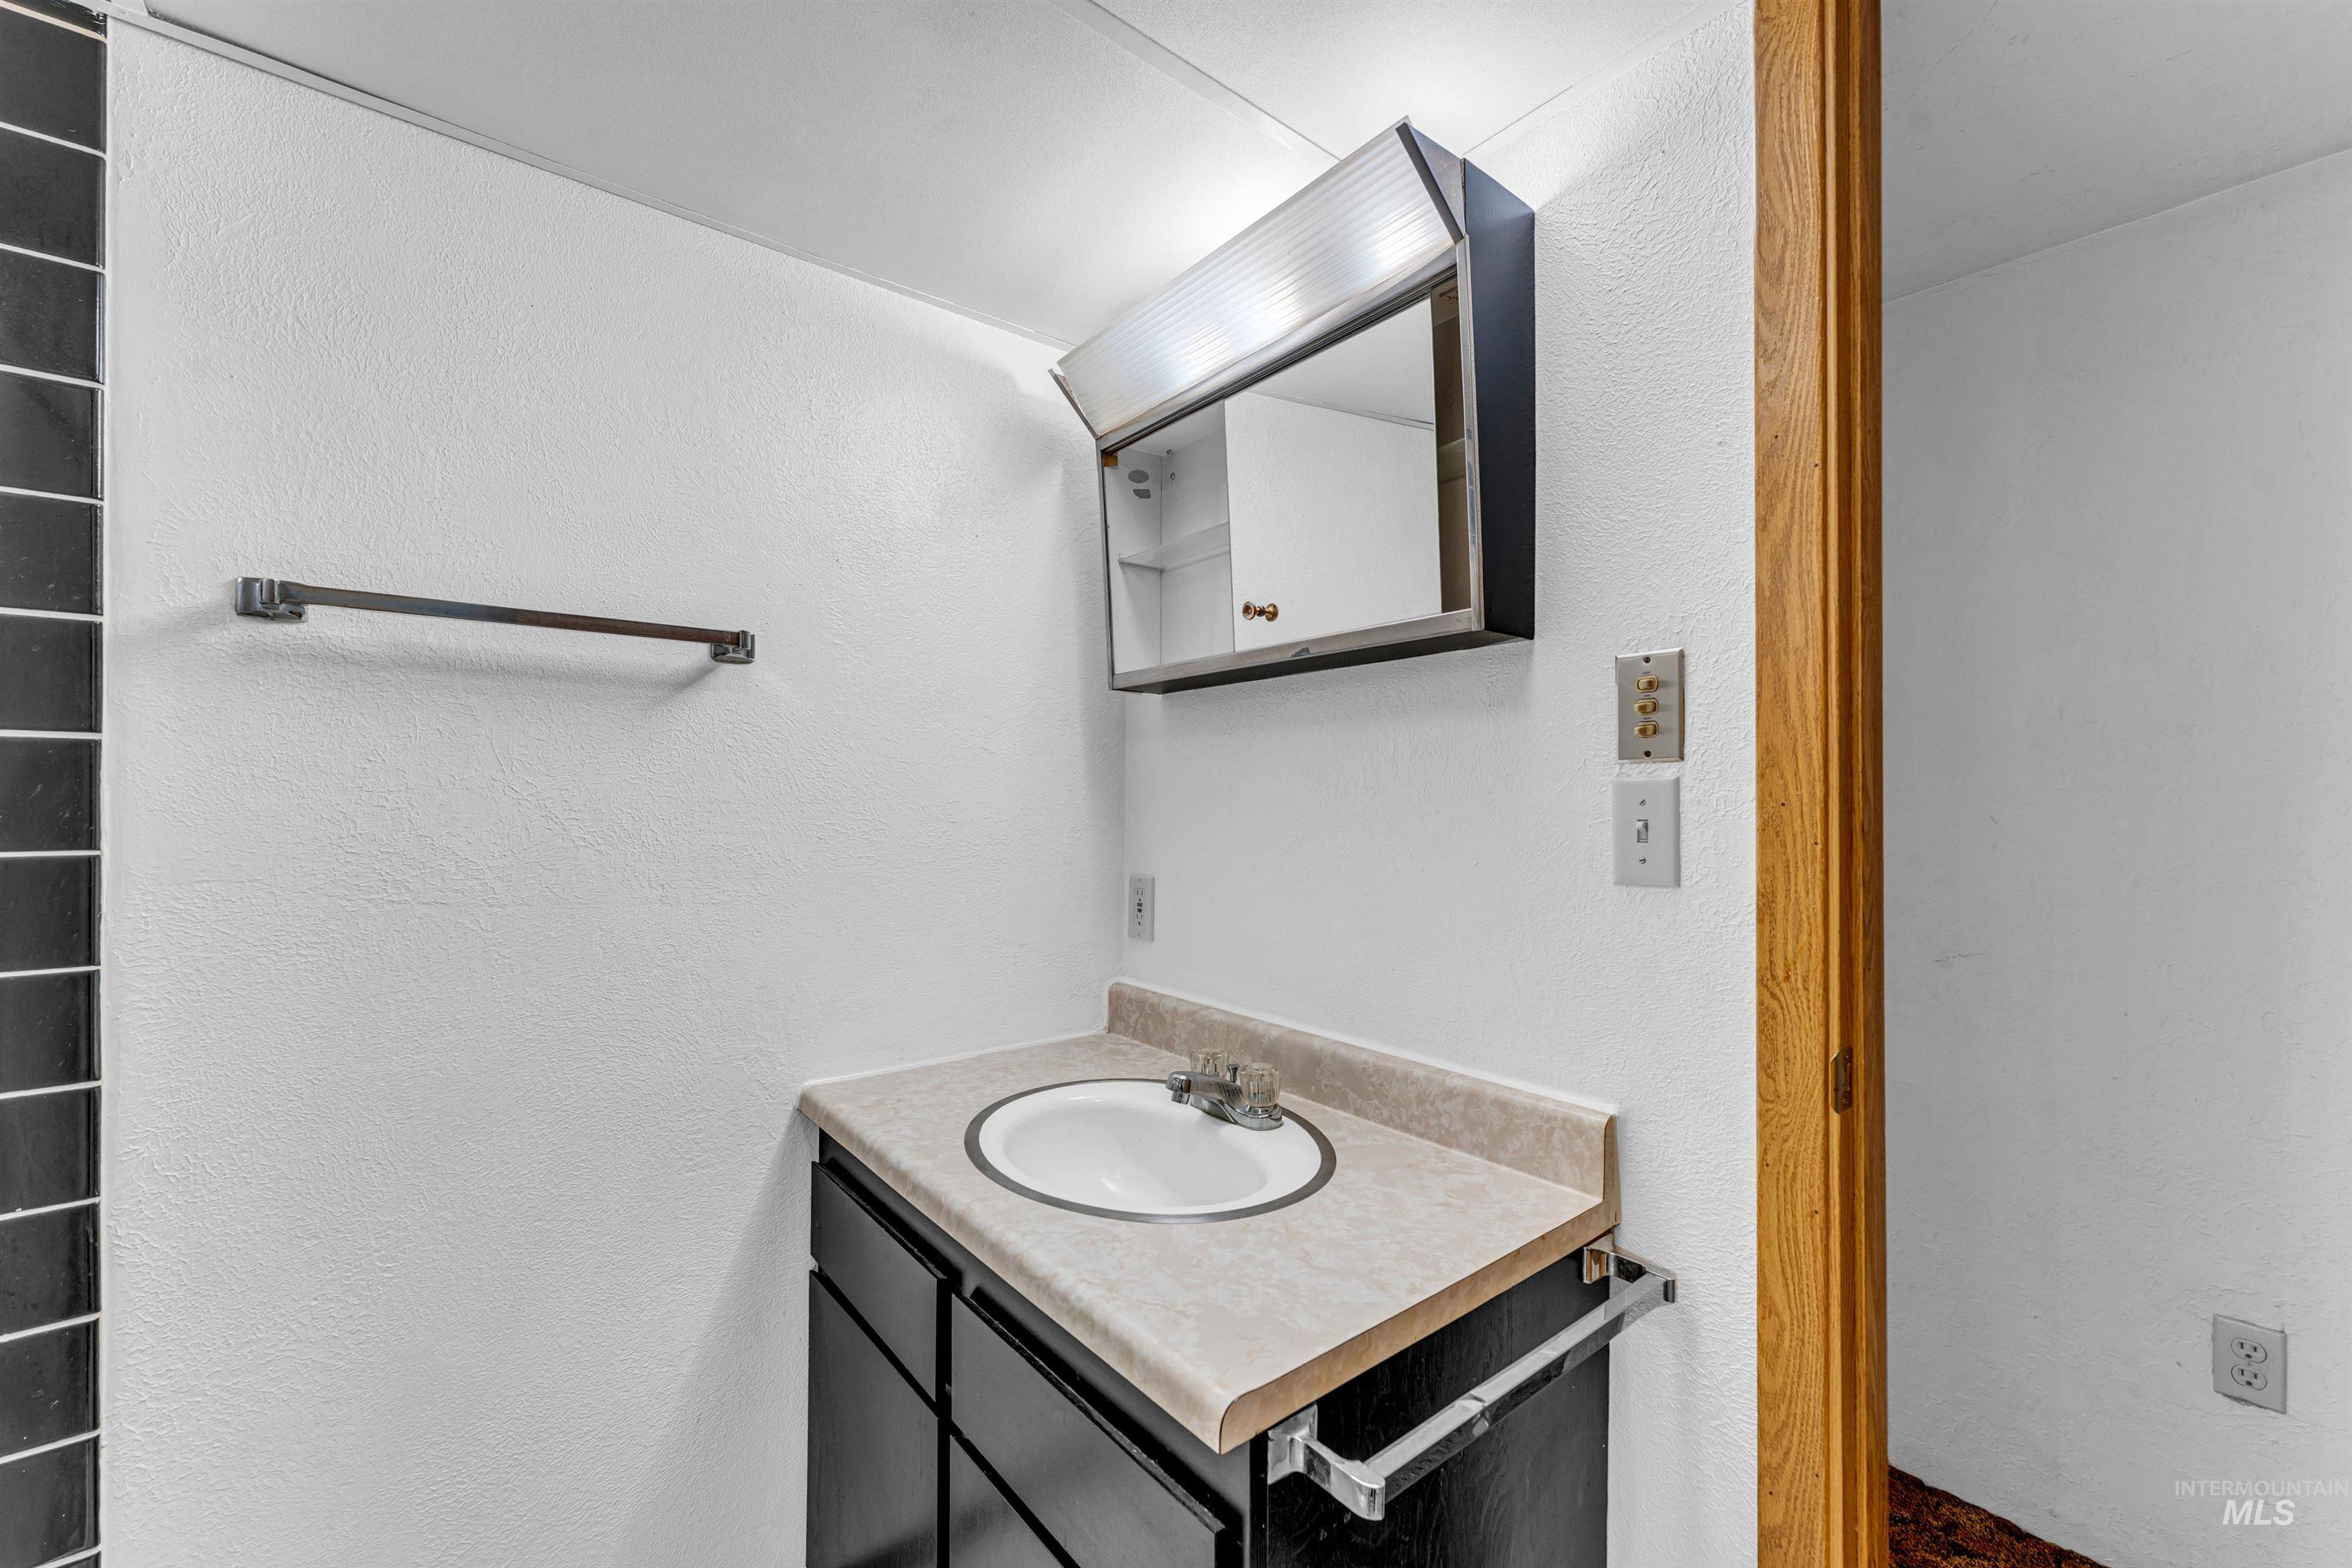
Bathroom vanity with a stone-finish countertop, integrated oval basin, dark-finished cabinetry, and a mirrored medicine cabinet with integrated lighting
-
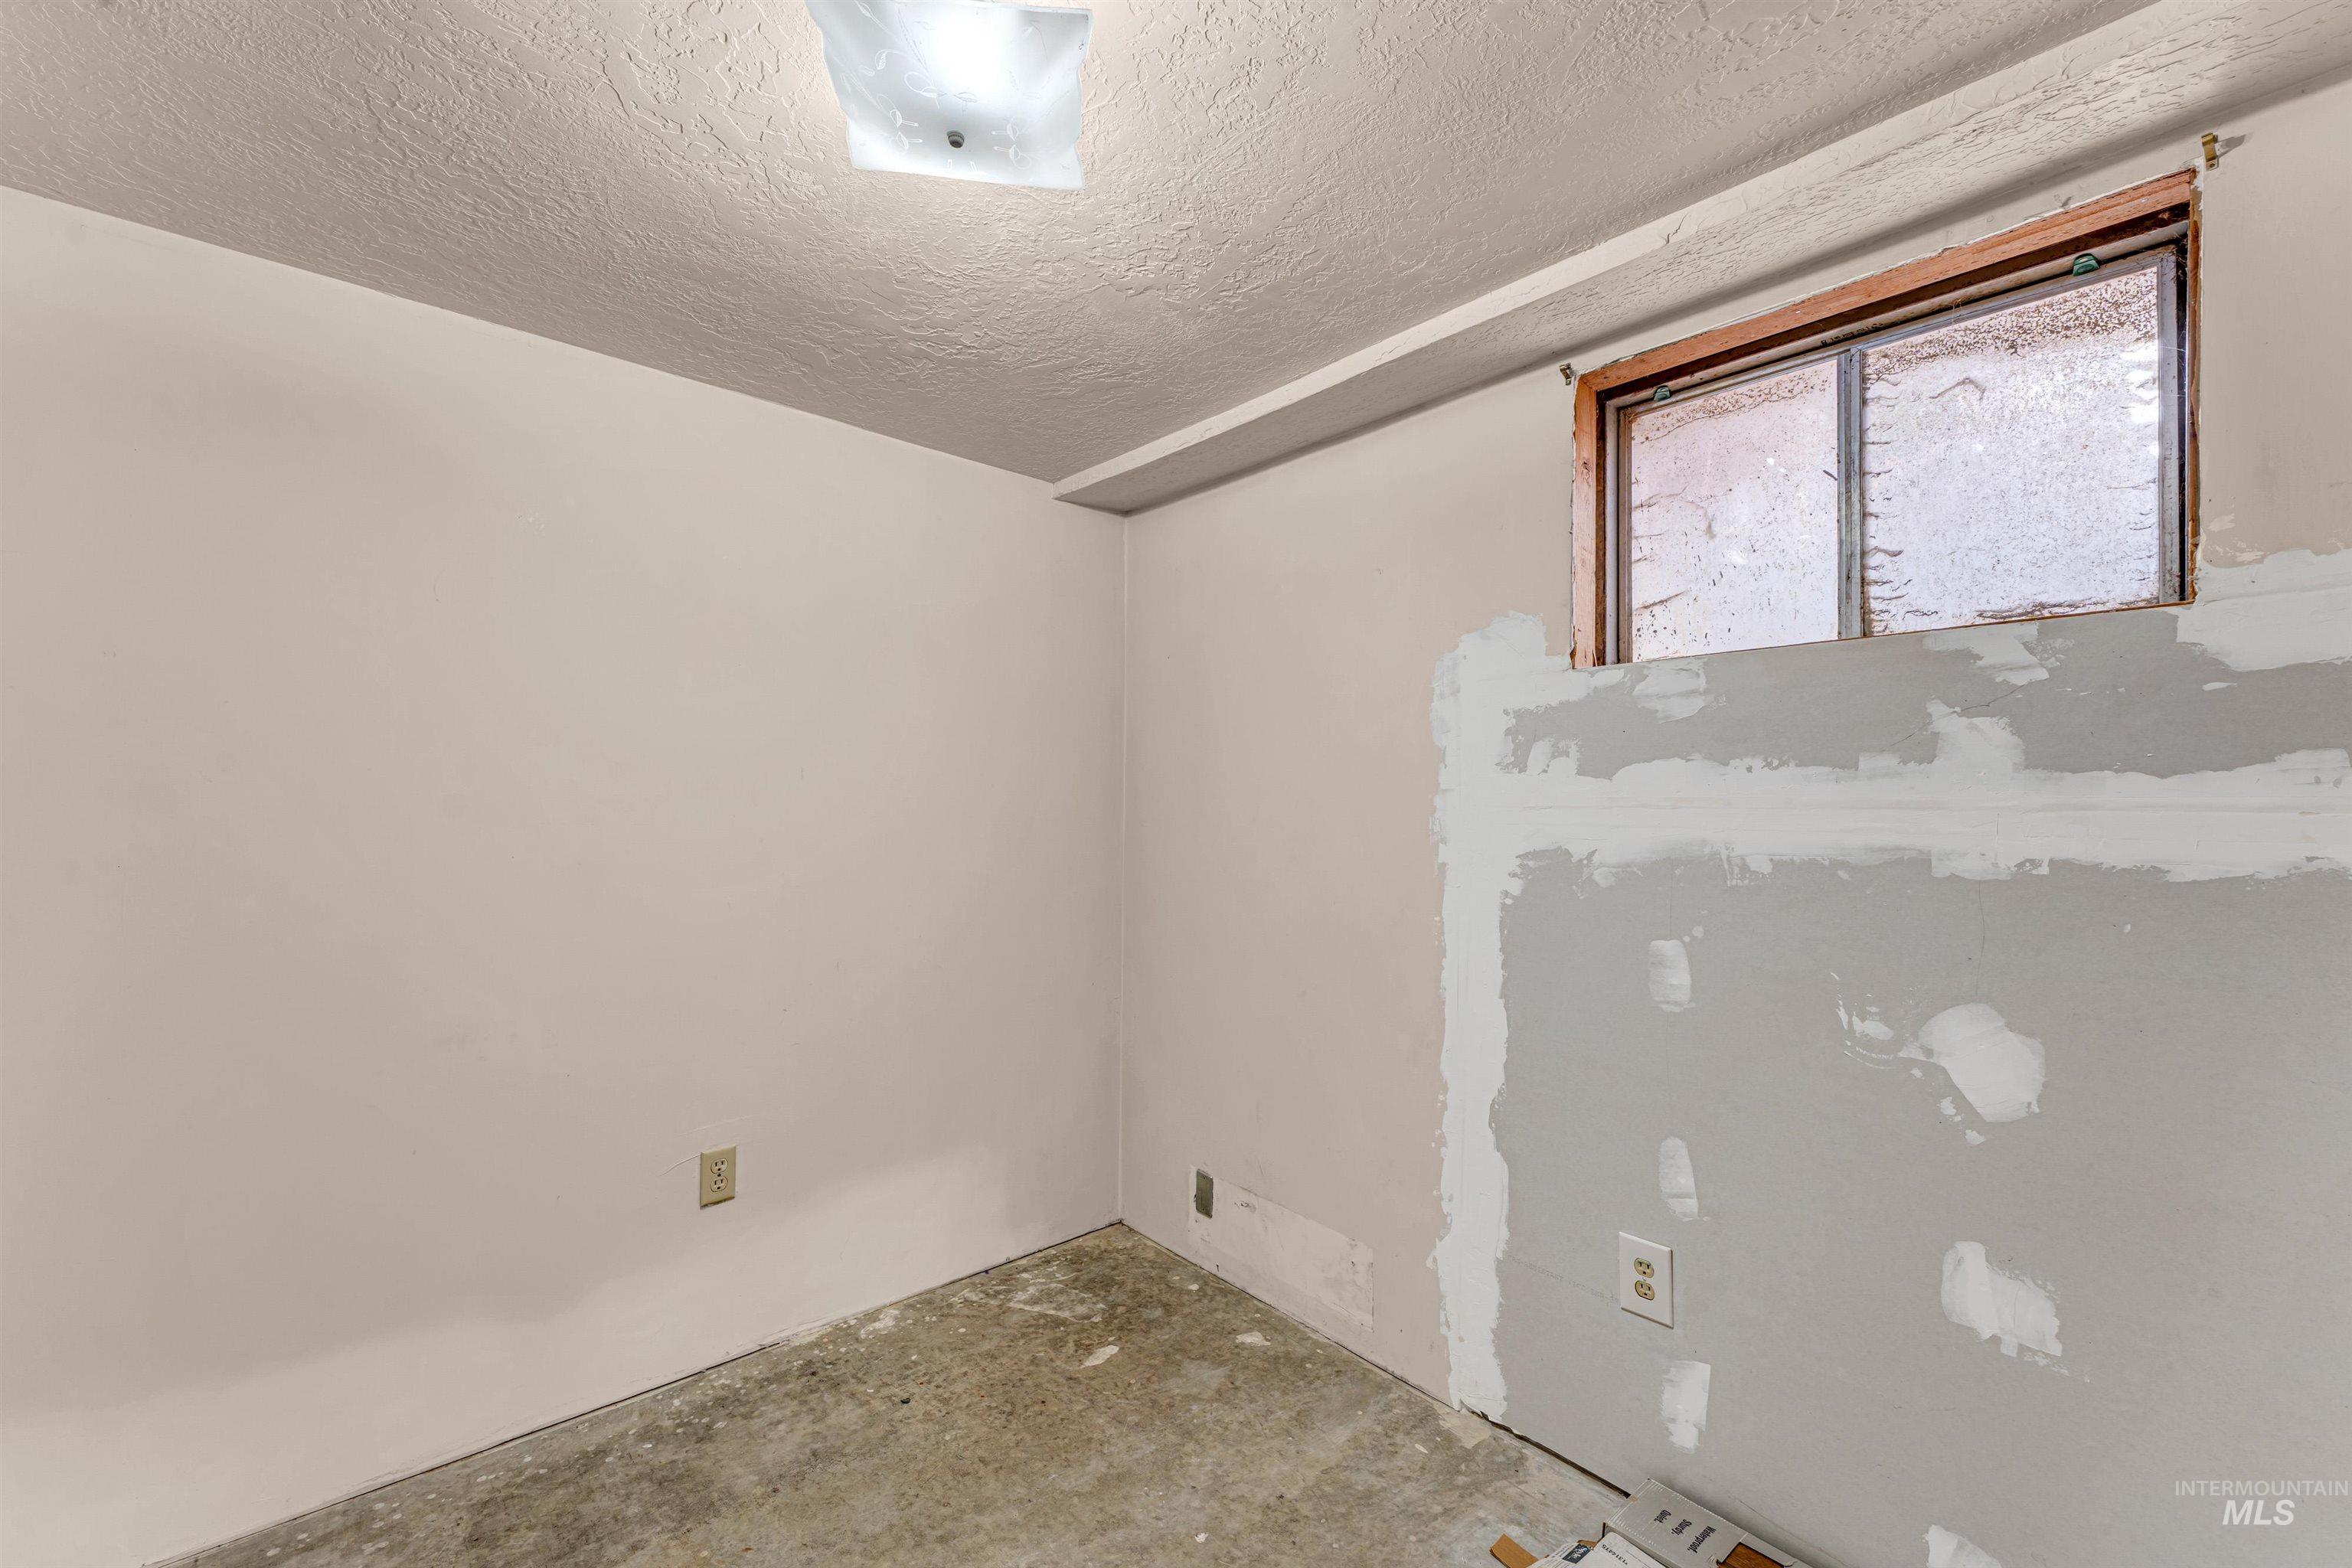
Interior room featuring drywall surfaces, a recessed slider window, and a square-profile ceiling-mounted light fixture
-
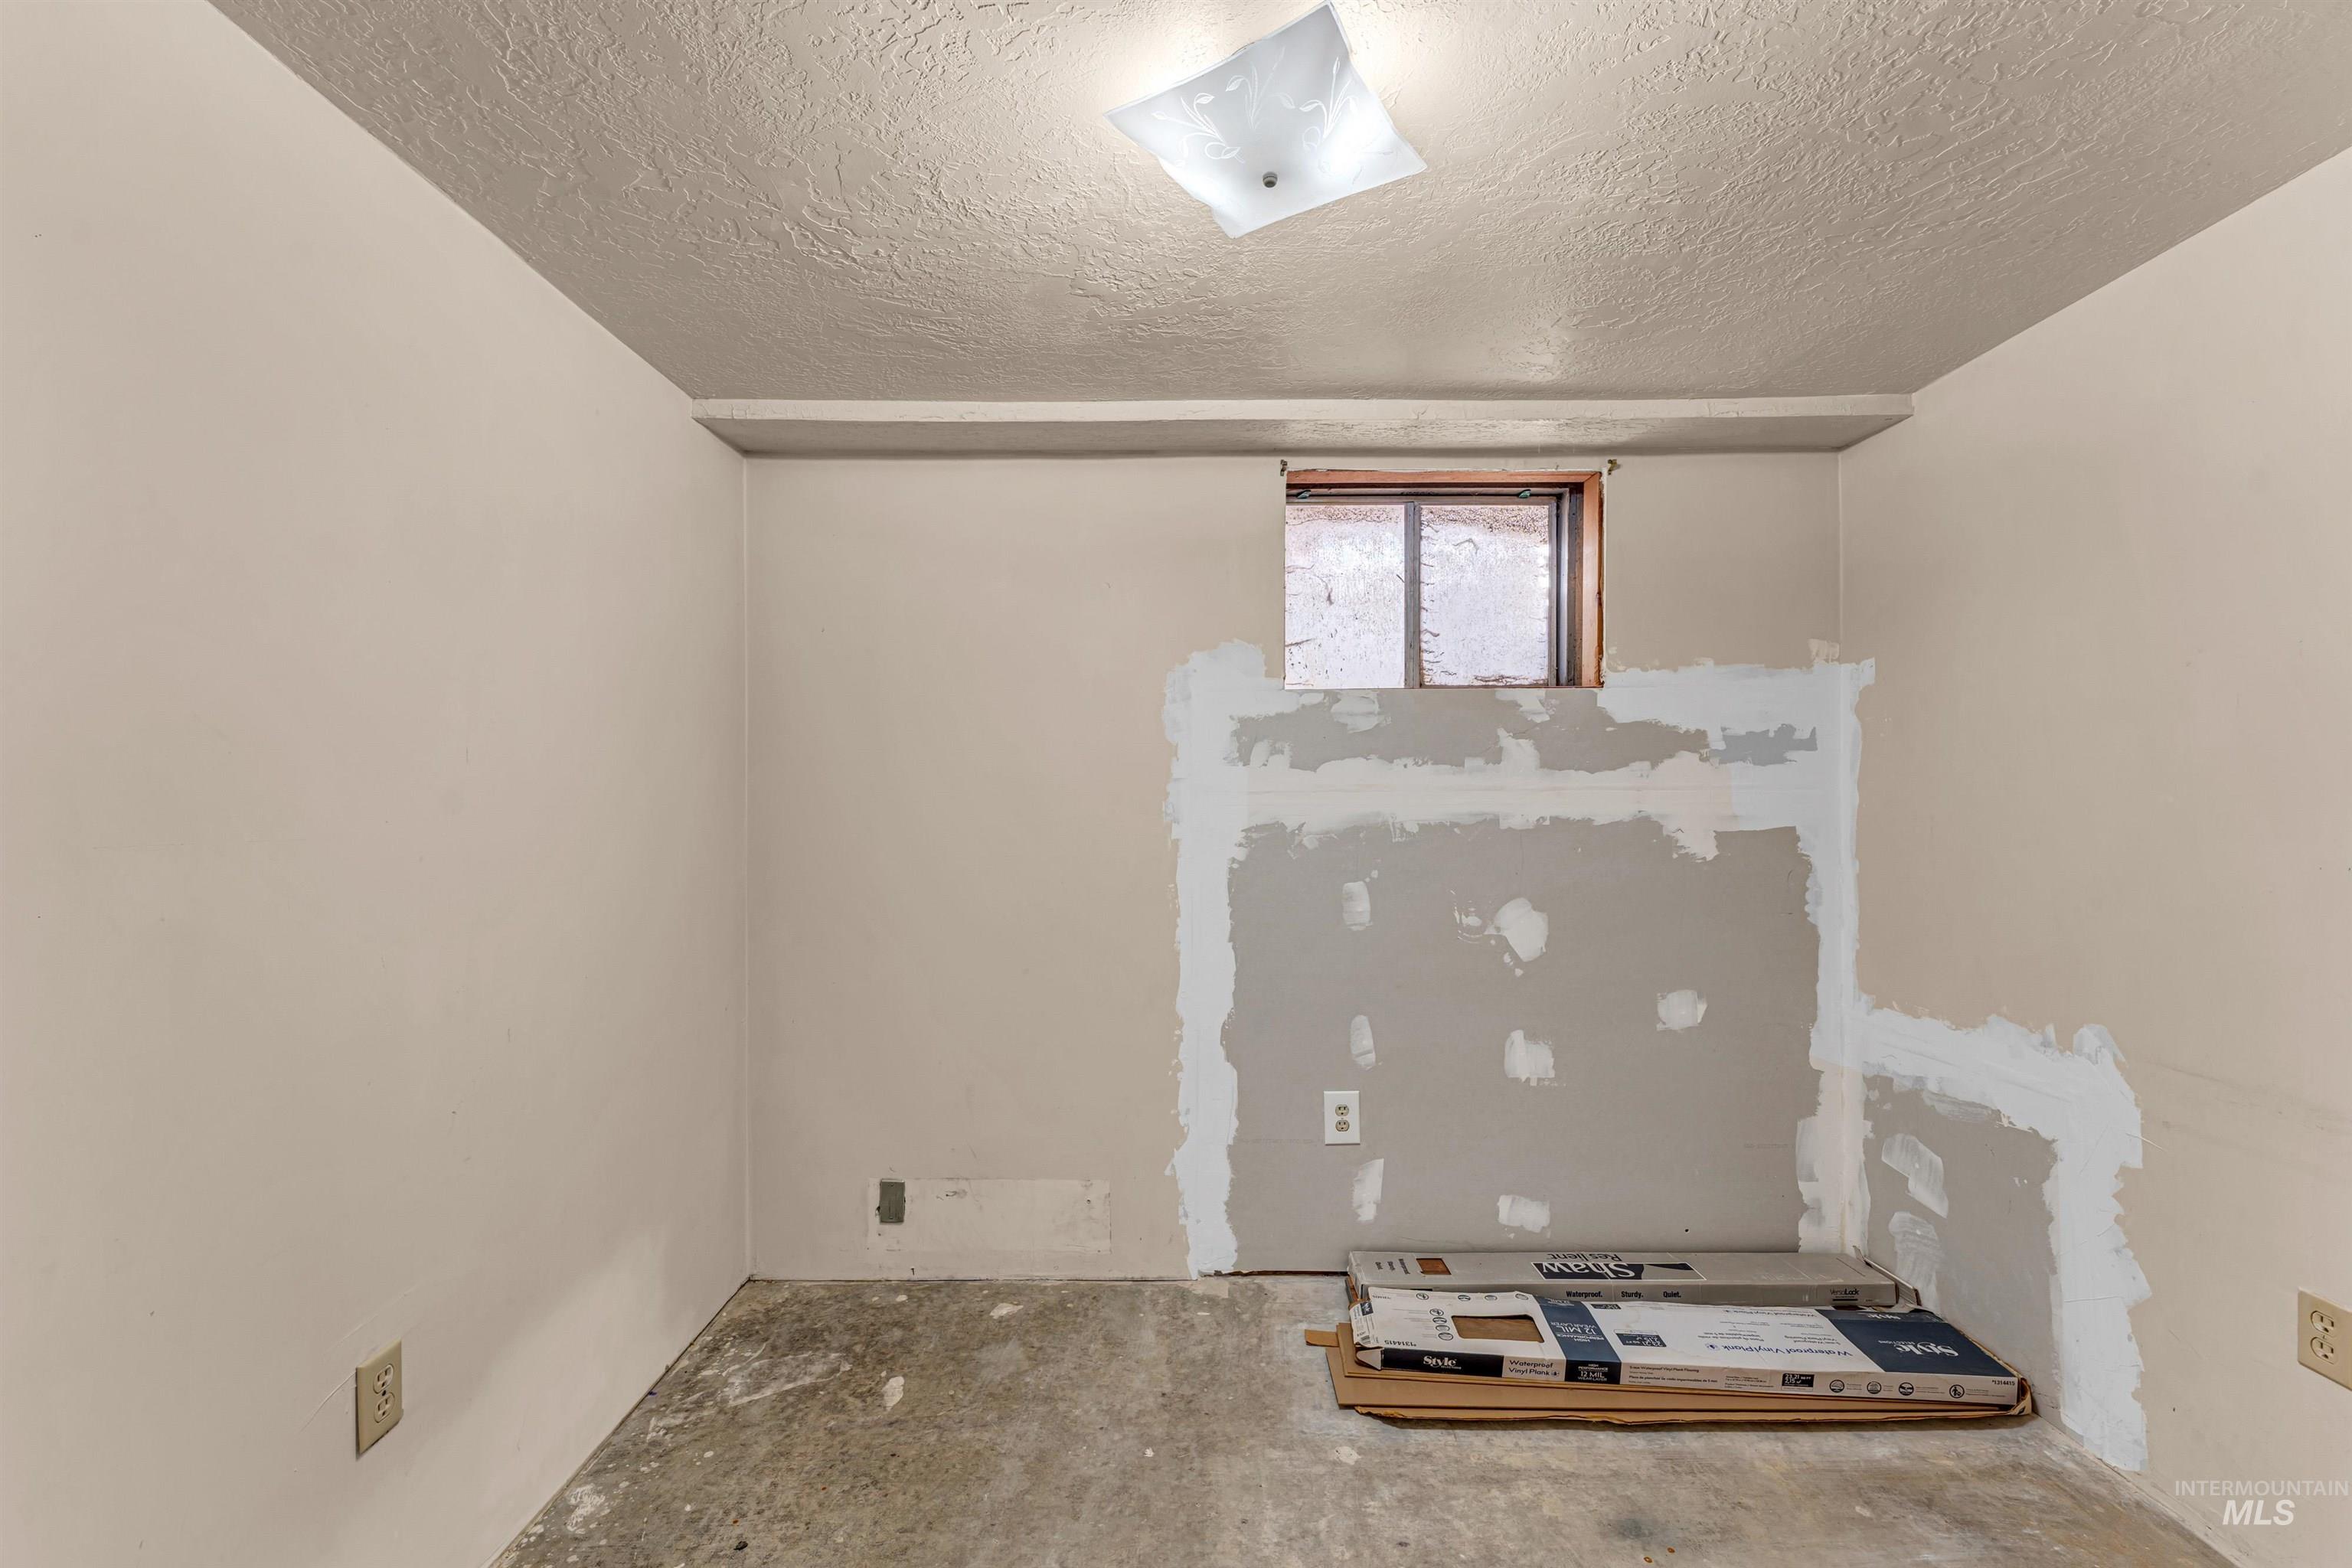
Interior room featuring a single high-set slider window, textured ceiling, and square-shaped ceiling light fixture
-
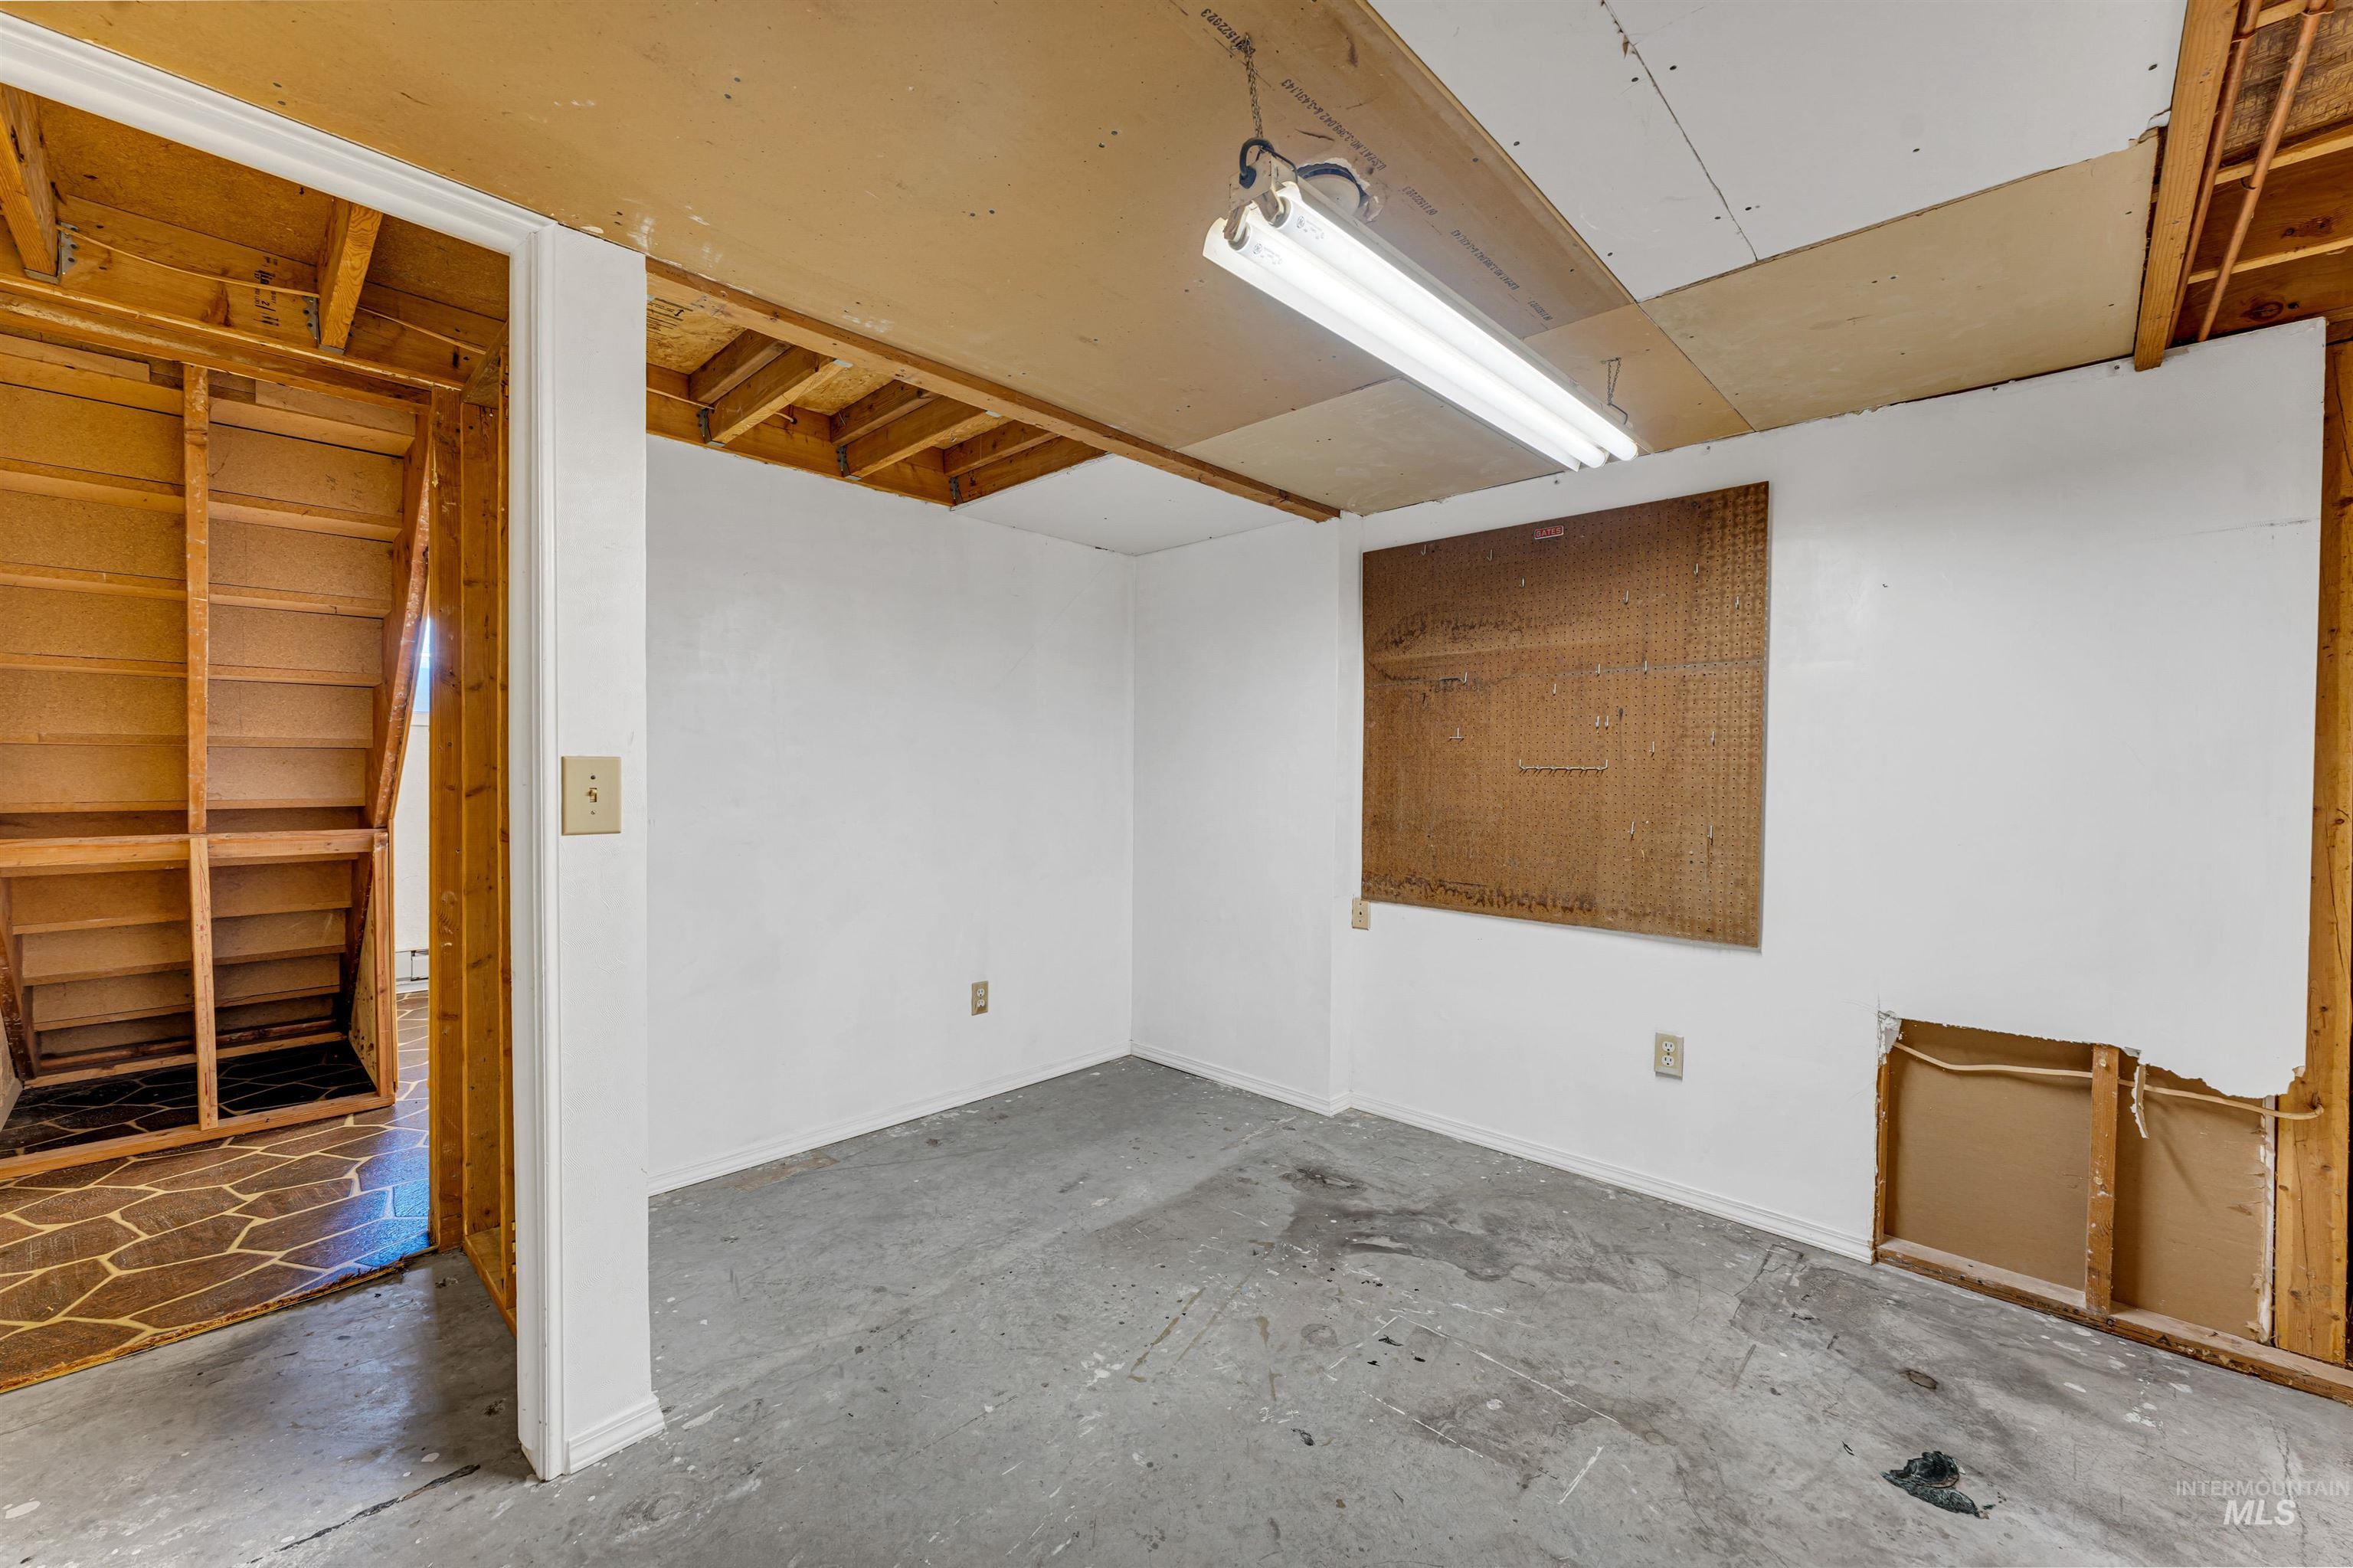
Unfinished interior space featuring exposed wood framing, concrete flooring, dual-tube fluorescent lighting, and a wall-mounted pegboard
-
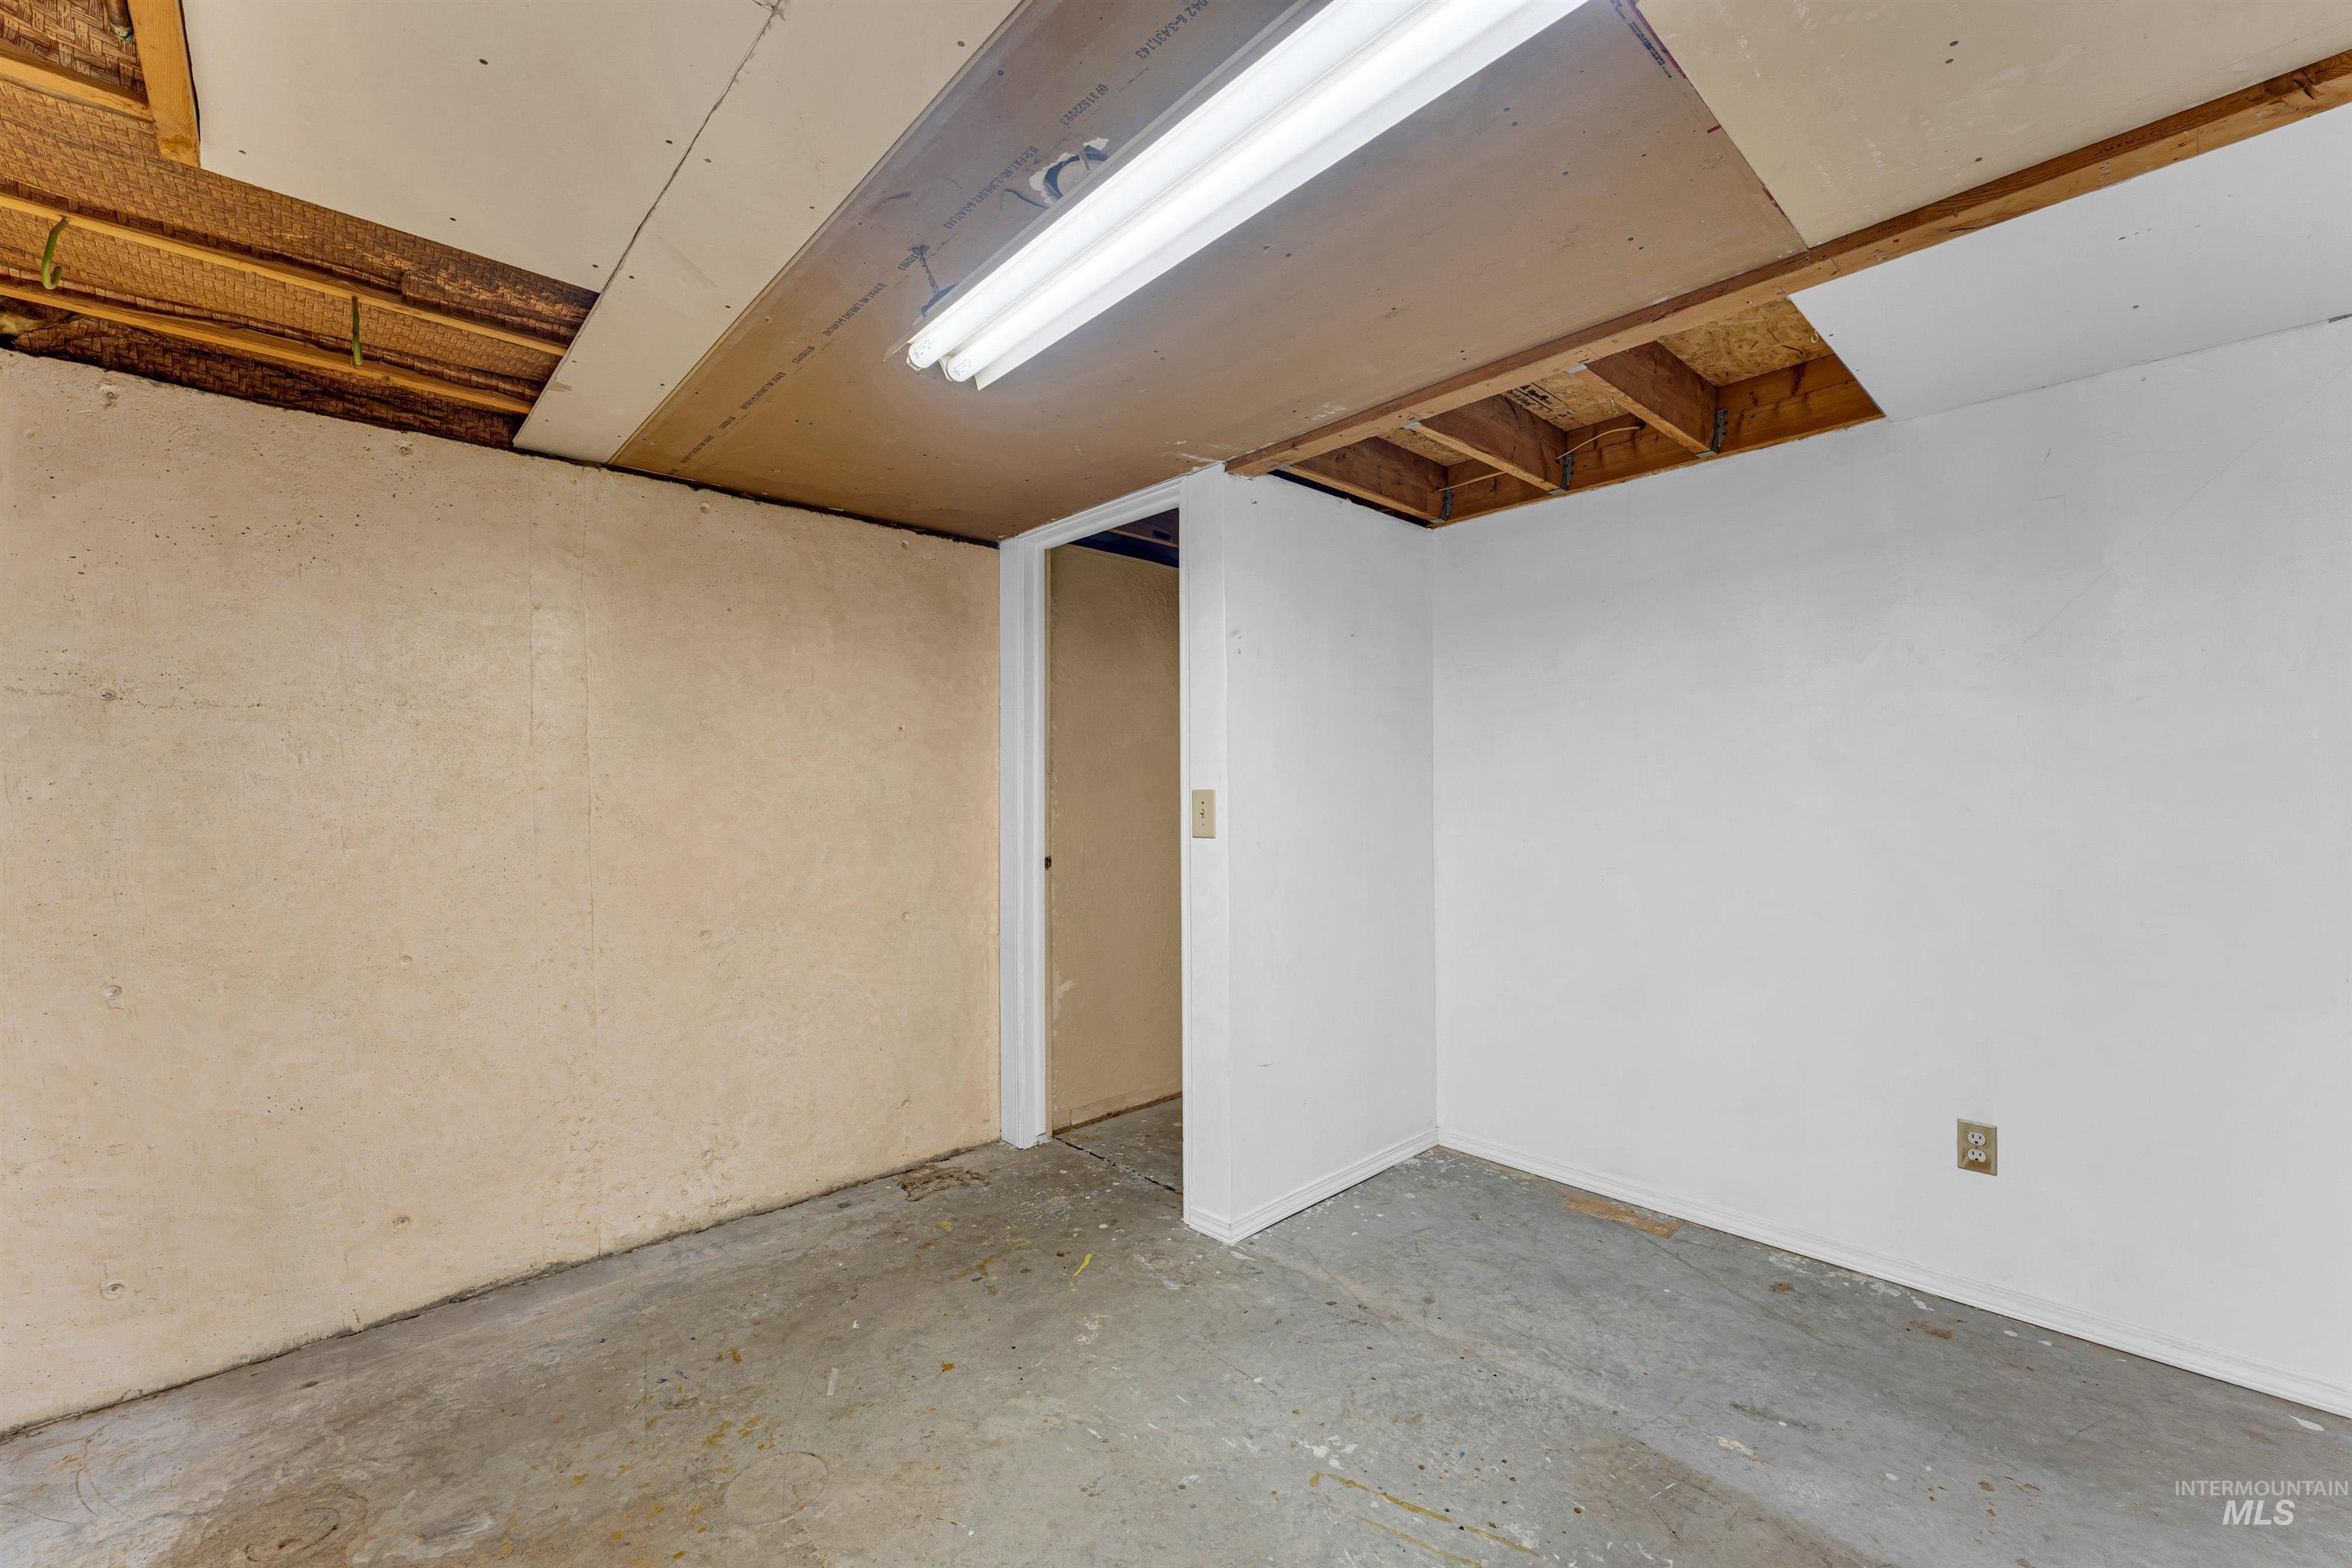
Concrete flooring, painted masonry walls, exposed ceiling joists, and a multi-tube fluorescent light fixture
-
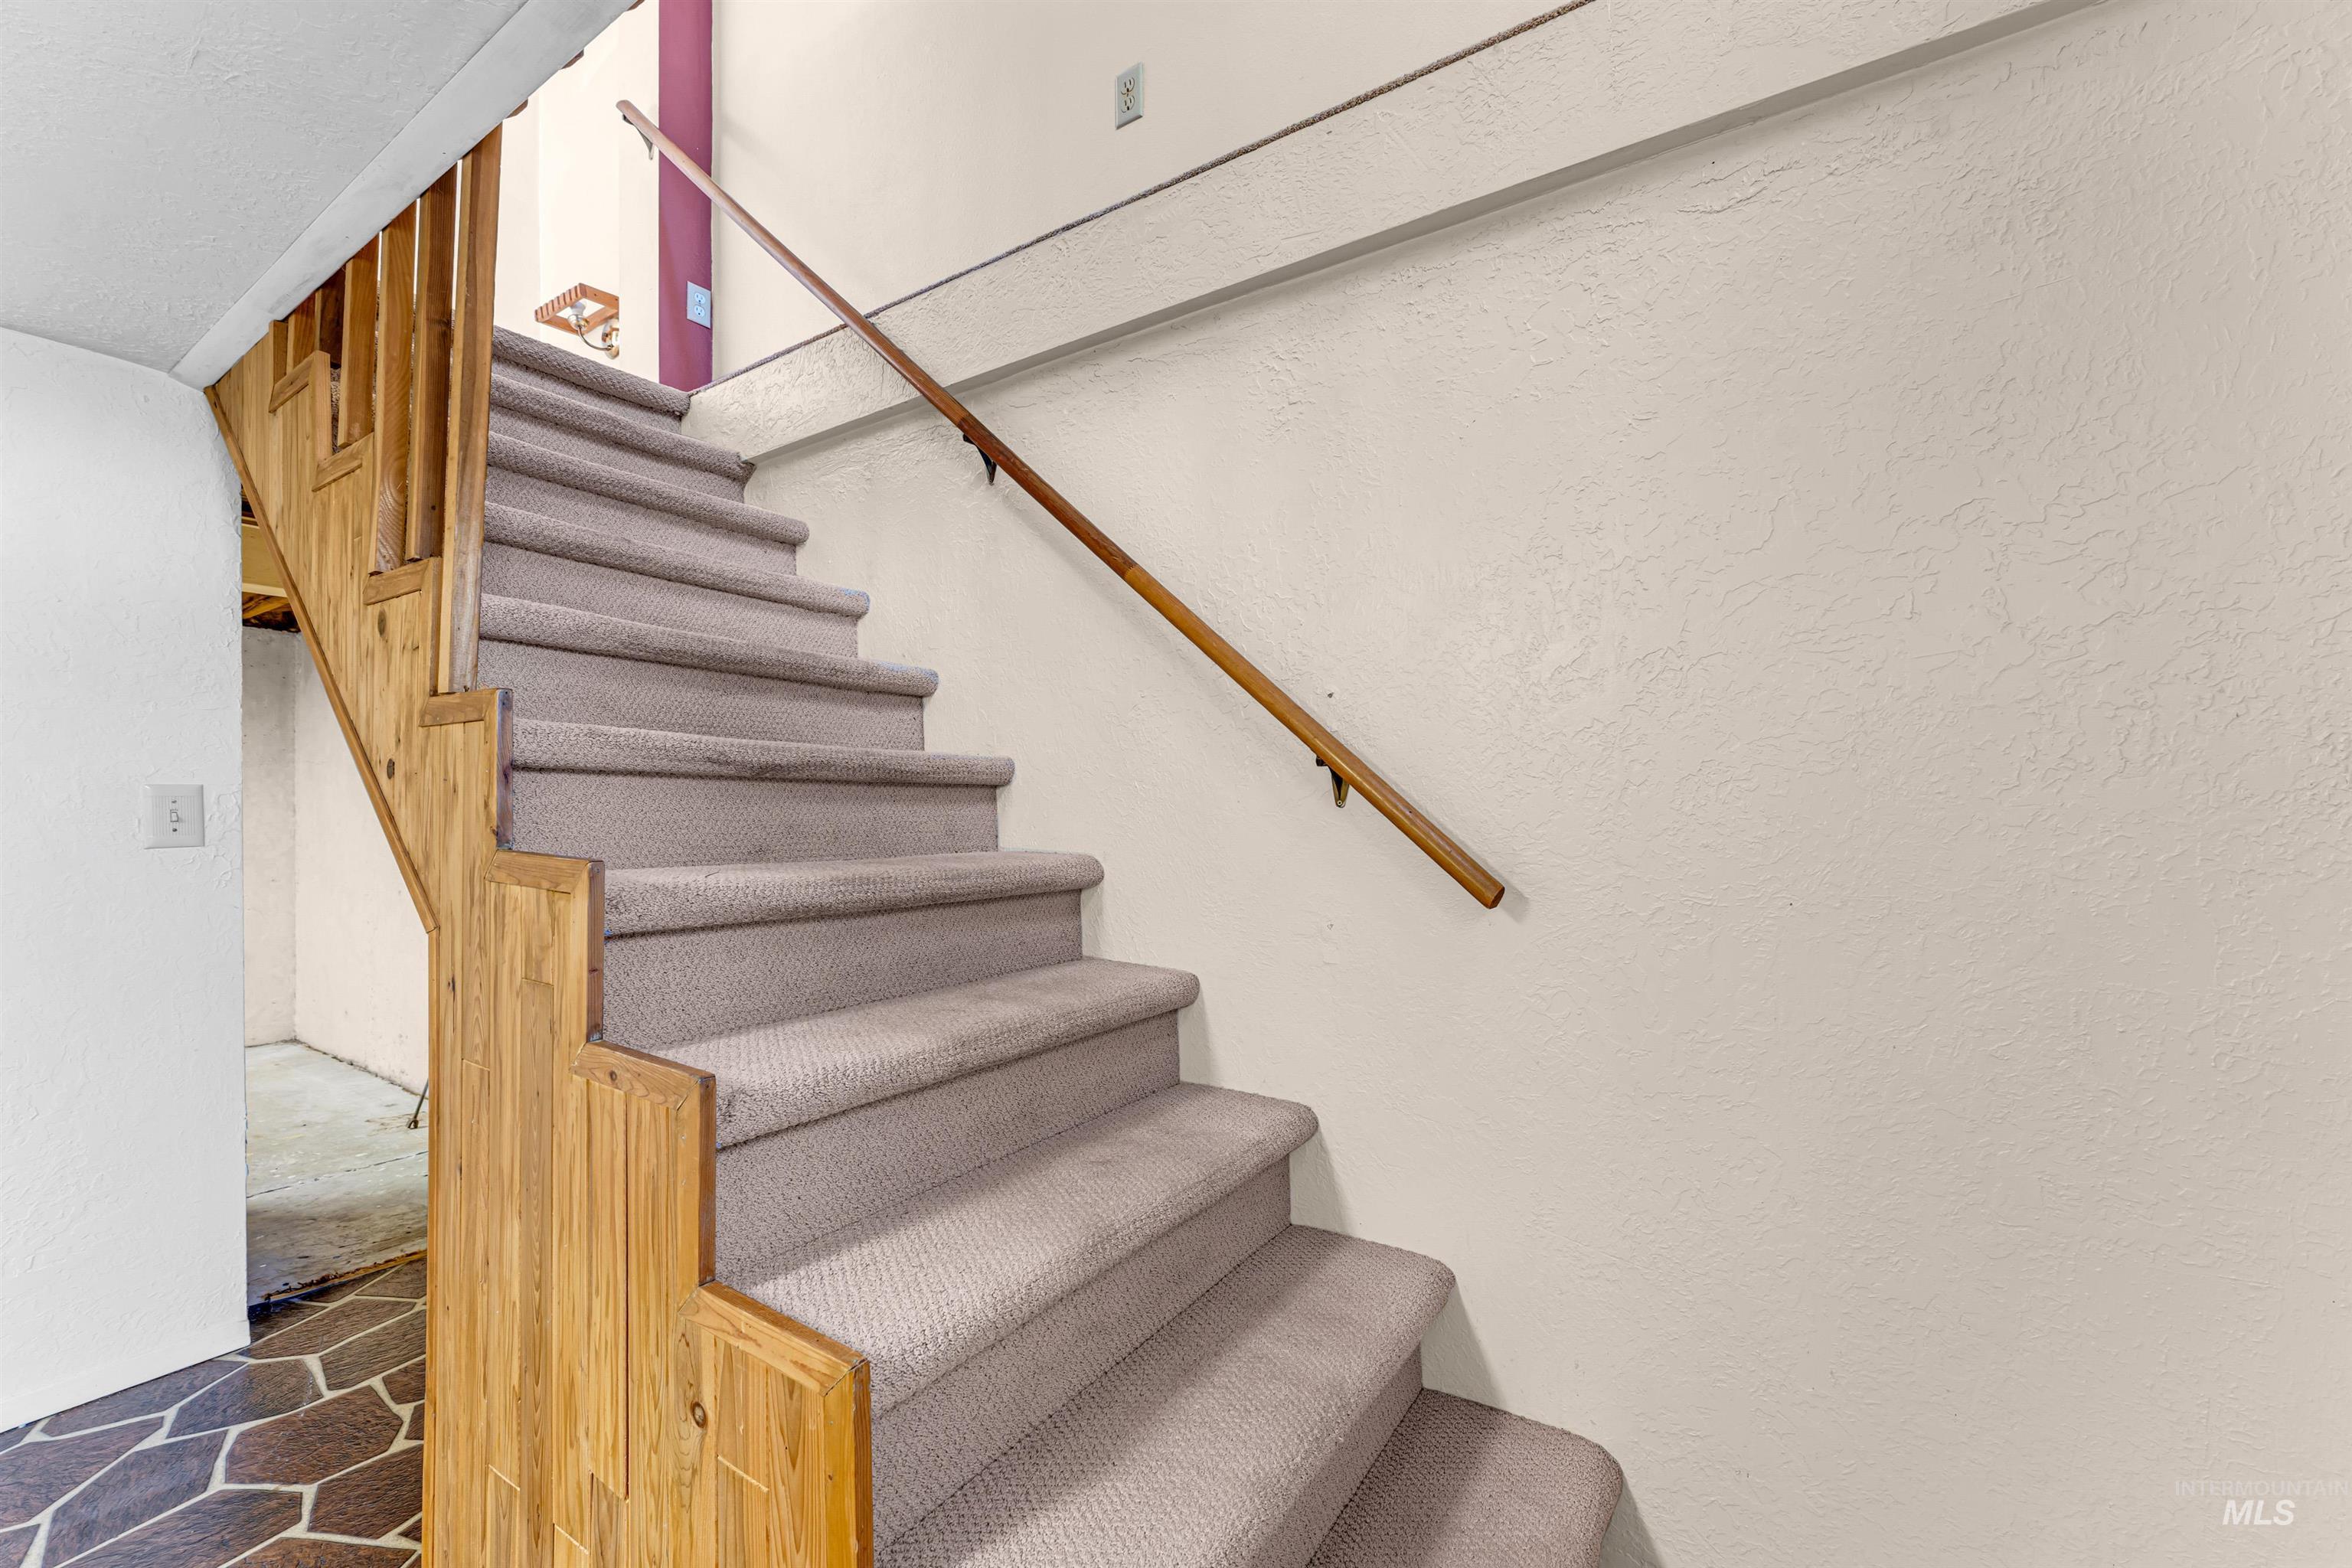
Staircase featuring wood-paneled sides, carpeted treads, and a wood handrail with metal brackets
-
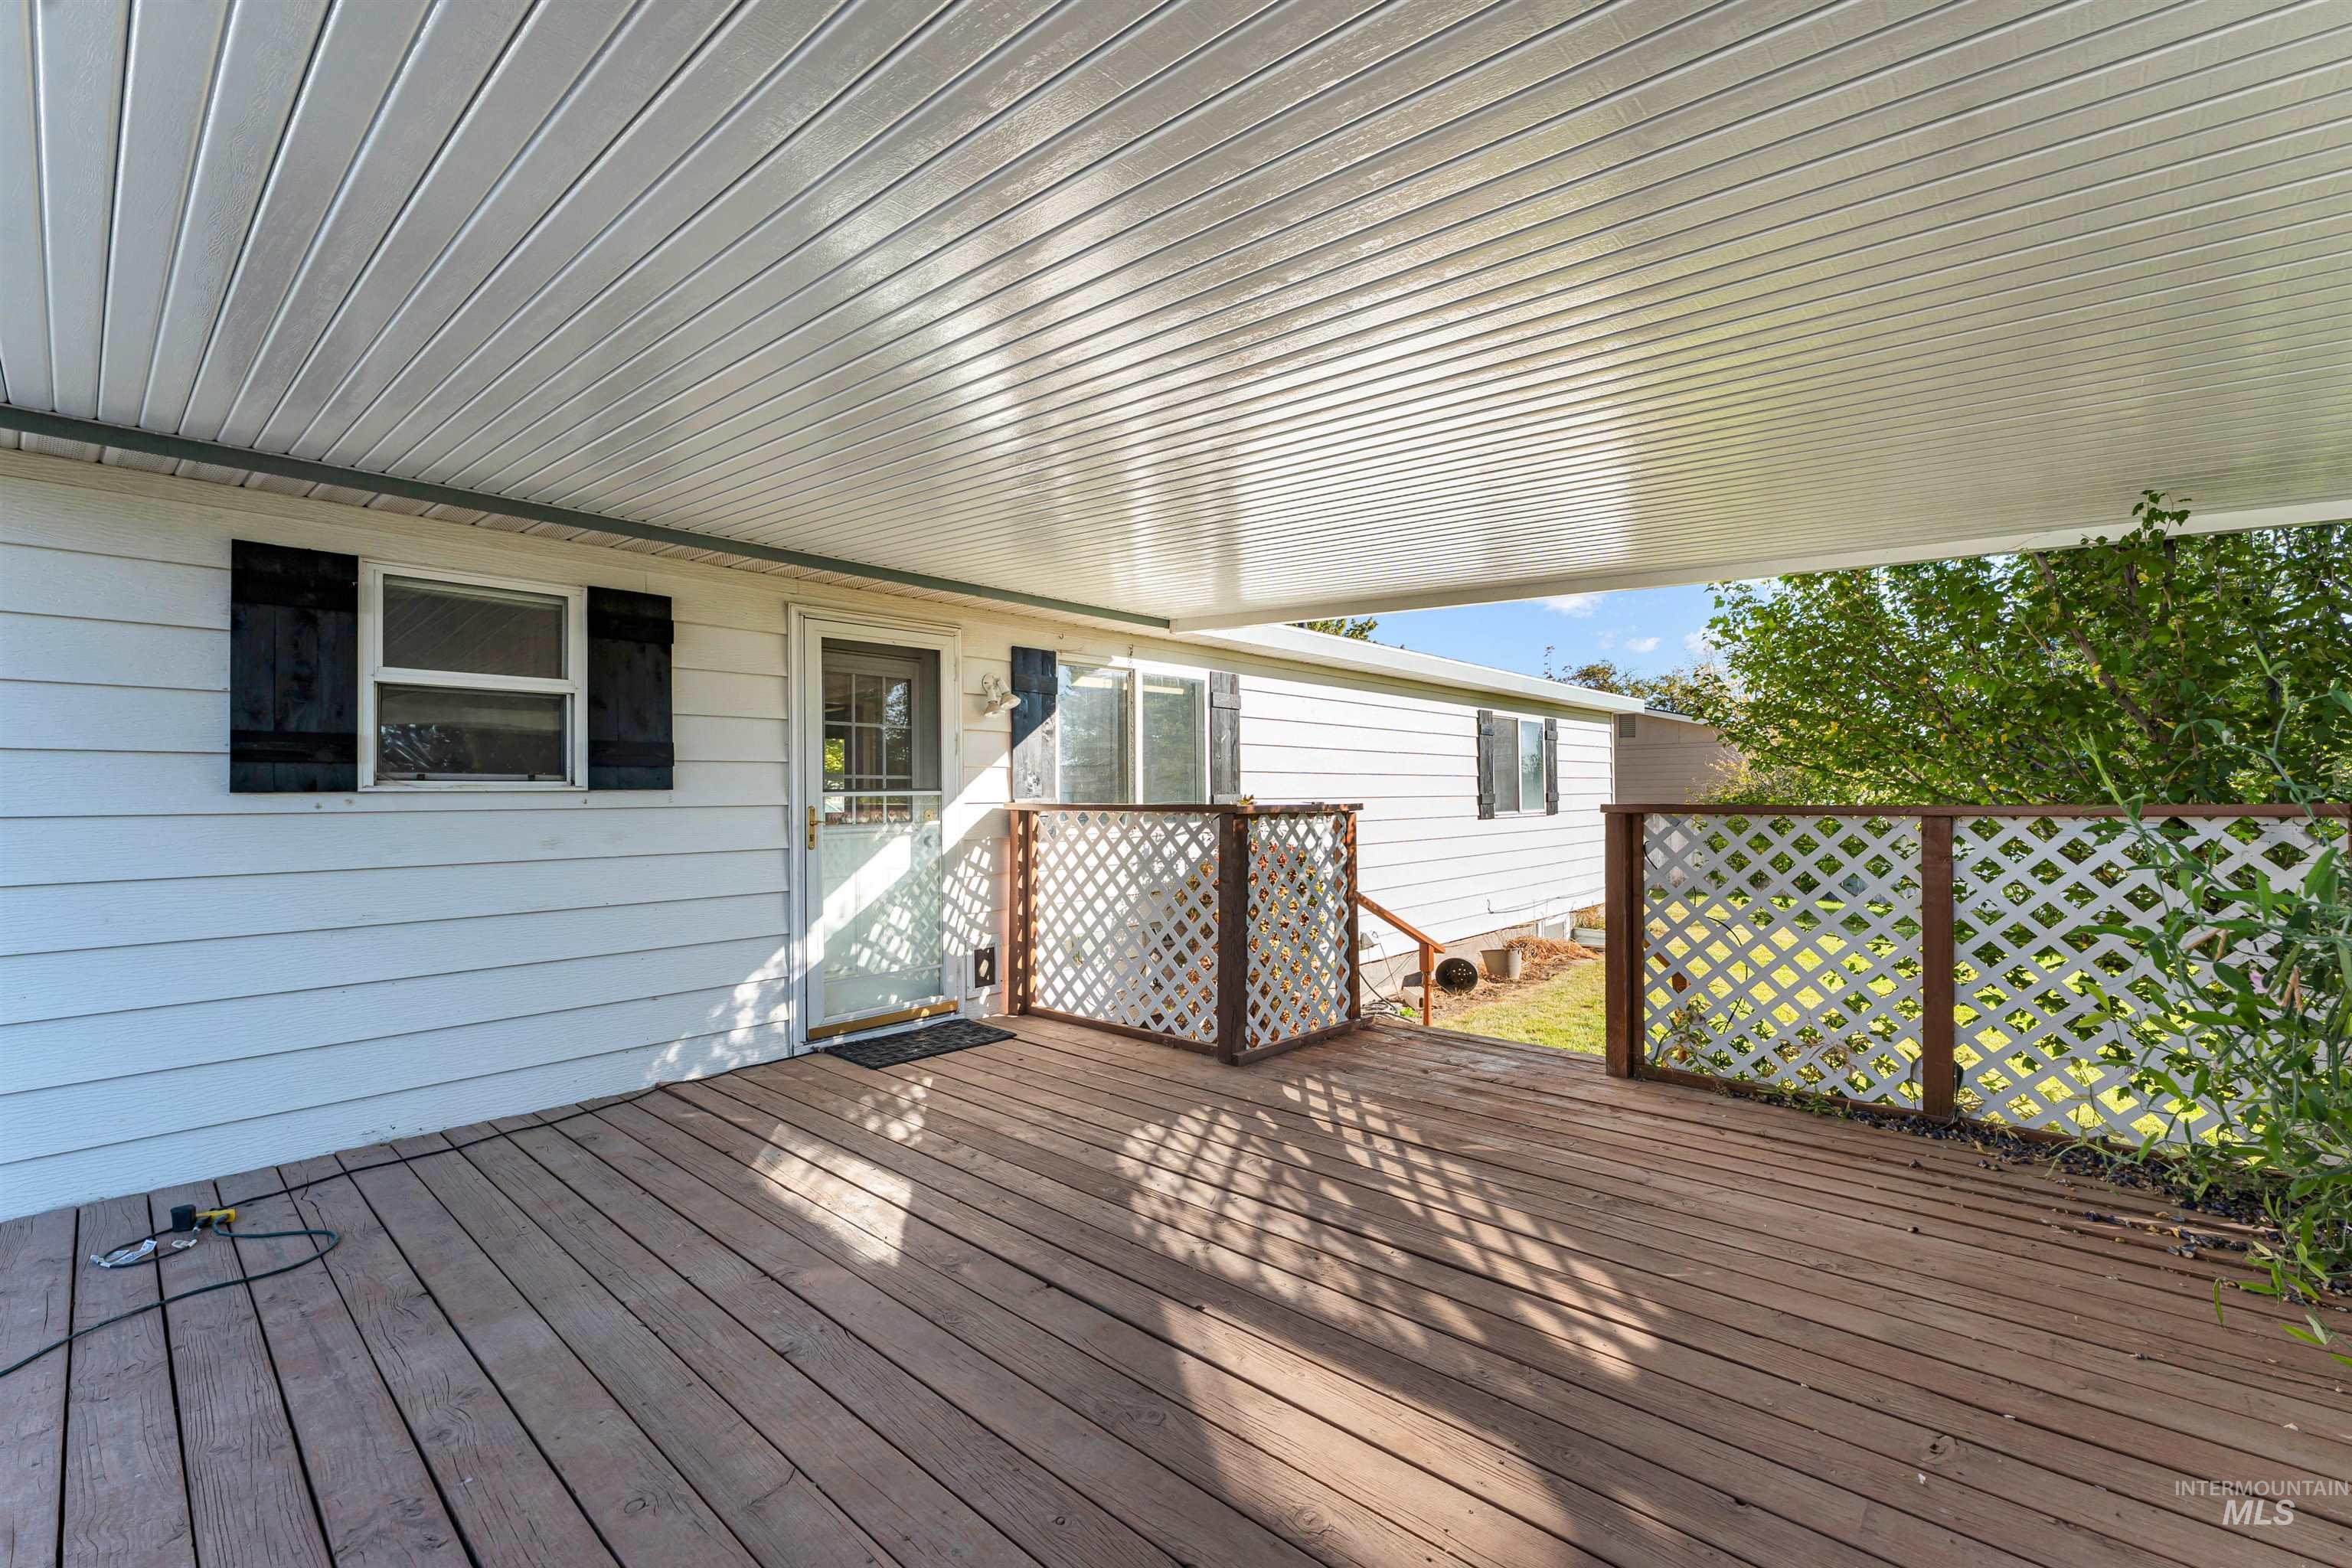
Covered exterior deck featuring wood-finish decking, white lattice railings, and a solid-surface overhead canopy
-
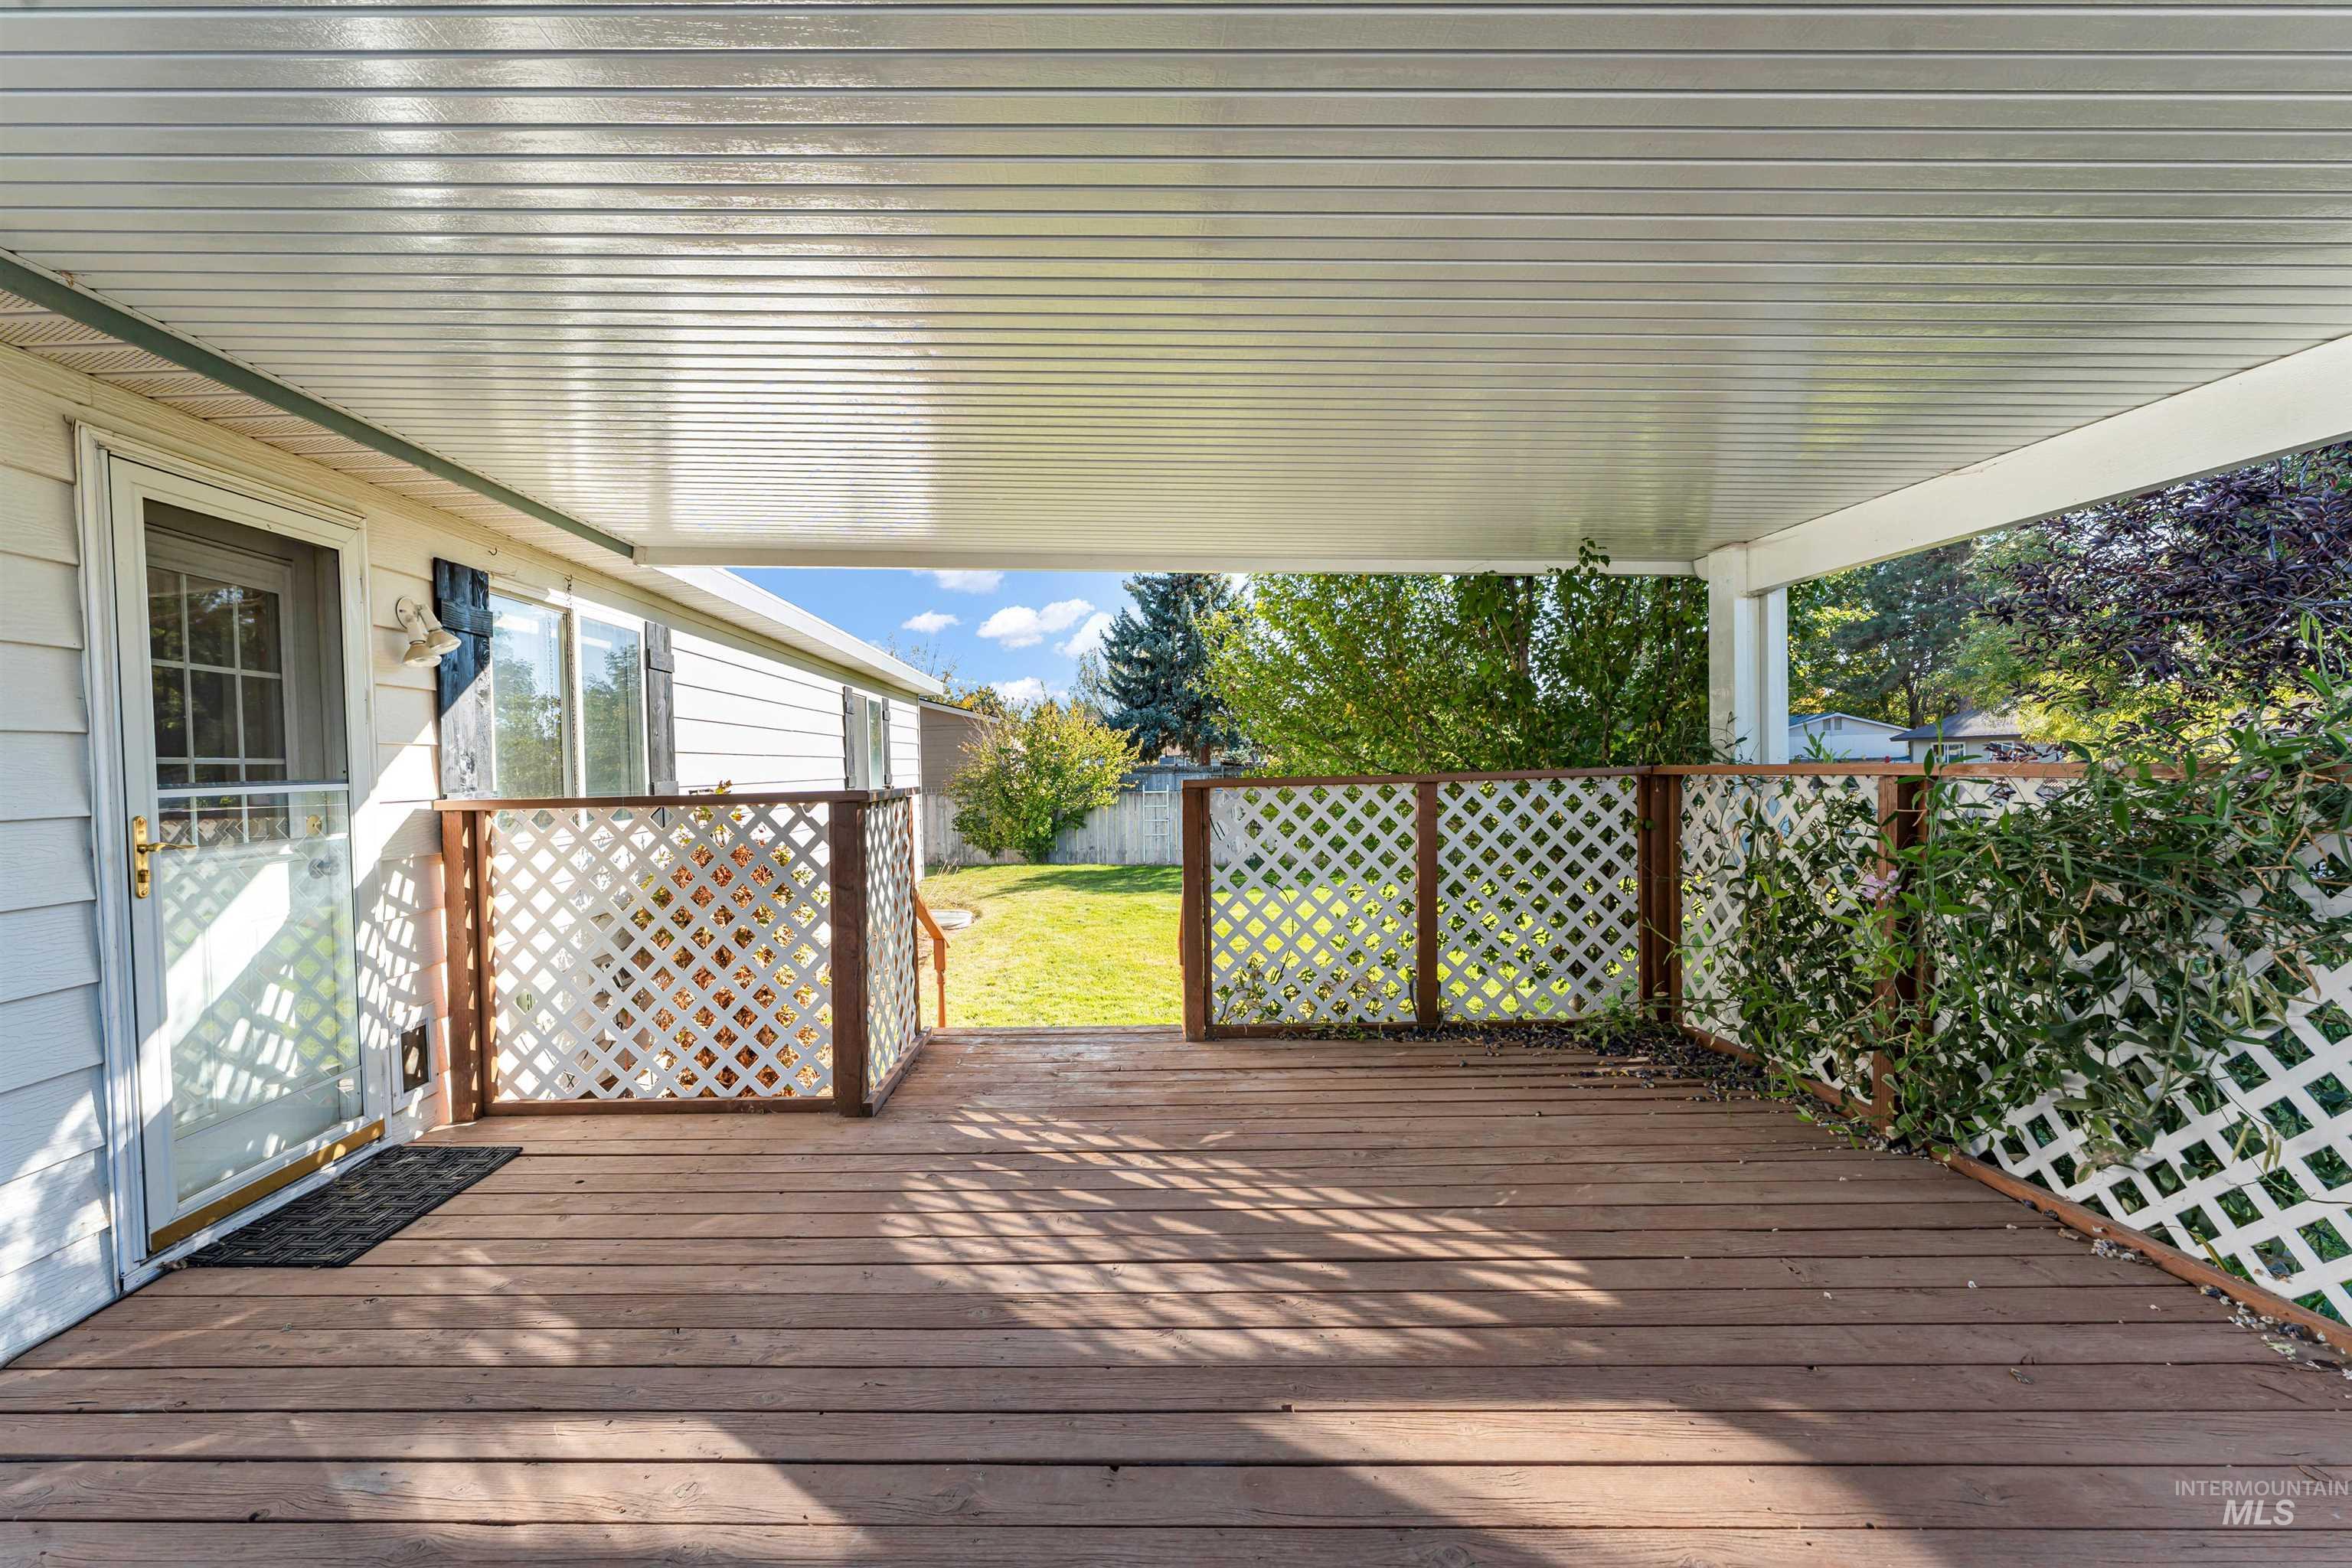
Covered wood deck featuring white lattice railings, vinyl siding exterior, and direct access to the lawn
-
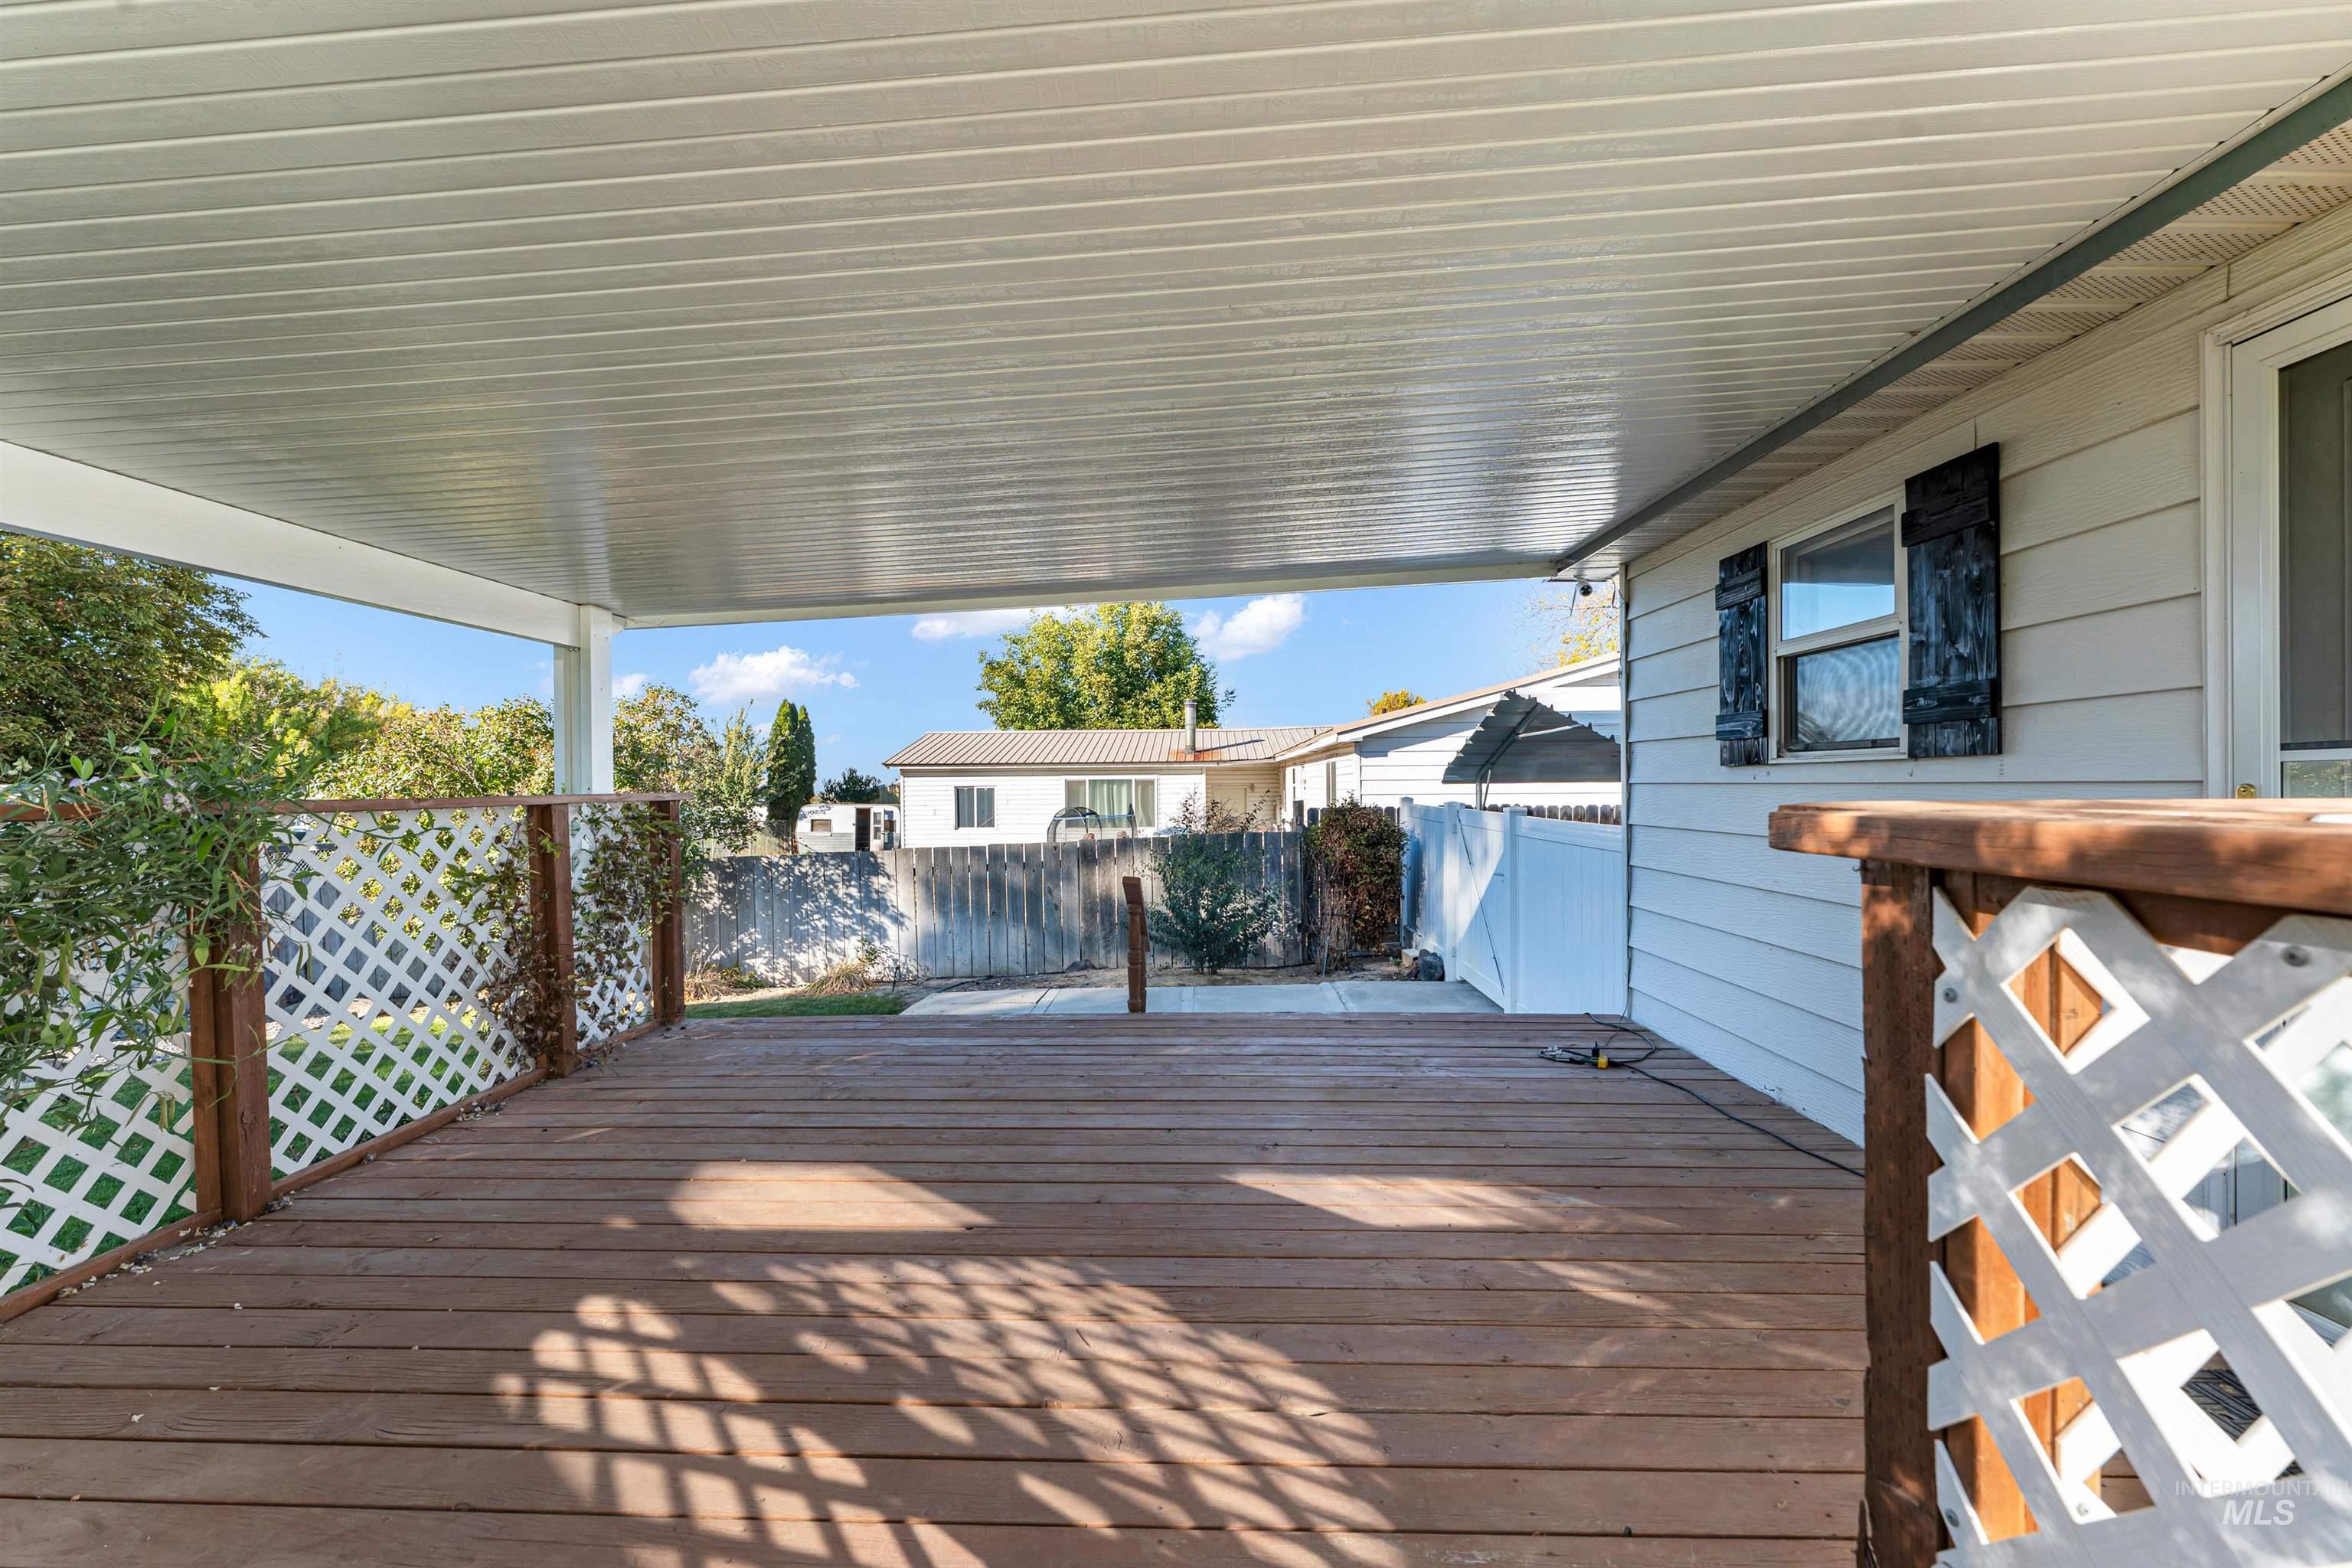
Covered wooden deck with white lattice railings and horizontal siding exterior
-
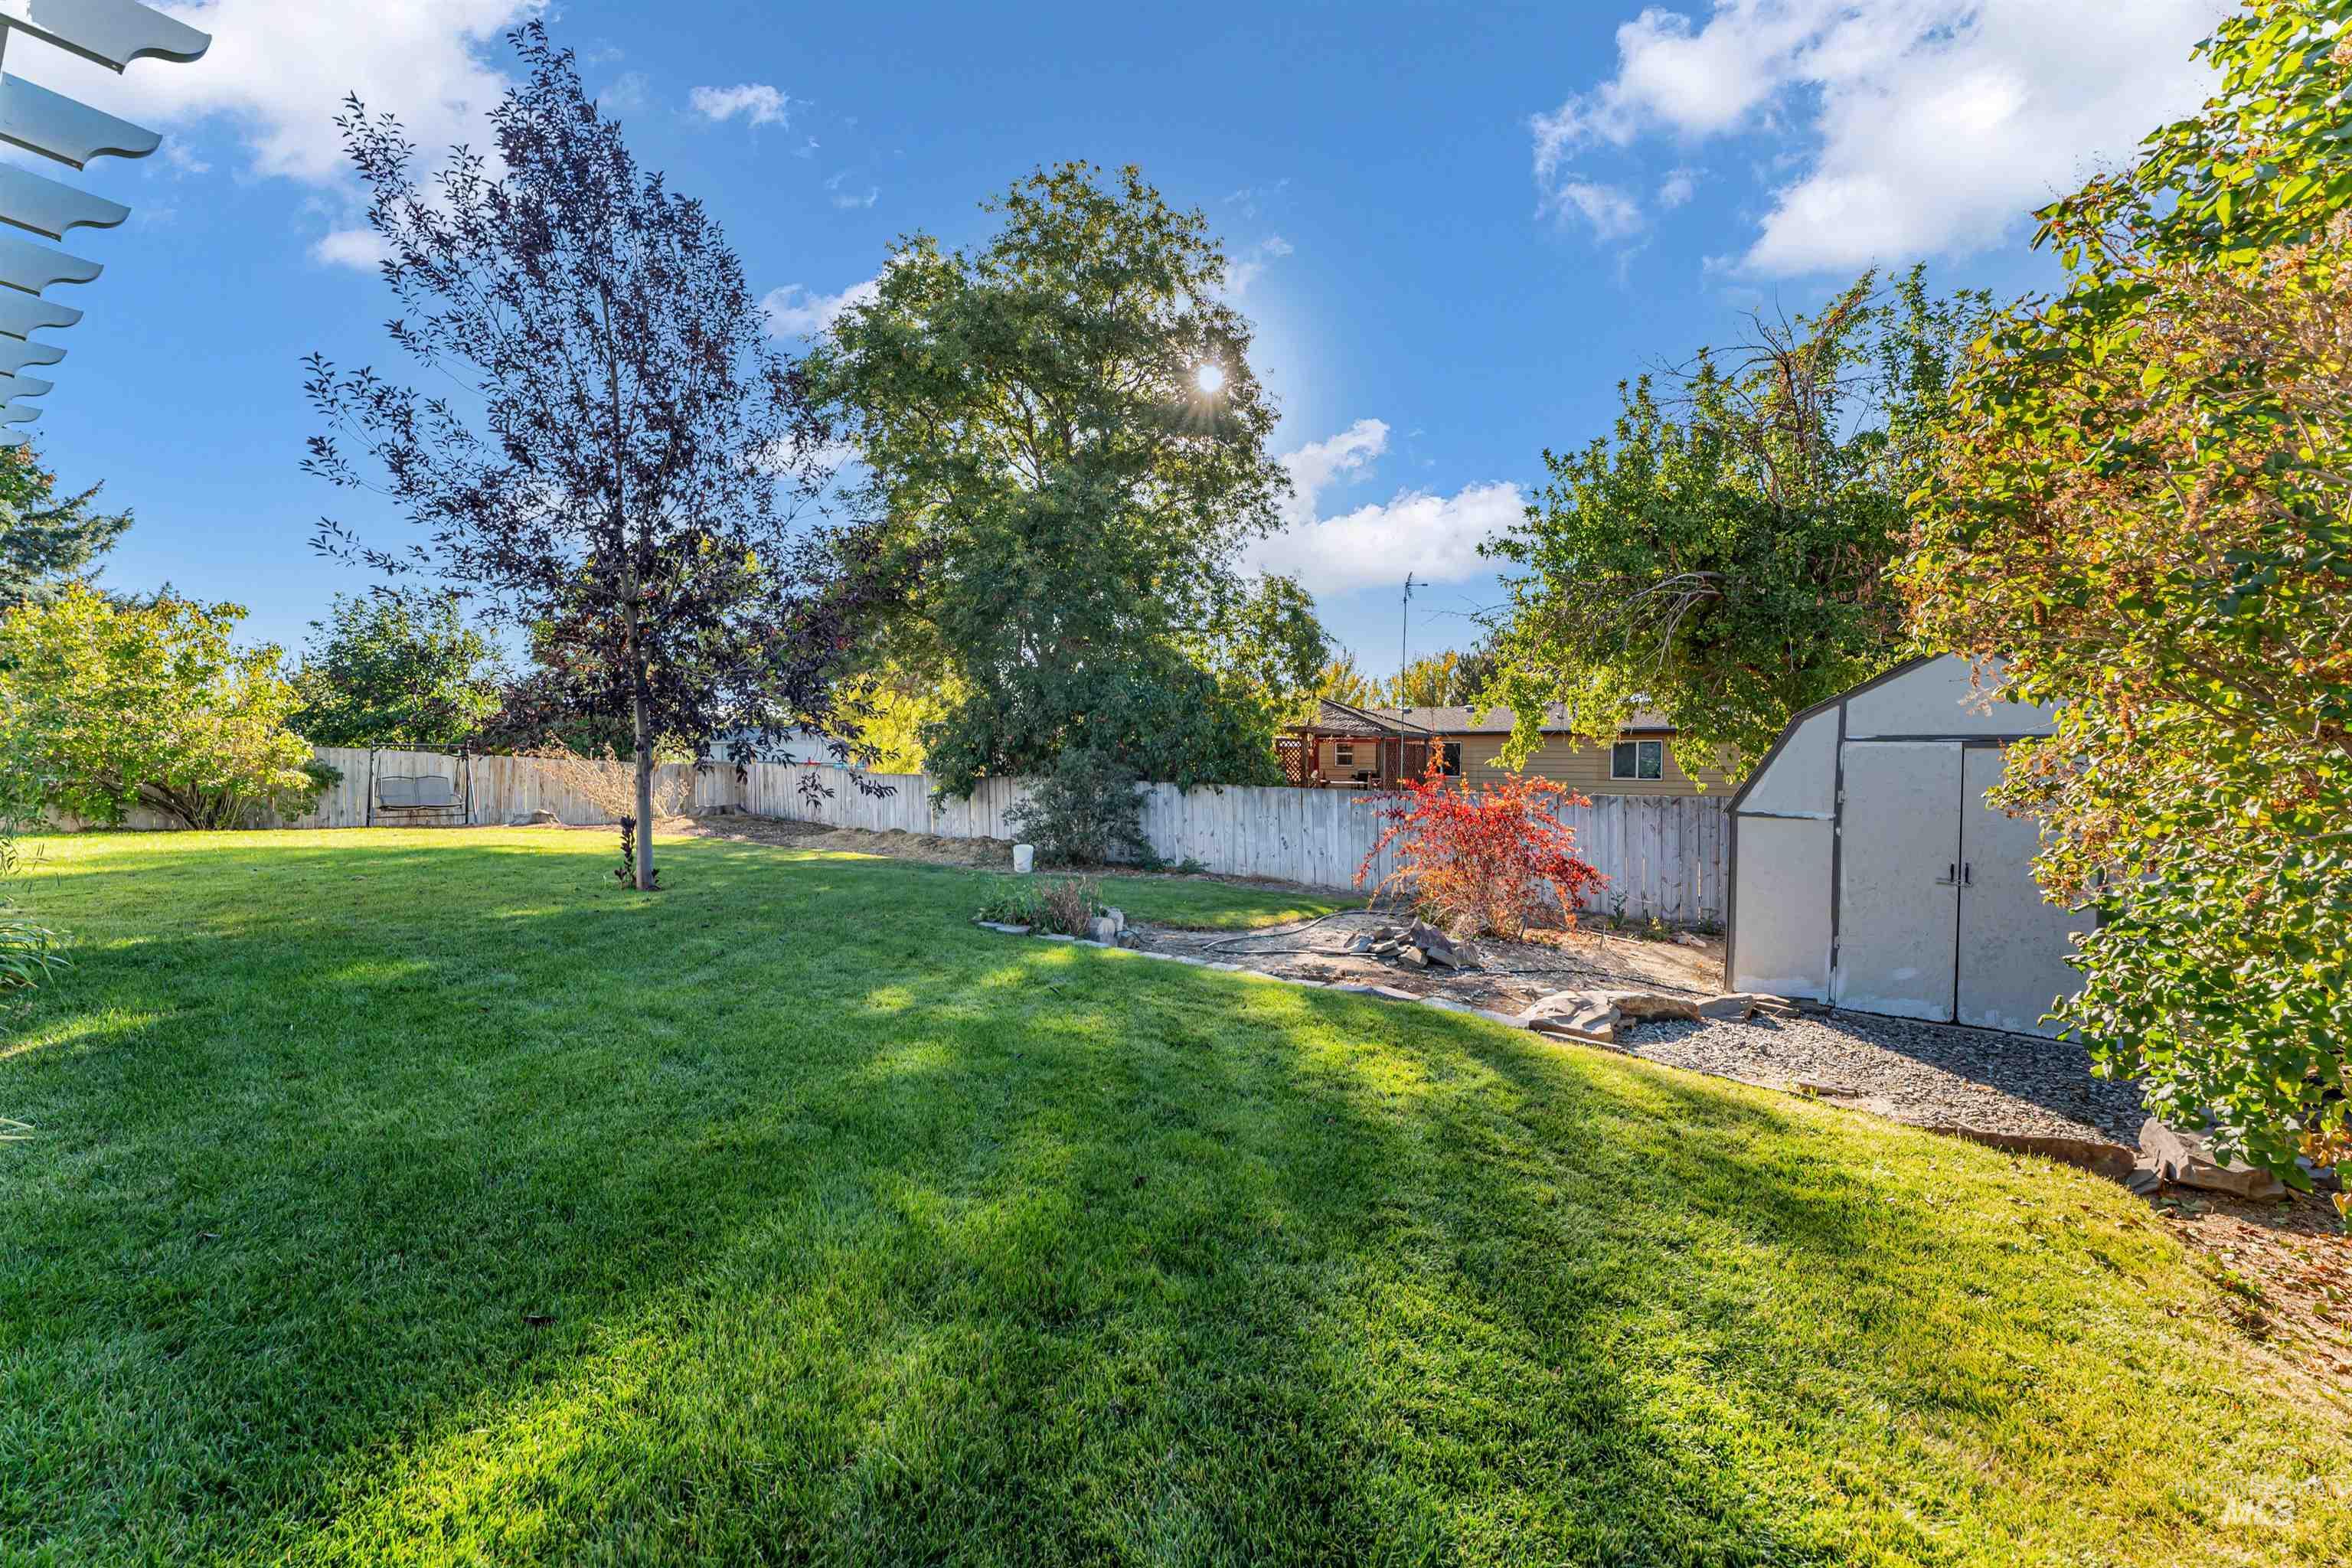
Expansive backyard featuring a grass lawn, white wood fencing, storage shed, pergola structure, and mature trees
-
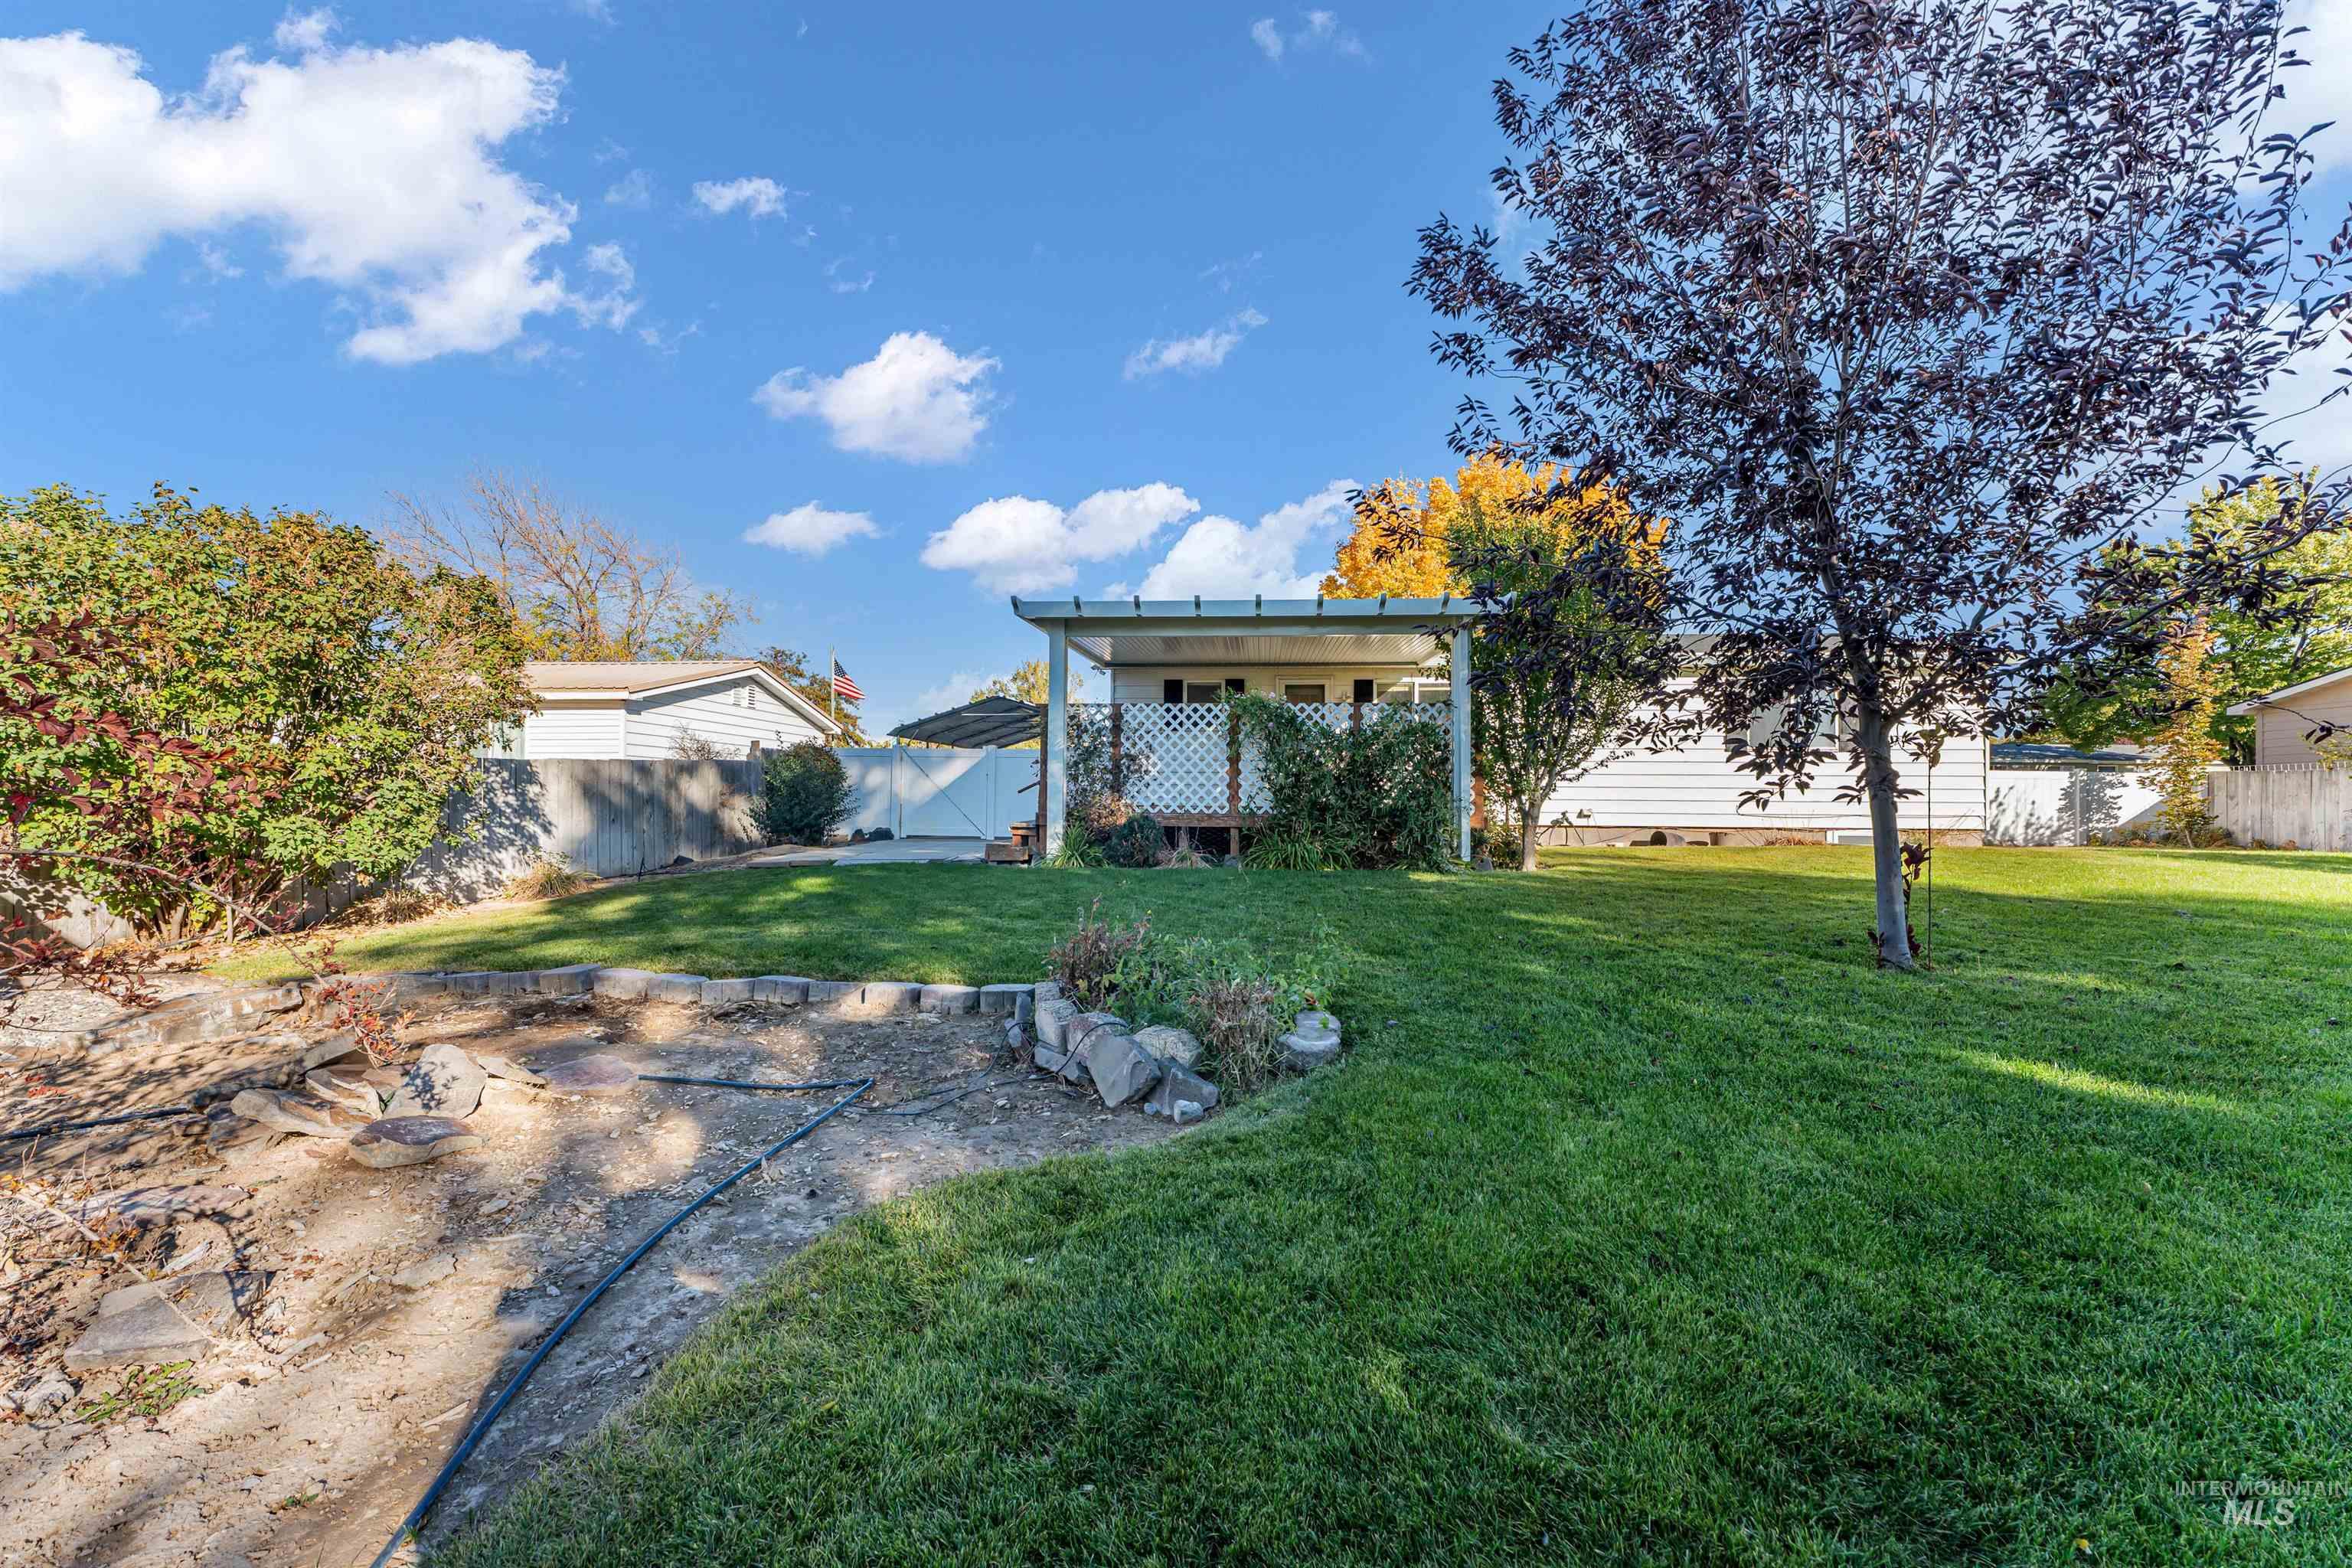
Expansive backyard featuring a large grass lawn, mature trees, stone landscape edging, and a covered porch with lattice screening
-
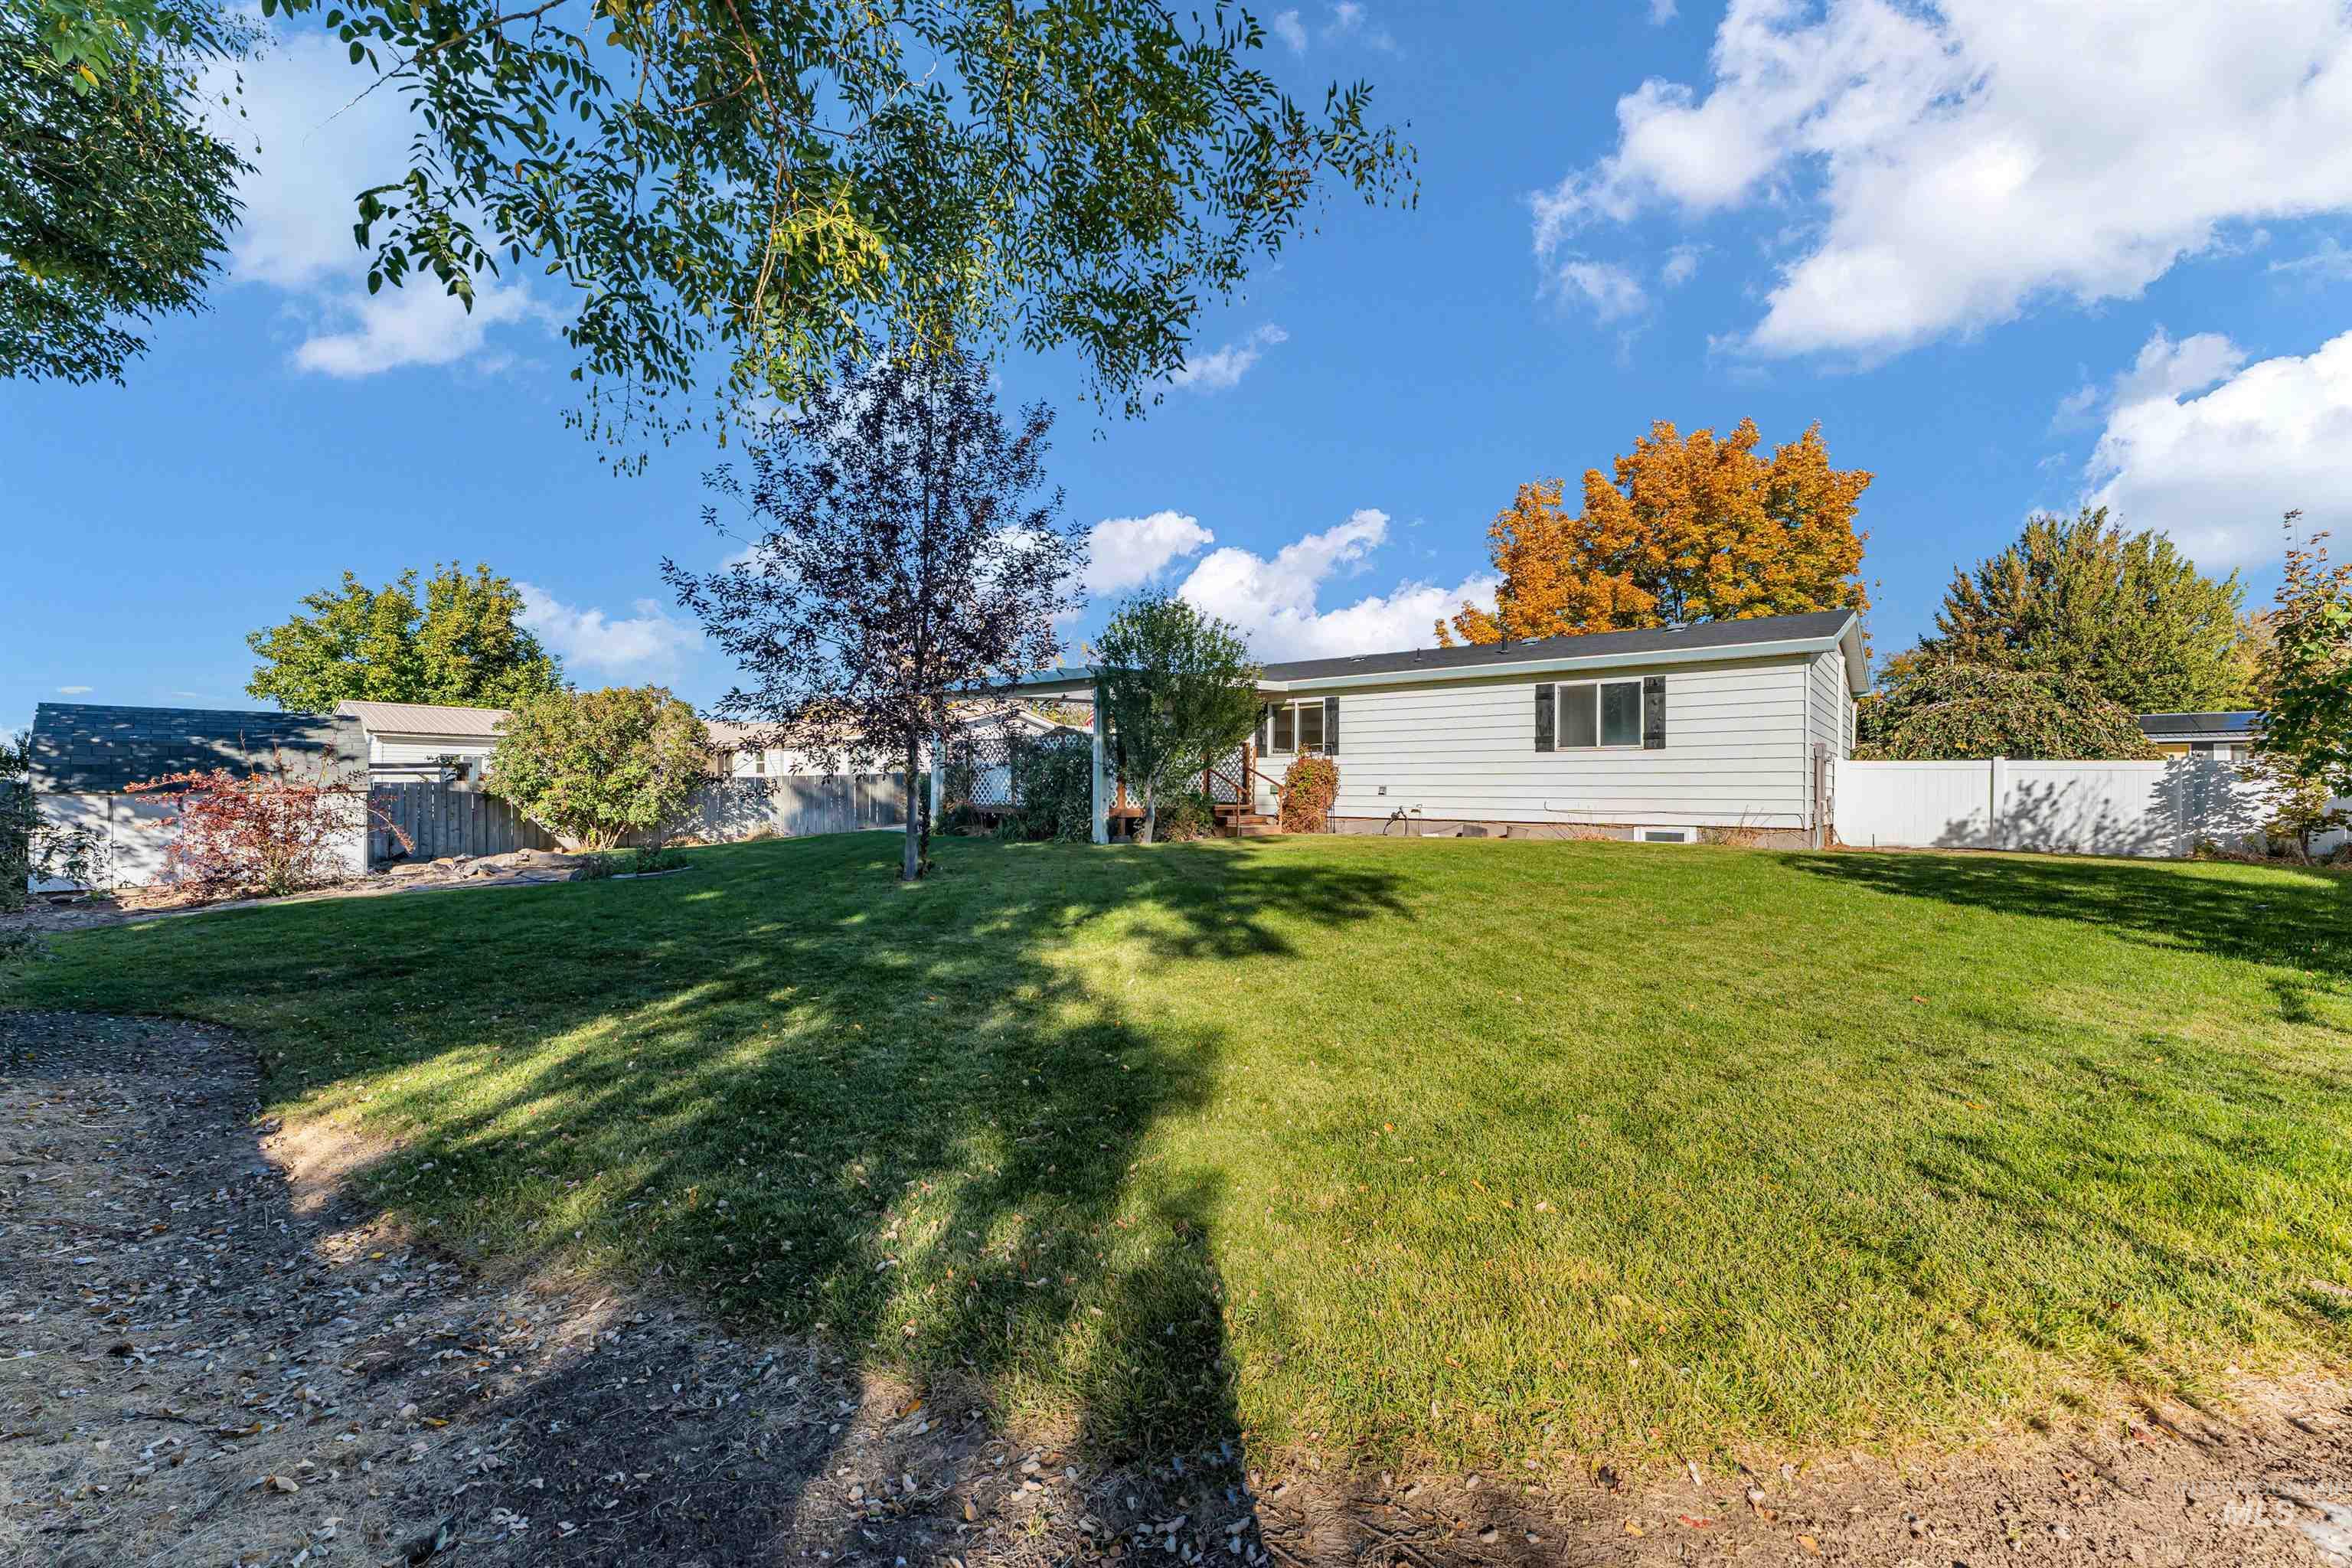
Expansive backyard featuring a manicured lawn, mature trees, white vinyl perimeter fencing, and a detached storage structure
-
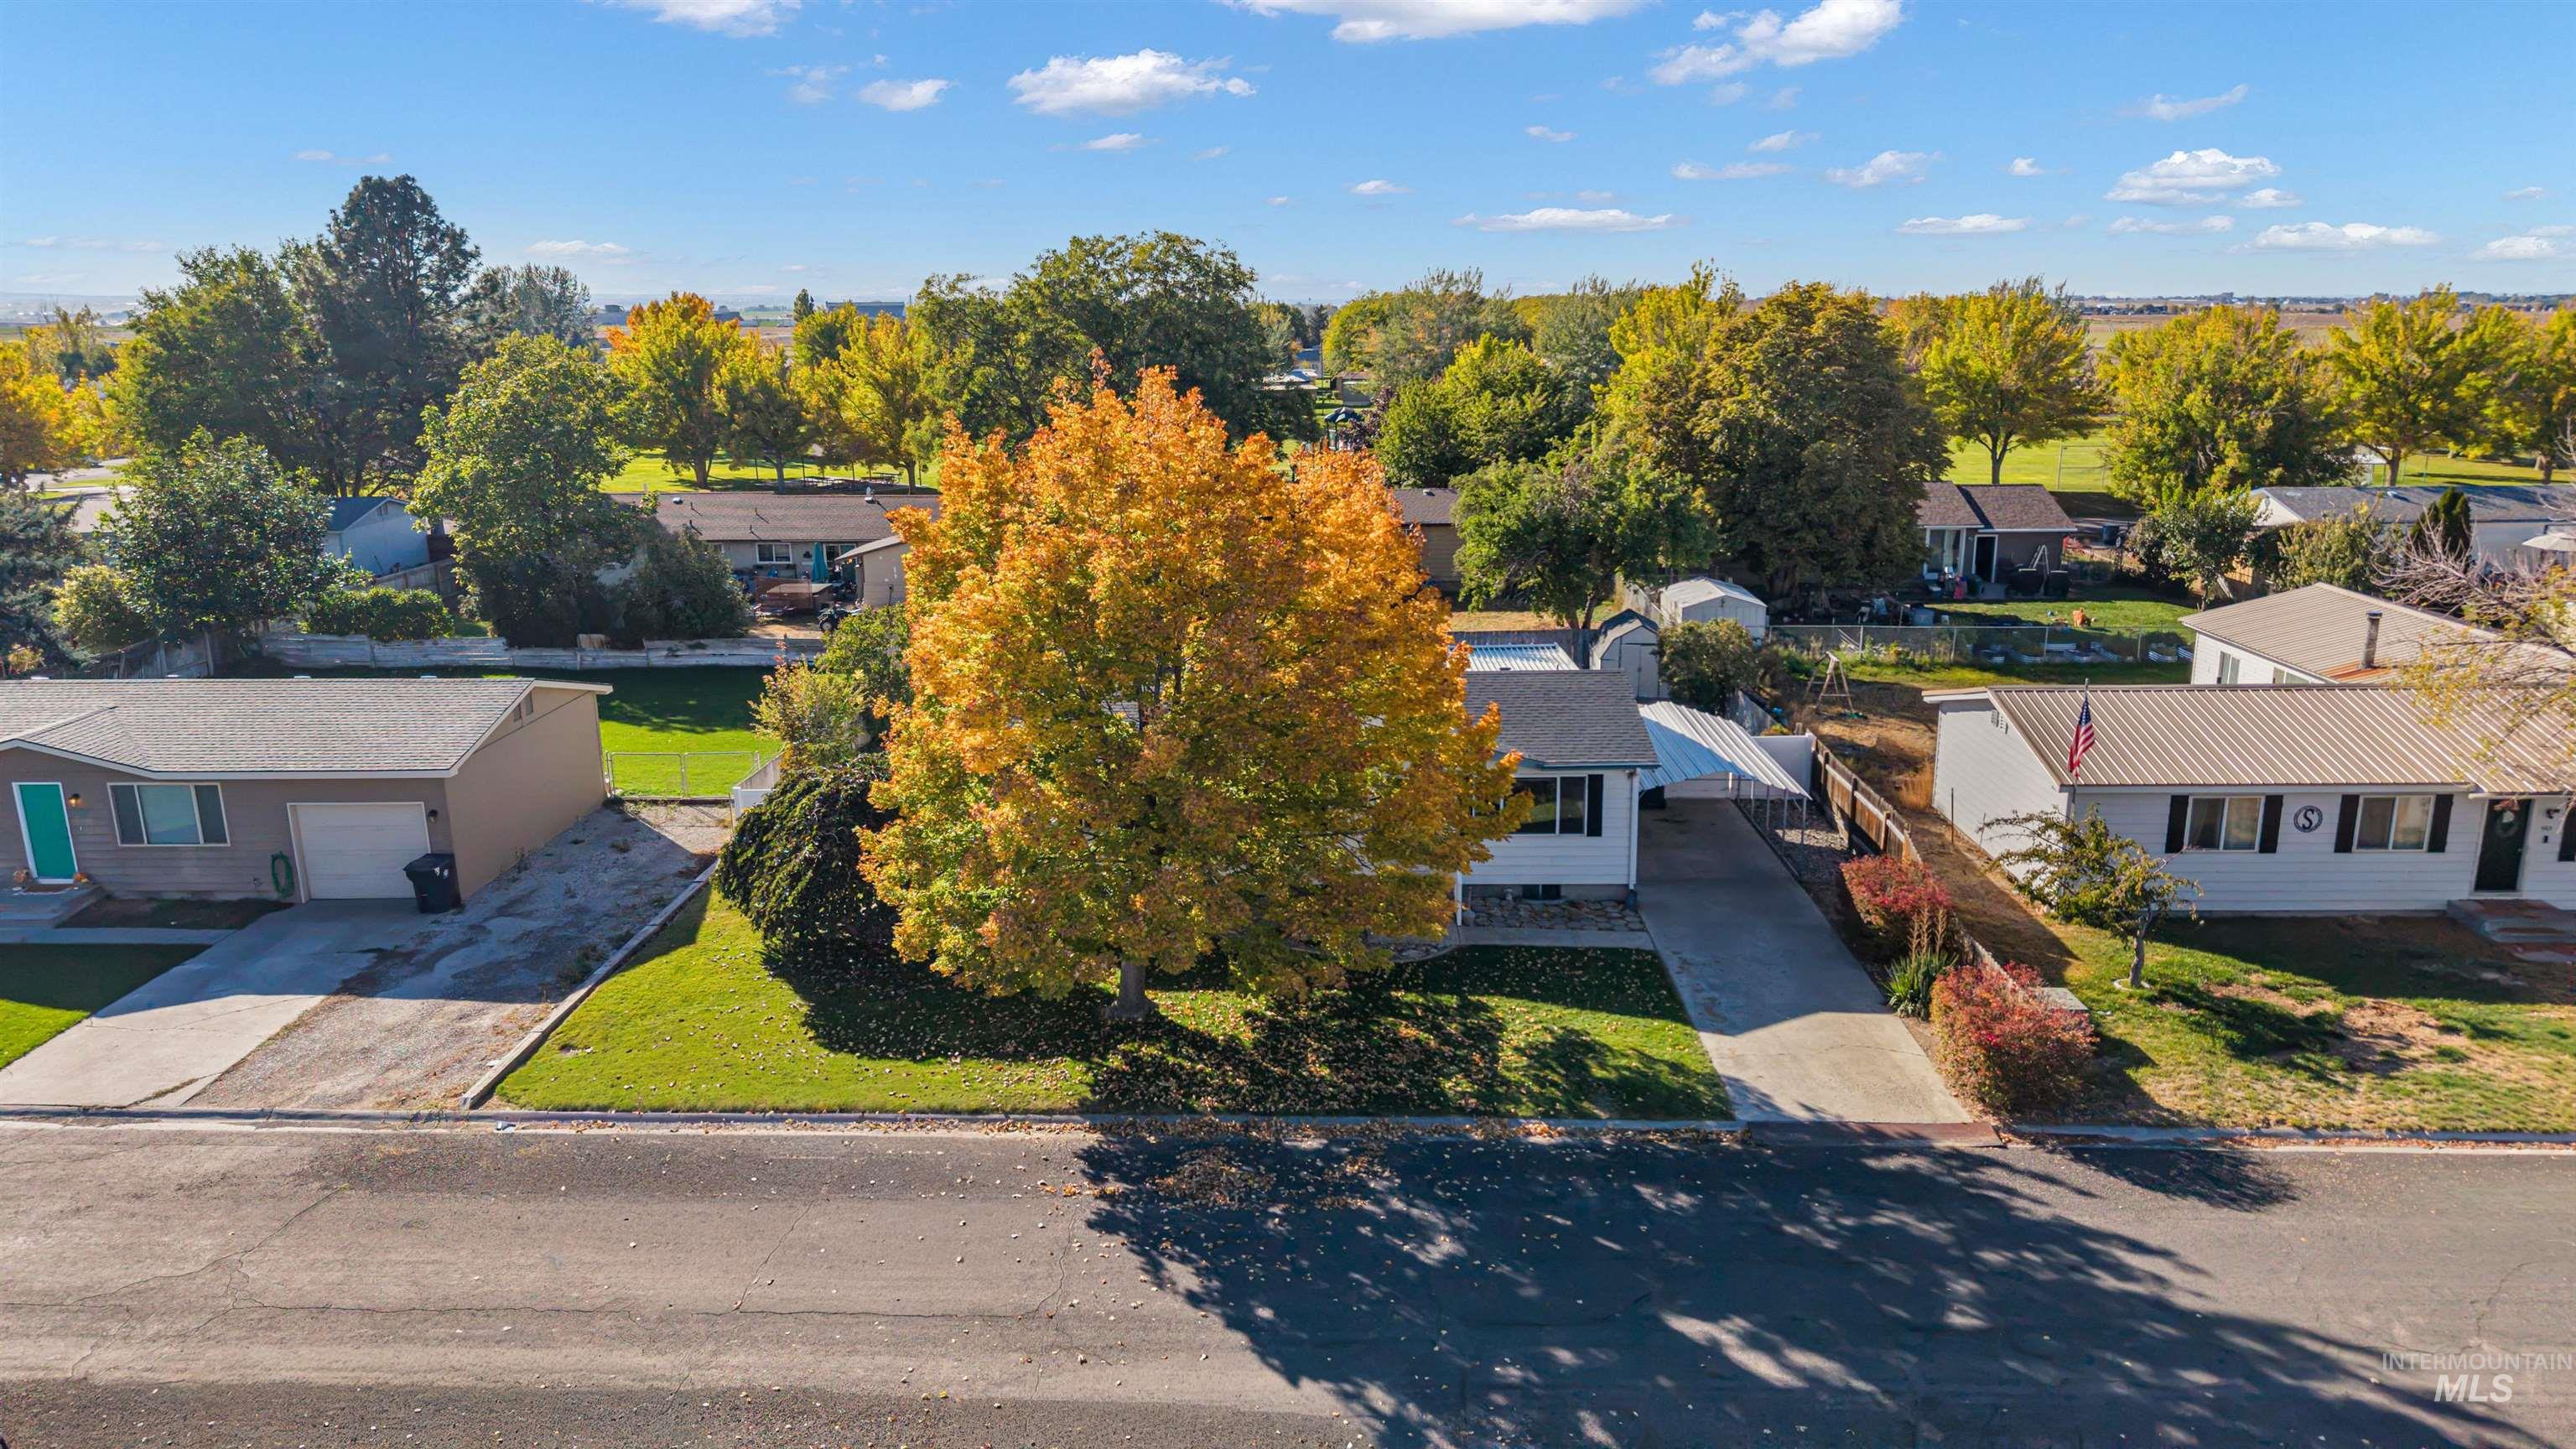
Single-story residence featuring a paved driveway, attached carport, expansive front lawn, and mature tree canopy
-
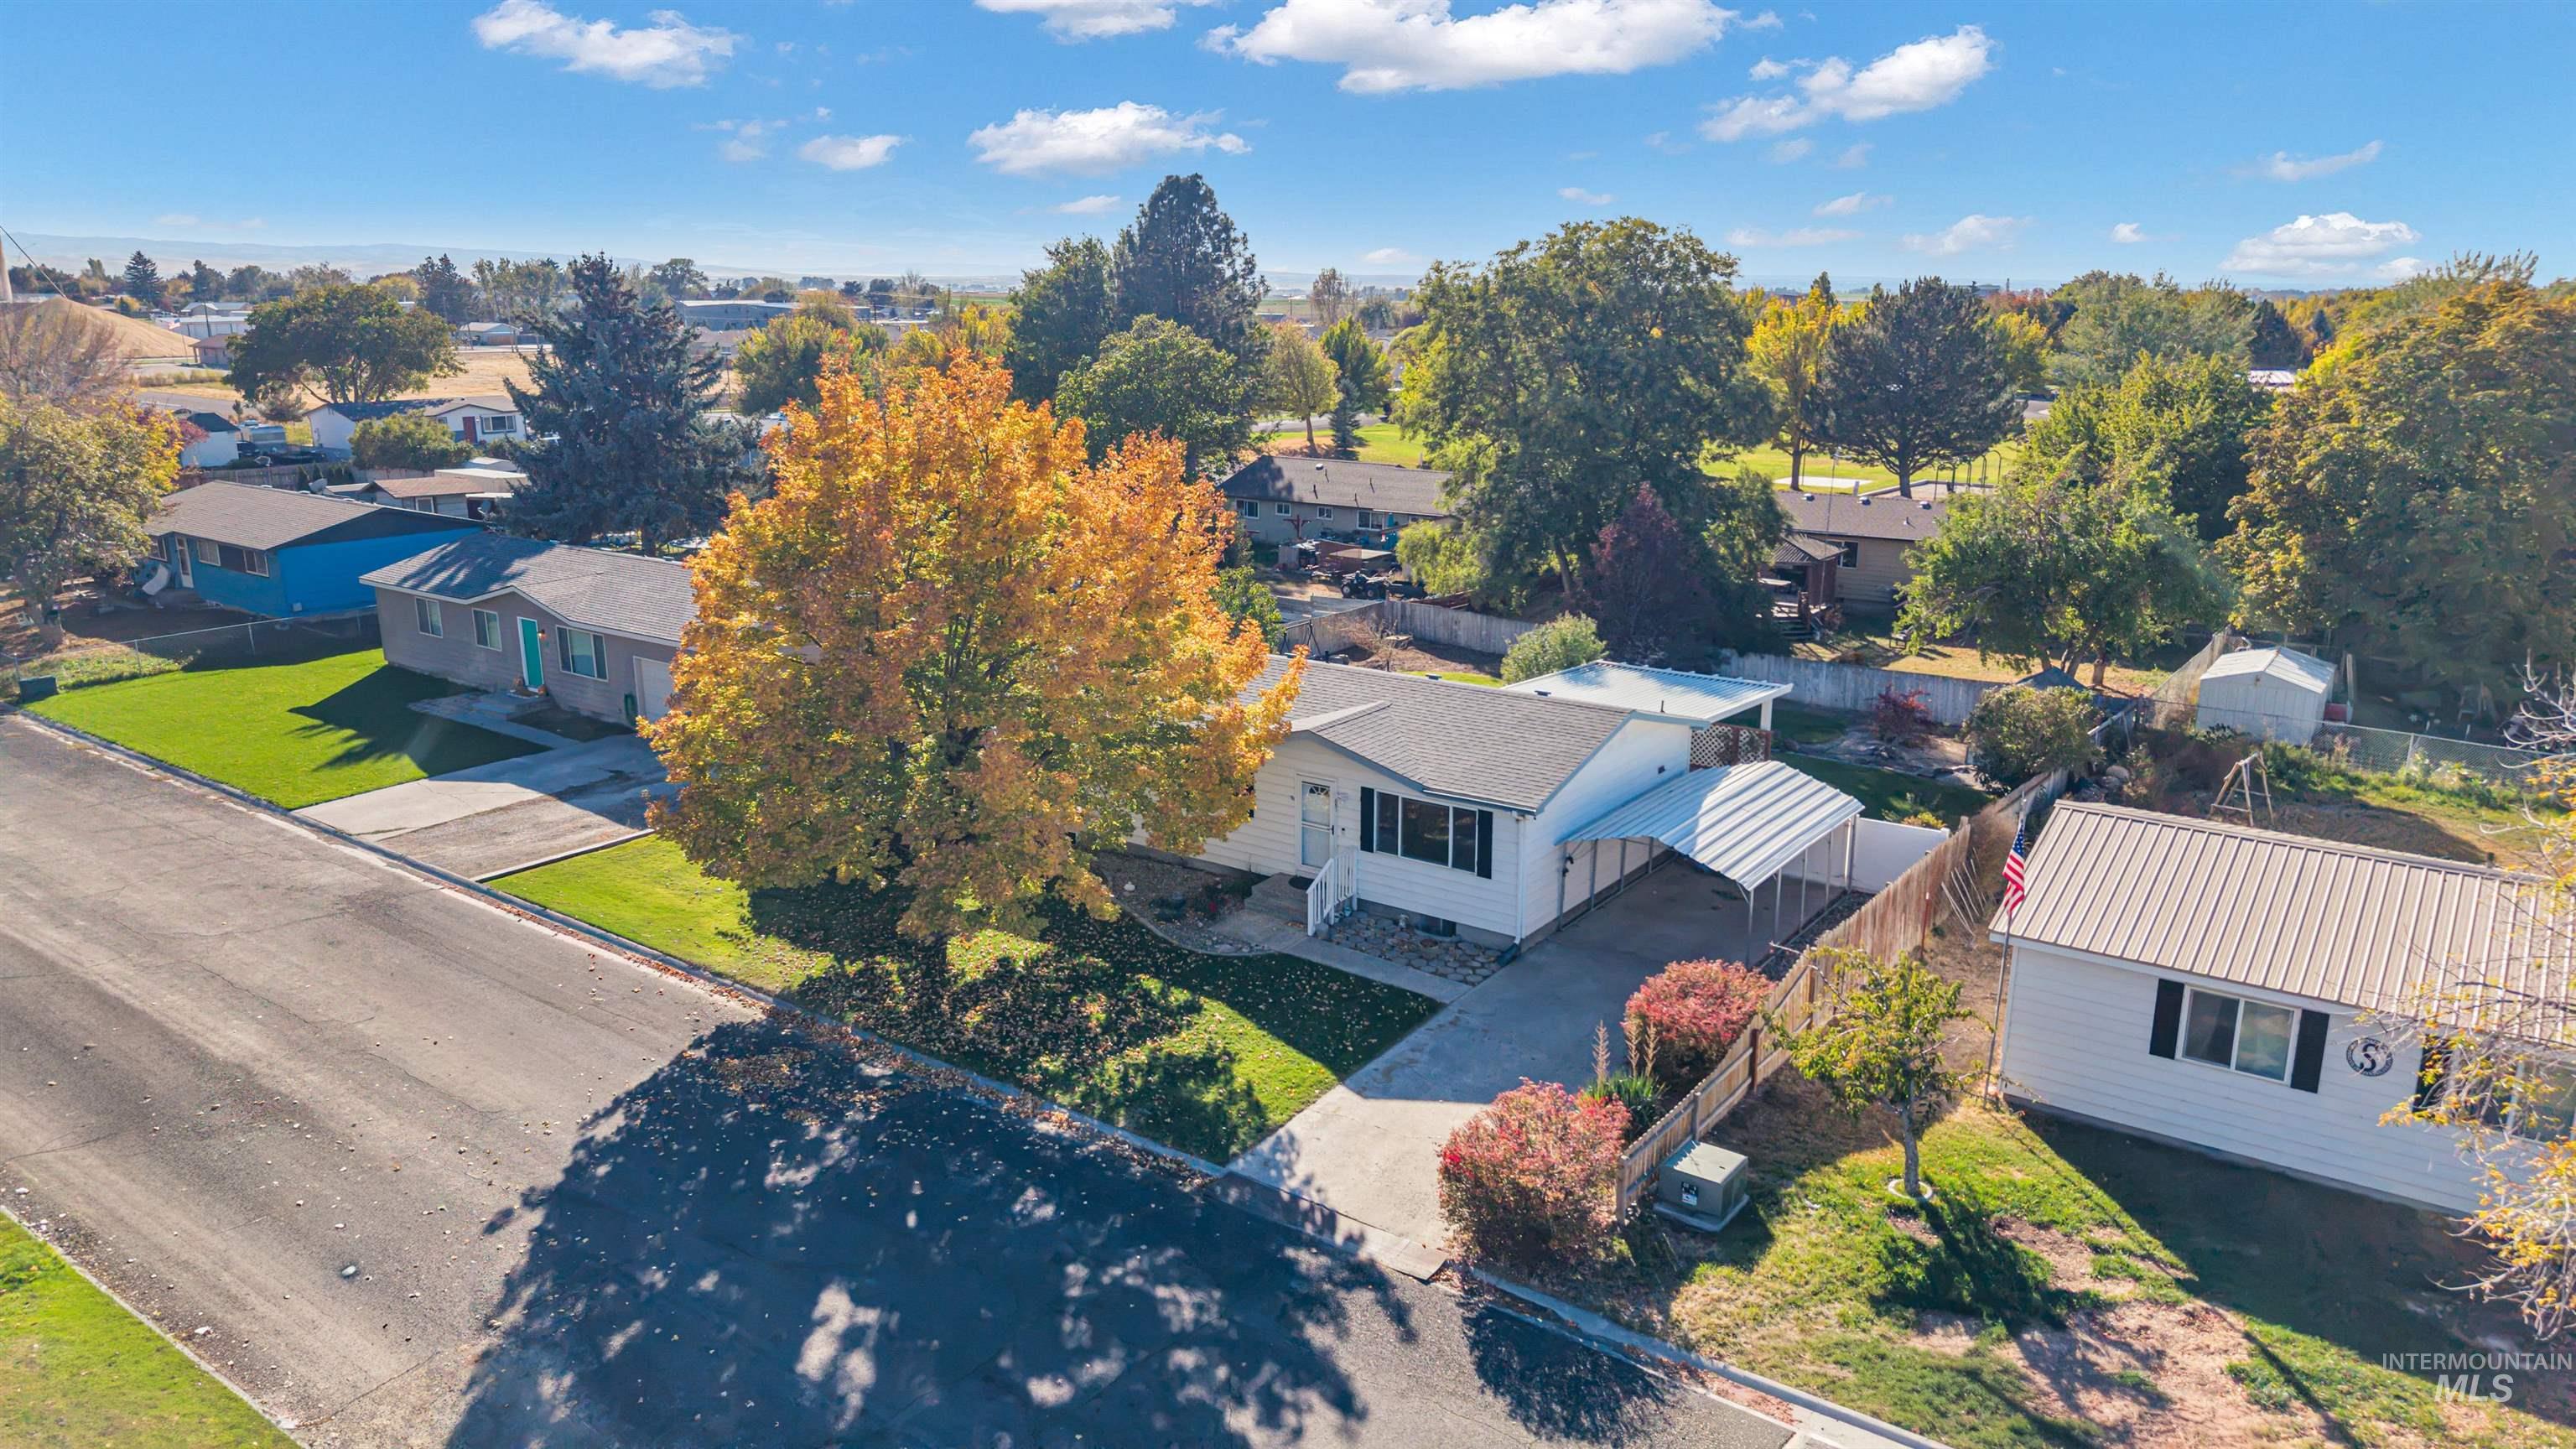
Single-story residence featuring light-colored siding, a covered carport, an attached storage structure, and a fenced exterior area with established landscaping
-
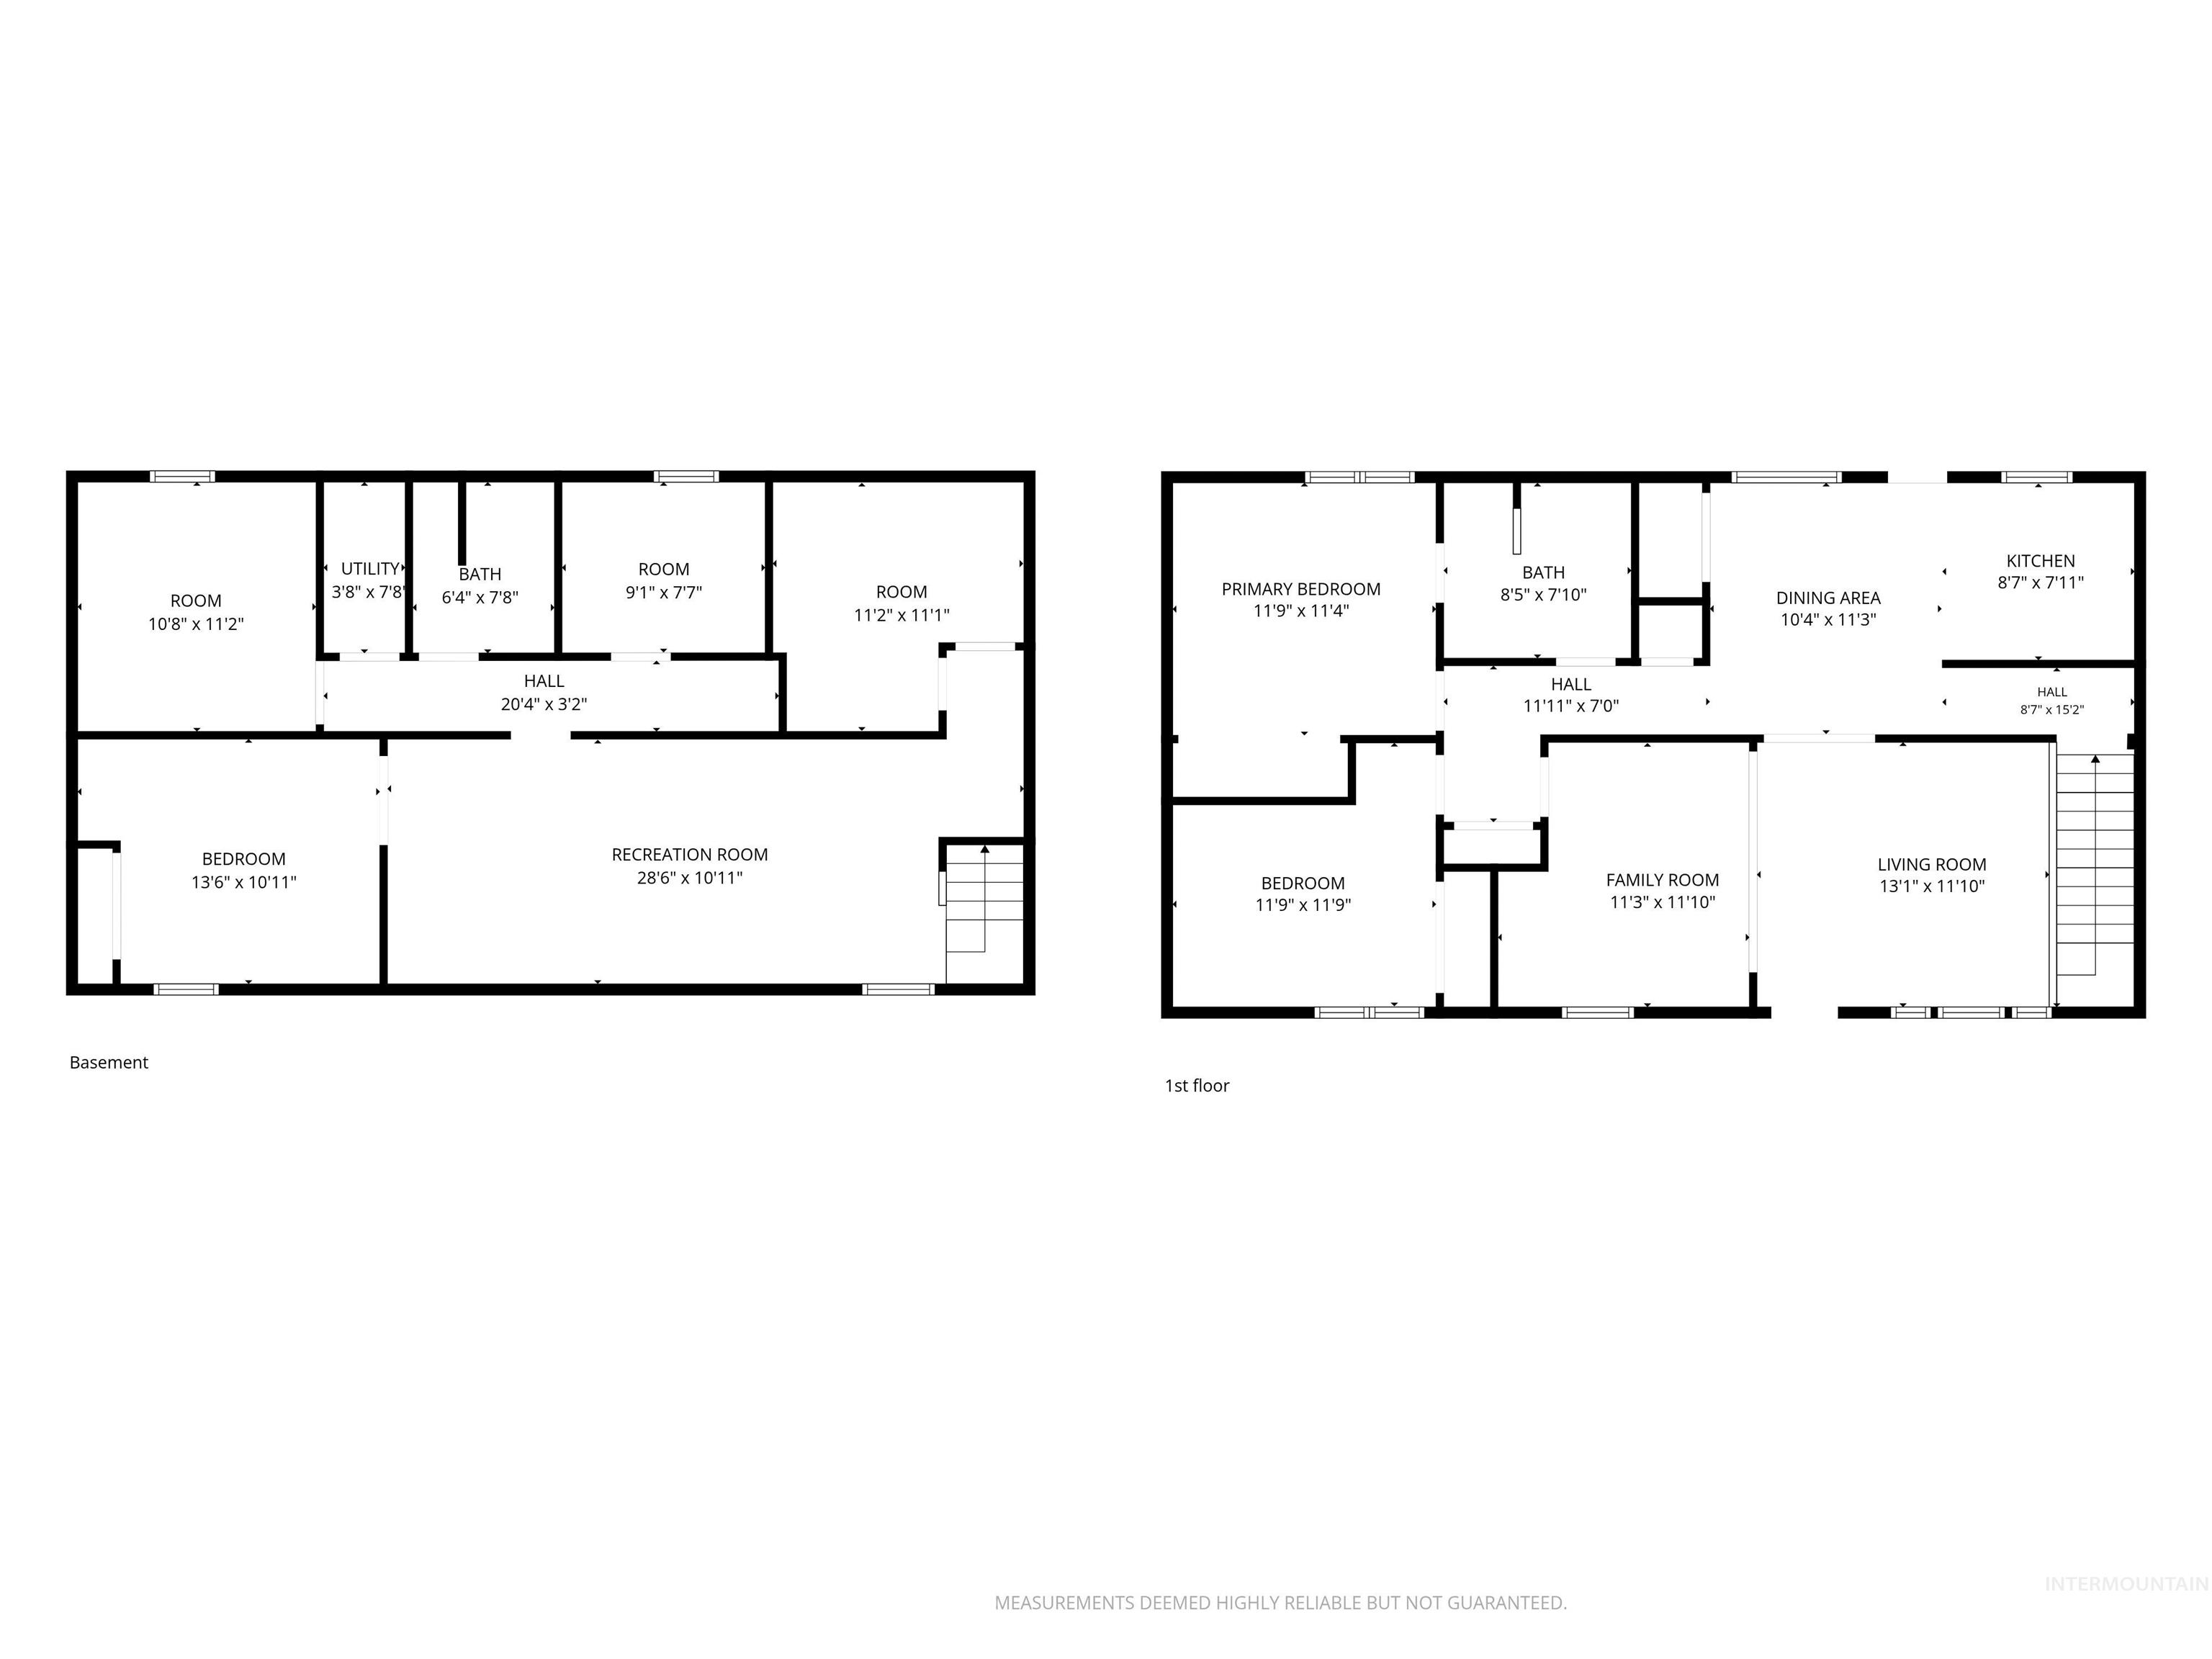
Floor plan
Looking for a home with potential and an opportunity to make it your own? This 4-bedroom, 2-bath home offers a great starting point for buyers willing to put in a little sweat equity and build value through improvements. With a recently replaced roof, there’s plenty of opportunity to refresh the home’s interior with updated flooring, paint, and your own personal touches. The finished basement features a spacious second living area, two additional bedrooms, and unfinished flex spaces offering room for storage, hobbies, or future projects. The layout provides flexibility for guests, extended household needs, or simply having room to spread out. Outside, enjoy established, easy-to-maintain landscaping with drip irrigation already in place for your garden. The generously sized covered back patio is a great spot to relax or entertain, while the fenced backyard offers space for pets. A carport provides covered parking with potential to reconfigure the area for RV parking. Bring your vision and discover the possibilities!
- Heating:
- Baseboard
- Cooling:
- Ductless/mini Split
- Country:
- US
- State:
- ID
- City:
- Hansen
- Zipcode:
- 83334
- Street:
- 651 Calico
- Longitude:
- W115° 41' 58.9''
- Latitude:
- N42° 32' 9.8''
- Master Bedroom Level:
- Main
- Bedroom 2 Level:
- Main
- Bedroom 3 Level:
- Down
- Bedroom 4 Level:
- Down
- Kitchen Level:
- Main
- Living Room Level:
- Main
- School District:
- Hansen School District #415
- Elementary School:
- Hansen
- Middle School:
- Hansen
- High School:
- Hansen
- Status:
- New
- Type:
- Single Family
- Level:
- Single with Below Grade
- Tax Year:
- 2025
- Taxes:
- $1,289
- Potential Short Sale:
- No
- Age:
- 51 - 80 Years
- Auction:
- No
- Flood Ins Required:
- No
- HUD Owned:
- No
- In Foreclosure:
- No
- Land Size:
- Standard Lot 6000-9999 SF
- Home Owner Exempt:
- Yes
- HOA Frequency:
- Not Applicable
- Inc Kitchen Features:
- Dishwasher, Disposal, Oven/range freestanding, Washer, Dryer, Water Softener Rent, Countertop-laminate
- Lot Features:
- Garden Space, Storage Shed
- Water:
- City service
- Land Use:
- Single
- Sprinkler System:
- Auto,Full
Residential For Sale
651 Calico, Hansen, Idaho 83334
- Property Type :
- Residential
- Listing Type :
- For Sale
- Status :
- Active
- Listing ID :
- 99003985
- Price :
- $295,000
- Bedrooms :
- 4
- Bathrooms :
- 2
- Apx SqFt :
- 2,112 SqFt
- Year Built :
- 1974
- Lot Area :
- 0.20 Acres
- Days on Market :
- 1
- Subdivision :
- Hansen Estates
- Update Date :
- 10/16/2026 22:02:54



