
-
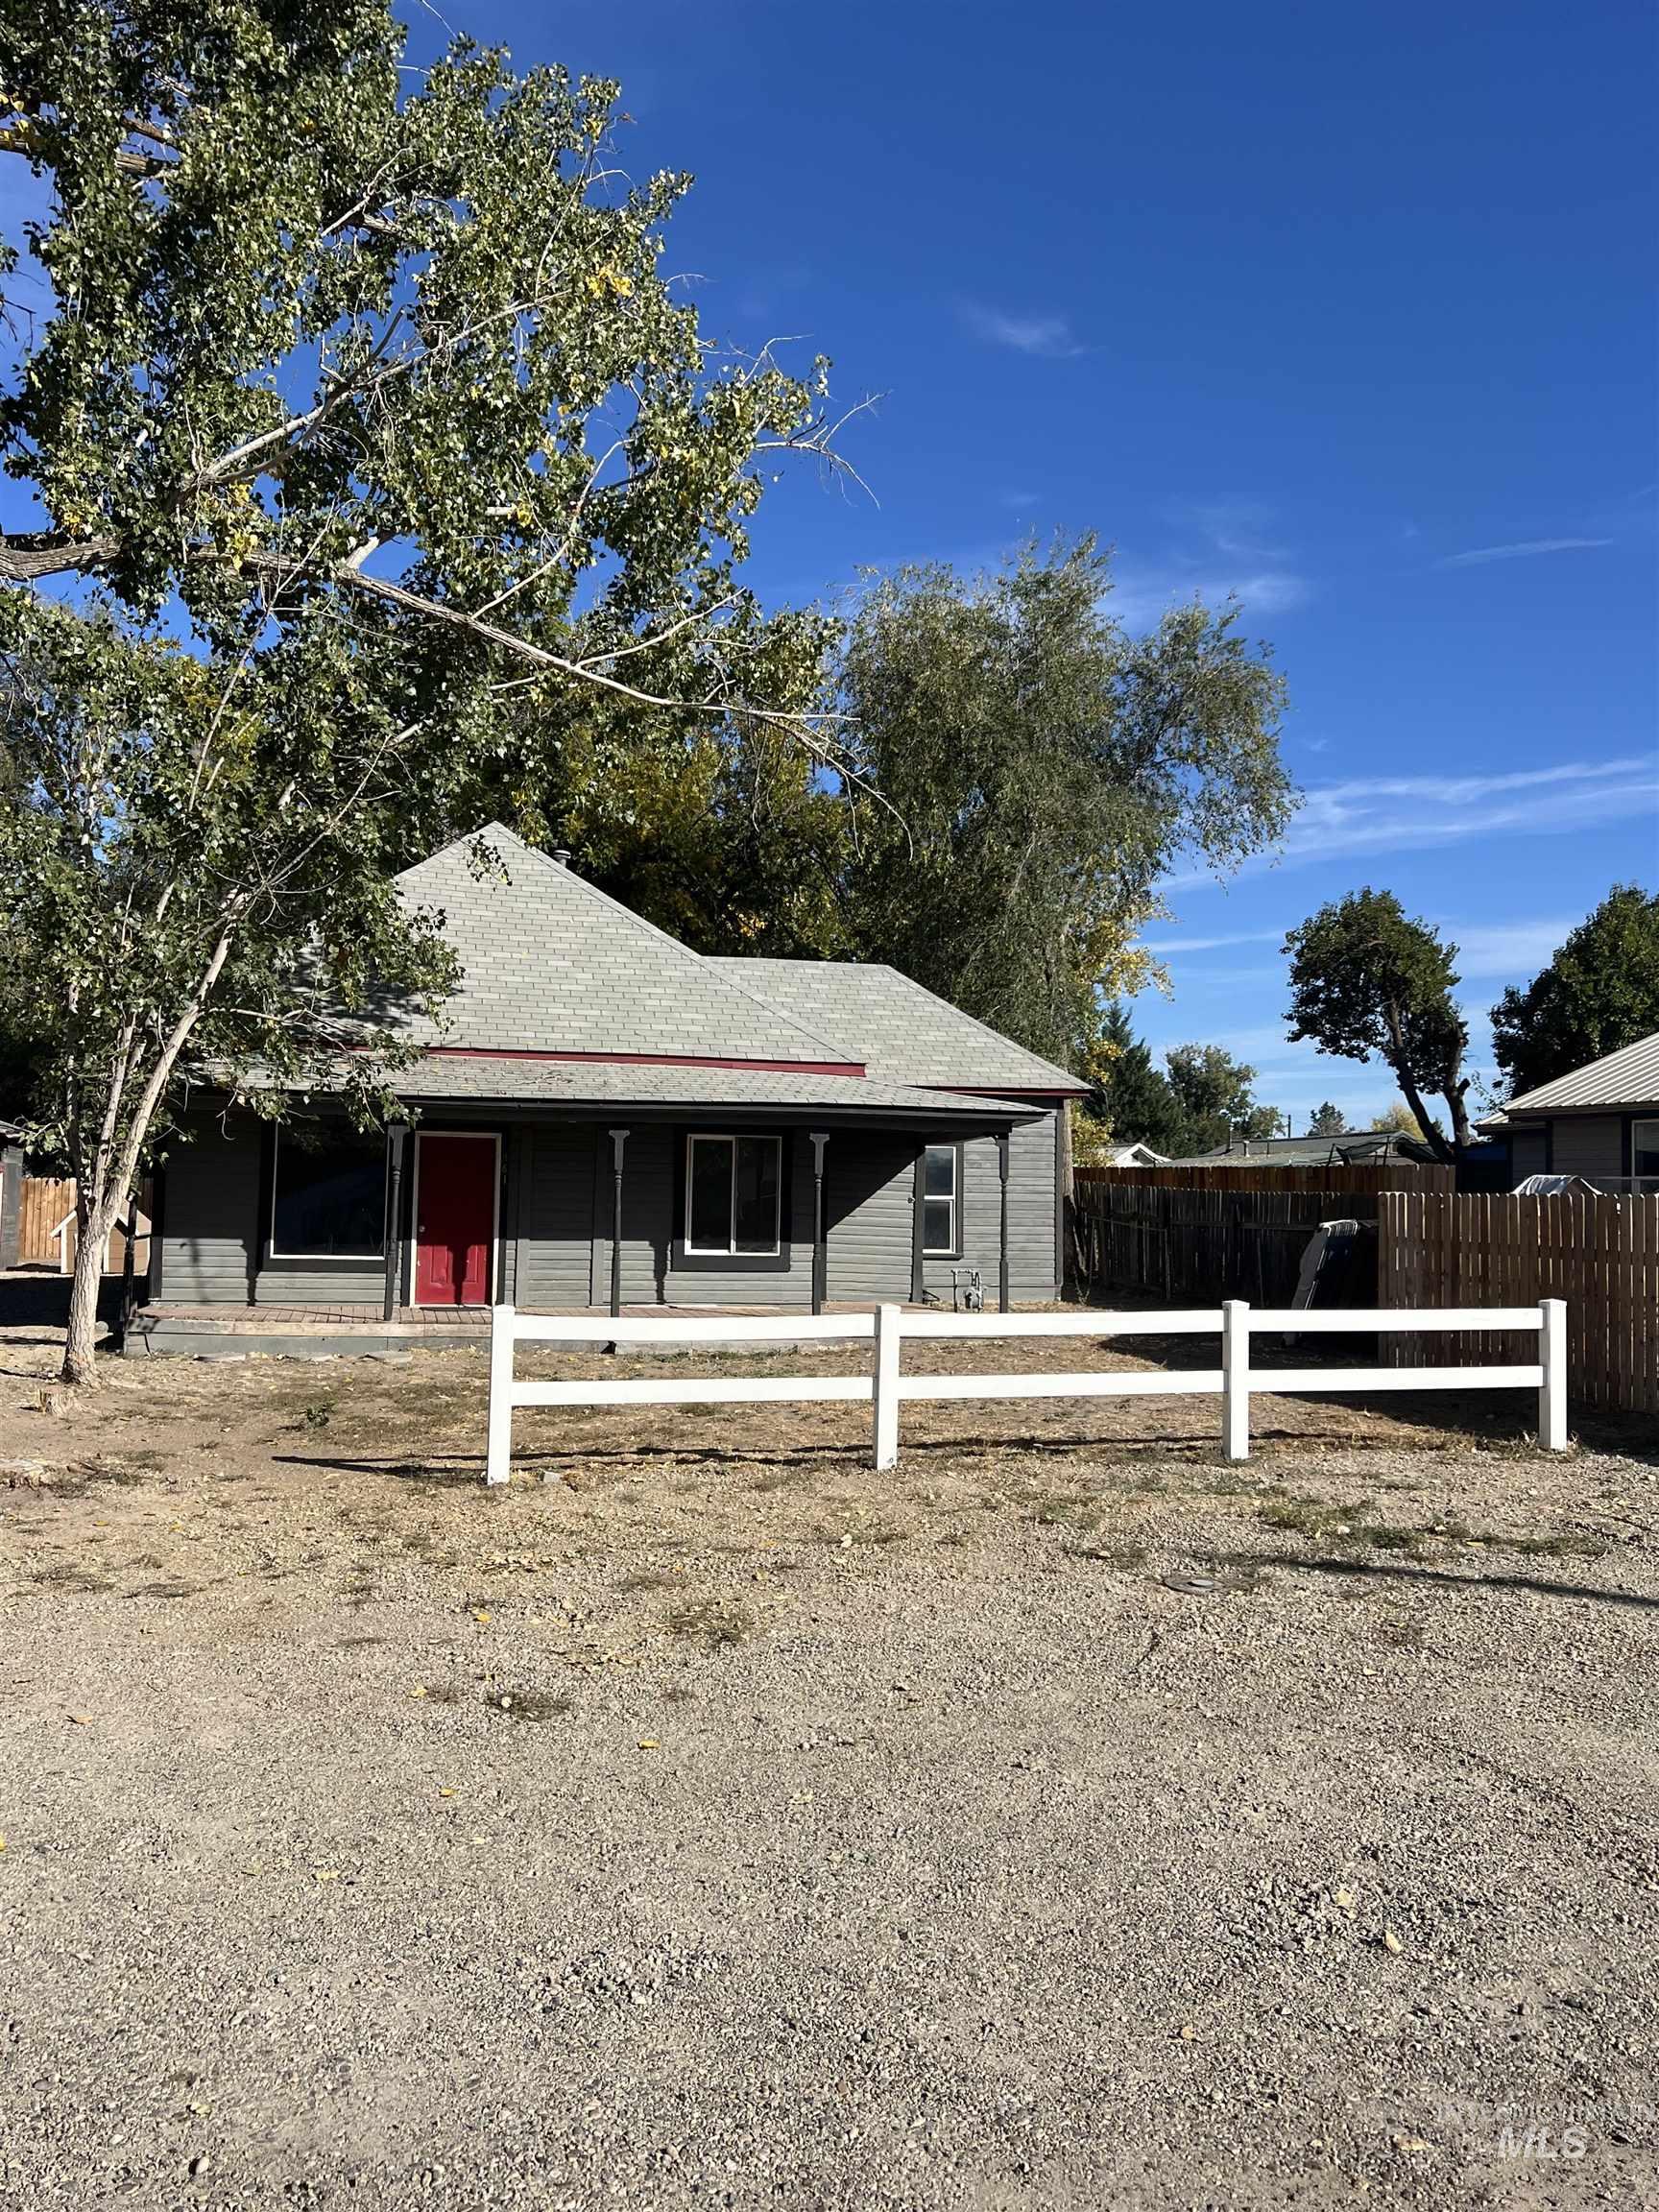
Single-story exterior featuring lap siding, a pitched shingle roof, a covered front porch, and a white split-rail fence
-
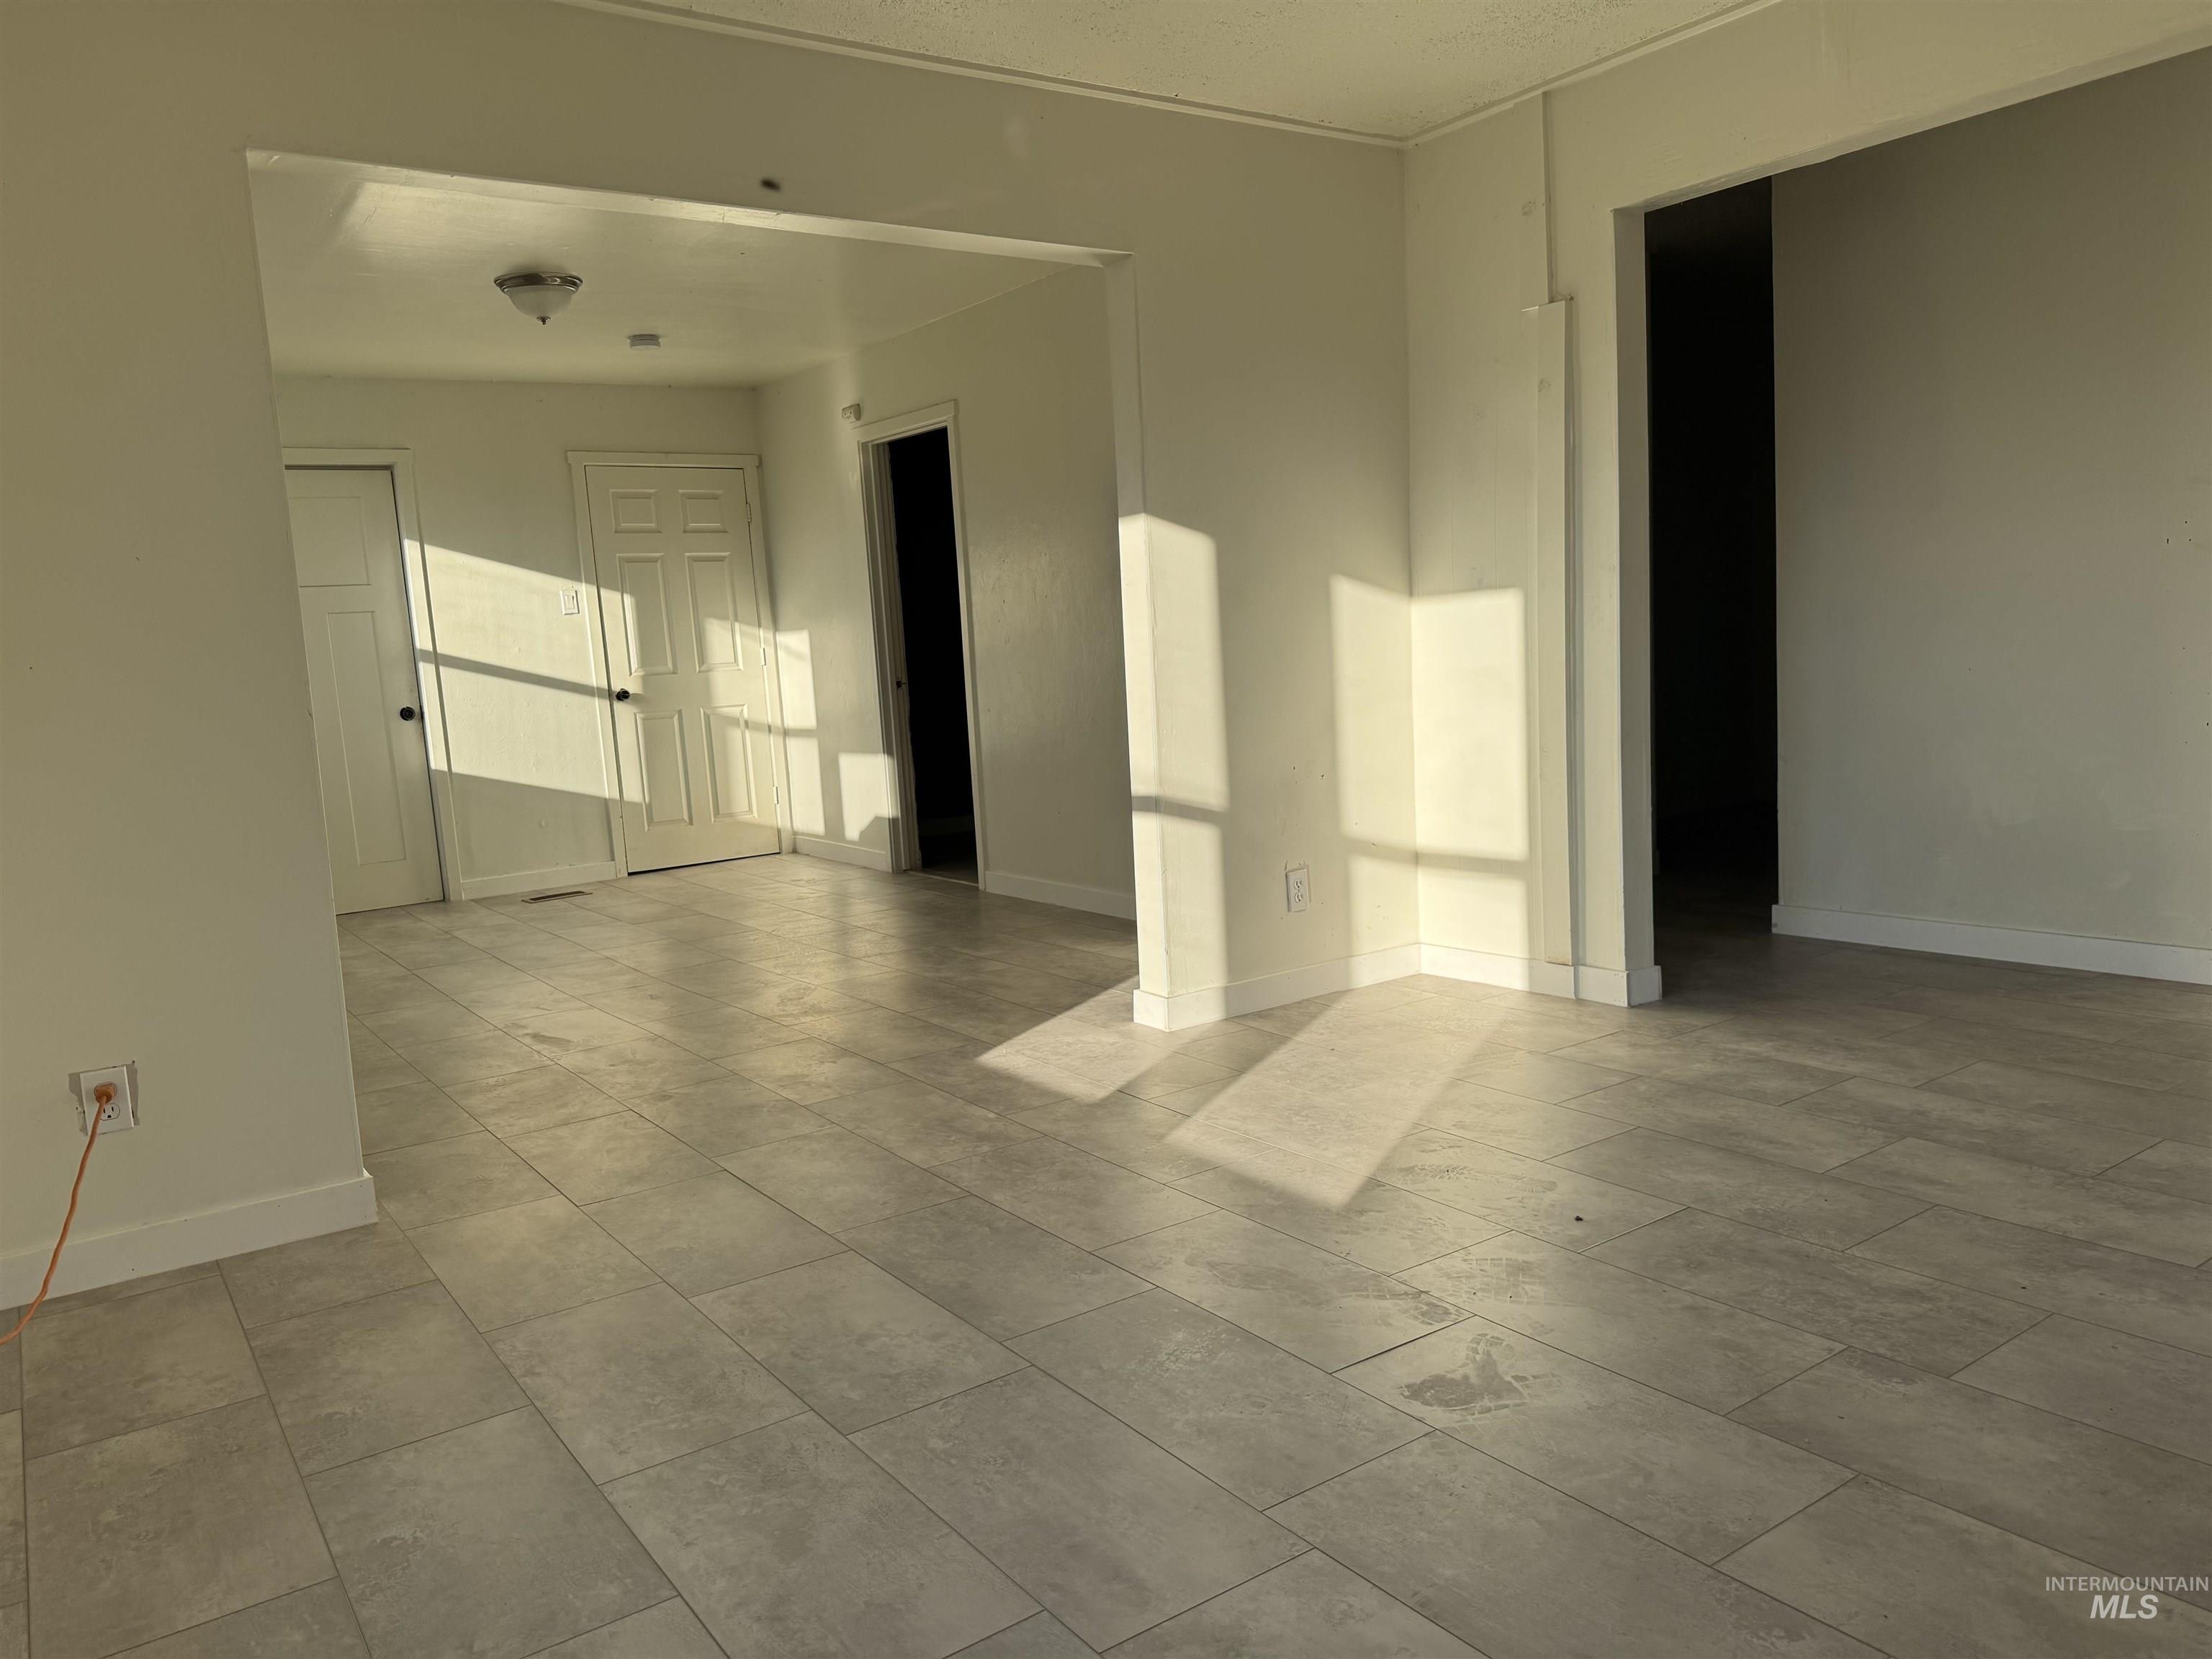
Interior space featuring large-format ceramic tile flooring, neutral wall tones, multi-panel interior doors, and recessed ceiling lighting
-
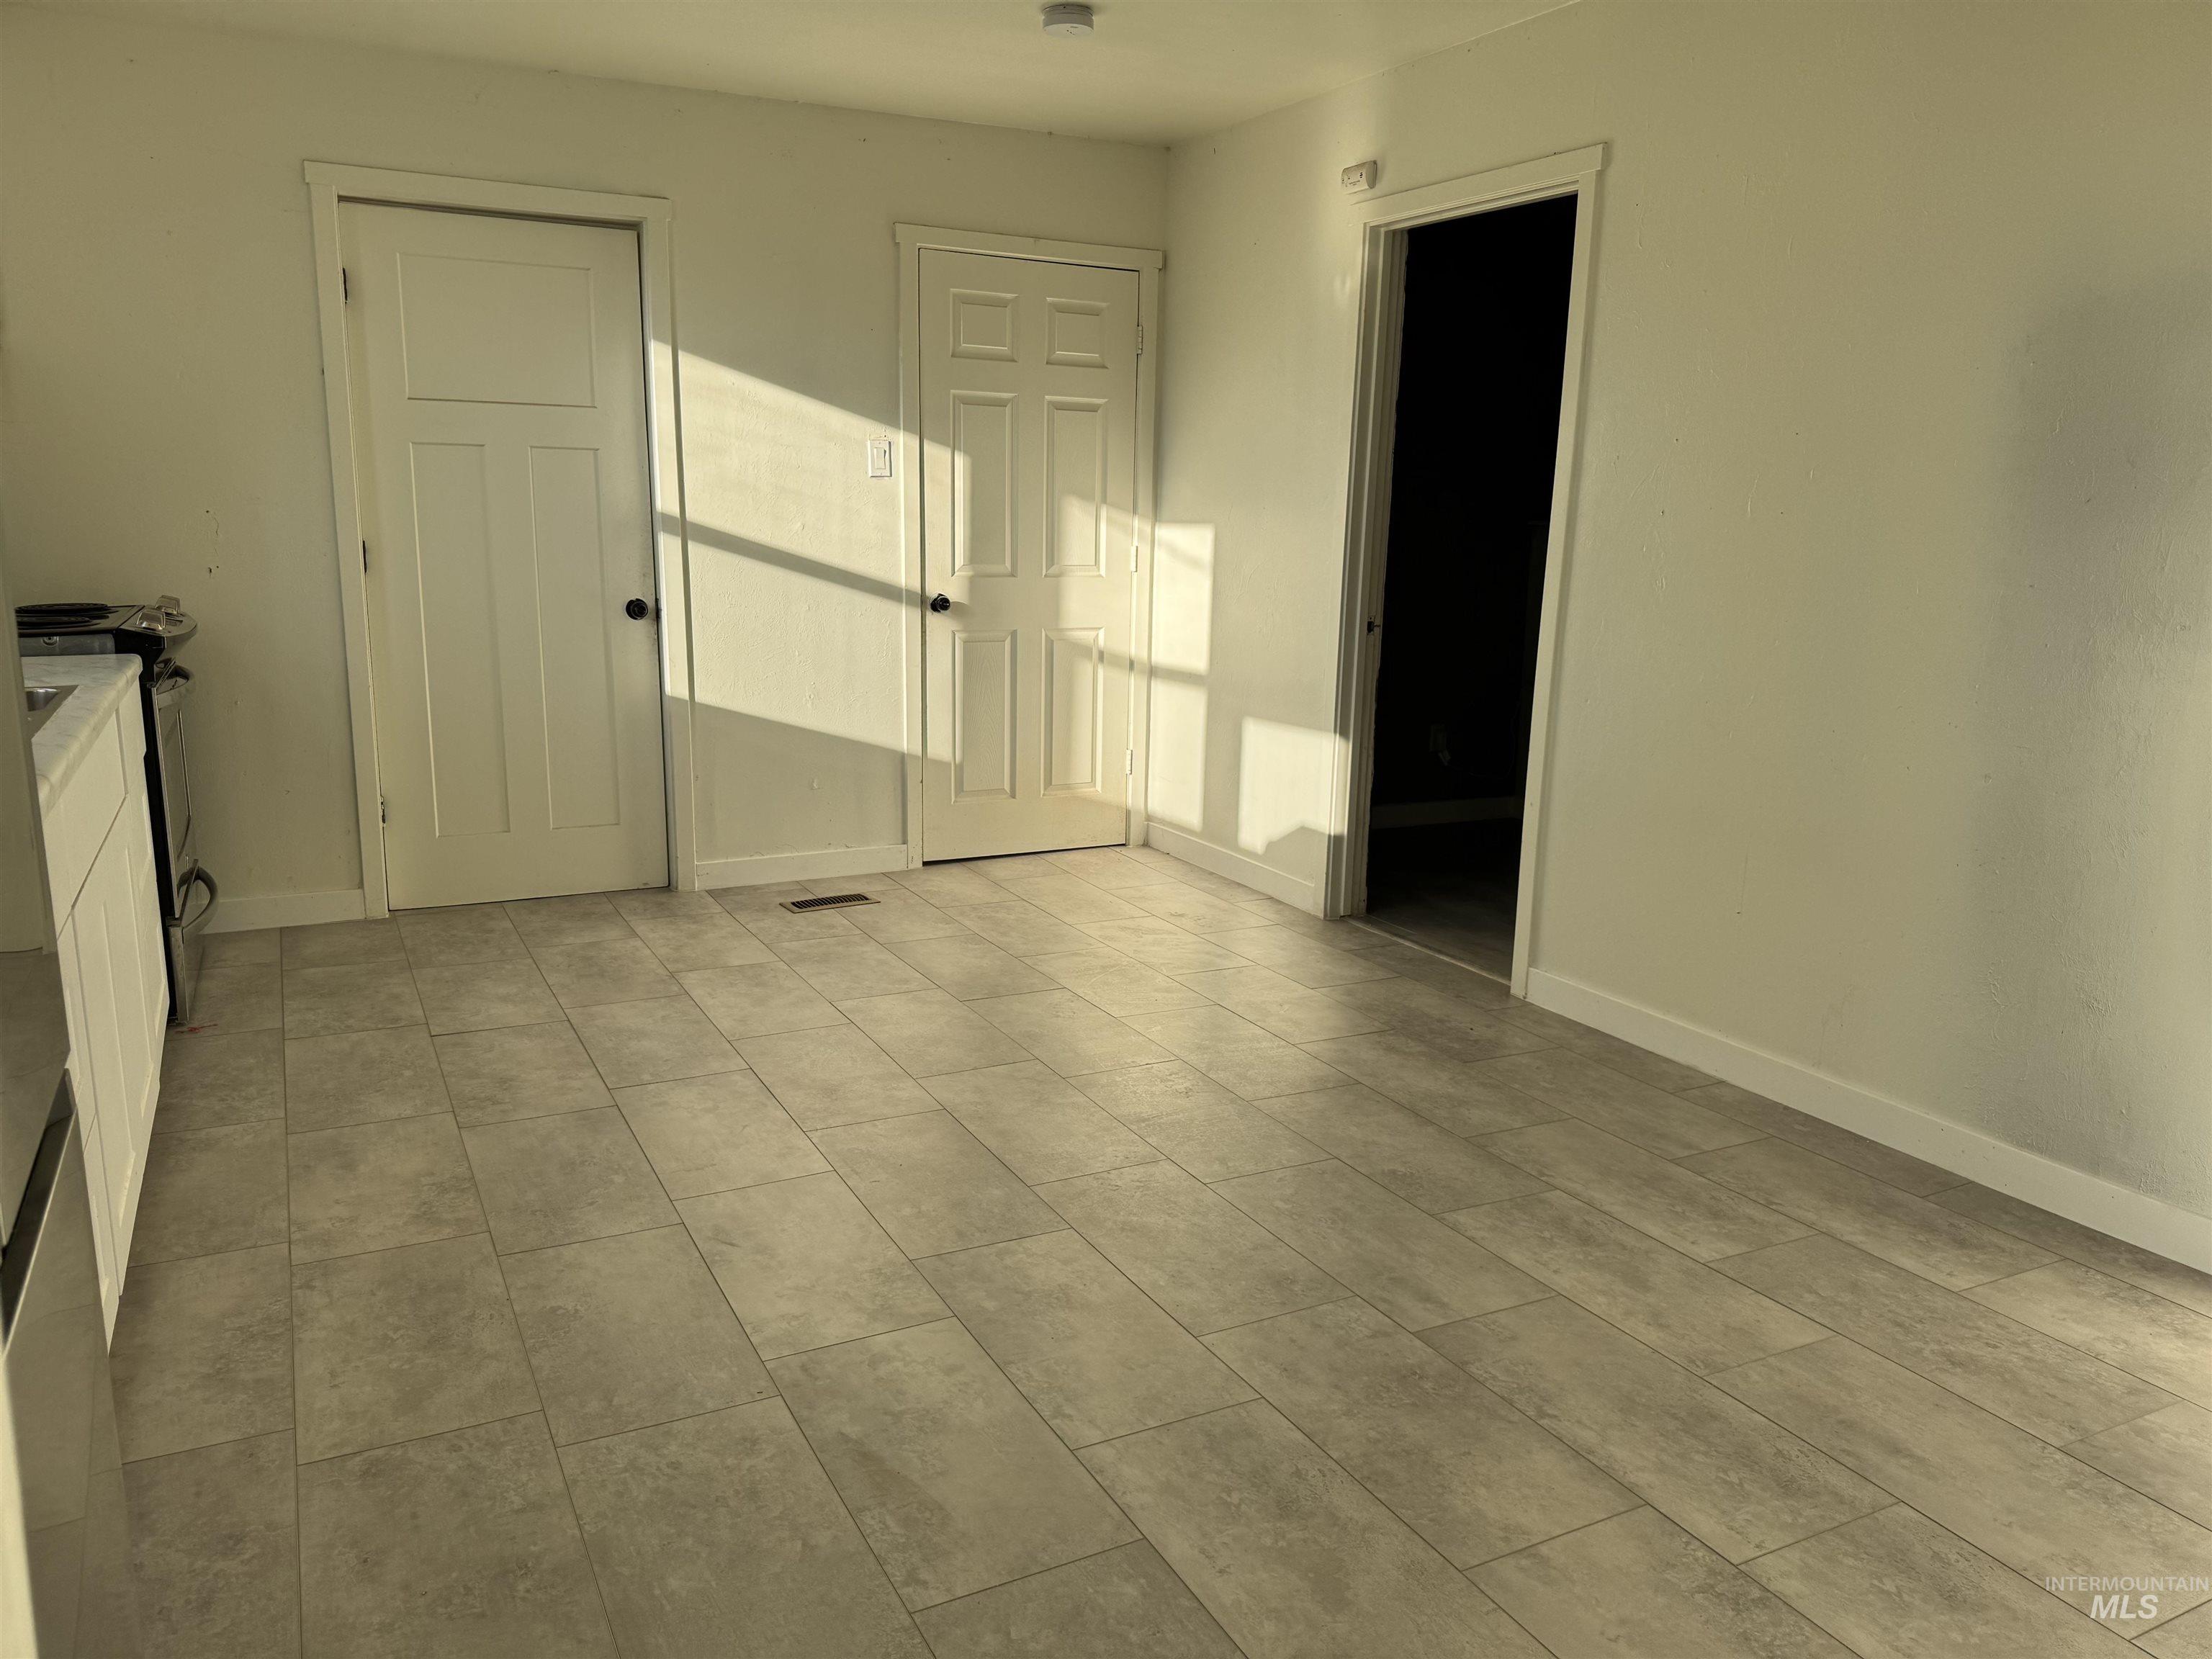
Large-format neutral tile flooring throughout with two interior doors featuring shaker-style panels and a door frame leading to an additional space
-
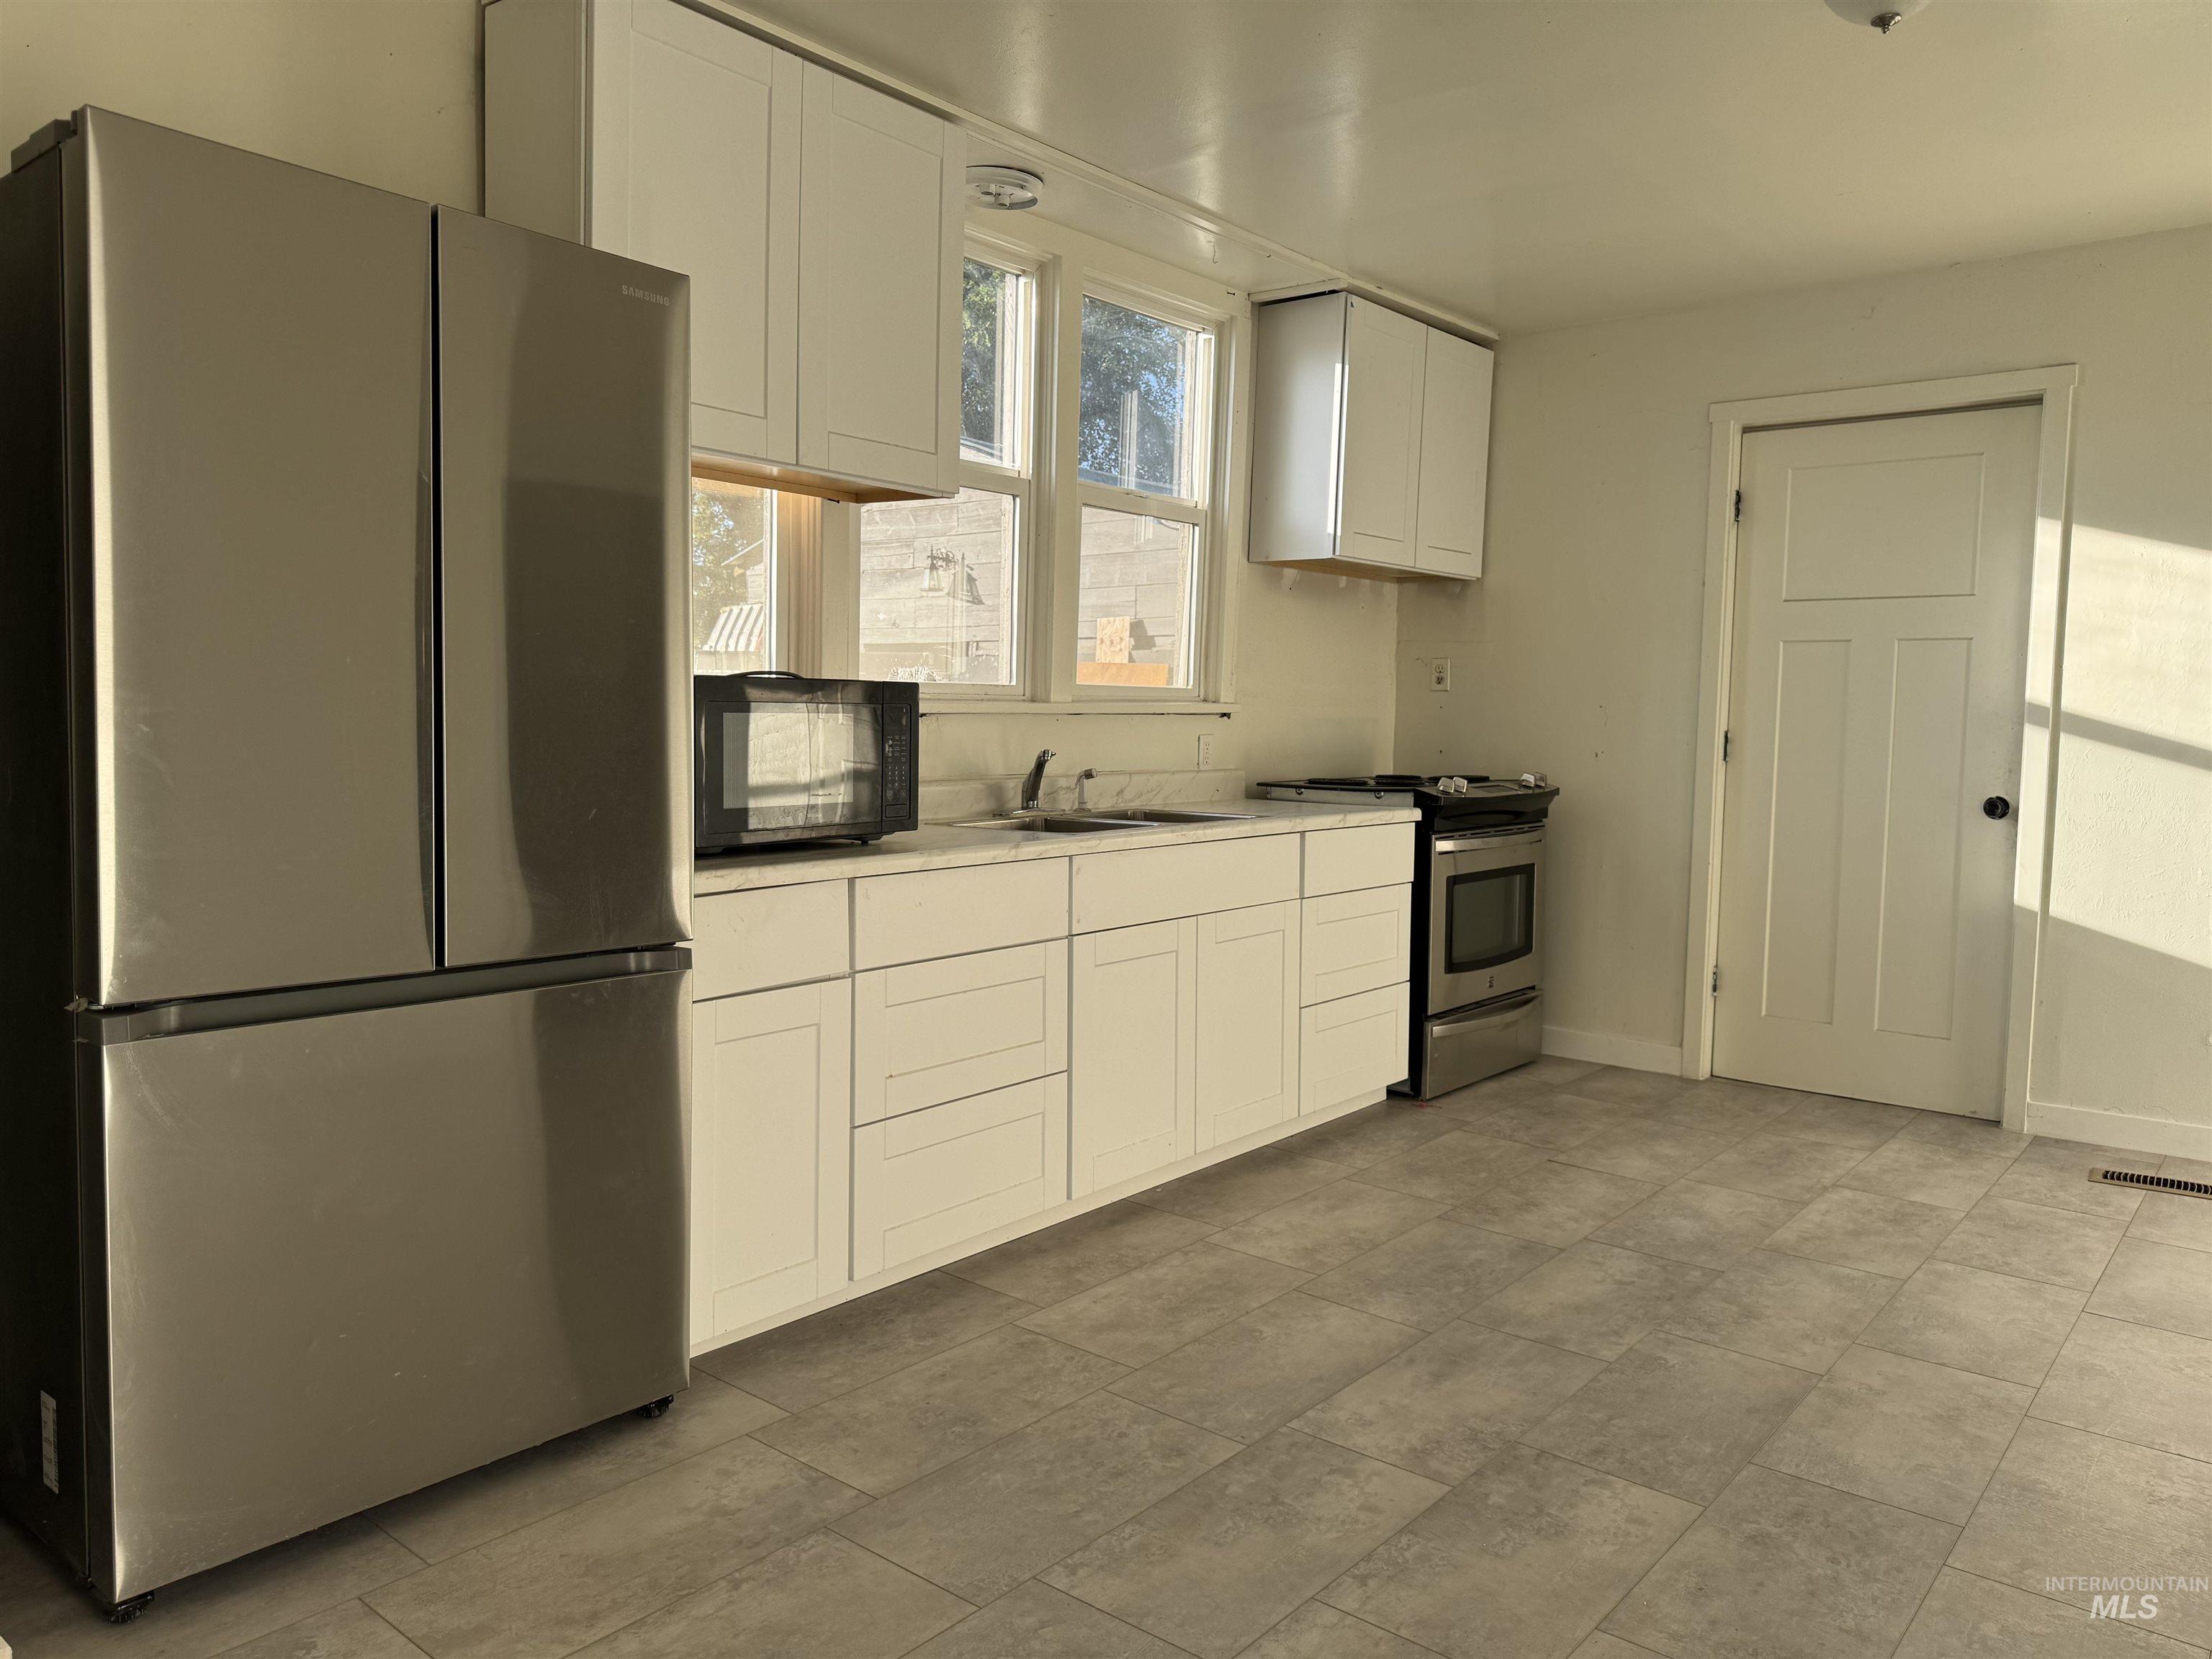
Kitchen featuring white cabinetry, stainless steel appliances, stone-look countertops, large-format tile flooring, and a multi-panel door
-
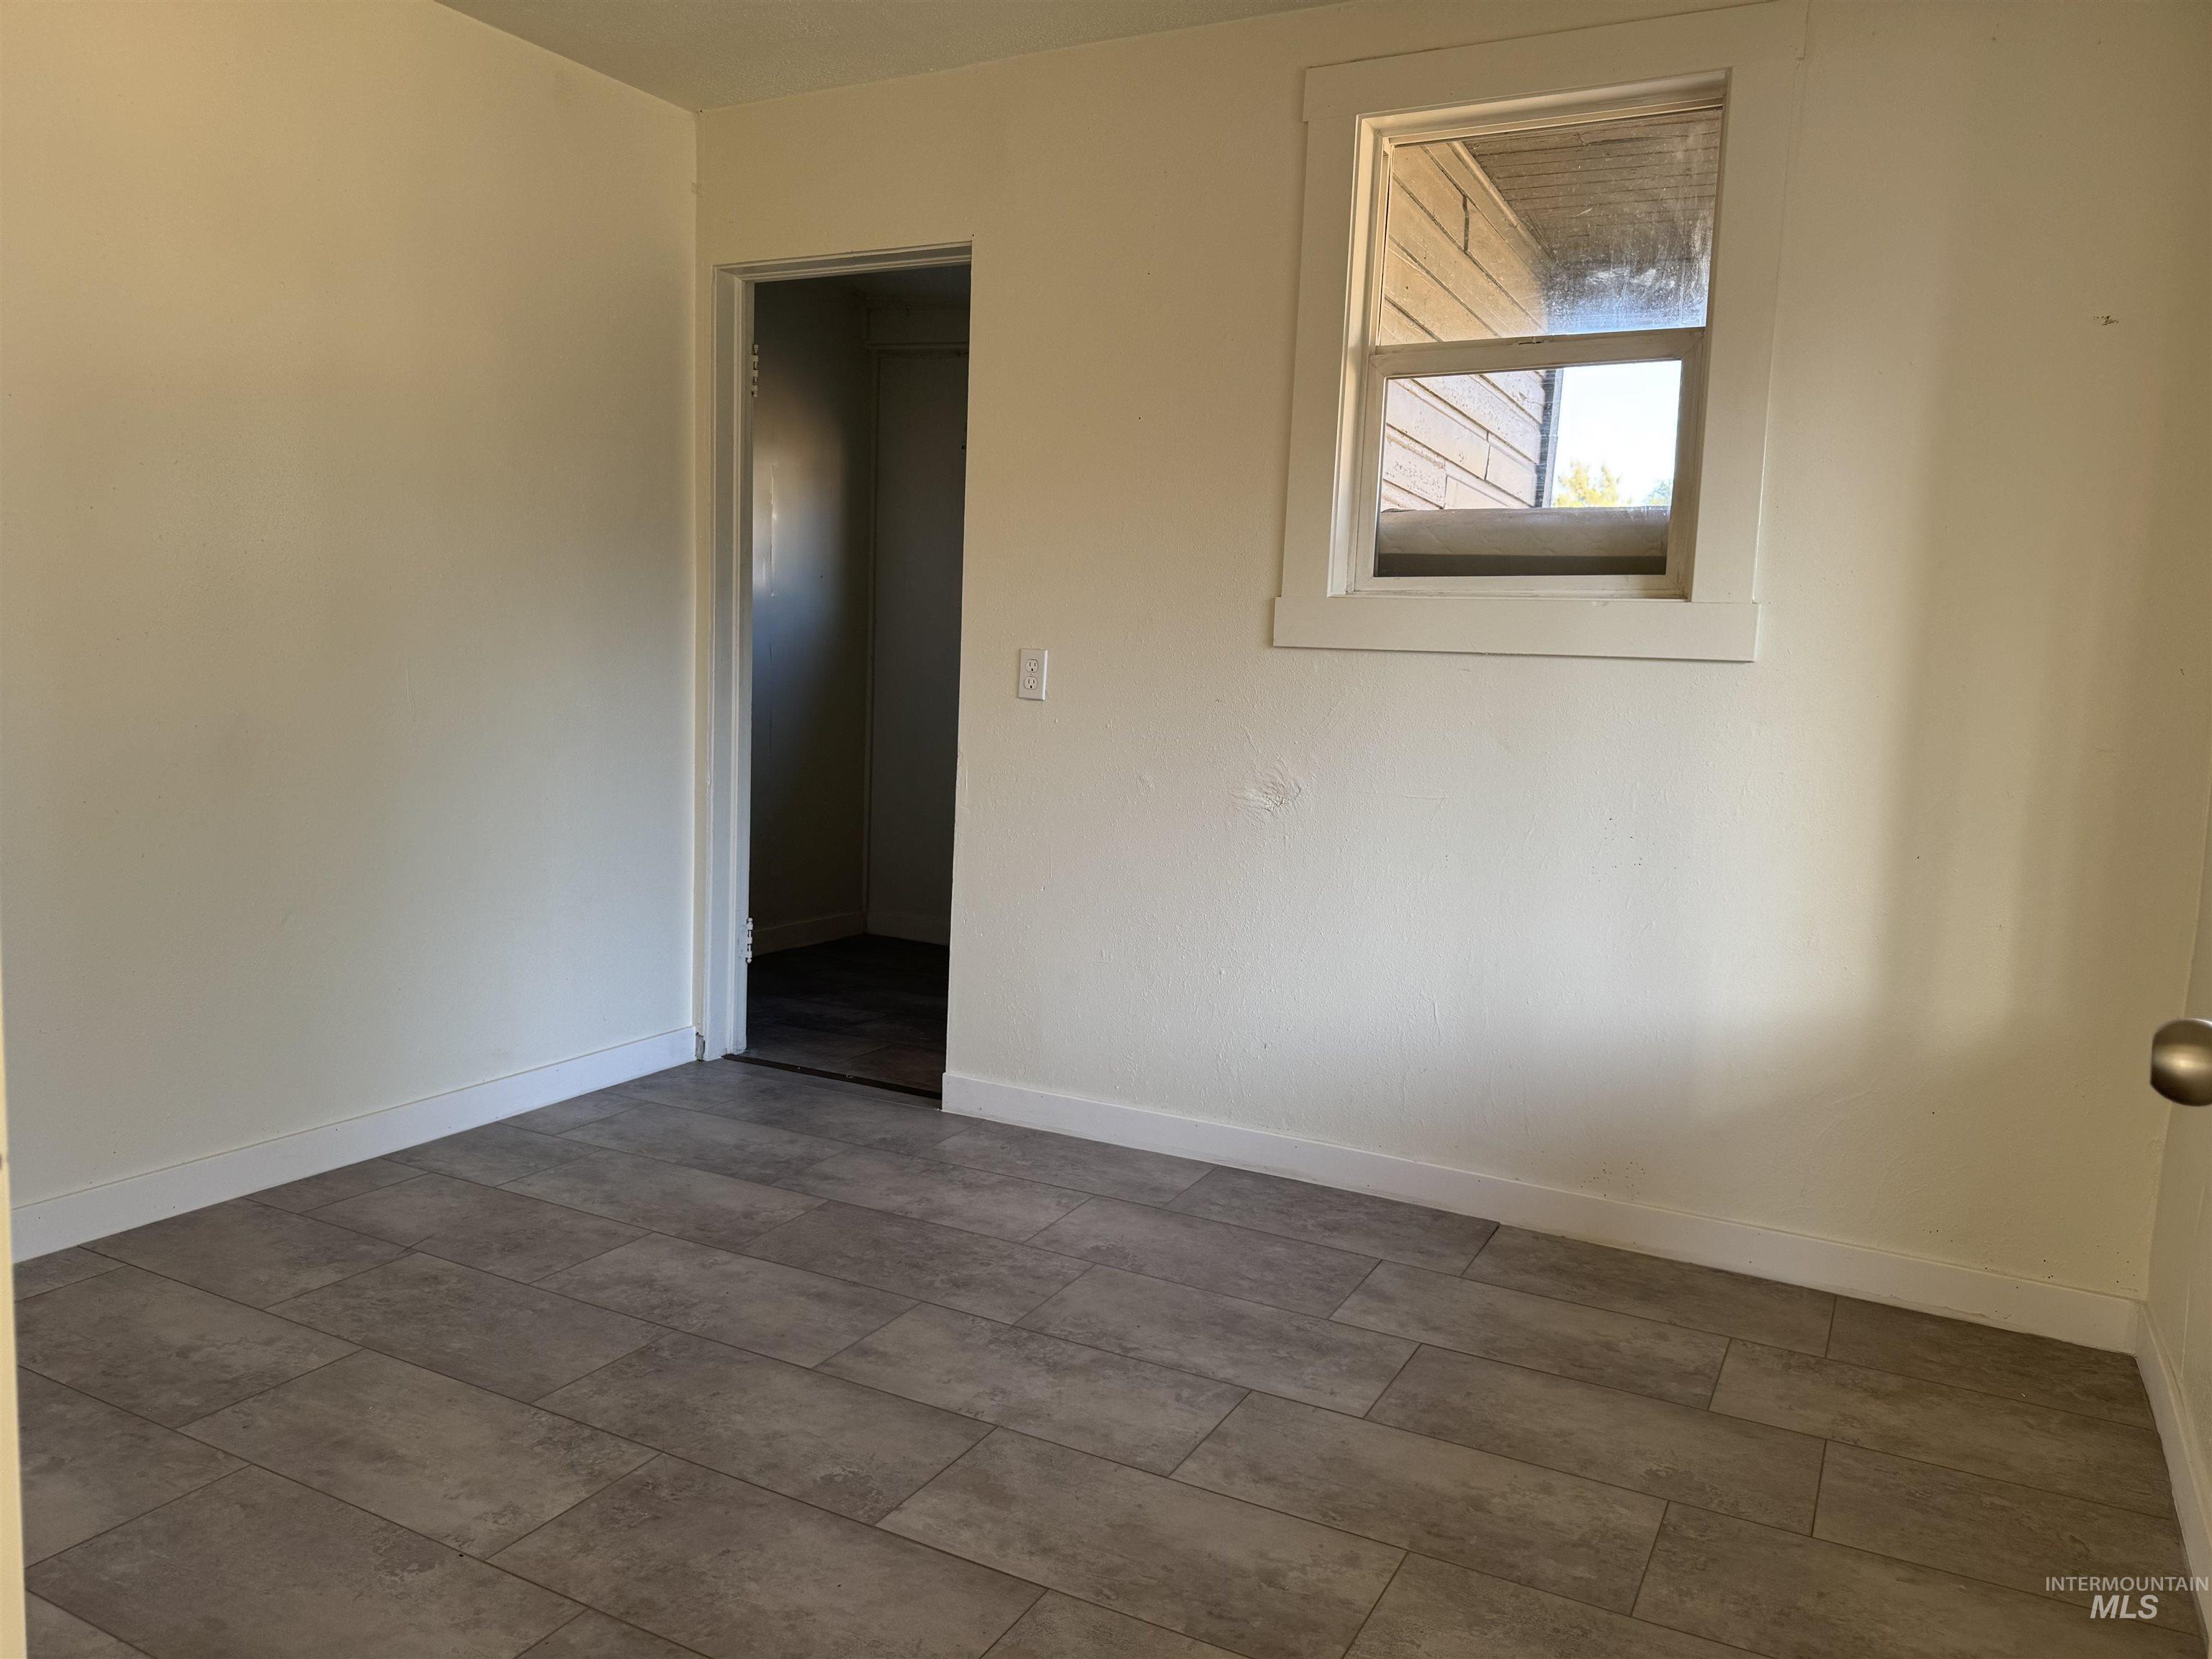
Neutral interior featuring large-format ceramic tile flooring, a window with thick-profile trim, and a doorway opening
-
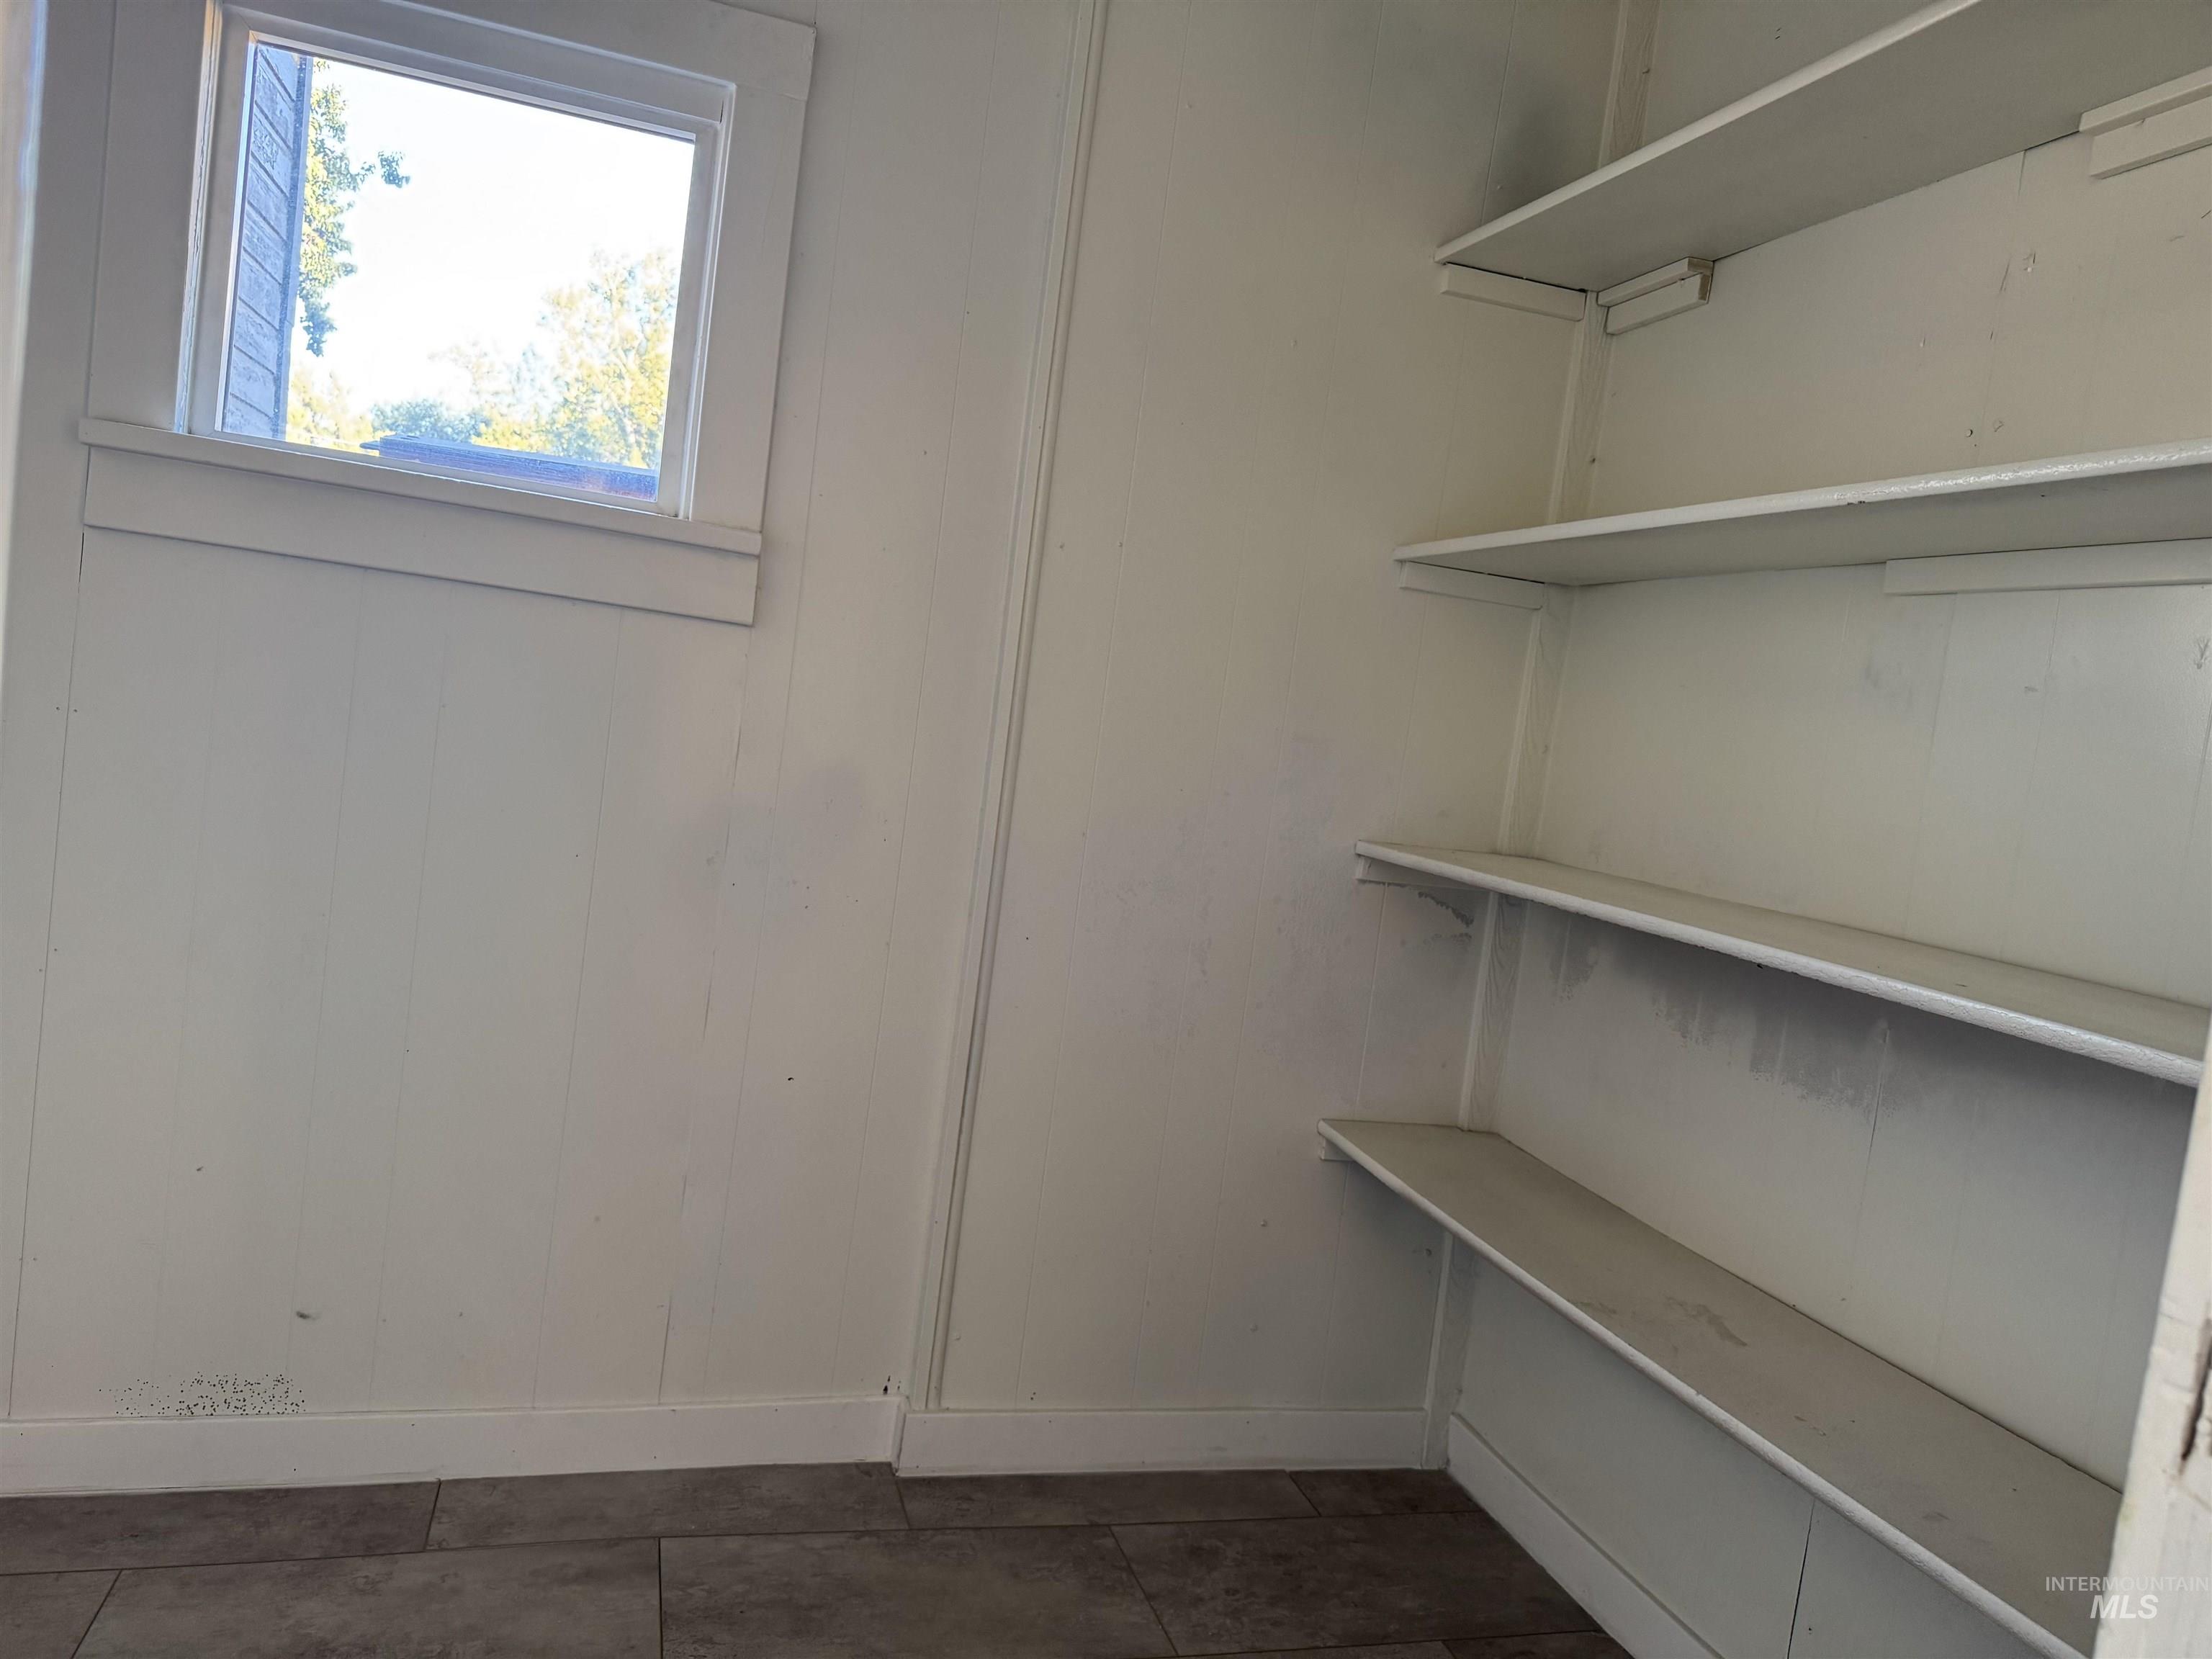
Storage area featuring multi-level built-in shelving, tile flooring, and a single-pane window with trim detail
-
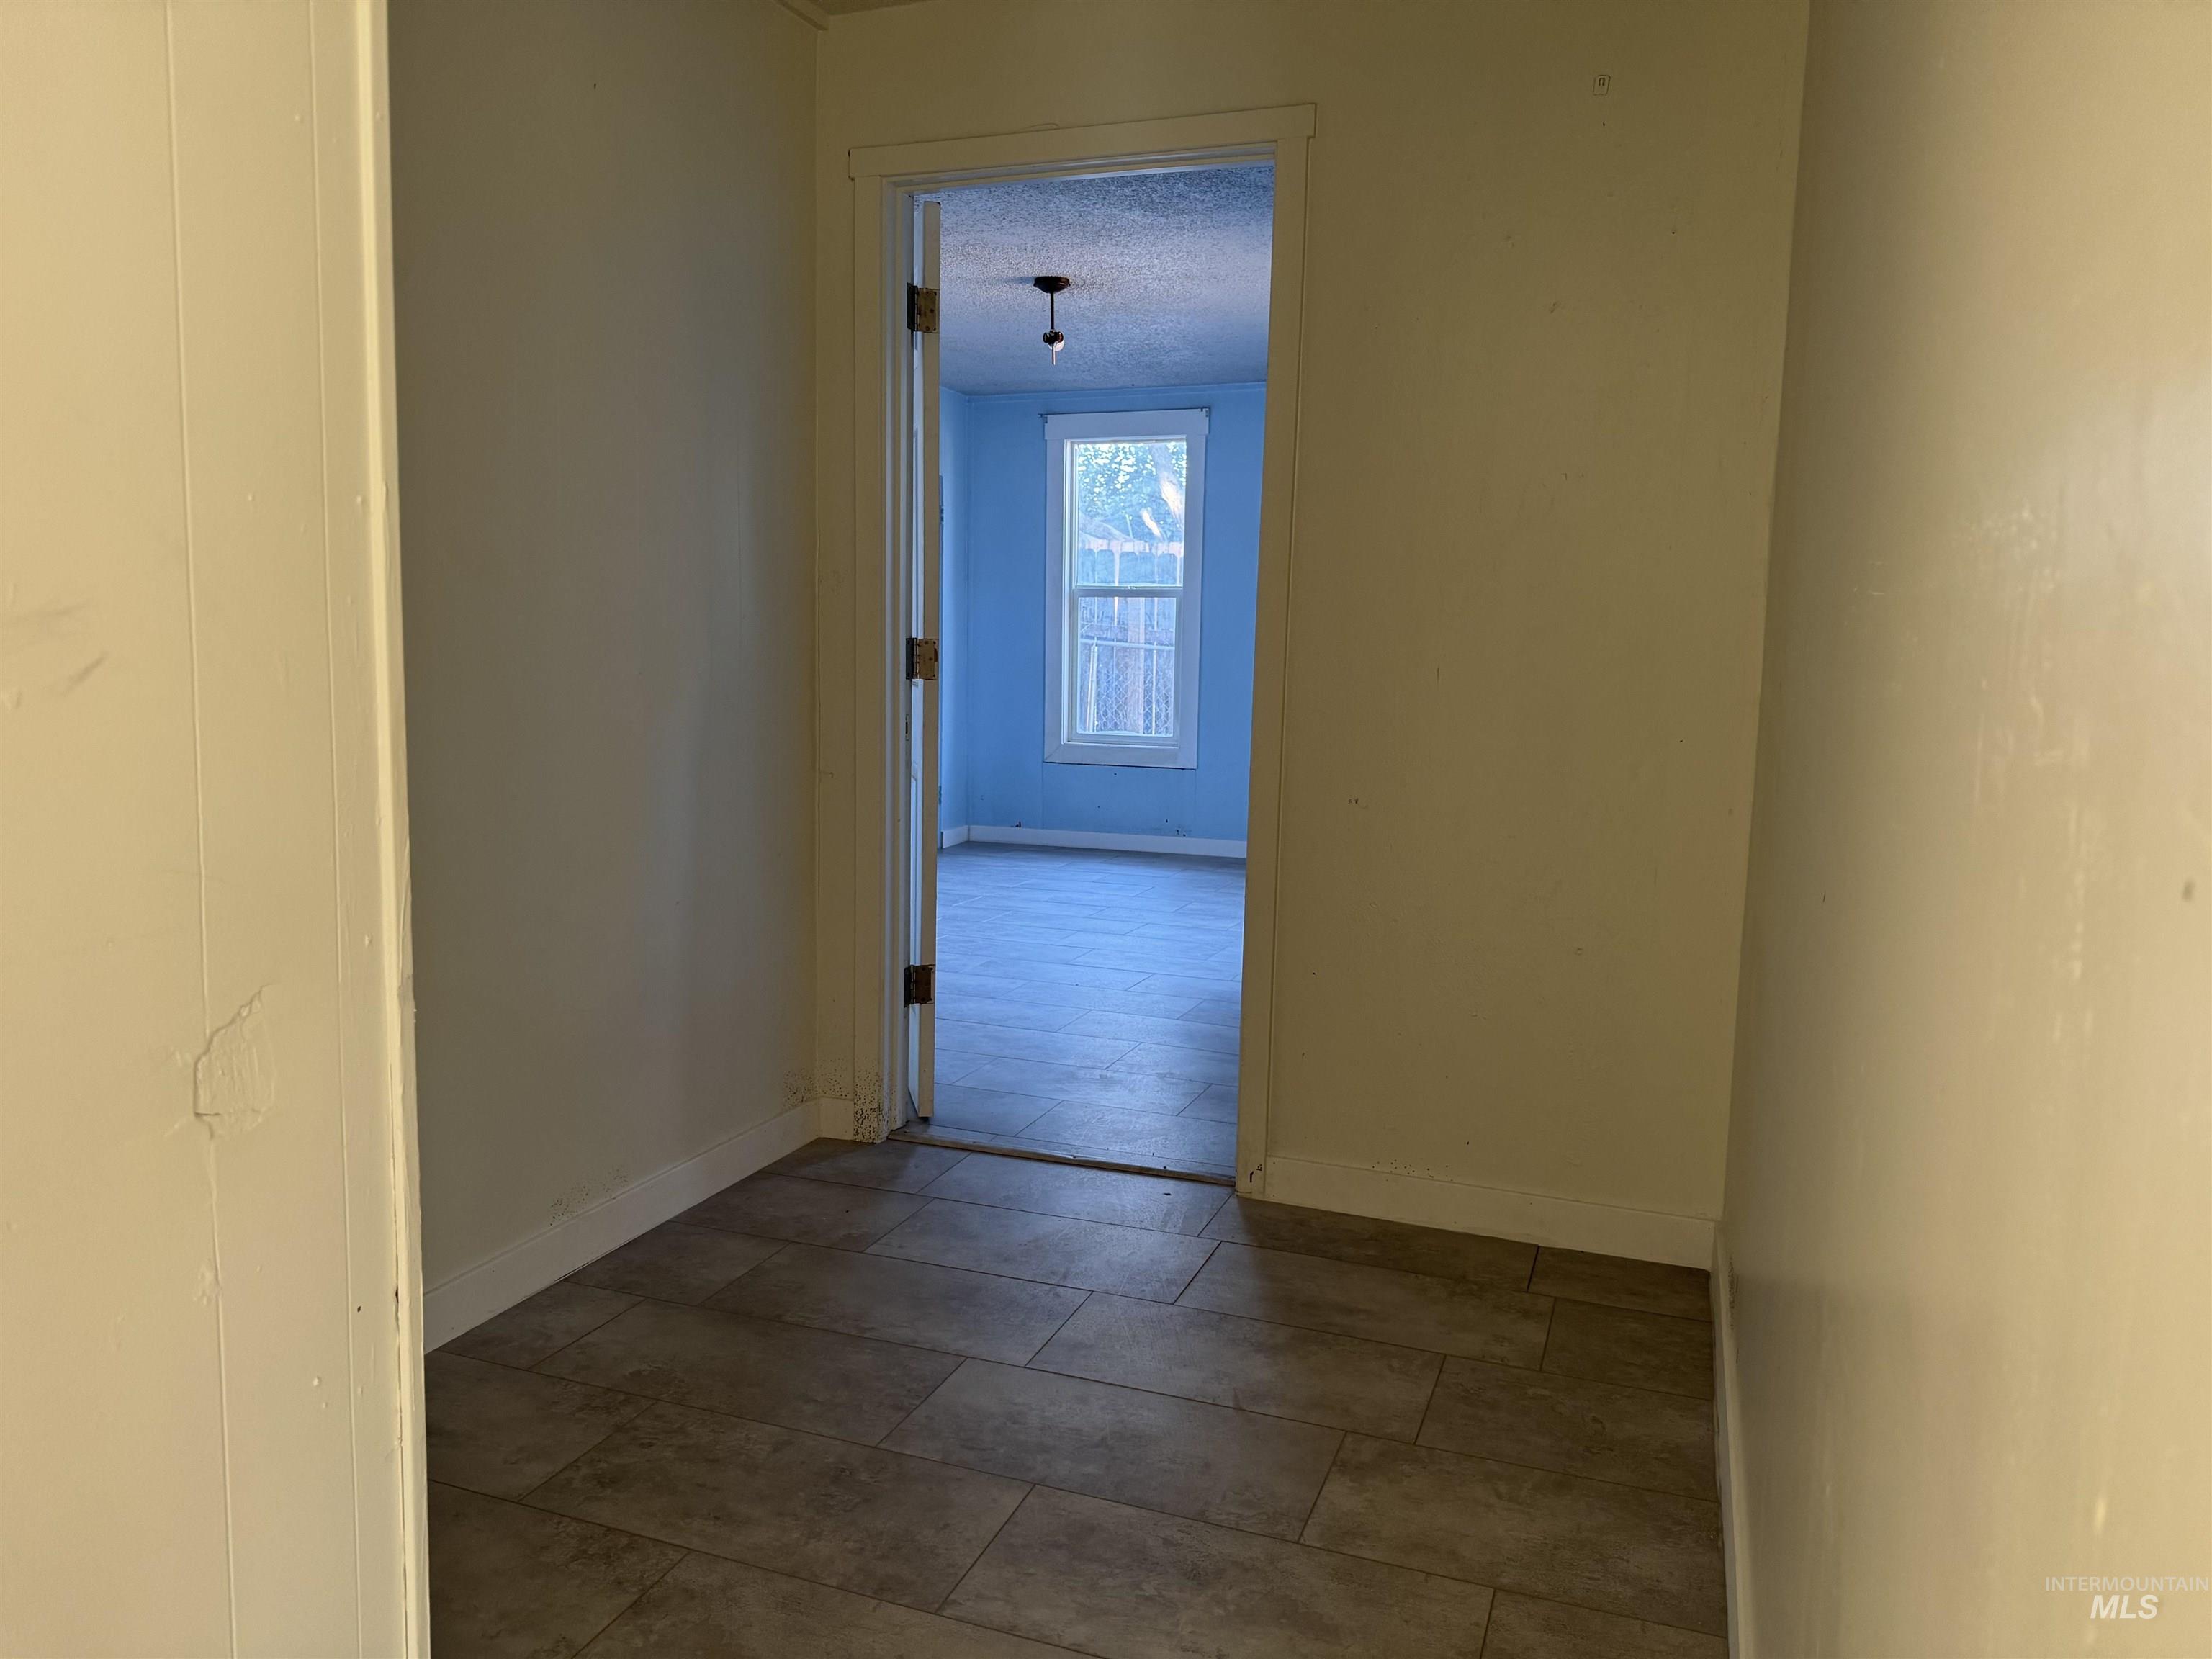
Neutral-toned interior space featuring rectangular tile flooring and a single-panel interior door frame
-
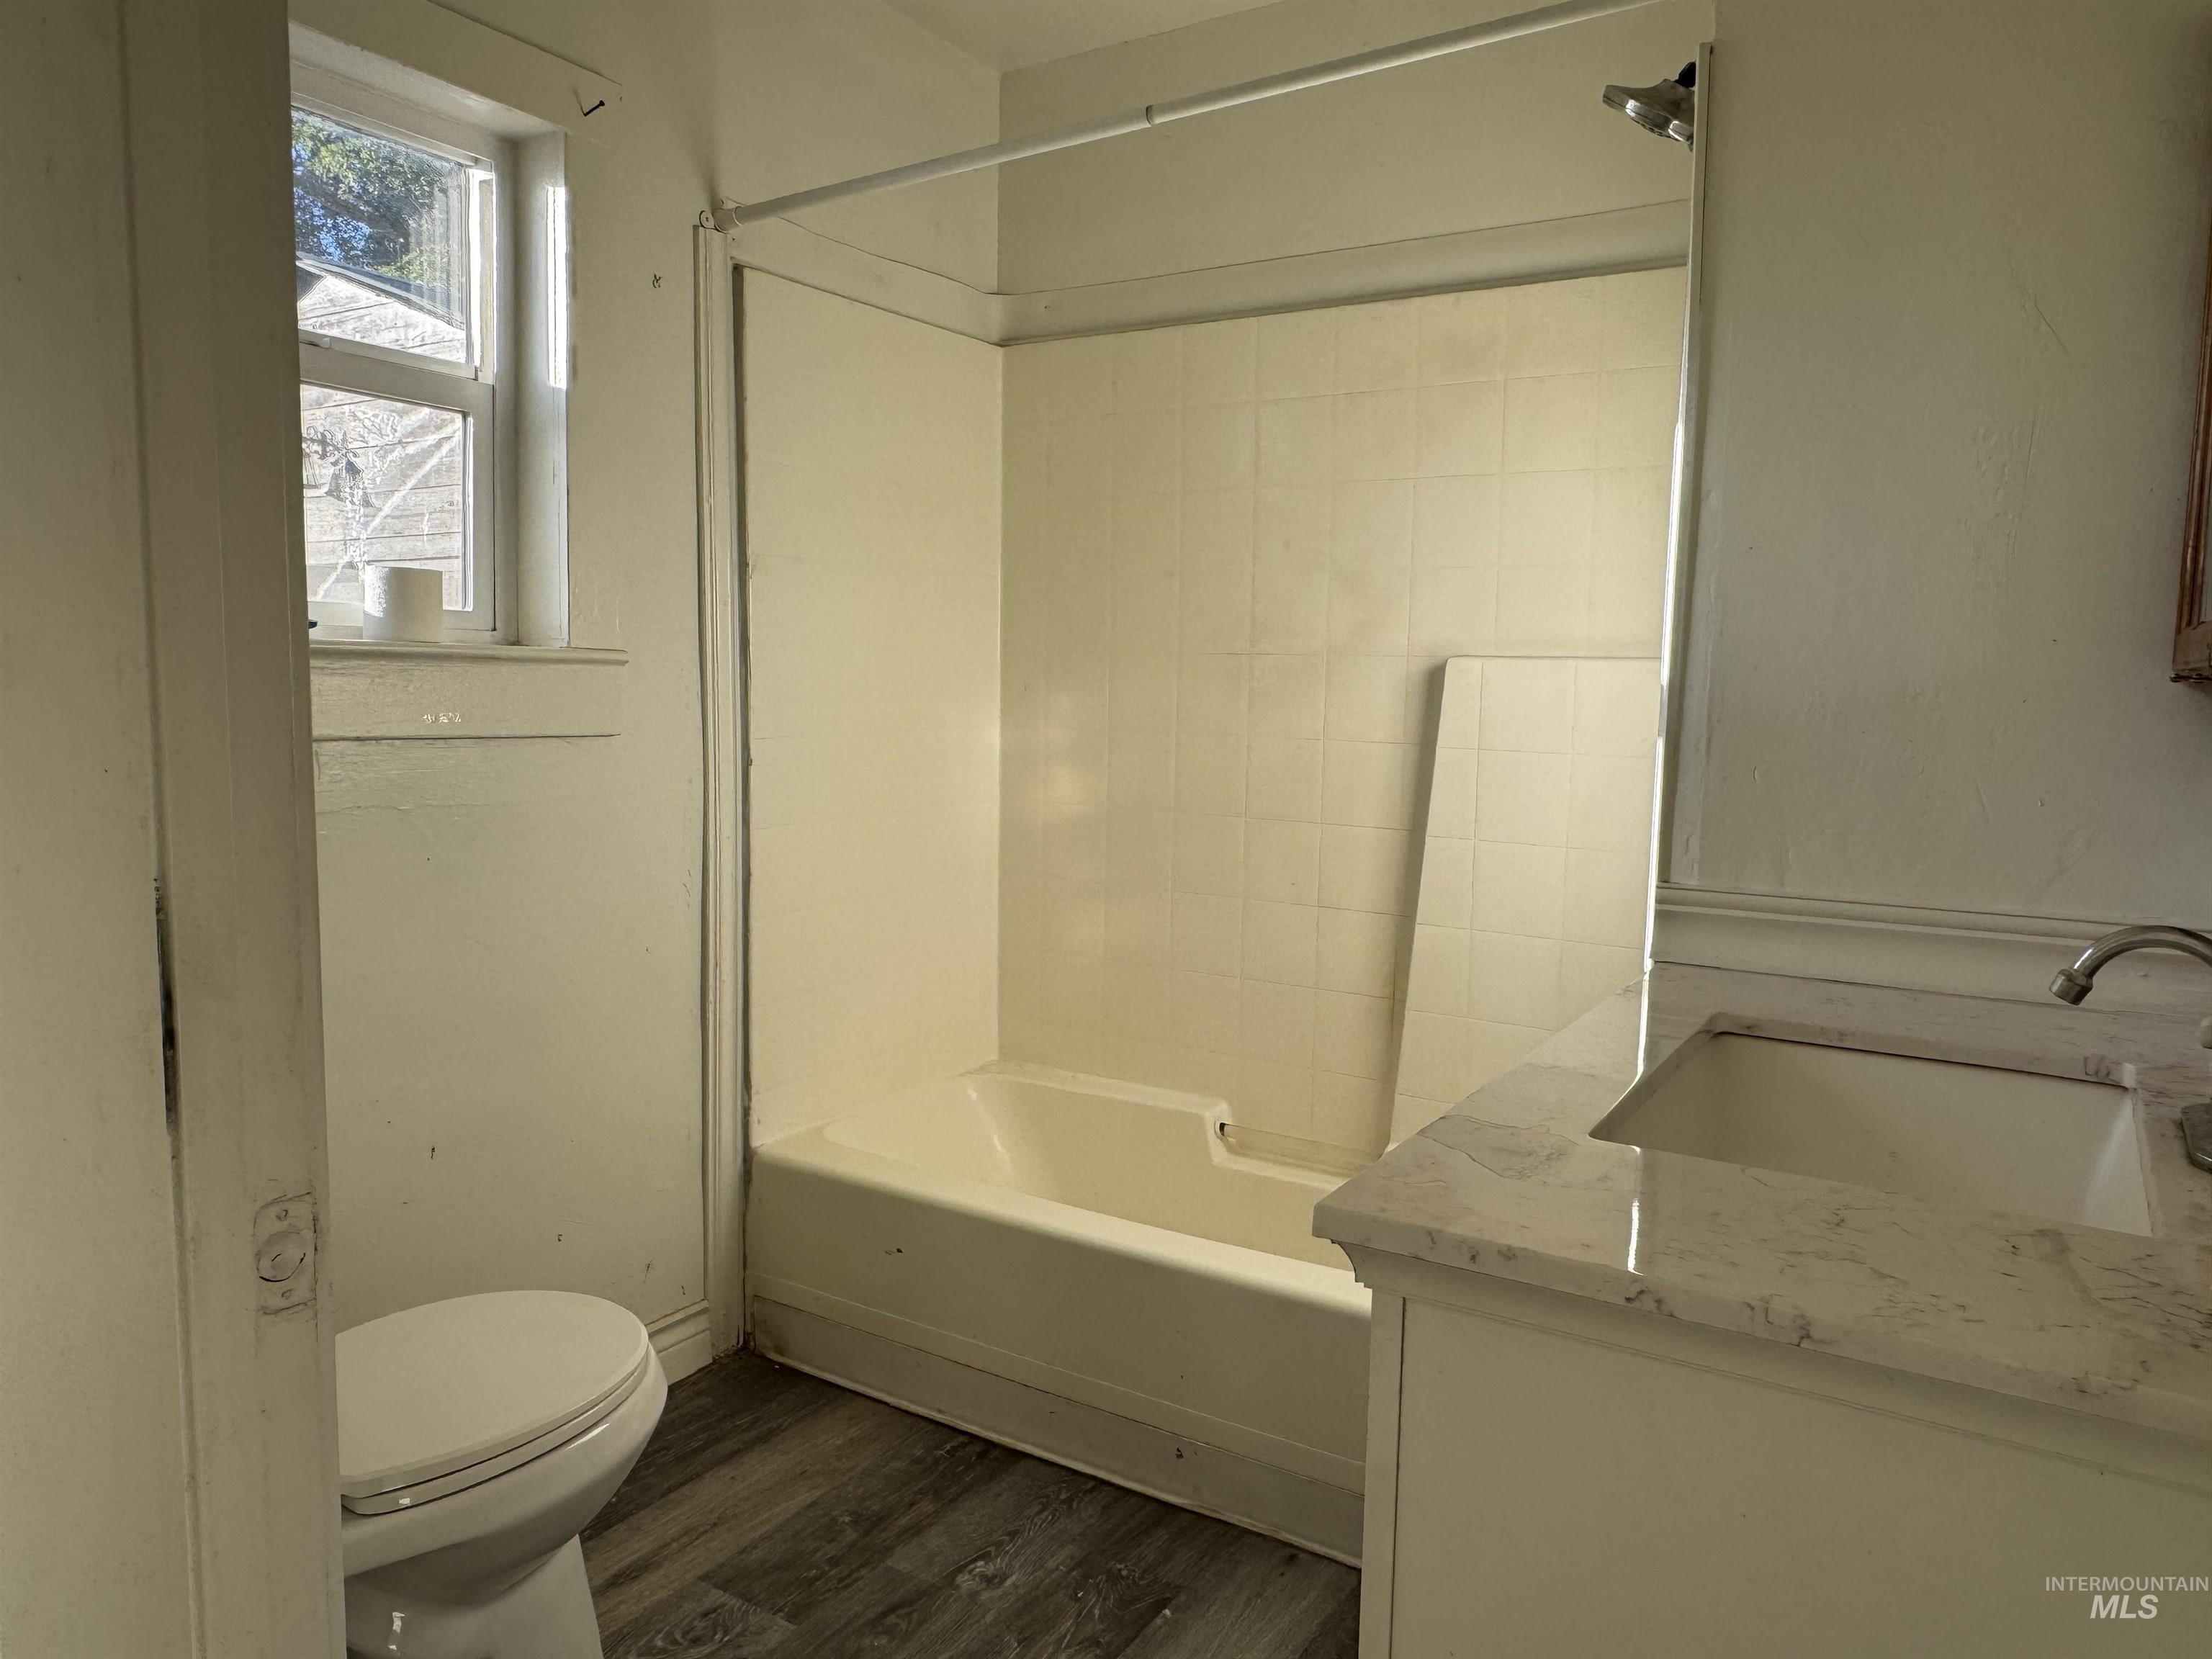
Bathroom featuring a vanity with a light-toned stone countertop, integrated sink, tub-shower combination with tile surround, and wood-finish flooring
-
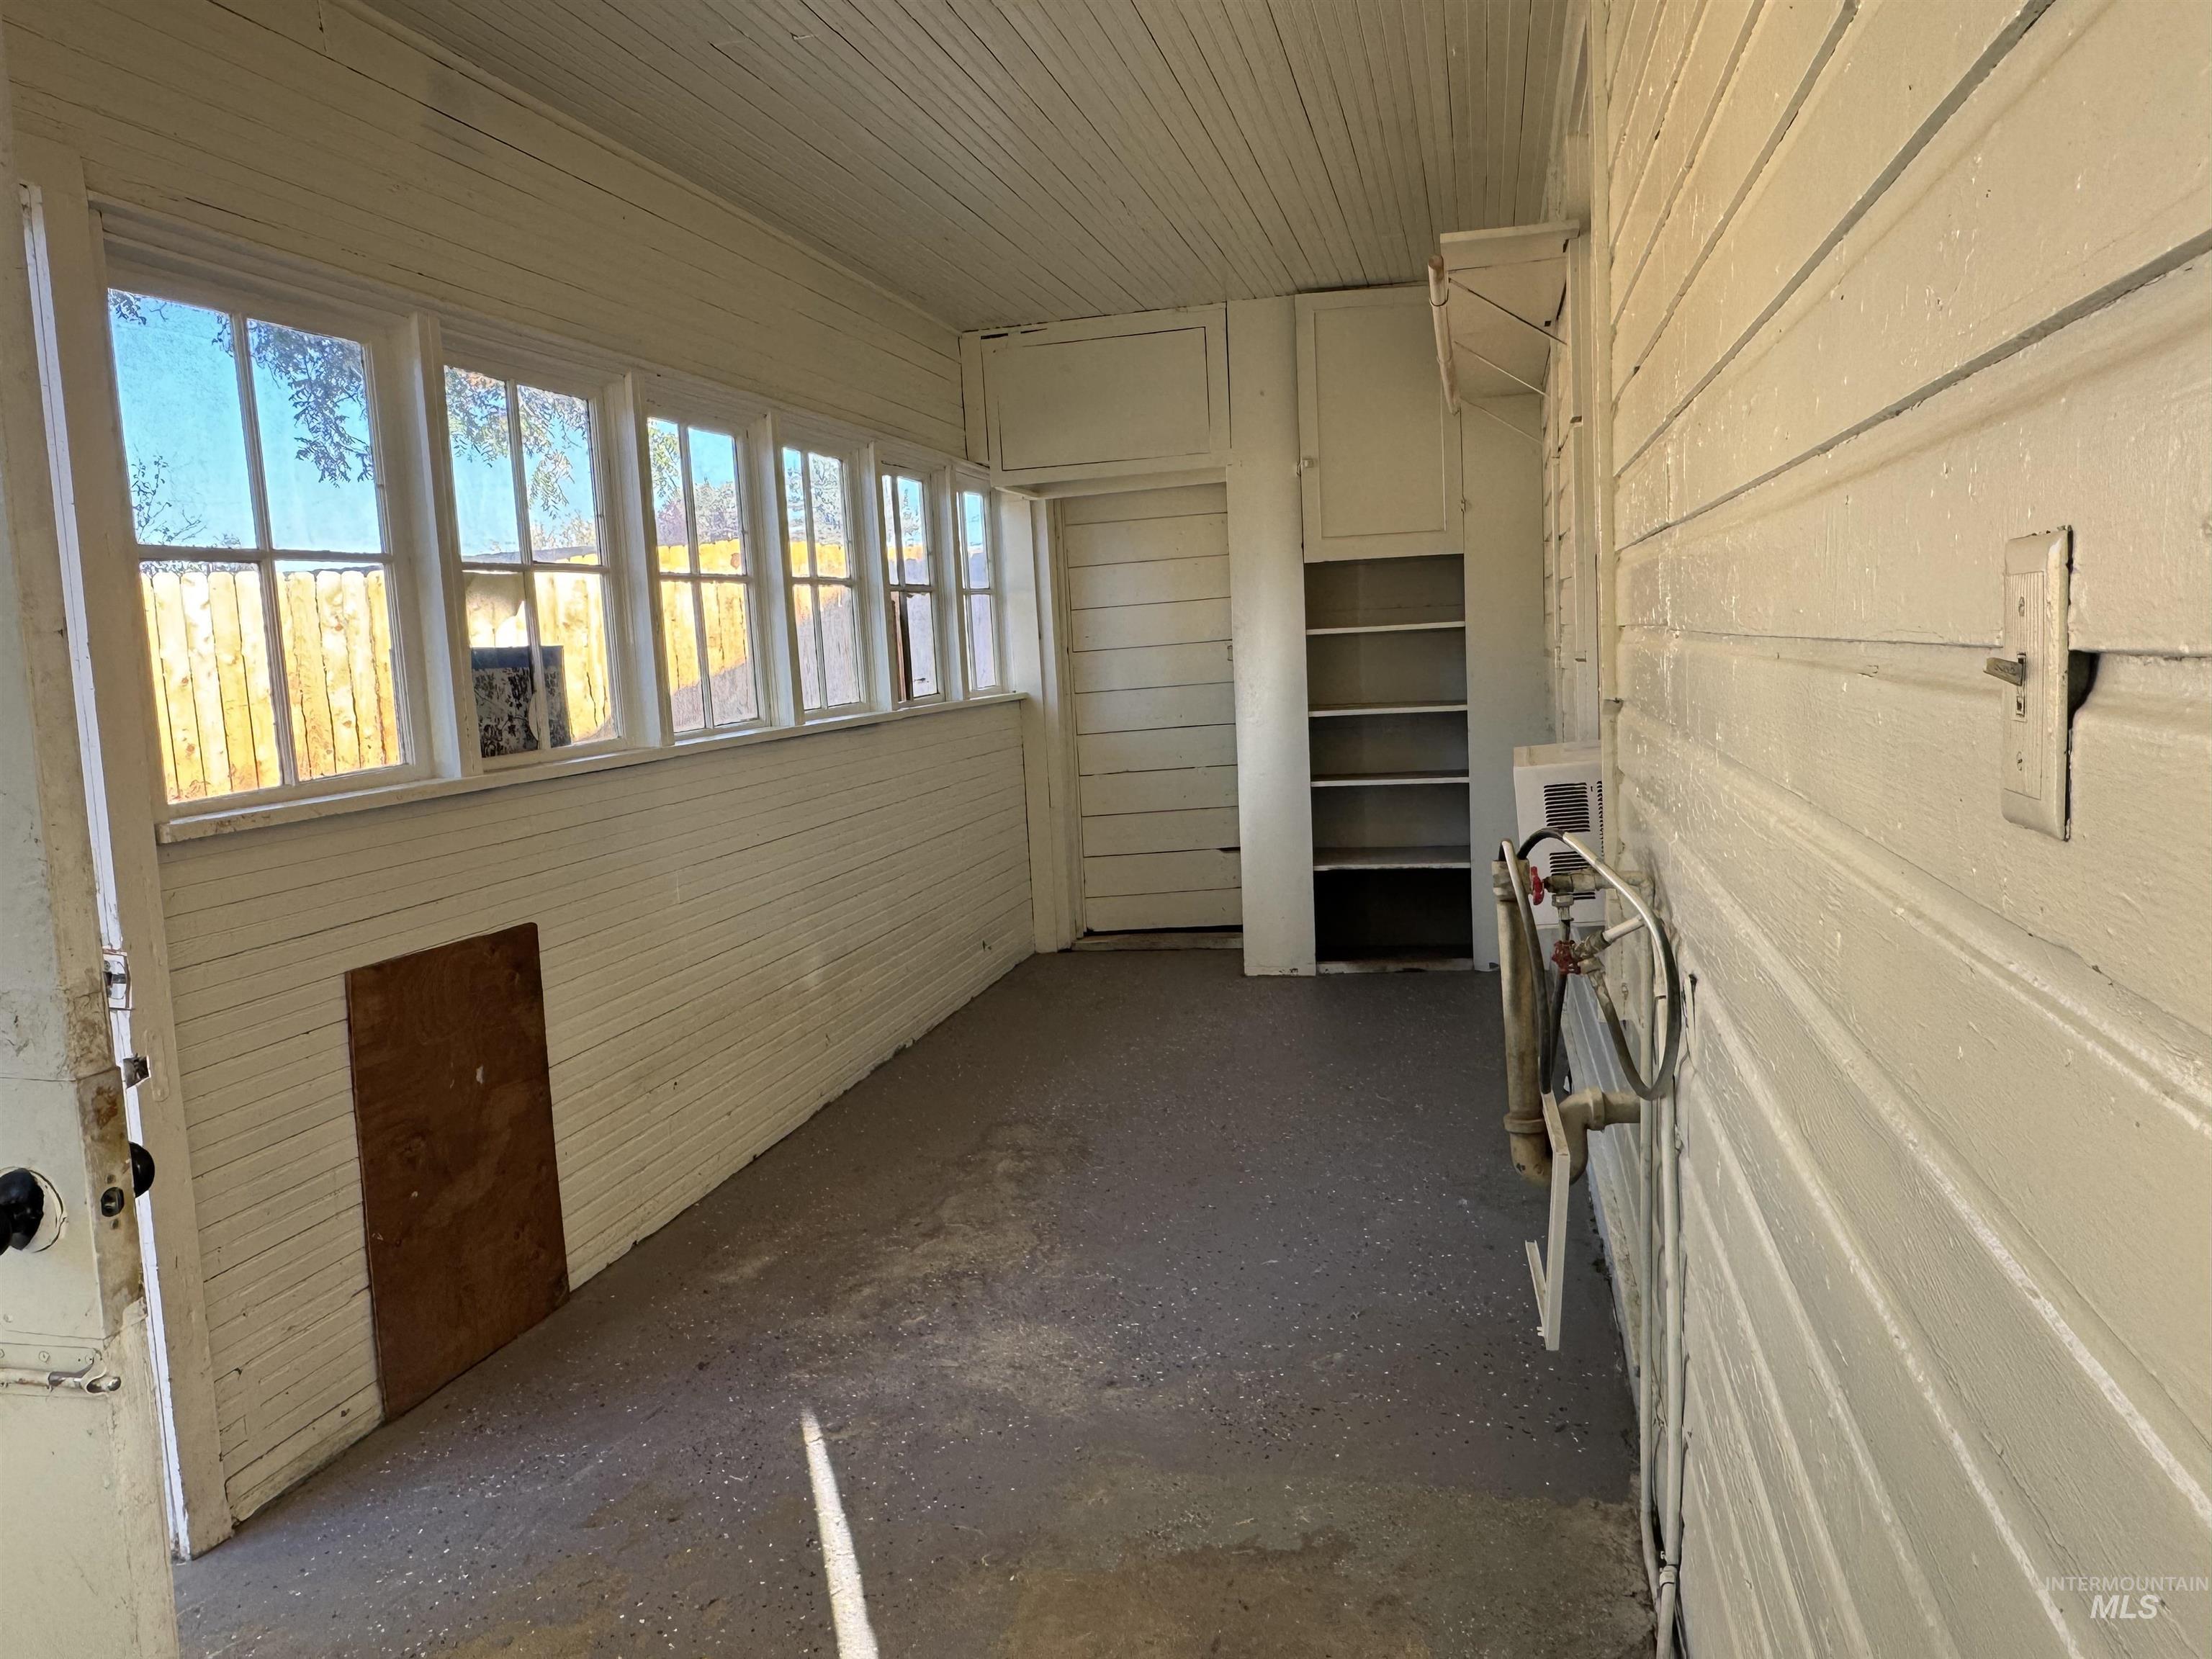
Enclosed porch featuring paneled walls, a series of multi-pane windows, built-in shelving, and utility hookups
-
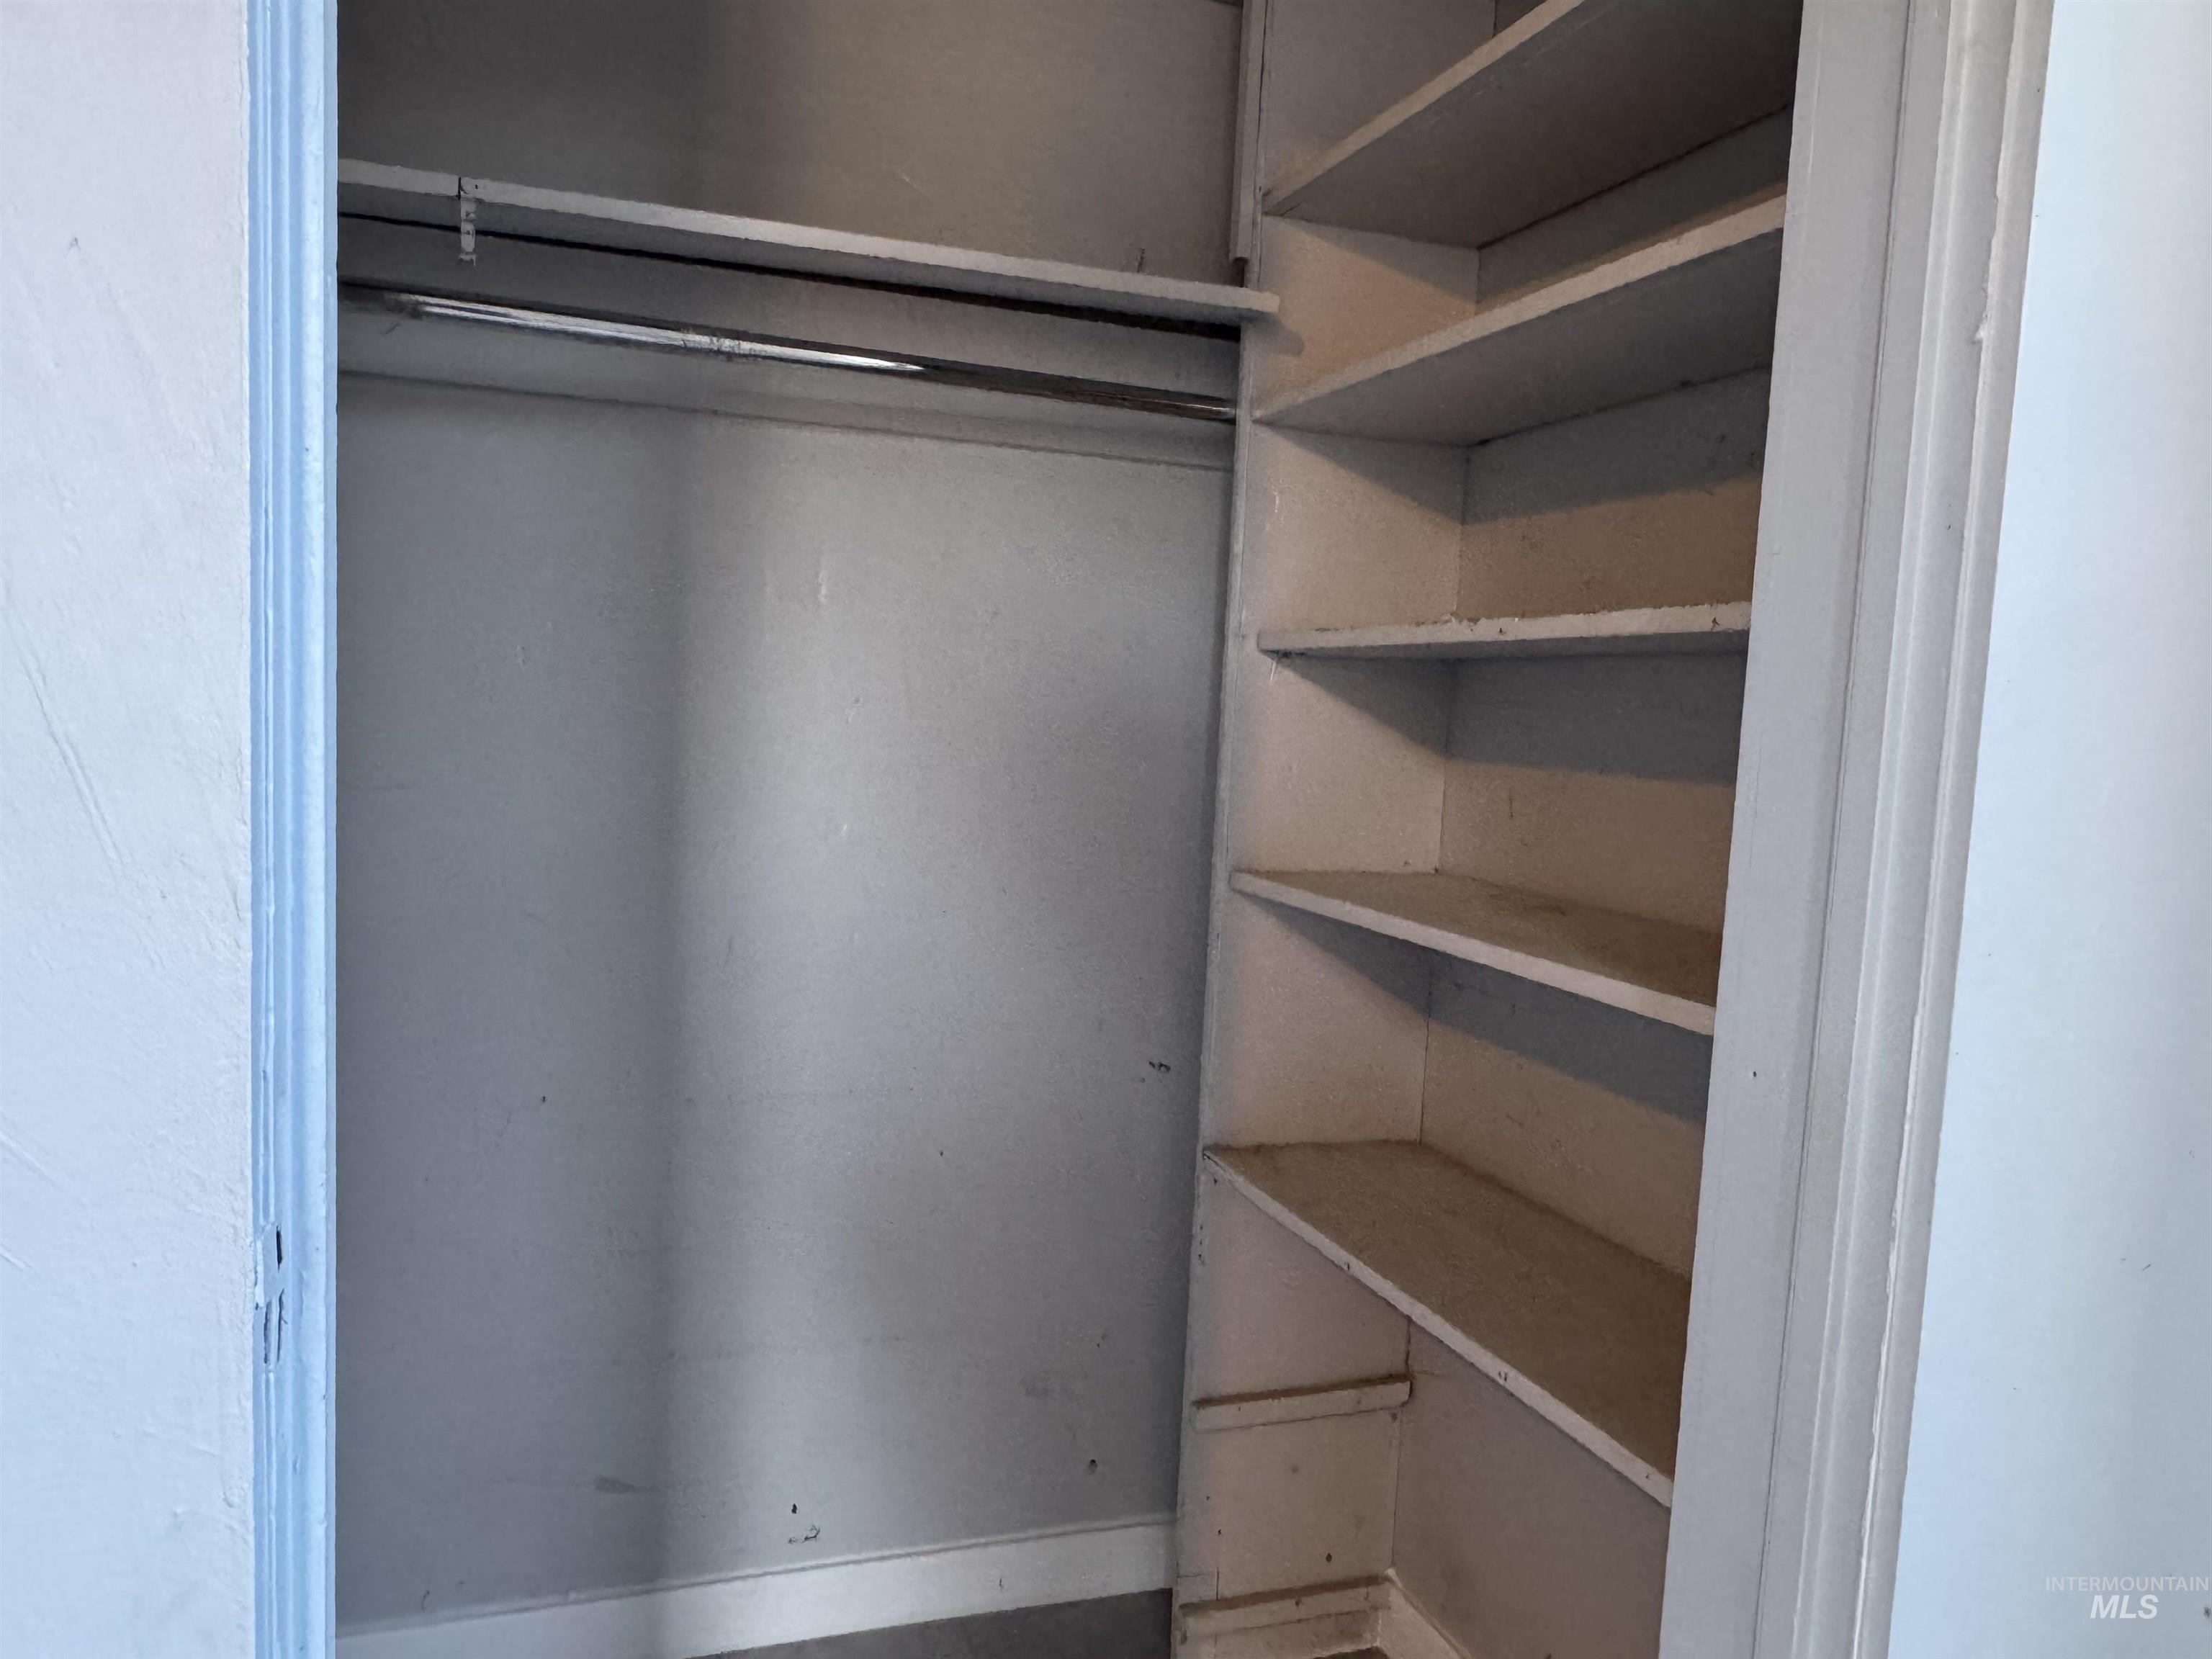
Storage closet featuring a built-in metal garment rod, an upper shelf, and five vertical open shelving units
-
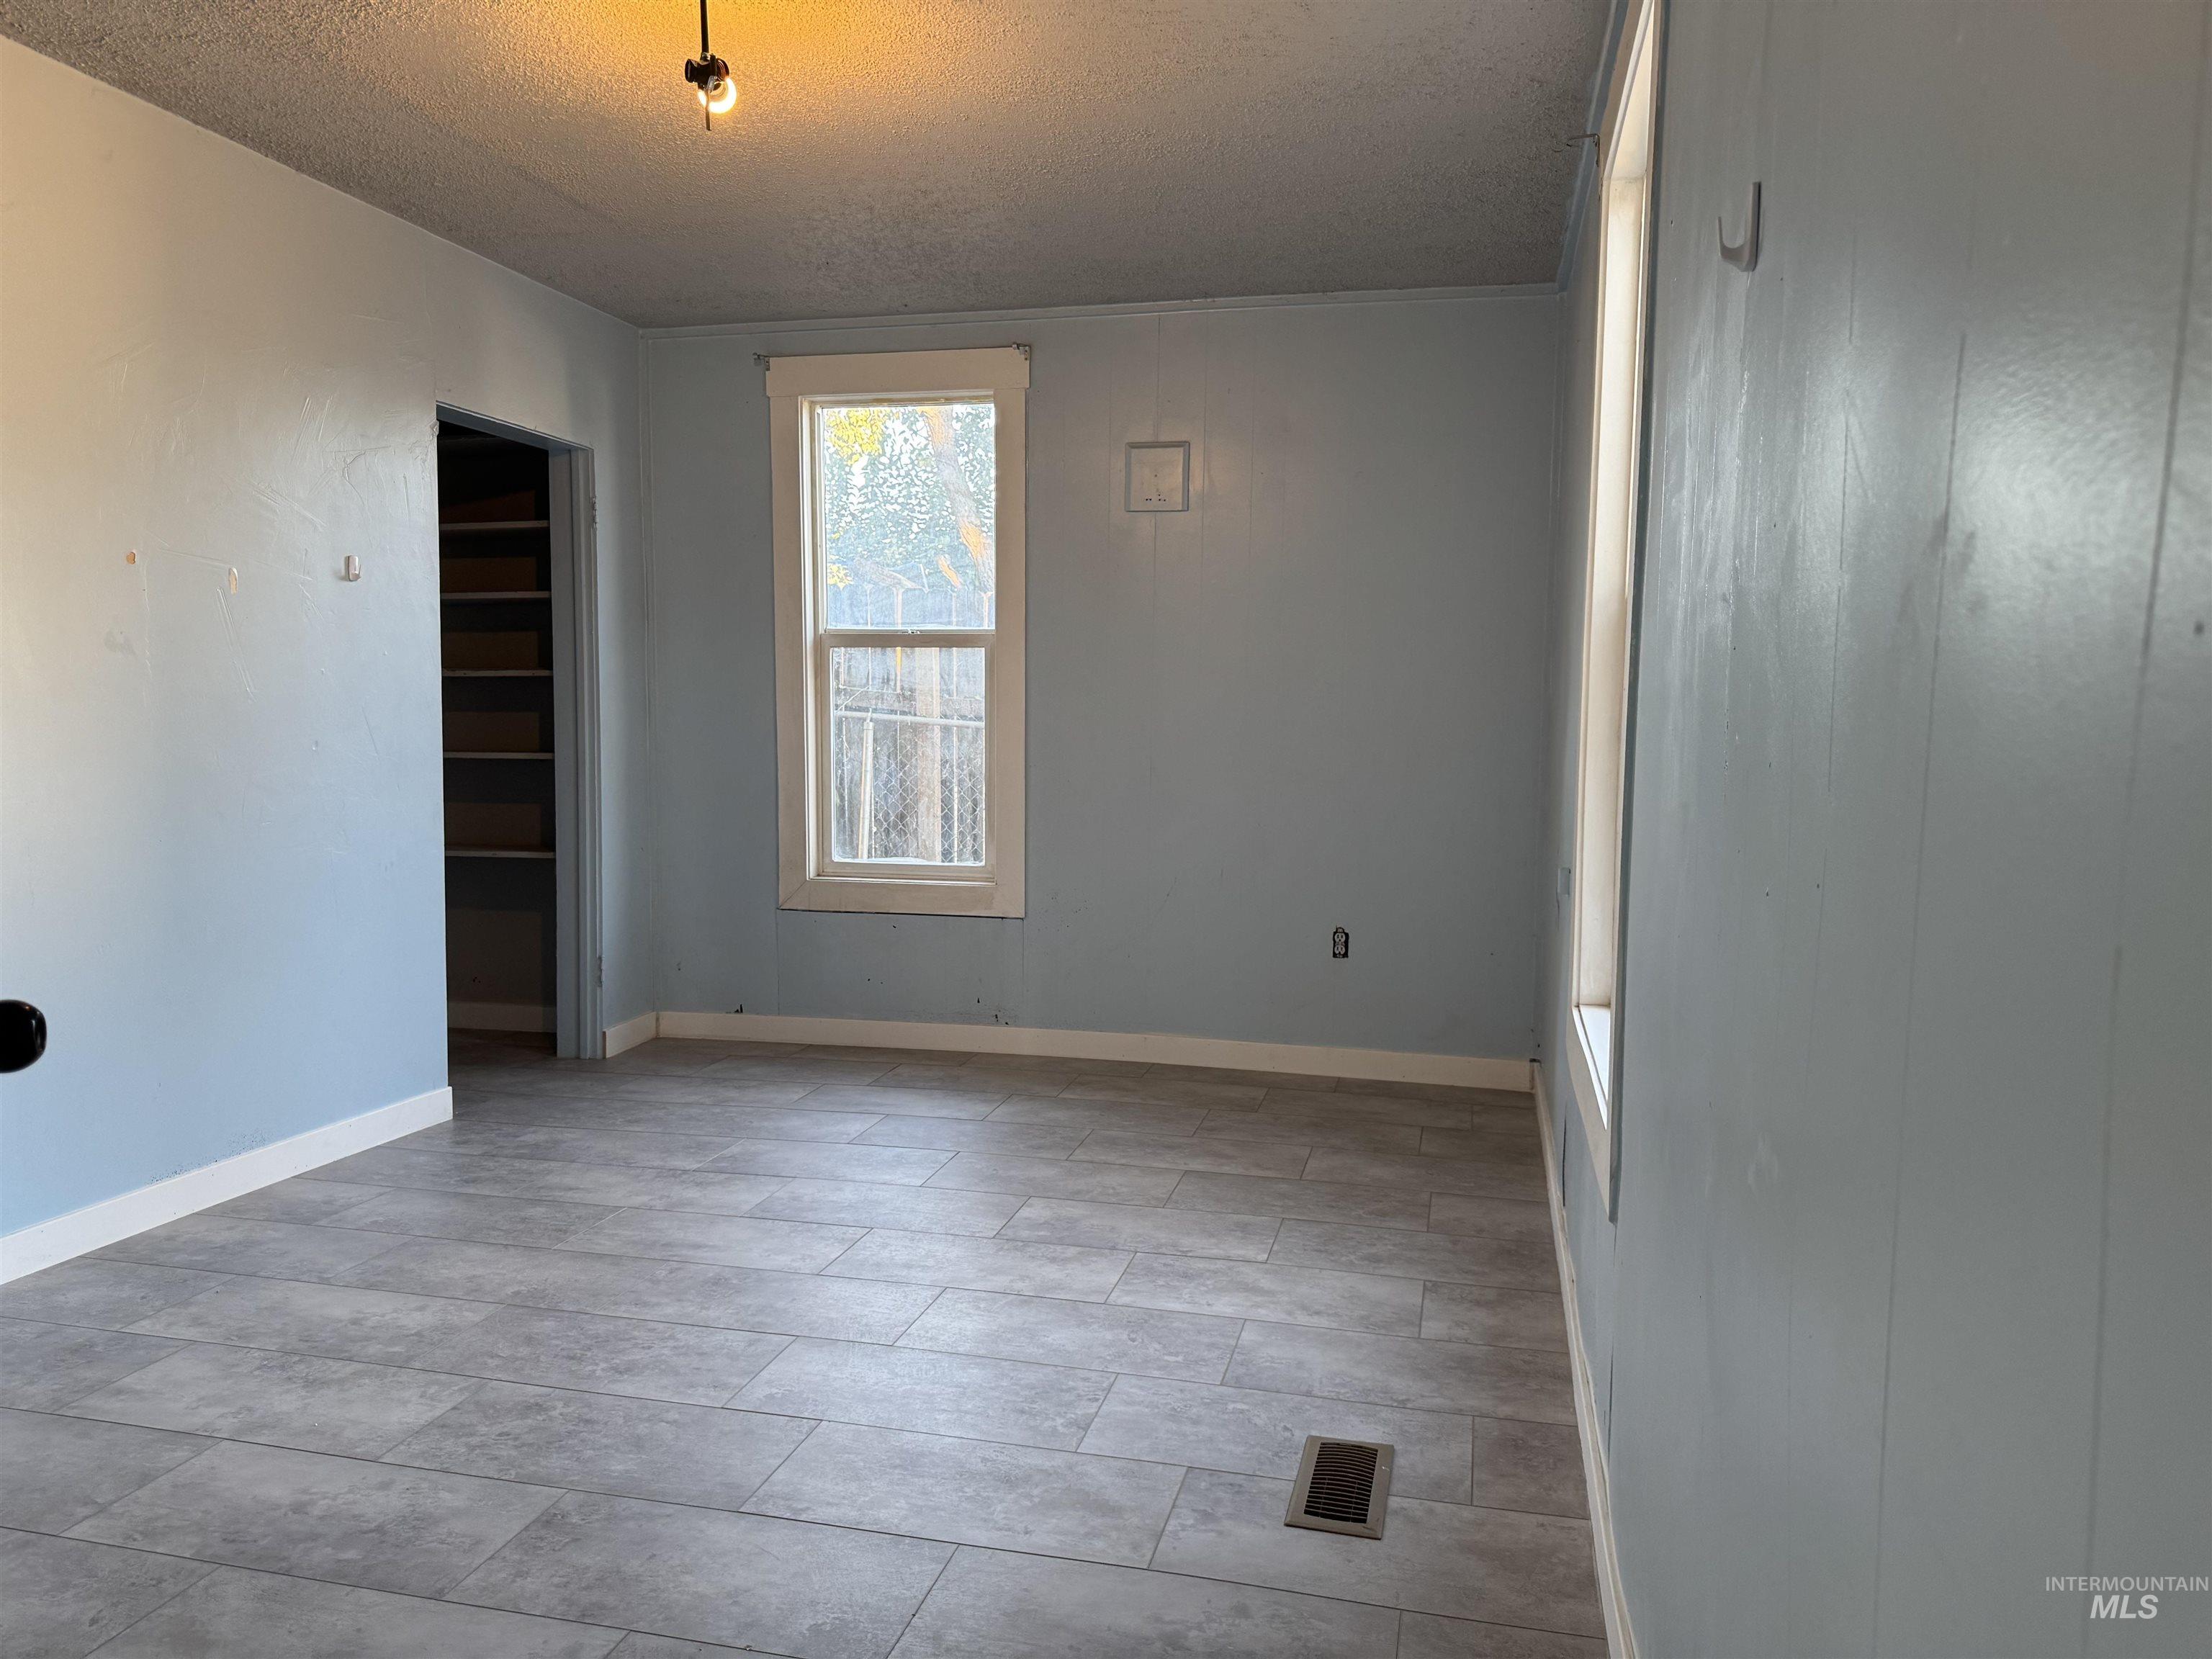
Room interior featuring light-toned paneling, large vertical windows, and grey stone-finish tile flooring
-
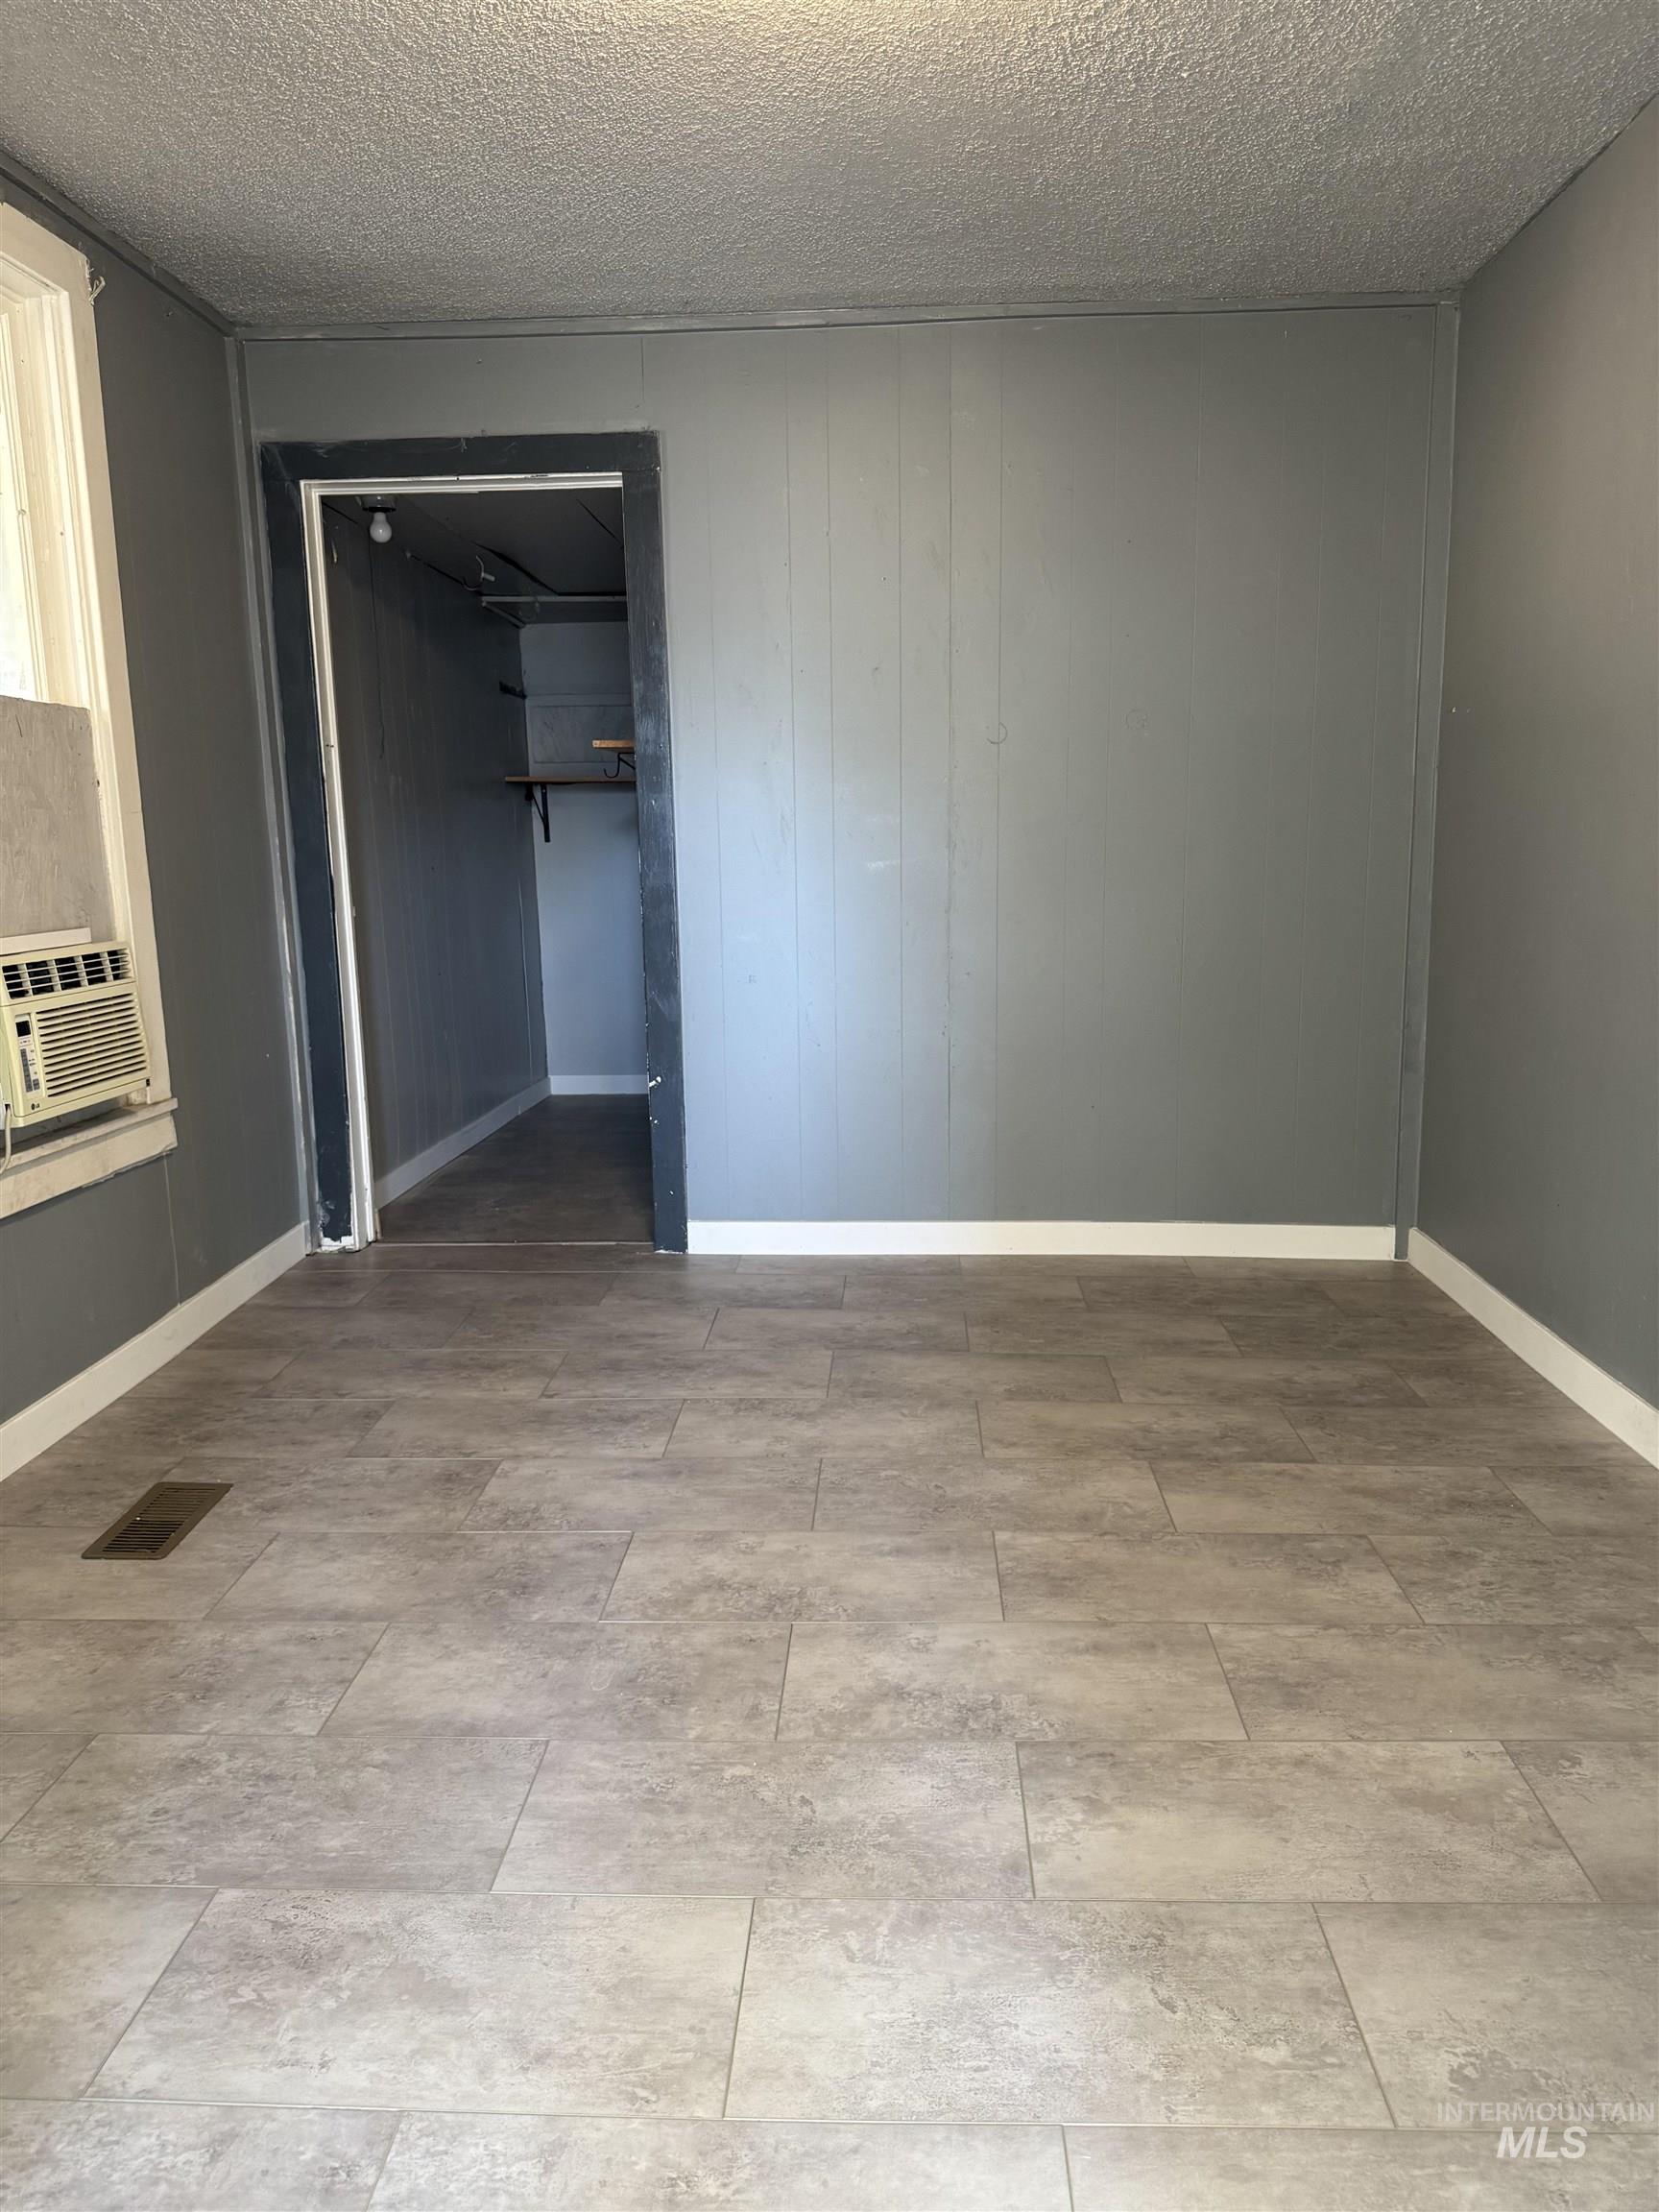
Interior space featuring grey-toned paneling, large-format tile flooring, and an integrated walk-in storage area
-
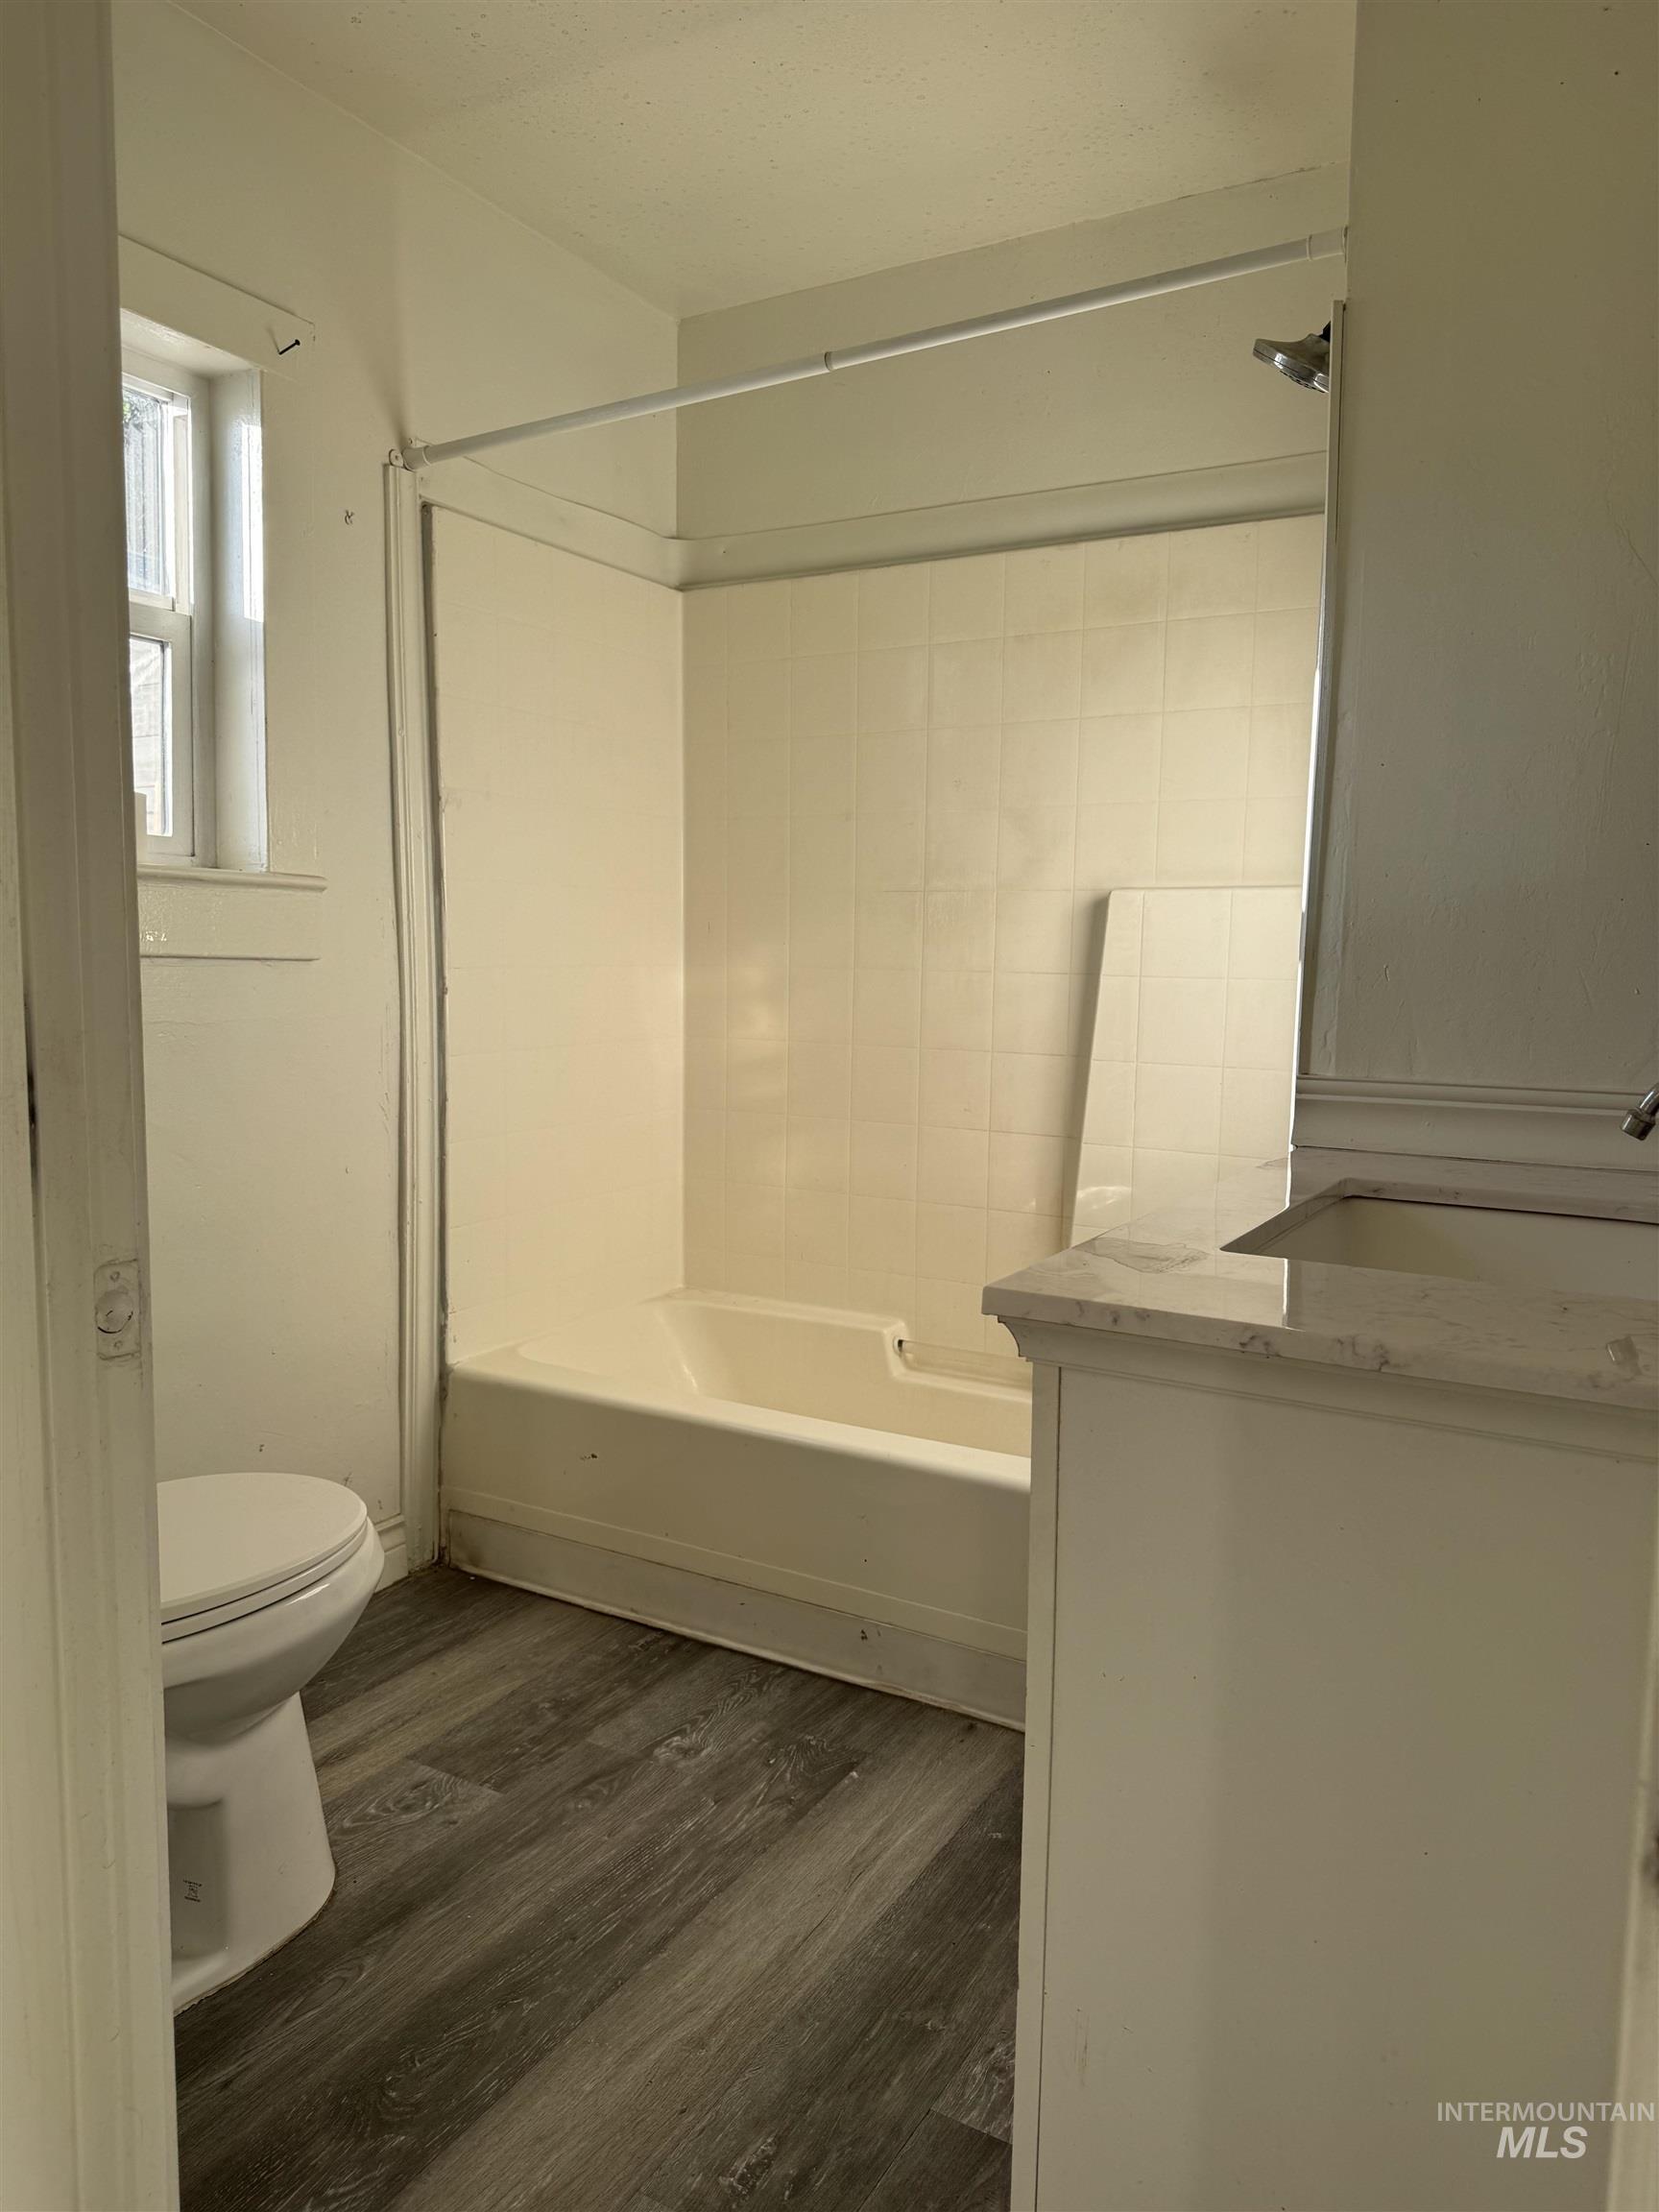
Bathroom featuring wood-finish flooring, a white vanity with a stone-top counter, a porcelain toilet, and a tub with tile surround
-
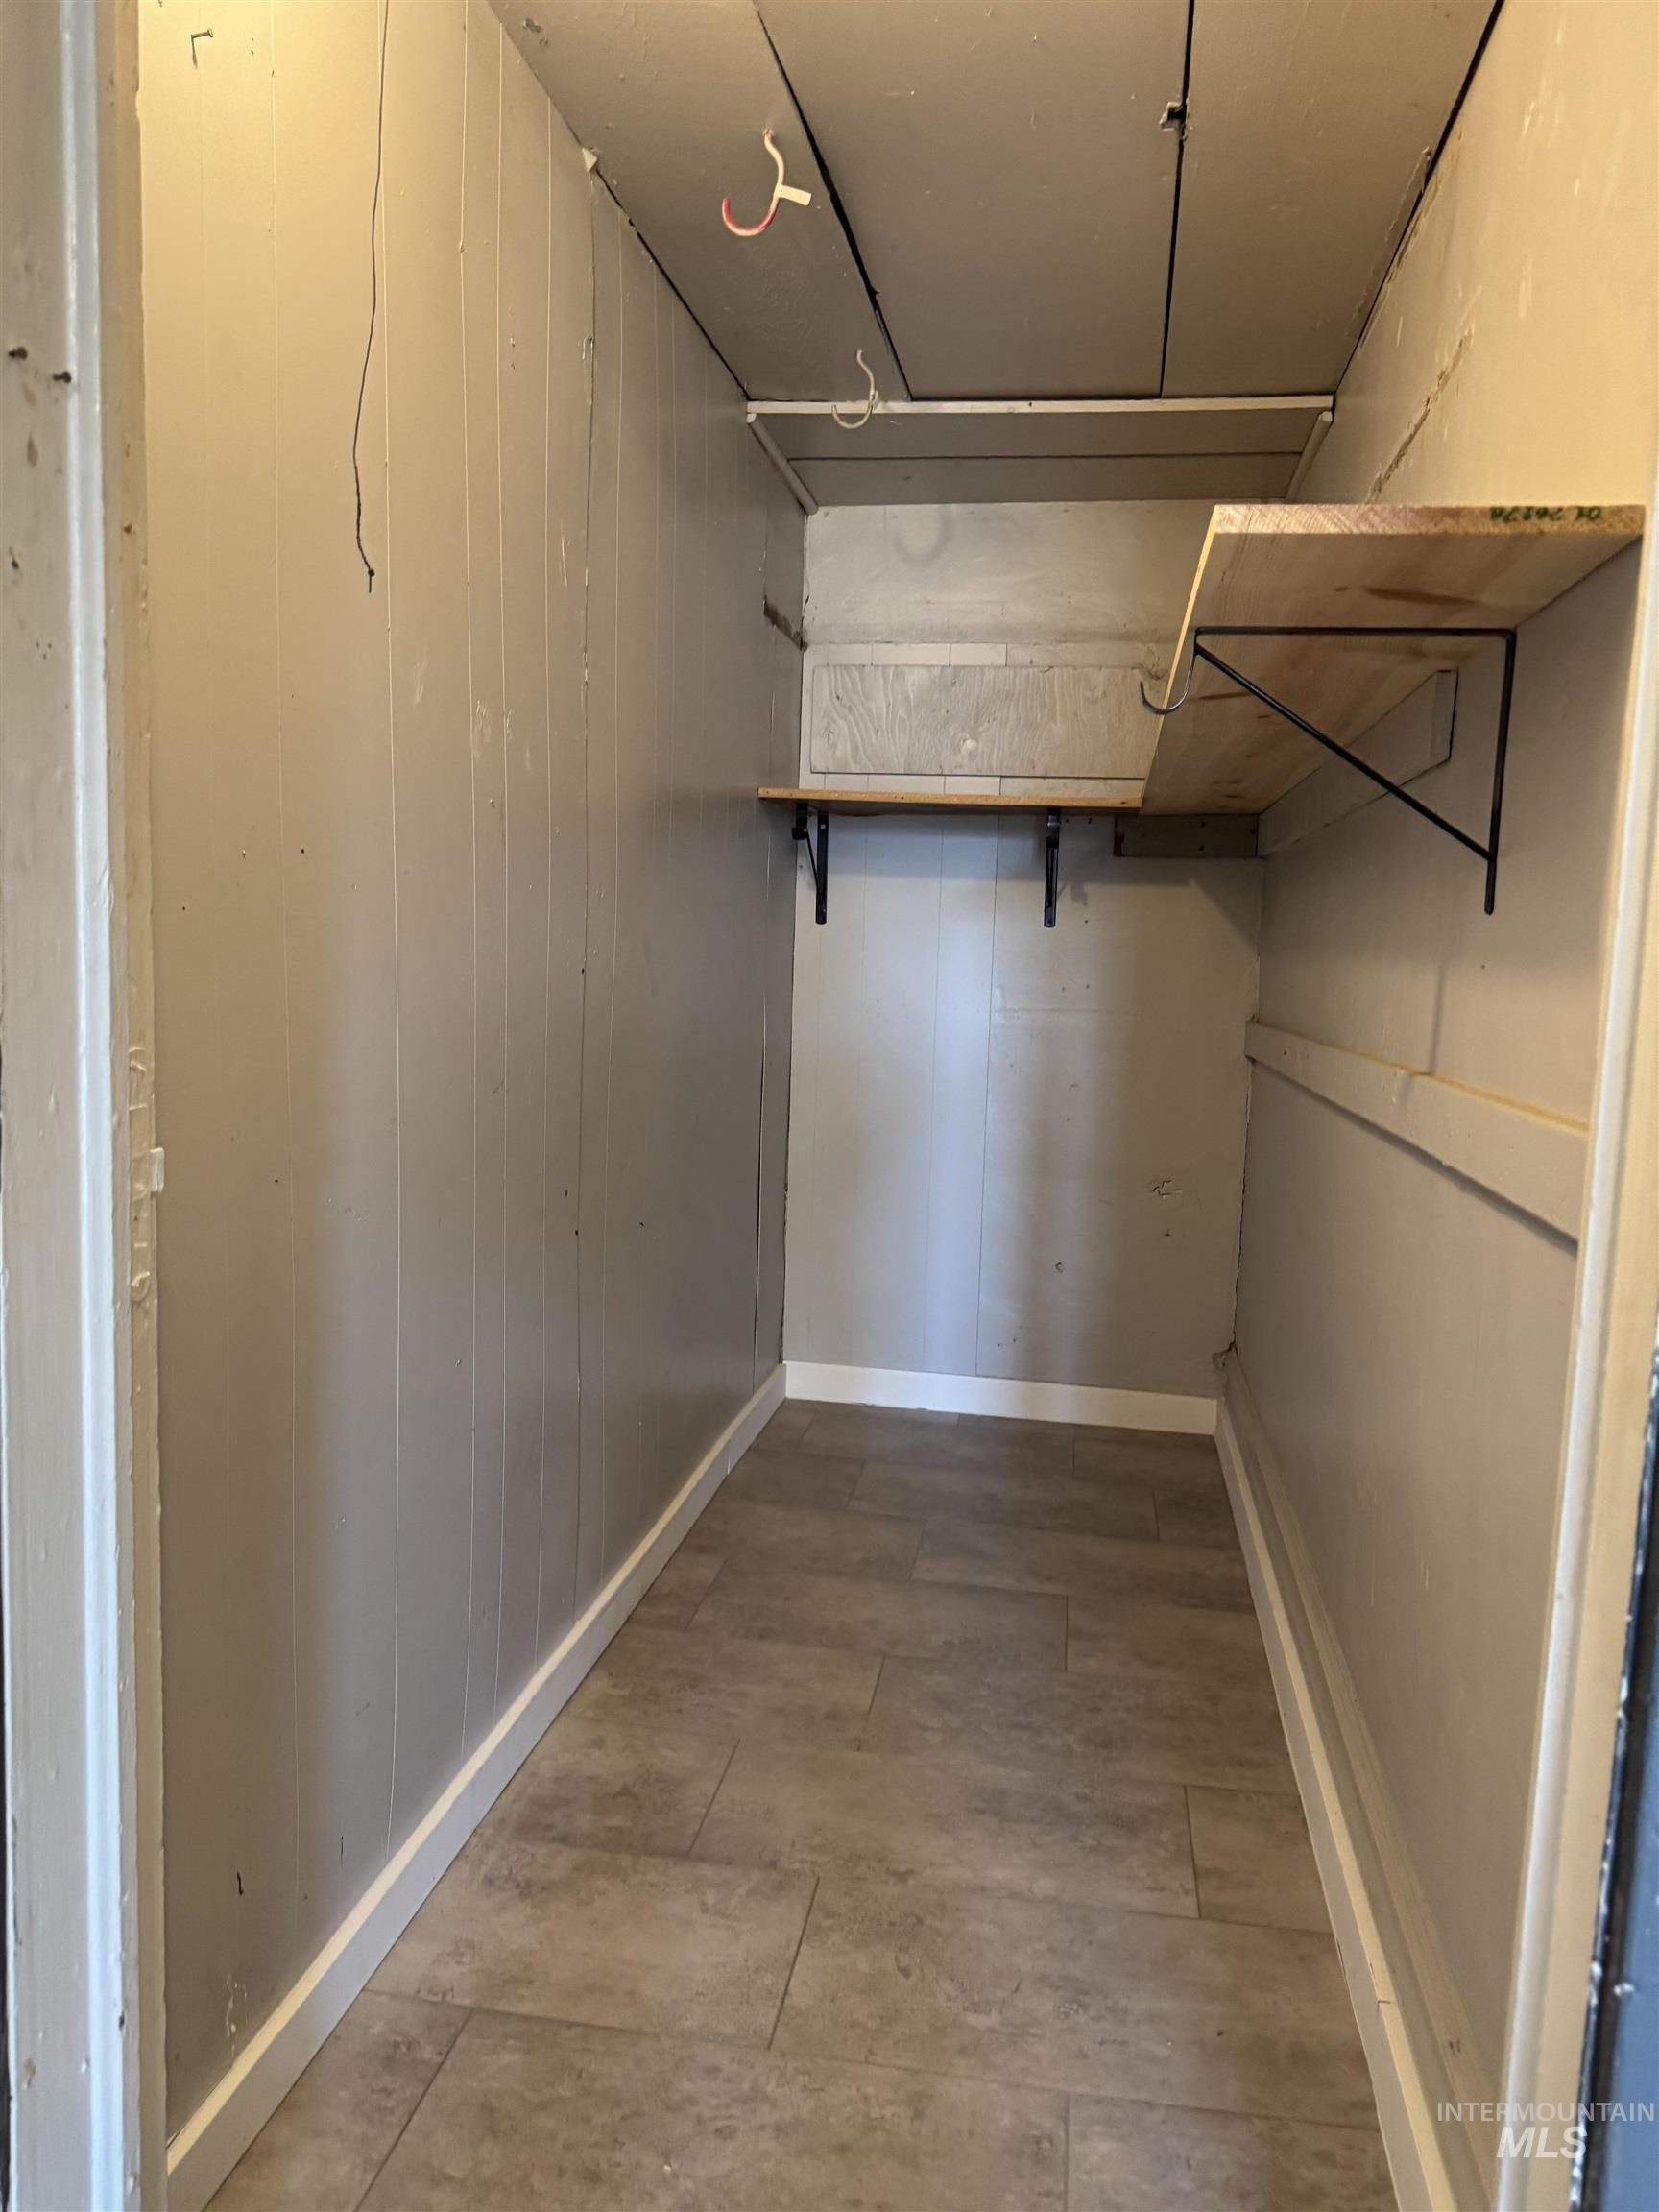
Storage space featuring neutral tile flooring, wood-finish shelving, and wall-mounted brackets
Property Description
Welcome to this 3-bedroom, 1-bathroom home featuring new flooring throughout and the added benefit of no HOA fees. With a comfortable layout and updated flooring, this property offers a practical opportunity for homeowners or investors seeking a home with fewer monthly restrictions and expenses. A small detached shop provides additional space for hobbies, storage or projects. There is a survey that will be provided to the Buyer. Please note that there is an encroachment from the neighboring property that has been identified in the survey and will be clearly marked and disclosed to all interested parties. Buyer to verify all property details, including square footage, intended use, and other information with the appropriate agencies.
Features
- Heating:
- Gas
- Cooling:
- Window/Wall Unit
Address Map
- Country:
- US
- State:
- ID
- City:
- Payette
- Zipcode:
- 83661
- Street:
- 861 8th Avenue North
- Longitude:
- W117° 3' 53.7''
- Latitude:
- N44° 4' 59.6''
Rooms
- Master Bedroom Level:
- Main
- Bedroom 2 Level:
- Main
- Bedroom 3 Level:
- Main
- Kitchen Level:
- Main
- Living Room Level:
- Main
Schools
- School District:
- Payette School District #371
- Elementary School:
- Payette
- Middle School:
- McCain
- High School:
- Payette
Additional Details
- Status:
- New
- Type:
- Single Family
- Level:
- Single
- Tax Year:
- 2025
- Taxes:
- $1,470
- Potential Short Sale:
- No
- Age:
- 81+ Years
- Auction:
- No
- Flood Ins Required:
- No
- HUD Owned:
- No
- In Foreclosure:
- No
- Land Size:
- Standard Lot 6000-9999 SF
- Land Lease:
- No
- Home Owner Exempt:
- No
- HOA Frequency:
- Not Applicable
- Inc Kitchen Features:
- Oven/range freestanding, Washer, Dryer, Countertop-laminate
- Lot Features:
- Bus on city route
- Water:
- City service
- Land Use:
- Single
Residential For Sale
861 8th Avenue North, Payette, Idaho 83661
3 Bedrooms
1 Bathrooms
1,352 SqFt
Visits : 5 in 1 days
$269,900
Listing ID #99004013
Basic Details
- Property Type :
- Residential
- Listing Type :
- For Sale
- Status :
- Active
- Listing ID :
- 99004013
- Price :
- $269,900
- Bedrooms :
- 3
- Bathrooms :
- 1
- Apx SqFt :
- 1,352 SqFt
- Year Built :
- 1910
- Lot Area :
- 0.18 Acres
- Days on Market :
- 1
- Subdivision :
- Riverside
- Update Date :
- 10/17/2026 04:42:38
Agent info


Contact Agent
Mortgage Calculator

