
-
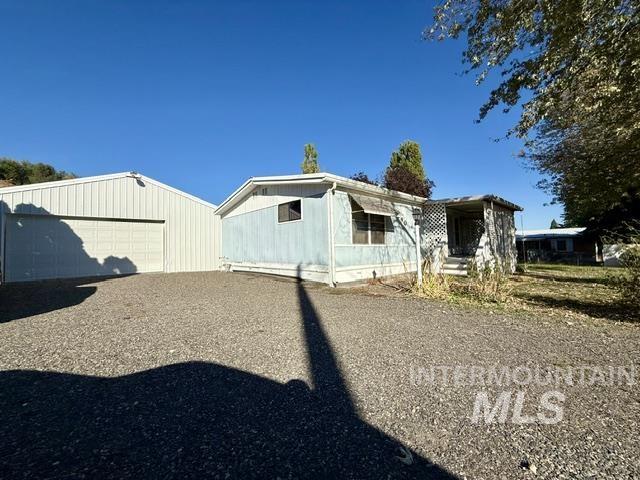
Large driveway RV parking
-
-
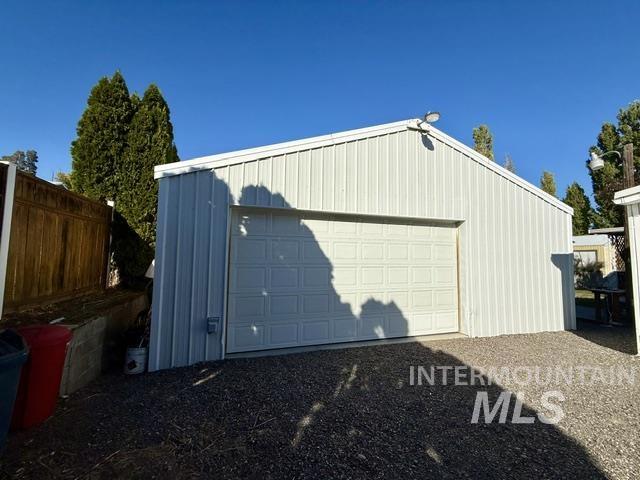
Detached metal-sided shop featuring a white sectional roll-up door, peaked roofline, exterior mounted lighting, and gravel driveway
-
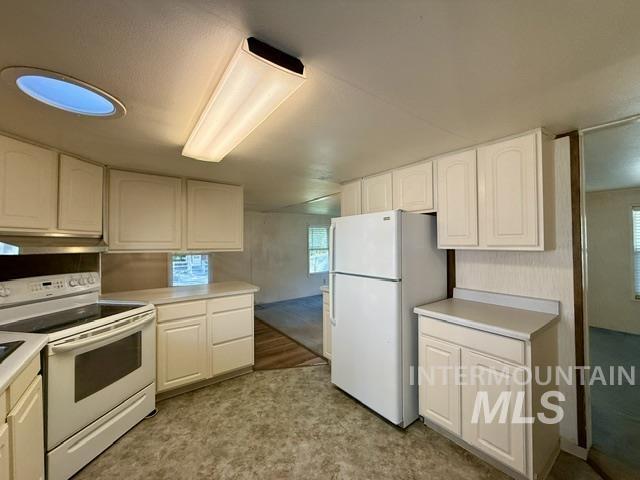
Kitchen featuring light-toned cabinetry, solid surface countertops, an integrated skylight, and white electric appliances
-
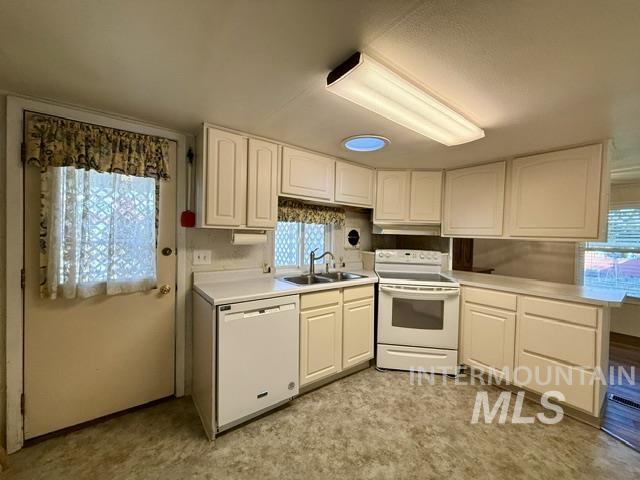
Kitchen featuring white cabinetry, solid-surface countertops, dual-basin sink with faucet, white freestanding range, and recessed ceiling lighting
-
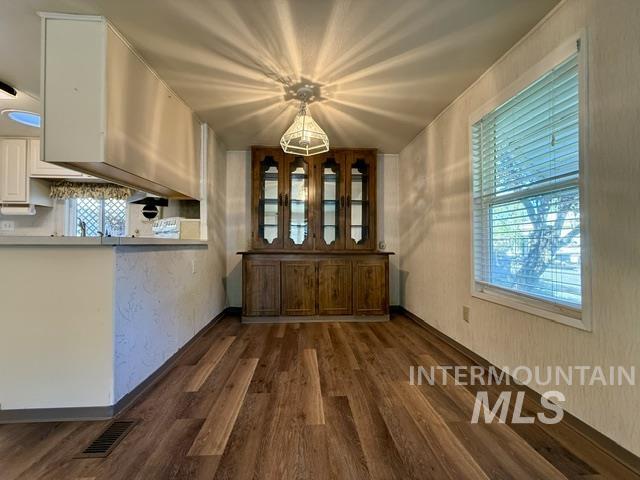
Built-in stained wood hutch with glass-front display cabinetry, wood-finish flooring, and a window with horizontal blinds
-
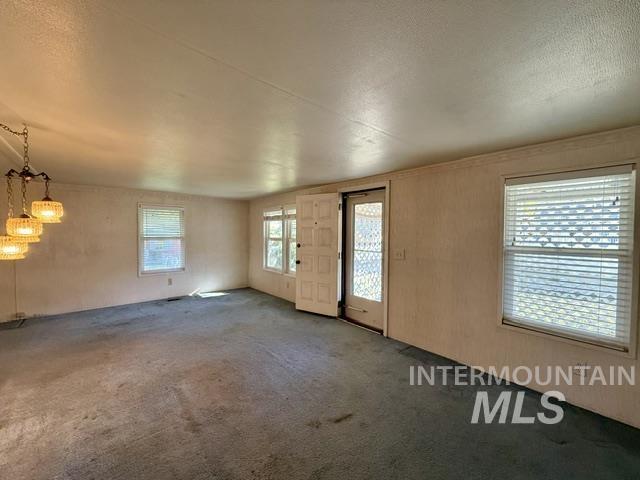
Open interior space featuring multiple windows with horizontal blinds, a six-panel exterior door
-
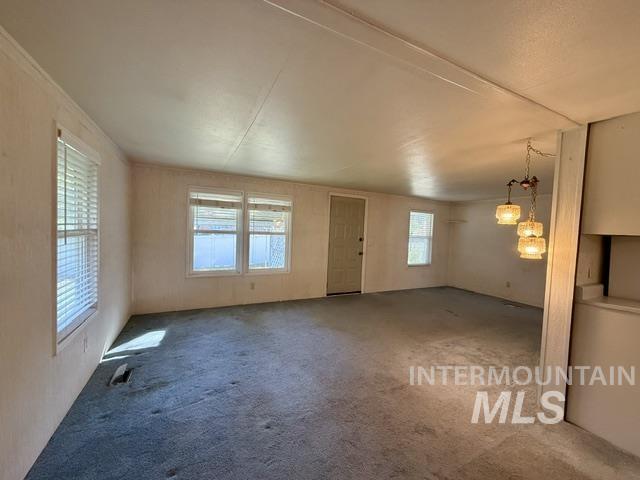
Open-concept interior featuring multiple windows with blinds, neutral wall finishes, carpeting, and a multi-pendant light fixture
-
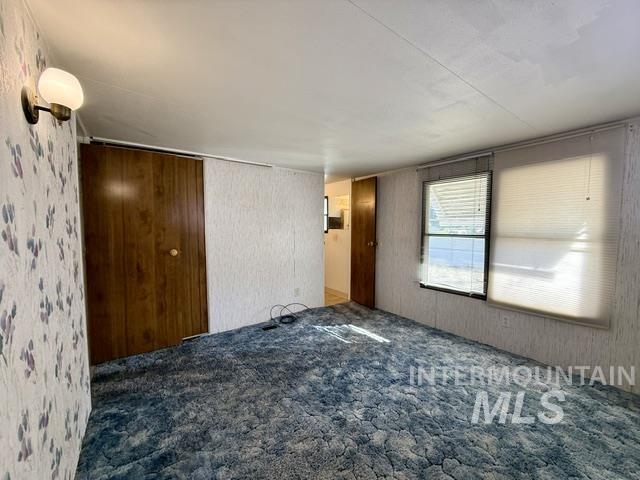
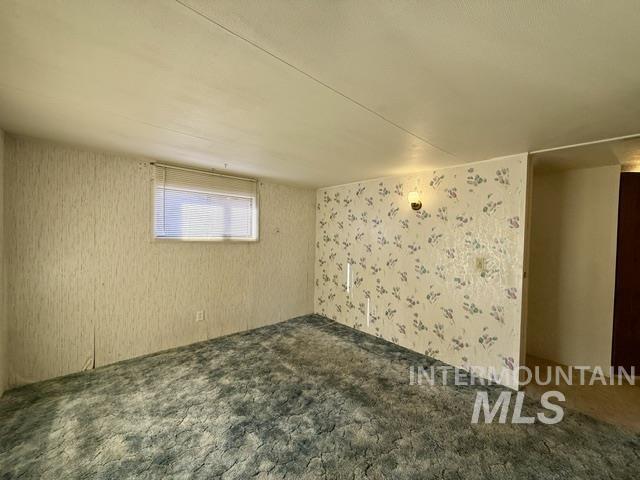
Main bedroom with large closet & 1/2 bath attached
-
-
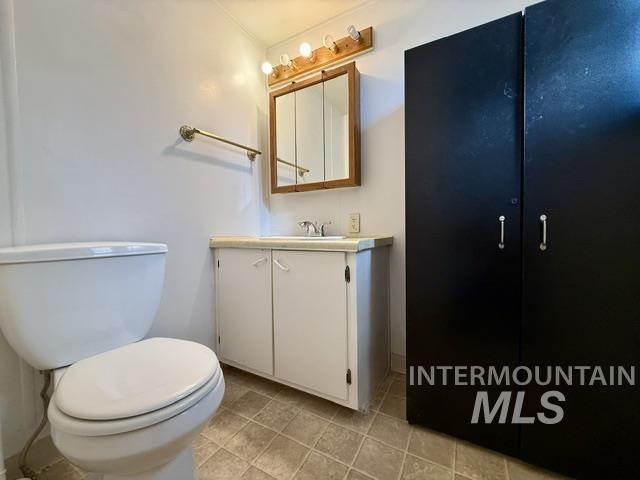
1/2 Bathroom featuring a vanity with white cabinetry, a tri-fold medicine cabinet, neutral tile flooring, and floor-to-ceiling built-in storage off Primary bedroom
-
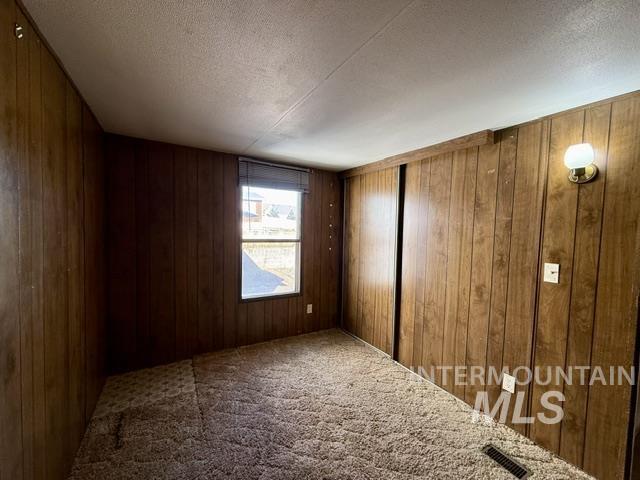
Wood-paneled wall surfaces, integrated sliding-door closet, neutral carpeting, and a wall-mounted light fixture
-
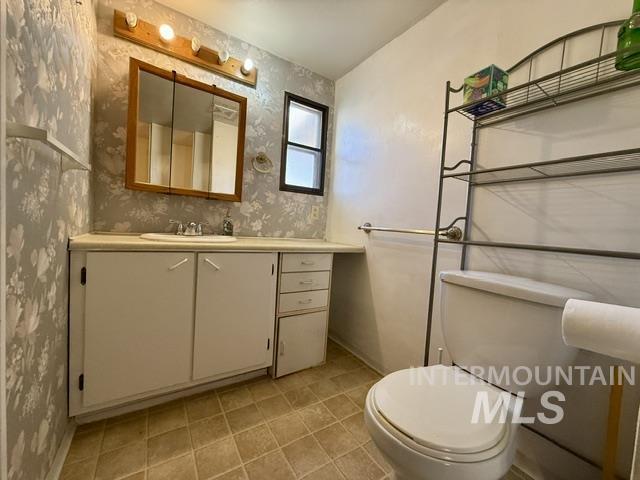
Bathroom vanity featuring integrated storage cabinetry, a drop-in basin, tri-fold medicine cabinet, and wall-mounted vanity lighting tub with shower
-
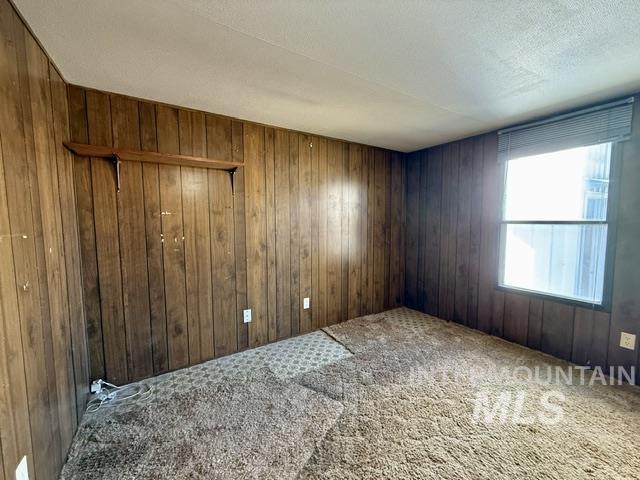
Wood-paneled wall finish featuring a built-in floating shelf, window with integrated blinds, and carpeted flooring
-
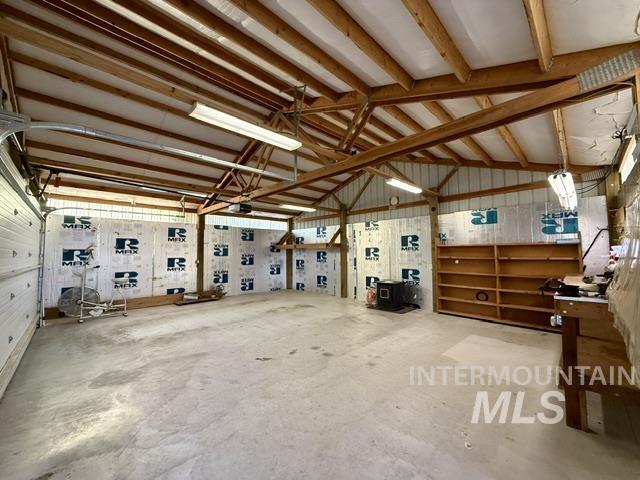
Expansive shop 30 x 24 featuring exposed timber framing, concrete flooring, built-in wooden shelving, and high-intensity fluorescent overhead lighting
-
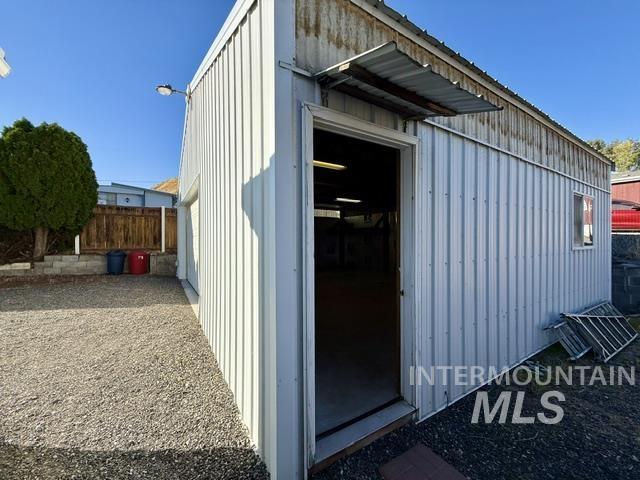
Detached metal workshop featuring vertical siding, an external metal awning, and a gravel perimeter
-
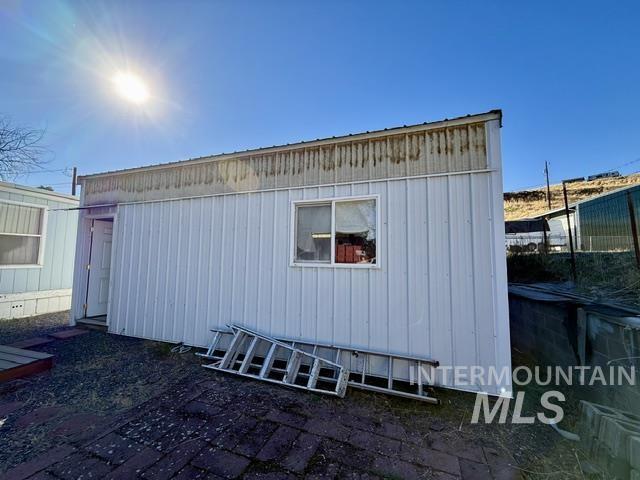
Detached metal-sided structure featuring vertical siding, a metal roof, and a single-pane sliding window
-
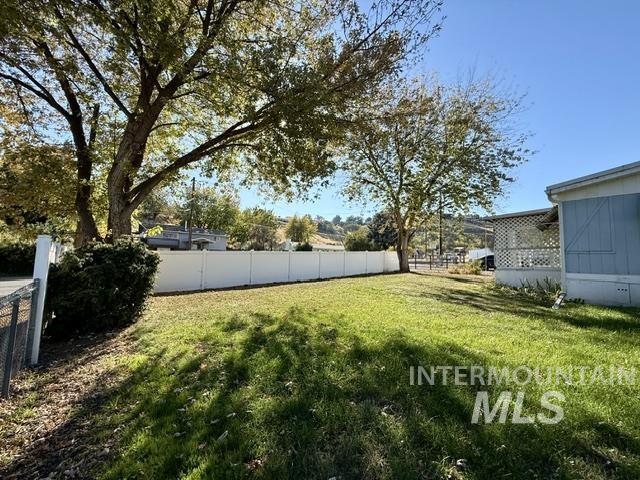
Spacious yard featuring a manicured lawn, white vinyl fencing, and mature trees
-
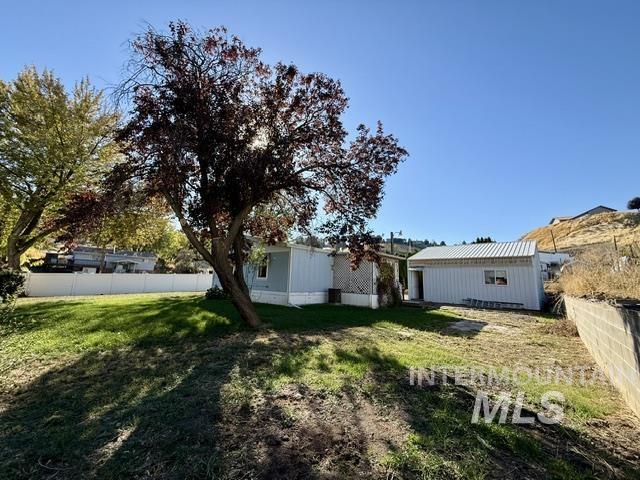
Outdoor space featuring a lawn, mature trees, a detached metal-sided structure, and a concrete block retaining wall, enclosed by a white privacy fence
-
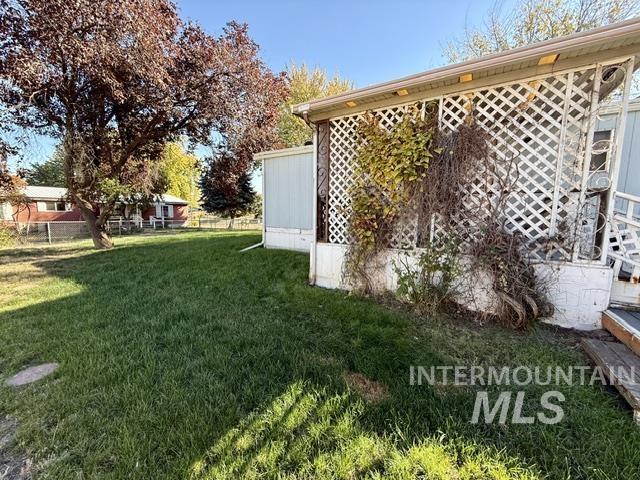
Exterior space featuring a grass lawn, white lattice screening, and mature trees
-
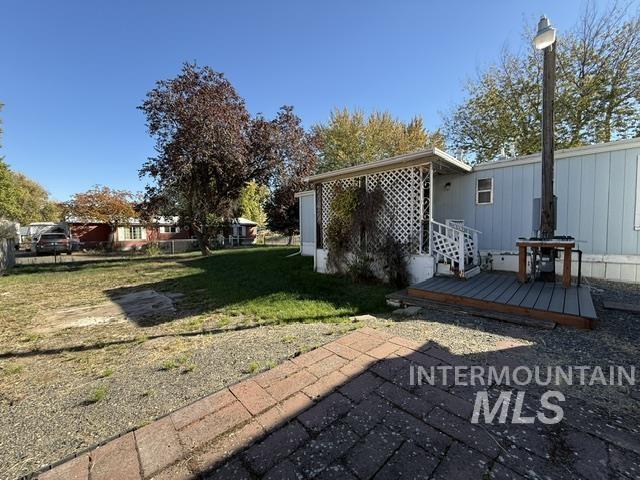
Exterior space featuring a paved brick patio, wood-deck platform, lattice-screened porch, and mature trees
-
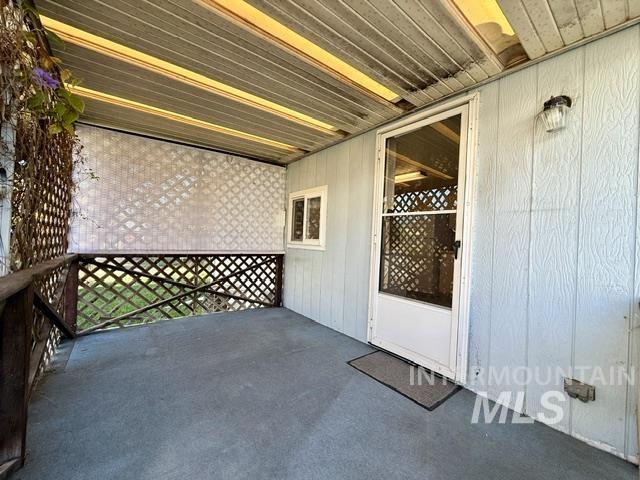
Covered porch featuring a corrugated metal roof, vertical wood-panel siding, latticework privacy screen, and an exterior wall-mounted light fixture
-
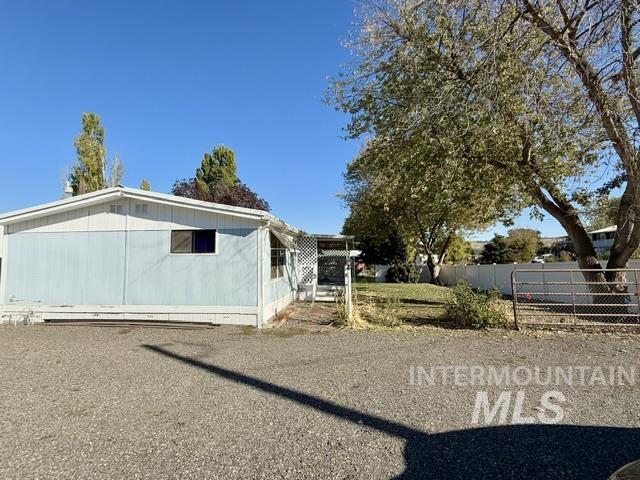
Exterior featuring light-toned panel siding, gravel driveway, covered entryway, vinyl perimeter fencing, and mature trees
-
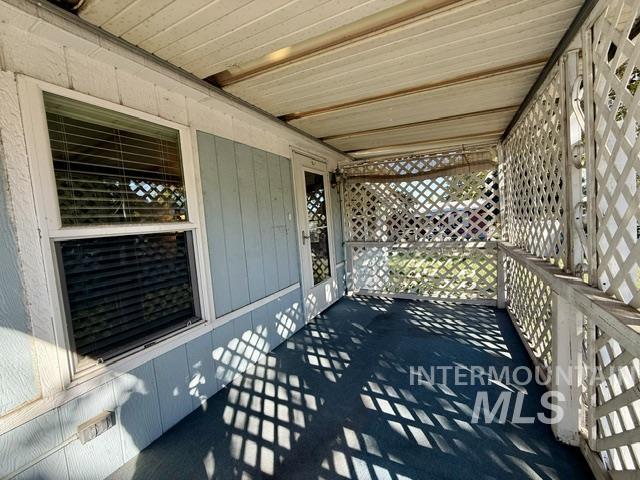
Covered porch featuring wood-finish vertical siding, lattice privacy screen
-
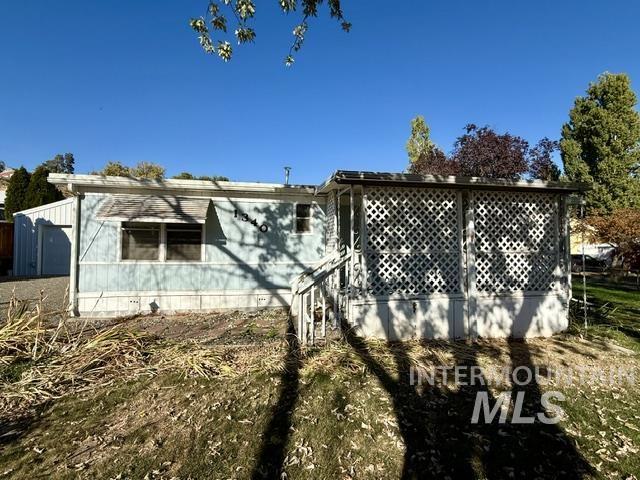
Single-story exterior featuring a lattice-enclosed porch, metal awning, and detached garage structure
-
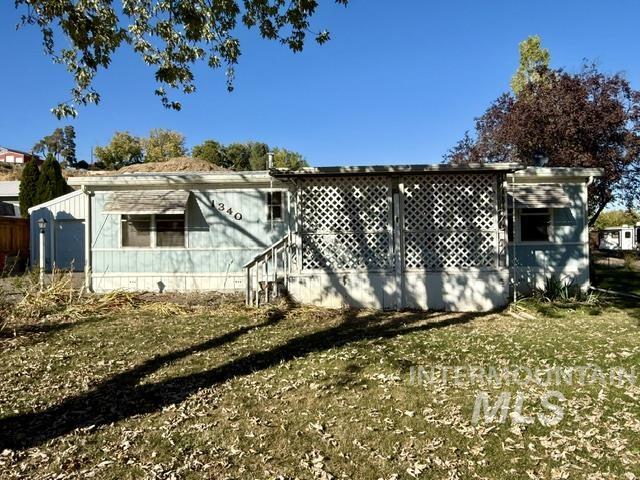
Exterior featuring a covered porch with lattice screening, metal window awnings, and an attached garage
-
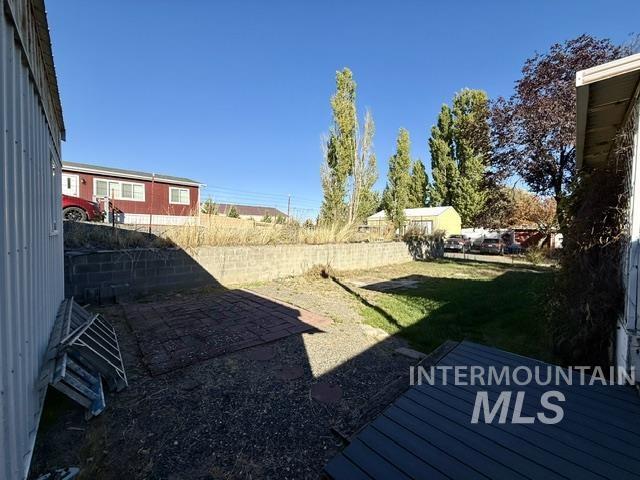
Outdoor space featuring a concrete block retaining wall, paver patio area, and mature trees
-
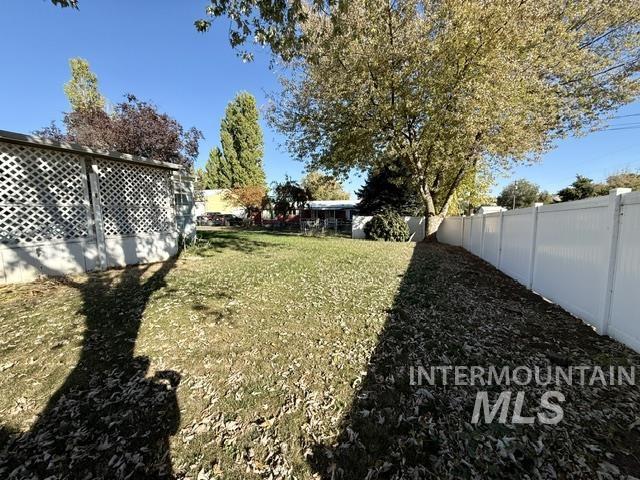
Rear yard featuring a white vinyl privacy fence, lattice skirting, and mature trees
-
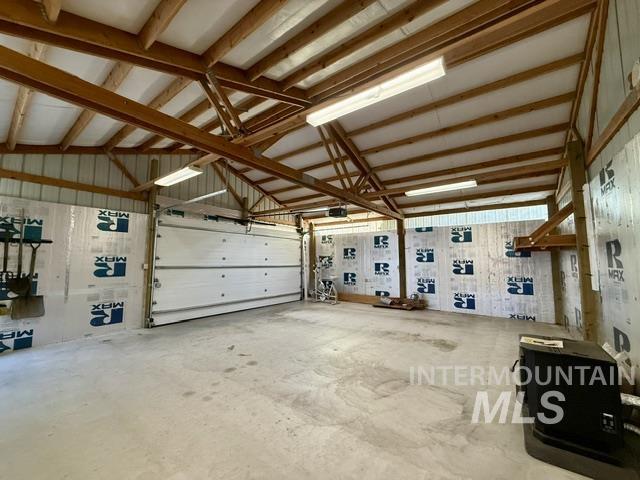
Interior workshop space featuring vaulted open-truss ceiling, concrete flooring, insulated wall panels, and overhead fluorescent lighting pellet stove
-
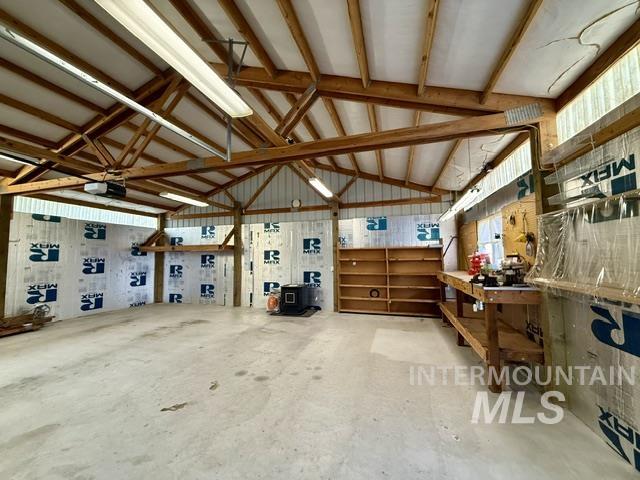
Expansive workspace featuring exposed wooden rafters, concrete flooring, linear overhead lighting, built-in wooden shelving, and a fixed wooden workbench
Property Description
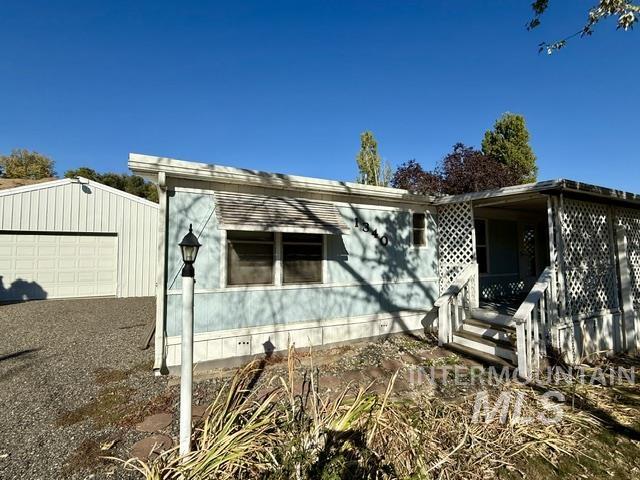
The perfect place..2 bedroom, 1.5 bath in Clarkston. Nice flat lot with mature landscaping. Perimeter fenced with vinyl privacy fence, wide driveway with room AND RV power hookup. 30 x 24 shop with auto garage door, nice workbenches and 220. Front and back covered porch and deck area and easy to maintain grounds. Great kitchen with updated cabinets & counters, lots of room, adjacent dining with built in hutch. Main level laundry & large living room. Bring your own touches, some updated flooring.
Features
- Heating:
- Forced Air
- Cooling:
- Central air
Address Map
- Country:
- US
- State:
- WA
- City:
- Clarkston
- Zipcode:
- 99403
- Street:
- 1340 Peaslee Avenue
- Longitude:
- W118° 56' 21.4''
- Latitude:
- N46° 23' 12.9''
Rooms
- Master Bedroom Level:
- Main
- Bedroom 2 Level:
- Main
- Bedroom2 Size:
- 11x11
- Bedroom3 Size:
- 11x8
- Kitchen Level:
- Main
- Living Room Level:
- Main
- Living Room Size:
- 21x11
Schools
- School District:
- Clarkston
- Elementary School:
- Heights (Clarkston)
- Middle School:
- Lincoln (Clarkston)
- High School:
- Clarkston
Additional Details
- Status:
- New
- Type:
- Mobile/Manu Owned Lot
- Level:
- Single
- Tax Year:
- 2026
- Taxes:
- $1,938
- Potential Short Sale:
- No
- Age:
- 31 - 50 Years
- Auction:
- No
- Flood Ins Required:
- No
- HUD Owned:
- No
- In Foreclosure:
- No
- Land Size:
- 10000 SF - .49 AC
- Home Owner Exempt:
- No
- HOA Frequency:
- Not Applicable
- Inc Kitchen Features:
- Oven/range freestanding, Refrigerator
- Lot Features:
- Public Road
- Water:
- City service
- Land Use:
- Single
Residential For Sale
1340 Peaslee Avenue, Clarkston, Washington 99403
2 Bedrooms
1.5 Bathrooms
960 SqFt
Visits : 5 in 1 days
$260,000
Listing ID #99003988
Basic Details
- Property Type :
- Residential
- Listing Type :
- For Sale
- Status :
- Active
- Listing ID :
- 99003988
- Price :
- $260,000
- Bedrooms :
- 2
- Bathrooms :
- 1.5
- Apx SqFt :
- 960 SqFt
- Year Built :
- 1979
- Lot Area :
- 0.23 Acres
- Days on Market :
- 1
- Subdivision :
- 0 Not Applicable
- Update Date :
- 10/16/2026 22:11:34
Agent info


Contact Agent
Mortgage Calculator

