
-
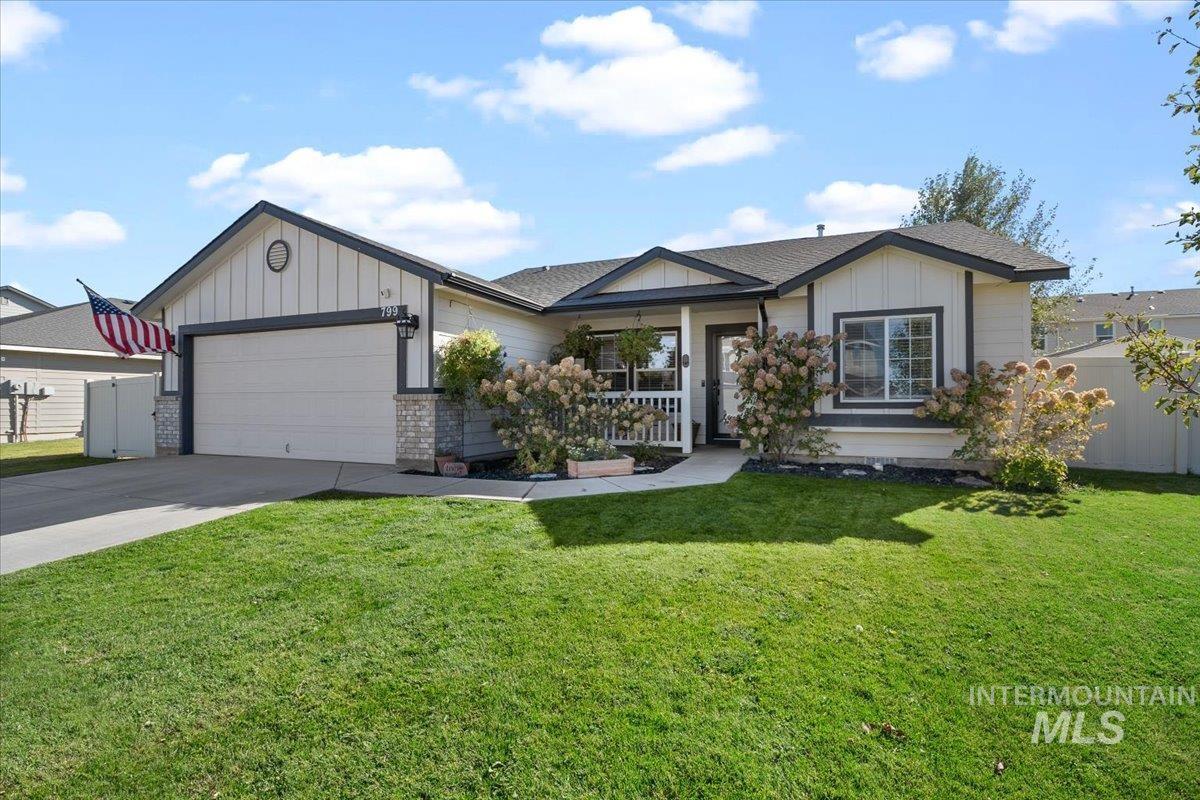
Single-story residence featuring vertical and horizontal siding, a multi-gabled roofline, stone veneer accents, and a concrete driveway
-
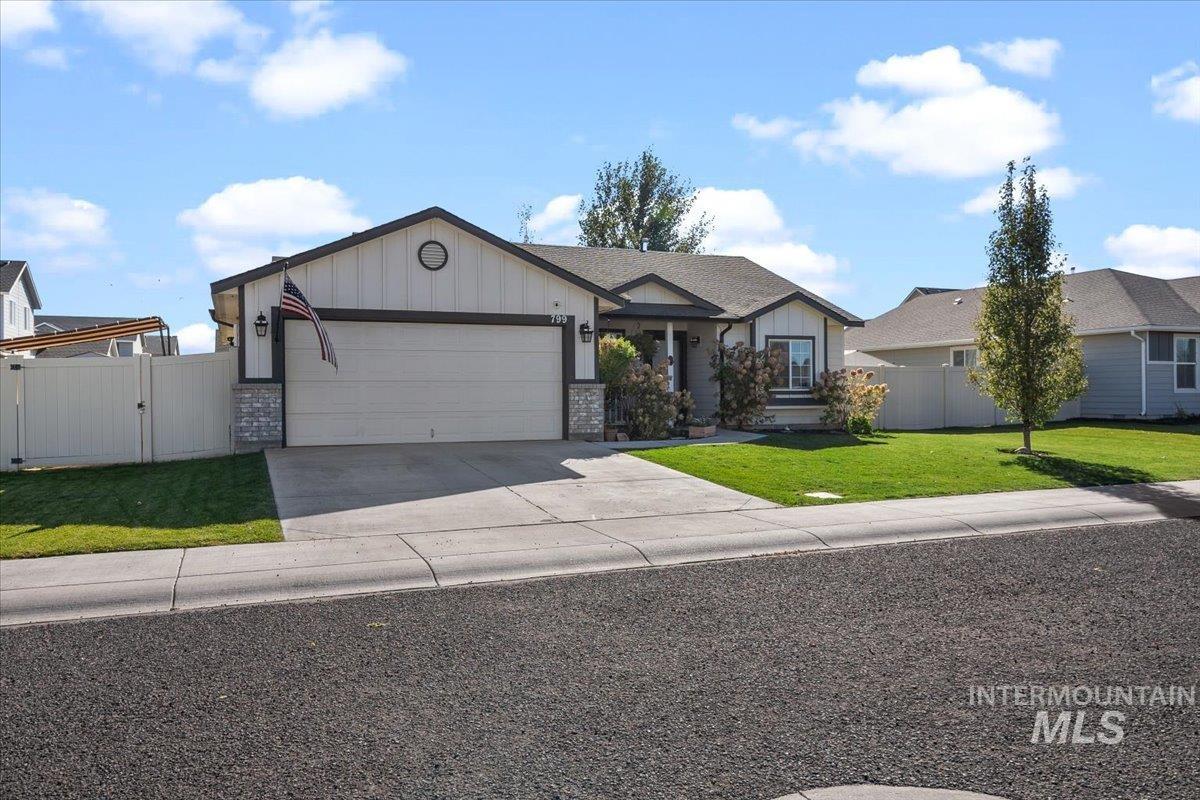
Single-story exterior featuring vertical siding, stone veneer accents, an attached two-car garage, and a fenced front yard with lawn
-
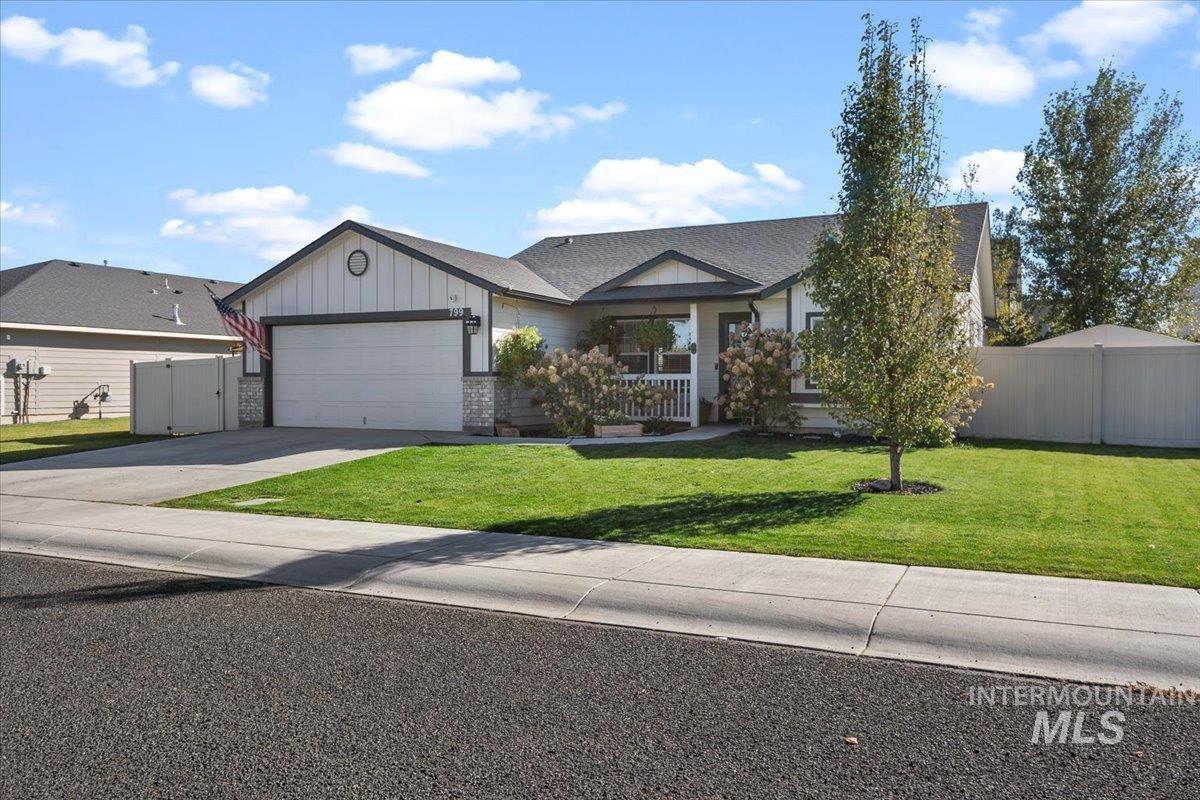
Single-story residence featuring a board-and-batten facade, stone veneer accents, an attached two-car garage, and a fenced-in yard
-
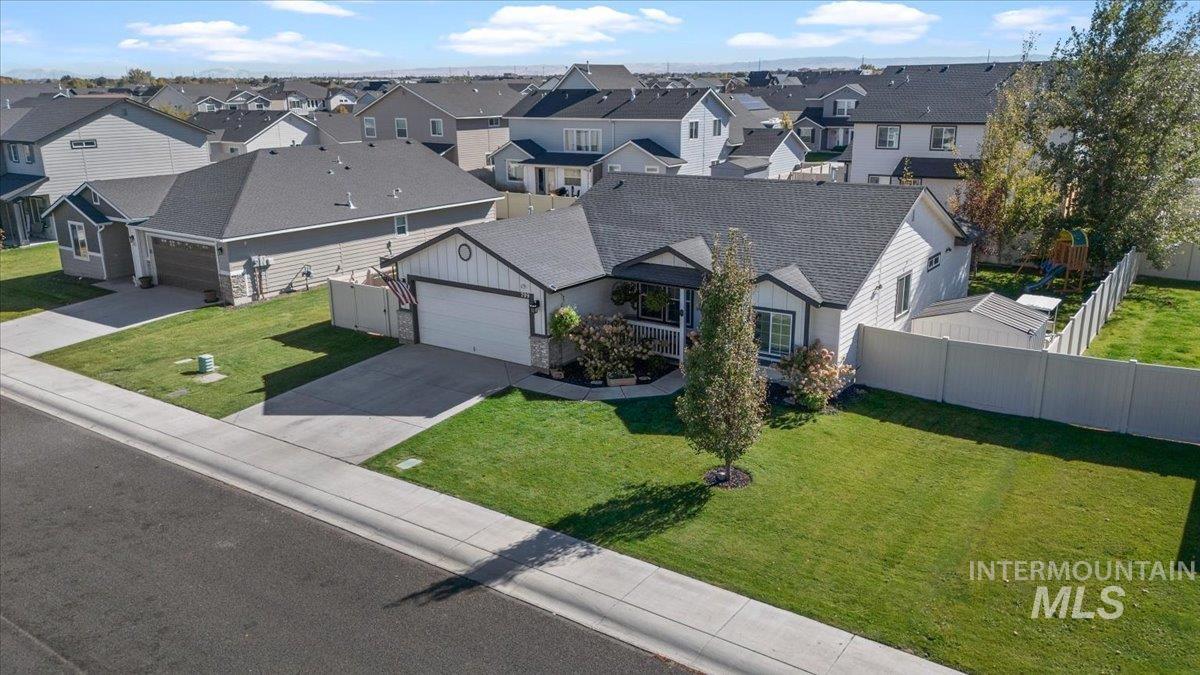
Single-story residence featuring light-toned horizontal siding, a multi-gabled asphalt shingle roof, an attached two-car garage, and a fenced backyard
-
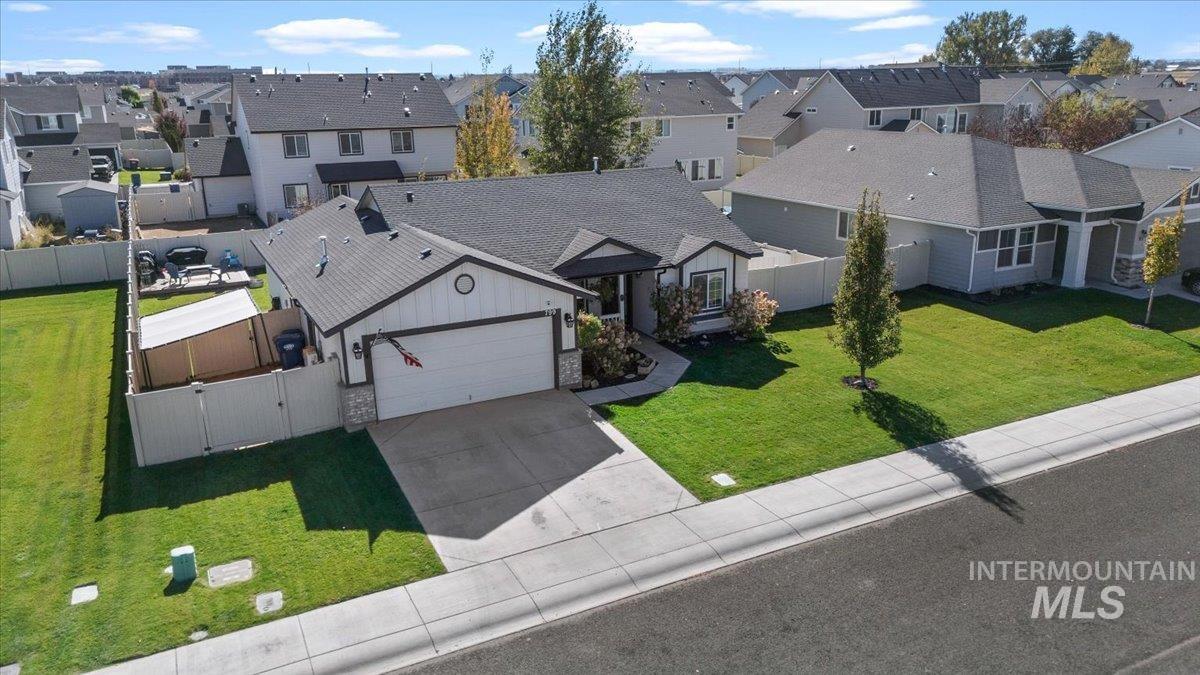
Single-story residence featuring a two-car garage, stone masonry accents, vertical siding, an asphalt shingle roof, and a fenced side yard
-
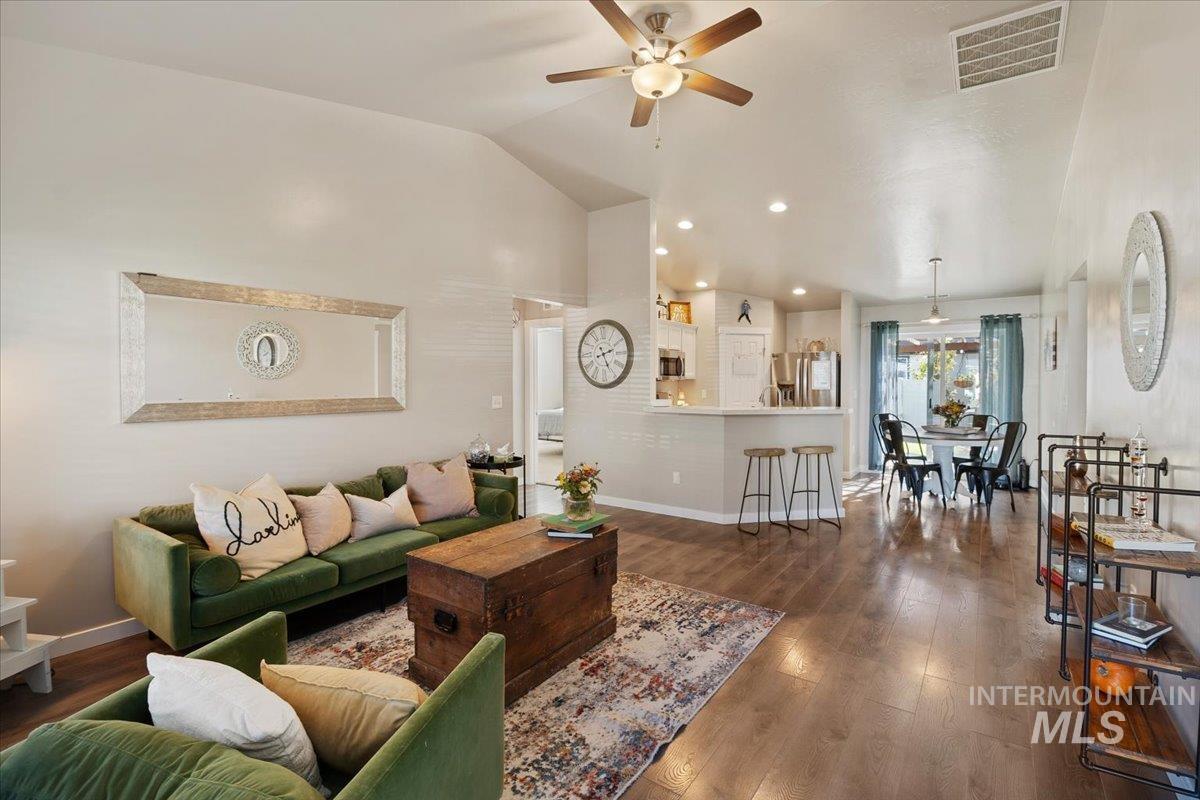
Interior space featuring vaulted ceilings, wood-finish flooring, recessed lighting, and a breakfast bar with built-in counter seating
-
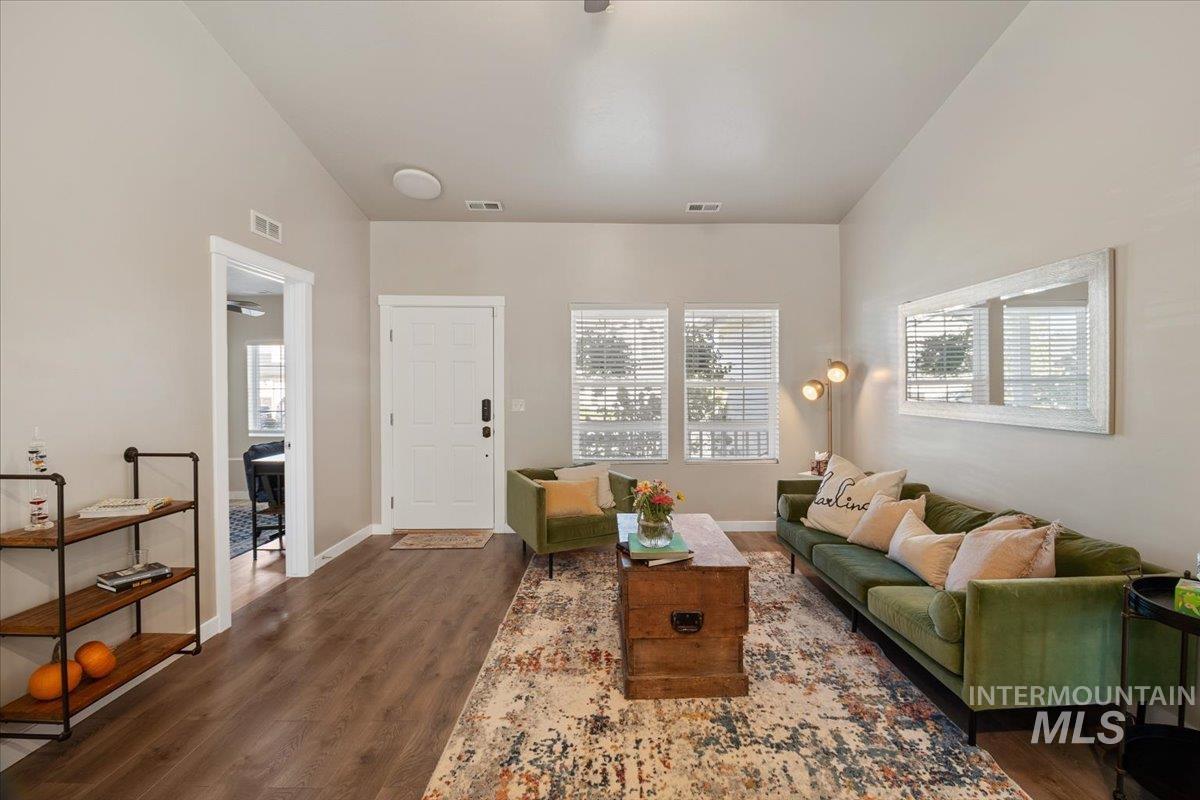
Vaulted ceilings, wood-finish flooring, and crisp neutral wall paint
-
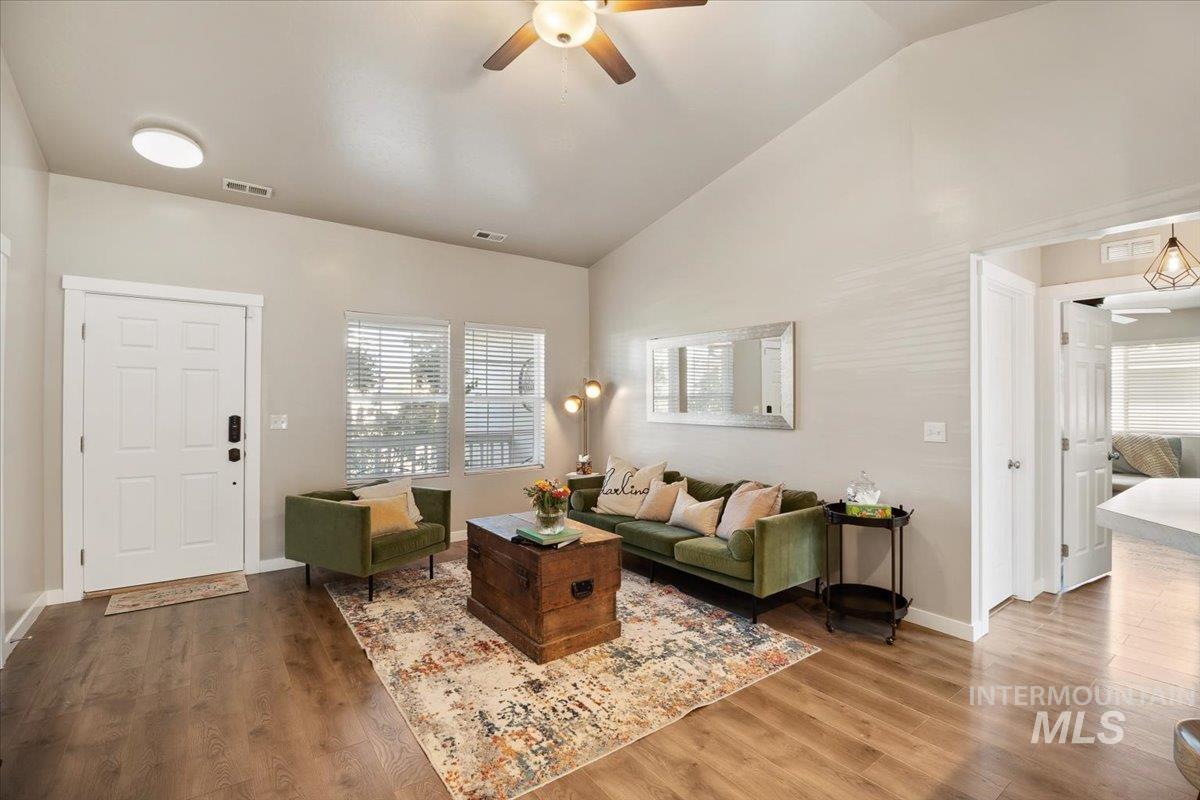
Vaulted ceilings, wood-finish flooring, recessed lighting, and a ceiling fan with integrated light kit
-
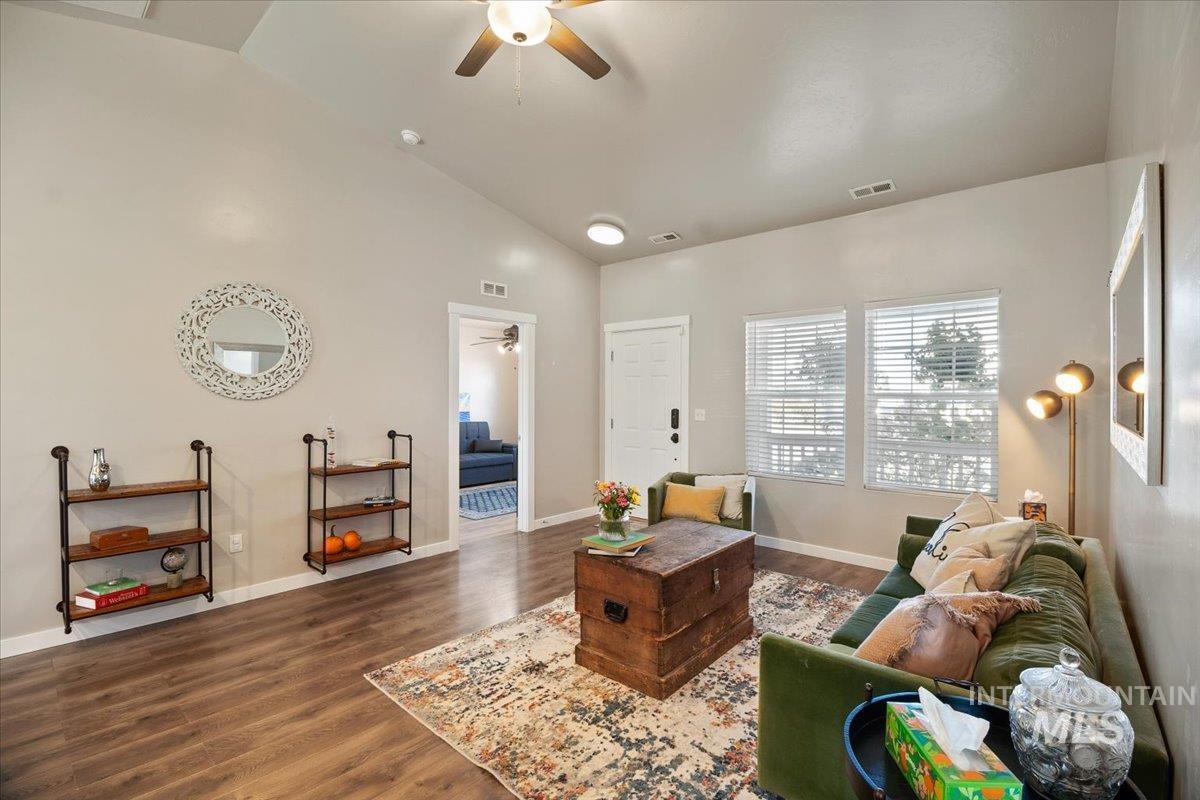
Vaulted ceilings, wood-finish flooring, dual windows with horizontal blinds, and a ceiling fan
-

Vaulted ceilings, wood-finish flooring, white cabinetry, stainless steel appliances, and a breakfast bar
-
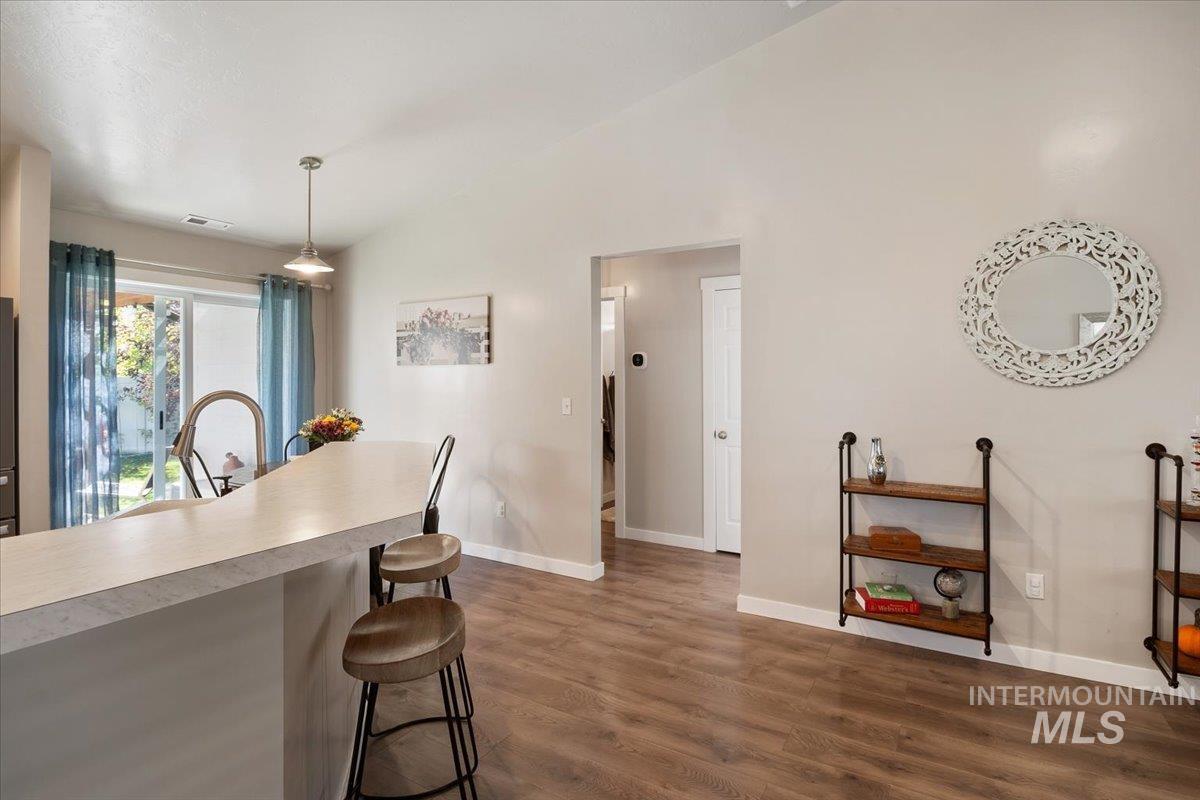
Vaulted ceilings, wood-finish flooring, breakfast bar with pendant lighting, and glass sliding doors
-
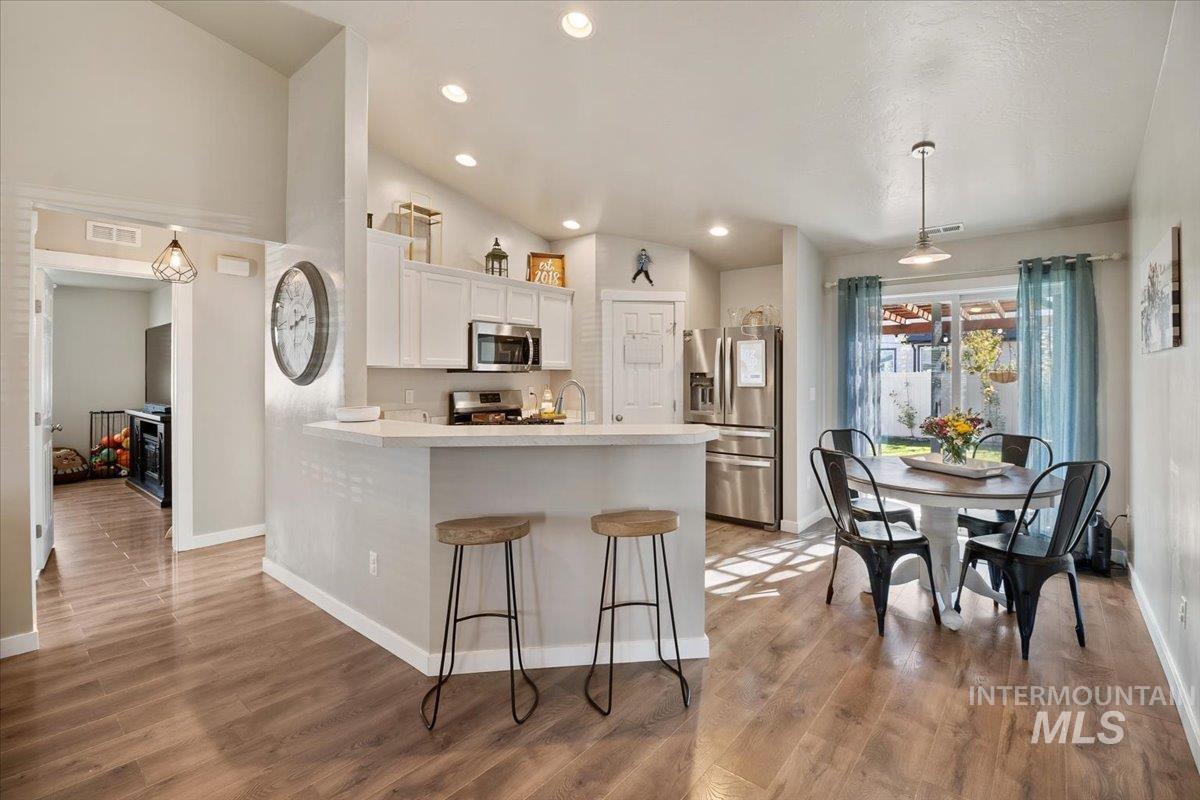
Kitchen featuring white cabinetry, solid-surface countertops with breakfast bar seating, stainless steel appliances, and wood-finish flooring
-
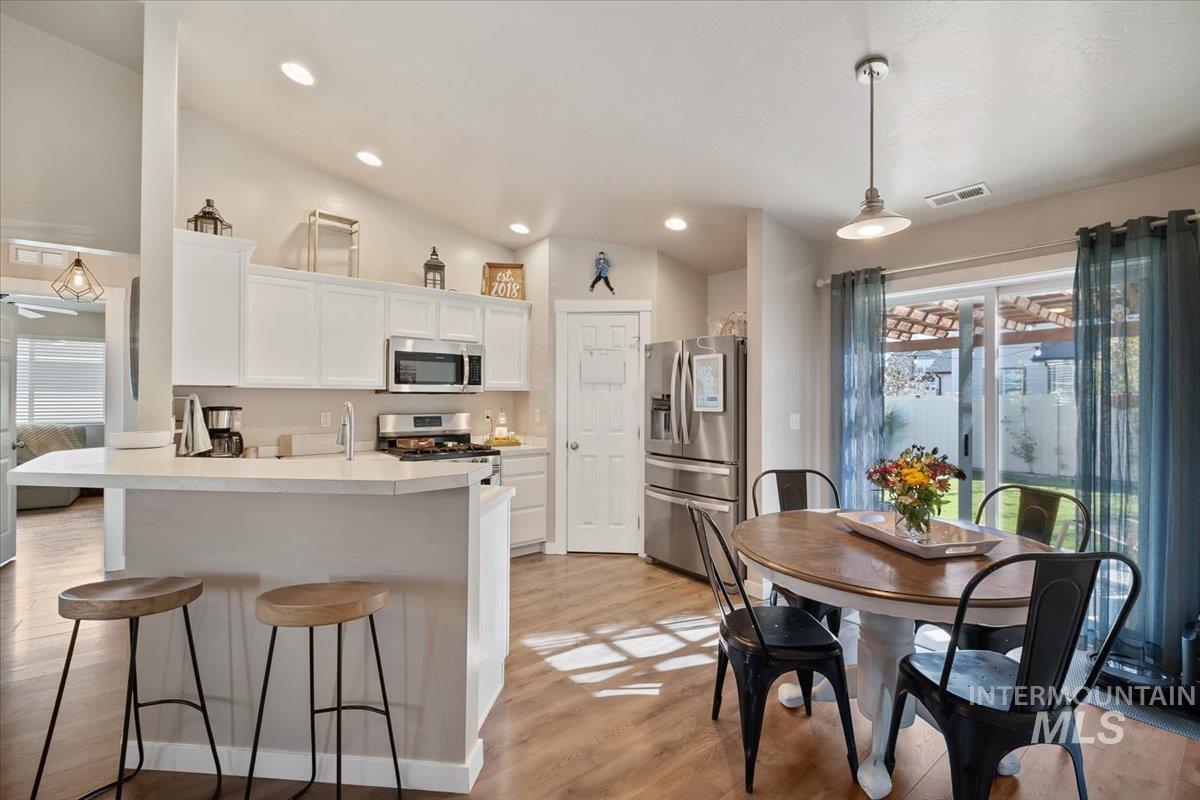
Kitchen featuring white cabinetry, solid-surface countertops, stainless steel appliances, wood-finish flooring, and recessed lighting
-
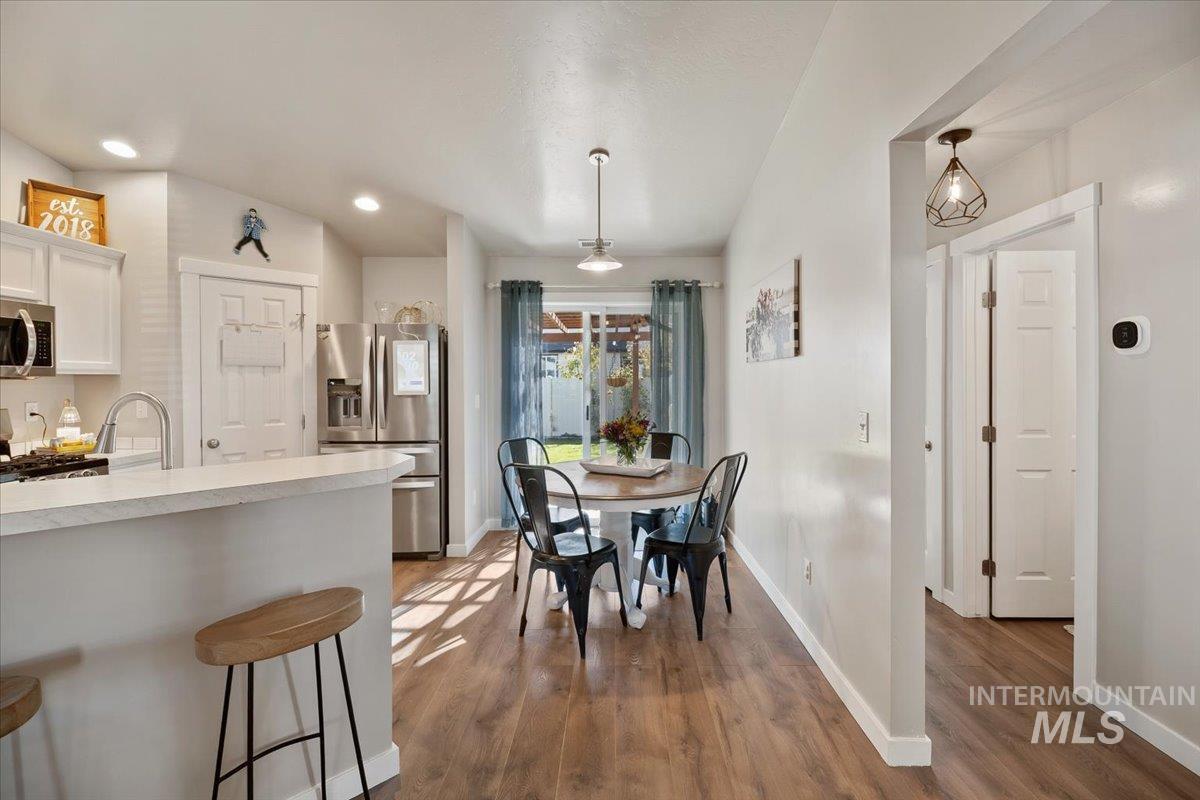
Kitchen featuring white cabinetry, stainless steel appliances, wood-finish flooring, recessed lighting, and a breakfast bar with stone-style countertop
-
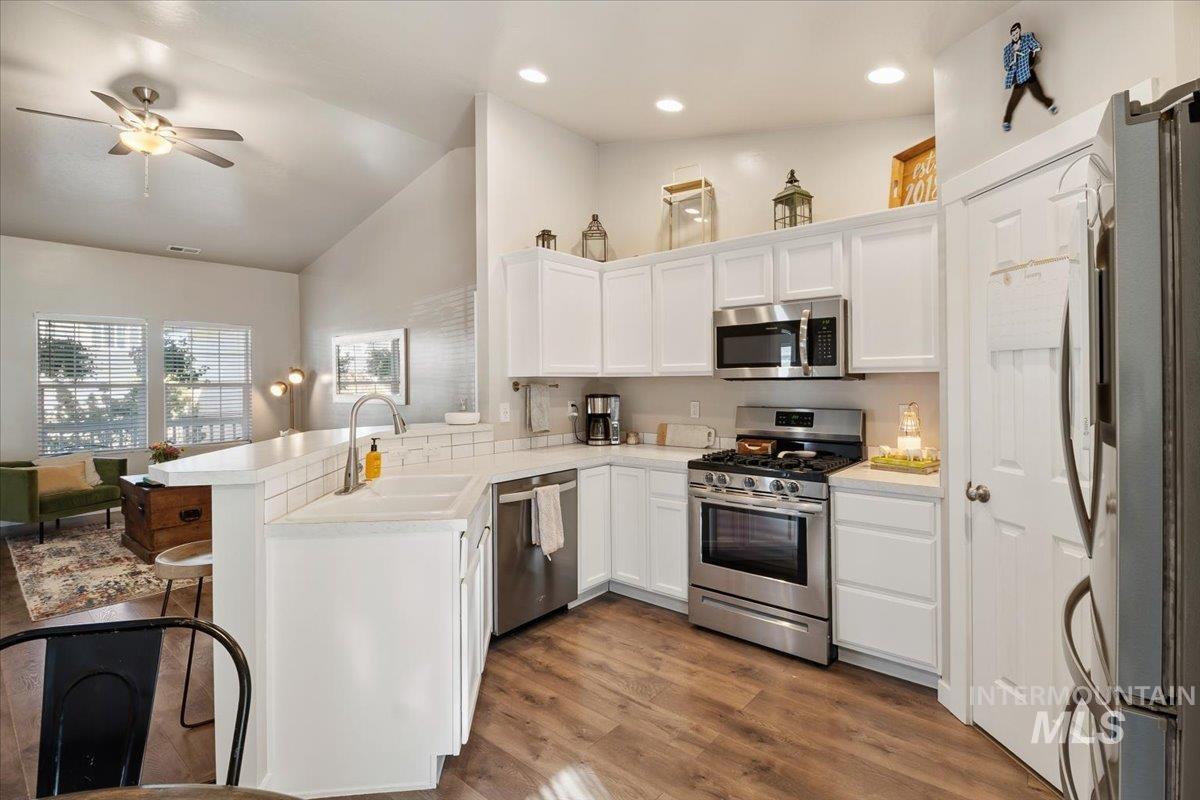
Kitchen featuring white cabinetry, stainless steel appliances, a peninsula counter with a double-basin sink, and wood-finish flooring
-
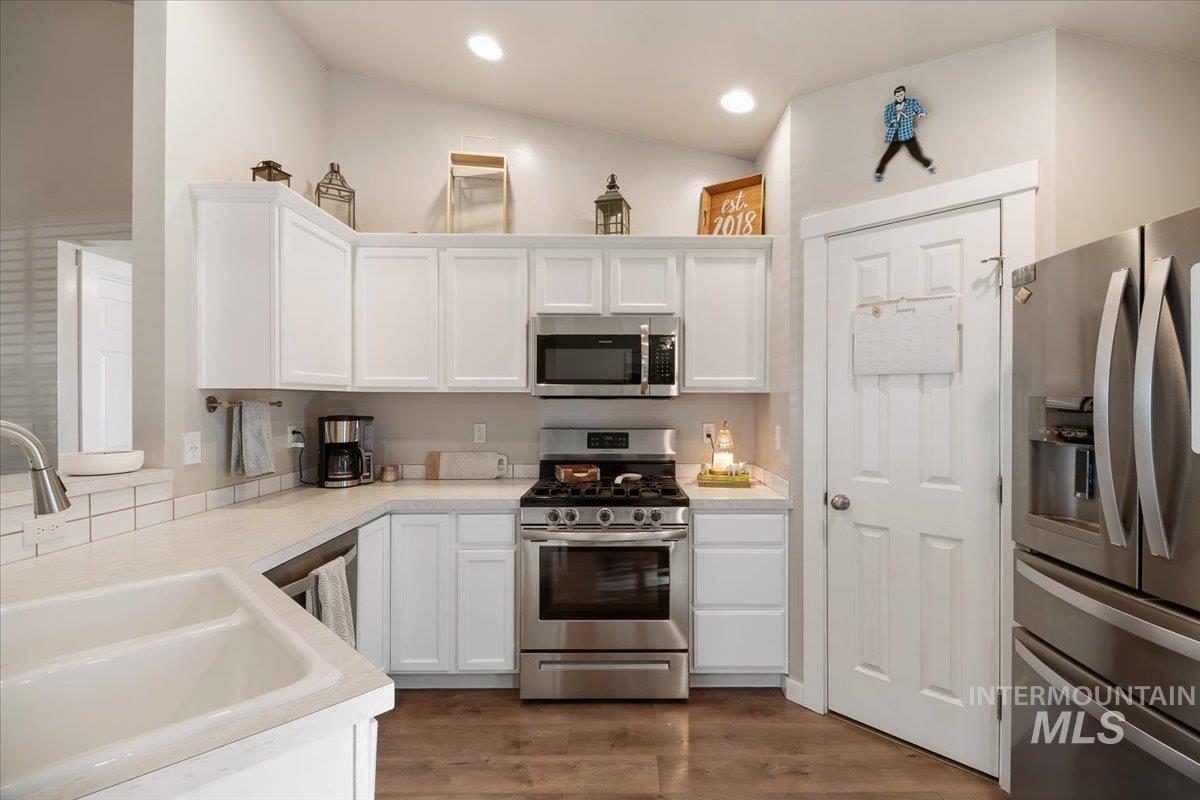
Kitchen featuring white cabinetry, solid surface countertops, stainless steel appliances, a double-basin sink, and wood-finish flooring
-
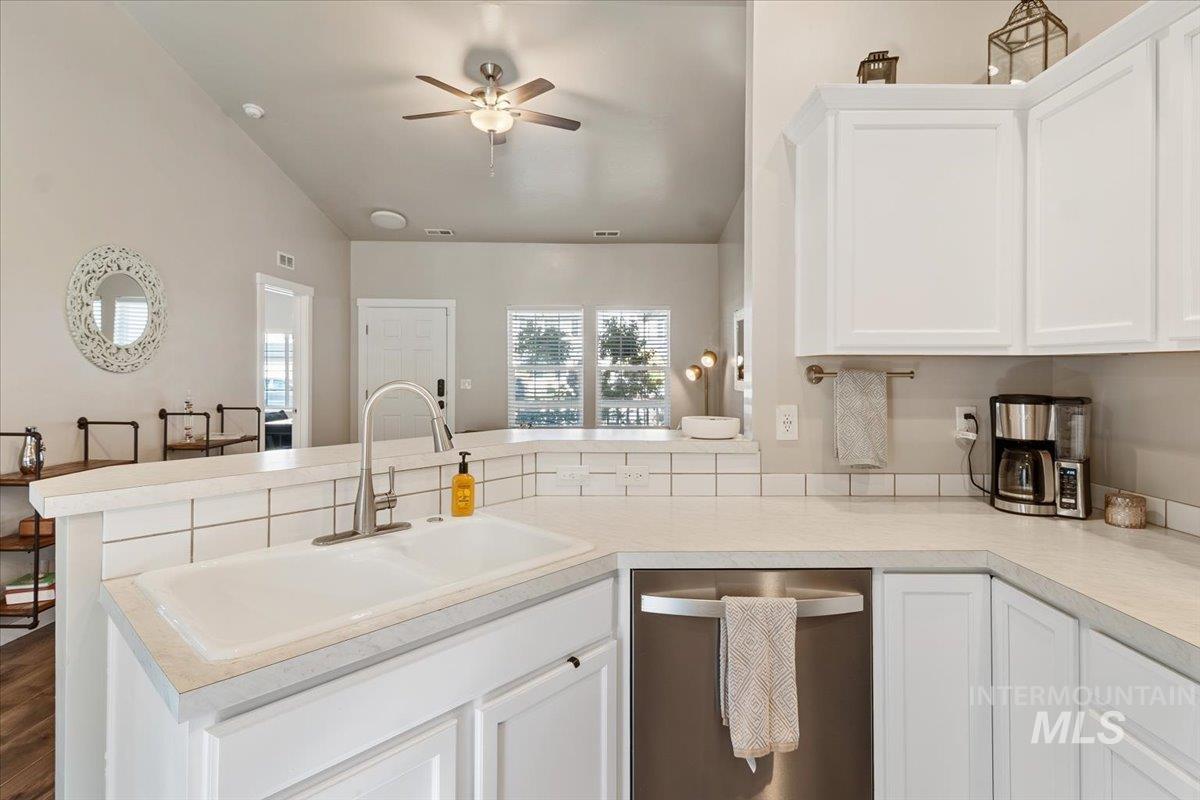
Kitchen featuring white cabinetry, solid-surface countertops, subway tile backsplash, dual-basin sink with brushed-nickel faucet, and stainless steel dishwasher
-
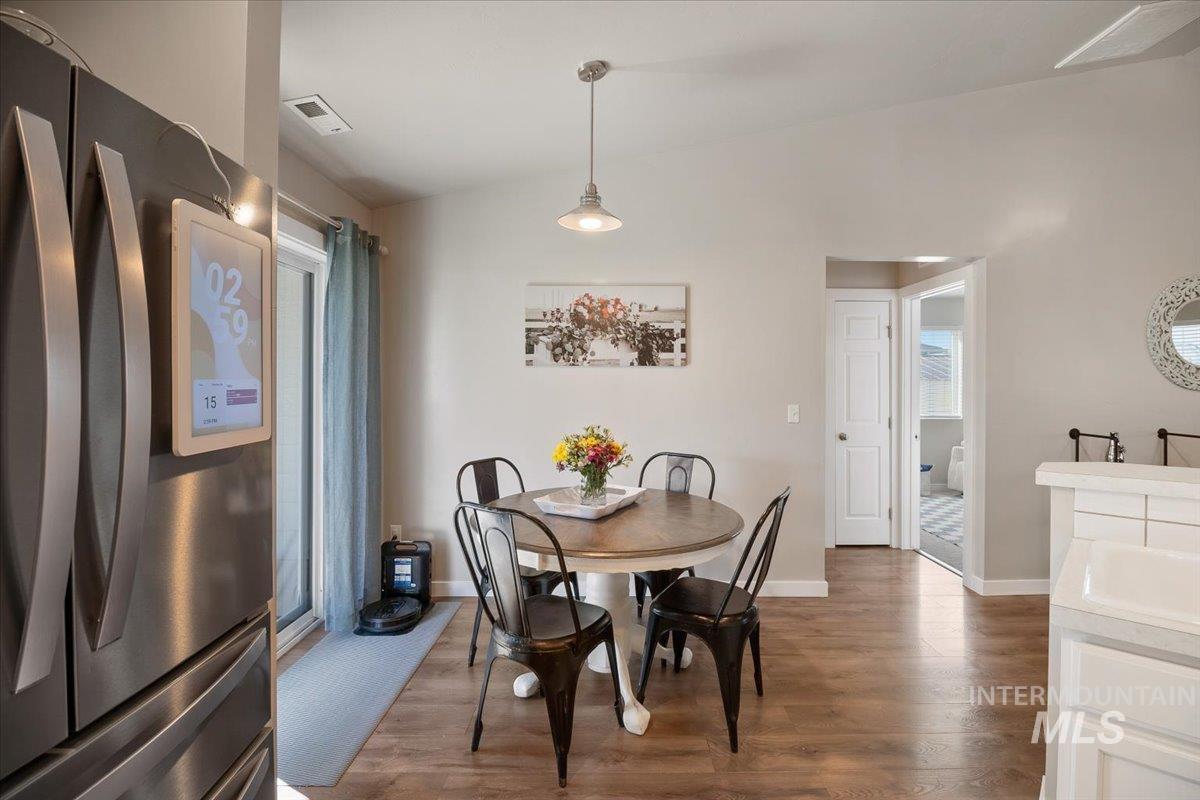
Dining area featuring wood-finish flooring, a pendant light fixture, and a sliding glass door
-
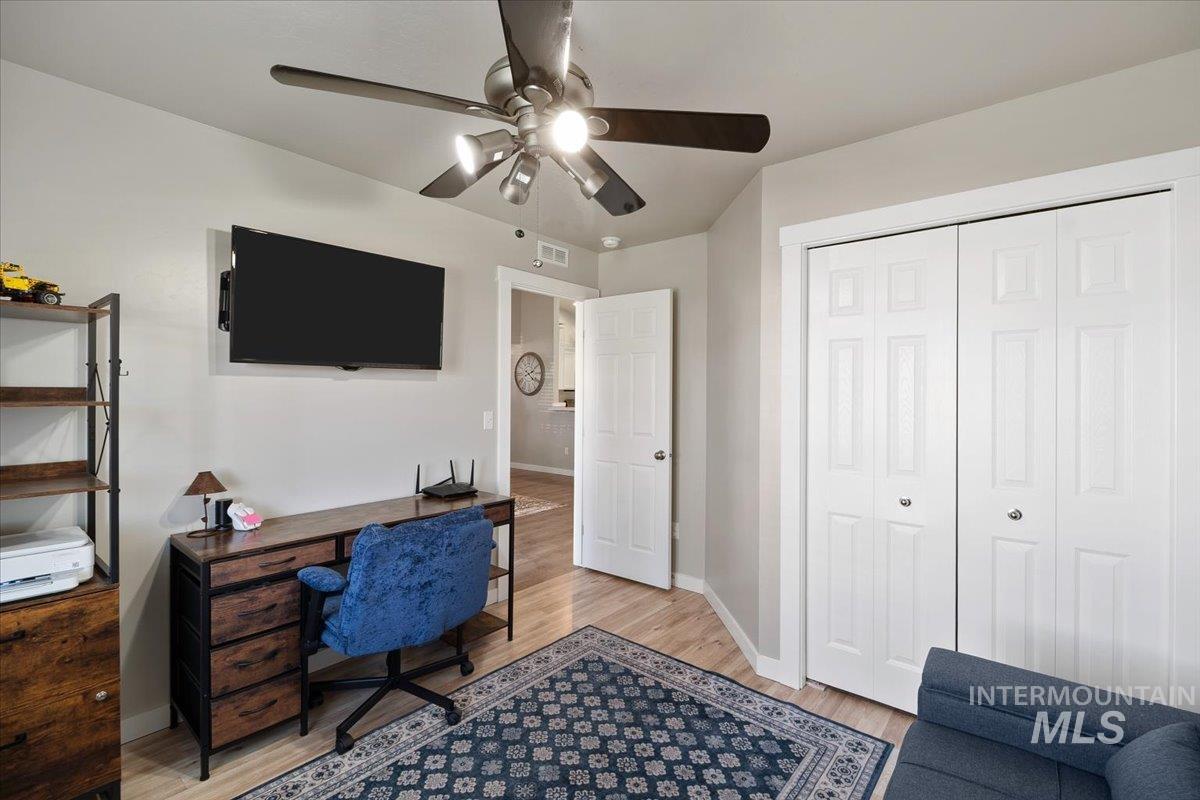
Room featuring wood-finish flooring, a multi-blade ceiling fan with integrated lighting, and dual-panel closet doors
-
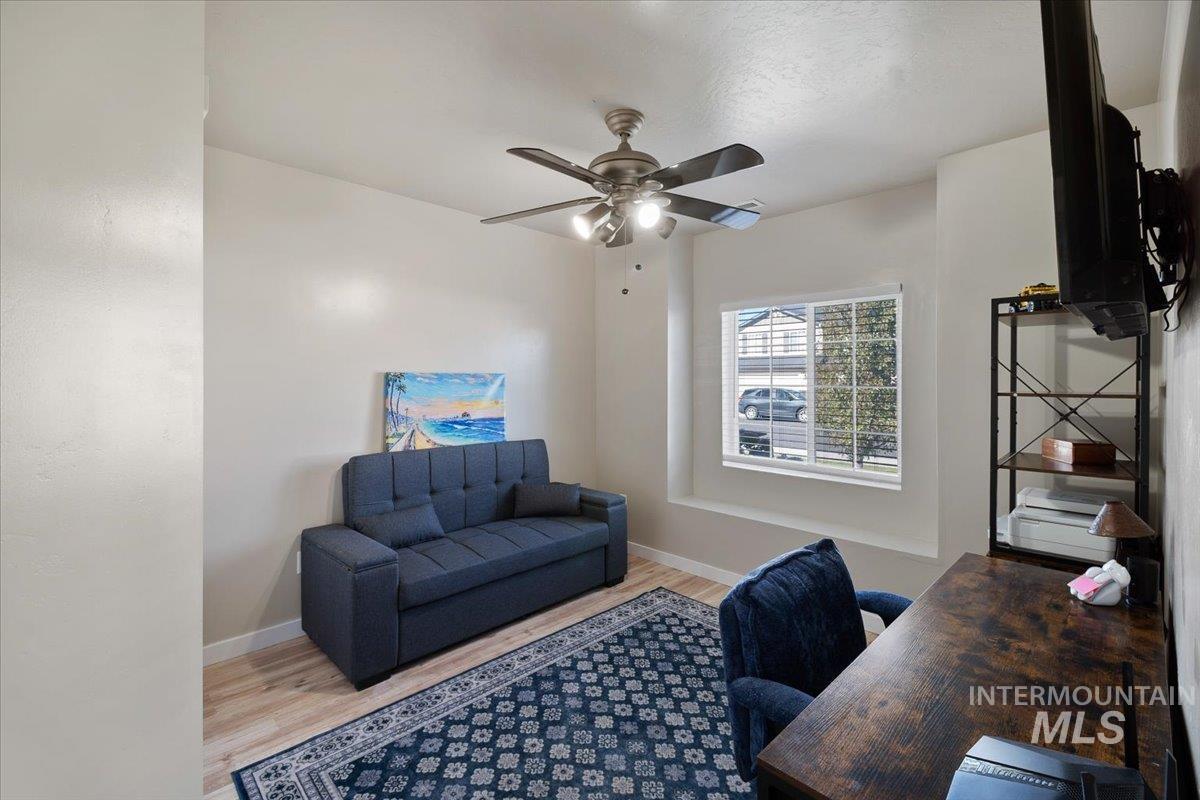
Room featuring wood-finish flooring, a neutral color palette, recessed window alcove, and a multi-blade ceiling fan with integrated lighting
-
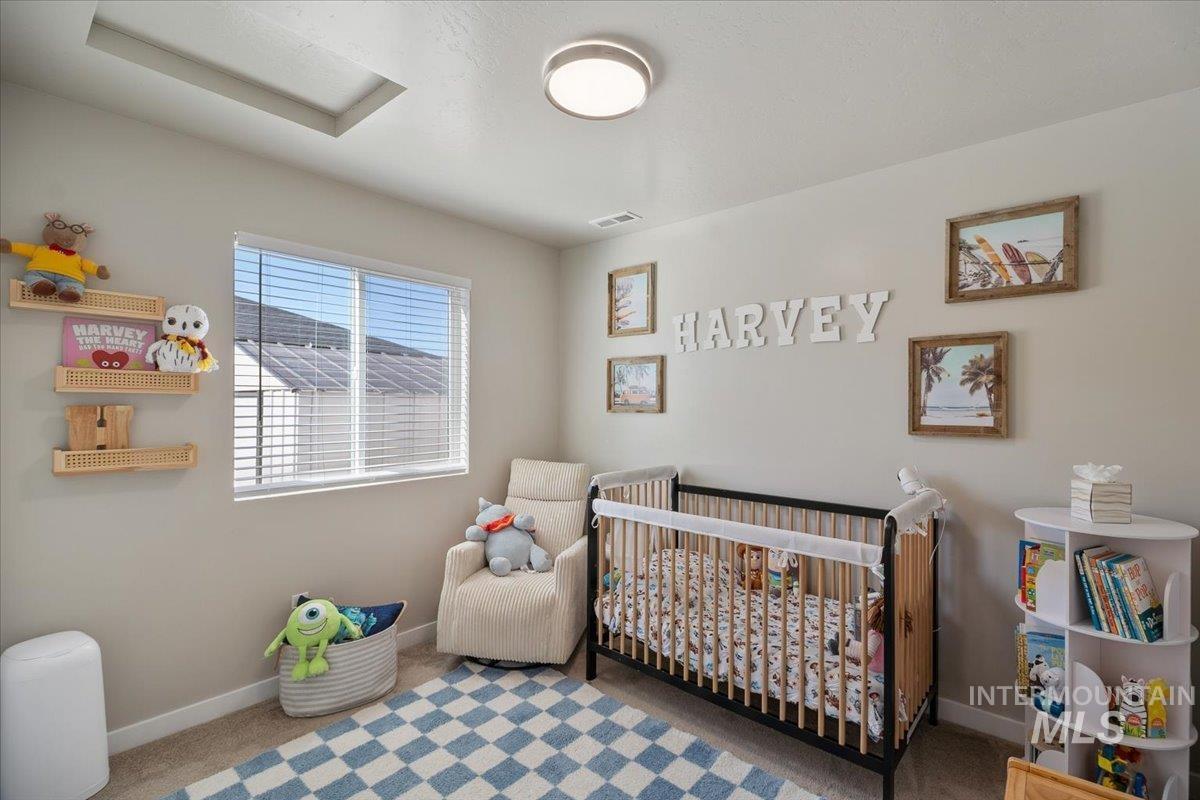
Neutral-toned interior space featuring wall-to-wall carpeting, a large sliding window with integrated blinds, and a circular flush-mount ceiling light fixture
-
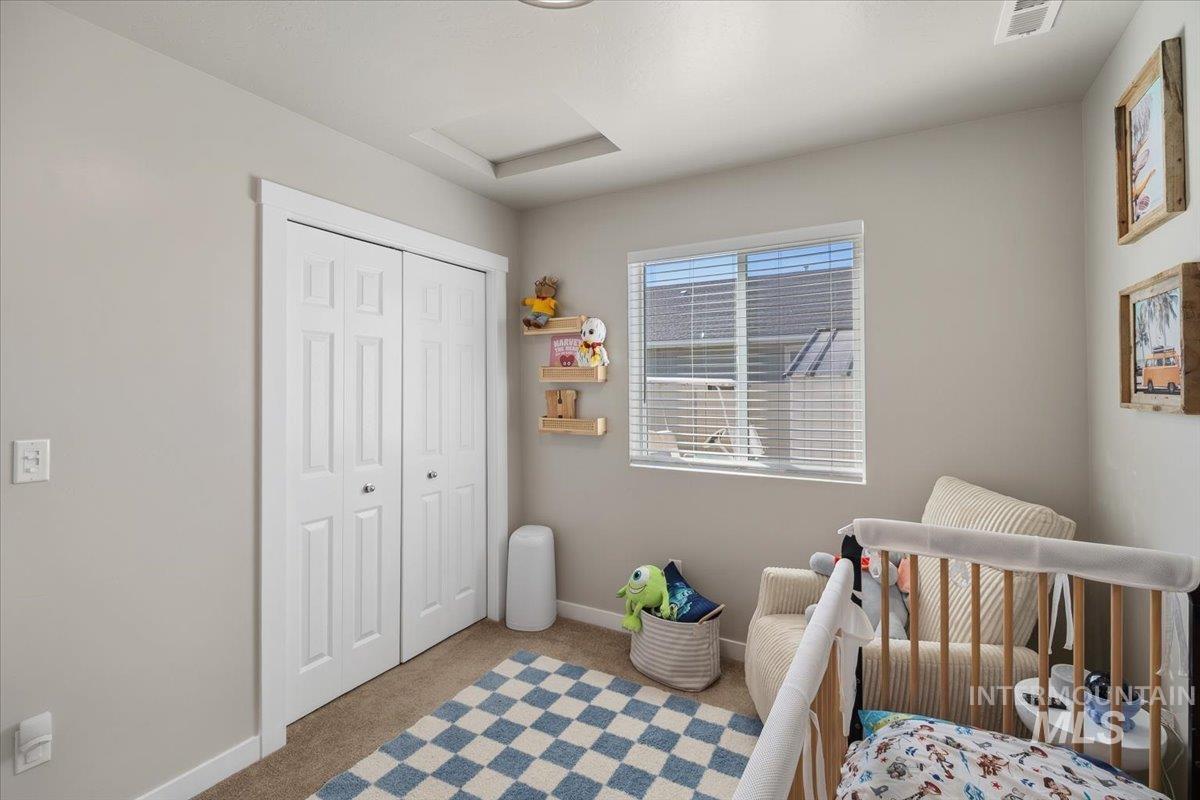
Neutral-toned interior featuring carpeted flooring, a single-pane window with horizontal blinds, and a white six-panel closet door with coordinating casing
-
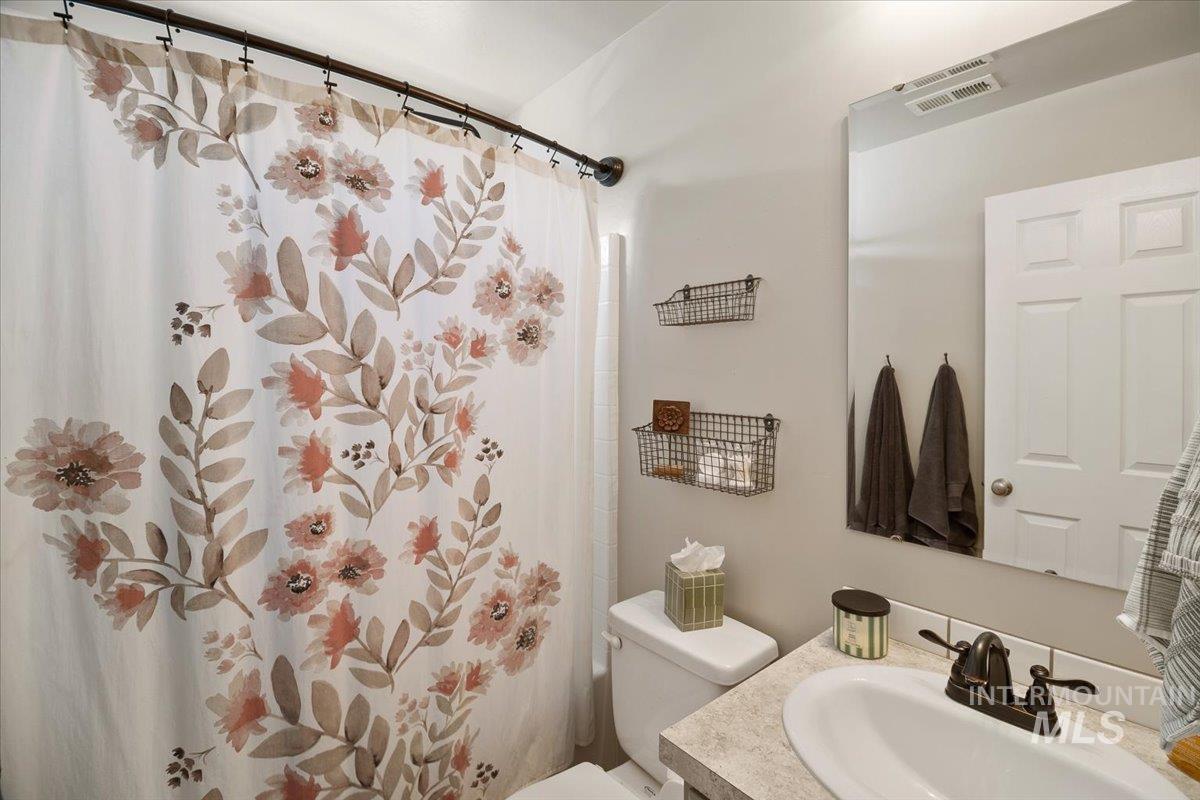
Bathroom featuring a vanity with a neutral-tone countertop, an undermount oval sink with a two-handle oil-rubbed bronze faucet, a large wall-mounted mirror, and a tub-shower combination
-
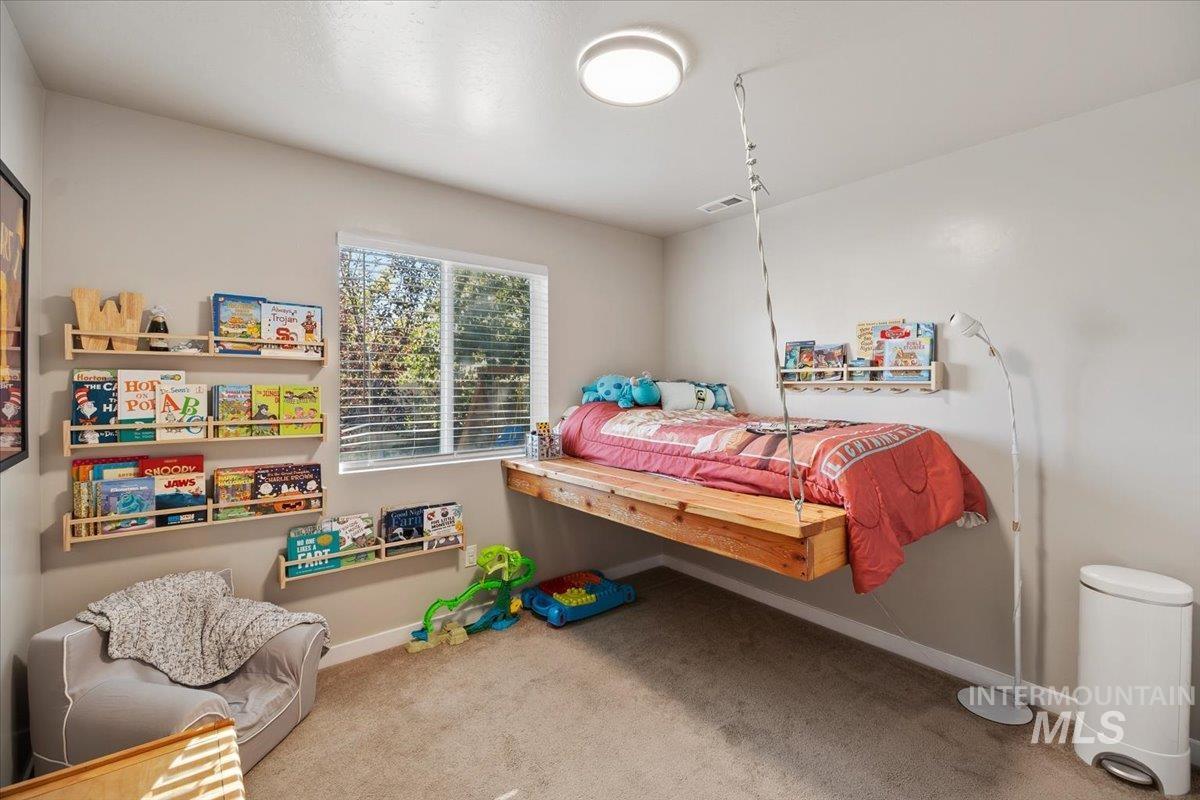
Room with neutral wall tones, wall-to-wall carpeting, window with natural lighting, and wall-mounted shelving units
-
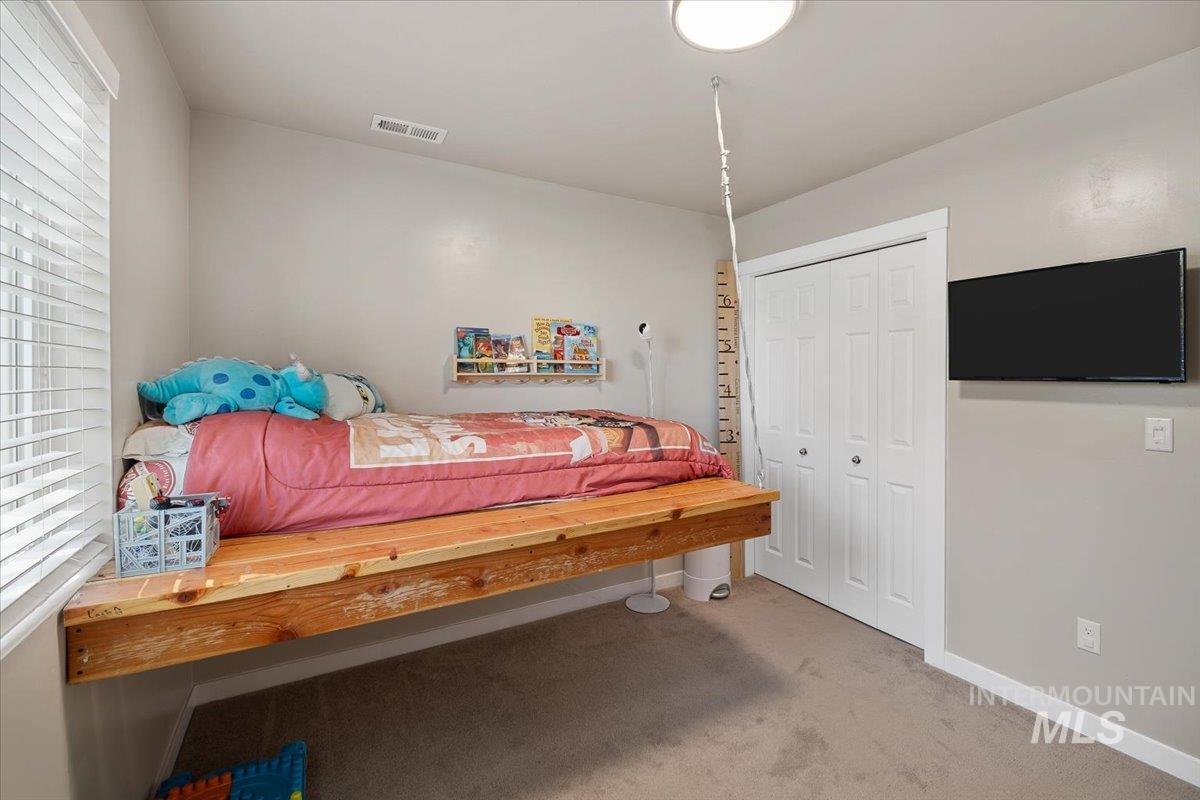
Built-in wood platform, wall-mounted floating shelf, neutral carpeting, and double-panel bifold closet doors
-
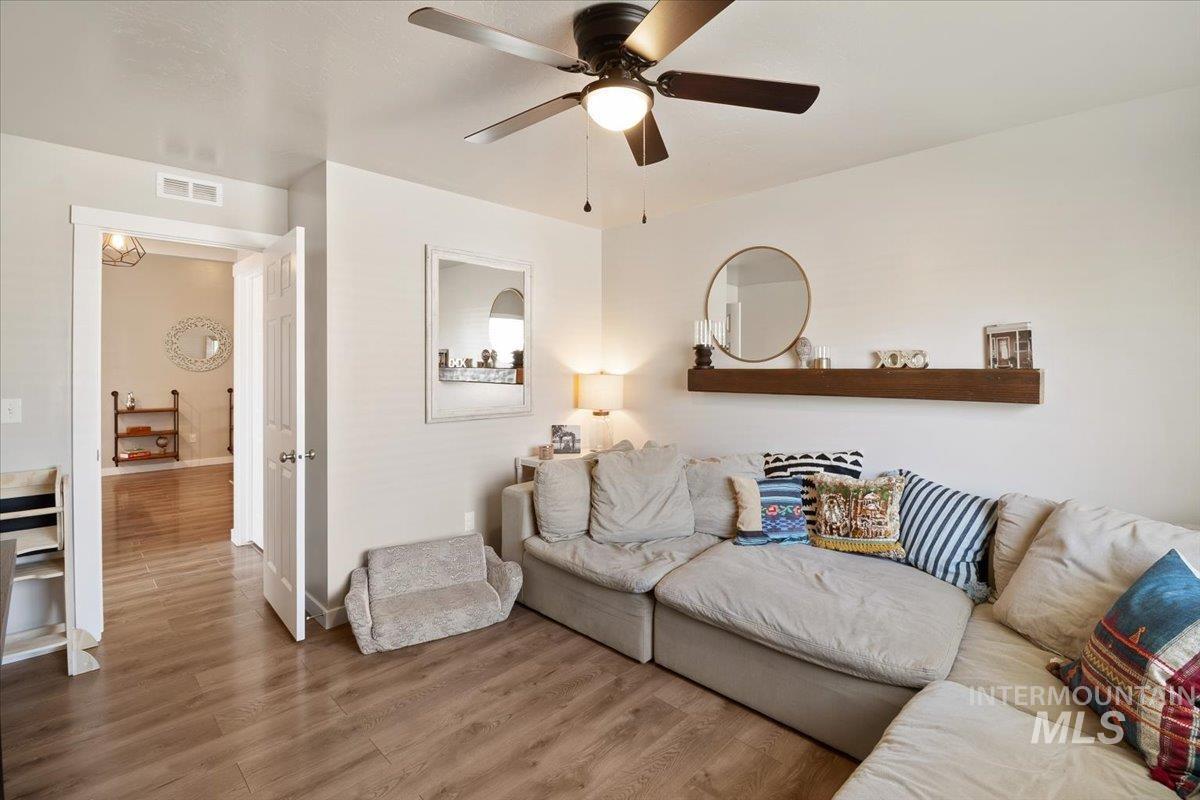
Wood-finish flooring, ceiling fan with integrated lighting, and custom wall-mounted wood shelf
-
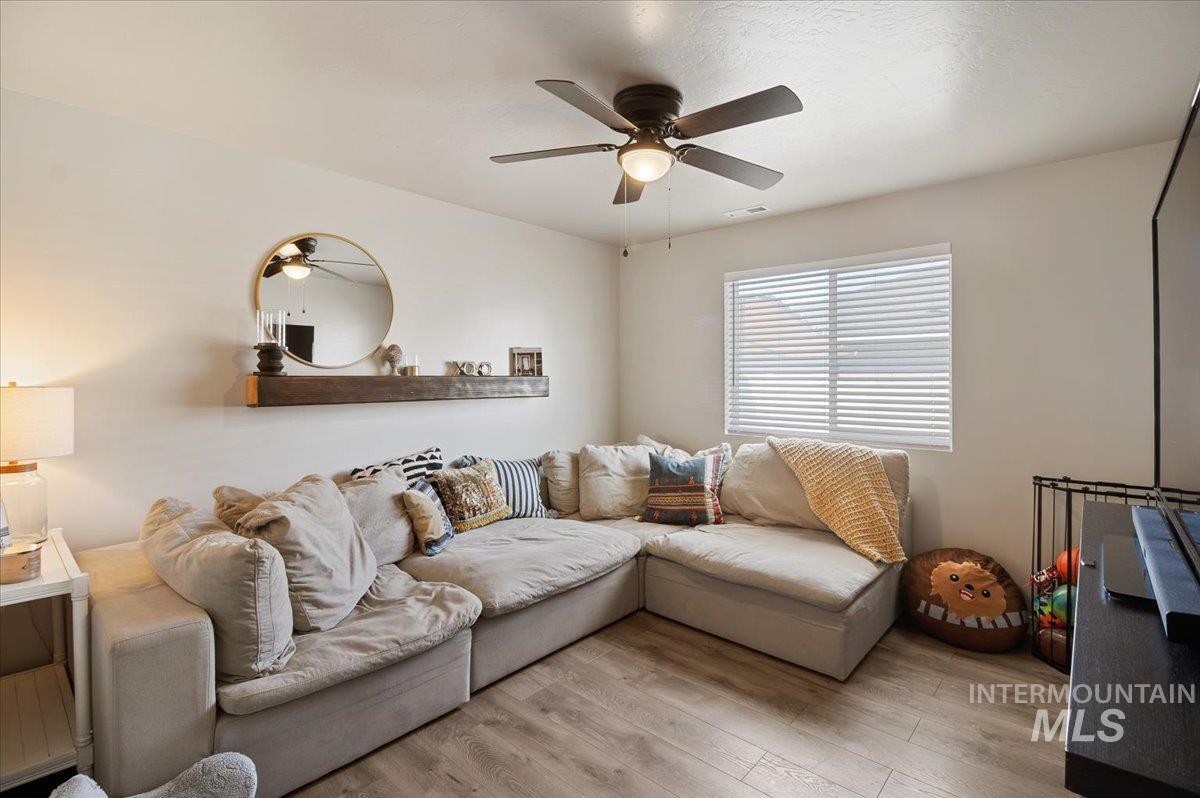
Wood-finish flooring, ceiling fan with integrated lighting, window with horizontal blinds, and a mounted rustic timber shelf
-
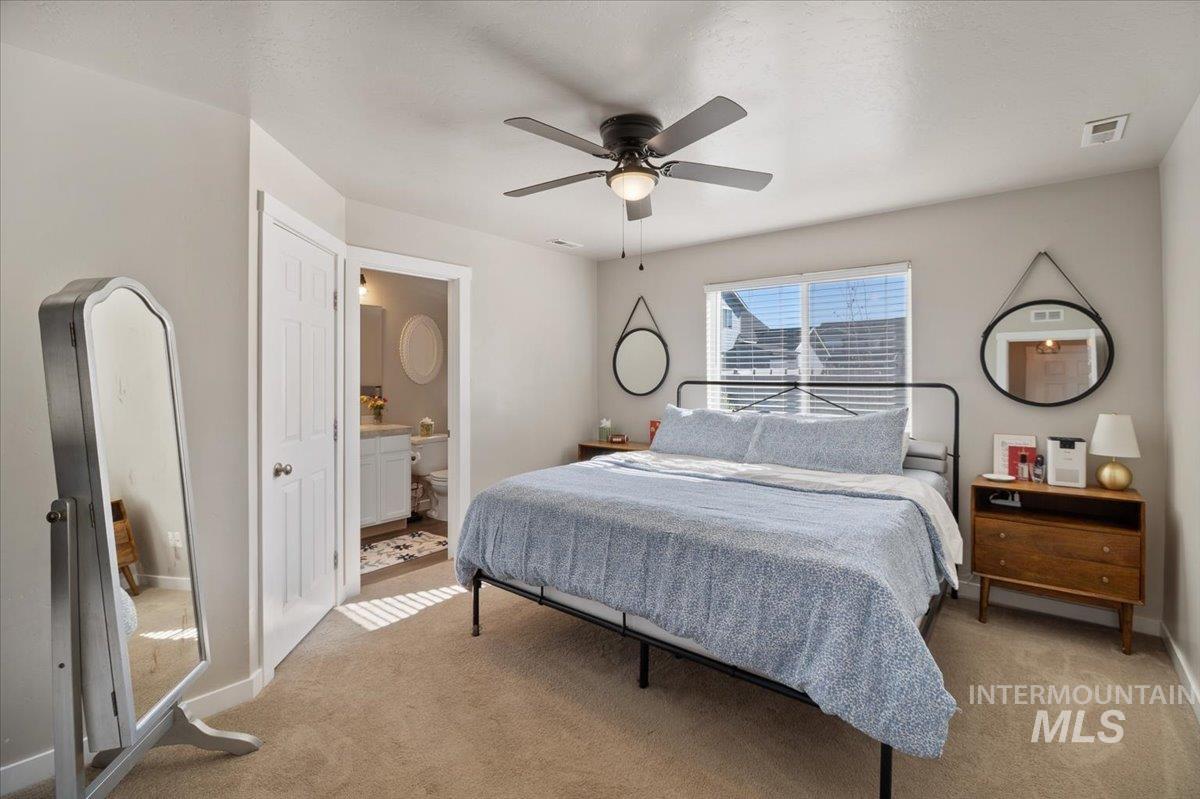
Bedroom featuring neutral wall paint, carpeted flooring, a ceiling fan with integrated lighting, and a single-panel interior door
-
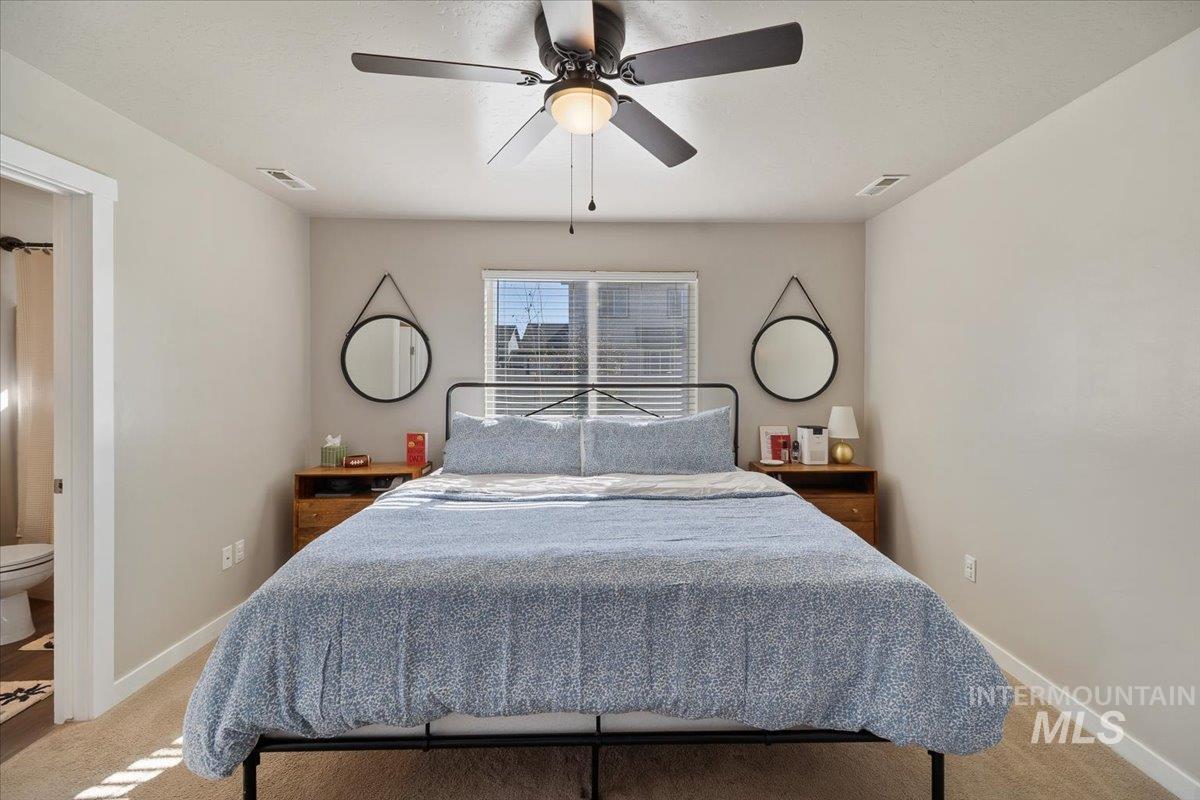
Neutral interior walls, carpeted flooring, and ceiling fan with integrated lighting fixture
-
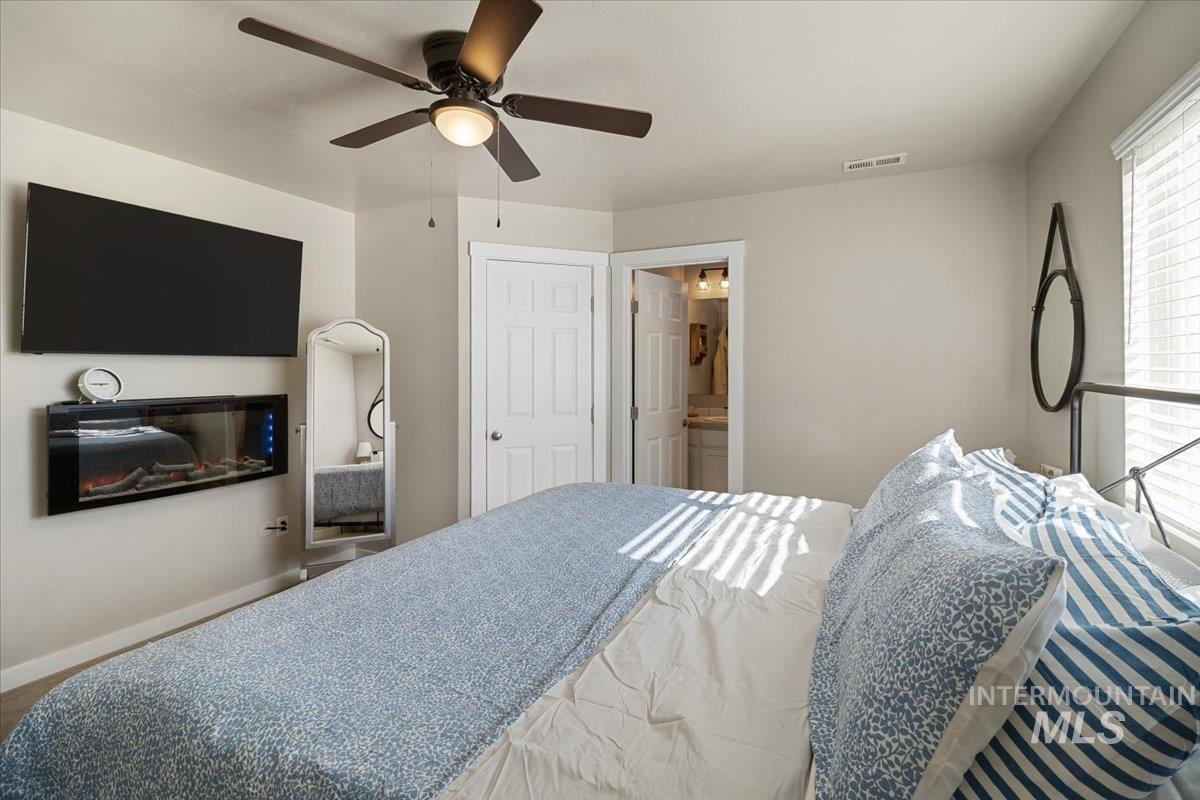
Wall-mounted electric fireplace, ceiling fan with light fixture, and white interior doors
-
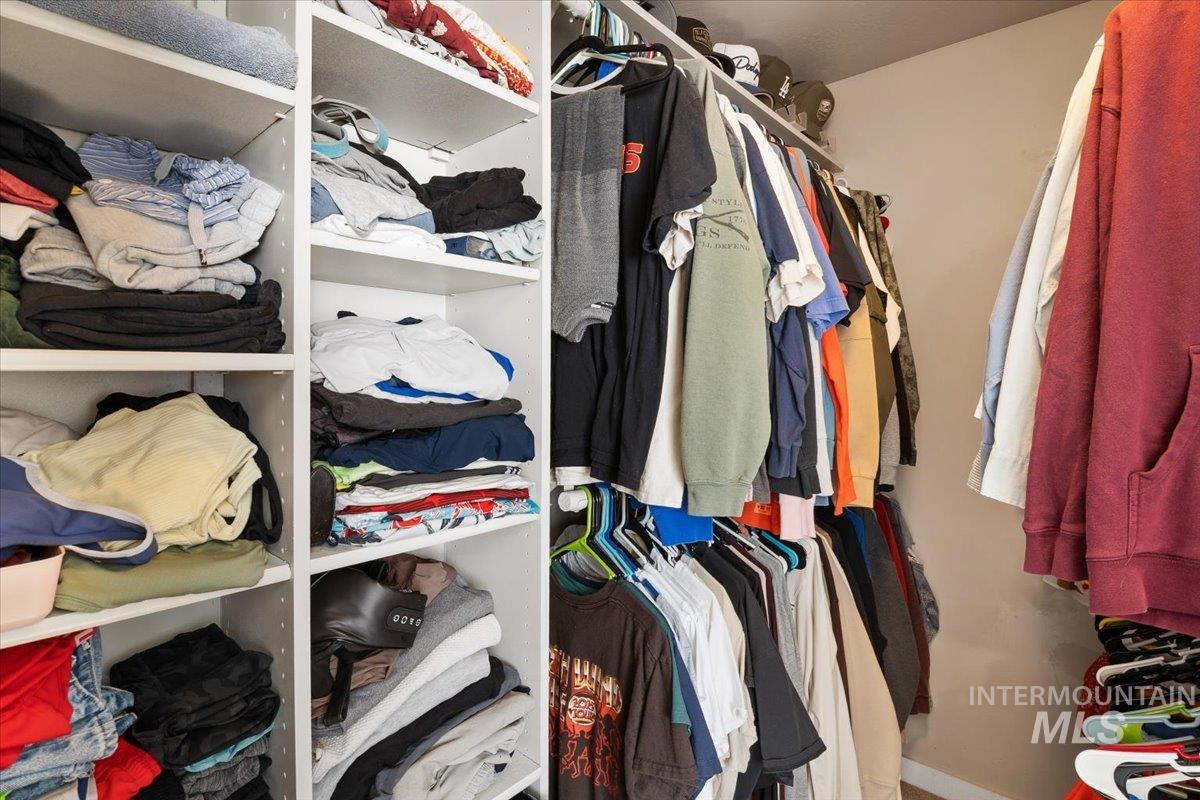
Custom white laminate shelving system featuring multiple storage compartments and integrated clothing rods
-
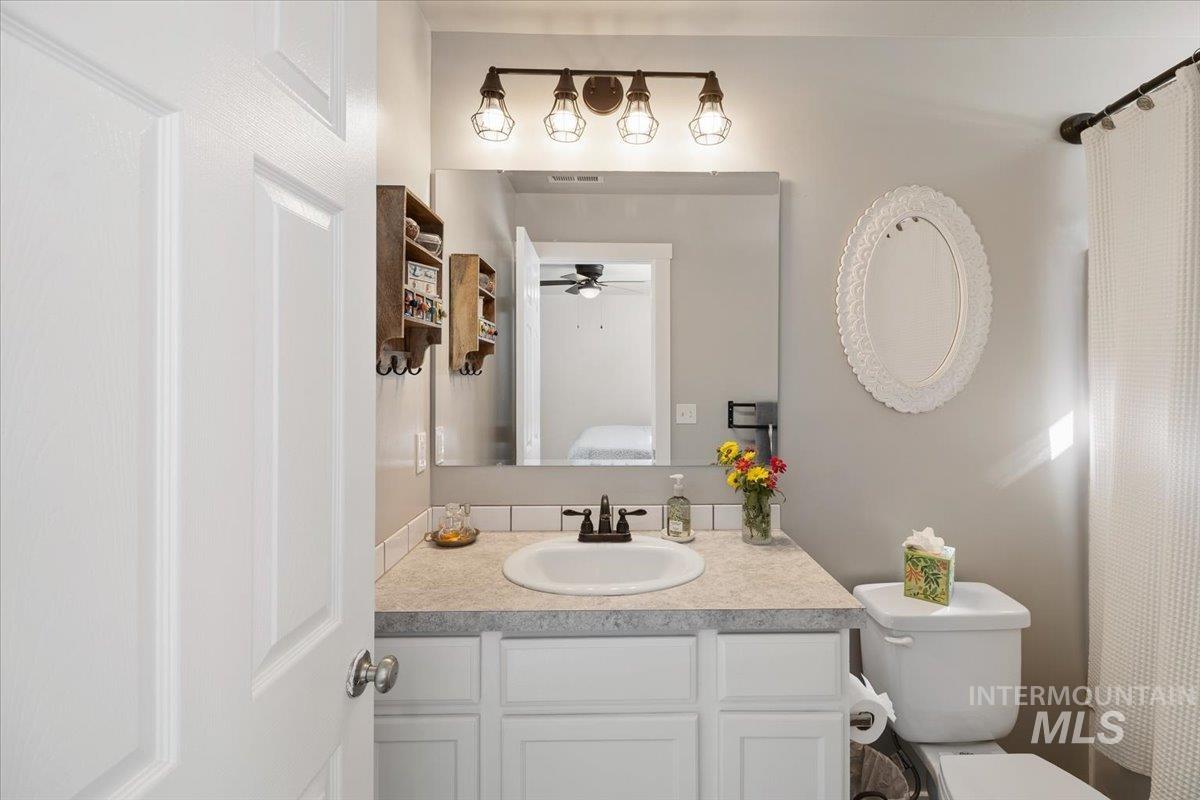
White vanity cabinet with a stone-finish countertop, undermount sink, matte black faucet, and four-light industrial-style vanity fixture
-
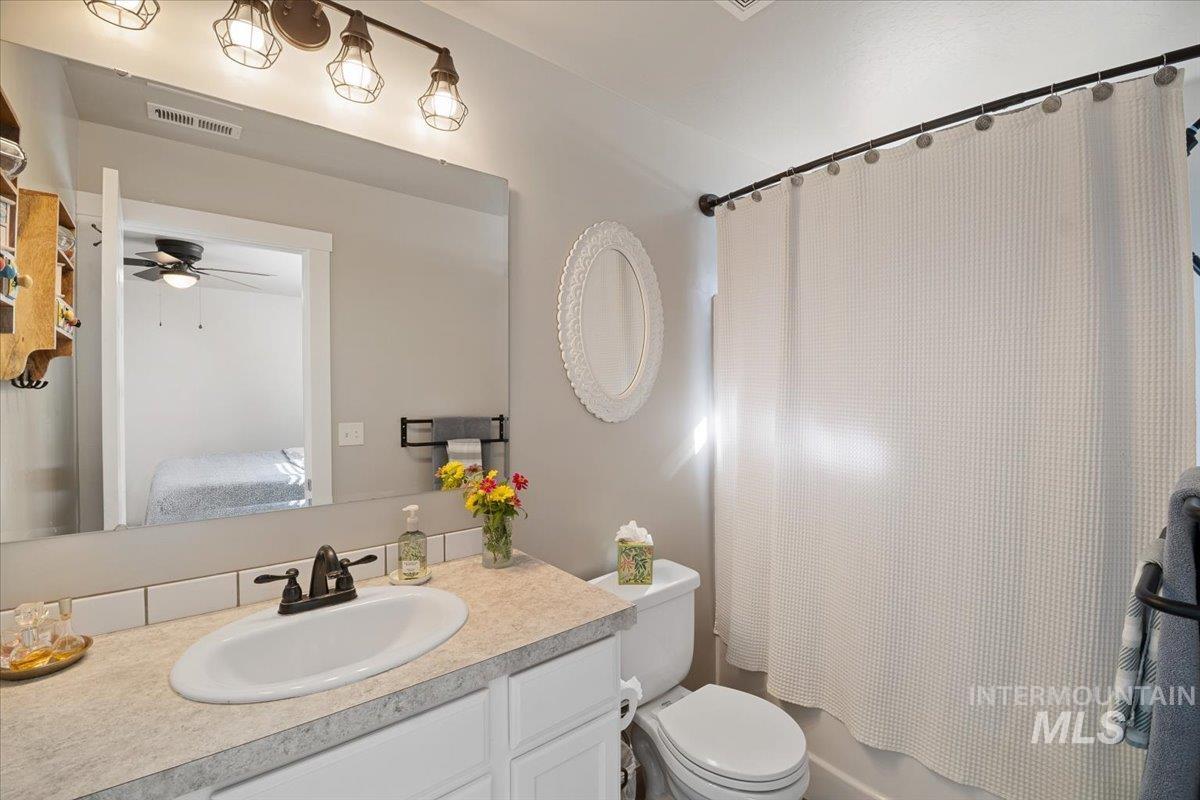
Bathroom featuring white cabinetry, solid-surface countertop with an integrated oval sink, matte black faucet, full-width mirror, and three-bulb vanity lighting
-
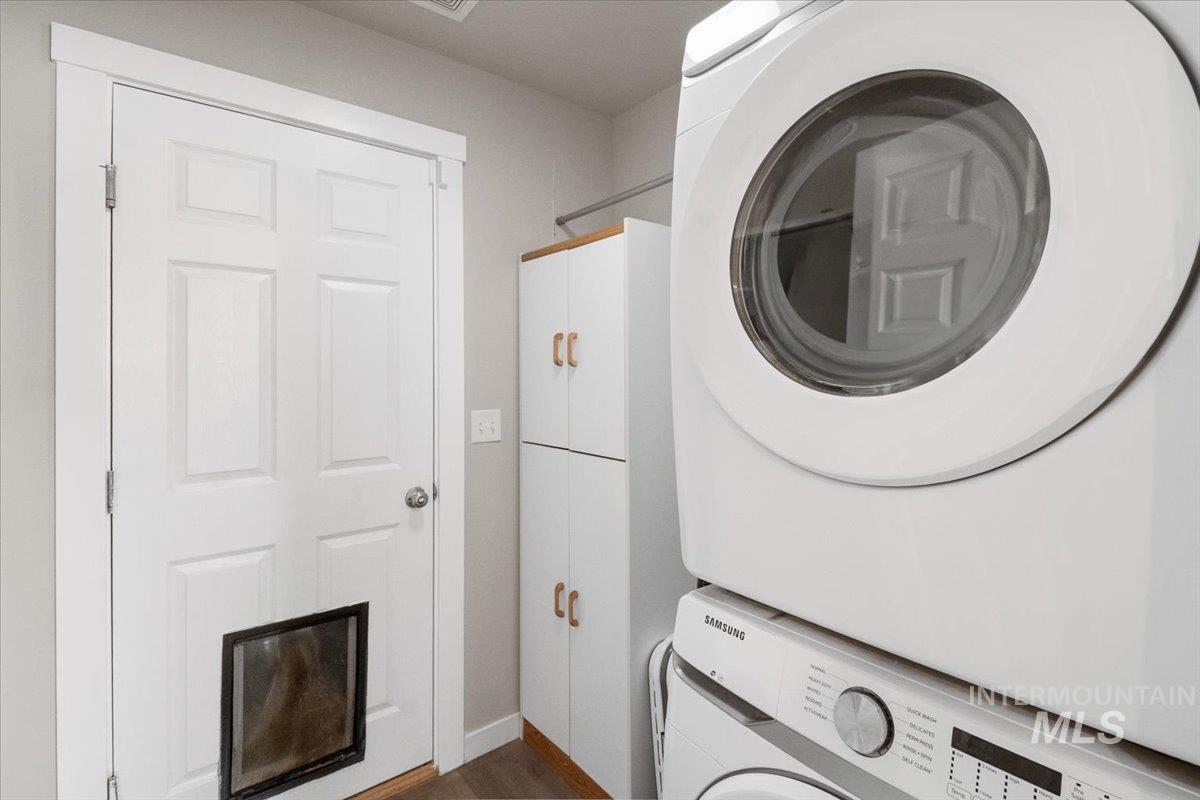
Stacked washer and dryer unit, tall built-in storage cabinetry, wood-finish flooring, and a solid-core door featuring an integrated pet portal
-
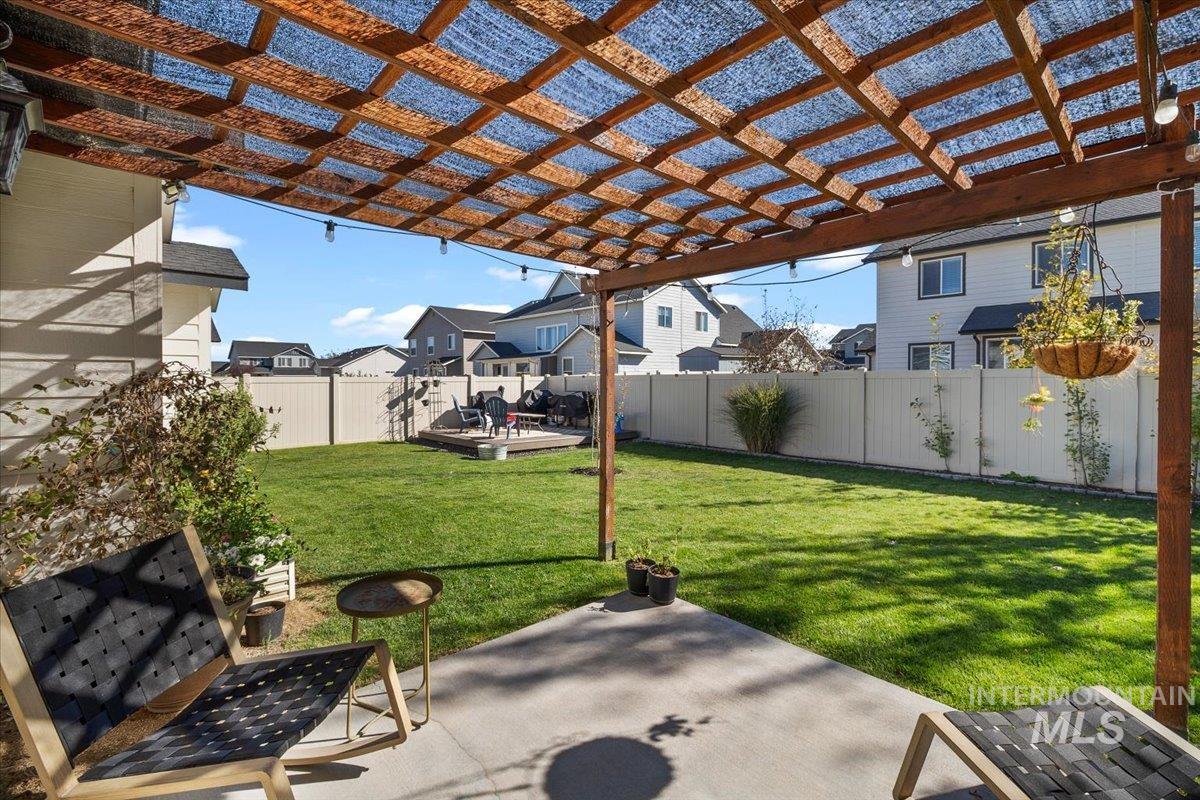
Outdoor living space featuring a wooden pergola with overhead mesh, concrete patio, grass lawn, and full-perimeter vinyl fencing
-
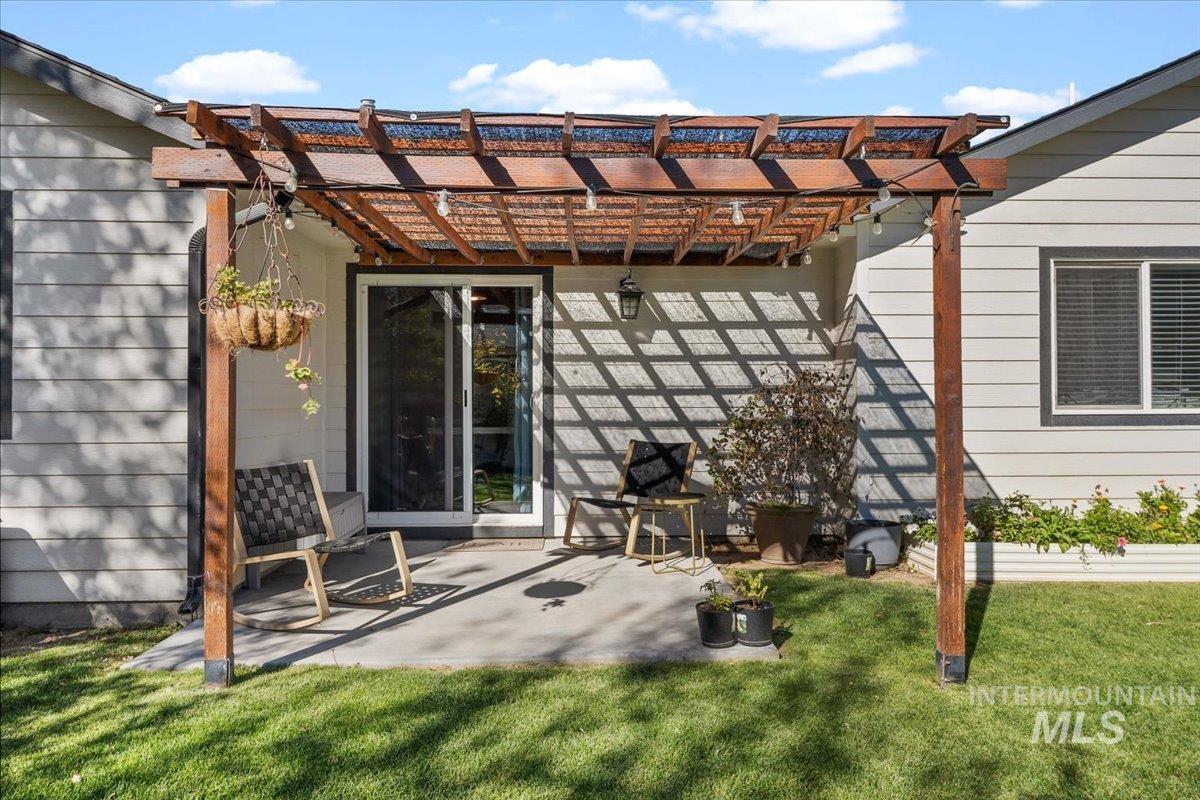
Rear patio featuring a wooden pergola, concrete flooring, sliding glass door, and a raised garden bed
-
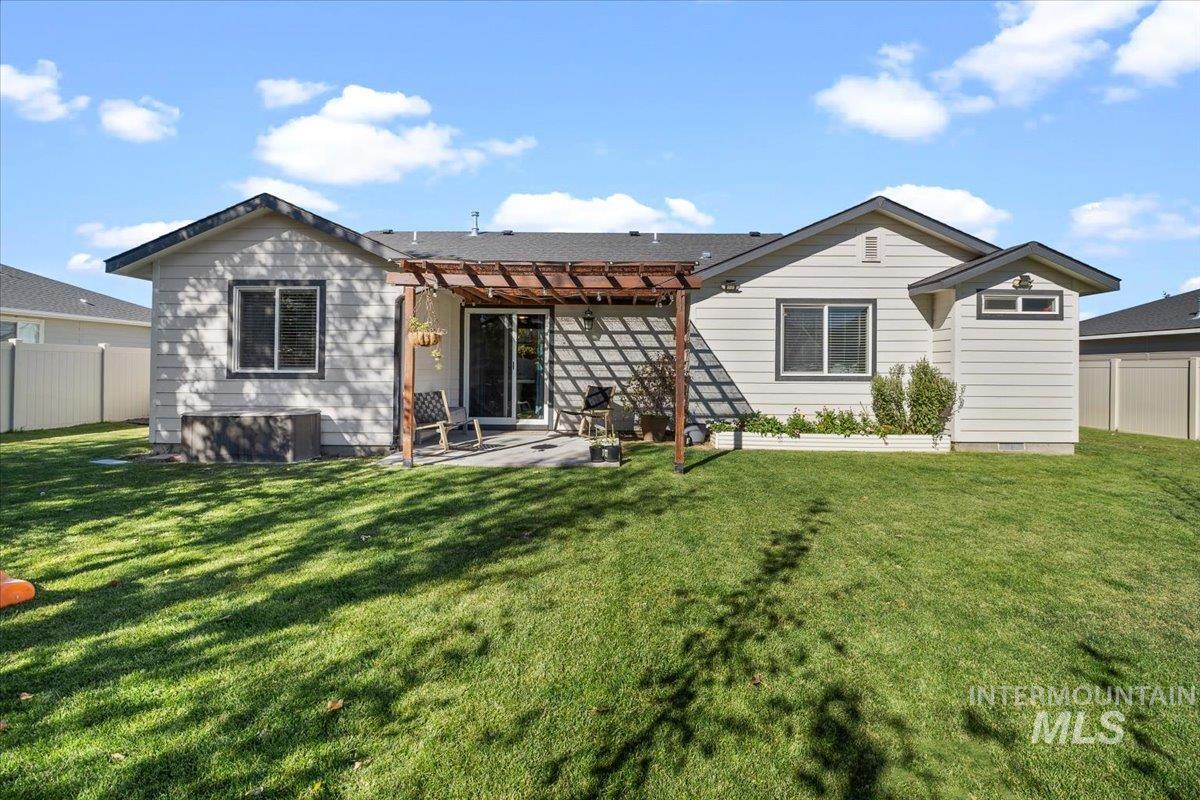
Exterior featuring horizontal siding, a covered wood pergola, concrete patio, built-in planter bed, and vinyl fencing
-
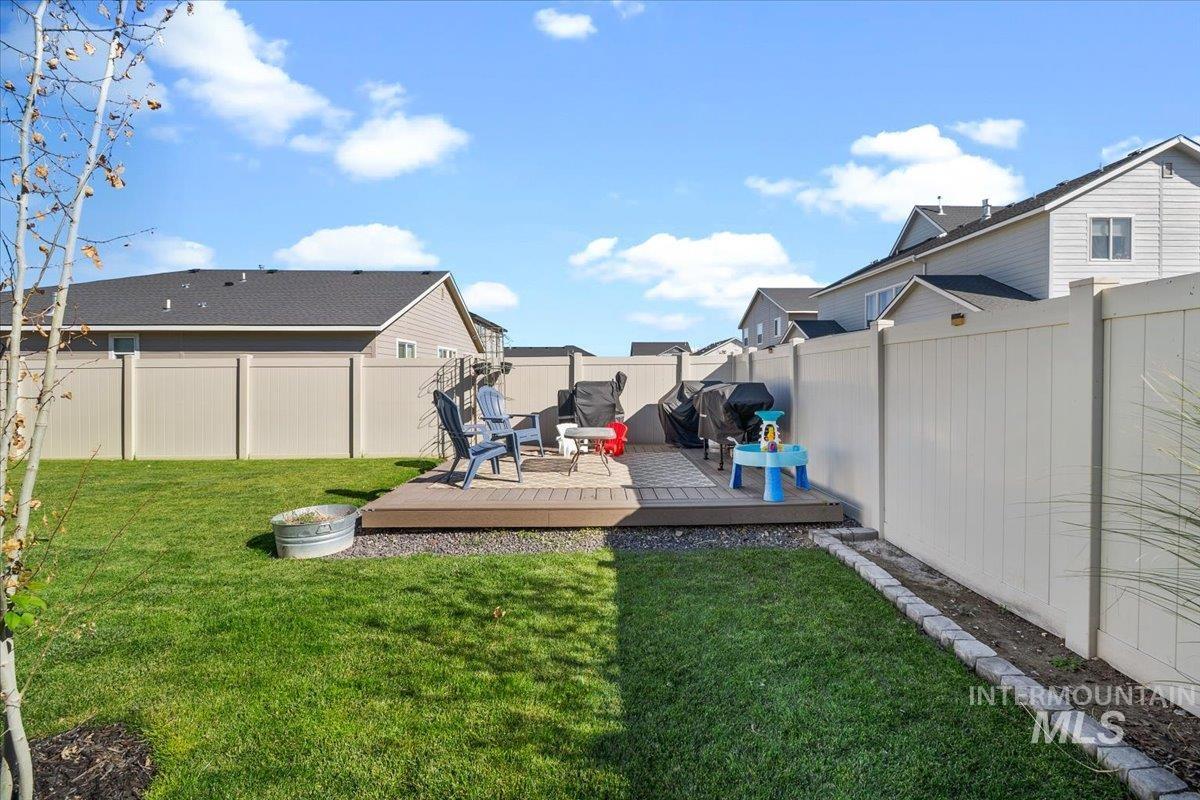
Private backyard featuring a composite deck, perimeter vinyl fencing, and a stone-bordered lawn
-
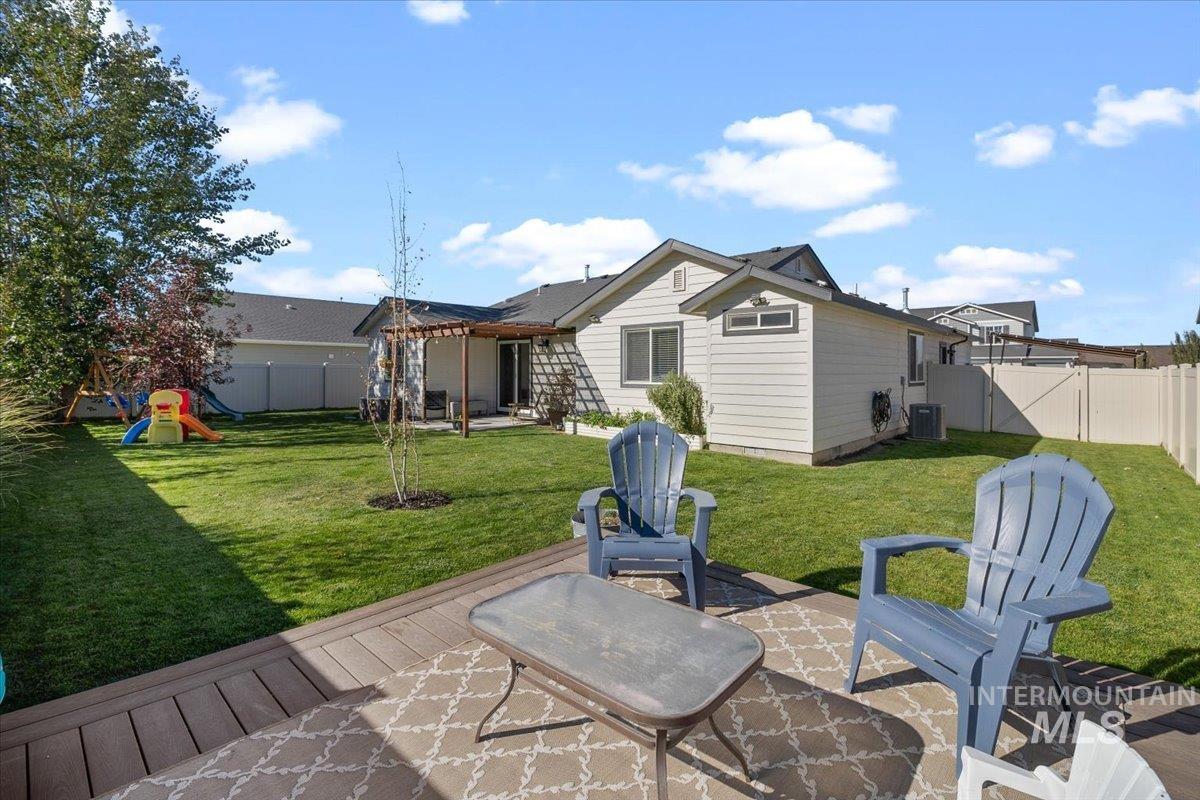
Fenced backyard featuring a manicured lawn, wood-composite deck, and attached wooden pergola
-
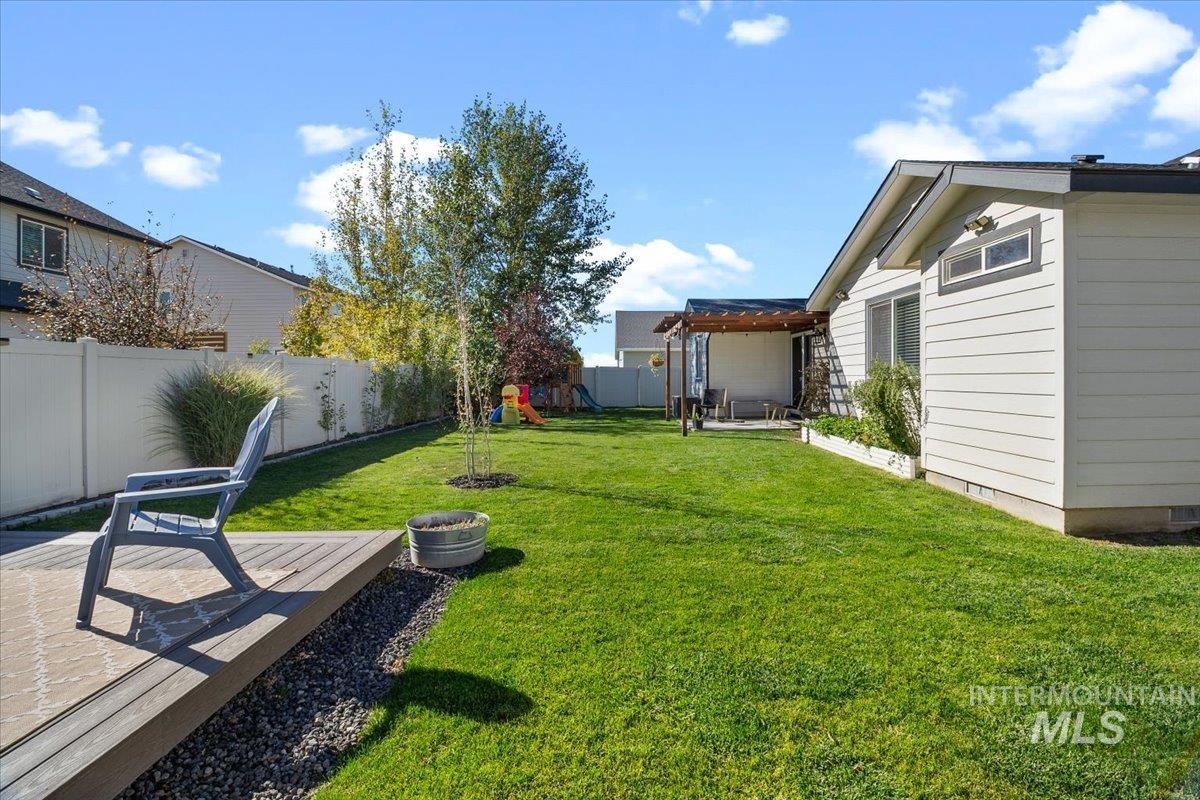
Backyard featuring a composite deck, pergola-covered patio, manicured lawn, and full-perimeter vinyl fencing
-
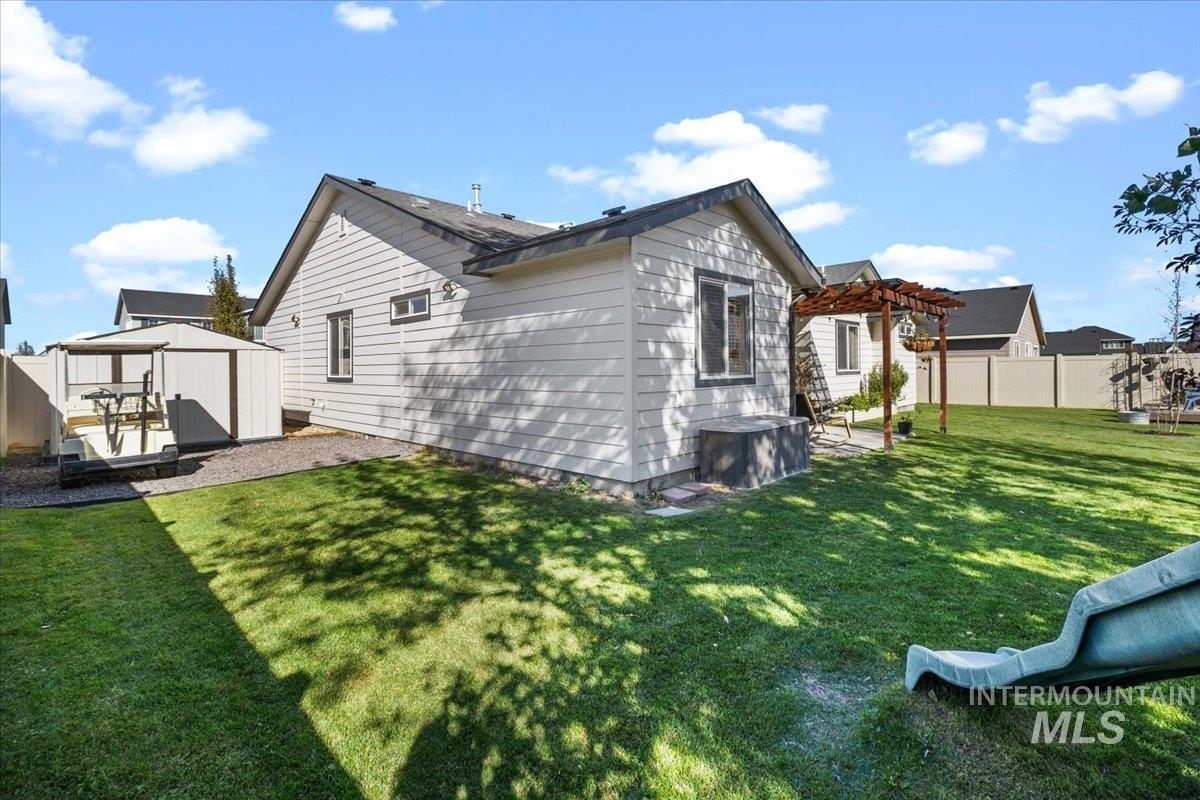
Backyard featuring horizontal siding, a detached storage shed, a wood-frame pergola, and perimeter vinyl fencing
-
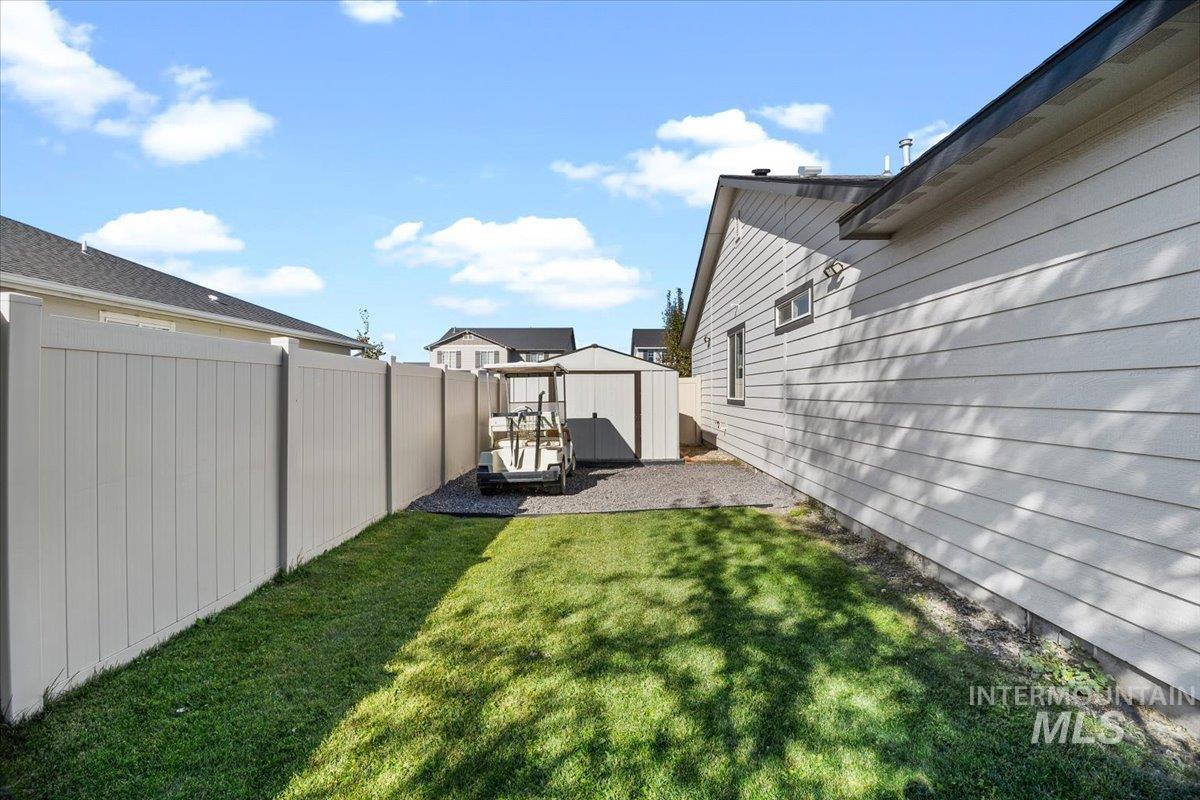
Side yard featuring horizontal lap siding, a vinyl privacy fence, a graveled utility area, and a detached storage shed
-
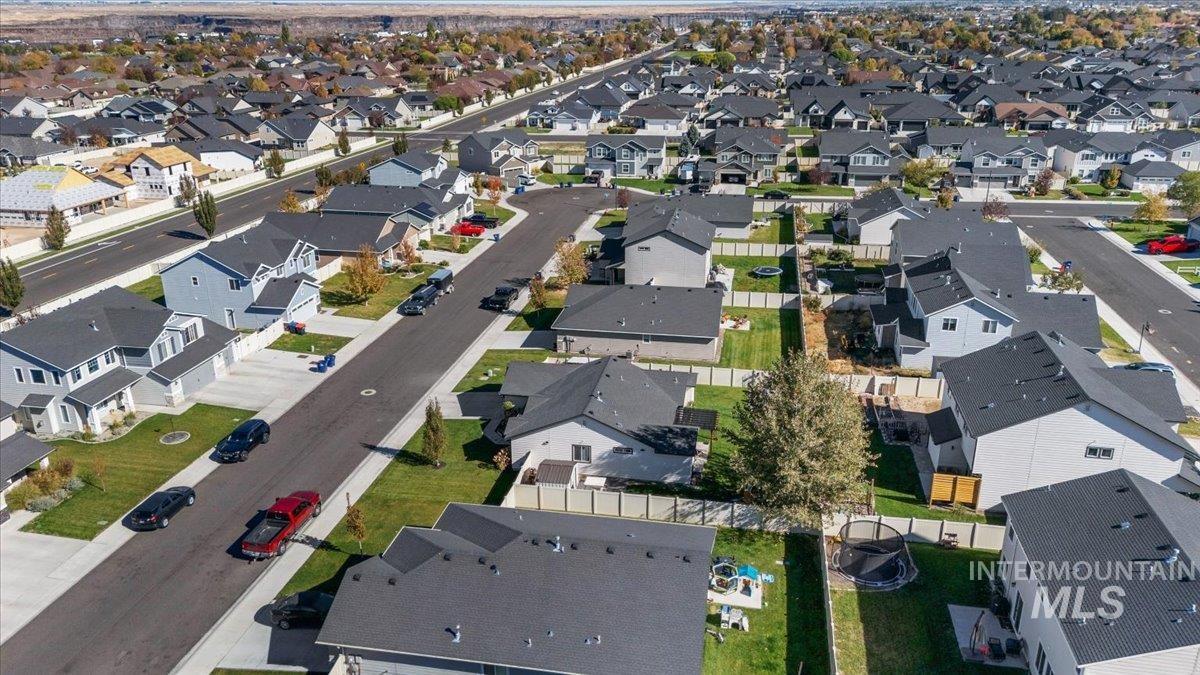
Aerial perspective of residential neighborhood featuring paved streets, concrete driveways, manicured lawns, and perimeter fencing
-

Aerial perspective of a residential property featuring a corner lot, fenced backyard, manicured lawn, and multi-pitched roofline
-
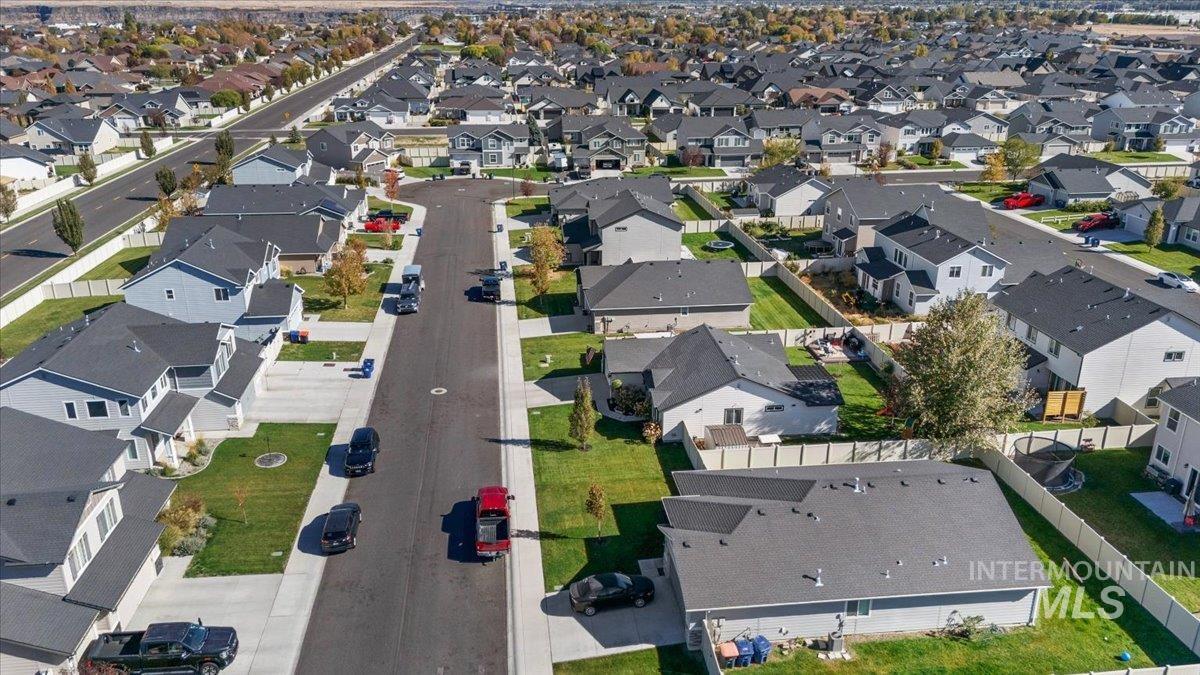
Aerial perspective of a suburban neighborhood featuring paved streets, concrete sidewalks, uniform residential lot layouts, and established landscaping
-
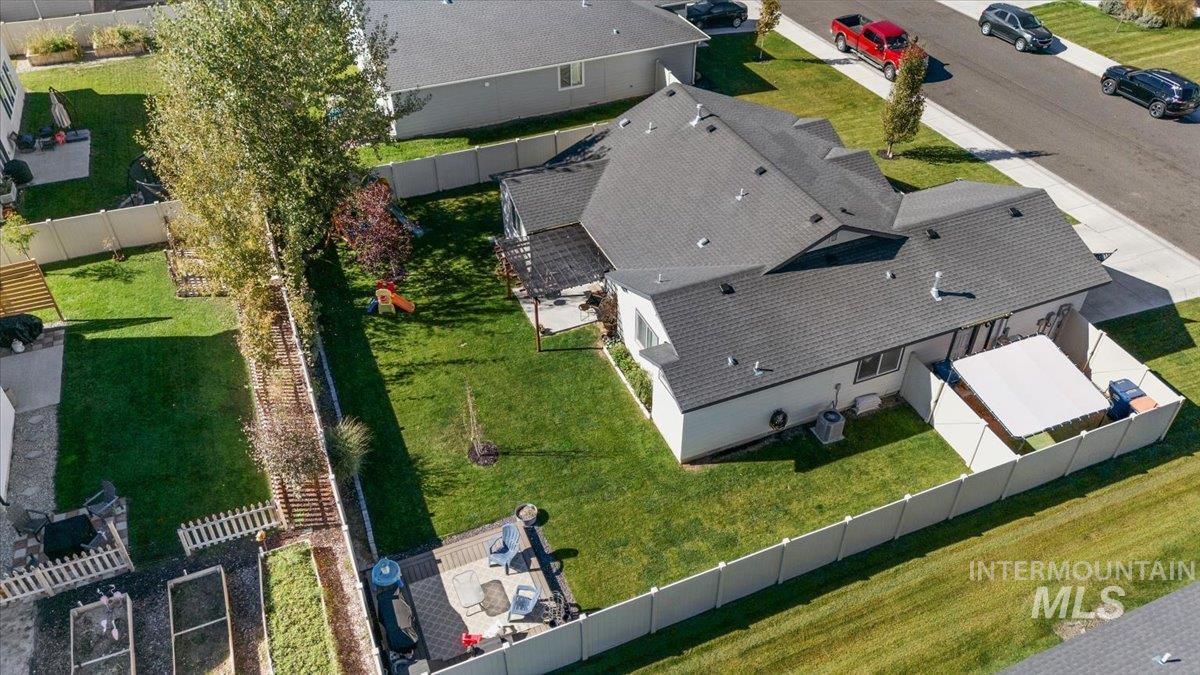
Aerial perspective featuring a multi-section roofline, expansive fenced backyard, paved patio, pergola, and elevated garden beds
-
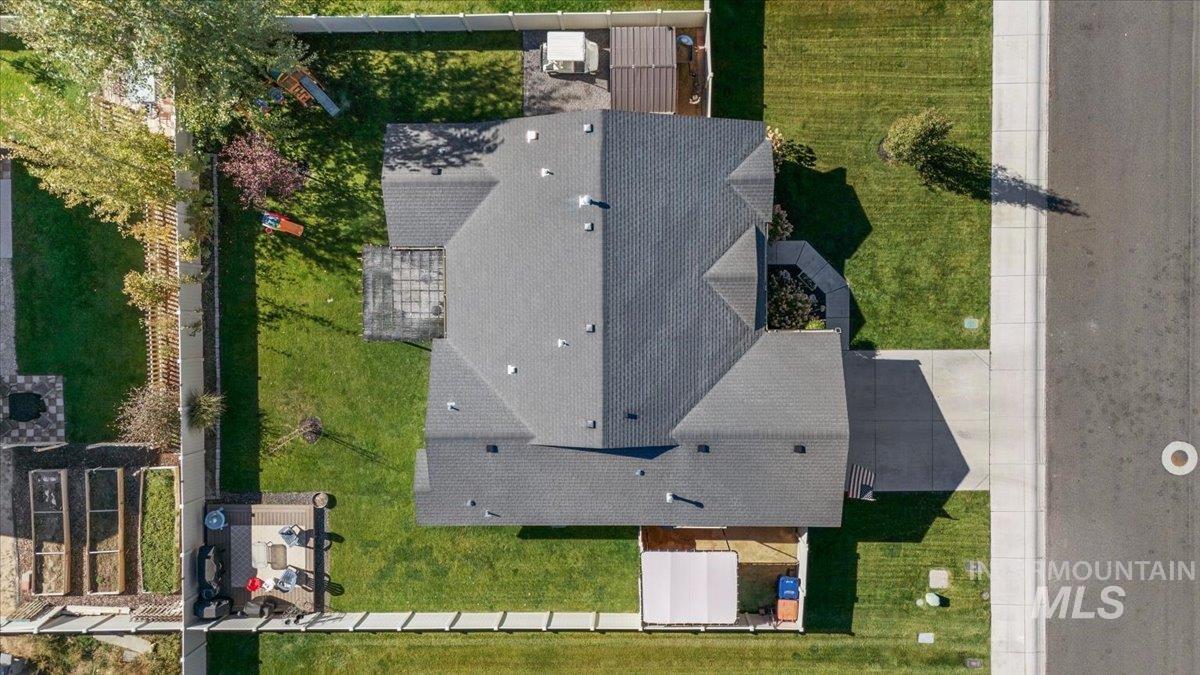
Aerial perspective featuring a fenced yard, hardscaped patio, raised garden beds, and an attached concrete driveway
-
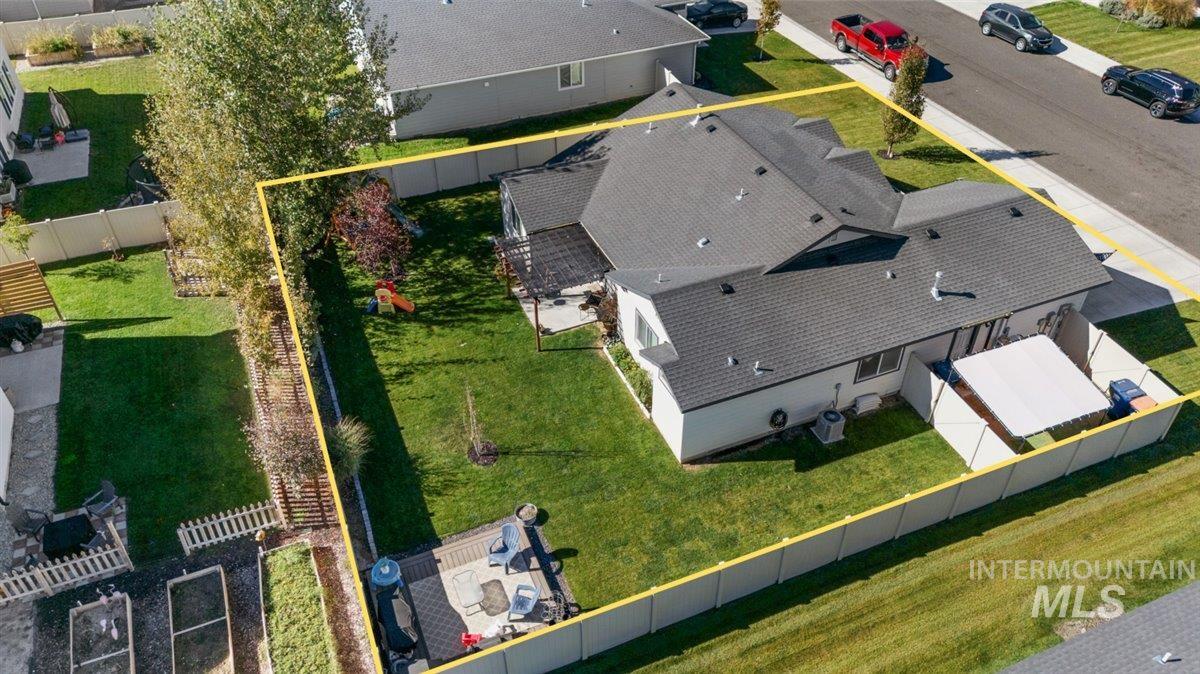
Fenced backyard featuring a manicured lawn, a paved patio, a wooden pergola, and raised garden beds
-
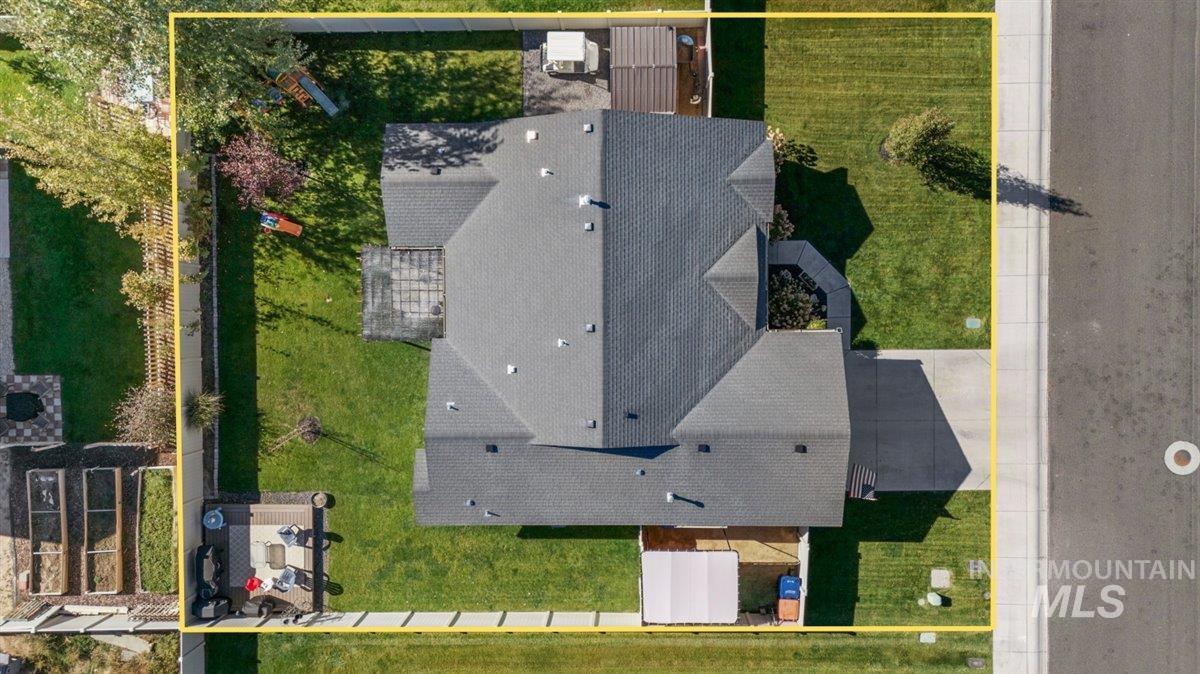
Aerial view of a residential property featuring a fenced perimeter, a concrete driveway, a composite deck, and raised garden beds on a landscaped lot
-
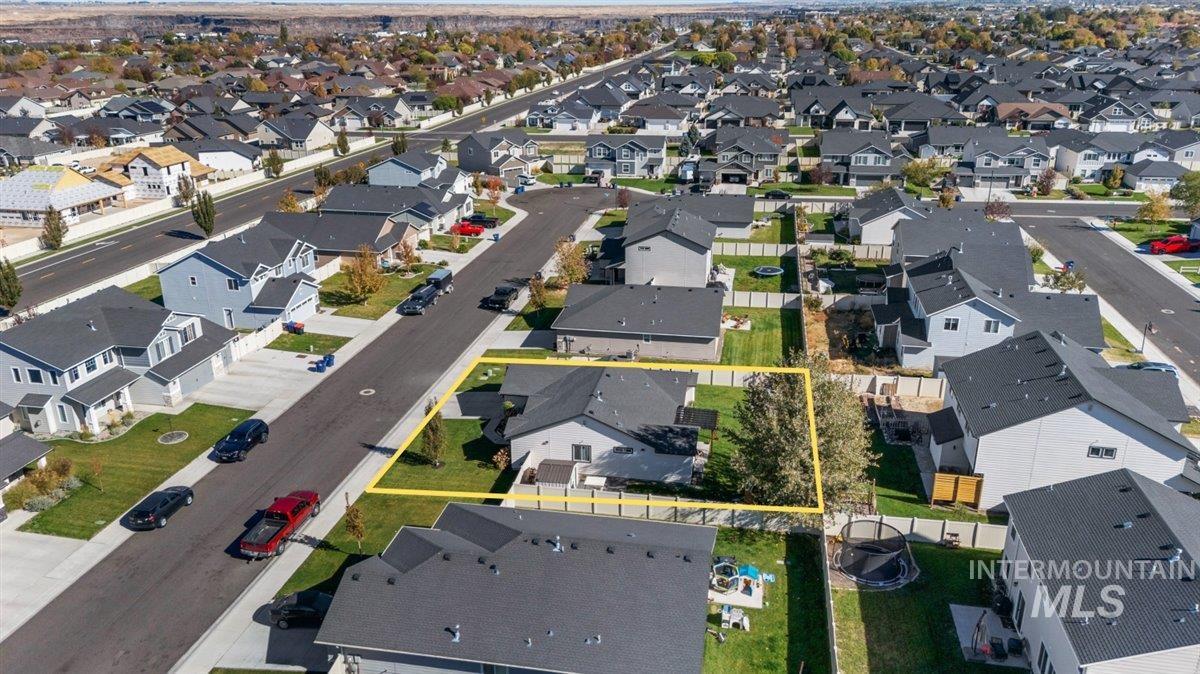
Aerial perspective of a residential property featuring a composition shingle roof, a fenced backyard, and a manicured lawn
Welcome to 799 Pronghorn Drive! This beautifully maintained 4-bedroom 2-bath home offers 1430 square feet of thoughtfully designed living space with an inviting open-concept layout, vaulted ceilings, and a desirable split-bedroom floor plan. Upon entering, you’re welcomed by a charming sitting area that provides an additional space to relax, unwind, or entertain. The main living space flows seamlessly into the kitchen and dining area, creating the perfect setting for everyday living and gatherings. Beautifully updated flooring adds warmth and character throughout the home. Step outside to your own backyard retreat featuring mature, well-maintained landscaping, a charming pergola, a separate deck tucked into the back corner of the yard, and a dedicated dog run. The fully fenced backyard offers plenty of room to relax, entertain, and enjoy the outdoors. From its charming curb appeal to its inviting interior and beautiful outdoor spaces, this home truly reflects pride of ownership. Immaculately cared for and an absolute must-see!
- Heating:
- Forced Air, Gas
- Cooling:
- Central air
- Garage Capacity:
- 2
- Country:
- US
- State:
- ID
- City:
- Twin Falls
- Zipcode:
- 83301
- Street:
- 799 Pronghorn Dr.
- Longitude:
- W115° 30' 12.1''
- Latitude:
- N42° 35' 54.5''
- Master Bedroom Level:
- Main
- Bedroom 2 Level:
- Main
- Bedroom 3 Level:
- Main
- Bedroom 4 Level:
- Main
- Kitchen Level:
- Main
- Living Room Level:
- Main
- School District:
- Twin Falls School District #411
- Elementary School:
- Rock Creek
- Middle School:
- Robert Stuart
- High School:
- Canyon Ridge
- Status:
- New
- Type:
- Single Family
- Level:
- Single
- Tax Year:
- 2025
- Taxes:
- $2,055
- Potential Short Sale:
- No
- Age:
- 6 - 10 Years
- Auction:
- No
- Flood Ins Required:
- No
- HUD Owned:
- No
- In Foreclosure:
- No
- Land Size:
- Standard Lot 6000-9999 SF
- Home Owner Exempt:
- Yes
- HOA Frequency:
- Annual
- HOA Fees:
- $117
- Inc Kitchen Features:
- Breakfast bar, Dishwasher, Disposal, Microwave, Pantry, Countertop-laminate, Gas Oven, Gas Range
- Lot Features:
- Dog Run, Finished Driveway
- Water:
- City service
- Land Use:
- Single
- Sprinkler System:
- Full,Pressurized Irrigation
Residential For Sale
799 Pronghorn Dr., Twin Falls, Idaho 83301
- Property Type :
- Residential
- Listing Type :
- For Sale
- Status :
- Active
- Listing ID :
- 99003975
- Price :
- $389,900
- Bedrooms :
- 4
- Bathrooms :
- 2
- Apx SqFt :
- 1,430 SqFt
- Year Built :
- 2018
- Lot Area :
- 0.17 Acres
- Days on Market :
- 1
- Subdivision :
- Grandview Estates (Twin Falls)
- Update Date :
- 10/16/2026 21:52:37



