
-

Two-story residence featuring a white vertical-siding exterior, a dark-toned shingled roof, a concrete driveway, and a fenced yard with mature landscaping
-

Two-story exterior featuring board-and-batten siding, a covered entryway, attached multi-car garage, and tiered stone retaining wall
-

Two-story residence featuring horizontal siding, stone veneer accents, a gabled roofline, an attached garage, and a concrete driveway
-

Covered front porch featuring white horizontal siding, a stained natural wood front door with glass accents, recessed lighting, and a concrete stoop
-

Entryway featuring wood-finish flooring, a solid wood front door with a six-pane window insert, dual sidelight windows, and a semi-flush mount ceiling fixture
-

Open floor plan featuring wood-finish flooring, natural wood cabinetry, recessed lighting, and a front entry door with glass paneling
-

Kitchen featuring stained wood cabinetry, stone countertops, herringbone-pattern tile backsplash, and stainless steel appliances, complemented by wood-finish flooring and a multi-light metal chandelier
-

Kitchen featuring natural wood cabinetry, stone-surface island with integrated sink, stainless steel appliances, herringbone-pattern tile backsplash, and wood-finish flooring
-

Kitchen featuring natural wood cabinetry, stone-surface countertops, herringbone-pattern tile backsplash, farmhouse-style sink, and built-in stainless steel appliances
-

Spacious kitchen and dining area featuring custom wood cabinetry with ventilation detailing, stainless steel built-in microwave and wall oven, herringbone subway tile backsplash, and a large granite-finish island countertop
-

Custom cabinetry with integrated open shelving, stone countertop, herringbone-pattern tile backsplash, and built-in stainless steel double wall ovens
-

Kitchen featuring wood cabinetry, stone countertops, white herringbone-patterned tile backsplash, gas cooktop, and black chimney-style range hood
-

Kitchen featuring natural-finish wood cabinetry, stone countertops, farmhouse-style apron sink with a matte black faucet, herringbone-pattern tile backsplash, and a walk-in pantry
-

Kitchen island featuring a farmhouse-style apron sink, stone countertop, and wood-finish cabinetry
-

Walk-in storage area featuring multiple tiers of built-in shelving, white finish, and wood-finish flooring
-

Custom built-in wood cabinetry featuring open shelving, storage locker, bench seating, and integrated iron coat hooks
-

Utility area featuring light wood-finish wall cabinetry, a fixed folding counter with a subway tile backsplash, patterned tile flooring, and a mounted hanging rod
-

Fireplace with stone surround and wooden mantel, wood-finish flooring, blue horizontal plank accent wall, recessed lighting, and multi-light linear chandelier
-

Wood-finish flooring, corner fireplace with stone surround and wooden mantel, accent wall with horizontal shiplap siding, recessed lighting, and sliding glass door
-

Bathroom featuring a walk-in shower with grey stone-finish tile surround and glass sliding enclosure, wood-finish vanity with a stone countertop, oval undermount sink, and matching wood-frame wall mirror
-

Room featuring wall-to-wall carpeting, ceiling fan with integrated light fixture, three-panel sliding closet door, and interior door with brushed nickel hardware
-

Neutral wall tones, carpeted flooring, and a ceiling fan with integrated lighting fixture
-

Staircase with white wood railings, wood-finish flooring, and sliding glass door leading to a concrete patio and metal-frame gazebo
-
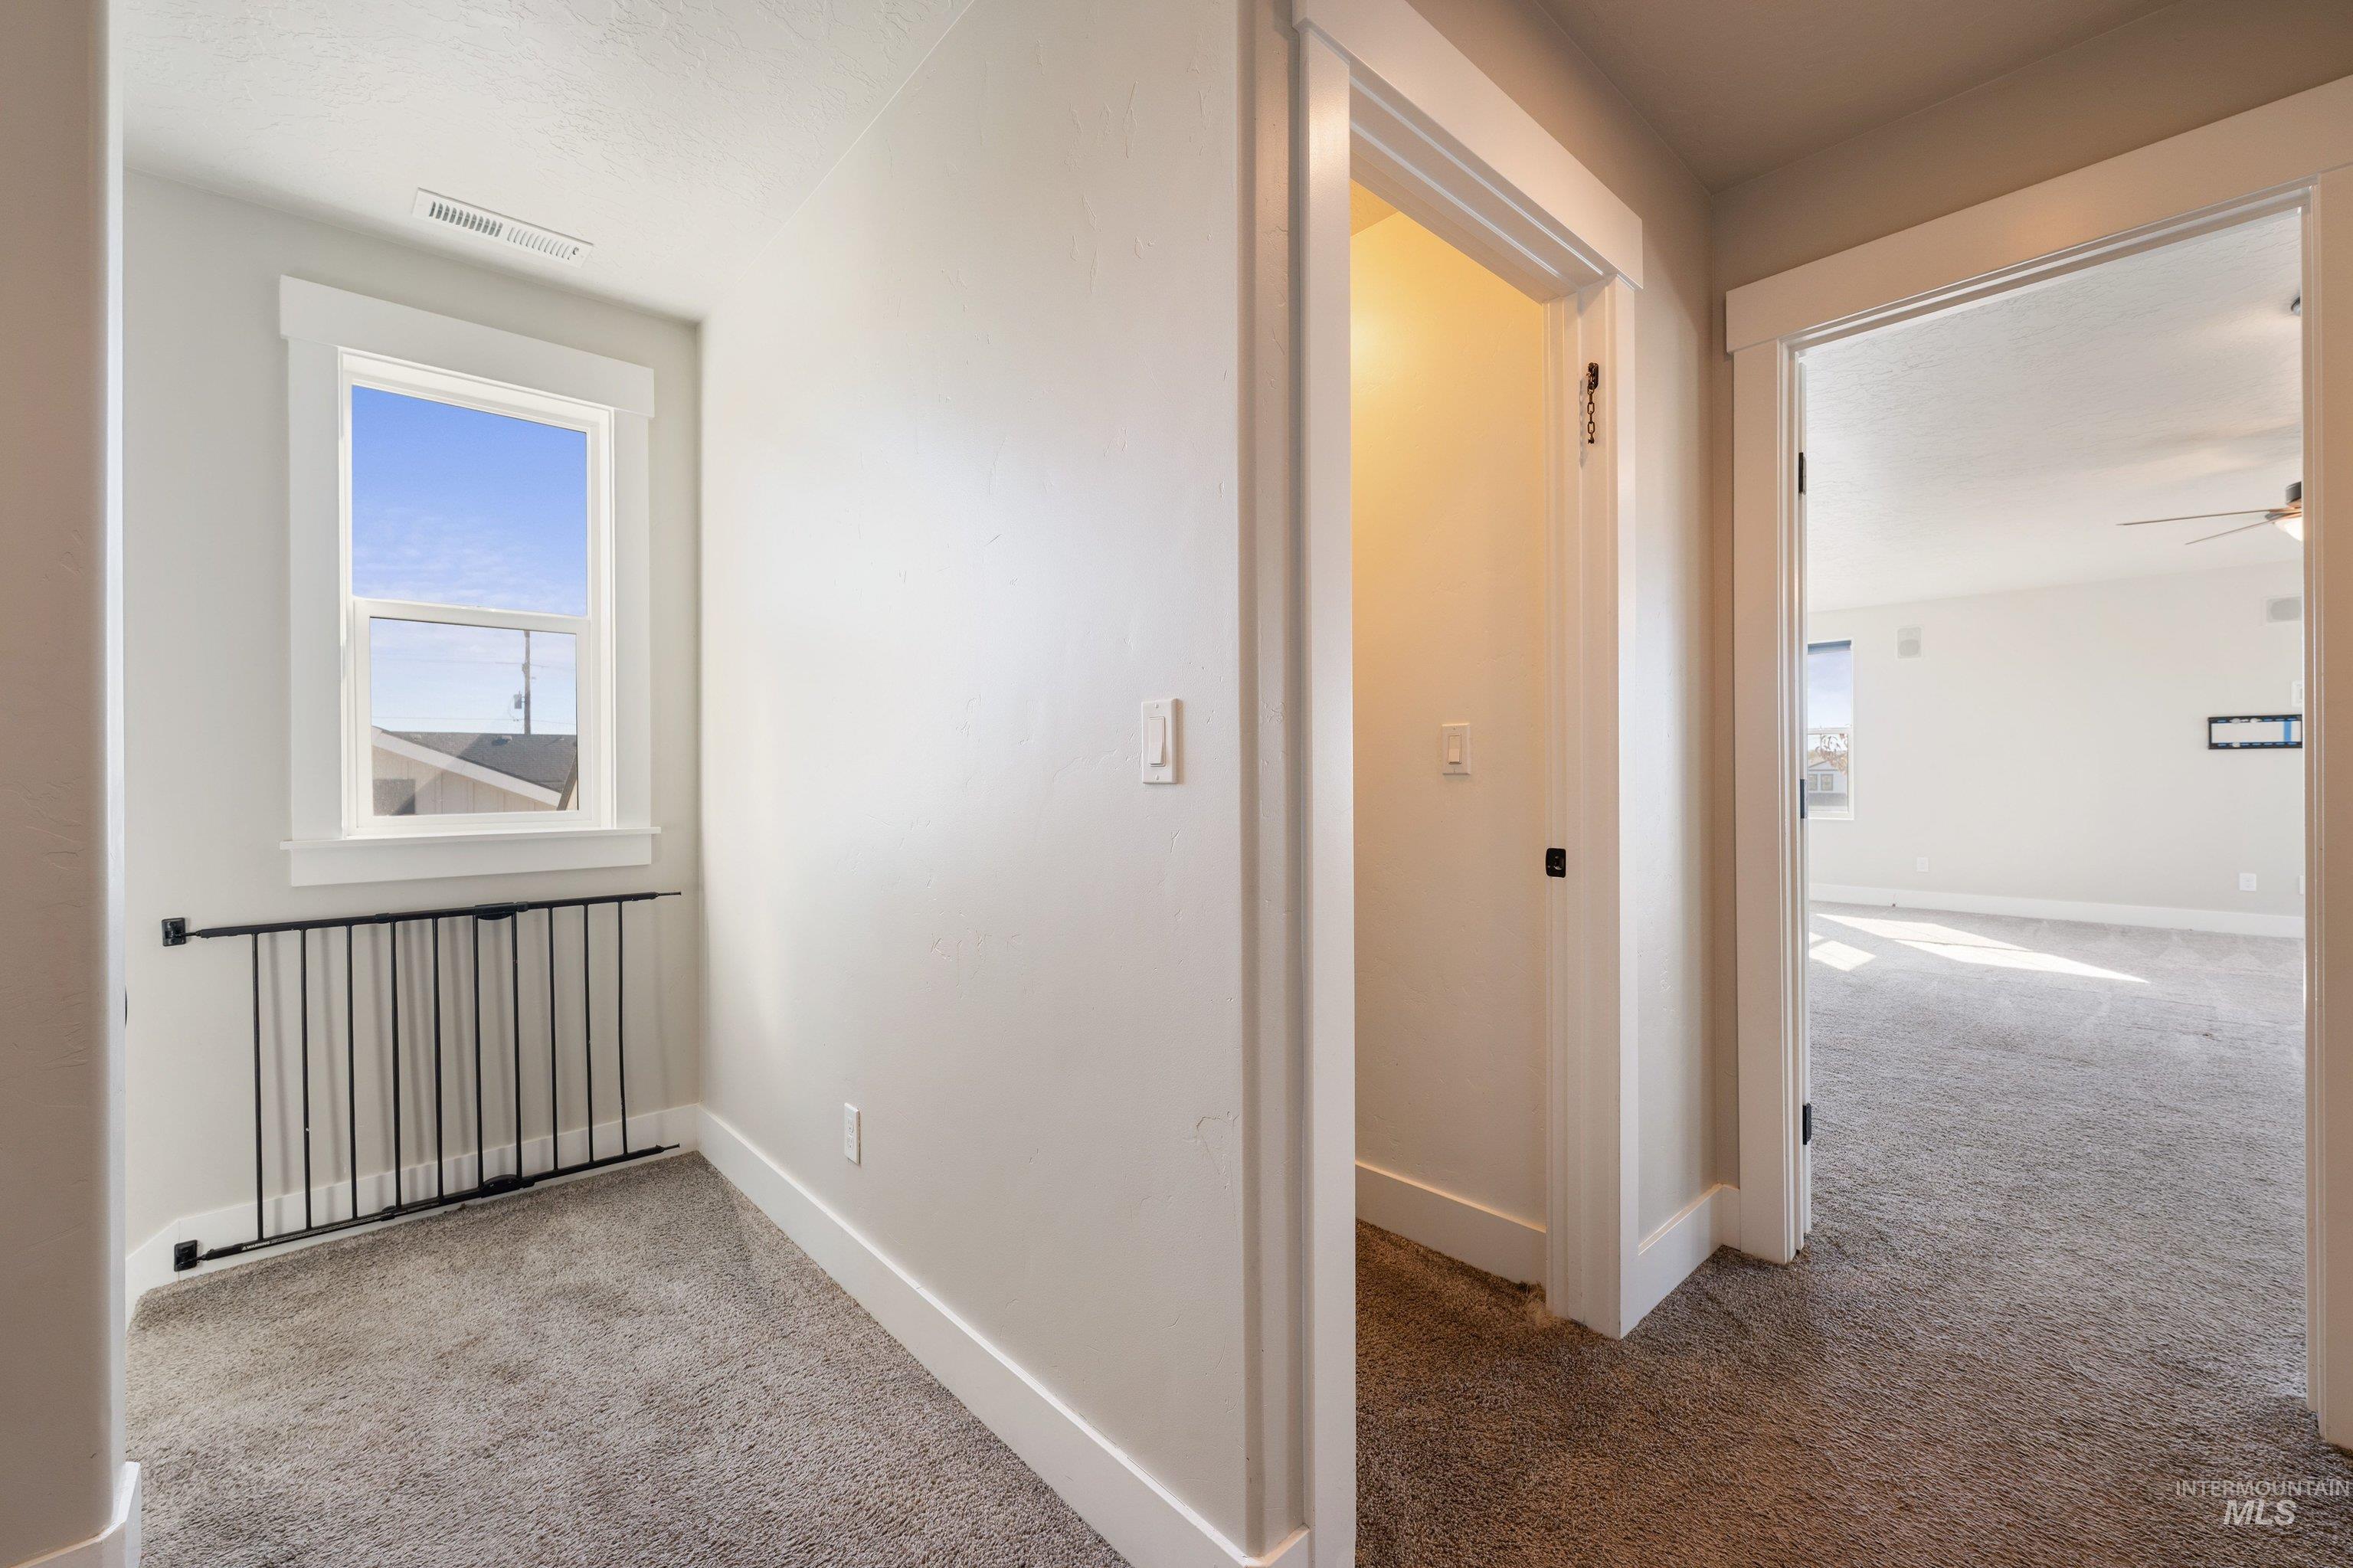
Neutral-toned interior featuring wall-to-wall carpeting, crisp white door casings, and a window with thick trim detail
-

Walk-in storage space featuring wrap-around white shelving, neutral wall-to-wall carpeting, and a standard wall-mounted light switch
-

Neutral-toned interior featuring carpeting, a central ceiling fan with integrated lighting, multiple windows, and wall-mounted shelving
-

Spacious room featuring wall-to-wall carpeting, neutral wall finishes, a ceiling fan with integrated lighting, and built-in shelving with attached workspace surfaces
-

Room featuring neutral carpeting, a dual-tone geometric wall treatment, and a modern circular integrated LED flush-mount ceiling light
-

Room featuring neutral wall tones, plush wall-to-wall carpeting, a sliding panel door, and a modern circular flush-mount ceiling light fixture
-

Wood-finish cabinetry with matte black hardware, white solid-surface countertop, white subway tile backsplash, and oversized mirror with a wood frame
-

Neutral interior room featuring patterned wallpaper, two floating shelves, a ceiling fan with light fixture, and carpeting
-

Neutral-toned interior featuring wall-to-wall carpeting, a multi-pane sliding closet door with shaker-style panels, and a ceiling fan with integrated lighting
-

Vaulted ceilings, carpeted flooring, three expansive windows, ceiling fan with integrated lighting, and wall-mounted sconces
-

Room featuring high ceilings, a central ceiling fan with an integrated light fixture, wall-mounted light fixture, and carpeted flooring
-

Vaulted ceiling room featuring neutral wall tones, multi-paneled door, dual windows with wide trim, wall-mounted light fixtures, and a ceiling fan with integrated lighting
-

Bathroom featuring a stone-top vanity with a drop-in sink, soaking tub with white subway tile surround, enclosed shower with dark tile surround, and hexagonal tile flooring
-

Dual-sink vanity with natural stone countertop, white subway tile backsplash, stained wood cabinetry, framed vanity mirror, and oil-rubbed bronze fixtures
-

Soaking tub with a white subway tile surround, dark-finished hardware, walk-in shower with dark stone-finish wall tile, and built-in closet shelving
-

Walk-in shower with dark stone-finish wall tile, frameless glass enclosure, built-in soaking tub with white subway tile surround, and mounted wall hardware
-

Walk-in closet featuring white built-in shelving, wooden garment rods, and carpeted flooring
-

Storage space featuring white built-in shelving, integrated hanging rods, a wall-mounted black pegboard system, and carpeted flooring
-

Covered gazebo with a black metal roof, concrete patio, perimeter privacy fencing, and mulched landscaping beds
-

Side yard featuring a white detached storage shed, horizontal siding, gravel ground cover, and a vinyl privacy fence
-

Expansive backyard featuring a detached storage shed, privacy fencing, and a built-in metal-frame gazebo
-

Backyard featuring a concrete patio with a metal-frame gazebo, horizontal wood fencing, and a detached storage shed
-

Fenced backyard featuring horizontal wood-slat and vinyl perimeter fencing, stone retaining wall, and landscaped mulch bed
-

Attached garage featuring concrete flooring, built-in wall shelving, an integrated water heater, and a dedicated service door
-

Multi-bay garage featuring dual overhead doors, concrete flooring, built-in wooden shelving, and integrated lighting
-

Aerial perspective of residential neighborhood featuring paved streets, mature trees, and proximity to expansive water frontage and open terrain
-

Floor plan
Welcome to this beautiful home in Nampa’s sought-after Carriage Hill North! Perfectly located near Lake Lowell and Red Hawk Golf Course, this 2,711 sqft home offers 4 bedrooms, 3 full bathrooms, and a 3-car garage. The heart of the home is a gorgeous kitchen featuring granite countertops, a gas cookstove, a walk-in pantry, large center island and bar and under-cabinet lighting. Ideal for multi-generational living or hosting visitors, the downstairs includes a guest suite with its own separate full bathroom. Upstairs, relax in the luxurious master suite, which boasts his and hers walk-in closets, a relaxing soaker tub, and a walk-in shower. Entertainment is easy with a massive bonus room complete with built-in surround sound perfect for movie nights! Added everyday convenience comes from the built-in central vacuum system. Situated on a .25-acre lot, the large, fully landscaped backyard is your private outdoor oasis, complete with a dedicated garden area and a handy storage shed. Beyond your property, enjoy premier community amenities including beautiful parks, playgrounds, and a large community pool. This exceptional property perfectly combines luxury, location, and lifestyle. Don’t miss your chance to make it yours! Home is priced well below market value because it does need a little TLC like the carpets replaced, some interior paint touch-ups and replacing a few window blinds.
- Heating:
- Forced Air
- Cooling:
- Central air
- Fireplace:
- One, Gas
- Garage Capacity:
- 3
- Country:
- US
- State:
- ID
- City:
- Nampa
- Zipcode:
- 83686
- Street:
- 11048 W Victoria Dr
- Longitude:
- W117° 23' 10.4''
- Latitude:
- N43° 33' 23''
- Master Bedroom Level:
- Upper
- Bedroom 2 Level:
- Upper
- Bedroom 3 Level:
- Upper
- Bedroom 4 Level:
- Main
- Kitchen Level:
- Main
- School District:
- Nampa School District #131
- Elementary School:
- Owyhee
- Middle School:
- Lone Star
- High School:
- Nampa
- Status:
- New
- Type:
- Single Family
- Level:
- Two Story
- Tax Year:
- 2025
- Taxes:
- $2,814
- Potential Short Sale:
- No
- Age:
- 6 - 10 Years
- Auction:
- No
- Flood Ins Required:
- No
- HUD Owned:
- No
- In Foreclosure:
- No
- Land Size:
- 10000 SF - .49 AC
- Land Lease:
- No
- Home Owner Exempt:
- No
- HOA Frequency:
- Quarterly
- HOA Fees:
- $284
- Irrigation District:
- Nampa & Meridian
- Video Tour:
- https://sites.hometoursofidaho.com/mls/270107086
- Inc Kitchen Features:
- Breakfast bar, Dishwasher, Disposal, Microwave, Oven/range freestanding, Pantry, Island
- Lot Features:
- Sidewalks, Irrigation Available
- Water:
- City service
- Land Use:
- Single
- Sprinkler System:
- Auto,Irrigation,Pressurized Irrigation
Residential For Sale
11048 W Victoria Dr, Nampa, Idaho 83686
- Property Type :
- Residential
- Listing Type :
- For Sale
- Status :
- Active
- Listing ID :
- 99004026
- Price :
- $524,995
- Bedrooms :
- 4
- Bathrooms :
- 3
- Apx SqFt :
- 2,711 SqFt
- Year Built :
- 2020
- Lot Area :
- 0.26 Acres
- Subdivision :
- Carriage Hill North
- Builder Name :
- Coleman Homes
- Update Date :
- 10/17/2026 17:57:28



