
-

3 CAR GARAGE
-
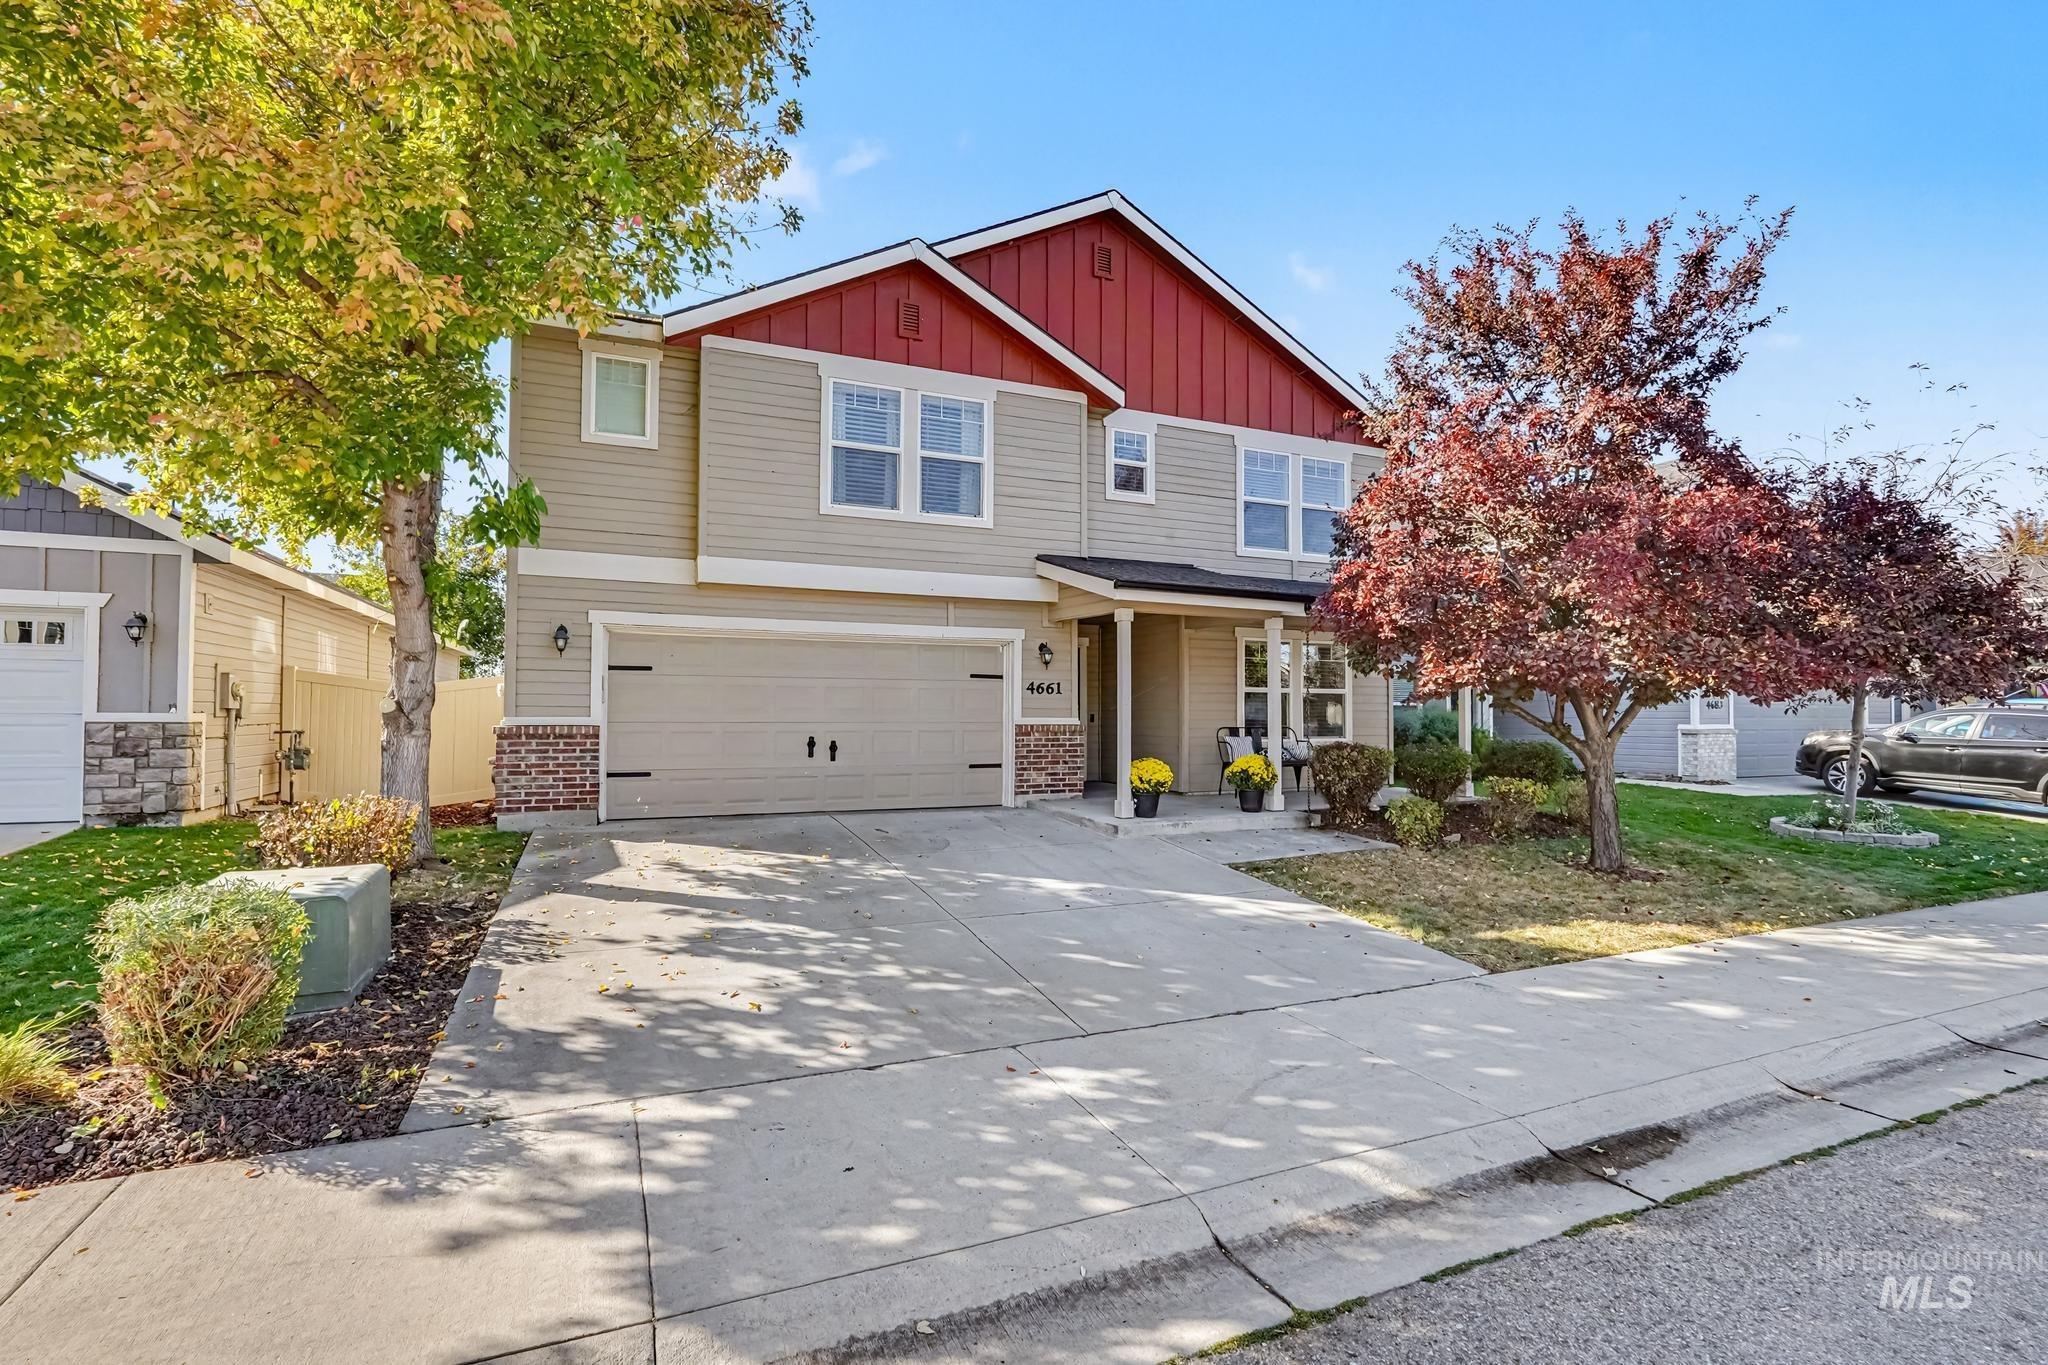
Two-story residence featuring light-colored siding with red gables and a covered front porch
-
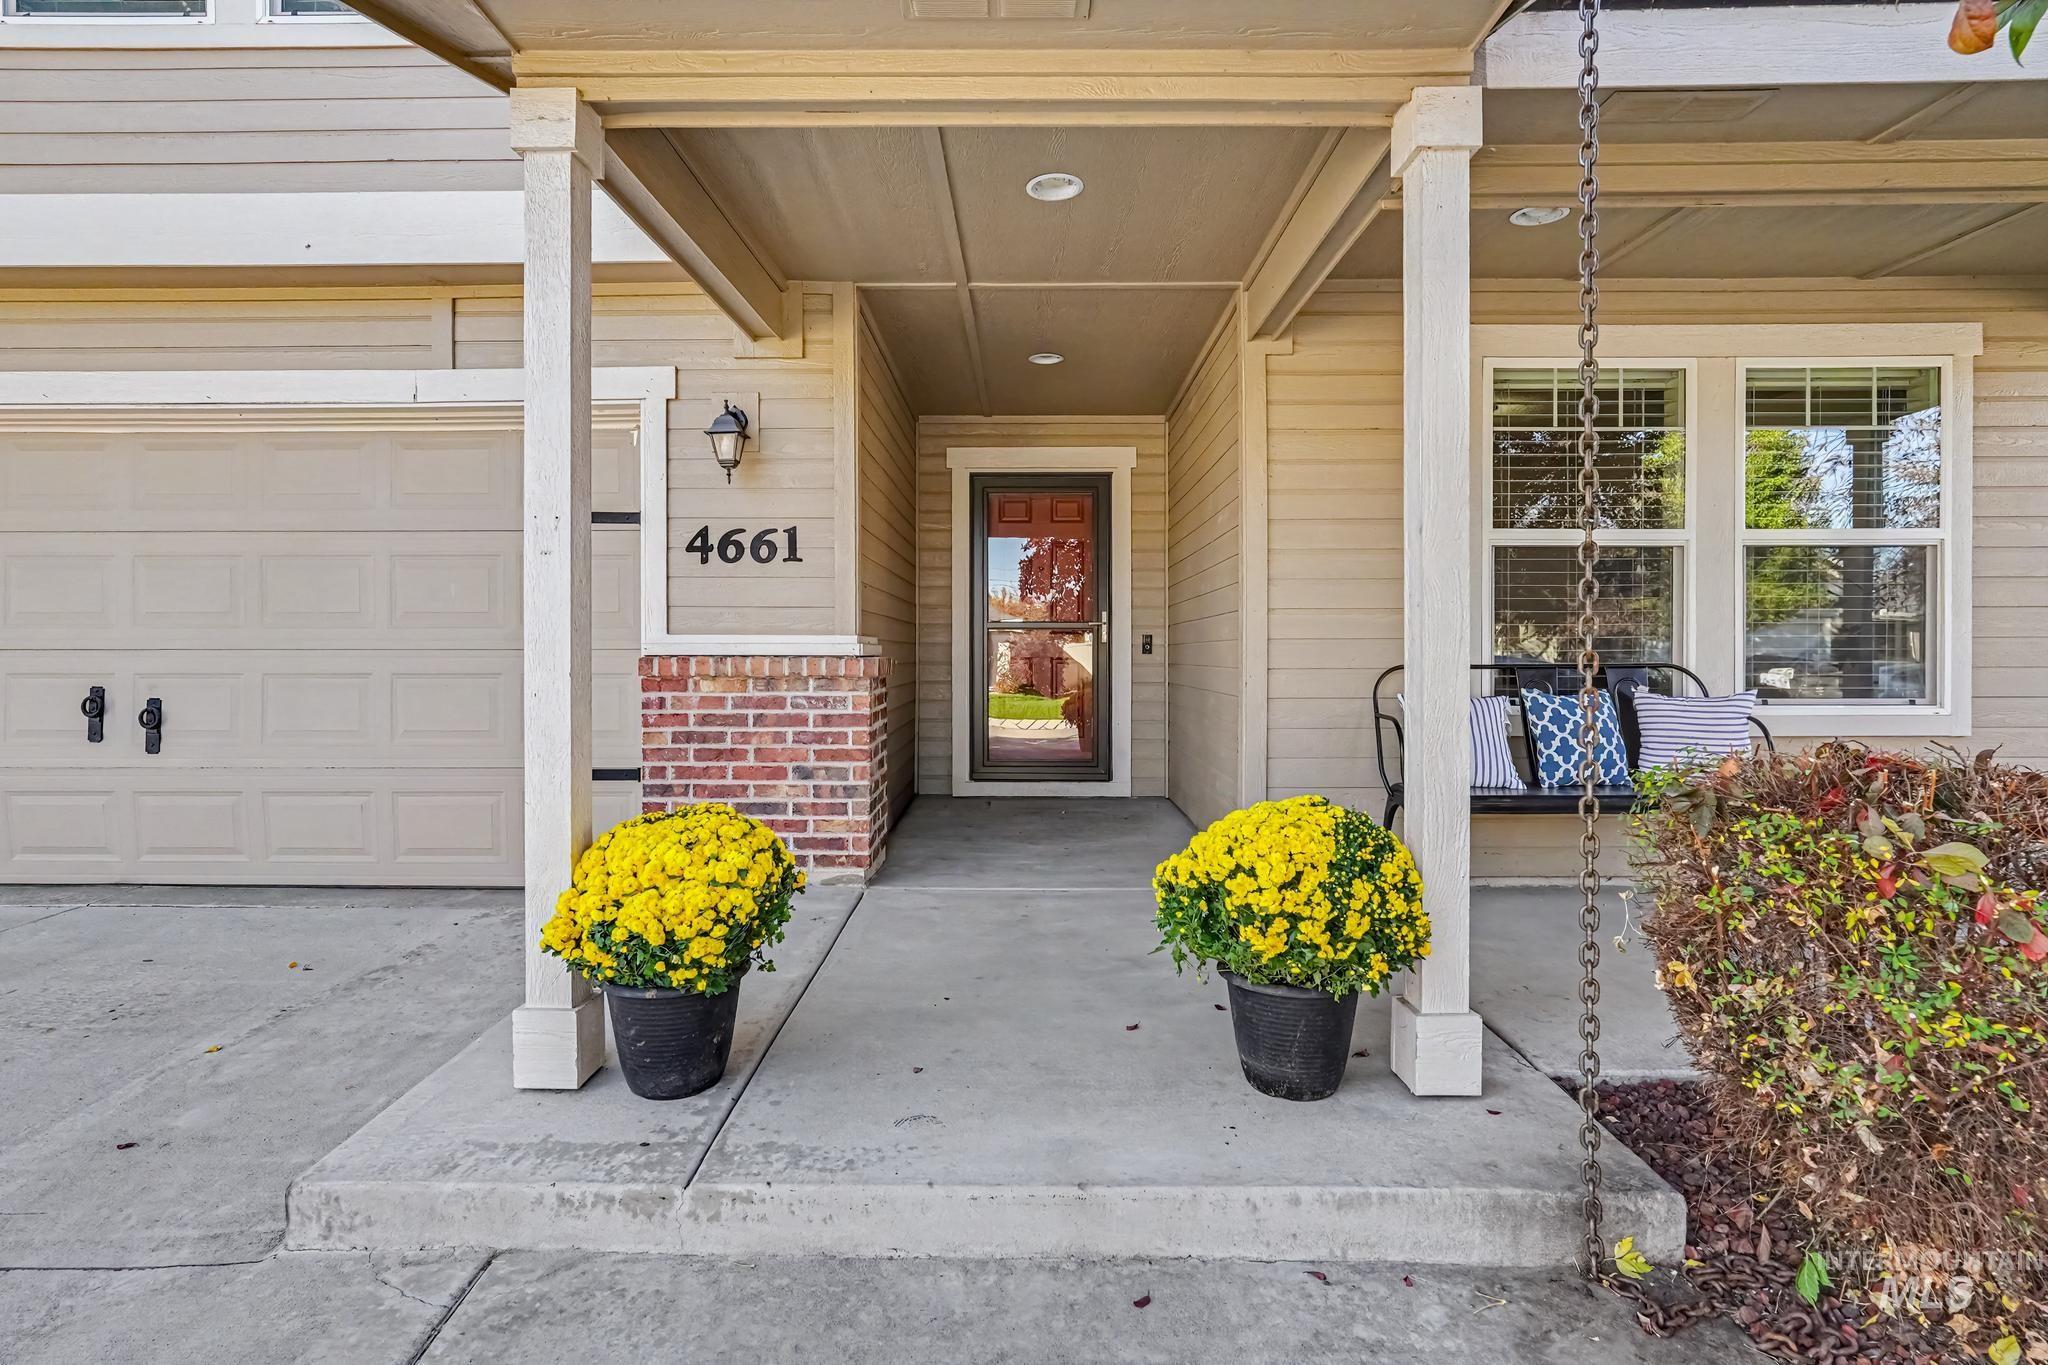
Covered entryway with concrete porch, brick detailing, and an integrated garage
-
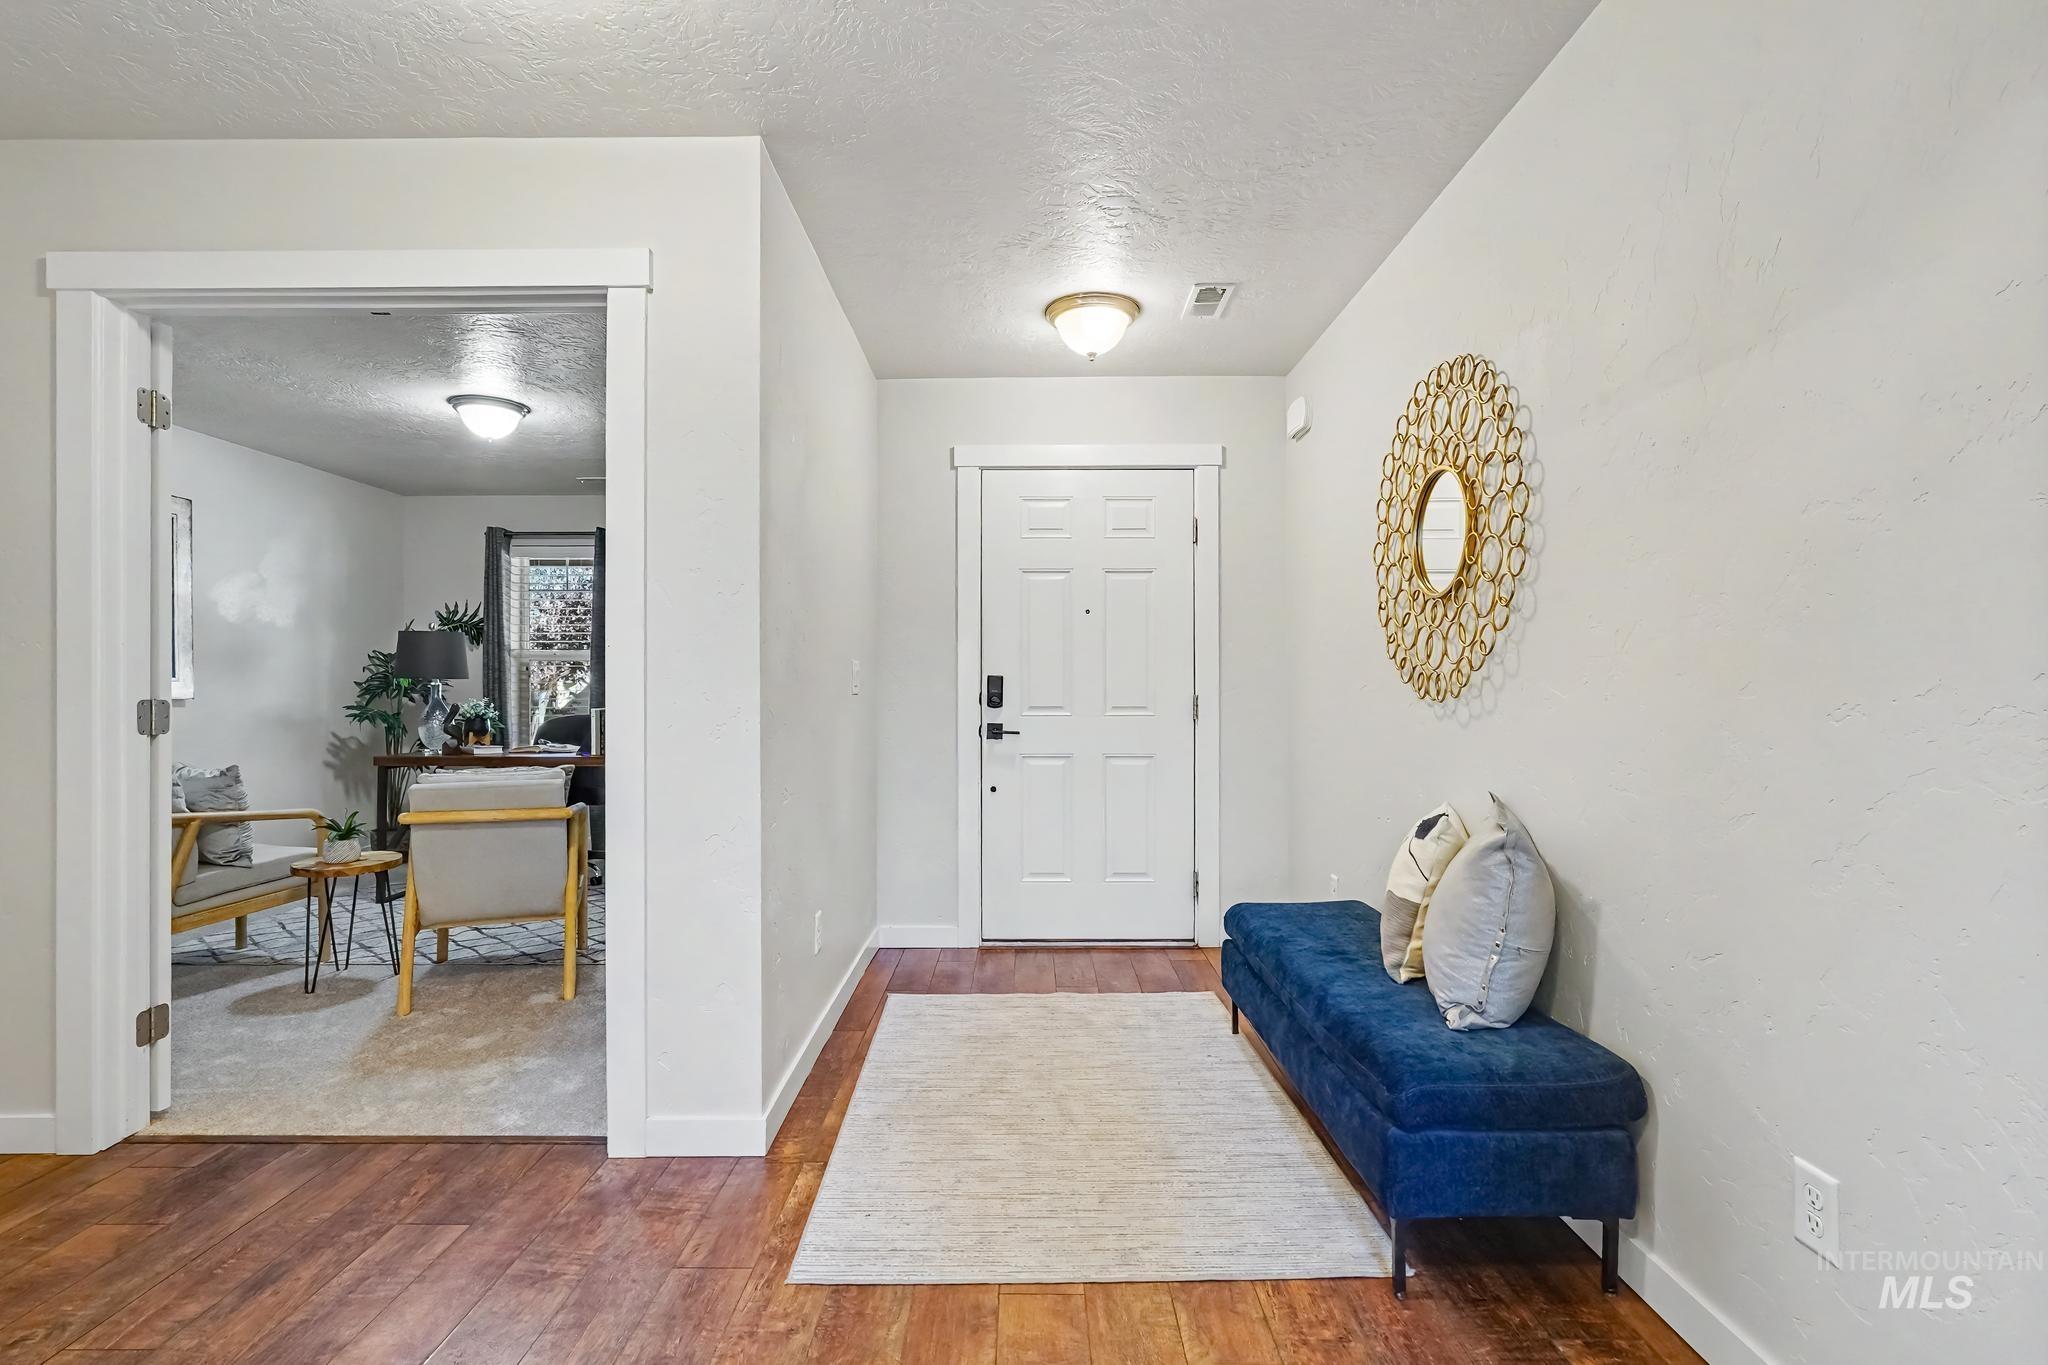
Wood-finish flooring throughout the entryway
-
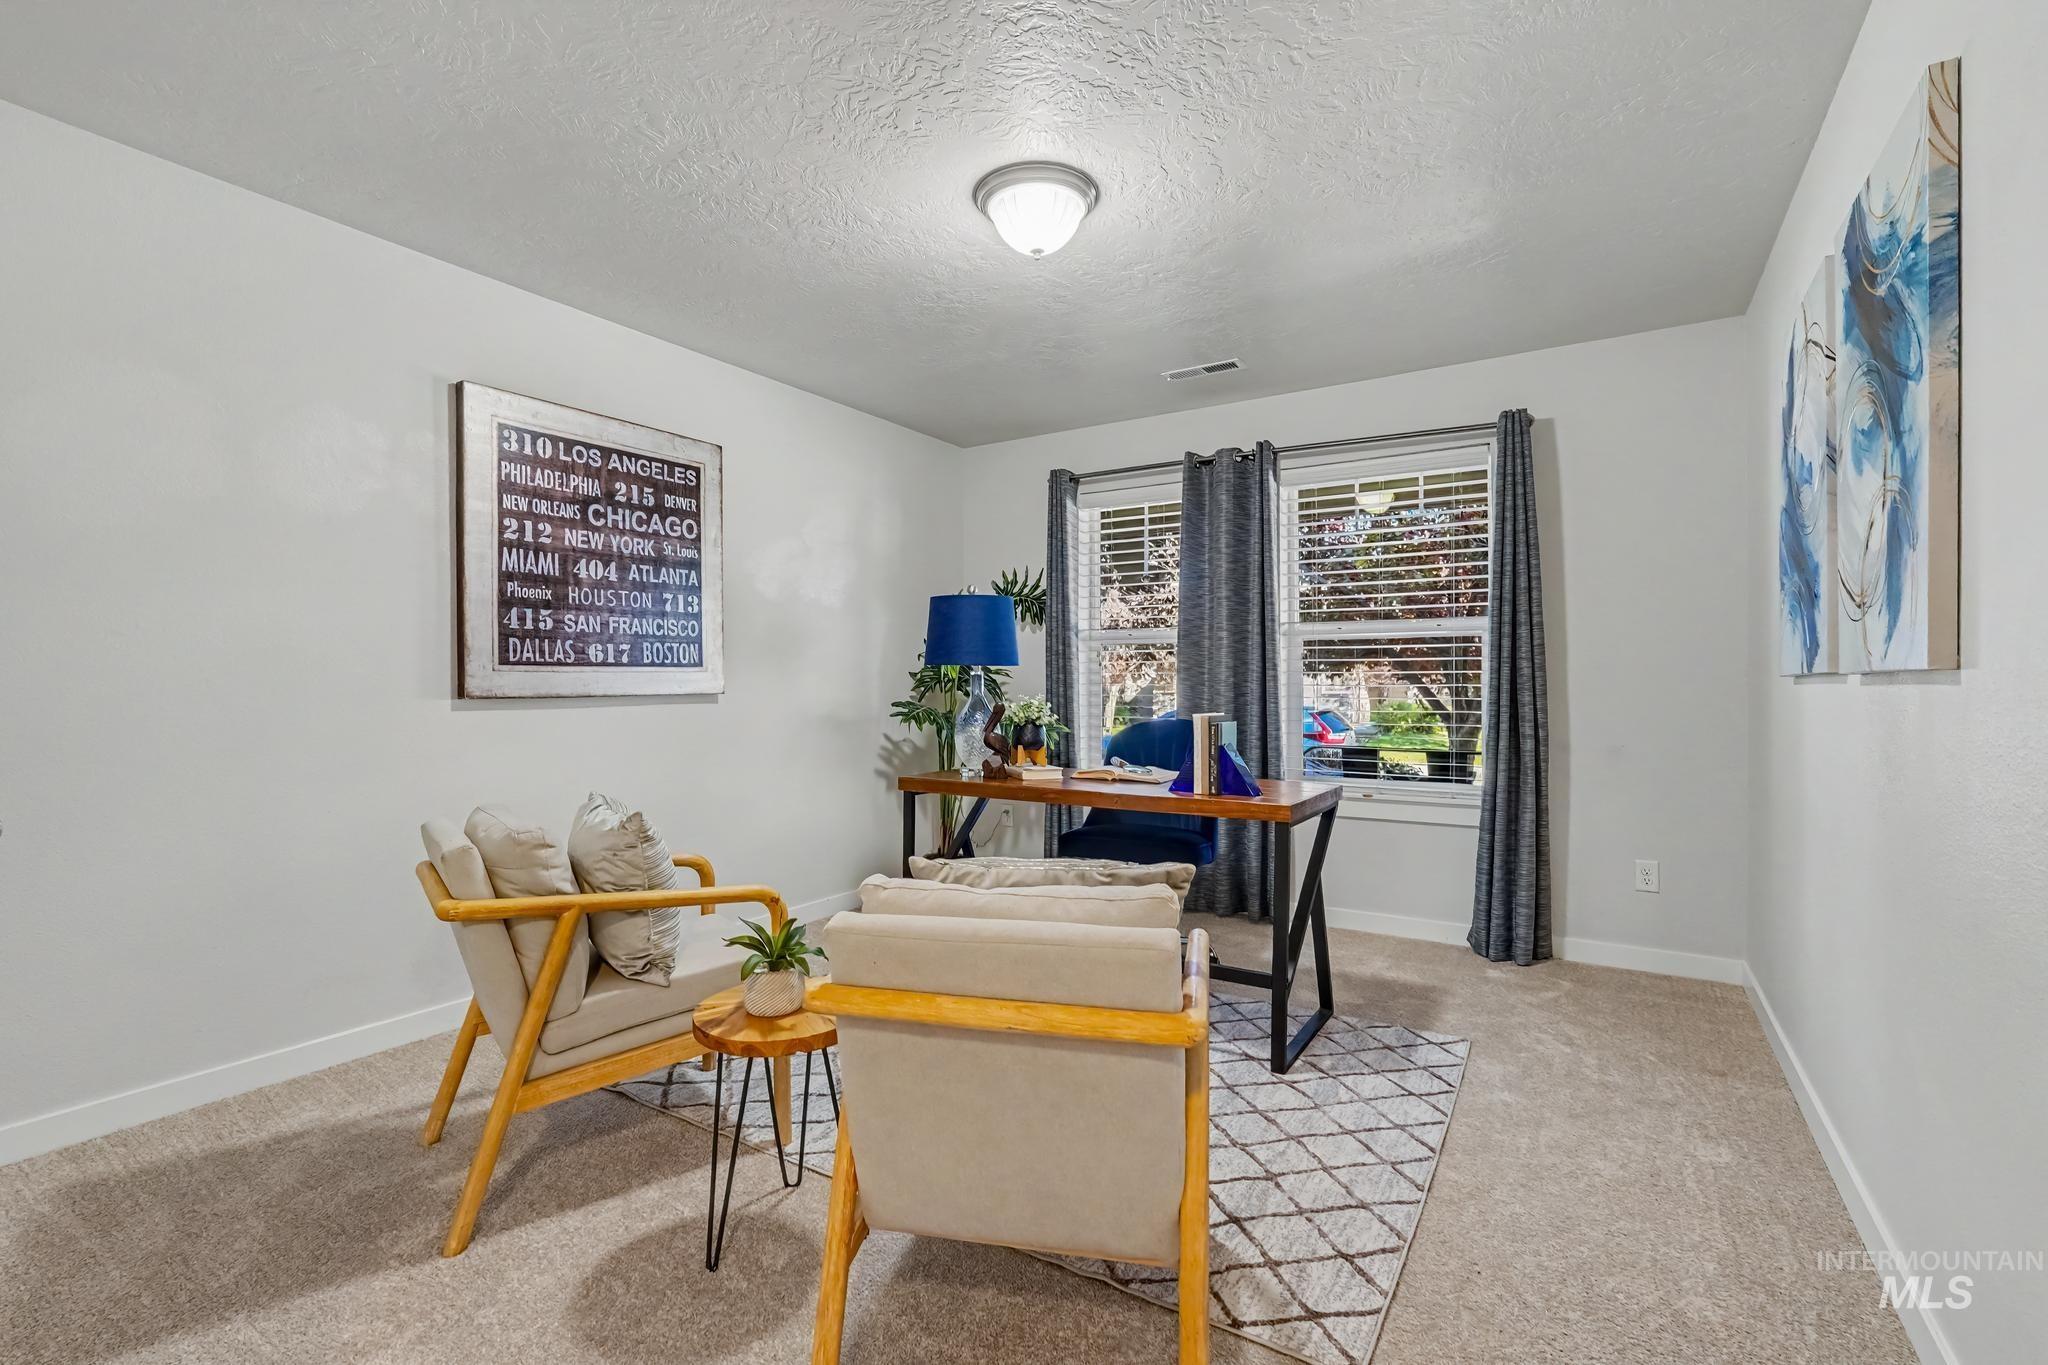
Recessed lighting, light-toned carpeting, dual windows with blinds, and neutral wall tones
-
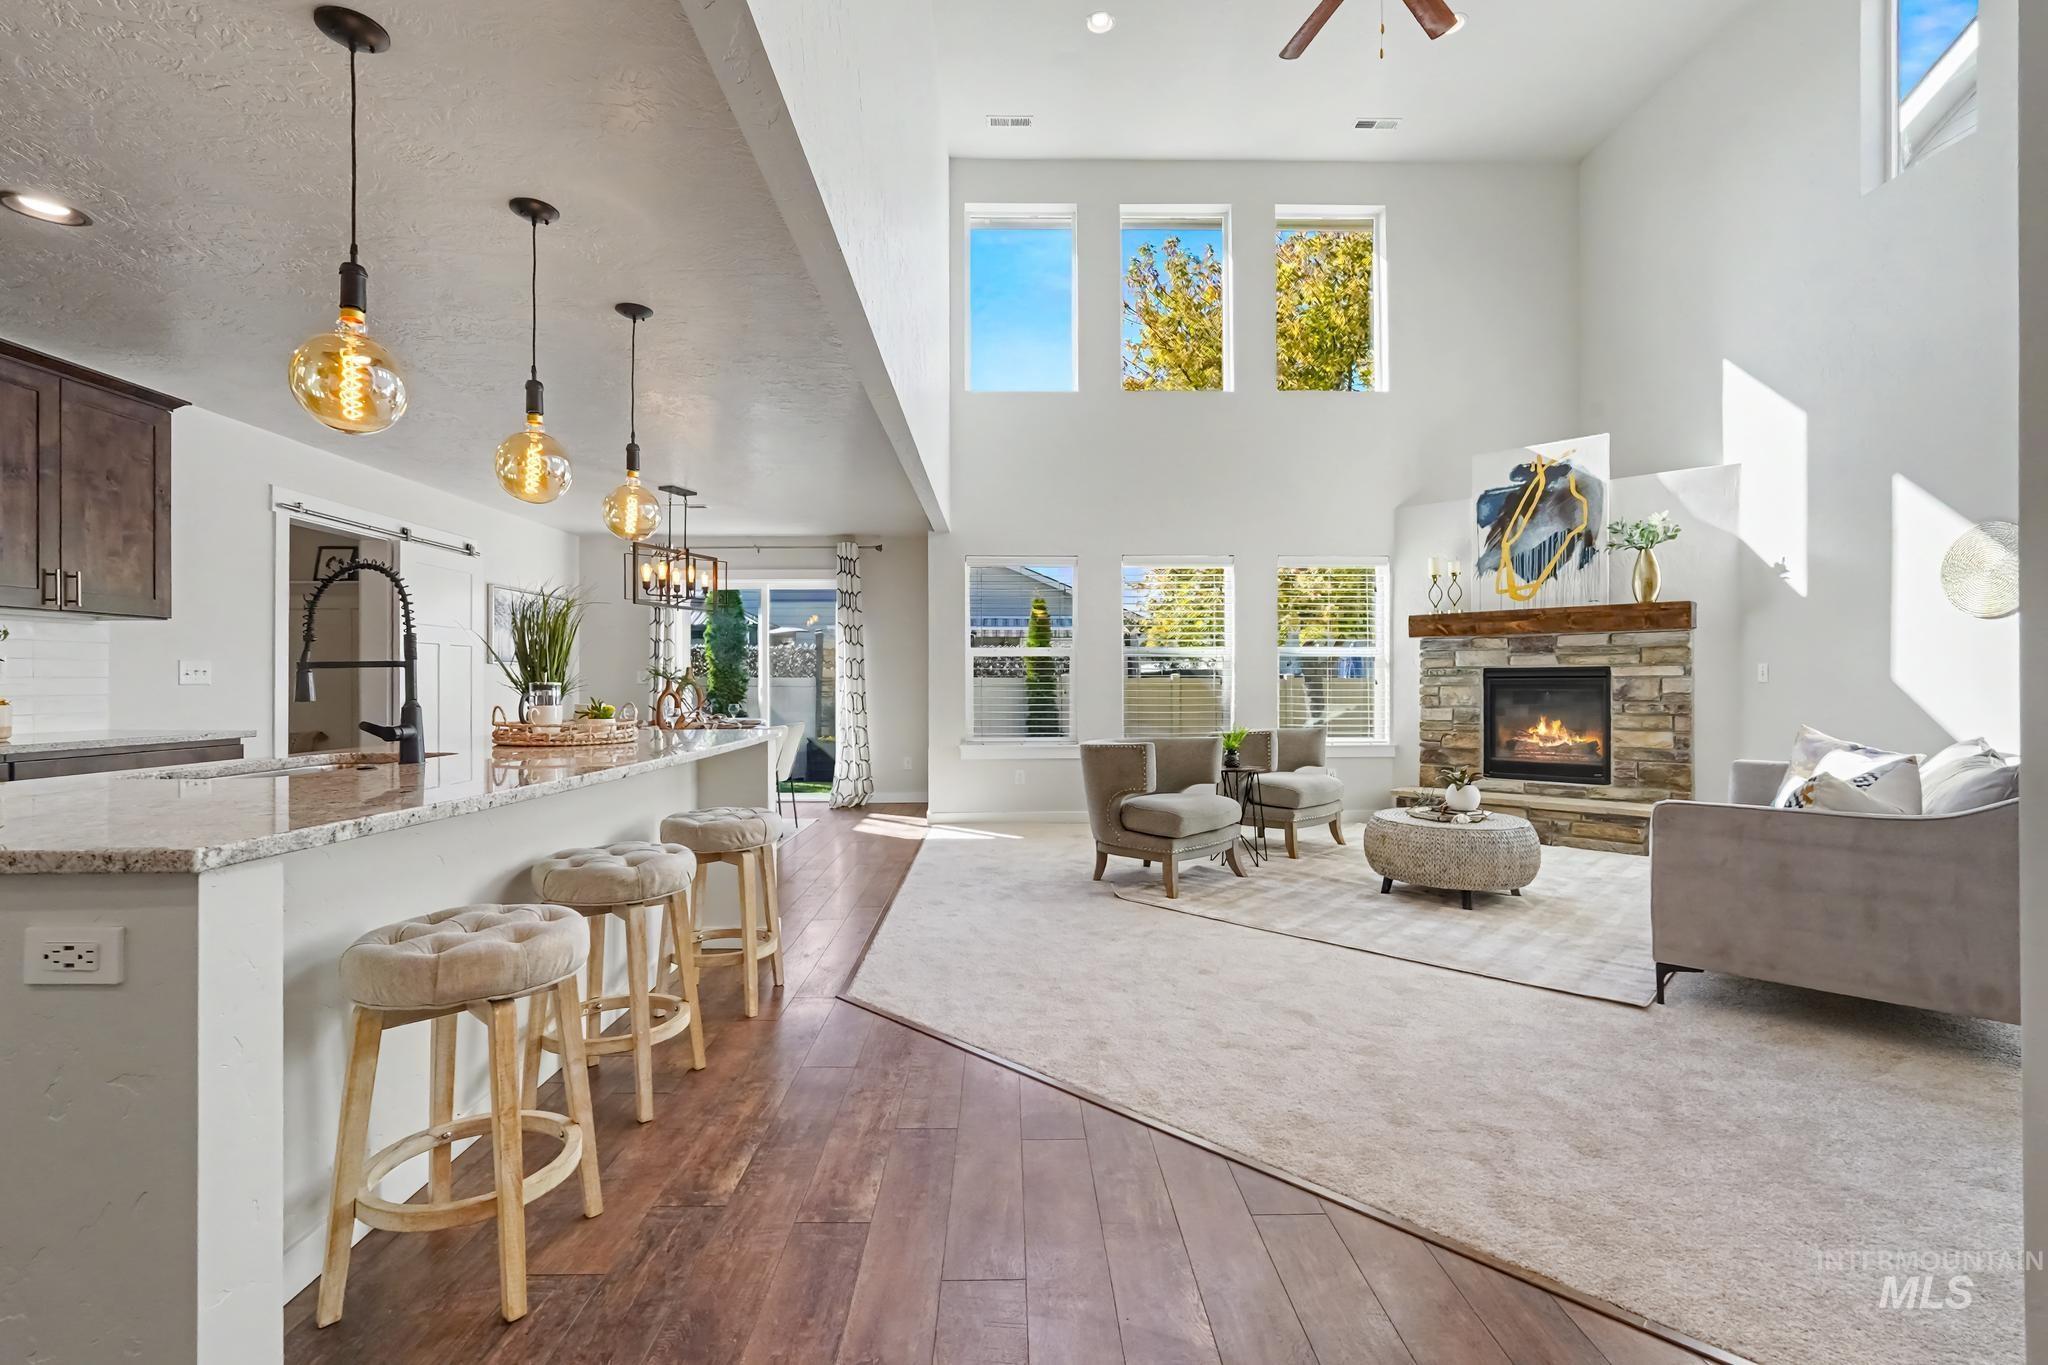
High ceilings in the living area with a stone-clad fireplace and wood mantle
-
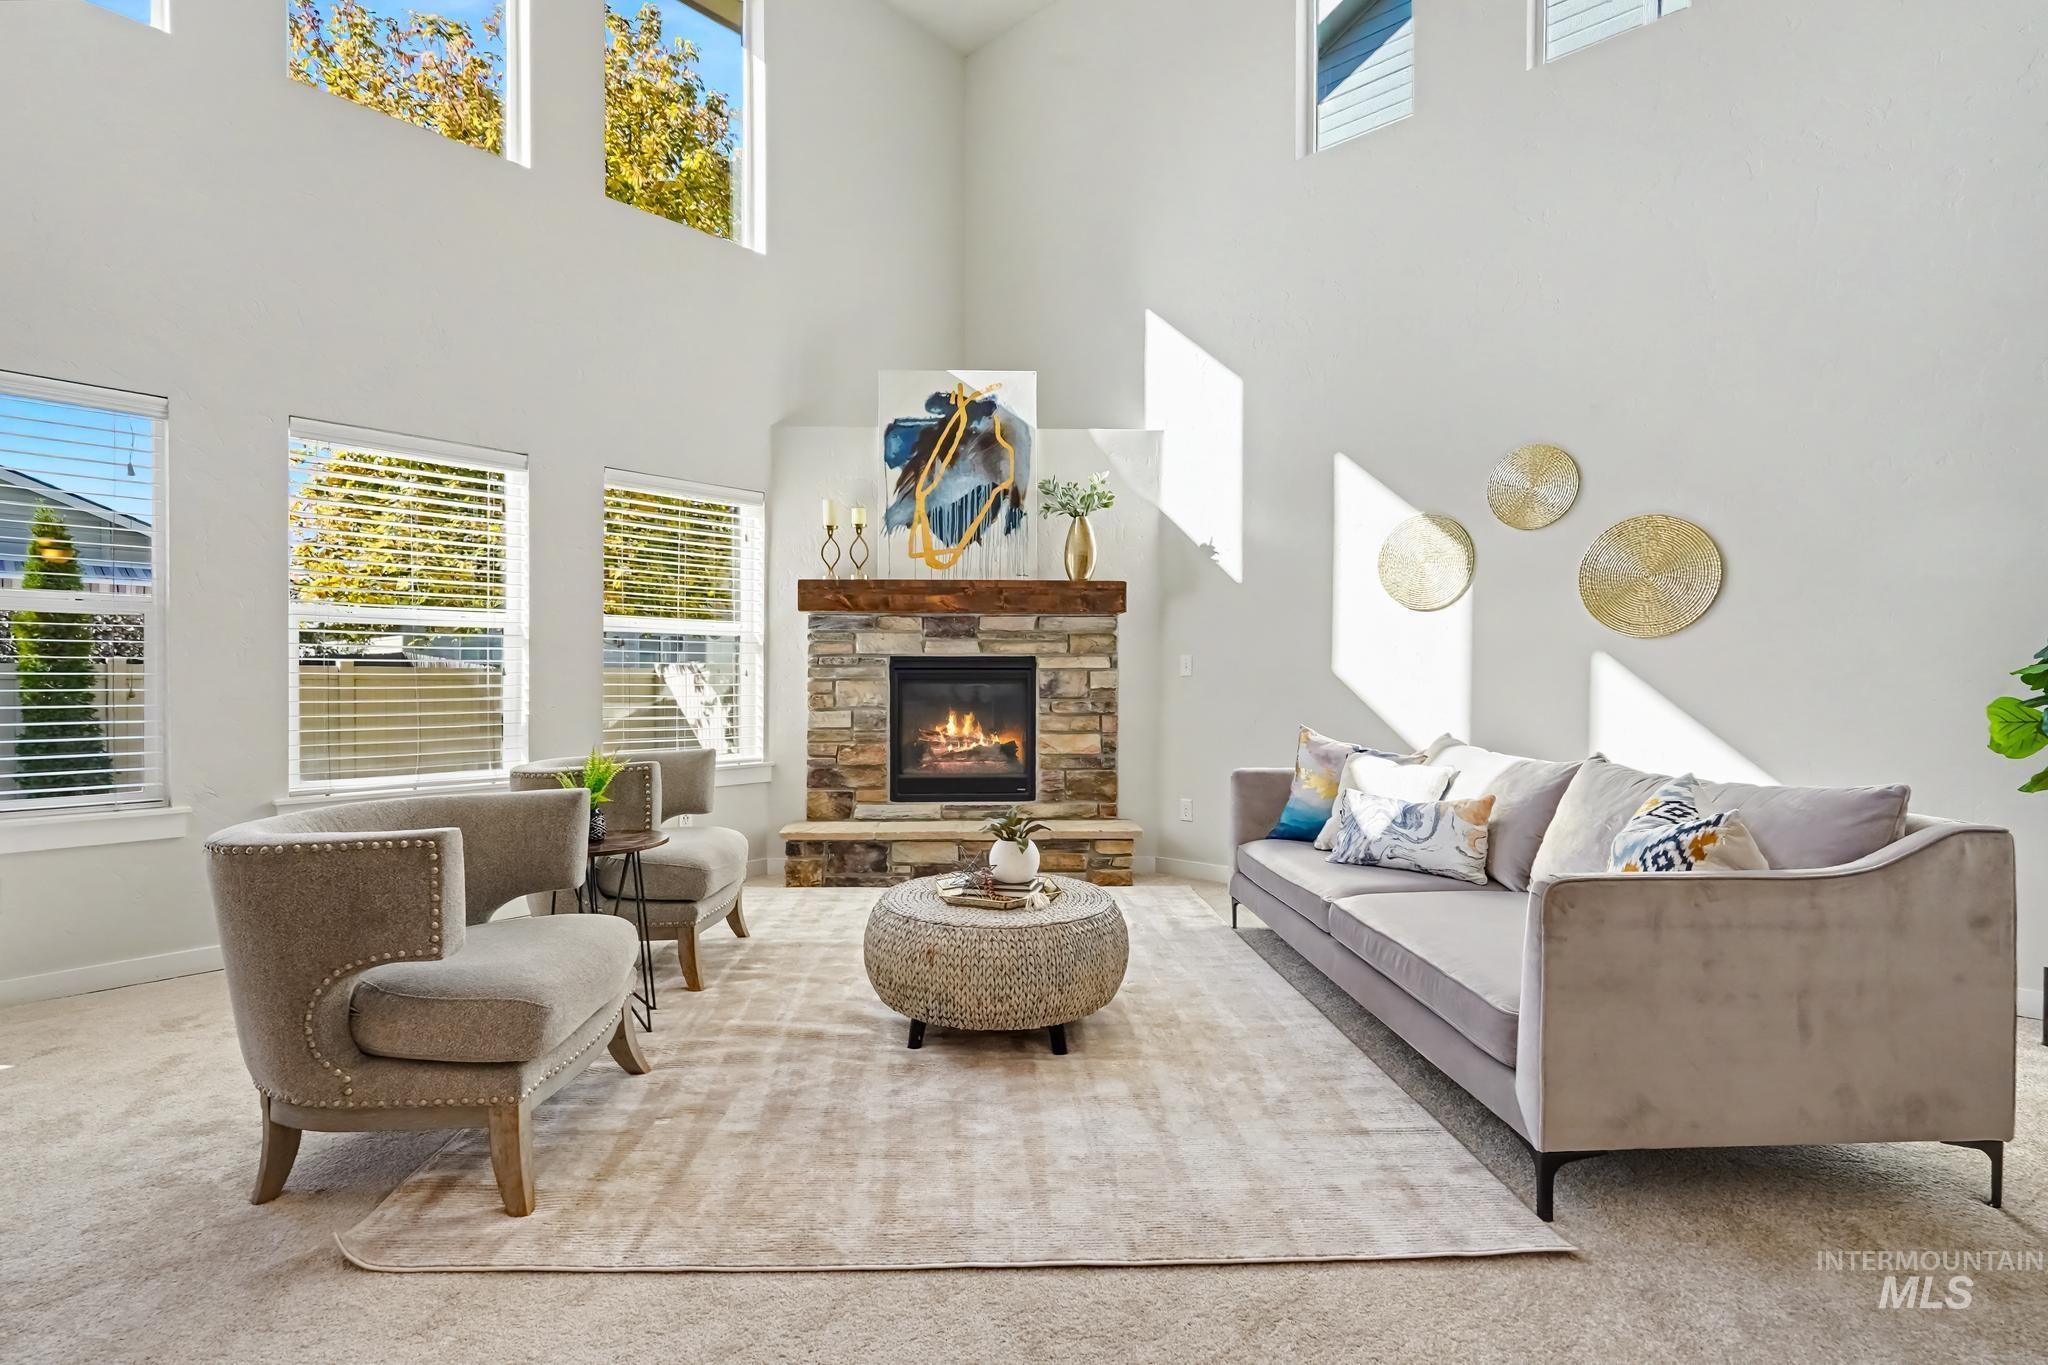
Vaulted ceiling with multiple windows and a stone-faced fireplace with a wood mantle
-
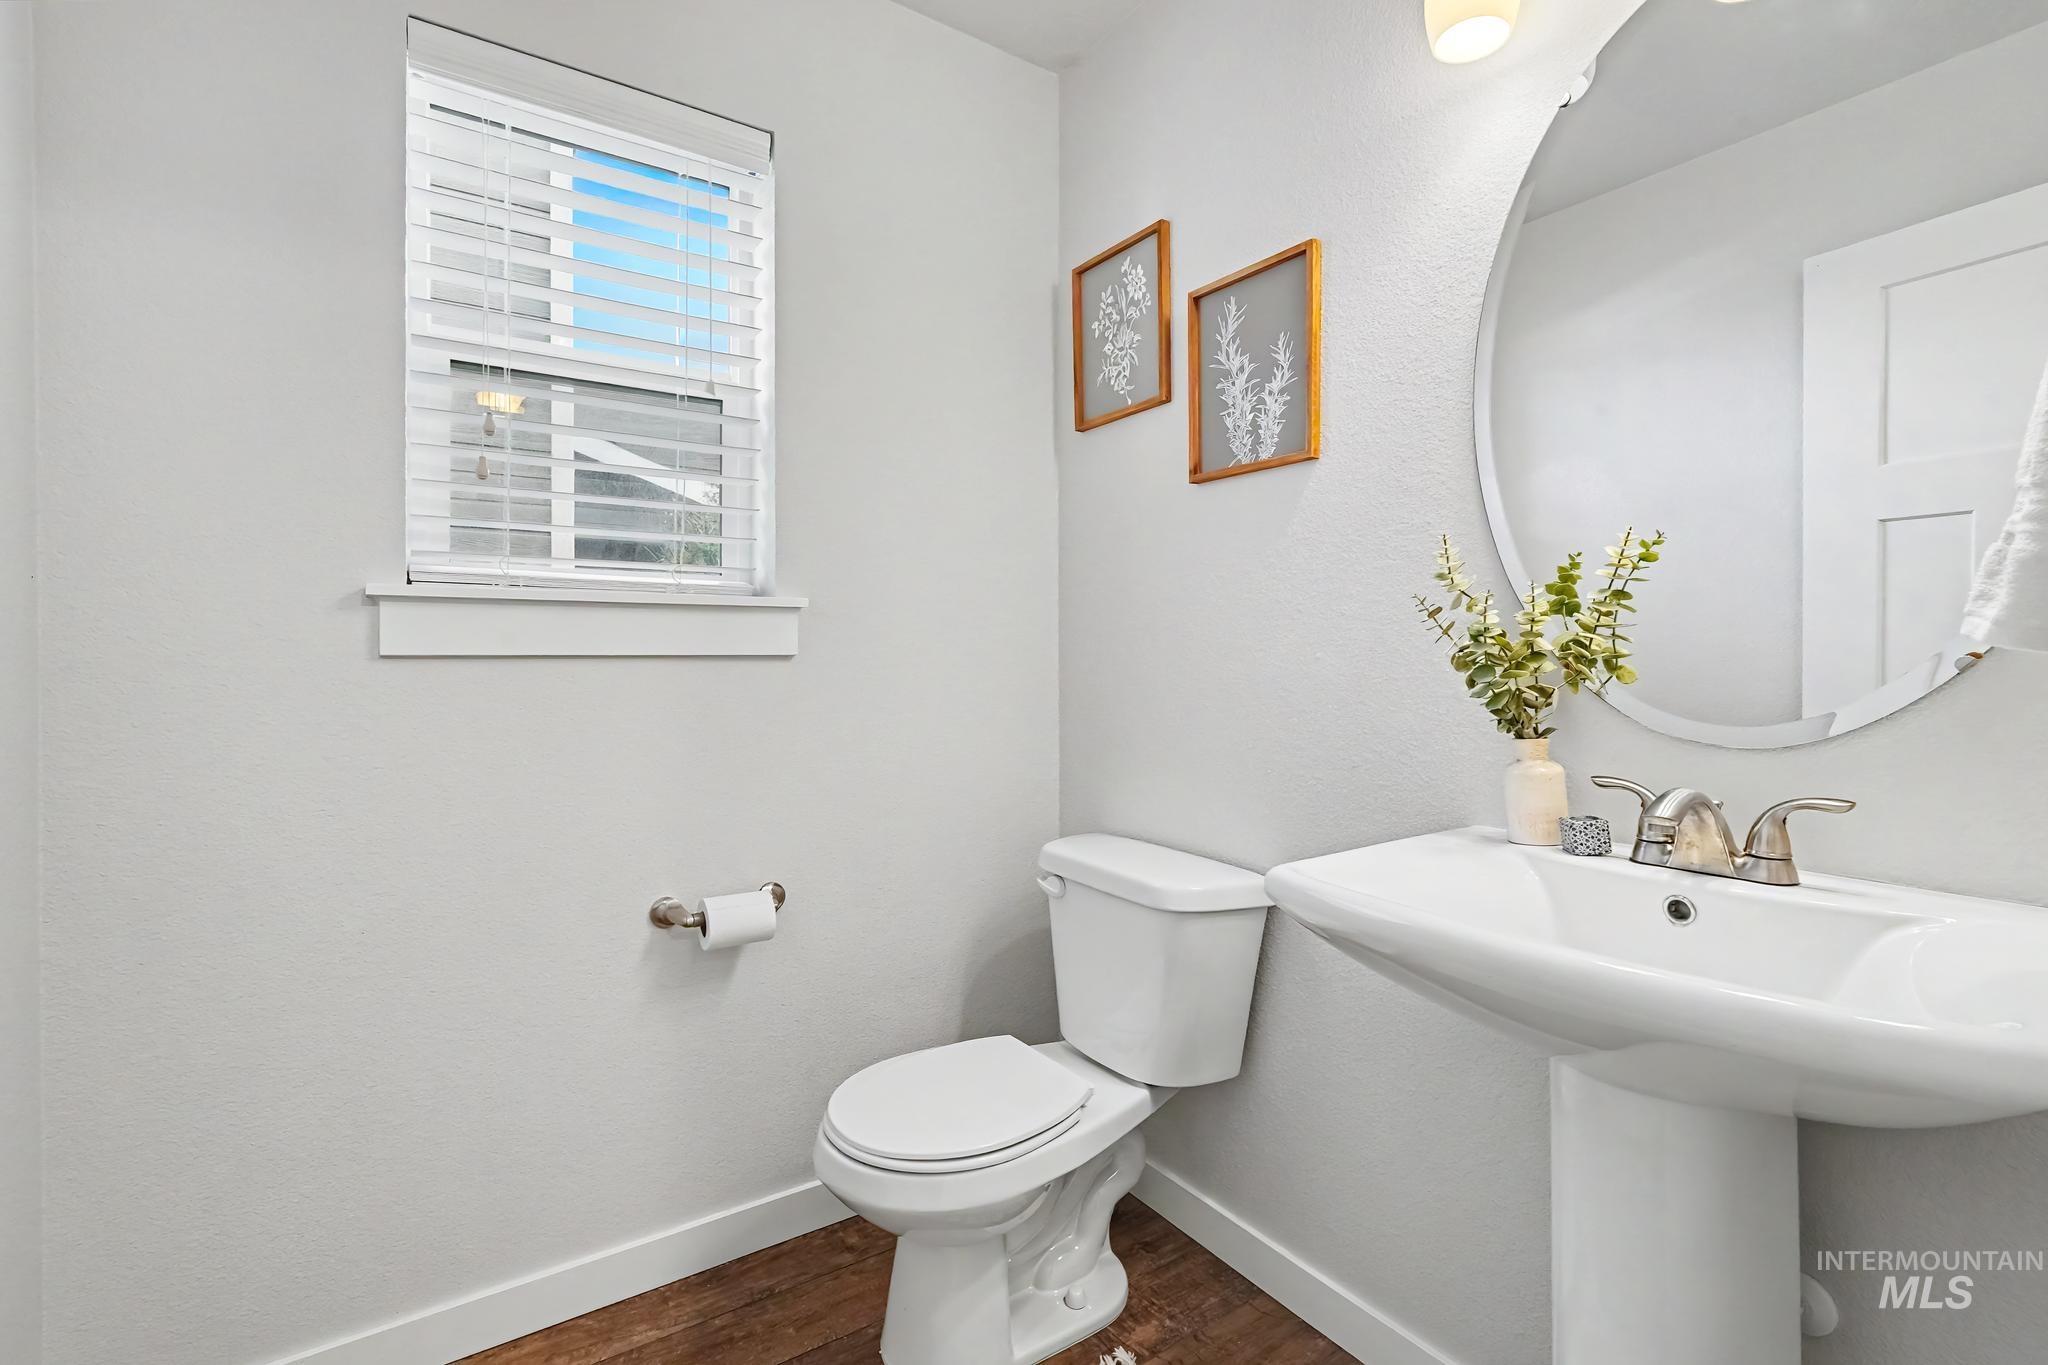
Pedestal sink with chrome fixtures, oval mirror, and wood-finish flooring
-
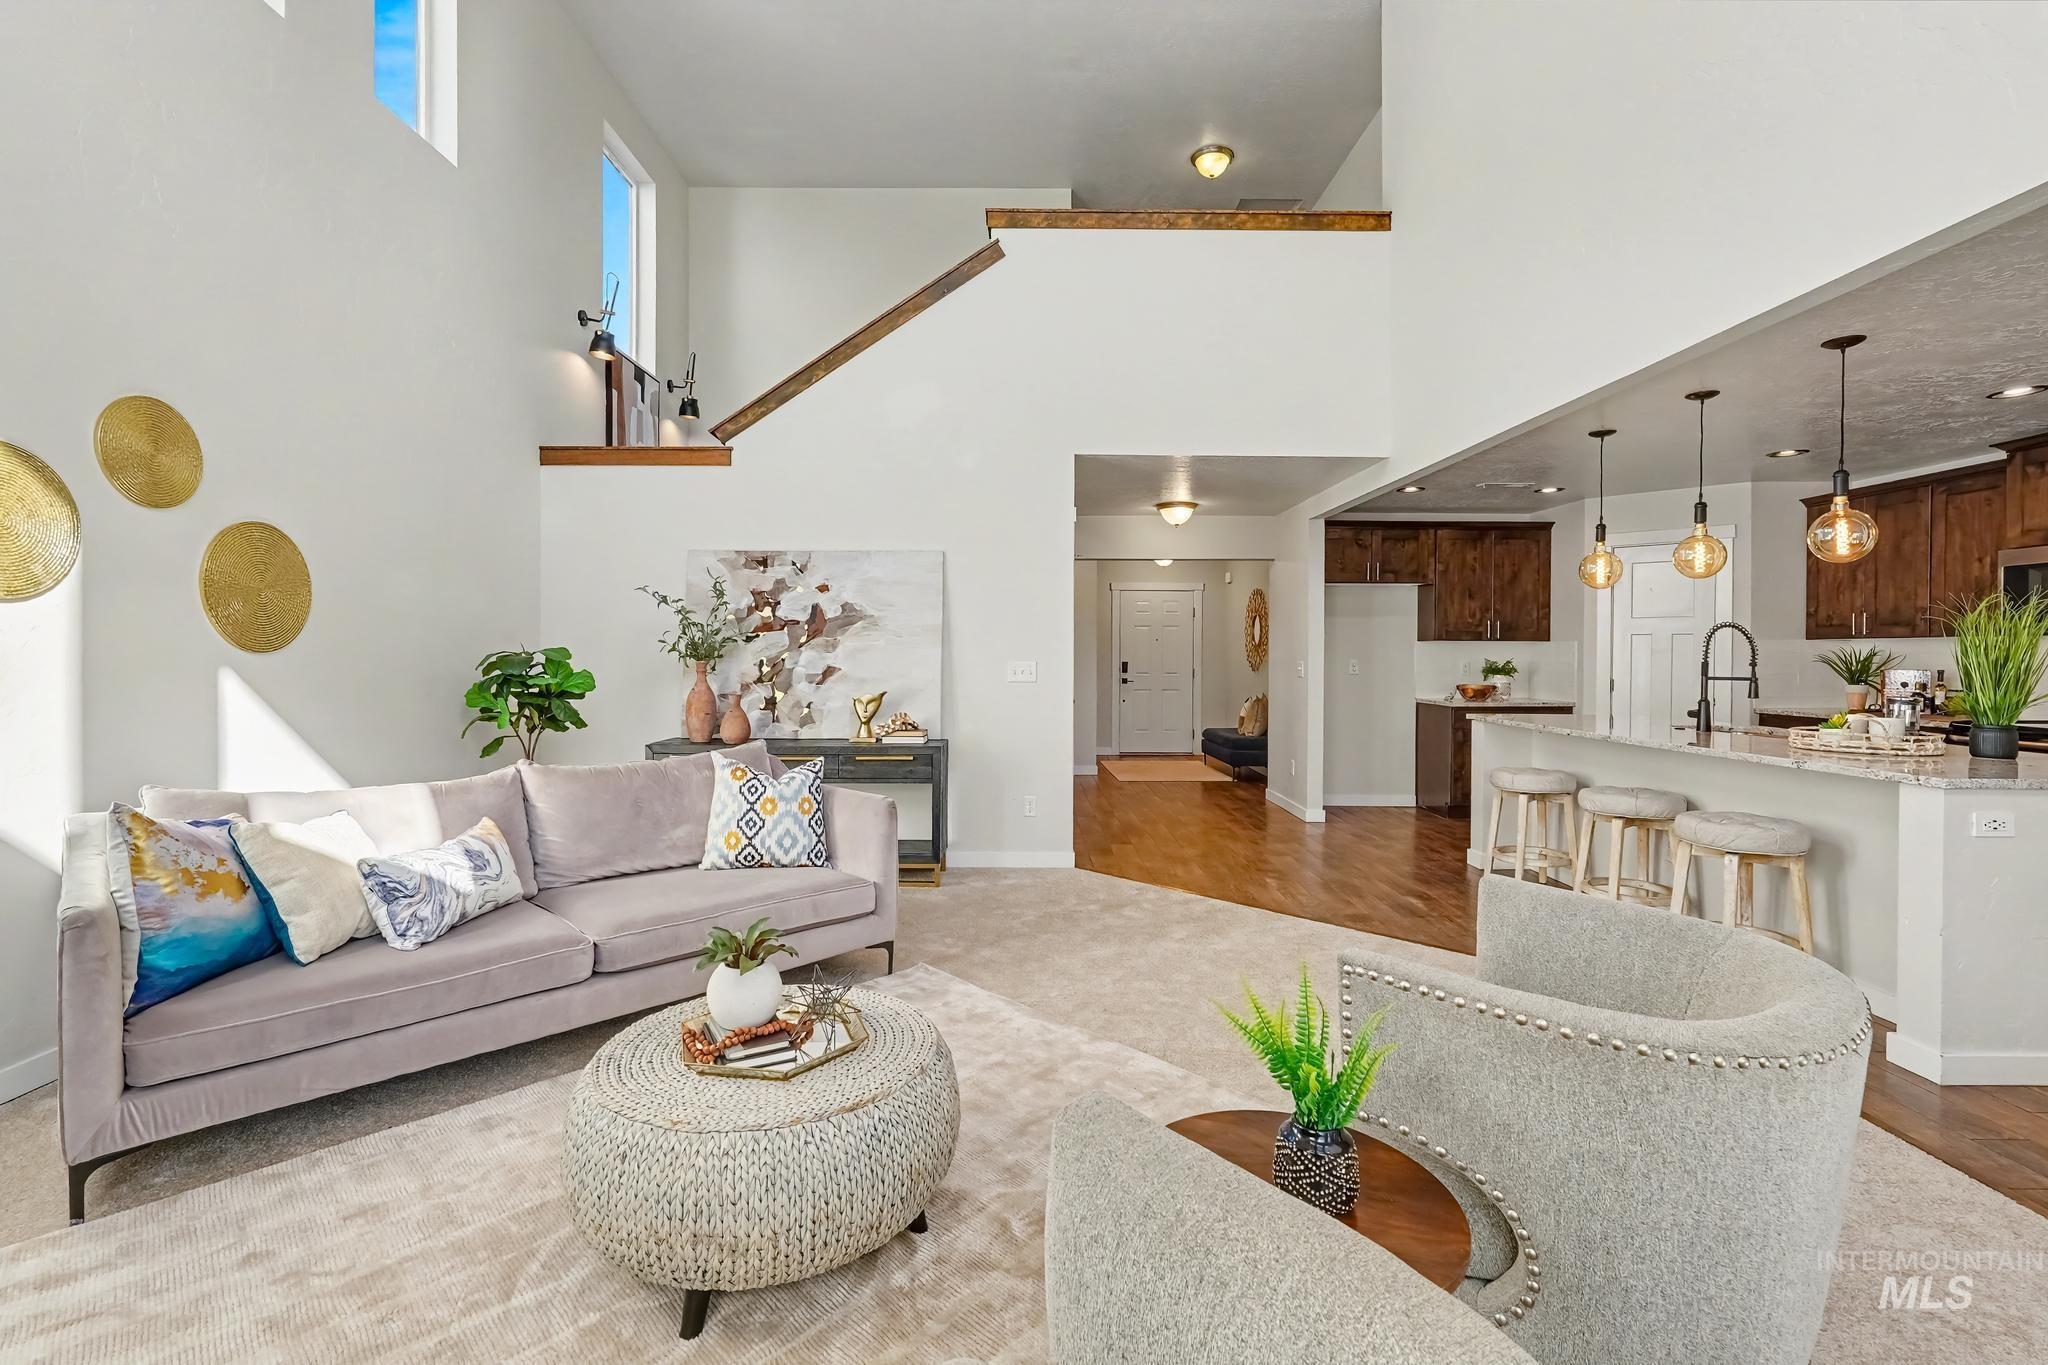
Two-story ceiling, upper-level landing, kitchen island with seating, dark wood-finish cabinetry, and wood-finish flooring
-
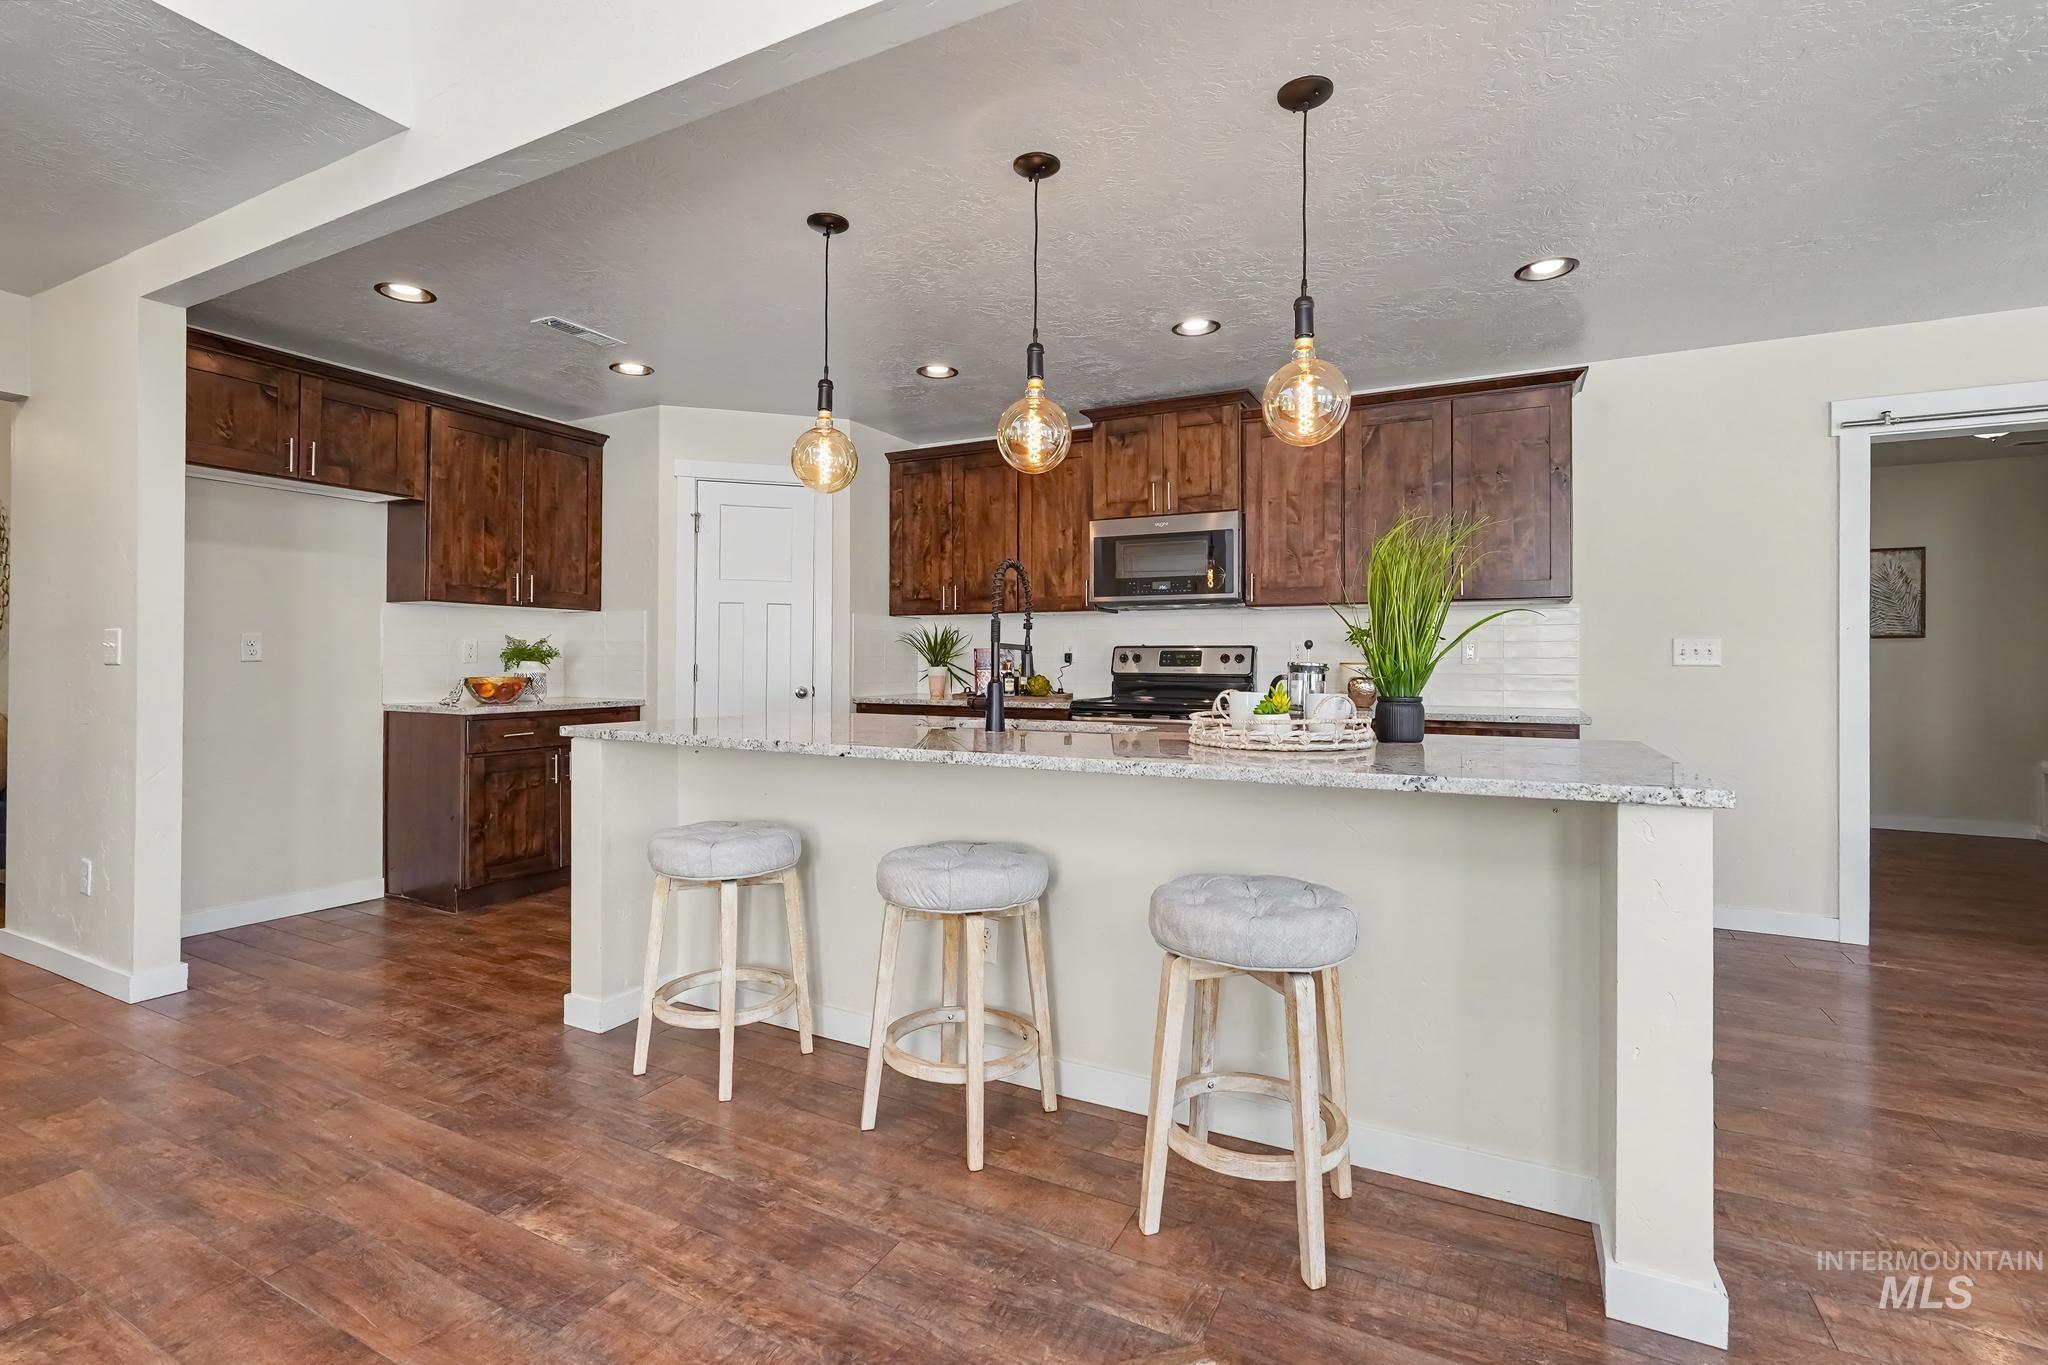
Kitchen featuring wood-finish flooring, dark wood cabinetry, a light-toned countertop, a tile backsplash, and recessed and pendant lighting
-
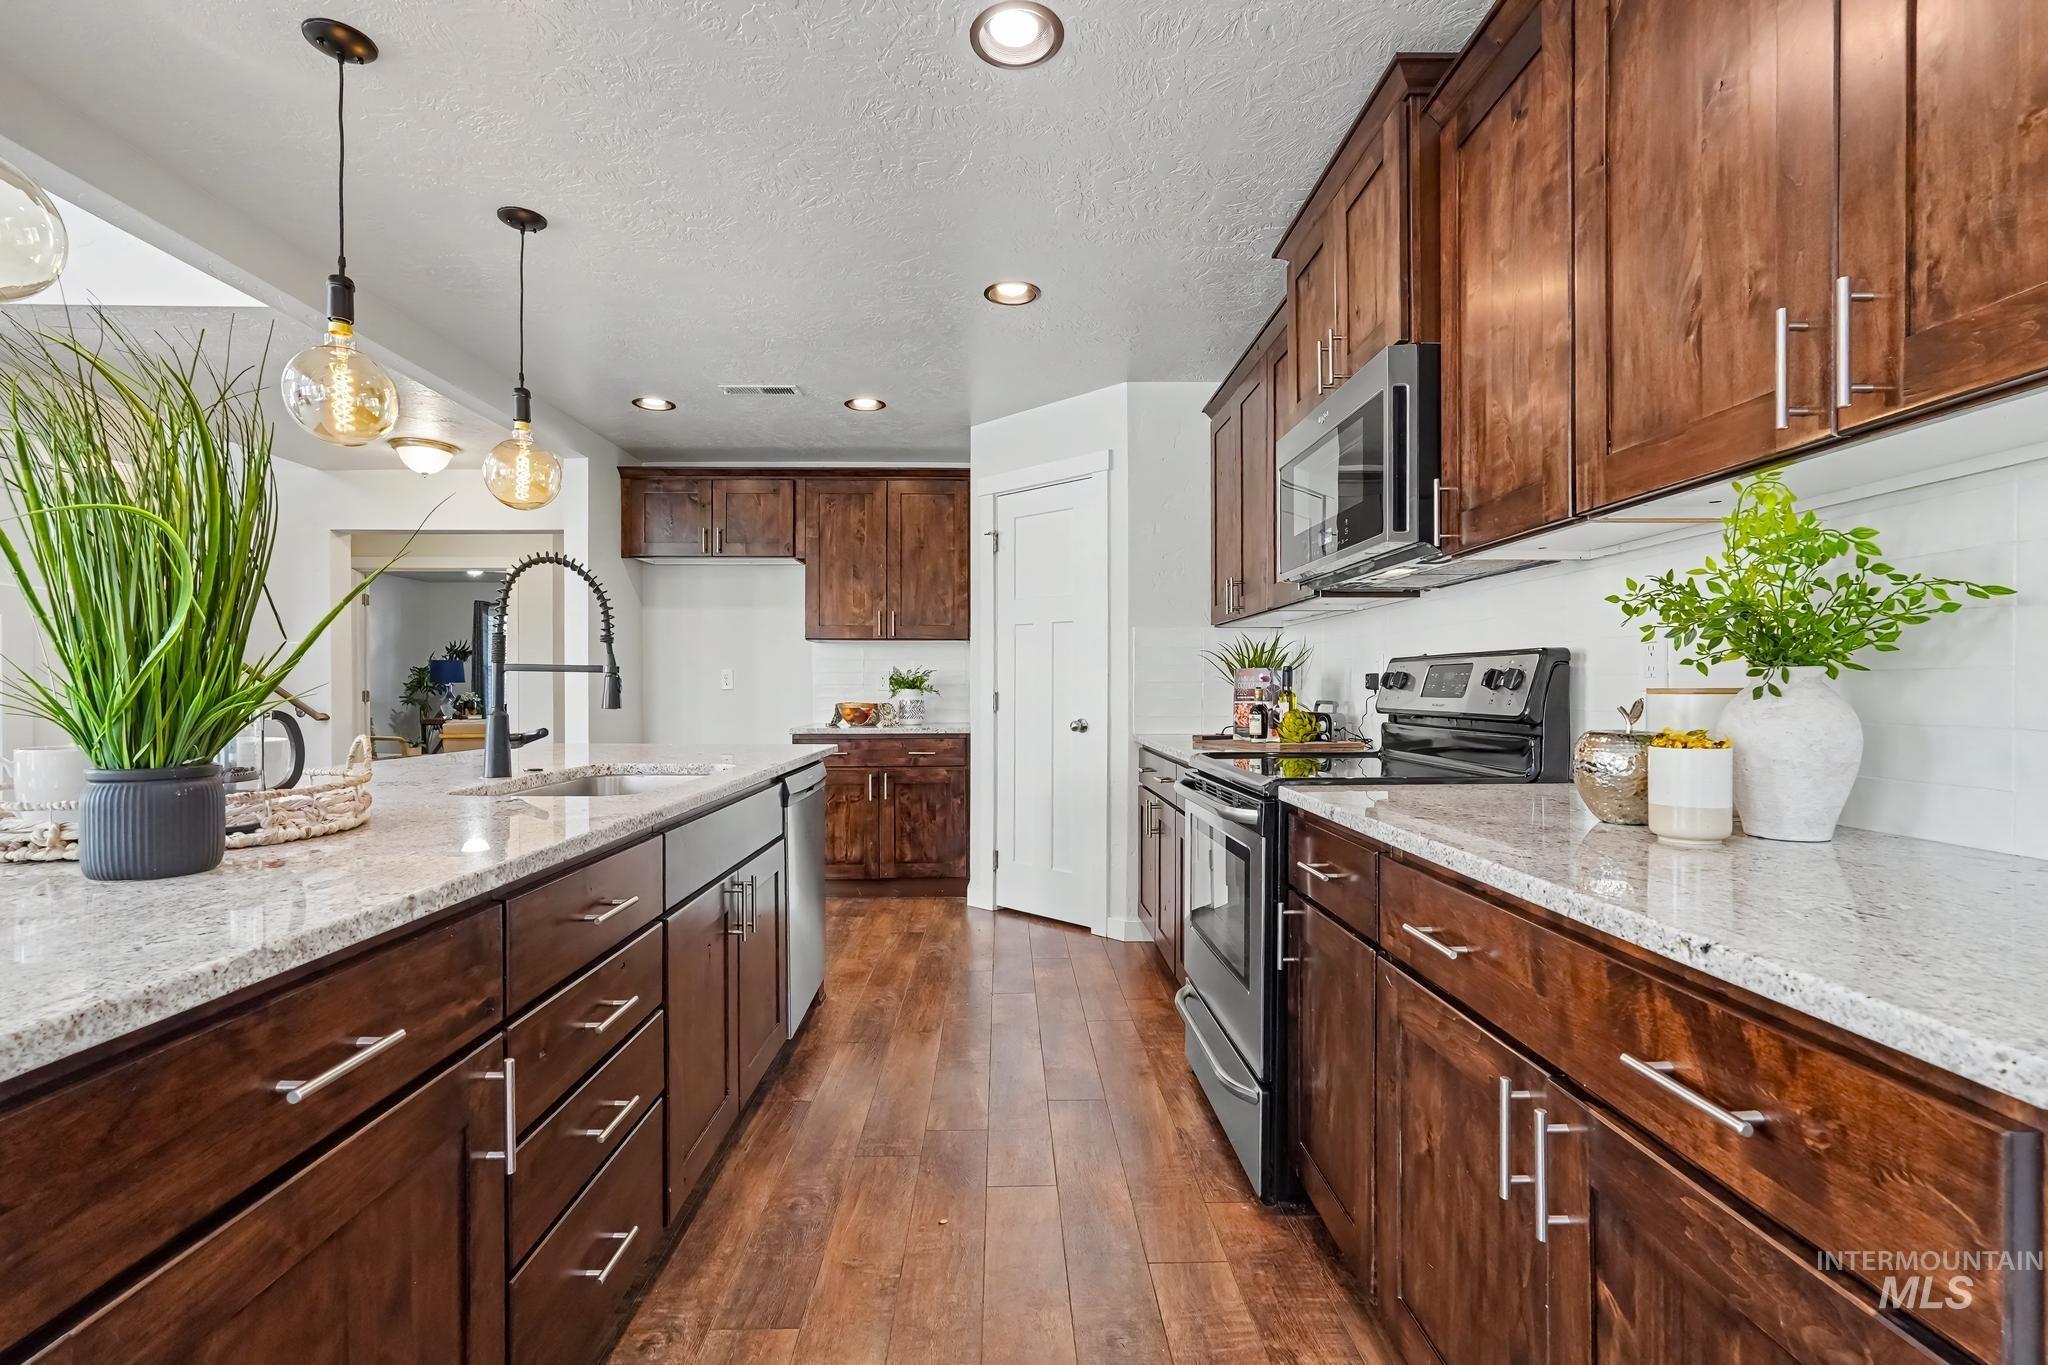
Kitchen featuring wood-finish flooring, dark wood cabinetry, light-toned countertops, a stainless steel microwave, and pendant lighting
-
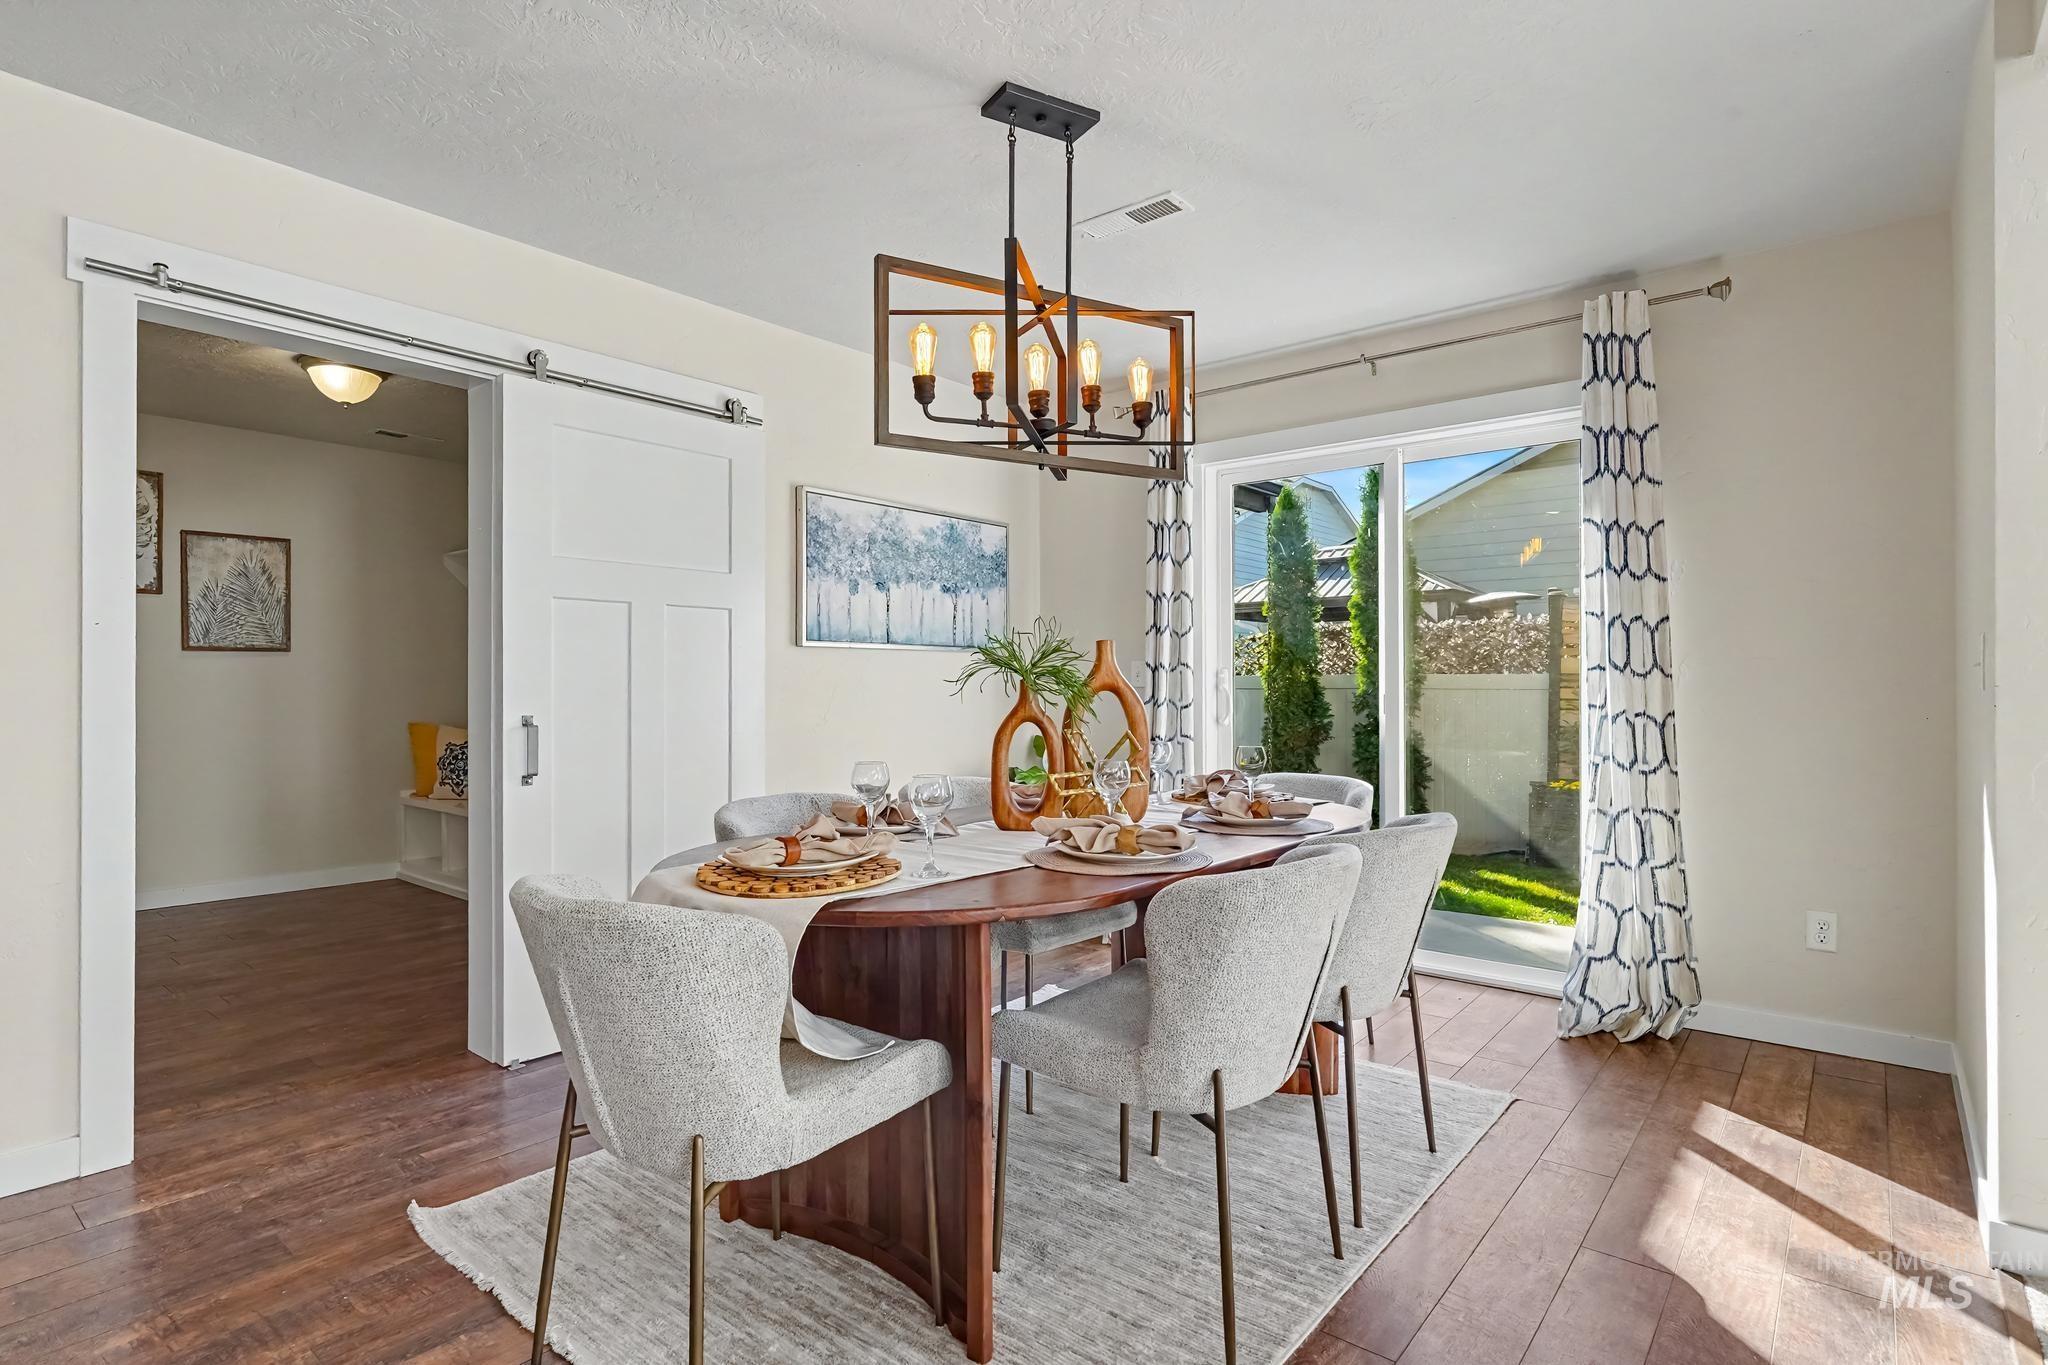
Wood-finish flooring throughout, modern sliding barn door, and a contemporary linear chandelier
-
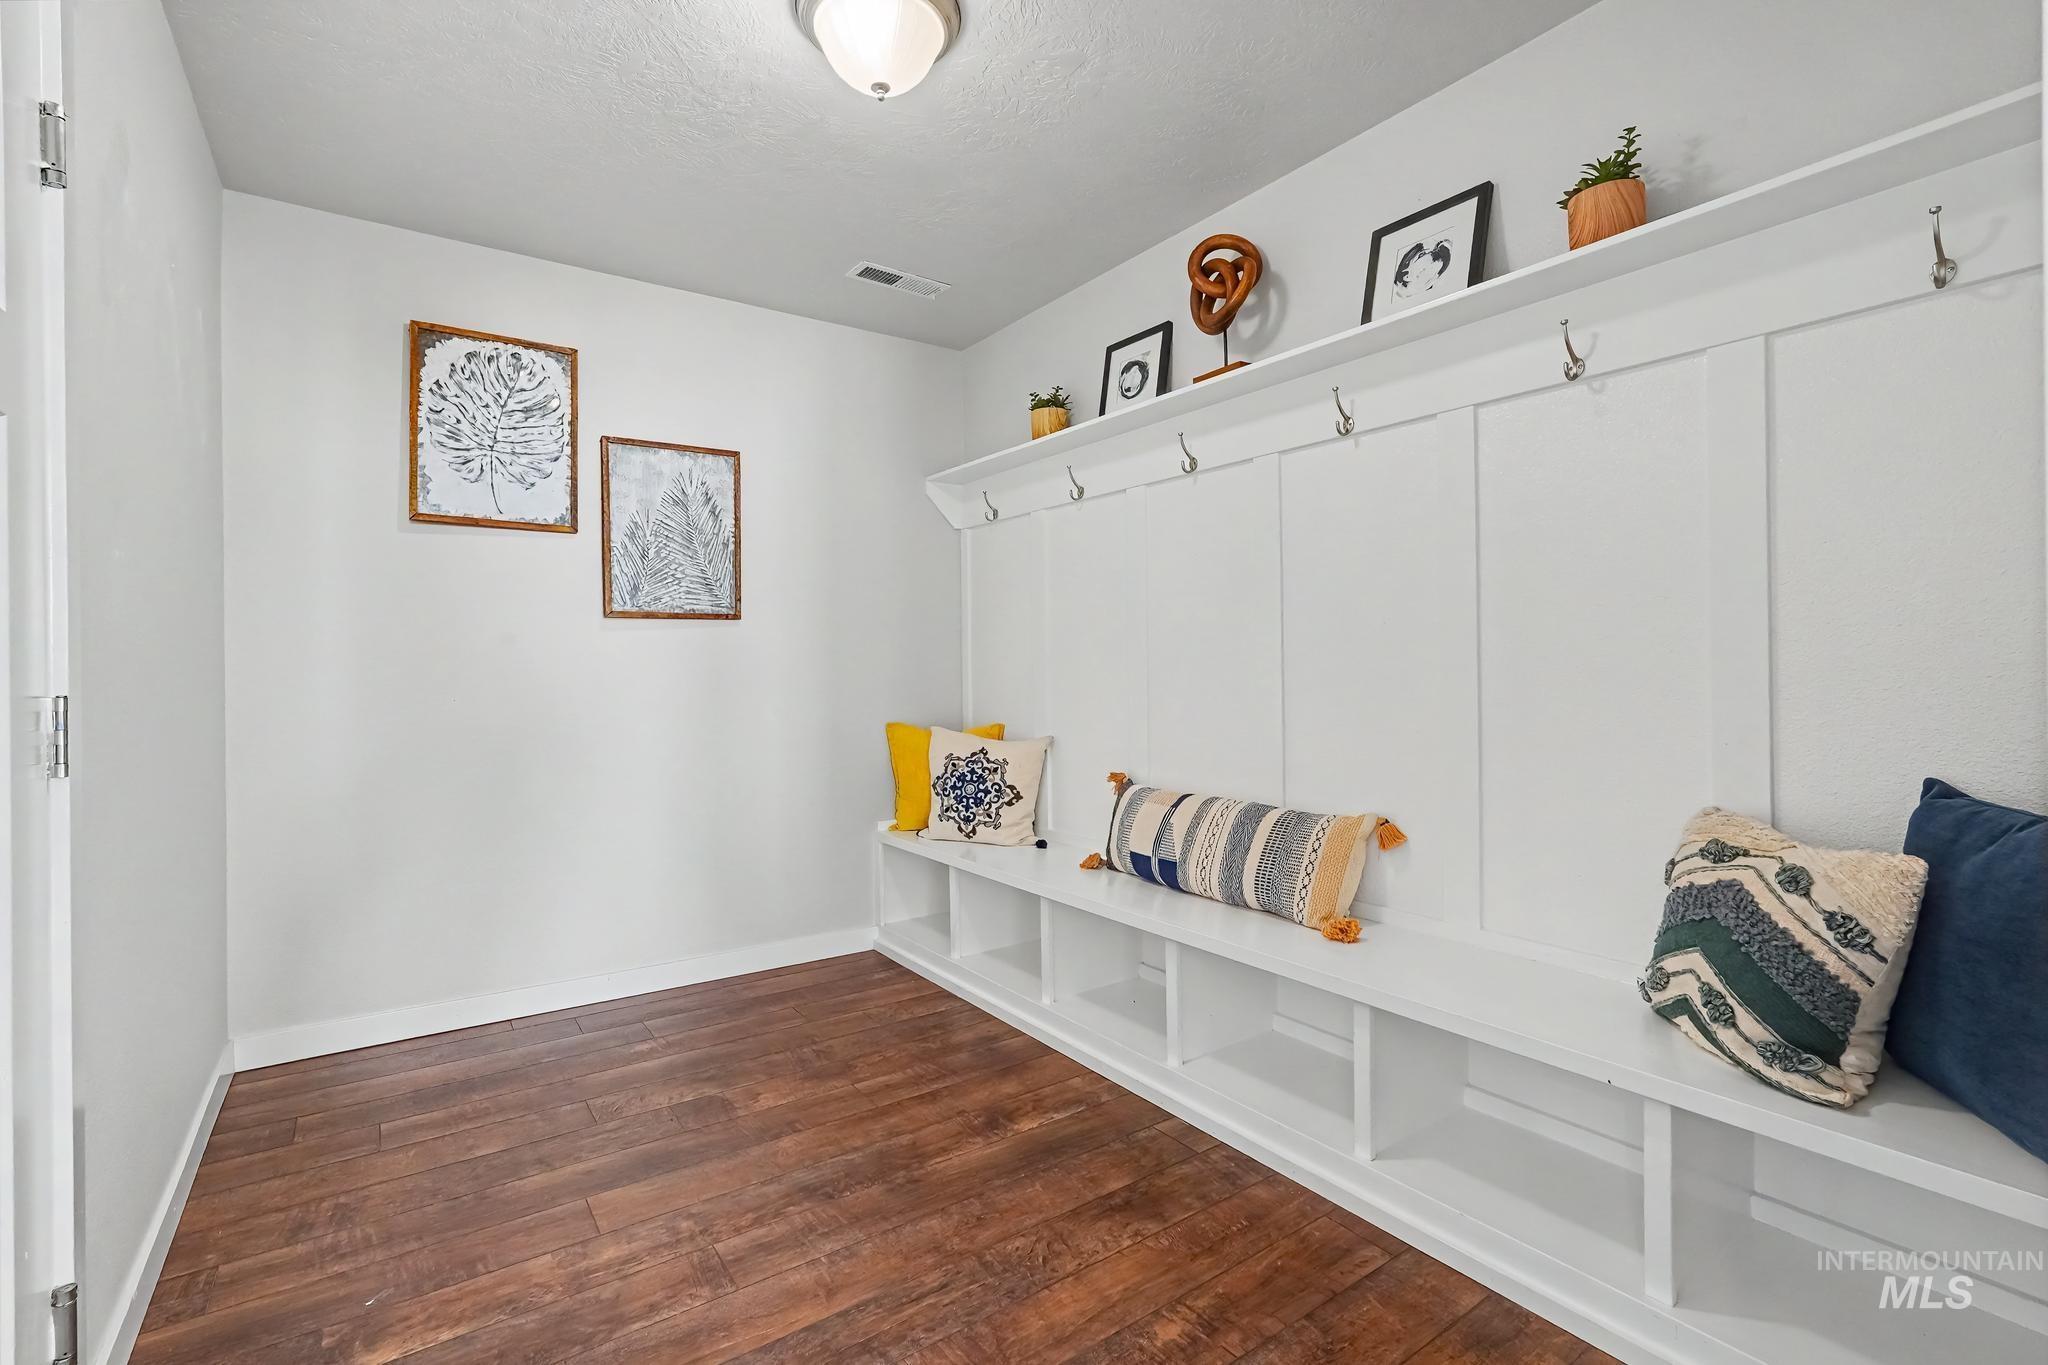
Wood-finish flooring, built-in storage bench, integrated coat hooks, and upper display shelving
-
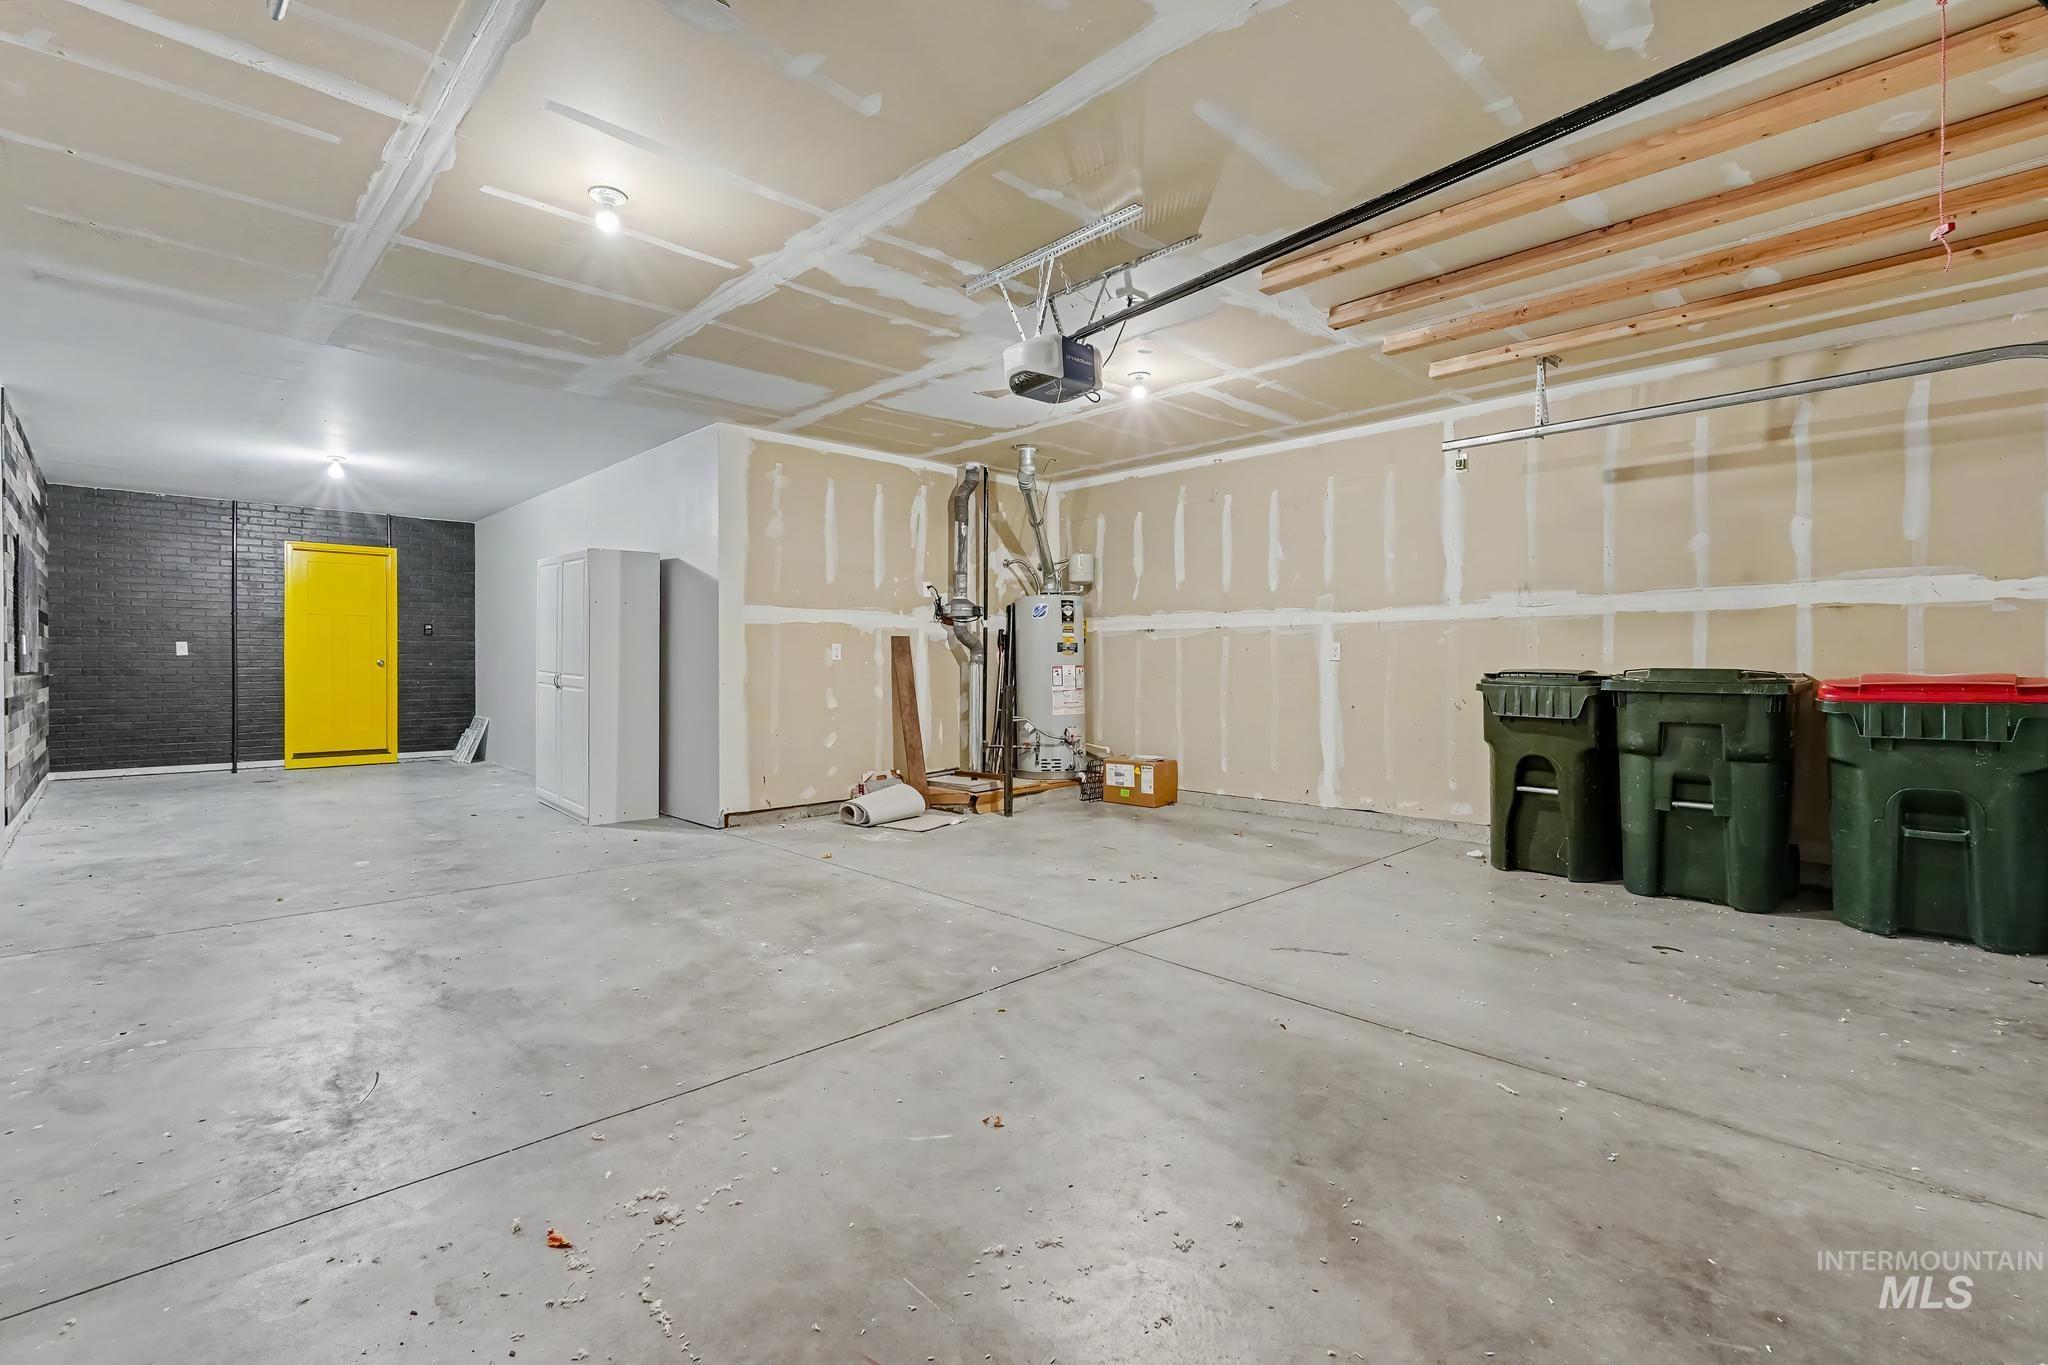
Spacious garage with exposed drywall, concrete flooring, and a bright yellow door
-
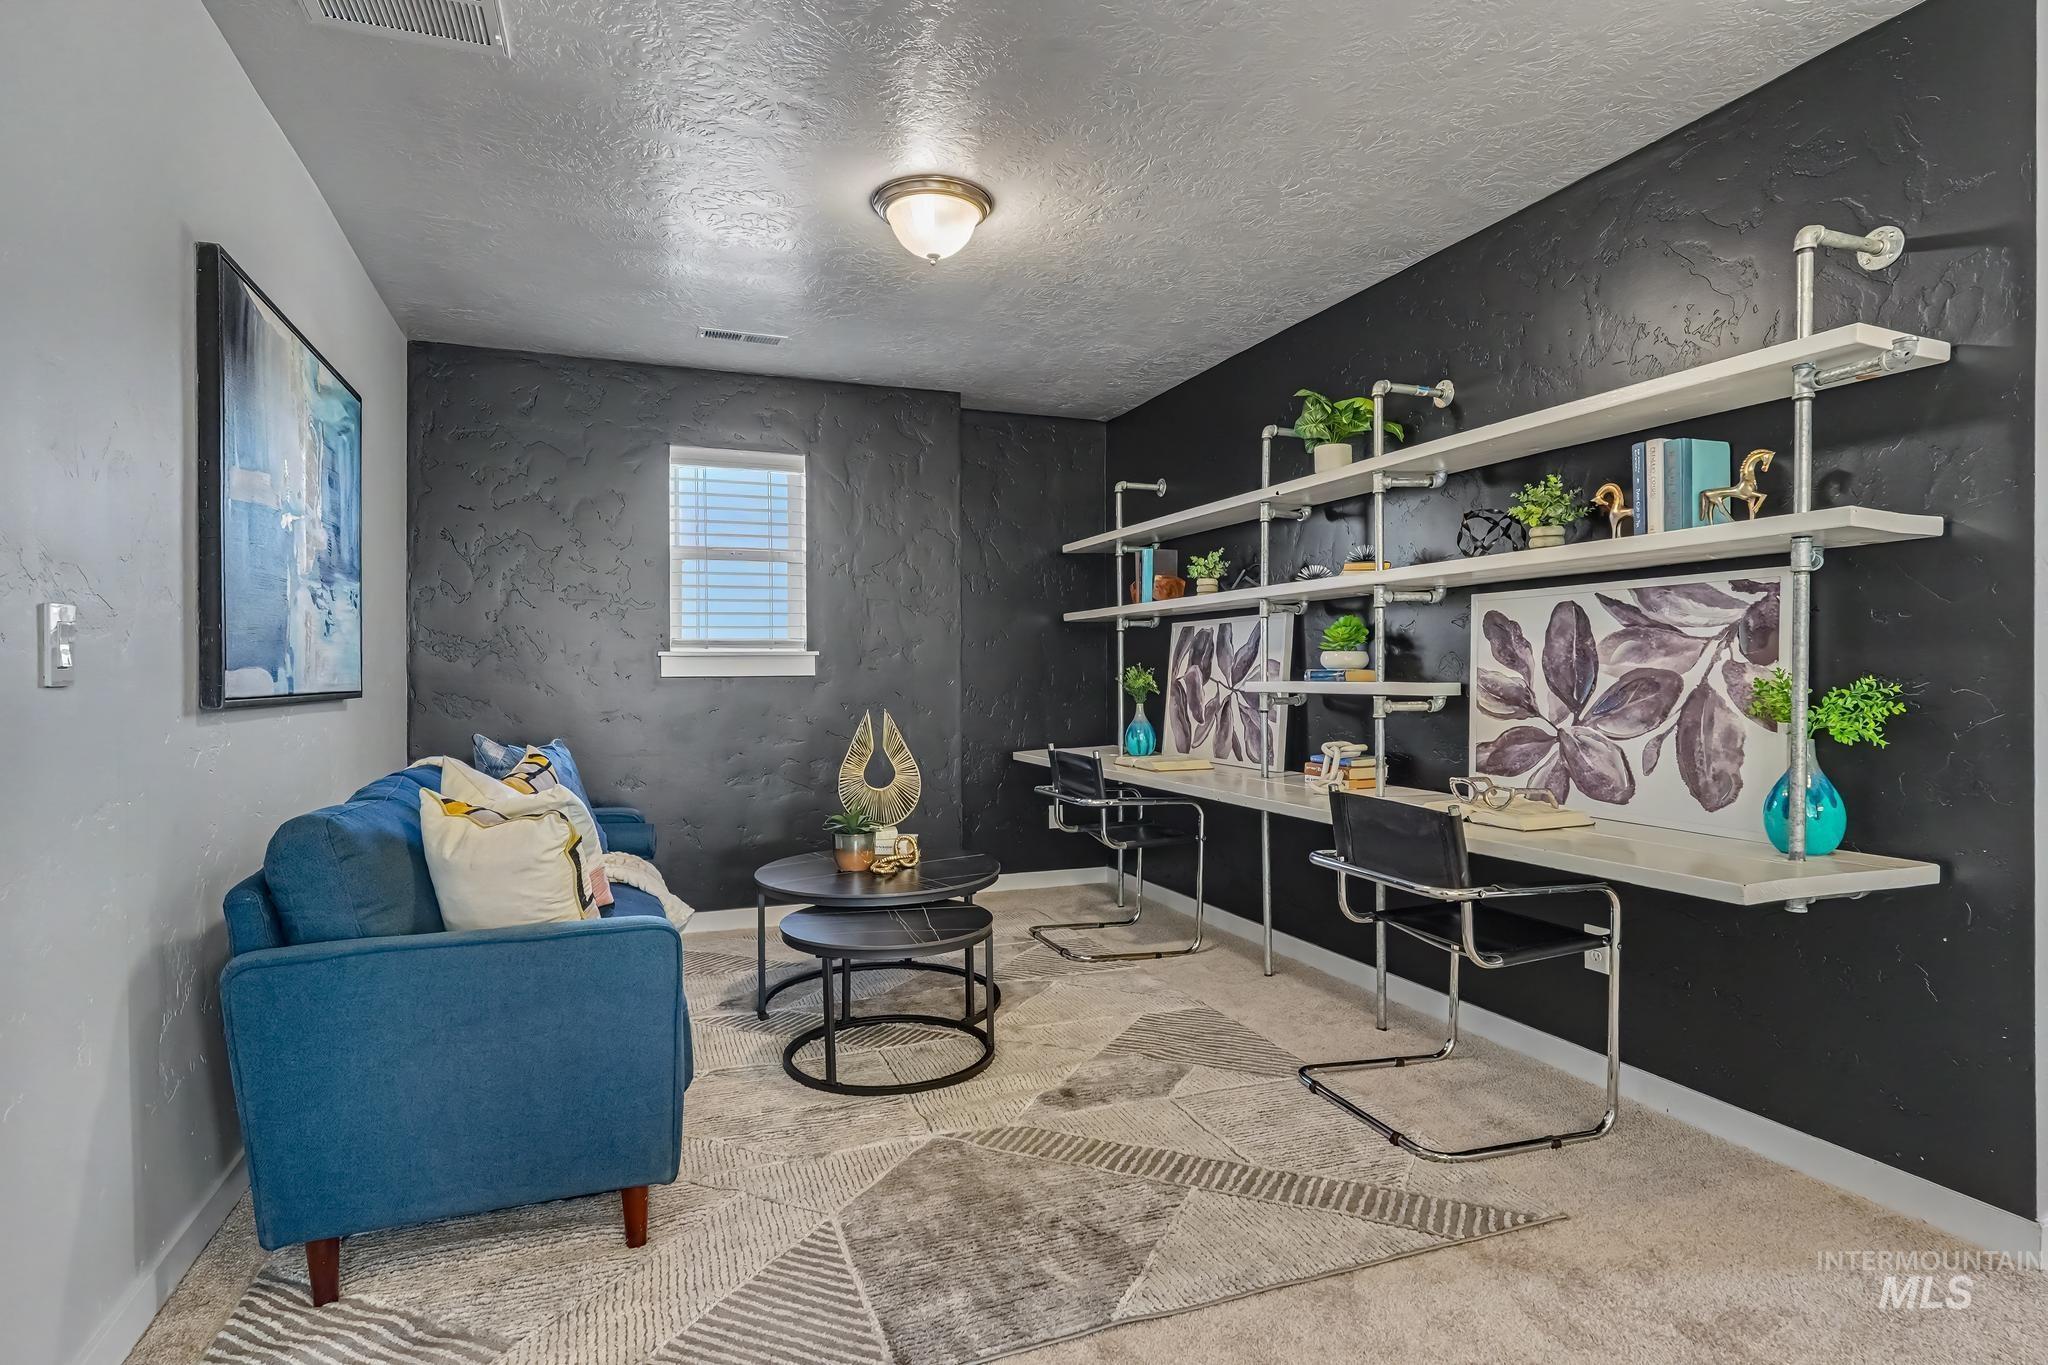
Textured accent wall with built-in shelving, integrated desk space, and window with blinds
-
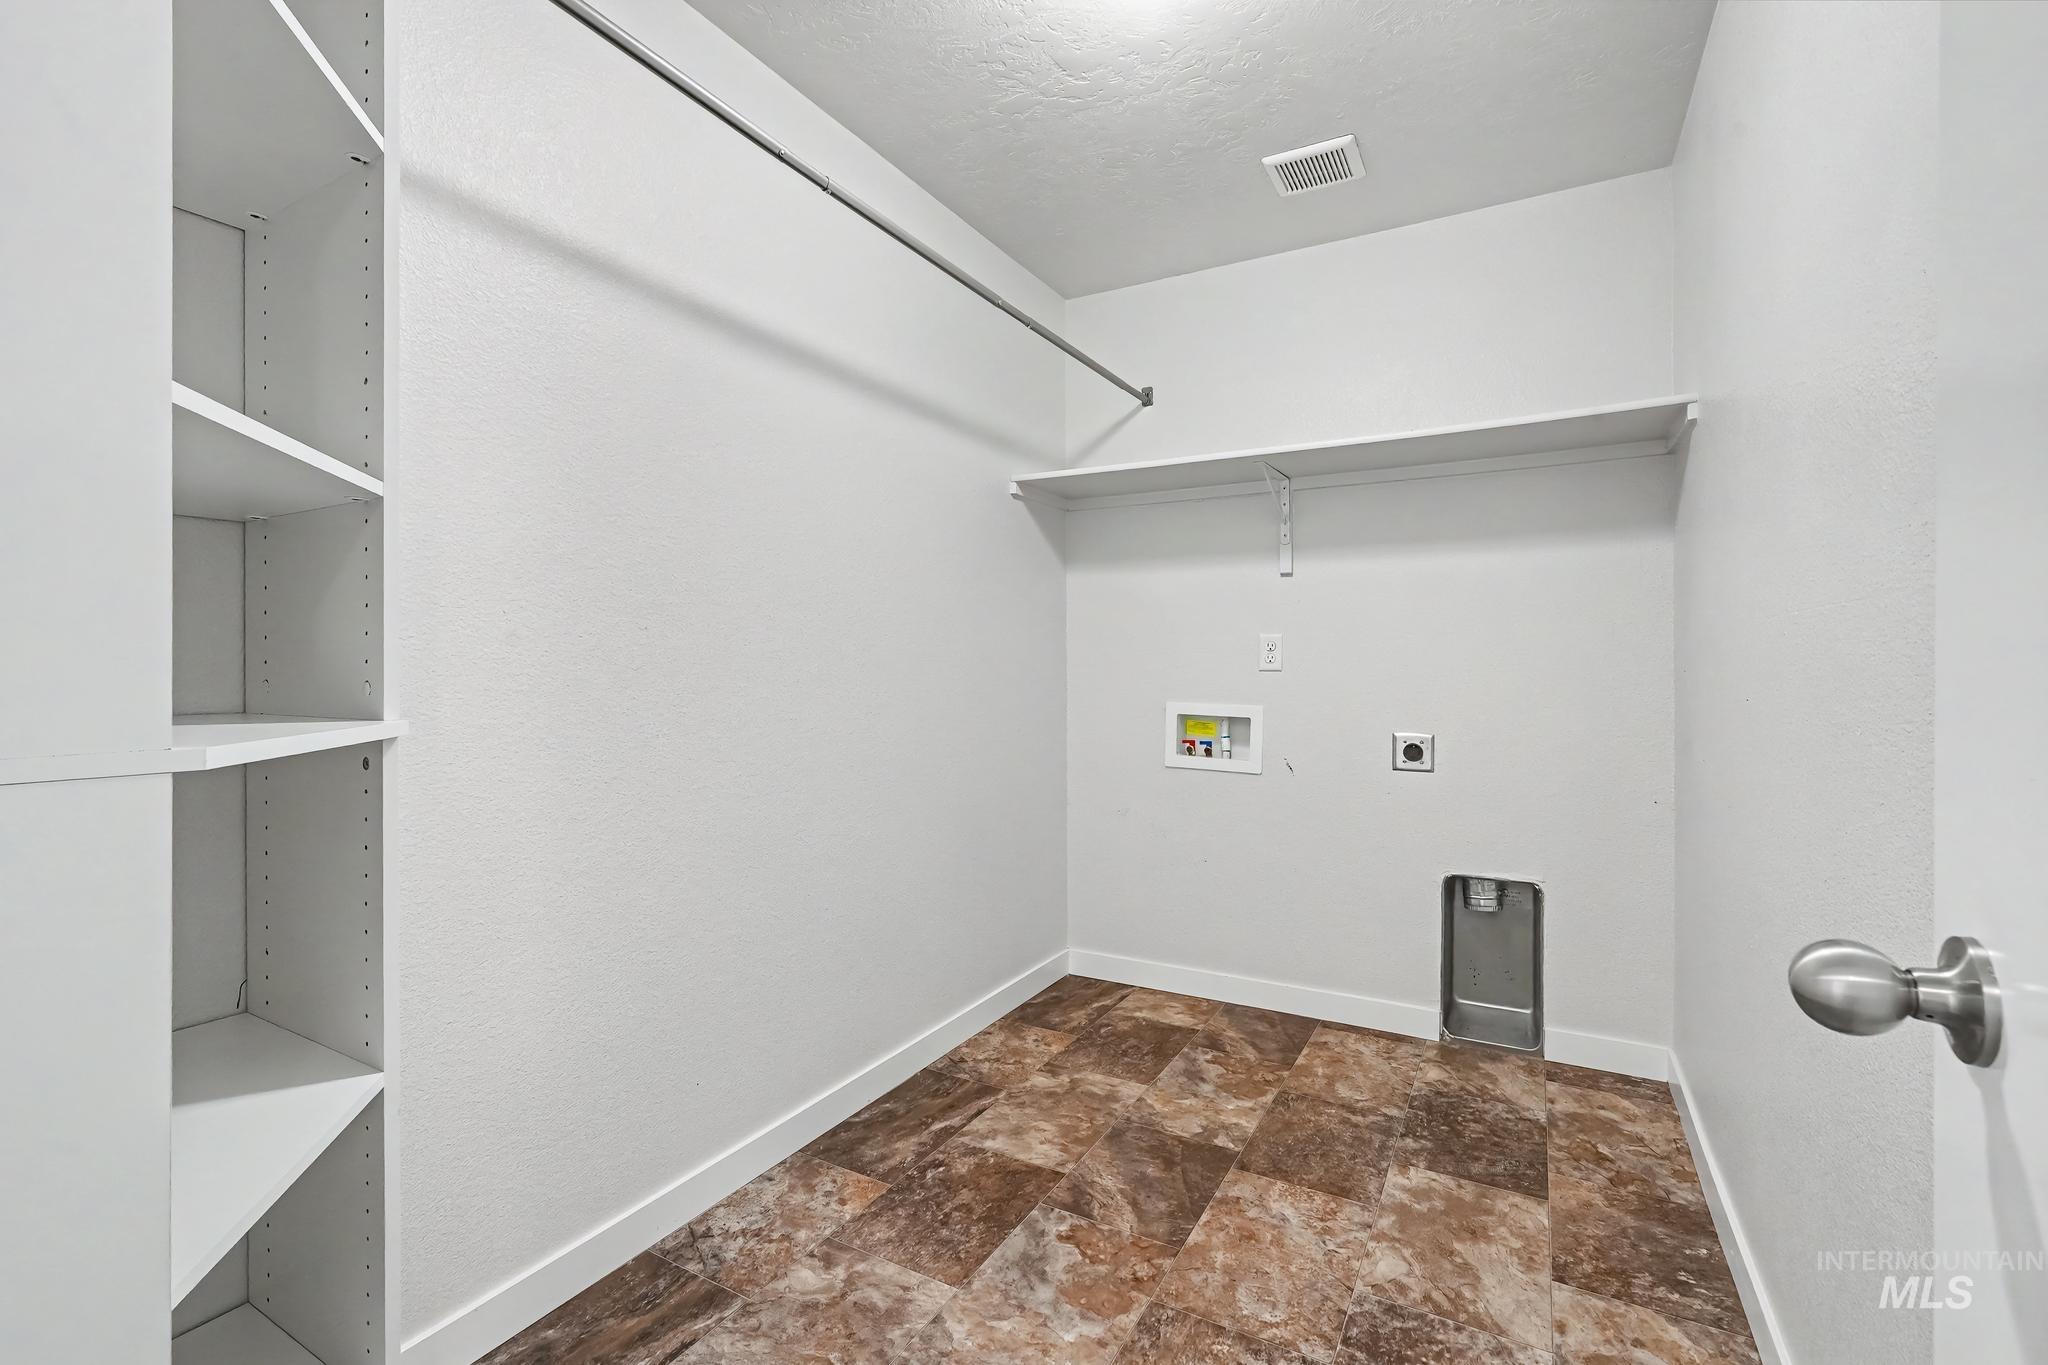
Laundry room featuring built-in shelving, a storage rod, and a utility shelf
-
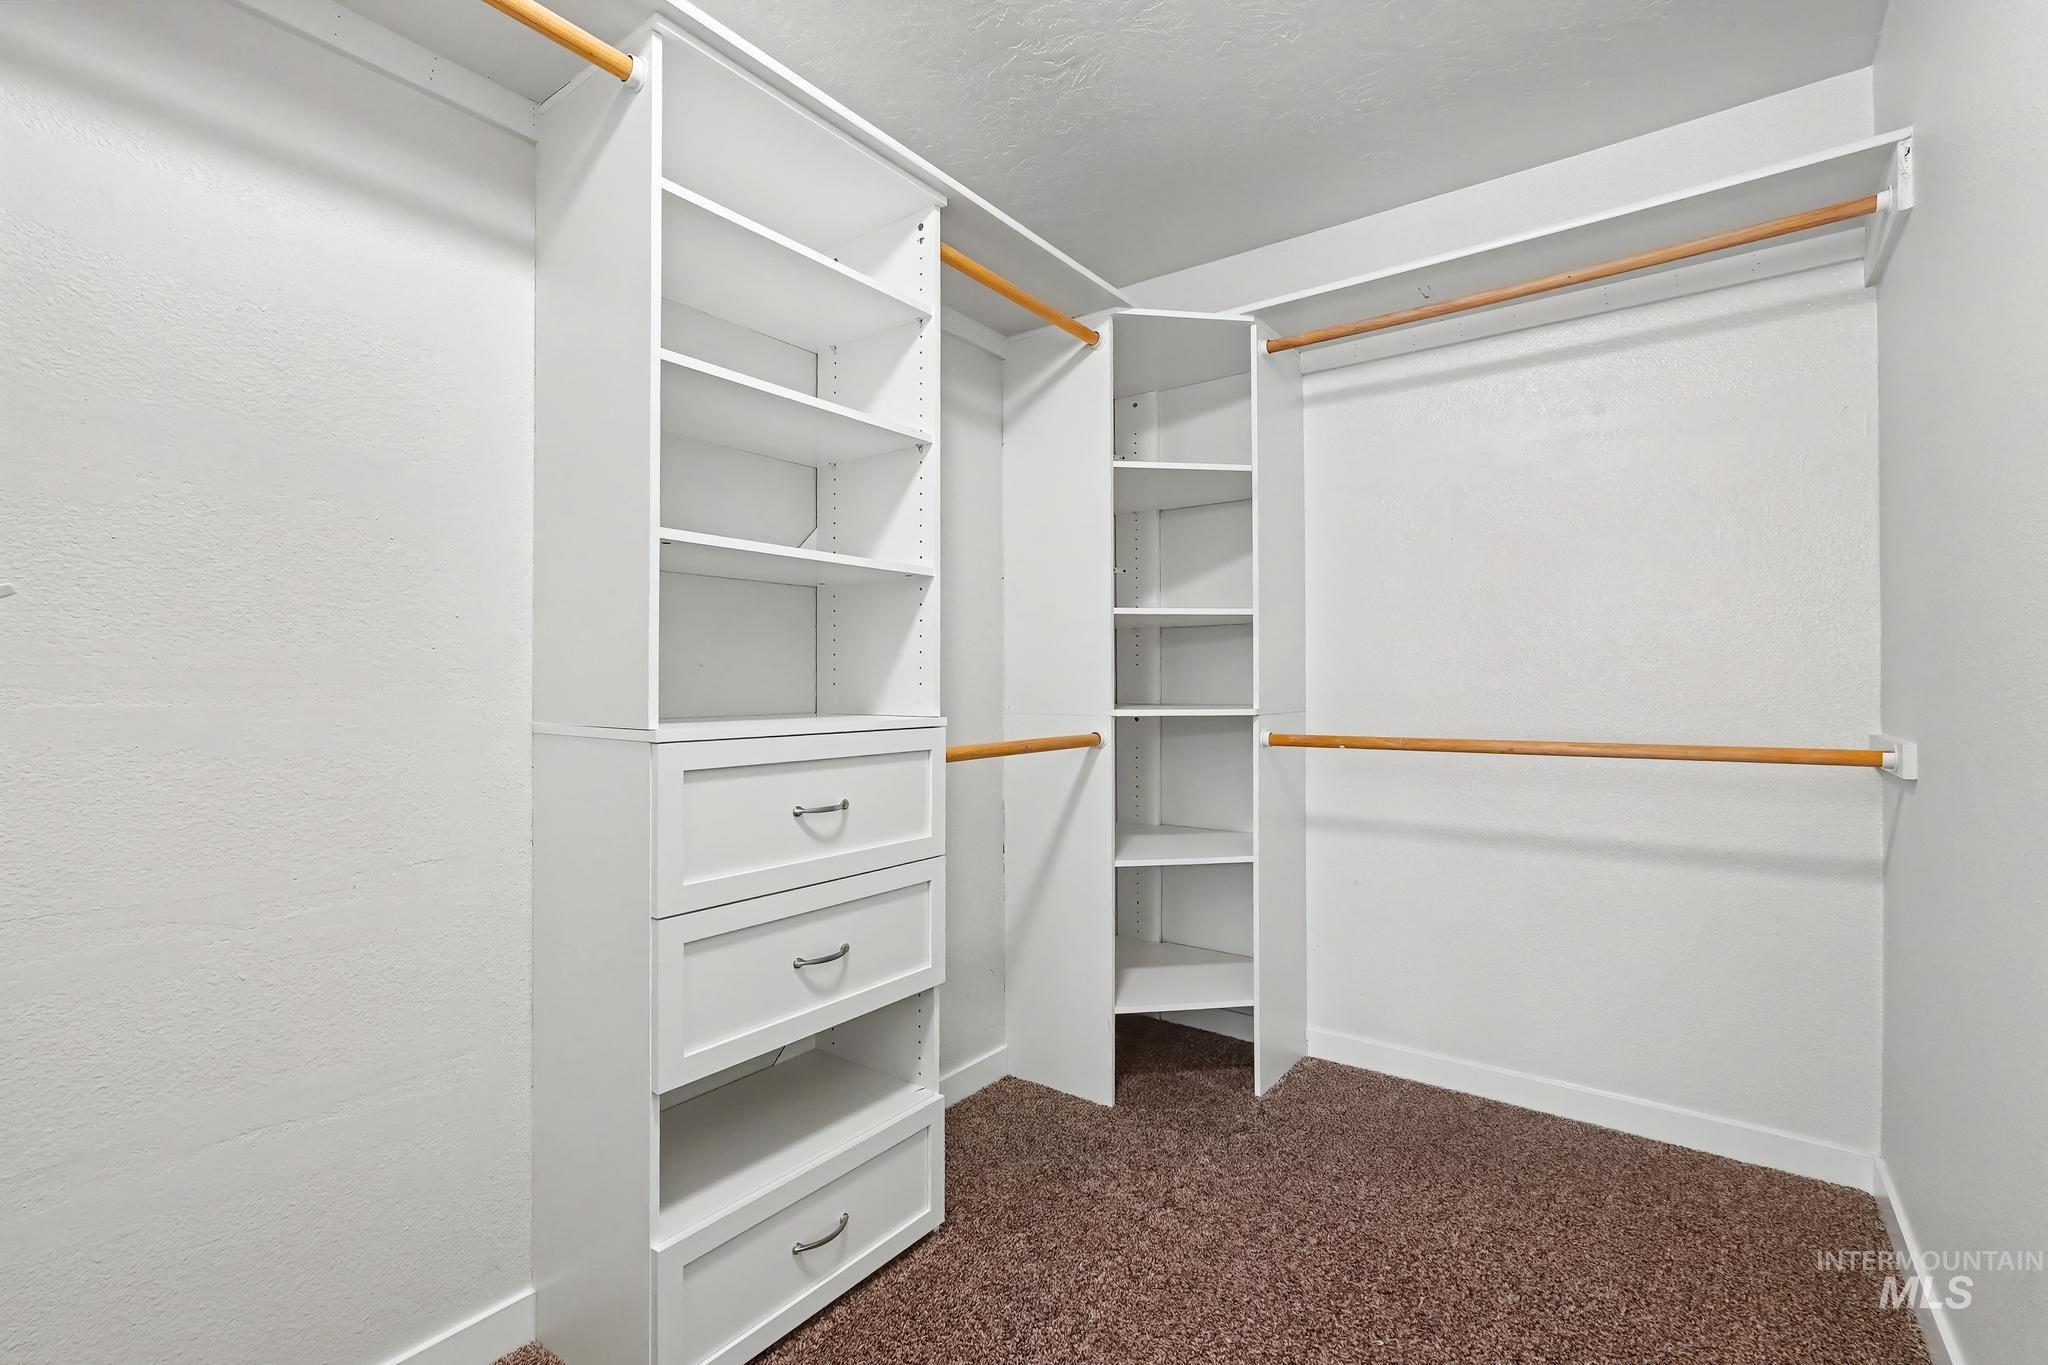
Built-in white shelving system with adjustable shelves and drawers
-
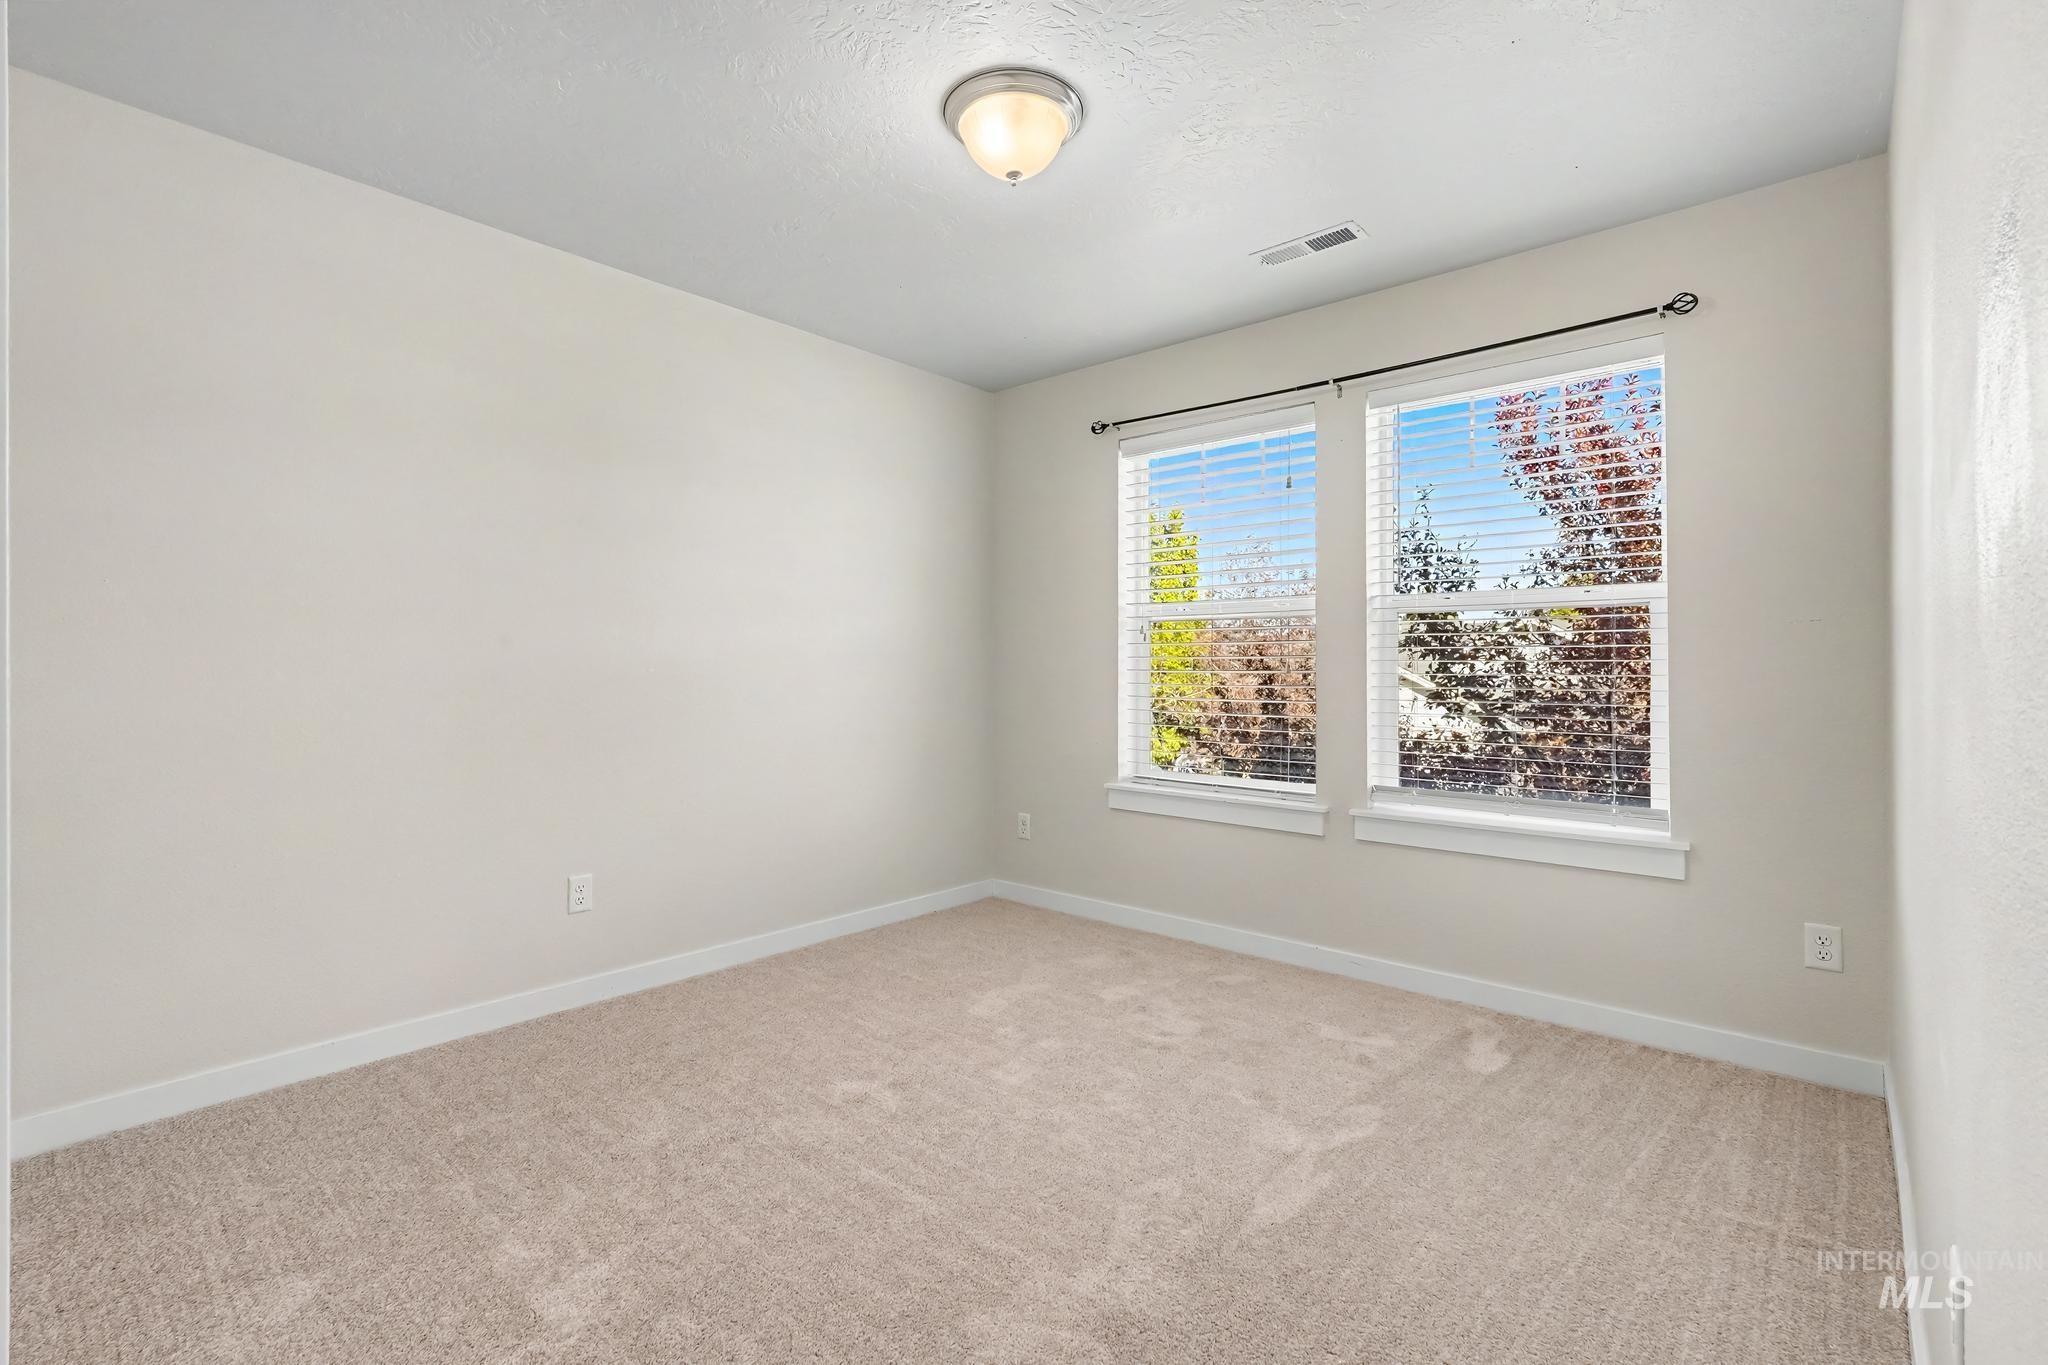
Plush carpeting, neutral wall finishes, twin windows, and a flush mount ceiling light fixture
-
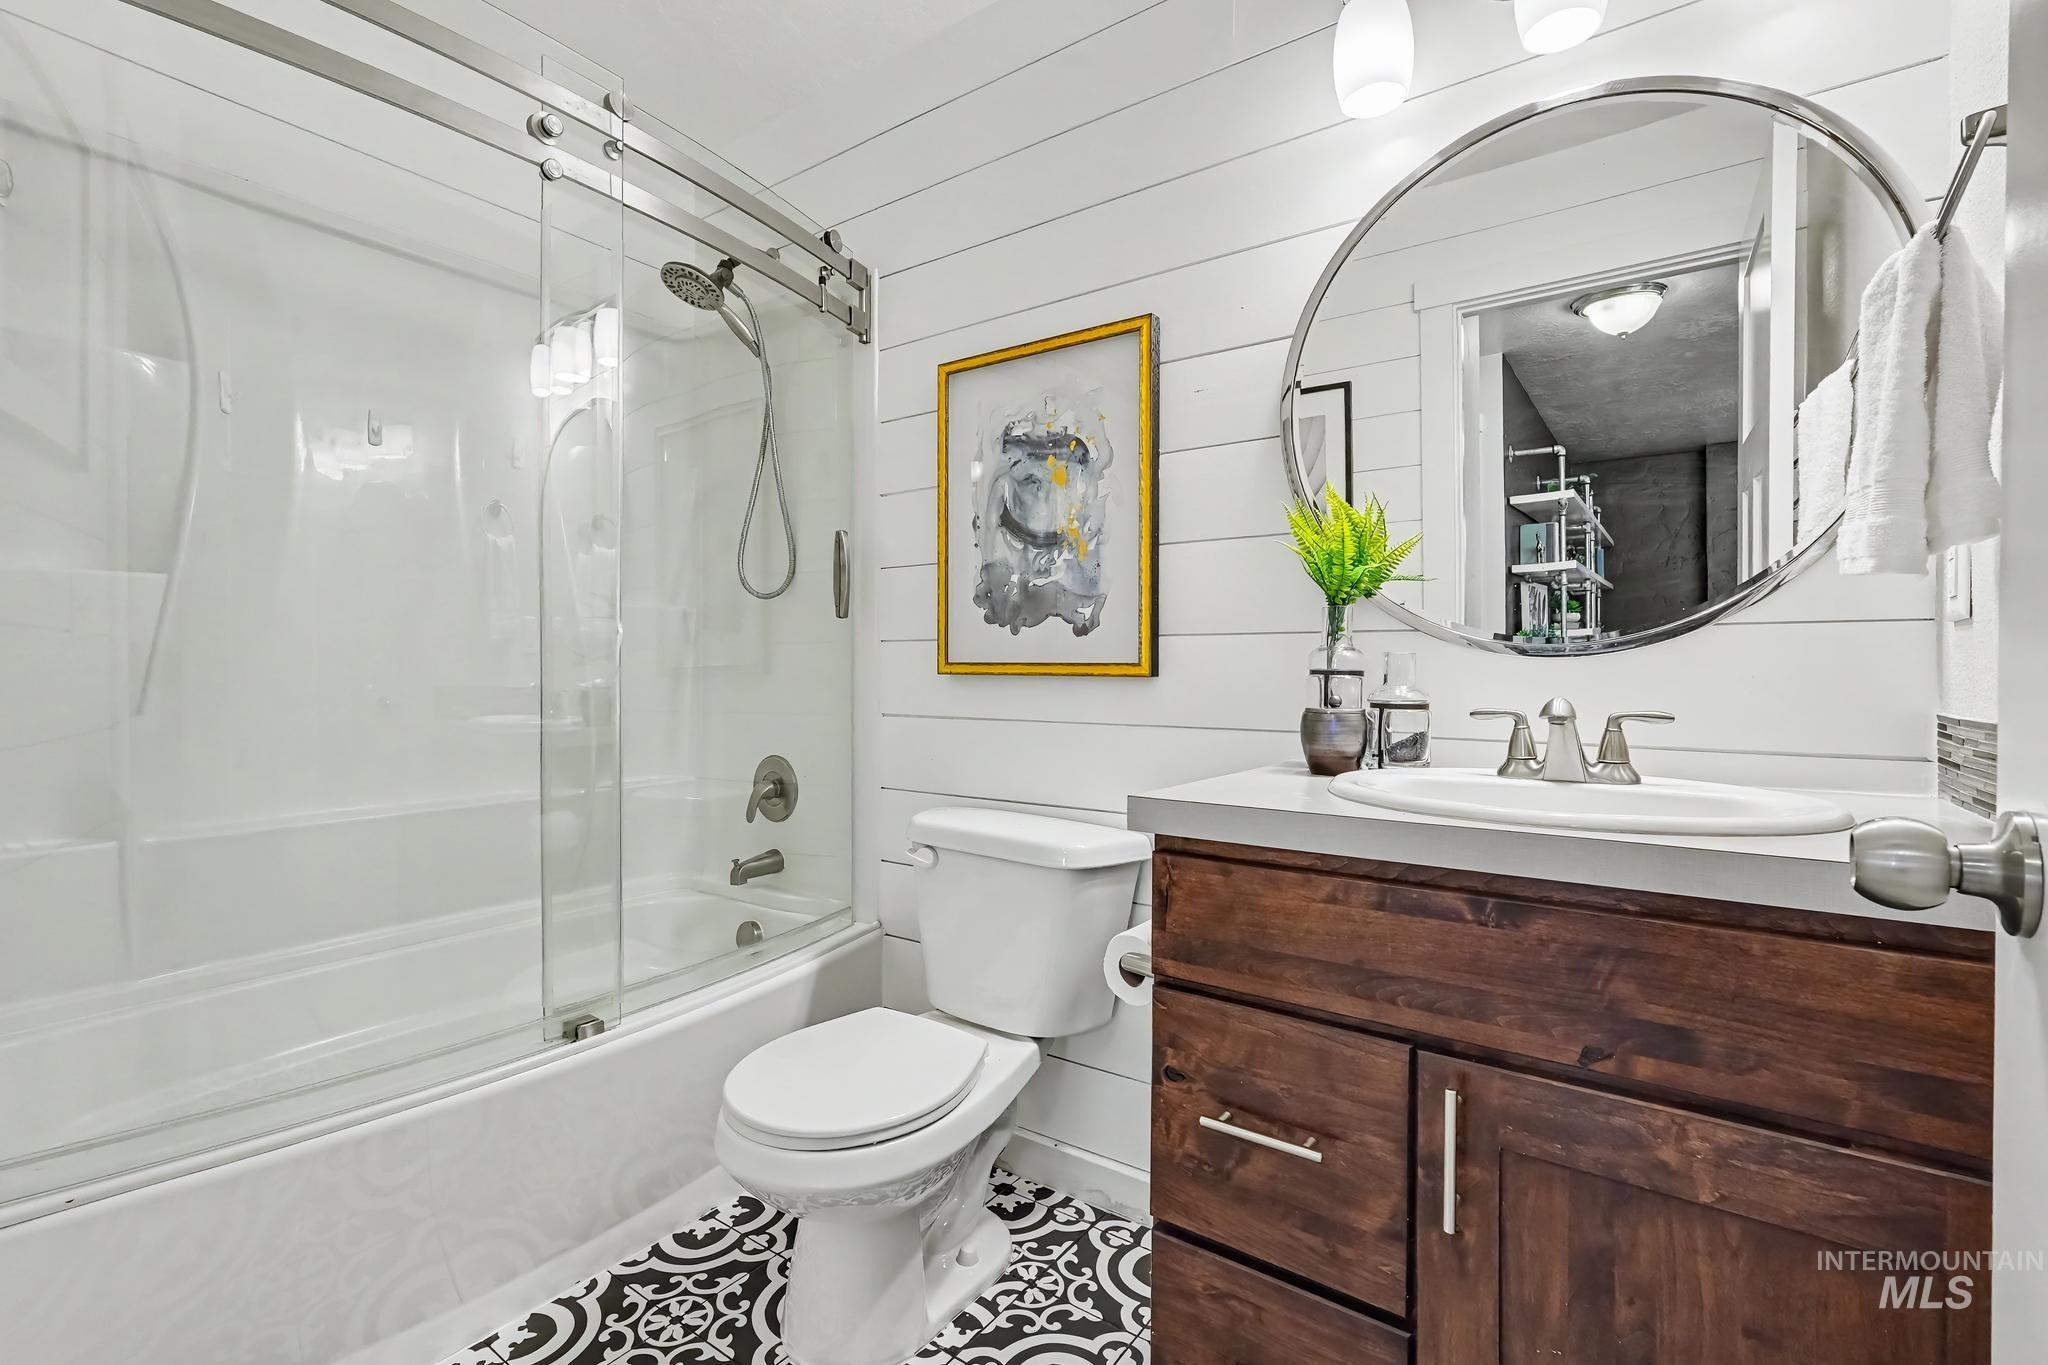
Built-in tub and shower with sliding glass door, rich wood-finish vanity with countertop, round wall-mounted mirror, and decorative floor tiling
-
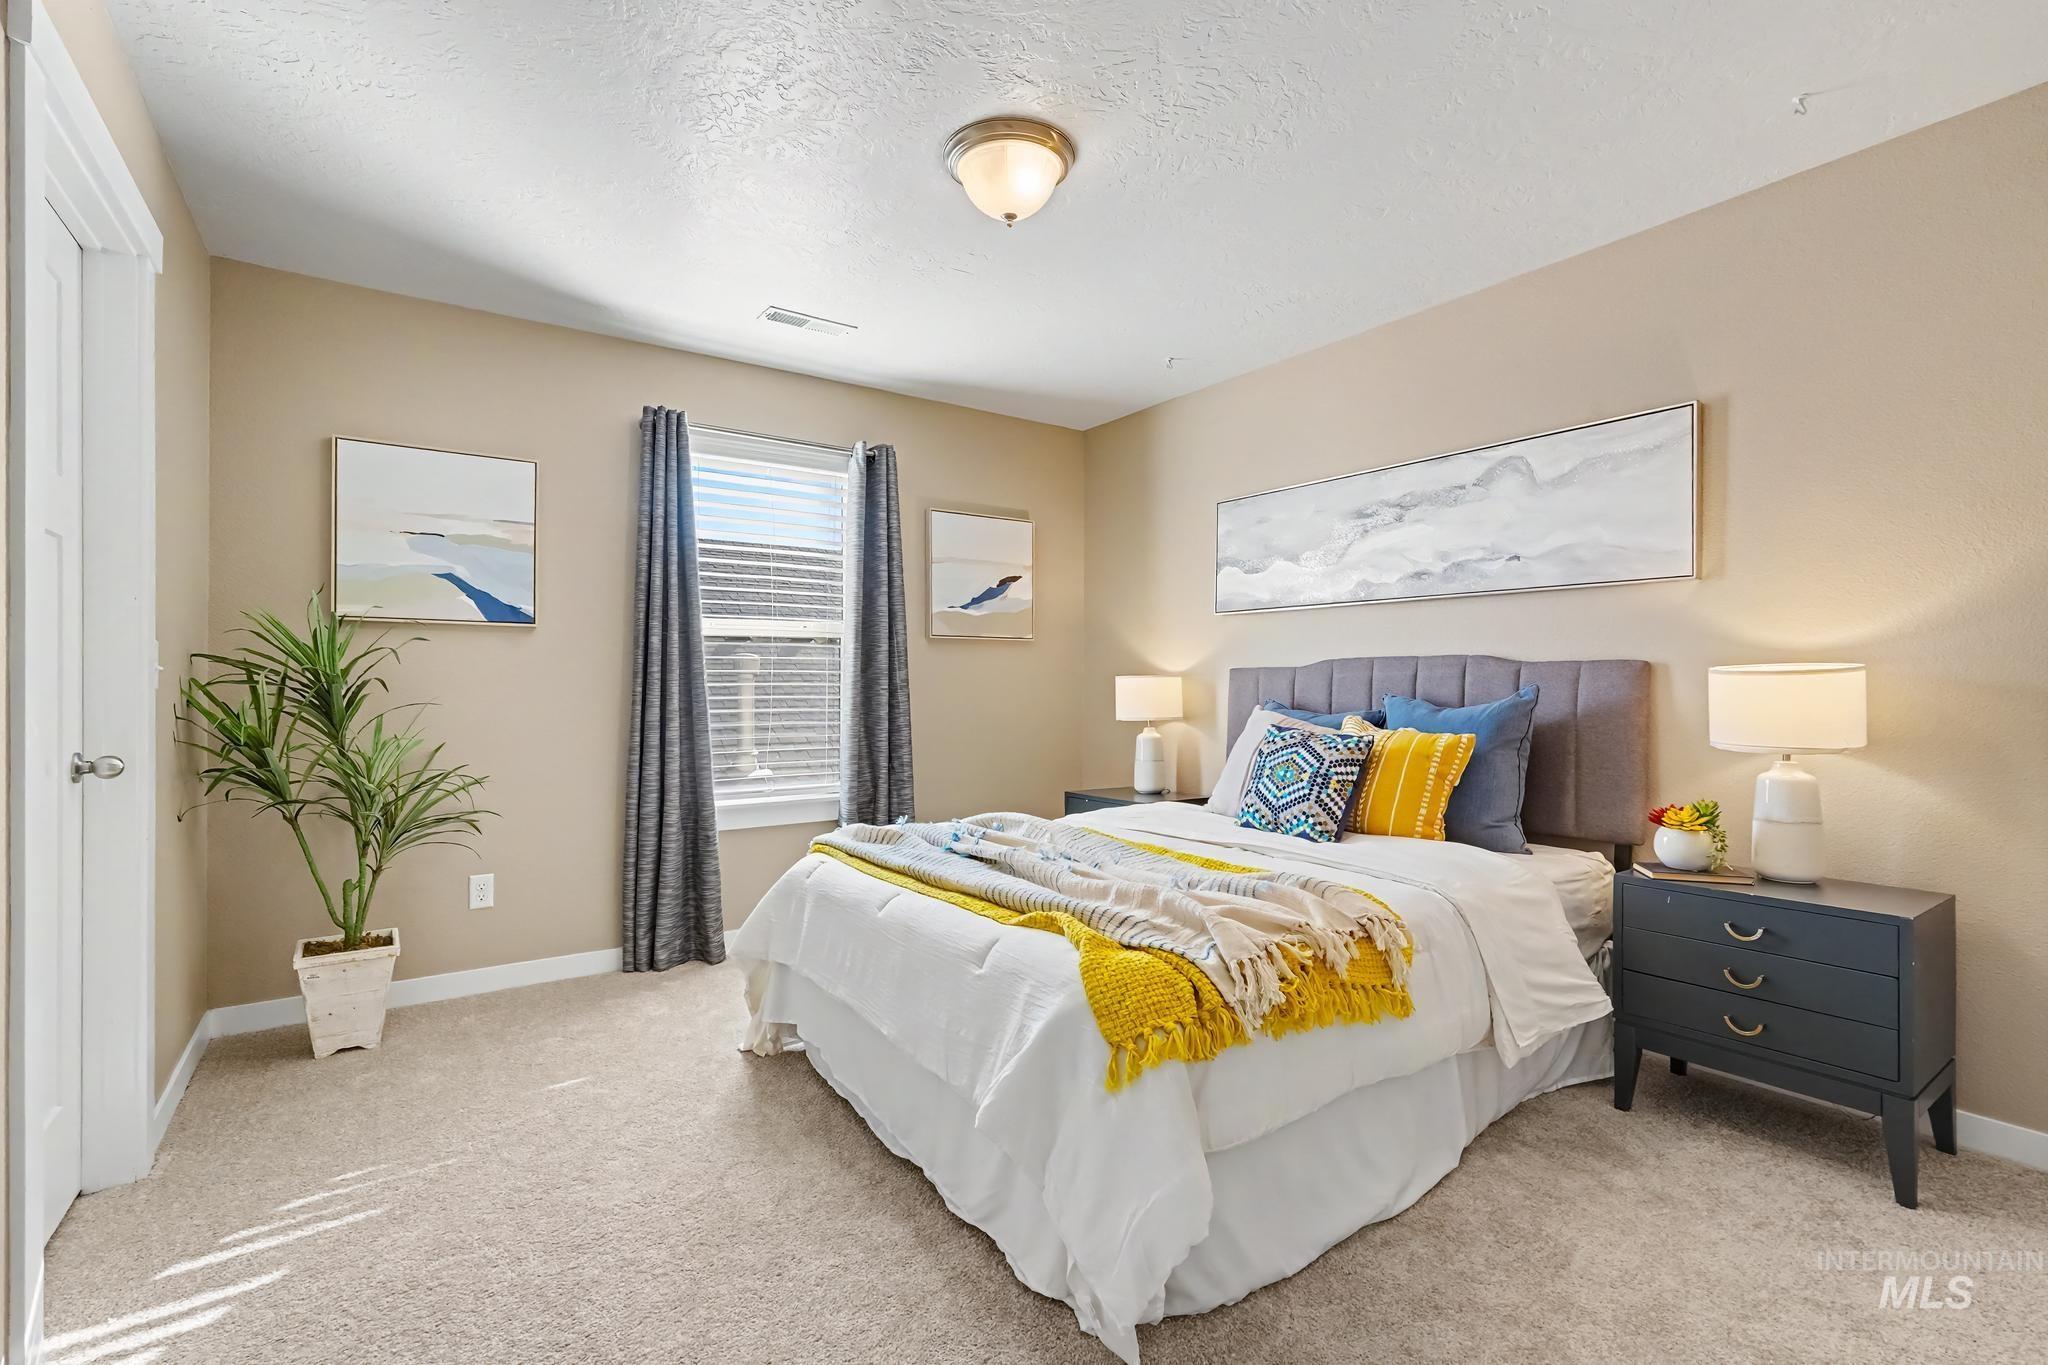
Wall-to-wall carpeting with light-toned walls, featuring a window with blinds and drapes, and a flush mount ceiling light
-
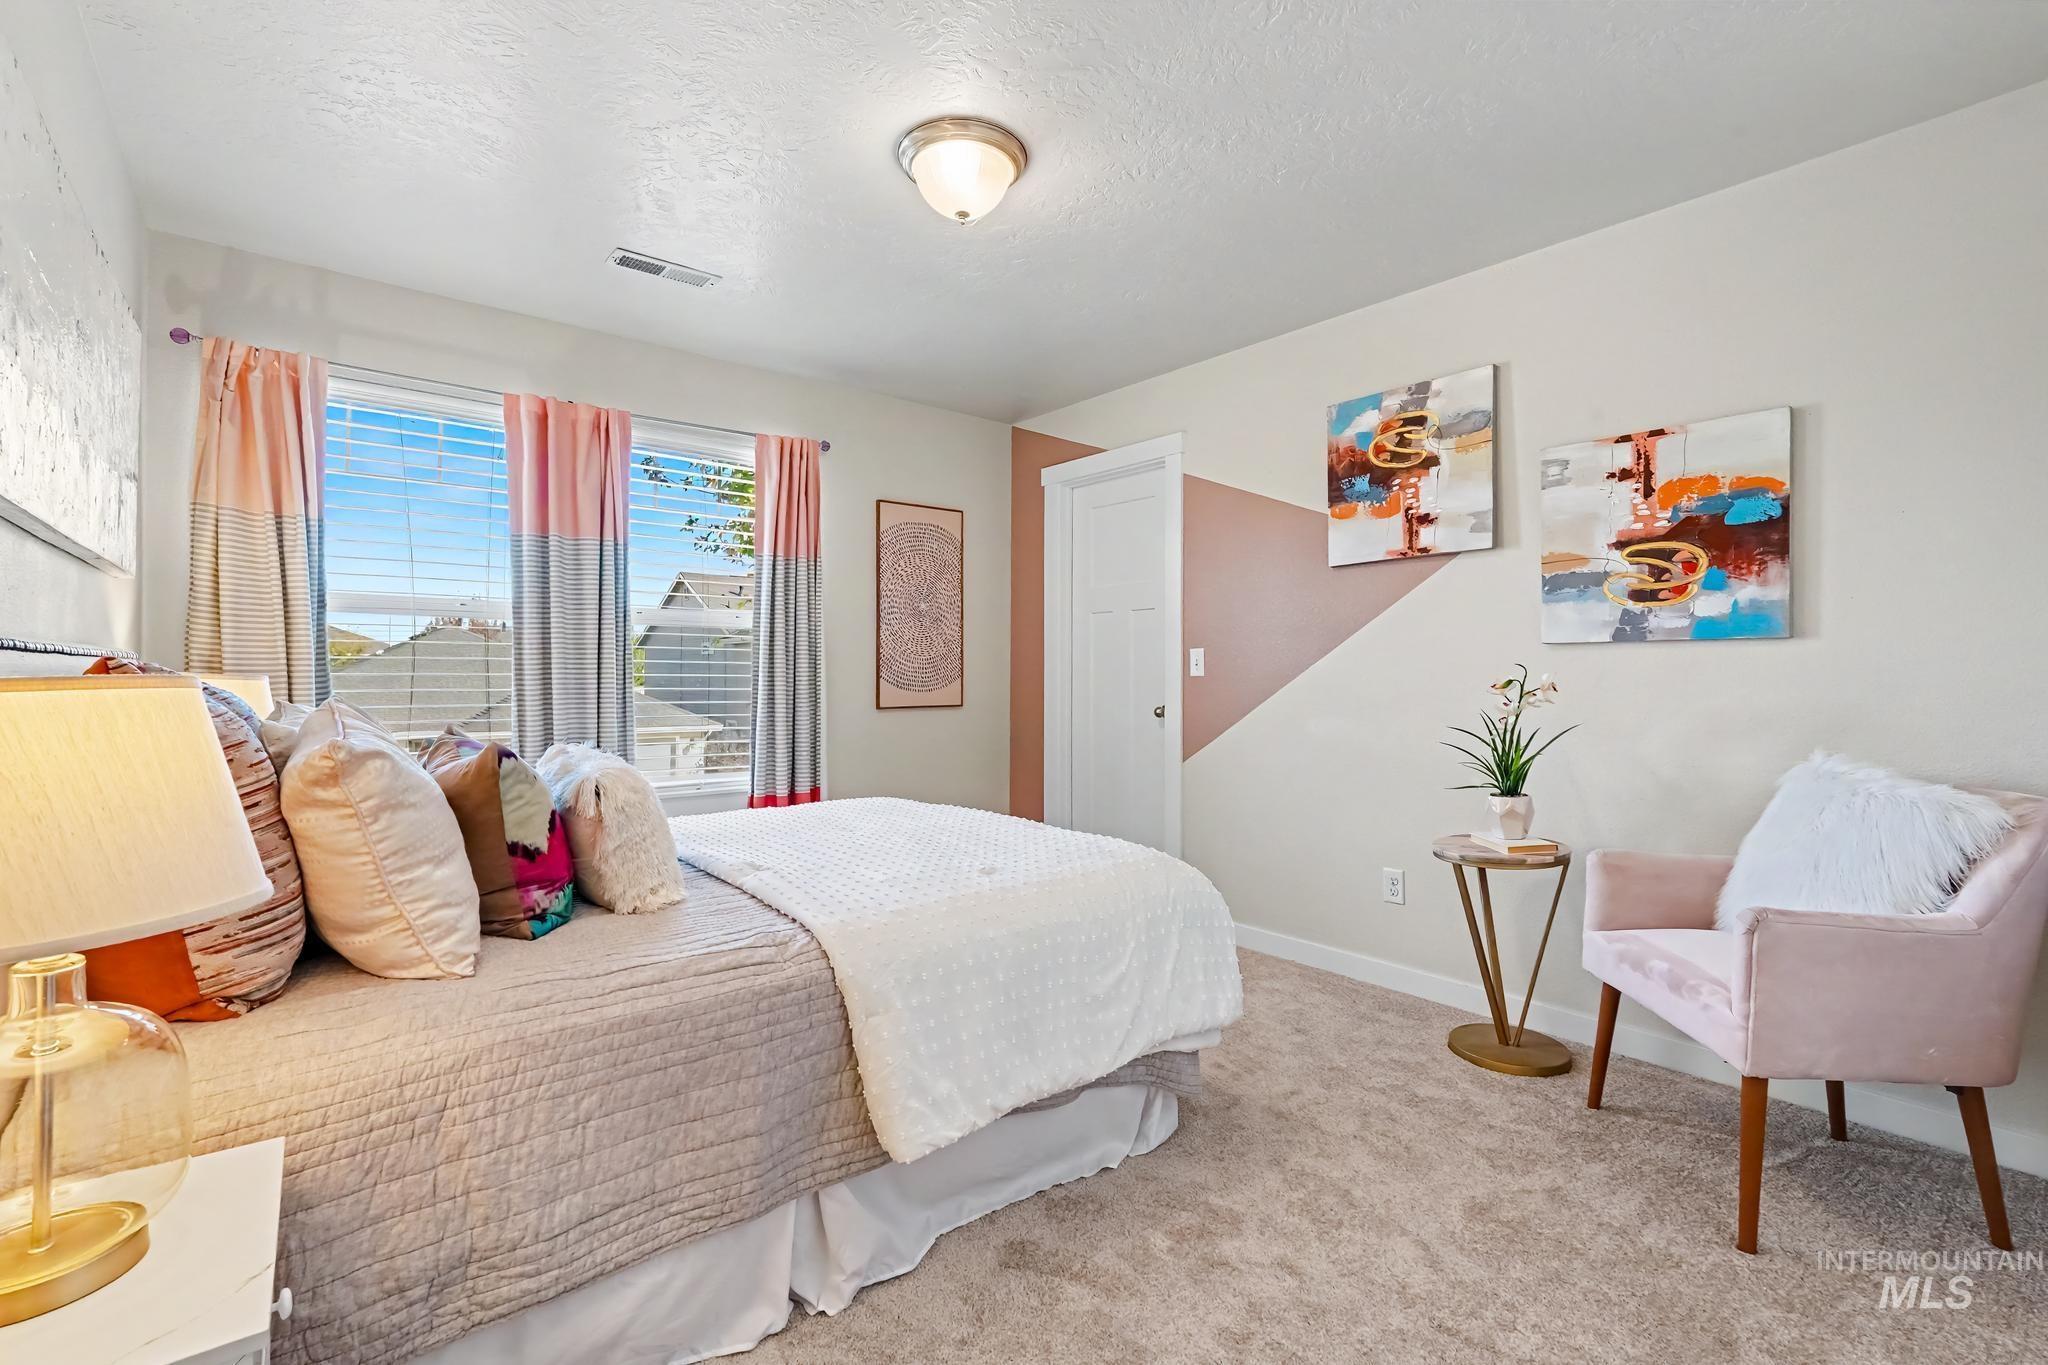
Recessed lighting, neutral tone carpeting, white trim, and a white interior door
-
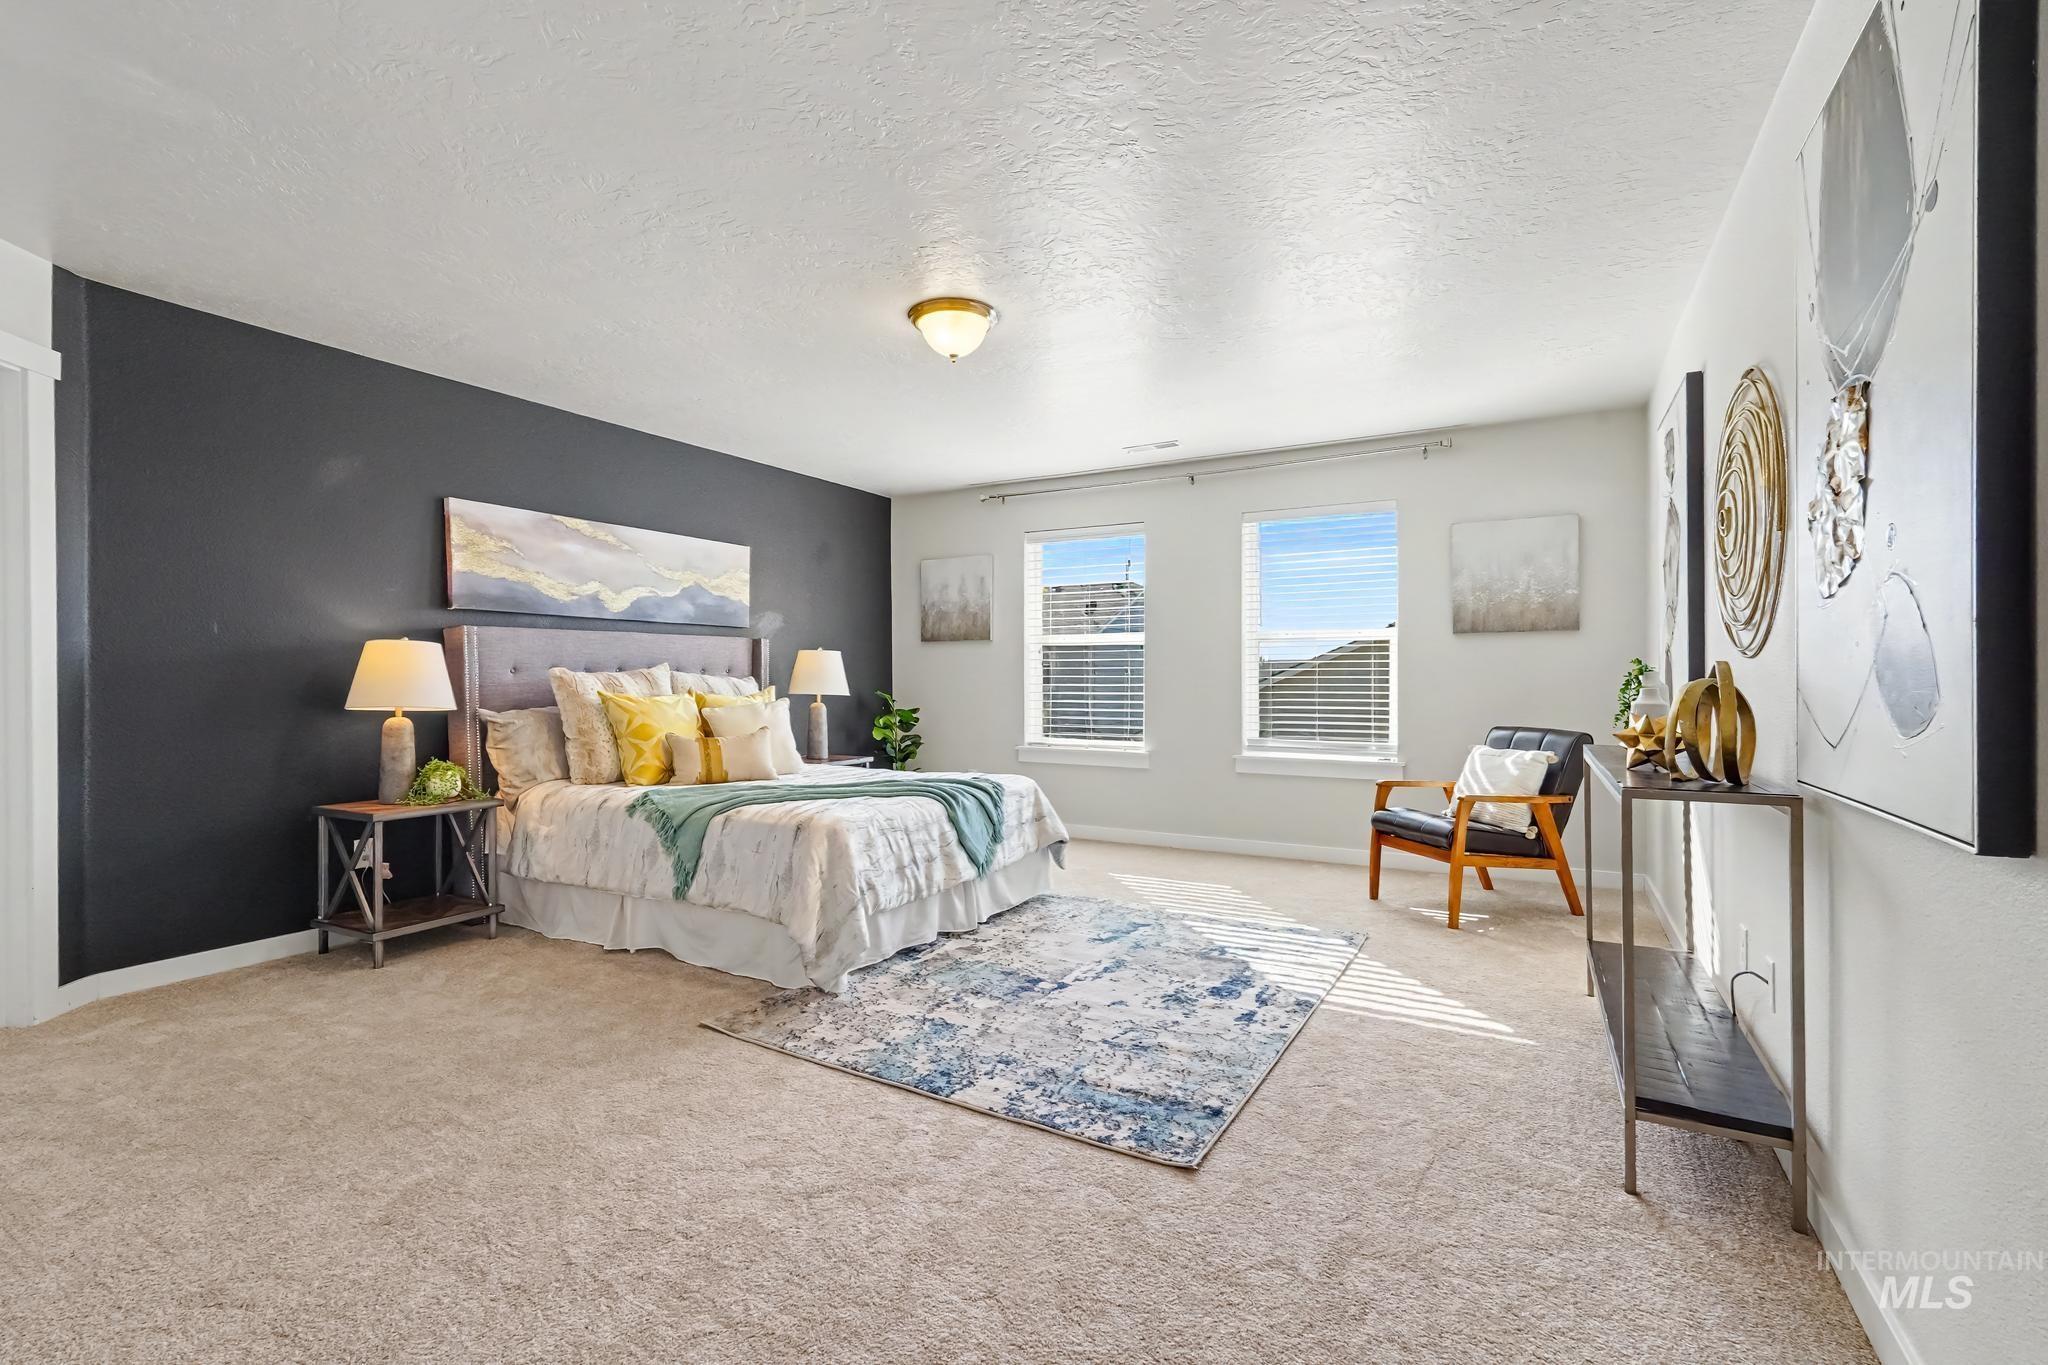
Carpeted room featuring a dark accent wall, two windows with blinds, and a ceiling-mounted light fixture
-
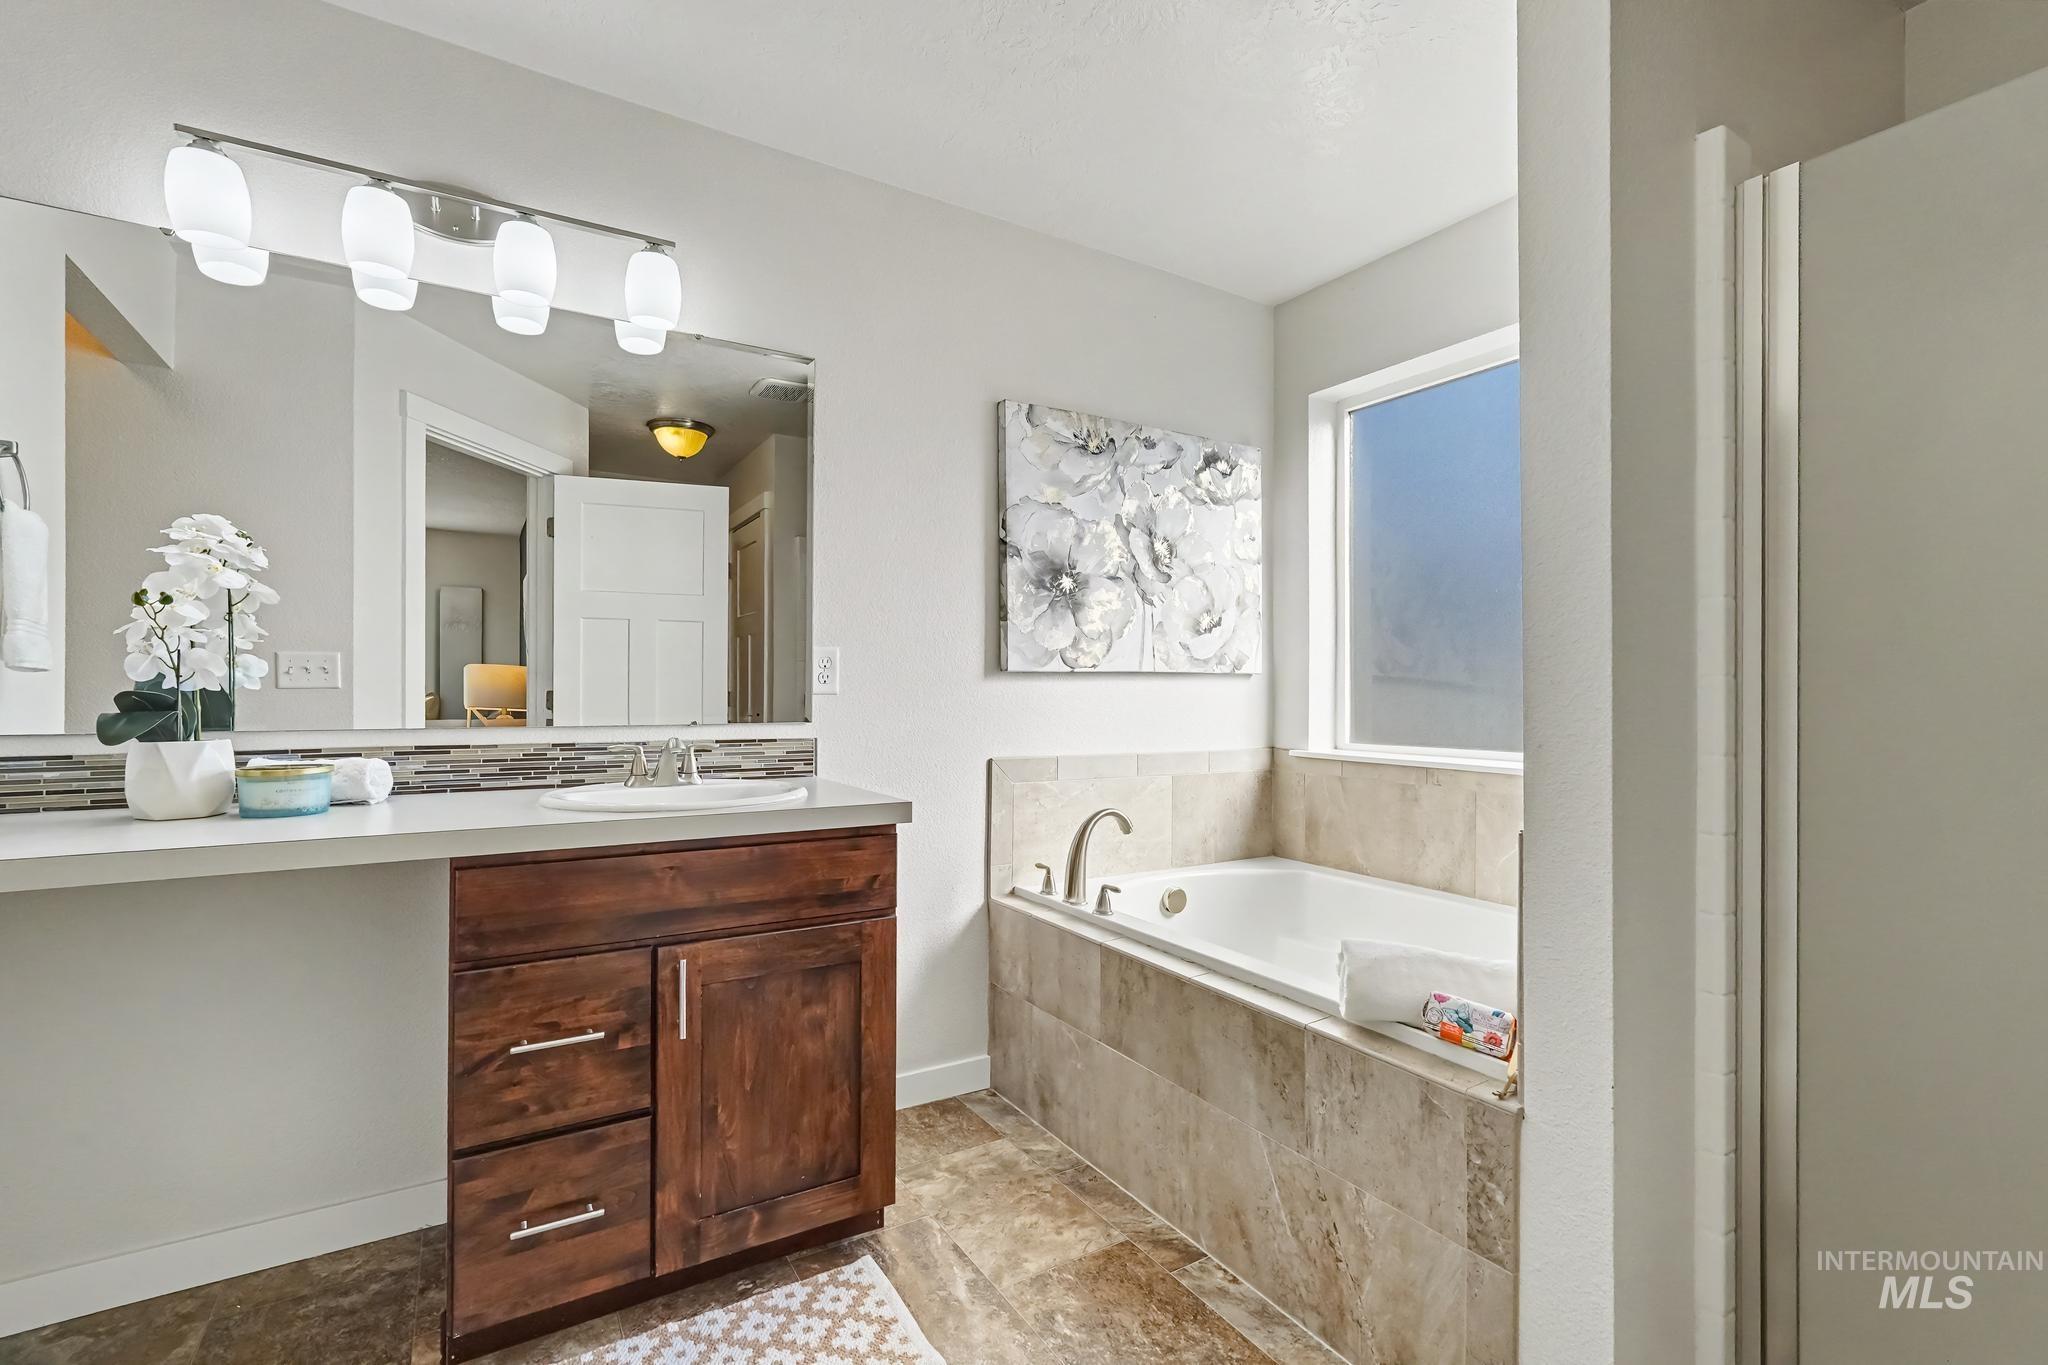
Built-in soaking tub with a tiled surround, wood-finish vanity with an integrated sink, and an expansive mirror with track lighting
-
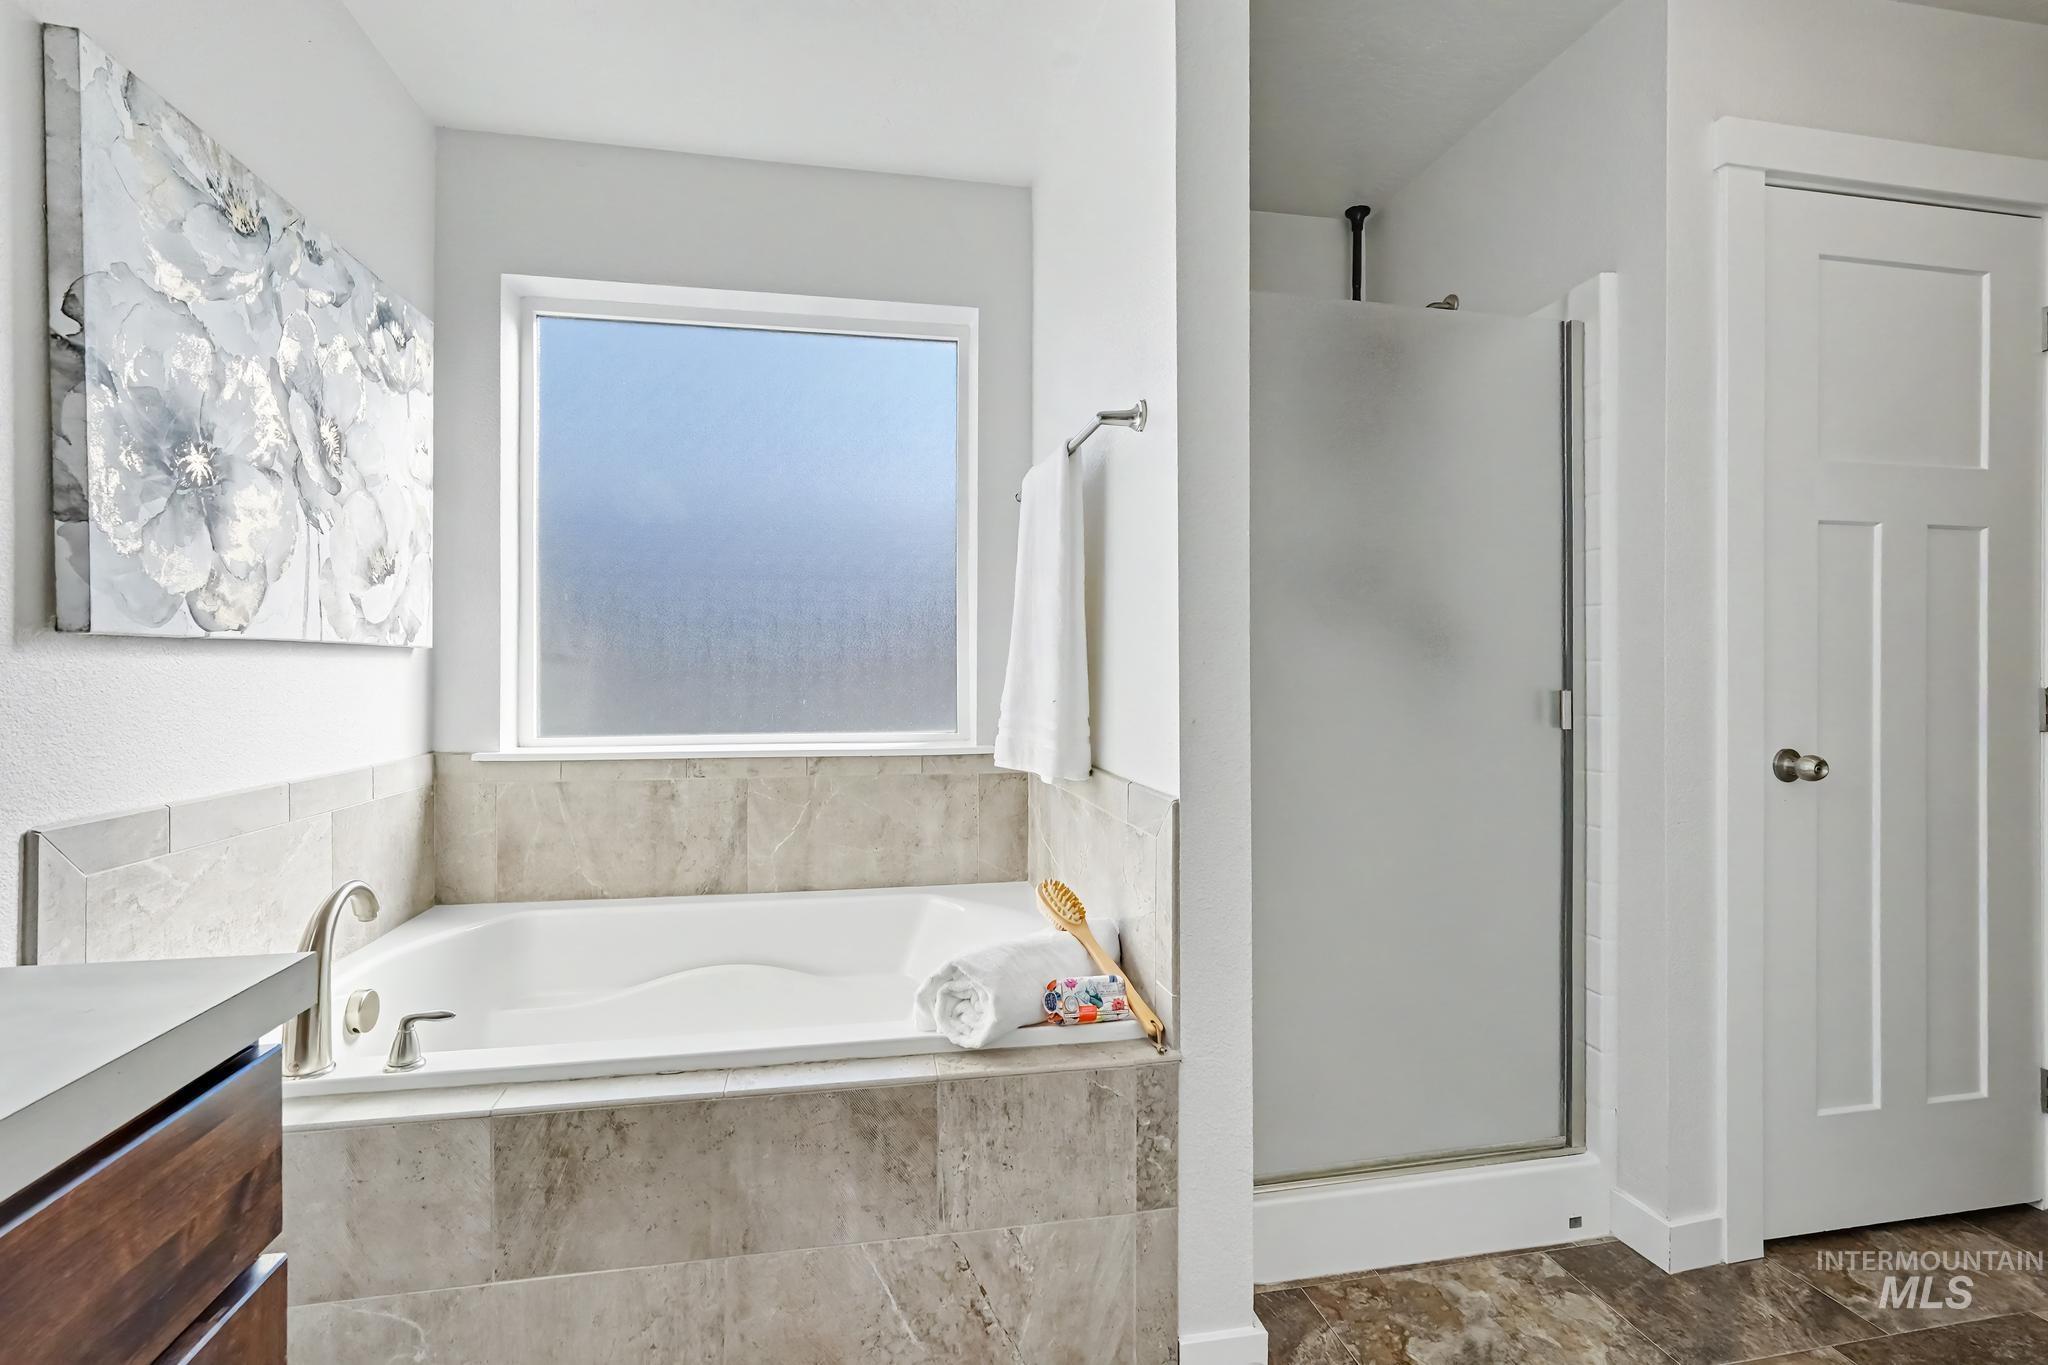
Soaking tub with tile surround, frosted window, and an adjacent shower enclosure with a frosted glass door
-
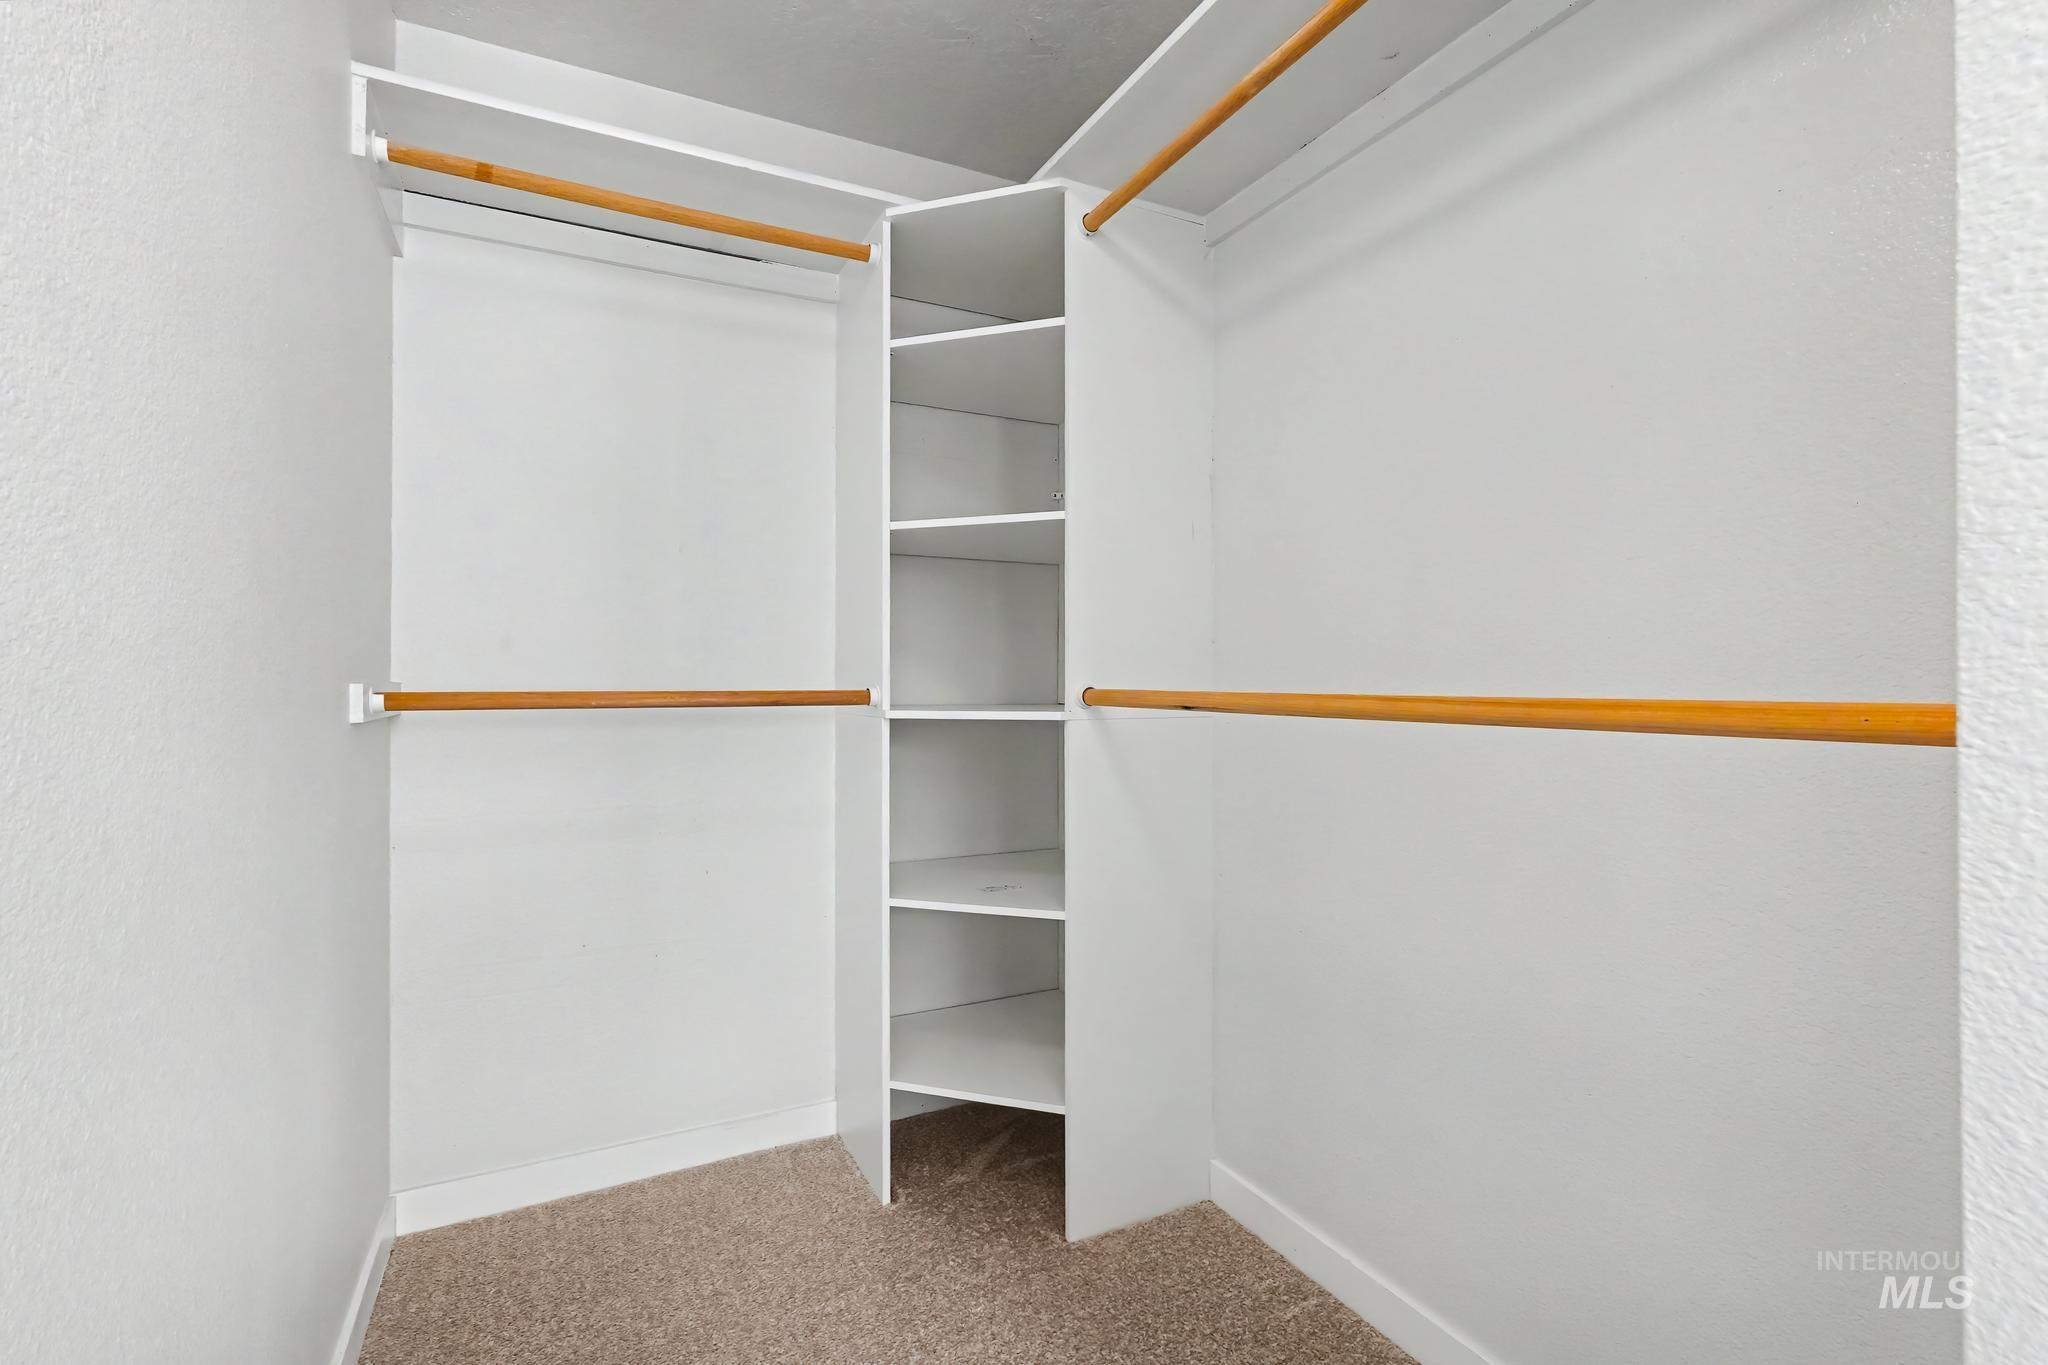
Walk-in closet with built-in shelving, multiple hanging rods, and carpet flooring
-
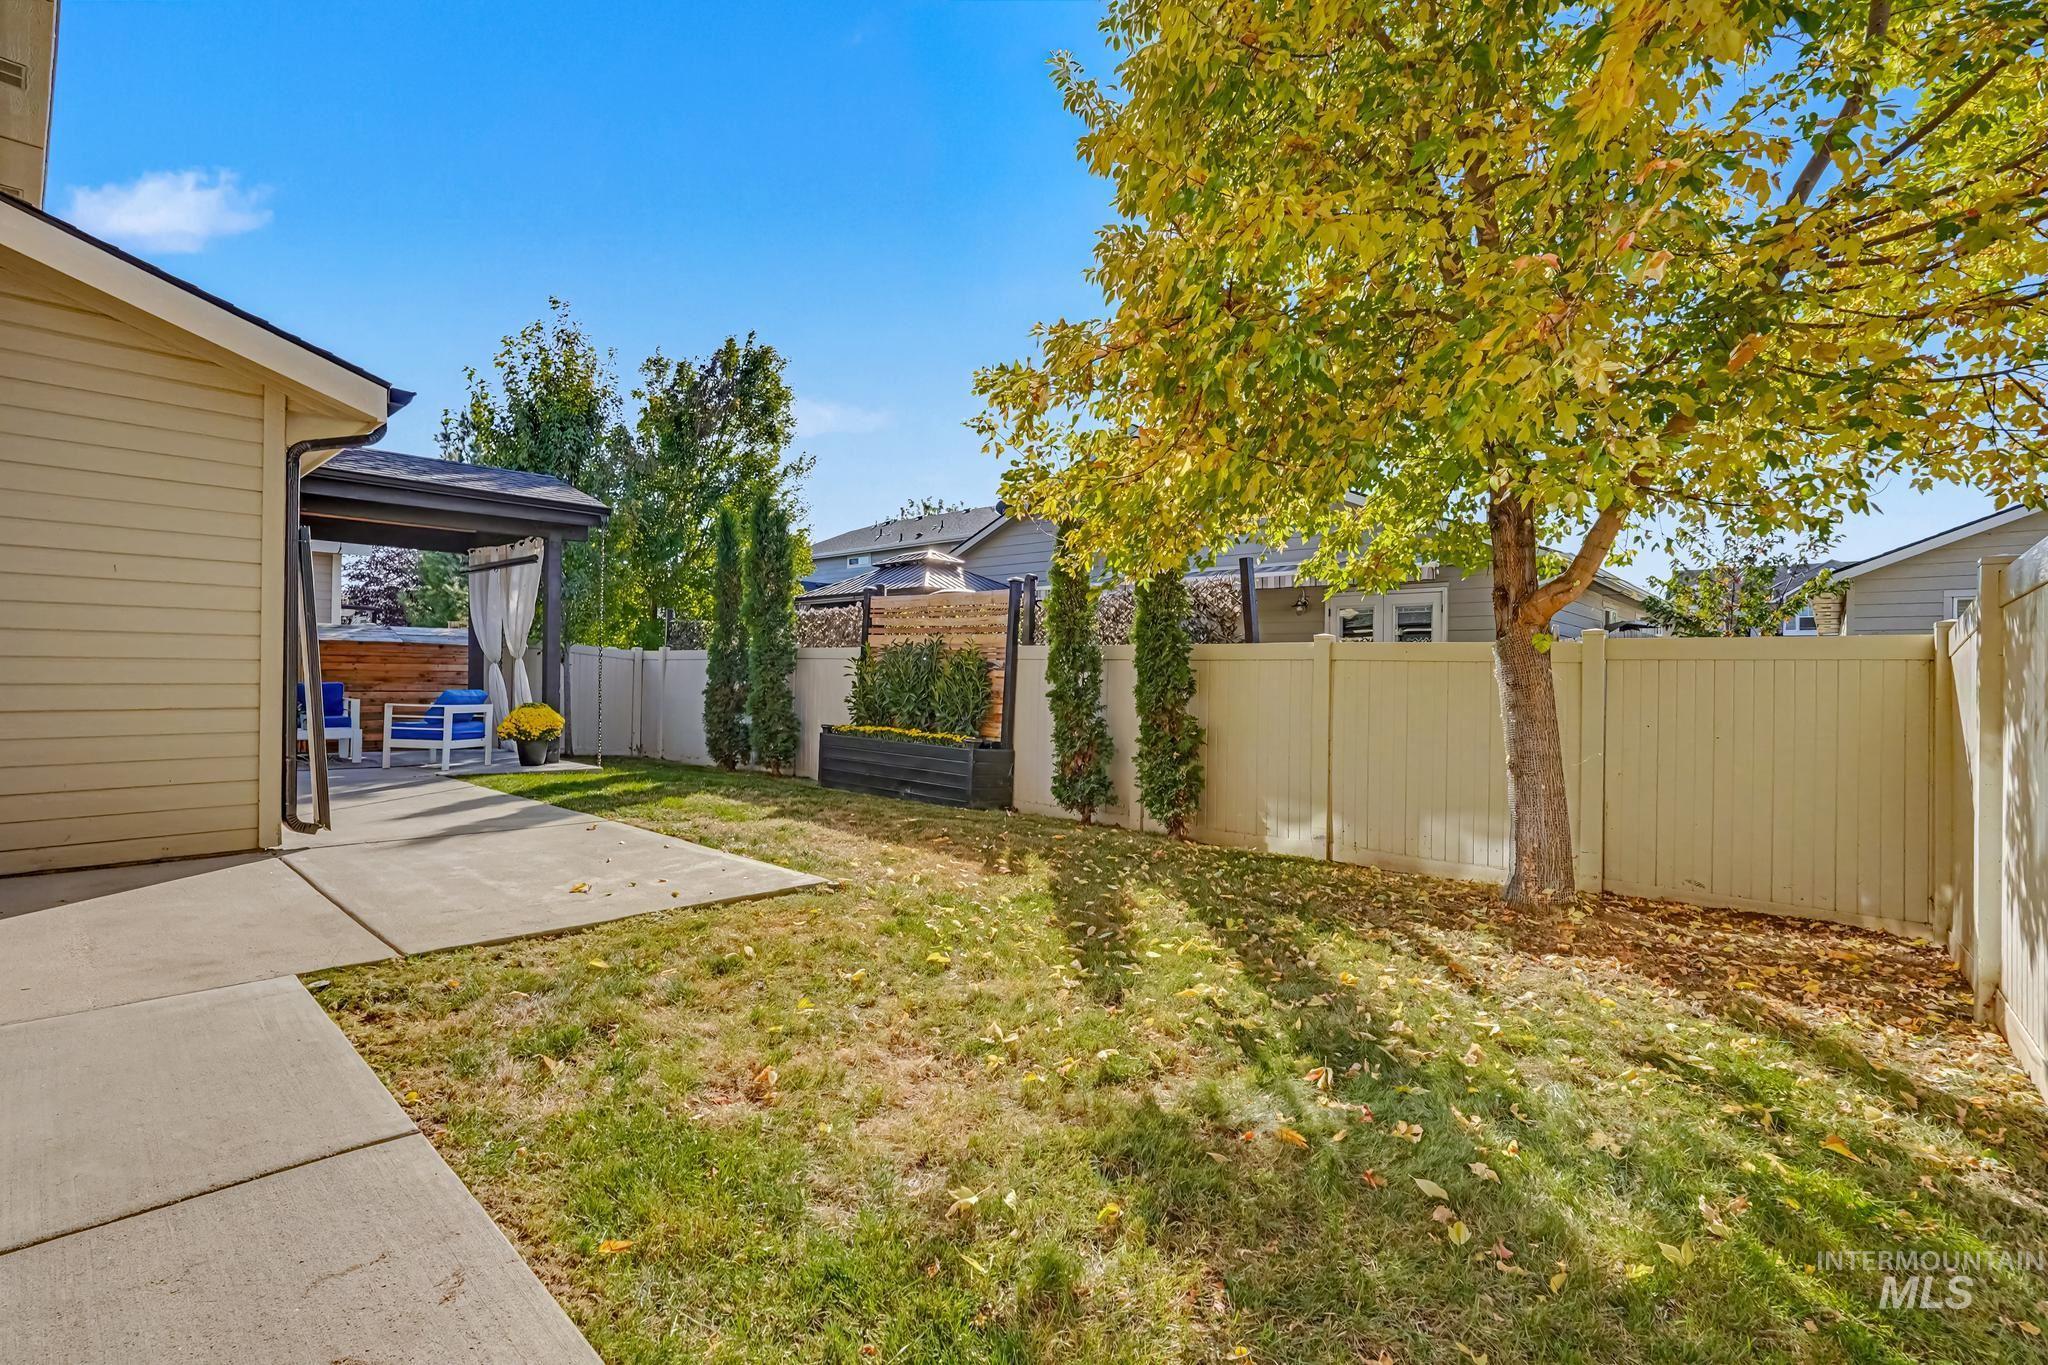
Covered patio with privacy drapery, concrete patio, mature trees, wood fence, and raised planter with integrated wood privacy screen
-
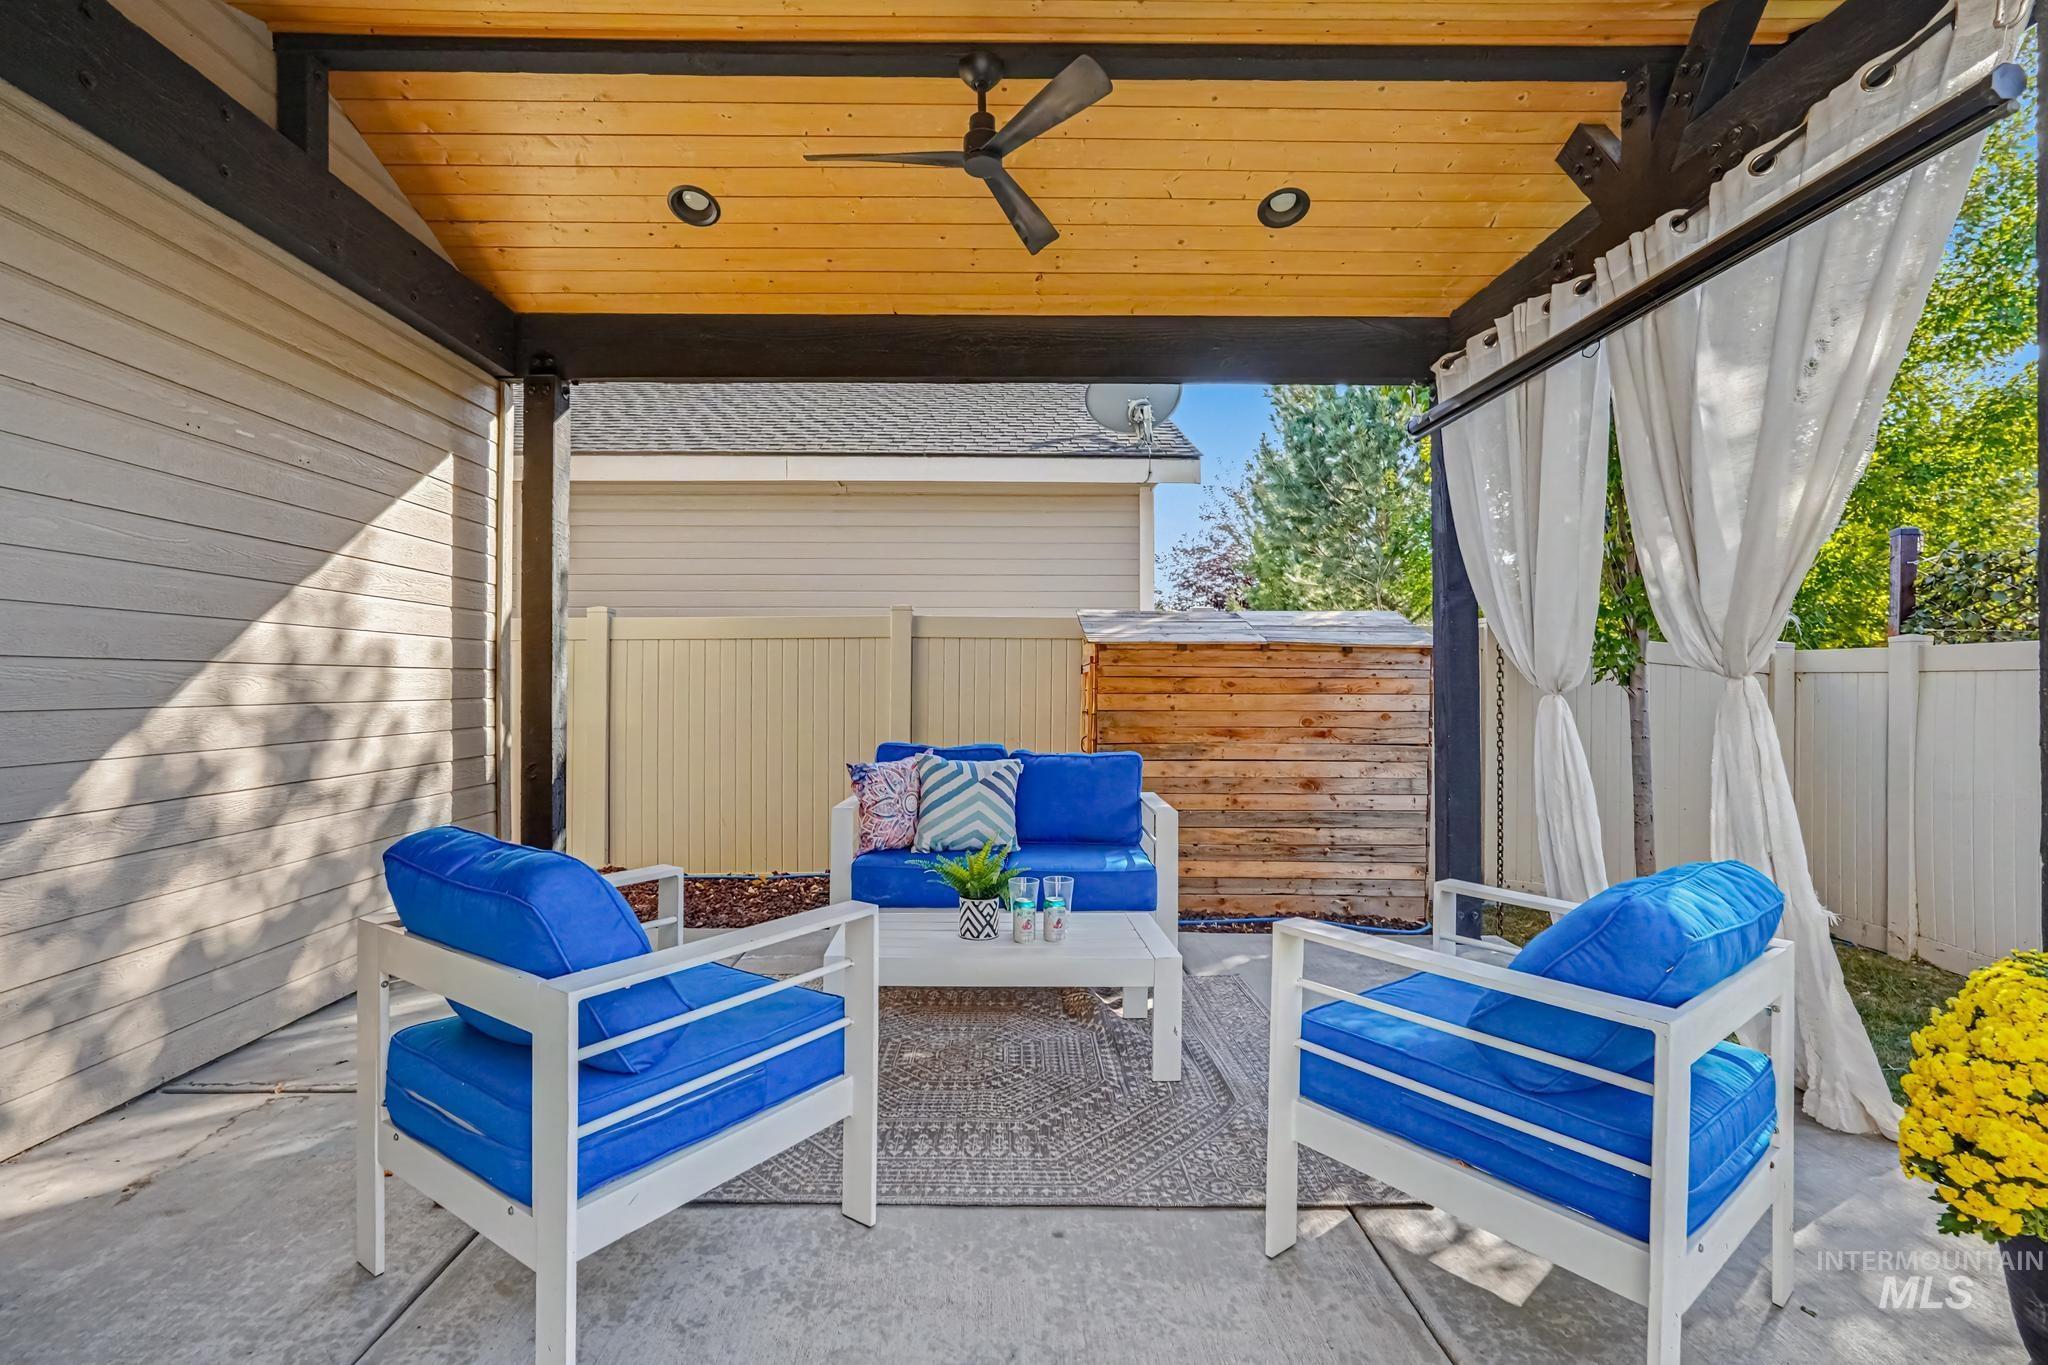
Covered patio with a wood-plank ceiling, recessed lighting, and a ceiling fan
-
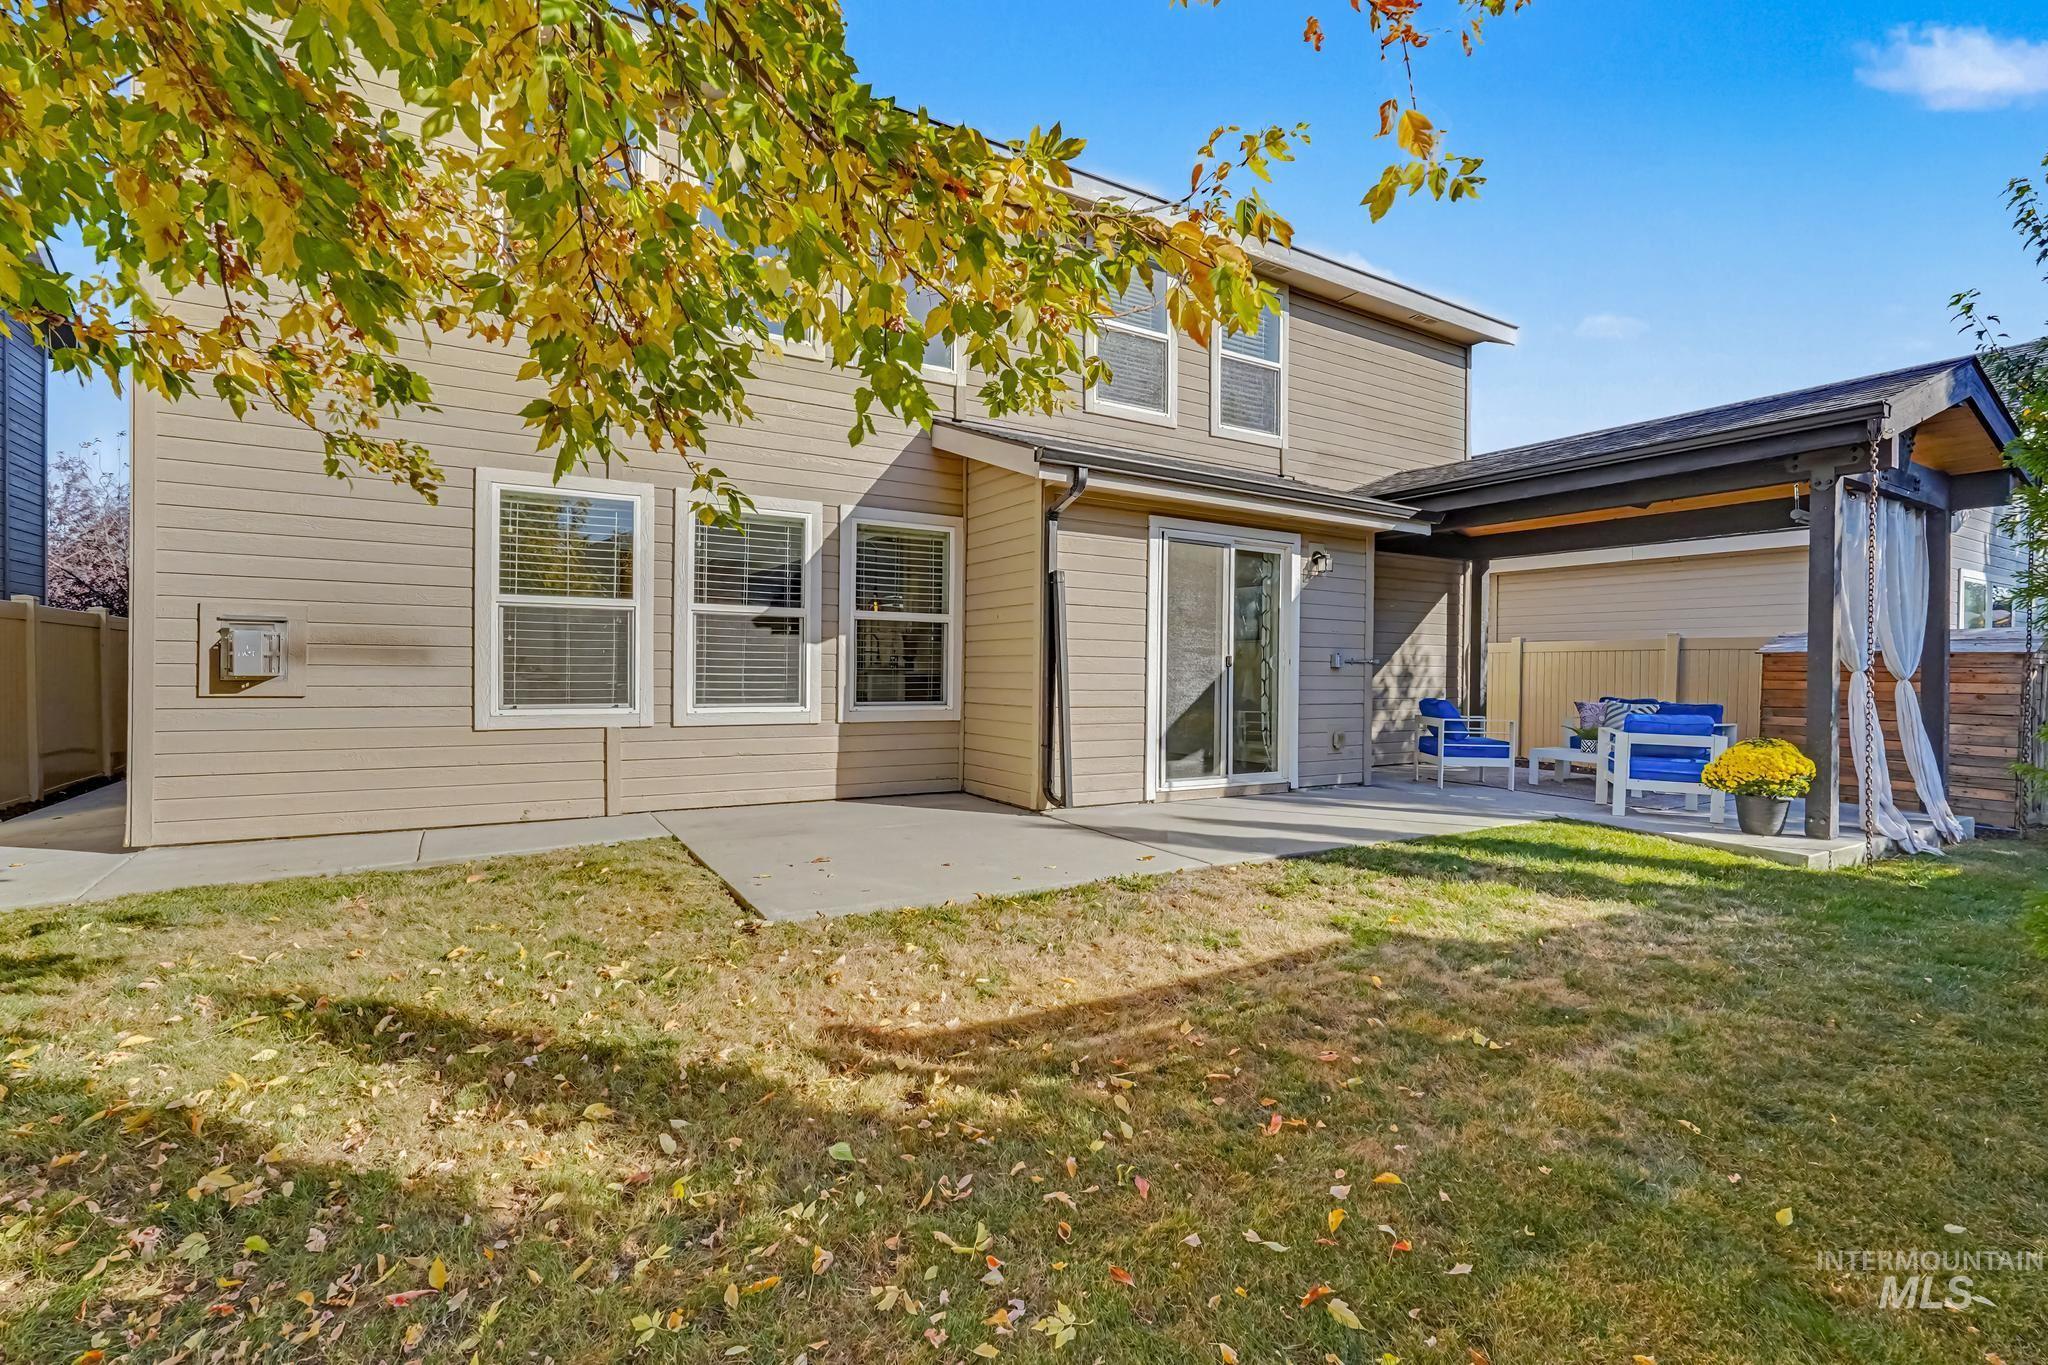
Rear exterior with a concrete patio, sliding glass door, multiple windows, and a covered outdoor area
-
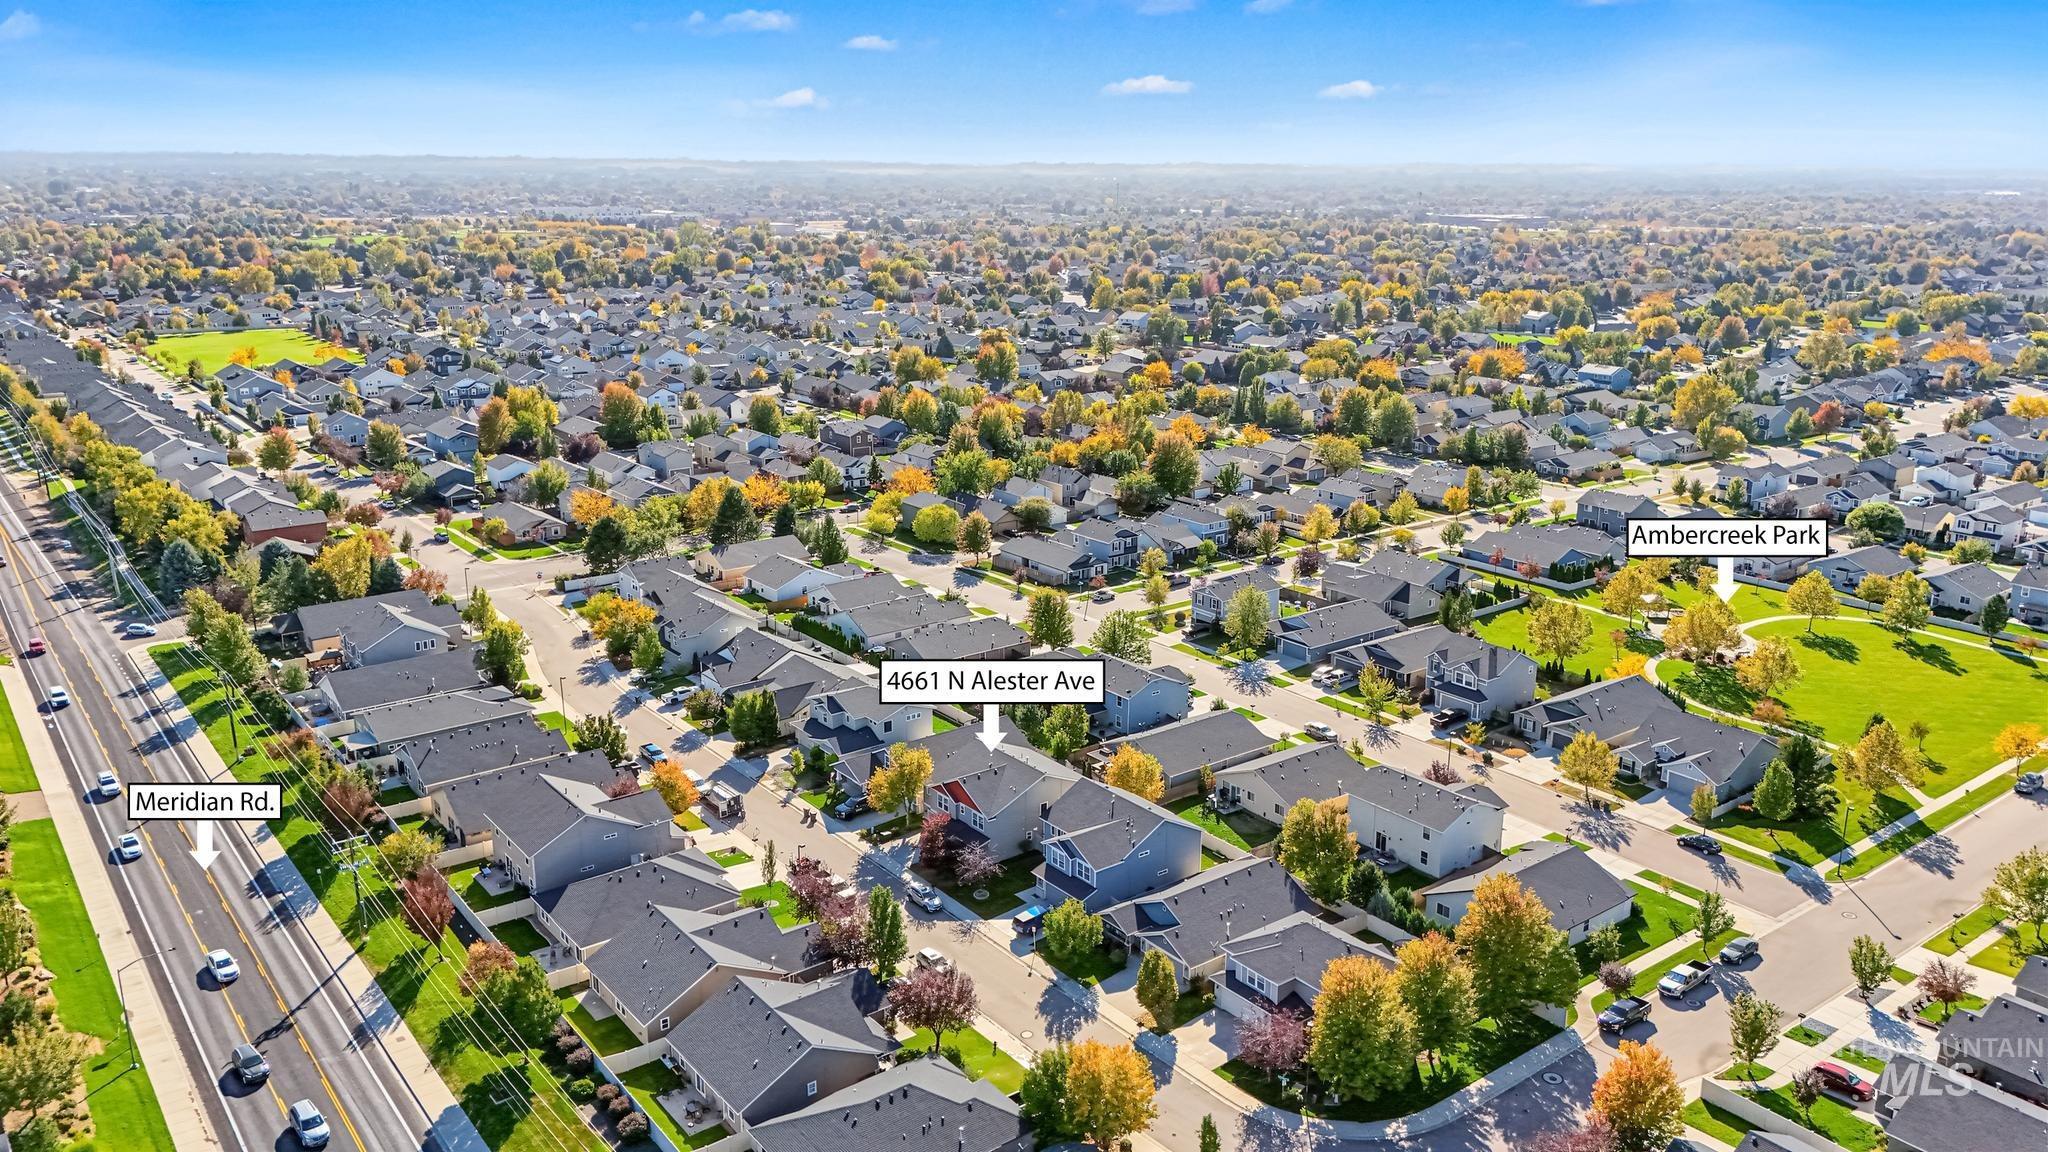
Residential neighborhood setting with tree-lined streets, featuring a nearby community park and multi-lane thoroughfare
-
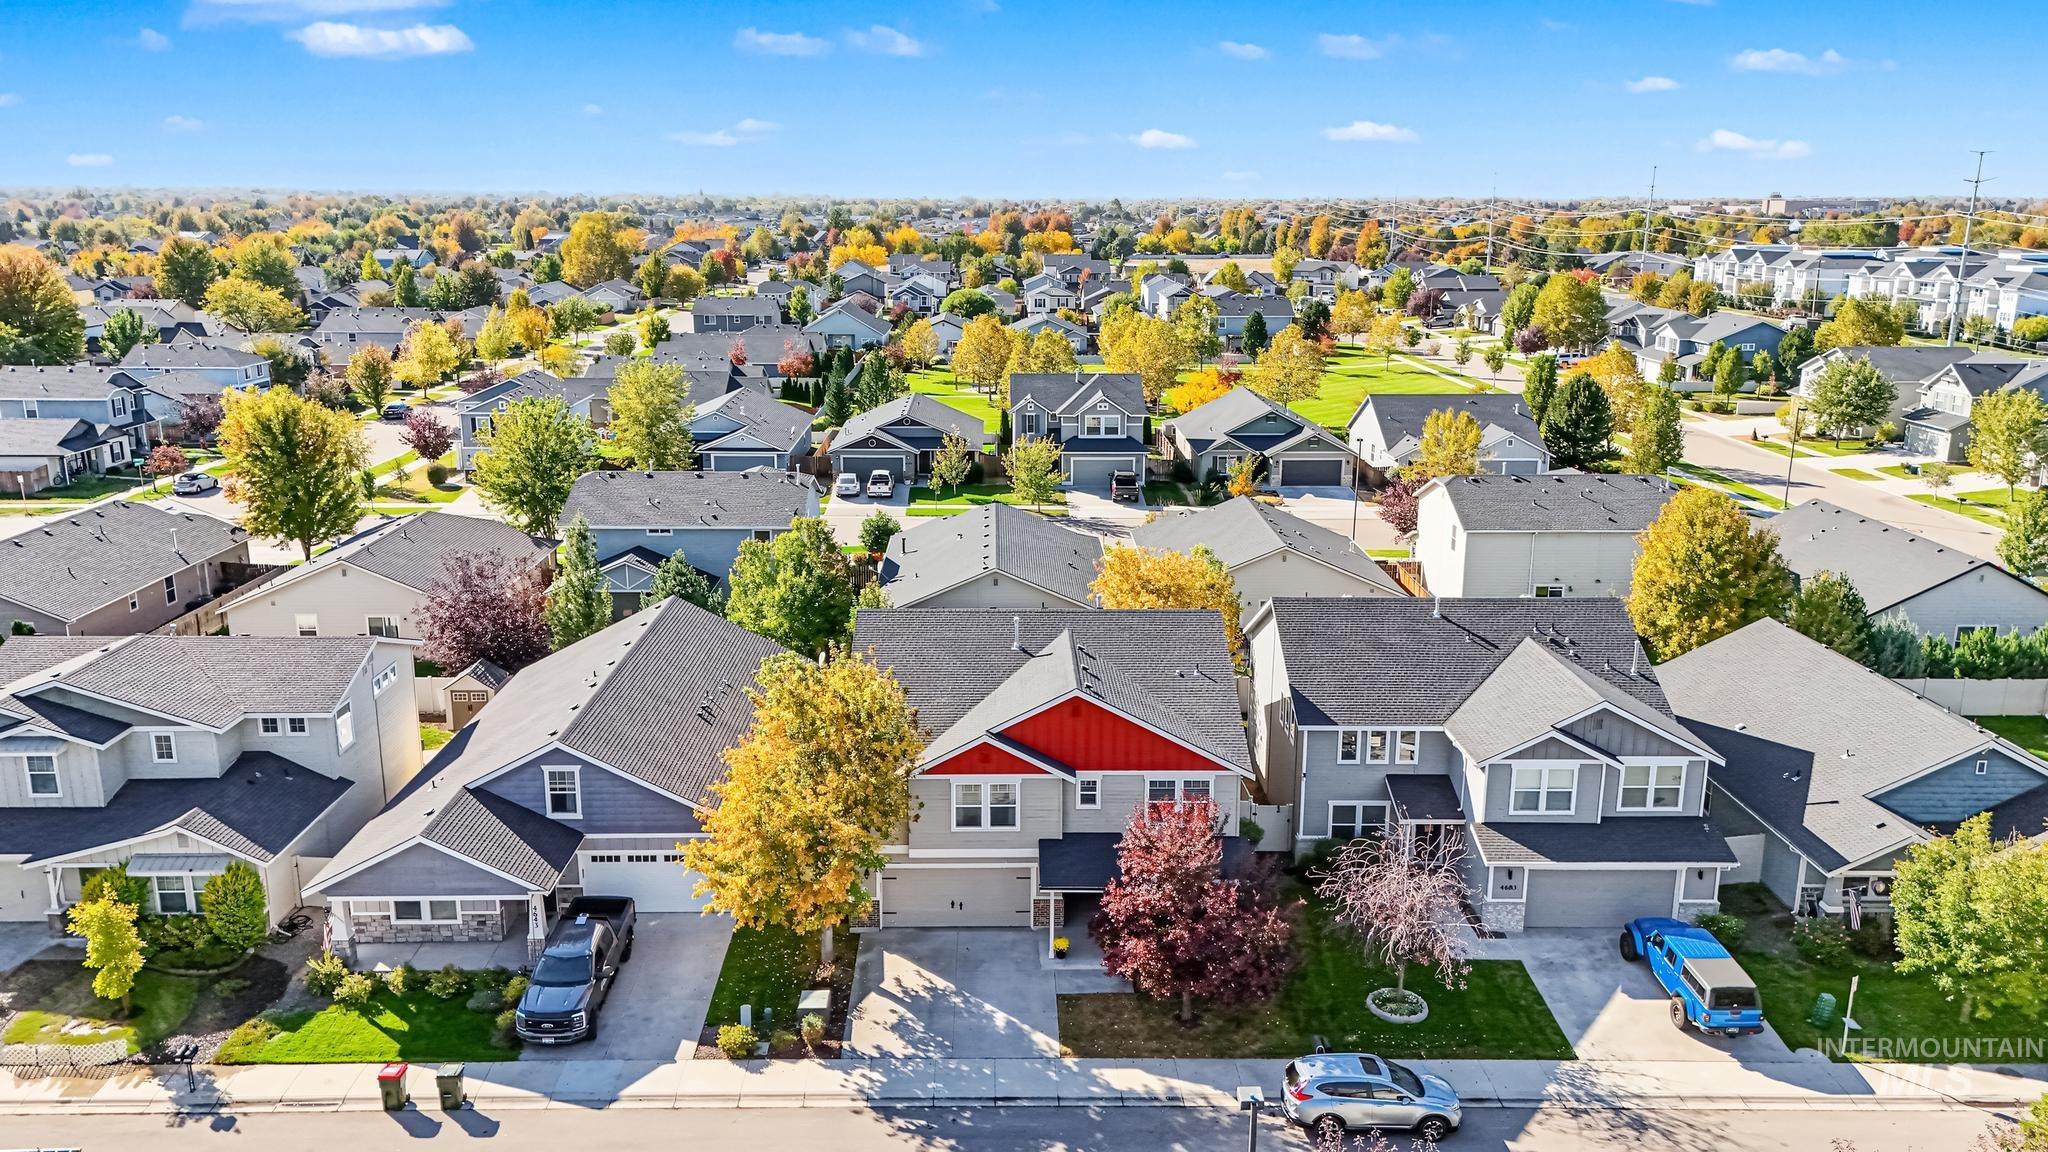
Expansive residential neighborhood featuring numerous properties with diverse architectural styles, mature trees, and paved roadways
-
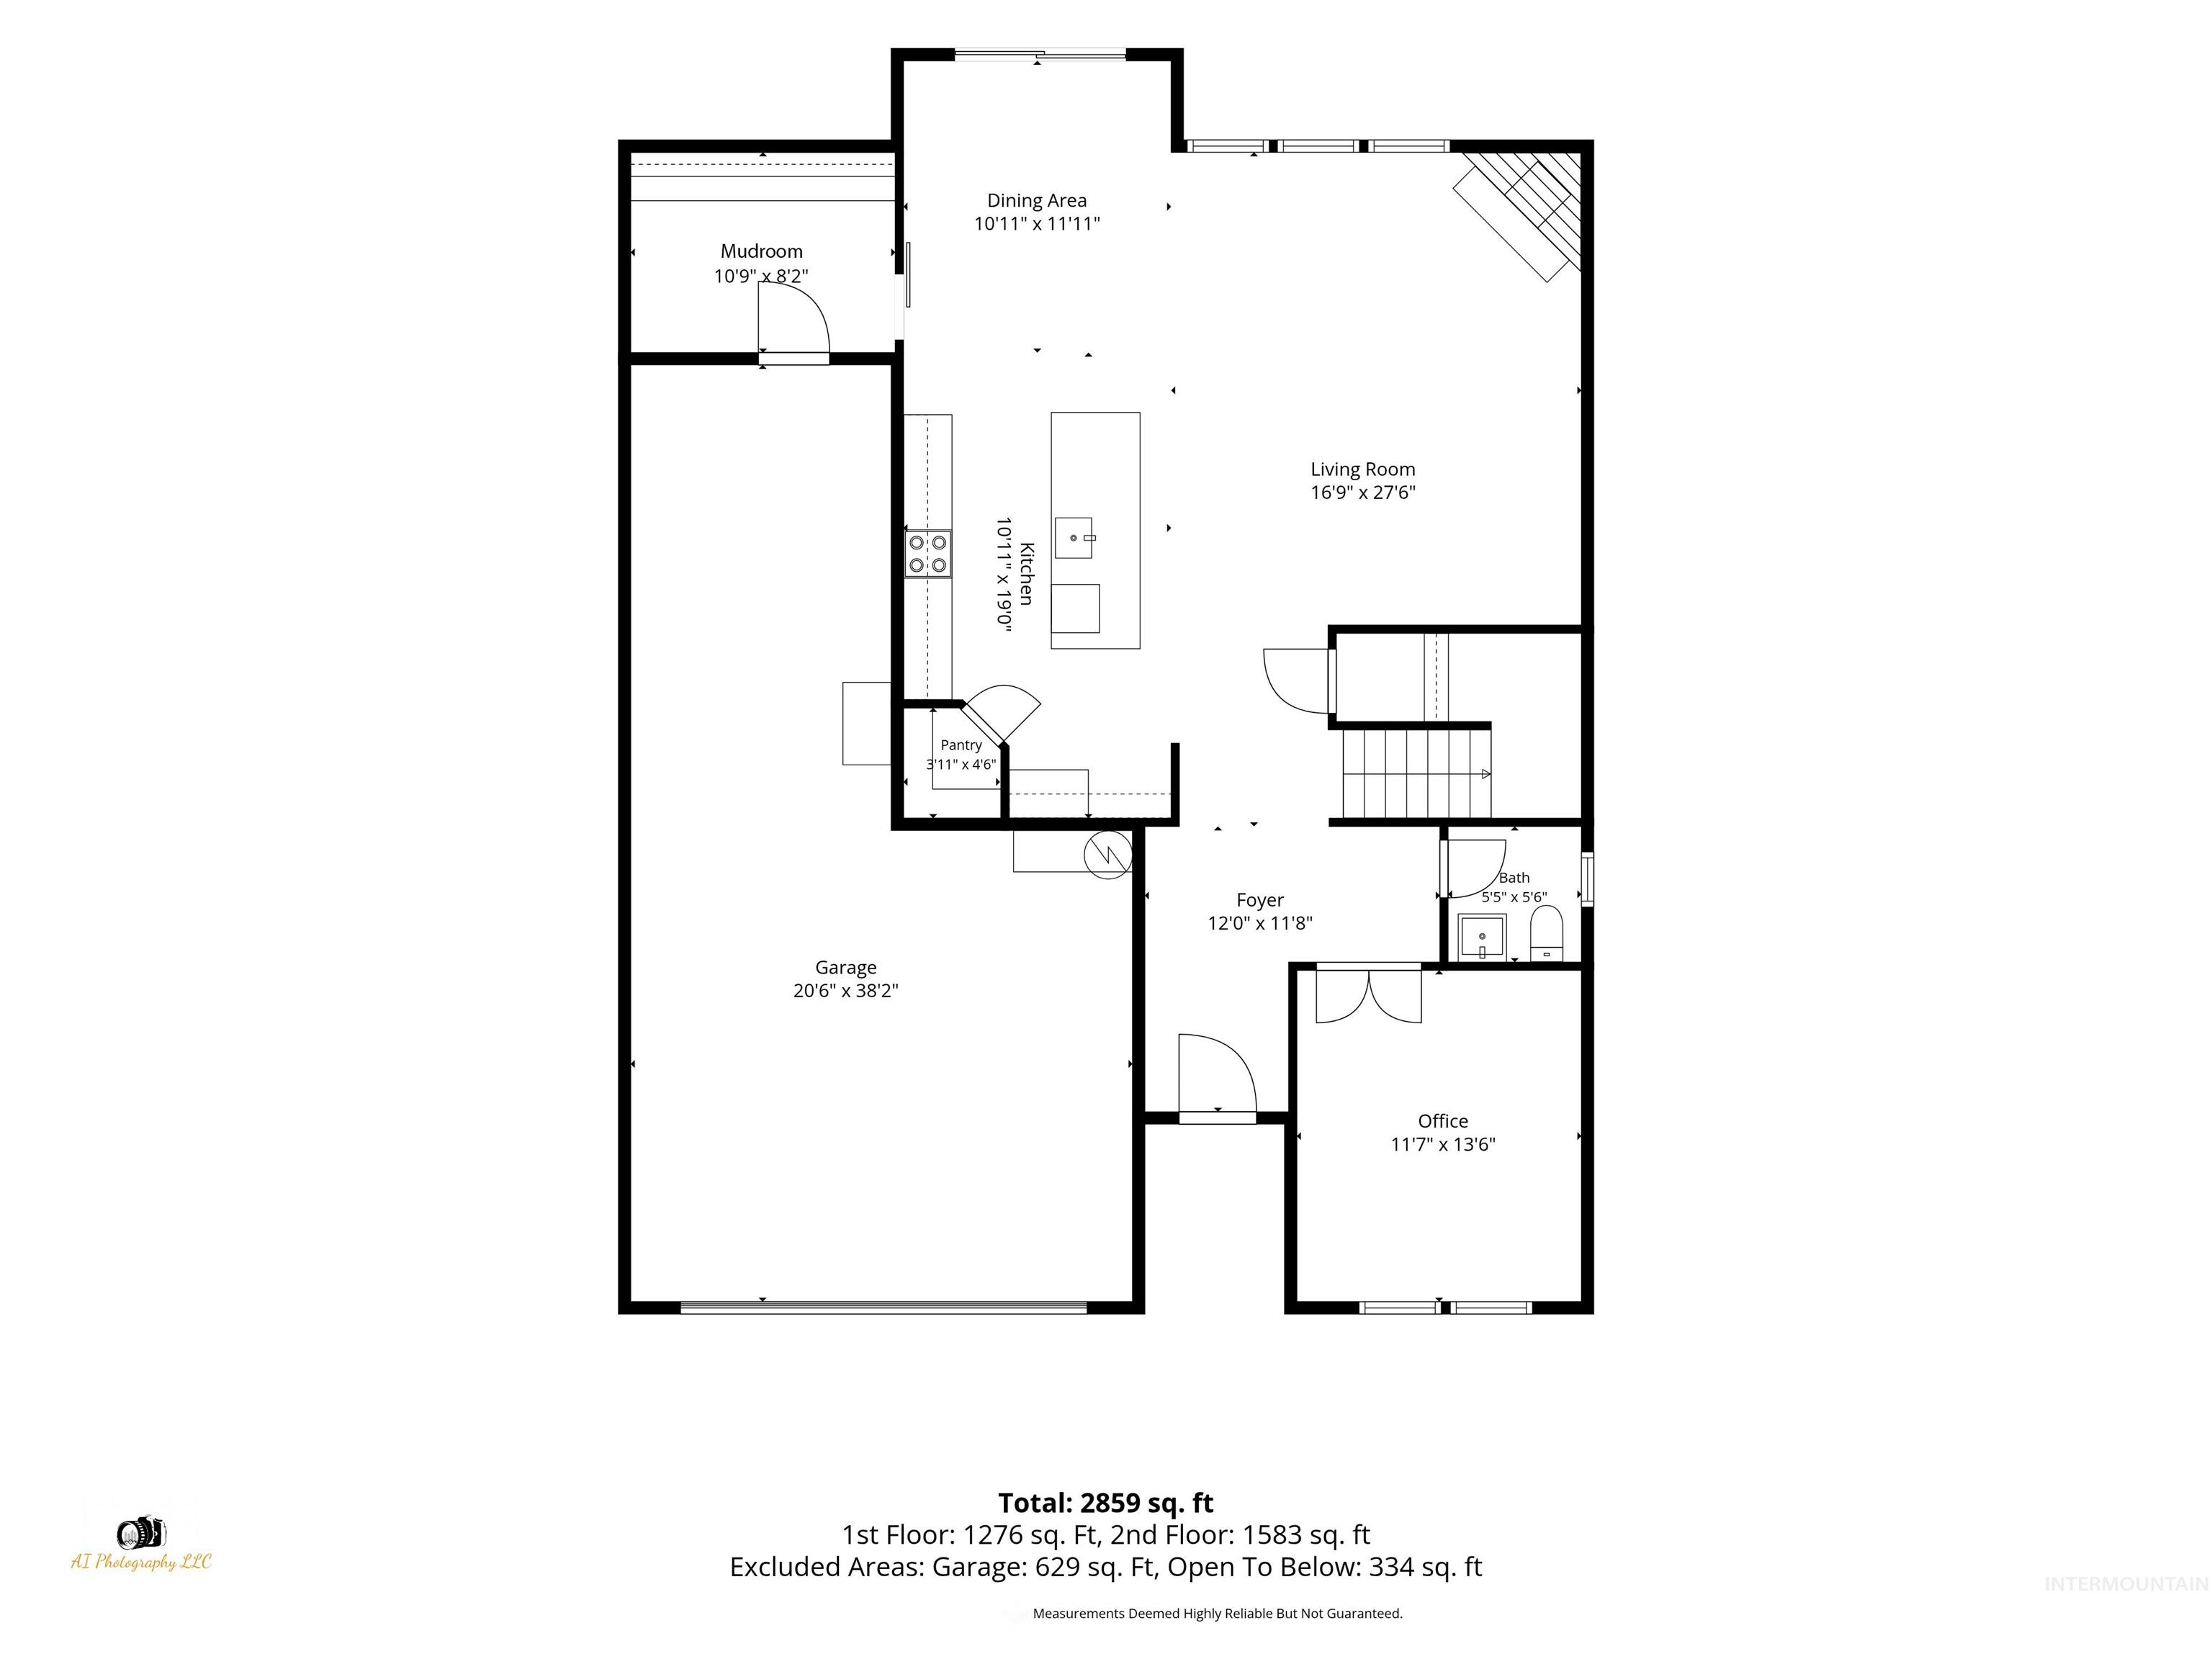
Floor plan
-
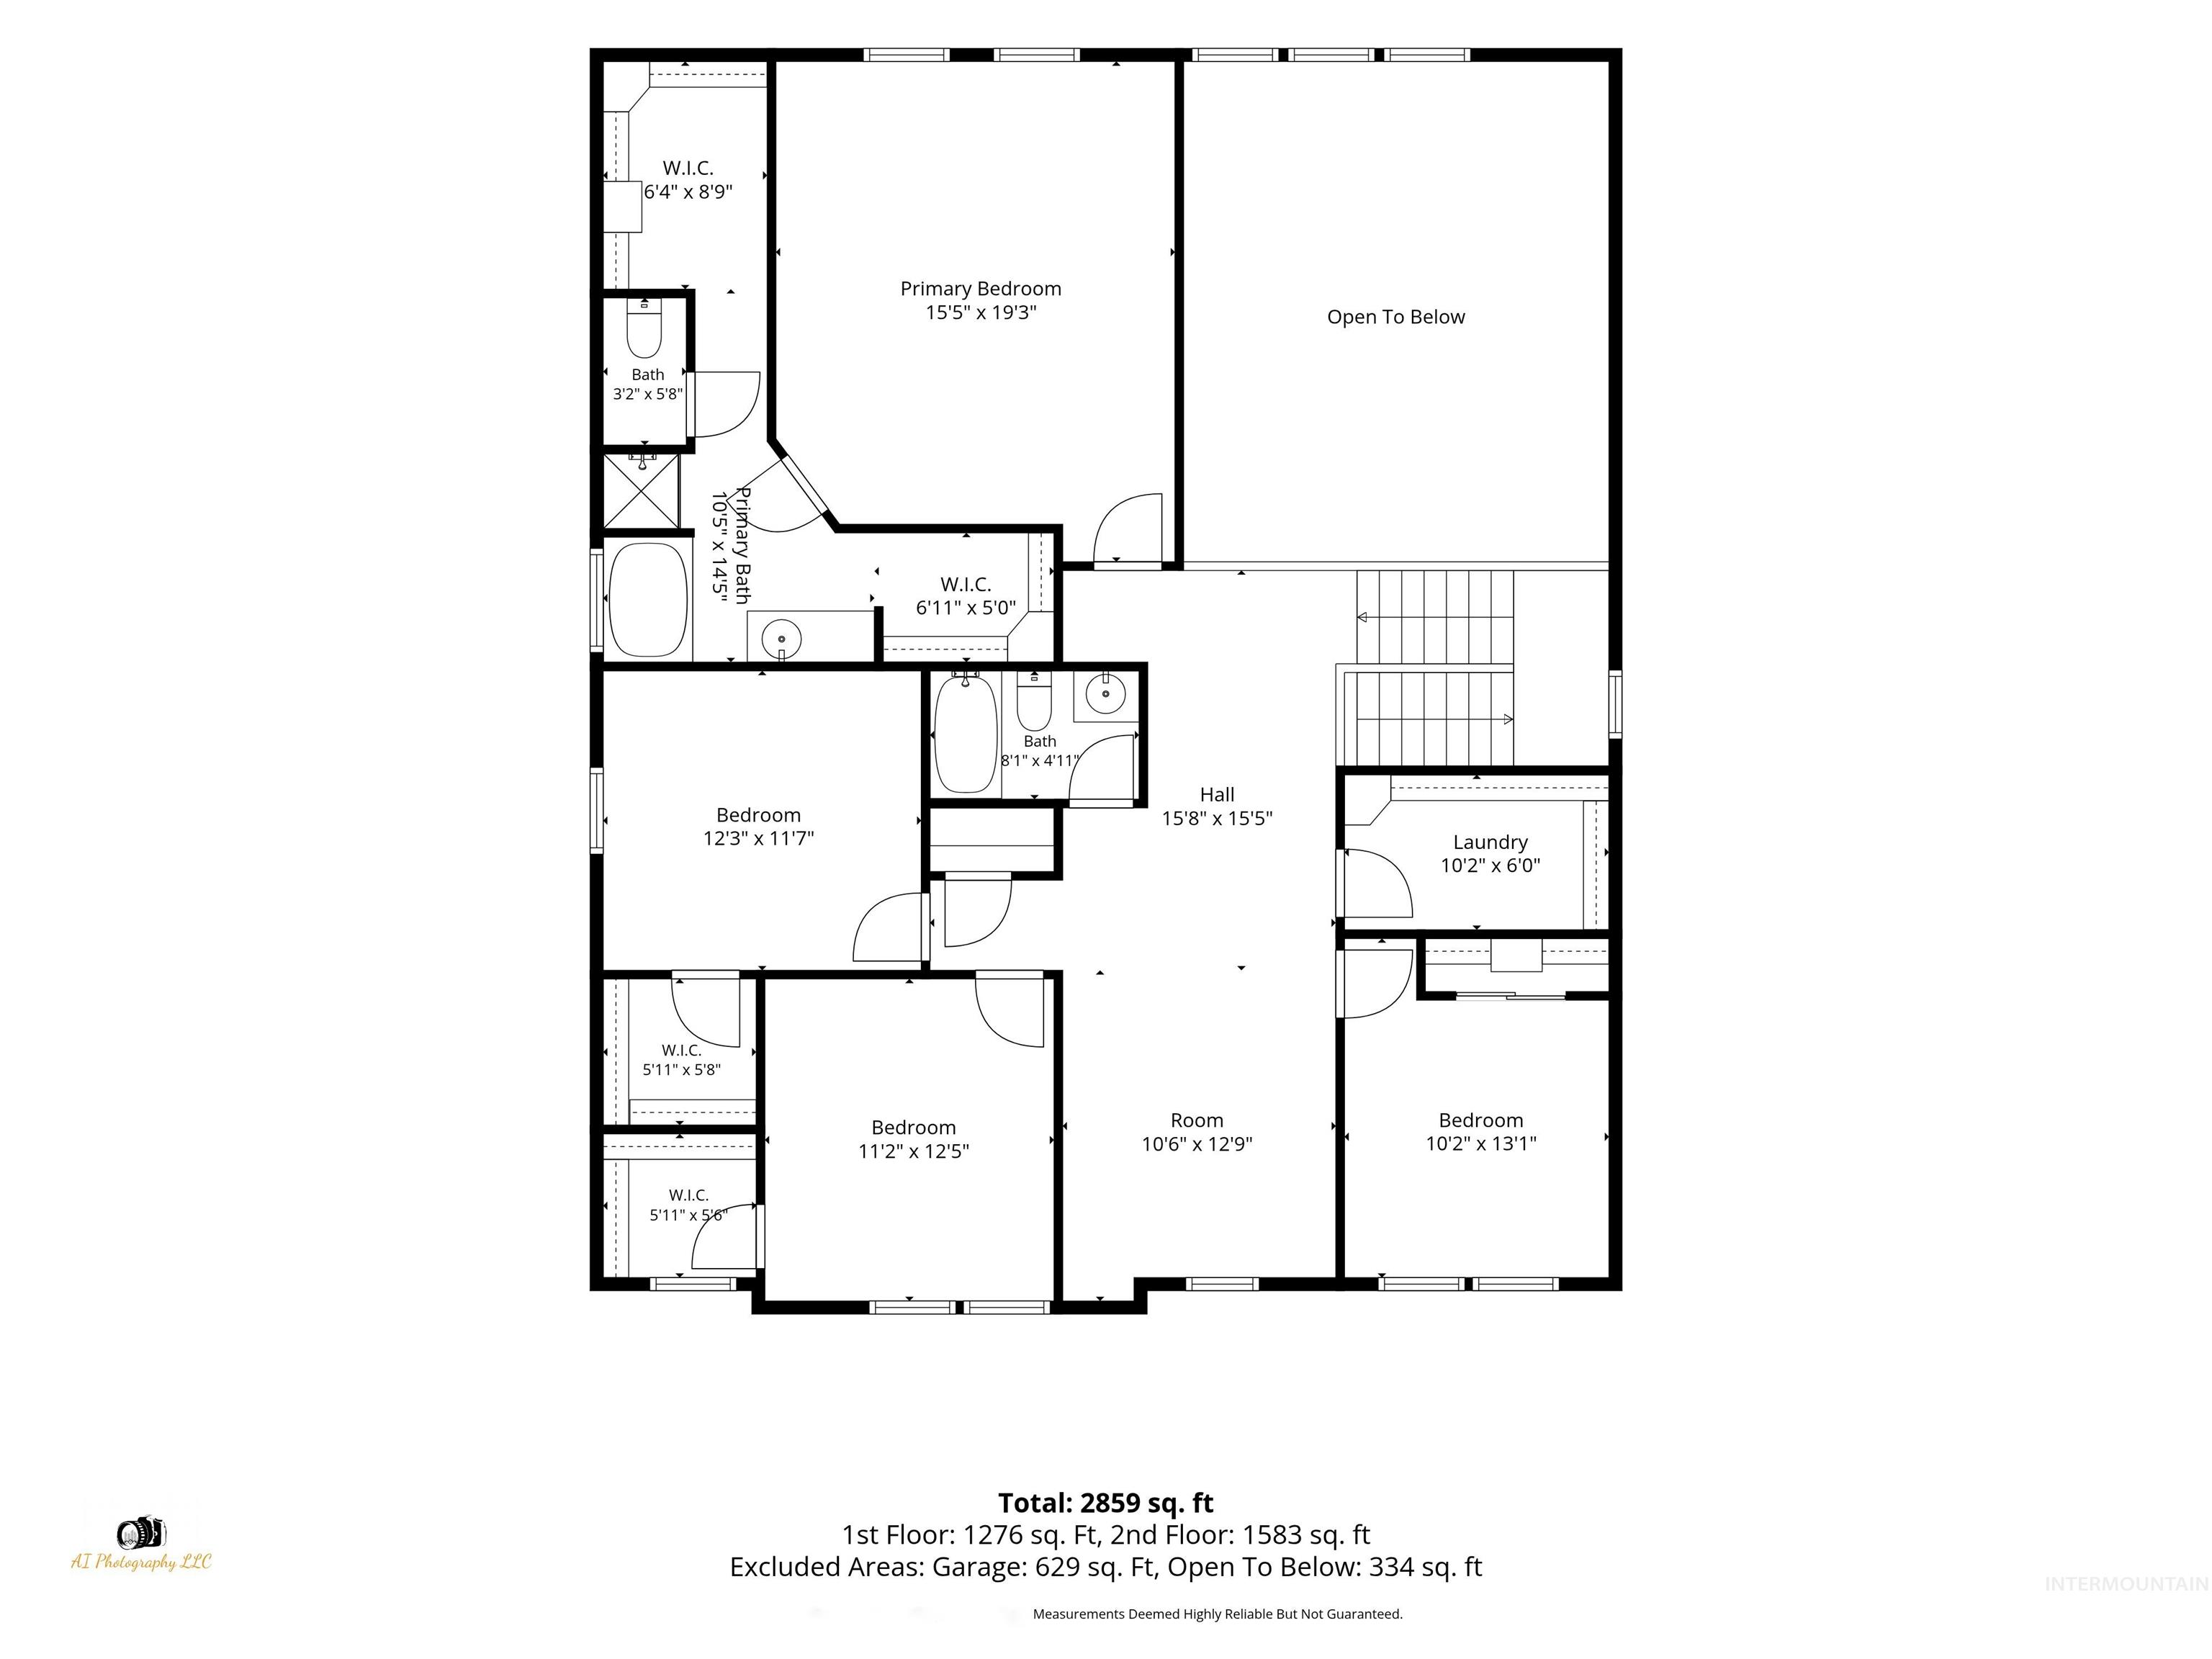
Floor plan
-
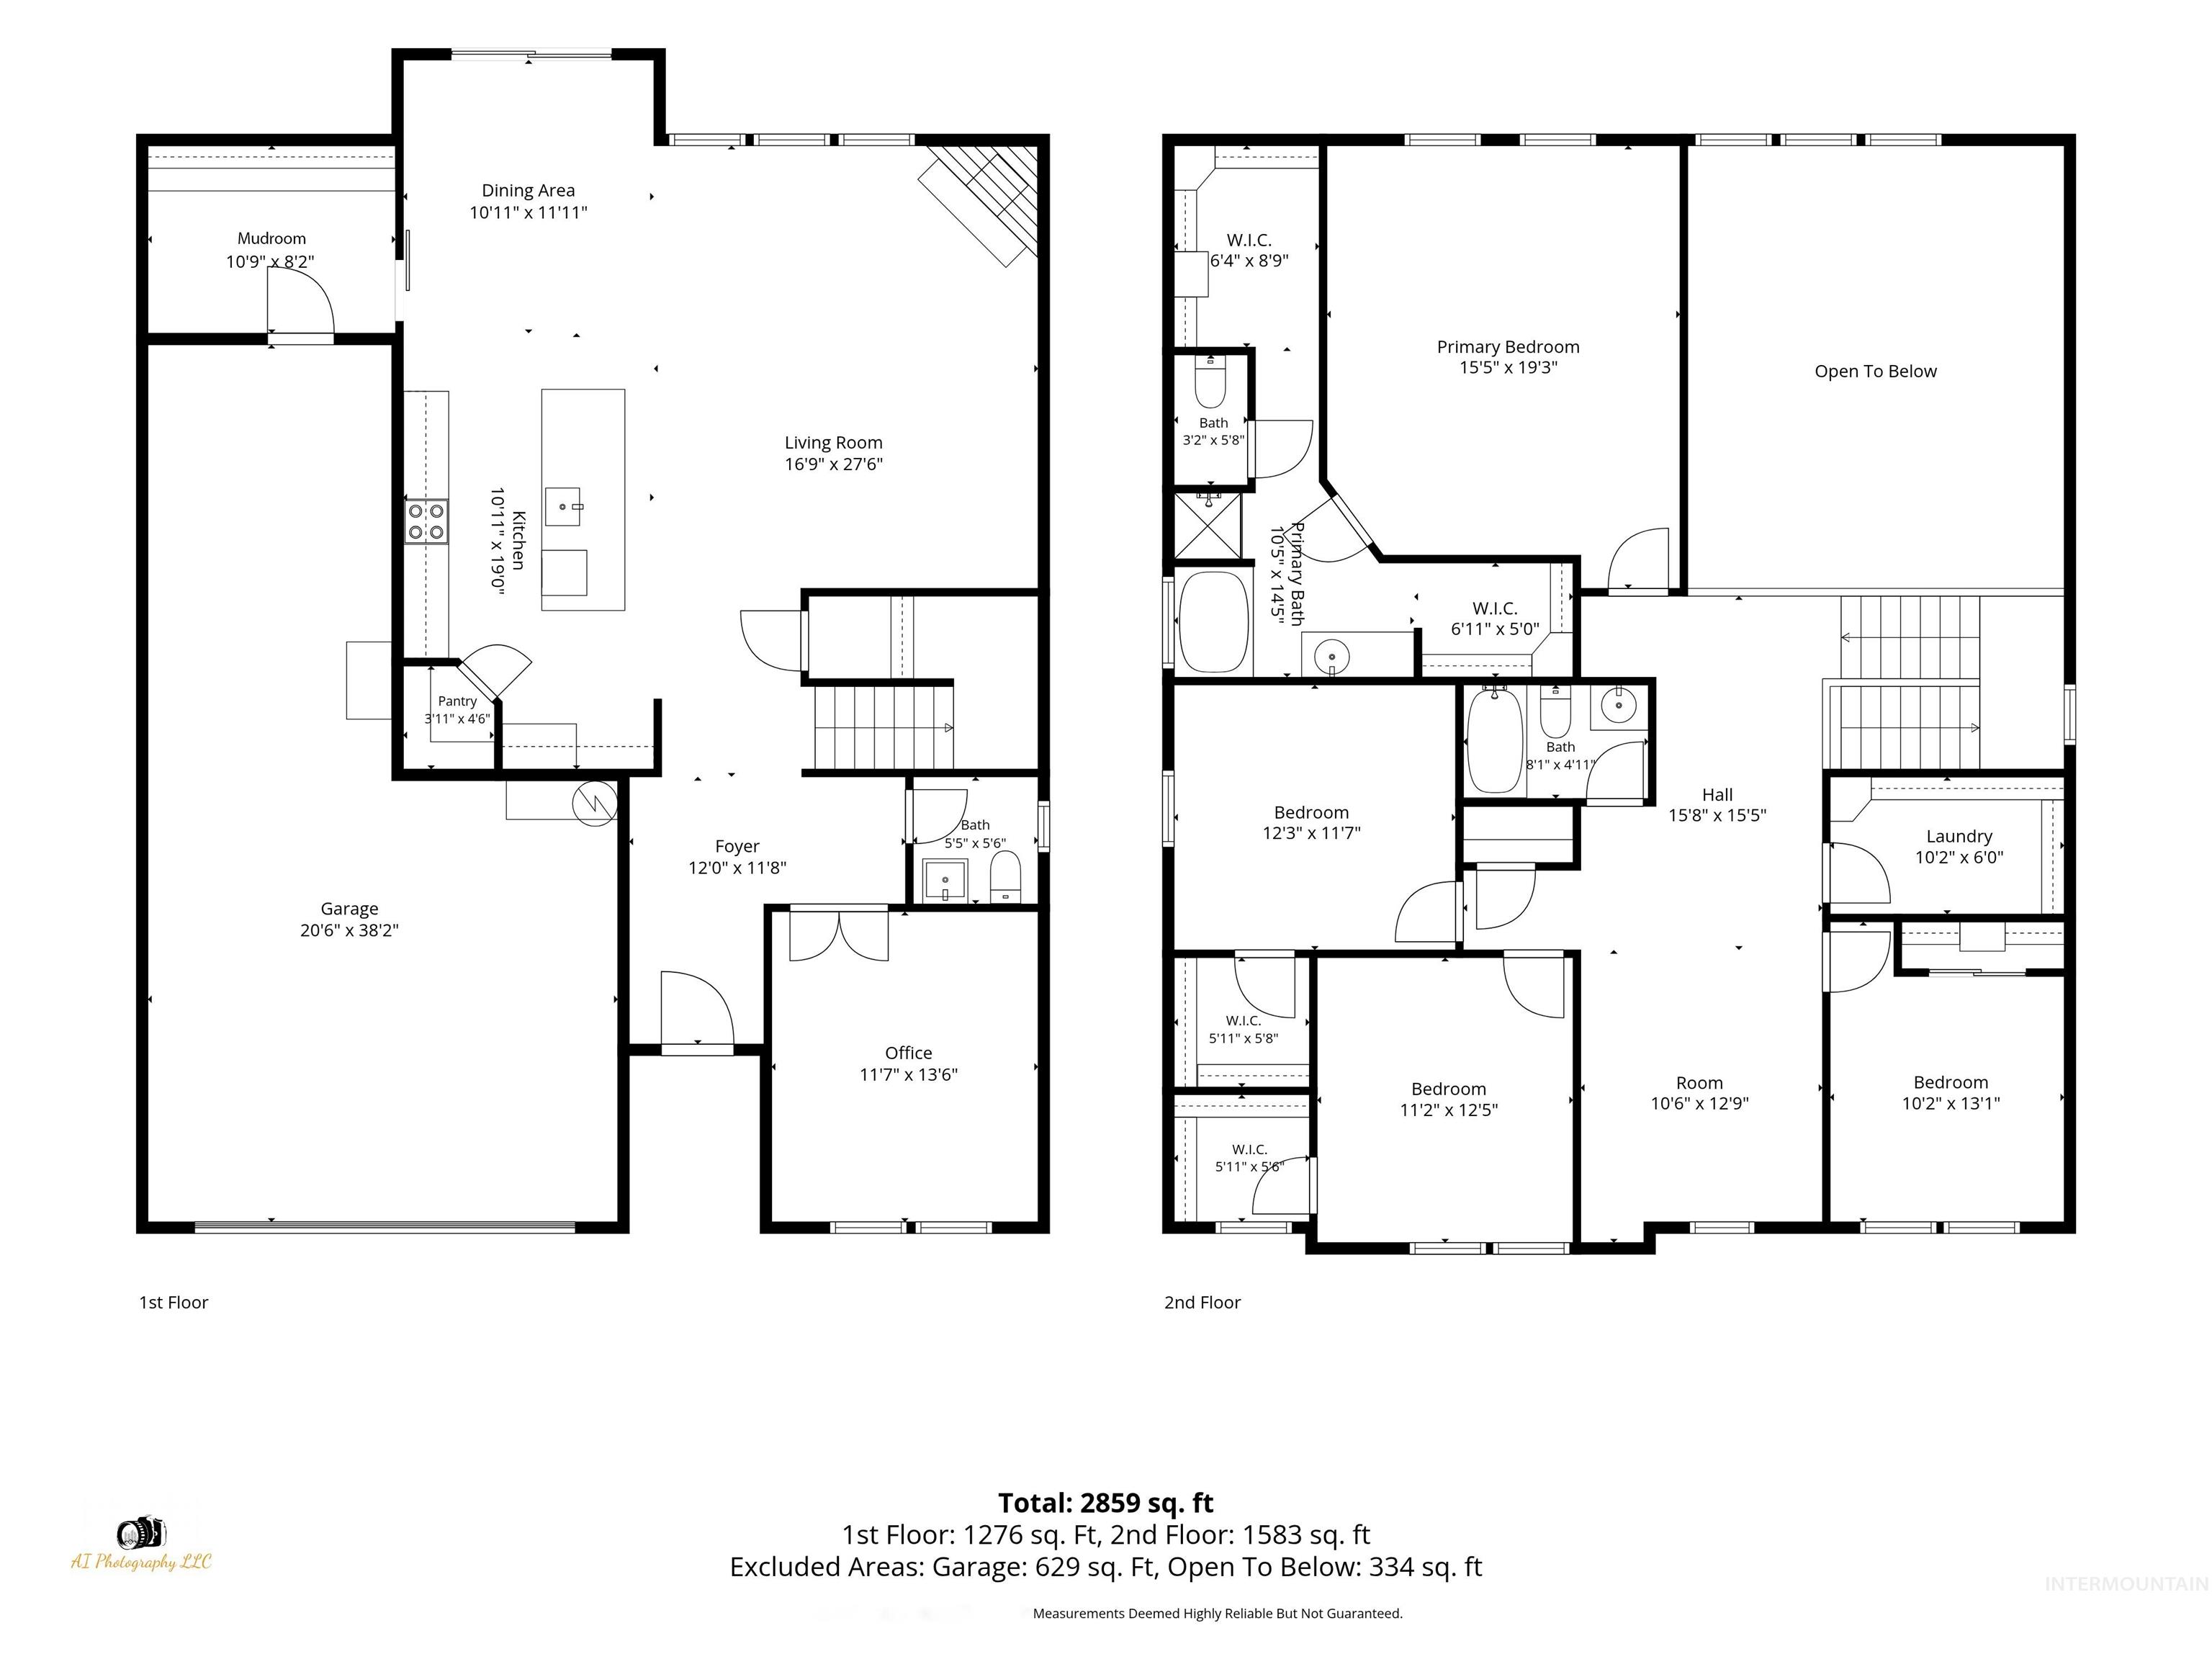
Floor plan
Open sat/sun 1-3 Gorgeous, spacious home with room for everyone! This beautifully designed home features 4 bedrooms, each with a walk-in closet, 2.5 bathrooms, a versatile loft/bonus room, a dedicated office, a spacious mudroom, and a 3-CAR garage! Soaring ceilings, an open-concept floor plan, and abundant natural light create a bright and inviting atmosphere. The gourmet kitchen is perfect for cooking and entertaining, featuring beautiful granite countertops, a generous breakfast bar, and seamless flow into the main living areas. Step outside to your own backyard retreat, complete with a lovely covered patio, ceiling fan, and outdoor movie screen—perfect for relaxing evenings, entertaining guests, or enjoying movie nights under the stars! This home offers the perfect blend of space, comfort, and indoor-outdoor living!
- Heating:
- Forced Air
- Cooling:
- Central air
- Fireplace:
- Gas
- Garage Capacity:
- 3
- Country:
- US
- State:
- ID
- City:
- Meridian
- Zipcode:
- 83646
- Street:
- 4661 N Alester Ave
- Longitude:
- W117° 36' 19.9''
- Latitude:
- N43° 38' 49.8''
- Master Bedroom Level:
- Upper
- Master Bedroom Size:
- 18x16
- Bedroom 2 Level:
- Upper
- Bedroom2 Size:
- 12x12
- Bedroom 3 Level:
- Upper
- Bedroom3 Size:
- 13x11
- Bedroom 4 Level:
- Upper
- Bedroom4 Size:
- 11x11
- Kitchen Level:
- Main
- Living Room Level:
- Main
- School District:
- West Ada School District
- Elementary School:
- Ponderosa
- Middle School:
- Sawtooth Middle
- High School:
- Owyhee
- Status:
- Active
- Type:
- Single Family
- Level:
- Two Story
- Tax Year:
- 2025
- Taxes:
- $2,361
- Potential Short Sale:
- No
- Age:
- 11 - 20 Years
- Auction:
- No
- Flood Ins Required:
- No
- HUD Owned:
- No
- In Foreclosure:
- No
- Land Size:
- Sm Lot 5999 SF
- Home Owner Exempt:
- No
- HOA Frequency:
- Semi-Annual
- HOA Fees:
- $380
- Inc Kitchen Features:
- Dishwasher, Disposal
- Lot Features:
- Sidewalks, Finished Driveway
- Water:
- City service
- Land Use:
- Single
Residential For Sale
4661 N Alester Ave, Meridian, Idaho 83646
- Property Type :
- Residential
- Listing Type :
- For Sale
- Status :
- Active
- Listing ID :
- 99002421
- Price :
- $550,000
- Bedrooms :
- 4
- Bathrooms :
- 2.5
- Apx SqFt :
- 2,856 SqFt
- Year Built :
- 2016
- Lot Area :
- 0.11 Acres
- Days on Market :
- 8
- Subdivision :
- Amberwave
- Update Date :
- 10/15/2026 18:30:47



