
-
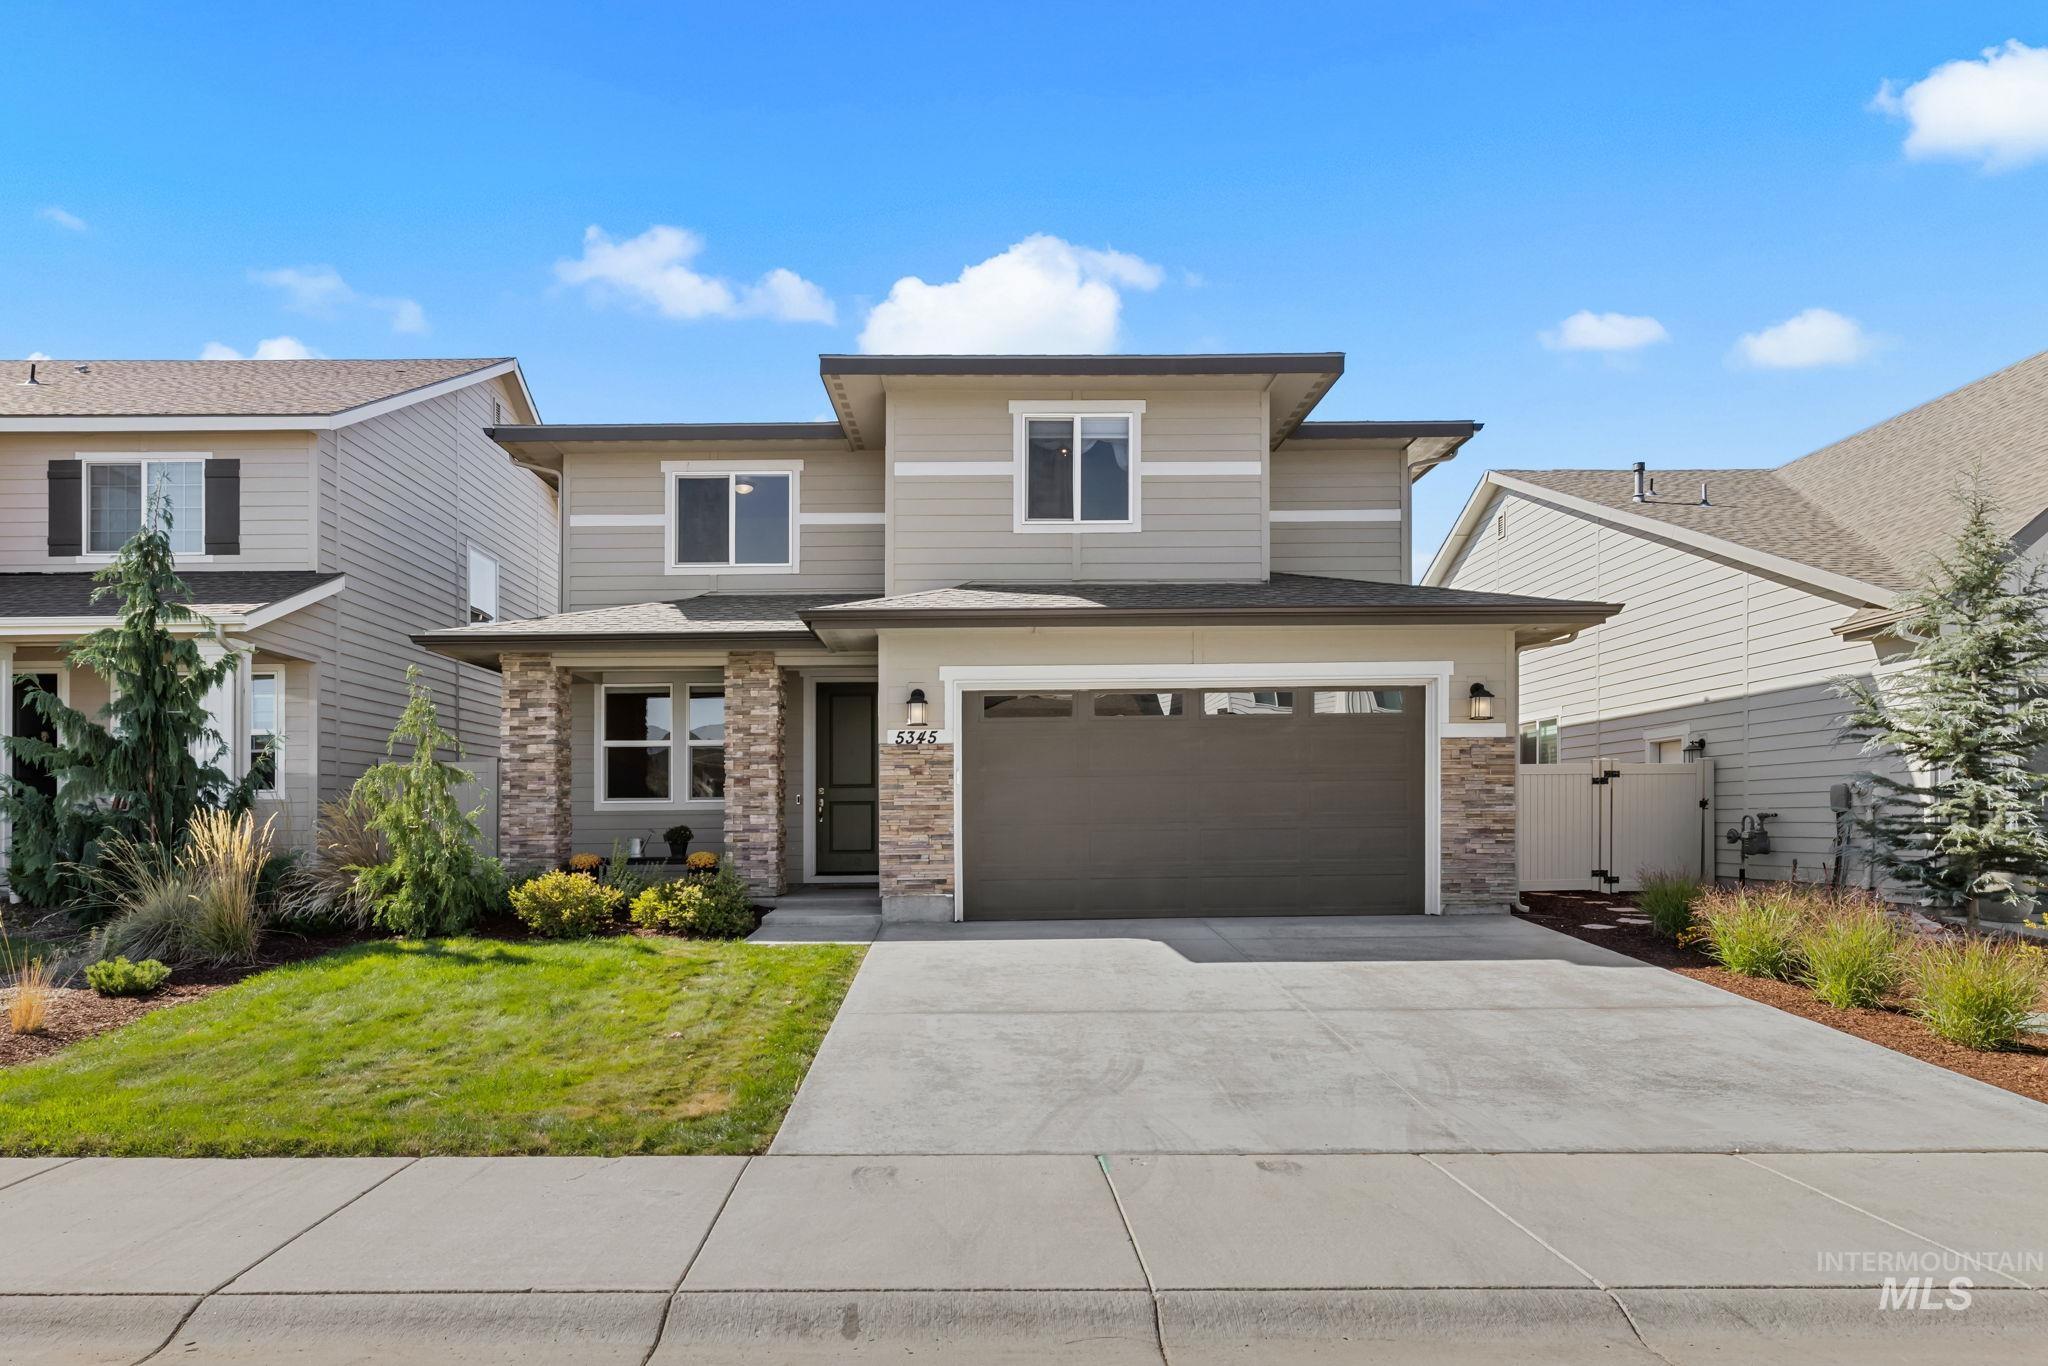
Contemporary two-story exterior with stone accents and siding
-
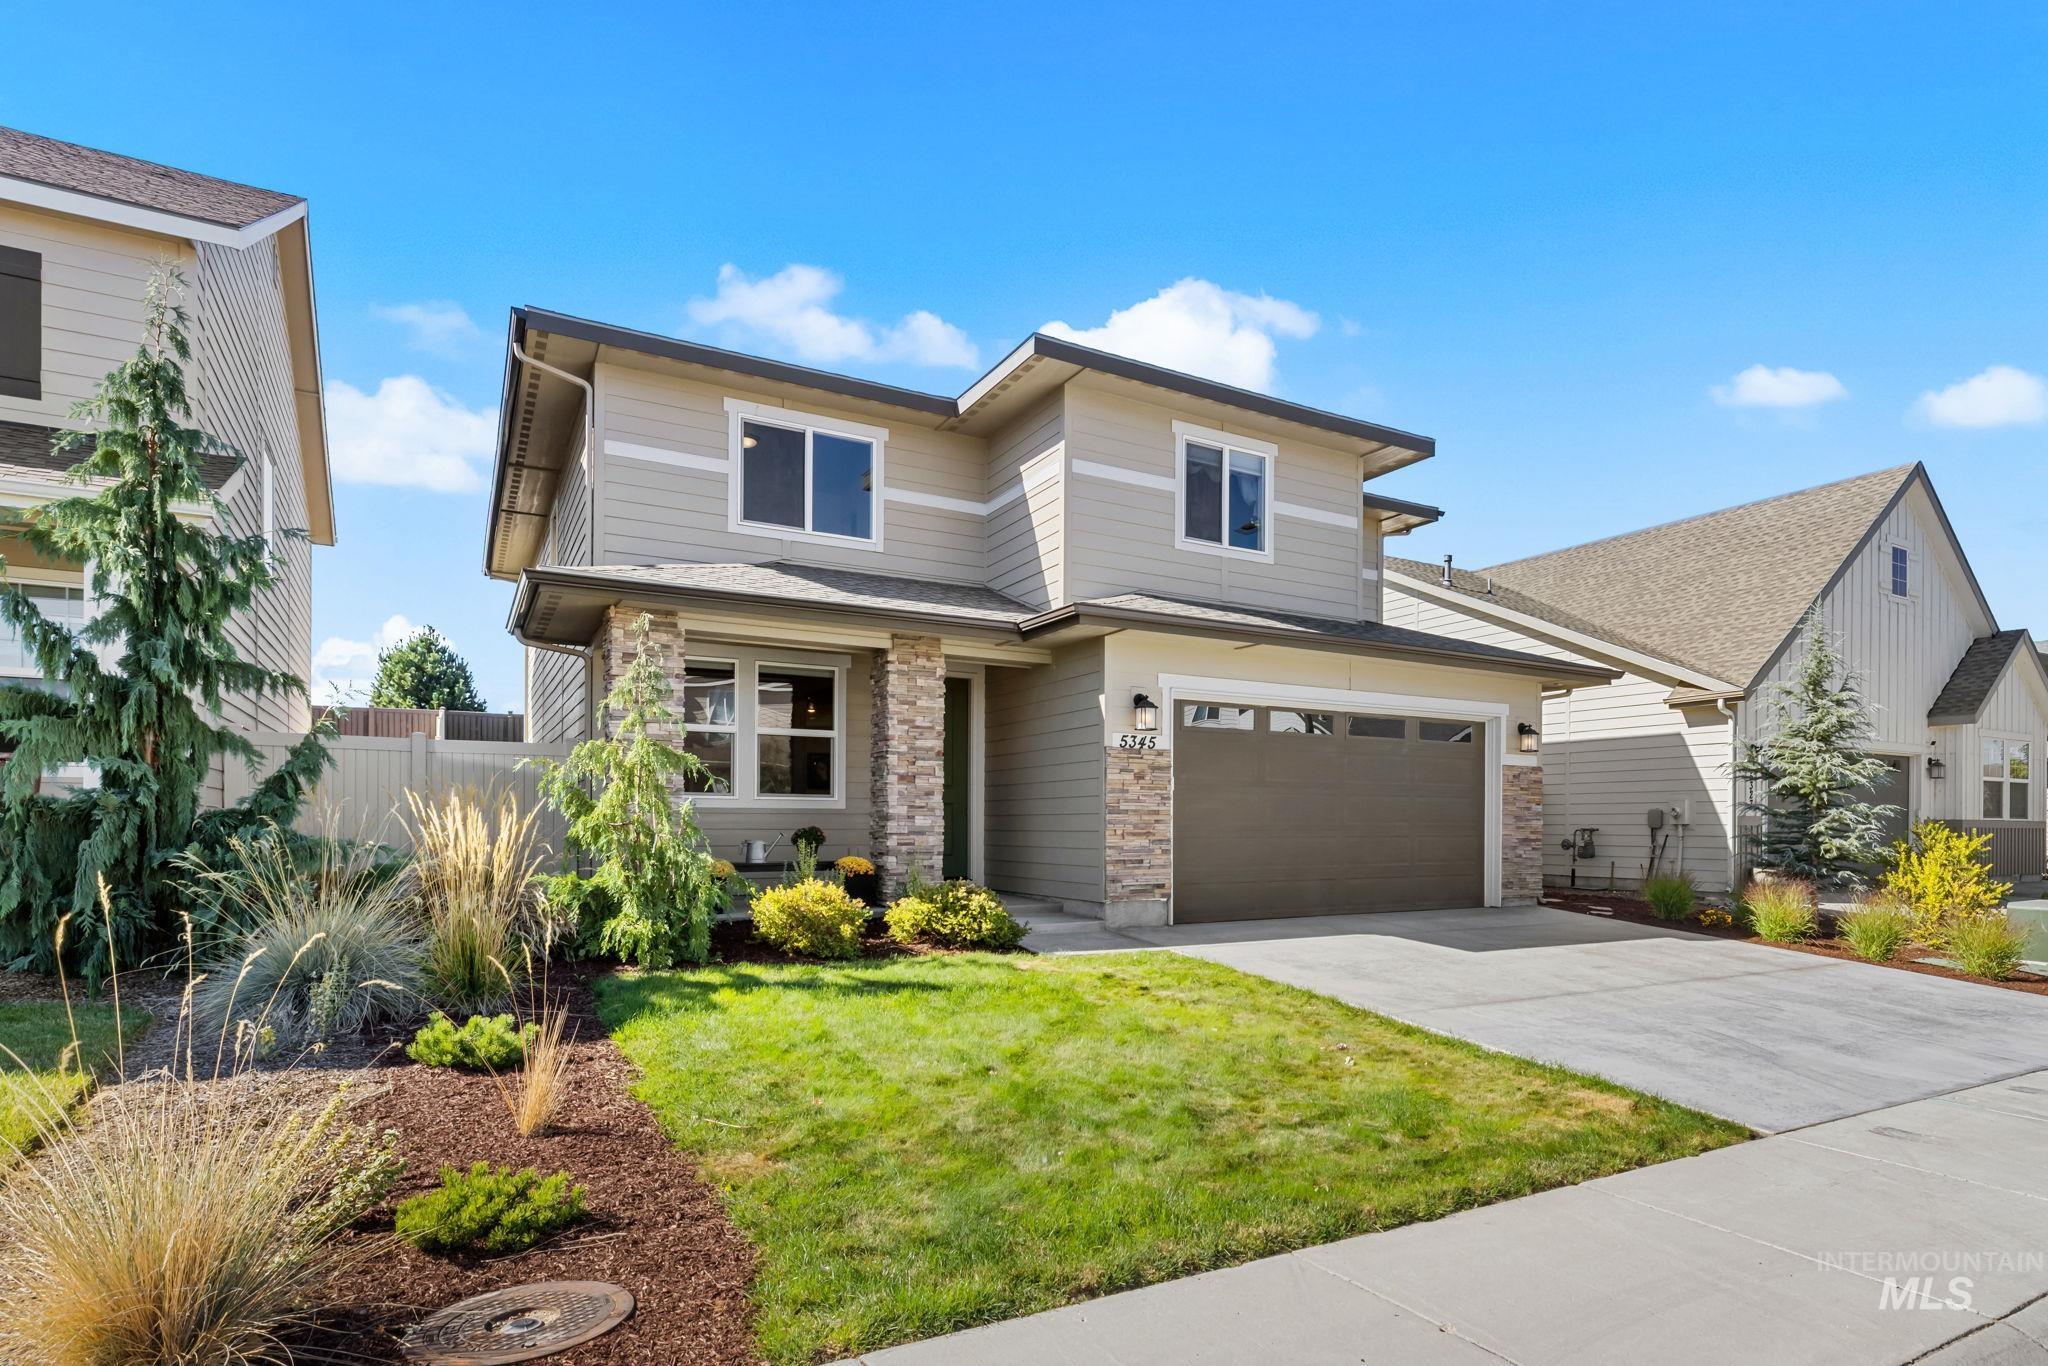
Modern exterior with horizontal siding, a stone accent column, a two-car garage, and landscaped front yard
-
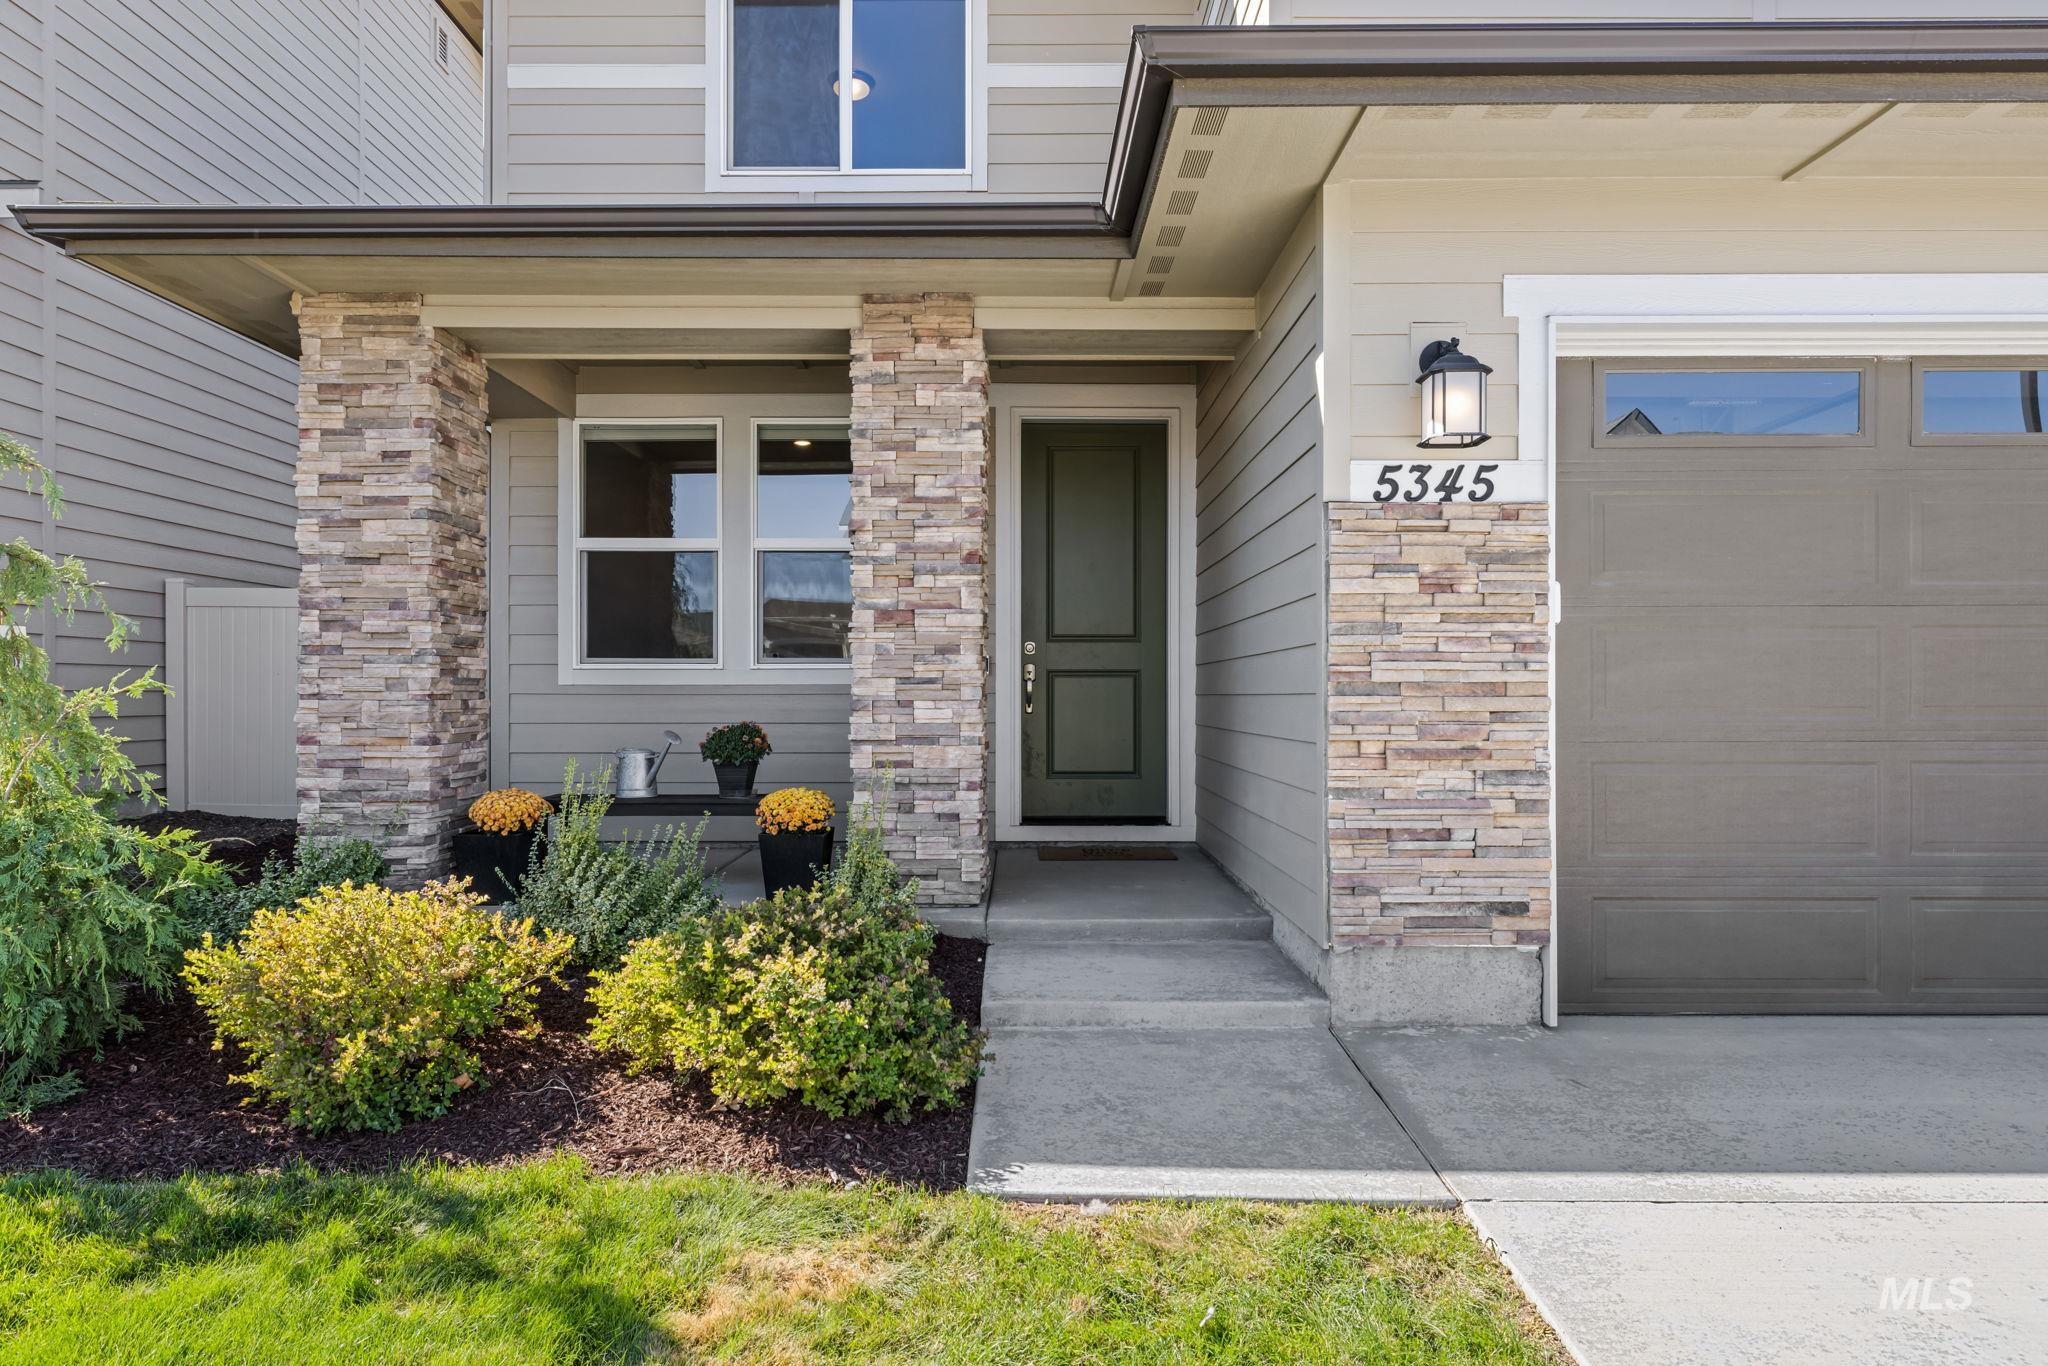
Stone veneer accents, covered entry, and attached garage with upper transom windows
-
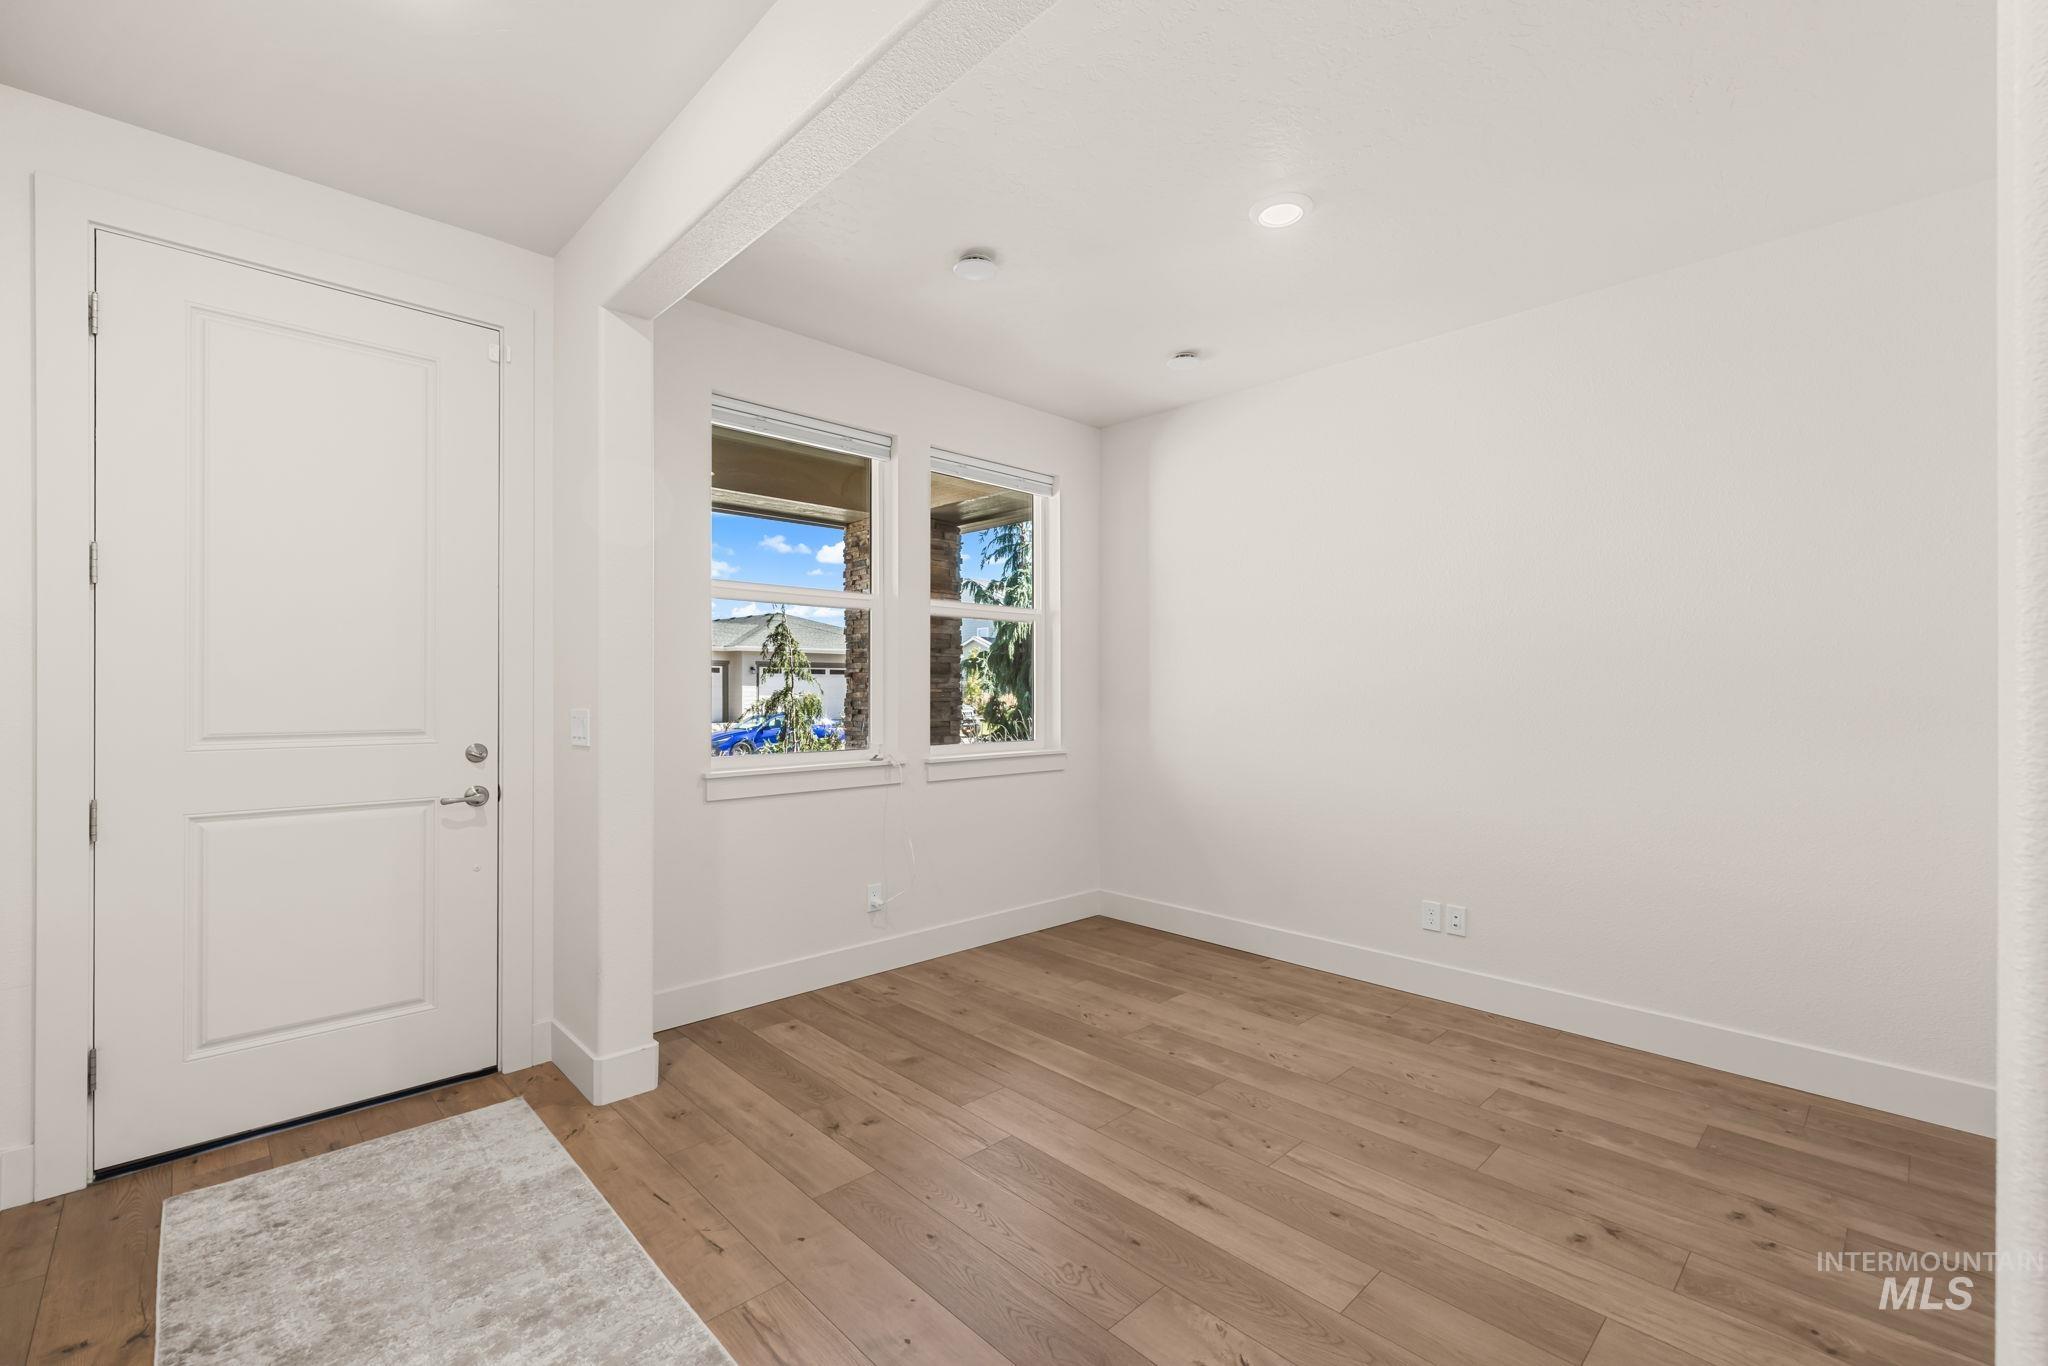
Wood-finish flooring, recessed lighting, and white trim
-
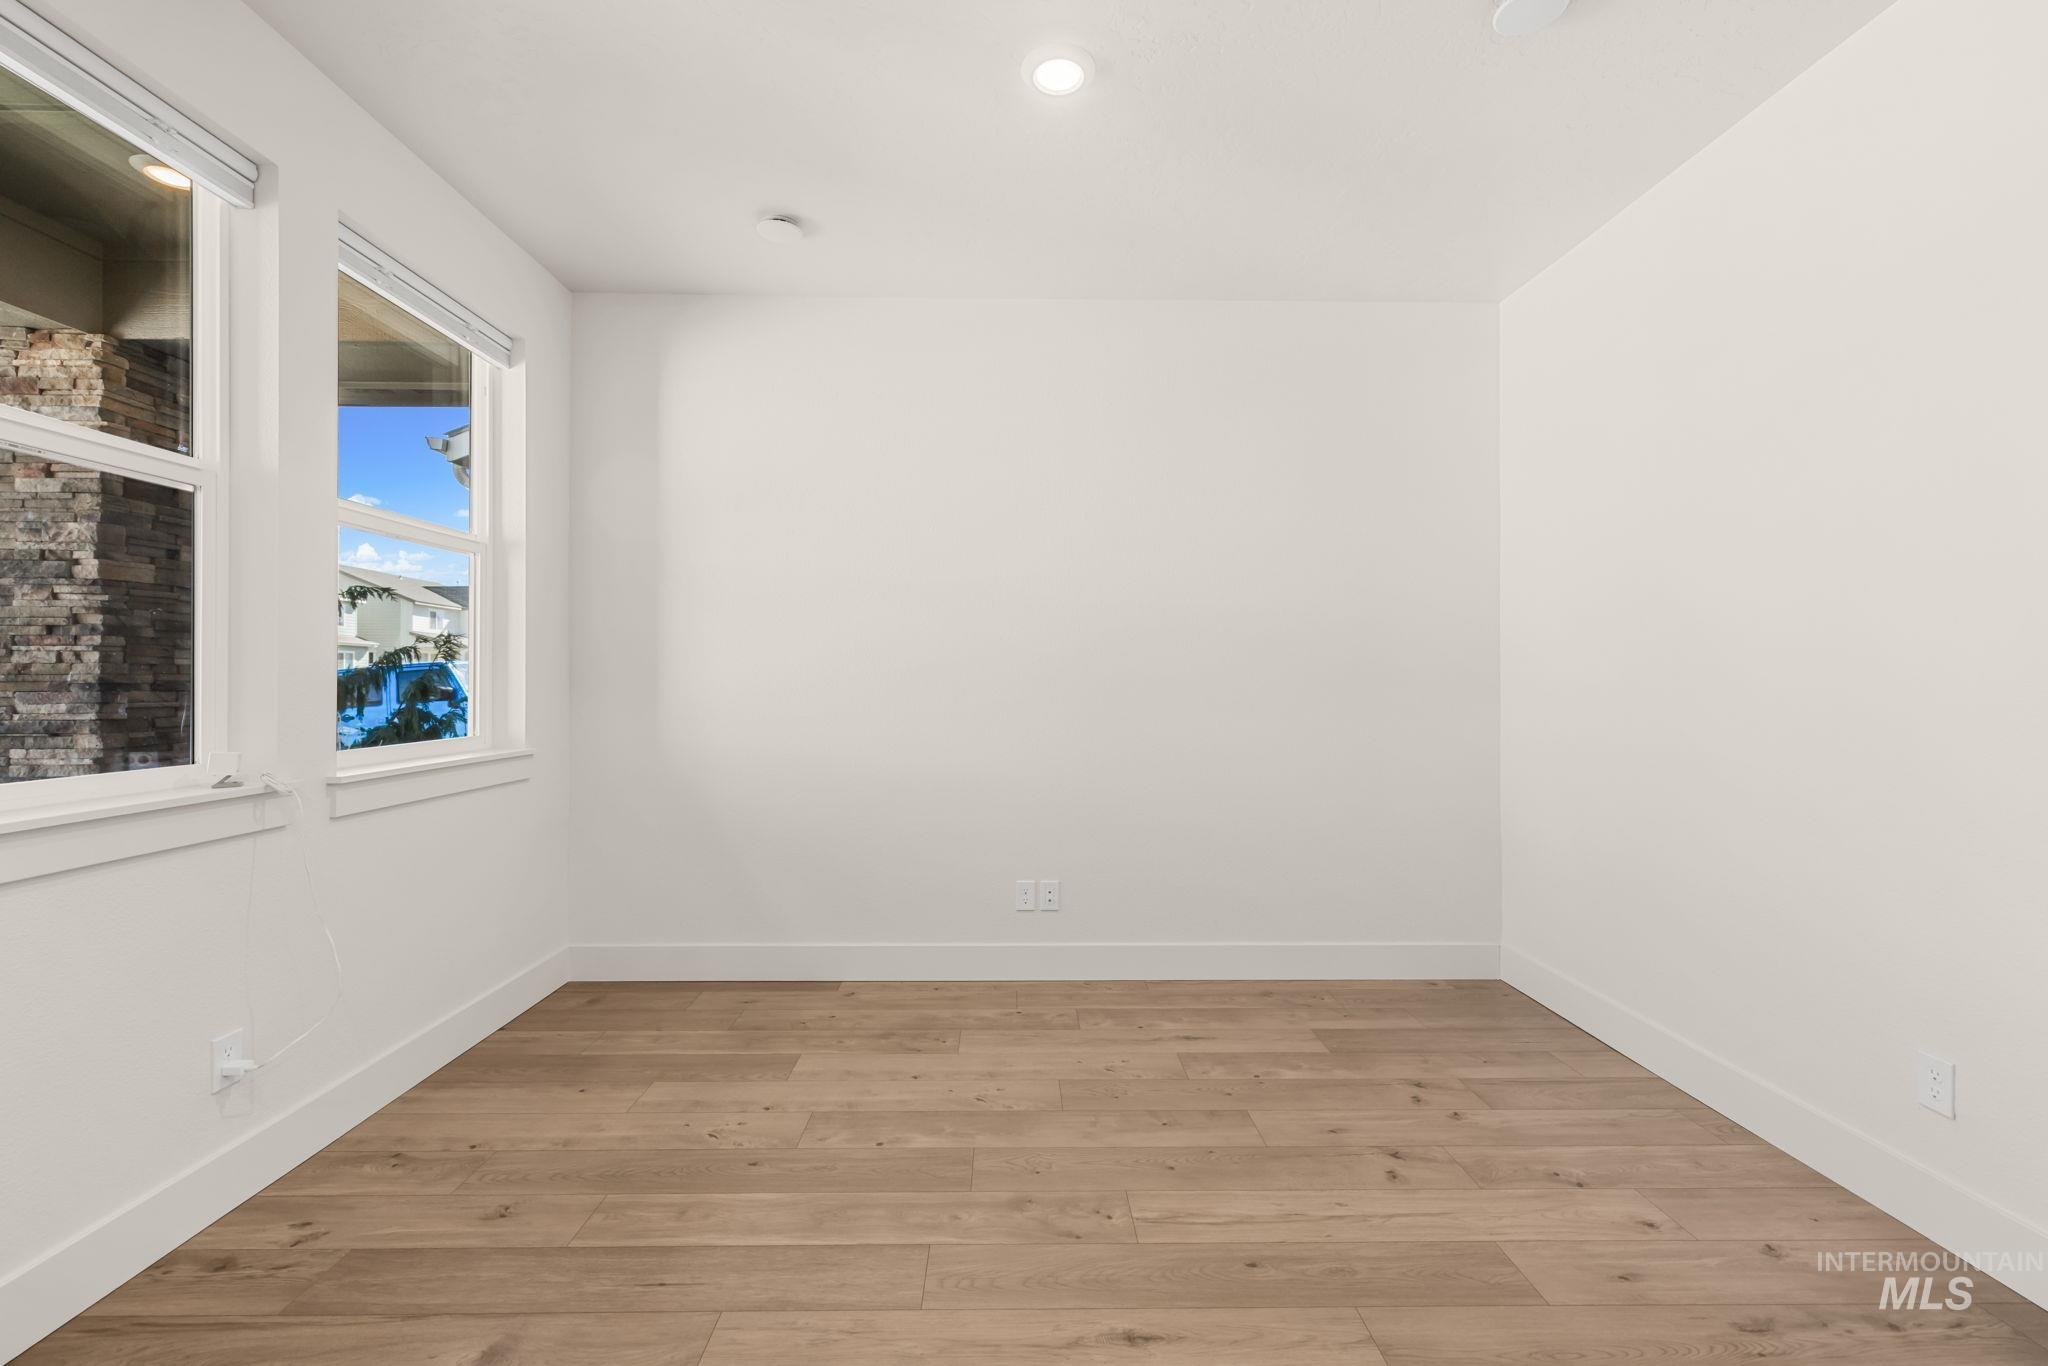
Wood-finish flooring, recessed lighting, and bright white walls
-
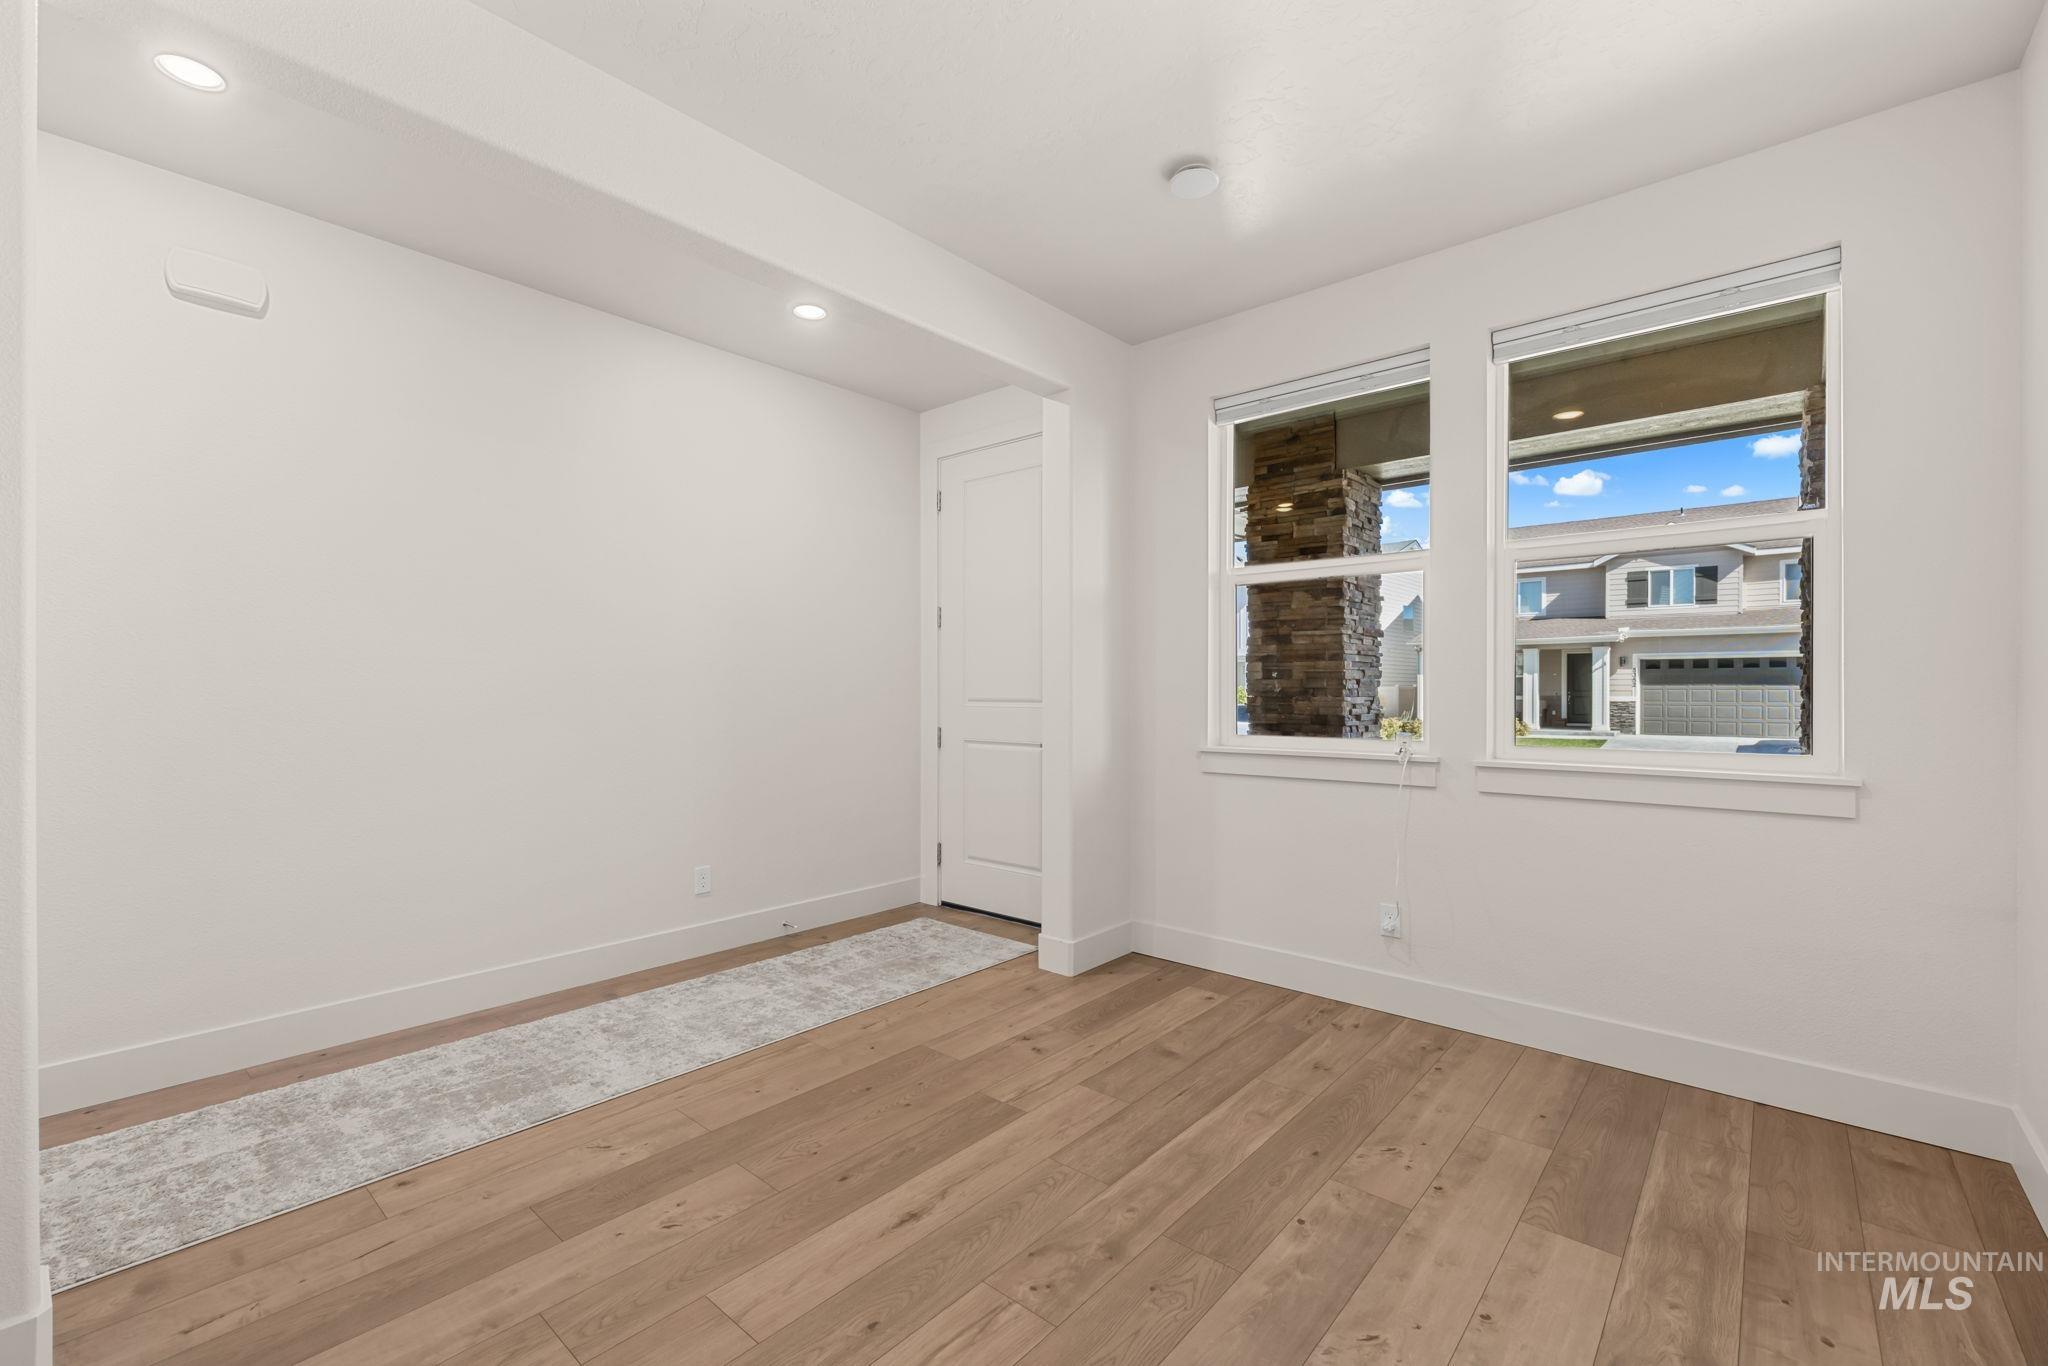
Wood-finish flooring throughout, white walls, two windows with white trim, recessed lighting, and a solid core door
-
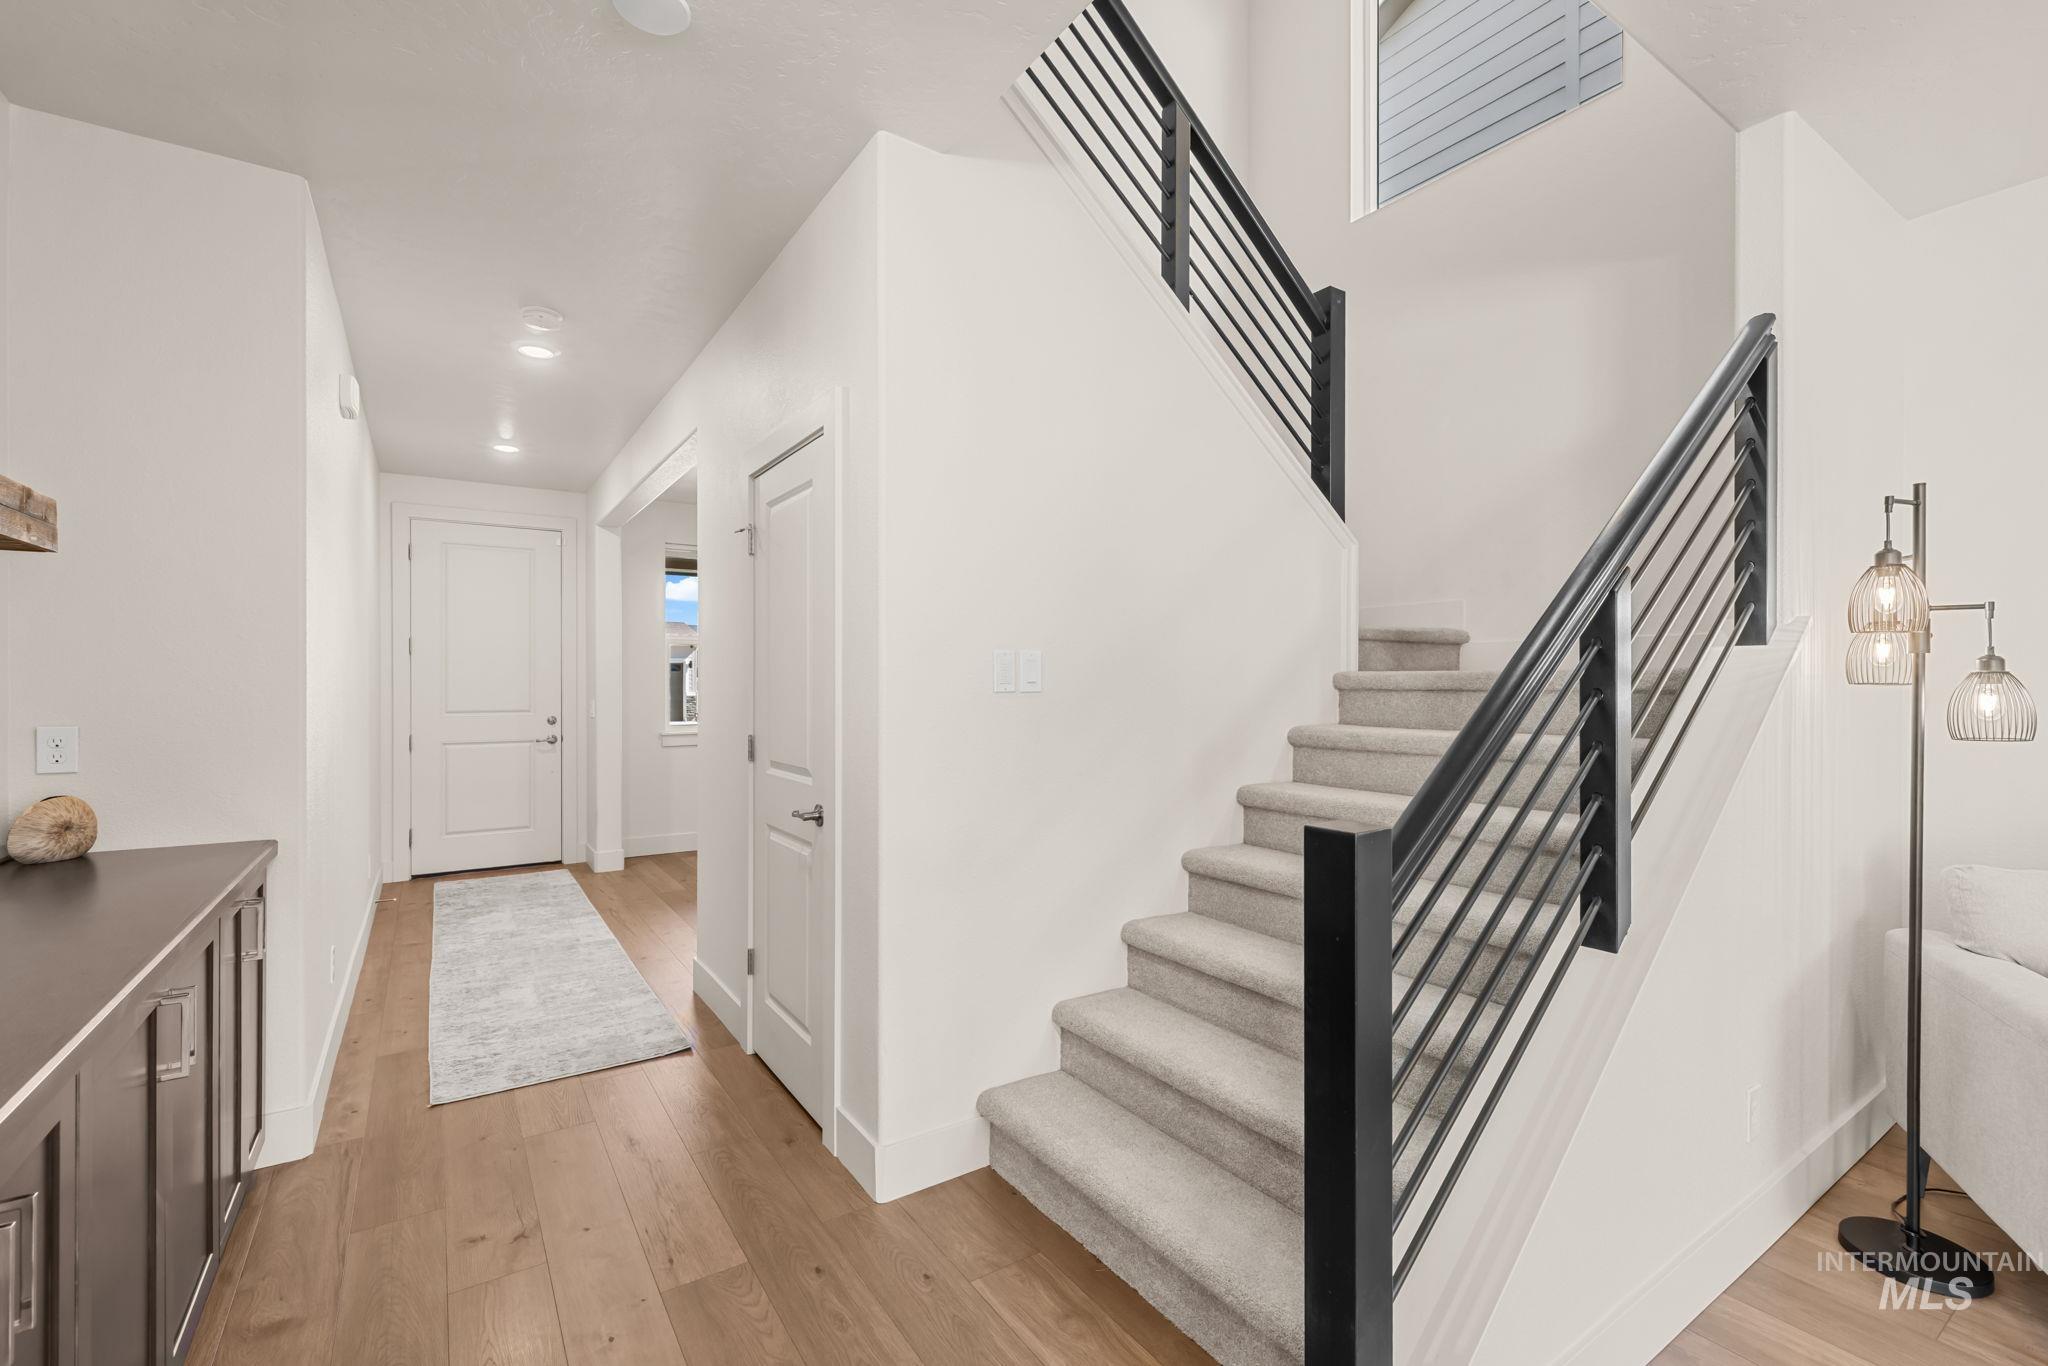
Wood-finish flooring throughout the entryway
-
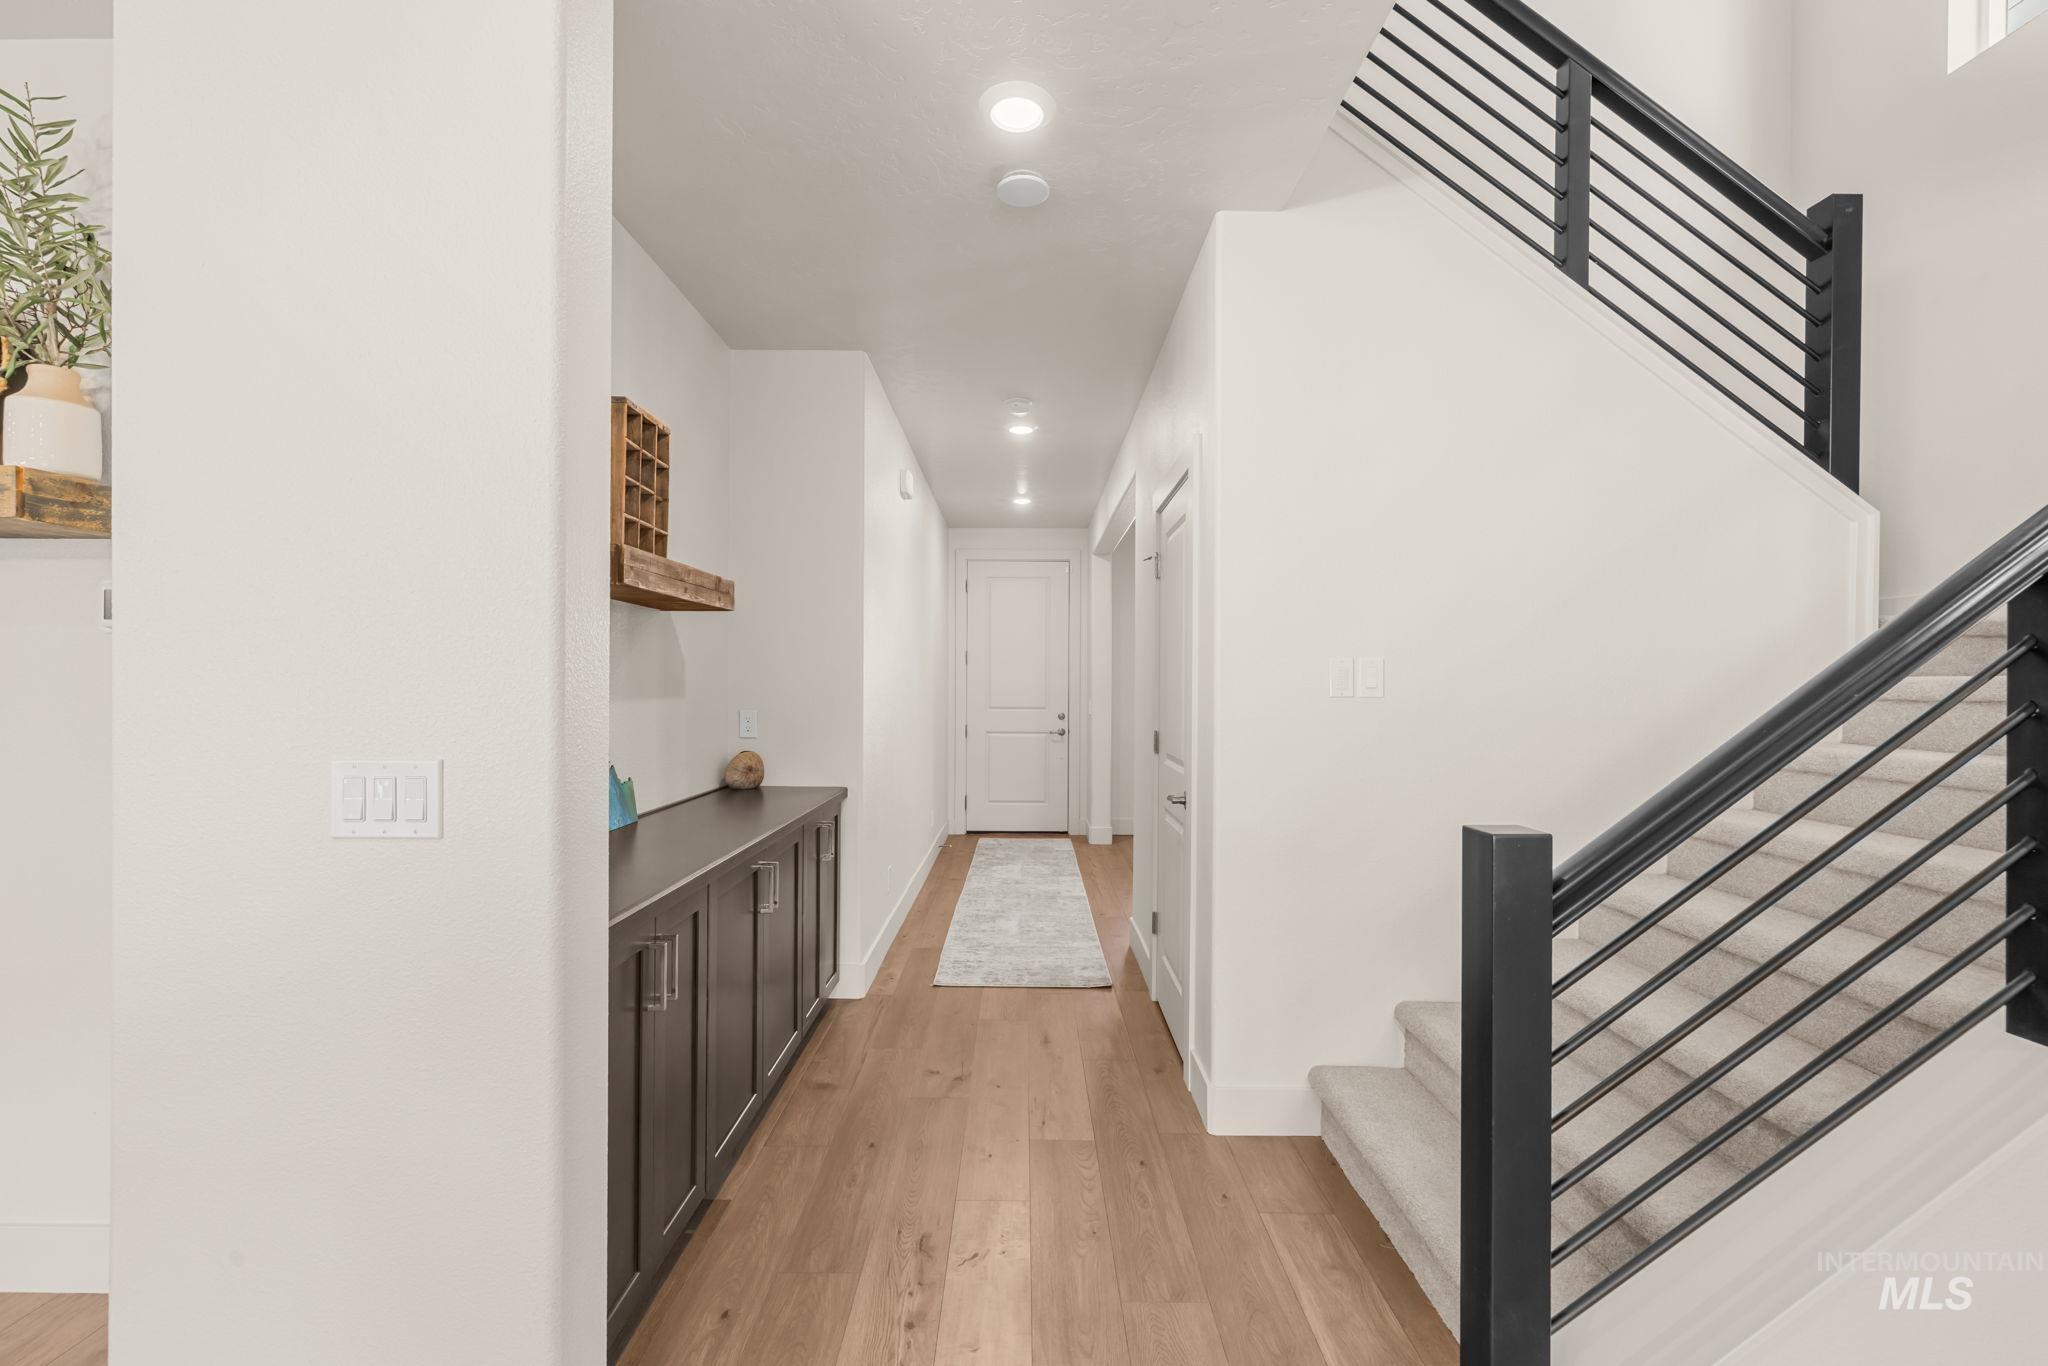
Wood-finish flooring, built-in cabinetry, recessed lighting, carpeted staircase, and black metal railing
-
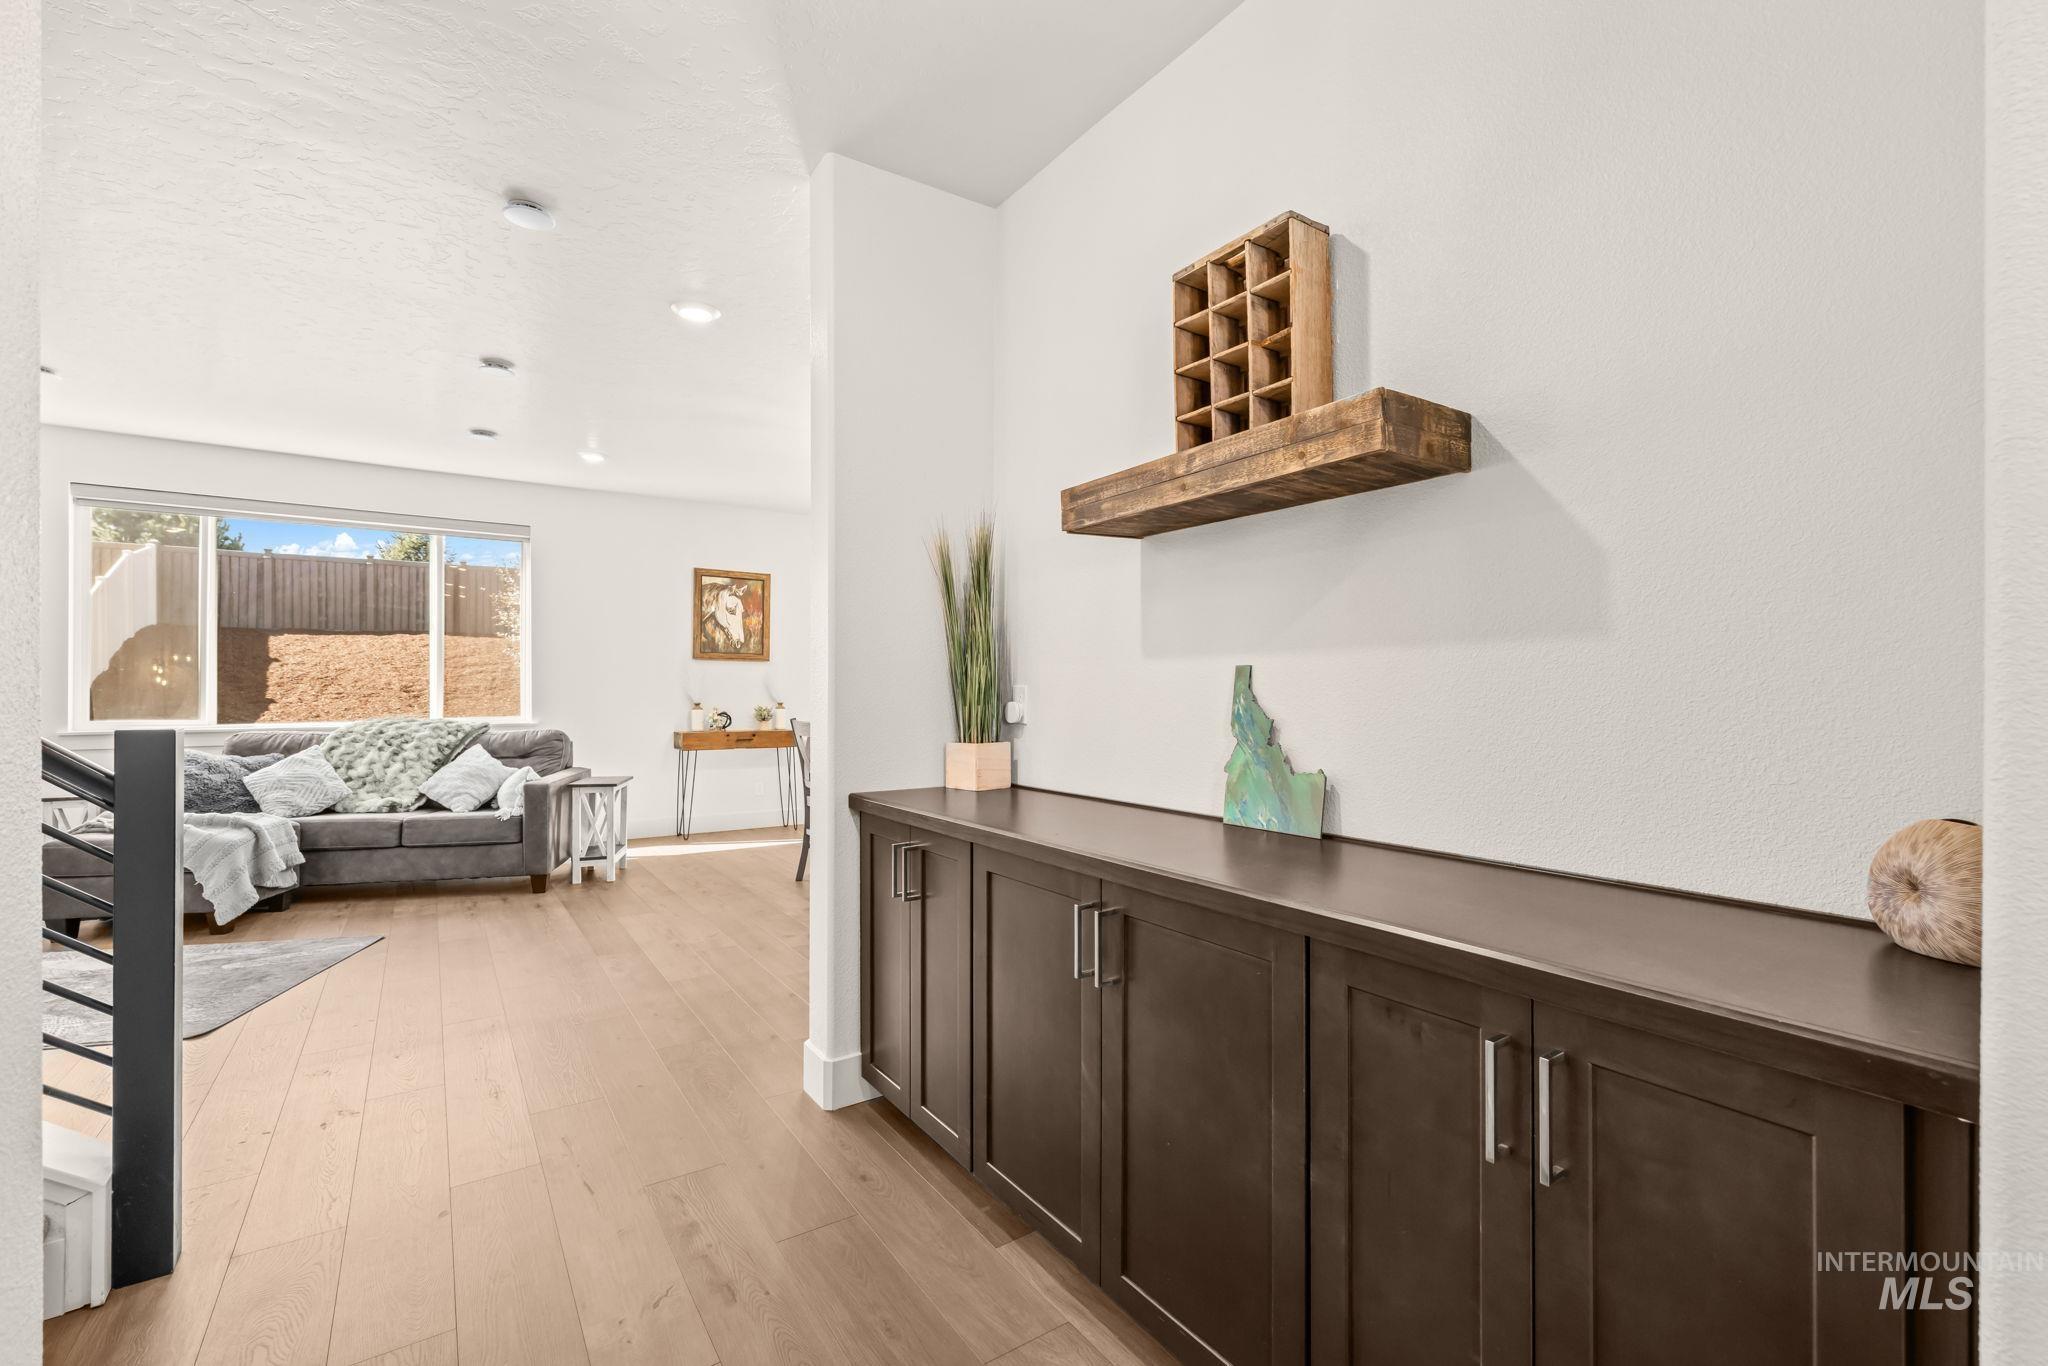
Open-concept living space featuring light wood-finish flooring throughout, white shiplap ceiling with recessed lighting, and a dark wood cabinetry base with brushed metal hardware
-
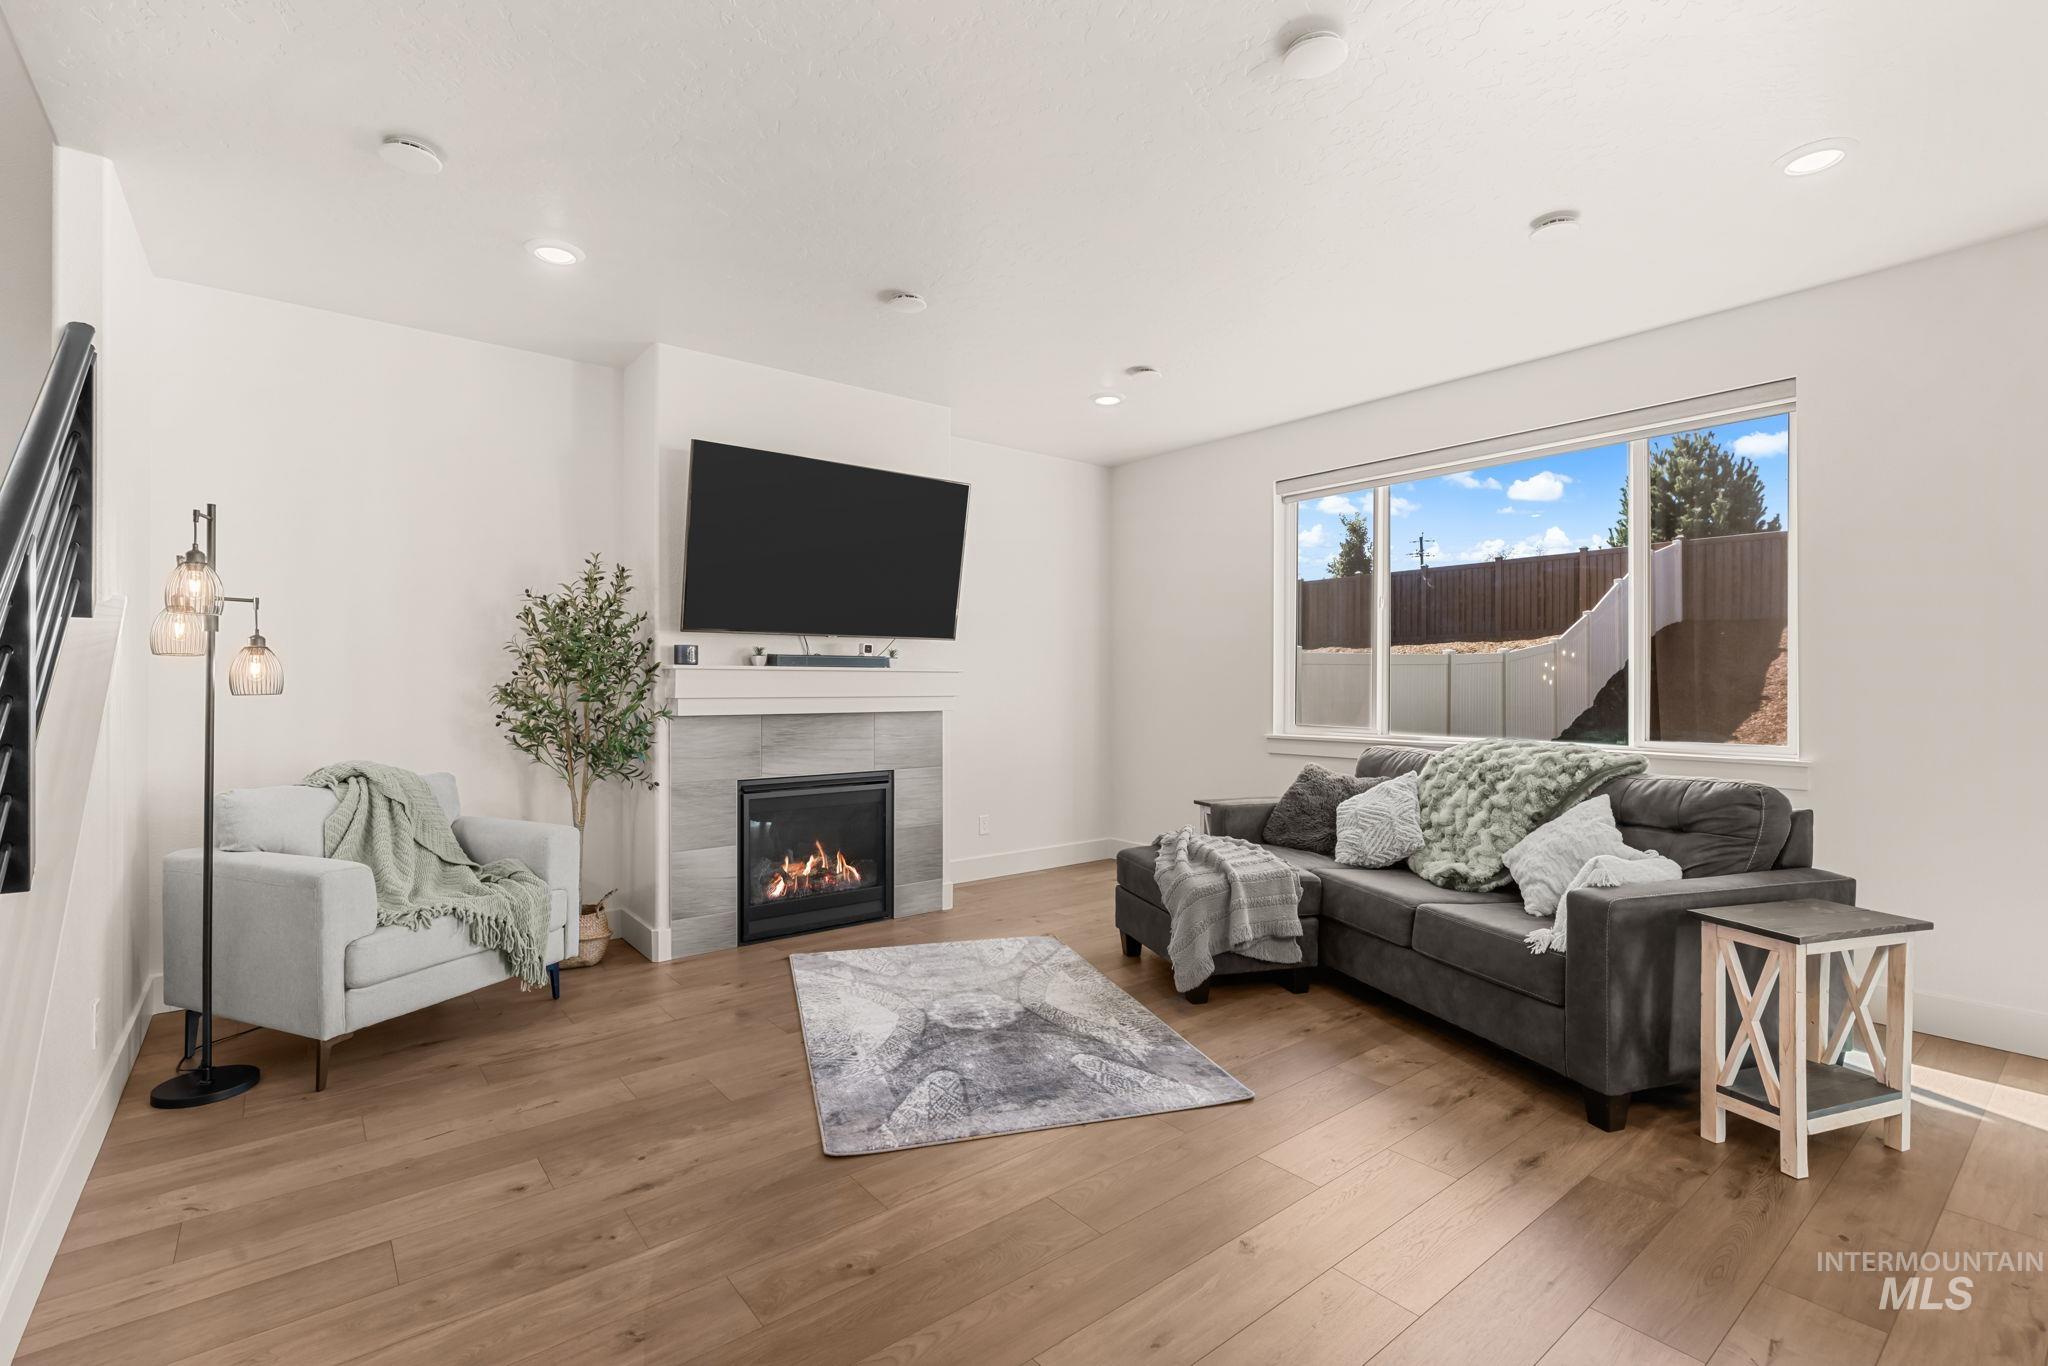
Living area featuring wood-finish flooring, a fireplace with a light gray tile surround, recessed lighting, and large windows
-
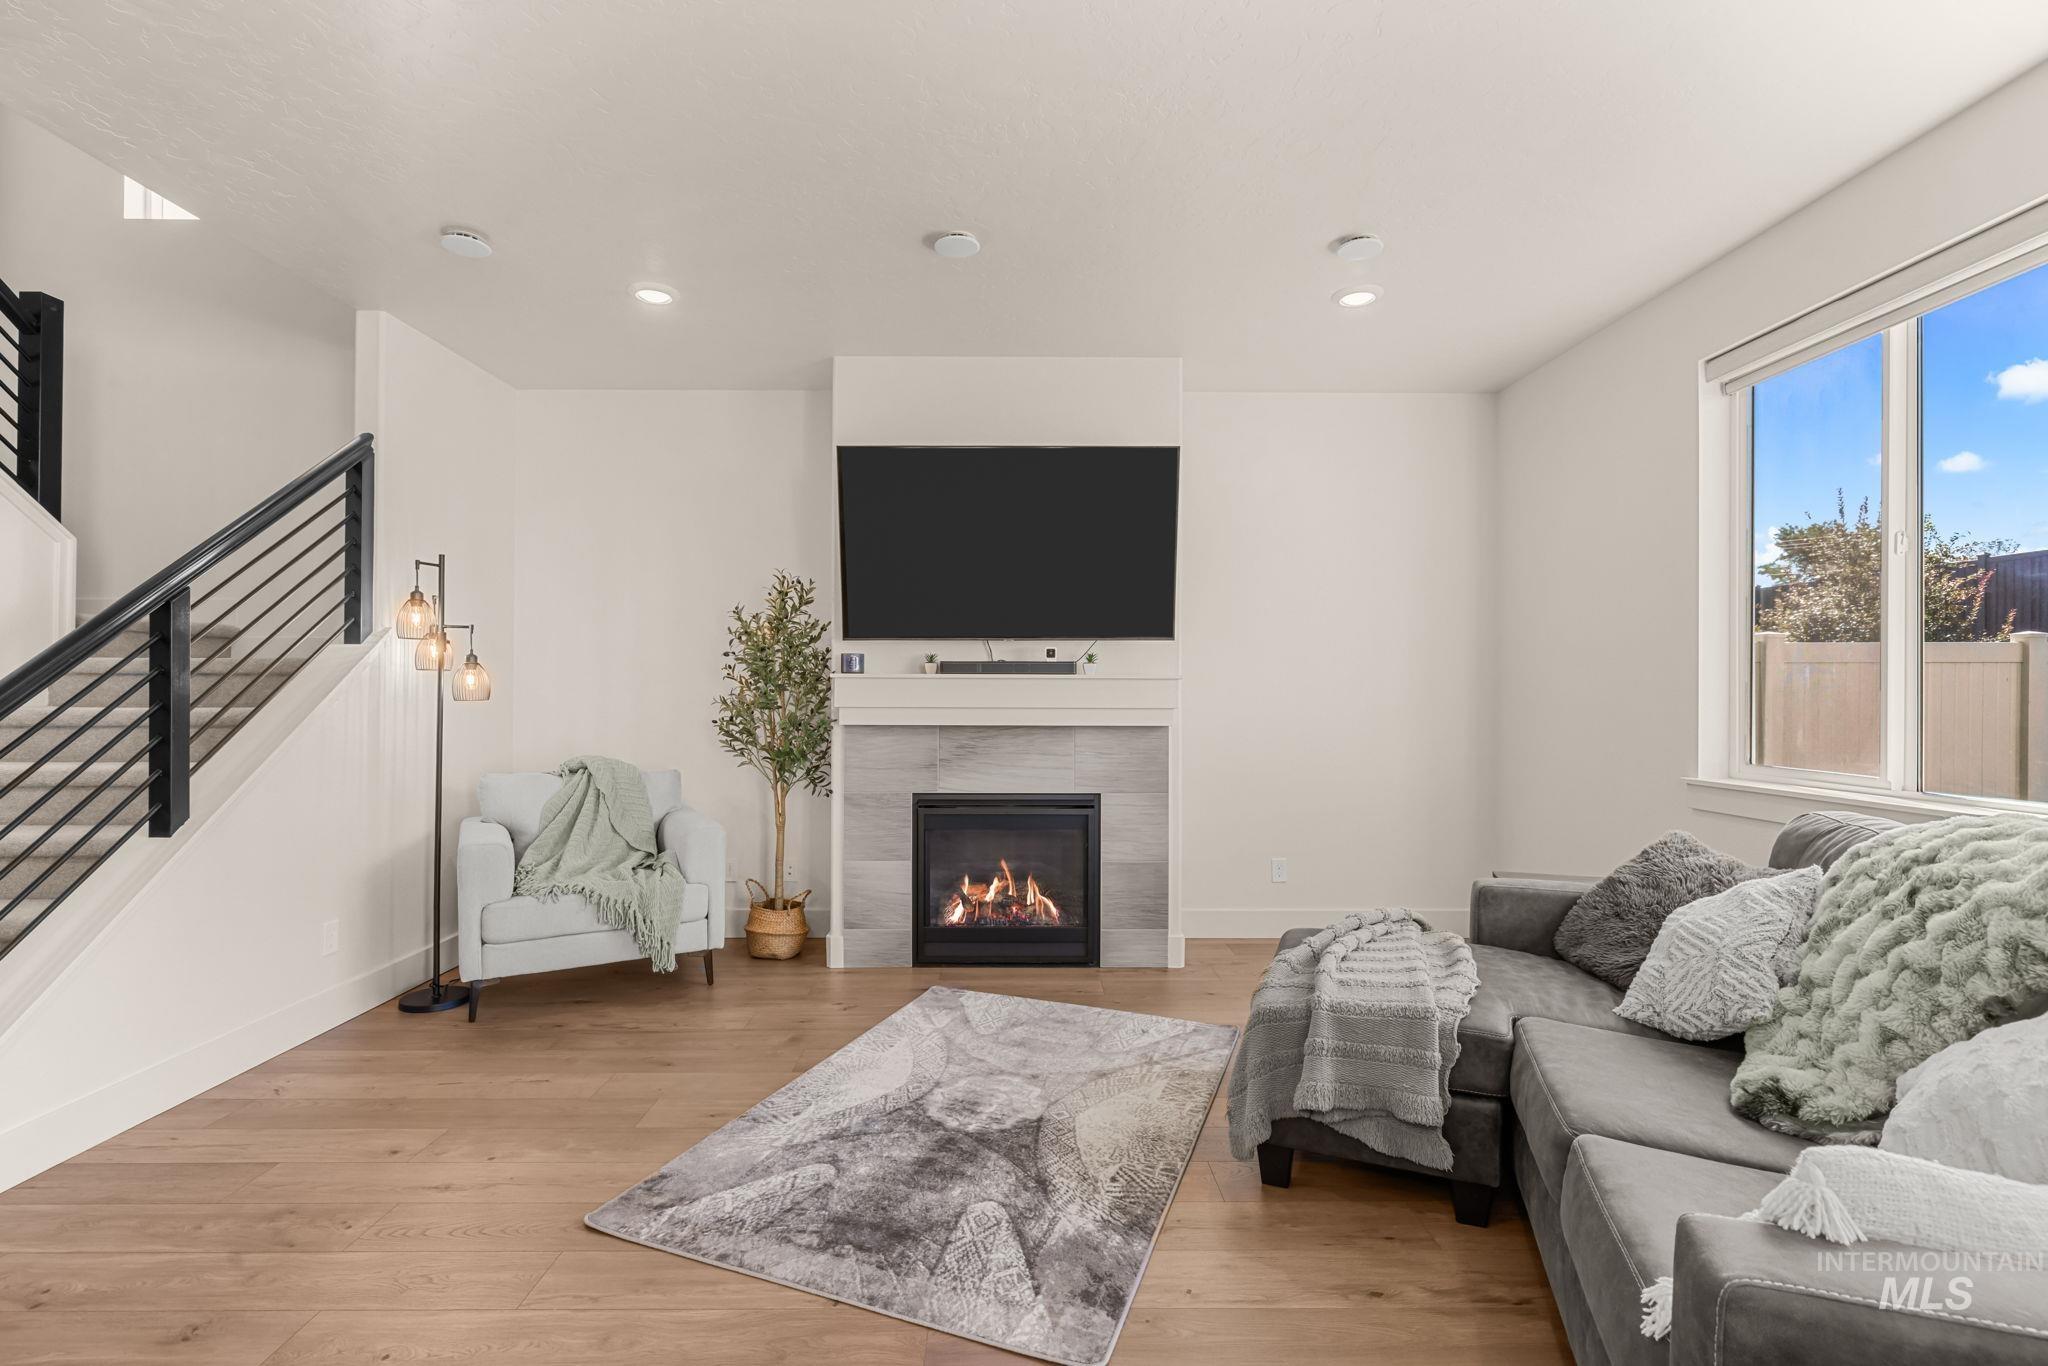
Wood-finish flooring, built-in fireplace with a stone surround, recessed ceiling lighting, and a contemporary open-riser staircase with metal railings
-
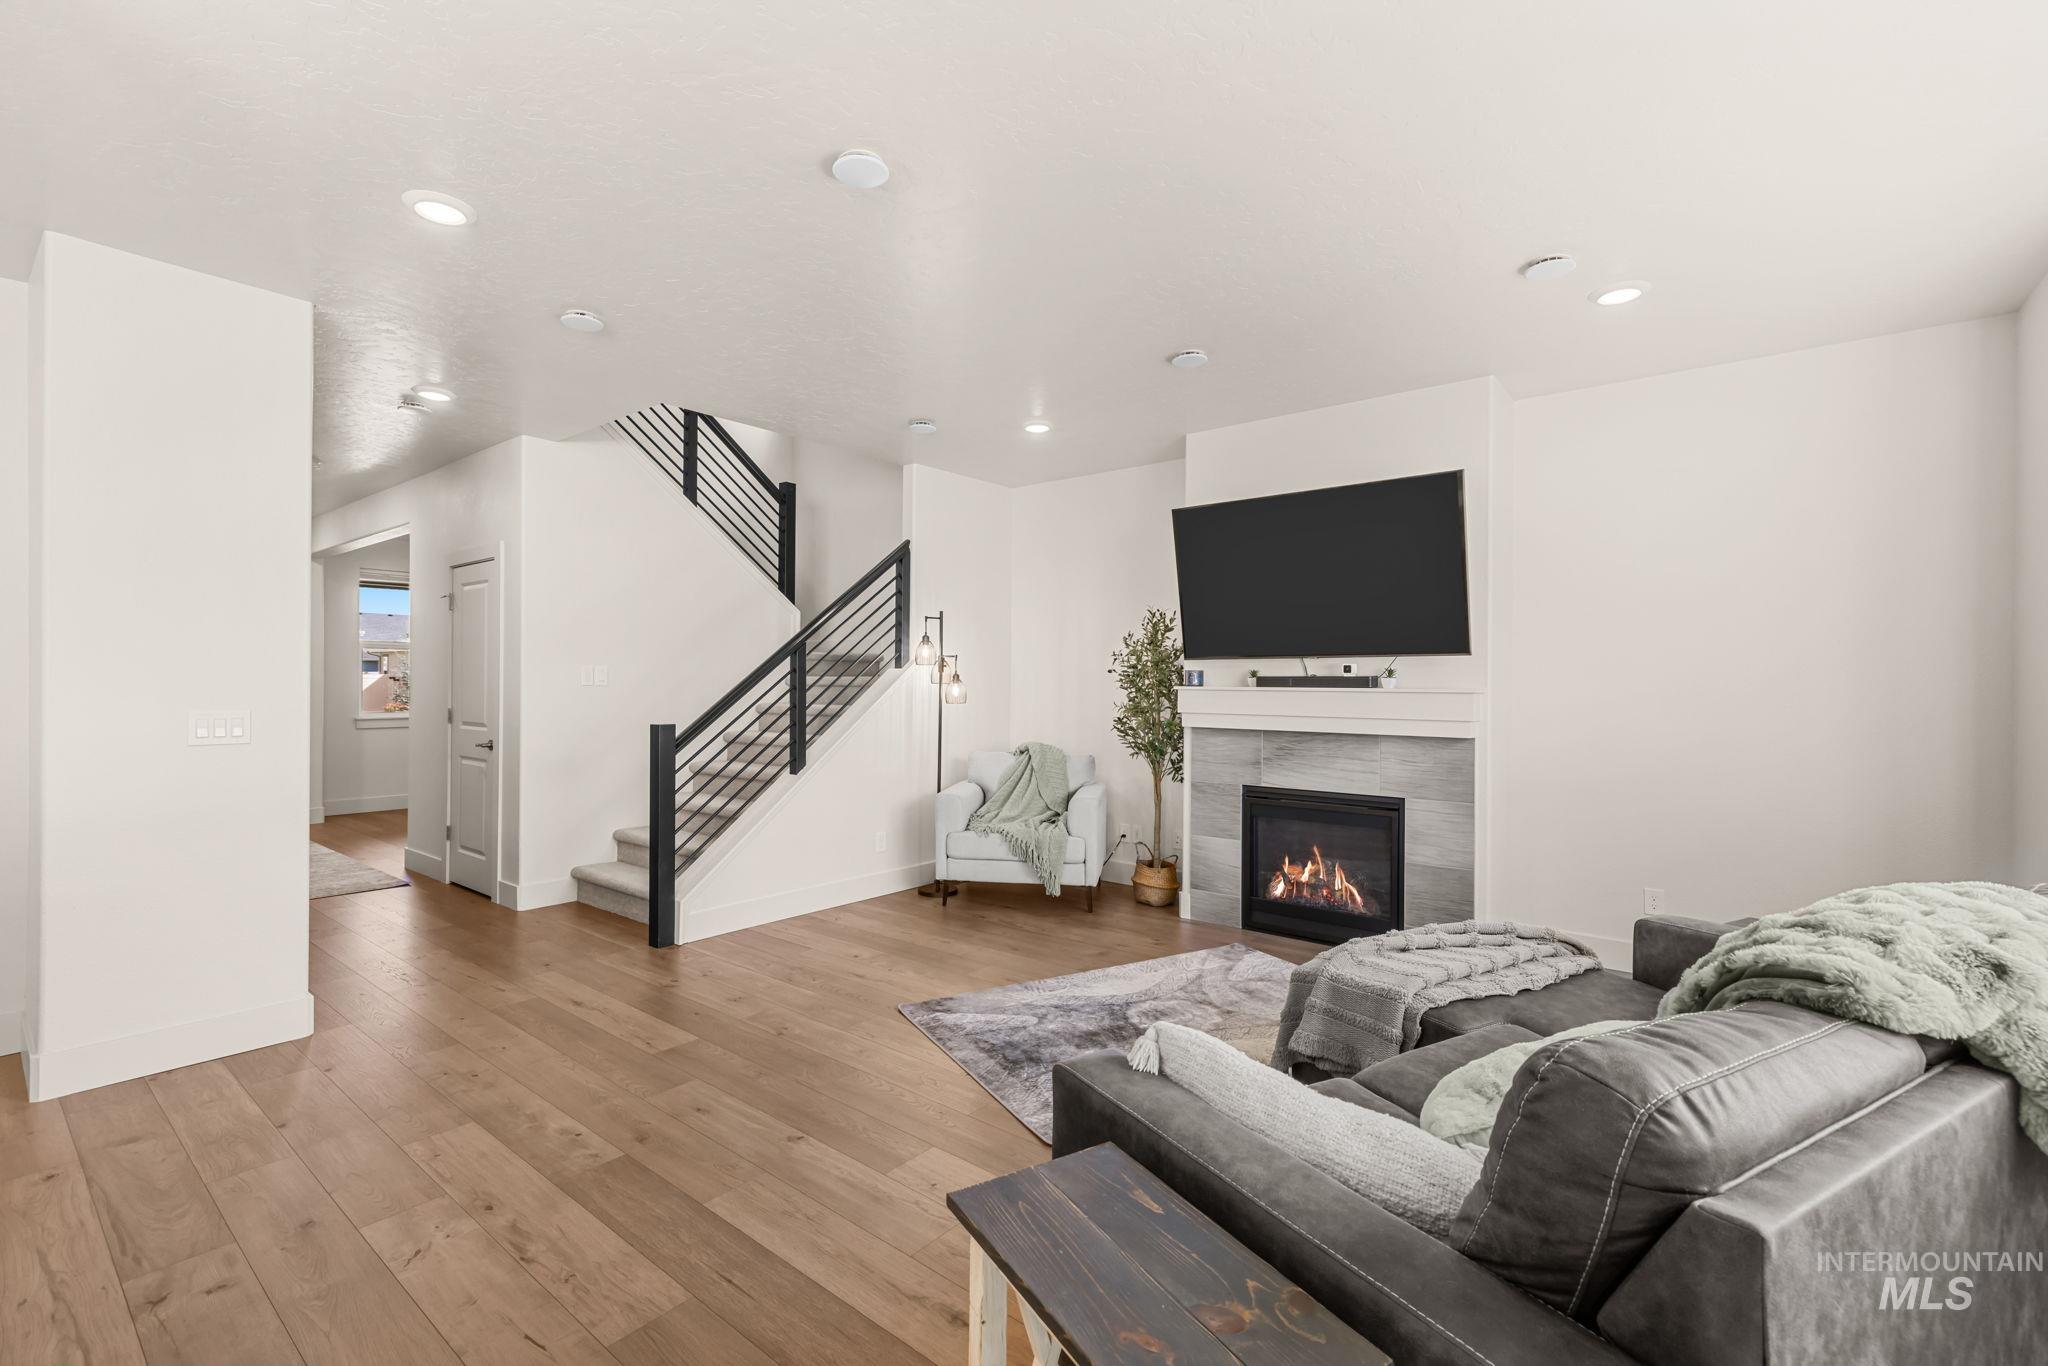
Hardwood-finish flooring, recessed lighting, modern fireplace with tiled surround, white mantel, and black metal staircase railing
-
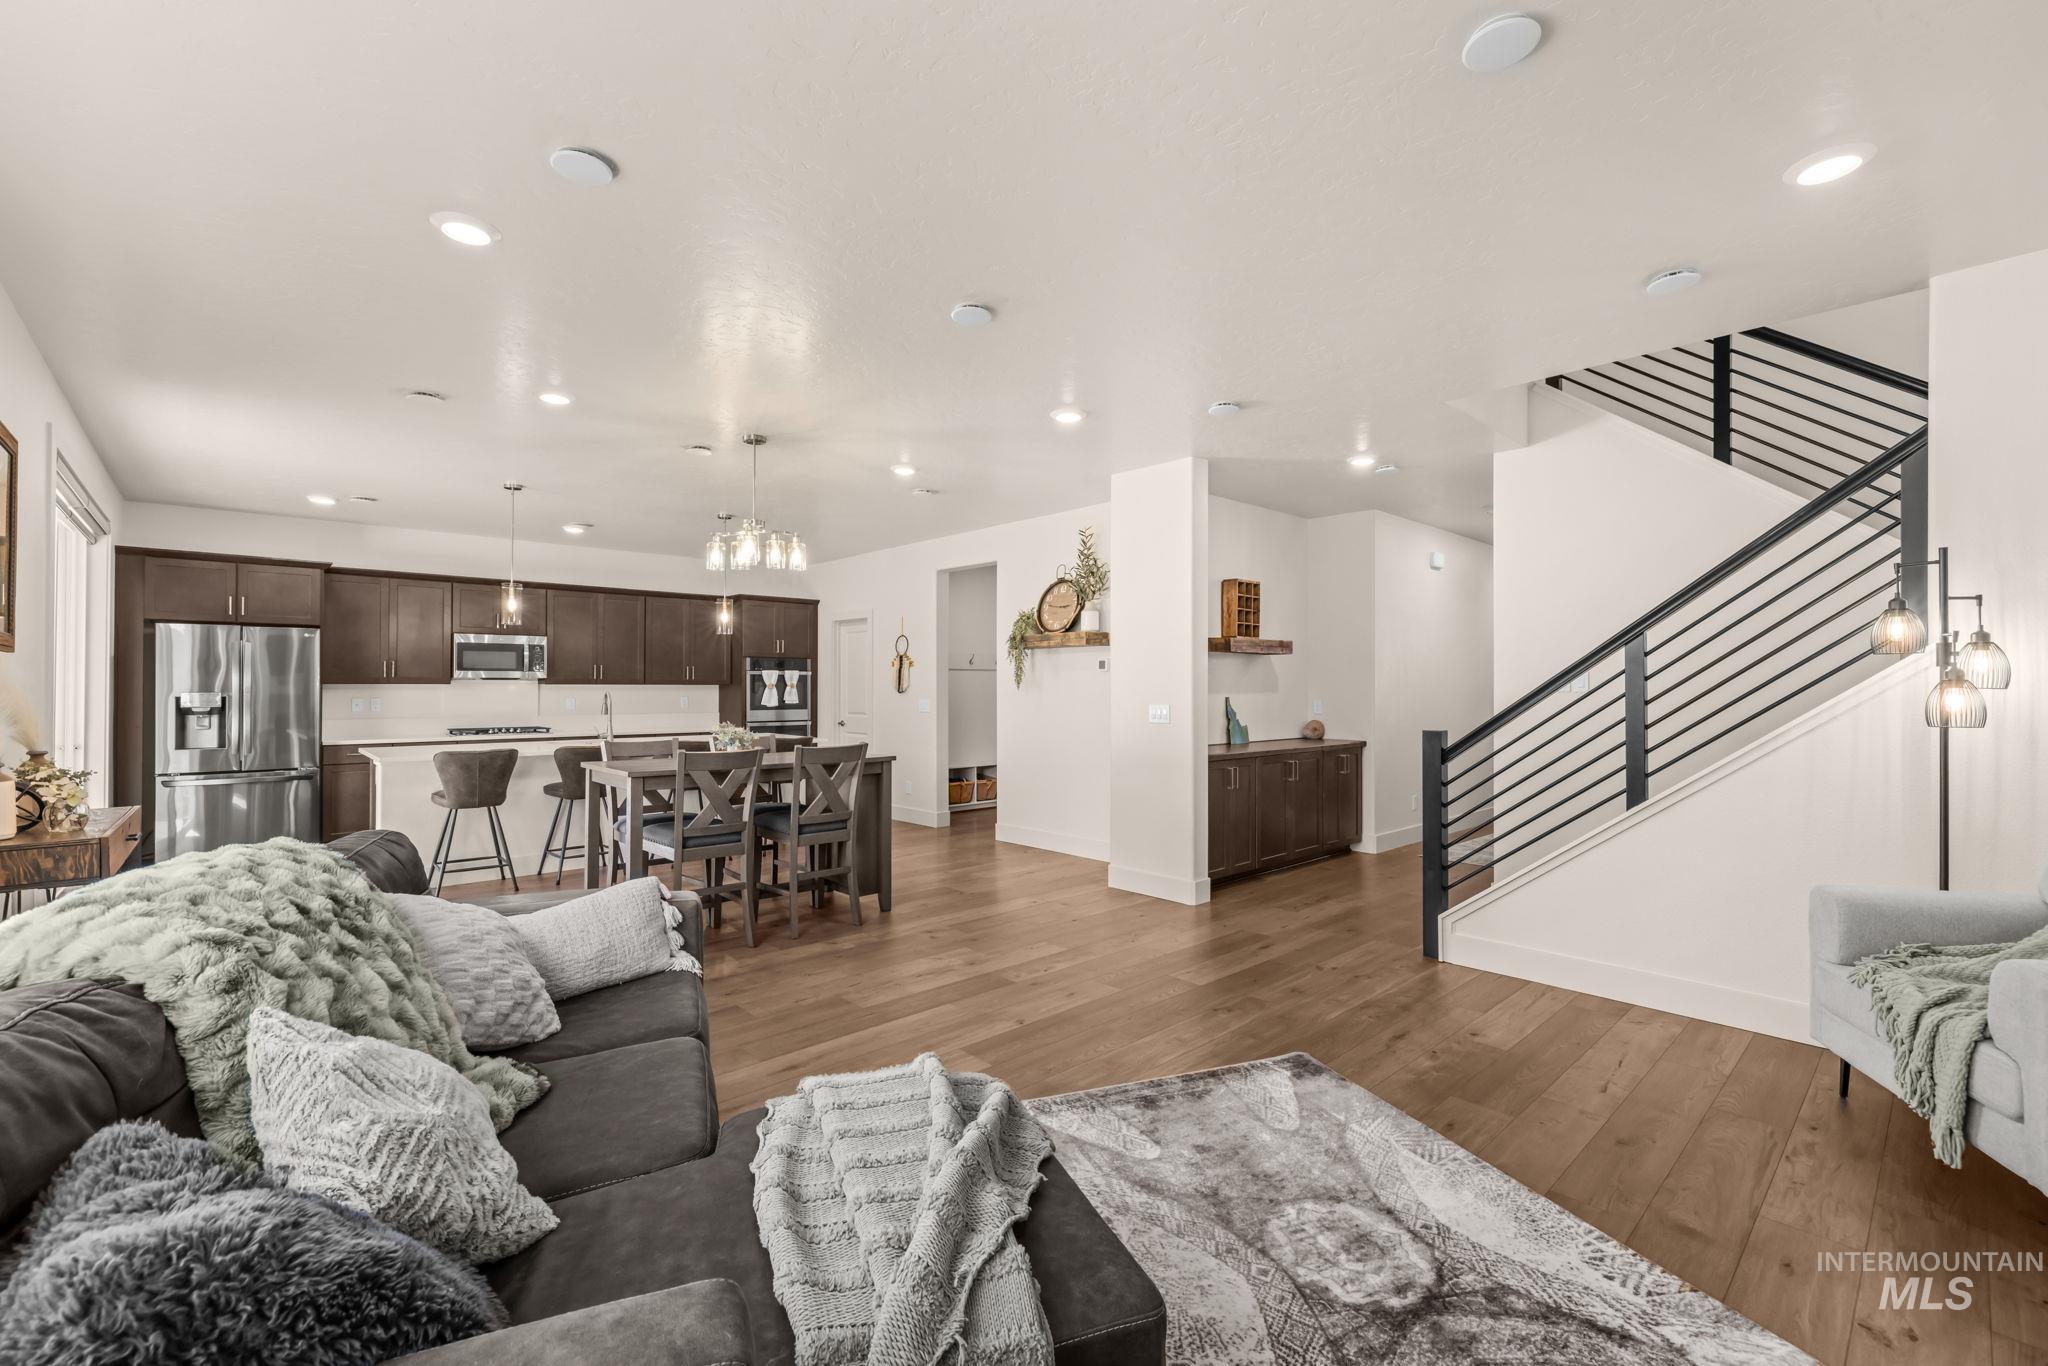
Open-concept living area with wood-finish flooring, a modern kitchen, and a staircase featuring horizontal metal railings
-
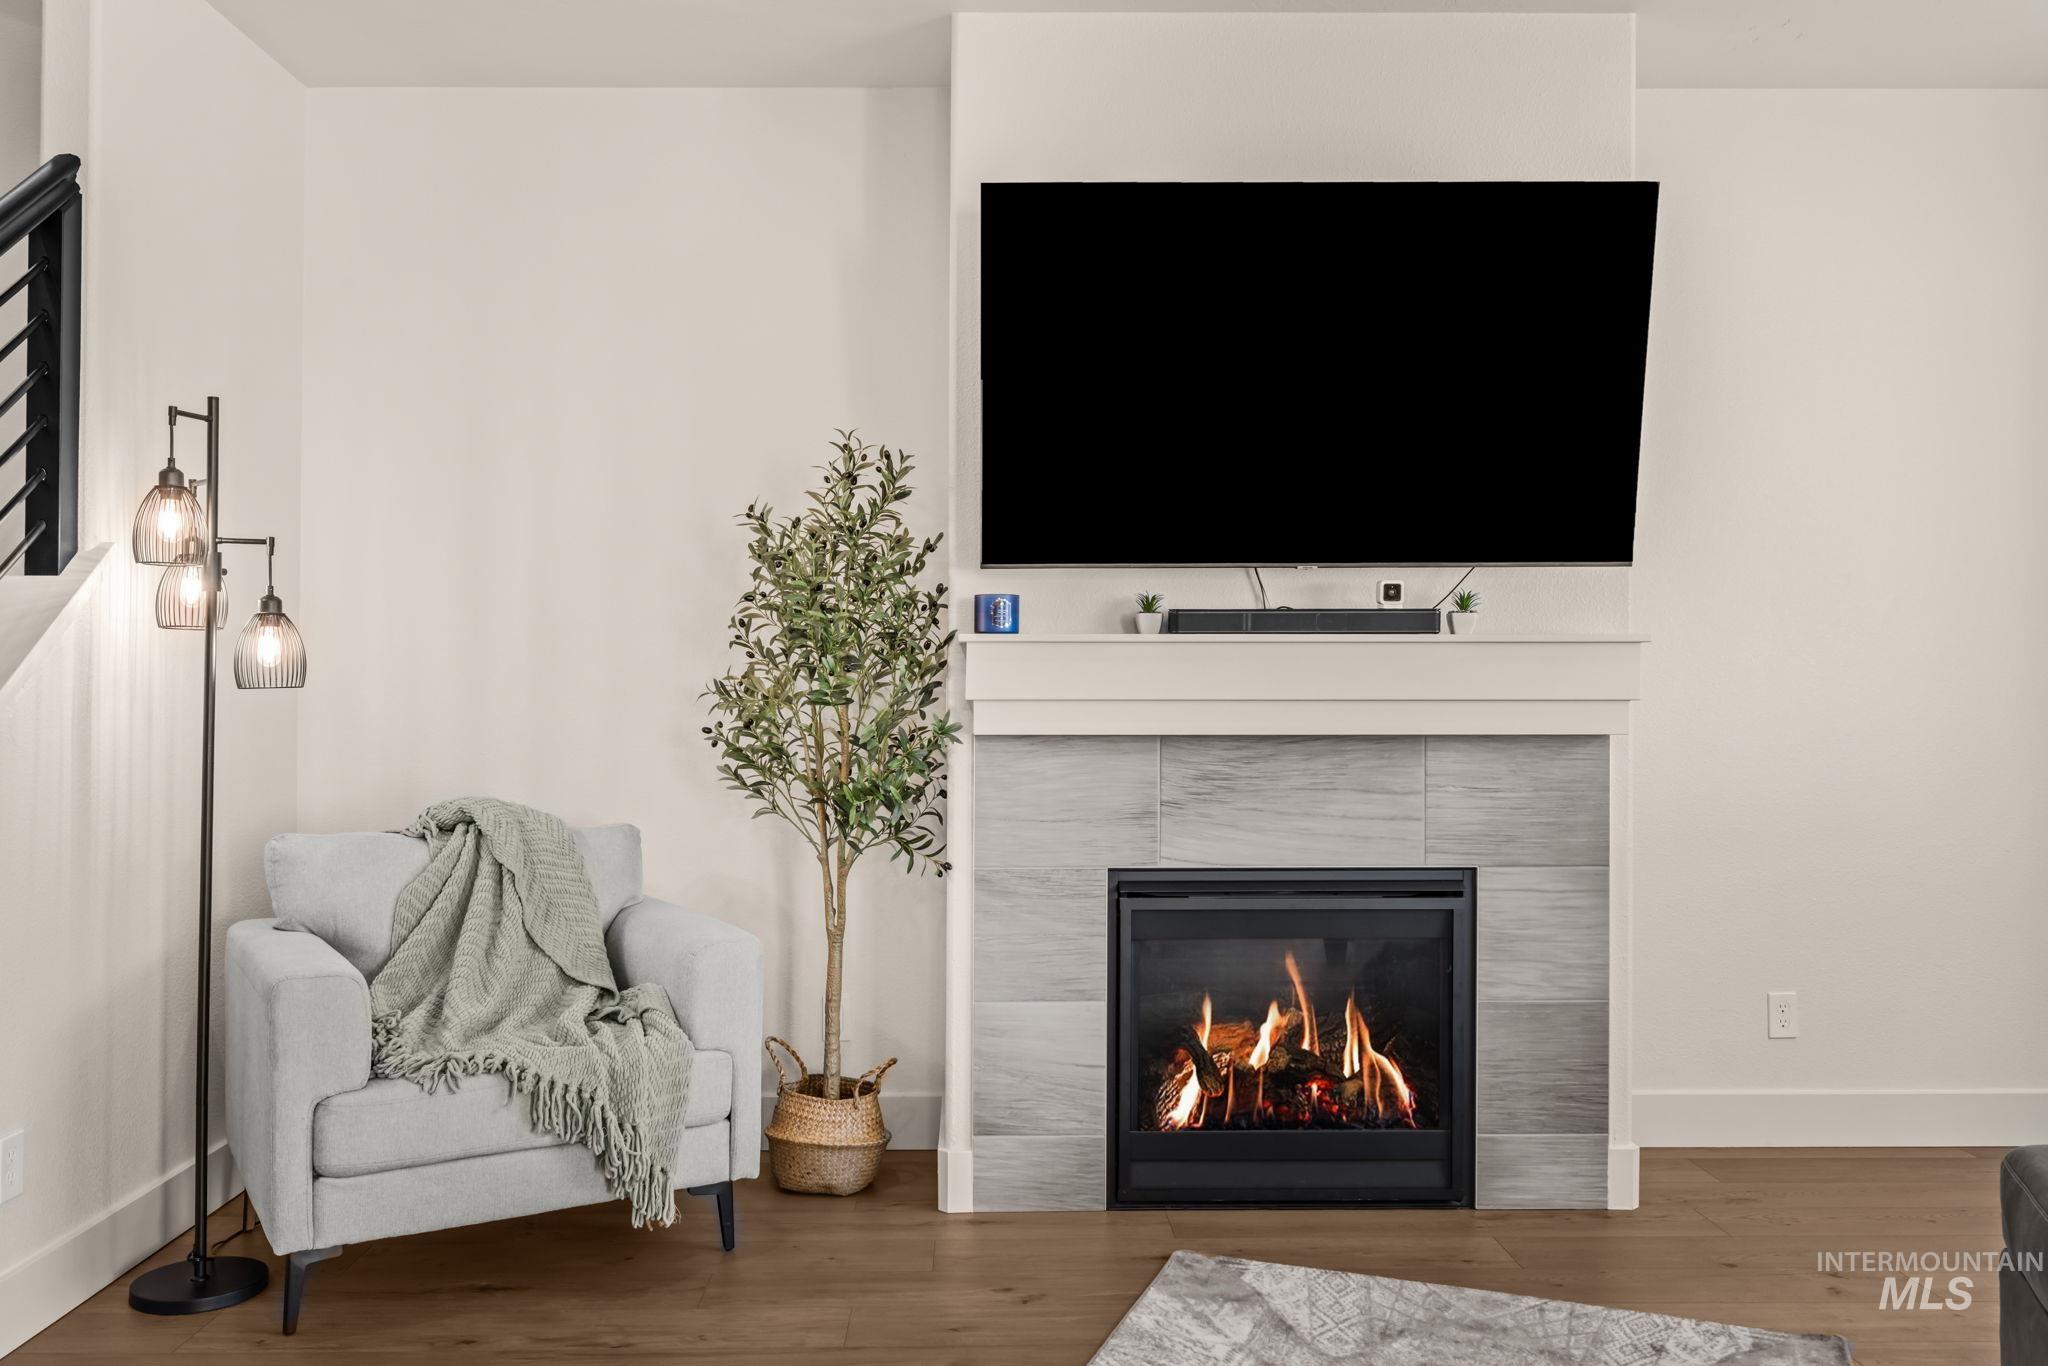
Wood-finish flooring with a tiled fireplace and a mantle
-
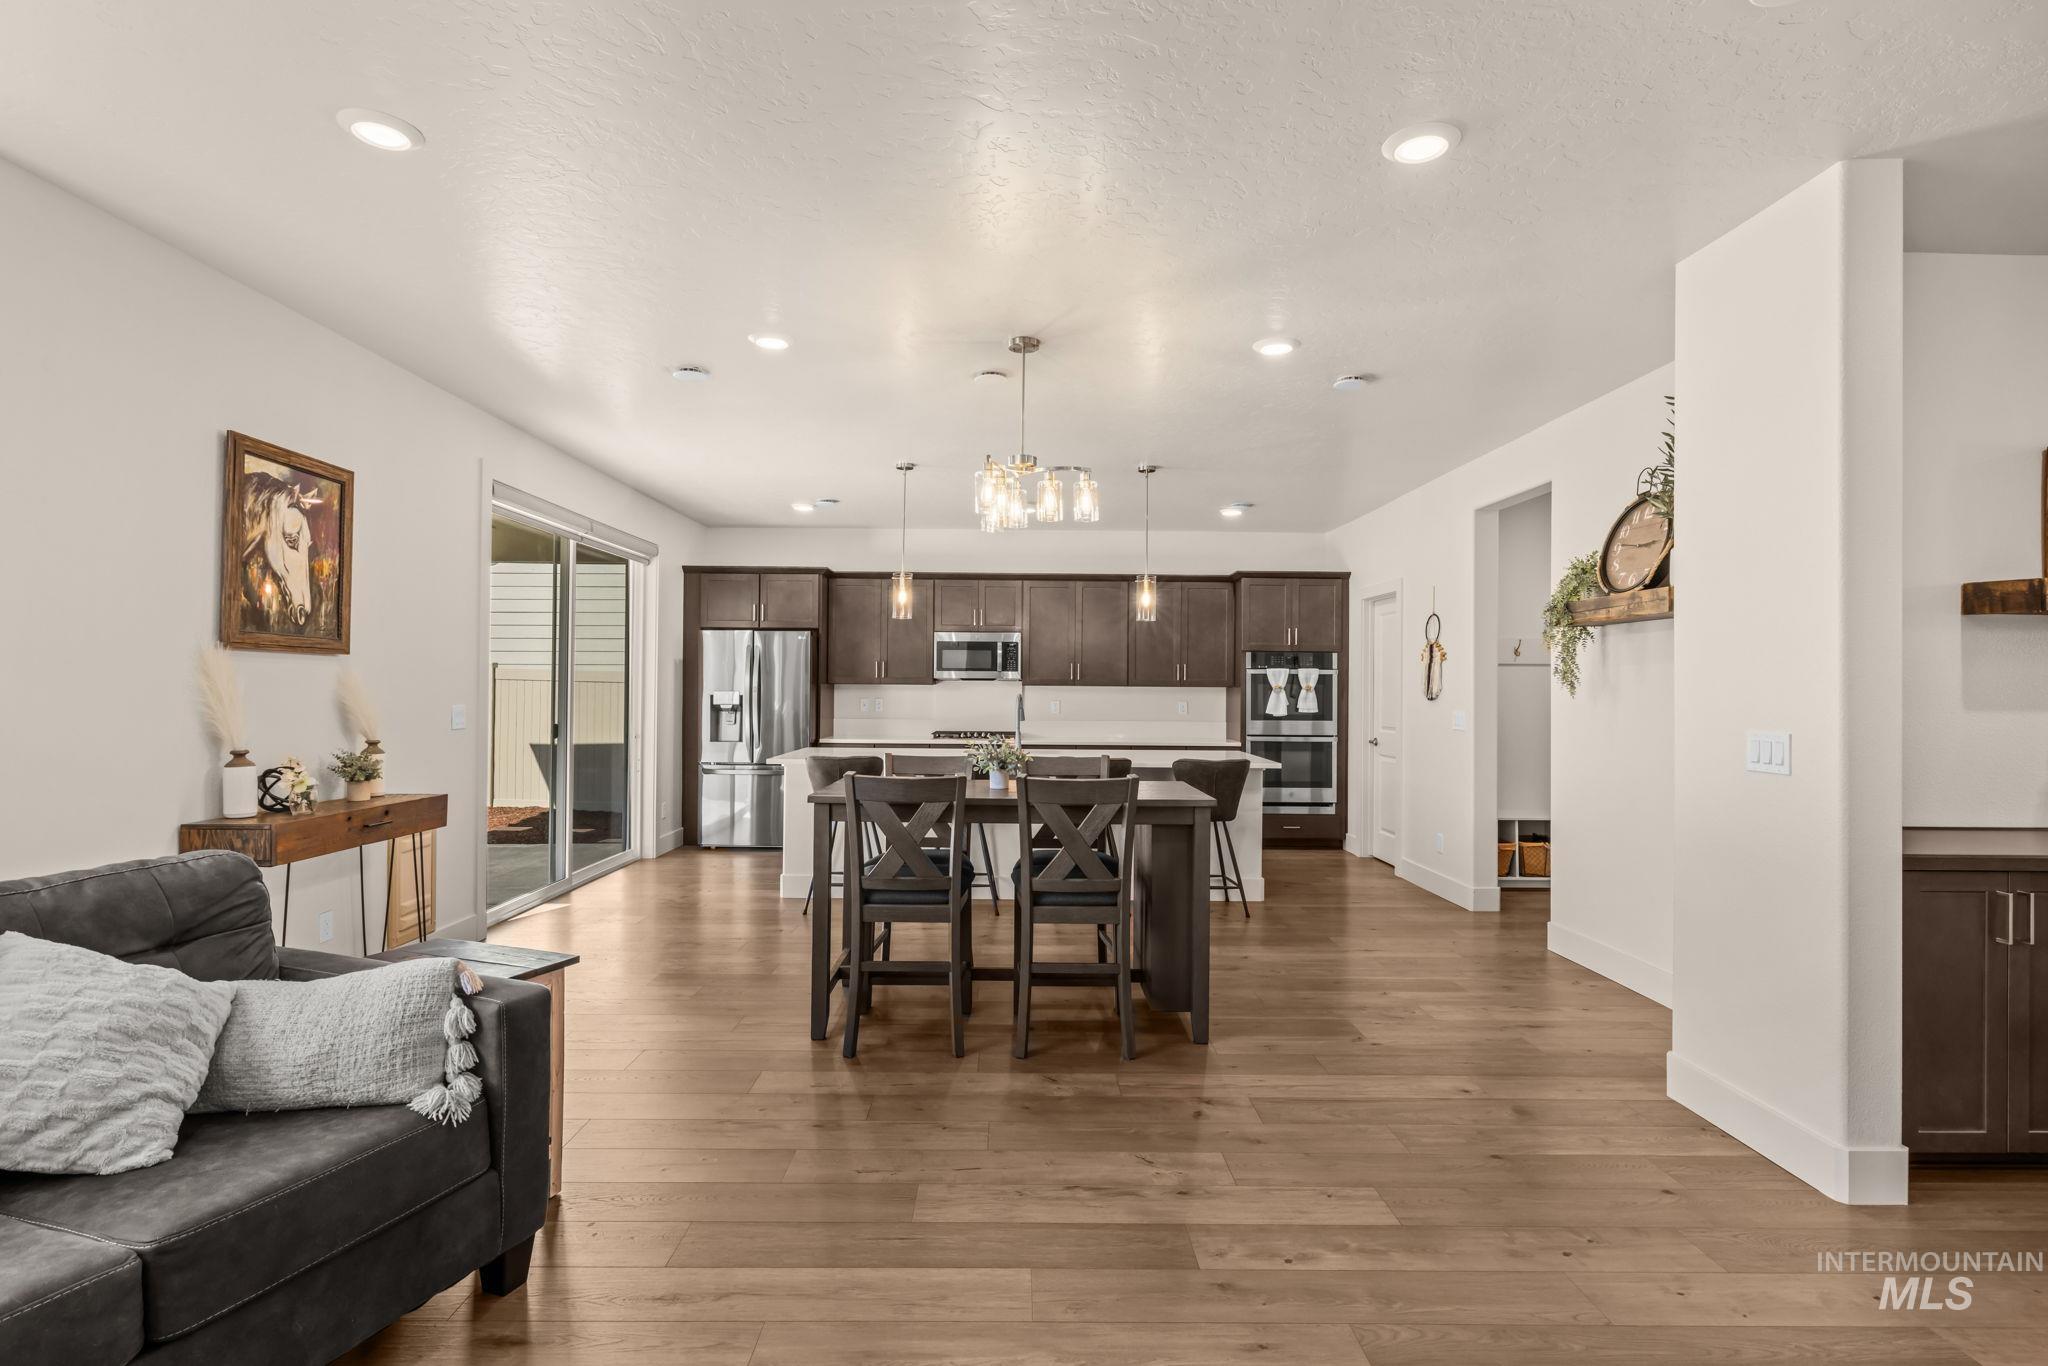
Open-concept living area with wood-finish flooring, recessed lighting, and sliding glass door access to the exterior
-
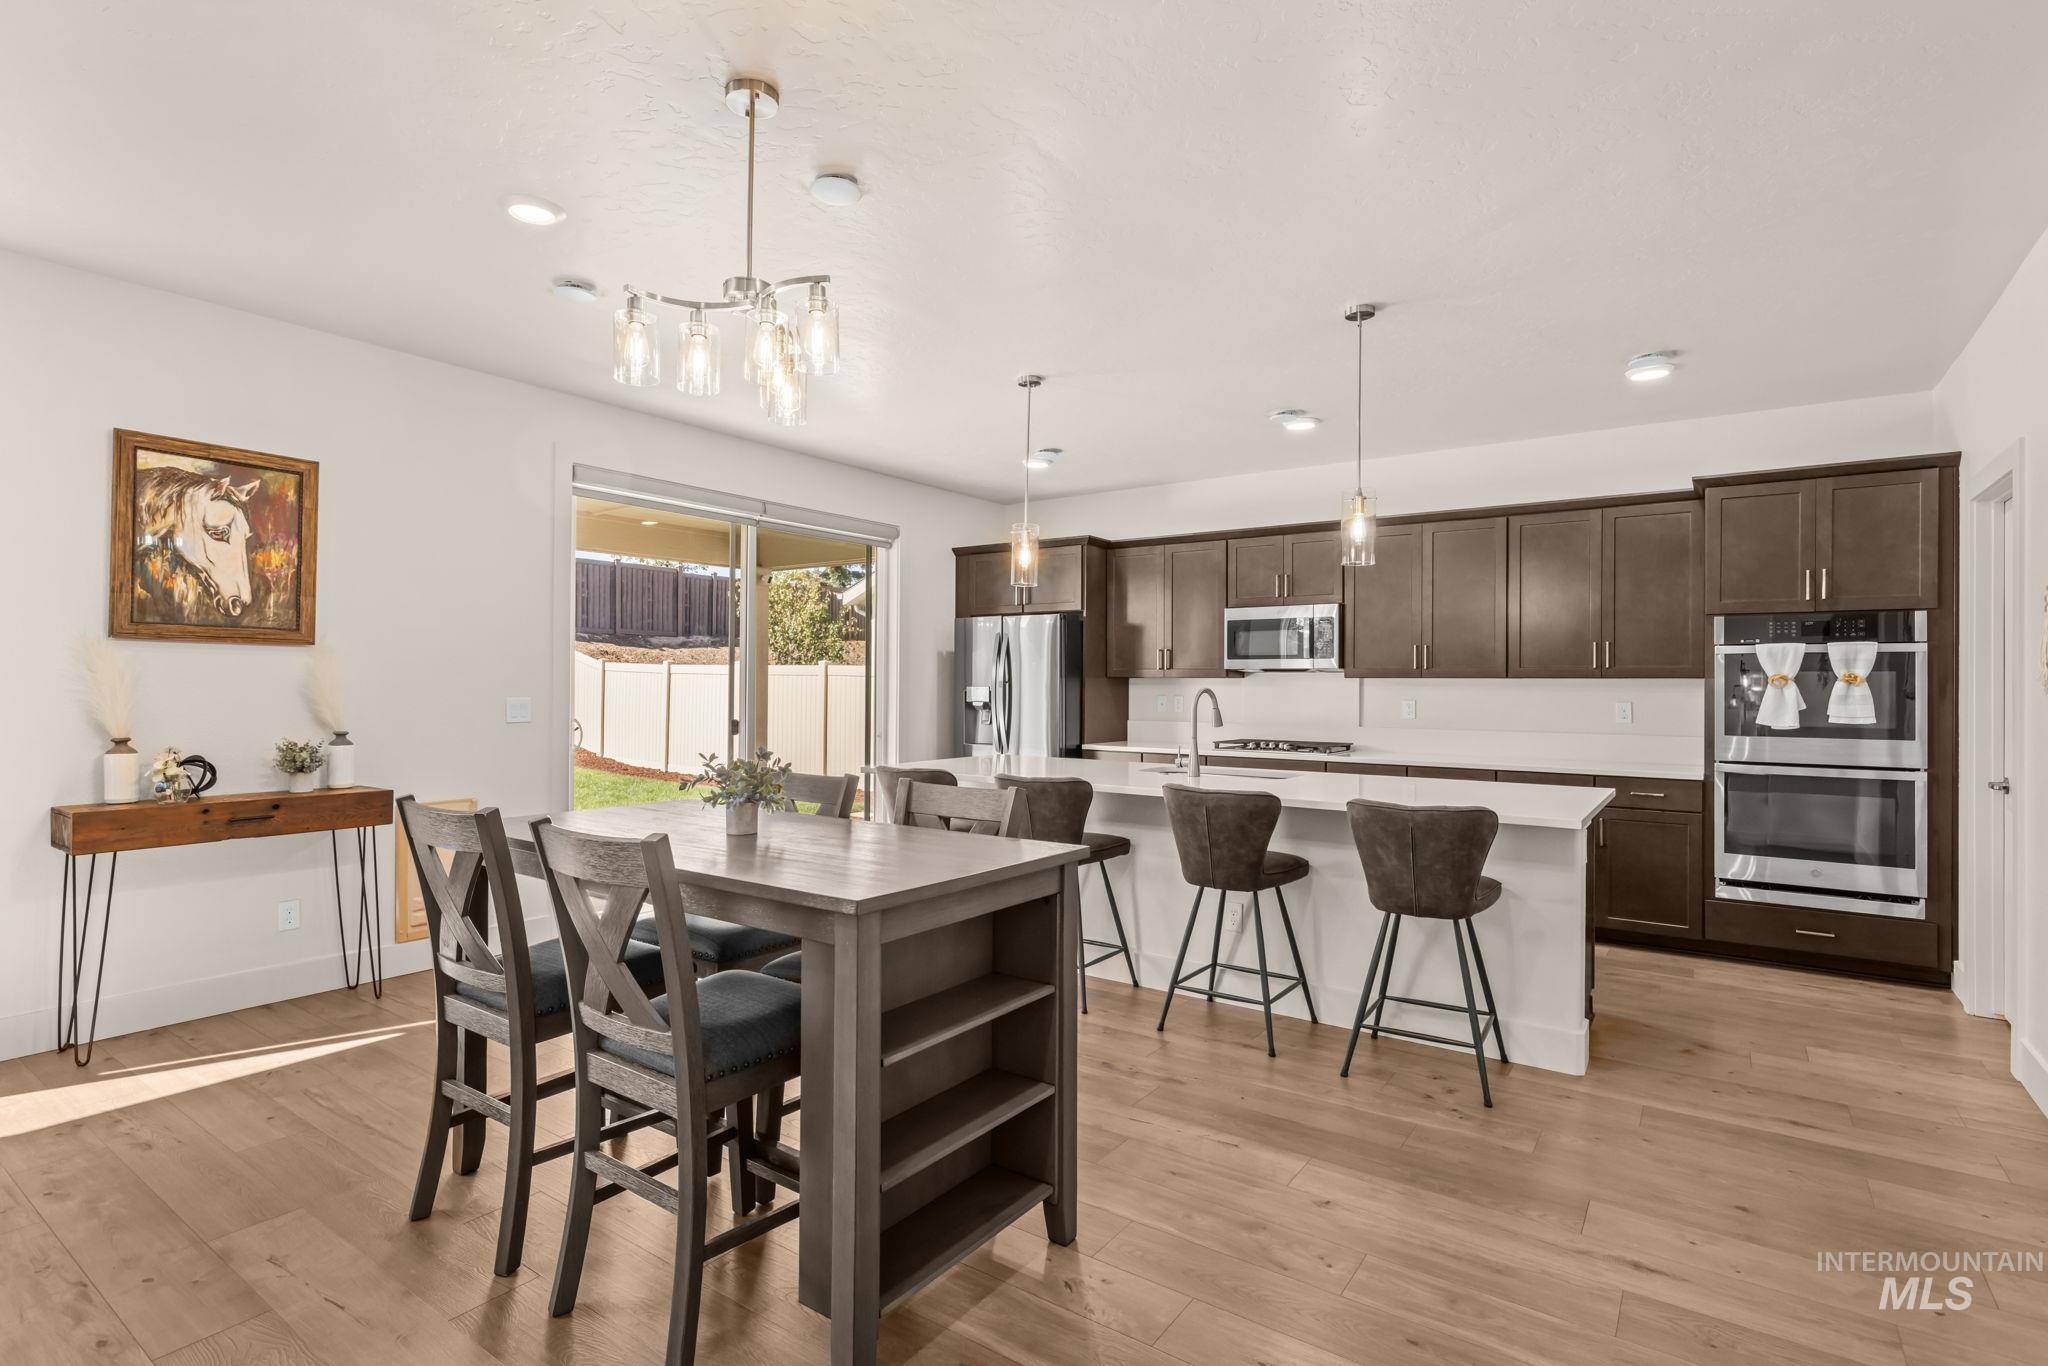
Open-concept kitchen and dining area featuring wood-finish flooring, recessed lighting, and a sliding glass door to the backyard
-
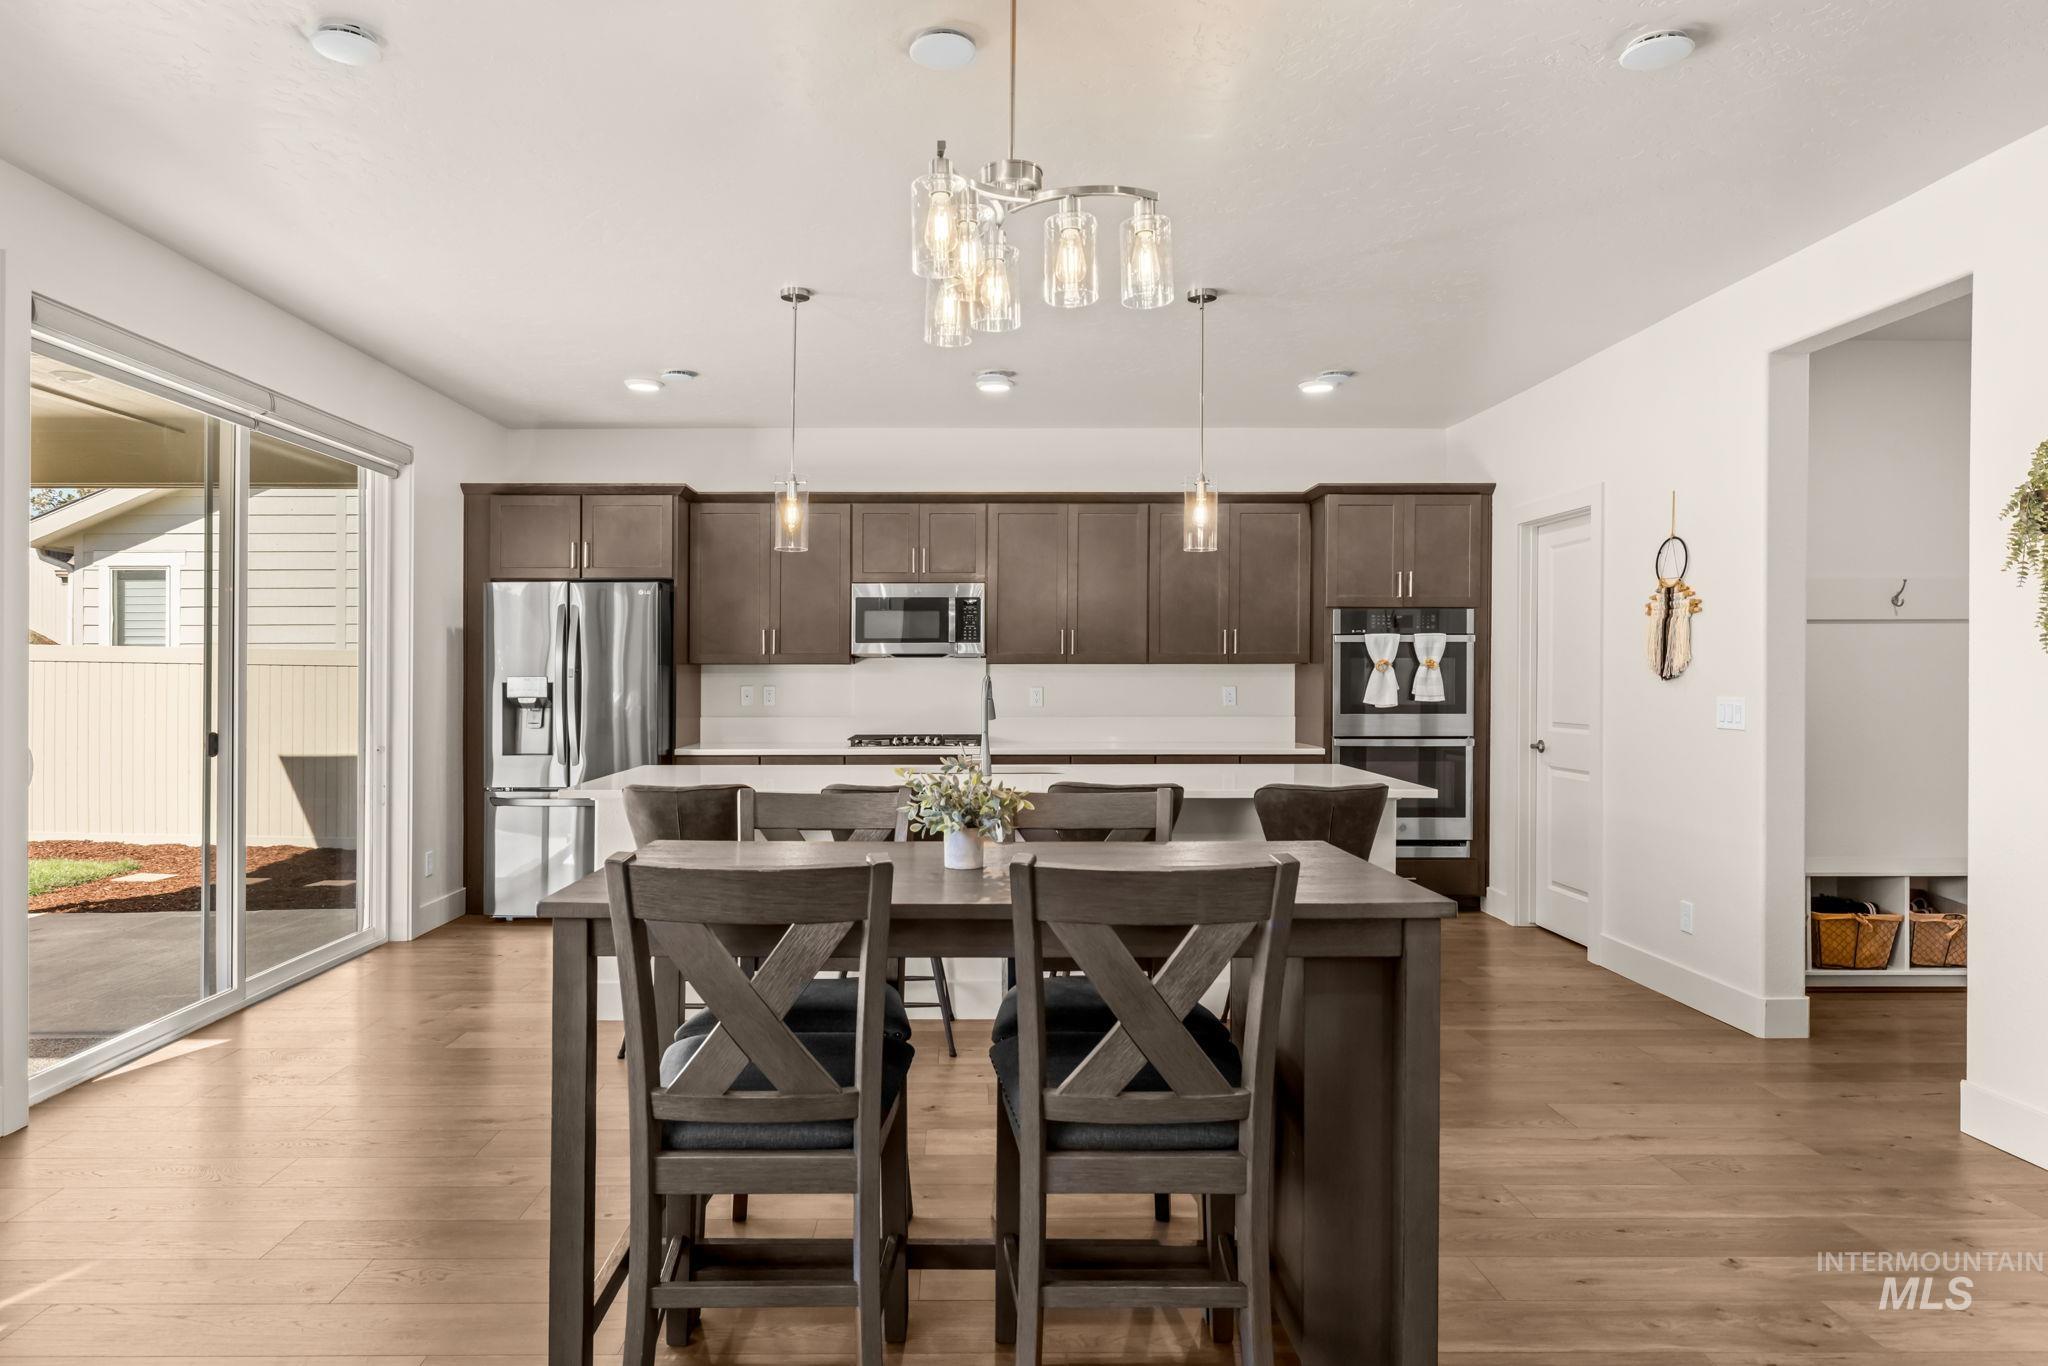
Open-concept kitchen featuring wood-finish flooring, stainless steel appliances, a kitchen island with seating, a built-in mudroom bench, and sliding glass doors
-
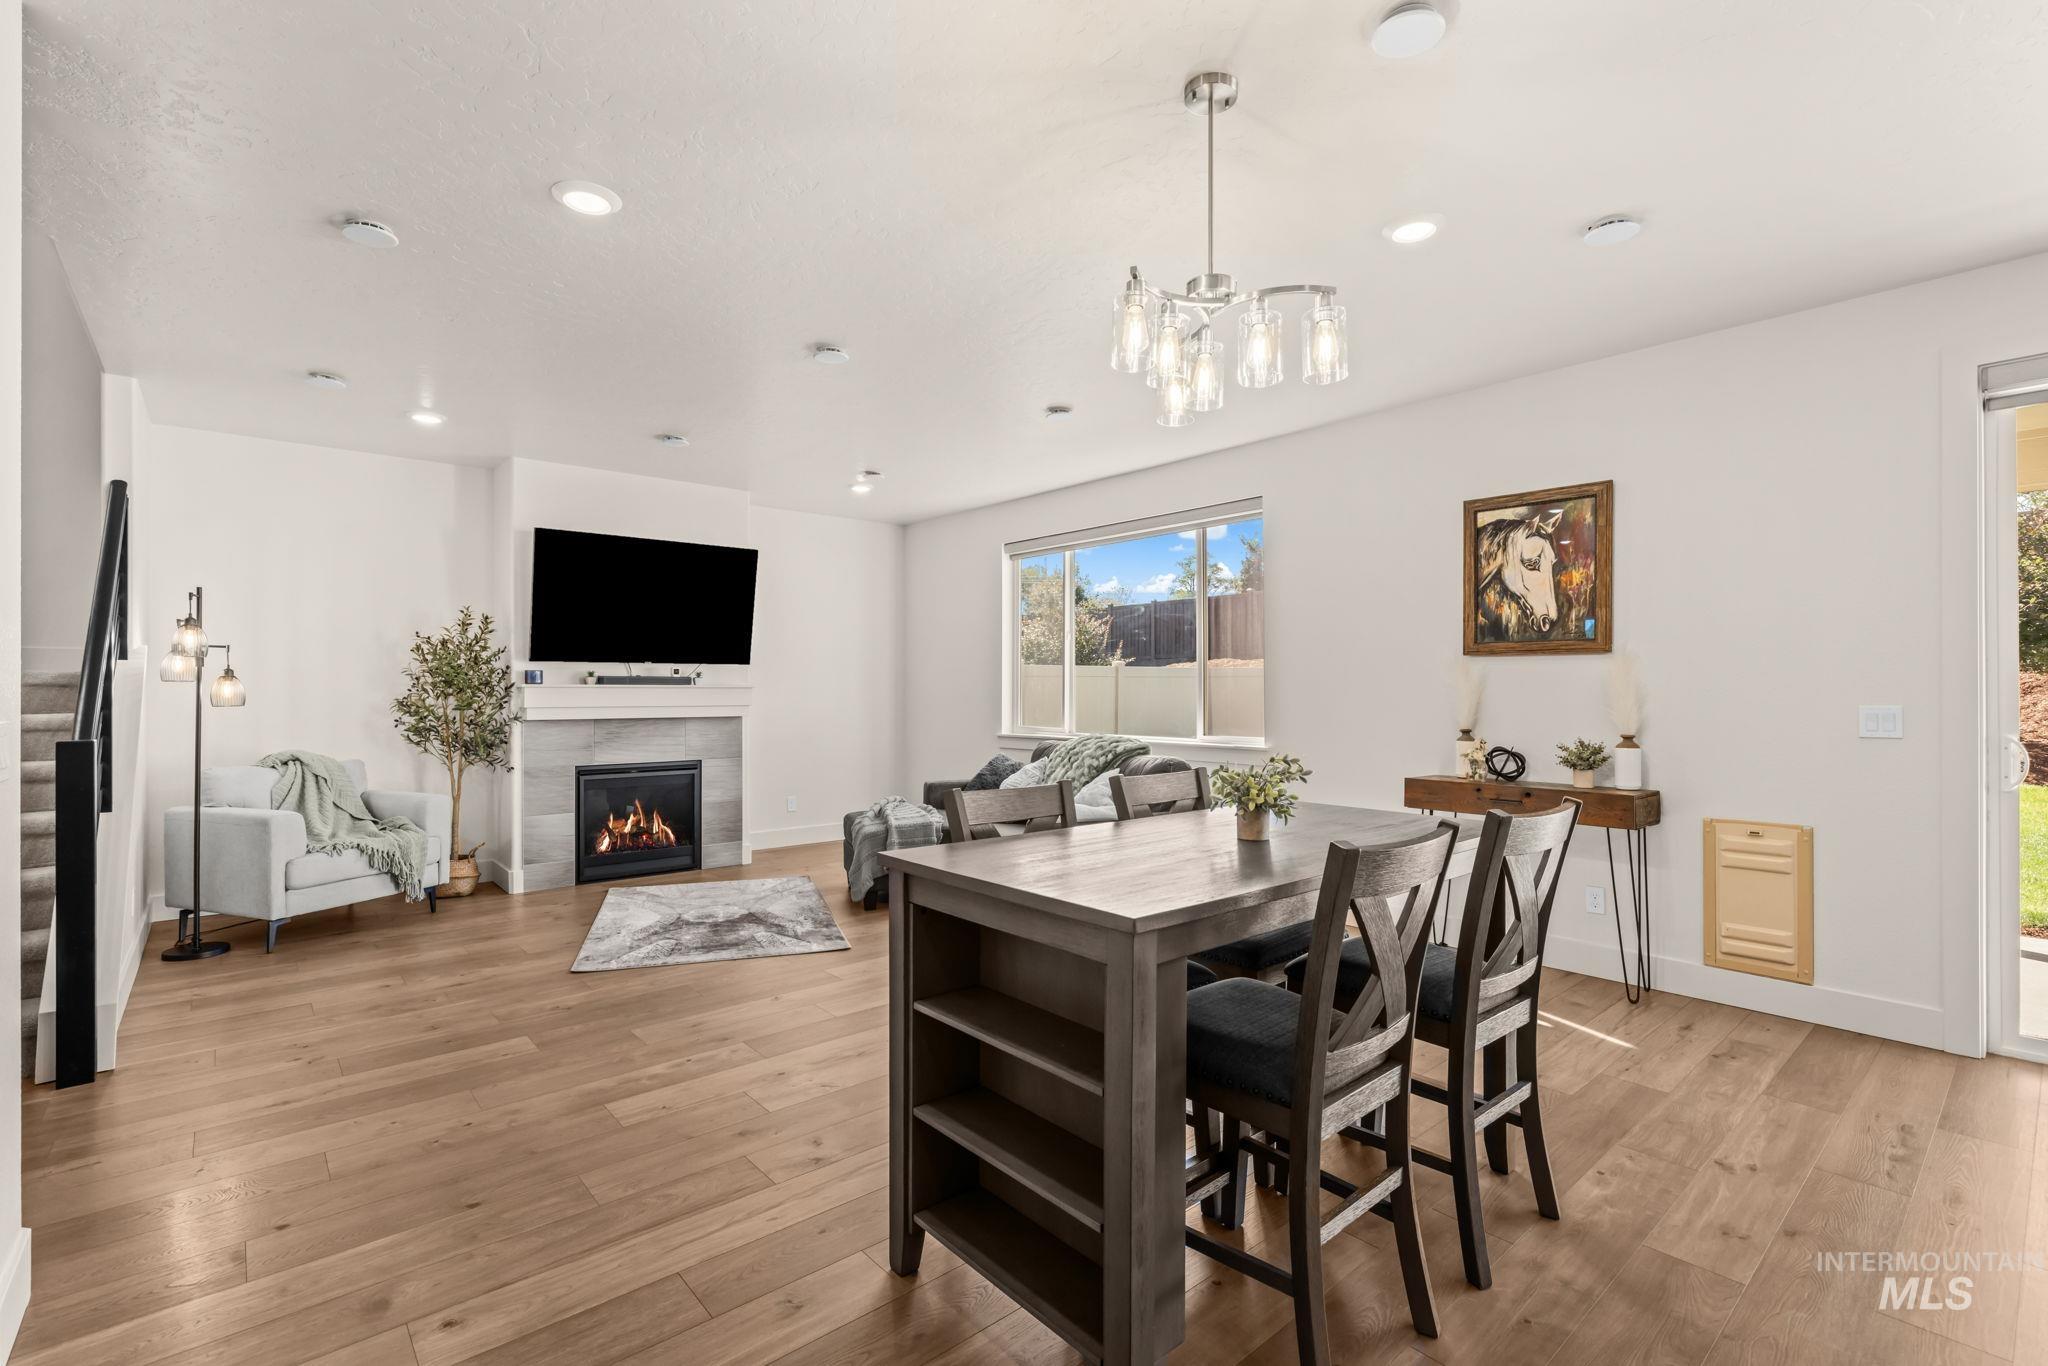
Hardwood-finish flooring, recessed lighting, and a modern fireplace with a tiled surround
-
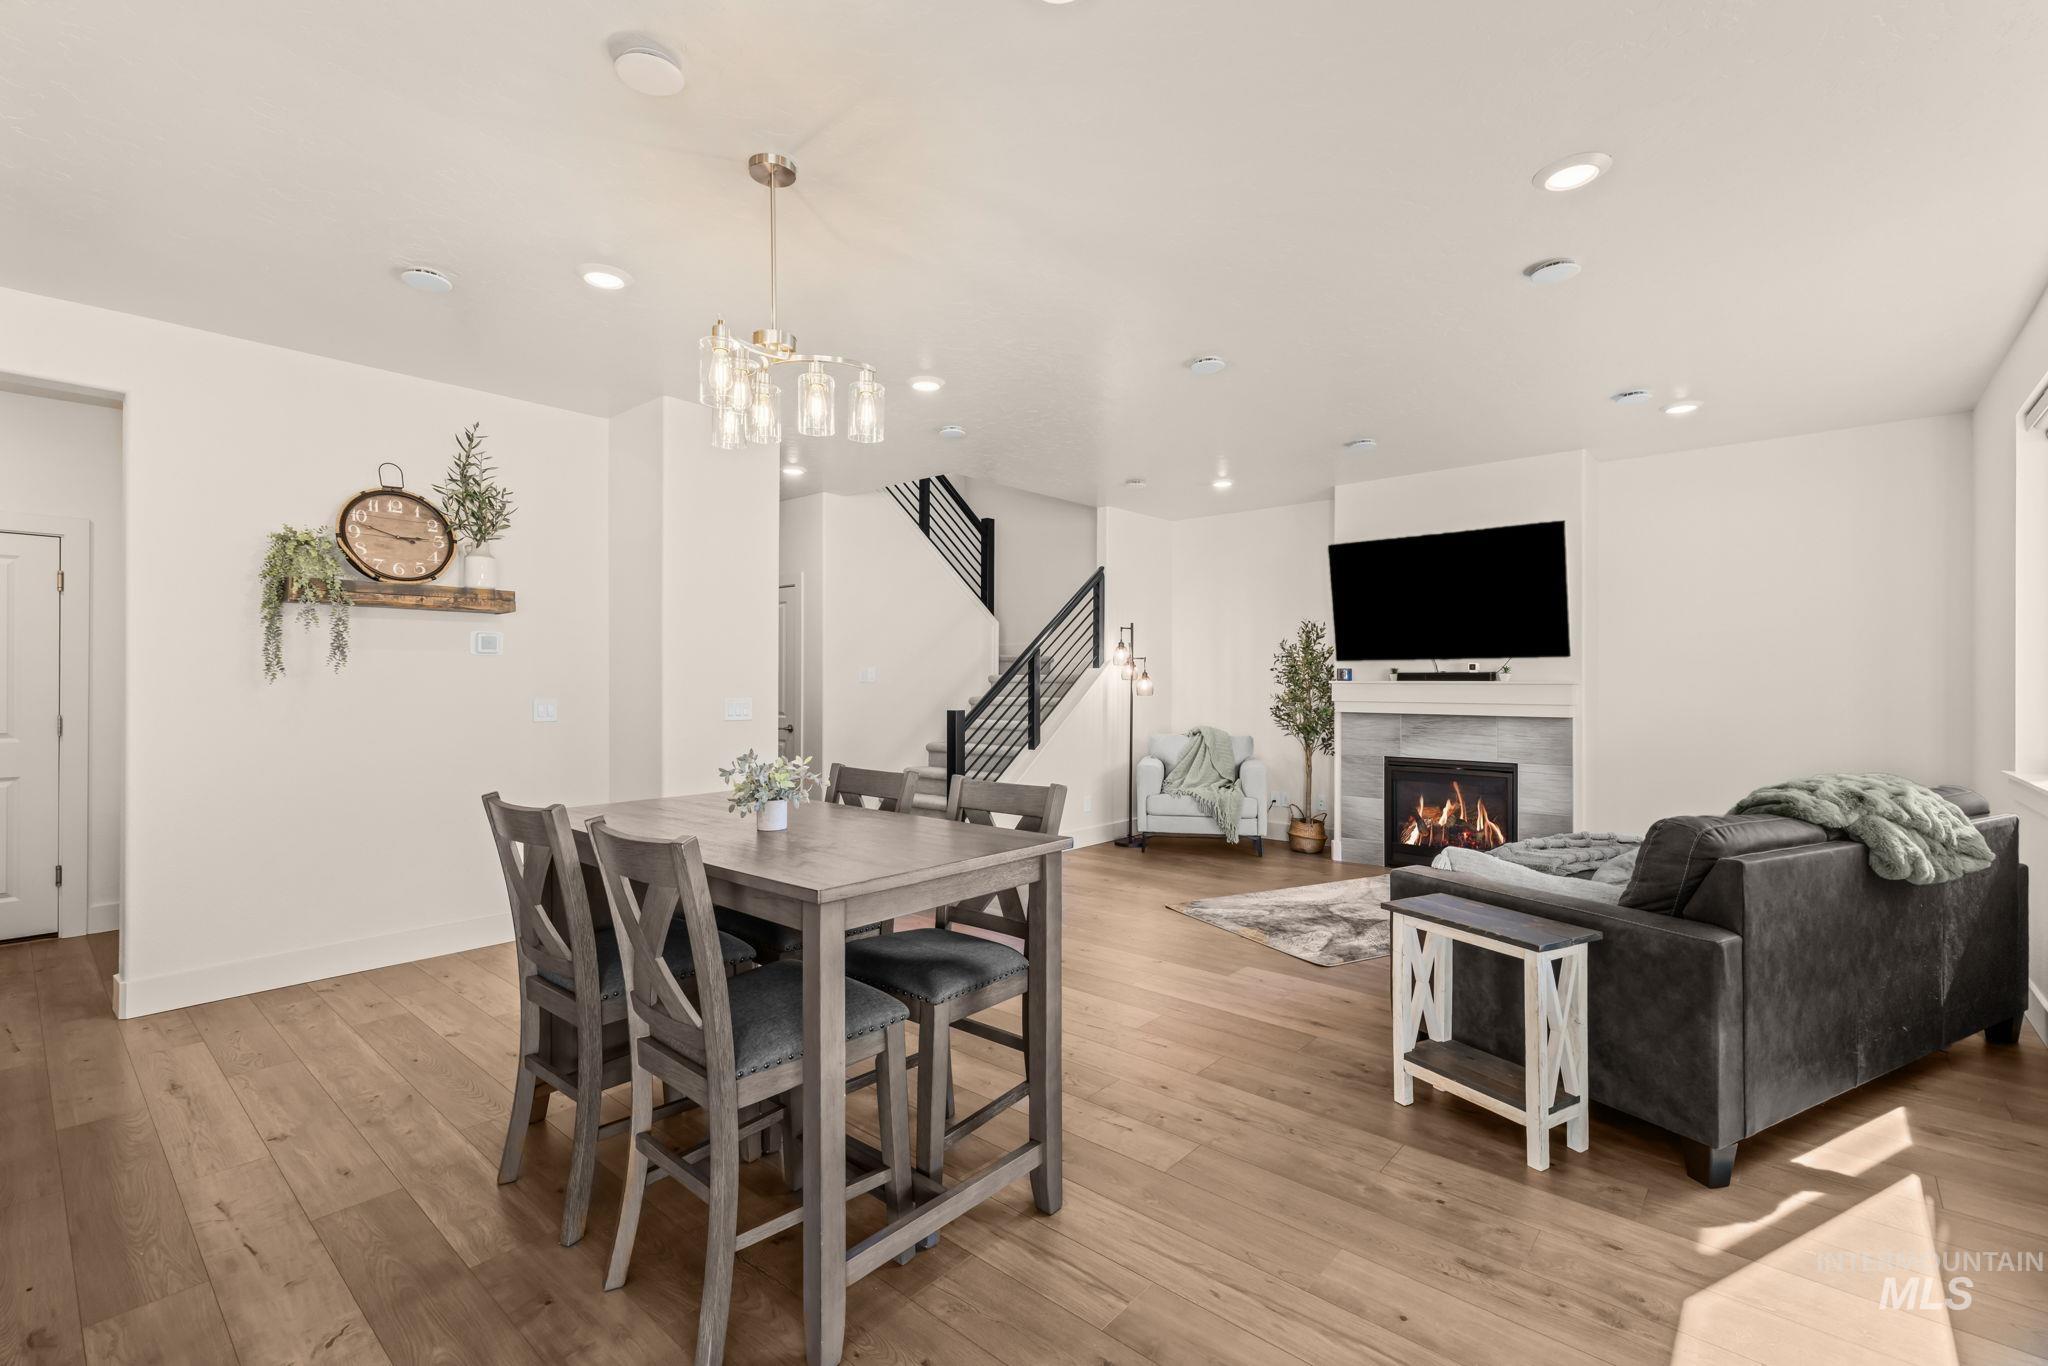
Open-concept living area featuring wood-finish flooring, recessed lighting, and a modern fireplace with a light-colored mantel
-
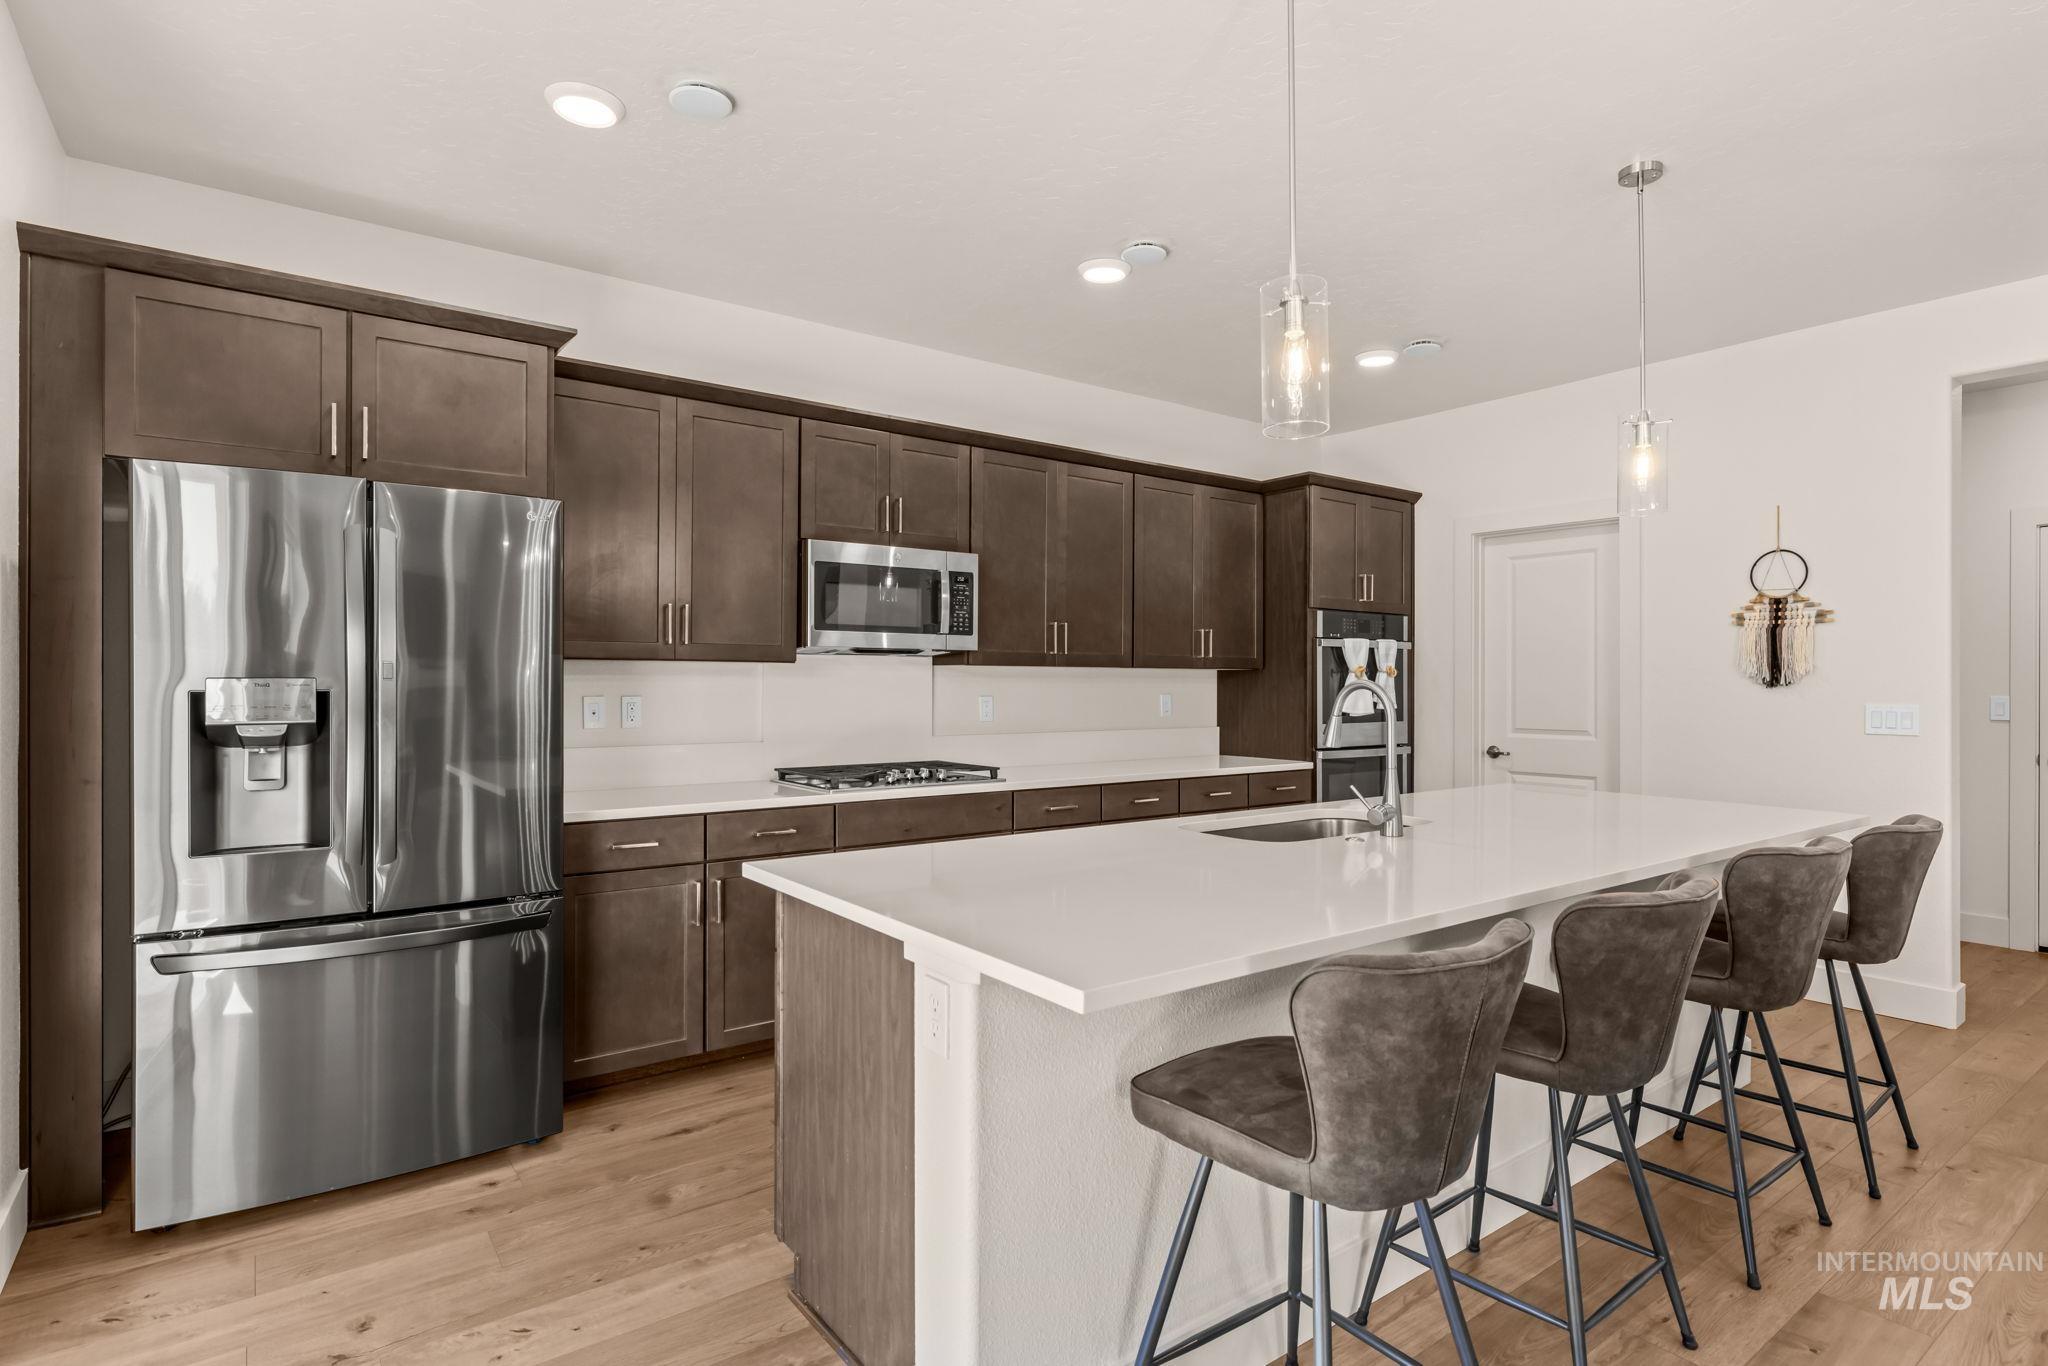
Kitchen featuring rich wood-finish cabinetry, stainless steel appliances, a white subway tile backsplash, and a large island with an integrated sink and pendant lighting
-
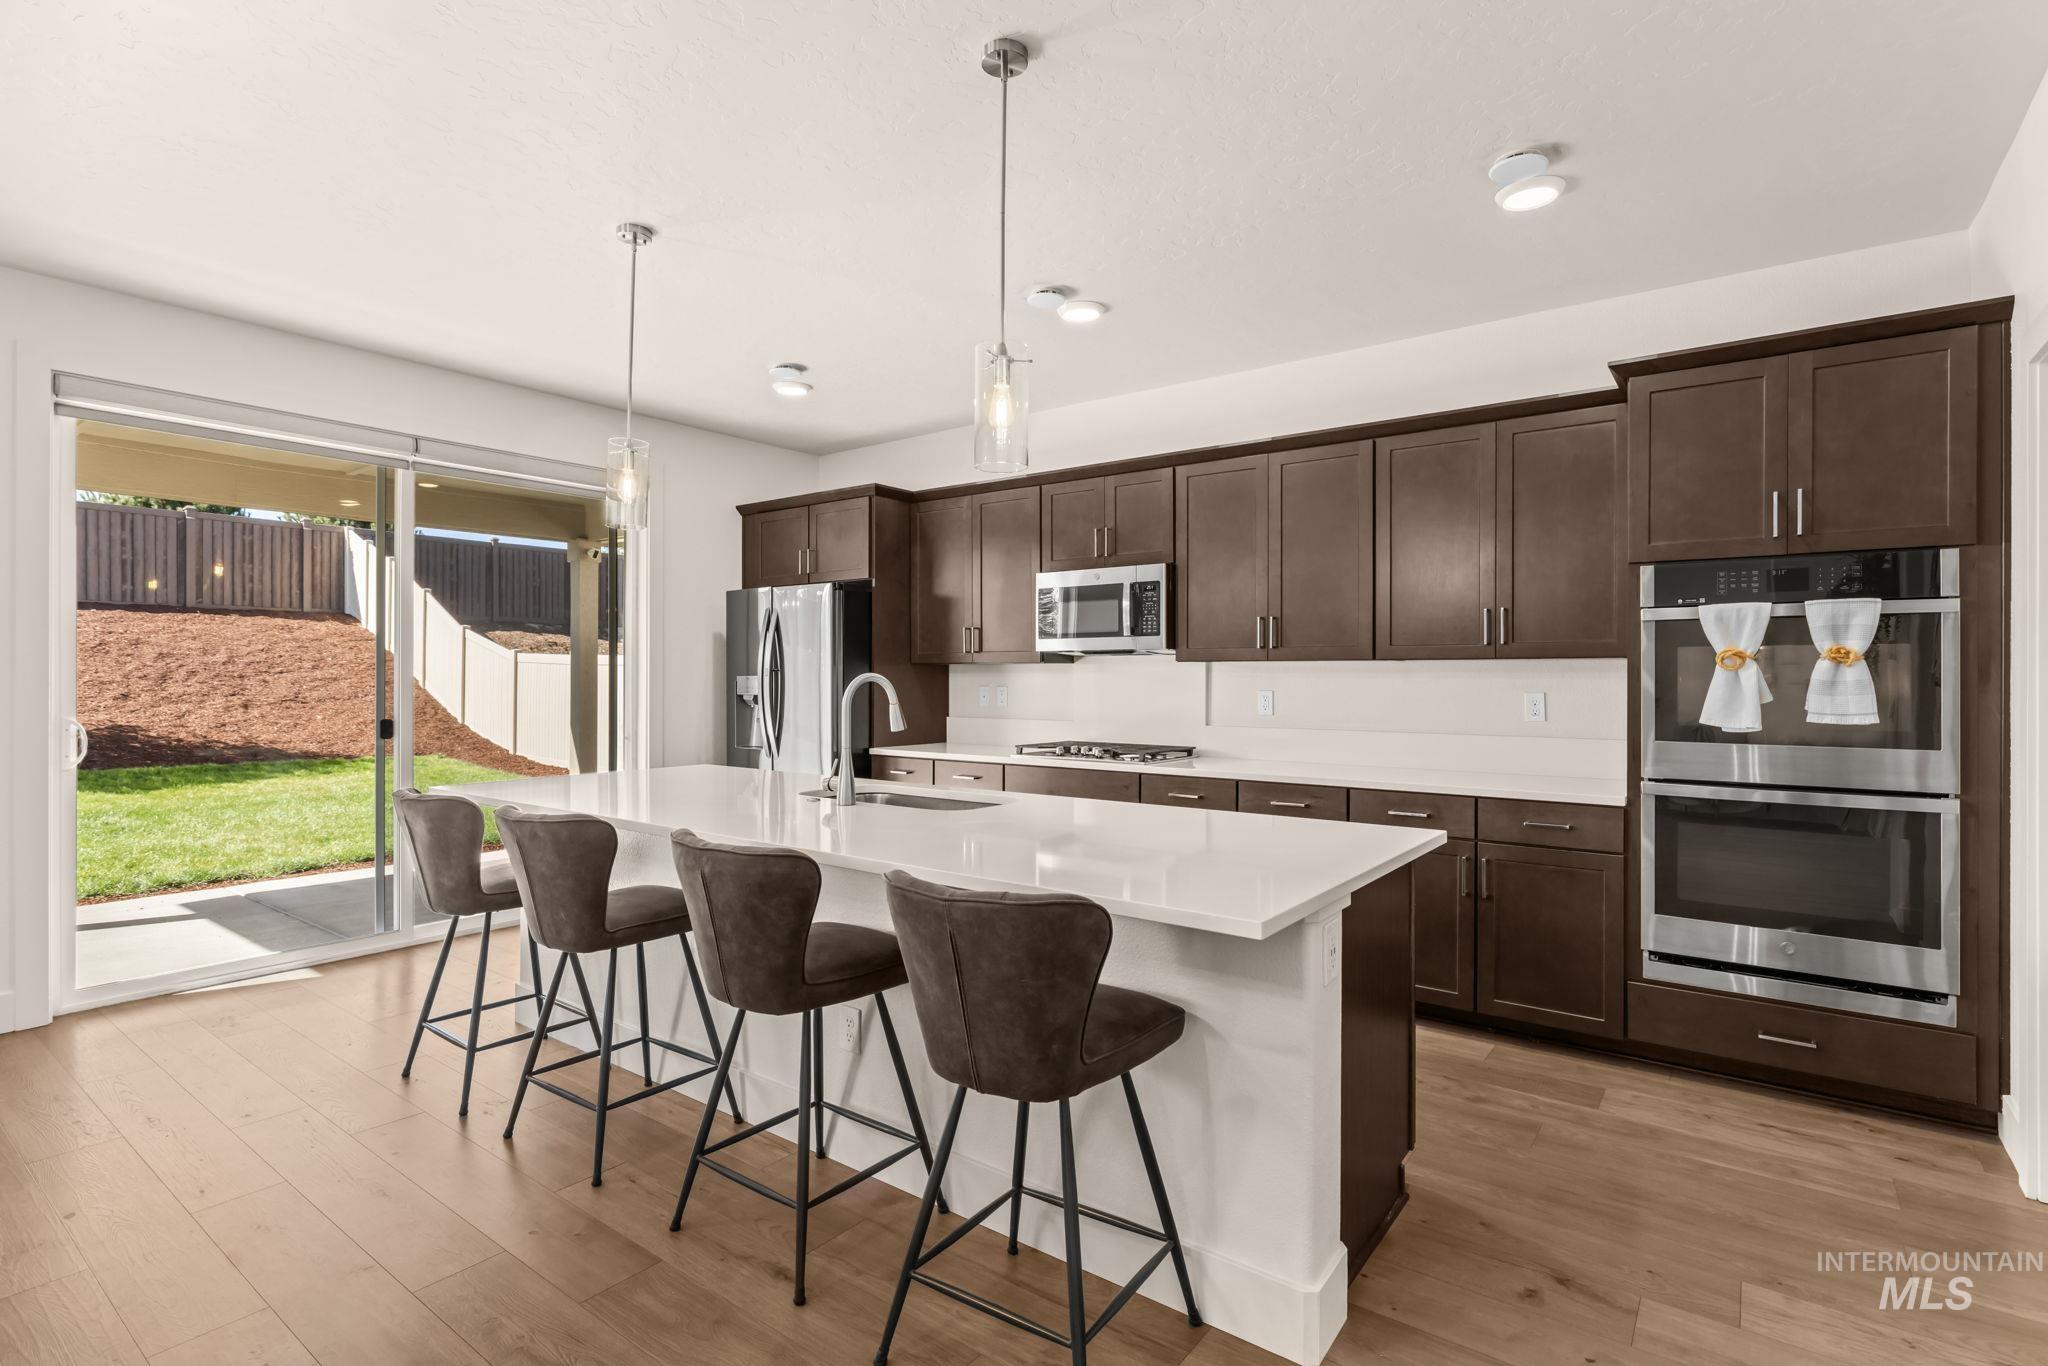
Spacious kitchen featuring an expansive island, built-in double ovens, wood-finish flooring, and dark wood cabinetry
-
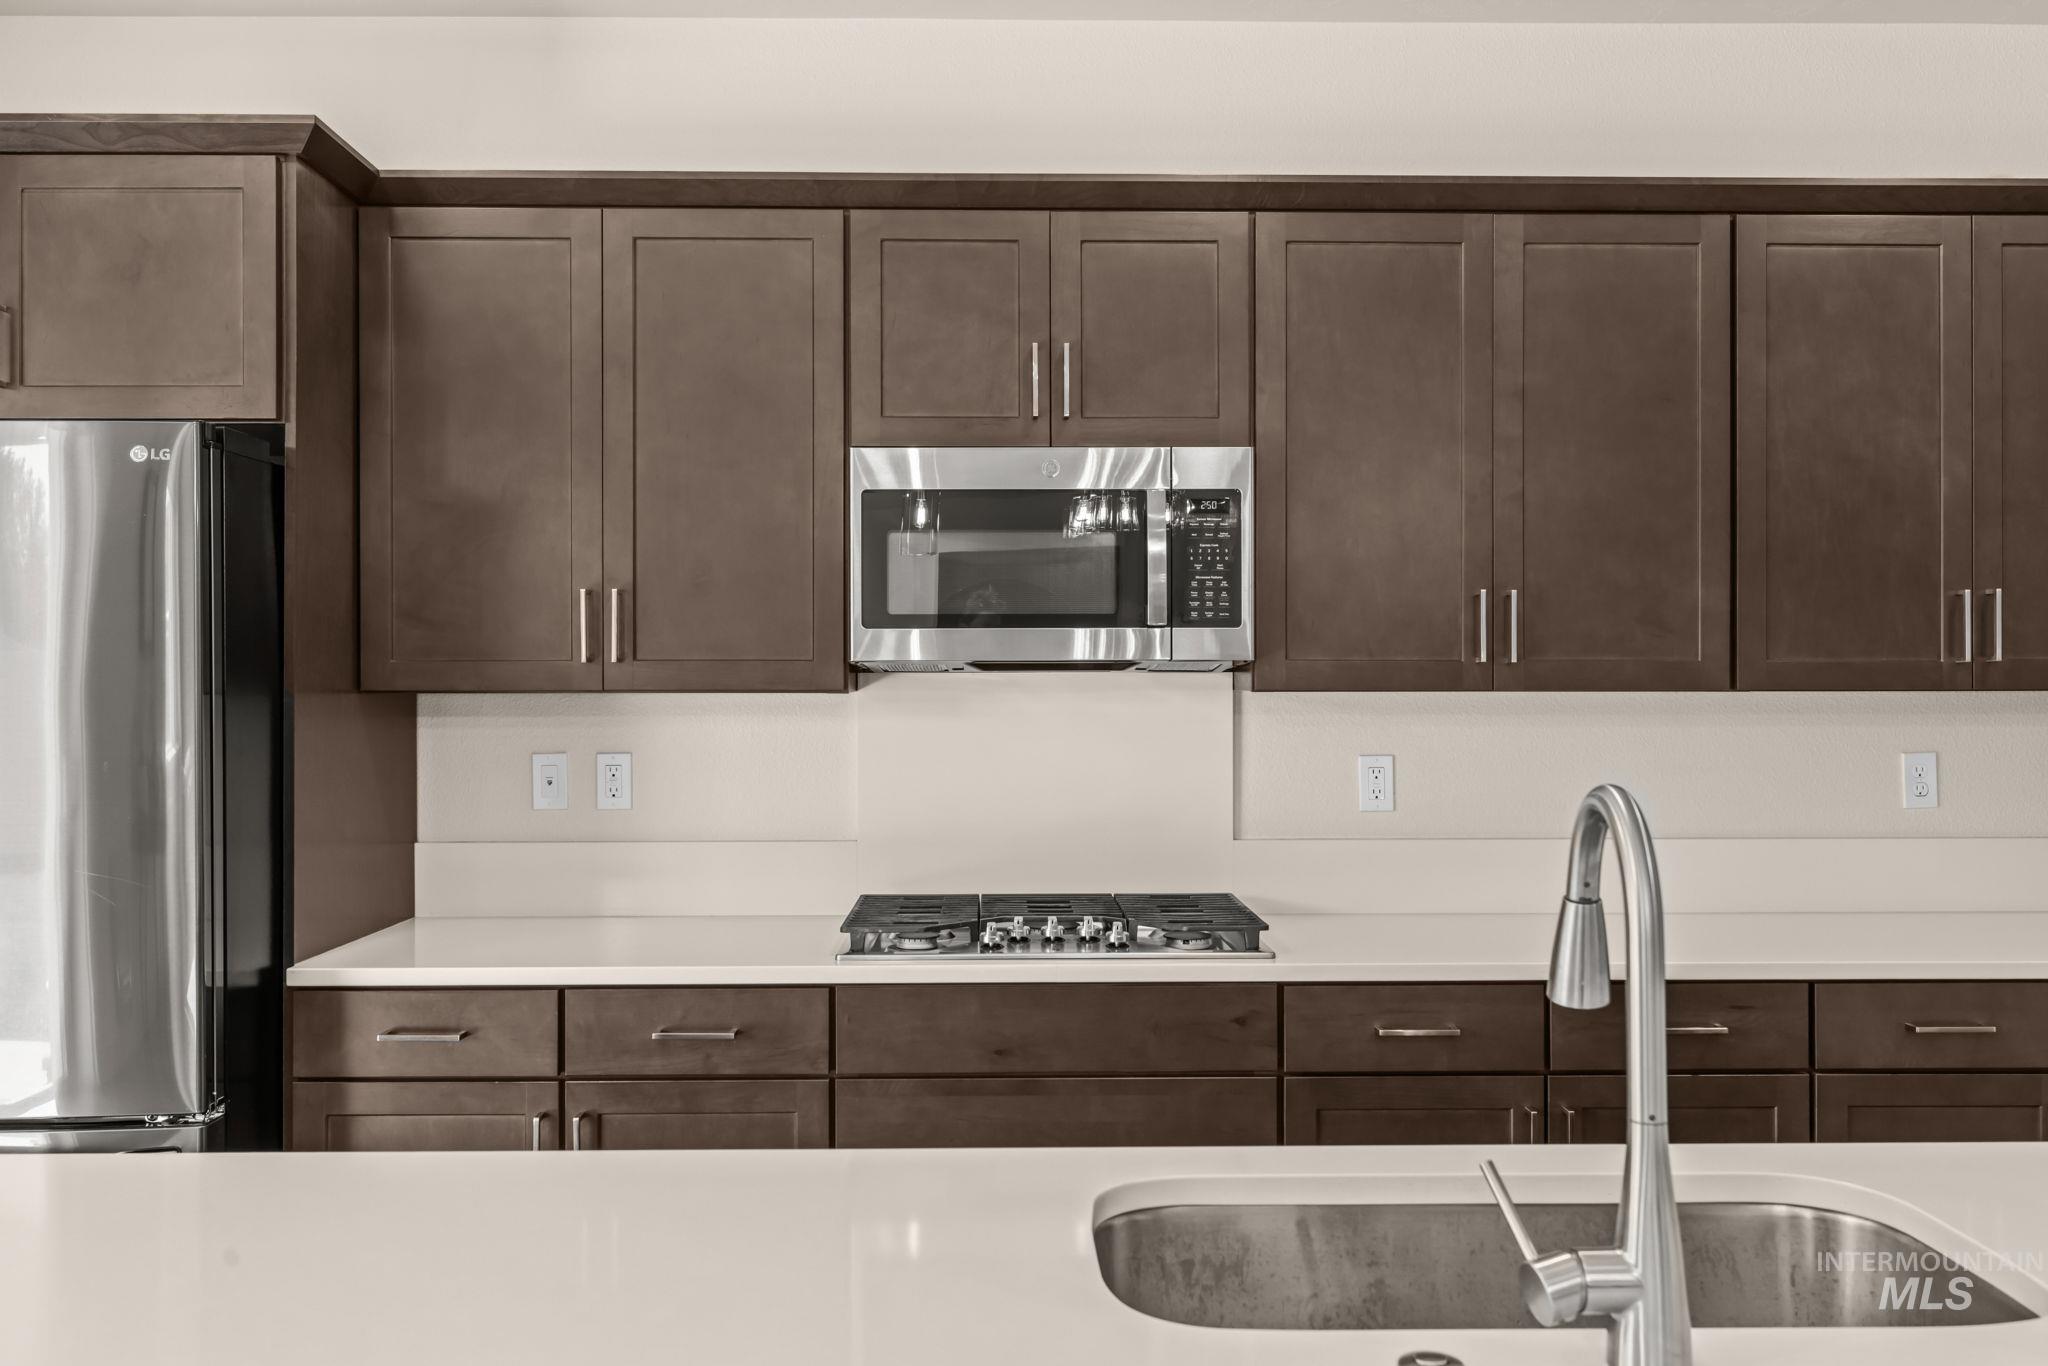
Rich wood-finish cabinetry, stainless steel appliances, and sleek countertops
-
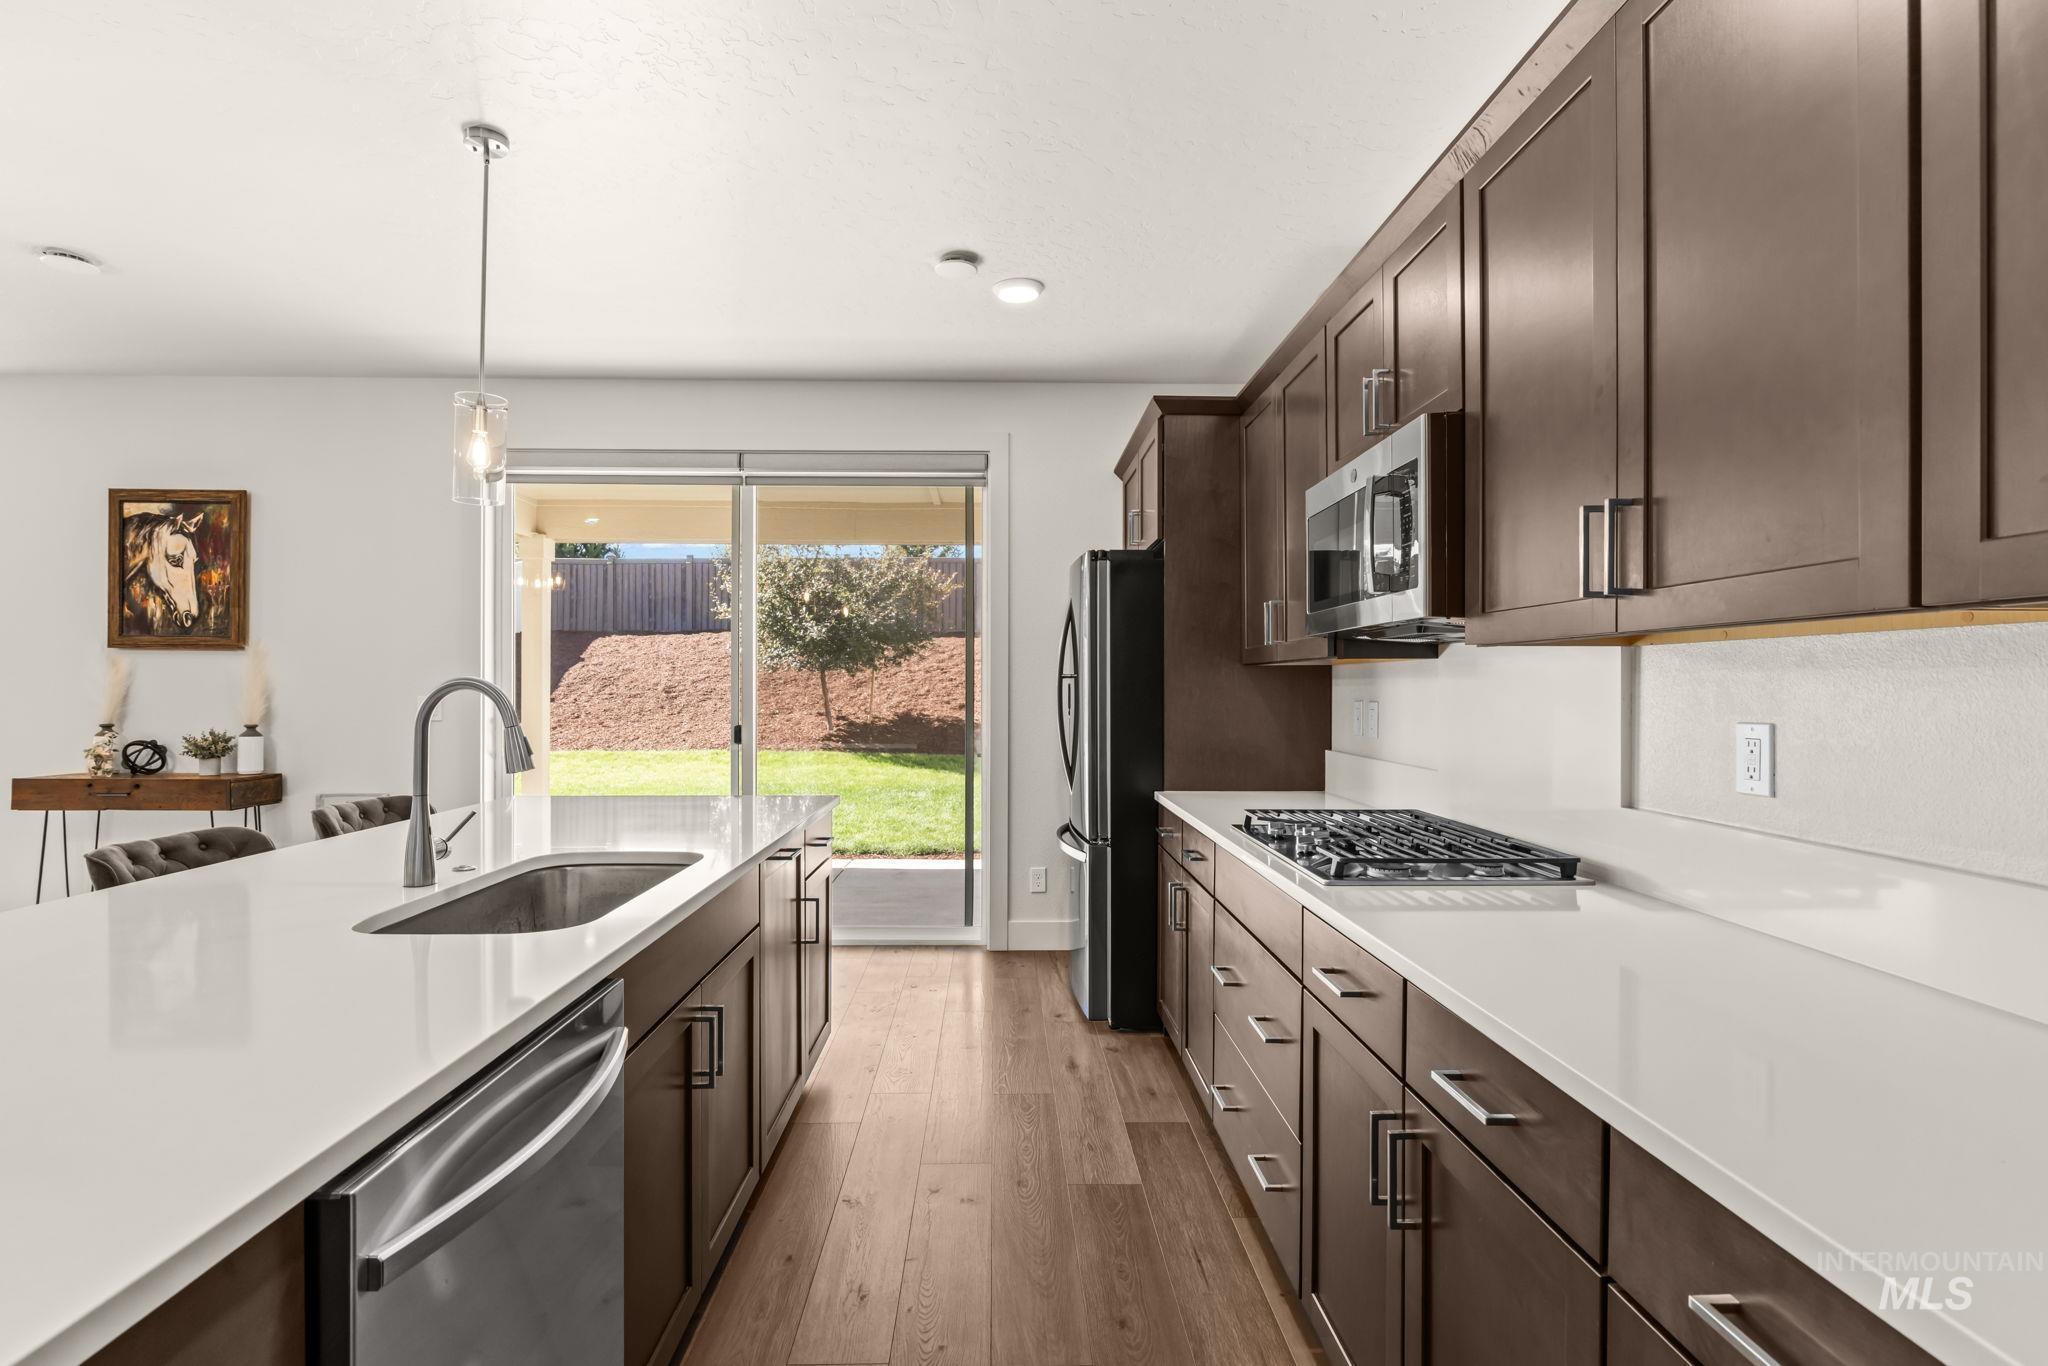
Modern kitchen featuring wood-finish flooring, white countertops, dark wood cabinetry, and stainless steel appliances
-
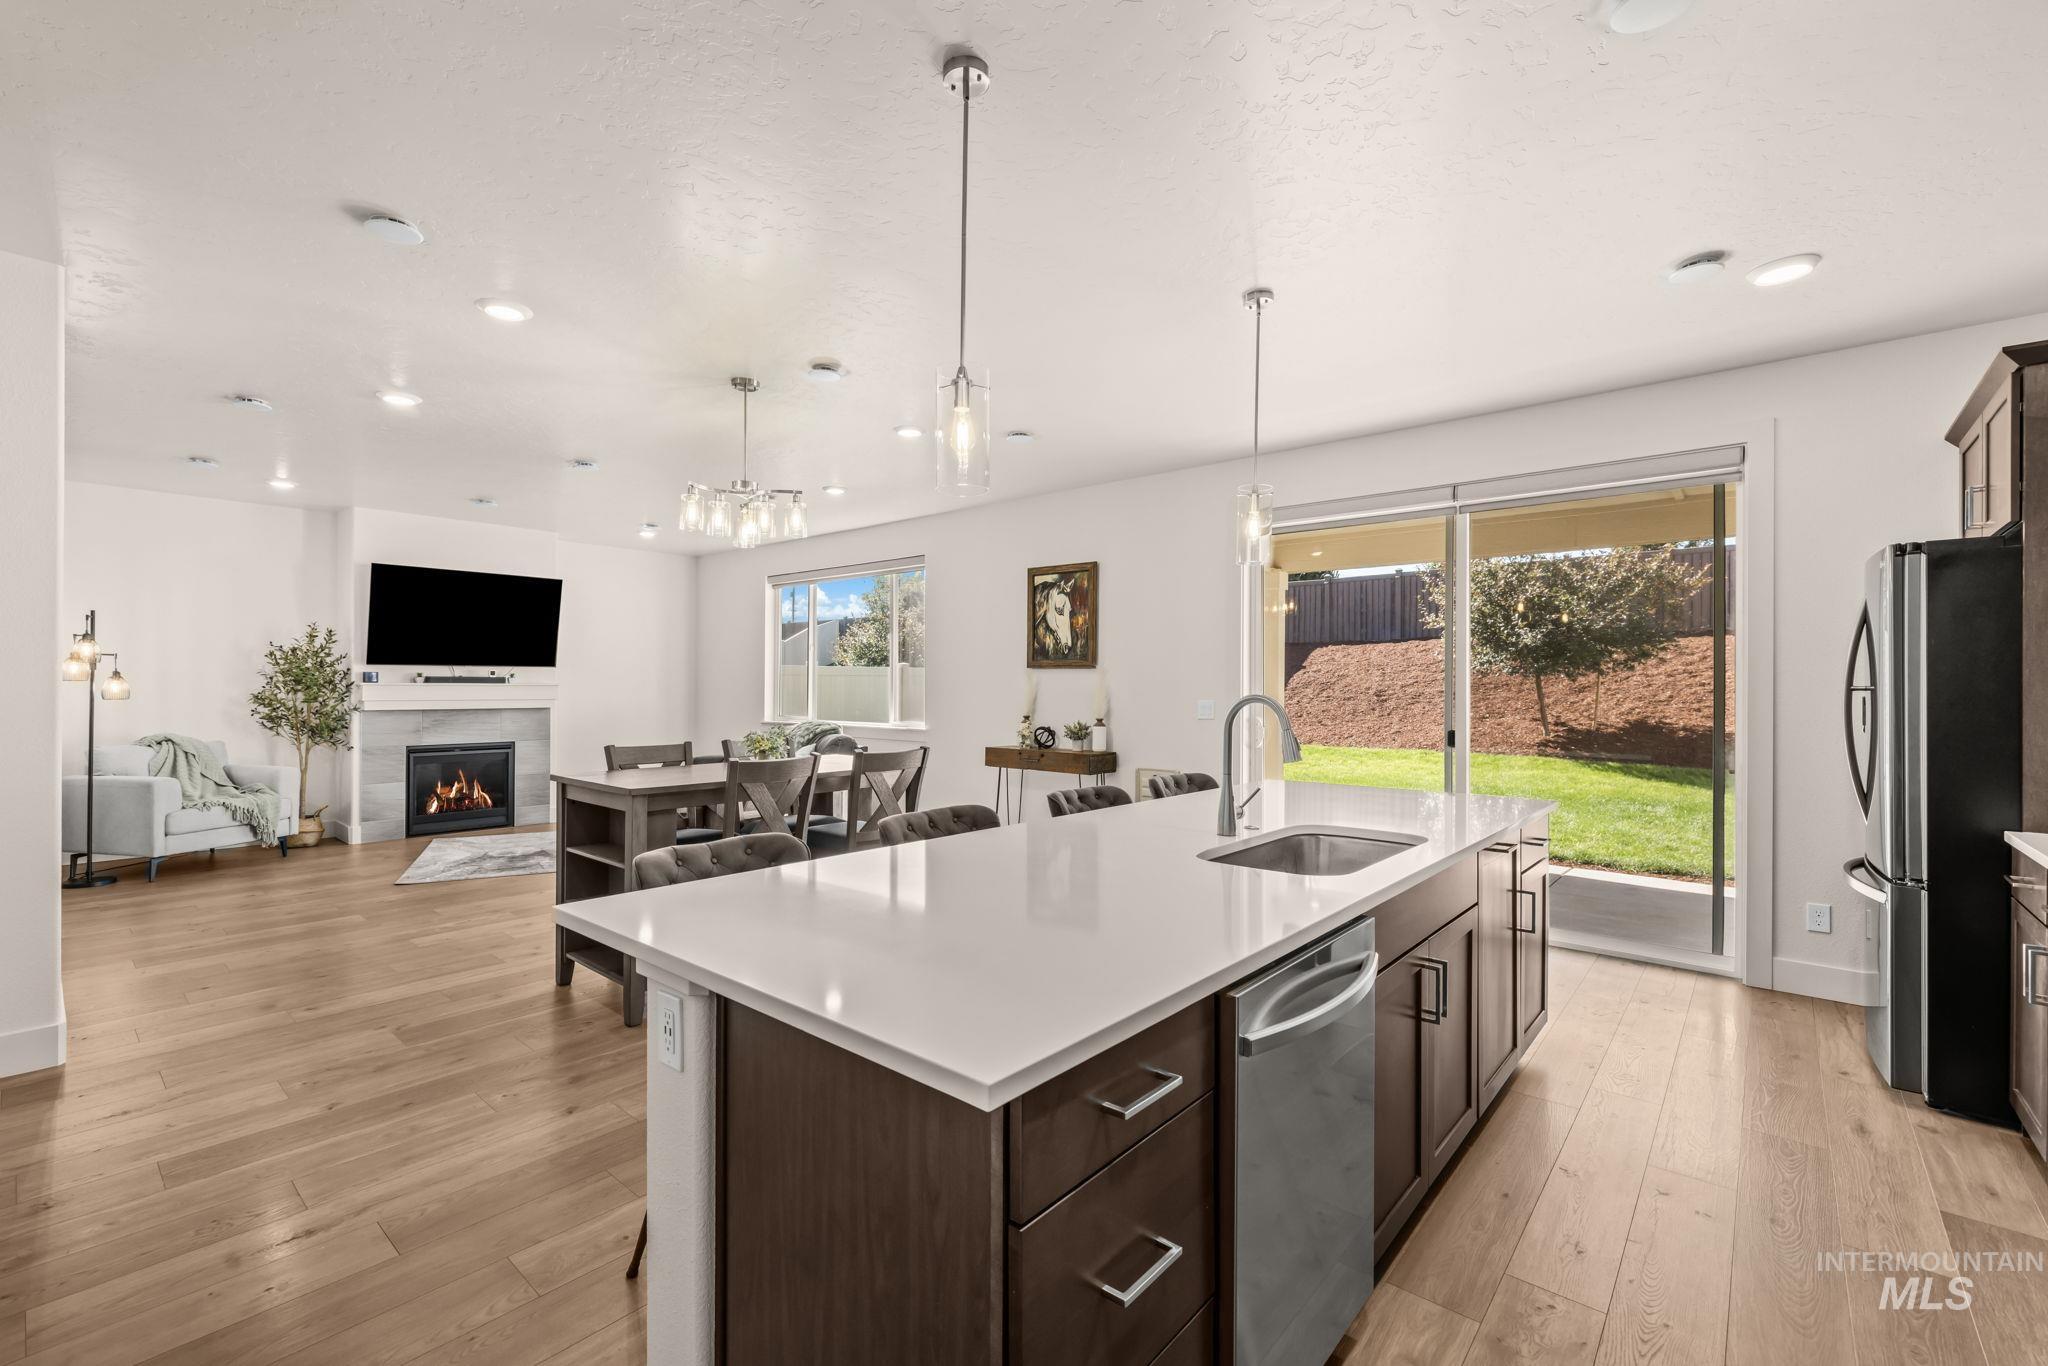
Open-concept kitchen and great room with white quartz waterfall-edge island, stainless steel appliances, dark cabinetry, wood-finish flooring throughout, pendant lighting, and sliding glass doors opening to landscaped grounds with mature trees
-
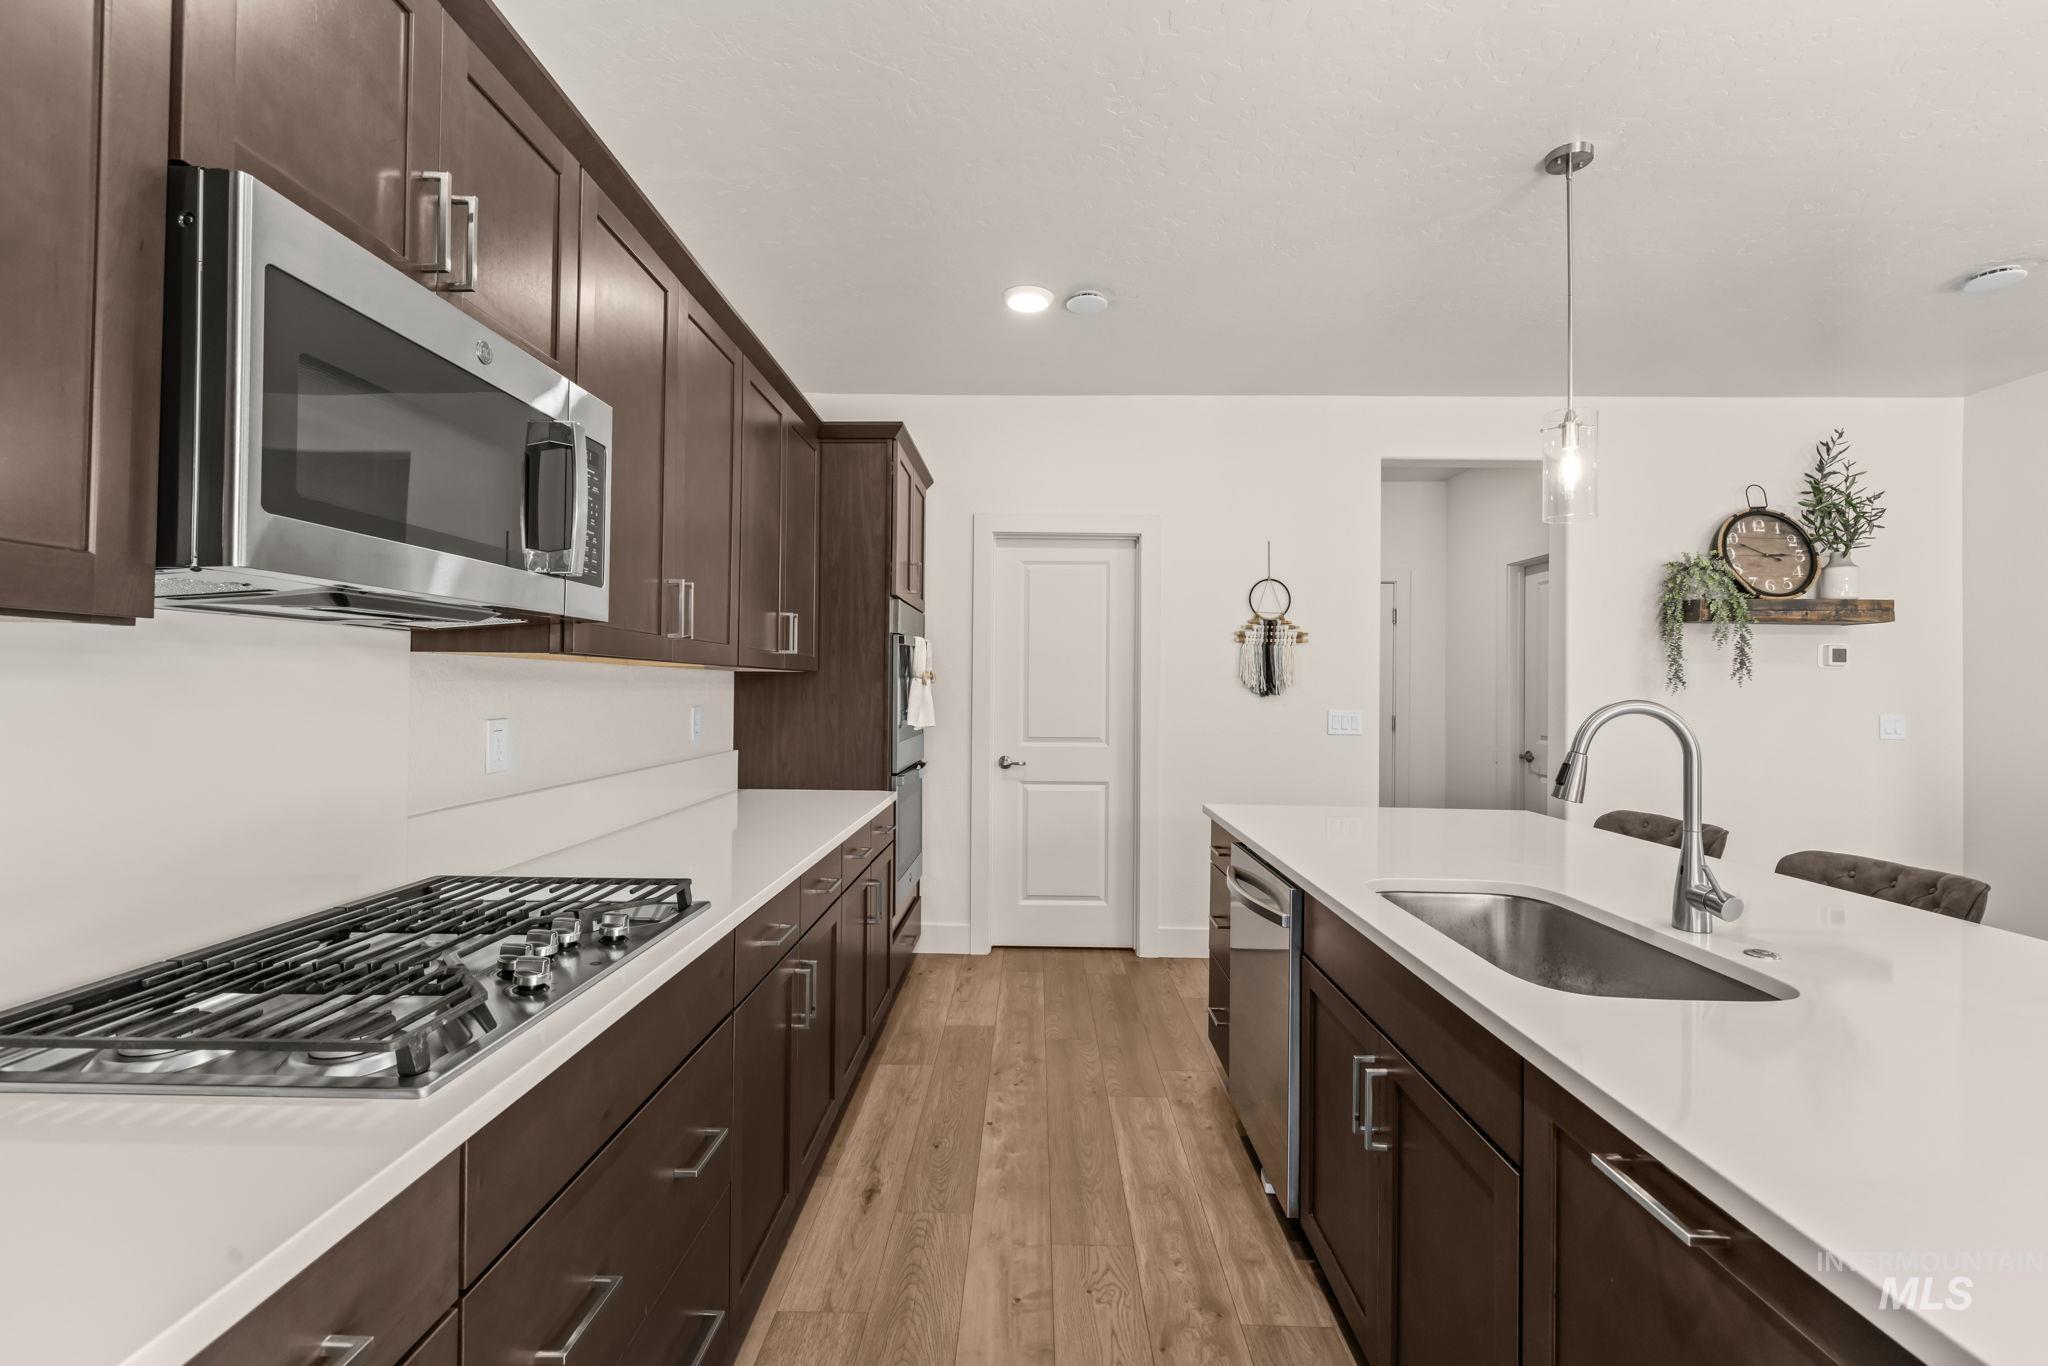
Modern galley kitchen featuring dark cabinetry with integrated hardware, white quartz countertops, stainless steel gas cooktop and microwave, undermount stainless steel sink with pull-down faucet, and wood-finish flooring throughout
-
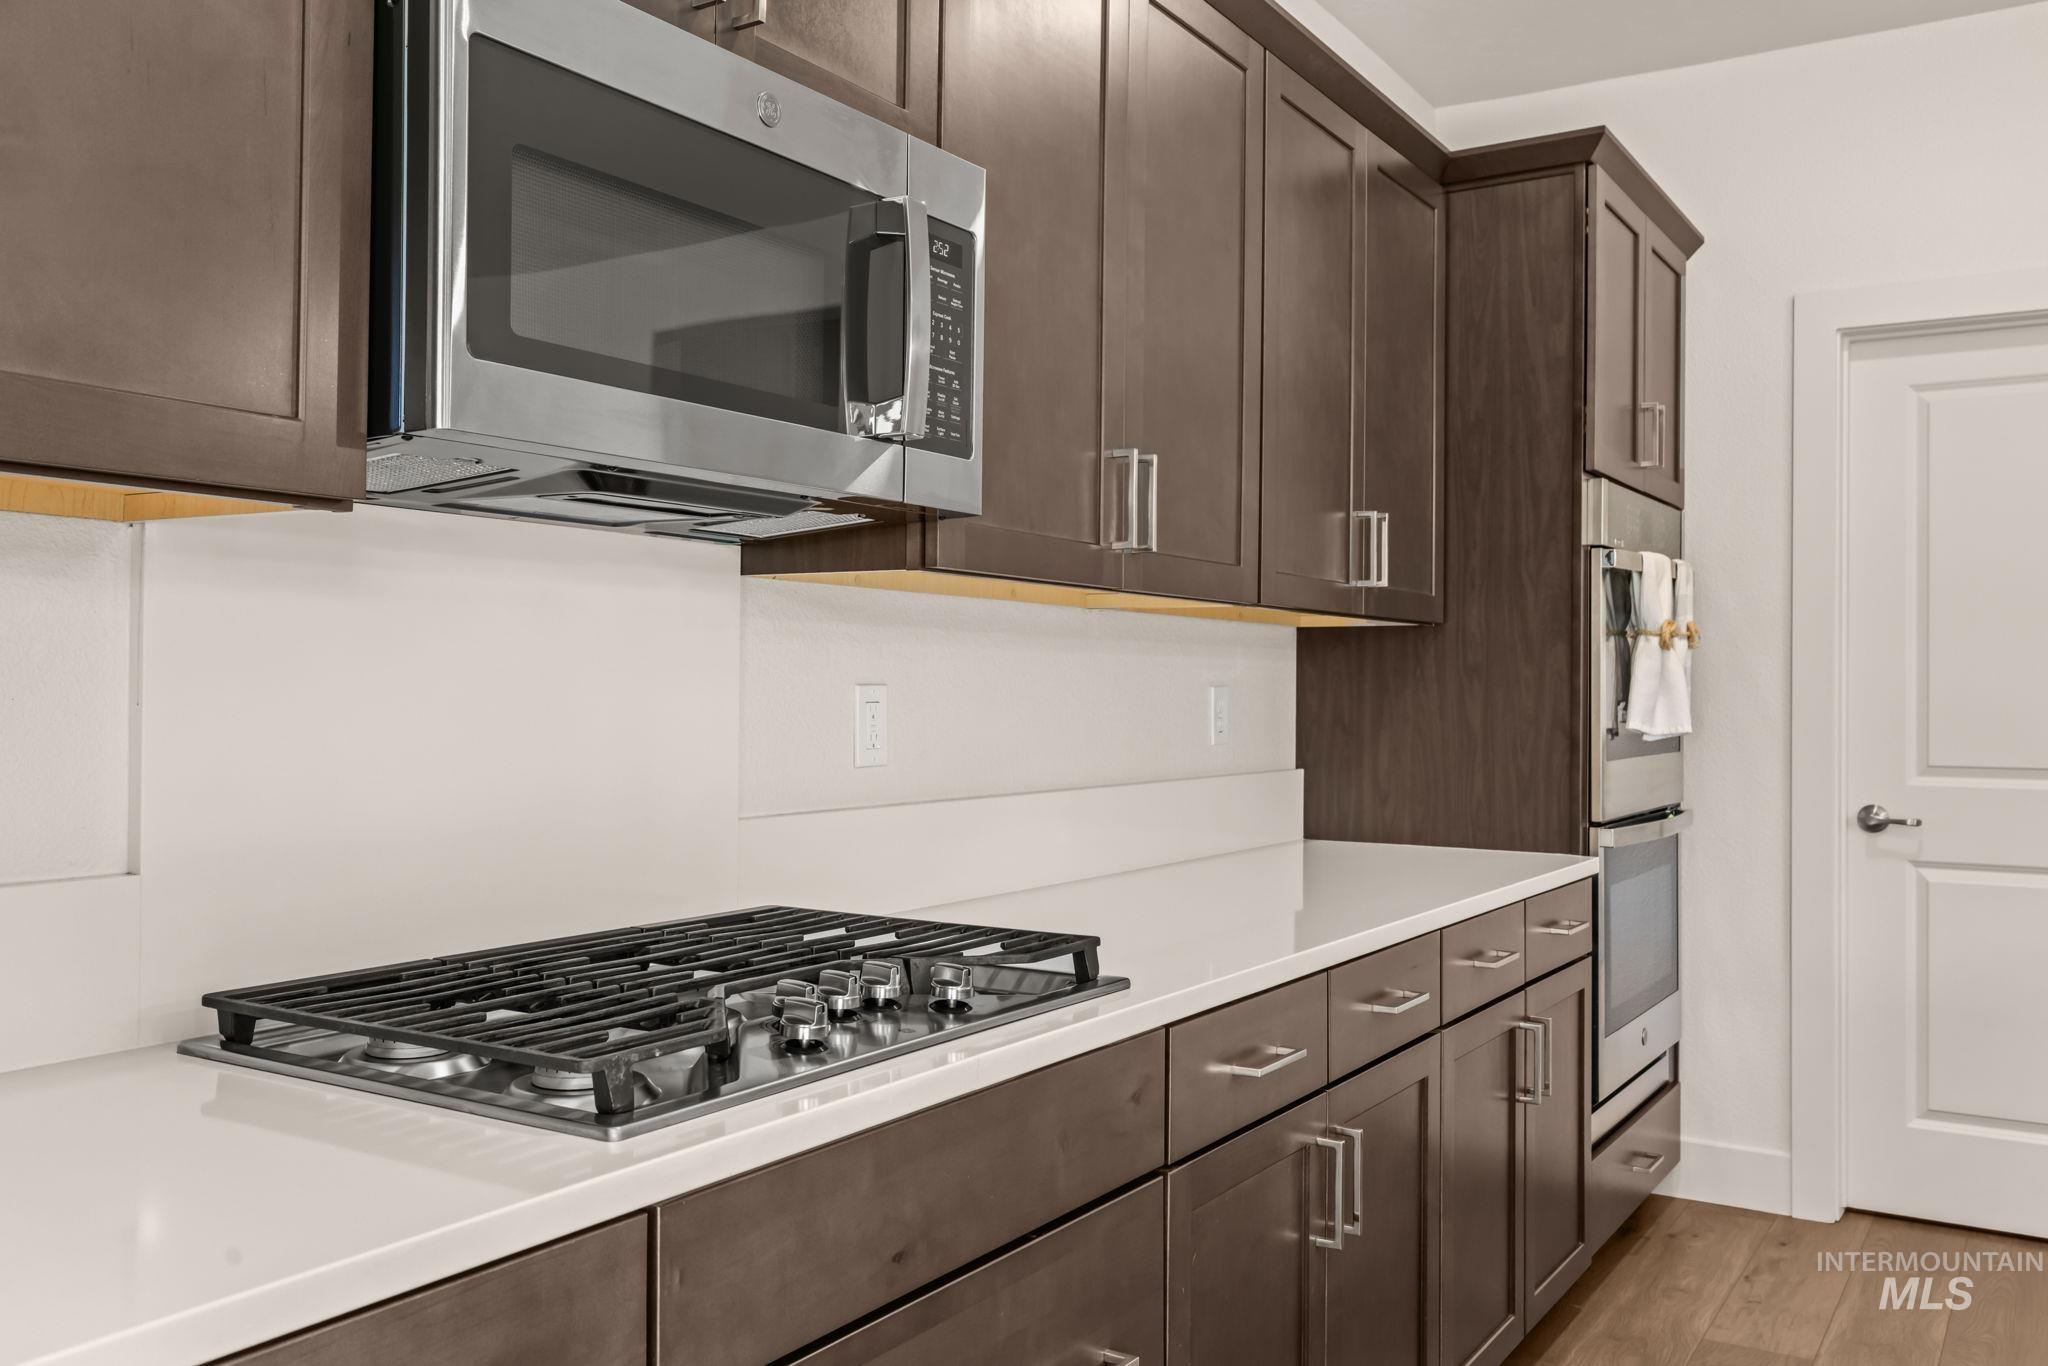
Stainless steel microwave, integrated cooktop, stone-finish countertops, wood-finish cabinetry, and wood-finish flooring
-
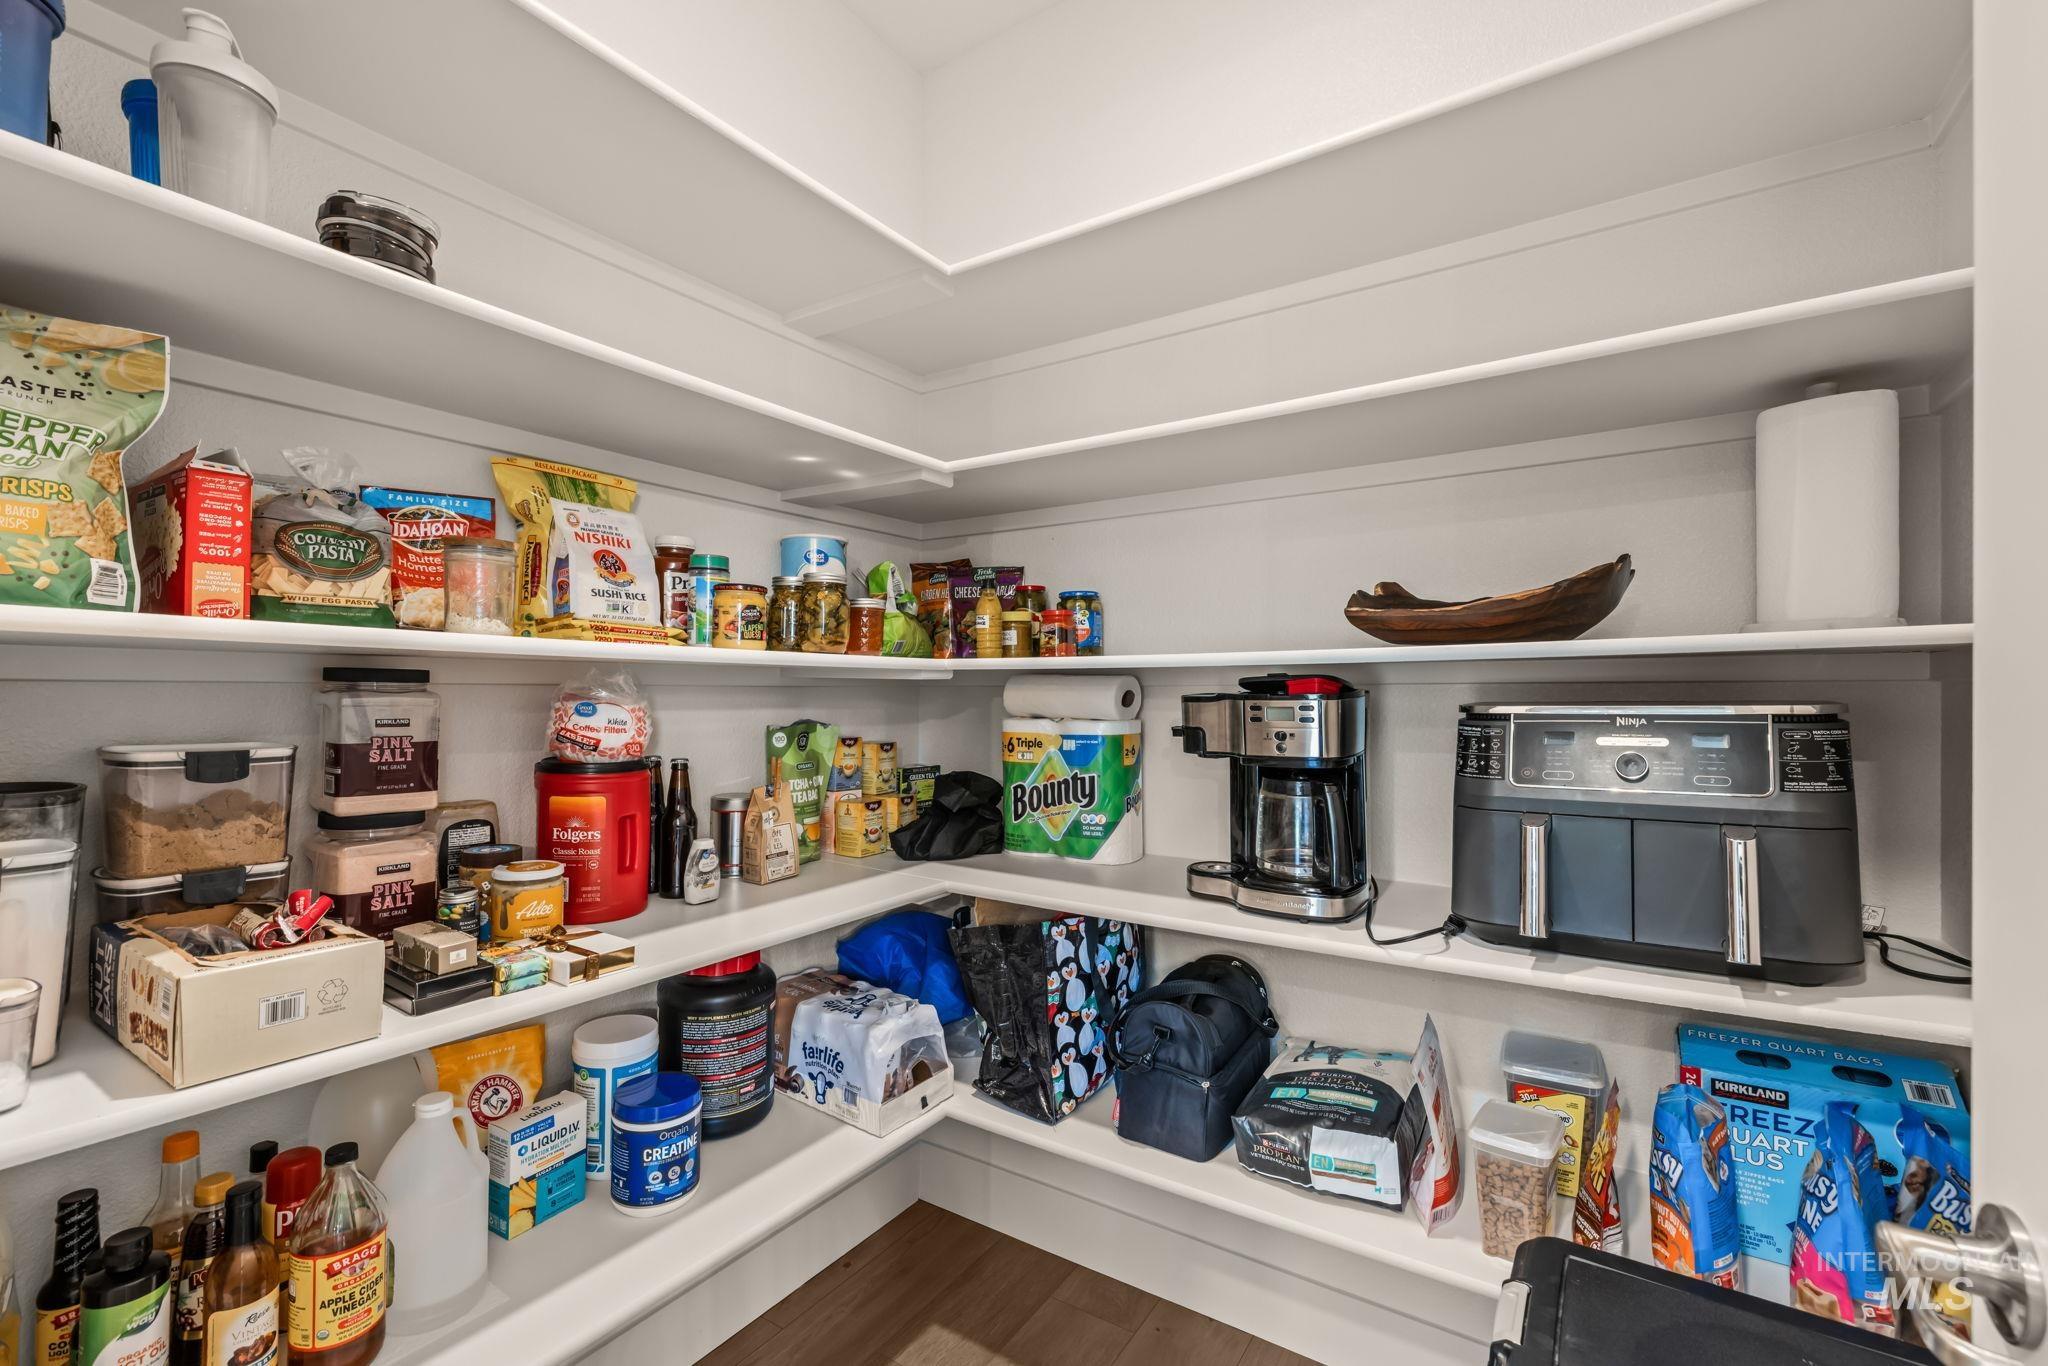
Custom pantry with extensive built-in shelving, providing generous storage capacity
-
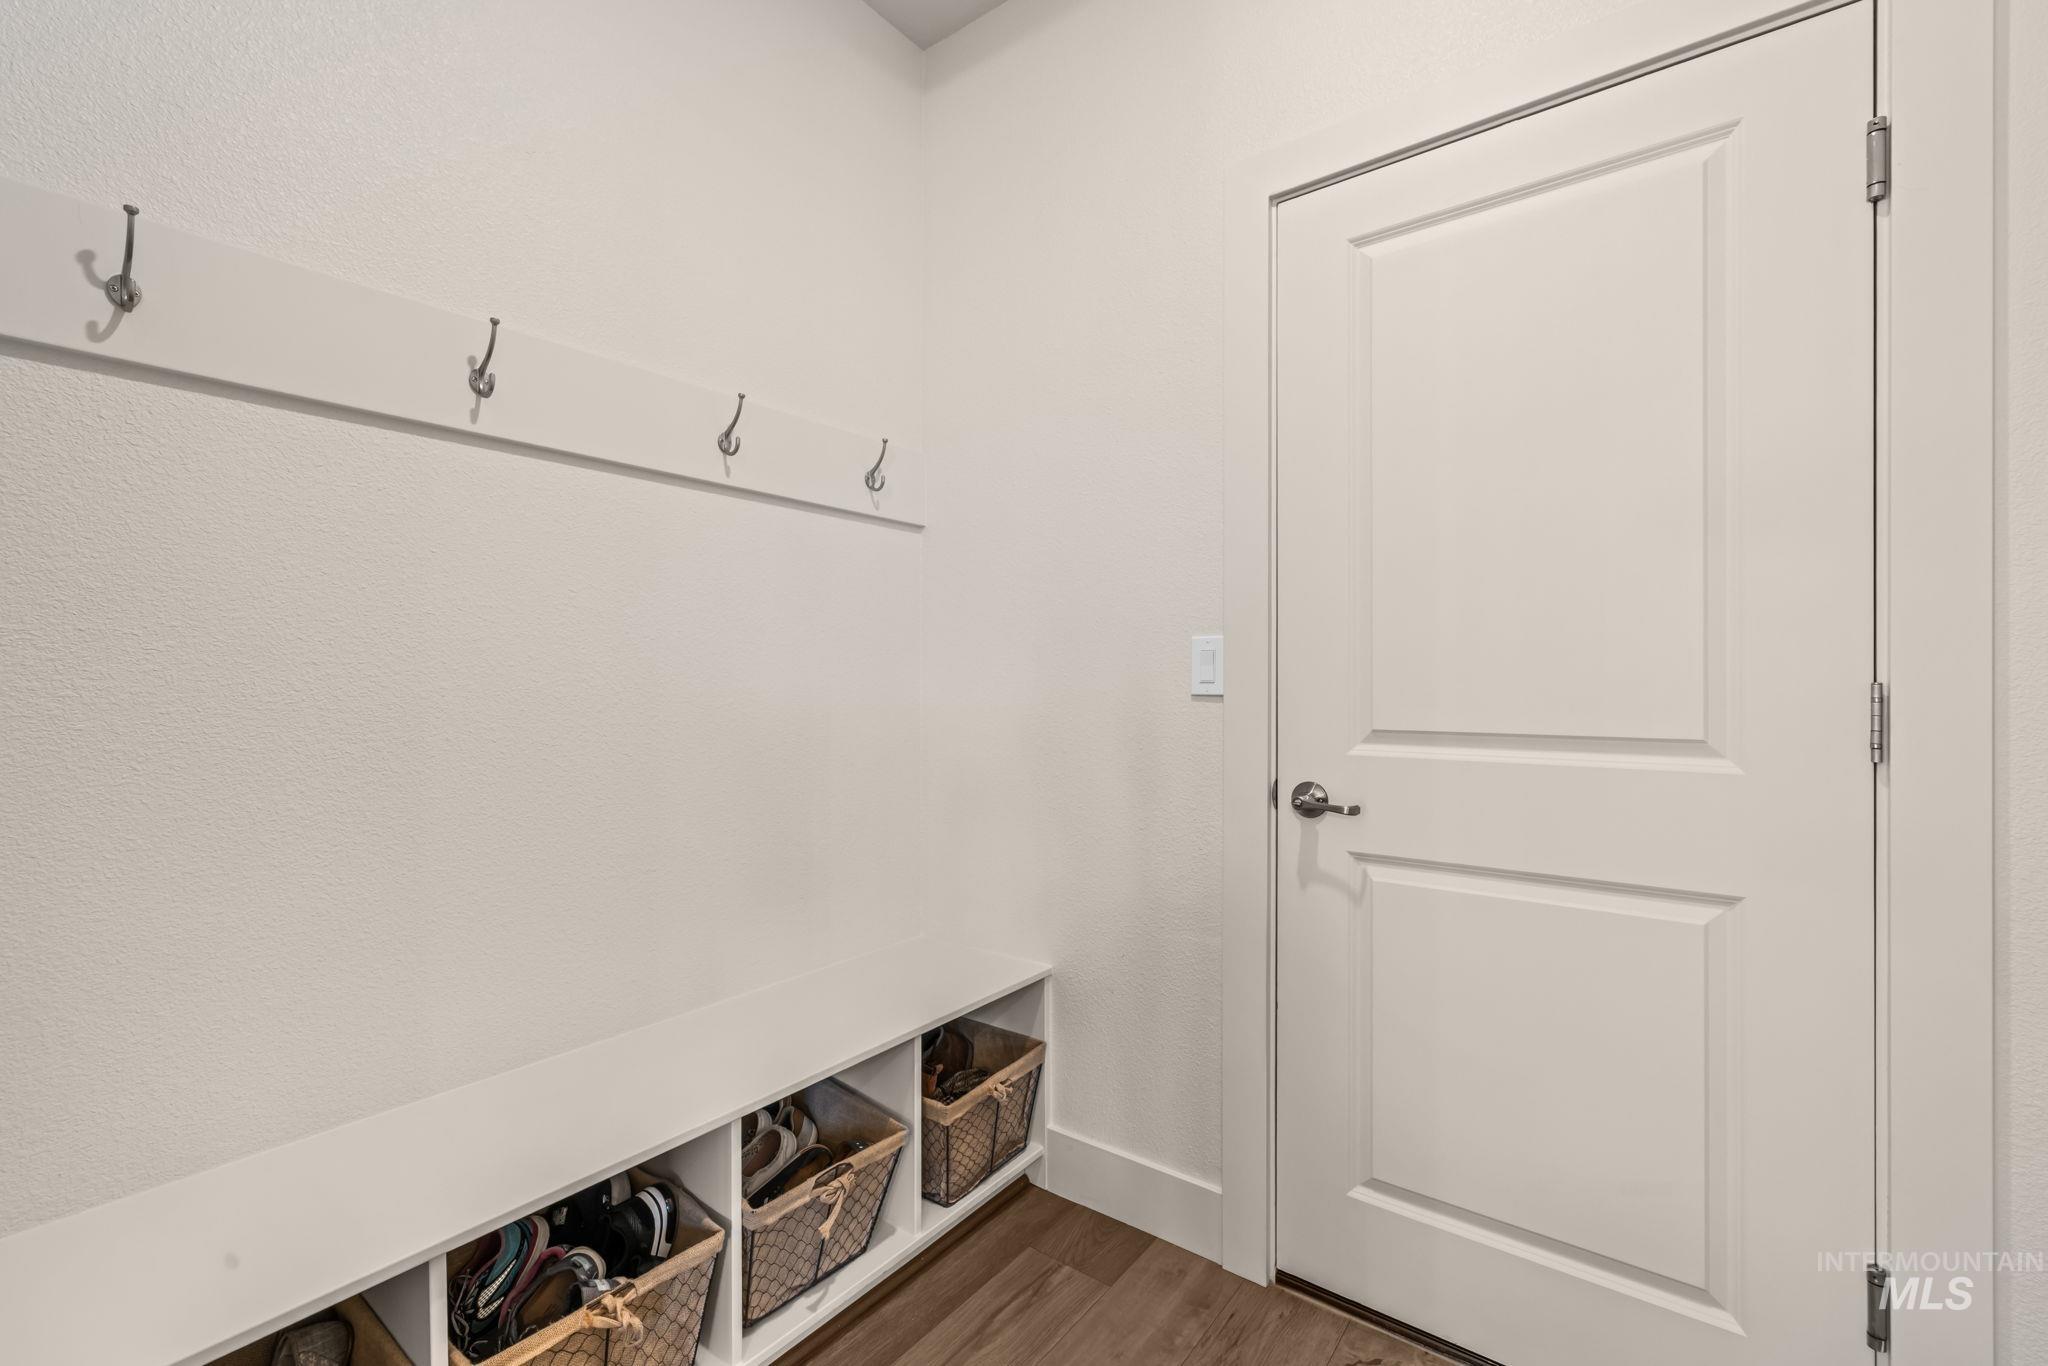
Built-in storage bench with individual compartments, wall-mounted coat rack with multiple hooks, and wood-finish flooring
-
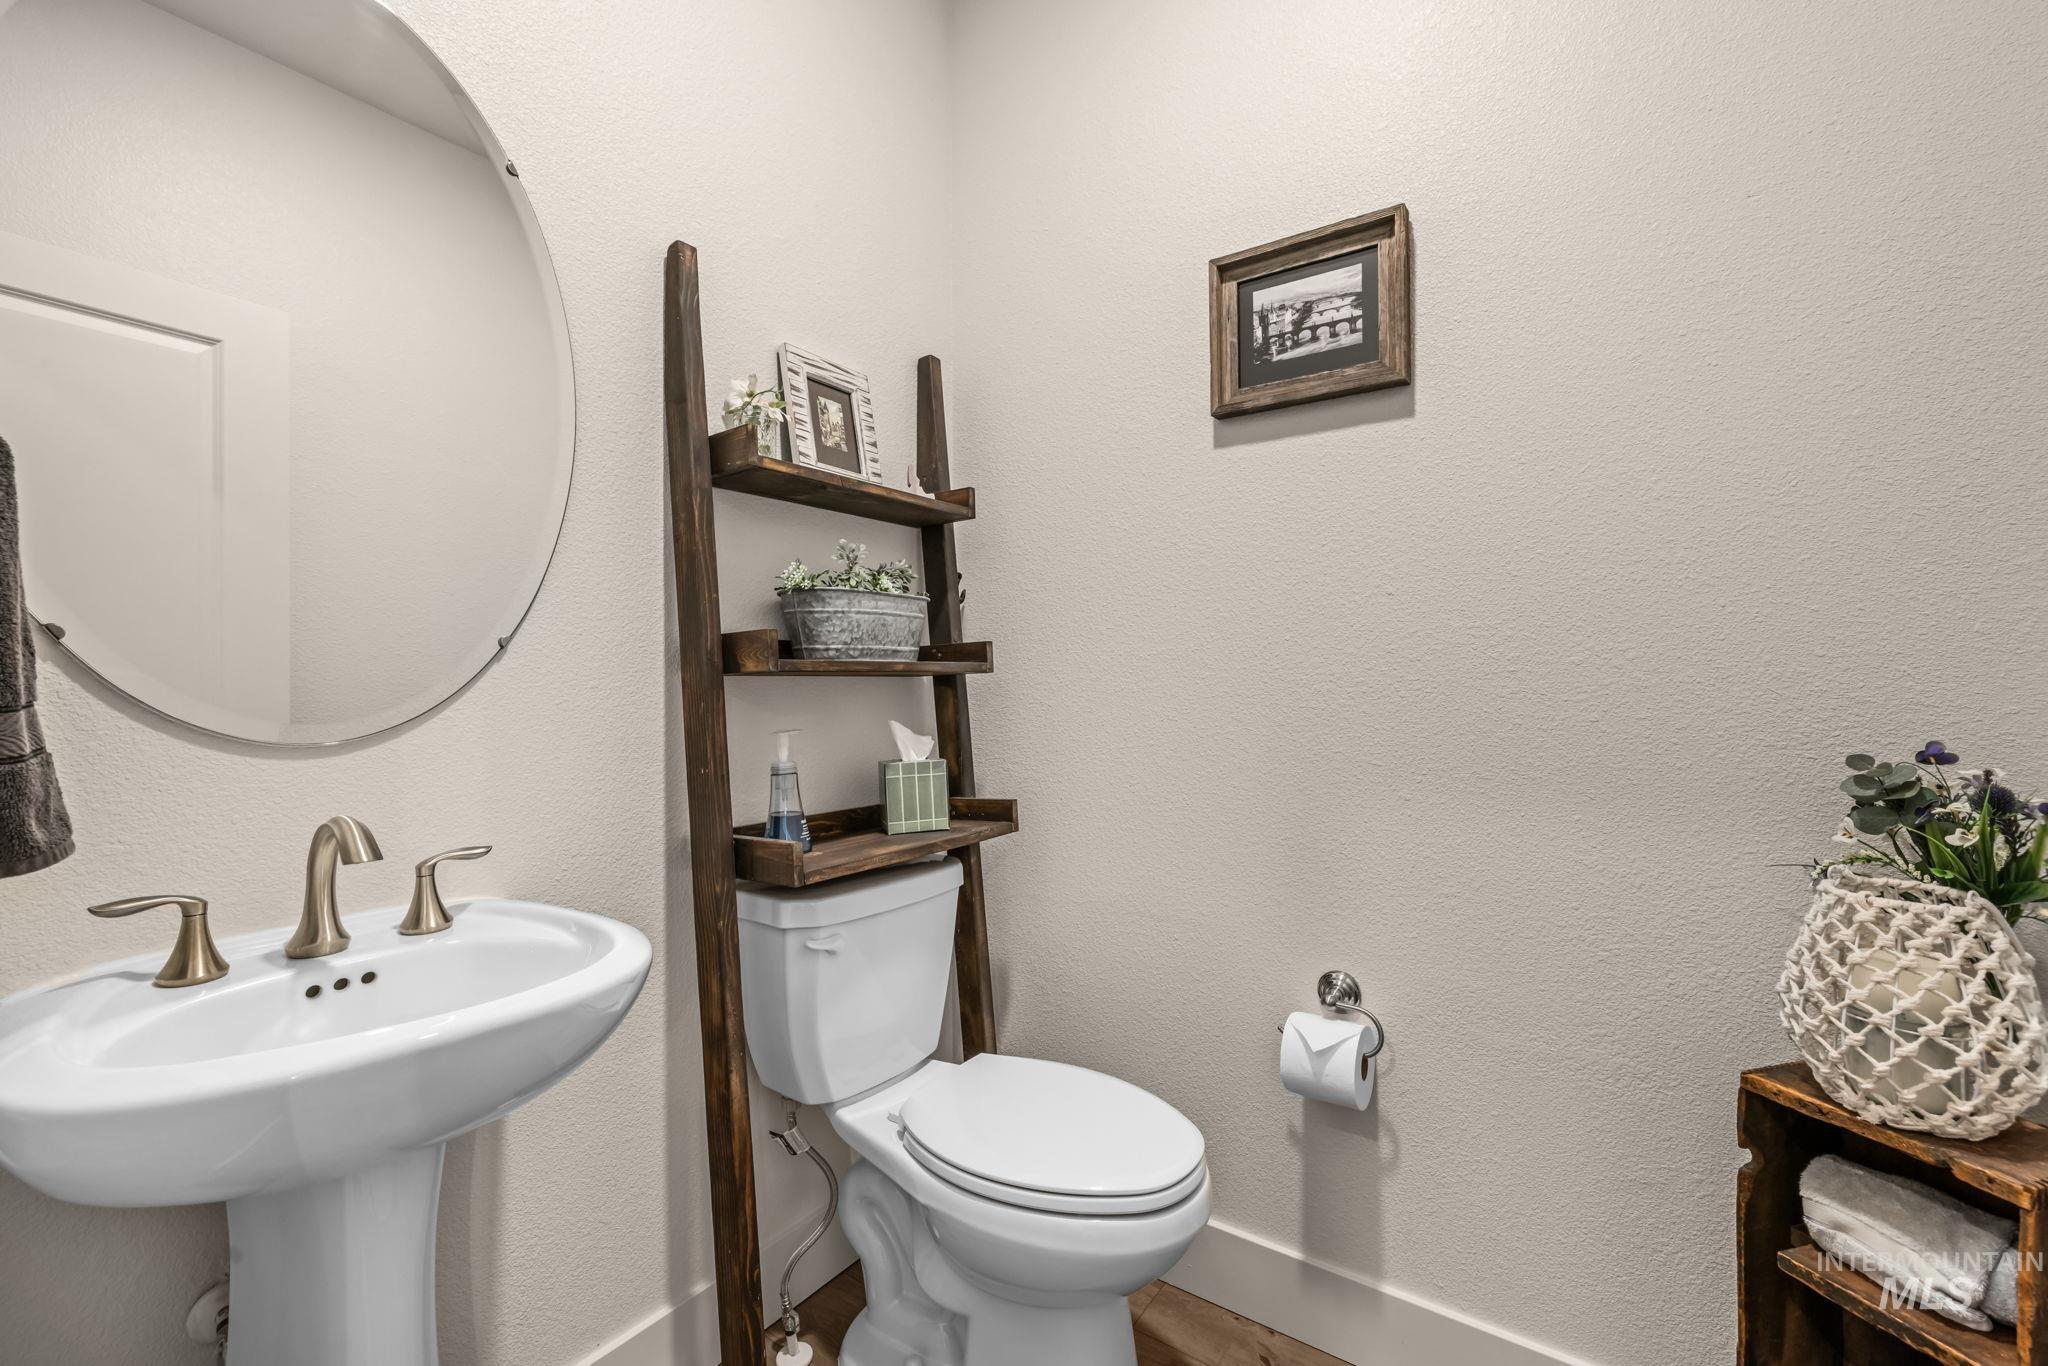
Pedestal sink with brass-finish faucet, circular mirror, and wall-mounted toilet with a wooden ladder-style shelving unit
-
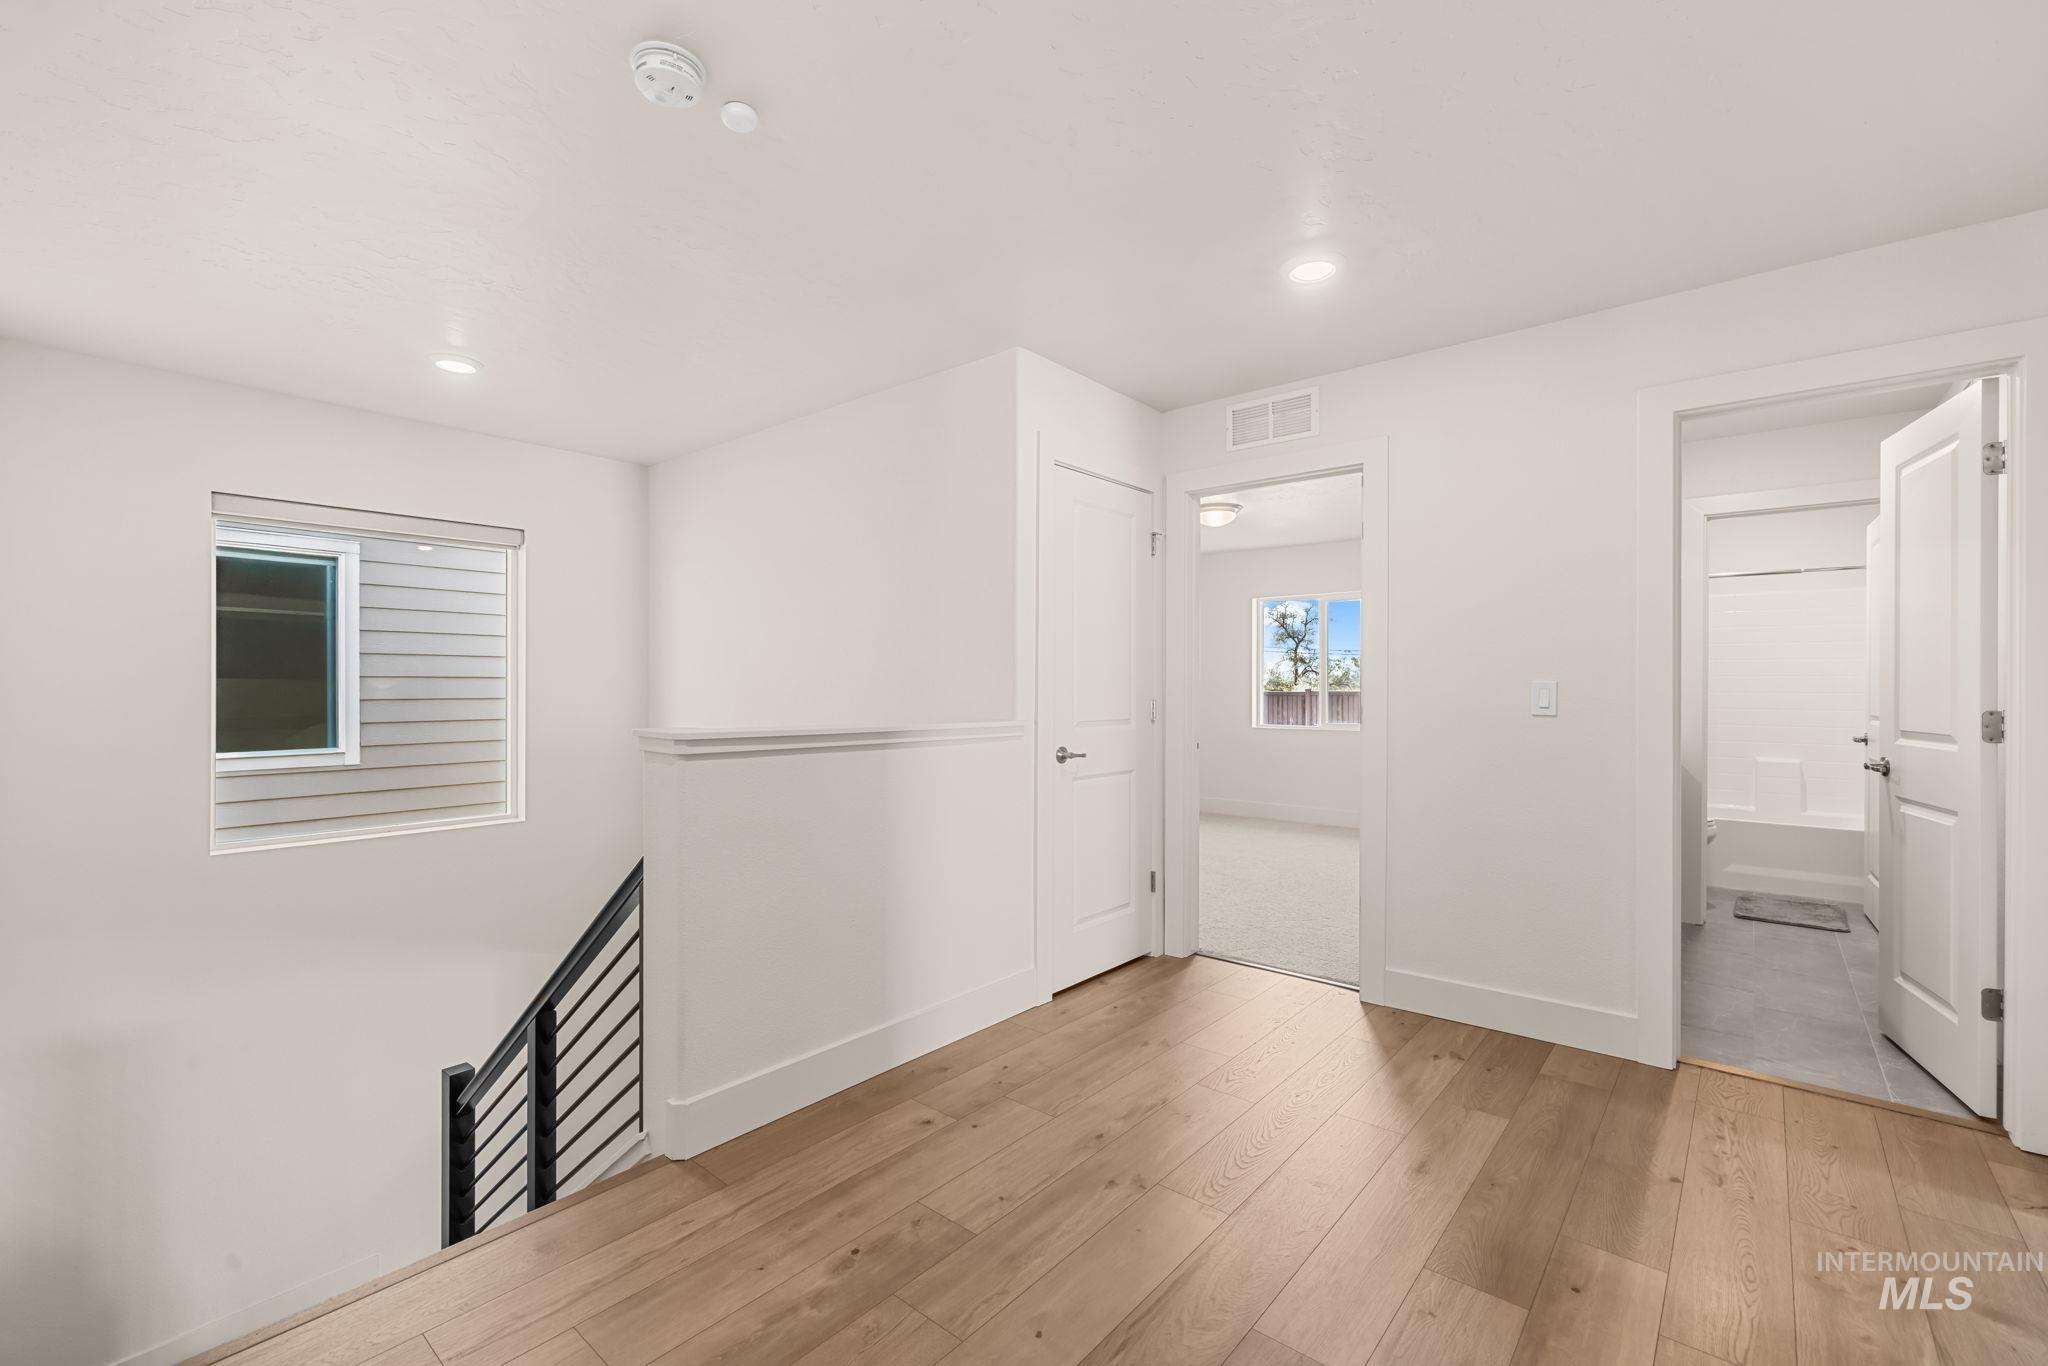
Wood-finish flooring, recessed lighting, white walls, and a contemporary black metal stair railing
-
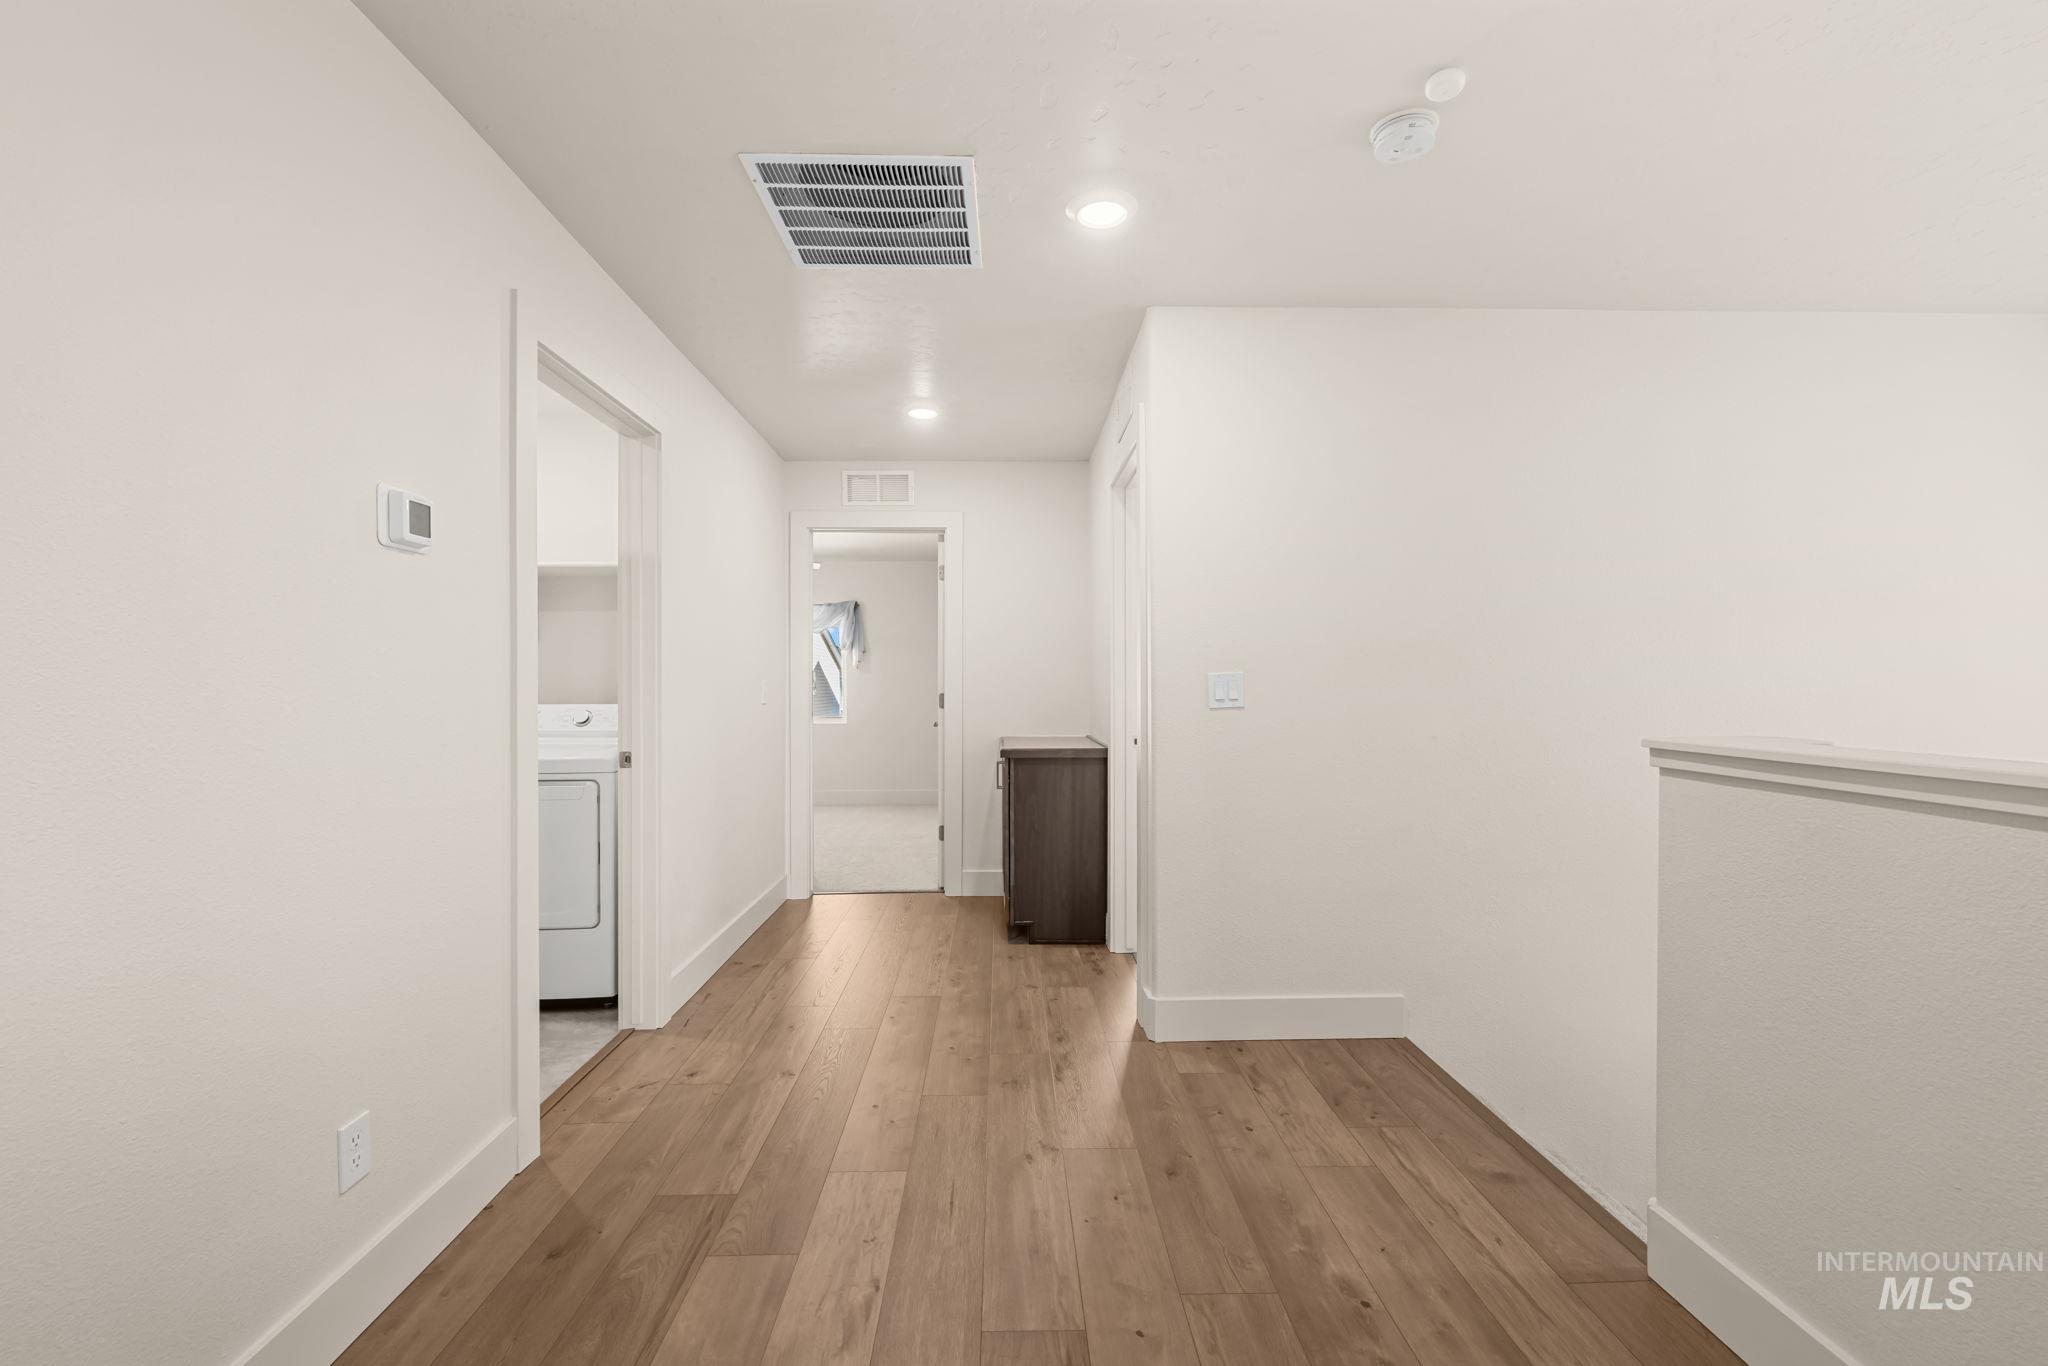
Wood-finish flooring, recessed lighting, and white walls
-
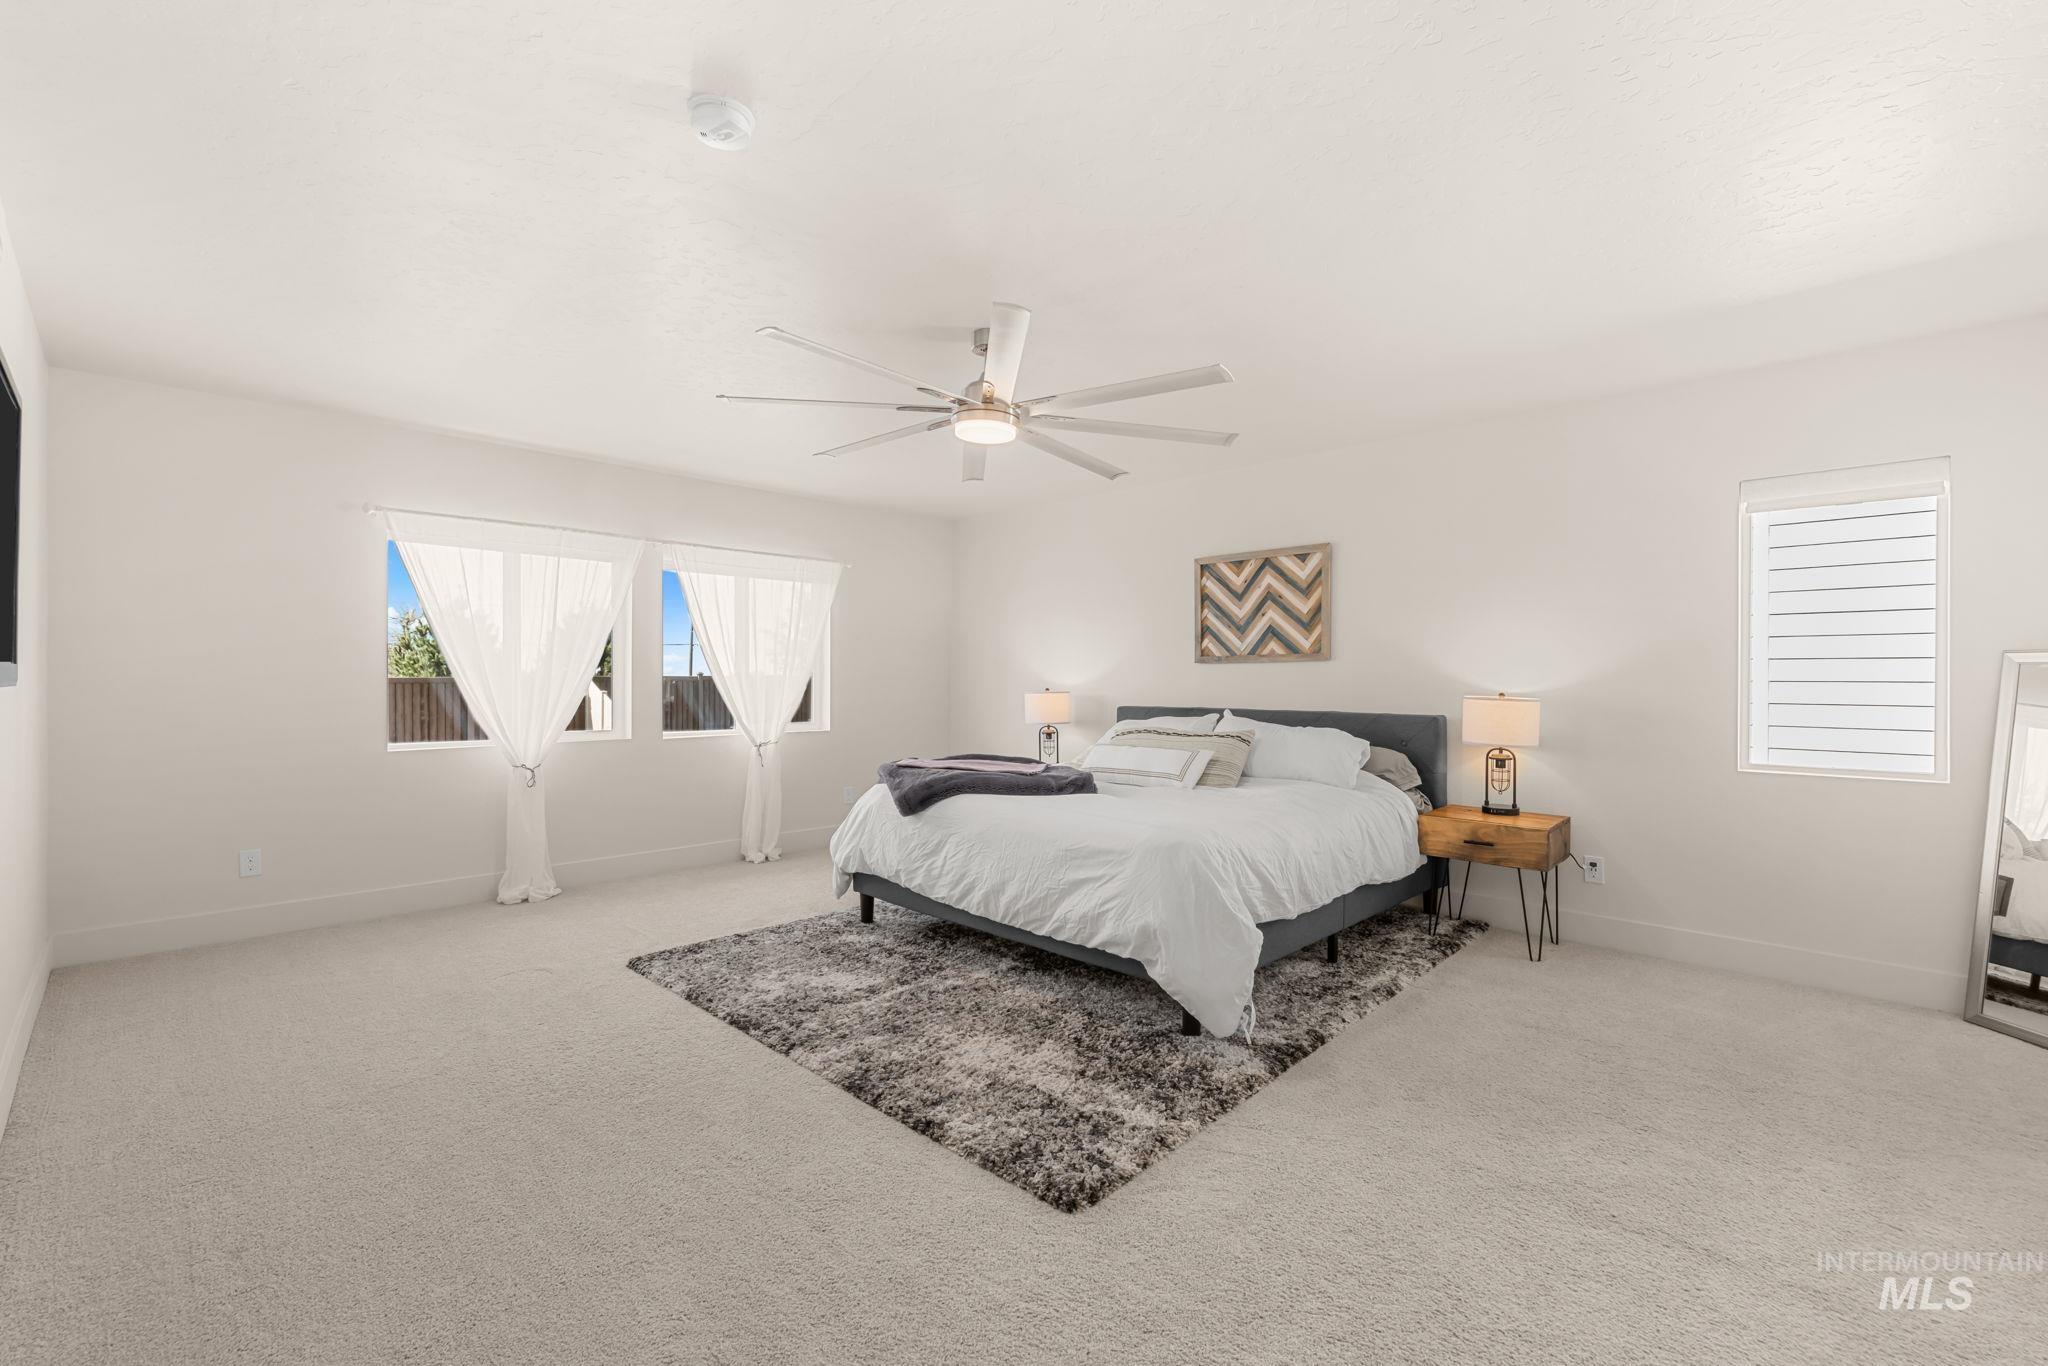
Expansive room featuring light-toned carpeting, multiple windows, a ceiling fan, and white walls
-
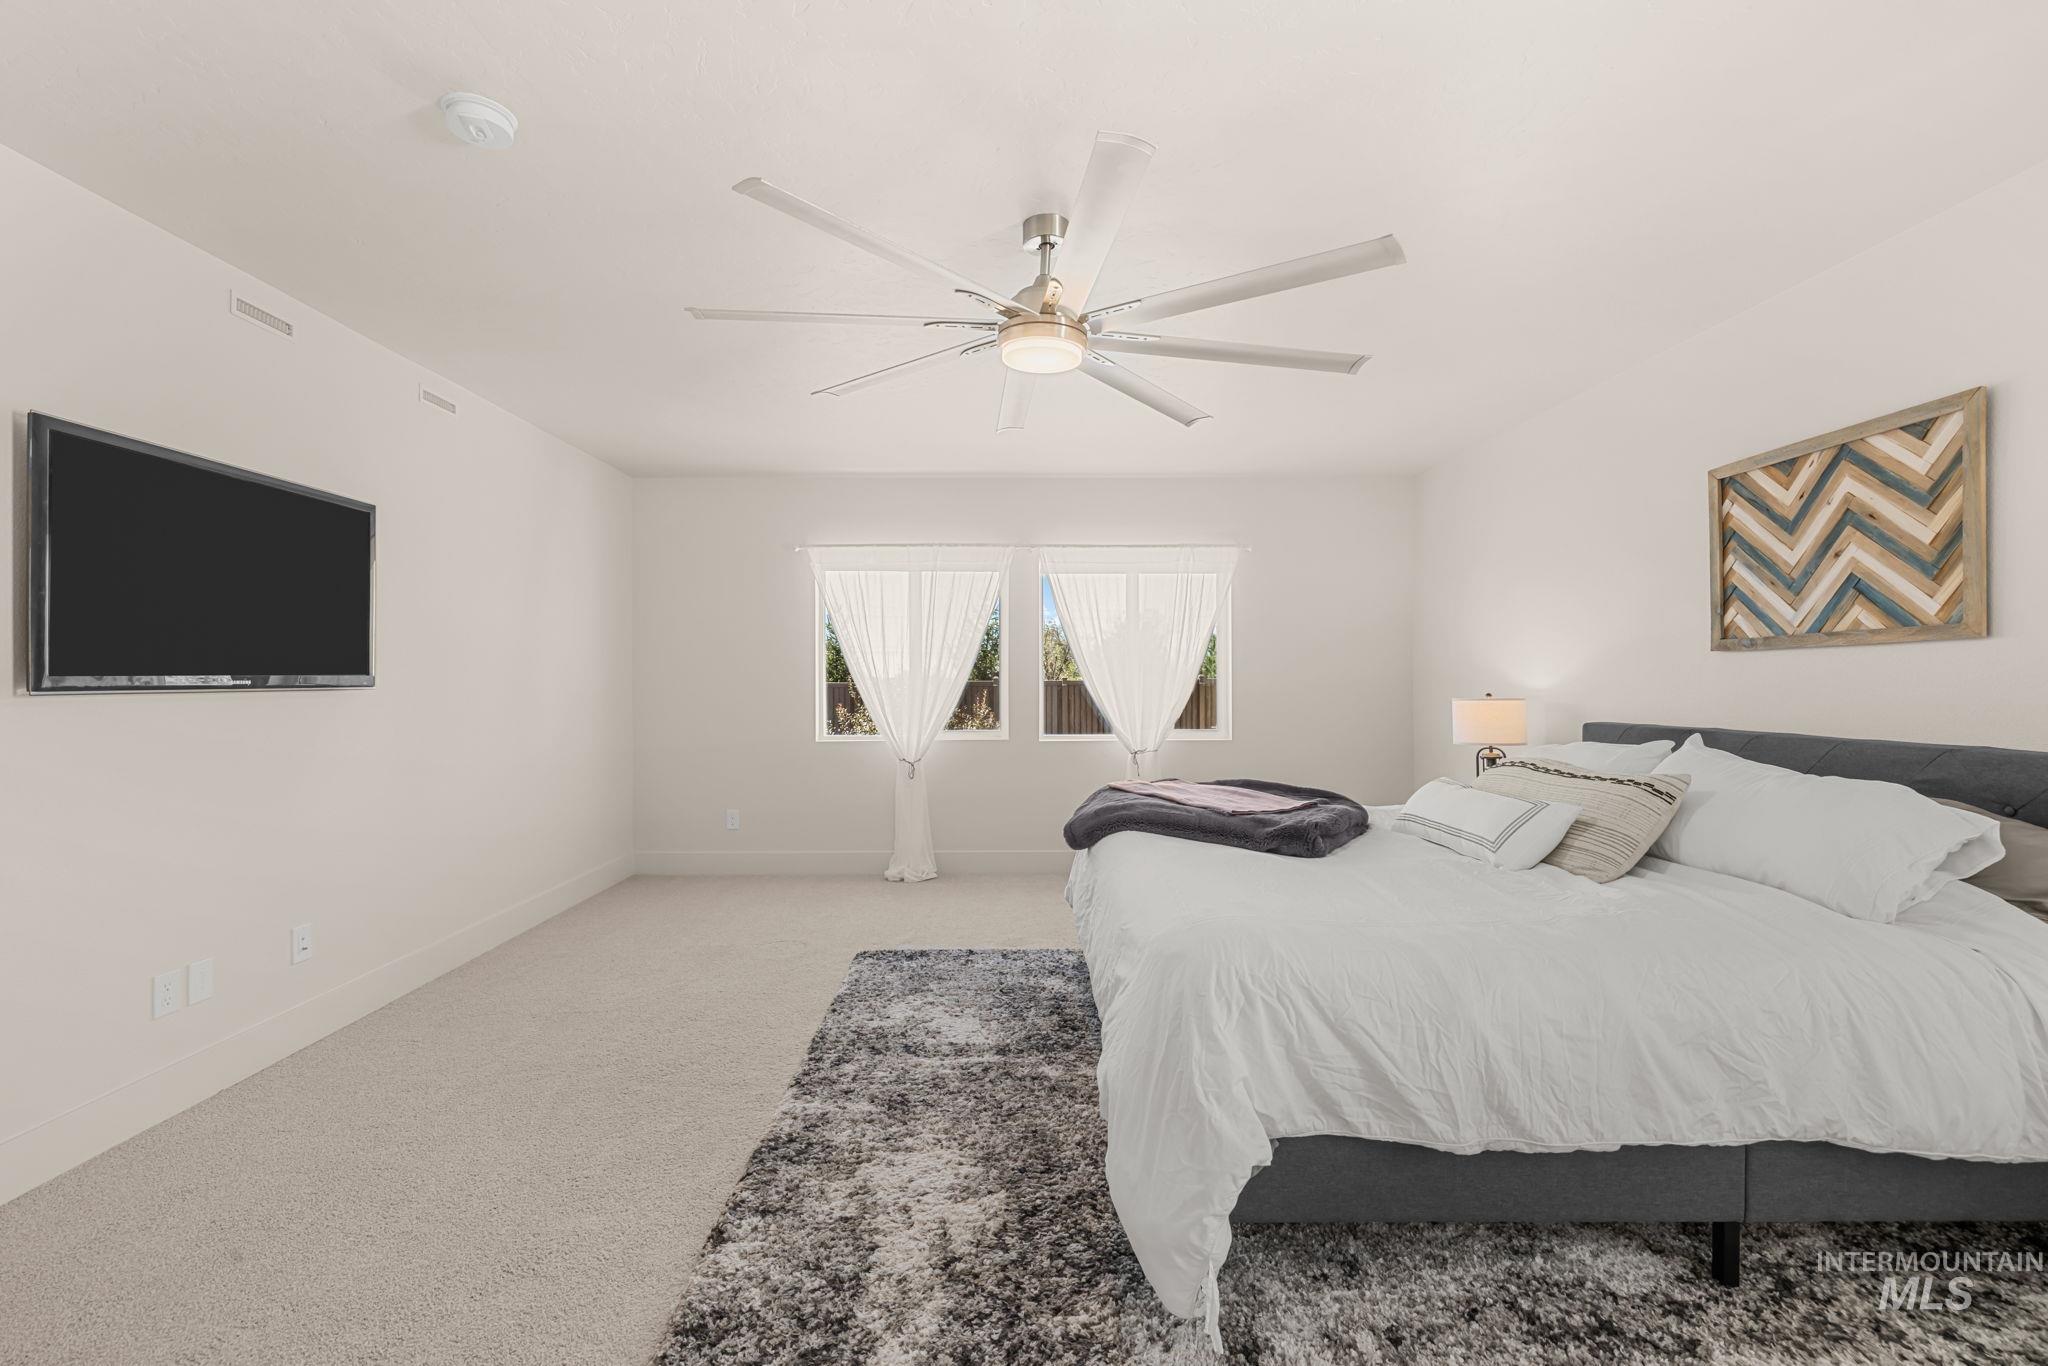
Spacious primary bedroom featuring carpet flooring, a ceiling fan with integrated lighting, a flat-screen television mounted on the wall, geometric artwork, and abundant natural light from multiple windows with vertical blinds
-
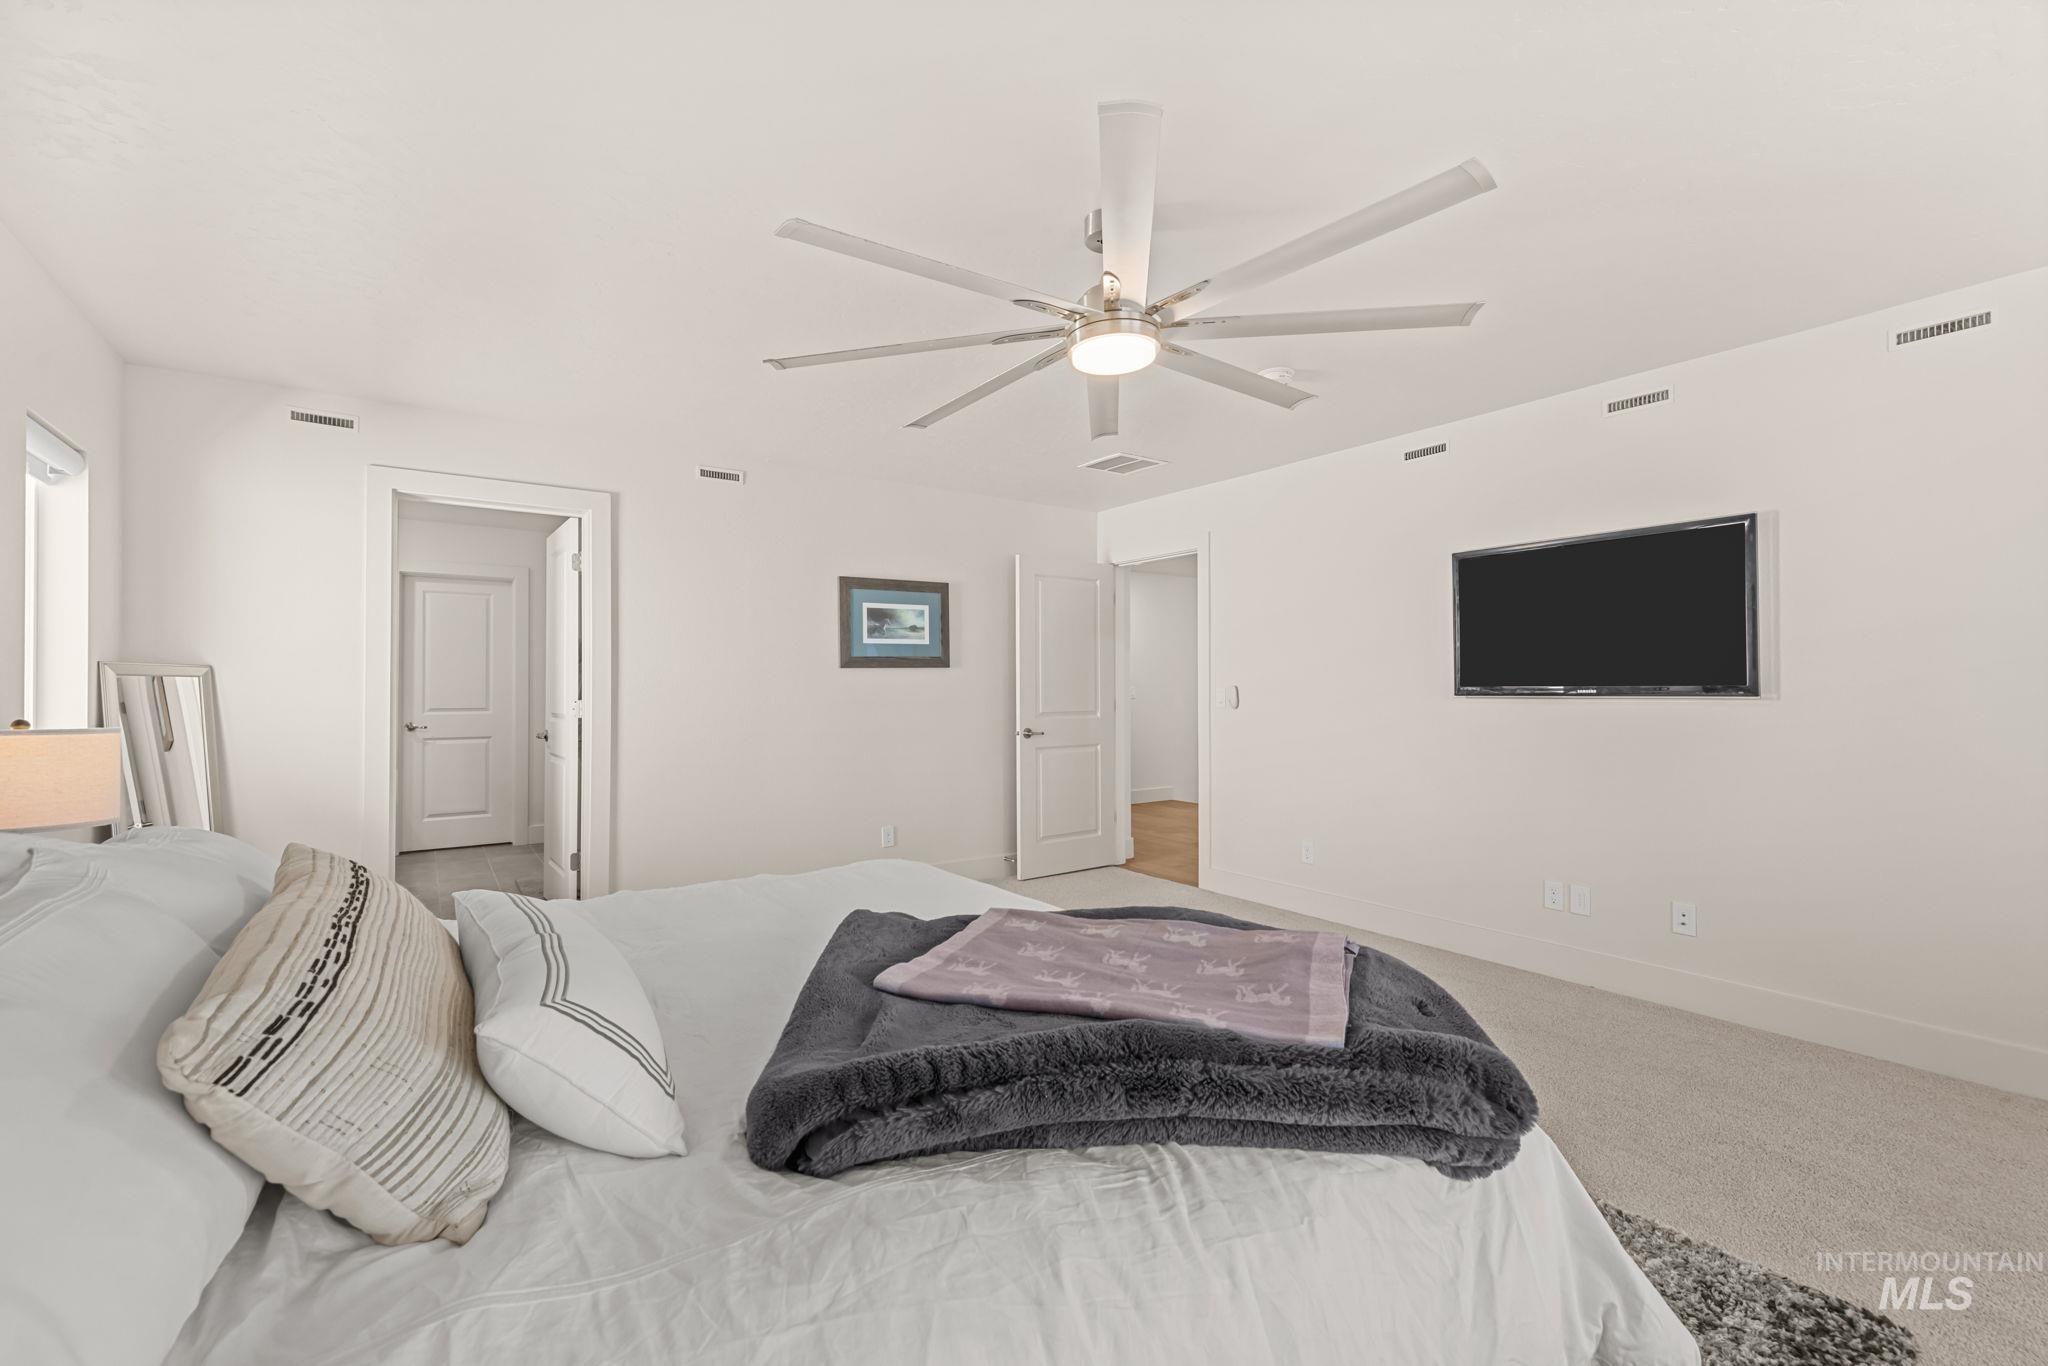
Integrated ceiling fan with lighting, wall-mounted television, and light-colored carpeting
-
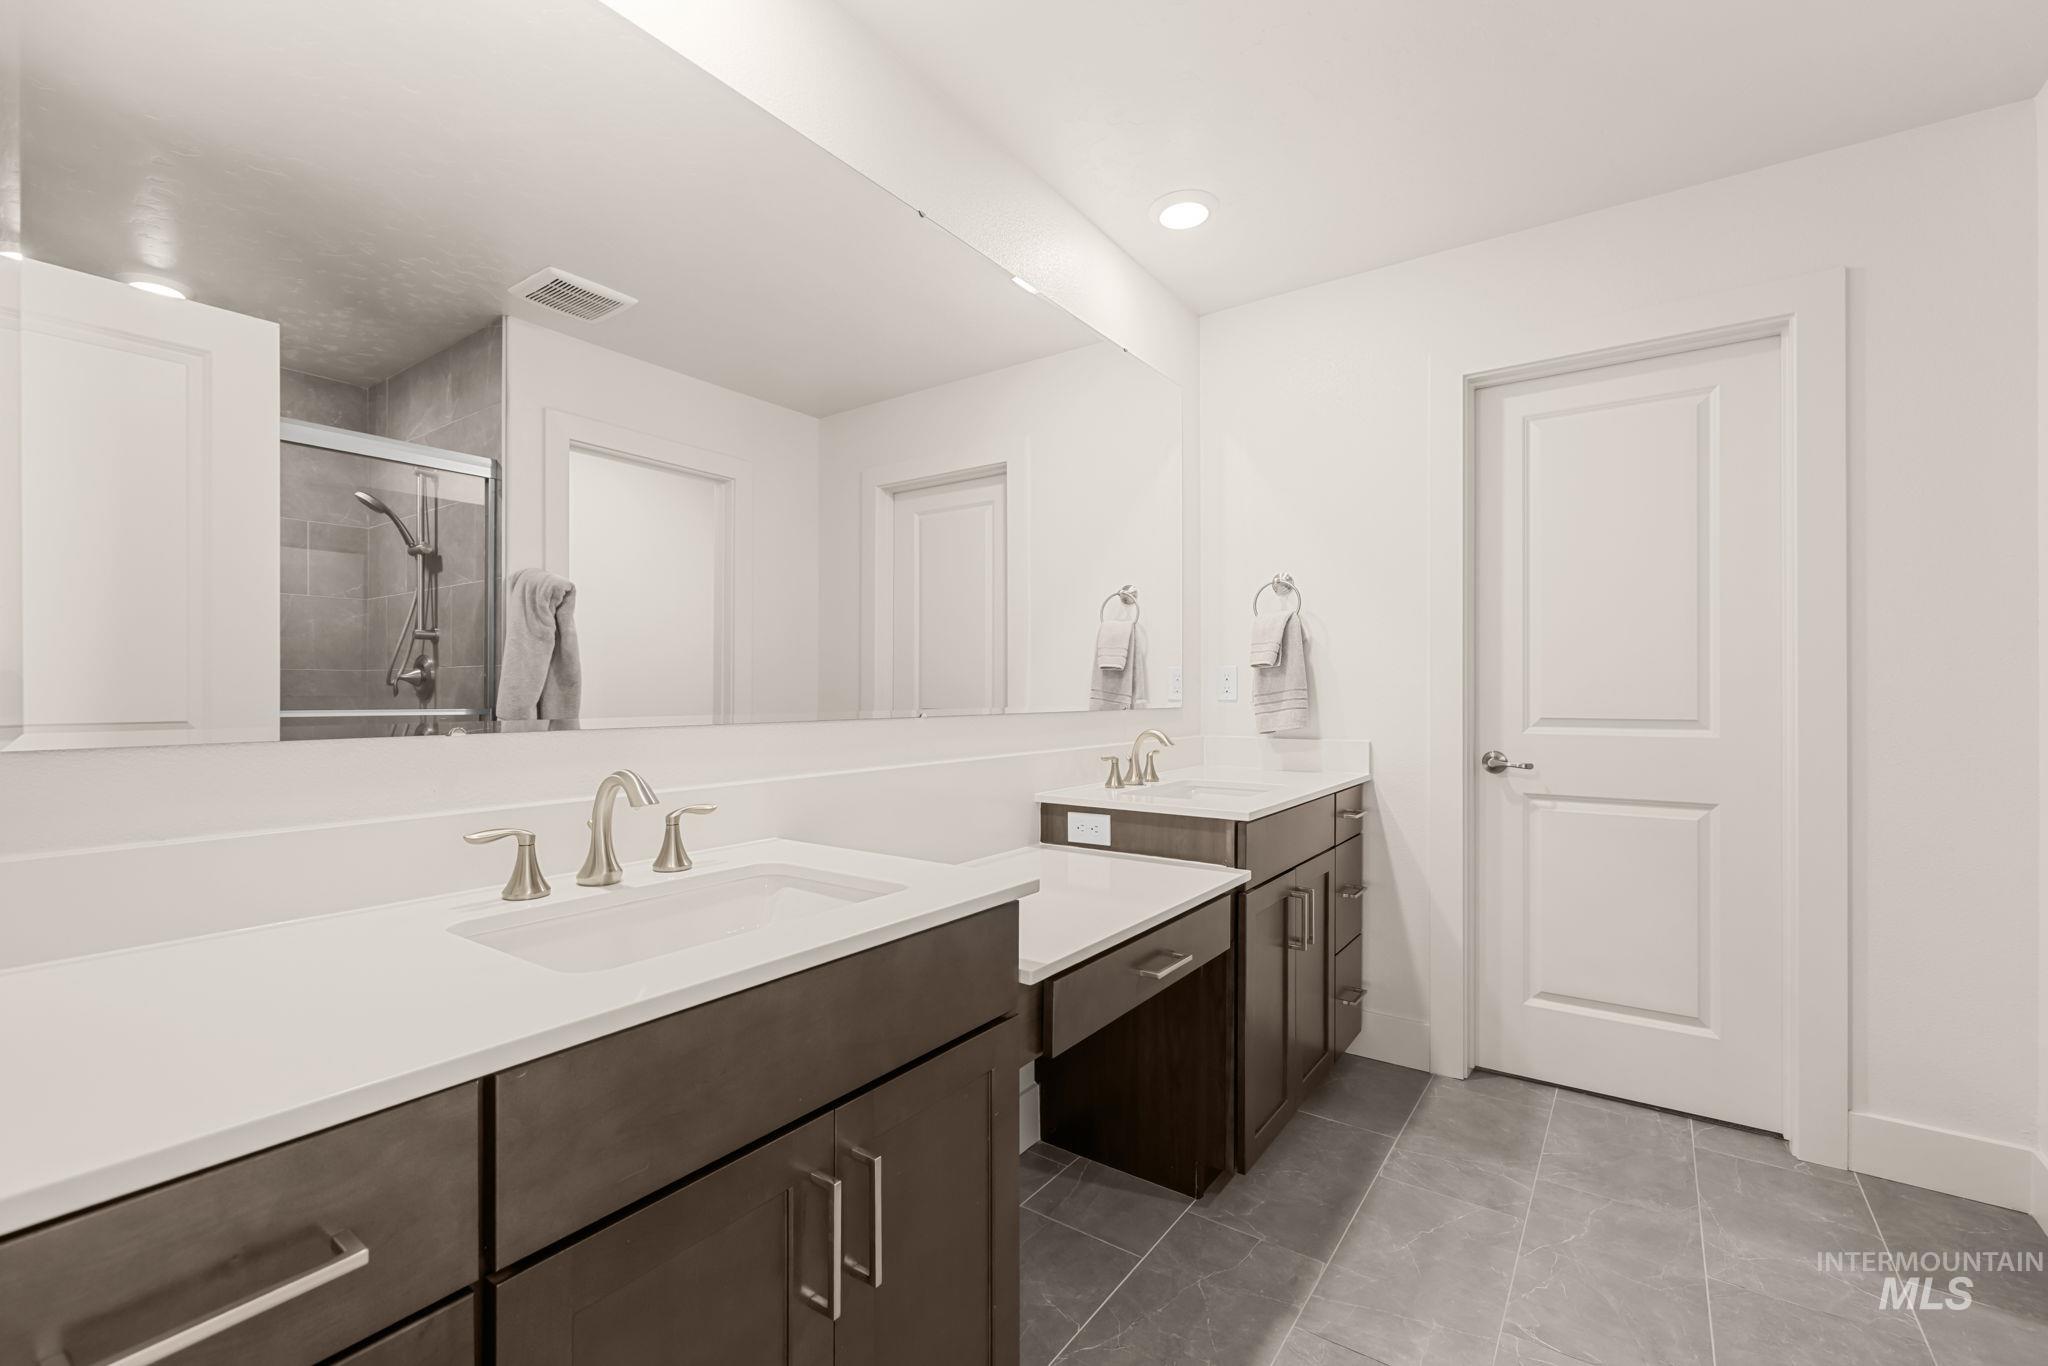
Dual vanity with integrated sinks, white countertops, dark wood-finish cabinetry, and brushed nickel fixtures
-
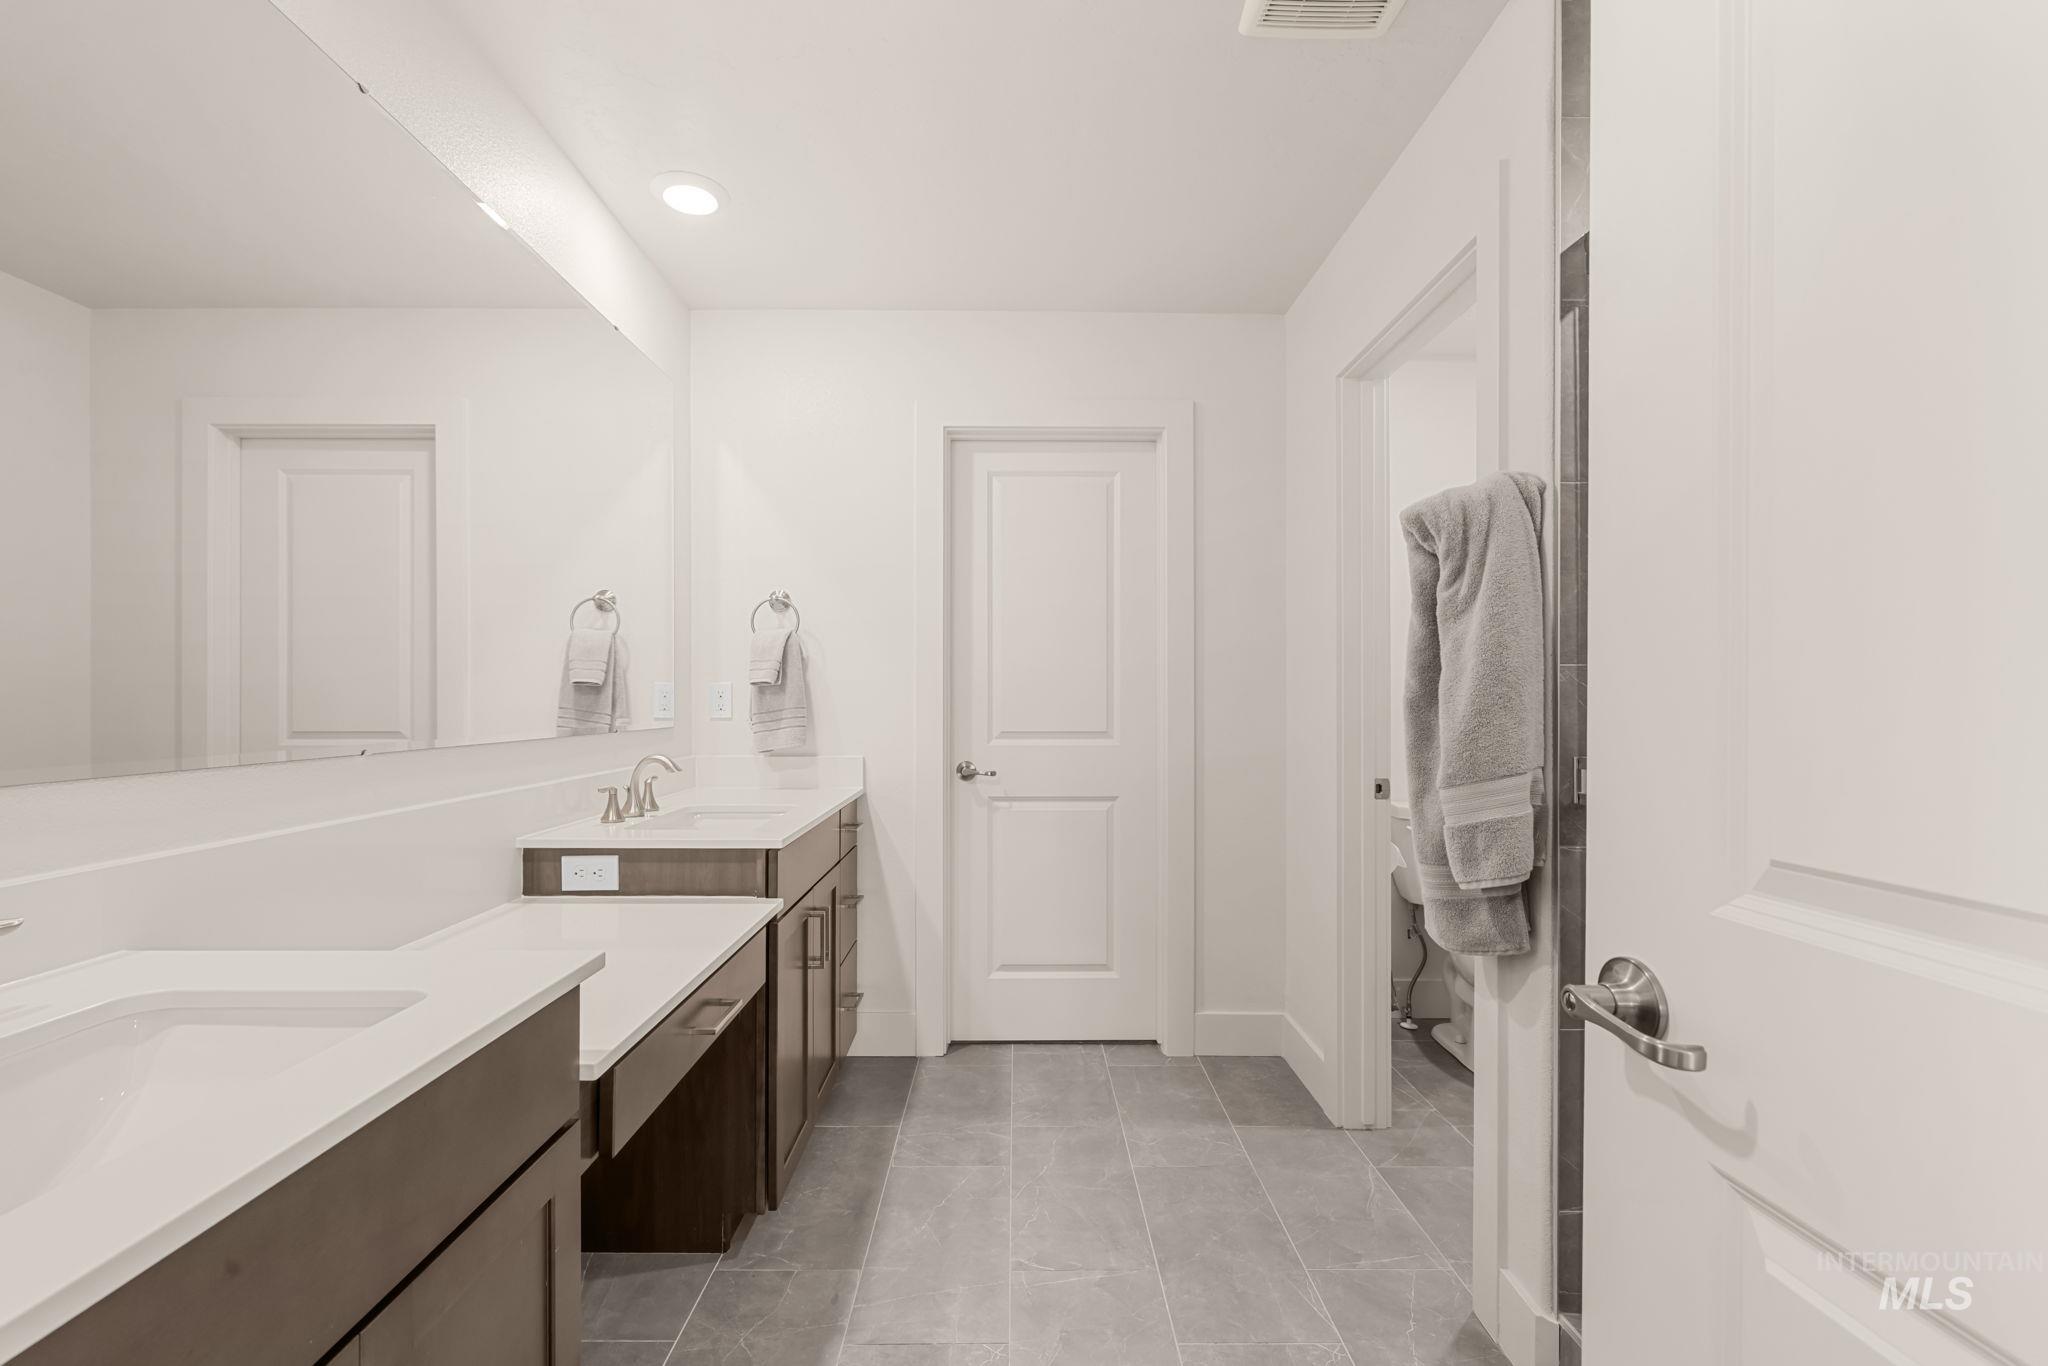
Dual vanities with undermount sinks, expansive wall-mounted mirror, recessed lighting, wood-finish cabinetry, and gray tile flooring
-
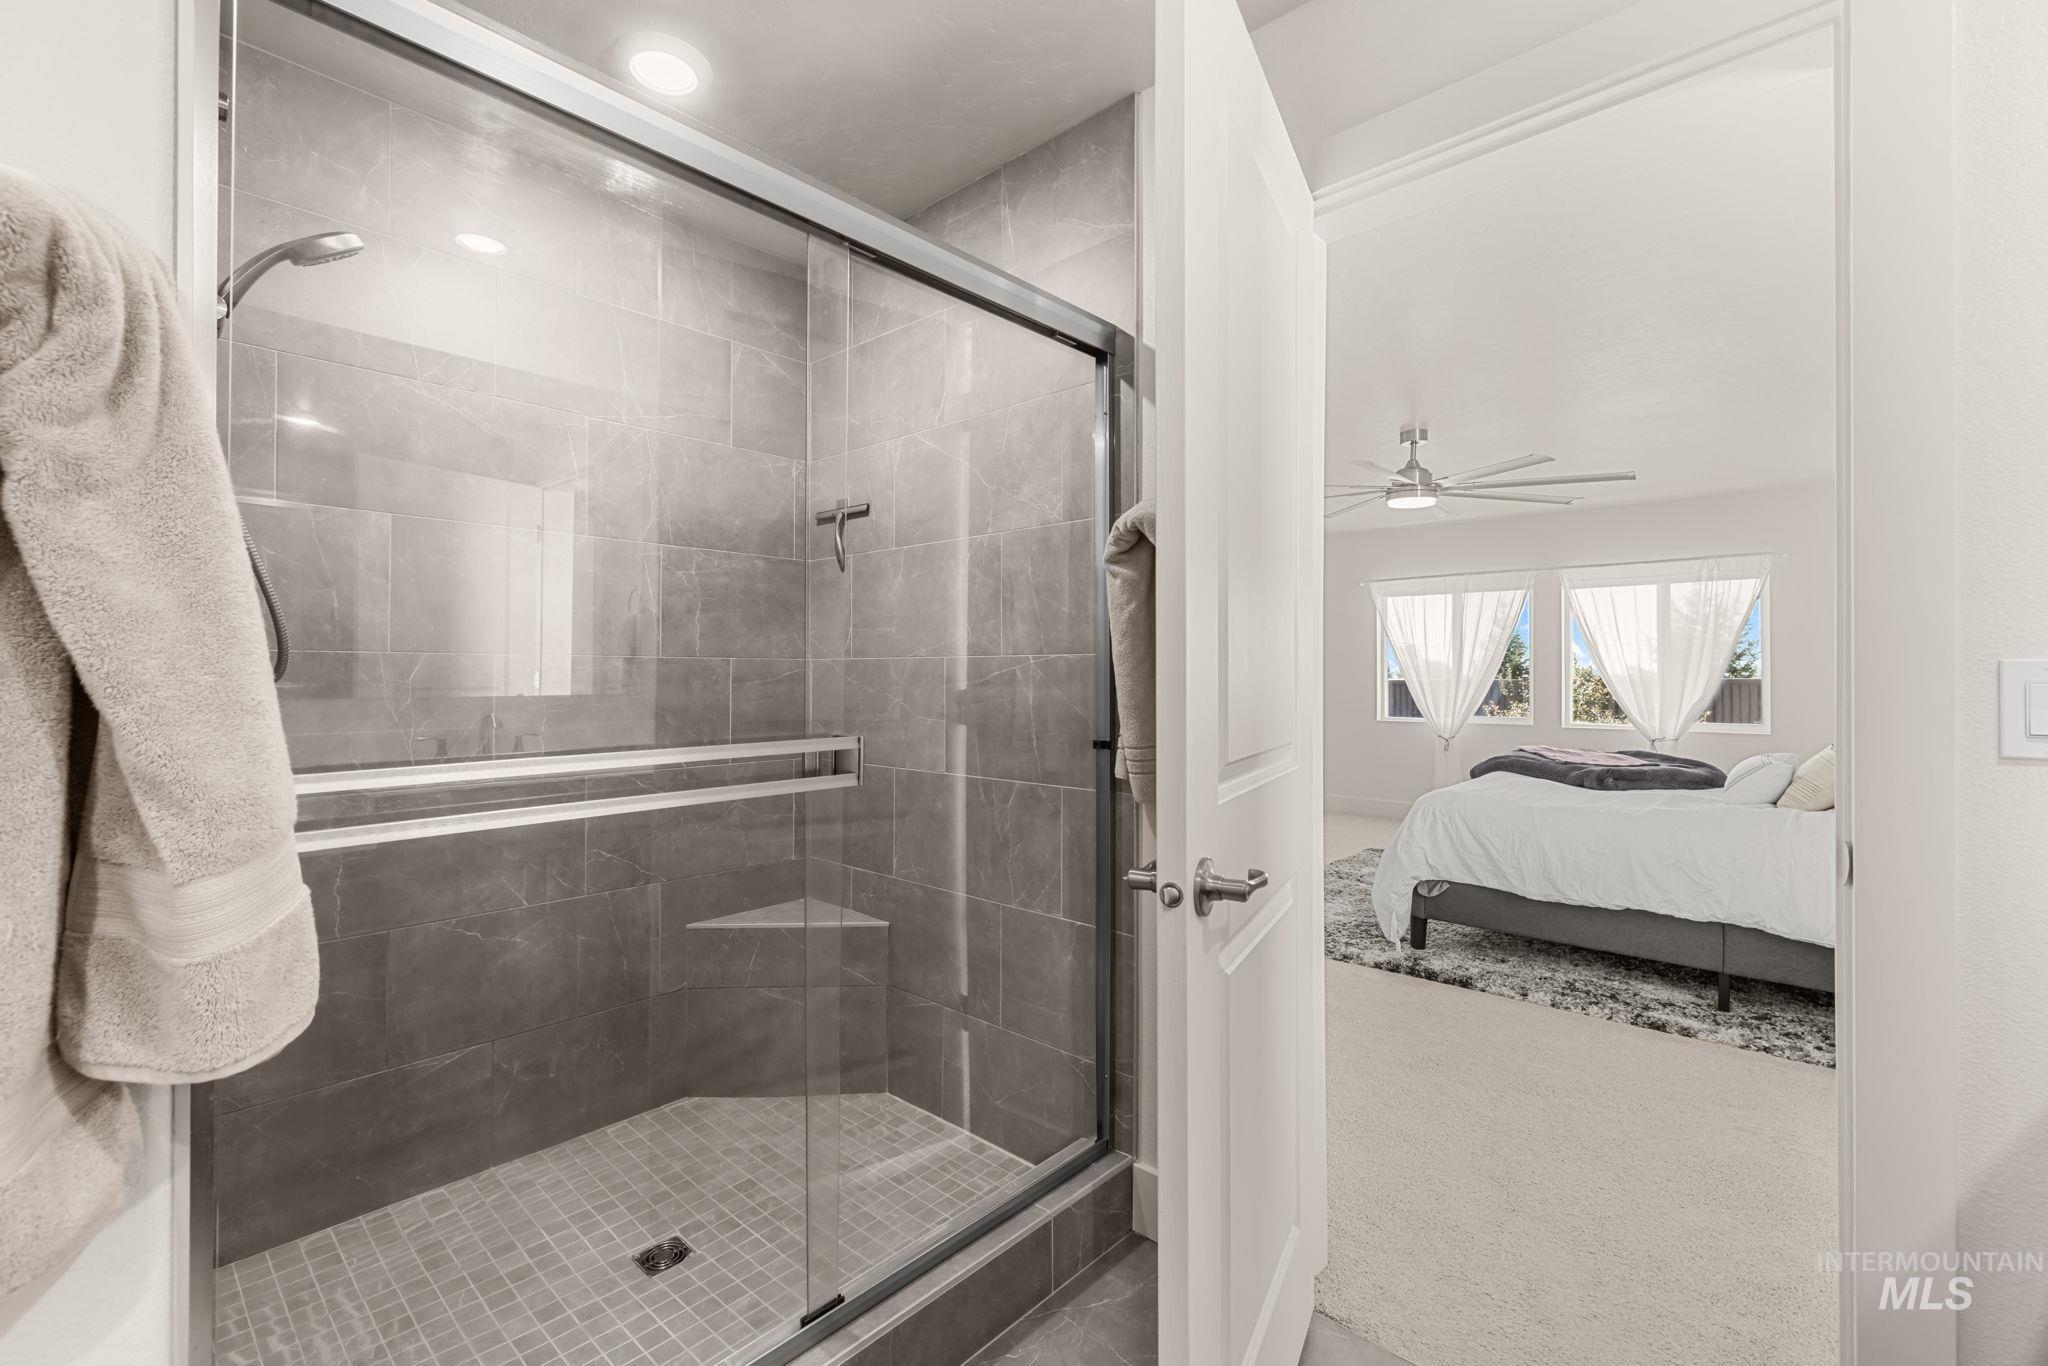
Glass-enclosed shower with large format tile walls and a tiled shower floor
-
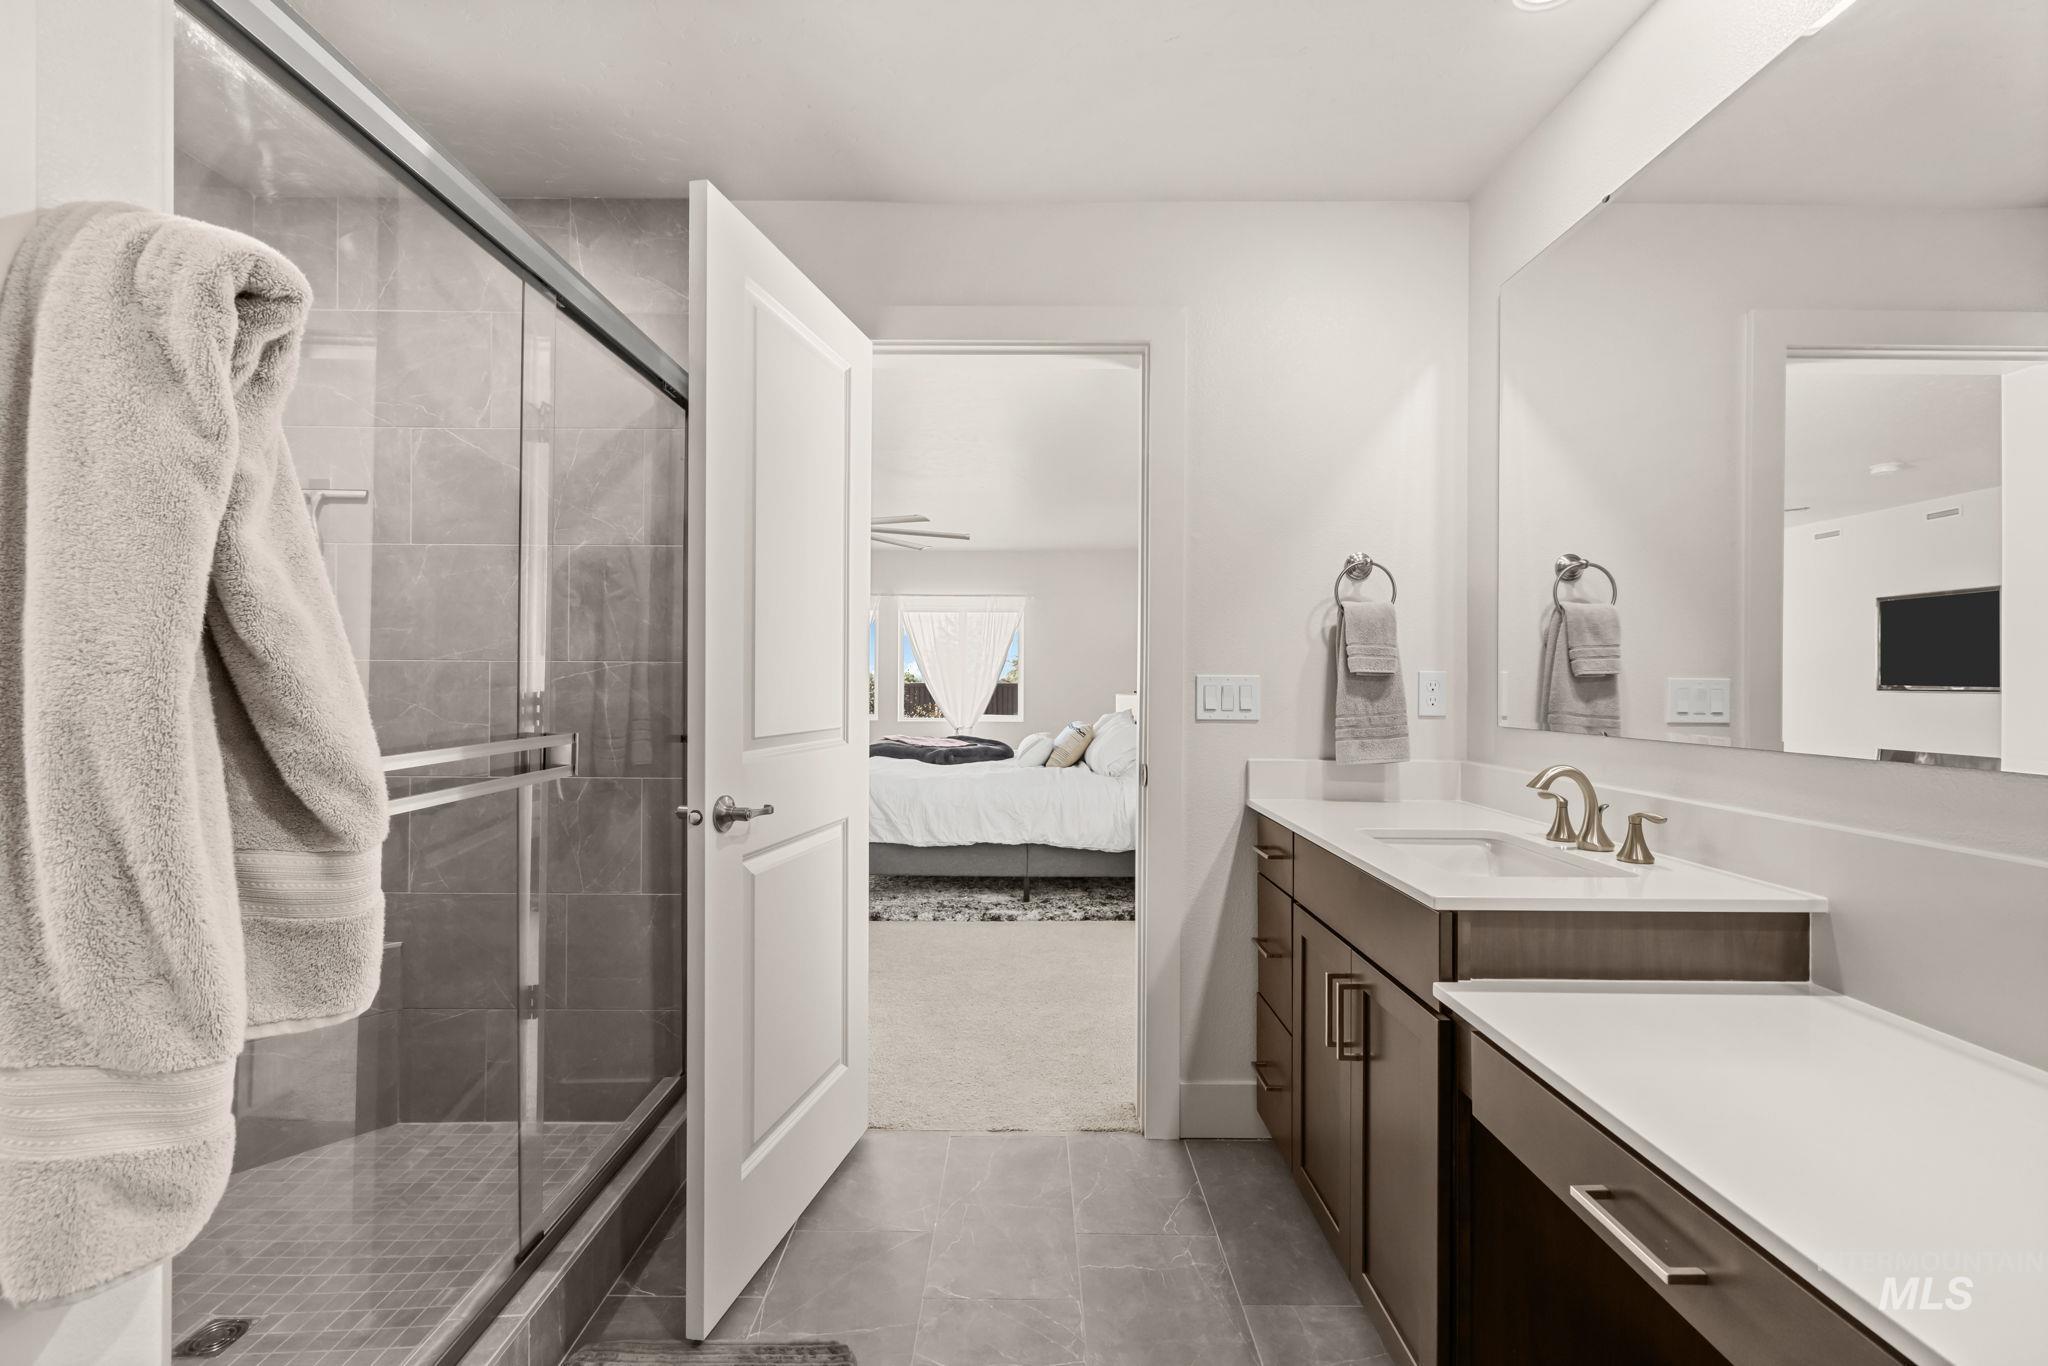
Primary bathroom featuring a wood-finish vanity with dual sinks, white quartz countertop, polished brass faucetry, and an expansive mirror with integrated lighting
-
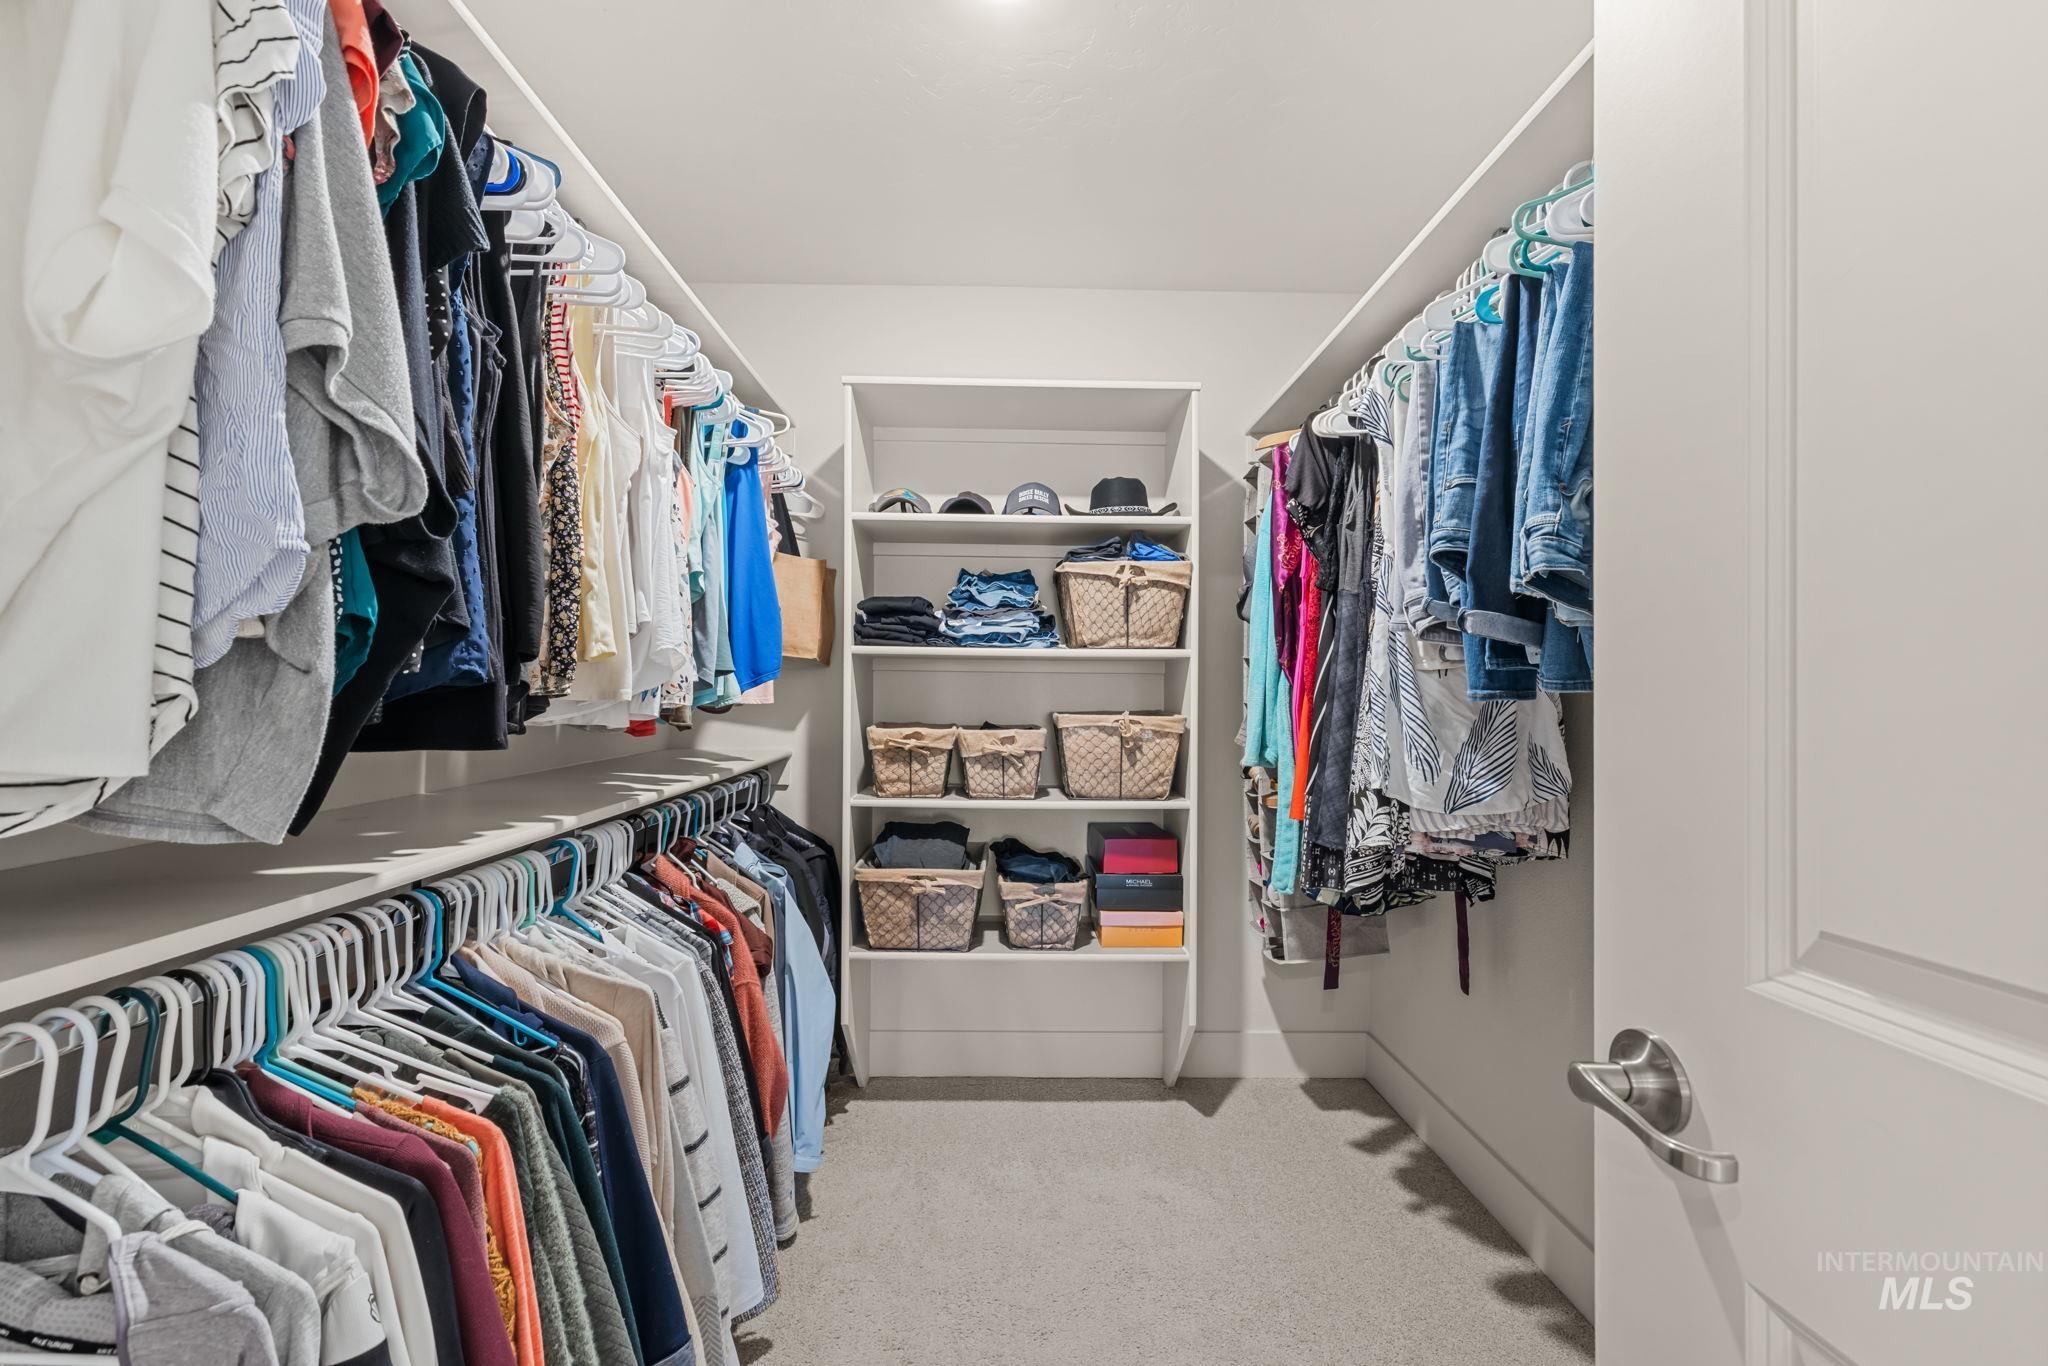
Walk-in closet with carpet flooring, built-in shelving, and multiple clothing rods
-
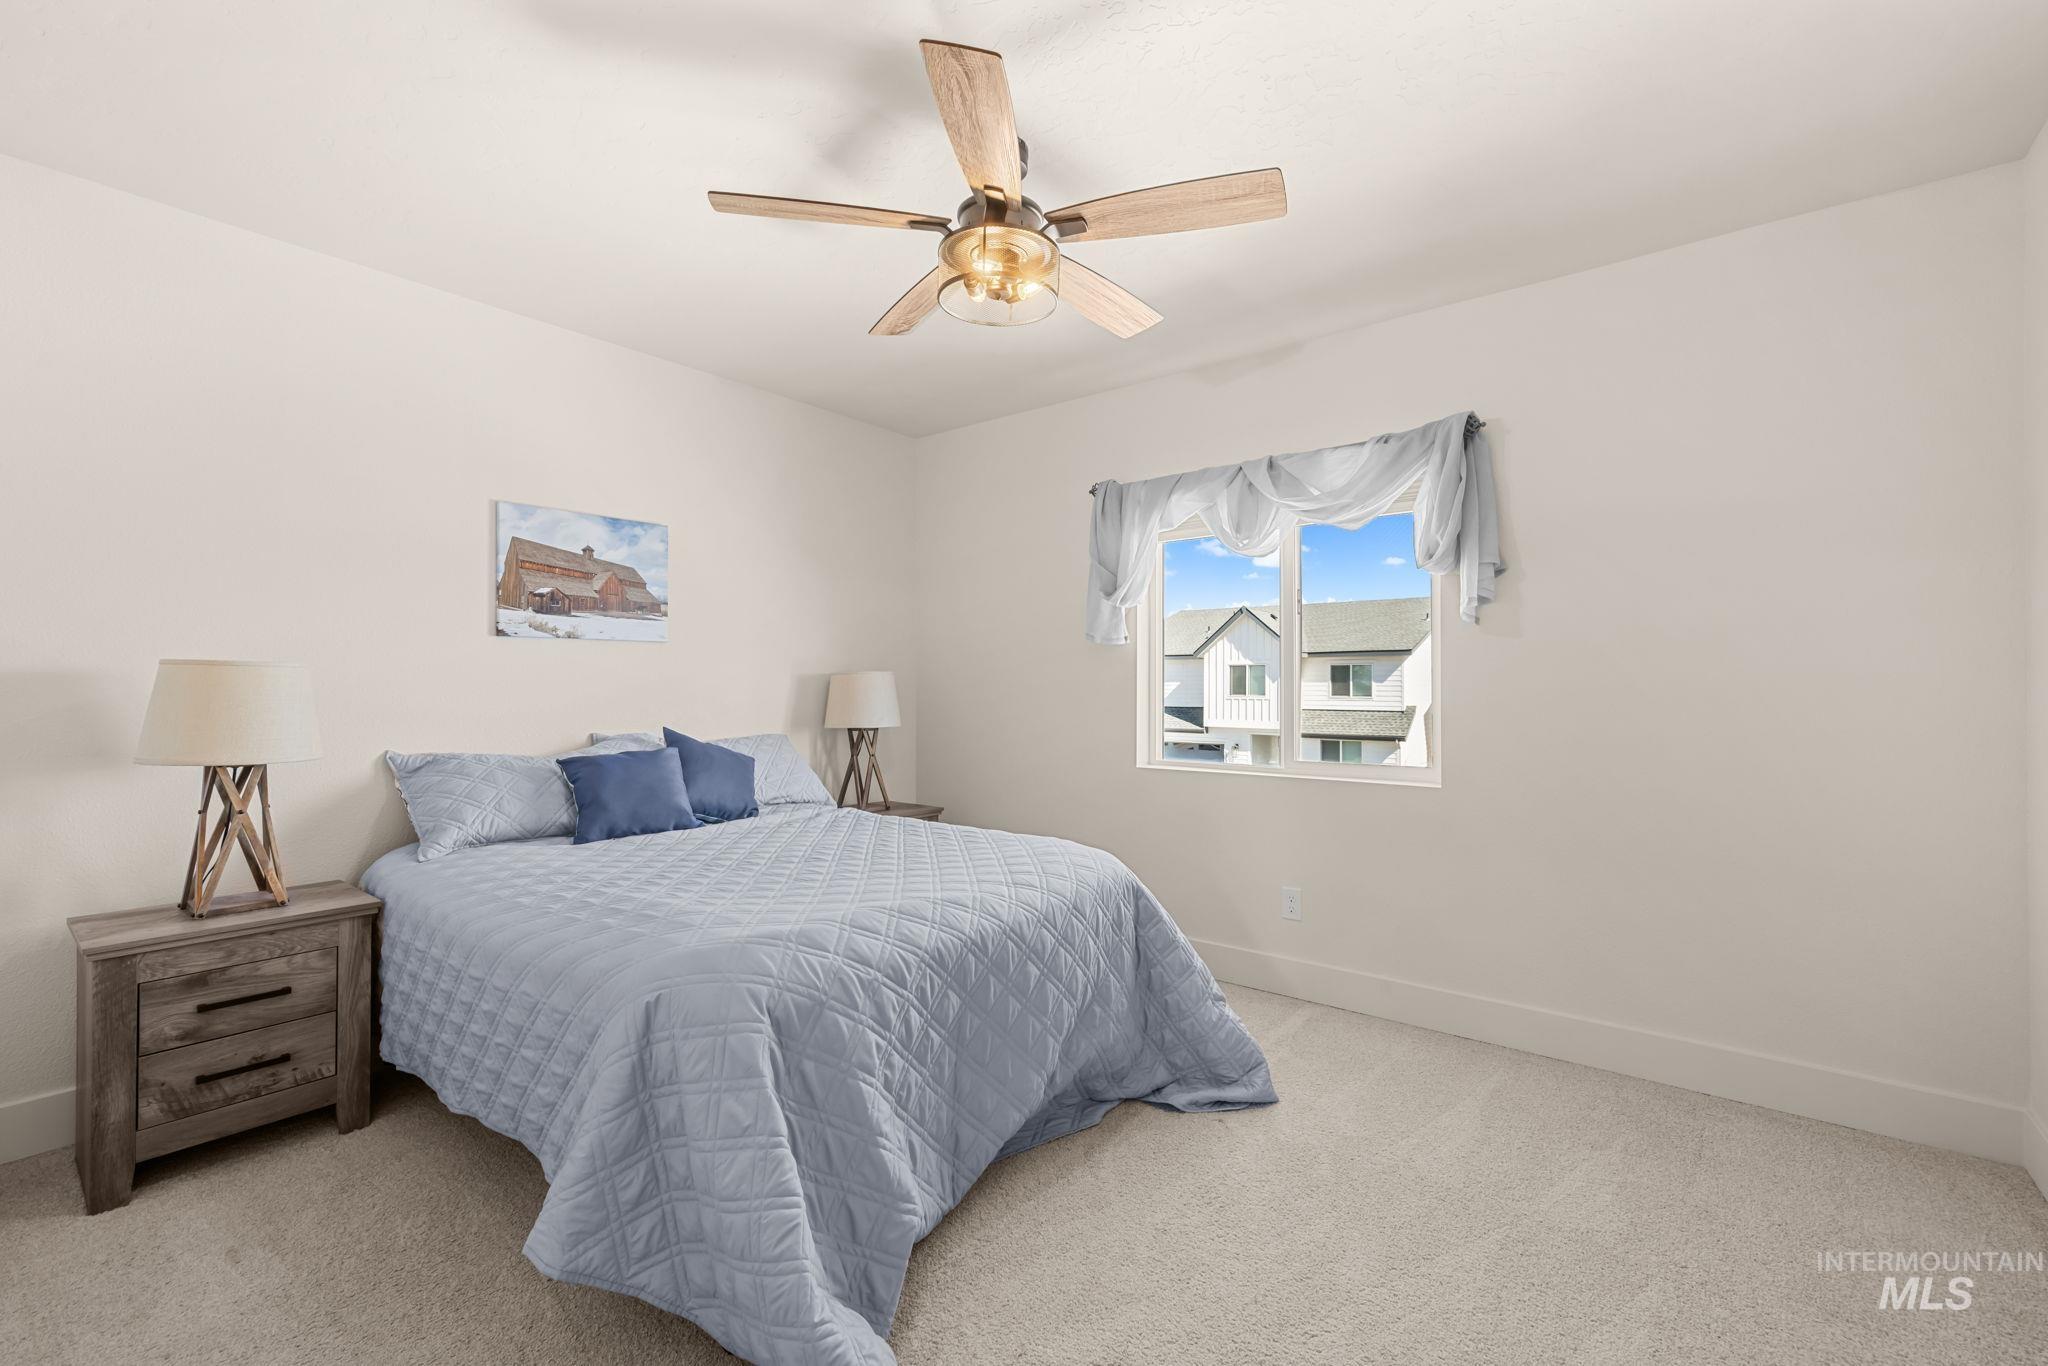
Neutral wall color, ceiling fan with light fixture, window with white trim, and light-toned carpeting
-
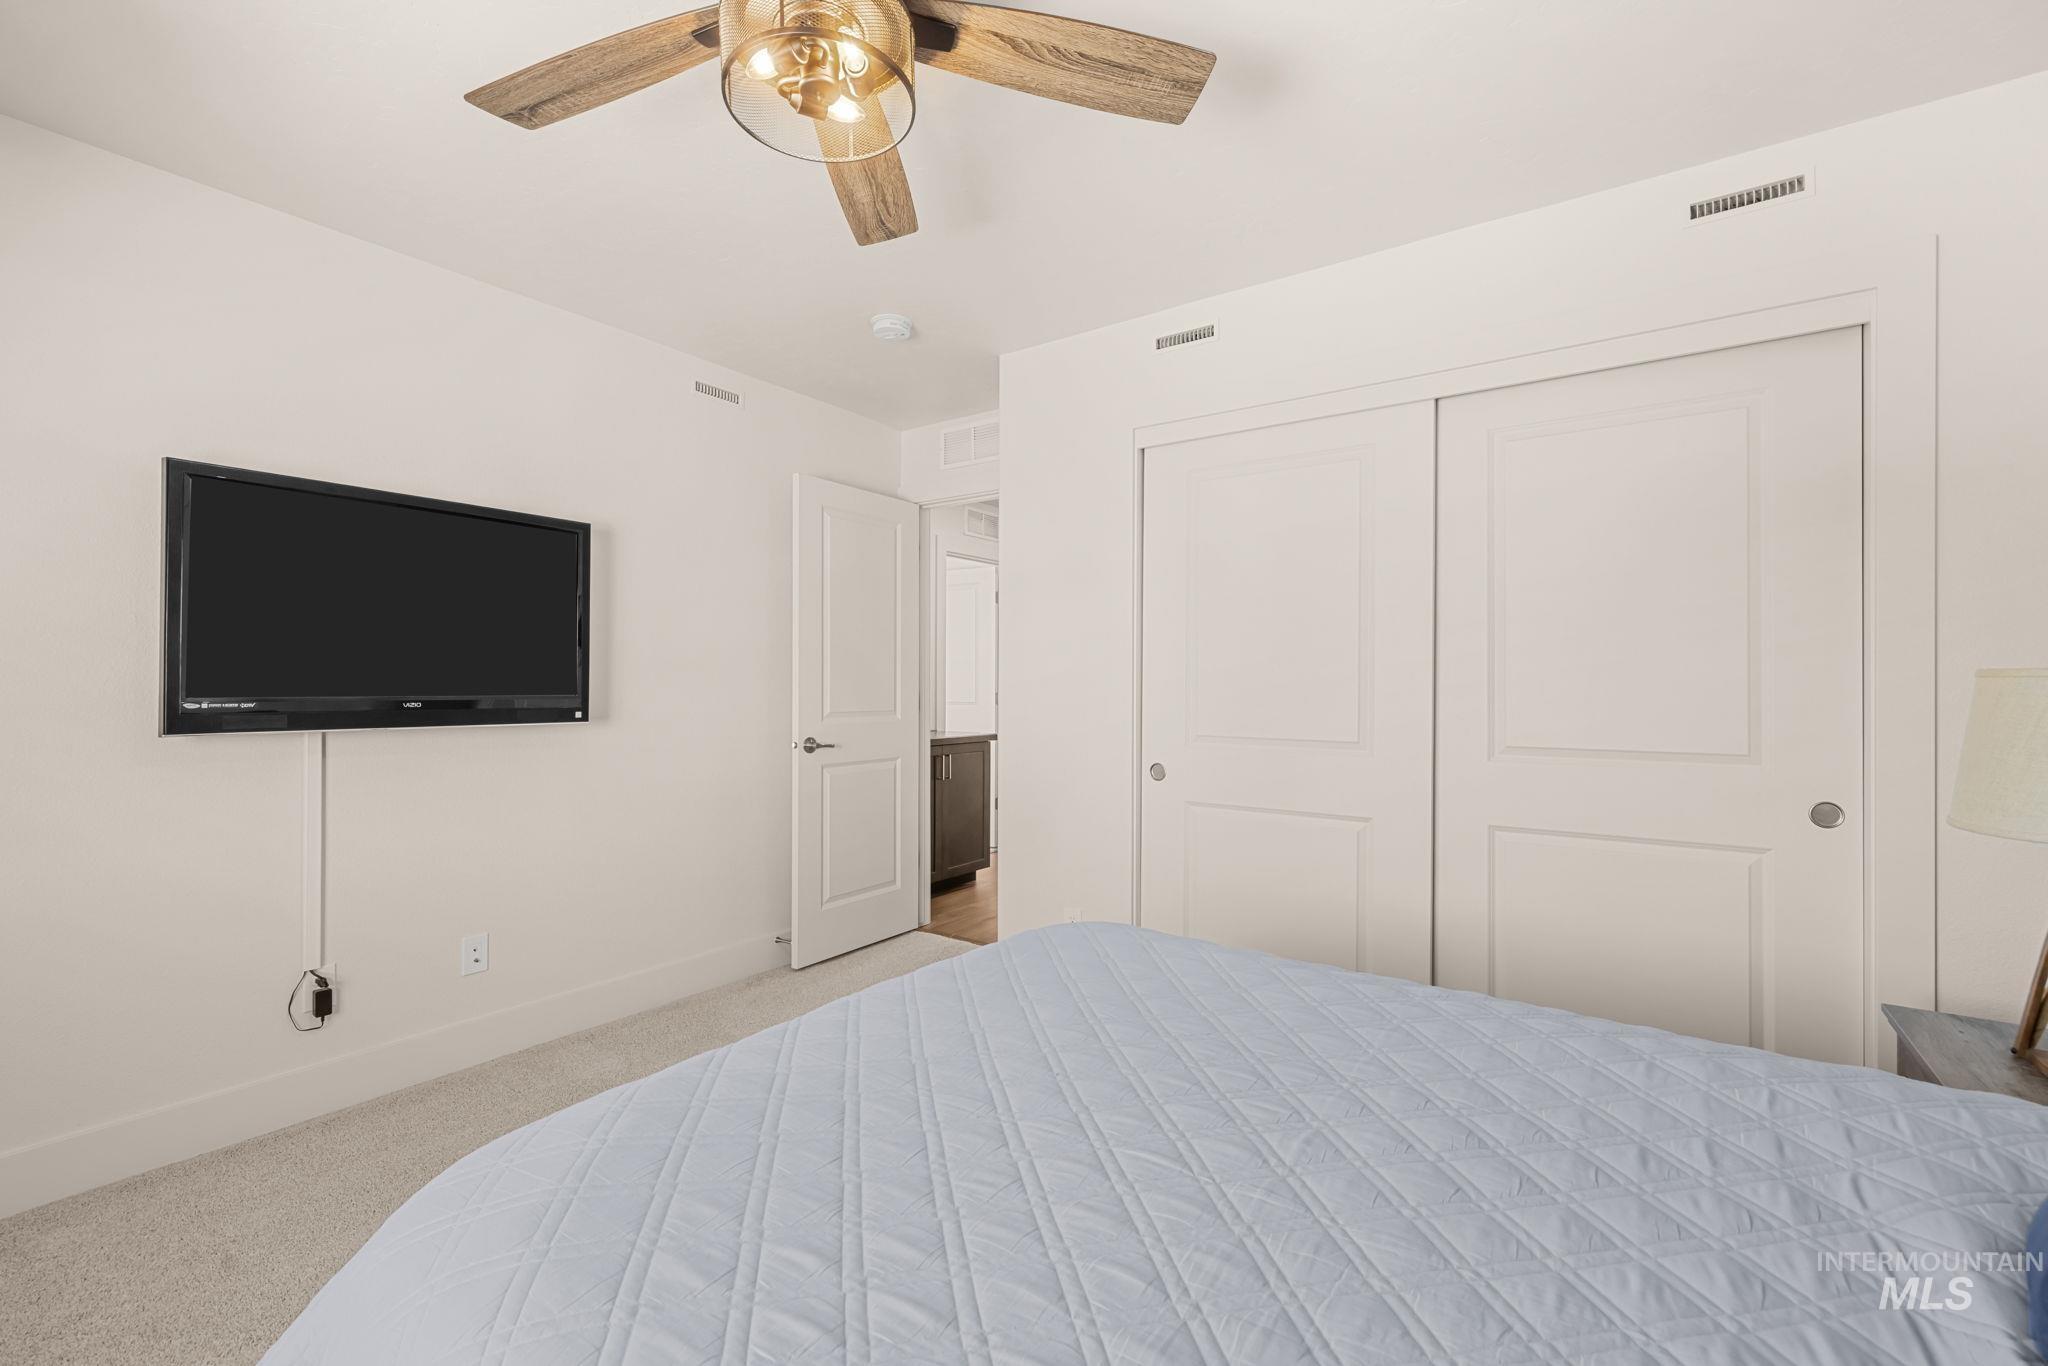
Ceiling fan with wood-finish blades, white sliding panel doors, recessed lighting, and light-colored carpeting
-
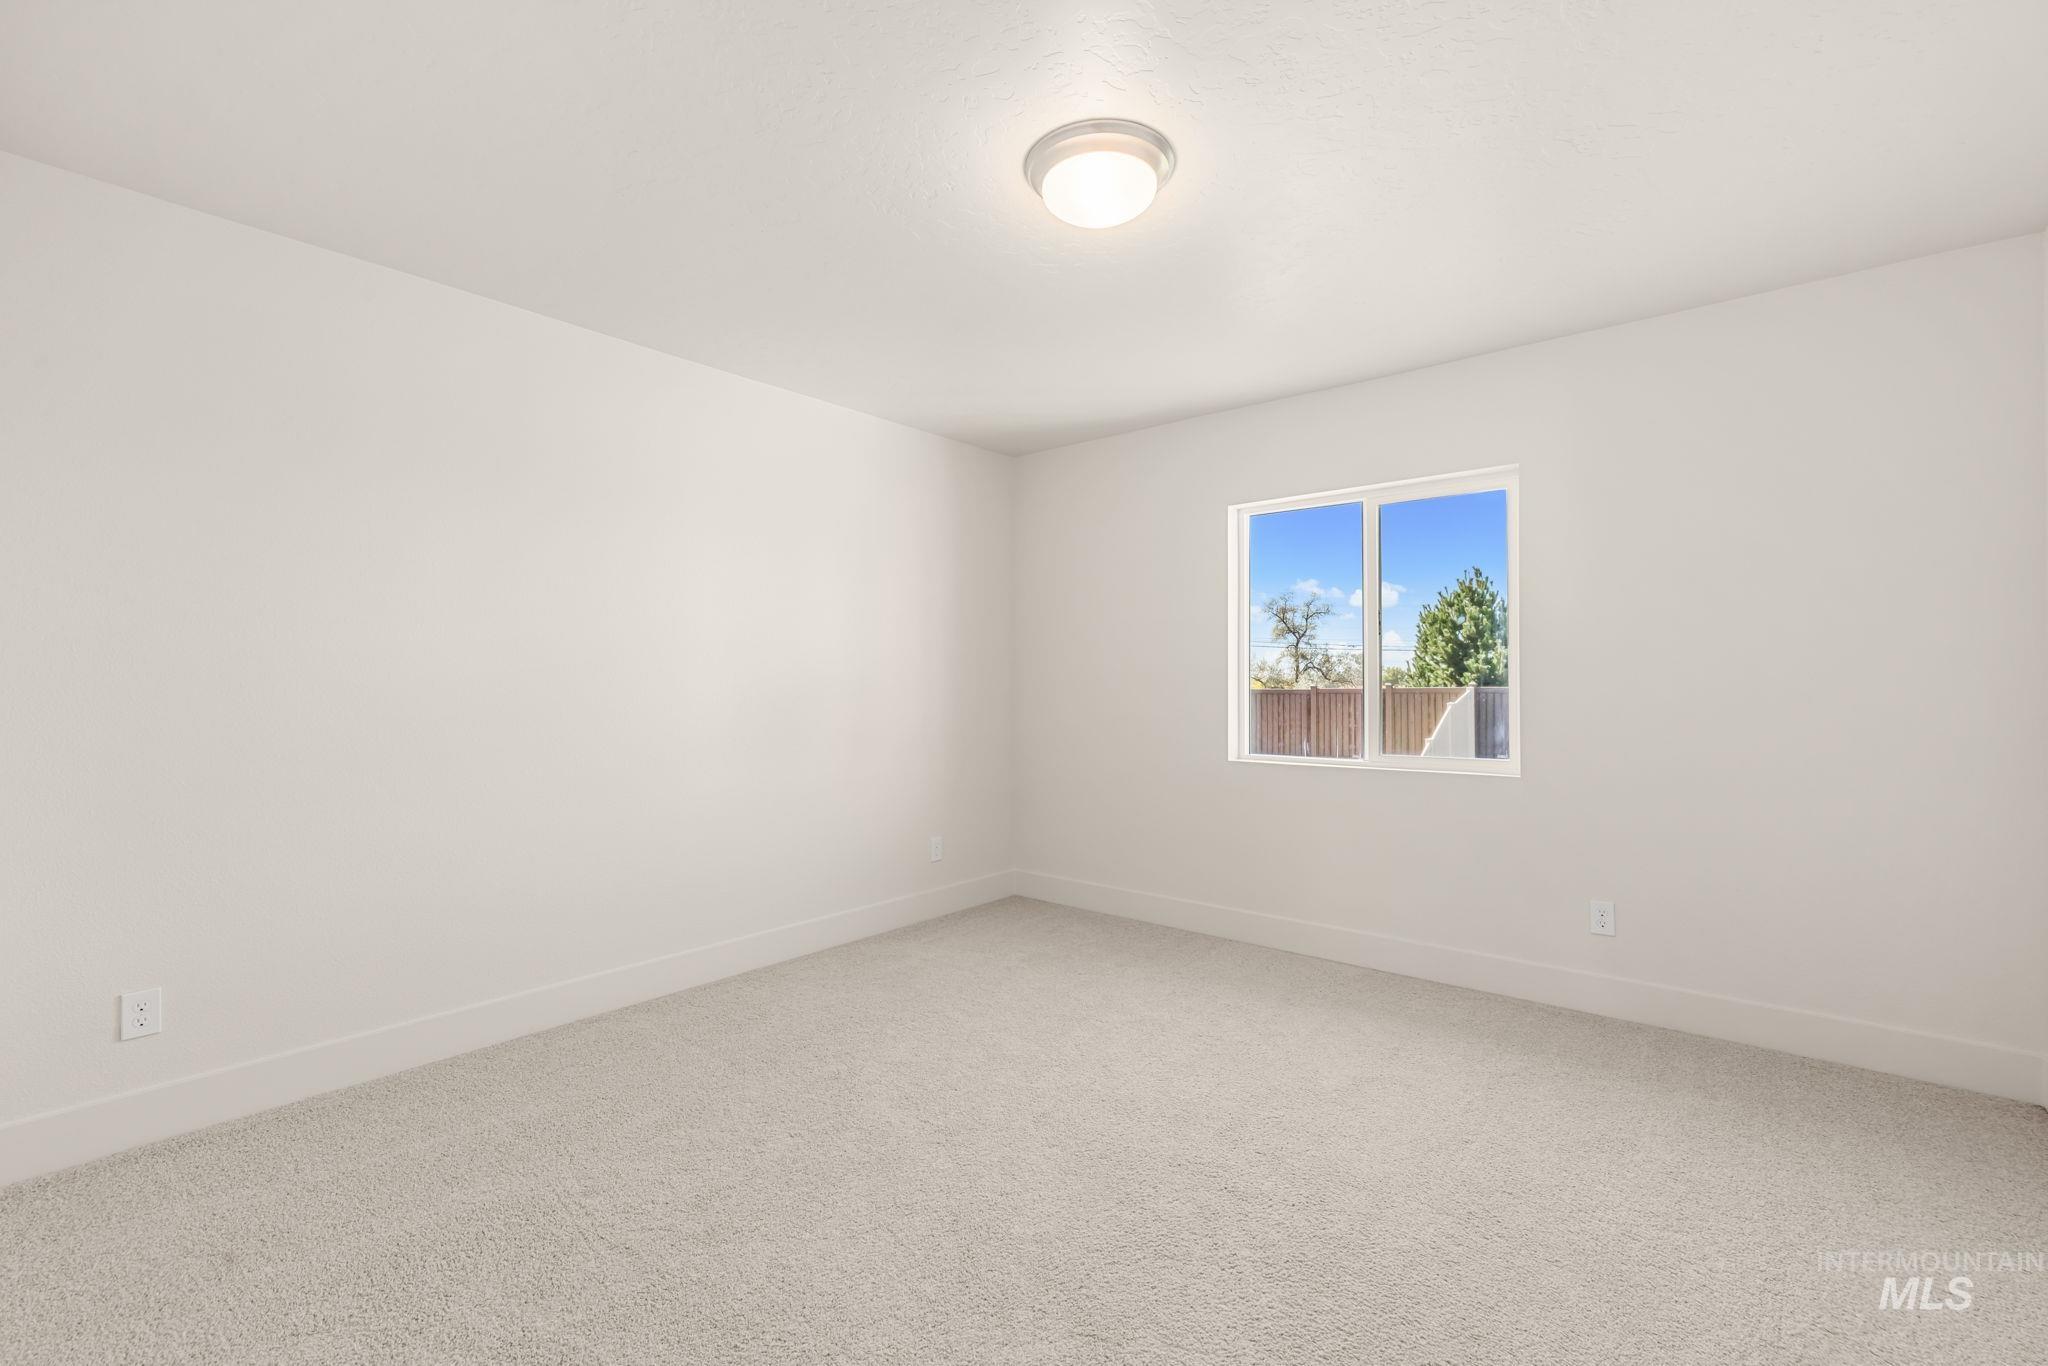
Soft gray carpeting, white walls, and a single window with white trim
-
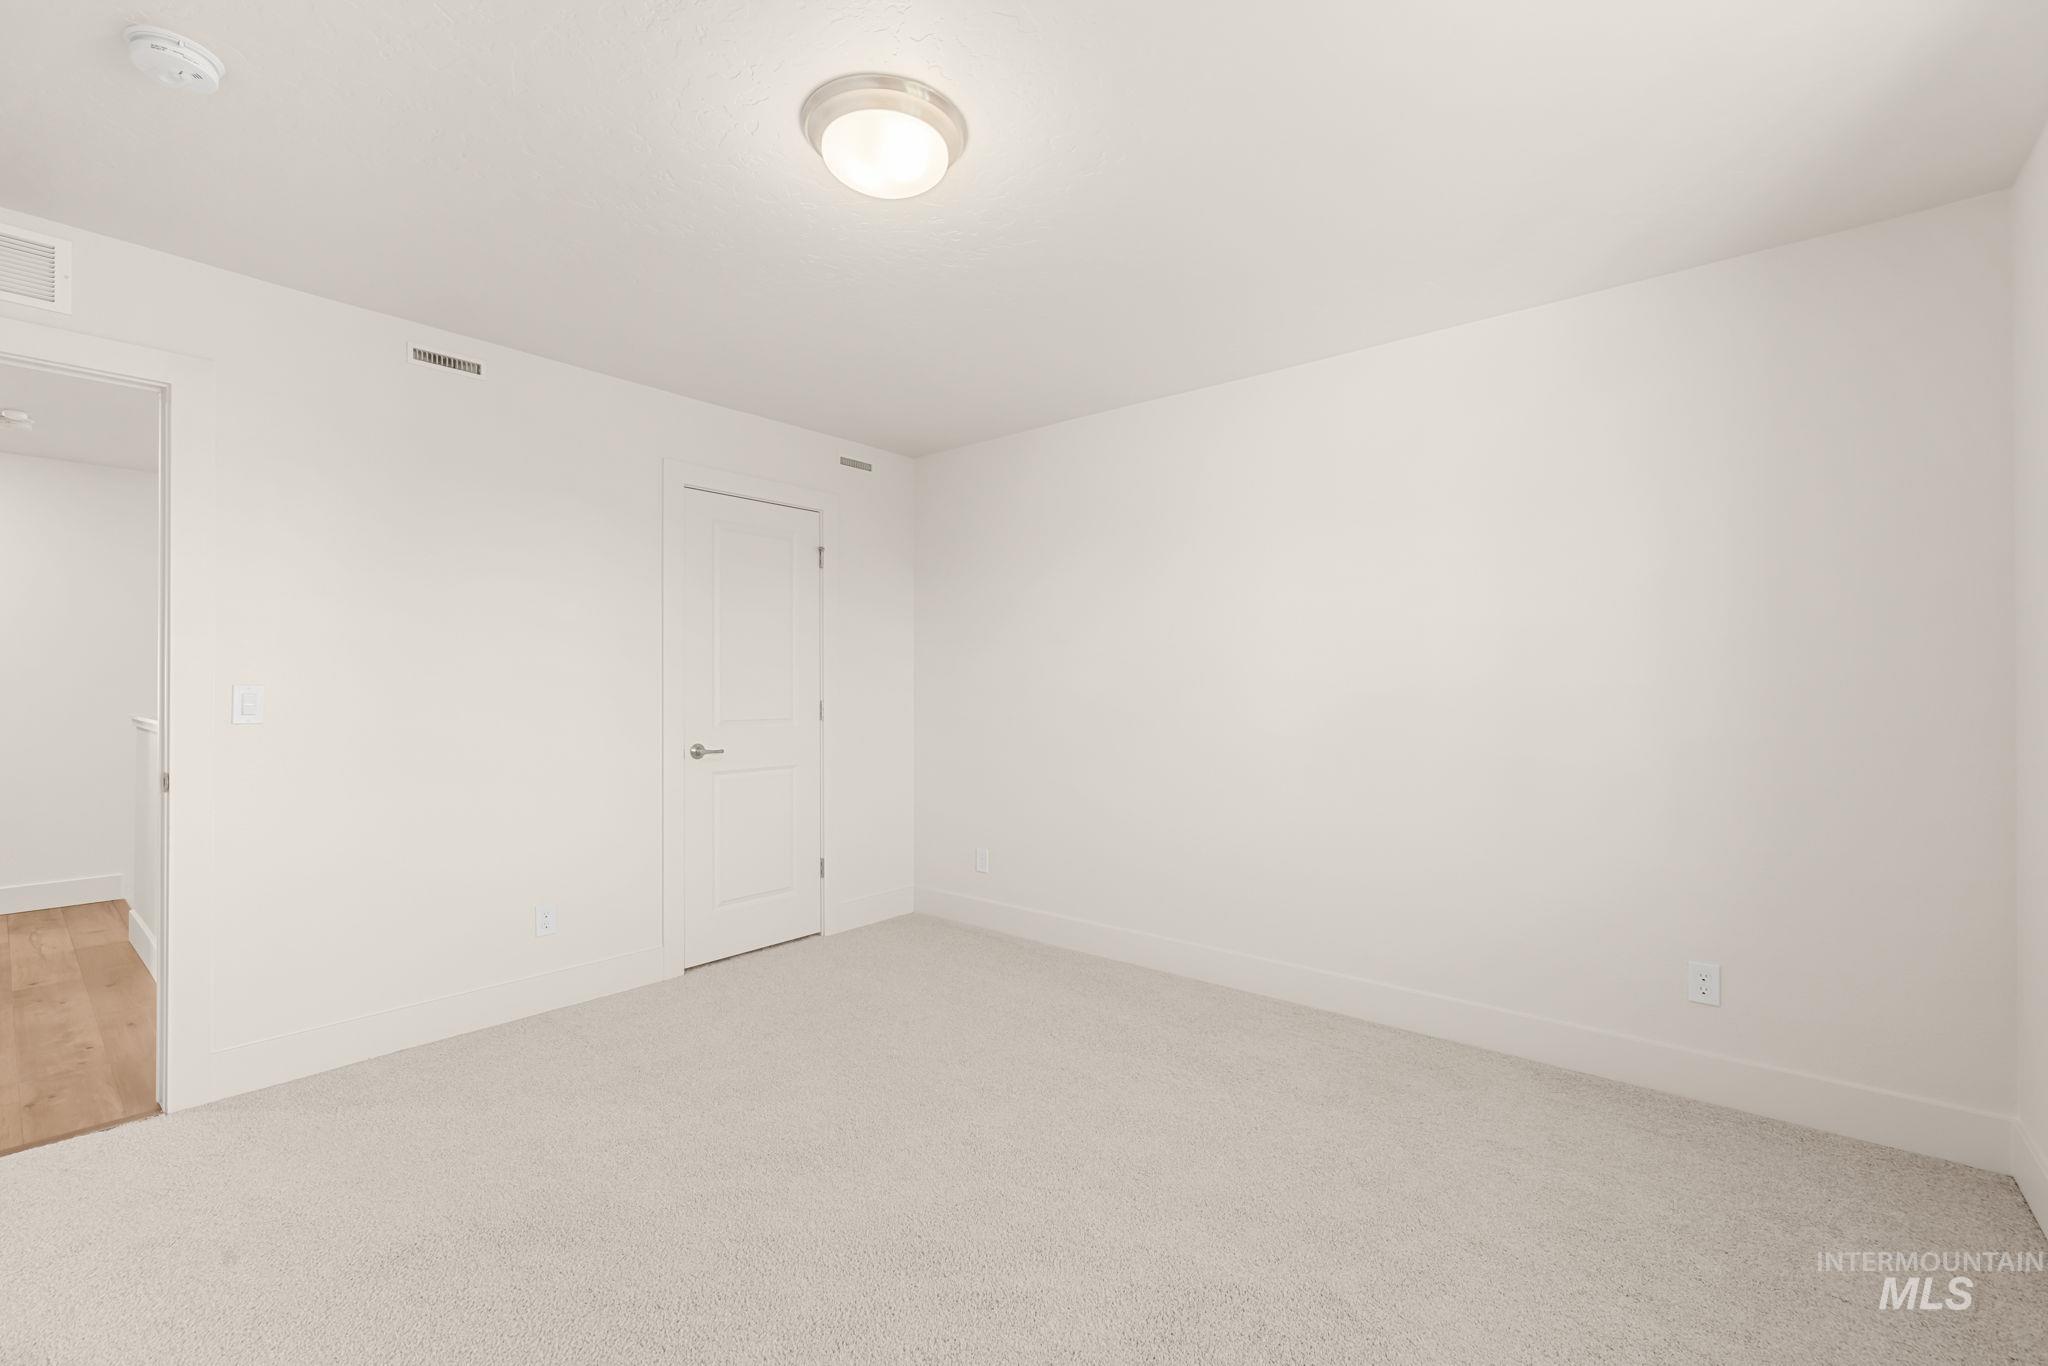
Neutral wall color, carpeted flooring, flush mount ceiling light fixture, white interior door with silver-tone hardware, and an open doorway to wood-finish flooring
-
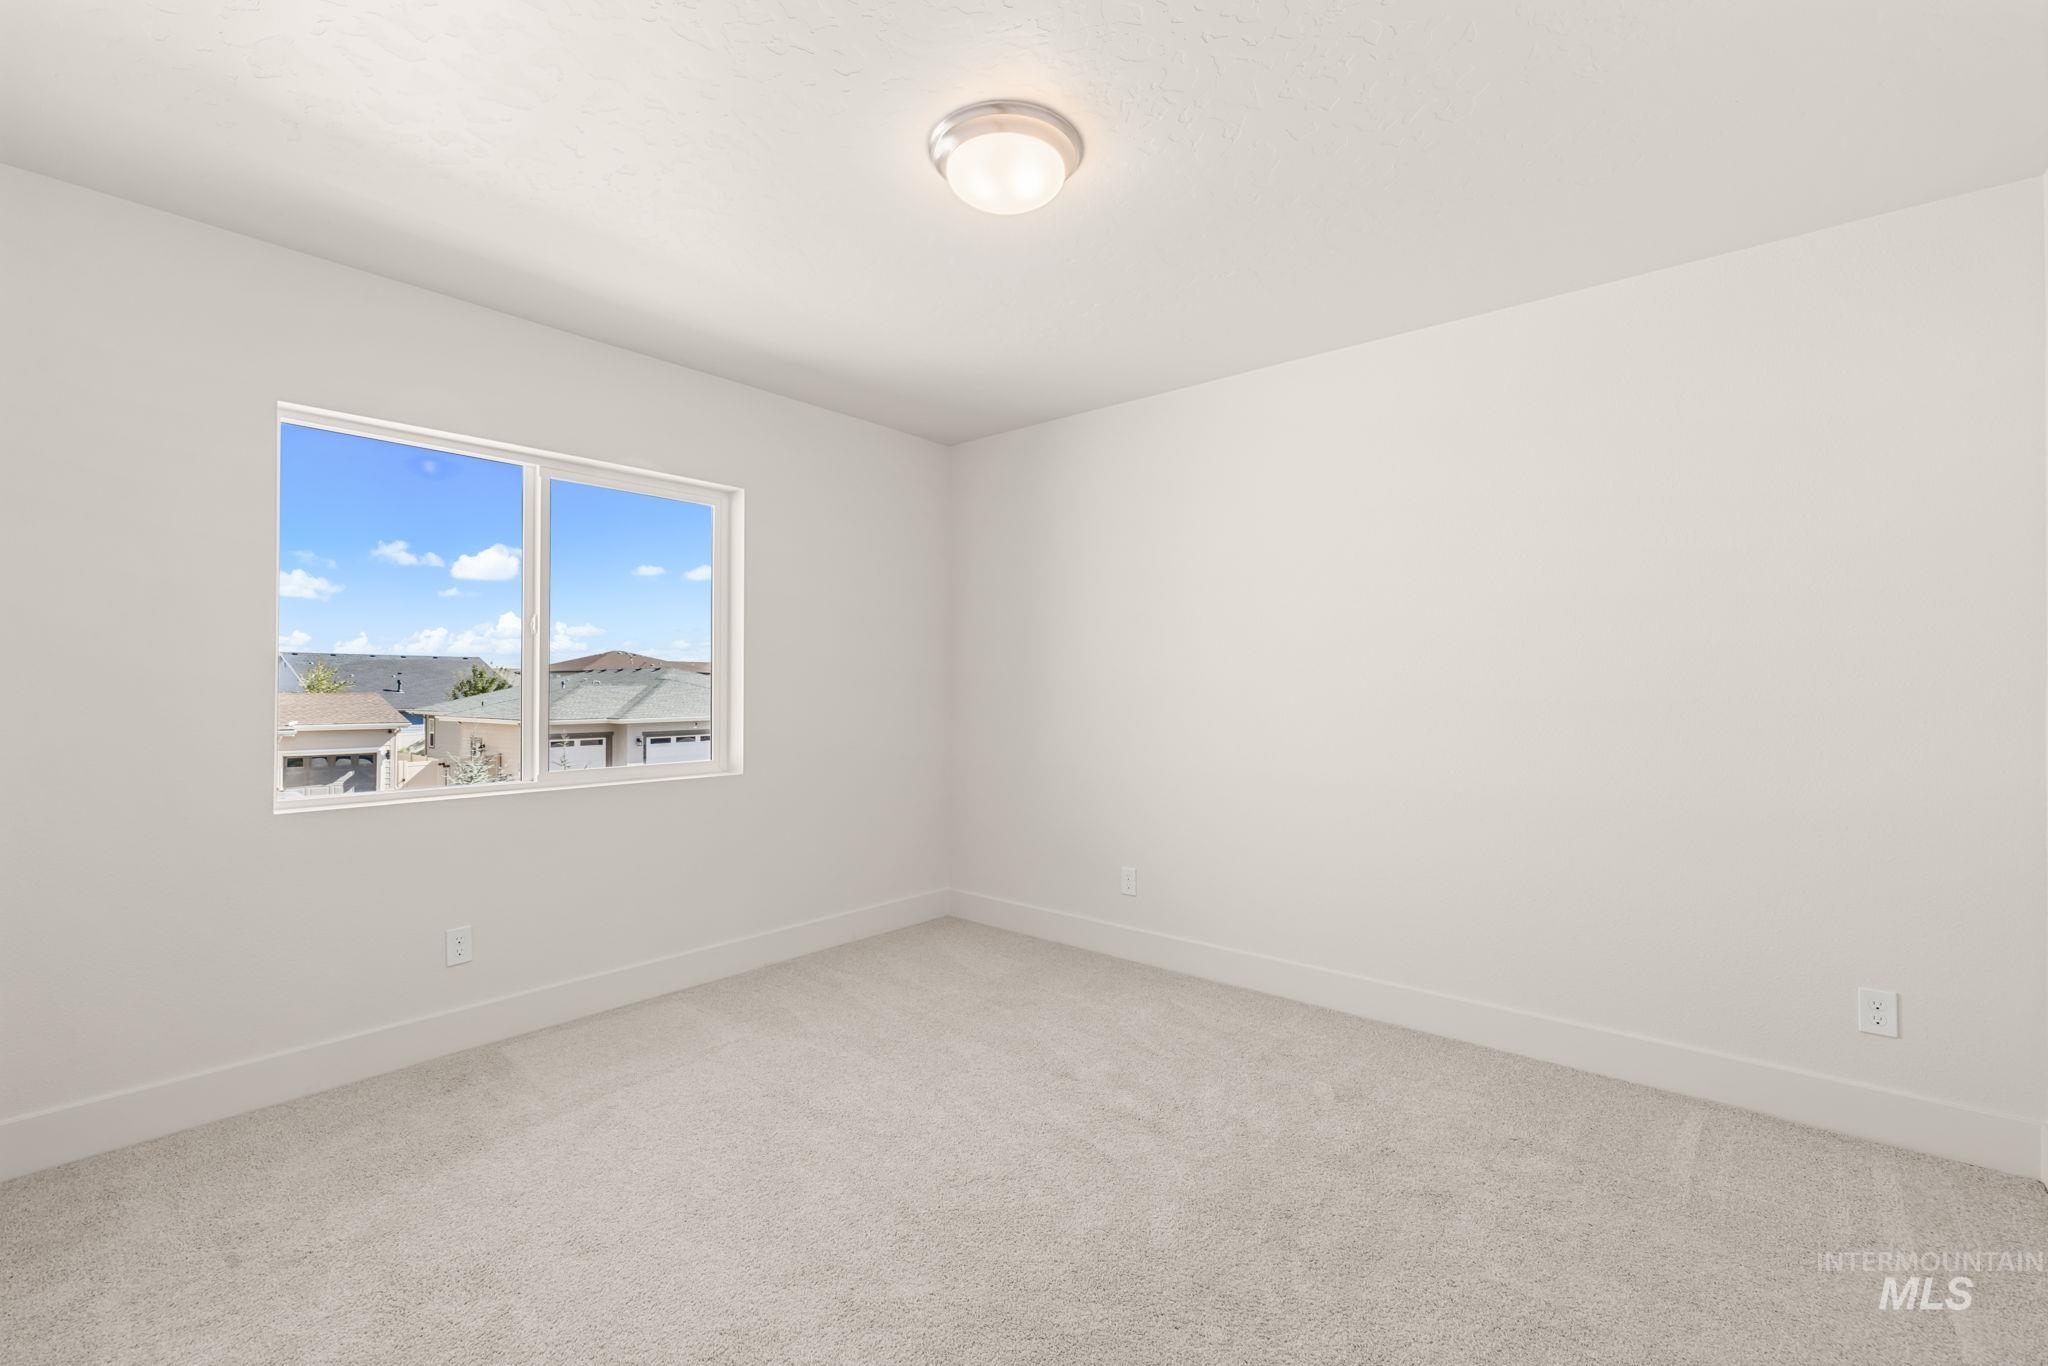
Neutral wall paint with carpet flooring, a flush-mount ceiling light fixture, and a white-framed window
-
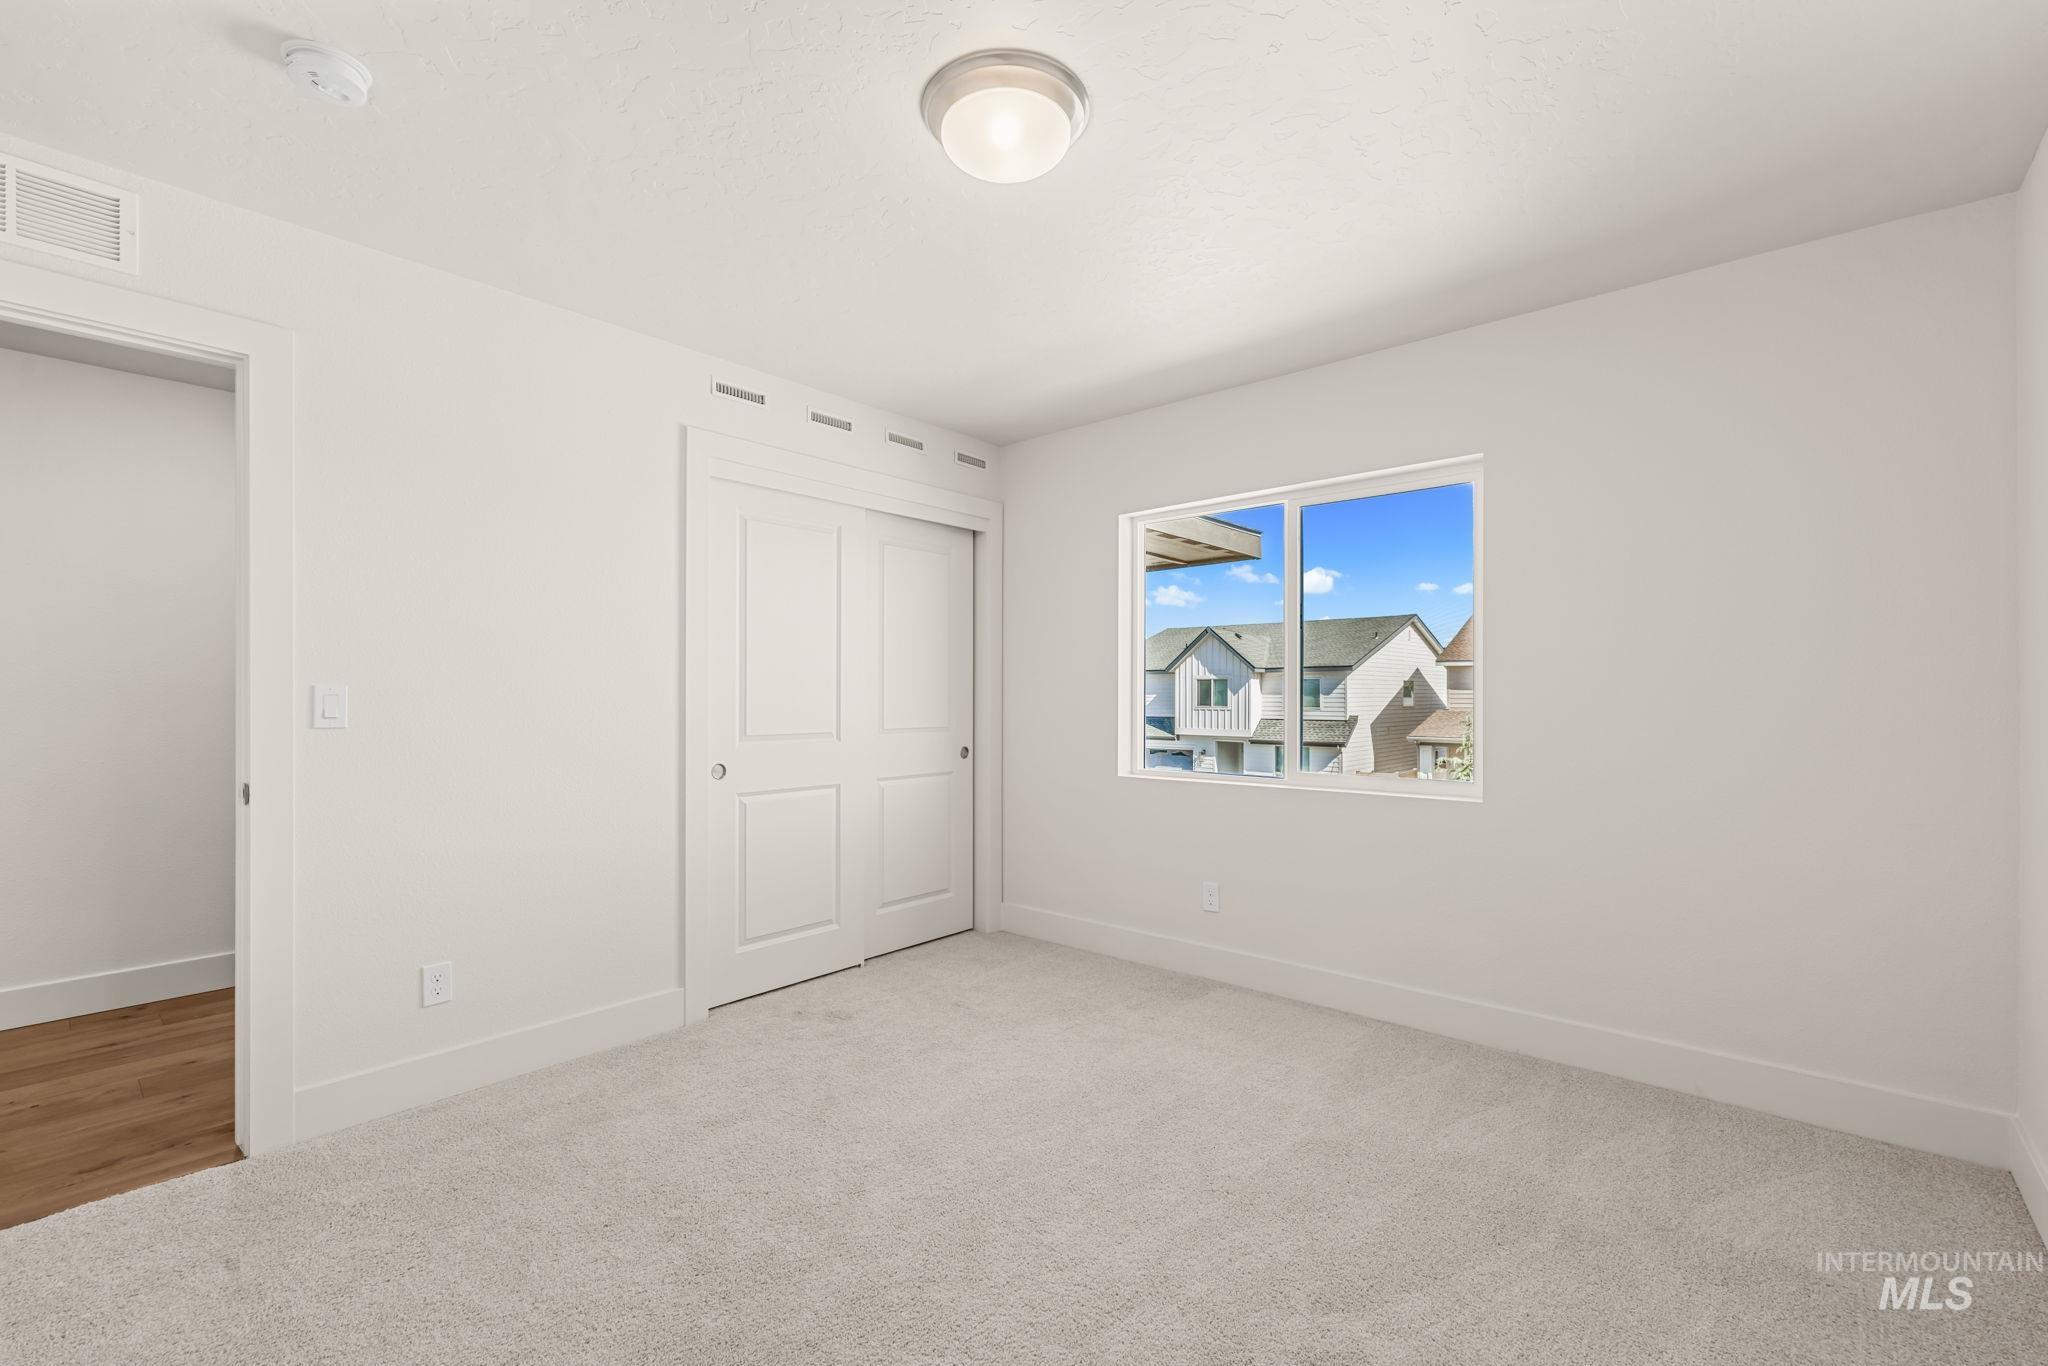
Plush carpet flooring, neutral paint palette, double-pane window, flush mount ceiling lighting, and sliding closet doors
-
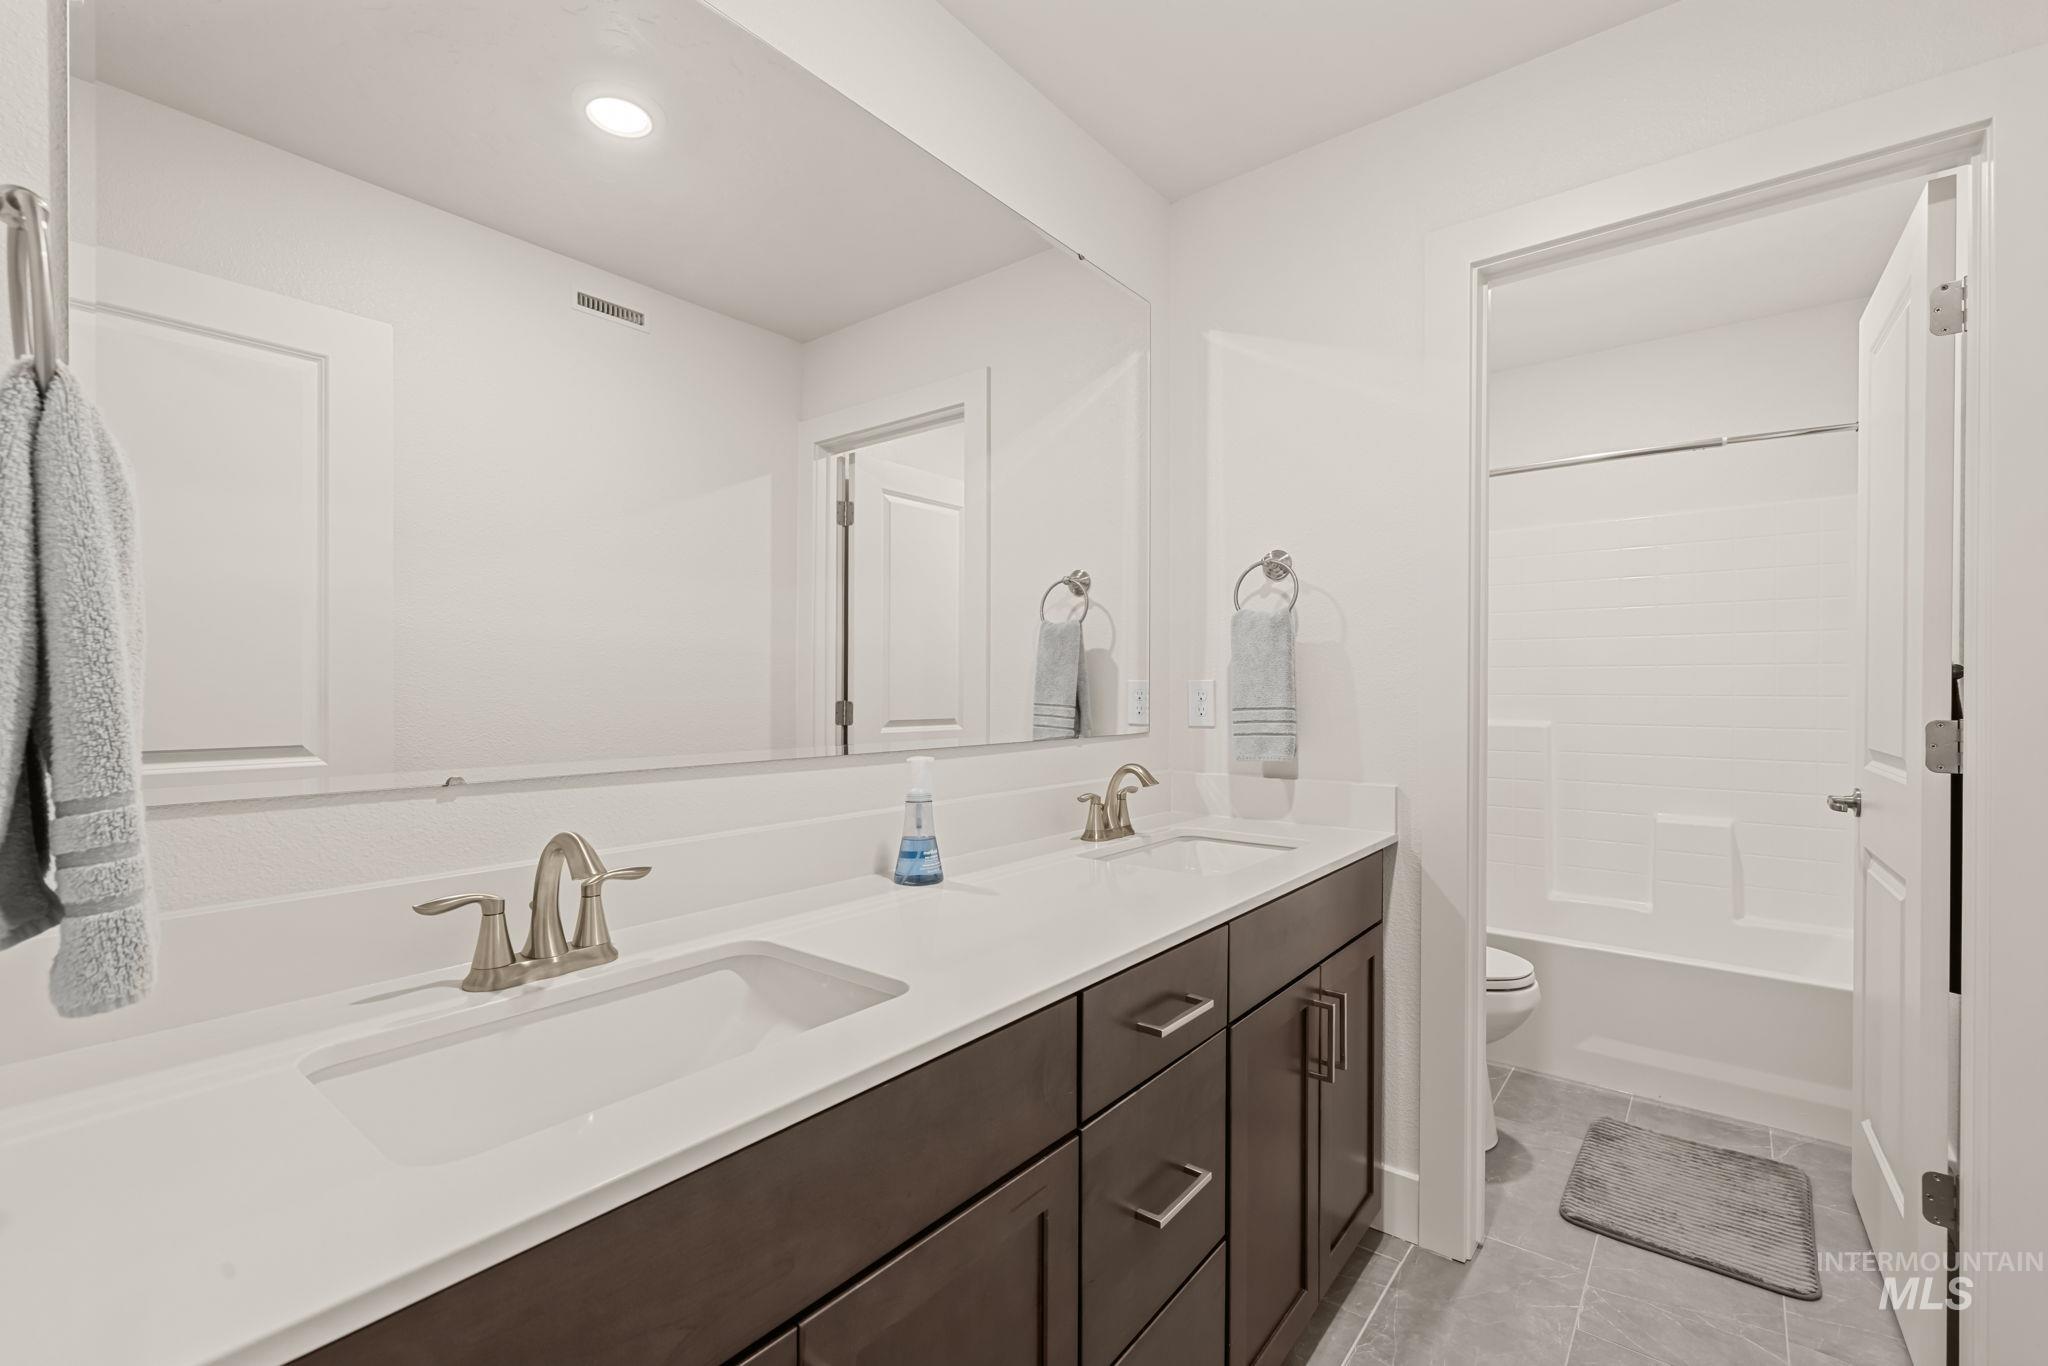
Dual vanity with integrated sinks and brushed nickel faucets
-
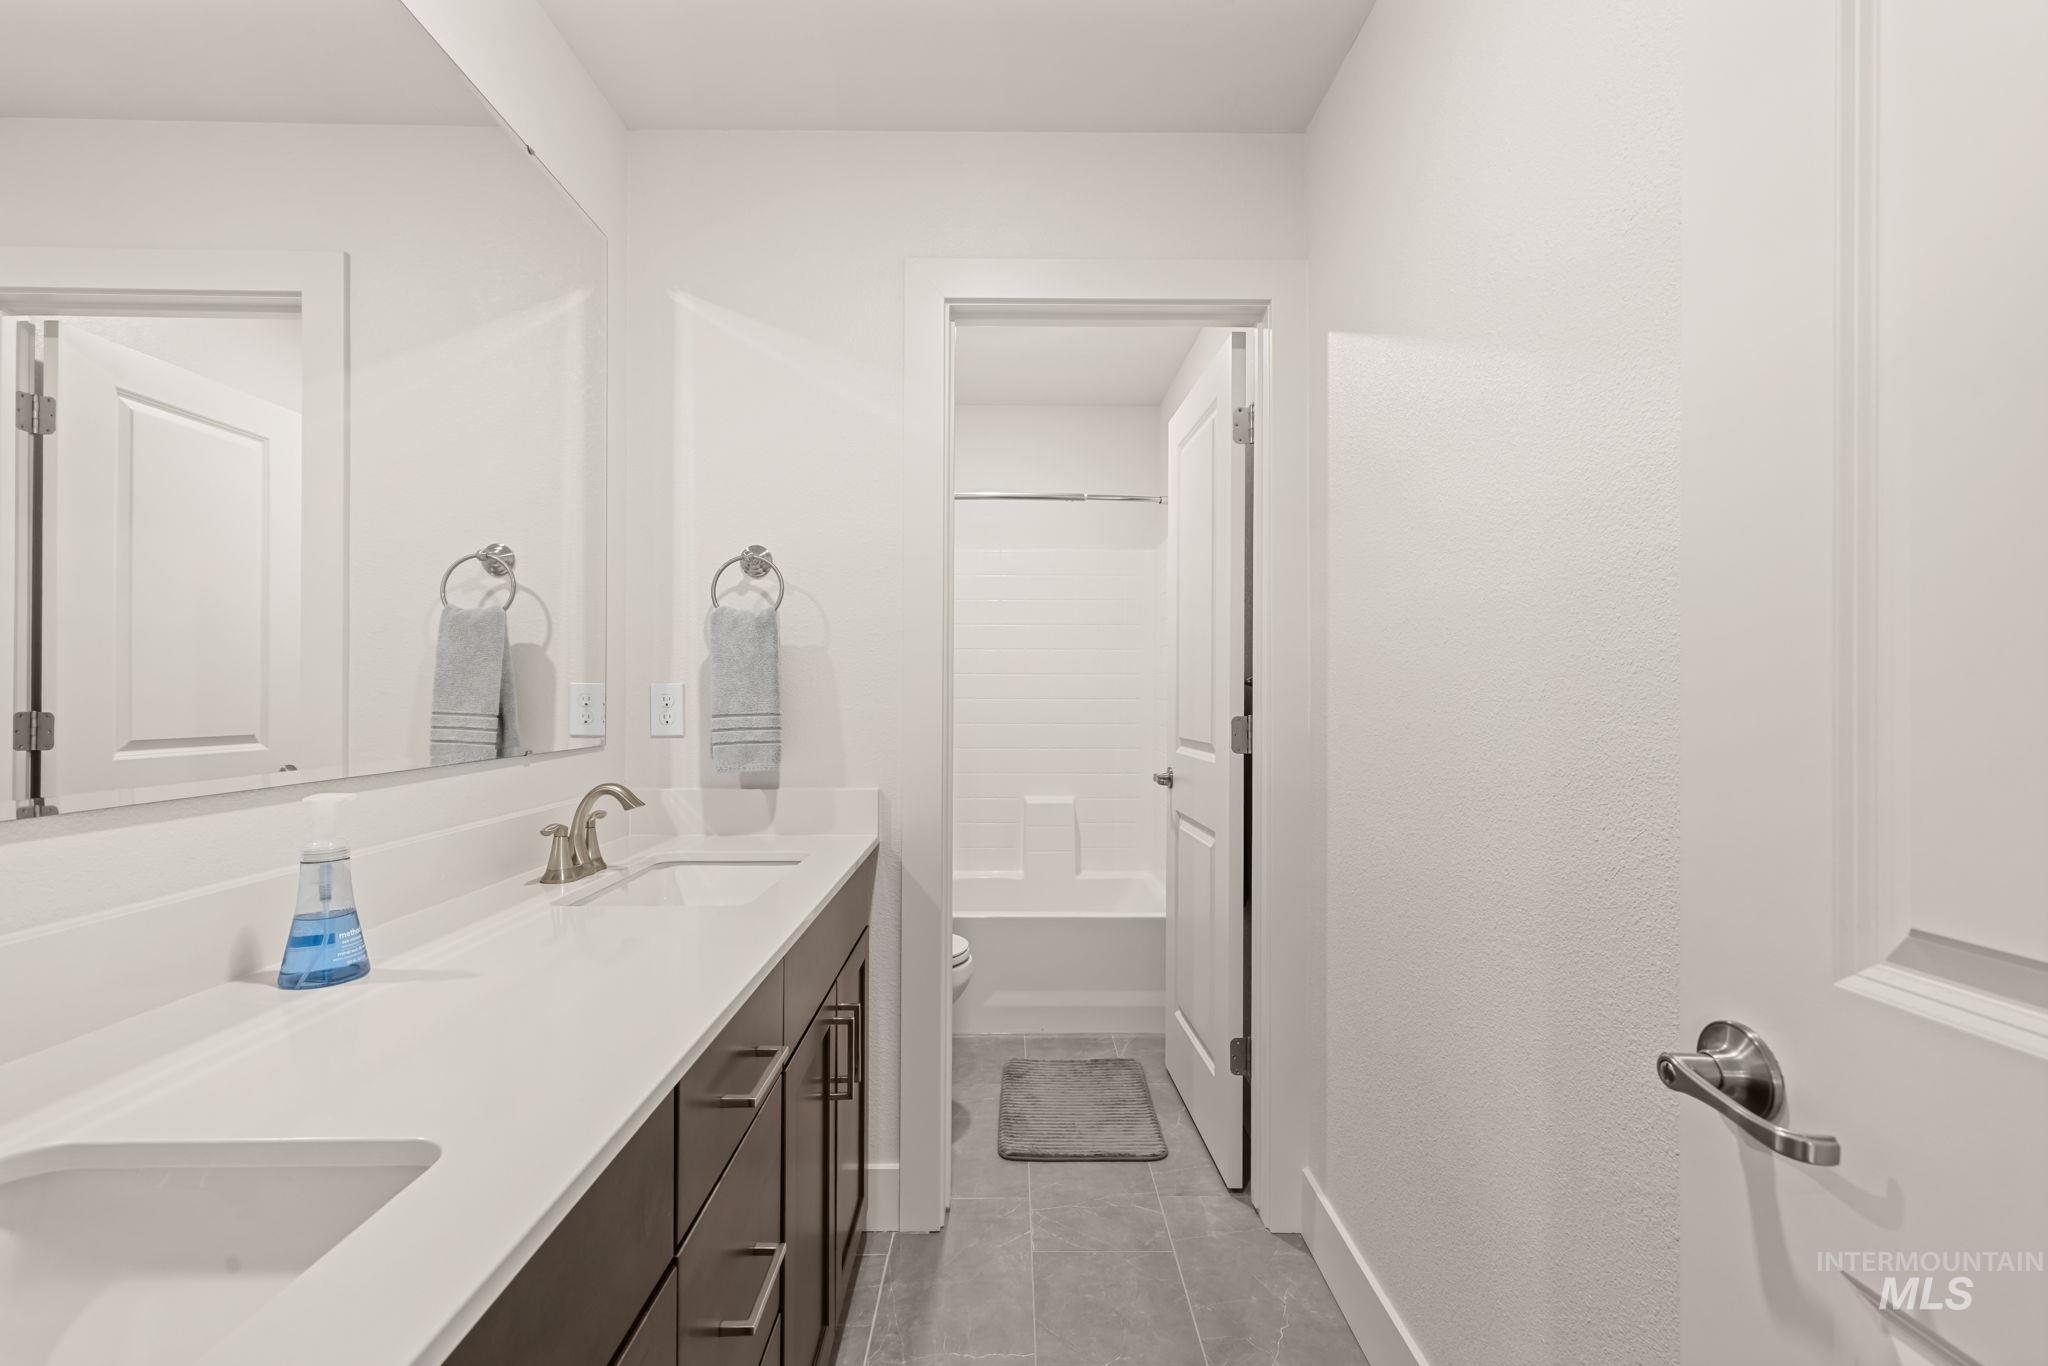
Double vanity with integrated sinks, brushed nickel faucets, and a dark wood-finish cabinet
-
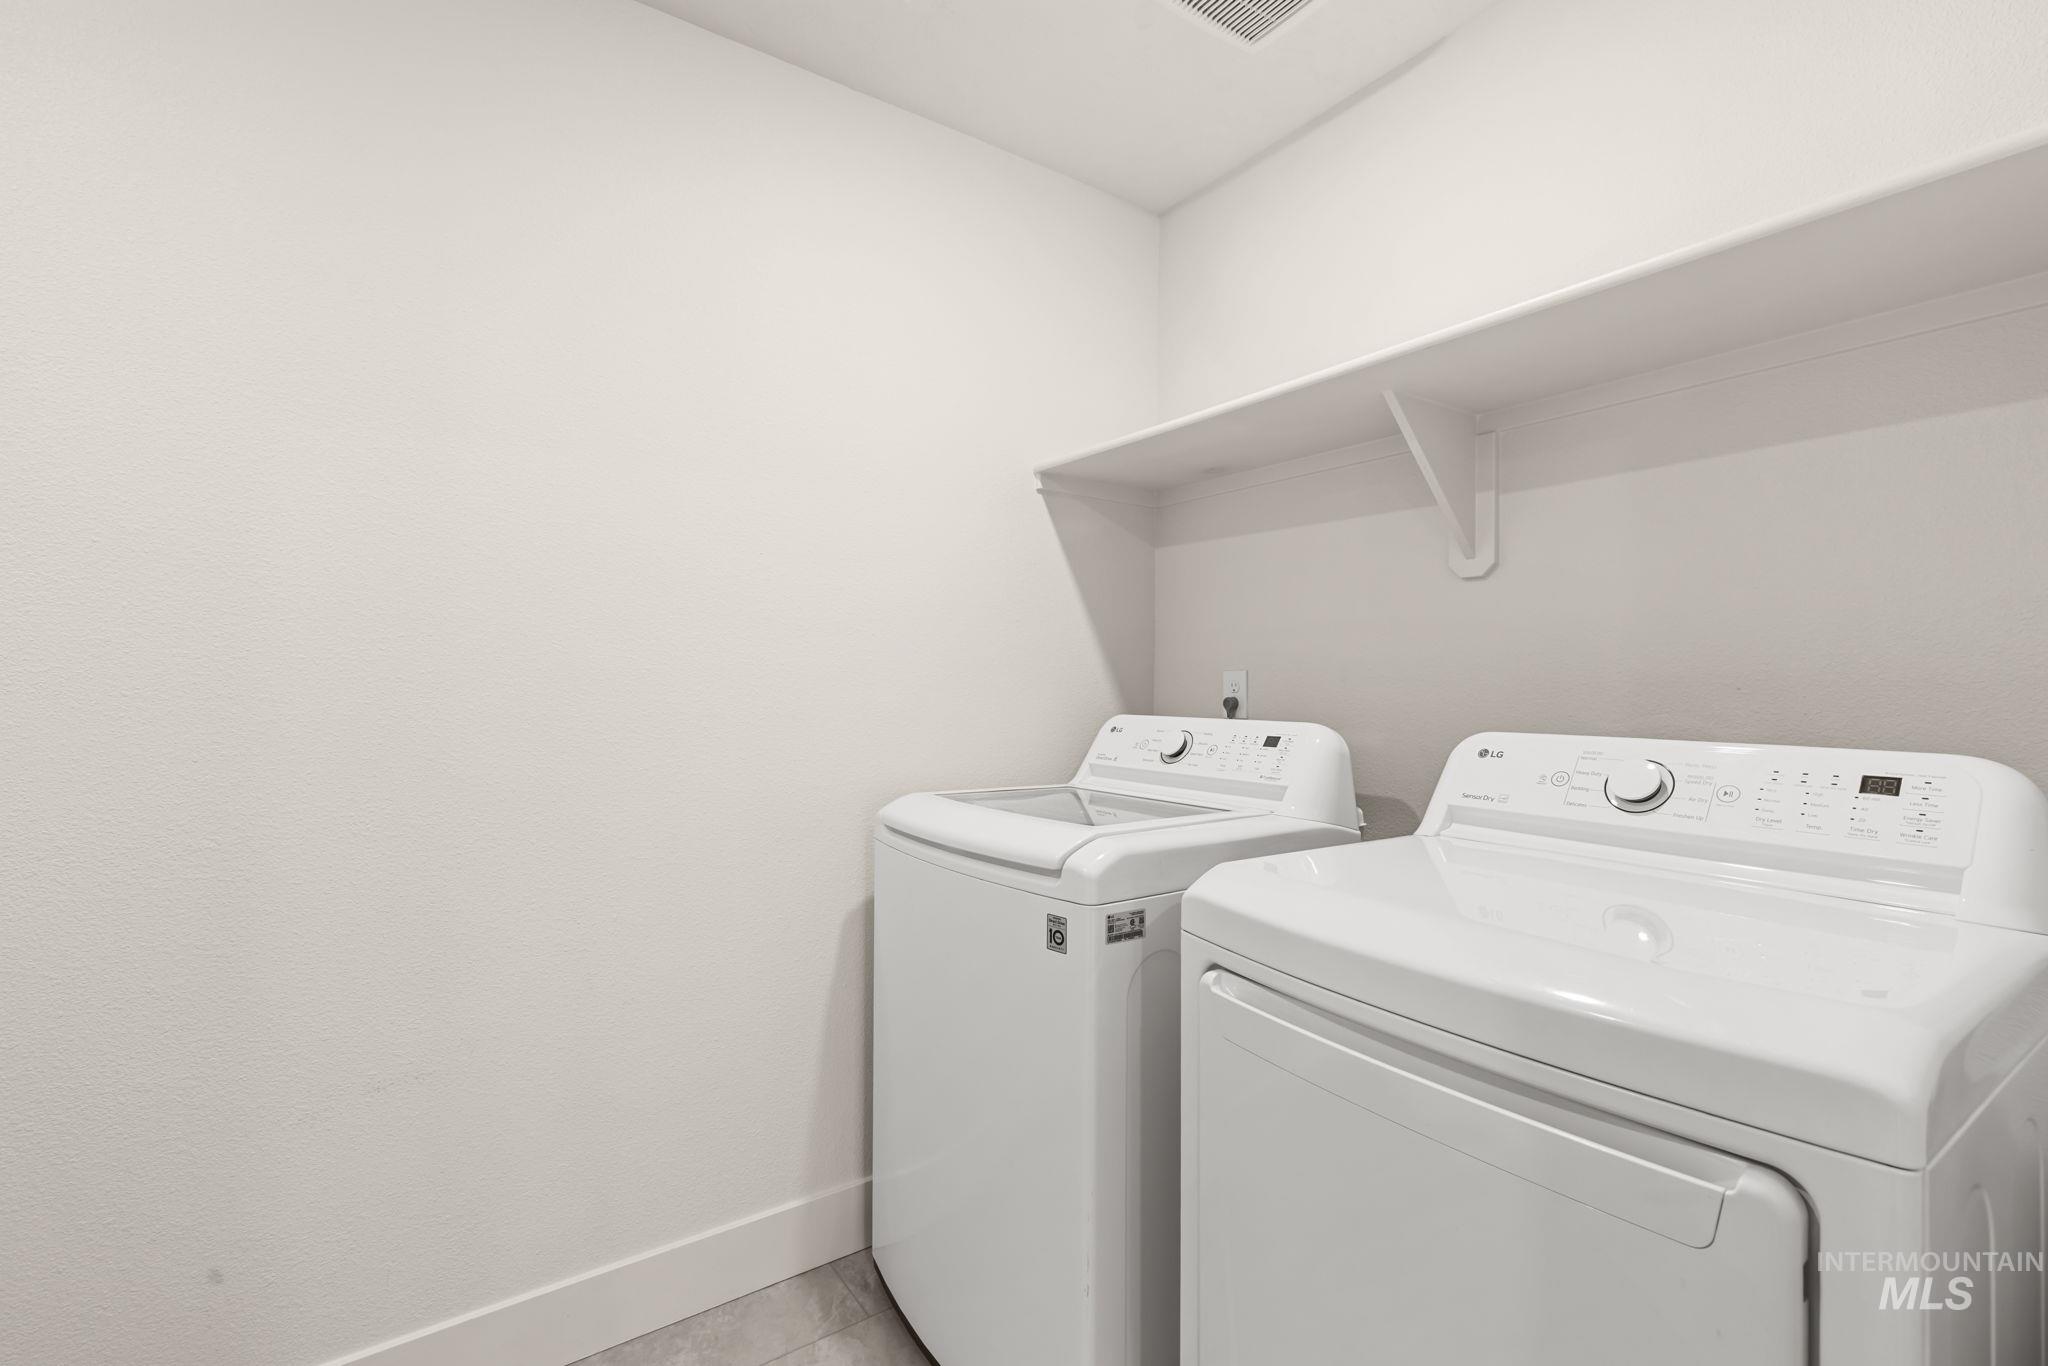
Integrated laundry appliances with a built-in white shelf
-
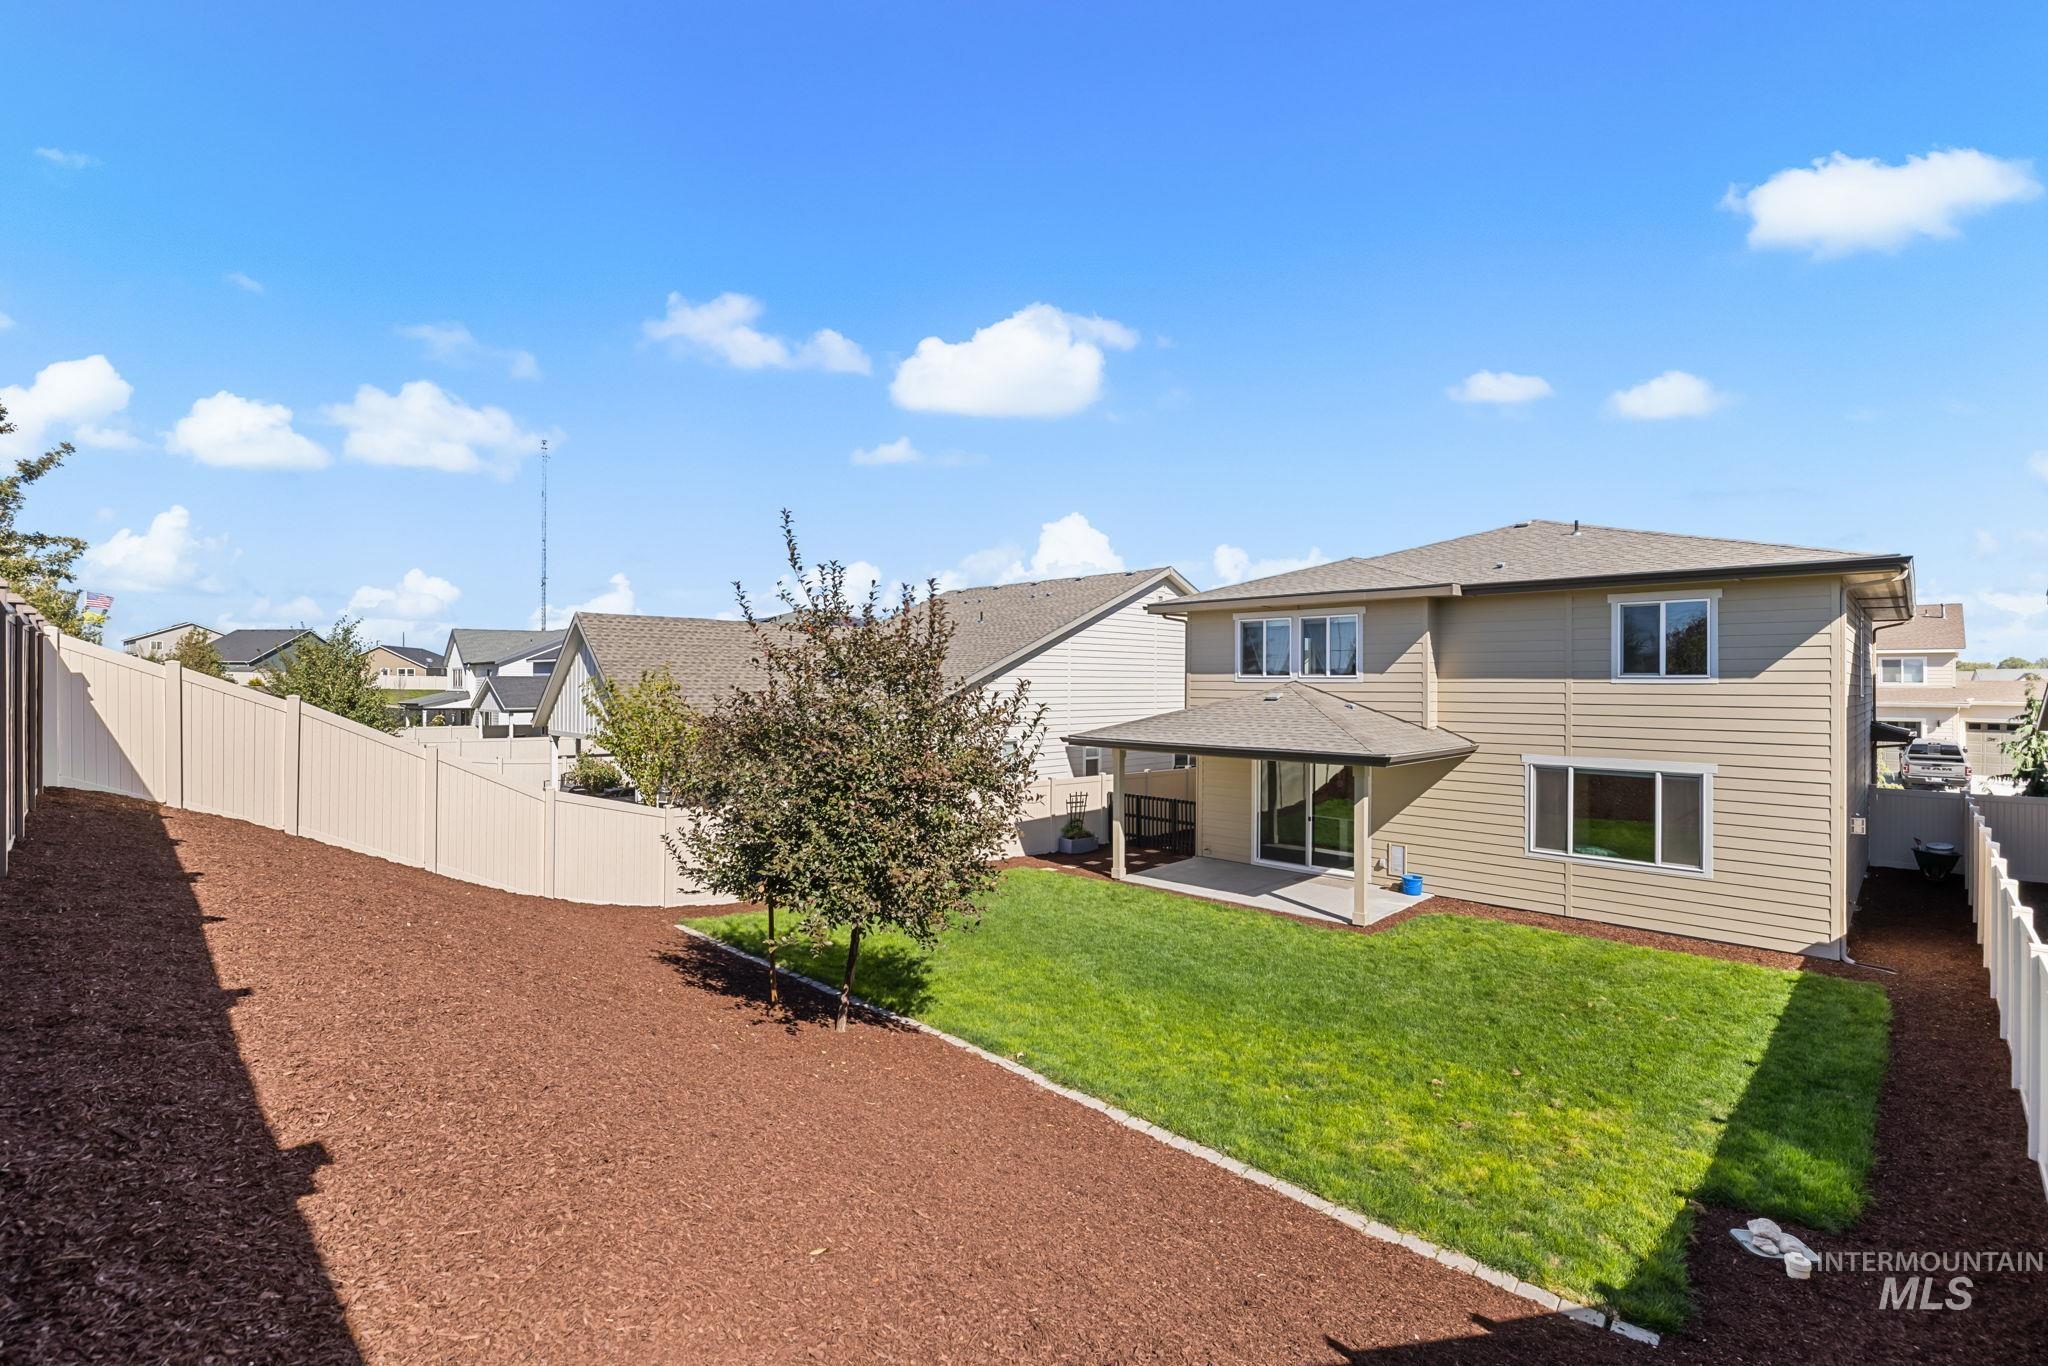
Backyard featuring a covered patio, manicured lawn, and a privacy fence
-
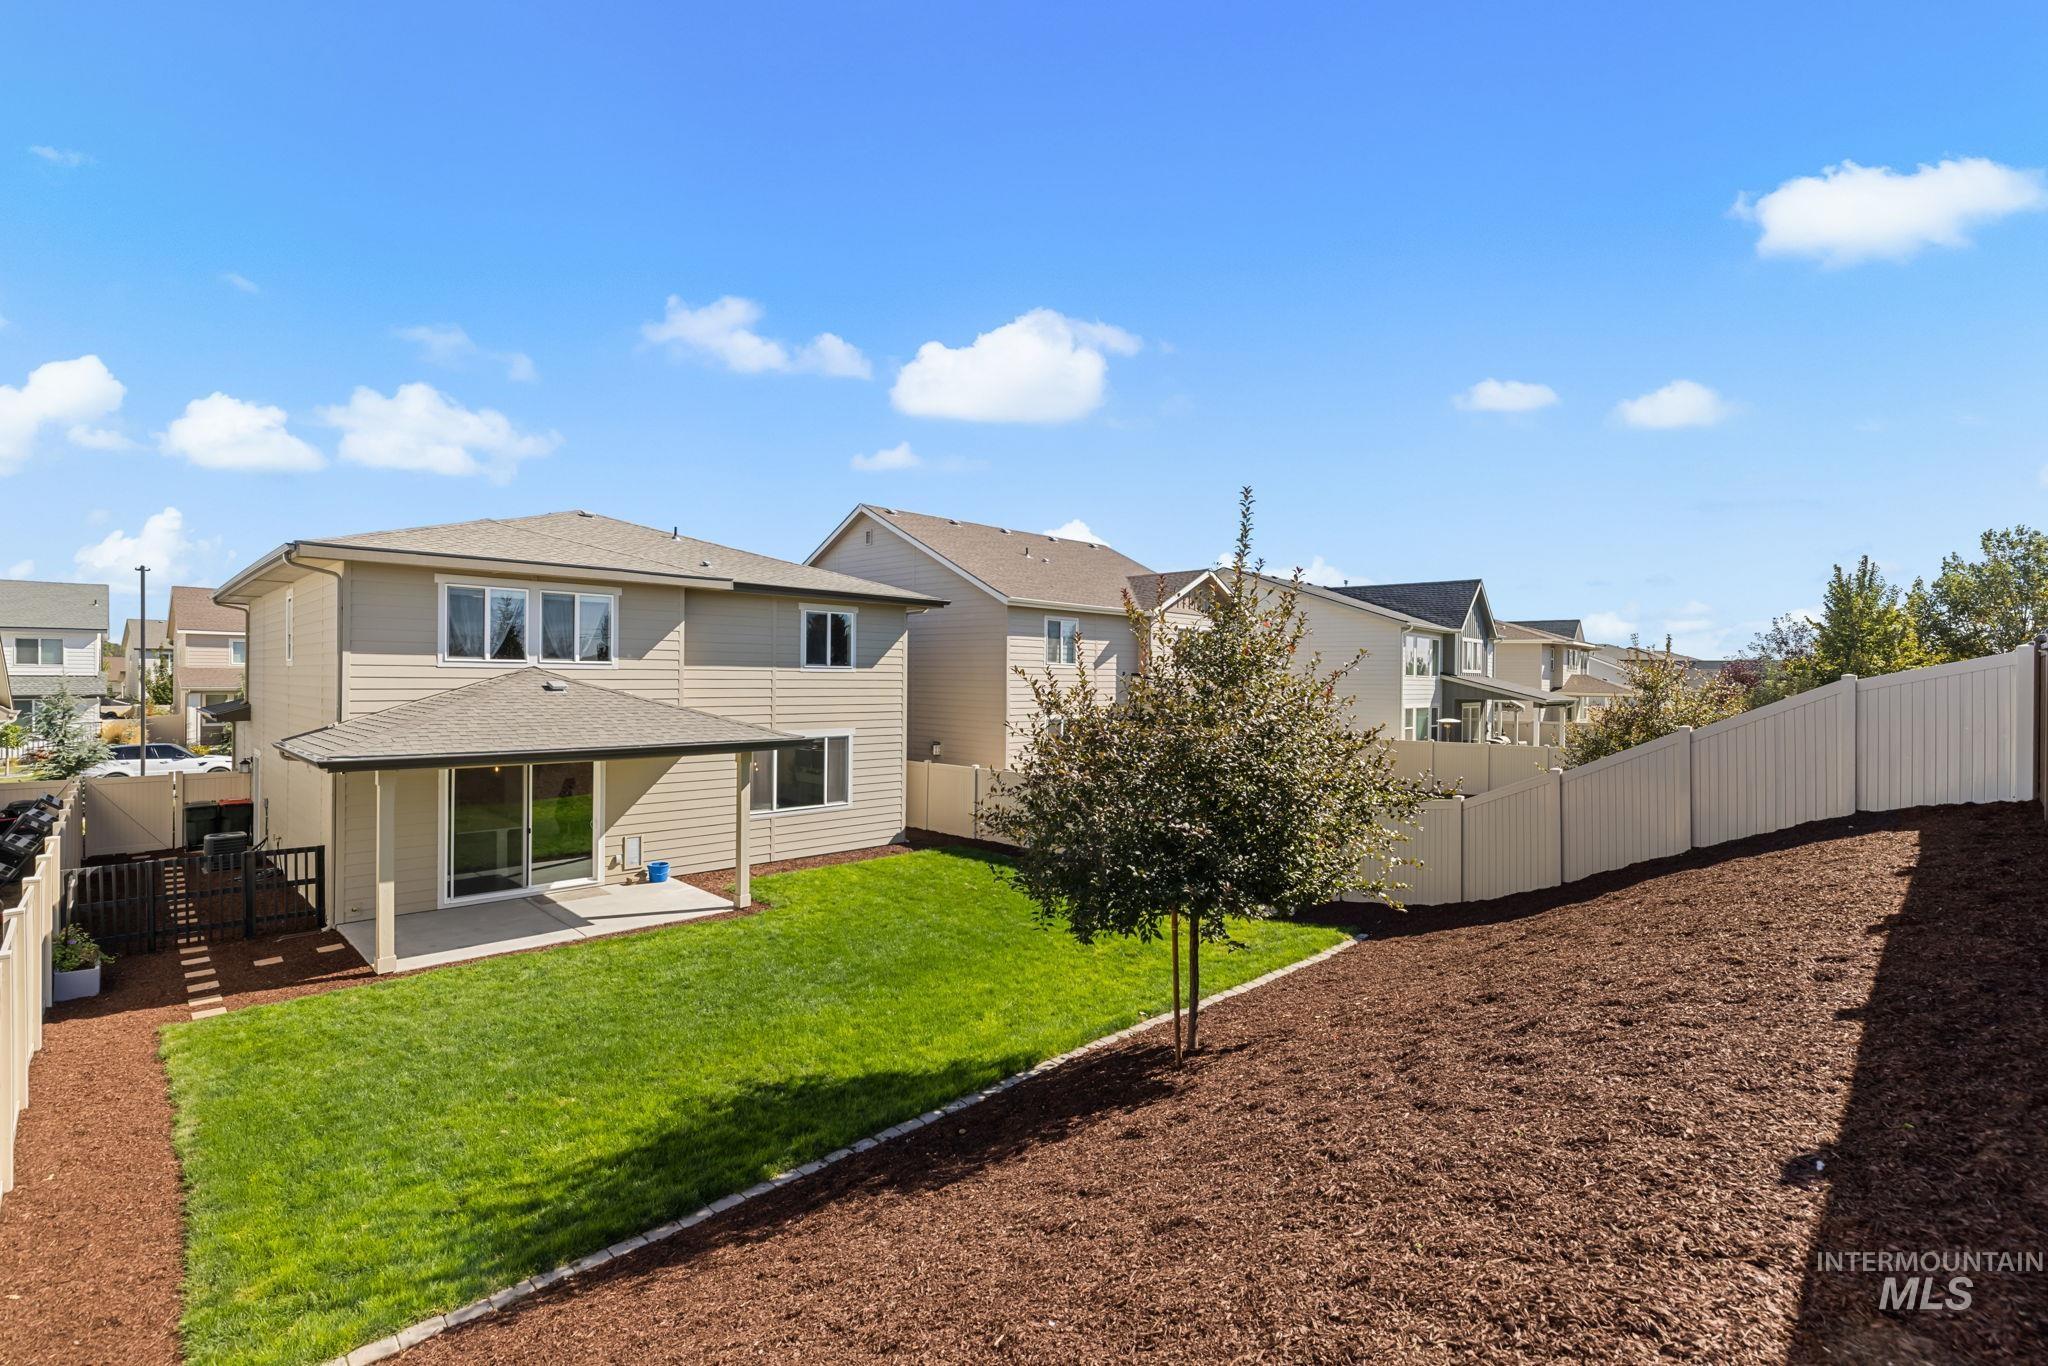
Expansive backyard featuring a manicured lawn, covered patio, privacy fencing, and wood-mulched sloped landscaping
Welcome to this beautifully maintained 2022-built Lennar home featuring the popular Crescent floor plan. This spacious two-story home offers 4 bedrooms plus a dedicated office, 2.5 bathrooms, and an open-concept layout designed for comfortable living and entertaining. The inviting great room features a cozy fireplace and flows seamlessly into the well-appointed kitchen, complete with dark soft-close cabinetry, white quartz countertops and backsplash, and a large island with an eating bar. Stainless steel appliances include a double oven, 5-burner cooktop, dishwasher, and microwave. The primary suite offers a relaxing retreat with dual vanities and an oversized walk-in closet. An impressive 8-foot sliding patio door opens to the fully fenced and landscaped backyard, featuring a covered patio that’s perfect for outdoor dining and entertaining. Additional features include upgraded luxury vinyl plank flooring, tile flooring, and Smart Home automation. The finished 2-car garage includes an automatic opener, remotes, and a convenient side-access door. With its thoughtful upgrades, functional floor plan, and move-in-ready condition, this home offers a fantastic combination of comfort, style, and value.
- Heating:
- Forced Air
- Cooling:
- Central air
- Fireplace:
- Gas
- Garage Capacity:
- 2
- Country:
- US
- State:
- ID
- City:
- Meridian
- Zipcode:
- 83642
- Street:
- 5345 S Snowden Ave
- Longitude:
- W117° 36' 24.4''
- Latitude:
- N43° 33' 22.4''
- Master Bedroom Level:
- Upper
- Bedroom 2 Level:
- Upper
- Bedroom 3 Level:
- Upper
- Bedroom 4 Level:
- Upper
- Kitchen Level:
- Main
- School District:
- West Ada School District
- Elementary School:
- Mary McPherson
- Middle School:
- Meridian Middle
- High School:
- Meridian
- Status:
- Active
- Type:
- Single Family
- Level:
- Two Story
- Tax Year:
- 2025
- Taxes:
- $1,762
- Potential Short Sale:
- No
- Age:
- 1 -5 Years
- Auction:
- No
- Flood Ins Required:
- No
- HUD Owned:
- No
- In Foreclosure:
- No
- Land Size:
- Standard Lot 6000-9999 SF
- Home Owner Exempt:
- Yes
- HOA Frequency:
- Quarterly
- HOA Fees:
- $150
- Inc Kitchen Features:
- Breakfast bar, Dishwasher, Disposal, Pantry, Double oven, Countertop-quartz
- Lot Features:
- Sidewalks
- Water:
- City service
- Land Use:
- Single
- Sprinkler System:
- Full
Residential For Sale
5345 S Snowden Ave, Meridian, Idaho 83642
- Property Type :
- Residential
- Listing Type :
- For Sale
- Status :
- Active
- Listing ID :
- 99002410
- Price :
- $565,000
- Bedrooms :
- 4
- Bathrooms :
- 2.5
- Apx SqFt :
- 2,498 SqFt
- Year Built :
- 2022
- Lot Area :
- 0.15 Acres
- Days on Market :
- 14
- Subdivision :
- Prevail
- Update Date :
- 10/14/2026 00:14:01



