
-
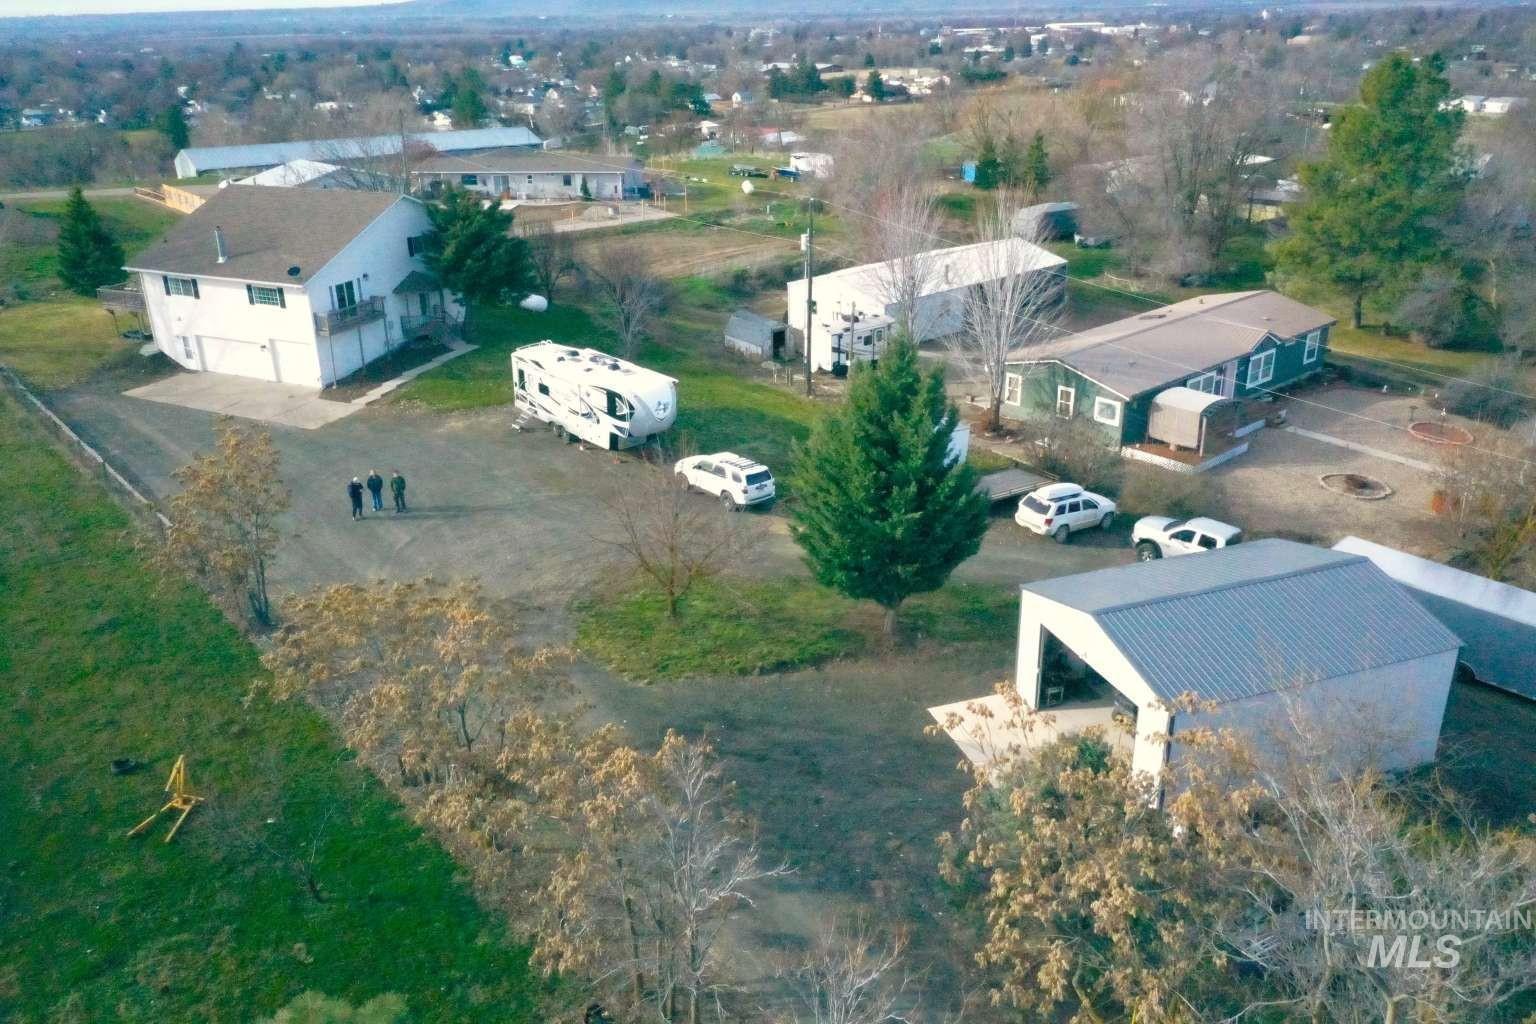
Multiple structures including a two-story residence with an attached garage, a single-story residence, and an open-sided outbuilding with a metal roof
-
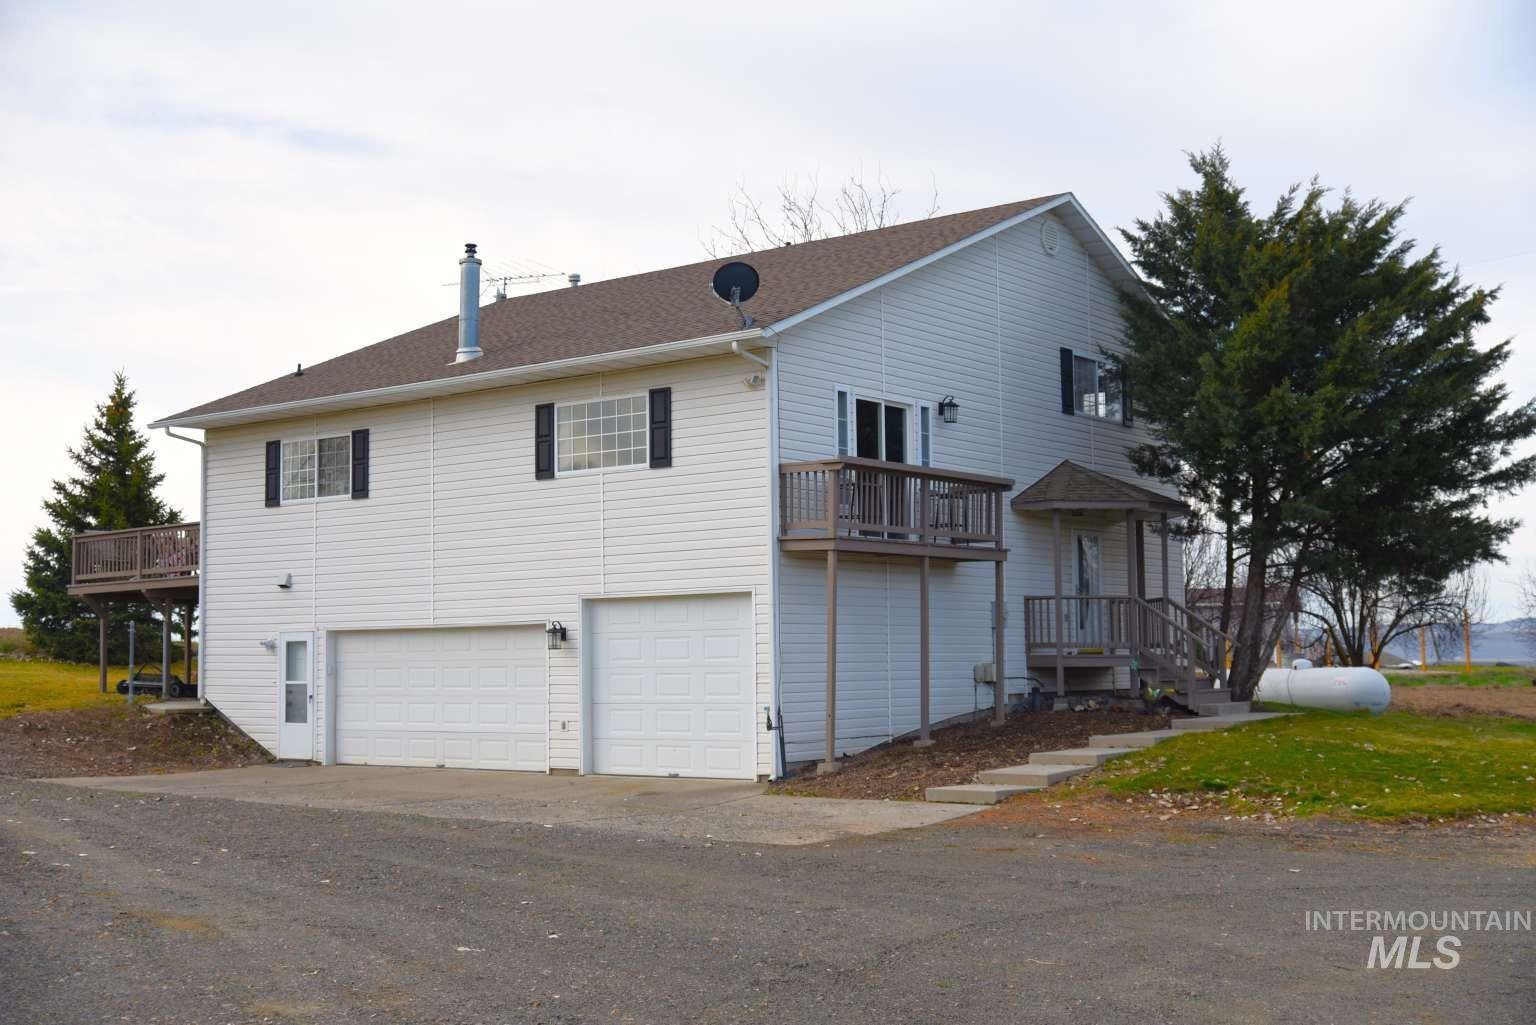
White siding exterior with a brown shingle roof
-
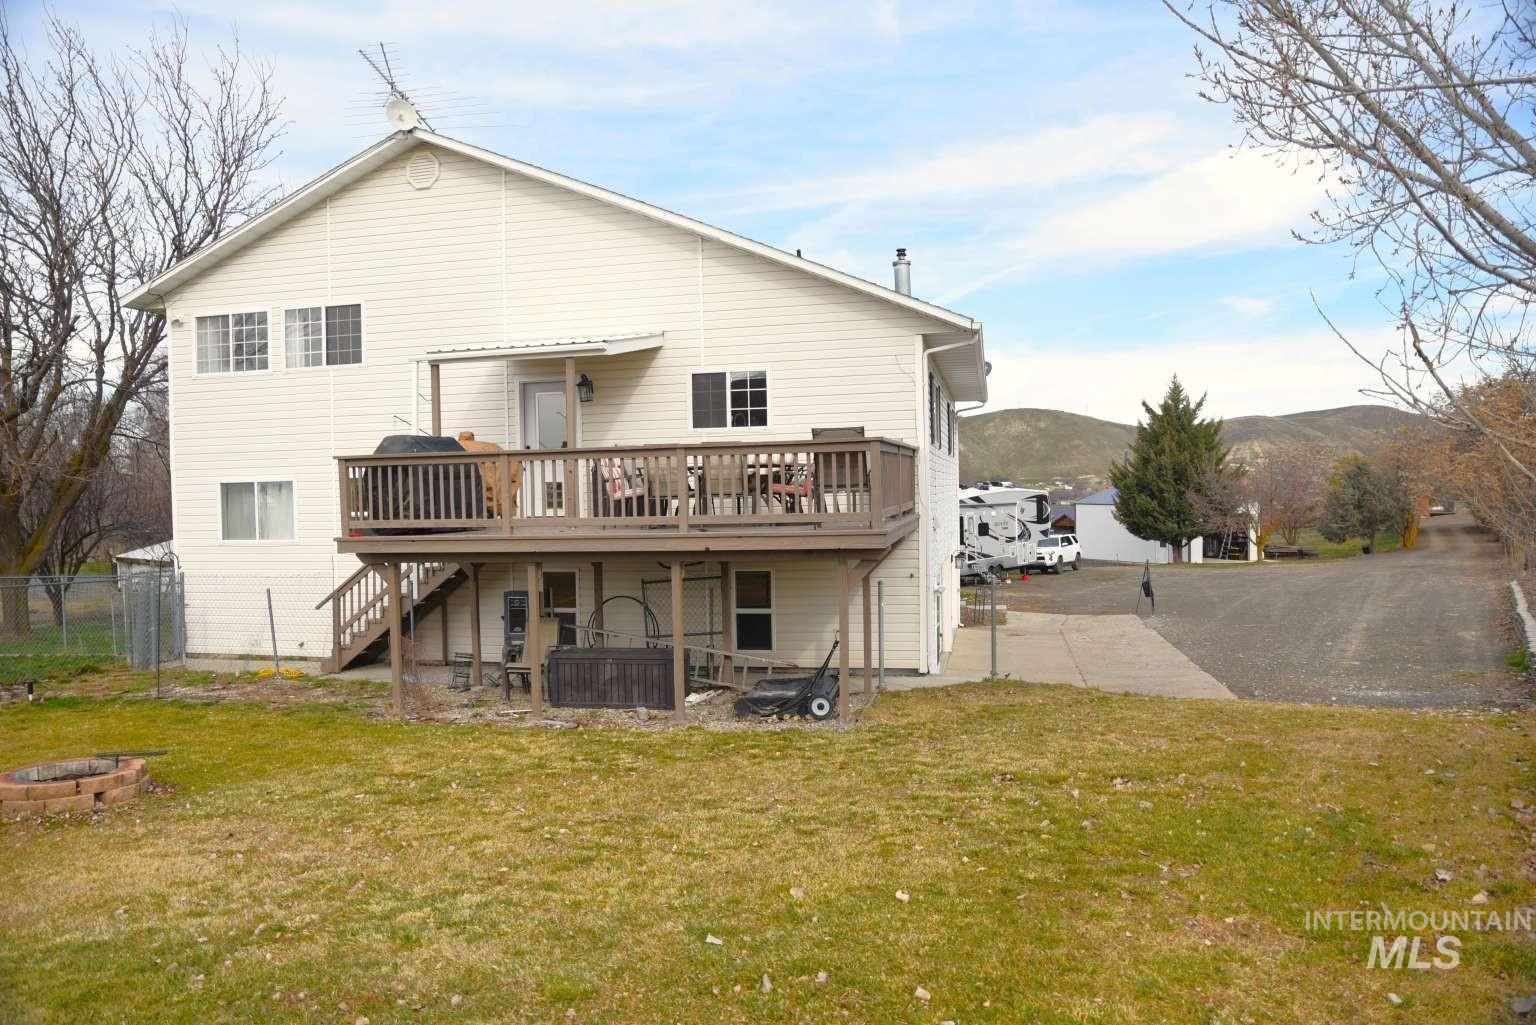
Two-story residence with light-colored siding, an upper-level wooden deck with railings, and a lower-level concrete patio
-
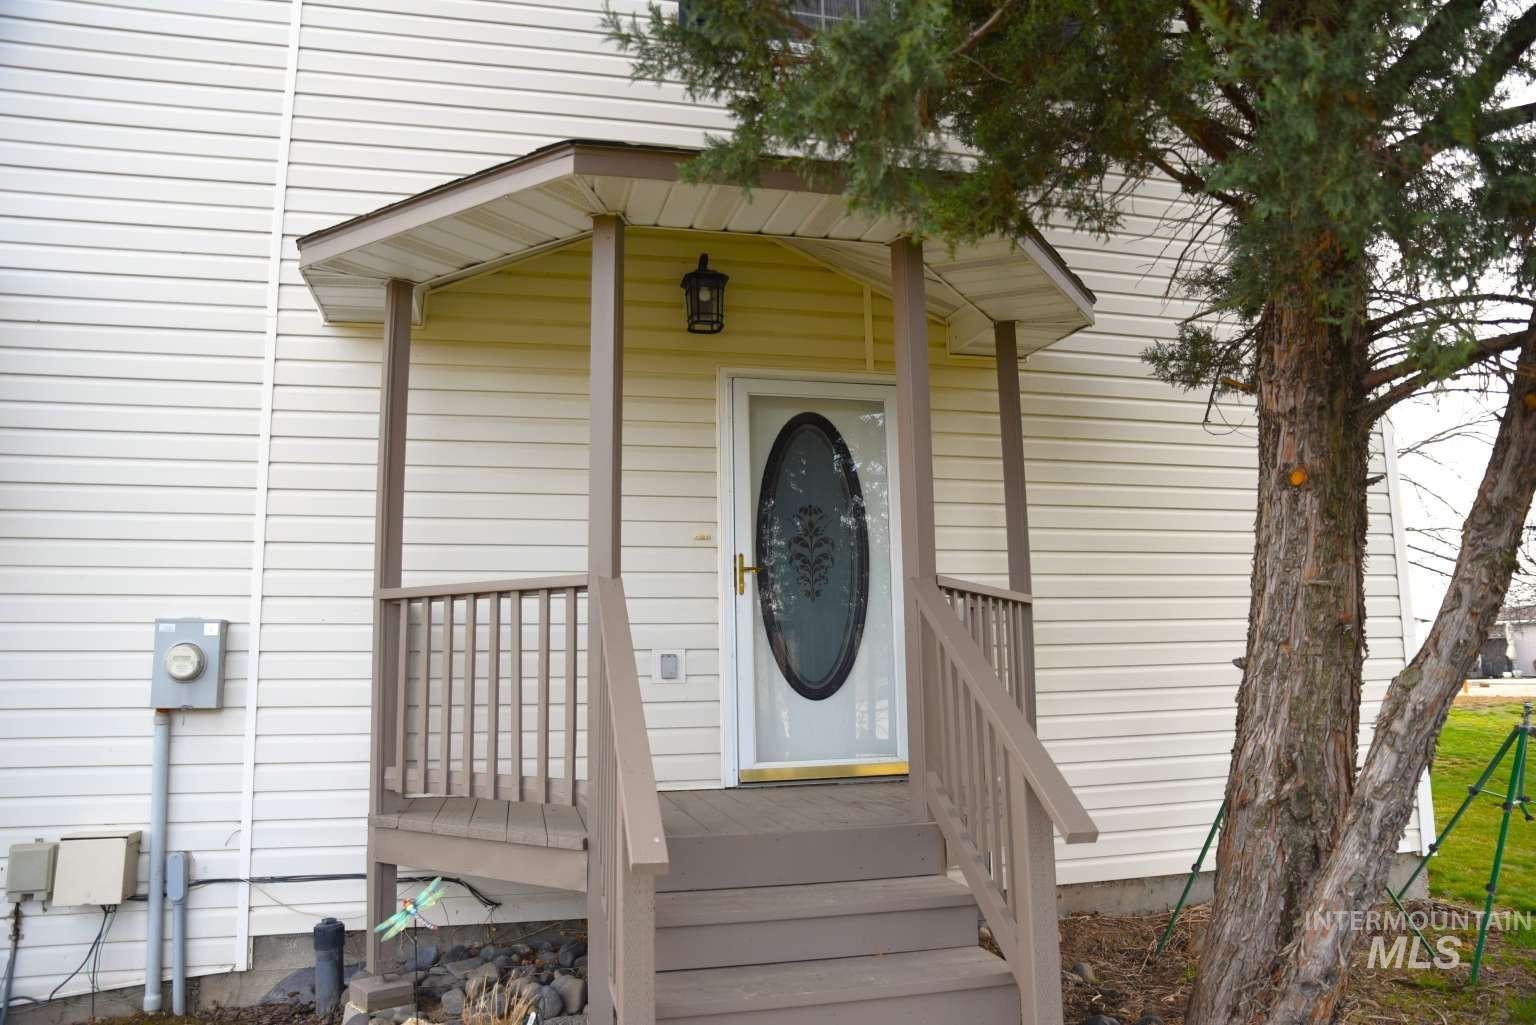
Charming front entry featuring a covered porch with tapered columns, composite decking, and horizontal railings
-
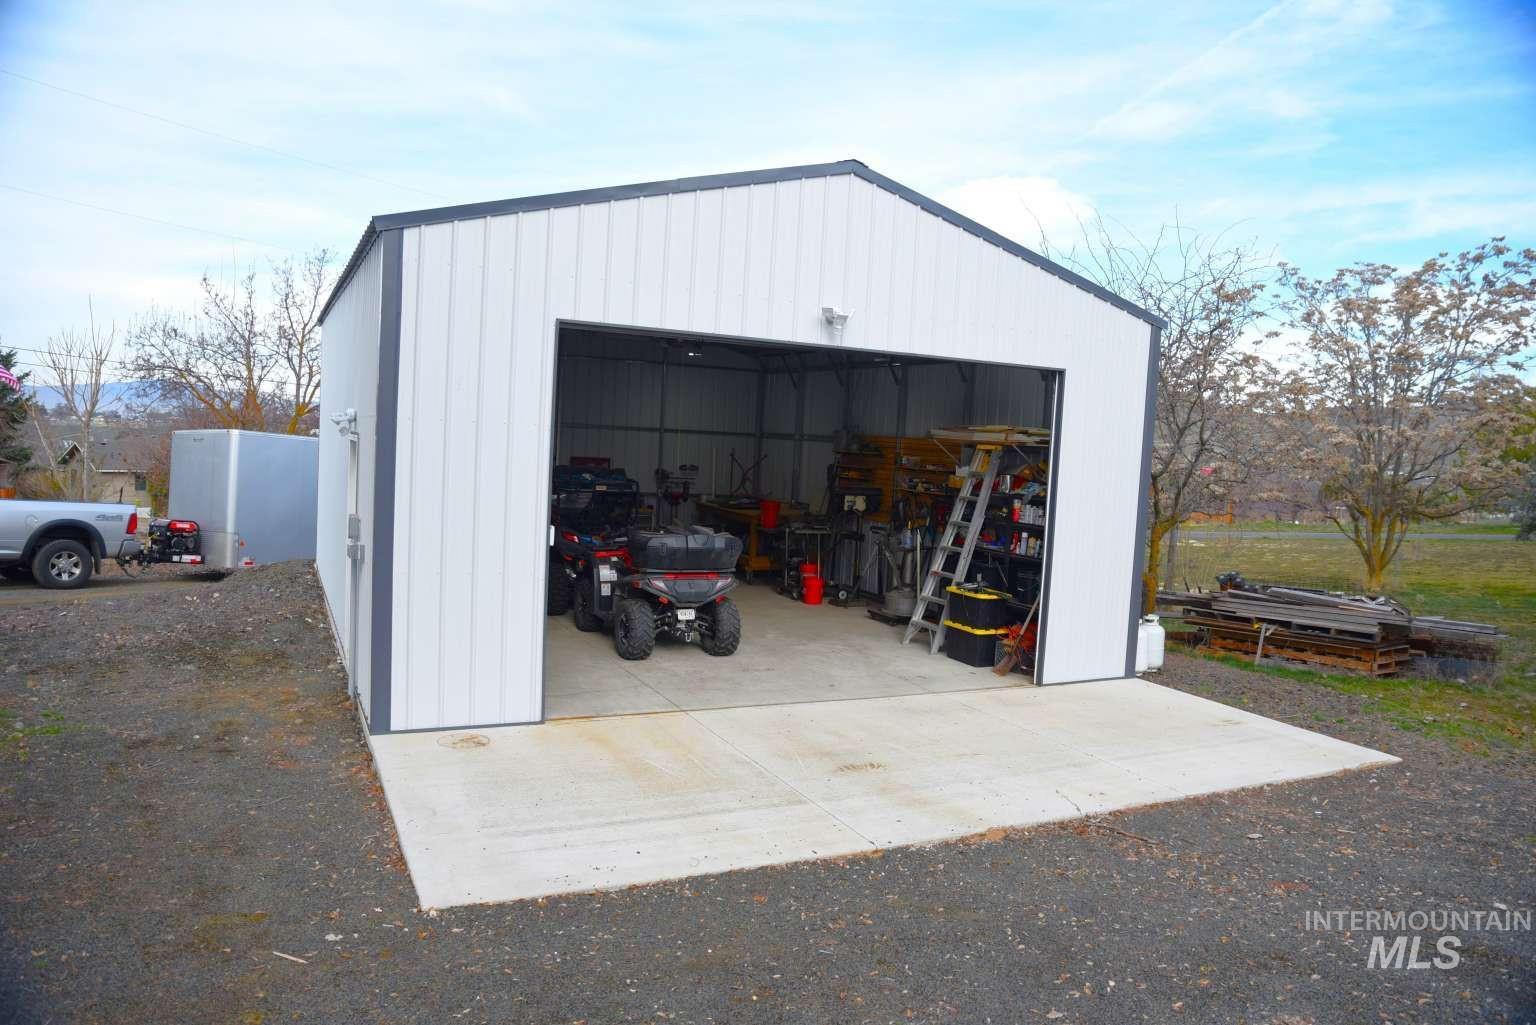
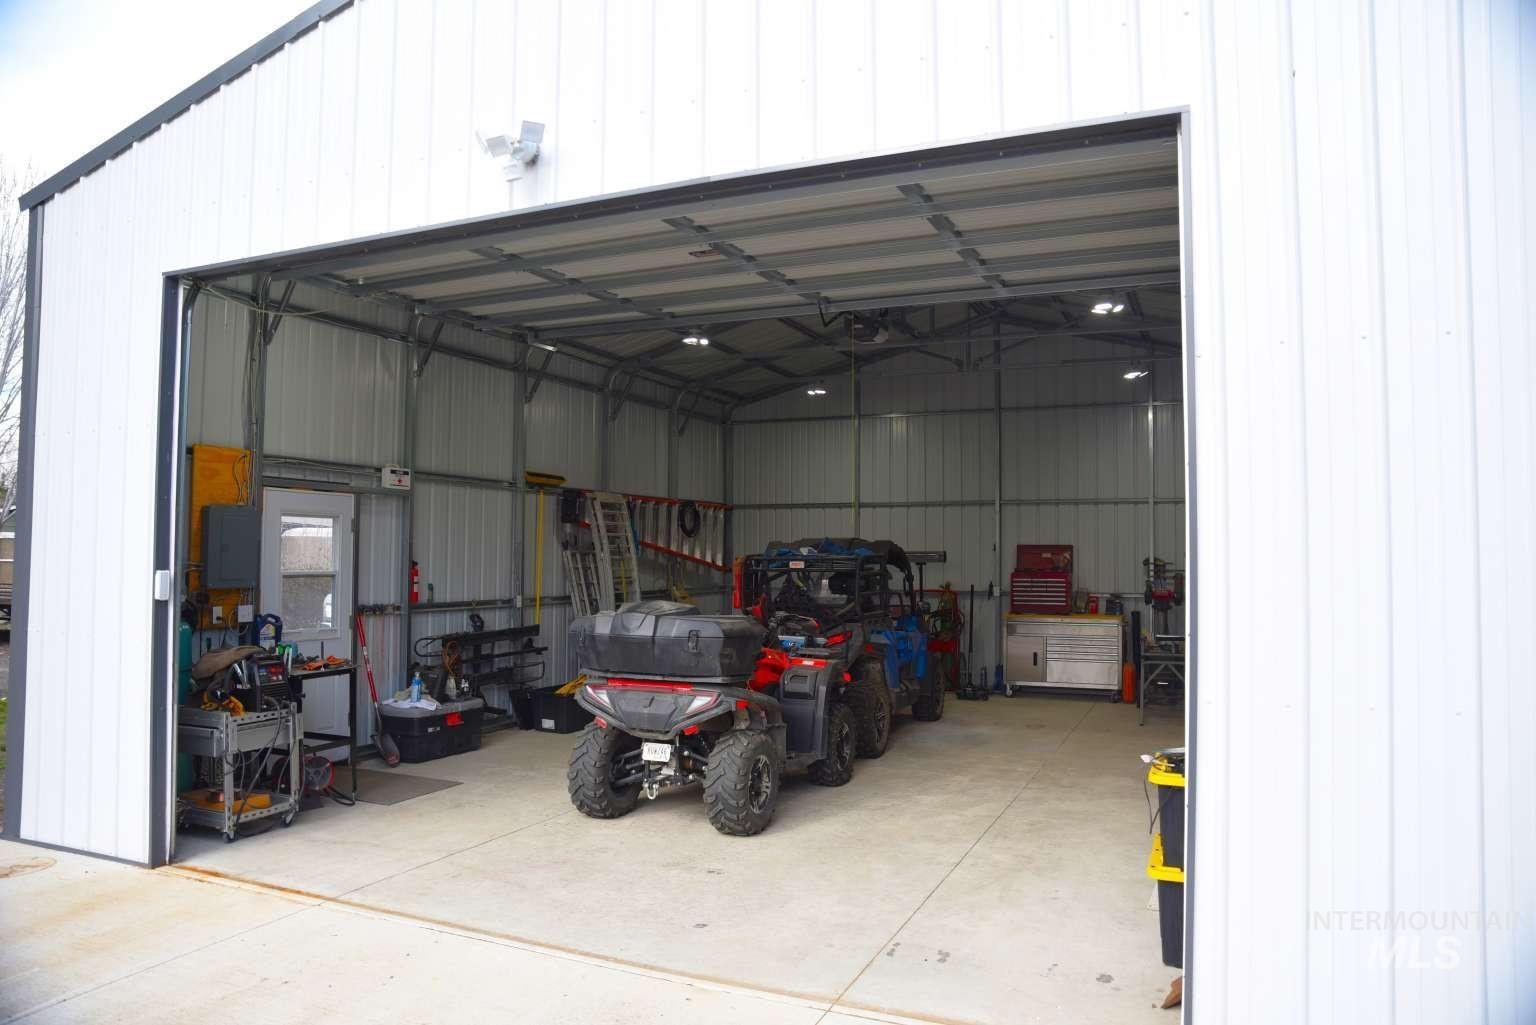
Spacious metal garage structure featuring a wide roll-up door opening, concrete apron, and ample interior storage space for vehicles and equipment
-
Additional content
-
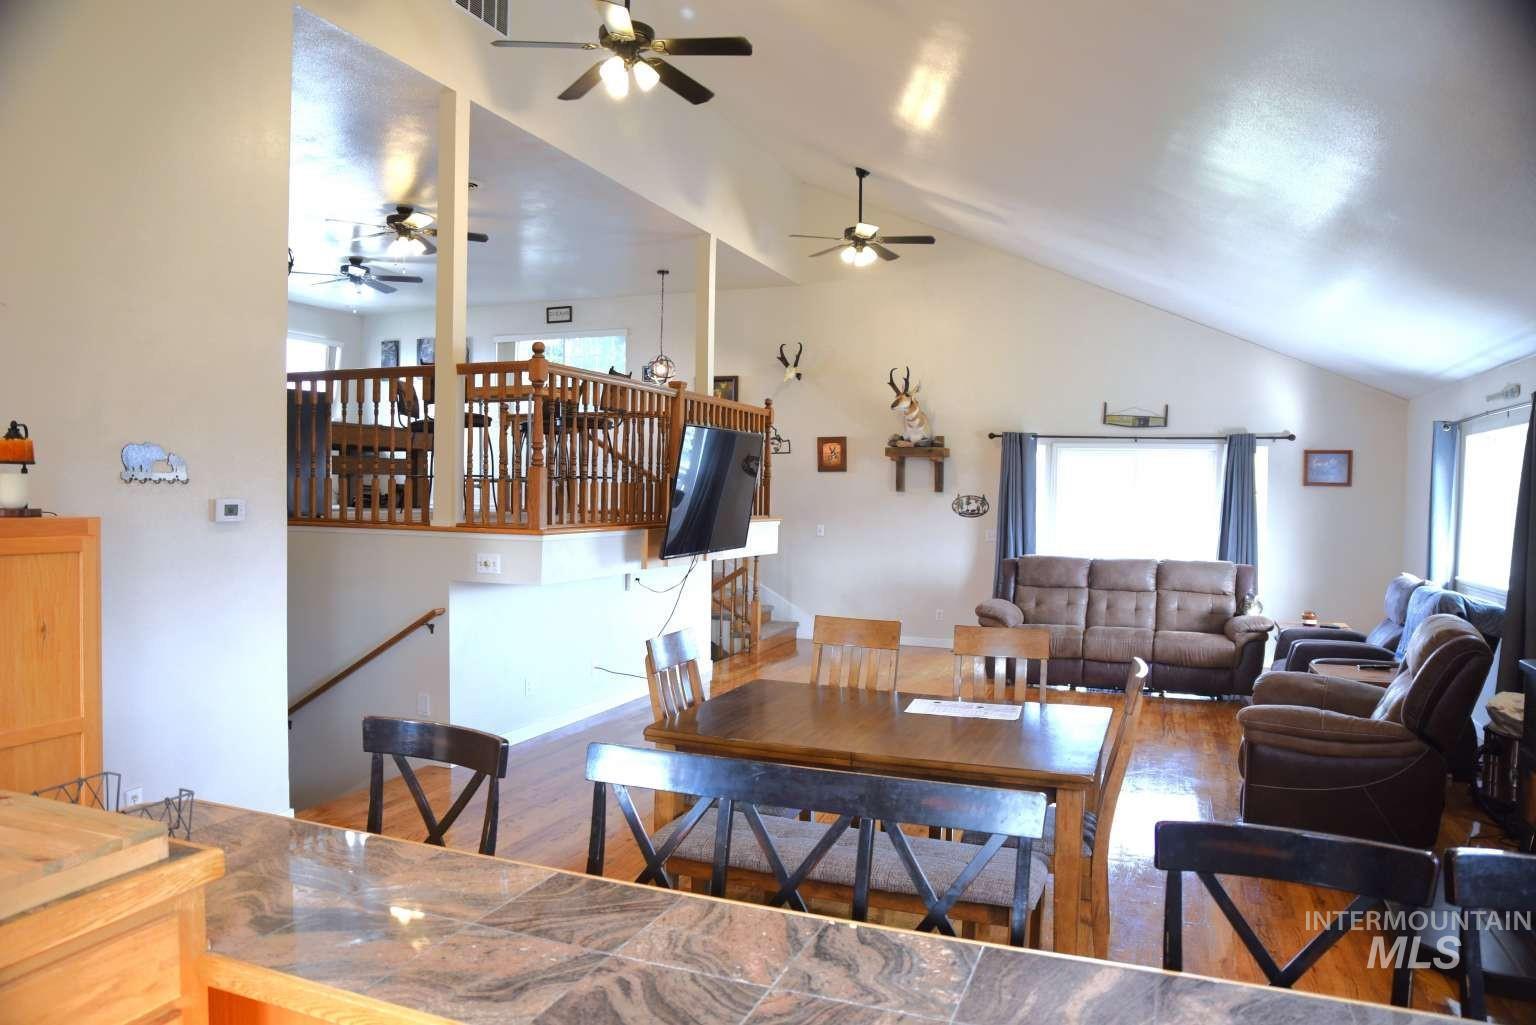
Vaulted ceiling with multiple ceiling fans, wood-finish flooring, and a multi-level open-concept design featuring a wood railing
-
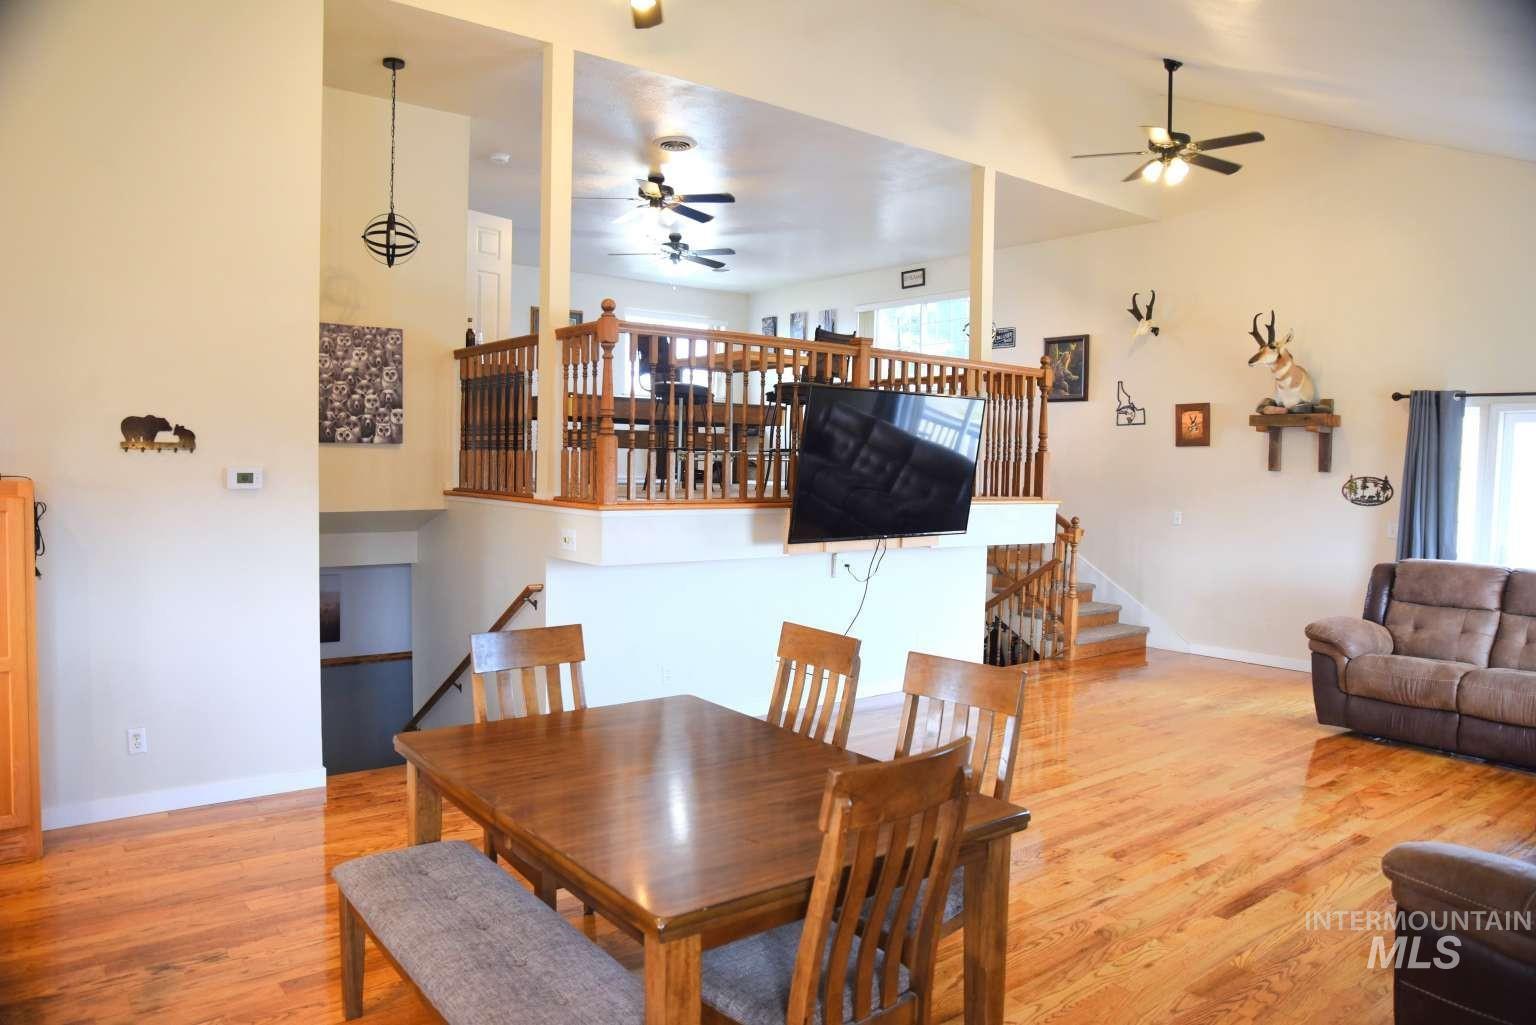
Vaulted ceilings, wood-finish flooring, and a multi-level layout
-
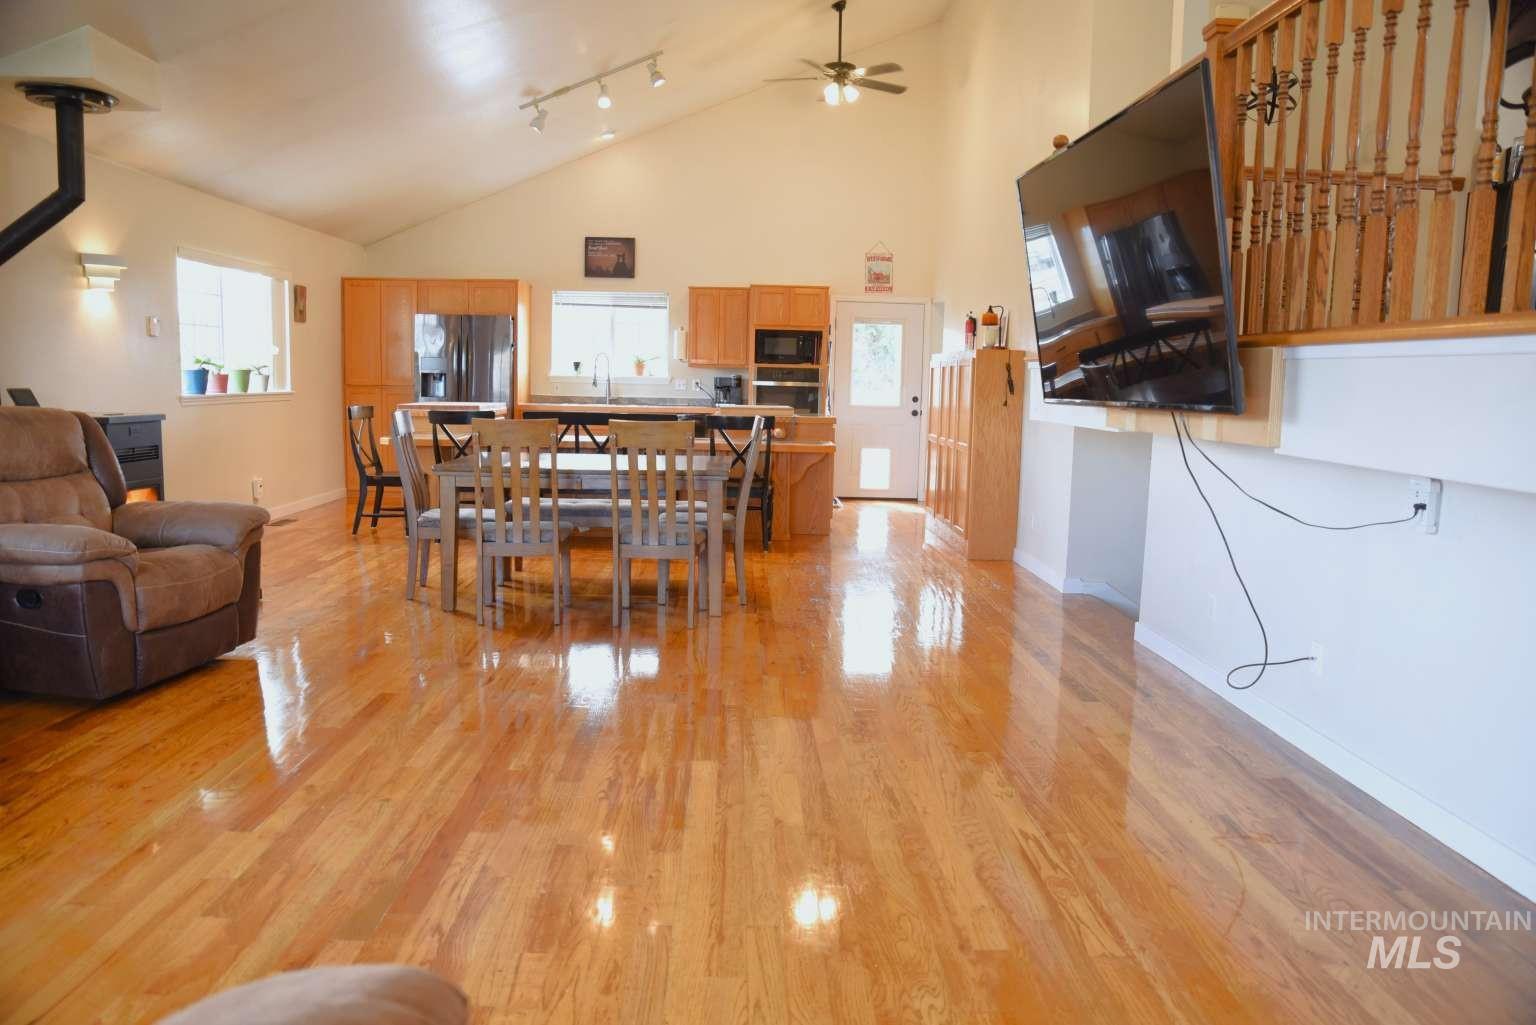
Spacious open-concept living area featuring gleaming wood-finish flooring throughout, recessed lighting, and ceiling fan
-
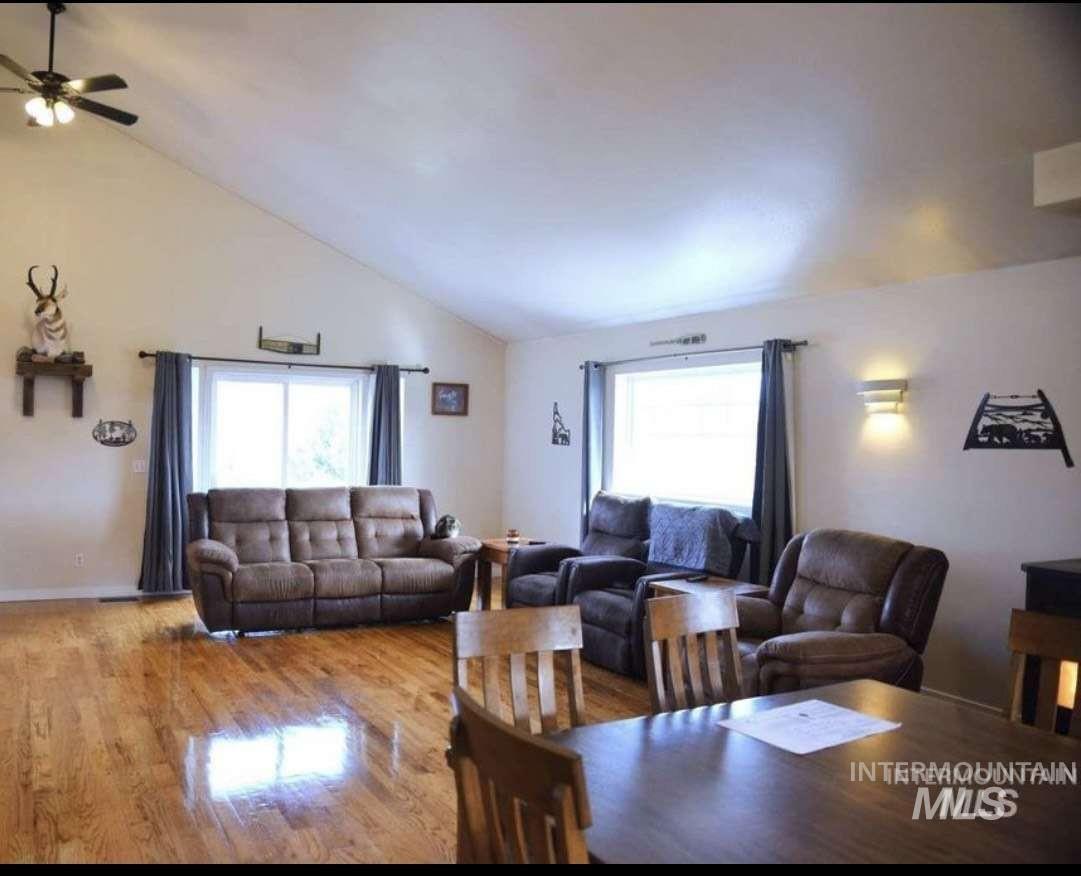
Spacious living area with soaring vaulted ceilings, abundant natural light from dual large windows with blue drapery, wood-finish flooring throughout, ceiling fan with integrated lighting, and multiple seating zones anchored by a wood dining table
-
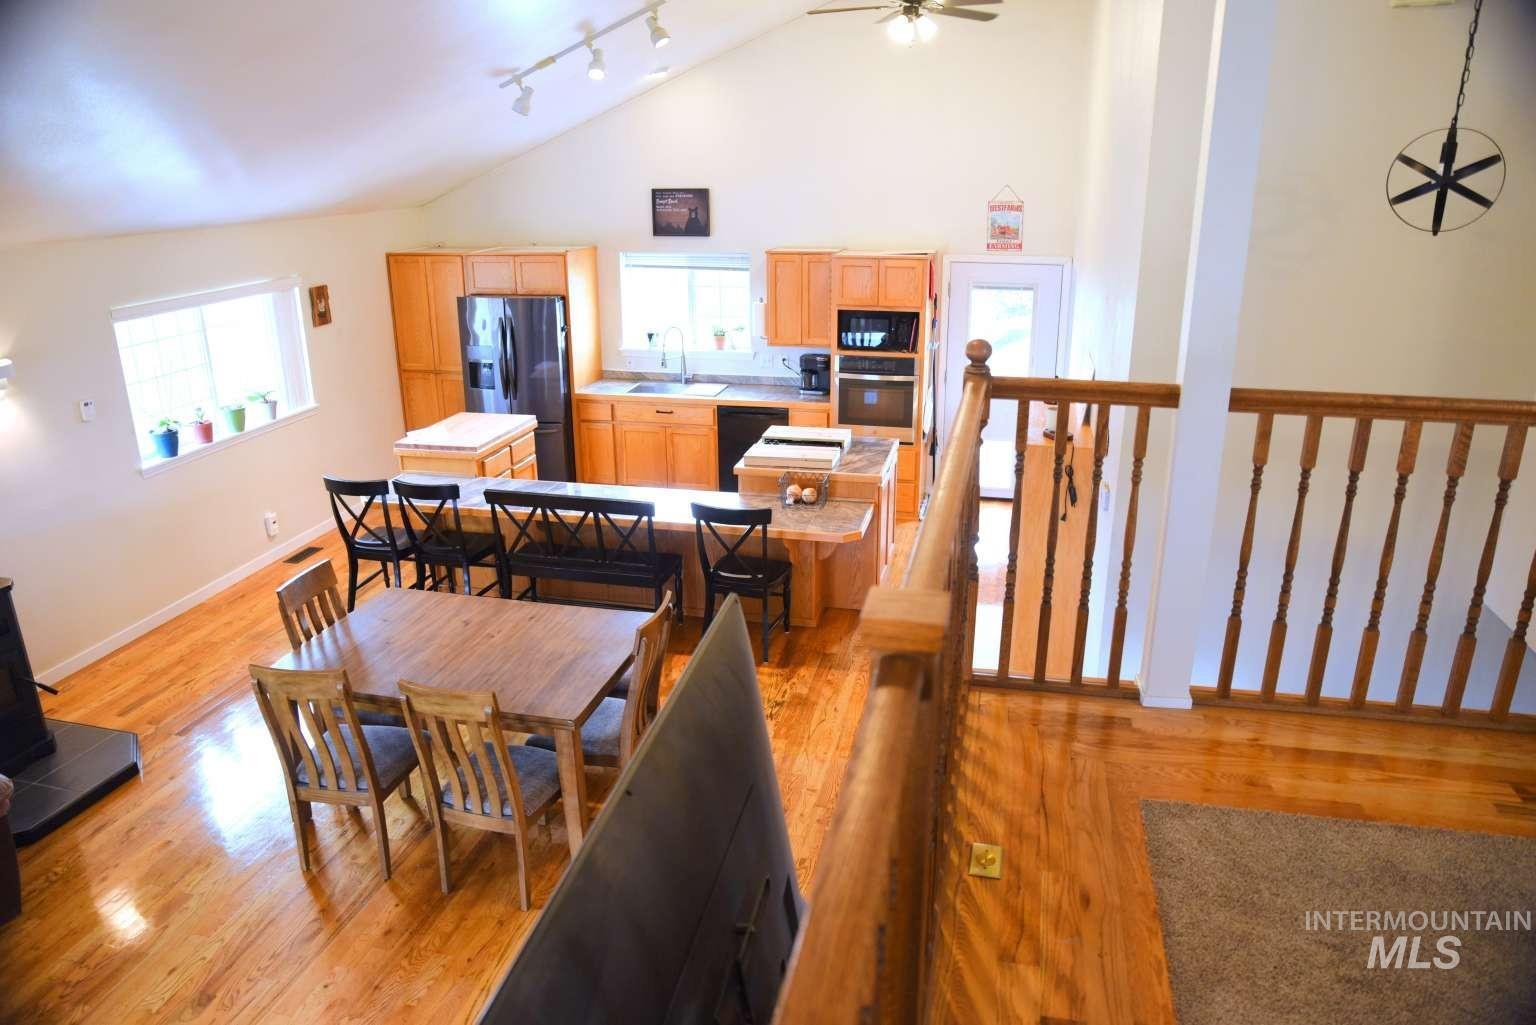
Open-concept dining and kitchen area featuring warm wood-finish flooring, wood cabinetry with stainless steel appliances, granite countertops, and abundant natural light from multiple windows
-
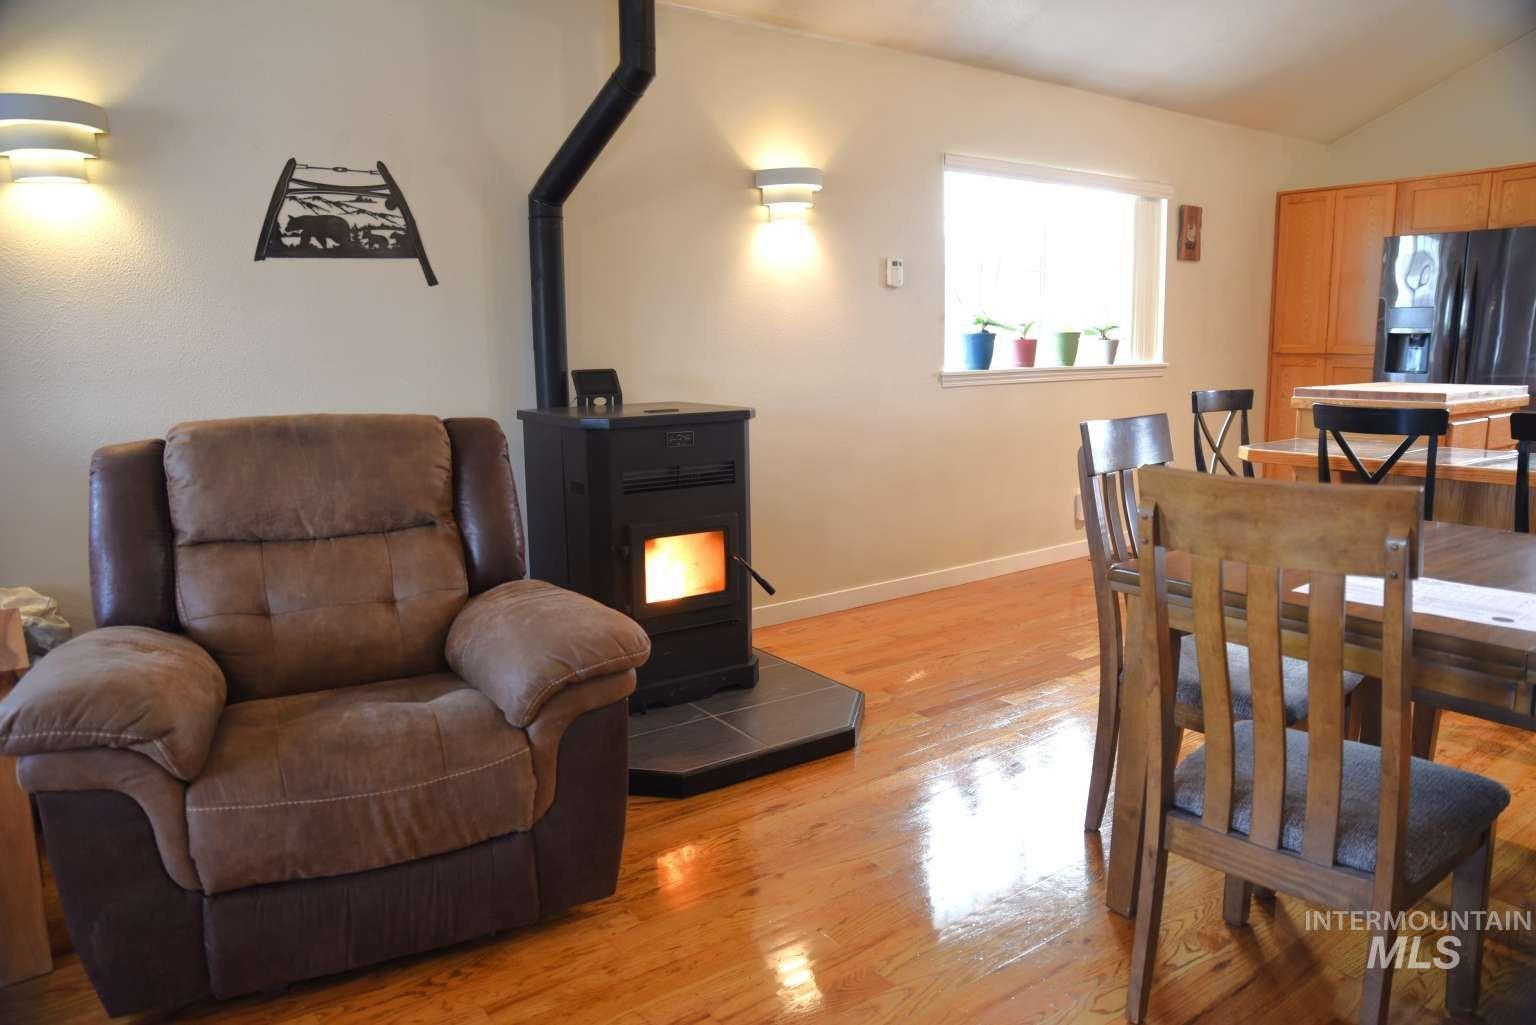
Hardwood flooring, built-in fireplace, wall-mounted lighting, natural light window, and wood-finish cabinetry
-
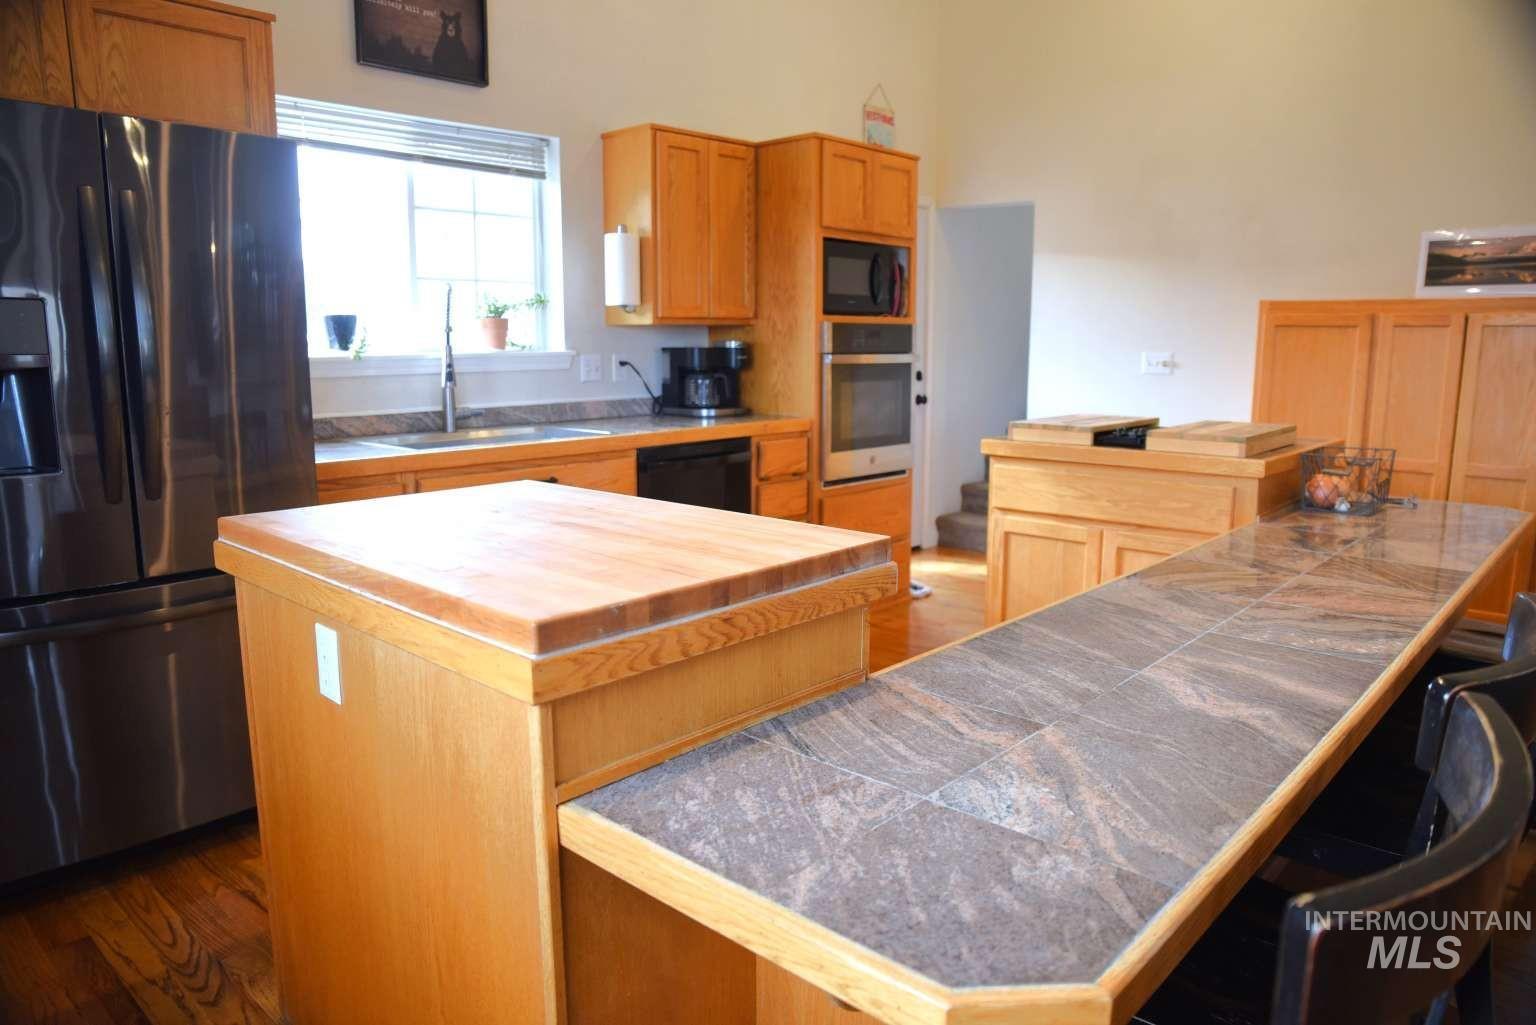
Kitchen featuring wood-finish cabinetry, stainless steel appliances, a multi-level island with a tiled countertop, and a built-in oven and microwave
-
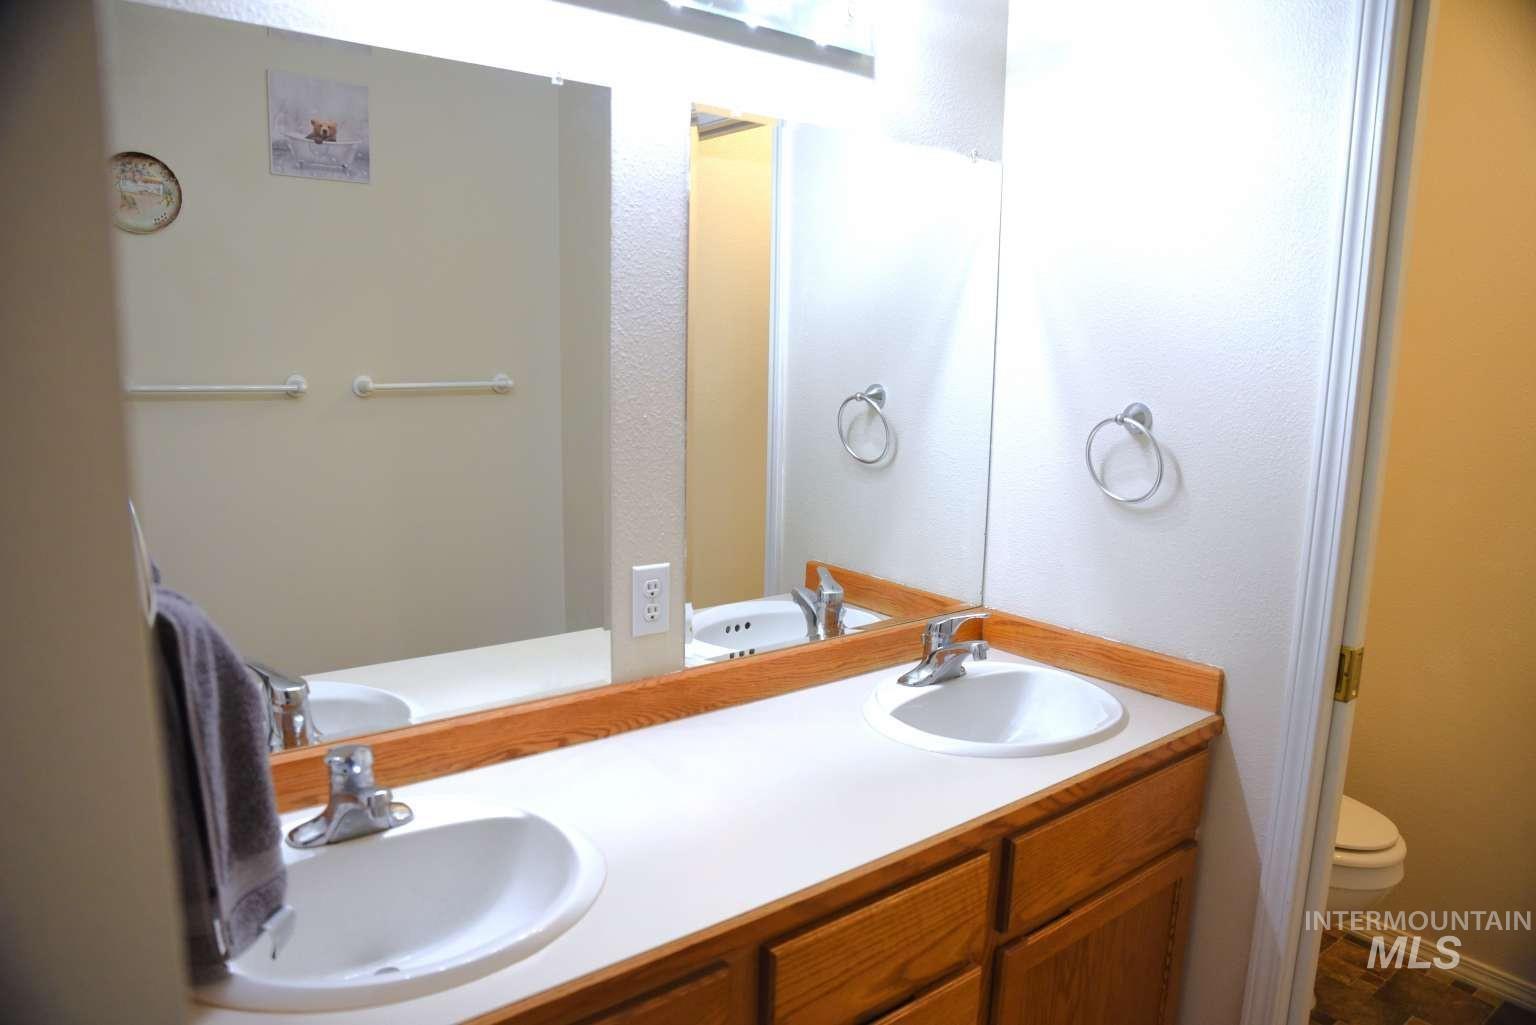
Dual vanity with laminate countertop, wood-finish cabinetry, and integral sinks
-
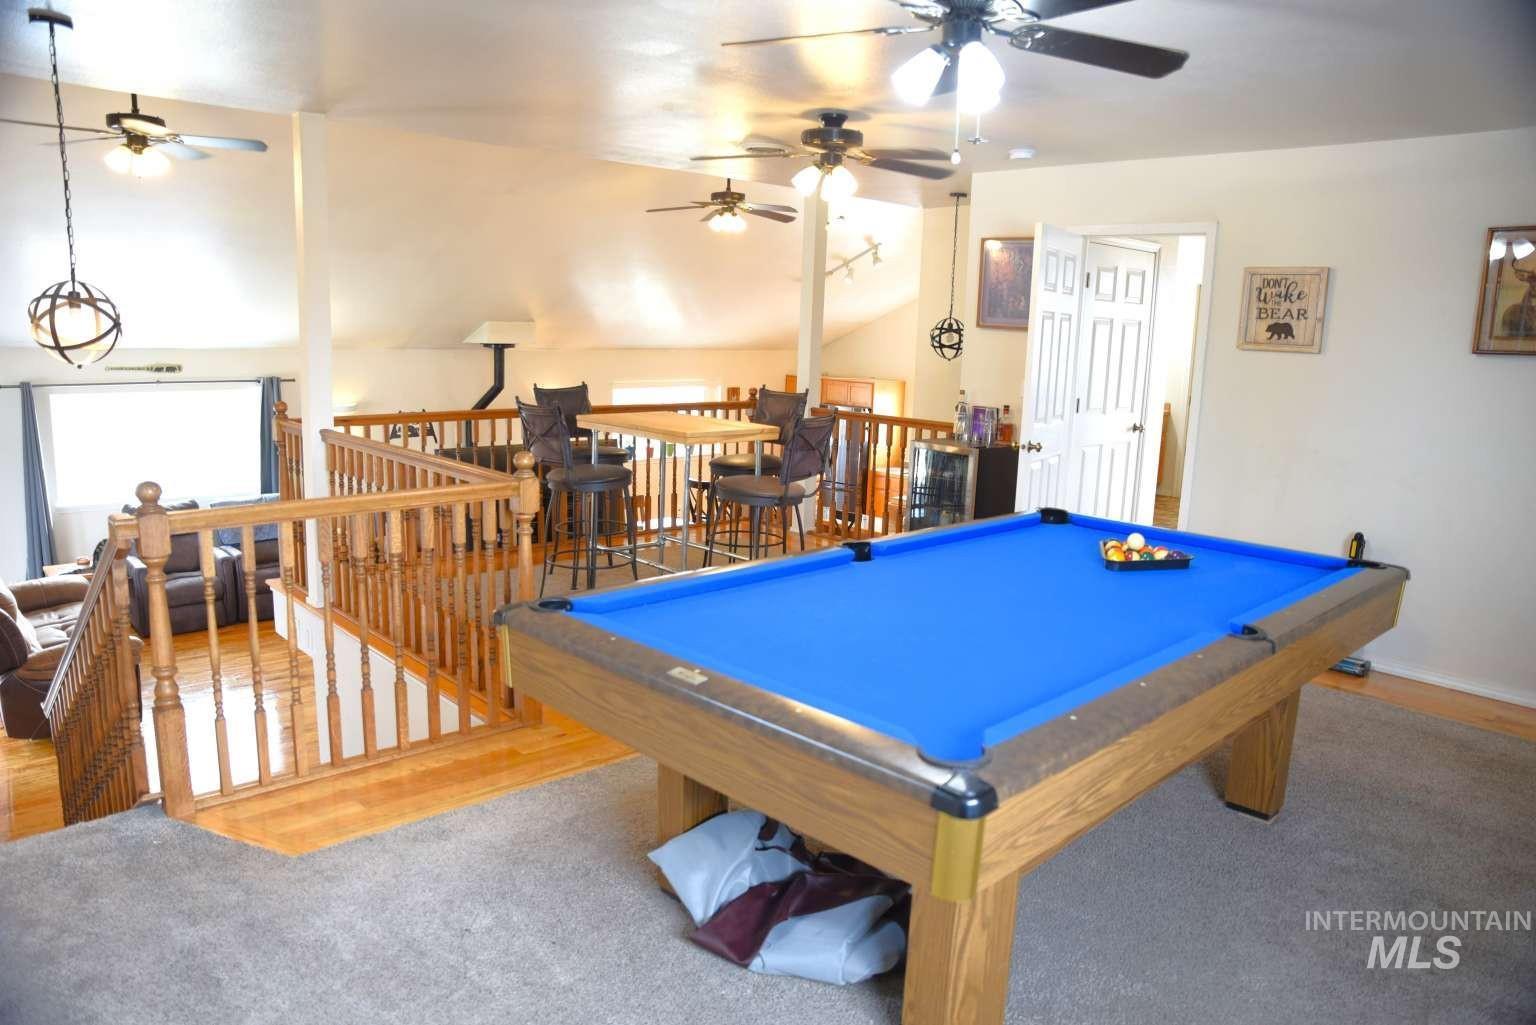
Spacious recreation room featuring a regulation pool table with wood-finish frame, multiple ceiling fans with integrated lighting, and carpeted flooring
-
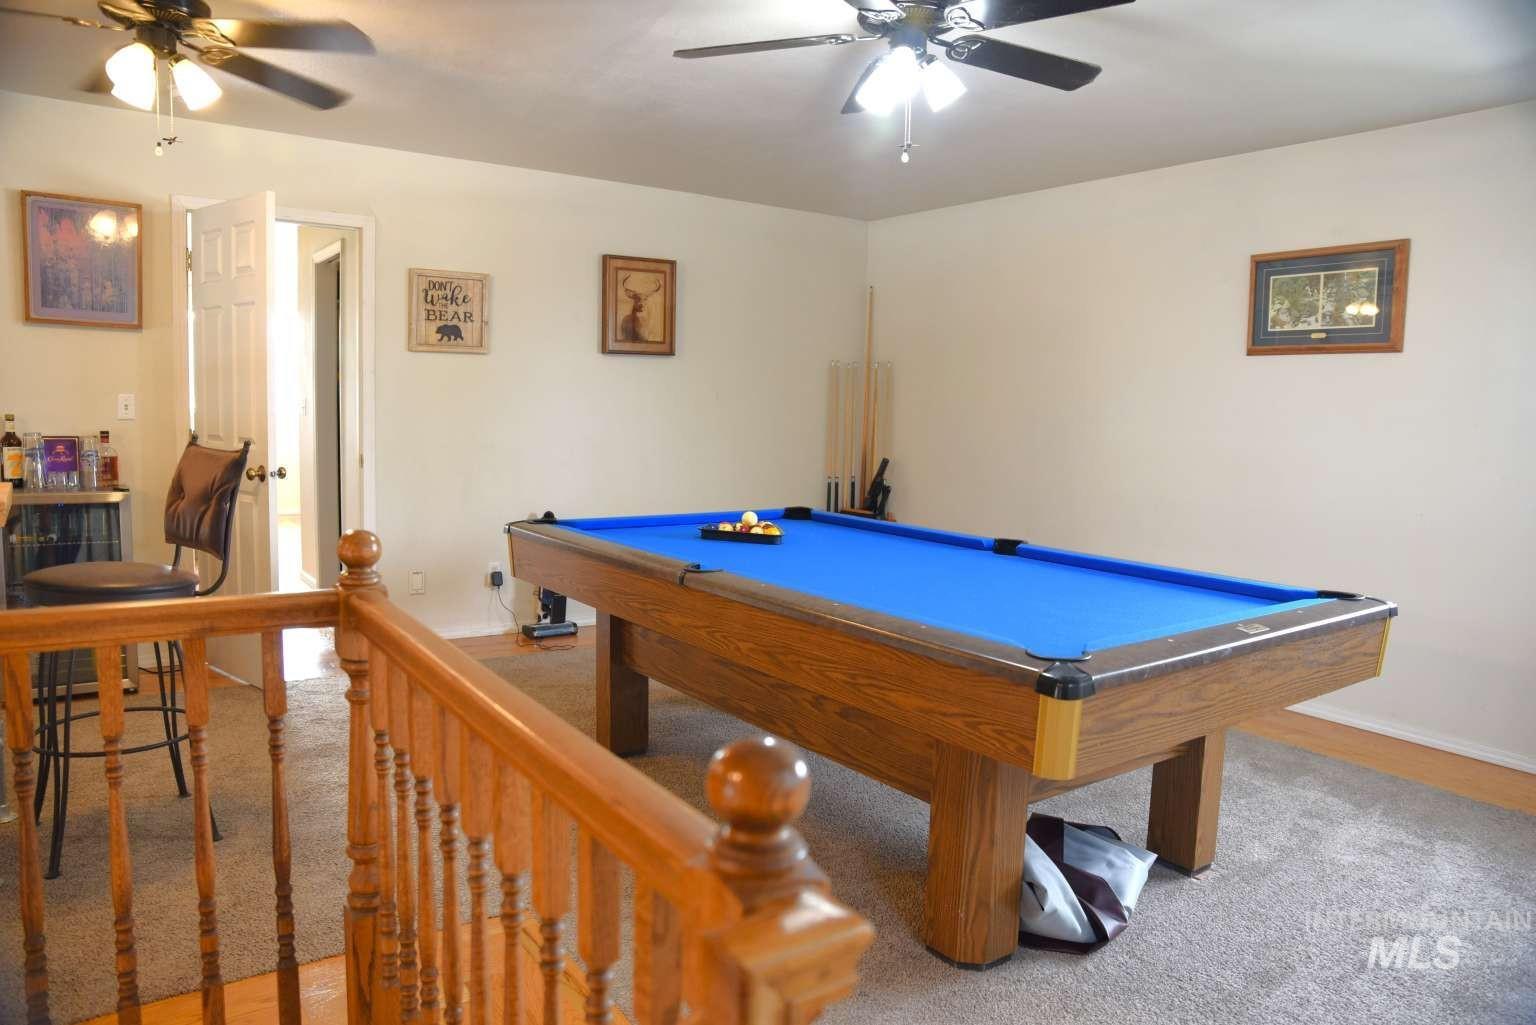
Carpeted recreation area with ceiling fan and wood balustrade
-
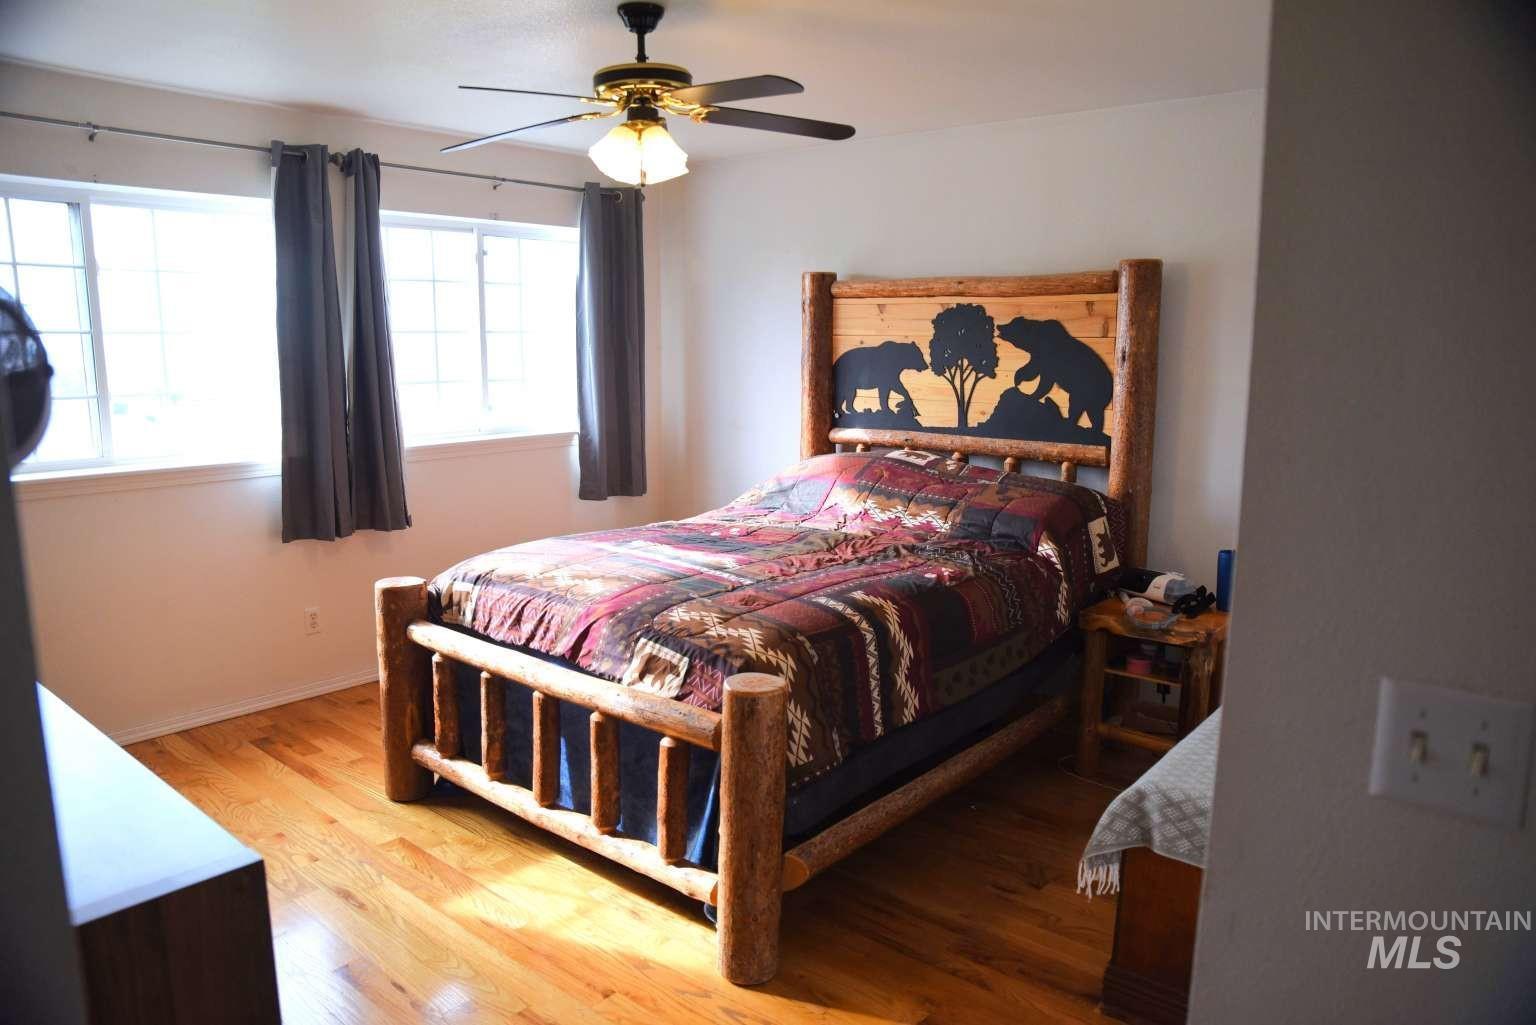
Spacious bedroom featuring hardwood flooring, a ceiling fan with integrated lighting, and large windows with dark curtains providing natural light and privacy
-
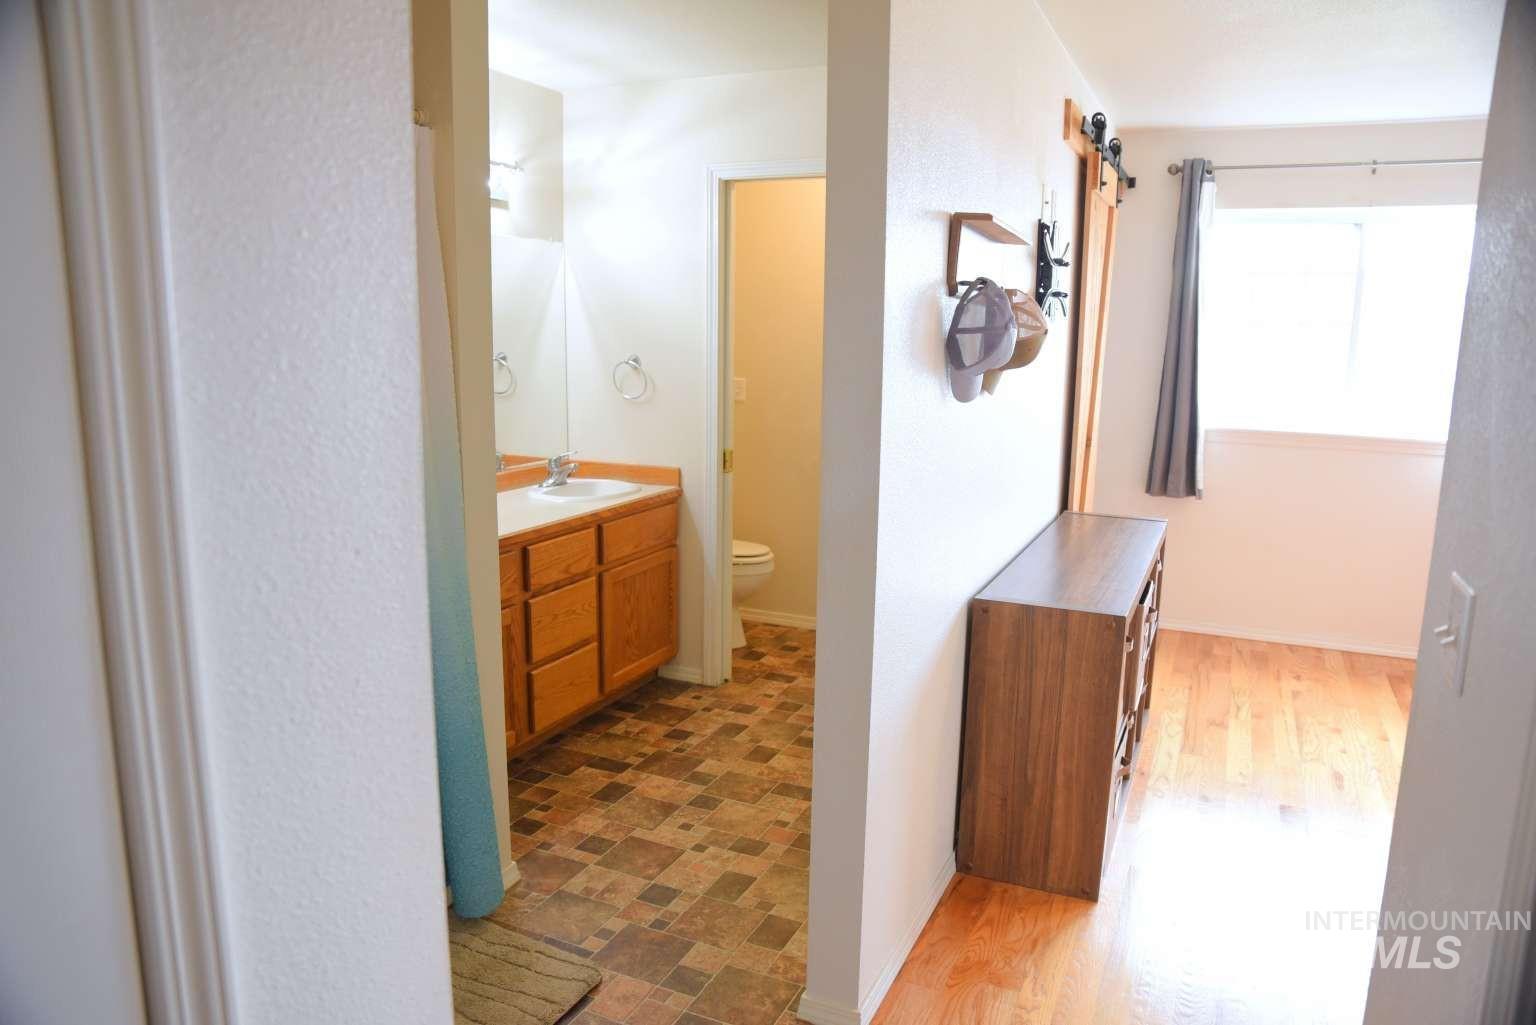
Bathroom featuring a single vanity with wood-finish cabinetry, a white basin, and a mirrored wall
-
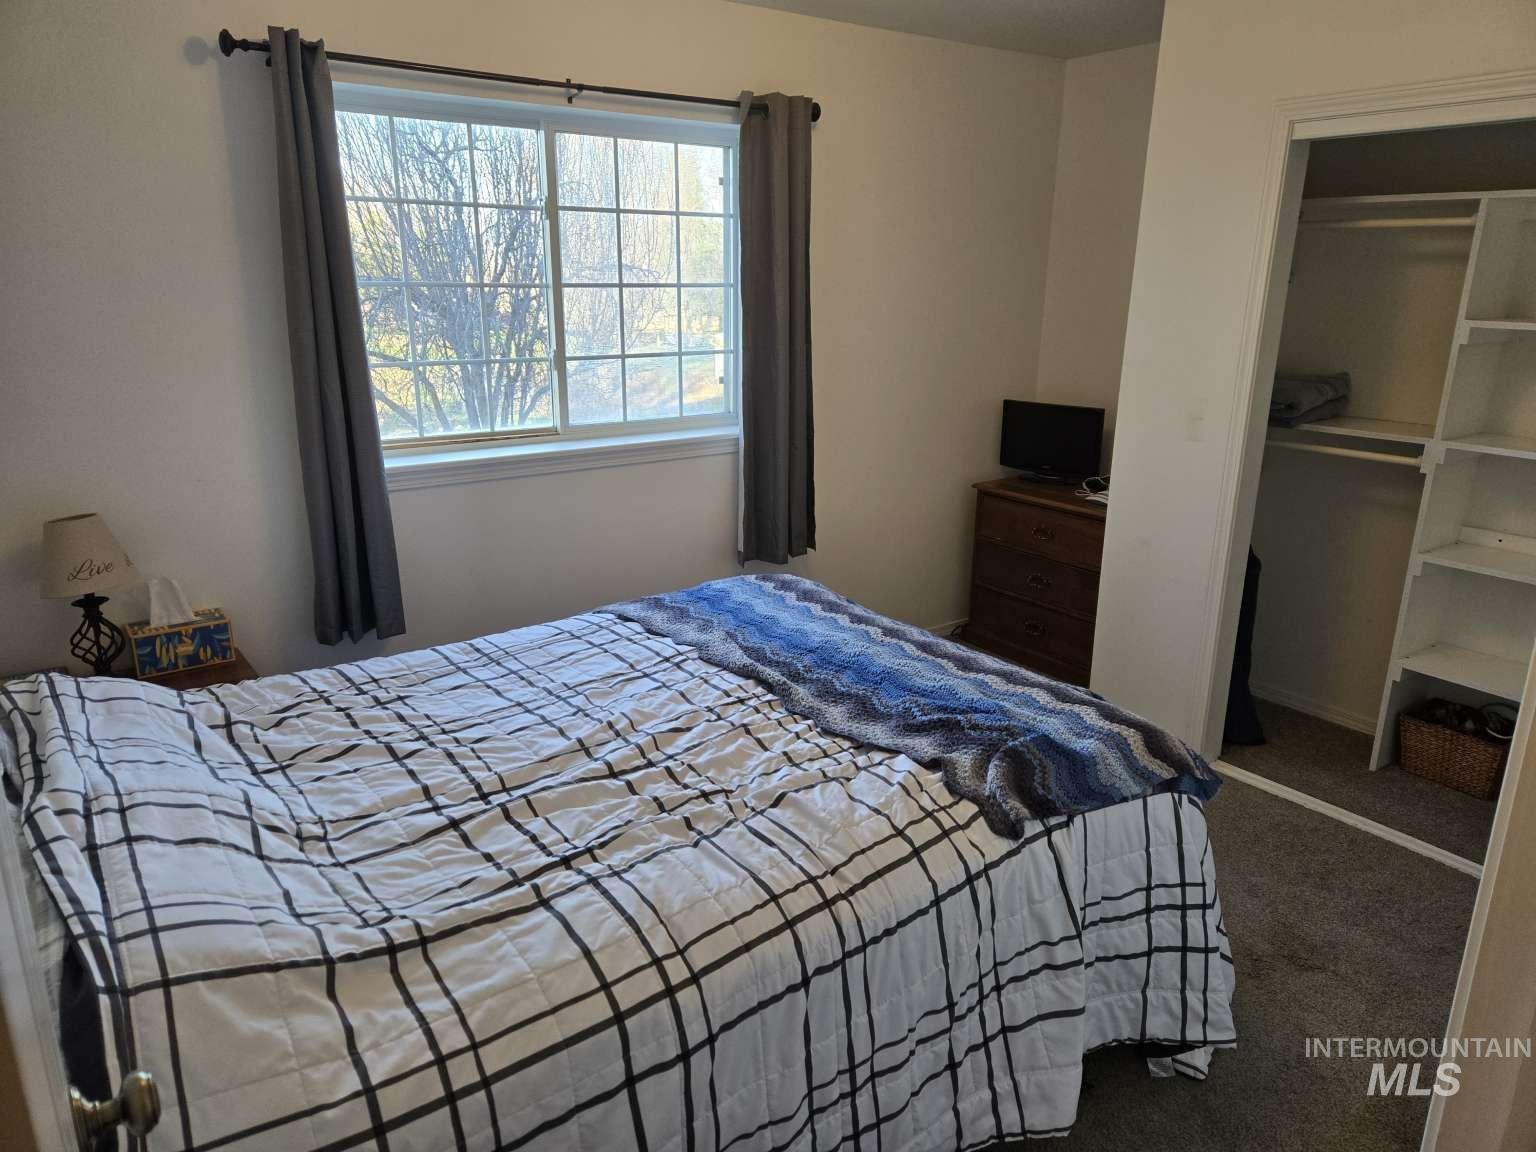
Bright bedroom featuring large window with natural light, carpeted flooring, and access to walk-in closet
-
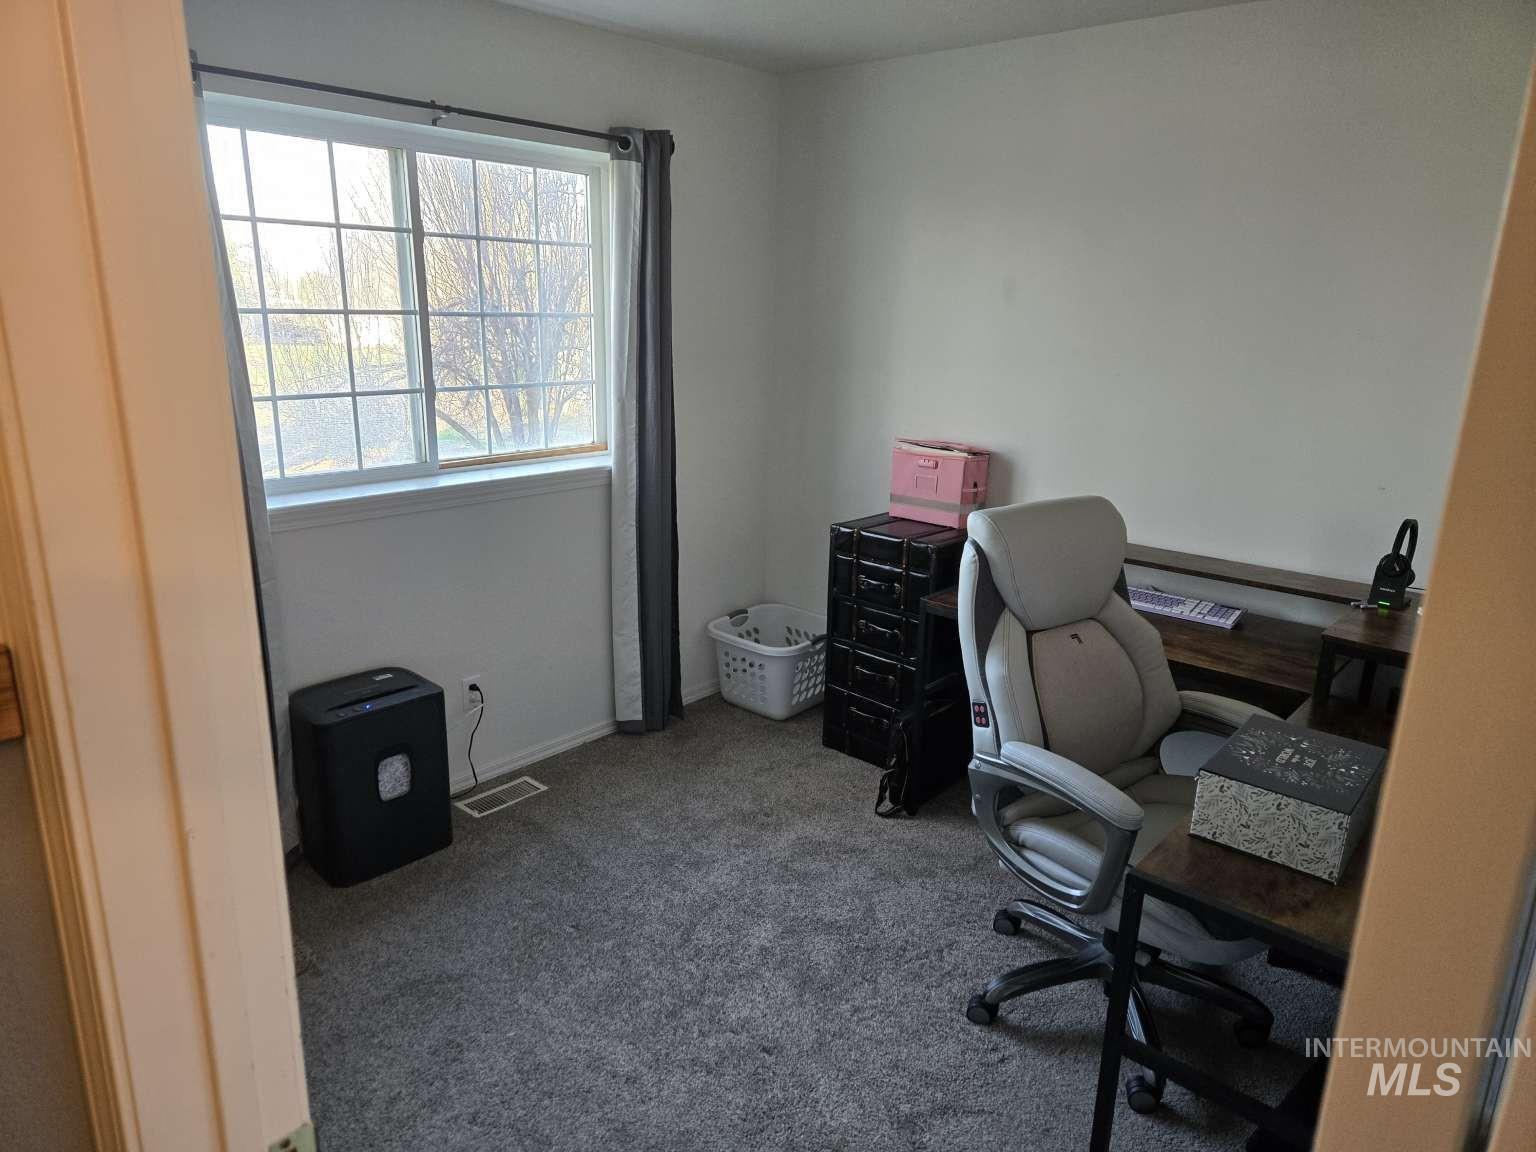
Room featuring neutral wall tones, gray carpeting, and a window with white framing and grid detailing
-
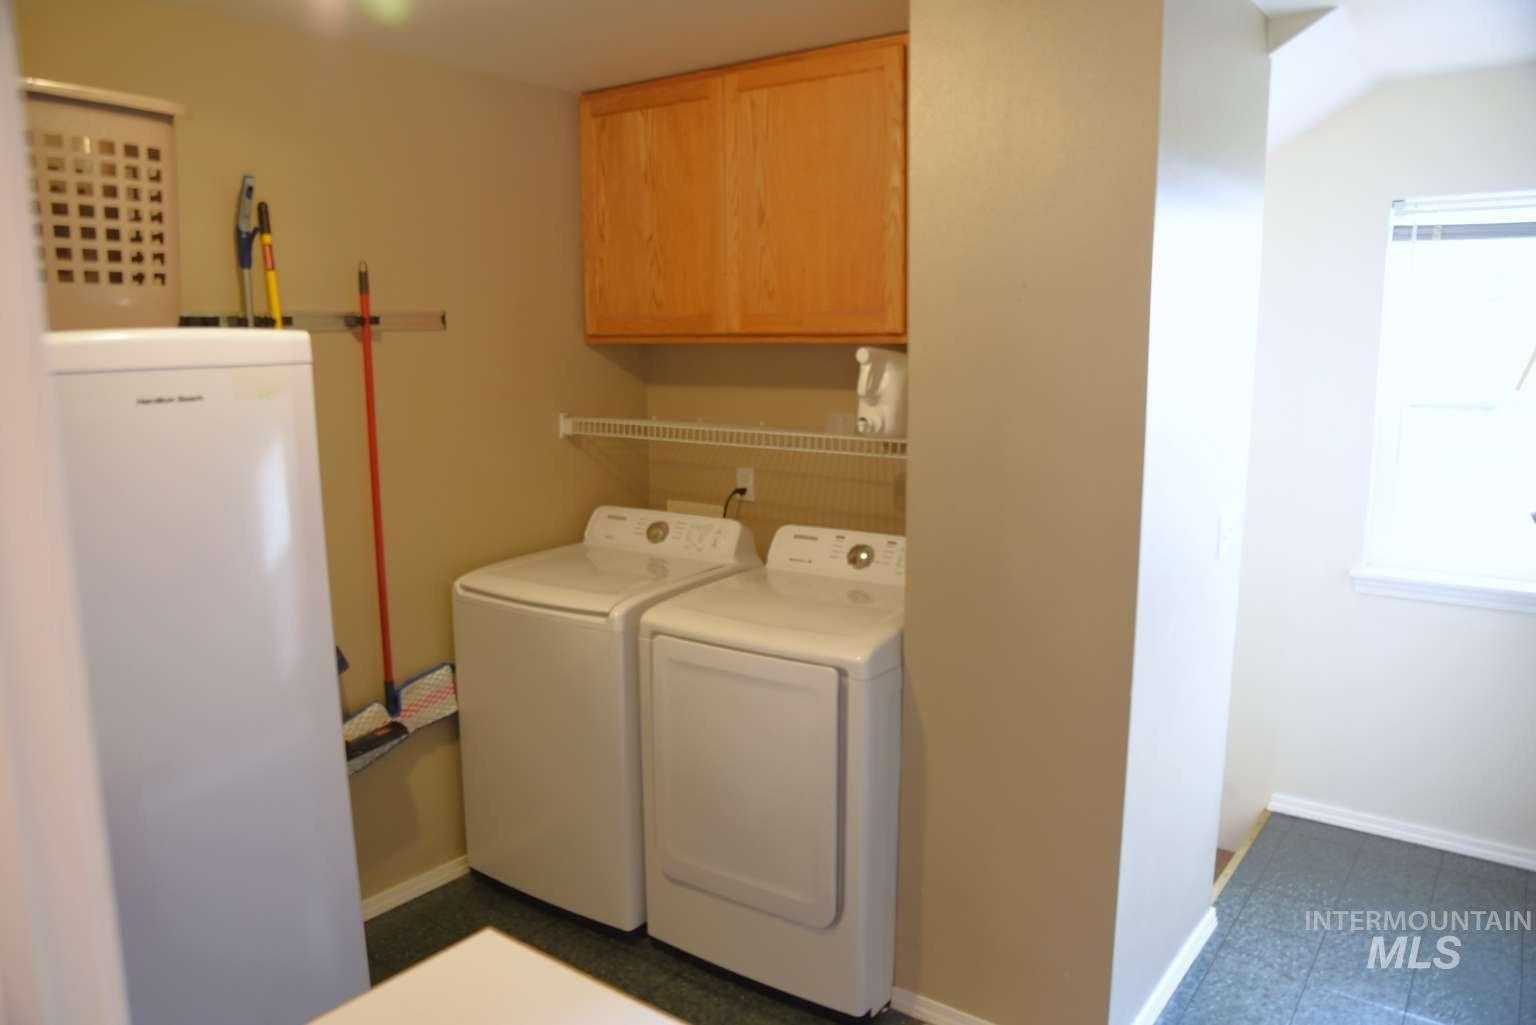
Wall-mounted wood cabinetry, wire shelving, and a window with white trim
-
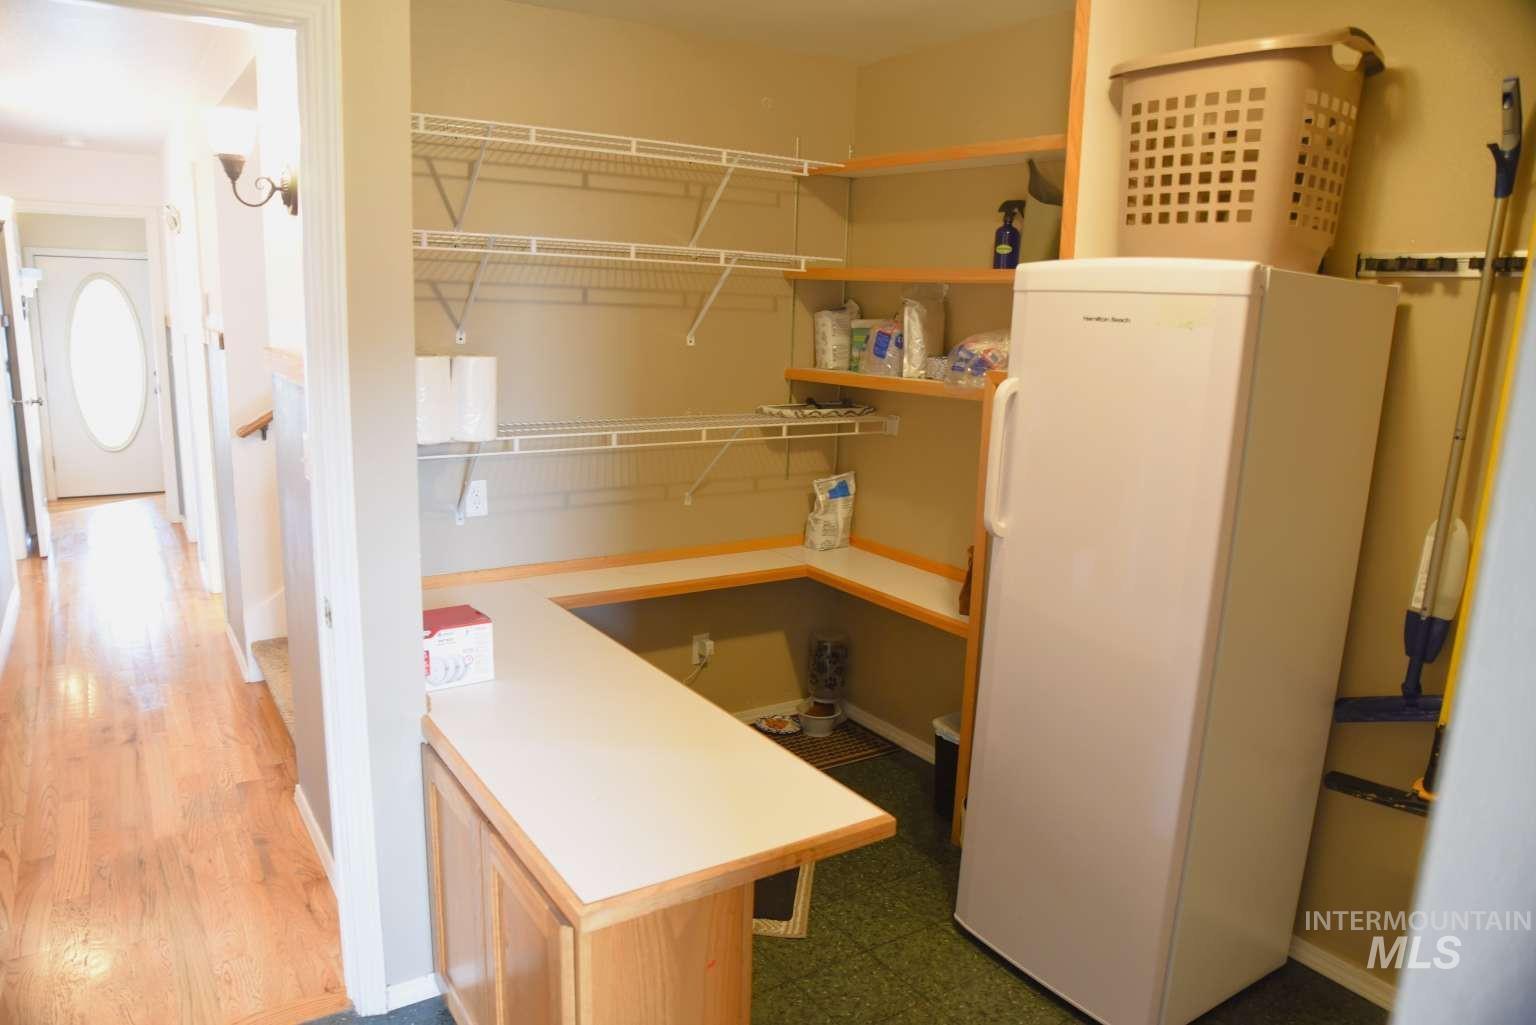
Galley-style kitchen featuring white cabinetry, wood-finish countertops, and stainless steel appliances
-
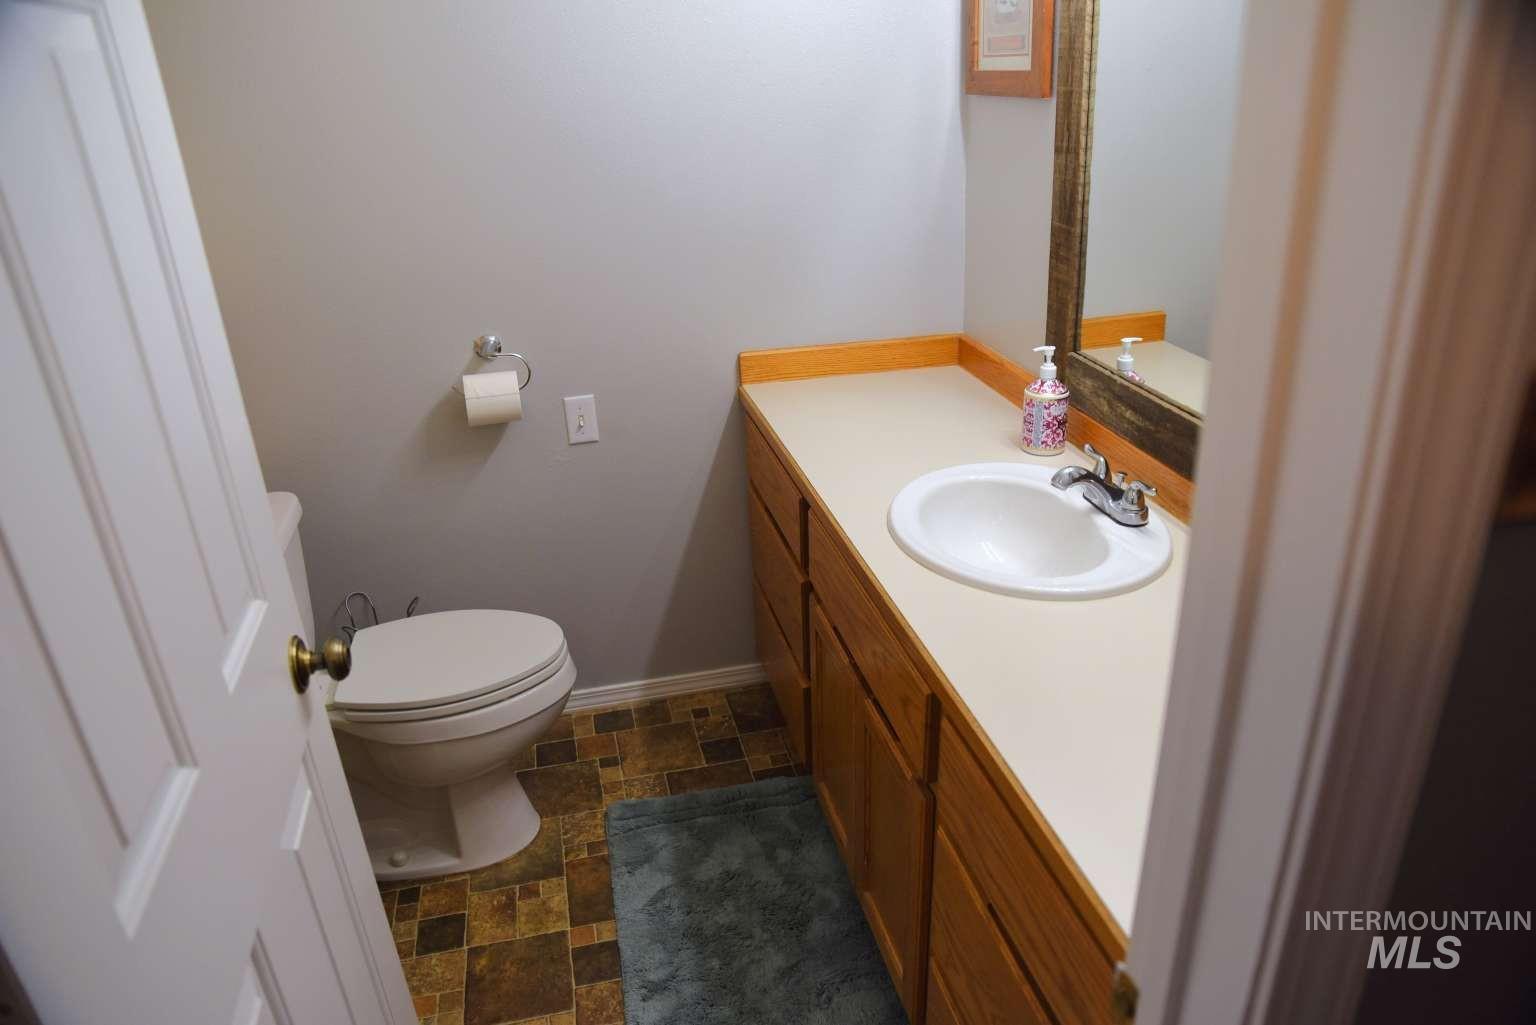
Functional bathroom featuring a wood-finish vanity with an integrated round sink, ceramic tile flooring in warm earth tones, and white painted walls with standard lighting and electrical outlet
-
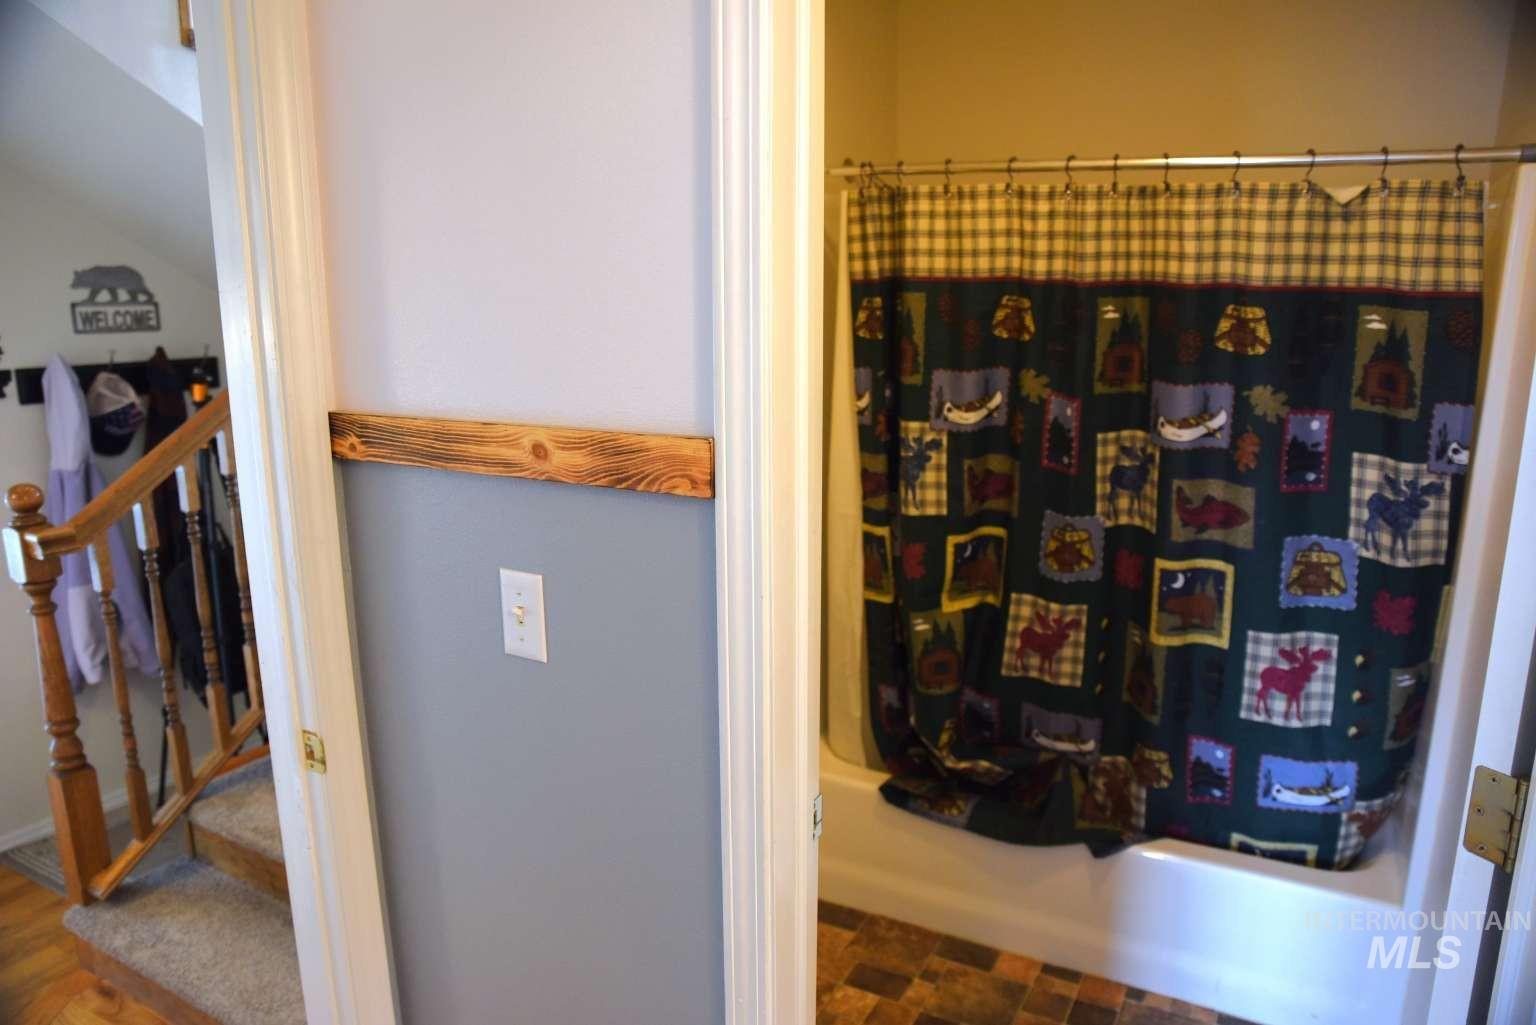
Additional content
-
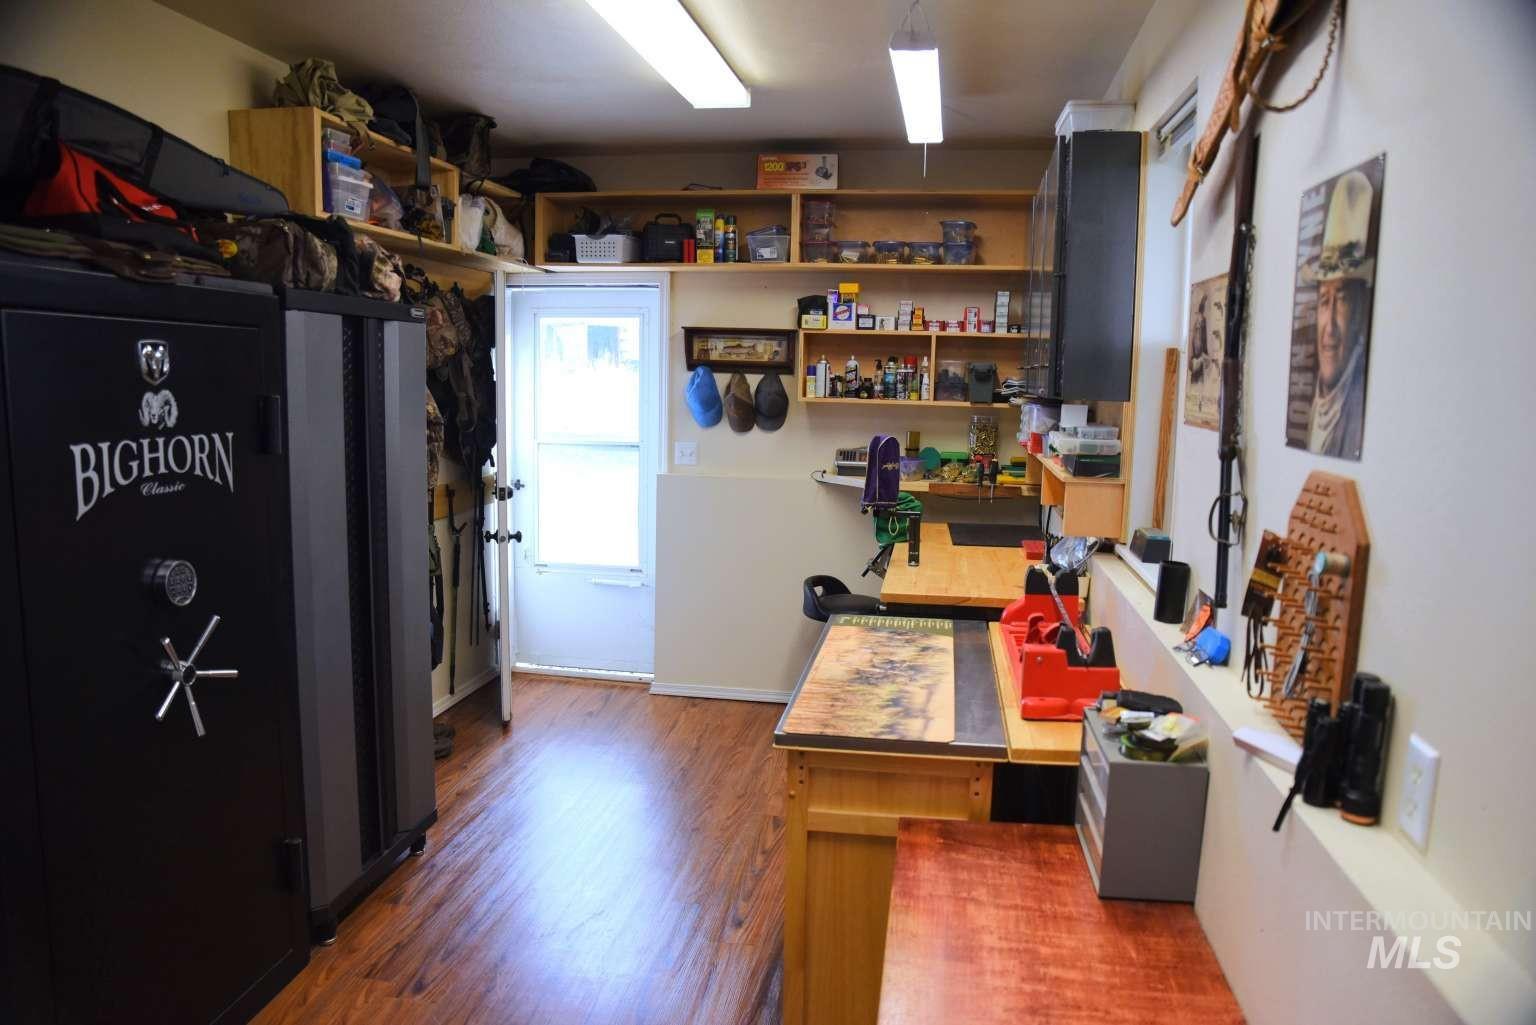
Wood-finish flooring with flush-mounted overhead lighting
-
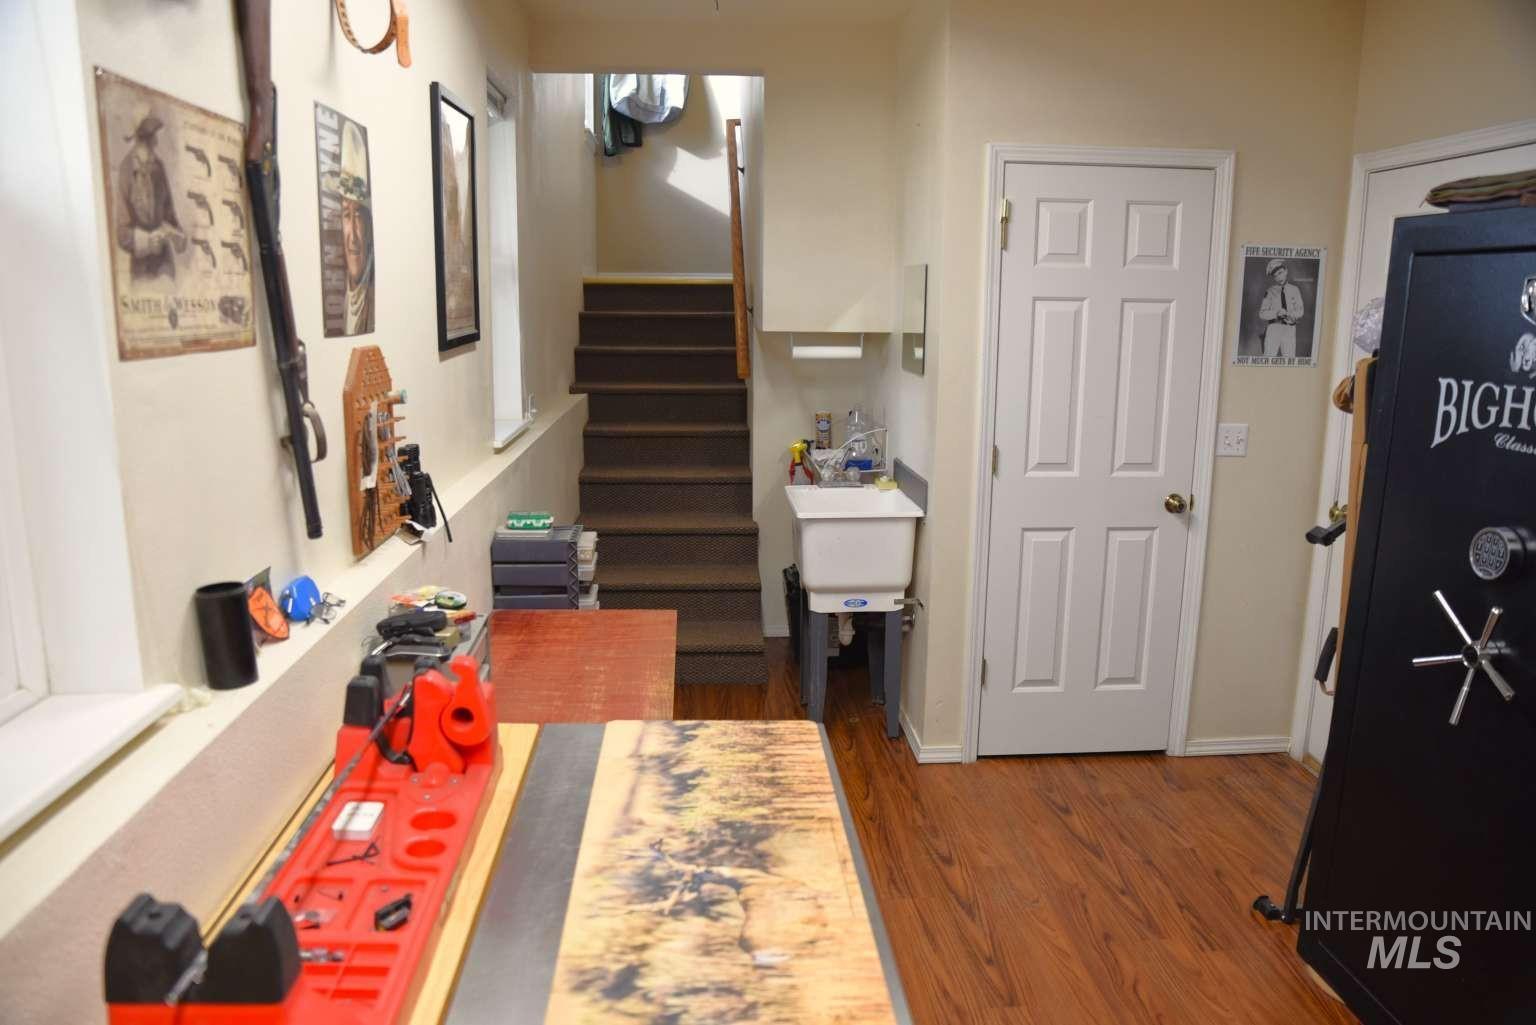
Wood-finish flooring with a utility sink and white paneled door
-
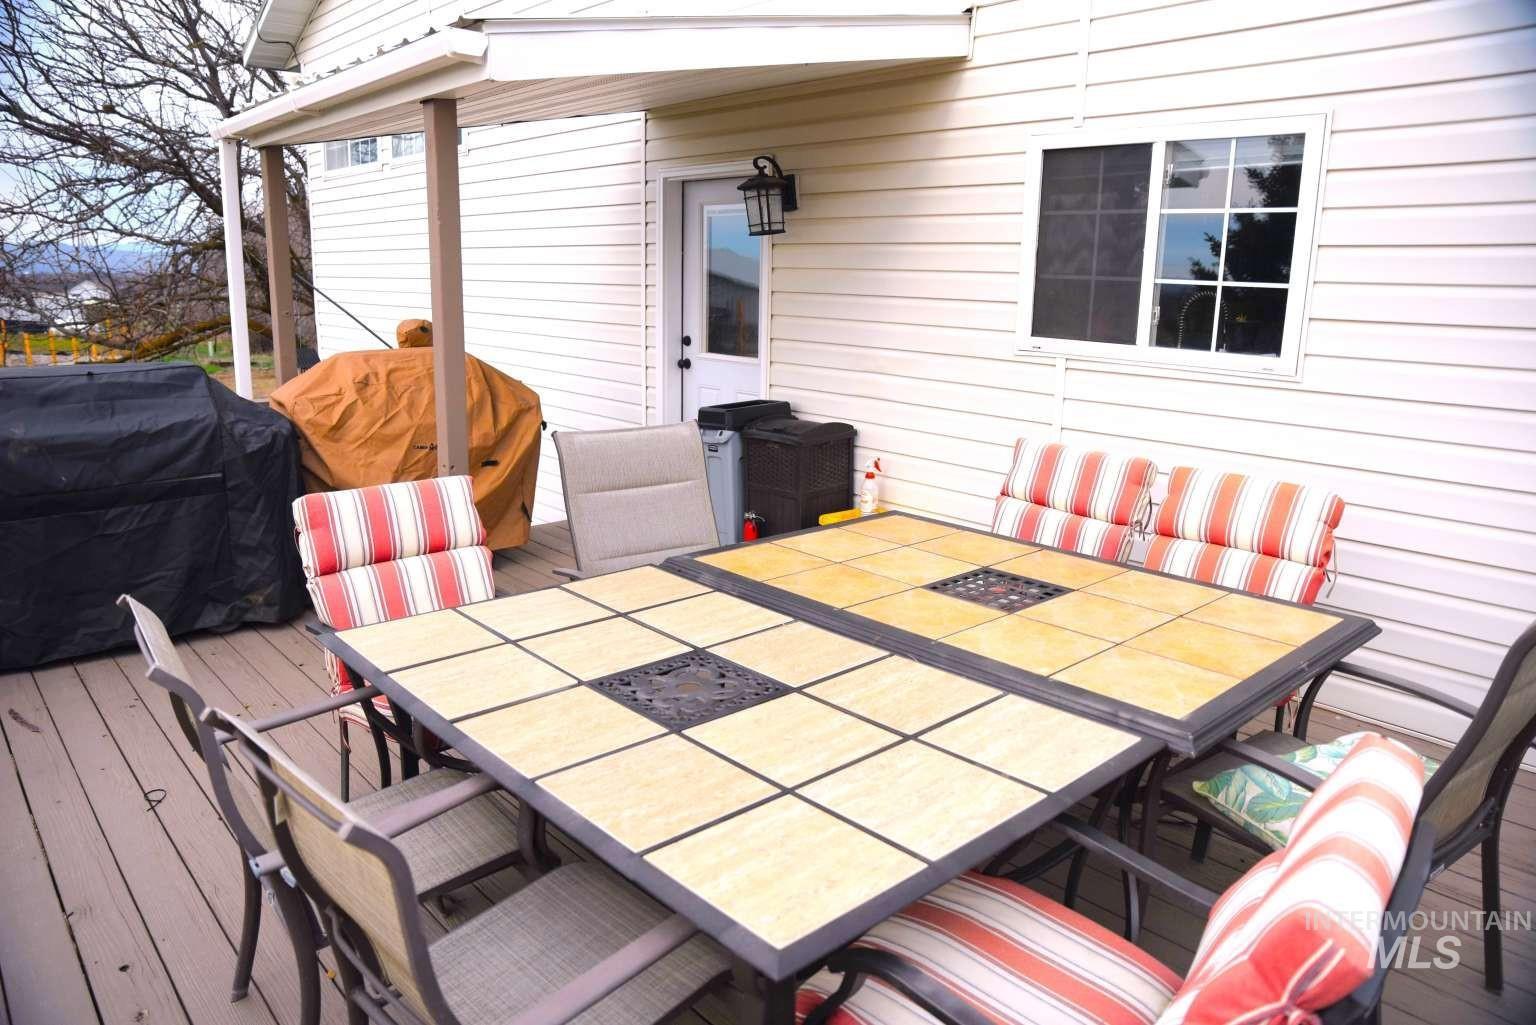
Outdoor deck featuring wood-finish flooring, white horizontal siding, a white-framed window, and a white exterior door with a dark fixture
-
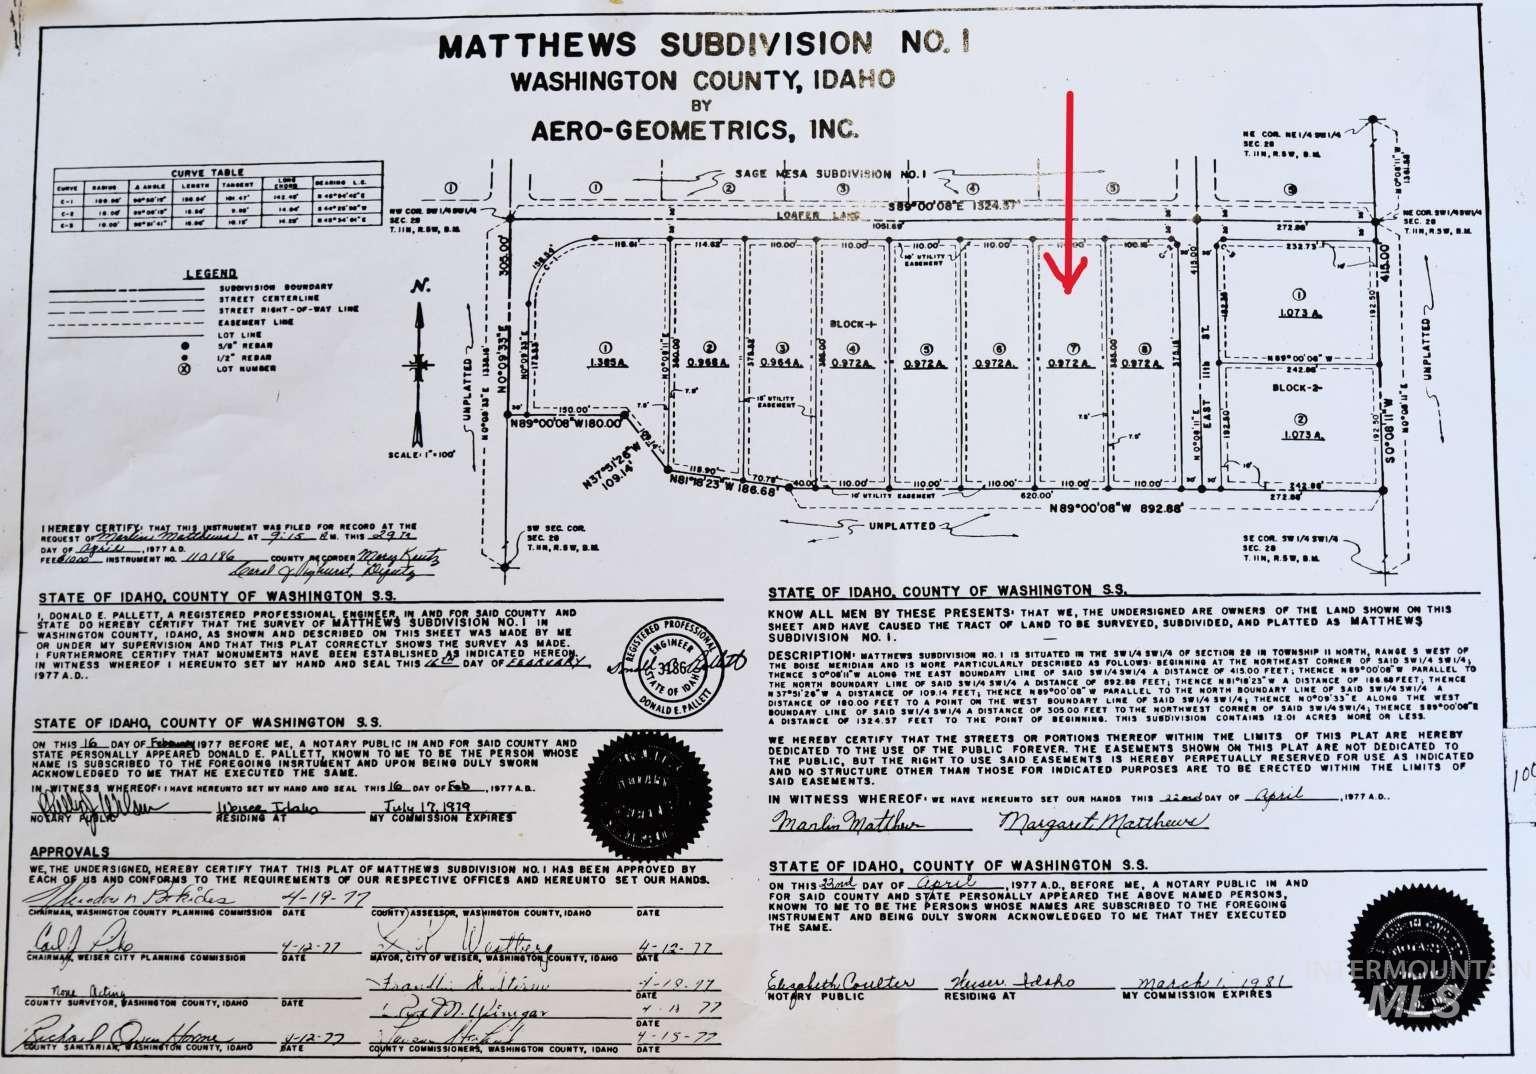
Subdivision Plat Map. Matthews Subdivision No
-
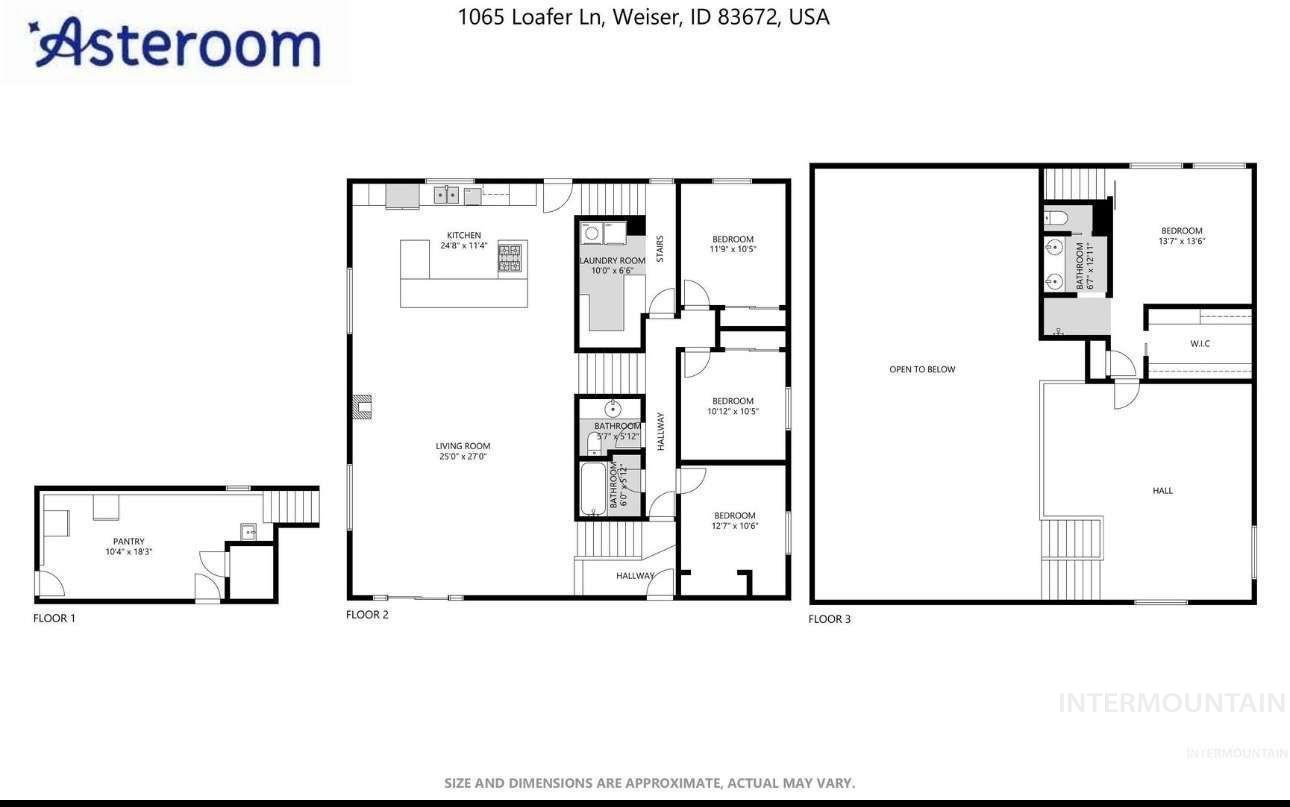
Floor plan
Welcome to this beautifully crafted custom-built tri-level home offering space, privacy, and stunning natural light. Situated on just shy of an acre, this property combines a peaceful country atmosphere with the convenience of being only minutes from downtown. Step inside to a large, bright open floor plan designed for comfortable living and entertaining. Expansive windows fill the home with natural light, and every window offers a scenic view, bringing the outdoors in. The main living areas feature gorgeous oak hardwood floors that add warmth and timeless character. Enjoy outdoor living on the south-facing deck, perfect for relaxing in the sun, hosting gatherings, or taking in the surrounding views. The home sits back from the road along a long private driveway, offering both privacy and a welcoming approach. This property is ideal for anyone needing extra space for vehicles, hobbies, or toys. In addition to the 3-car garage, you’ll find a newly built shop, RV parking, and plenty of room for boats, trailers, and recreational gear. With its unique combination of space, craftsmanship, and location, this property offers the best of both worlds—a quiet country feel with quick access to city amenities.
- Heating:
- Propane
- Cooling:
- Central air
- Fireplace:
- Pellet
- Garage Capacity:
- 3
- Country:
- US
- State:
- ID
- County:
- Washington
- City:
- Weiser
- Zipcode:
- 83672
- Street:
- 1065 Loafer Lane
- Longitude:
- W117° 2' 59.9''
- Latitude:
- N44° 15' 19.7''
- Master Bedroom Level:
- Upper
- Master Bedroom Size:
- 14x14
- Bedroom 2 Level:
- Main
- Bedroom2 Size:
- 11x13
- Bedroom 3 Level:
- Main
- Bedroom3 Size:
- 10x11
- Bedroom 4 Level:
- Main
- Bedroom4 Size:
- 10x12
- Kitchen Level:
- Main
- Kitchen Size:
- 11x25
- Living Room Level:
- Main
- Living Room Size:
- 27x25
- School District:
- Weiser School District #431
- Elementary School:
- Pioneer
- Middle School:
- Weiser
- High School:
- Weiser
- Status:
- Active
- Type:
- Single Family
- Level:
- Tri-level
- Tax Year:
- 2025
- Taxes:
- $2,115
- Potential Short Sale:
- No
- Age:
- 21 - 30 Years
- Auction:
- No
- Flood Ins Required:
- No
- HUD Owned:
- No
- In Foreclosure:
- No
- Land Size:
- 1/2 - .99 AC
- Home Owner Exempt:
- Yes
- HOA Frequency:
- Annual
- Video Tour:
- https://www.dropbox.com/scl/fi/pzqzdkggvmhb0rqxg6c7m/Bedford-Property-Final-Cut.mp4?rlkey=dh7vqpdvi9
- Inc Kitchen Features:
- Breakfast bar, Dishwasher, Disposal, Microwave, Island, Oven/range built-in, Trash compactor, Countertop-granite, Gas Range, Countertop-tile, Counter-wood/butcher Blk
- Lot Features:
- Garden Space, Horses, Dog Run, View, Chickens, RV Parking
- Water:
- City service
- Land Use:
- Single
- Sprinkler System:
- Auto,Partial
Residential For Sale
1065 Loafer Lane, Weiser, Idaho 83672
- Property Type :
- Residential
- Listing Type :
- For Sale
- Status :
- Active
- Listing ID :
- 98977338
- Price :
- $569,900
- Bedrooms :
- 4
- Bathrooms :
- 2.5
- Apx SqFt :
- 2,600 SqFt
- Year Built :
- 1997
- Lot Area :
- 0.97 Acres
- Days on Market :
- 215
- Subdivision :
- Matthews Sub
- Update Date :
- 10/09/2026 17:21:57



