
-
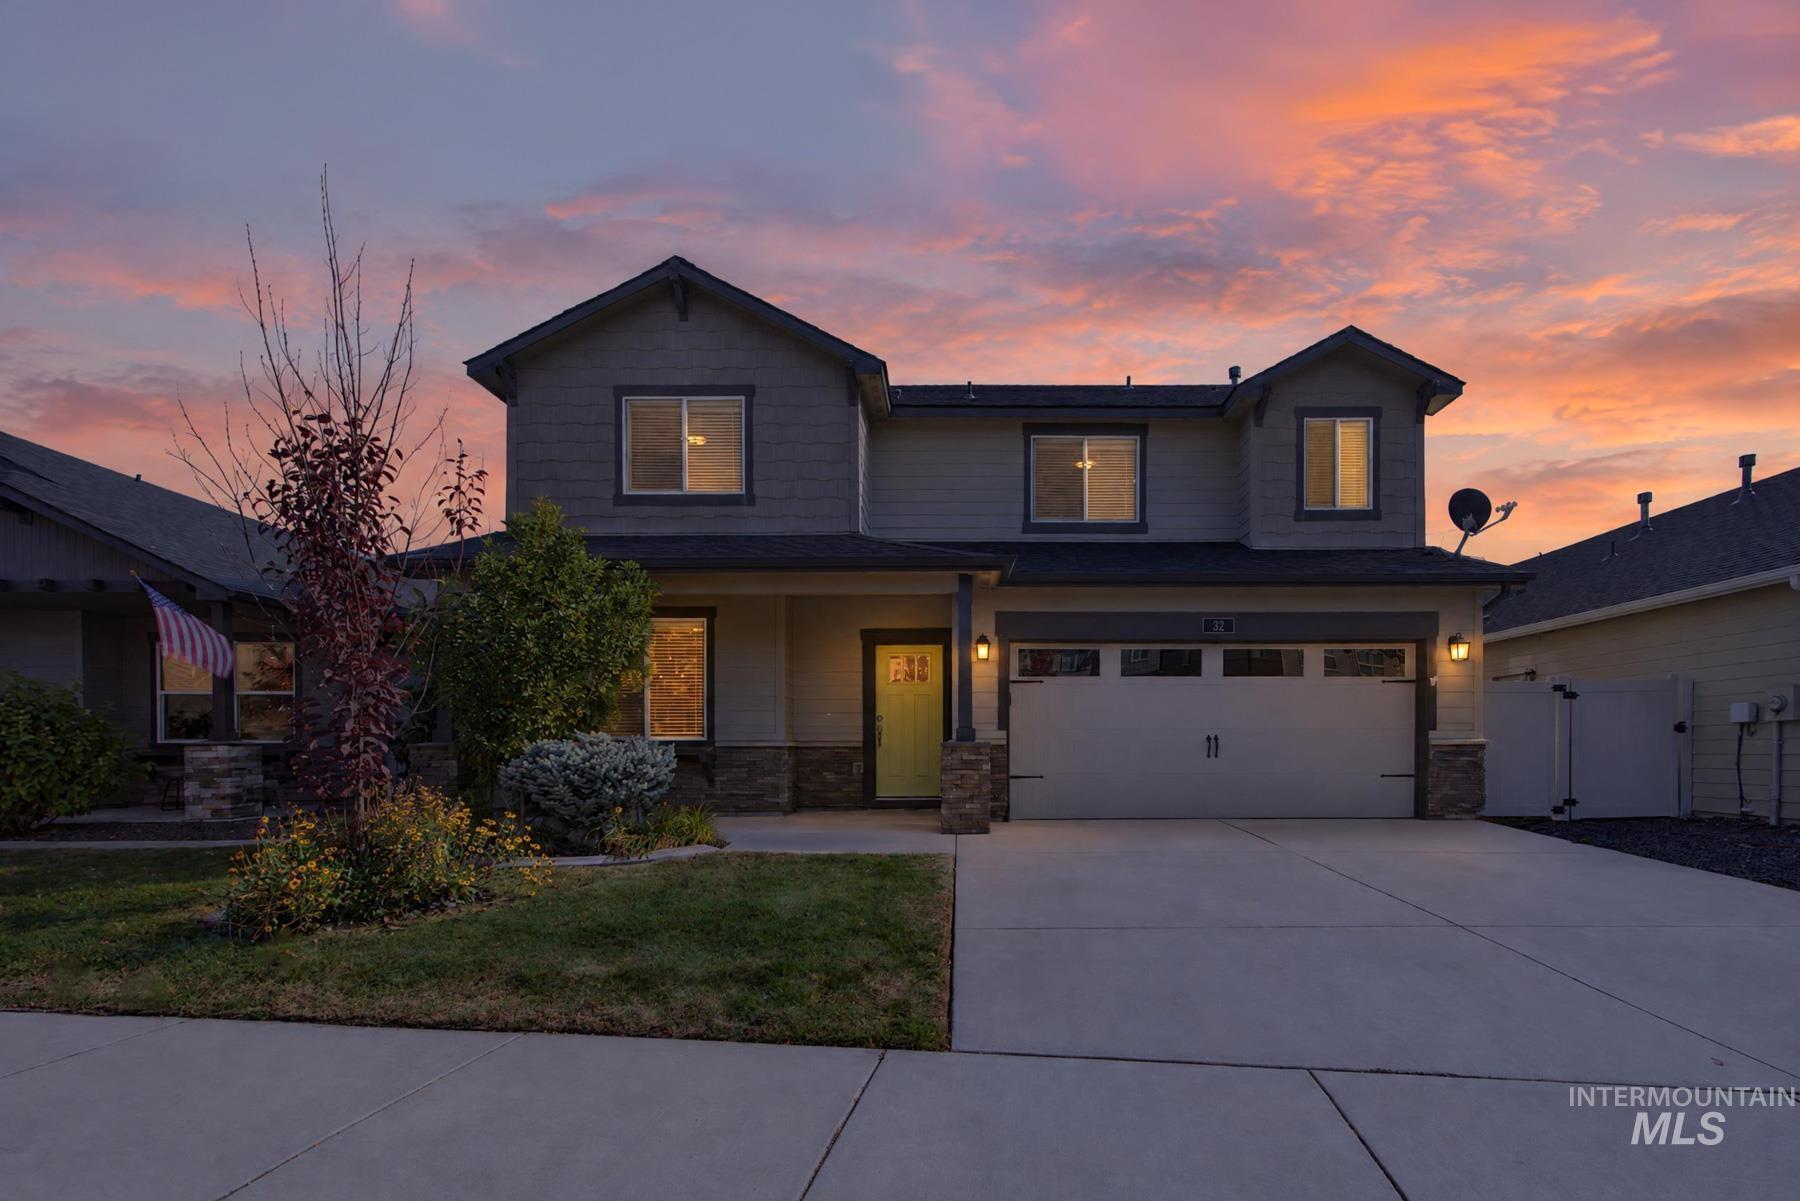
Two-story residence featuring a multi-material facade with stone veneer and lap siding, a concrete driveway, an attached garage, and a covered entryway
-
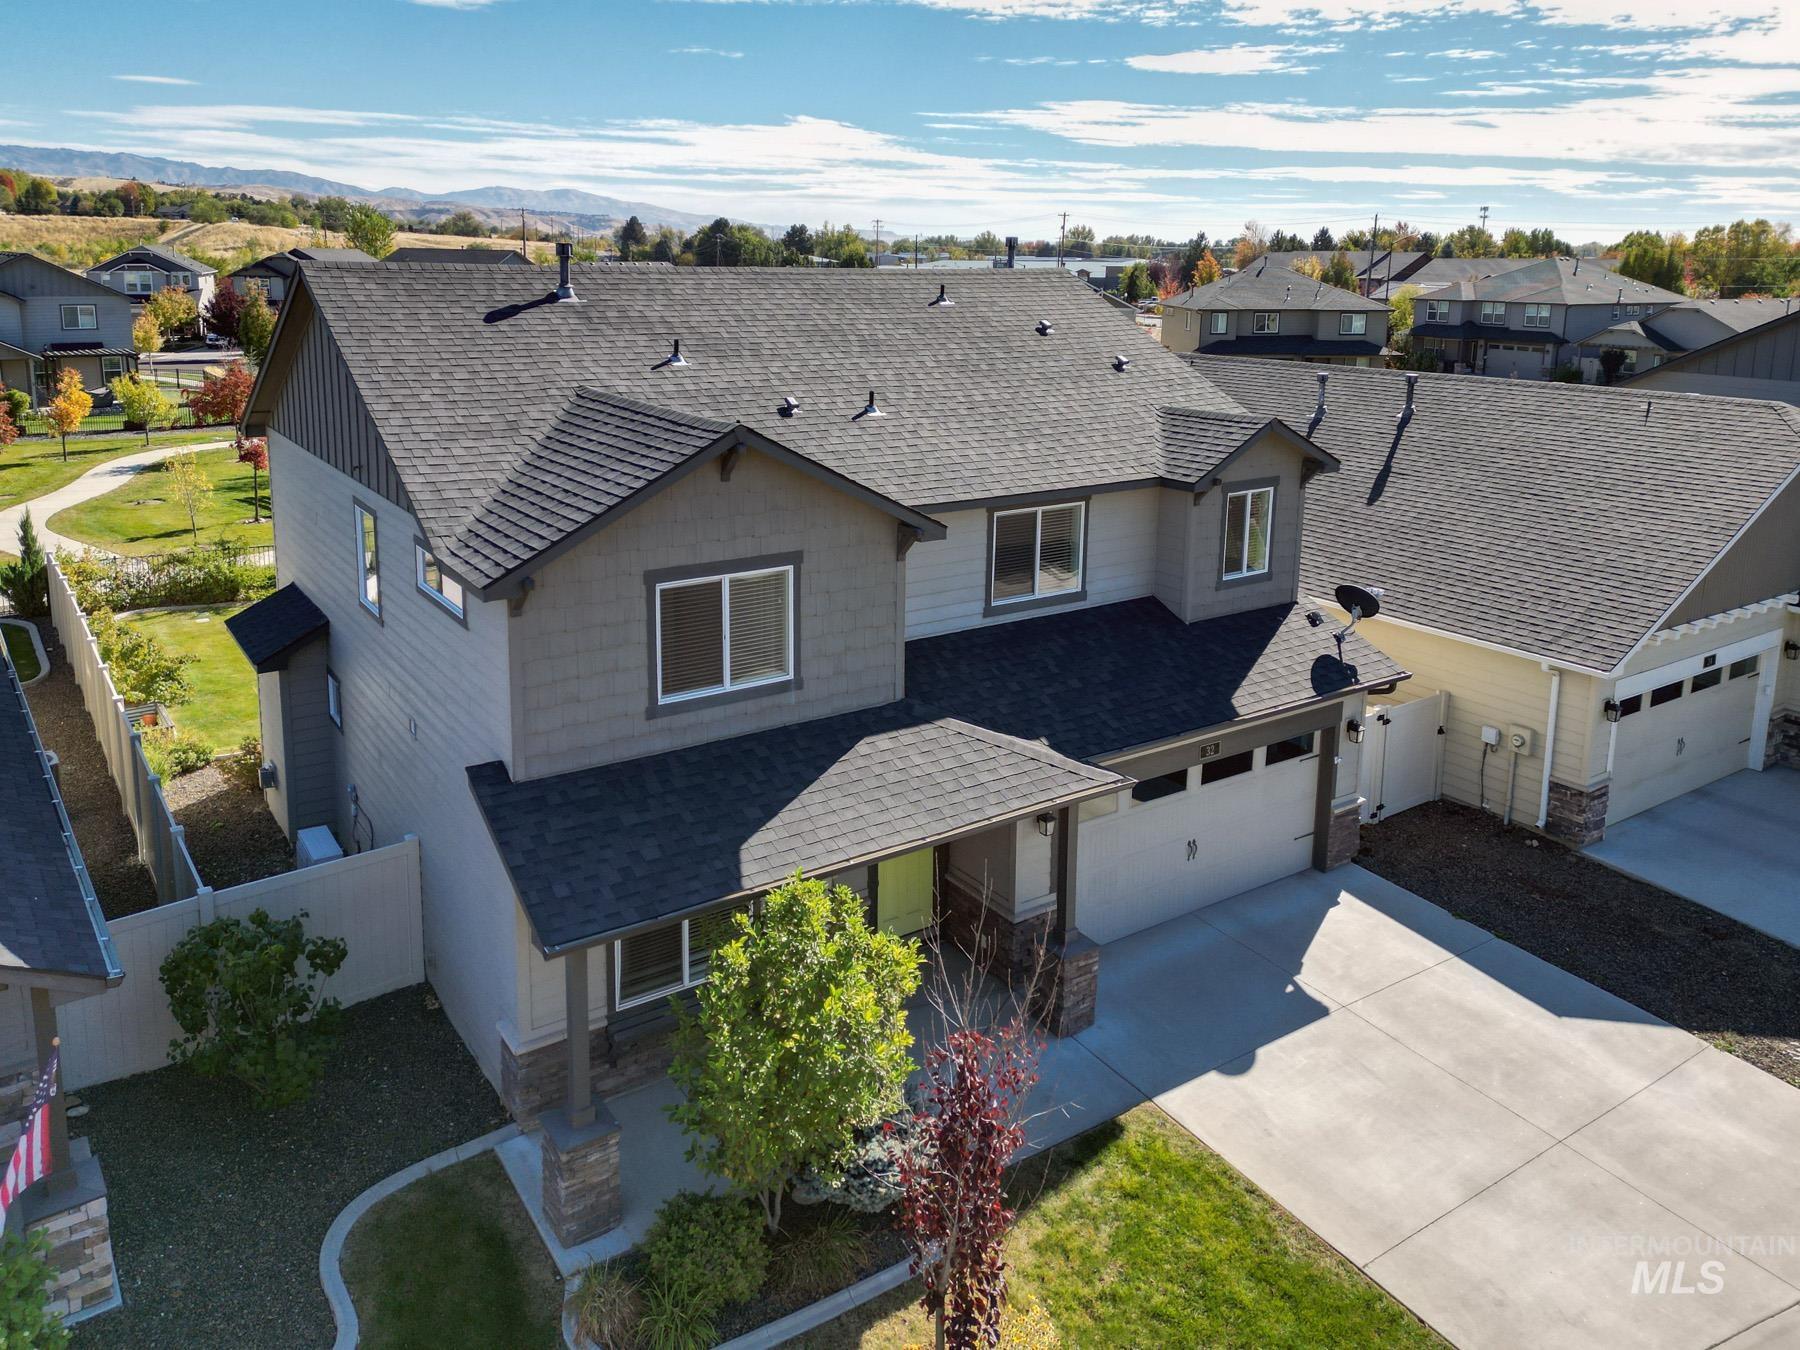
Two-story exterior featuring a shingled roof, mixed siding with stone veneer accents, a covered front entryway, and a concrete driveway
-
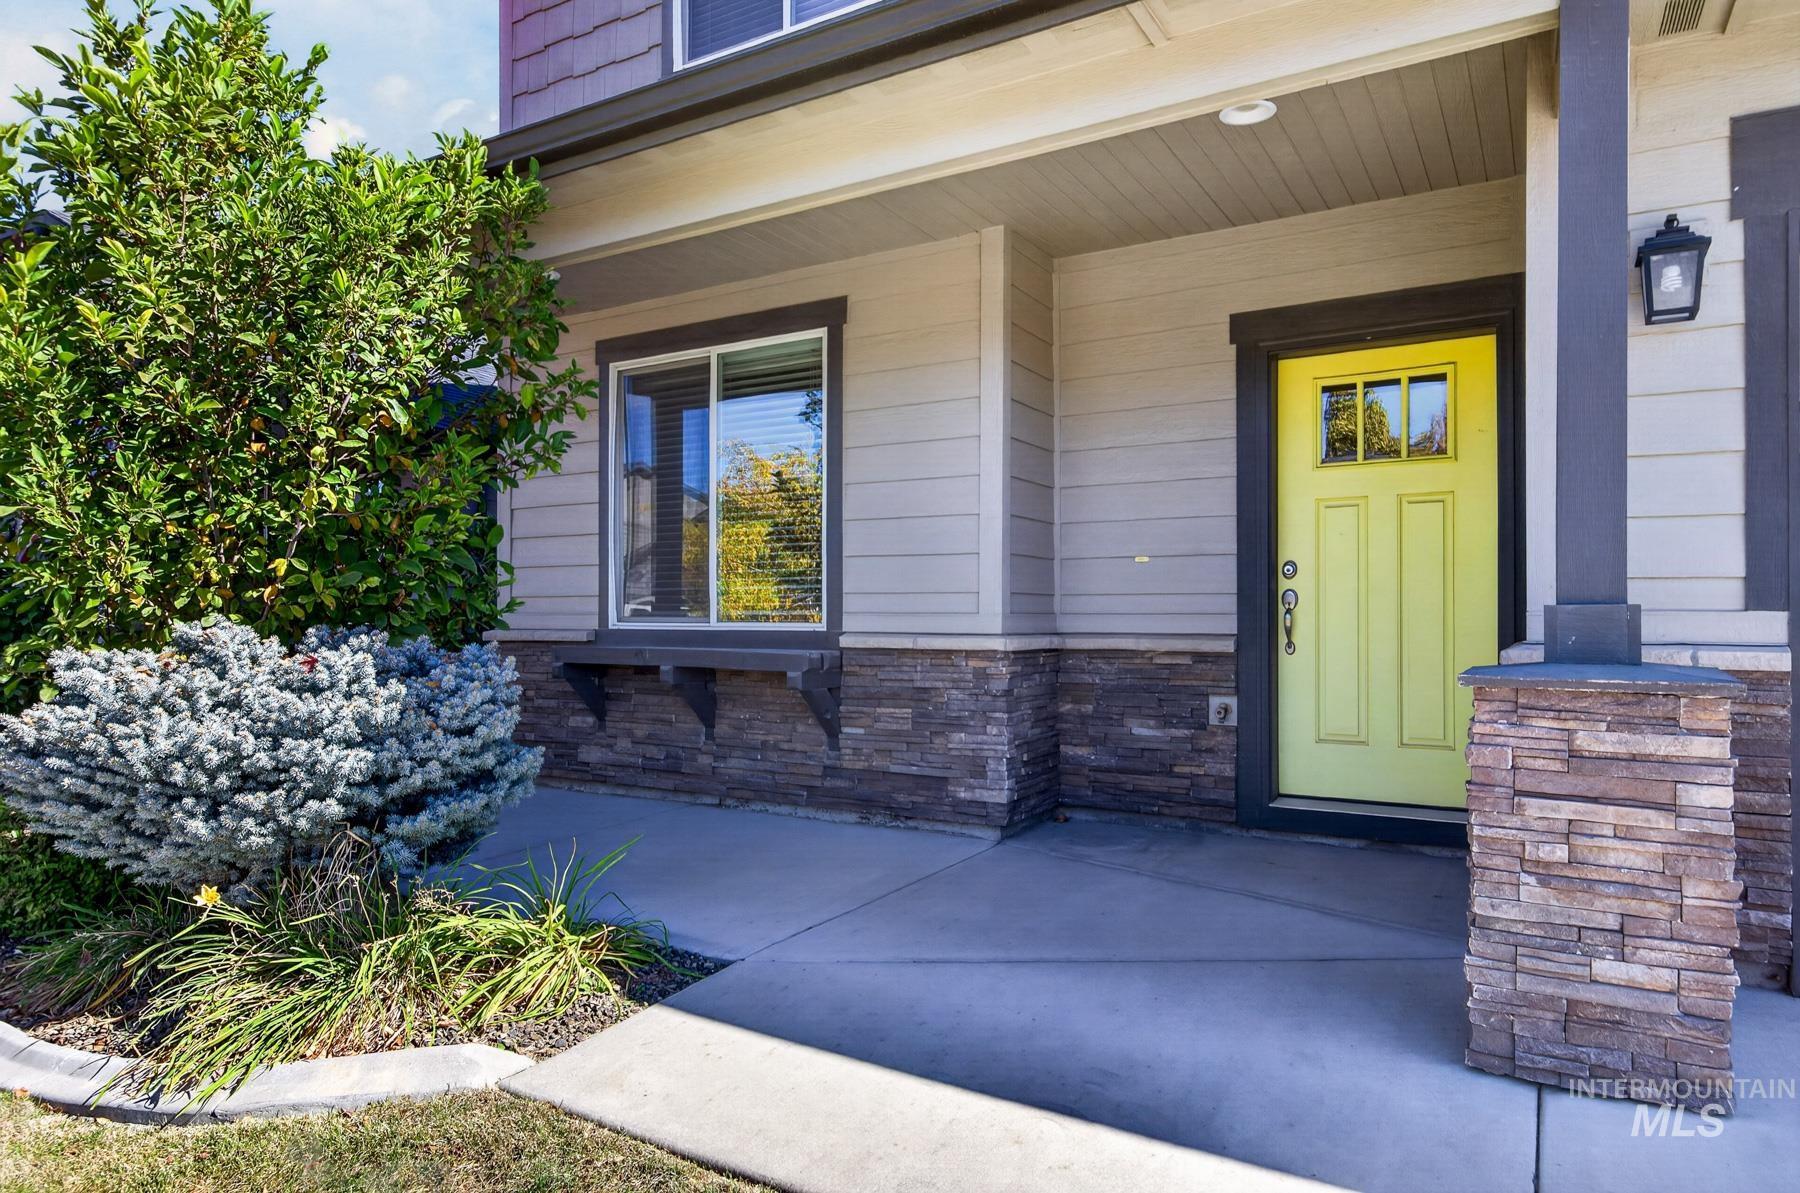
Covered front entryway featuring stone veneer siding, concrete porch, and metal wall-mounted exterior lighting
-
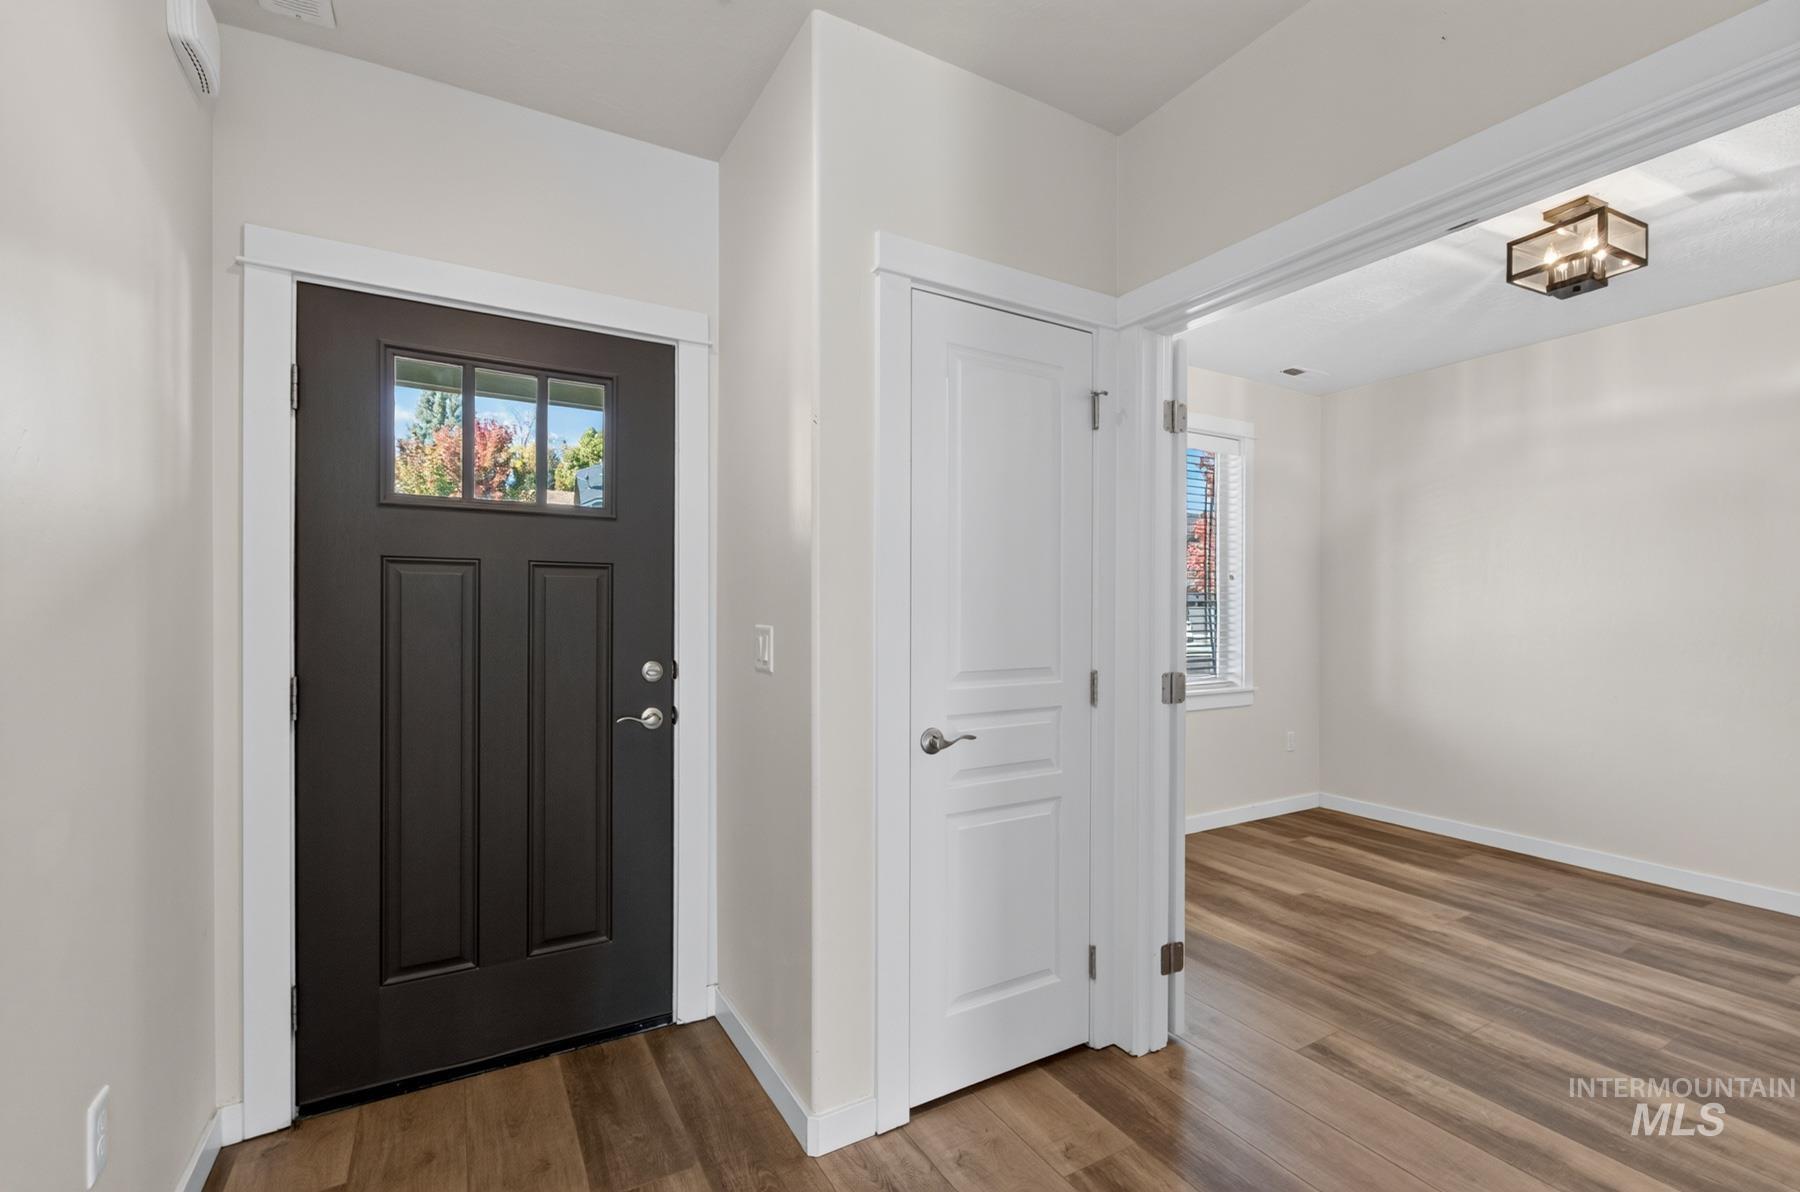
Entryway featuring a charcoal-finished door with a glass inlay, wood-finish flooring, white panel door, and ceiling-mounted geometric light fixture
-
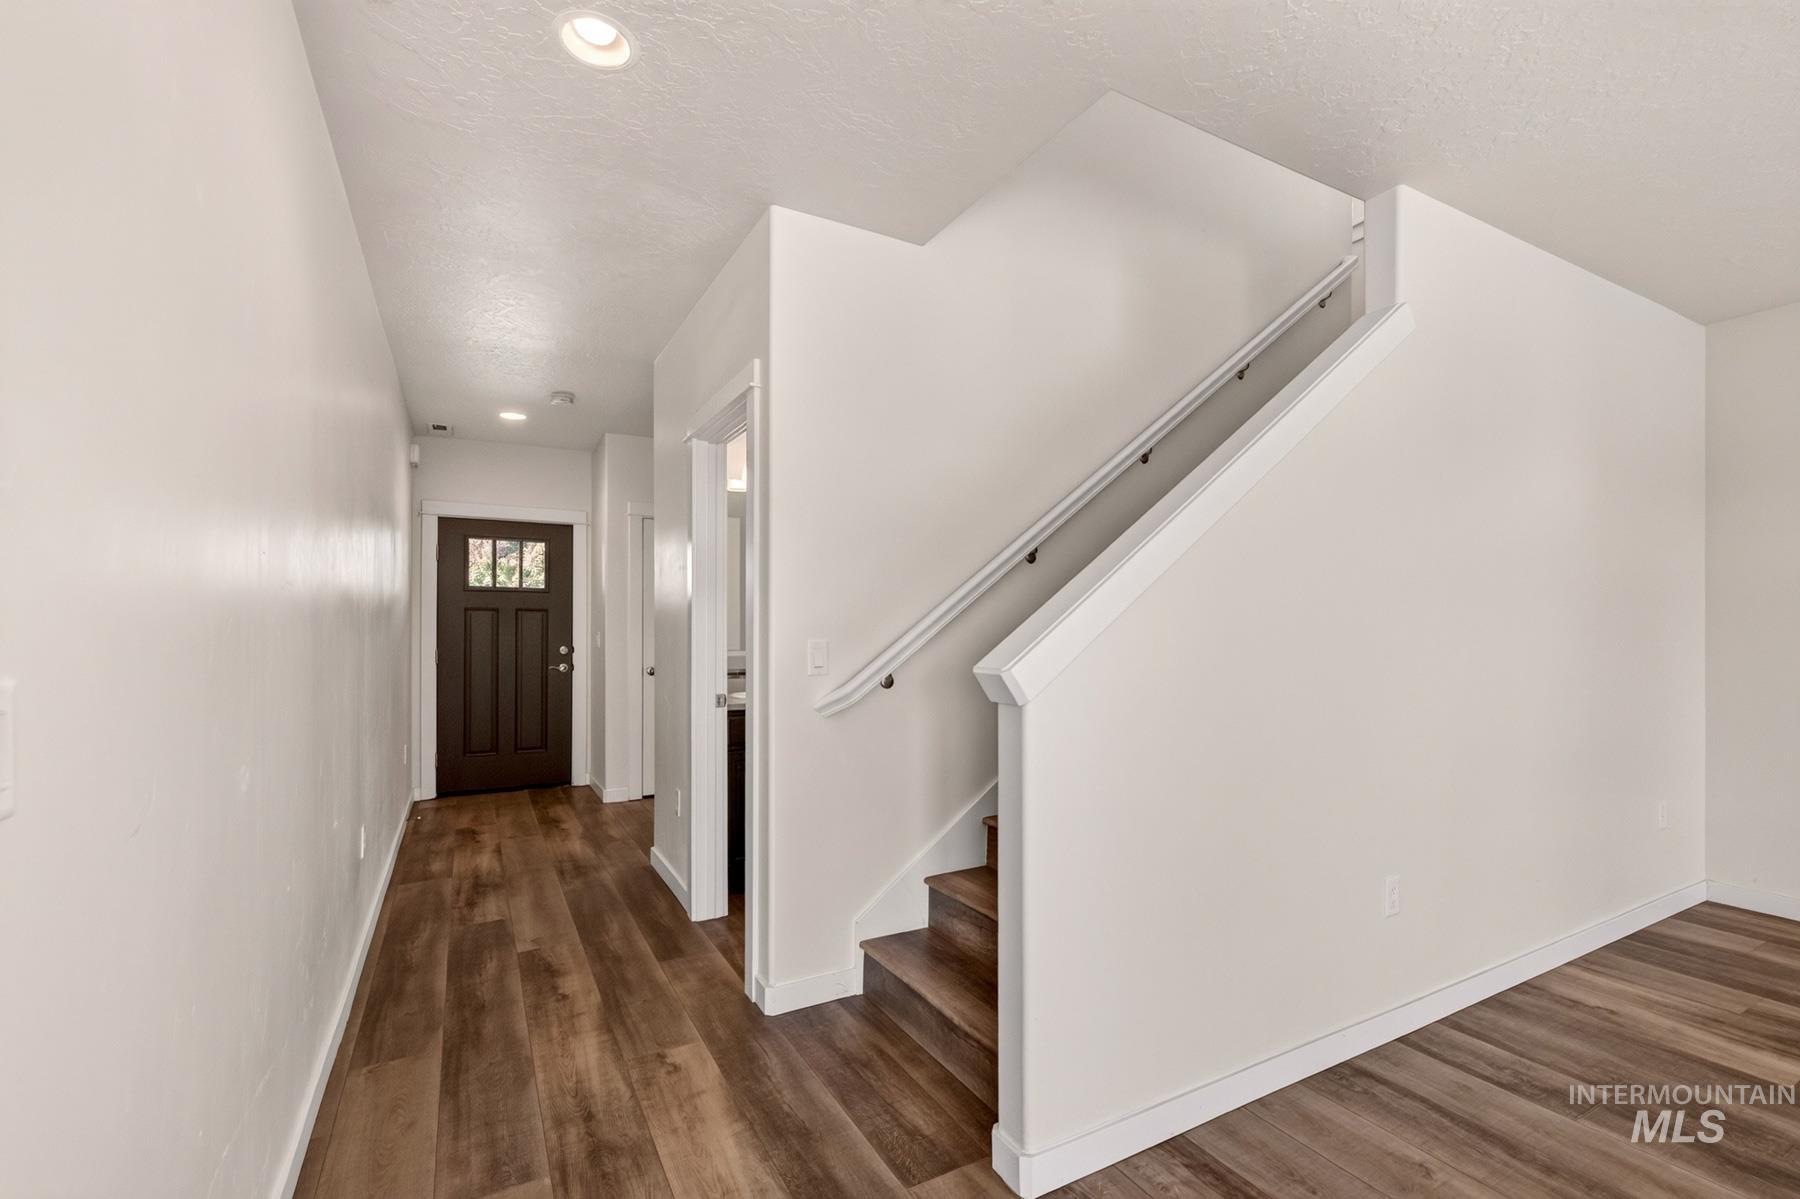
Entryway featuring wood-finish flooring, a dark-toned exterior door with glass detailing, recessed lighting, and a staircase with a white handrail
-
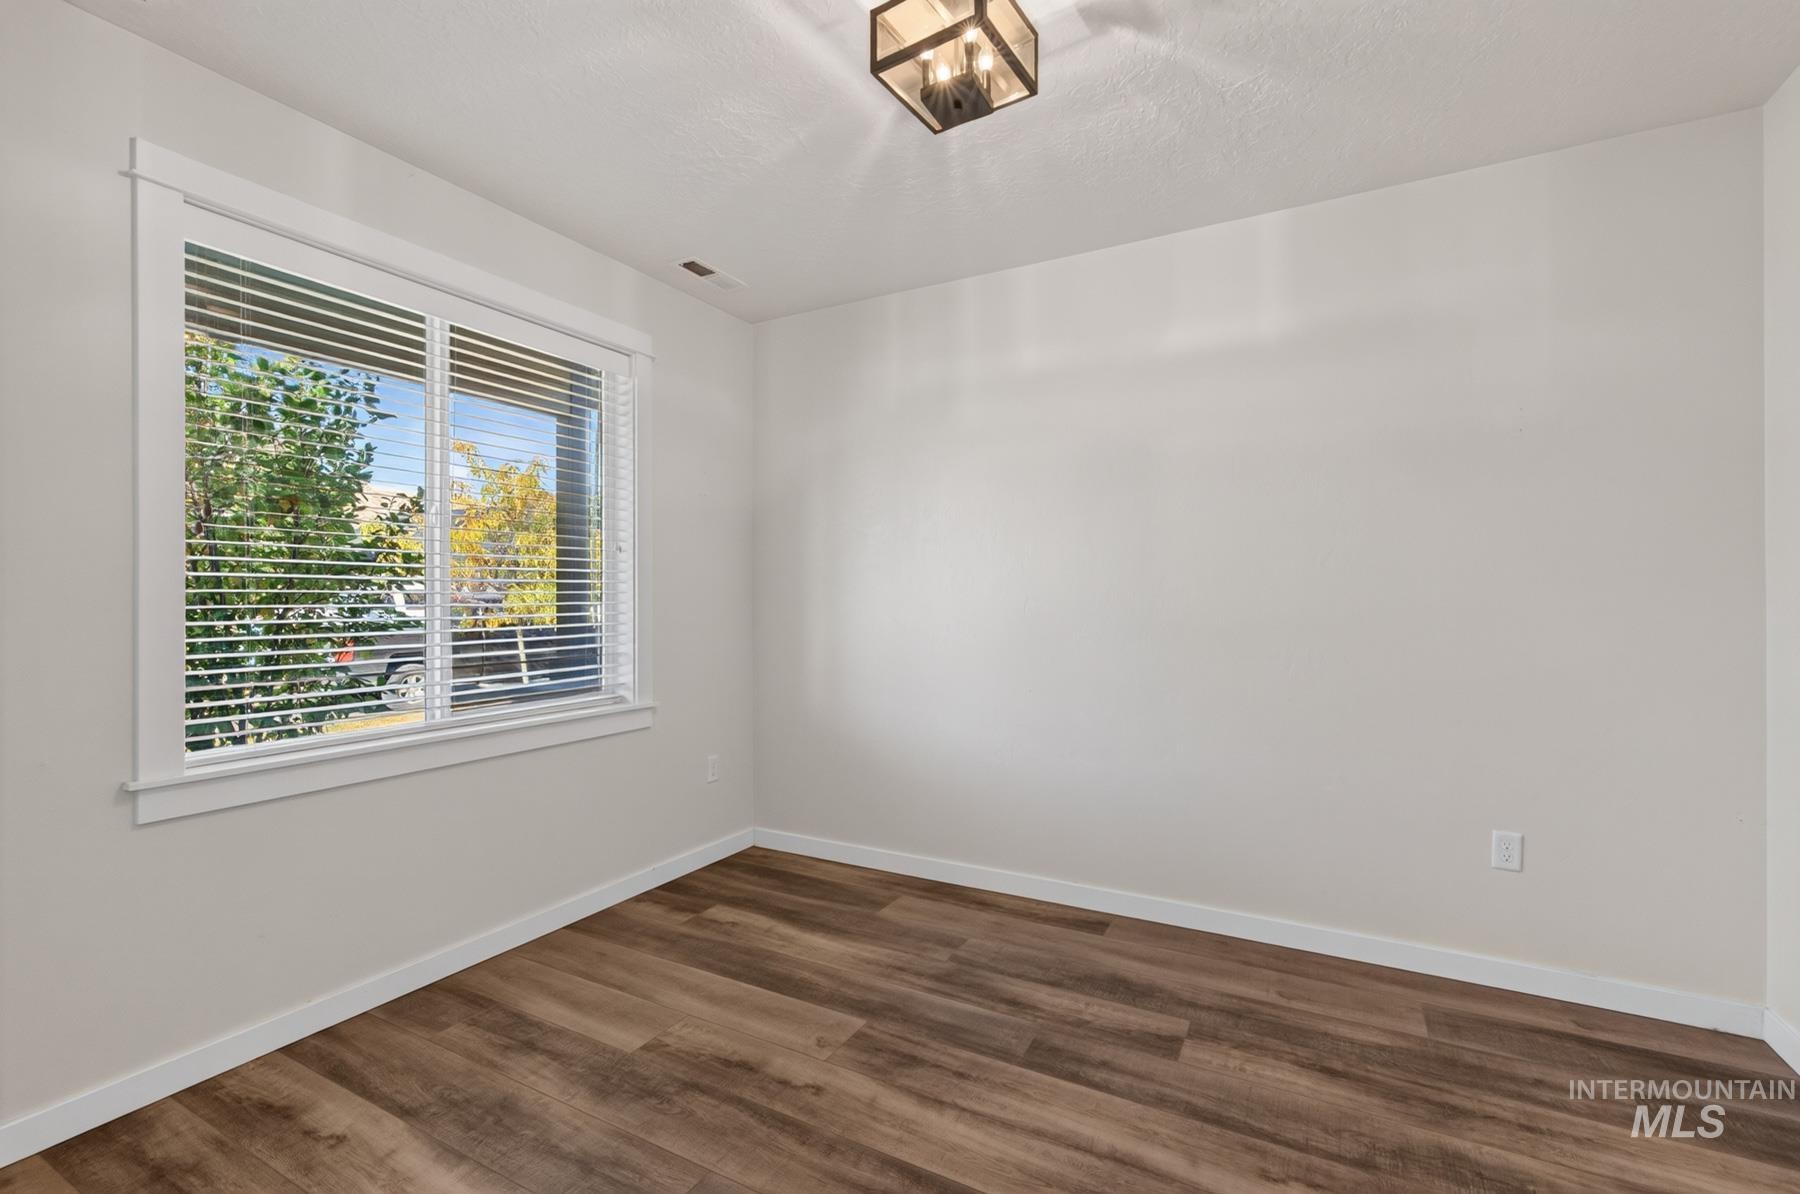
Interior room featuring wood-finish flooring, a multi-pane window with white trim, and a modern geometric flush-mount light fixture
-
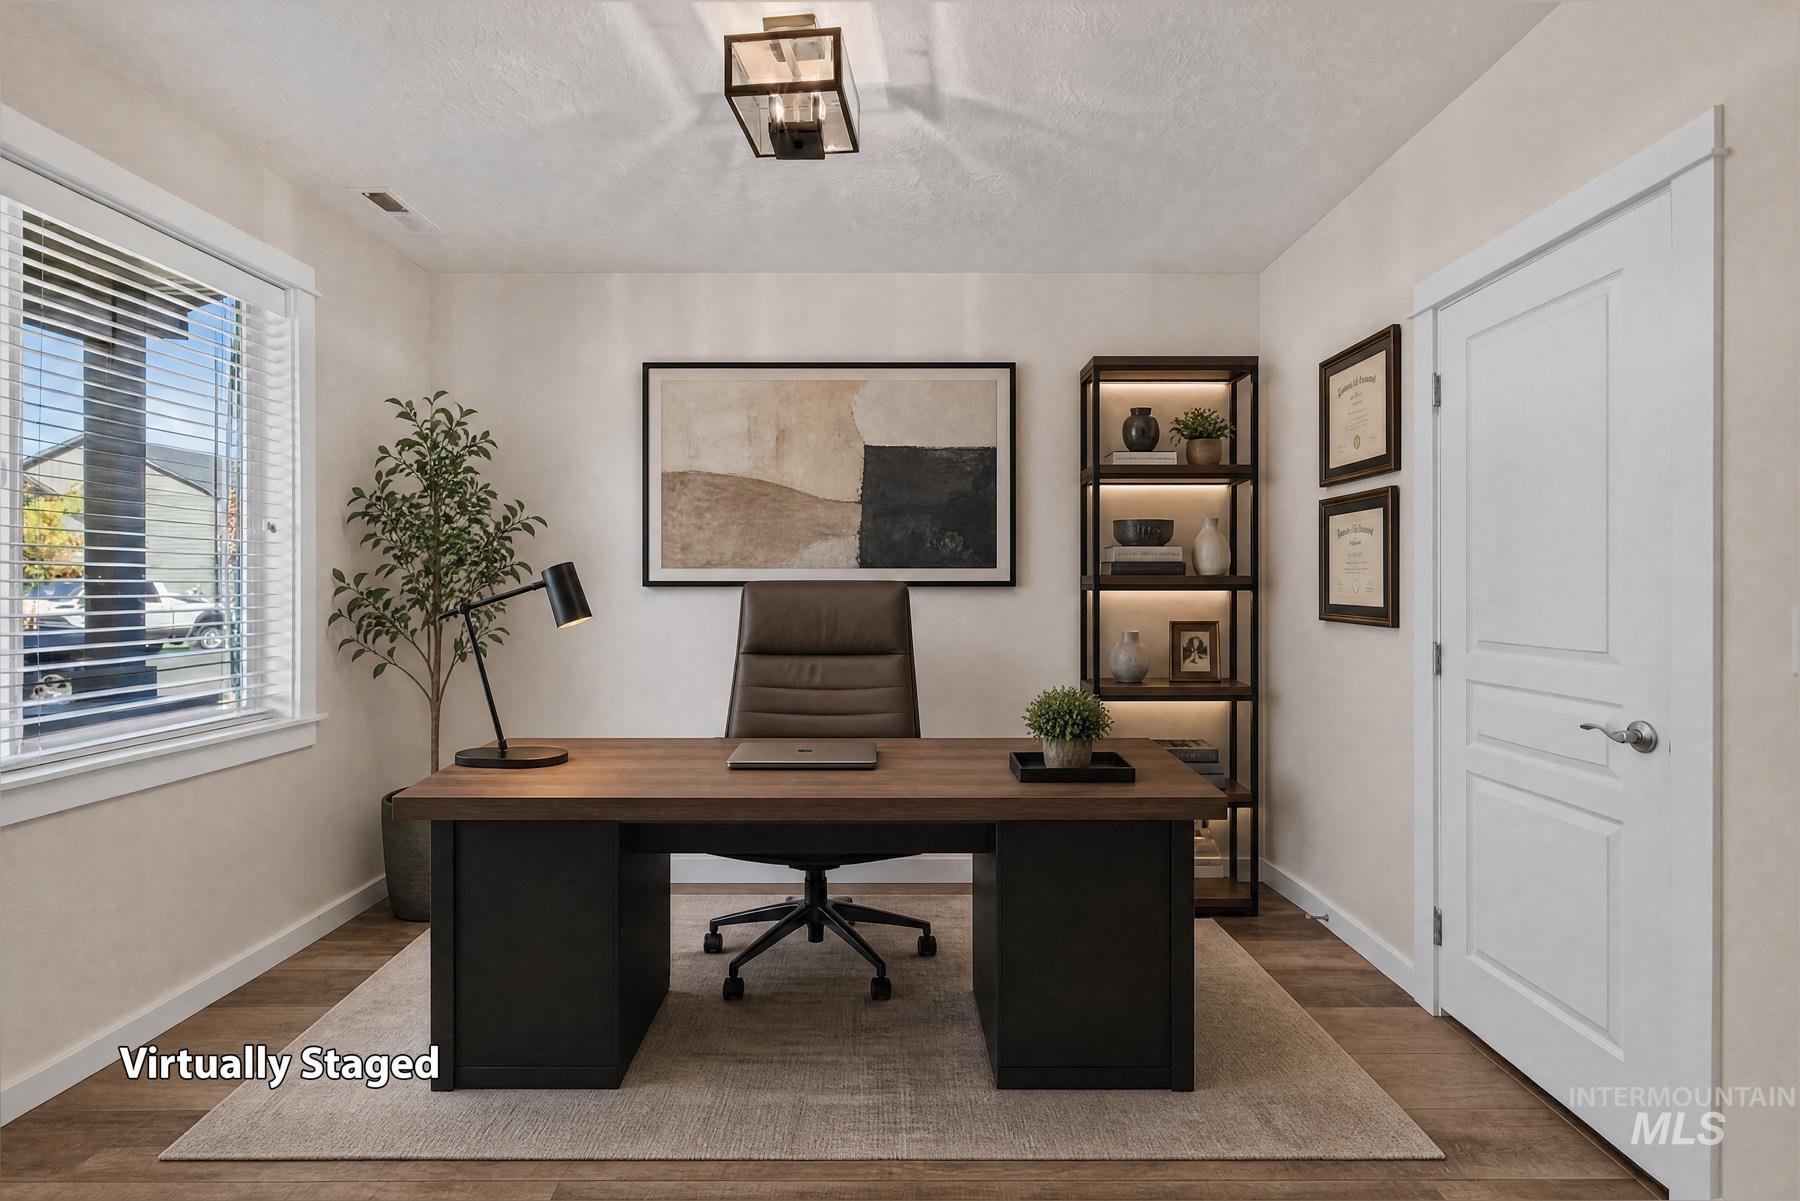
Room featuring wood-finish flooring, a flush-mount lantern-style light fixture, a window with horizontal blinds, and a paneled interior door with satin nickel hardware
-
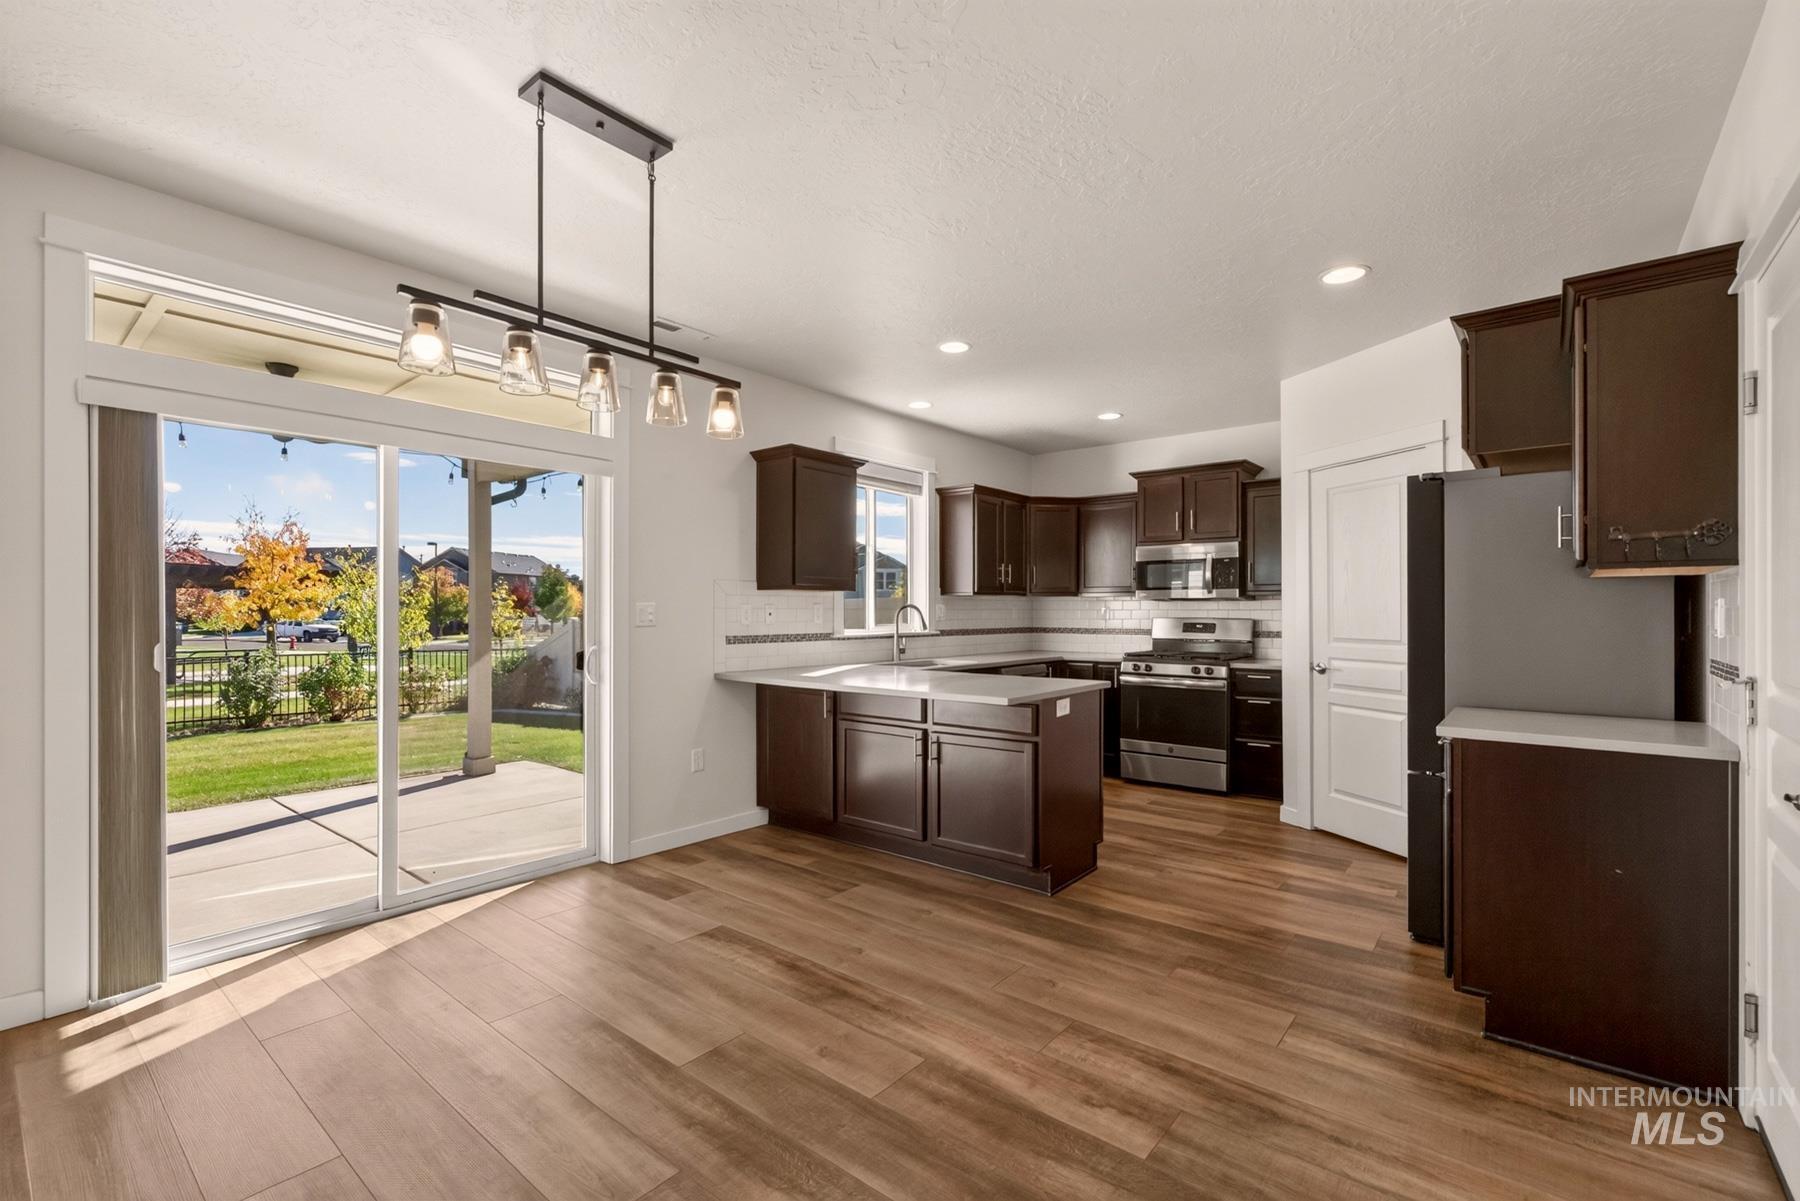
Kitchen featuring dark wood cabinetry, stainless steel appliances, wood-finish flooring, recessed lighting, and sliding glass doors to a covered patio
-
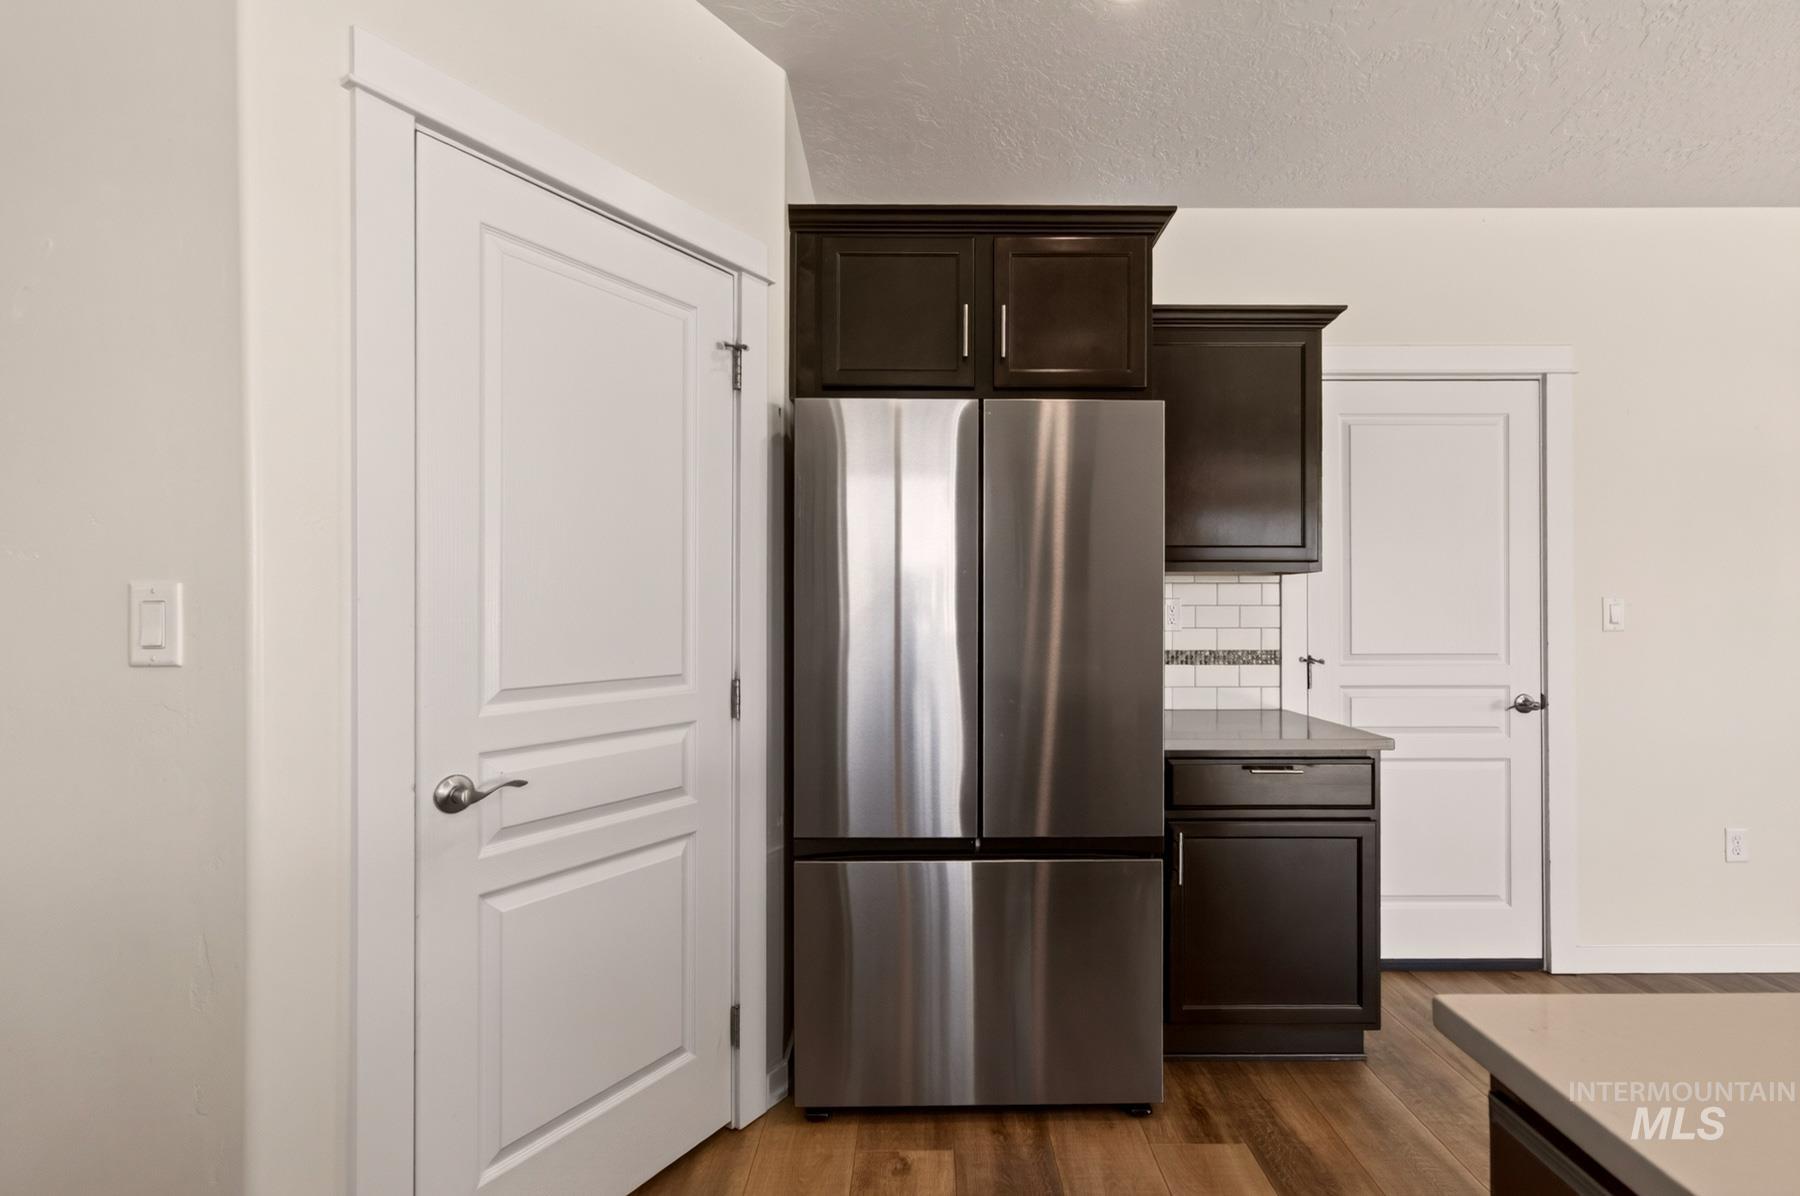
Stainless steel refrigerator framed by dark cabinetry, white subway tile backsplash, solid-surface countertops, and wood-finish flooring
-
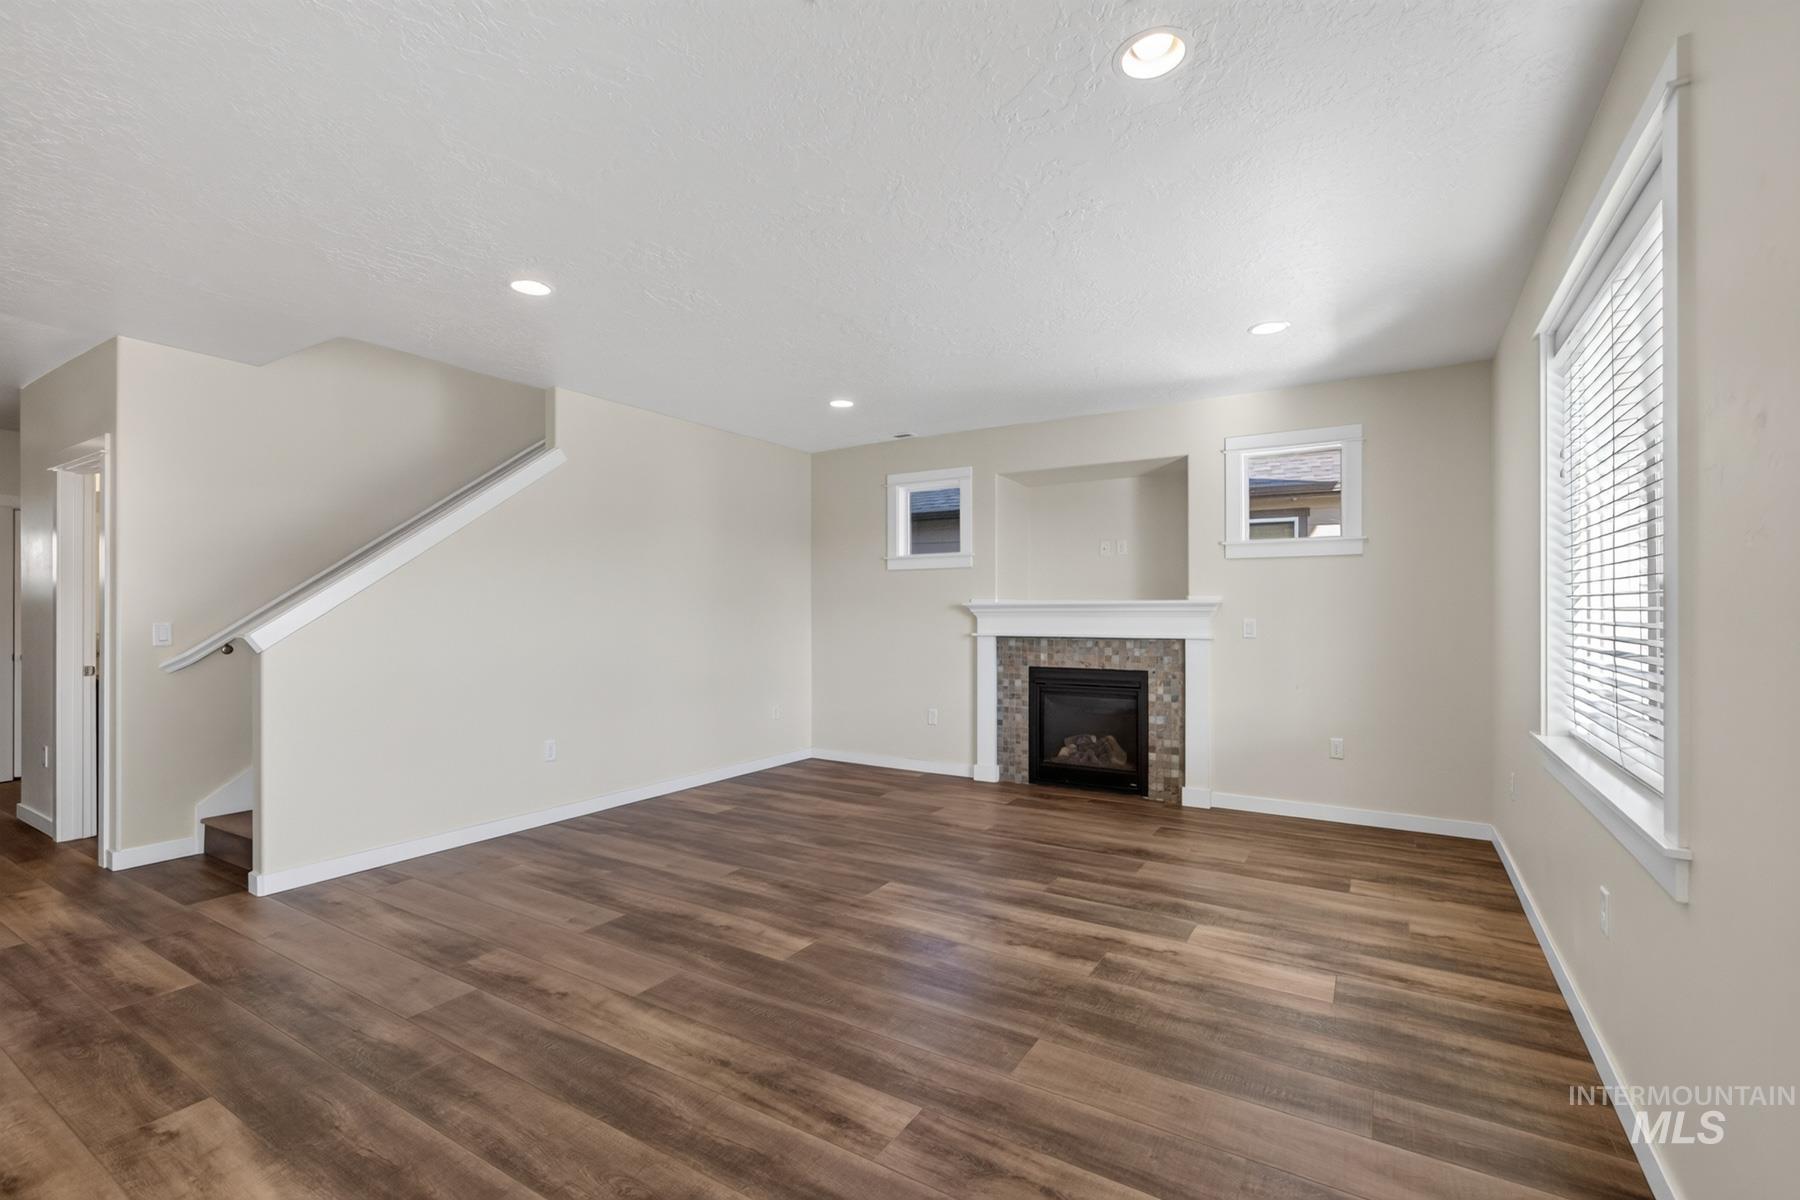
Open living area featuring wood-finish flooring, recessed lighting, a fireplace with a tile surround and mantel, and dual windows
-
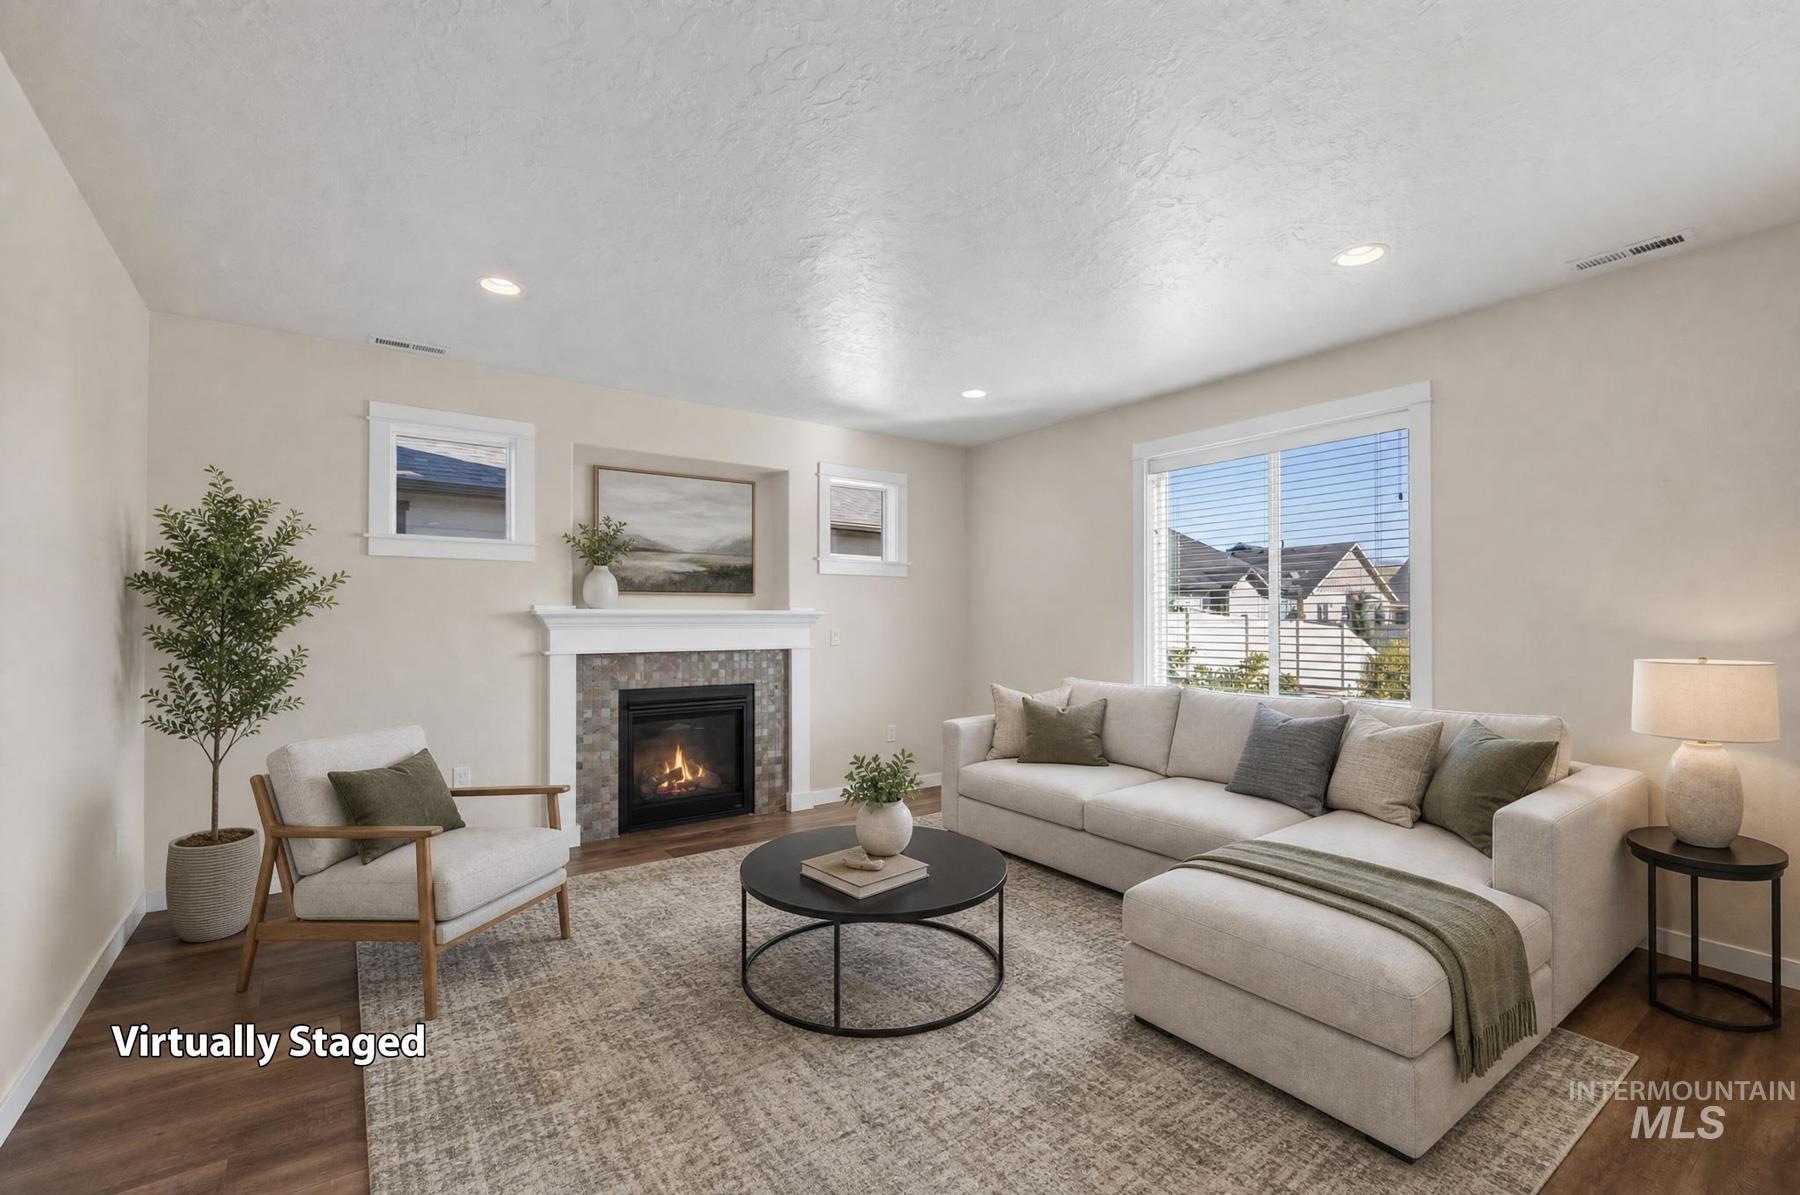
Fireplace featuring a decorative tile surround and a custom mantel, recessed lighting, and wood-finish flooring
-
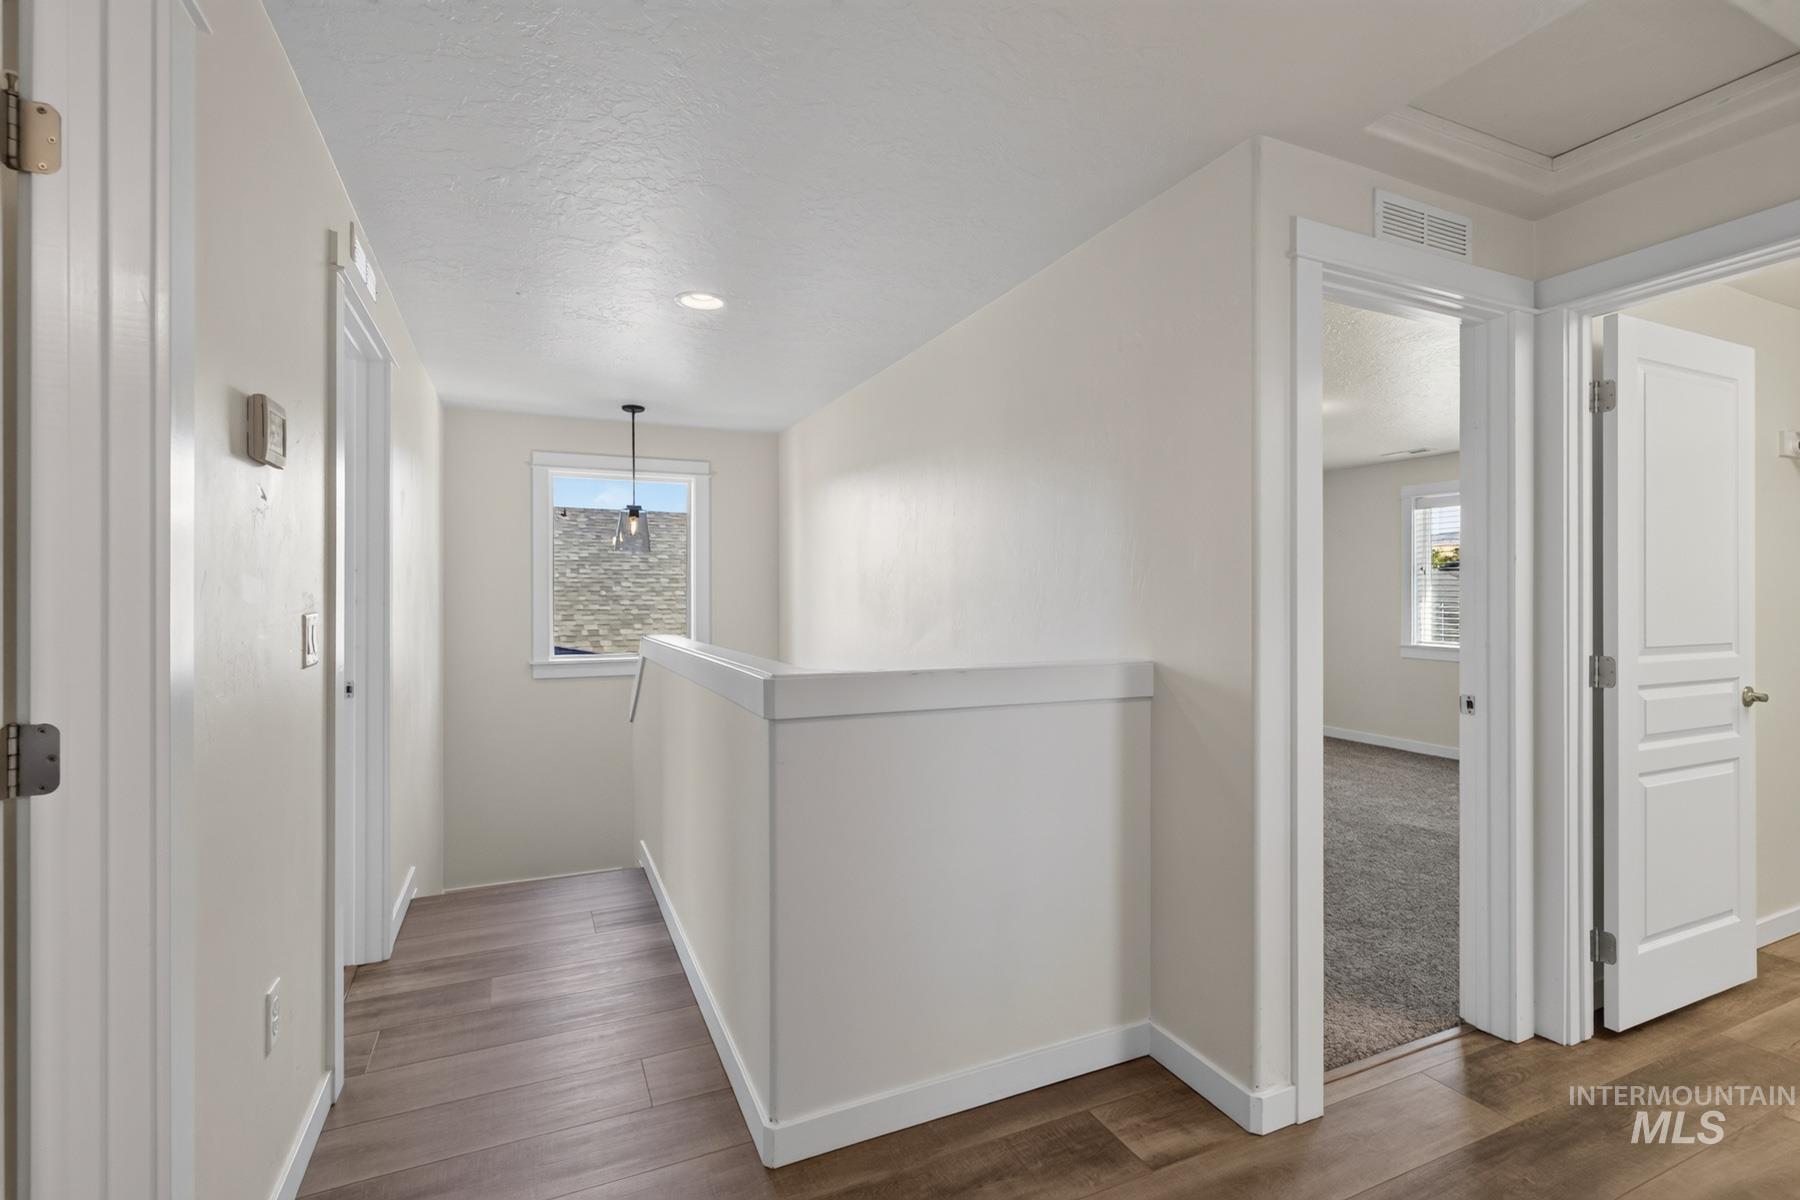
Hallway featuring wood-finish flooring, white millwork, recessed lighting, and a pendant fixture
-
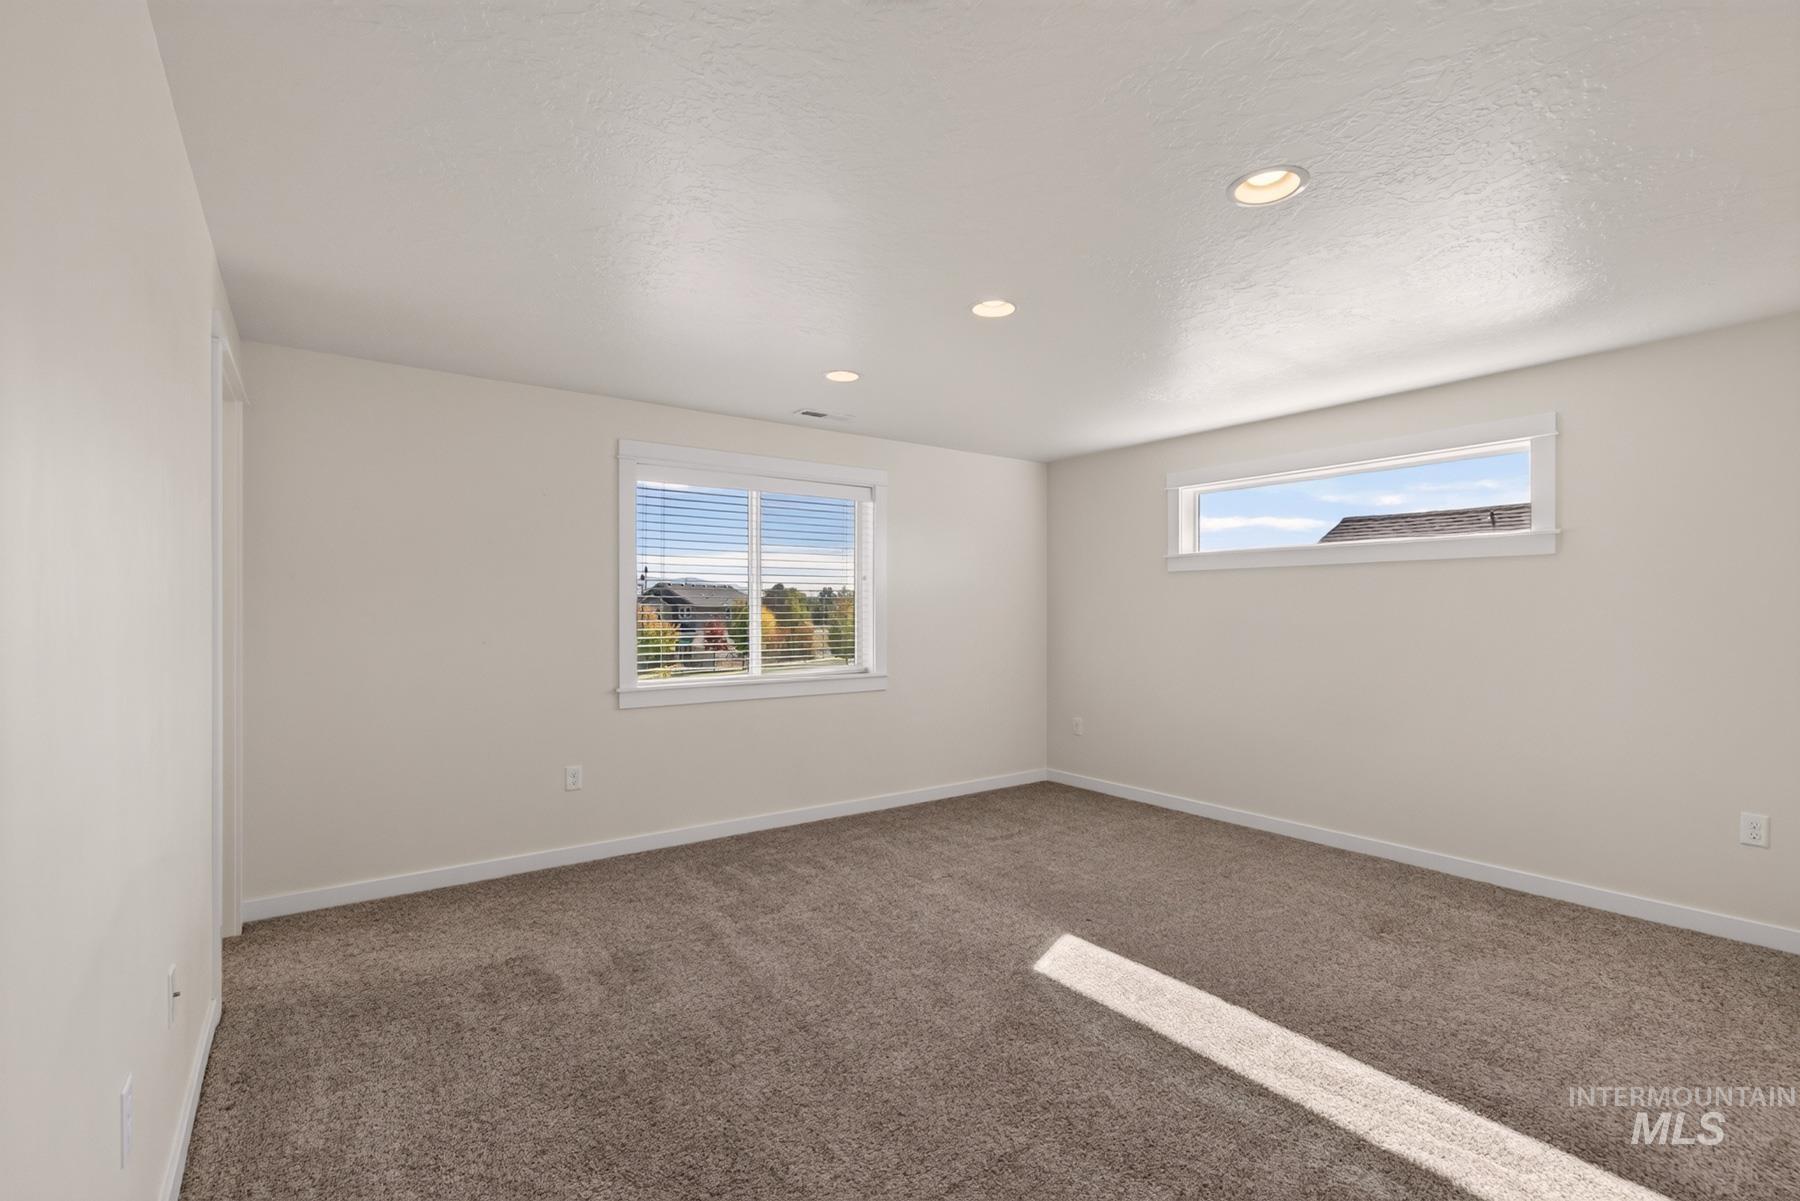
Neutral wall finishes, recessed lighting, carpeted flooring, slider window, and horizontal transom window
-
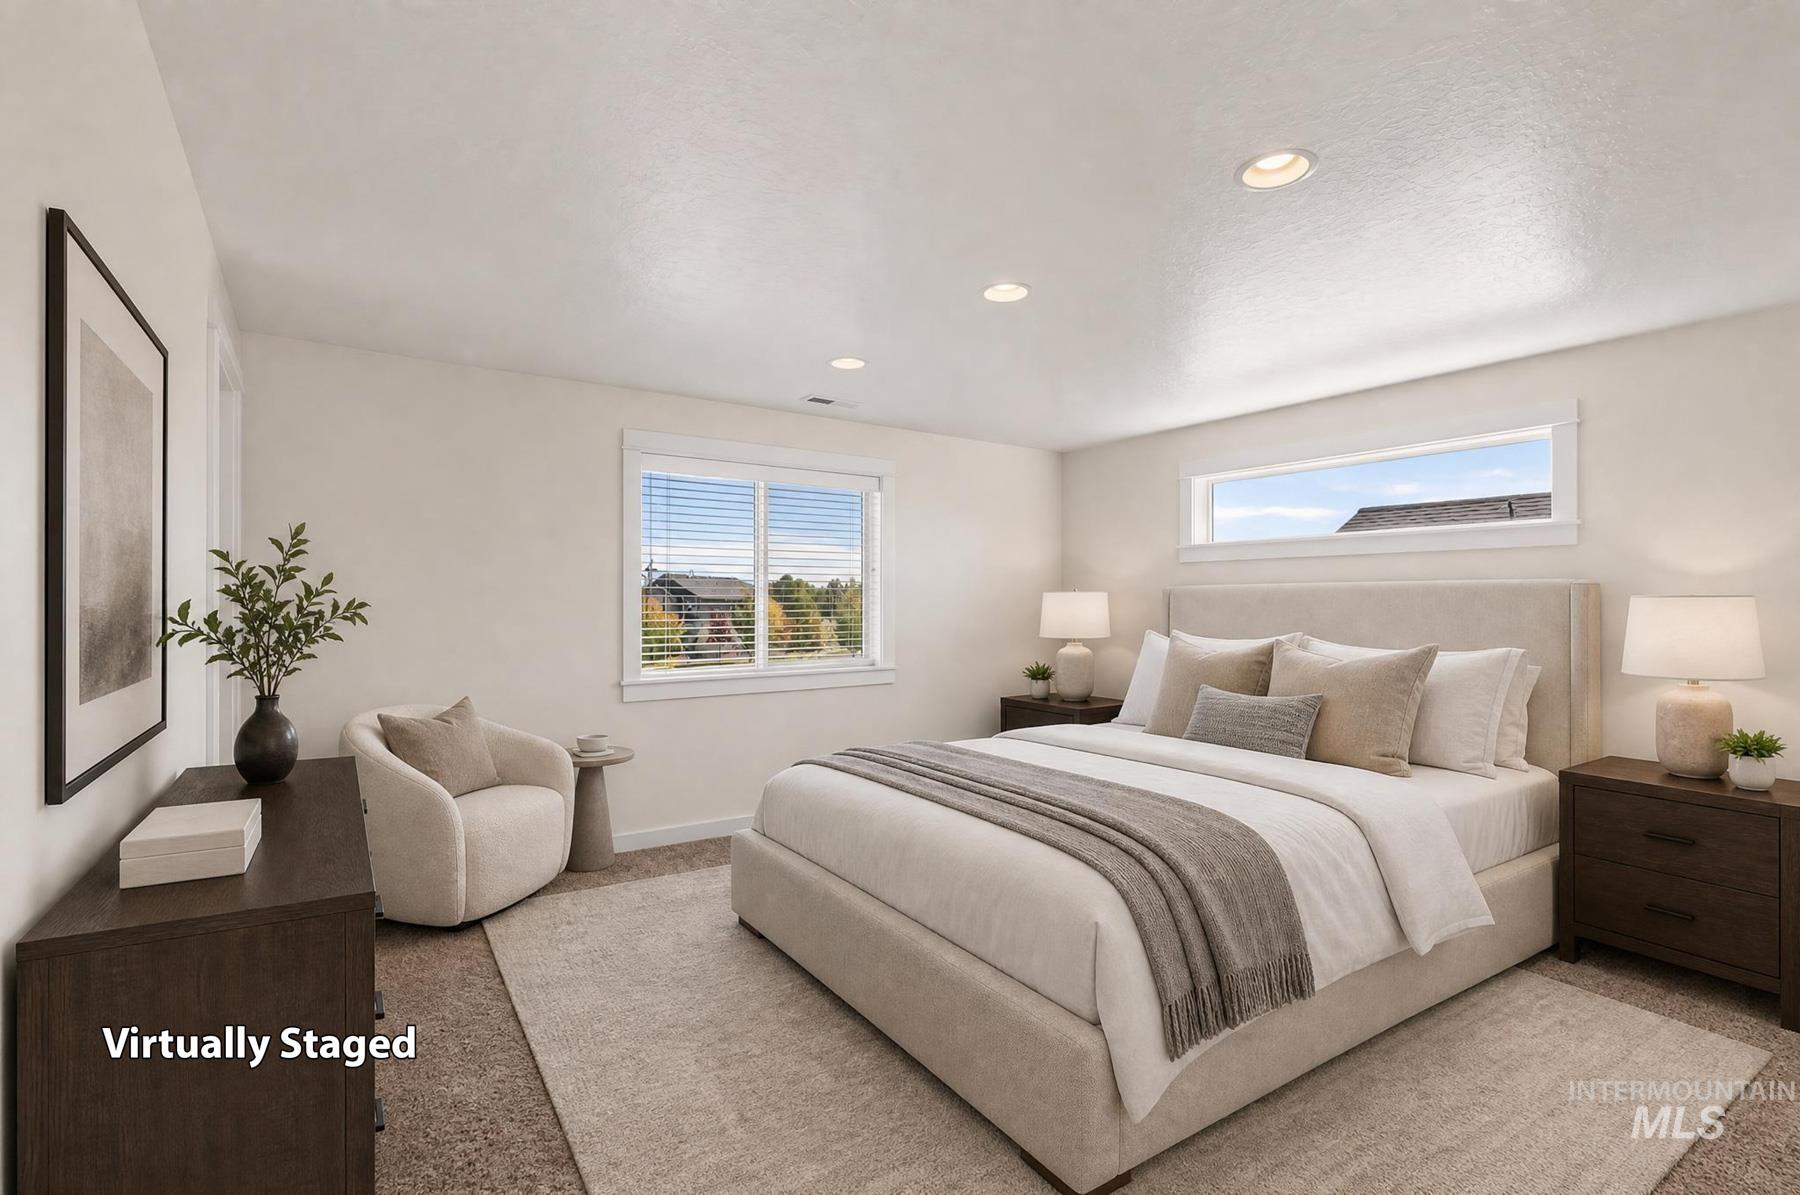
Room featuring recessed lighting, carpeting, and a combination of standard and transom windows
-
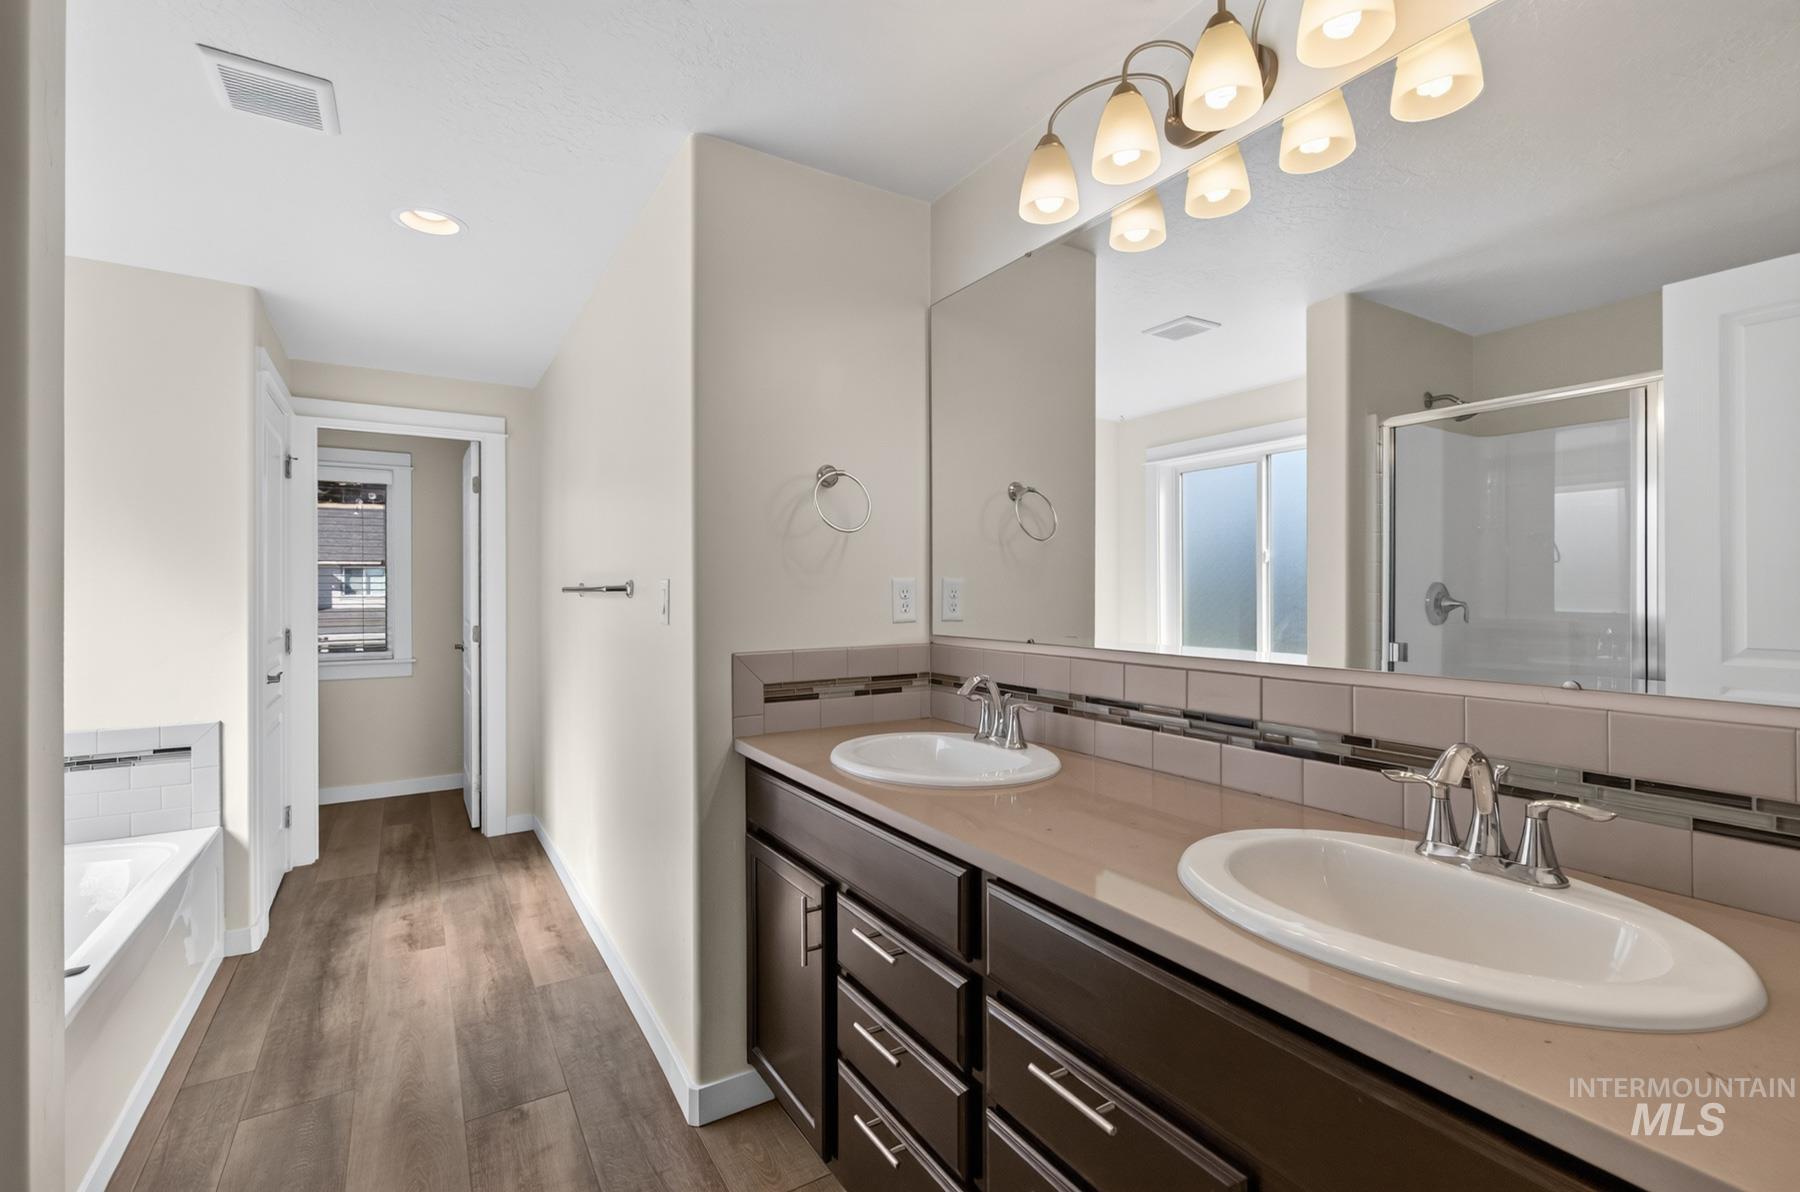
Dual-sink vanity with neutral-toned countertop and ceramic tile backsplash, wood-finish flooring, full-width vanity mirror, and multi-light overhead fixture
-
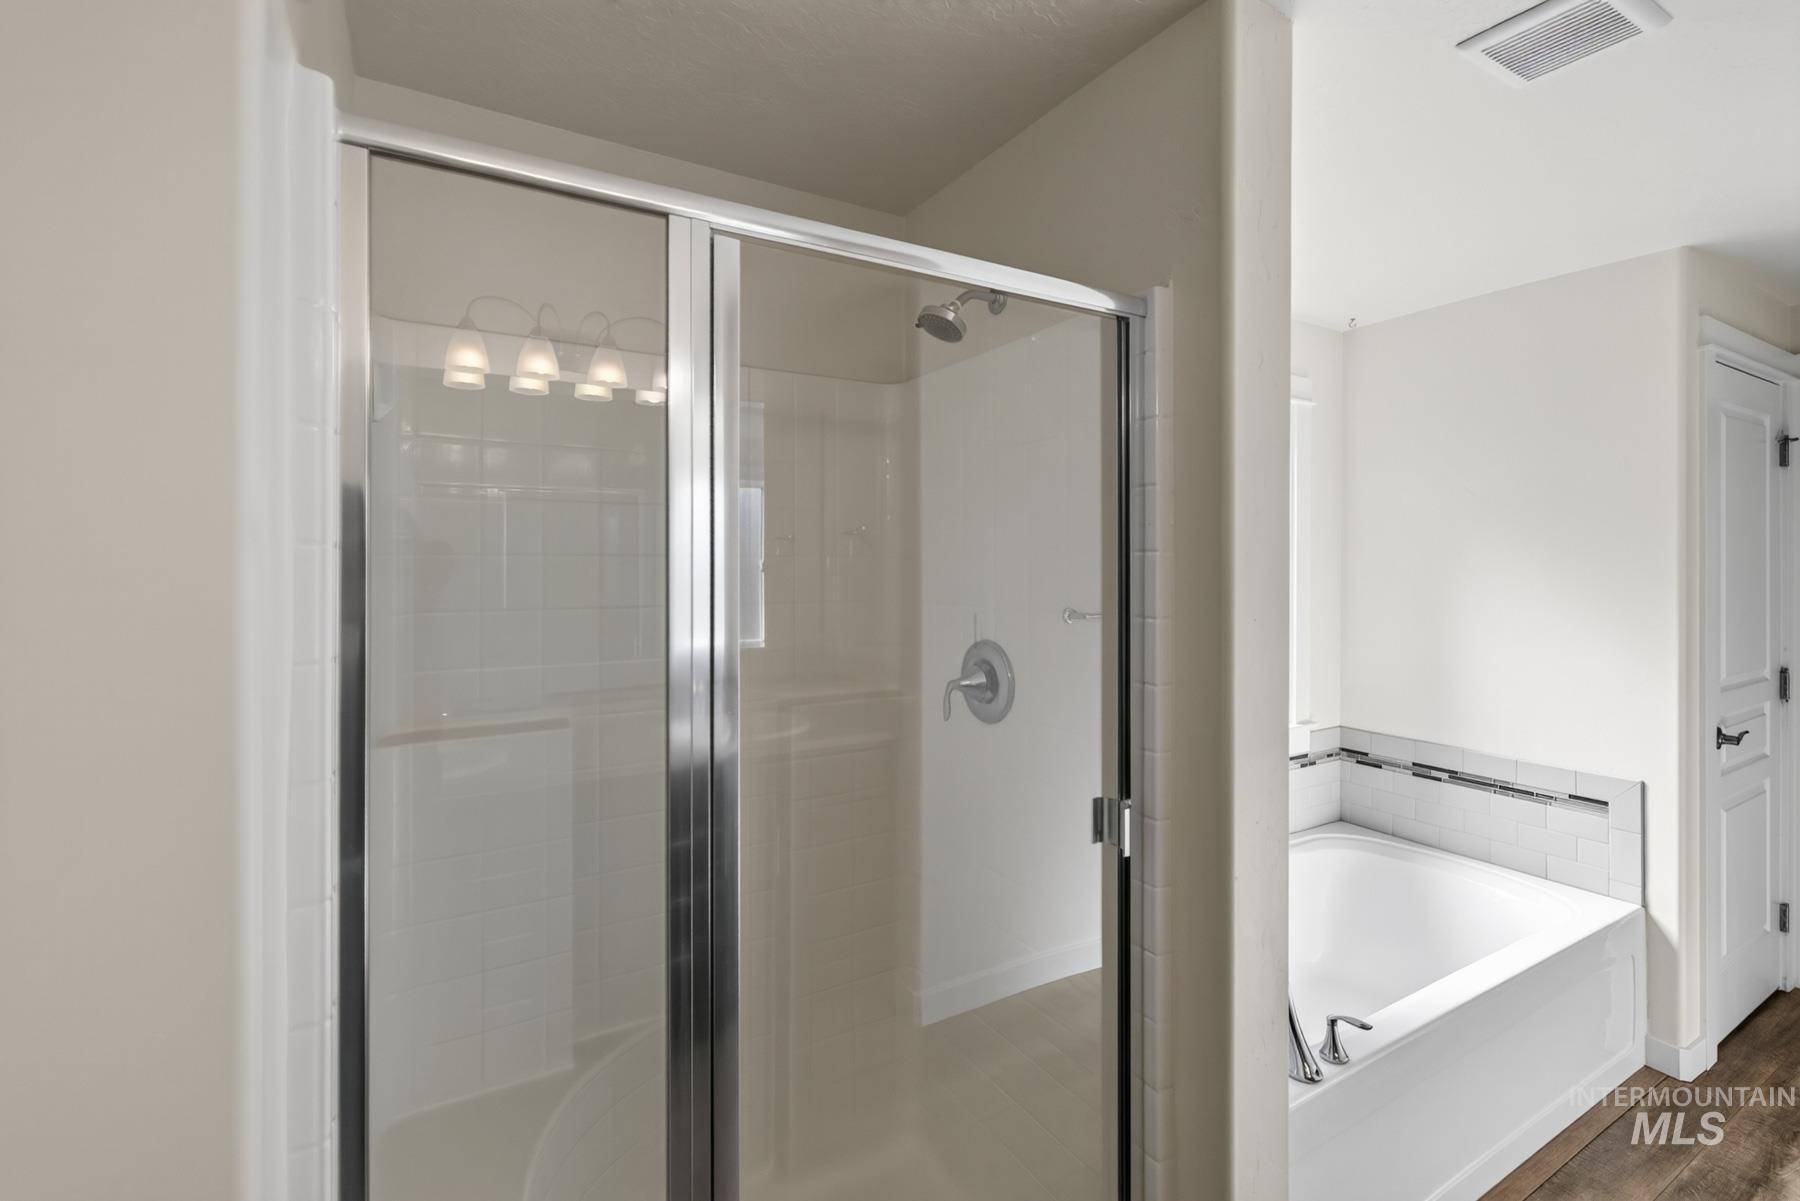
Walk-in shower with chrome hardware and a glass door, deep soaking tub featuring tiled surround, and wood-finish flooring
-
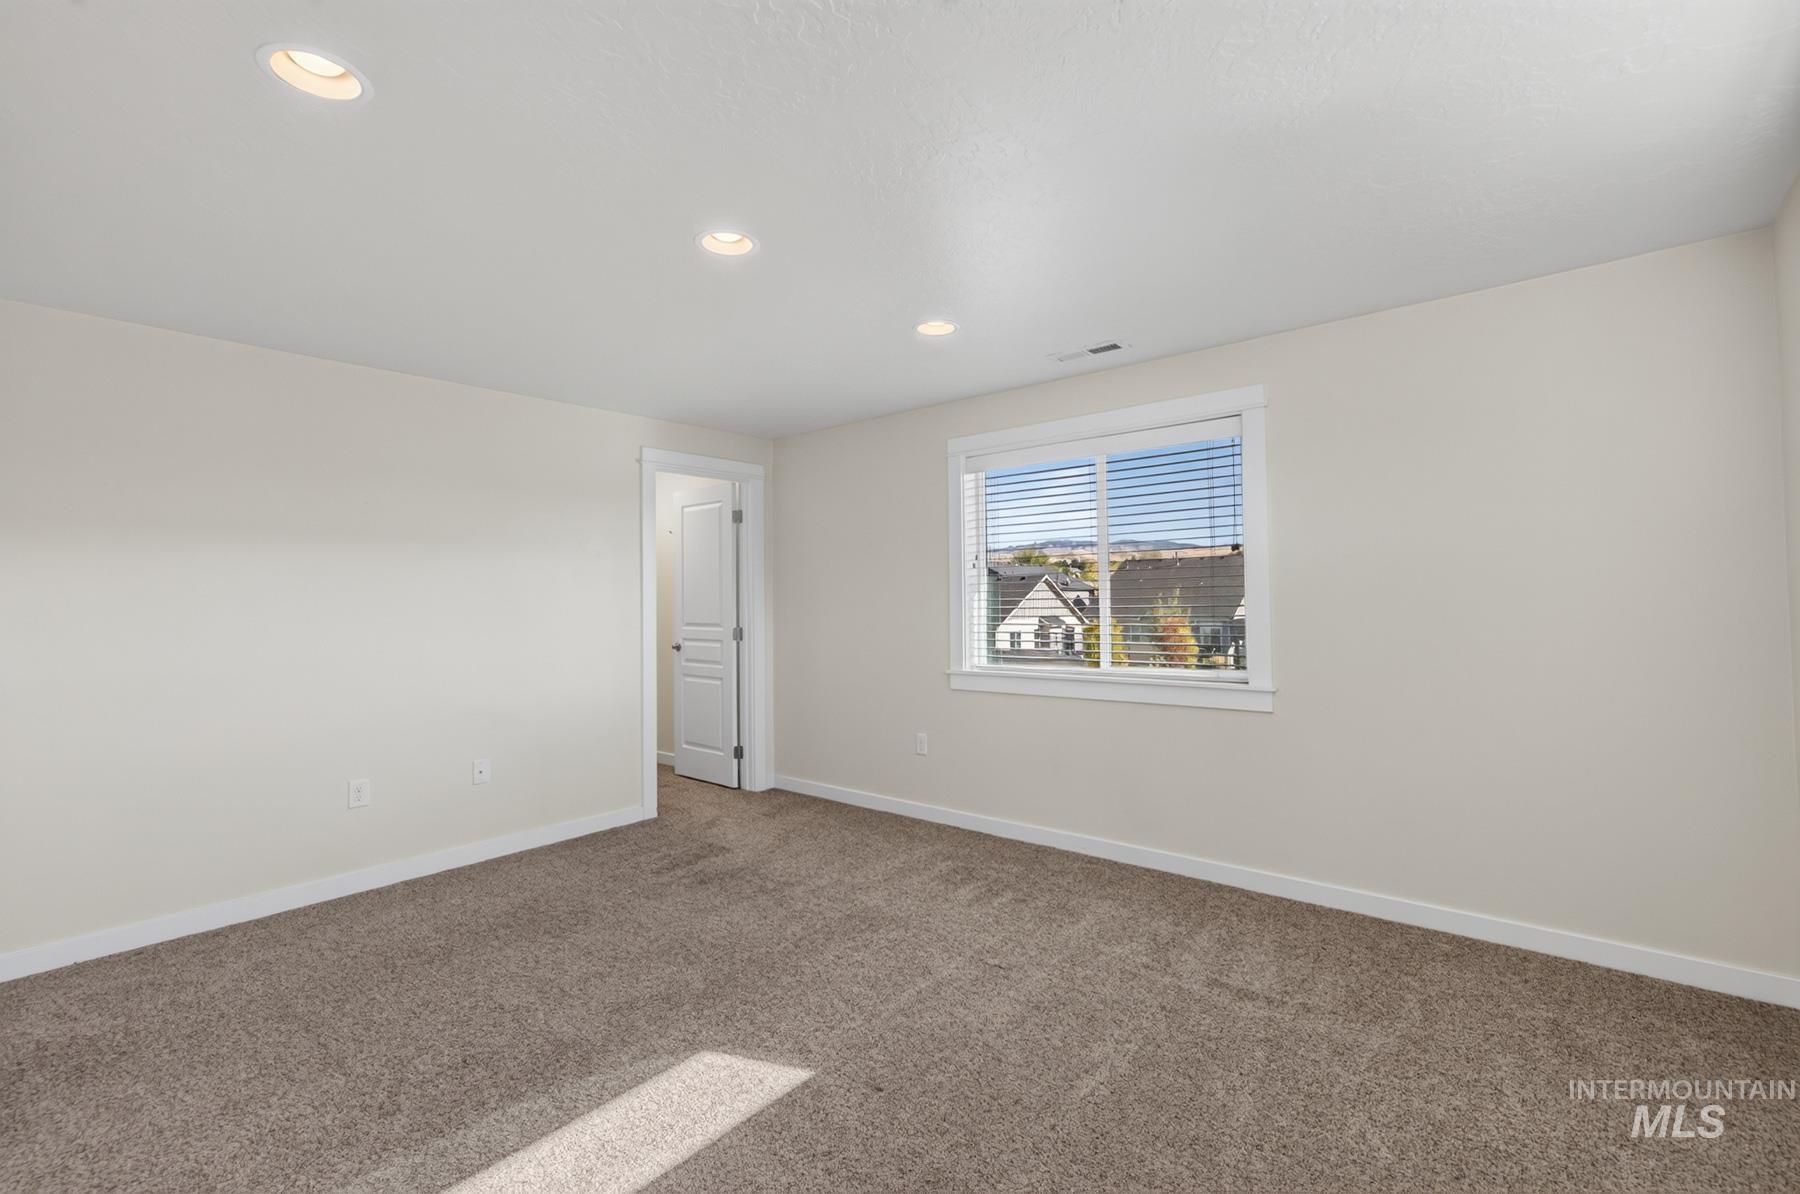
Neutral-toned interior space featuring recessed ceiling lighting, wall-to-wall carpeting, and a multi-panel door
-
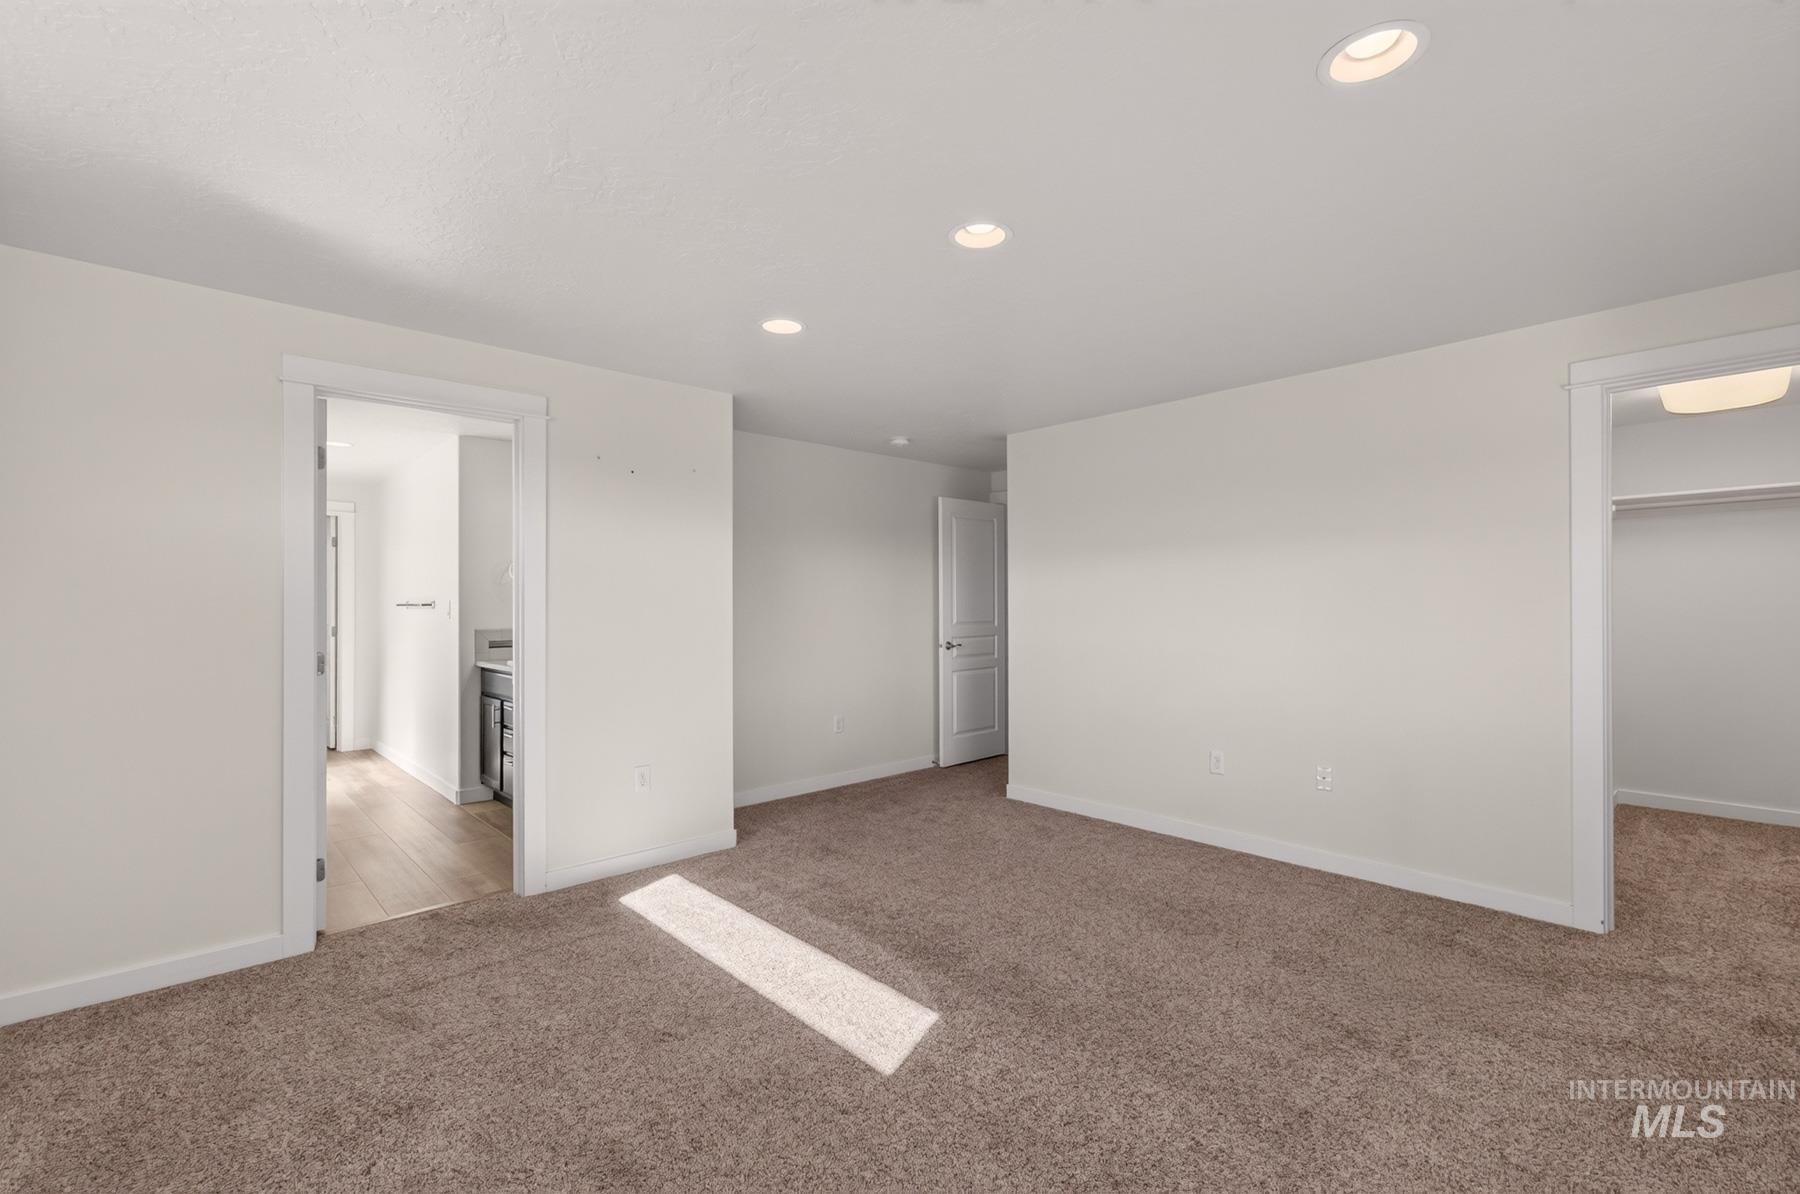
Neutral wall-to-wall carpeting, recessed ceiling lighting, and solid-core interior doors
-
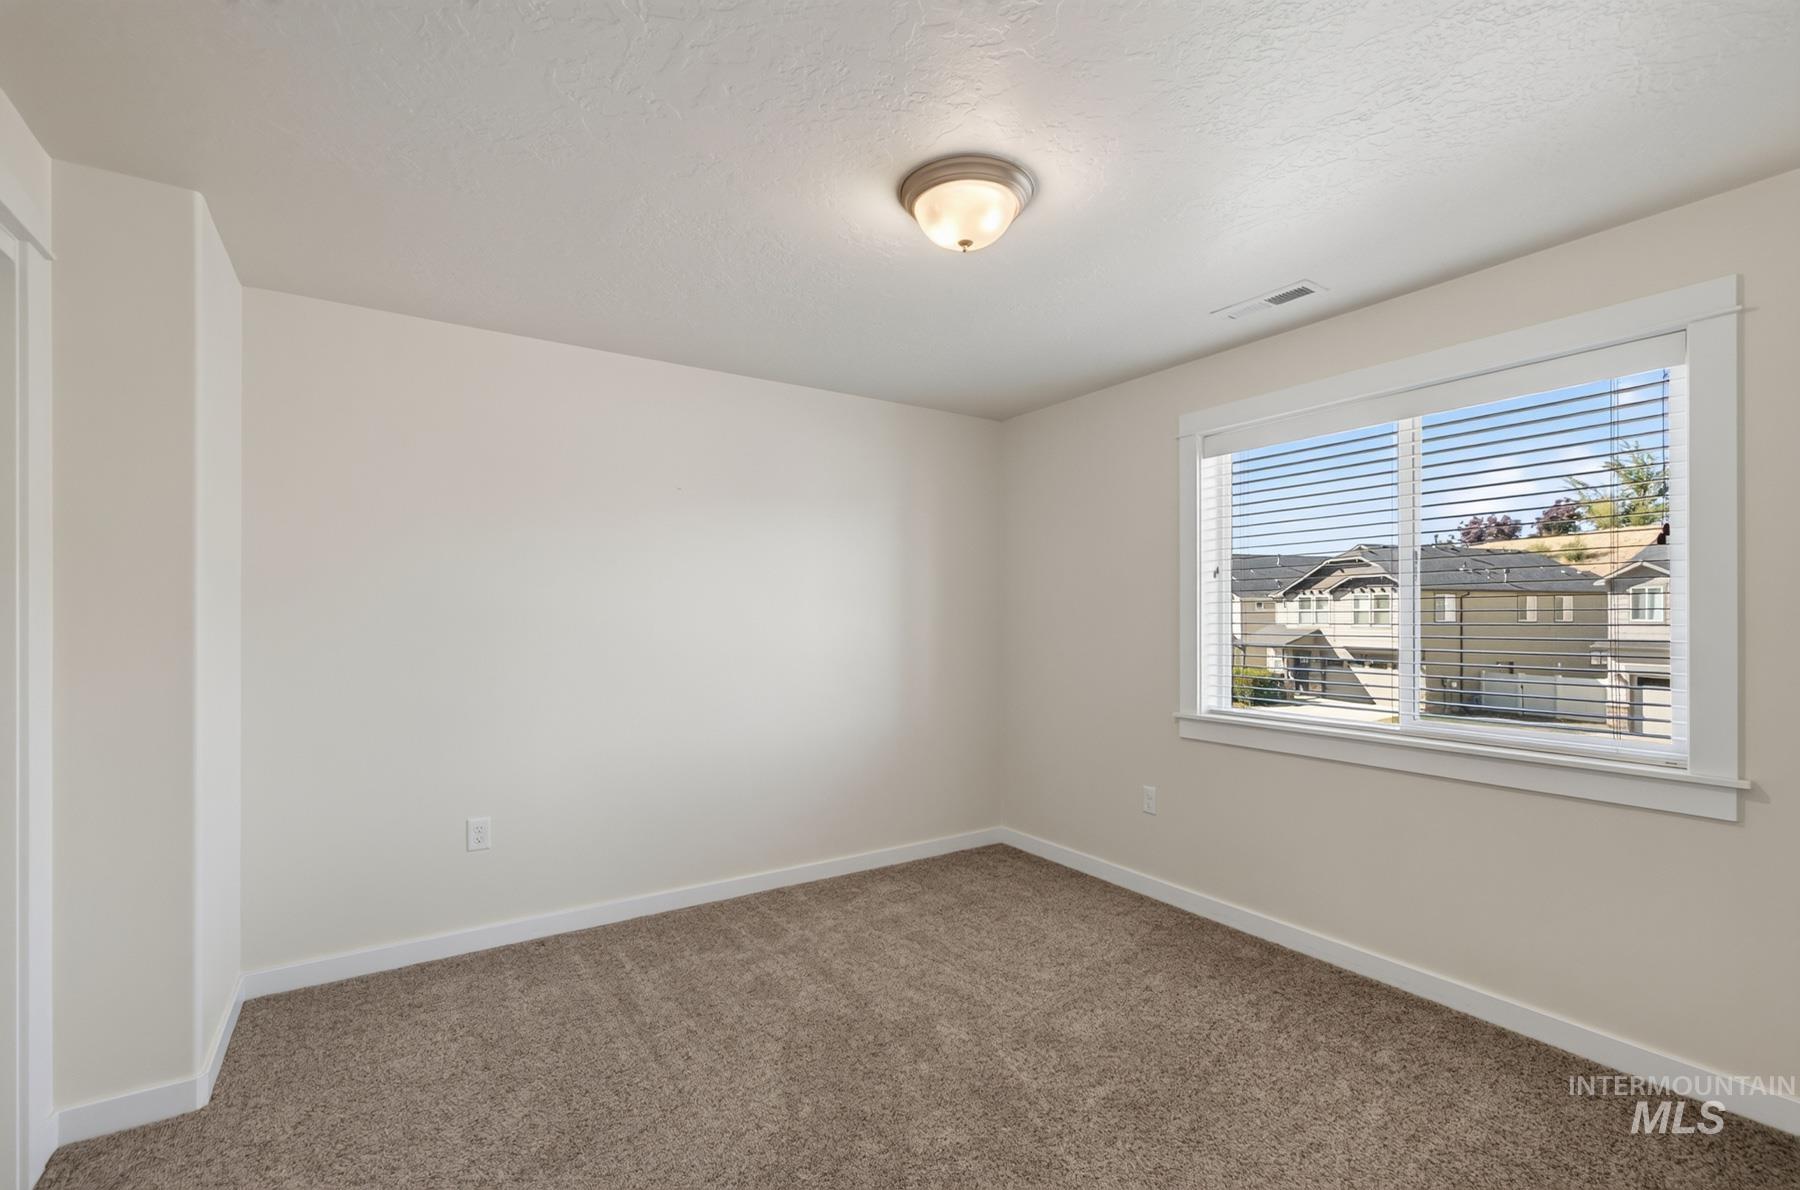
Neutral-toned interior space featuring plush wall-to-wall carpeting, crisp white trim, a sliding window with horizontal blinds, and a semi-flush mount ceiling fixture
-
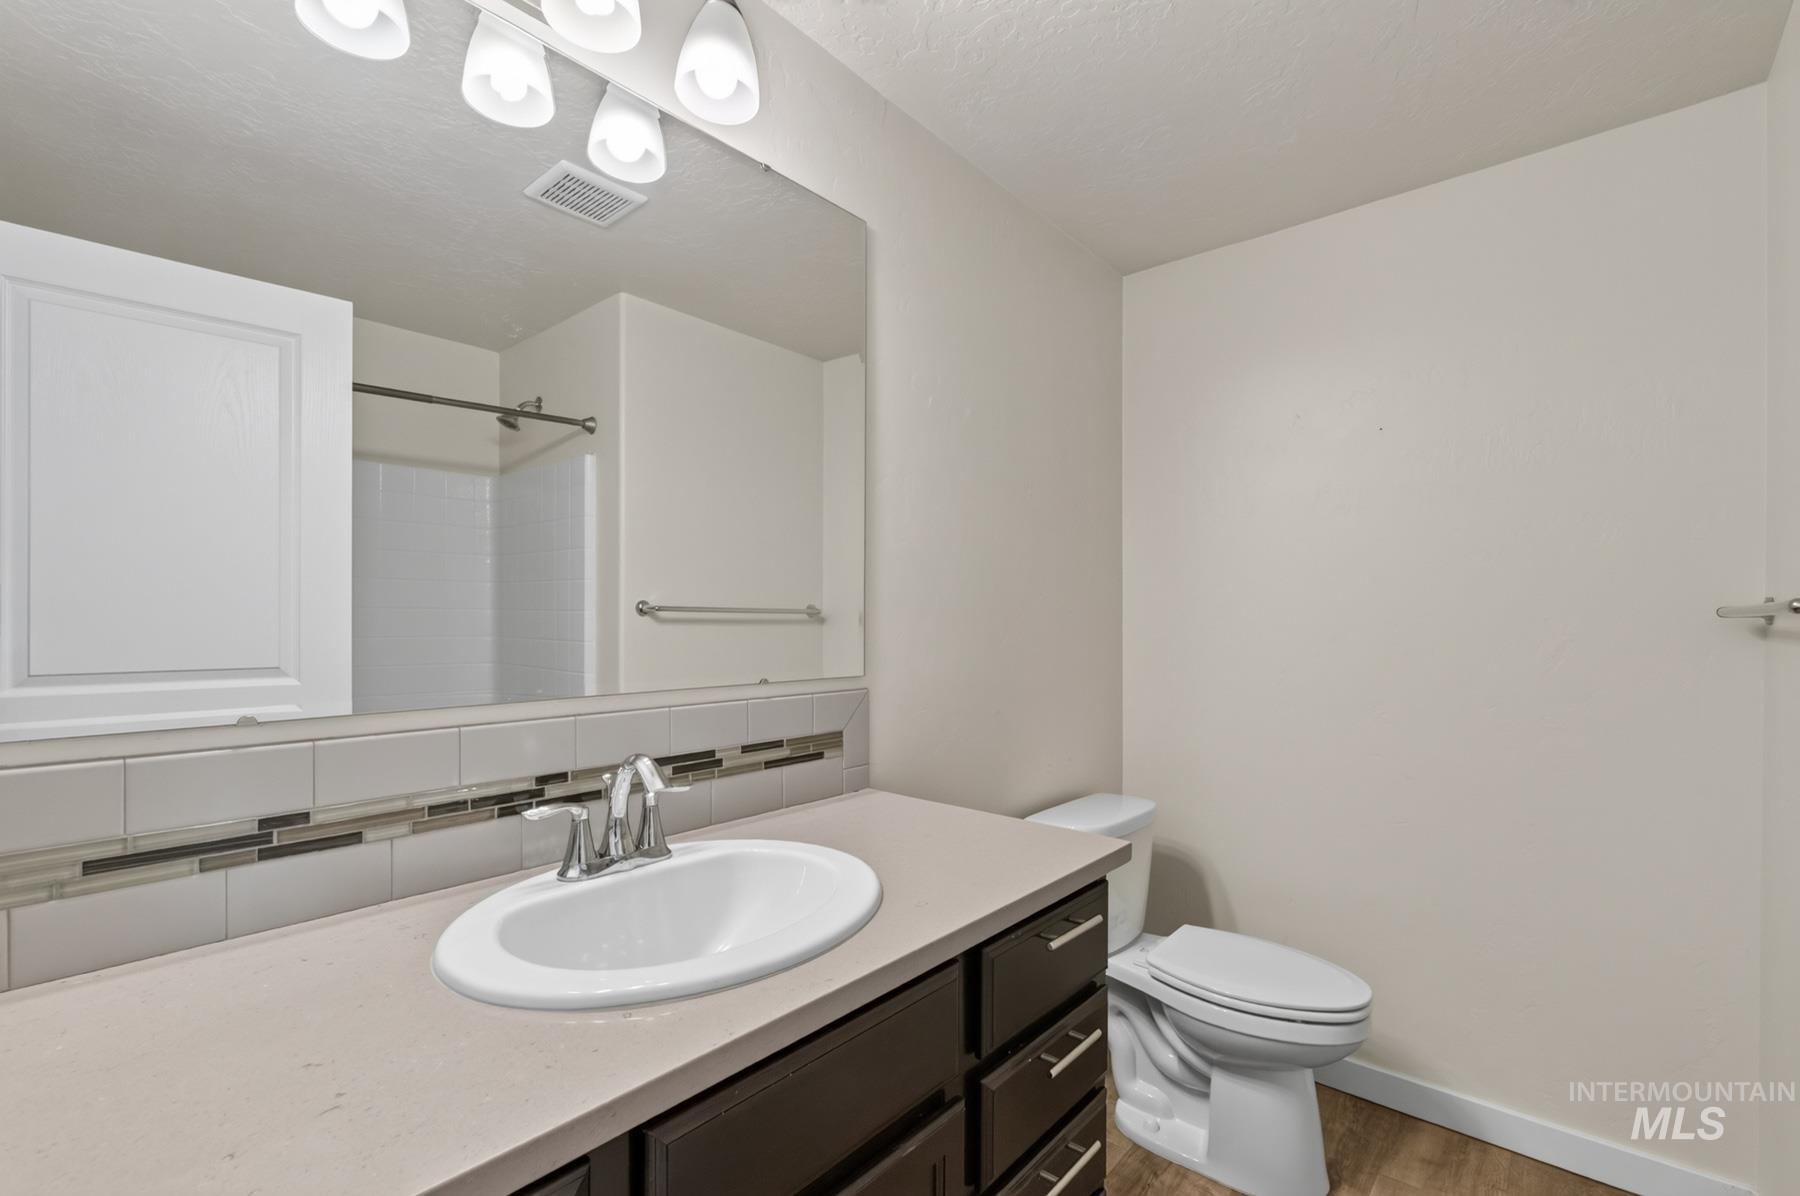
Bathroom featuring a vanity with a solid-surface countertop, an integrated oval sink, horizontal tile backsplash, wood-finish cabinetry with metallic hardware, and a large wall-mounted mirror
-
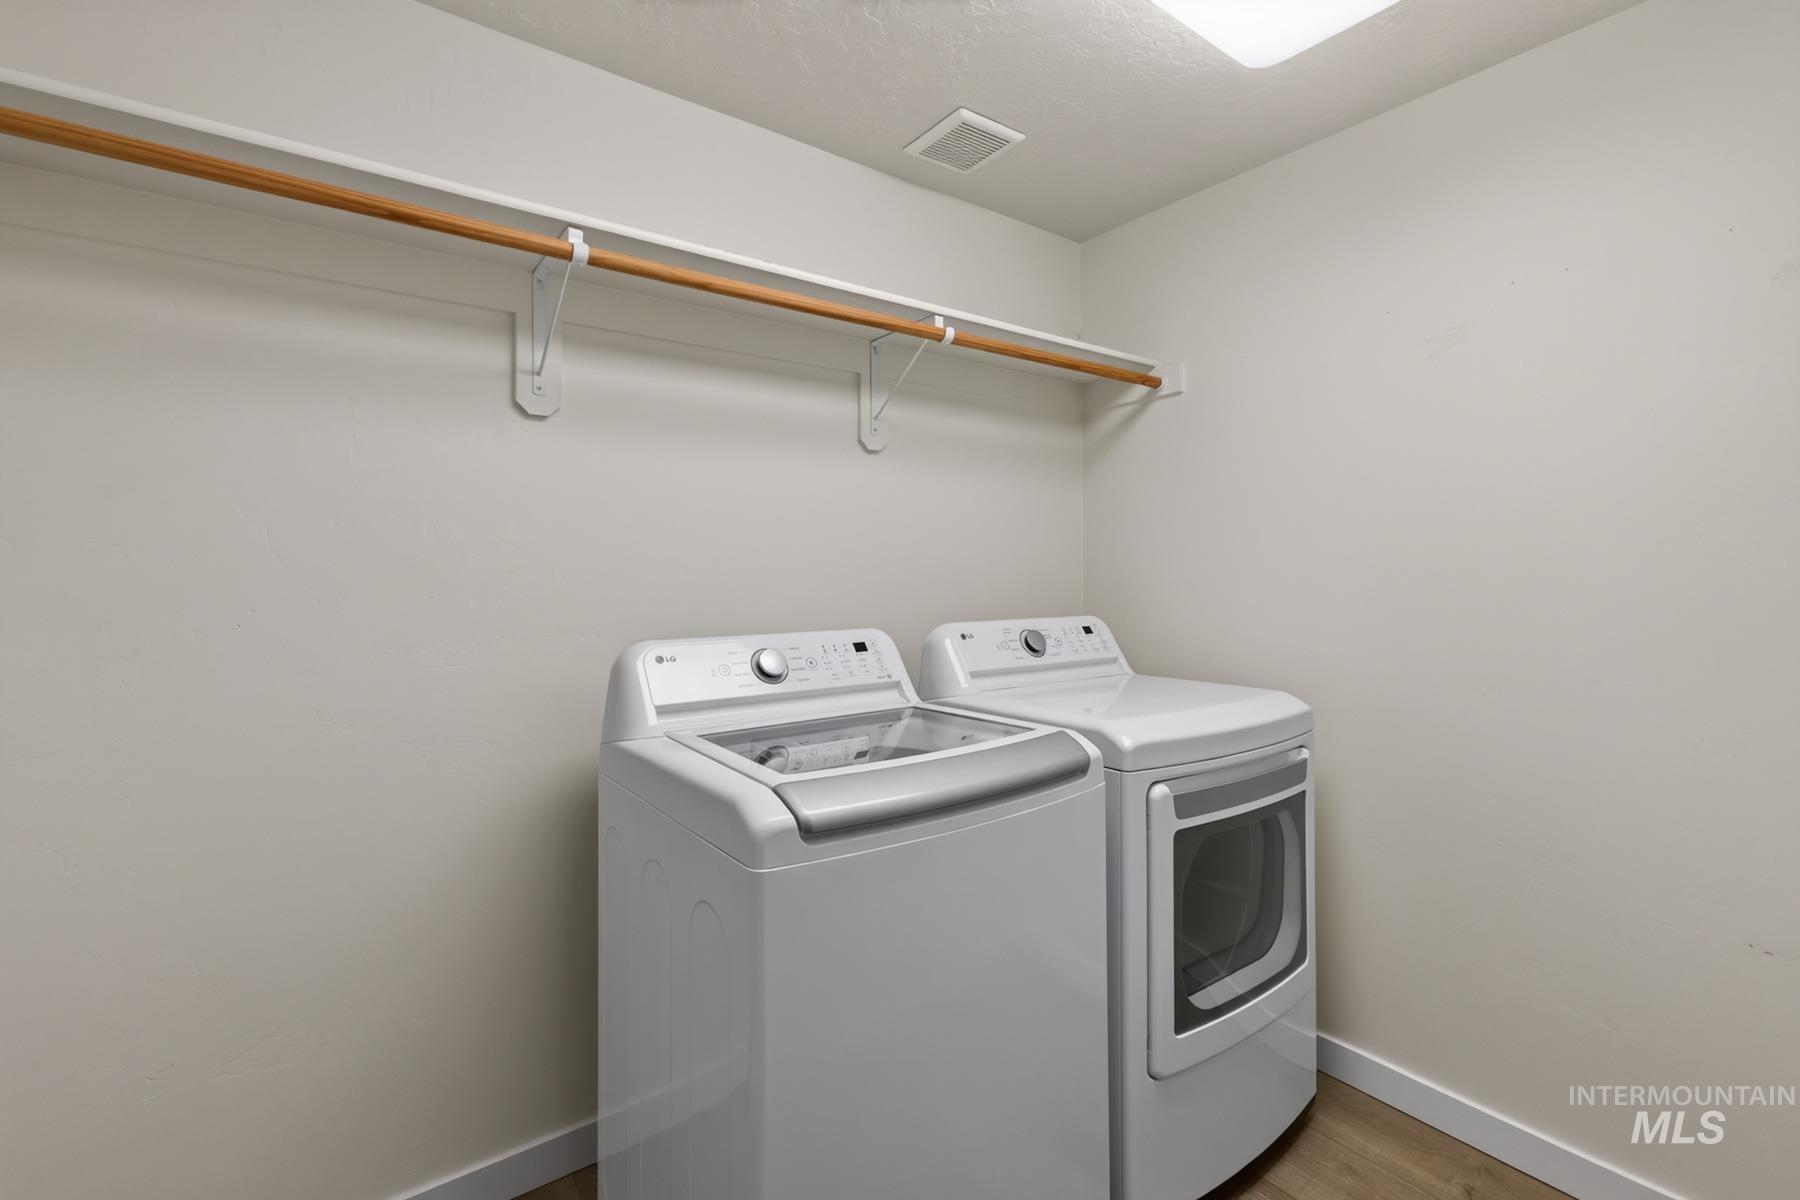
Utility area featuring wood-finish flooring, white walls, and a wall-mounted rod with overhead shelving
-
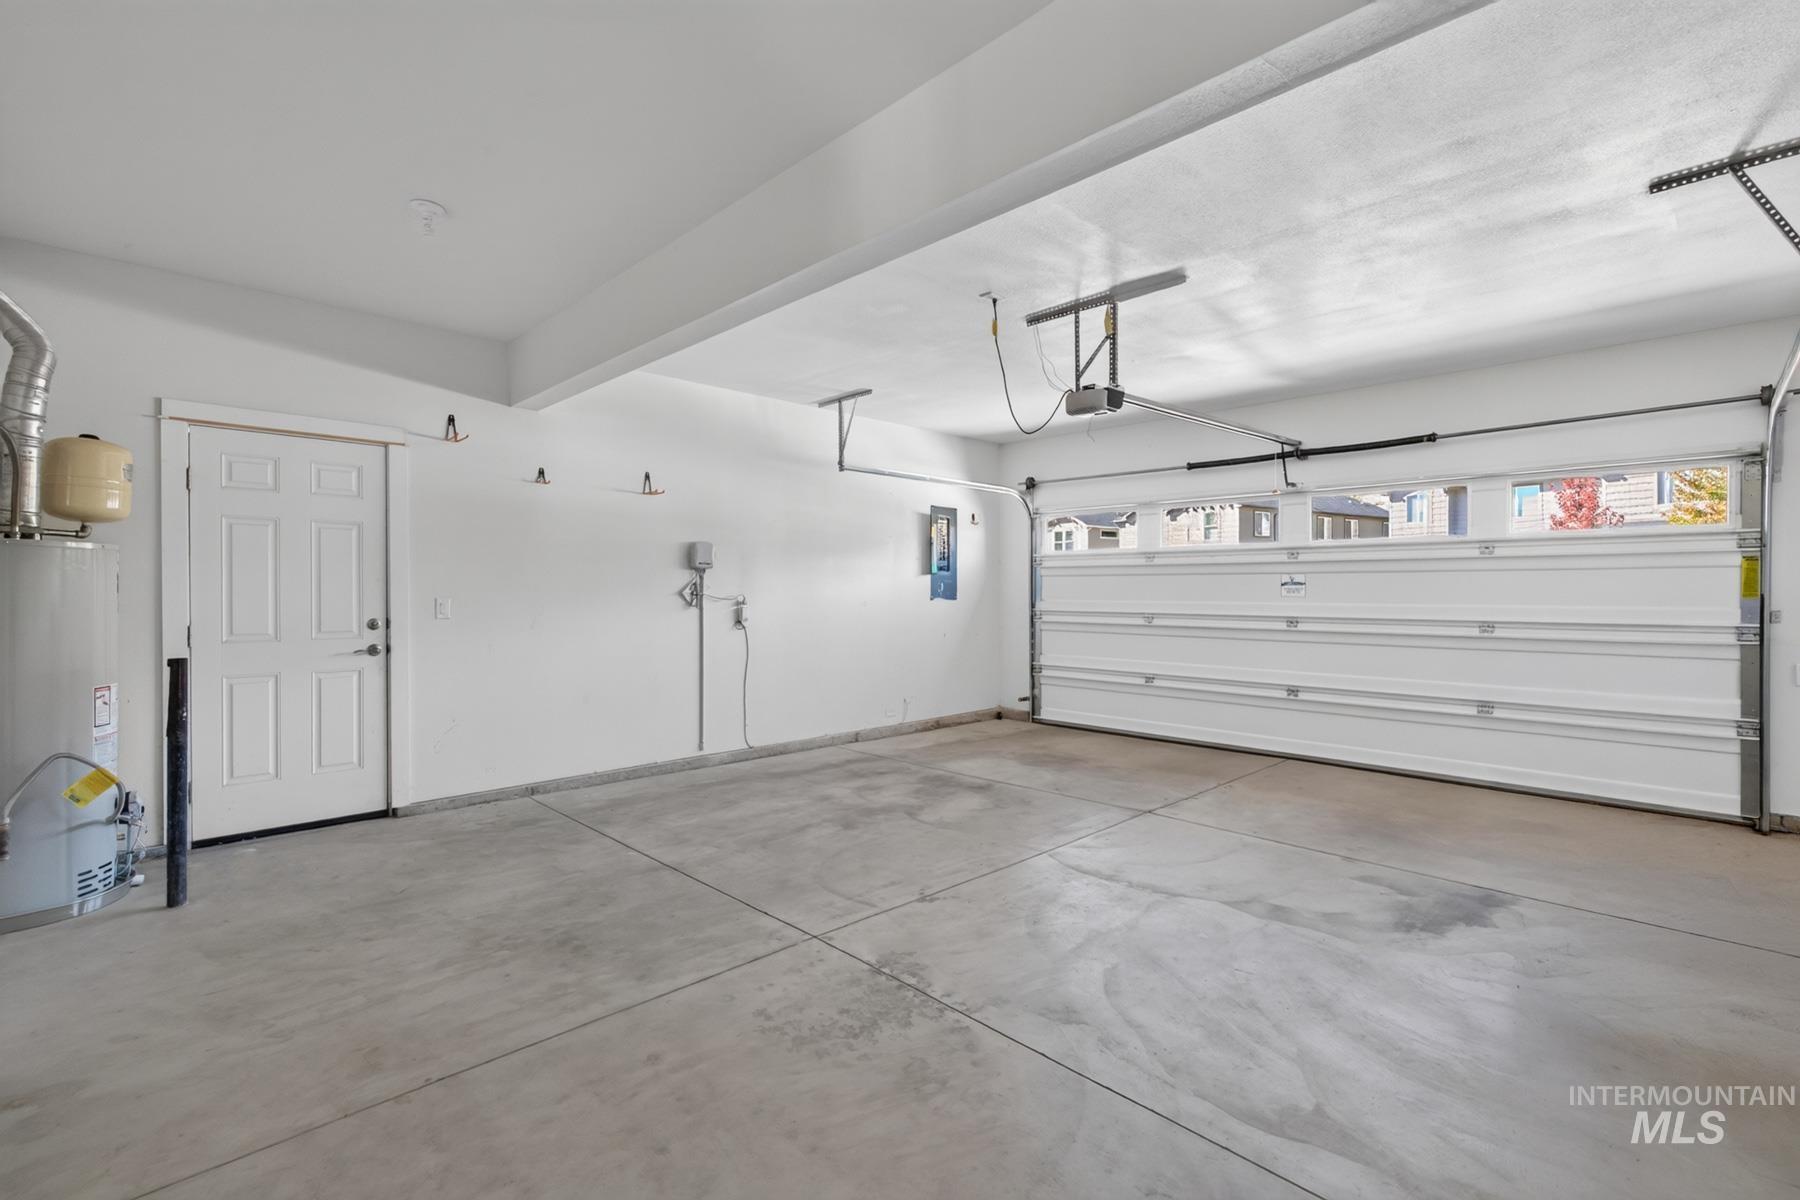
Attached garage featuring smooth-finished concrete flooring, white painted walls, a paneled metal overhead door with glass inserts, and a dedicated service door
-
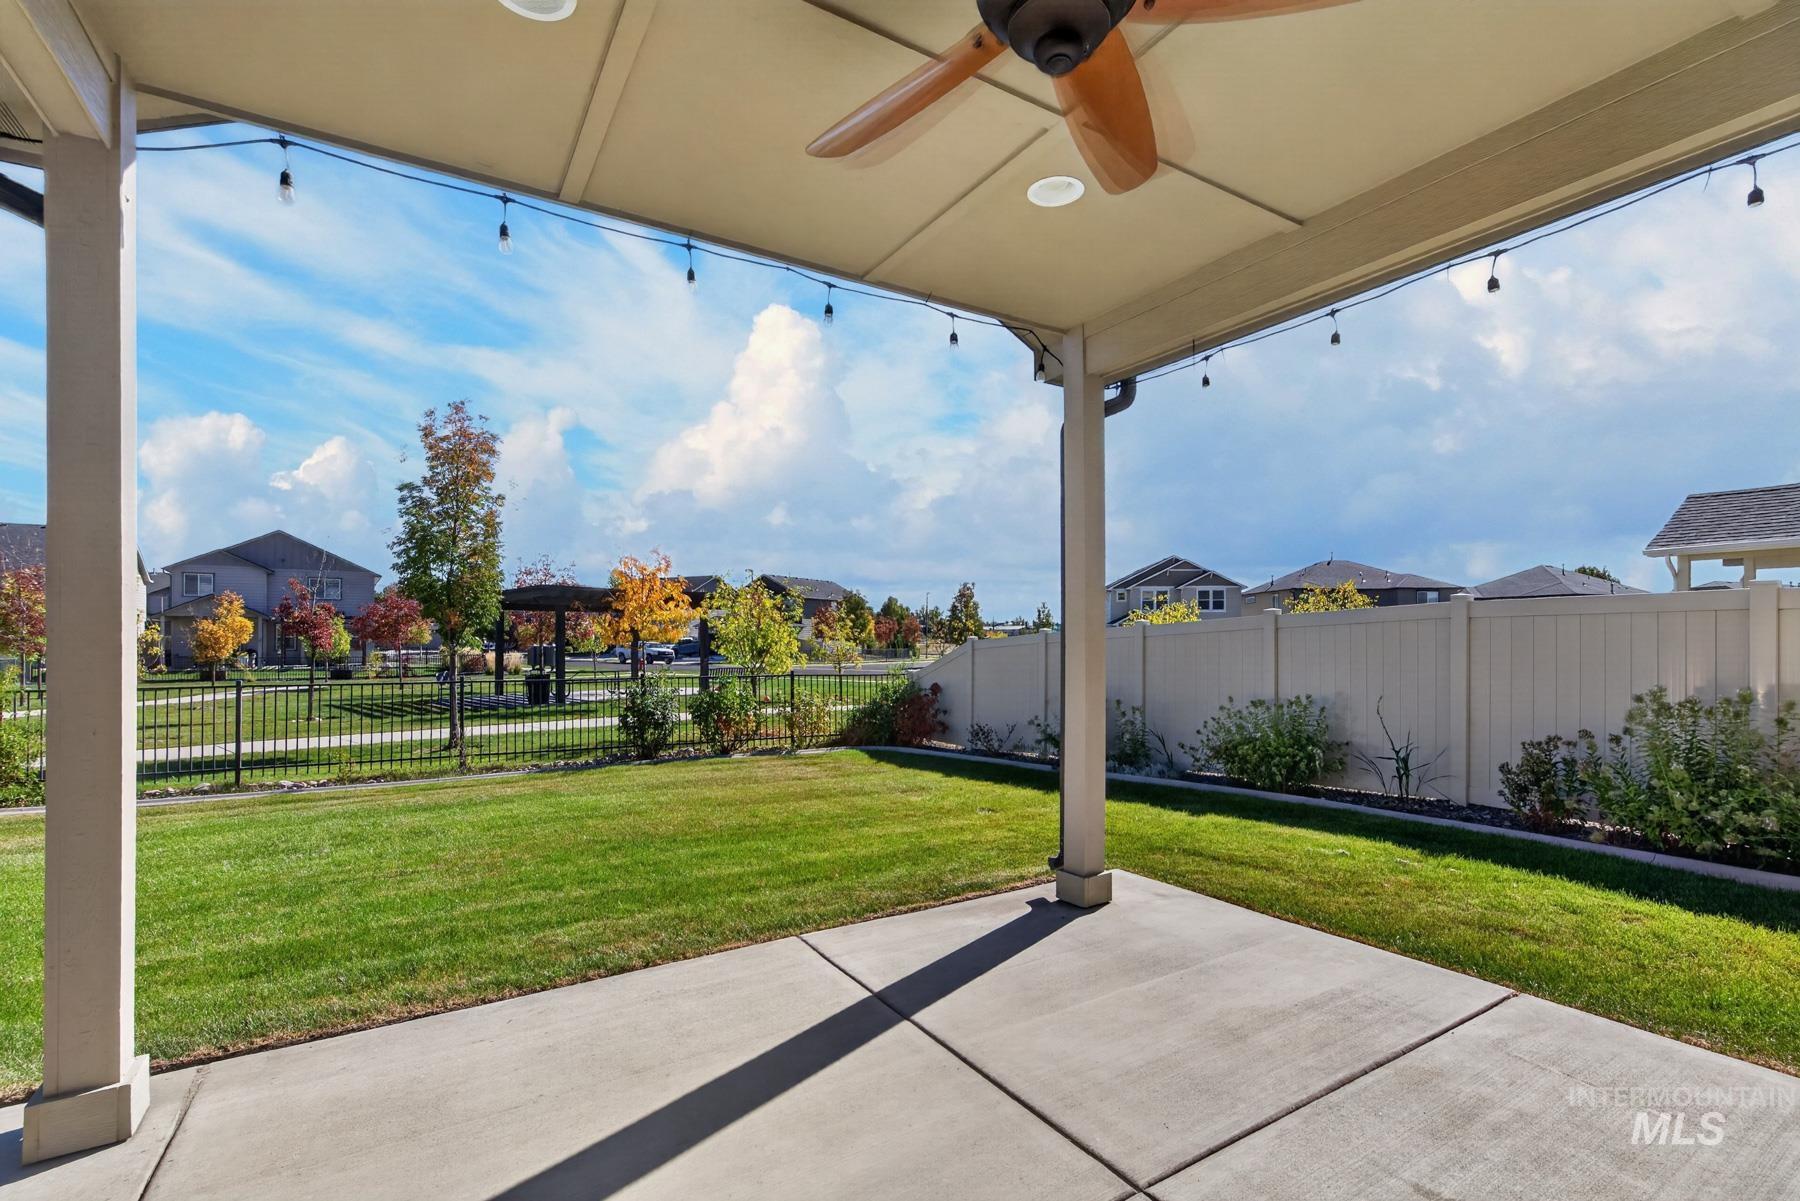
Covered concrete patio featuring a ceiling fan, recessed lighting, and integrated string lighting, overlooking a fenced backyard with a lawn
-
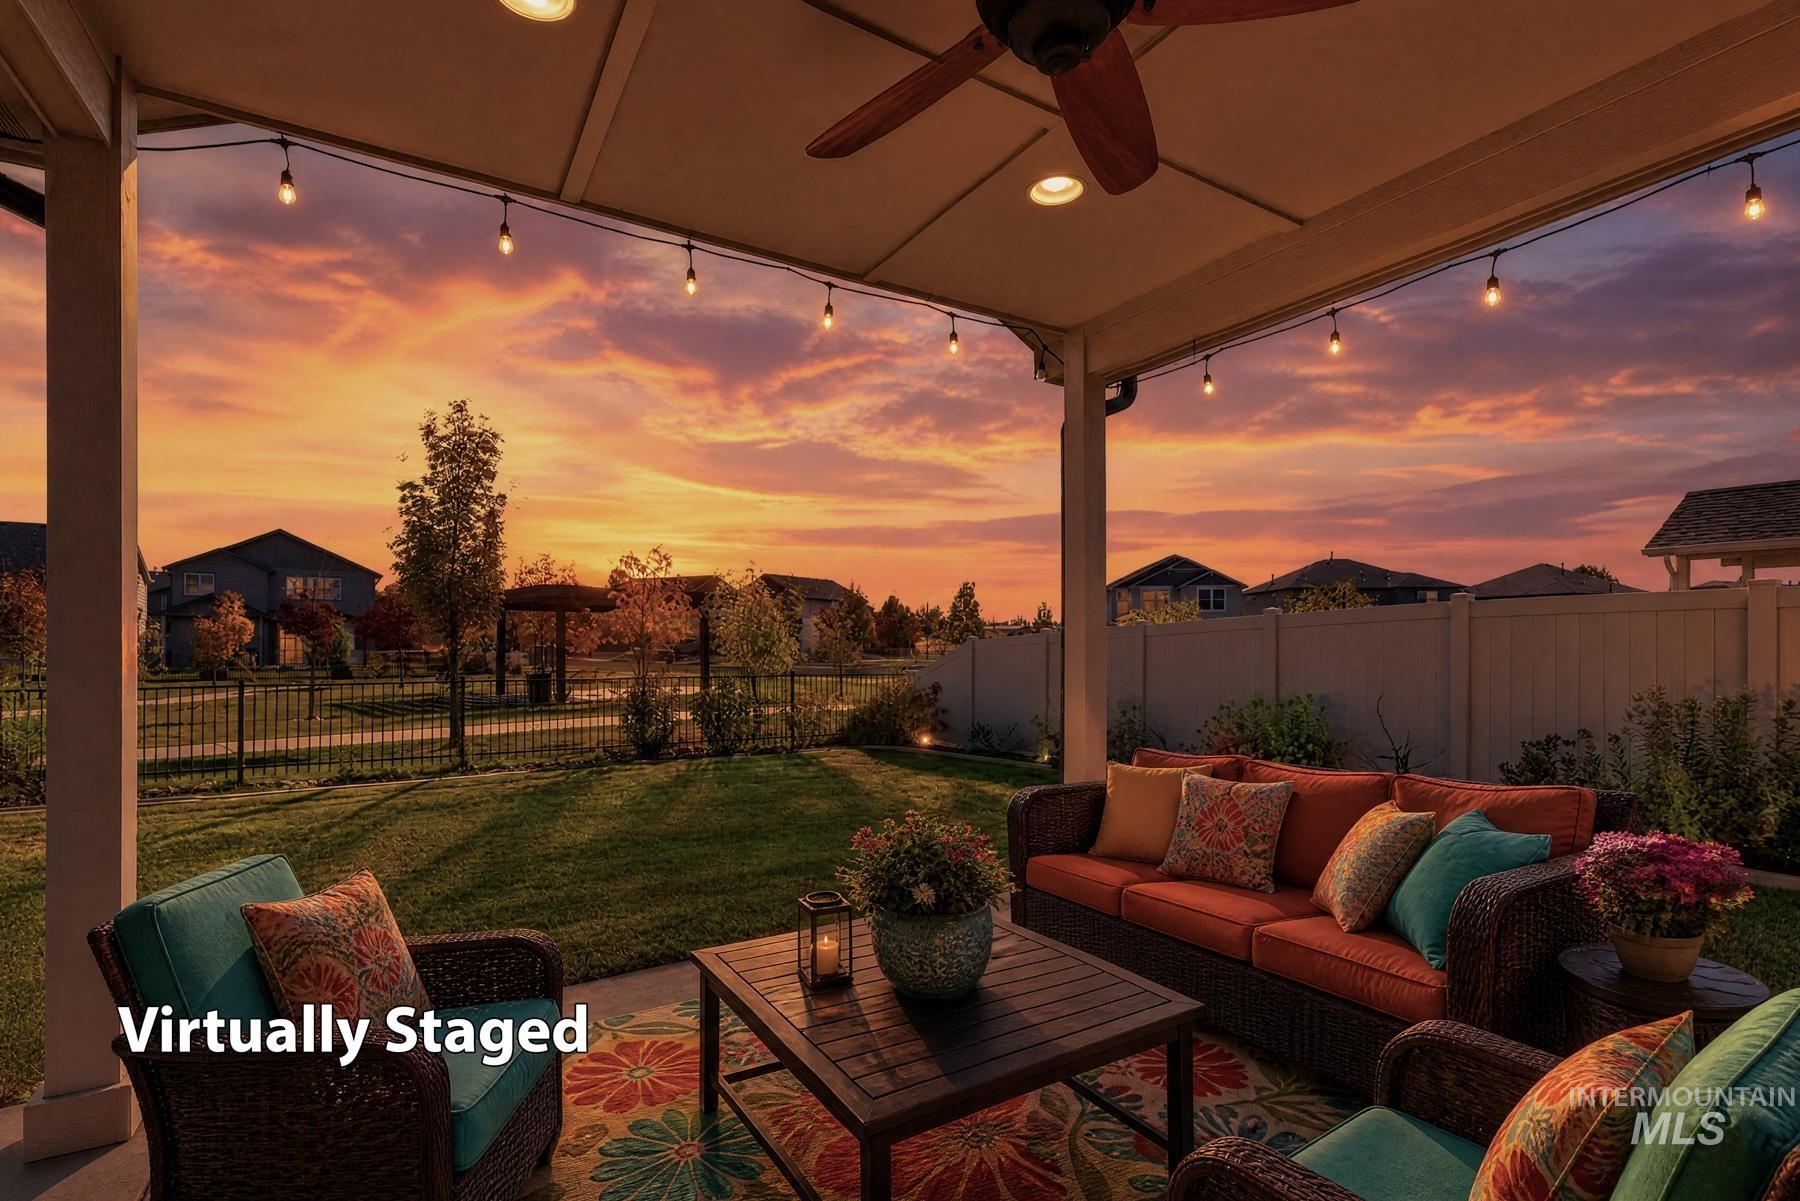
Covered patio featuring a ceiling fan, recessed lighting, string lights, and a fenced backyard
-
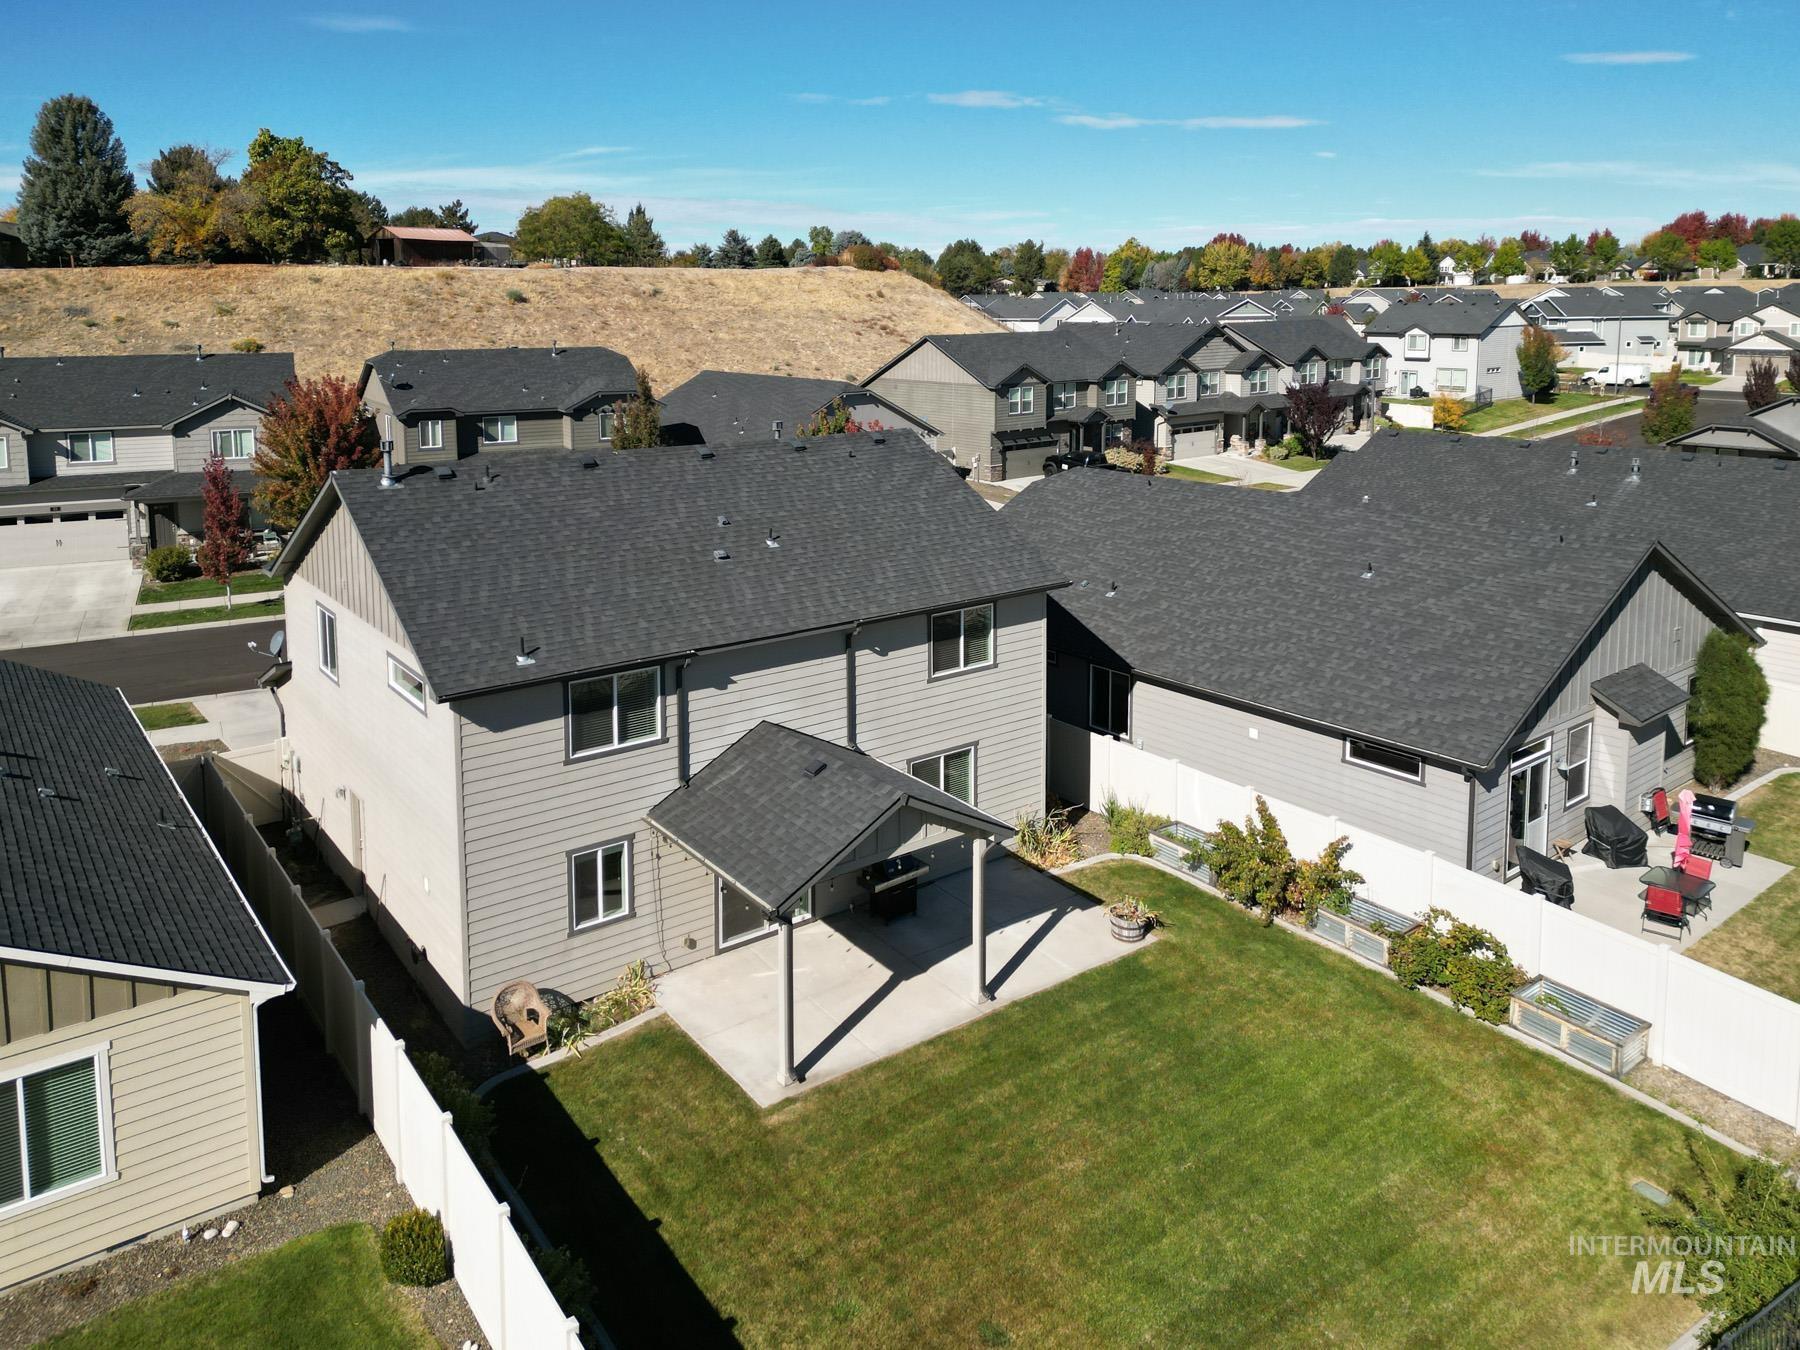
Two-story exterior with horizontal siding, composition shingle roof, covered concrete patio, and fenced backyard with established lawn
-
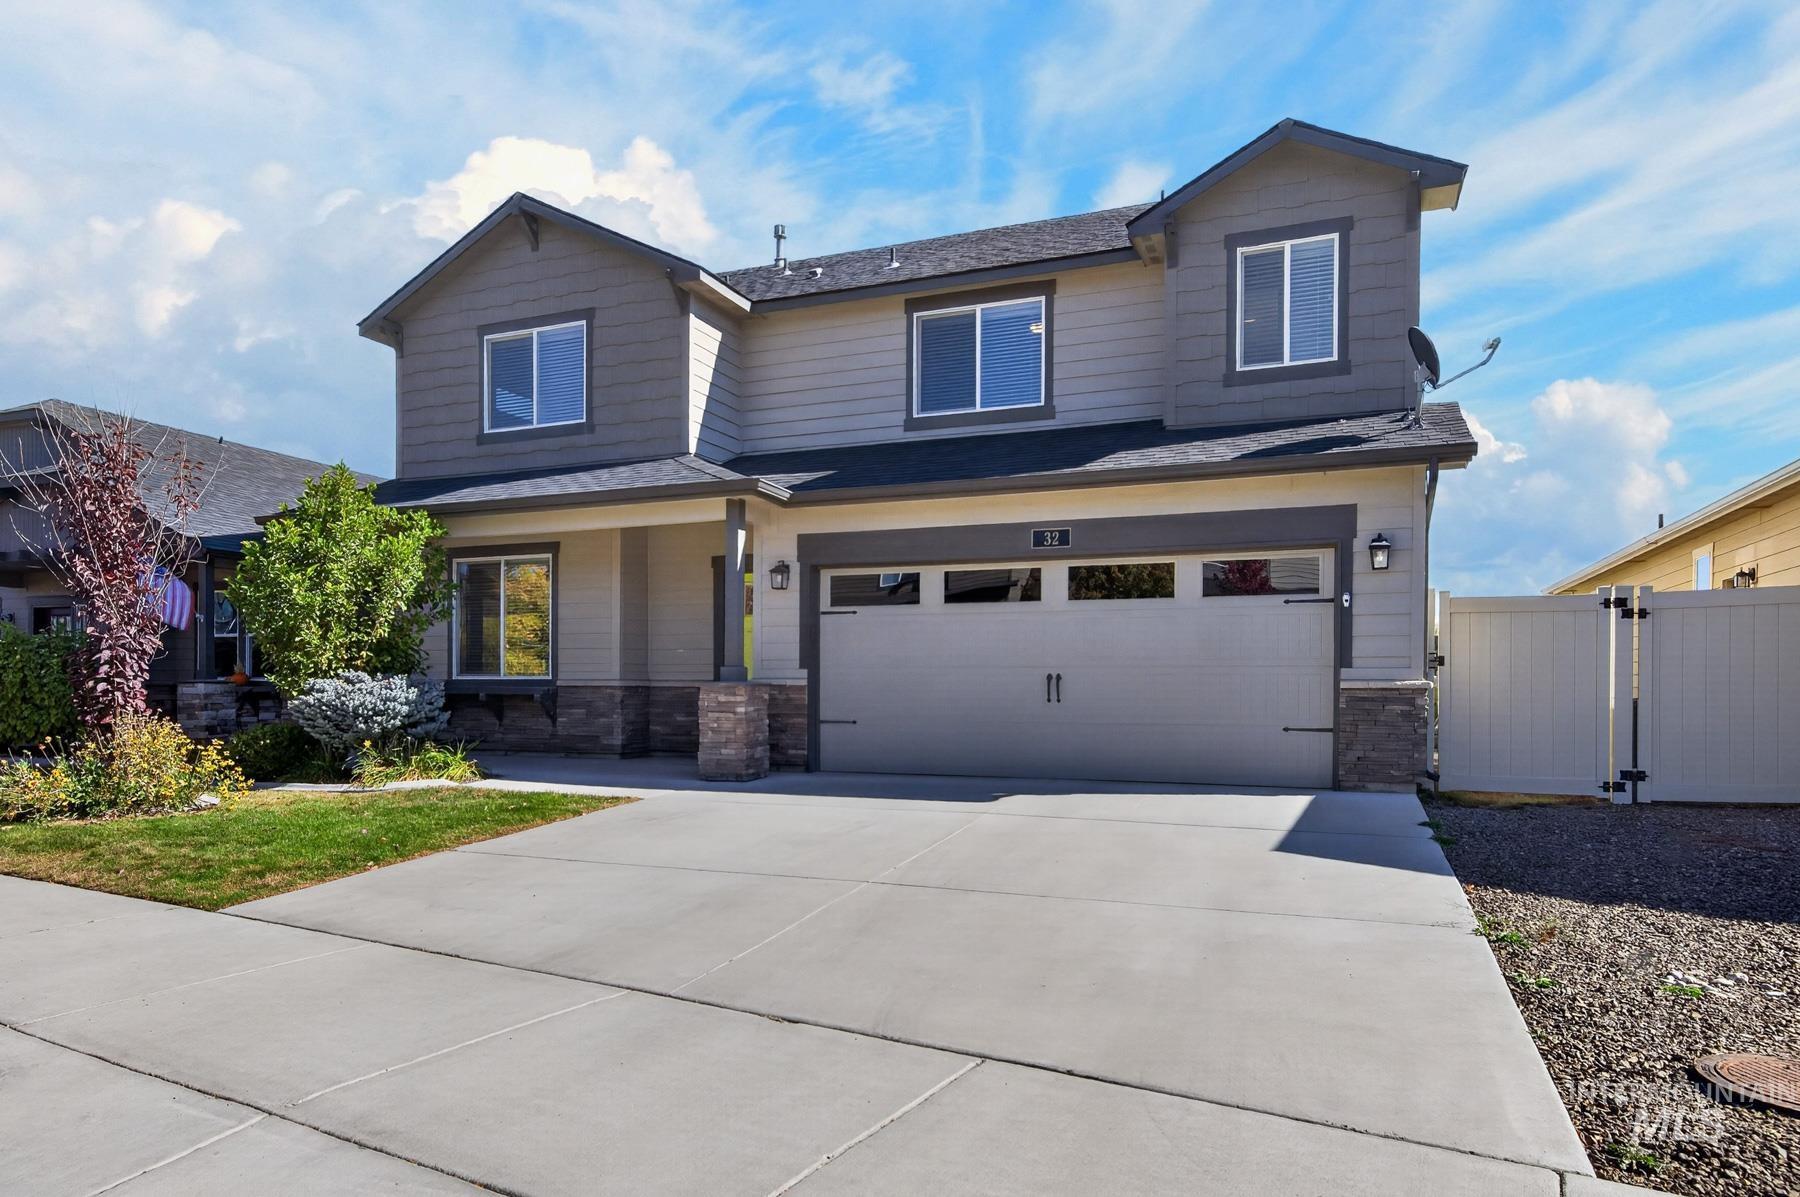
Two-story residence featuring horizontal lap siding, stone veneer accents, an attached two-car garage, and a concrete driveway
-
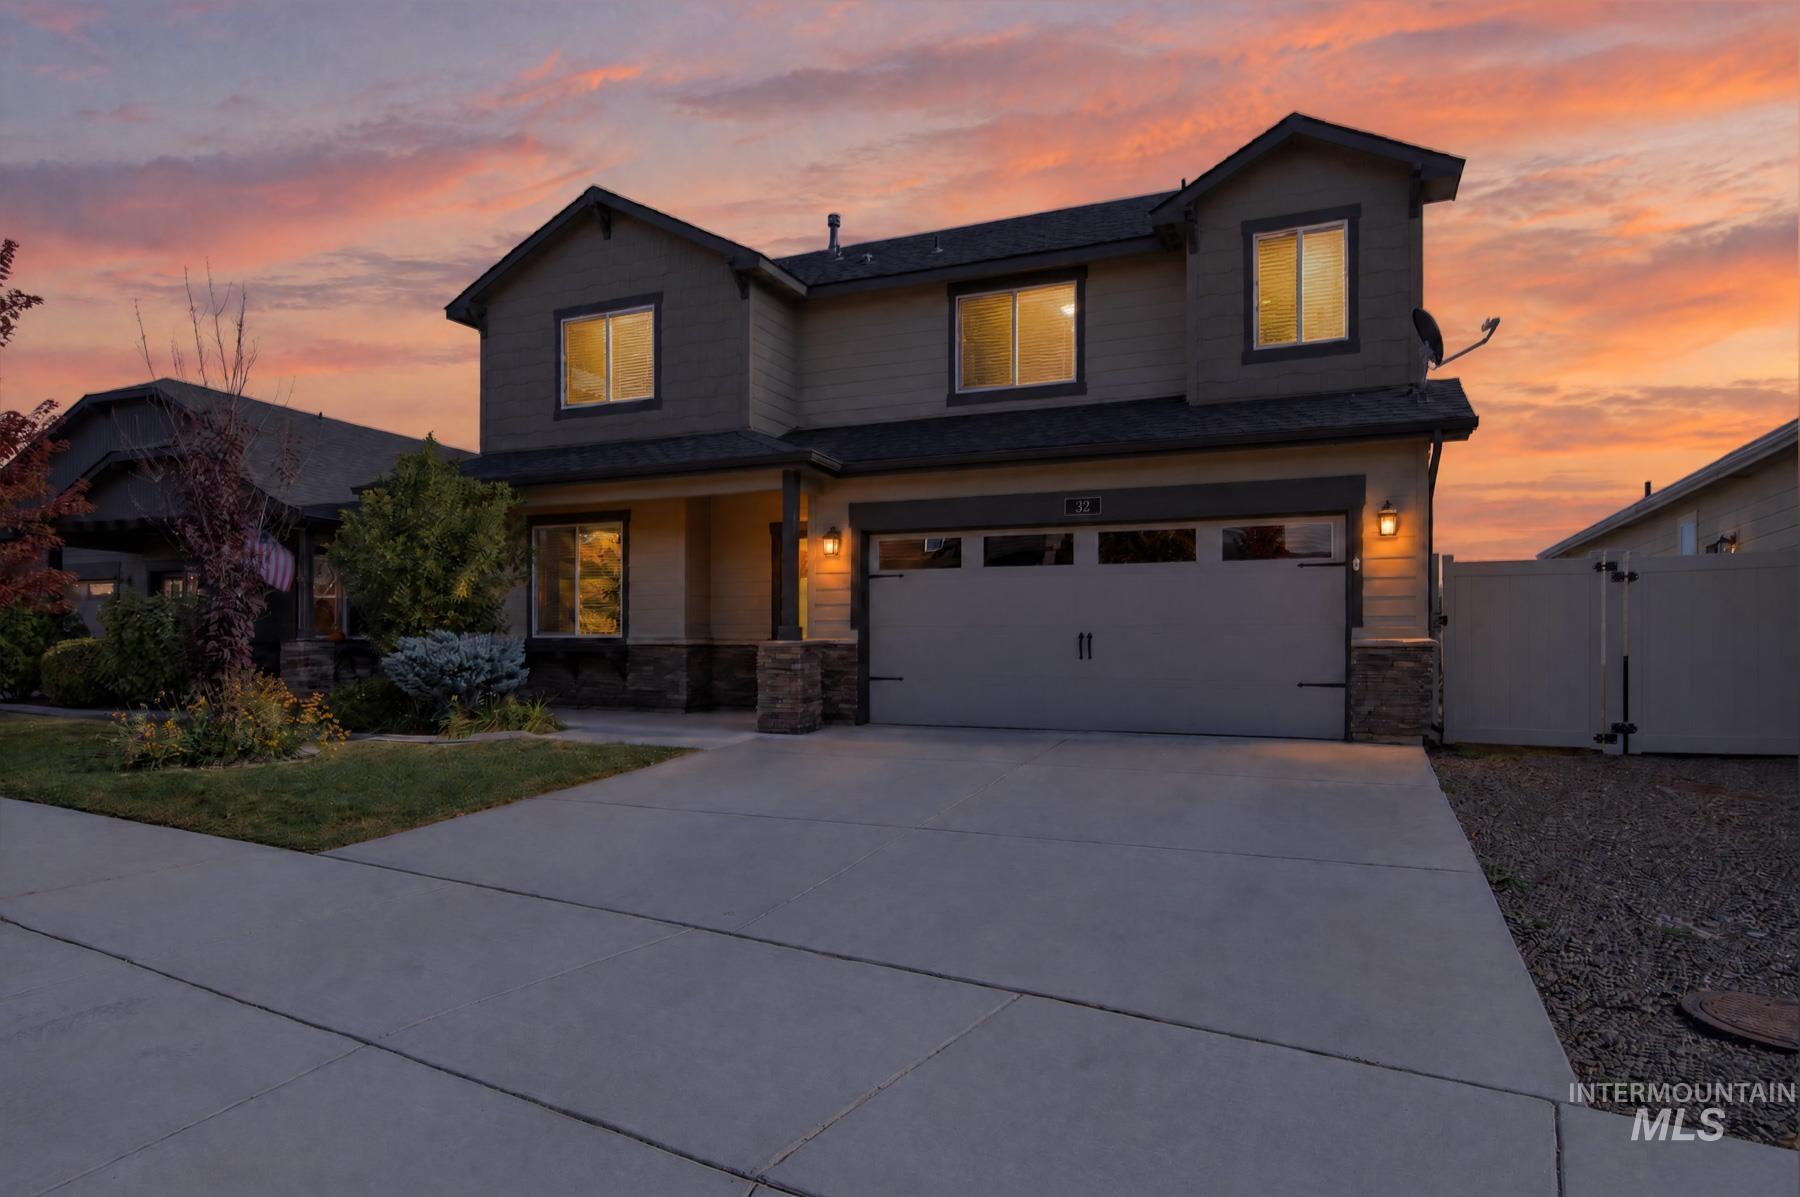
Two-story residence featuring a multi-tonal lap siding exterior, attached two-car garage with inset windows, stone-veneer accents, and a paved concrete driveway
-
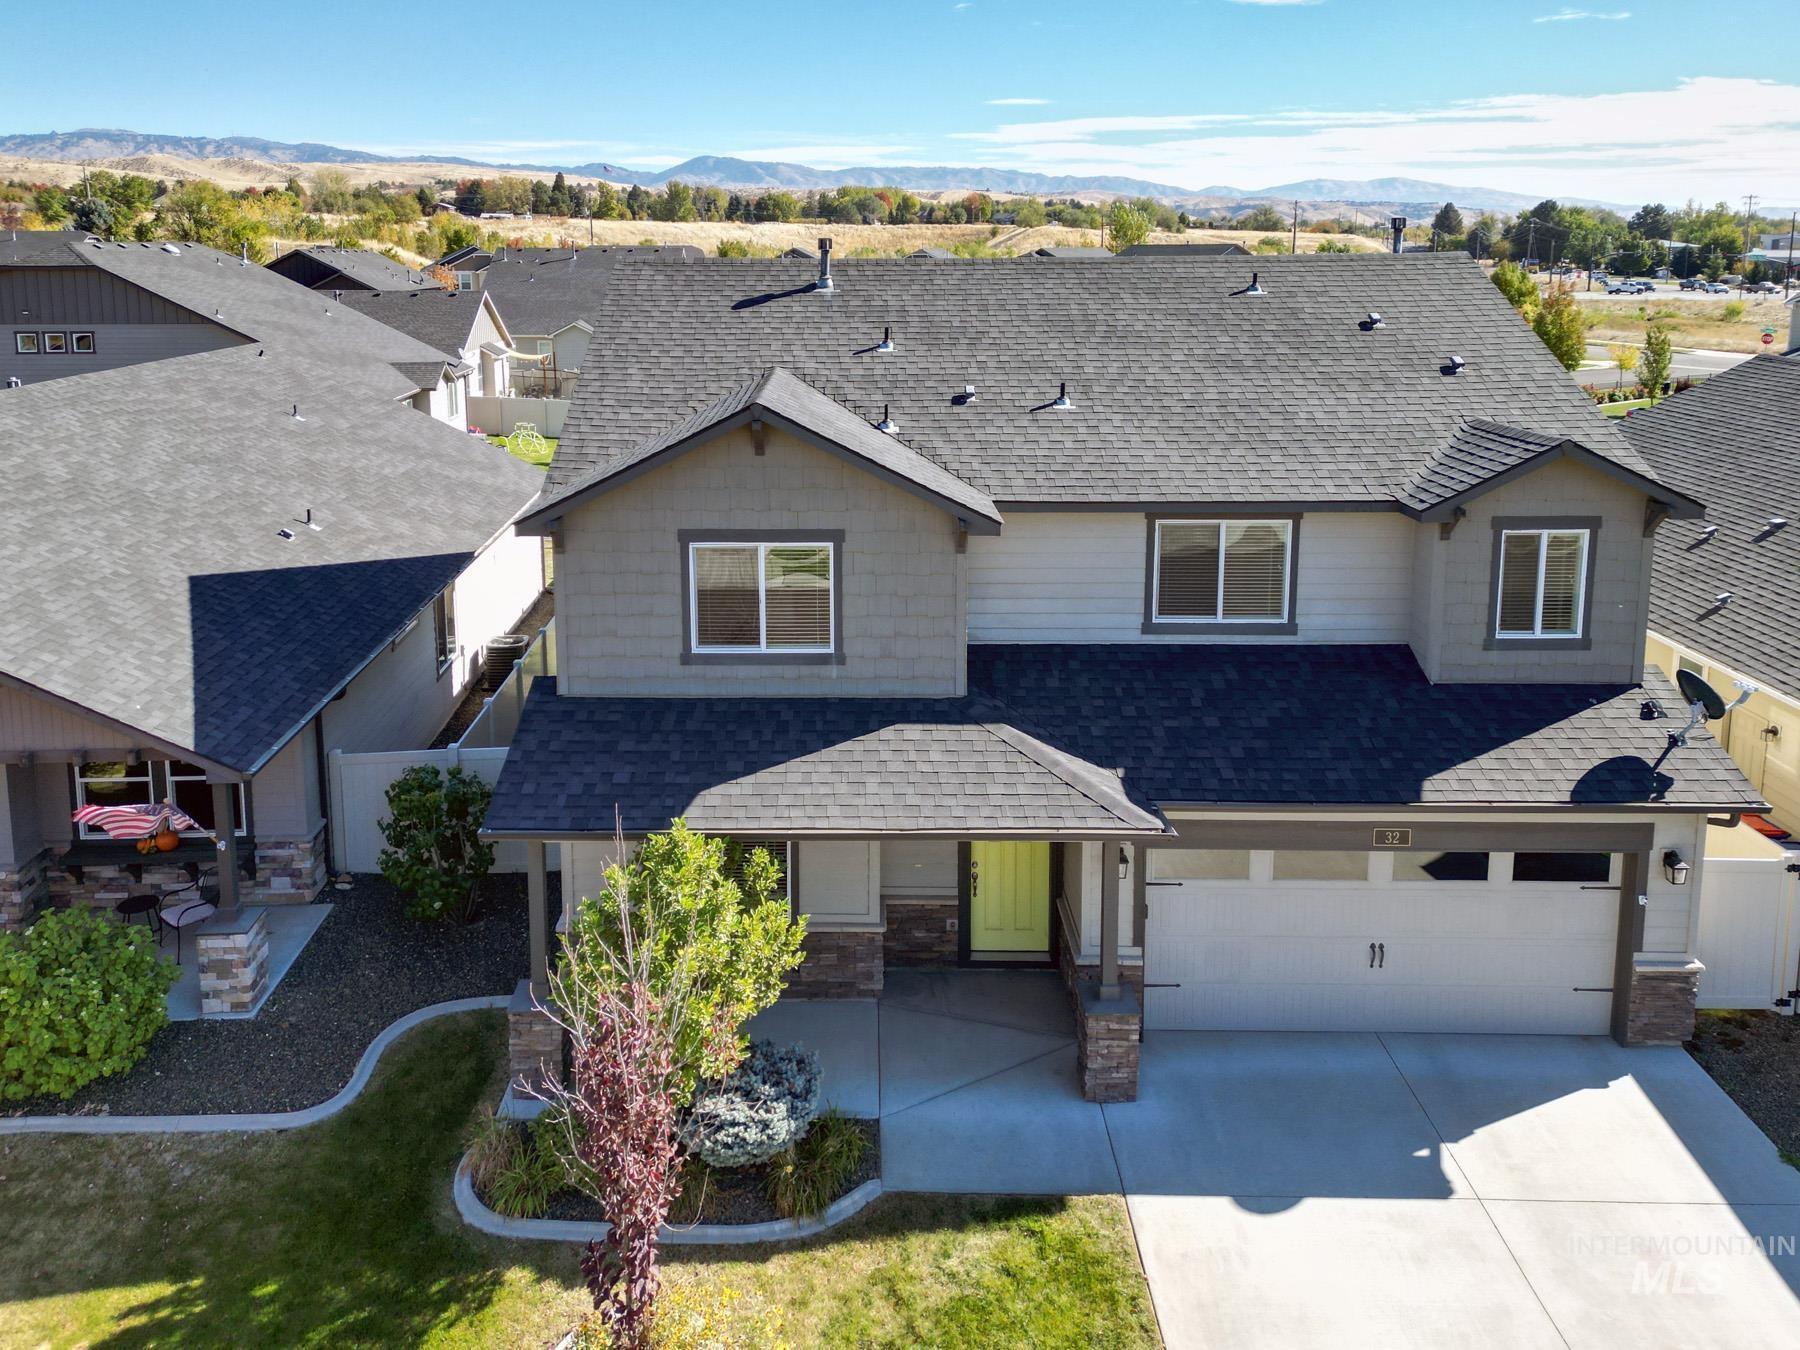
Two-story residence with a mixed-material exterior, stone veneer accents, multi-gabled shingle roof, attached two-car garage, and concrete driveway
-
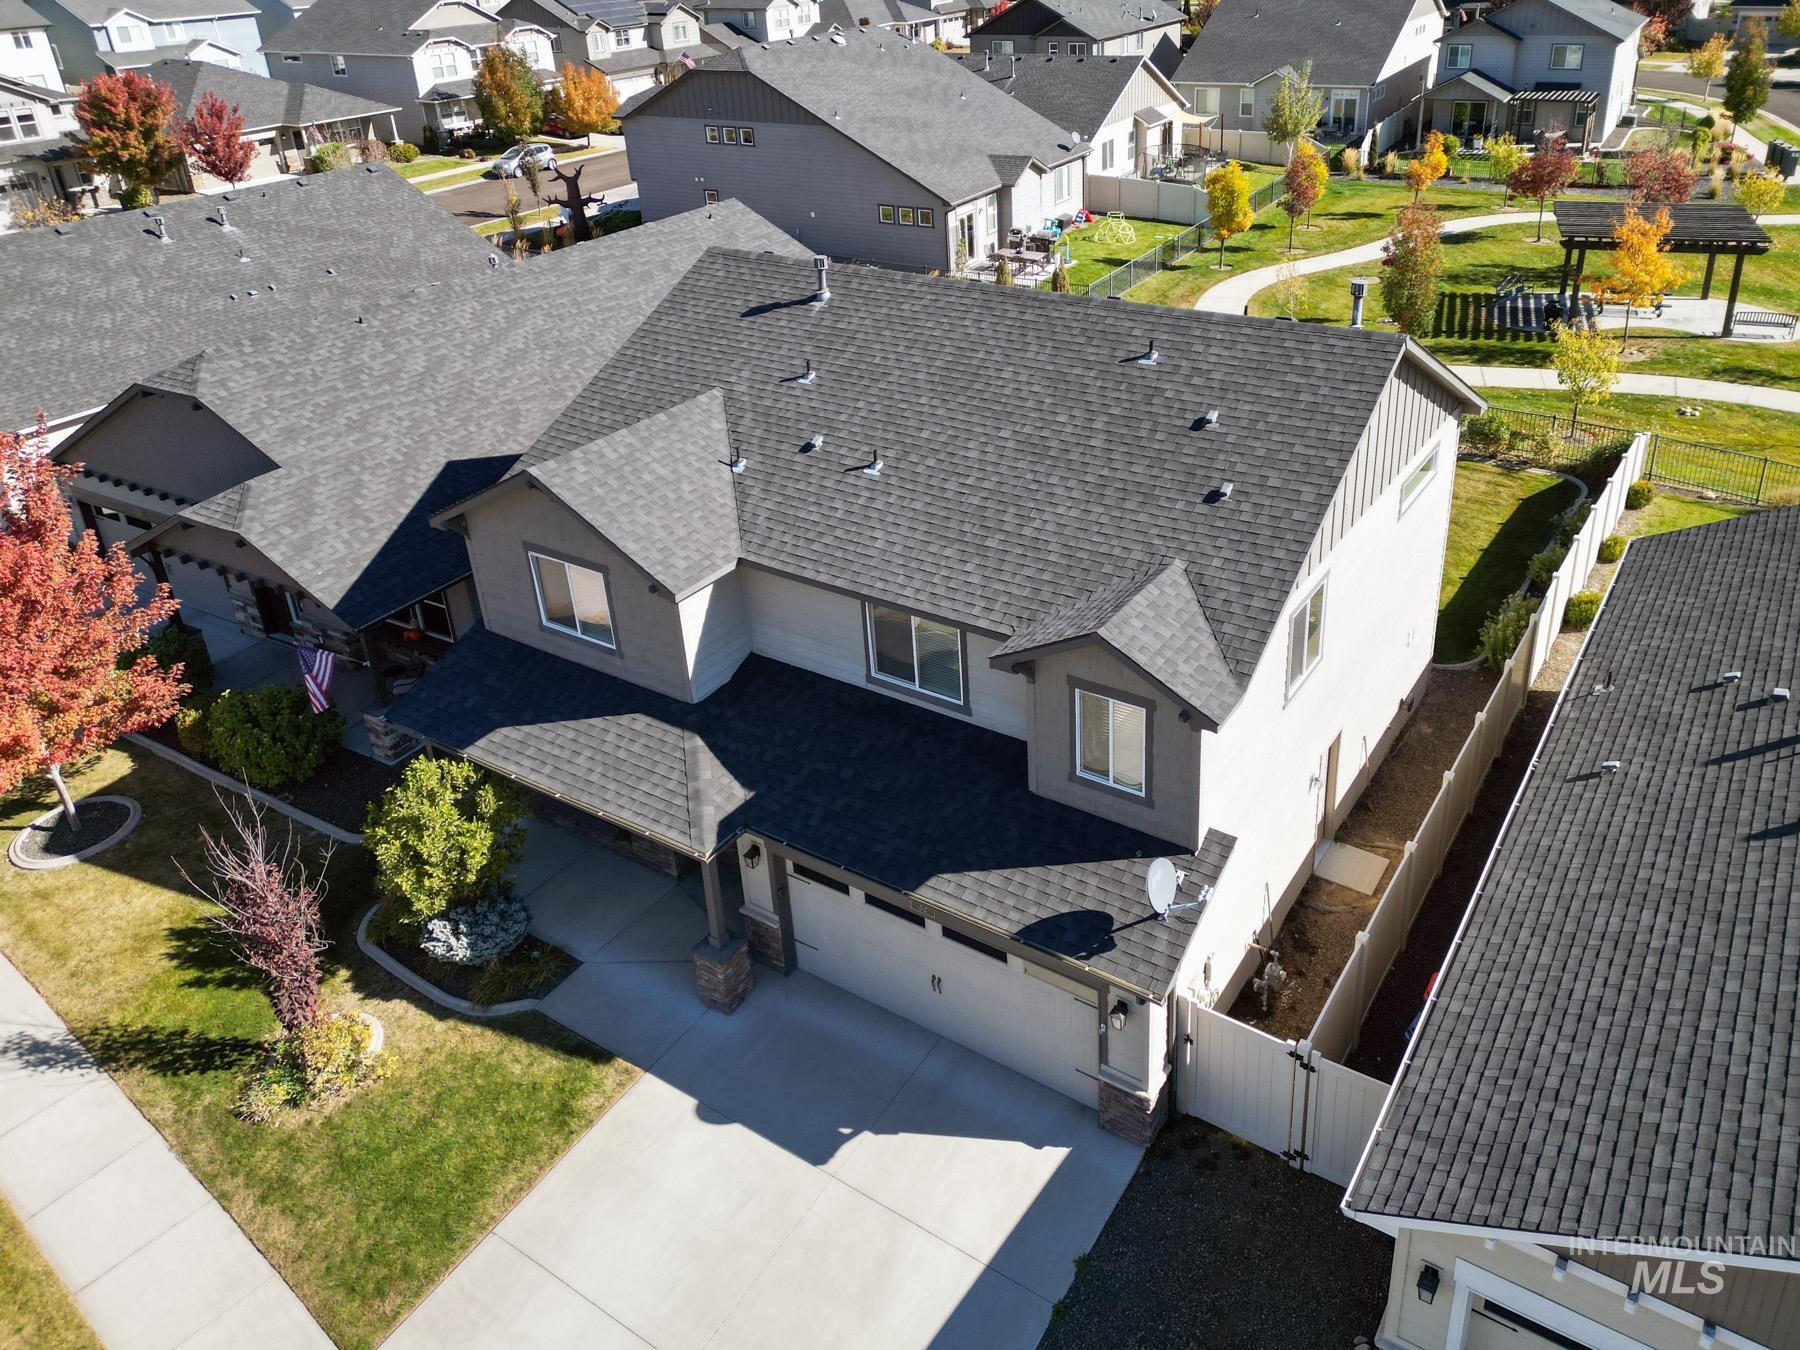
Two-story residence featuring an asphalt shingle roof, lap siding exterior, attached garage, concrete driveway, and side-yard fencing
-
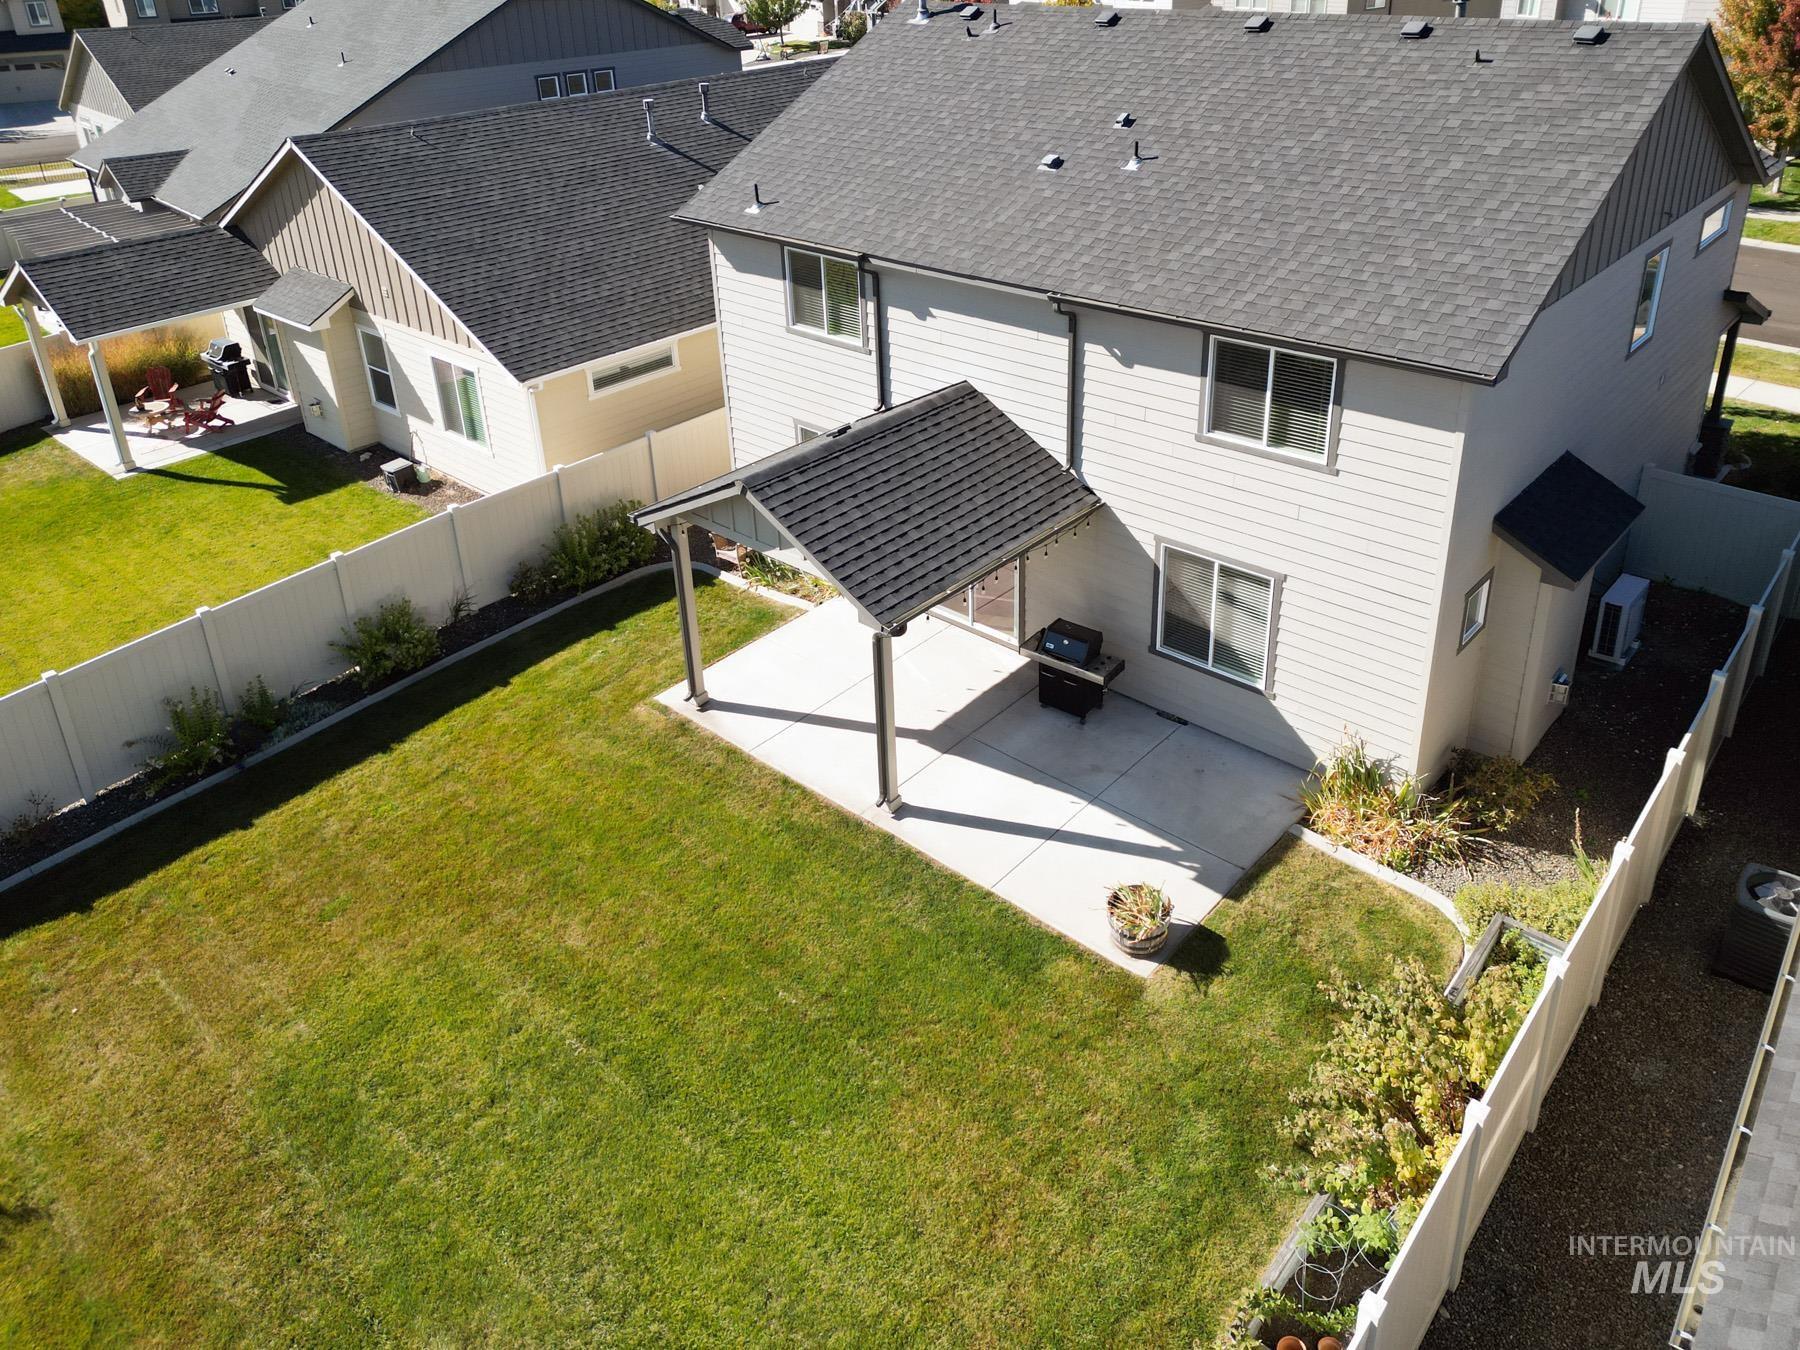
Two-story exterior with horizontal siding, a gabled roofline, covered concrete patio, and fenced backyard
-
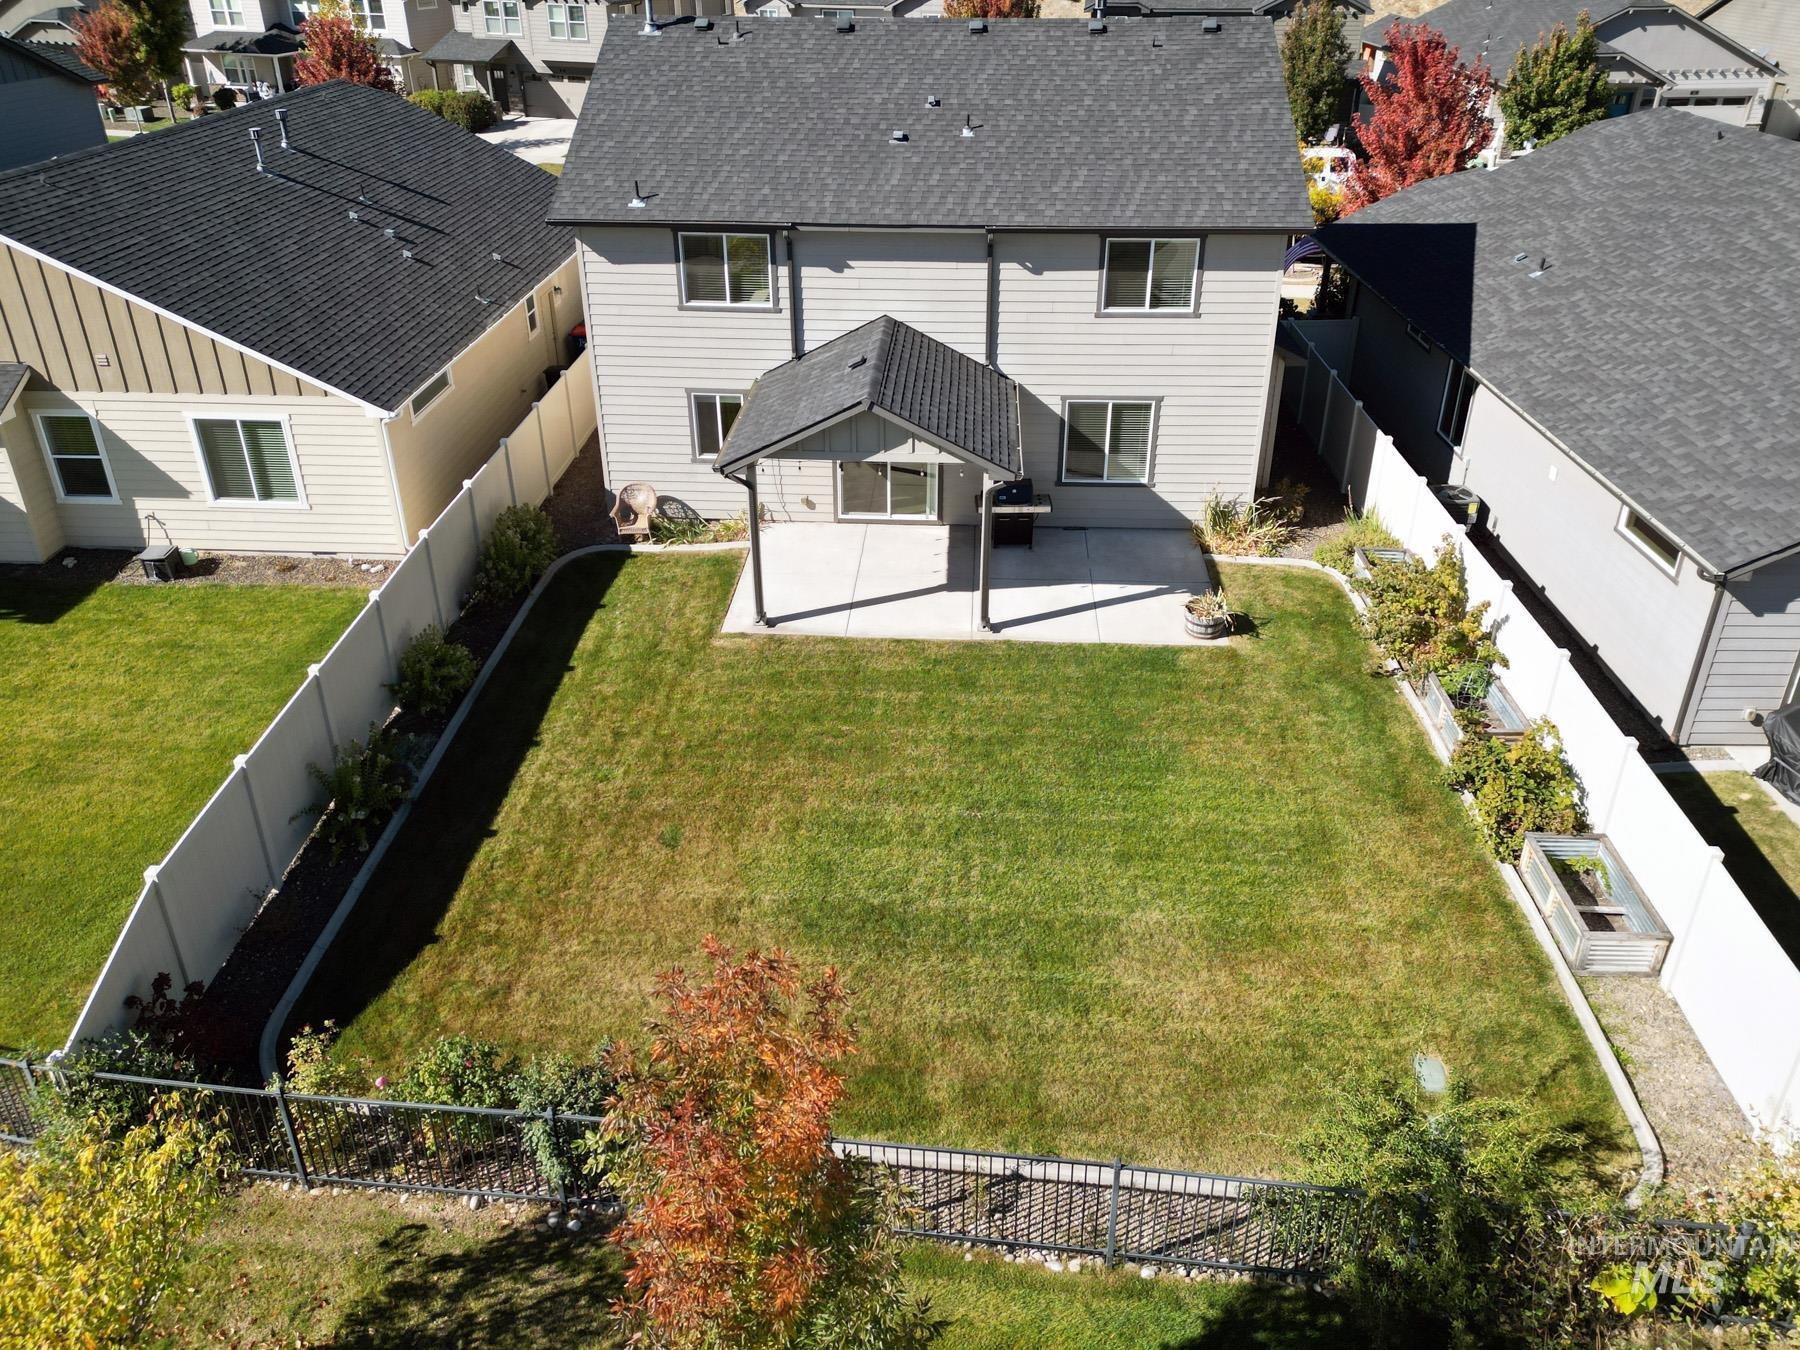
Fenced backyard featuring a covered concrete patio, level lawn, landscape curbing, and perimeter vinyl fencing
-
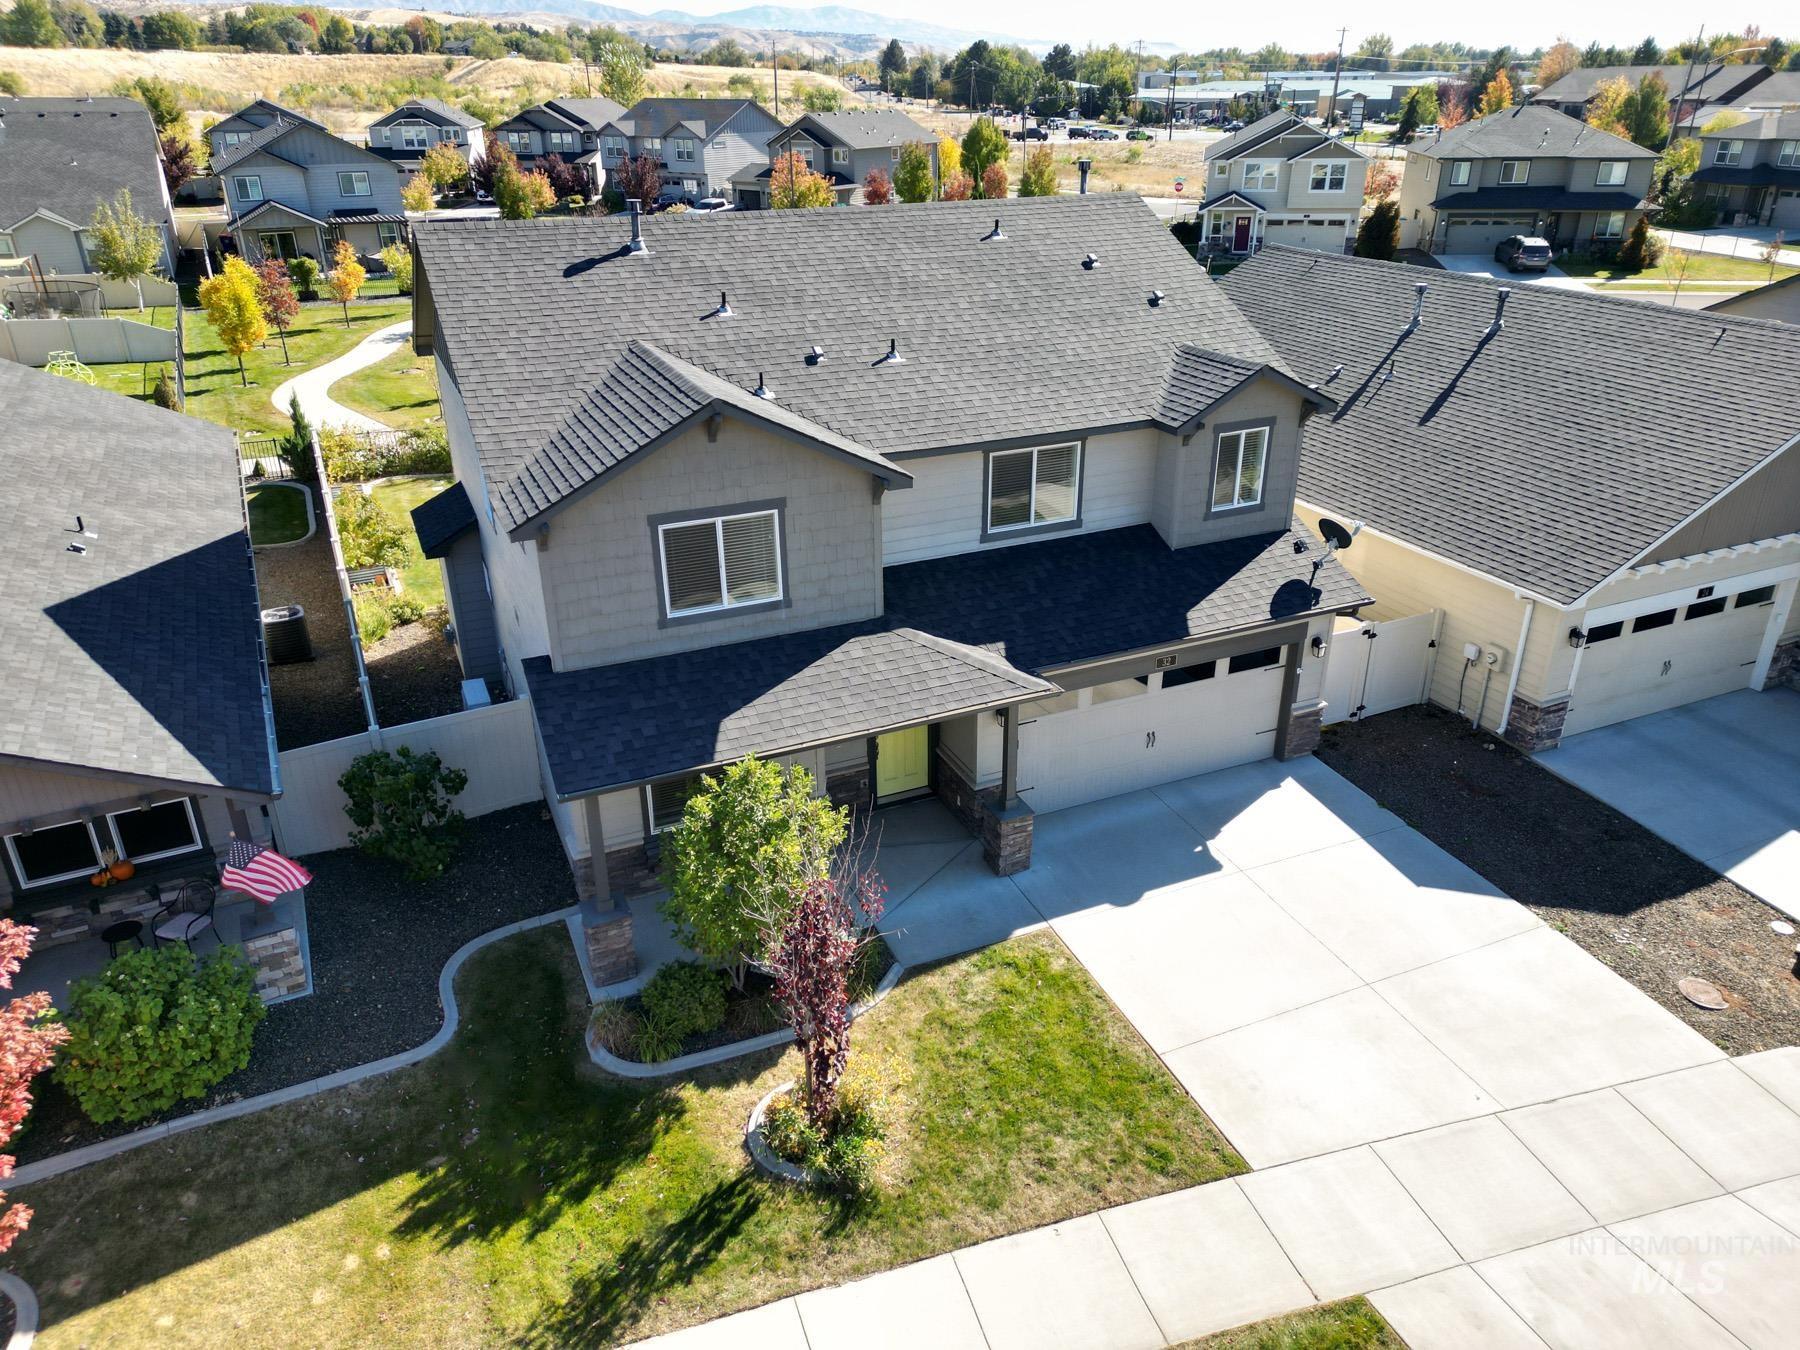
Two-story residence featuring a shingle roof, multi-textured siding exterior, covered front porch, concrete driveway, and attached garage
-
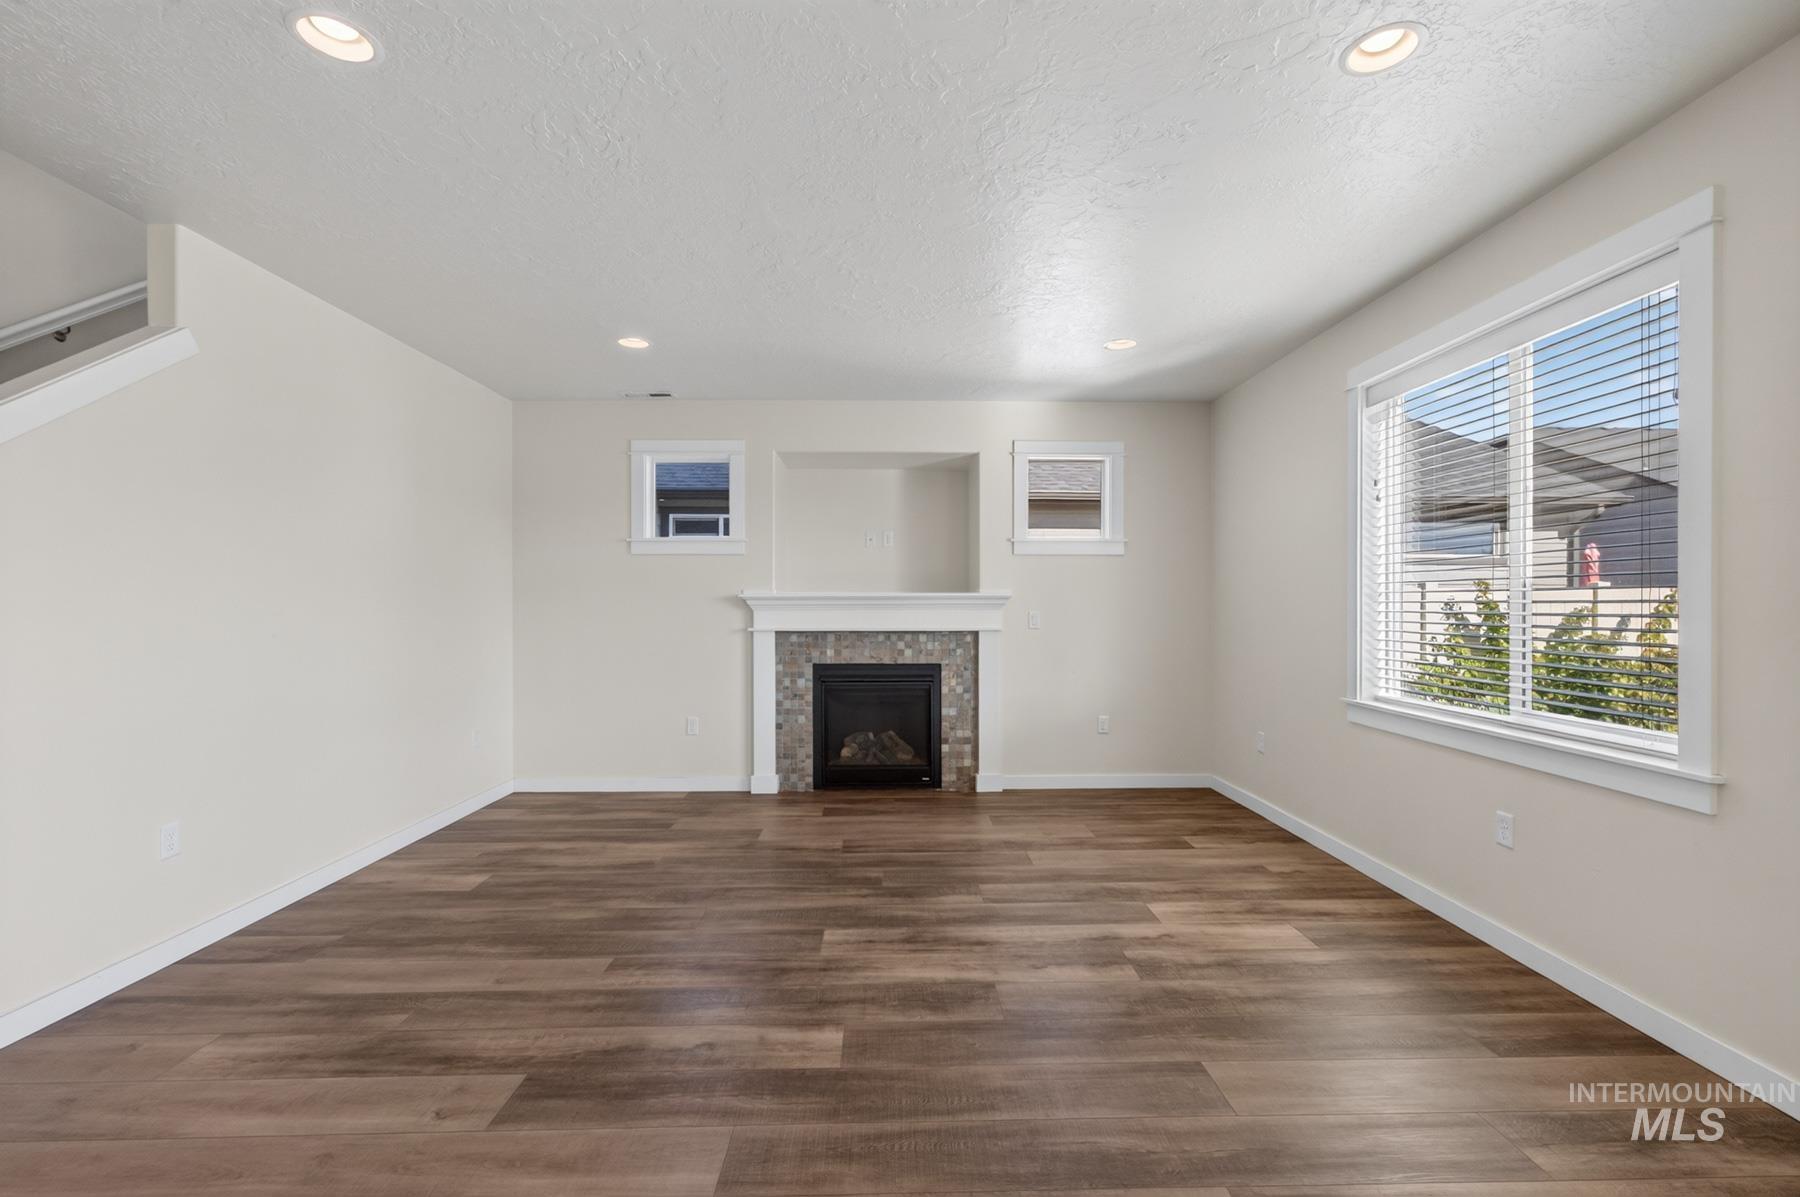
Living area featuring wood-finish flooring, recessed lighting, a built-in media niche, and a fireplace with a decorative tile surround and mantel
-
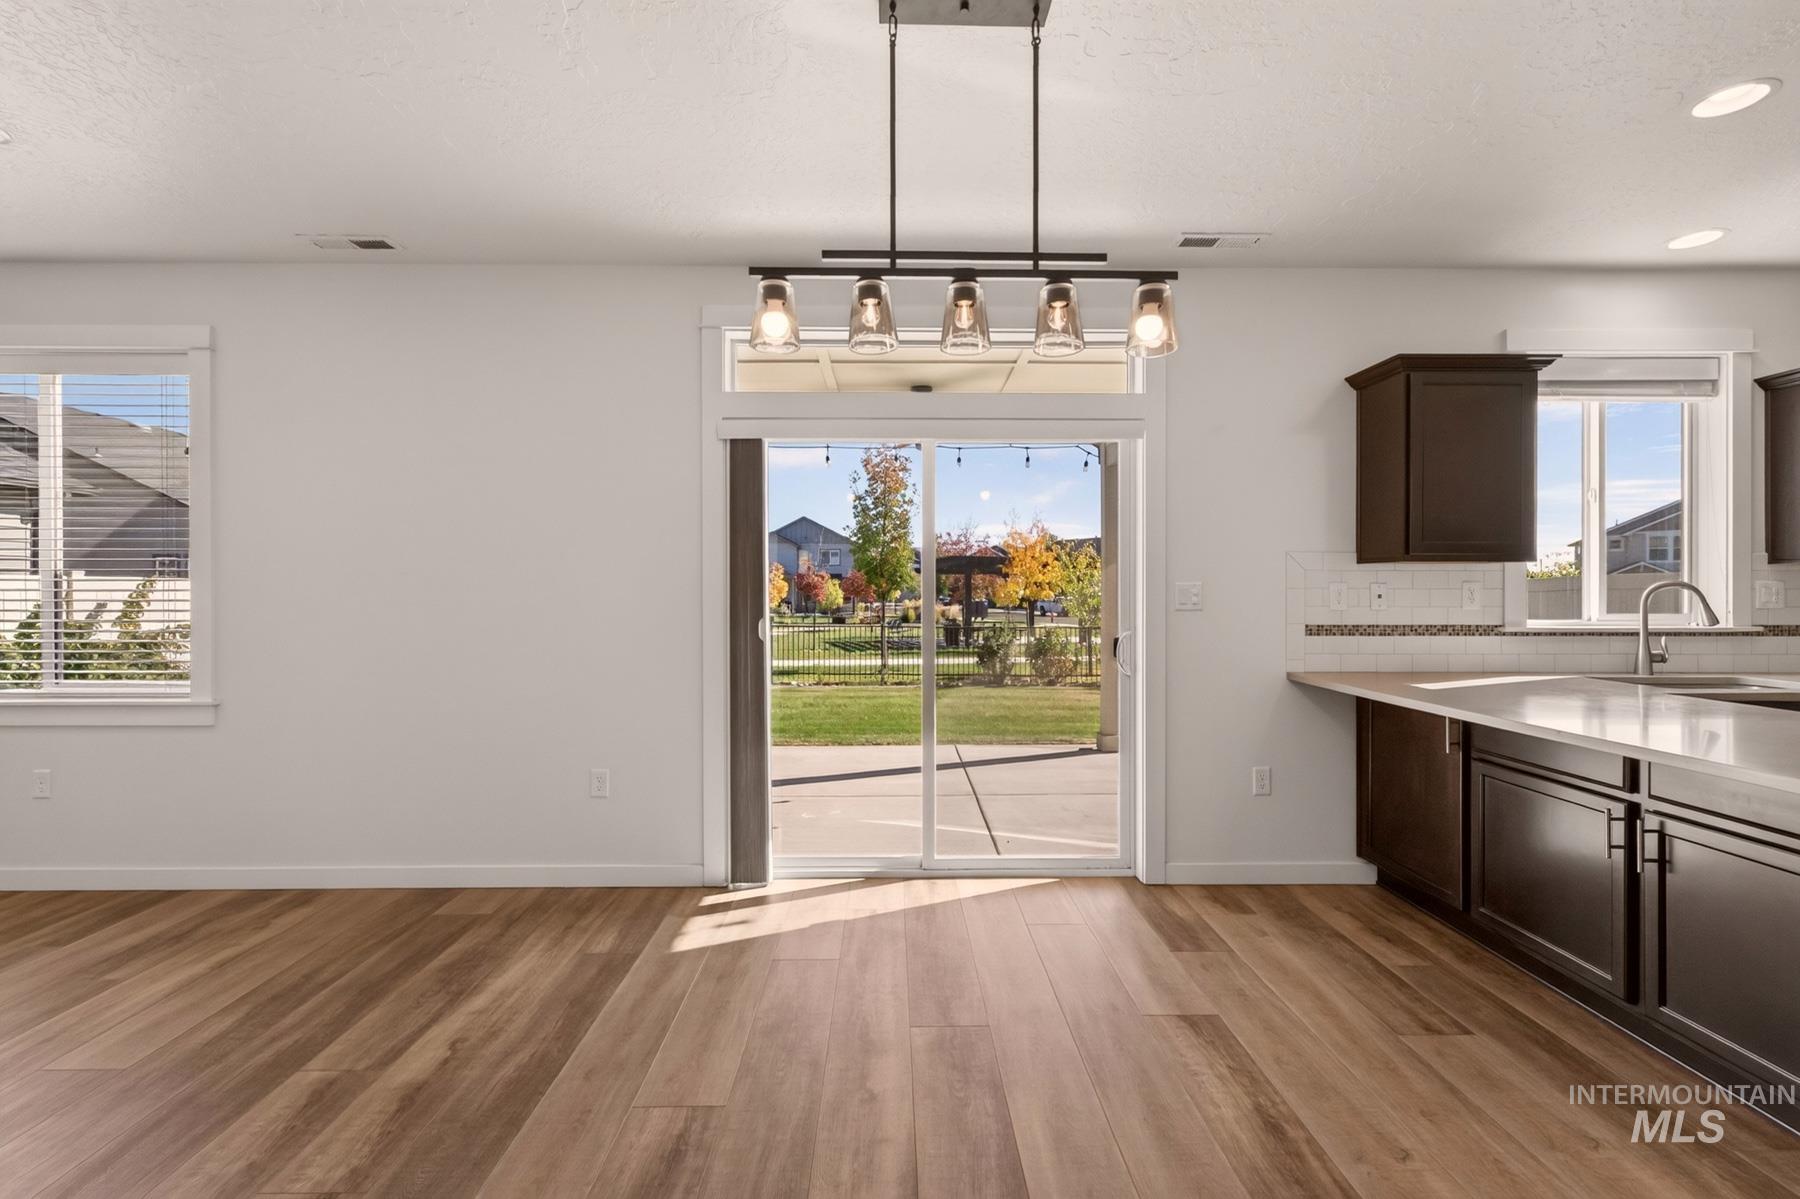
Open-concept room featuring wood-finish flooring, a modern five-light linear pendant fixture, dark wood cabinetry, and a sliding glass door with transom window
-
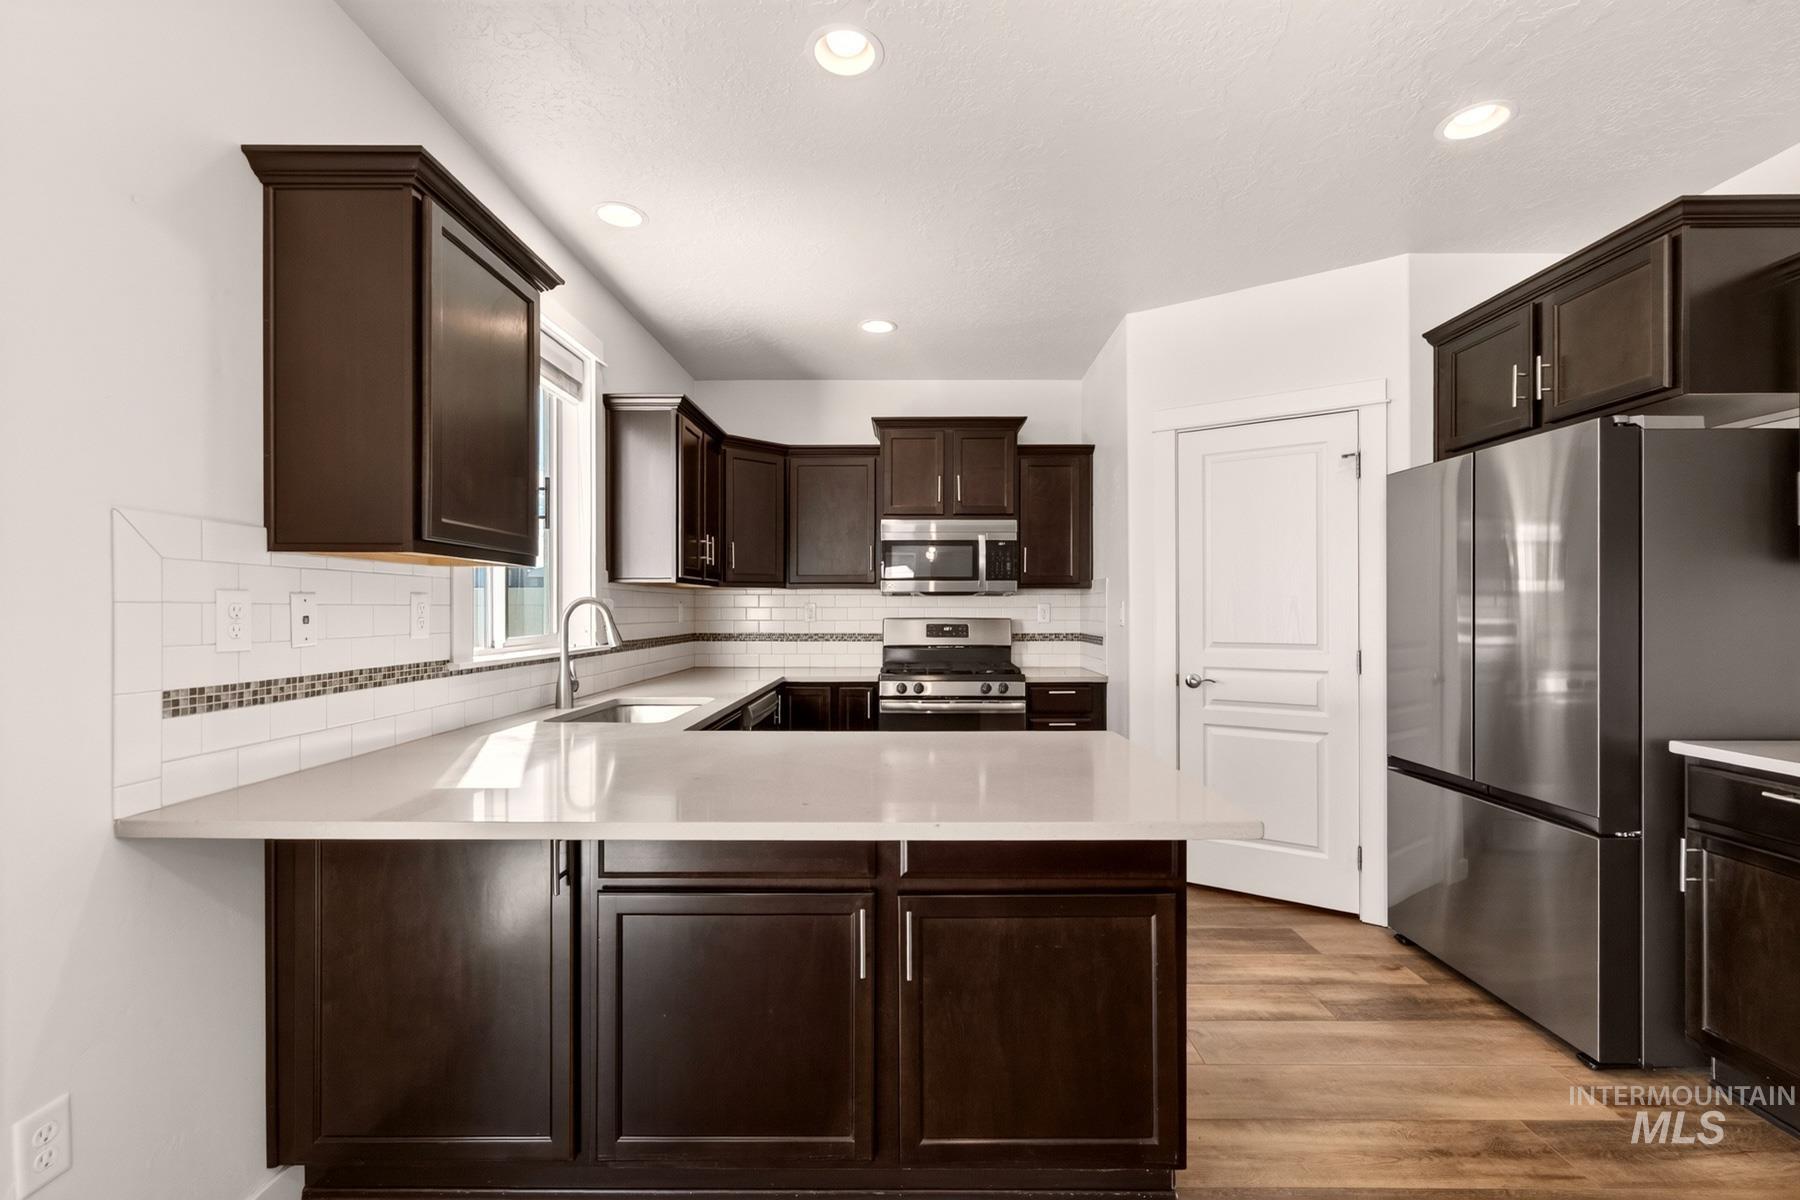
Kitchen featuring dark wood-finish cabinetry, solid-surface countertops, subway tile backsplash with decorative accent inlay, stainless steel appliances, and wood-finish flooring
-
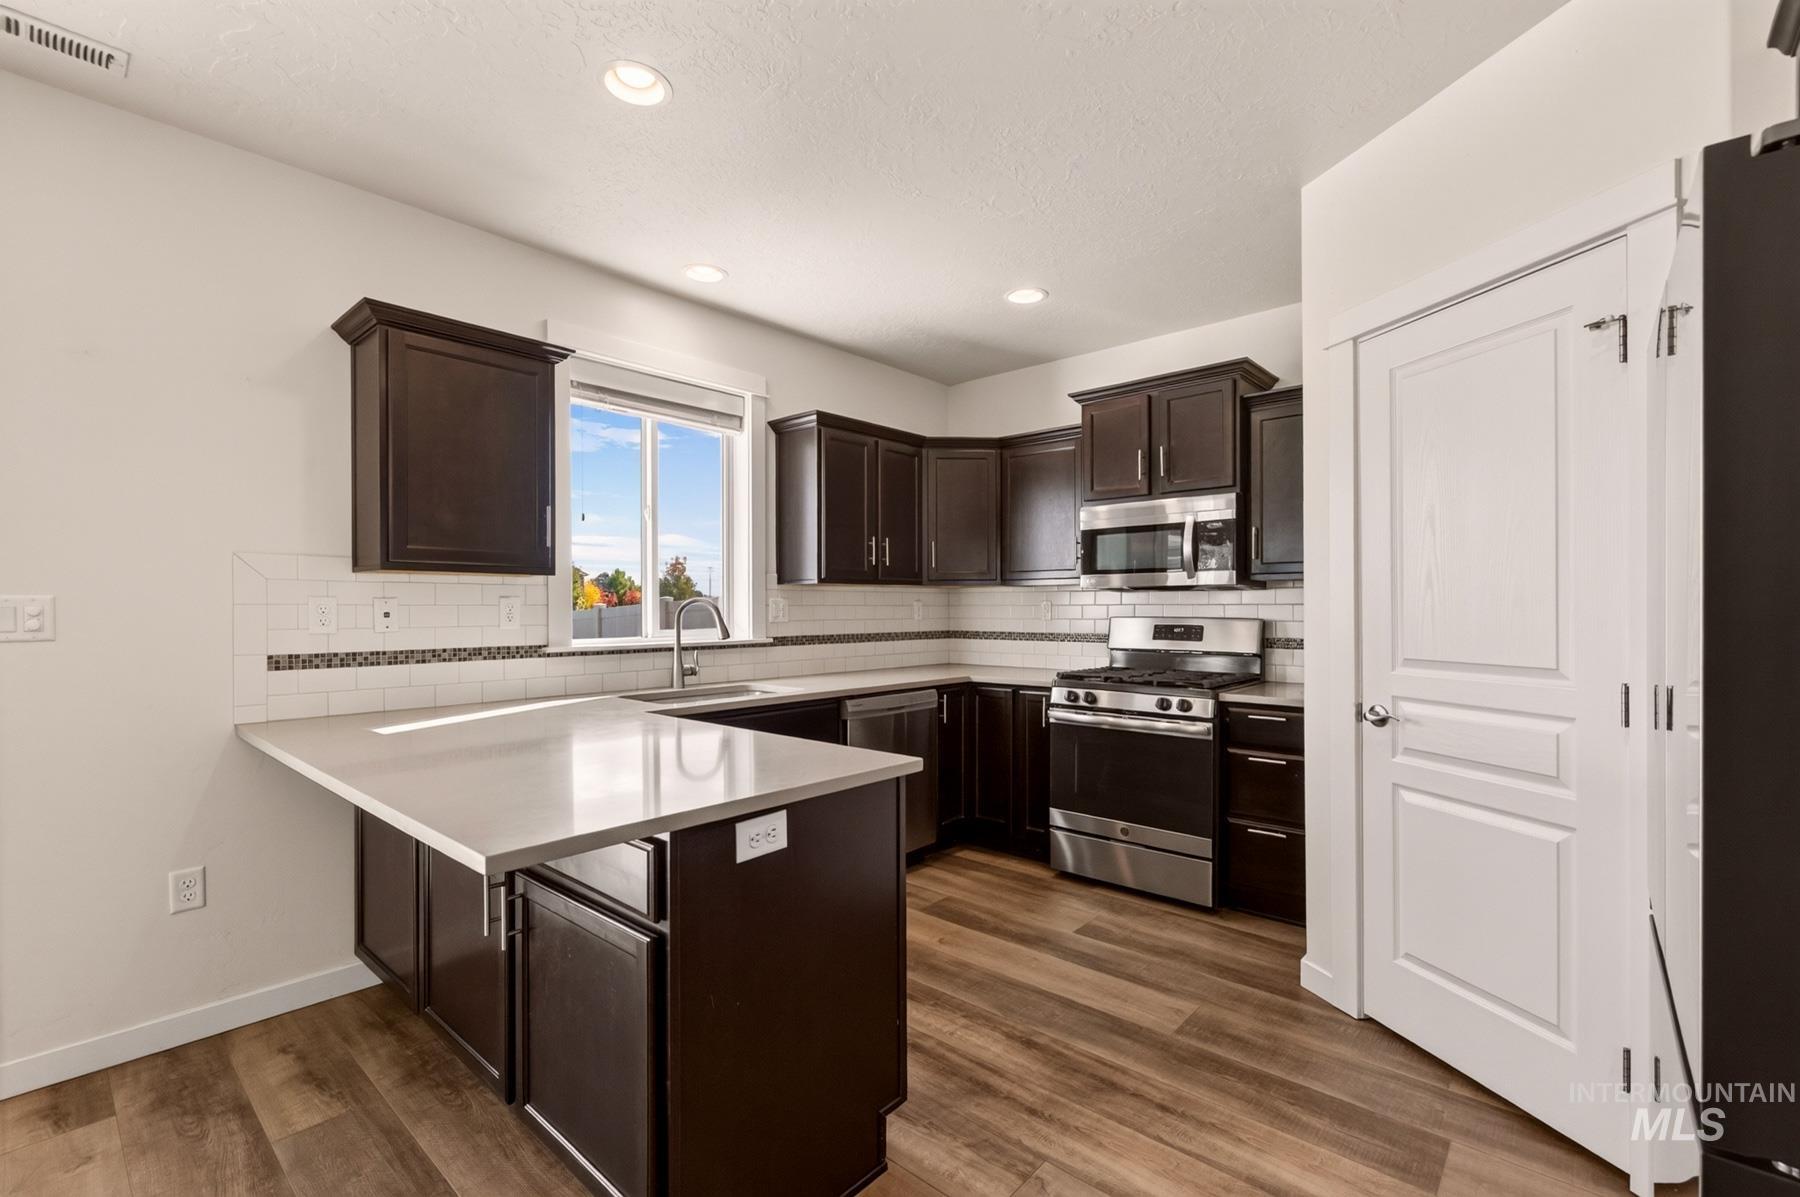
Kitchen featuring dark wood cabinetry, solid-surface countertops, subway tile backsplash with decorative inset, stainless steel appliances, and wood-finish flooring
-
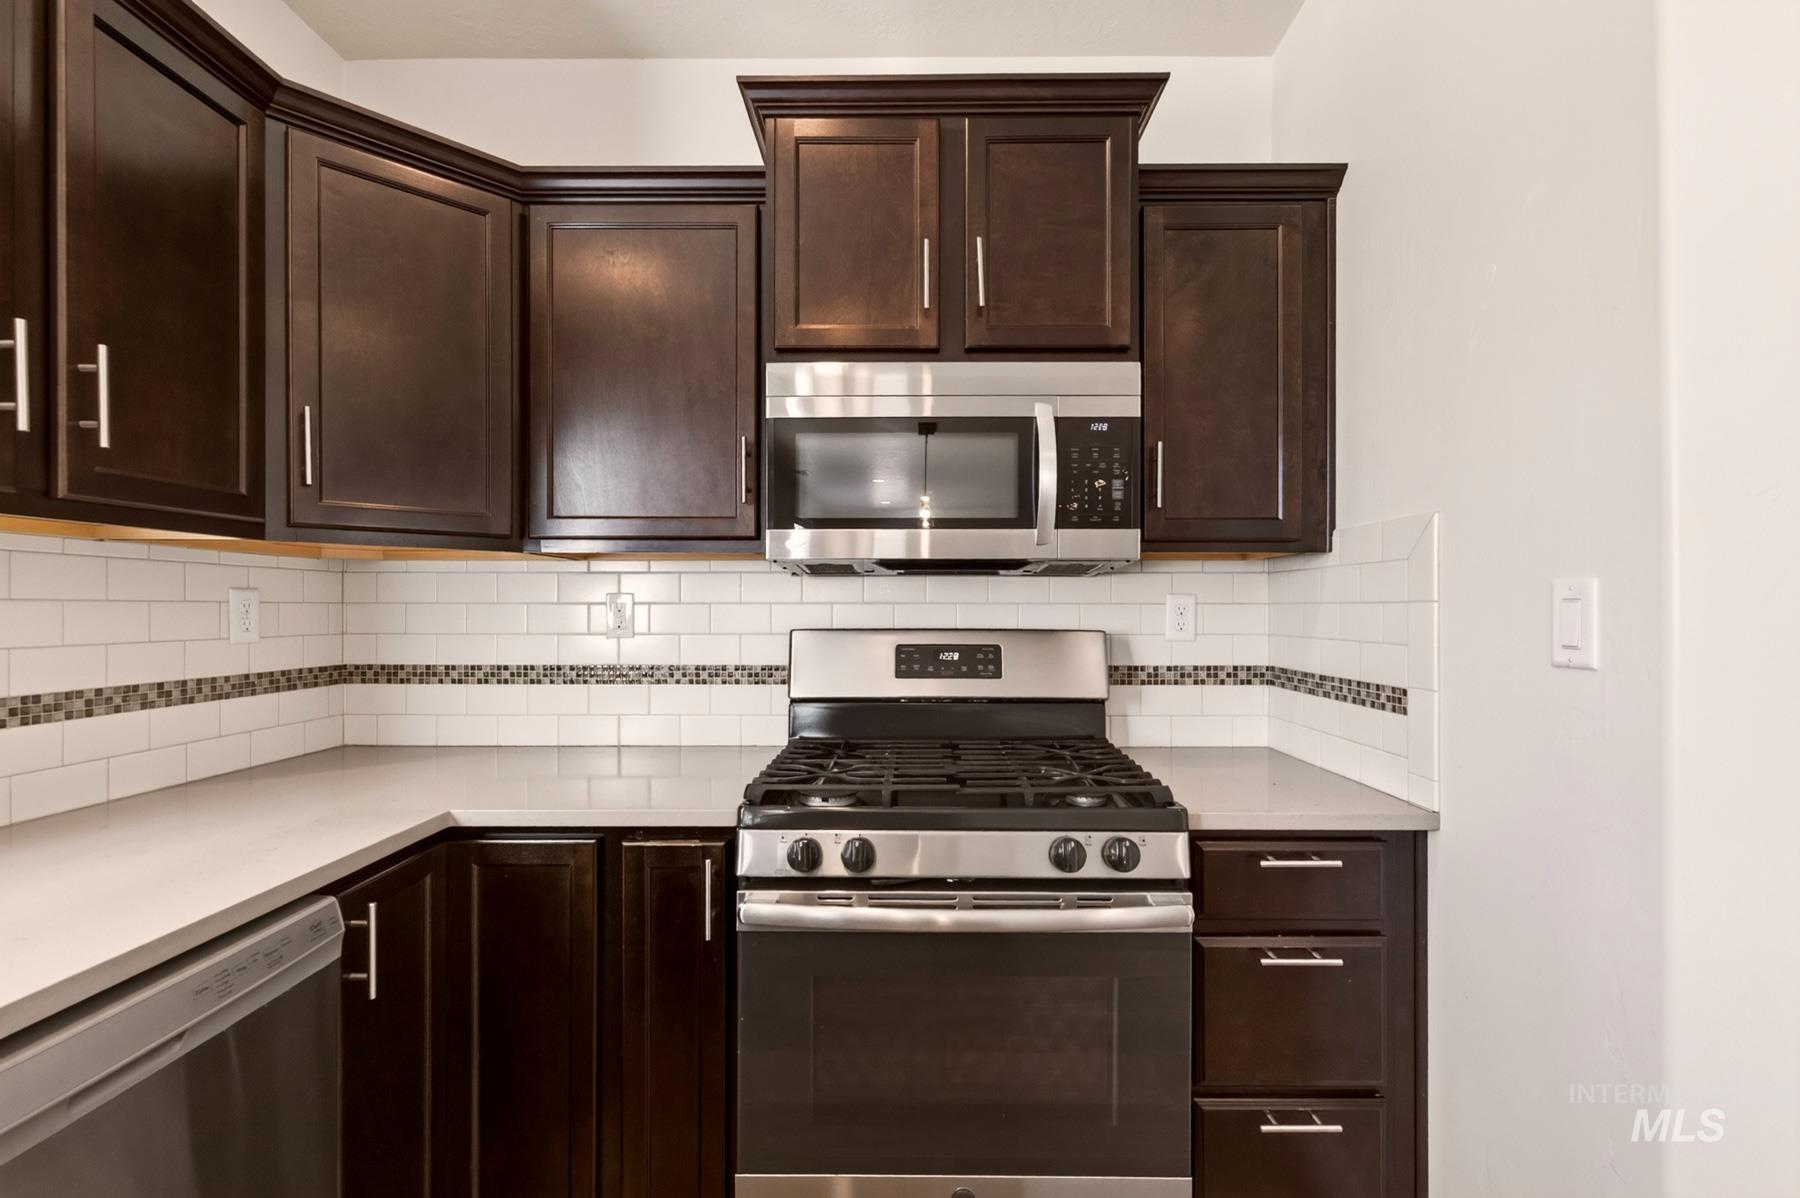
Dark-finish cabinetry with silver-tone pulls, quartz countertops, subway tile backsplash with decorative mosaic accent, and stainless steel built-in appliances including a gas range and microwave
-
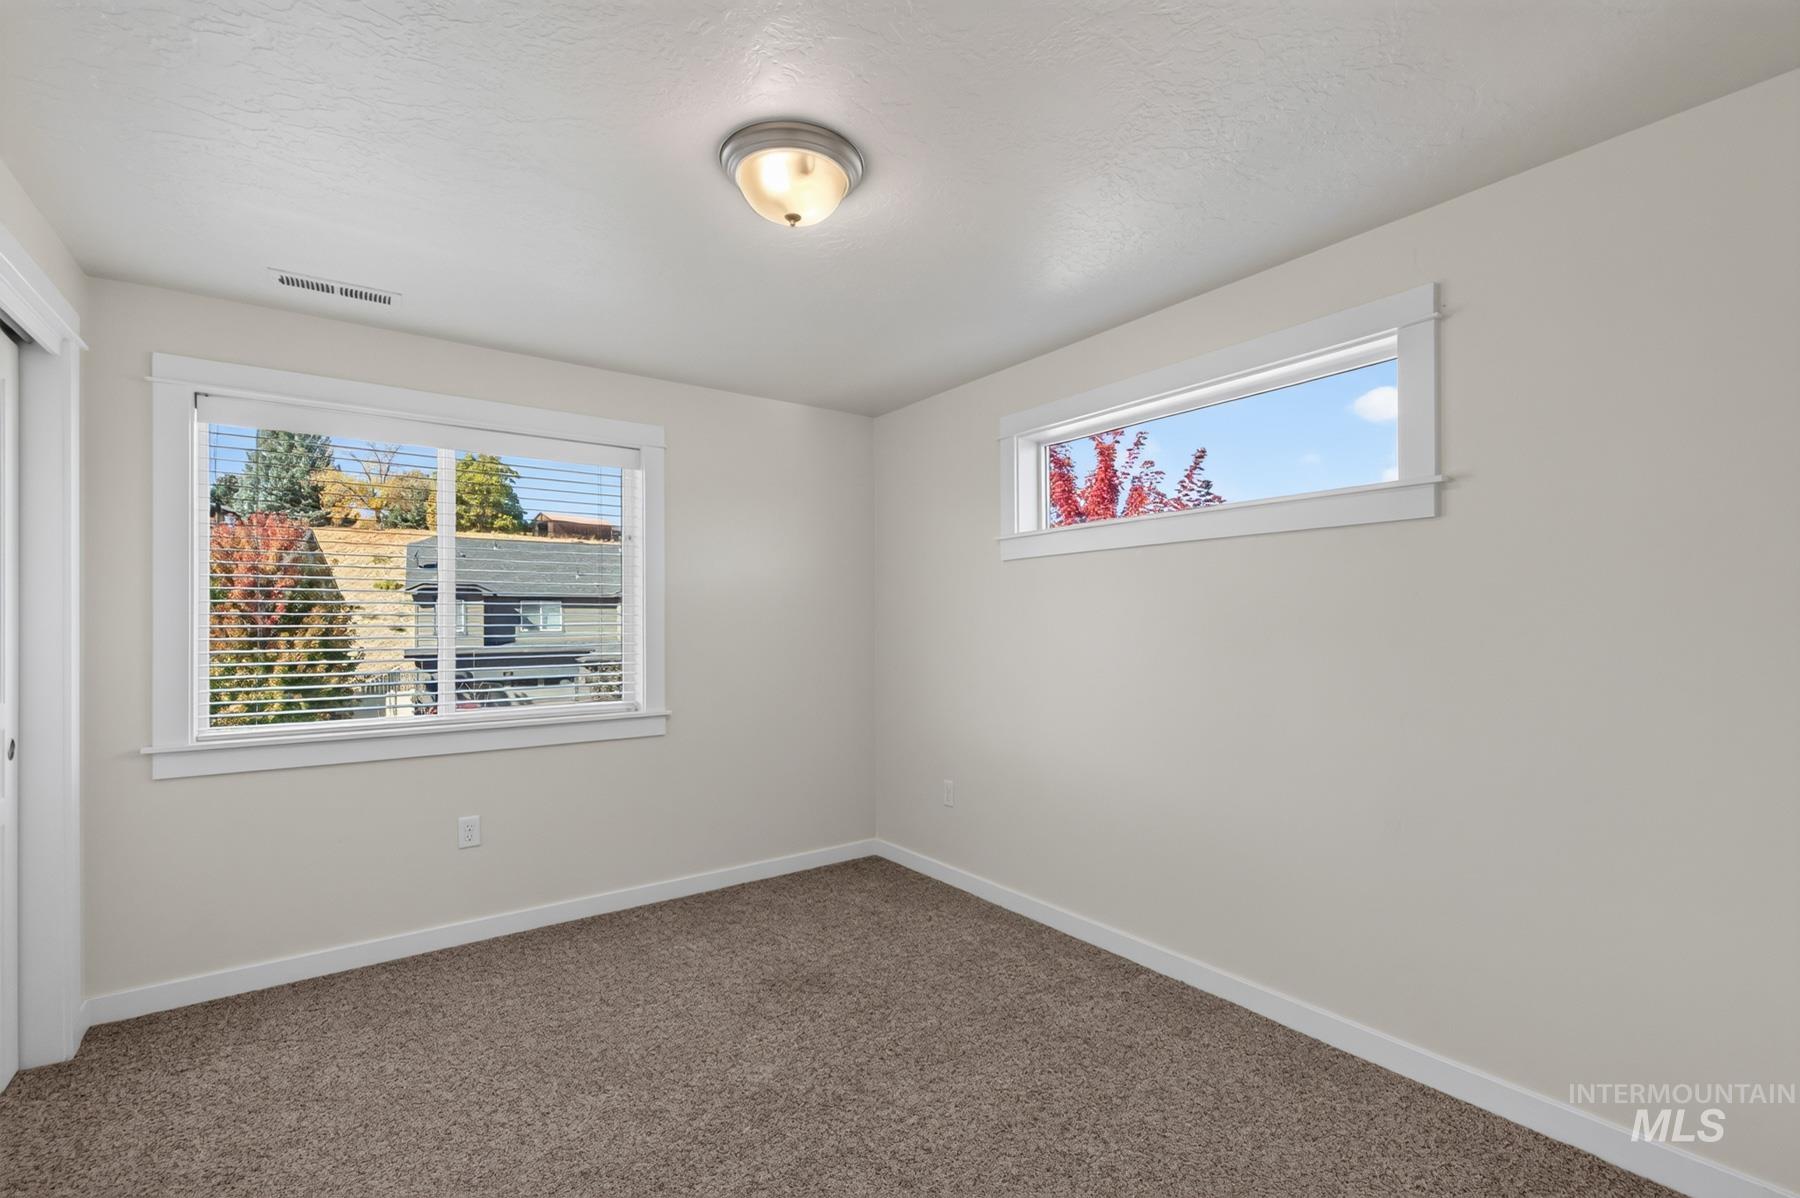
Neutral interior featuring wall-to-wall carpeting, crisp white trim, dual windows with multi-pane glass, and a central flush-mount ceiling light fixture
-
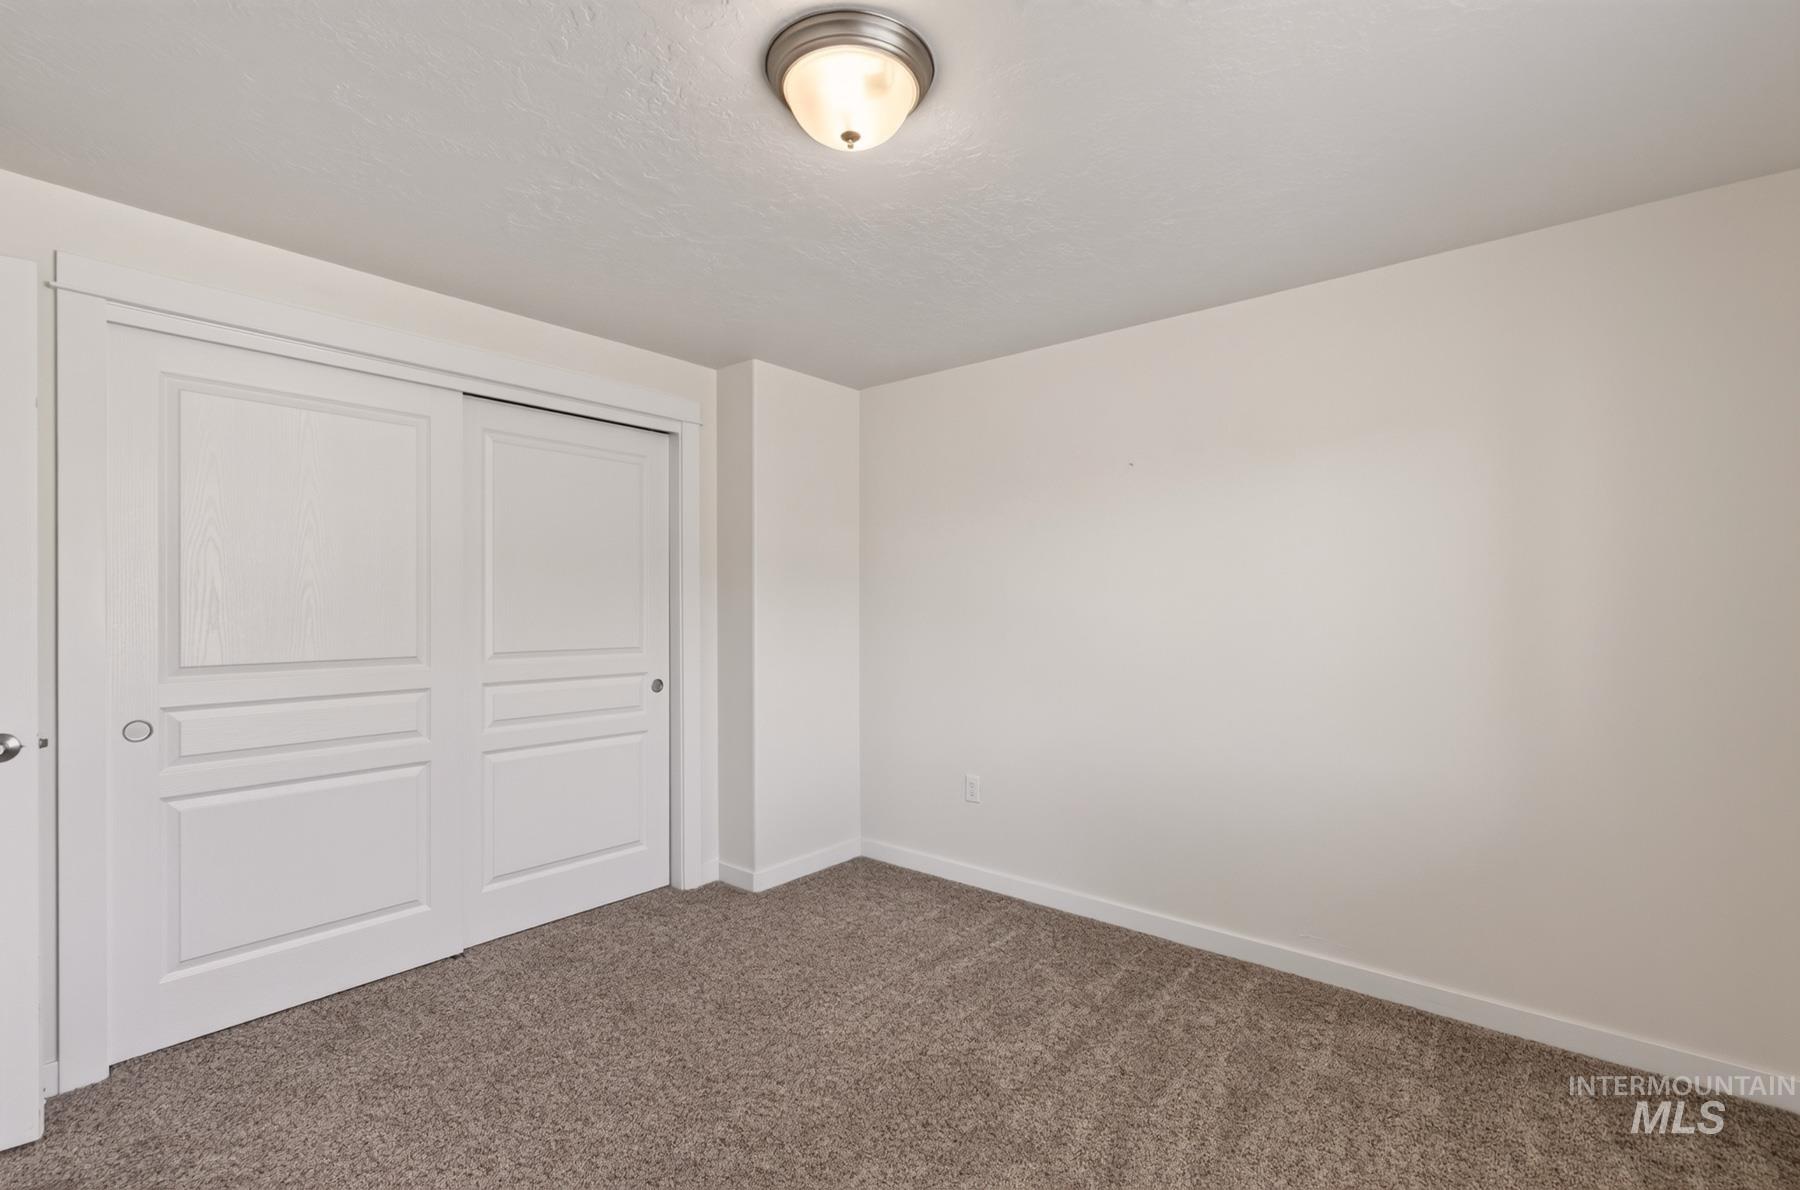
Neutral-toned carpeting, sliding closet doors with recessed panels, and a flush-mount ceiling fixture
-
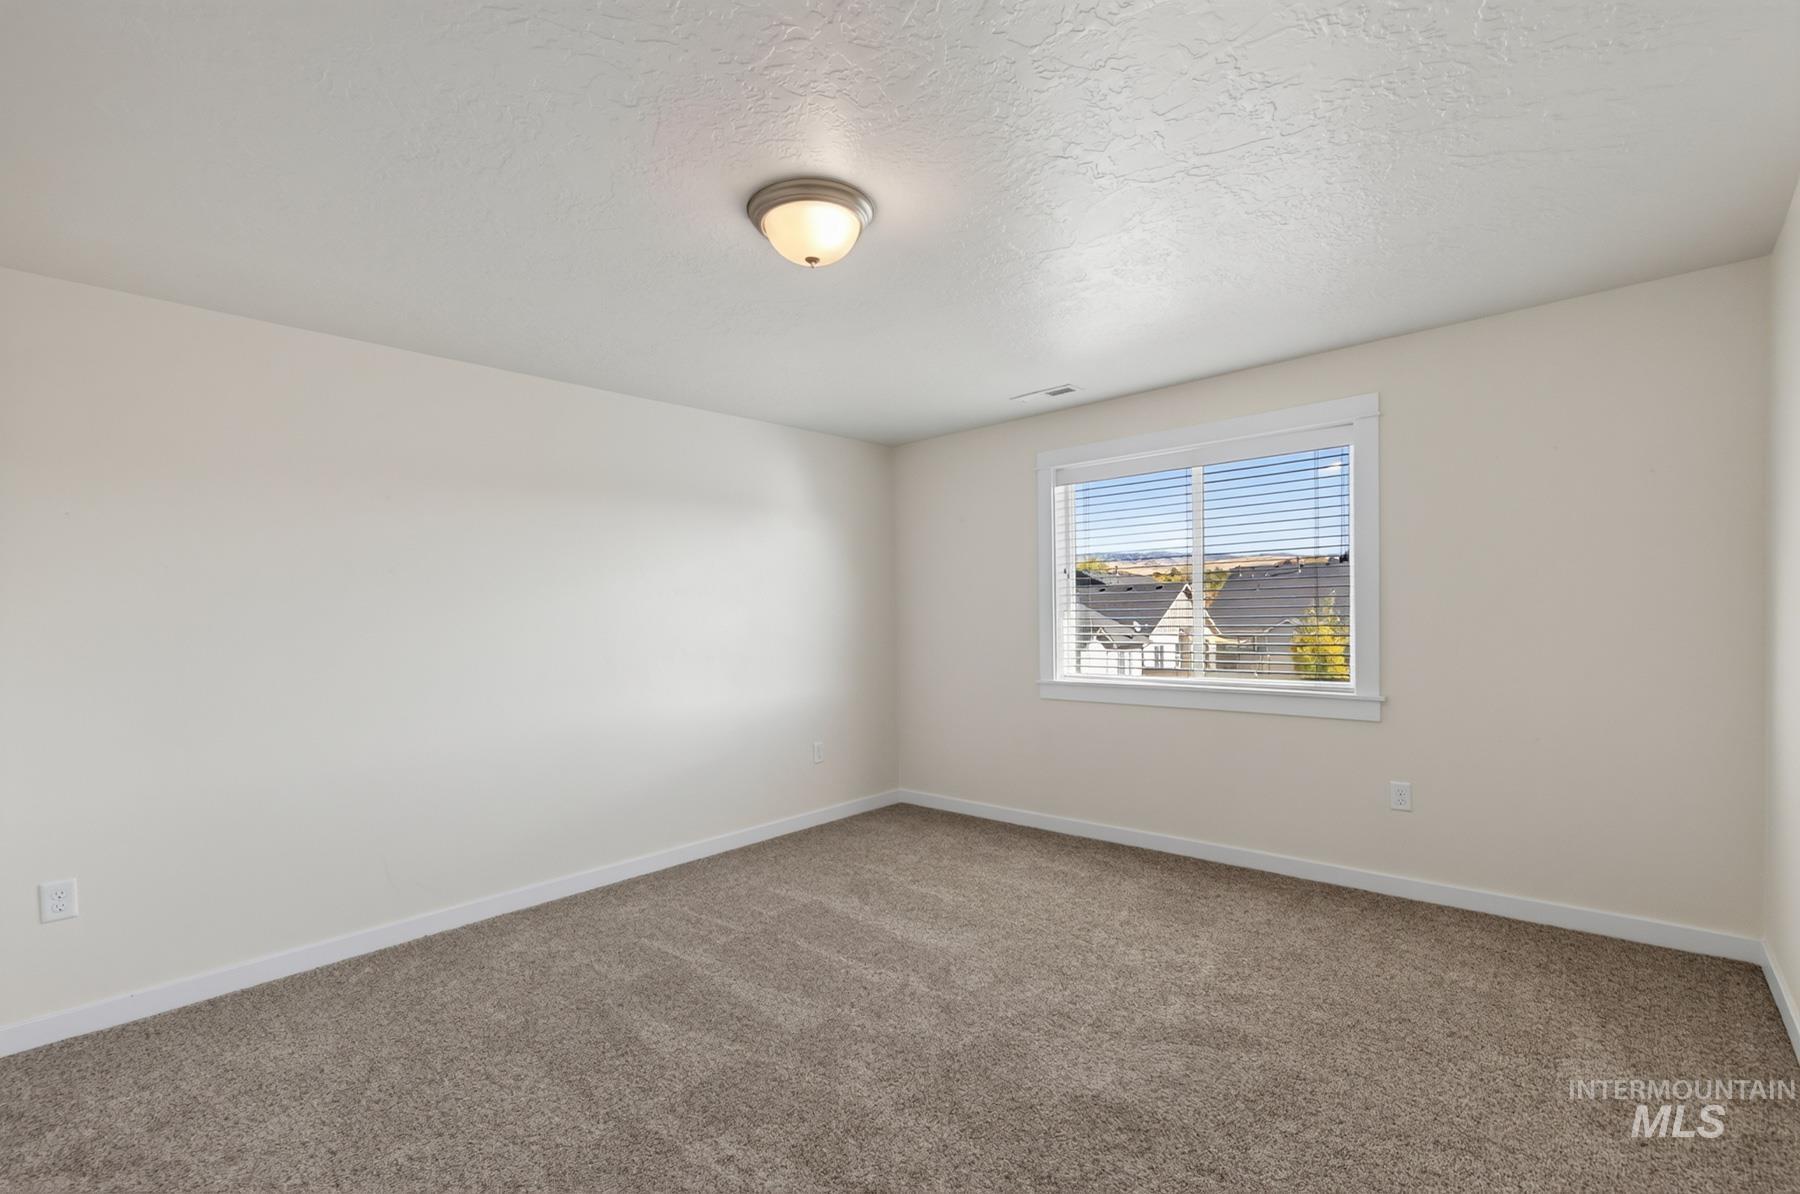
Neutral-toned interior space featuring neutral wall-to-wall carpeting, a single-pane sliding window with integrated blinds, and a semi-flush mount ceiling fixture
-
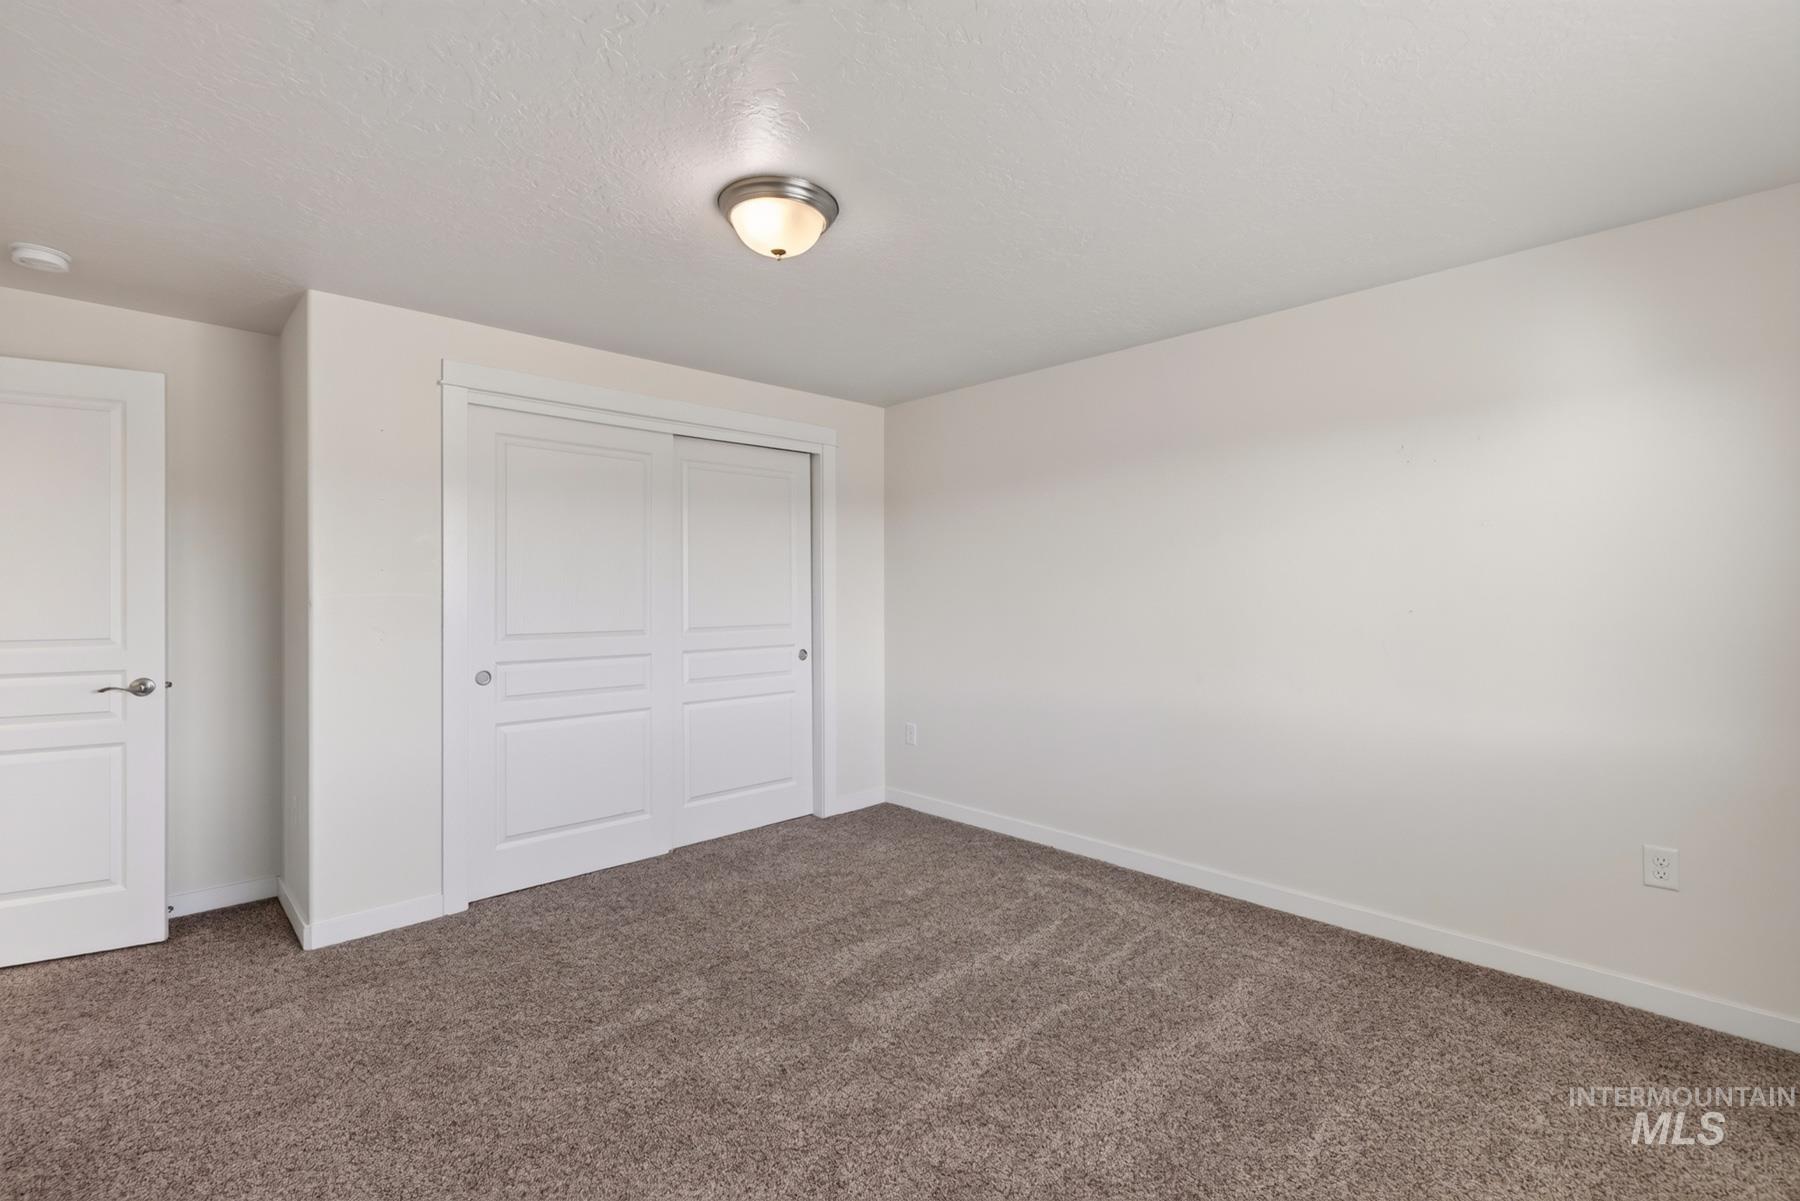
Neutral interior room featuring neutral-toned carpeting, white walls, flush-mount ceiling lighting, and sliding panel closet doors
-
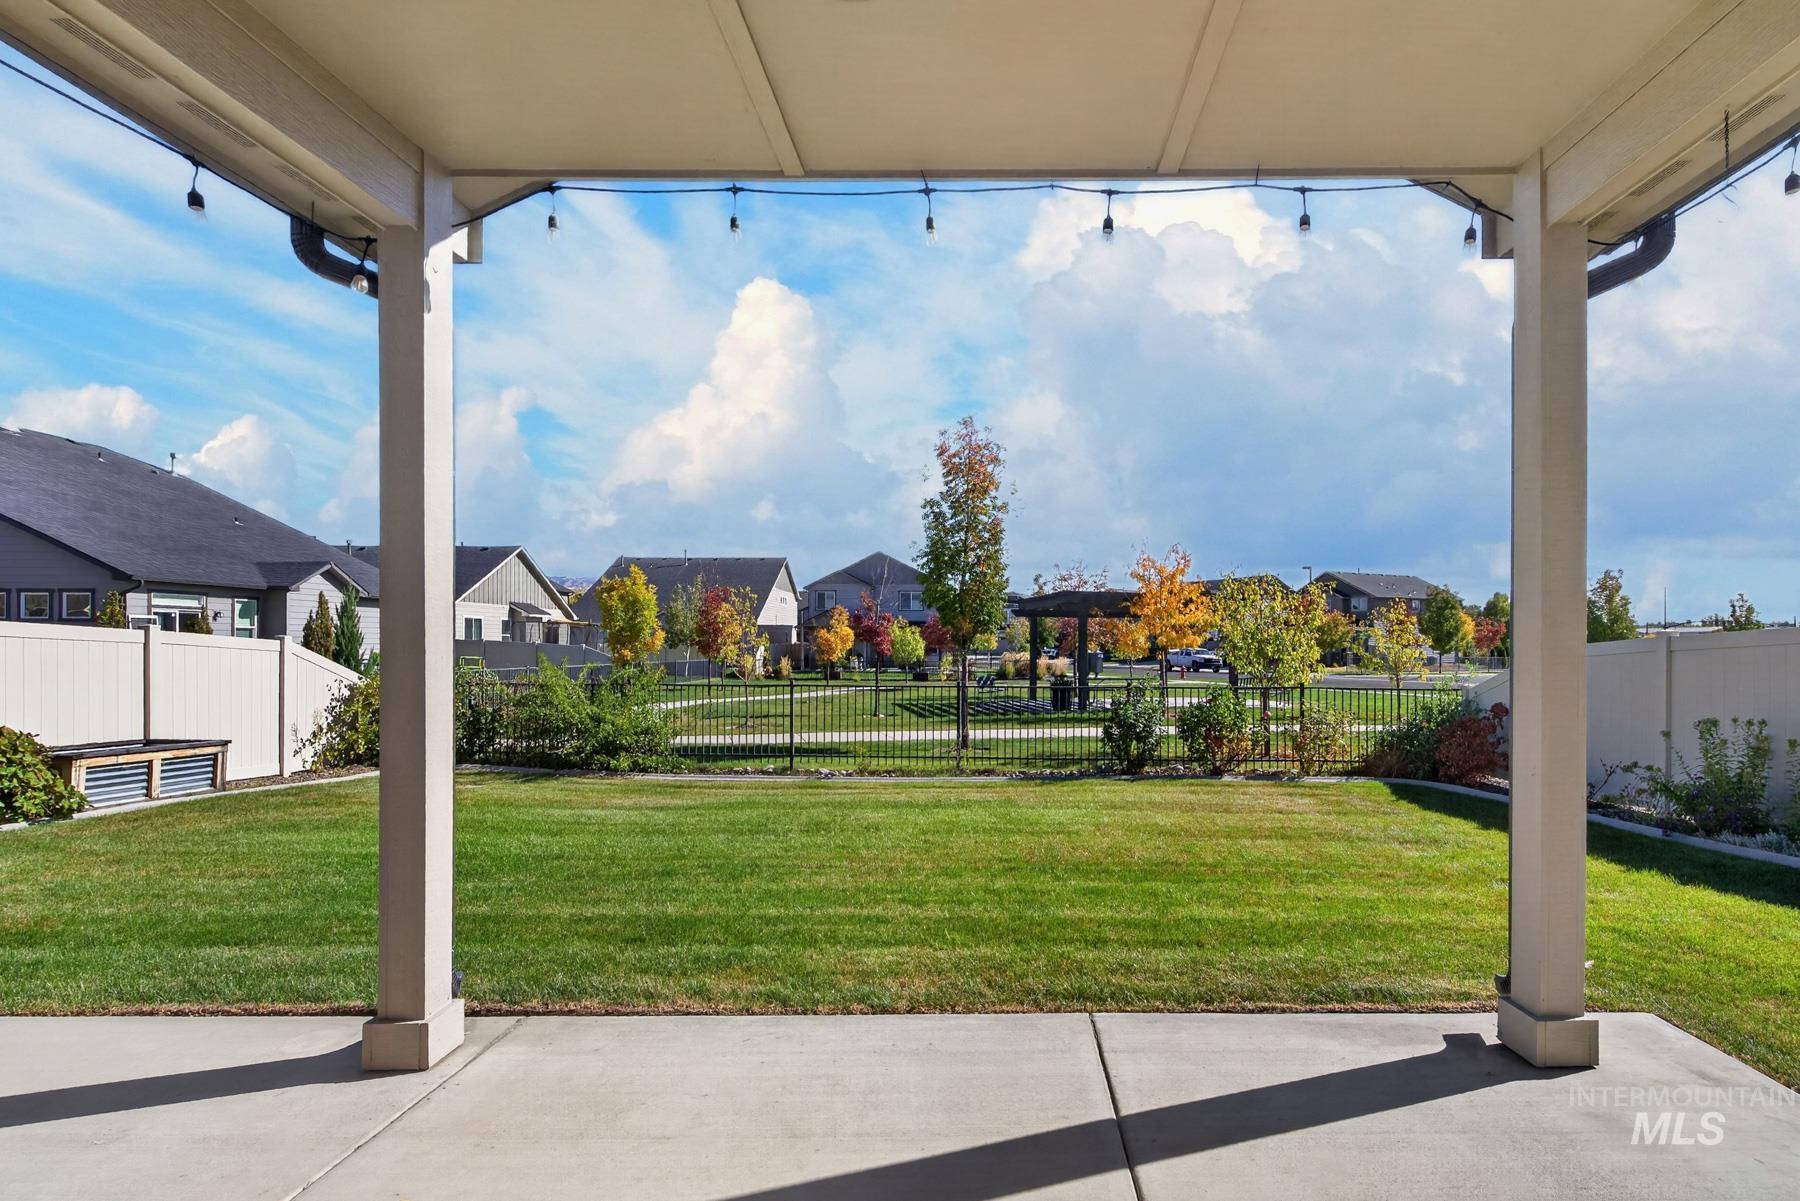
Covered concrete patio featuring recessed lighting and an expansive lawn enclosed by vinyl and metal fencing
-
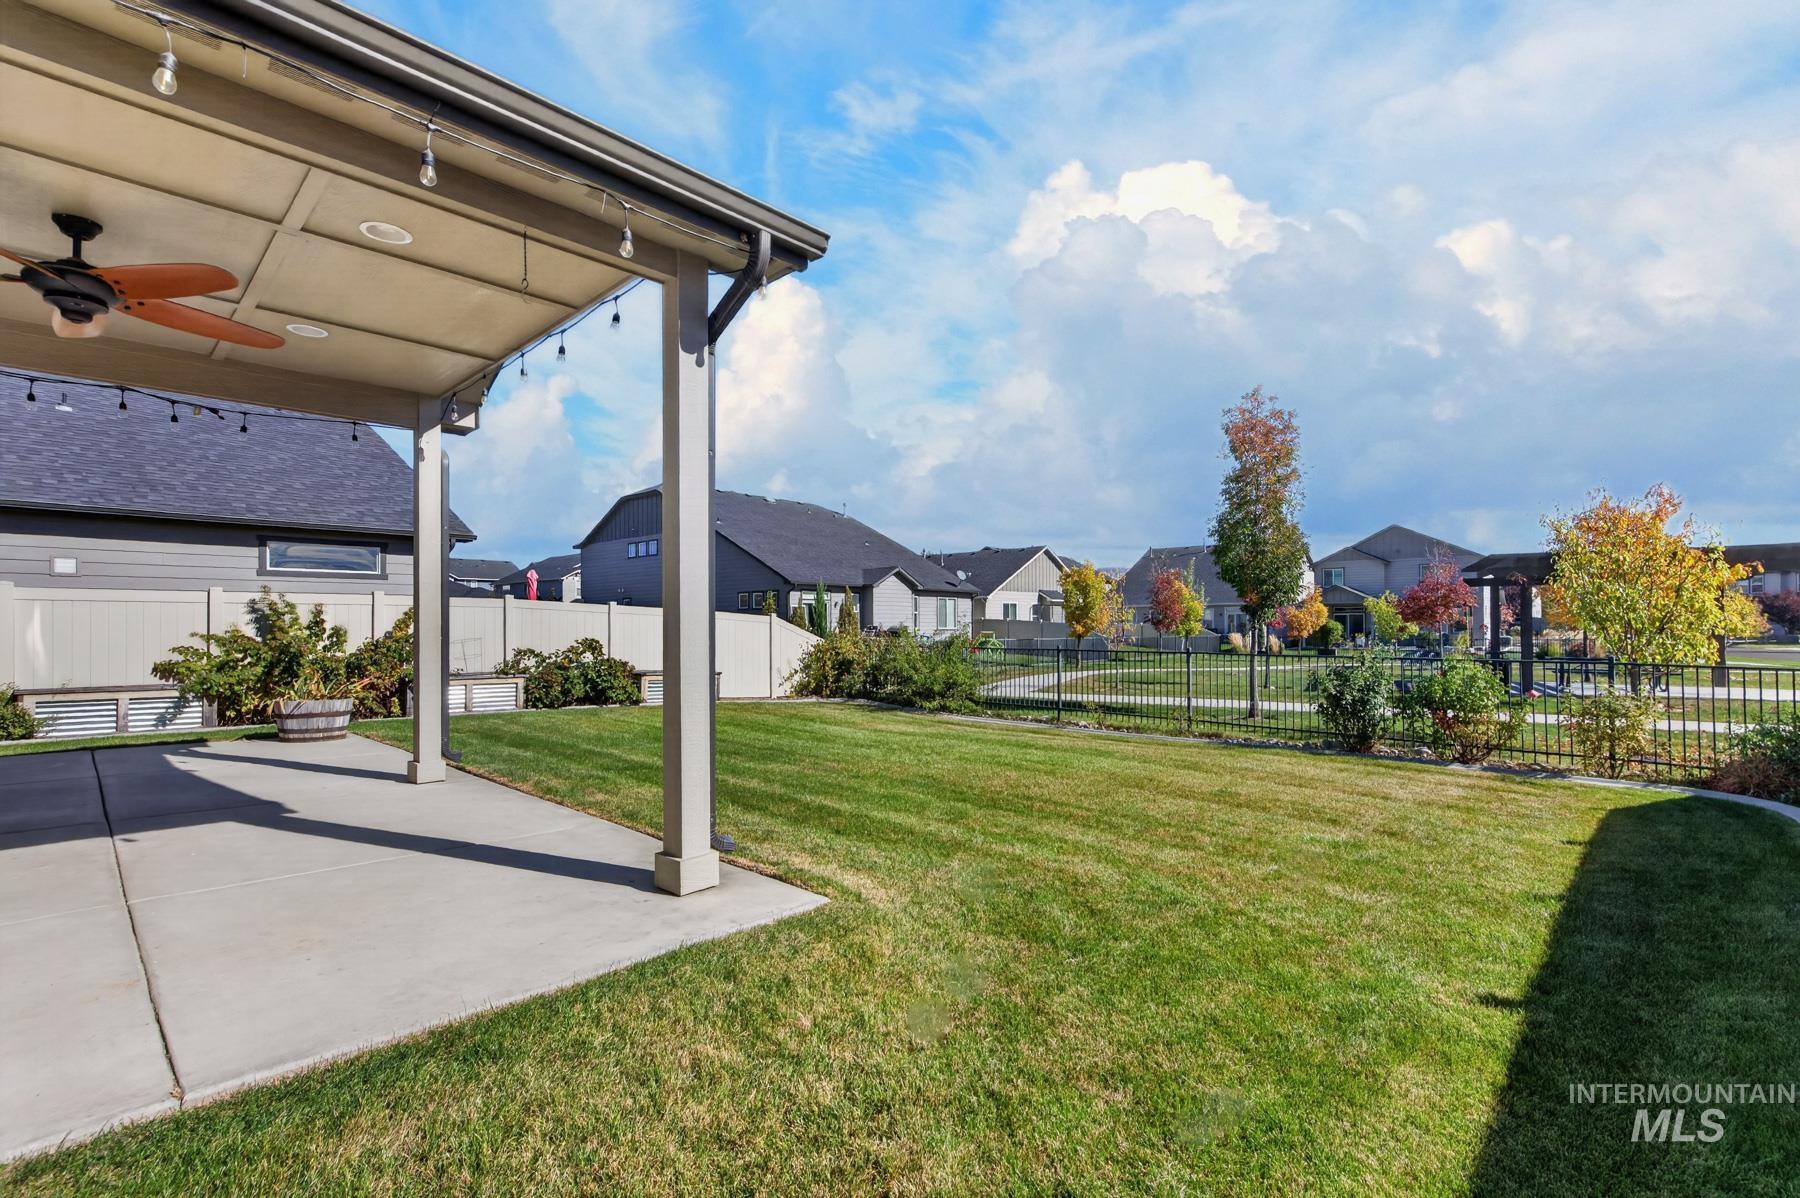
Covered concrete patio with a ceiling fan, recessed lighting, and a fenced backyard featuring a lawn, landscaping, and a metal perimeter fence
Property Description
Here is an Ideal move-in ready home located to provide an easy commute to downtown Boise. The main floor fifth bedroom can be a flex room providing ideal space for an office with a large closet. The open concept with a fireplace in the living room is an inviting area for family and friends. Enjoy the east facing backyard with a covered patio, fan and no back yard neighbors. This well cared for home comes with new flooring in primary bathroom, HVAC which is only a year old and the hot water heater has been recently replaced. Refrigerator, washer and dryer are included.
Features
- Heating:
- Forced Air, Gas
- Cooling:
- Central air
- Fireplace:
- Gas
- Garage Capacity:
- 2
Address Map
- Country:
- US
- State:
- ID
- City:
- Eagle
- Zipcode:
- 83616
- Street:
- 32 N Wooddale Ave
- Longitude:
- W117° 40' 42.8''
- Latitude:
- N43° 41' 41.7''
Rooms
- Master Bedroom Level:
- Upper
- Master Bedroom Size:
- 15x15
- Bedroom 2 Level:
- Upper
- Bedroom2 Size:
- 12x12
- Bedroom 3 Level:
- Upper
- Bedroom3 Size:
- 12x11
- Bedroom 4 Level:
- Upper
- Bedroom4 Size:
- 13x14
- Bedroom 5 Level:
- Main
- Bedroom5 Size:
- 13x12
Schools
- School District:
- West Ada School District
- Elementary School:
- Seven Oaks
- Middle School:
- Eagle Middle
- High School:
- Eagle
Additional Details
- Status:
- New
- Type:
- Single Family
- Level:
- Two Story
- Tax Year:
- 2025
- Taxes:
- $1,421
- Potential Short Sale:
- No
- Age:
- 6 - 10 Years
- Auction:
- No
- Flood Ins Required:
- Unknown
- HUD Owned:
- No
- In Foreclosure:
- No
- Land Size:
- Sm Lot 5999 SF
- Land Lease:
- No
- Home Owner Exempt:
- Yes
- HOA Frequency:
- Monthly
- HOA Fees:
- $79
- Irrigation District:
- Capitol View
- Inc Kitchen Features:
- Breakfast bar, Dishwasher, Disposal, Microwave, Refrigerator, Washer, Dryer, Countertop-granite, Gas Range
- Lot Features:
- Sidewalks, Garden Space, Public Road, Finished Driveway
- Water:
- City service
- Land Use:
- Single
- Sprinkler System:
- Auto,Pressurized Irrigation
Residential For Sale
32 N Wooddale Ave, Eagle, Idaho 83616
5 Bedrooms
2.5 Bathrooms
2,211 SqFt
Visits : 3 in 1 days
$599,000
Listing ID #99003784
Basic Details
- Property Type :
- Residential
- Listing Type :
- For Sale
- Status :
- Active
- Listing ID :
- 99003784
- Price :
- $599,000
- Bedrooms :
- 5
- Bathrooms :
- 2.5
- Apx SqFt :
- 2,211 SqFt
- Year Built :
- 2018
- Lot Area :
- 0.13 Acres
- Days on Market :
- 1
- Subdivision :
- Redstone Ranch
- Update Date :
- 10/15/2026 19:35:33
Agent info


Contact Agent
Mortgage Calculator

