
-
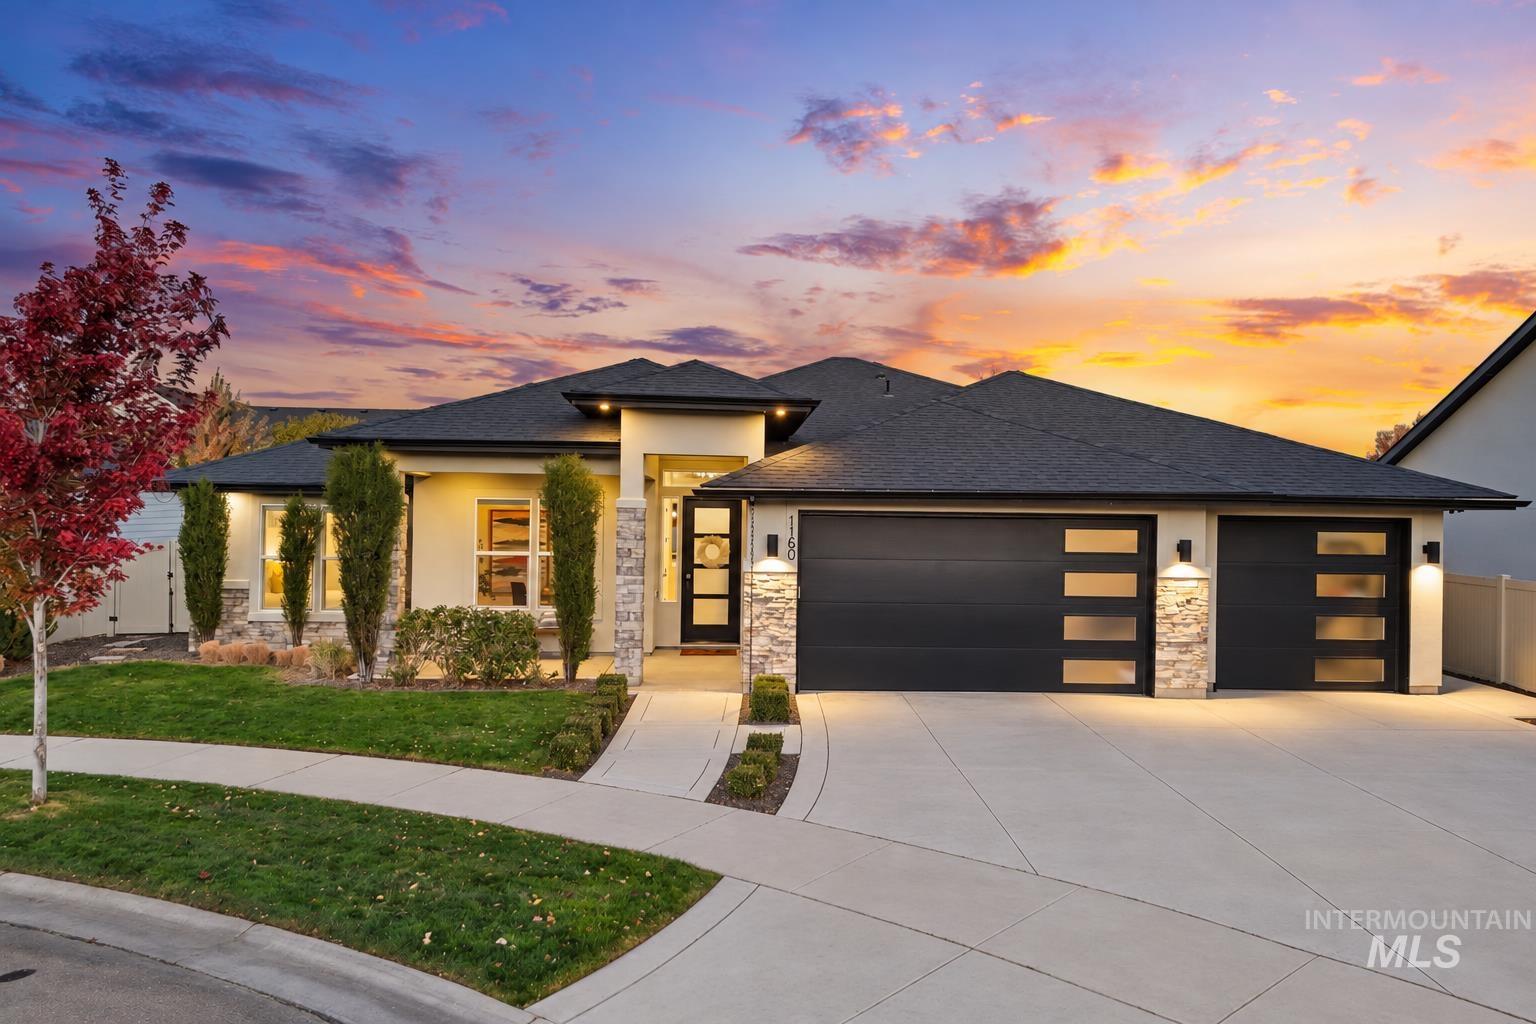
Contemporary exterior featuring stone veneer accents, multi-paneled garage doors with frosted glass inserts, a concrete driveway, and a covered entryway
-
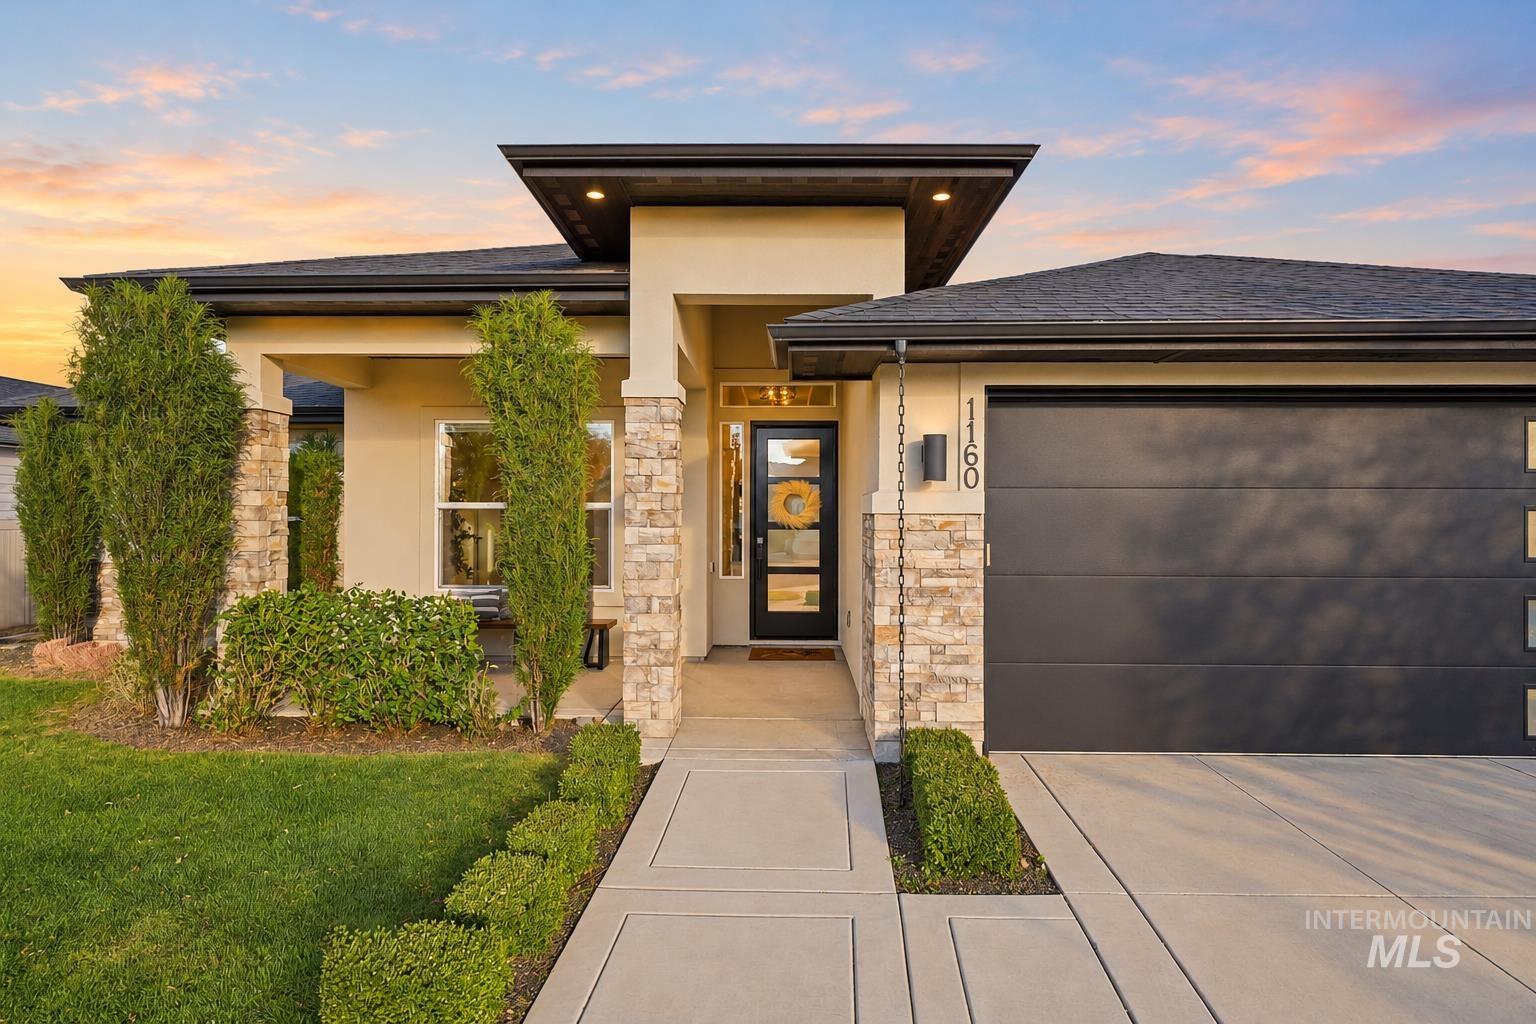
Contemporary single-story exterior featuring a recessed entry with stone veneer columns, horizontal panel garage door, covered porch, and concrete walkway
-
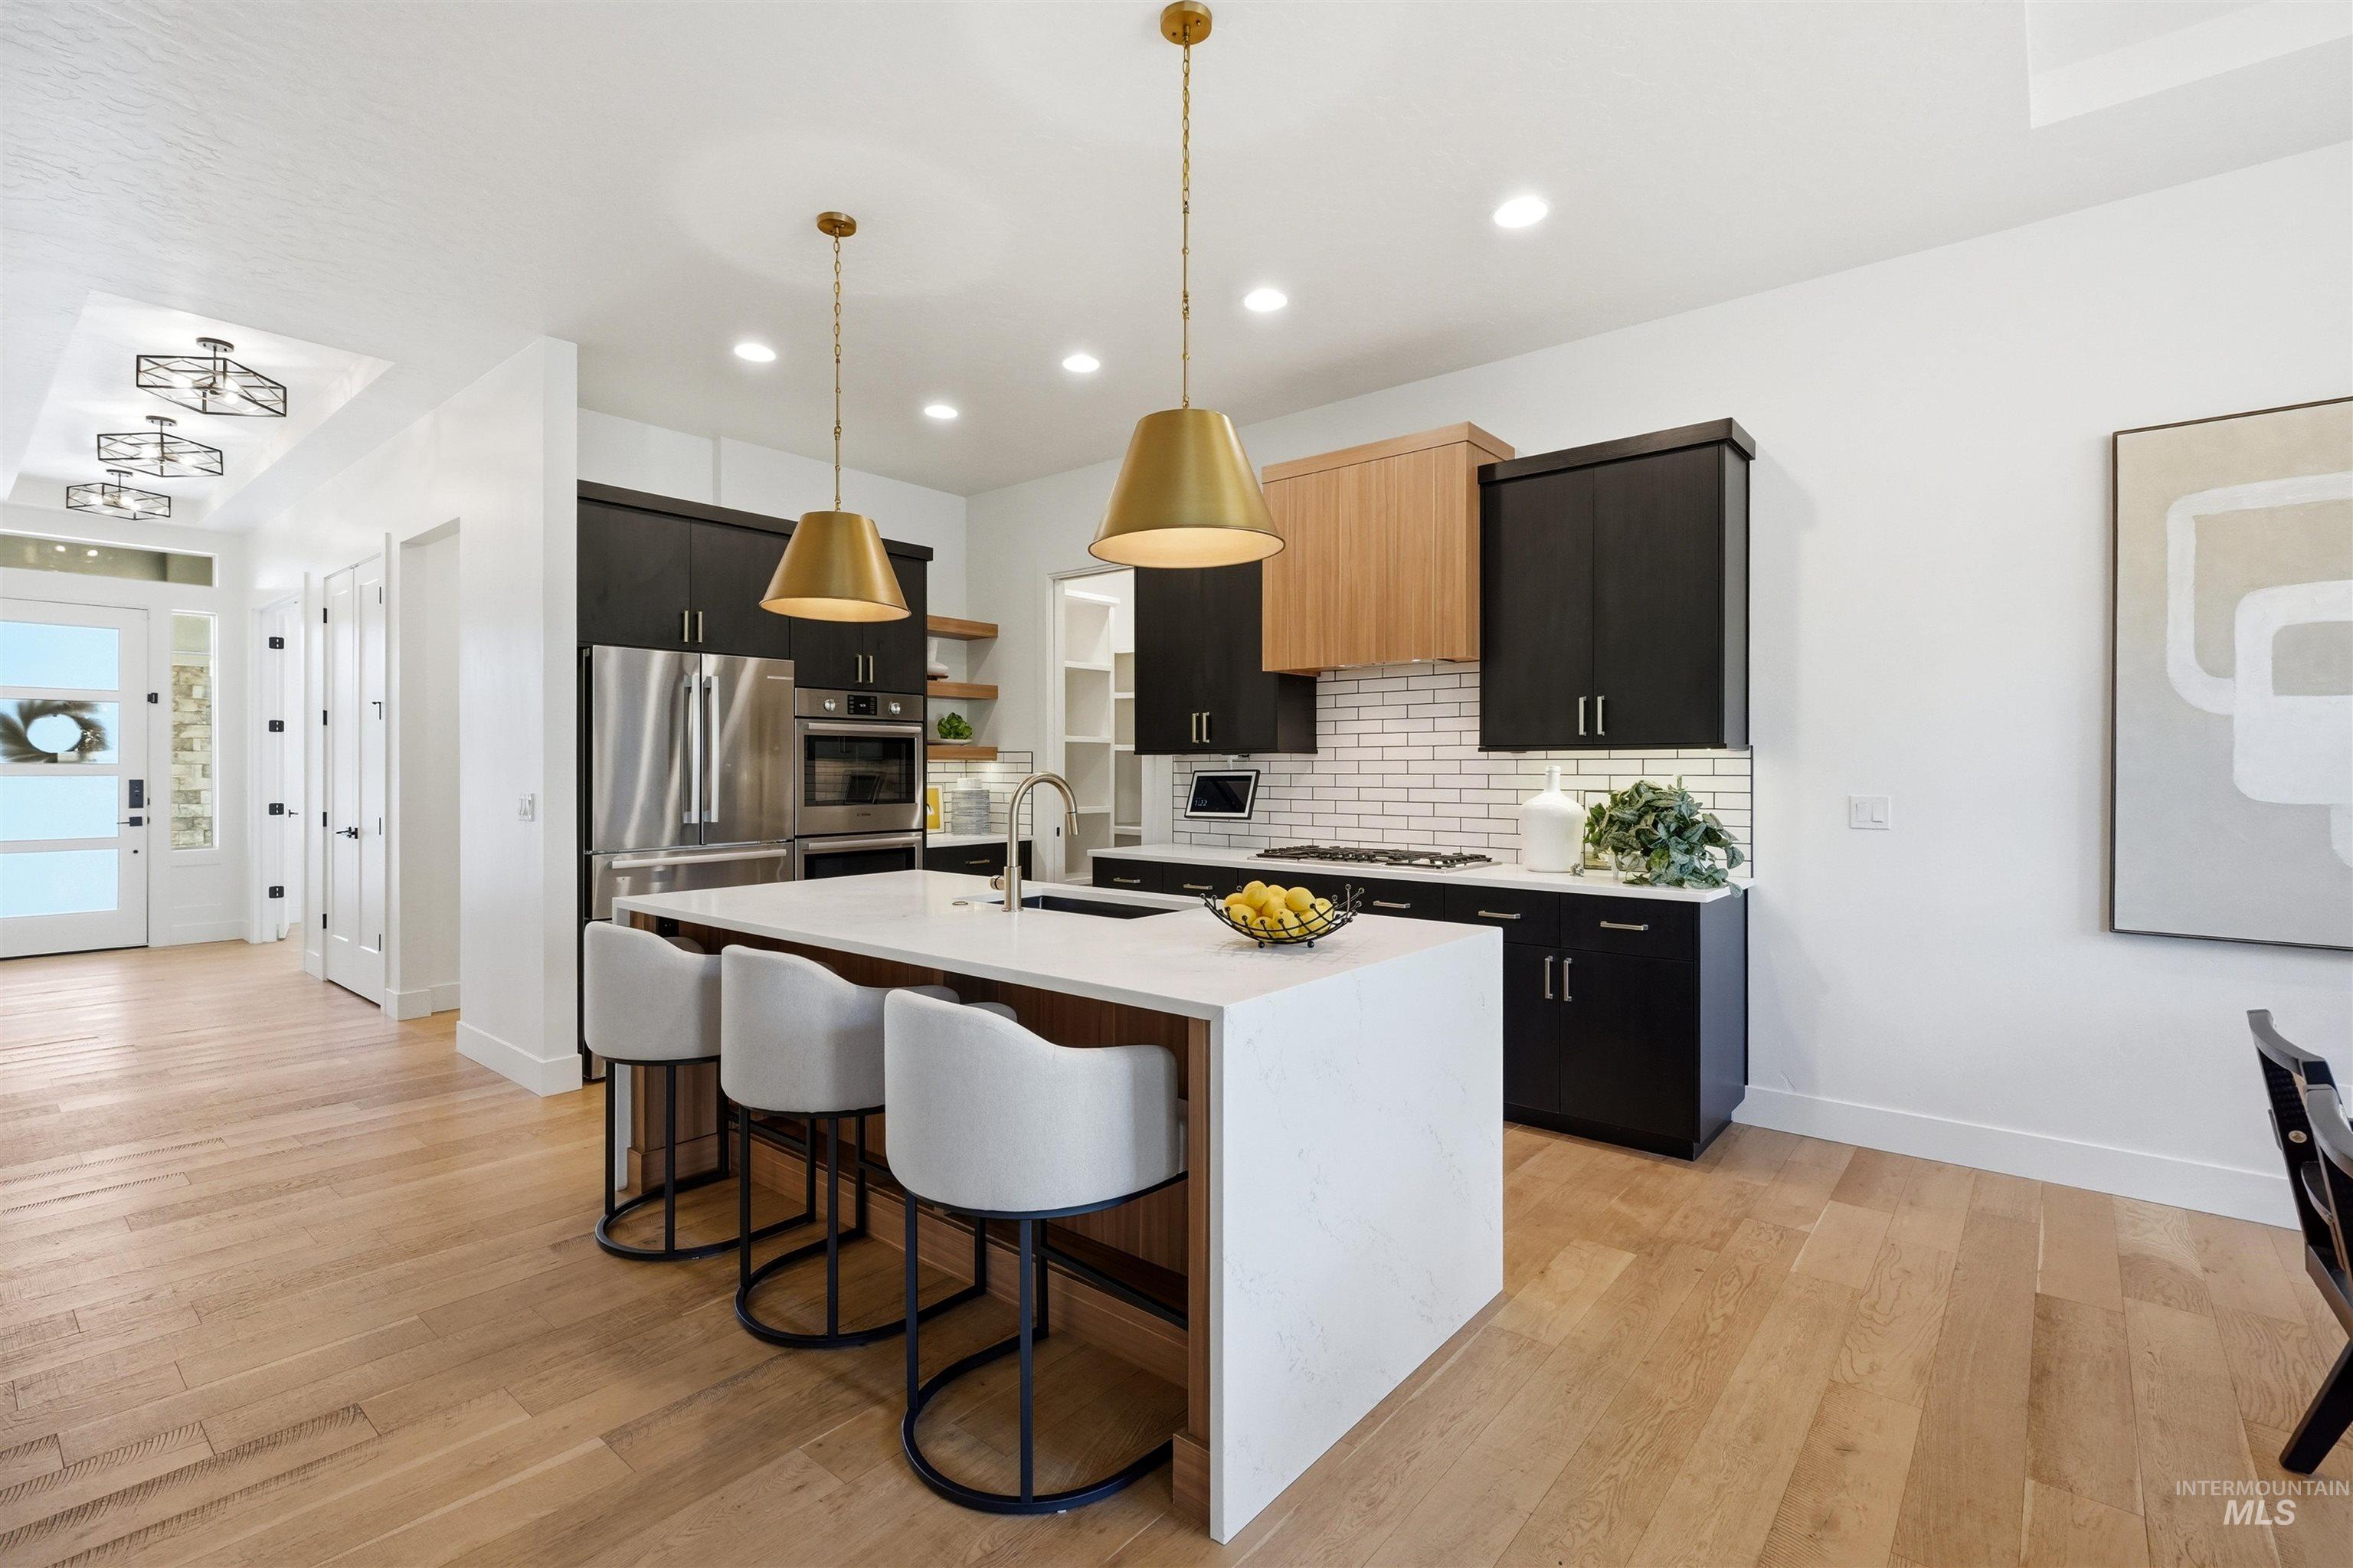
Kitchen featuring two-tone custom cabinetry, a waterfall-edge stone island, built-in stainless steel appliances, a white subway tile backsplash, and wood-finish flooring
-
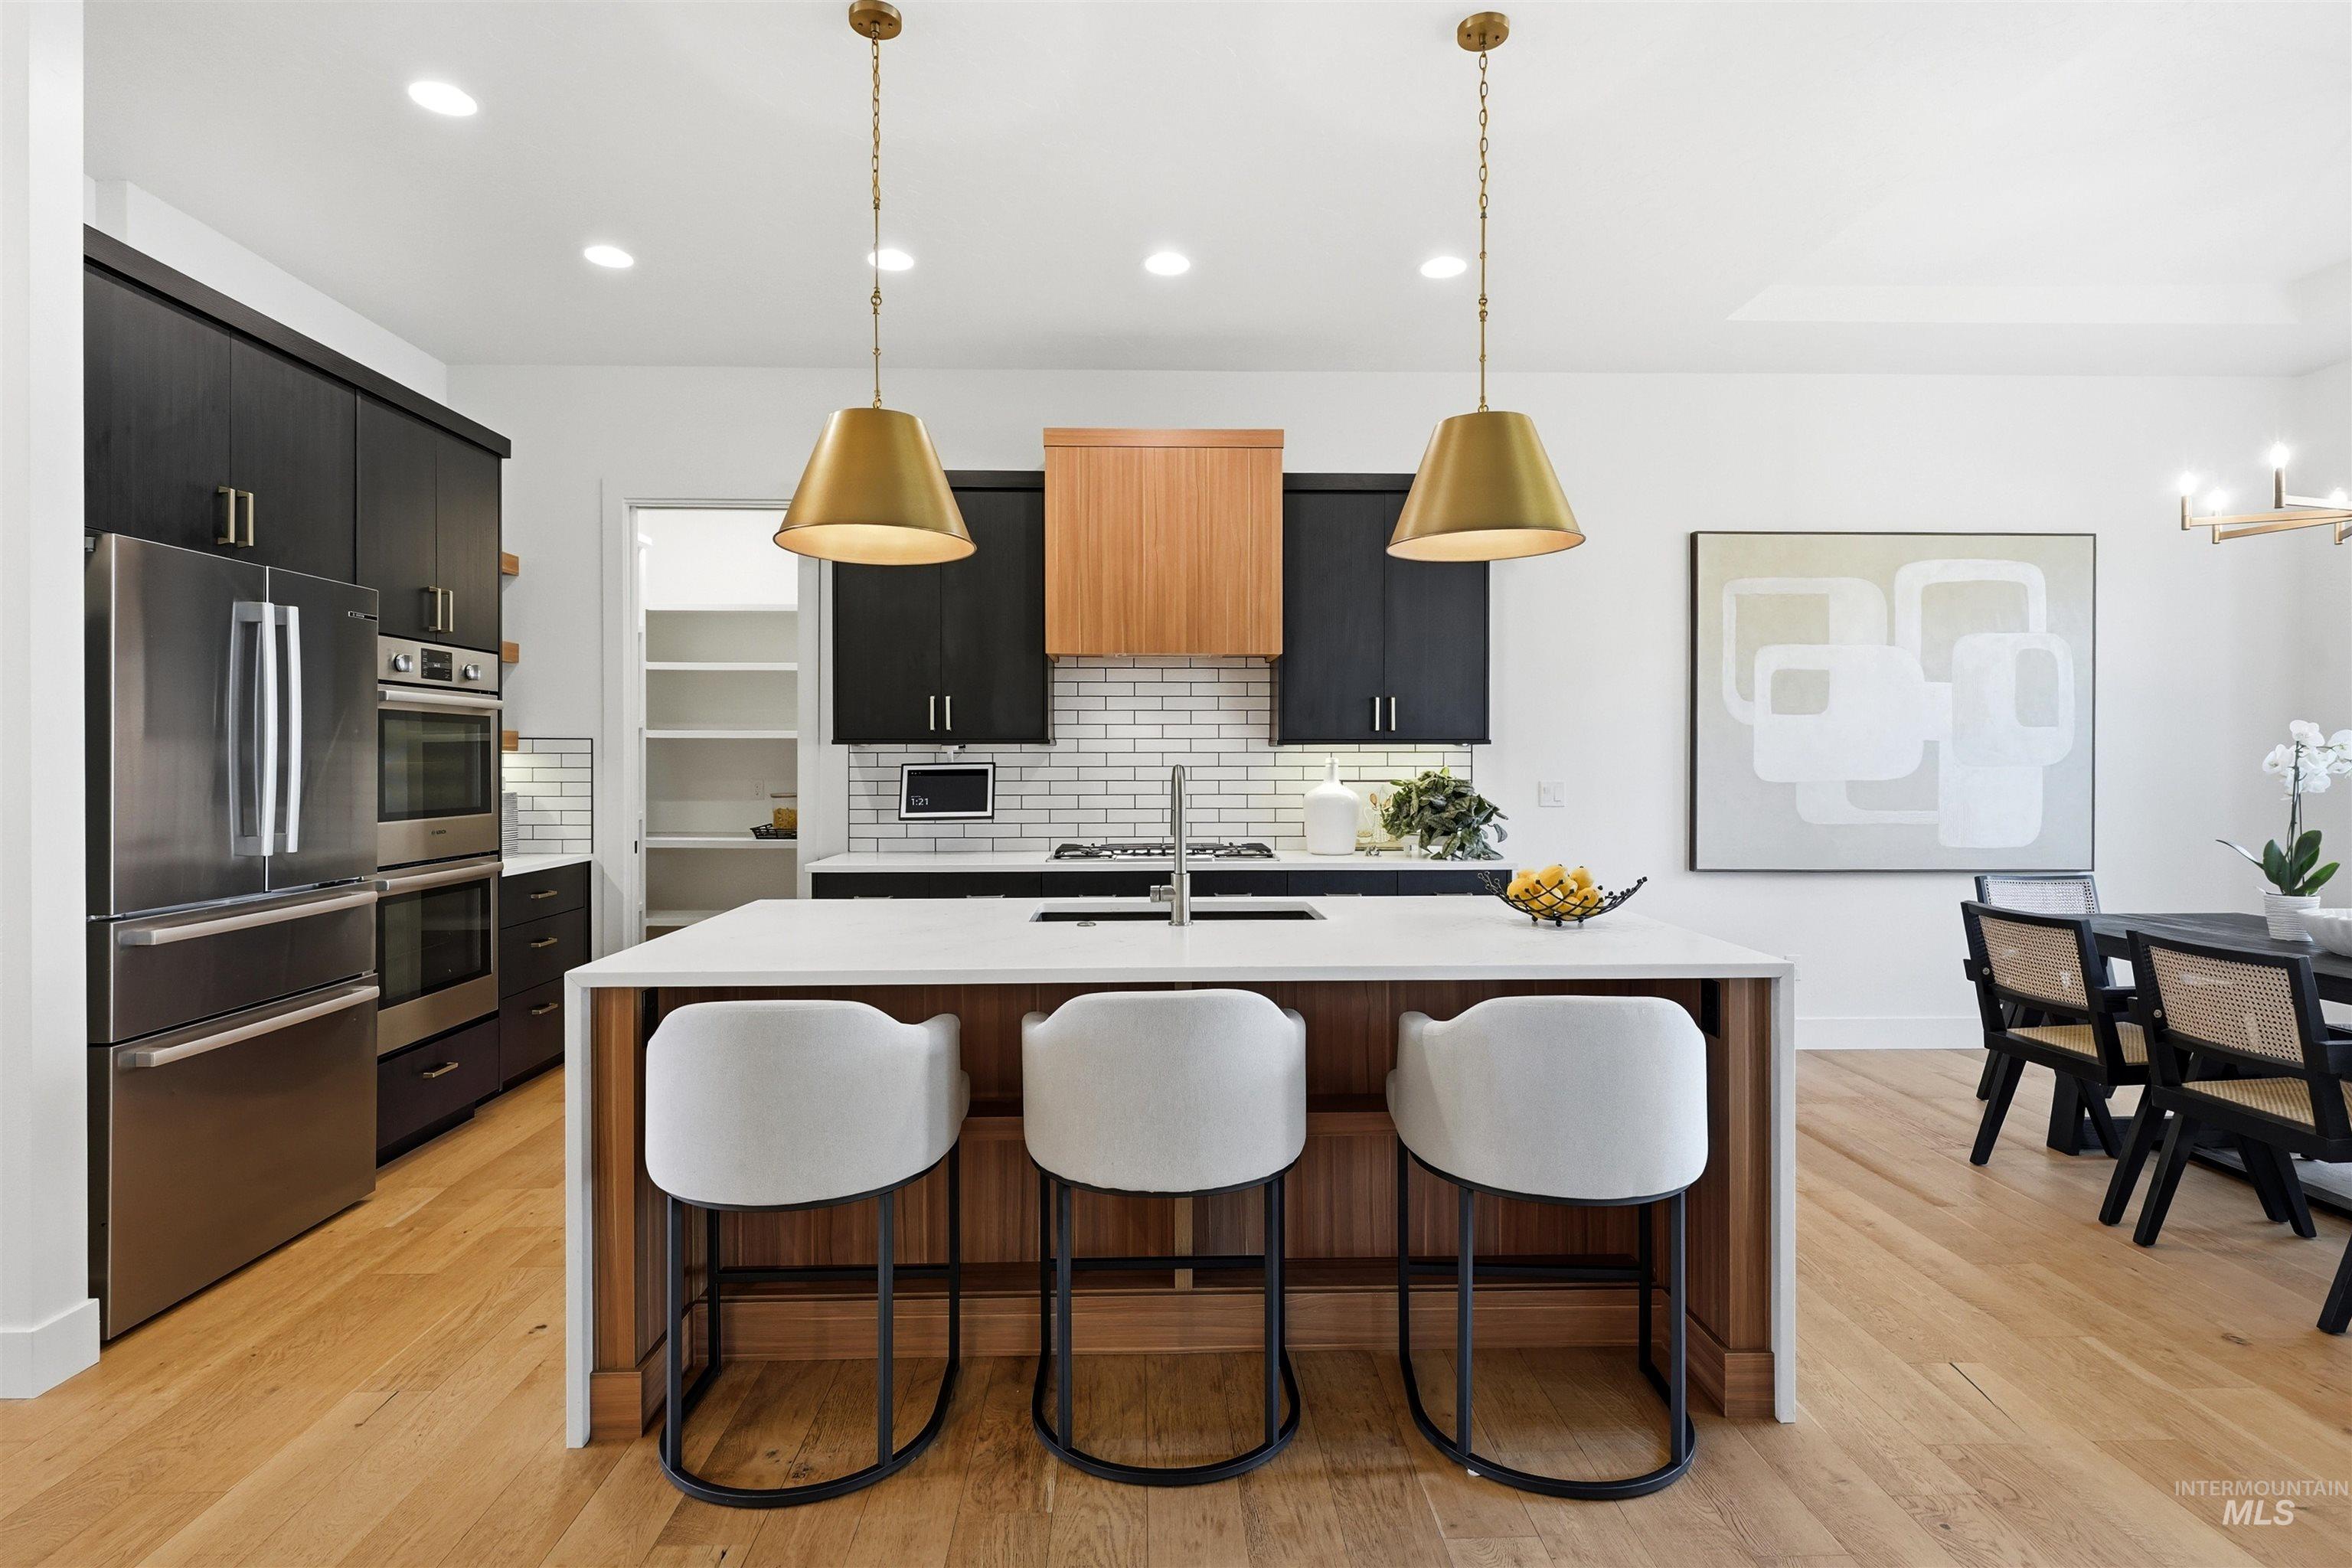
Kitchen featuring wood-finish flooring, a large center island with a quartz countertop, dark cabinetry, a white subway tile backsplash, and metallic pendant lighting
-
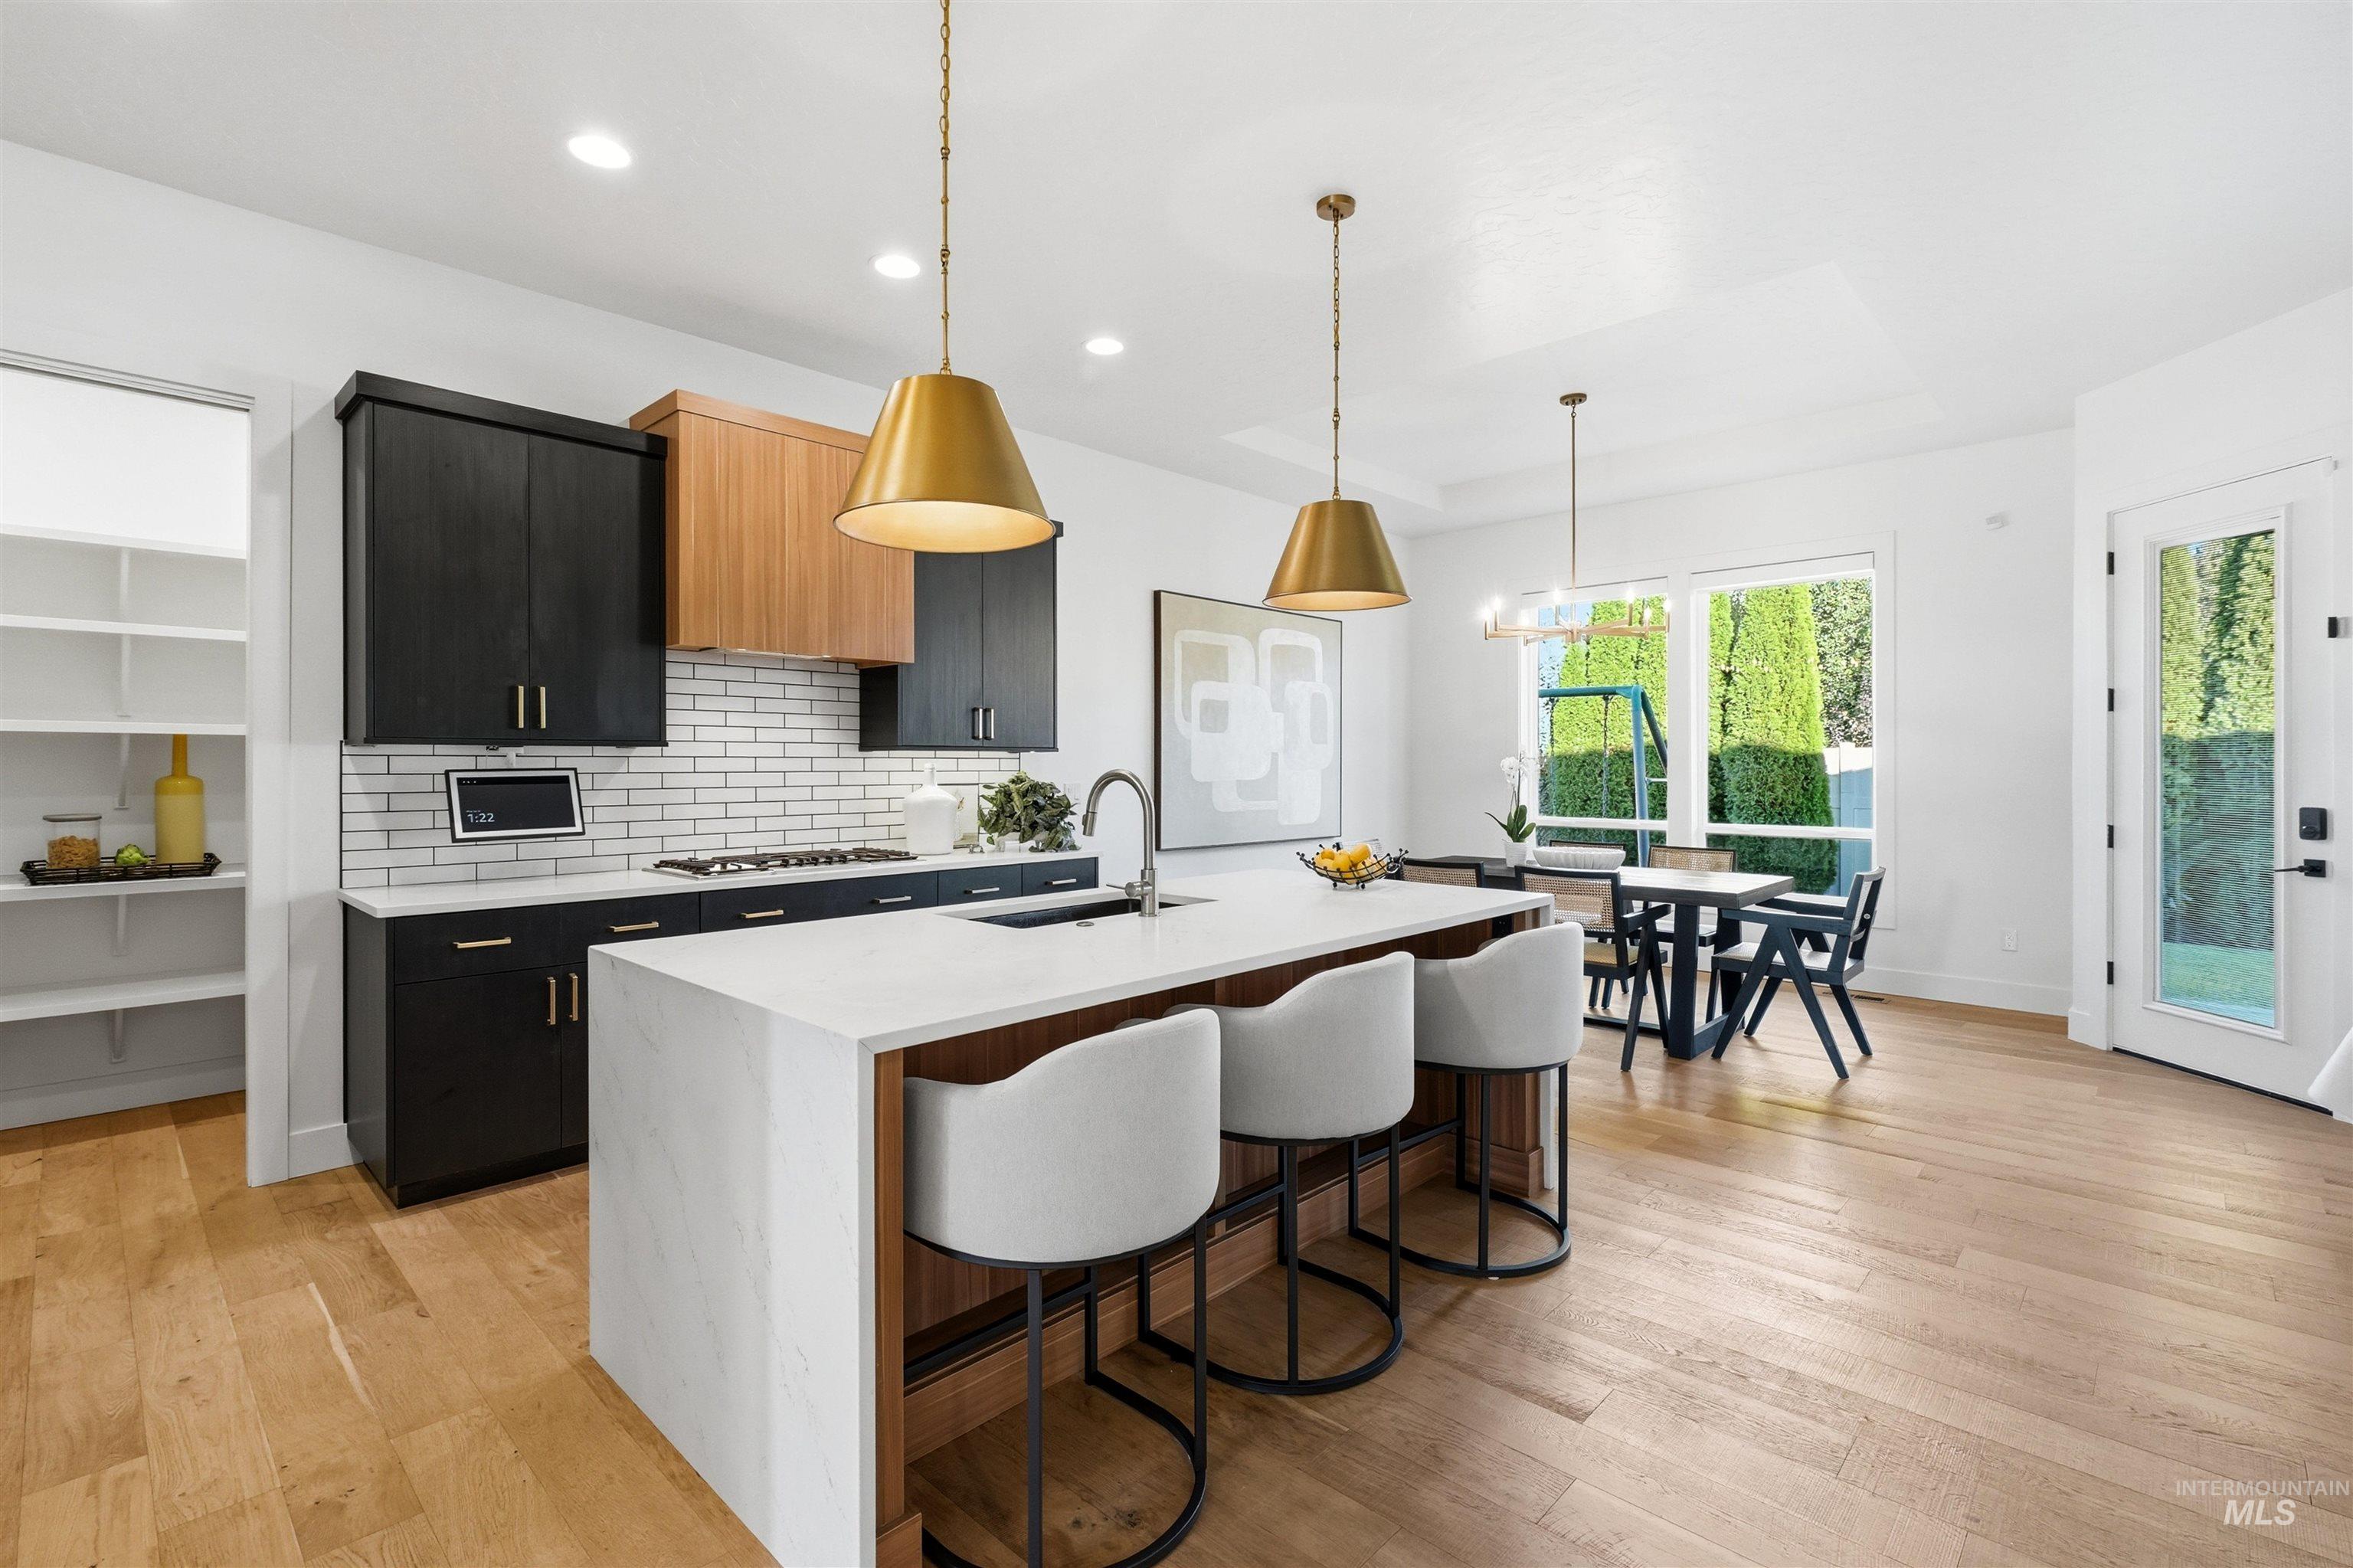
Kitchen featuring a center island with a stone-finish countertop, two-tone cabinetry, wood-finish flooring, brass-finish pendant lighting, and a subway tile backsplash
-
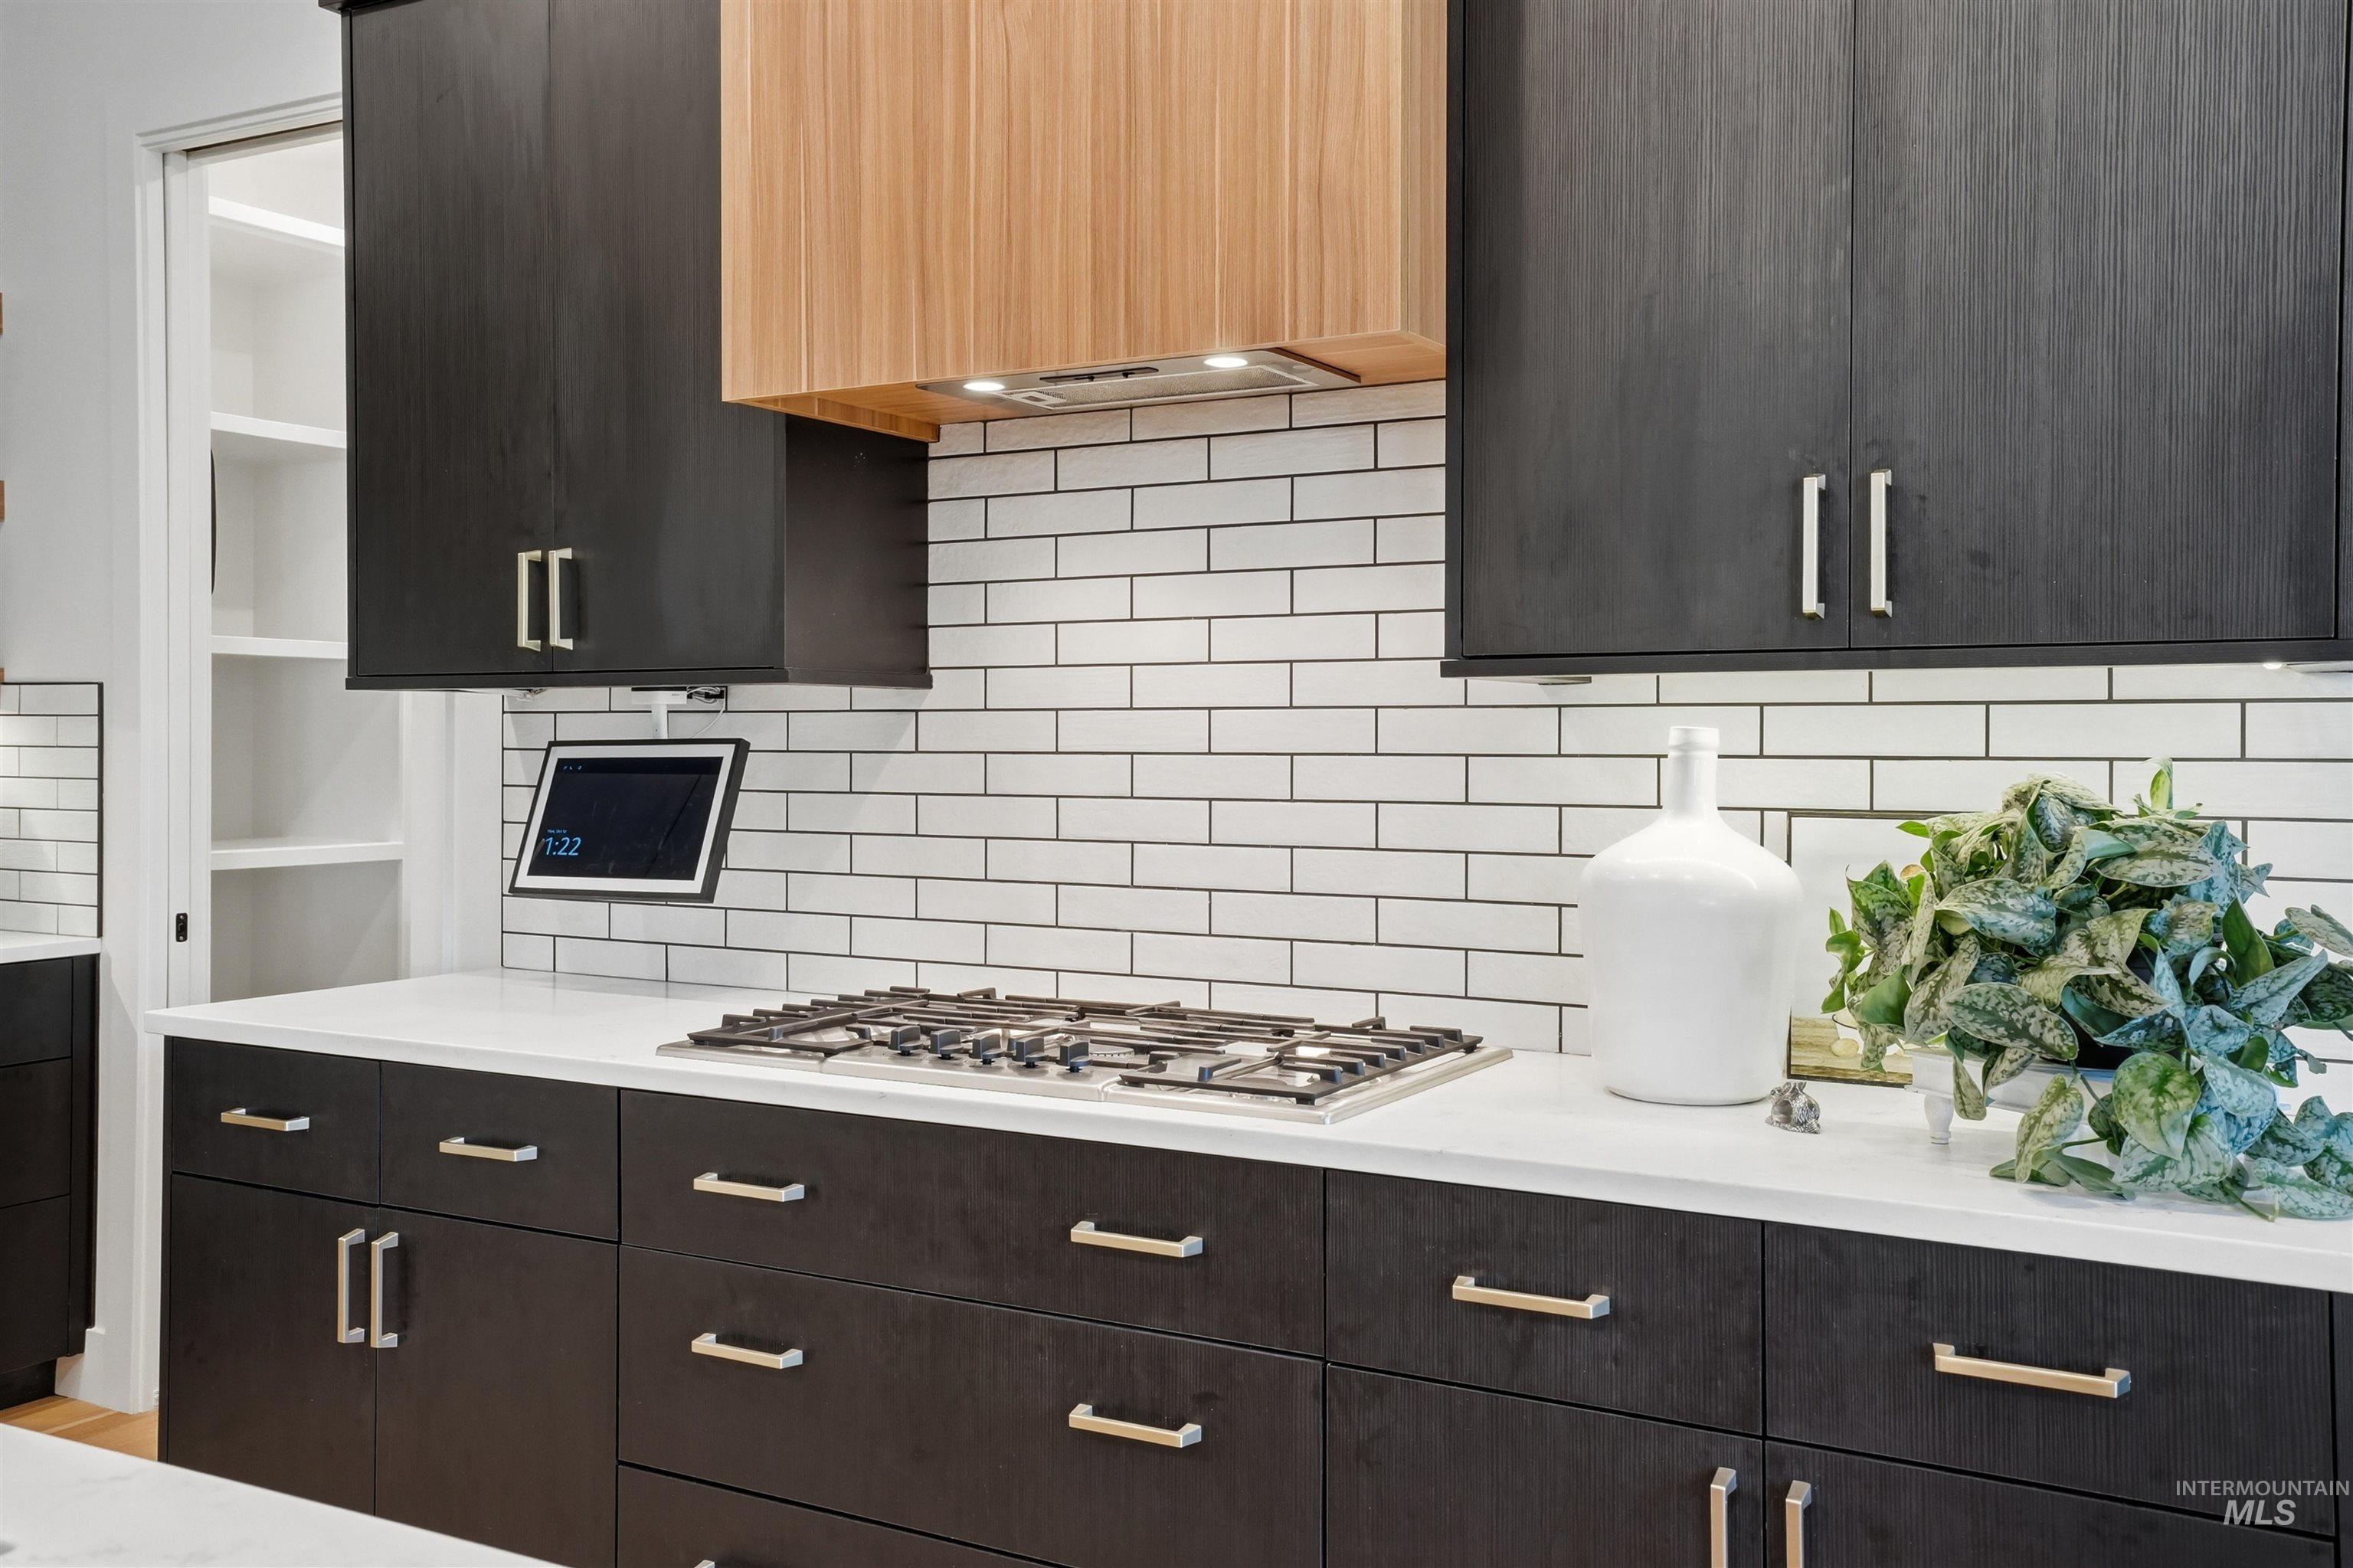
Kitchen featuring dark-stained cabinetry with metallic hardware, light-toned custom range hood, white quartz countertops, and white subway tile backsplash with gas cooktop
-
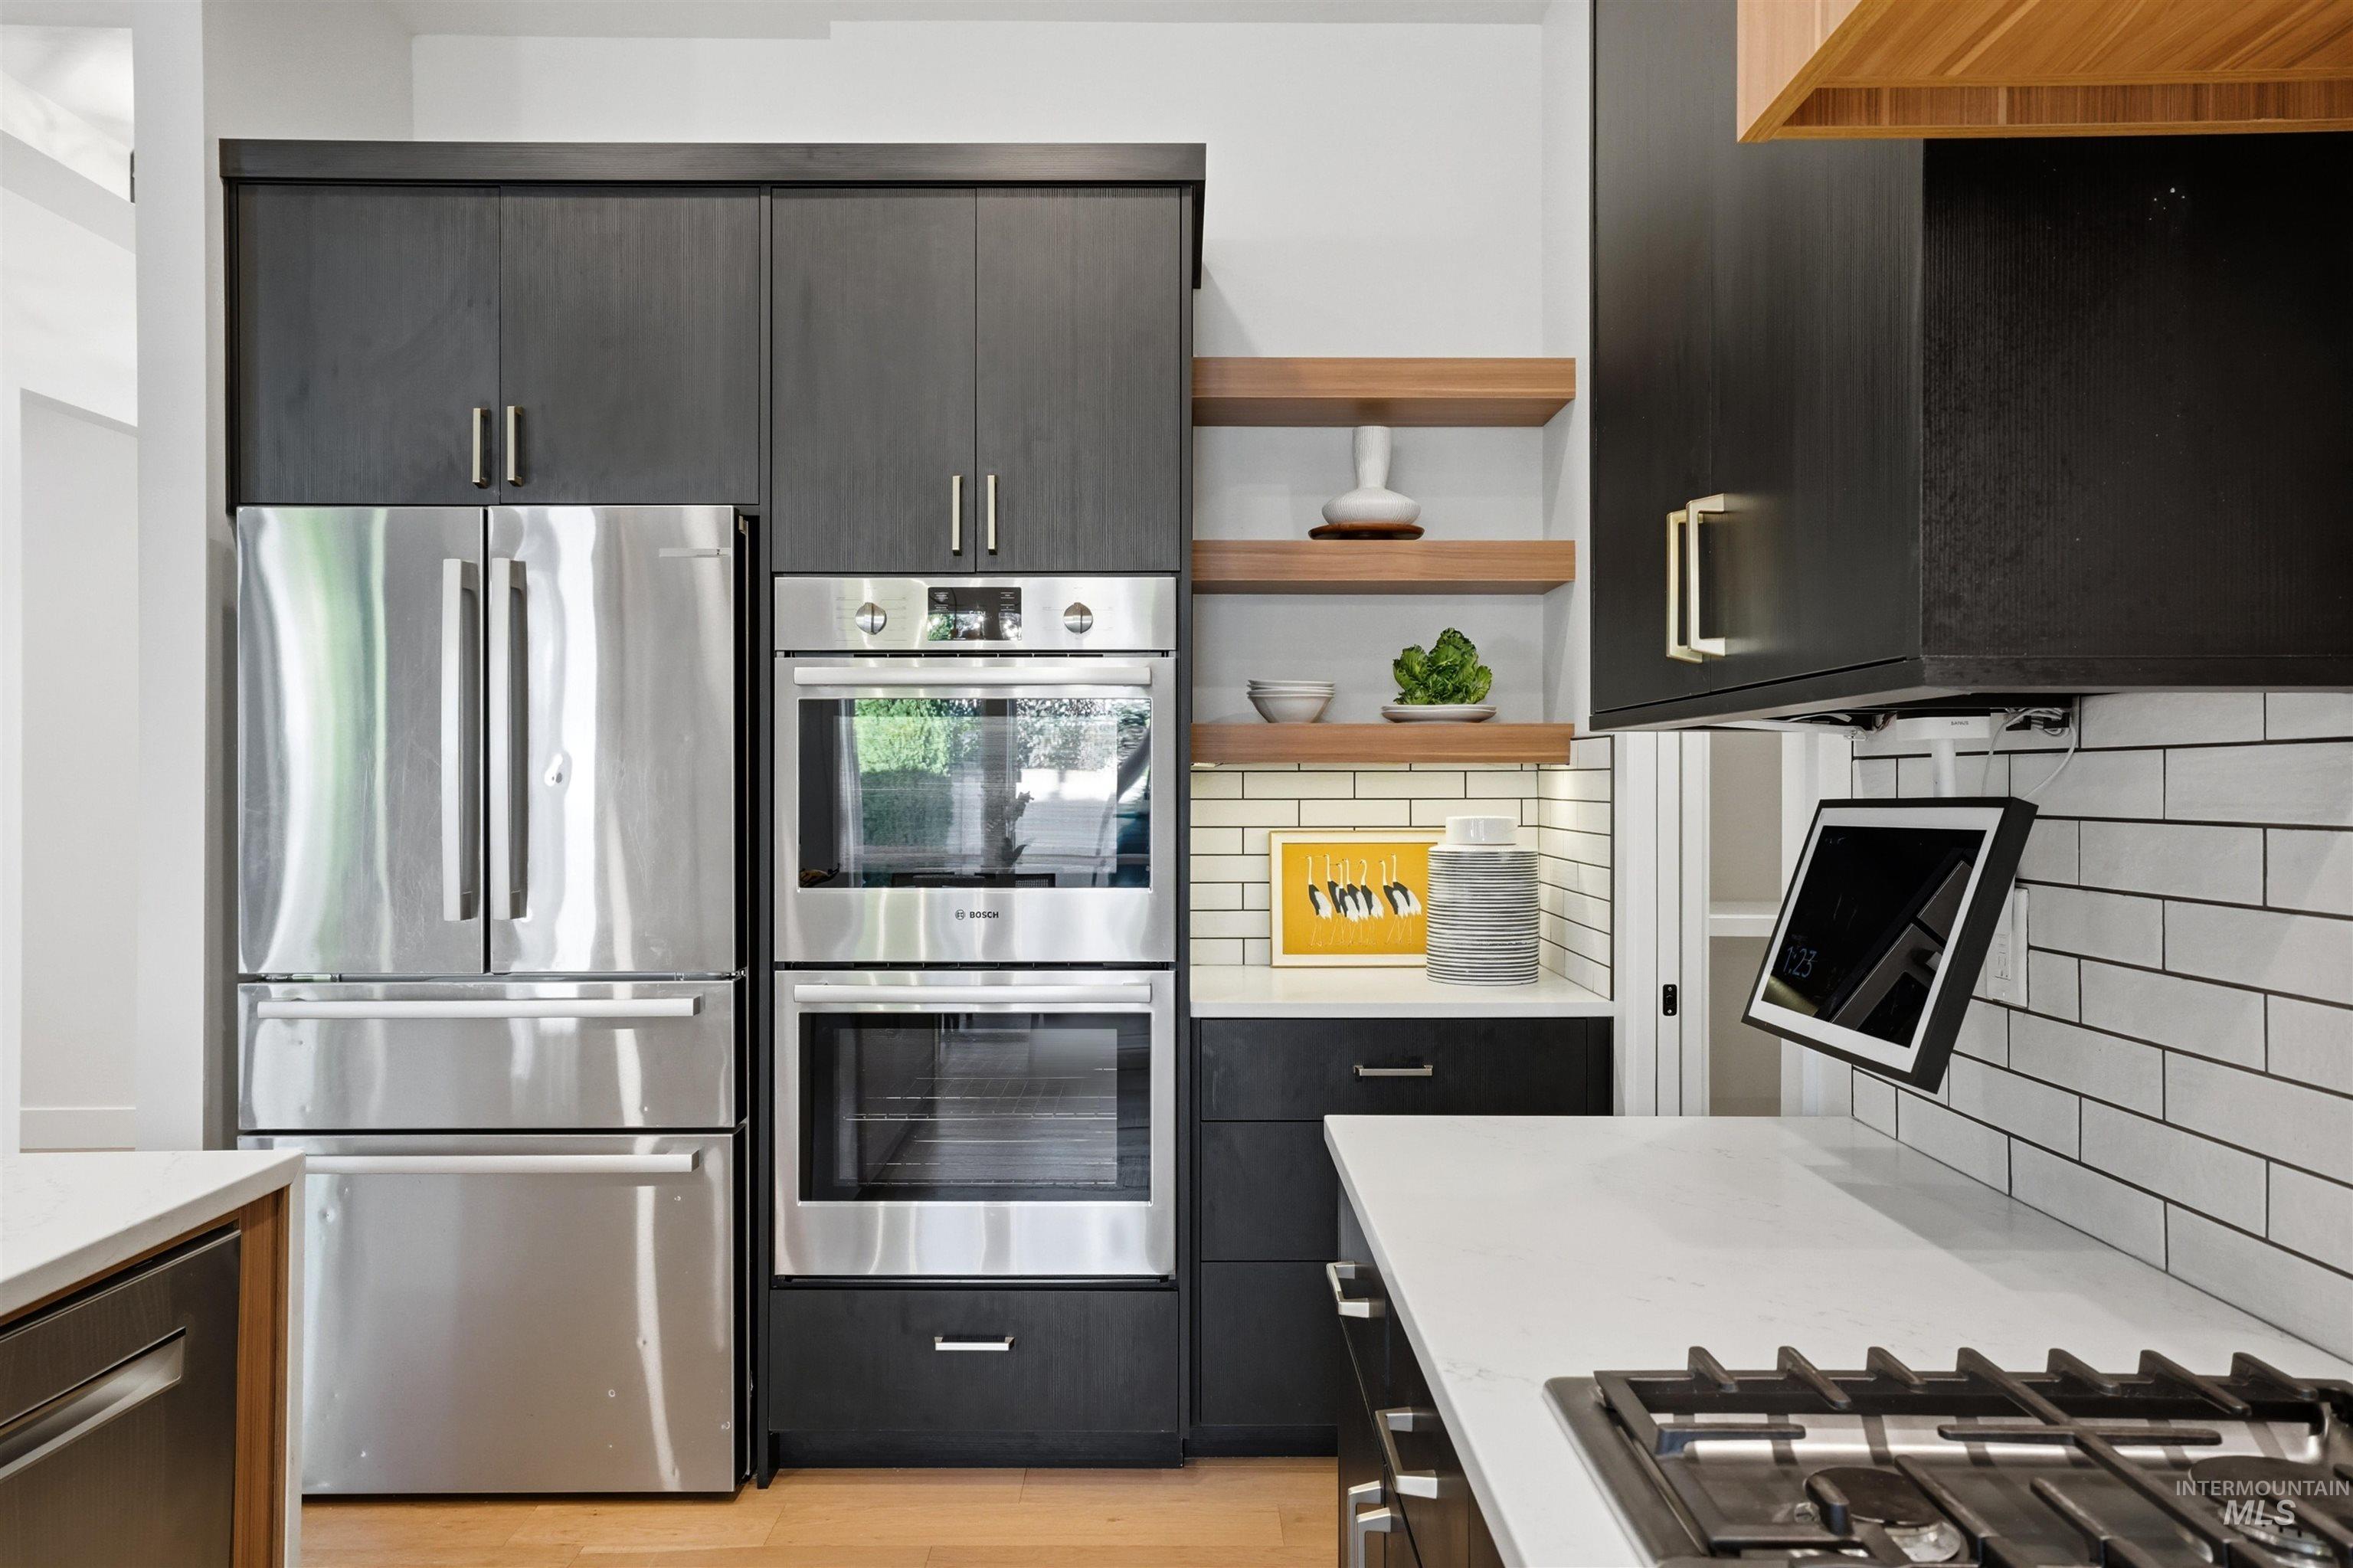
Kitchen featuring dark wood cabinetry, integrated stainless steel double wall ovens, a white subway tile backsplash, light stone-surface countertops, and built-in wood shelving
-
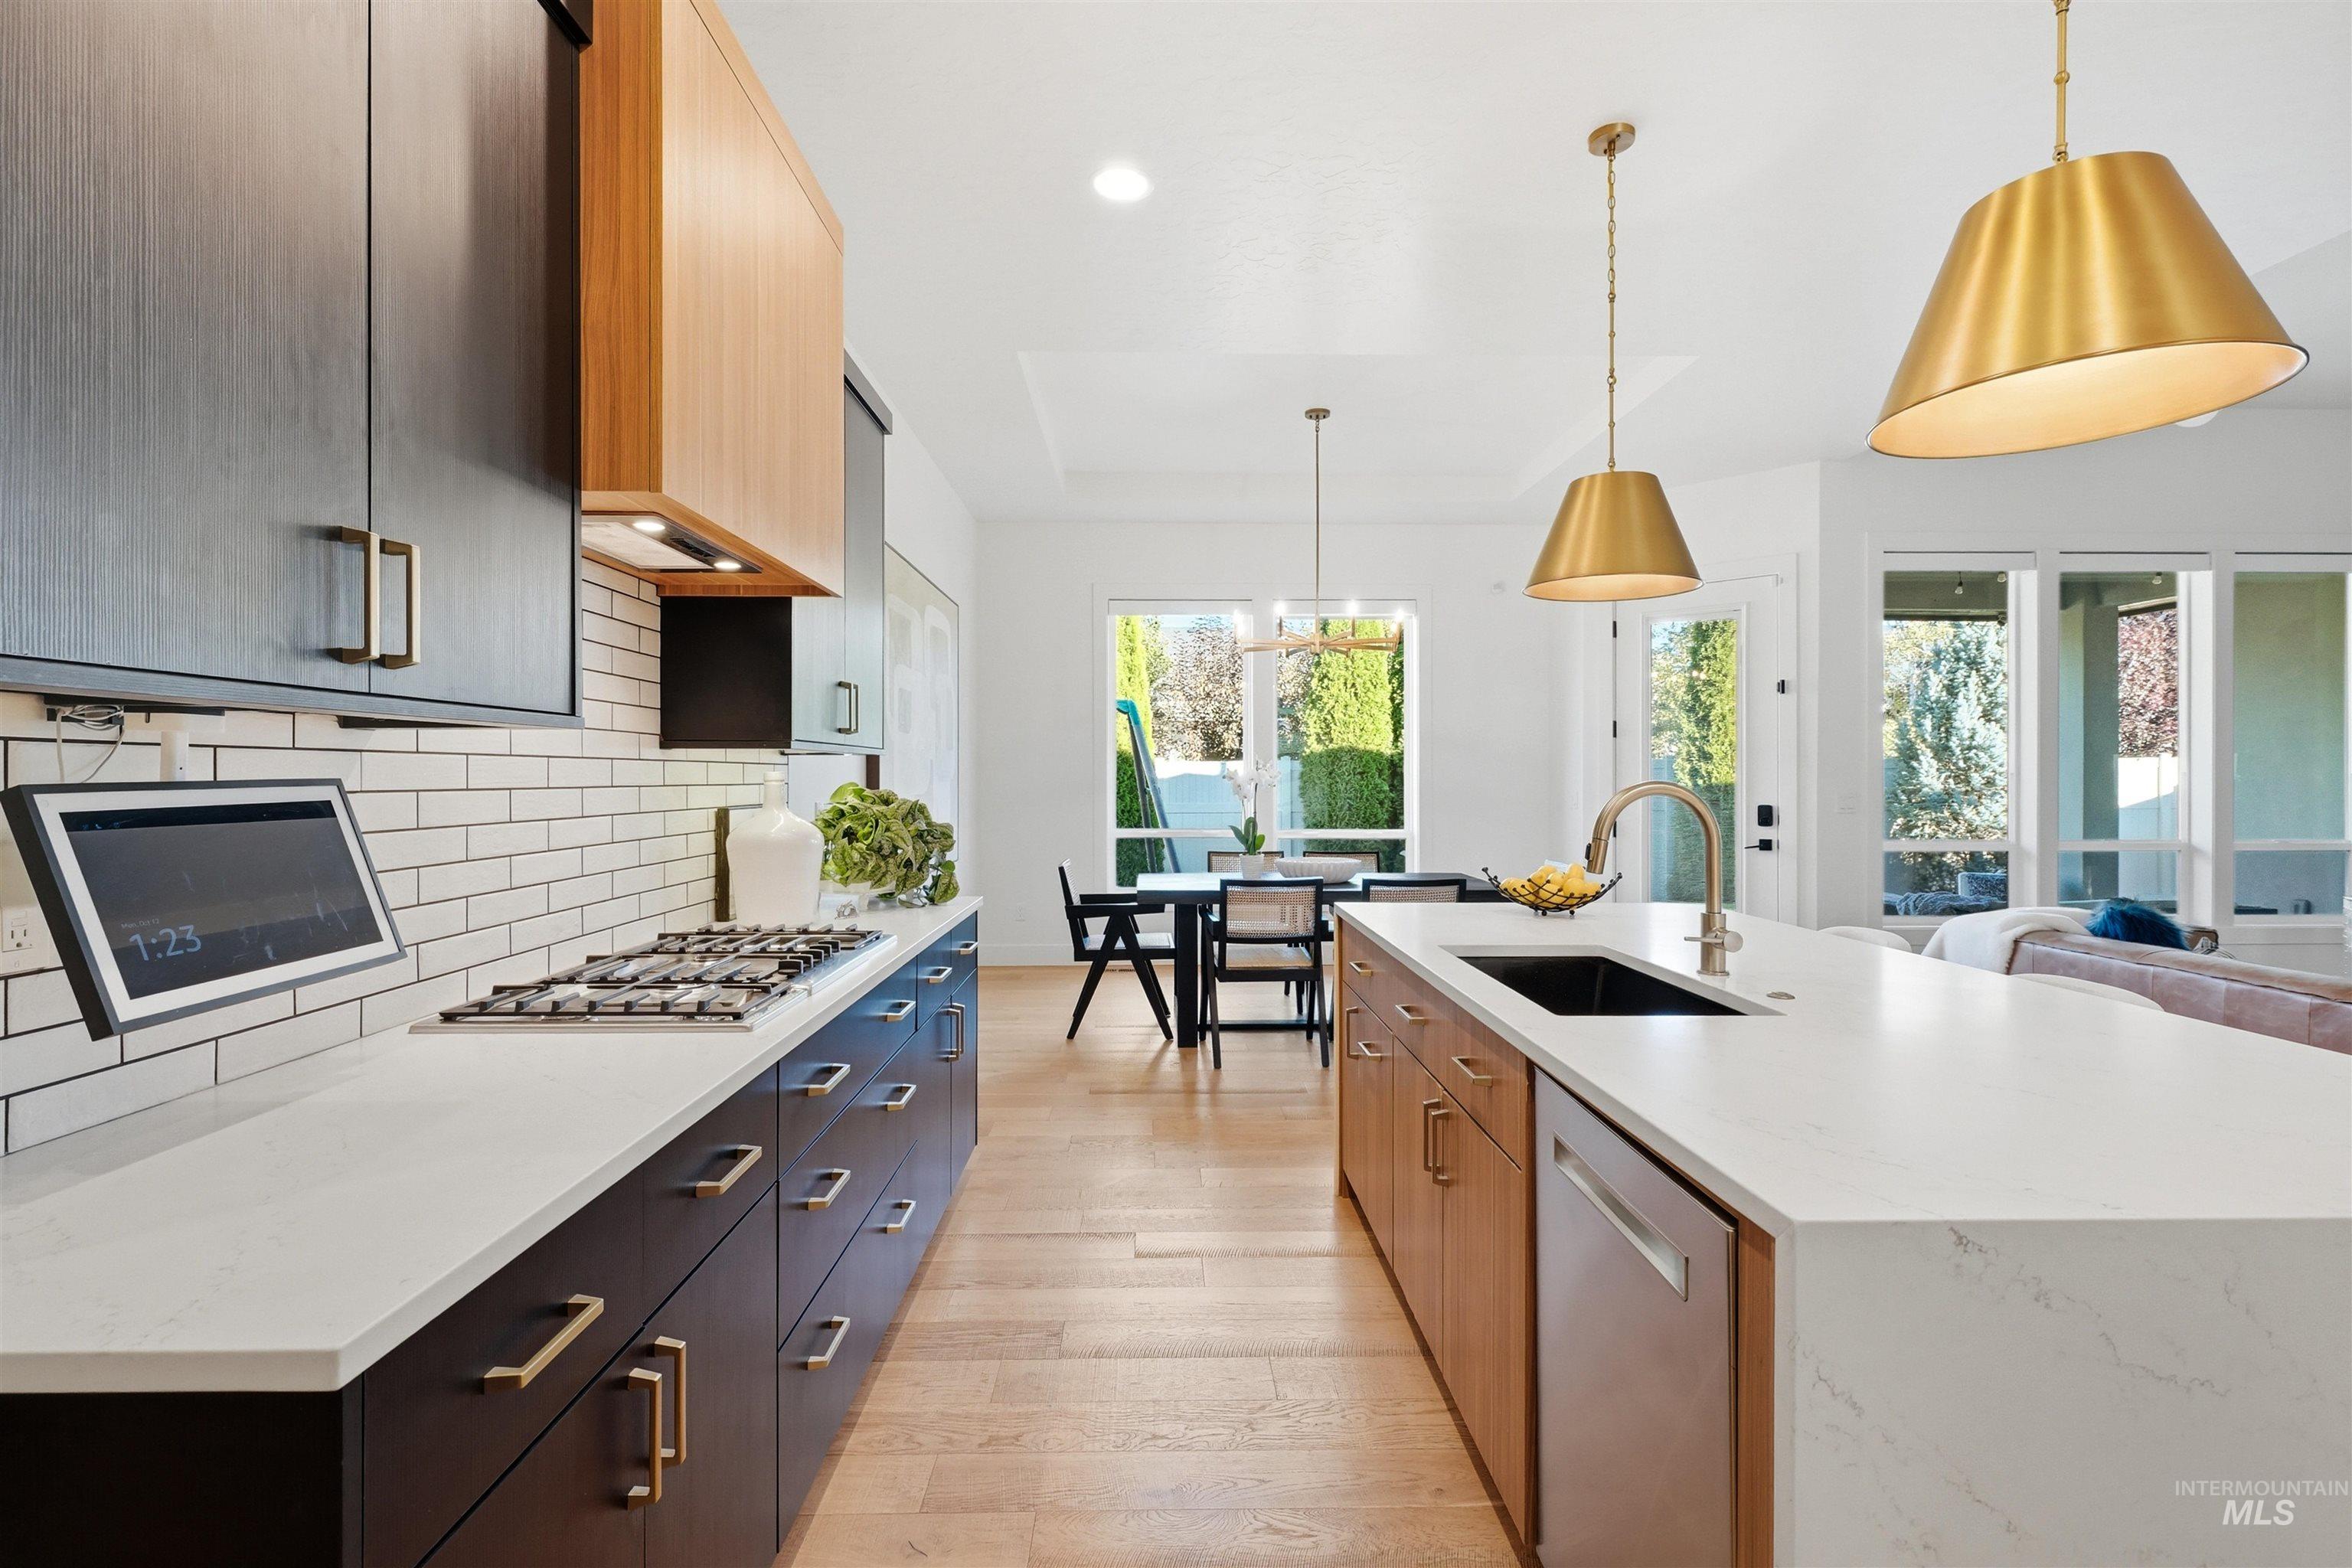
Kitchen featuring two-tone flat-panel cabinetry, light-toned countertop, subway tile backsplash, wood-finish flooring, and metallic pendant lighting
-
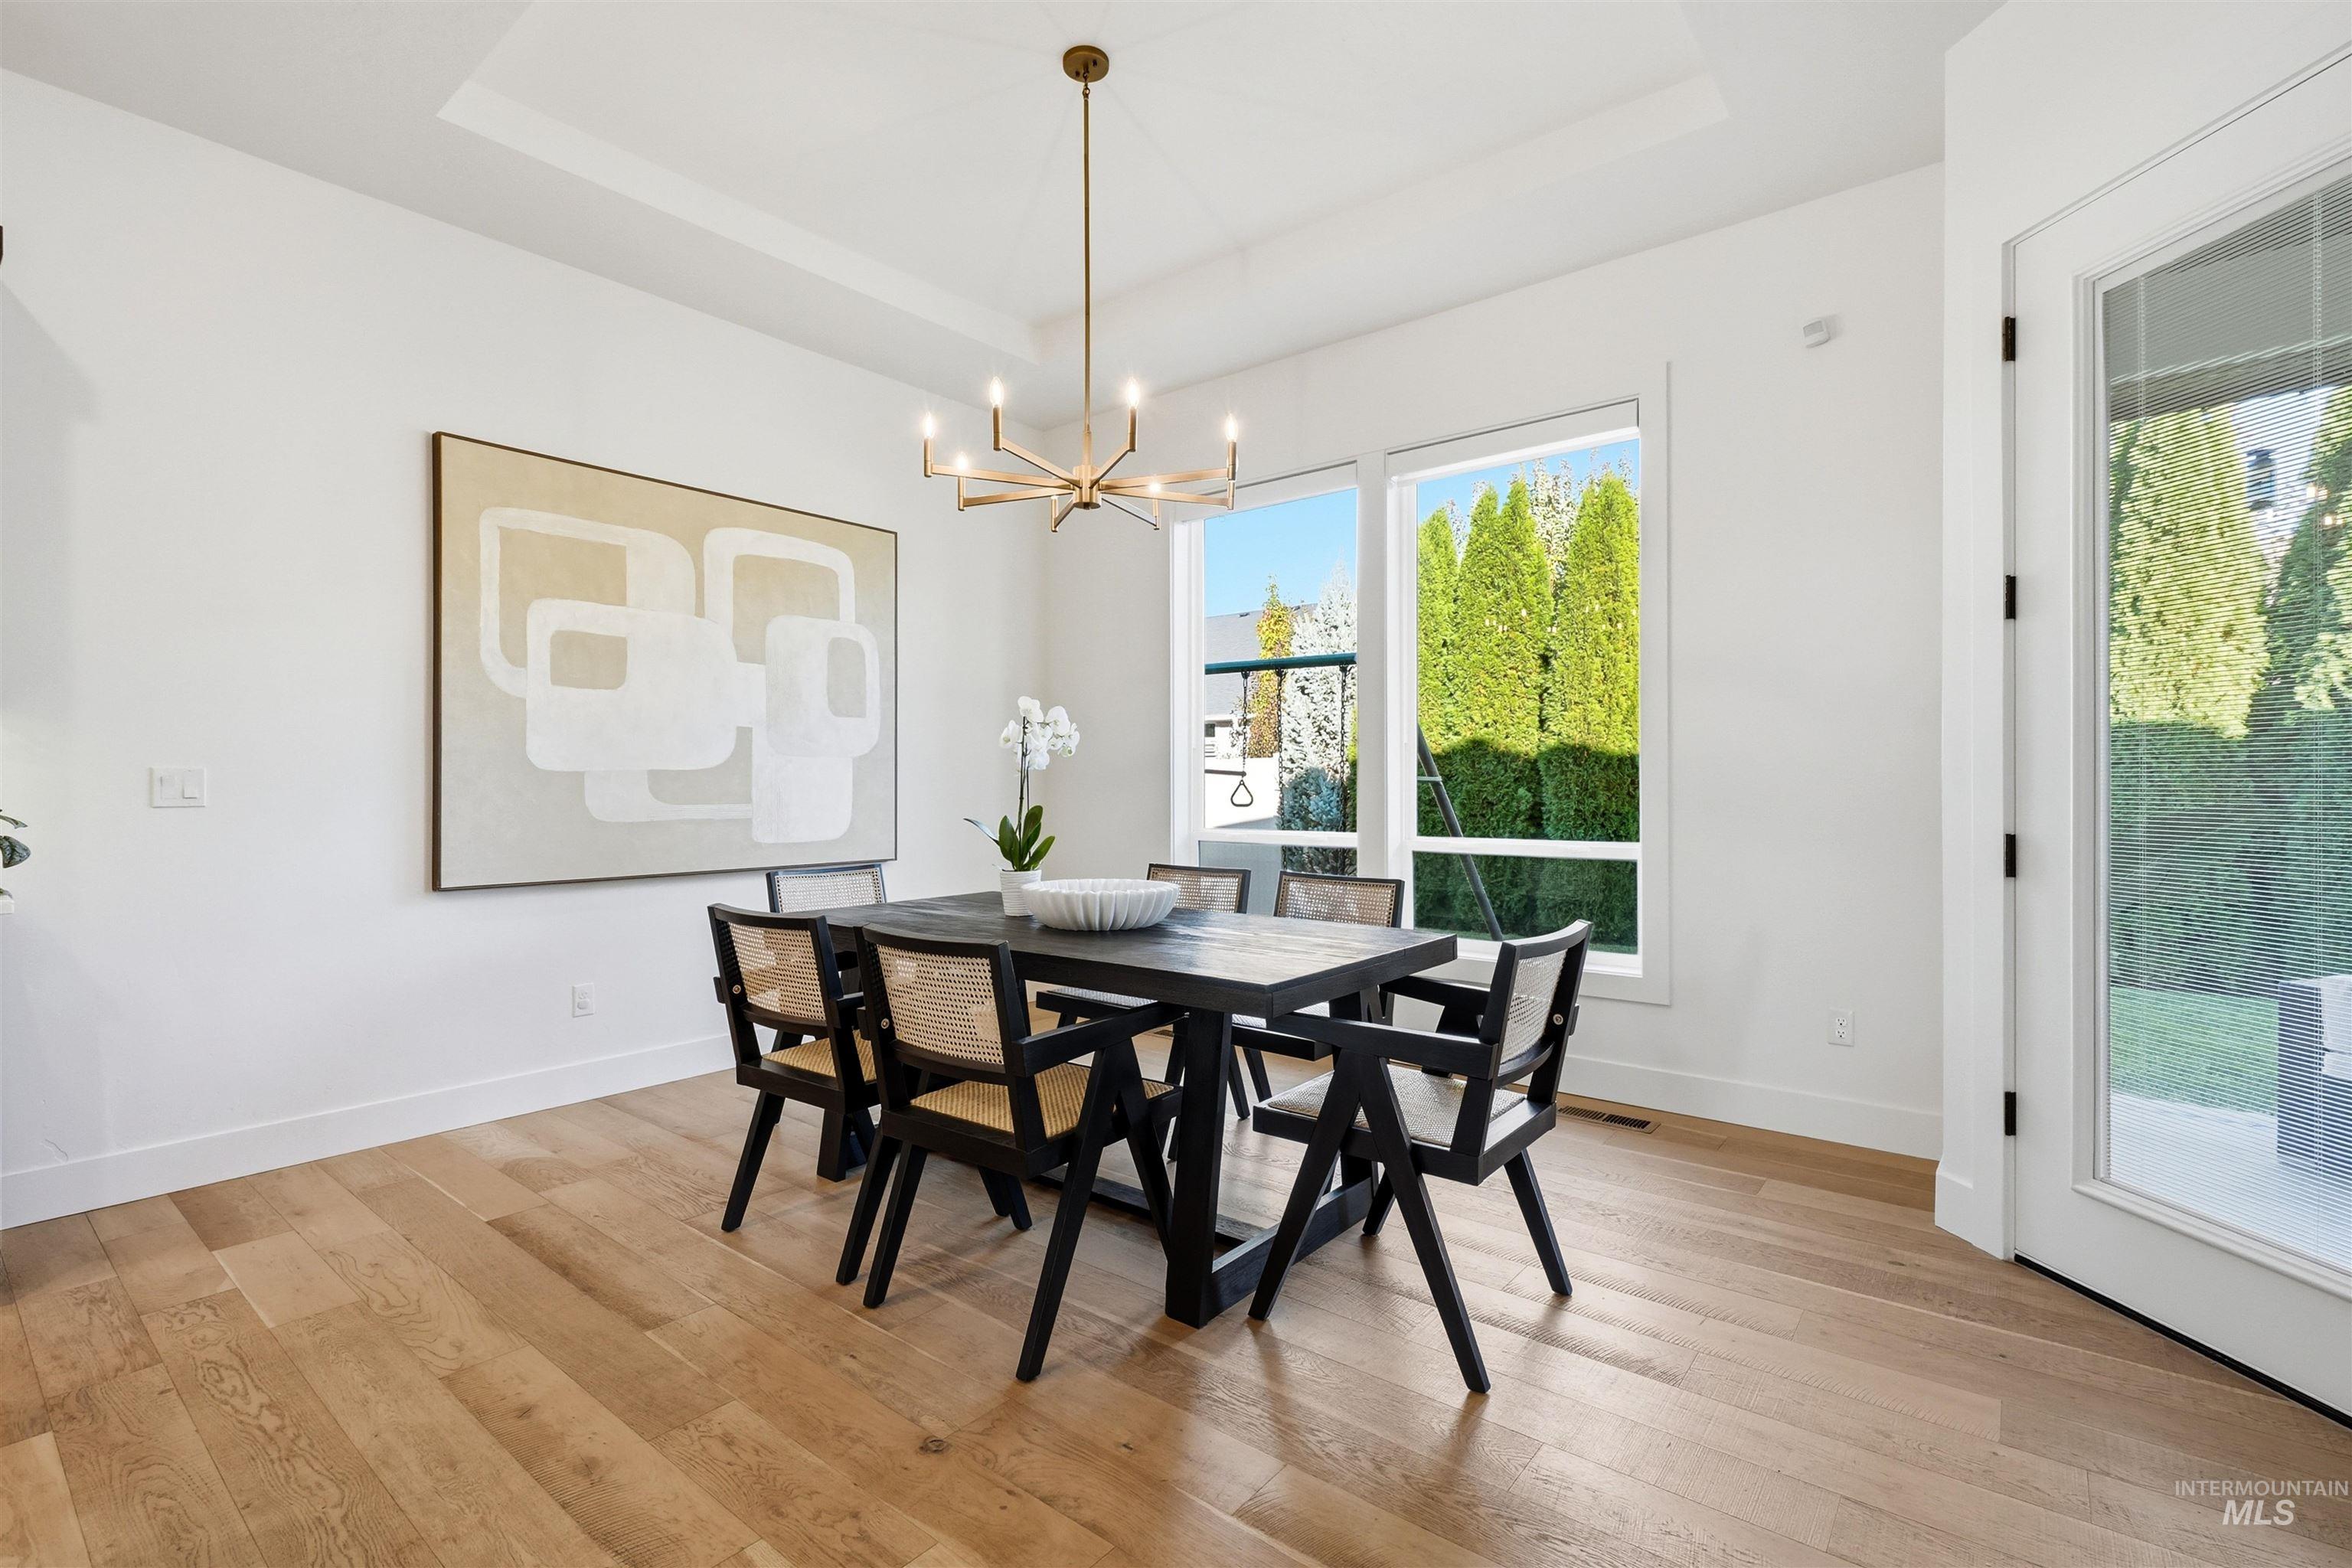
Dining area featuring wood-finish flooring, tray ceiling, multi-arm metal chandelier, and large windows with exterior greenery
-
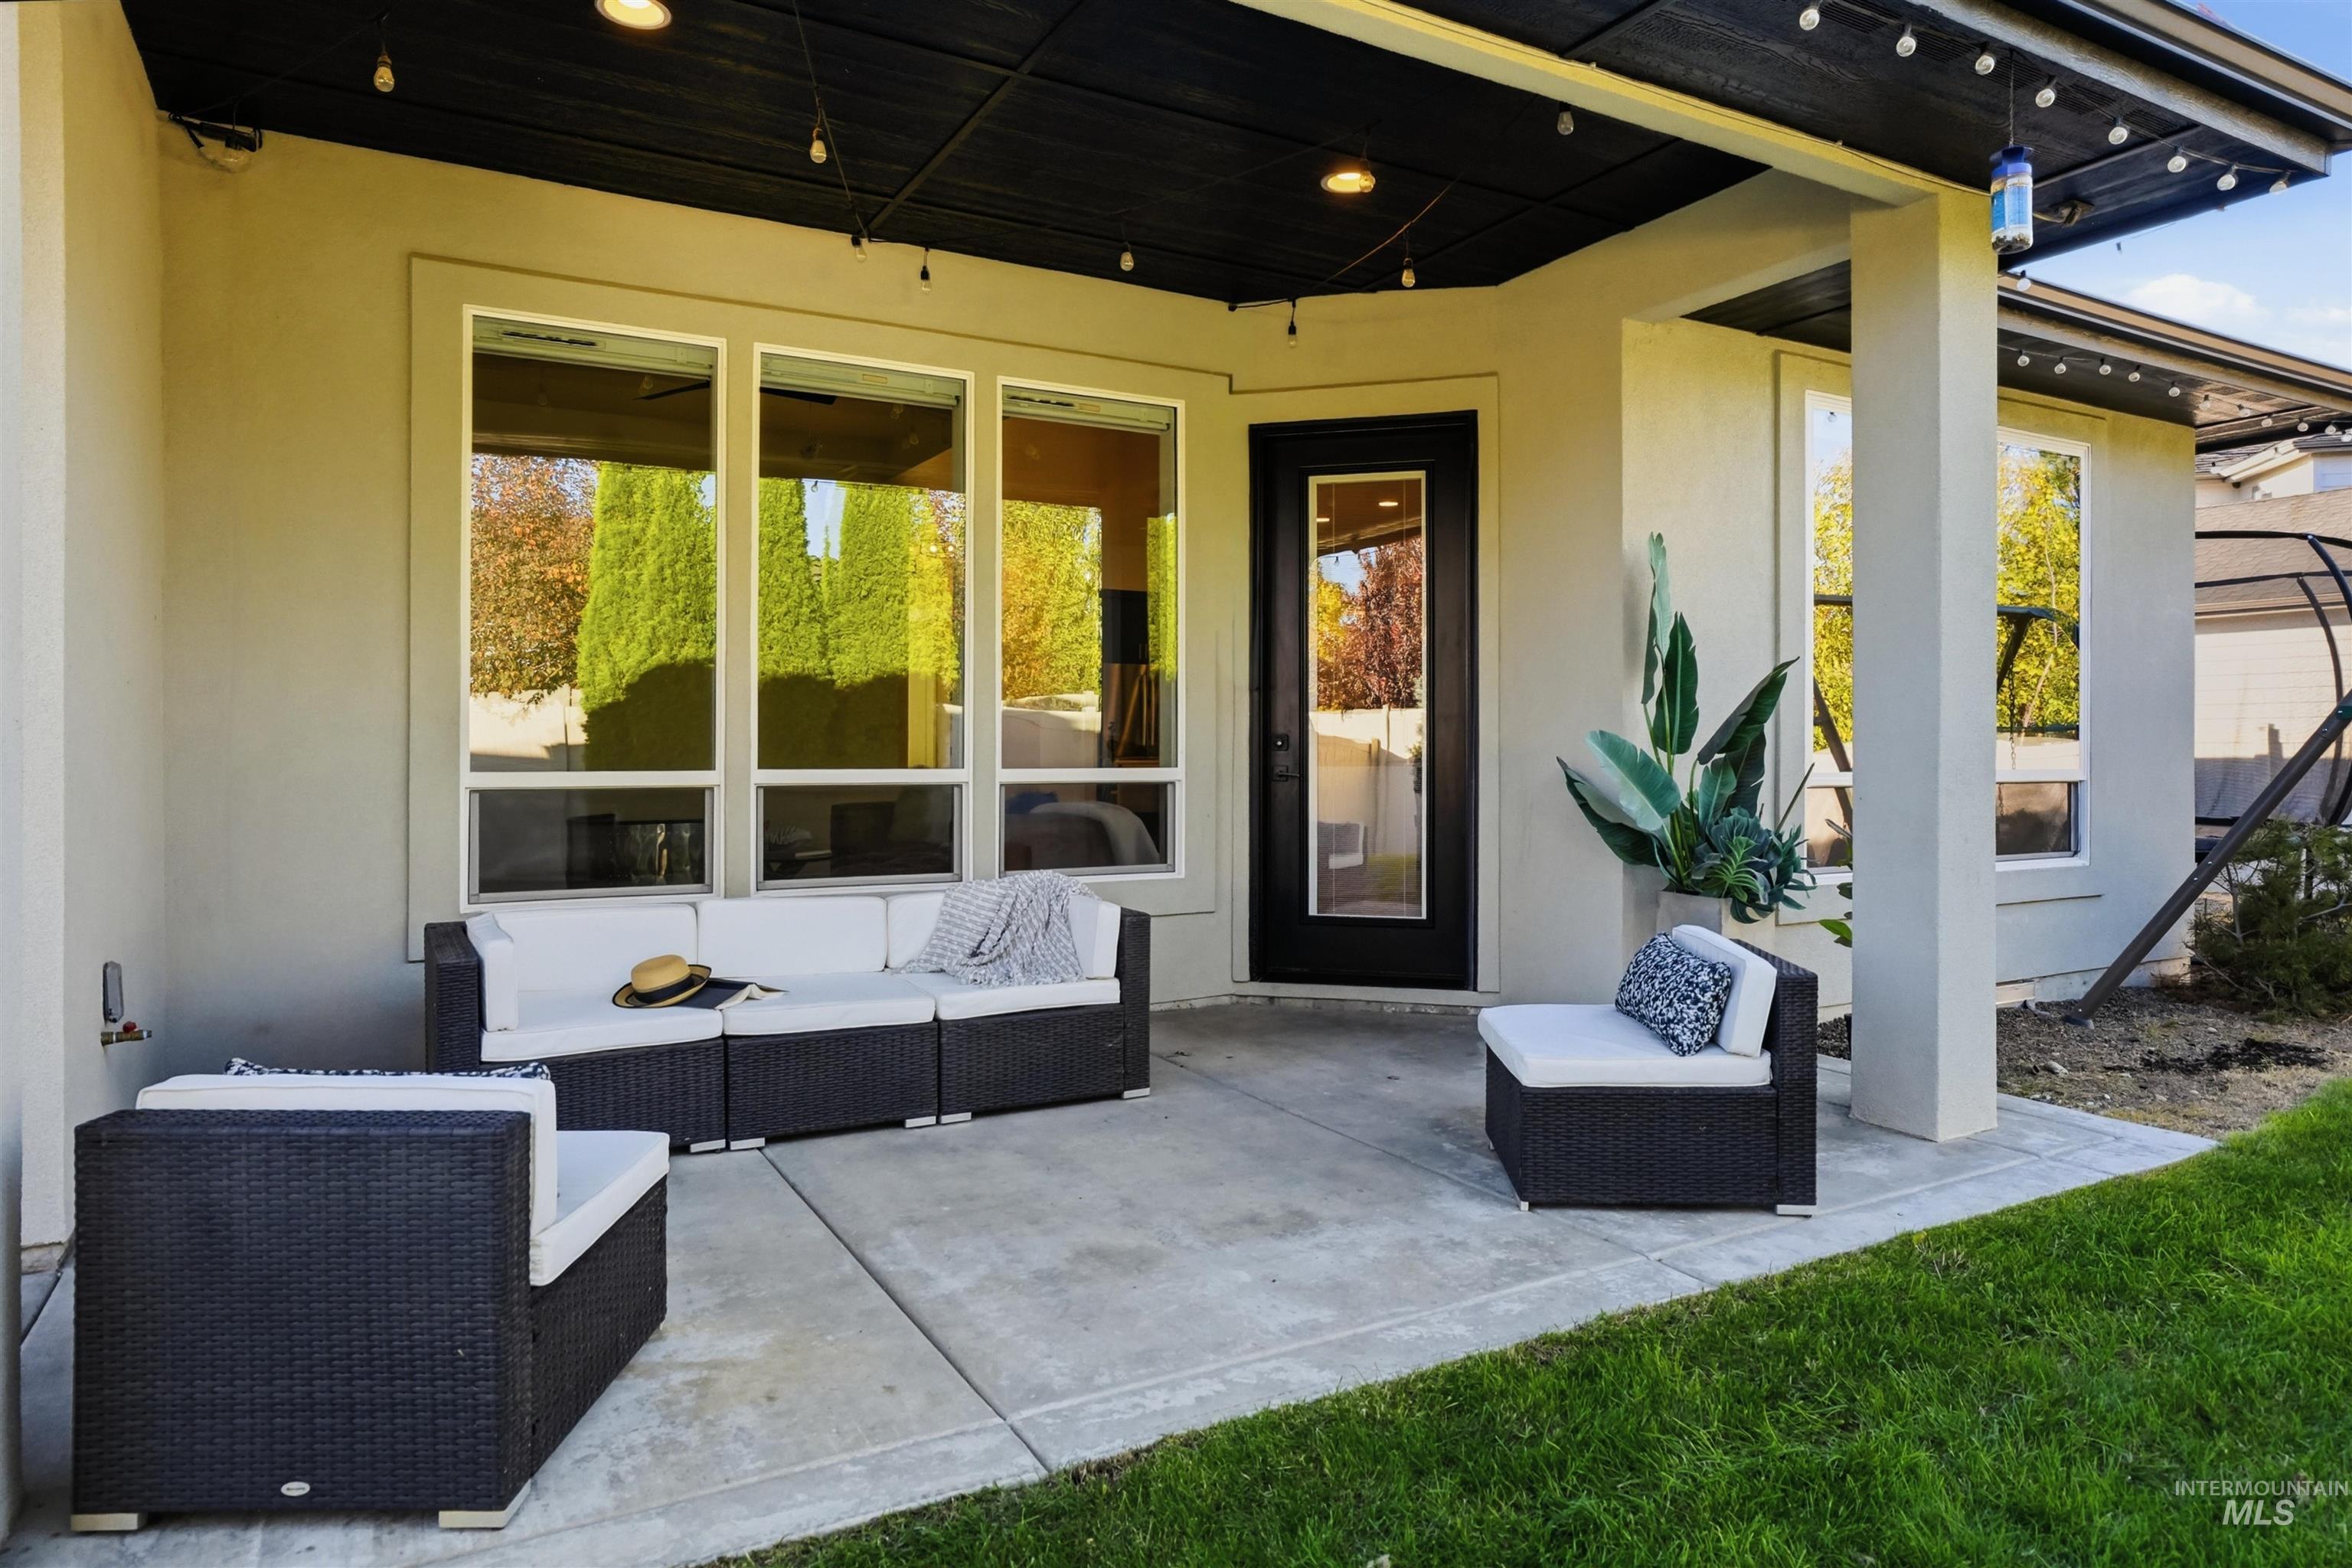
Covered concrete patio featuring a dark-finished ceiling, recessed lighting, expansive multi-pane windows, and a full-light glass entry door
-
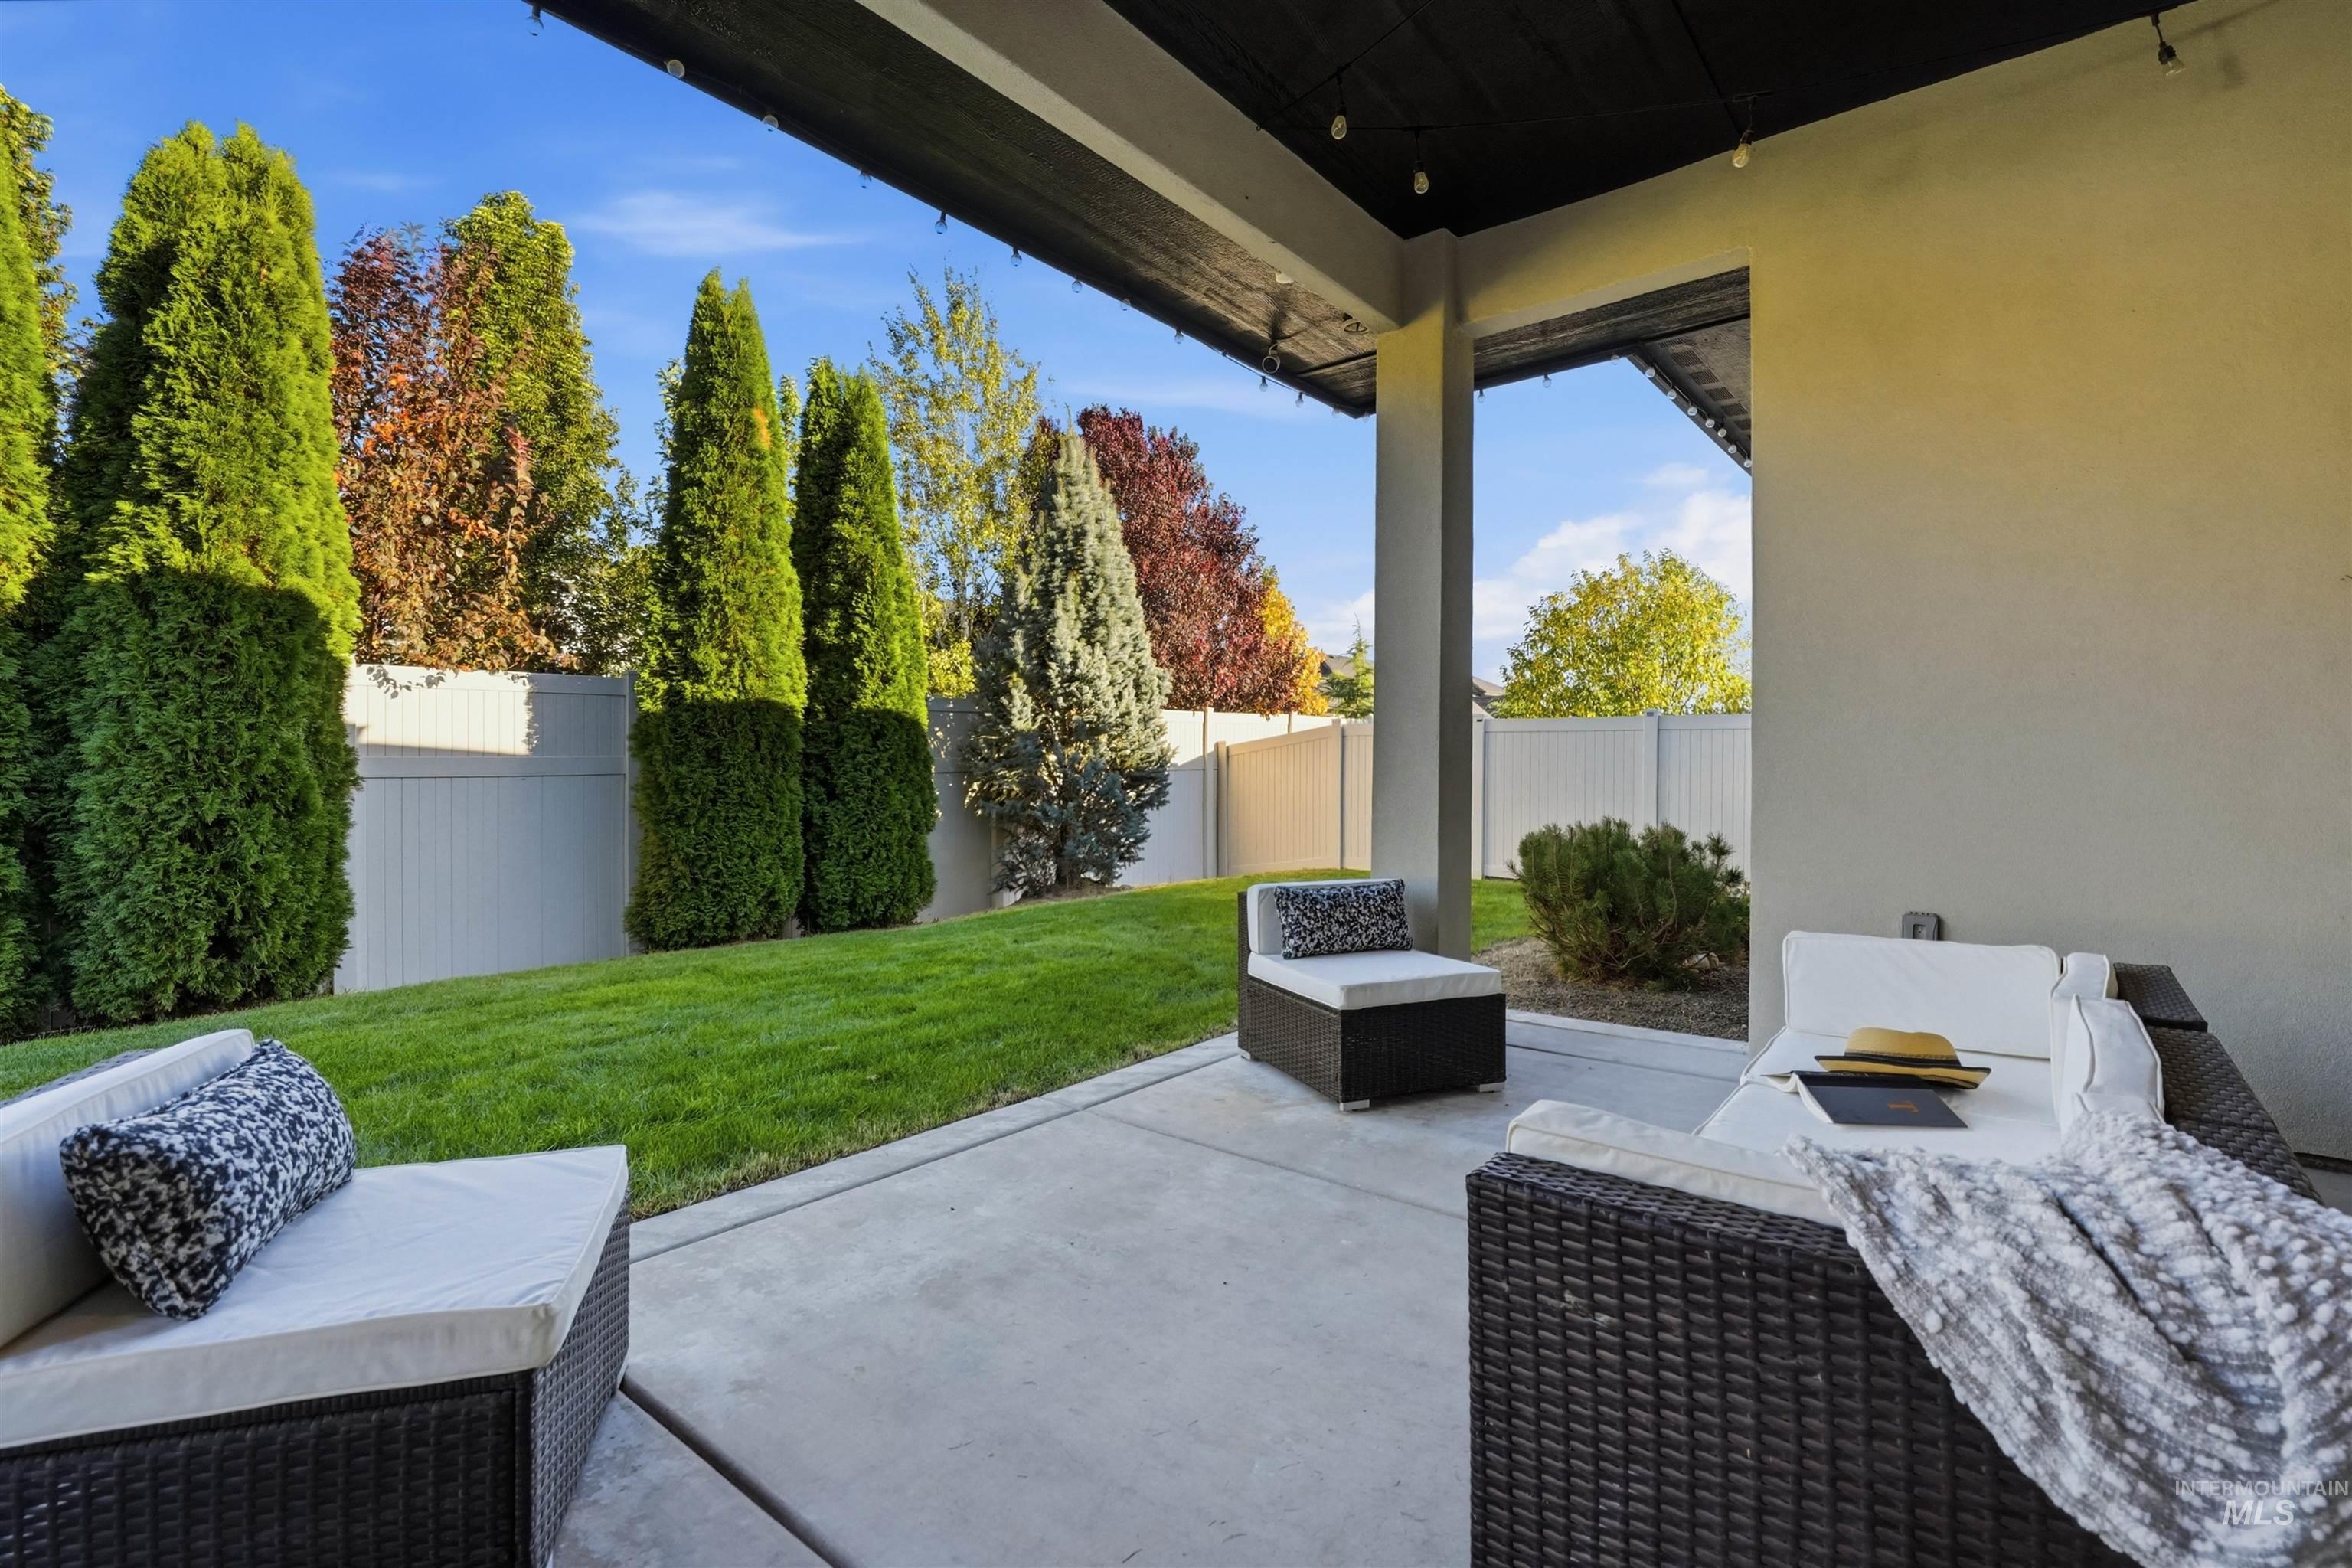
Covered concrete patio featuring an overhead structure with recessed lighting, manicured lawn, established perimeter landscaping, and a solid privacy fence
-
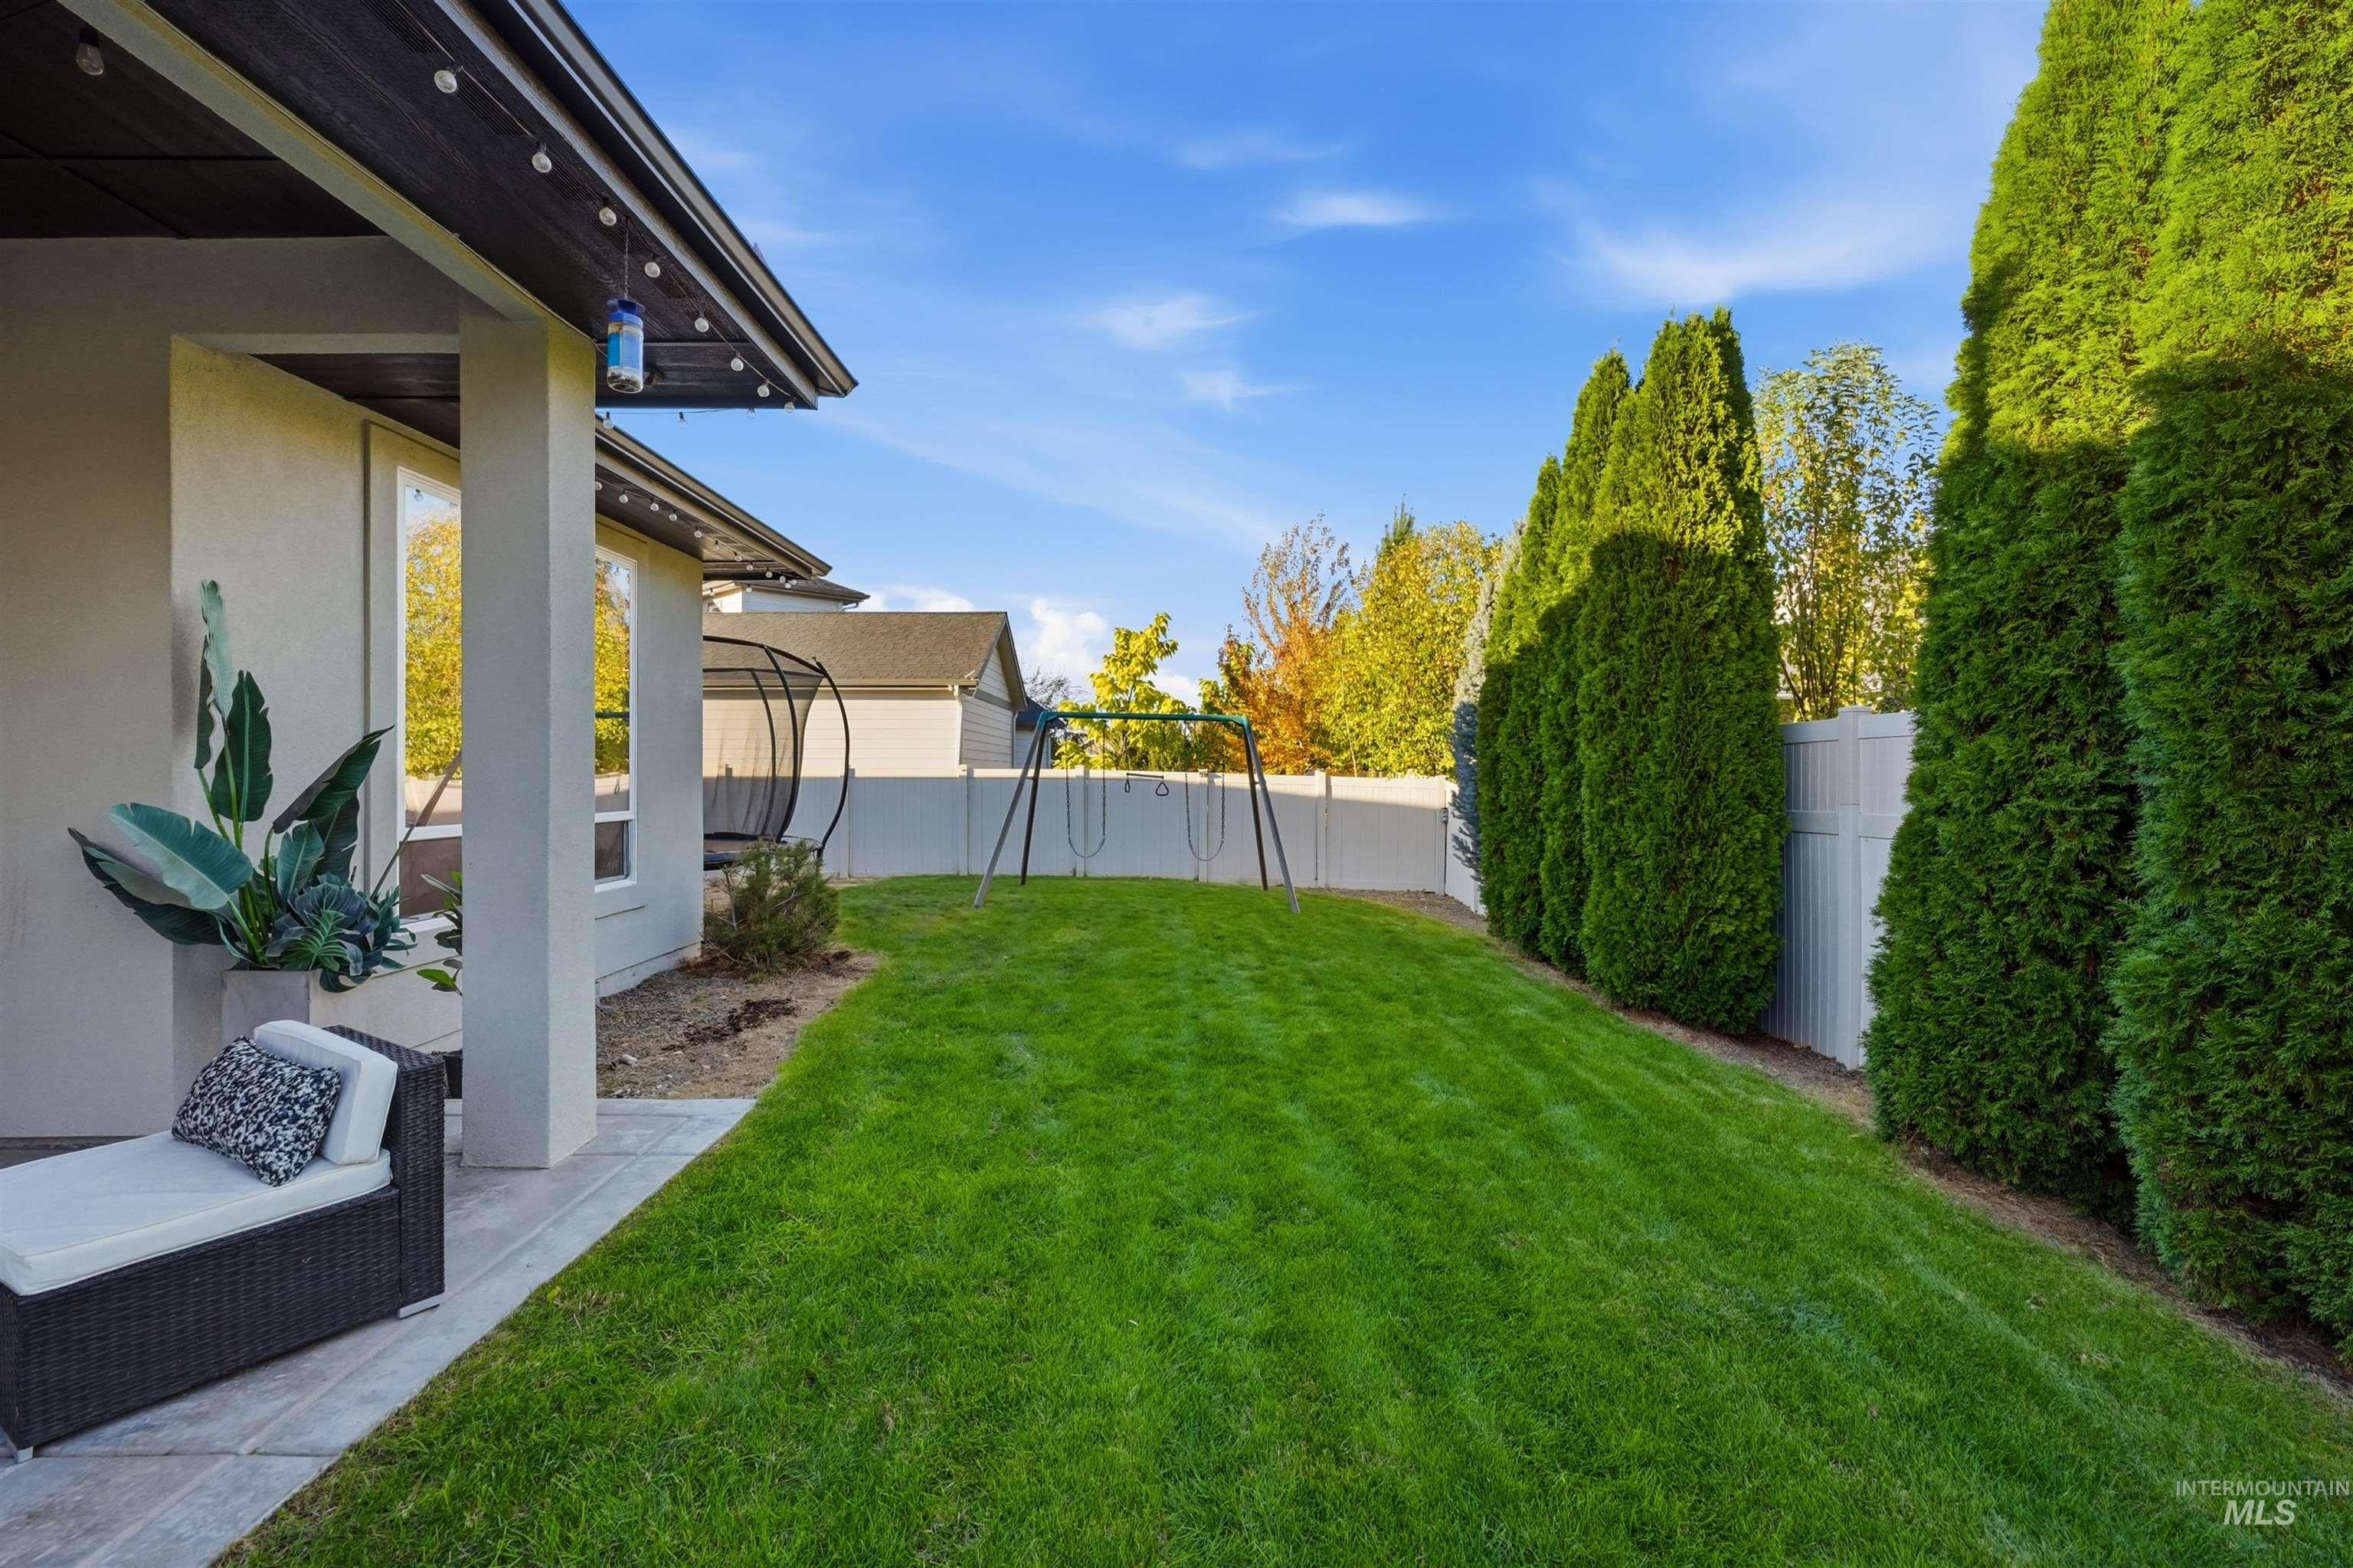
Covered patio with concrete flooring, manicured lawn, and perimeter privacy fencing accented by tall arborvitae
-
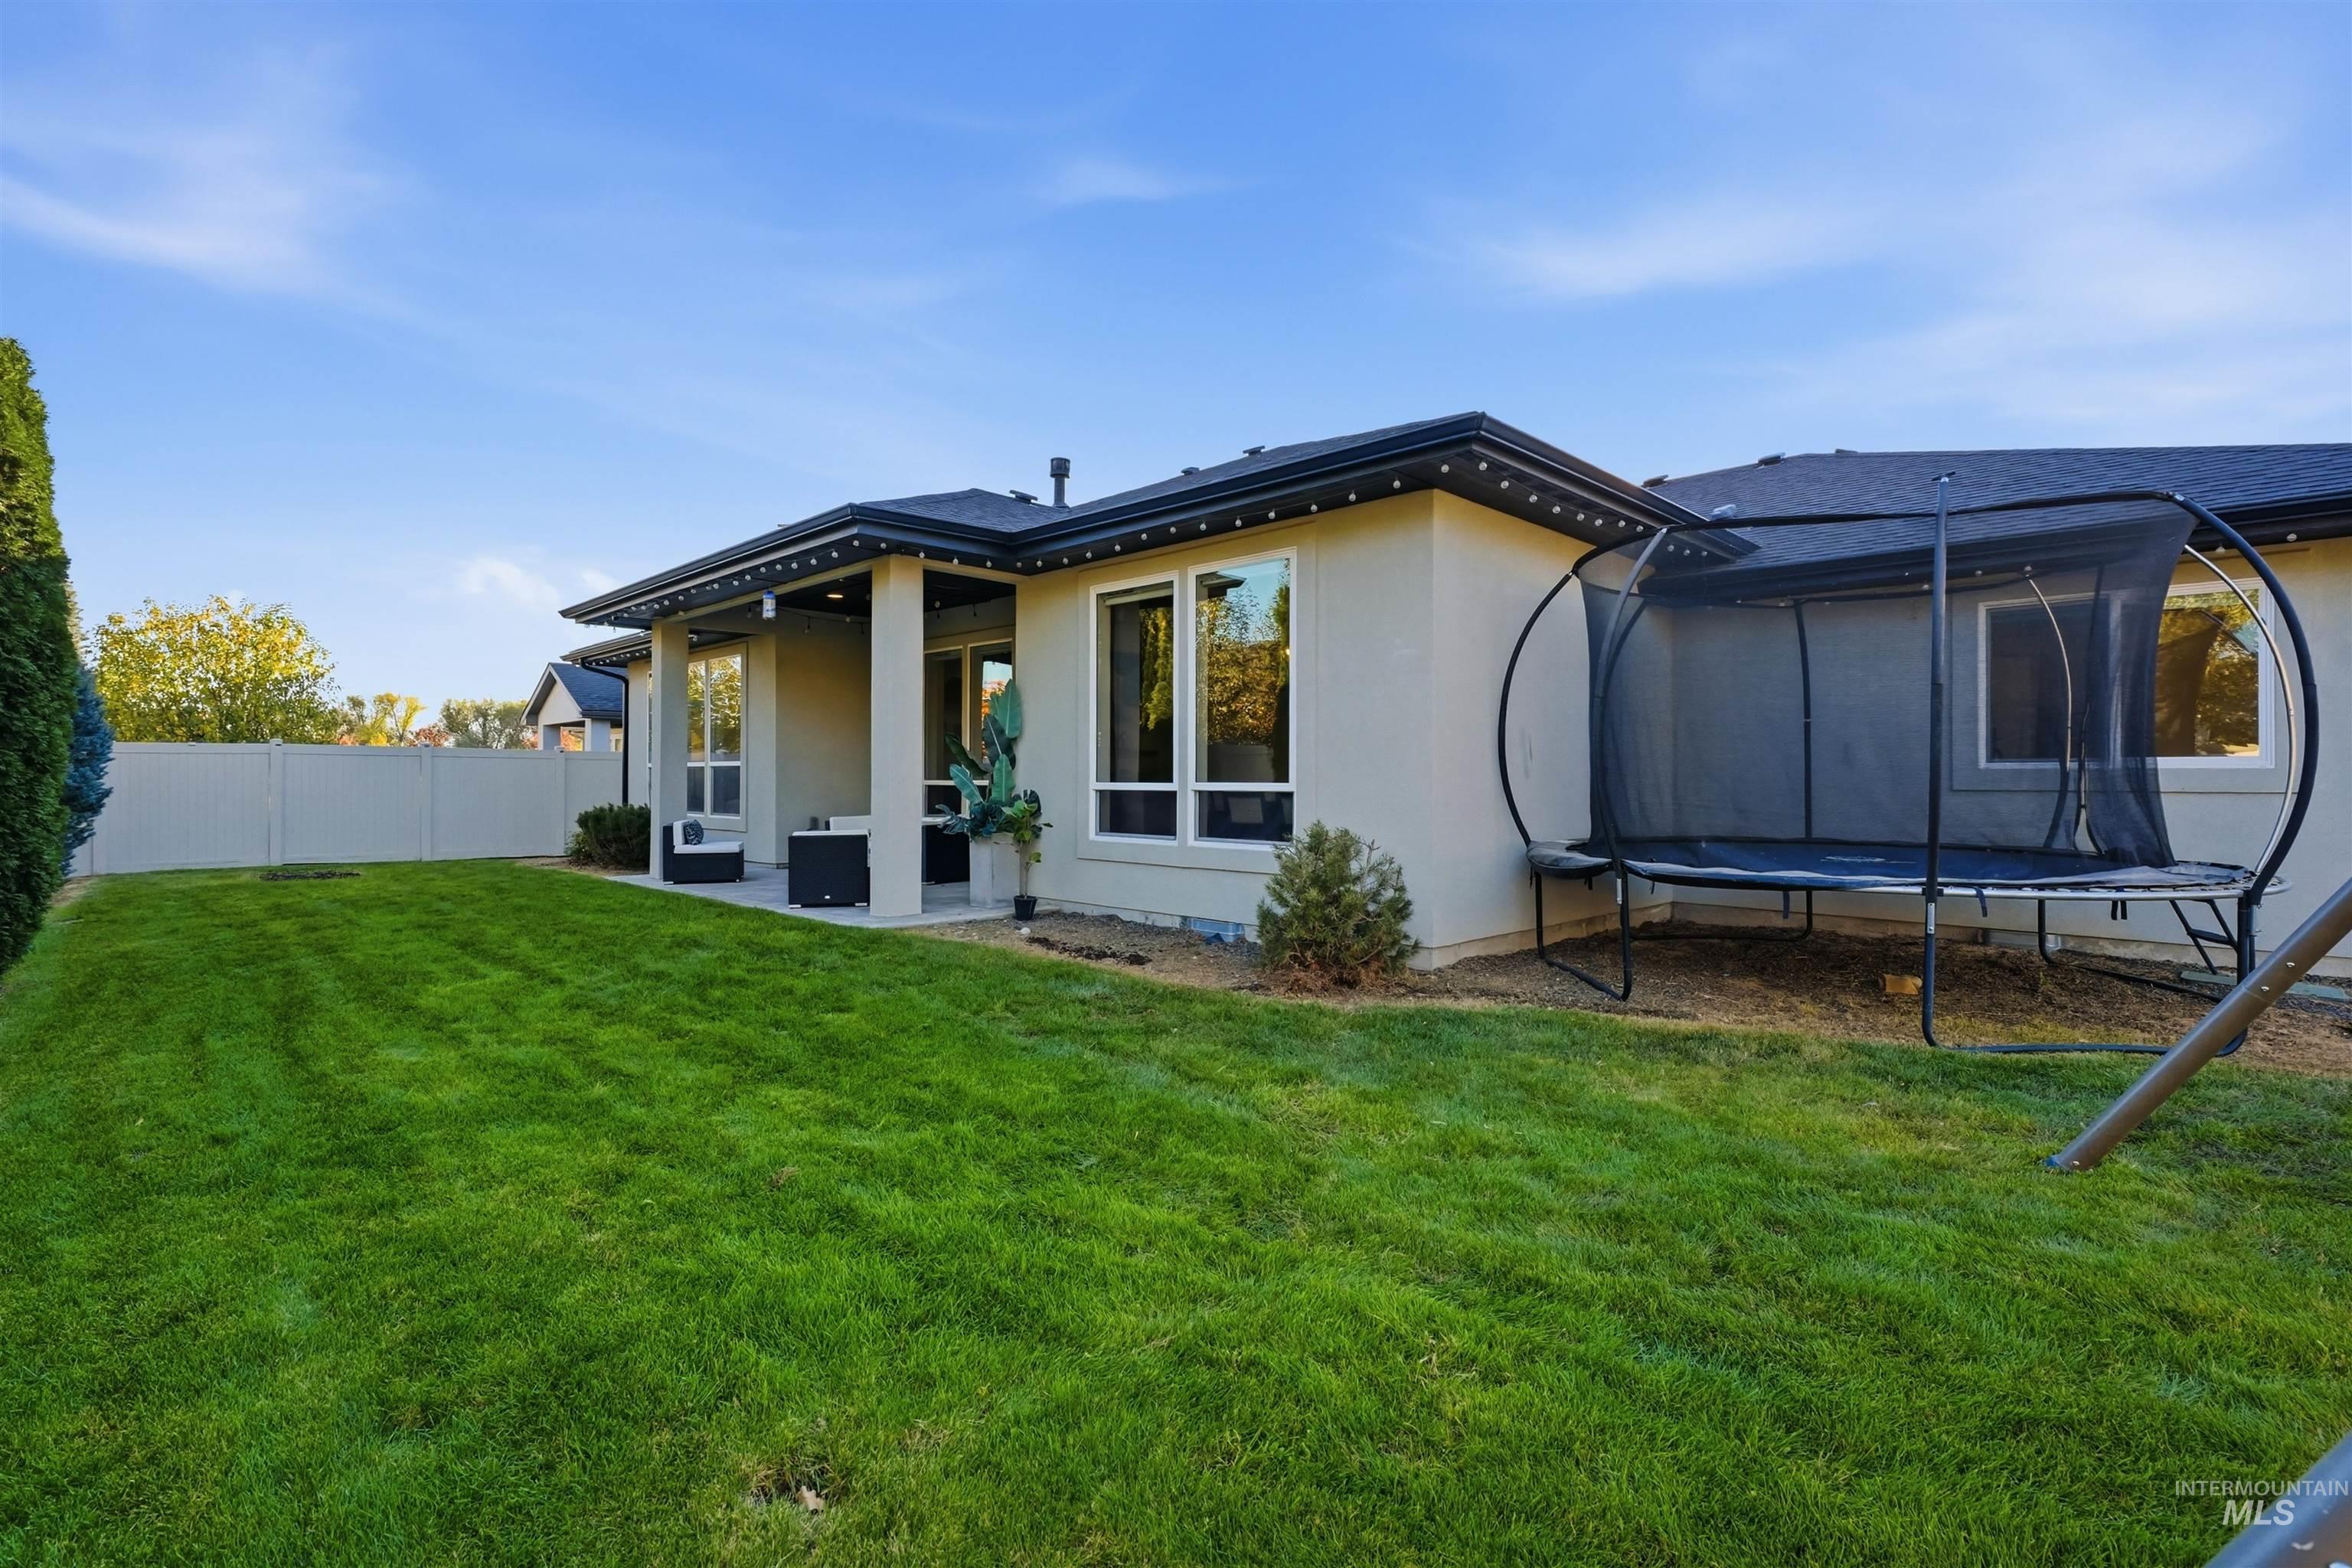
Stucco exterior with a covered patio, recessed lighting, and a fenced backyard featuring a landscaped lawn
-
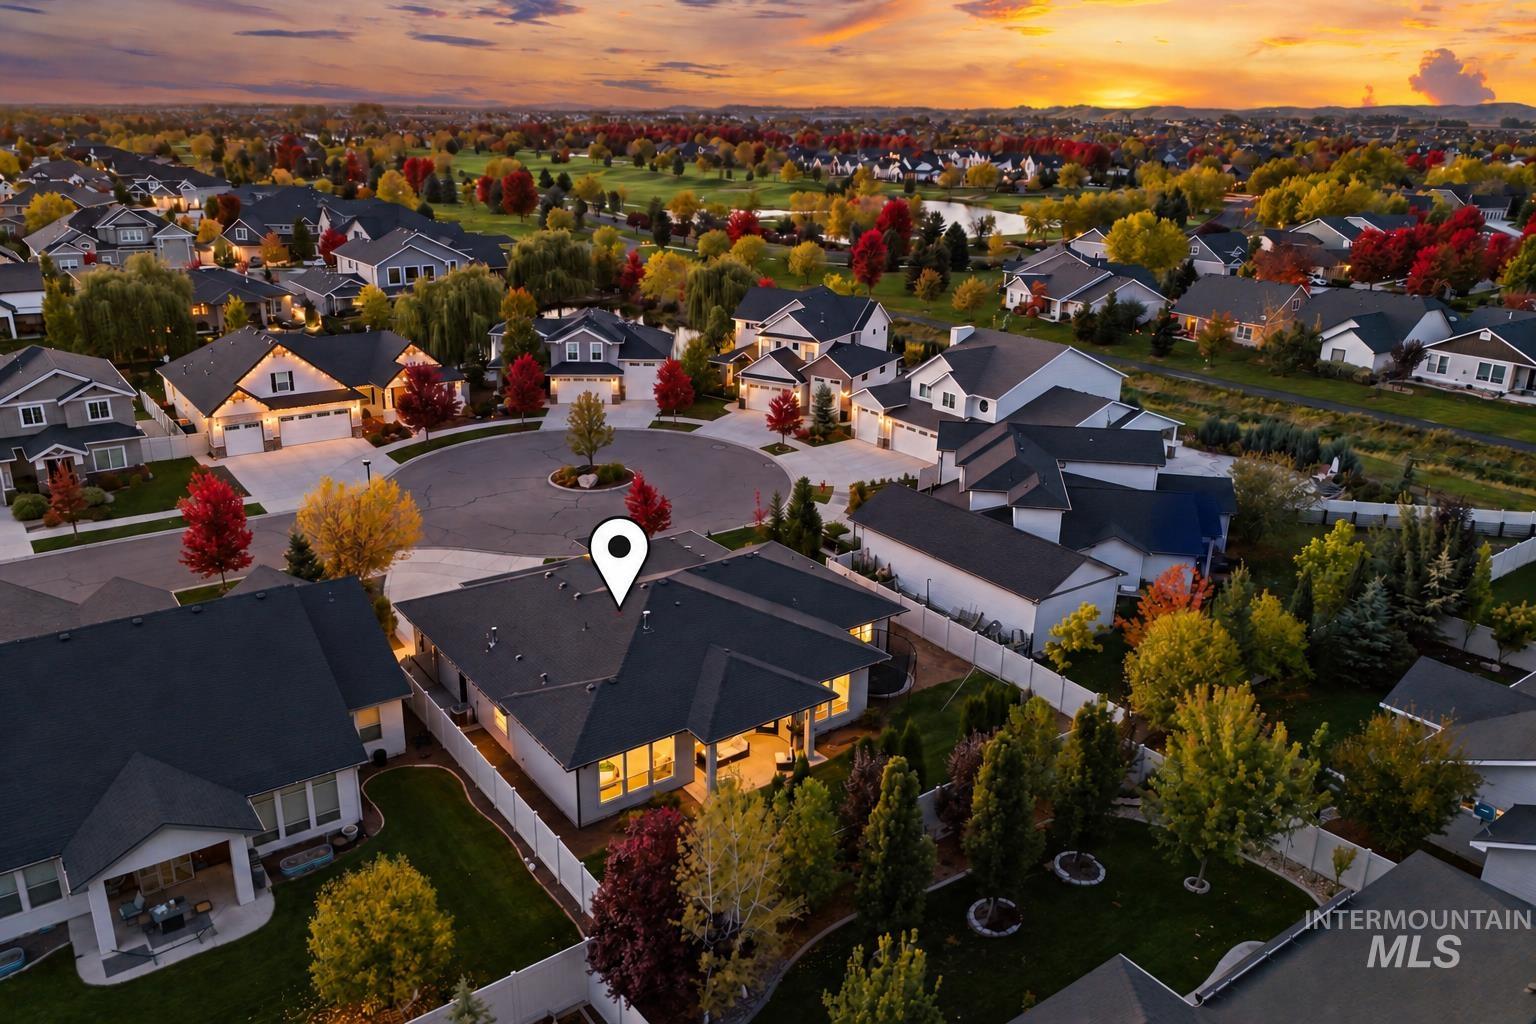
Aerial perspective of a residential property situated in a cul-de-sac, featuring a shingle roof, concrete driveway, fenced perimeter, and landscaped grounds
-
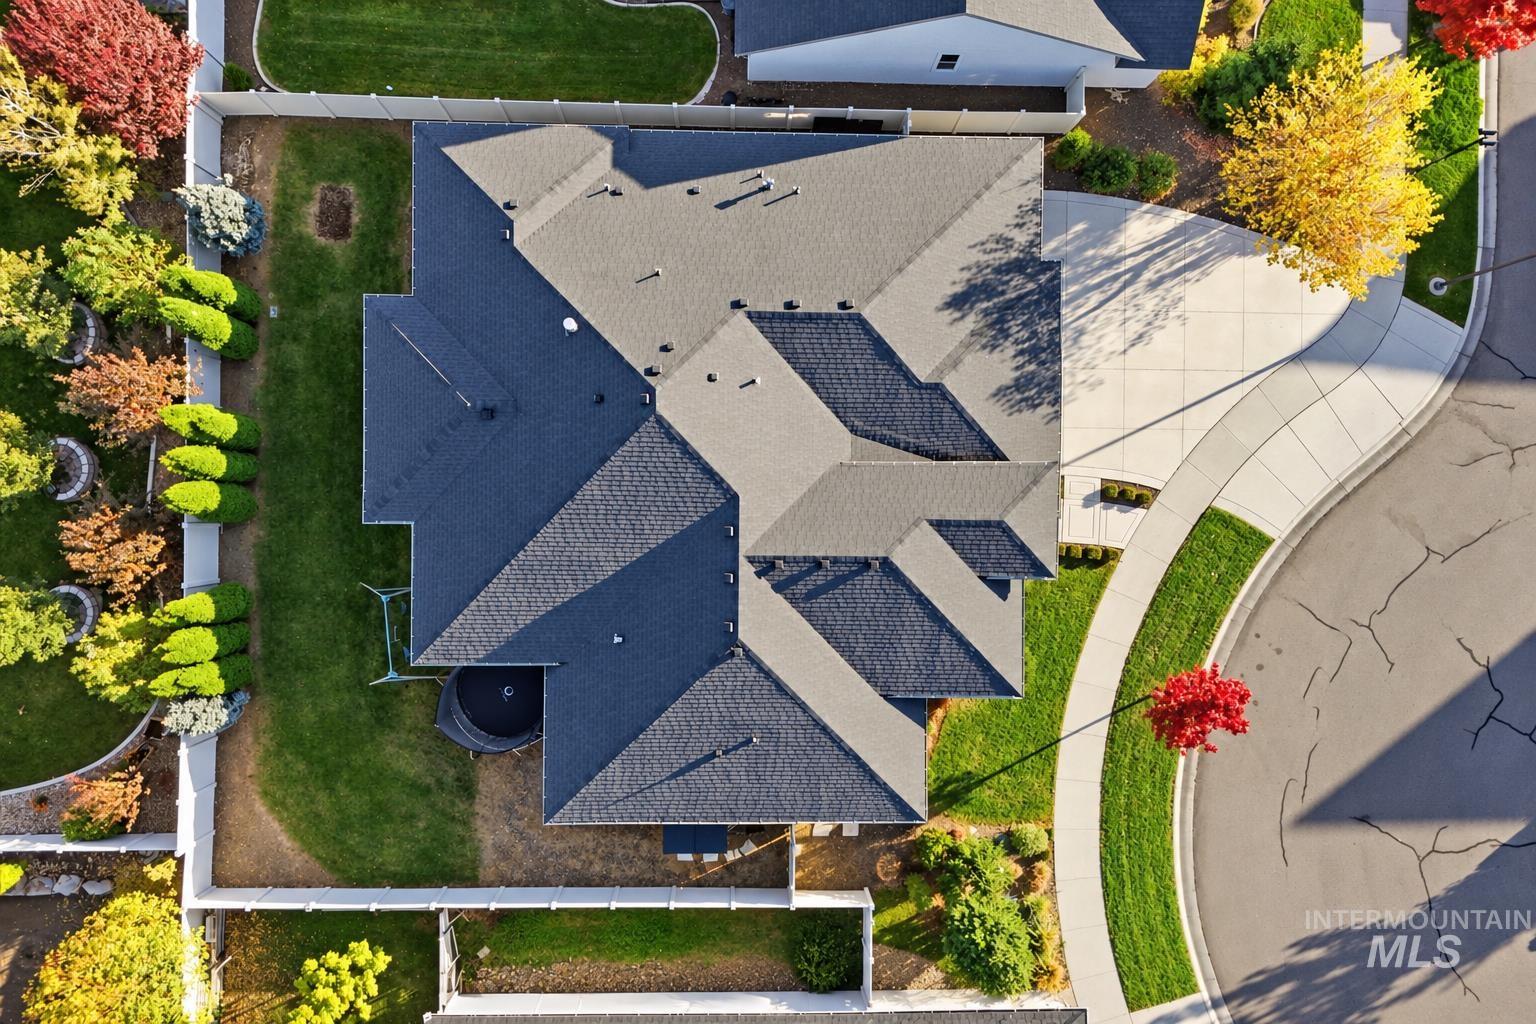
Aerial view of a corner lot property featuring a multi-gabled shingle roof, a concrete driveway, a privacy fence, and landscaped grounds
-
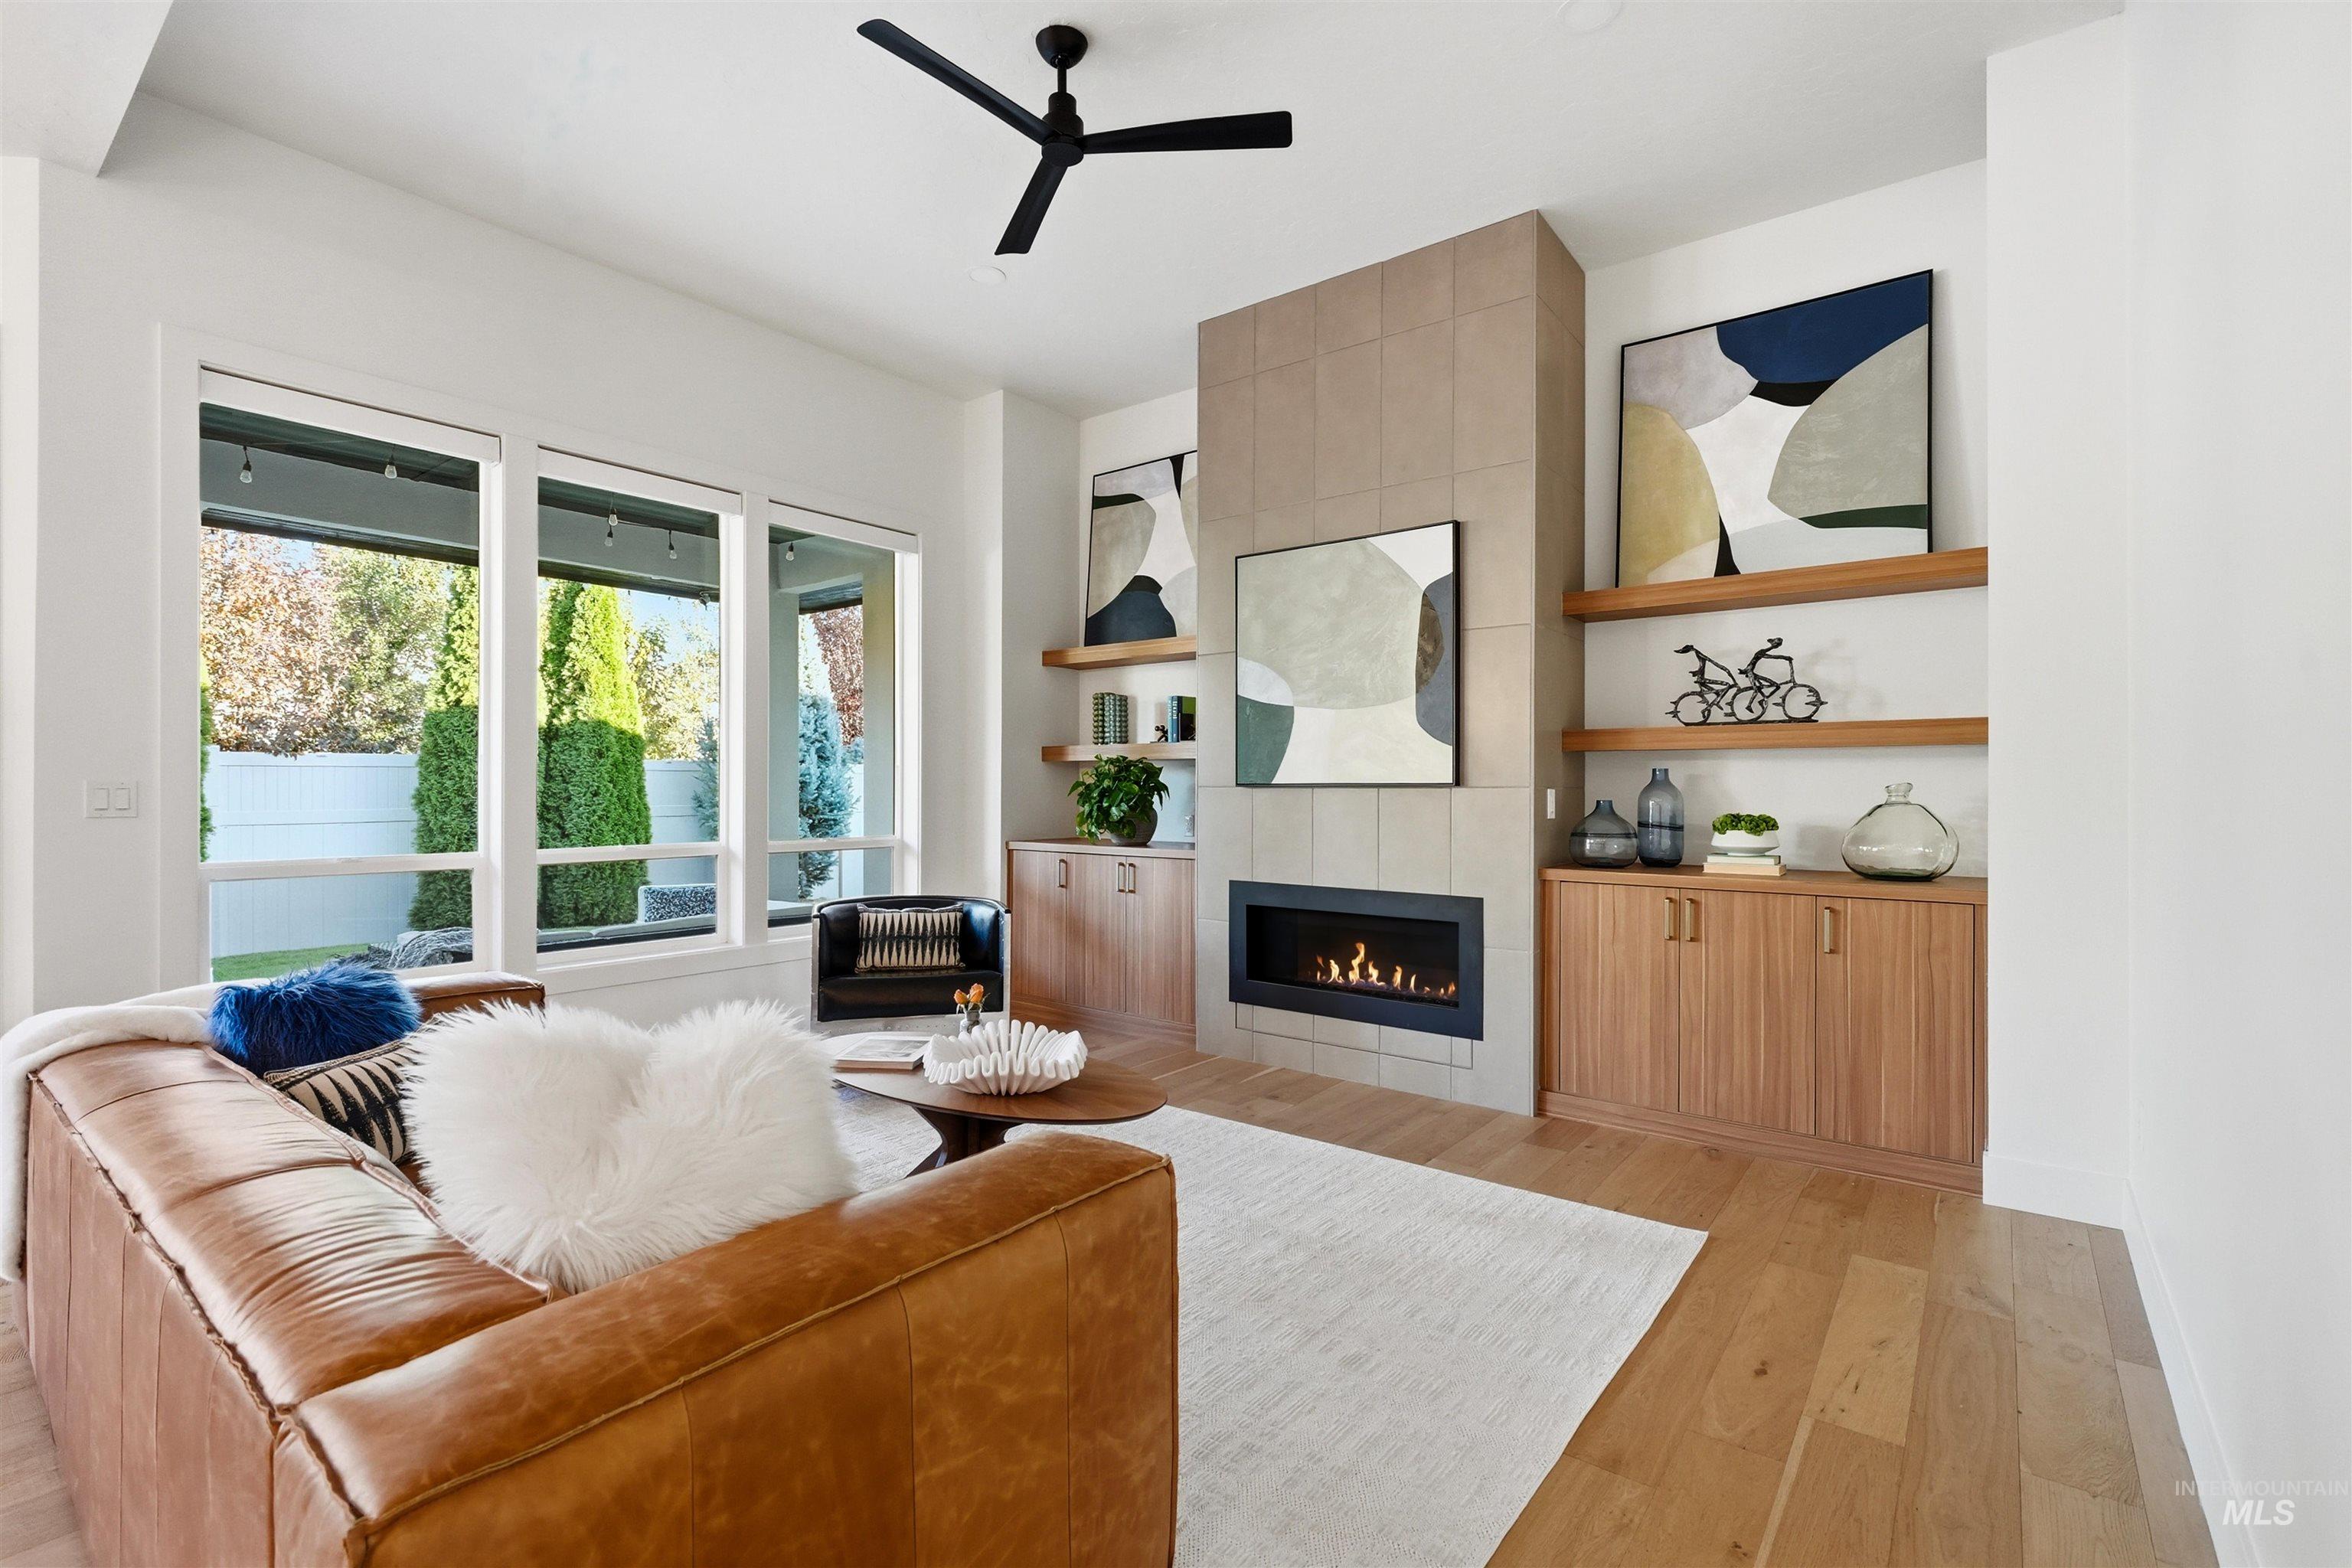
Gas fireplace with tiled surround, built-in wooden cabinetry, floating wood shelves, wood-finish flooring, and expansive windows
-

Floor-to-ceiling tile fireplace surround with a linear firebox, custom wood-finish cabinetry, integrated floating display shelving, and expansive windows
-
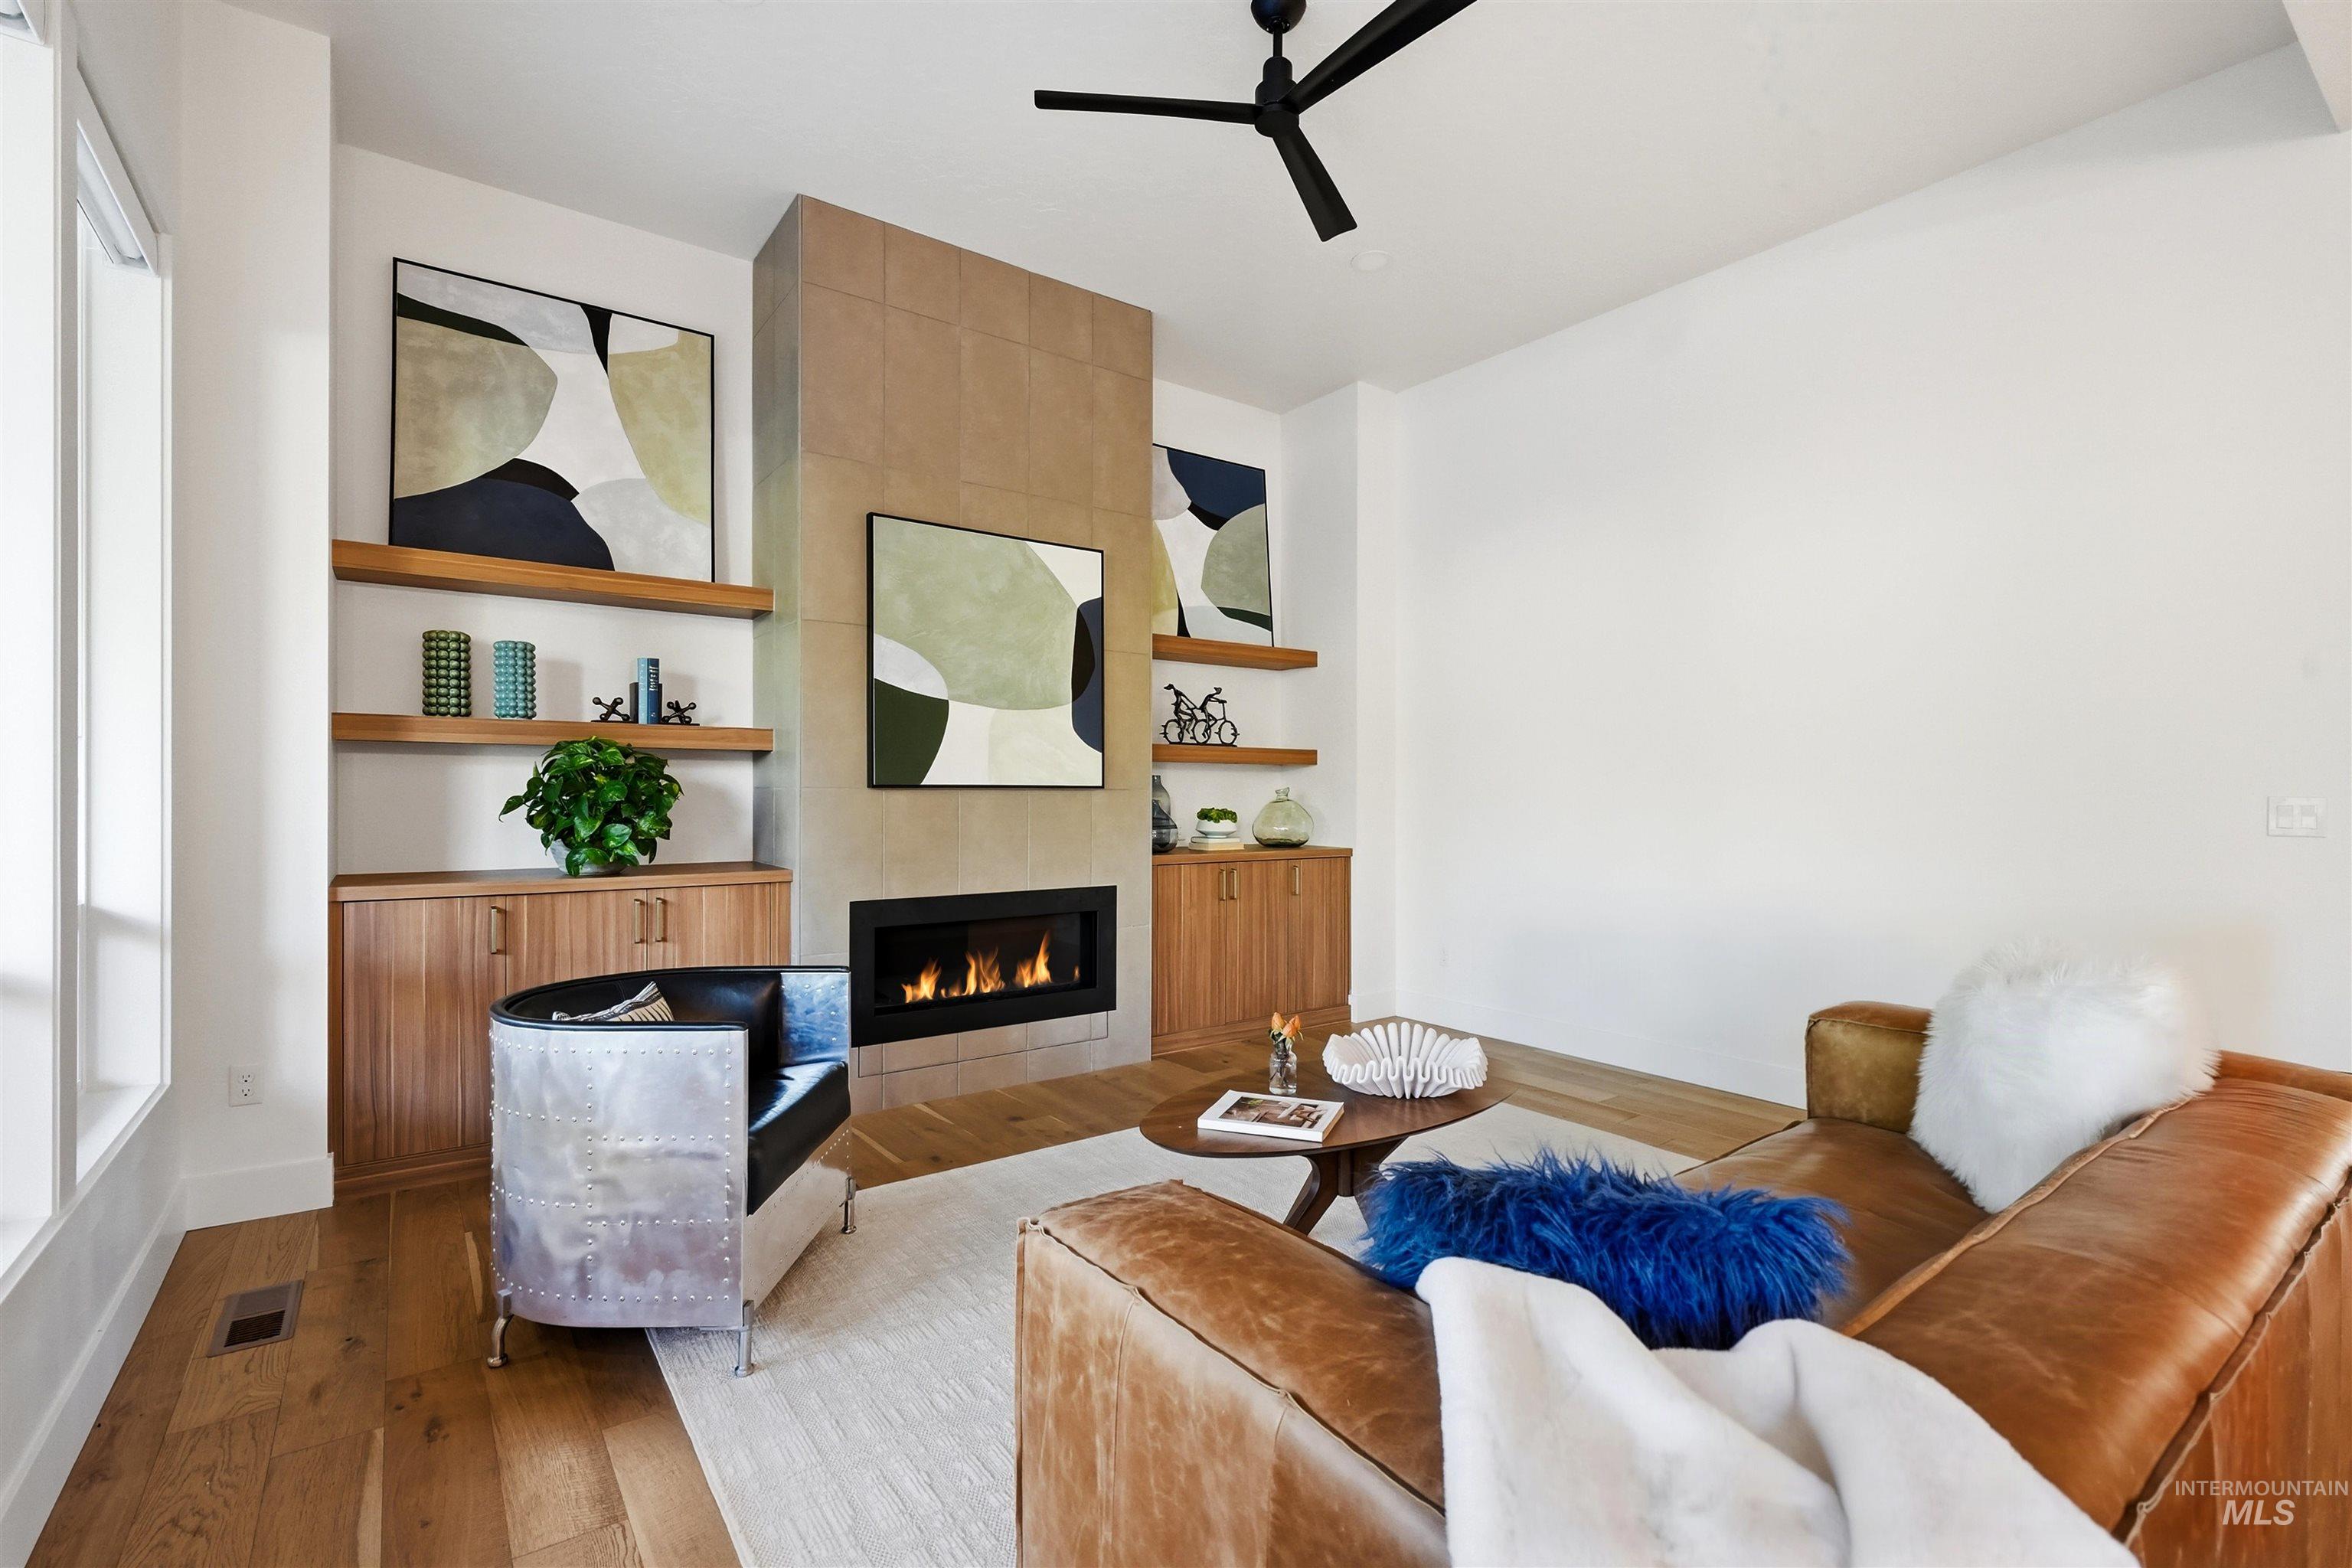
Fireplace with tile surround, built-in wooden cabinetry, floating shelves, wood-finish flooring, and a ceiling-mounted fan
-
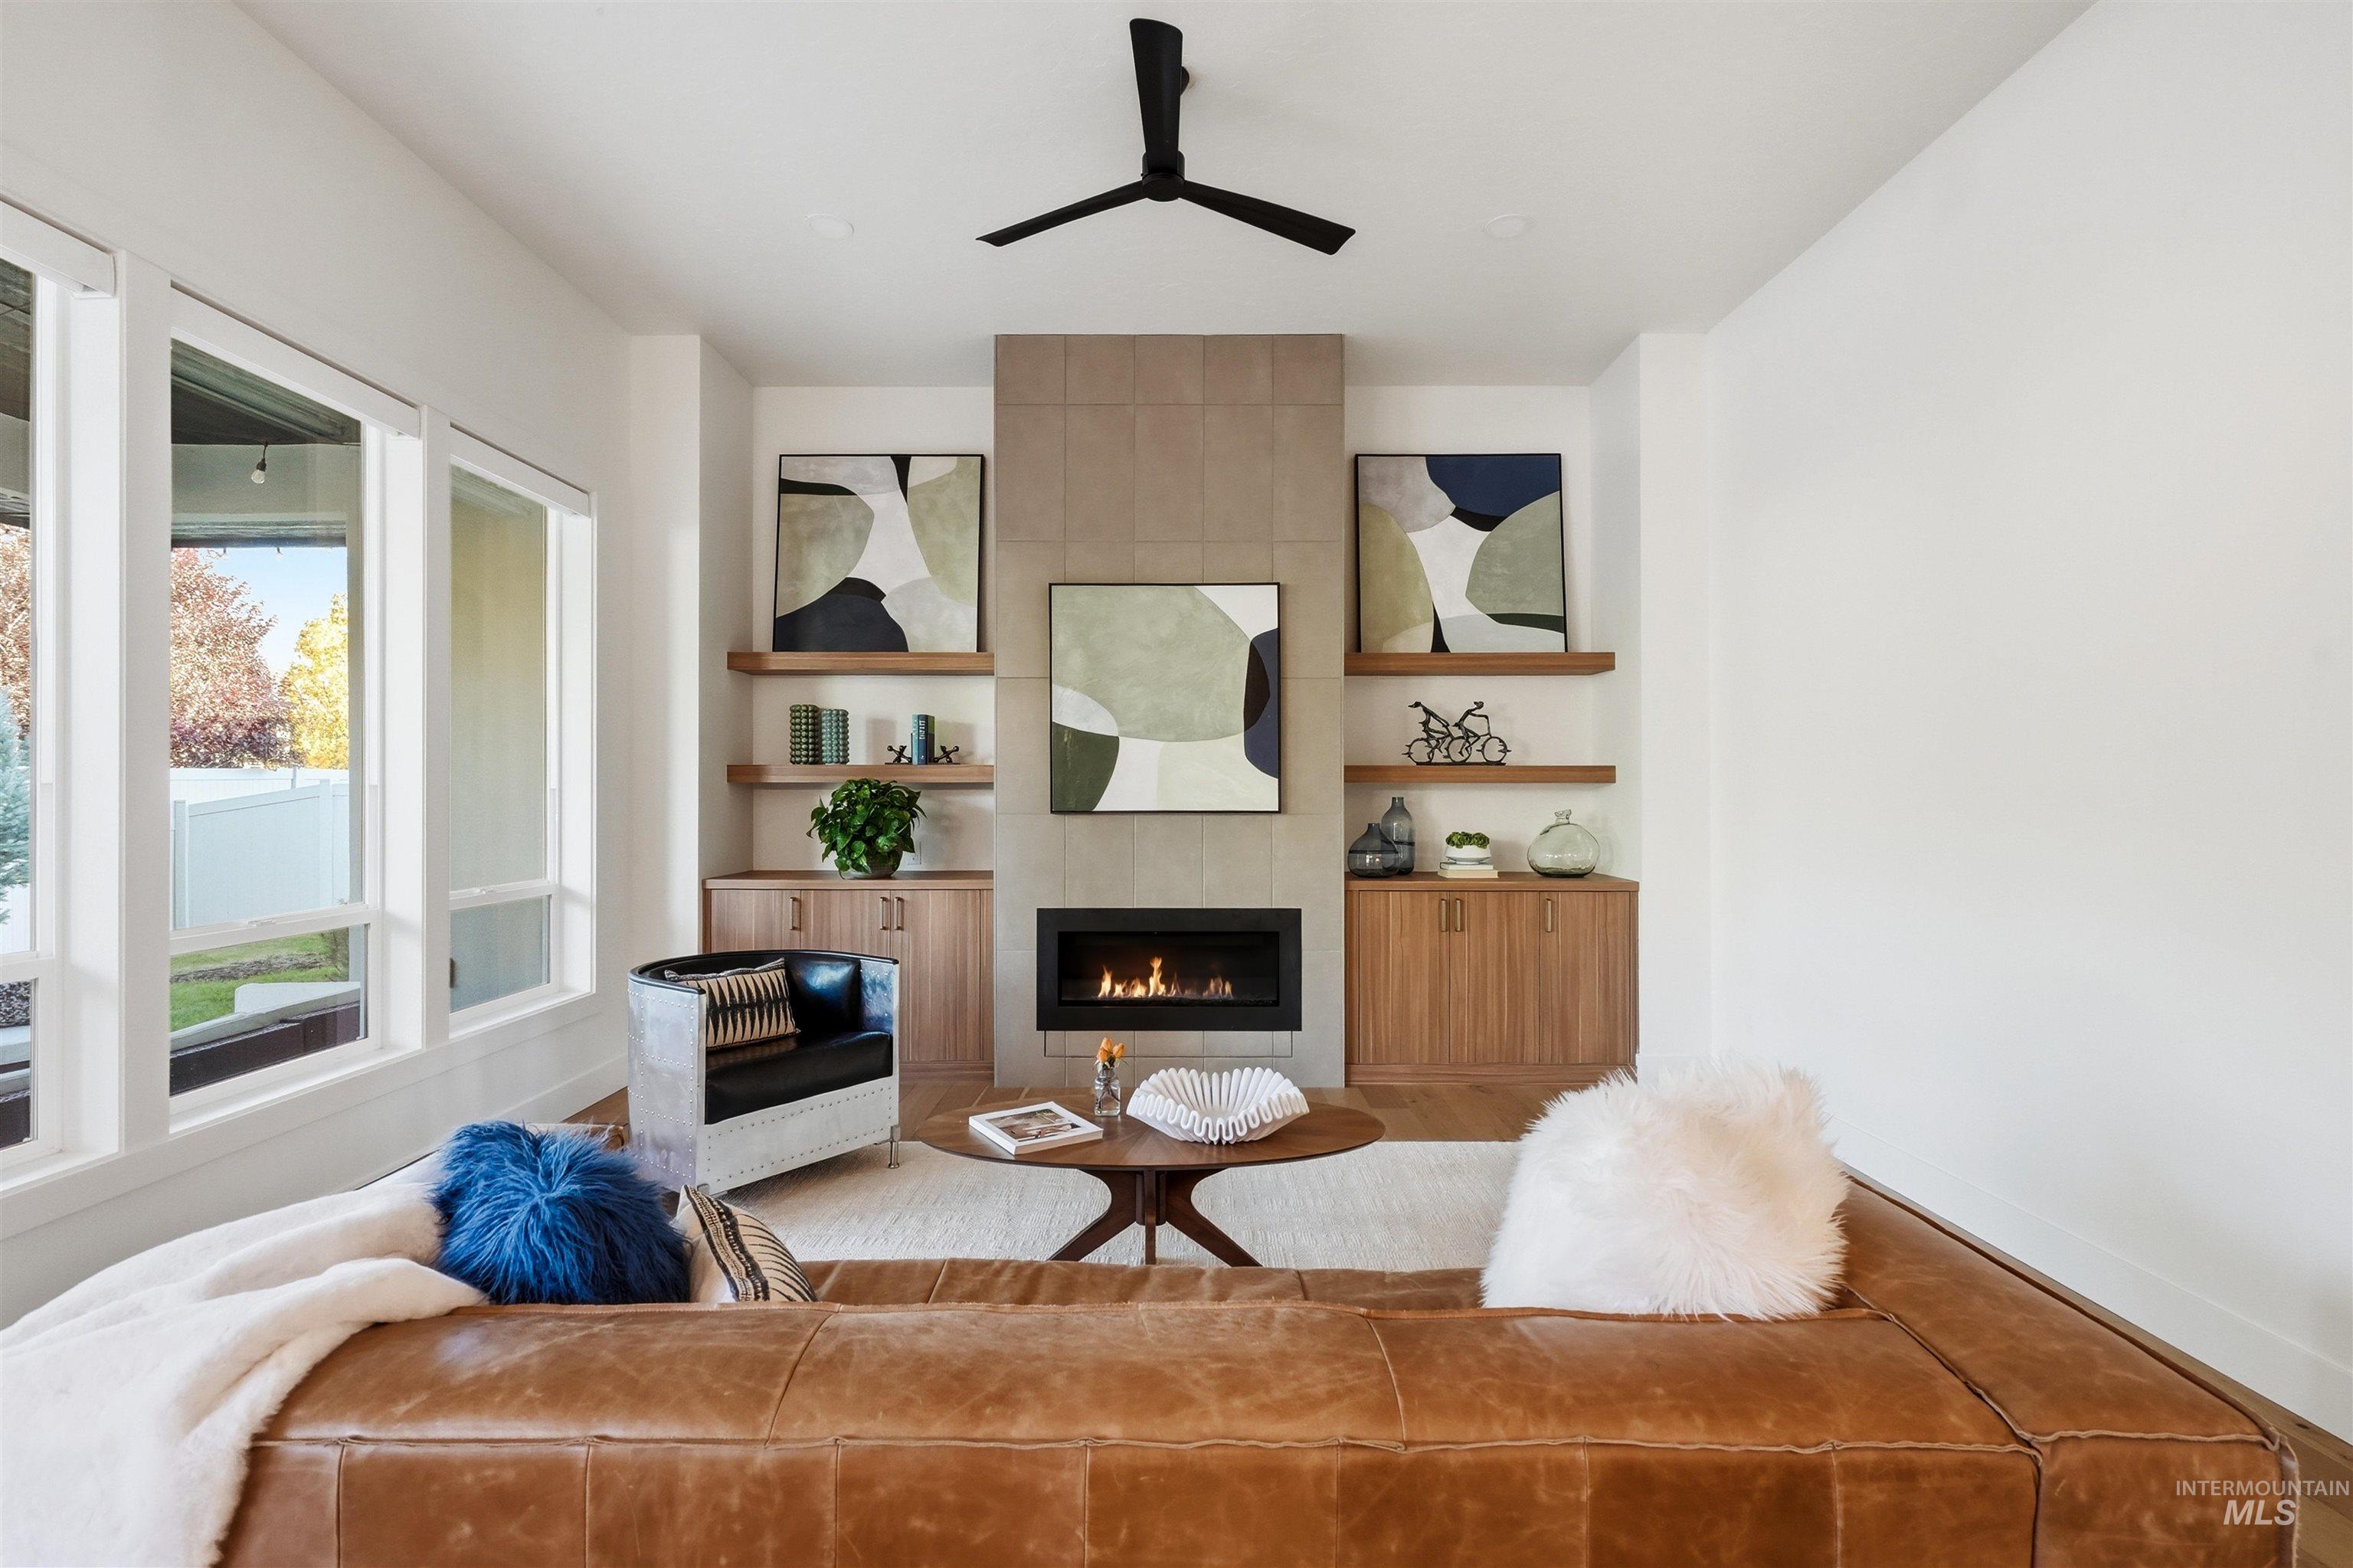
Living area featuring a floor-to-ceiling tile fireplace surround, built-in wooden cabinetry, floating display shelving, and a matte black ceiling fan
-
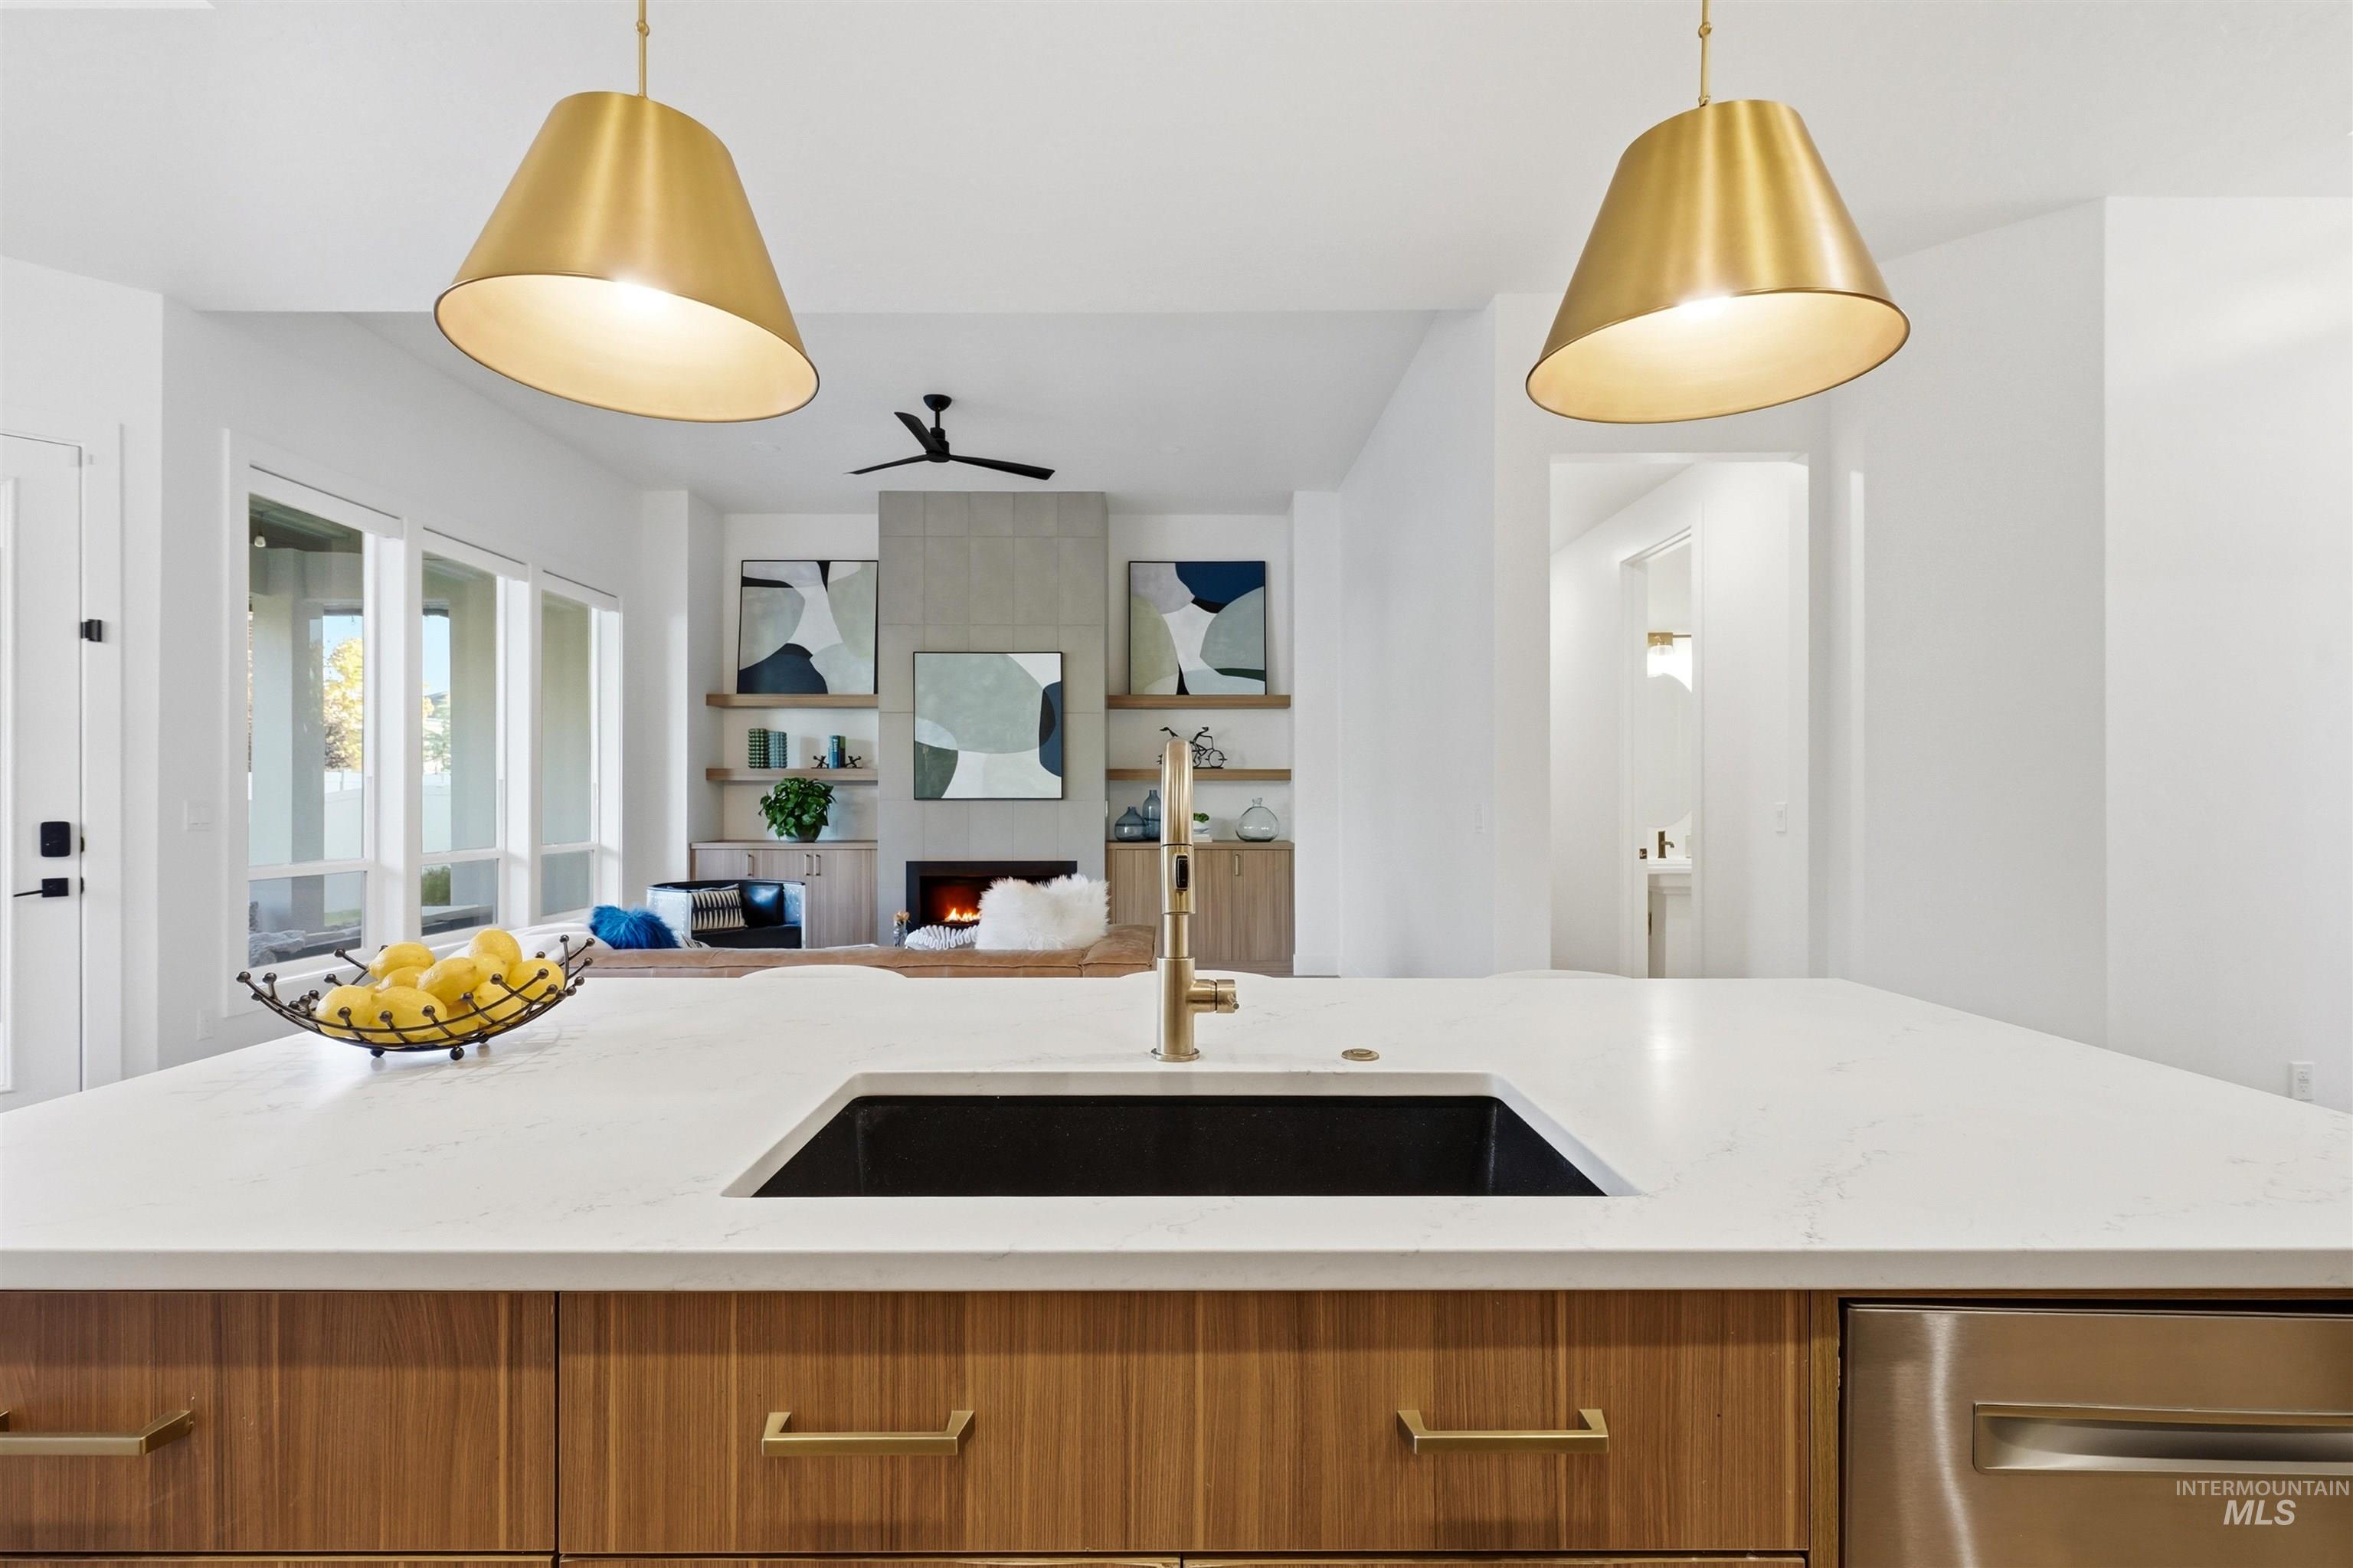
Kitchen island featuring a white surface, undermount sink, and brass-tone pull-down faucet, accented by dual brass-tone pendant lights, wood-finish cabinetry, and stainless steel dishwasher
-
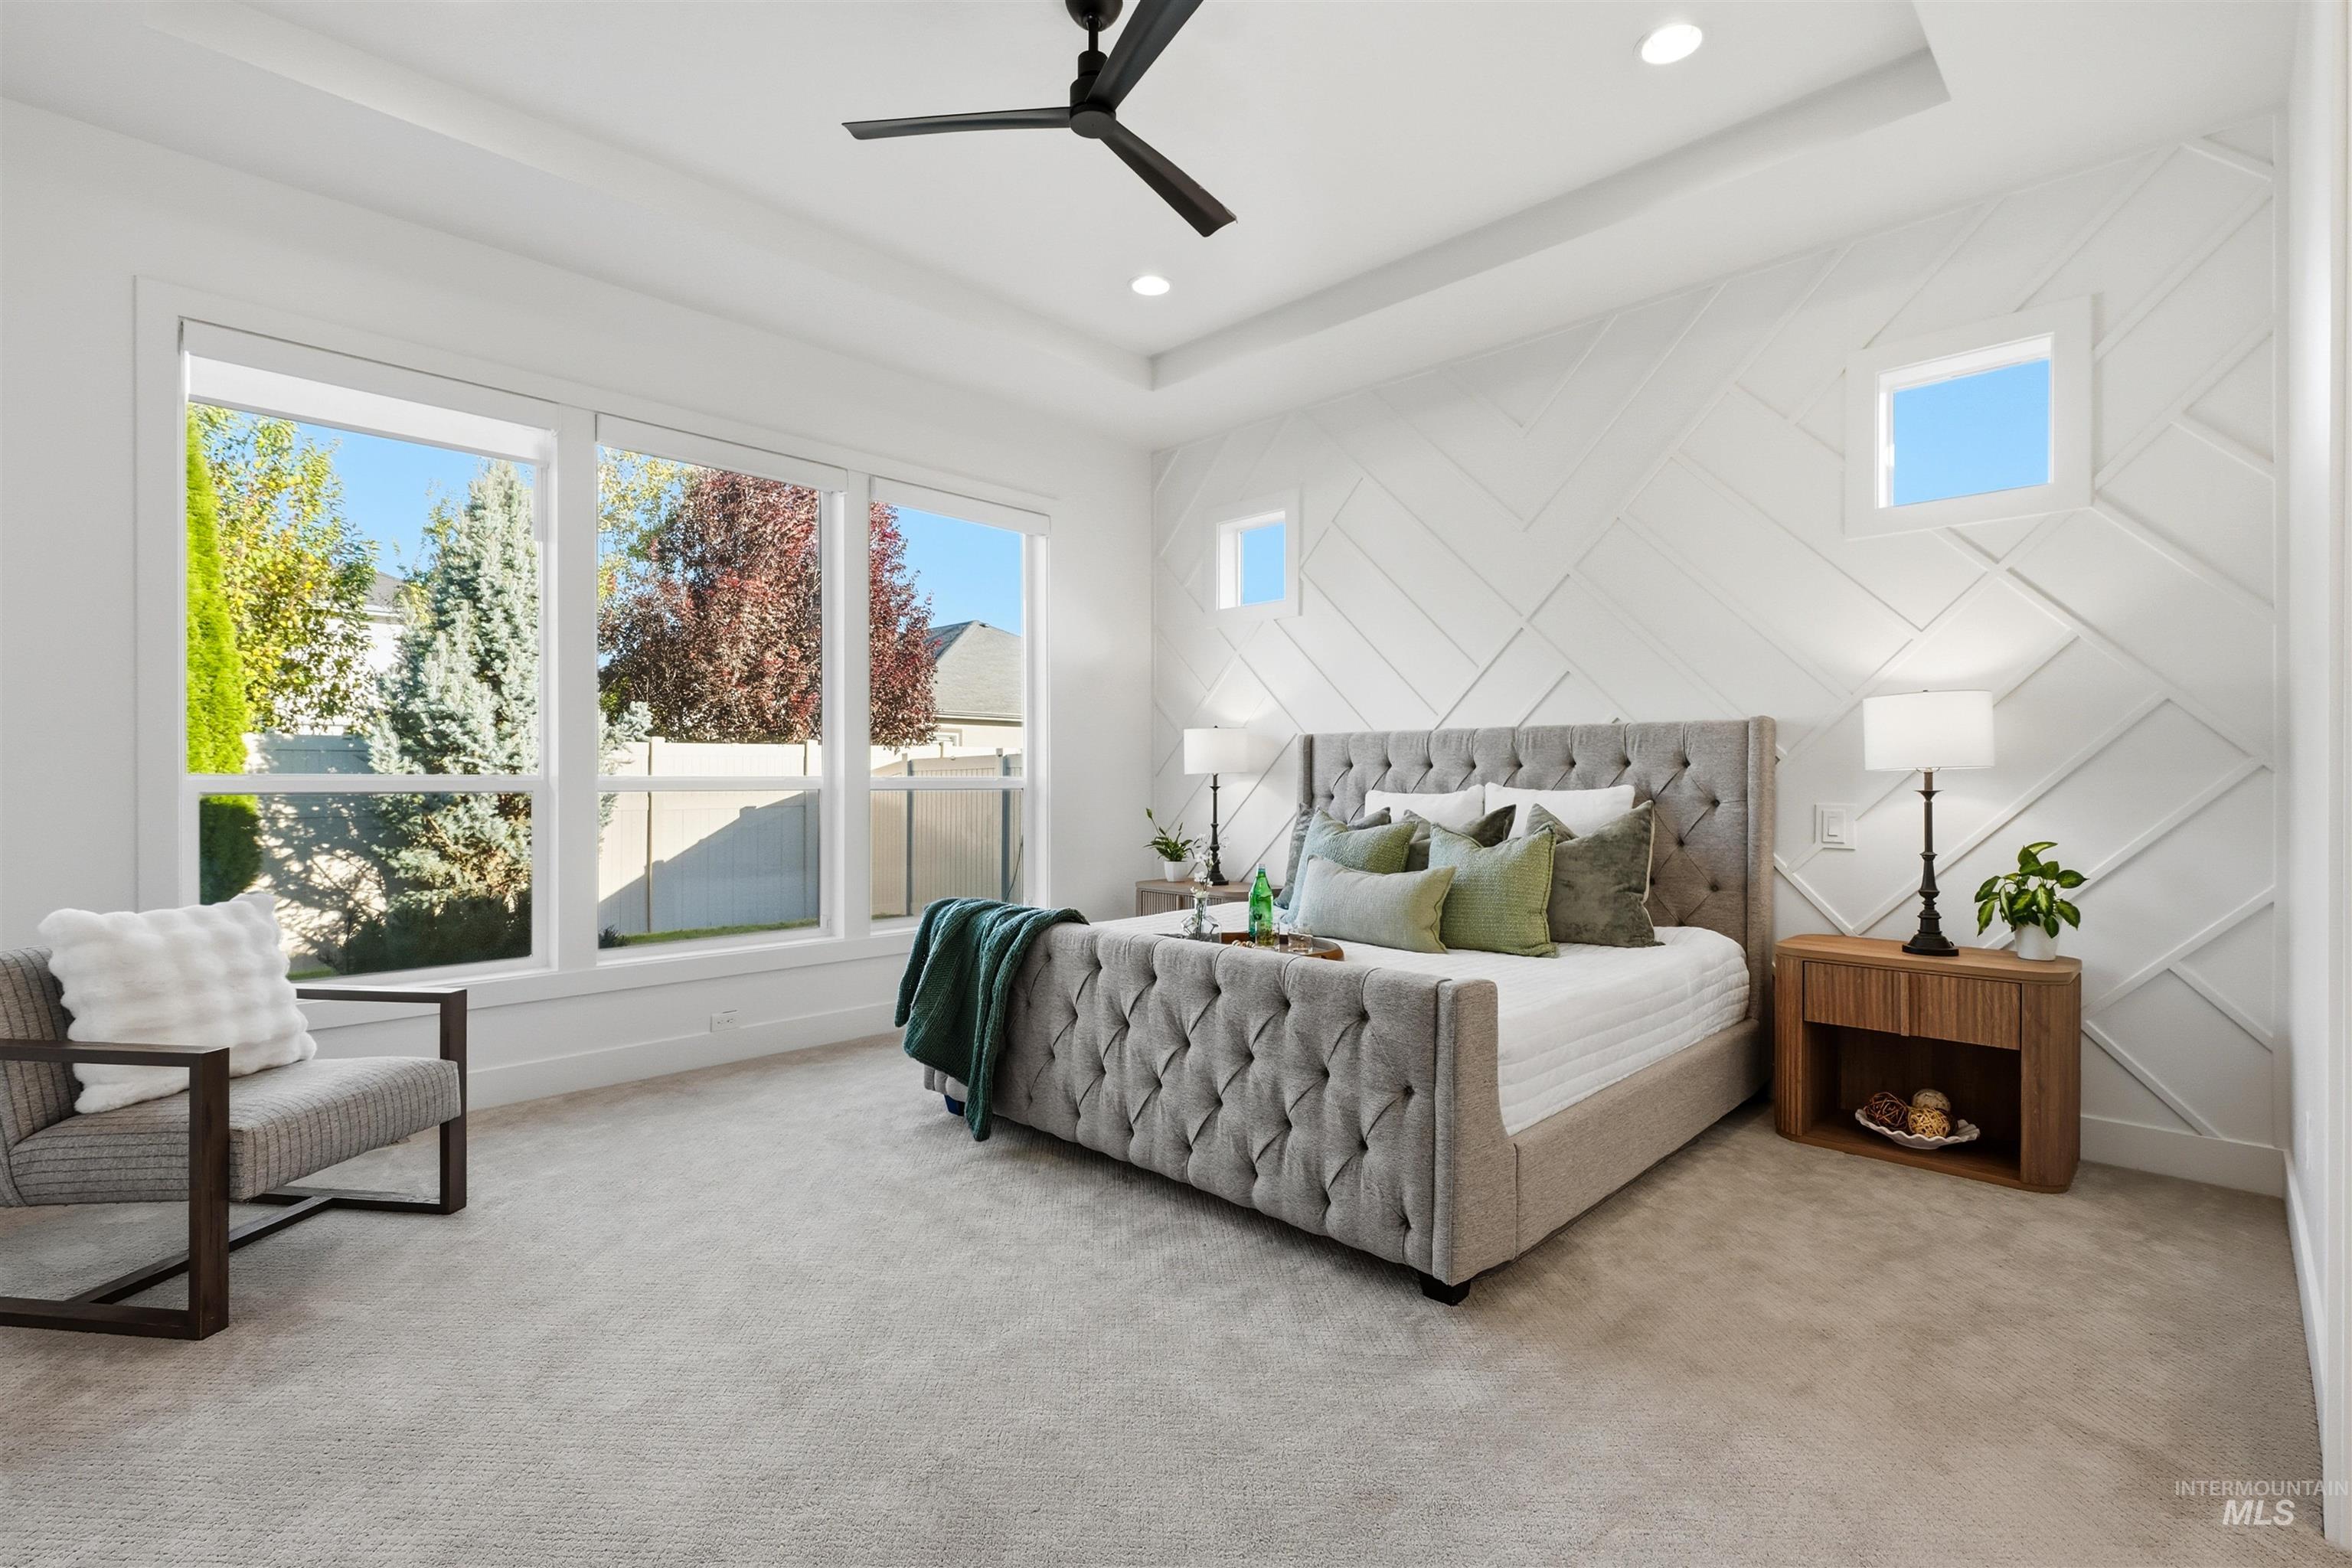
Tray ceiling featuring a matte black finish ceiling fan, geometric wood paneling accent wall, recessed lighting, and large picture windows
-
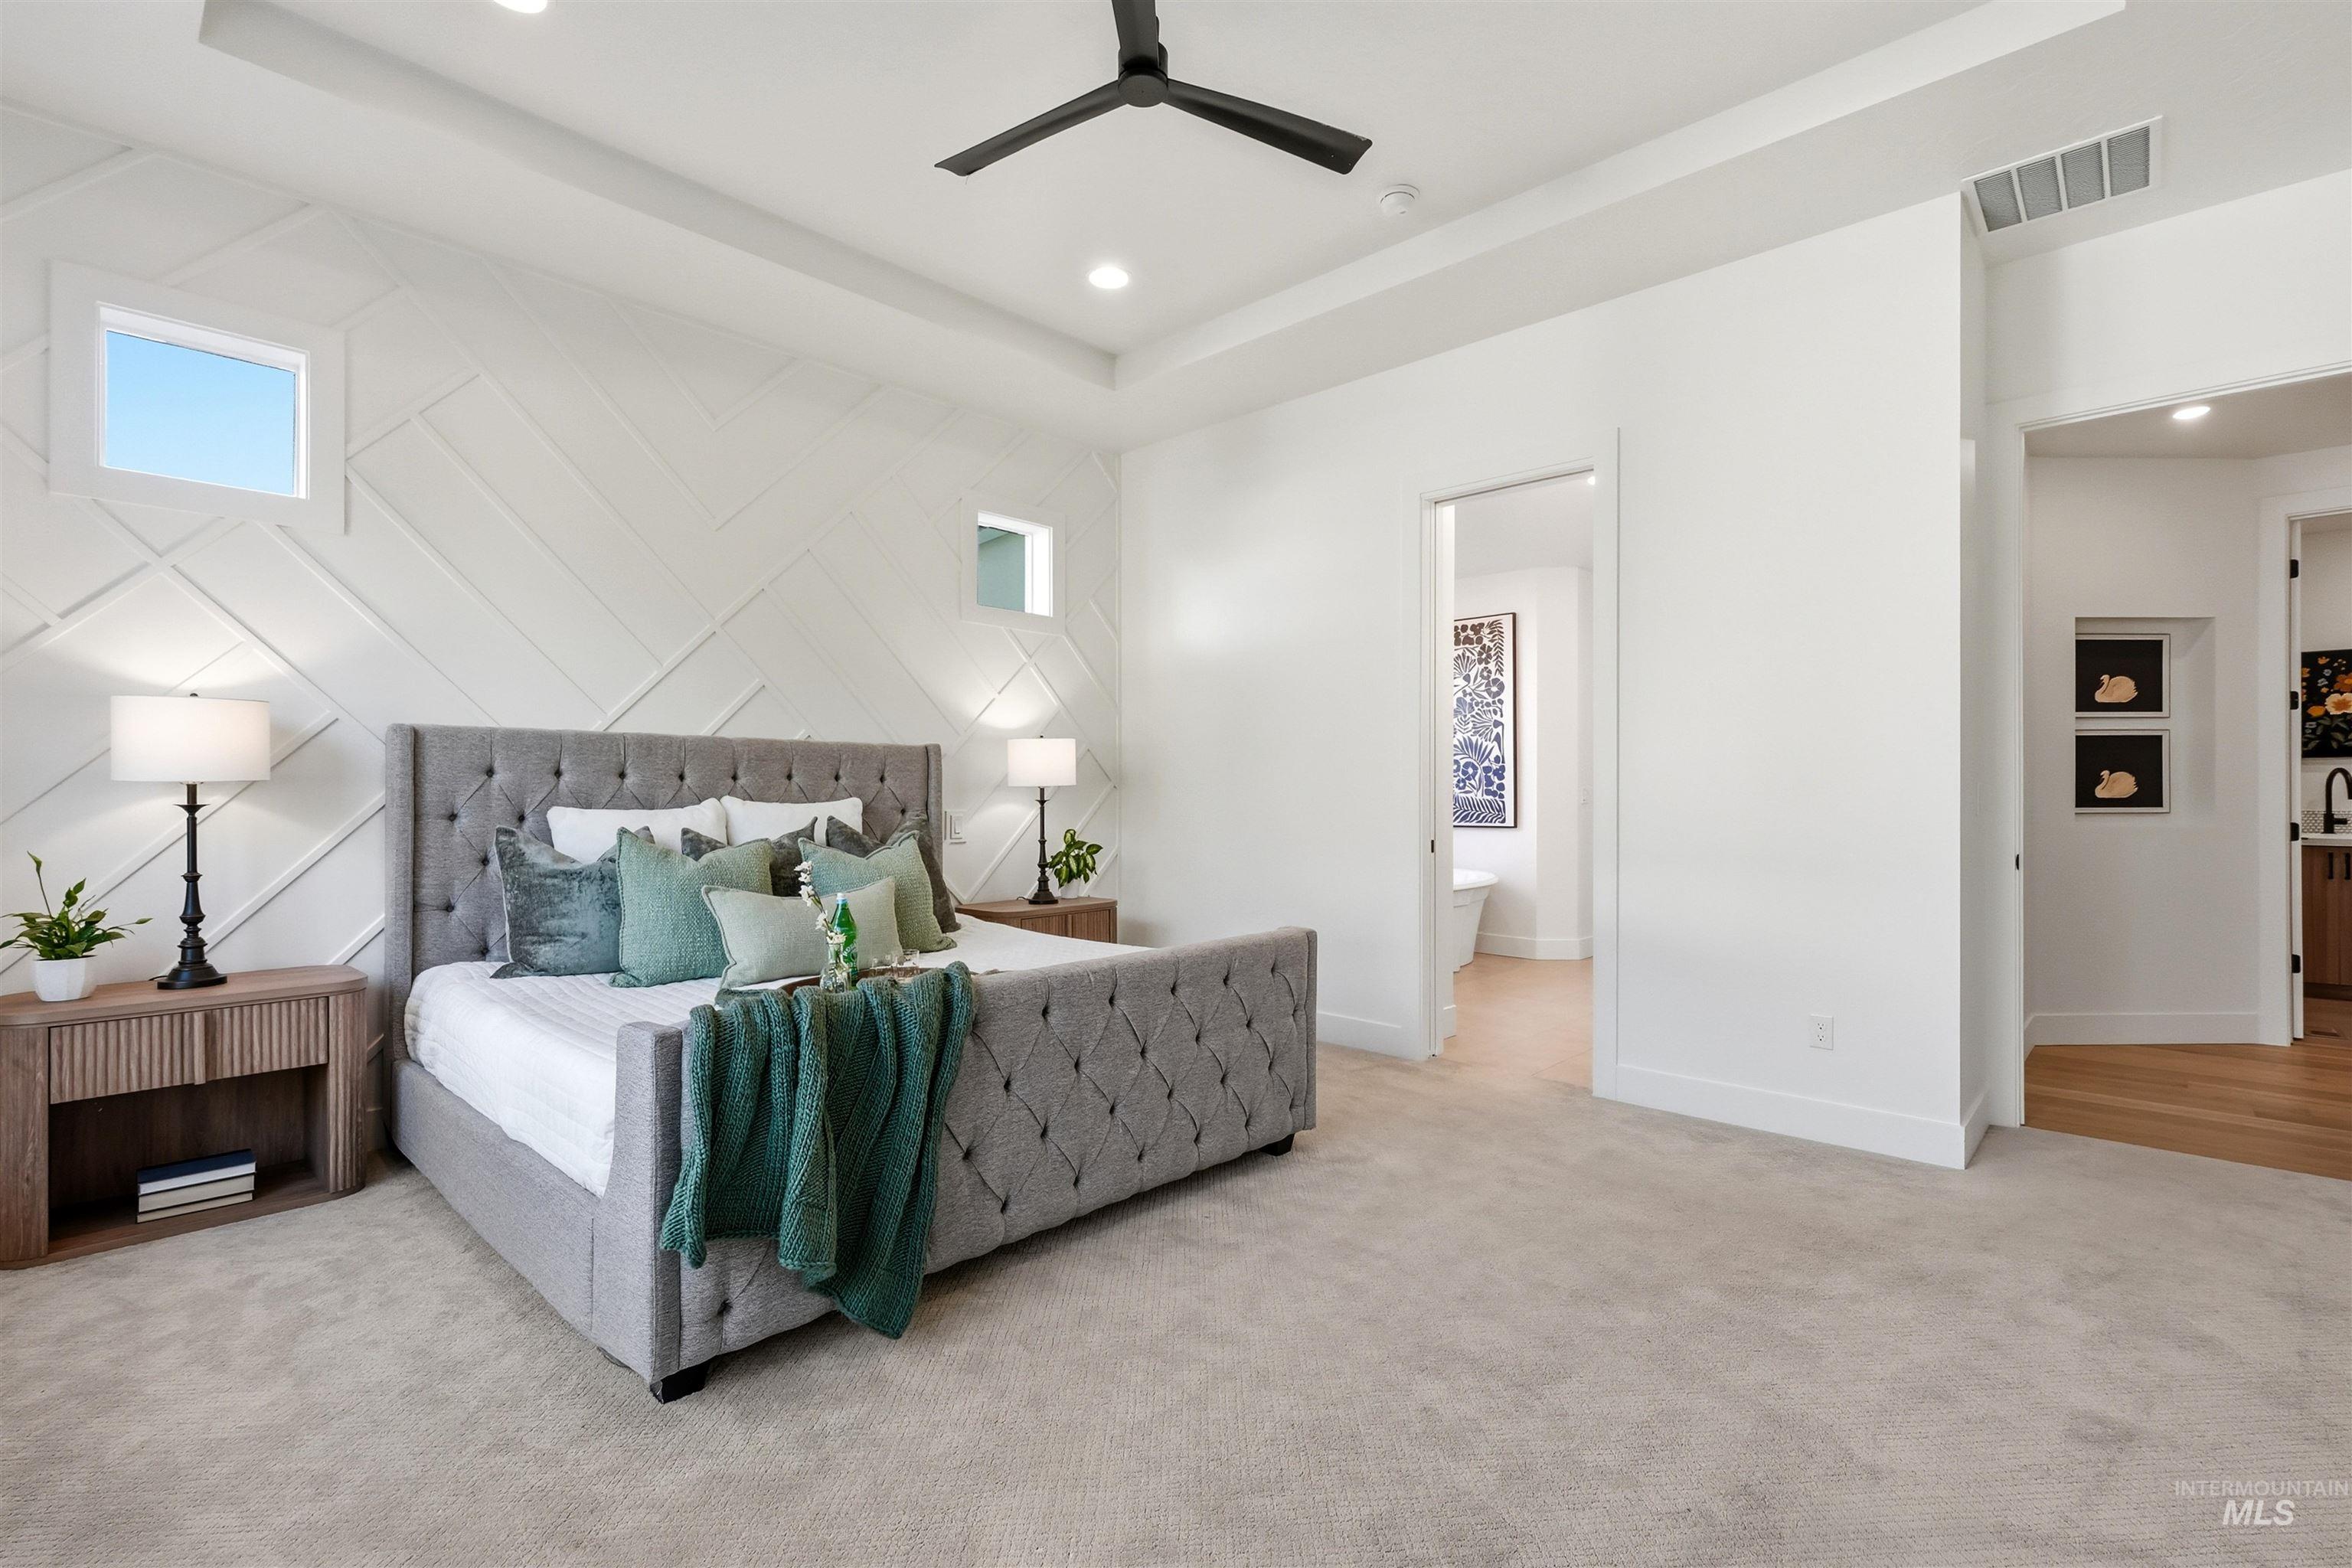
Tray ceiling with recessed lighting, geometric accent wall, ceiling fan, and carpeted flooring
-
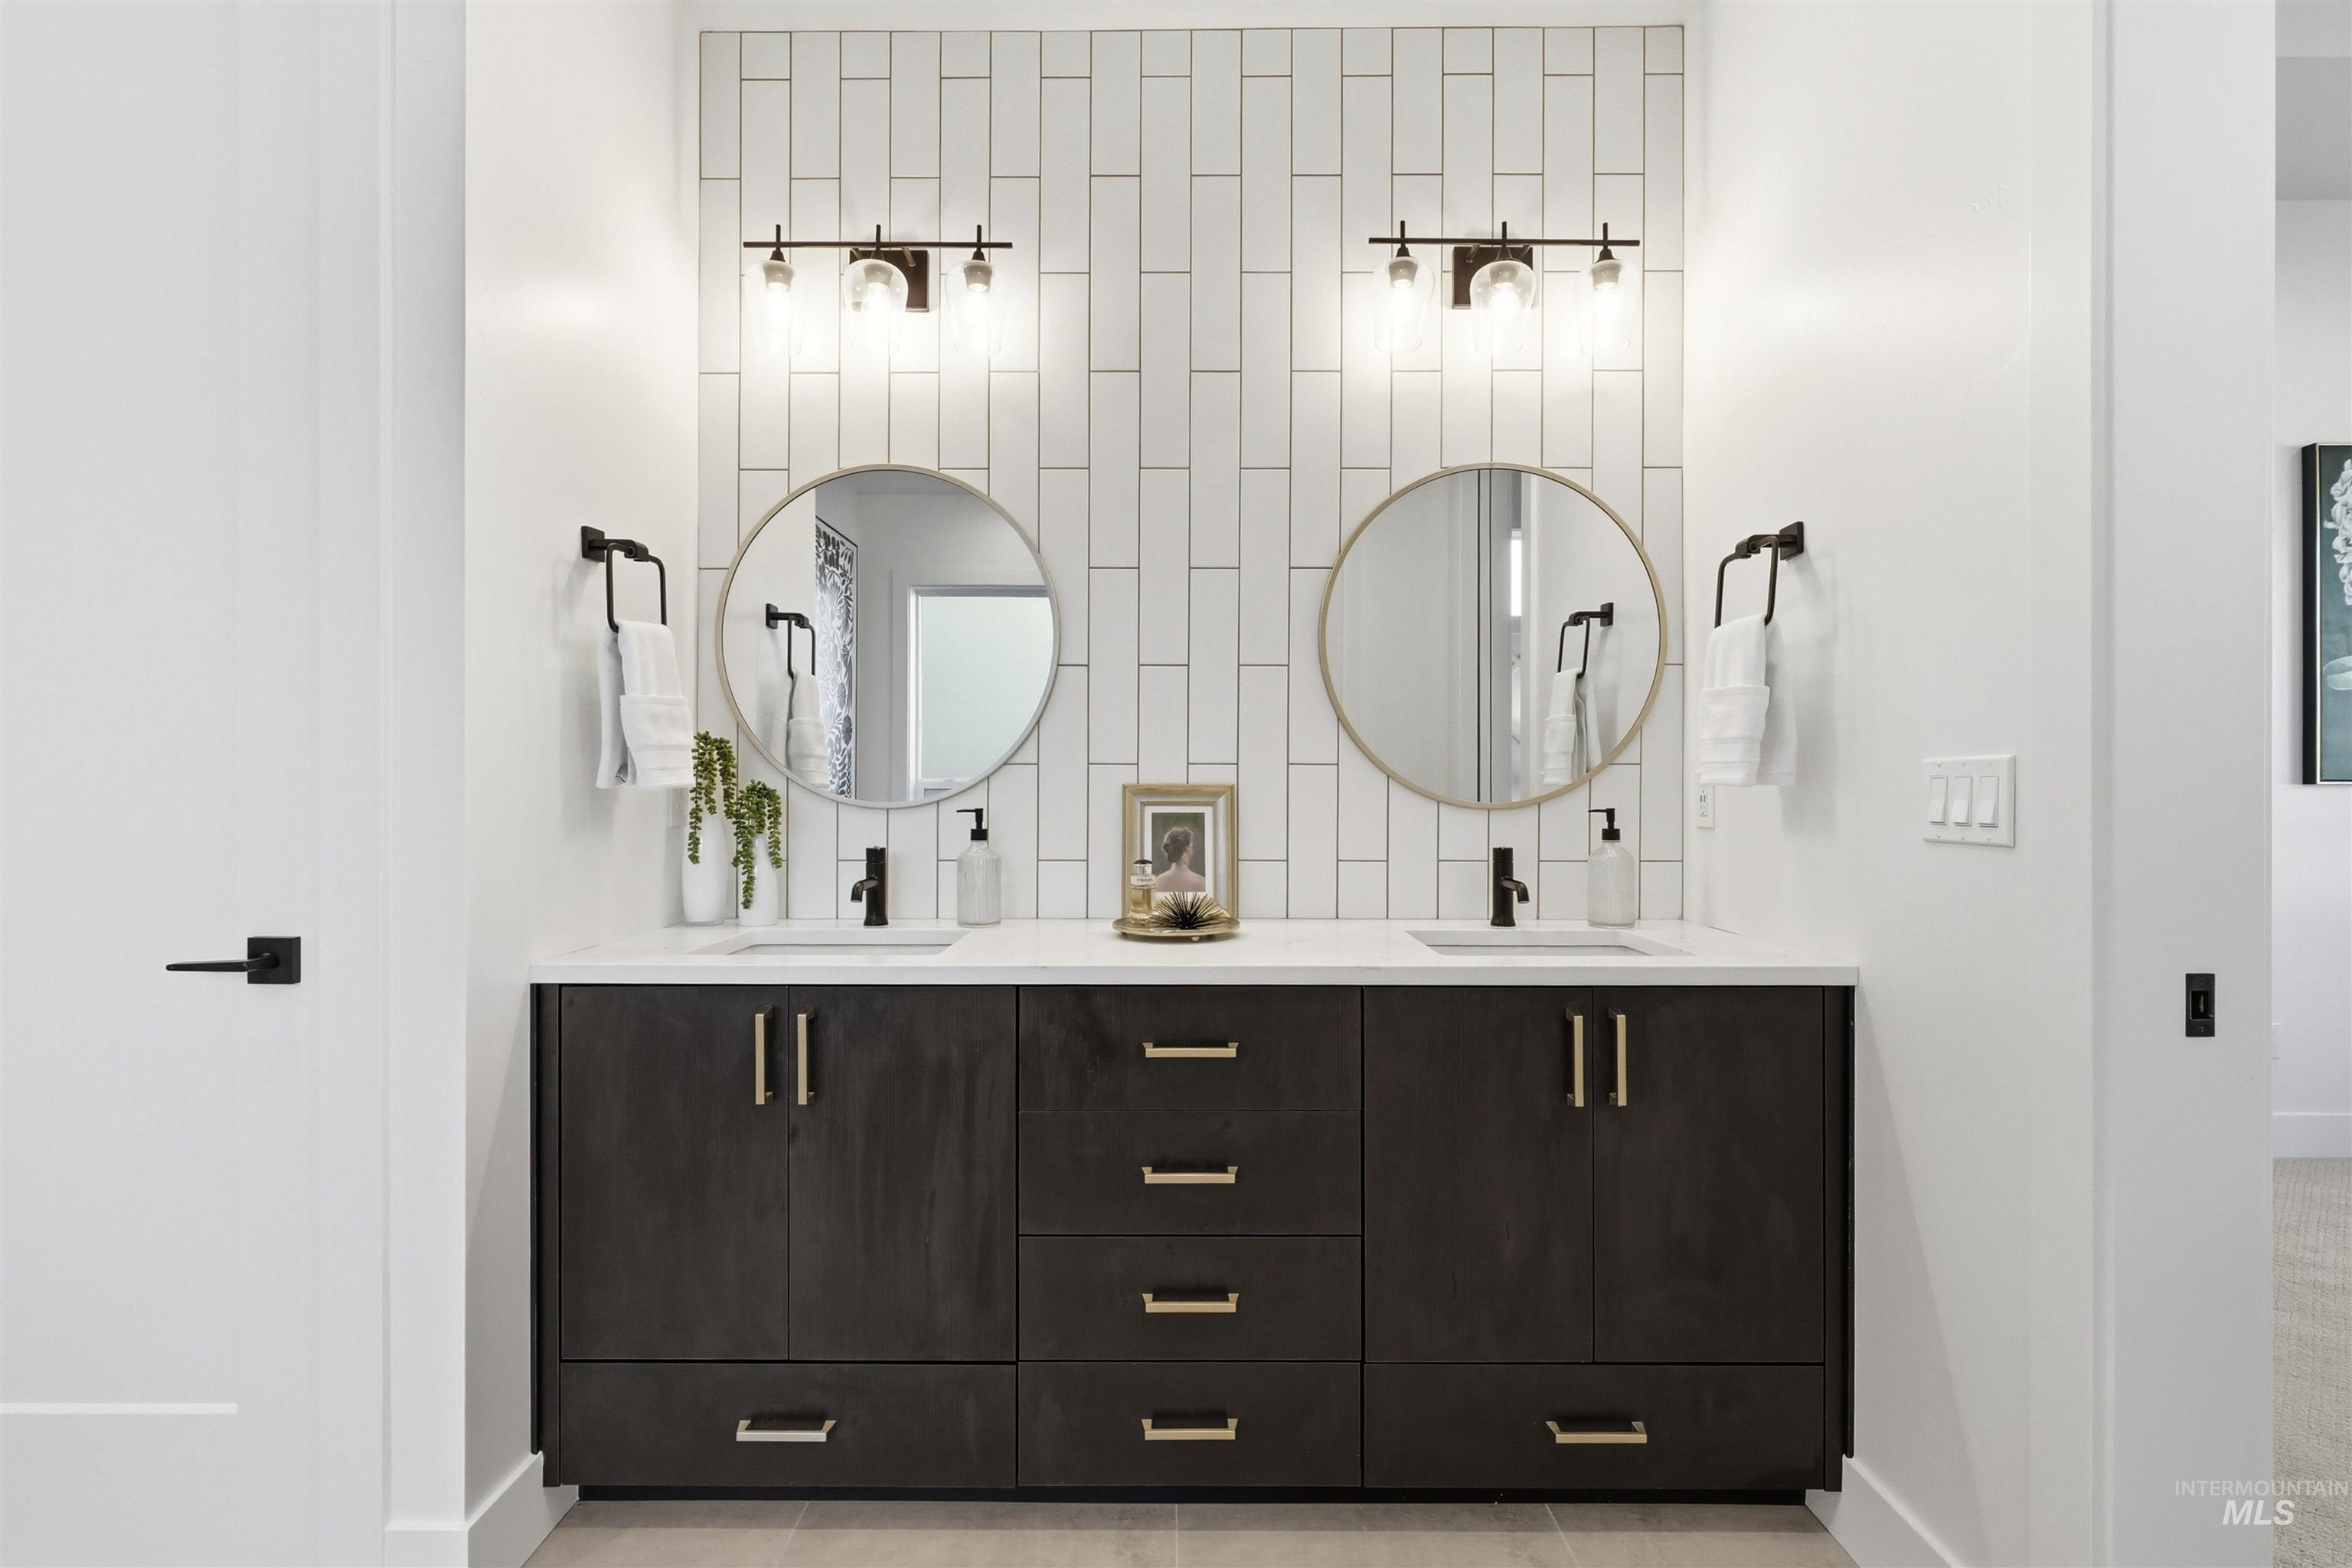
Double vanity with dark wood-finish cabinetry, white countertop, dual circular mirrors, vertical tile backsplash, and three-light wall fixtures
-
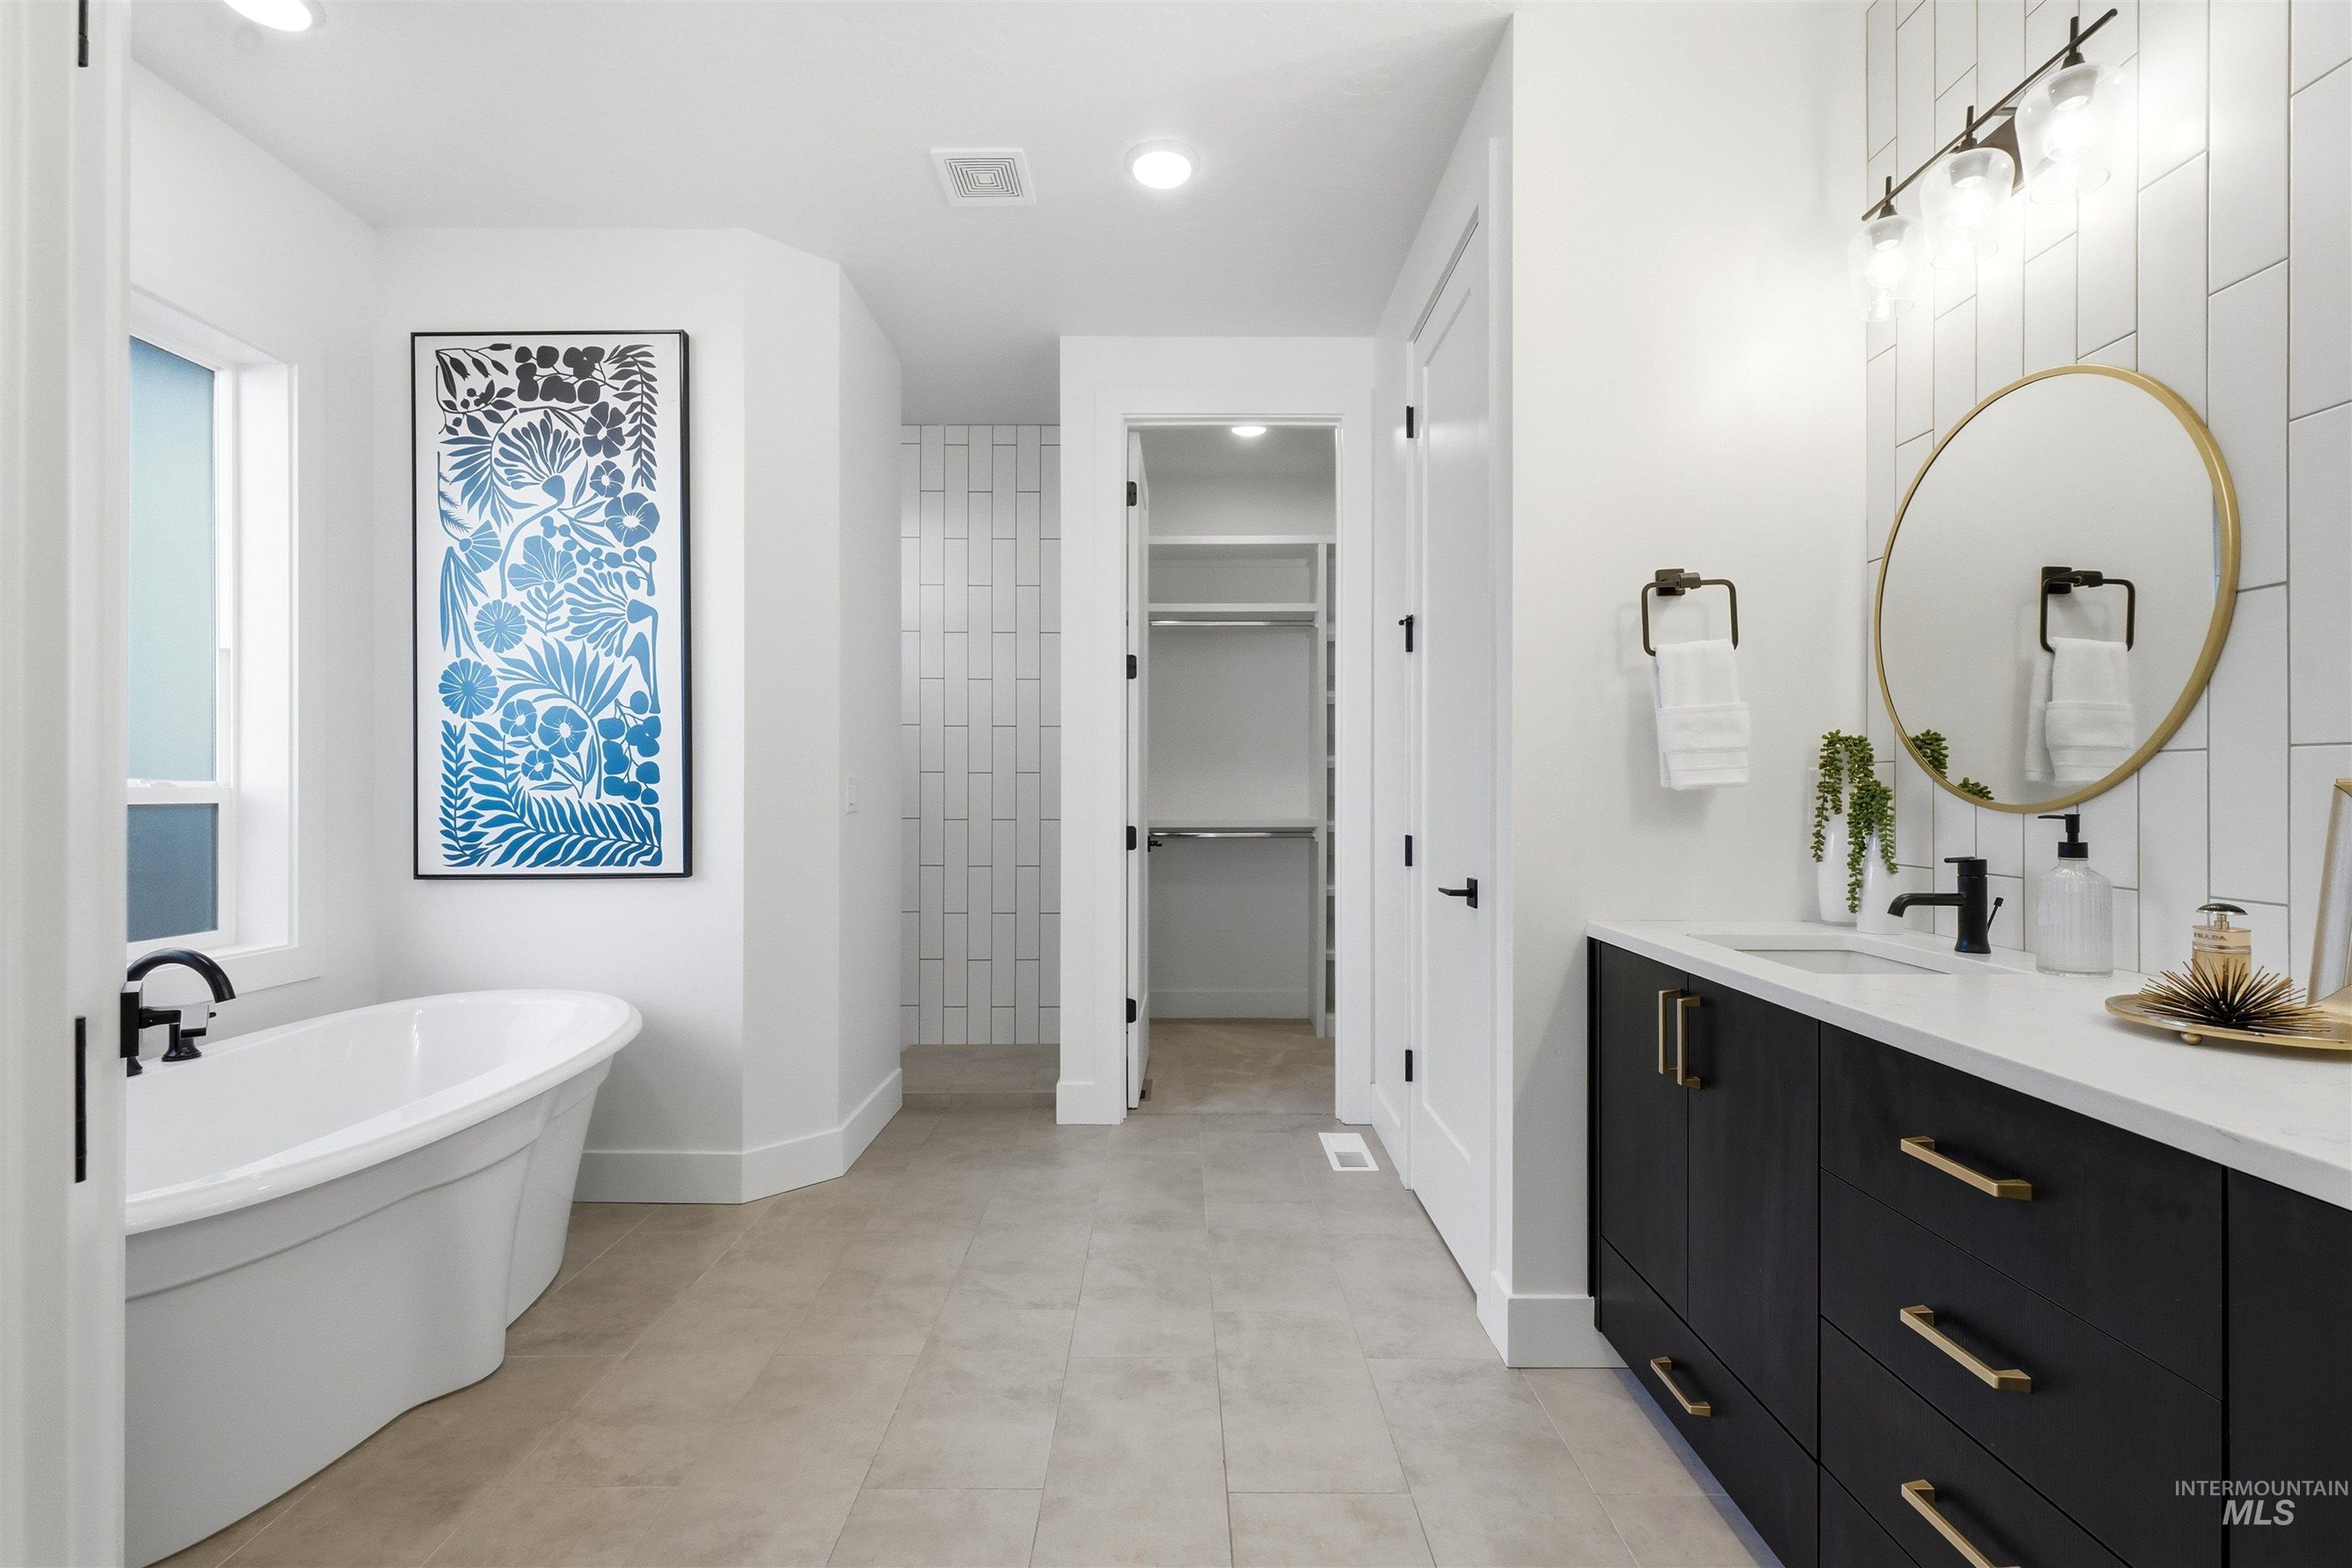
Bathroom featuring a freestanding soaking tub, custom dark-toned vanity with light-colored solid surface countertop, vertical wall tile backsplash, and circular brass-framed mirror
-
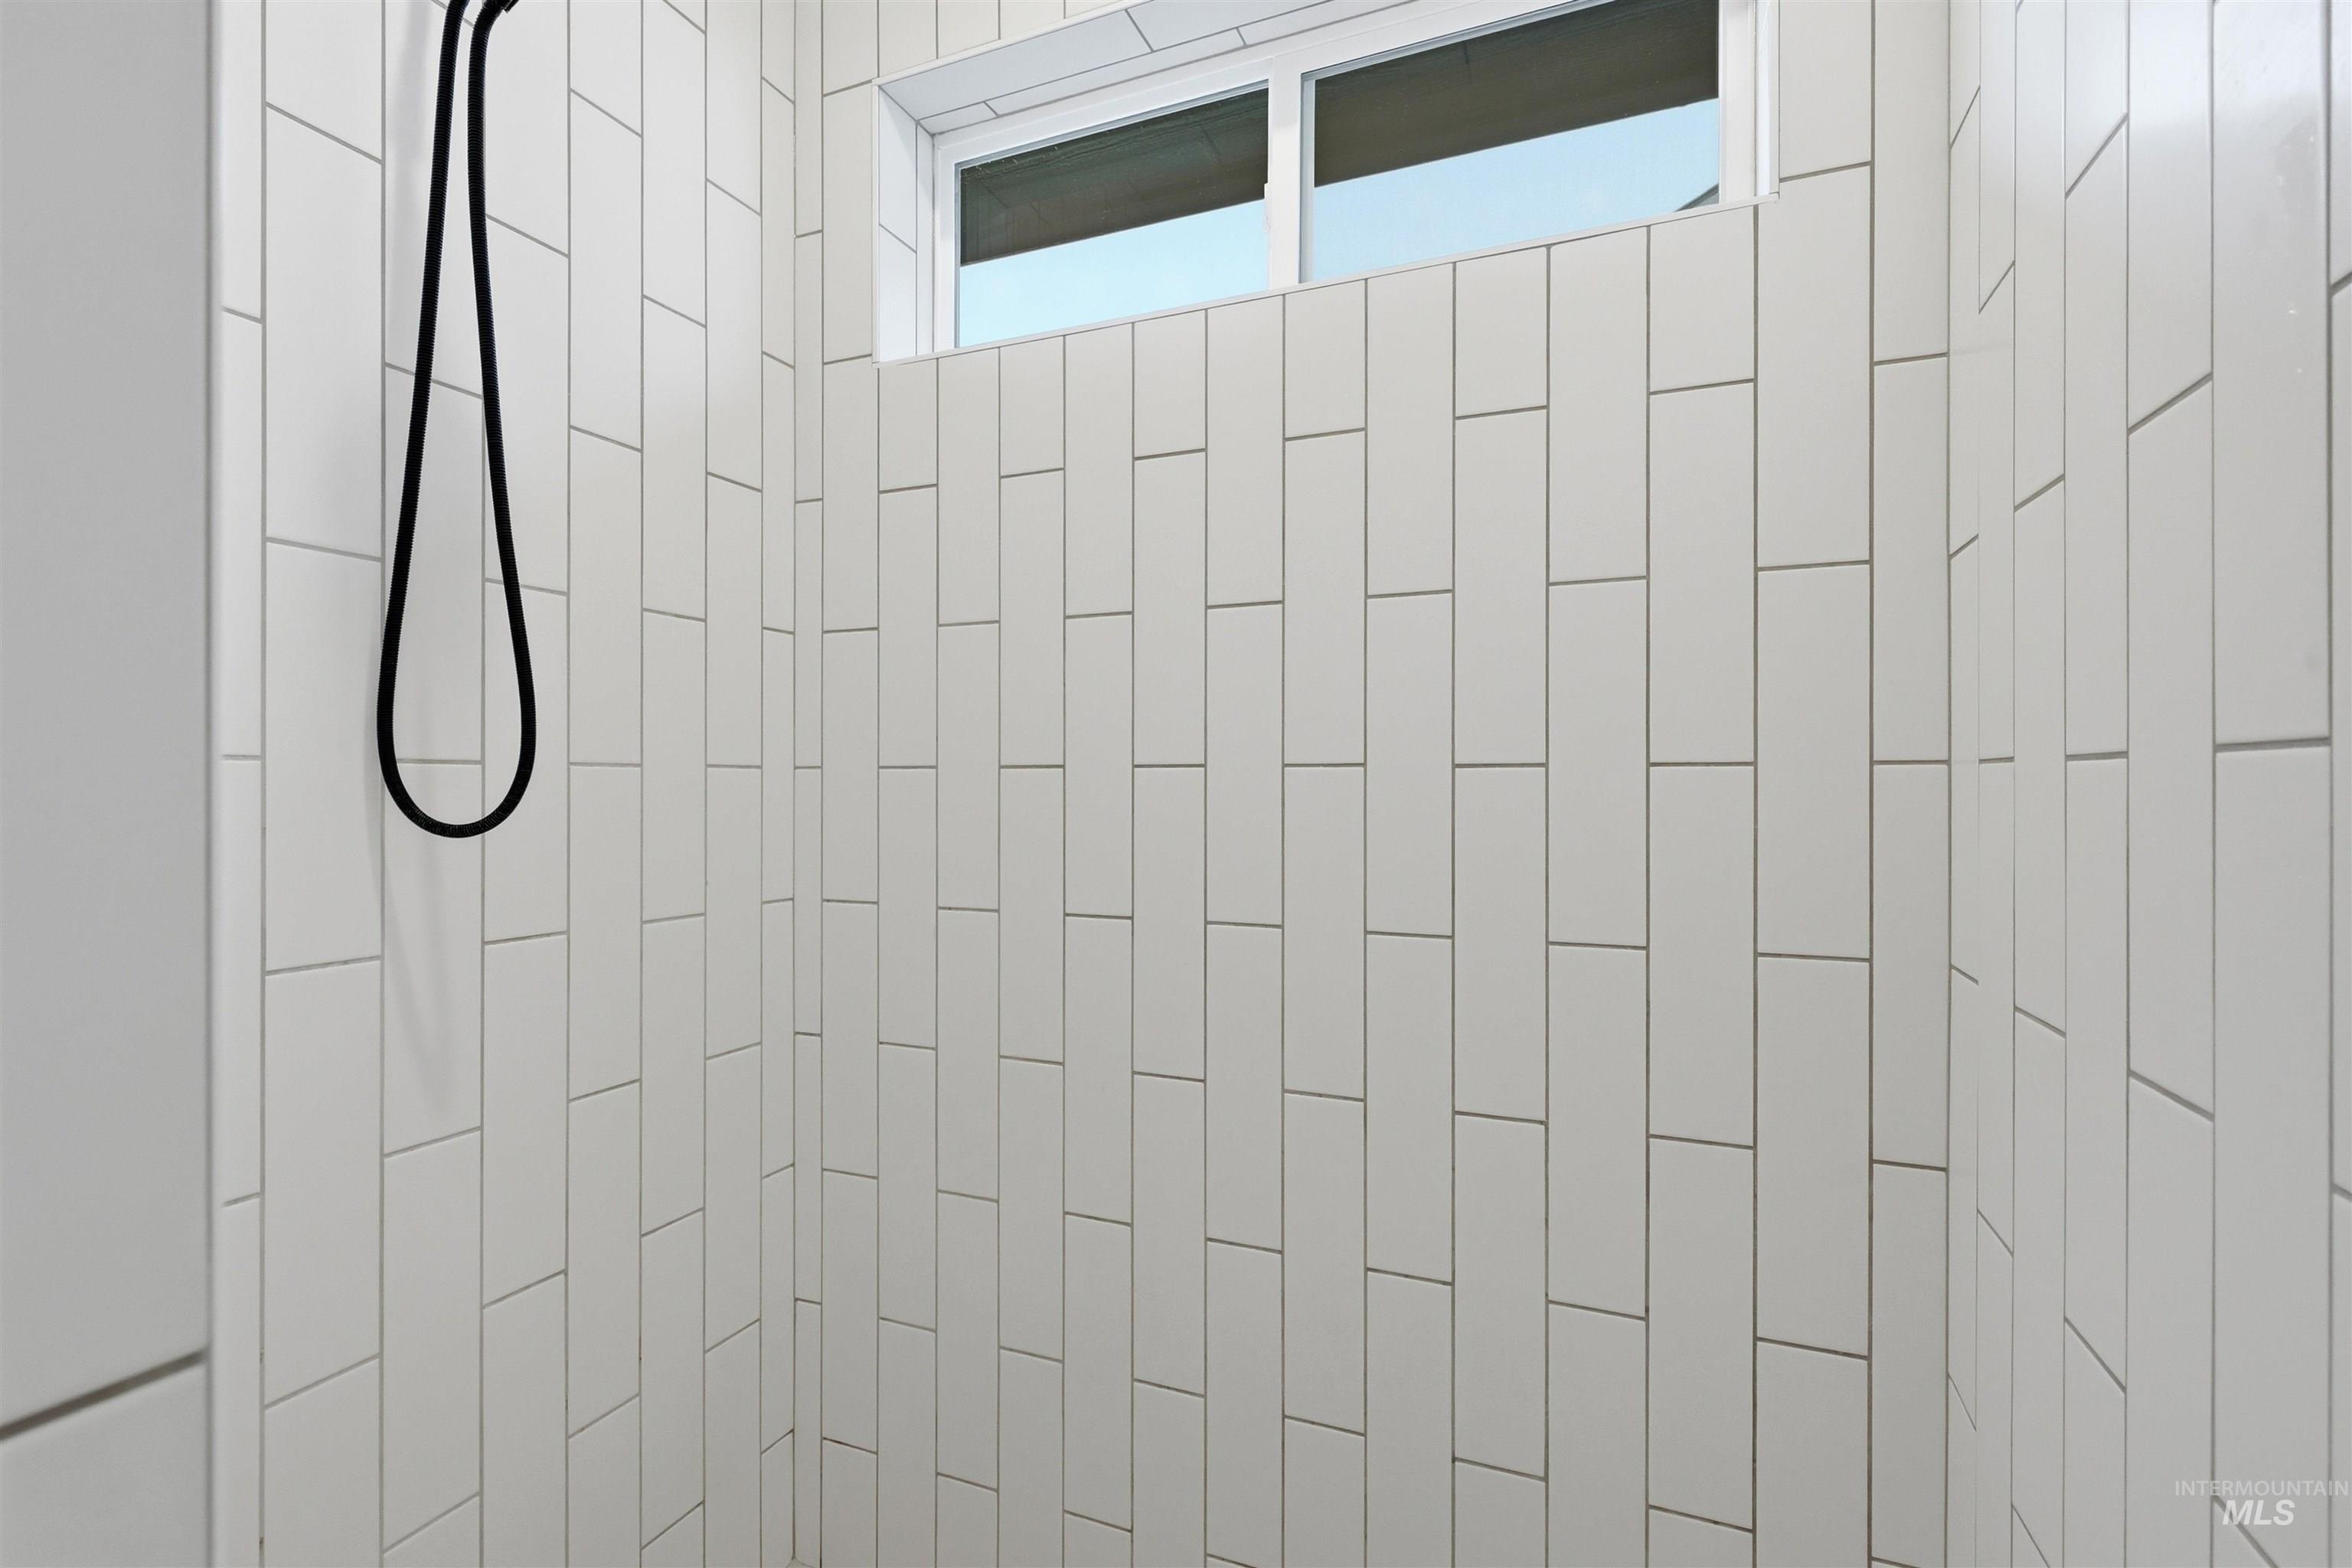
Shower enclosure featuring vertically stacked white subway tile, a high-mounted horizontal window, and a matte black handheld shower fixture
-
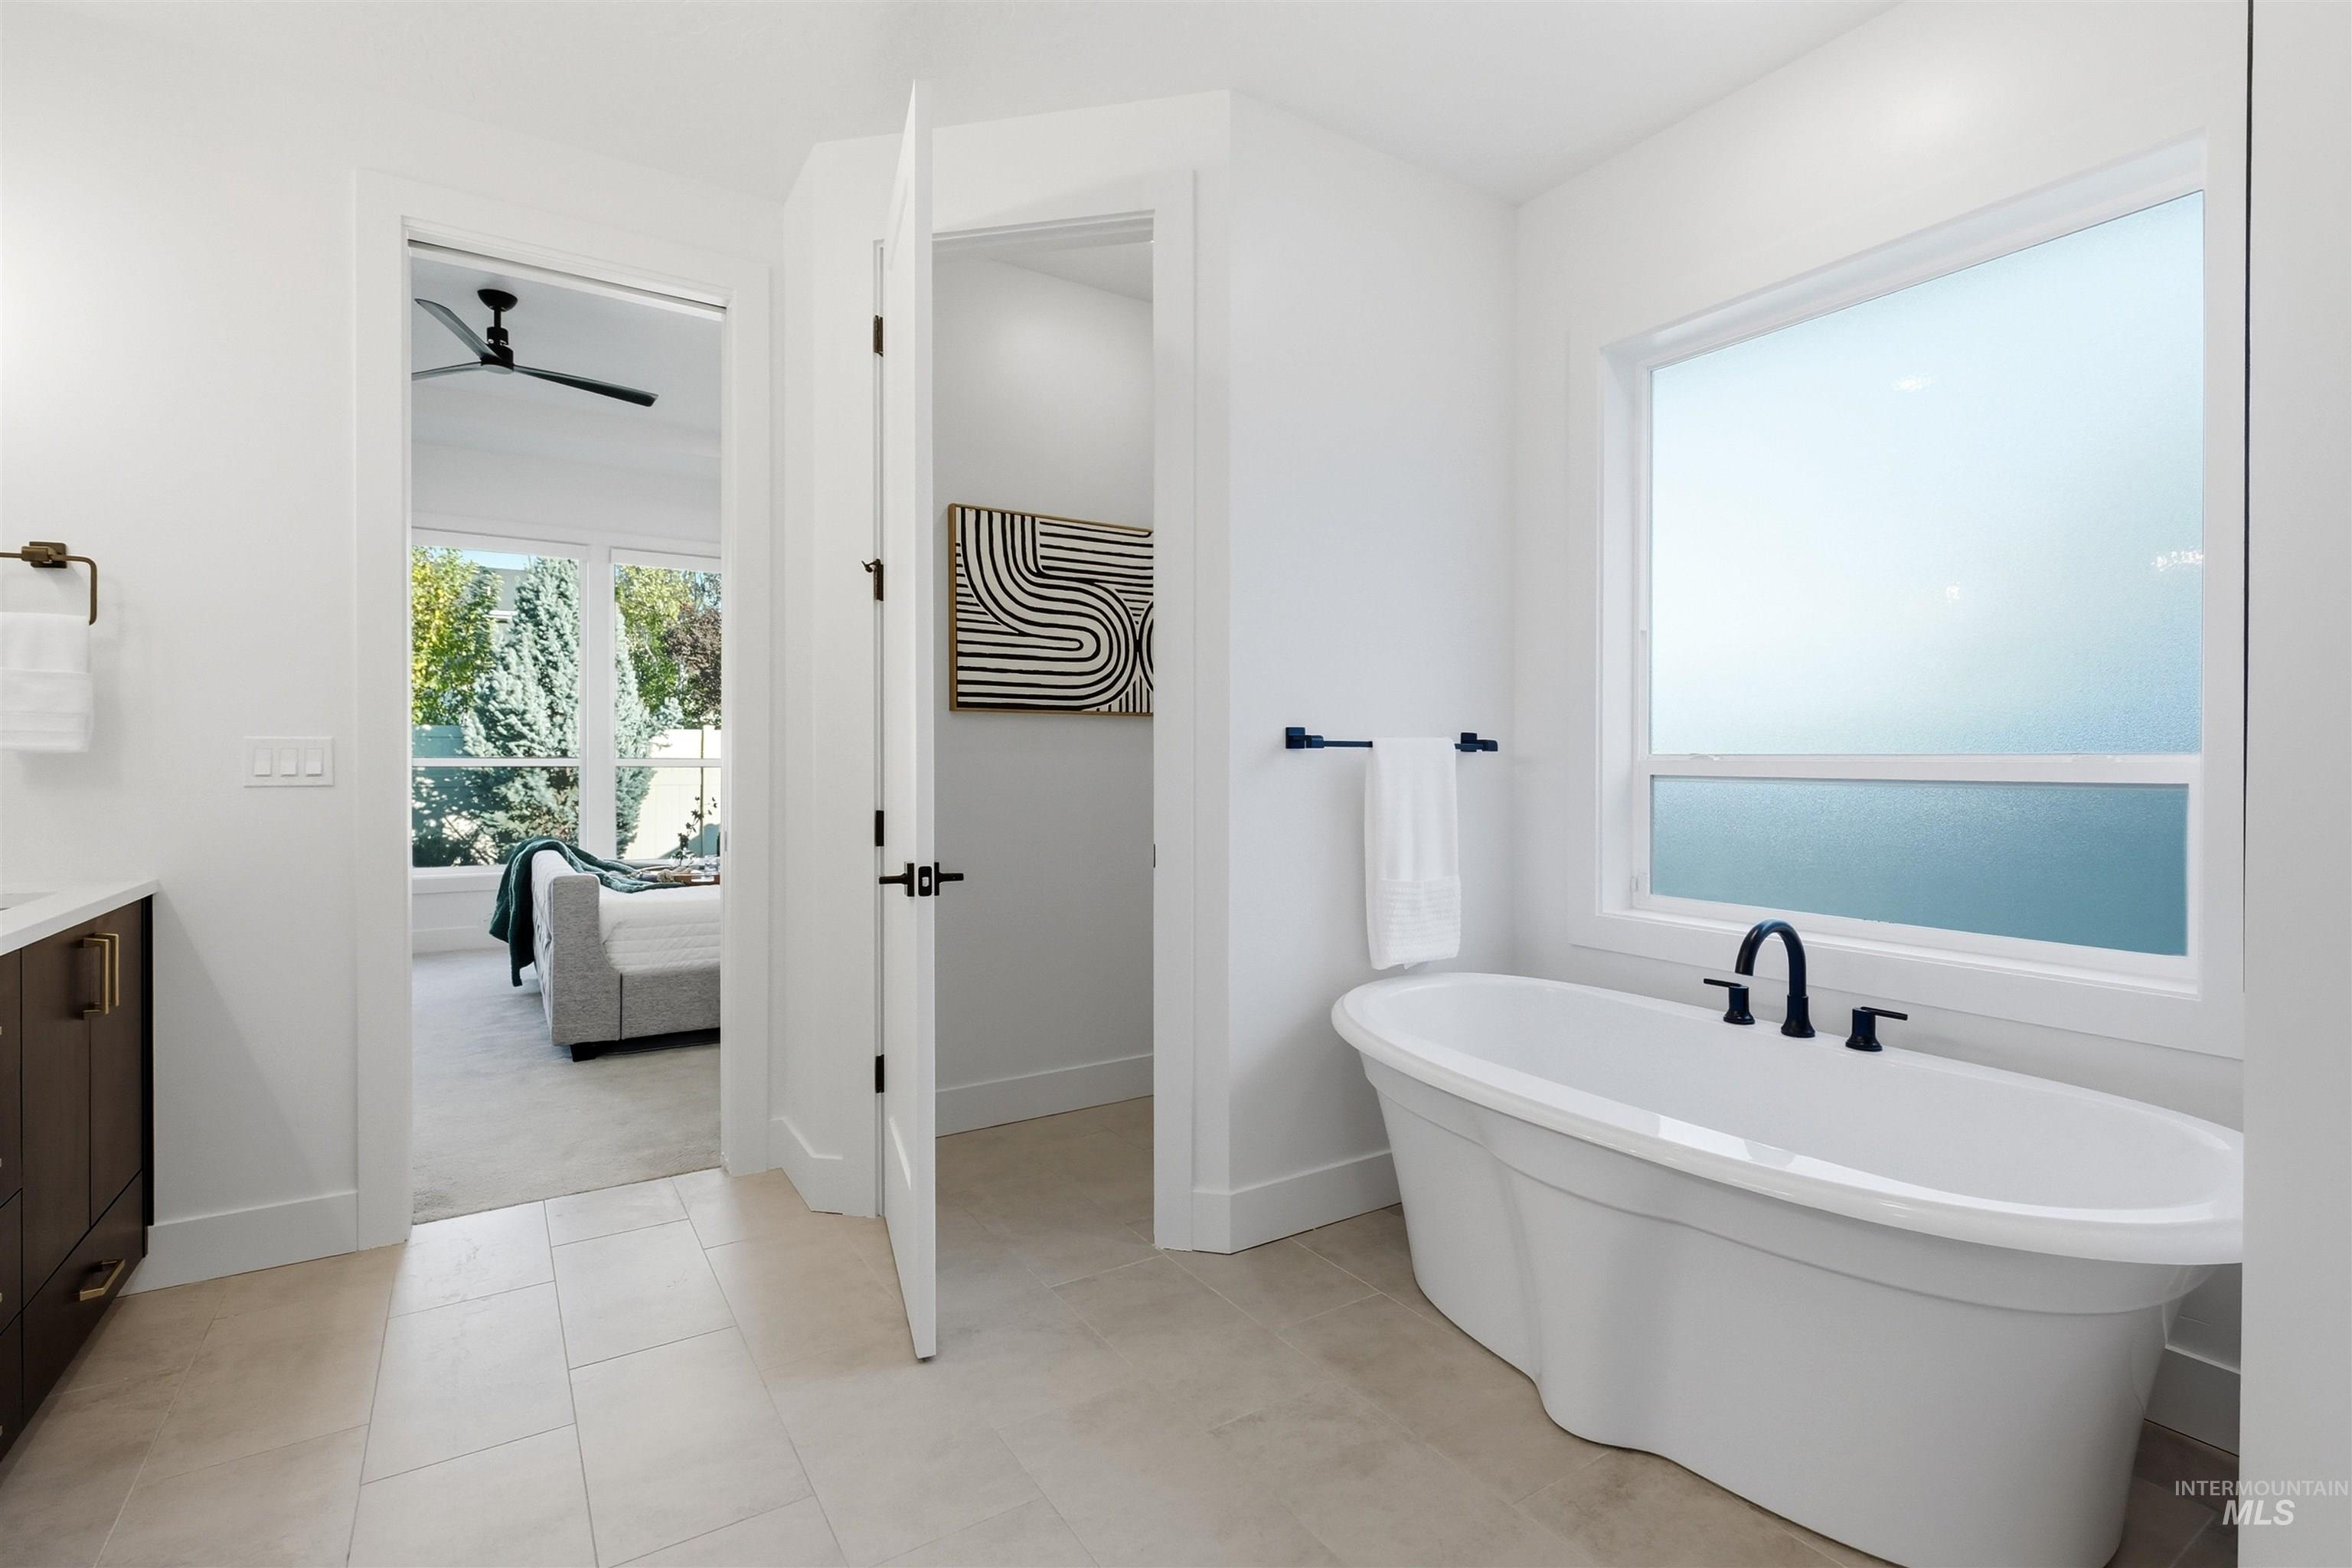
Freestanding soaking tub with a matte black deck-mounted faucet, large frosted window, neutral tile flooring, and dark wood-finish cabinetry
-
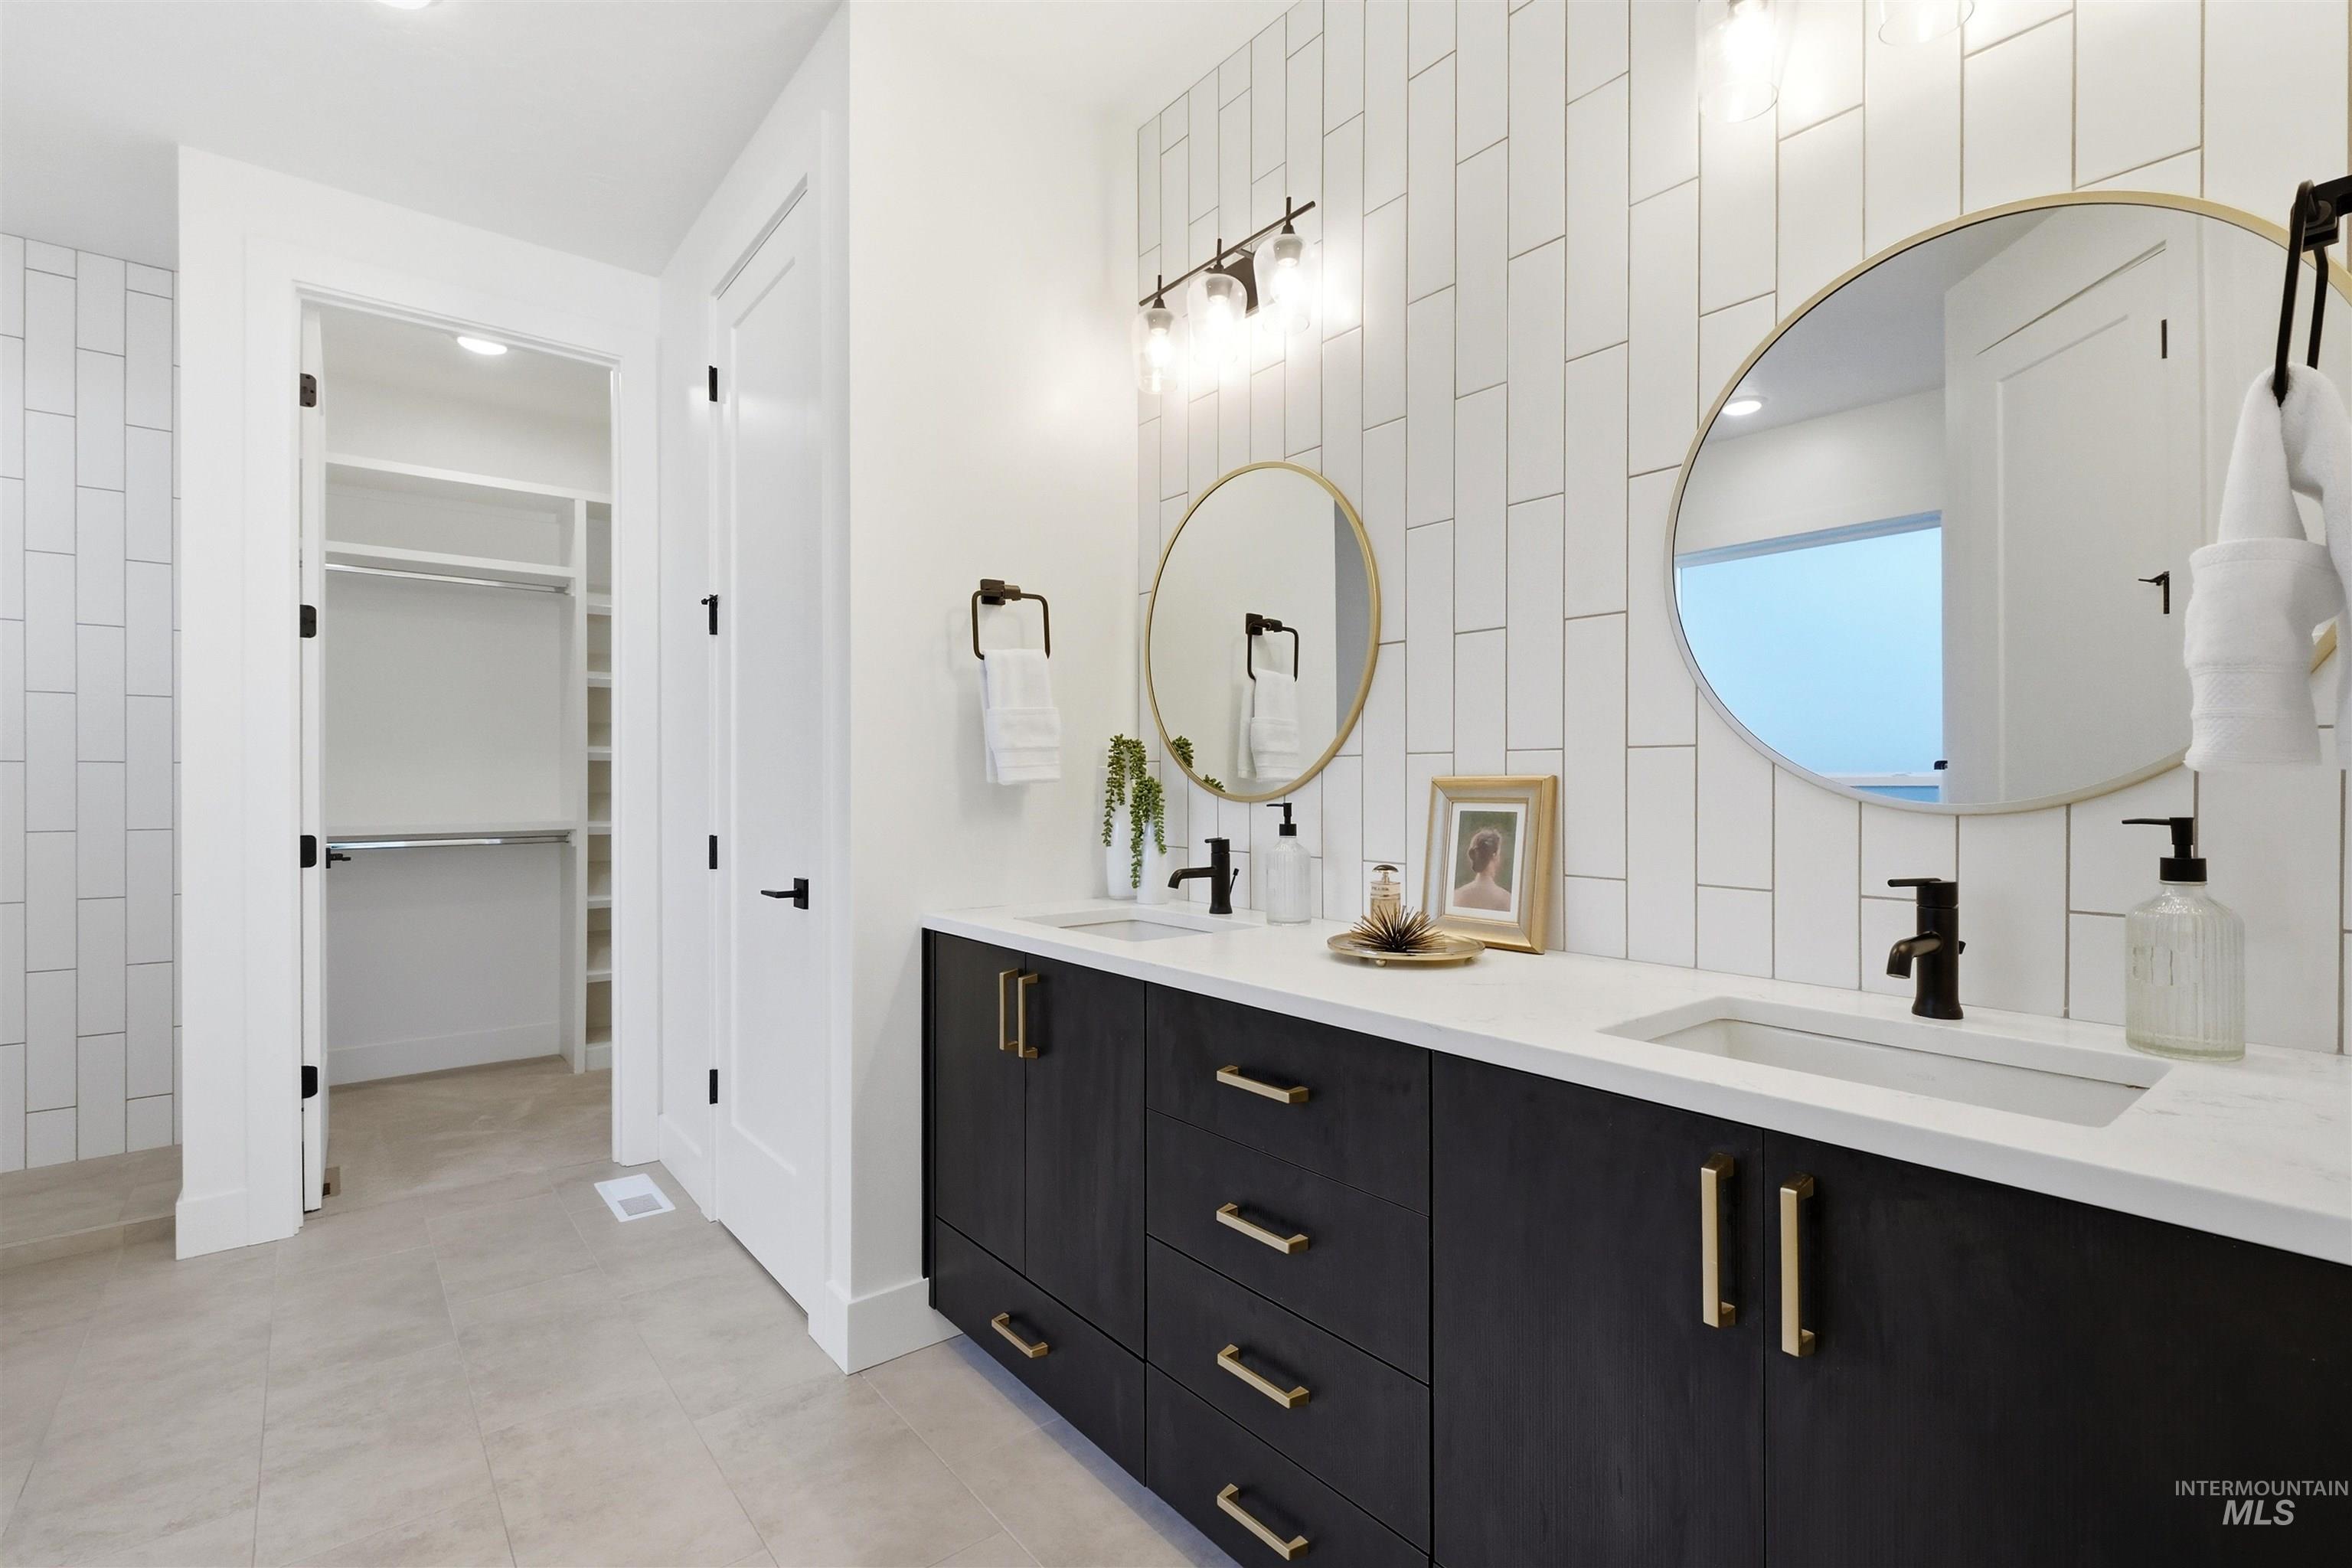
Dual-vanity cabinetry with matte-finish hardware, quartz countertop, vertical subway tile backsplash, and two round mirrors
-
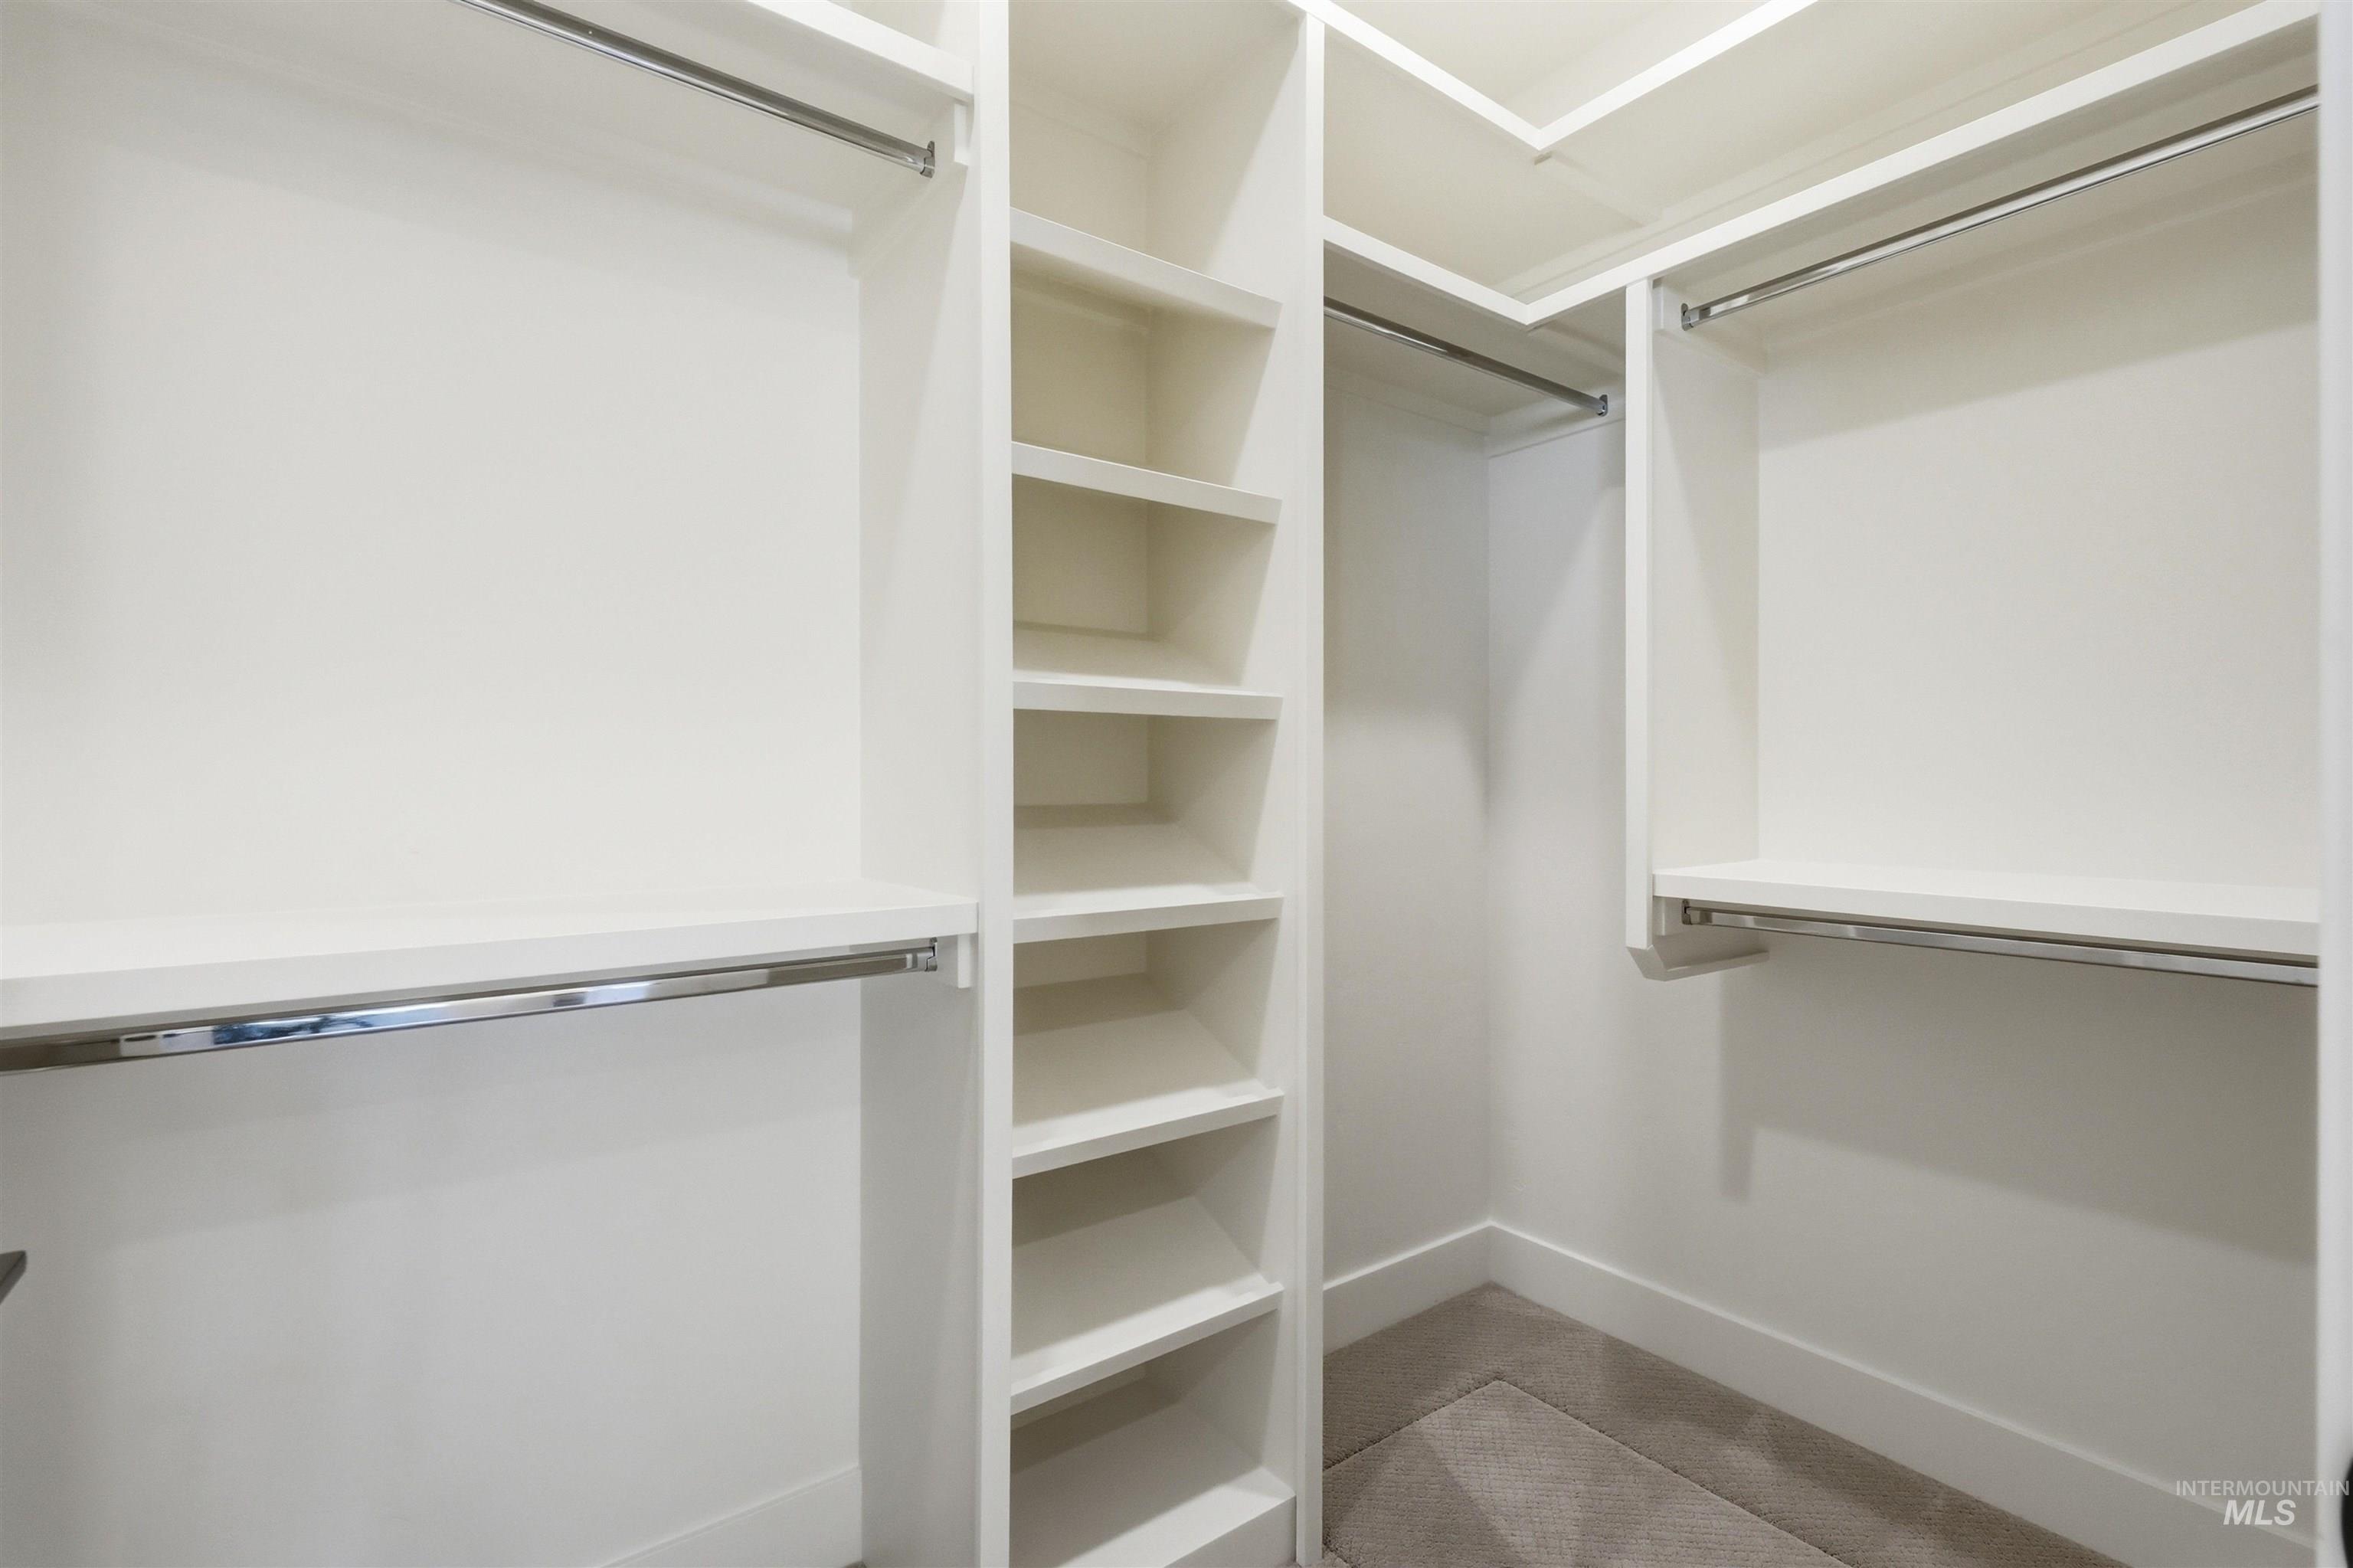
Walk-in closet featuring white built-in shelving, vertical storage tower, and dual-level metal garment rods
-
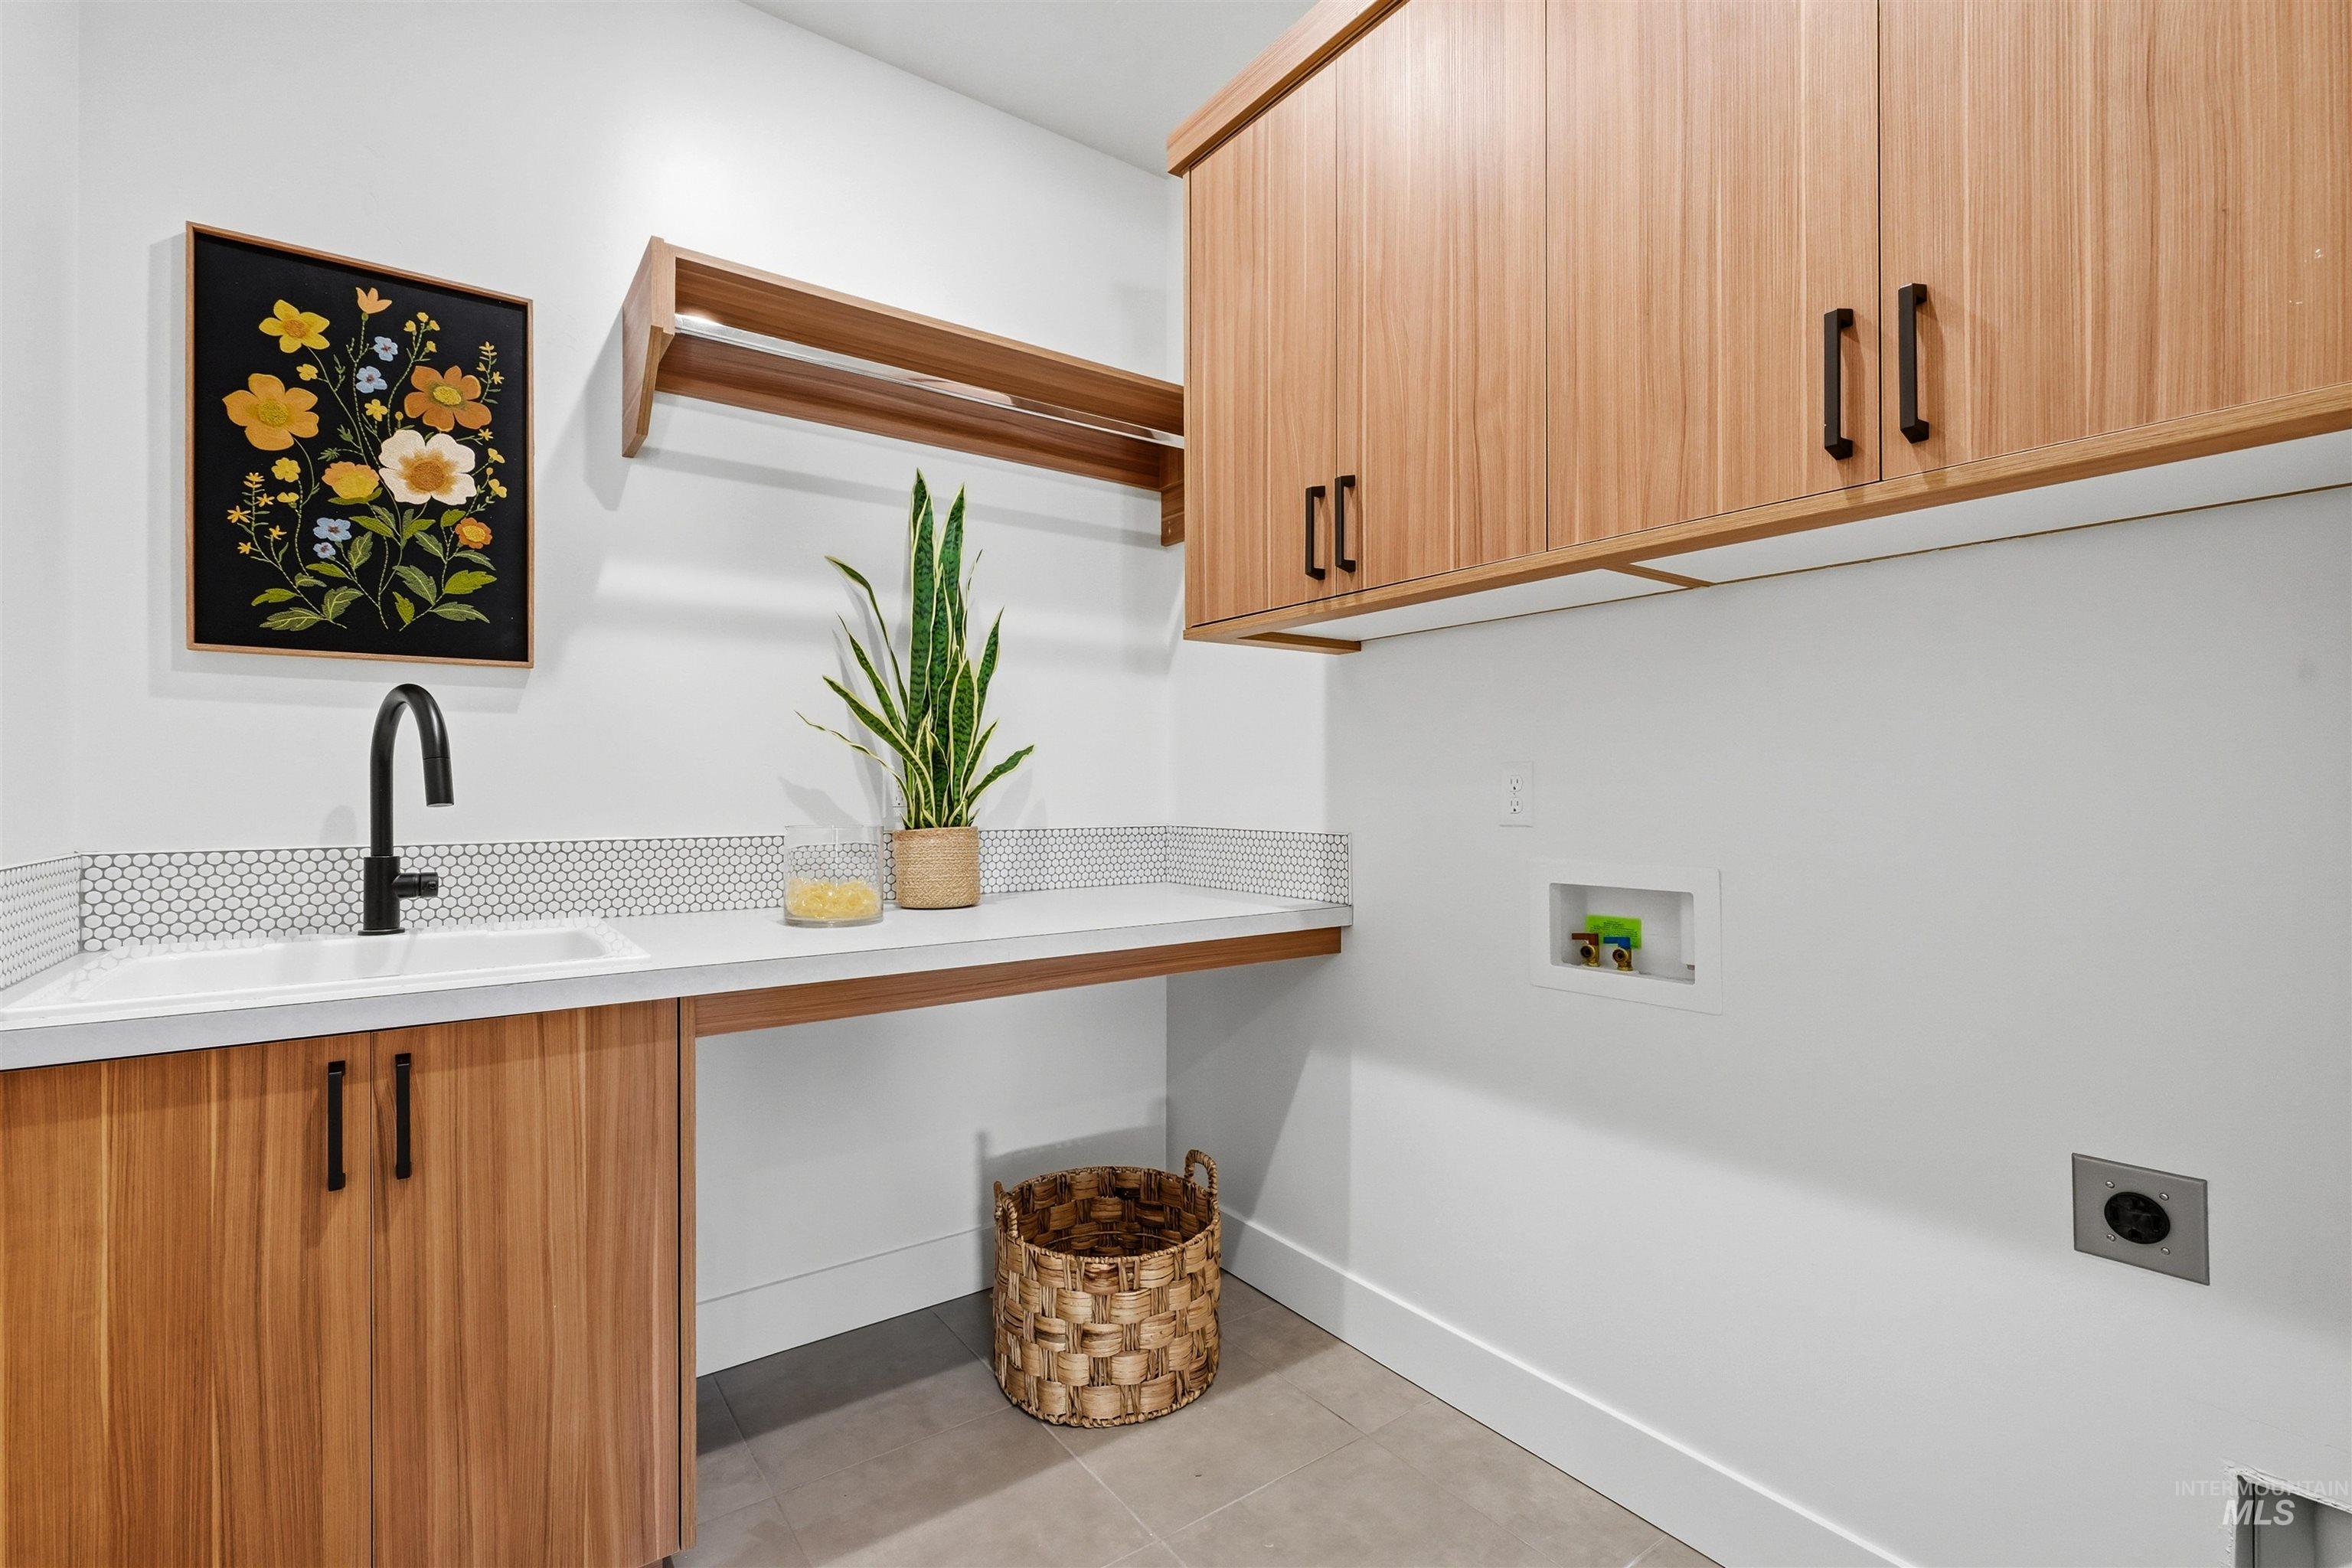
Laundry space featuring wood-finish cabinetry, white solid-surface countertop with an integrated drop-in sink, matte black faucet, and penny-round tile backsplash
-
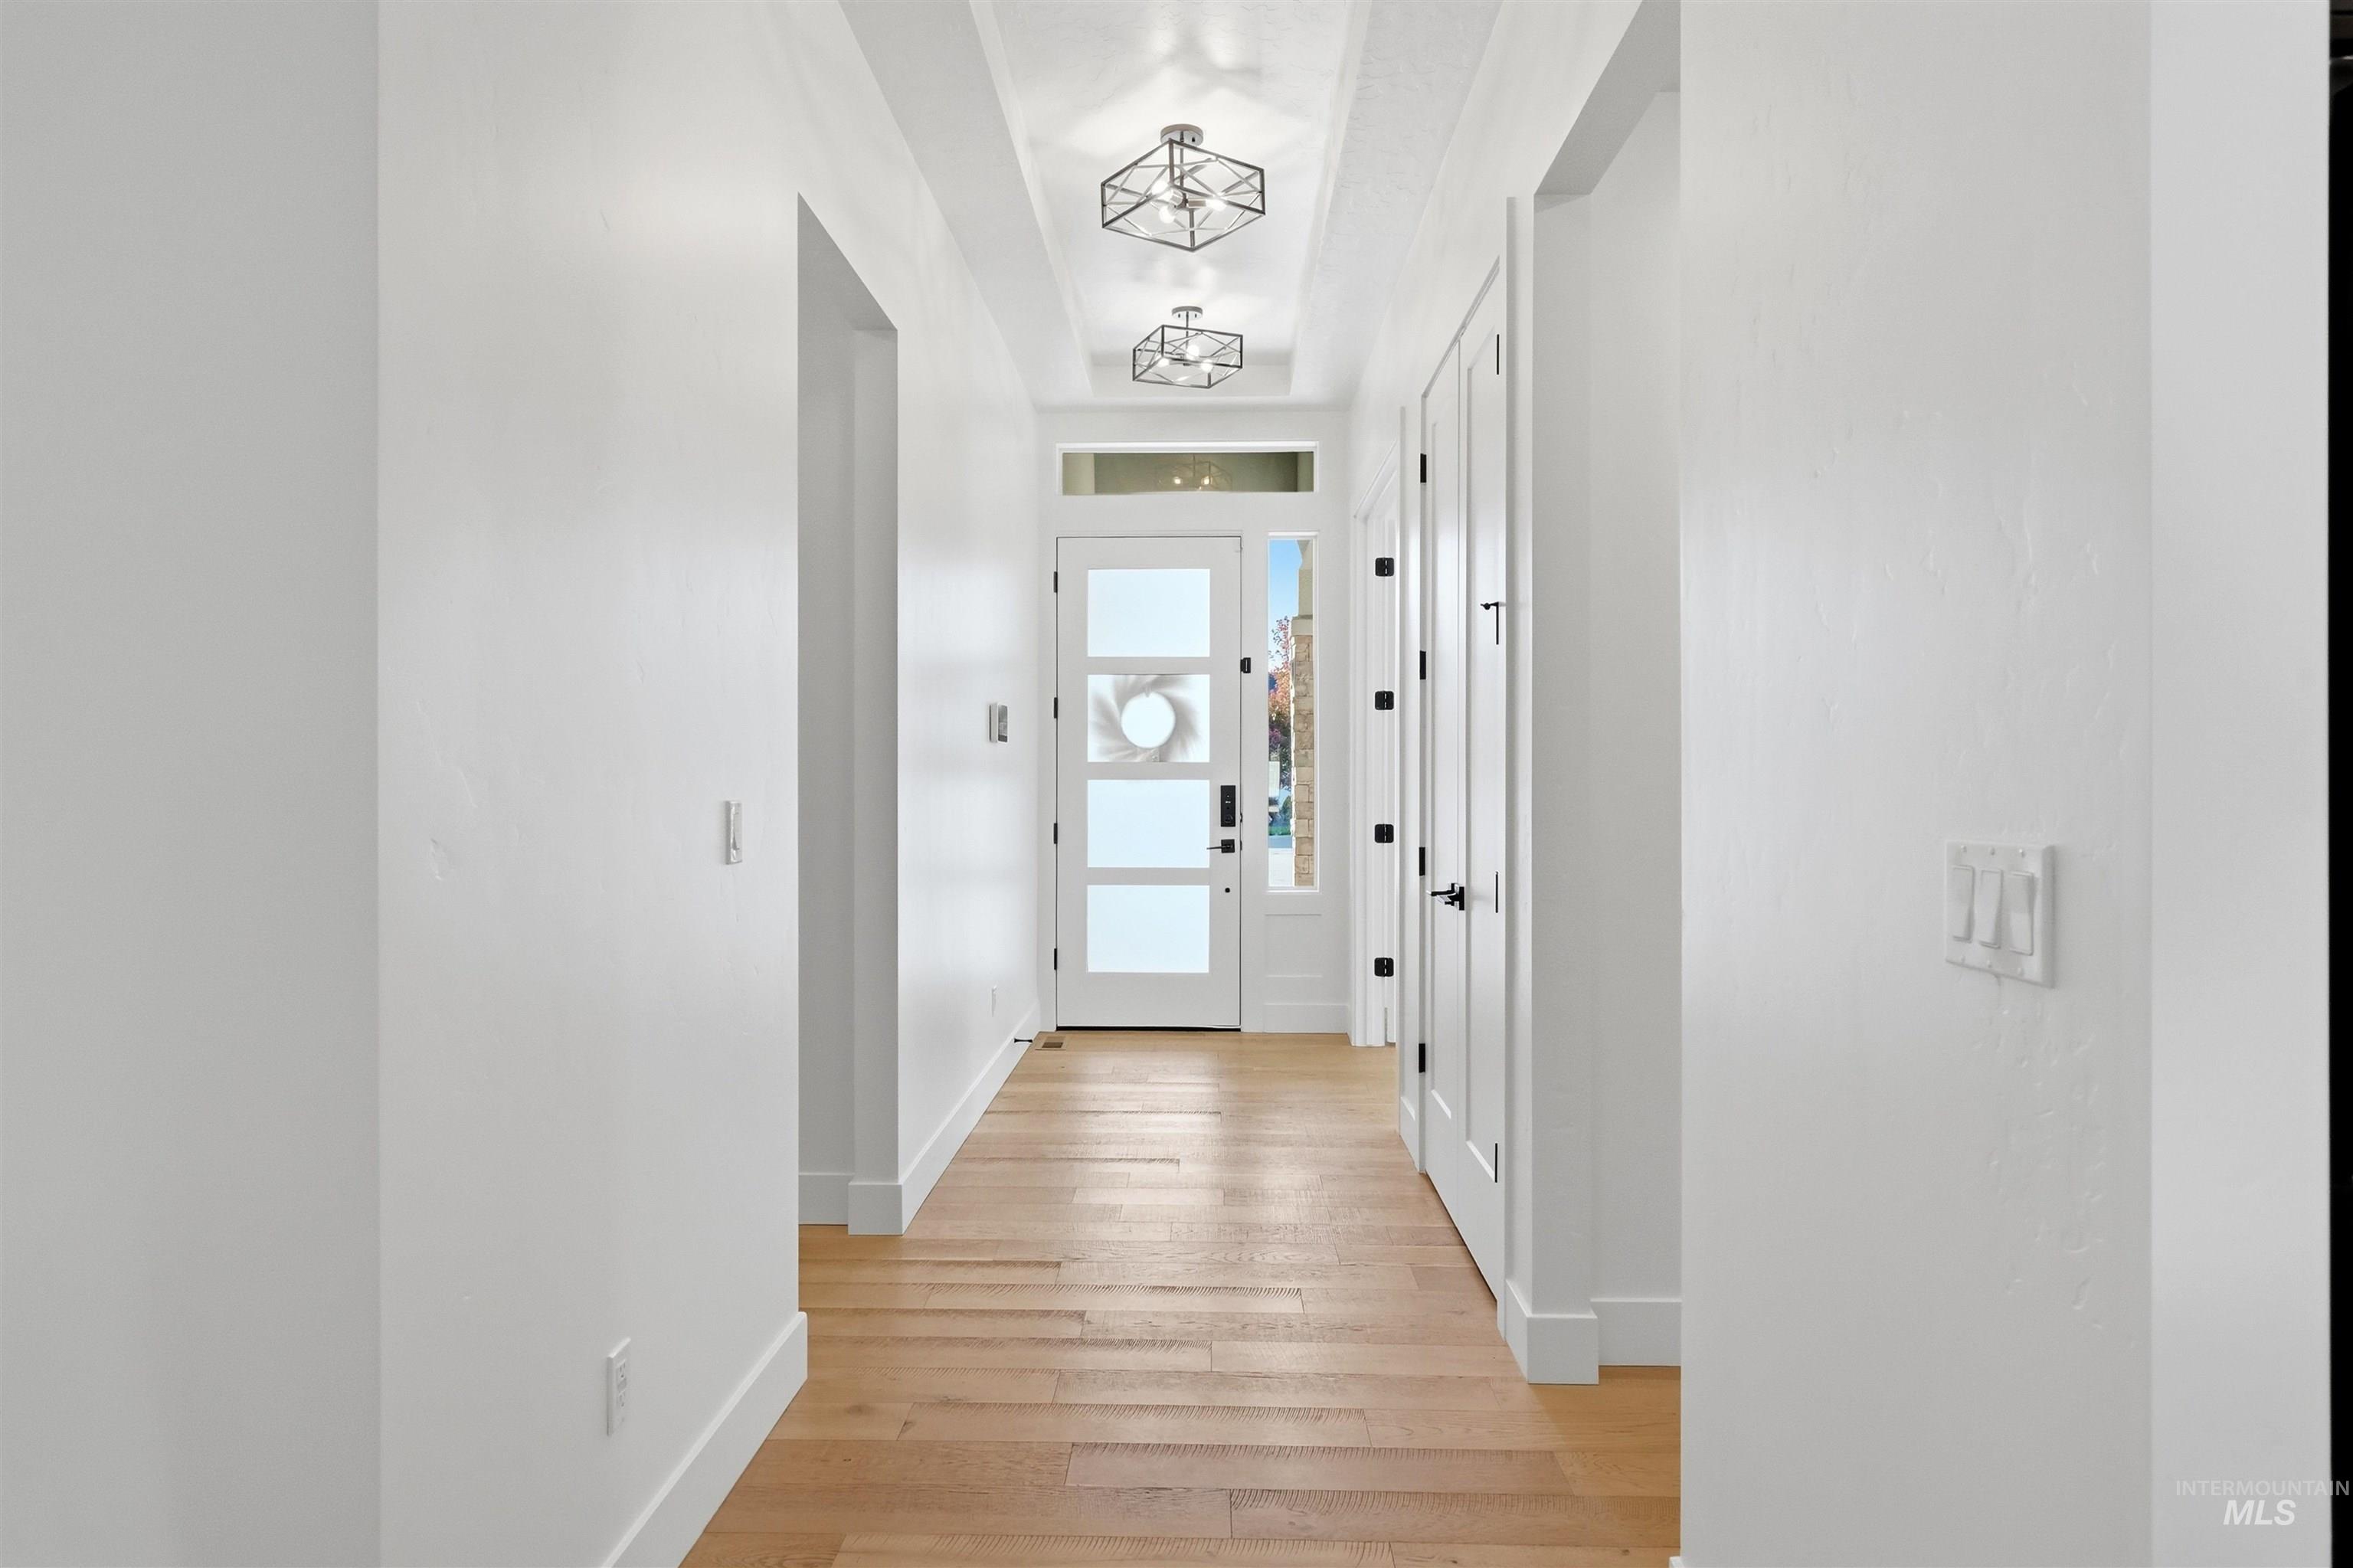
Entryway featuring wood-finish flooring, two geometric metal pendant lights, a tray ceiling, and a glass-paneled front door with a matching transom window
-
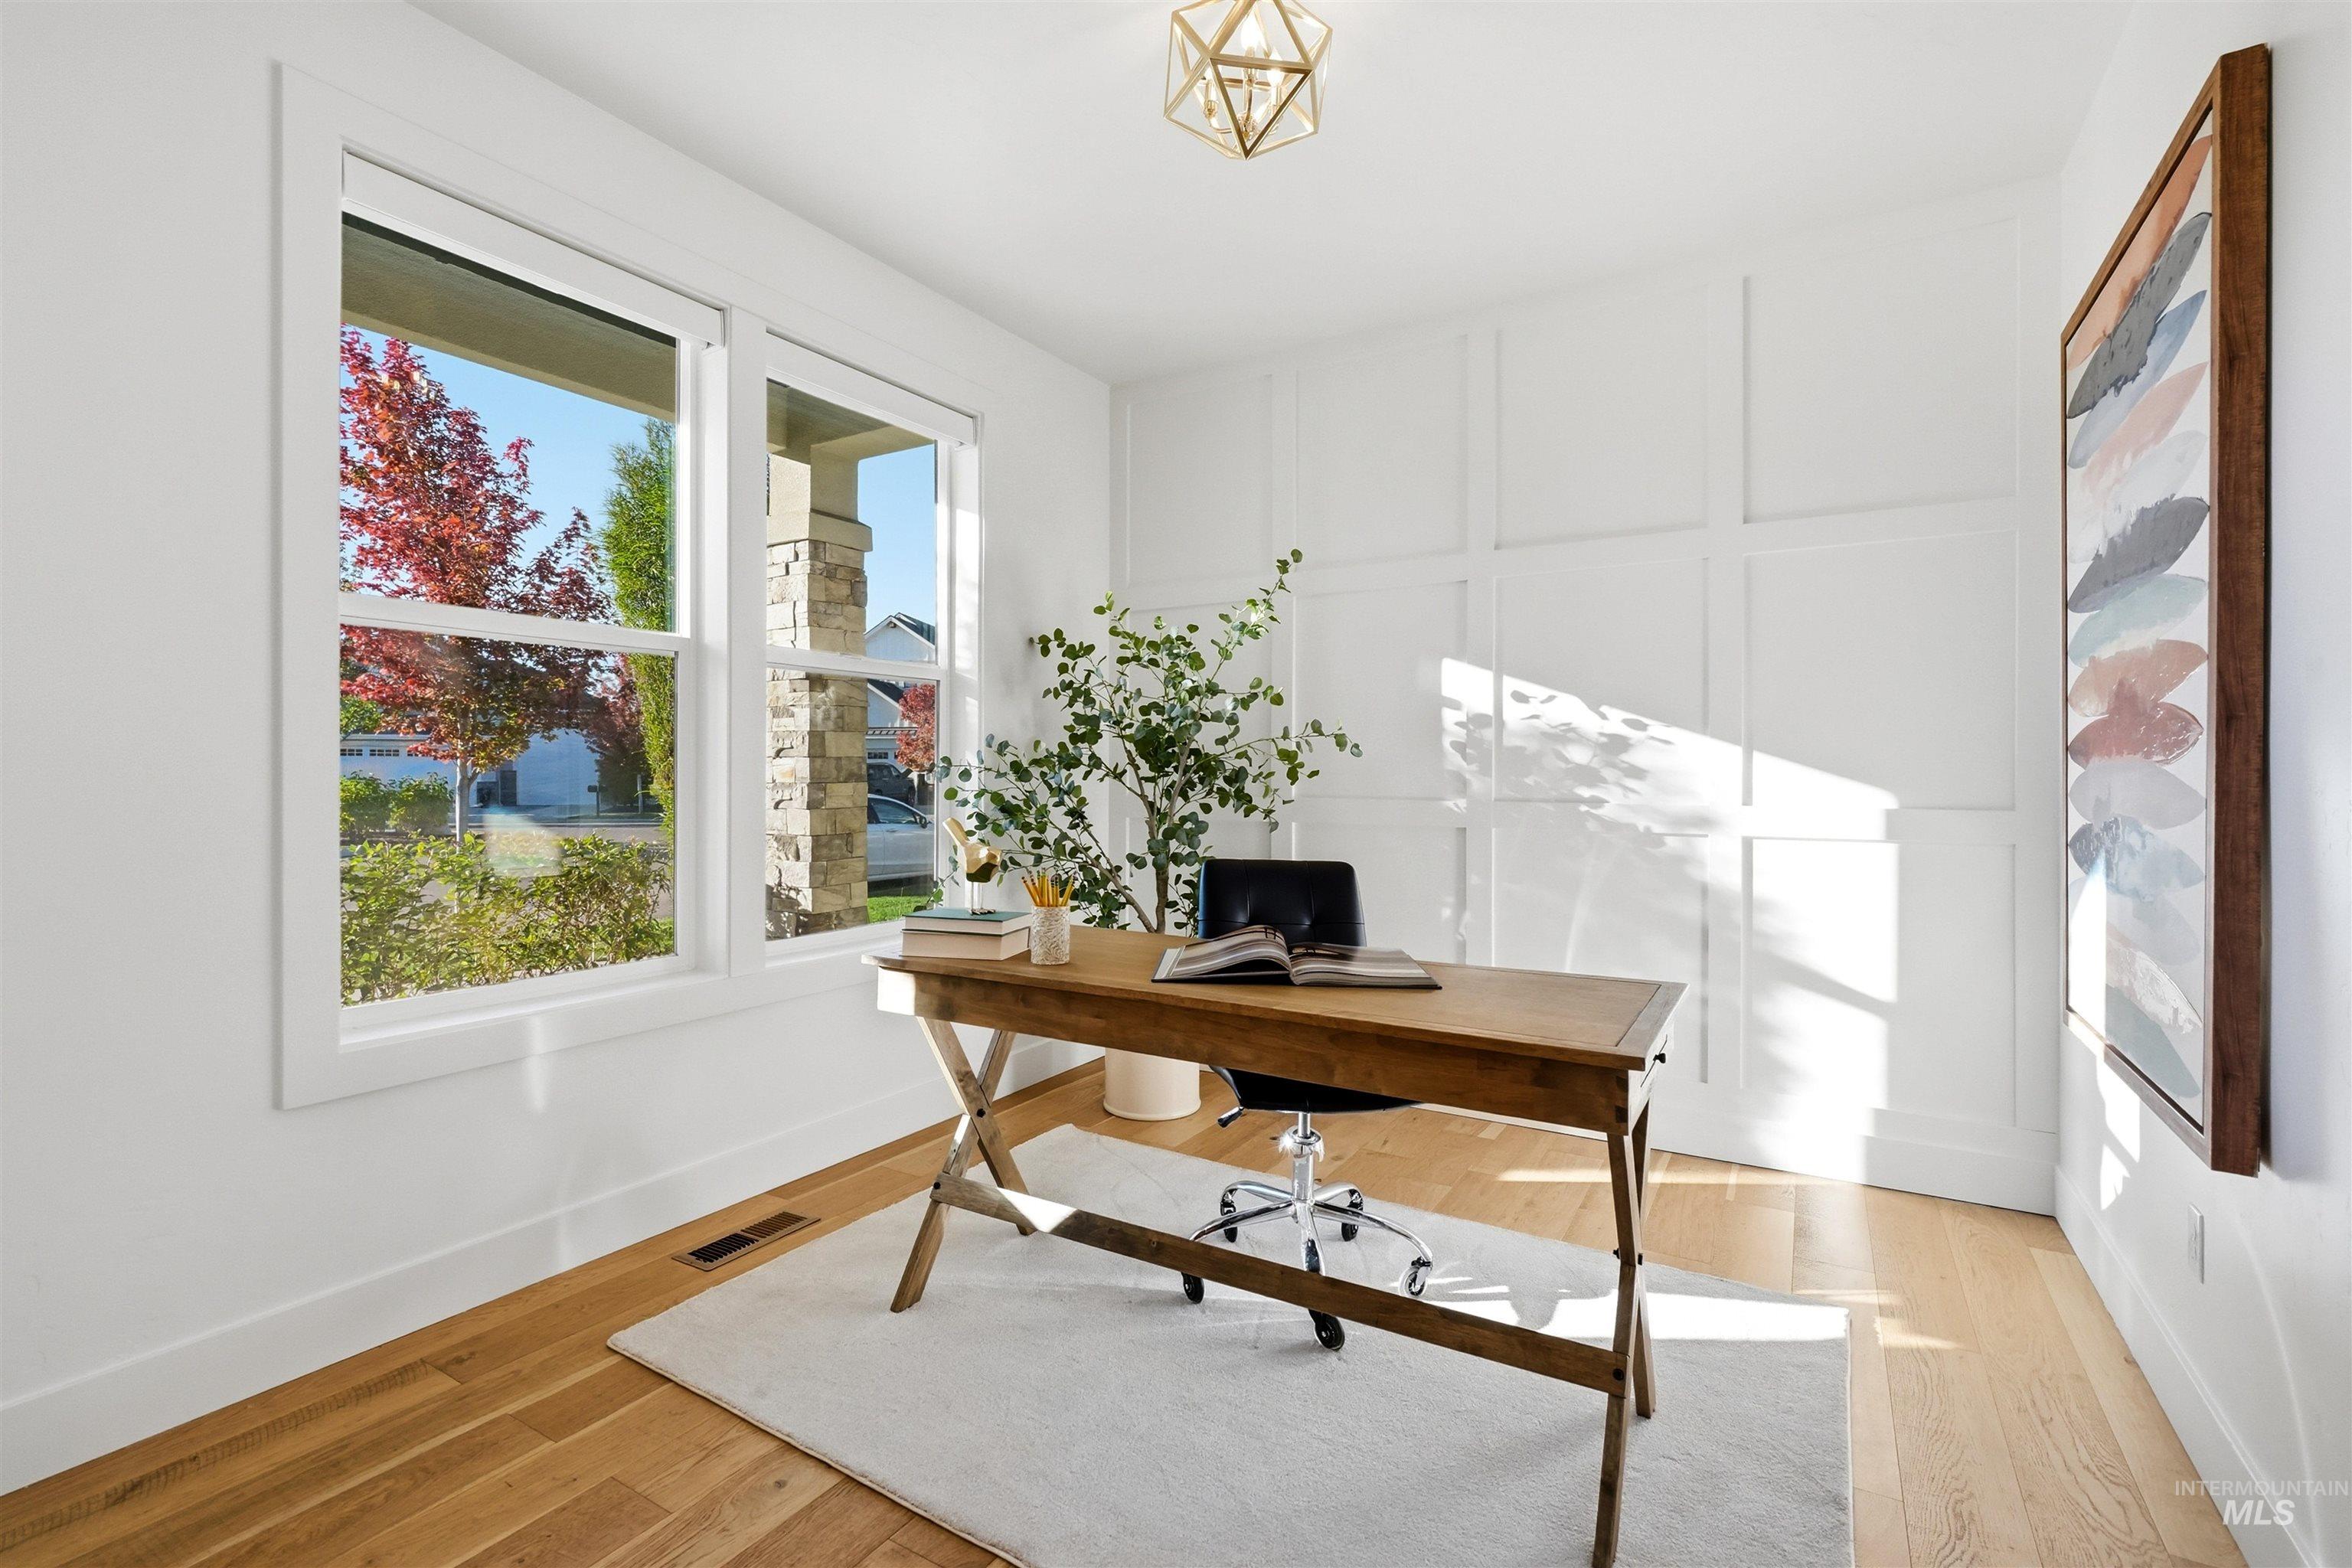
Room featuring wood-finish flooring, white grid-pattern wall molding, expansive windows, and a geometric-frame pendant light fixture
-
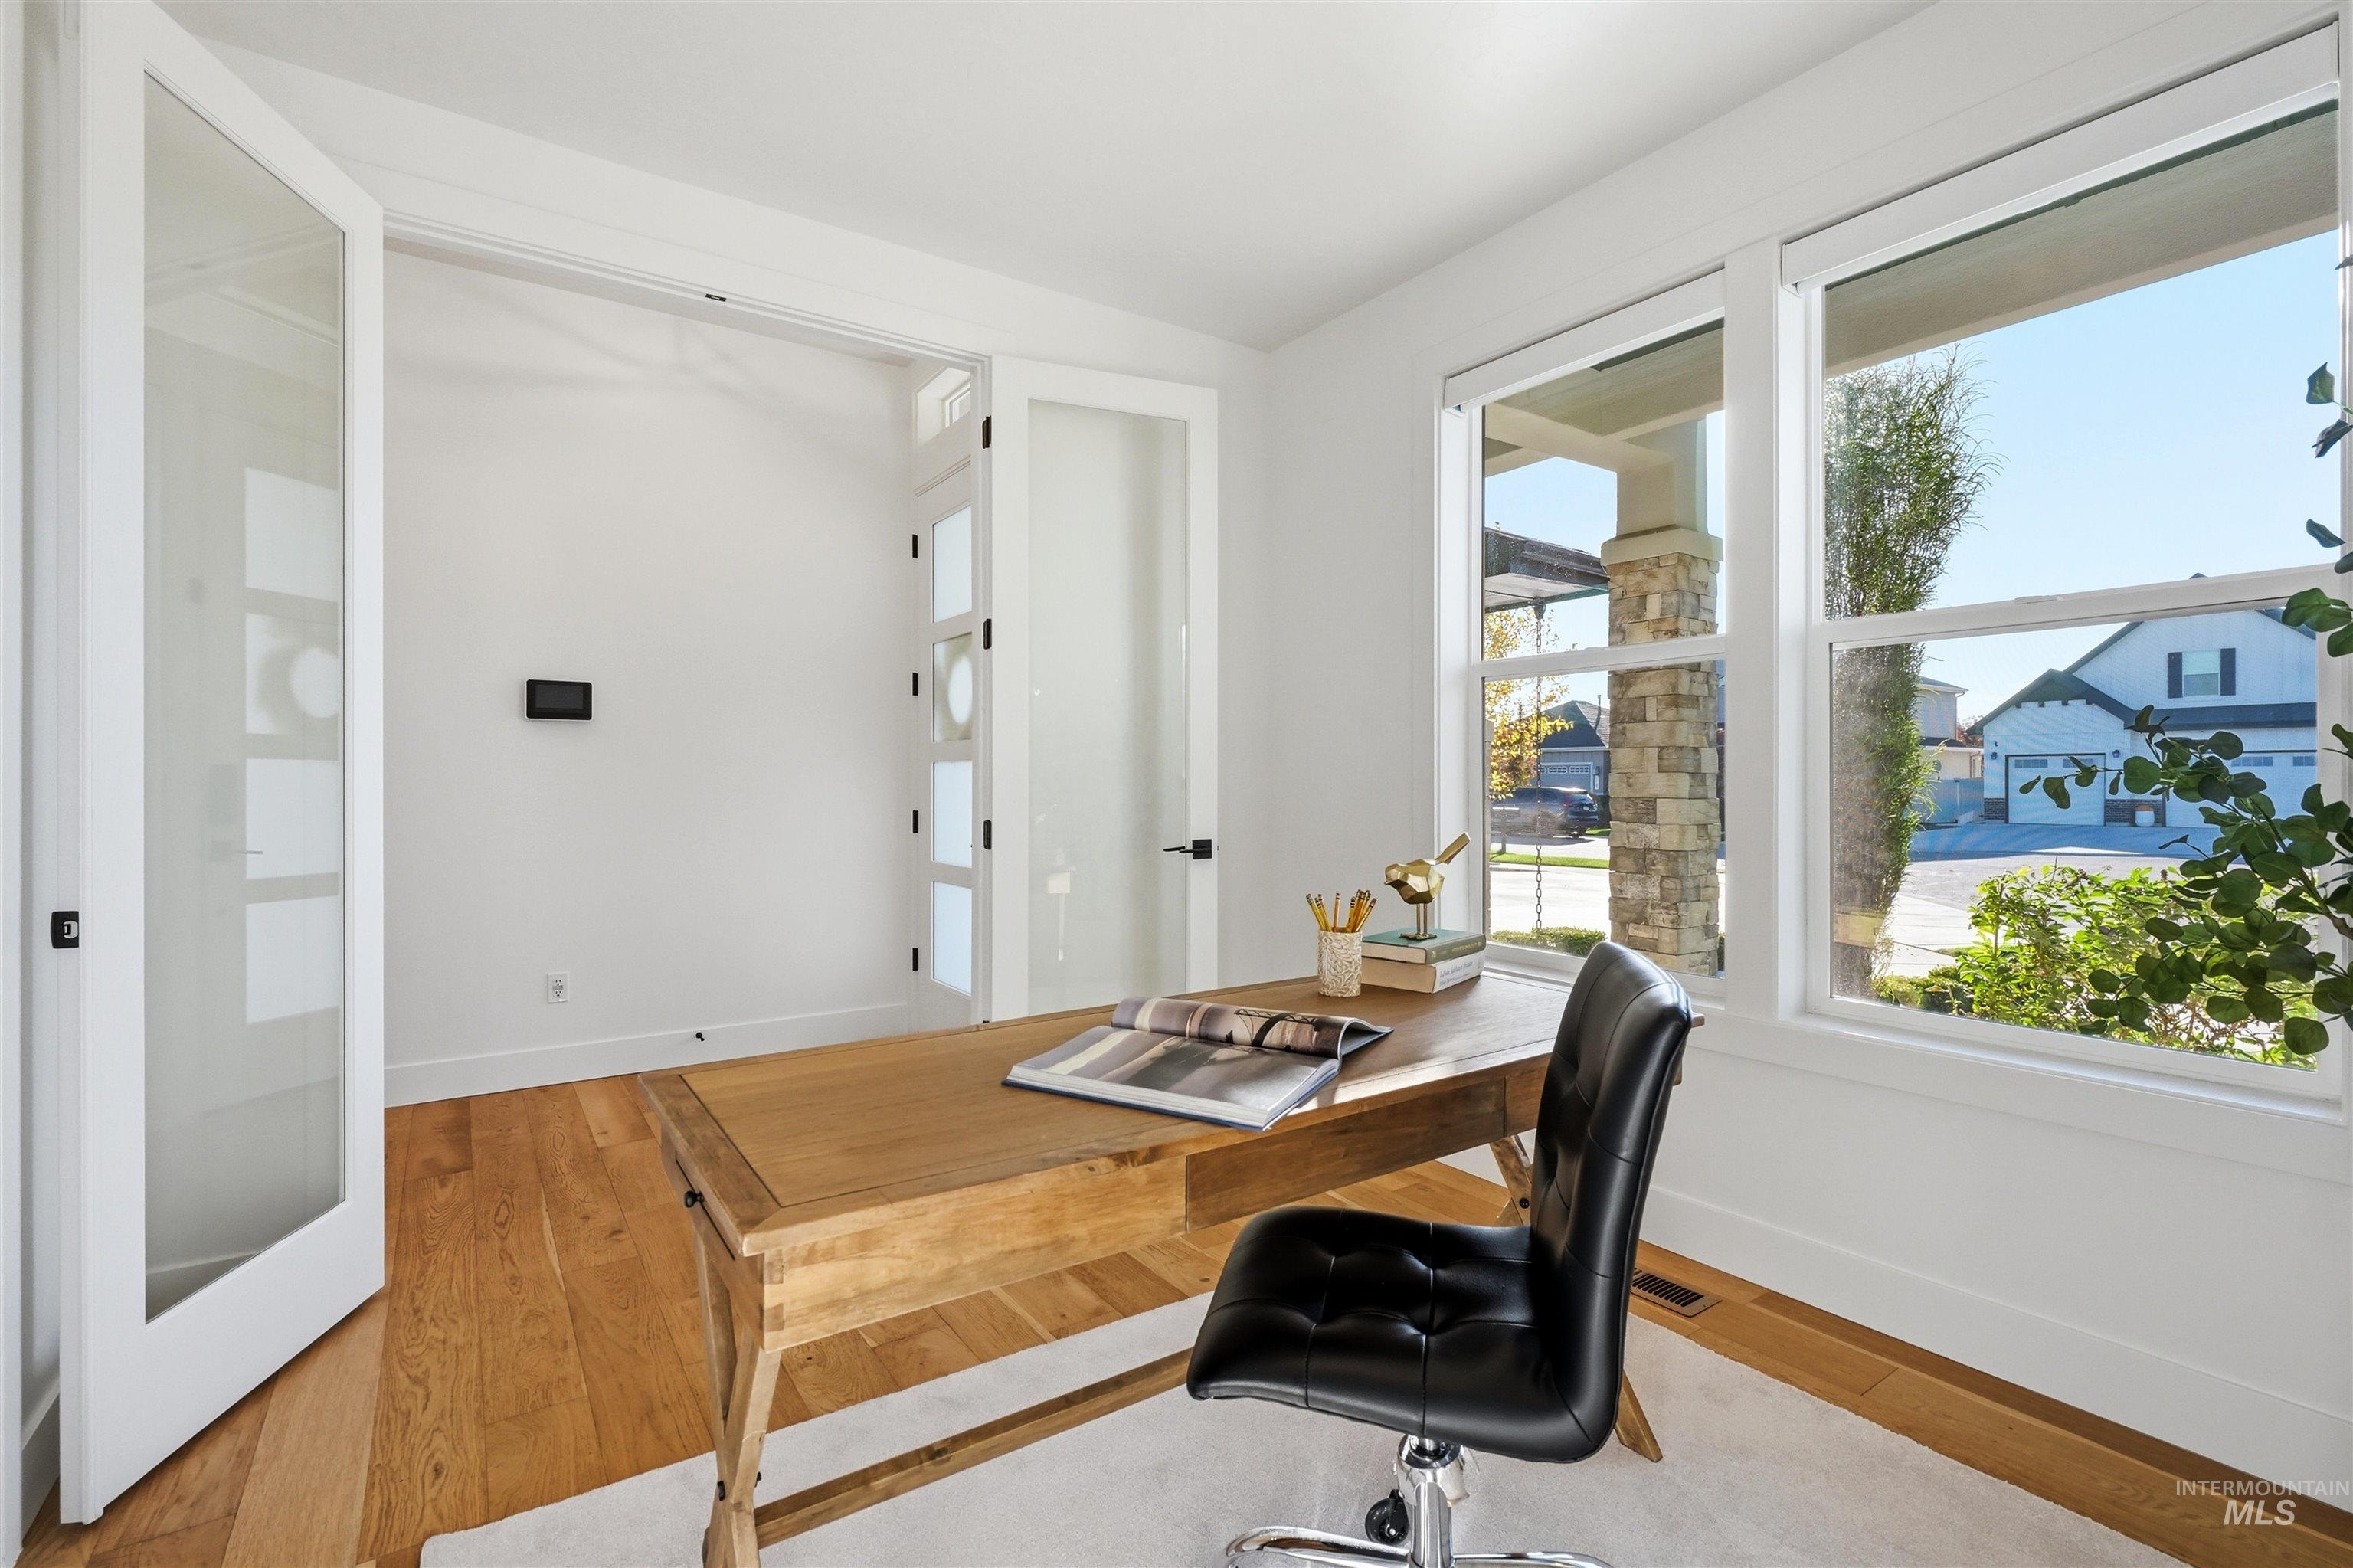
Room featuring wood-finish flooring, dual French doors with frosted glass panels, and large double-pane windows
-
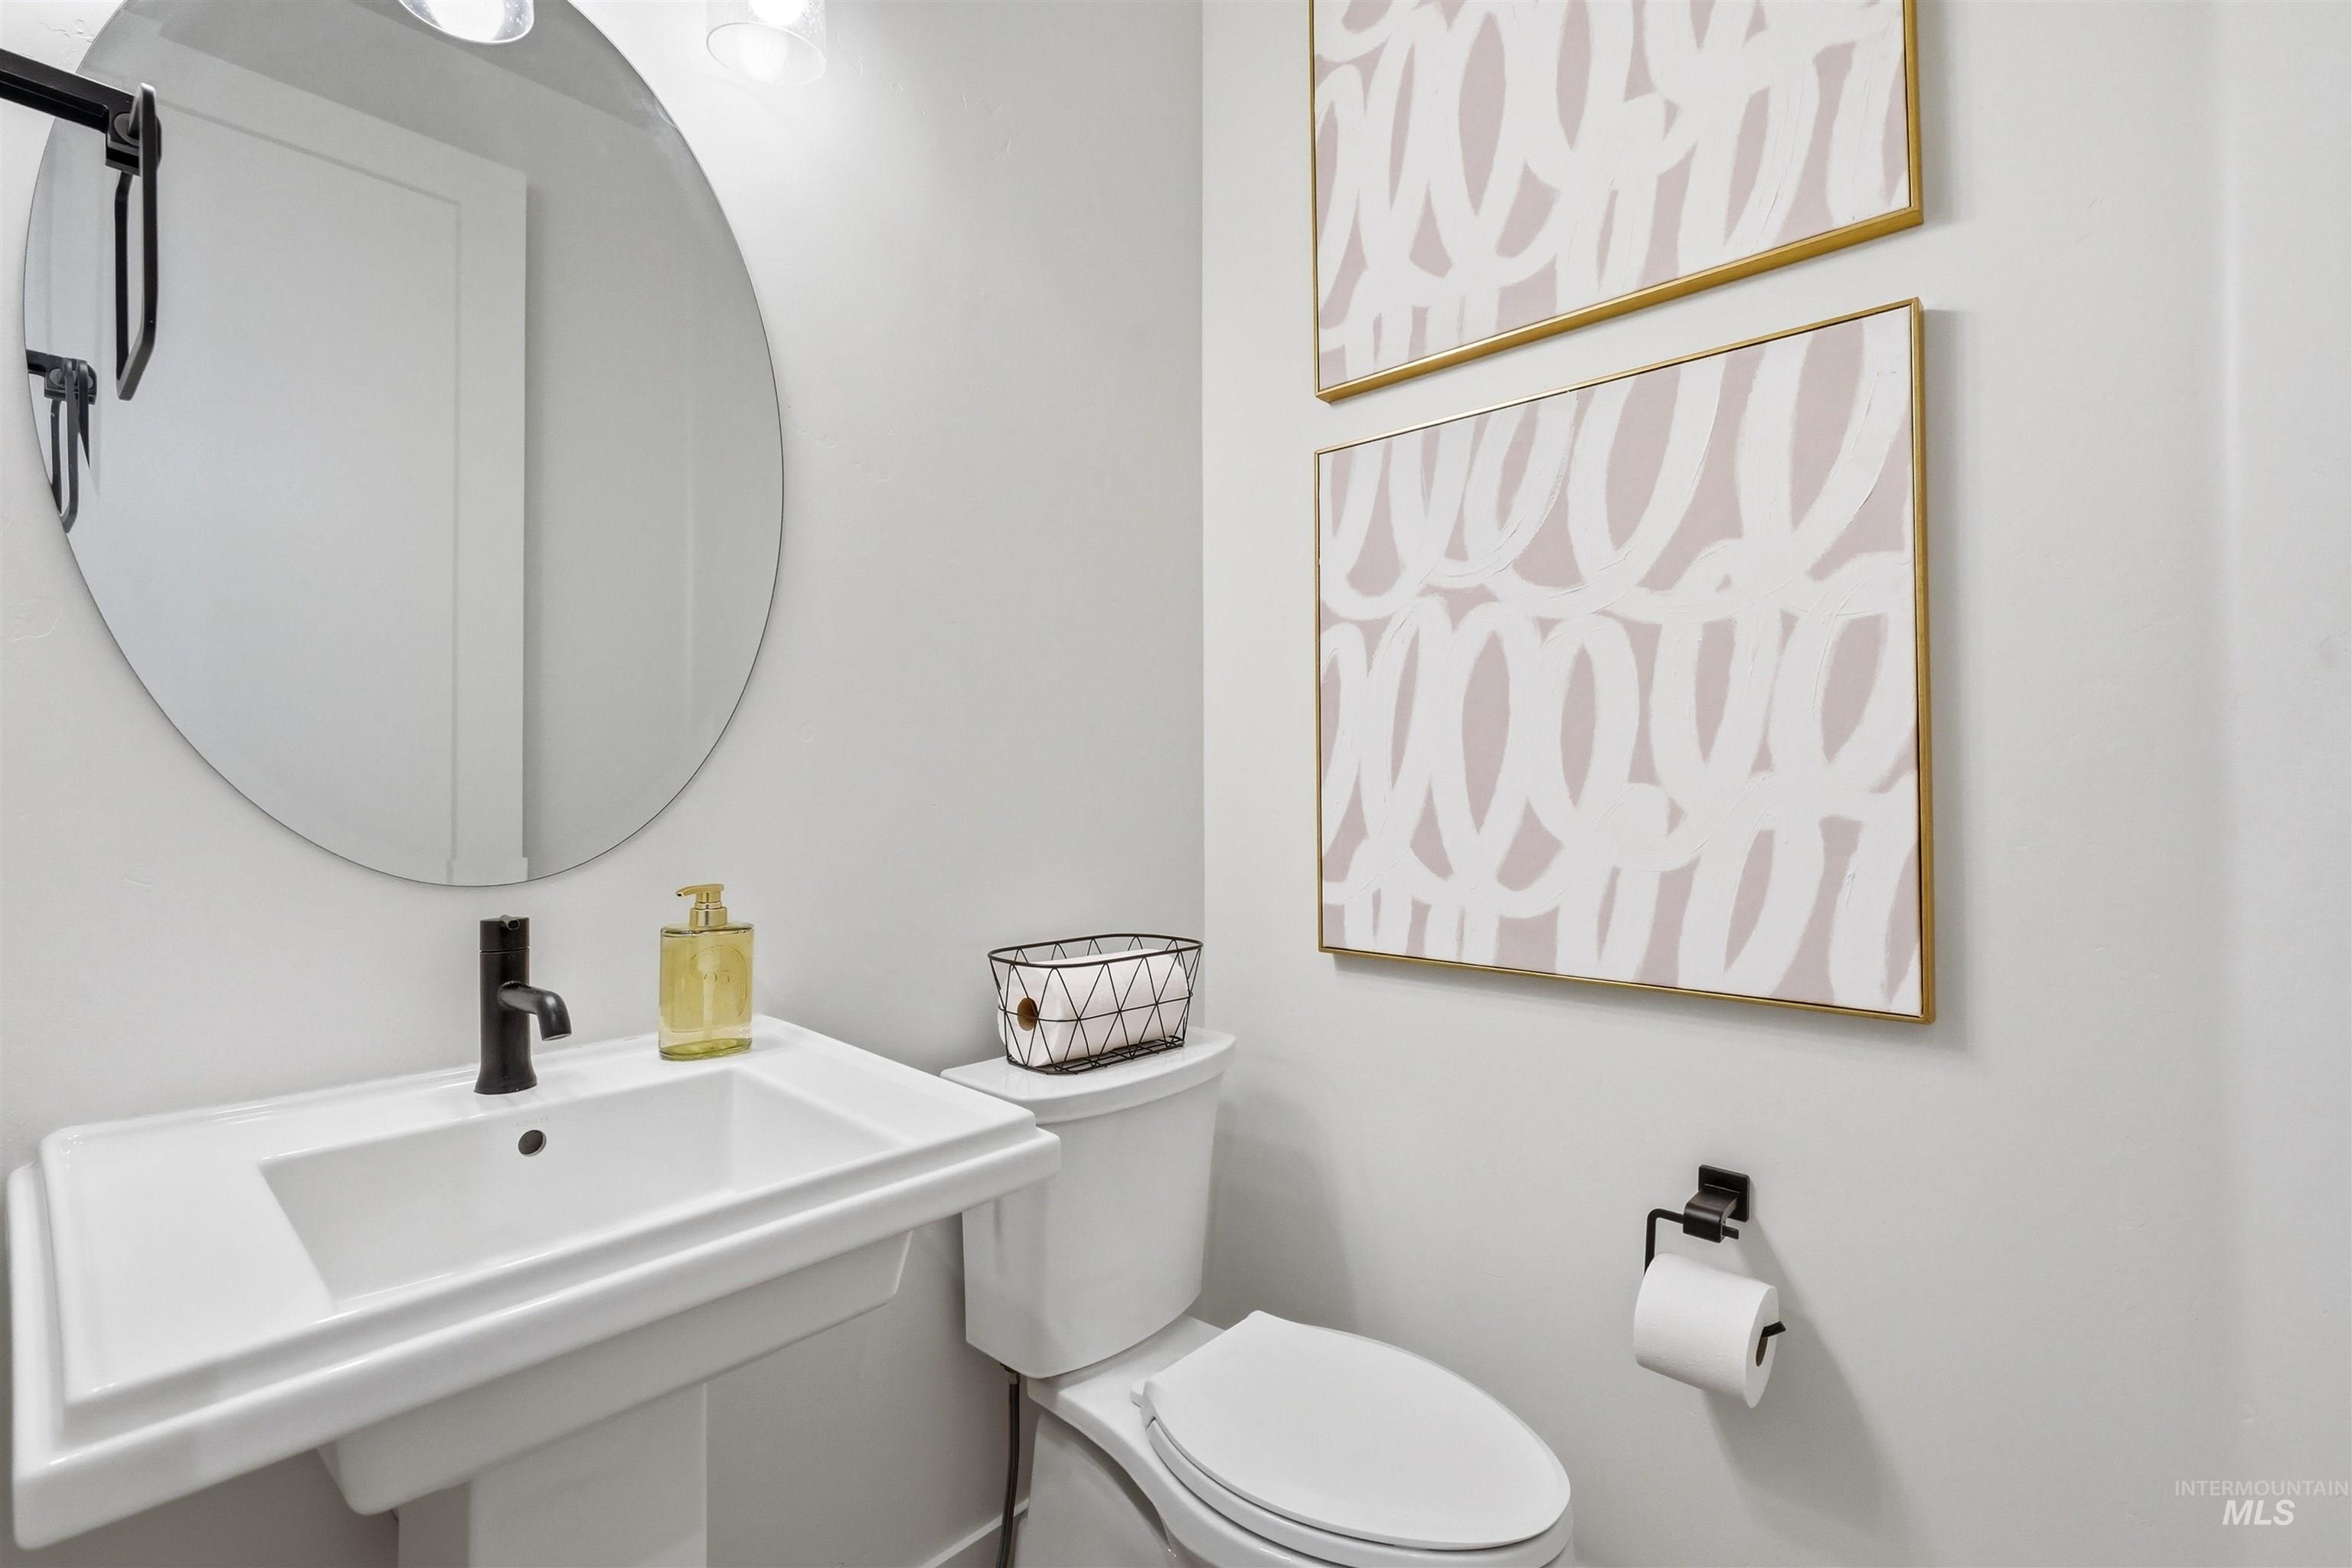
Pedestal sink featuring a matte black faucet, oval wall-mounted mirror, and wall-mounted matte black hardware
-
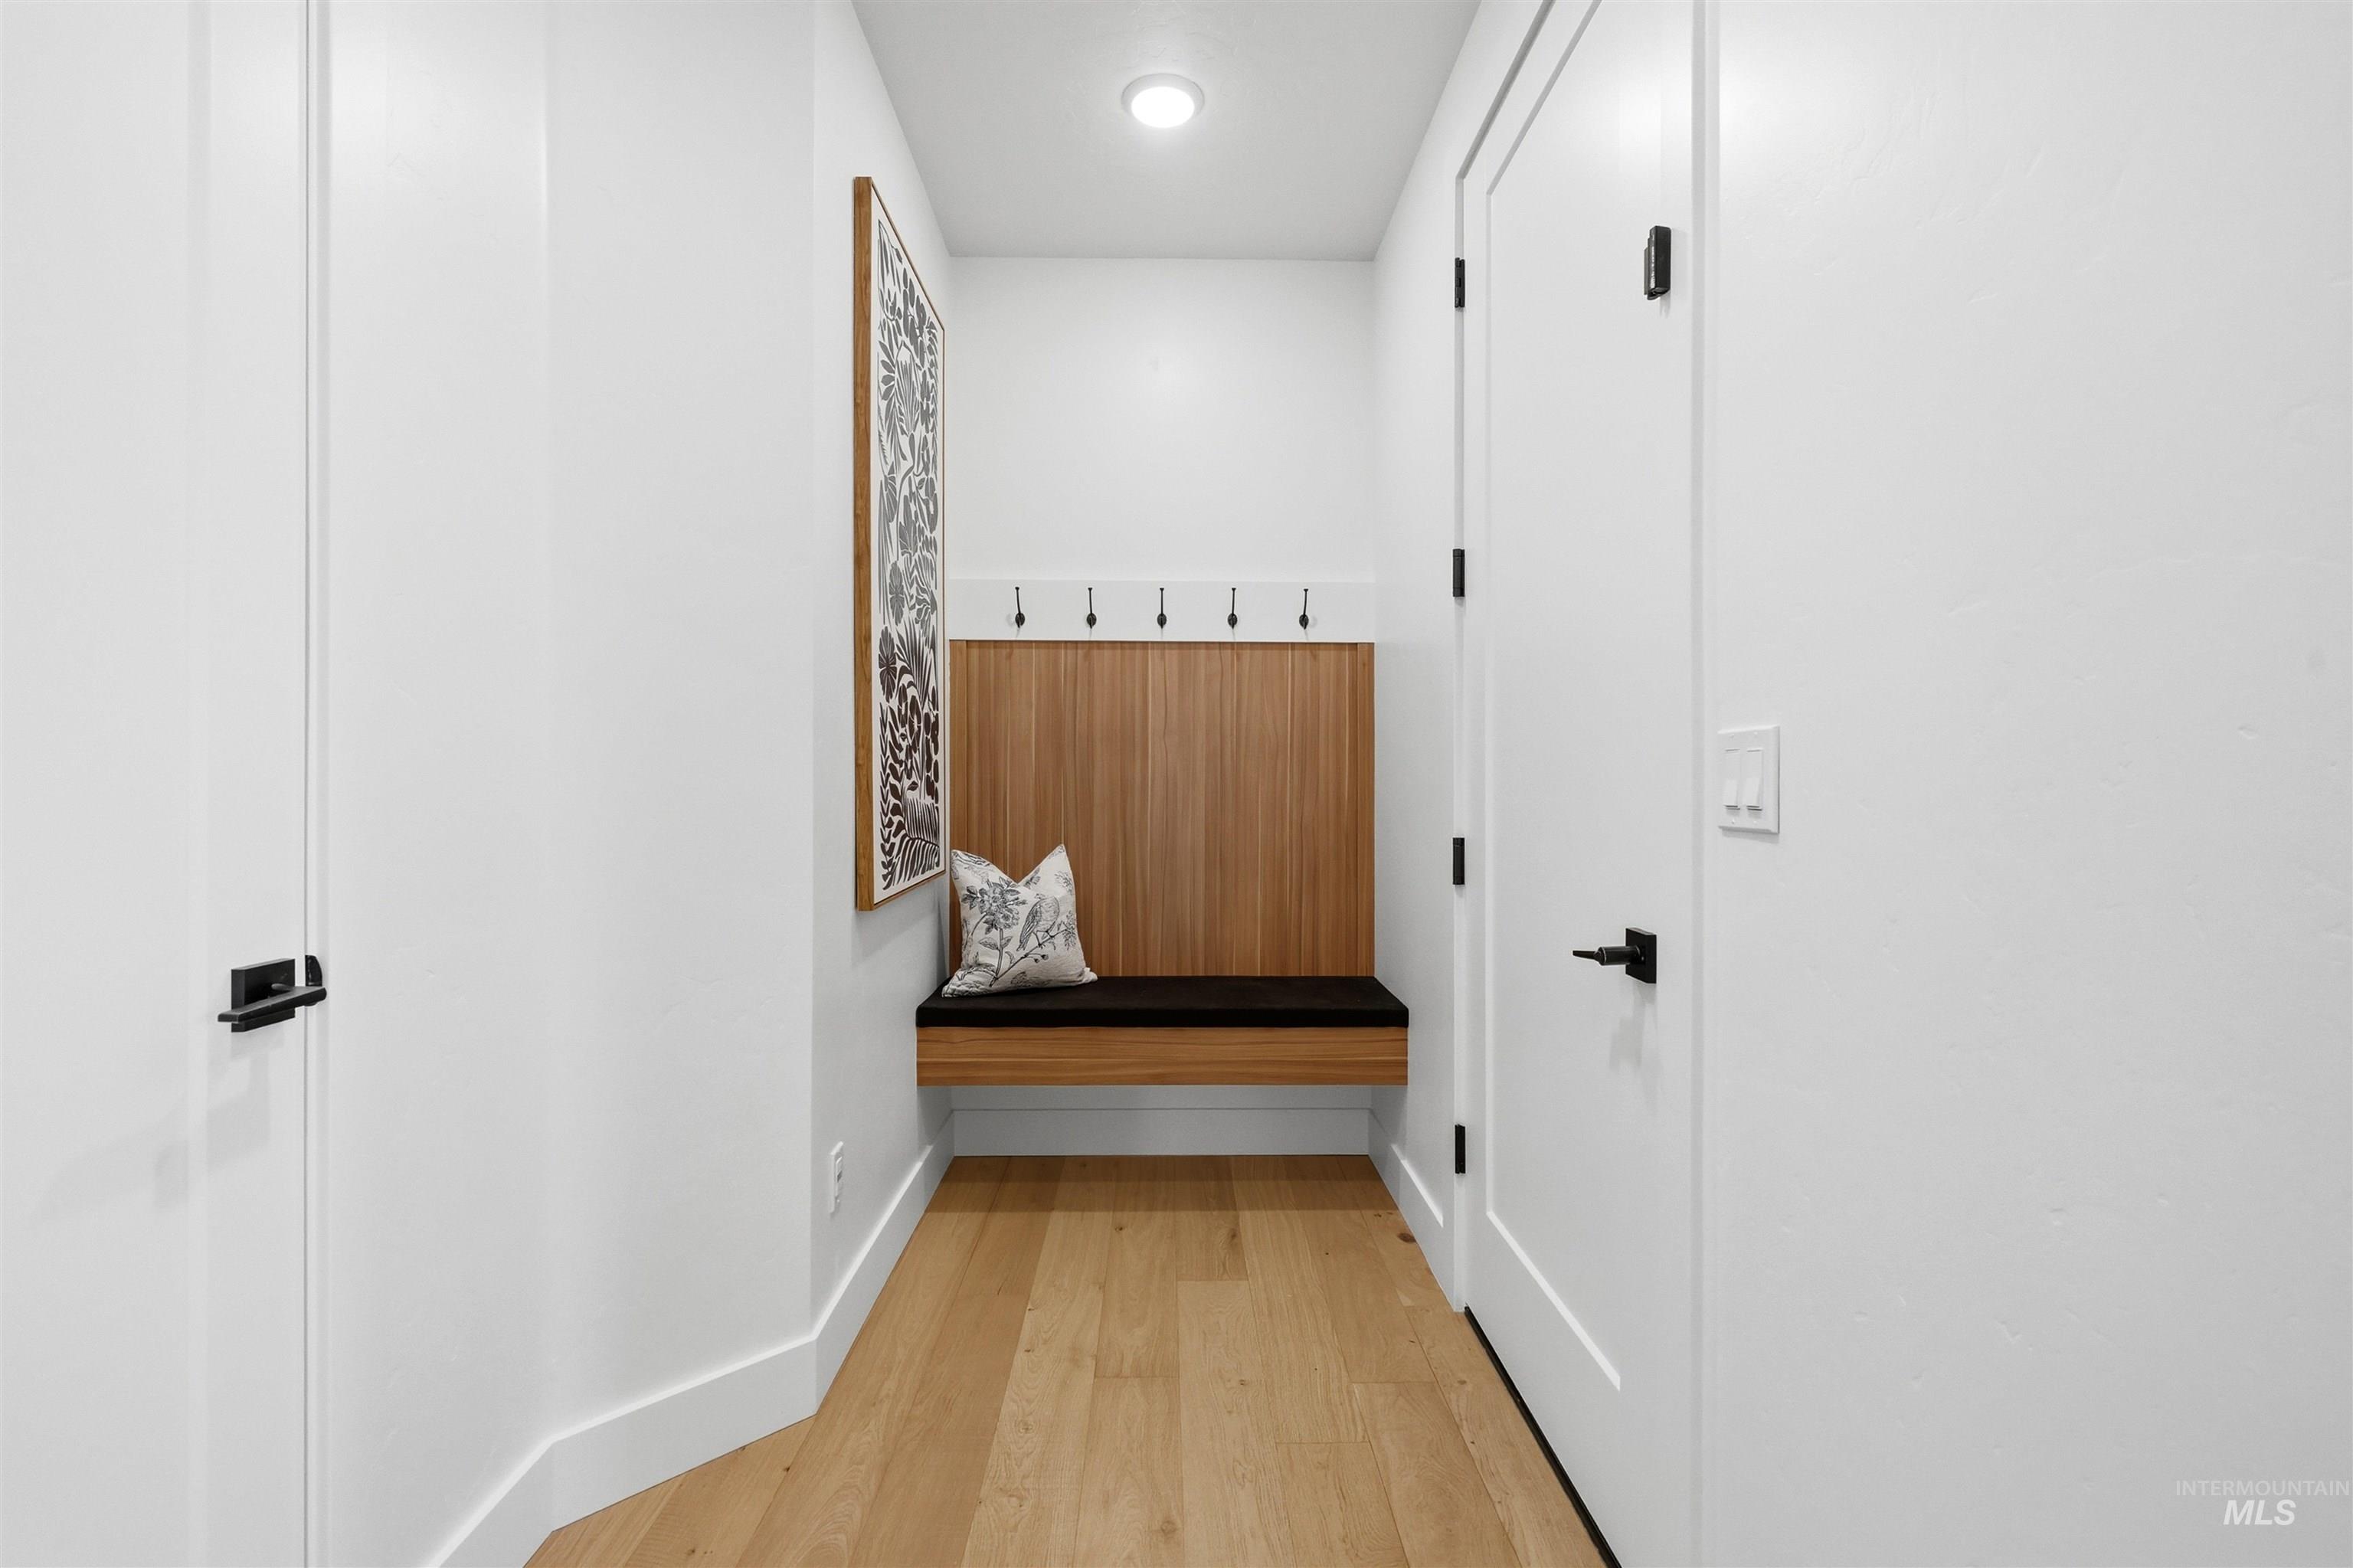
Built-in wood-finish bench featuring wall-mounted coat hooks, wood-paneling detail, wood-finish flooring, and matte black door hardware
-
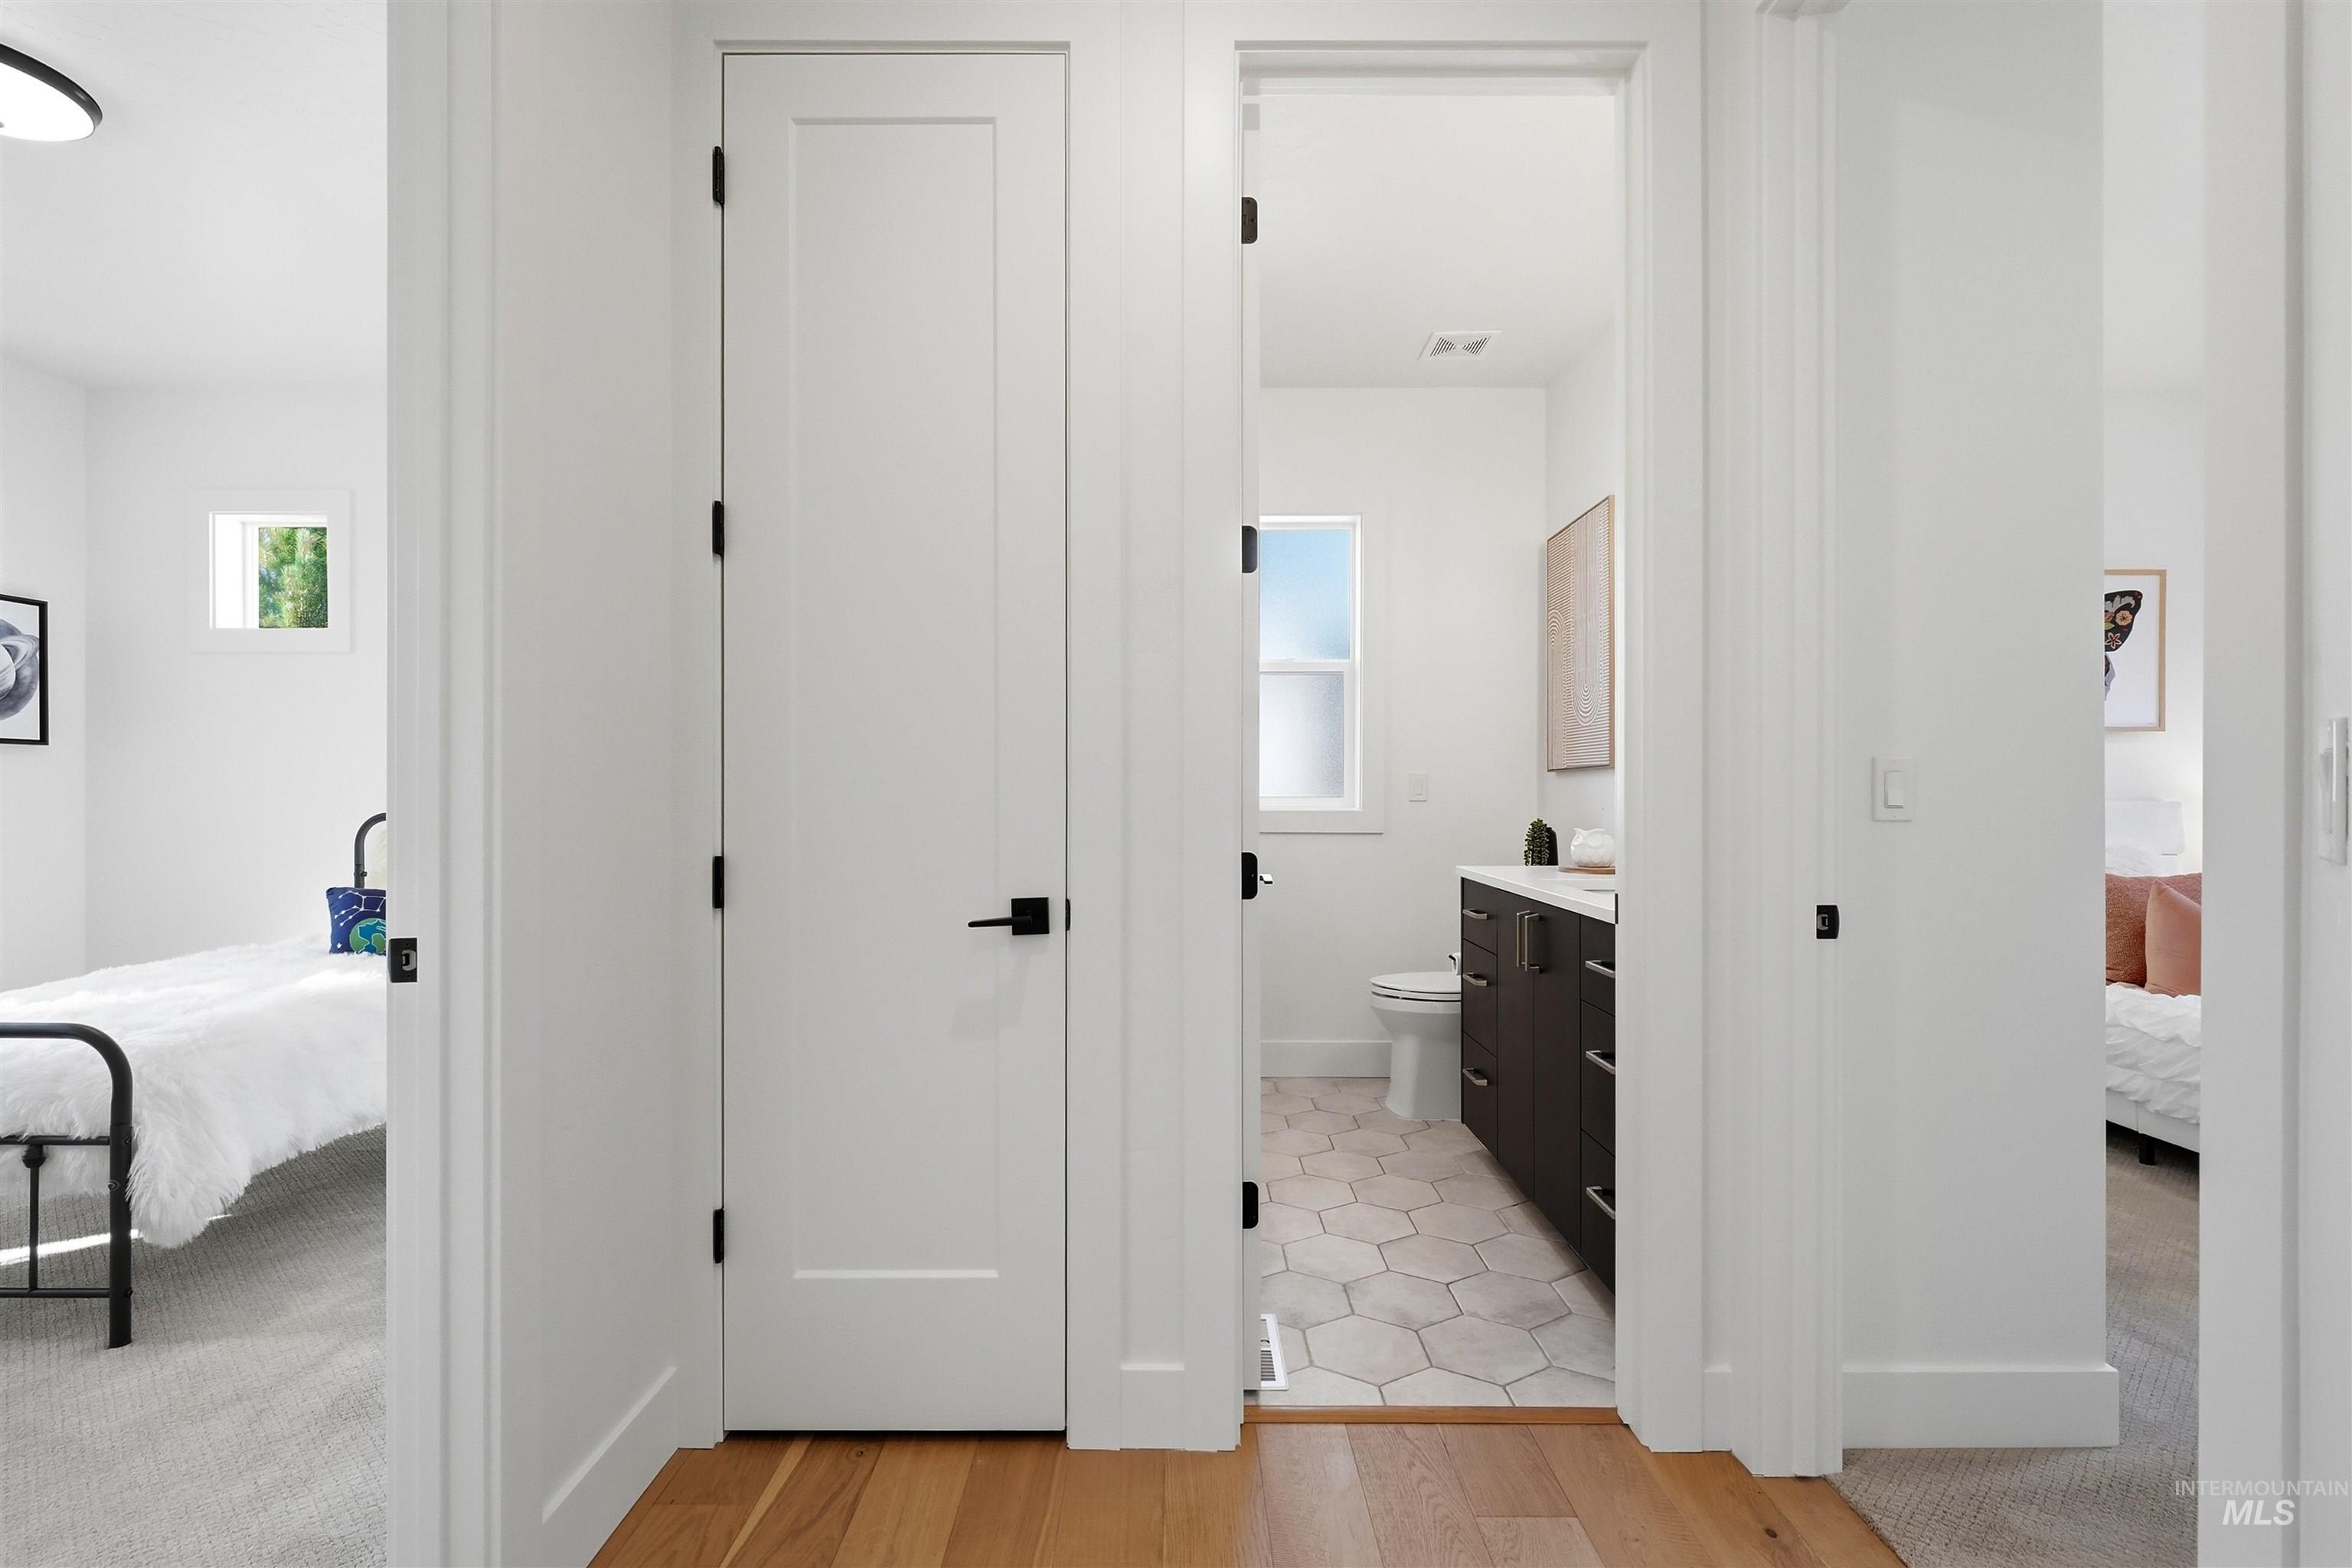
Interior hallway featuring wood-finish flooring, two-panel interior doors with matte black hardware, and an entry to a bathroom with hexagonal floor tile and a dark wood-finish vanity
-
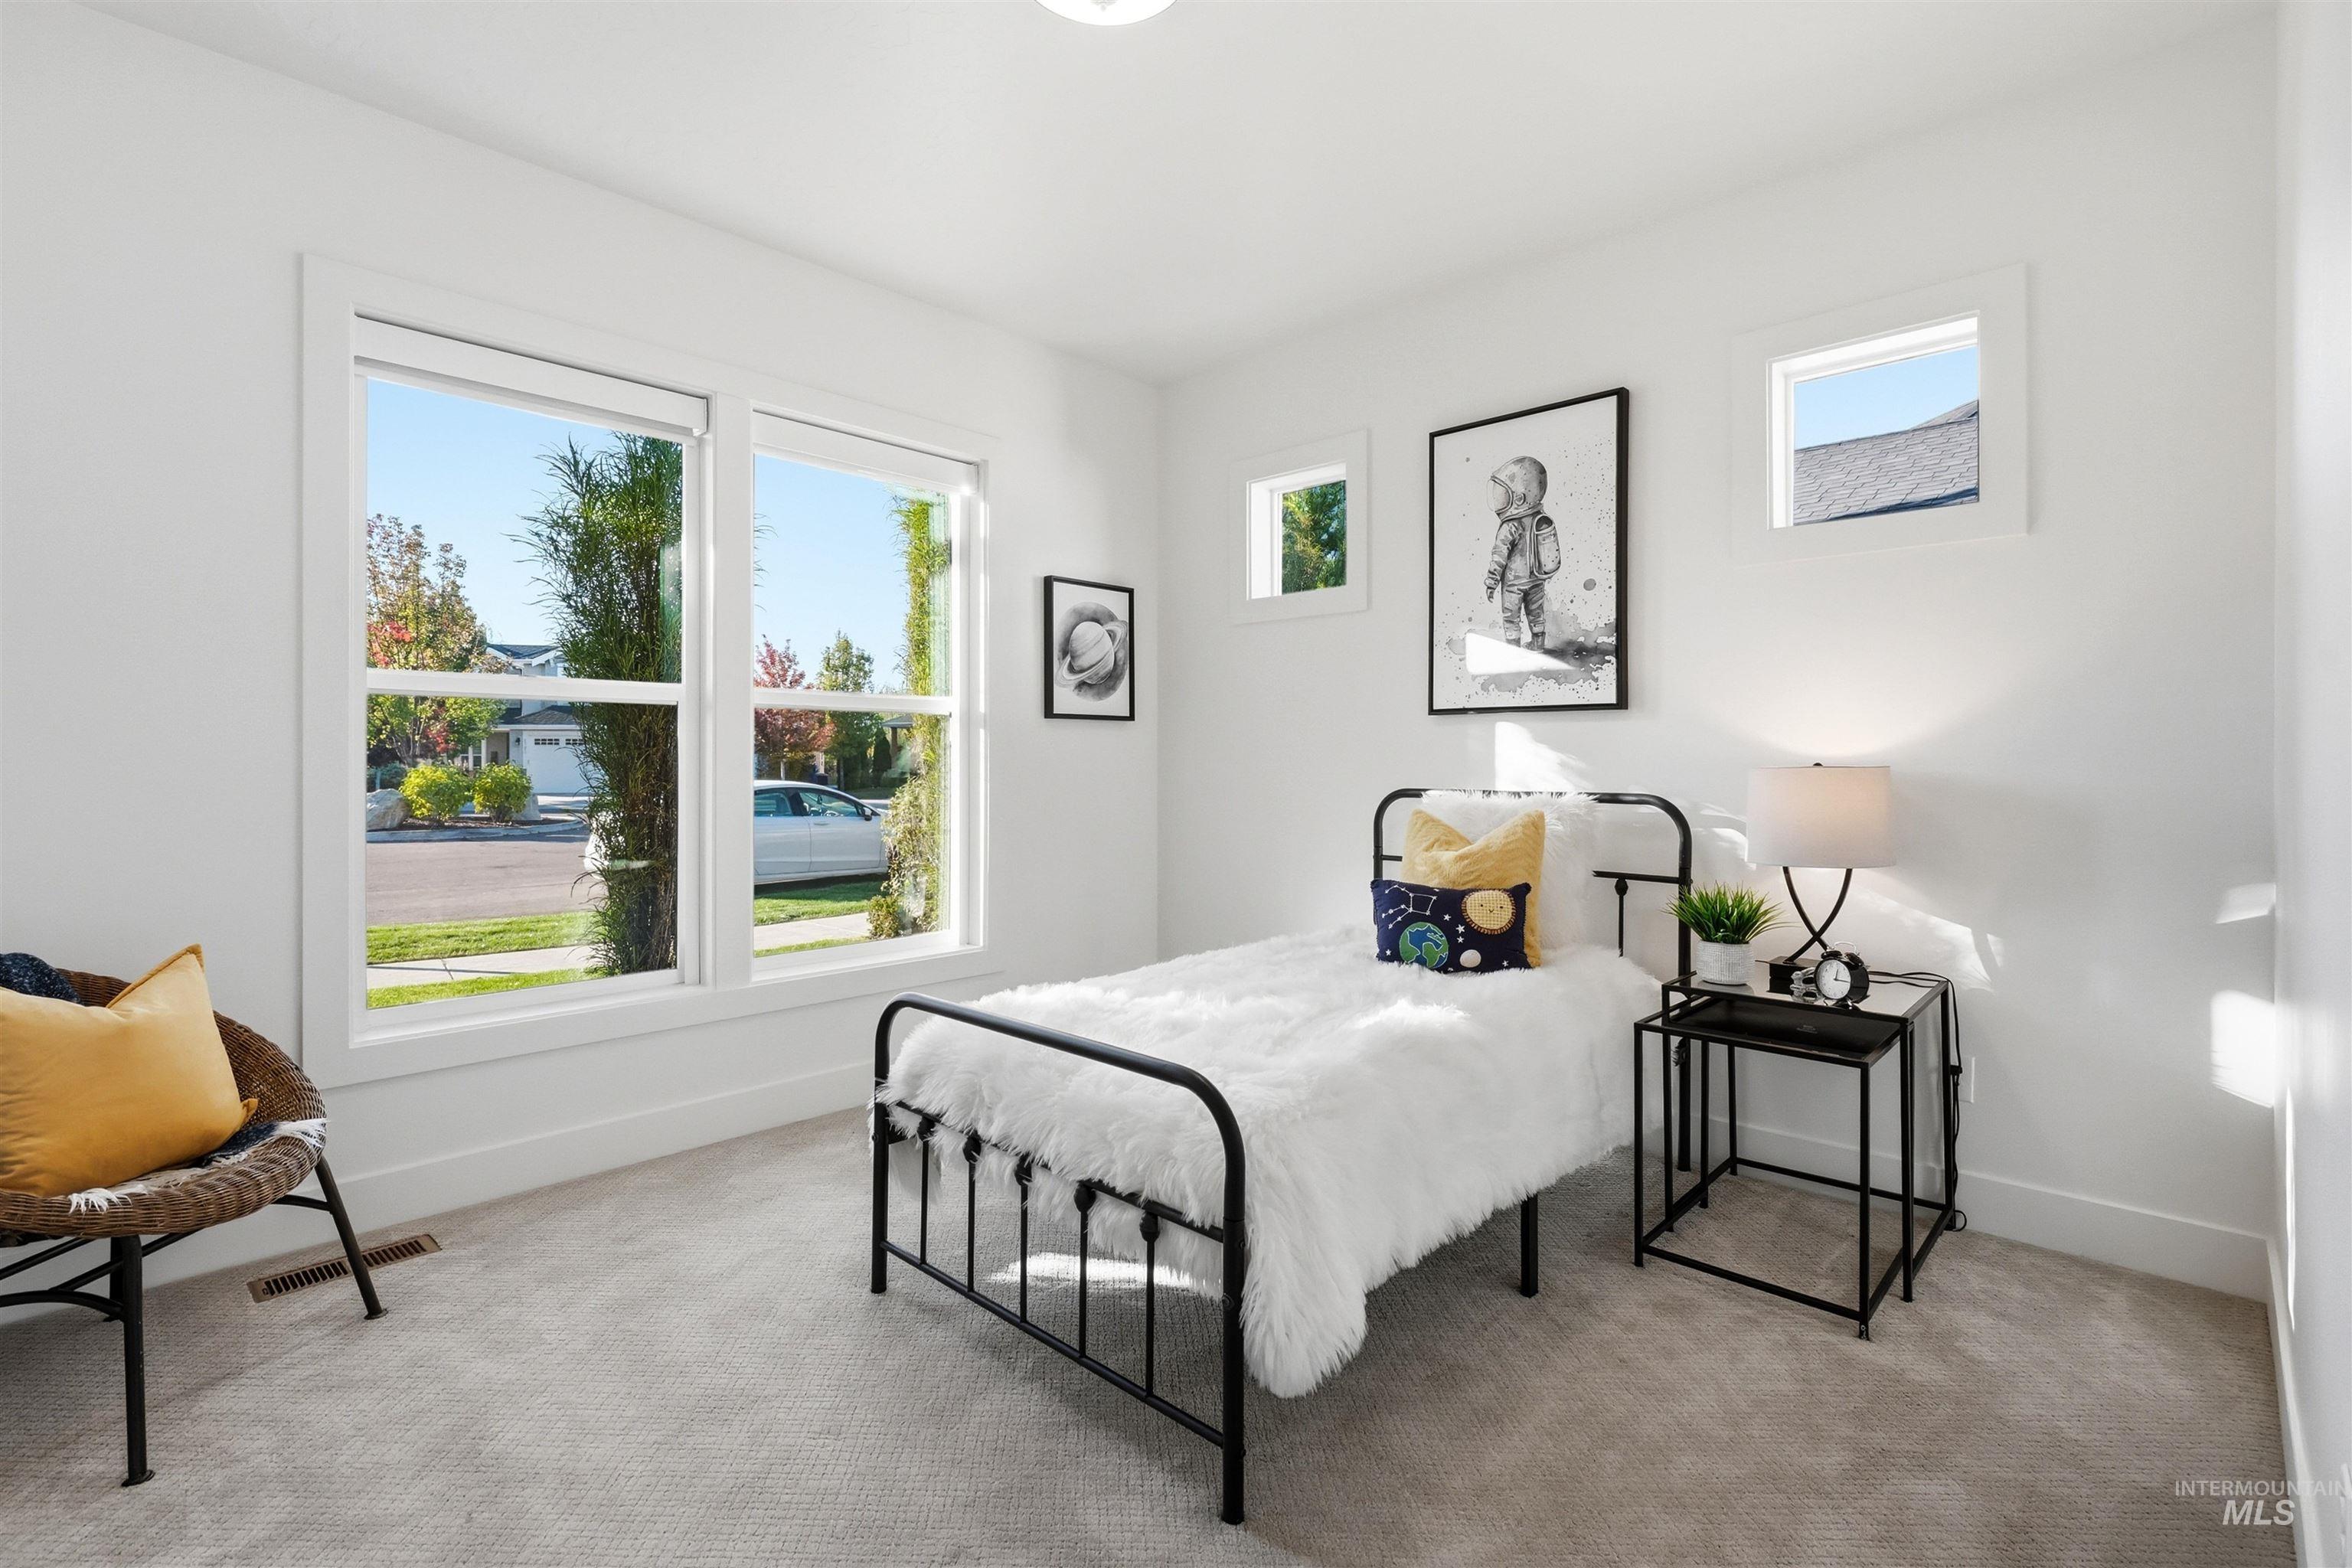
Neutral-toned carpeting, oversized double-pane windows, and high-placed square windows providing natural light
-
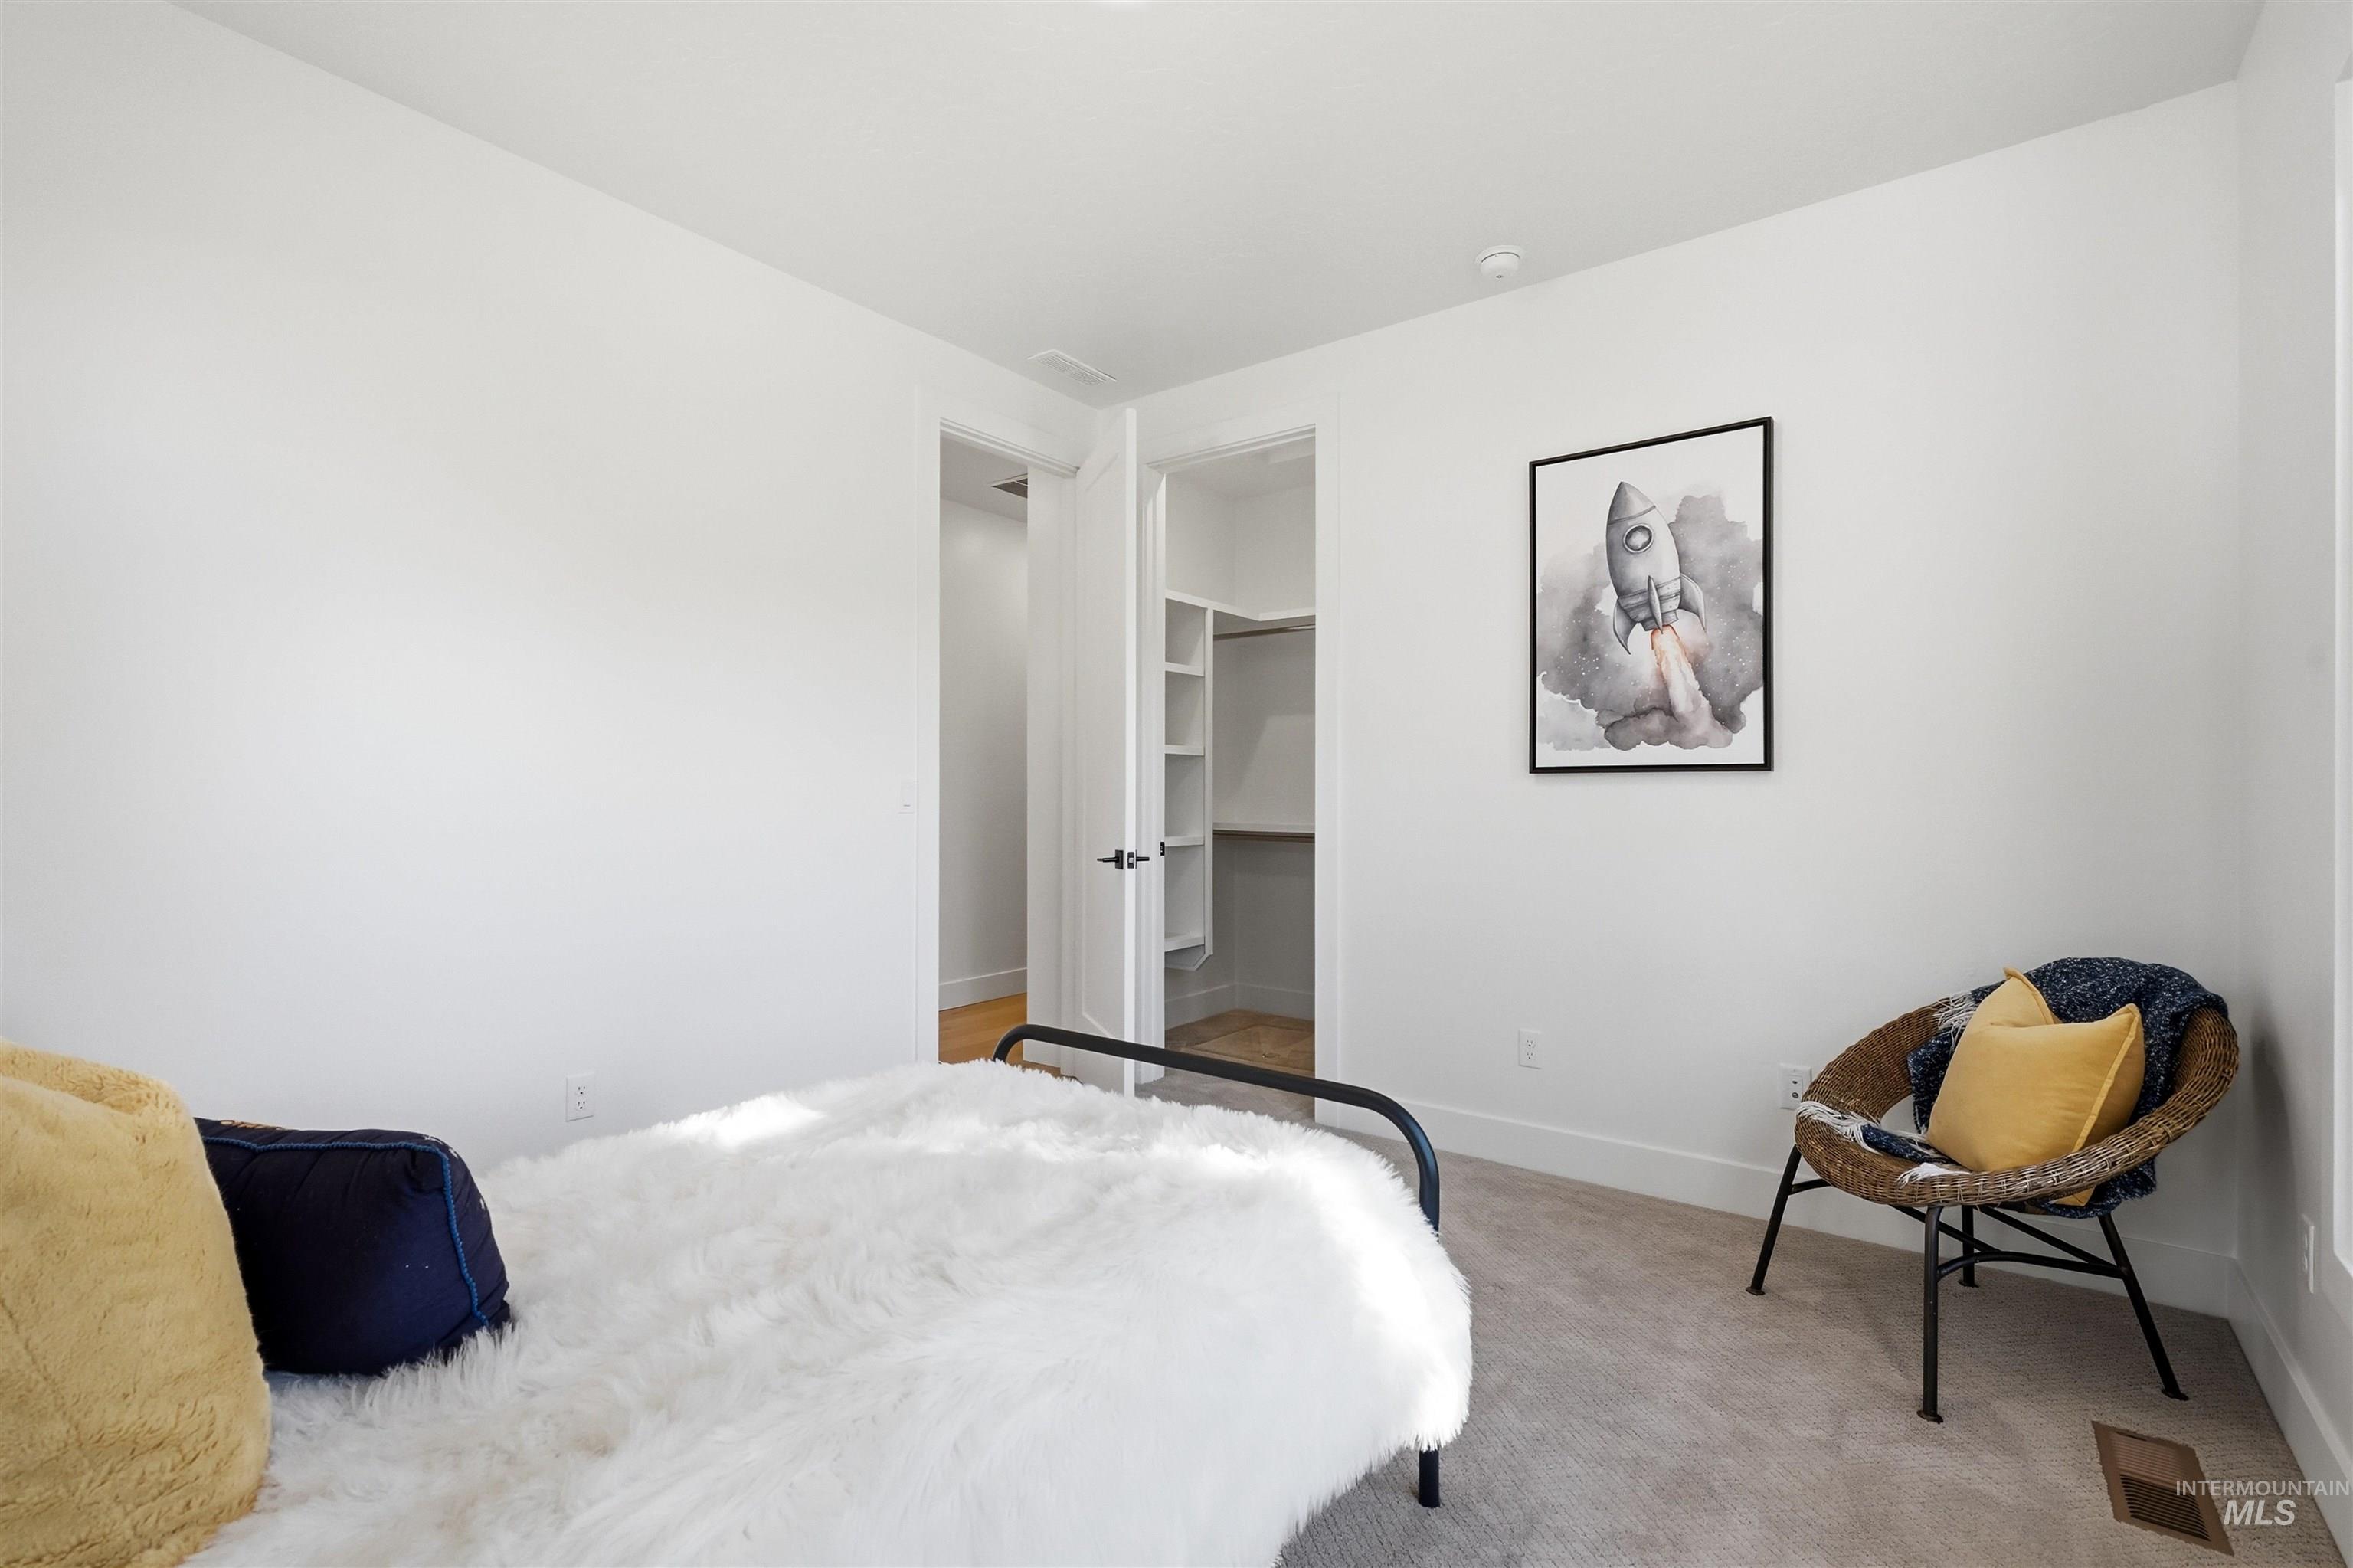
Neutral-toned interior featuring wall-to-wall carpeting and a reach-in closet with built-in shelving
-
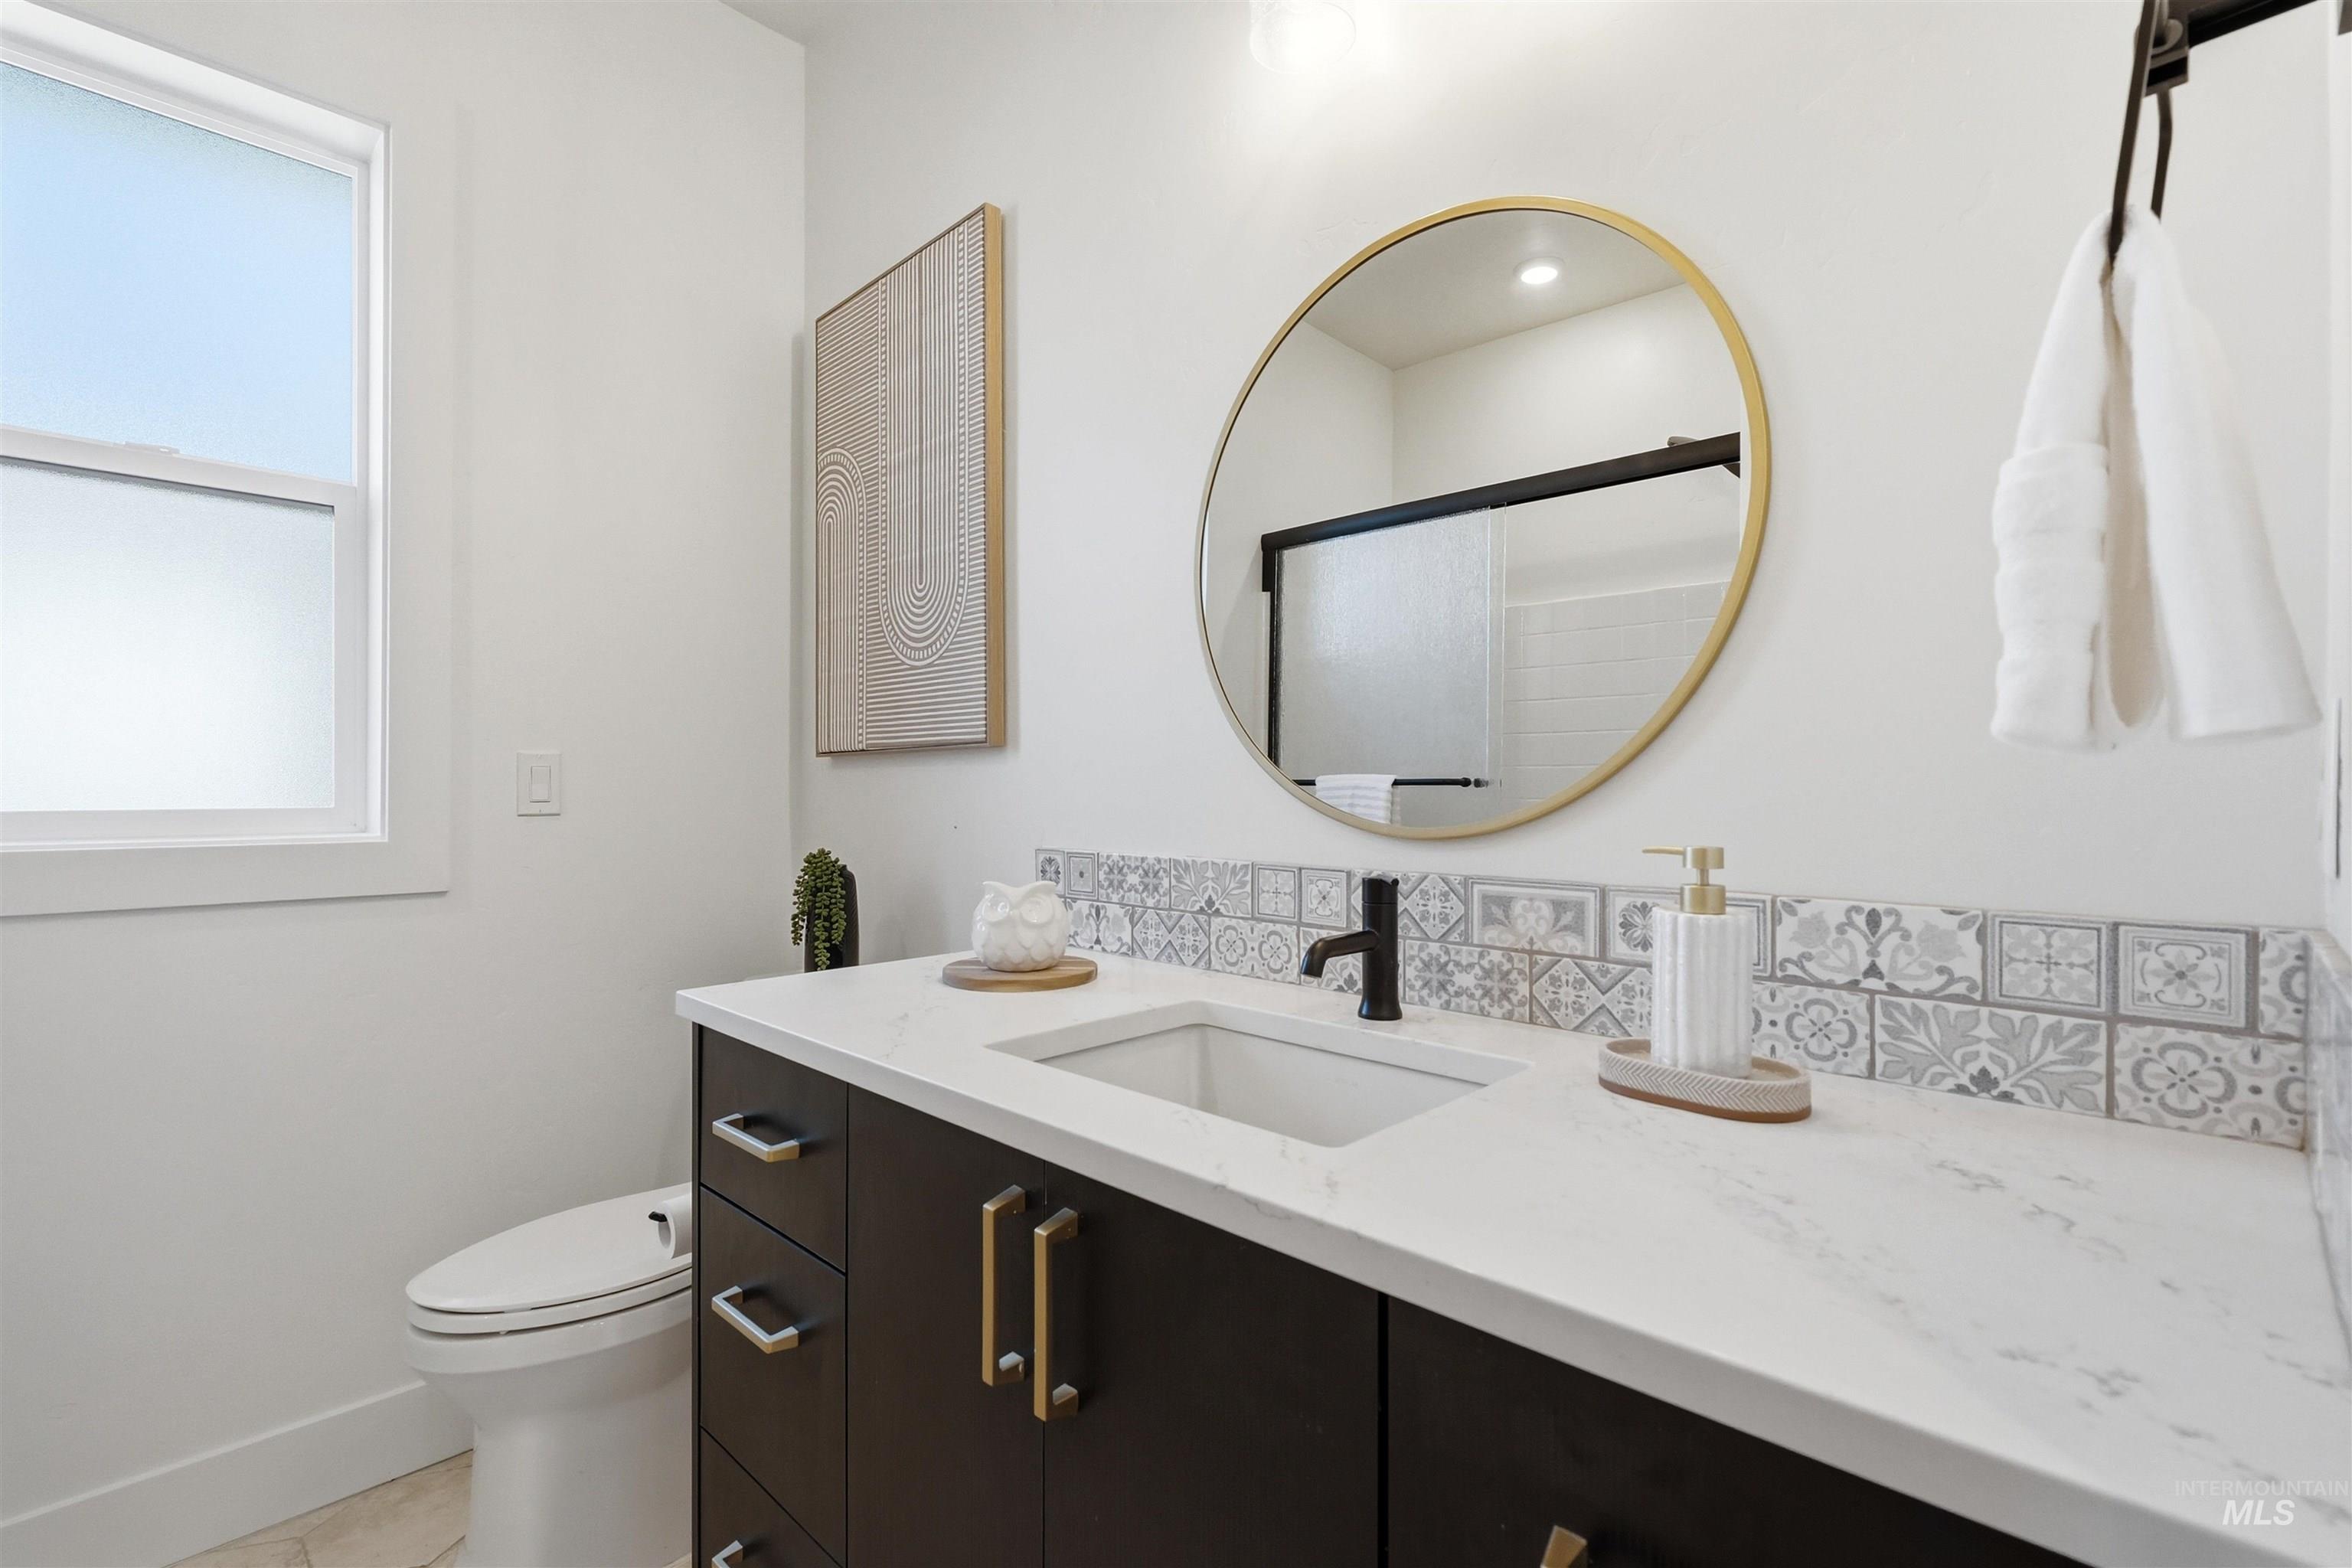
Bathroom featuring a dark wood-finish vanity with a stone countertop, an integrated rectangular sink, matte black hardware, and patterned decorative tile backsplash
-
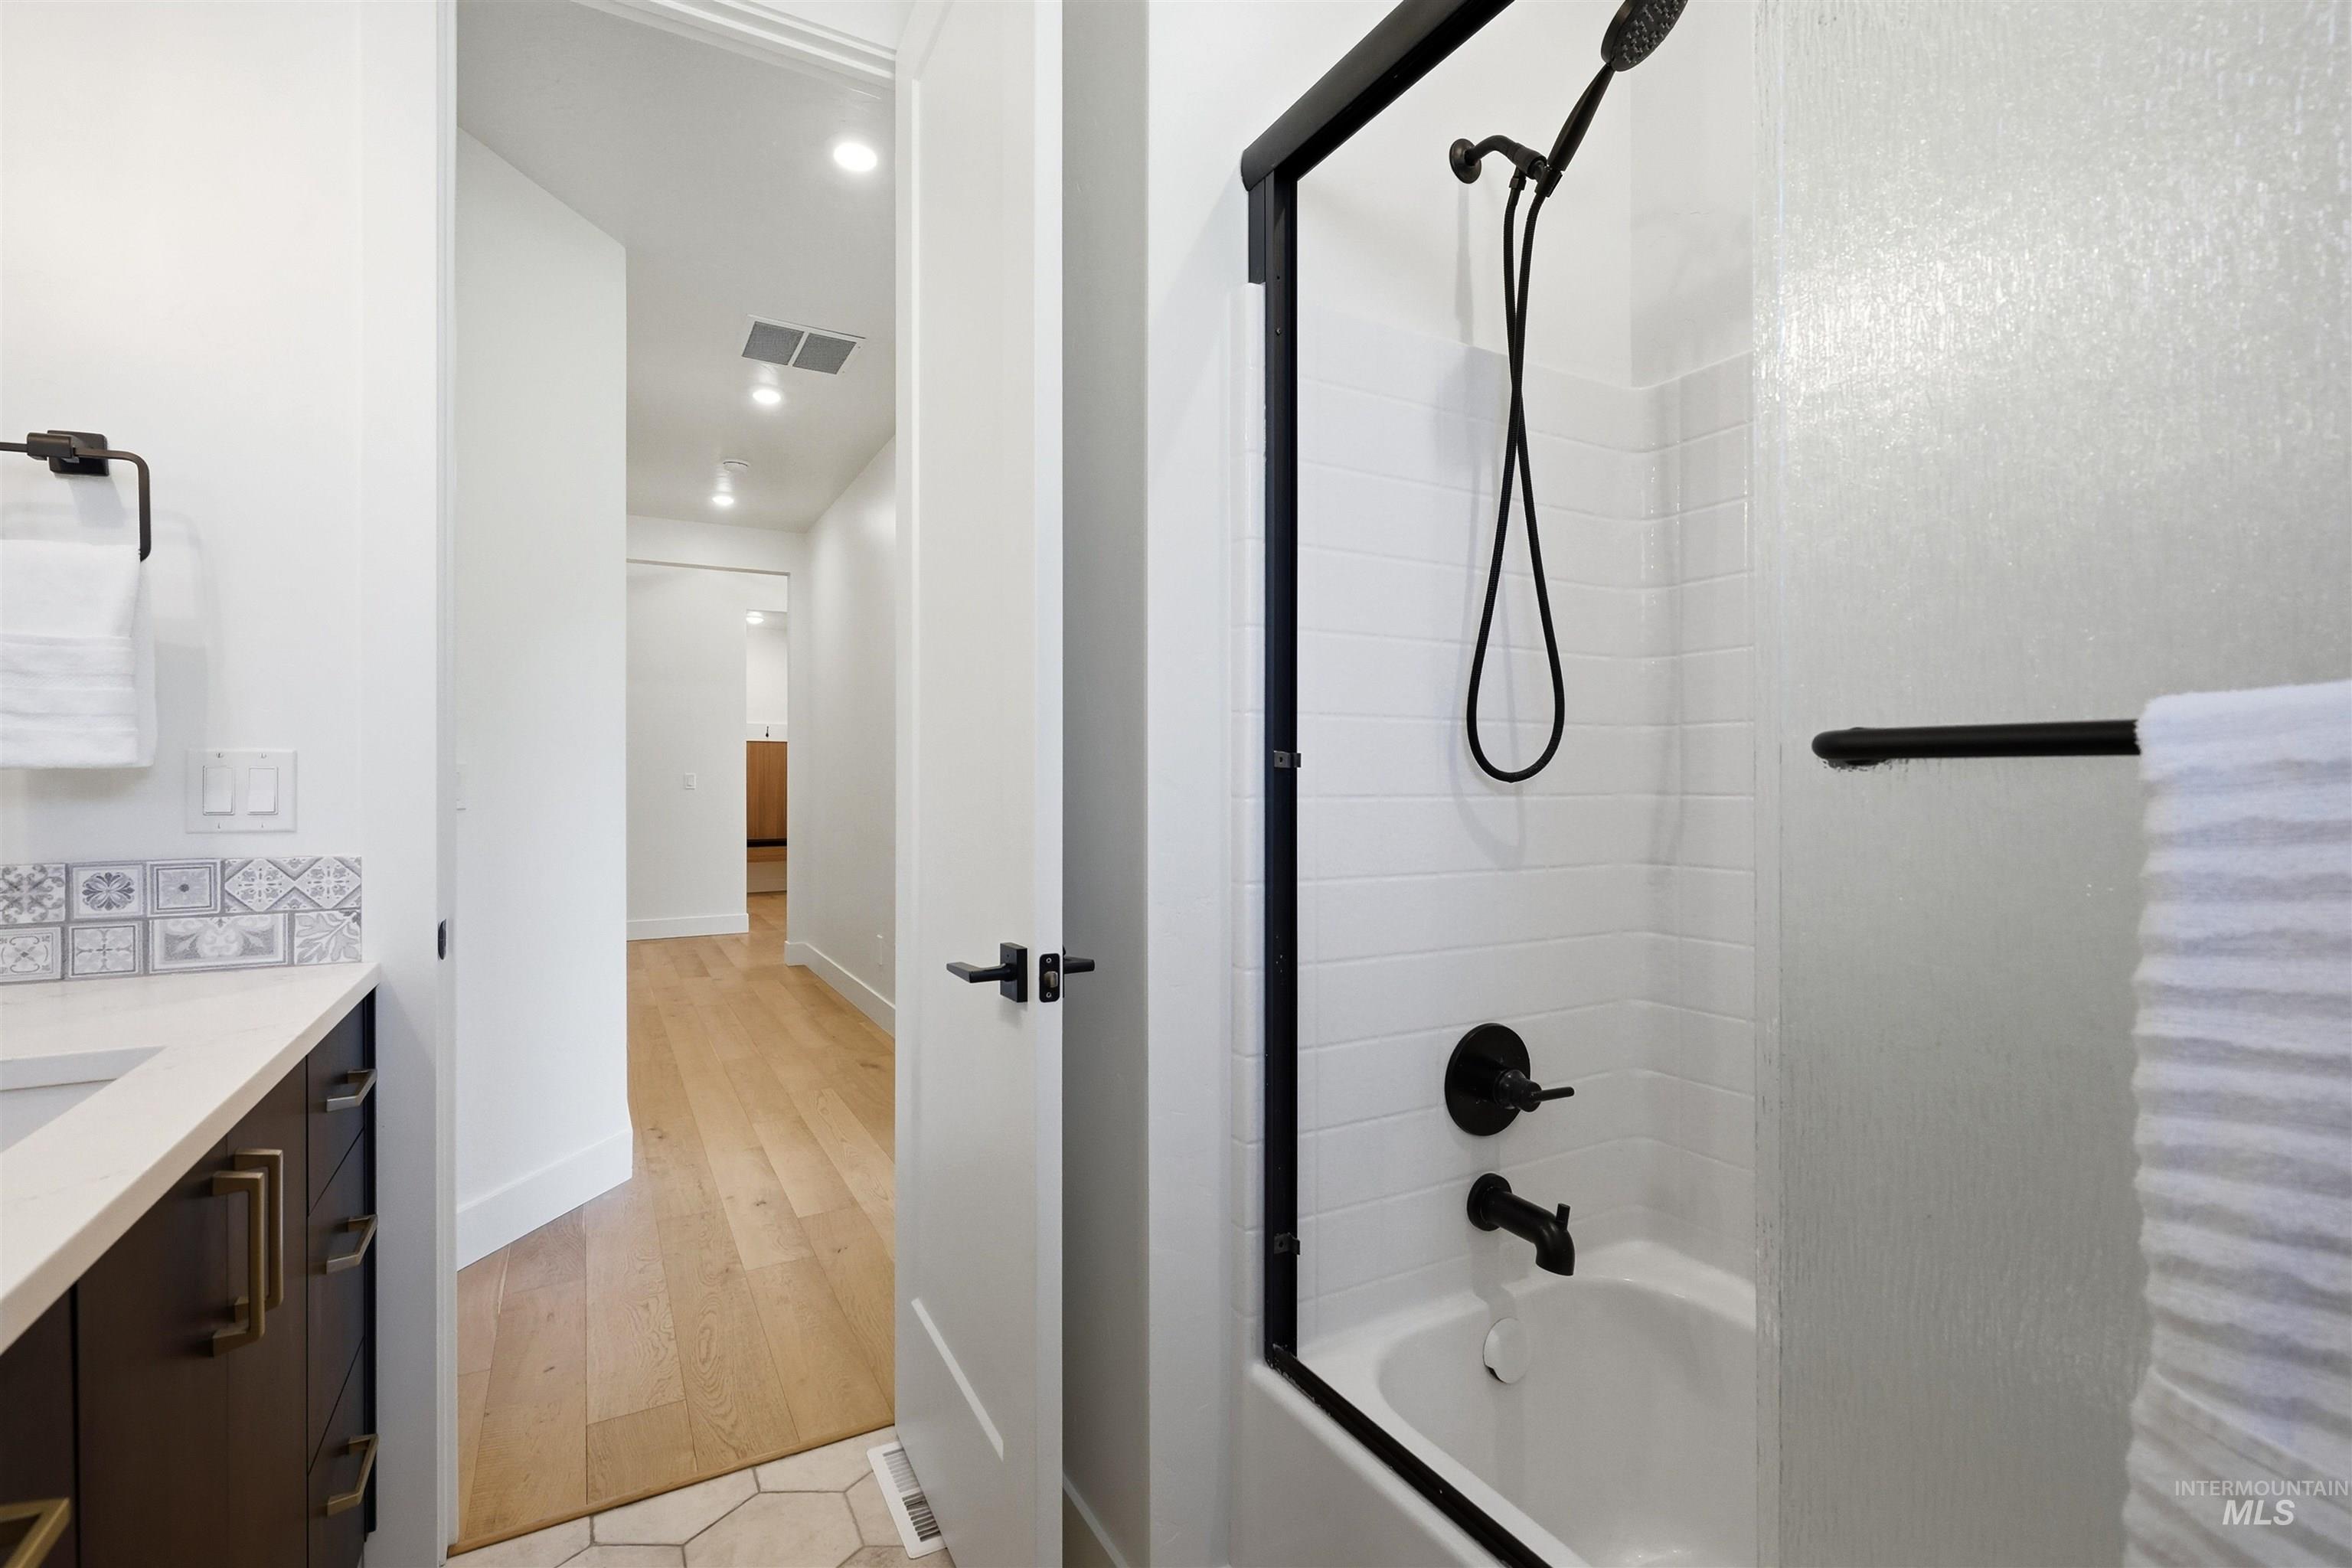
Bathroom featuring a white subway-tile shower surround with matte black hardware, a dark wood vanity with a solid-surface countertop, decorative tile backsplash, and light-toned wood-finish flooring
-
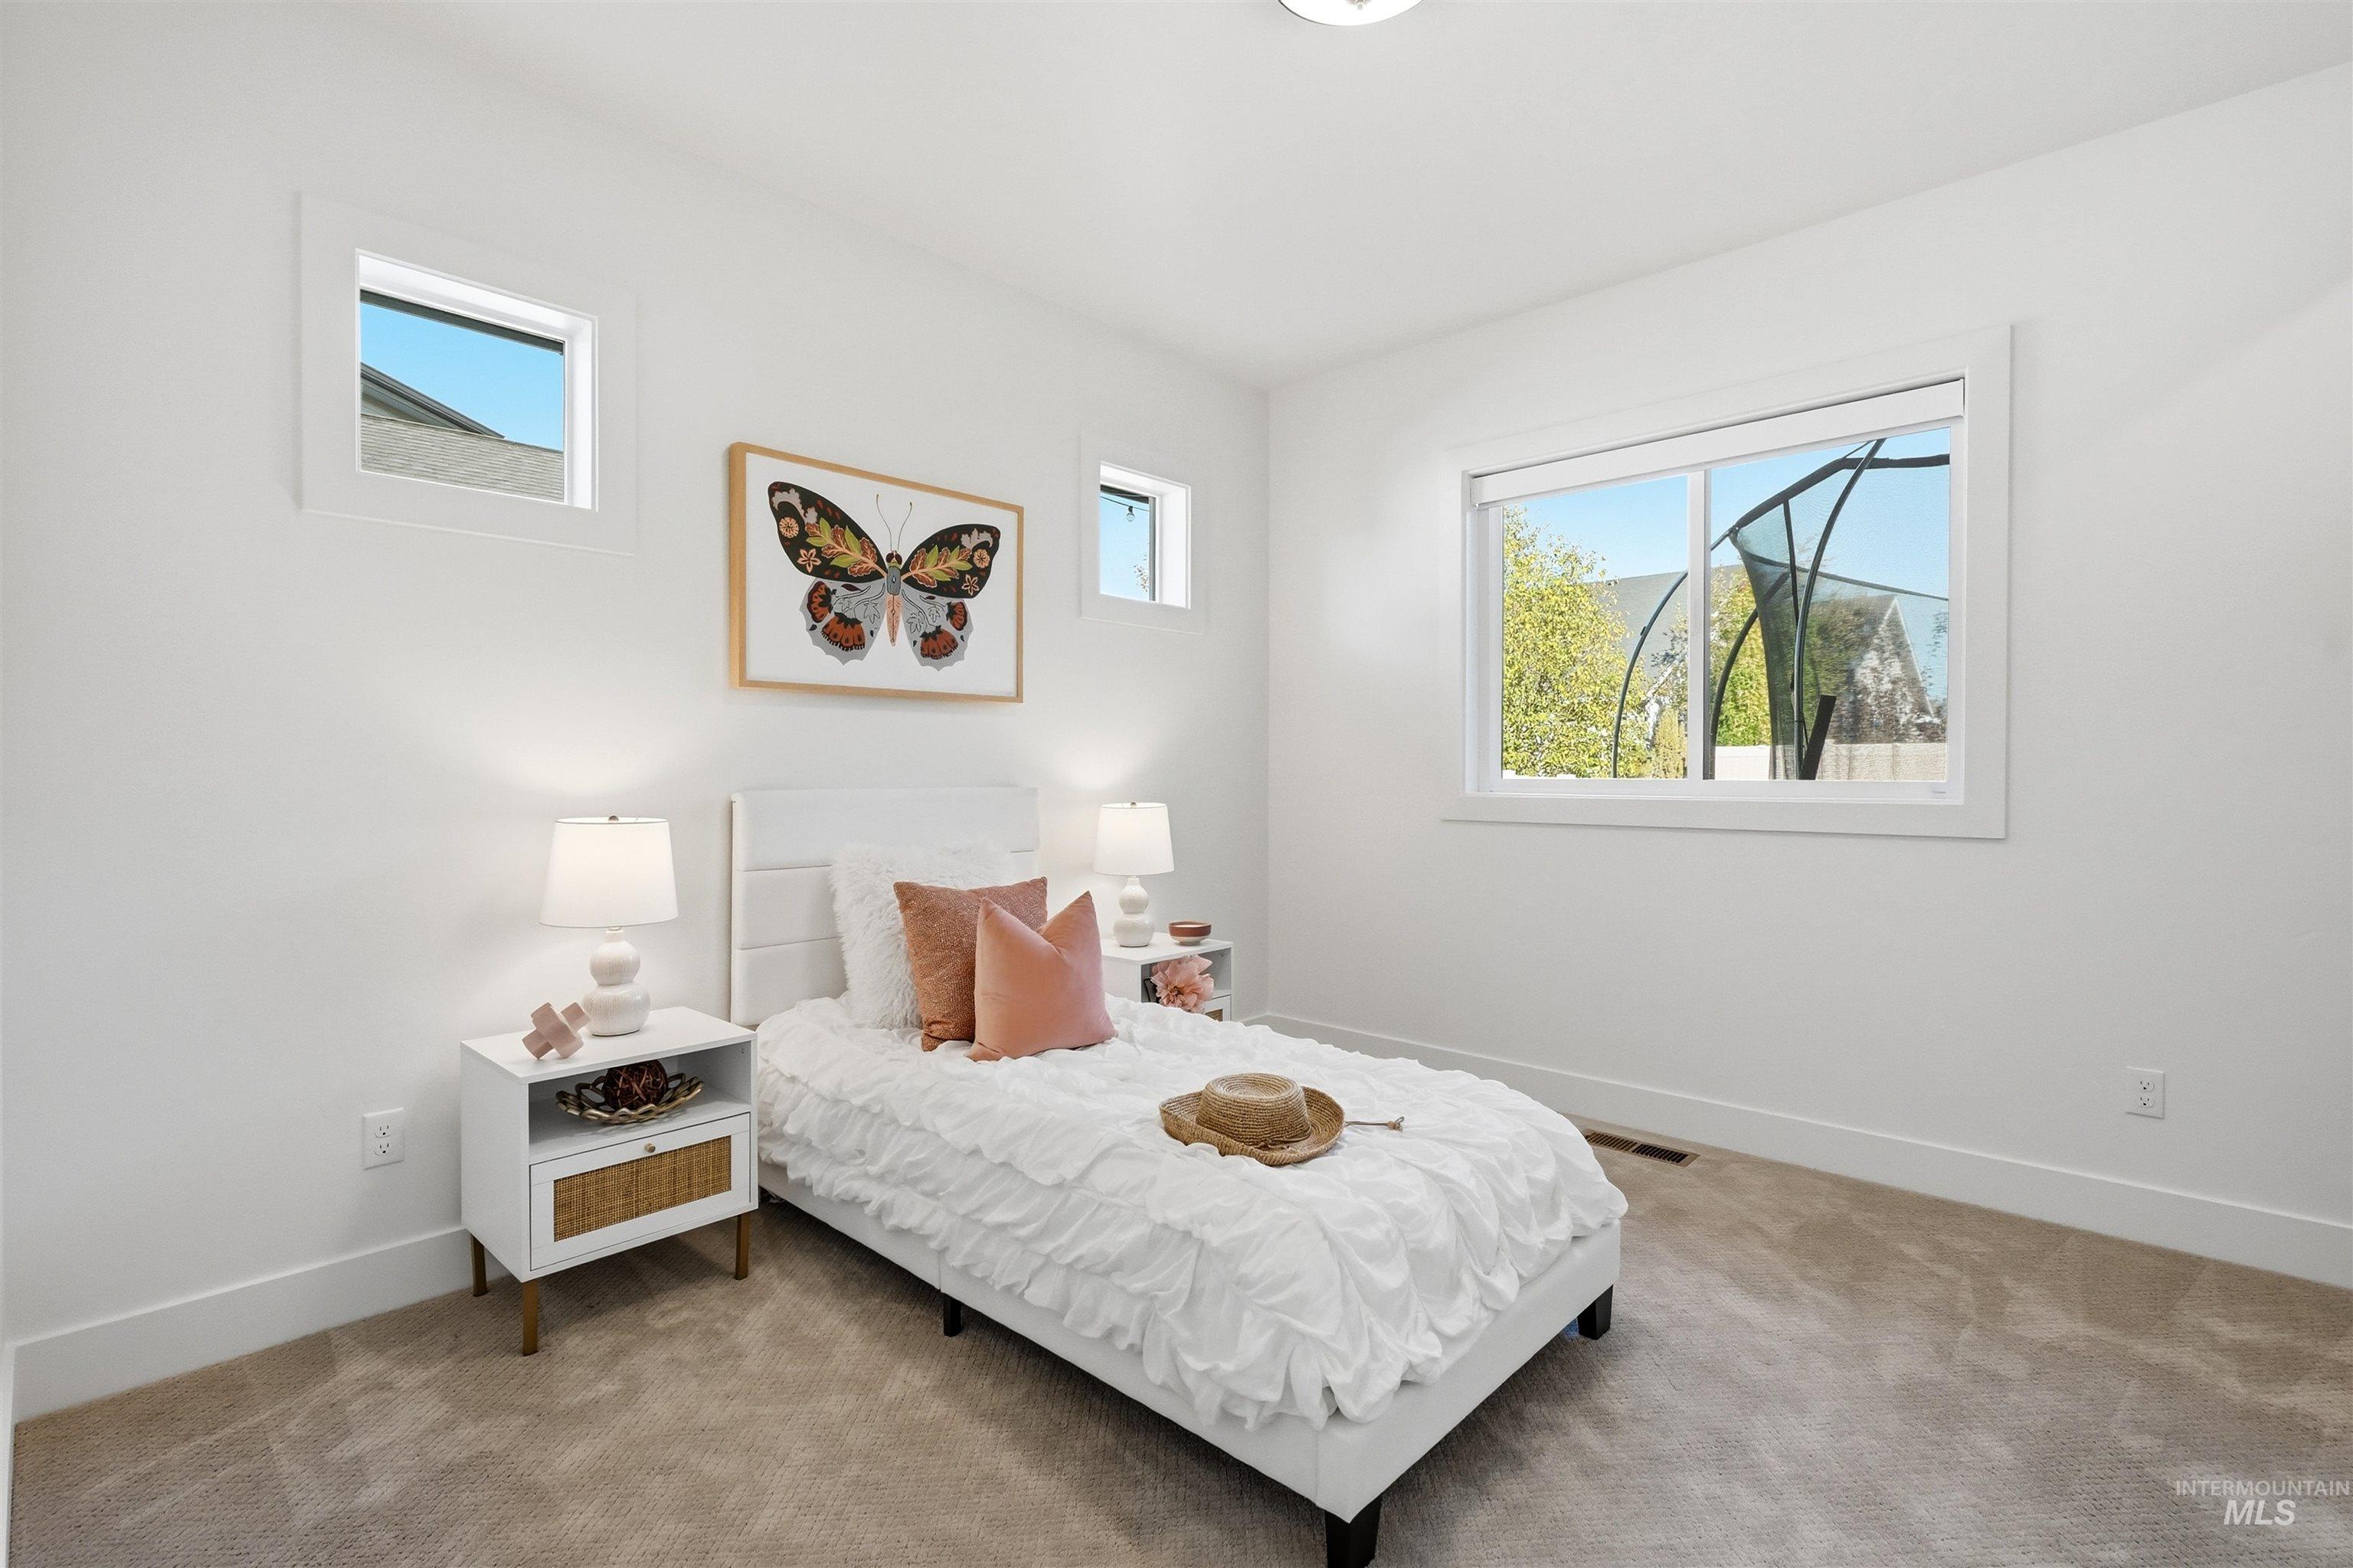
Neutral wall color, carpeted flooring, large picture window, and high-positioned square windows
-
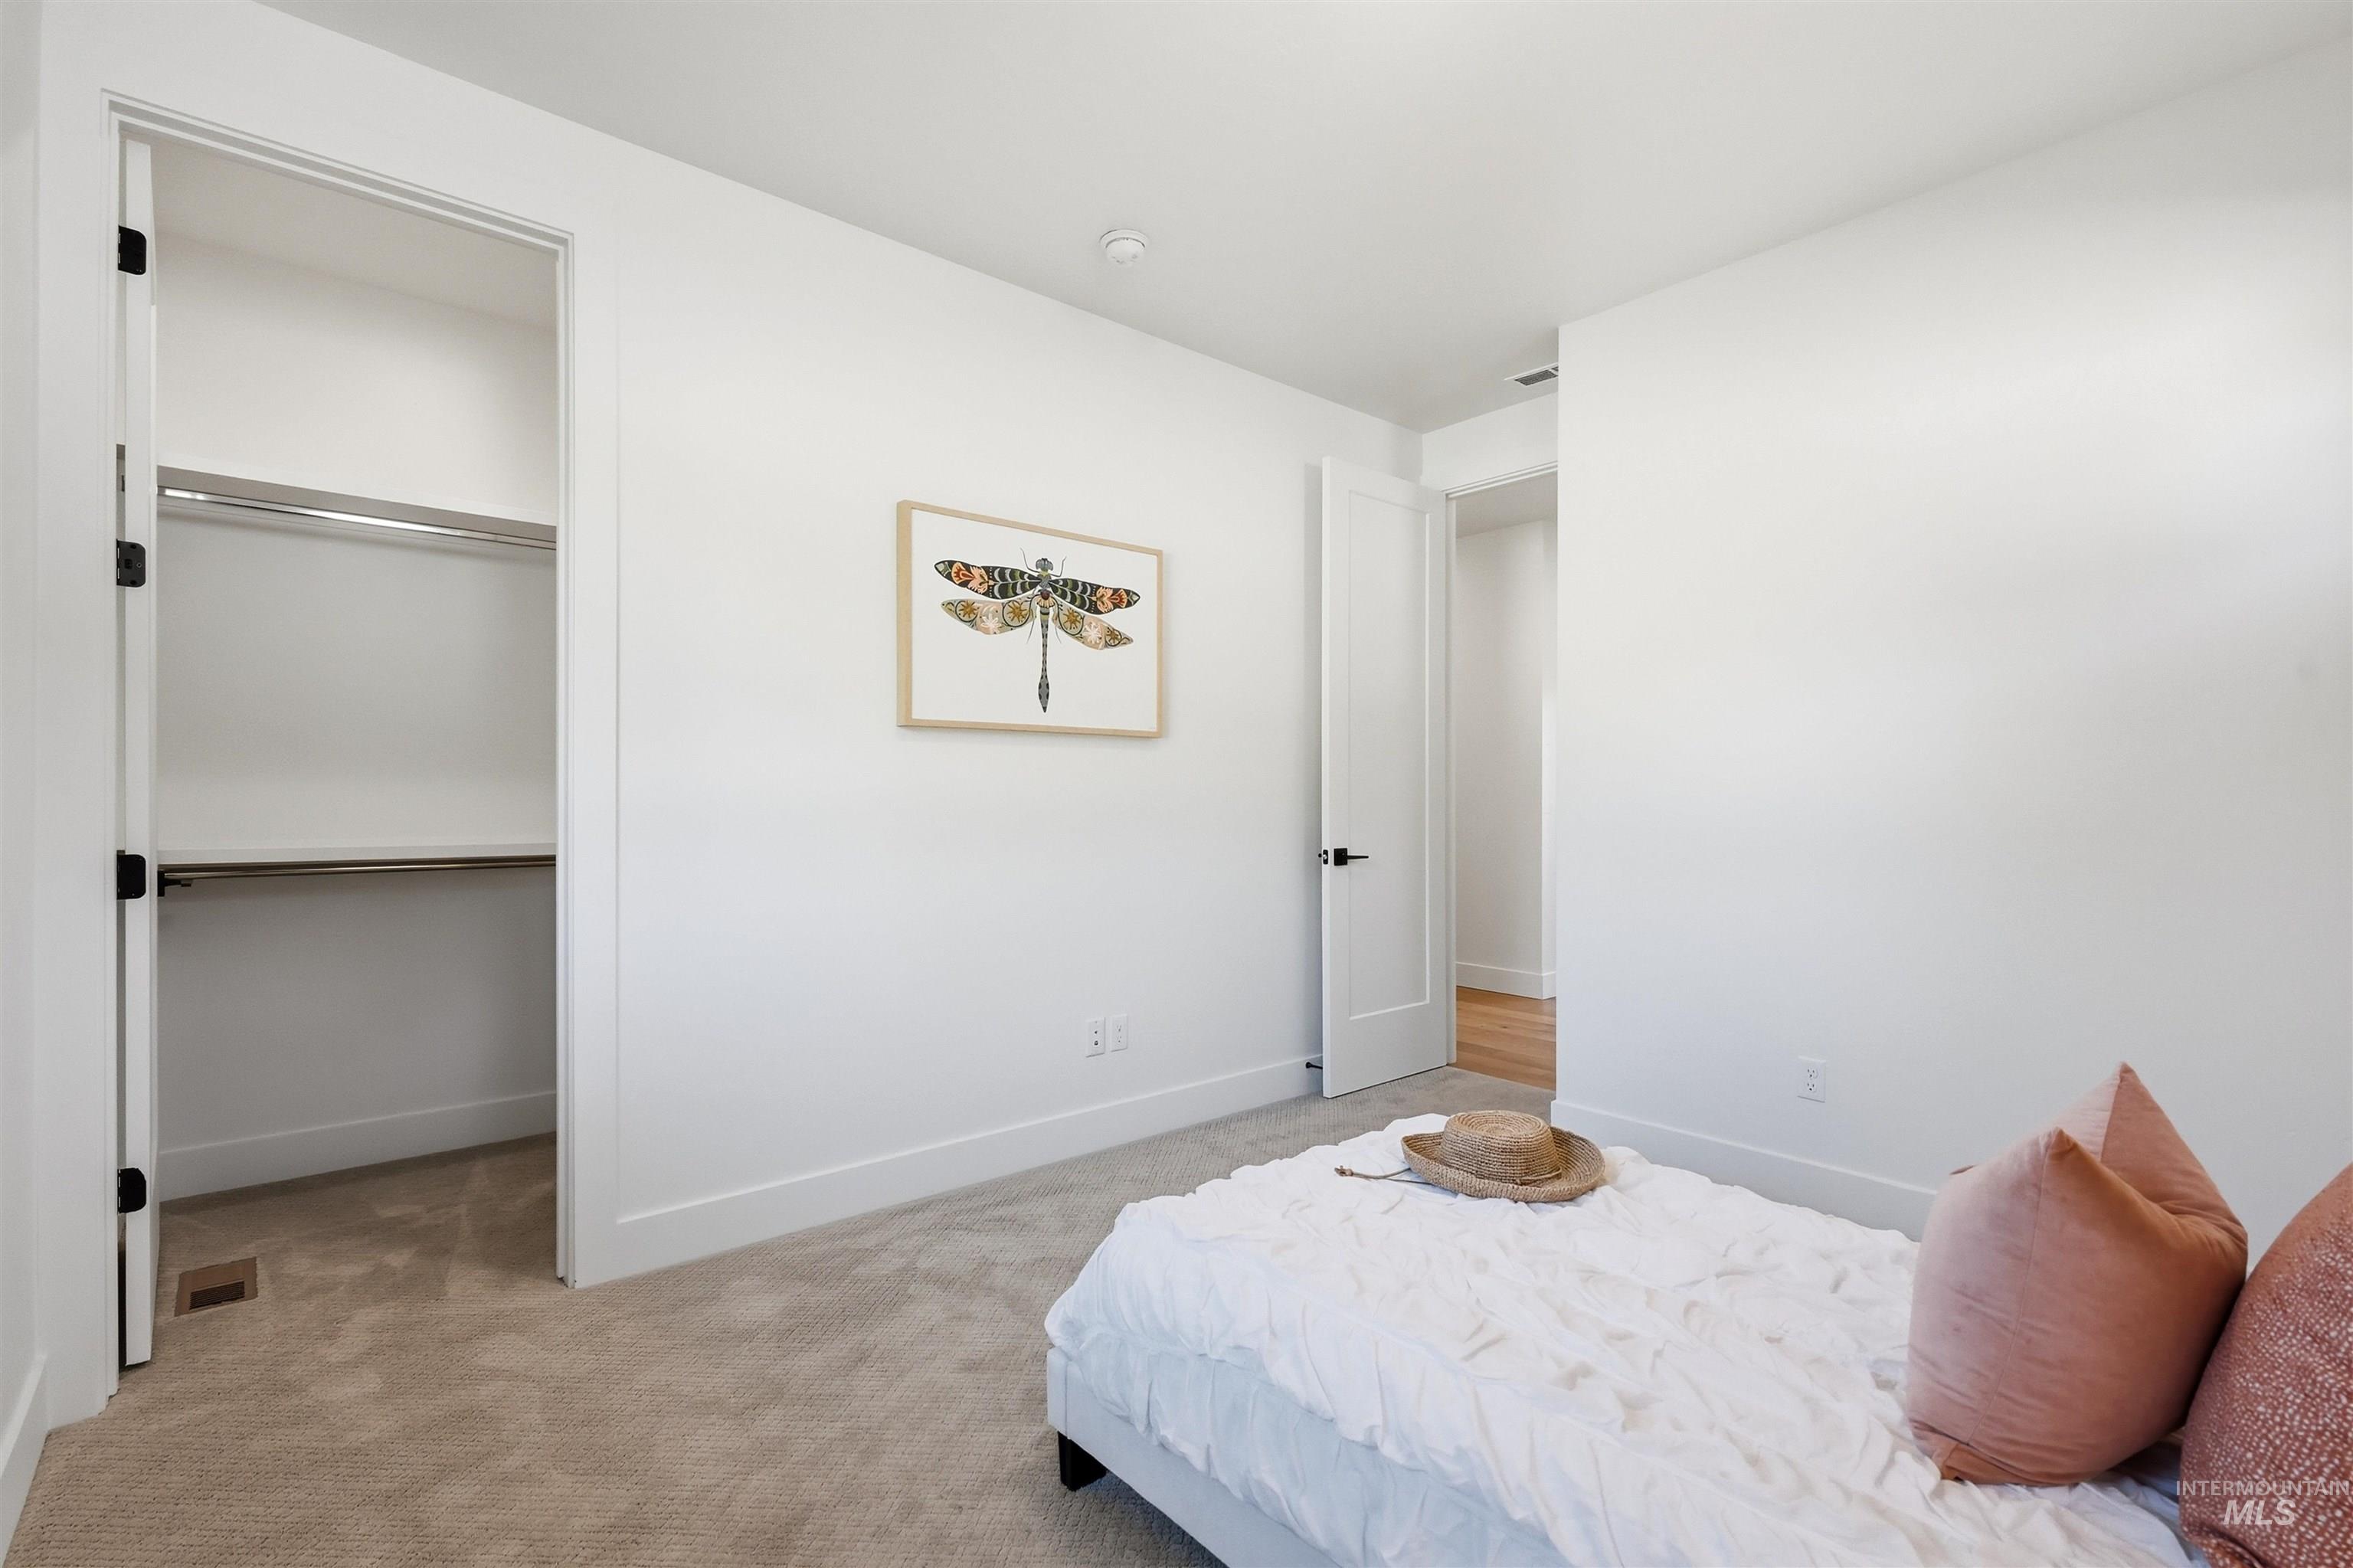
Room featuring neutral wall-to-wall carpeting, walk-in closet with built-in metal shelving, shaker-style interior doors, and matte black door hardware
-
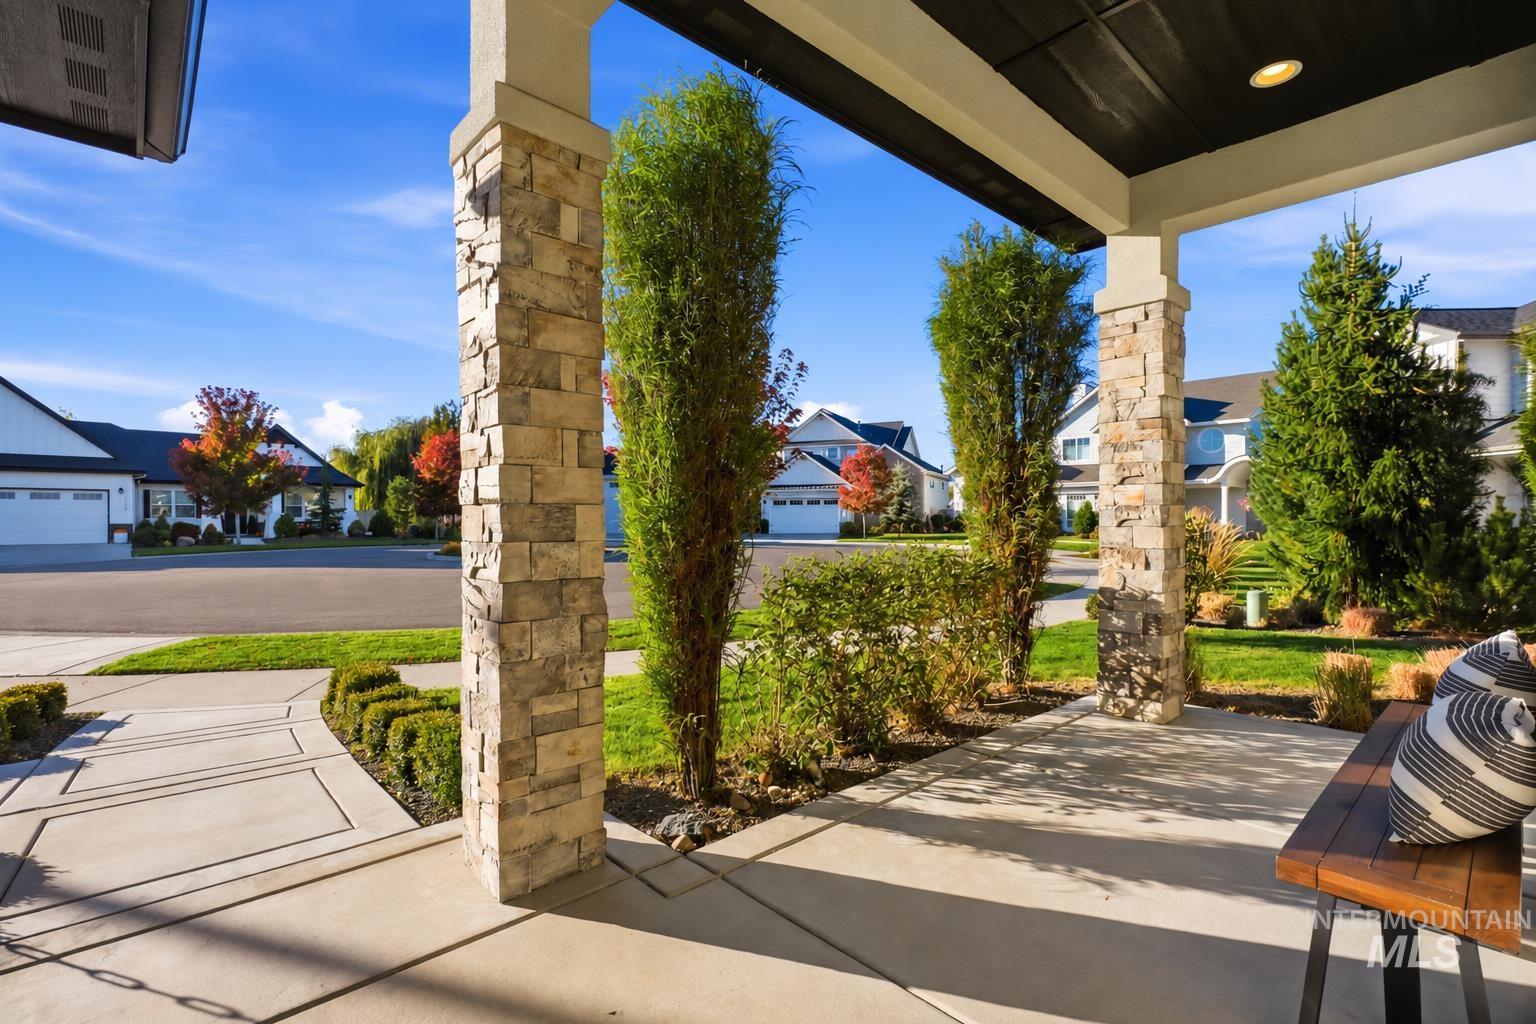
Covered front porch featuring concrete flooring, stone-veneer pillars, and recessed ceiling lighting
-
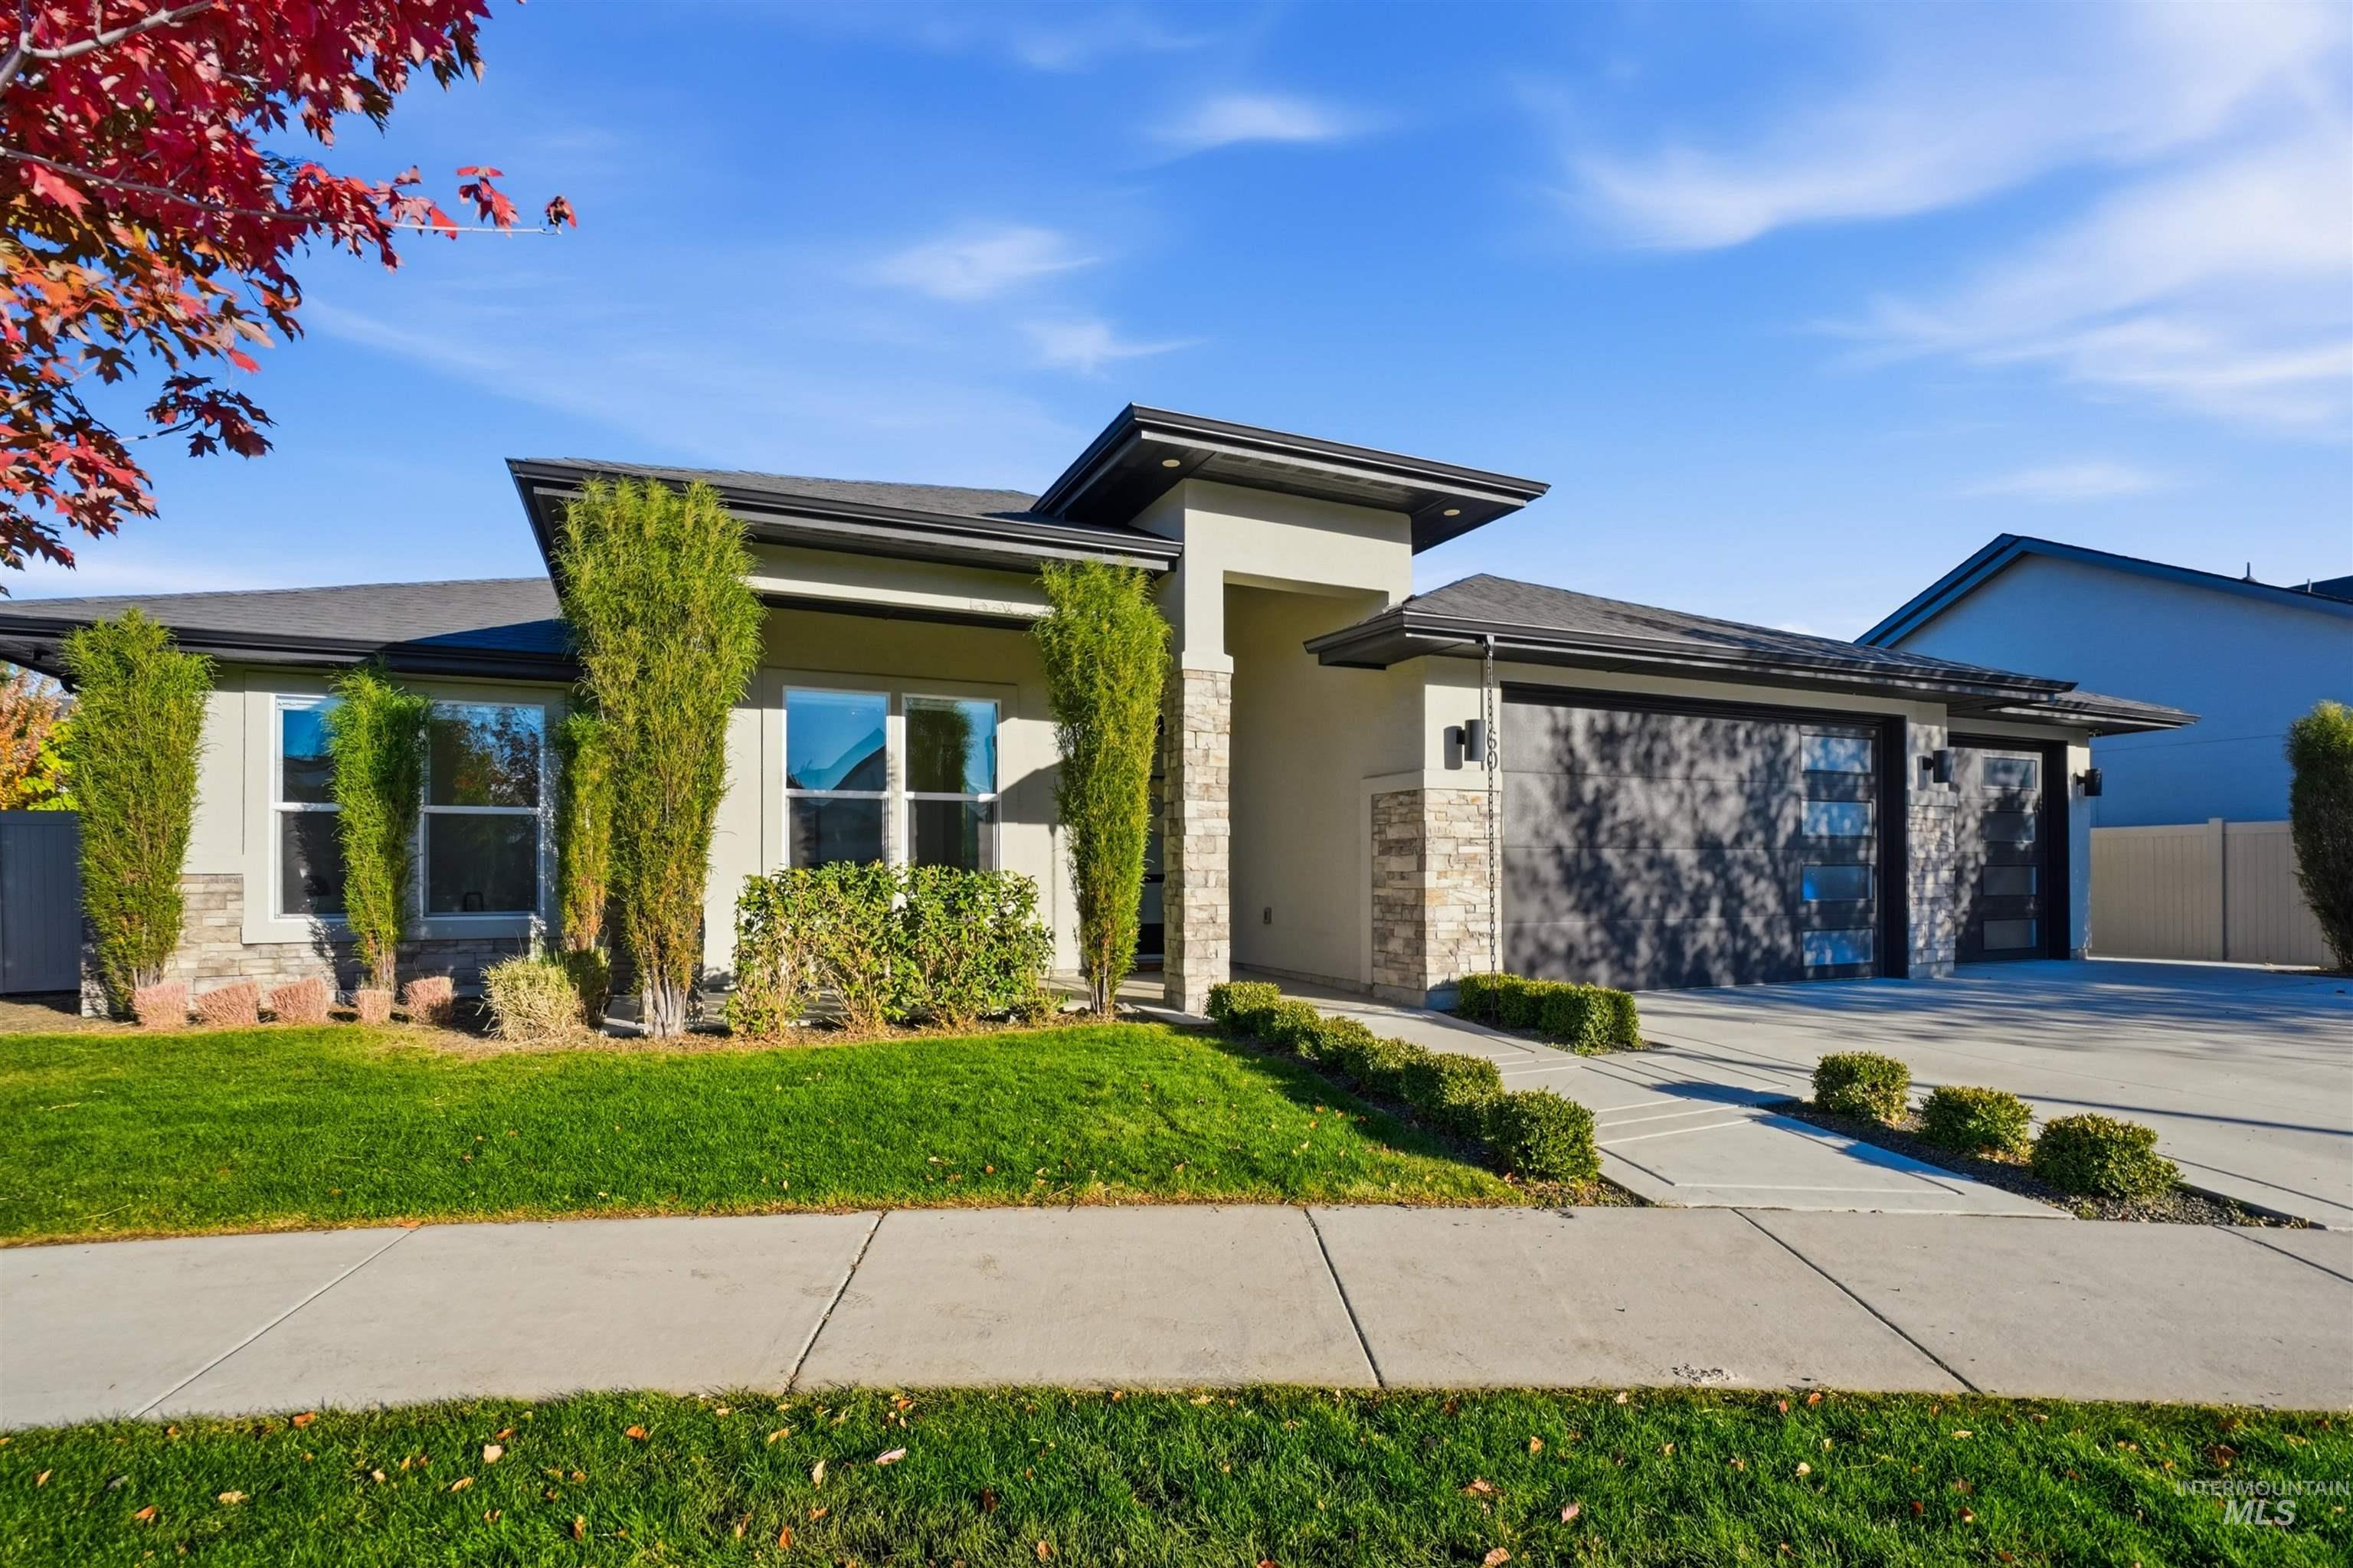
Single-story exterior featuring modern stucco siding, stone veneer accents, multi-pane windows, a prominent covered entryway, and a multi-car garage
OPEN HOUSE | October 17th, 12–3 PM & October 18th, 1–4 PM. Distinctive custom design meets effortless everyday living in this exceptional home tucked into a quiet cul-de-sac in Eagle’s Foxglove neighborhood. Abundant natural light, detailed millwork and elegant modern finishes create an inviting atmosphere throughout. The open layout seamlessly connects the spacious family room, dining area and gourmet kitchen, extending onto the covered patio for easy entertaining. The kitchen features quartz countertops, a generous prep island, a walk-in working pantry and stainless steel Bosch appliances. A spacious office near the front of the home offers a dedicated retreat for working from home. The main-level primary suite provides a relaxing escape with dual vanities, a soaking tub, a large shower and a walk-in closet. A thoughtfully designed split floor plan places the oversized secondary bedrooms on the opposite side of the home for added privacy. Enjoy peaceful evenings in the fully landscaped, fenced, east-facing backyard with an expansive covered patio. An oversized three-car garage provides ample room for vehicles, storage and recreational gear.
- Heating:
- Forced Air, Gas
- Cooling:
- Central air
- Fireplace:
- One, Gas
- Garage Capacity:
- 3
- Country:
- US
- State:
- ID
- City:
- Eagle
- Zipcode:
- 83616
- Street:
- 1160 N Sevens Gold Pl
- Longitude:
- W117° 35' 2.3''
- Latitude:
- N43° 42' 7.2''
- Master Bedroom Level:
- Main
- Bedroom 2 Level:
- Main
- Bedroom 3 Level:
- Main
- Kitchen Level:
- Main
- Living Room Level:
- Main
- School District:
- West Ada School District
- Elementary School:
- Star
- Middle School:
- Star
- High School:
- Eagle
- Status:
- New
- Type:
- Single Family
- Level:
- Single
- Tax Year:
- 2025
- Taxes:
- $2,378
- Potential Short Sale:
- No
- Age:
- 6 - 10 Years
- Auction:
- No
- Flood Ins Required:
- No
- HUD Owned:
- No
- In Foreclosure:
- No
- Land Size:
- Standard Lot 6000-9999 SF
- Home Owner Exempt:
- No
- HOA Frequency:
- Quarterly
- HOA Fees:
- $325
- Virtual Tour:
- https://www.zillow.com/view-imx/f39bf6e7-a6c4-42e8-87af-4874e7a3172d?initialViewType=pano&hidePh
- Video Tour:
- https://www.zillow.com/view-imx/f39bf6e7-a6c4-42e8-87af-4874e7a3172d?initialViewType=pano&hidePh
- Inc Kitchen Features:
- Breakfast bar, Dishwasher, Disposal, Microwave, Pantry, Refrigerator, Island, Double oven, Oven/range built-in, Countertop-quartz, Gas Range
- Lot Features:
- Sidewalks, Storage Shed, Cul-De-Sac, Irrigation Available, Finished Driveway, Dock, Community, Pond Community
- Water:
- City service
- Land Use:
- Single
- Sprinkler System:
- Pressurized Irrigation
Residential For Sale
1160 N Sevens Gold Pl, Eagle, Idaho 83616
- Property Type :
- Residential
- Listing Type :
- For Sale
- Status :
- Active
- Listing ID :
- 99003782
- Price :
- $700,000
- Bedrooms :
- 3
- Bathrooms :
- 2.5
- Apx SqFt :
- 2,224 SqFt
- Year Built :
- 2019
- Lot Area :
- 0.21 Acres
- Days on Market :
- 1
- Subdivision :
- Foxglove Estates
- Update Date :
- 10/15/2026 18:58:44



