
-
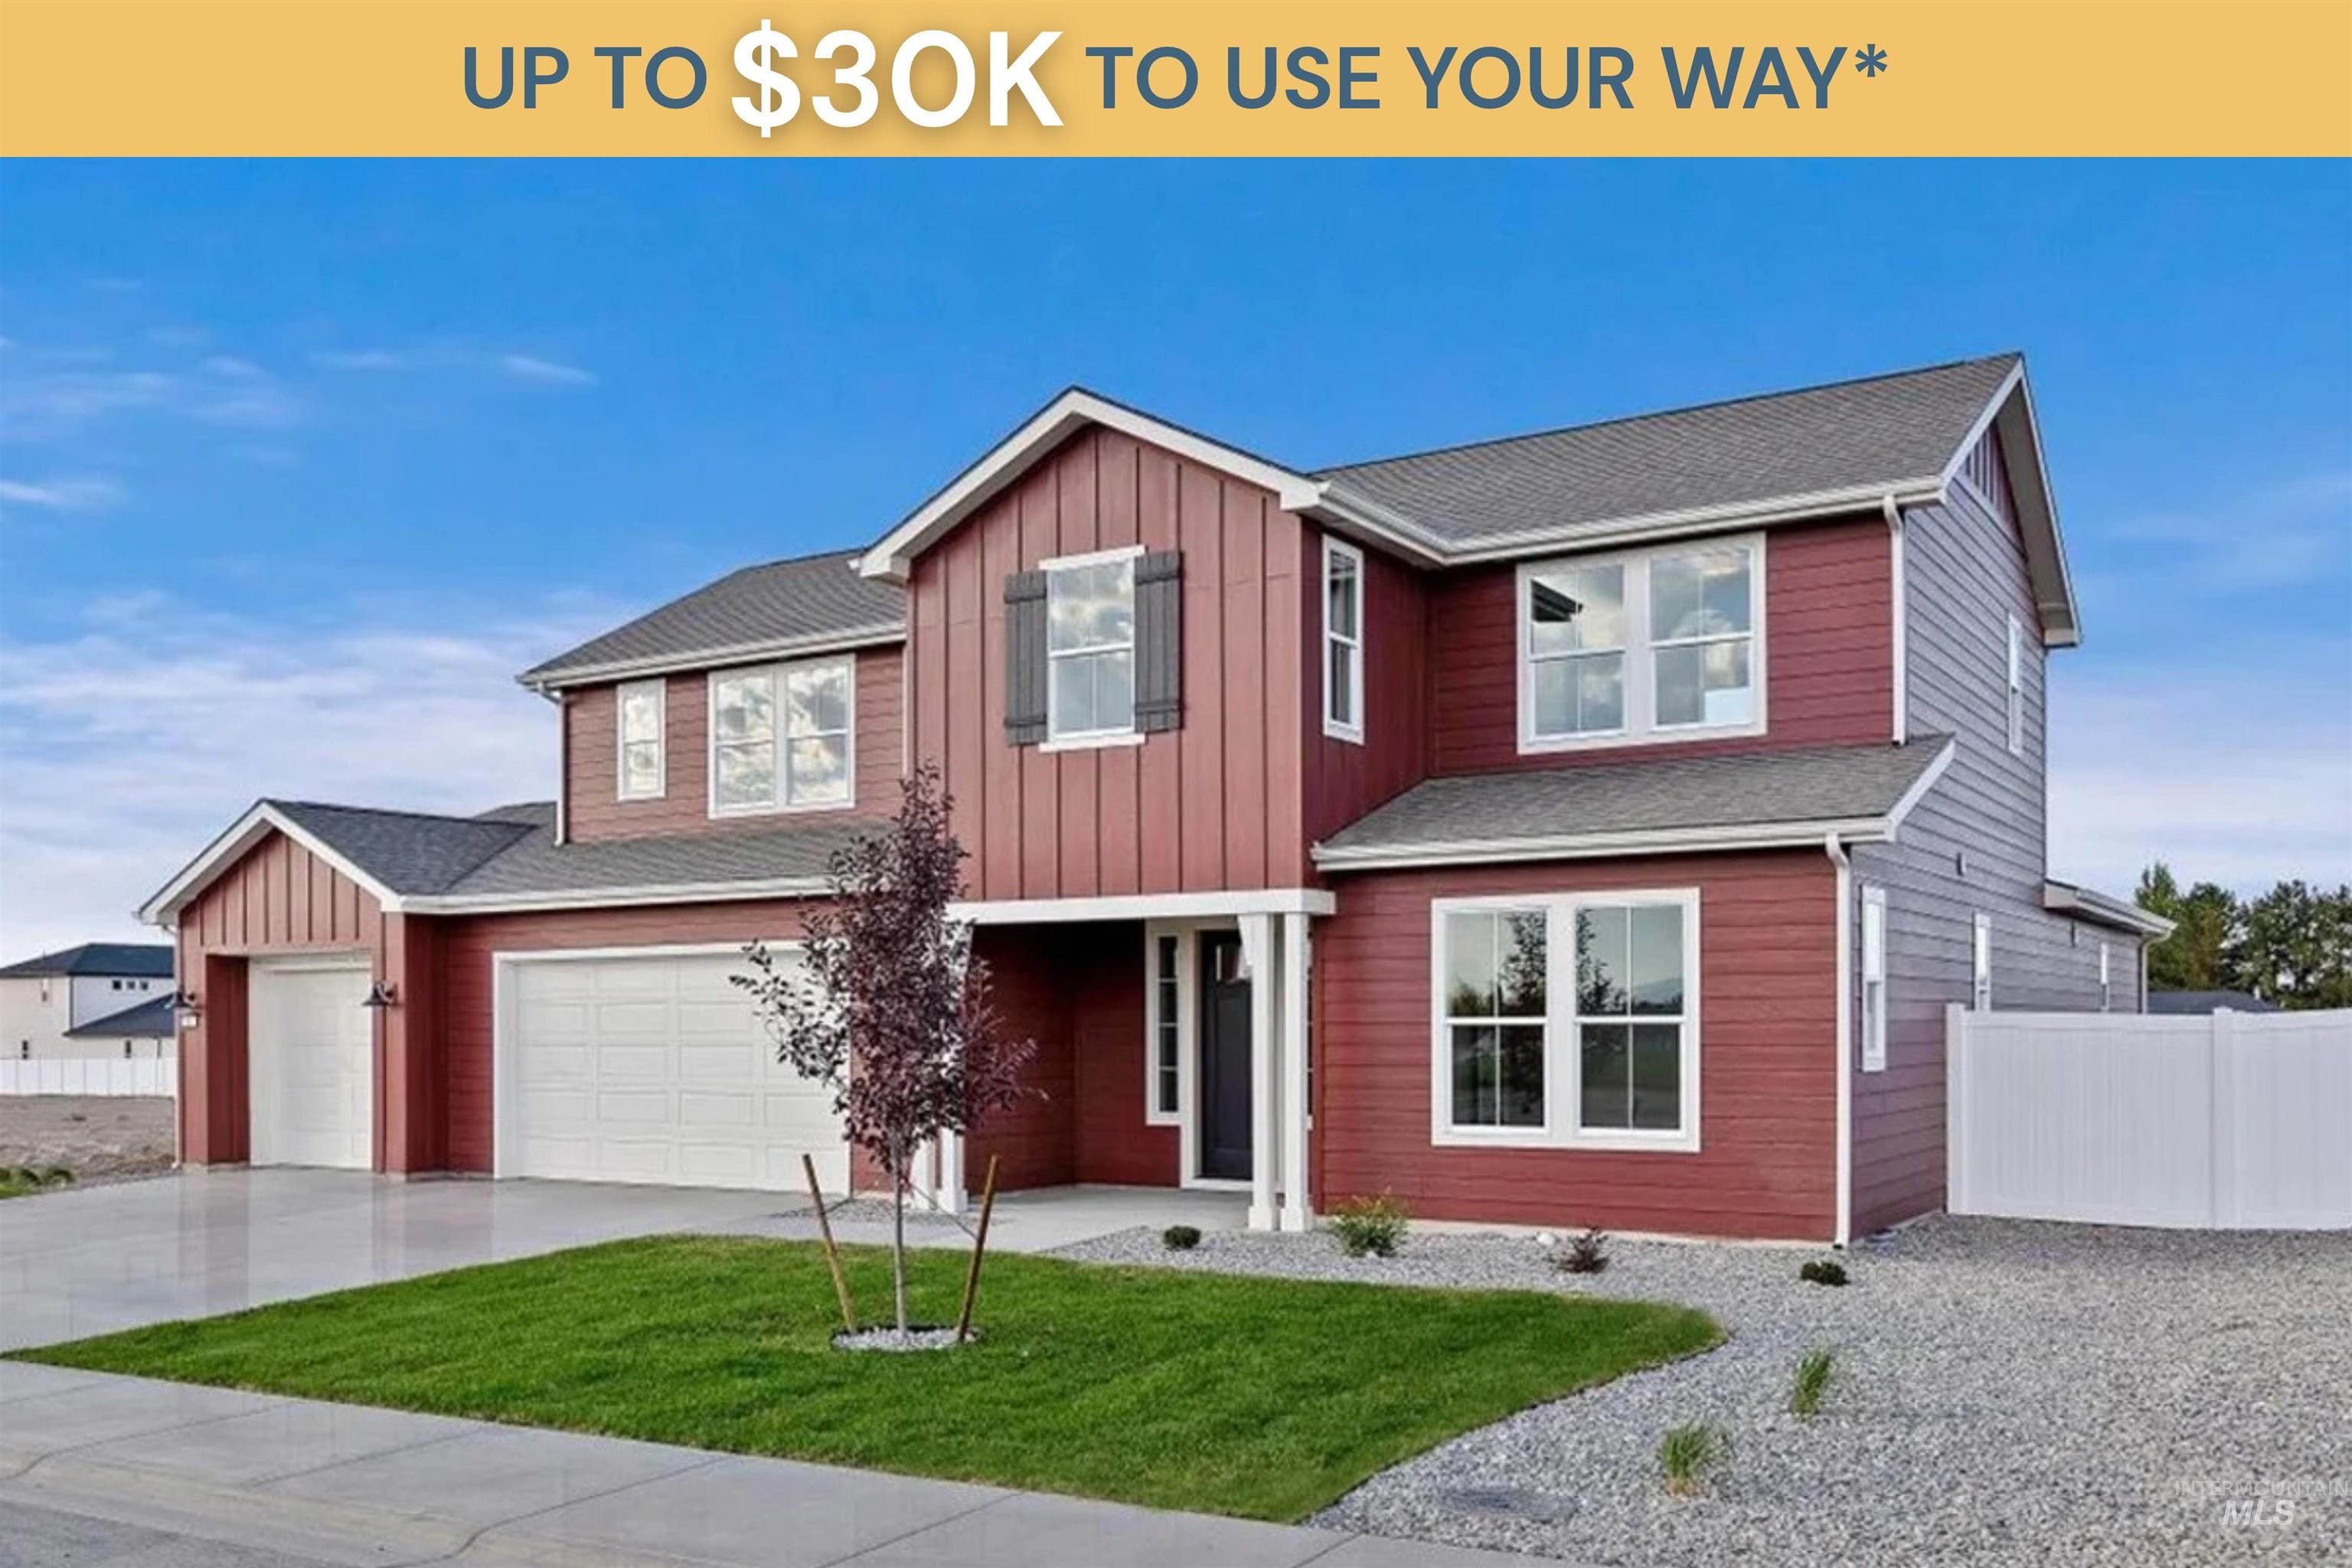
Two-story exterior with multi-toned siding, attached garage, concrete driveway, and front lawn
-
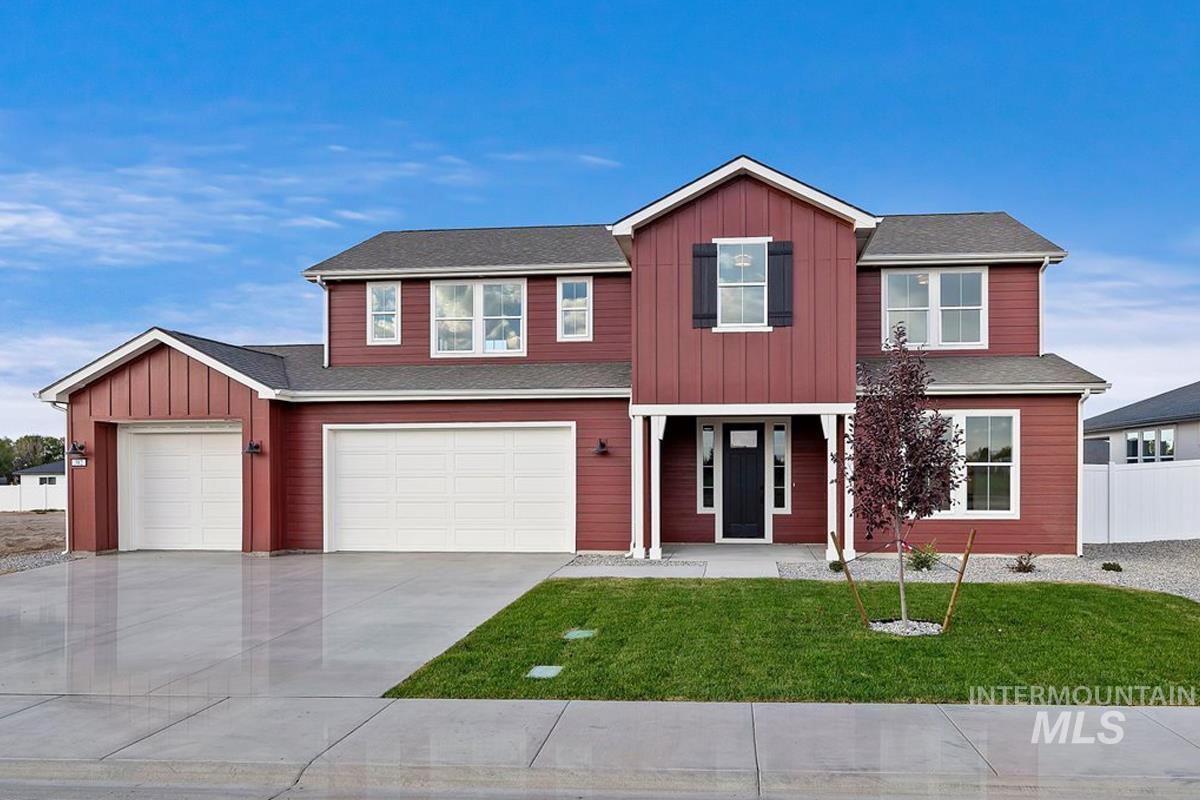
Two-story residence featuring a red siding exterior, a multi-car garage, and a covered front entry
-
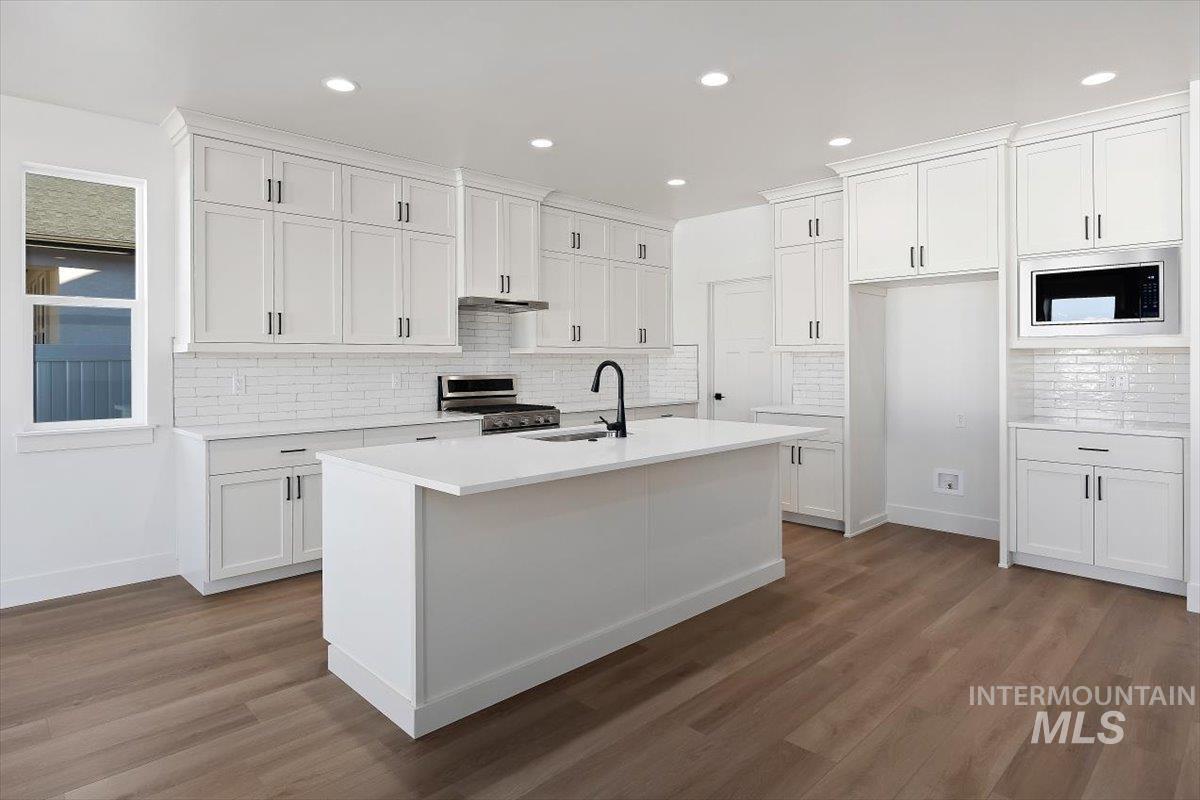
White shaker cabinetry with dark hardware, a spacious kitchen island, wood-finish flooring, a white subway tile backsplash, and recessed lighting
-
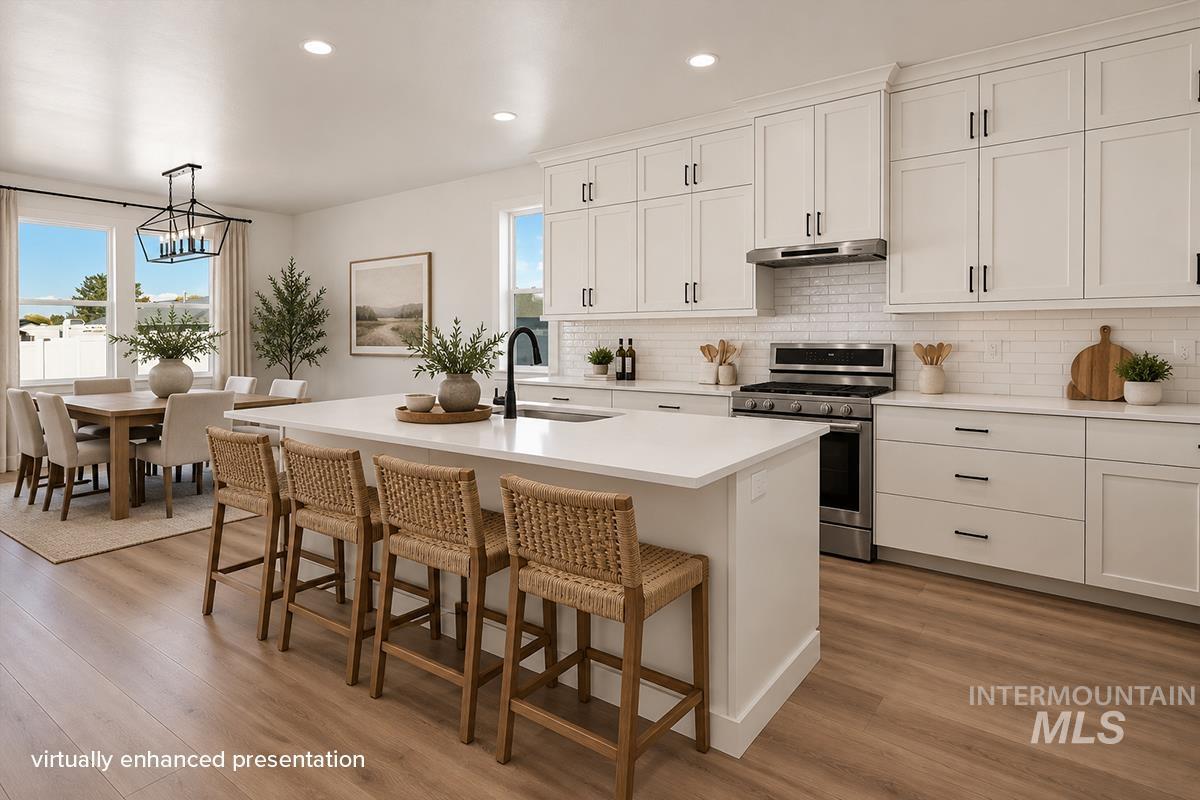
Spacious kitchen with white cabinetry and a large central island
-
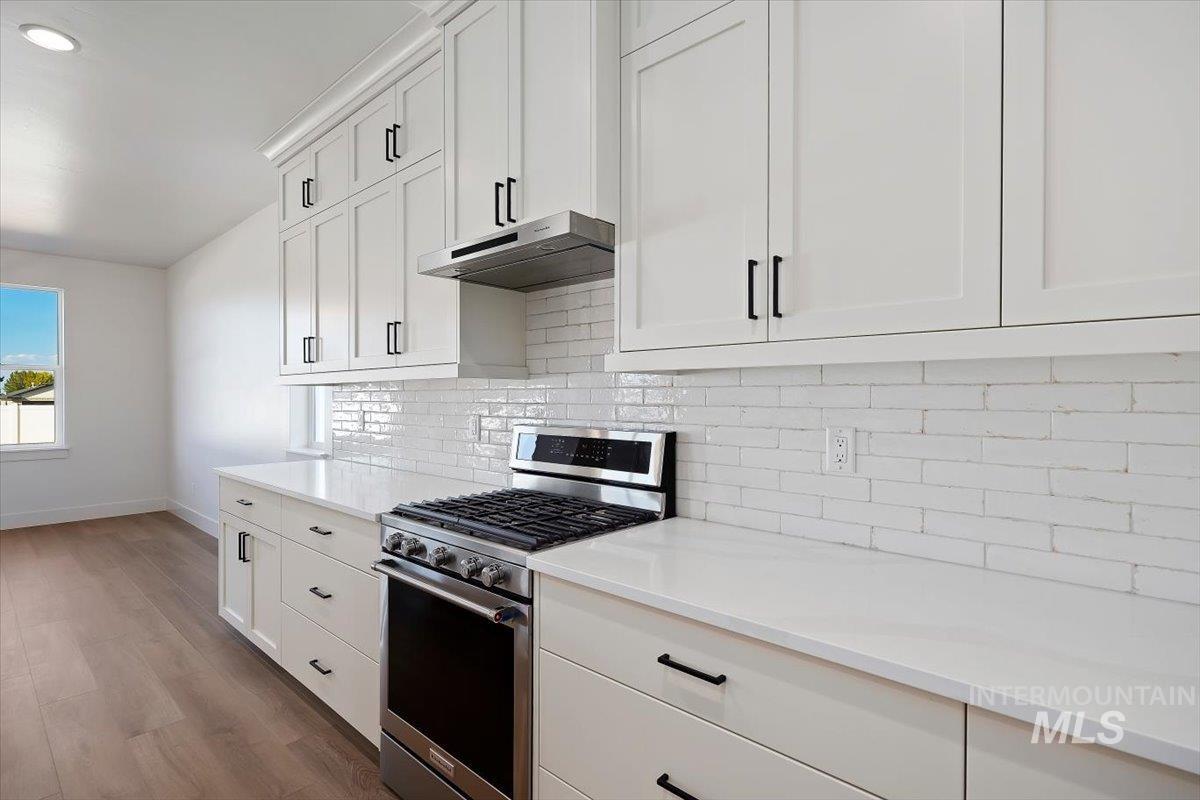
White shaker-style cabinetry with matte black hardware, white subway tile backsplash, stainless steel gas range with coordinating hood, white countertops, and wood-finish flooring
-
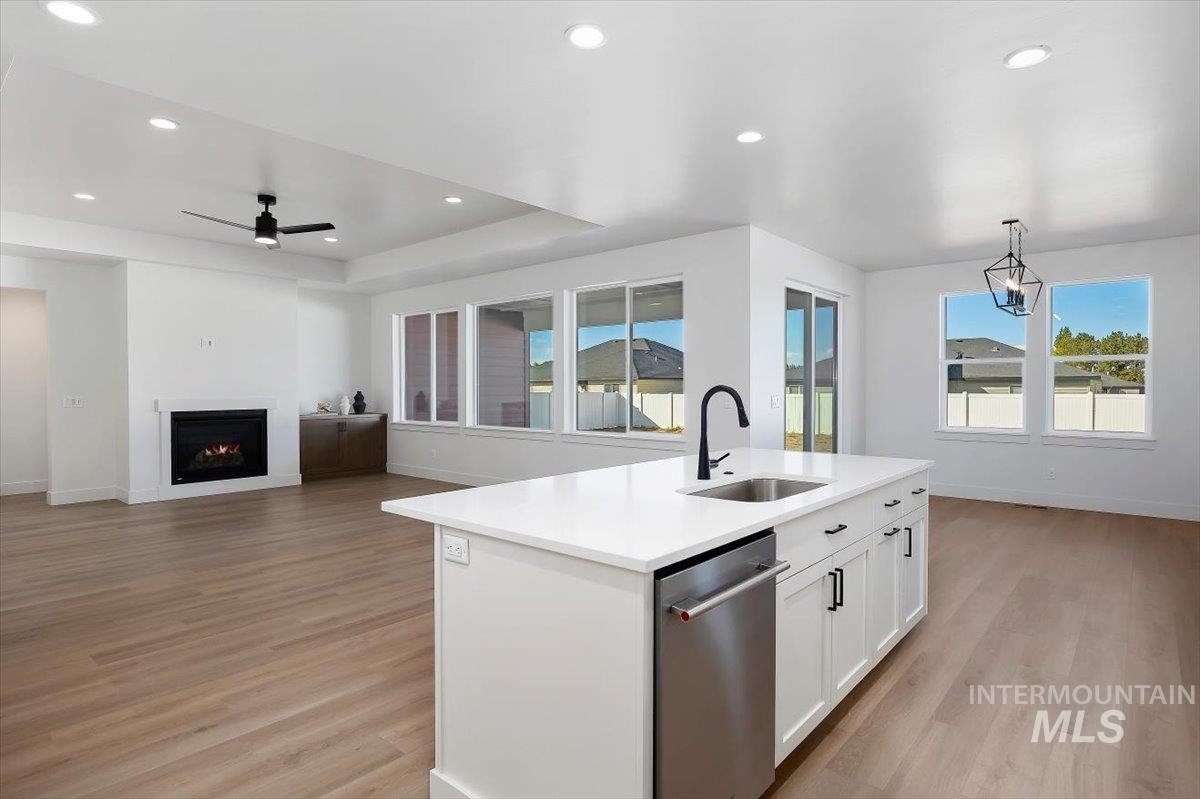
Open-concept living space featuring wood-finish flooring, a contemporary fireplace, and a kitchen island with an integrated sink and dishwasher
-
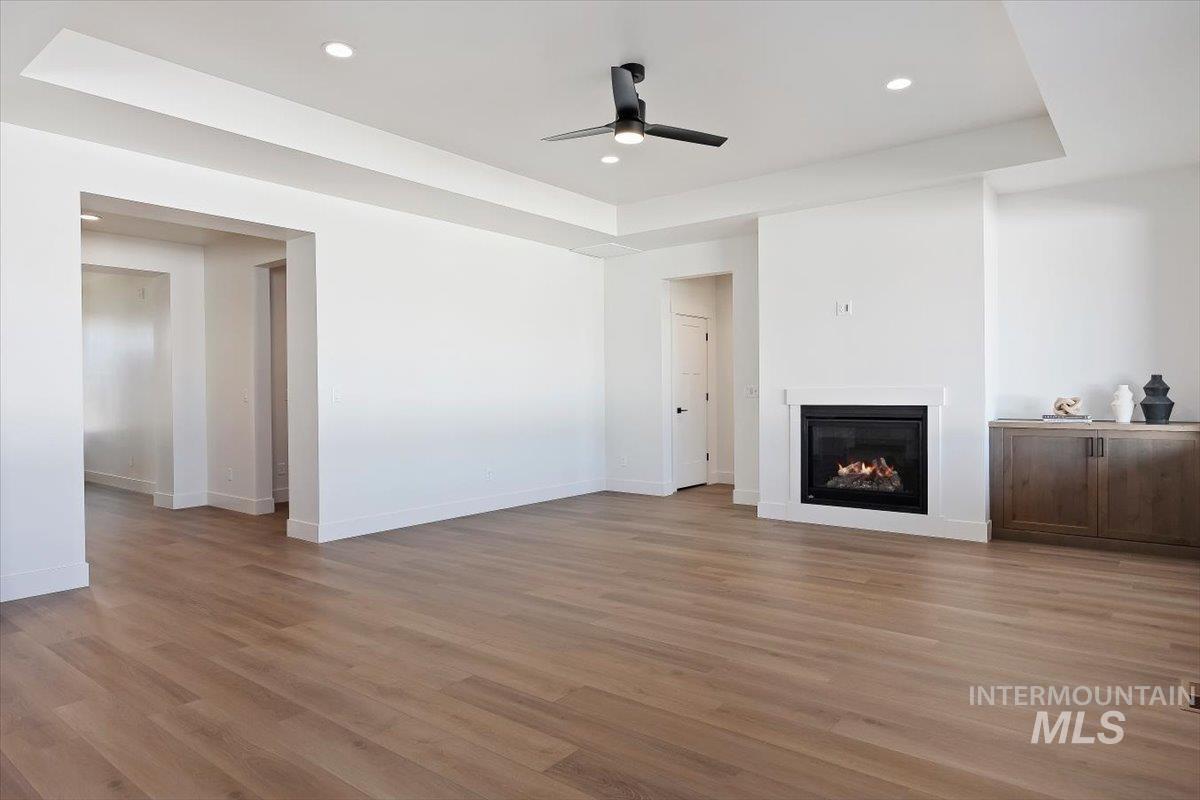
Recessed lighting, wood-finish flooring, ceiling fan, fireplace with white surround, and built-in wood-finish cabinetry
-
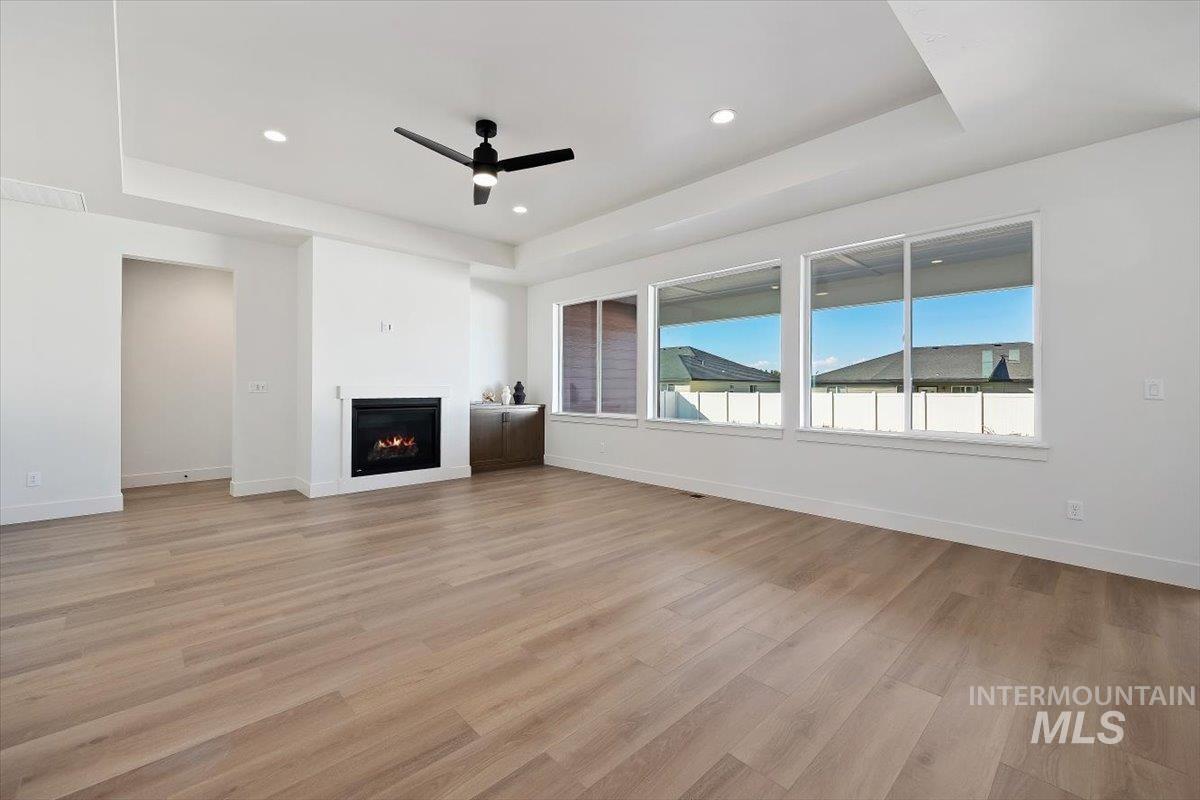
Recessed lighting, tray ceiling, and a ceiling fan
-
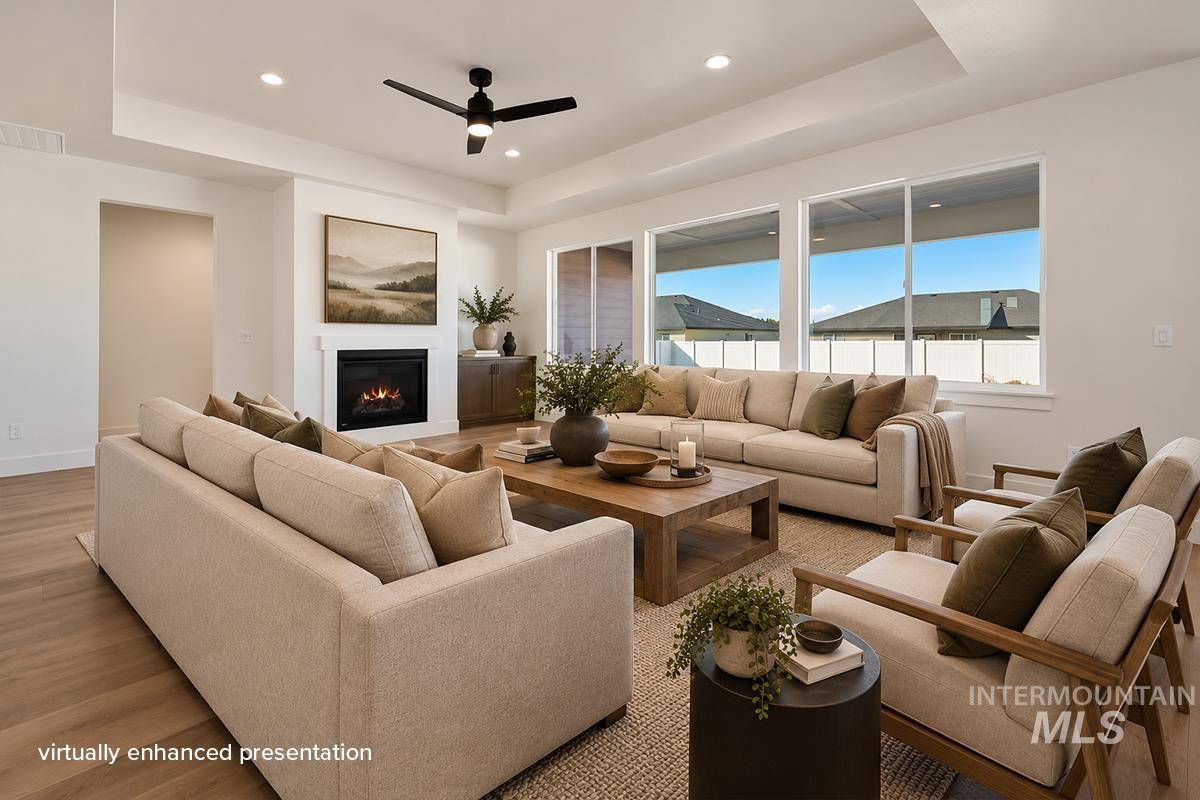
Recessed lighting, wood-finish flooring, a contemporary ceiling fan, and a built-in fireplace with a white mantel and black insert
-
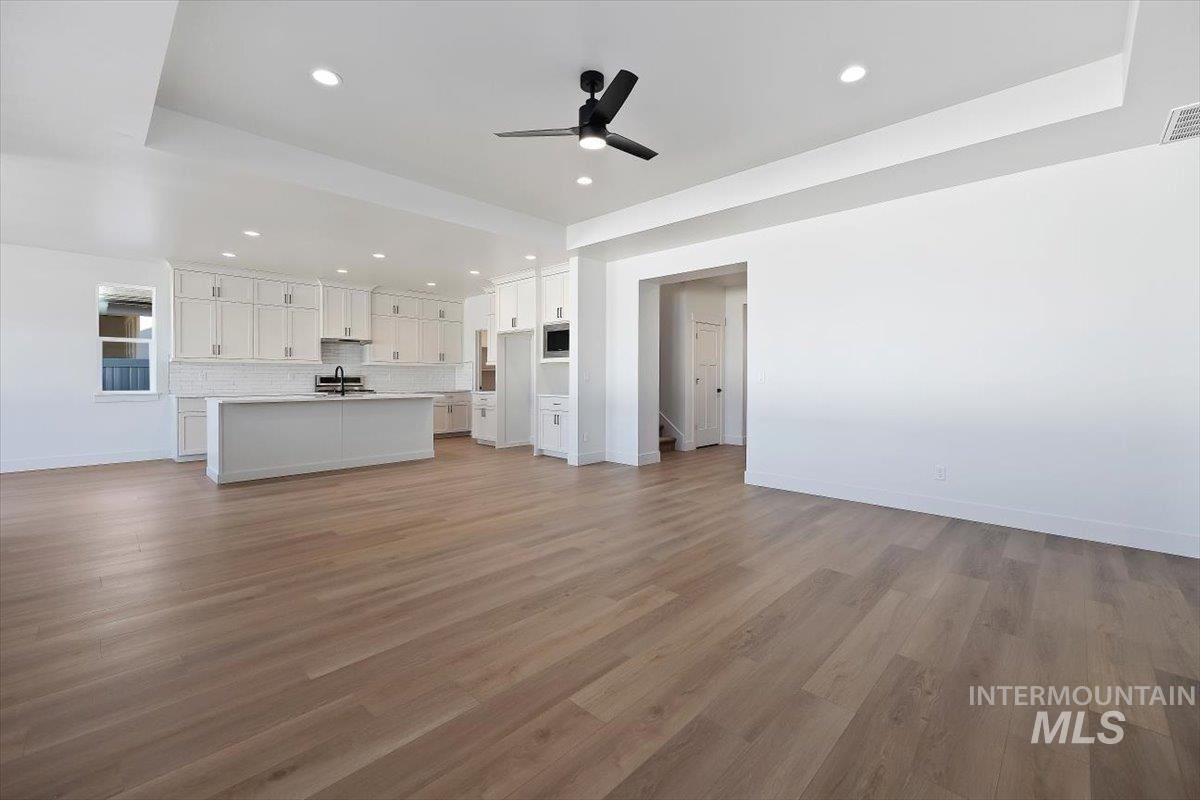
Recessed lighting, wood-finish flooring, island kitchen with white cabinetry, flat panel ceiling, and a modern ceiling fan
-
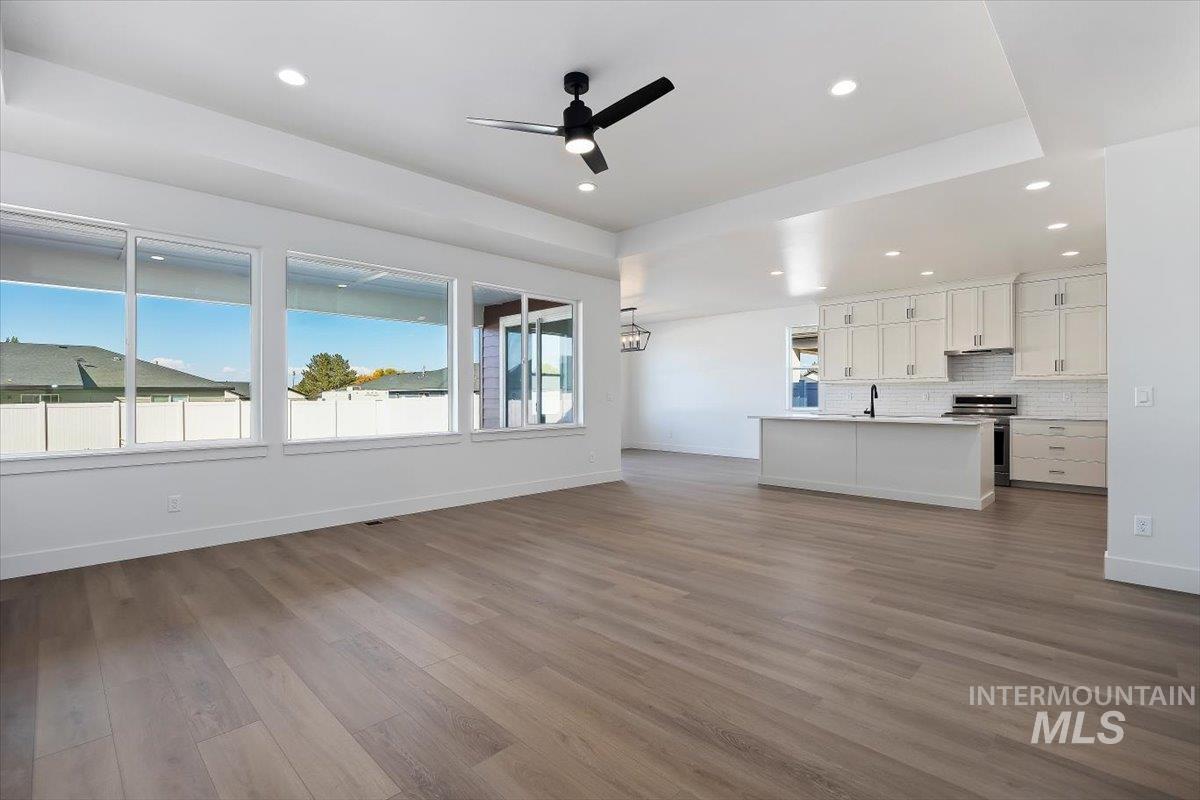
Spacious room featuring large windows, wood-finish flooring, a modern ceiling fan, and recessed lighting
-
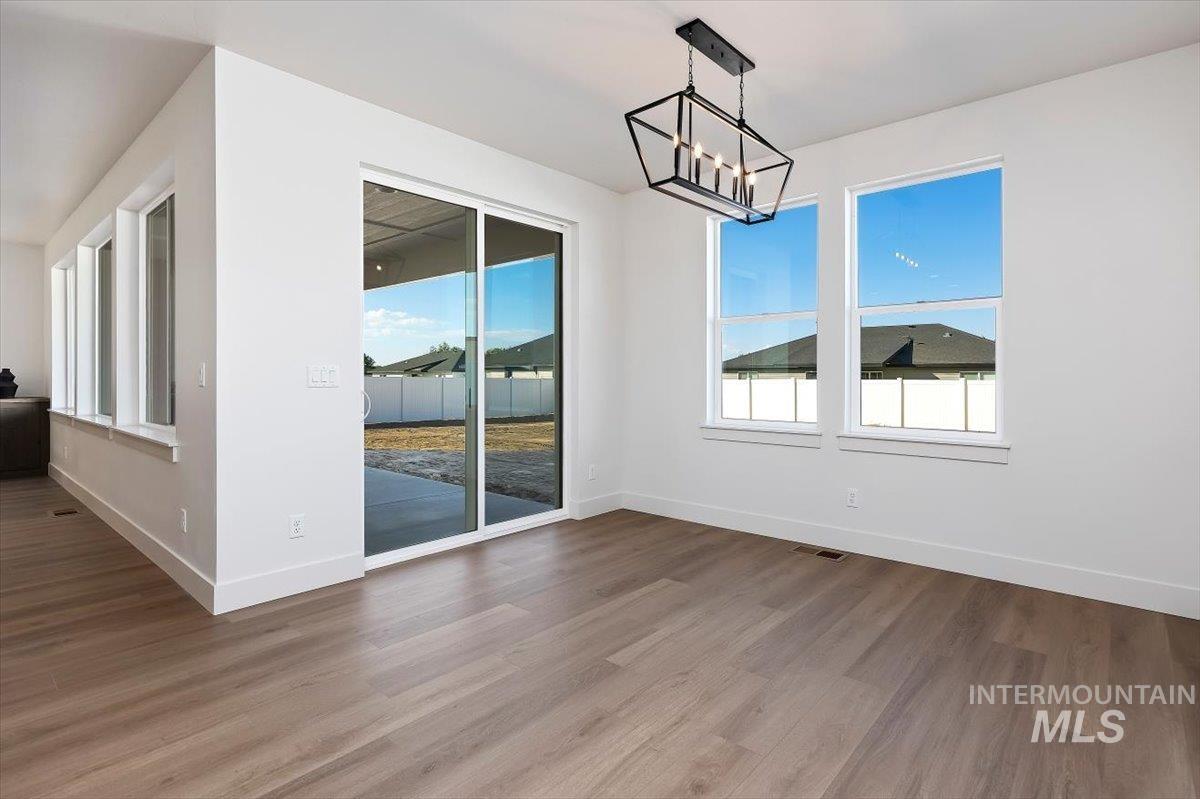
Wood-finish flooring, multiple windows, sliding glass door, and a geometric chandelier
-
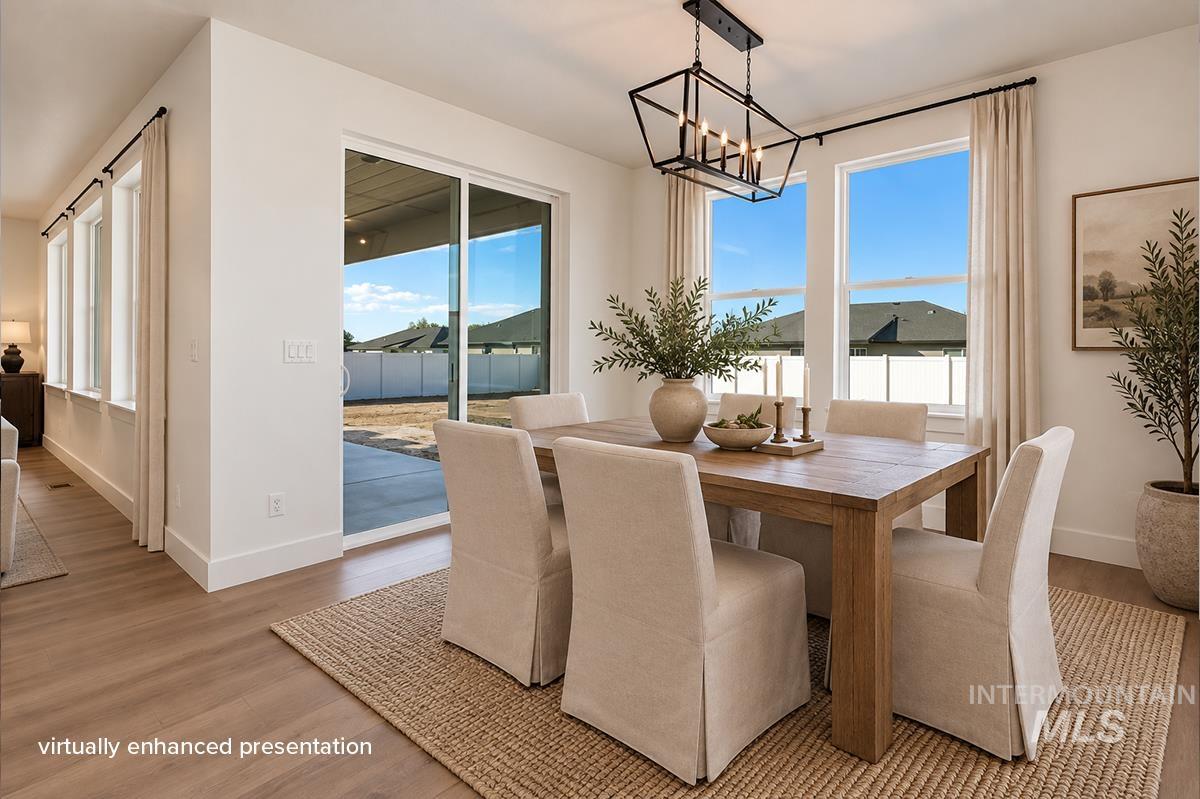
Wood-finish flooring throughout, bright white walls, large sliding glass door, and prominent windows with black trim
-
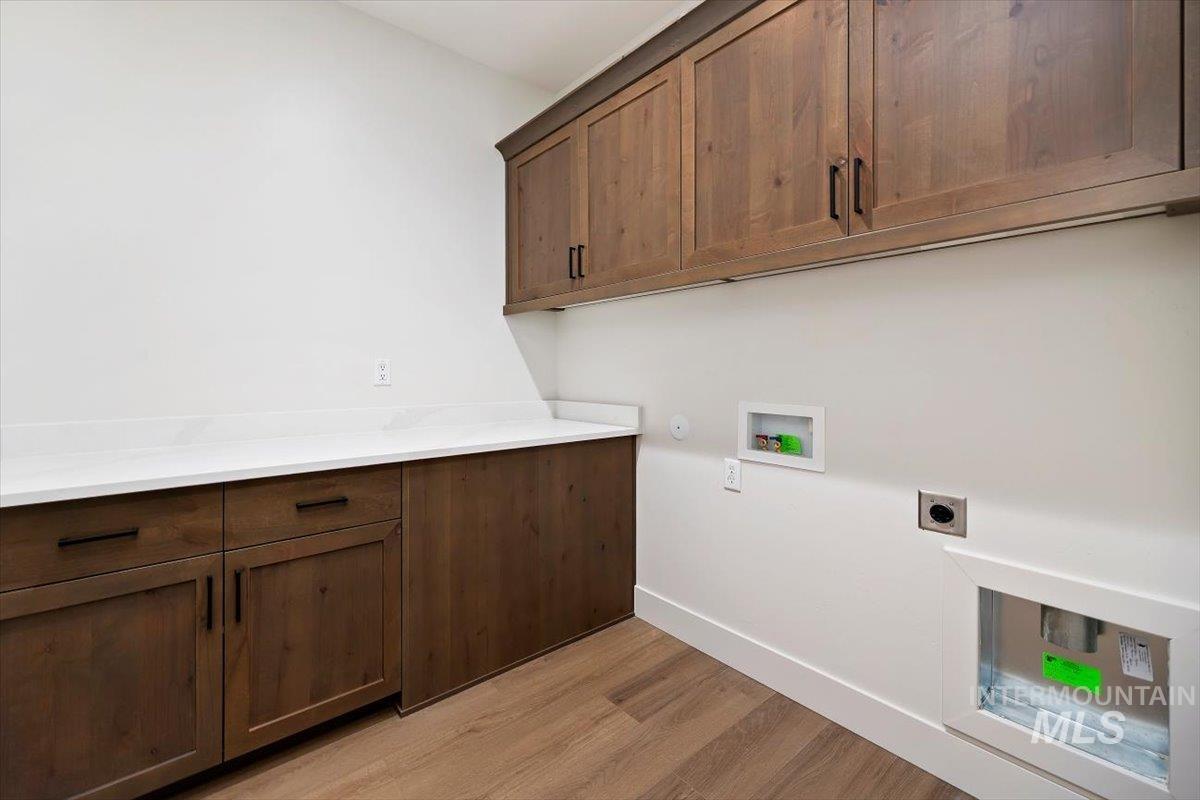
Wood-finish flooring, white walls, extensive wood cabinetry with dark hardware, and a white countertop
-
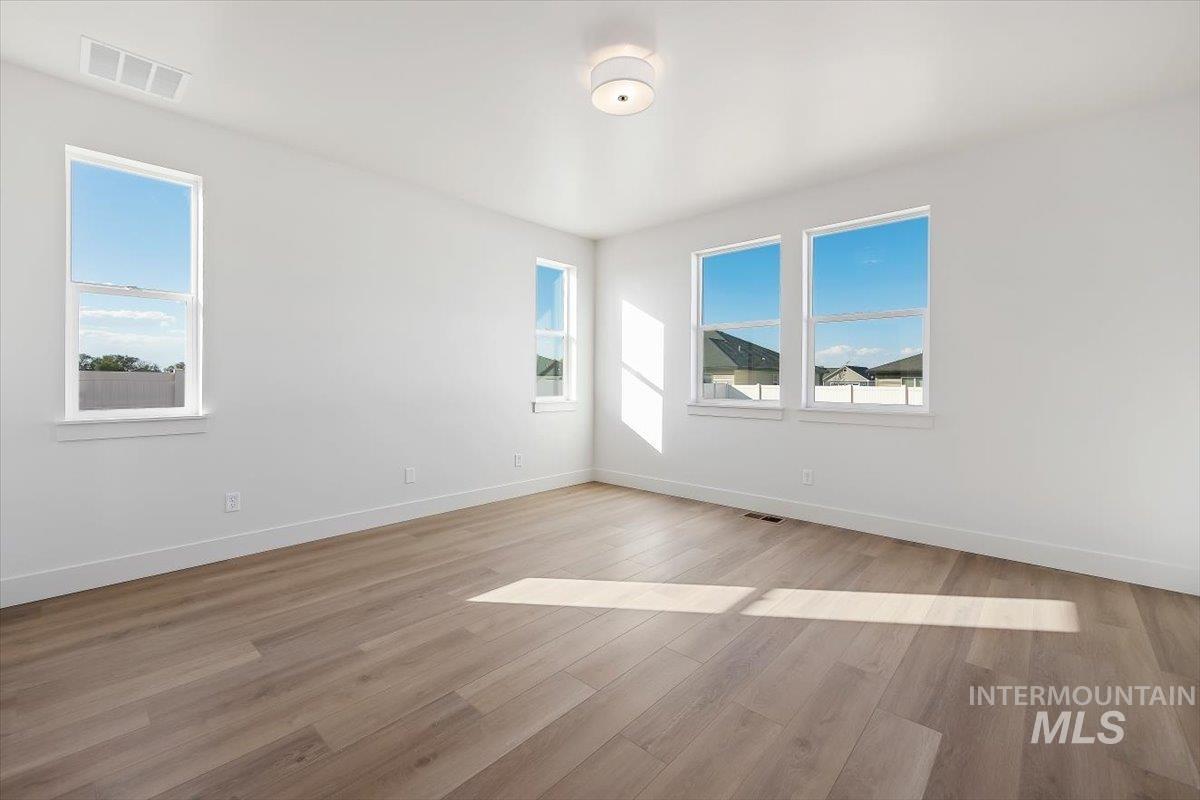
Wood-finish flooring, white walls, multiple windows, and a flush mount ceiling light fixture
-
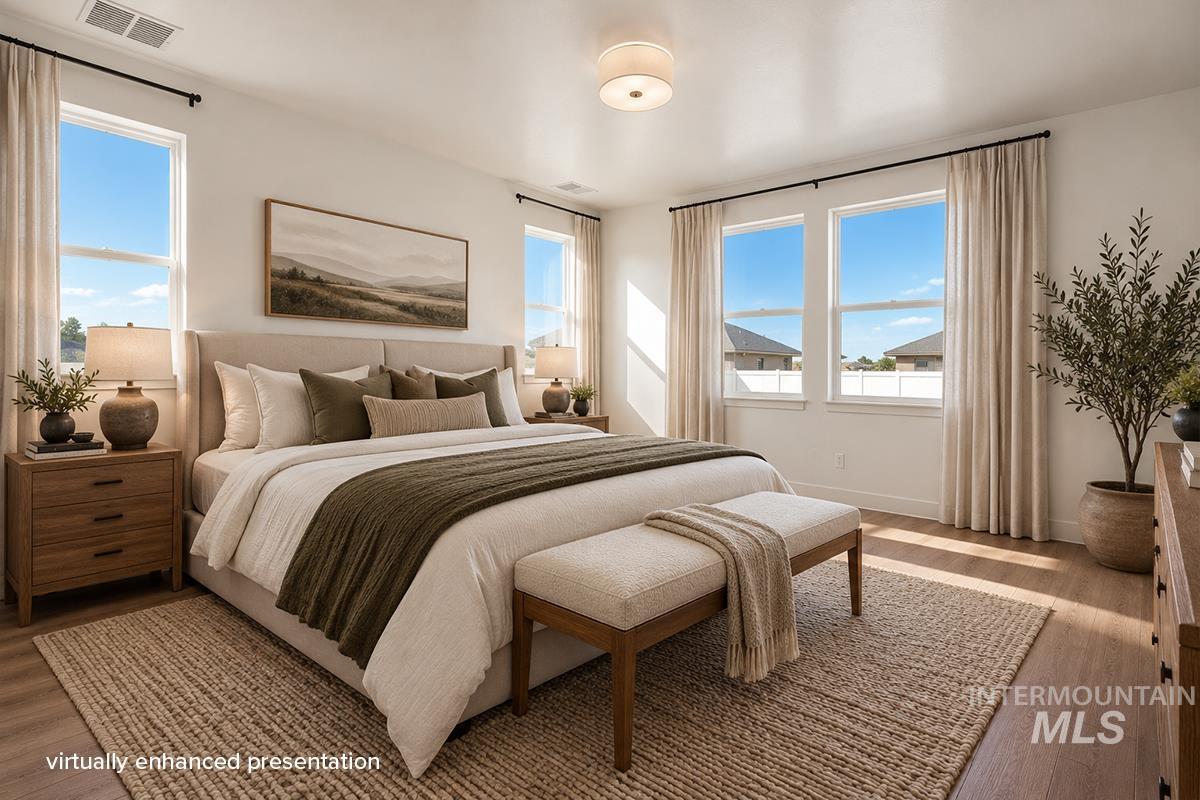
Multiple windows with black frames, wood-finish flooring, and a flush mount ceiling light
-
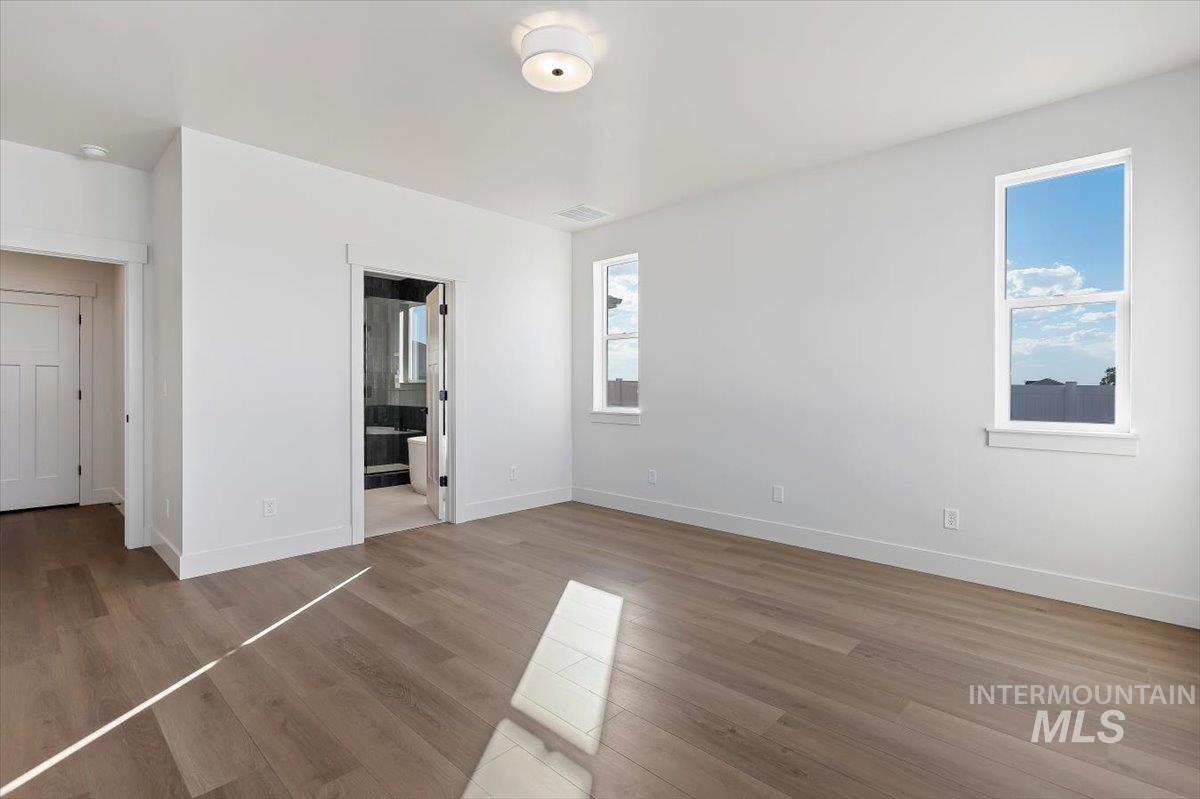
Spacious room with light wood-finish flooring, white walls, and multiple windows
-
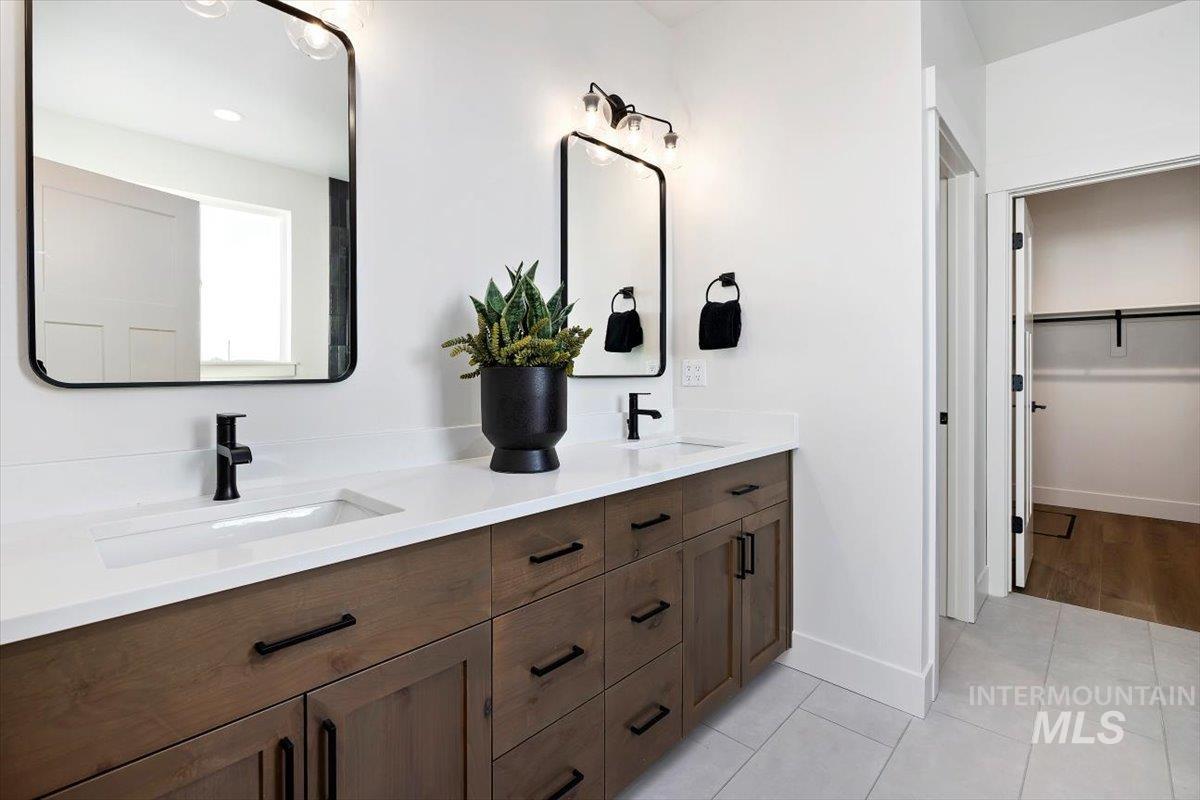
Dual vanity with integrated sinks, matte black fixtures, and wood-finish cabinetry
-
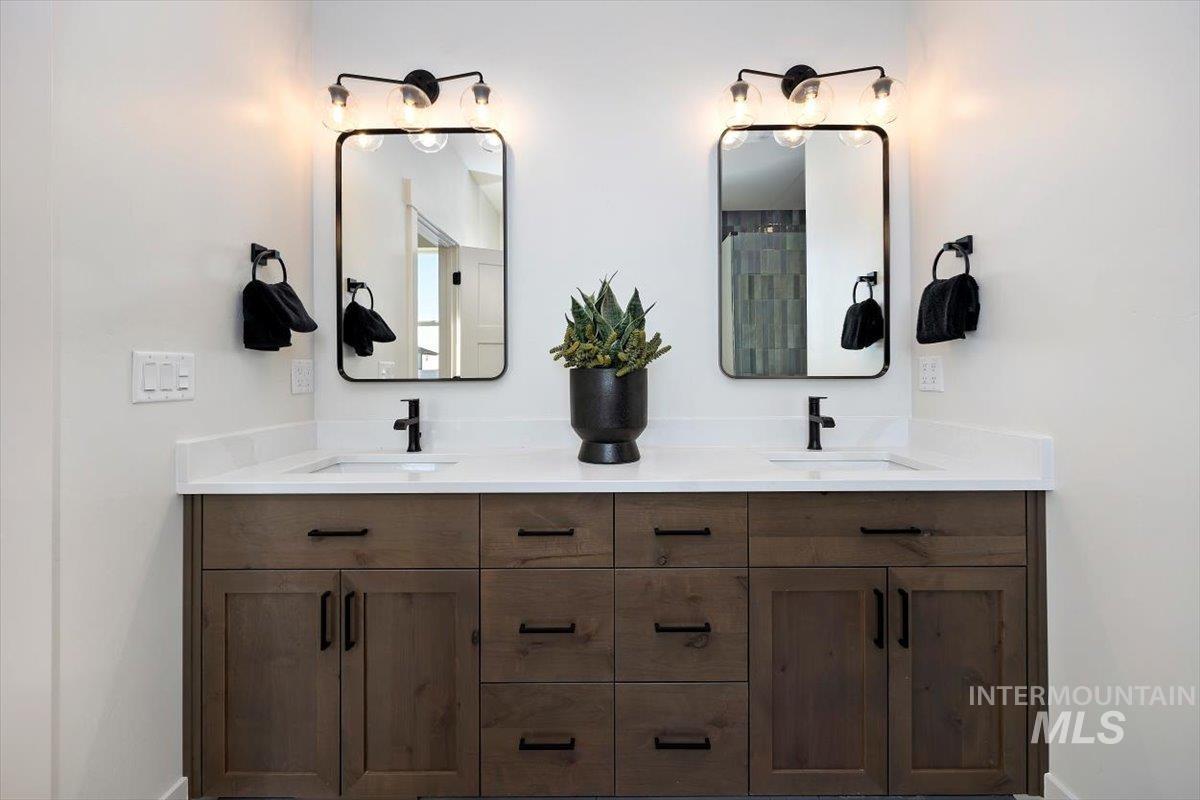
Double vanity with wood-finish cabinetry, white countertop, rectangular undermount sinks, and matte black fixtures
-
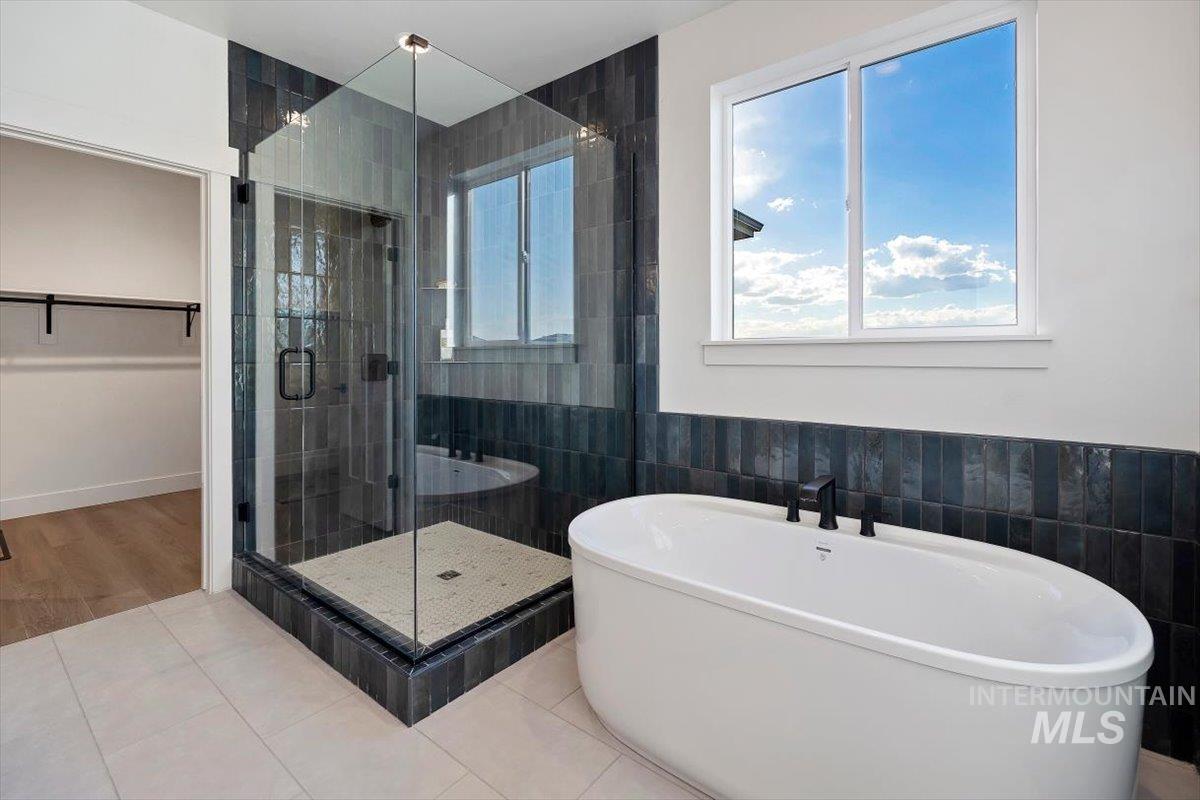
Freestanding soaking tub with a matte black faucet, glass-enclosed shower with a tiled base, dark tiled accent wall, and light tile flooring
-
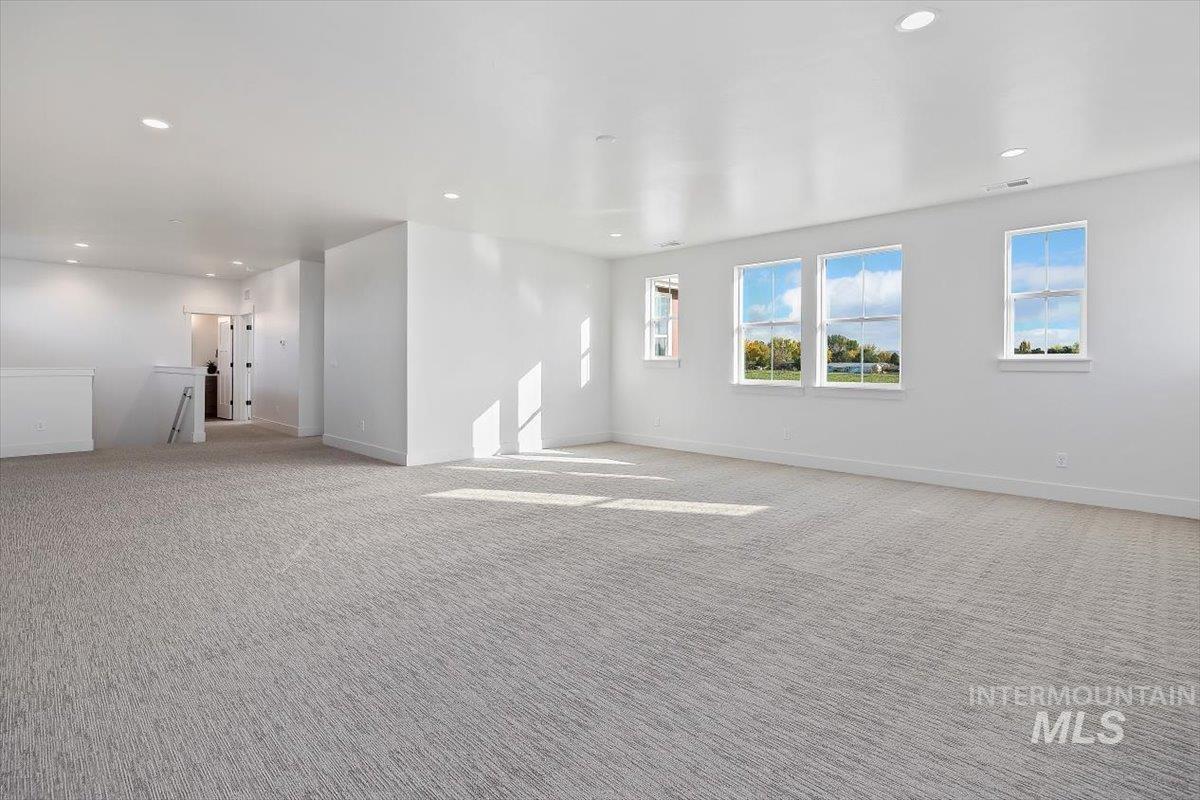
Spacious room with light-toned patterned carpeting and white walls
-
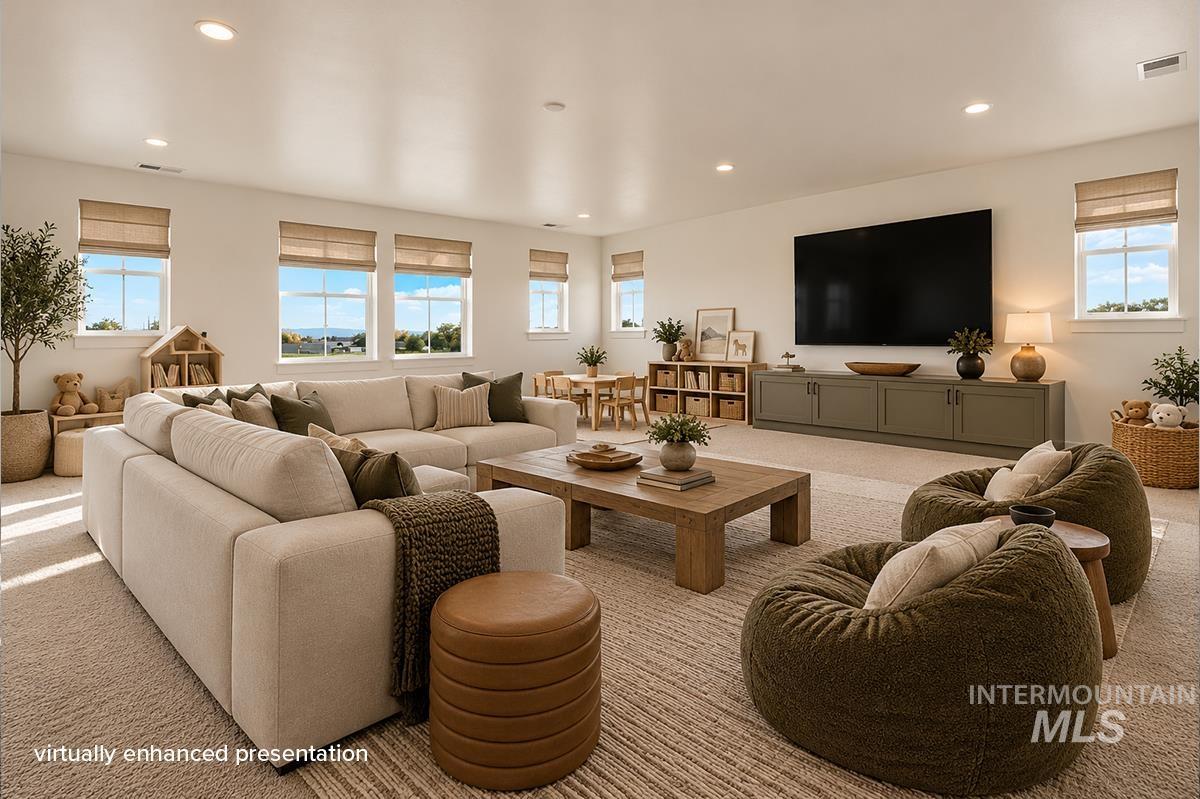
Spacious living area featuring abundant natural light, recessed lighting, a large built-in media console, and multiple windows
-
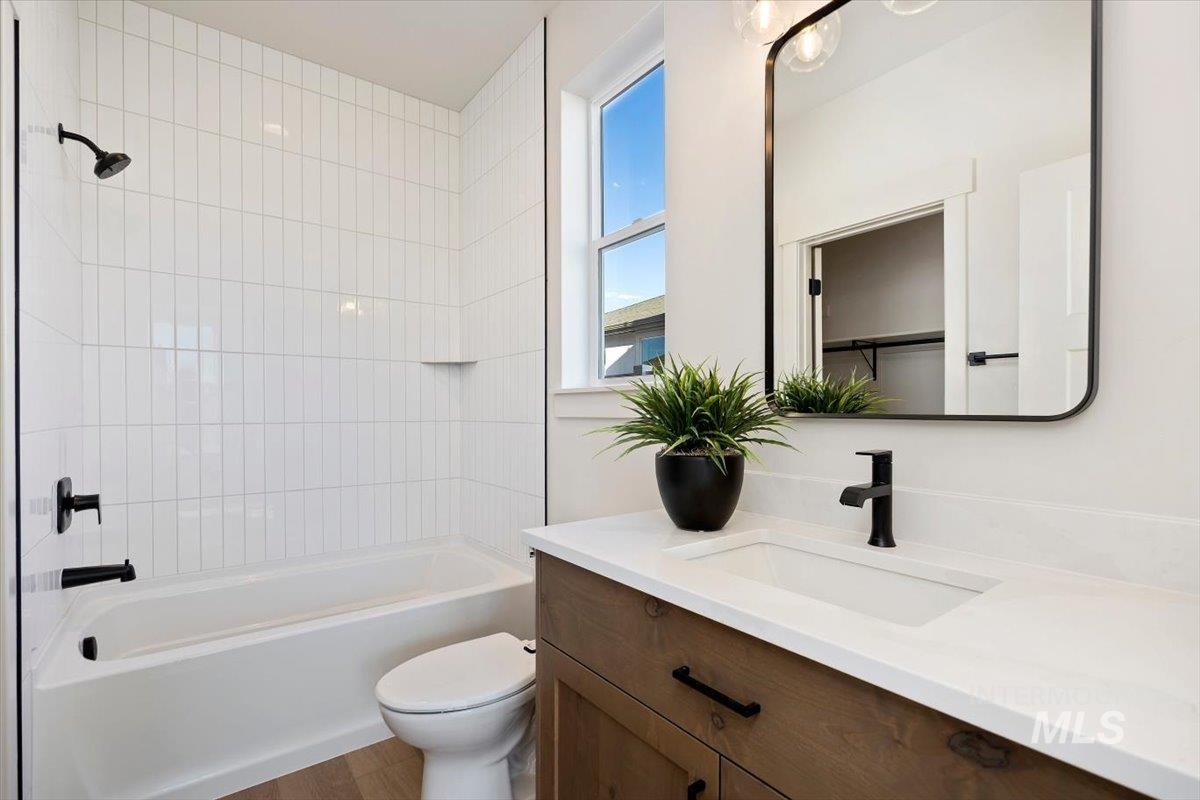
White subway tile shower surround with integrated tub and matte black fixtures
-
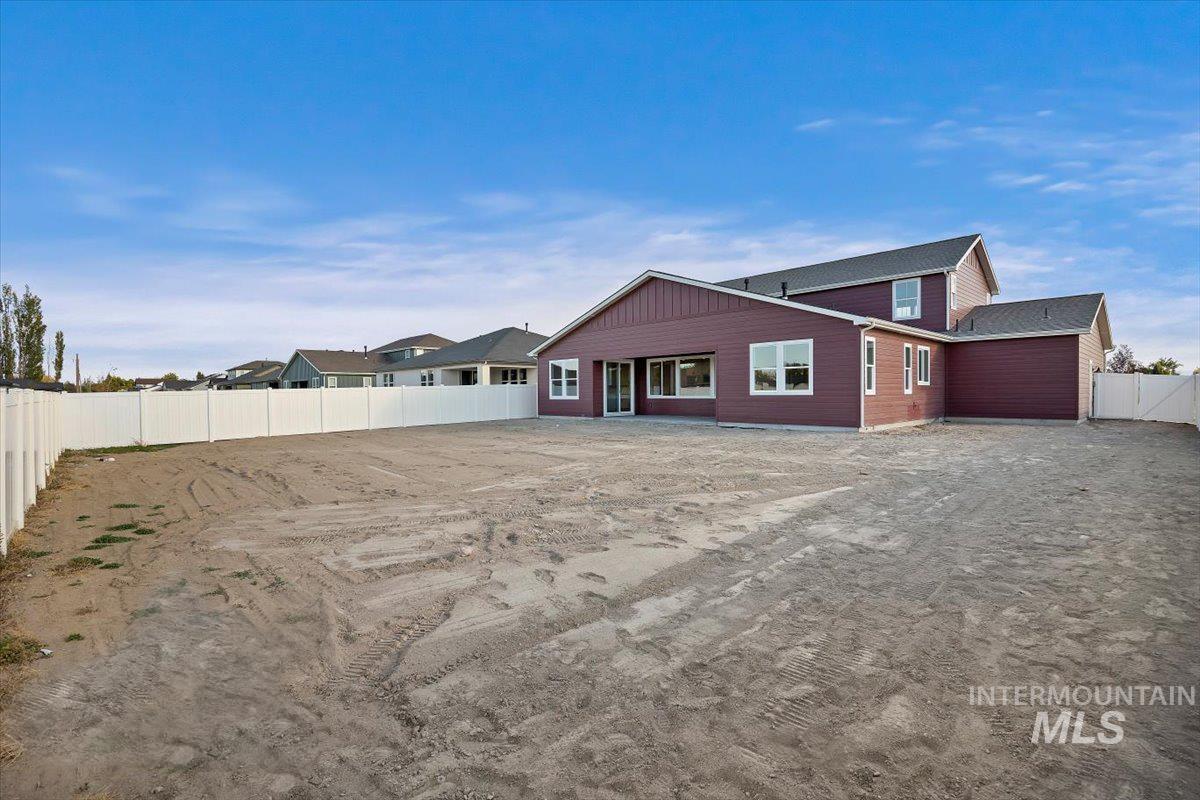
Expansive rear yard with a white privacy fence
-
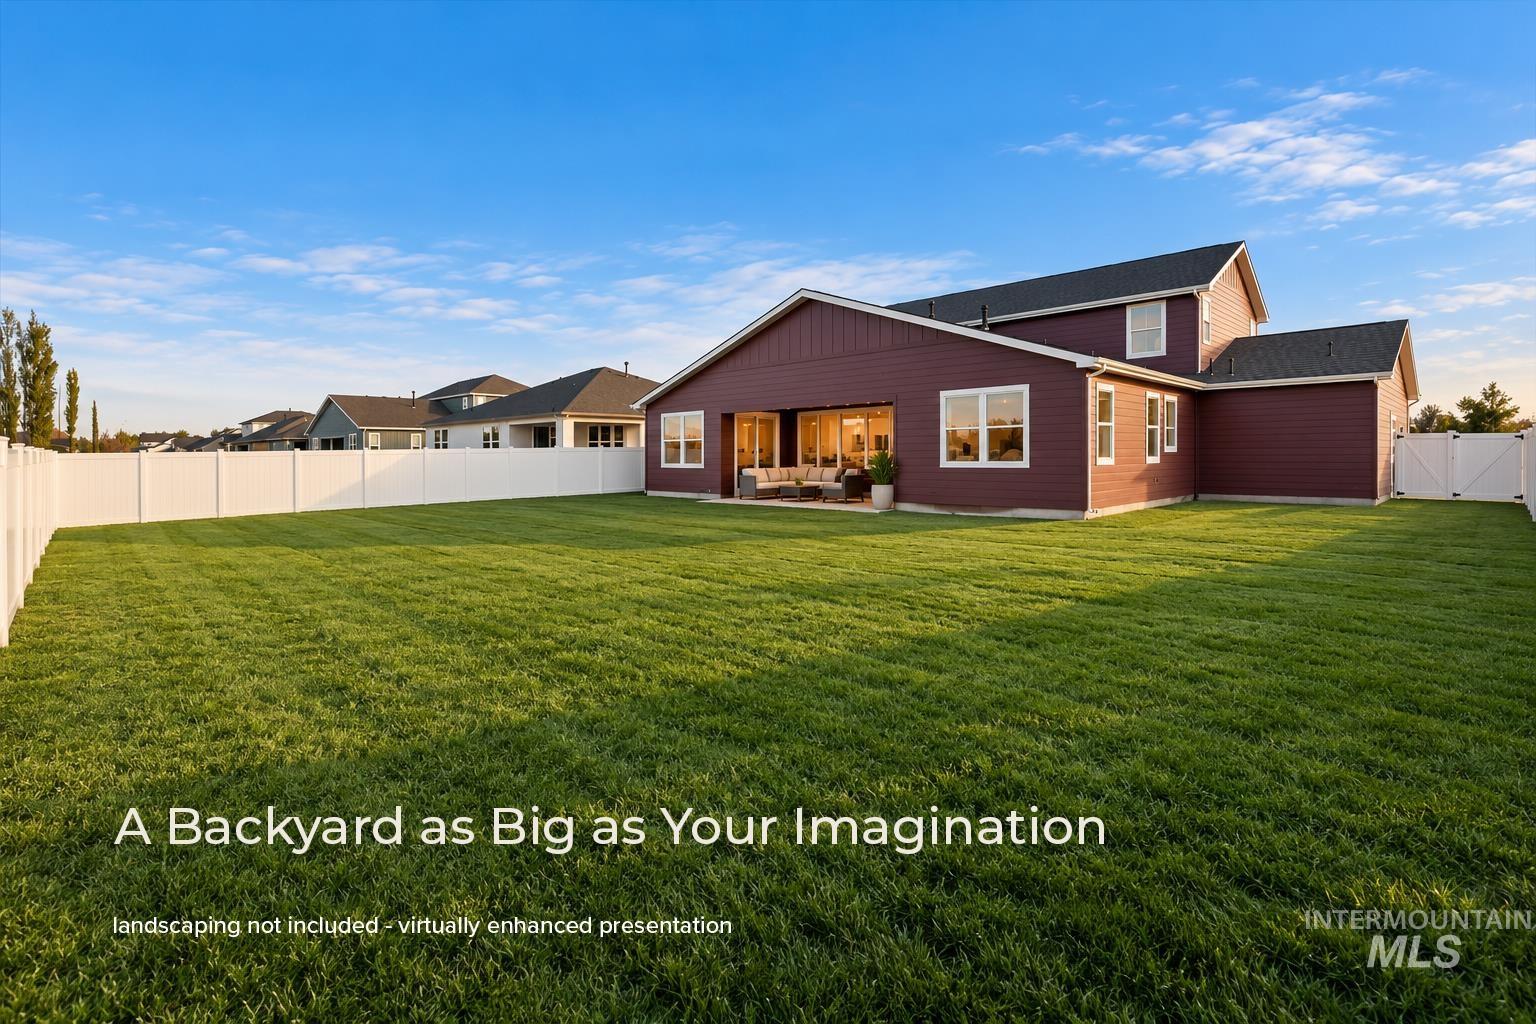
Expansive green lawn, white privacy fencing, multi-story exterior with horizontal siding, multiple windows, and a patio
-
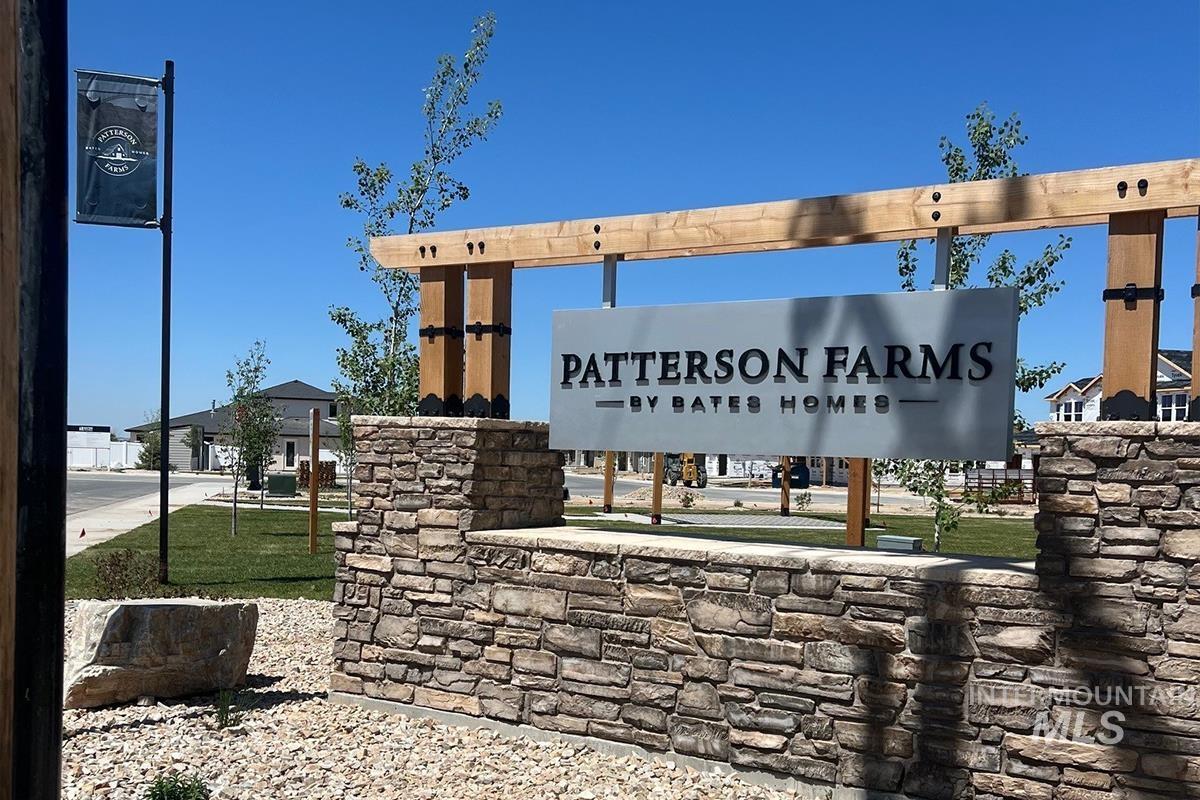
Community entrance featuring a stone-clad monument sign with wood beam accents
-
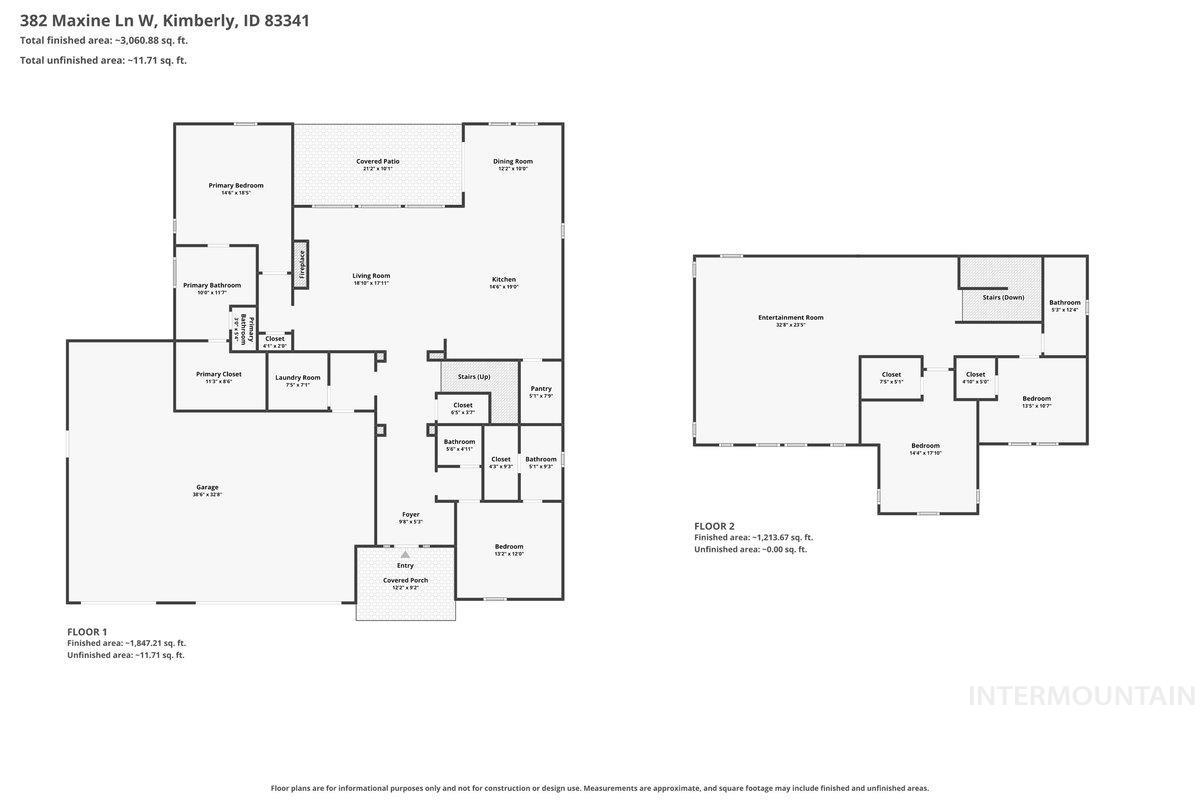
Floor plan
YEAR-END SALES EVENT – SAVE UP TO $30K* on this home. brand new home ready for family gatherings this holiday season. Award winning Plan 4, this thoughtfully designed floorplan, over 3300 sq ft. of living space in the new Patterson Farms subdivision in the heart of town. Features include main level primary suite offering spacious Primary bathroom and large walk in closet. Another ensuite on main level is perfect for guests, home office or even a multi gen situation. The classic all white kitchen is beautifully appointed with subway backsplash, quartz counters, and kitchen aid stainless steel appliances. Upstairs you will be impressed with the expansive 19×21 bonus room, as well as 2 bedrooms and a full bathroom. A rare offering that combines generous scale, and effortless luxury living.
- Heating:
- Forced Air
- Cooling:
- Central air
- Fireplace:
- Insert, Gas
- Garage Capacity:
- 3
- Country:
- US
- State:
- ID
- City:
- Kimberly
- Zipcode:
- 83341
- Street:
- 382 Maxine Lane West
- Longitude:
- W115° 37' 55.2''
- Latitude:
- N42° 31' 43.2''
- Master Bedroom Level:
- Main
- Master Bedroom Size:
- 14x14
- Bedroom 2 Level:
- Upper
- Bedroom 3 Level:
- Upper
- Bedroom 4 Level:
- Main
- Bonus Room Size:
- 19x21
- School District:
- Kimberly School District #414
- Elementary School:
- Kimberly
- Middle School:
- Kimberly
- High School:
- Kimberly
- Status:
- New
- Type:
- Single Family
- Level:
- Two Story
- Unit #:
- Homesite 214
- Tax Year:
- 2025
- Taxes:
- $249
- Potential Short Sale:
- No
- Age:
- Under Construction
- Auction:
- No
- Flood Ins Required:
- No
- HUD Owned:
- No
- In Foreclosure:
- No
- Land Size:
- 10000 SF - .49 AC
- Land Lease:
- No
- Home Owner Exempt:
- No
- HOA Frequency:
- Monthly
- HOA Fees:
- $55
- Virtual Tour:
- https://www.youtube.com/watch?v=Oz-YivyhplM
- Video Tour:
- https://www.zillow.com/view-imx/1c37aa16-cd73-4543-9669-17e39b1f59d1?setAttribution=mls&wl=true&
- Inc Kitchen Features:
- Dishwasher, Disposal, Microwave, Pantry, Island, Countertop-quartz, Gas Oven
- Lot Features:
- Sidewalks, Public Road, Finished Driveway
- Land Use:
- Single
- Sprinkler System:
- Auto,Drip,Irrigation,Pressurized Irrigation
Residential For Sale
382 Maxine Lane West, Kimberly, Idaho 83341
- Property Type :
- Residential
- Listing Type :
- For Sale
- Status :
- Active
- Listing ID :
- 99003779
- Price :
- $696,550
- Bedrooms :
- 4
- Bathrooms :
- 3.5
- Apx SqFt :
- 3,342 SqFt
- Year Built :
- 2026
- Lot Area :
- 0.26 Acres
- Days on Market :
- 1
- Subdivision :
- Patterson Farms
- Builder Name :
- Bates Homes
- Update Date :
- 10/15/2026 18:52:06



