
-
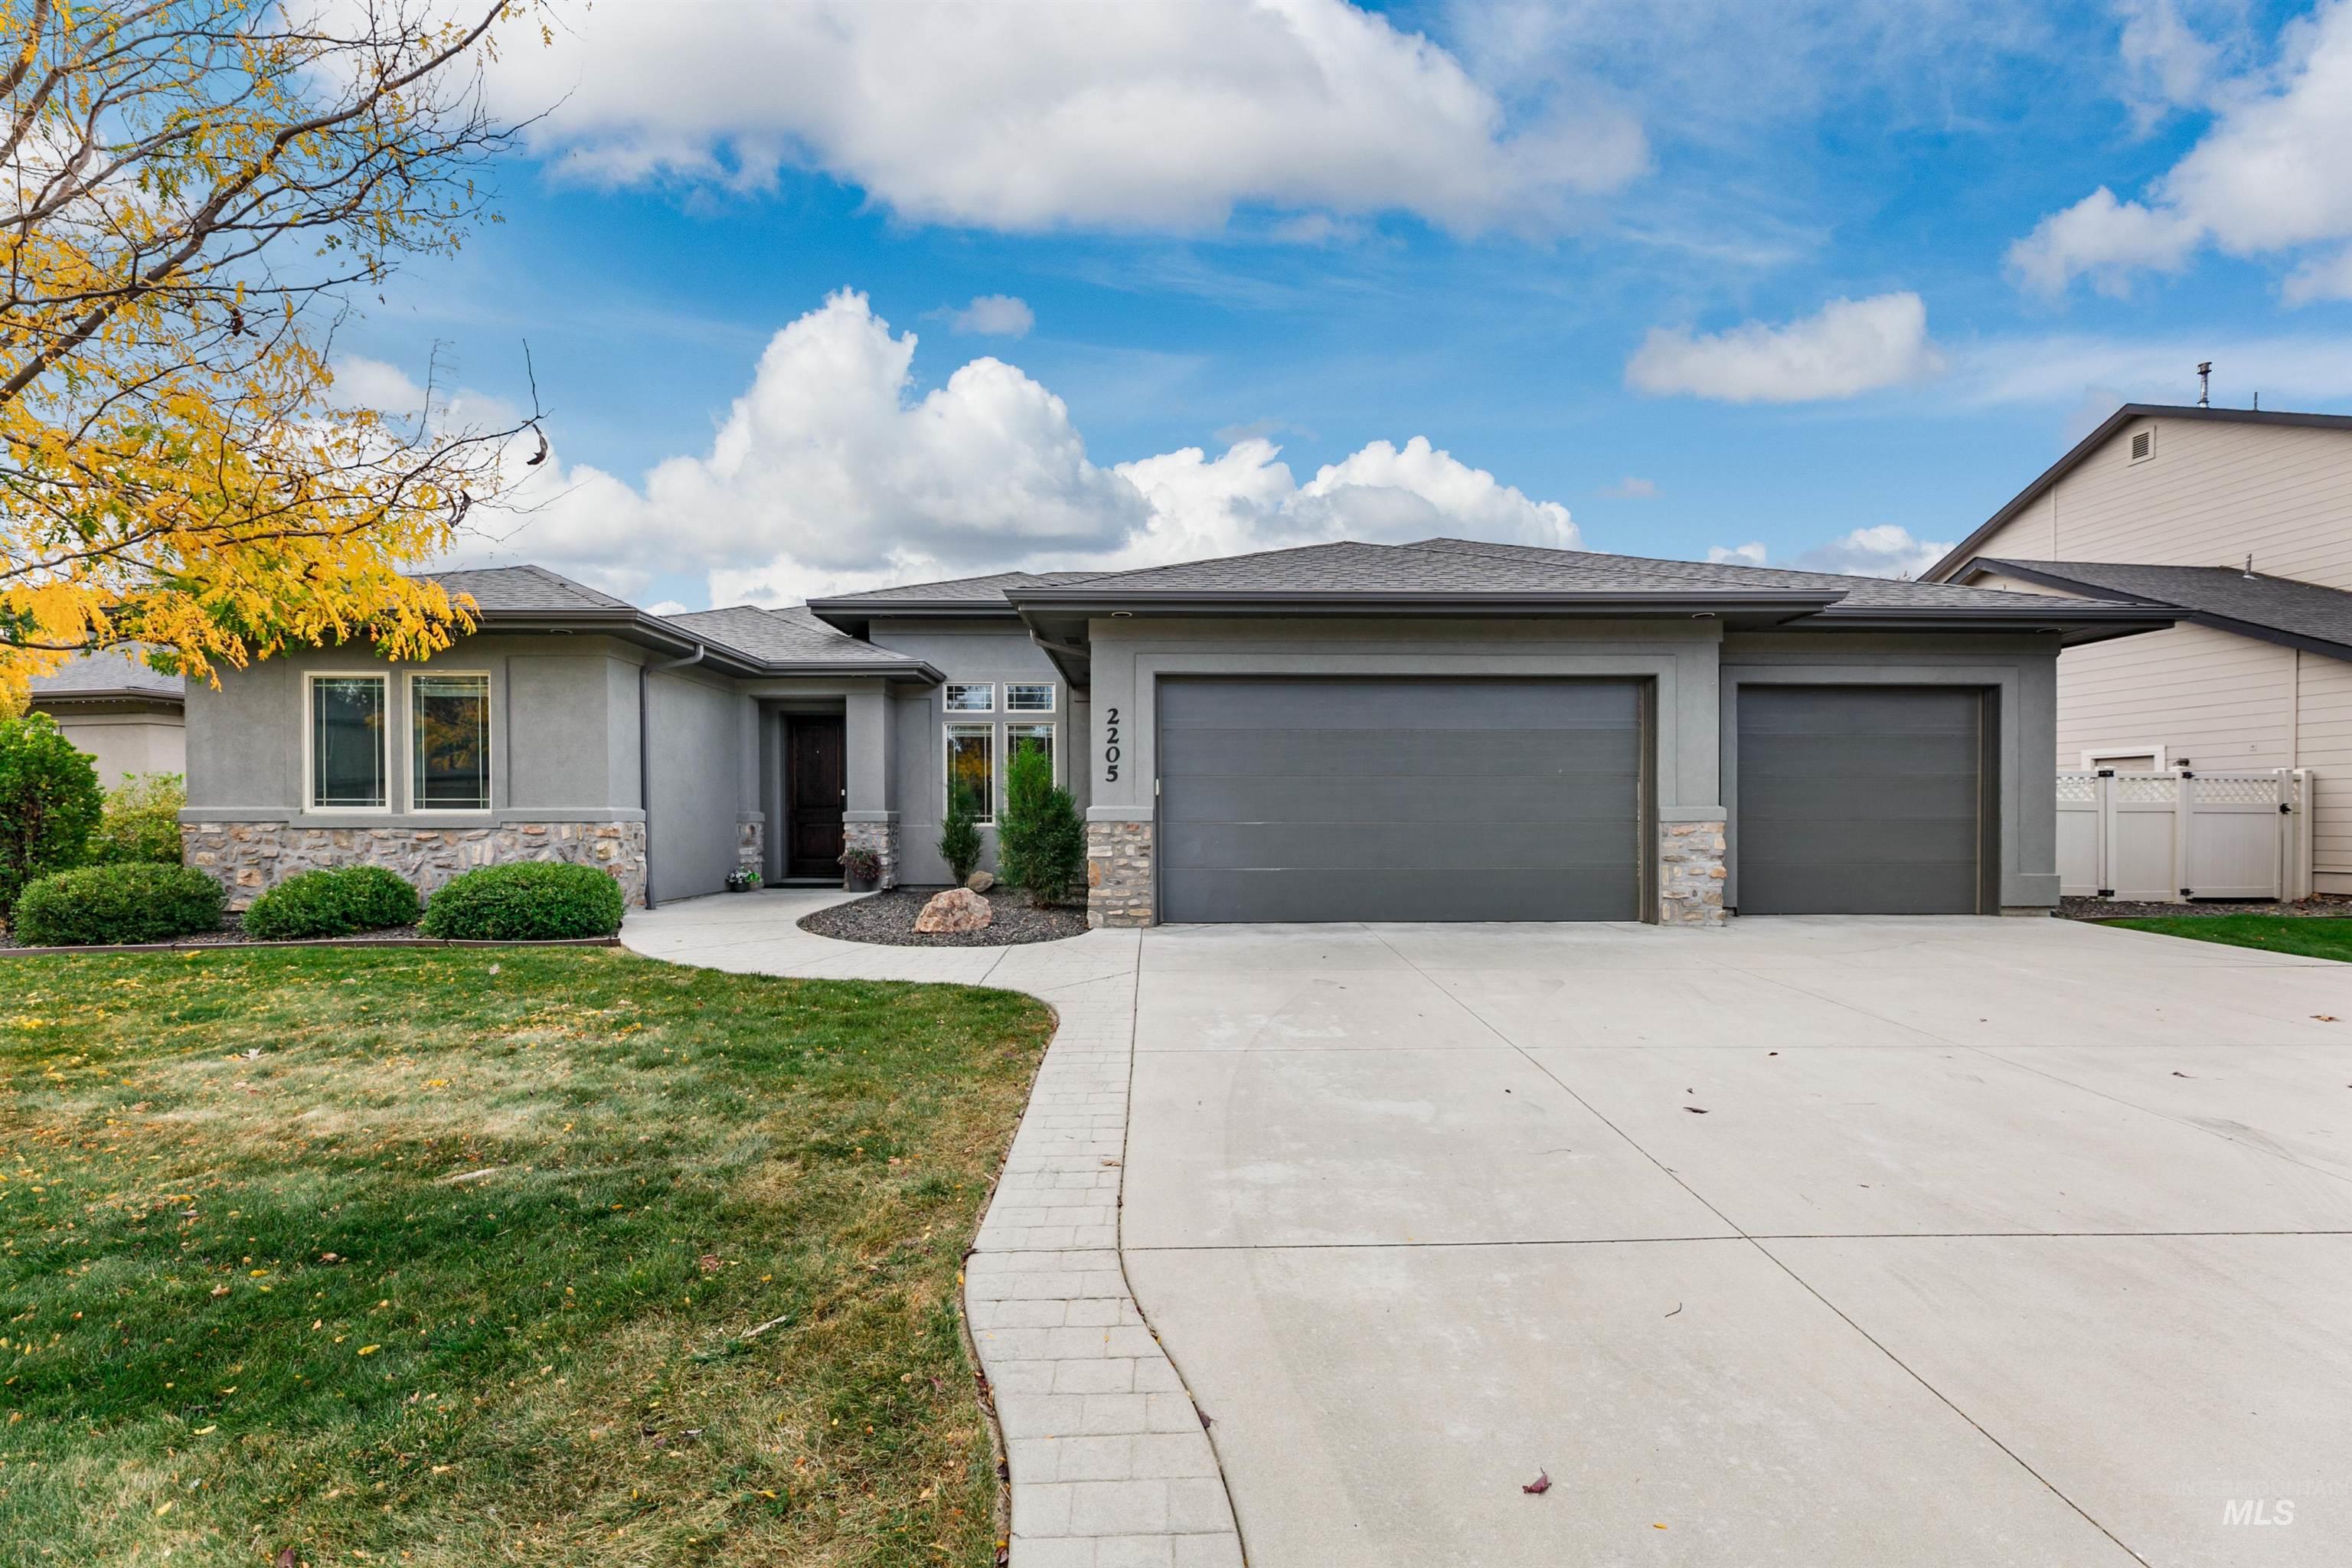
Single-story exterior featuring stucco siding, stone veneer accents, a triple-car garage, and a concrete driveway
-
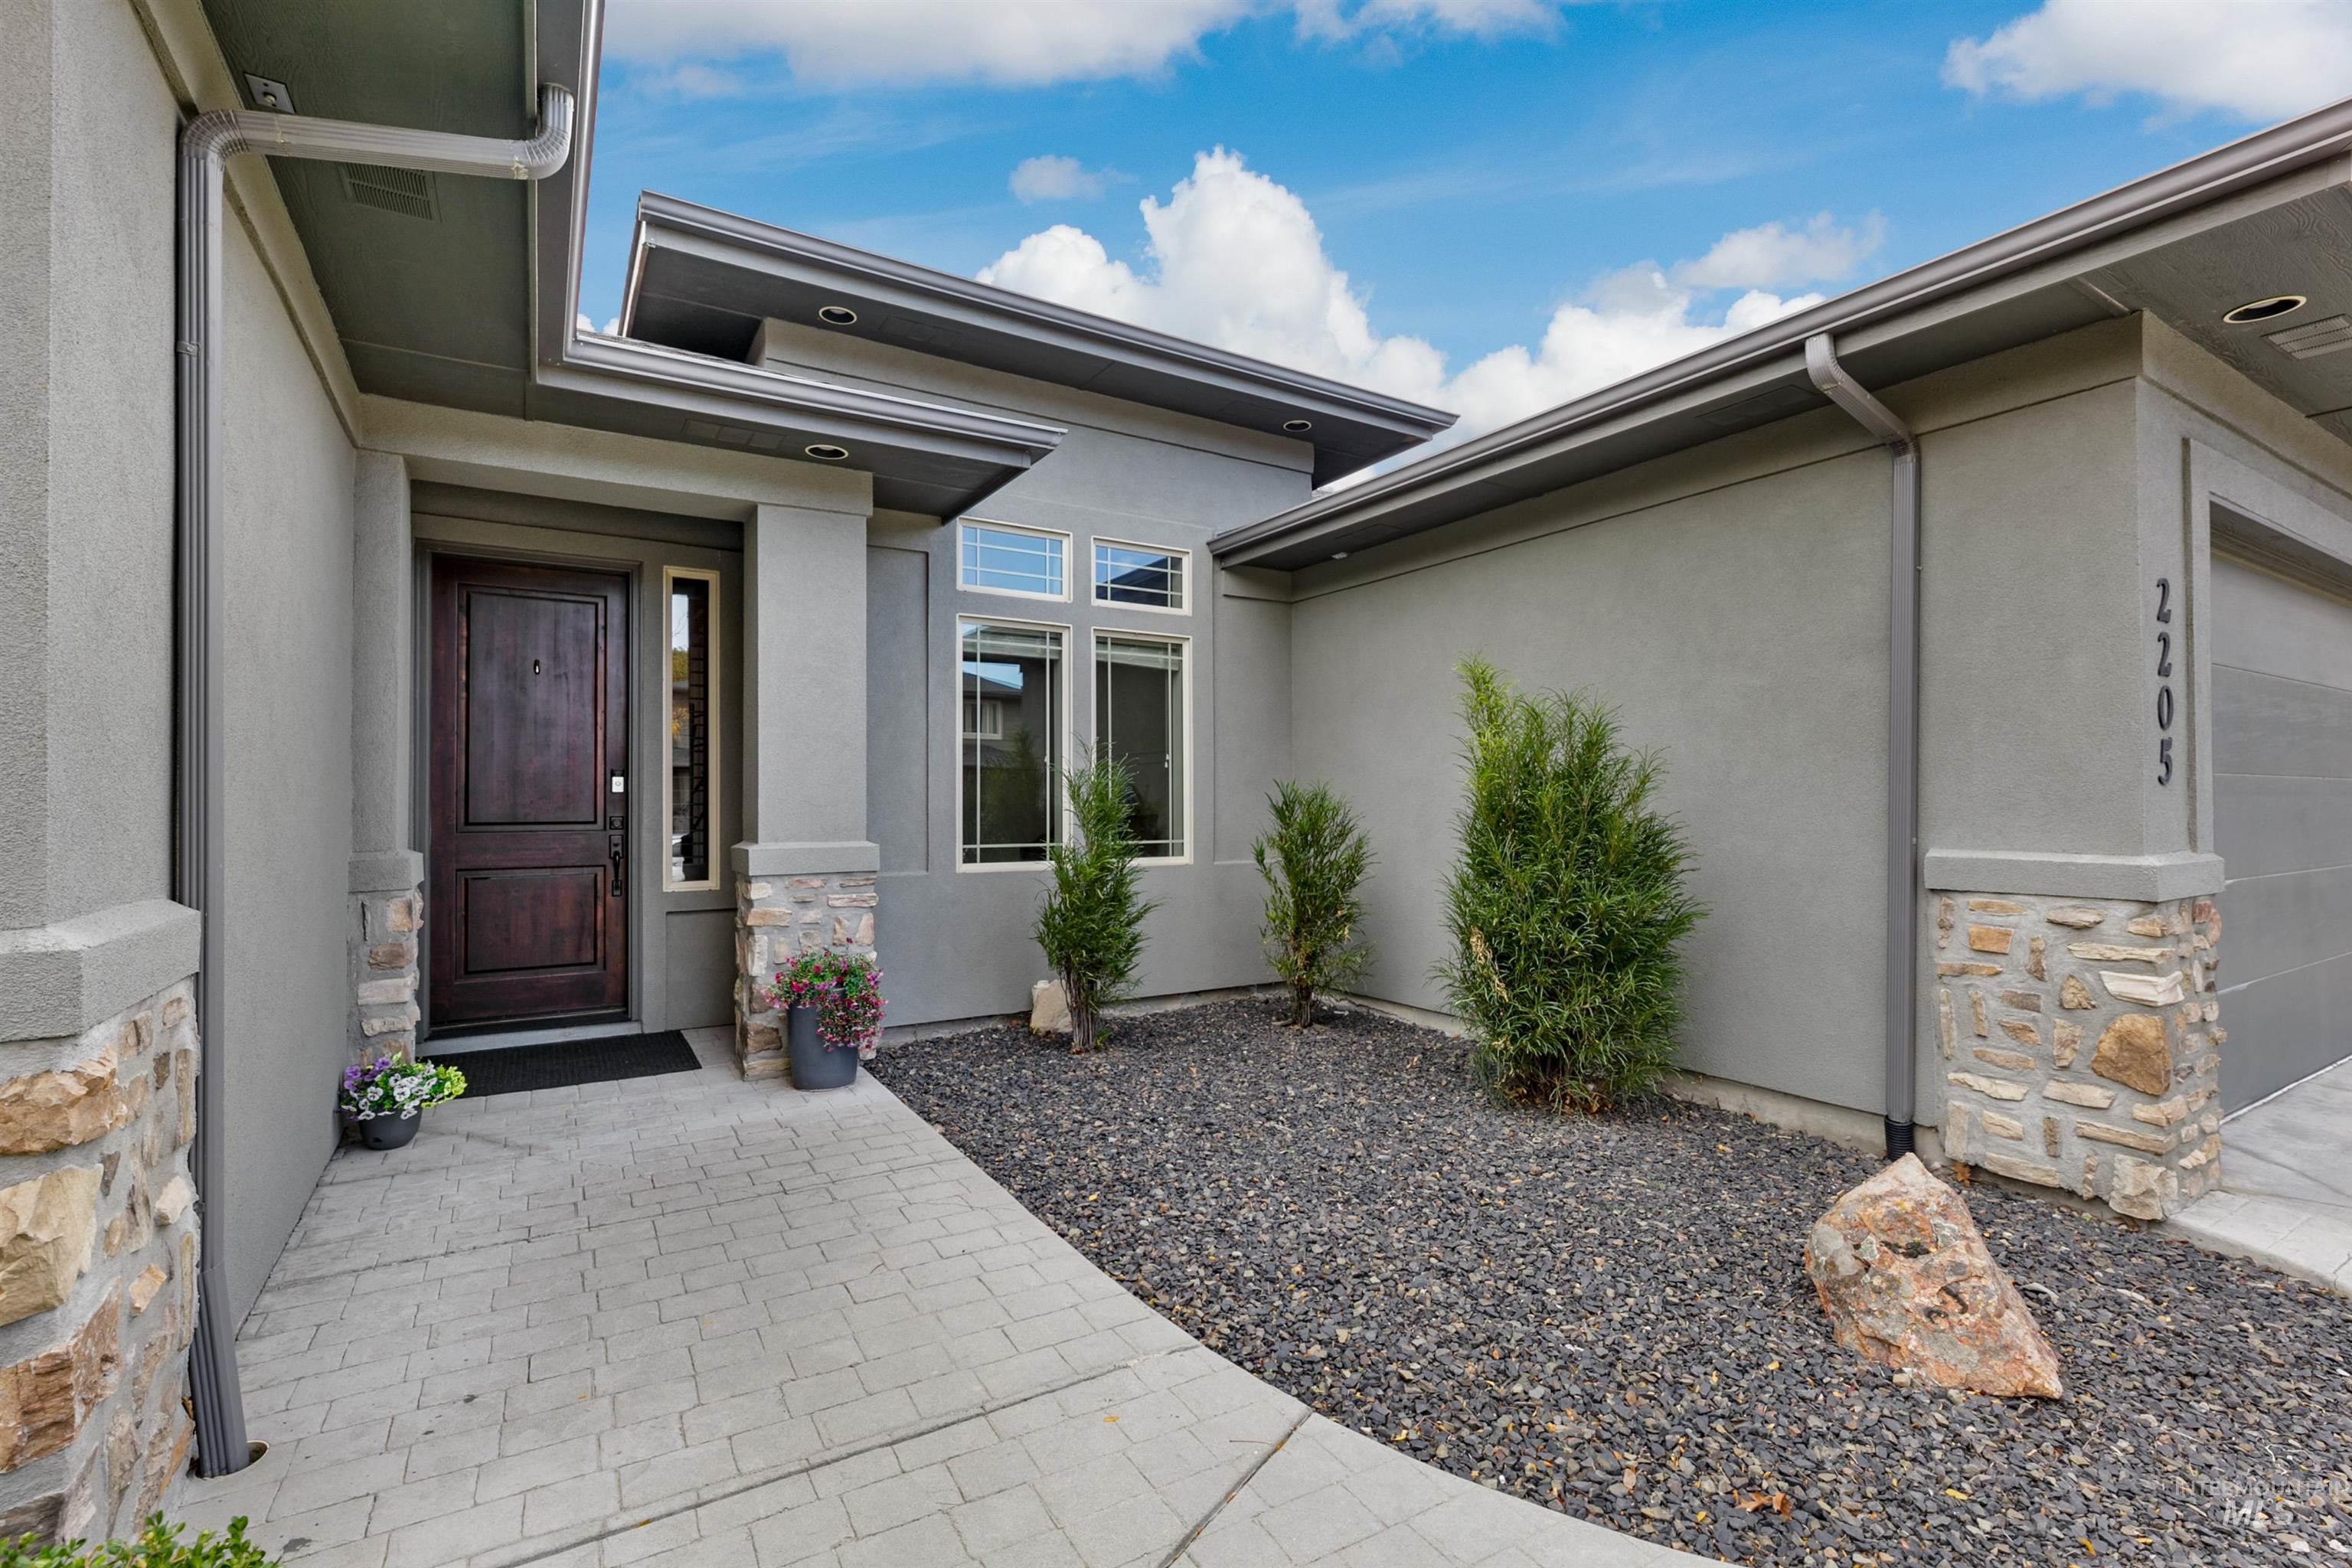
Contemporary exterior featuring a stone-veneer facade, neutral stucco finish, covered entryway, and a solid wood front door
-
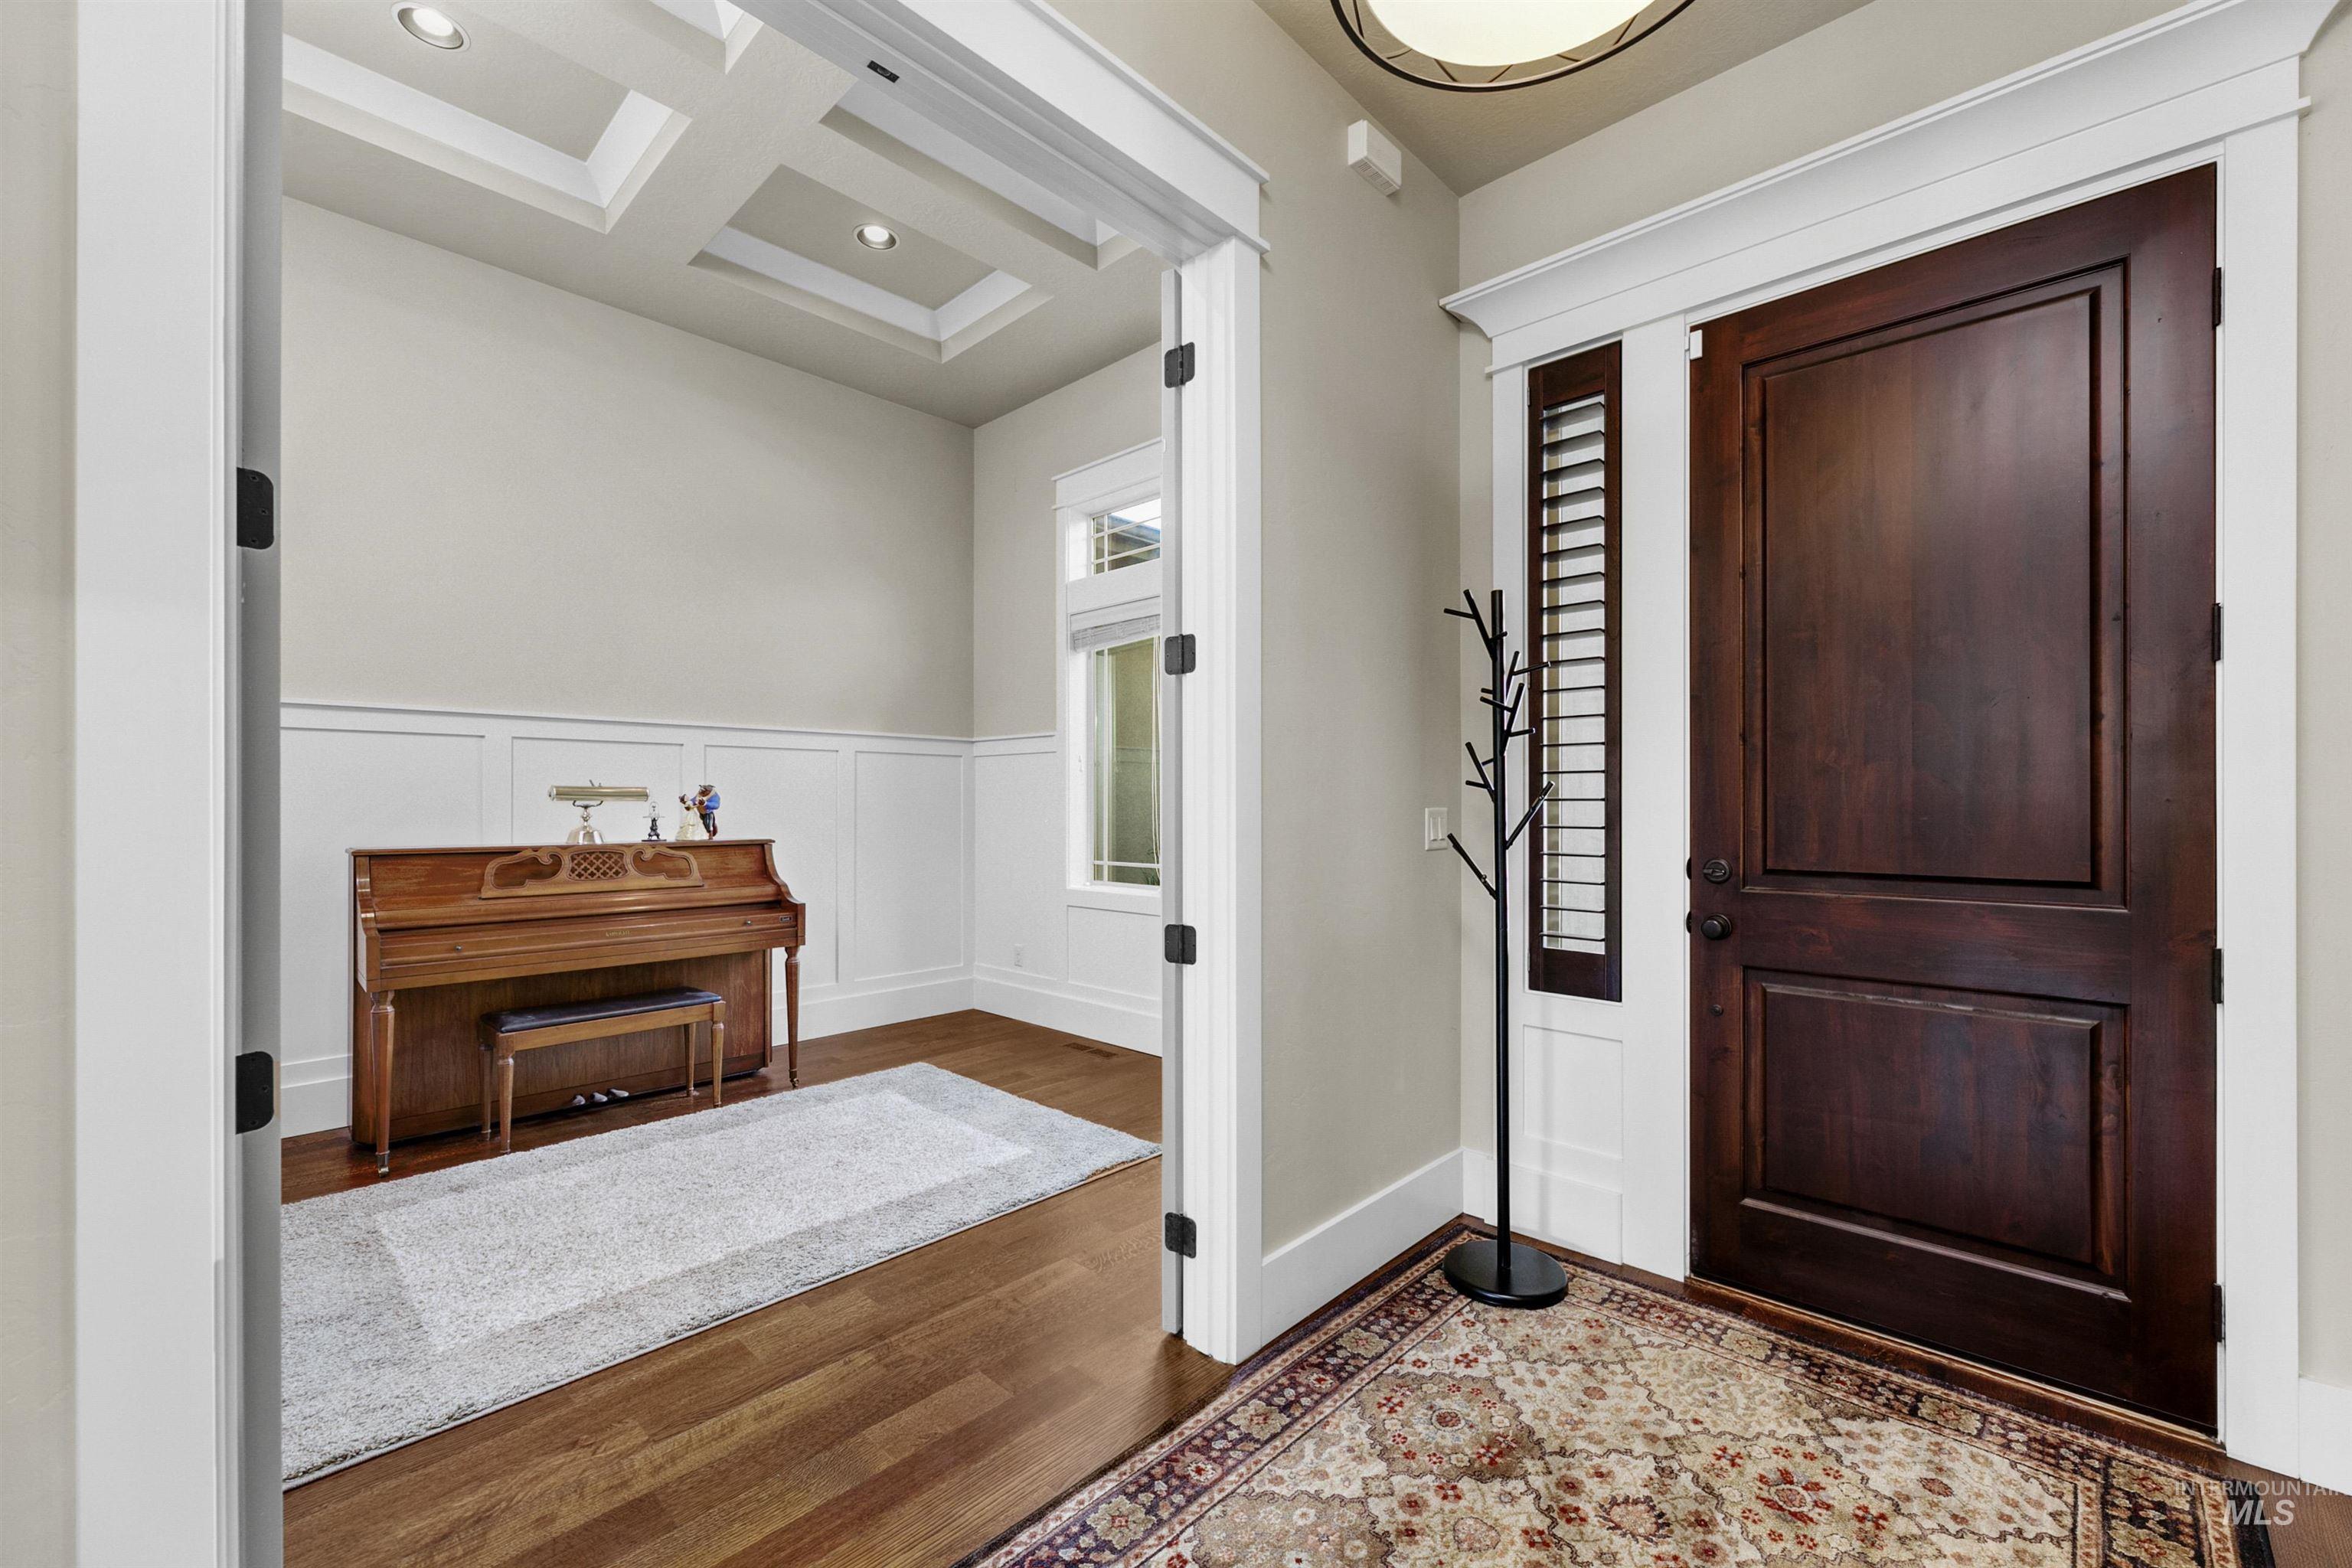
Entryway featuring a solid wood door with sidelight, coffered ceiling, wood-finish flooring, and white wainscoting
-
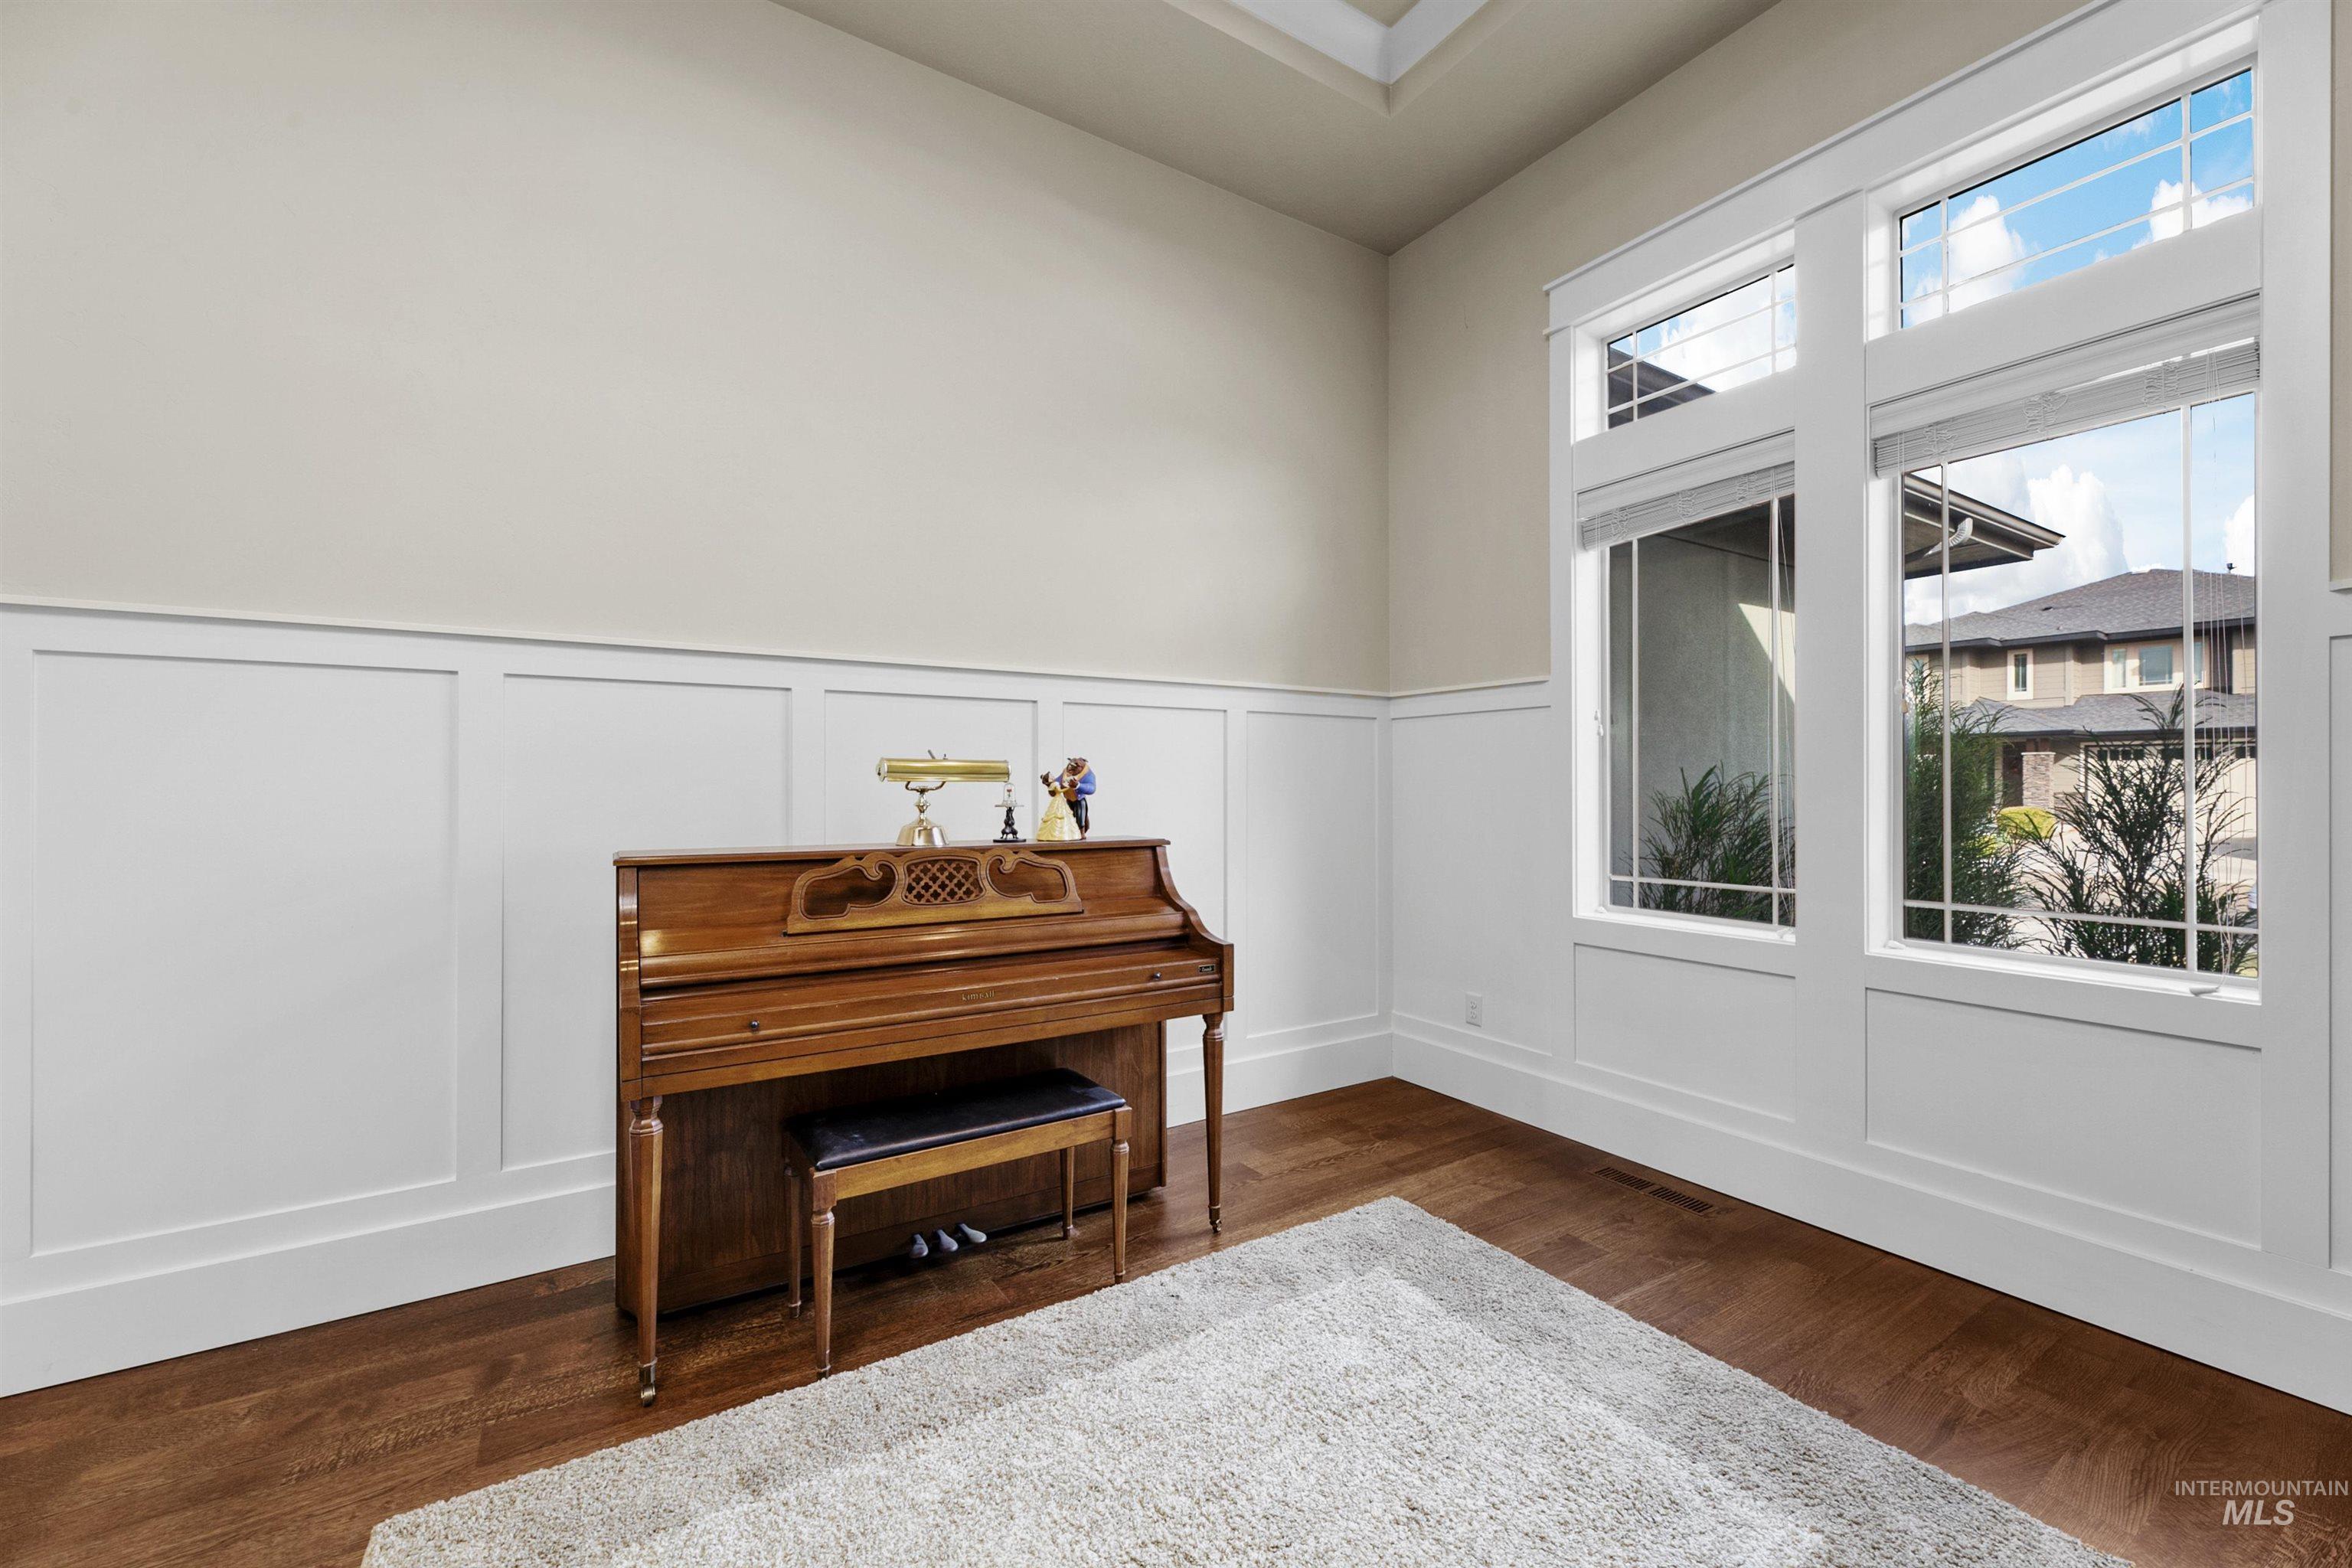
Room featuring white grid wainscoting, wood-finish flooring, and expansive multi-pane windows with muntin detailing
-
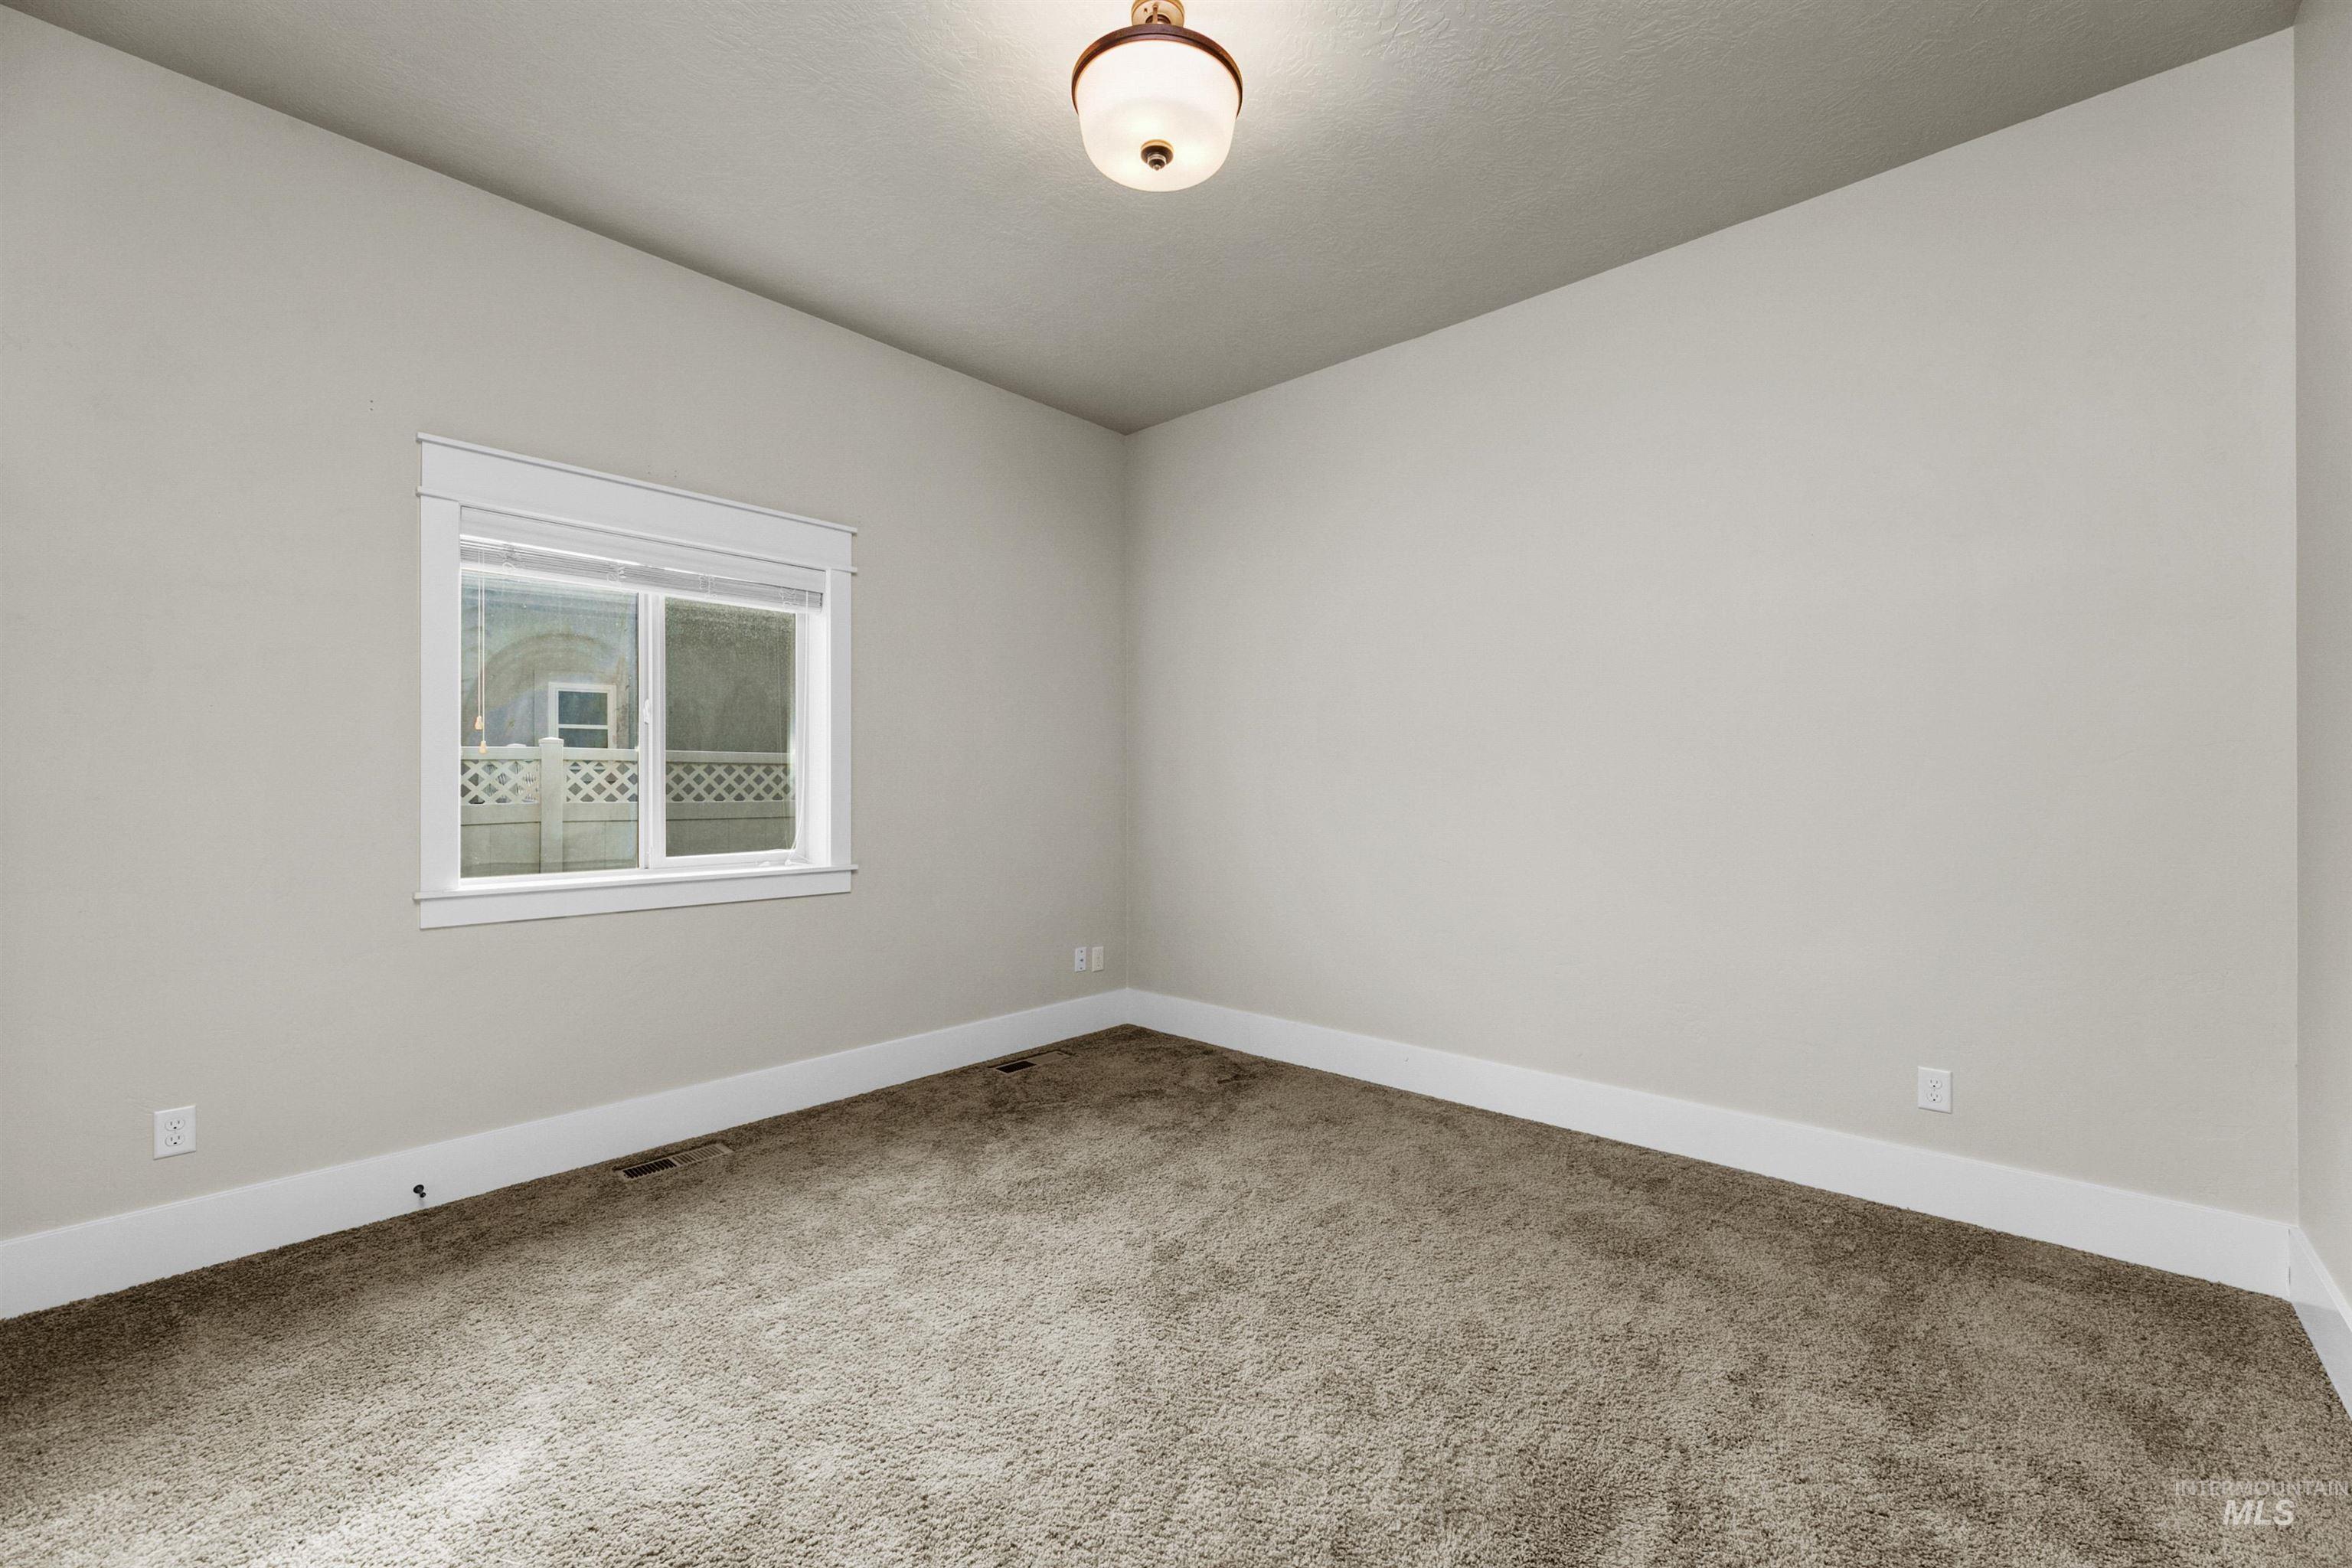
Neutral-toned interior room featuring wall-to-wall carpeting, a single window with white trim, and a centered dome-style ceiling light fixture
-
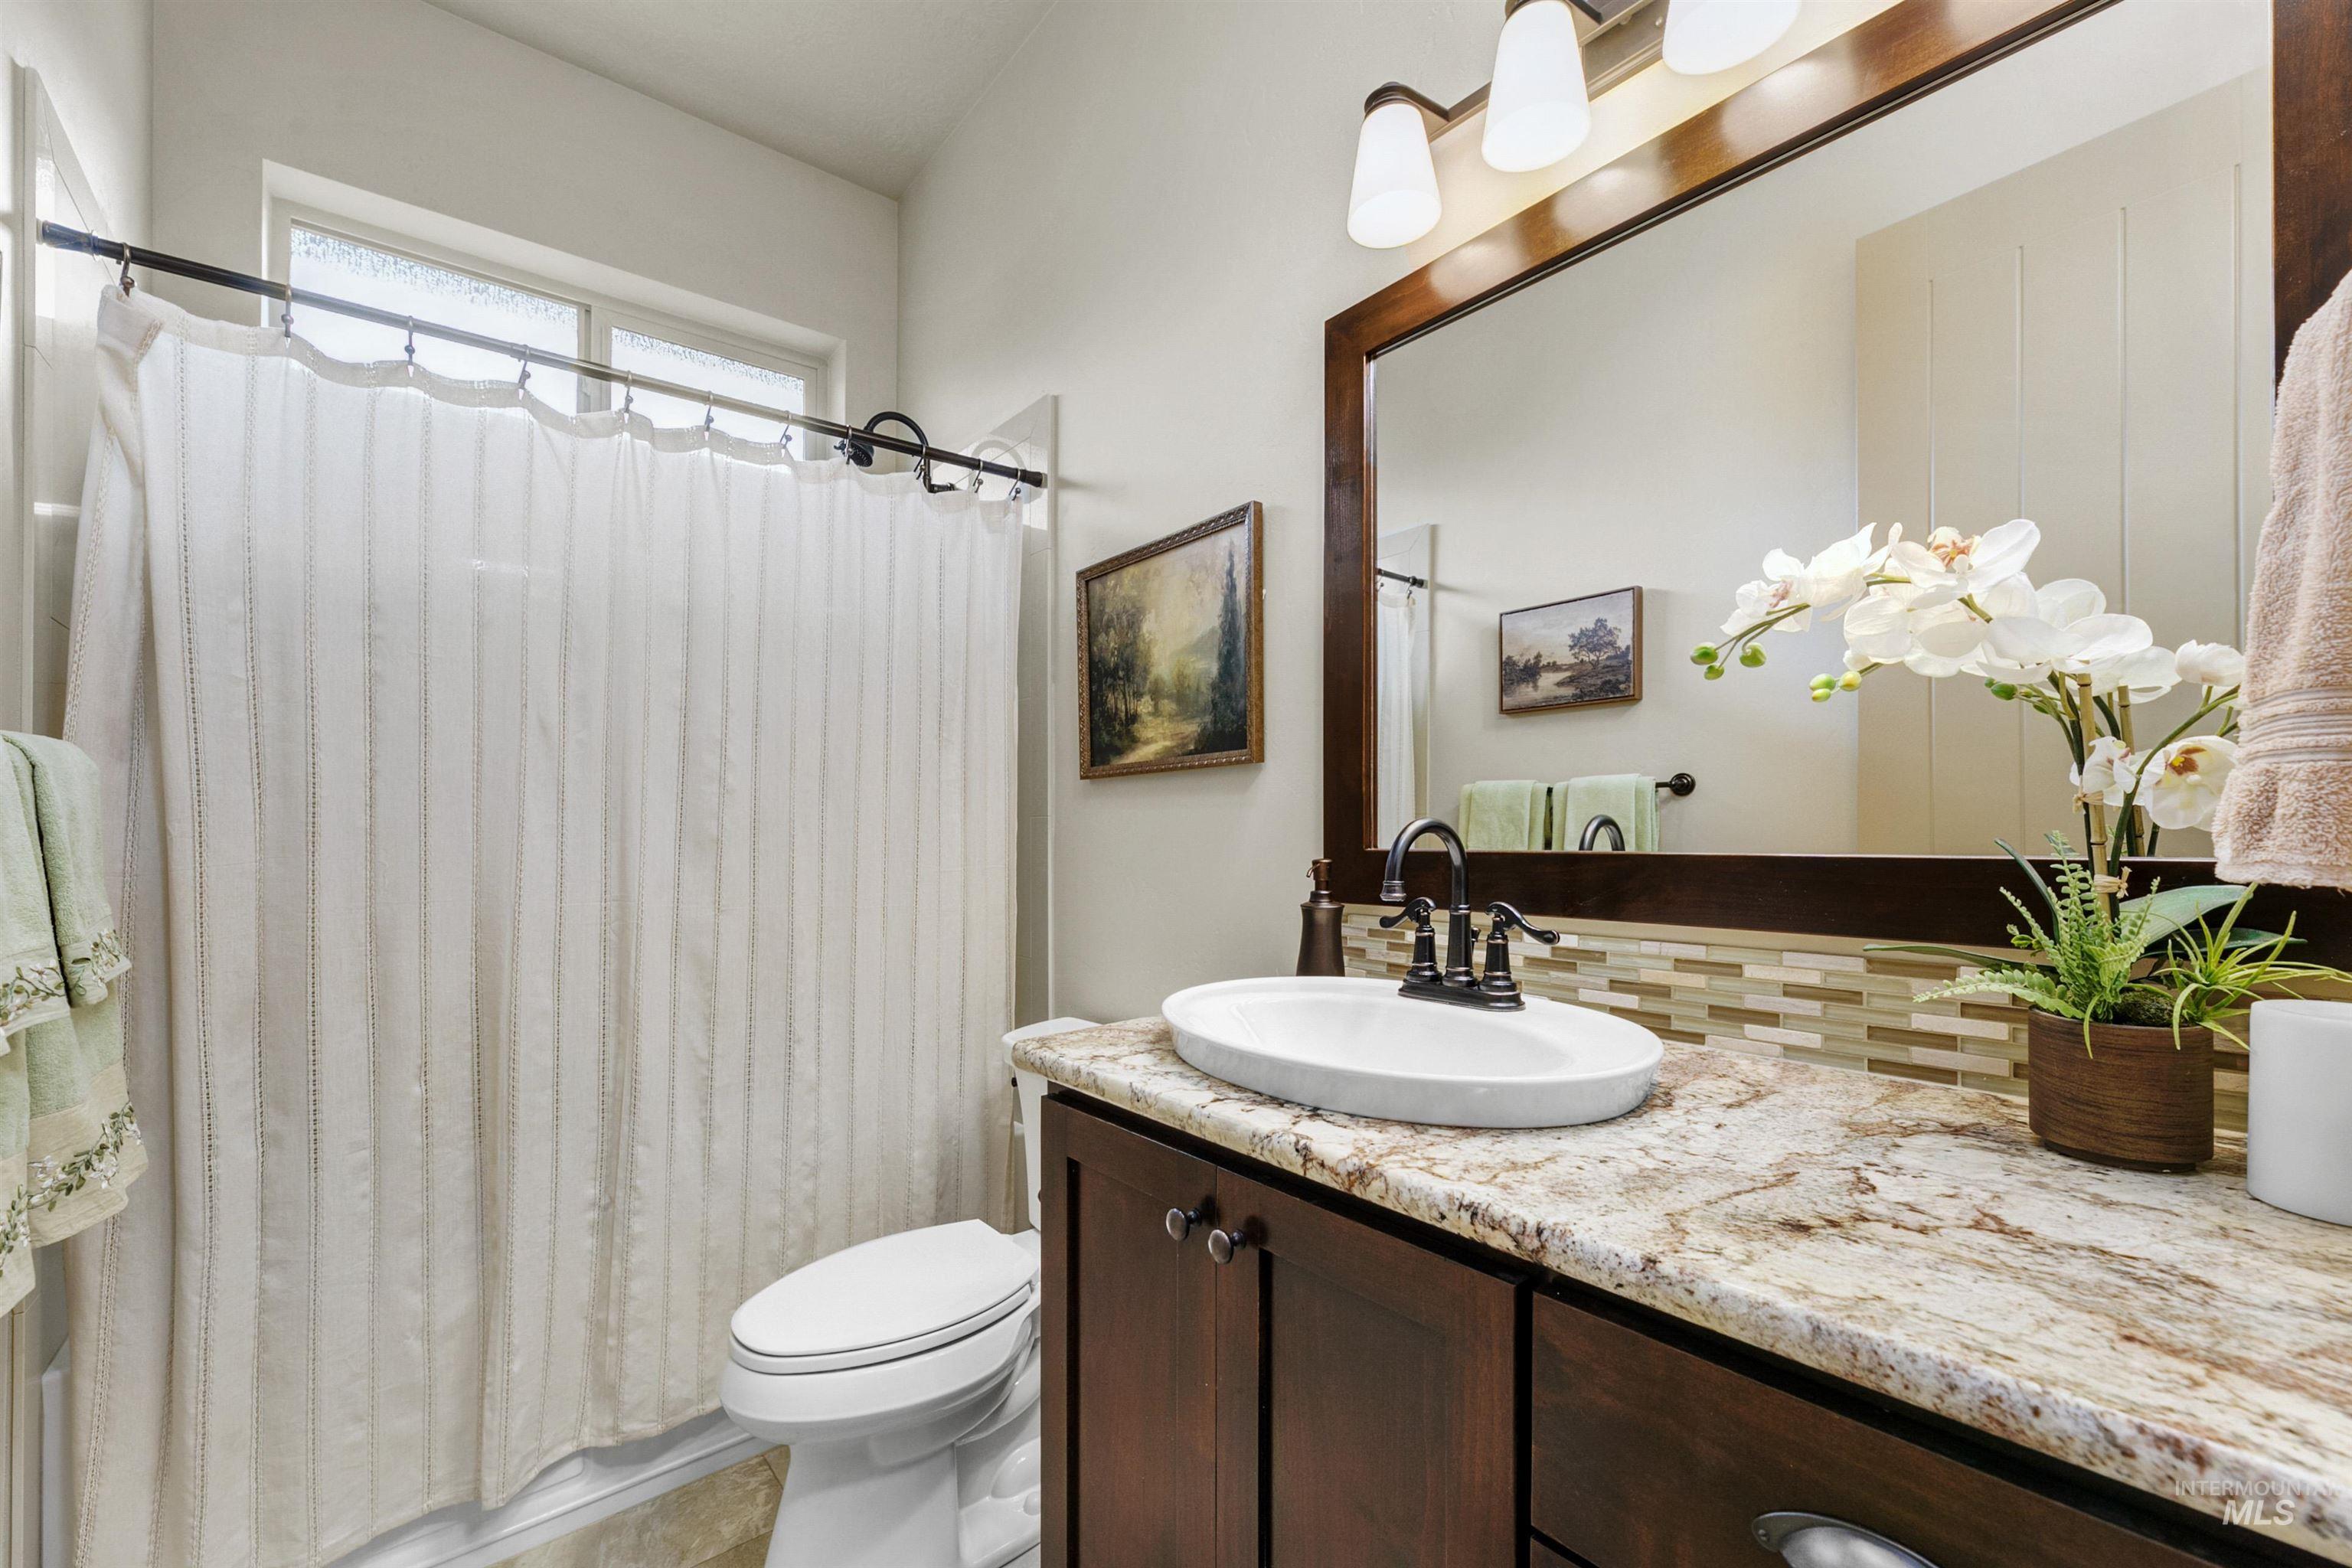
Bathroom featuring a dark wood vanity, stone countertop, oval vessel sink, oil-rubbed bronze faucet, and mosaic tile backsplash
-
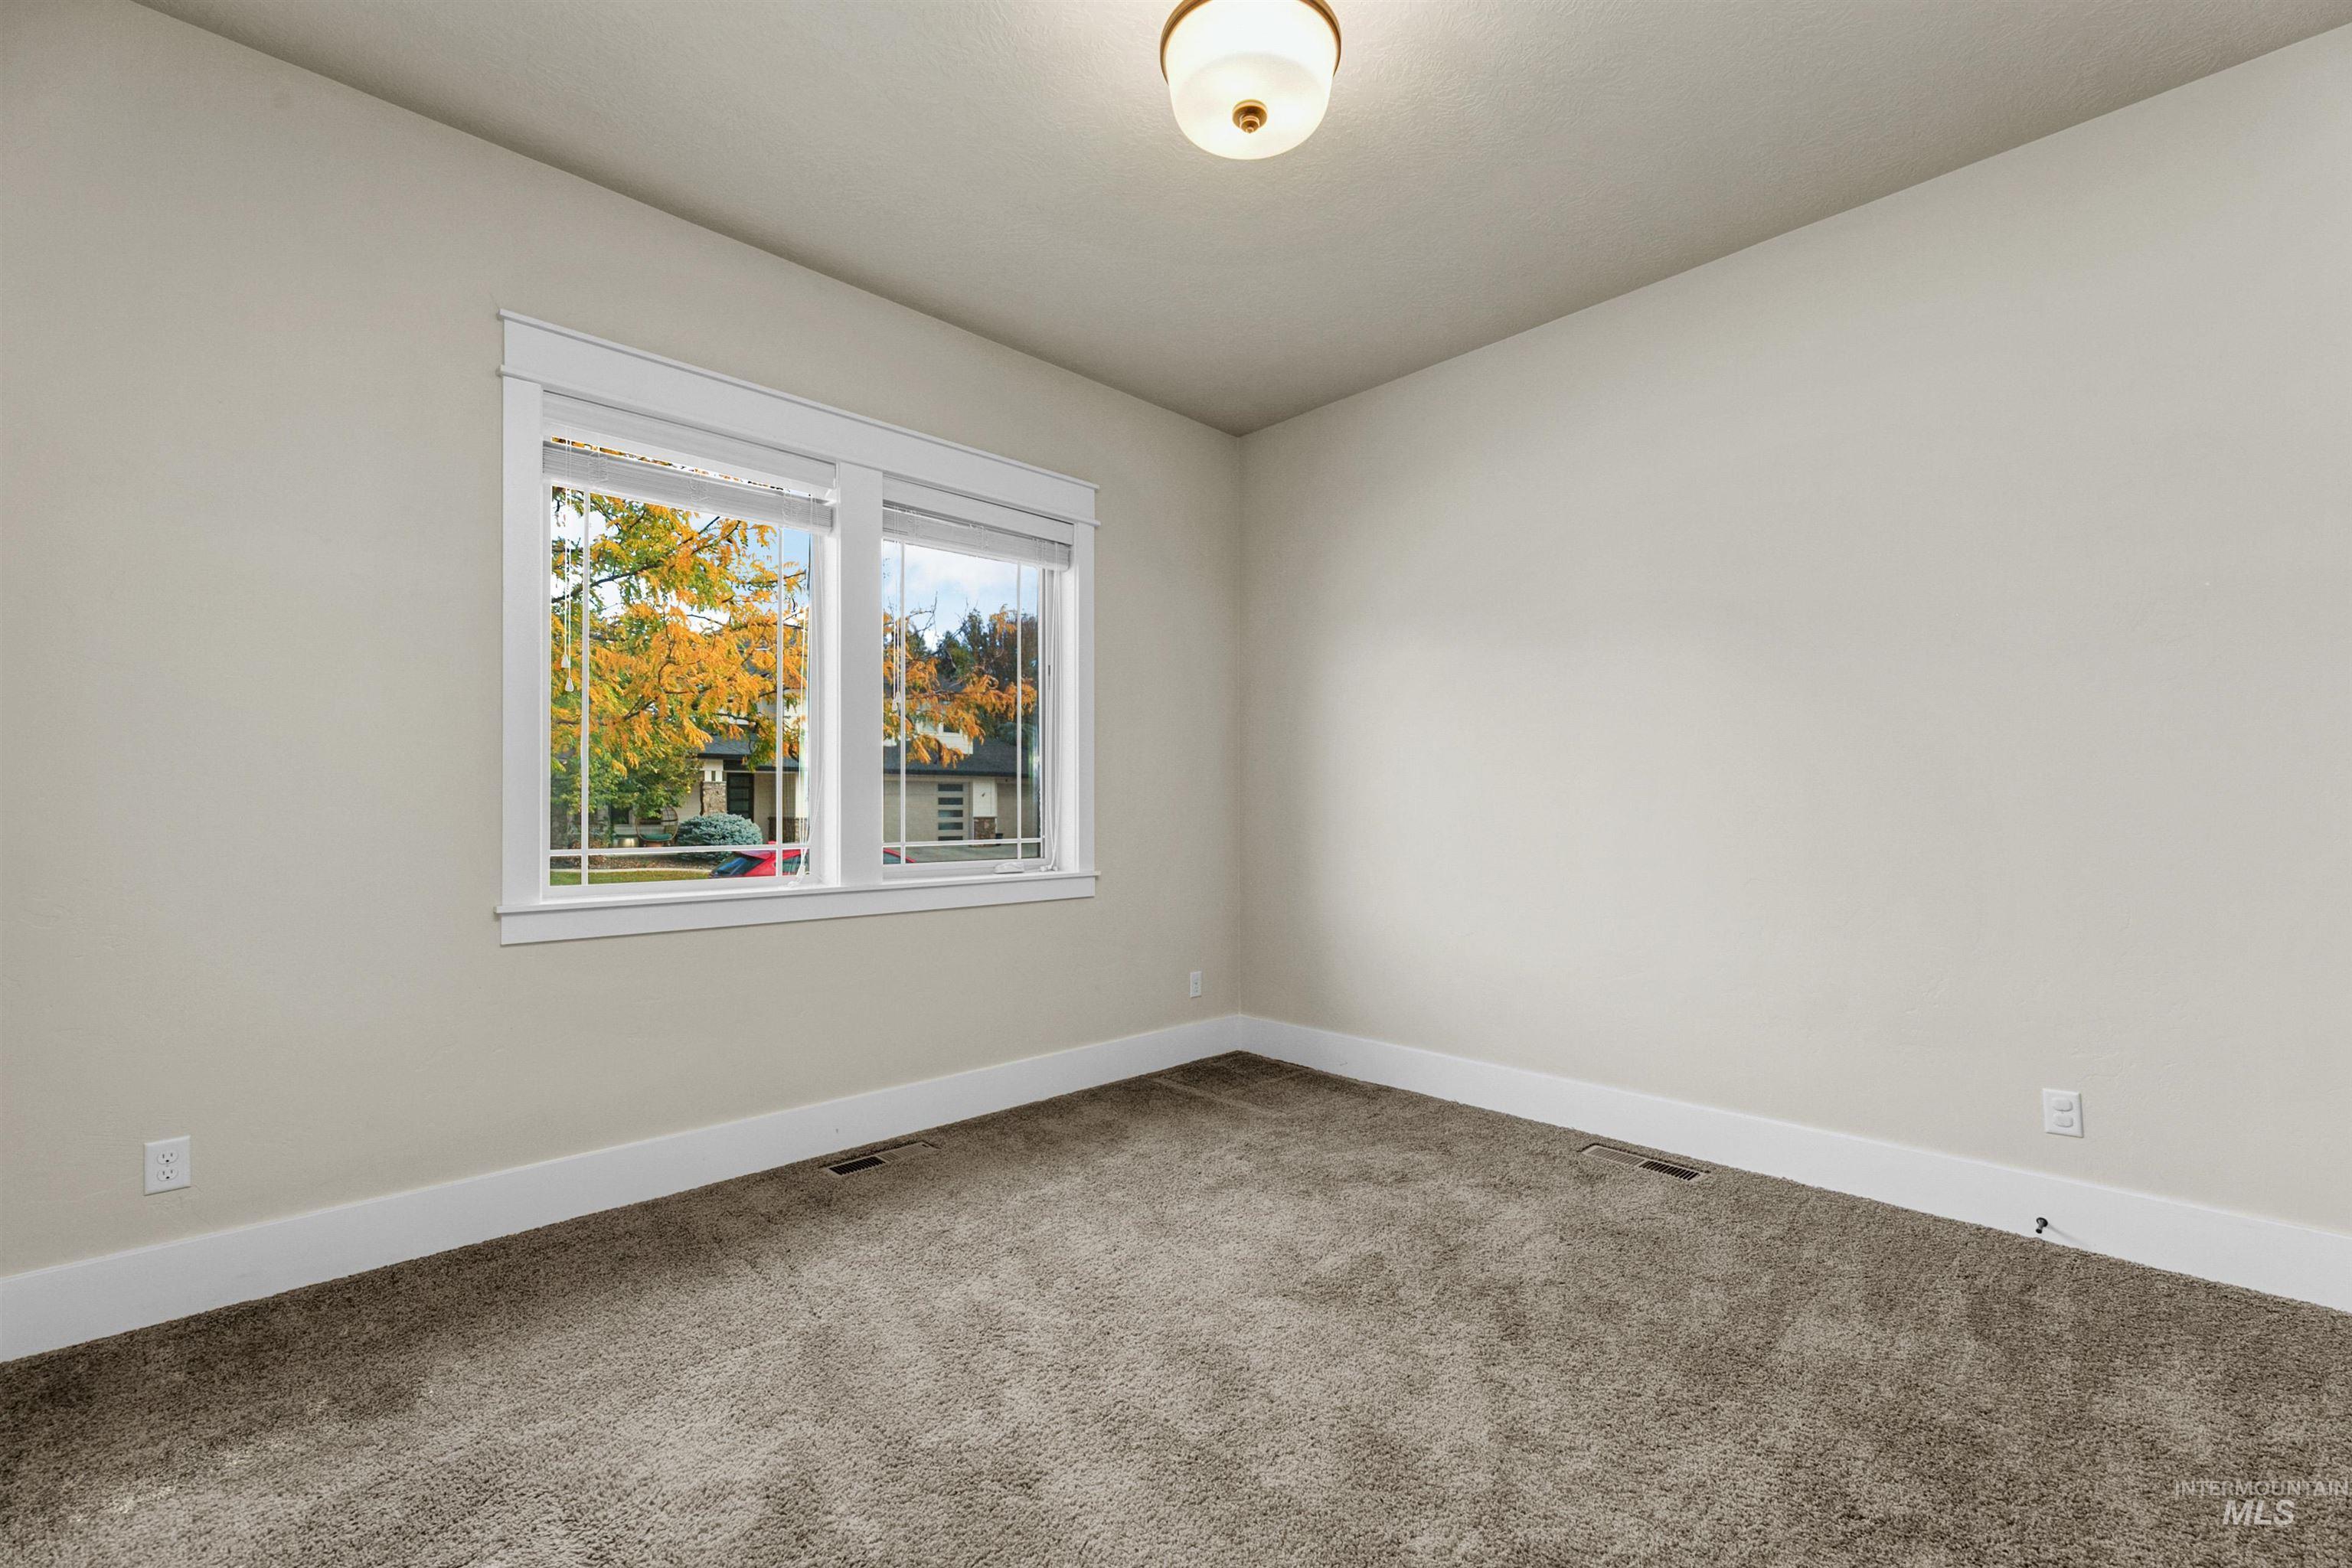
Room featuring wall-to-wall carpeting, neutral interior paint, a dual-pane window with multi-lite grid detailing, and a flush-mount ceiling light fixture
-
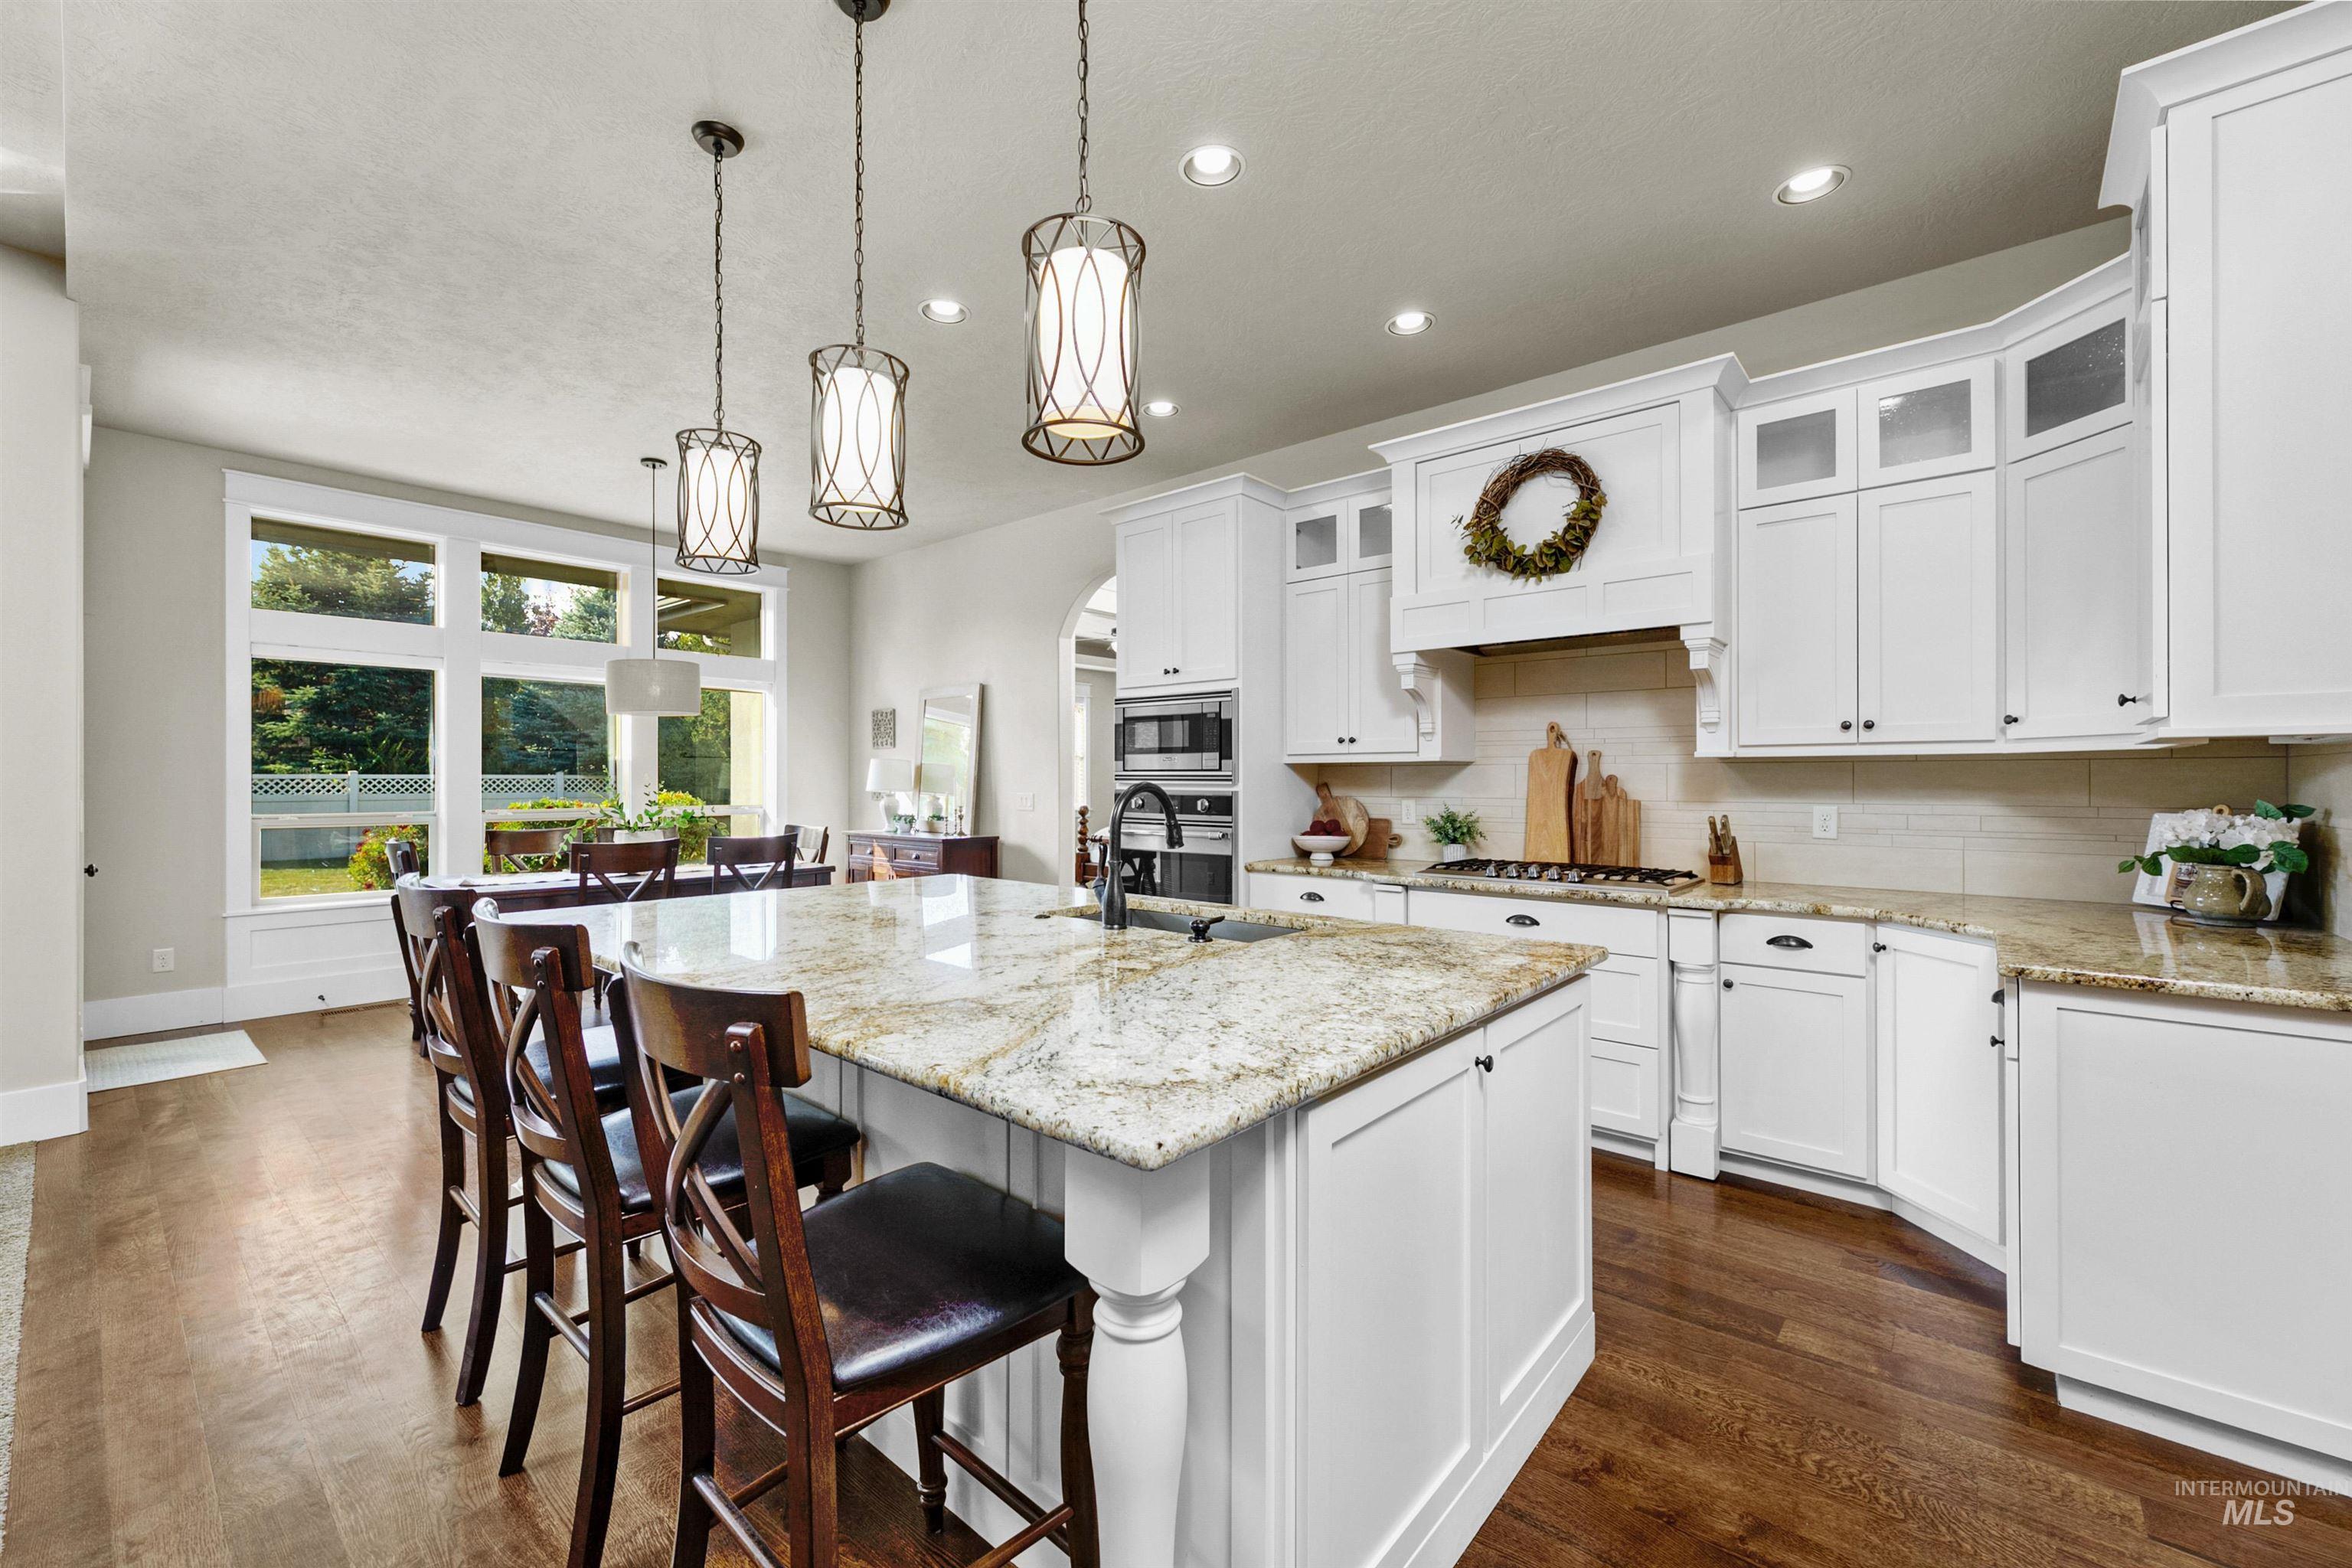
Kitchen featuring an expansive center island with stone countertops, white cabinetry, built-in double ovens, recessed lighting, and wood-finish flooring
-
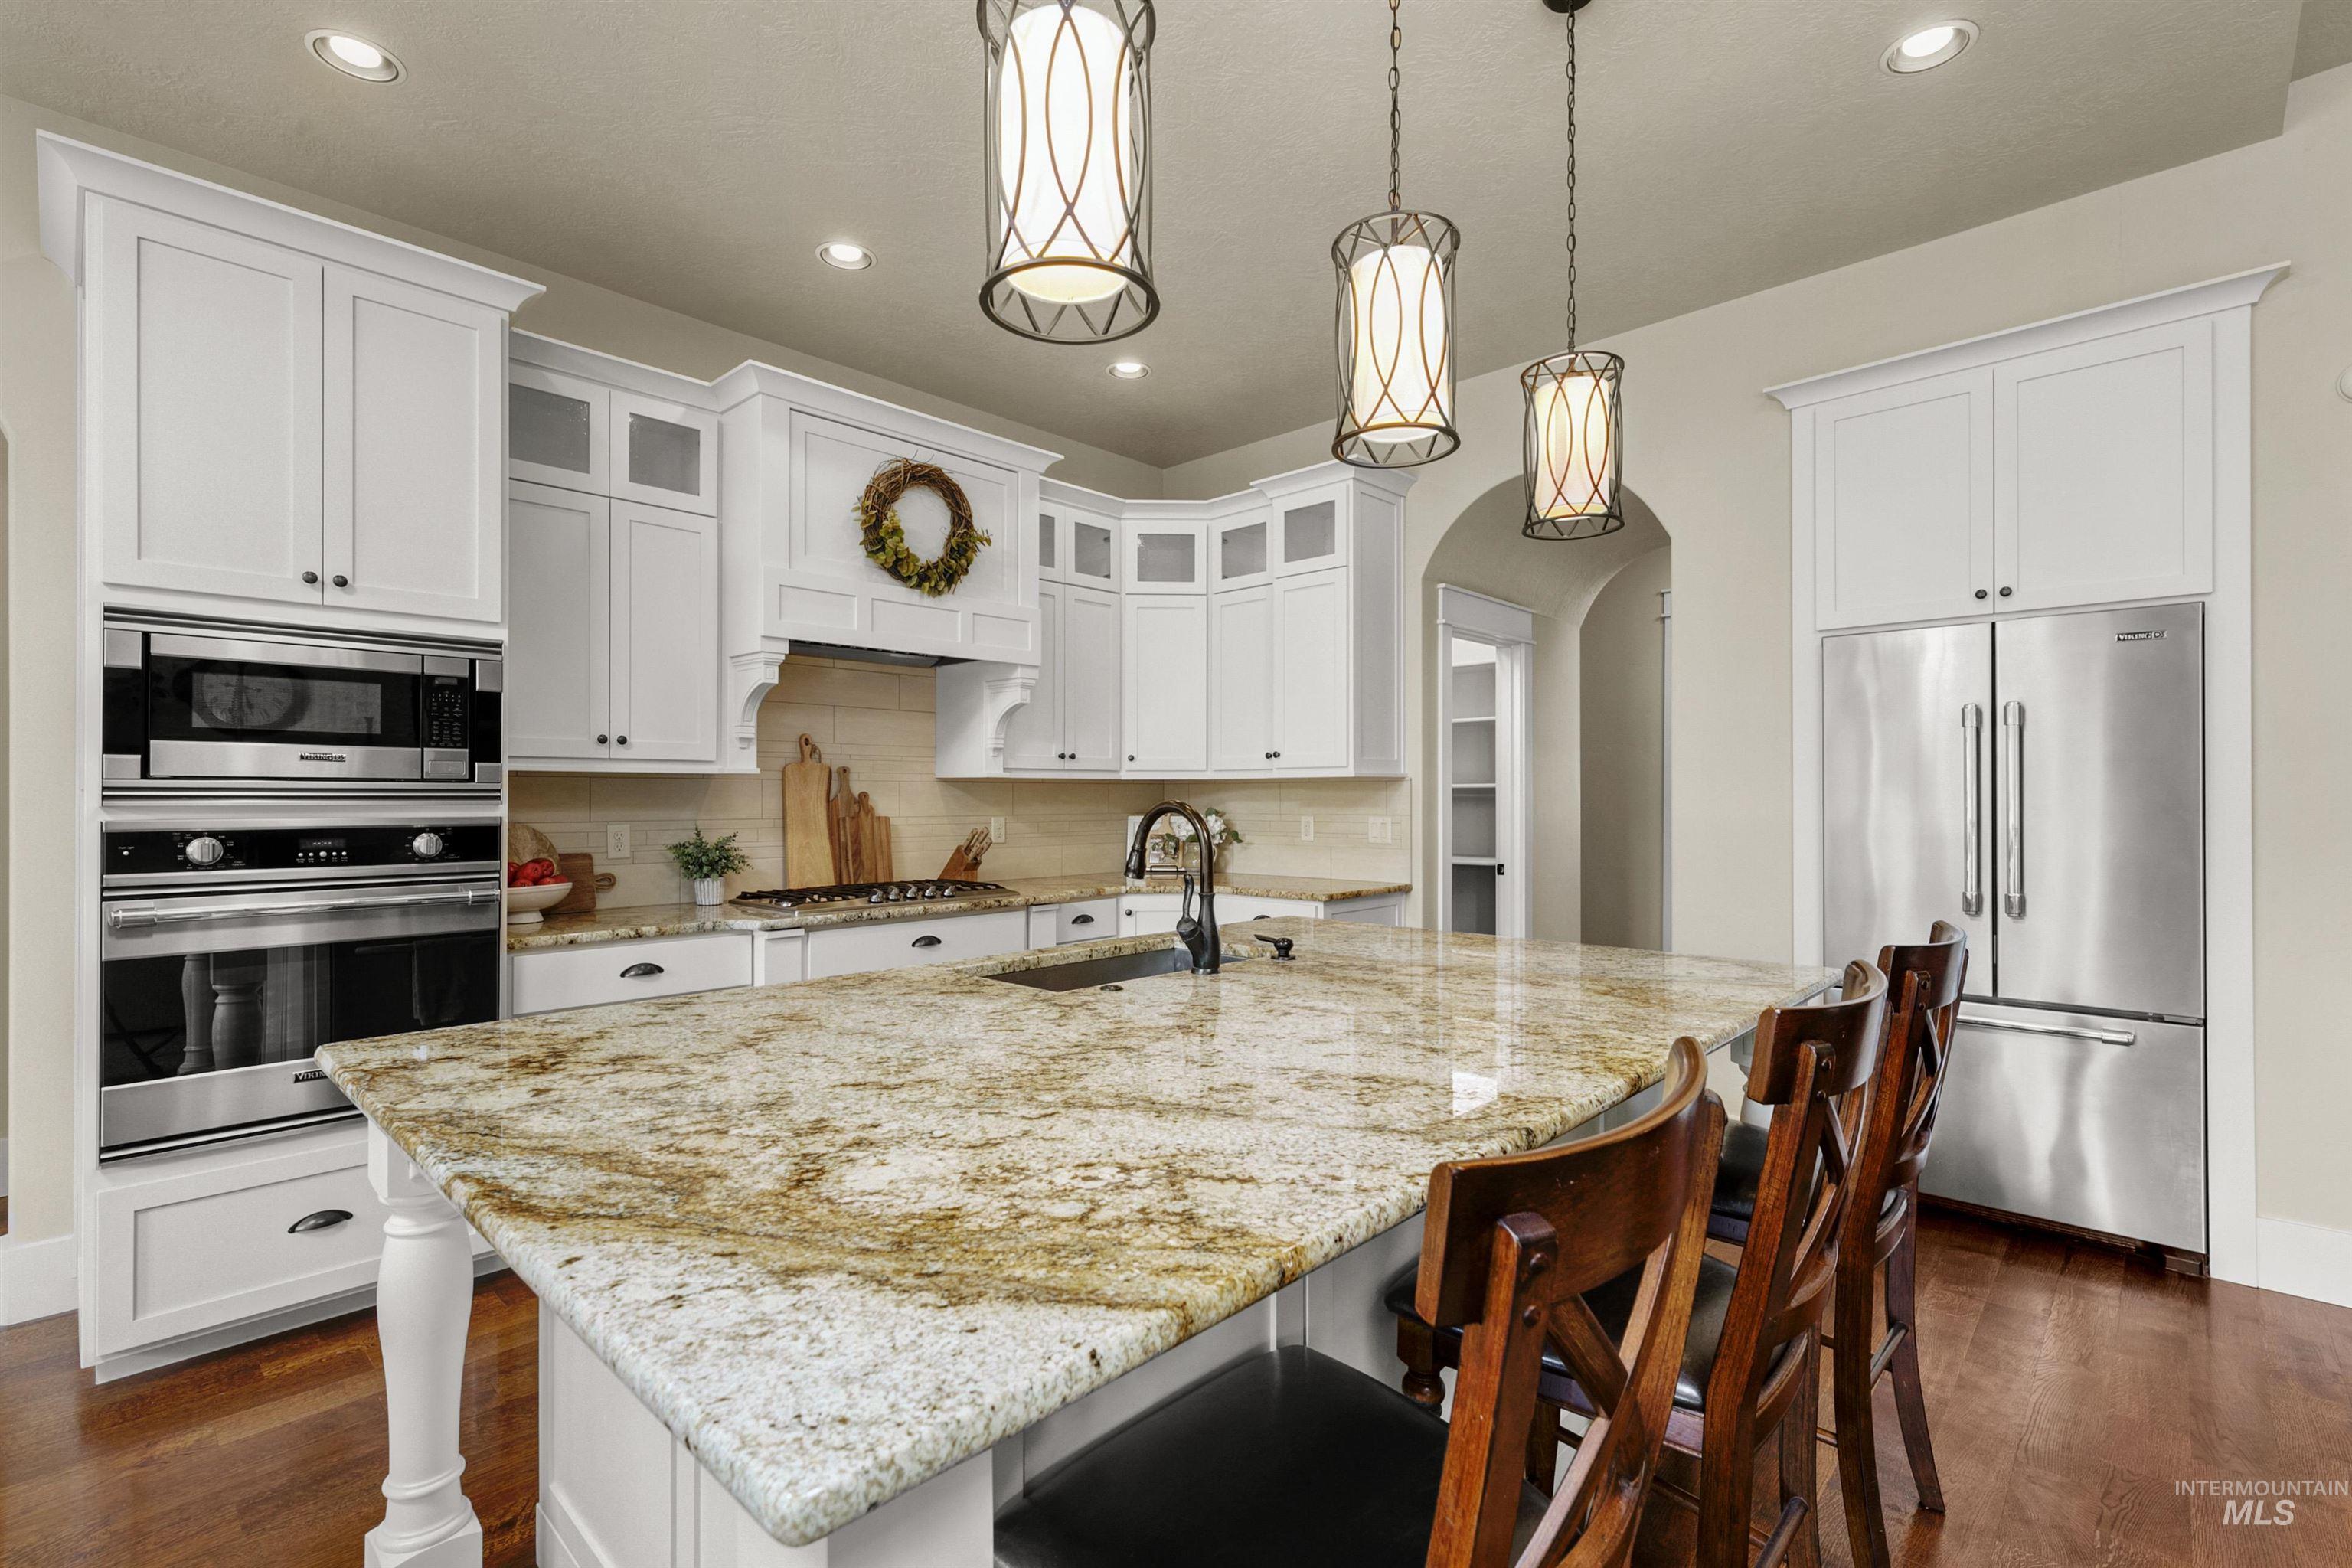
Kitchen featuring white cabinetry, stone countertops, a central island with a sink, stainless steel built-in double ovens, and wood-finish flooring
-
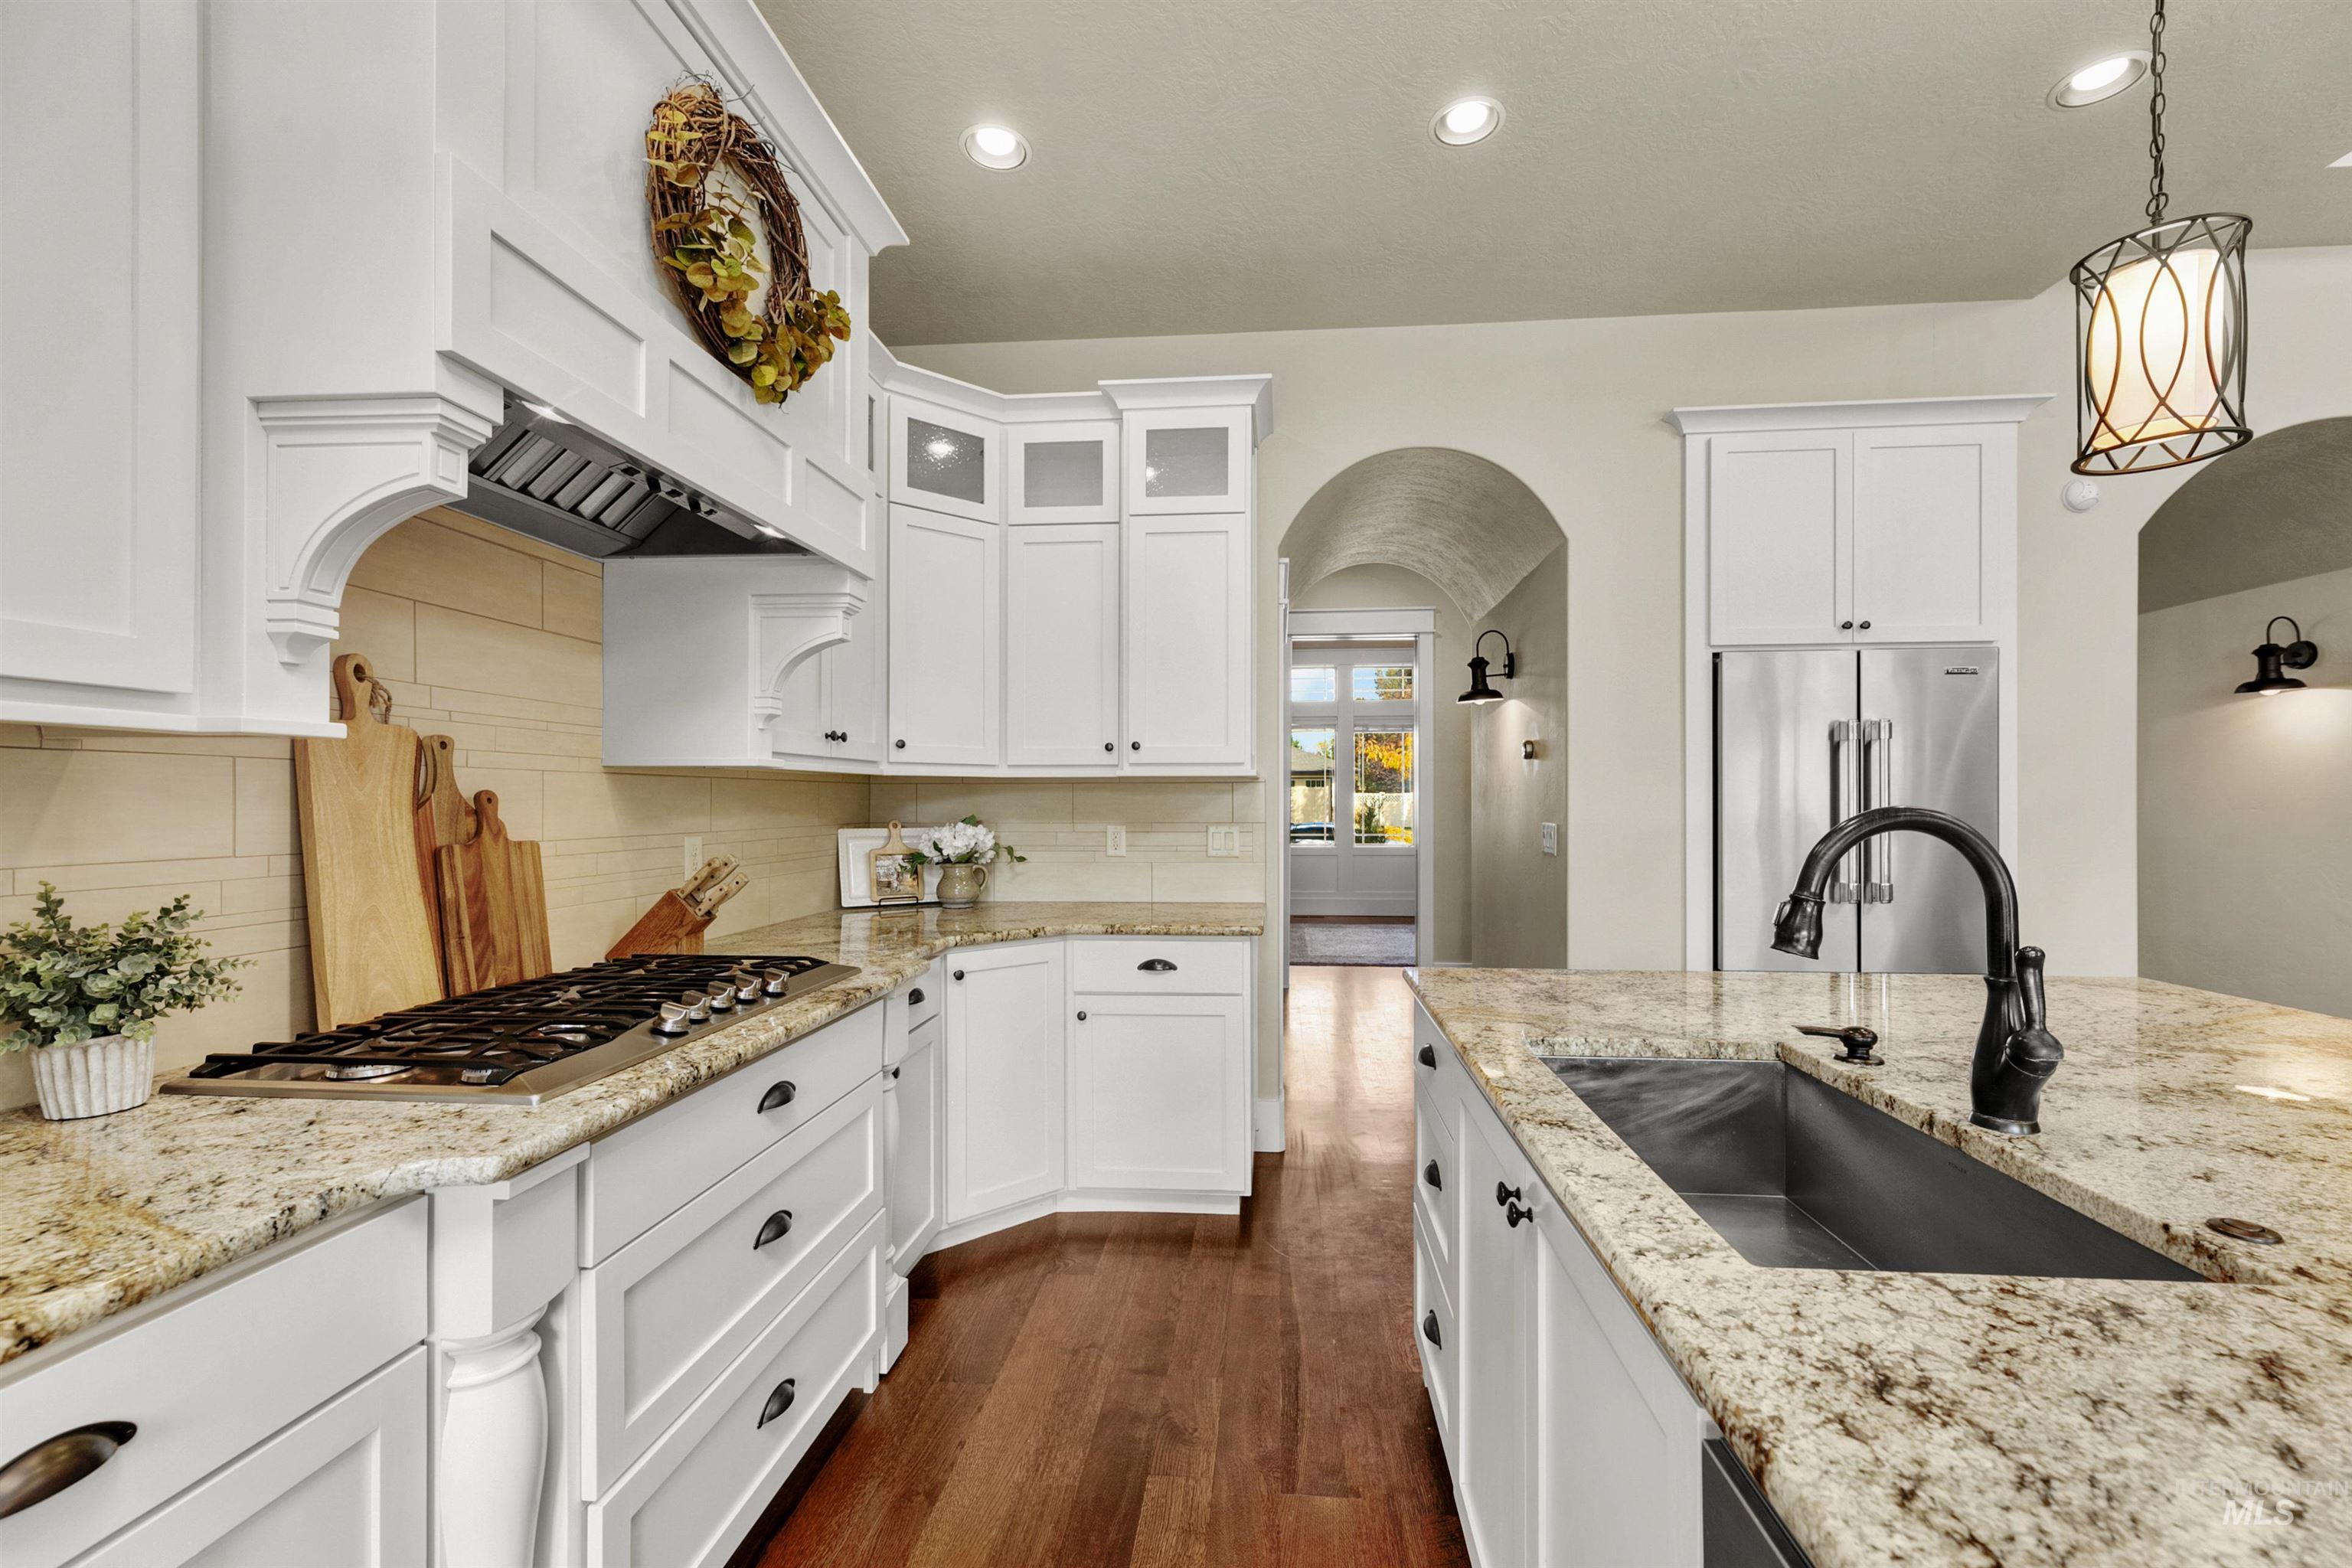
Kitchen featuring white cabinetry with glass-front uppers, stone countertops, integrated stainless steel appliances, a farmhouse-style sink with a matte black faucet, and wood-finish flooring
-
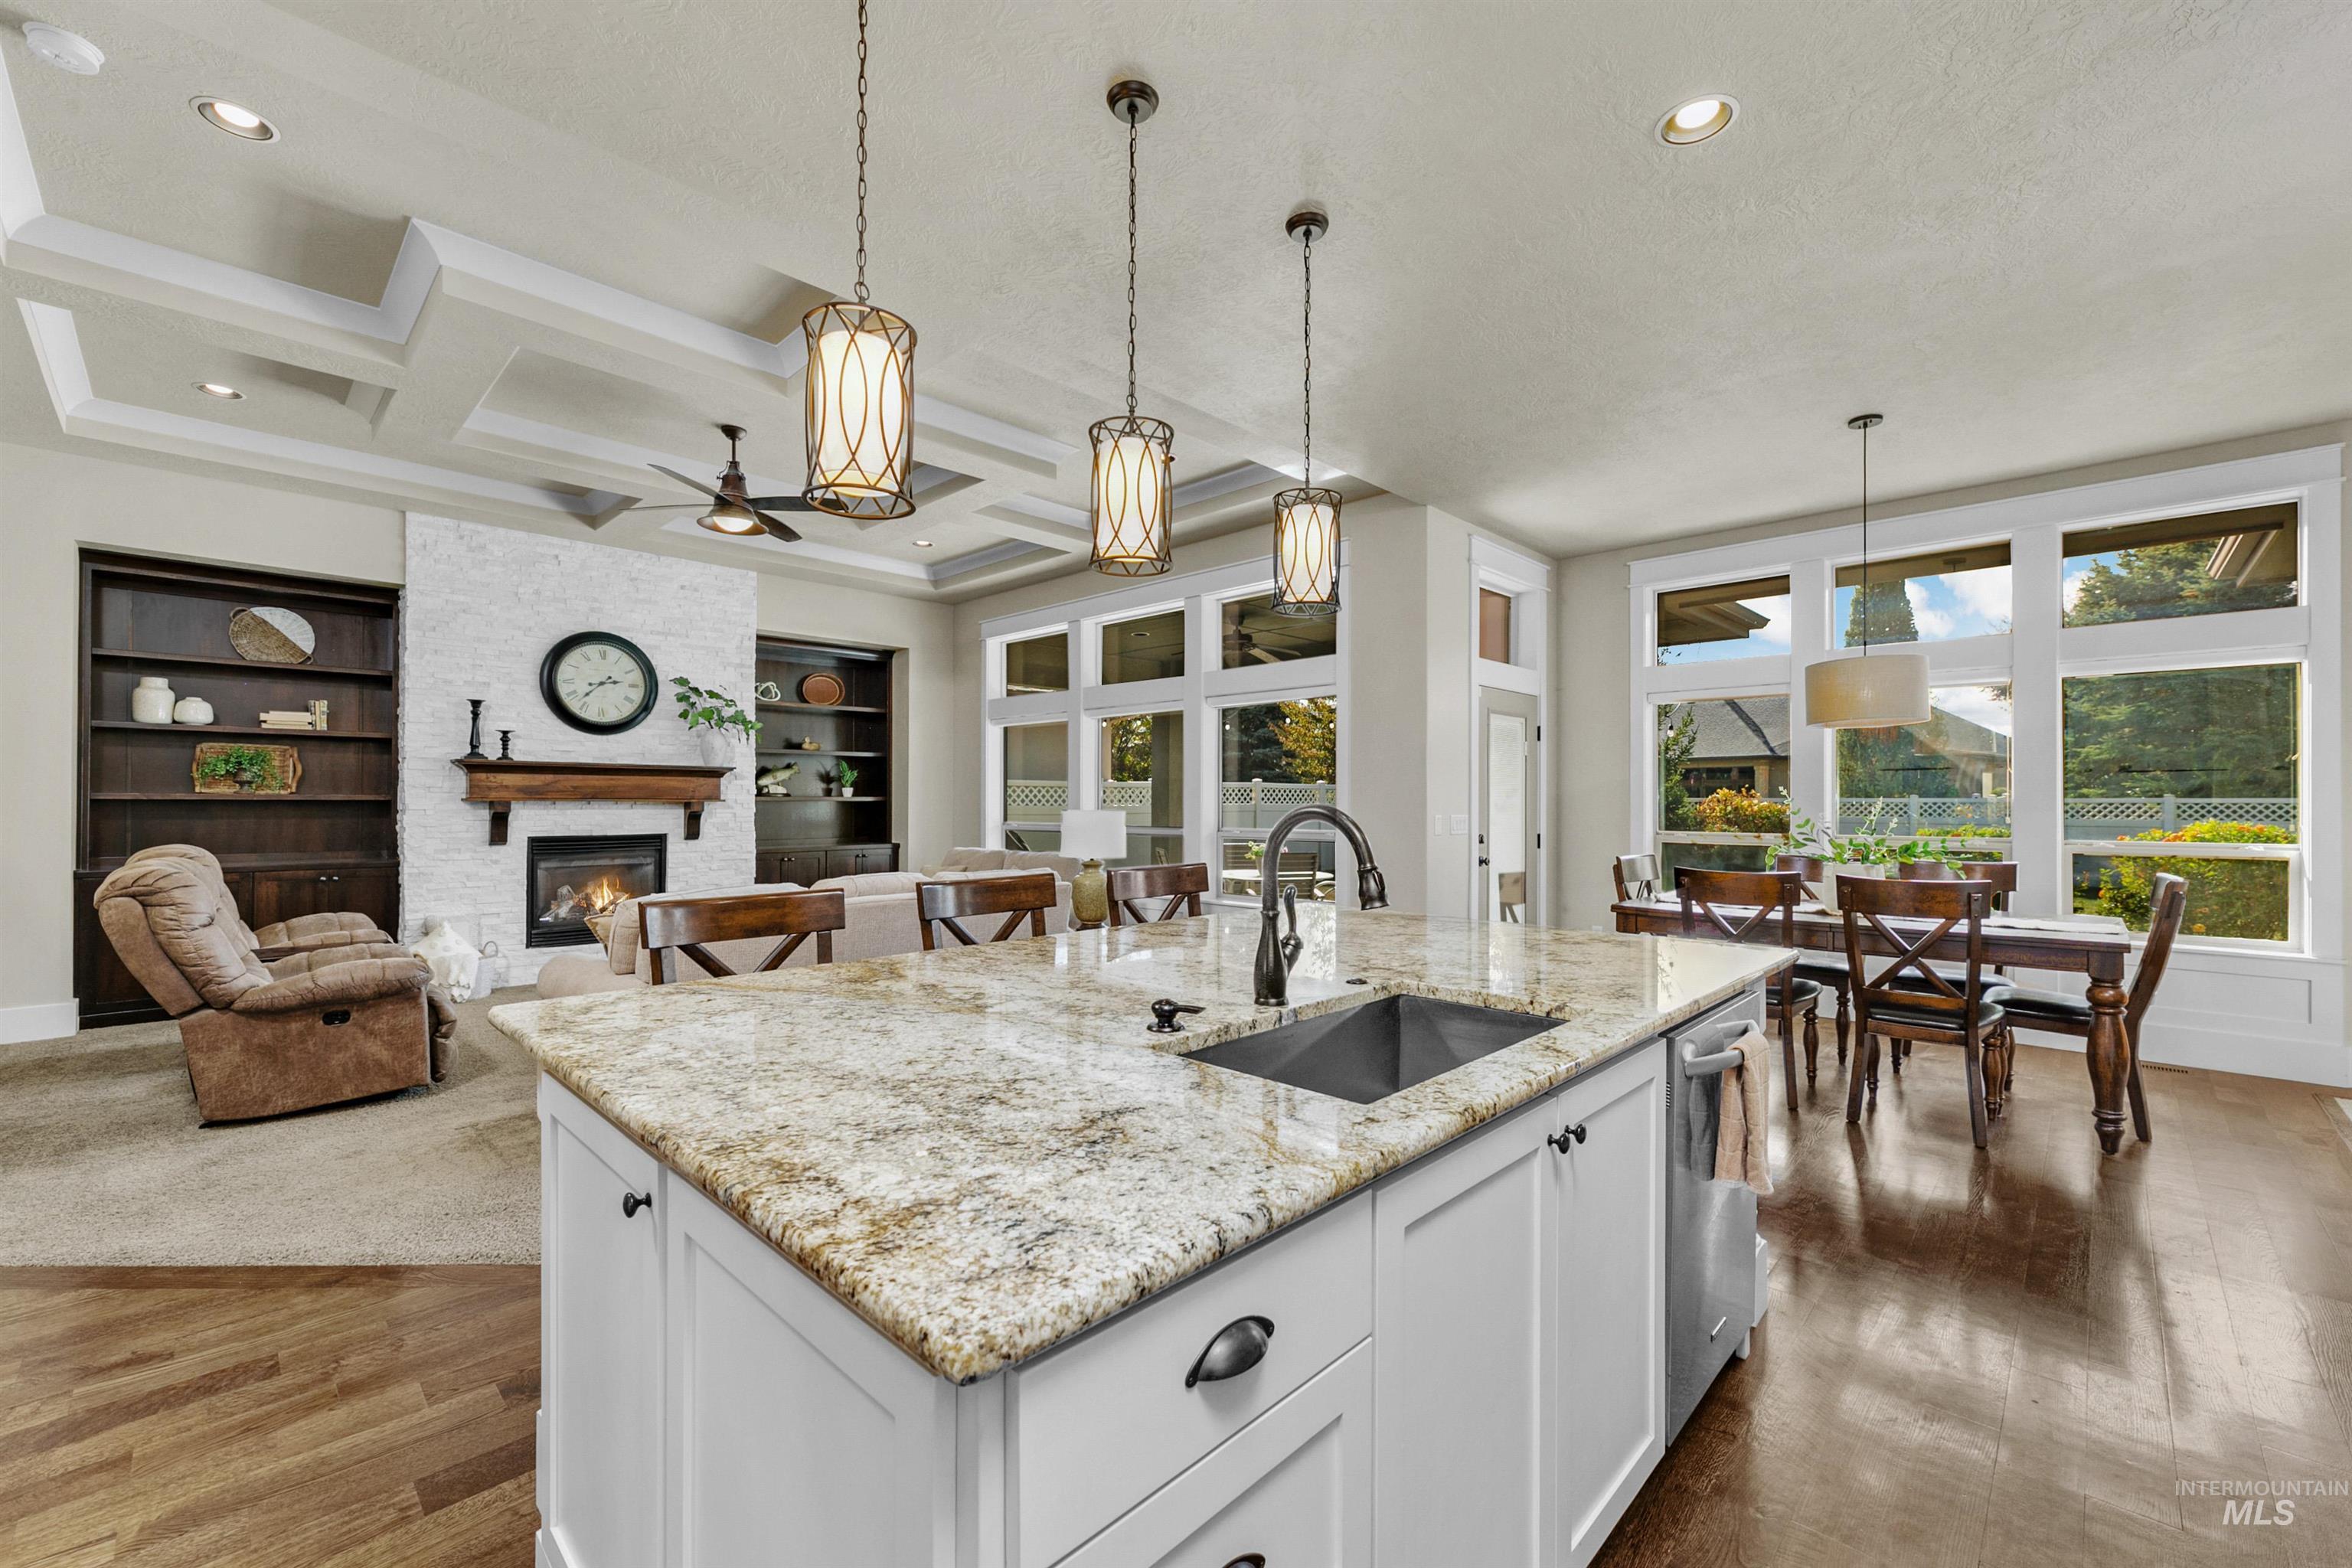
Kitchen island with stone countertop, undermount sink, and white cabinetry, featuring wood-finish flooring, coffered ceiling, floor-to-ceiling windows, and fireplace with a stone surround and built-in shelving
-
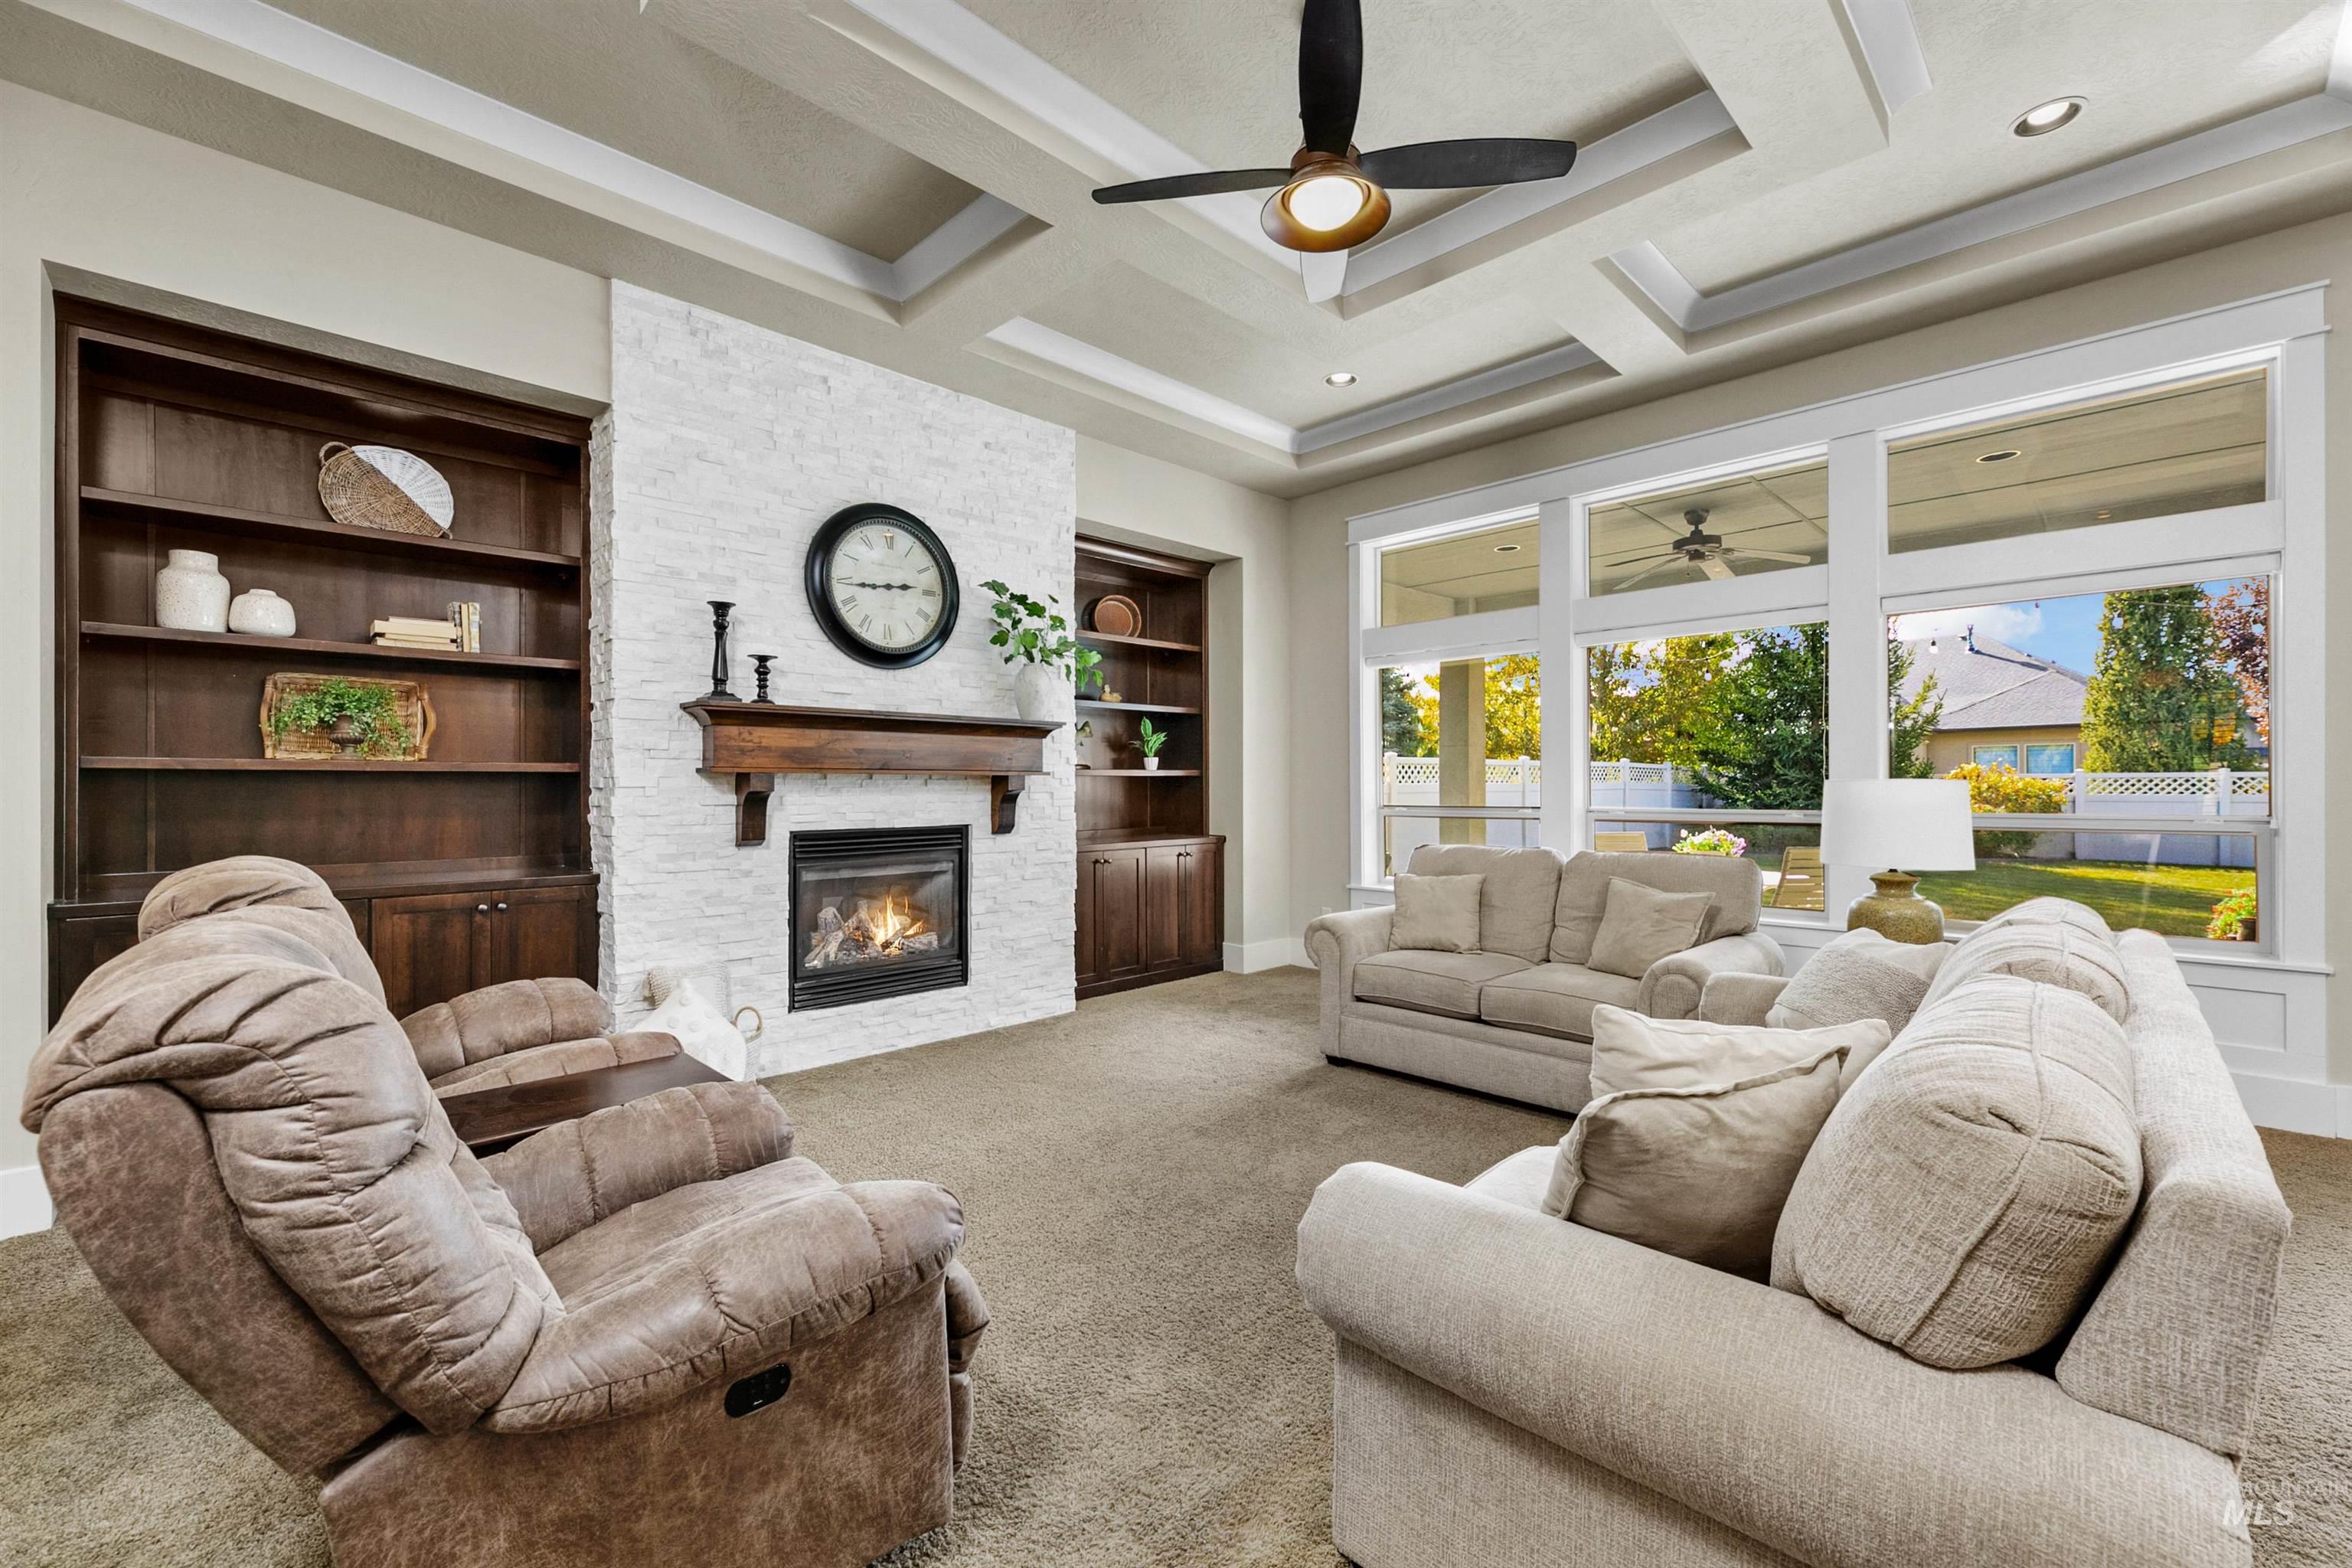
Coffered ceiling with integrated recessed lighting, white textured-stone fireplace, and flanking custom wood built-in cabinetry
-
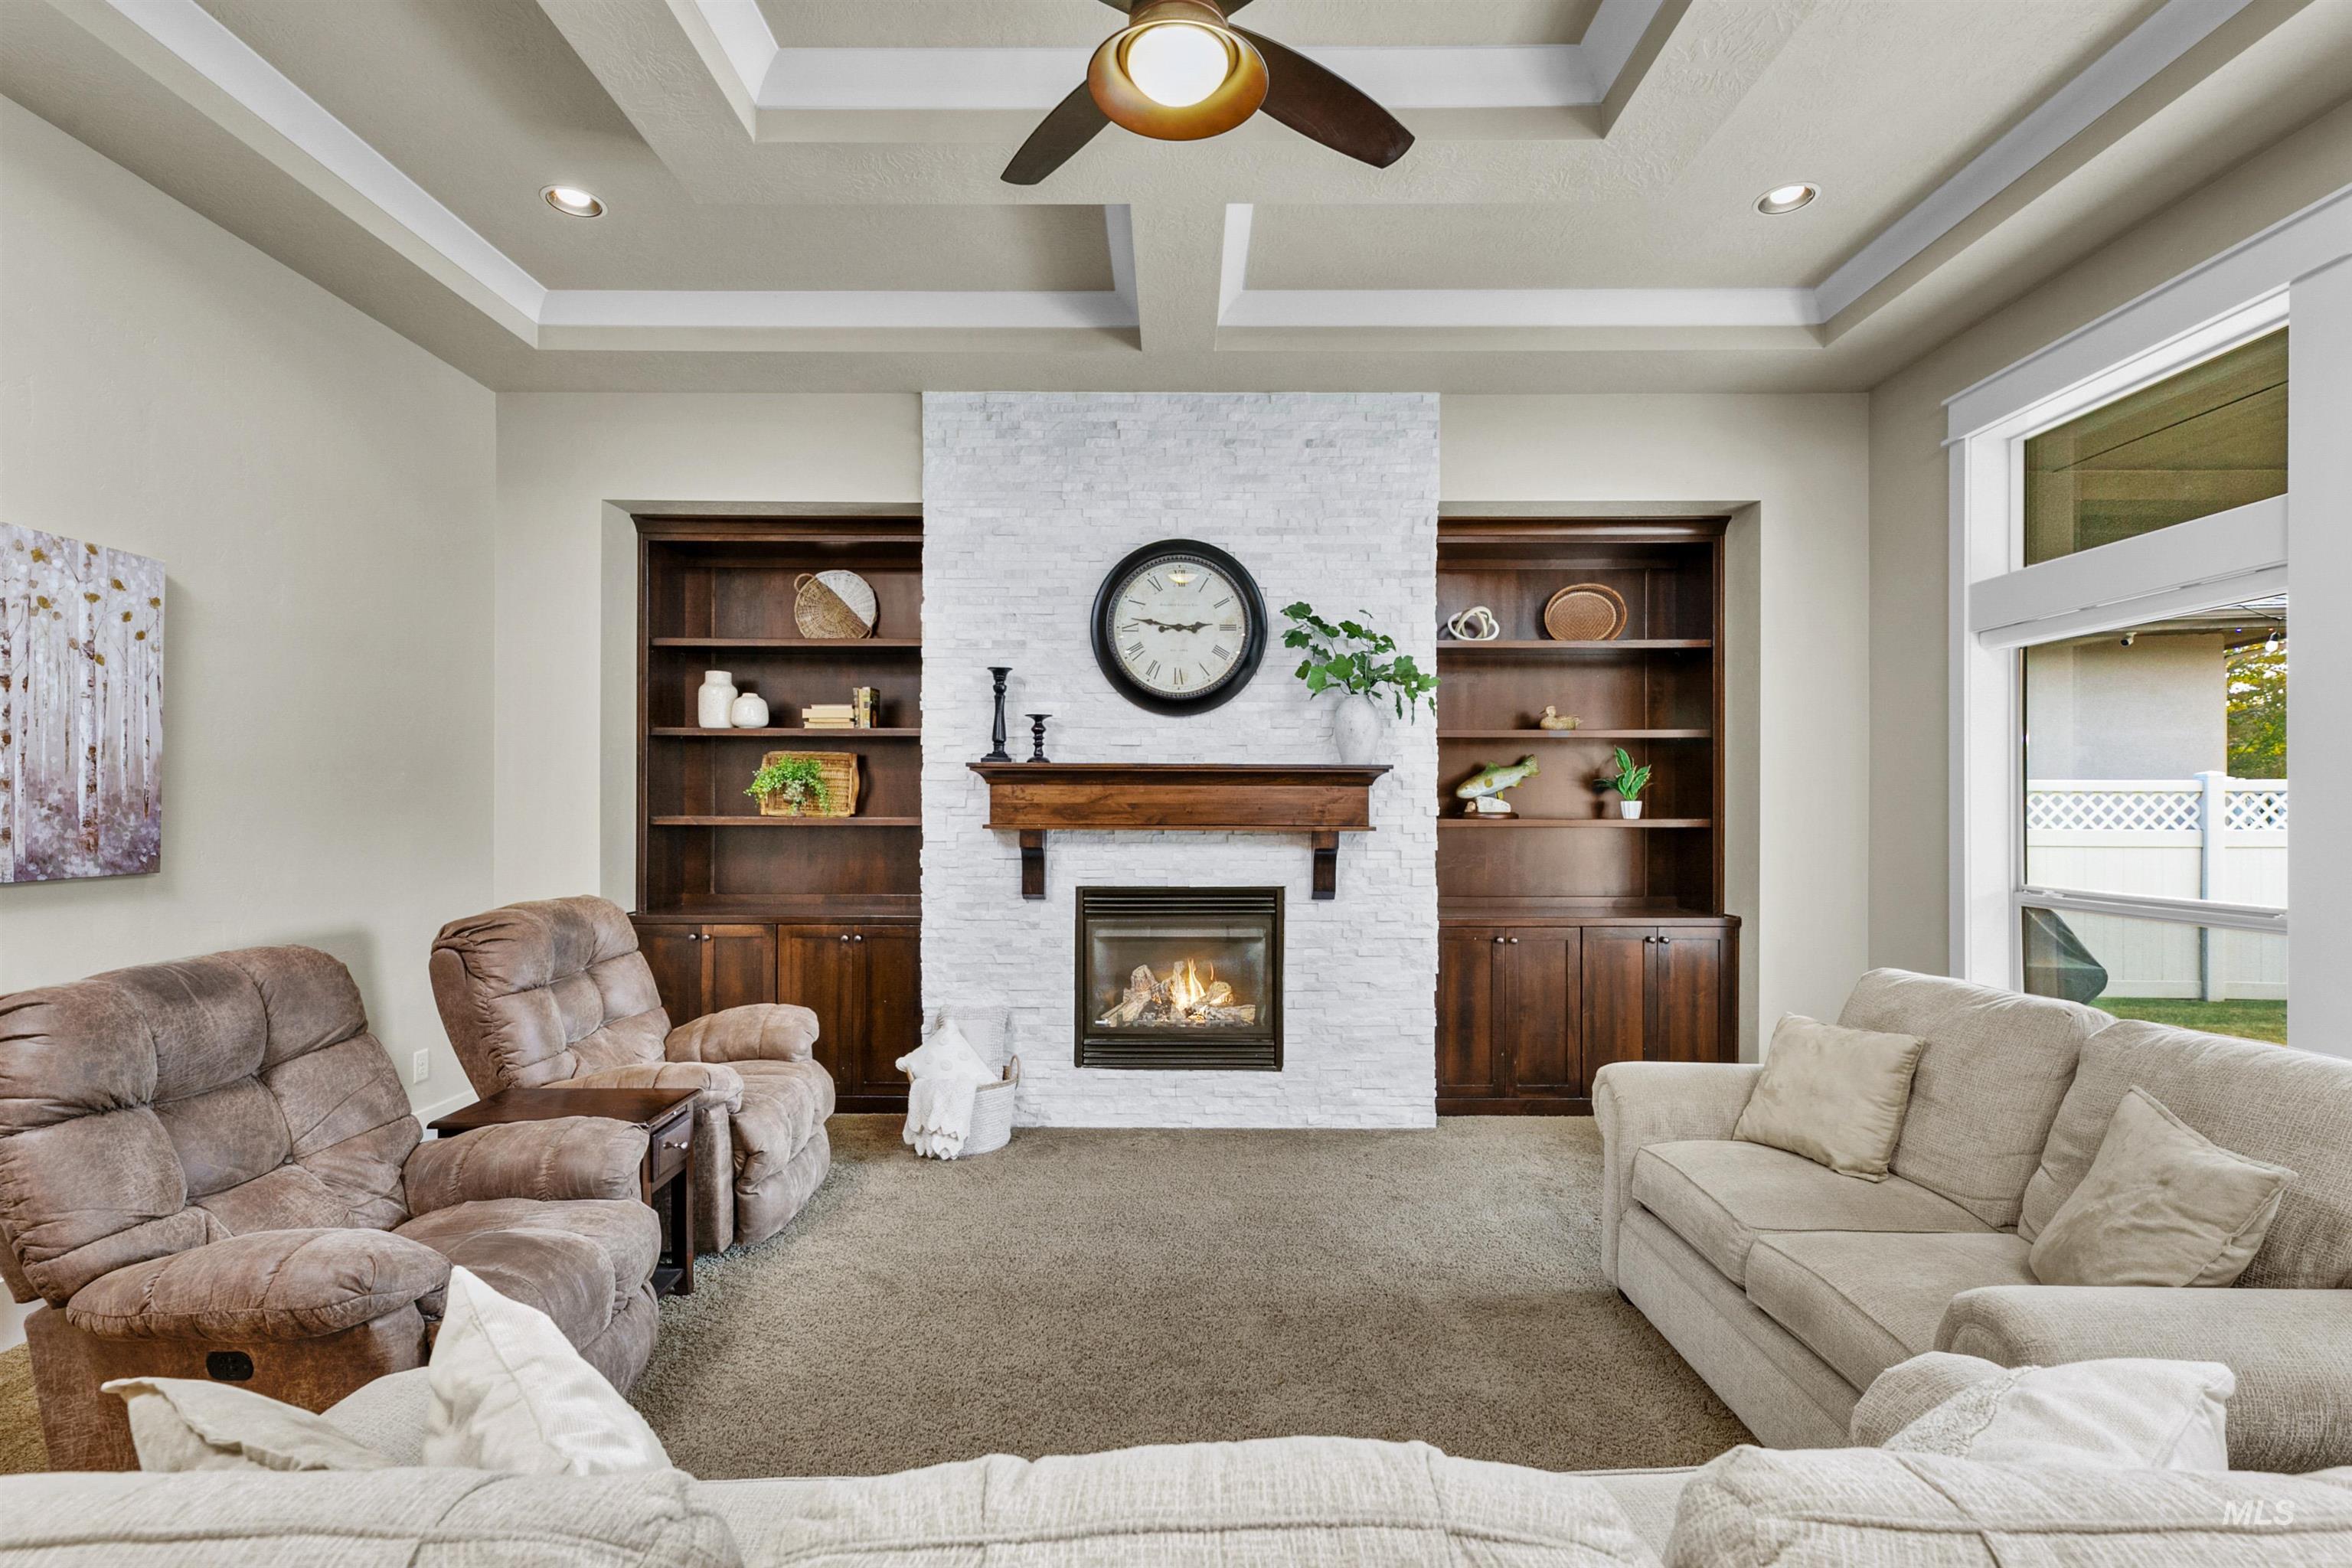
Tray ceiling with recessed lighting and a central ceiling fan, anchored by a textured stone fireplace surround featuring a built-in wood mantel and integrated dark-wood cabinetry
-
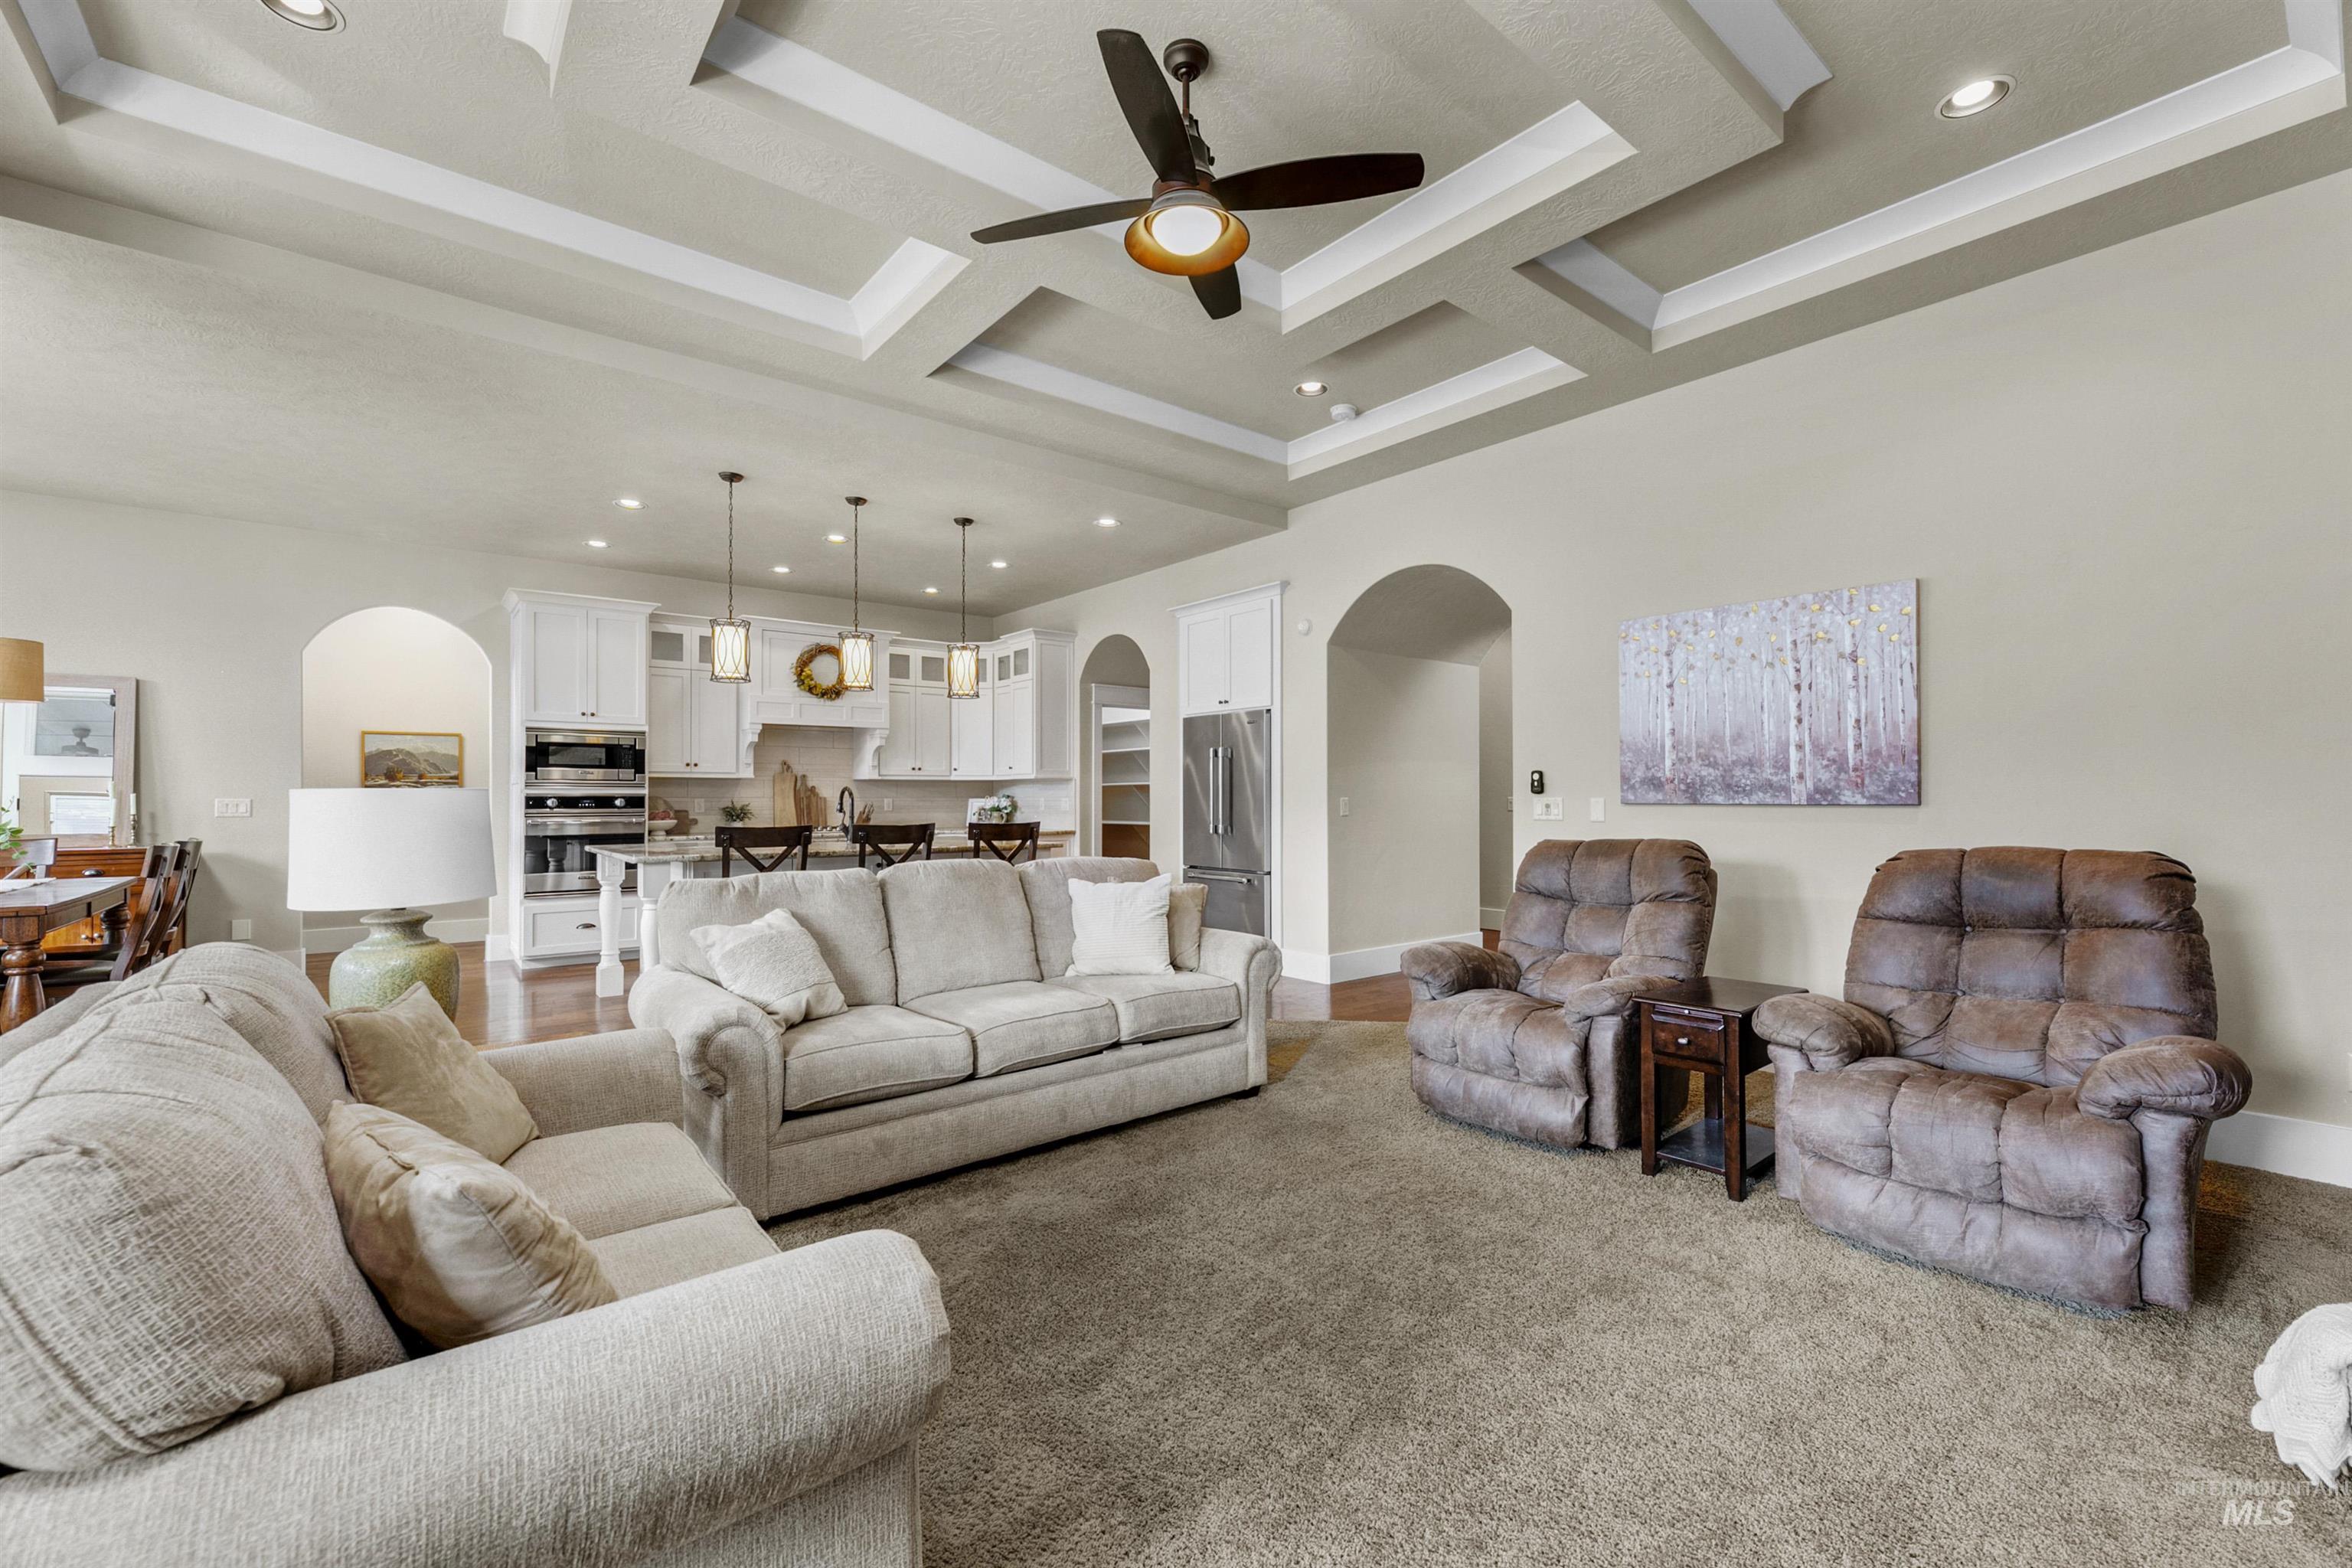
Coffered ceiling with integrated recessed lighting, central ceiling fan, arched architectural entryways, and kitchen featuring white cabinetry and stainless steel built-in appliances
-
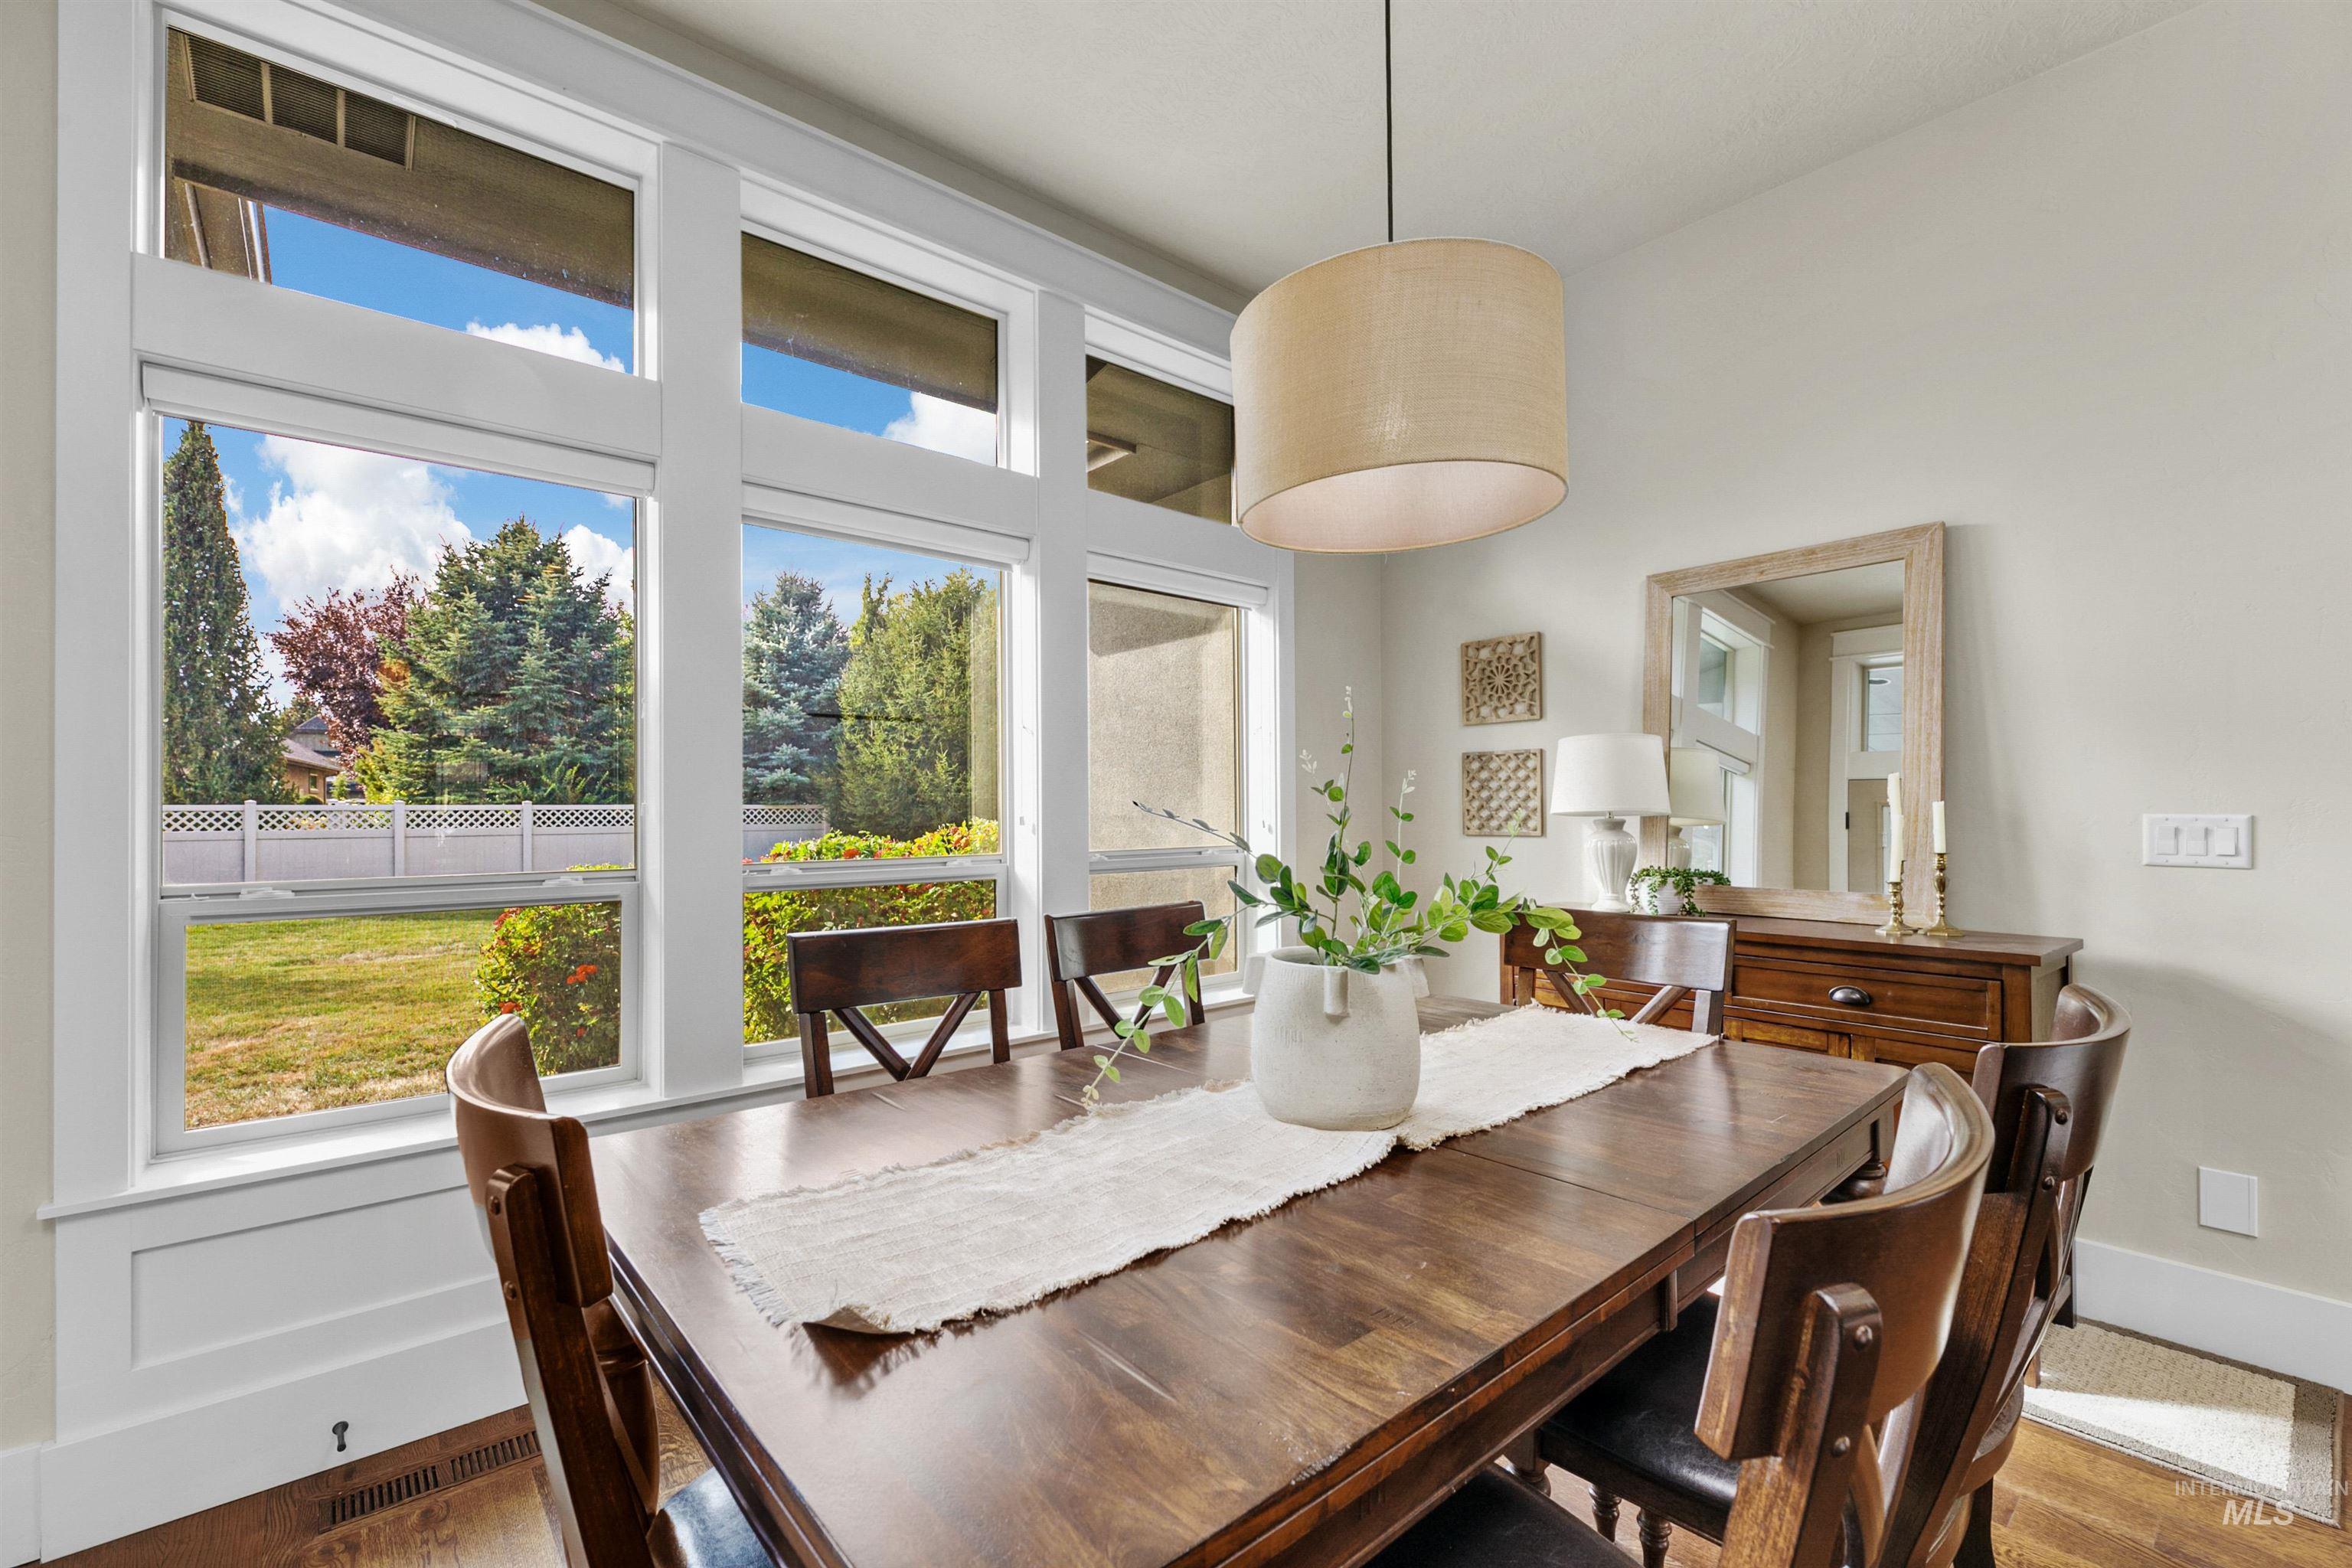
Large multi-pane windows, wood-finish flooring, and a suspended drum-style pendant light fixture
-
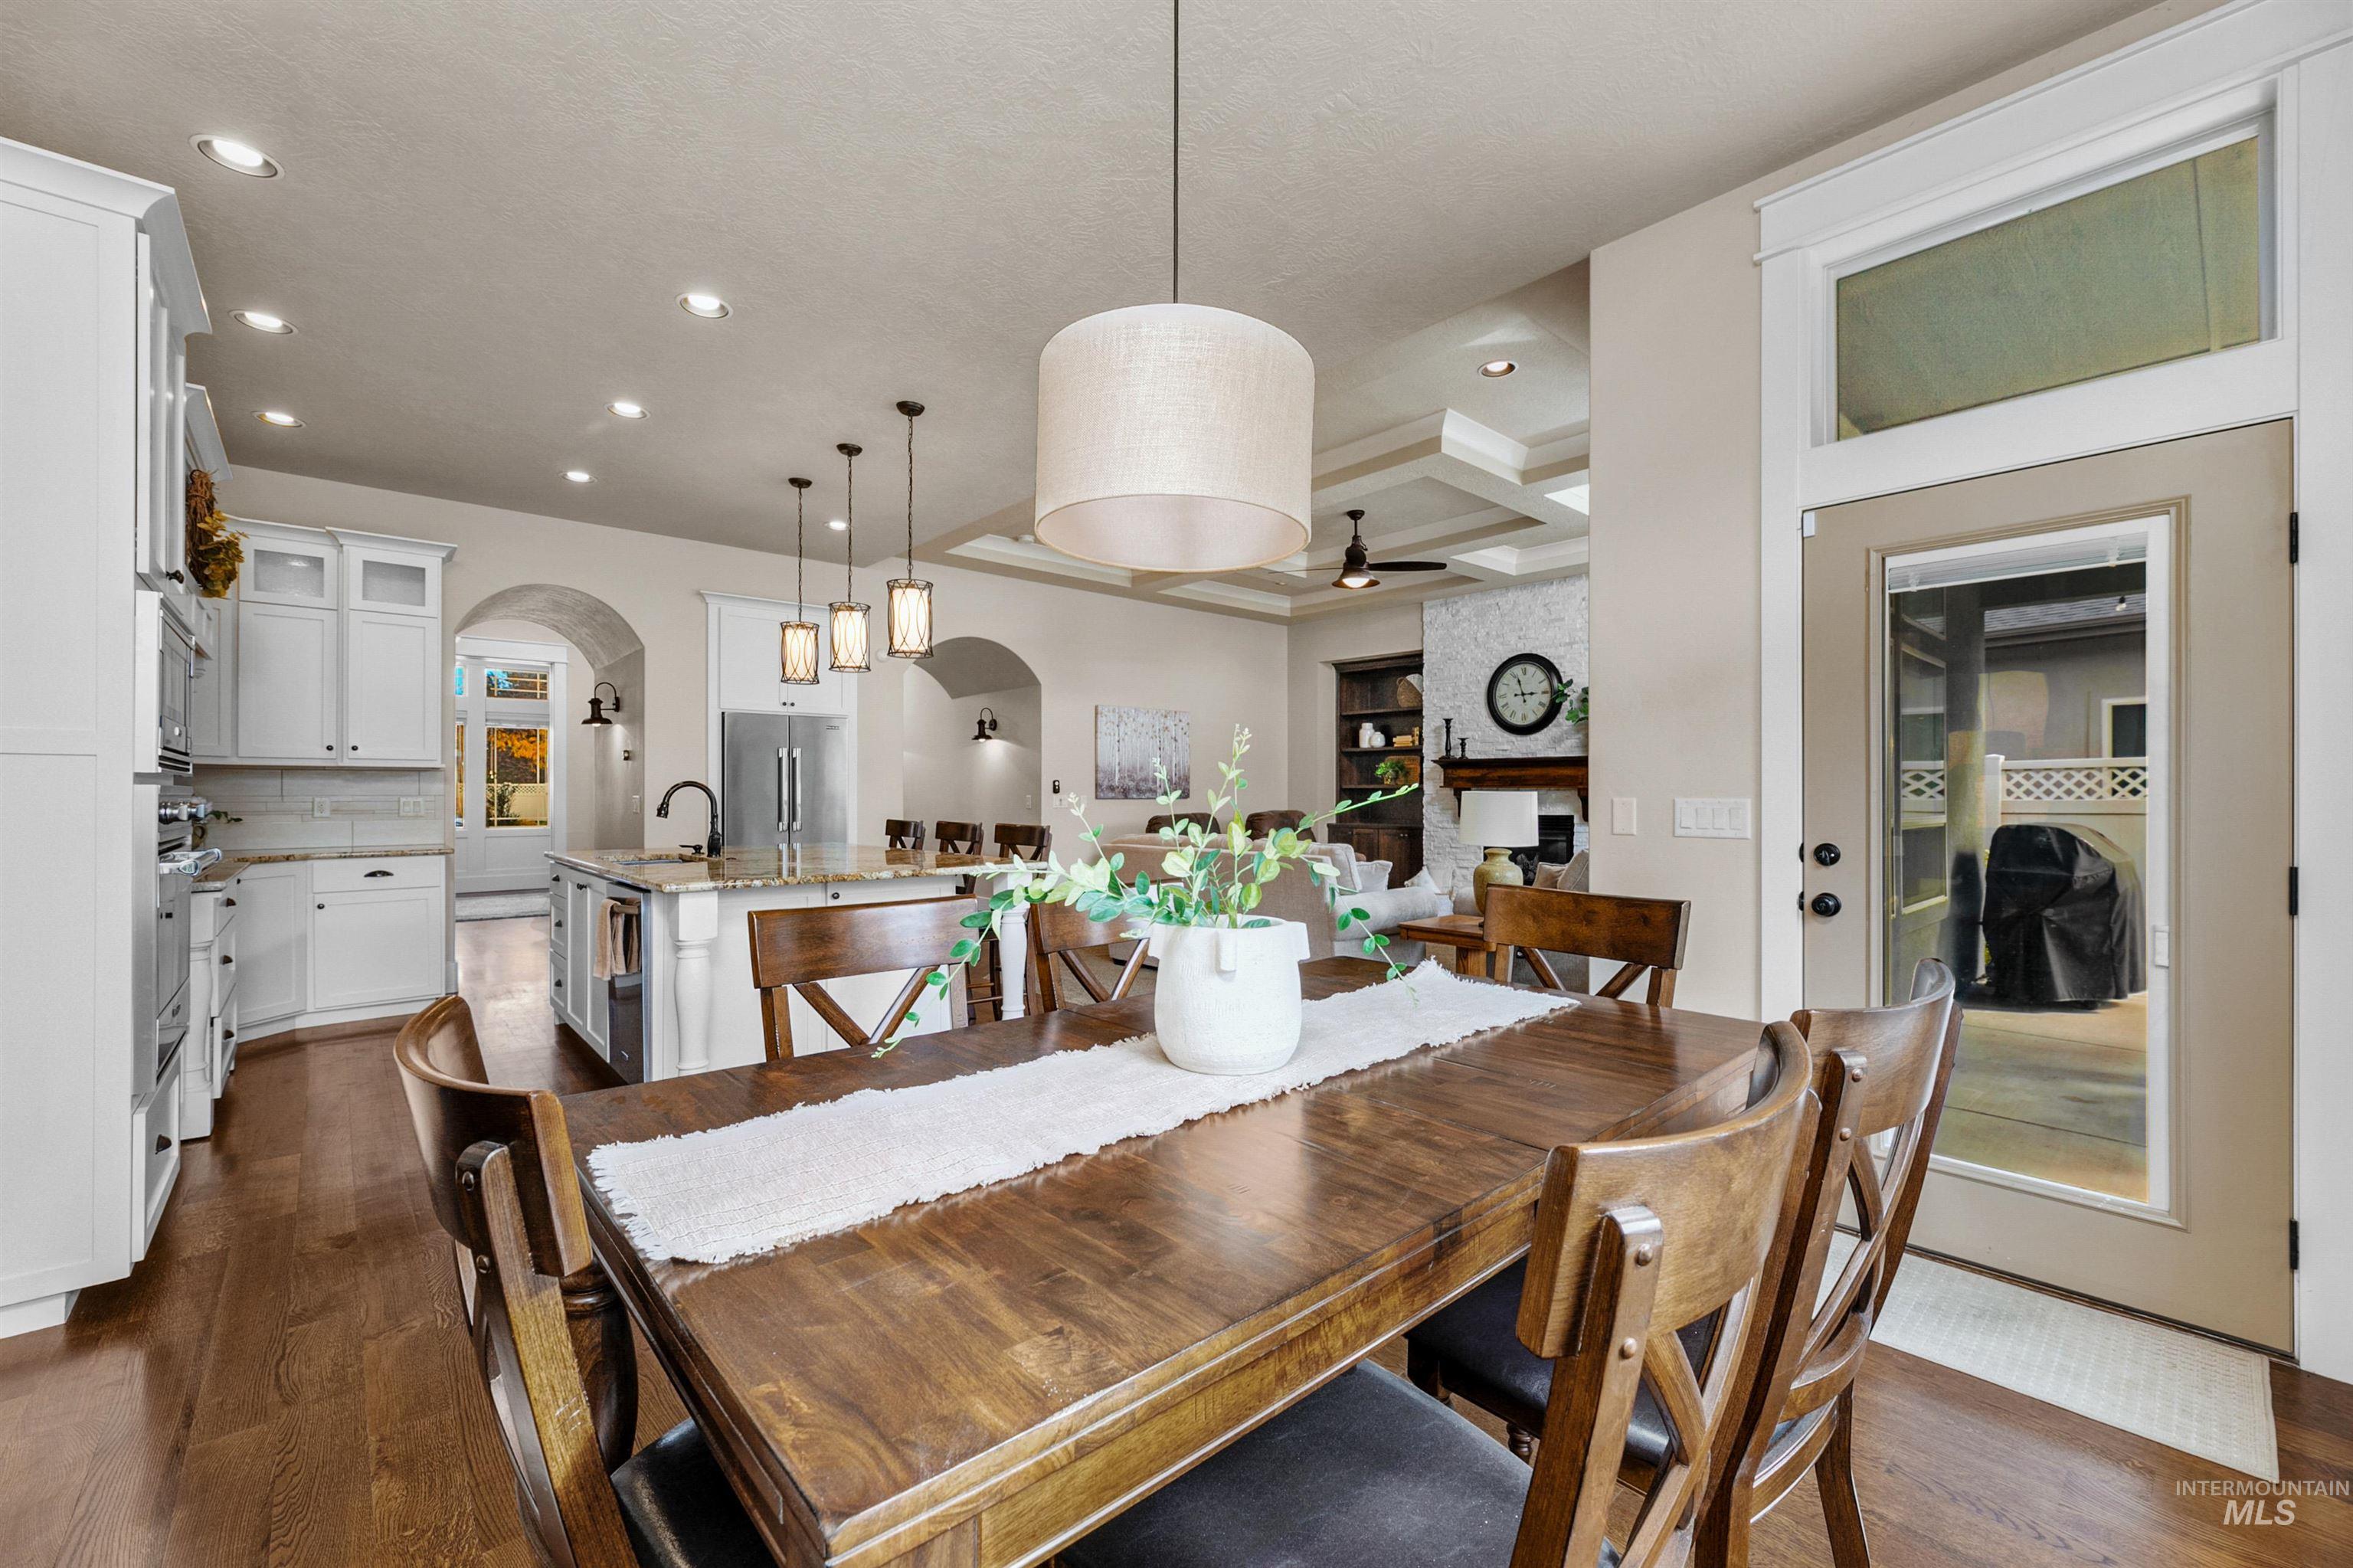
Kitchen featuring white cabinetry, an island with stone countertops, pendant lighting, wood-finish flooring, and a glass-paneled exterior door with transom window
-
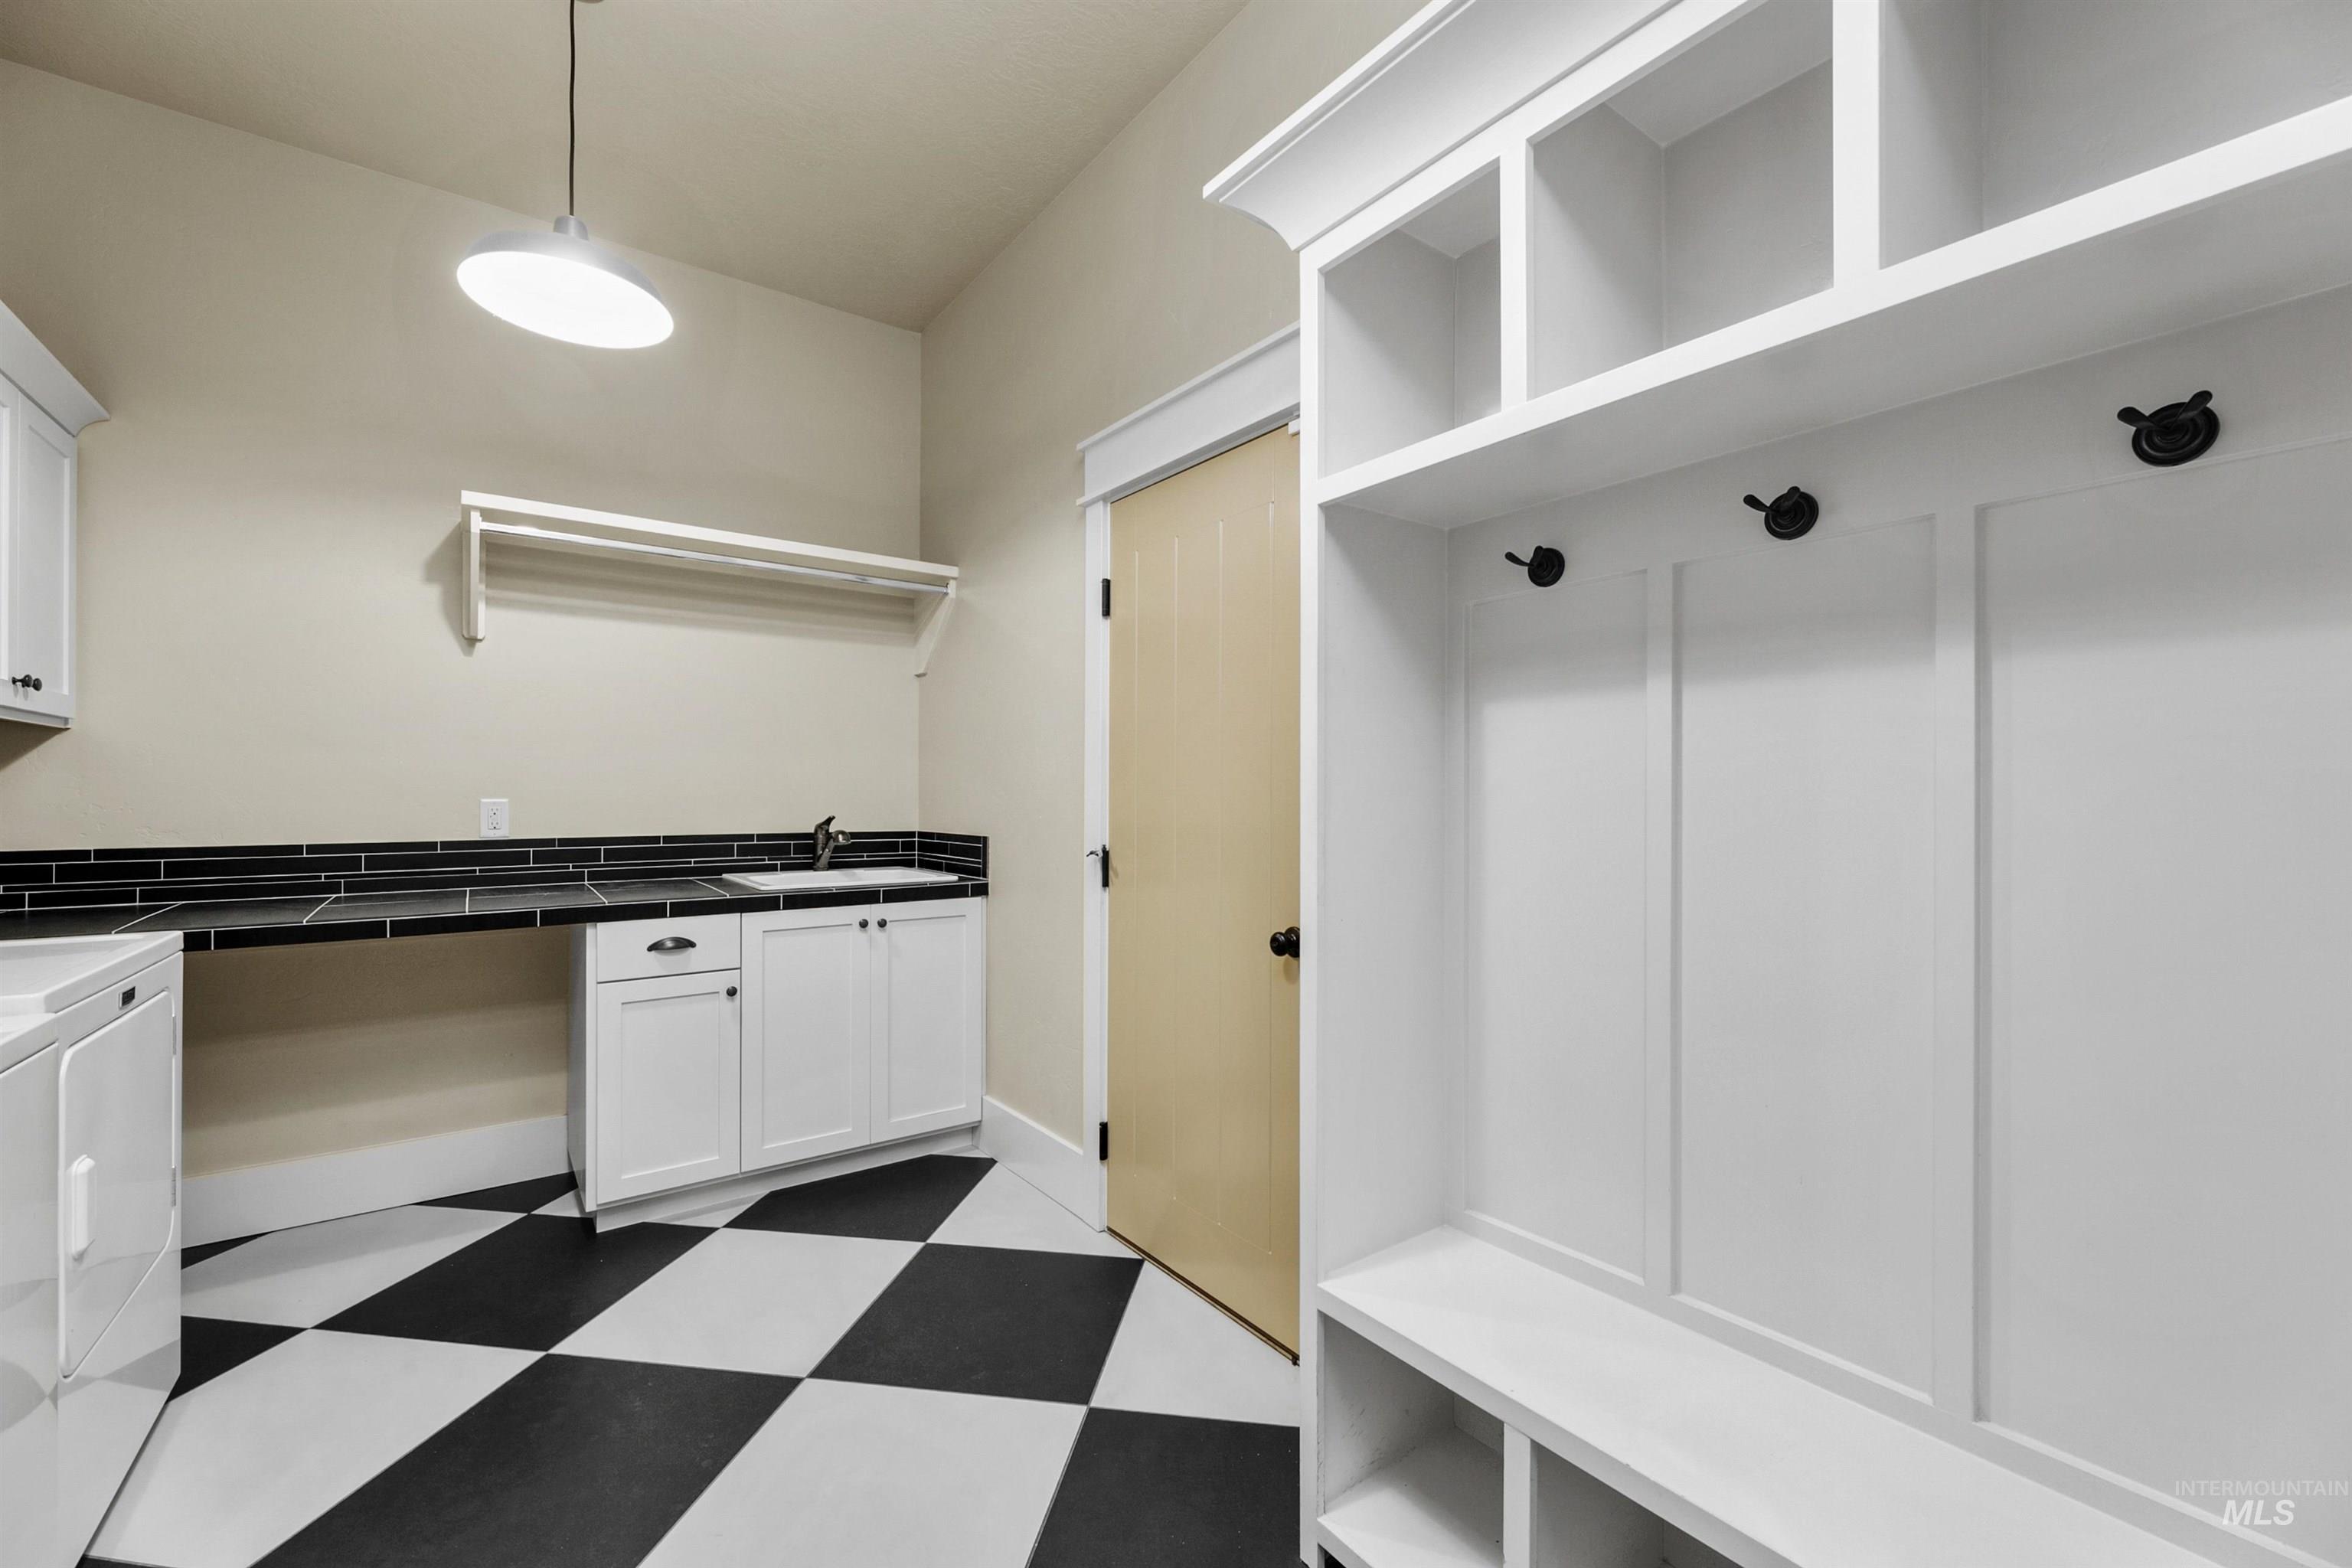
Built-in mudroom cabinetry with integrated bench seating and overhead cubbies, black and white checkered flooring, white base cabinetry with a sink, and black subway tile backsplash
-
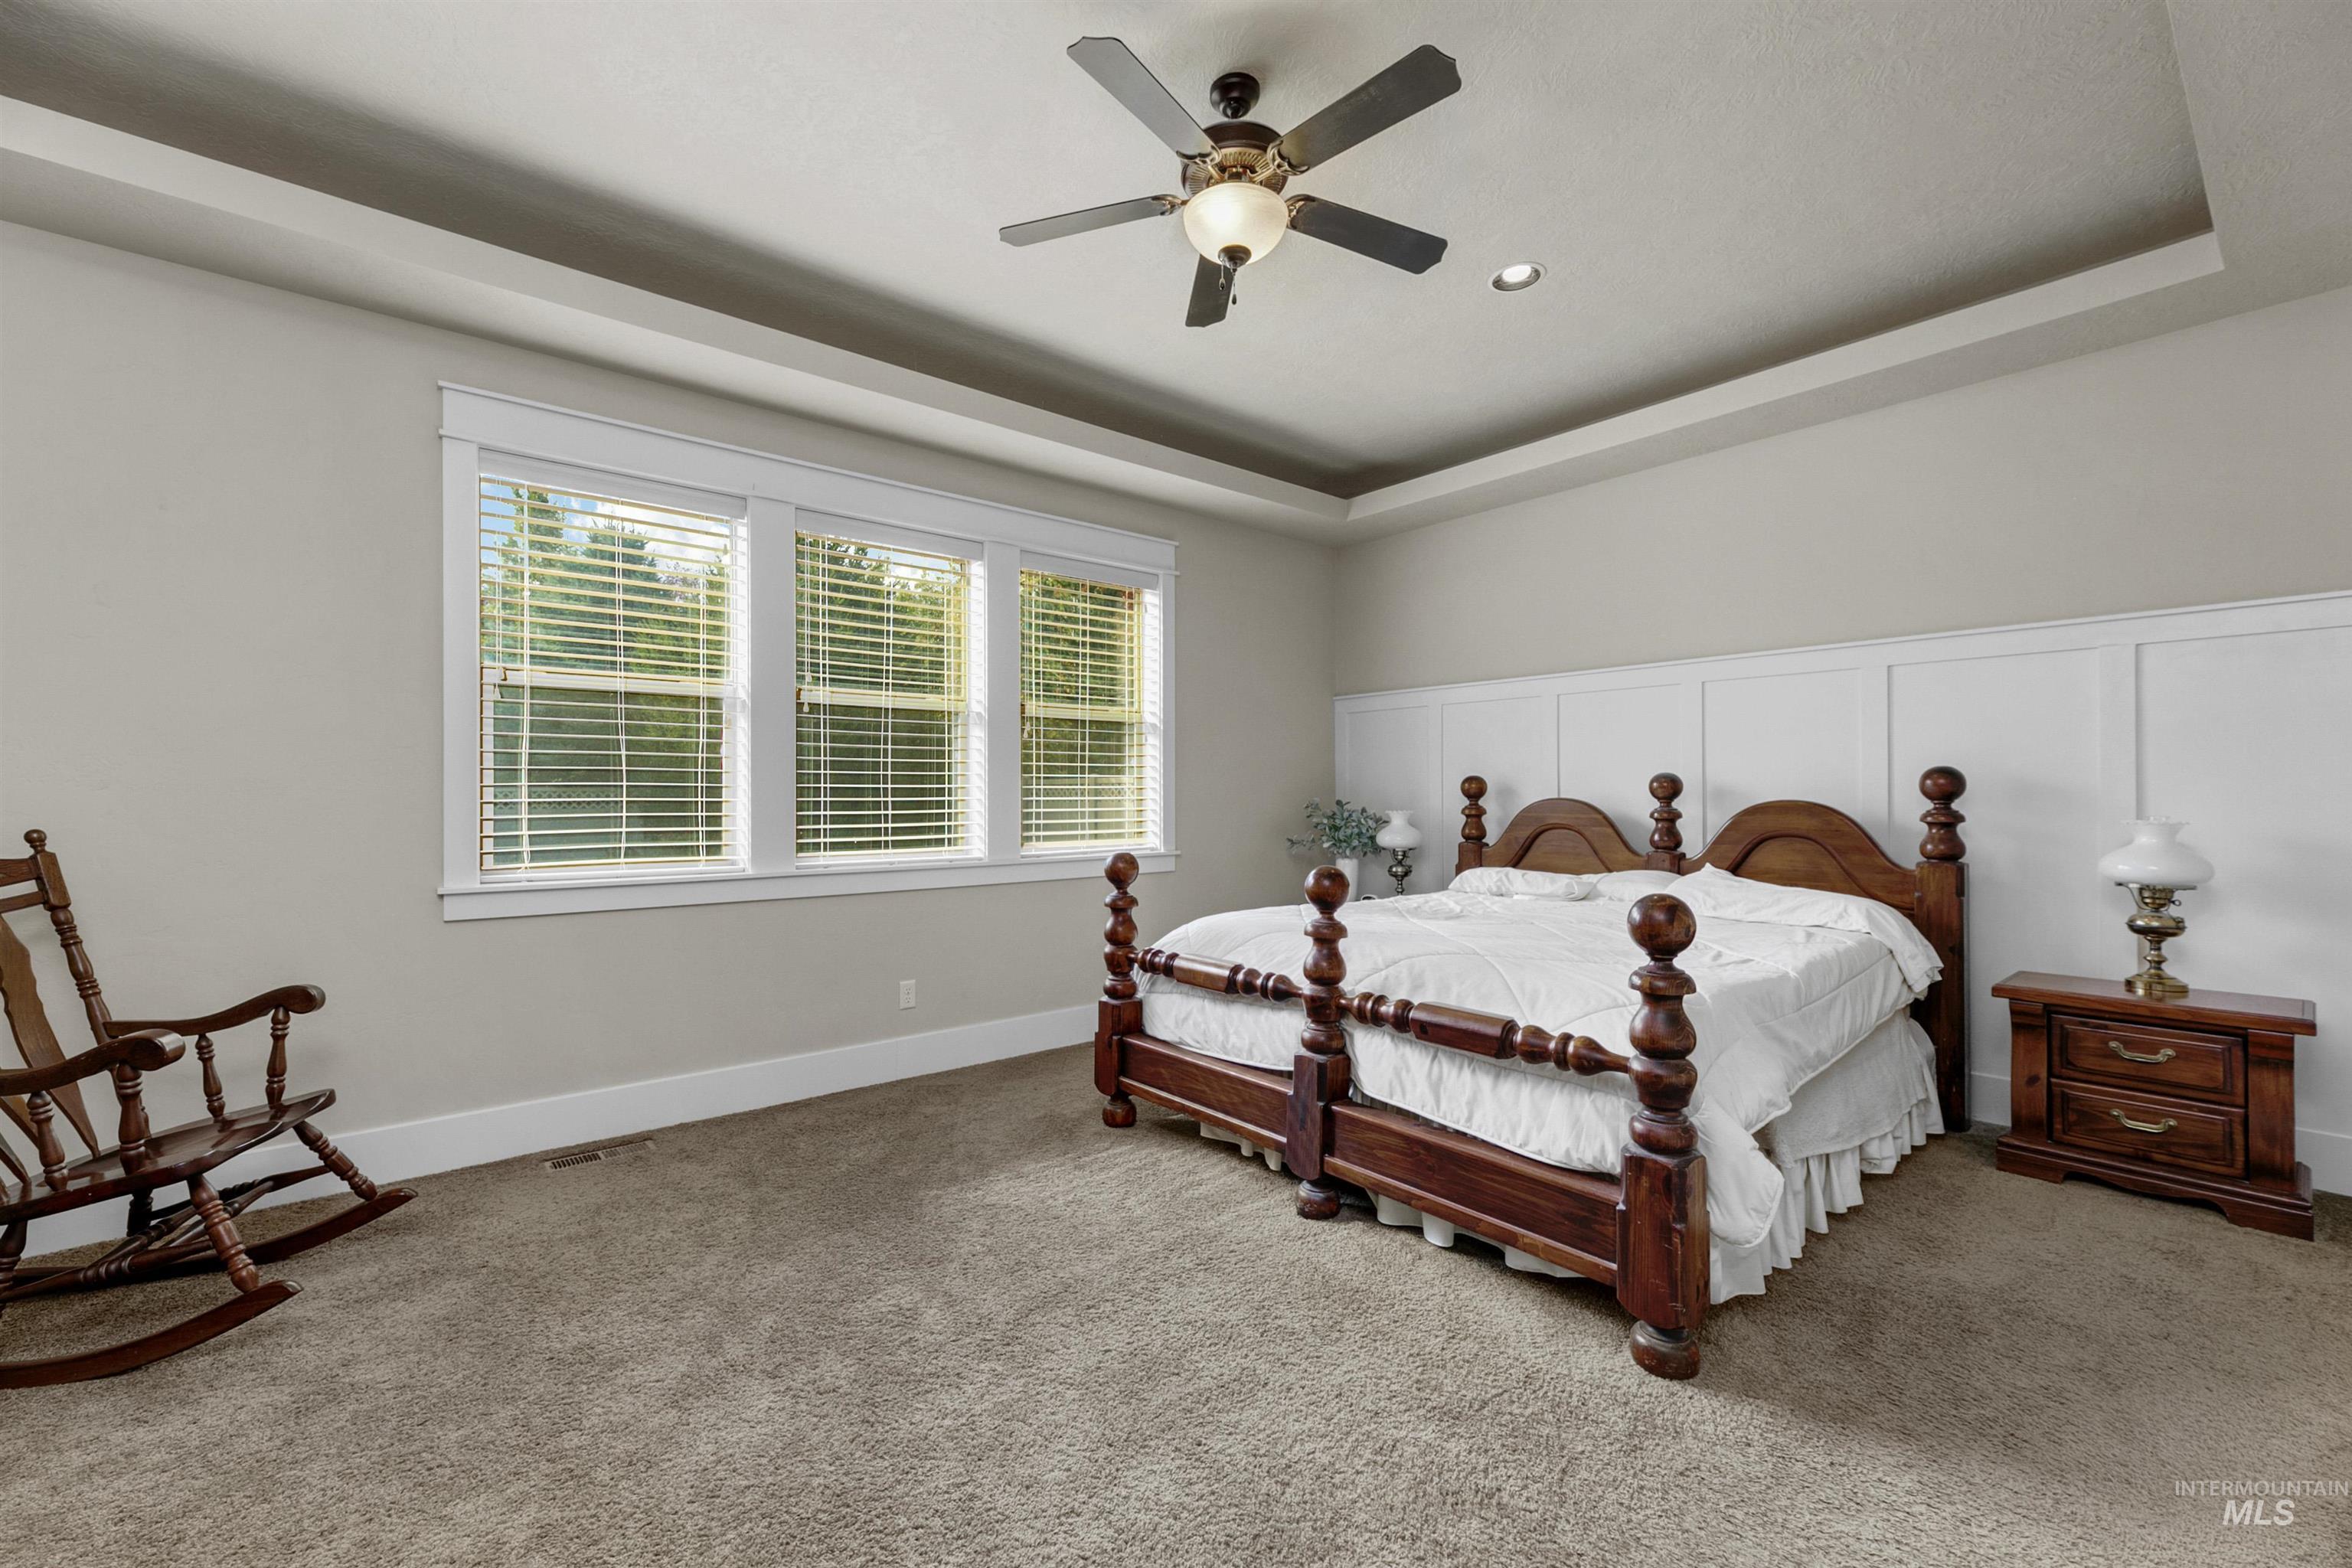
Room featuring a tray ceiling, board and batten wainscoting, triple-window configuration, and a central ceiling fan with an integrated light fixture
-
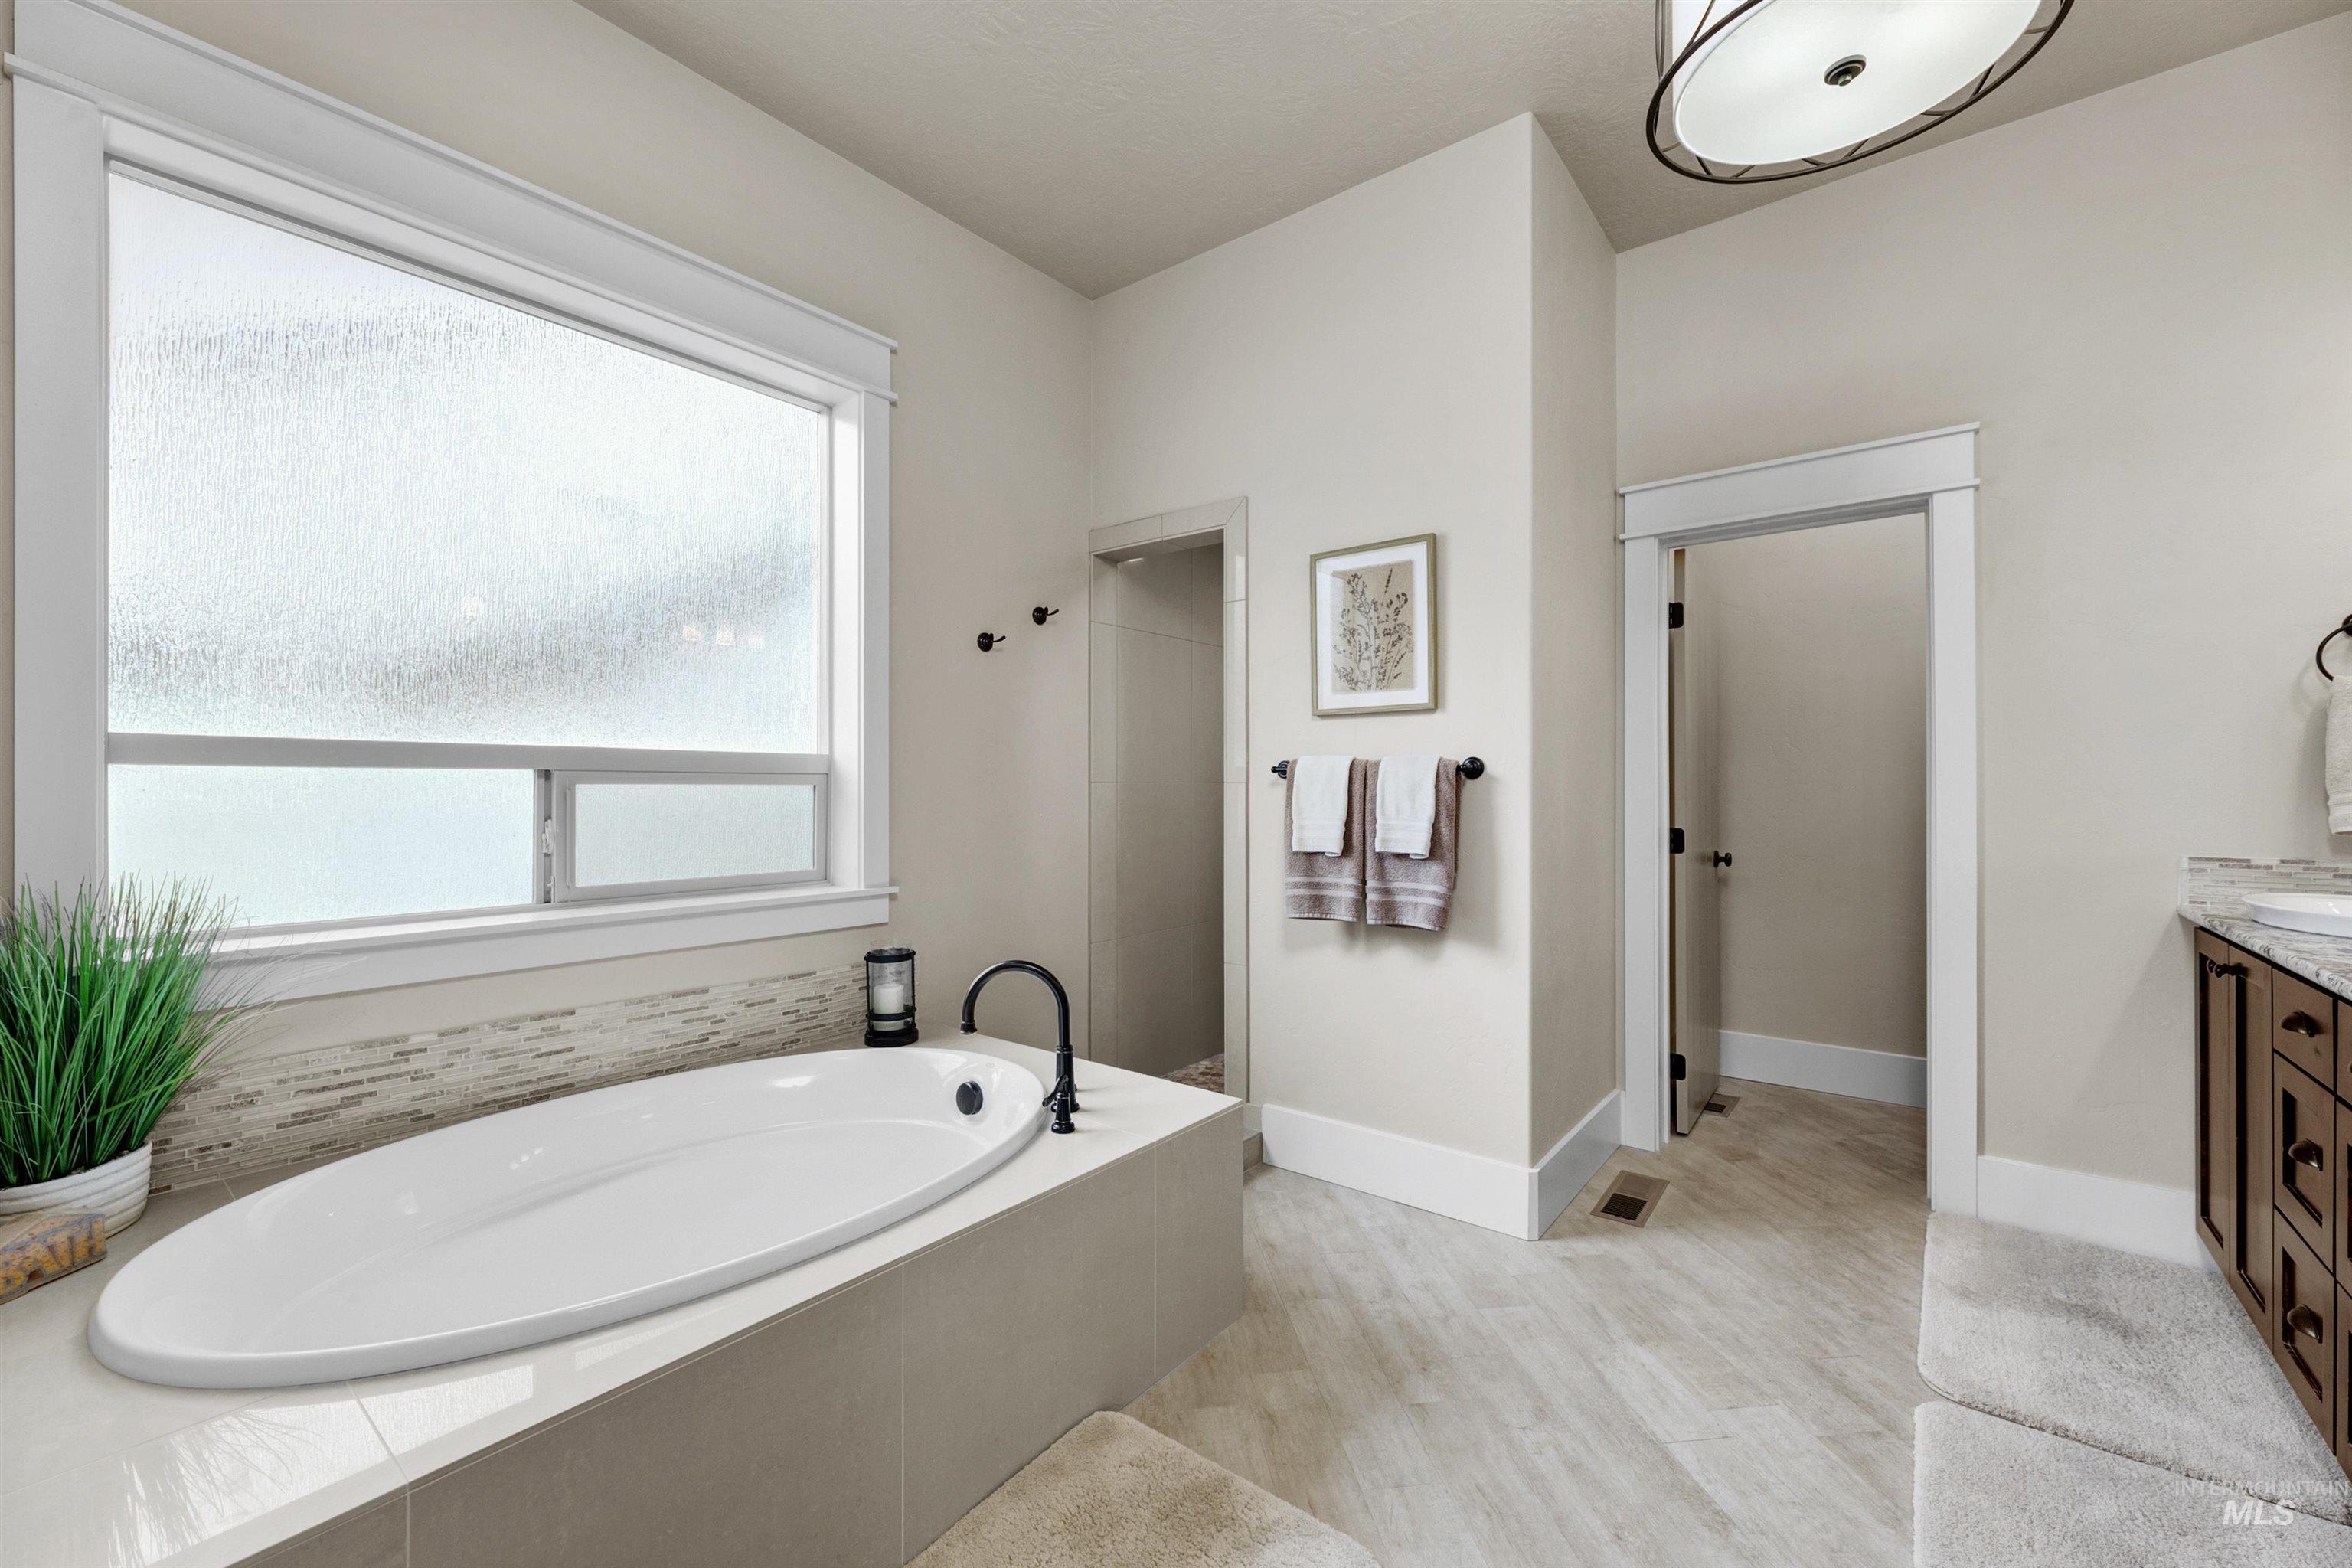
Oval soaking tub with a matte black faucet, tile-surround platform, frosted glass window, dark wood-finish cabinetry, and neutral tile flooring
-
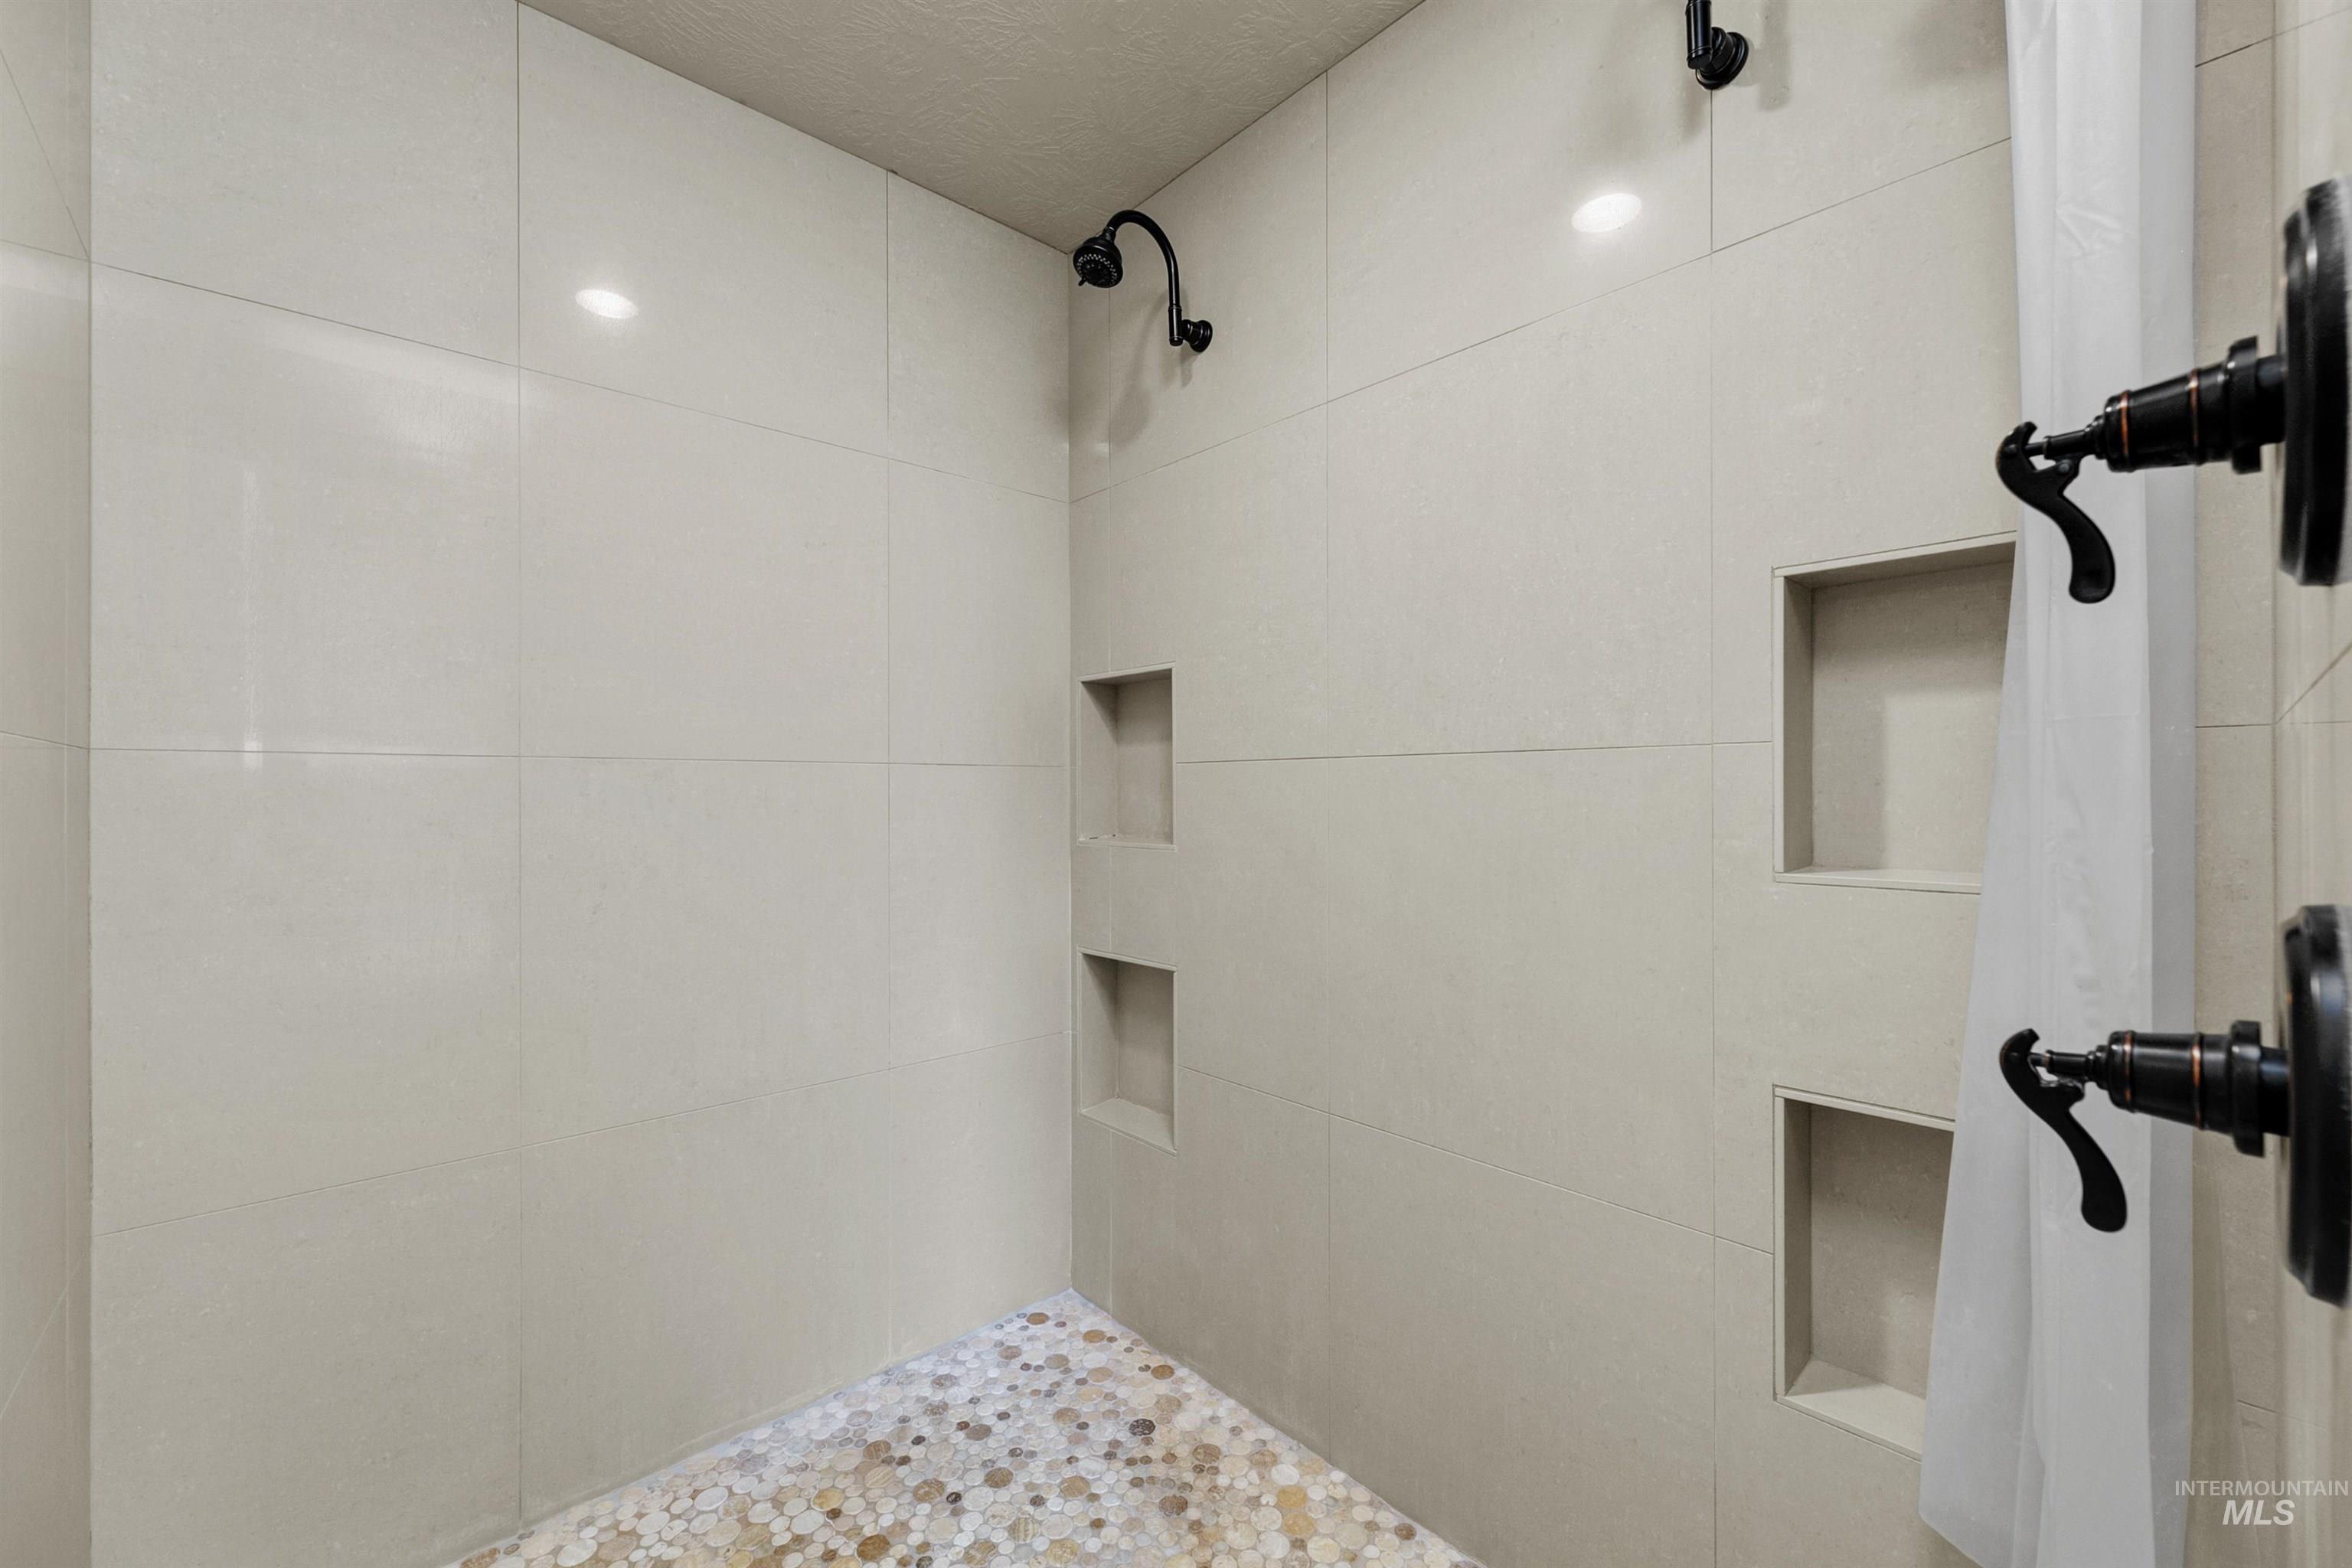
Walk-in shower featuring large-format wall tile, multi-level built-in recessed shelving, a pebble-finish floor, and dual matte black shower heads
-
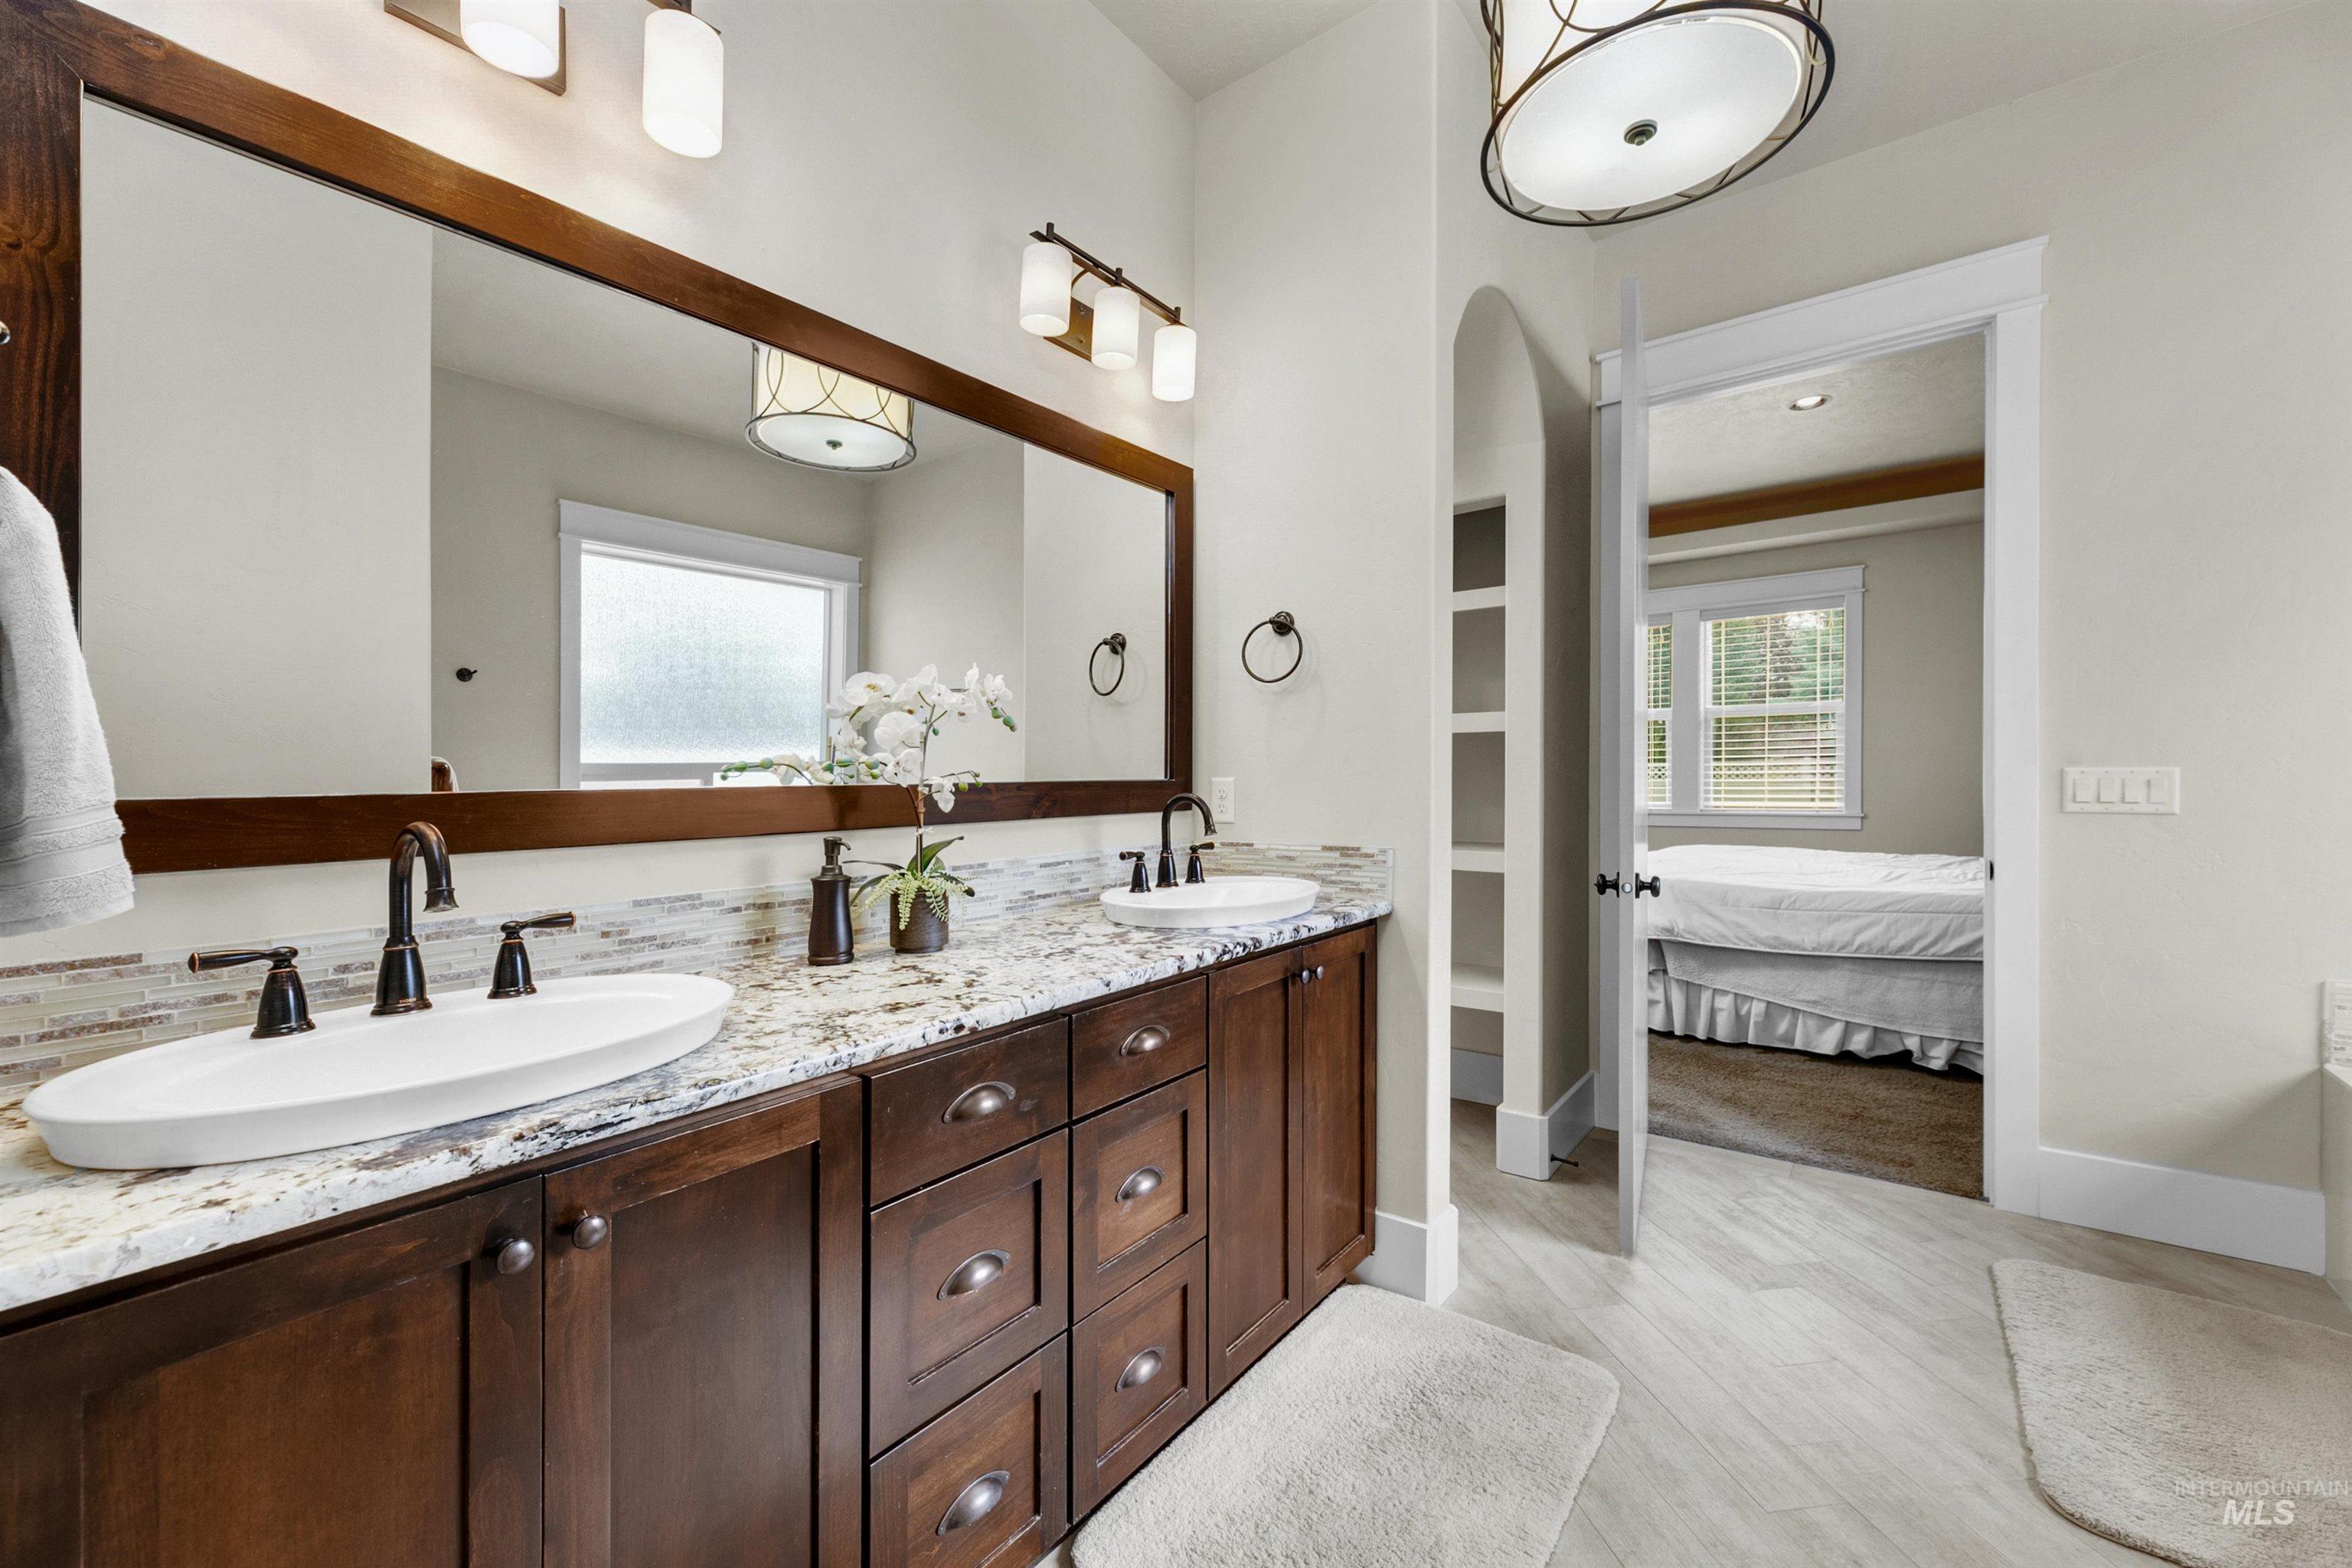
Dual-vanity cabinetry with dark wood finish, stone countertop, integrated vessel sinks, wall-mounted lighting, and built-in arched shelving
-
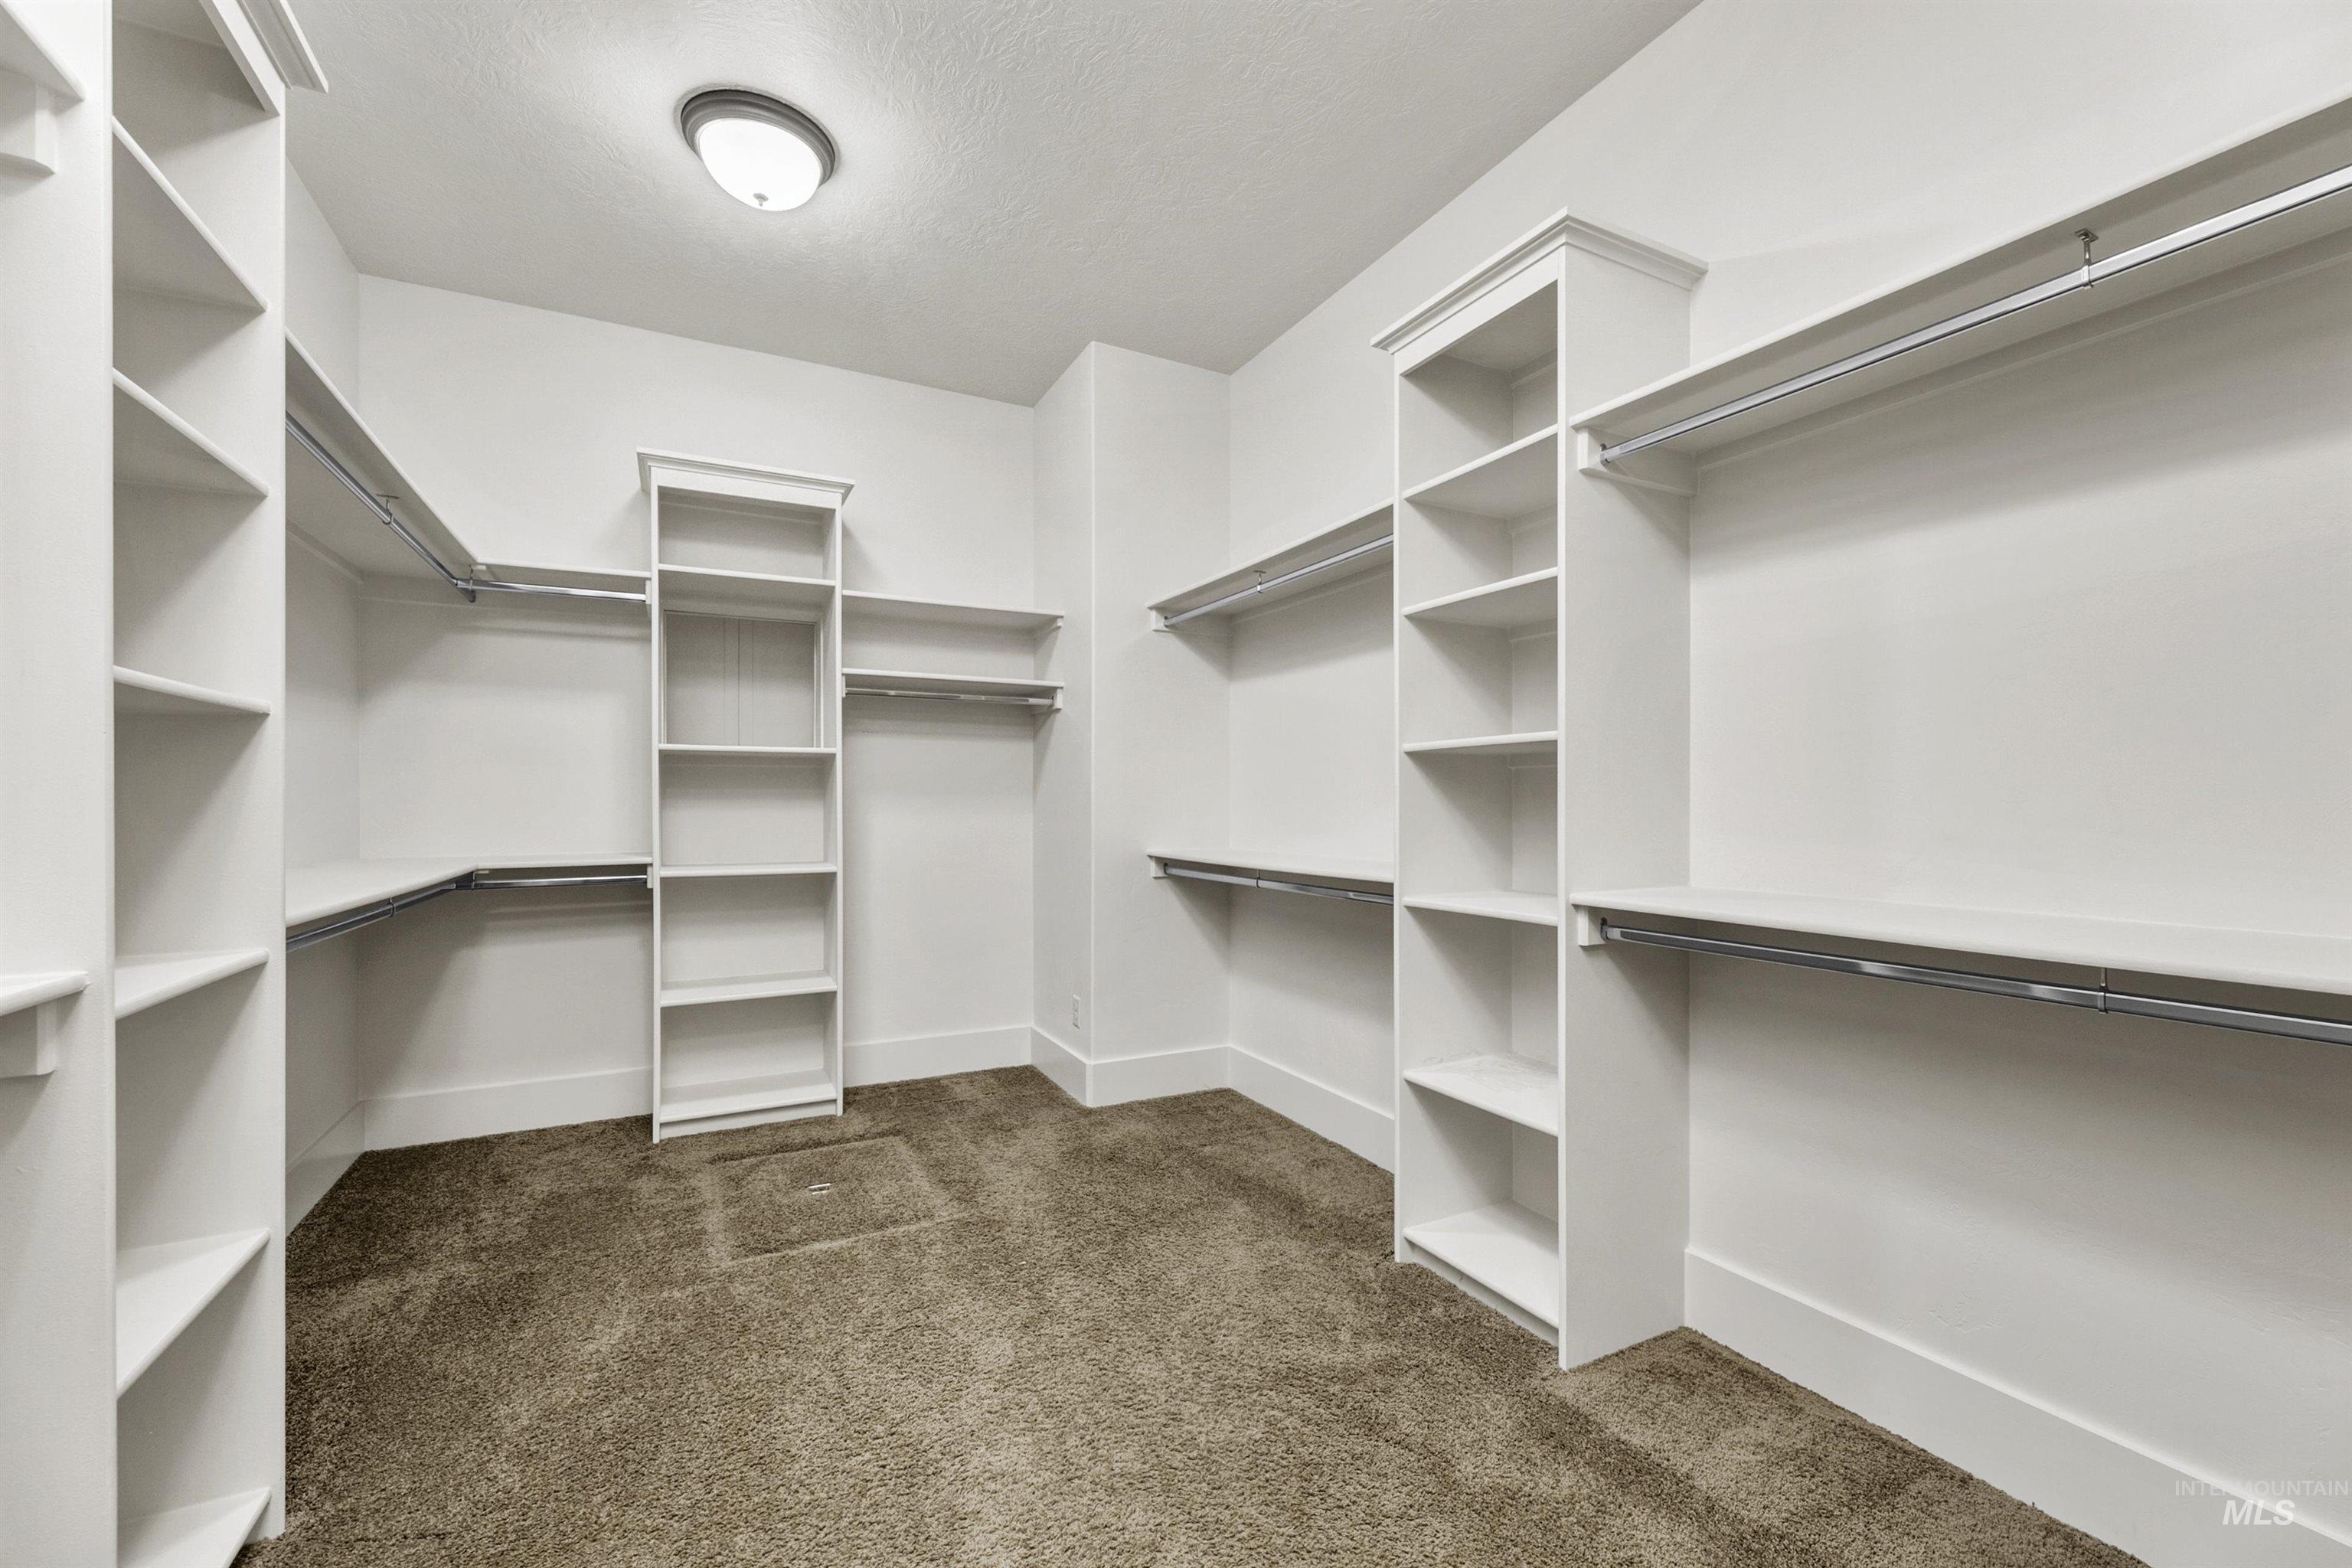
Walk-in closet featuring extensive custom built-in white shelving, integrated hanging rods, and neutral carpeting
-
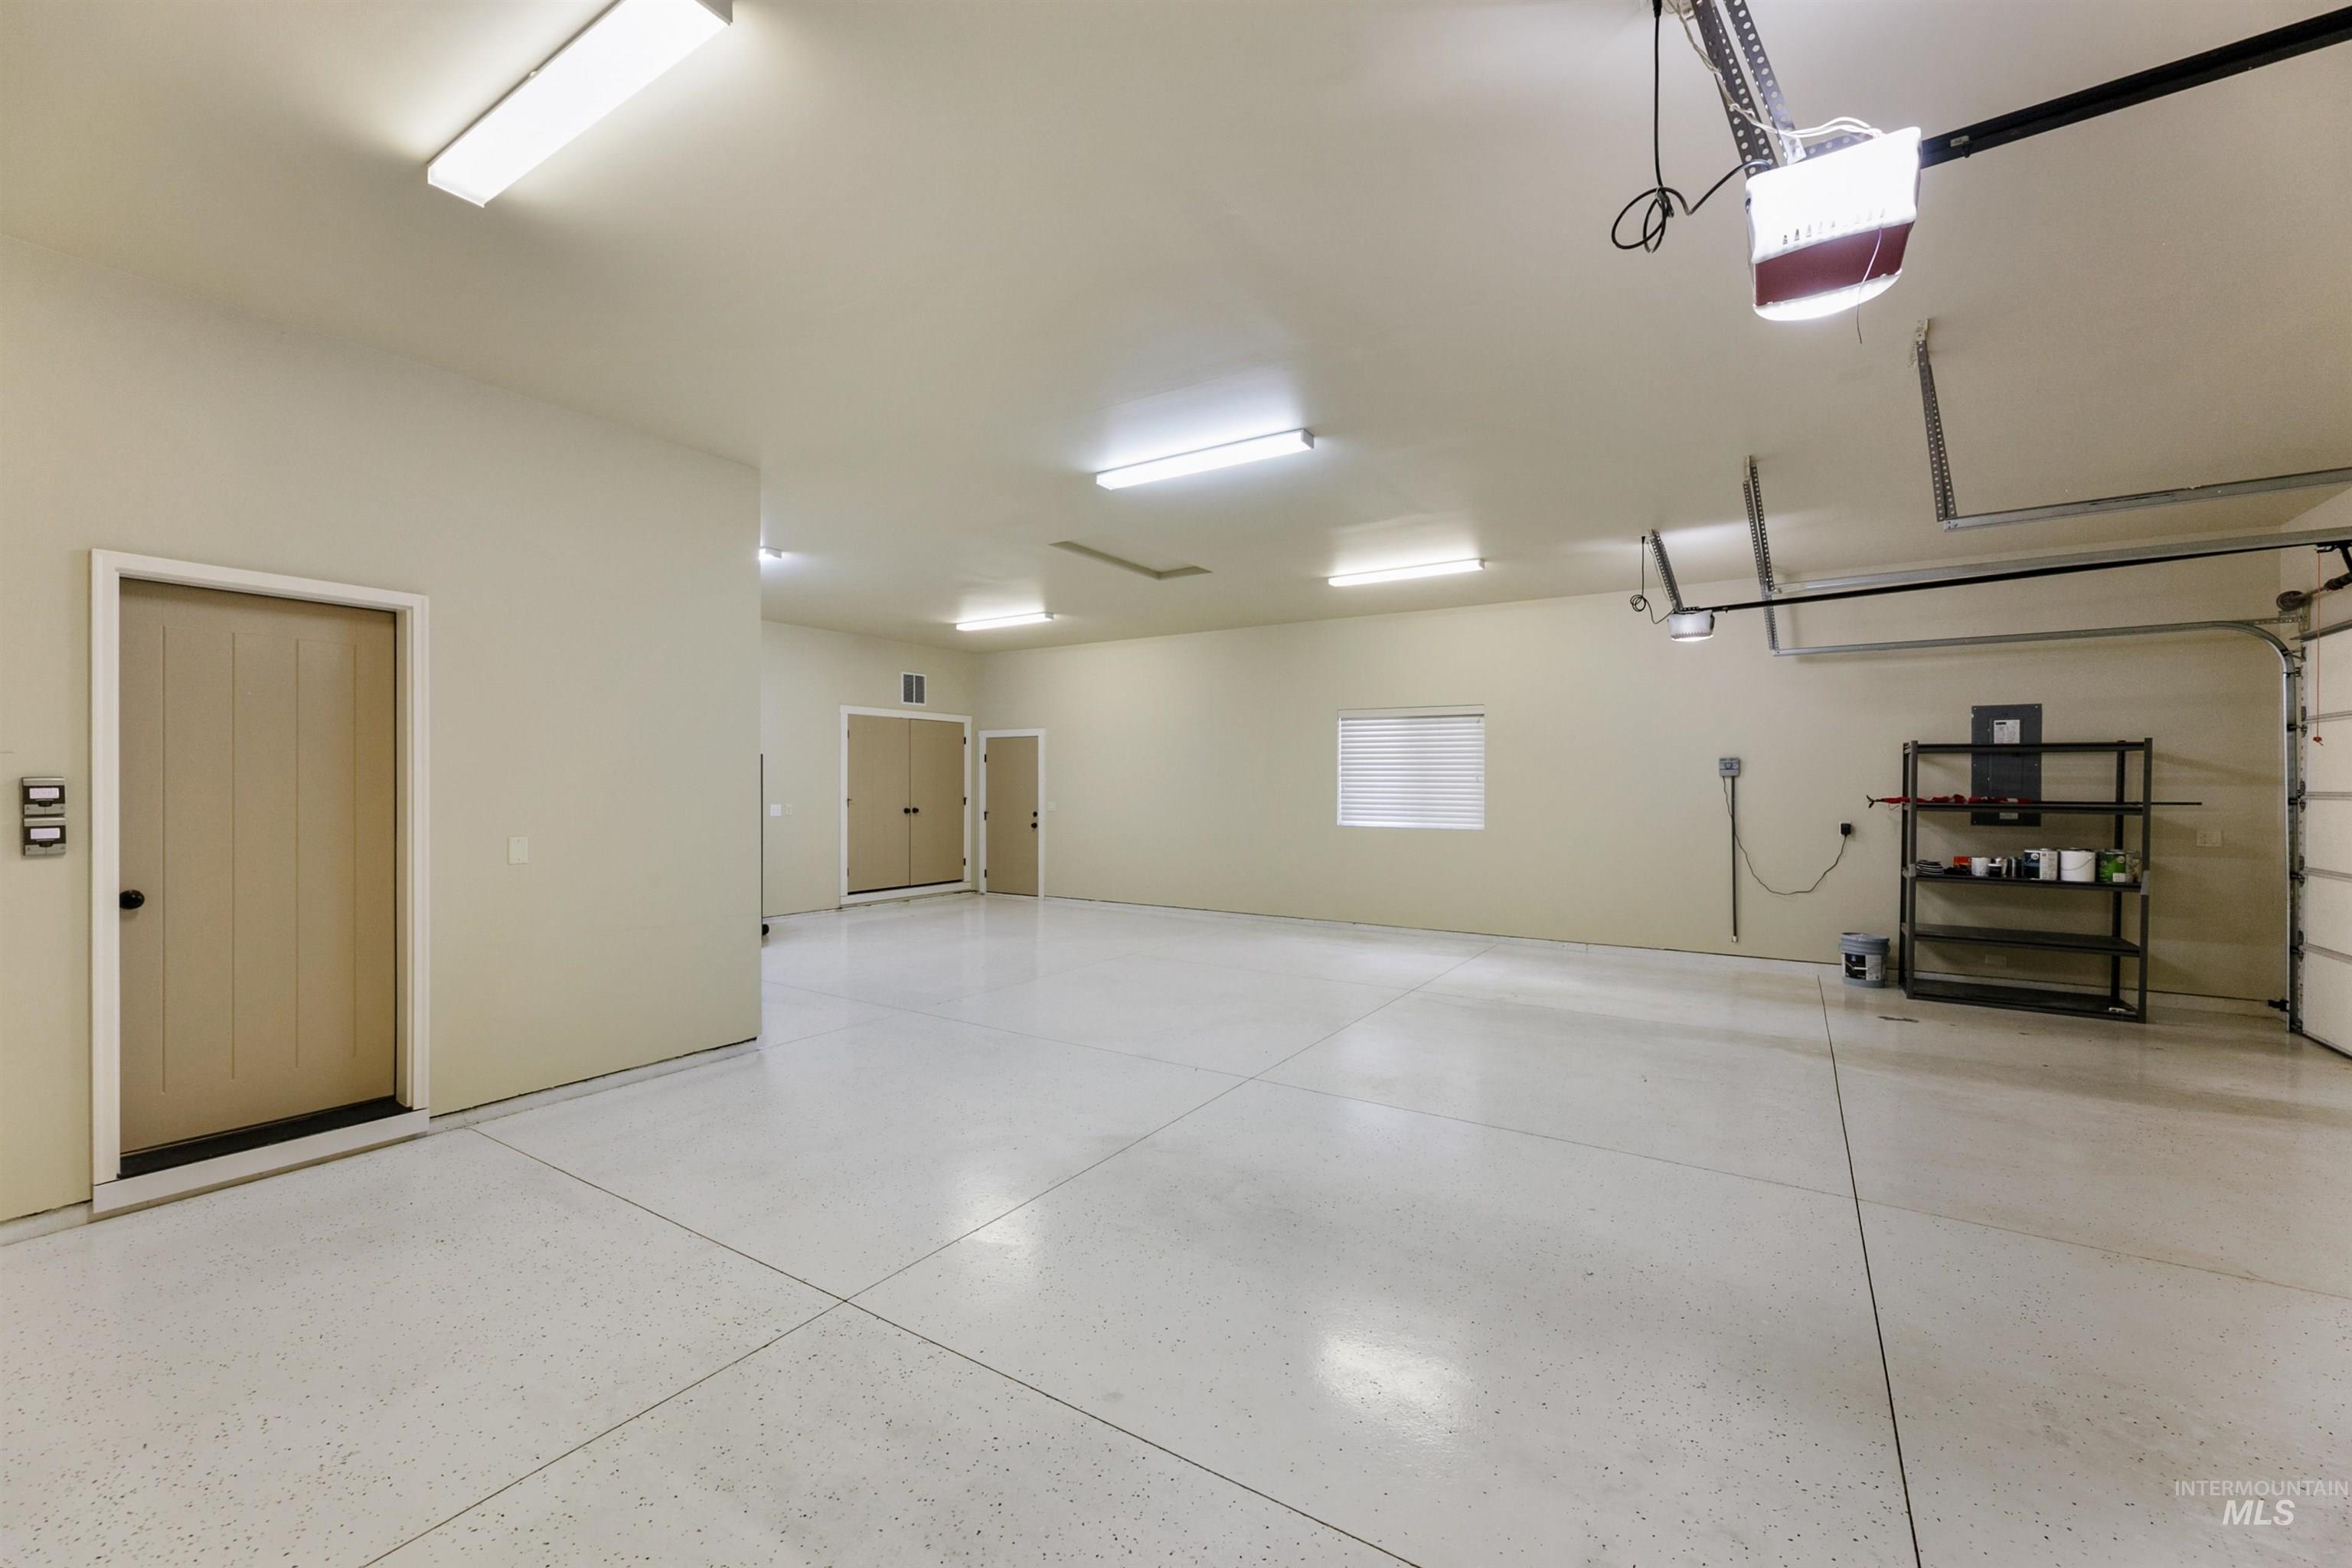
Spacious multi-vehicle garage featuring high-gloss finished concrete flooring, extensive overhead LED lighting, dual access doors, and built-in wall cabinetry
-
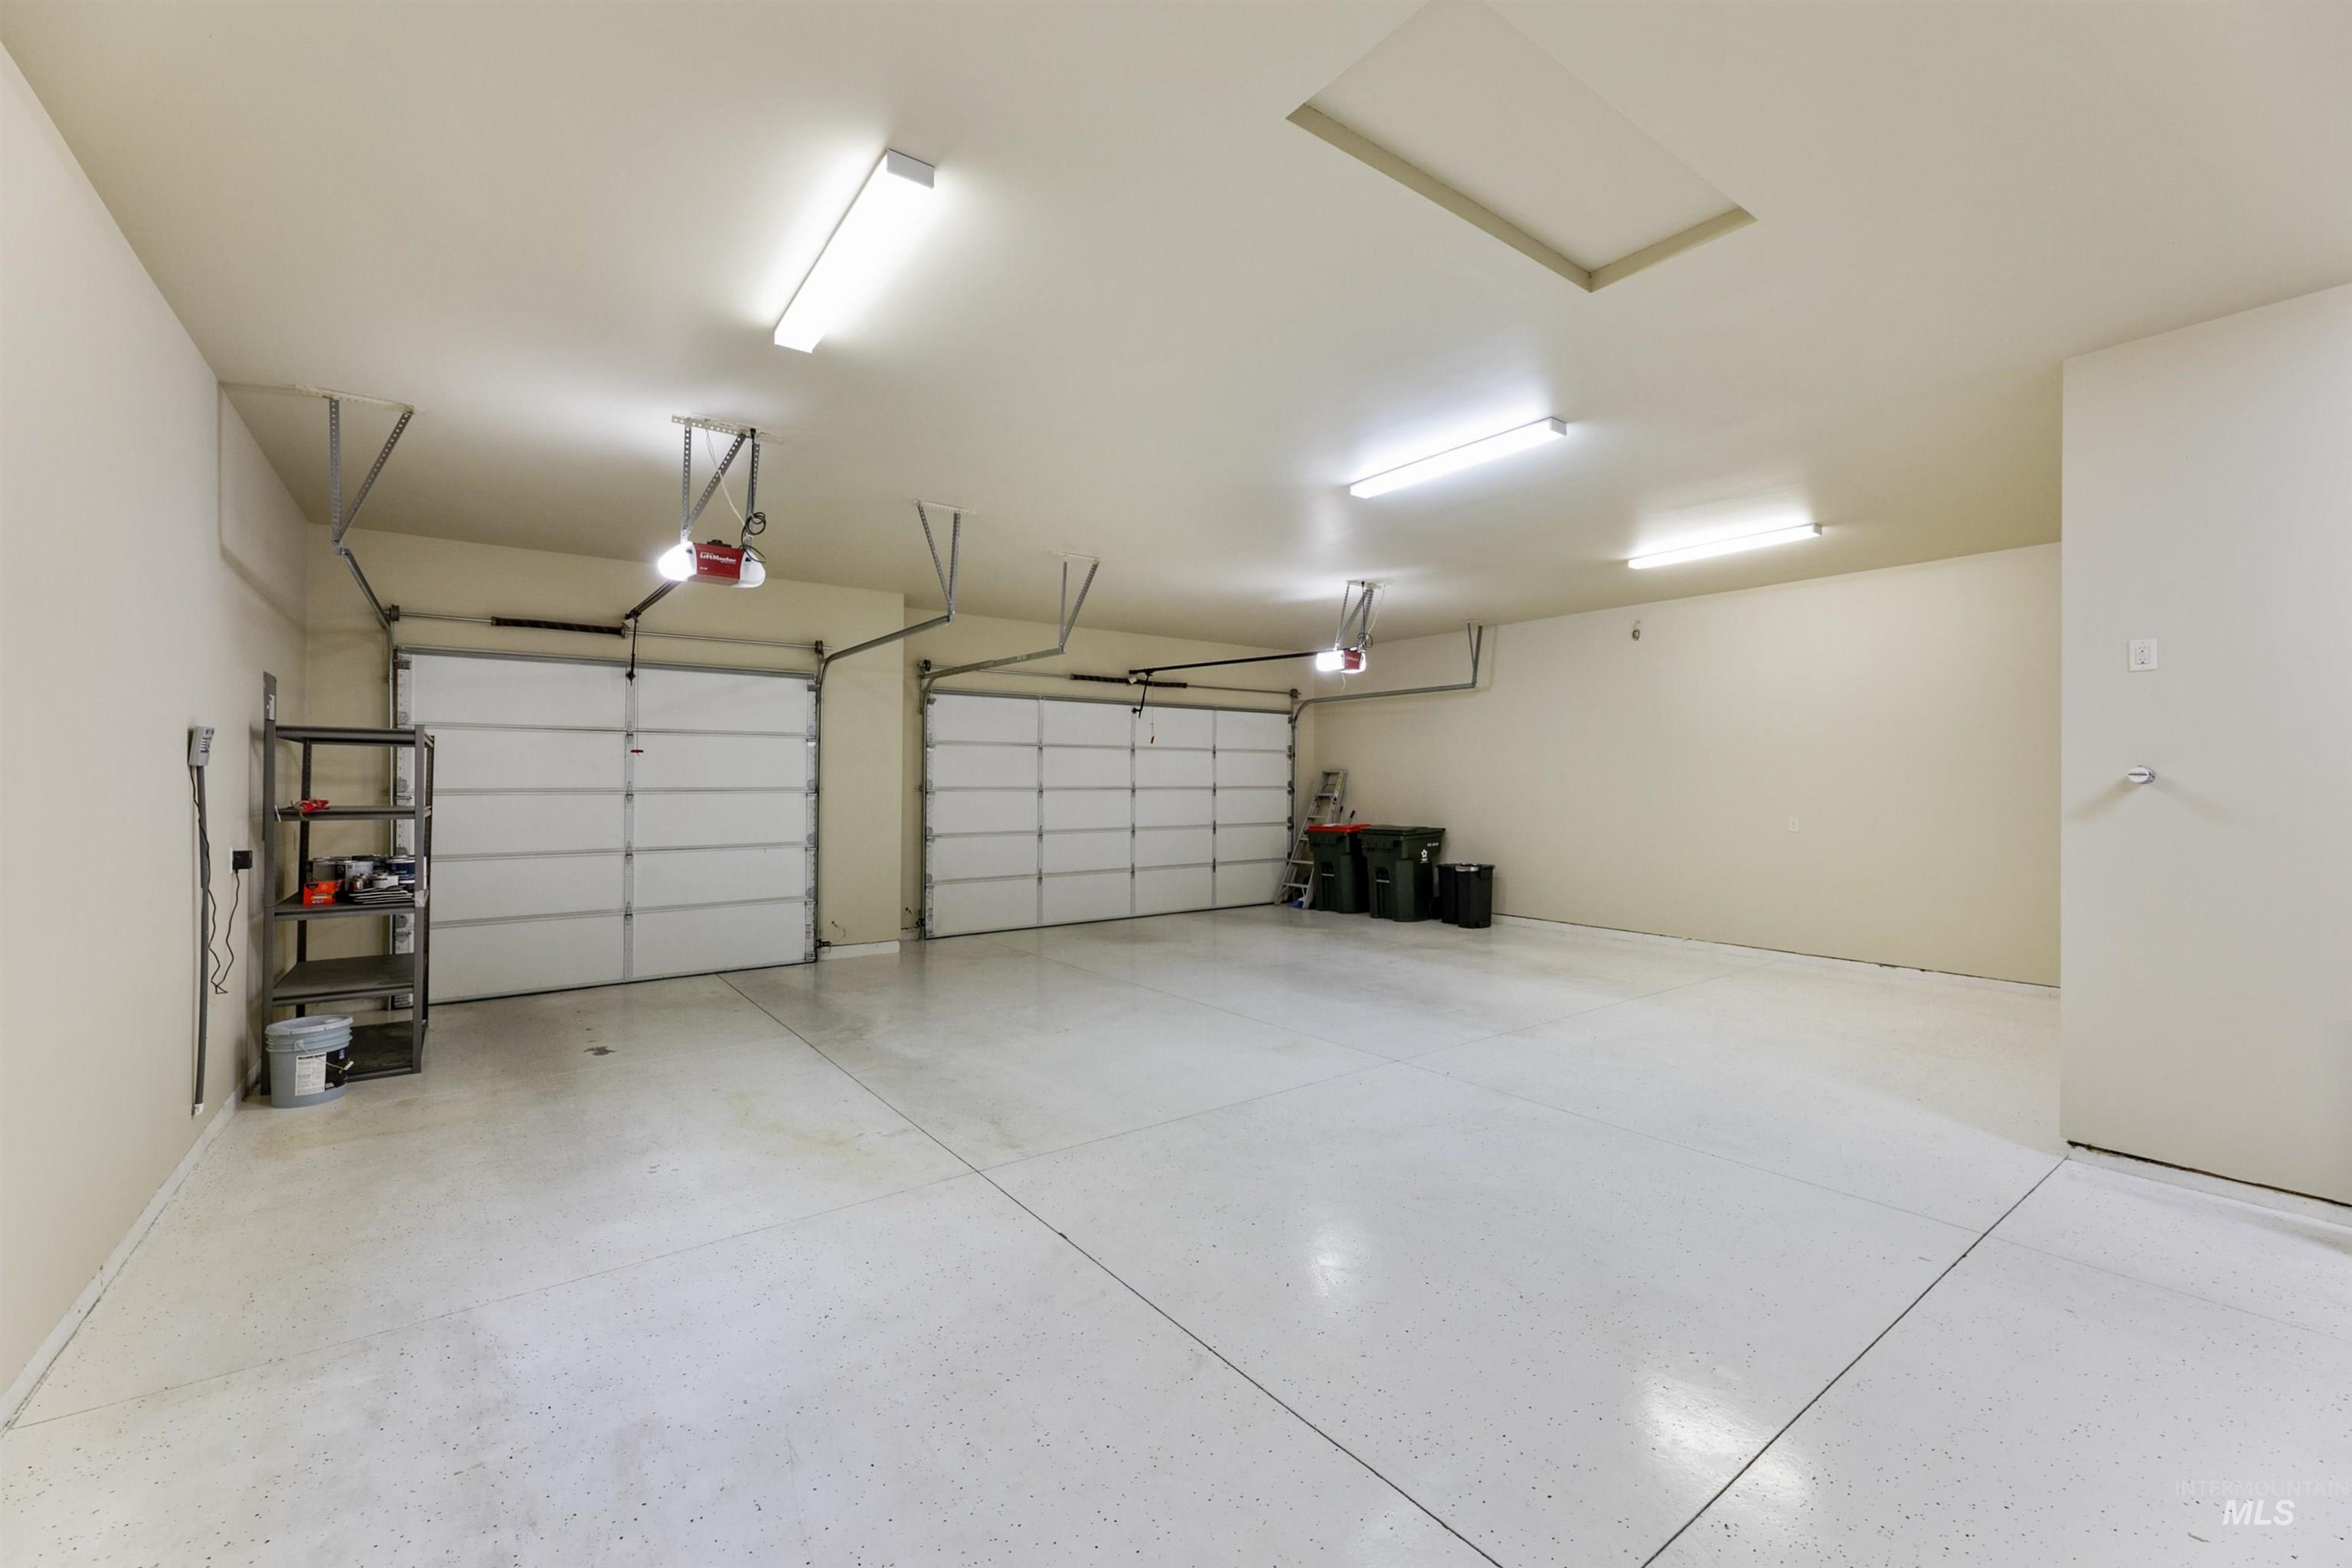
Spacious three-car garage featuring finished flooring, multiple overhead light fixtures, and two sectional garage doors
-
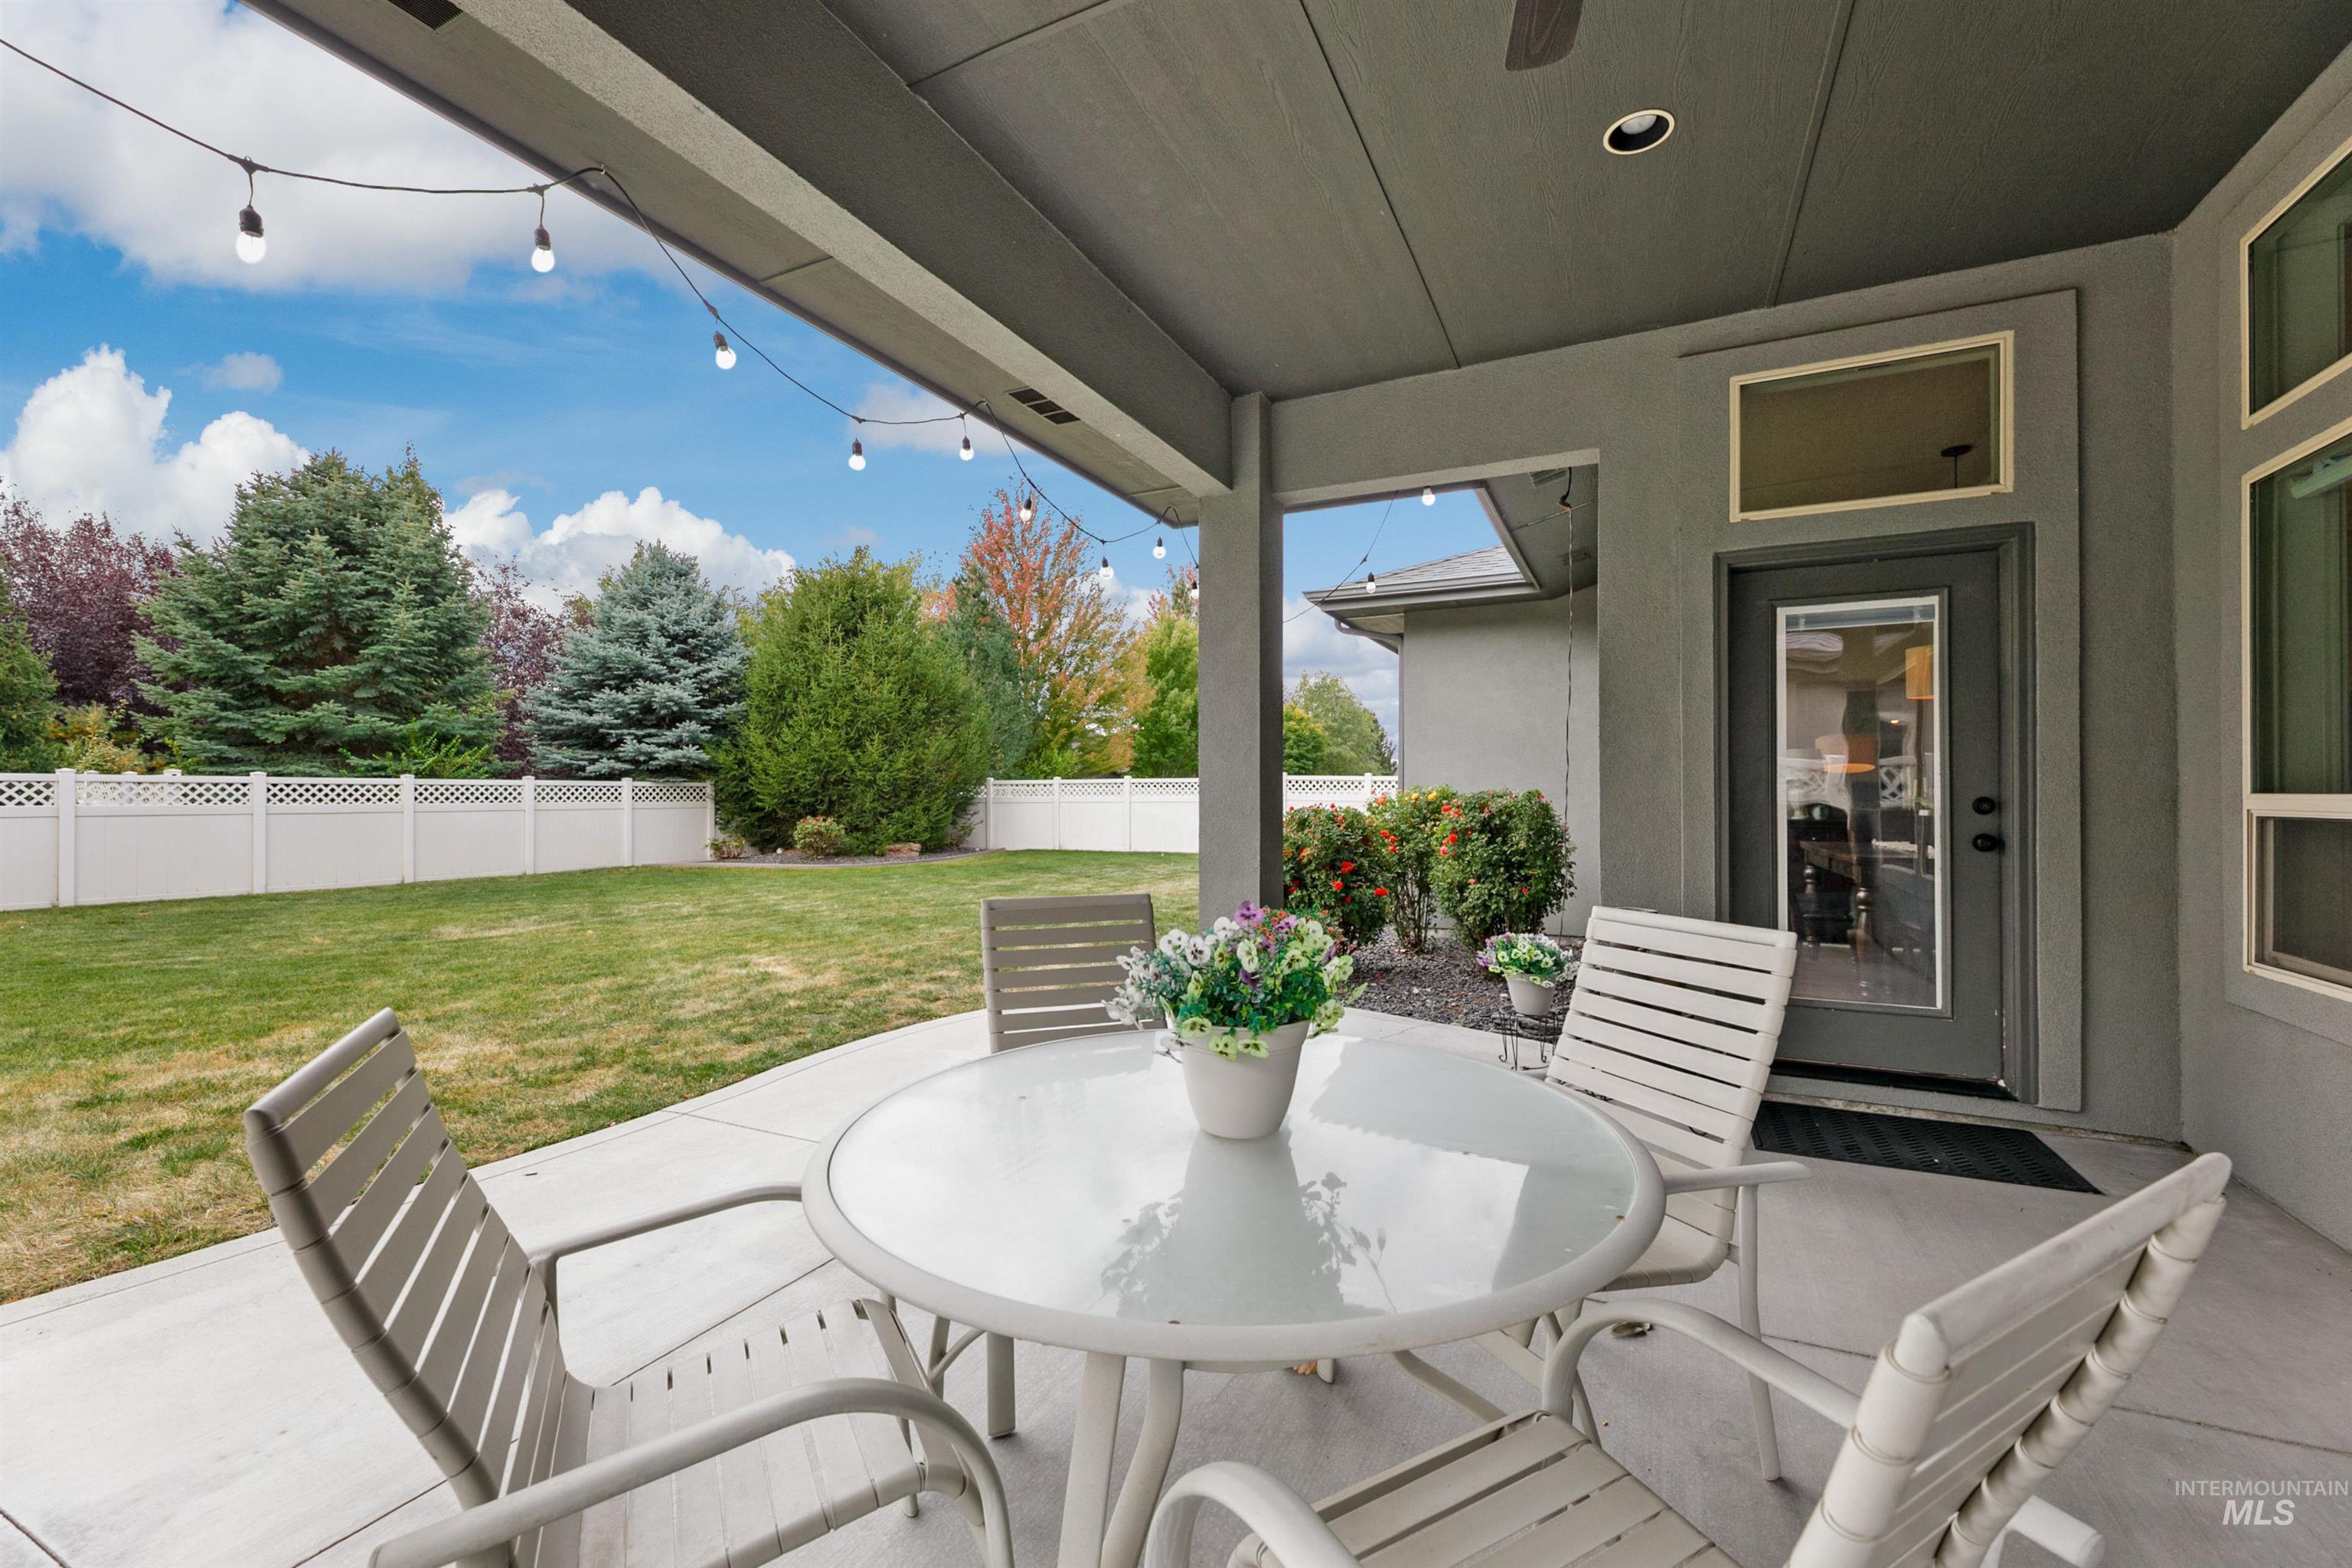
Covered concrete patio with recessed ceiling lighting, fenced backyard, and mature landscaping
-
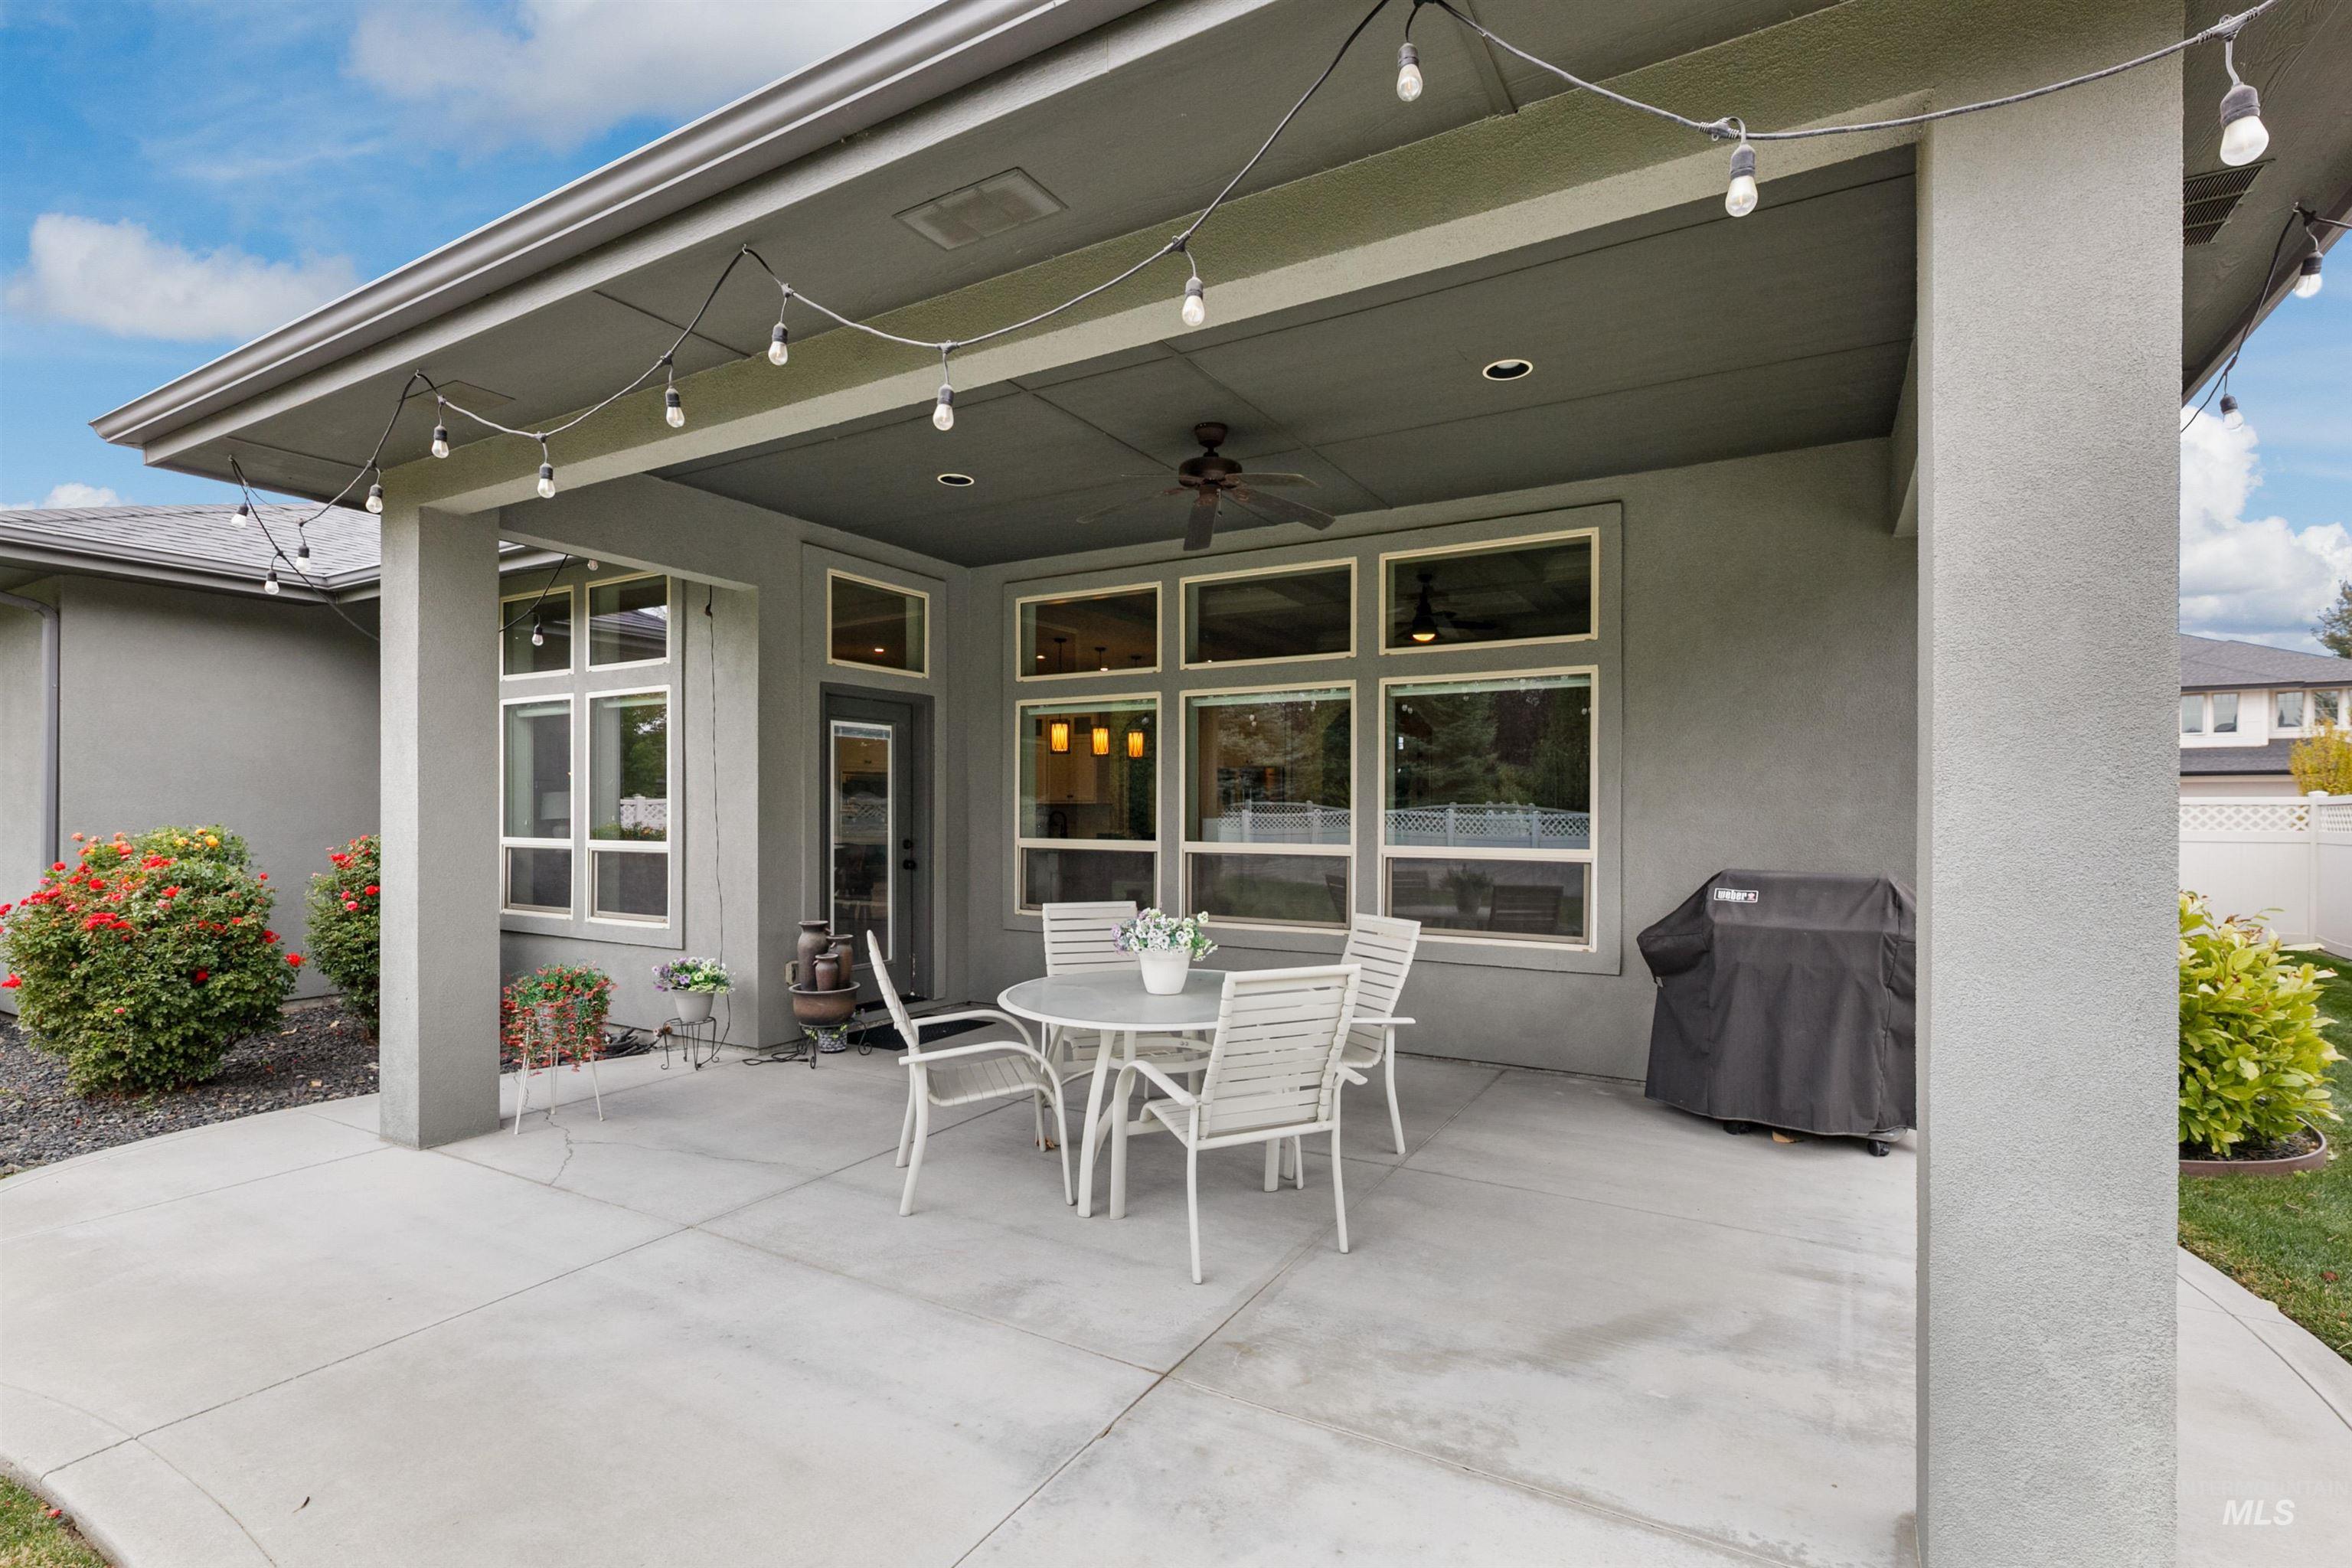
Covered concrete patio featuring a recessed ceiling, built-in fan, and extensive grid-style windows
-
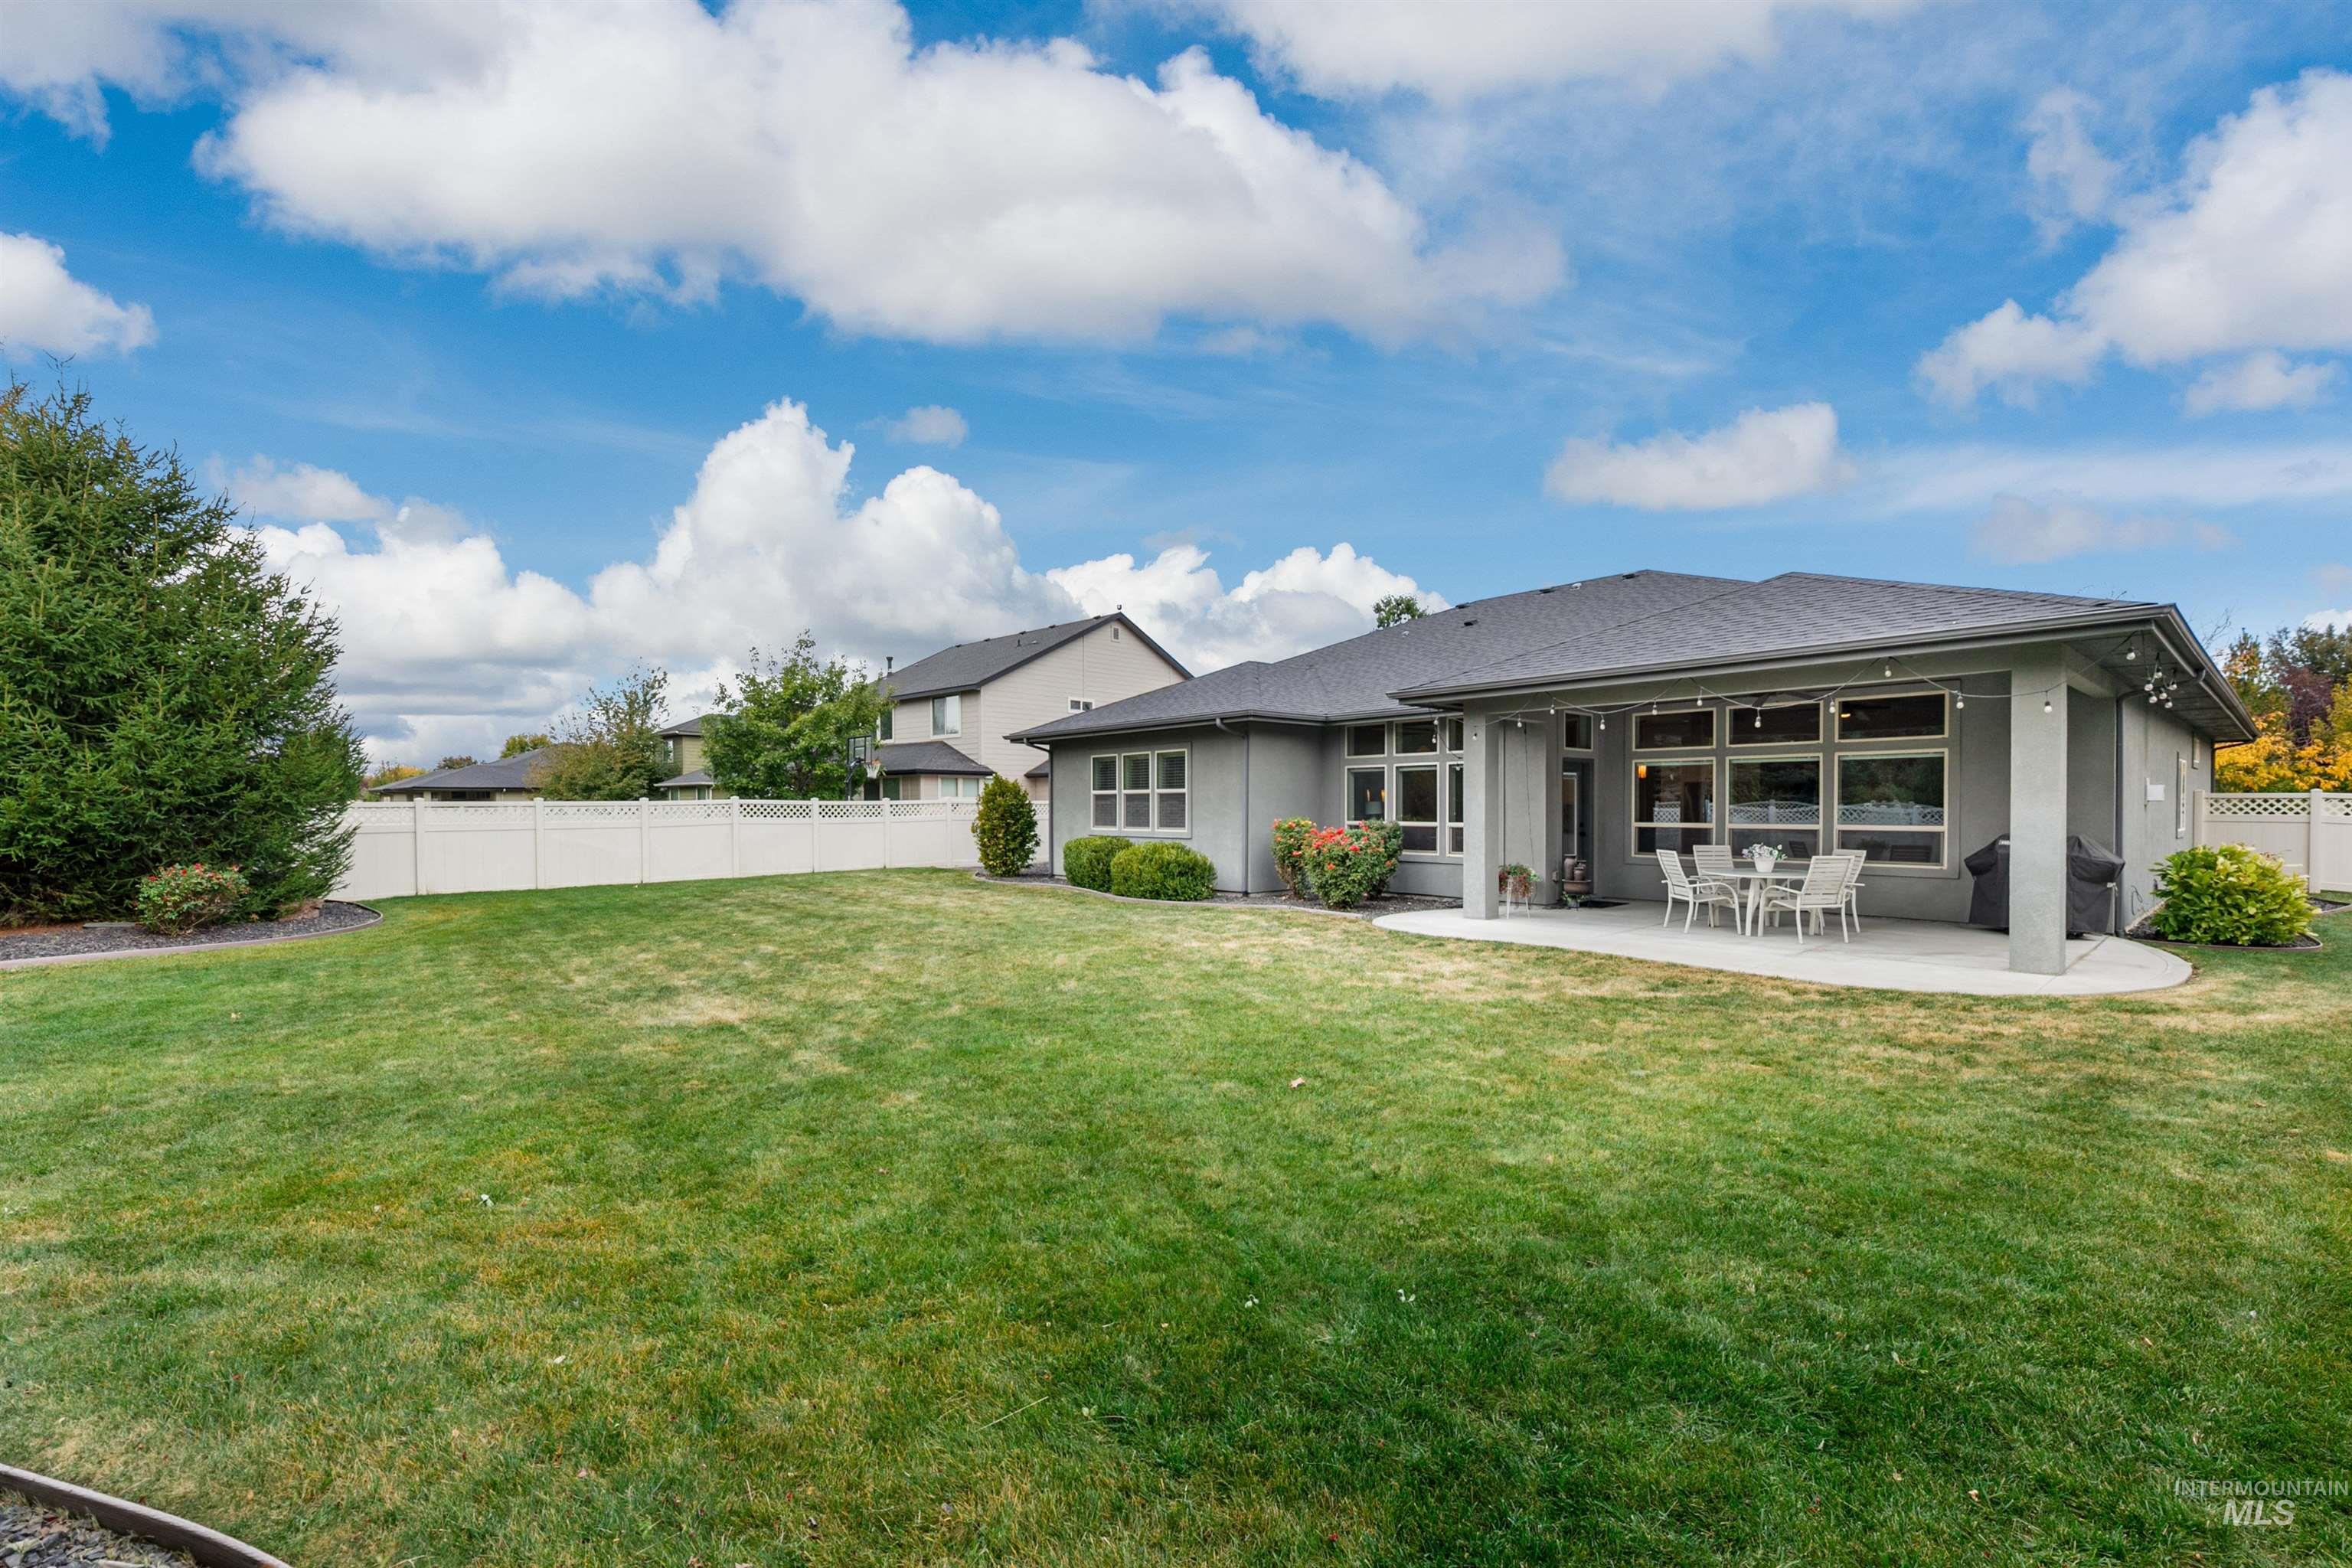
Expansive rear yard featuring a manicured lawn, perimeter vinyl fencing, covered patio, and stucco exterior
-
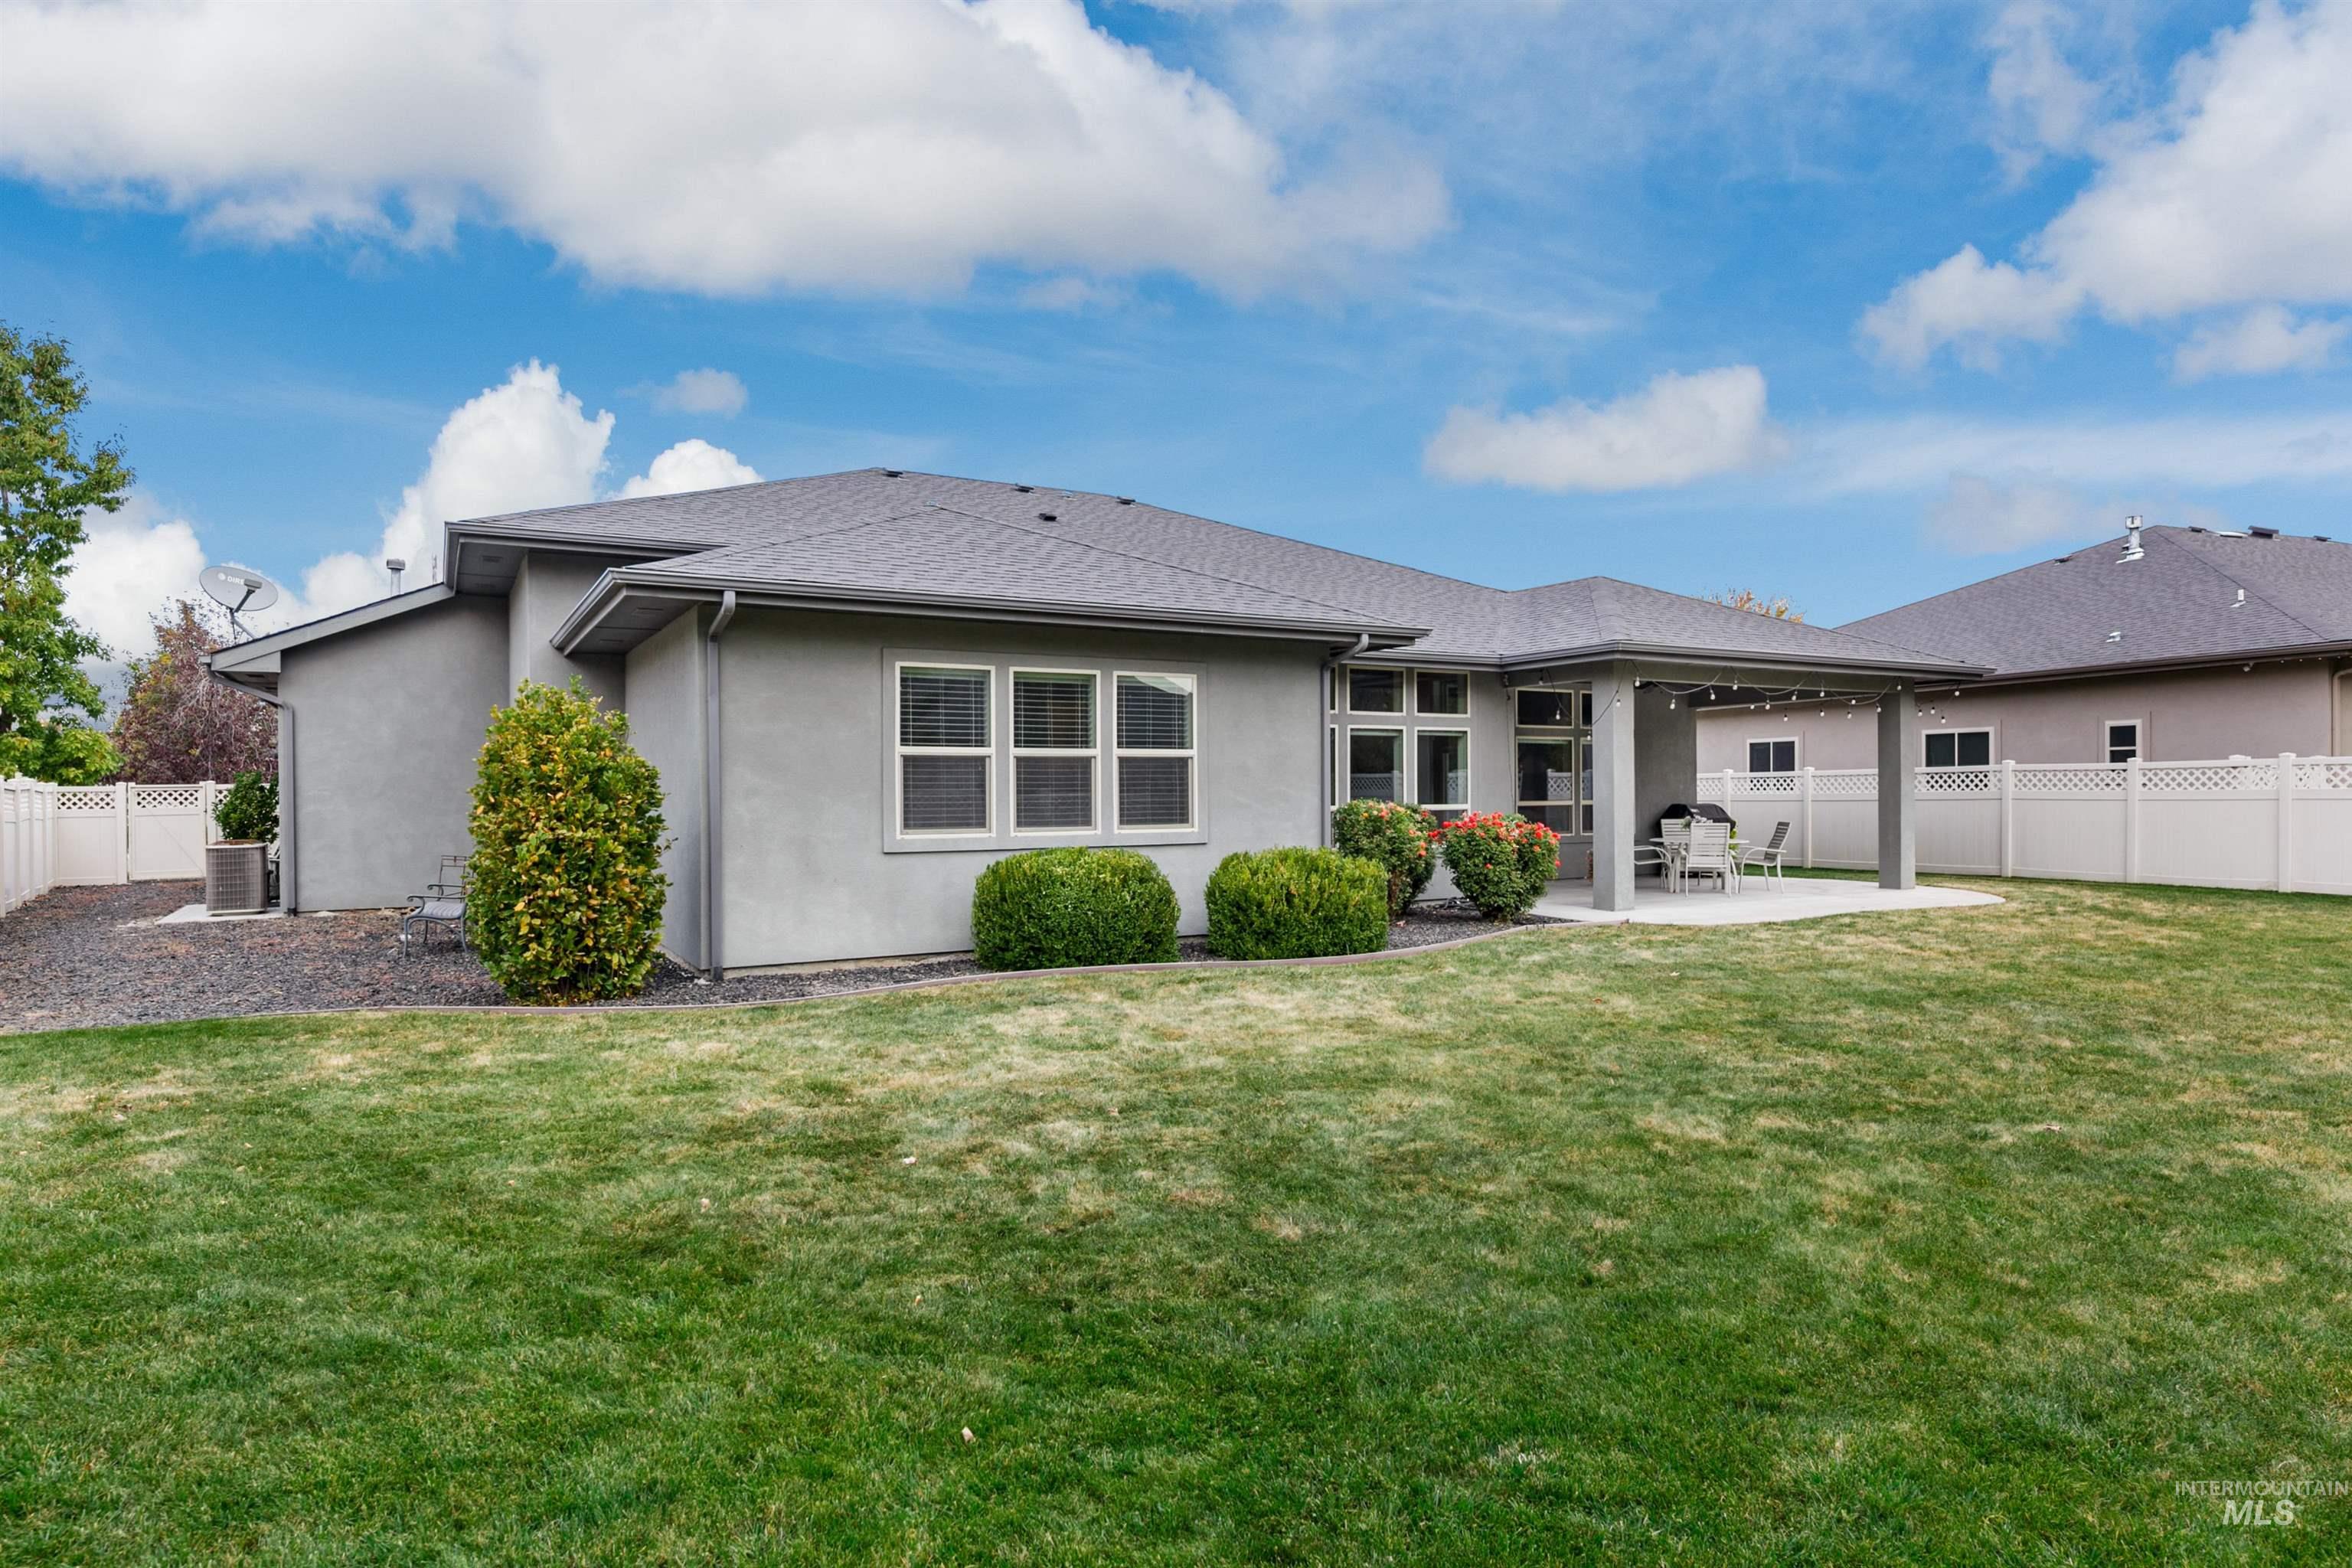
Rear exterior featuring a stucco facade, a covered concrete patio, a hip roof, and white vinyl privacy fencing
Welcome to refined living in the highly desirable Bridgetower community of Meridian. This beautifully appointed 2,471 sqft home blends timeless craftsmanship with everyday comfort, featuring rich hardwood floors, custom alder cabinetry, and elegant built-ins throughout. The spacious kitchen offers granite countertops, an oversized island, and a large walk-in pantry, opening to an inviting living area anchored by a stunning full-stone fireplace. The thoughtfully designed floor plan includes 3 bedrooms, 2 bathrooms, and a dedicated office. Retreat to the spacious primary suite, complete with a luxurious walk-in shower and oversized soaking tub. Outside, the expansive backyard and covered patio create the perfect setting for entertaining, relaxing, or enjoying Idaho’s beautiful seasons. The oversized 4-car garage provides exceptional room for vehicles, storage, or a workshop. Bridgetower residents enjoy outstanding community amenities, including a neighborhood park, playground, scenic walking paths, and two community pools. Centrally located in Meridian only minutes away from grocery, shopping, and dining! OPEN HOUSE Saturday 10/17 12-3pm and Sunday 10/18 1-4pm.
- Heating:
- Forced Air, Gas
- Cooling:
- Central air
- Fireplace:
- One, Gas
- Garage Capacity:
- 4
- Country:
- US
- State:
- ID
- City:
- Meridian
- Zipcode:
- 83646
- Street:
- 2205 W Verona Dr
- Longitude:
- W117° 34' 43.2''
- Latitude:
- N43° 38' 25.1''
- Master Bedroom Level:
- Main
- Master Bedroom Size:
- 19x14
- Bedroom 2 Level:
- Main
- Bedroom2 Size:
- 13x12
- Bedroom 3 Level:
- Main
- Bedroom3 Size:
- 13x12
- Kitchen Size:
- 16x13
- School District:
- West Ada School District
- Elementary School:
- Hunter
- Middle School:
- Sawtooth Middle
- High School:
- Owyhee
- Status:
- New
- Type:
- Single Family
- Level:
- Single
- Tax Year:
- 2025
- Taxes:
- $2,953
- Potential Short Sale:
- No
- Age:
- 11 - 20 Years
- Auction:
- No
- Flood Ins Required:
- No
- HUD Owned:
- No
- In Foreclosure:
- No
- Land Size:
- 10000 SF - .49 AC
- Home Owner Exempt:
- Yes
- HOA Frequency:
- Quarterly
- HOA Fees:
- $295
- Inc Kitchen Features:
- Breakfast bar, Dishwasher, Disposal, Microwave, Pantry, Refrigerator, Island, Oven/range built-in, Countertop-granite, Gas Range
- Lot Features:
- Sidewalks, Public Road
- Water:
- City service
- Land Use:
- Single
- Sprinkler System:
- Auto,Full
Residential For Sale
2205 W Verona Dr, Meridian, Idaho 83646
- Property Type :
- Residential
- Listing Type :
- For Sale
- Status :
- Active
- Listing ID :
- 99003769
- Price :
- $825,000
- Bedrooms :
- 3
- Bathrooms :
- 2
- Apx SqFt :
- 2,471 SqFt
- Year Built :
- 2012
- Lot Area :
- 0.29 Acres
- Days on Market :
- 1
- Subdivision :
- Bridgetower
- Builder Name :
- James Clyde
- Update Date :
- 10/15/2026 18:29:22



