
-
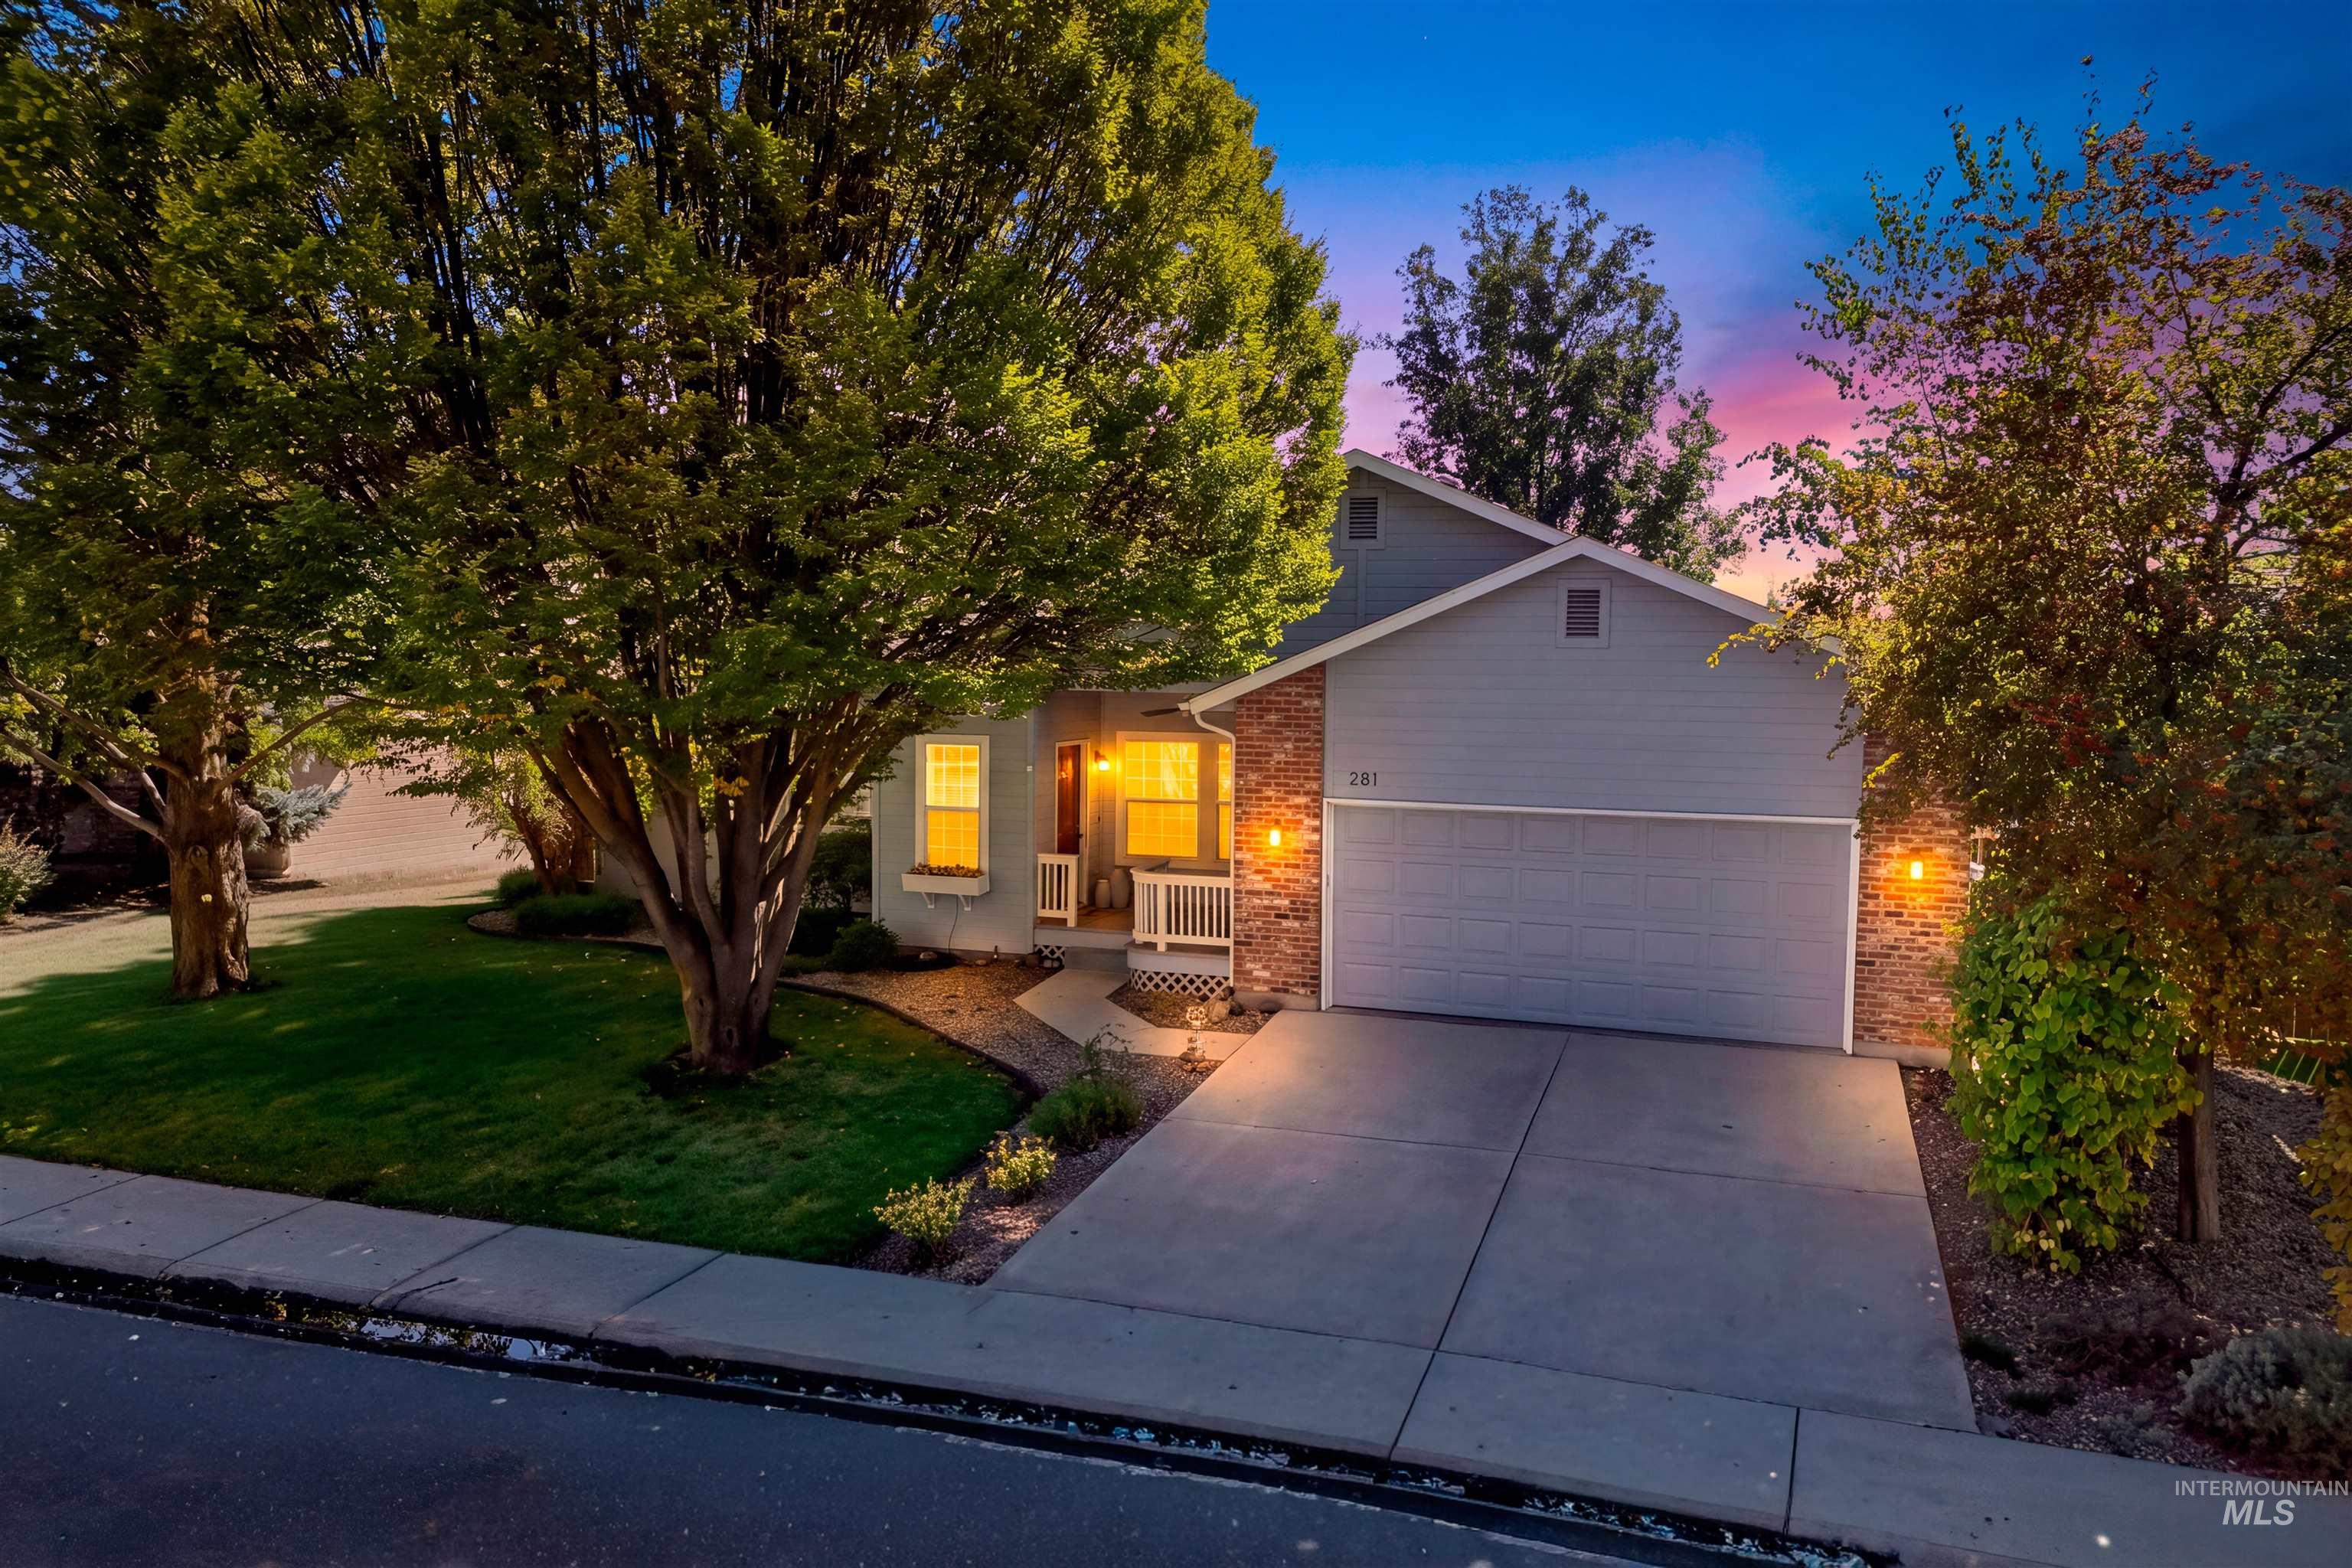
Exterior facade featuring horizontal lap siding, stone veneer accents, an attached two-car garage, concrete driveway, and mature landscaping
-
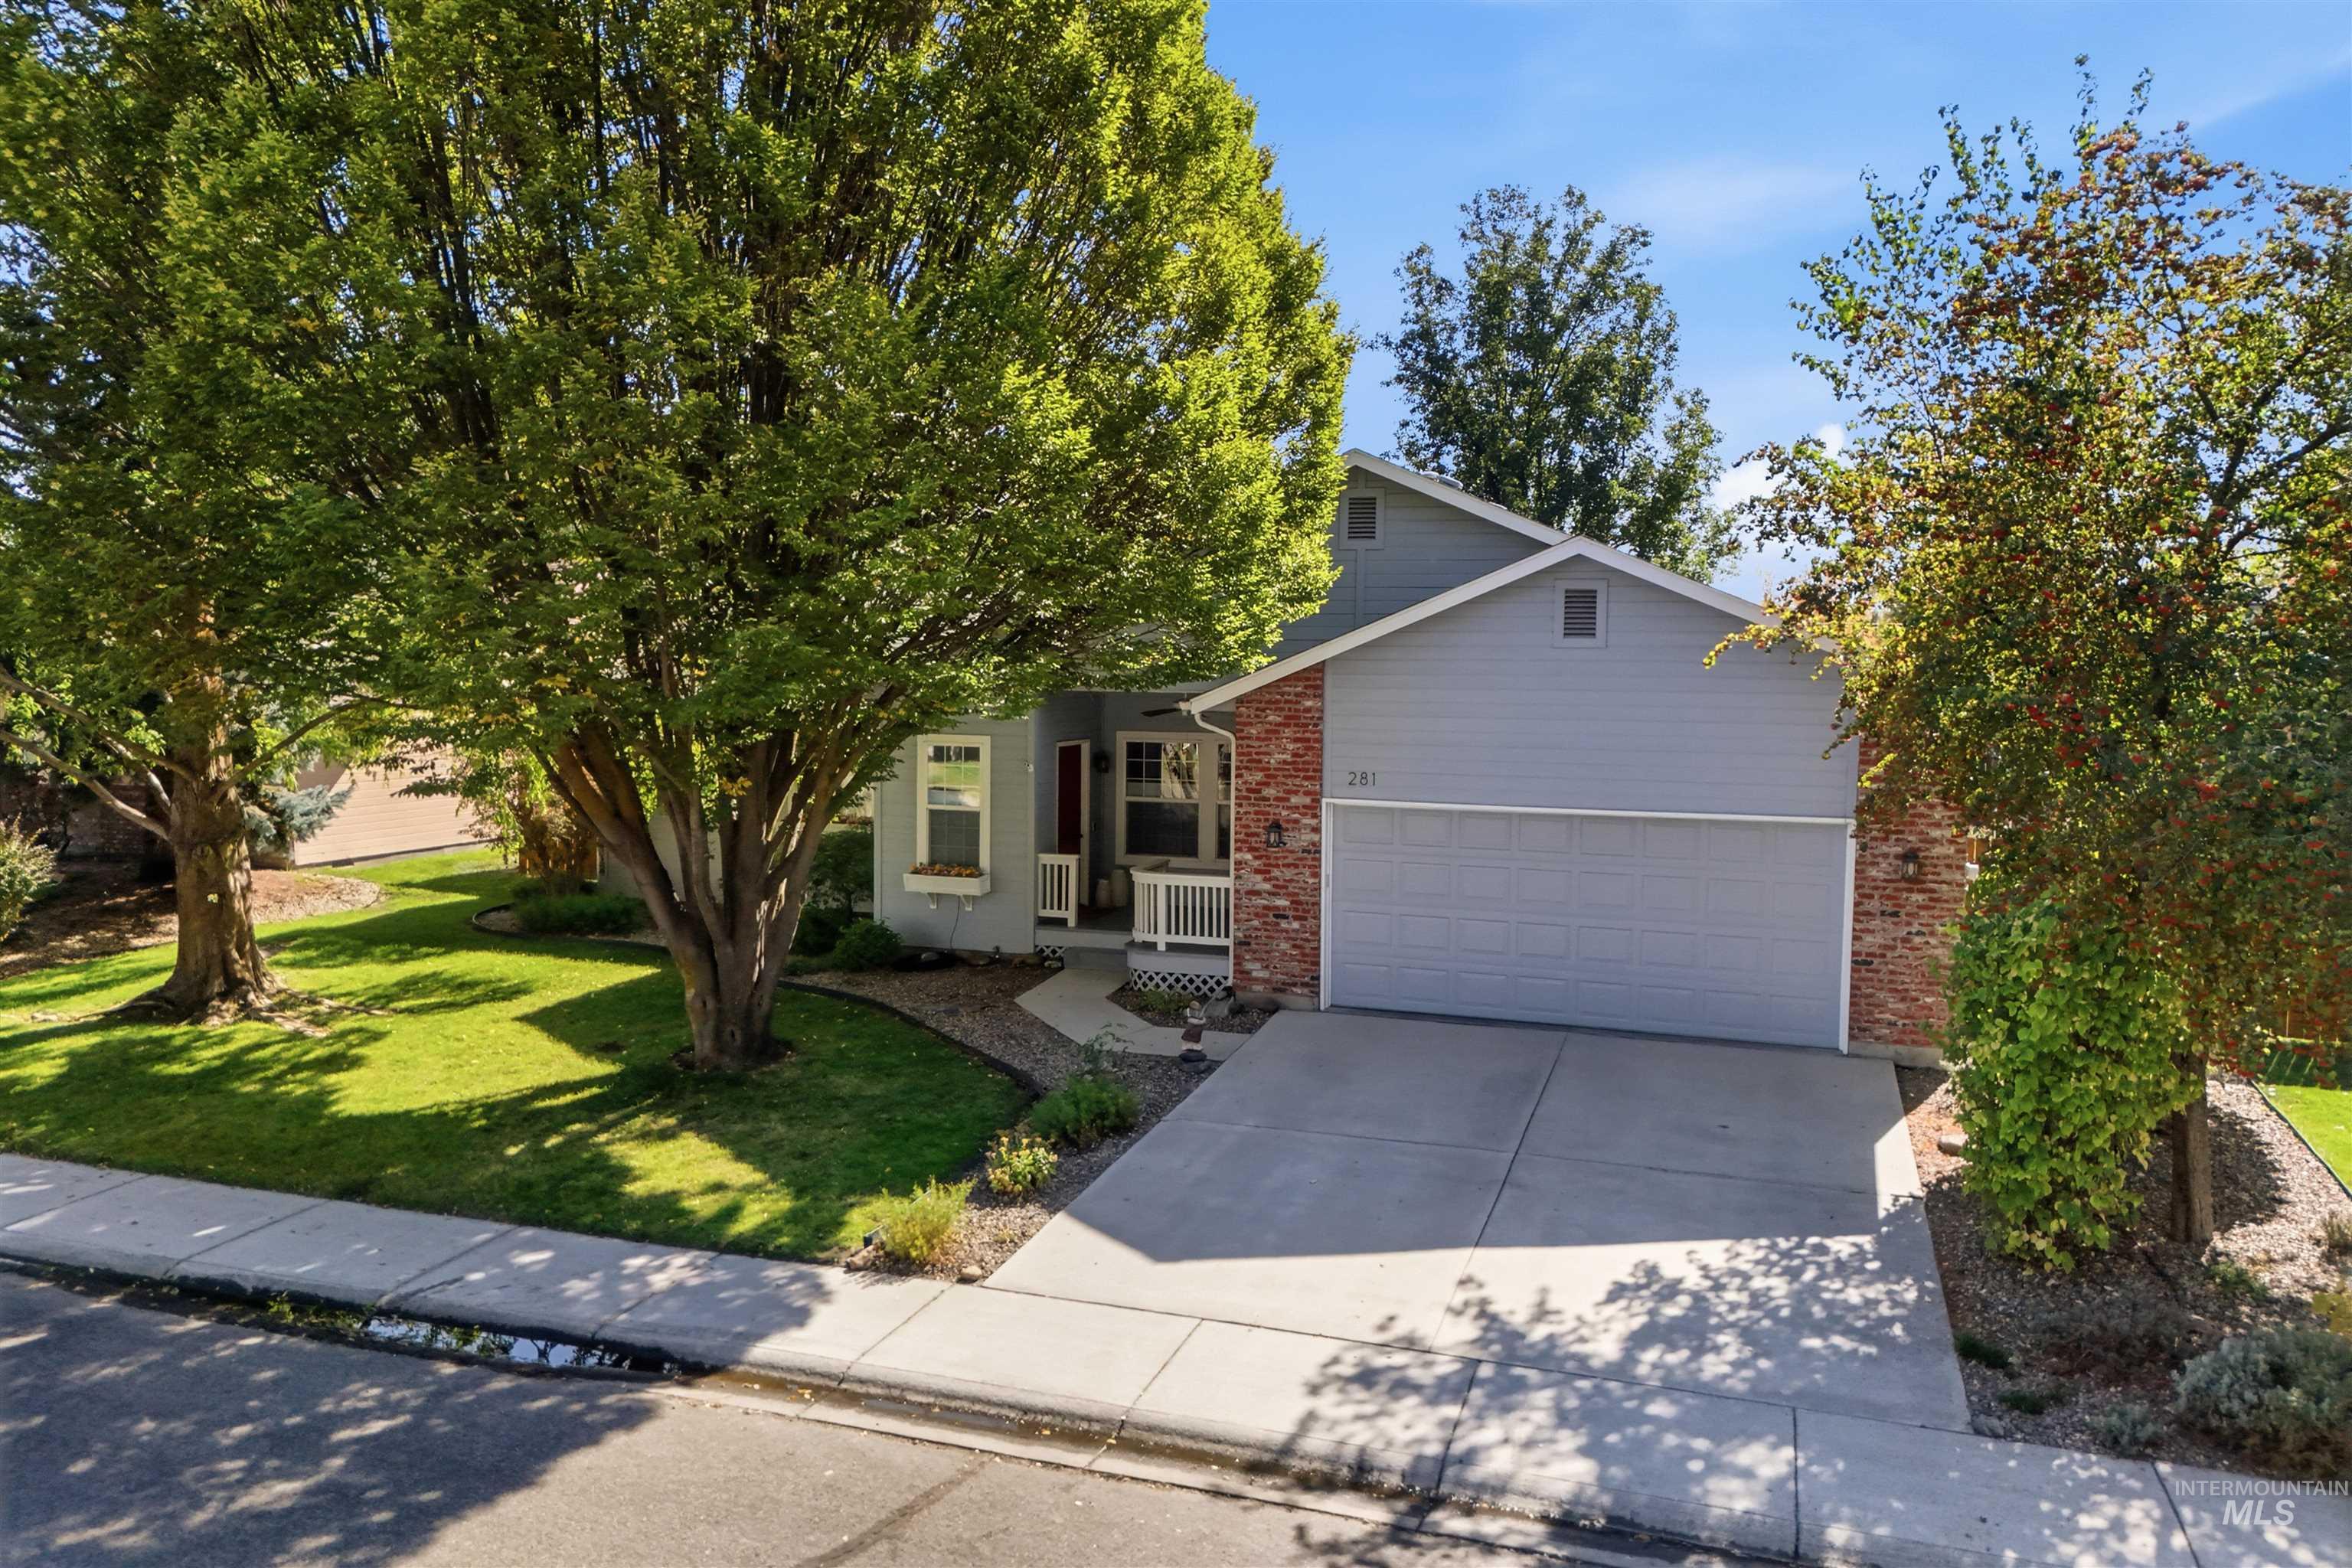
Exterior featuring a horizontal lap siding facade, a brick masonry accent wall, an attached two-car garage, a covered front entryway, and a concrete driveway
-
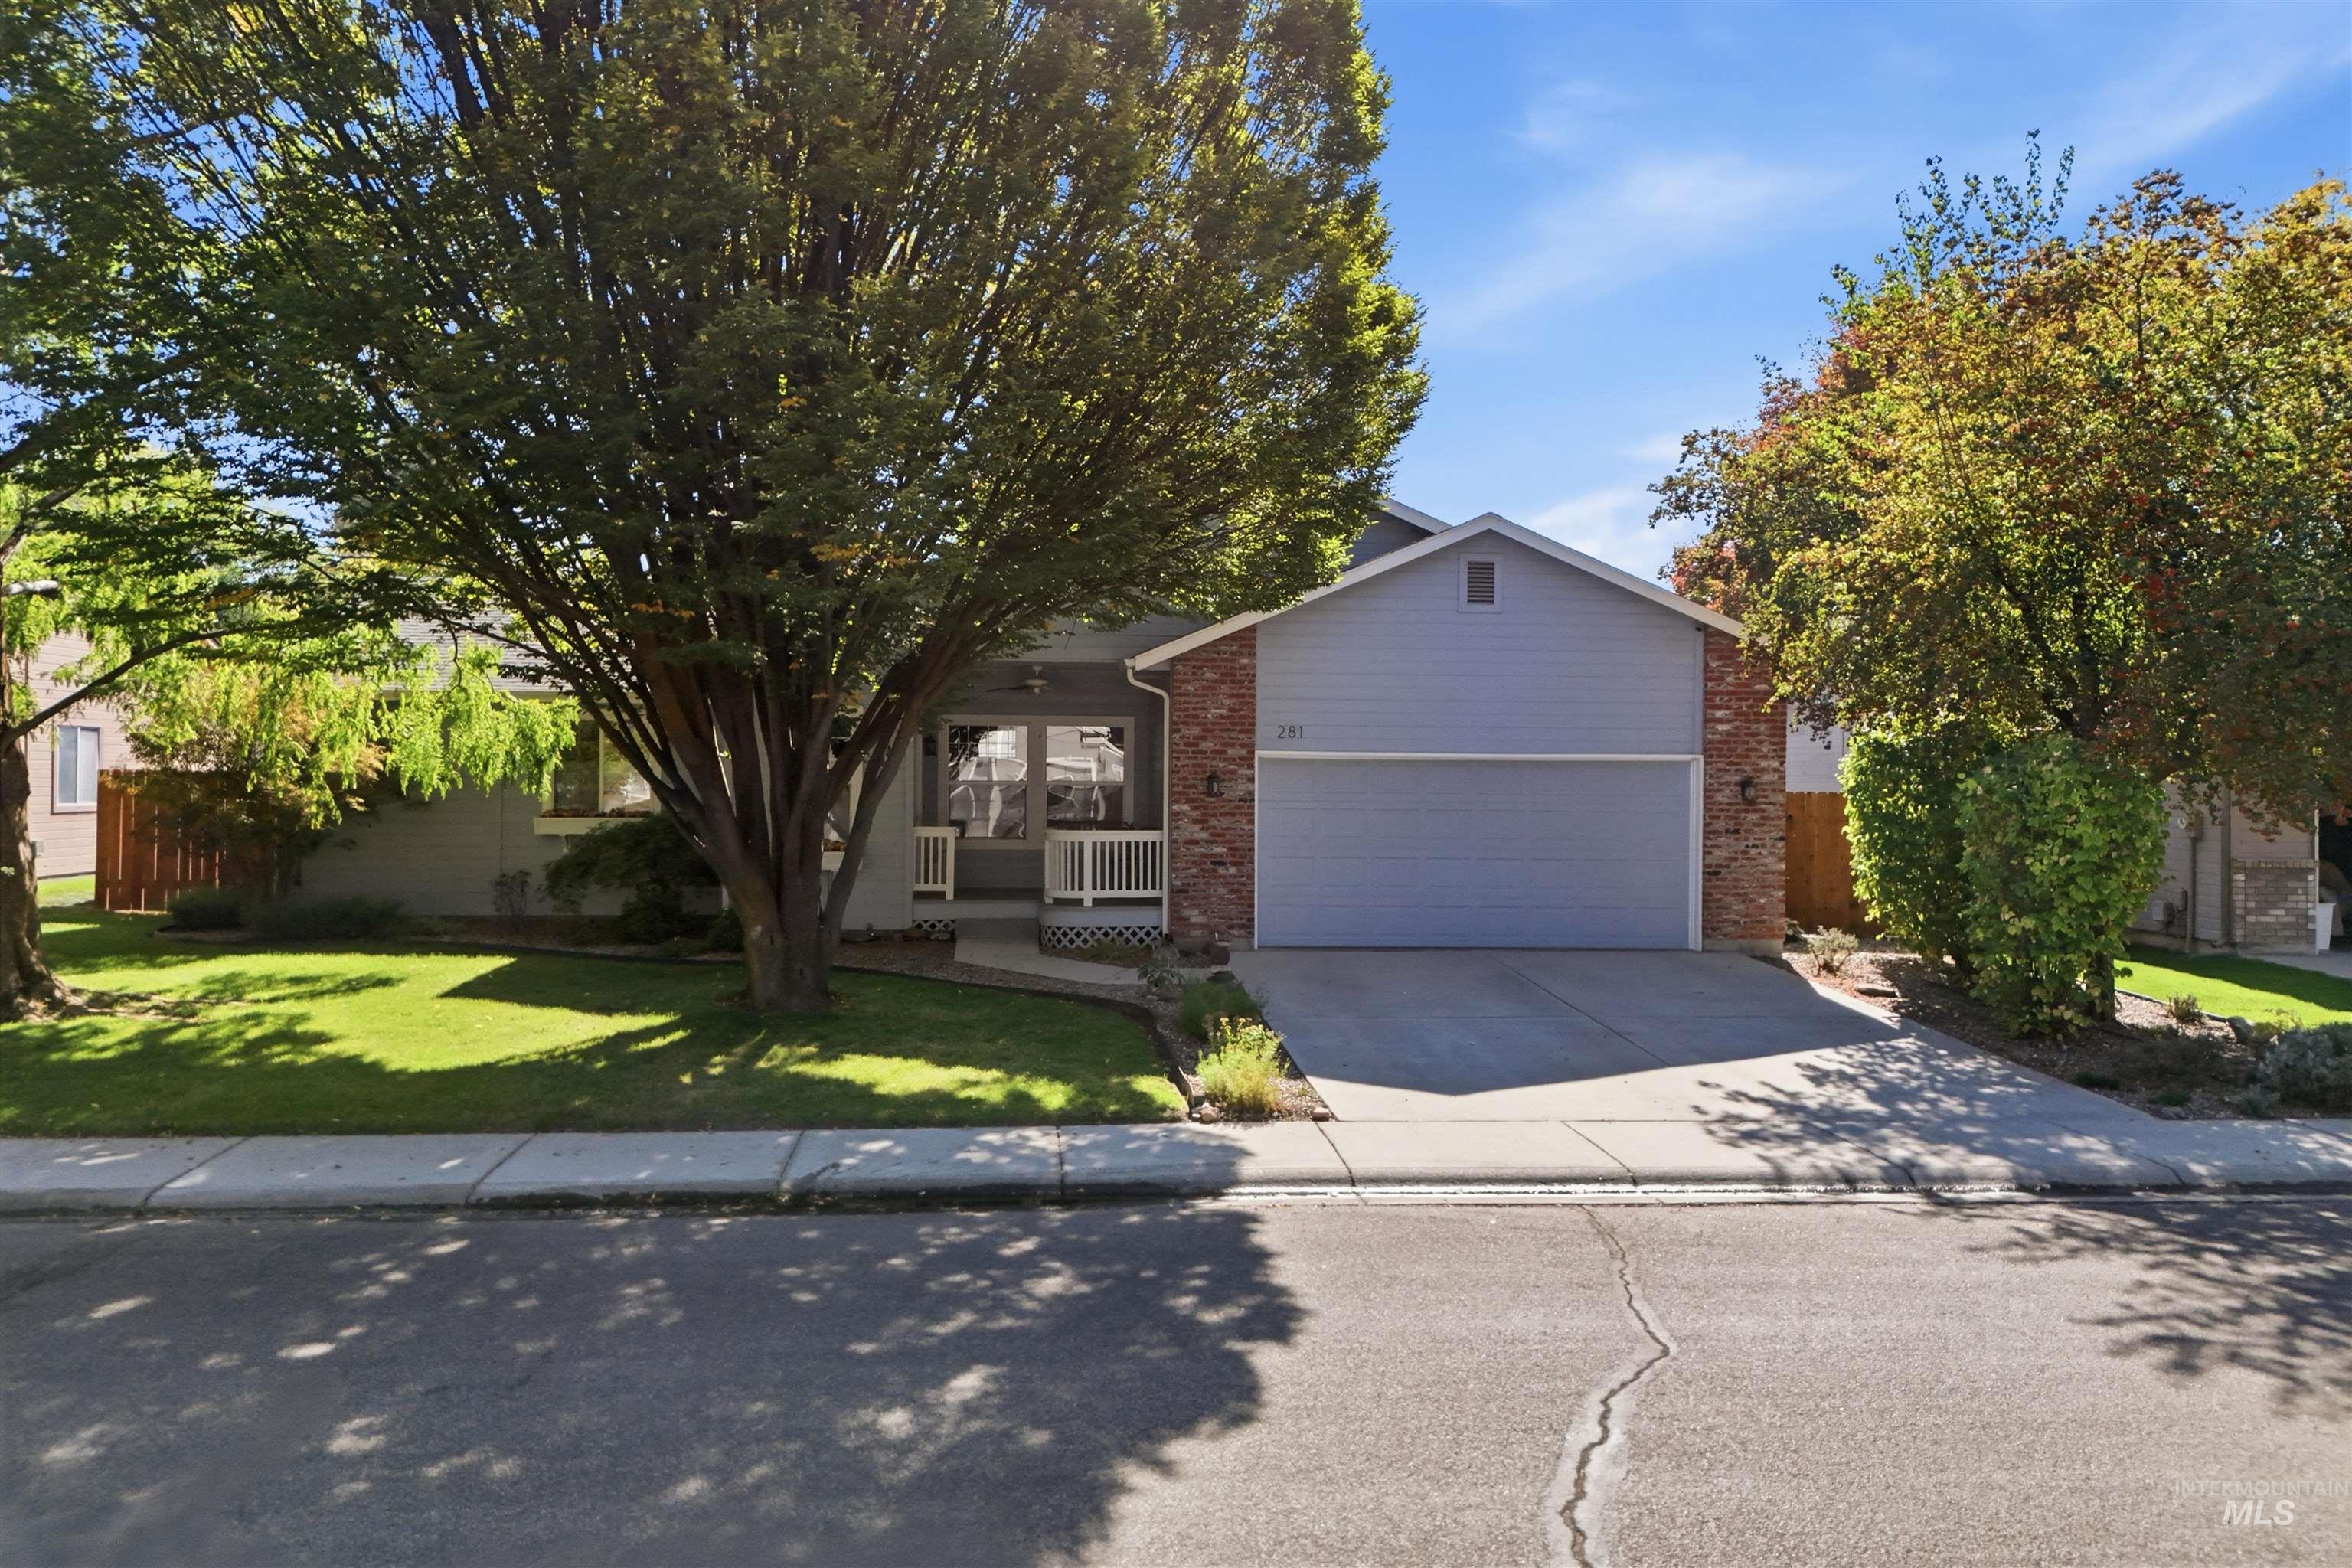
Single-story exterior featuring light-toned horizontal siding, brick masonry accents, an attached two-car garage, and a concrete driveway
-

Exterior facade featuring horizontal siding, a covered front porch with a white railing, a concrete driveway, and mature landscaping
-
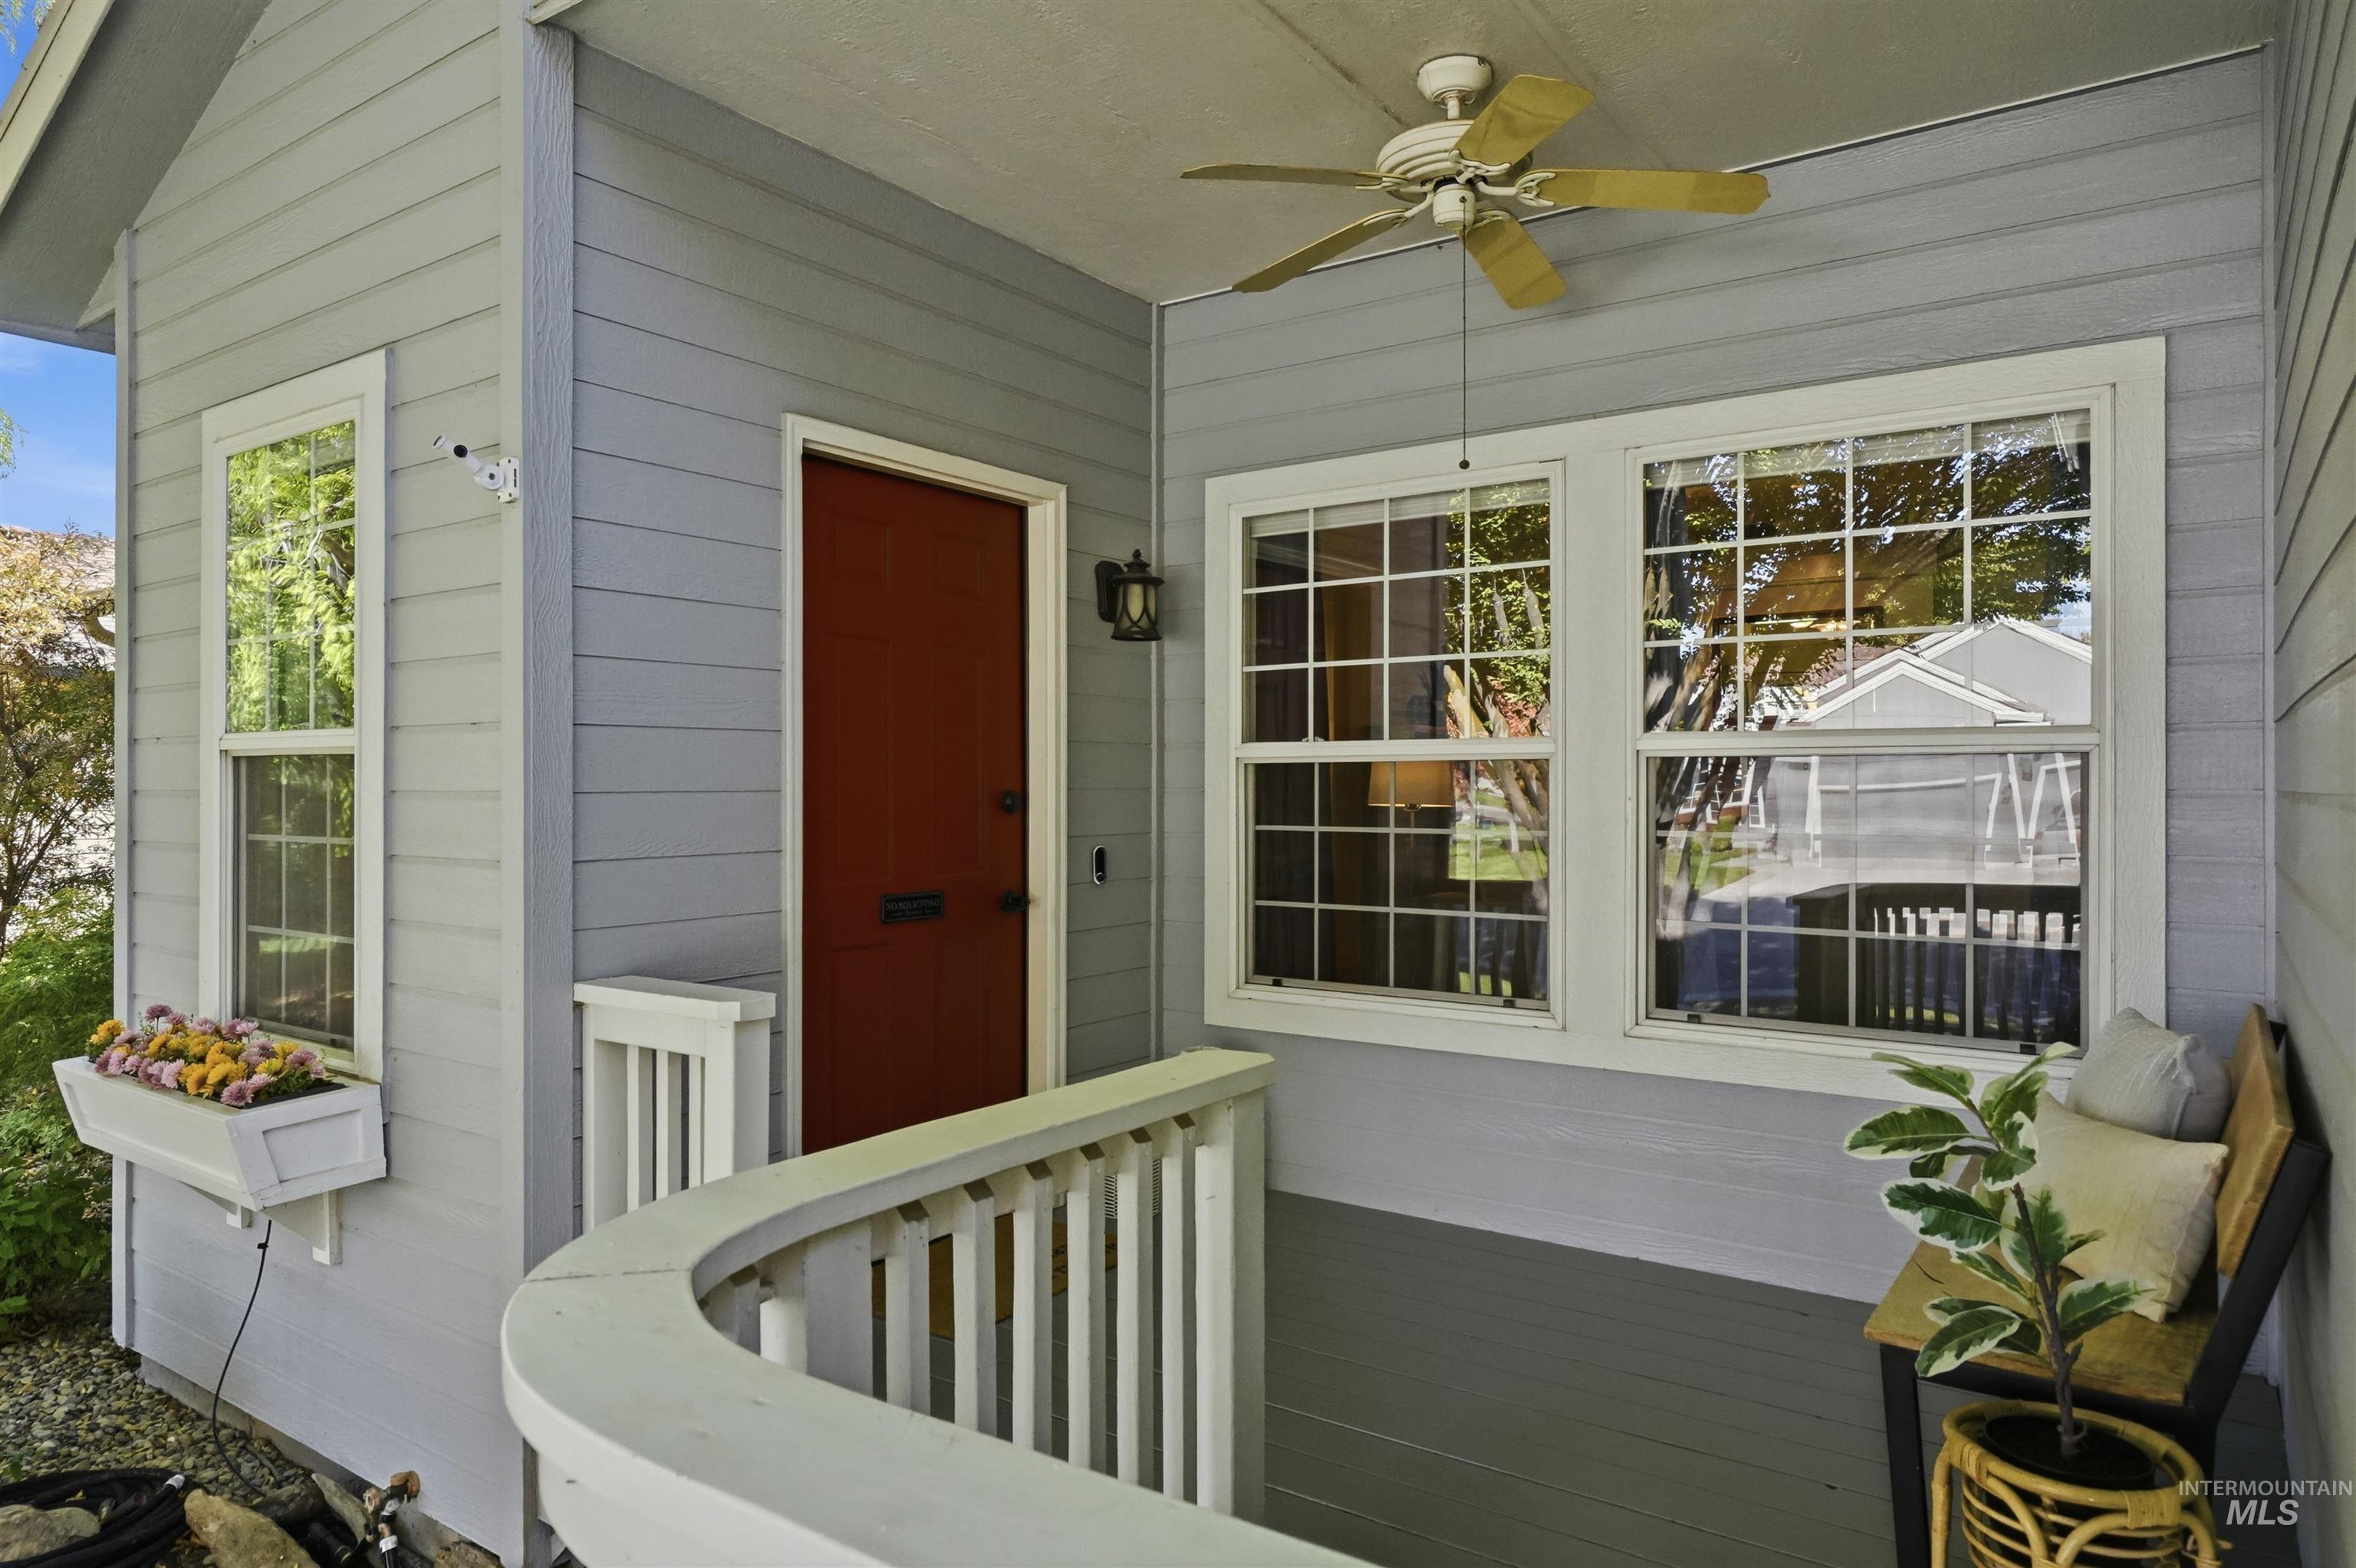
Covered front porch featuring horizontal lap siding, a red entry door, multi-pane windows, a decorative window box, and a ceiling-mounted fan
-

Covered front porch with horizontal lap siding and painted wood-plank decking featuring a matching wood railing
-

Entryway featuring white tile flooring, crown molding, a single-hung window with a grid pattern, and a solid-core wood door
-
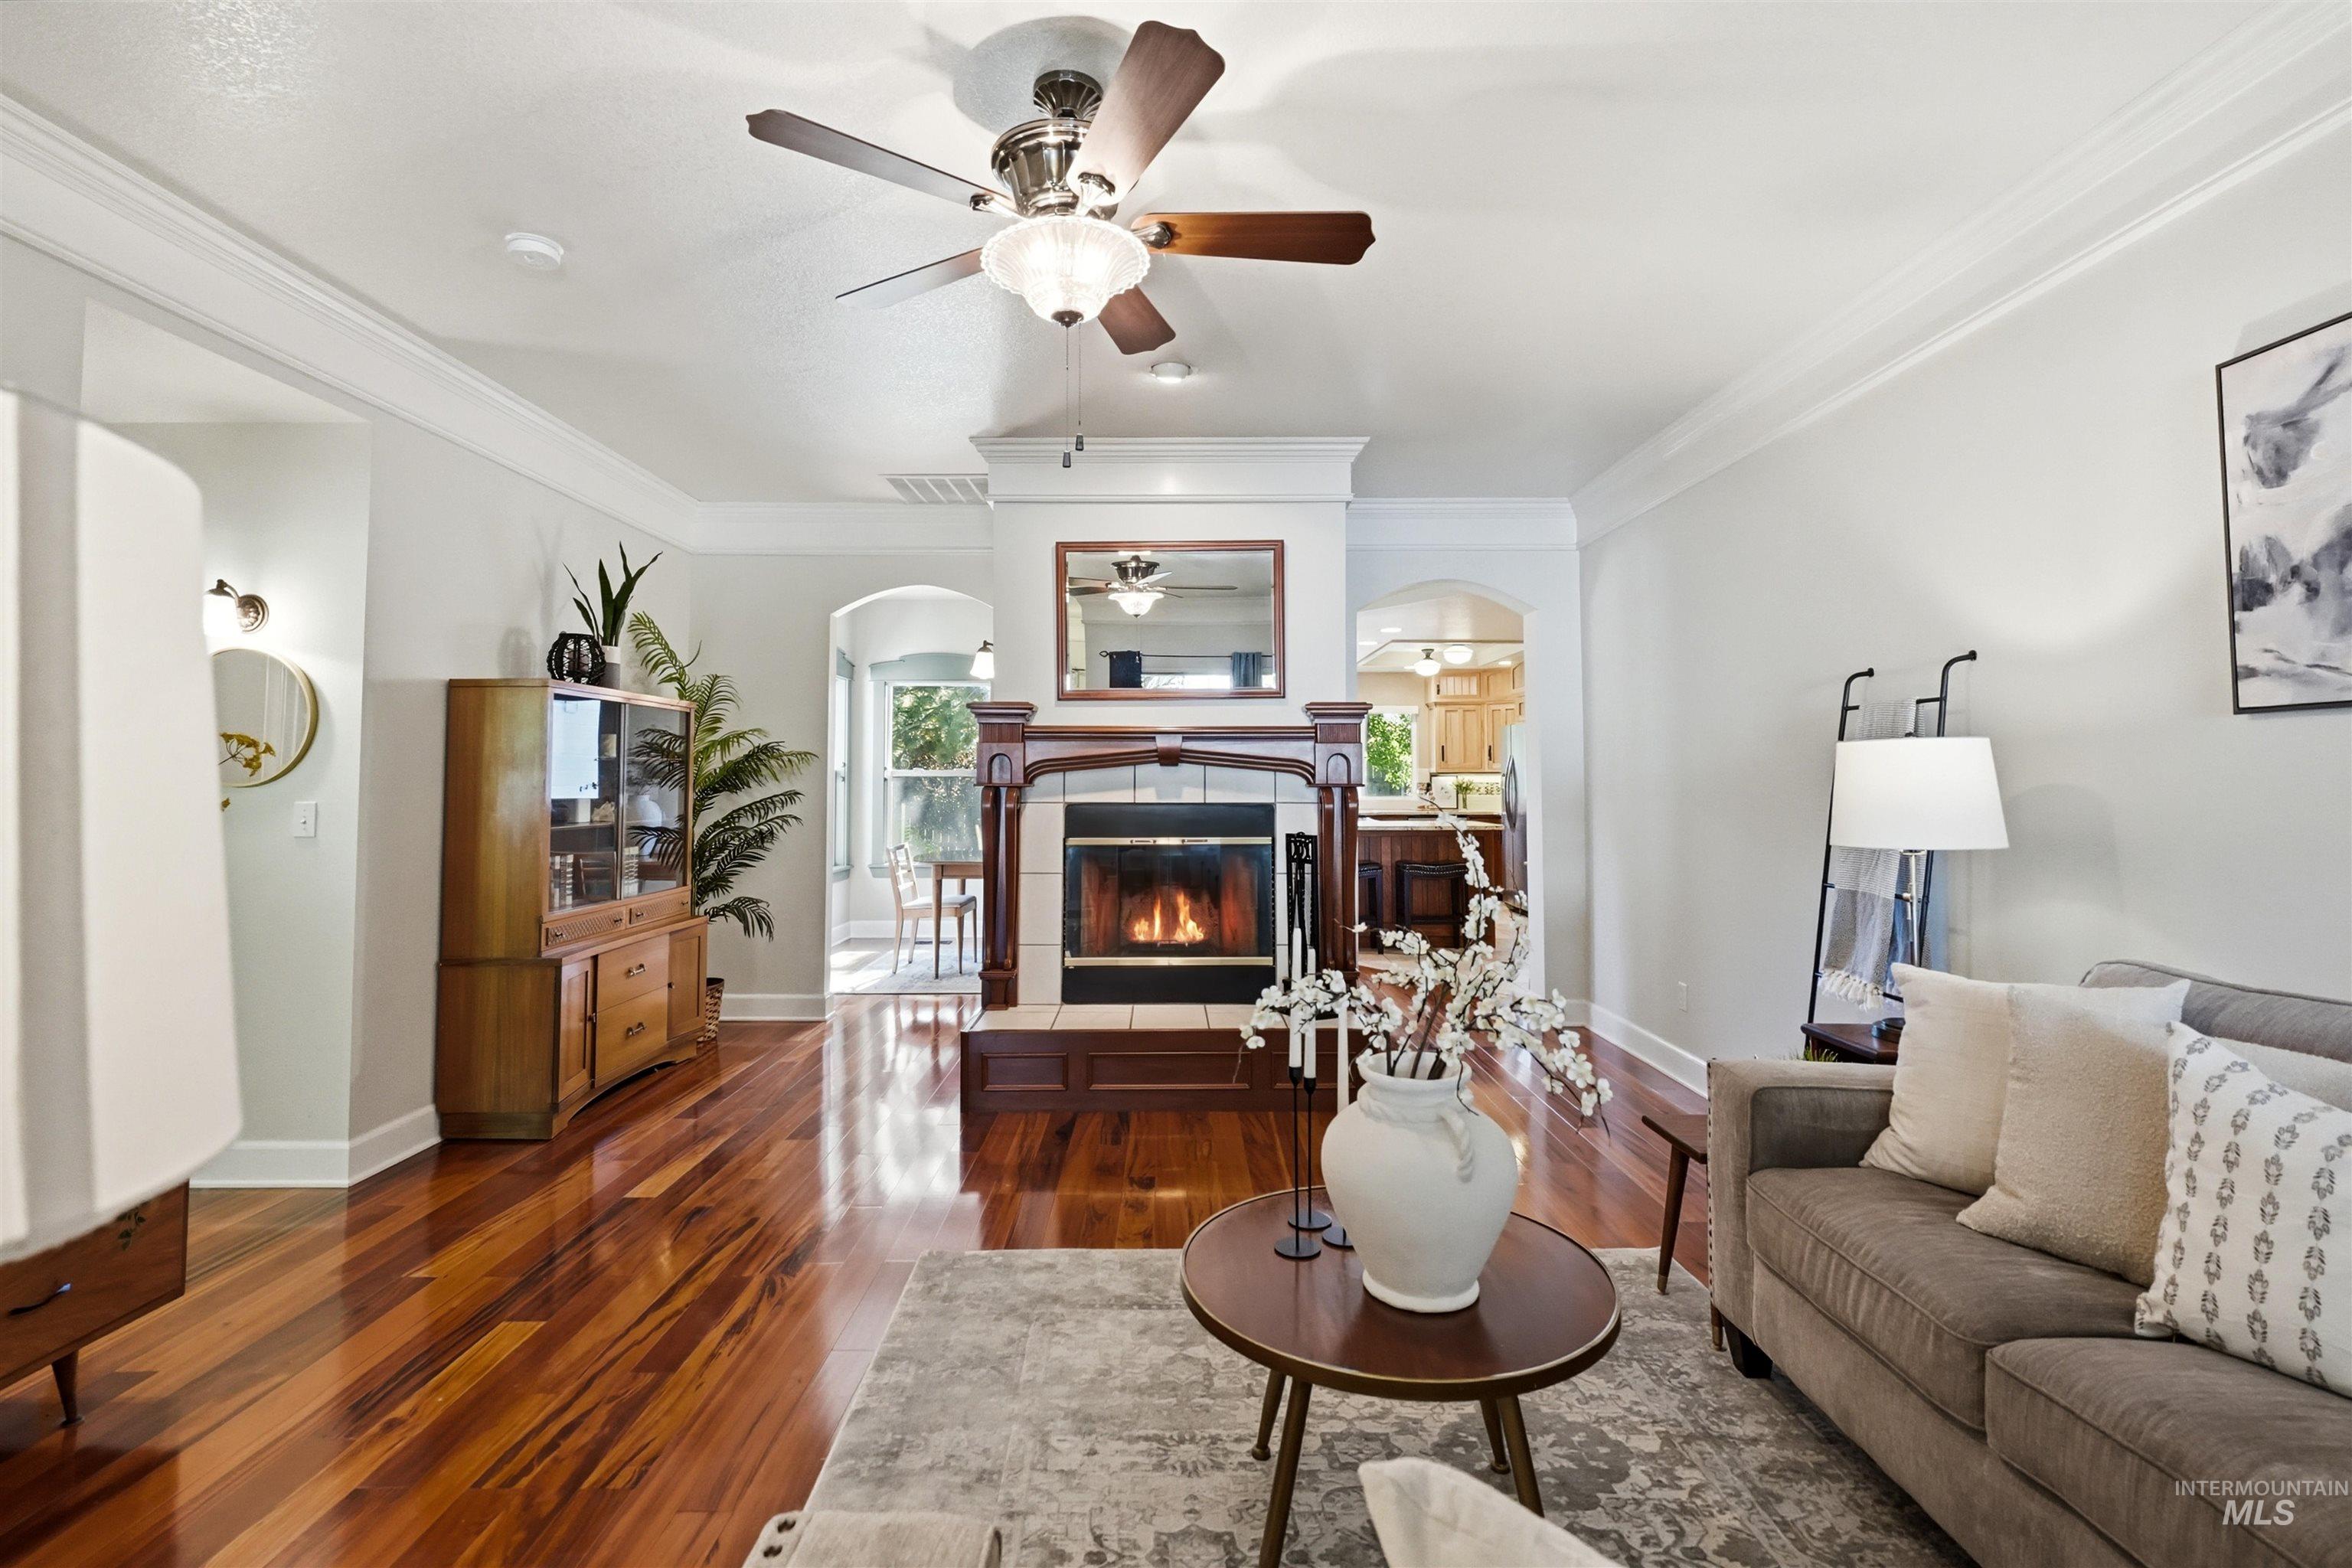
Living area featuring wood-finish flooring, crown molding, a central fireplace with a decorative wooden mantel, and a ceiling fan
-
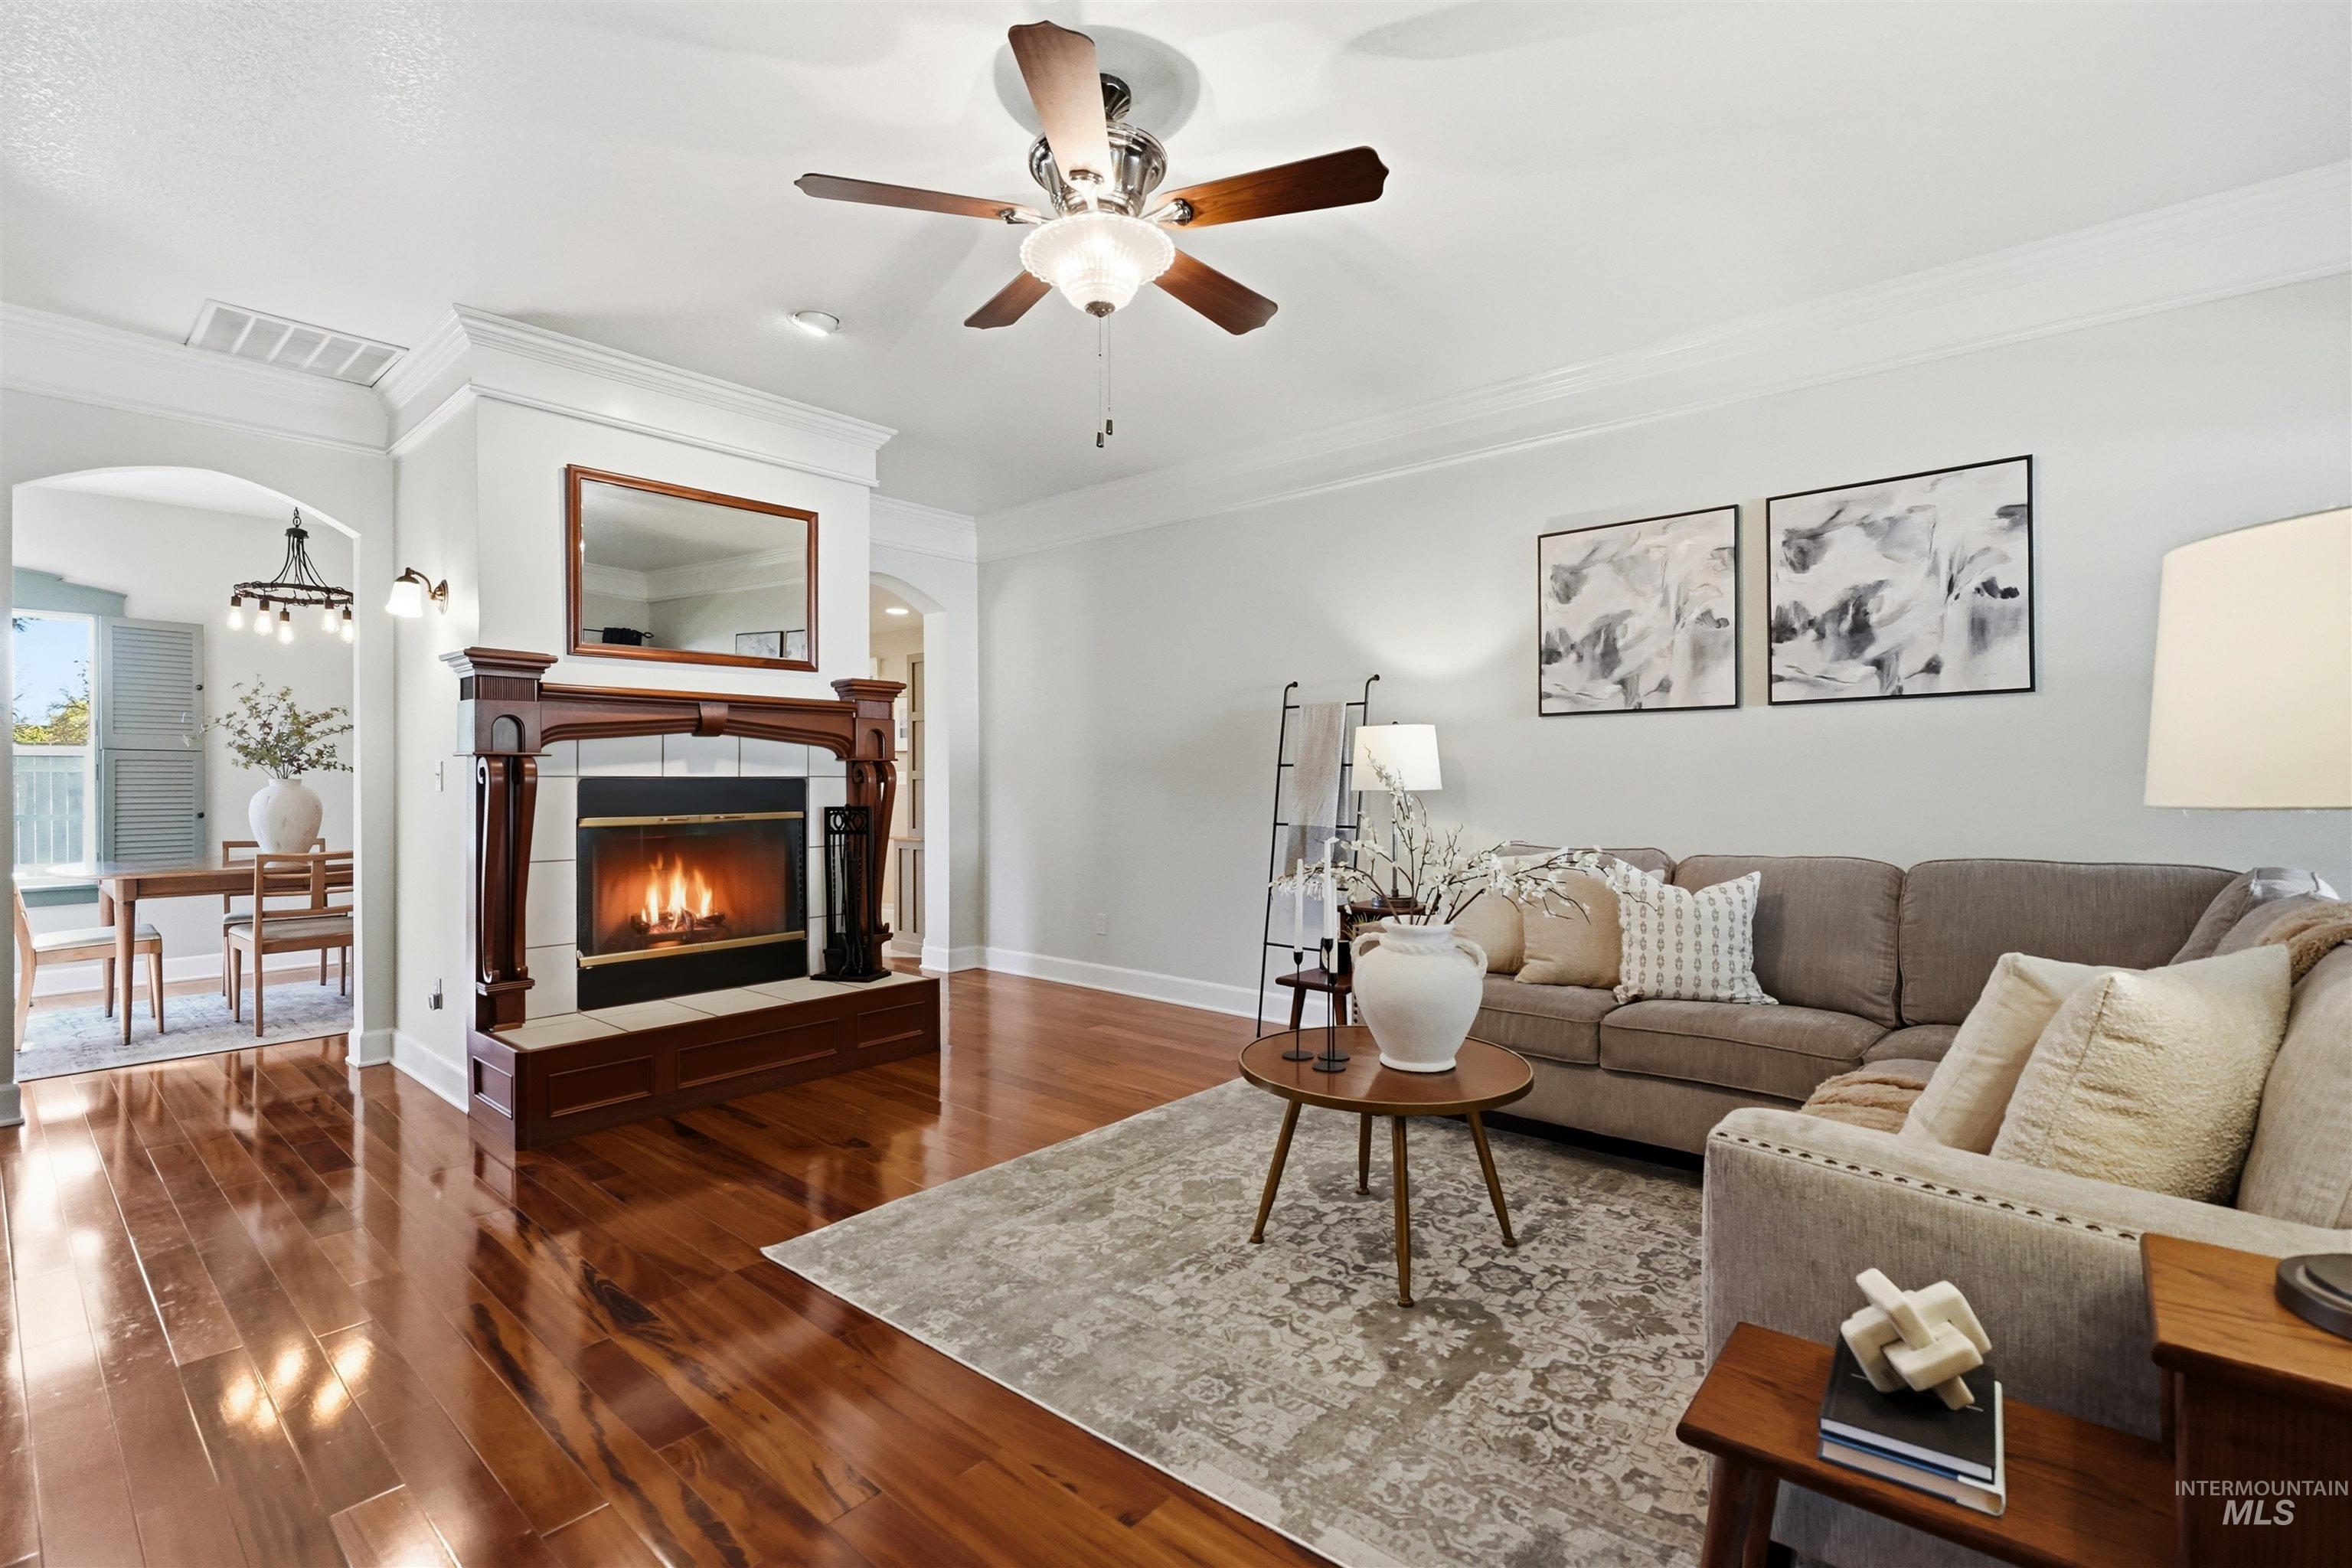
Living area featuring wood-finish flooring, a wood-trimmed fireplace with a tile surround, crown molding, and a central ceiling fan with integrated lighting
-
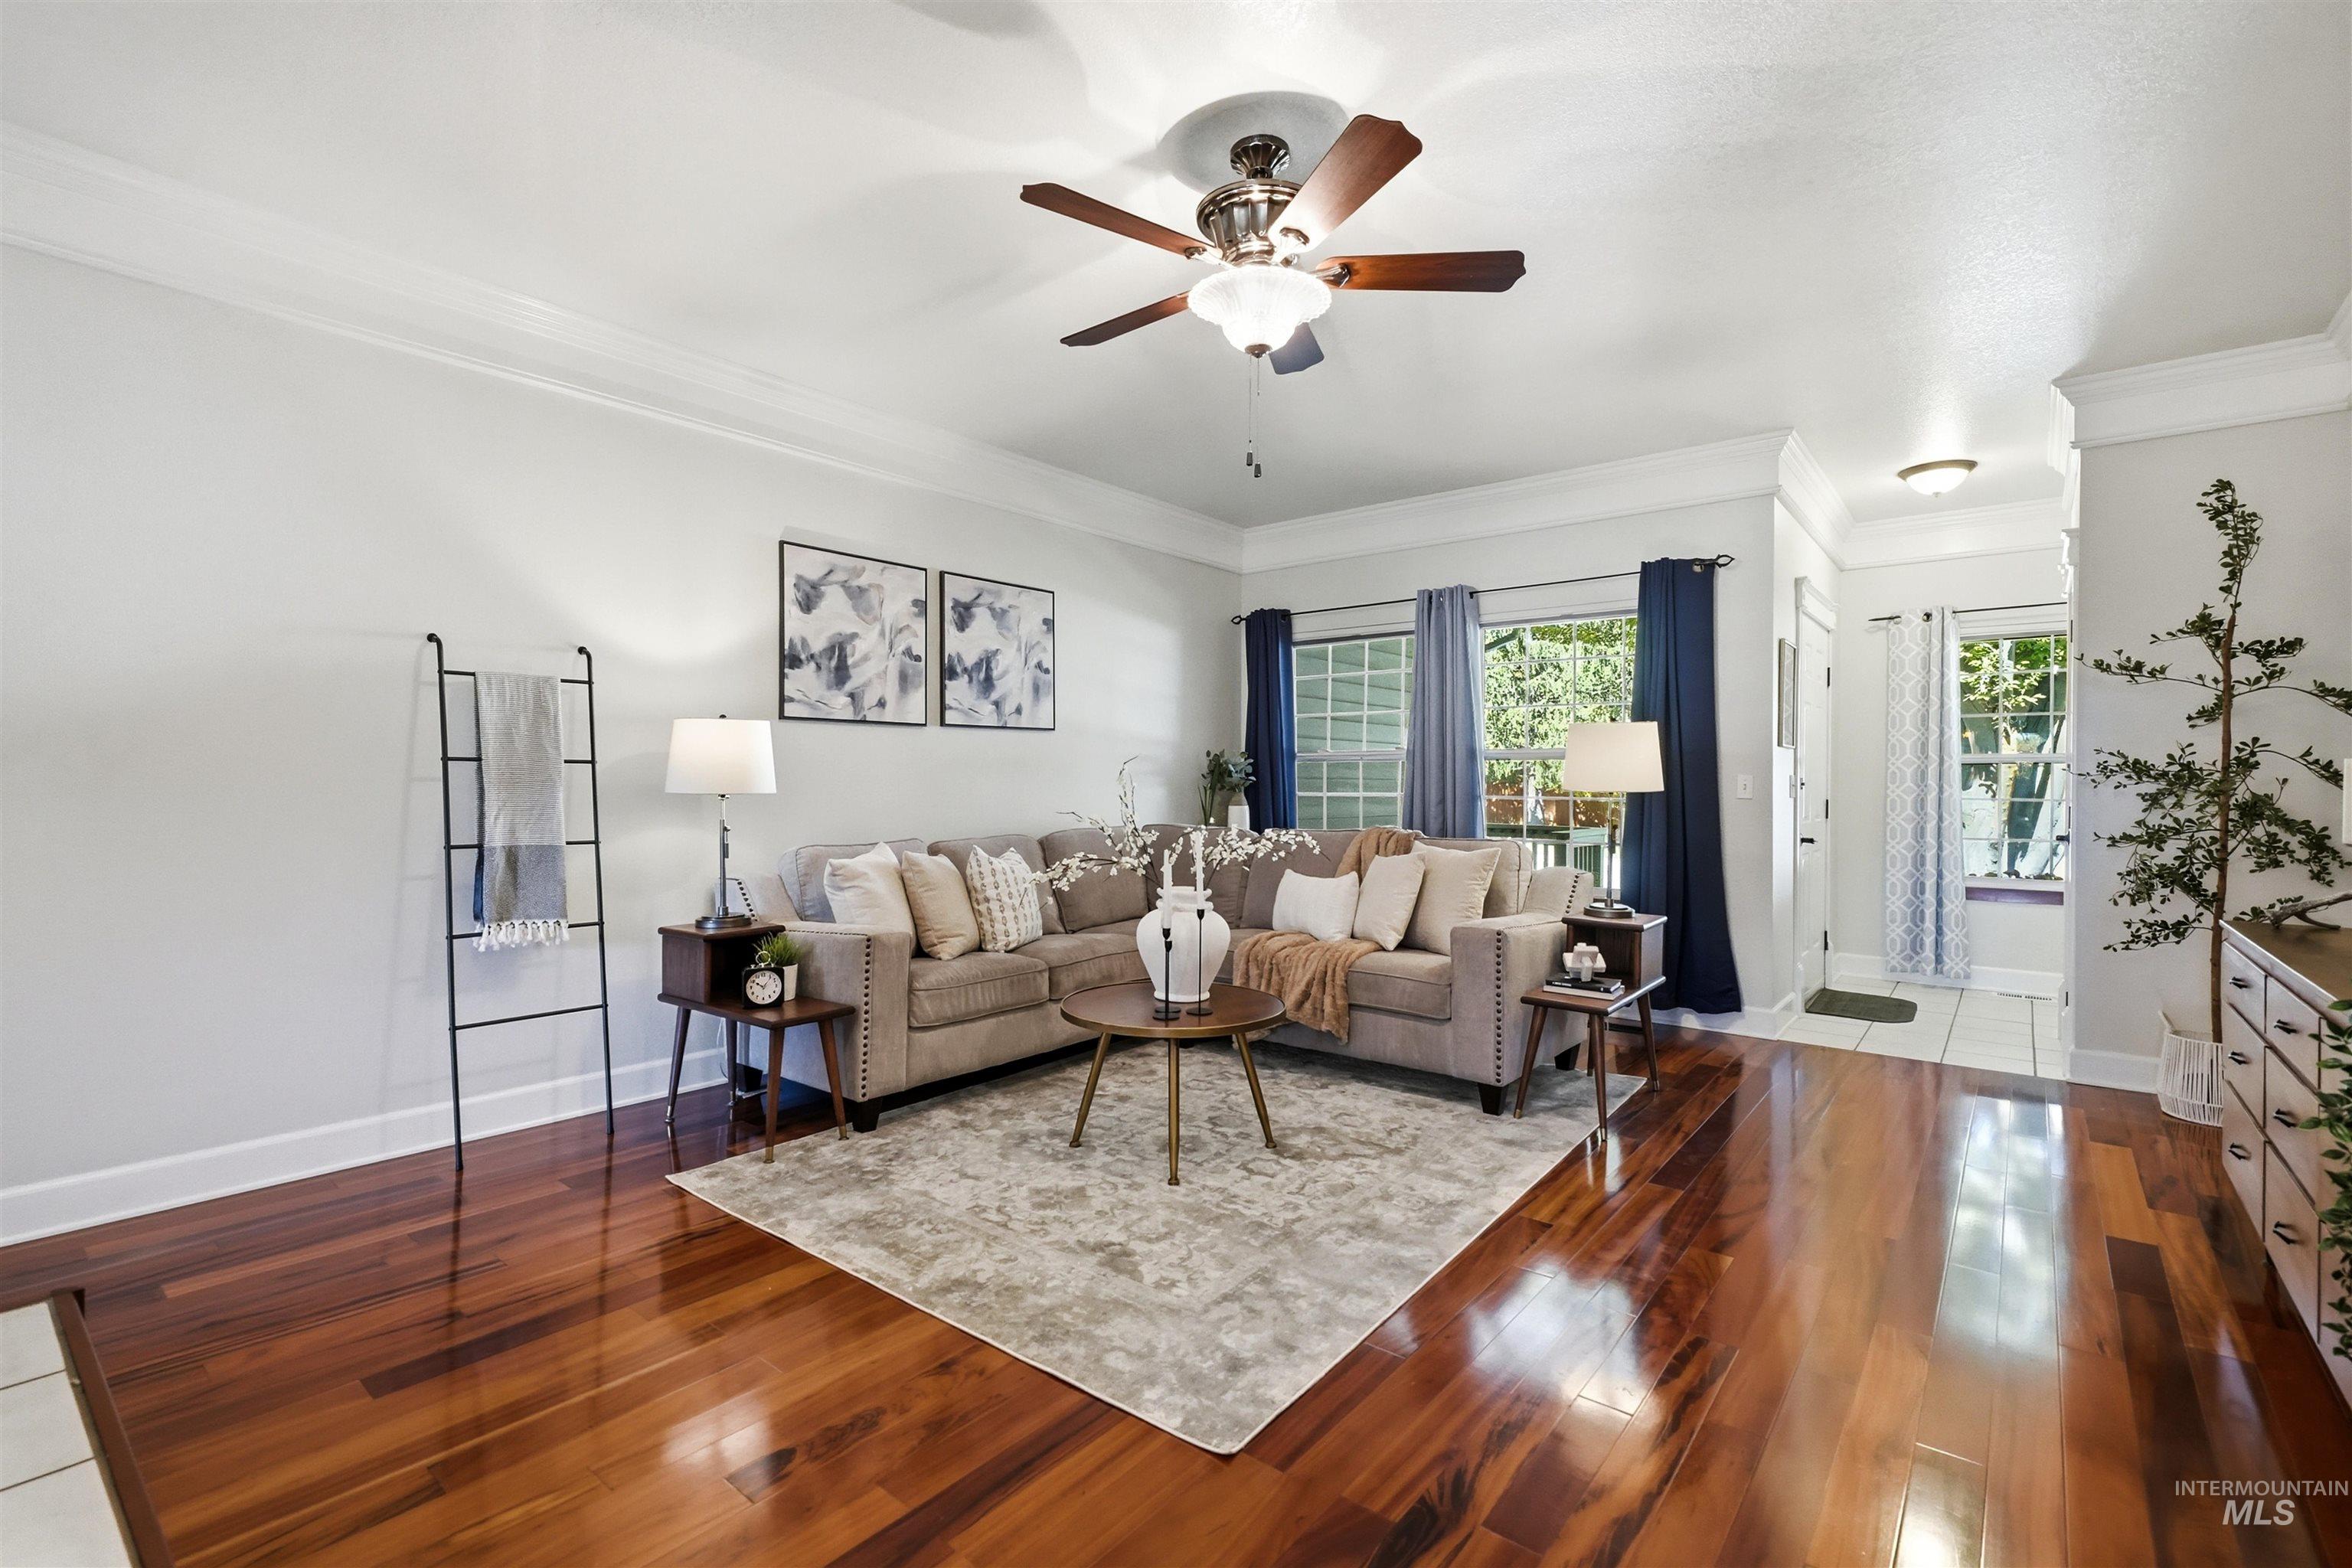
Living area featuring wood-finish flooring, crown molding, and a central ceiling fan with integrated light fixture
-
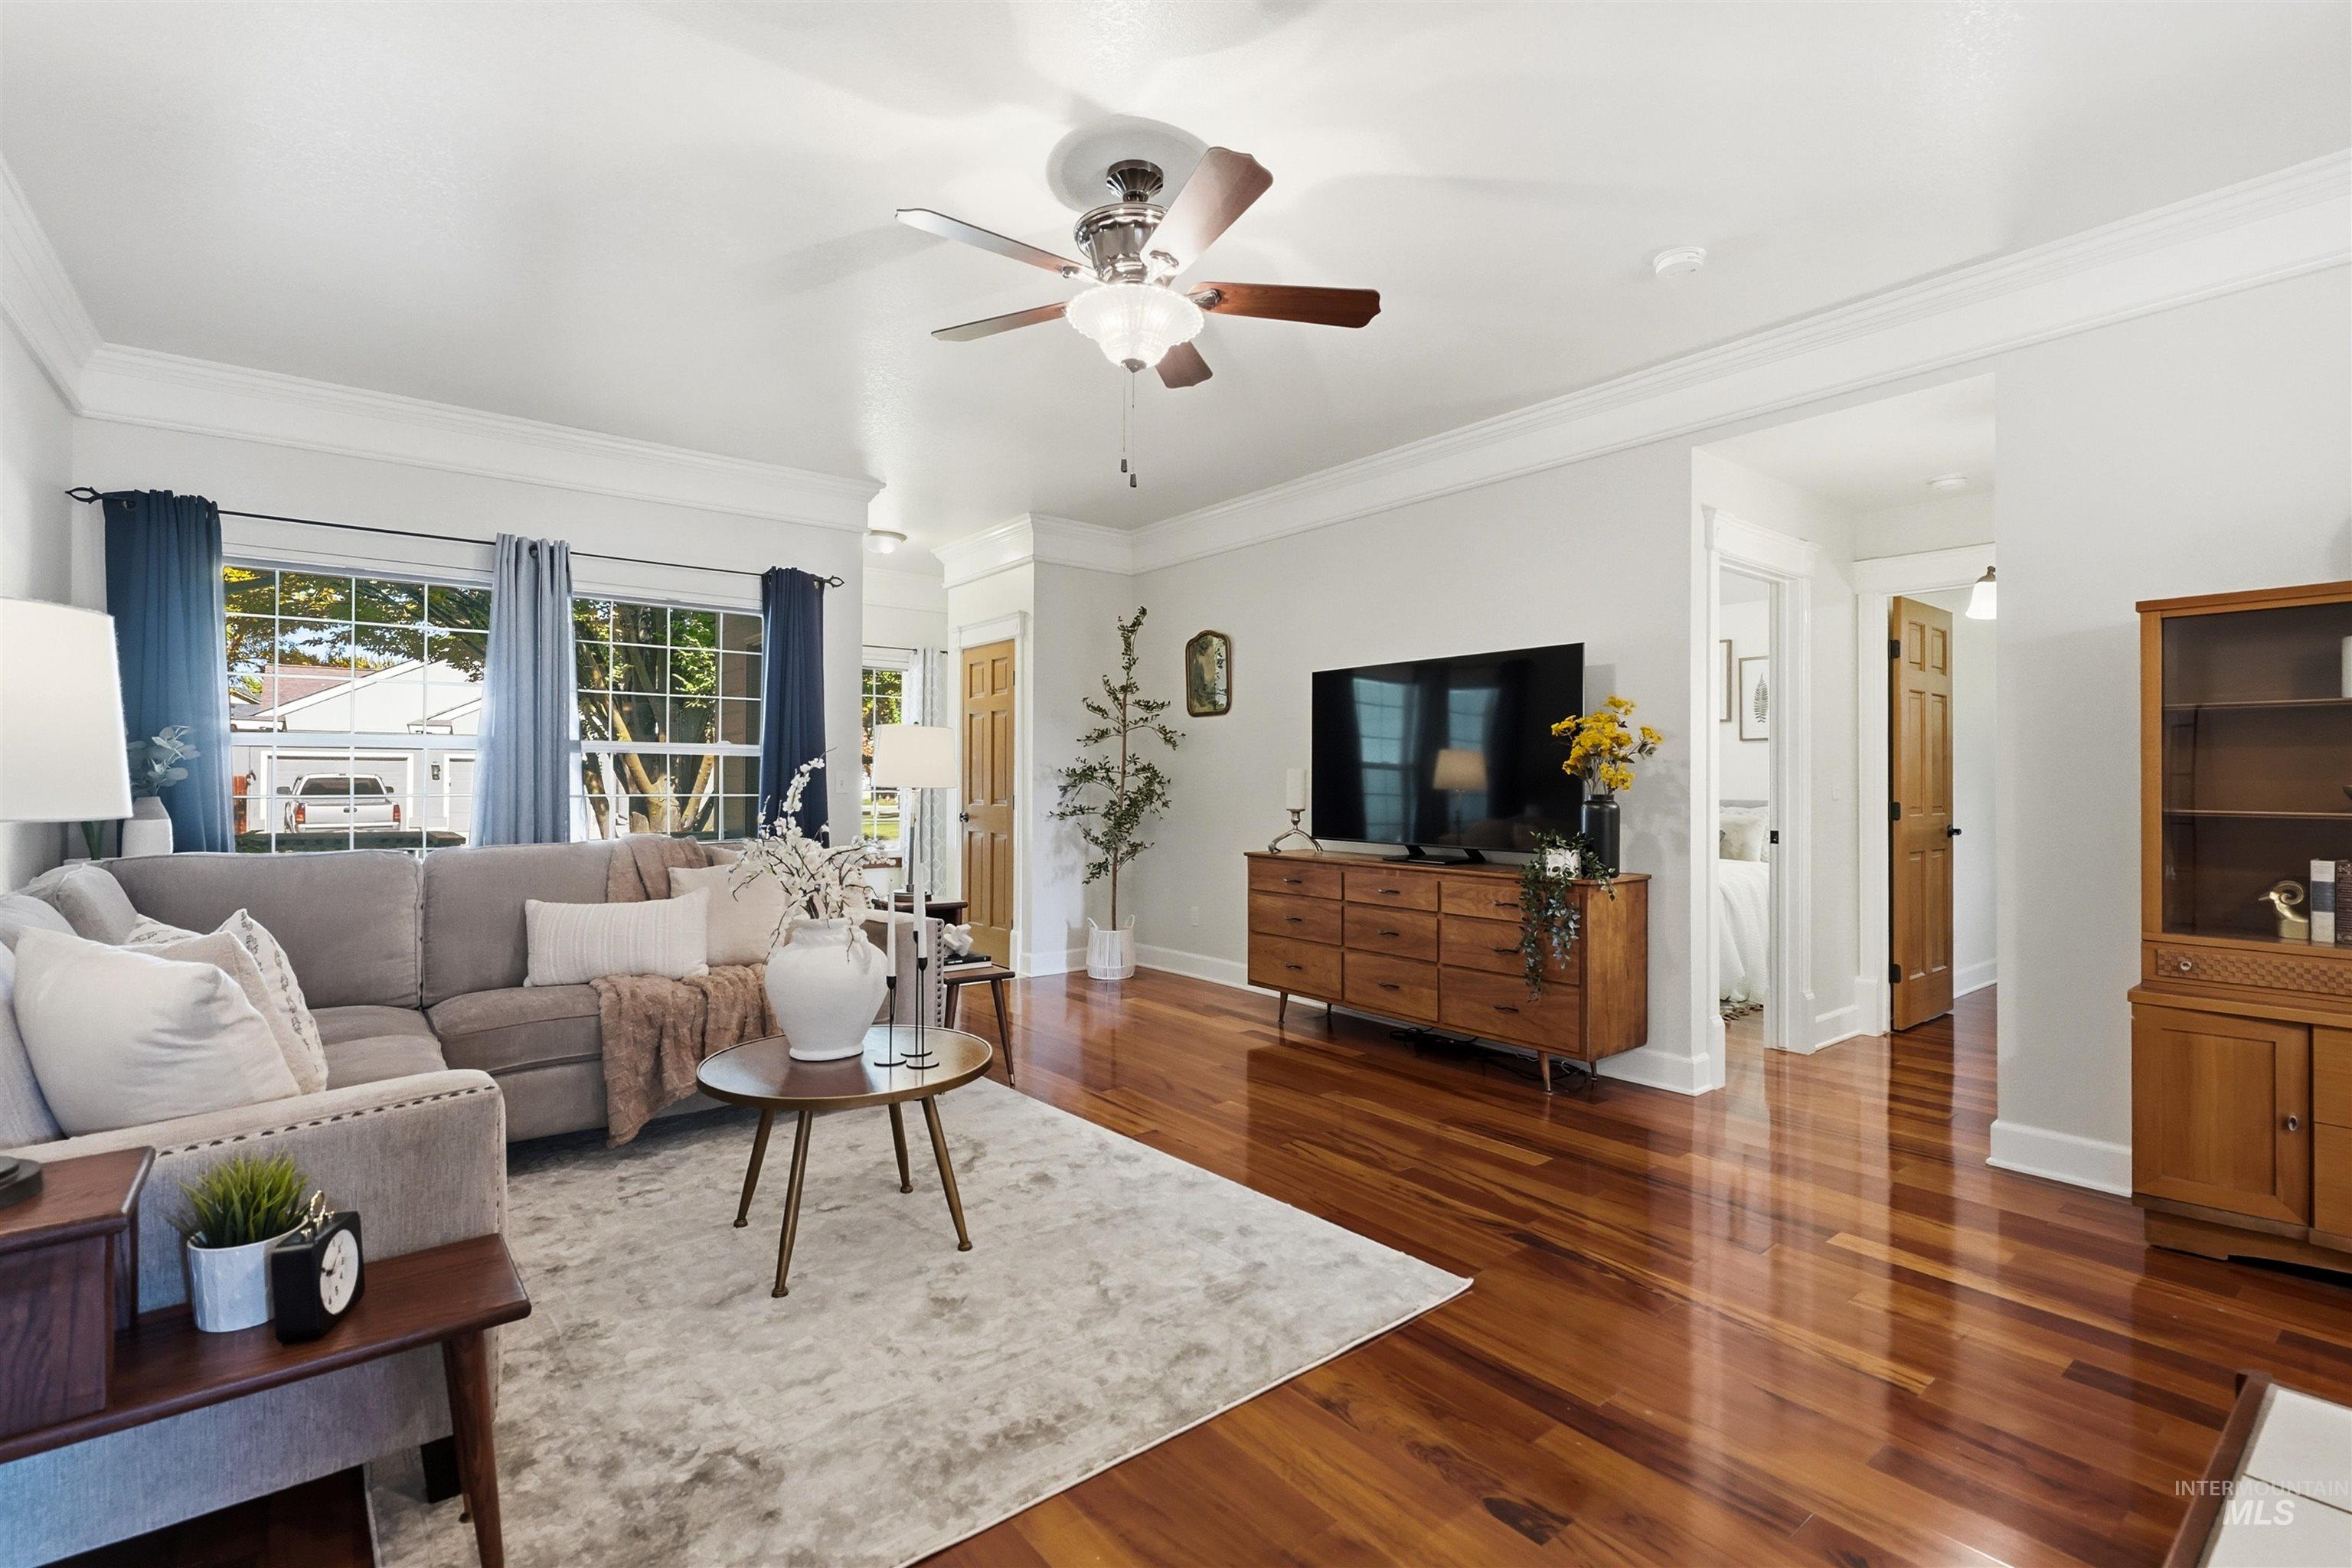
Living room featuring wood-finish flooring, crown molding, a central ceiling fan with integrated lighting, and multi-pane windows
-
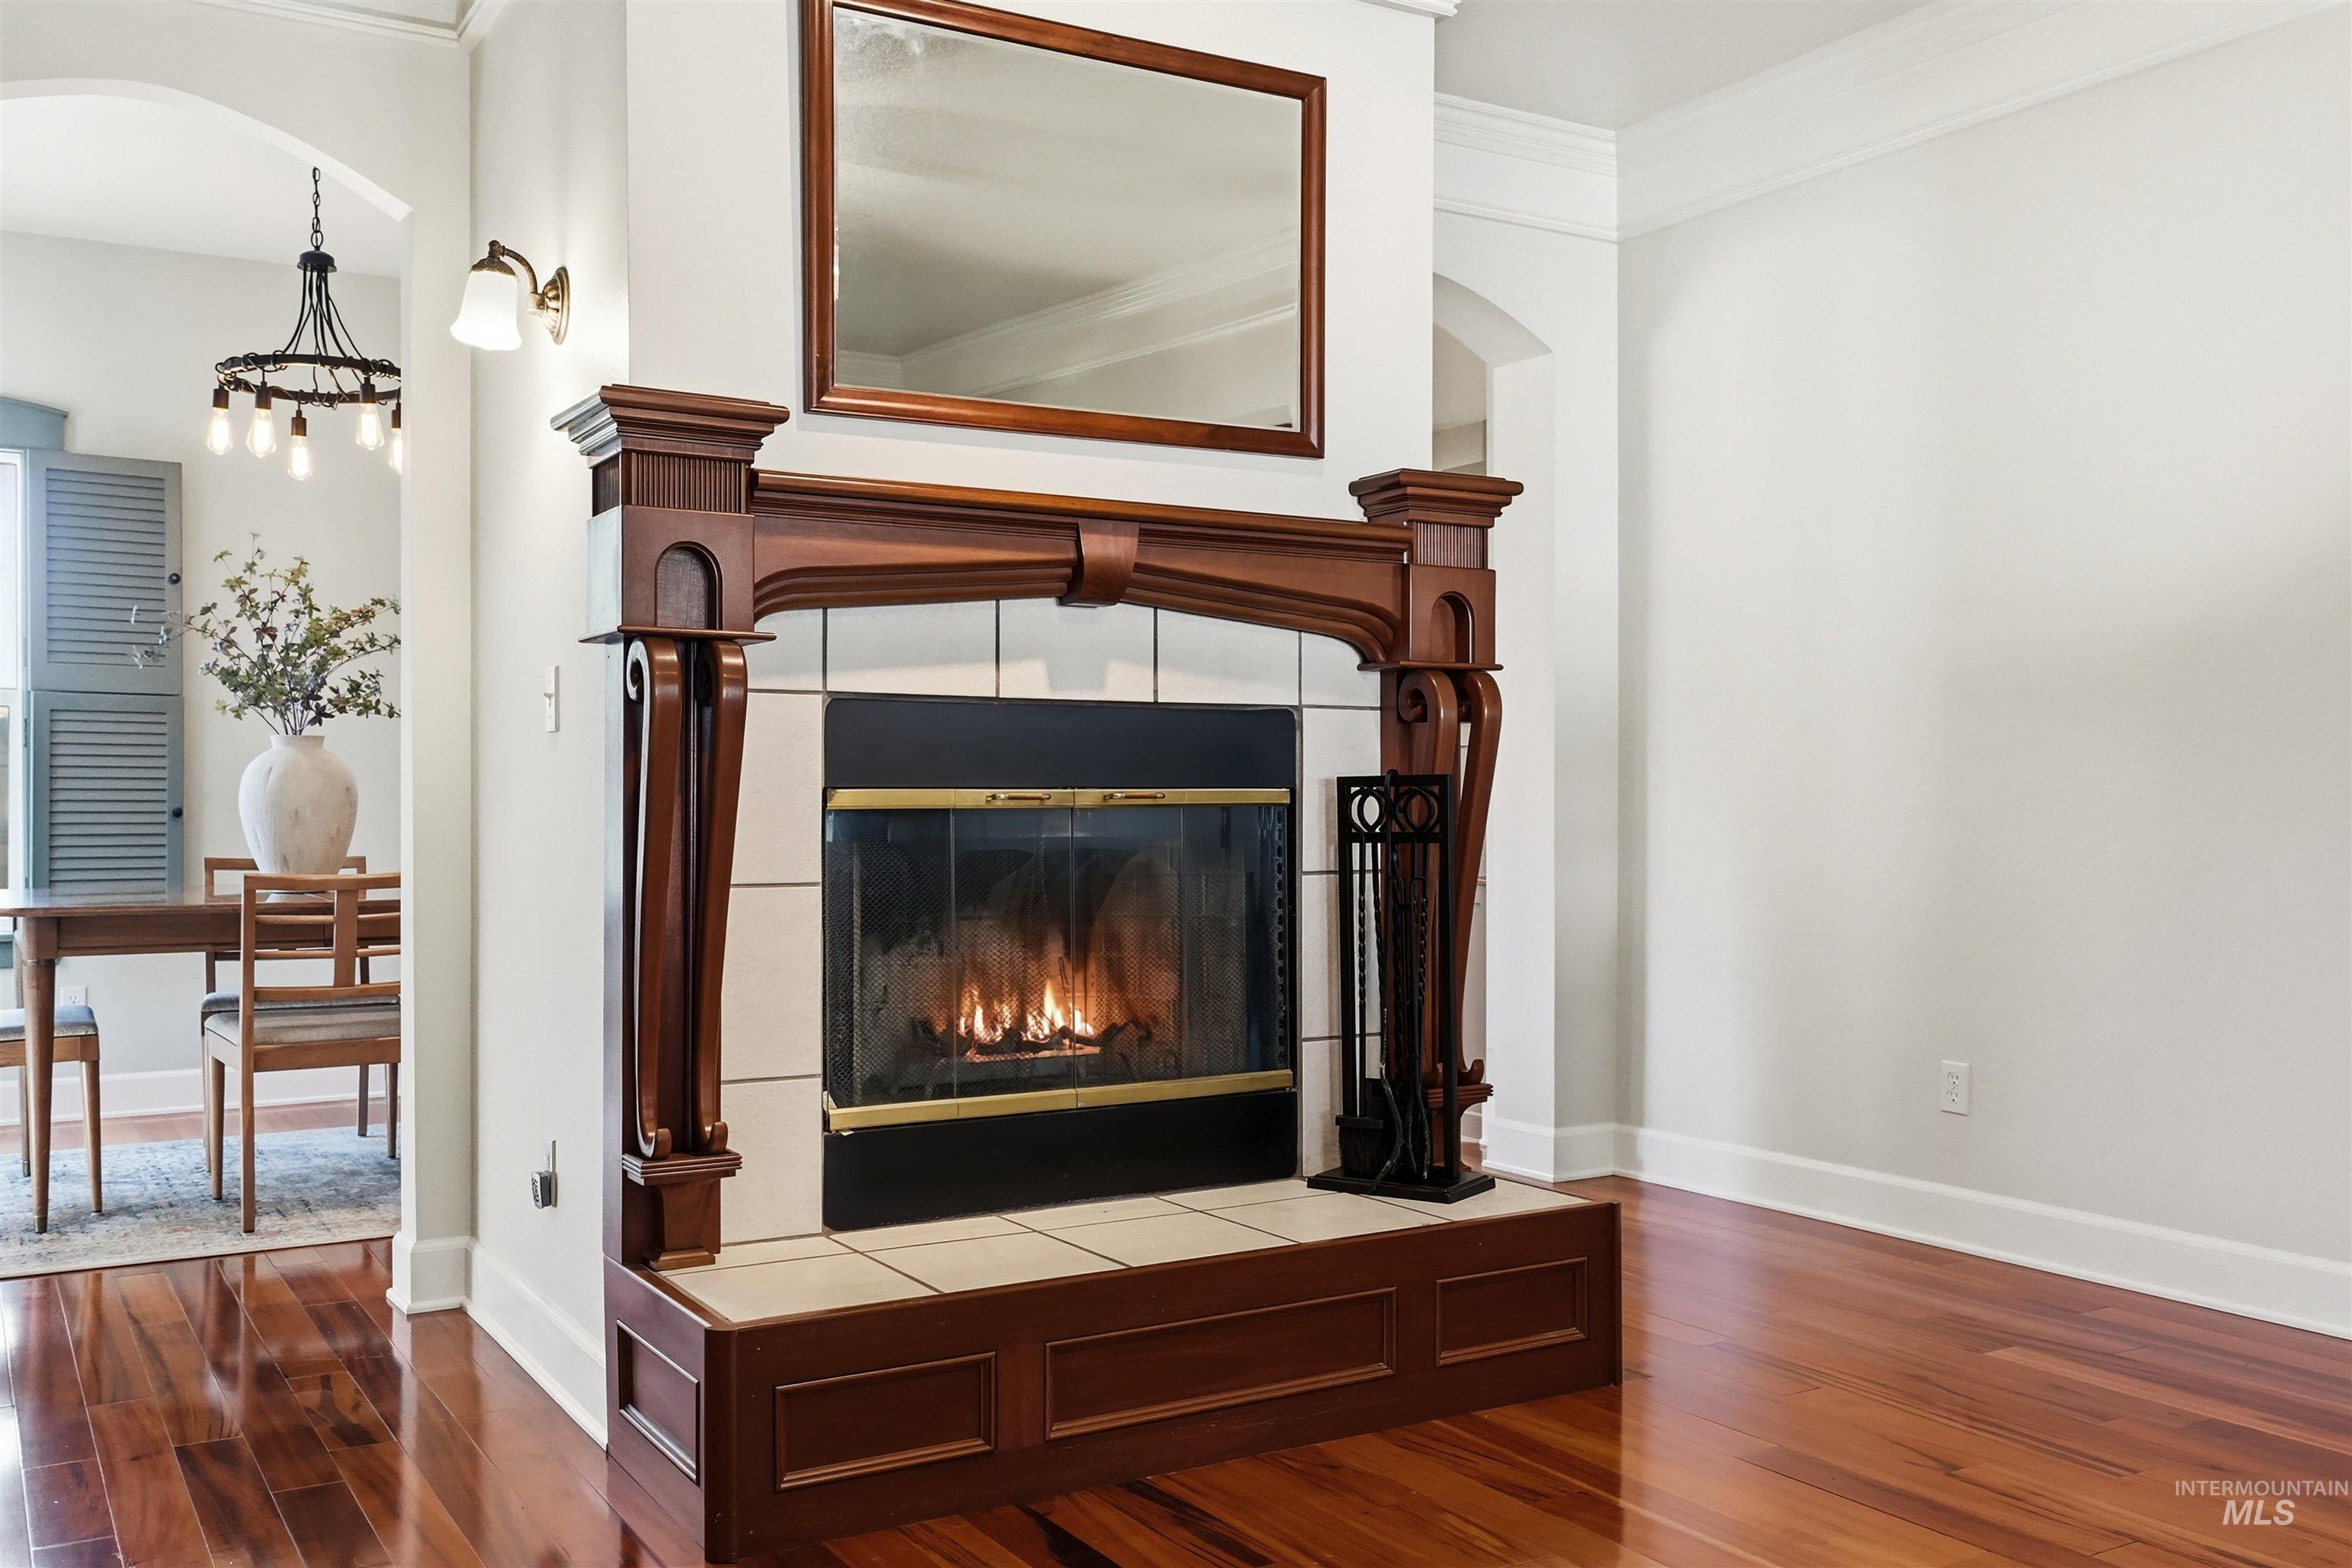
Fireplace featuring a decorative carved wood mantel, tile surround, raised hearth, and wood-finish flooring
-
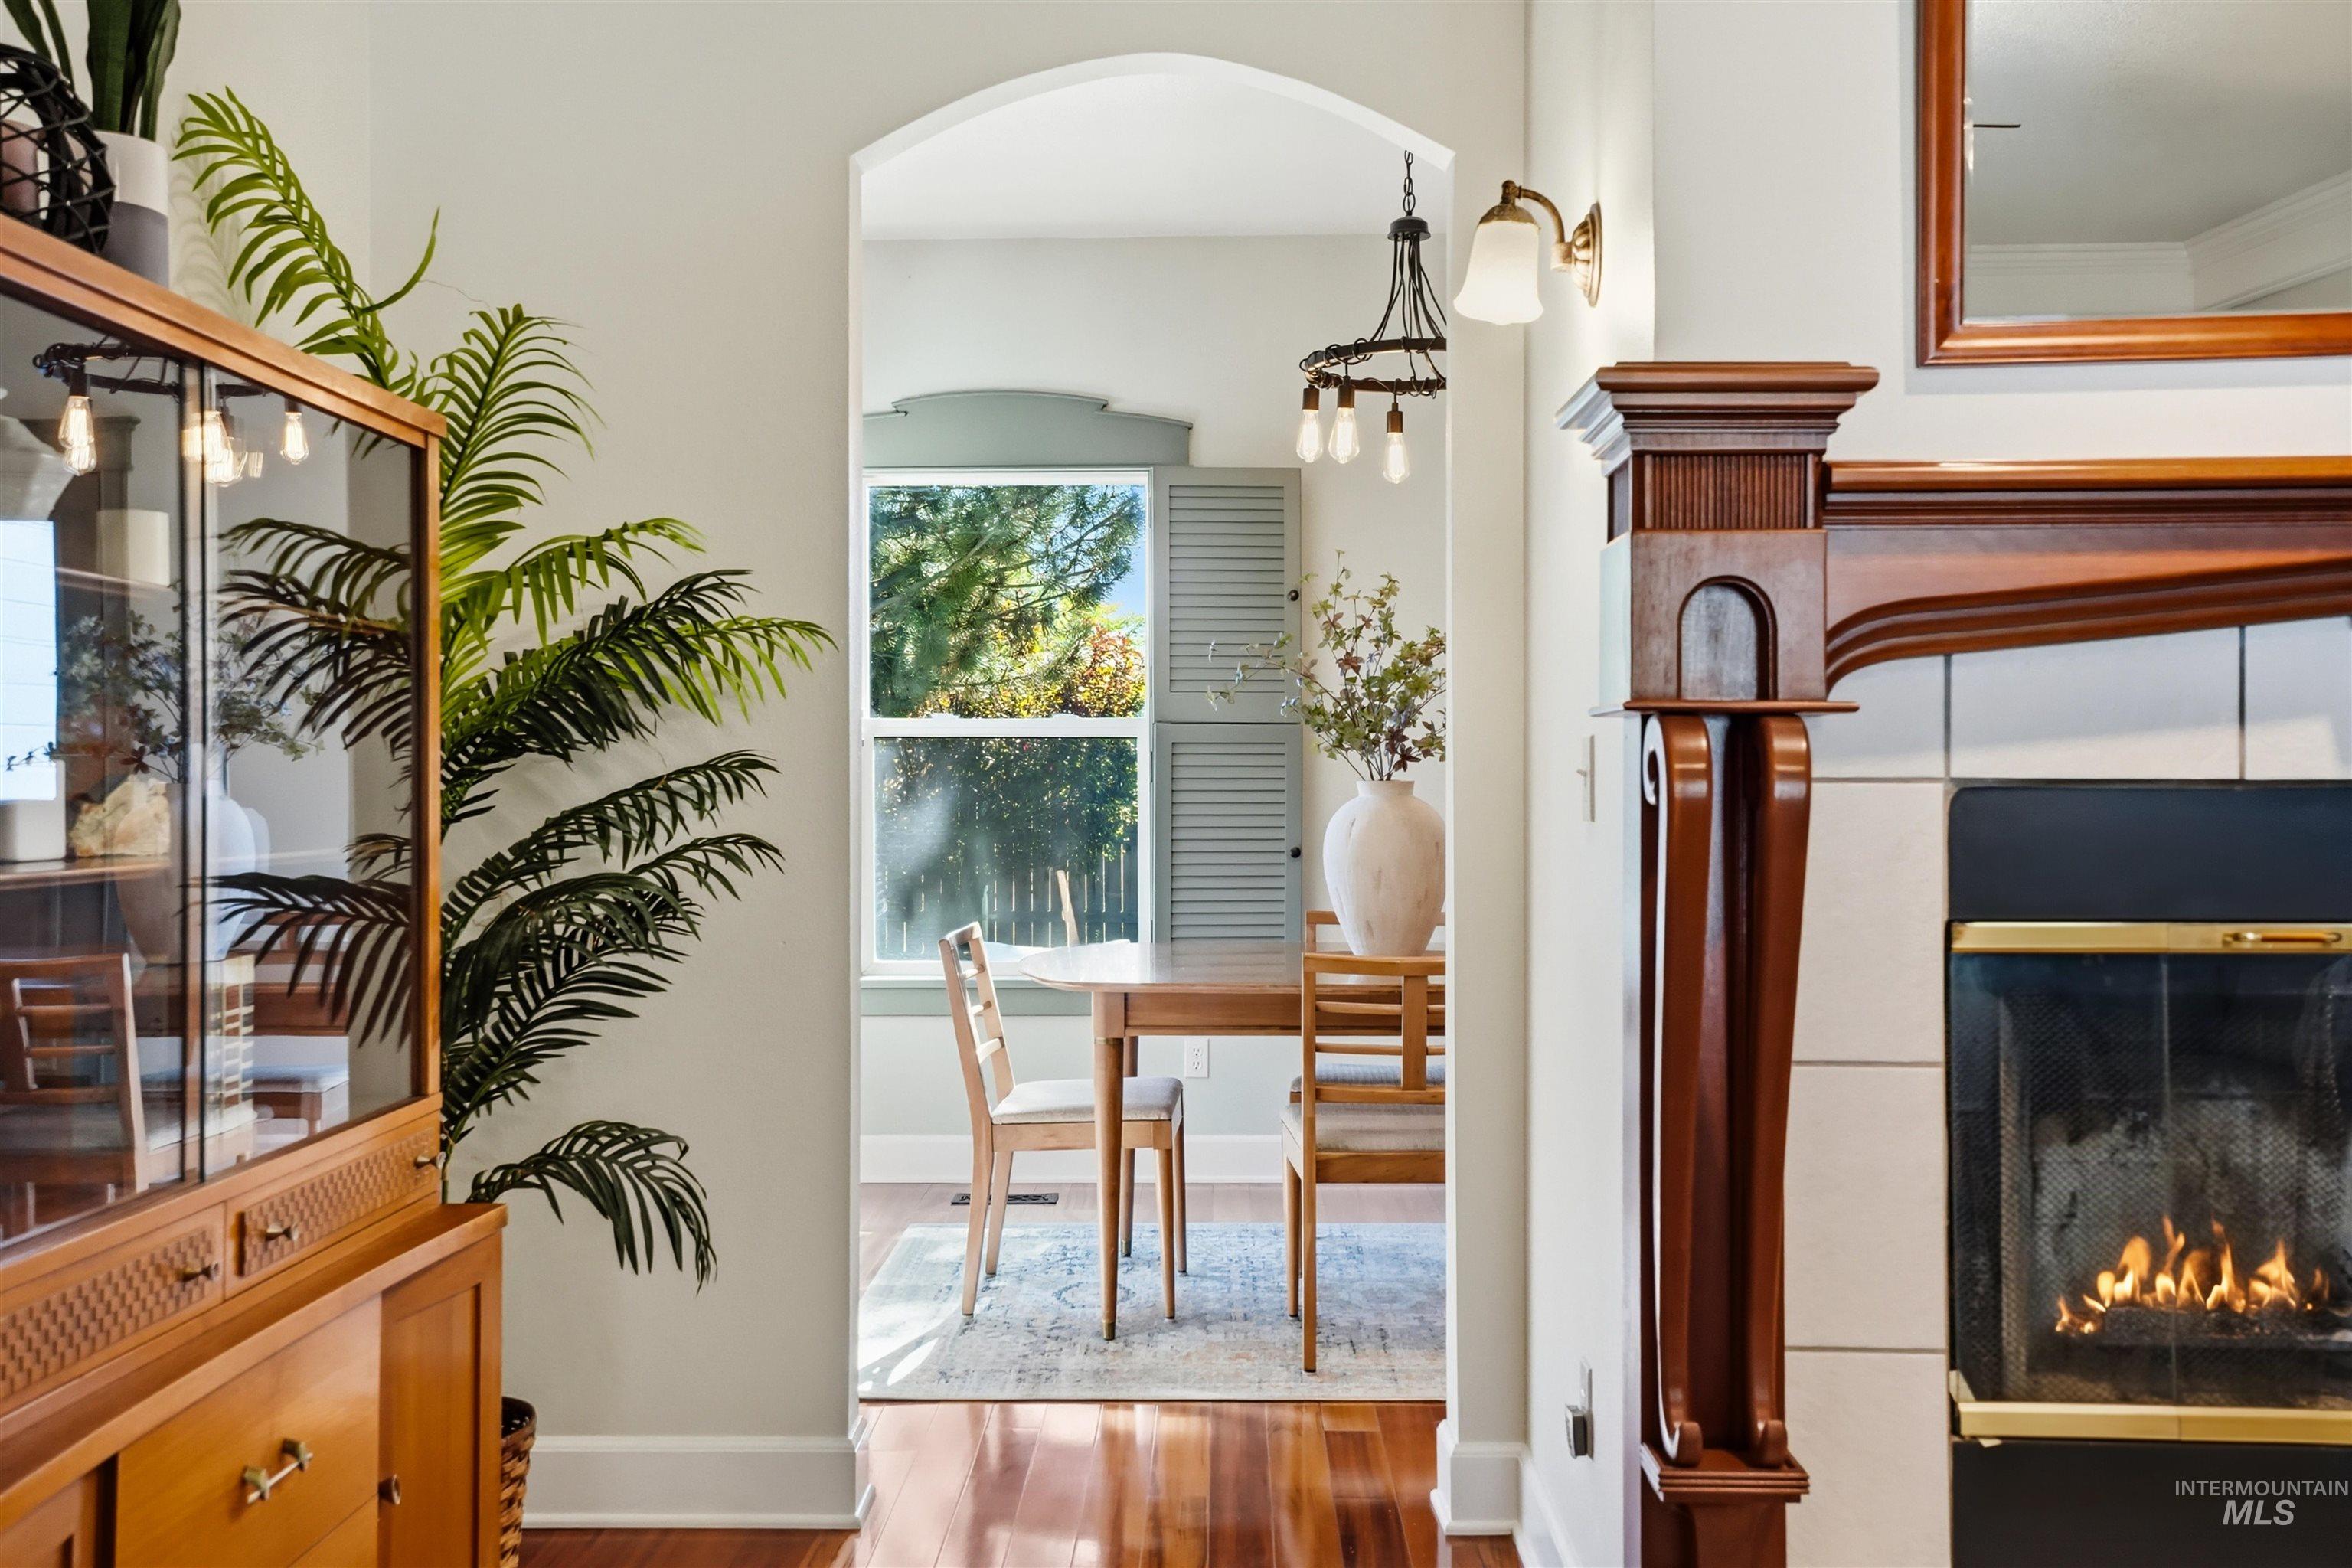
Arched doorway featuring wood-finish flooring, a fireplace with a wood mantel and tile surround, and shutters
-
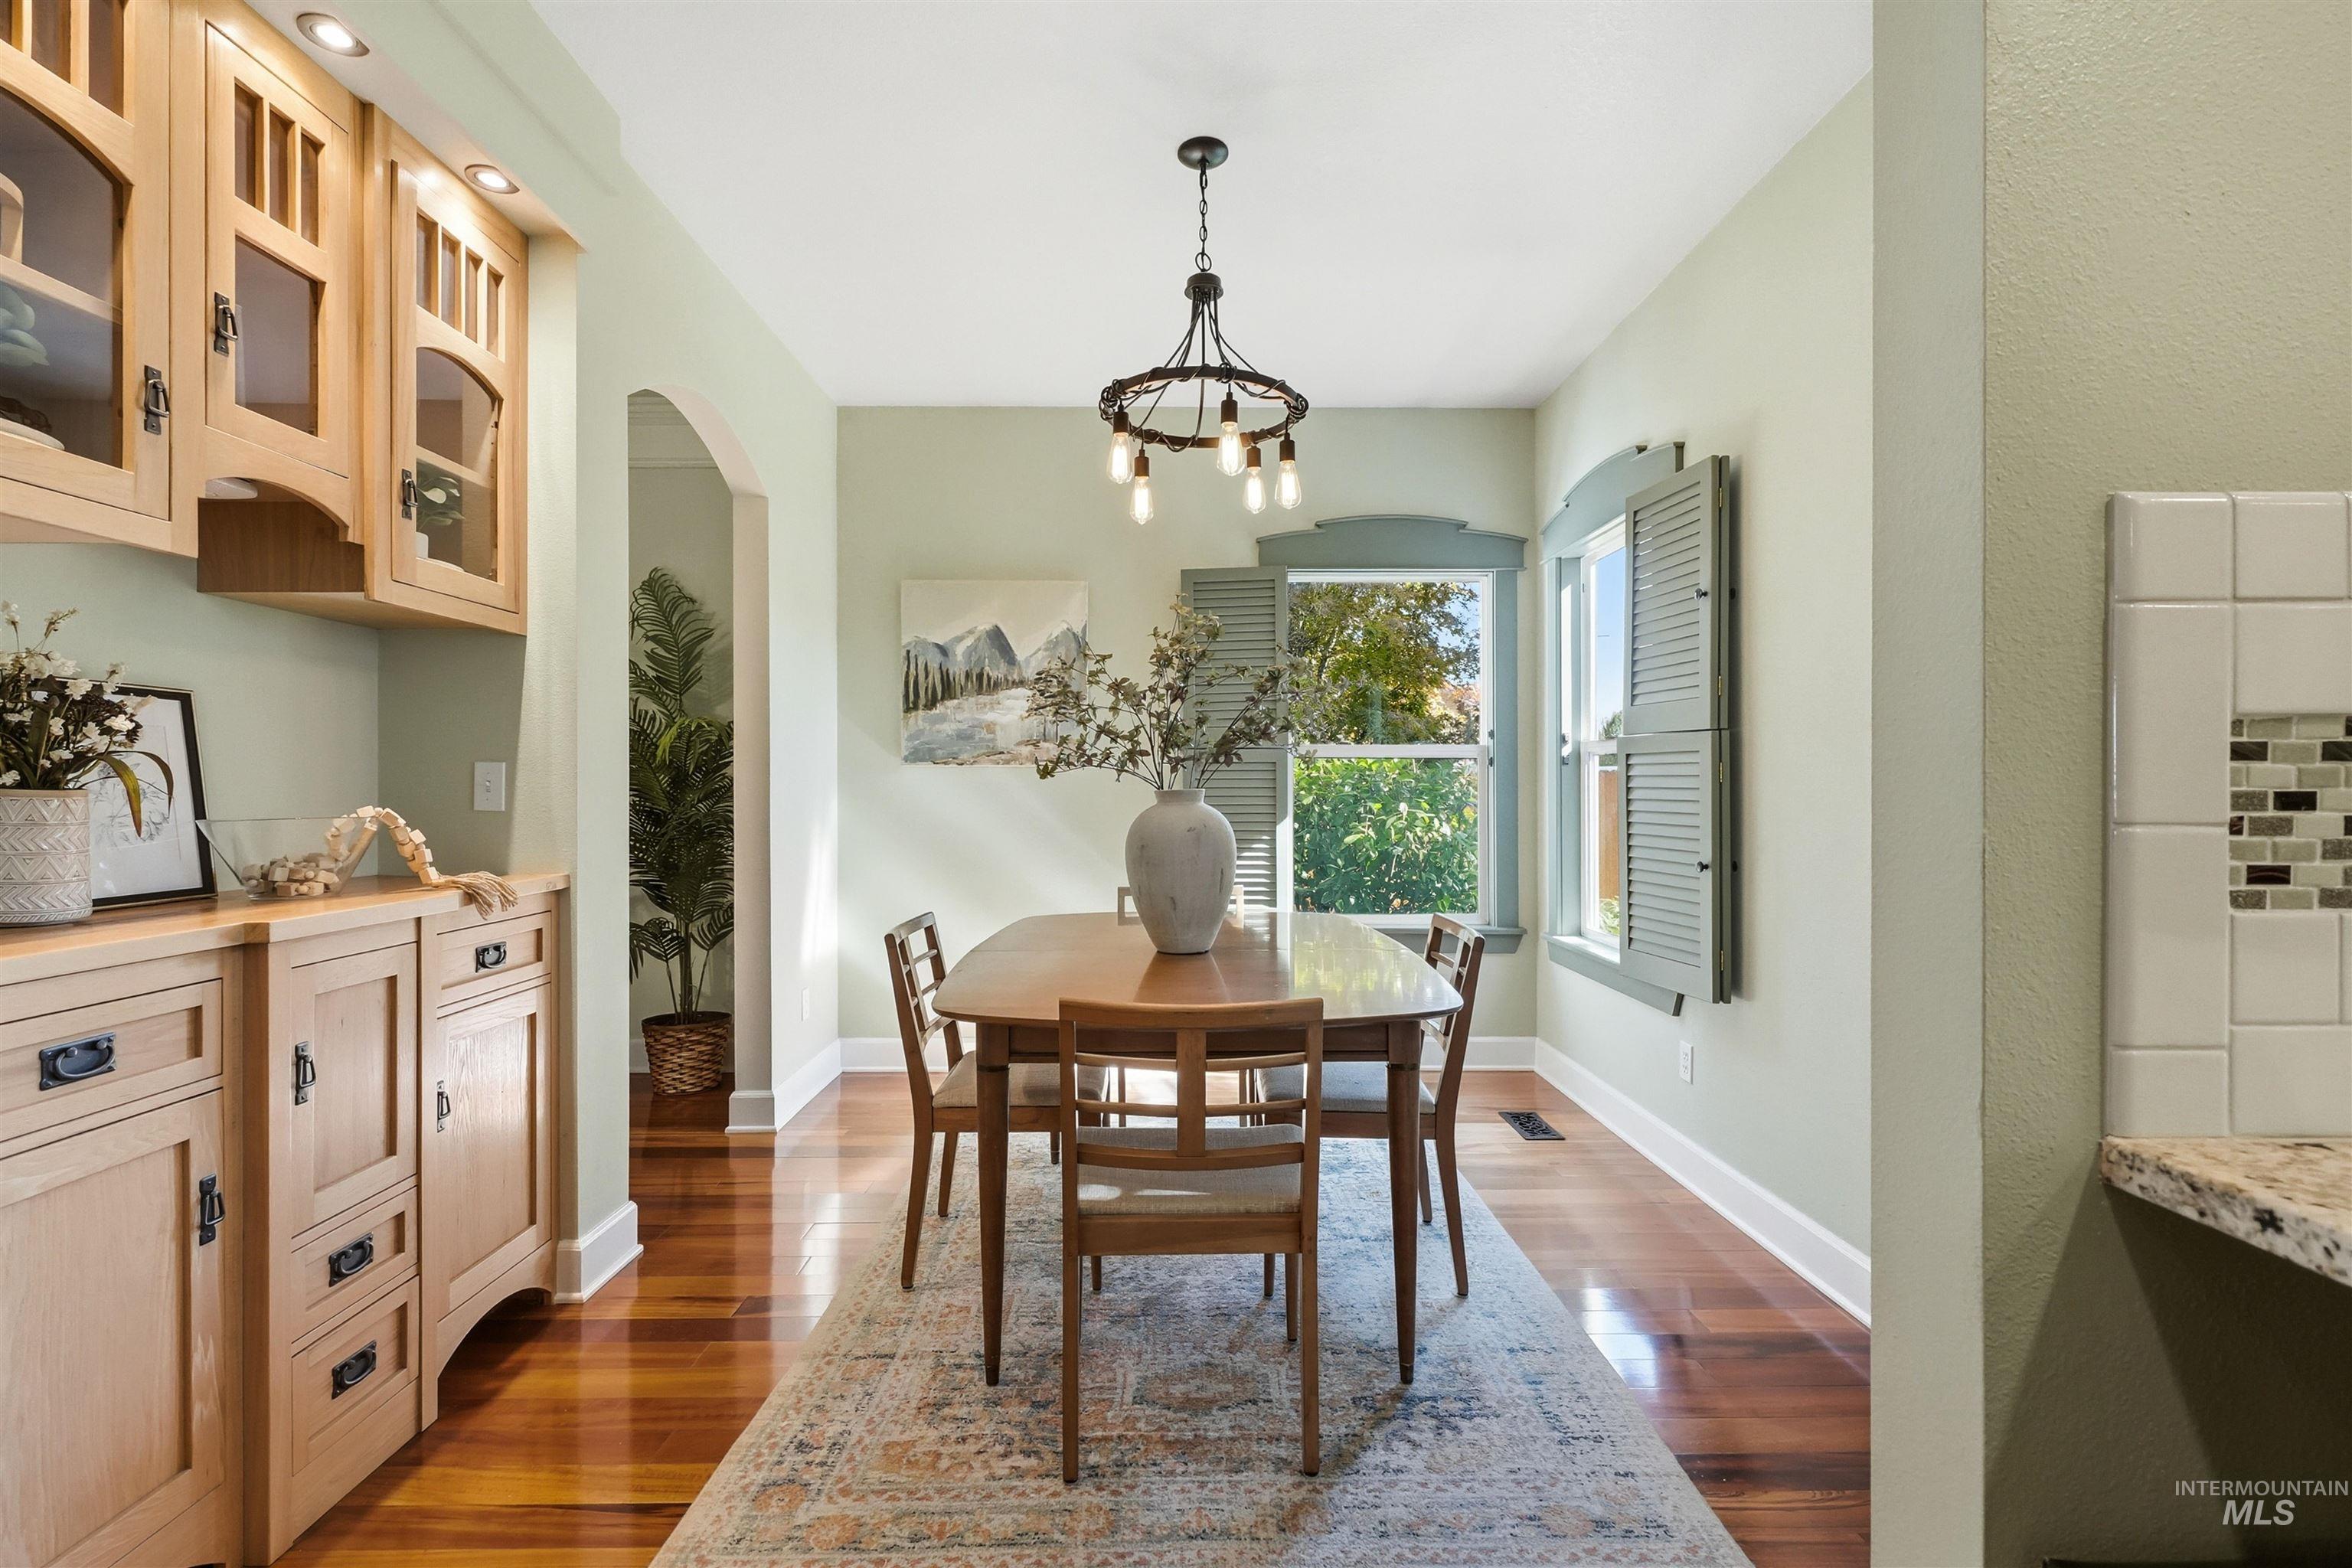
Dining area featuring light-toned custom built-in cabinetry, wood-finish flooring, a multi-light wrought iron chandelier, and window shutters
-

Wood-finish flooring, vintage-style iron chandelier, shuttered windows, and a glass-inset exterior door with architectural millwork trim
-
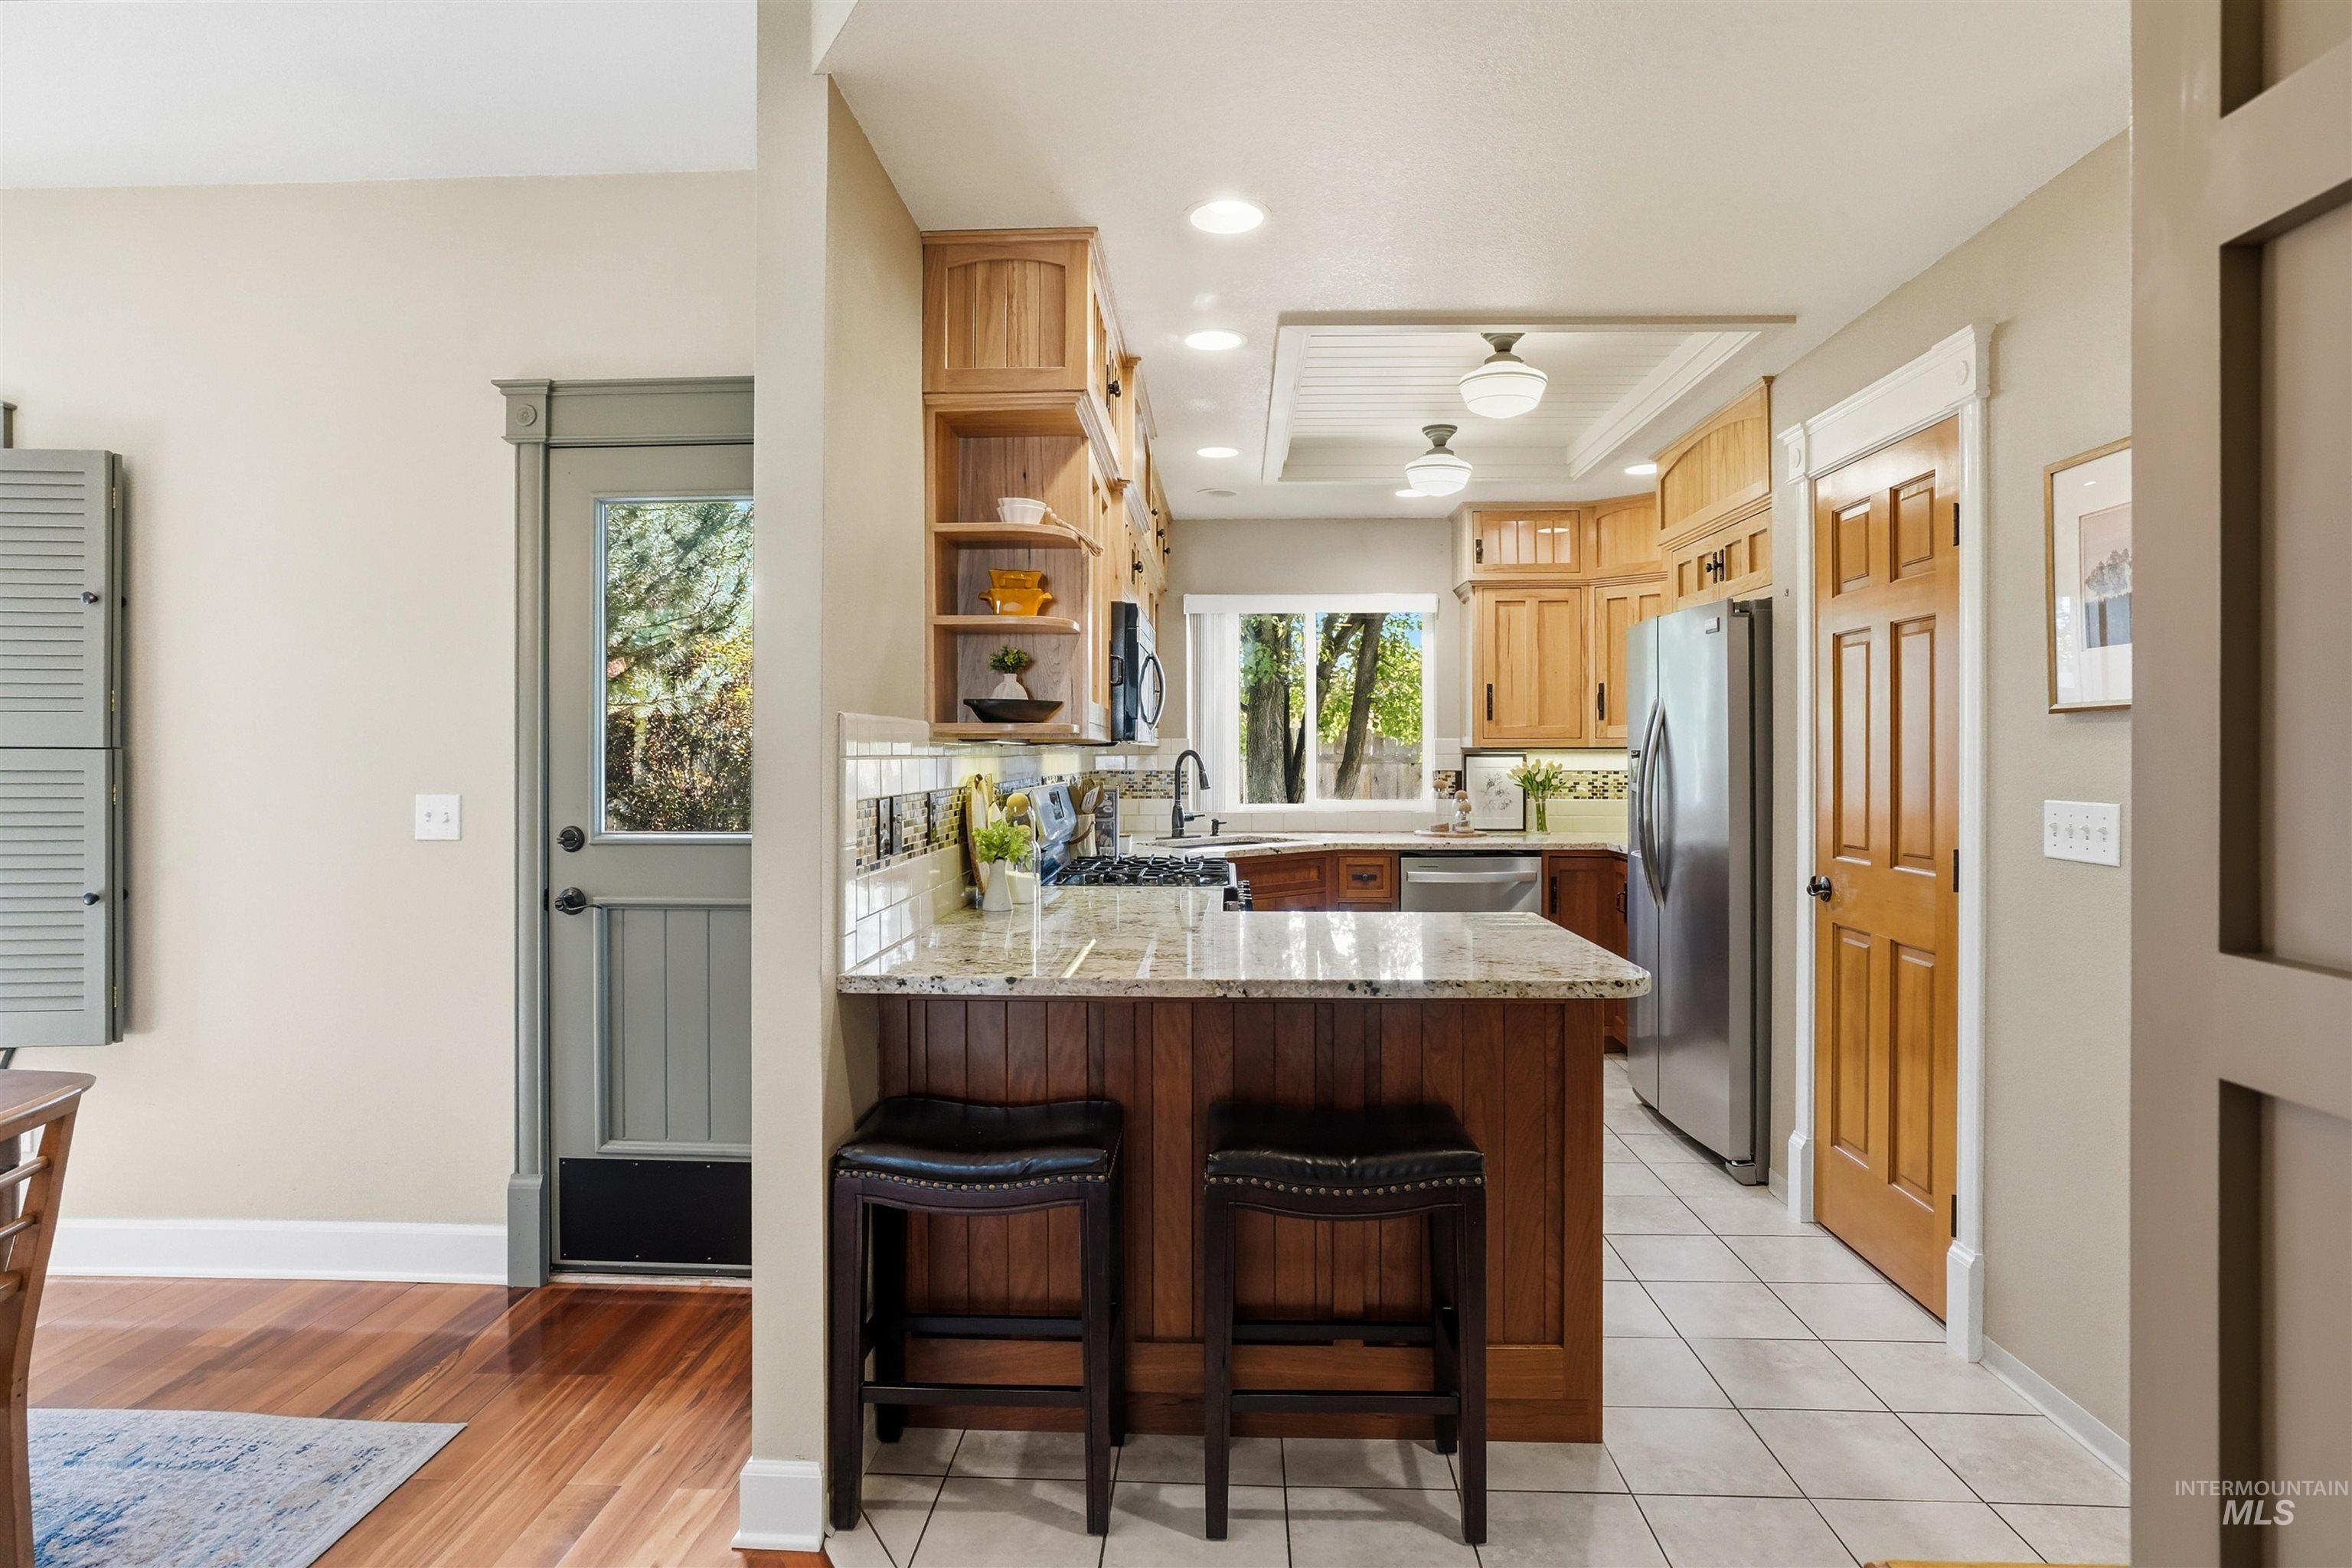
Kitchen featuring stone countertops, wood cabinetry, stainless steel appliances, recessed ceiling lighting, and ceramic tile flooring
-
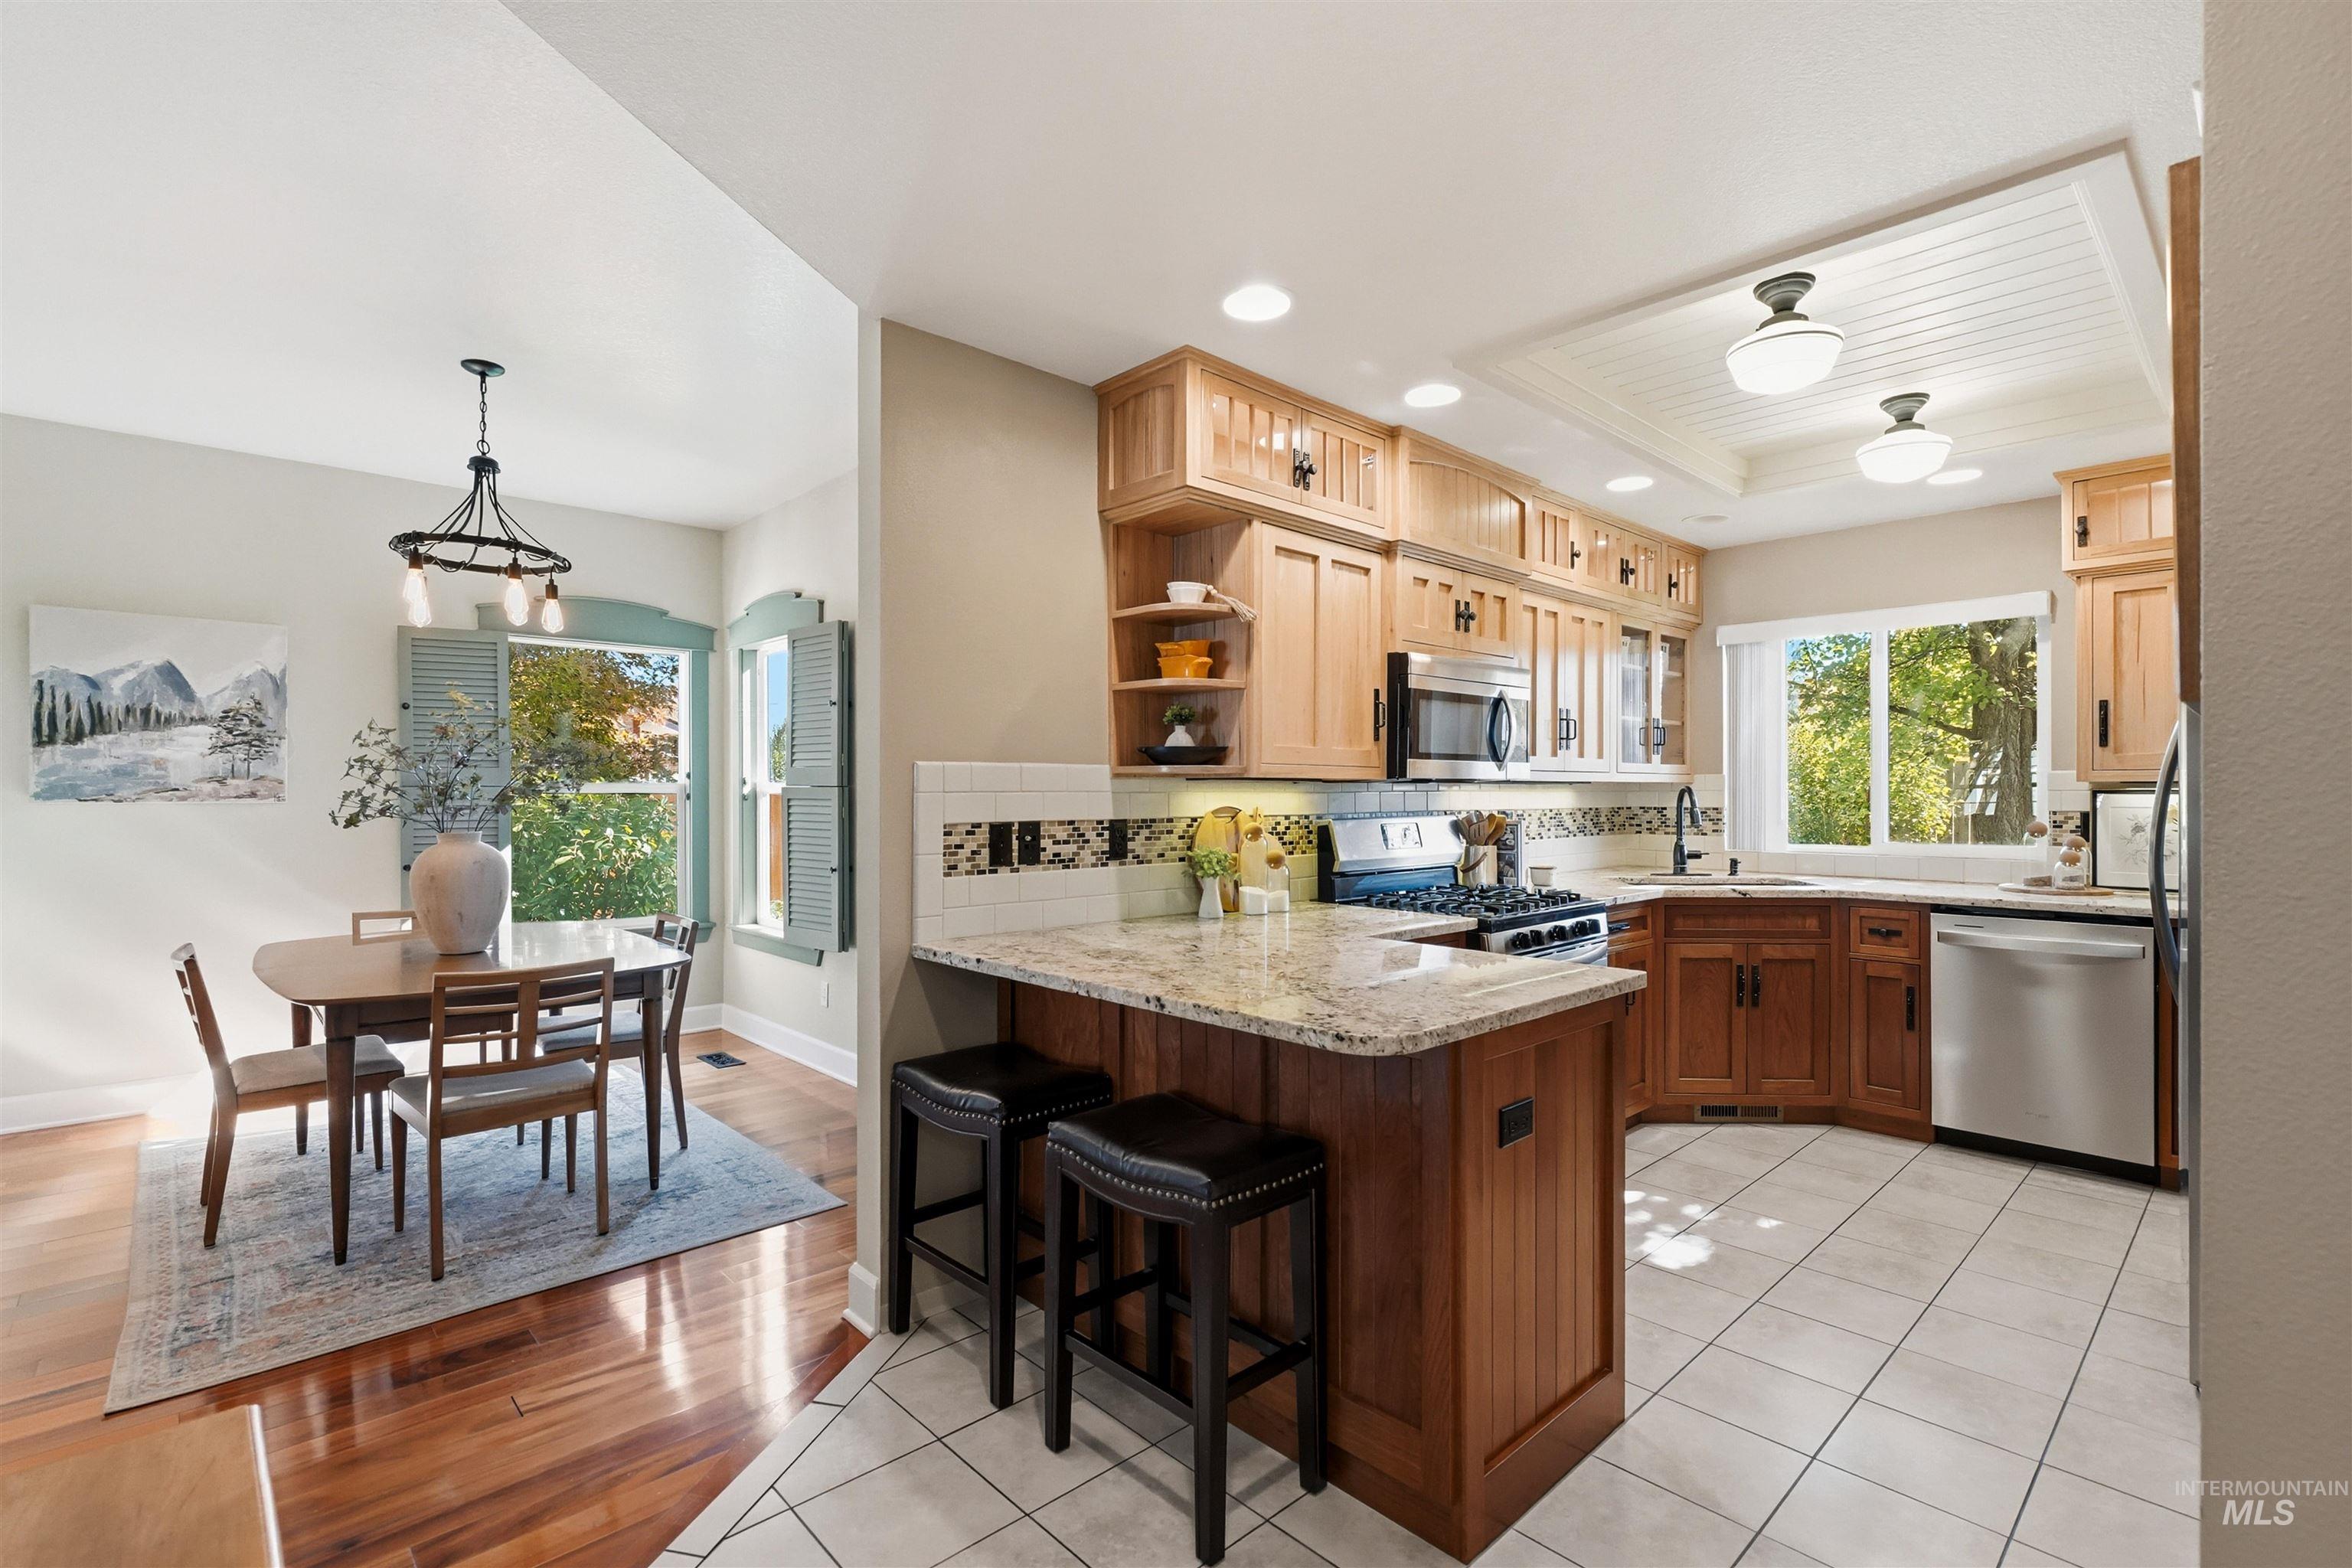
Kitchen featuring wood cabinetry, stone-surface countertops, tile flooring, and stainless steel appliances, with wood-finish flooring in the dining area
-
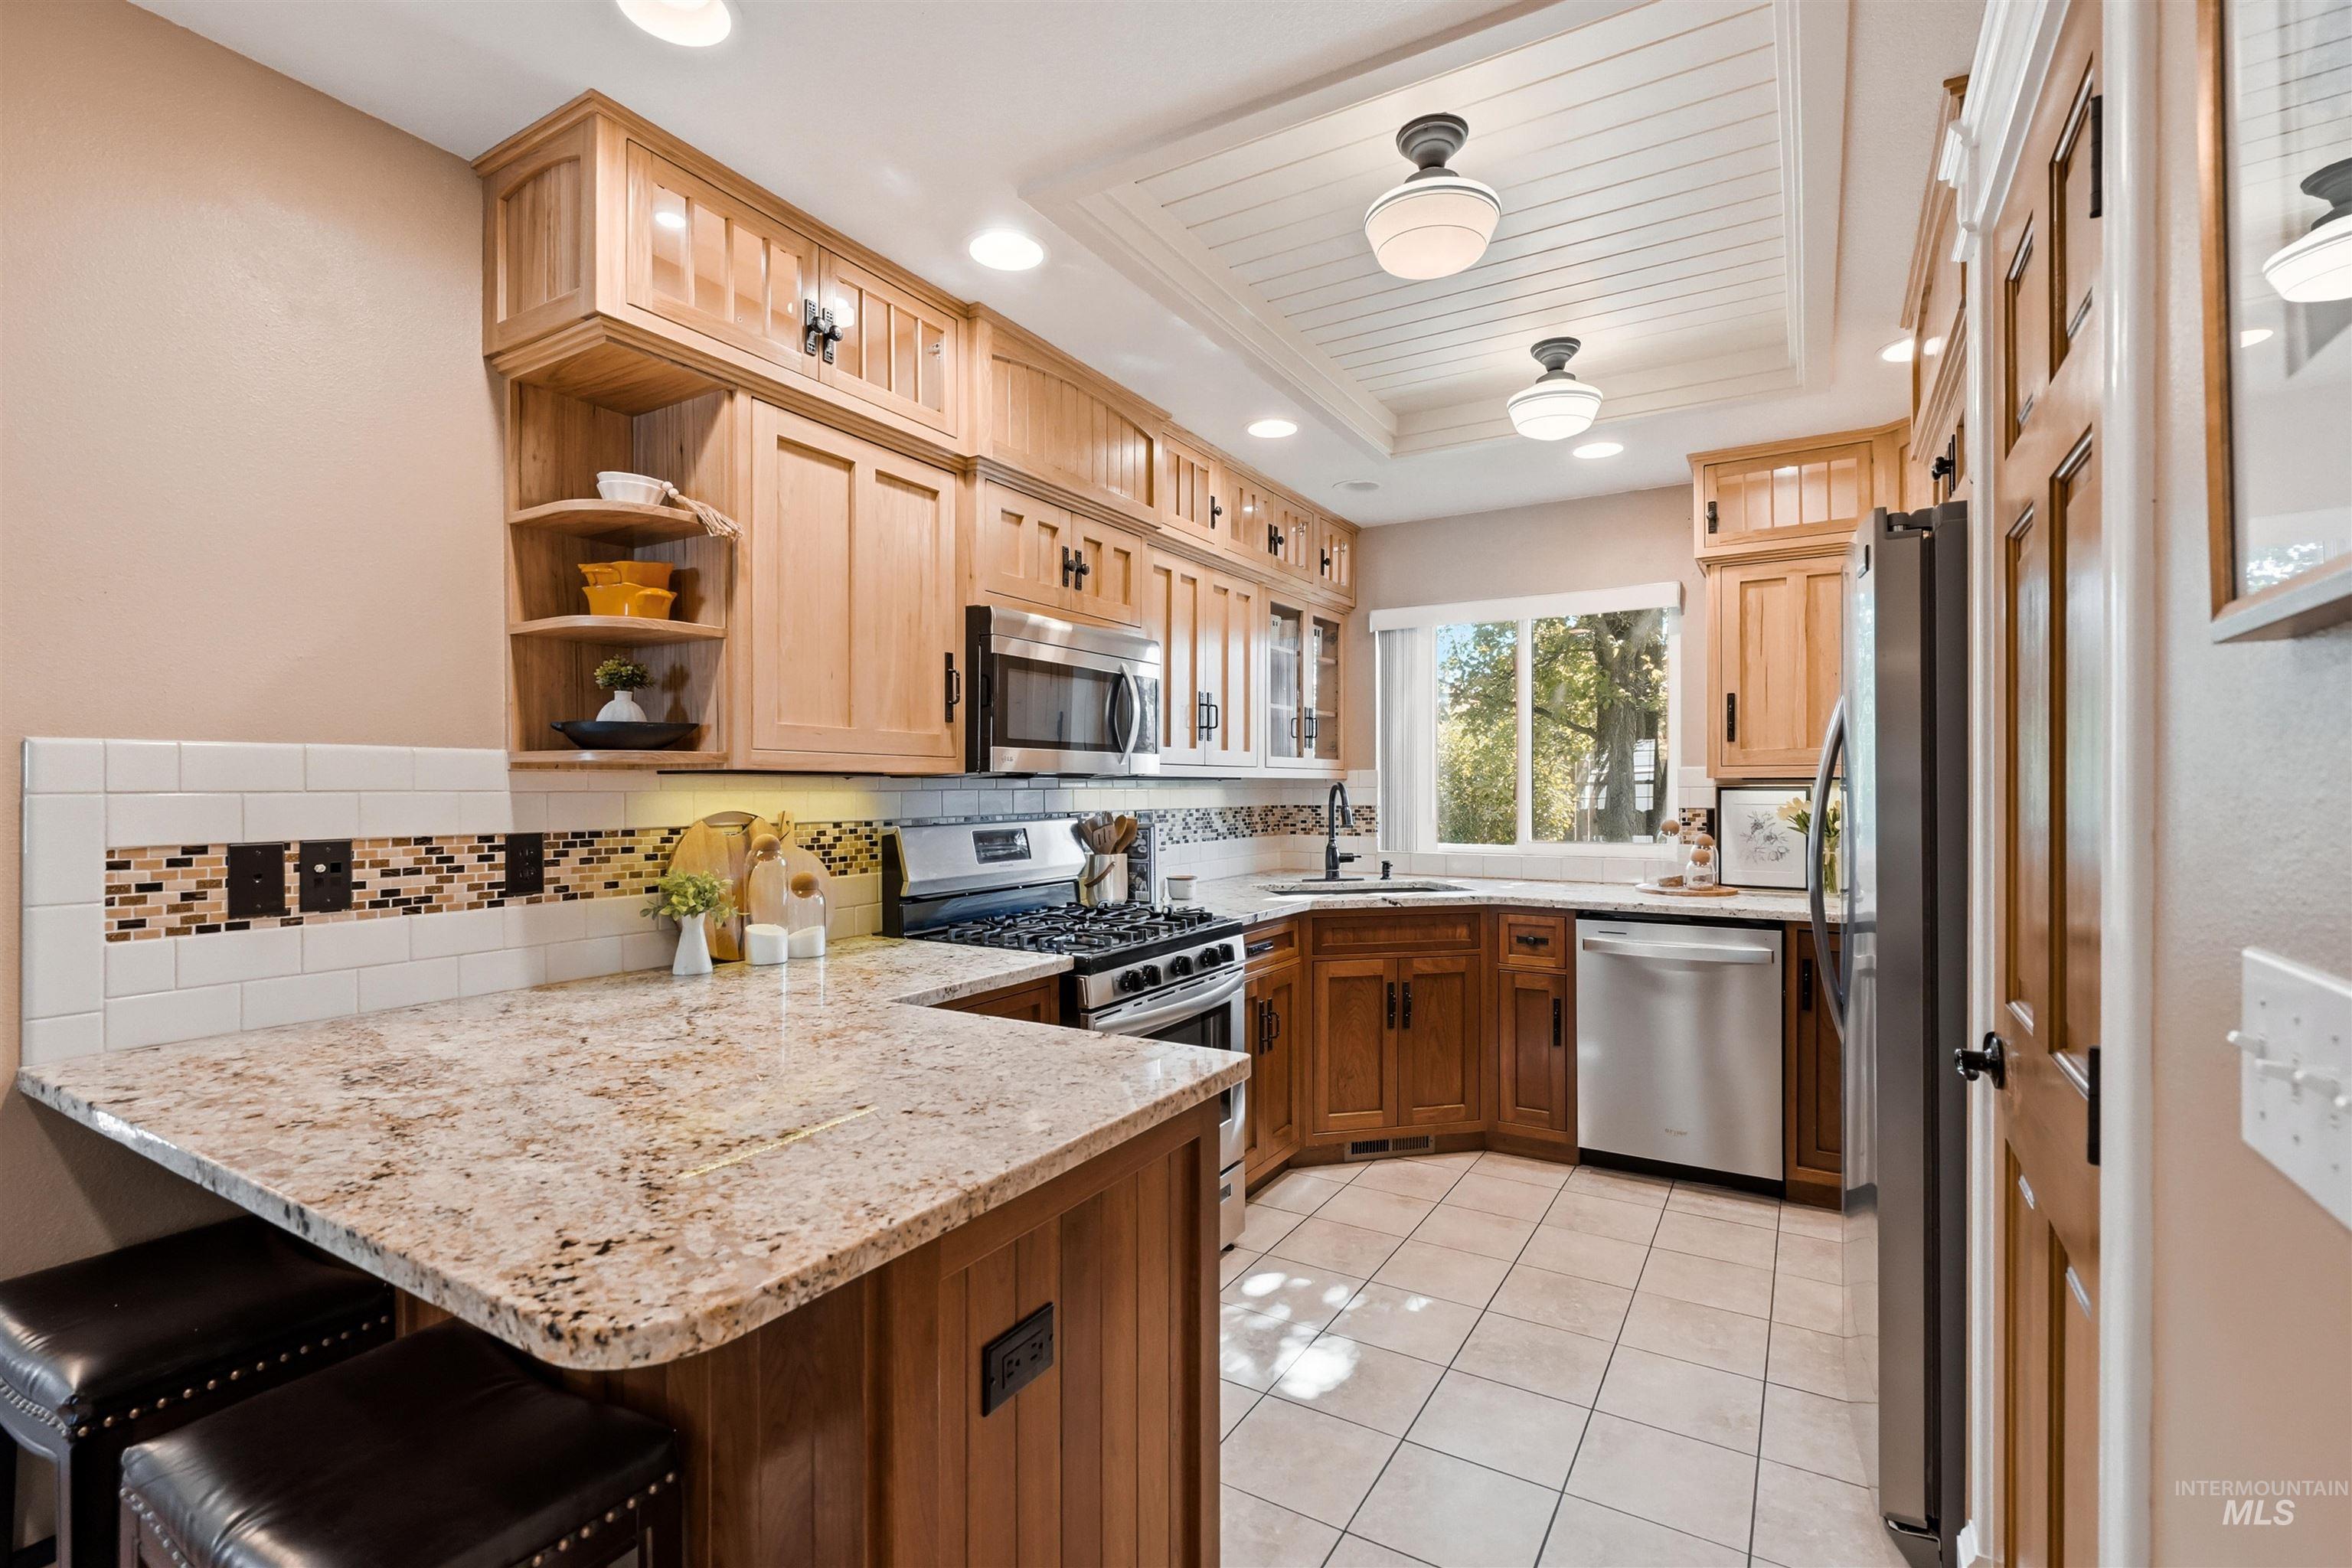
Kitchen featuring shaker-style wood cabinetry, natural stone countertops, tile flooring, and a coffered ceiling with inset lighting
-
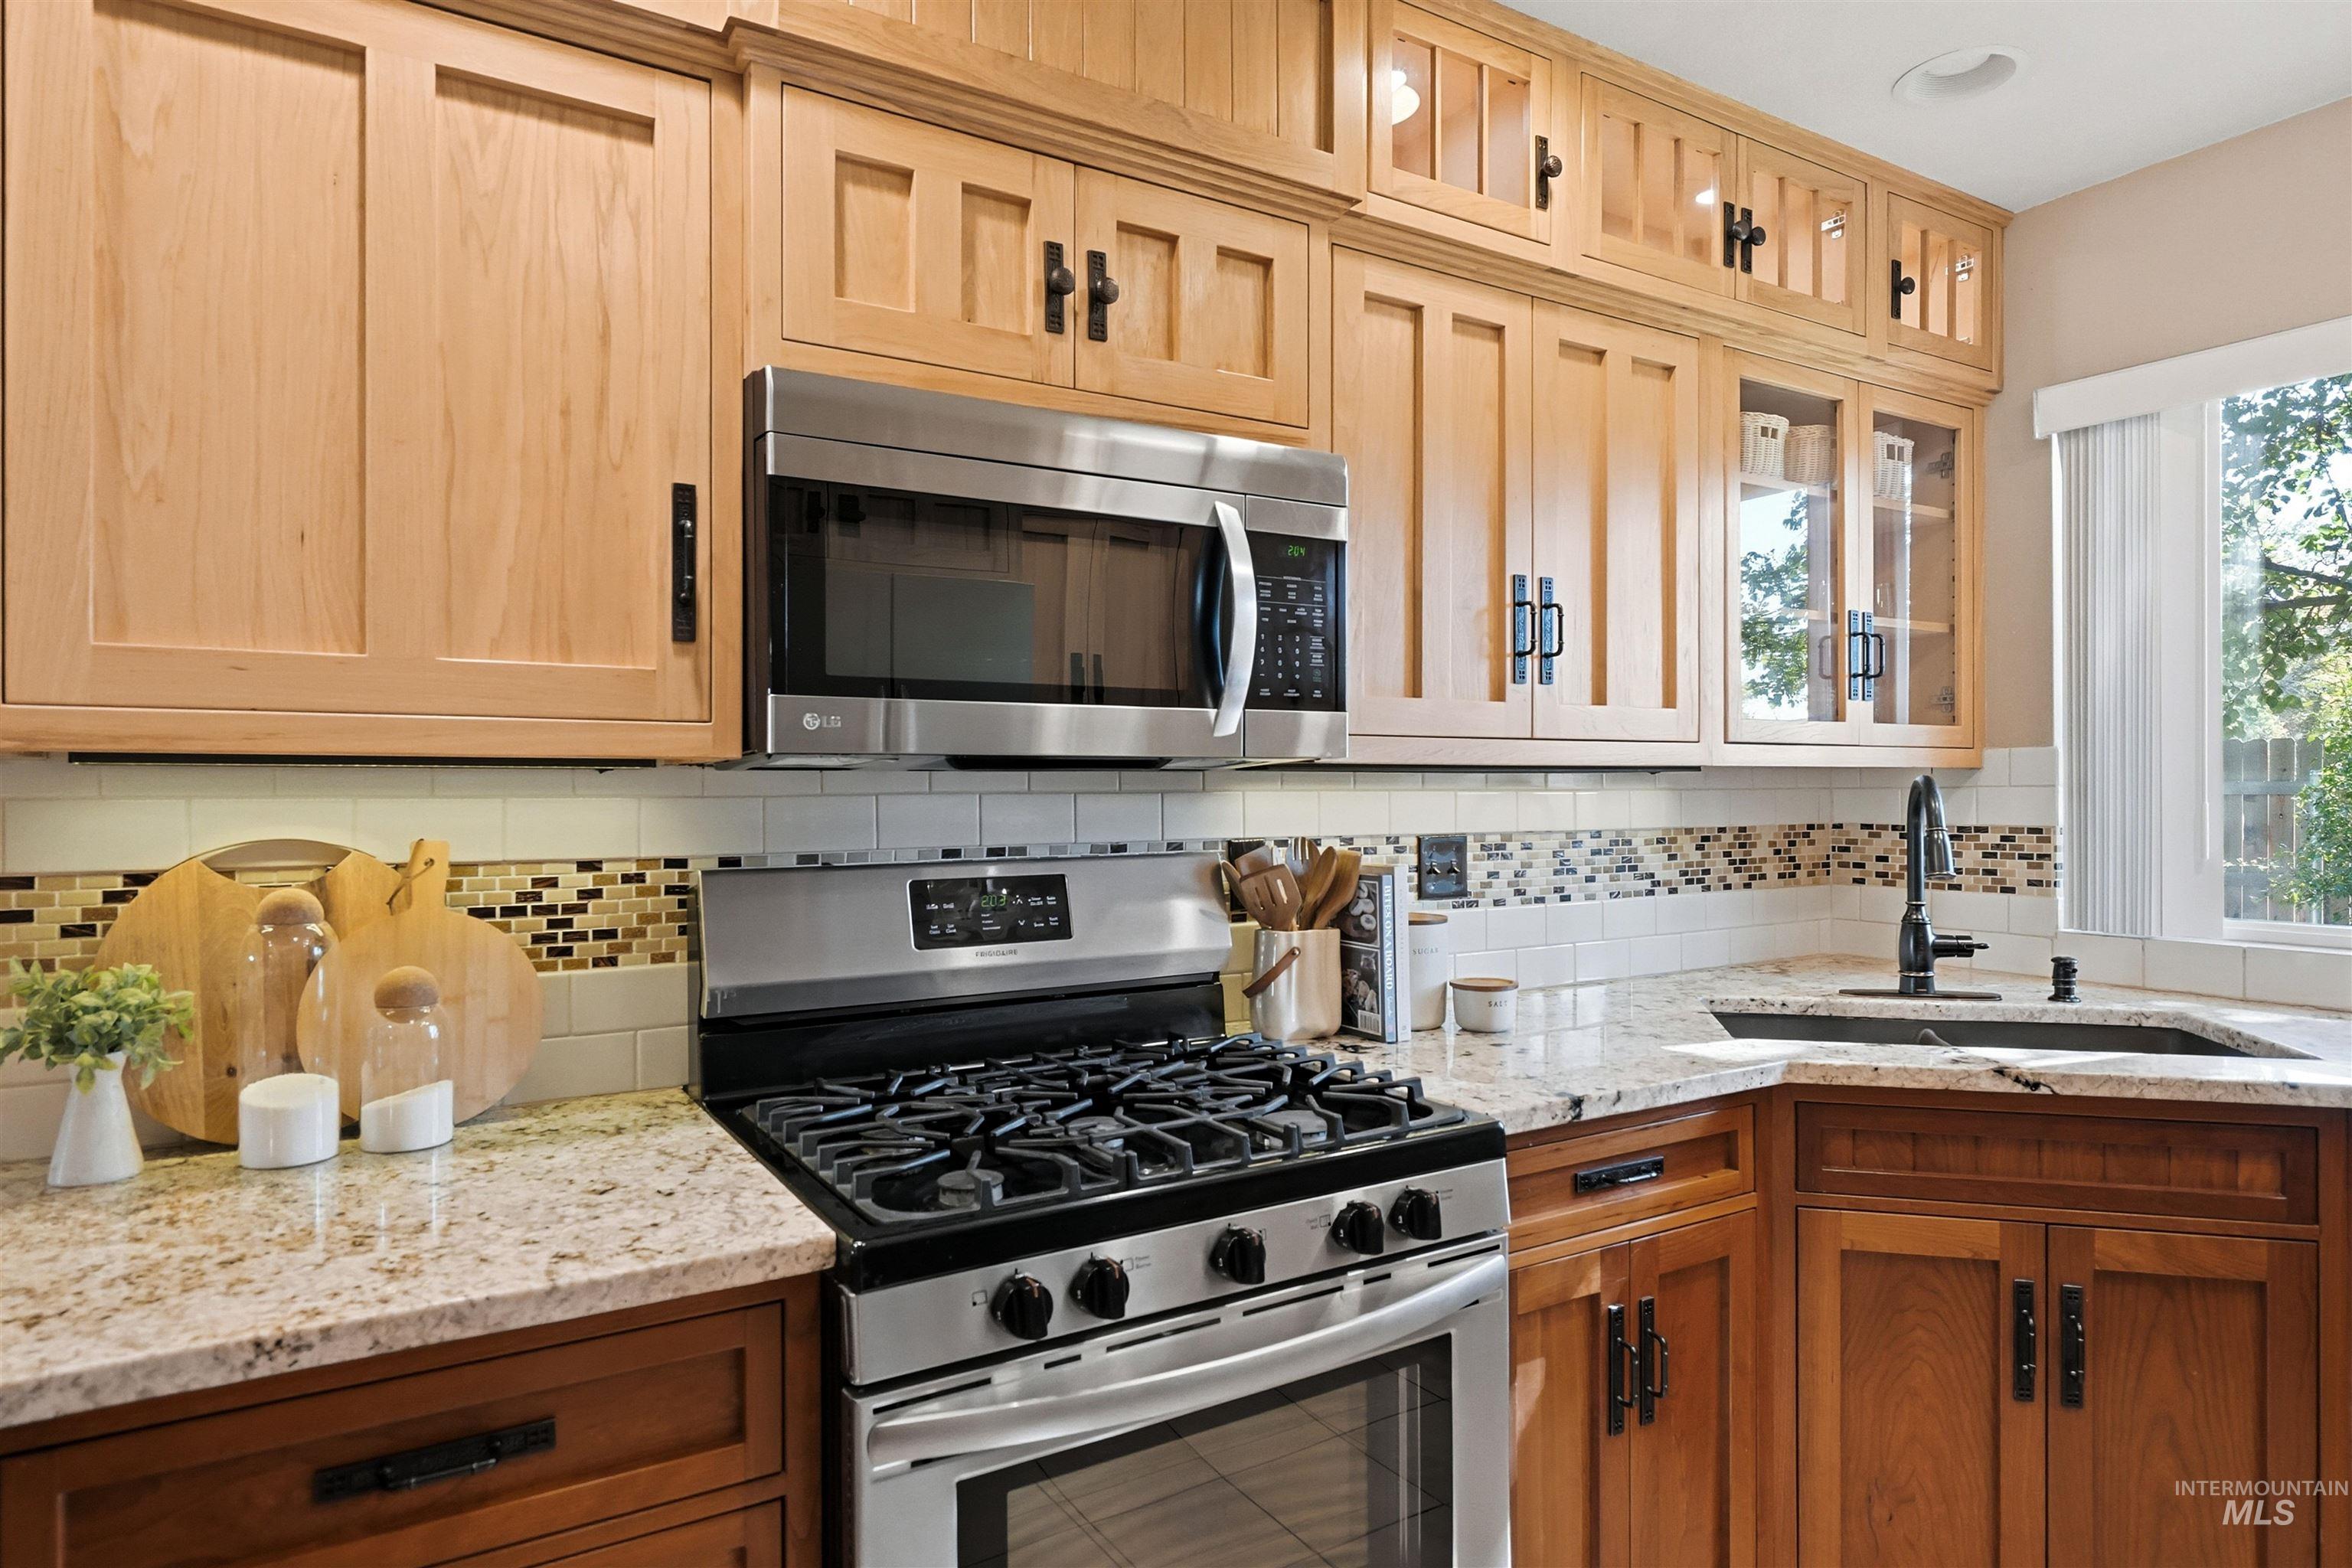
Kitchen featuring light-tone wood cabinetry with glass-front uppers, stainless steel gas range and microwave, light stone countertops, and a multi-colored tile backsplash
-
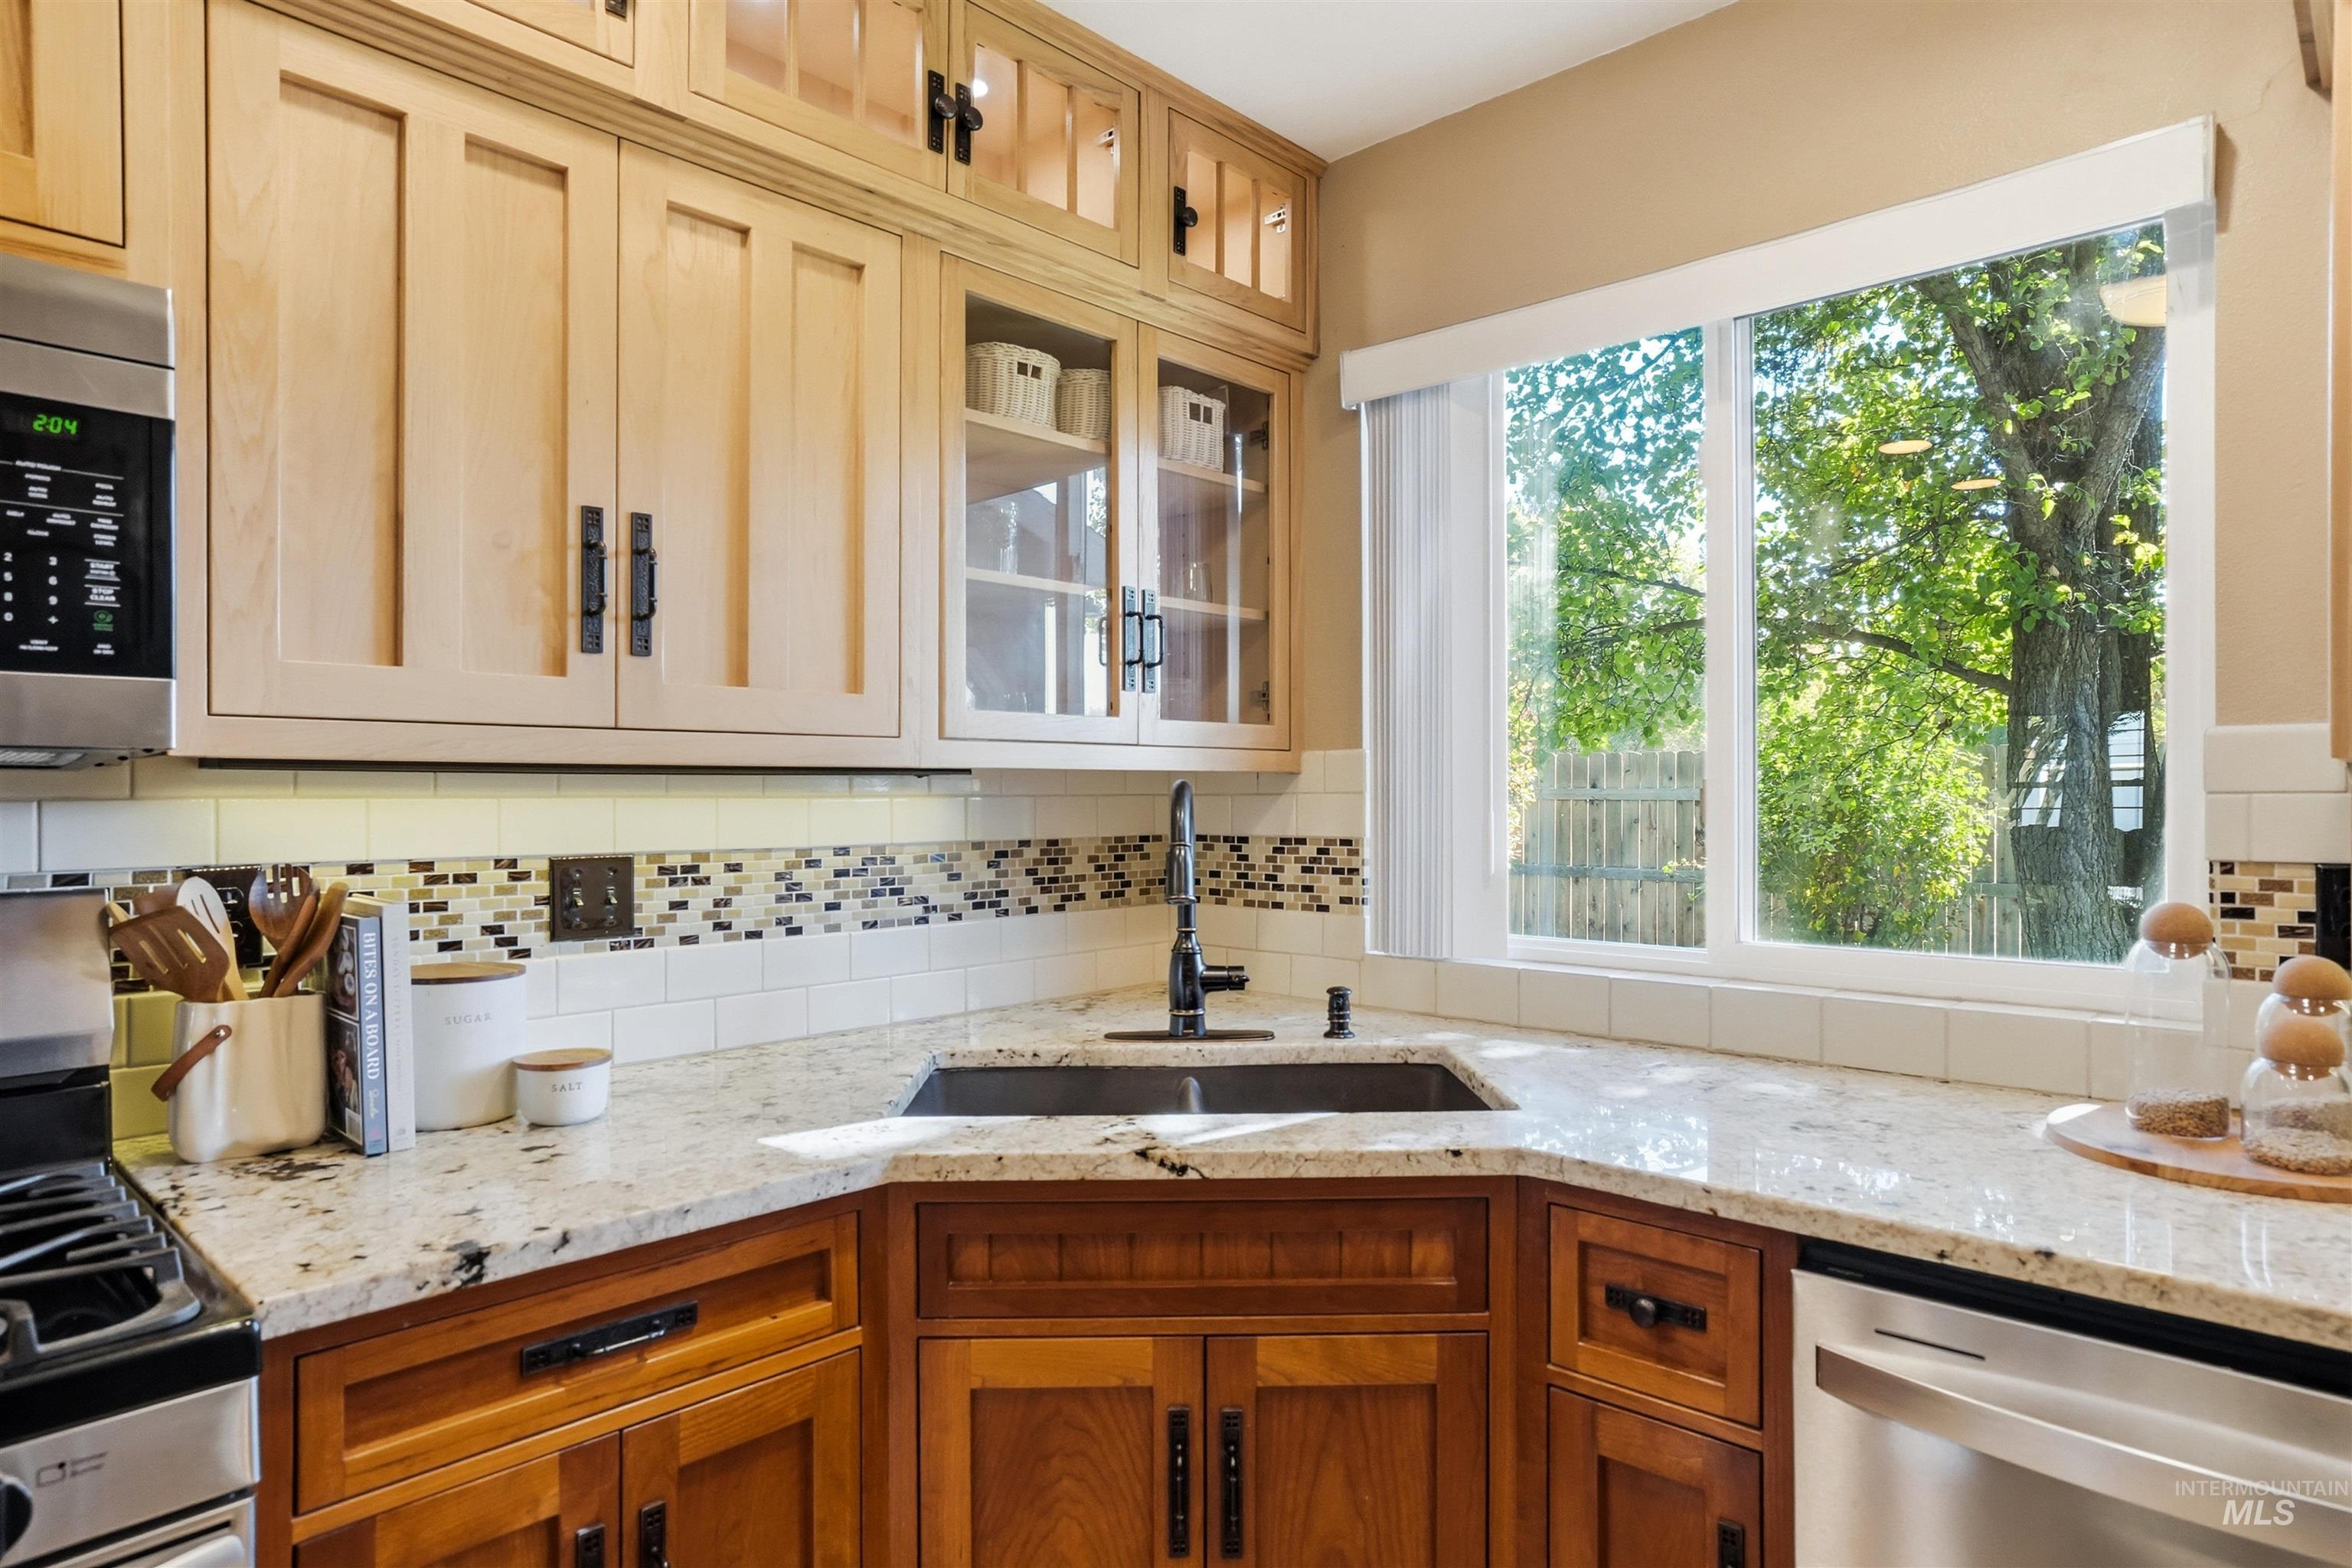
Kitchen featuring natural wood cabinetry, quartz countertops, a corner undermount sink with a matte black faucet, and a decorative multi-tone tile backsplash
-
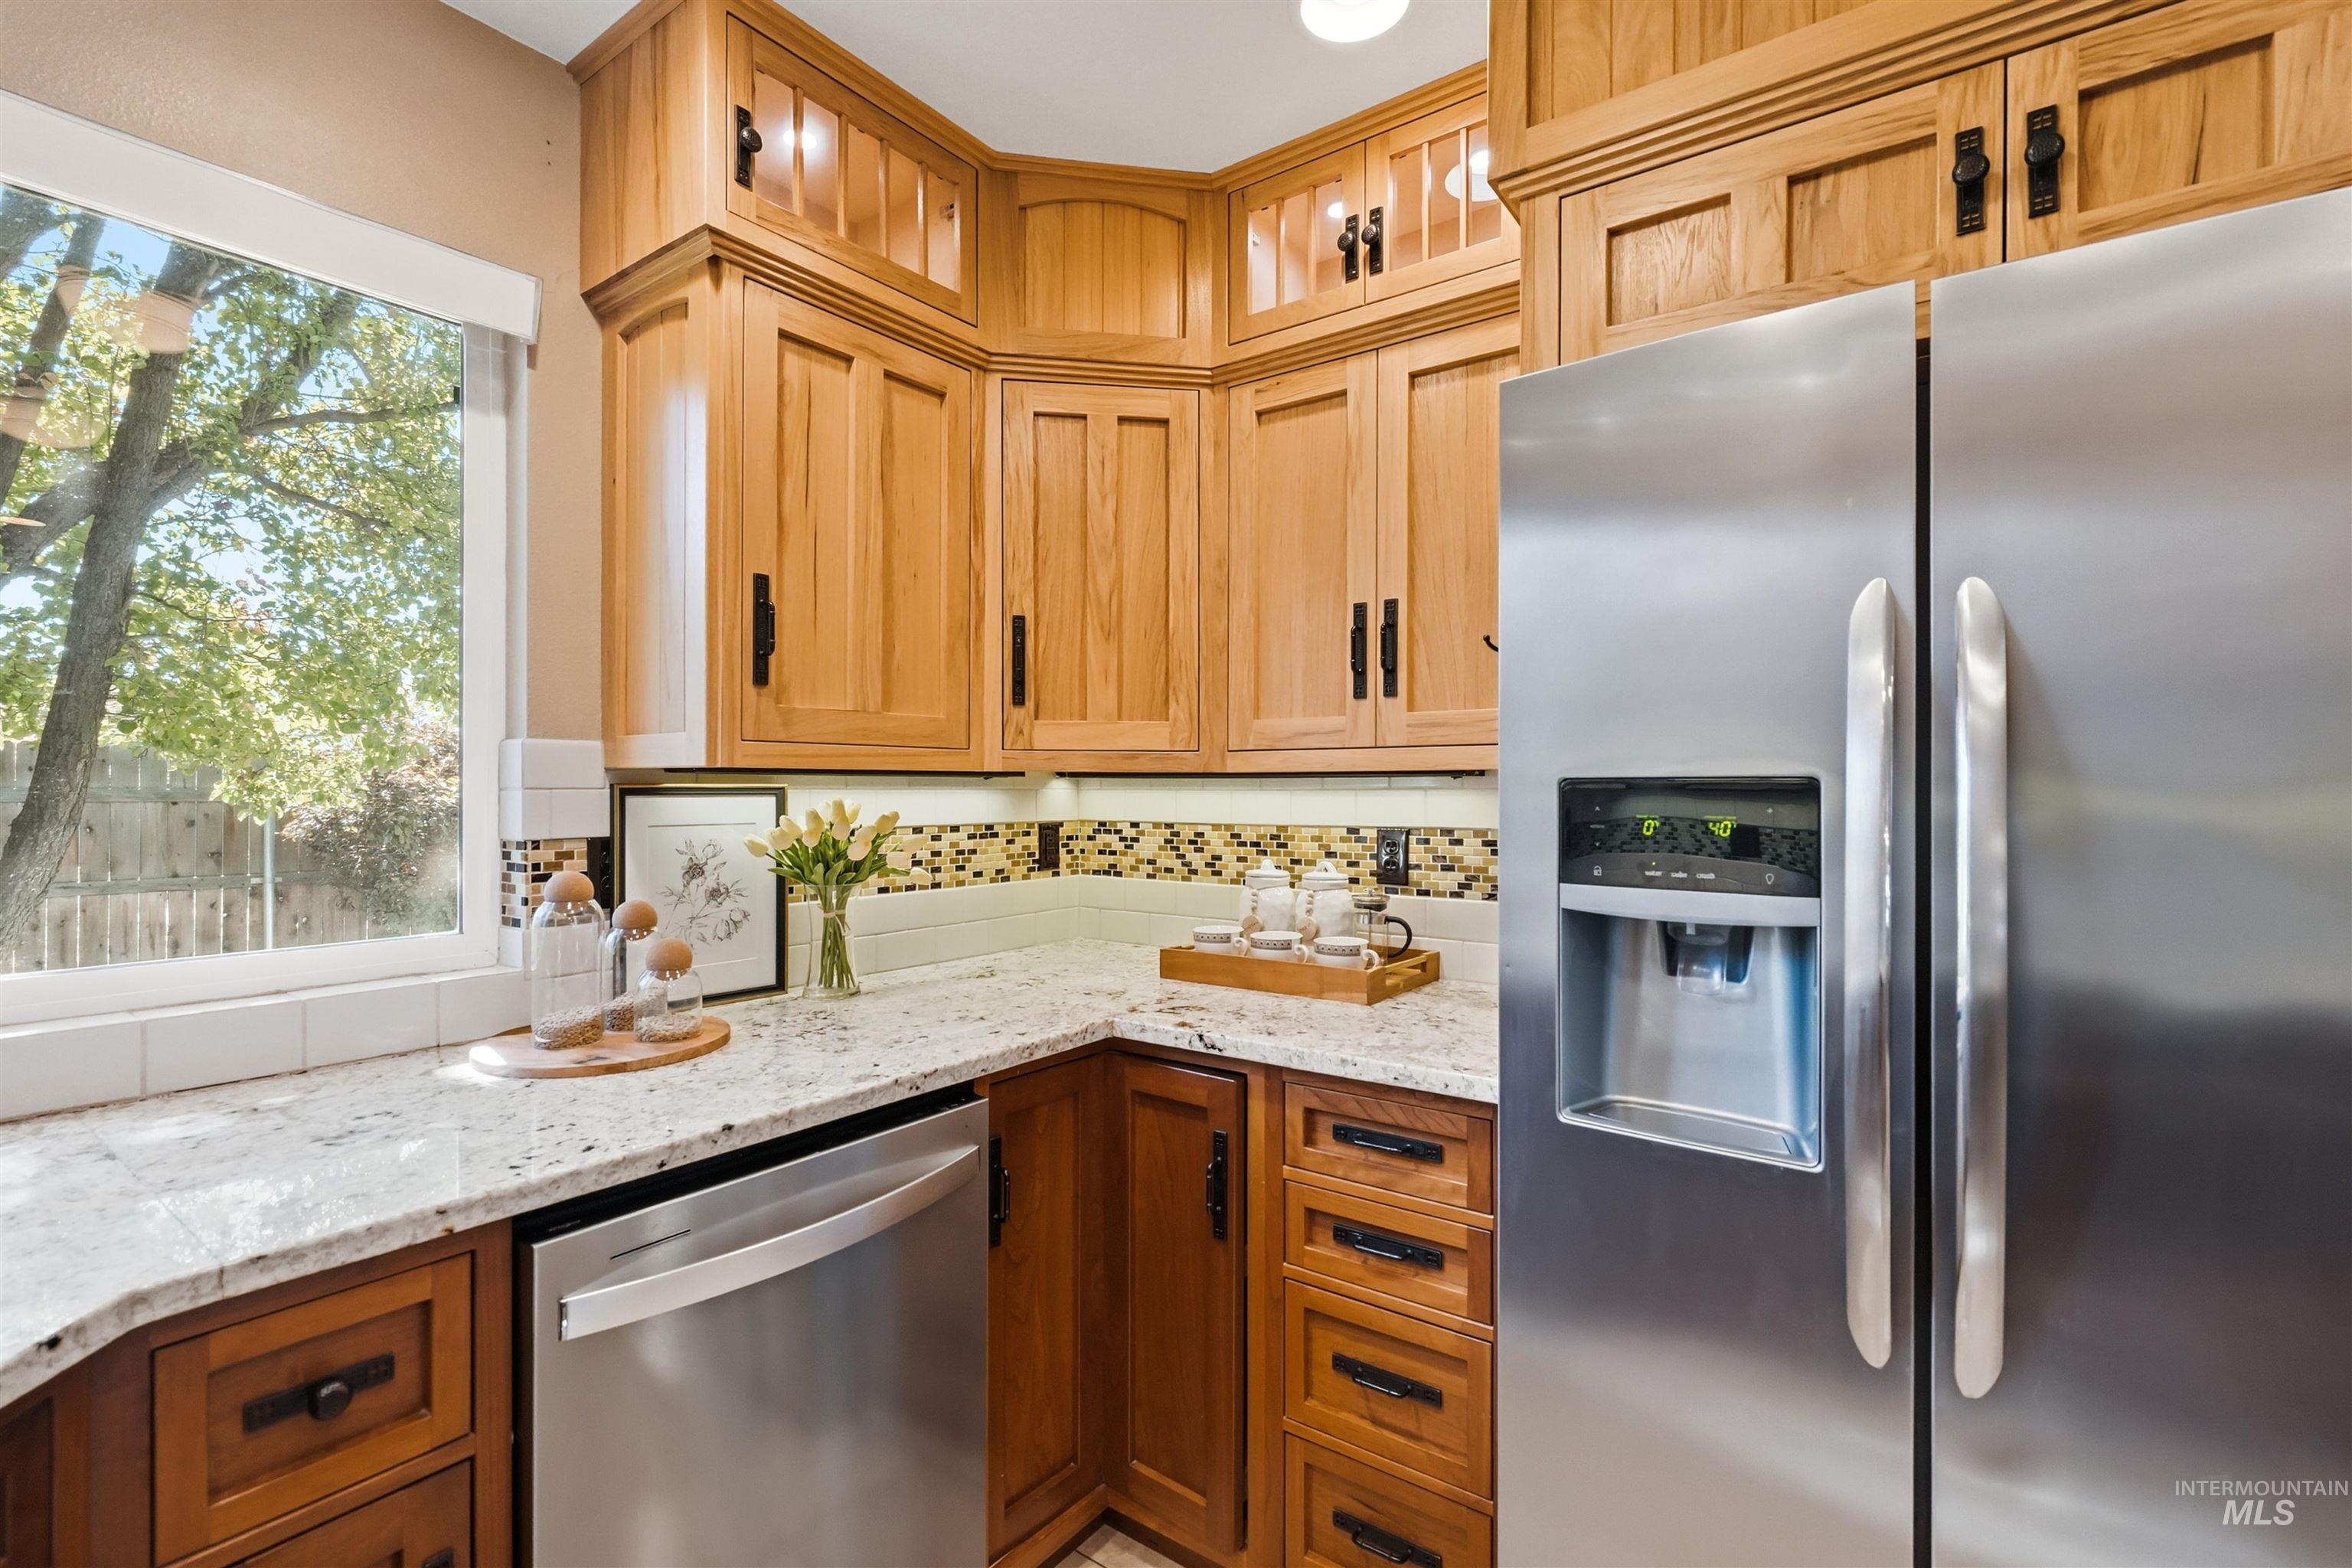
Kitchen featuring custom wood cabinetry with glass-paneled upper doors, light-toned stone countertops, a decorative mosaic tile backsplash, and stainless steel appliances
-
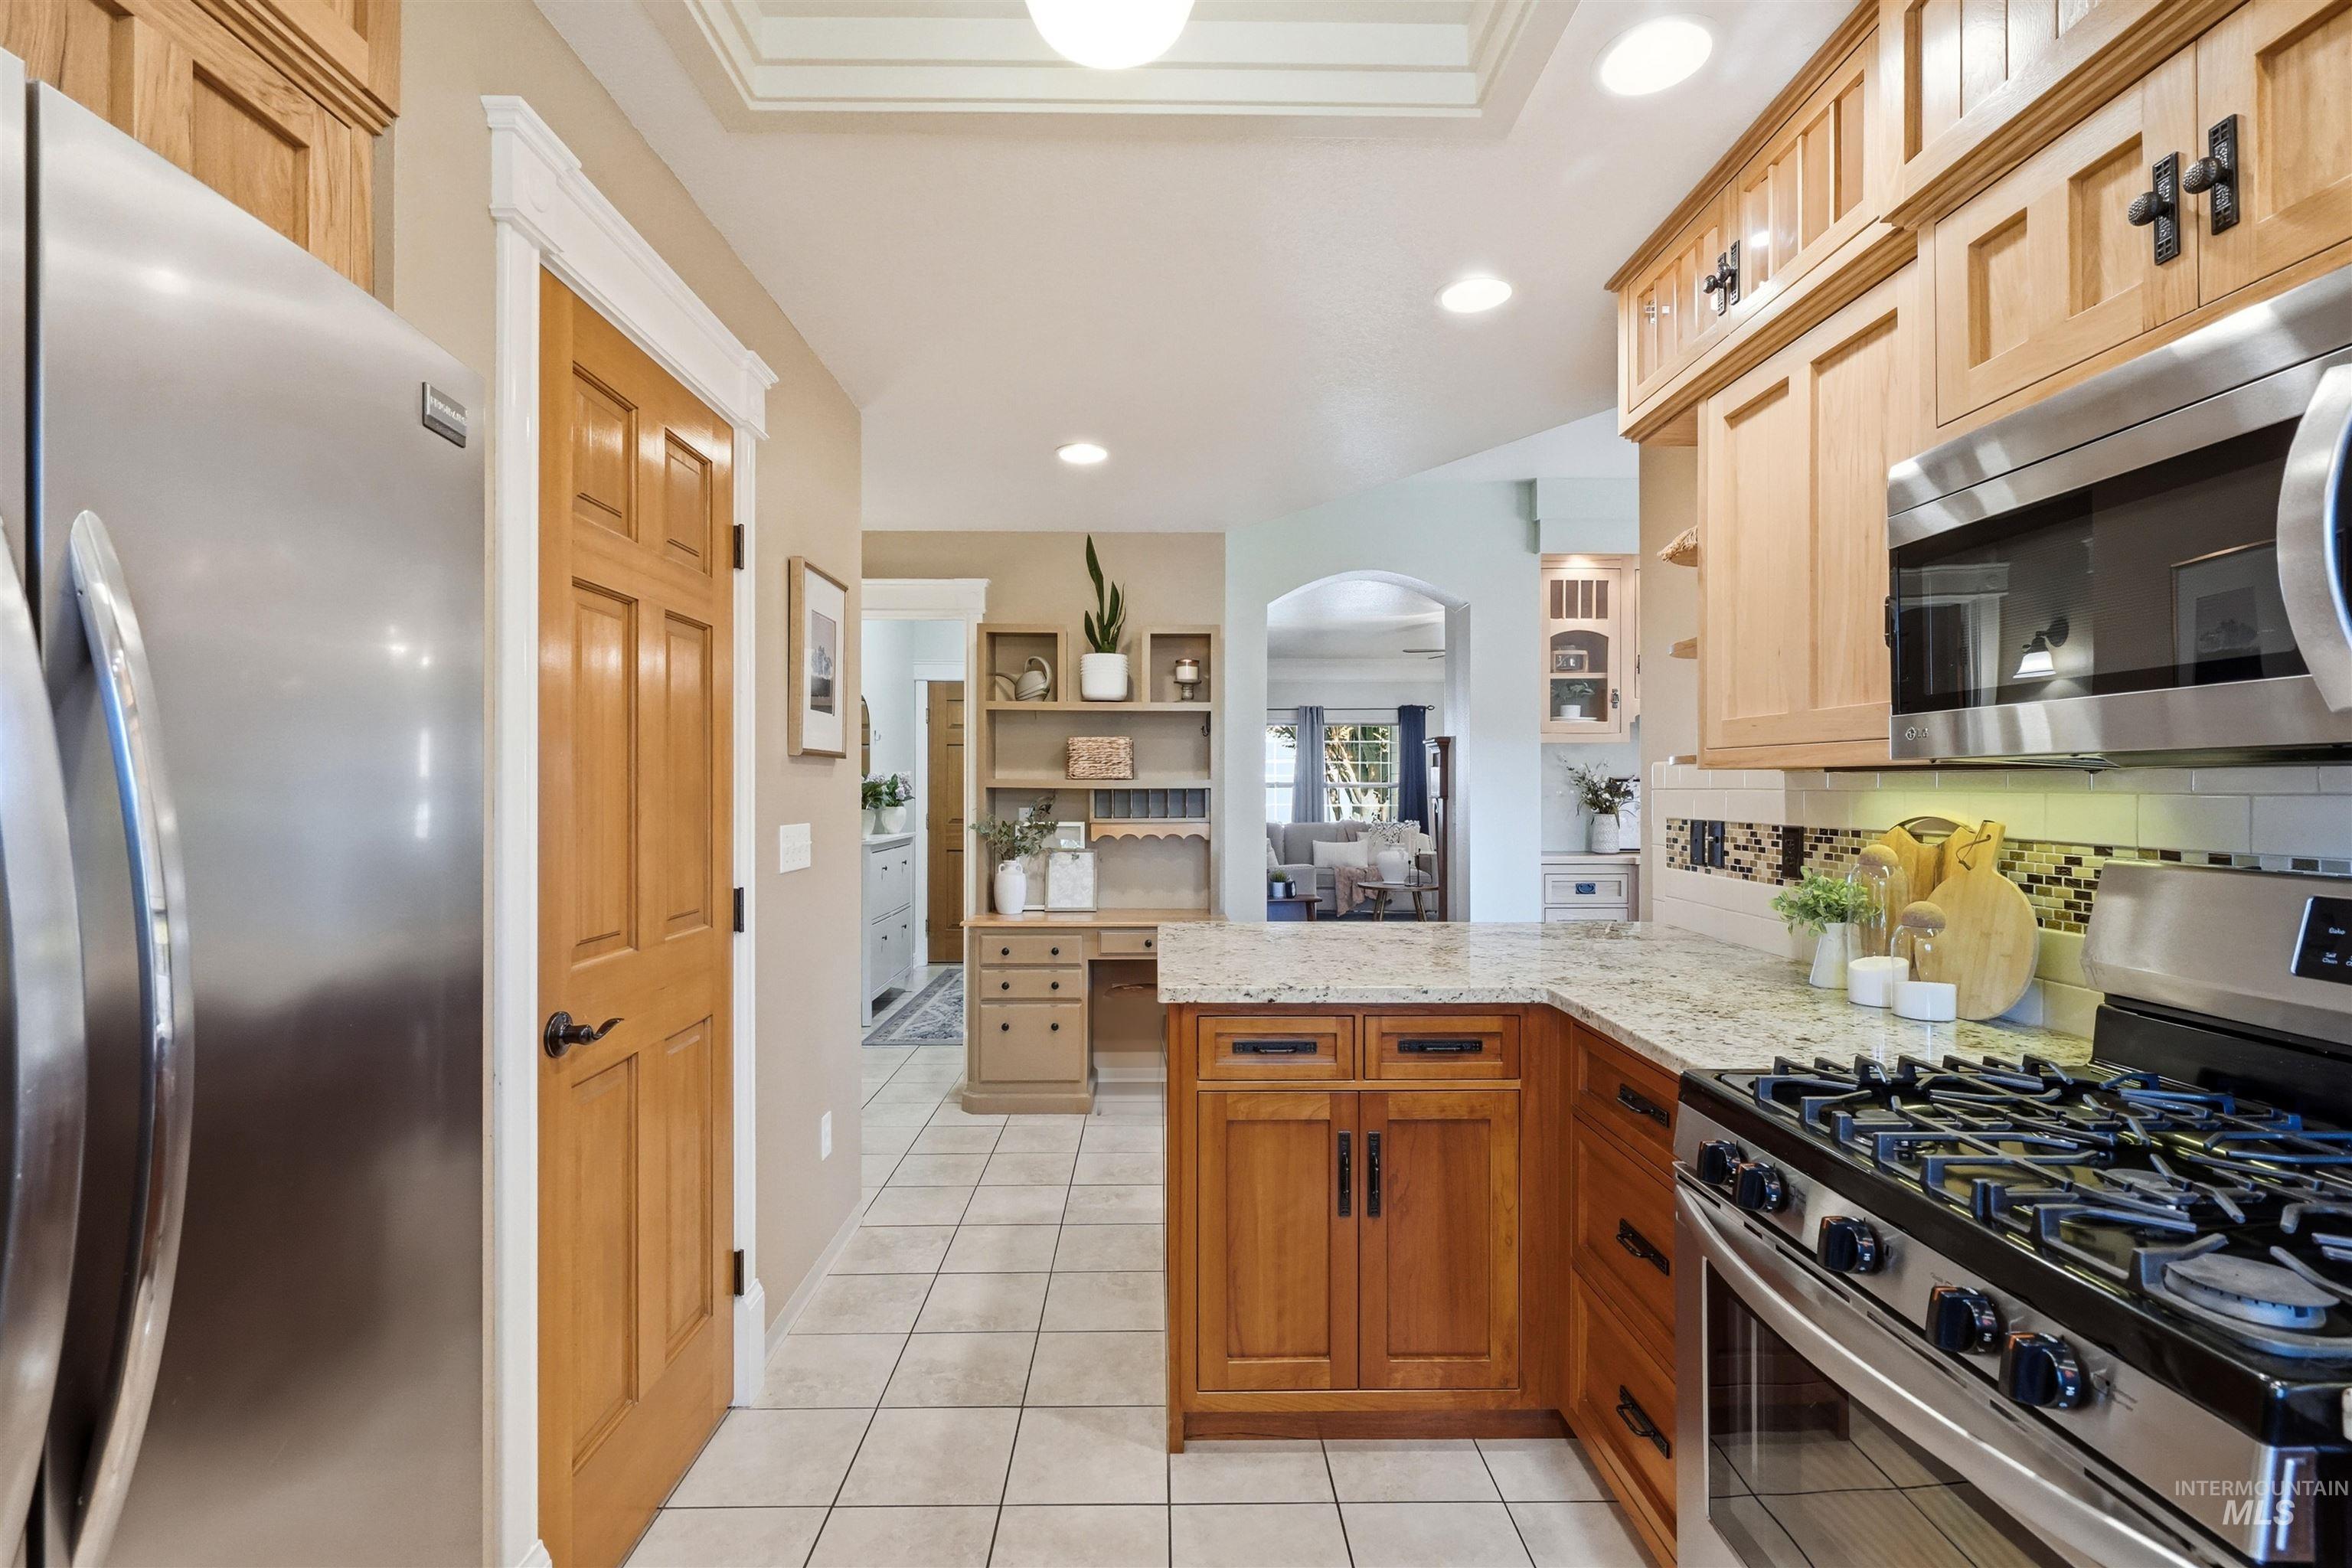
Kitchen featuring natural wood cabinetry, stone countertops, stainless steel appliances, a tile backsplash, and built-in shelving
-
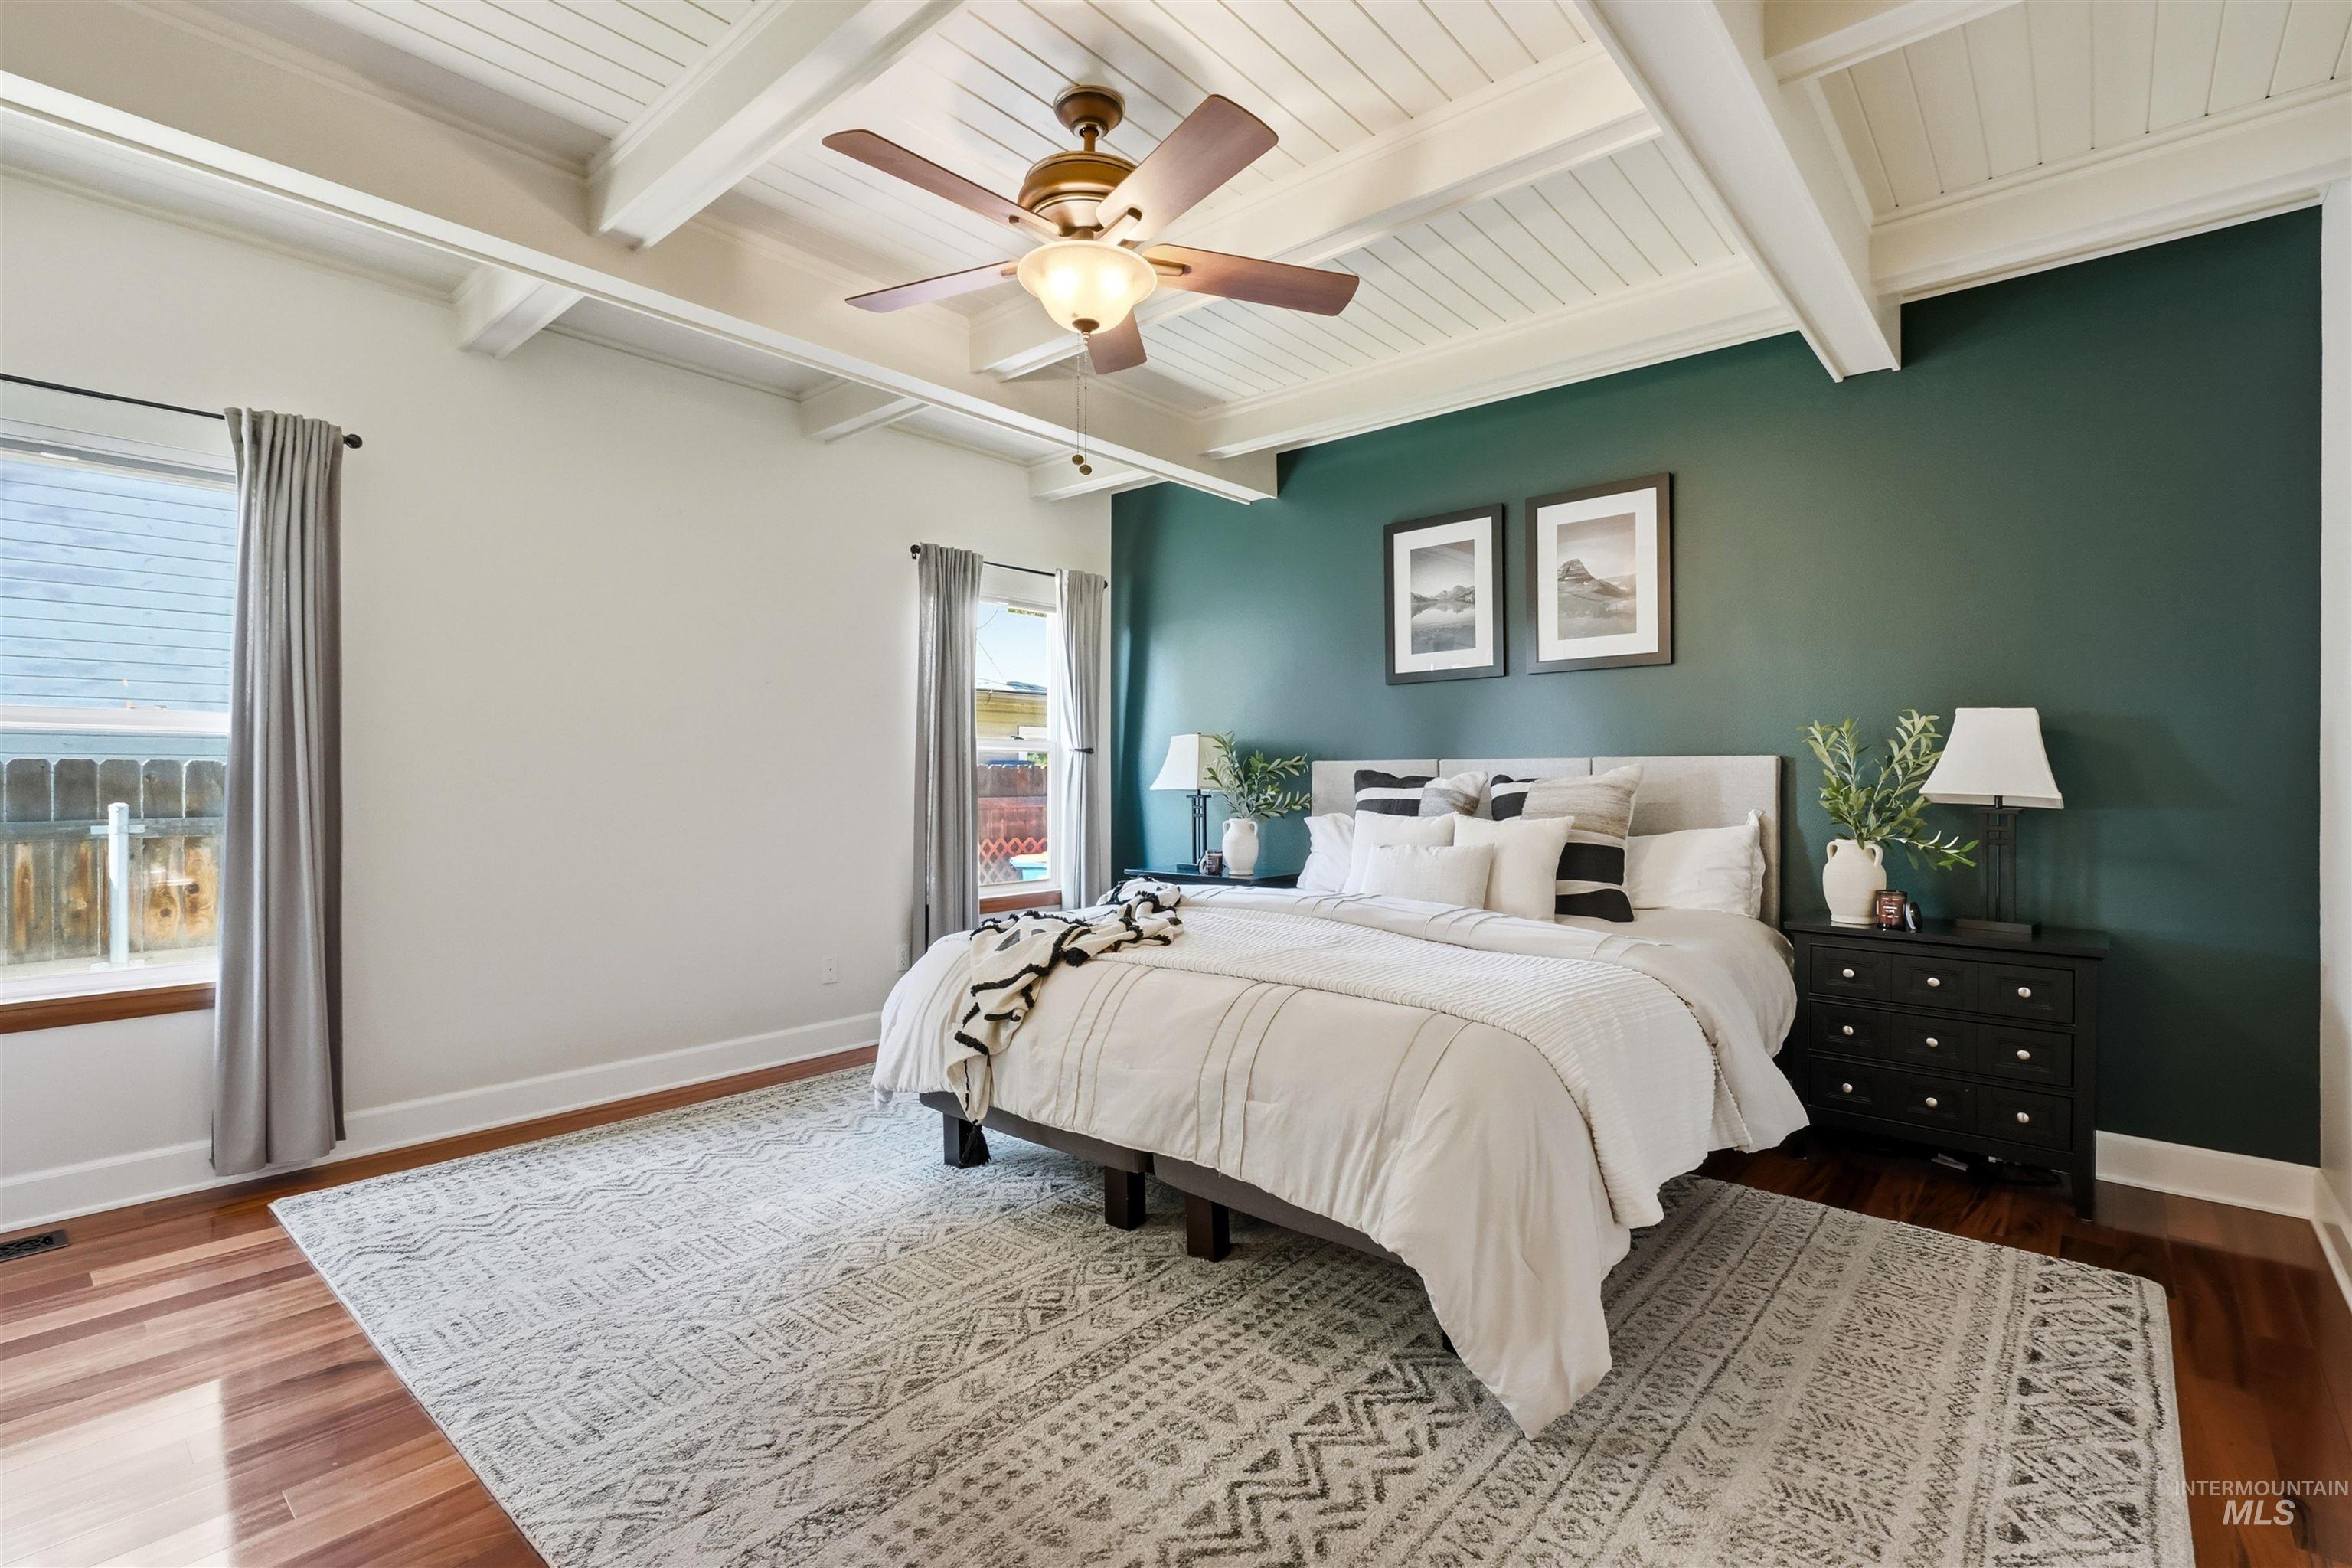
Wood-finish flooring, vaulted ceiling with exposed beams, paneled ceiling finish, and a central ceiling fan
-
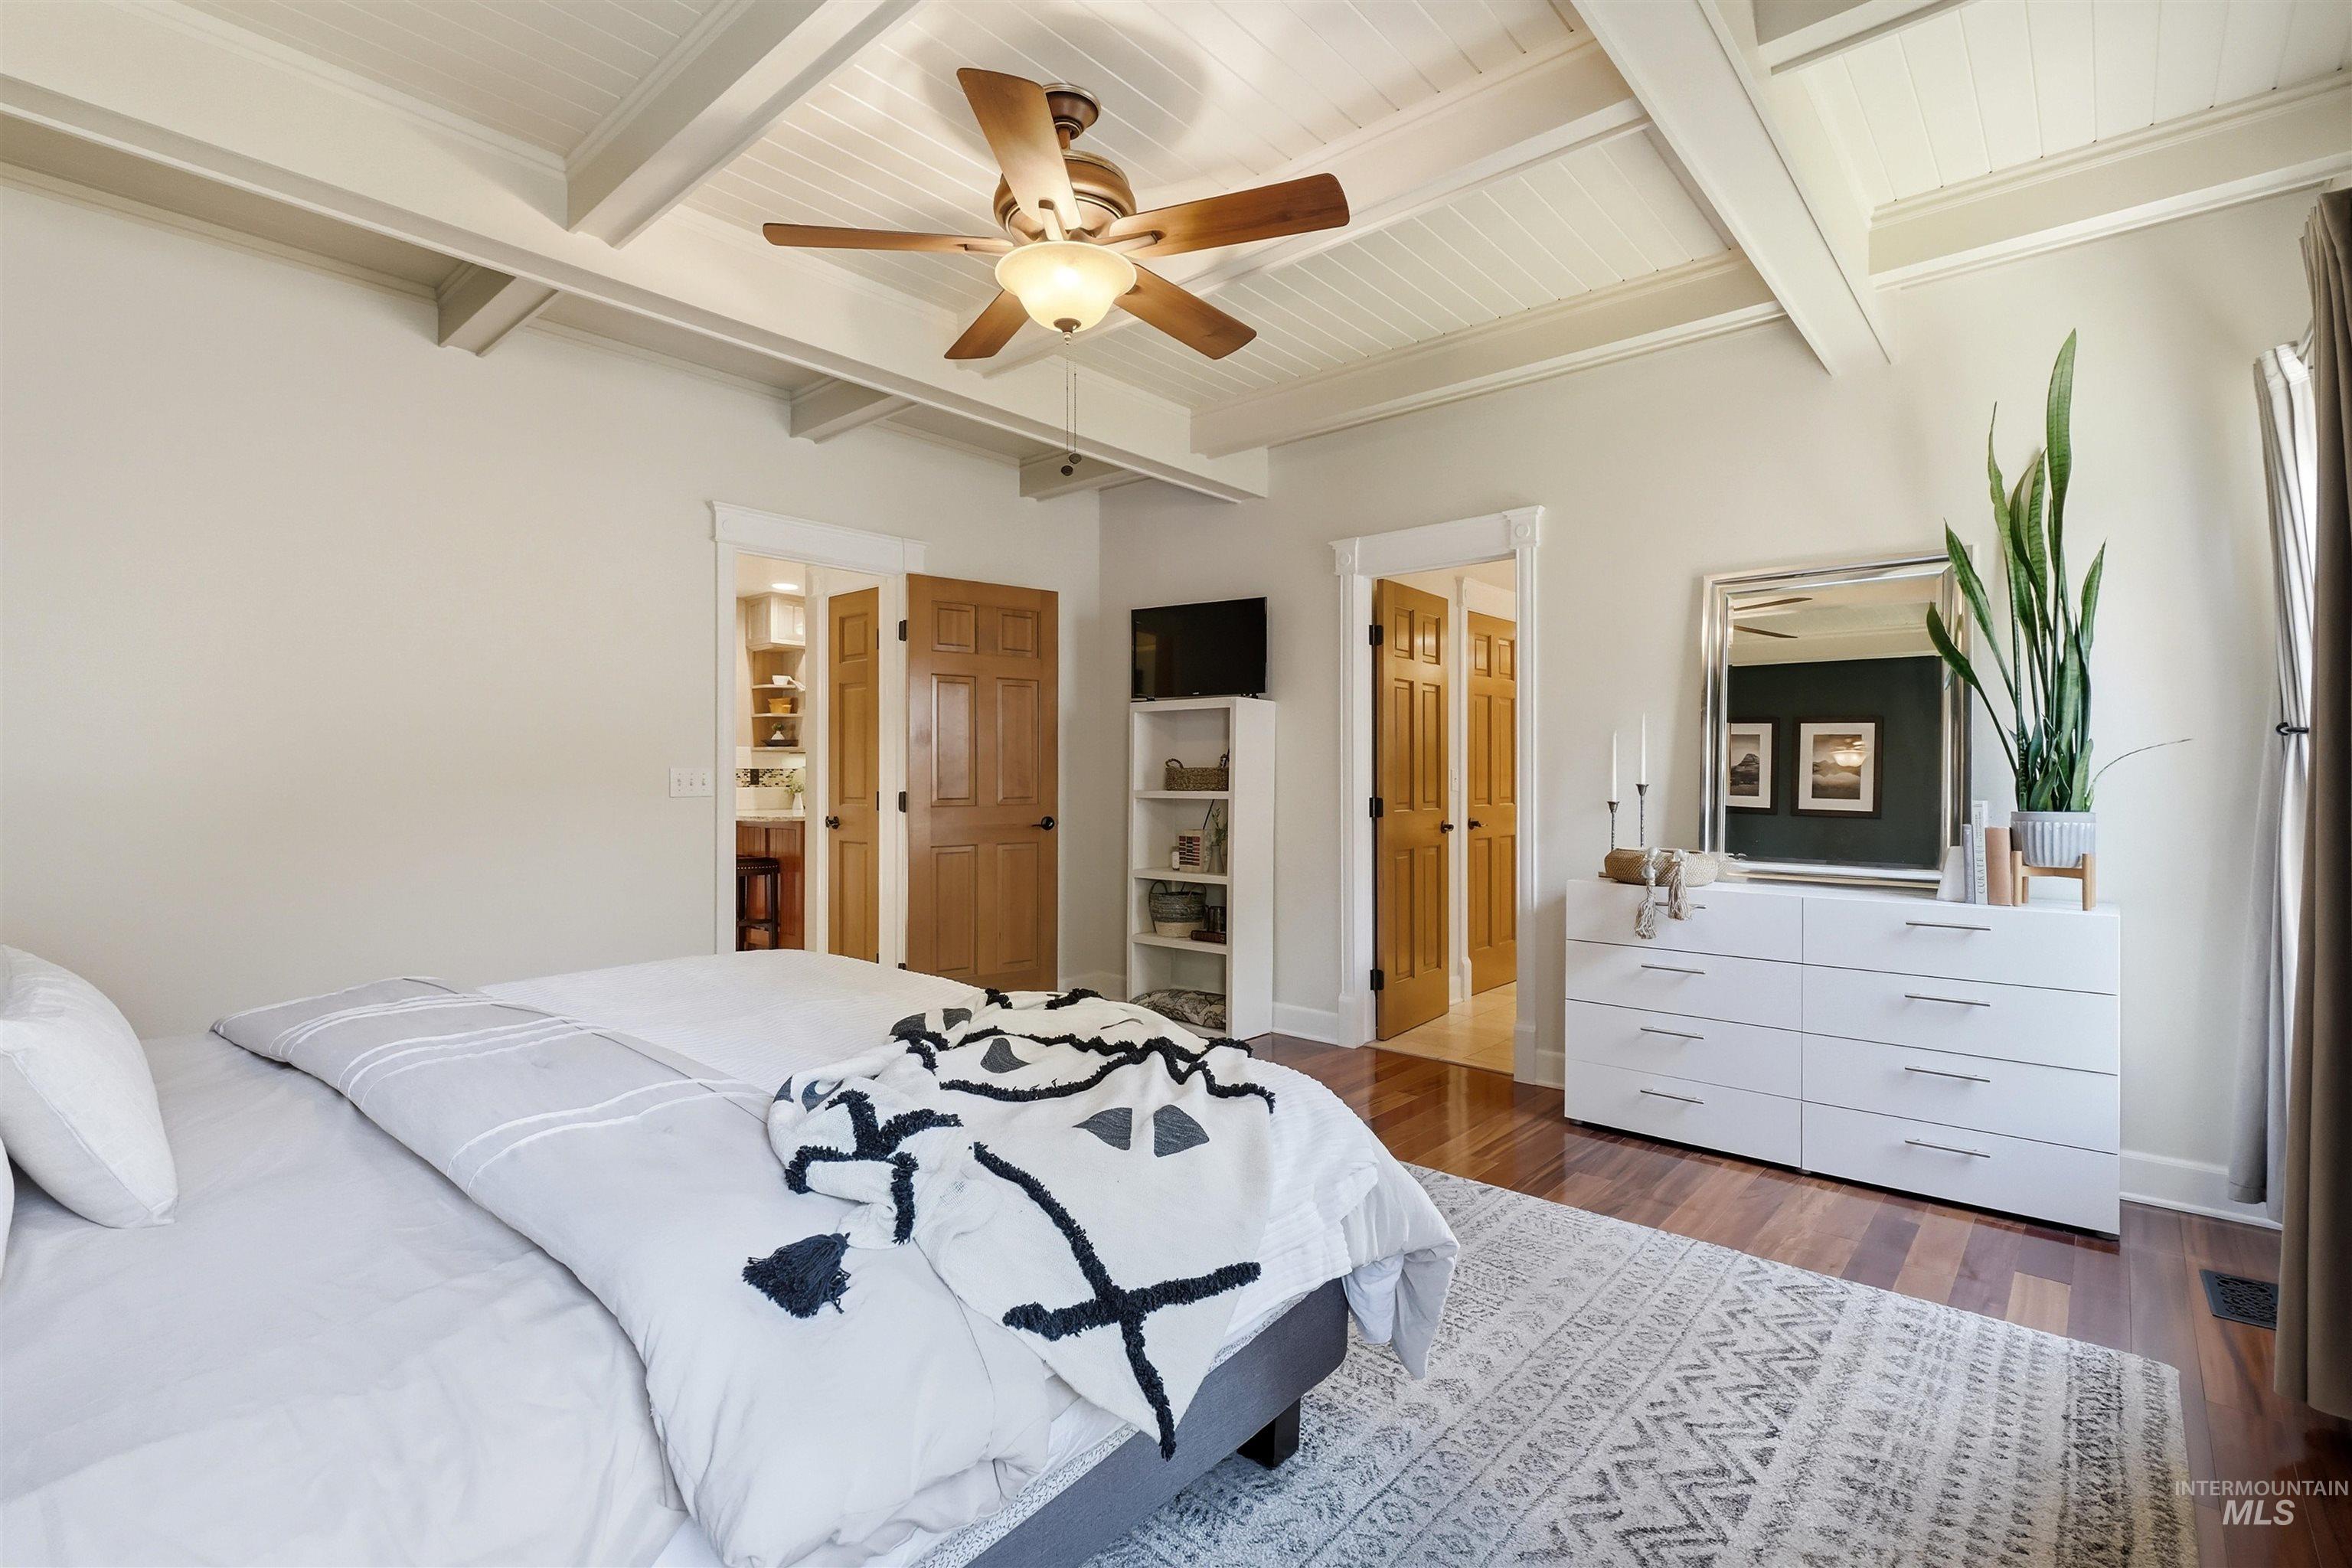
Coffered ceiling with beadboard paneling, central ceiling fan with integrated lighting, wood-finish flooring, and natural wood-tone interior doors
-
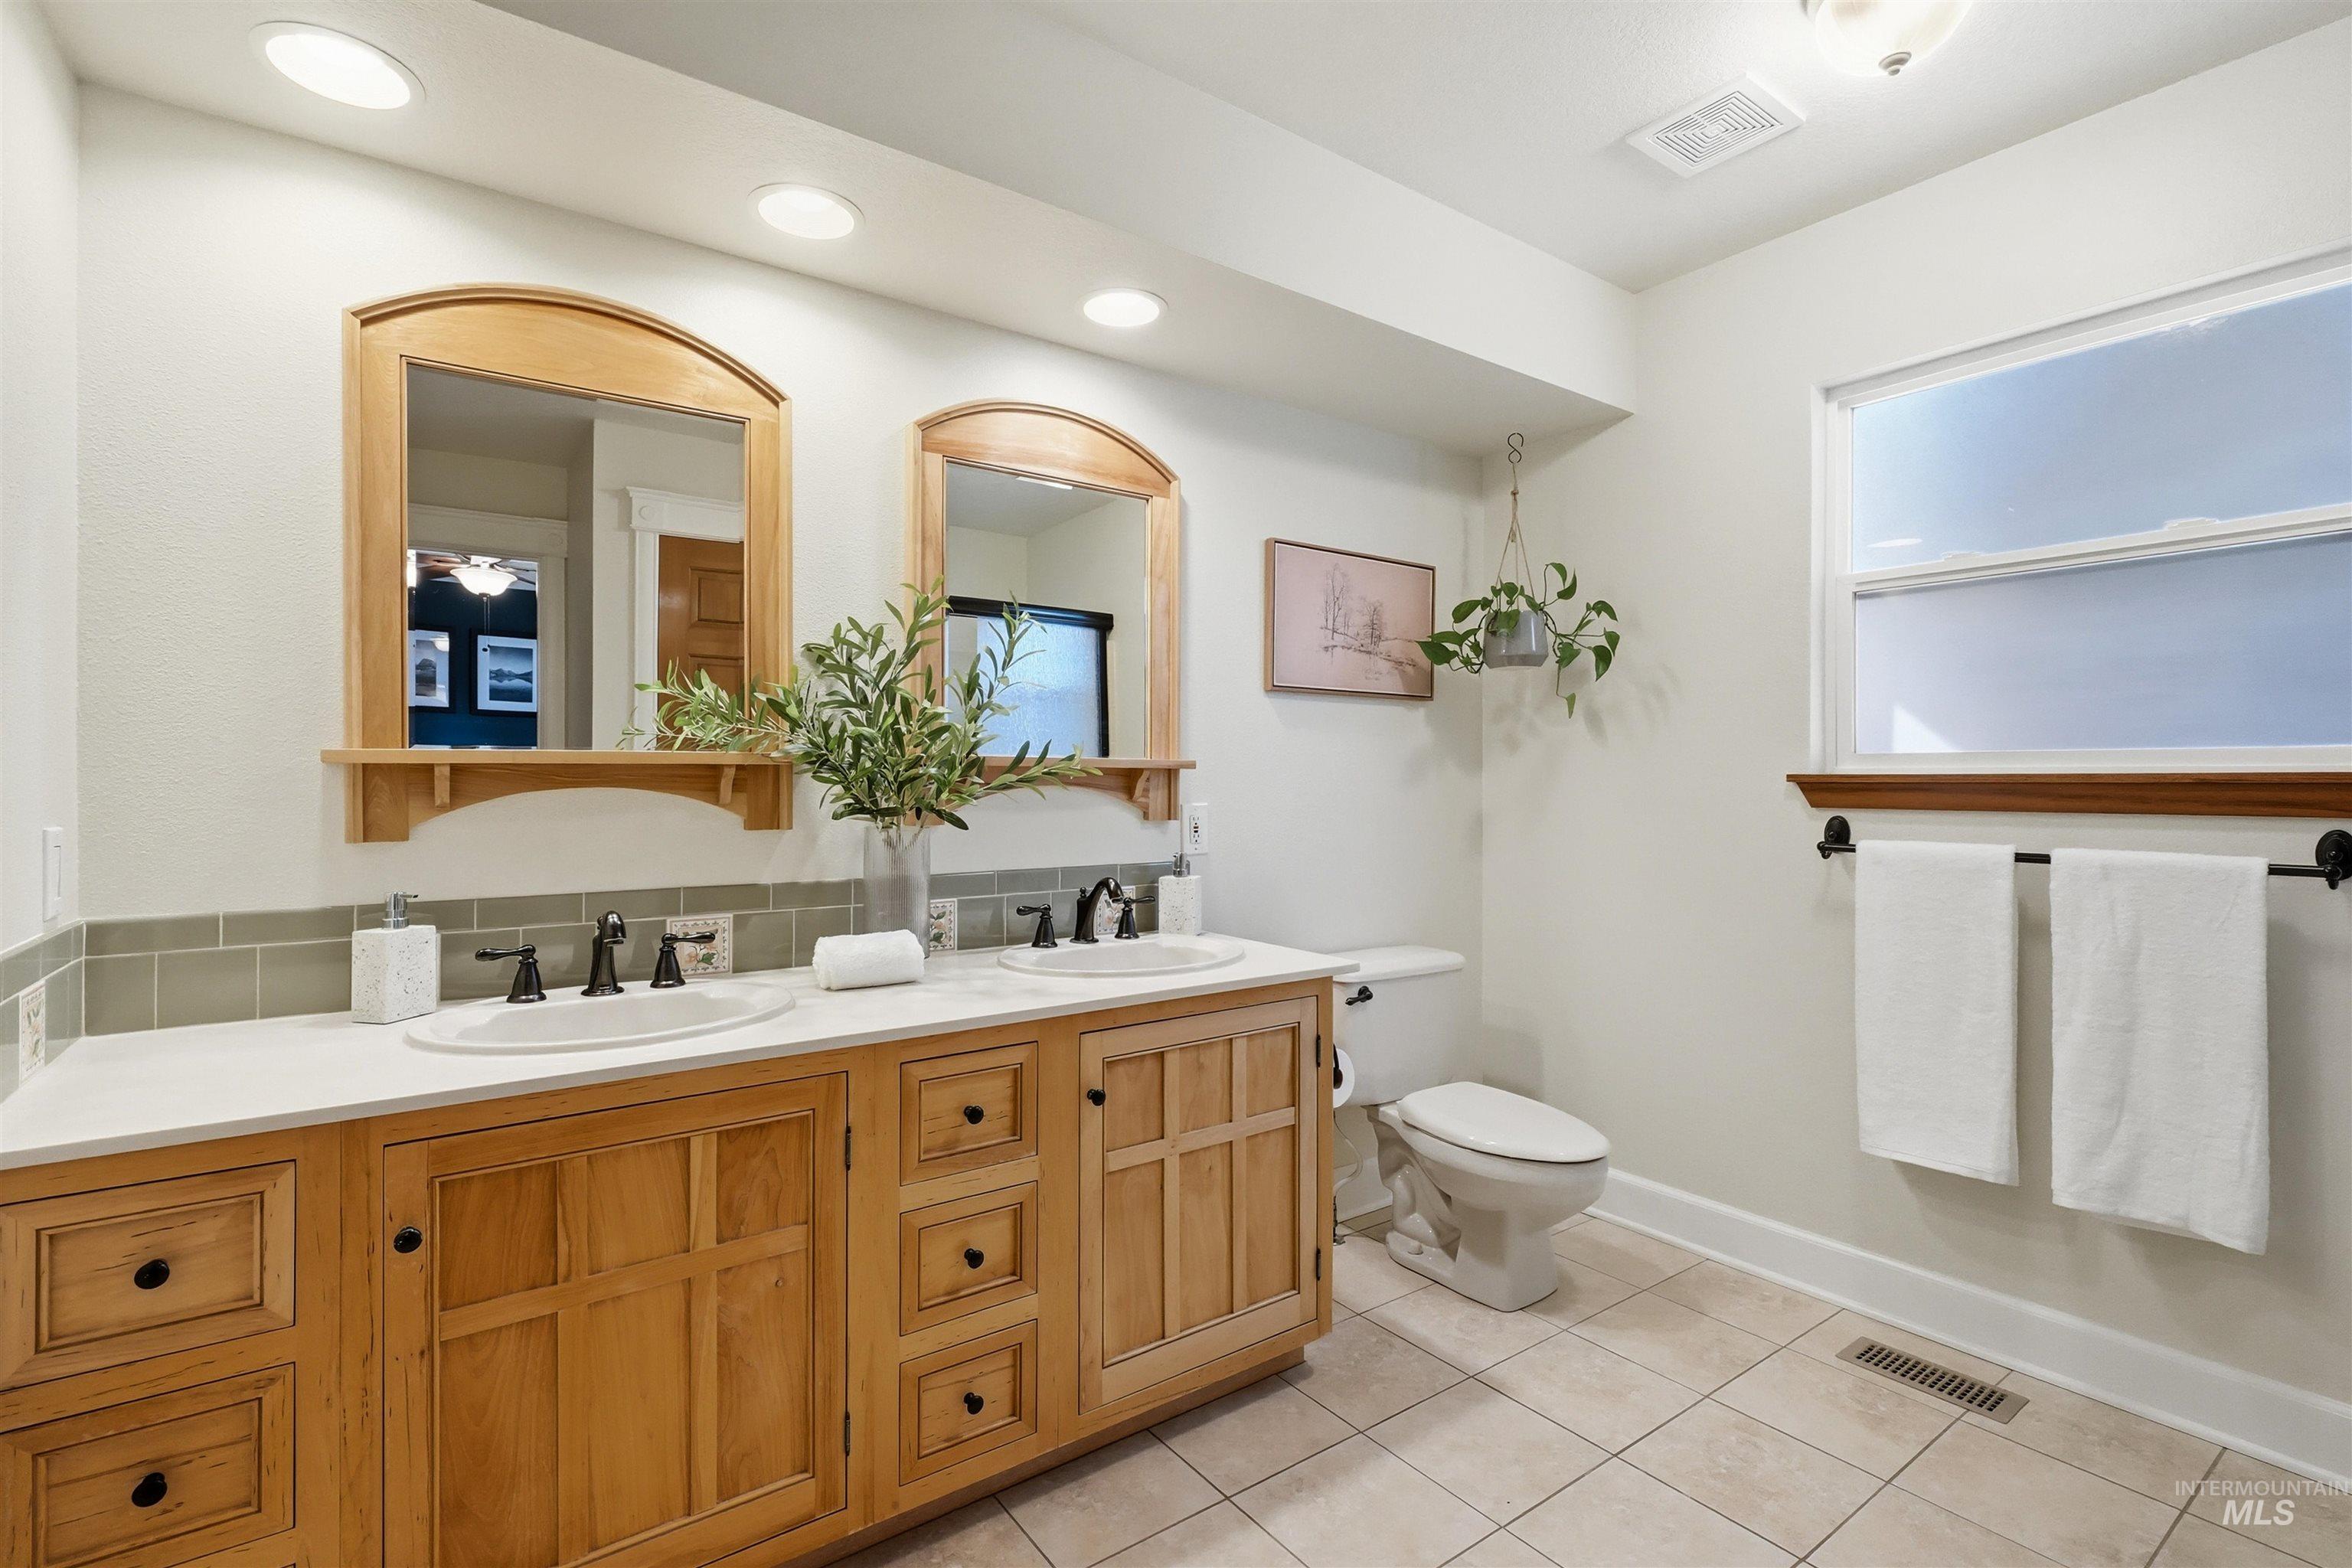
Double vanity featuring natural wood cabinetry, integrated rectangular sinks, stone-finish countertops, subway tile backsplash, and arched wooden-framed mirrors
-

Shower featuring a glass door, a built-in seat, and a detachable showerhead, complemented by six-panel wood doors and ceramic tile flooring
-

Double vanity featuring natural wood cabinetry, recessed lighting, dual framed mirrors, and tile backsplash with matte black fixtures
-
-
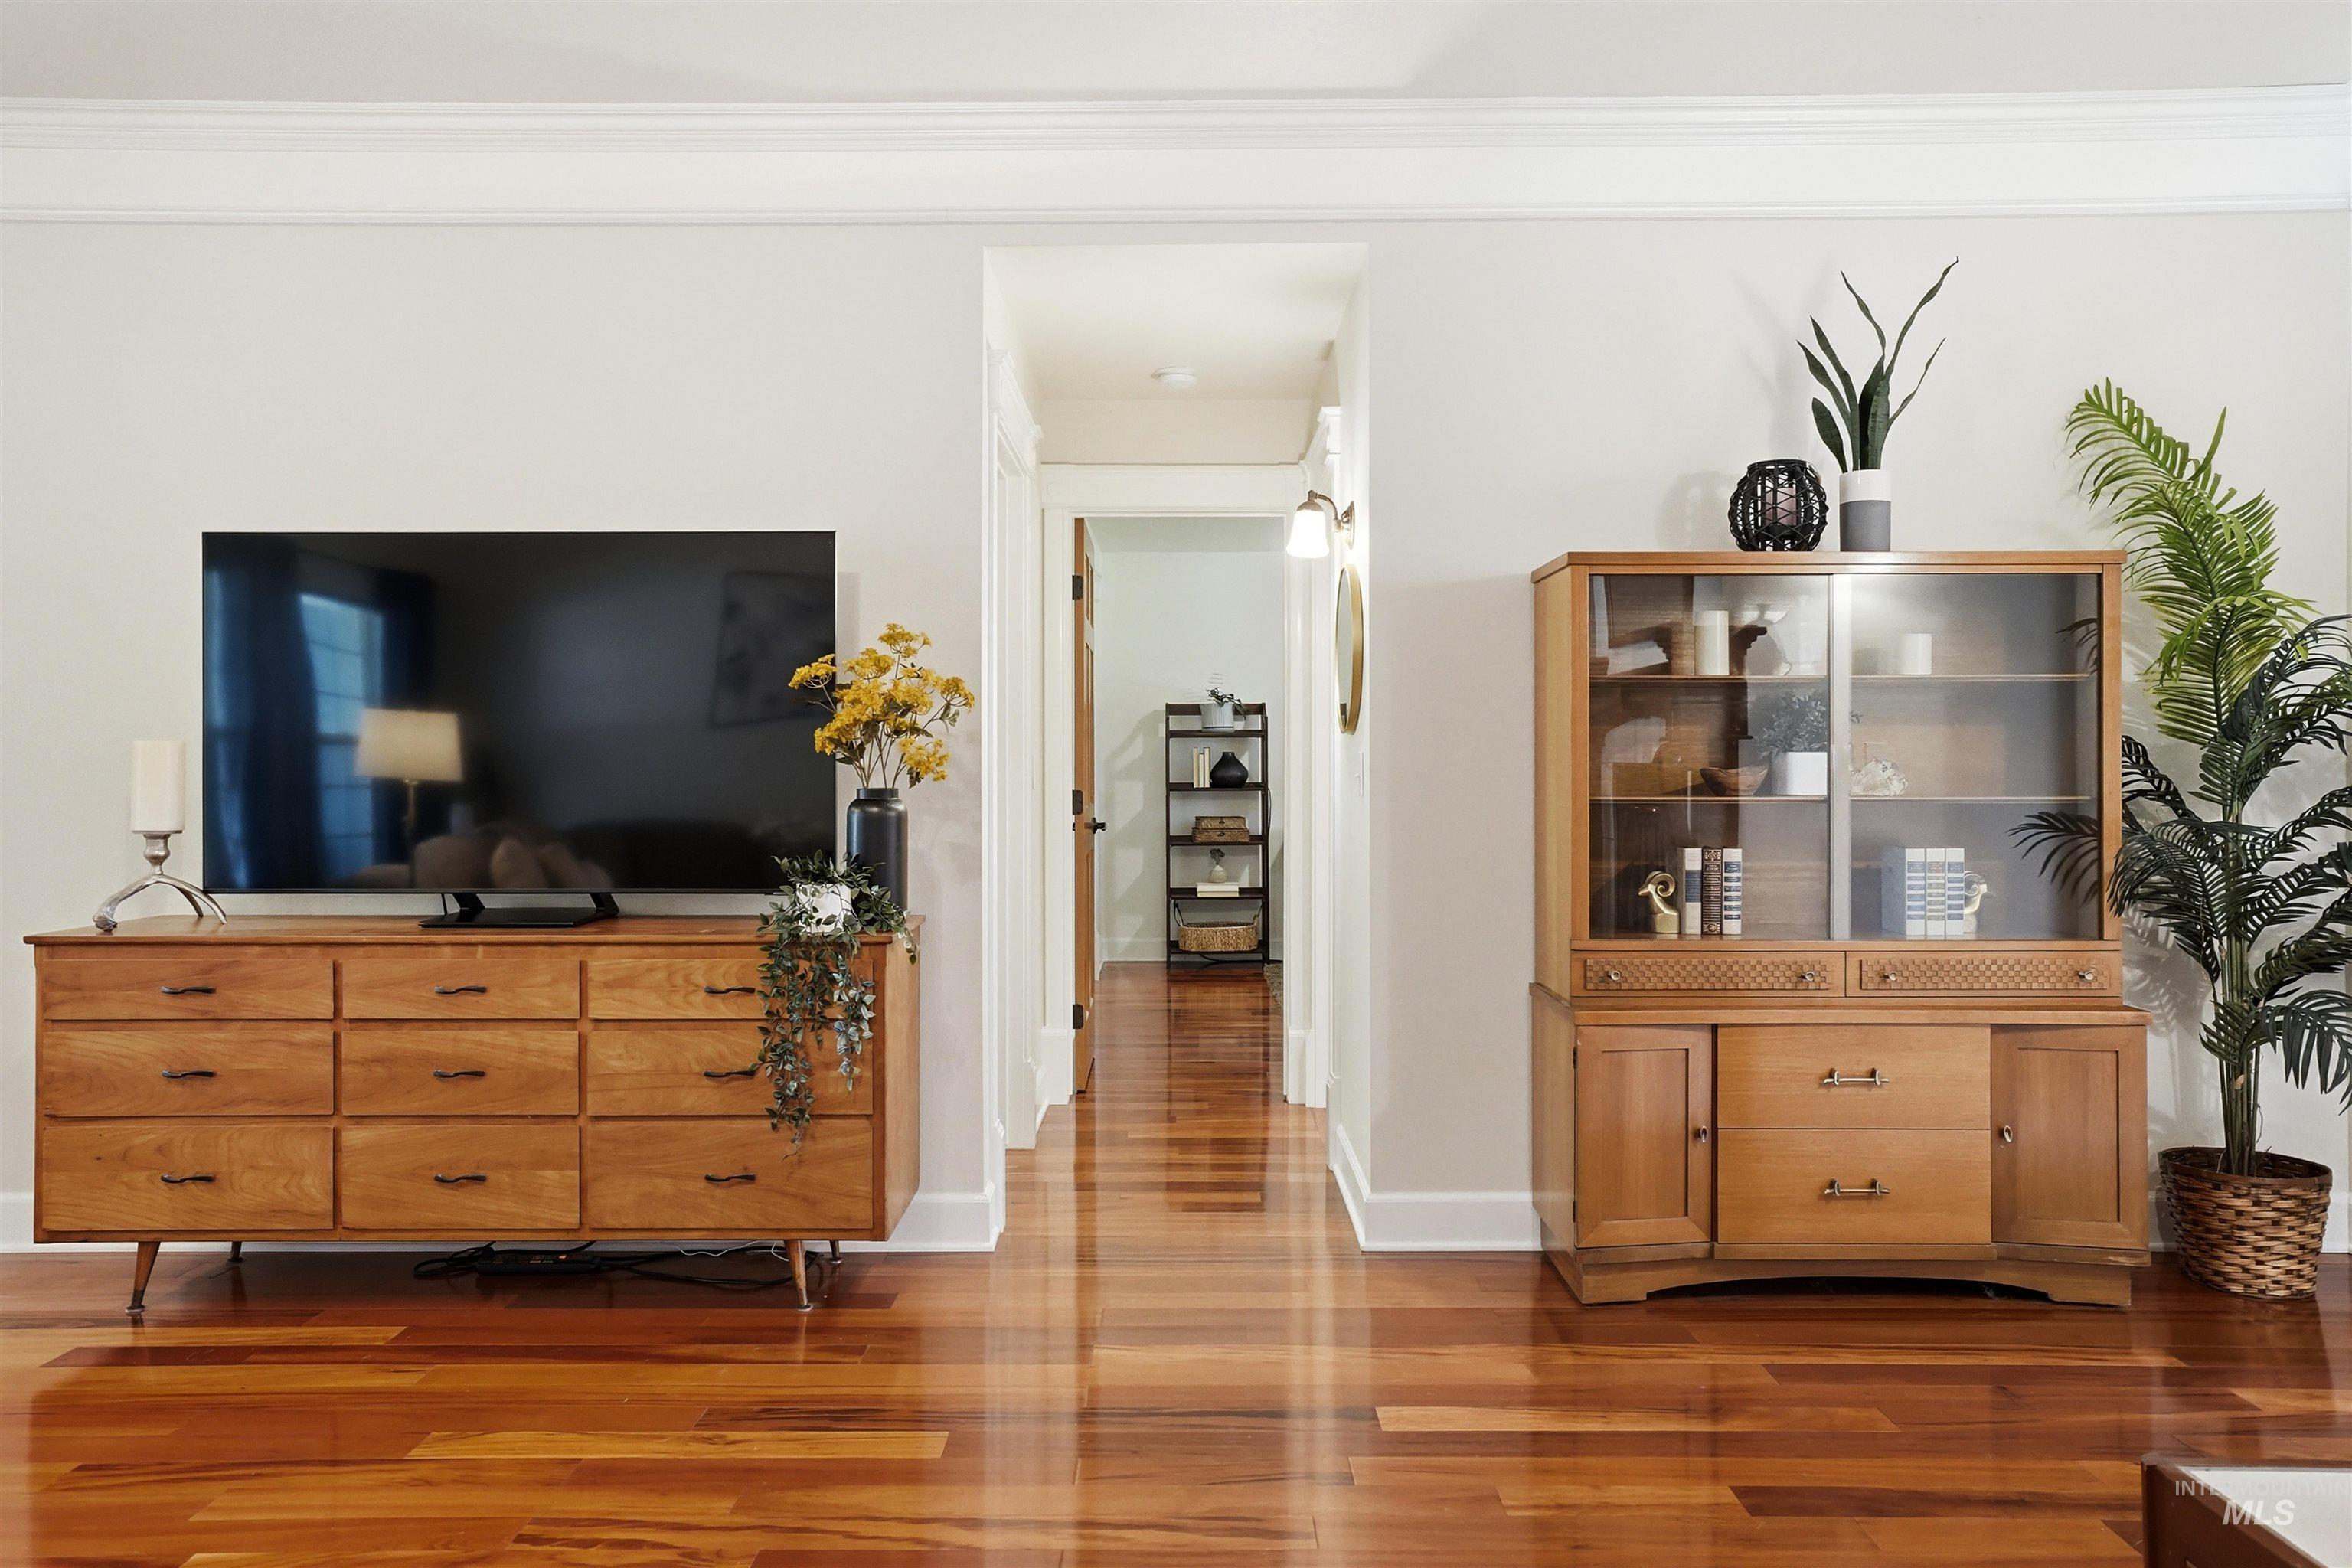
Hardwood flooring, crown molding, and door casing
-

Bedroom featuring wood-finish flooring, a multi-pane window, and a wooden six-panel door with a dark-finish lever handle
-
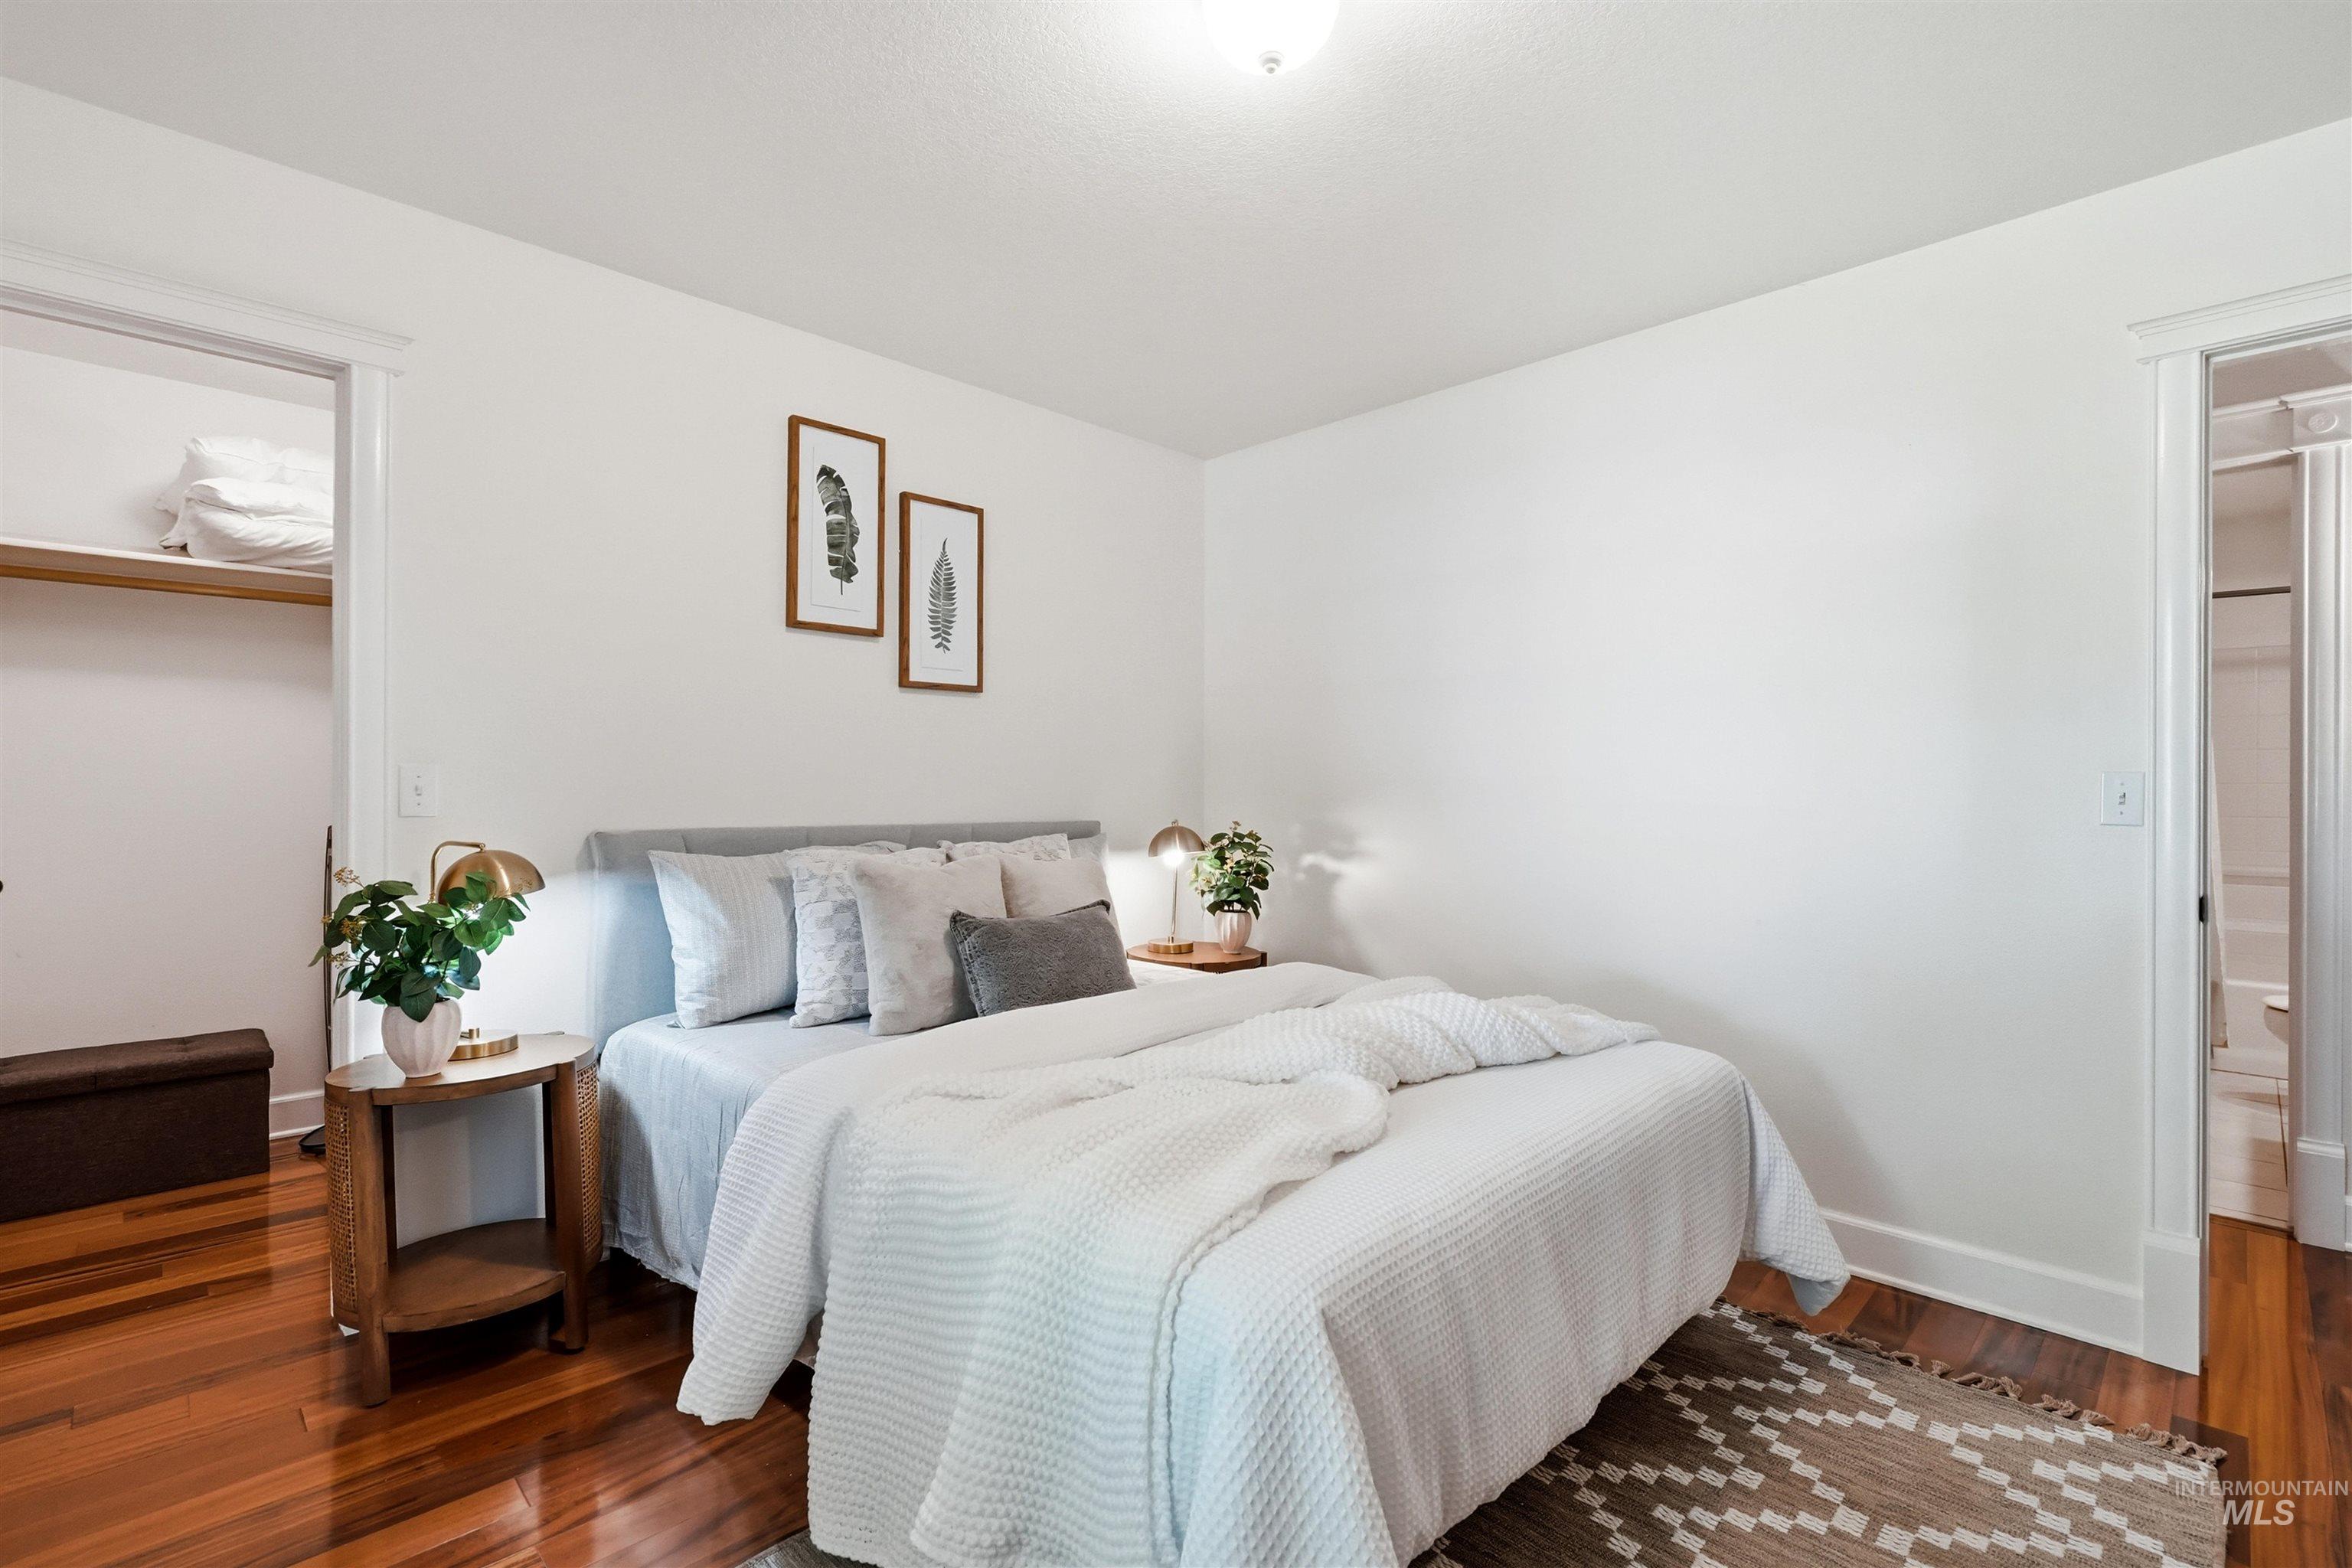
Bedroom featuring polished wood-finish flooring, ceiling-mounted lighting, and built-in closet shelving
-

Room featuring wood-finish flooring, a neutral color palette, six-panel wood door, and a wall-mounted mirror
-
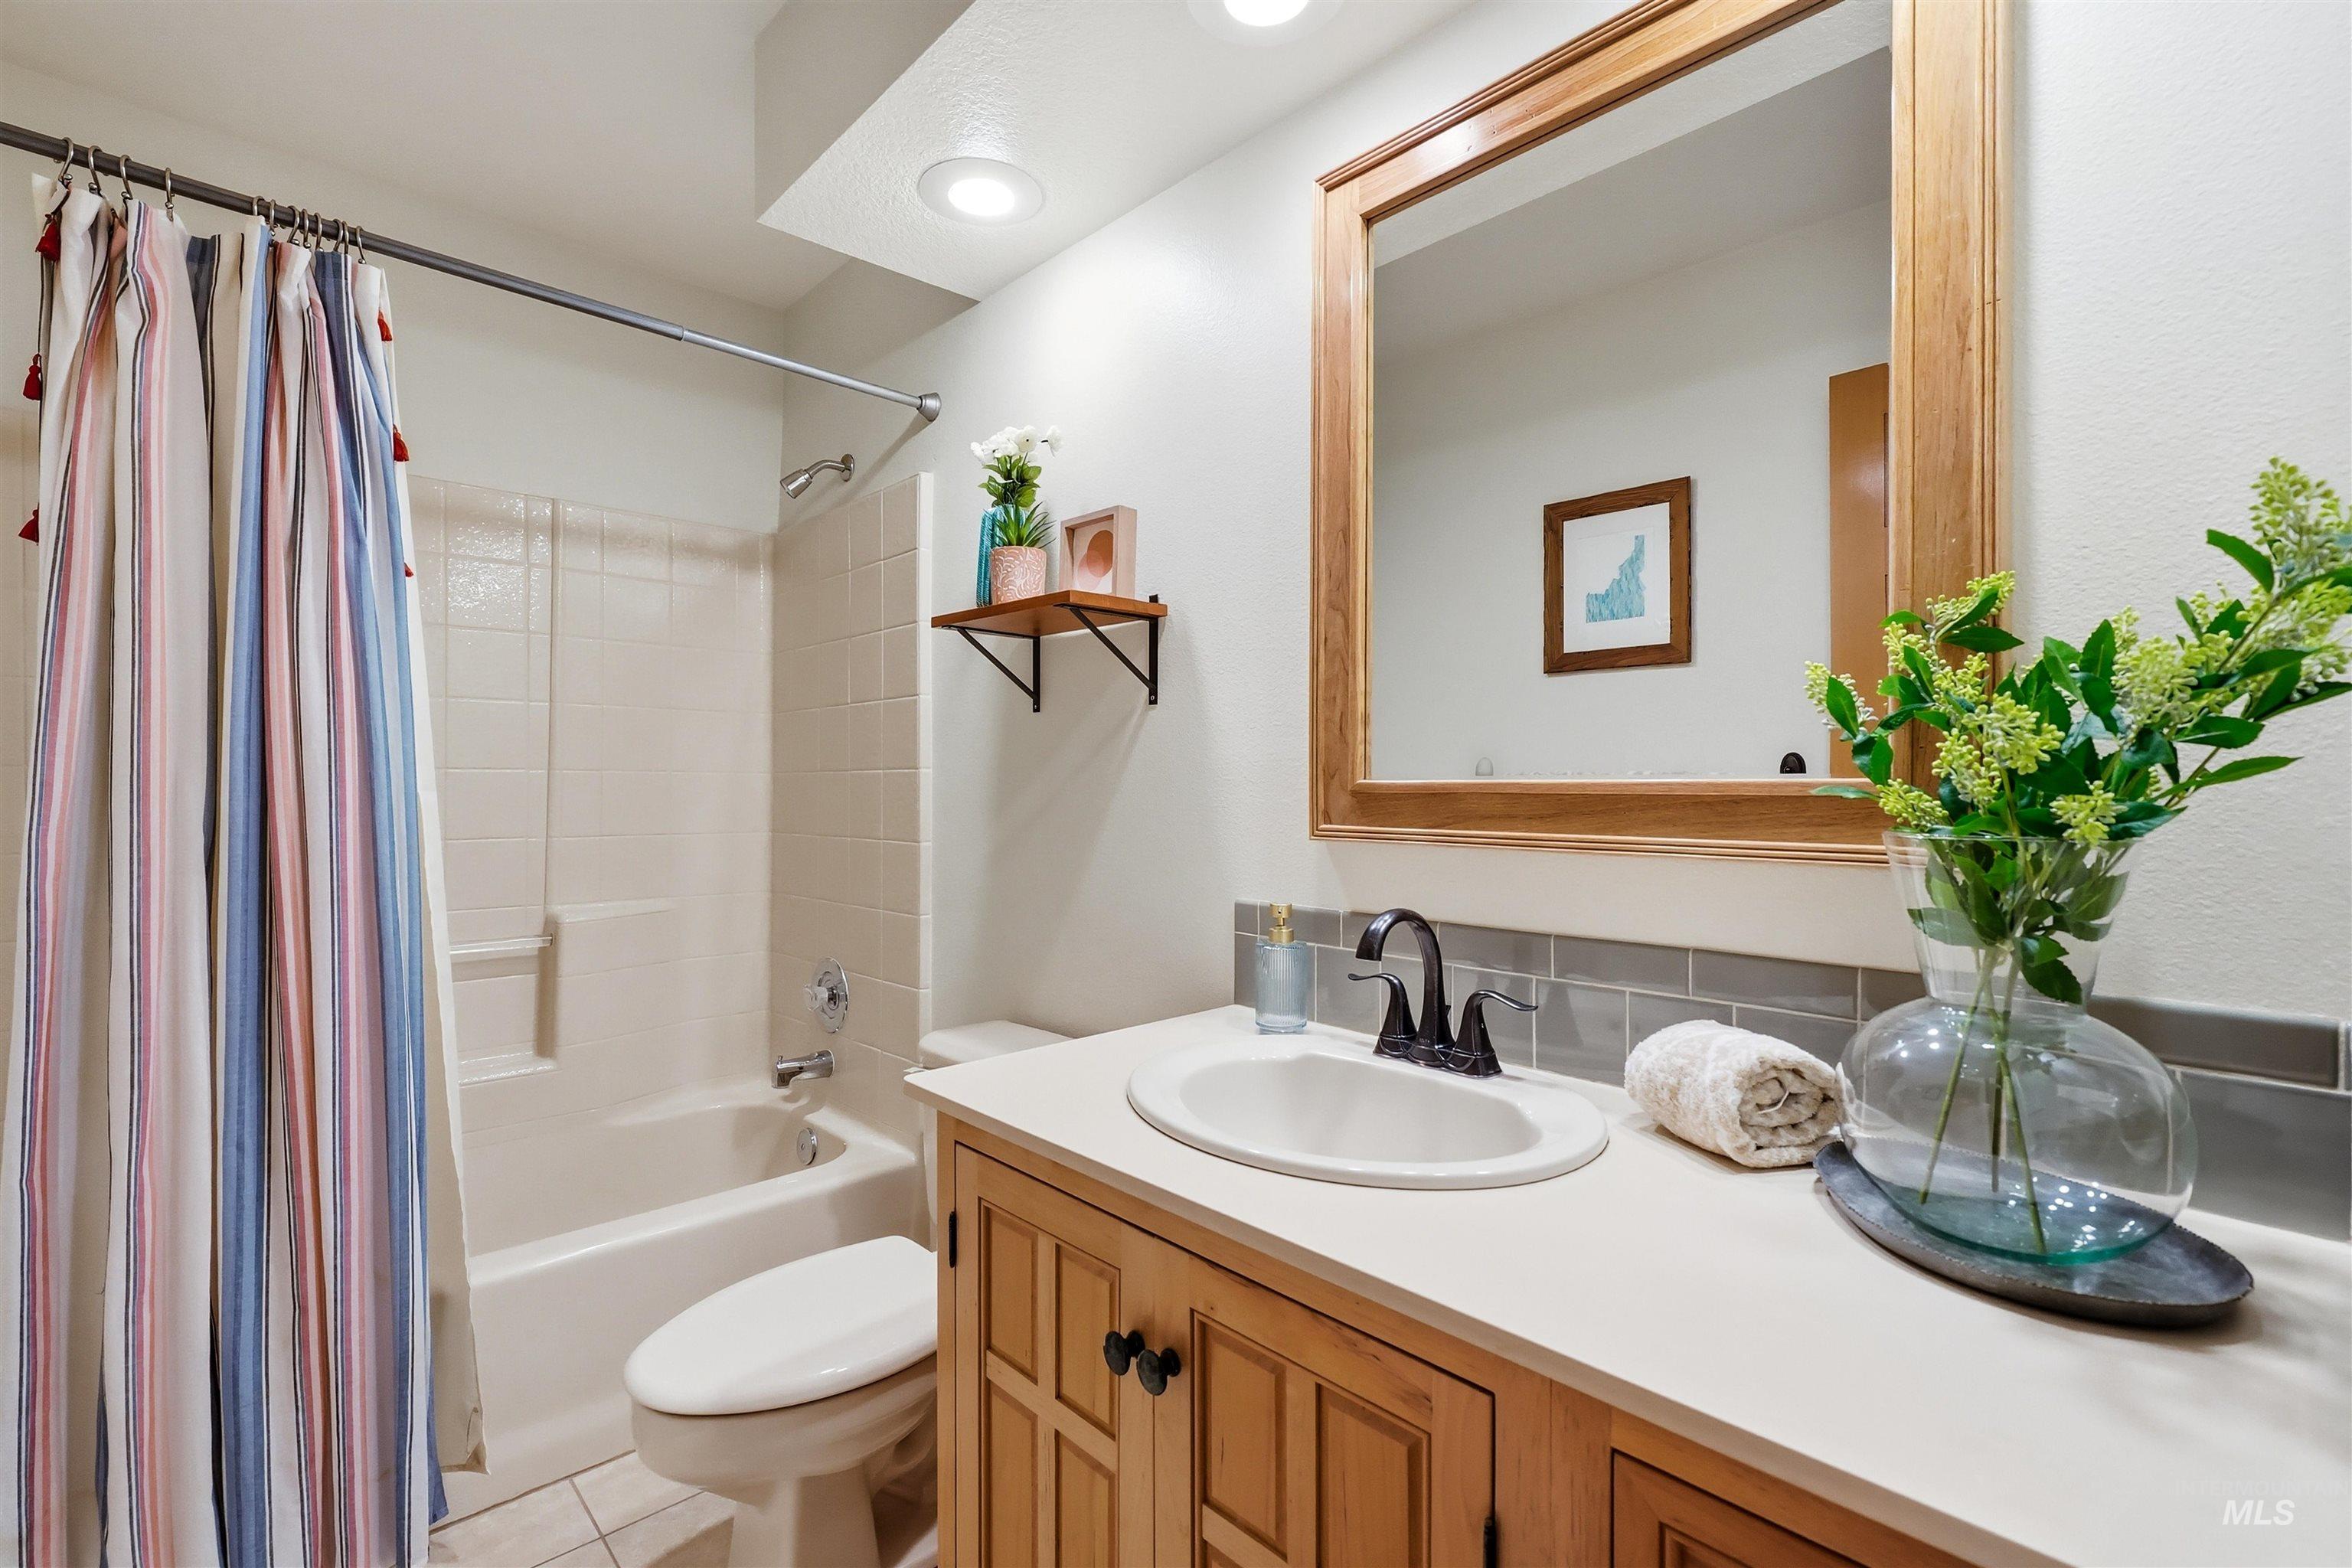
Bathroom featuring a wood vanity with an integrated basin, matte black faucet, subway-tile backsplash, and a framed wood mirror
-

Wood-finish flooring, neutral walls, and a large window with white trim
-
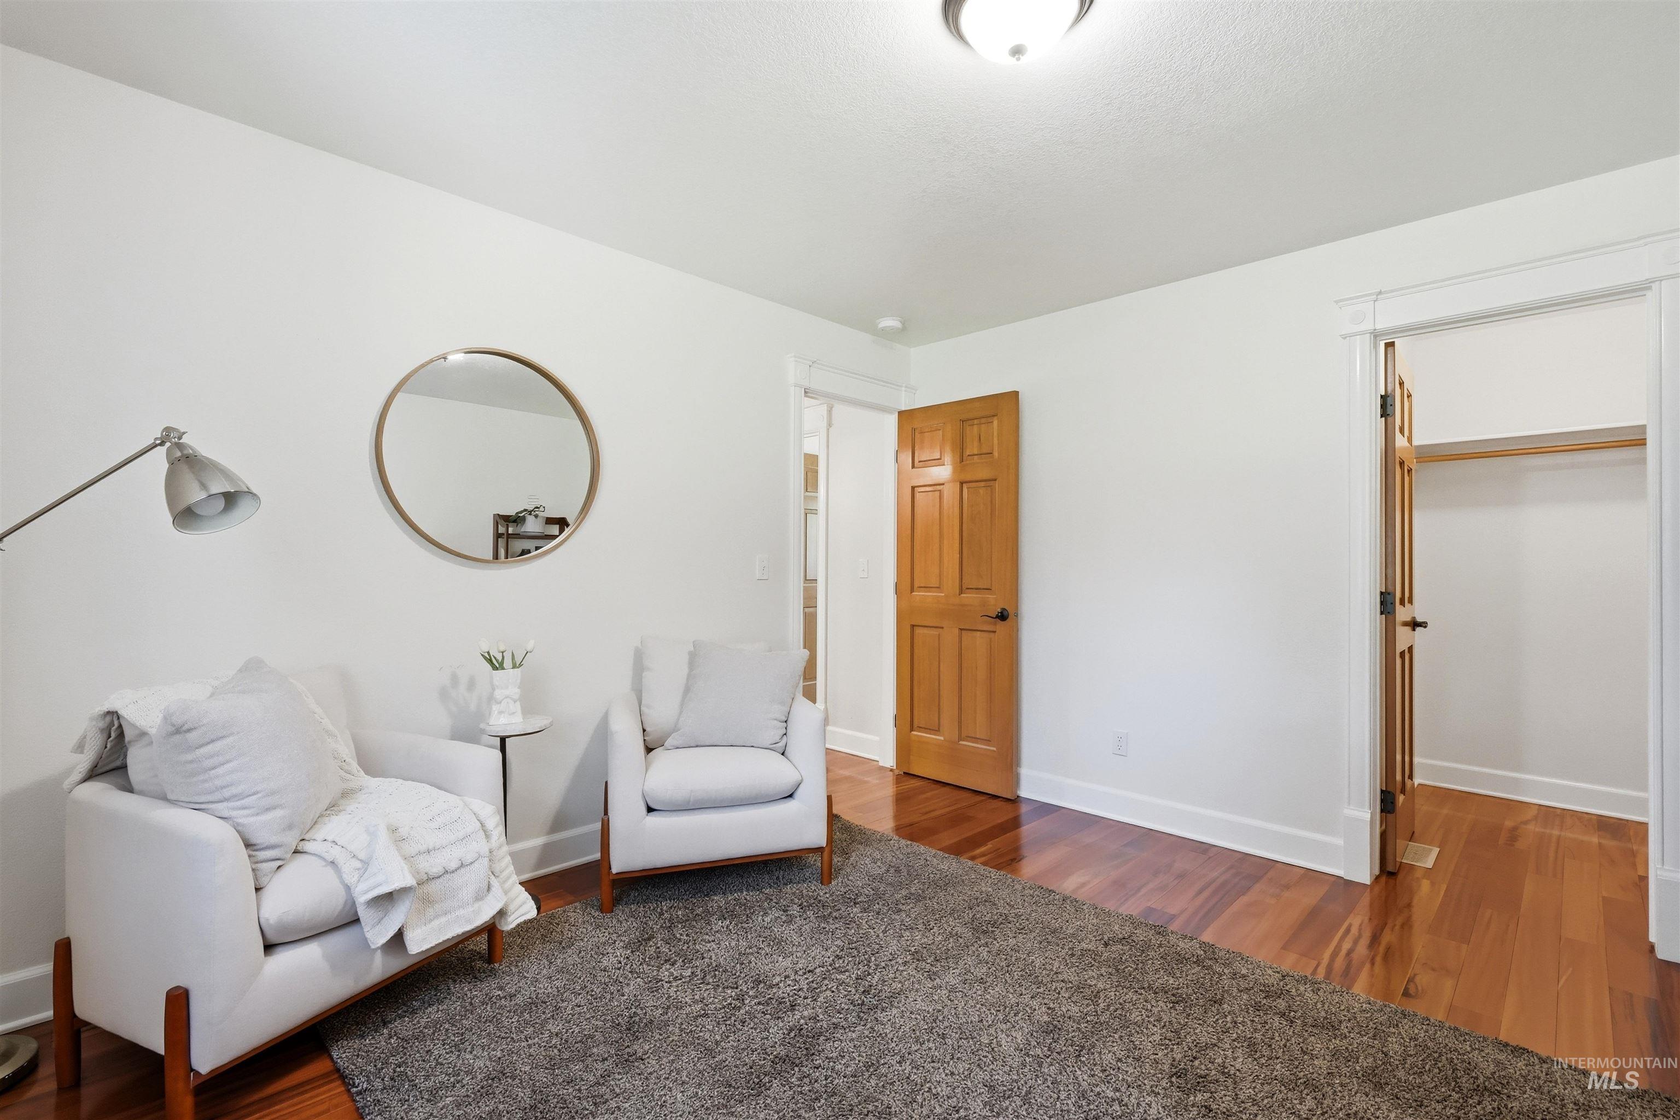
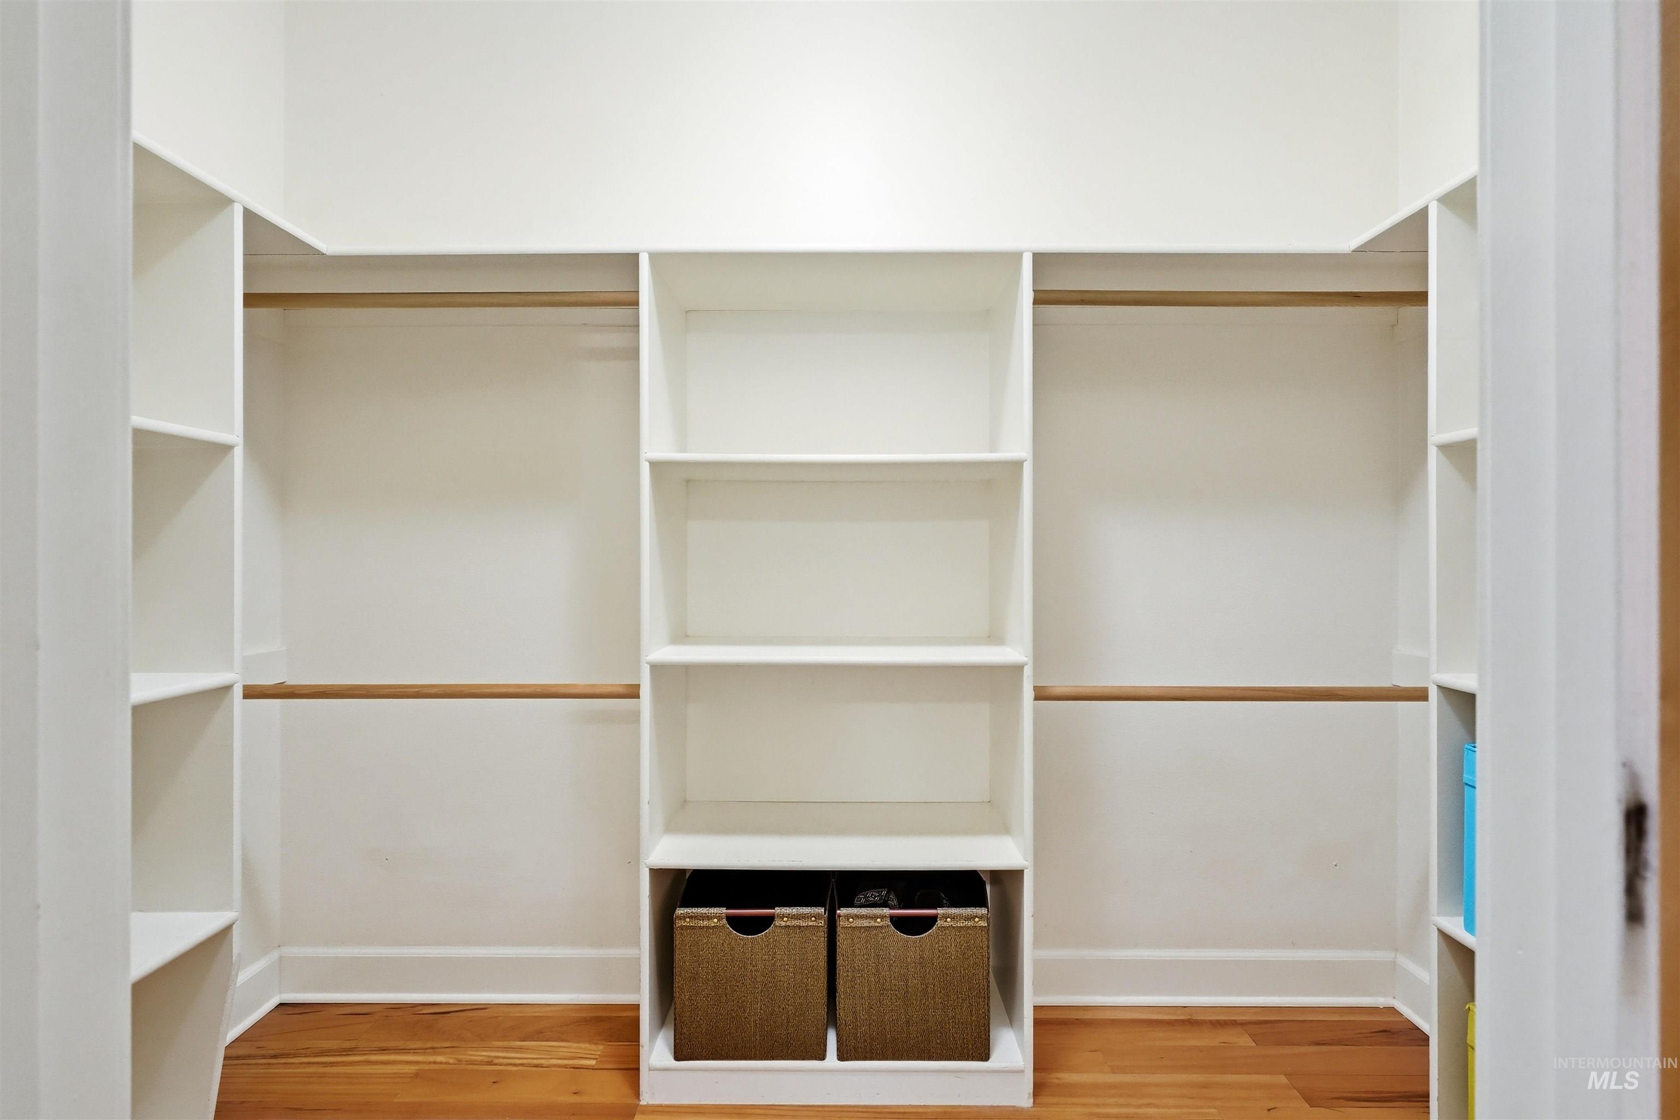
Room featuring wood-finish flooring, solid wood six-panel doors, and a walk-in closet with built-in shelving
-
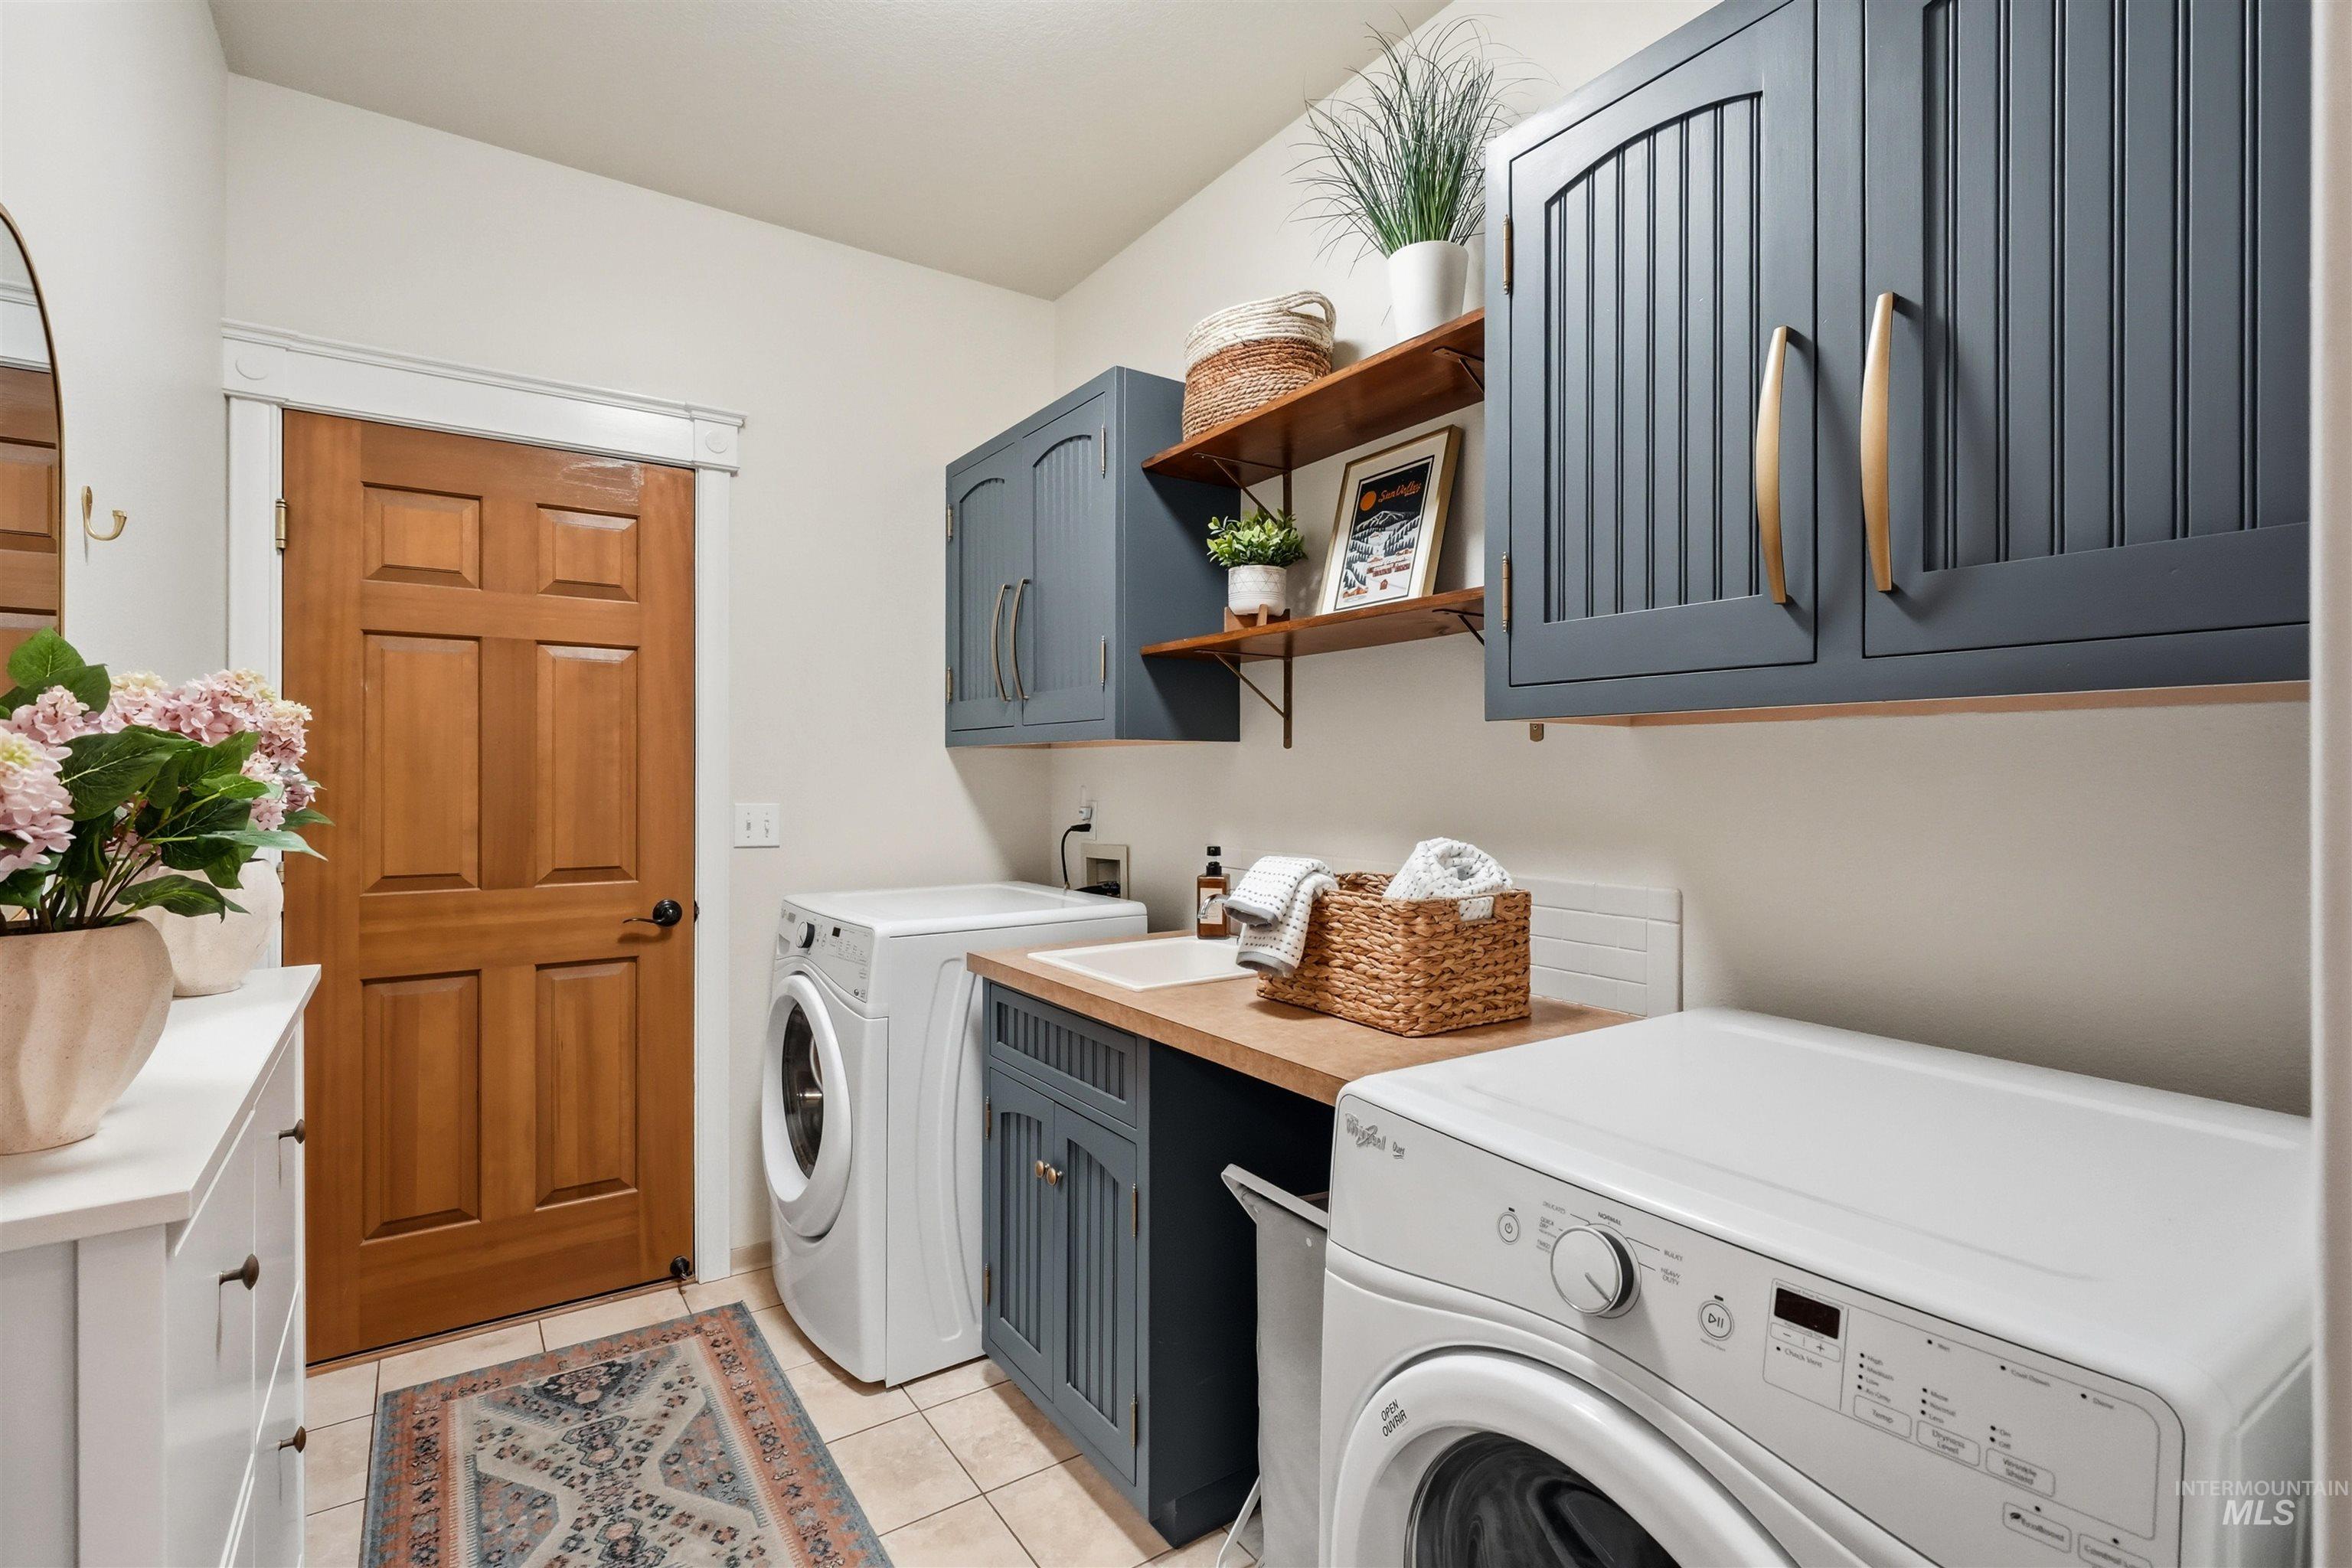
Laundry room featuring custom blue cabinetry with vertical detailing, integrated wood-finish shelving, a utility sink set into a wood countertop, and a solid wood six-panel door
-
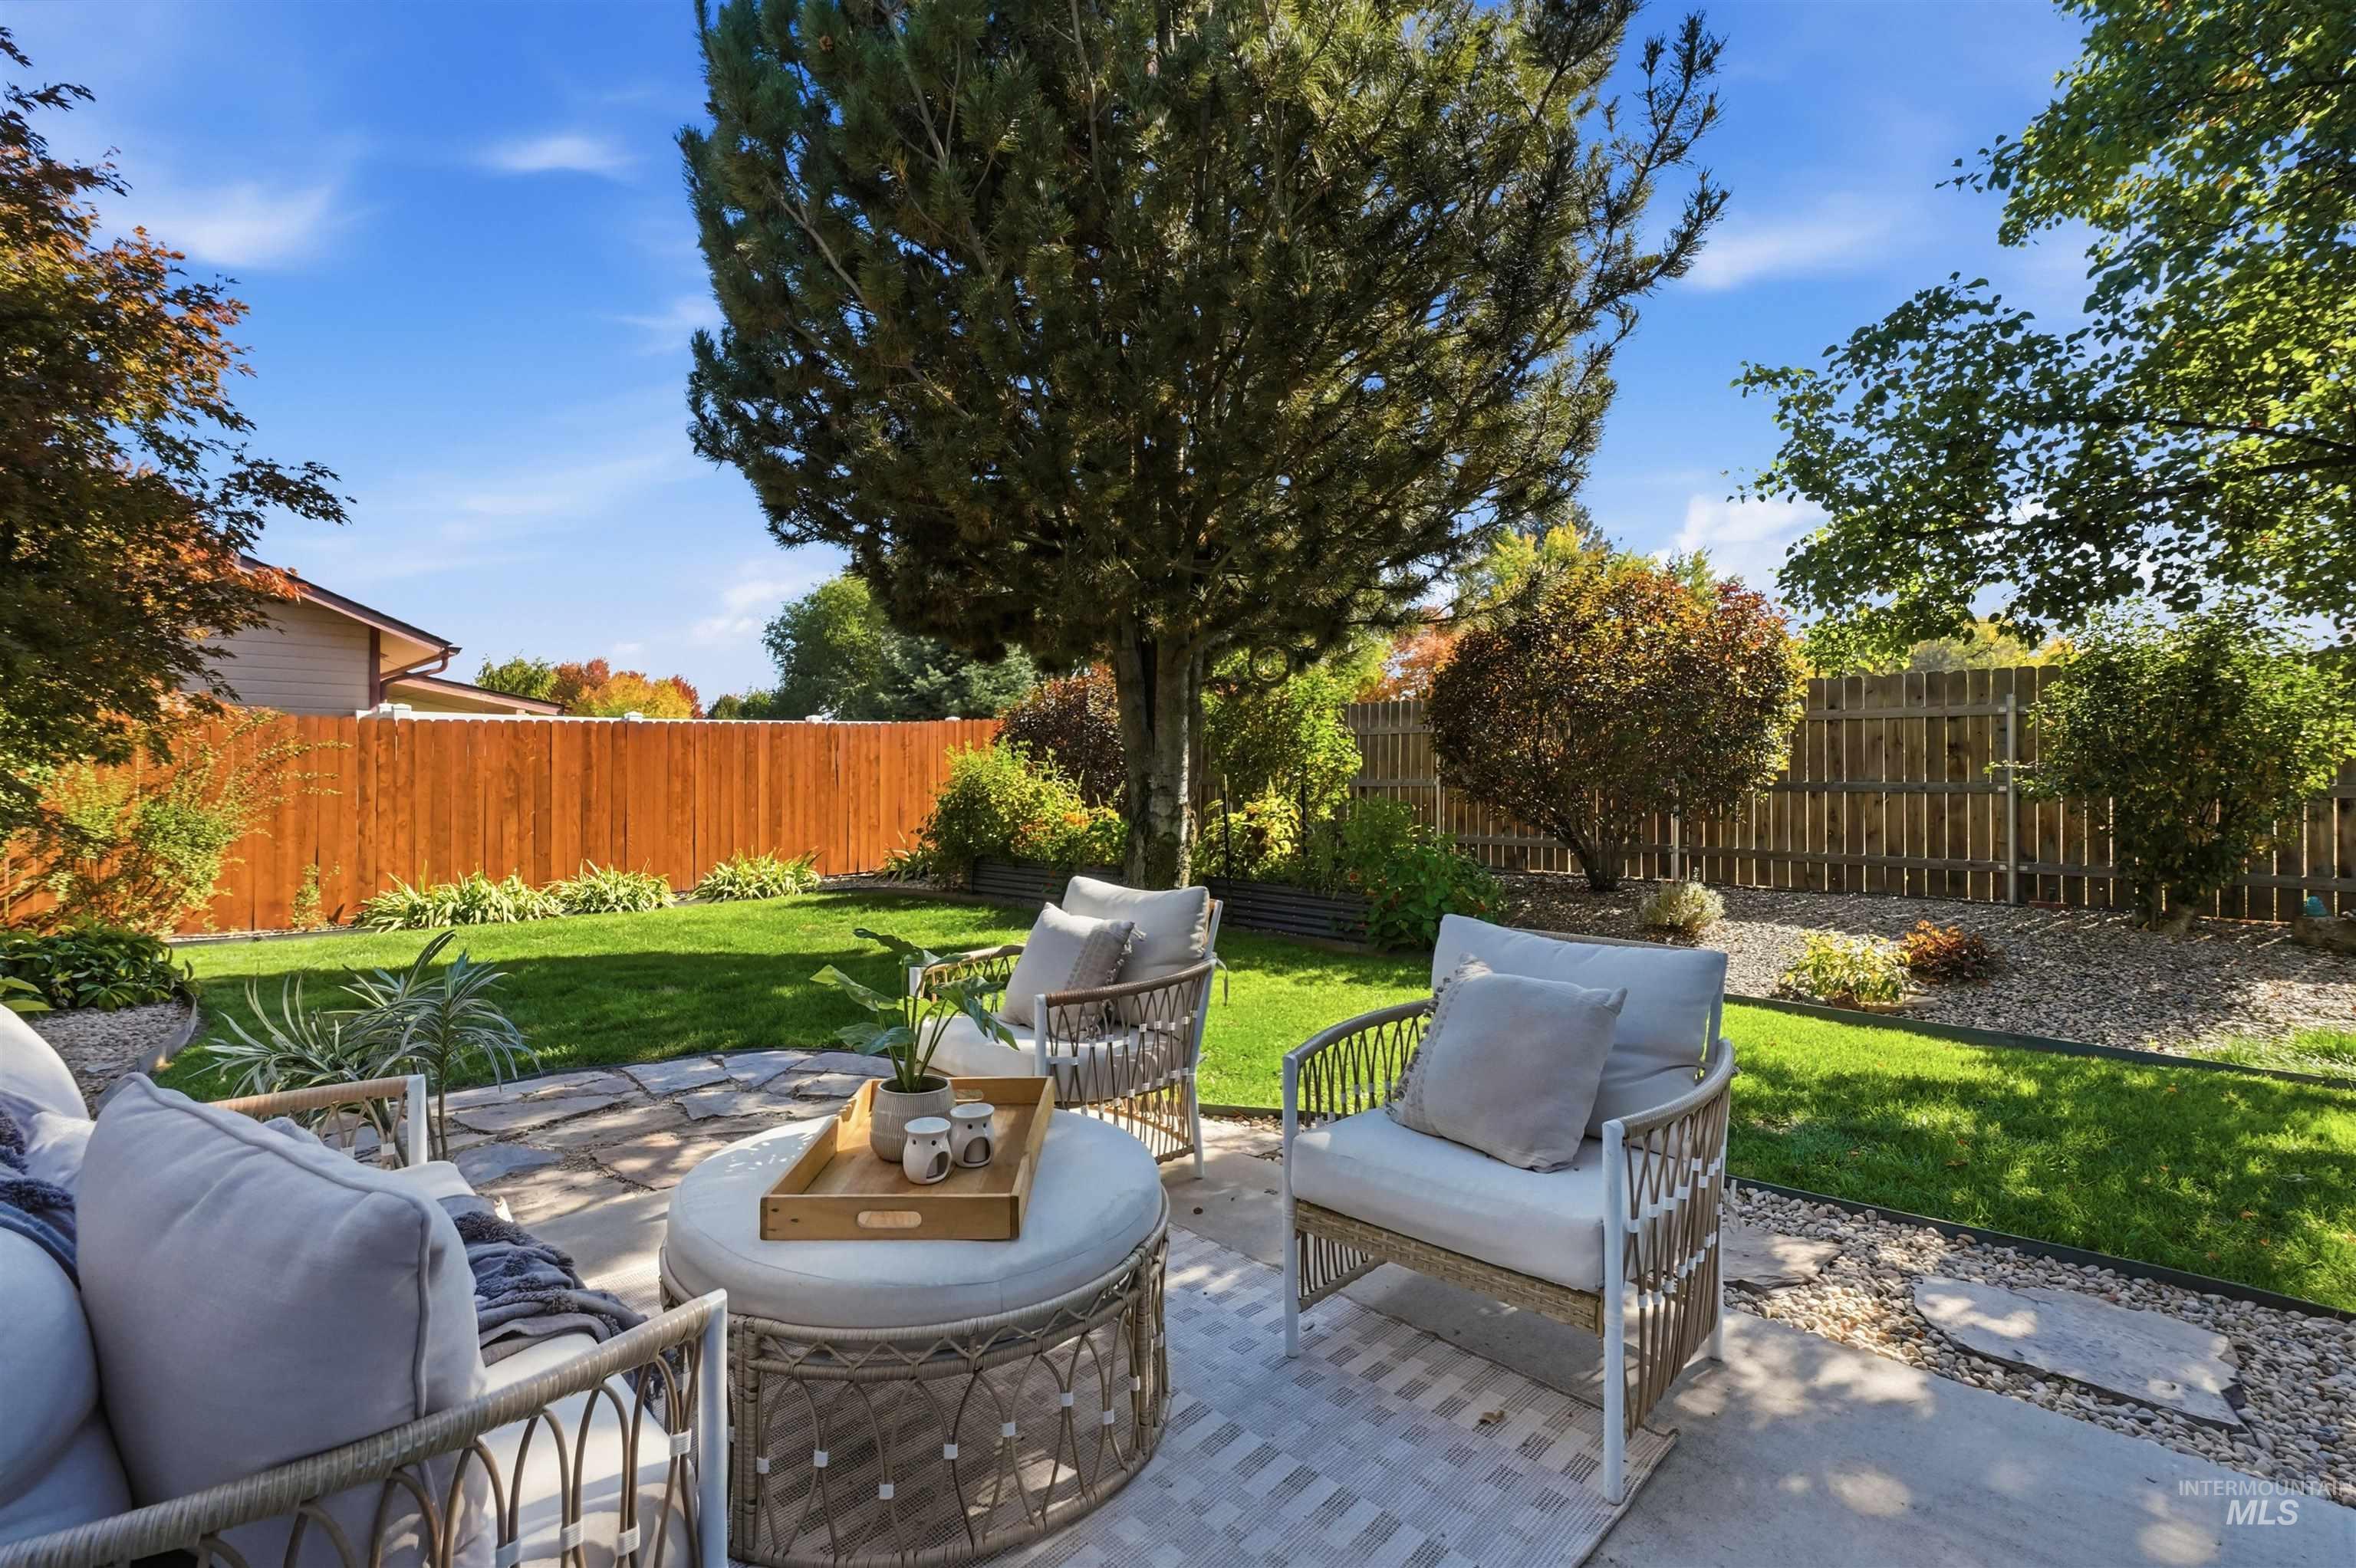
Backyard featuring a stone paver patio, mature trees, landscaped garden beds, and a wood privacy fence
-
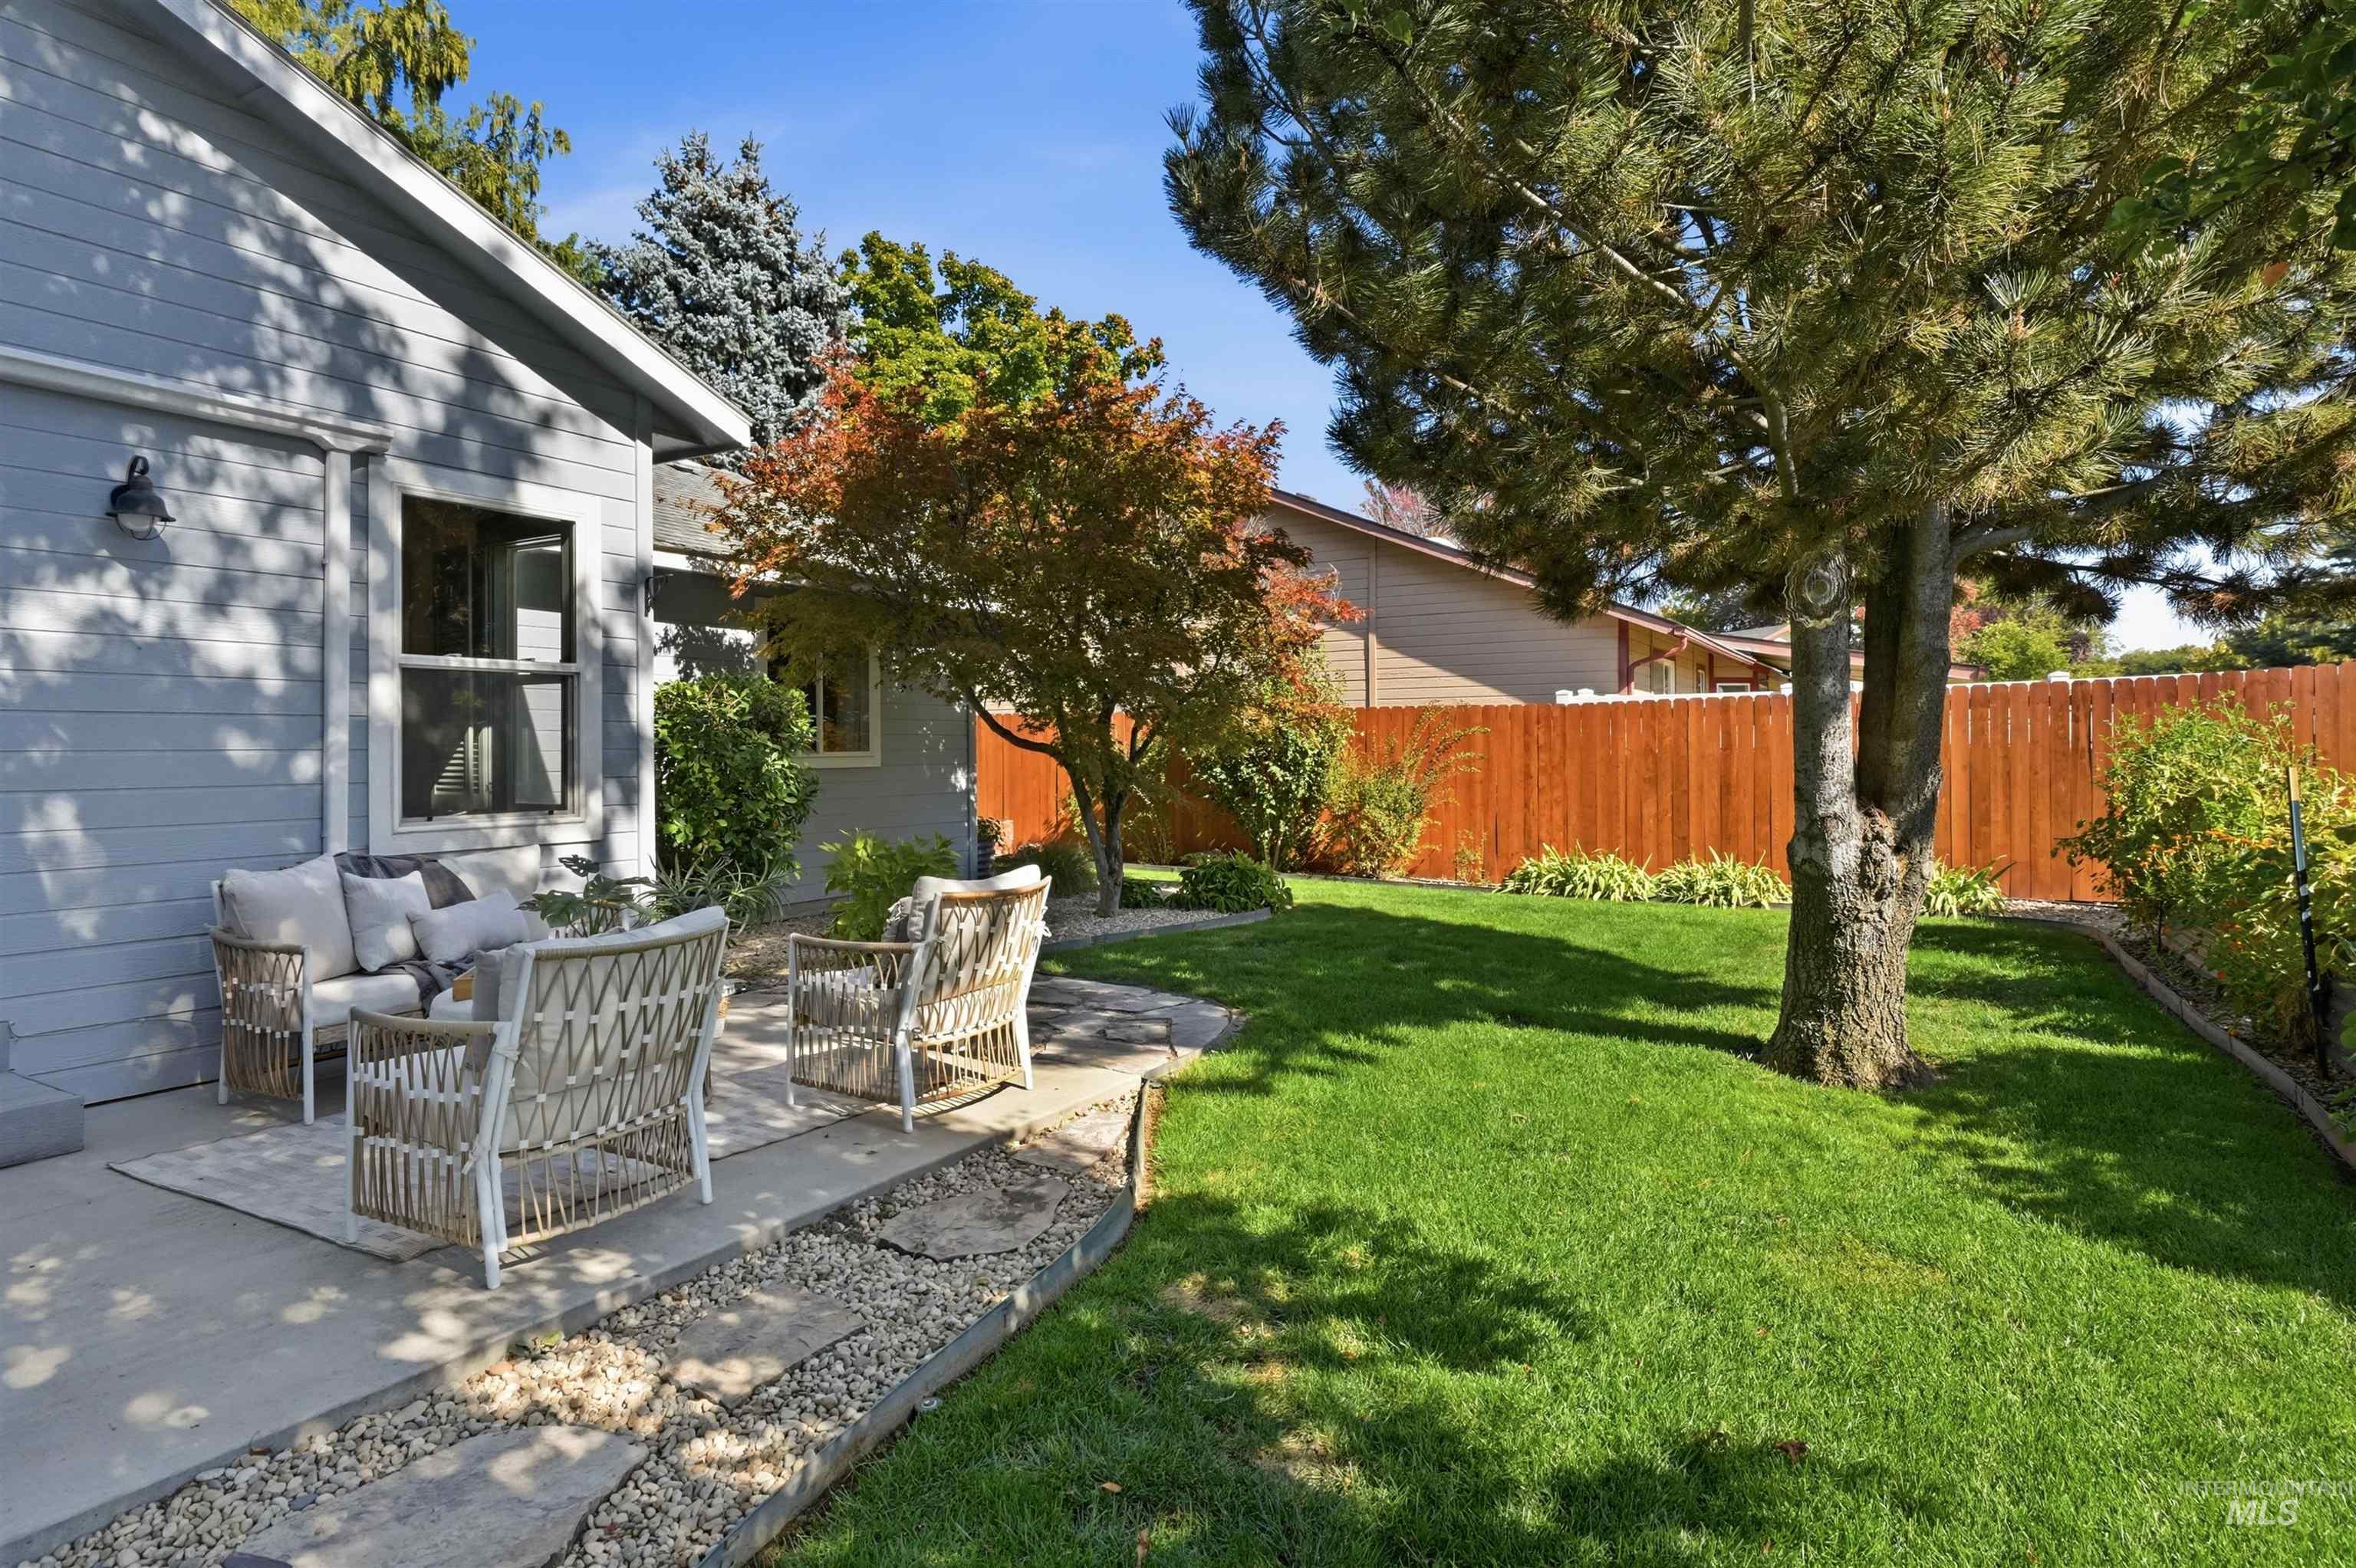
Private backyard featuring a paved patio, manicured lawn, established landscaping, and a wood privacy fence
-
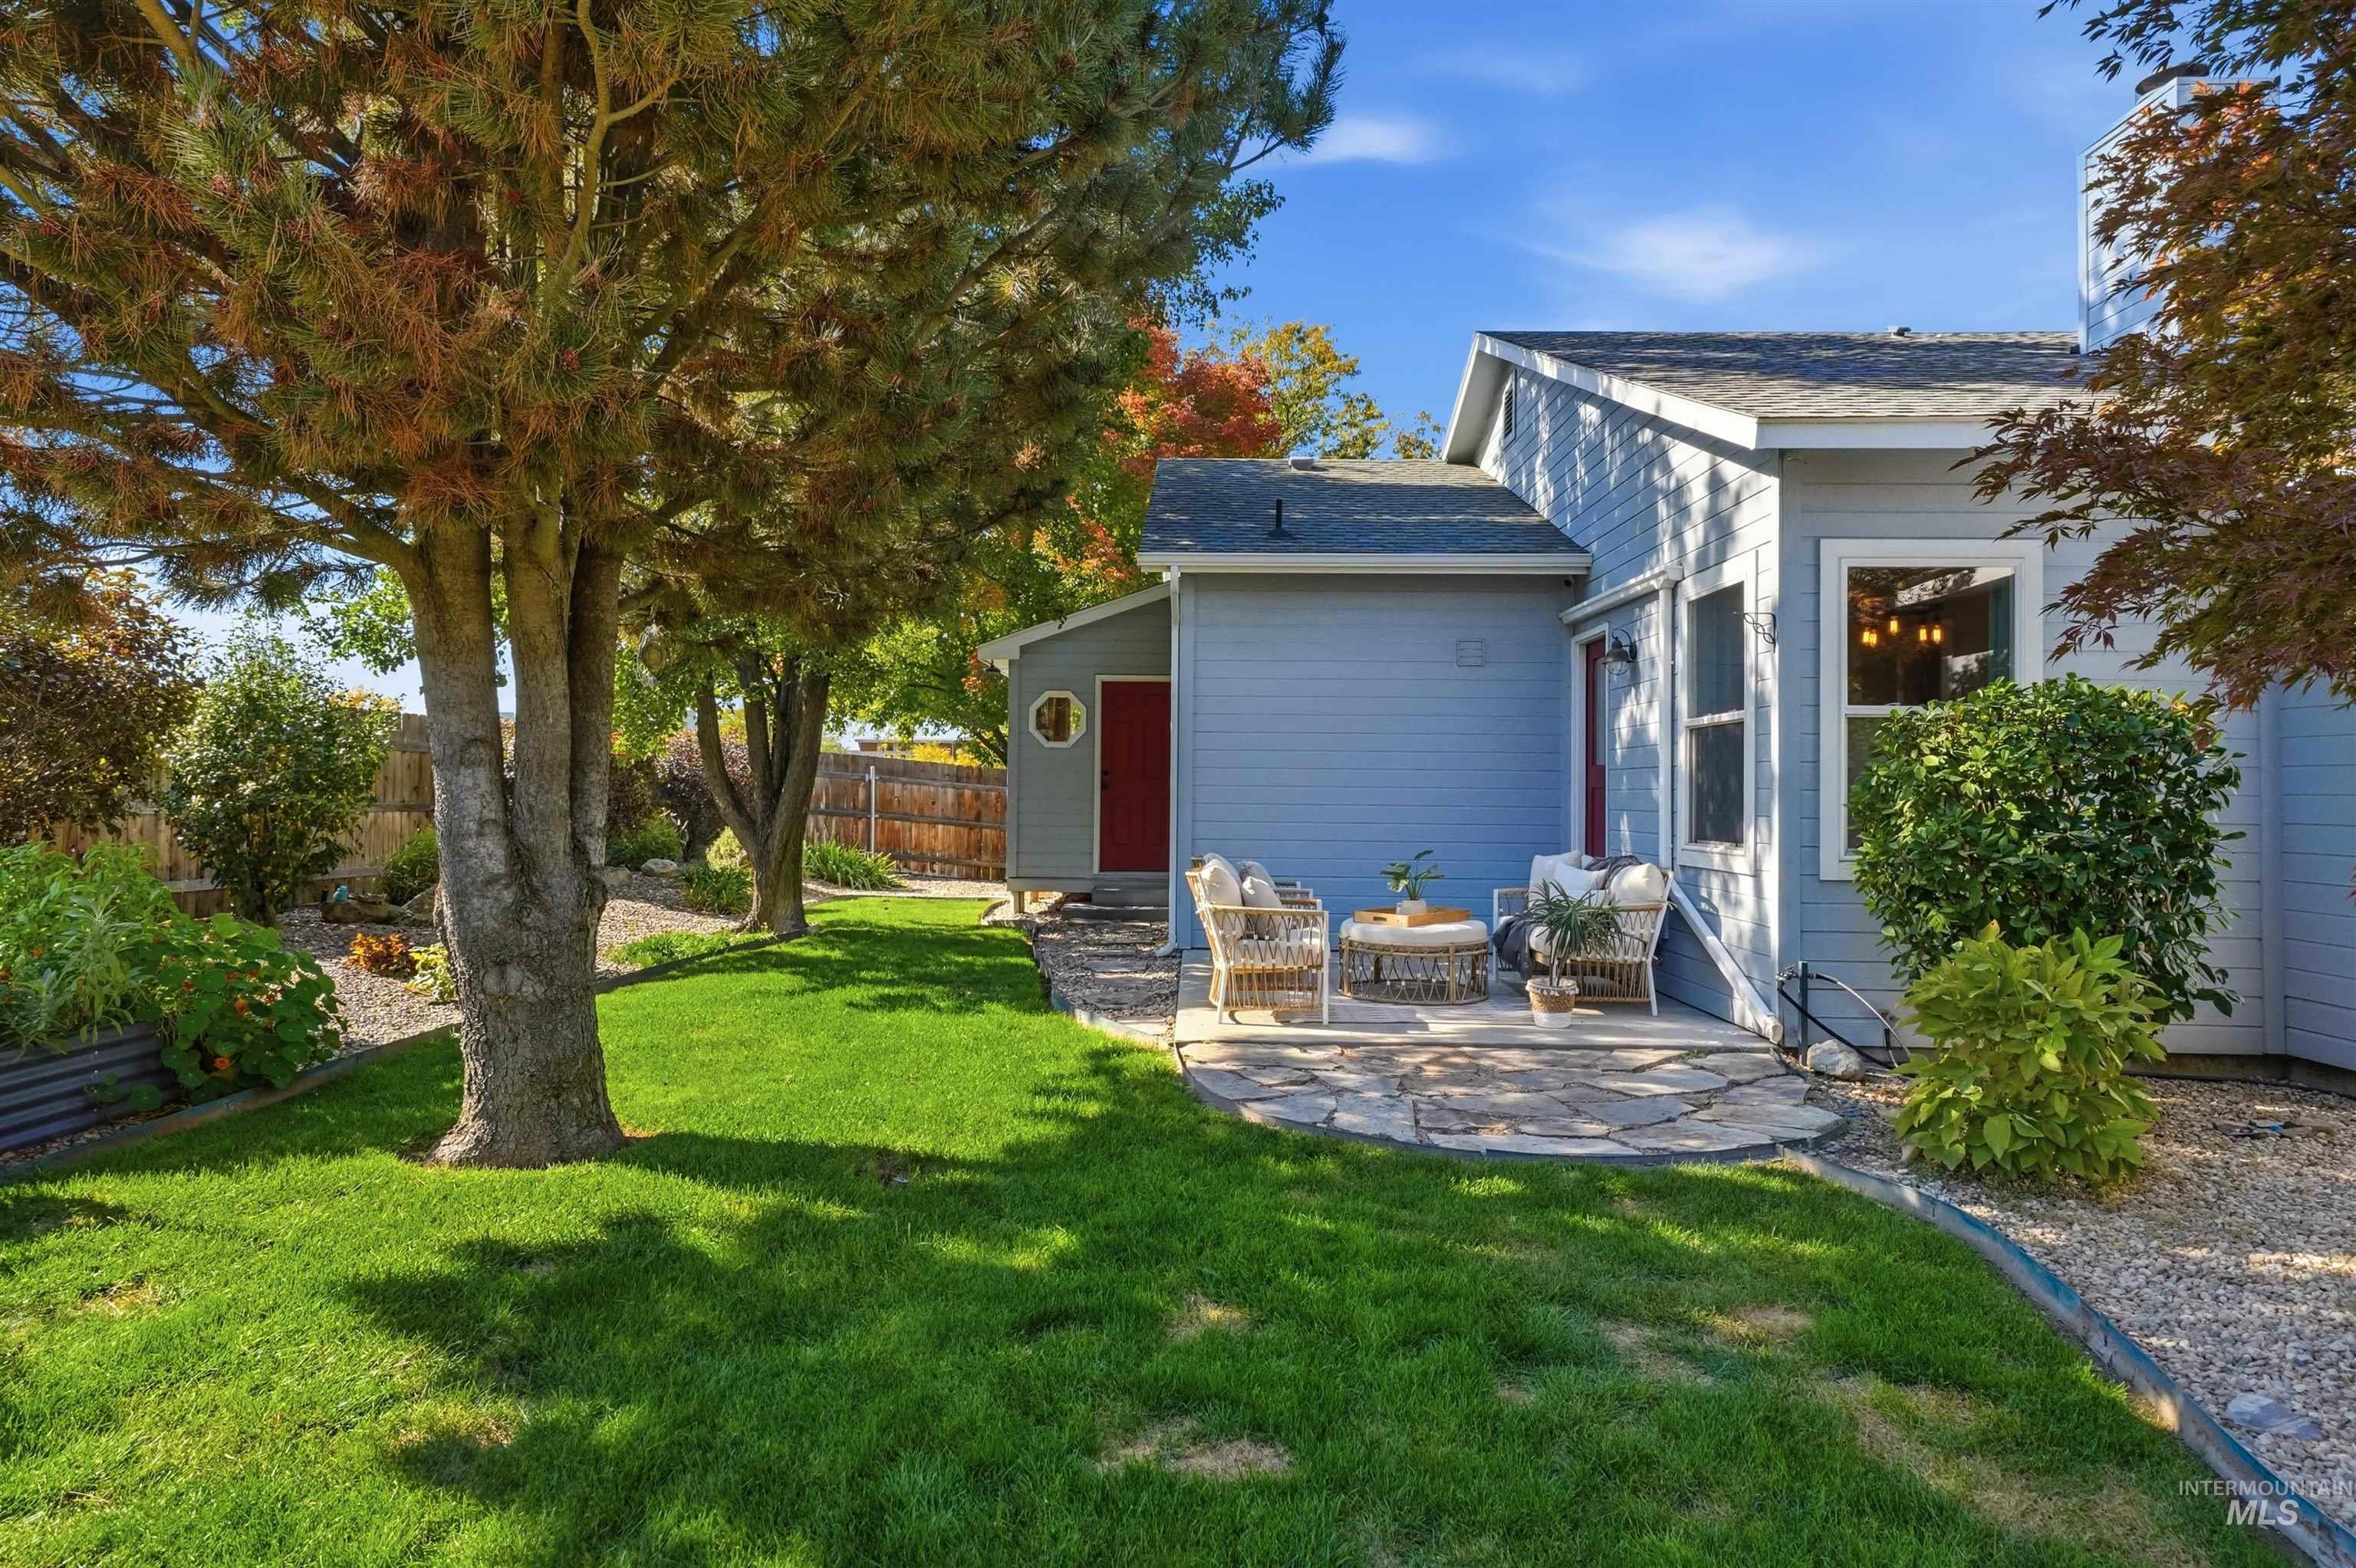
Backyard featuring a natural stone patio, manicured lawn, mature trees, wood-tone siding, and perimeter fencing
-
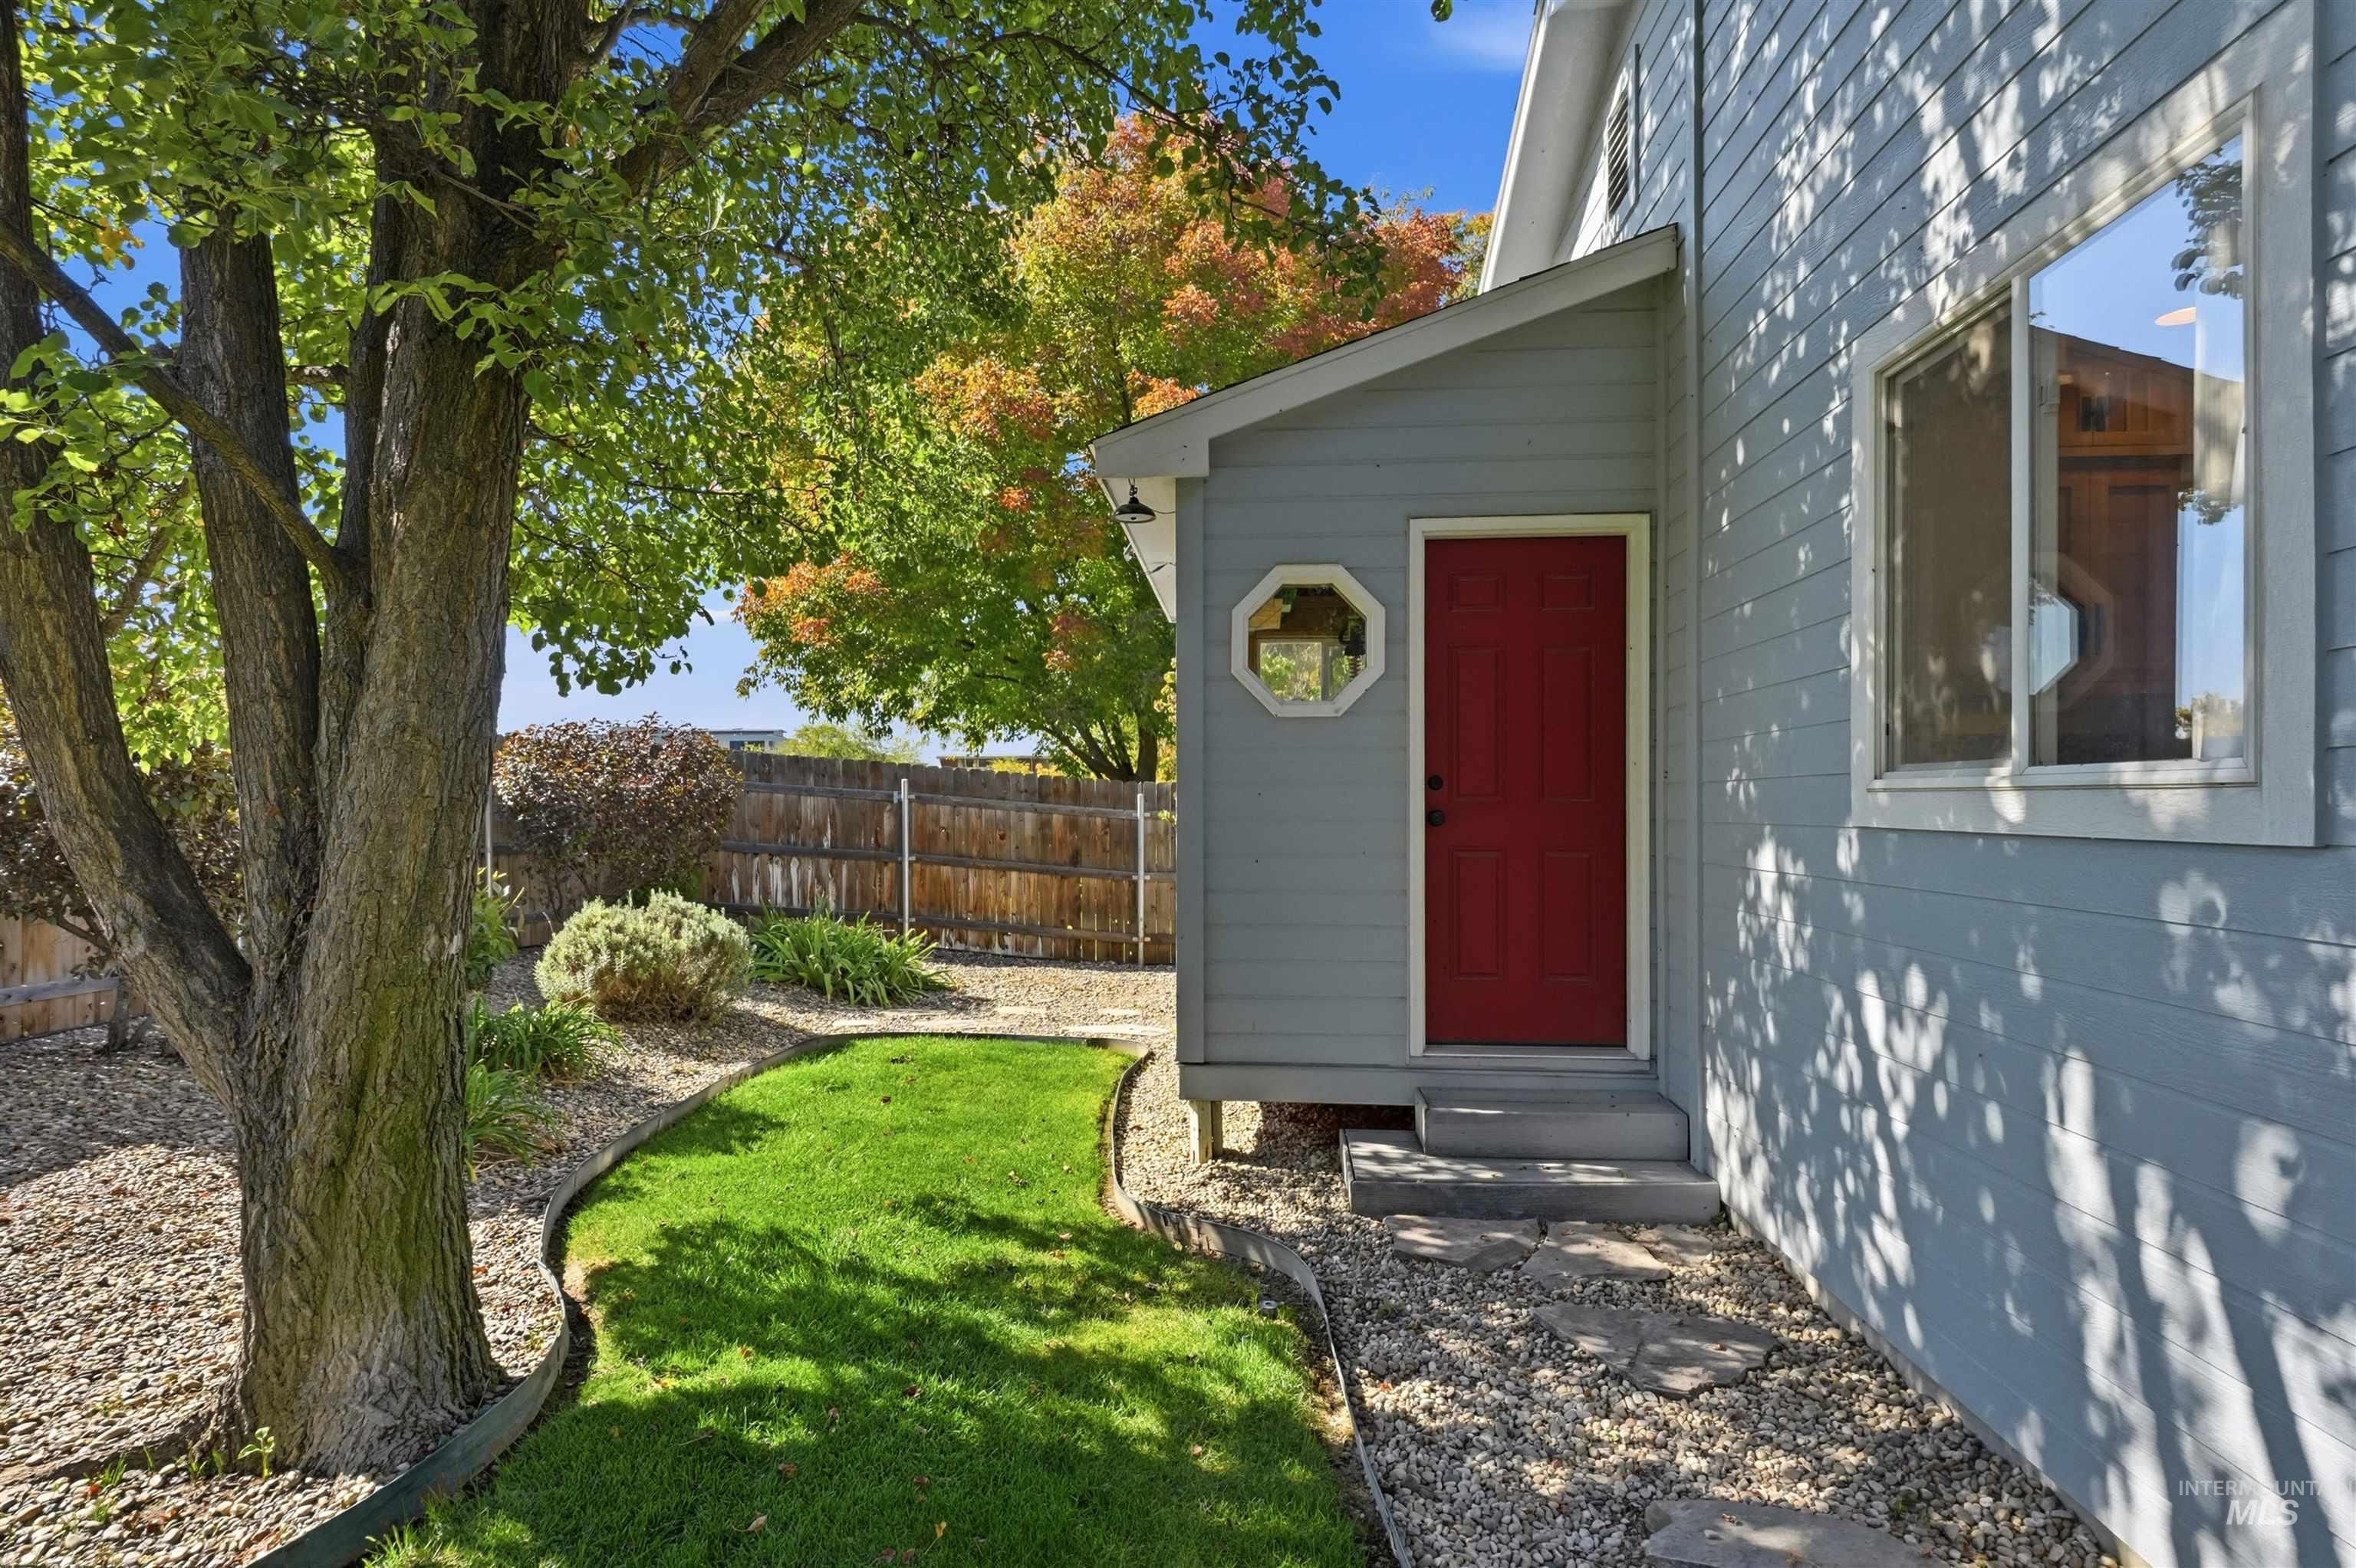
Exterior featuring blue horizontal siding, a red entry door, an octagonal accent window, a stone paver path, and manicured lawn space
-
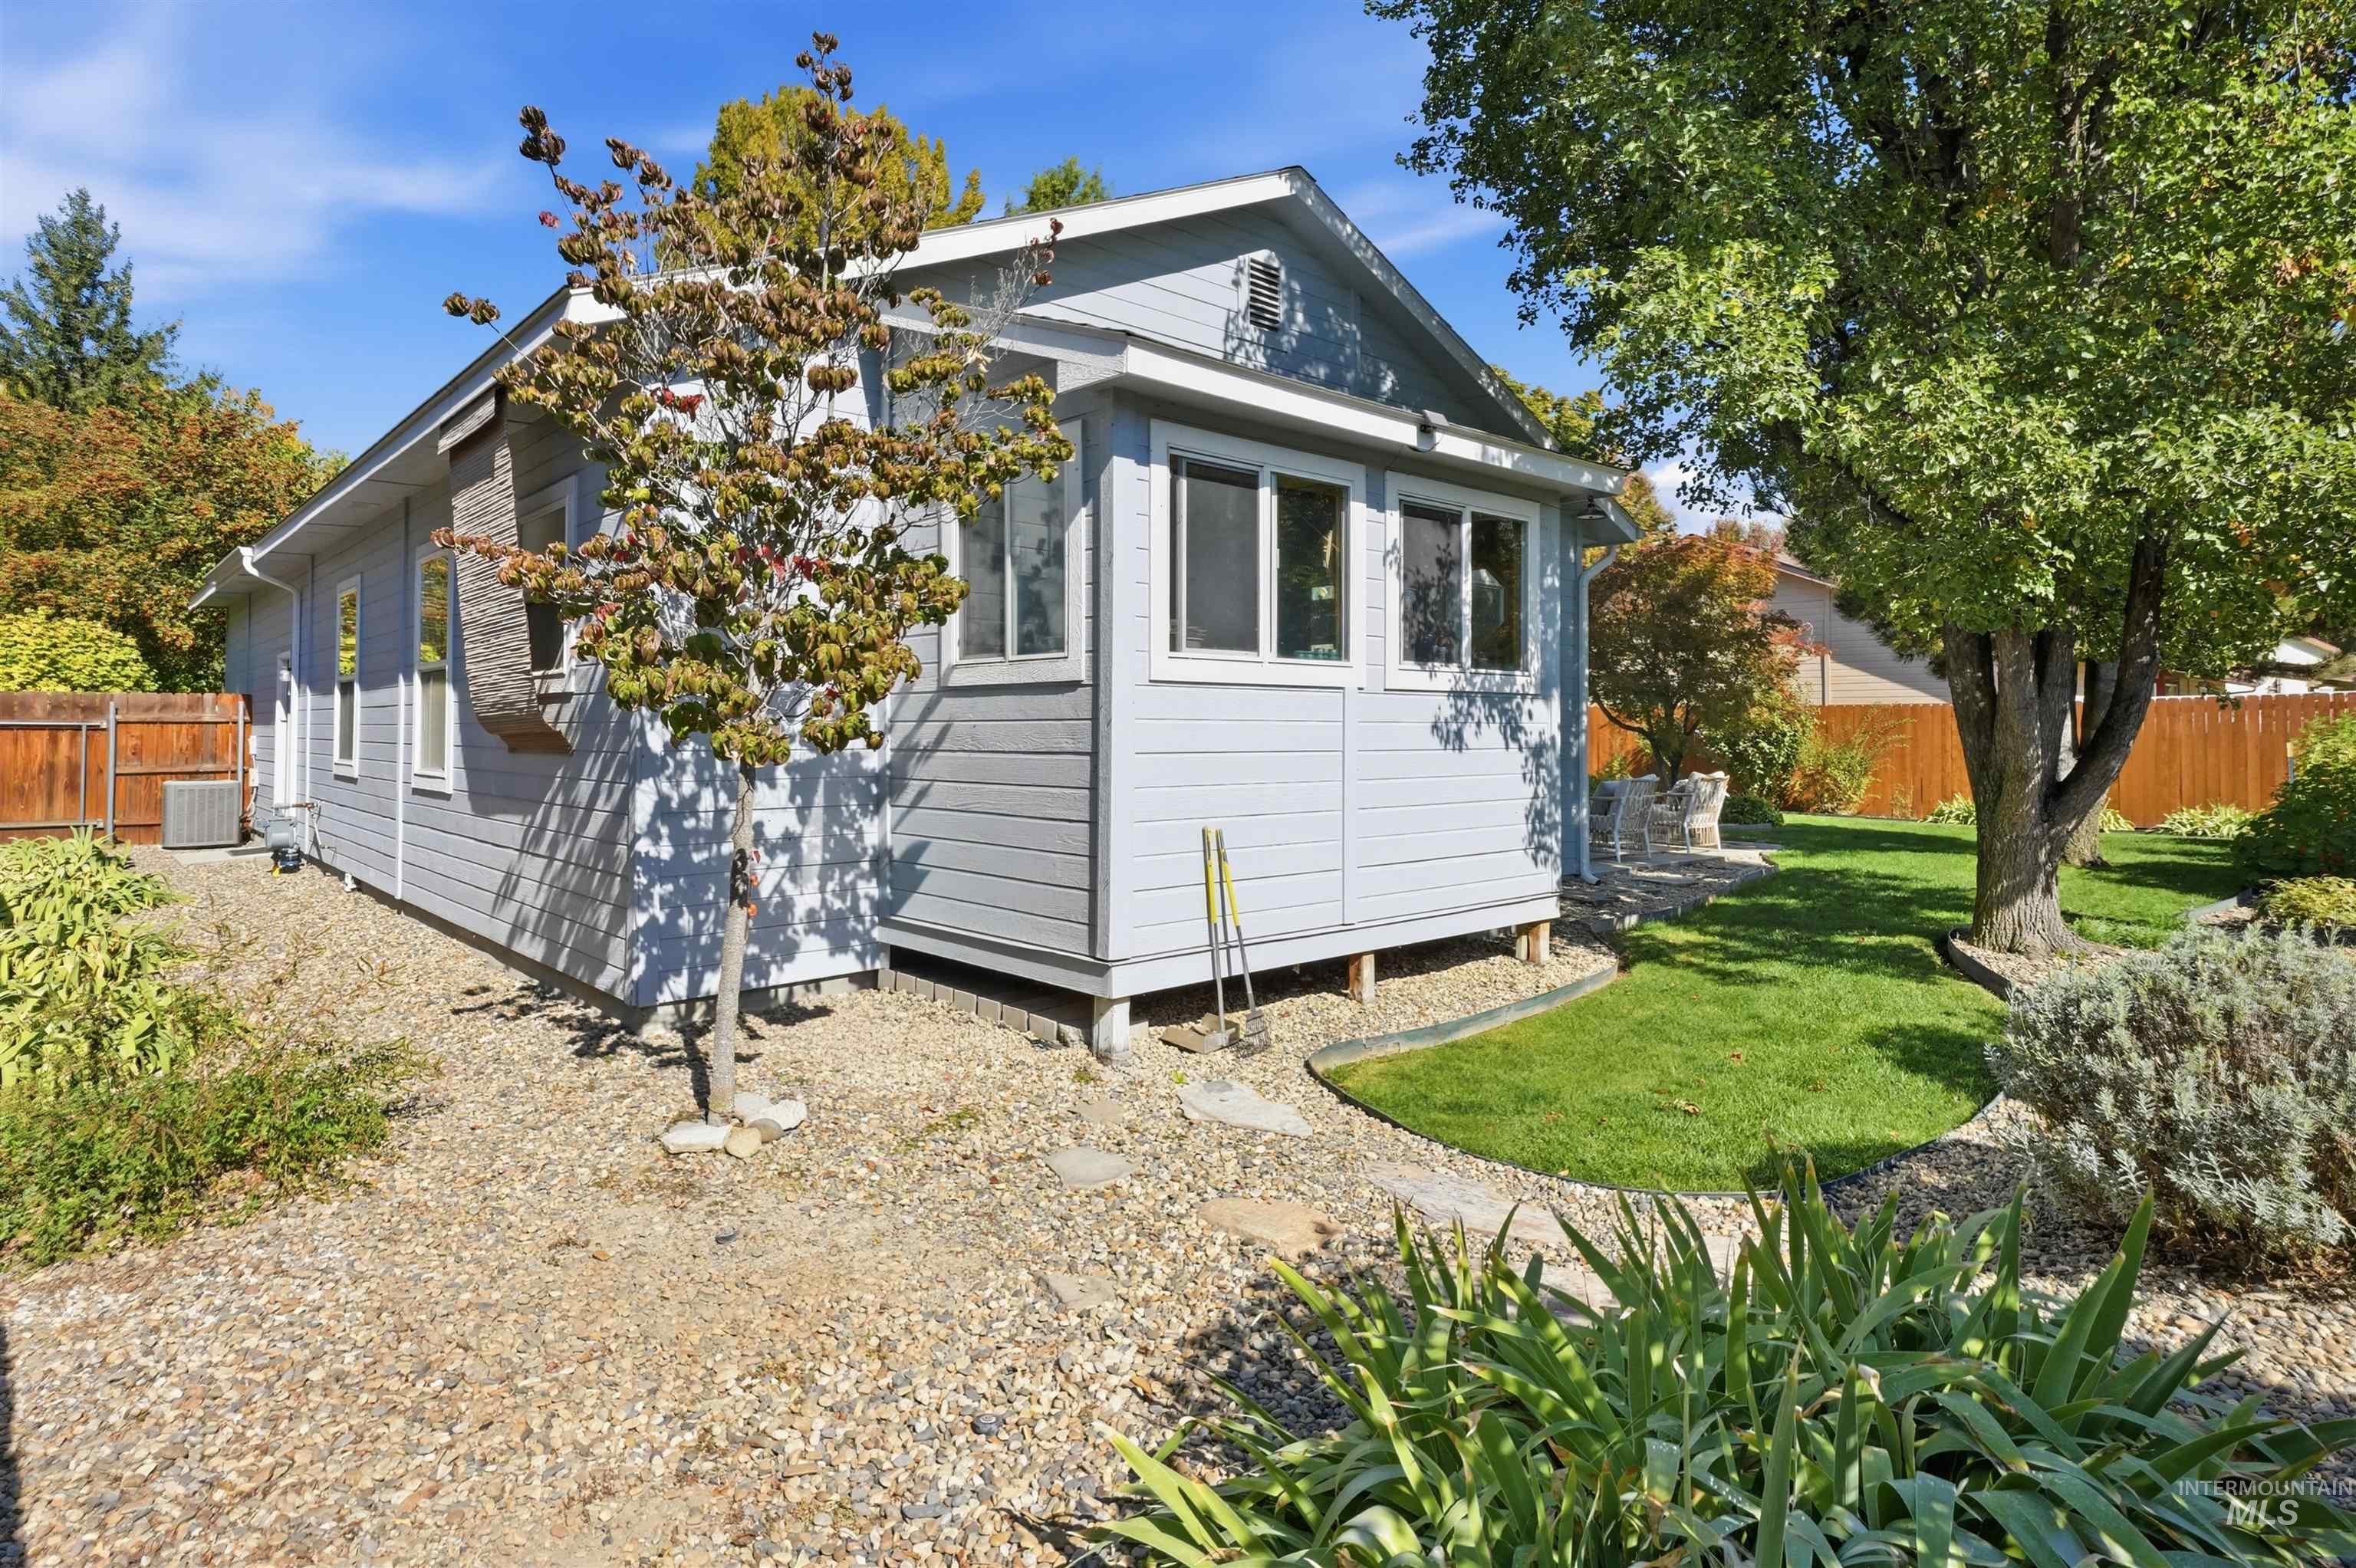
Exterior featuring horizontal lap siding, a gravel perimeter, a manicured lawn, established trees, and a wooden fence enclosure
-
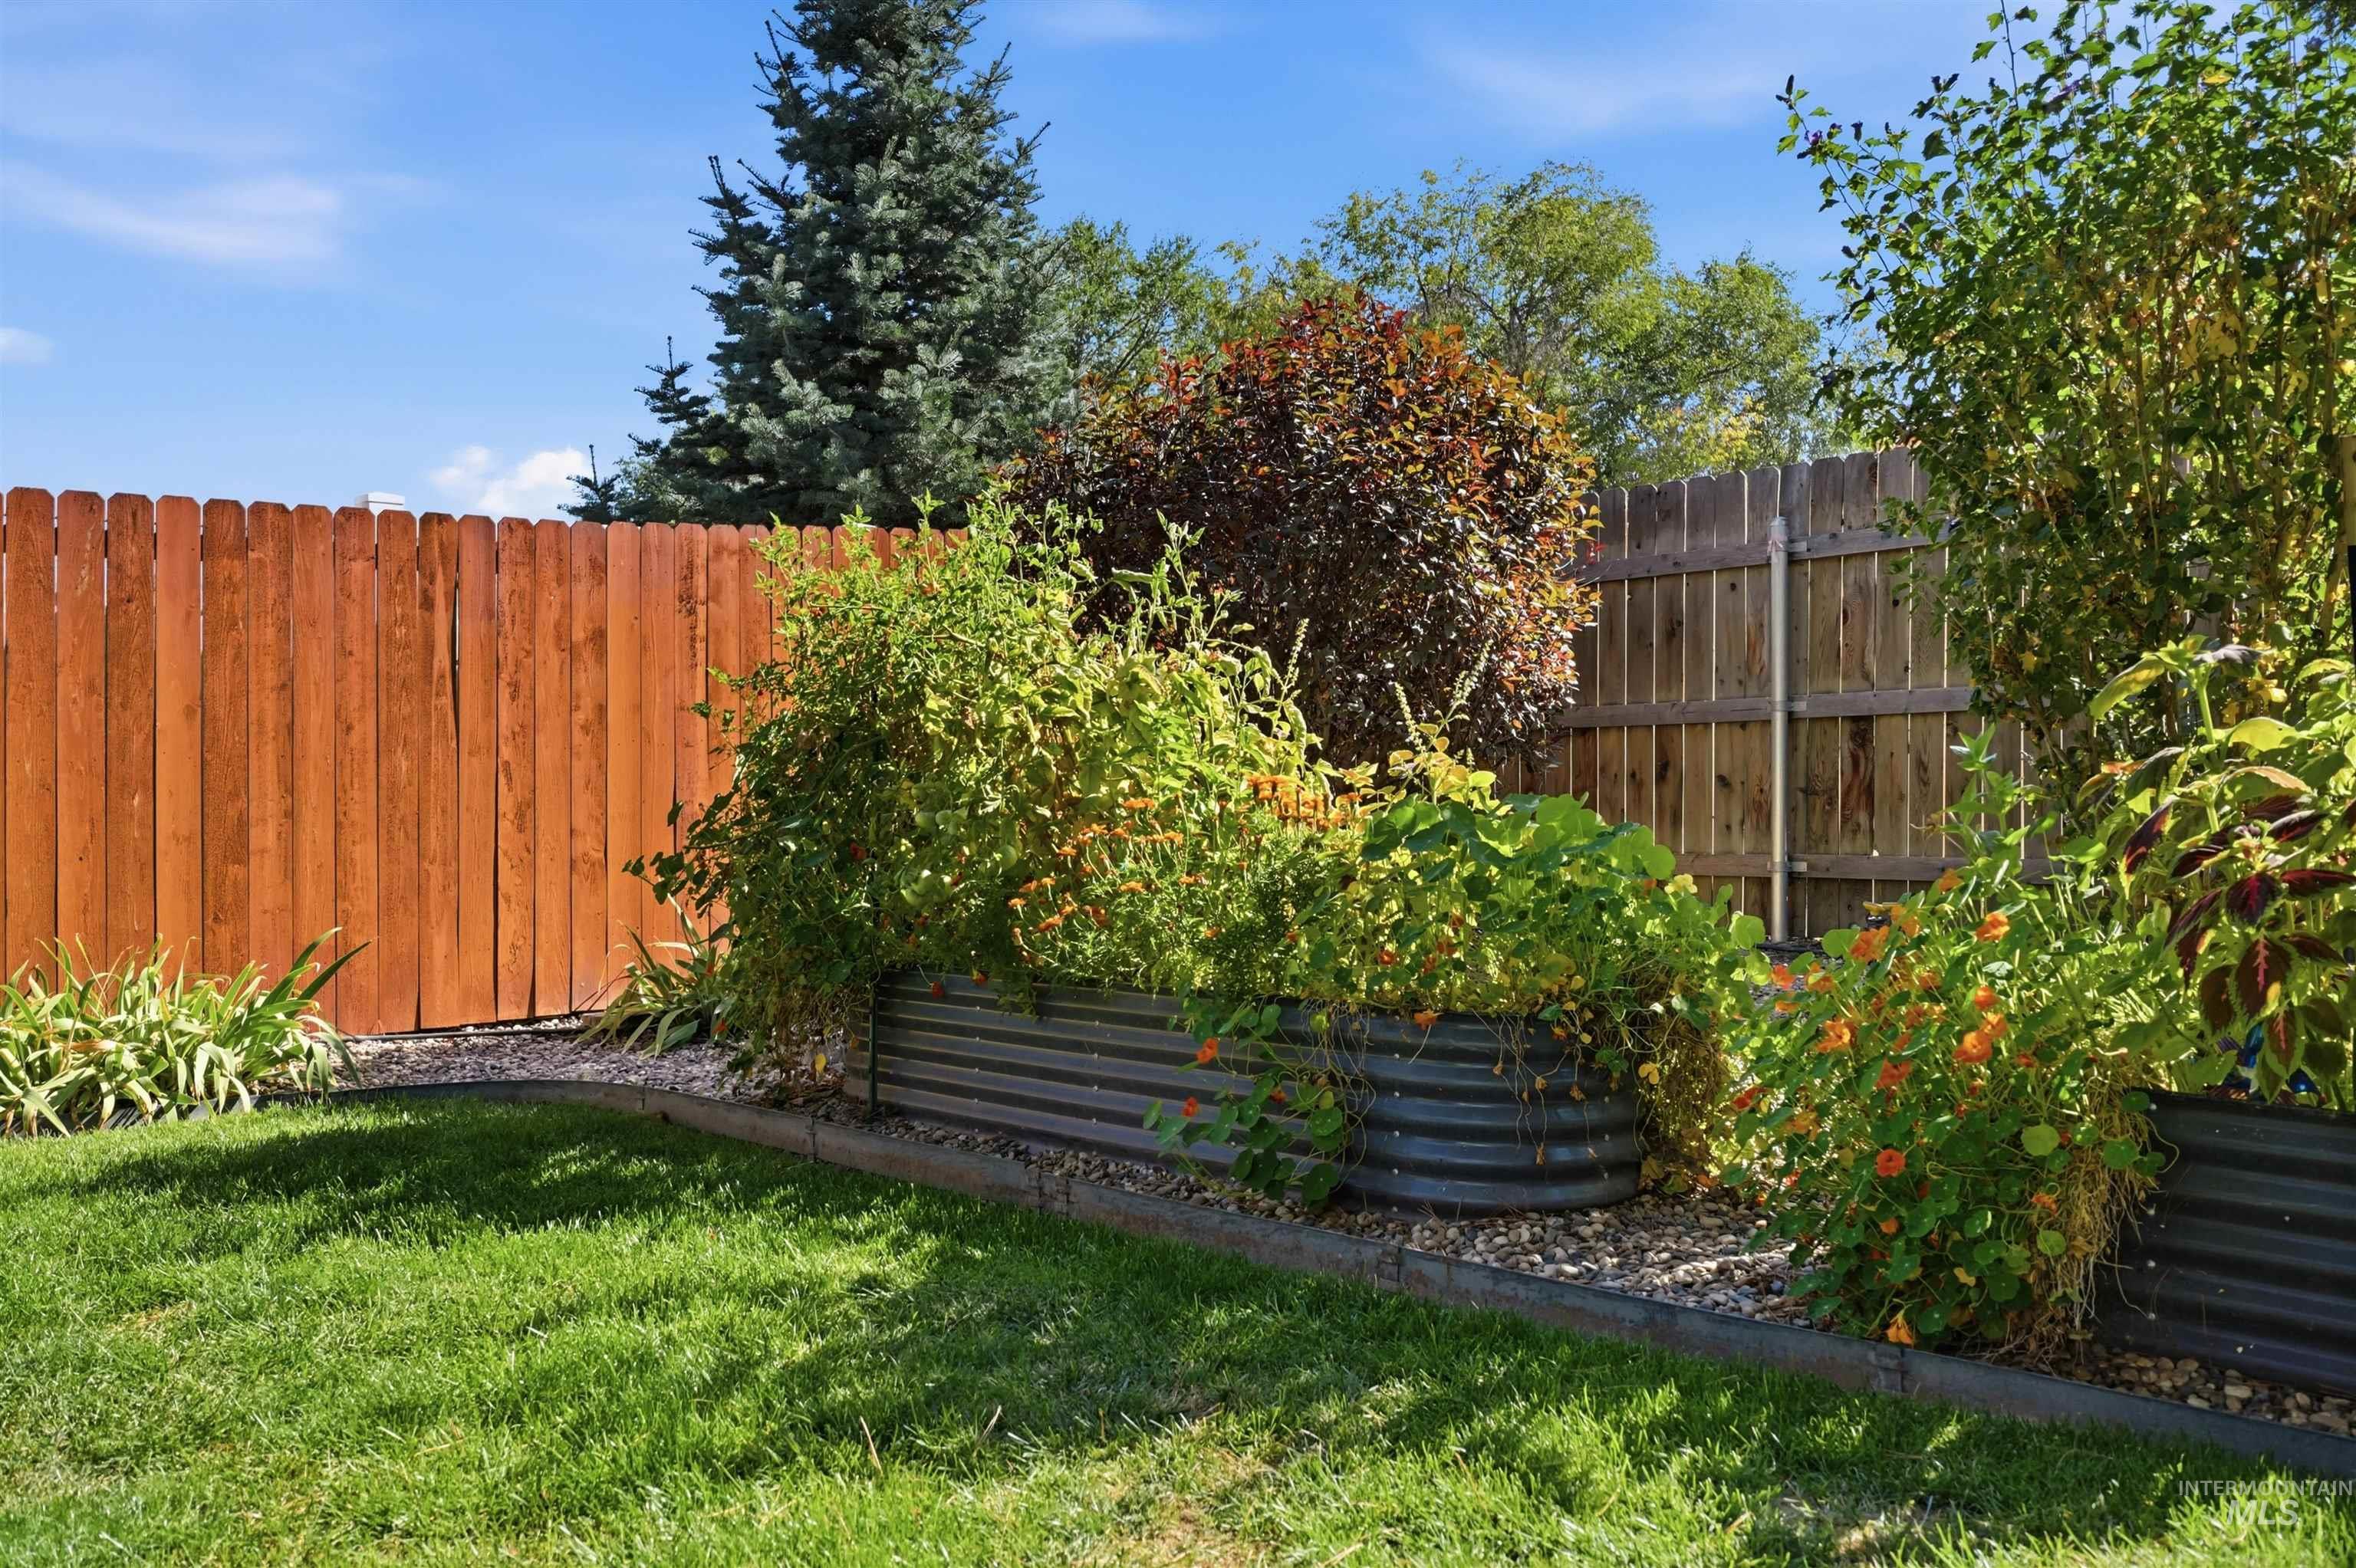
Landscaped backyard featuring corrugated metal raised garden beds, a manicured lawn, stone ground cover, and wood perimeter fencing
-
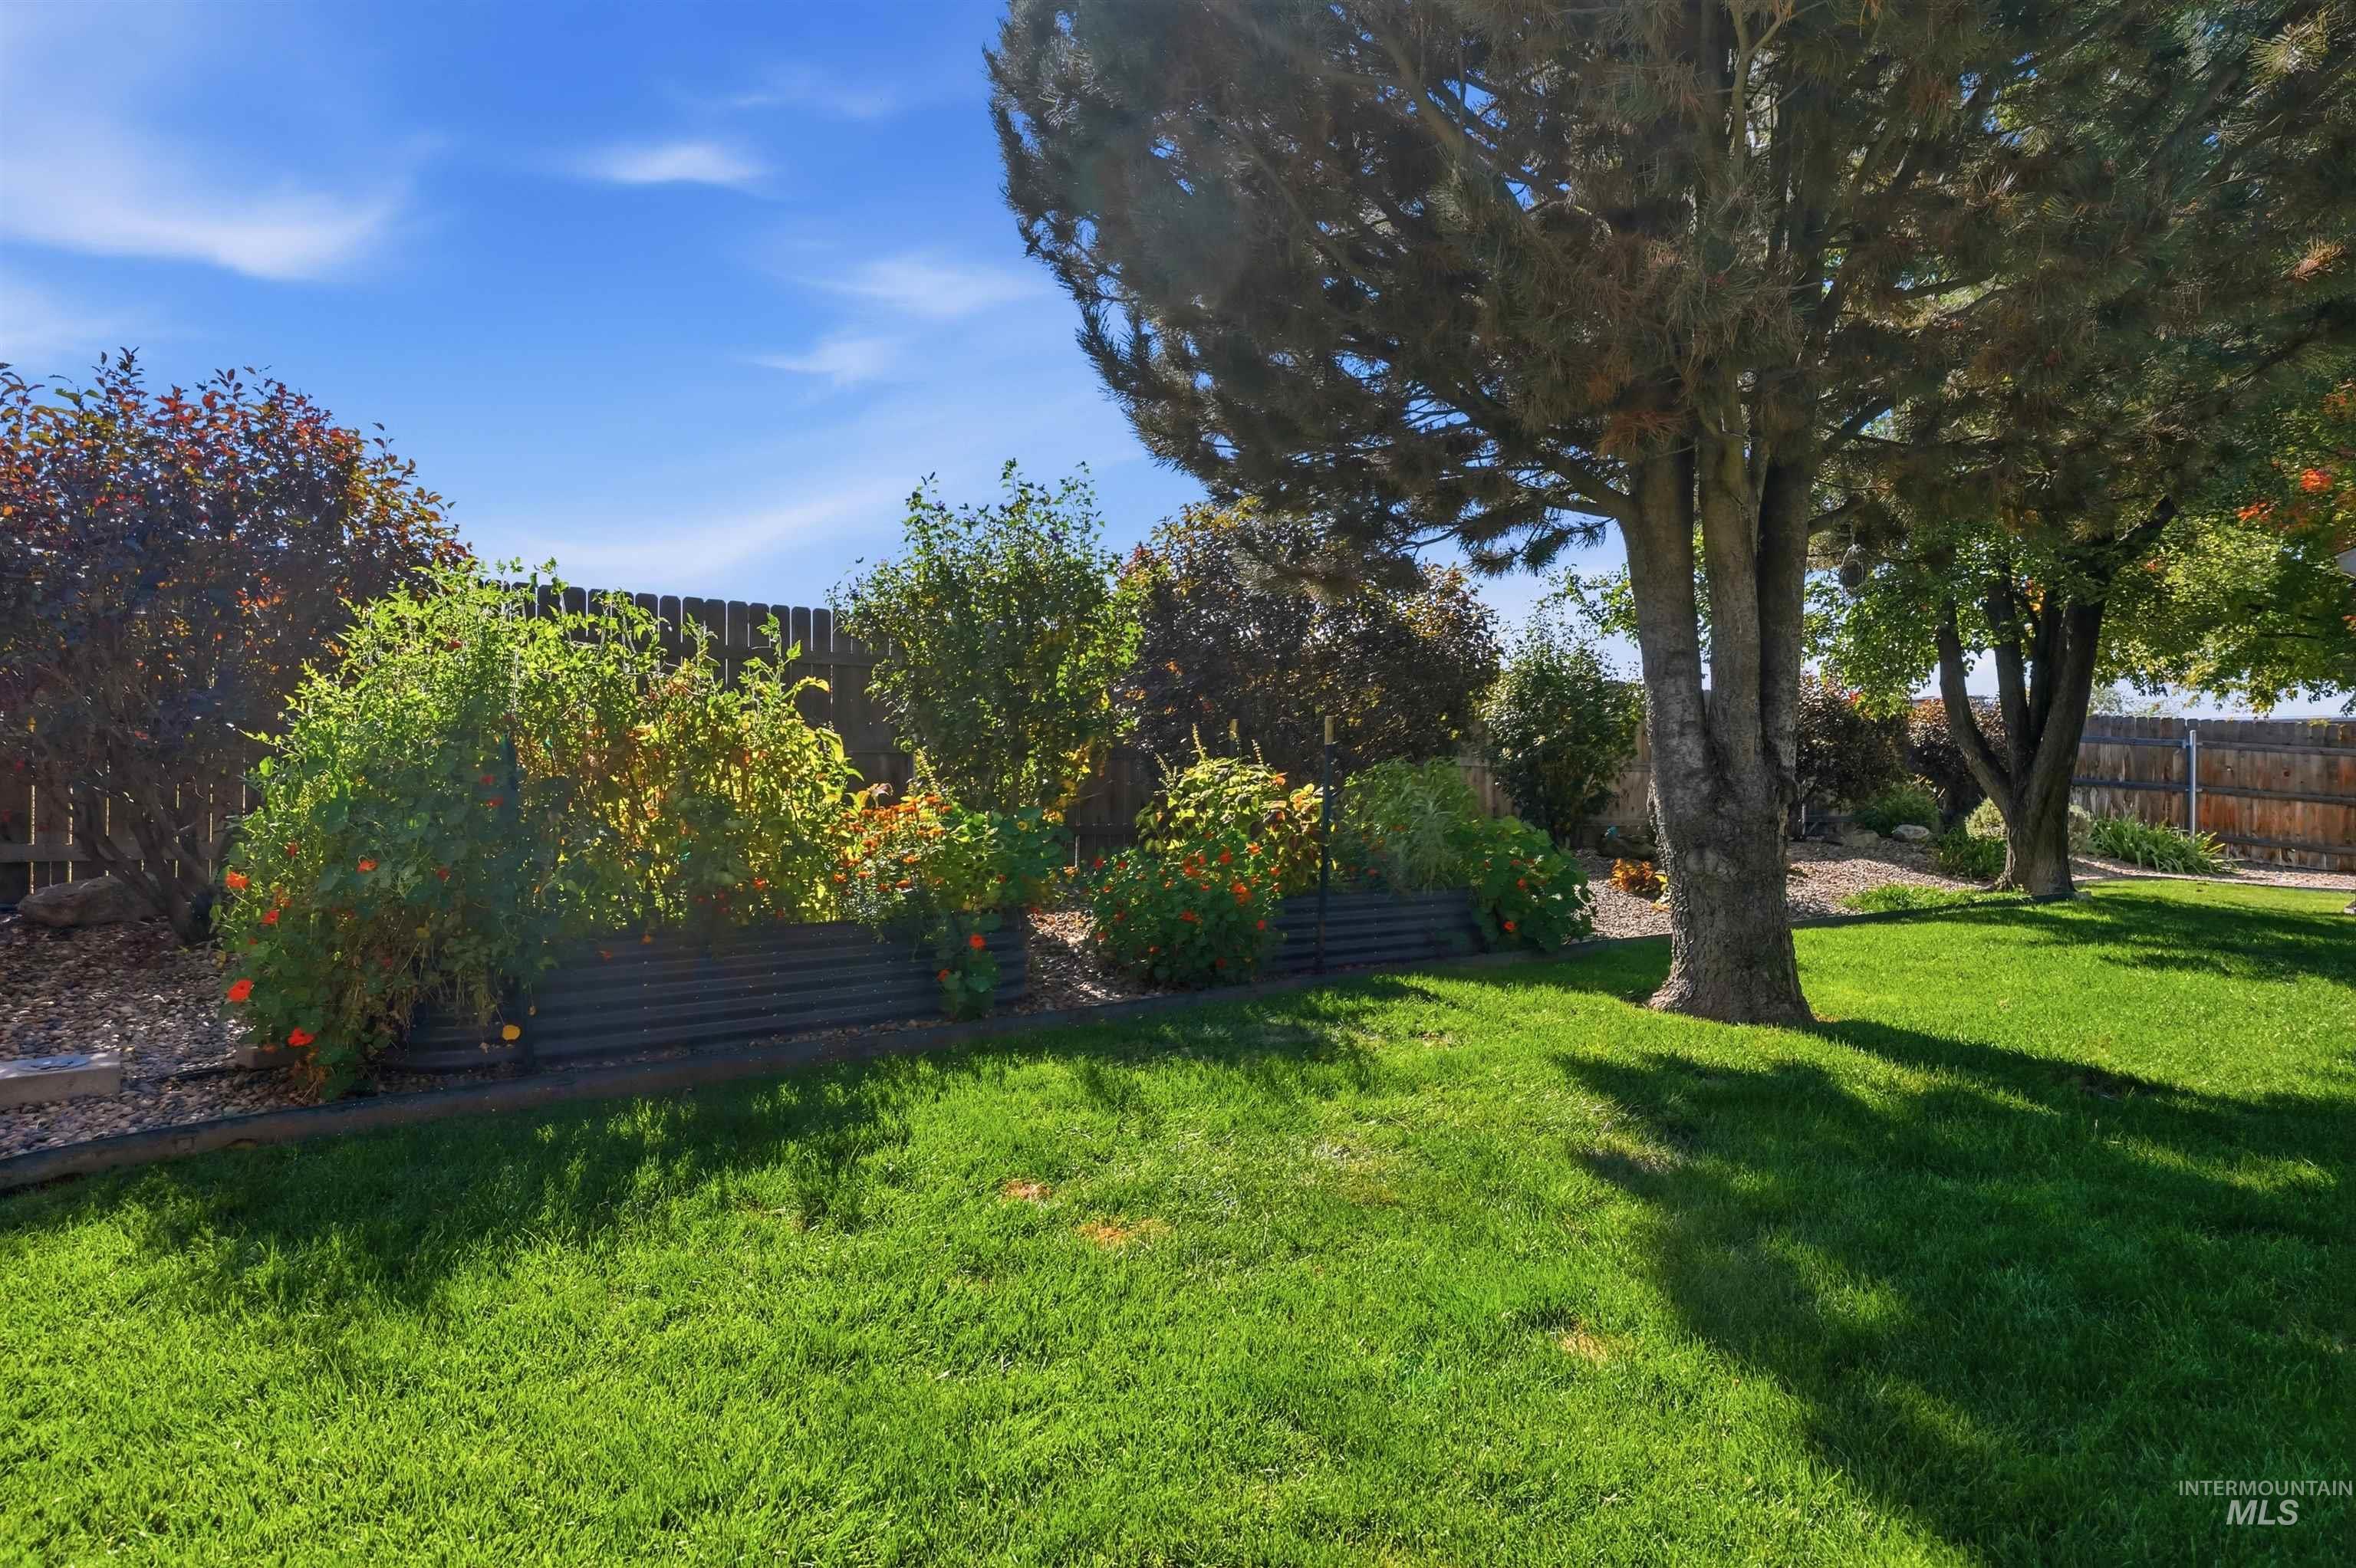
Backyard featuring a manicured lawn, wood-framed tiered garden beds, mature trees, and perimeter wood fencing
-

Side yard featuring a grass lawn, privacy wood fencing, gated entry, metal raised garden bed, and gravel landscaping
-

Aerial perspective featuring a shingled roof, a stone-paved patio, mature landscaping, and an enclosed backyard
-
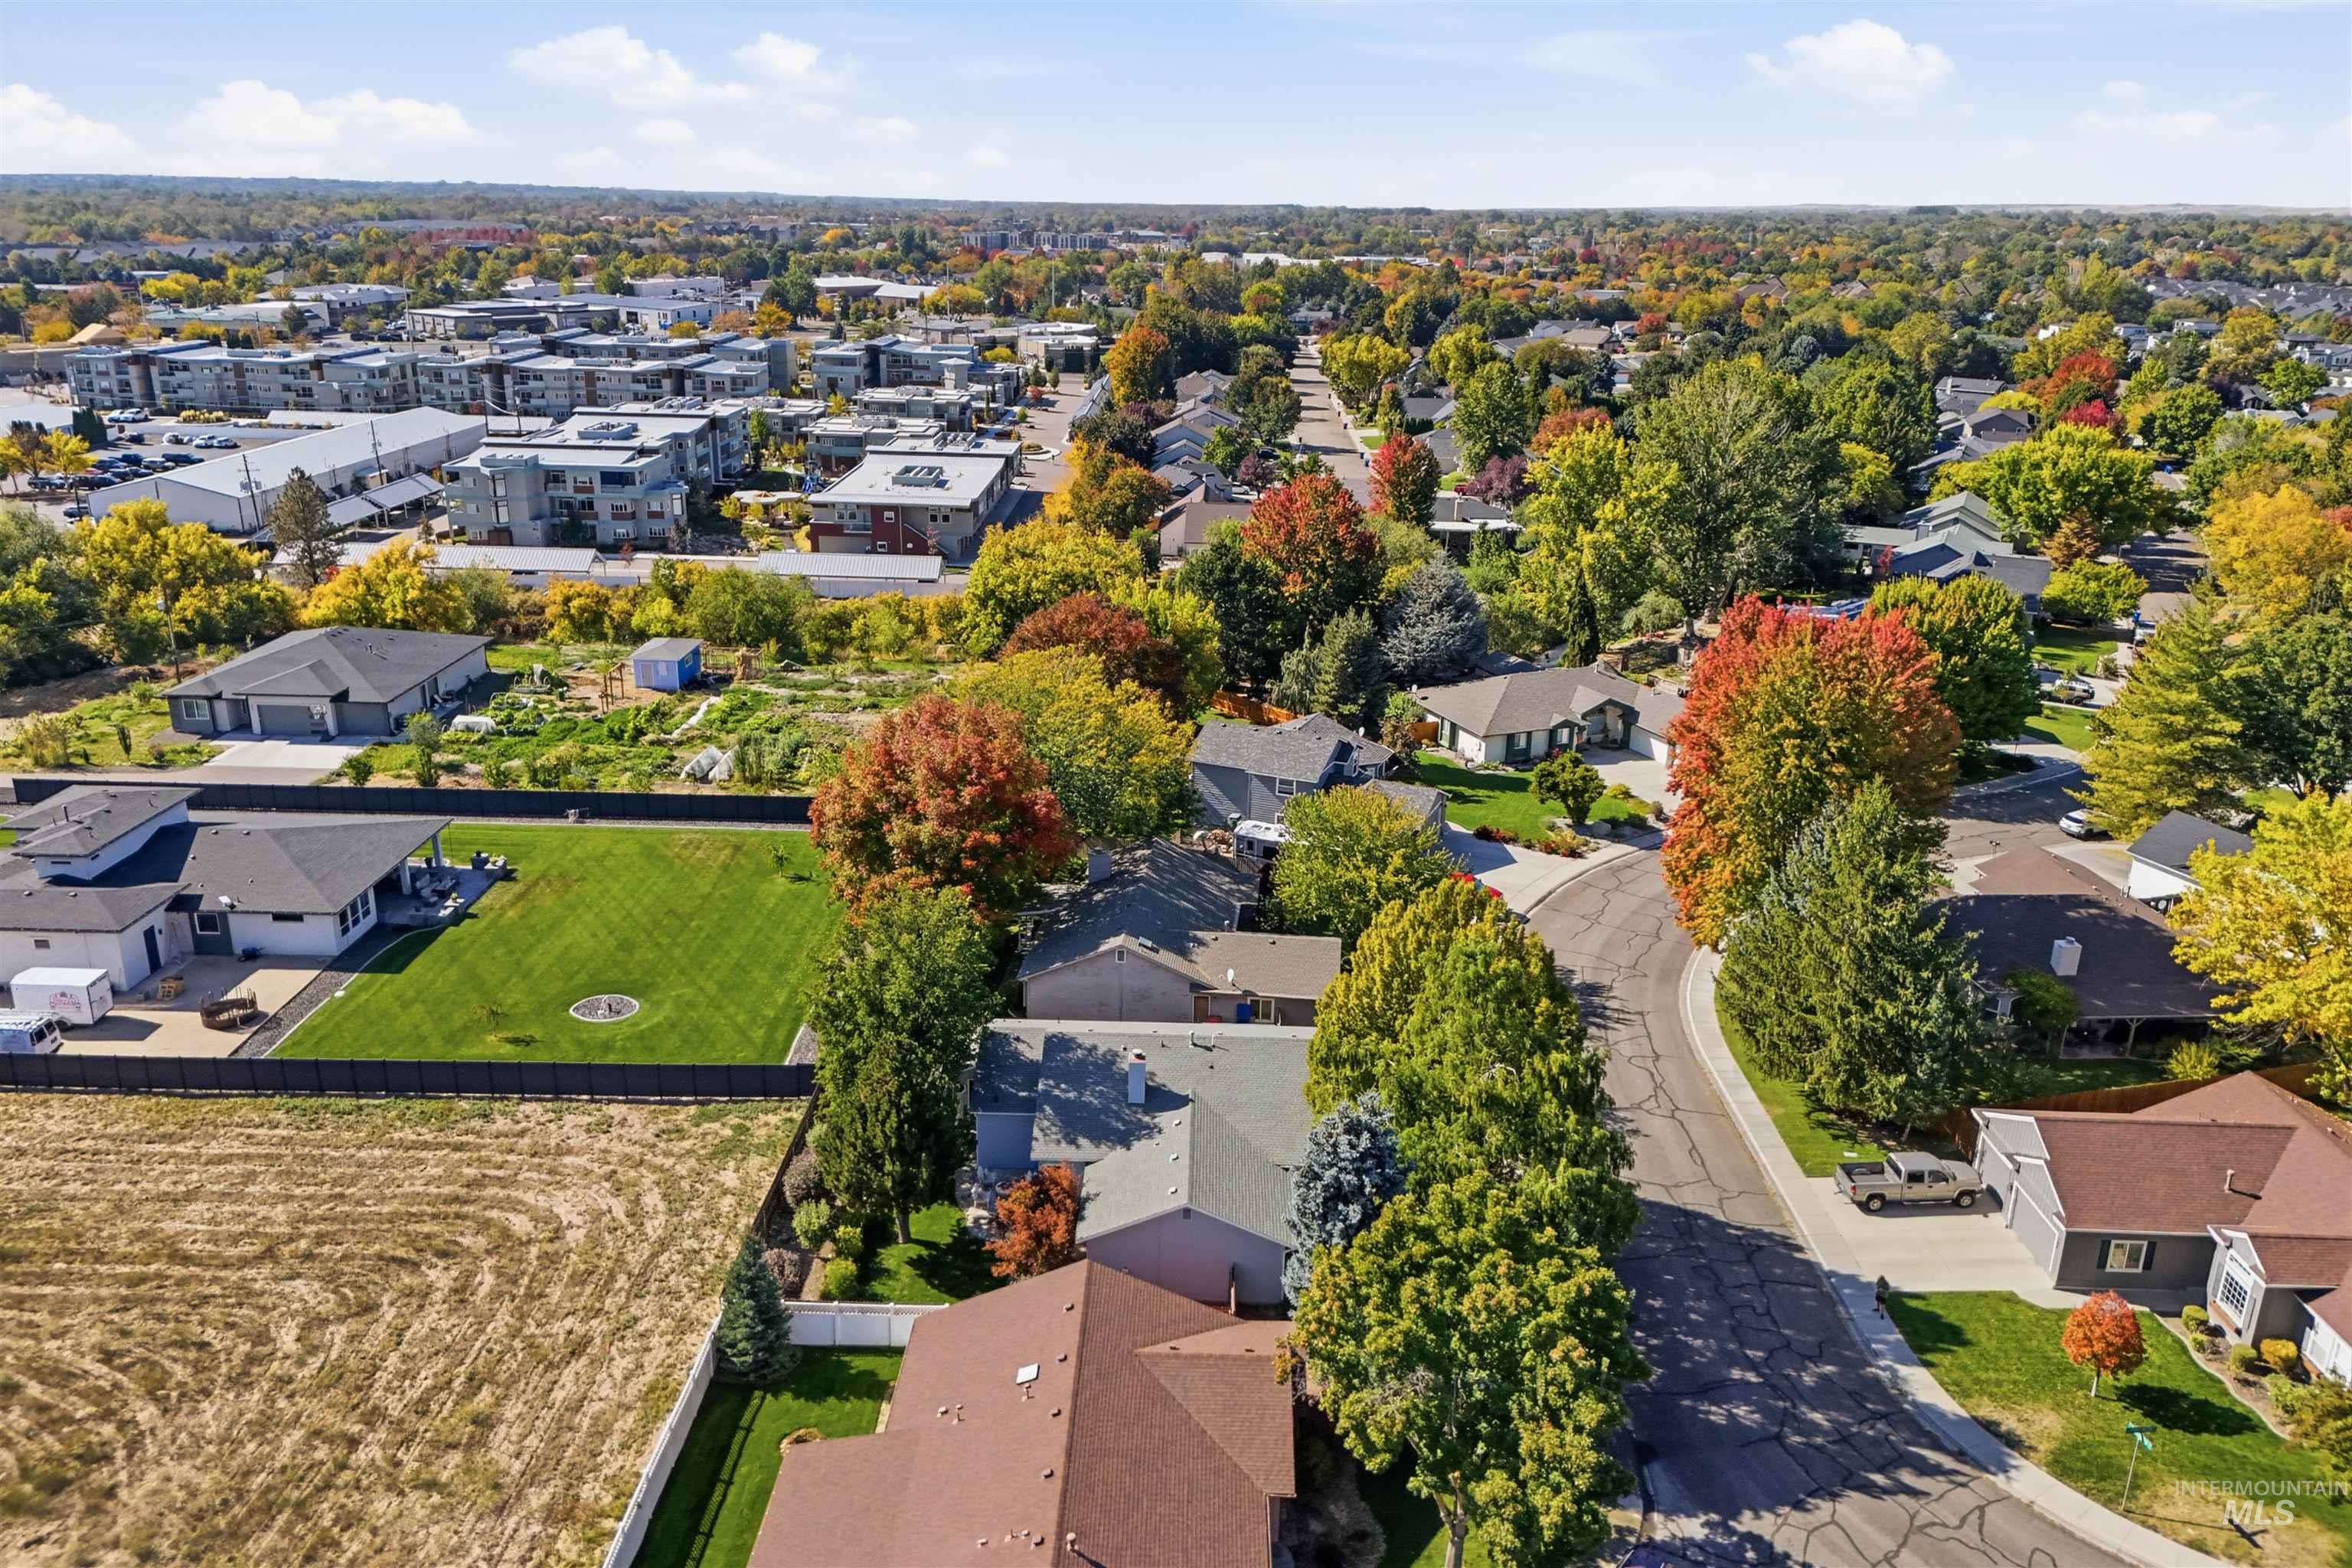
Aerial perspective featuring a residential setting with mature trees, established landscaping, and paved streets
-
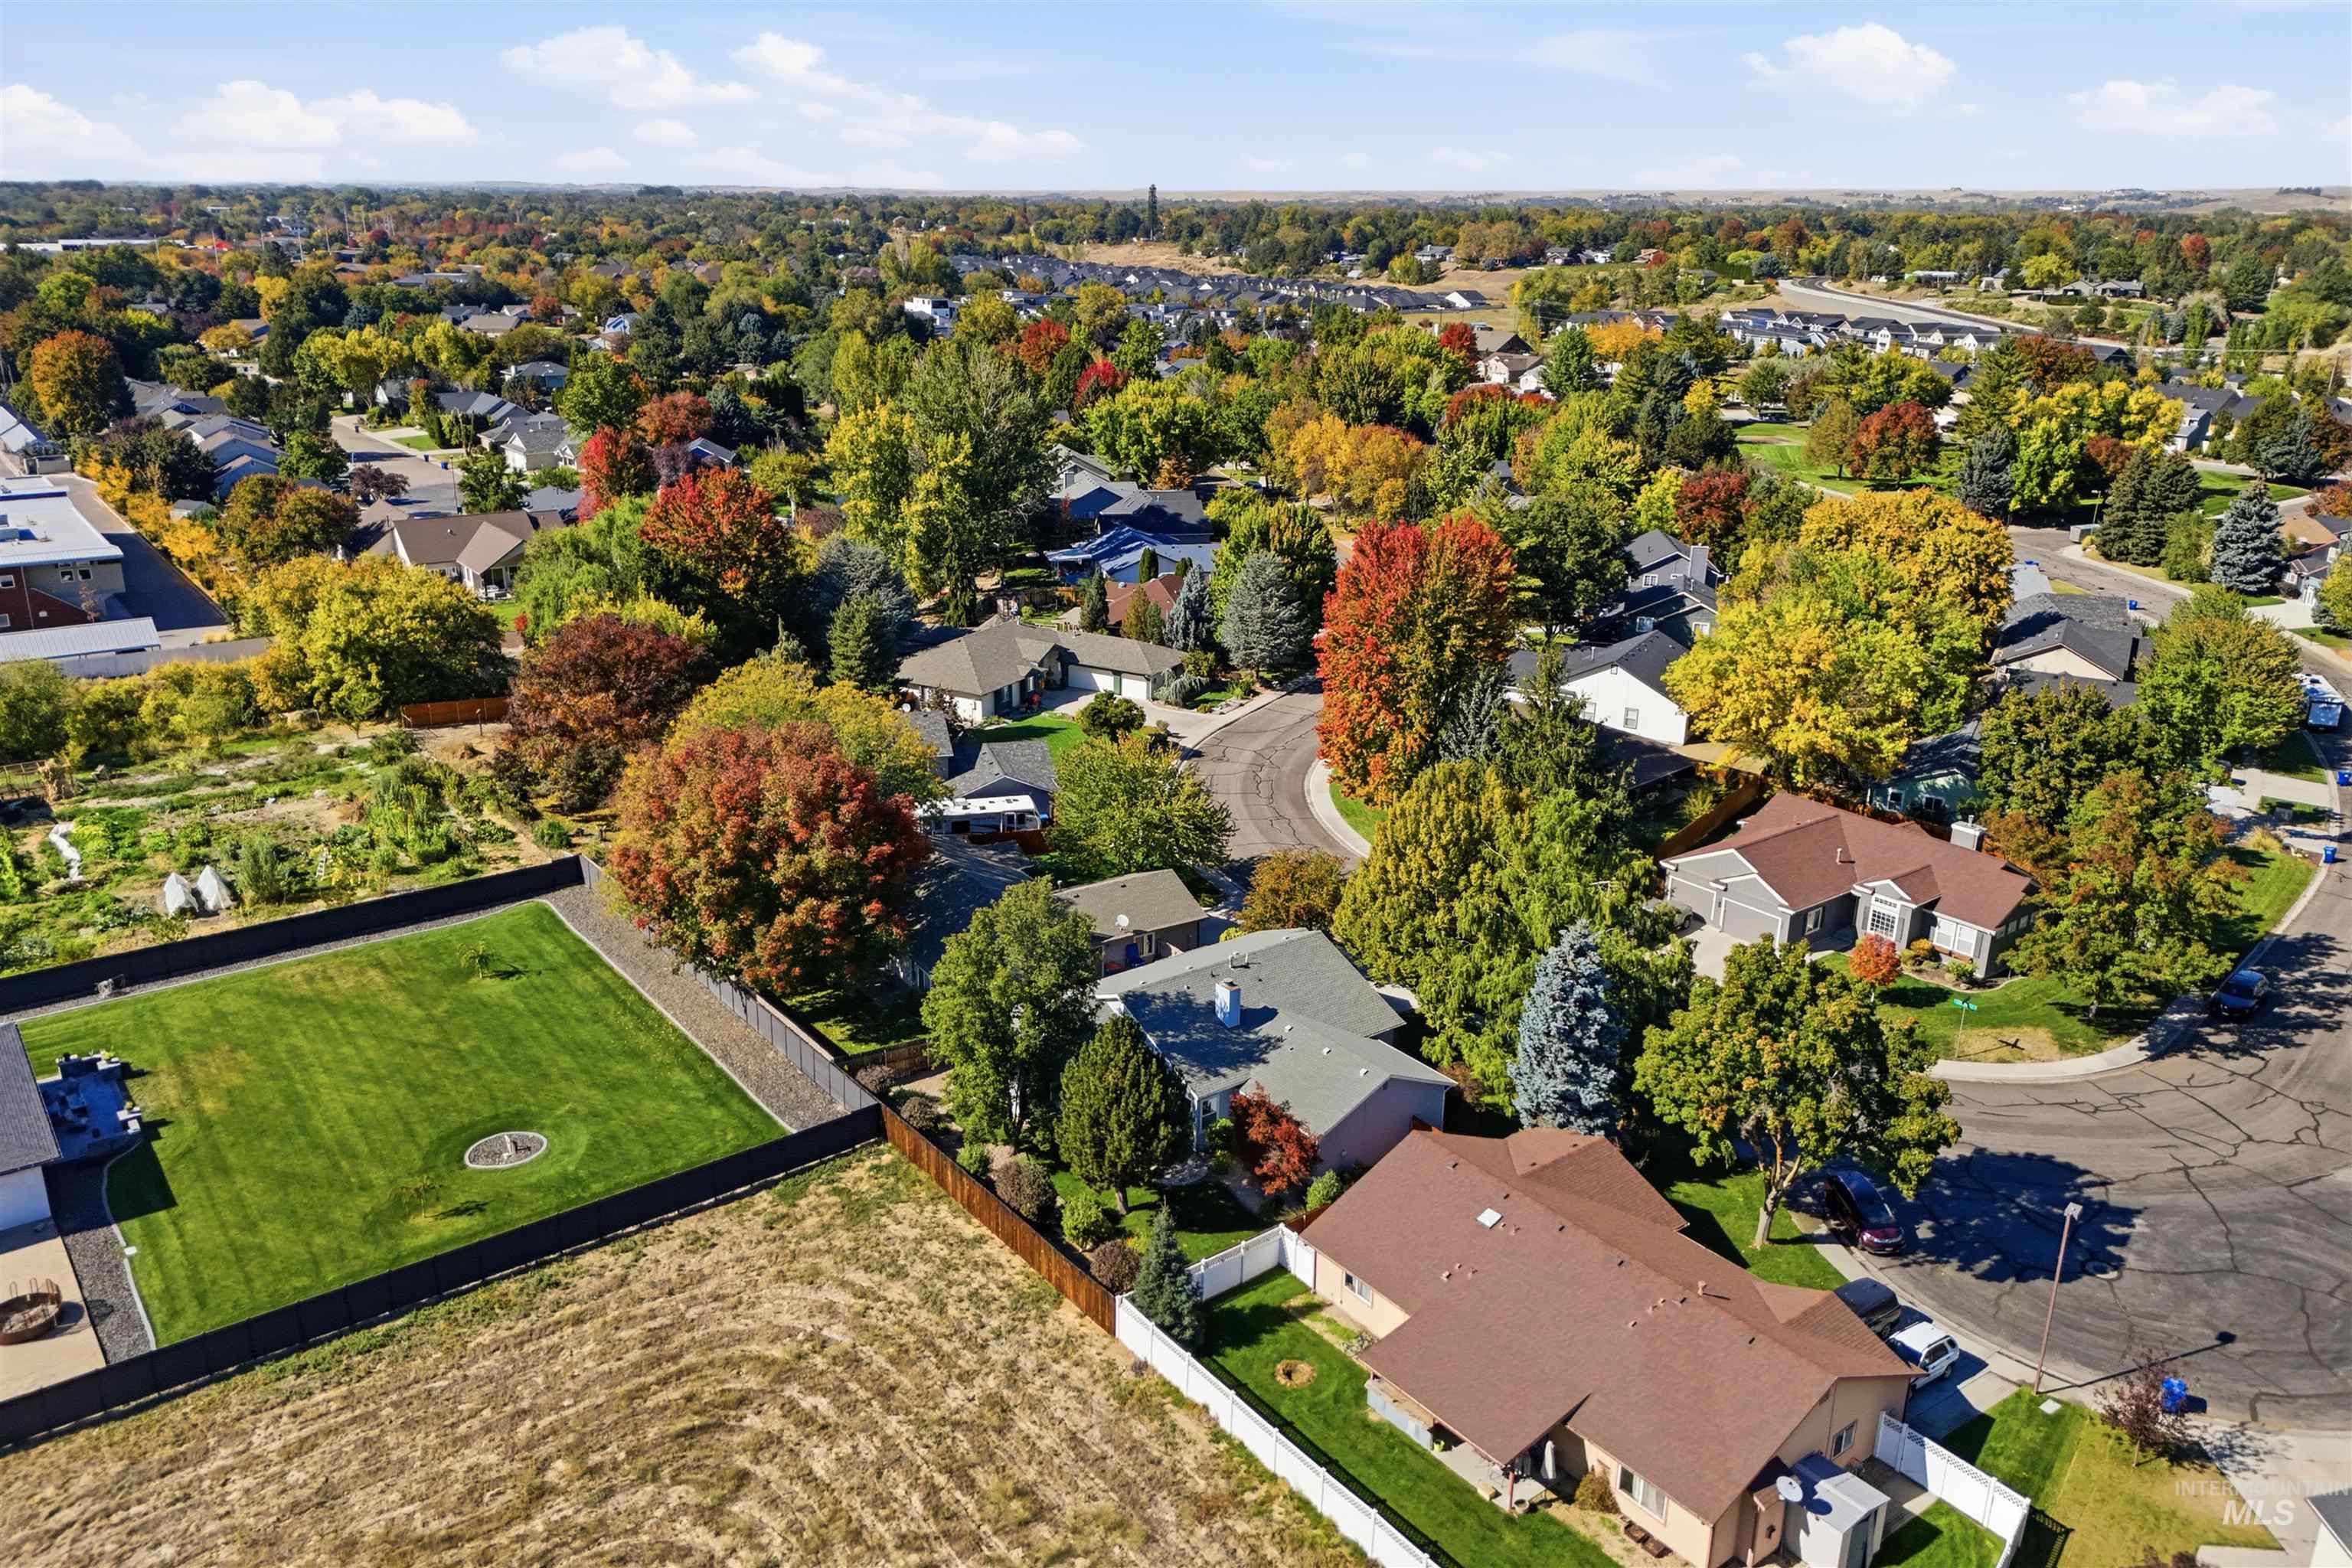
Aerial perspective of a suburban neighborhood featuring extensive tree canopy, manicured lawns, and residential lots with perimeter fencing
-
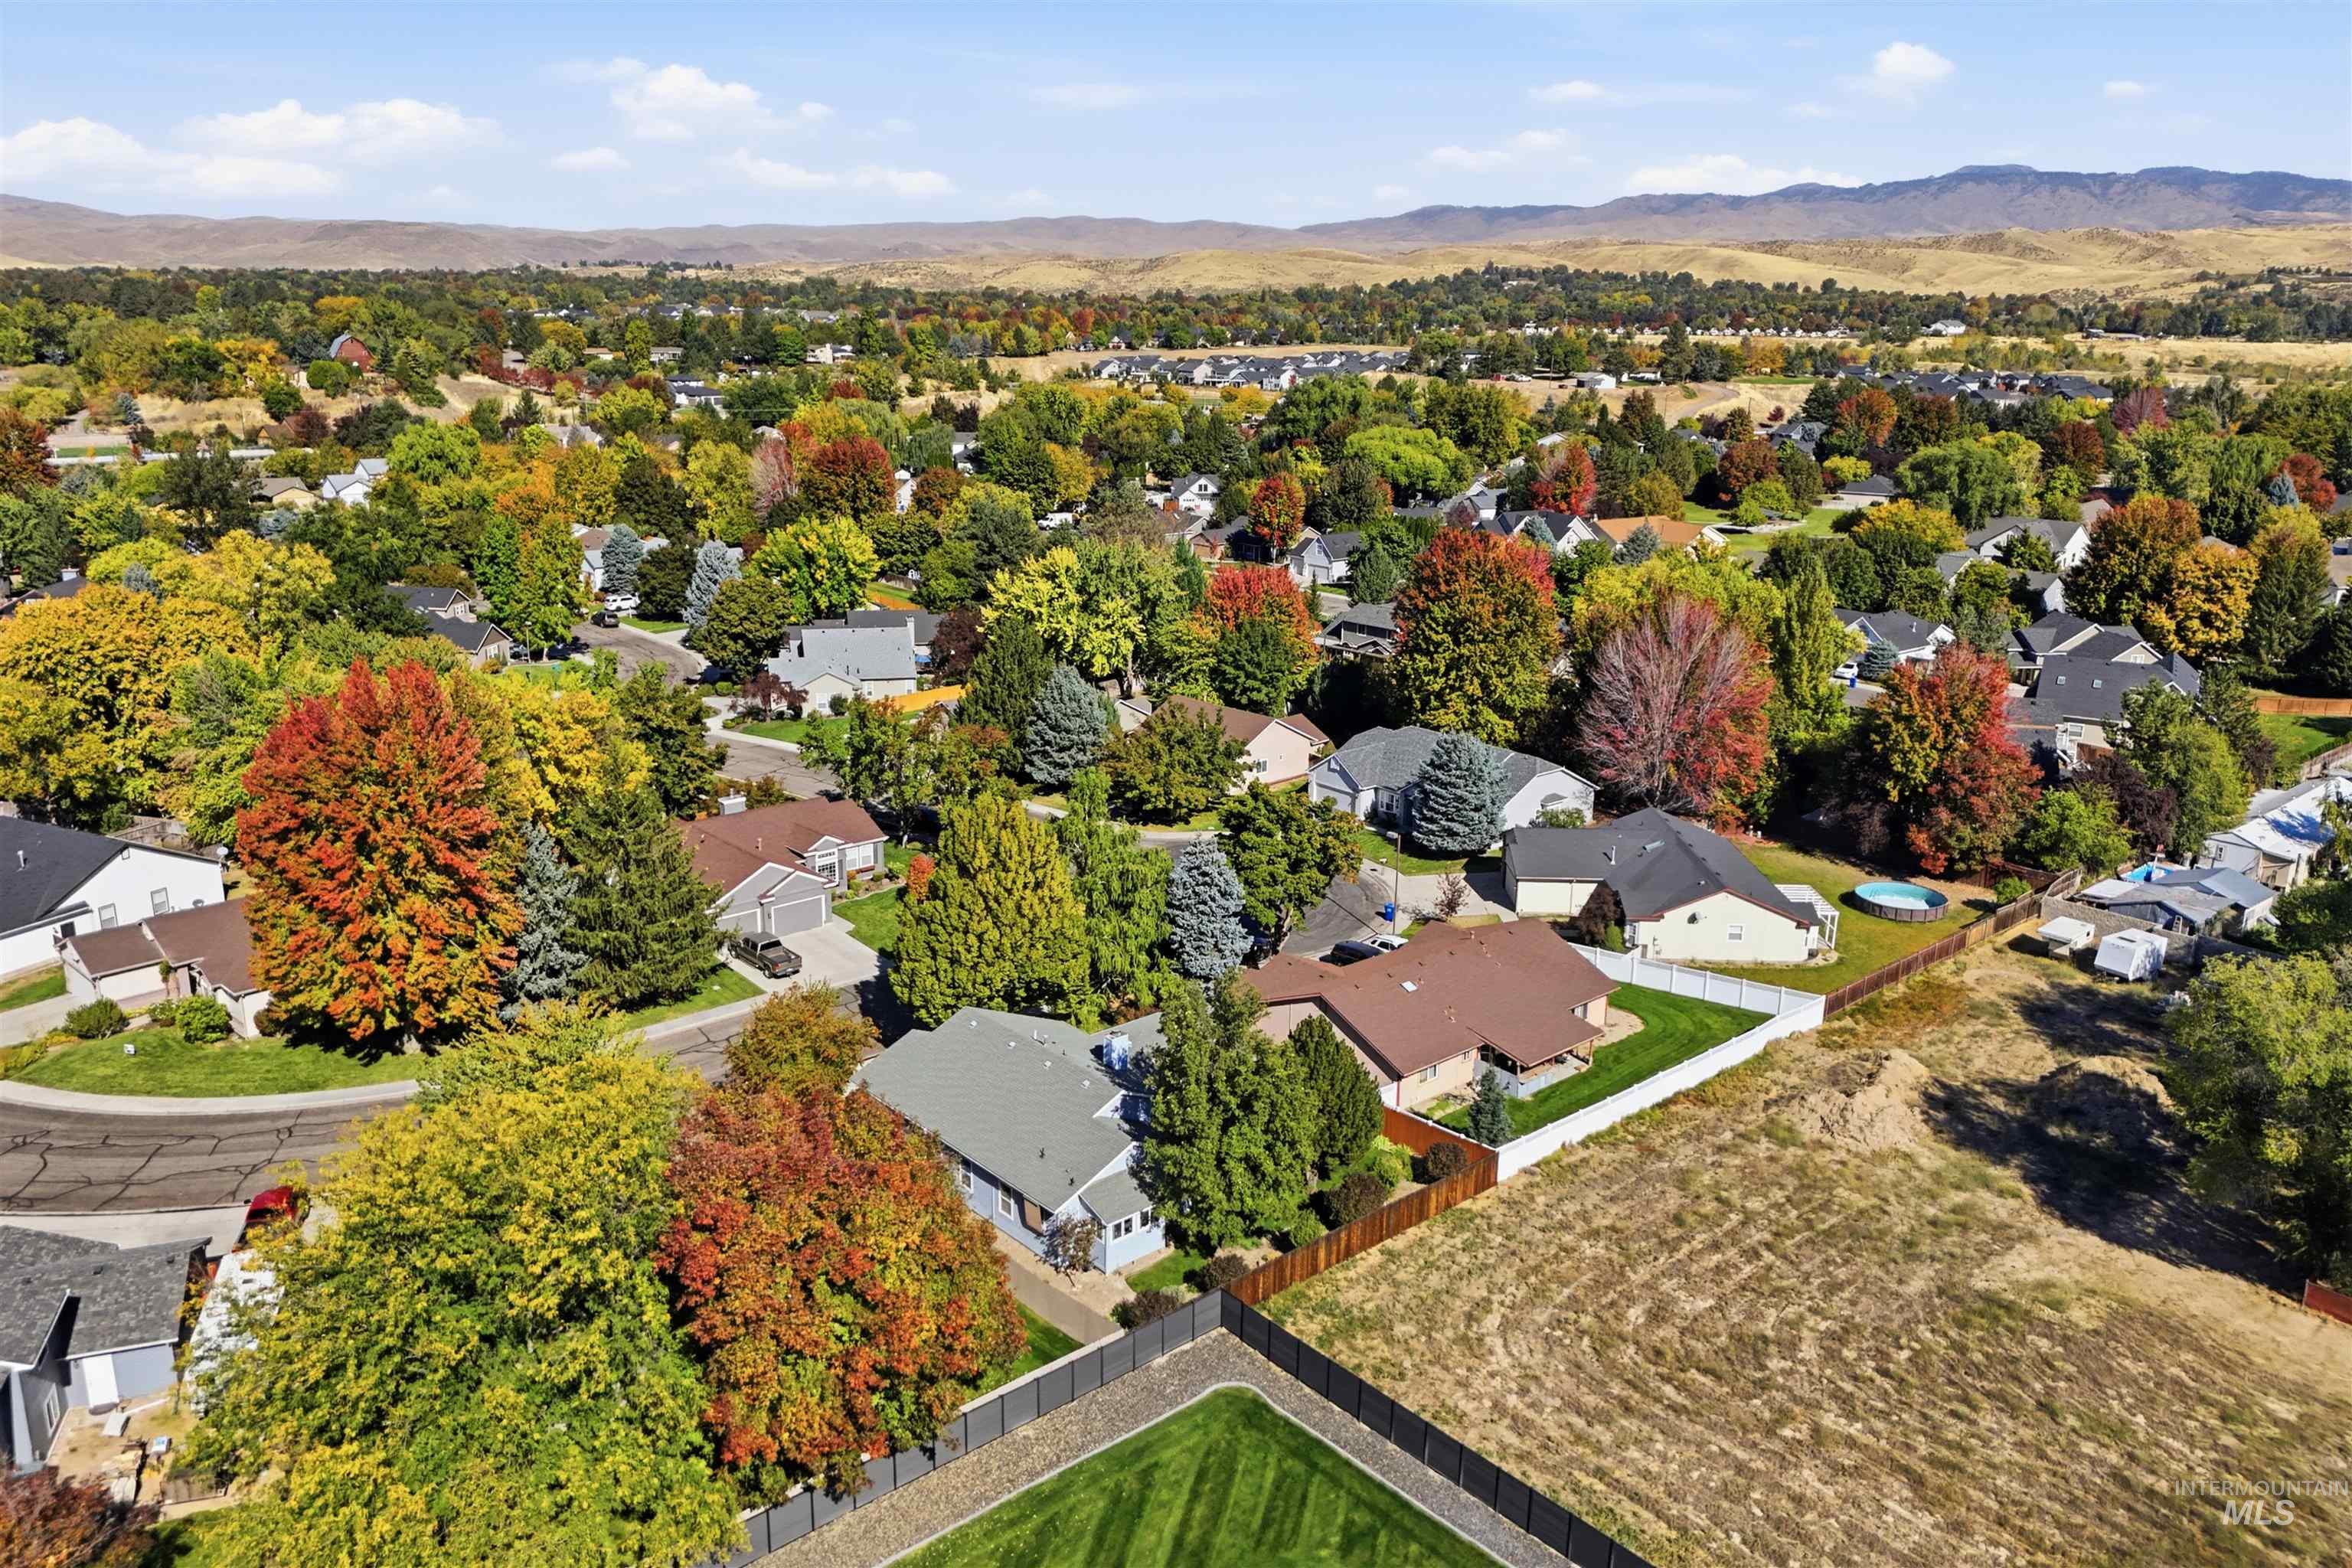
Aerial perspective featuring residential lots, mature landscaping, and mountain backdrop
-

Aerial perspective of a property featuring mature deciduous trees, a concrete driveway, a multi-pitched roofline with a chimney, and expansive open-space land
-
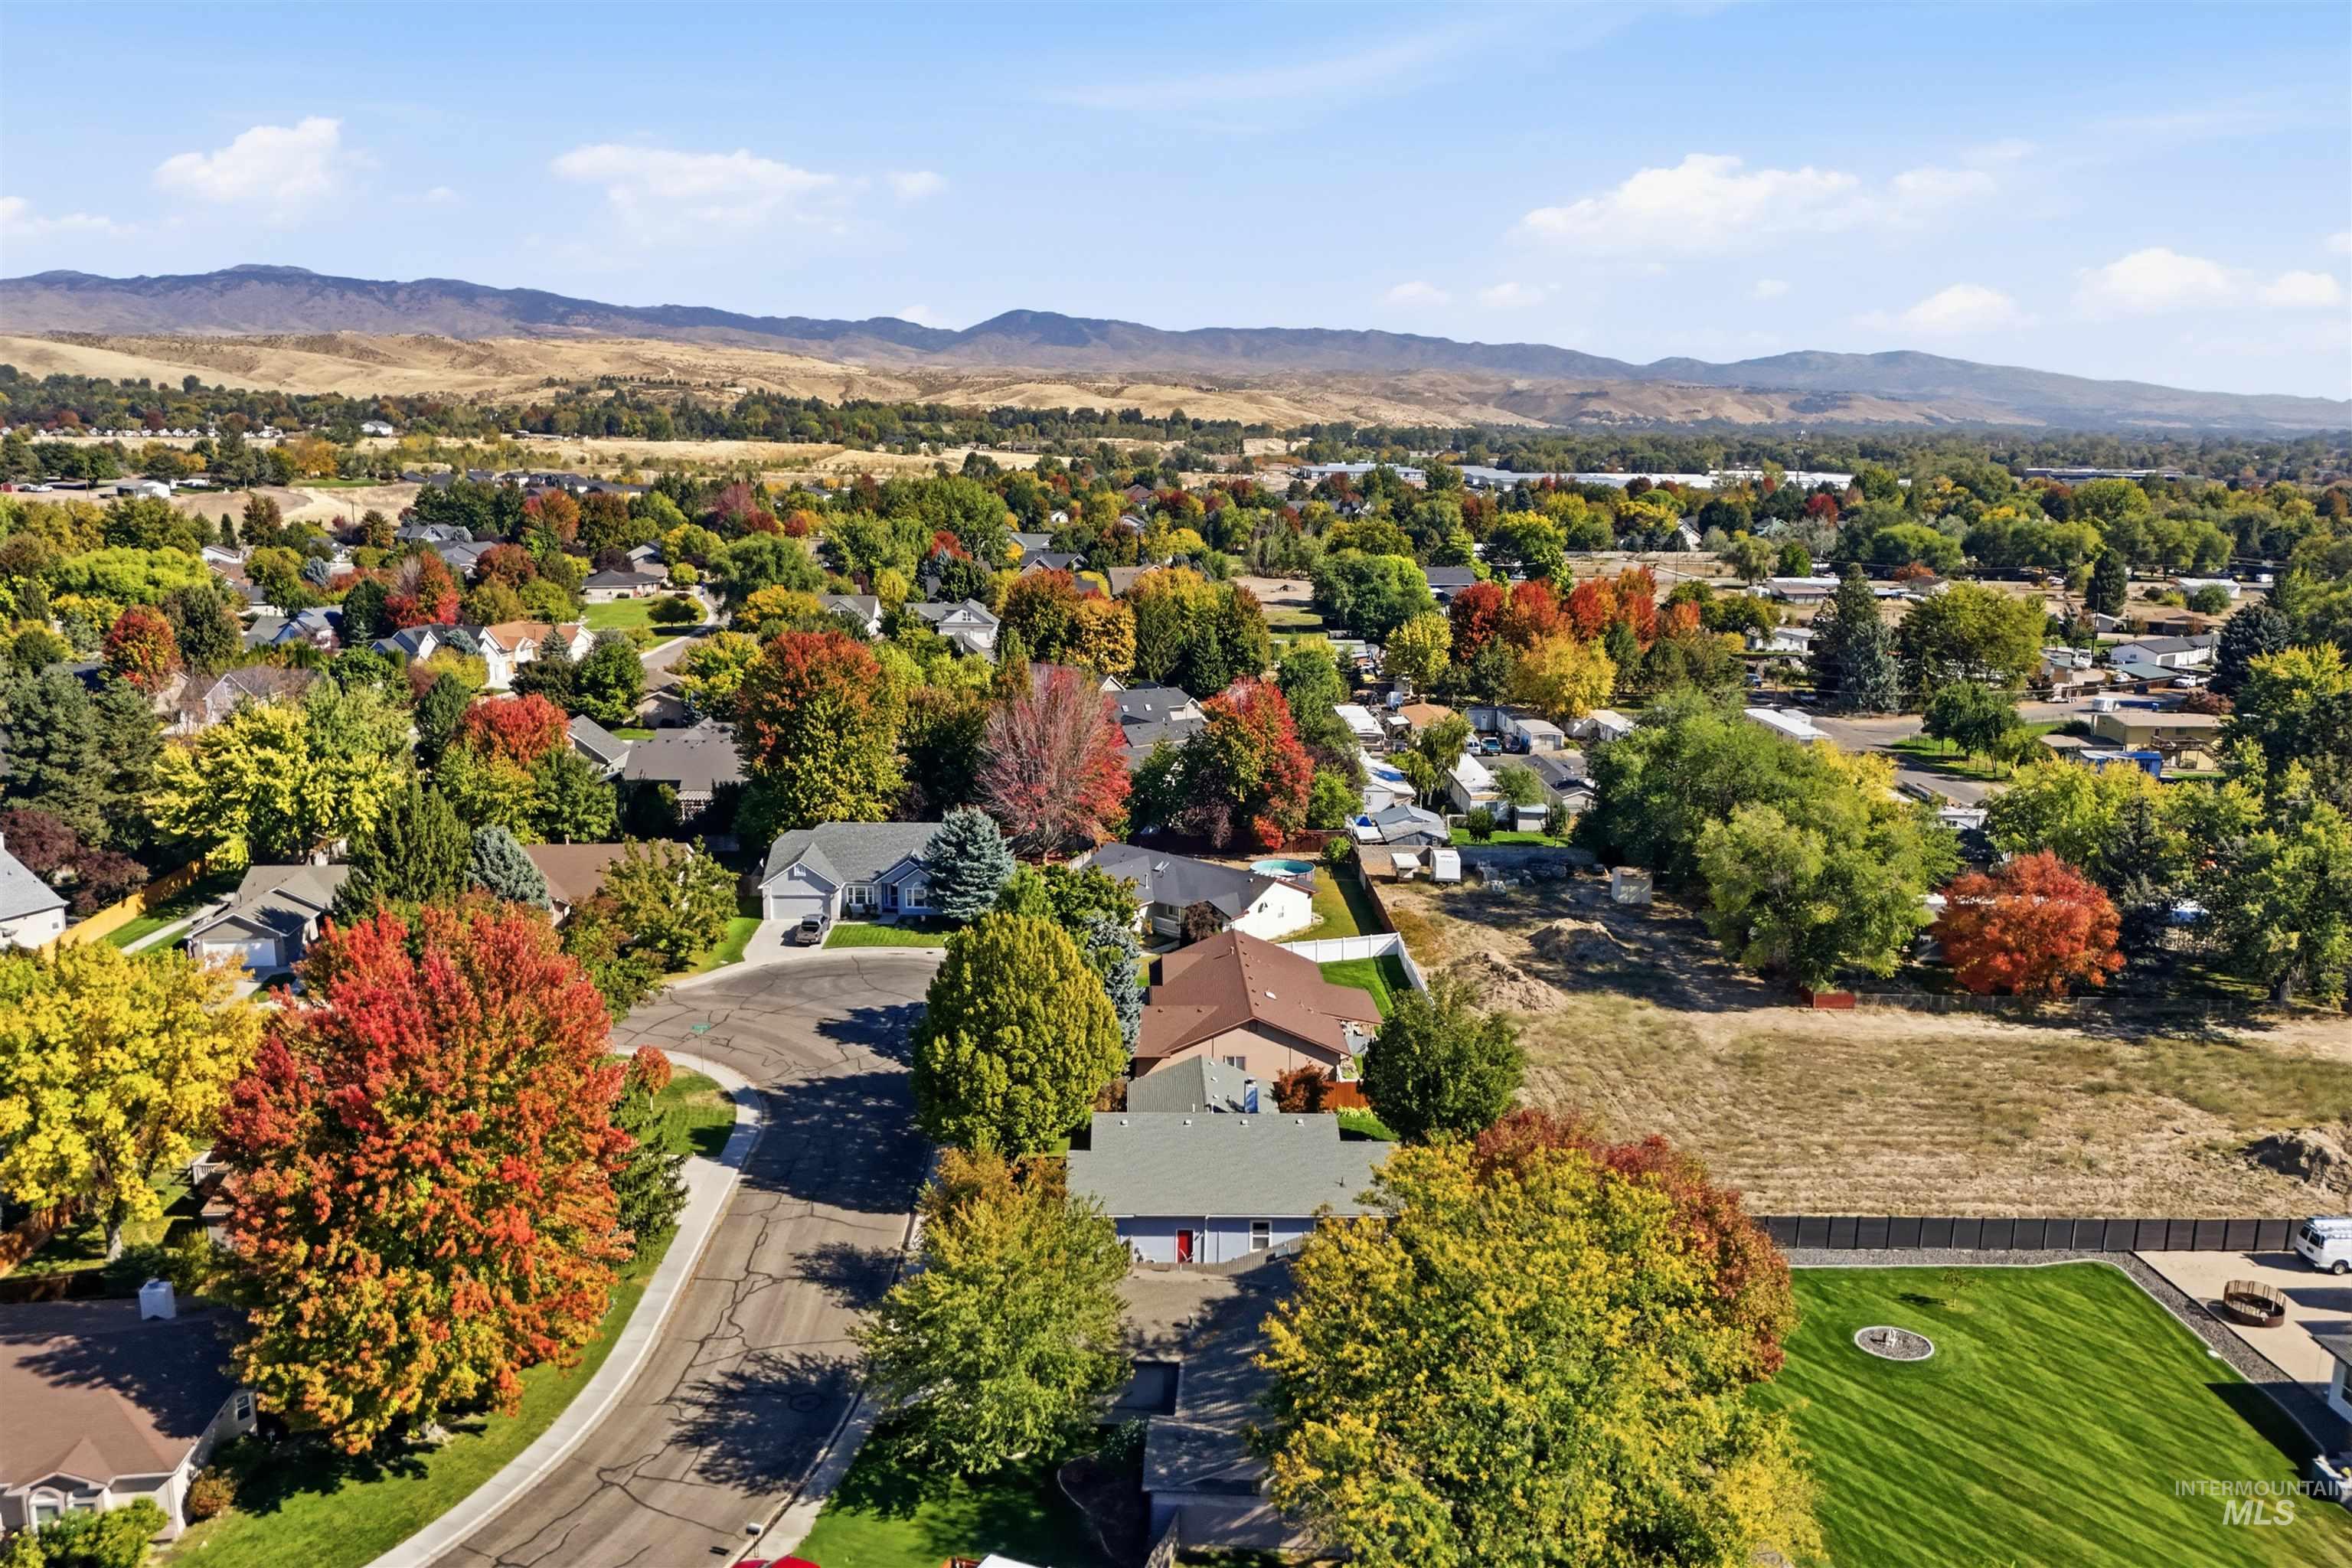
Aerial perspective of the residential property featuring mature trees, landscaped lawn, paved street, and mountain backdrop
Welcome to this beautifully designed 3-bedroom, 2-bathroom home in the heart of Eagle! Featuring a thoughtful split-bedroom floor plan, this home blends timeless style with everyday functionality. Inside, enjoy hardwood floors, custom cabinetry, elegant crown molding, a coffered ceiling, and a real wood-burning fireplace perfect for cozy Idaho evenings. Every bedroom features its own walk-in closet, and the fully insulated garage offers year-round comfort and functionality. Located in a quiet, established subdivision with mature trees, wide streets, and a neighborhood park, this home offers a welcoming setting in a fantastic location. Walk to Guerber Park, enjoy charming downtown Eagle’s restaurants and shops just 3 minutes away, or reach Pig Latin, the Boise River, and Greenbelt in approximately 6 minutes with Eagle foothill hiking just a 14-minute drive away. With its functional layout, timeless finishes, thoughtful updates, and convenient access to everything Eagle has to offer, this home is ready to welcome you! Enjoy peace of mind with a 12-year-old roof, 8-year-old HVAC, new dishwasher (2025), new fencing (2022), and Hunter Douglas top-down, bottom-up blinds (2022).
- Heating:
- Gas
- Cooling:
- Central air
- Fireplace:
- One
- Garage Capacity:
- 2
- Country:
- US
- State:
- ID
- City:
- Eagle
- Zipcode:
- 83616
- Street:
- 281 S Silverwood Way
- Longitude:
- W117° 40' 13.2''
- Latitude:
- N43° 41' 31.9''
- Master Bedroom Level:
- Main
- Master Bedroom Size:
- 15x14
- Bedroom 2 Level:
- Main
- Bedroom2 Size:
- 12x12
- Bedroom 3 Level:
- Main
- Bedroom3 Size:
- 12x11
- Kitchen Level:
- Main
- Kitchen Size:
- 13x10
- Living Room Level:
- Main
- Living Room Size:
- 22x13
- School District:
- West Ada School District
- Elementary School:
- Seven Oaks
- Middle School:
- Eagle Middle
- High School:
- Eagle
- Status:
- New
- Type:
- Single Family
- Level:
- Single
- Tax Year:
- 2025
- Taxes:
- $1,286
- Potential Short Sale:
- No
- Age:
- 31 - 50 Years
- Auction:
- No
- Flood Ins Required:
- No
- HUD Owned:
- No
- In Foreclosure:
- No
- Land Size:
- Standard Lot 6000-9999 SF
- Land Lease:
- No
- Home Owner Exempt:
- Yes
- HOA Frequency:
- Annual
- HOA Fees:
- $370
- Inc Kitchen Features:
- Breakfast bar, Dishwasher, Disposal, Microwave, Oven/range freestanding, Pantry, Refrigerator, Washer, Dryer, Countertop-granite
- Lot Features:
- Sidewalks, Garden Space, Storage Shed
- Water:
- City service
- Land Use:
- Single
- Sprinkler System:
- Auto,Drip,Full
Residential For Sale
281 S Silverwood Way, Eagle, Idaho 83616
- Property Type :
- Residential
- Listing Type :
- For Sale
- Status :
- Active
- Listing ID :
- 99003774
- Price :
- $534,900
- Bedrooms :
- 3
- Bathrooms :
- 2
- Apx SqFt :
- 1,703 SqFt
- Year Built :
- 1994
- Lot Area :
- 0.17 Acres
- Days on Market :
- 1
- Subdivision :
- Edgewood Estate
- Update Date :
- 10/15/2026 18:36:19



