
-
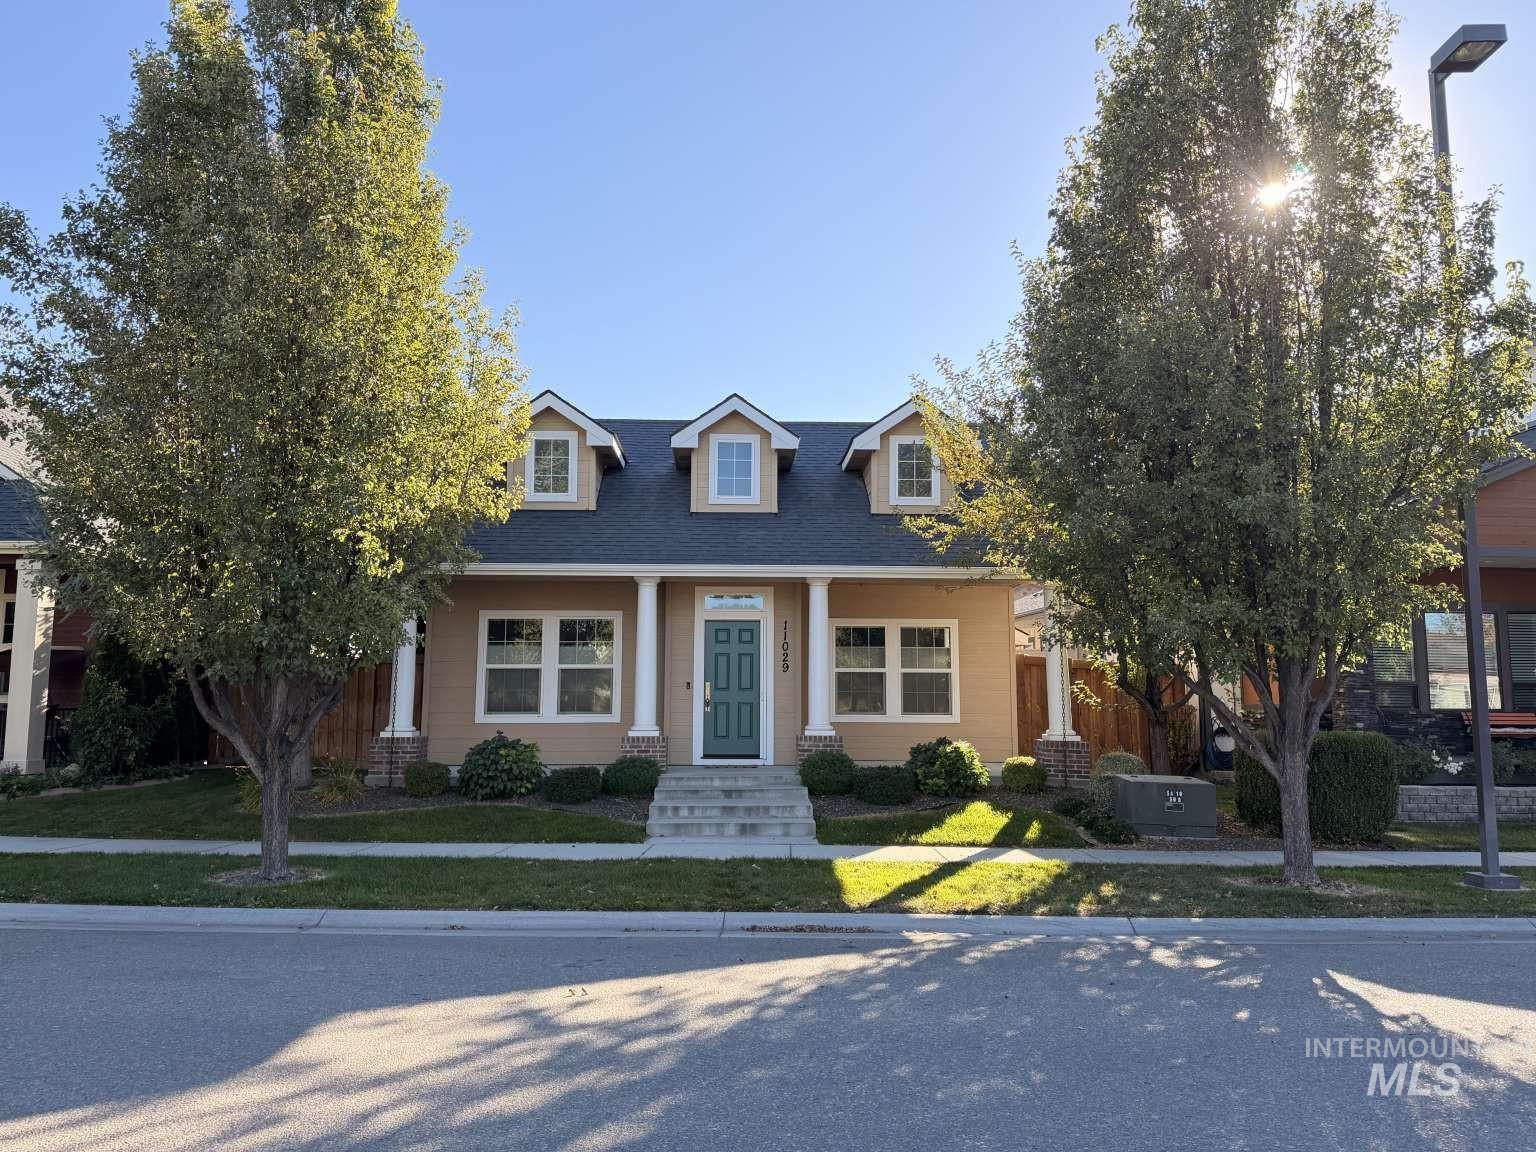
Exterior featuring a gabled roofline with three dormers, a covered porch supported by columns, and symmetrical windows
-
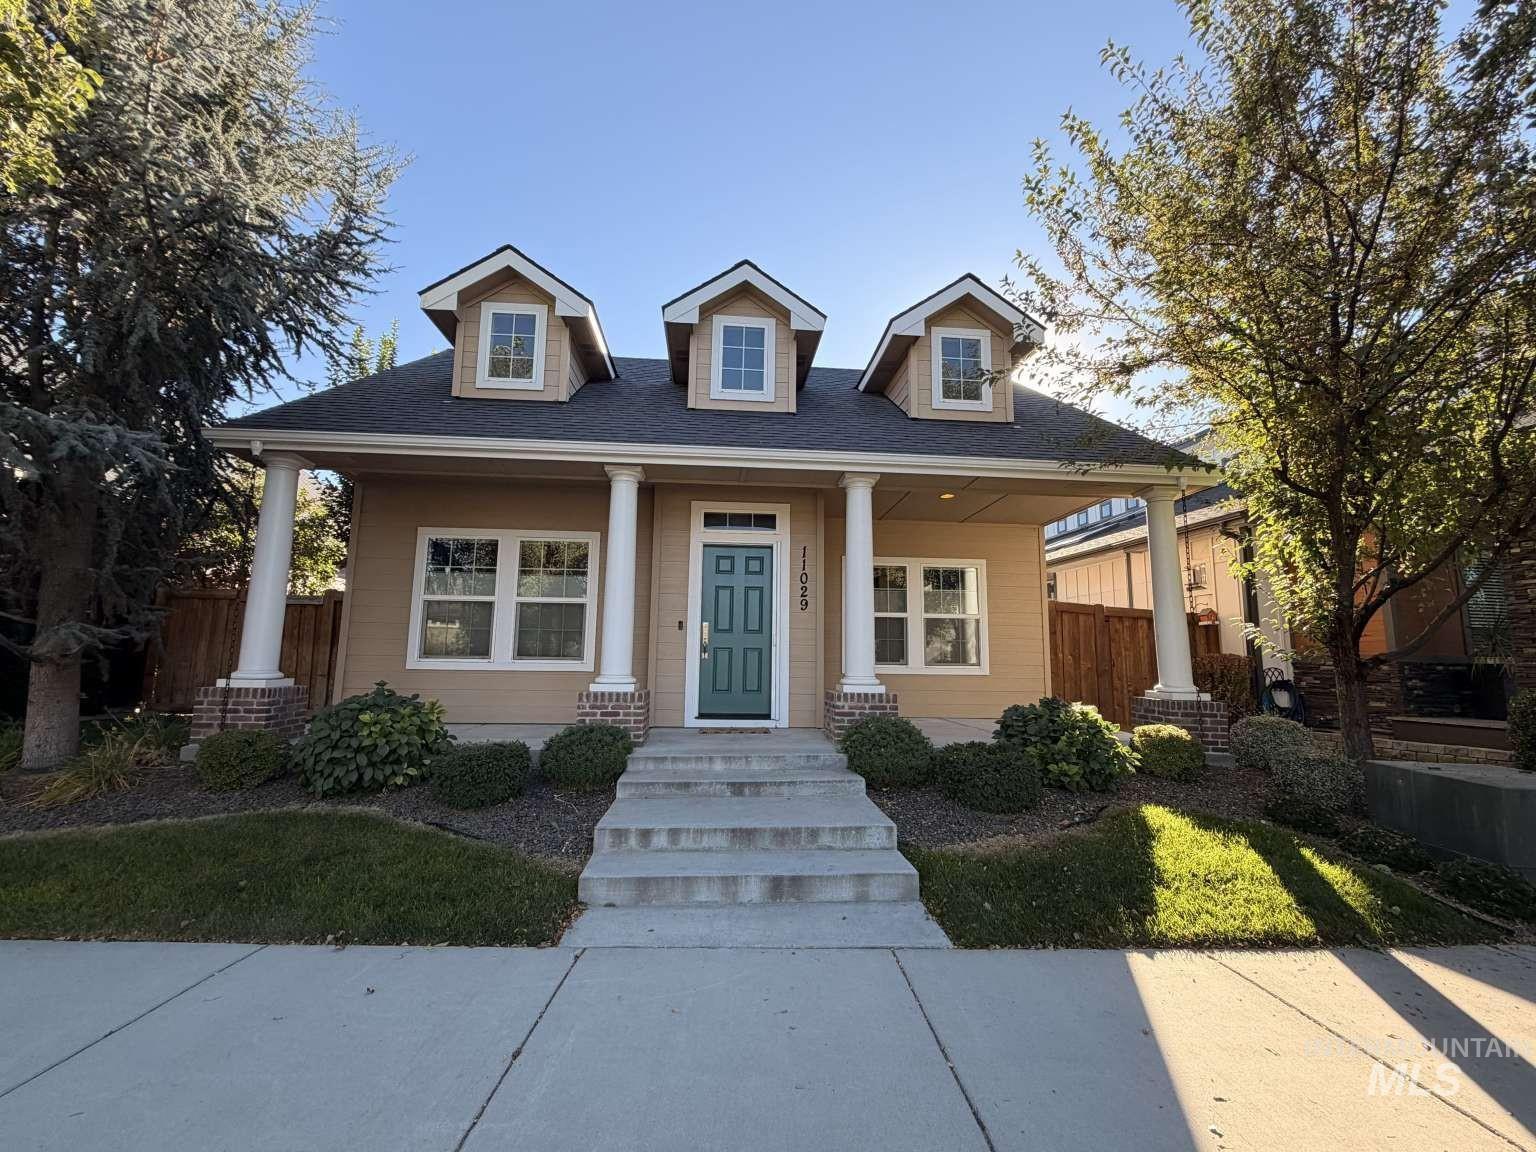
Two-story exterior featuring a covered front porch, three symmetrical gabled dormers, classic columns with brick bases, and a centered paneled door with transom window
-
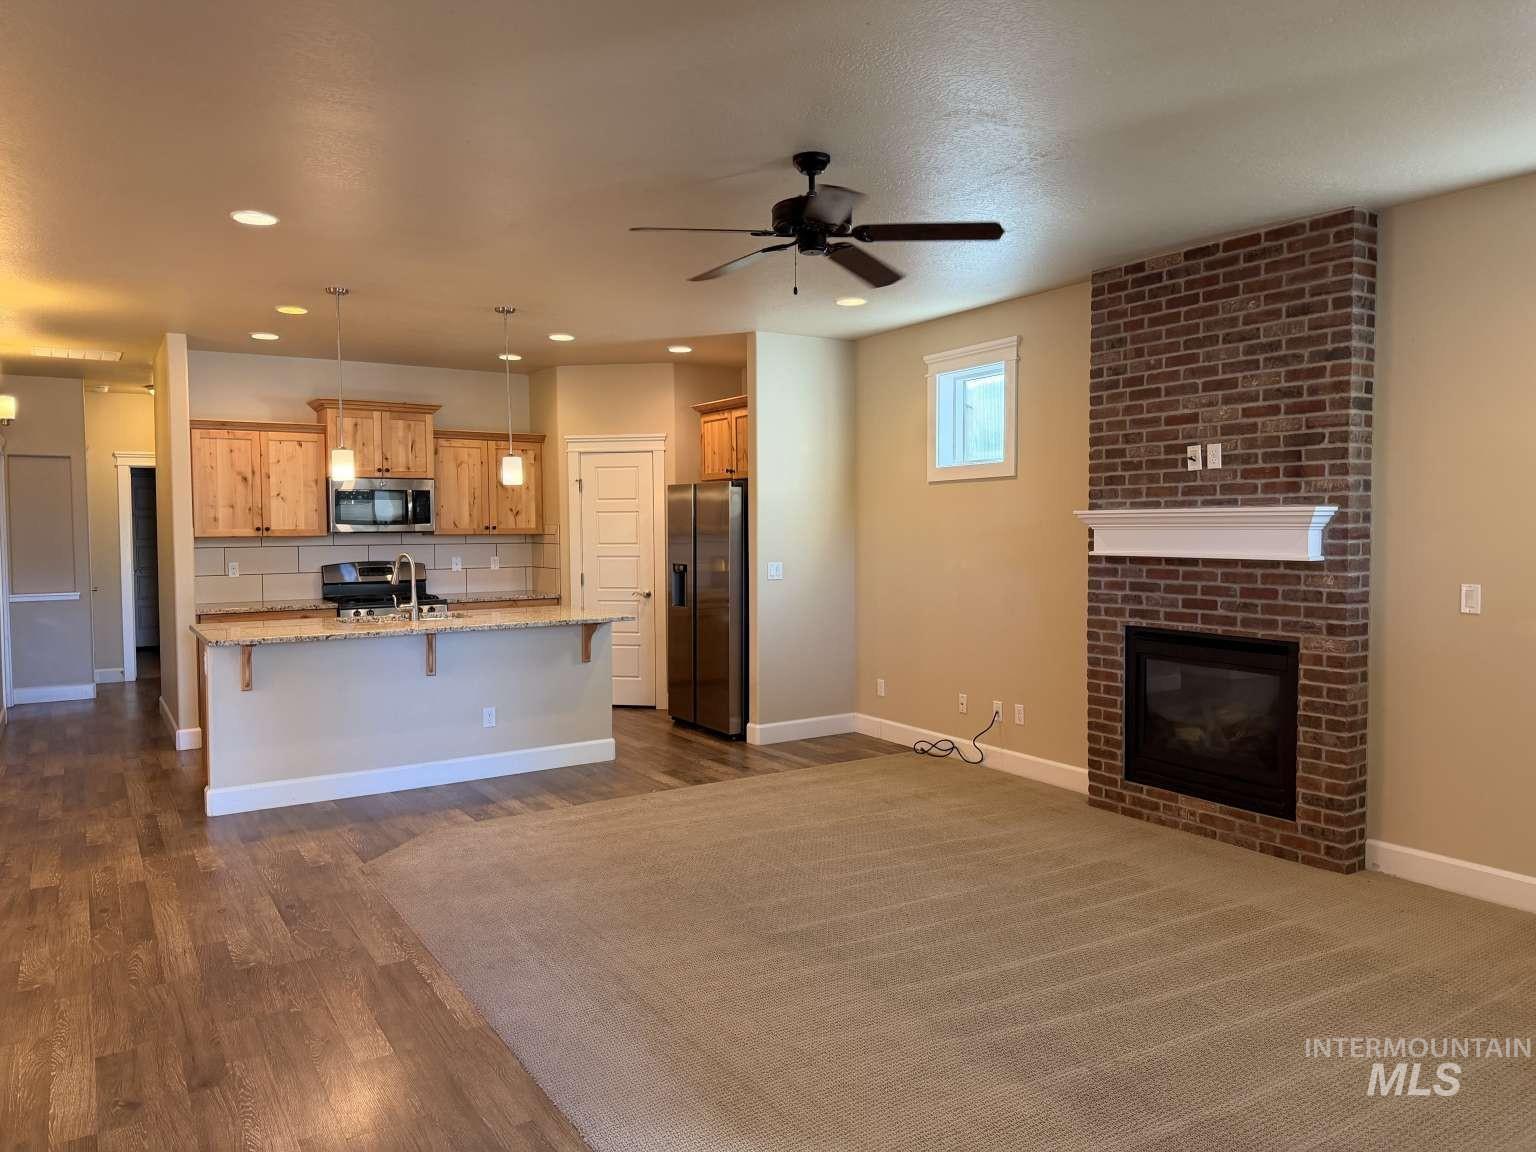
Kitchen featuring wood cabinetry, stone countertops, and an island with bar seating, complemented by a living area with a full-height brick fireplace and neutral carpet flooring
-
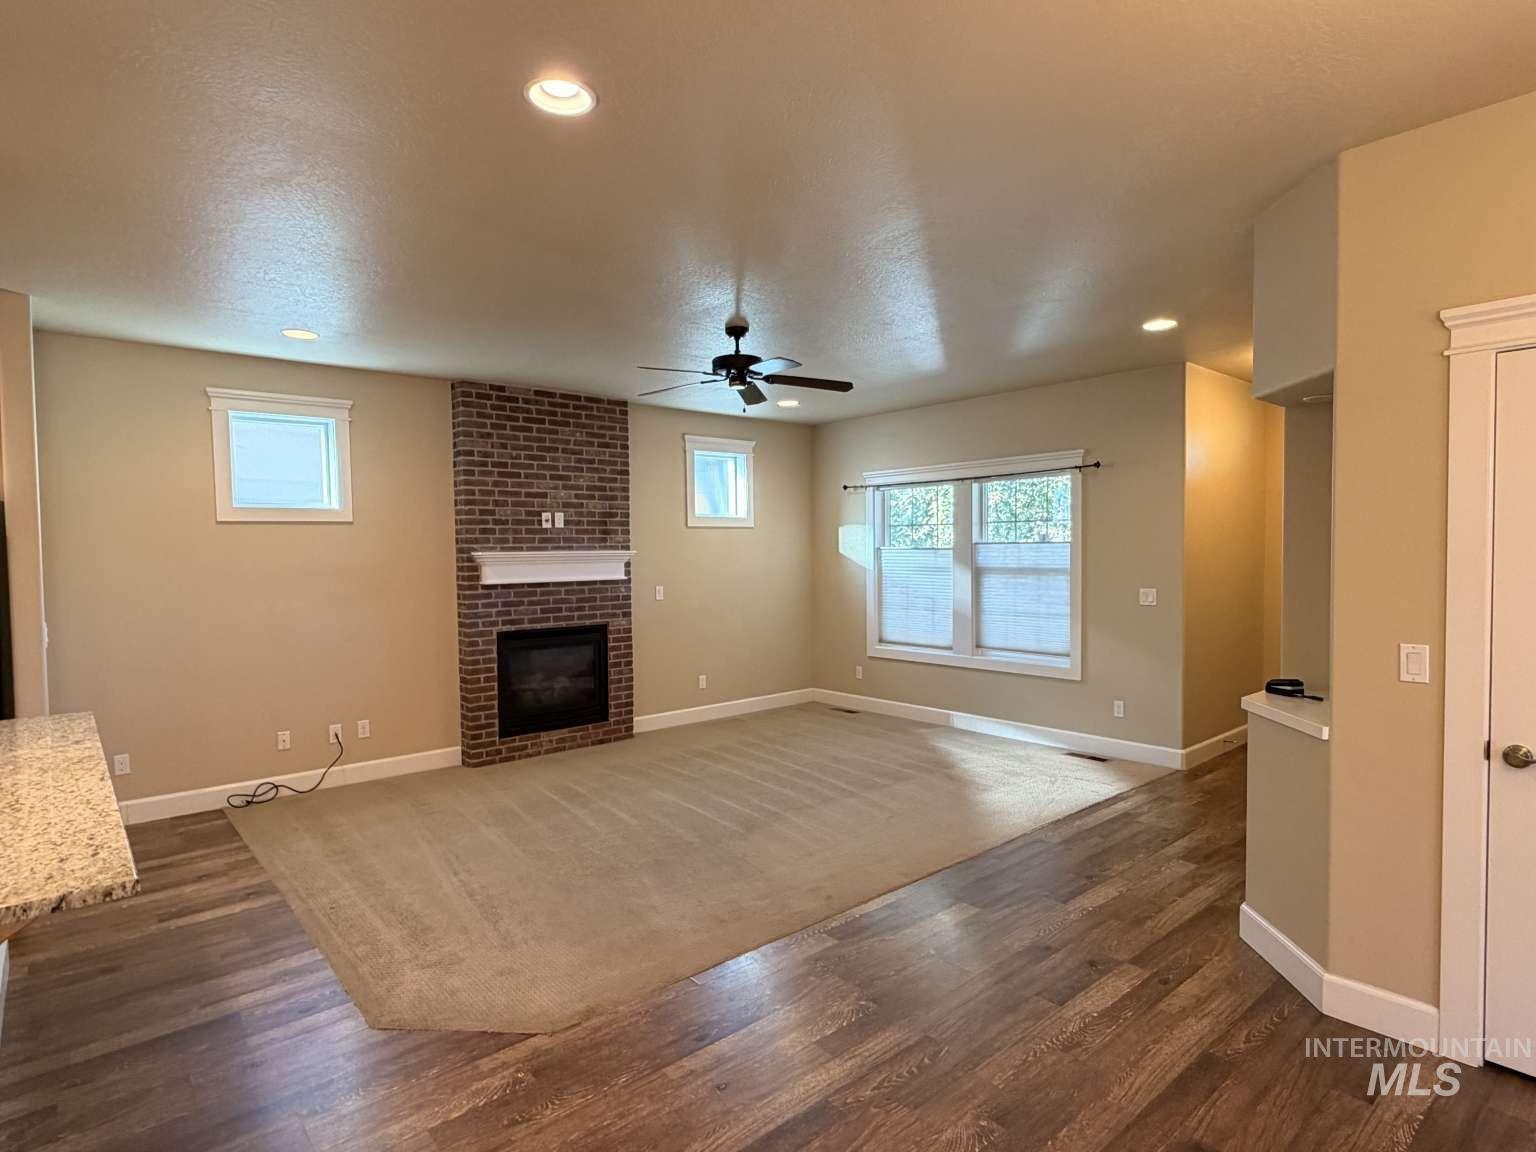
Floor-to-ceiling brick fireplace surround, wood-finish flooring, recessed lighting, and a ceiling fan
-
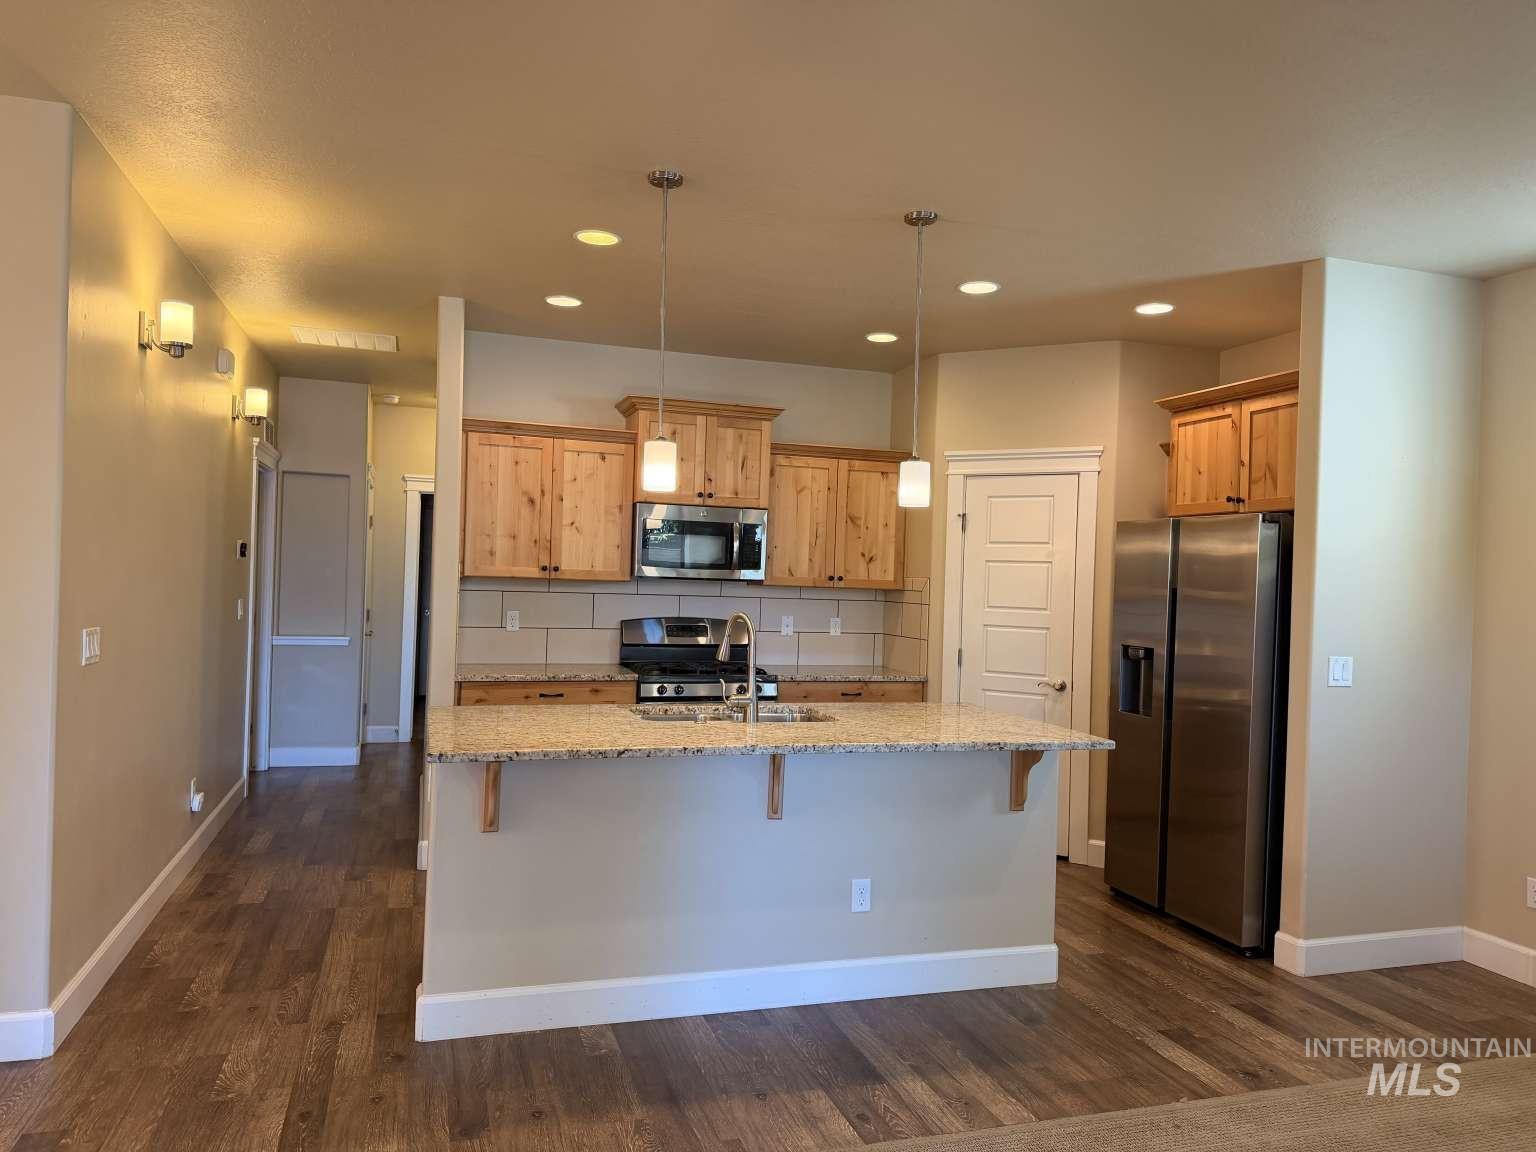
Kitchen featuring wood cabinetry, stone-surface island countertop with a stainless steel sink, stainless steel appliances, recessed ceiling lighting, and wood-finish flooring
-
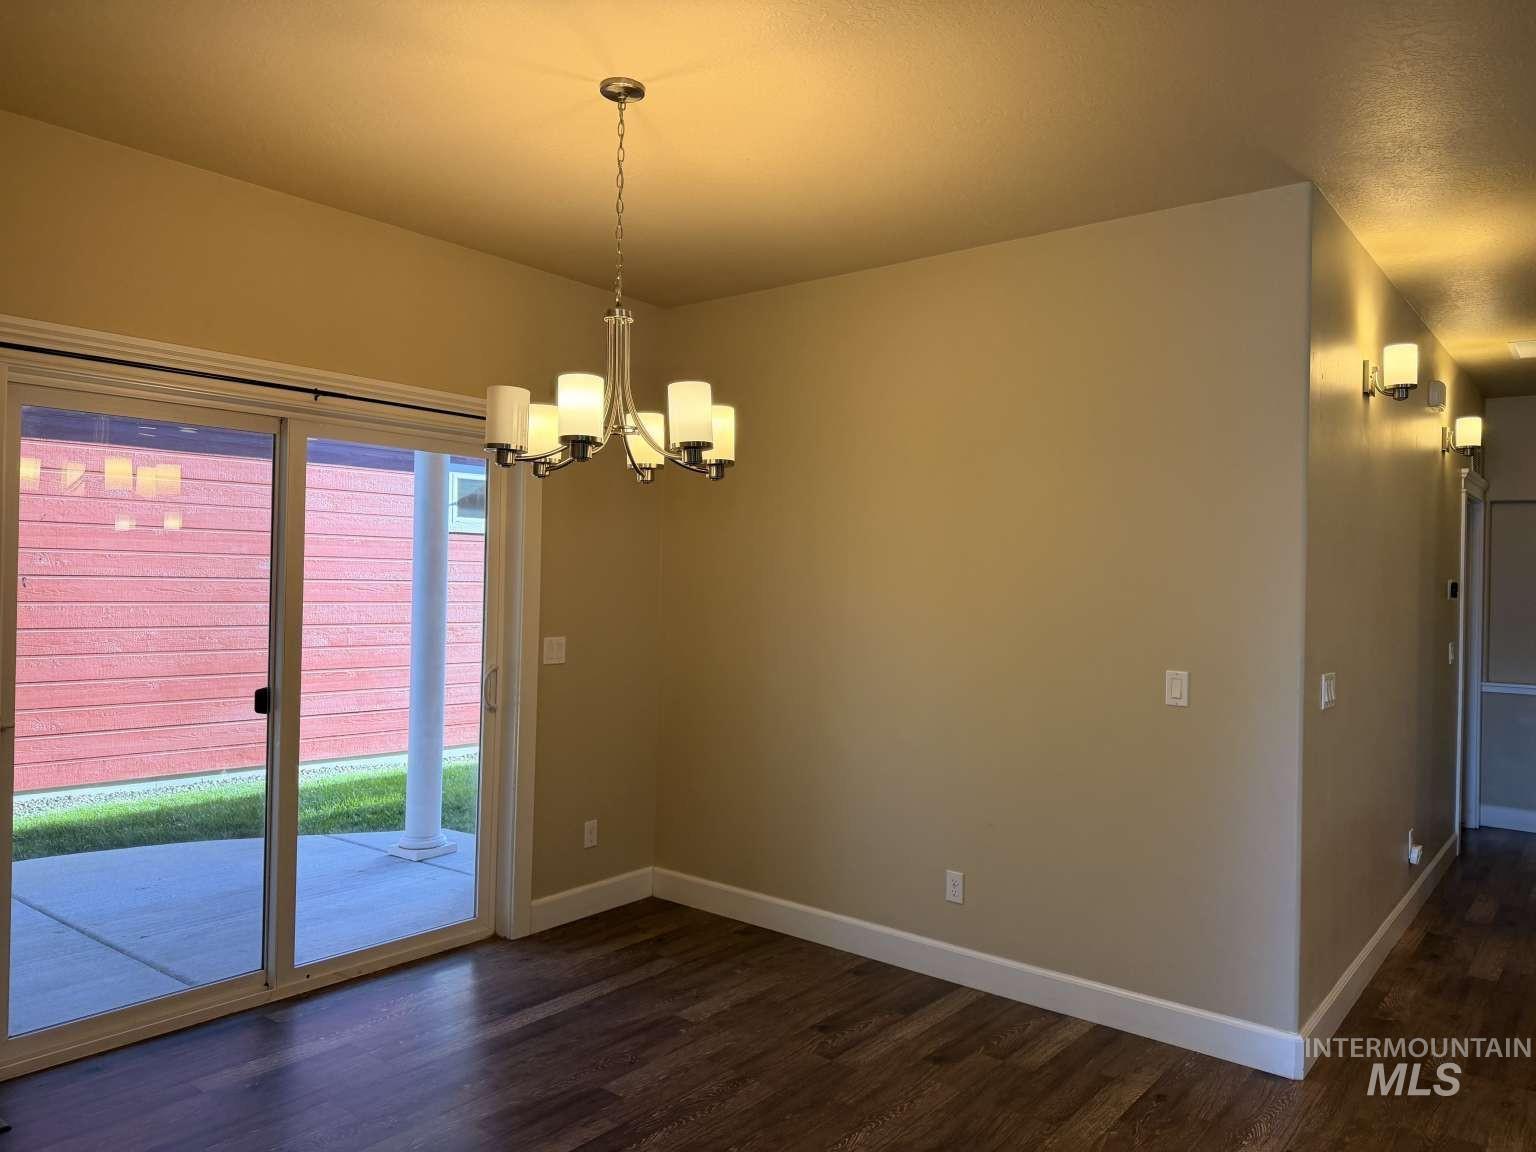
Wood-finish flooring, six-light metal chandelier, sliding glass door, and wall-mounted light fixtures
-
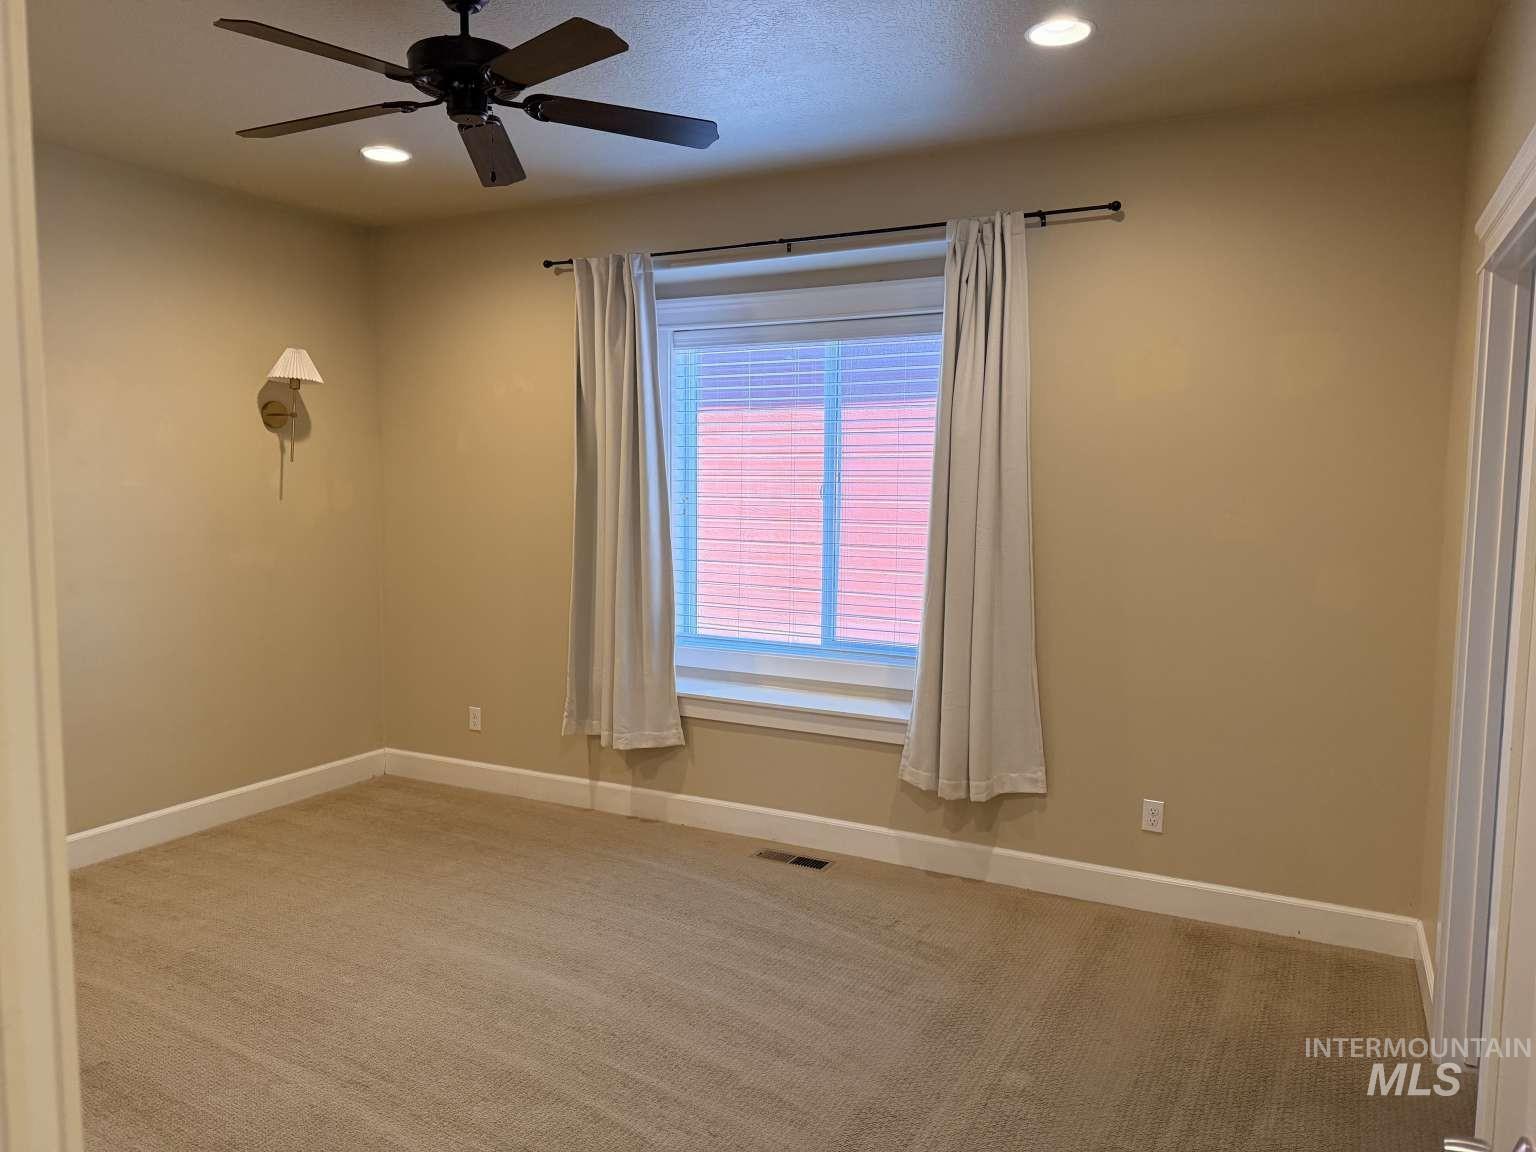
Carpeted room featuring a ceiling fan, recessed lighting, wall-mounted light fixture, and a window with a curtain rod
-
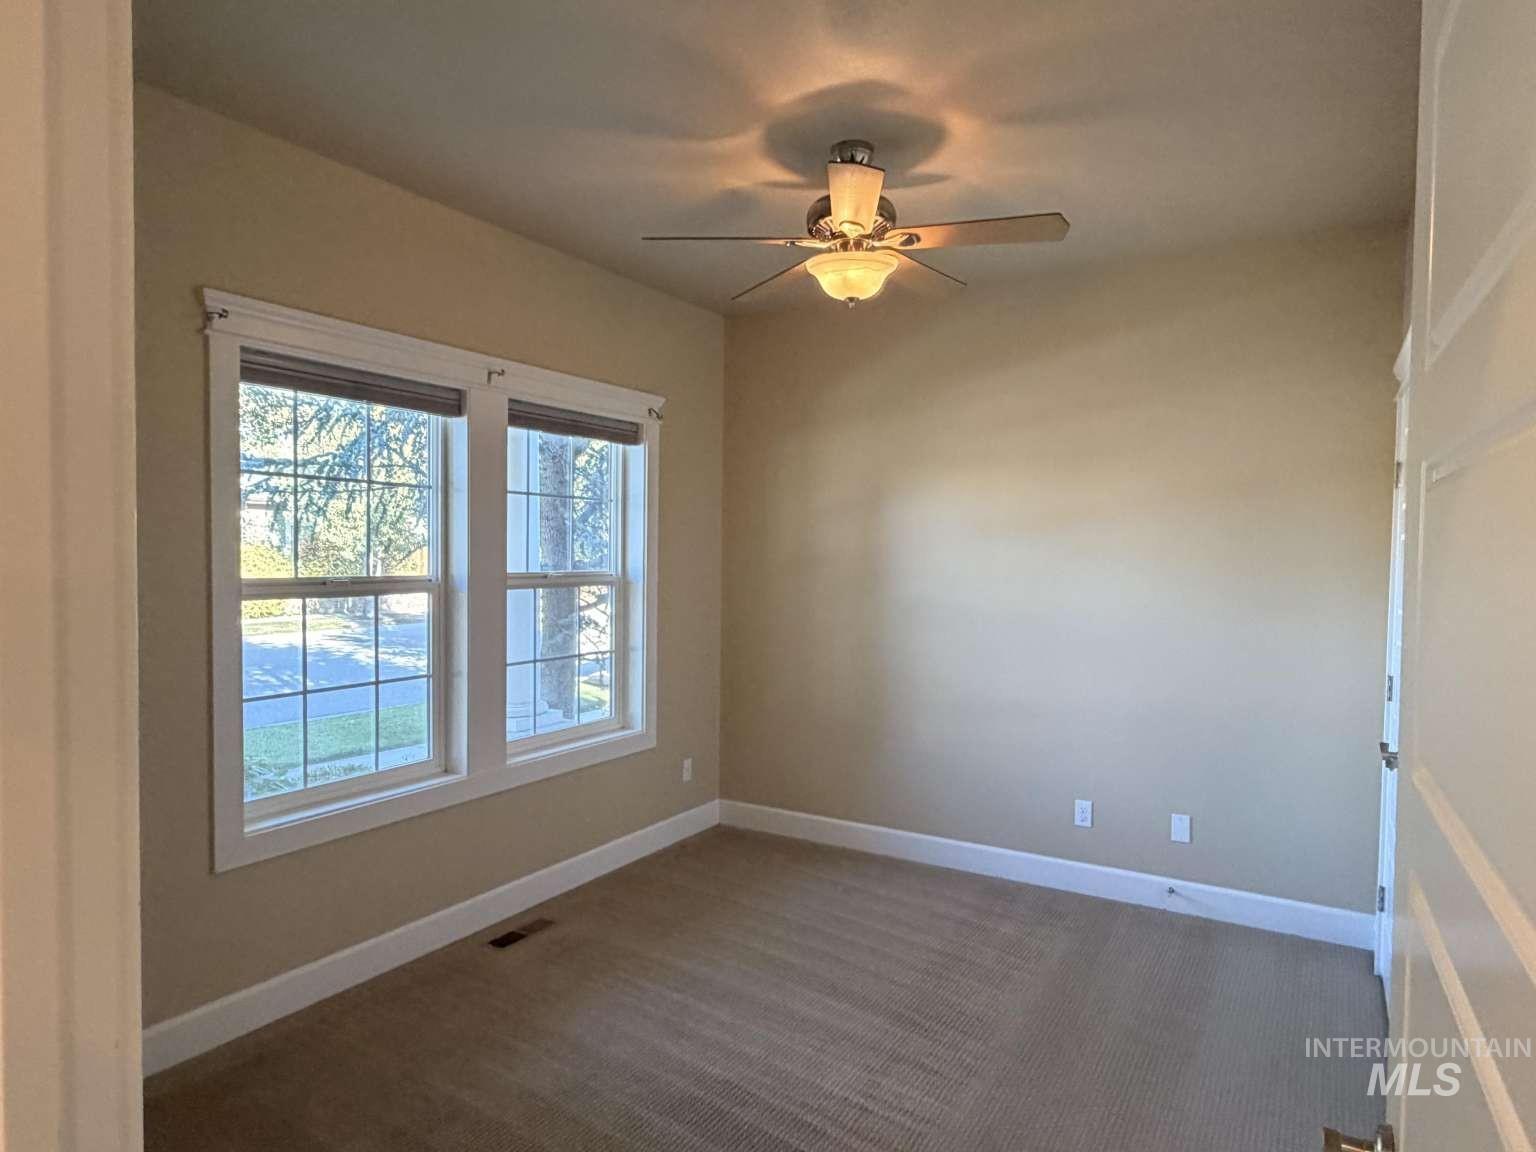
Neutral-toned interior room featuring dual-pane windows with white trim, wall-to-wall carpeting, and a multi-light ceiling fan
-
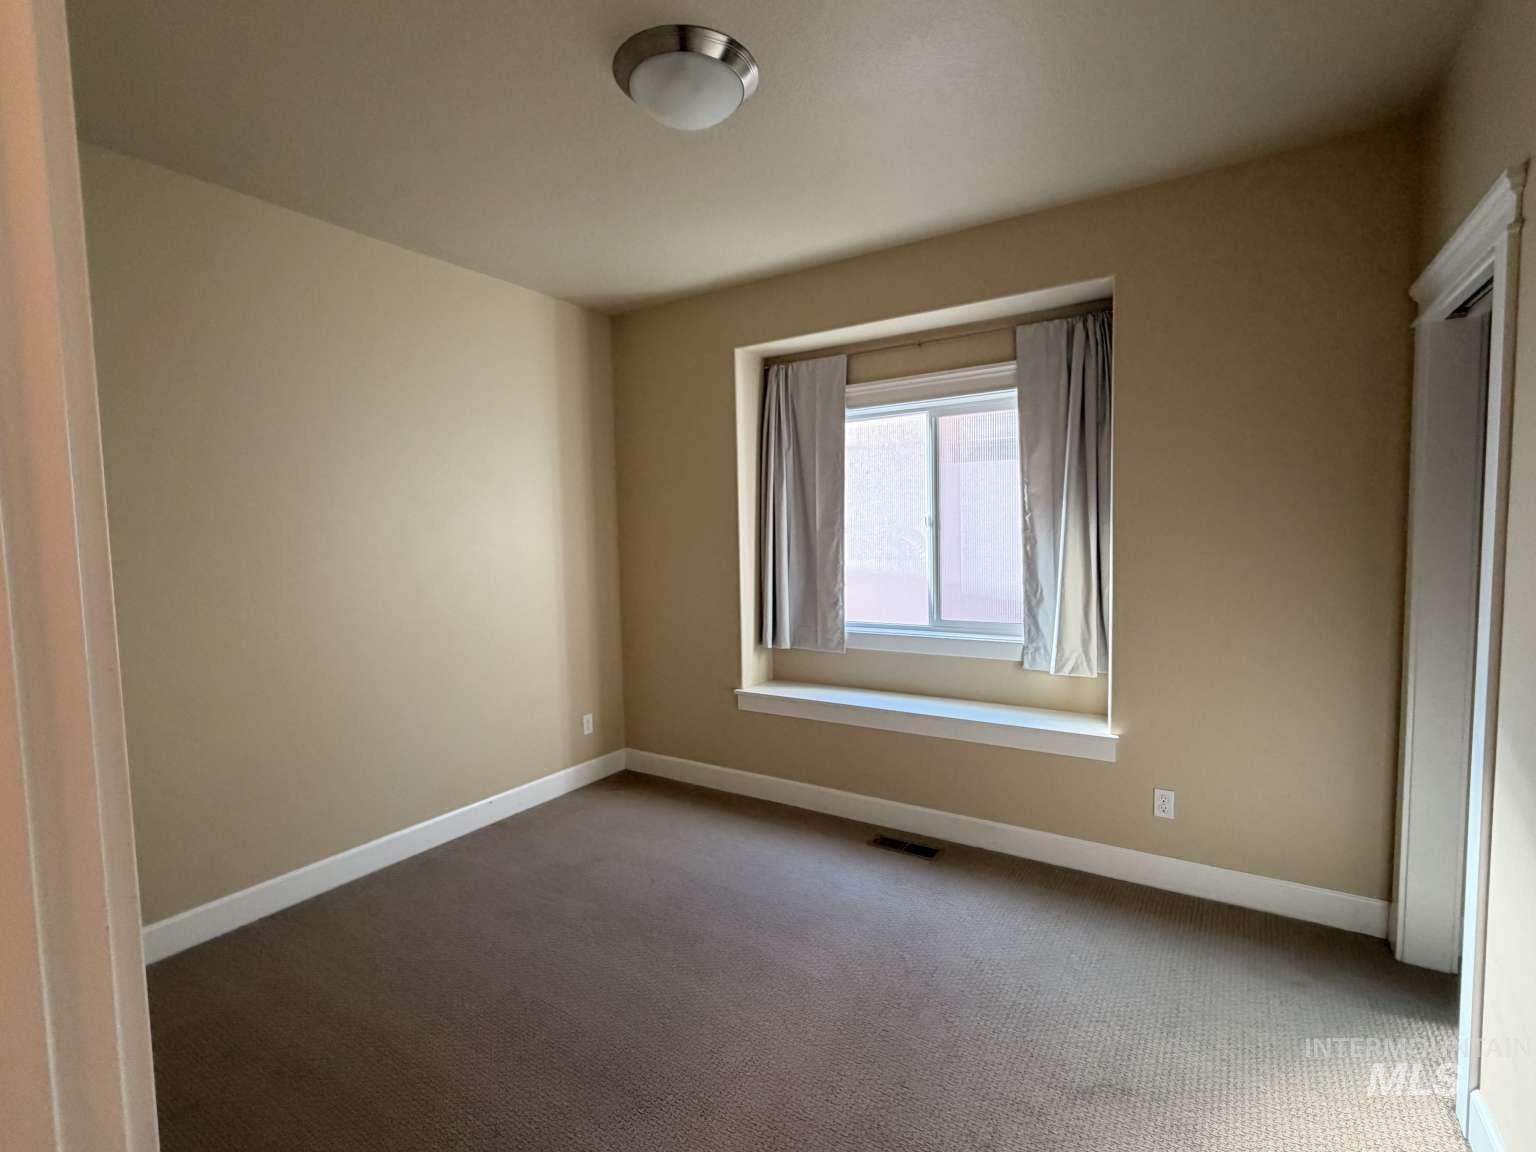
Neutral-toned interior featuring wall-to-wall carpeting, a built-in window seat, and a centered dome-style ceiling light fixture
-
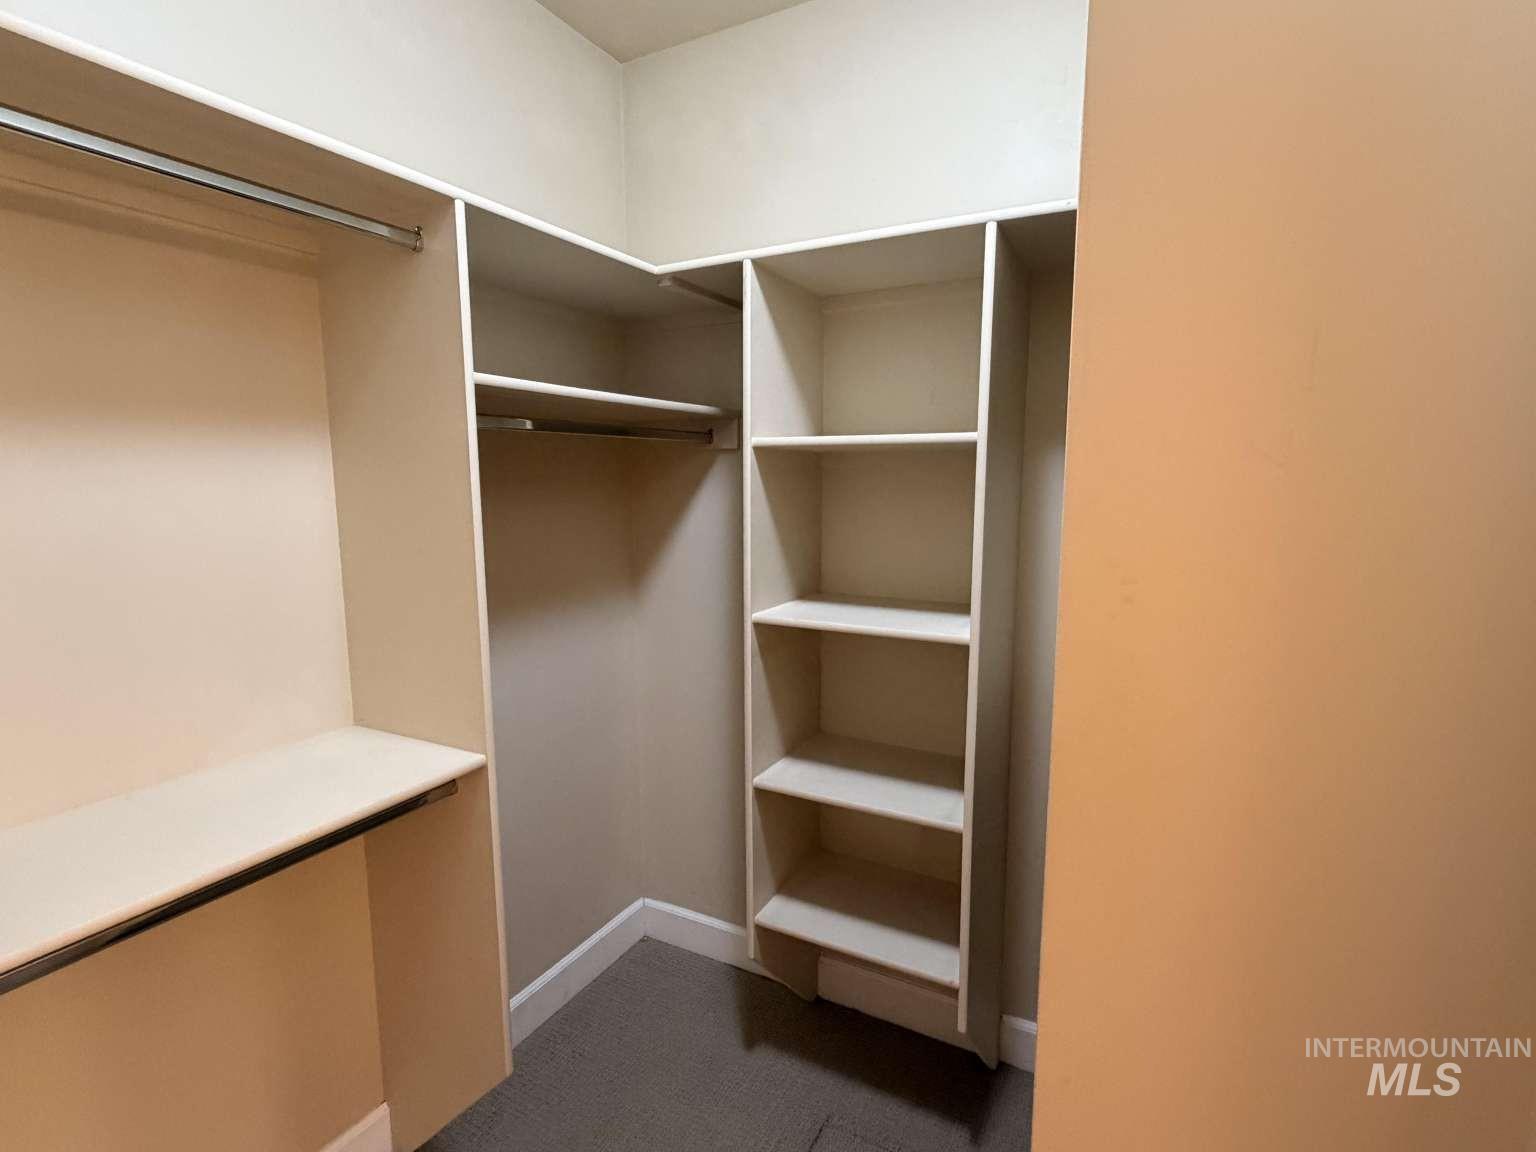
Walk-in closet featuring white built-in shelving, integrated corner storage towers, and metal hanging rods
-
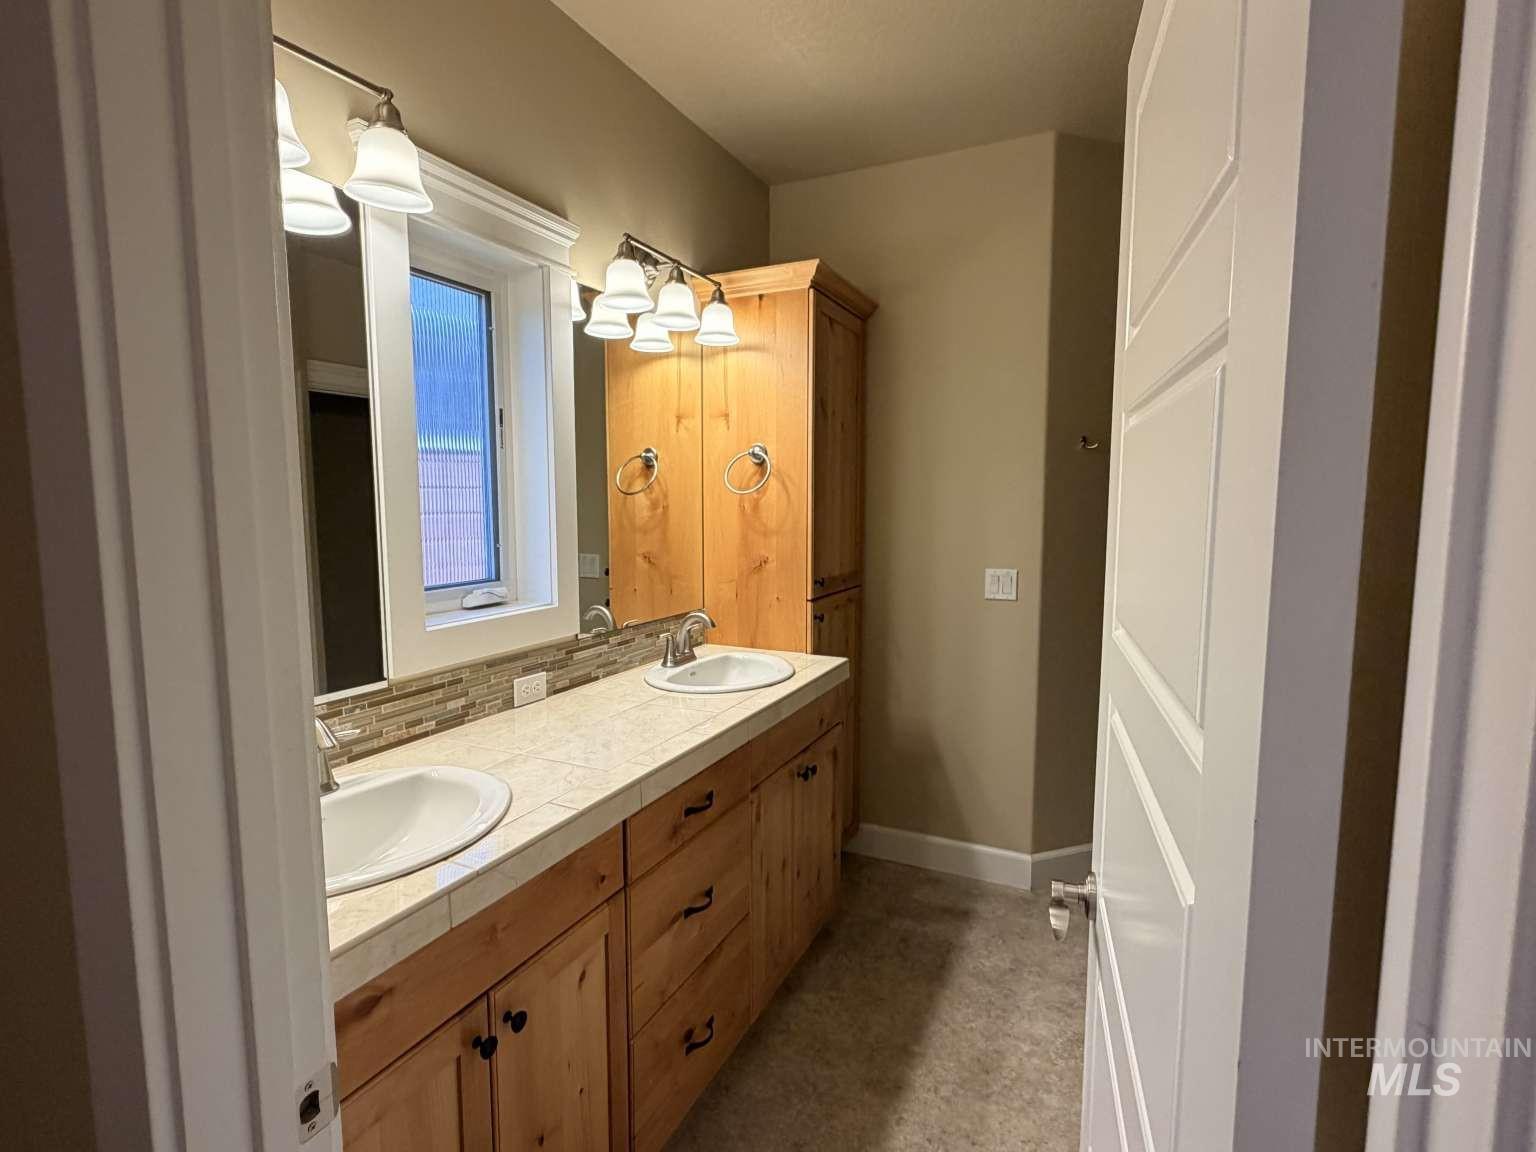
Double vanity featuring wood-finish cabinetry, tile countertop, dual undermount sinks, and two multi-bulb light fixtures
-
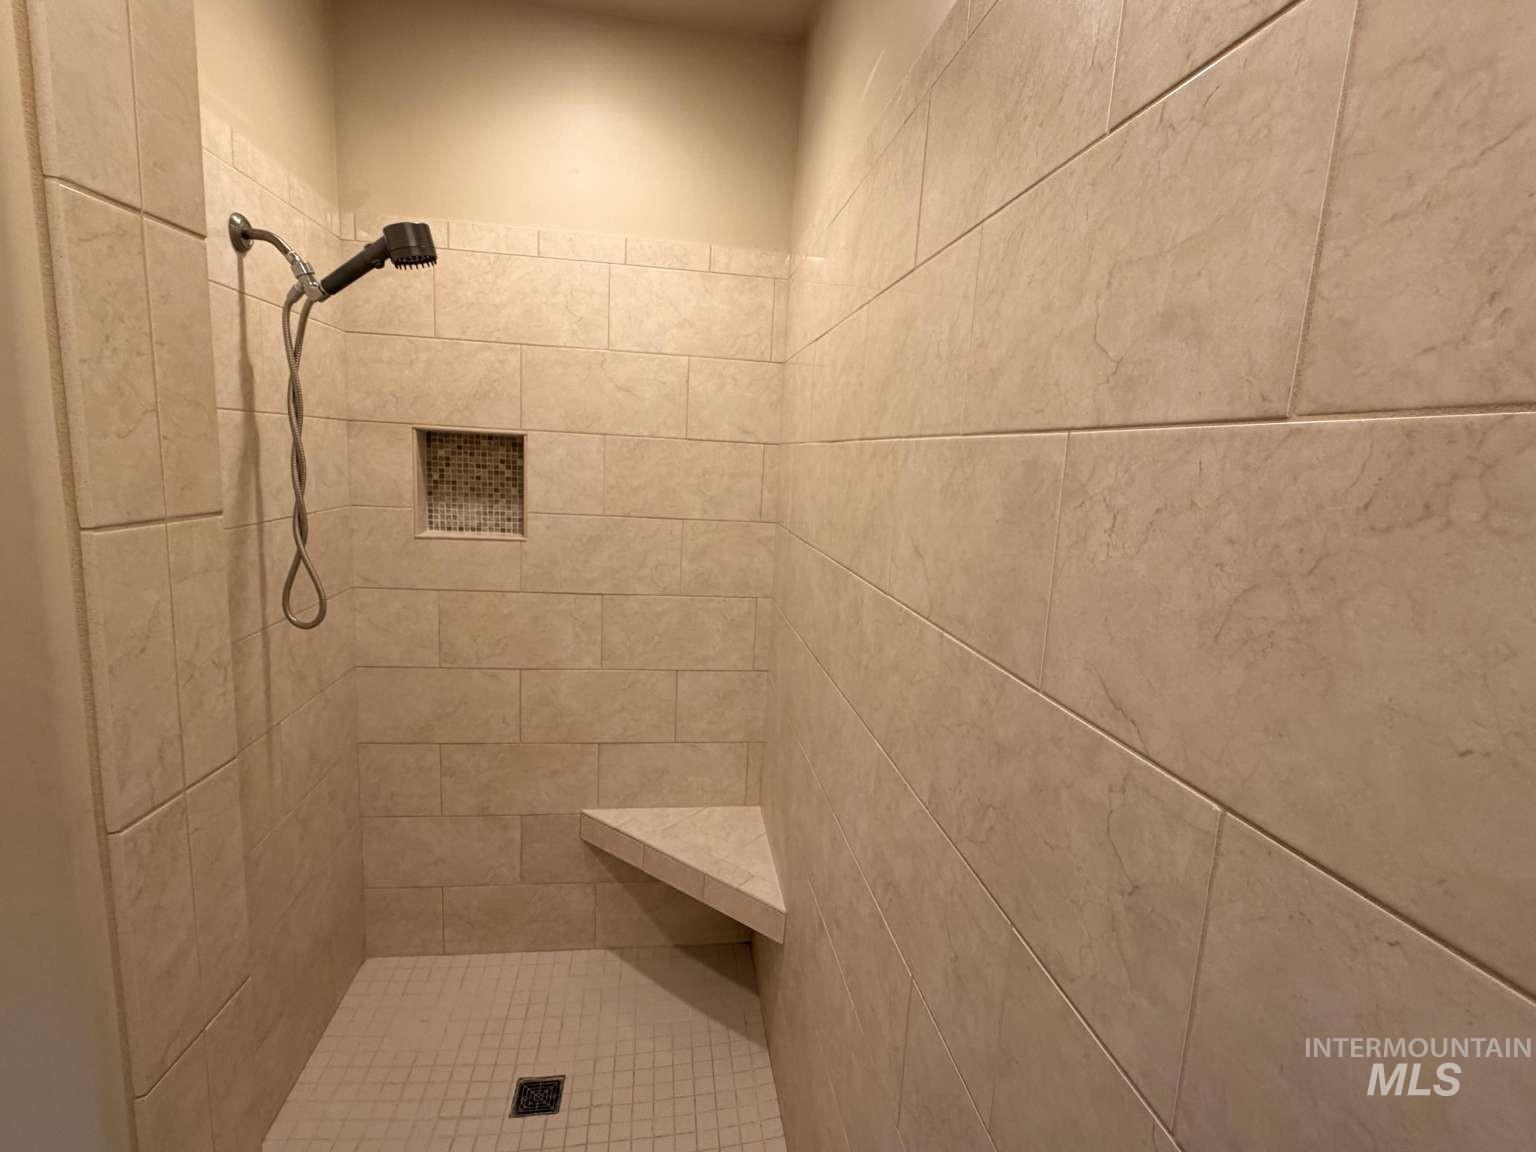
Walk-in shower featuring large-format beige wall tile, a built-in corner bench, a mosaic tile inlay niche, and a handheld shower fixture
-
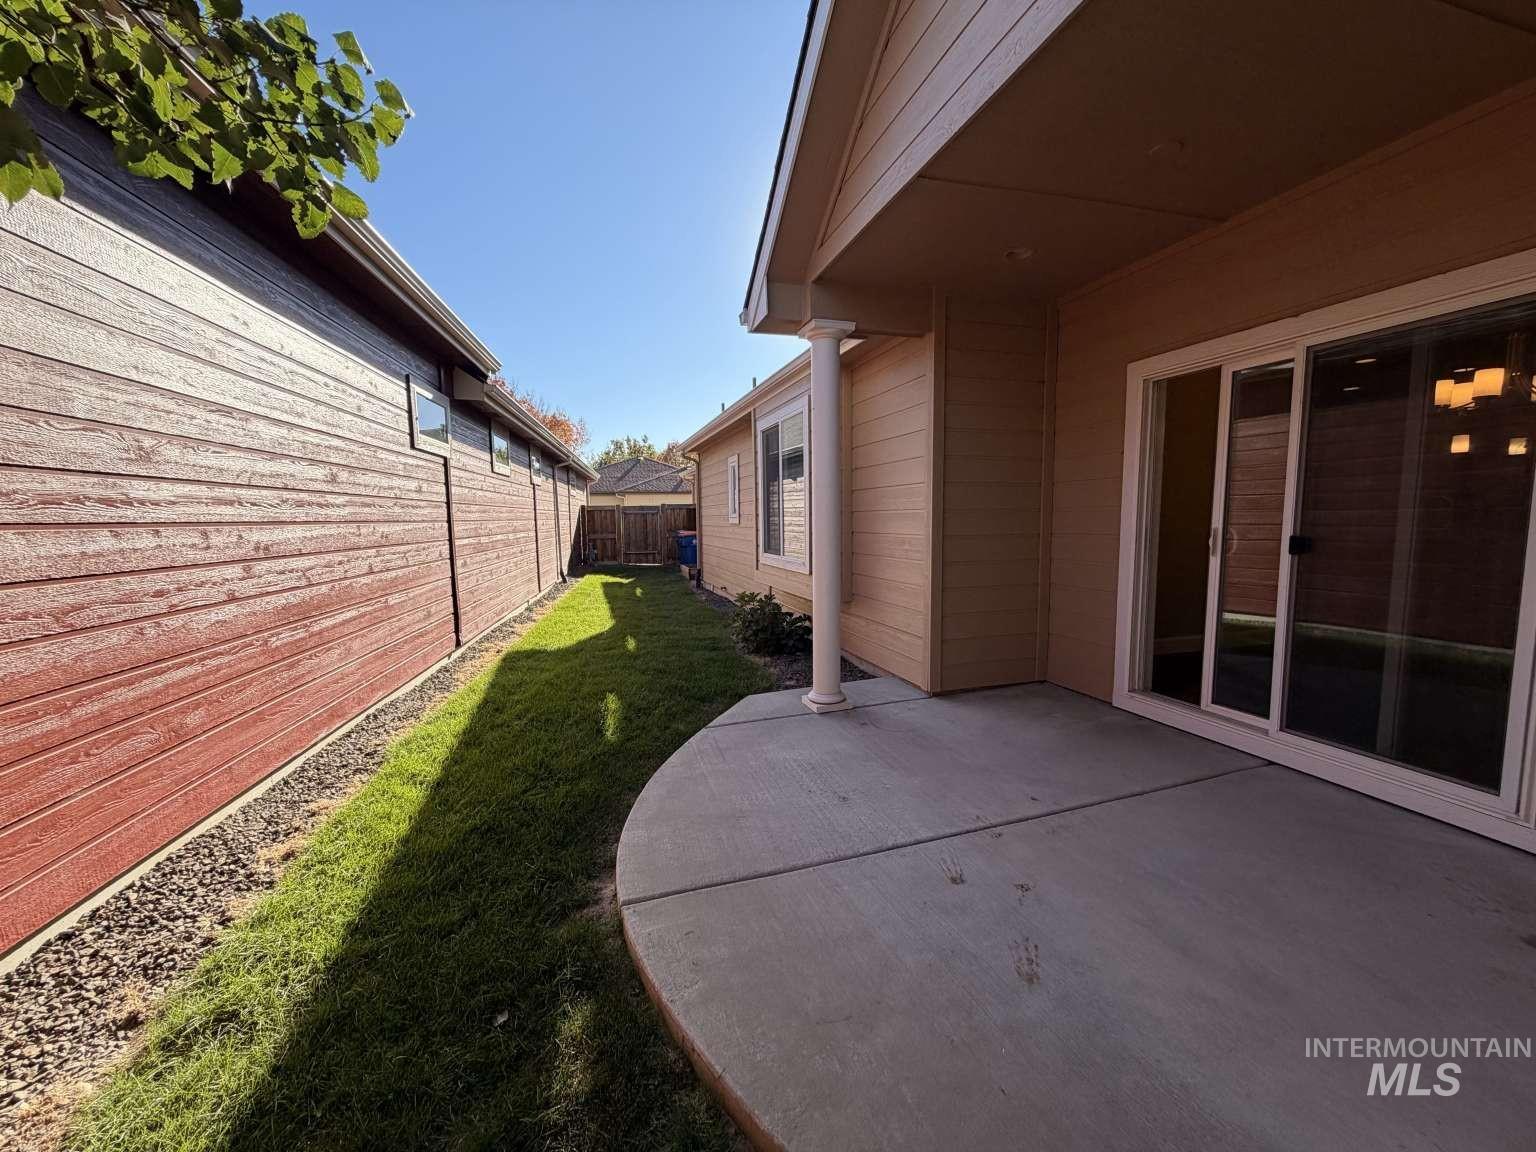
Covered concrete patio with a column support, horizontal siding exterior, and a fenced lawn area
Welcome to this inviting single-level home in desirable Hazelwood Village! Offering 3 bedrooms, 2 bathrooms and approximately 1,487 sq. ft., this home features a functional open layout with a spacious great room, cozy gas fireplace, and kitchen with center island and pantry. The primary suite includes a private bath with dual vanities and a walk-in closet, while two additional bedrooms offer space for guests, an office or hobbies. Enjoy central air, natural gas heat, an attached 2-car garage, and a manageable yard with automatic and pressurized irrigation. Hazelwood Village amenities include sidewalks and access to the community pool. Built in 2014 and conveniently located in Southwest Boise near shopping, dining, recreation and major commuter routes. A great opportunity for comfortable, low-maintenance Boise living!
- Heating:
- Forced Air
- Cooling:
- Central air
- Fireplace:
- Gas
- Garage Capacity:
- 2
- Country:
- US
- State:
- ID
- City:
- Boise
- Zipcode:
- 83709
- Street:
- 11029 W Soluna Dr
- Longitude:
- W117° 40' 48.9''
- Latitude:
- N43° 32' 35''
- Master Bedroom Level:
- Main
- Bedroom 2 Level:
- Main
- Bedroom 3 Level:
- Main
- School District:
- West Ada School District
- Elementary School:
- Lake Hazel
- Middle School:
- Lake Hazel
- High School:
- Mountain View
- Status:
- New
- Type:
- Single Family
- Level:
- Single
- Tax Year:
- 2026
- Taxes:
- $1,543
- Potential Short Sale:
- No
- Age:
- 11 - 20 Years
- Auction:
- No
- Flood Ins Required:
- No
- HUD Owned:
- No
- In Foreclosure:
- No
- Land Size:
- Sm Lot 5999 SF
- Home Owner Exempt:
- No
- HOA Frequency:
- Annual
- HOA Fees:
- $904
- Irrigation District:
- Violia
- Inc Kitchen Features:
- Breakfast bar, Dishwasher, Disposal, Refrigerator, Island, Countertop-tile
- Water:
- City service
- Sprinkler System:
- Auto
Residential For Sale
11029 W Soluna Dr, Boise, Idaho 83709
- Property Type :
- Residential
- Listing Type :
- For Sale
- Status :
- Active
- Listing ID :
- 99003793
- Price :
- $479,900
- Bedrooms :
- 3
- Bathrooms :
- 2
- Apx SqFt :
- 1,487 SqFt
- Year Built :
- 2014
- Lot Area :
- 0.11 Acres
- Days on Market :
- 1
- Subdivision :
- Hazelwood Village
- Update Date :
- 10/15/2026 22:59:23



