
-
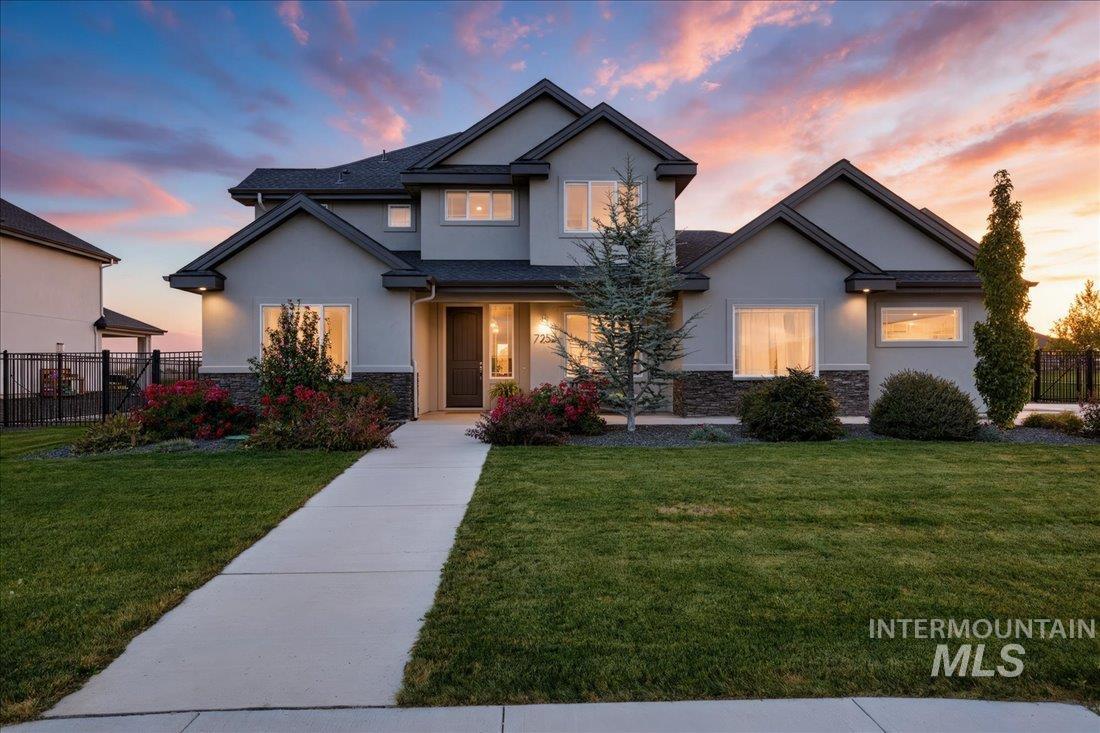
Stucco exterior with dark trim and stone accents
-
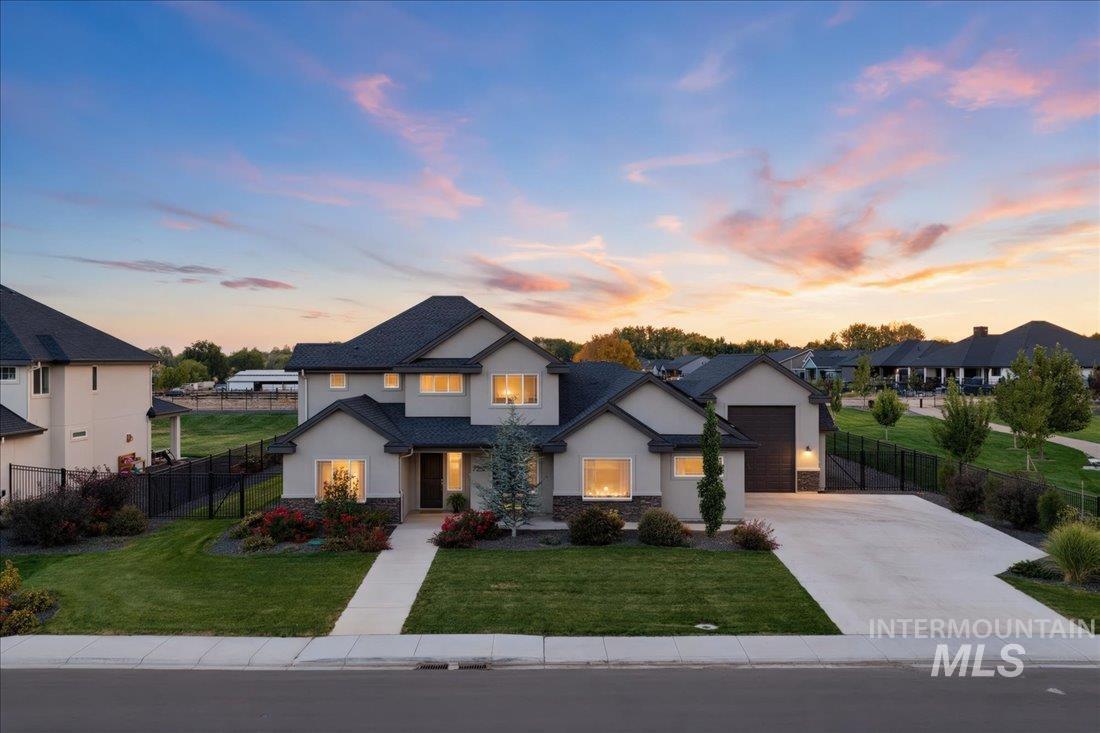
Stucco exterior with stone accents, dark shingle roof, attached garage, concrete driveway, and manicured landscaping
-
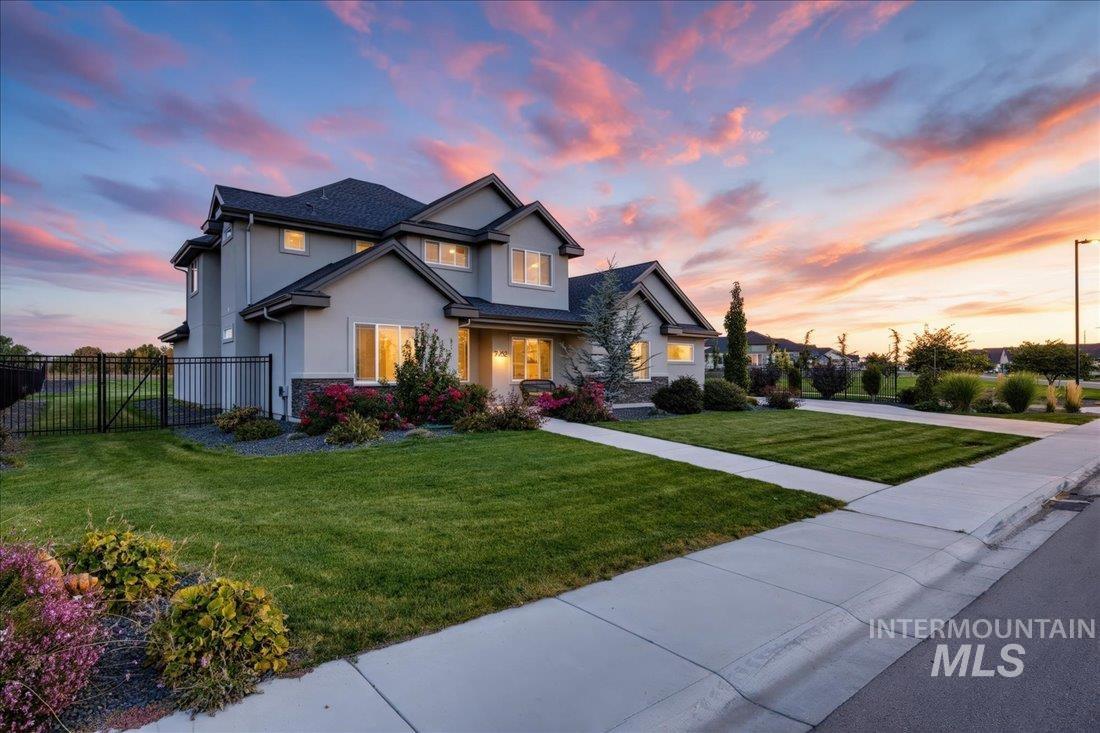
Stucco exterior with stone accents, a dark shingle roof, a manicured lawn, and established landscaping
-
-
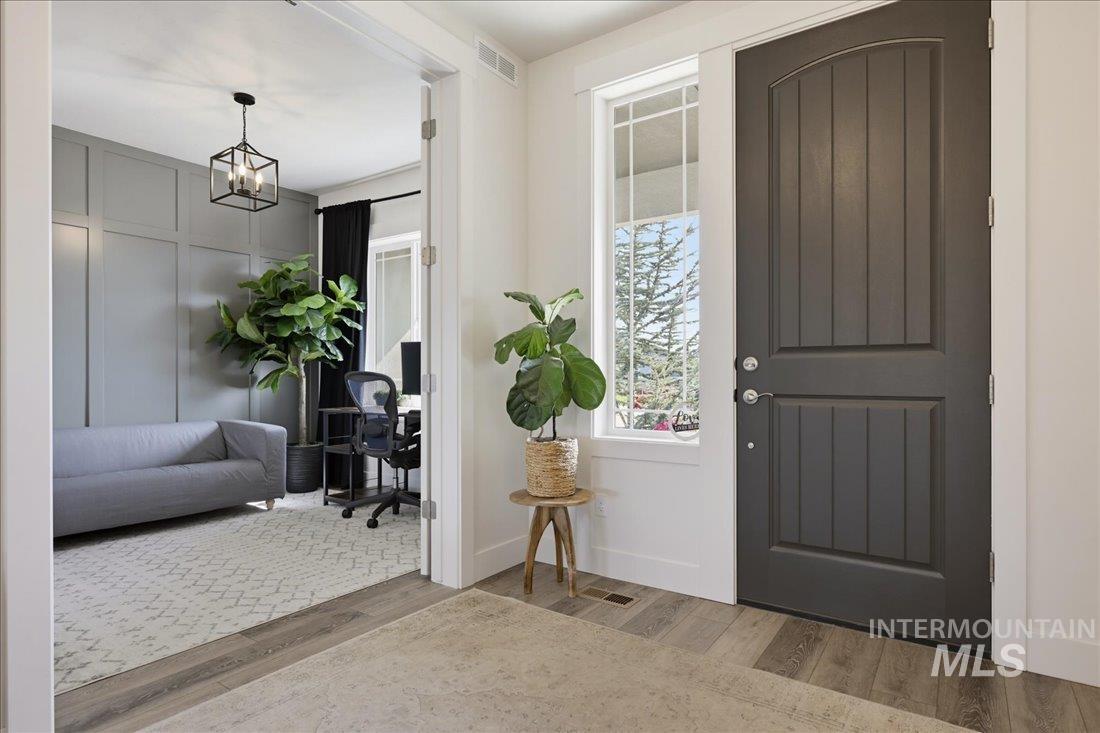
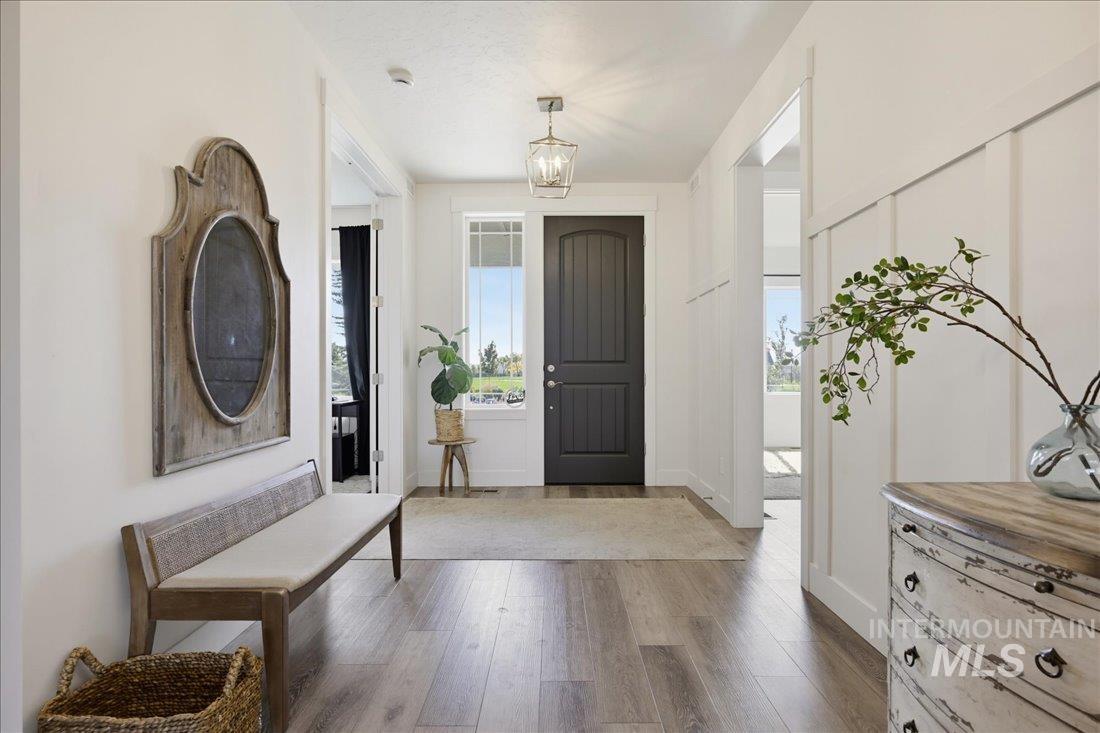
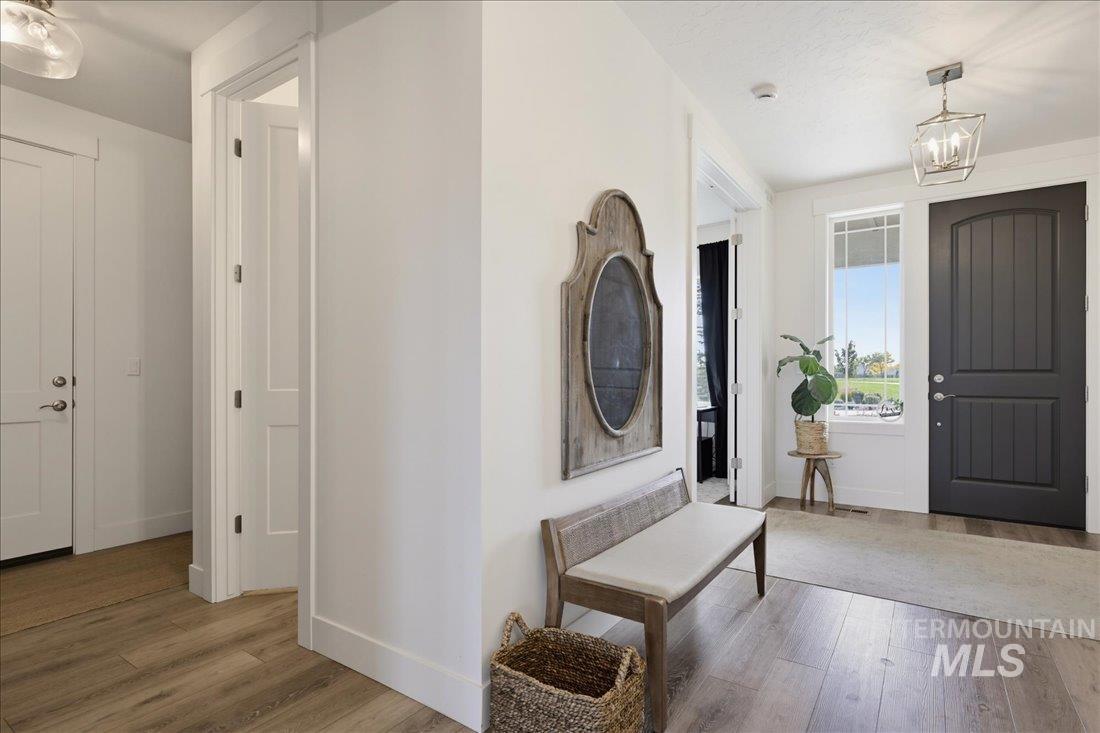
Dark paneled entry door with sidelight window
-
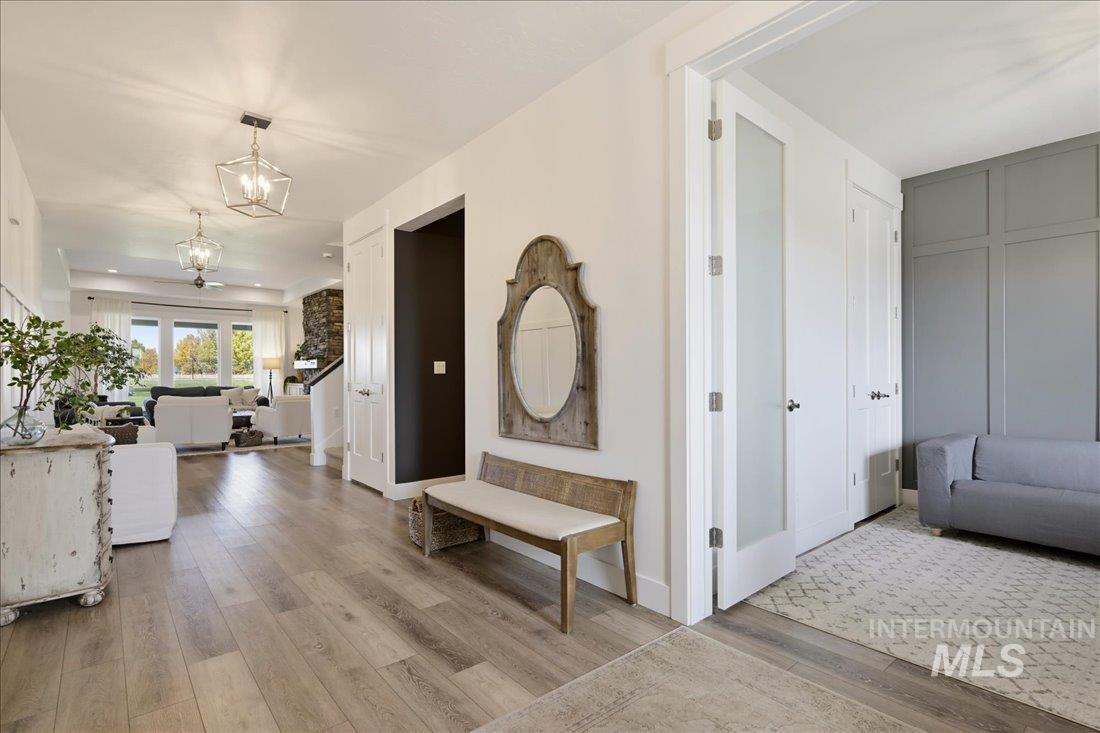
-
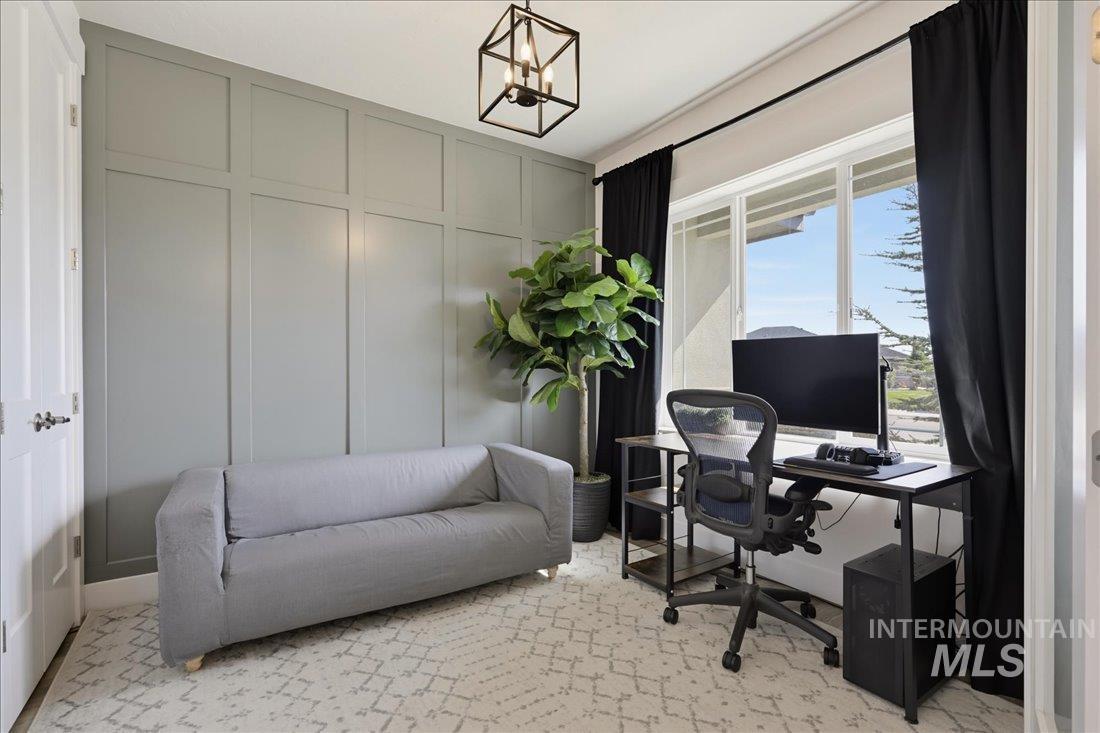
Board and batten accent wall, recessed lighting, large window, wood-finish flooring, and a modern geometric pendant light fixture
-
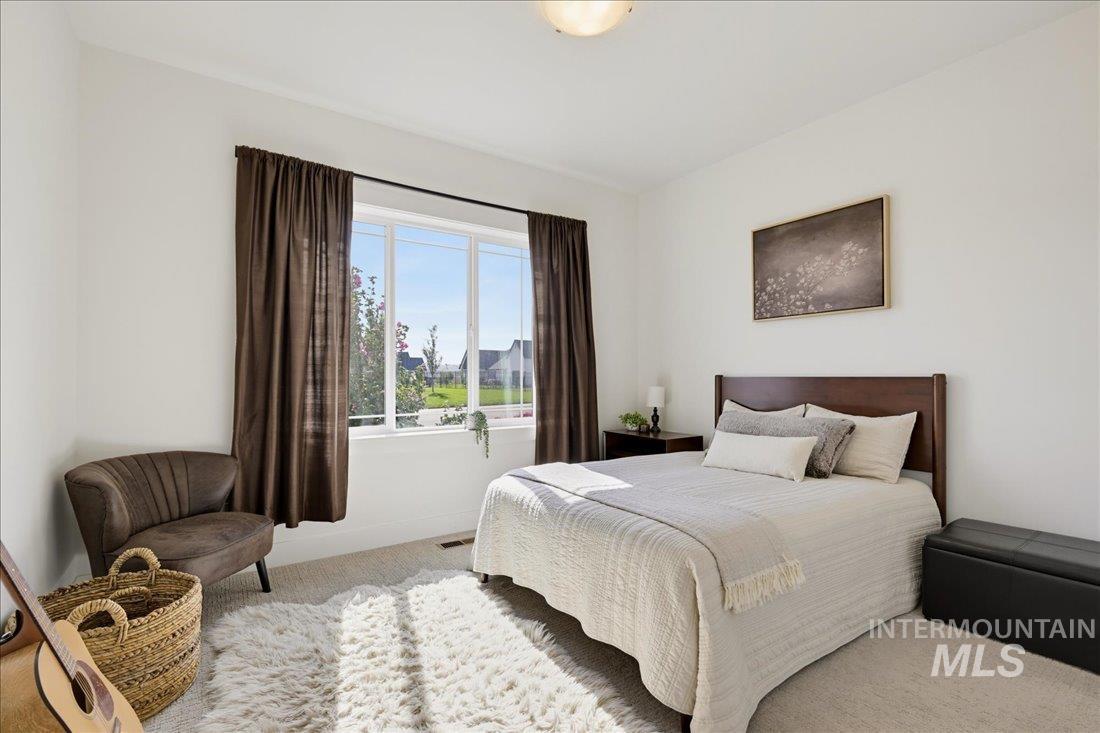
Recessed lighting illuminates a space with neutral wall tones and carpet flooring
-
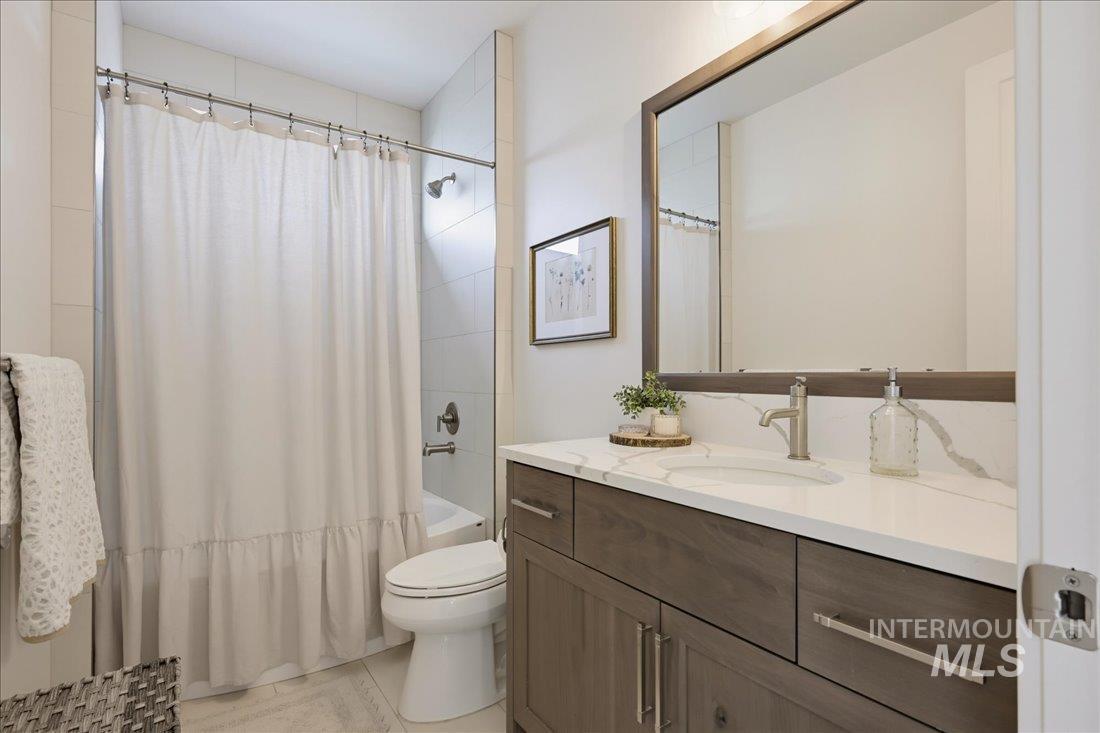
Built-in vanity with wood-finish cabinetry, white countertop, and rectangular sink
-
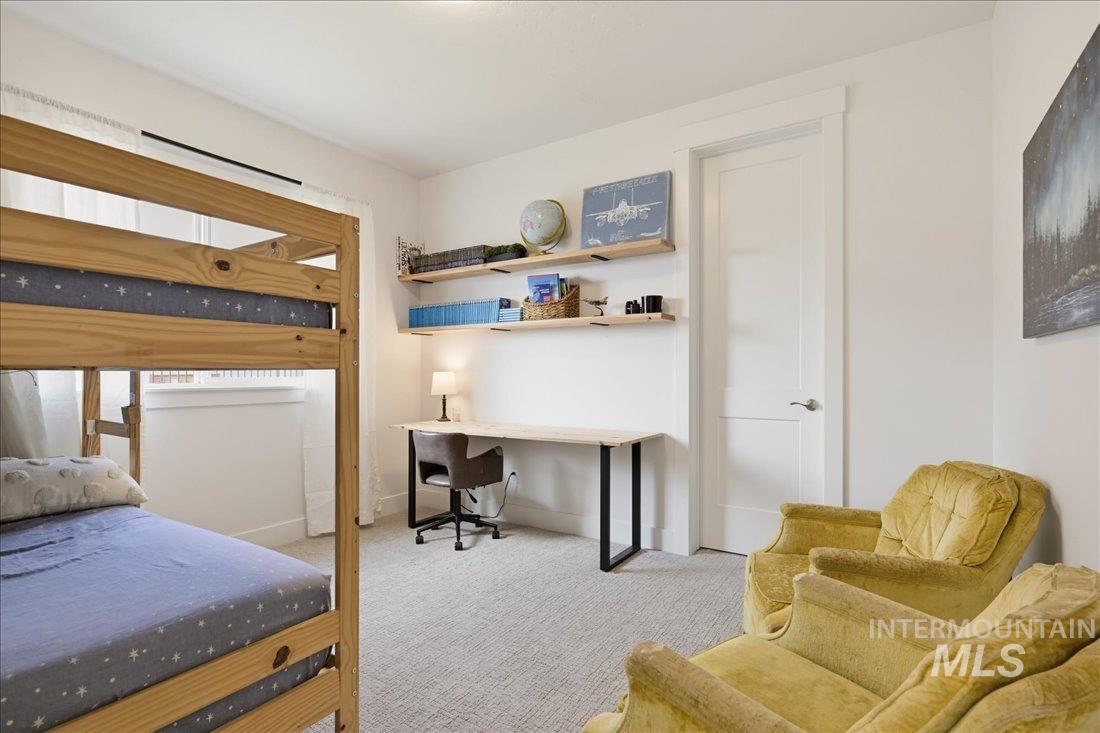
bedroom with walk-in closet
-
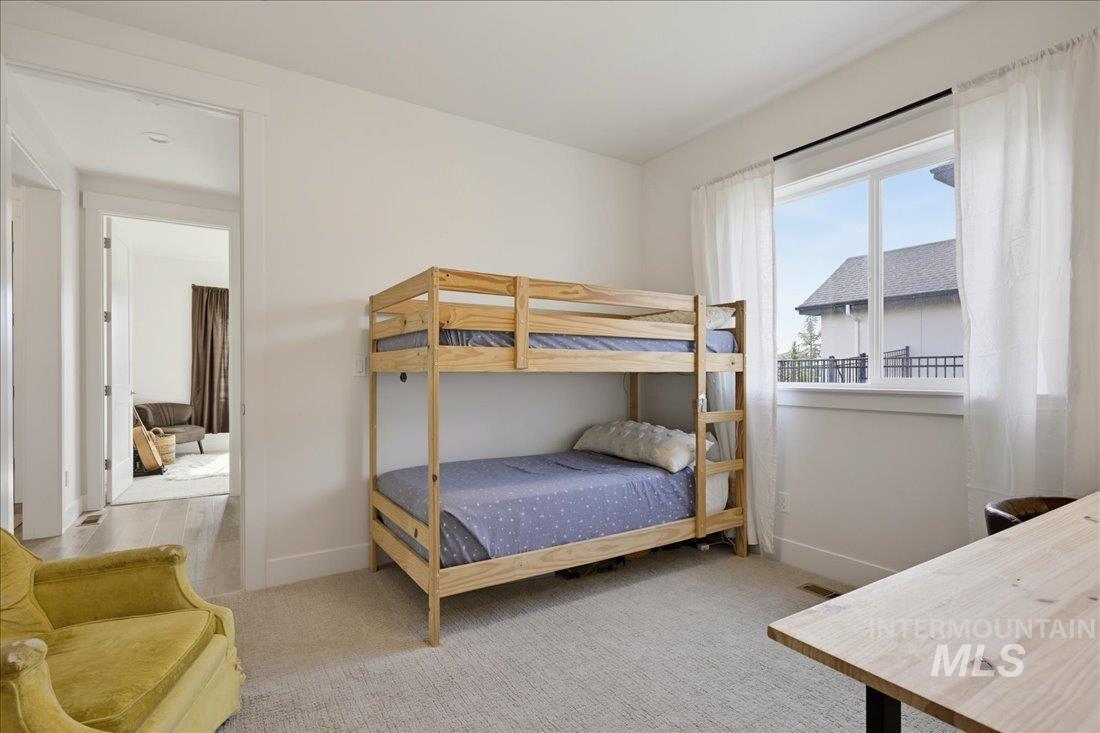
Bright room featuring a large window, light-colored carpeting, white walls, and a wide doorway
-
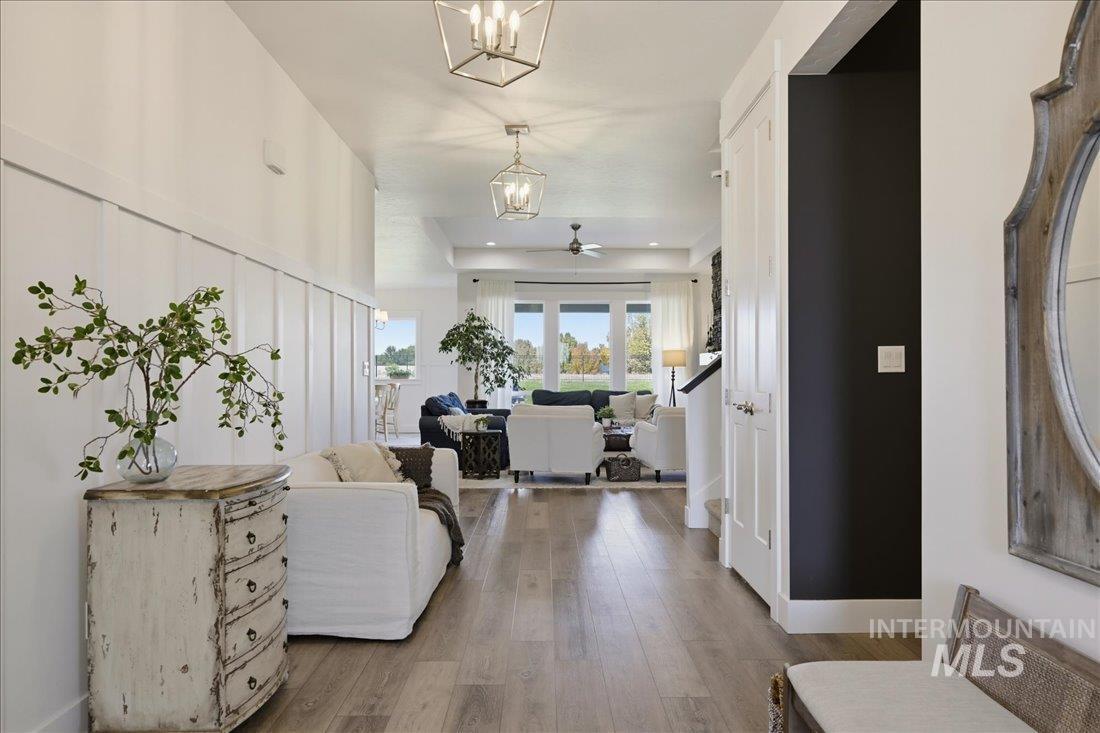
white paneled wall accents, open concept design, geometric light fixtures, and white painted trim
-
-
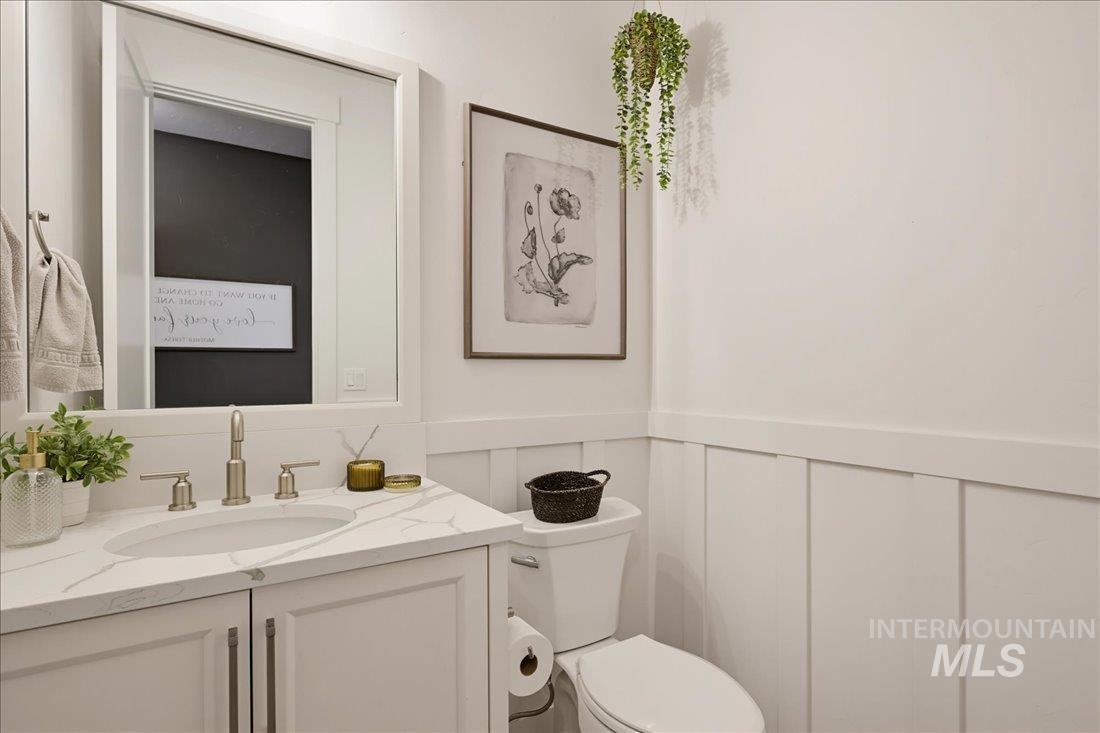
White vanity with a light-colored countertop, undermount sink, and brushed nickel fixtures
-
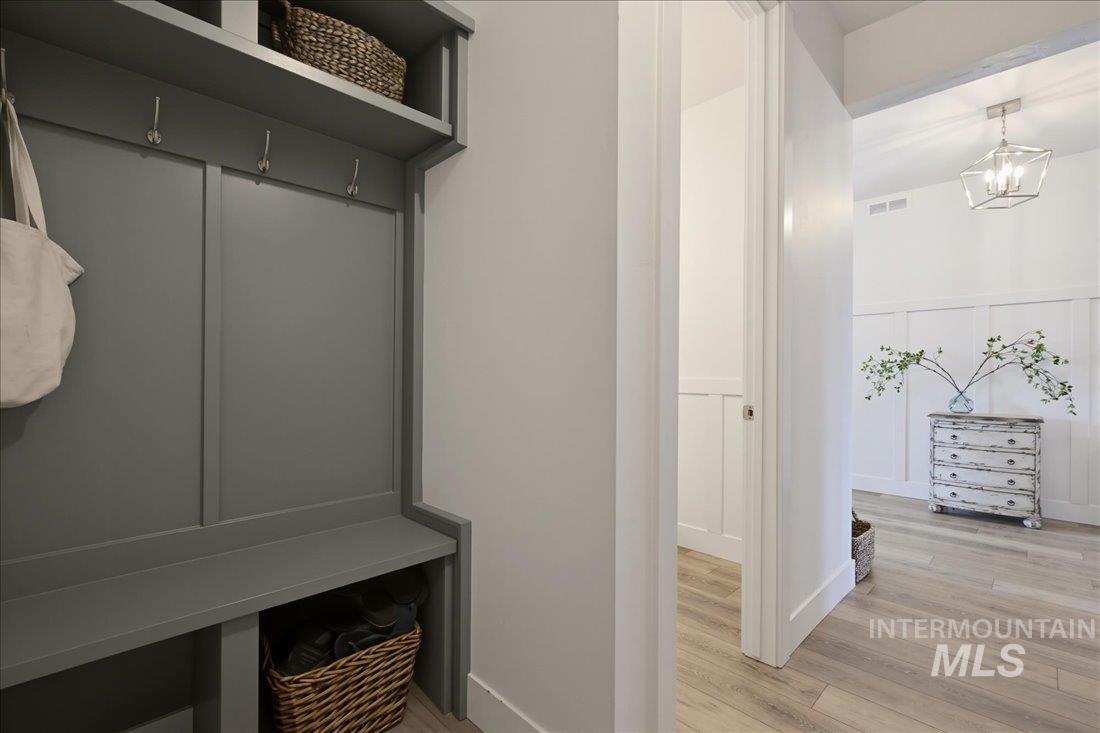
Built-in mudroom bench with coat hooks and overhead shelving, complemented by wood-finish flooring and wainscoting
-
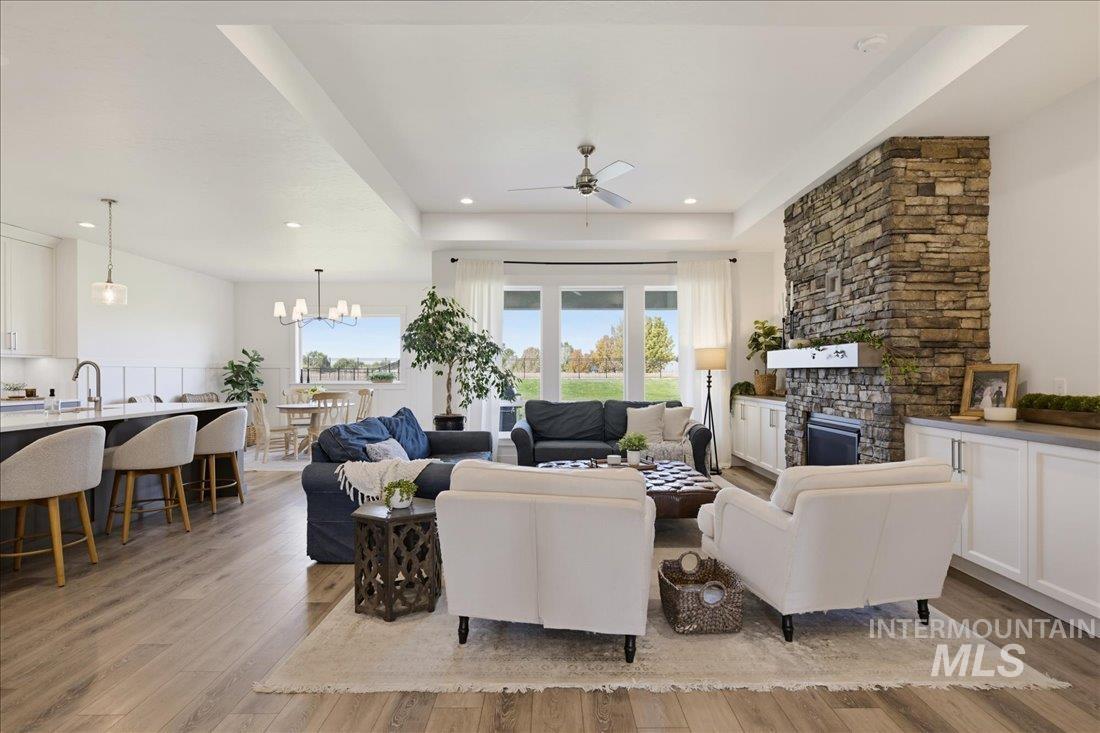
Spacious open-concept living area featuring a stone-clad fireplace, built-in cabinetry, and large windows
-
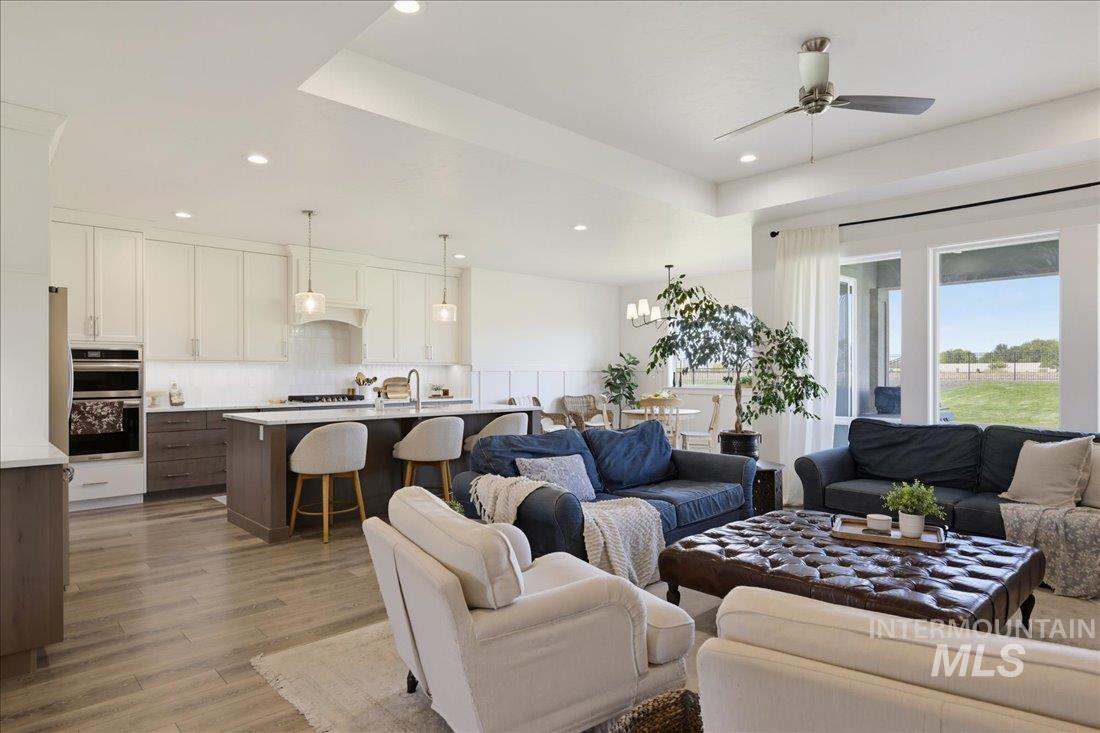
Open-concept living space featuring a kitchen island with ample seating, built-in double ovens, and recessed lighting
-
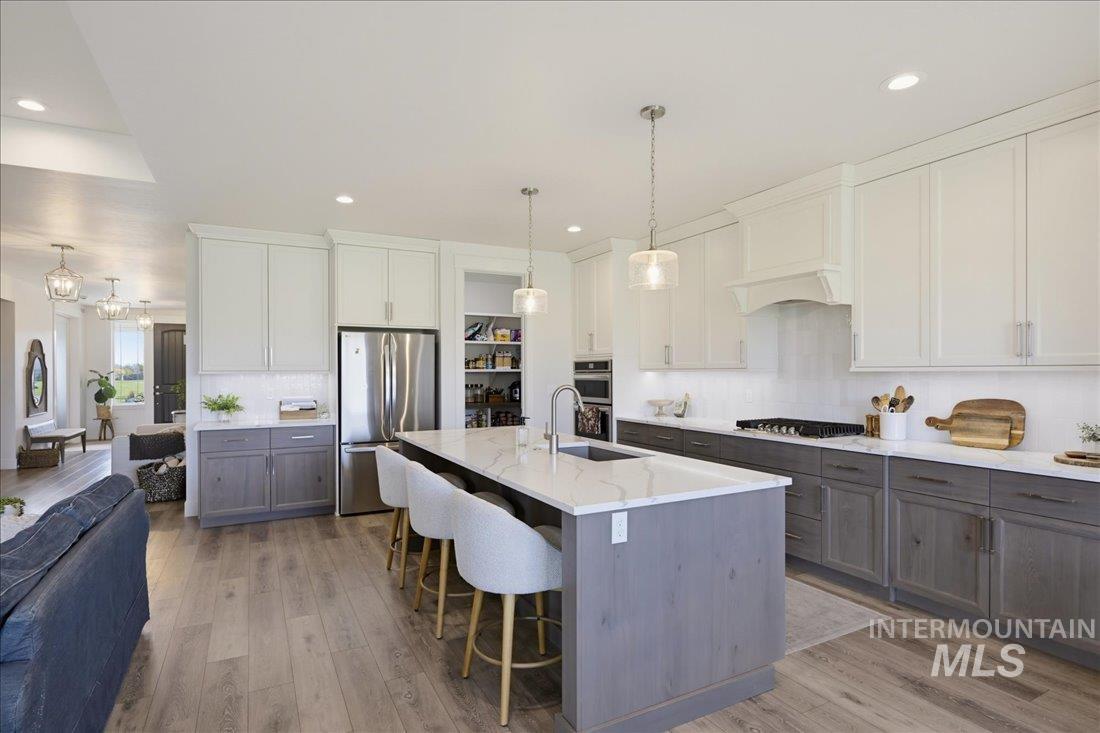
Gourmet kitchen with an expansive island, stainless steel appliances, two-tone cabinetry, and recessed lighting
-
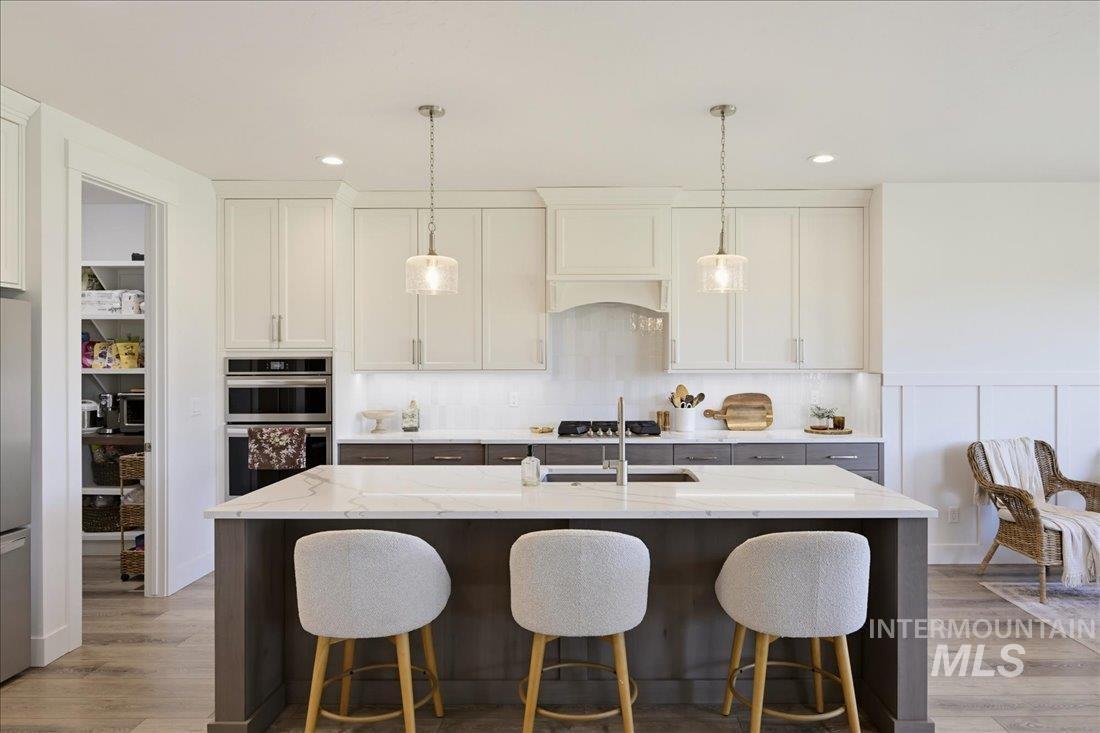
Kitchen featuring a center island, pendant lighting, stainless steel double ovens, and a walk-in pantry
-
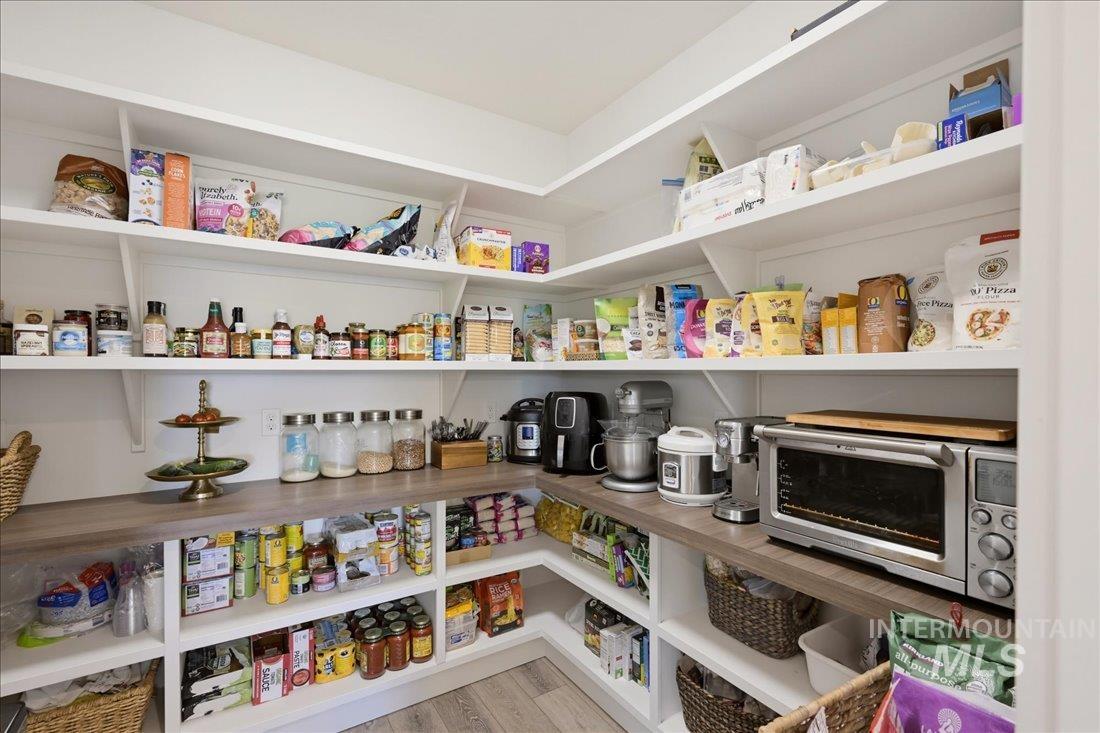
Large pantry featuring extensive open shelving, integrated countertops, and wood-finish flooring
-
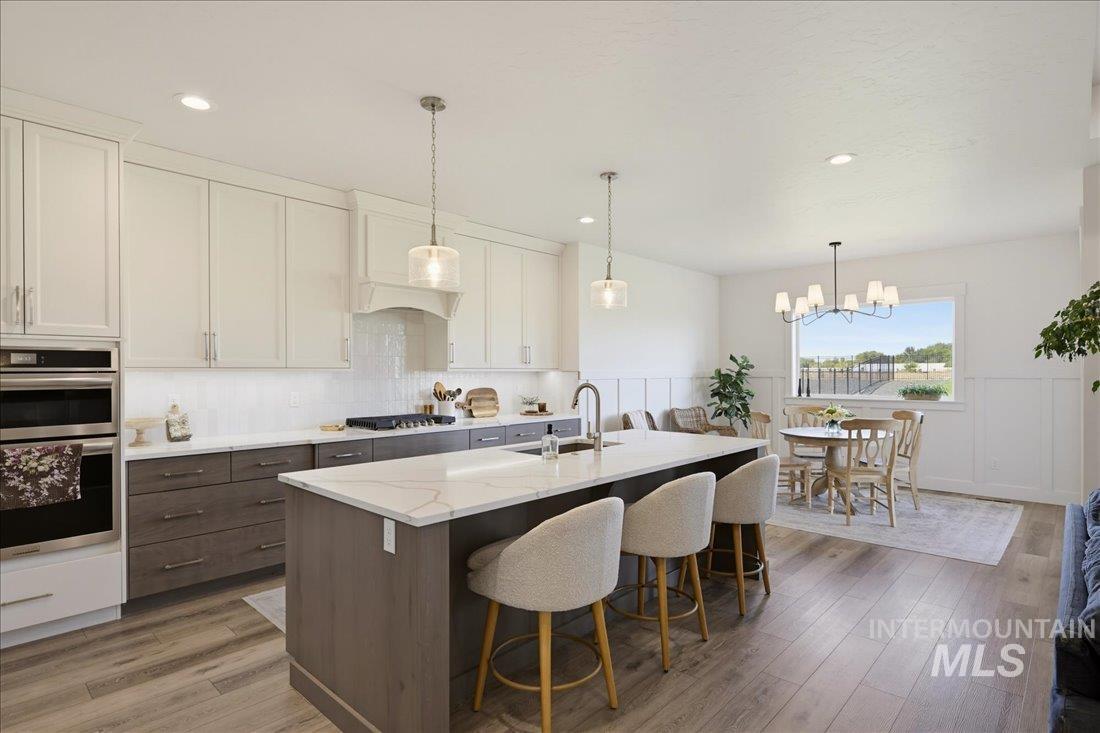
Kitchen featuring a central island with countertop, and stainless steel double ovens
-
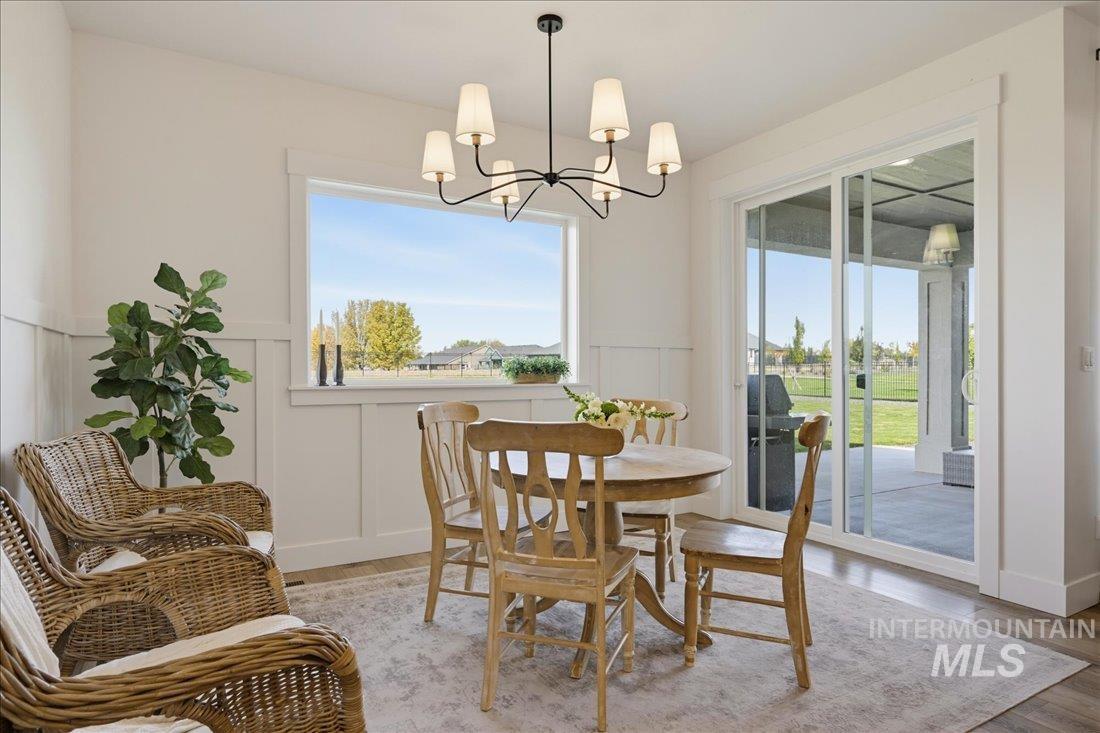
Board and batten wall detailing, overhead chandelier with fabric shades, large window, and sliding glass door leading to an outdoor patio with a concrete surface
-
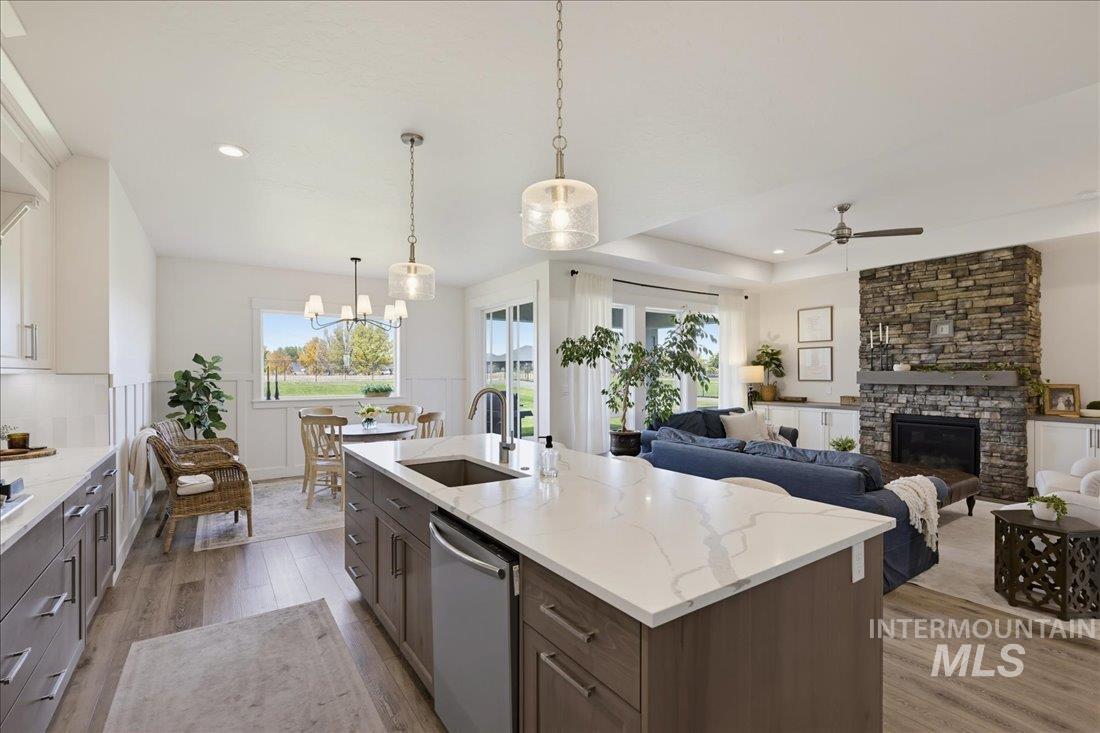
Kitchen island with a built-in sink and white countertop, a stone-faced fireplace, recessed lighting, and a chandelier
-
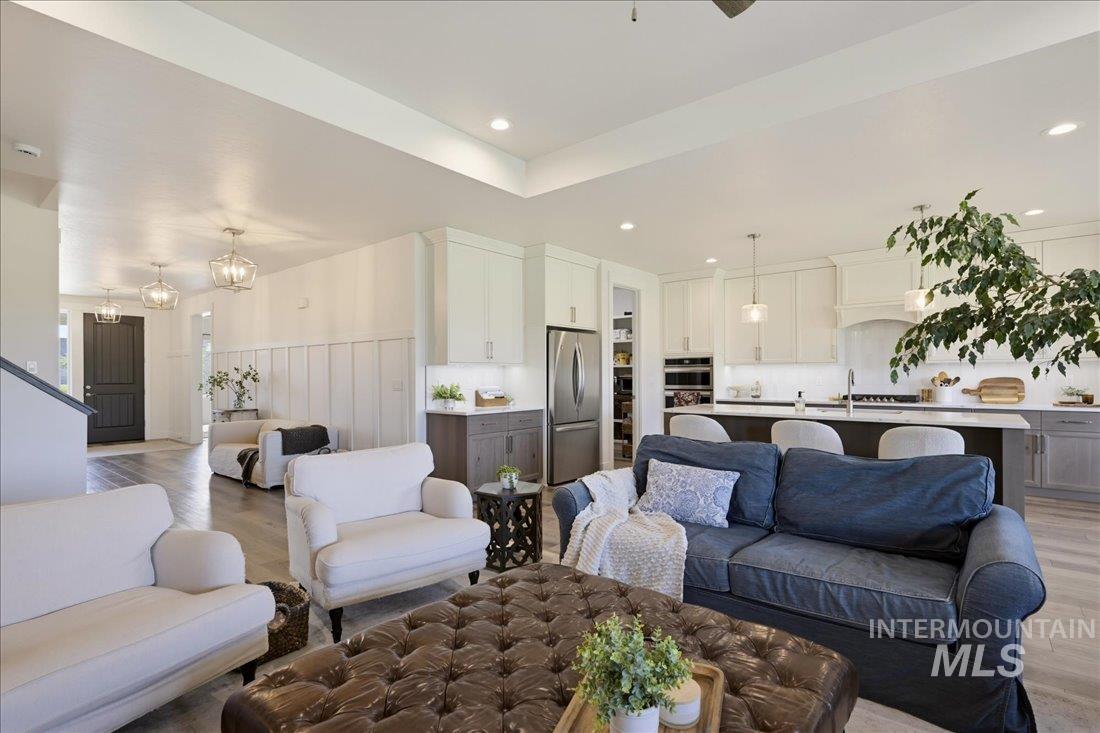
Open-concept living area with light finish flooring, recessed lighting, and a tray ceiling
-
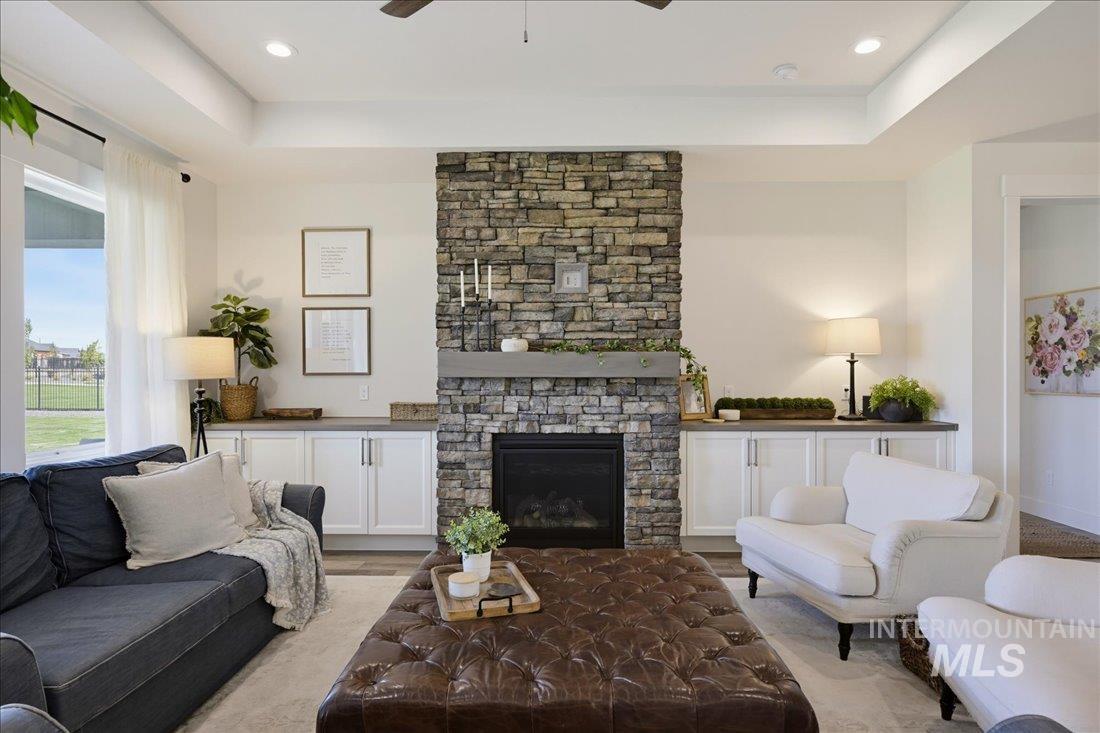
Living area featuring a stone-clad fireplace with mantel, built-in cabinetry with solid-surface countertops, light finish flooring, and a tray ceiling with recessed lighting
-
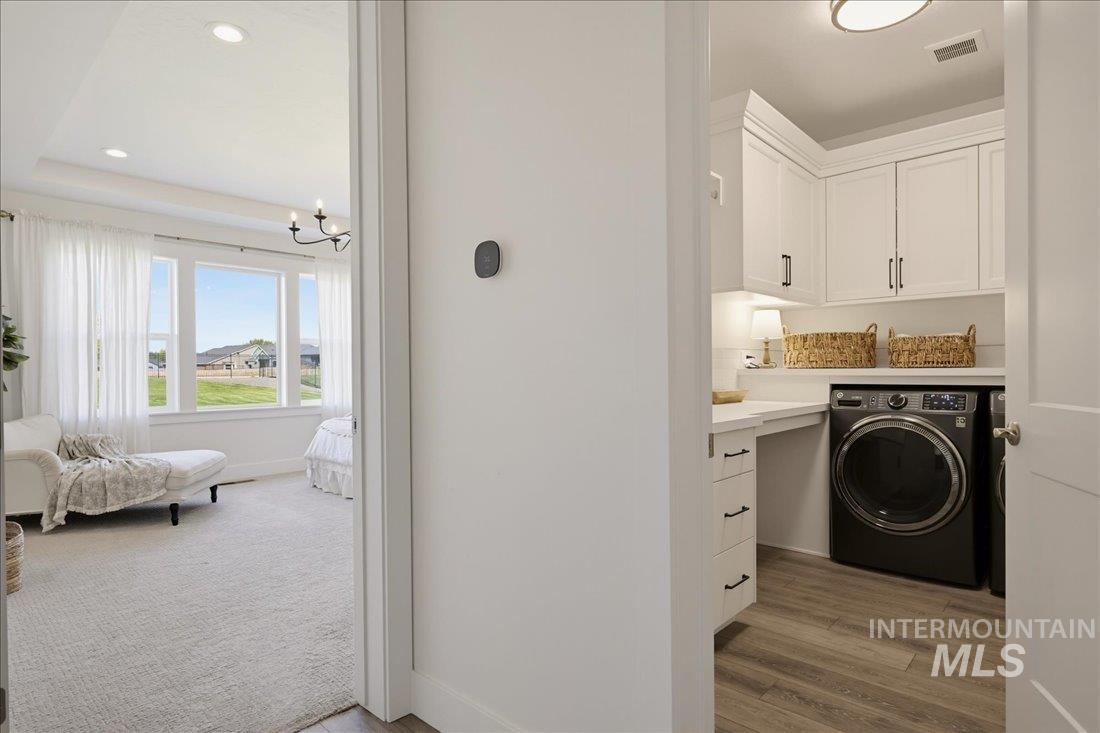
Dedicated laundry area featuring white cabinetry, a built-in countertop, and light finish flooring
-
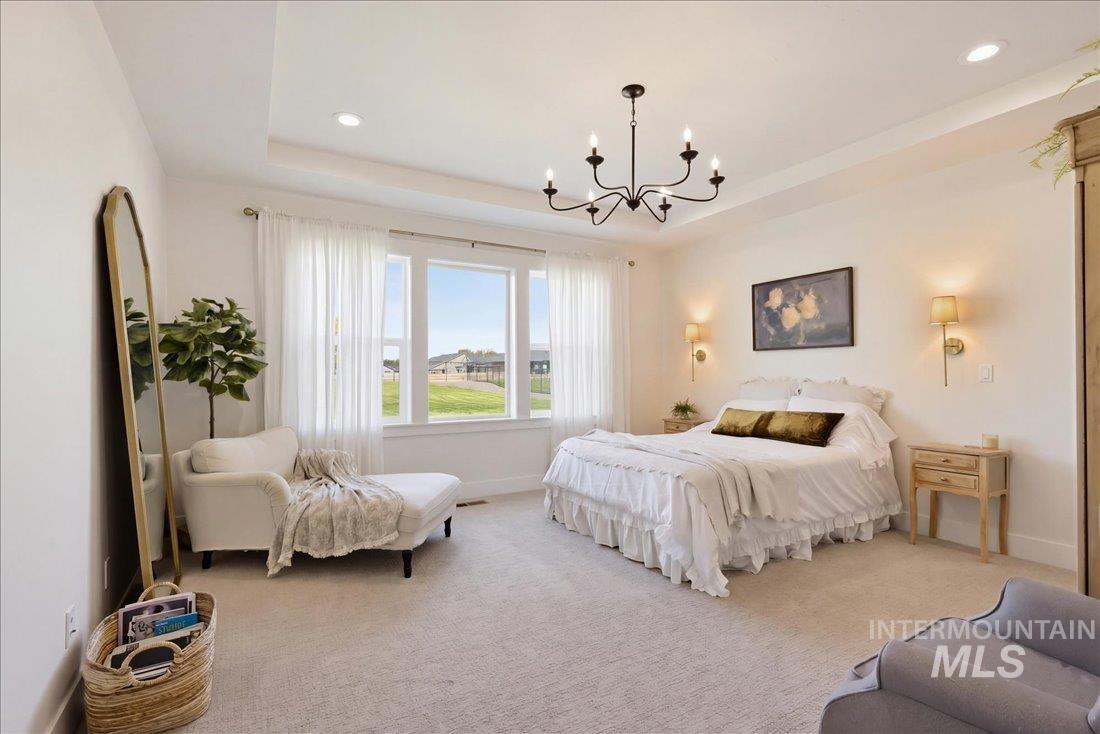
Tray ceiling with recessed lighting and a central chandelier
-
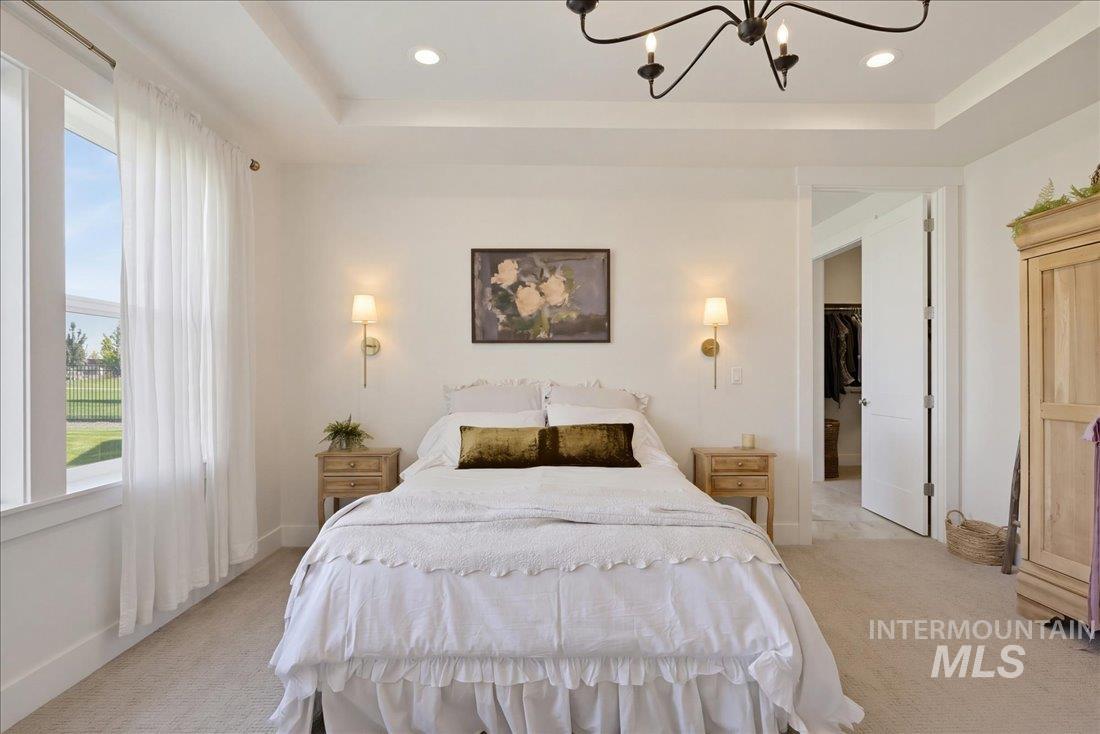
Tray ceiling with recessed lighting, large window, and wall-mounted sconces
-
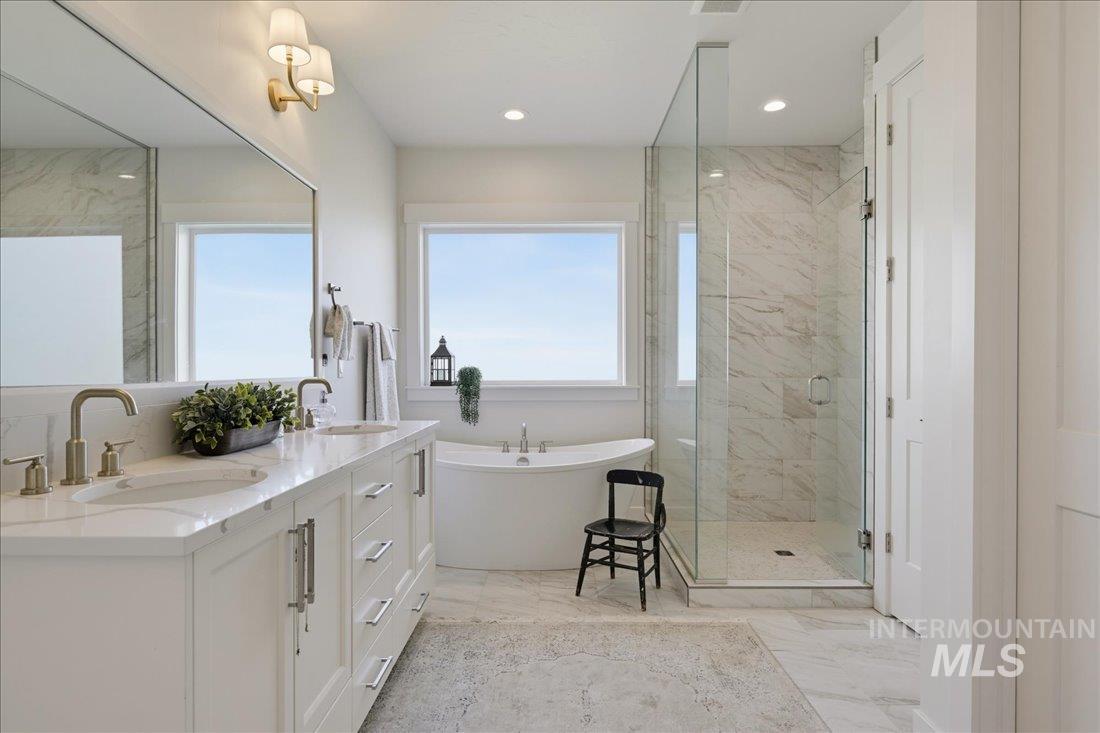
Double vanity with undermount sinks and stunning fixtures
-
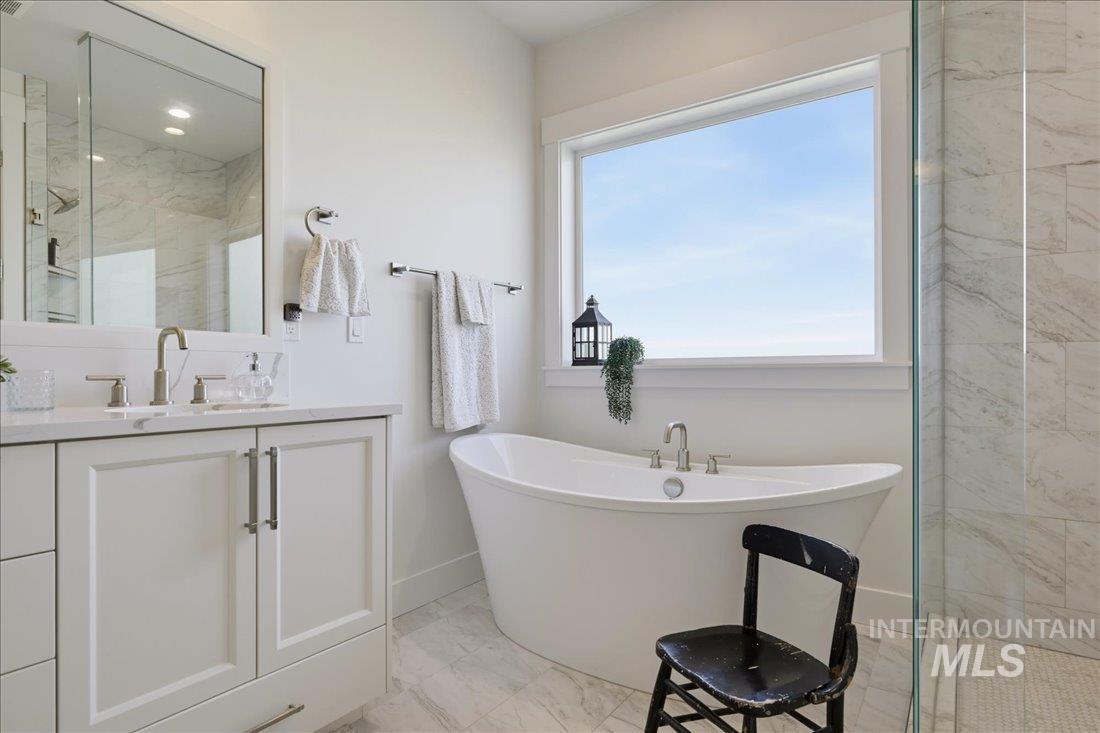
Freestanding soaking tub, walk-in shower with clear glass enclosure, single vanity with white cabinetry, stunning fixtures, and light-toned tile flooring
-
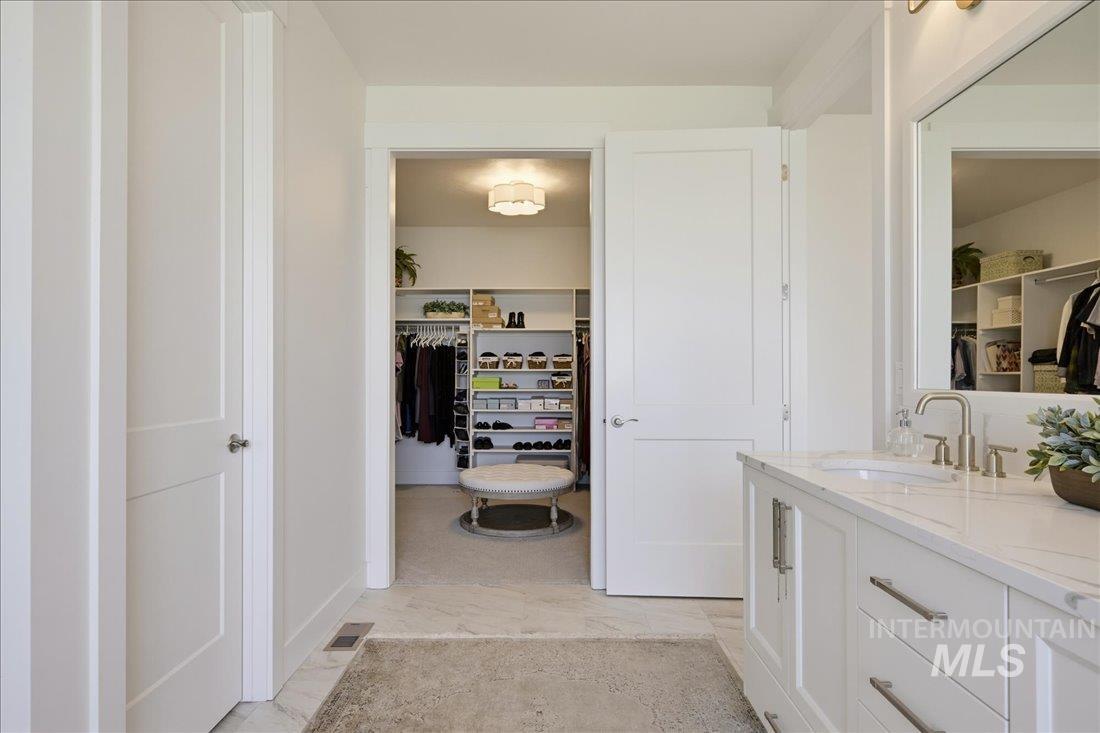
Vanity featuring a single undermount sink, stunning faucet, and white countertop
-
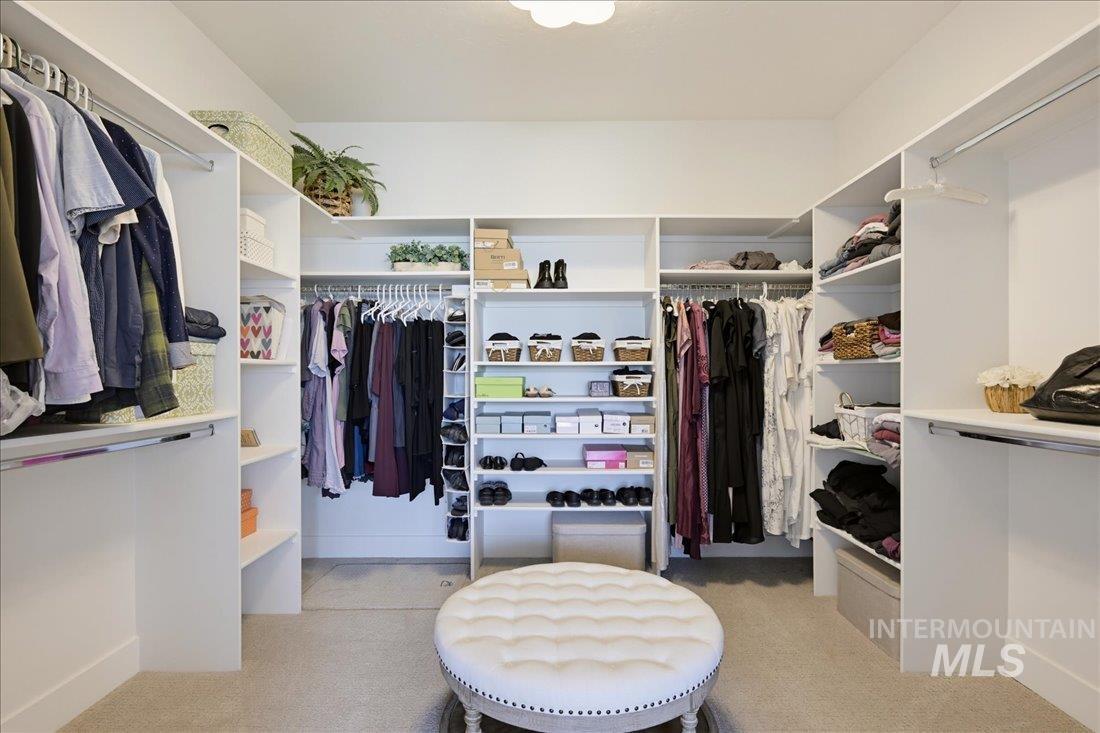
U-shaped custom closet system featuring multiple hanging rods, shelving units, and built-in storage
-
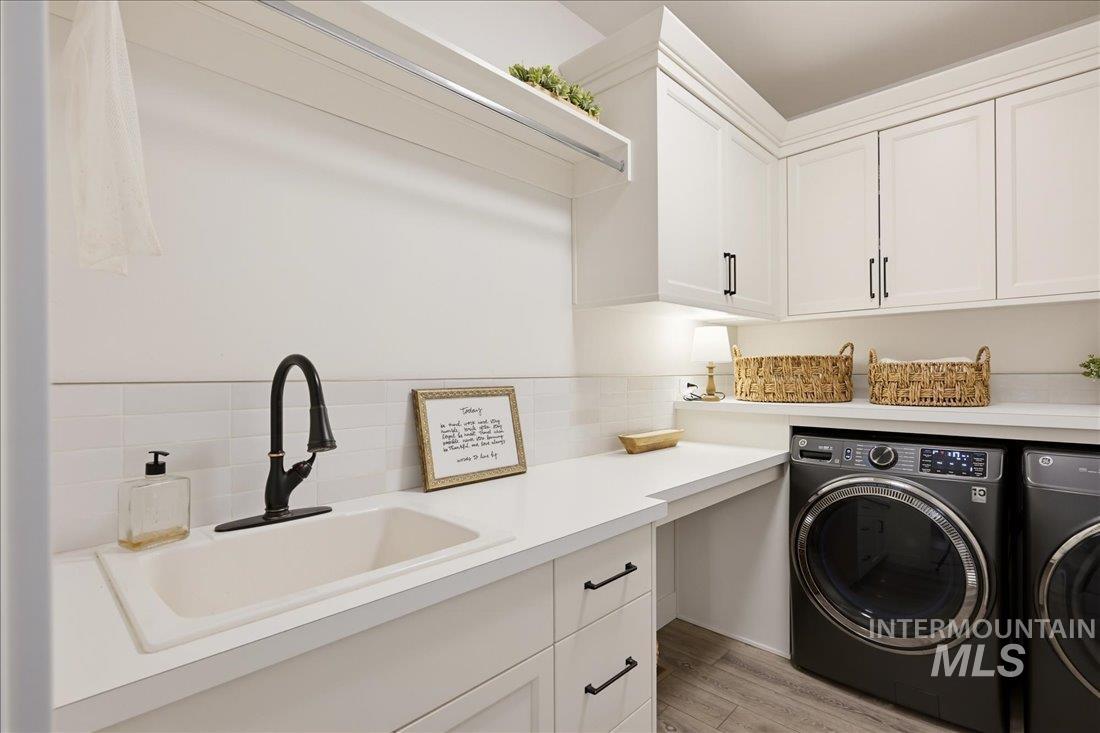
Built-in cabinetry with dark hardware, integrated utility sink, white countertops, and light finish flooring
-
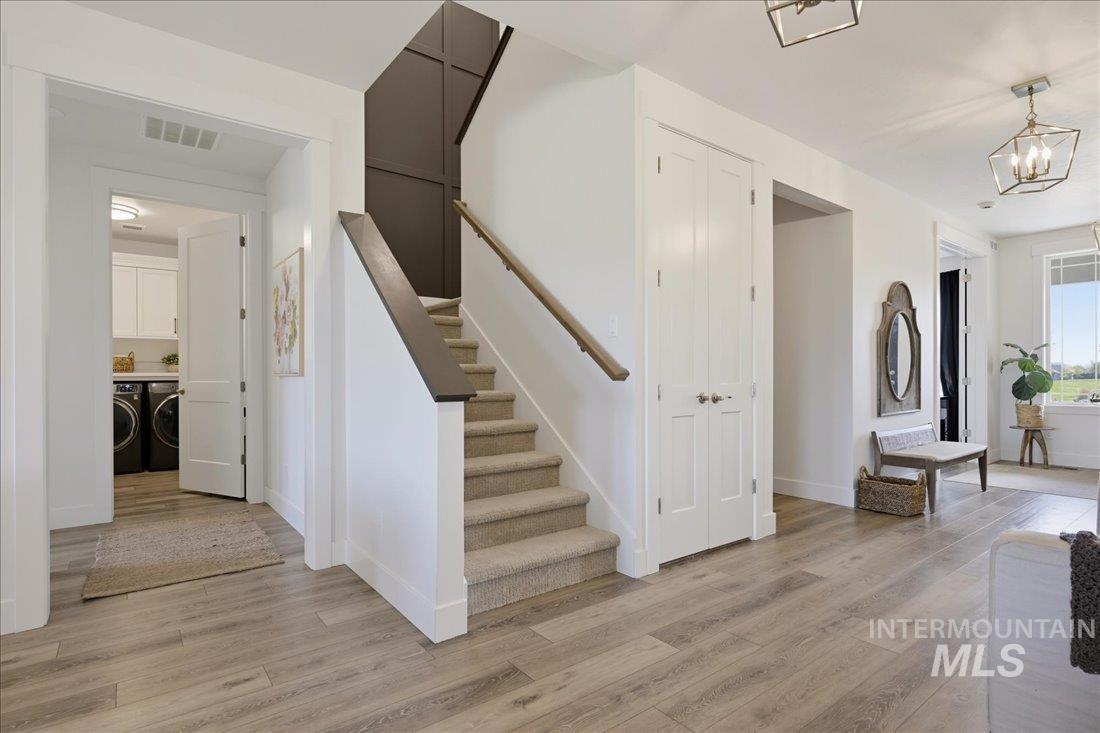
Light finish flooring with a carpeted staircase, white interior doors, and a laundry area featuring white cabinetry
-
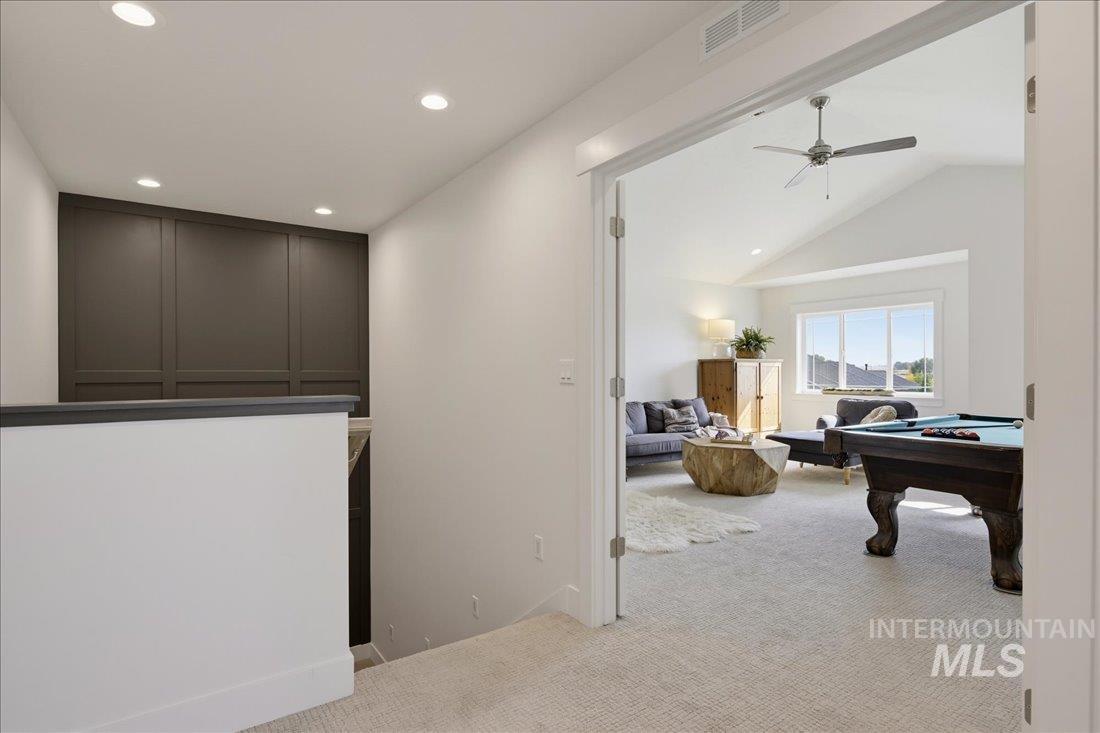
-
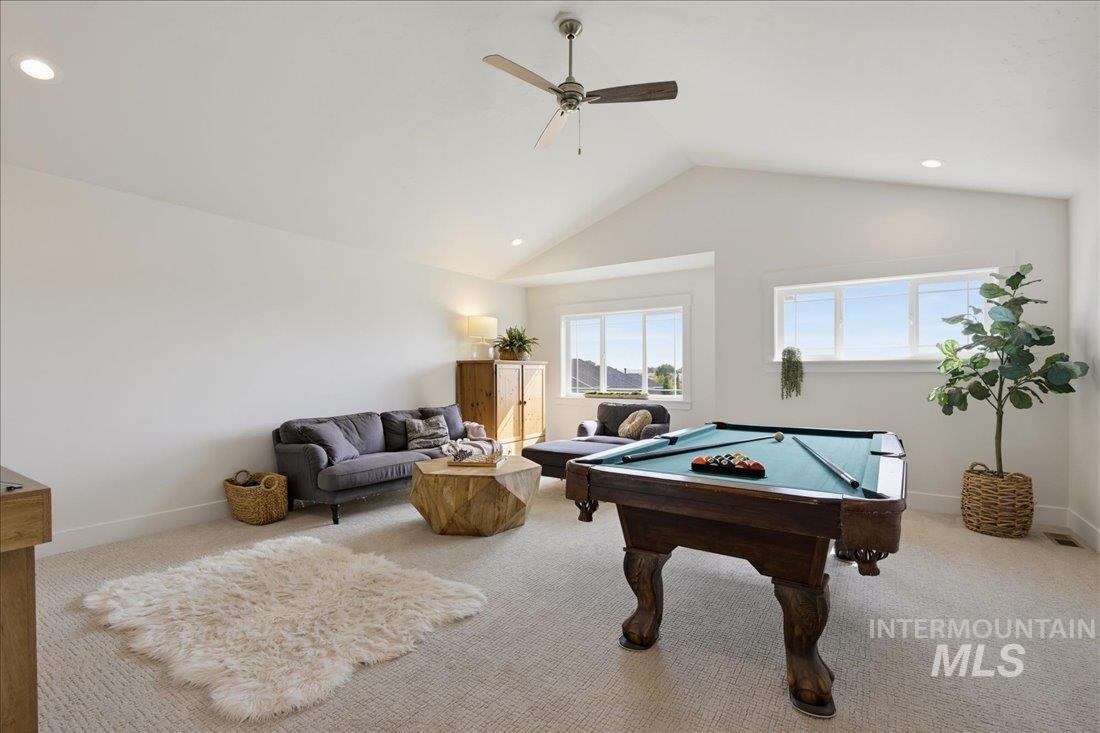
Spacious room featuring a vaulted ceiling with a ceiling fan, recessed lighting, and multiple windows
-
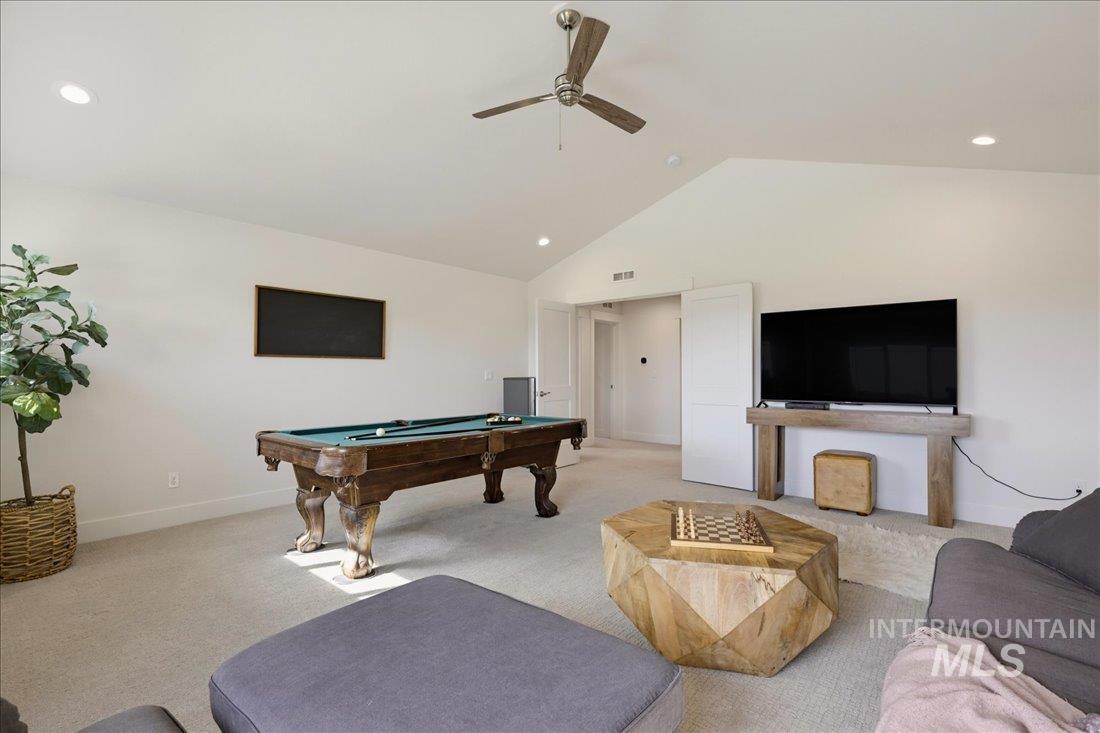
Vaulted ceiling with a ceiling fan
-
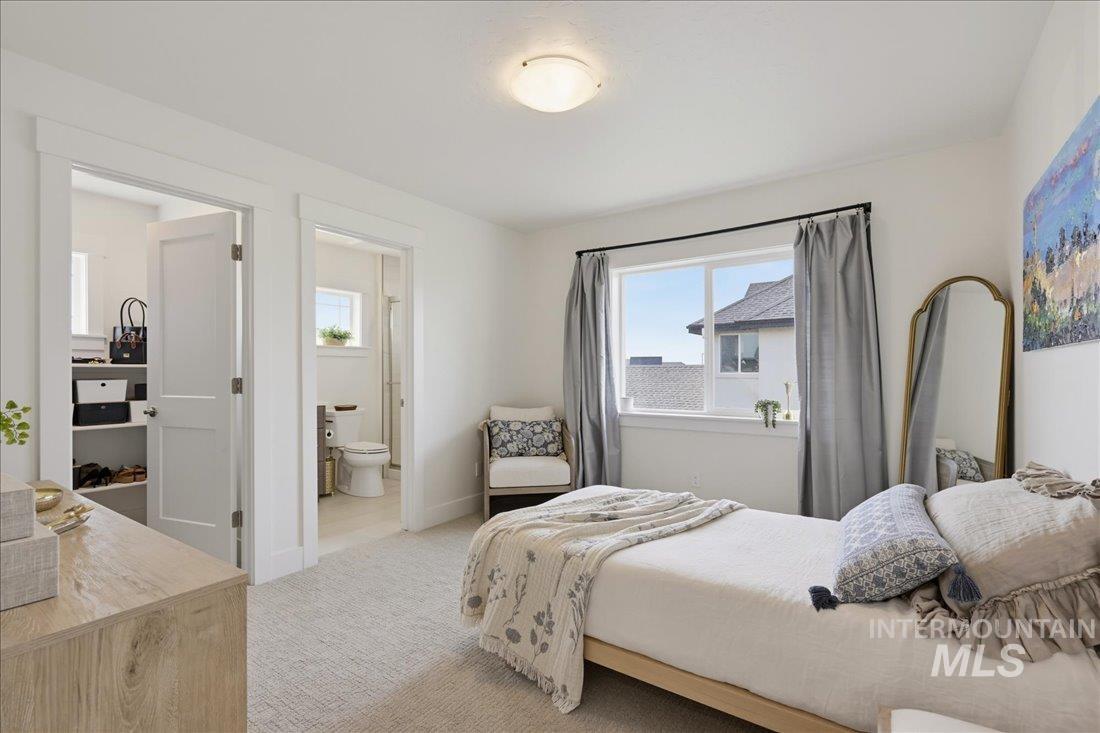
Plush carpet flooring, a large window, a closet with built-in shelving, and an en-suite bathroom with a window
-
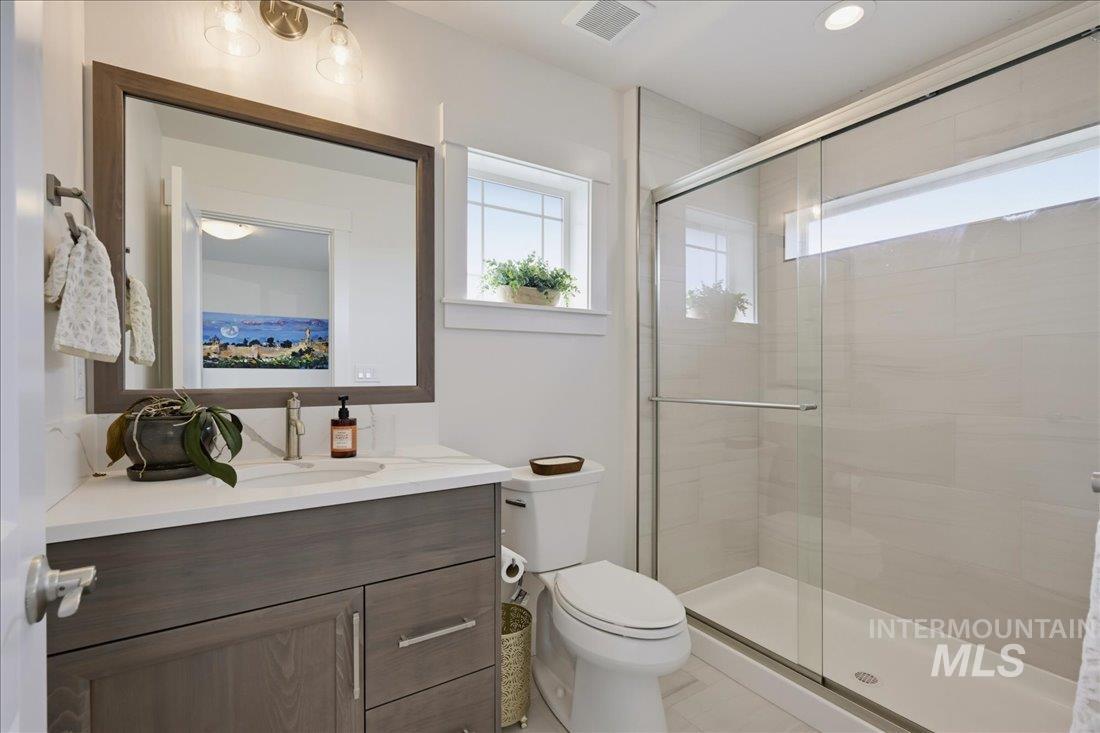
Bathroom featuring a wood-finish vanity with a light-toned countertop, a rectangular framed mirror, a walk-in shower with clear glass enclosure, and a window providing natural light
-
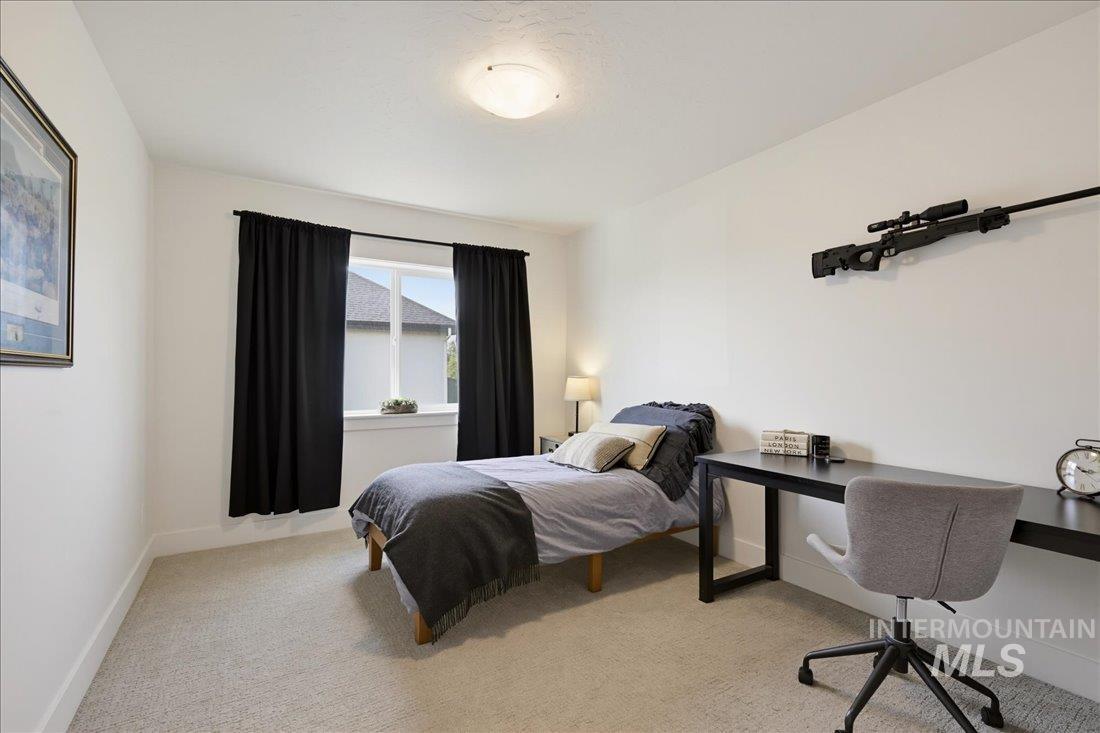
-
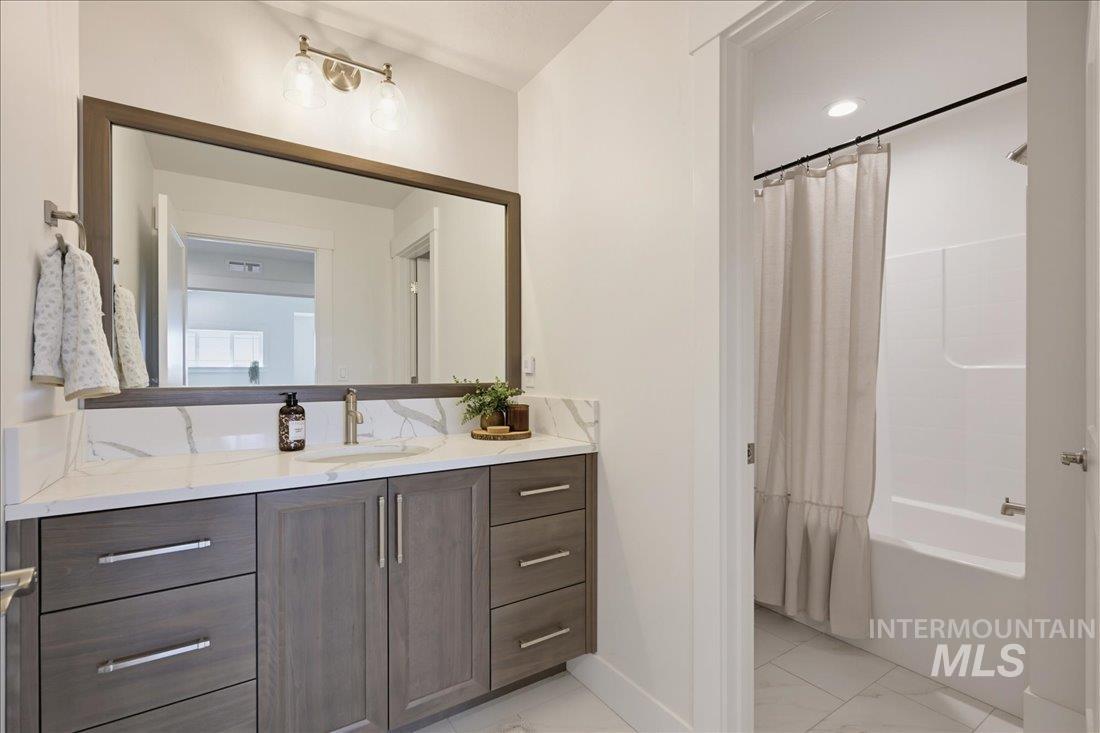
Vanity with wood-finish cabinetry, white countertop, and integrated sink
-
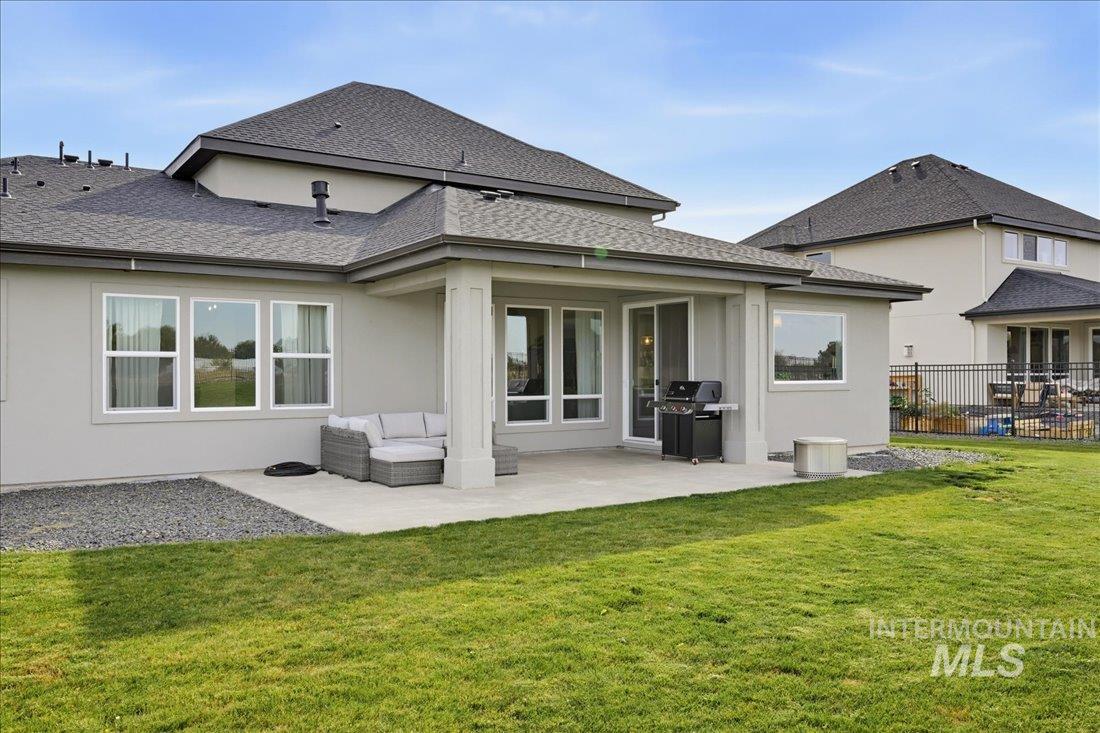
Exterior featuring a covered patio, multiple windows, and a manicured lawn
-
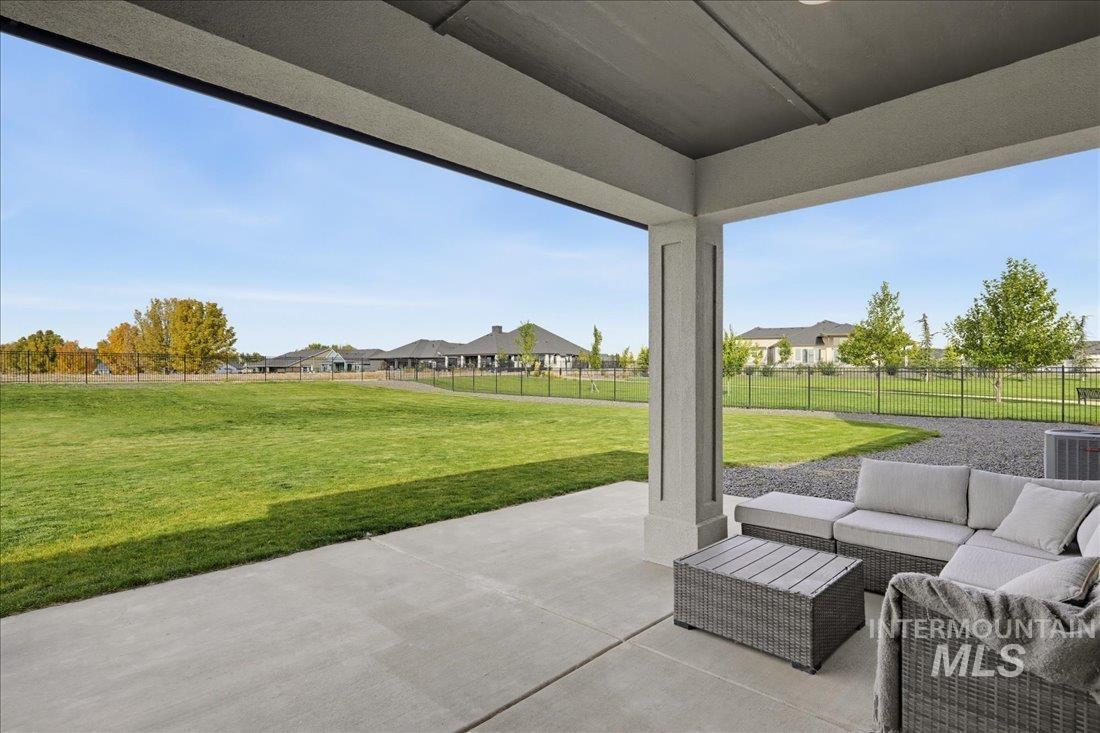
Expansive concrete patio with an overhead cover and structural columns
-
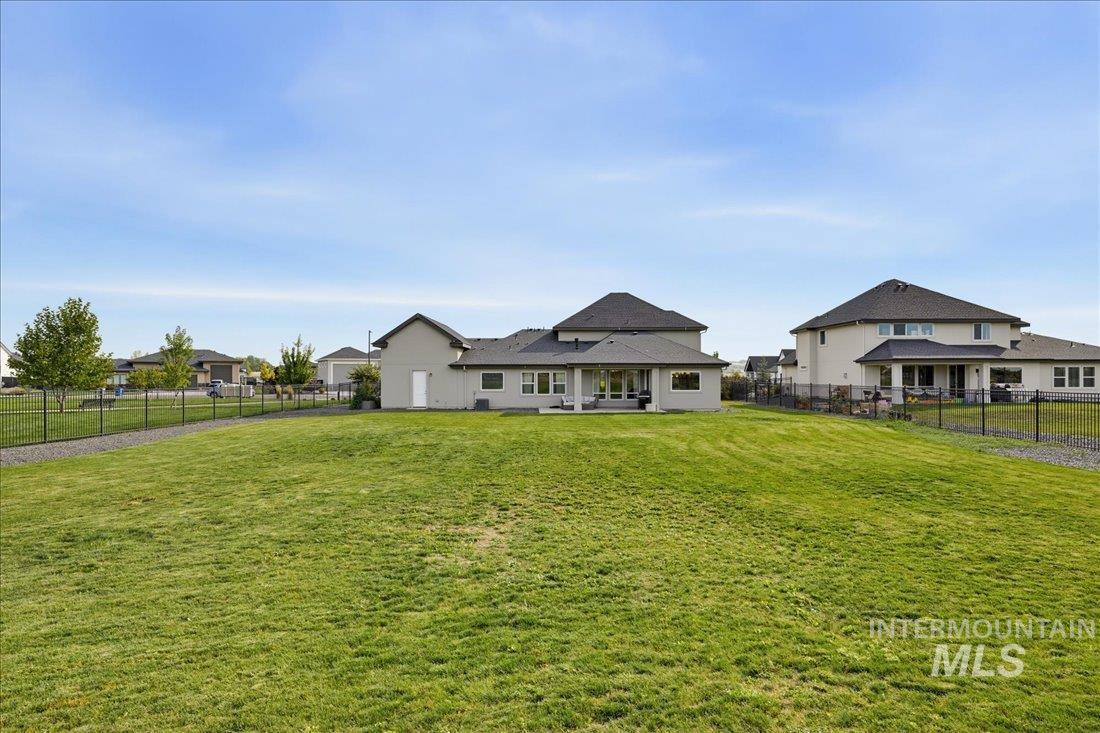
Expansive manicured lawn with a black metal fence, mature trees, and a gravel and next to common space.
-
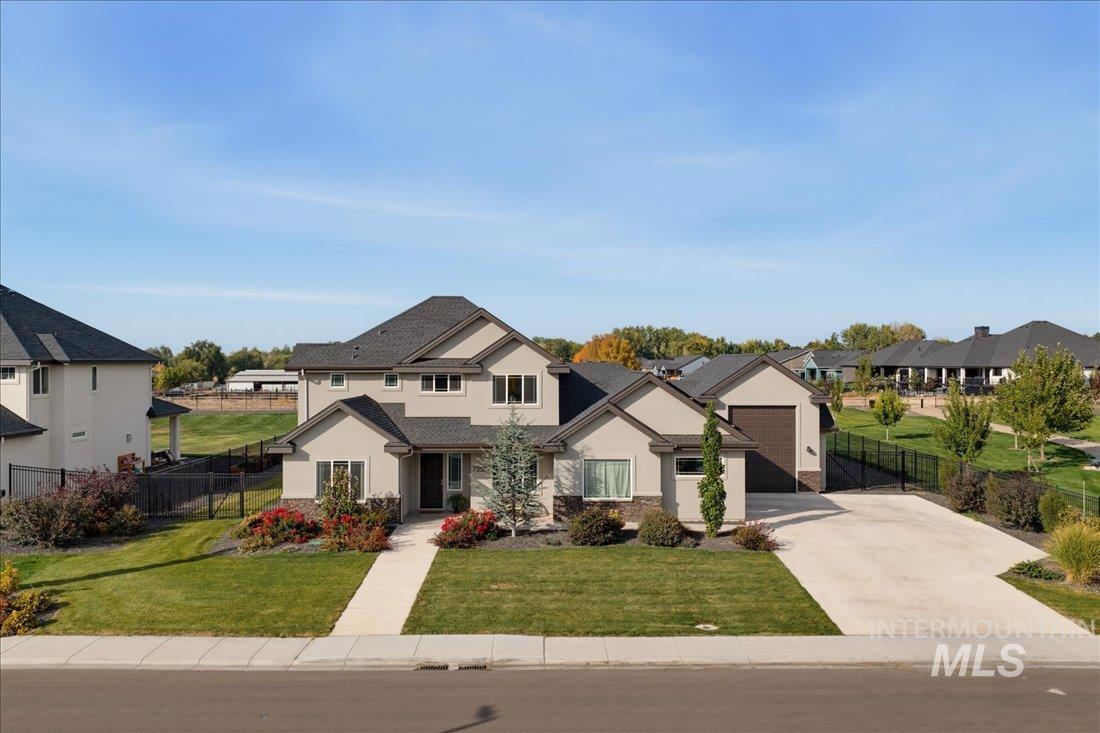
Contemporary stucco exterior with stone accents, a dark shingle roof, a two-car garage with a brown door, and a concrete driveway
-
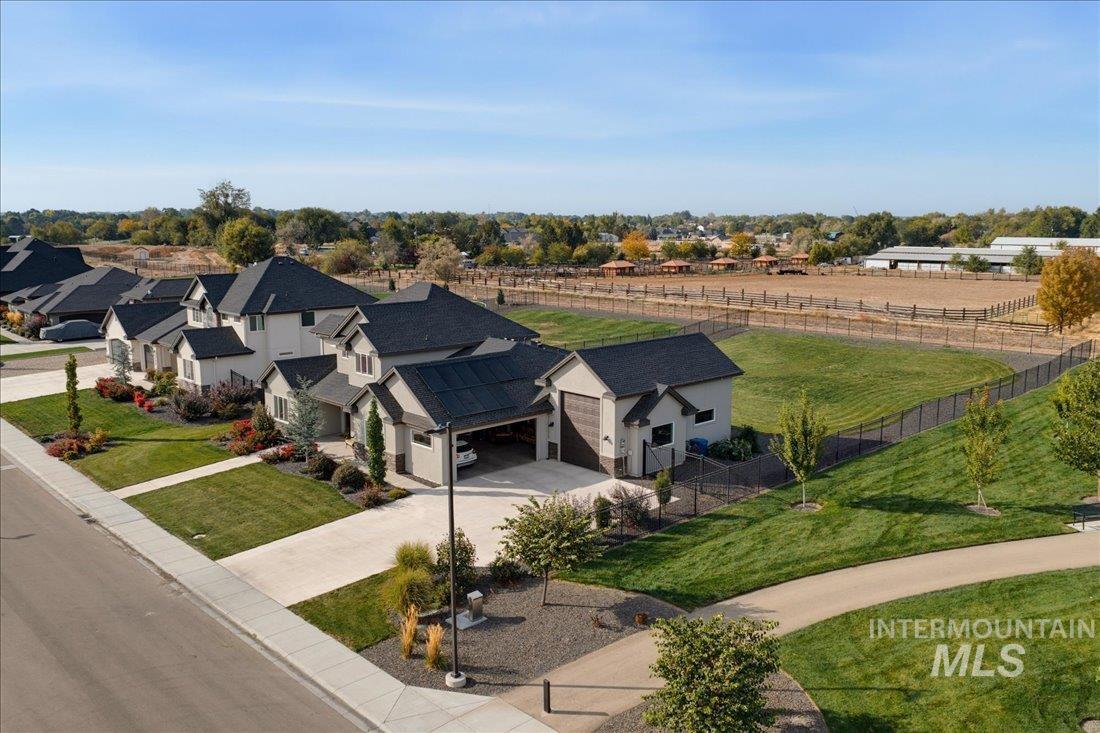
Expansive property featuring a multi-level residence with dark roofing, a two-car garage, and manicured landscaping, all next to common space.
-
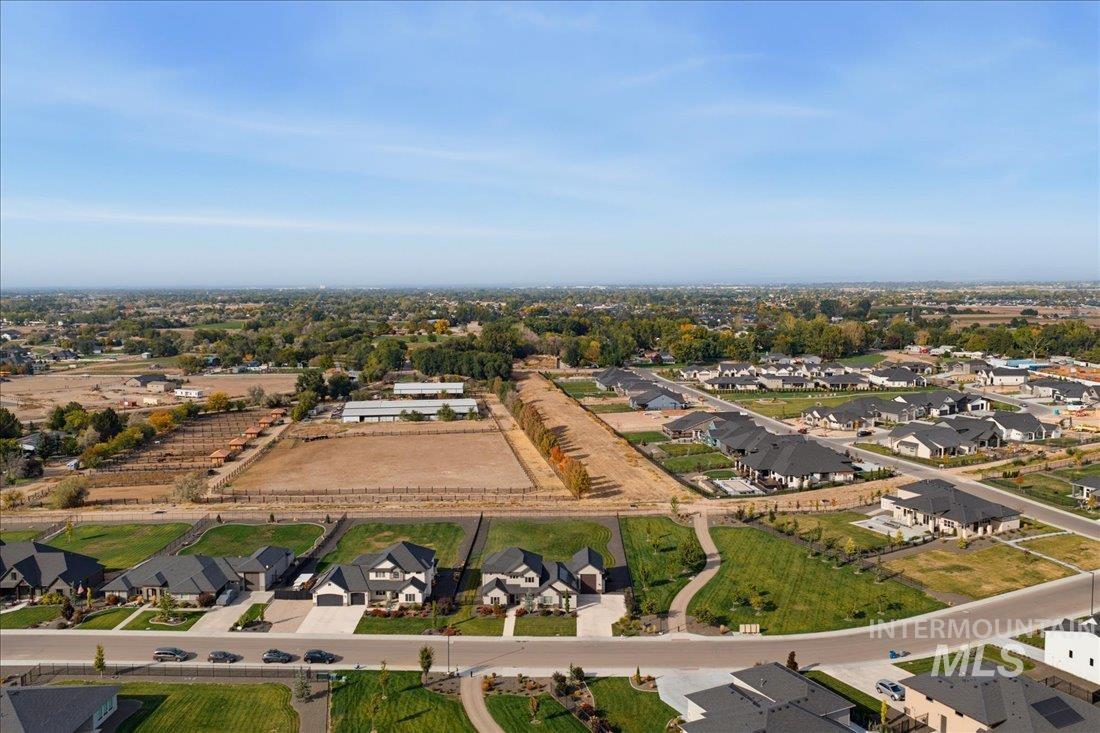
Next to common space, across from common space and backs to pasture.
-
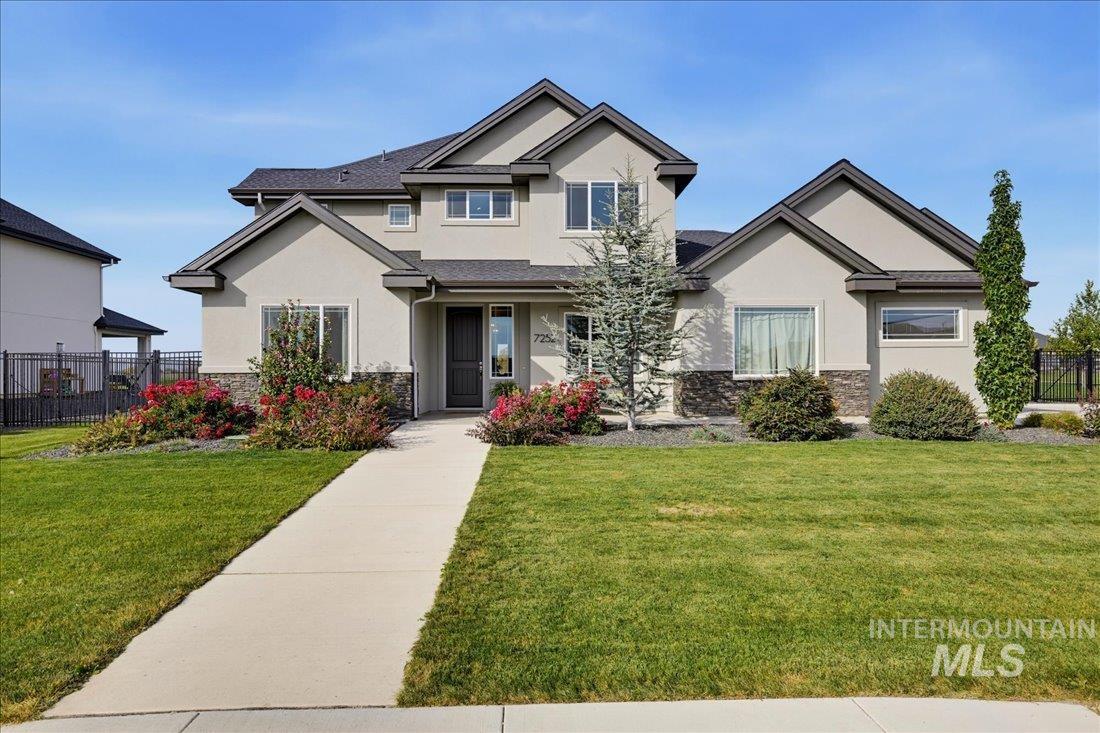
Stucco exterior with stone accents, dark-framed windows, a prominent entryway, a paved walkway, and mature landscaping
-
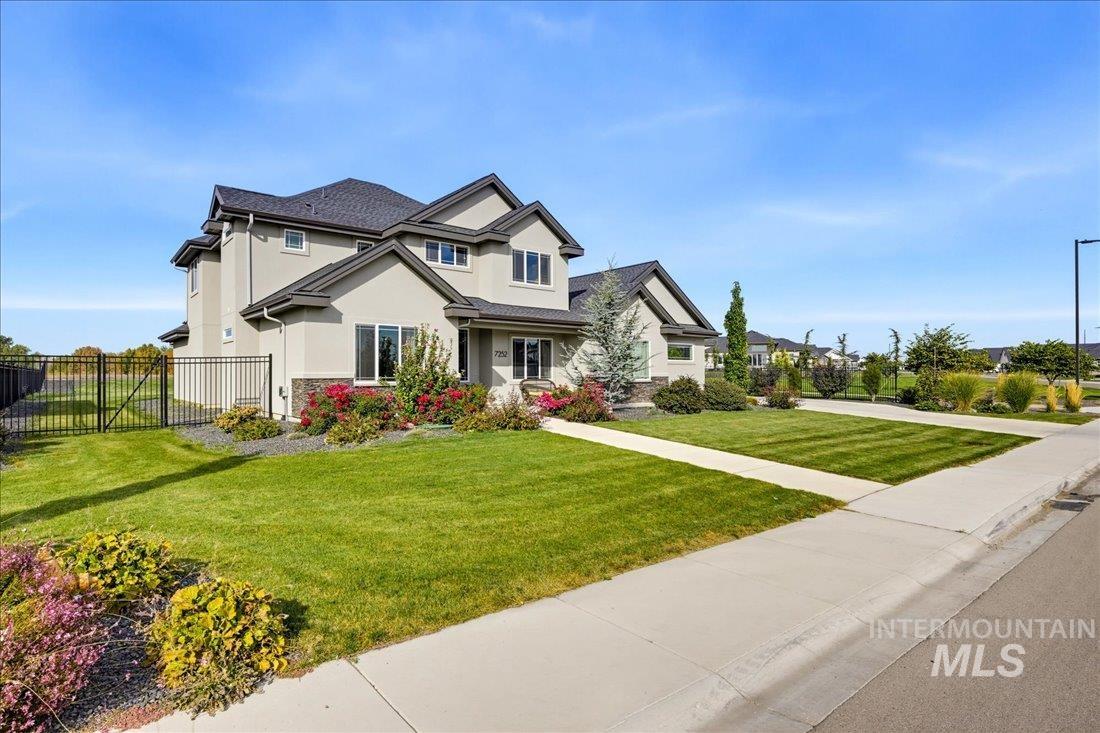
Stucco exterior with stone accents, dark-toned roof, front landscaping with mature shrubs, concrete sidewalk, and metal fencing.
-
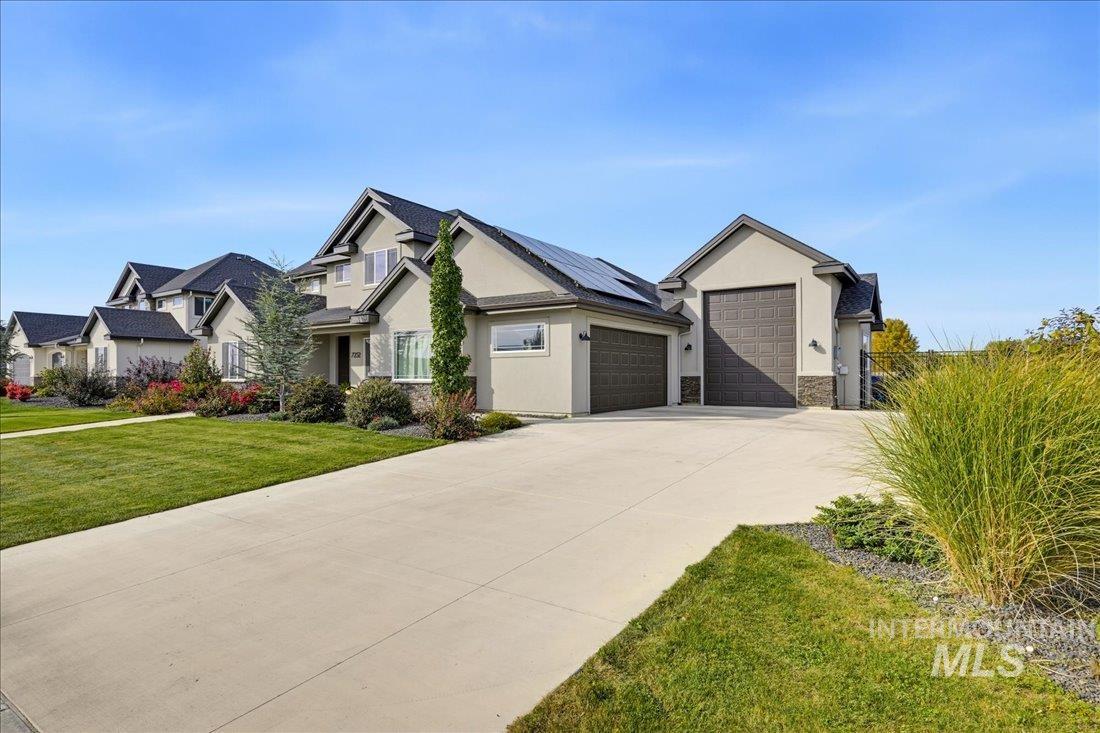
Stucco exterior with stone accents, concrete driveway, multiple garage doors, RV bay, solar and mature landscaping
Welcome home to a thoughtfully designed residence that combines everyday comfort with the peaceful feel of the country. Set on more than half an acre, this spacious property enjoys a scenic setting bordered by a pasture to the north, common space to the east, and additional common space across the street to the south. Abundant oversized windows fill the home with natural light and create a seamless connection to the surrounding landscape. The flexible floor plan offers five bedrooms, an office, a bonus room, and 4.5 bathrooms. The main level includes the primary suite, office, and two additional bedrooms, while the upper level features a generous bonus room, a junior suite, and another bedroom conveniently located near a full bathroom. With room for everything, storage is never an issue. The expansive garage includes a 16-by-32-foot RV bay, while solar power, efficient building techniques, and carefully selected features help maximize the home’s efficiency. Enjoy the beauty and tranquility of a country setting without giving up the convenience of being close to town.
- Heating:
- Forced Air, Gas
- Cooling:
- Central air
- Fireplace:
- One, Insert, Gas
- Garage Capacity:
- 4
- Country:
- US
- State:
- ID
- City:
- Nampa
- Zipcode:
- 83686
- Street:
- 7252 E Osprey Estates Dr
- Longitude:
- W117° 27' 41.7''
- Latitude:
- N43° 30' 49''
- Master Bedroom Level:
- Main
- Master Bedroom Size:
- 15x16
- Bedroom 2 Level:
- Main
- Bedroom2 Size:
- 12x11
- Bedroom 3 Level:
- Main
- Bedroom3 Size:
- 12x11
- Bedroom 4 Level:
- Upper
- Bedroom4 Size:
- 10x13
- Bedroom 5 Level:
- Upper
- Bedroom5 Size:
- 11x12
- Kitchen Level:
- Main
- Kitchen Size:
- 15x18
- Living Room Level:
- Main
- Living Room Size:
- 15x23
- Bonus Room Size:
- 20x18
- School District:
- Nampa School District #131
- Elementary School:
- Lake Ridge
- Middle School:
- South Middle (Nampa)
- High School:
- Skyview
- Status:
- New
- Type:
- Single Family
- Level:
- Two Story
- Tax Year:
- 2025
- Taxes:
- $3,036
- Potential Short Sale:
- No
- Age:
- 1 -5 Years
- Auction:
- No
- Flood Ins Required:
- No
- HUD Owned:
- No
- In Foreclosure:
- No
- Land Size:
- 1/2 - .99 AC
- Home Owner Exempt:
- Yes
- HOA Frequency:
- Annual
- HOA Fees:
- $850
- Irrigation District:
- Nampa/Meridian
- Virtual Tour:
- https://youriguide.com/7252_e_osprey_ests_dr_nampa_id/
- Inc Kitchen Features:
- Breakfast bar, Dishwasher, Disposal, Microwave, Pantry, Island, Water softener own, Oven/range built-in, Countertop-quartz, Gas Range
- Lot Features:
- Sidewalks, Garden Space, Public Road, Finished Driveway
- Land Use:
- Single
- Sprinkler System:
- Auto,Full,Pressurized Irrigation
Residential For Sale
7252 E Osprey Estates Dr, Nampa, Idaho 83686
- Property Type :
- Residential
- Listing Type :
- For Sale
- Status :
- Active
- Listing ID :
- 99003164
- Price :
- $1,150,000
- Bedrooms :
- 5
- Bathrooms :
- 4.5
- Apx SqFt :
- 3,491 SqFt
- Year Built :
- 2024
- Lot Area :
- 0.57 Acres
- Subdivision :
- Osprey Estates
- Builder Name :
- Riverwood Homes
- Update Date :
- 10/08/2026 18:10:12



