
-
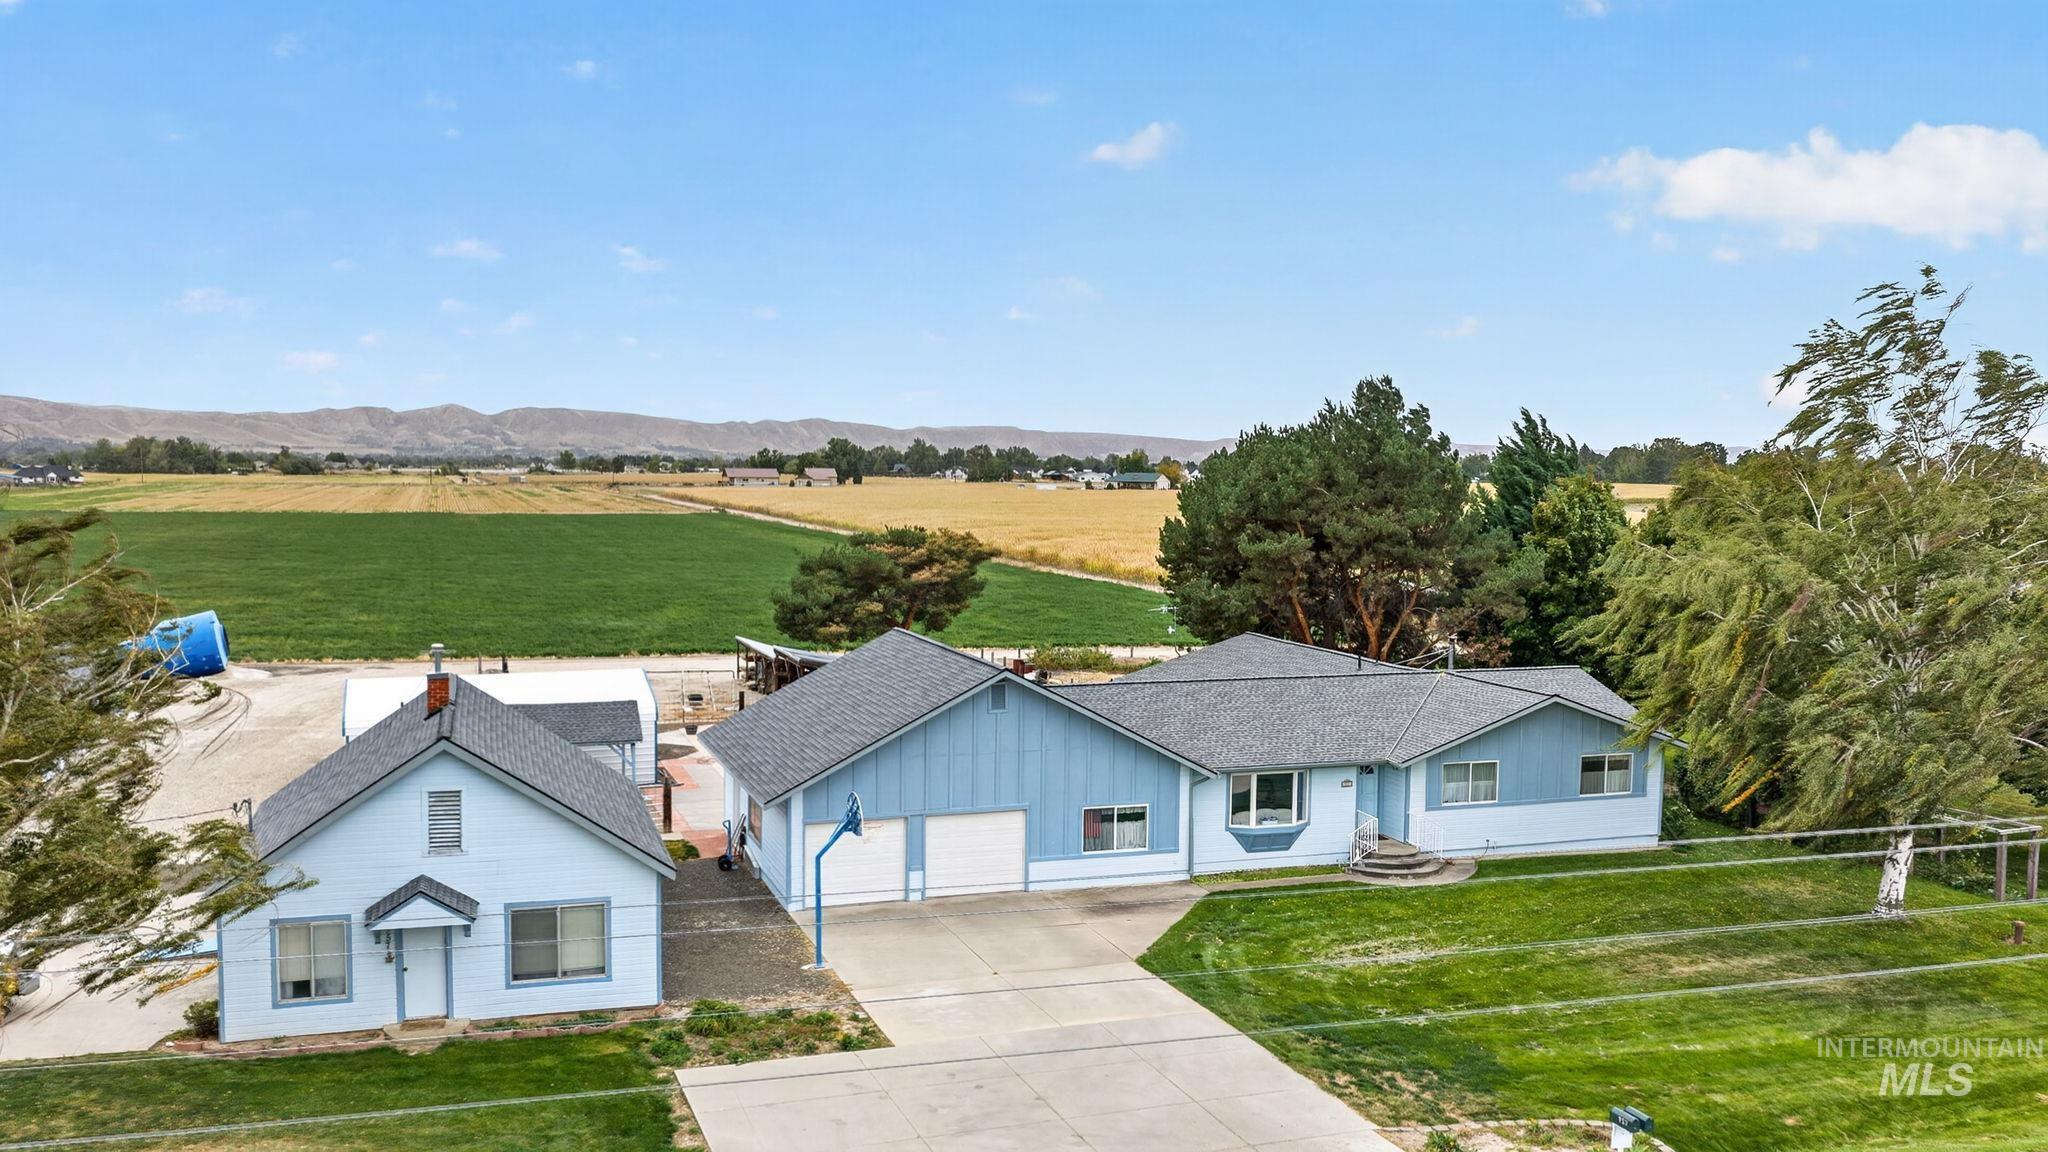
Two-car garage, multiple structures, concrete driveway, landscaped front yard, and expansive fields beyond
-
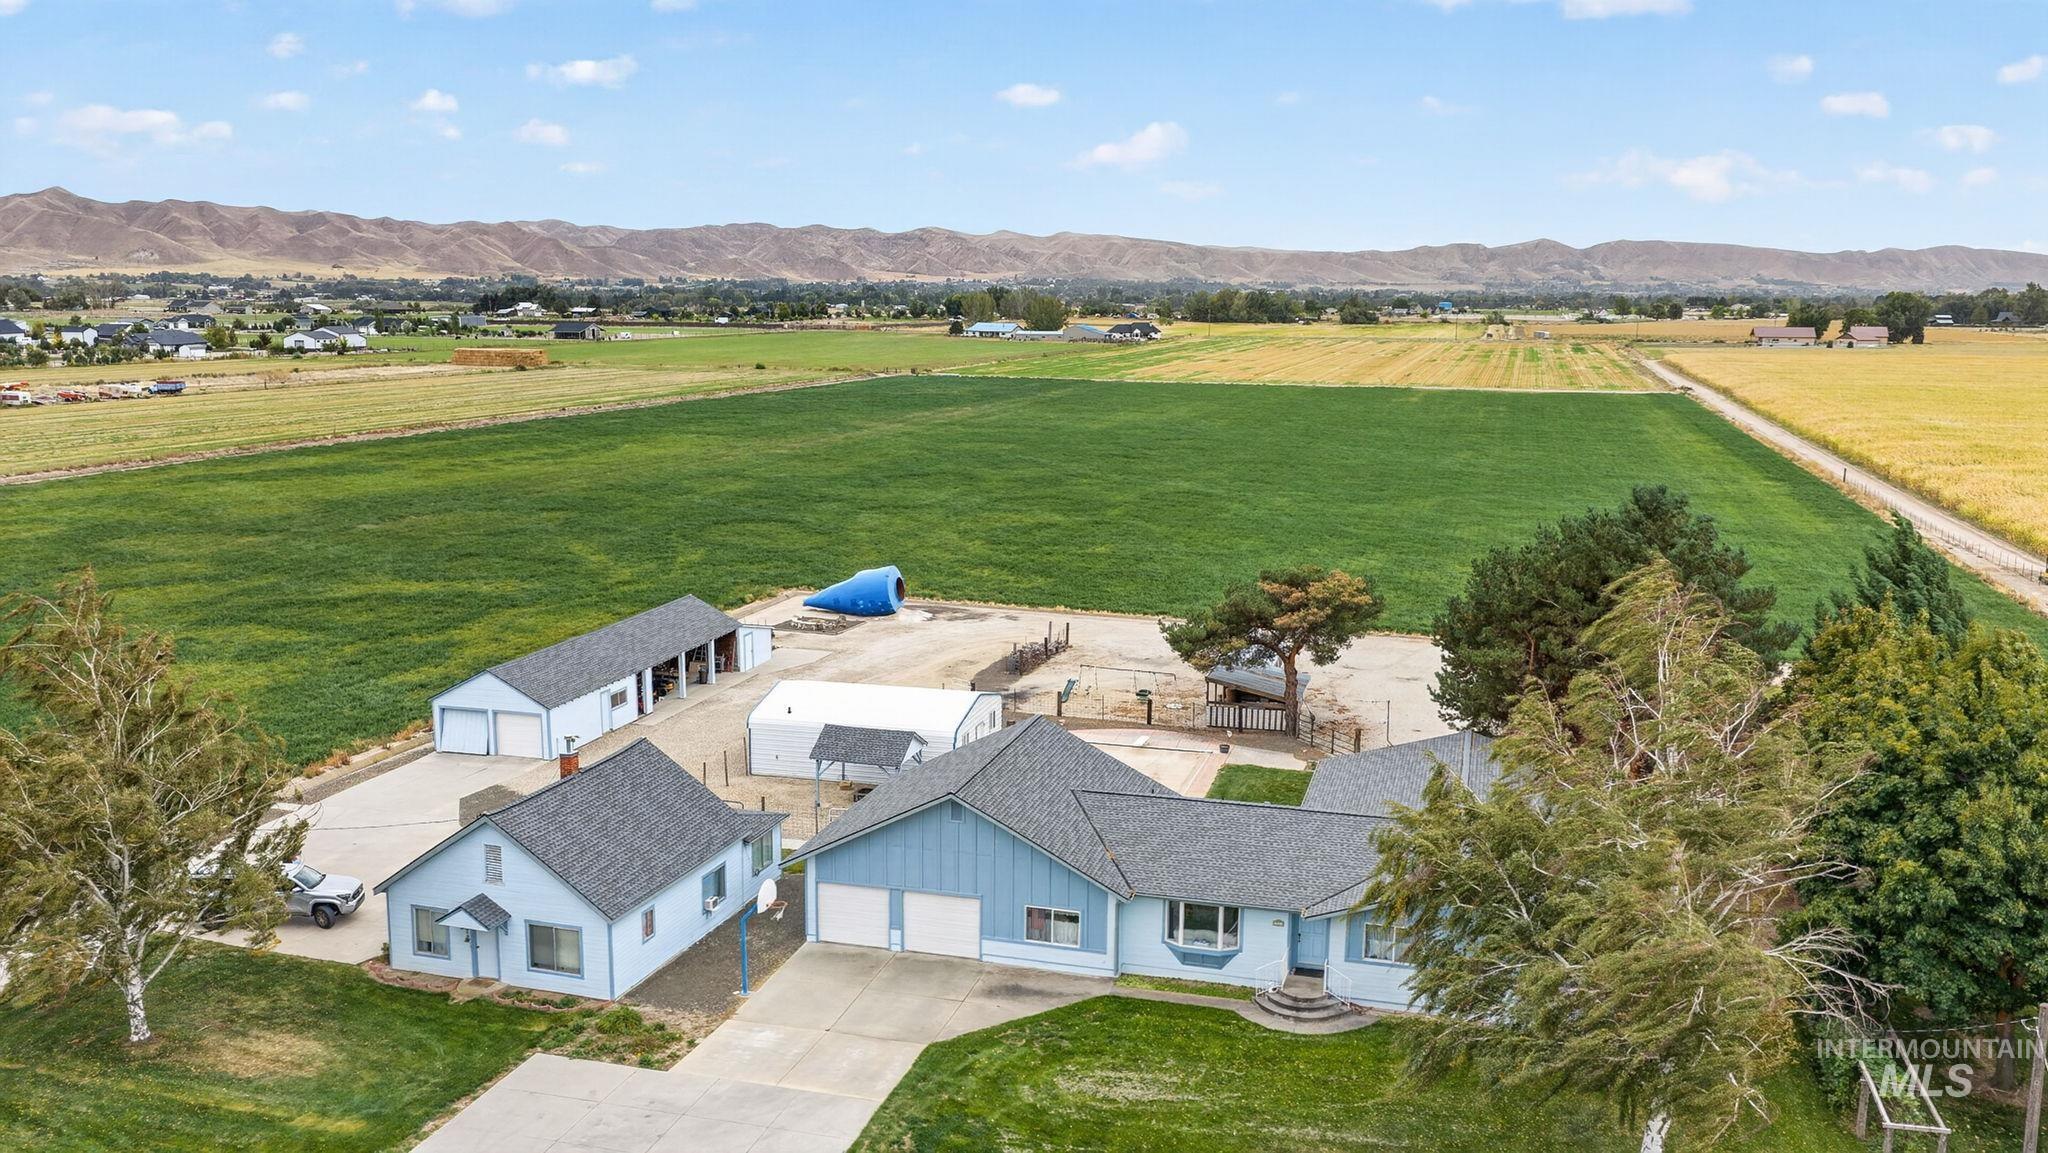
Expansive property featuring a main residence, a secondary dwelling, multiple outbuildings, and agricultural fields
-
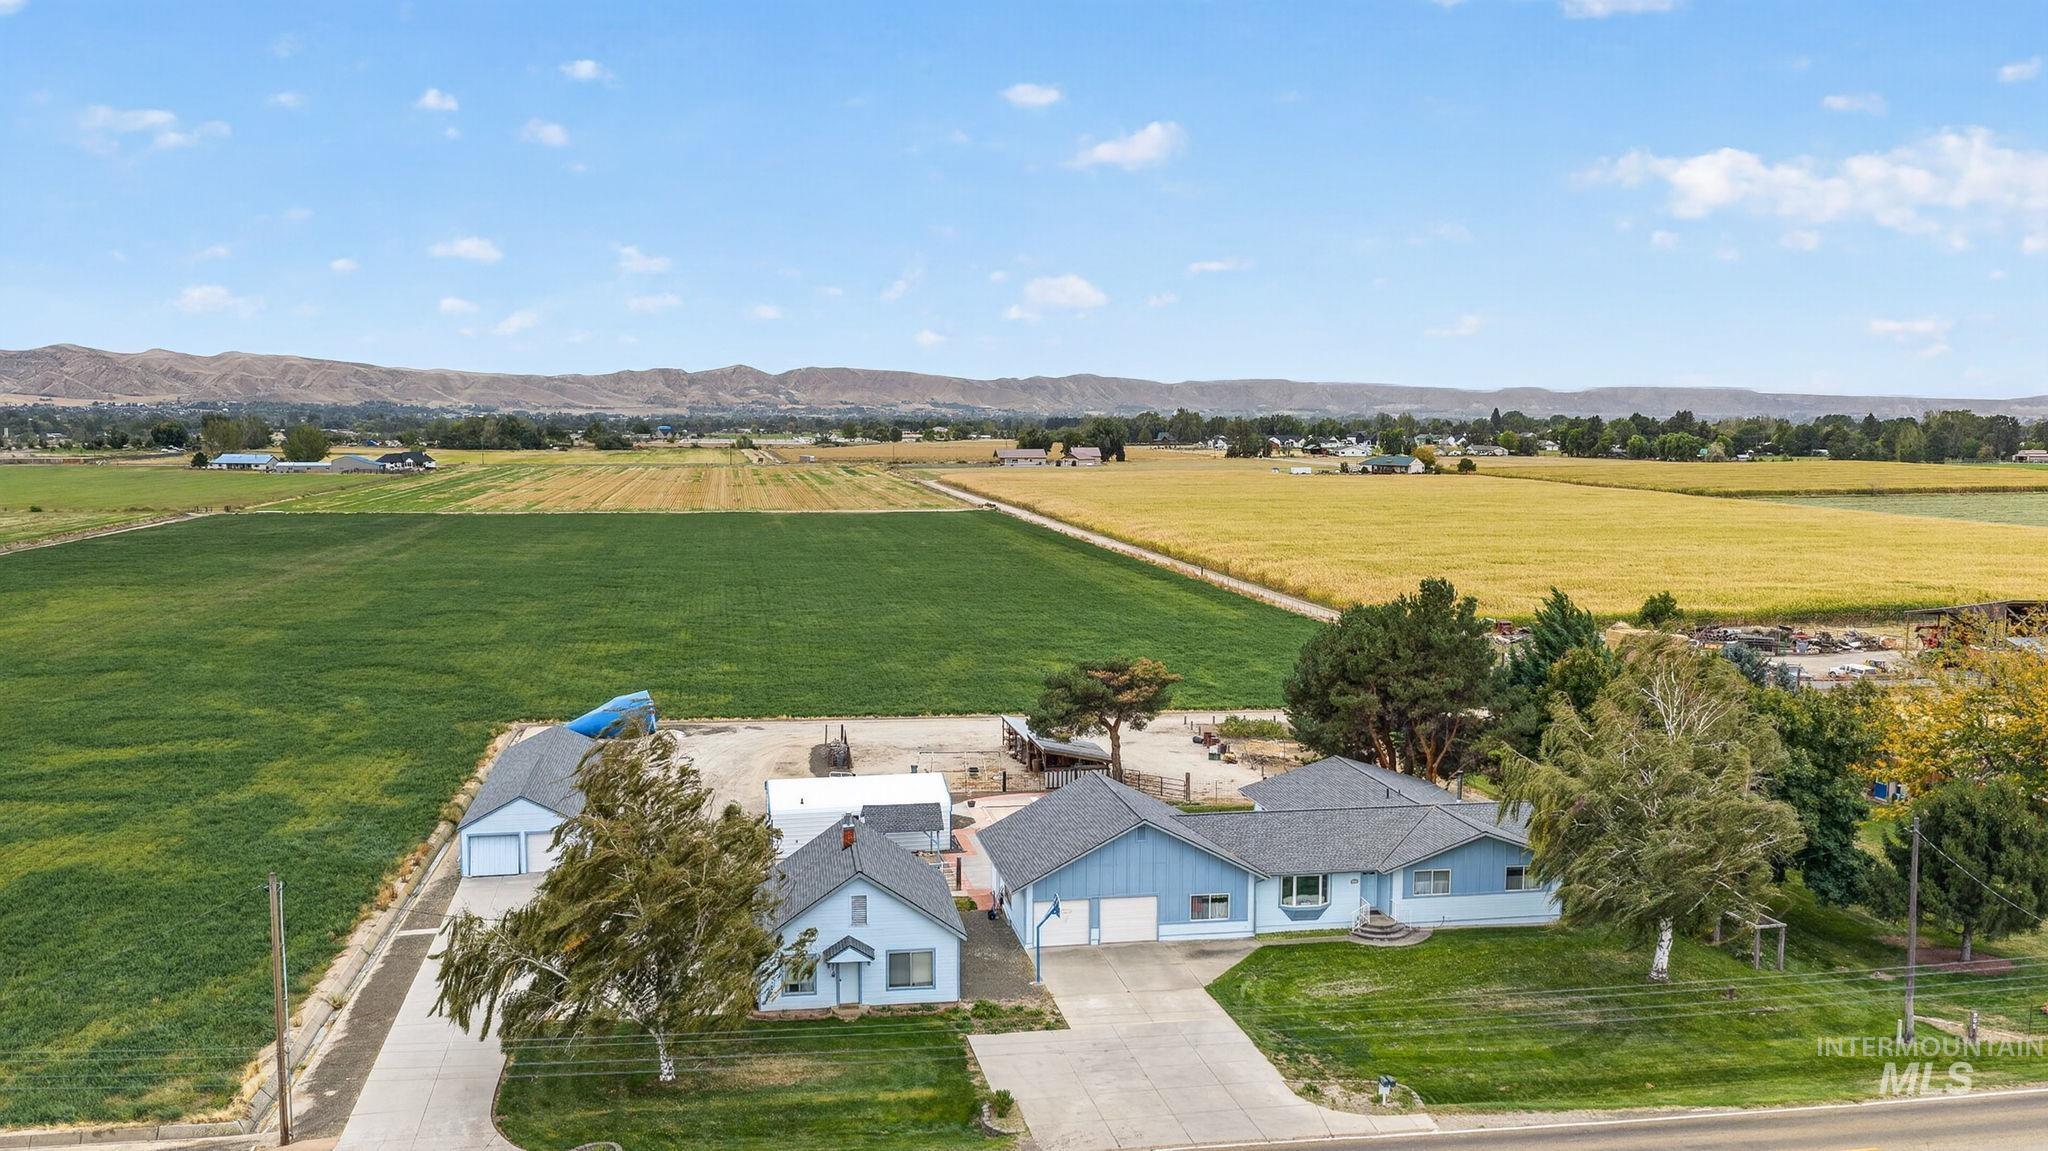
Additional content
-
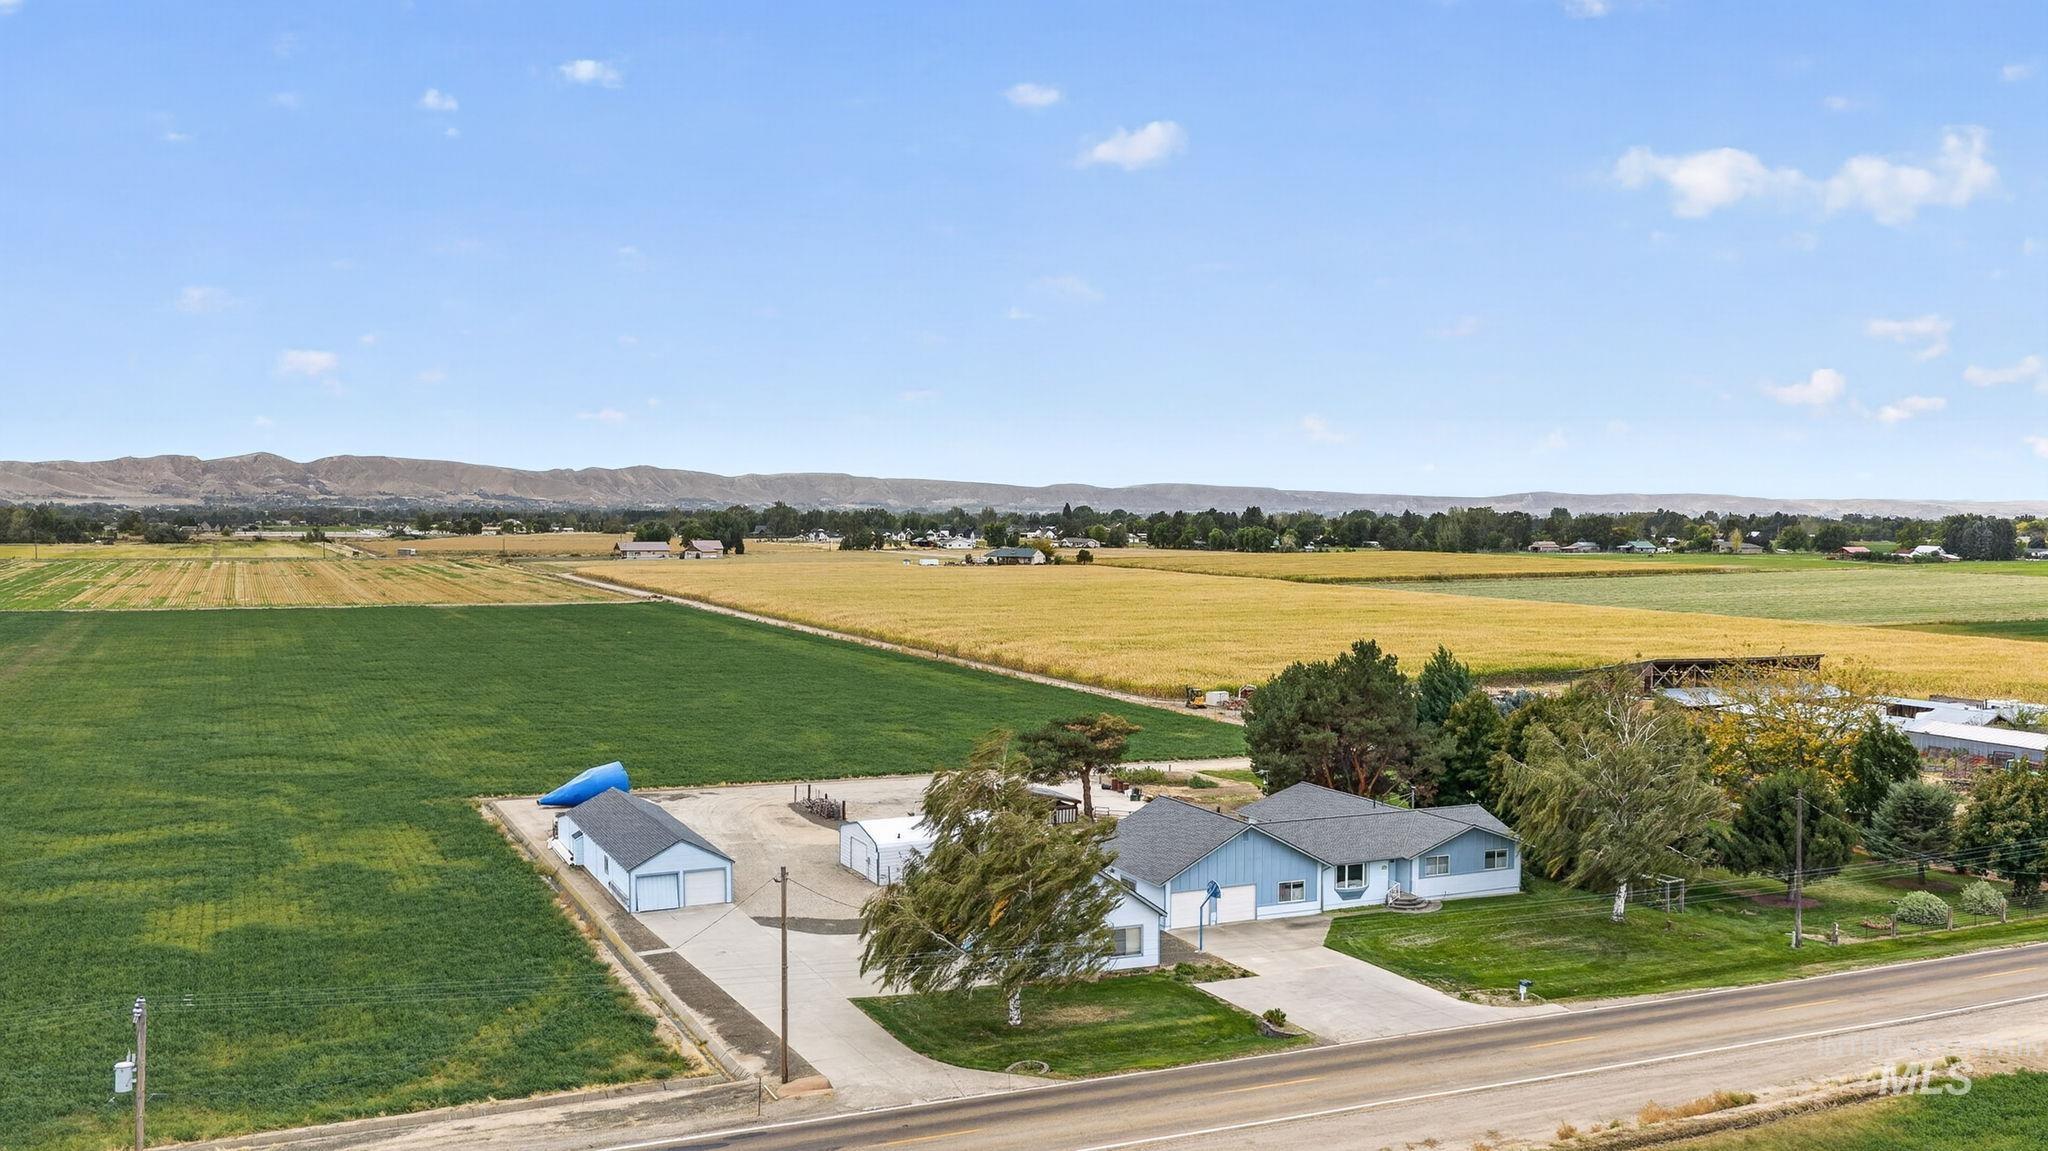
Single-story residence with a two-car garage, multiple outbuildings, expansive green fields, and a mountainous backdrop
-
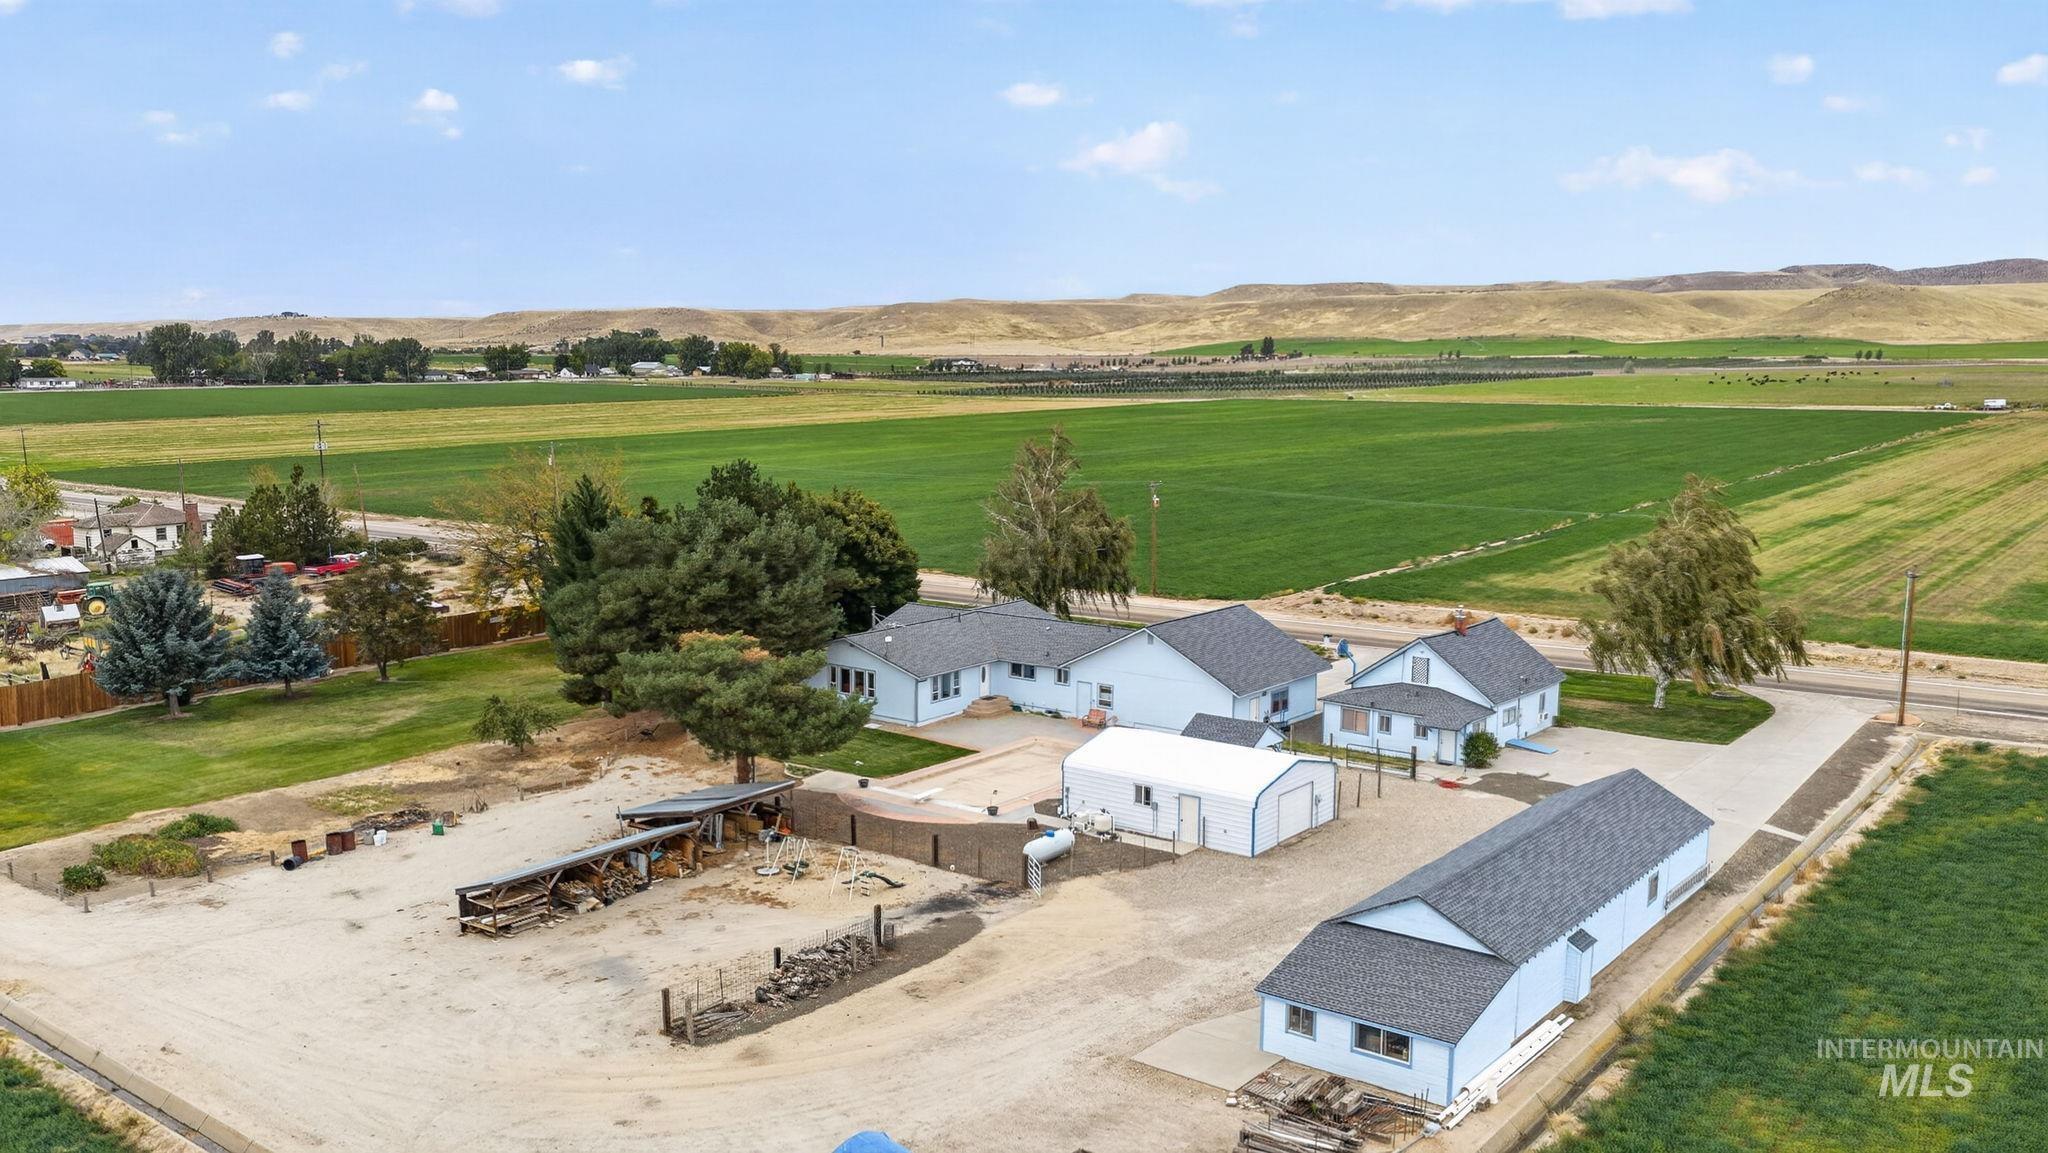
Multiple white-sided structures with gray-shingled roofs, a white arched utility building, and expansive open land
-
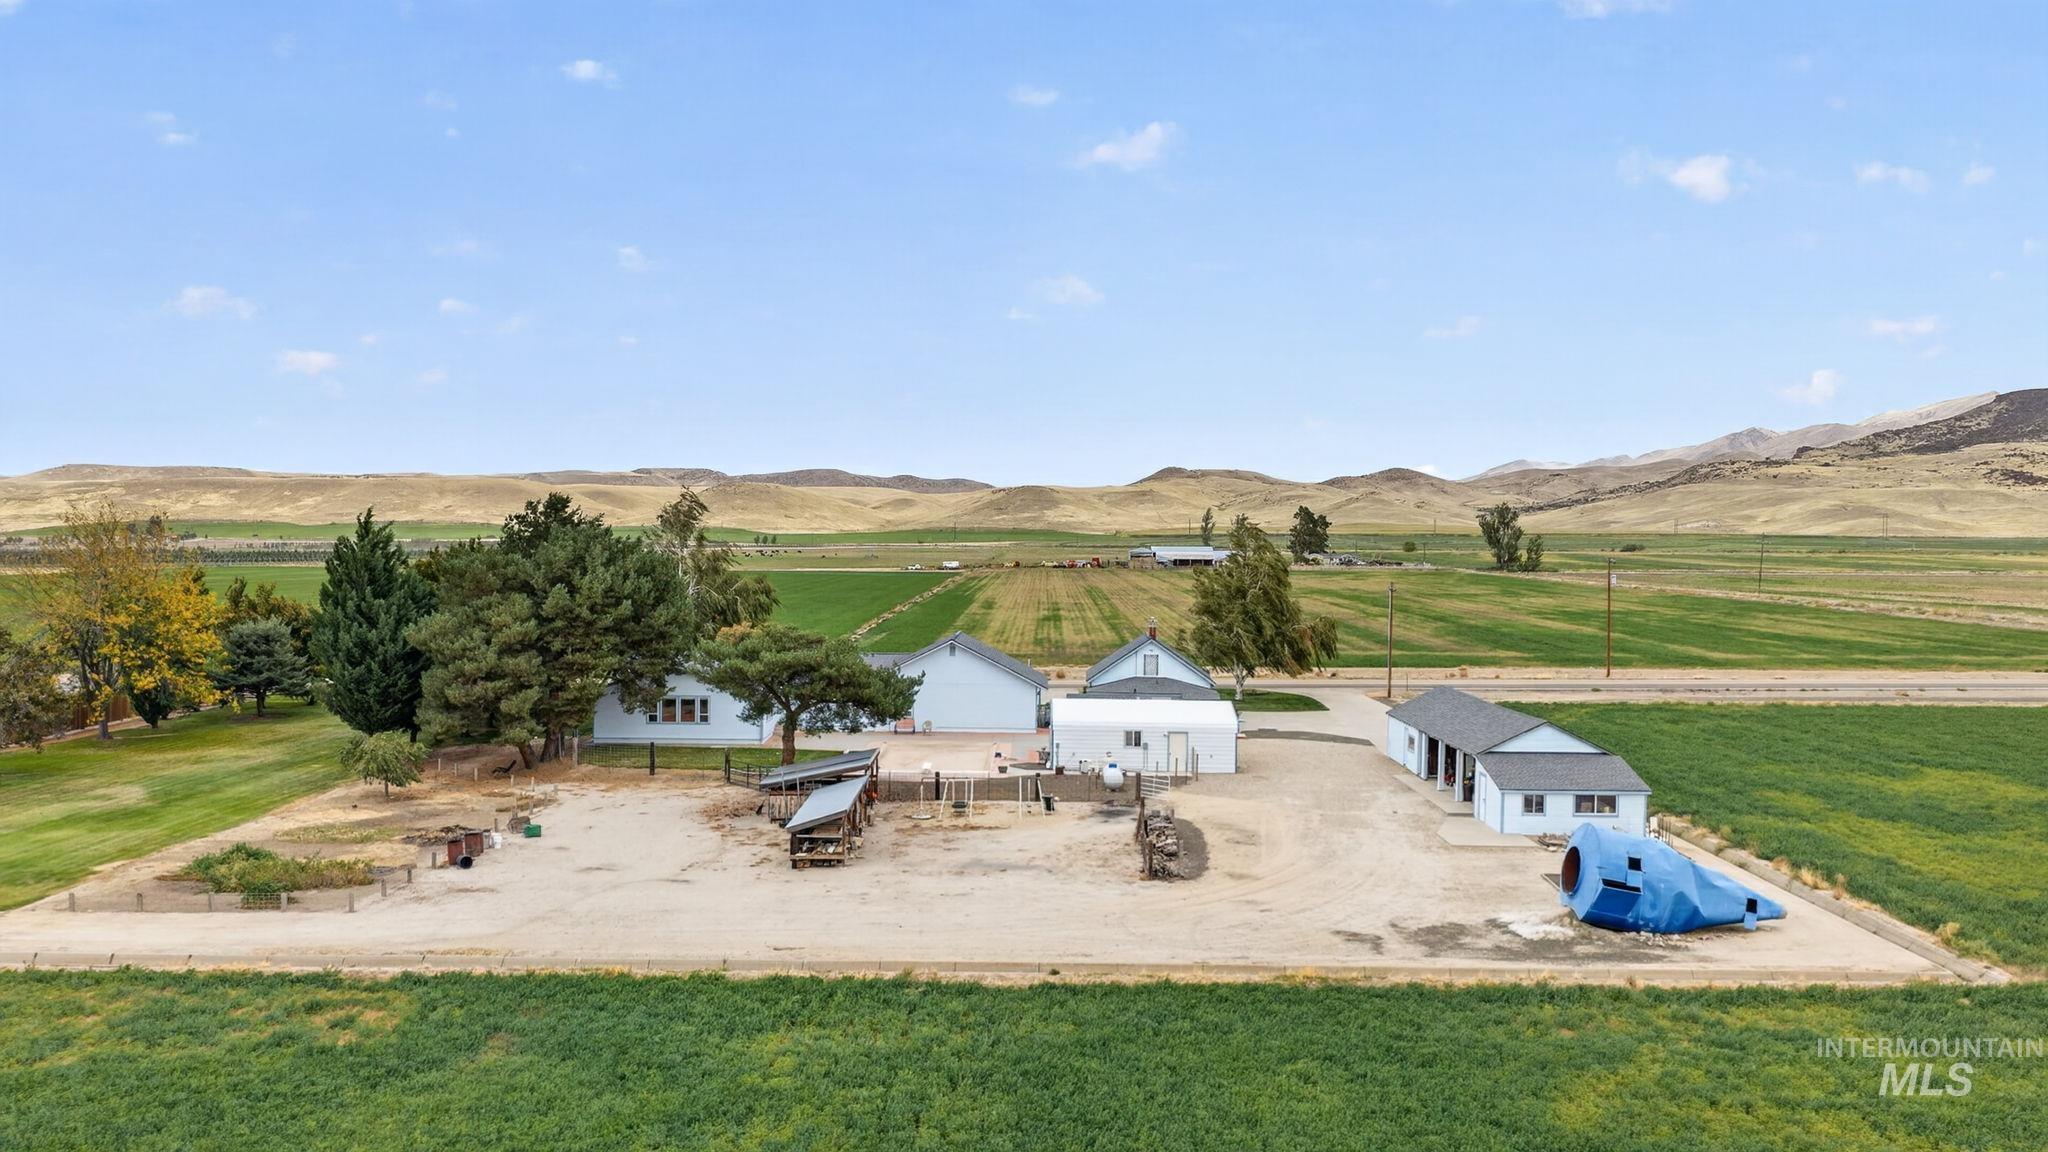
Expansive property featuring multiple structures, mature trees, and vast open fields
-
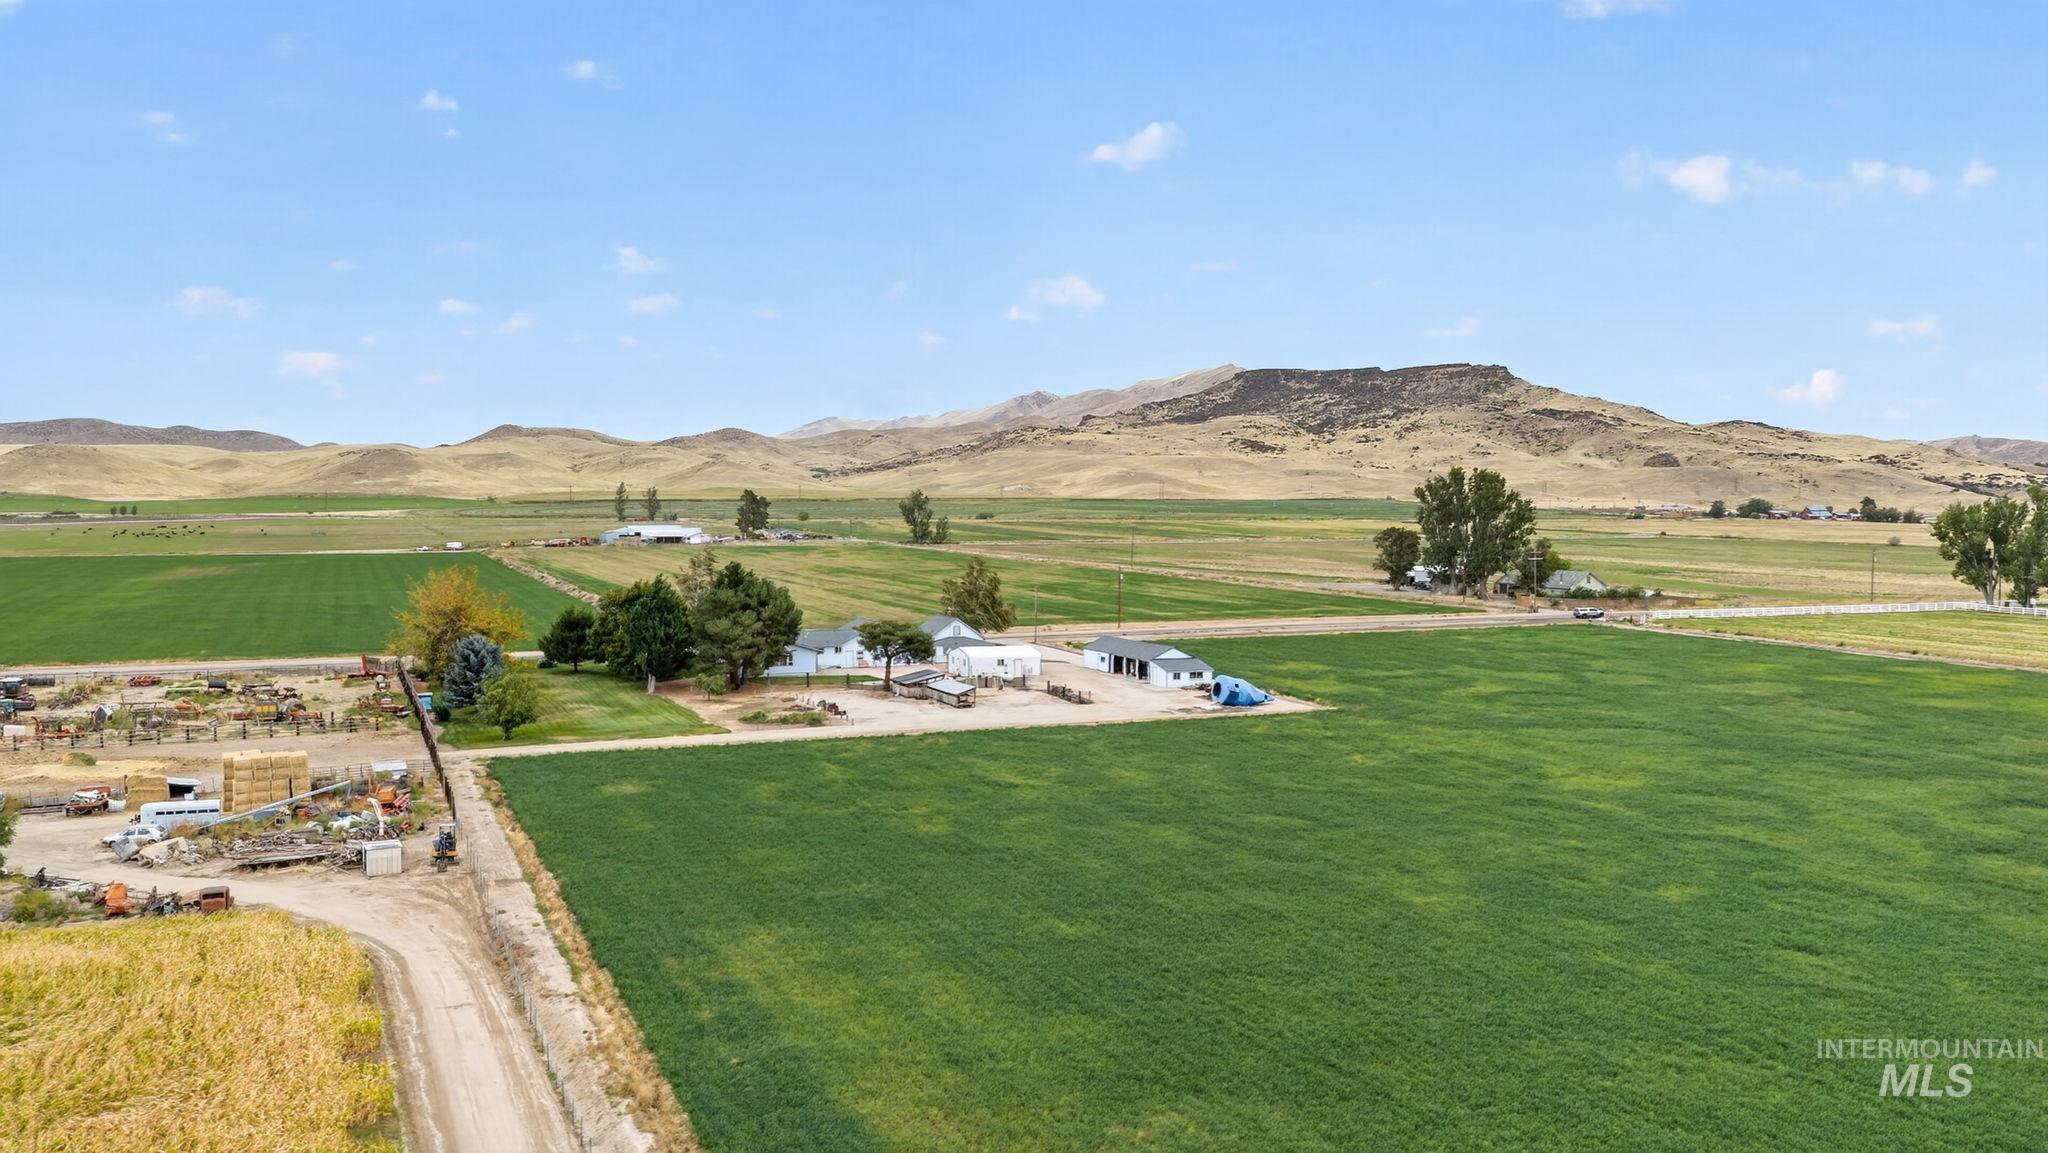
Expansive agricultural fields, multiple outbuildings, and distant mountain ranges
-
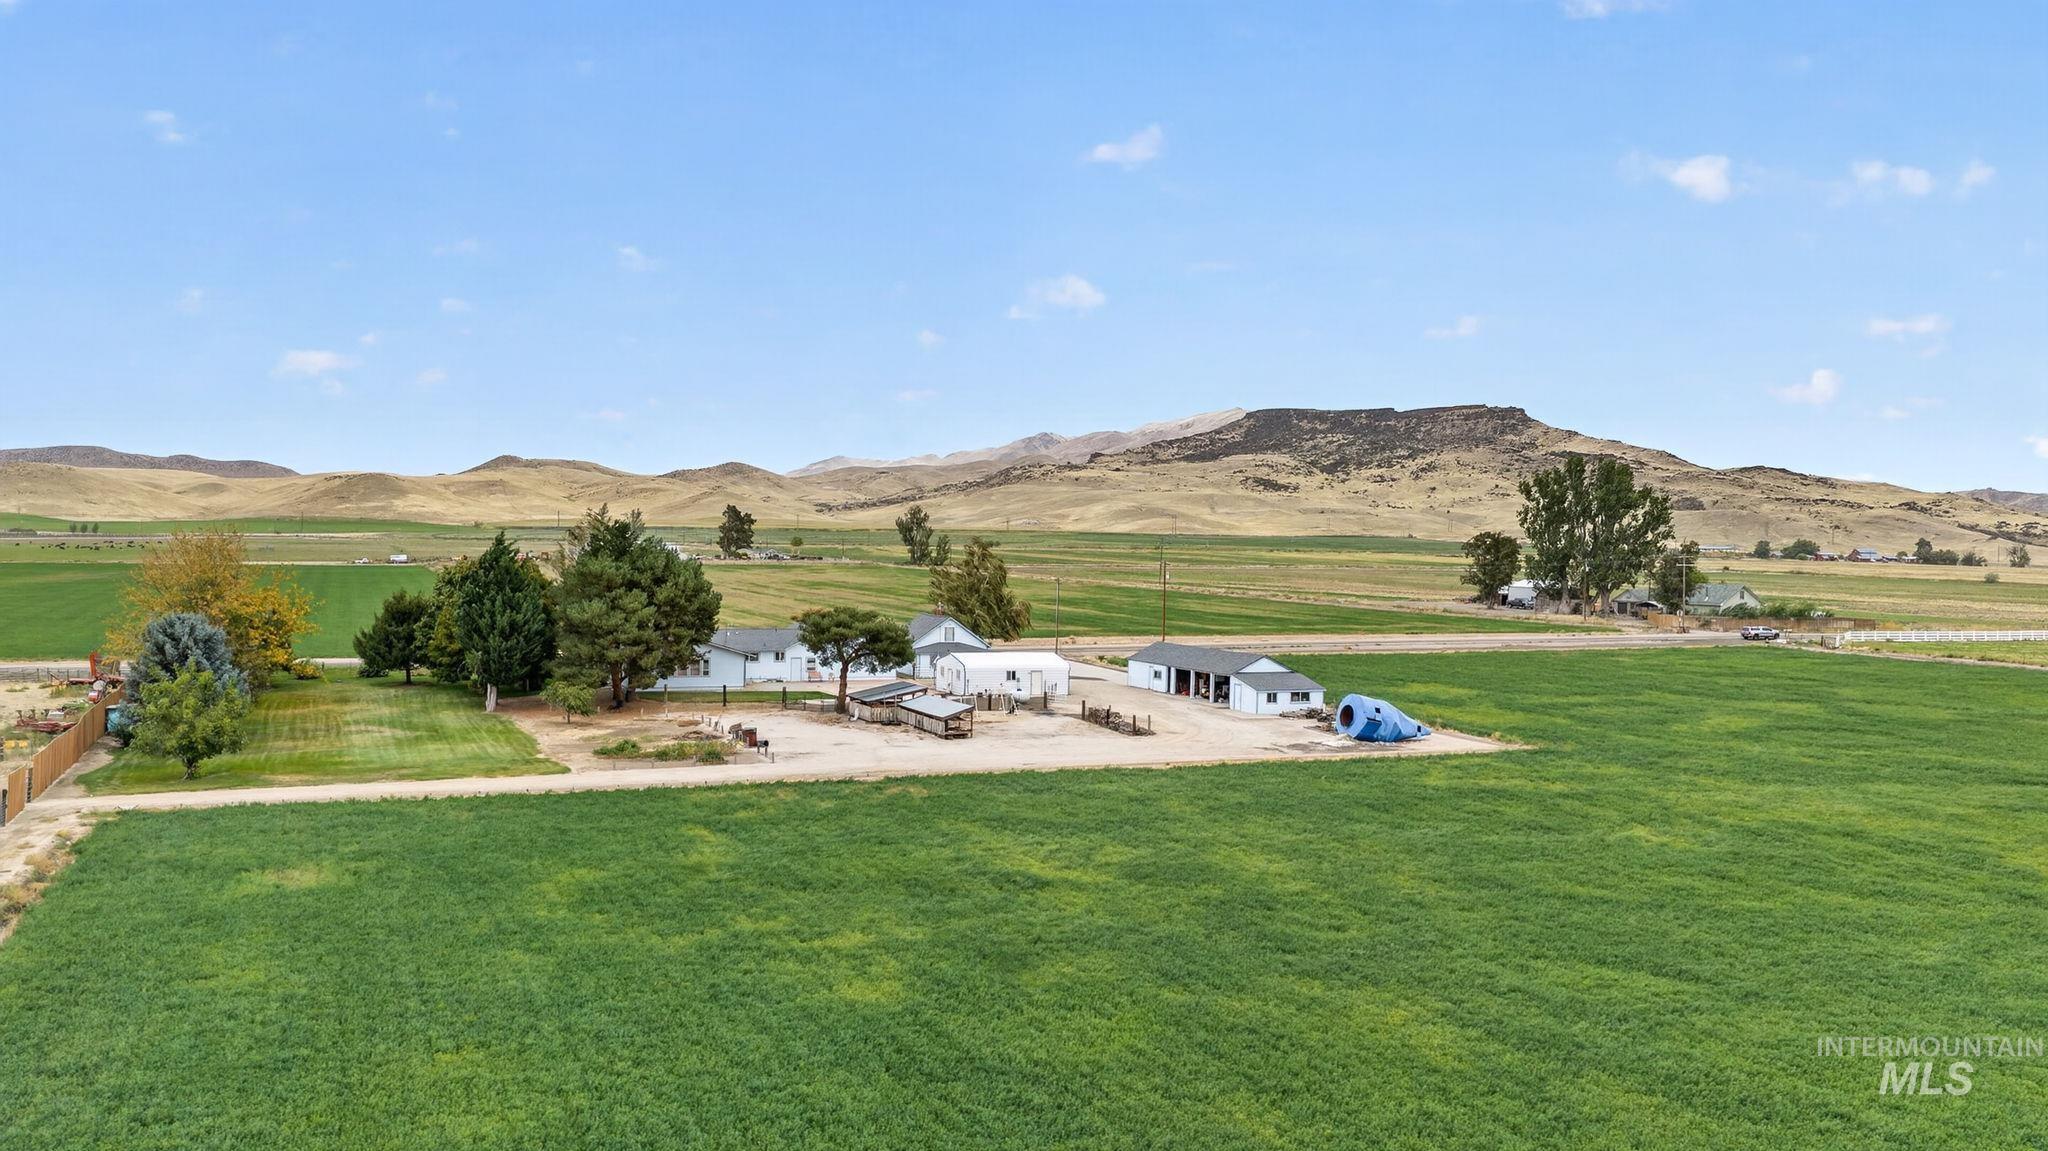
Expansive green fields surrounding the property, mature trees providing shade, additional outbuildings with a white exterior, and a mountainous backdrop
-
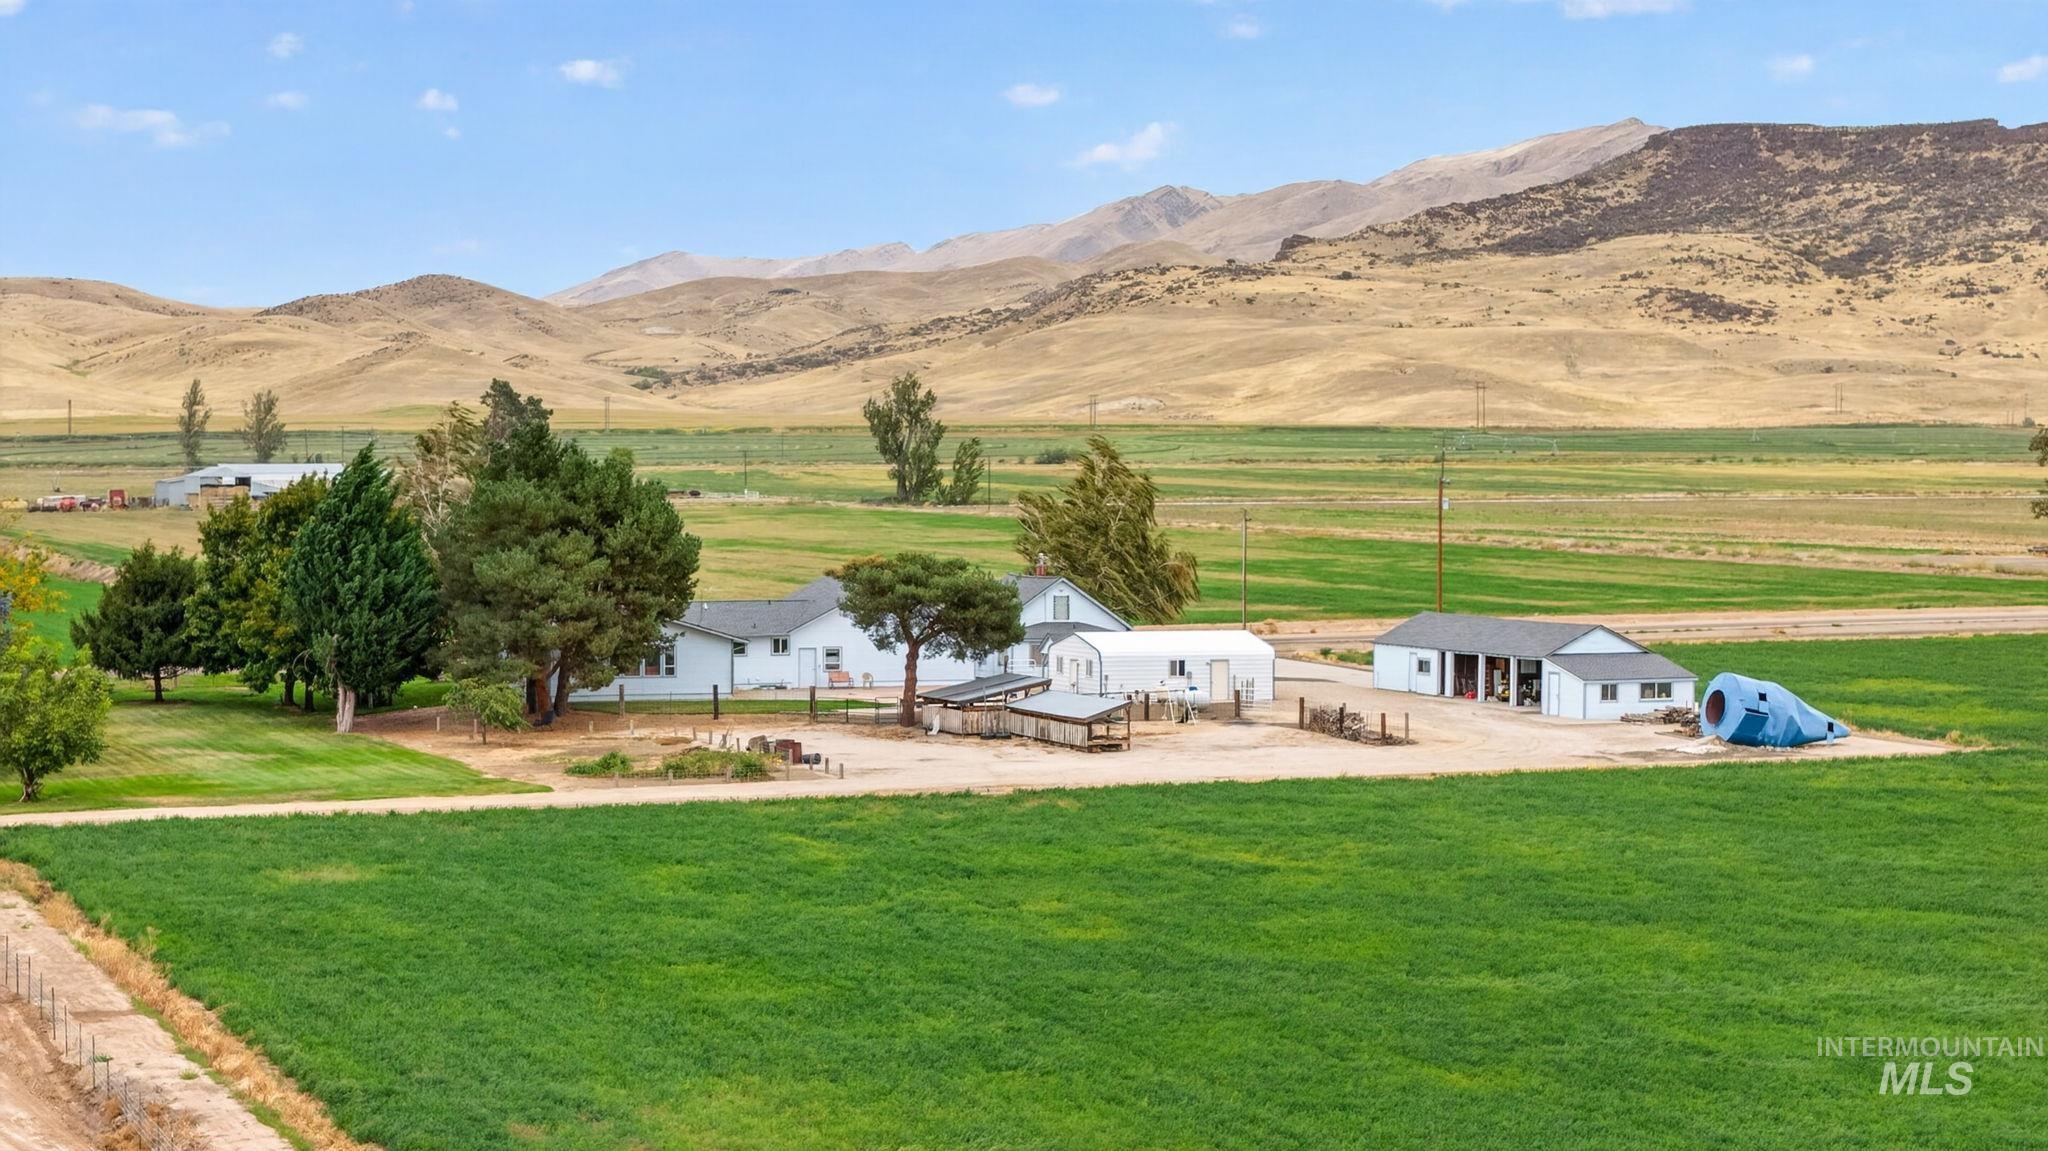
Expansive green fields, multiple outbuildings, and a single-story residence with a light-colored exterior
-
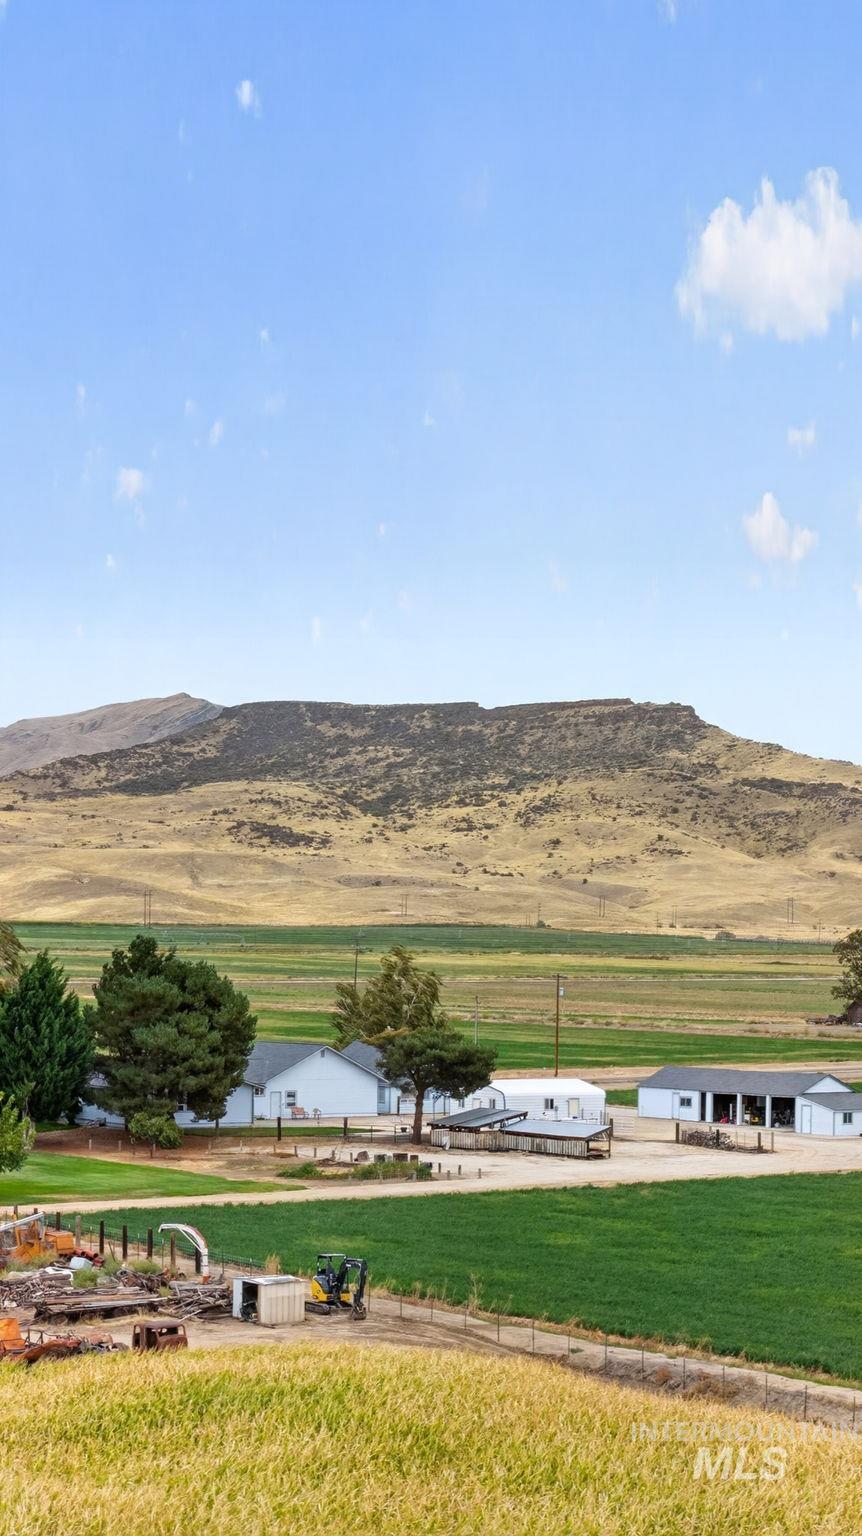
Expansive agricultural landscape with multiple outbuildings, cultivated fields, and distant mountainous terrain
-
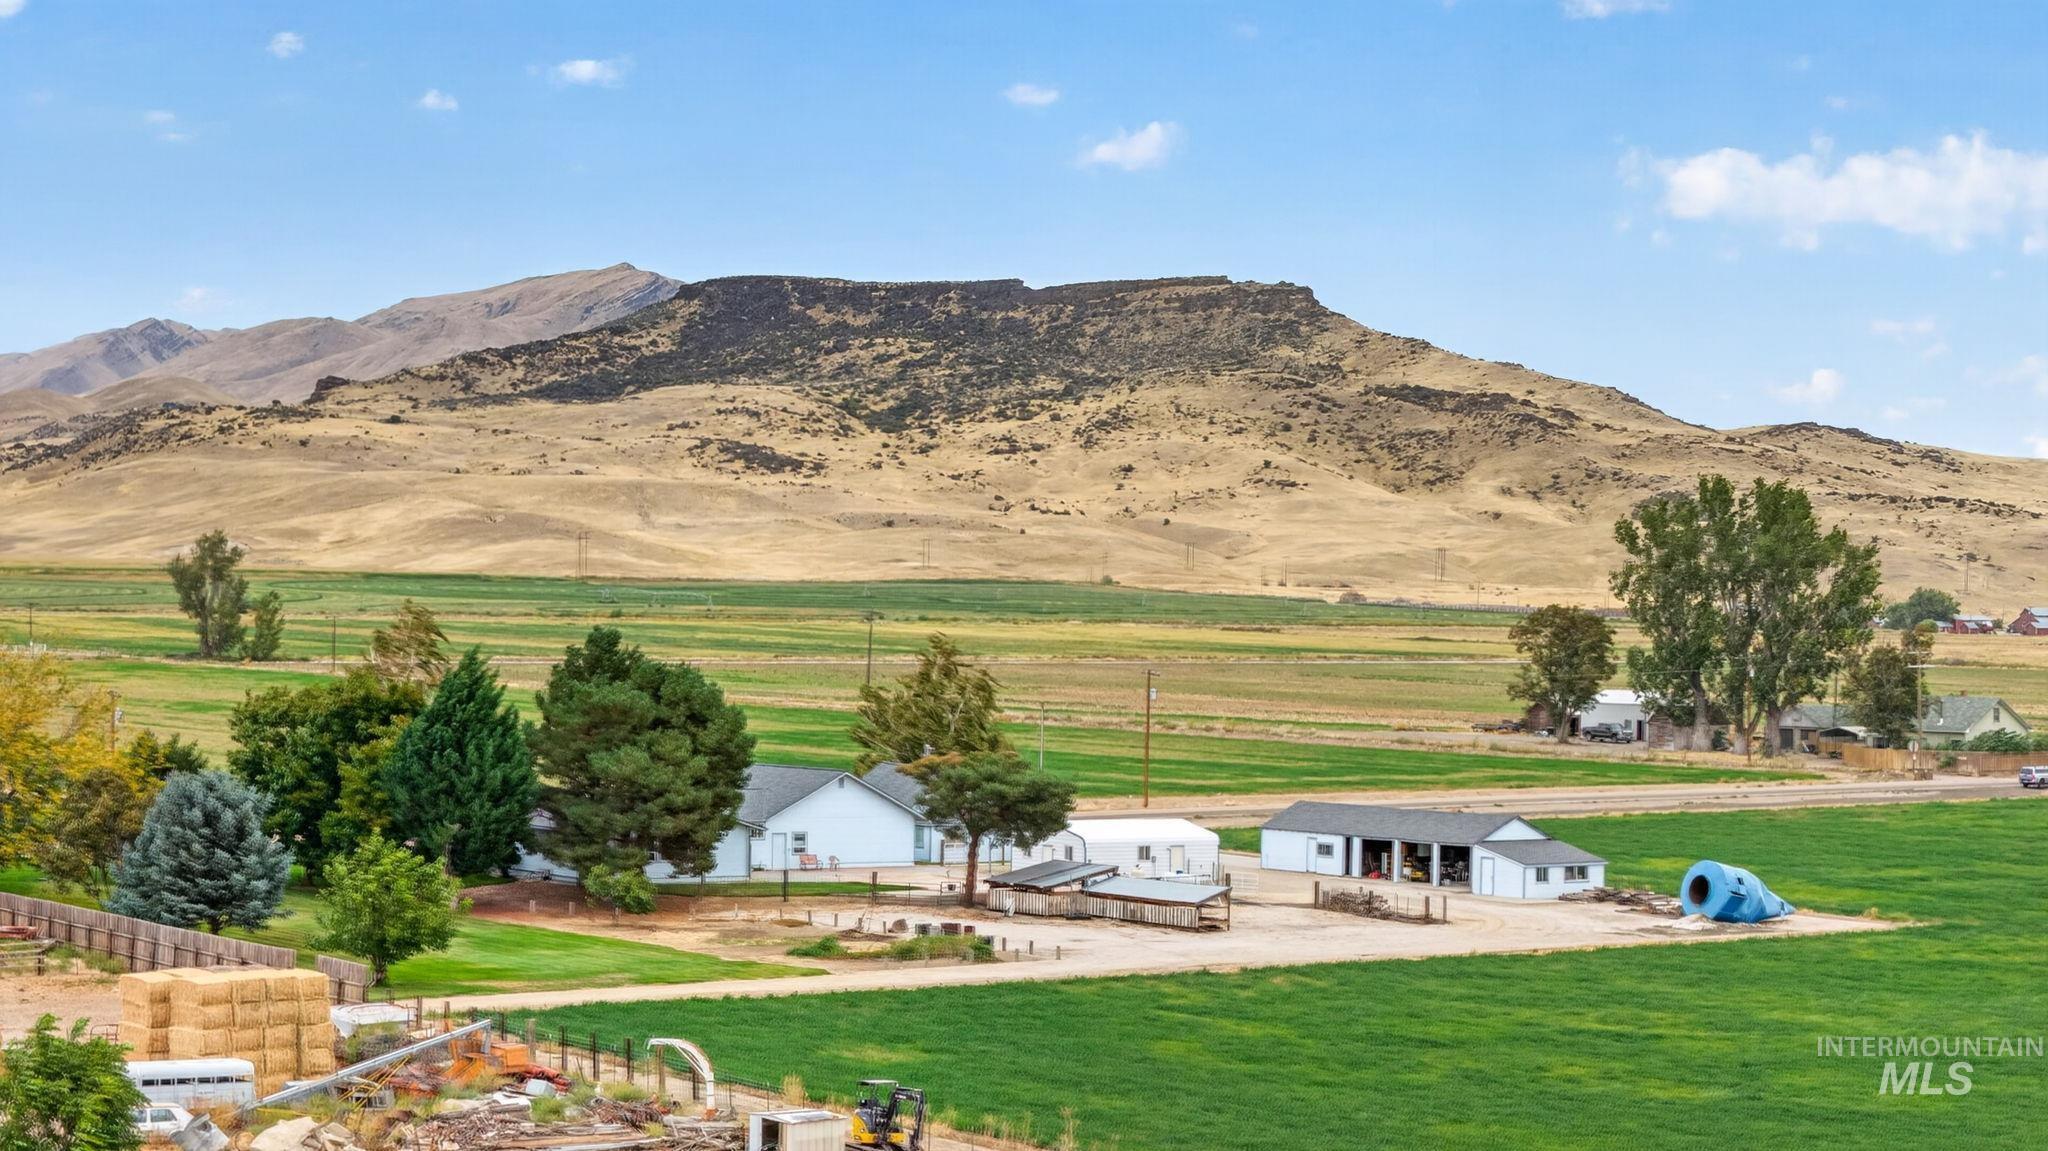
Expansive green fields, multiple structures including a white residence, mature trees, and mountainous terrain in the background
-
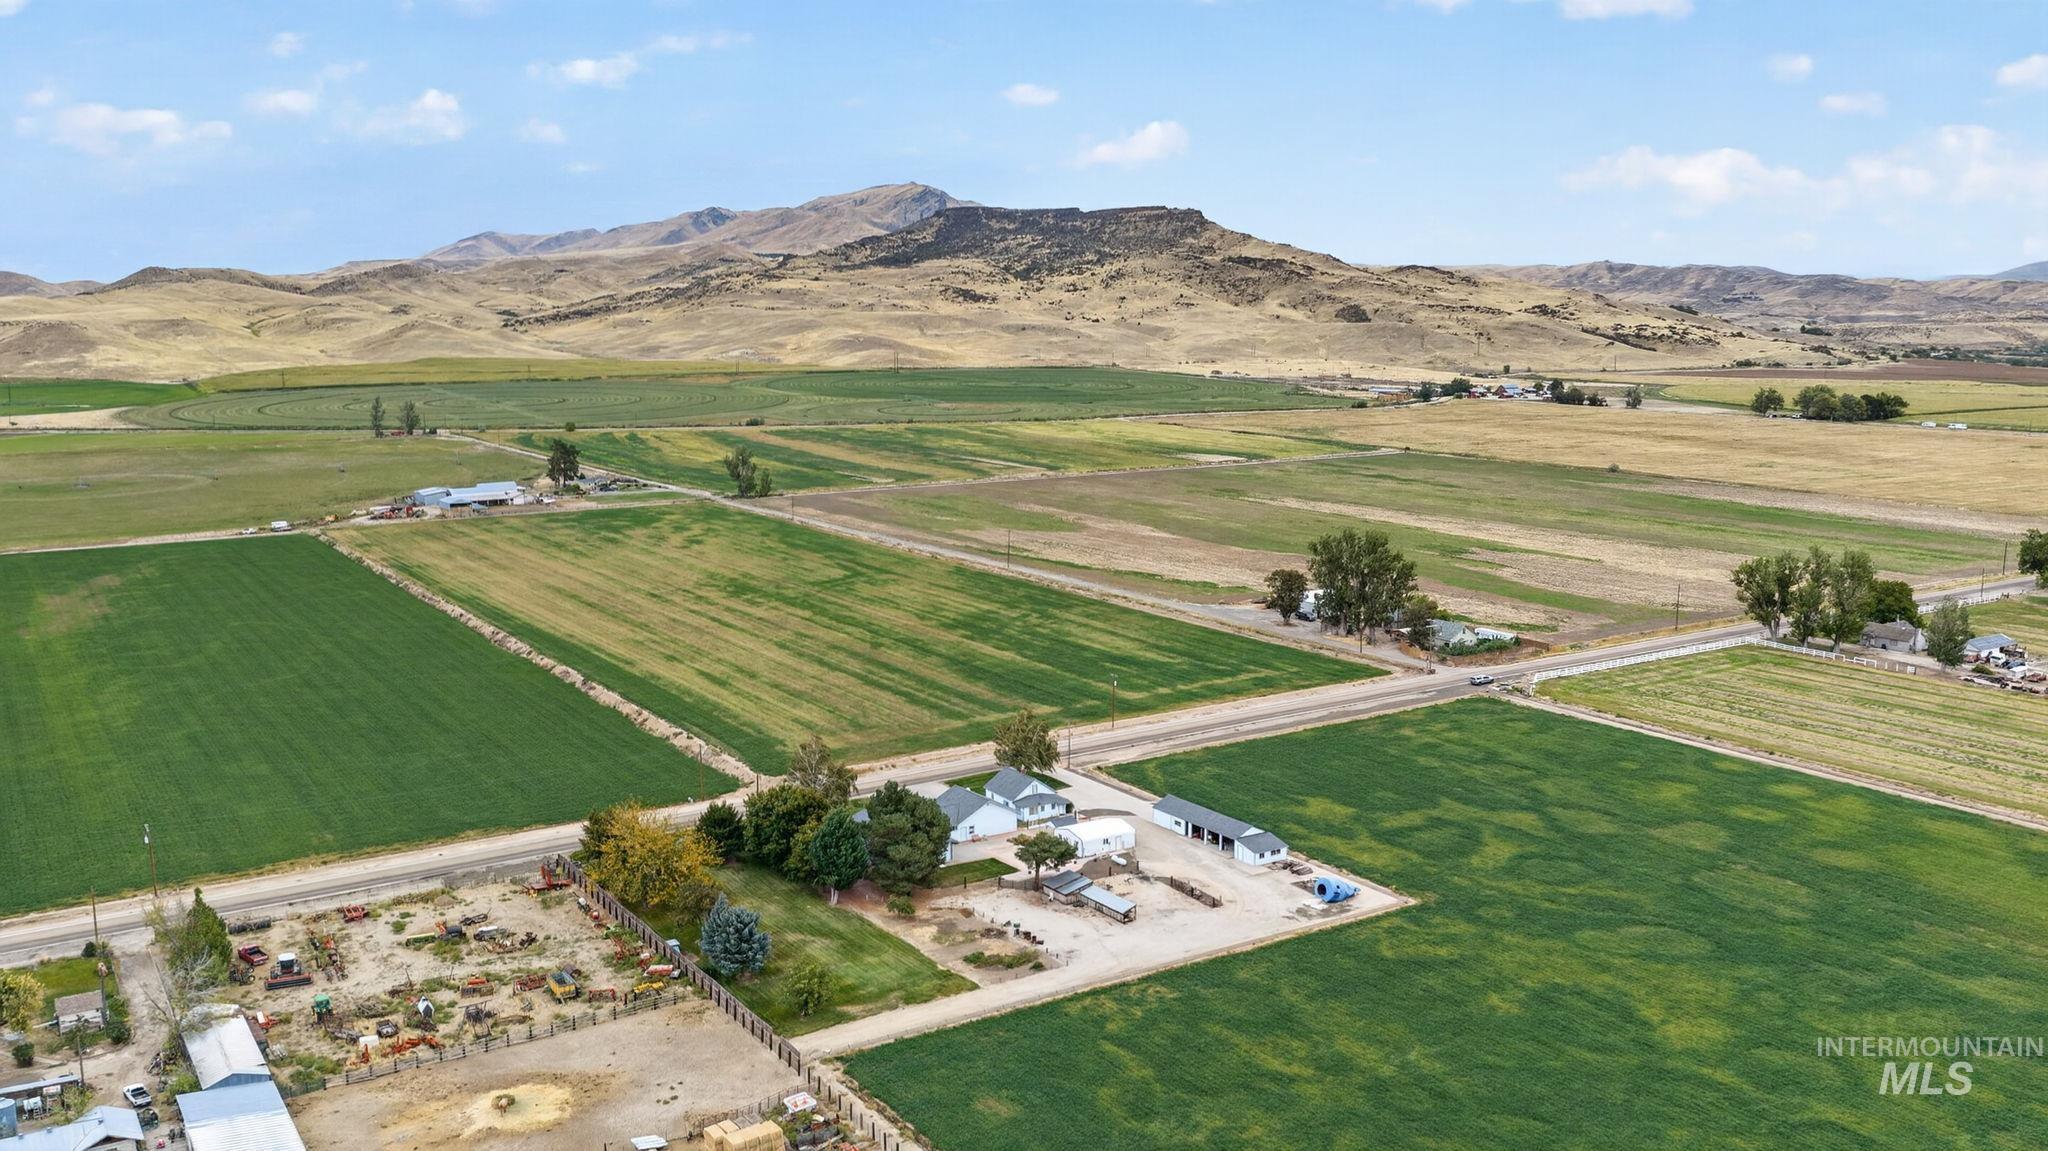
Expansive agricultural land featuring multiple cultivated fields and distant mountainous terrain
-
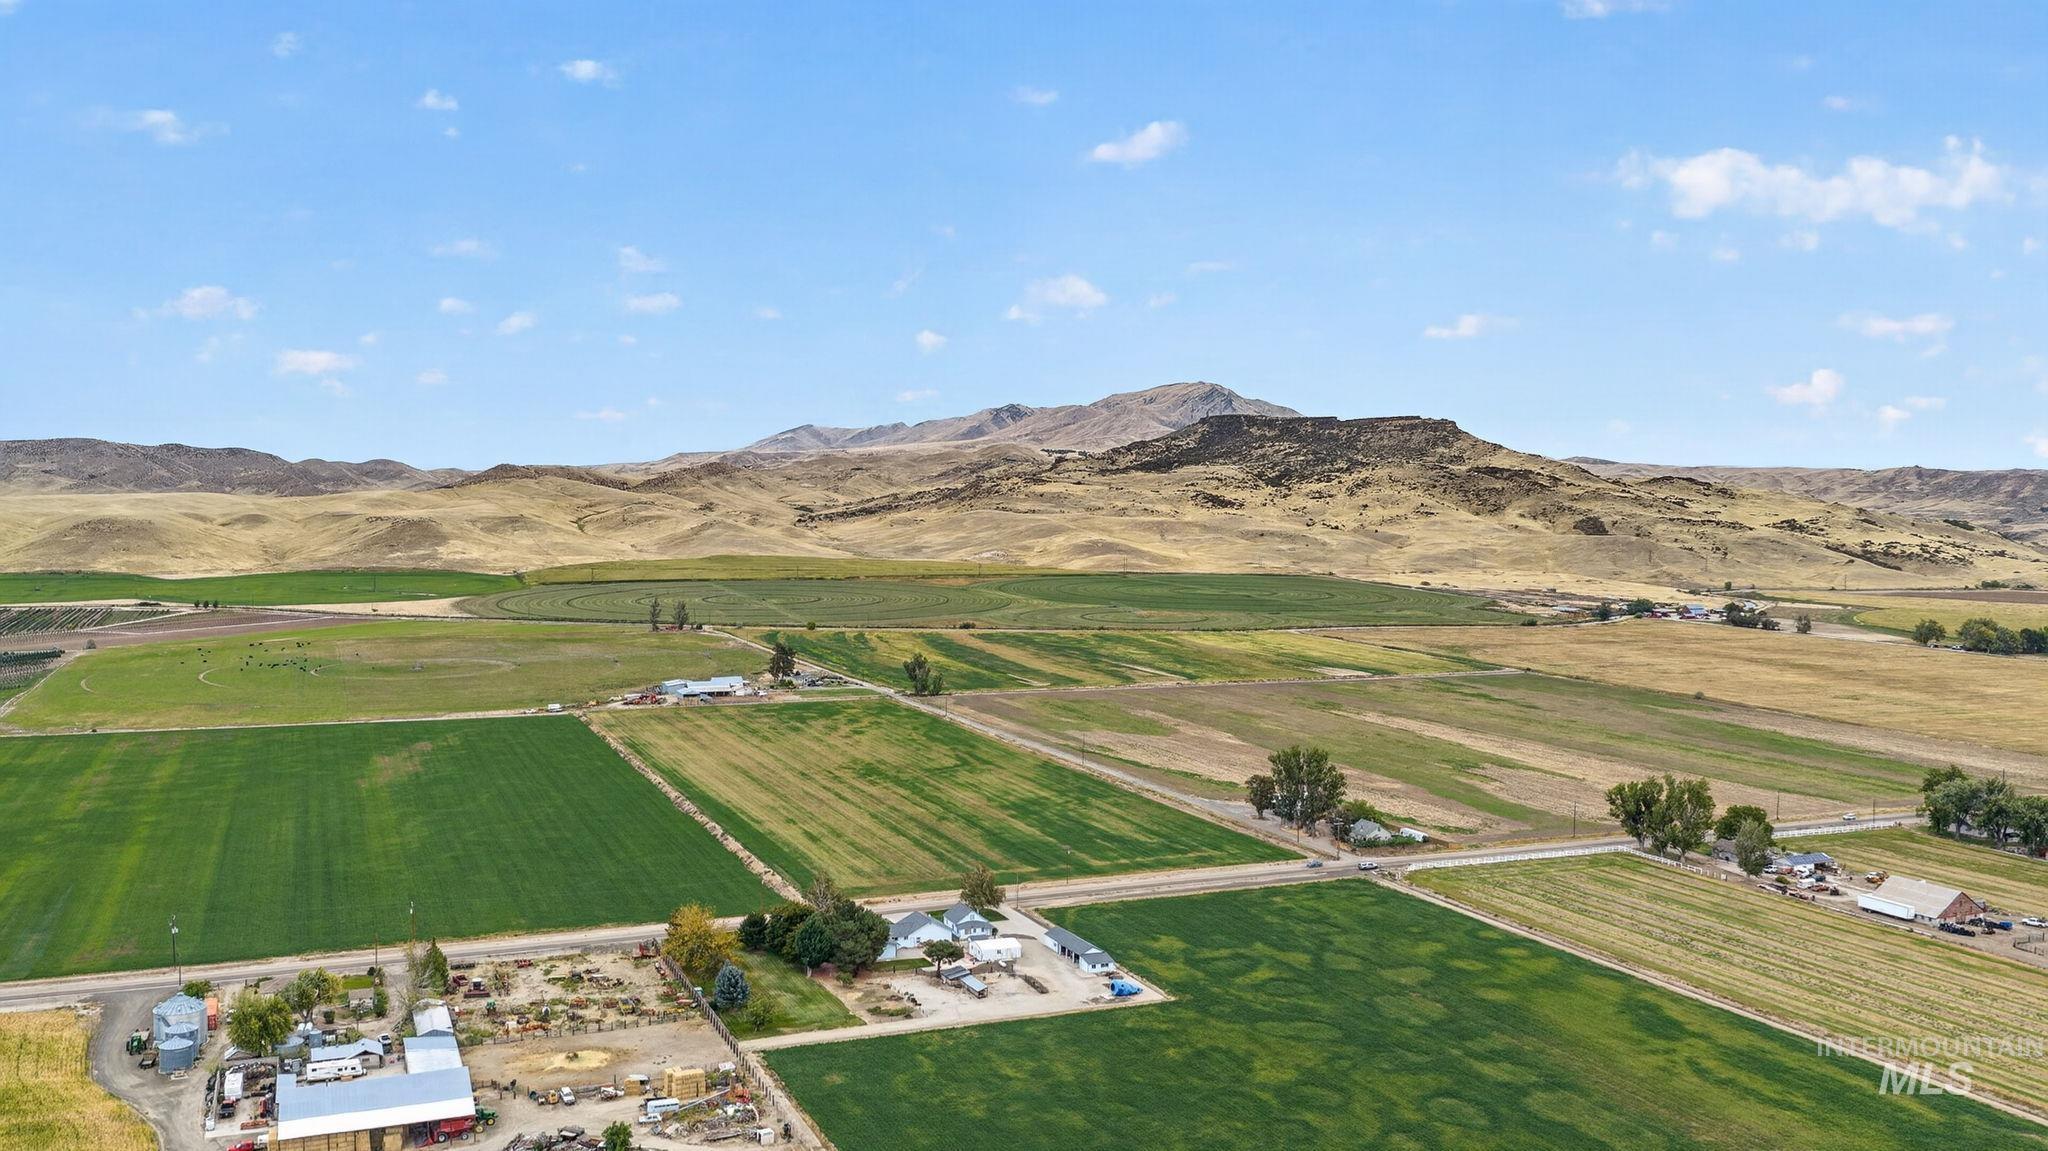
Expansive agricultural land featuring cultivated fields, distant mountain formations, and scattered structures
-
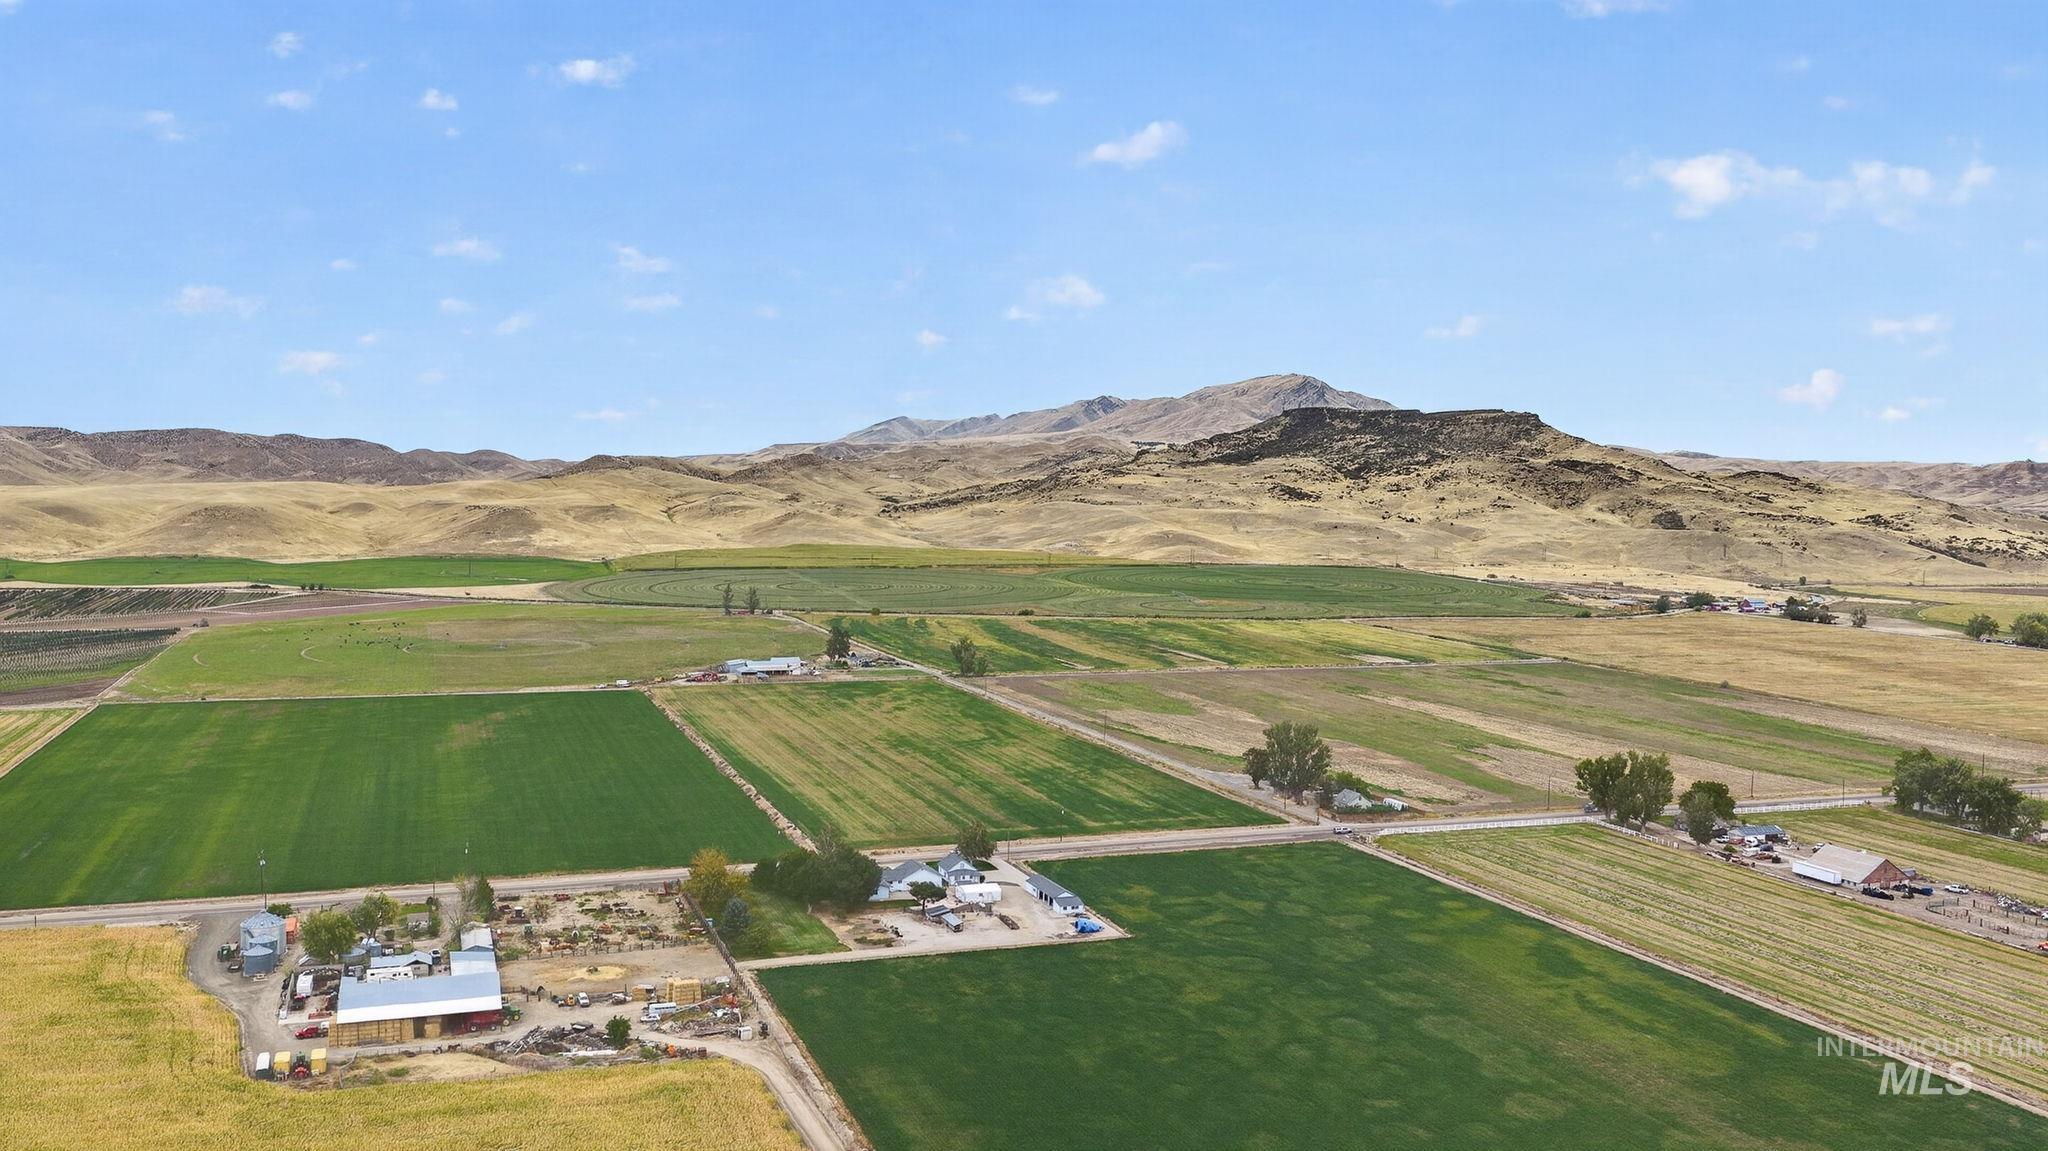
Expansive agricultural fields with varied crops, interspersed with rural roads, and bordered by distant hills
-
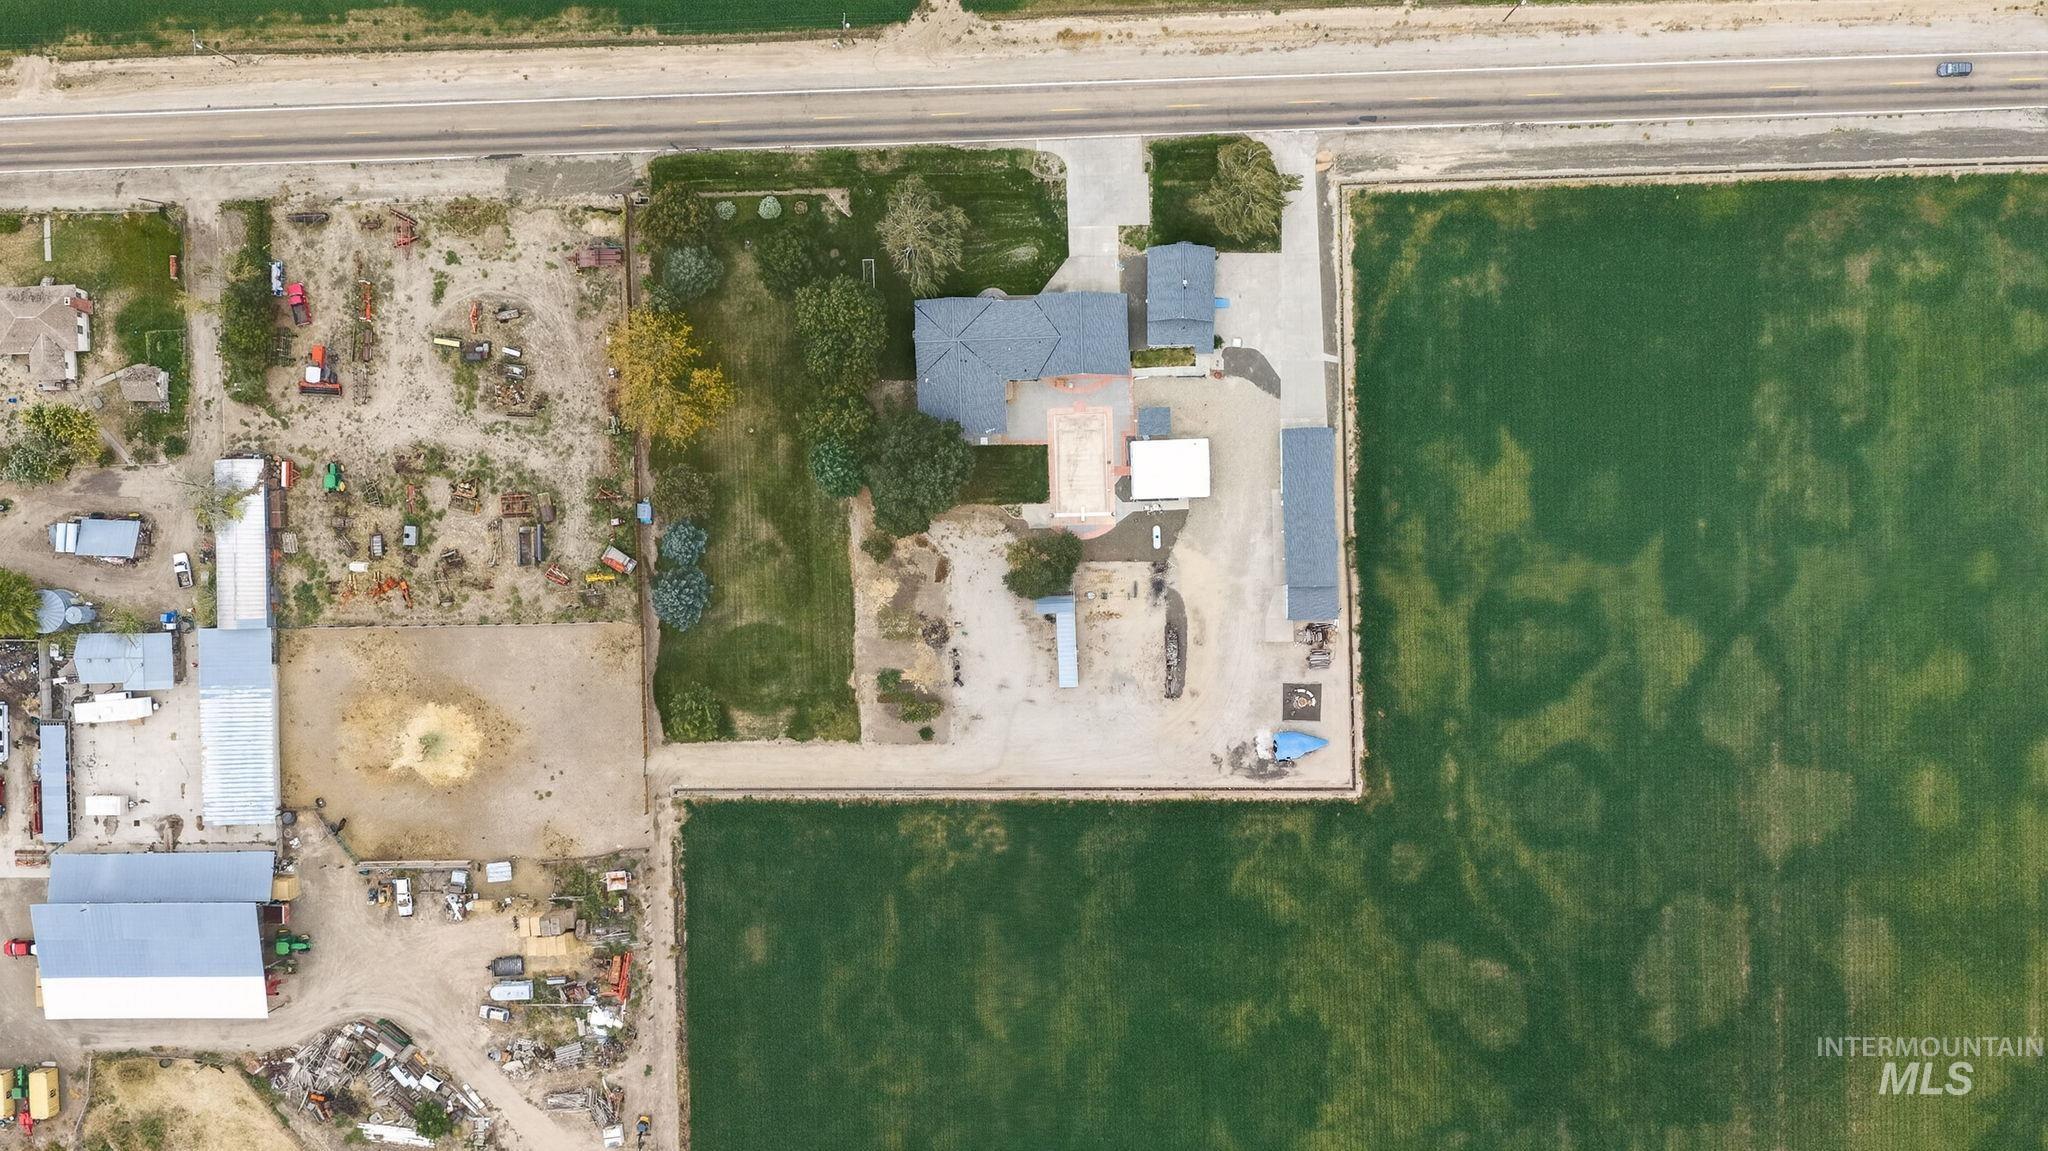
Expansive property with residential structures, detached outbuildings, and cultivated land
-
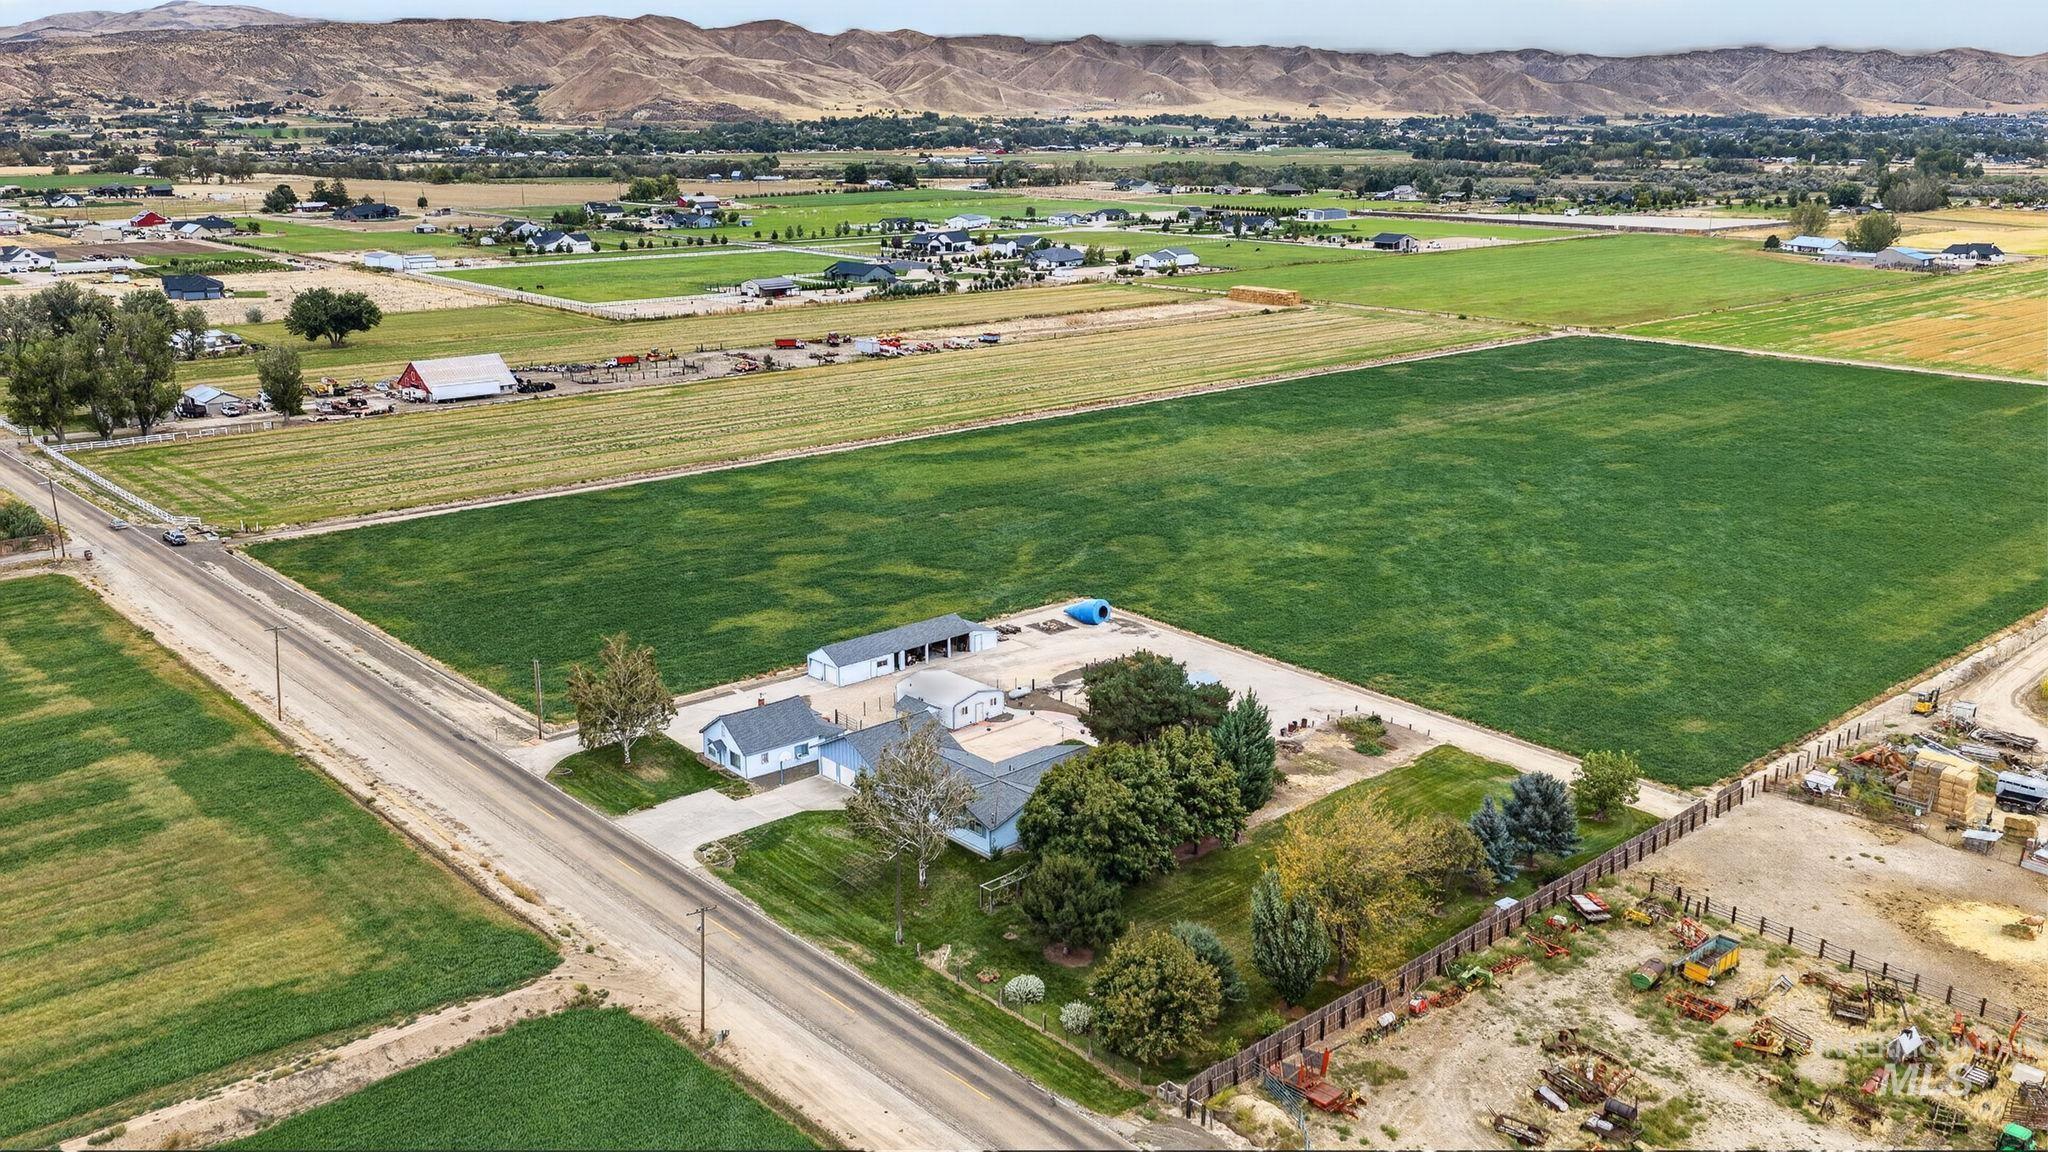
Expansive rural property featuring multiple residential structures, detached outbuildings, and a large cultivated field
-
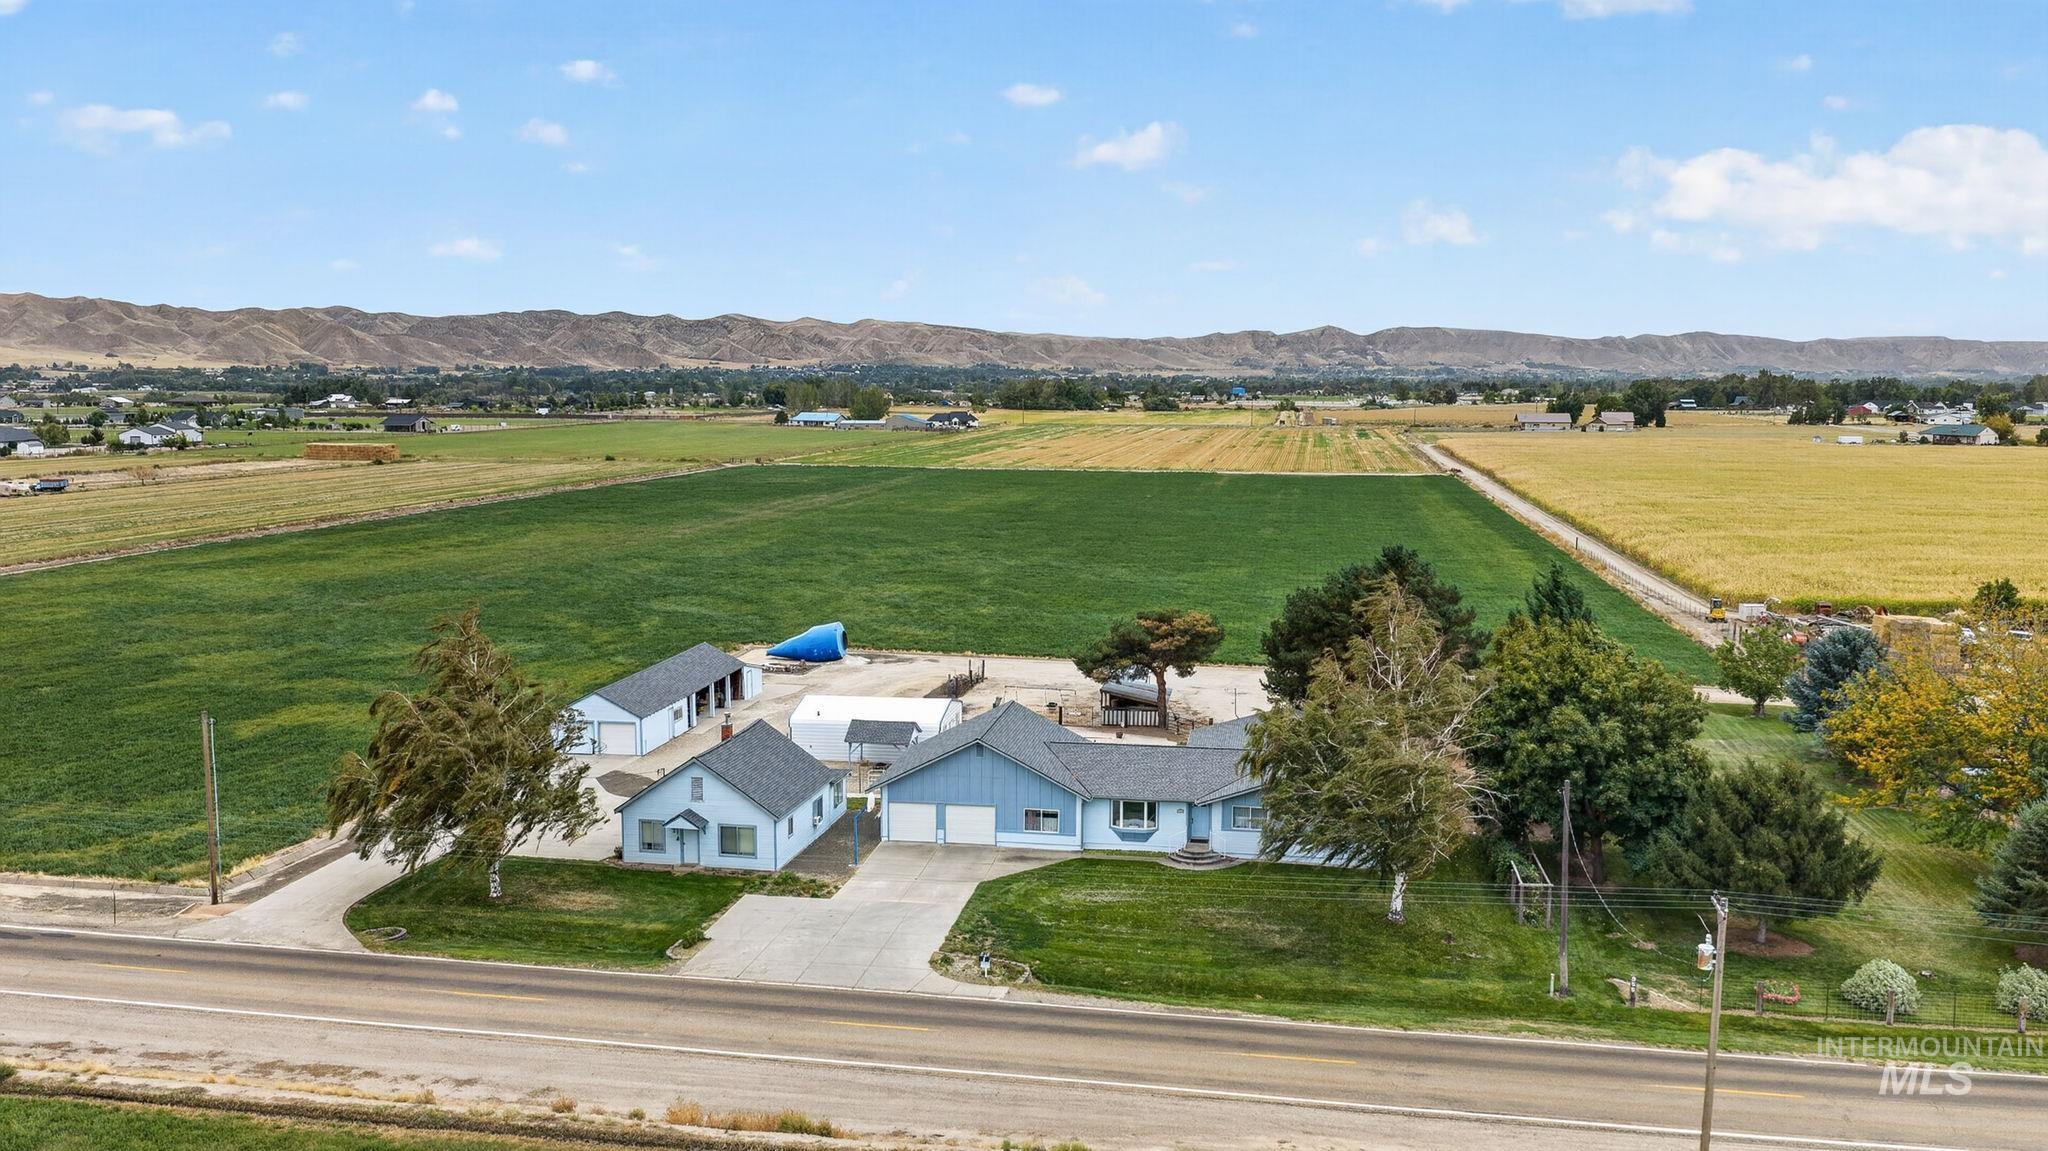
Multiple structures featuring light blue siding, an attached garage, and a detached garage, all surrounded by expansive green fields
-
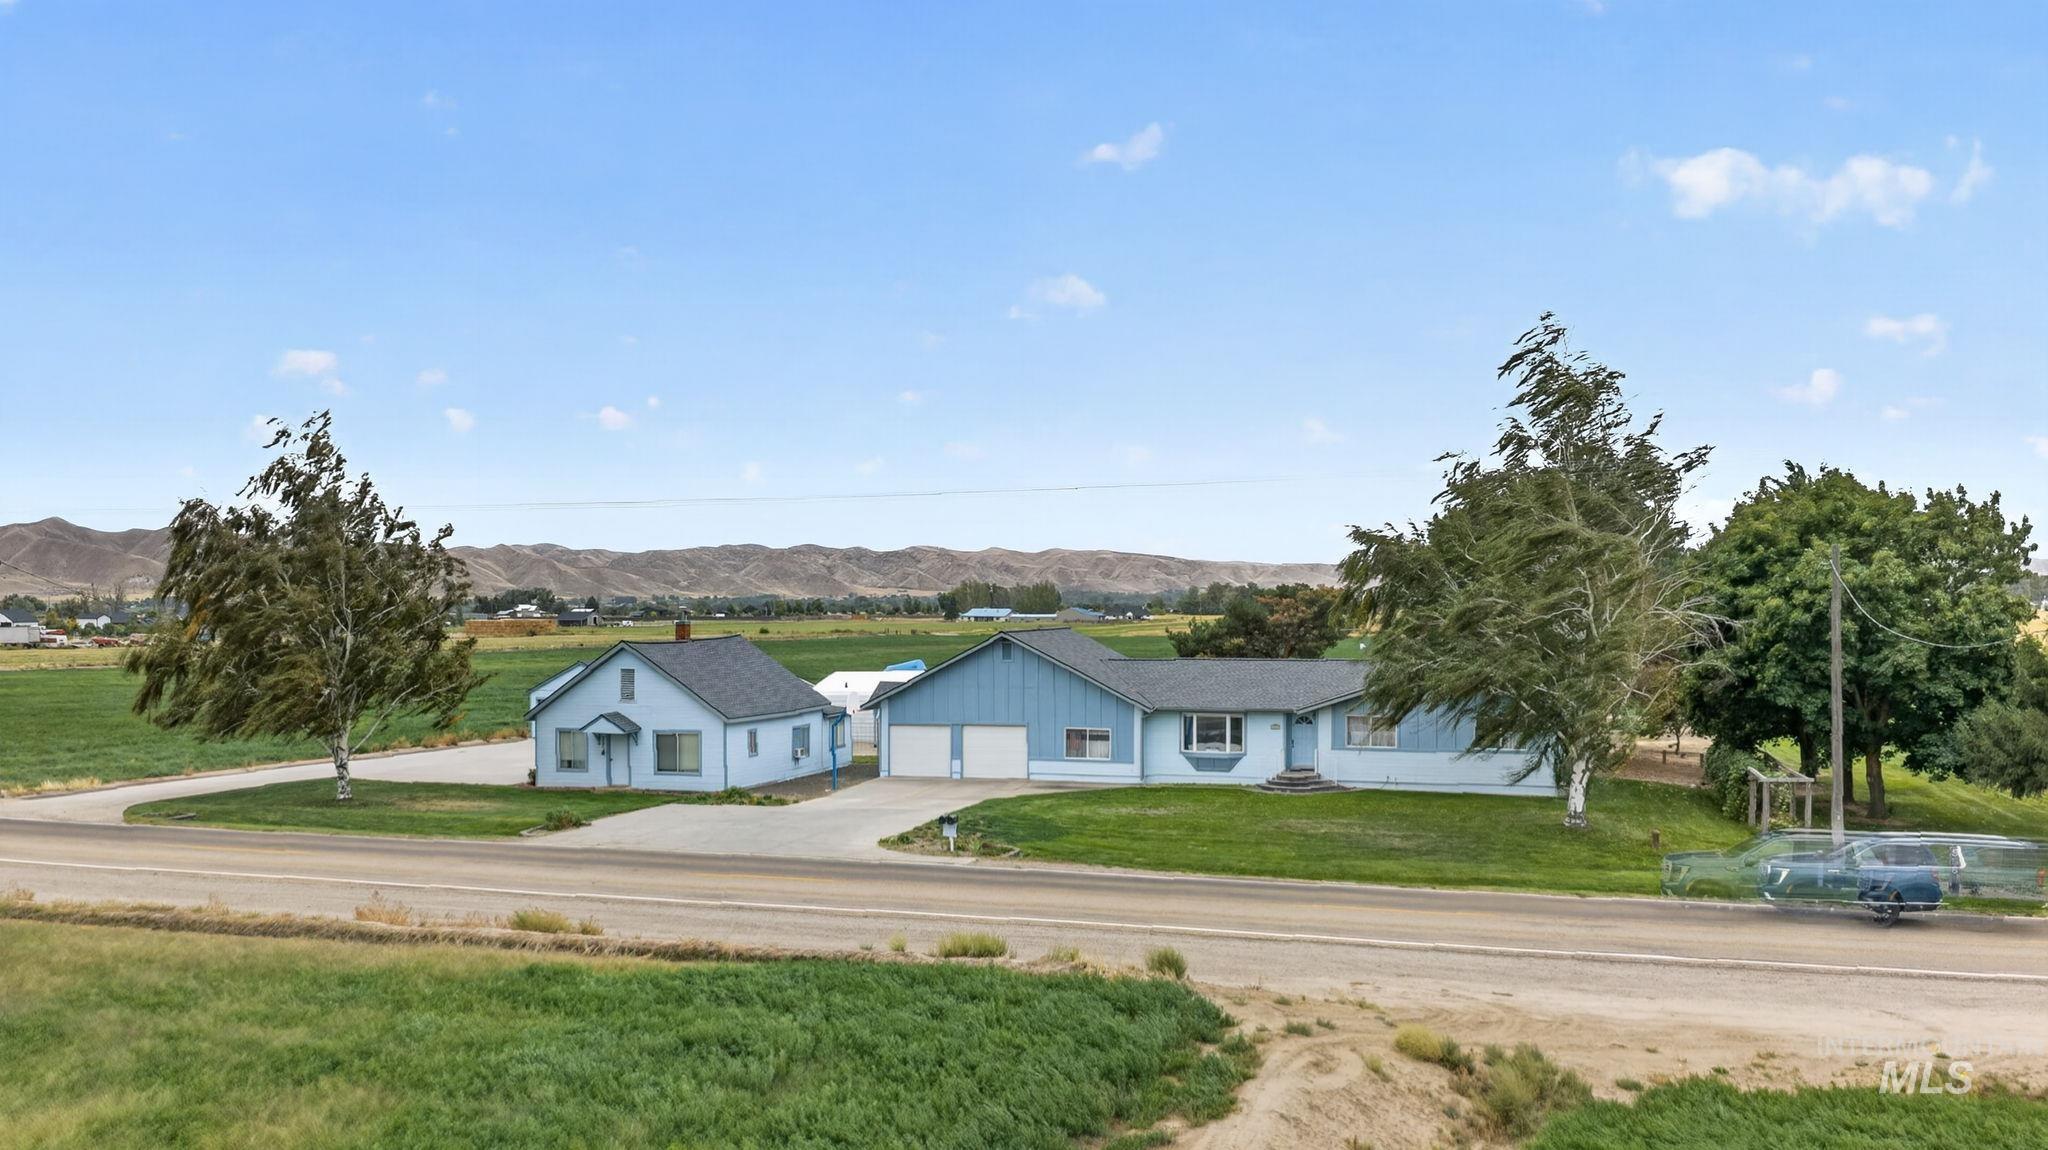
Two light-blue structures with a gravel driveway, surrounded by expansive green fields and distant mountains
-
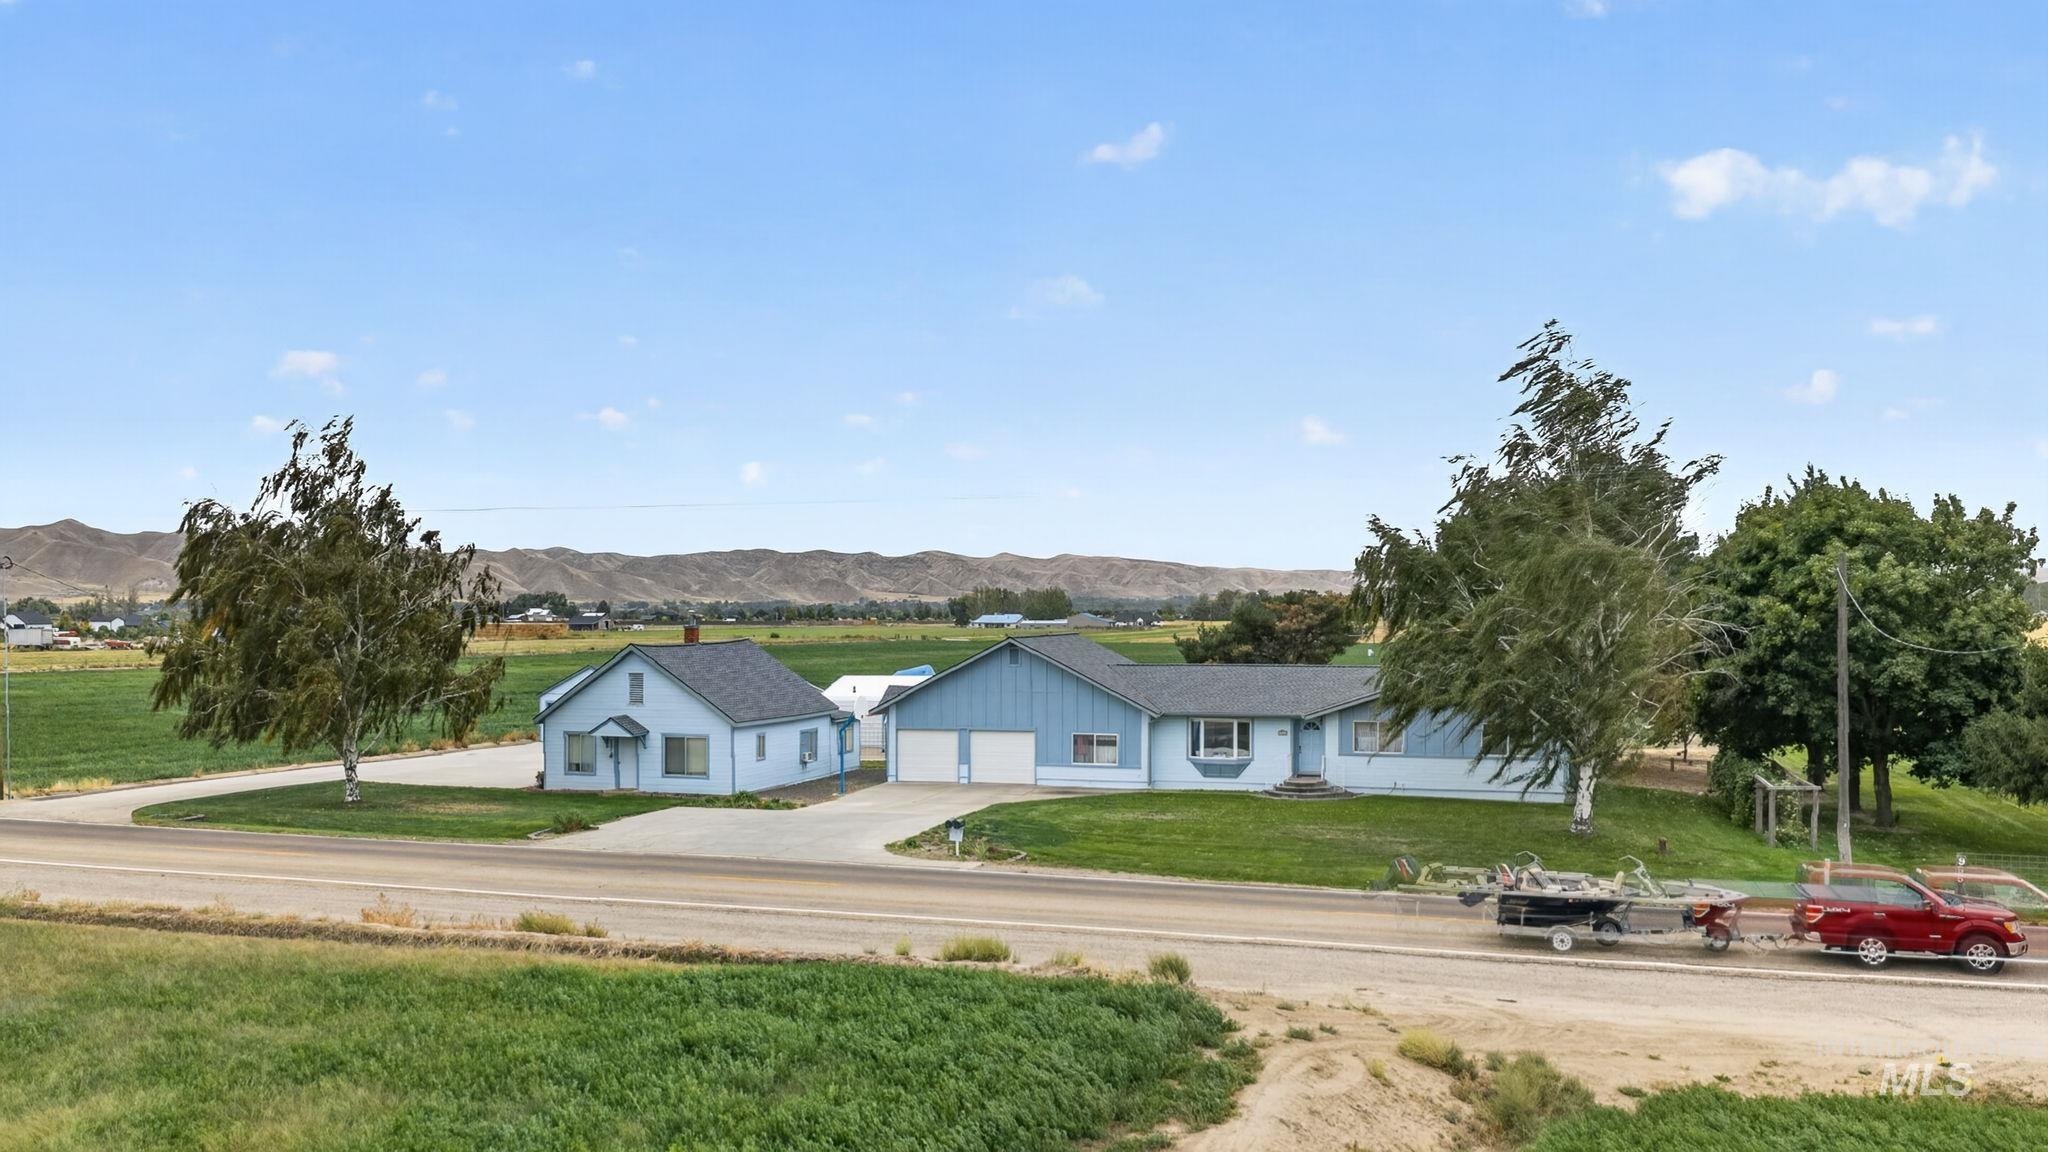
Two separate residences on a spacious green lot, featuring a detached two-car garage
-
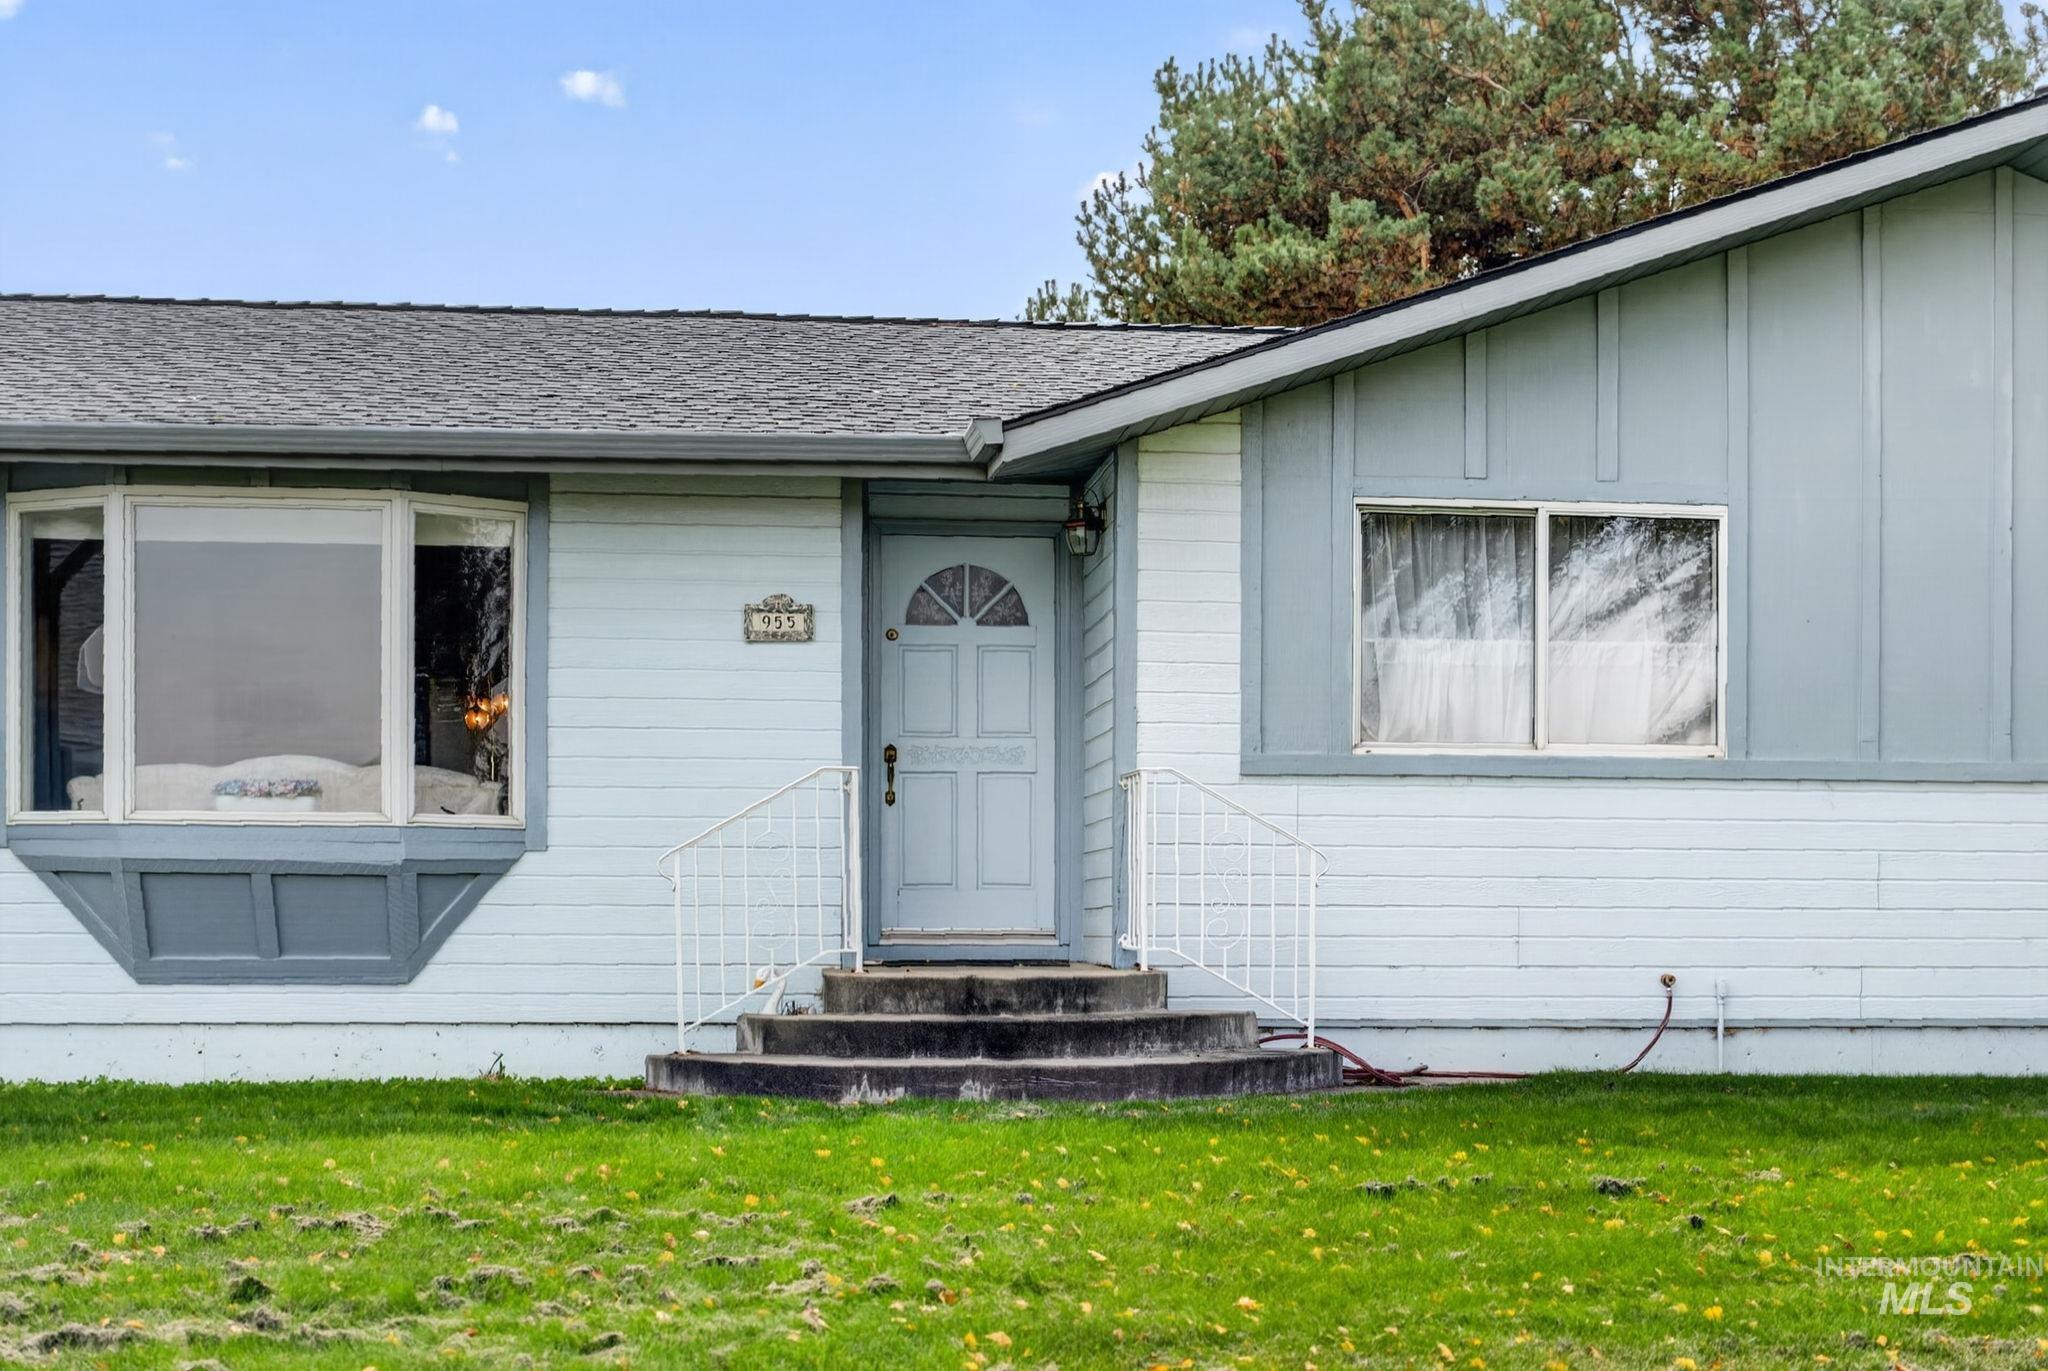
Bay window with gray trim, painted exterior siding, asphalt shingle roof, decorative front door with arched paneling, and white metal railings
-
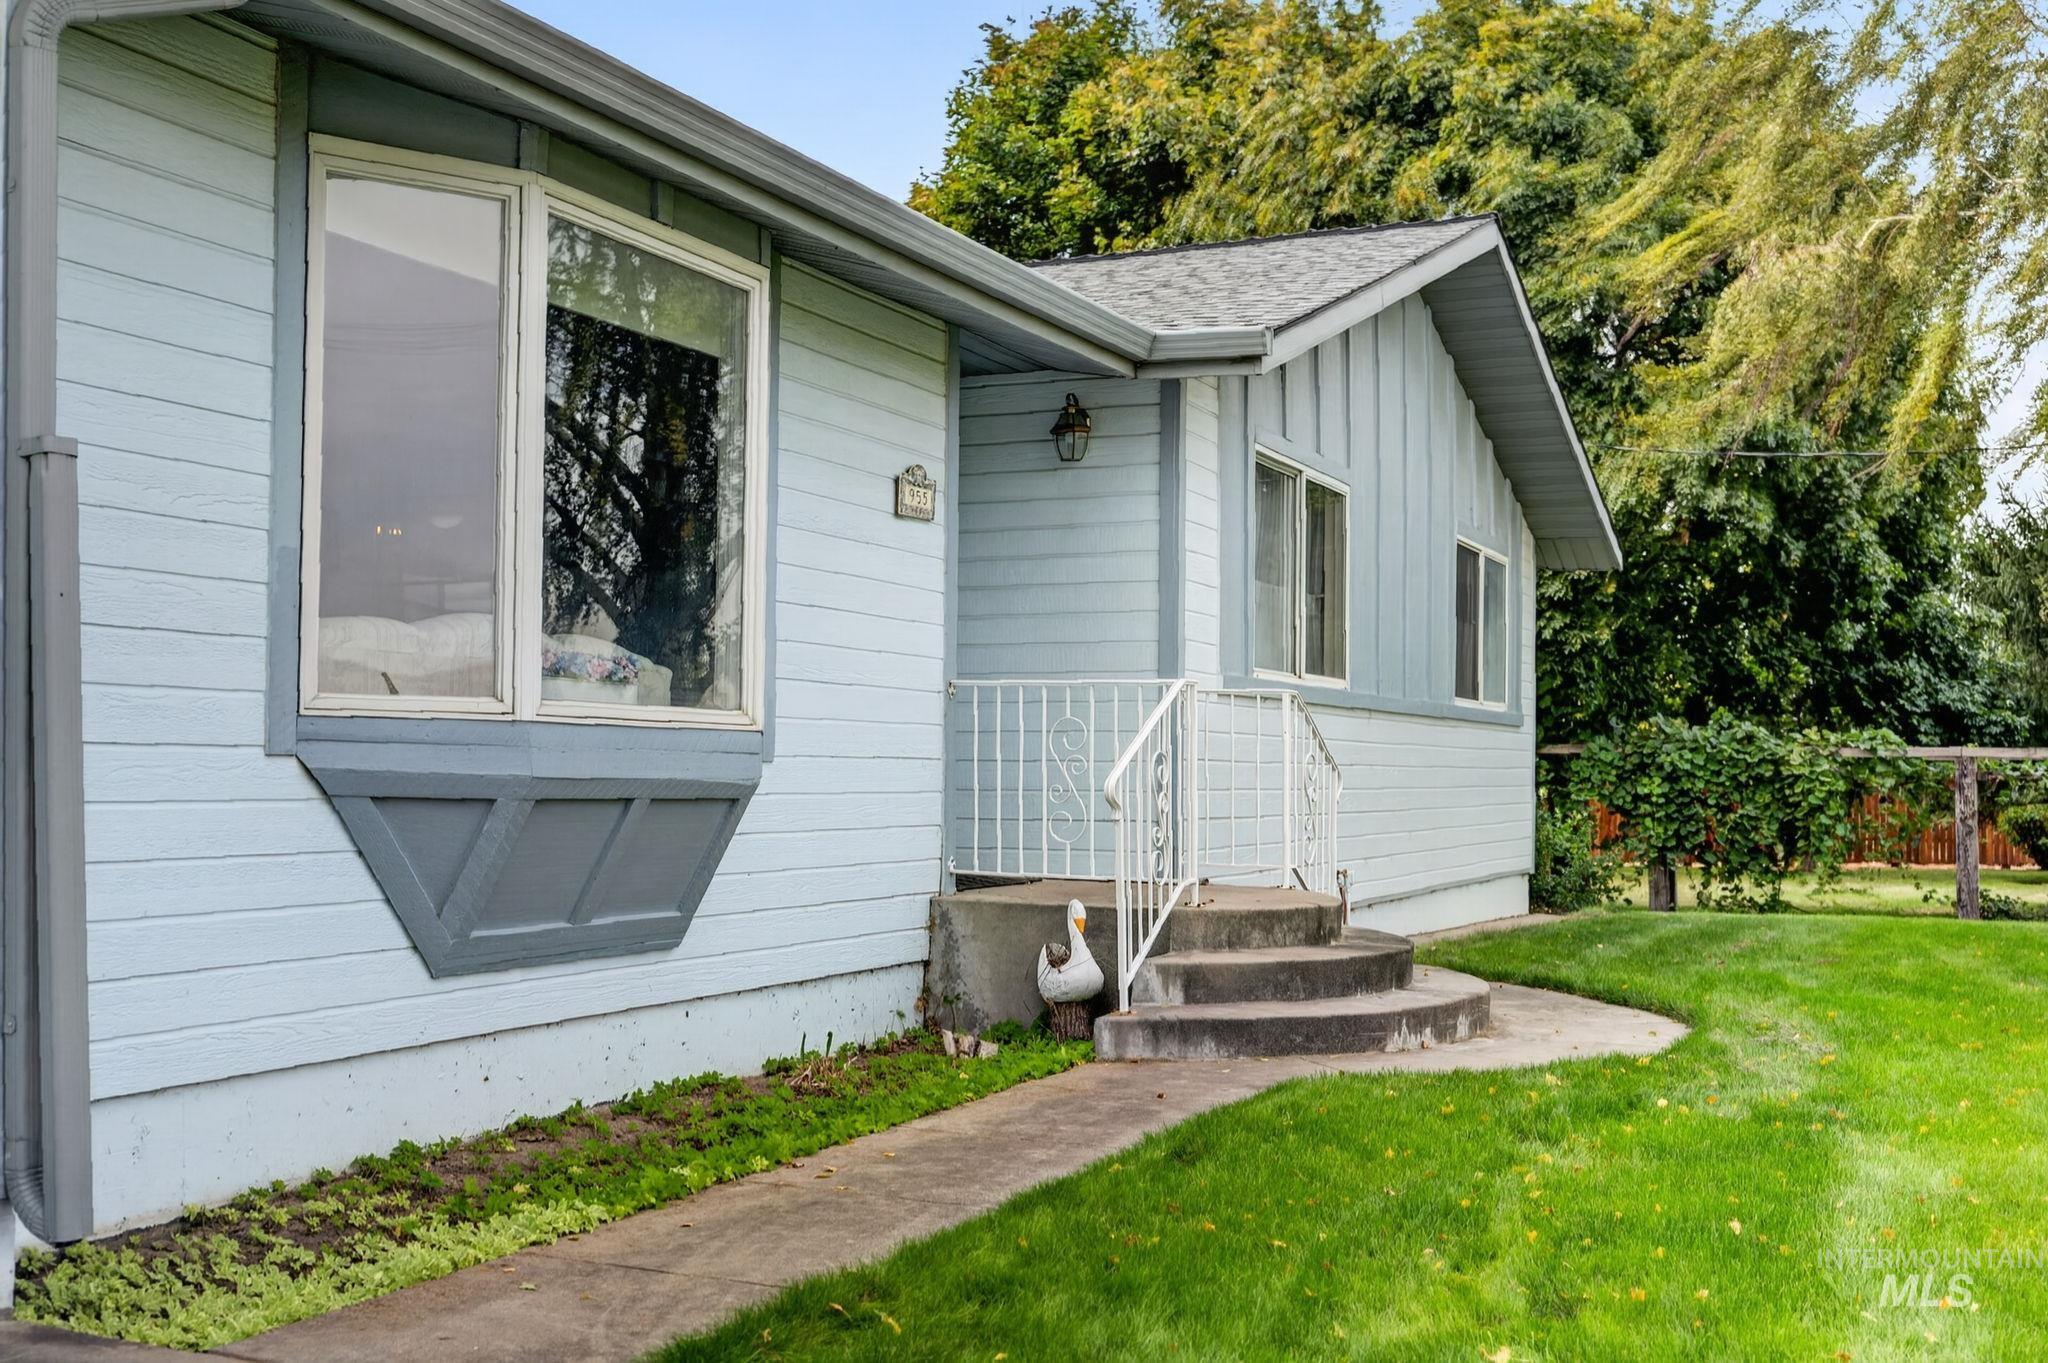
Light blue siding exterior with a large bay window, gabled roofline, and a concrete entry path leading to curved steps
-
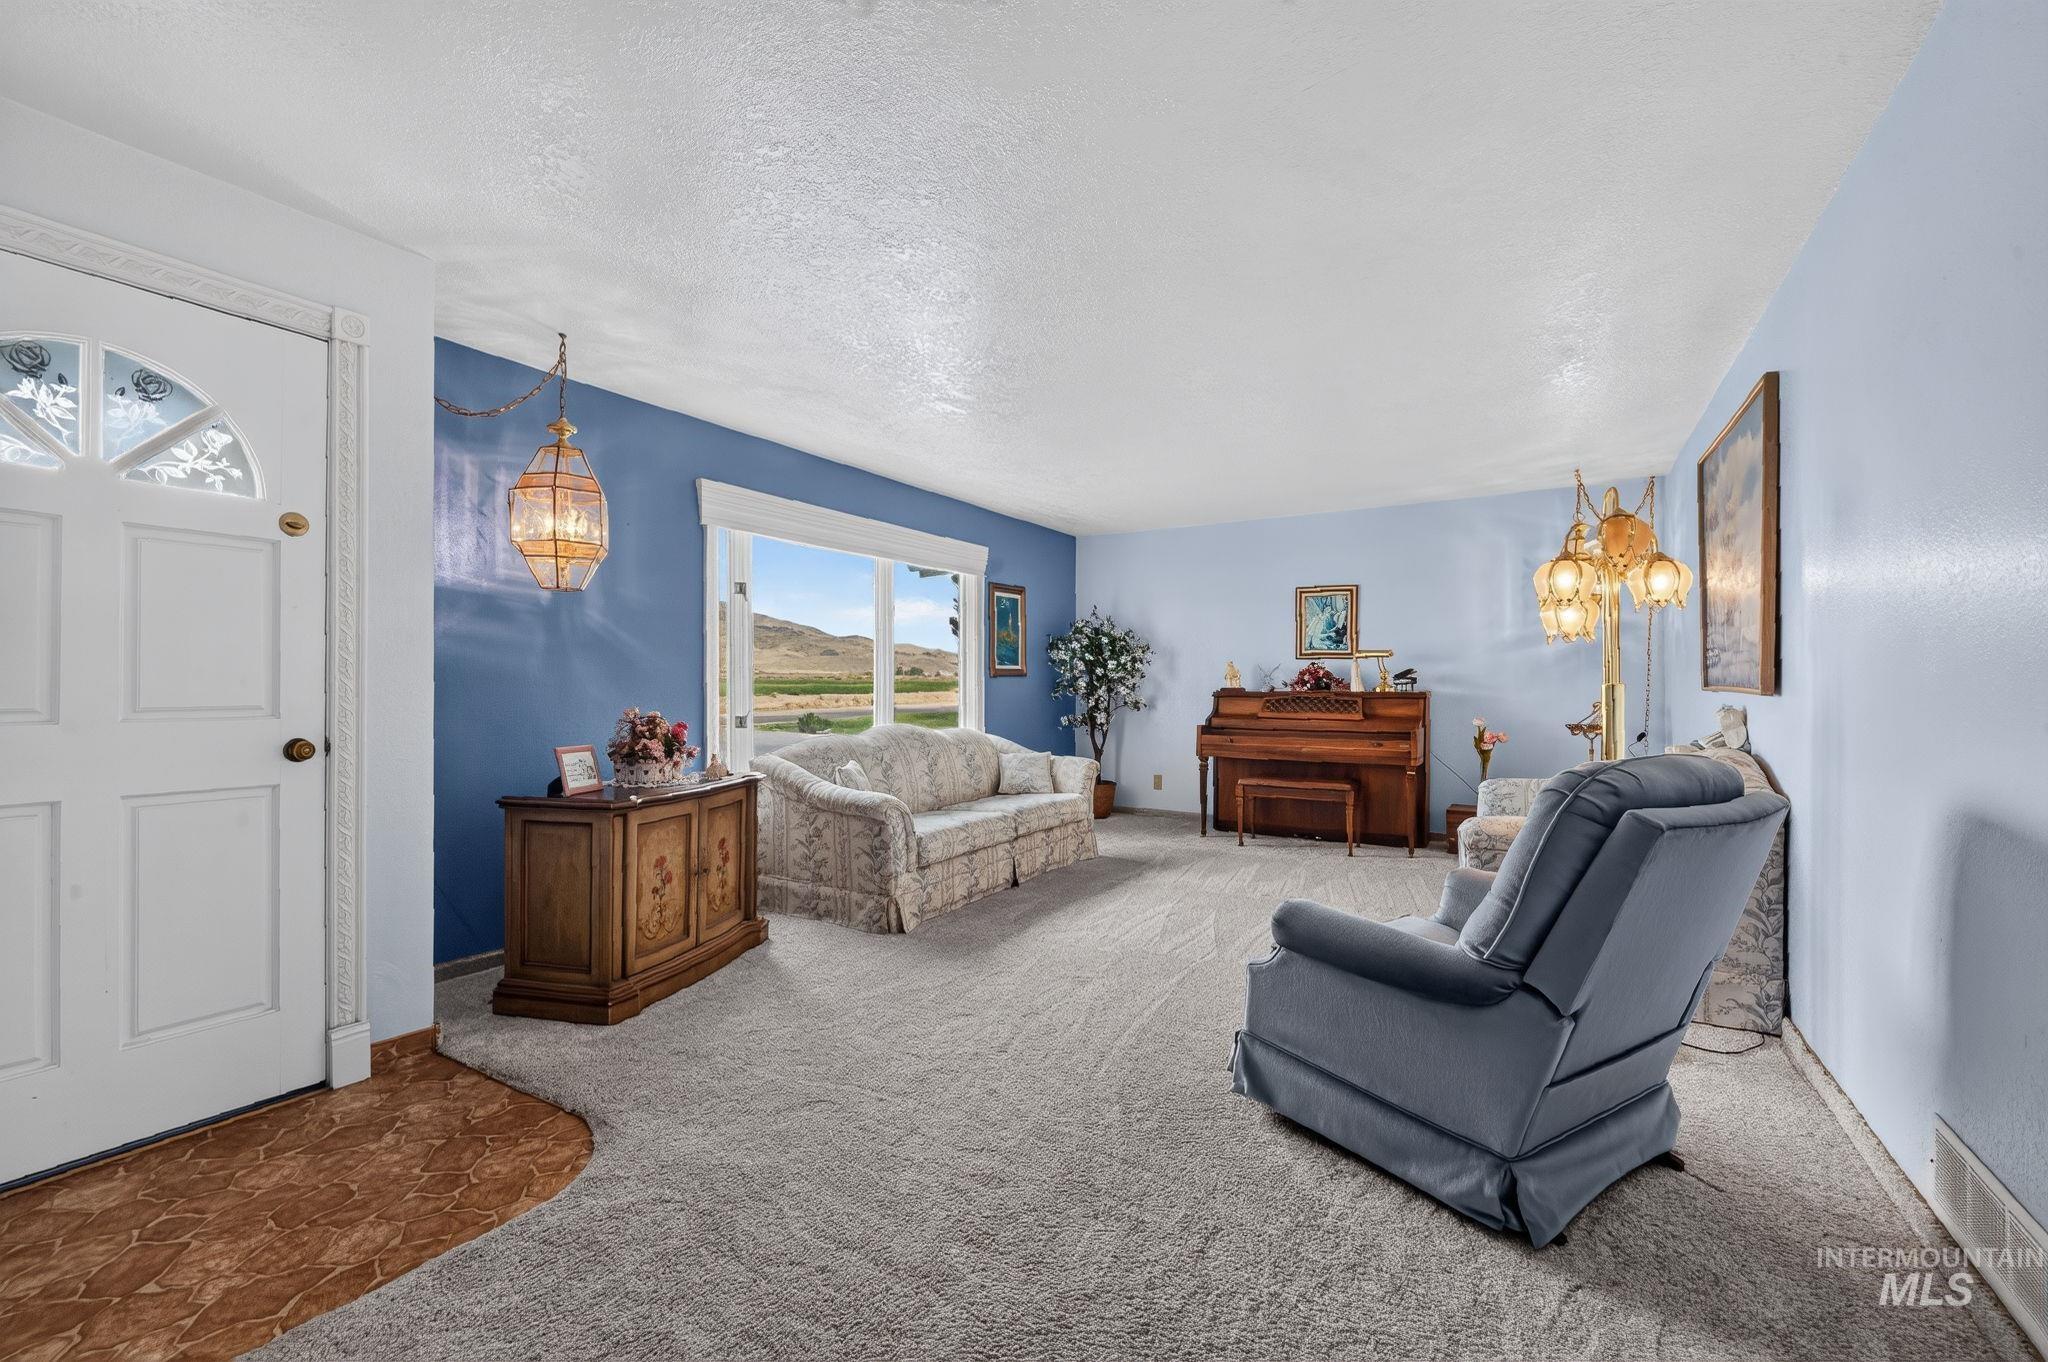
White entry door with decorative glass inserts, textured ceilings, and light-colored carpeting throughout
-
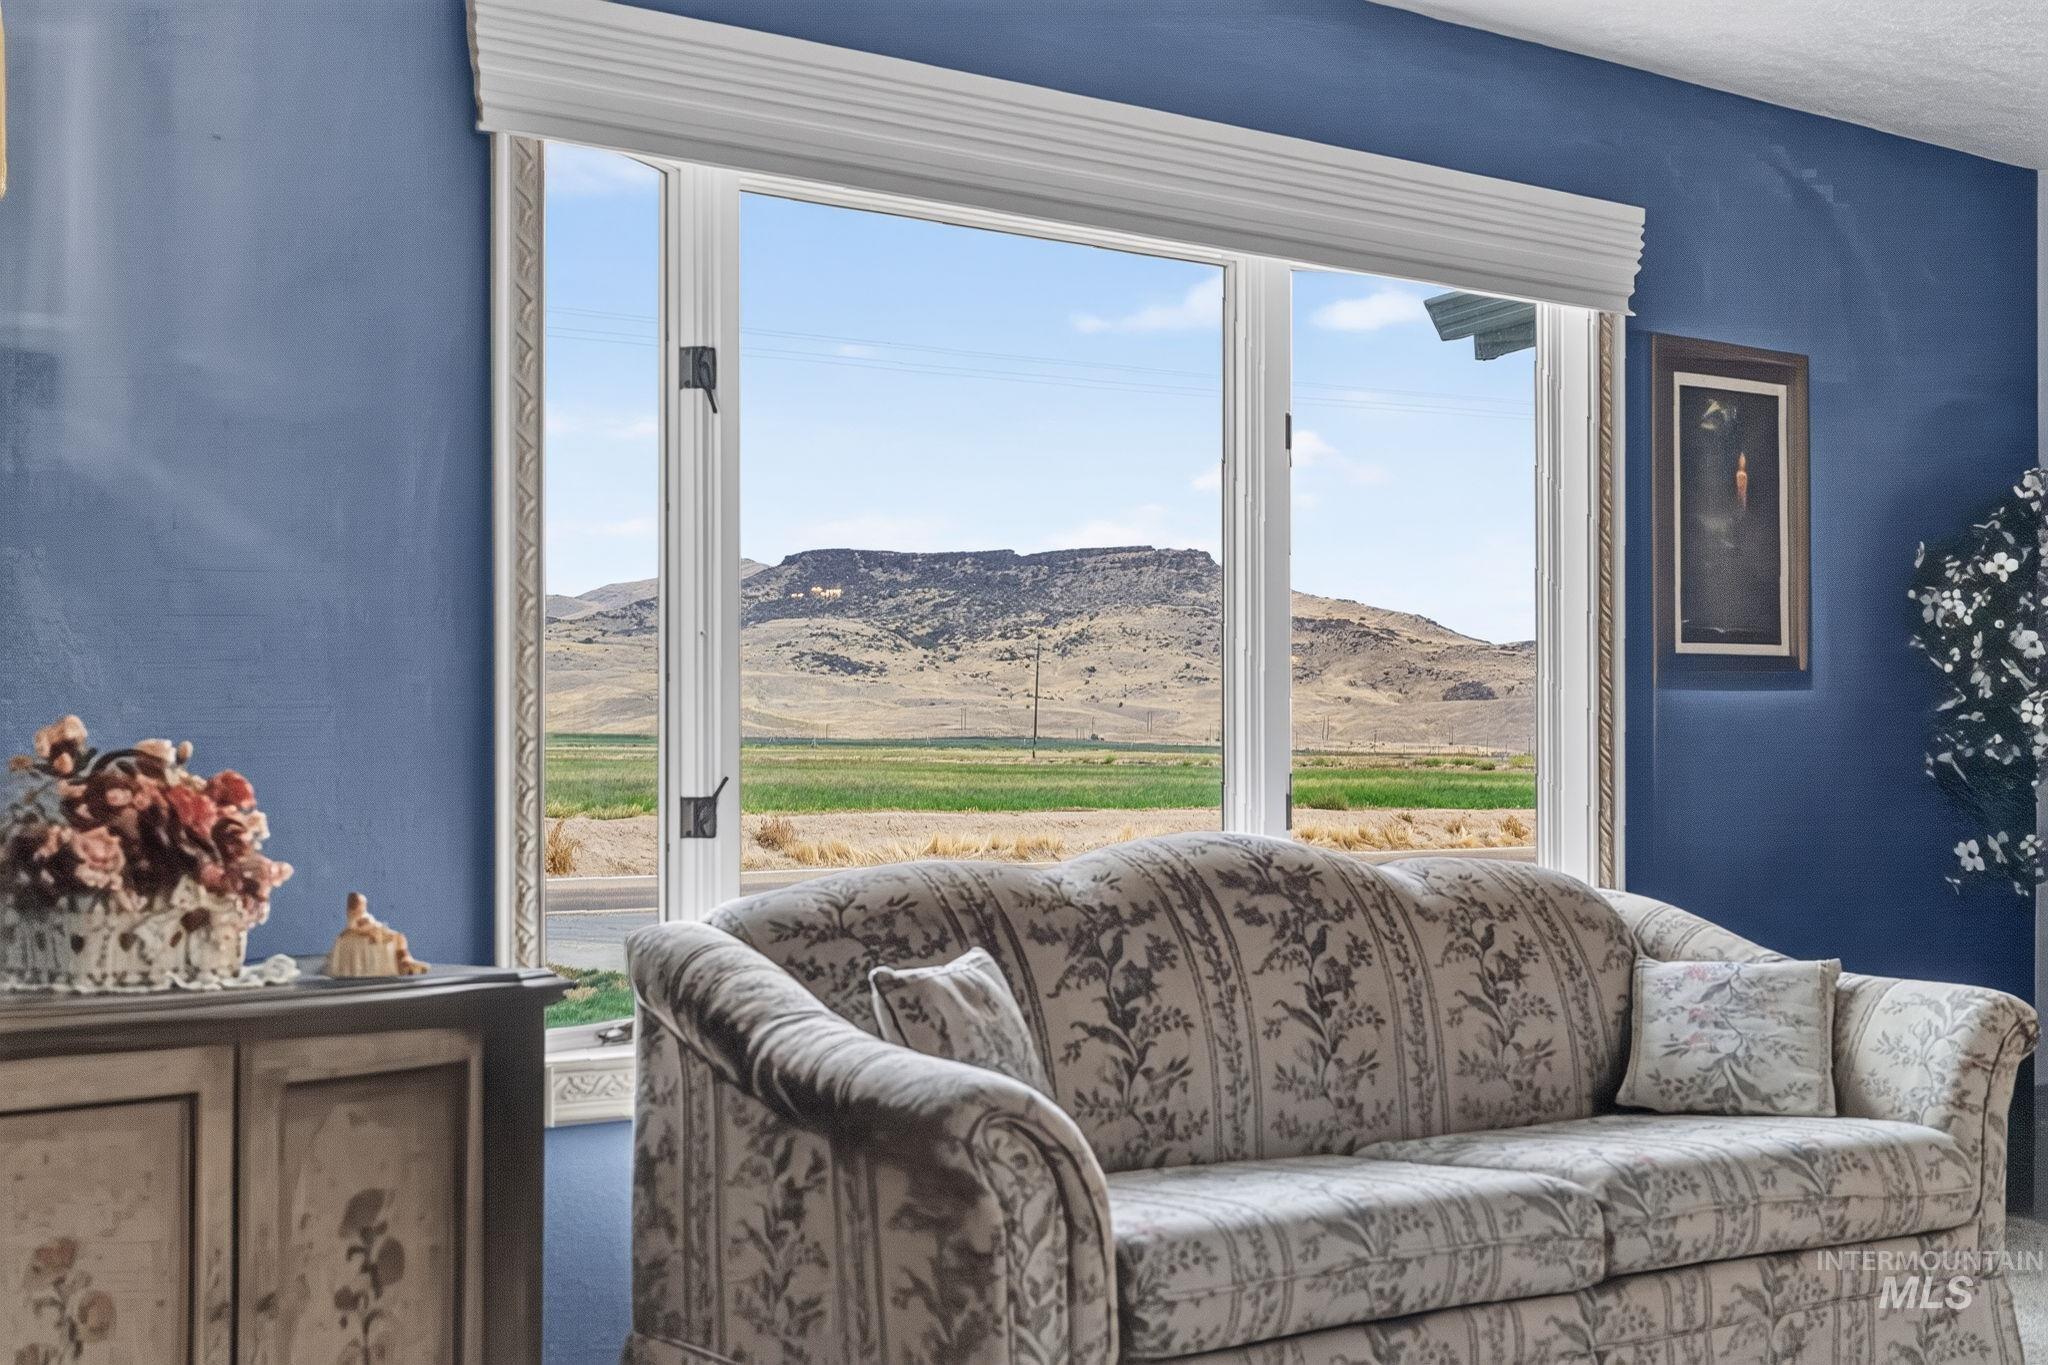
Large picture window, decorative window trim, blue wall finish, mountain landscape, and green field
-
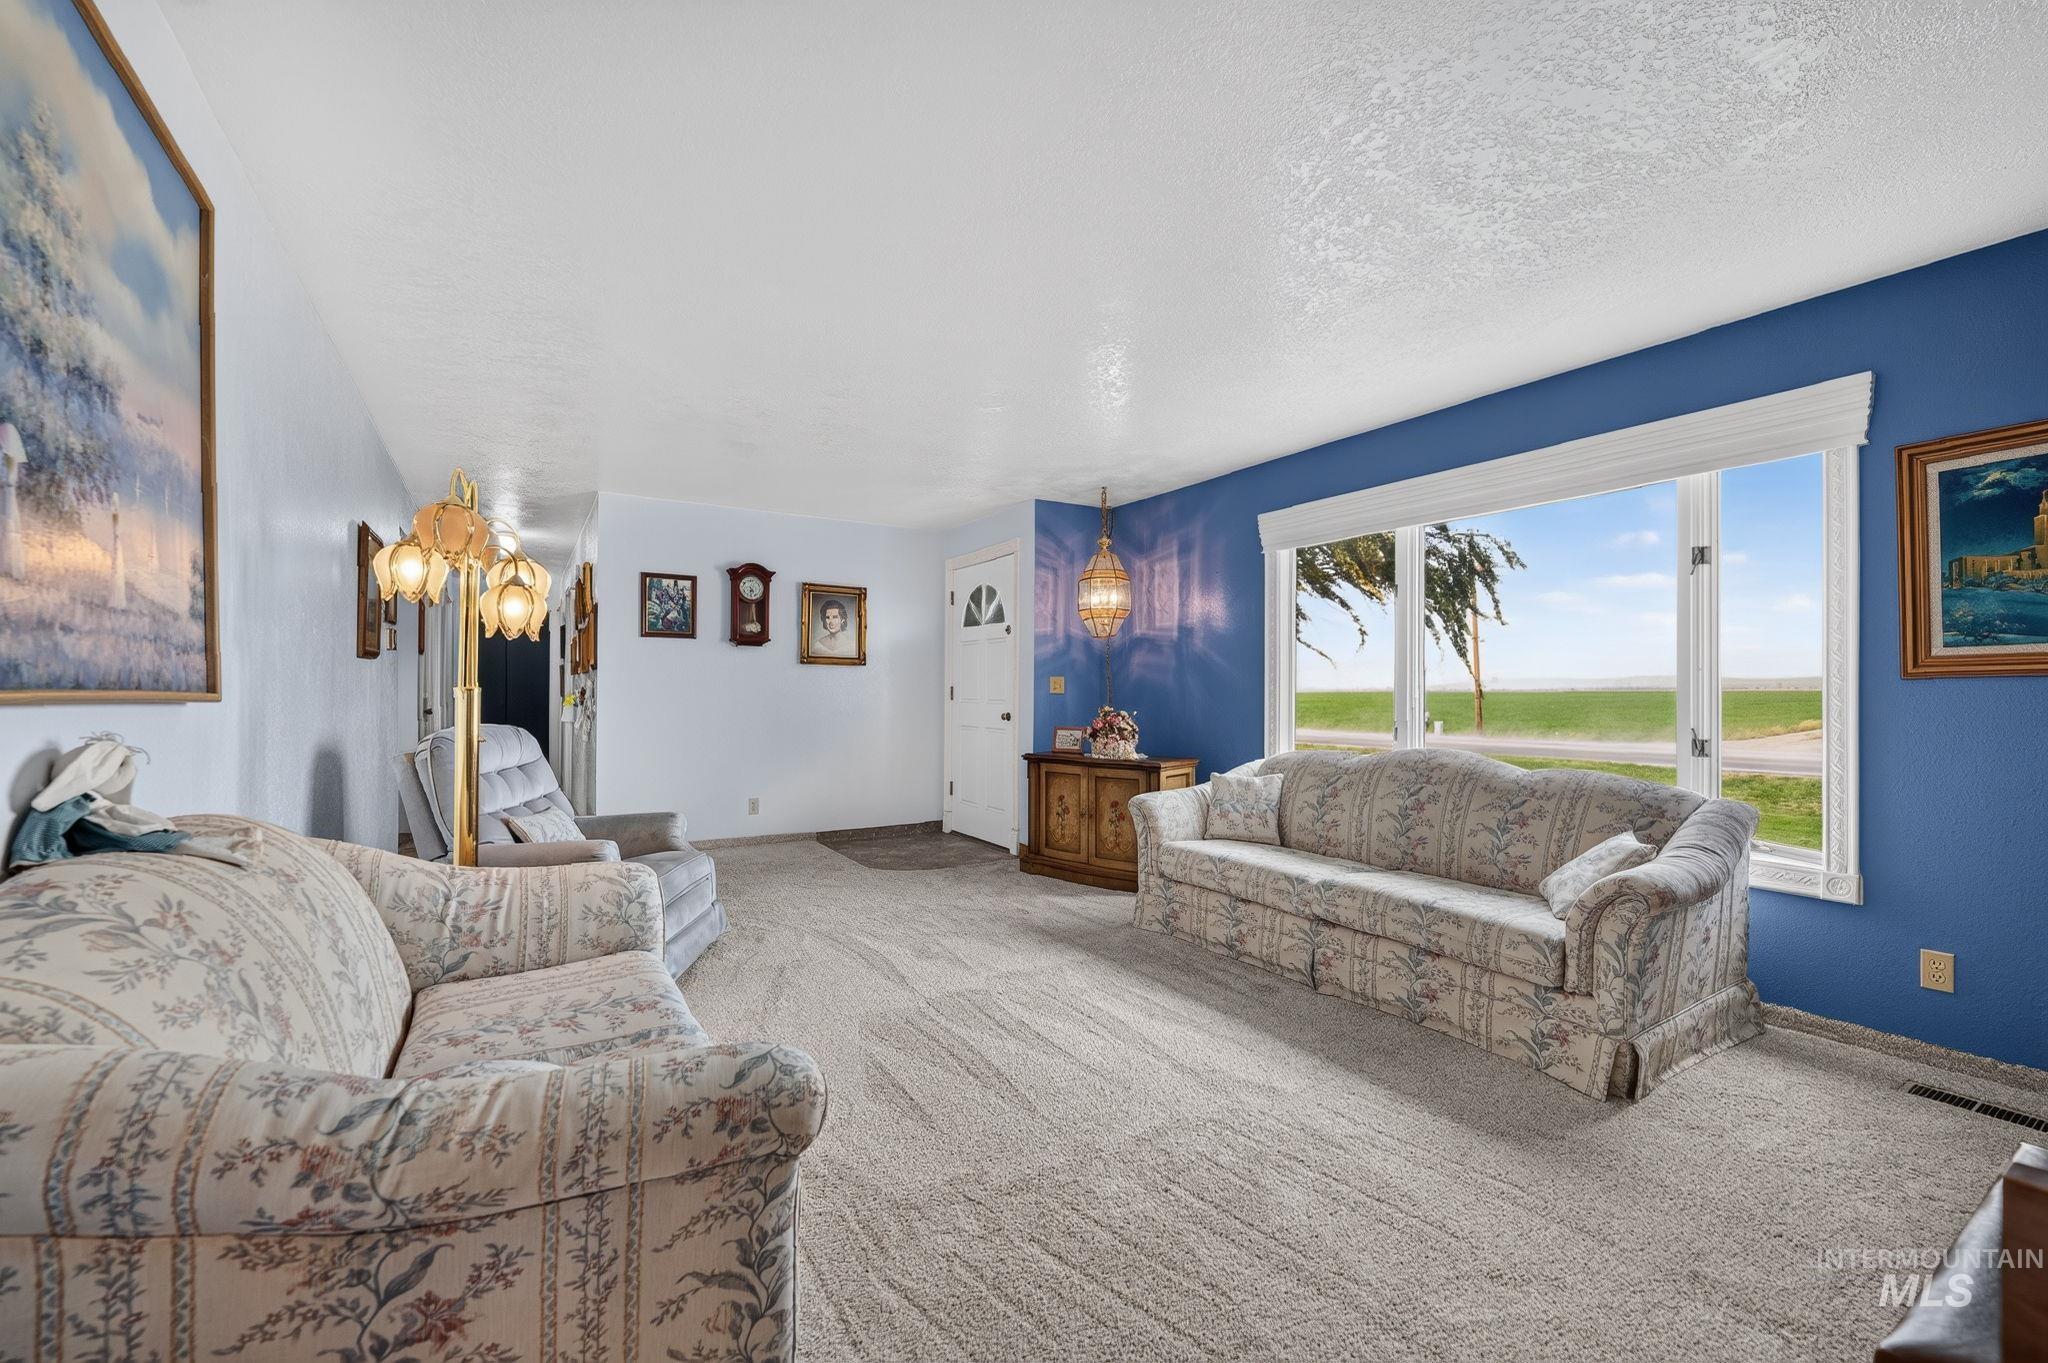
Expansive window with white trim, wall-to-wall carpeting, and a white entry door
-
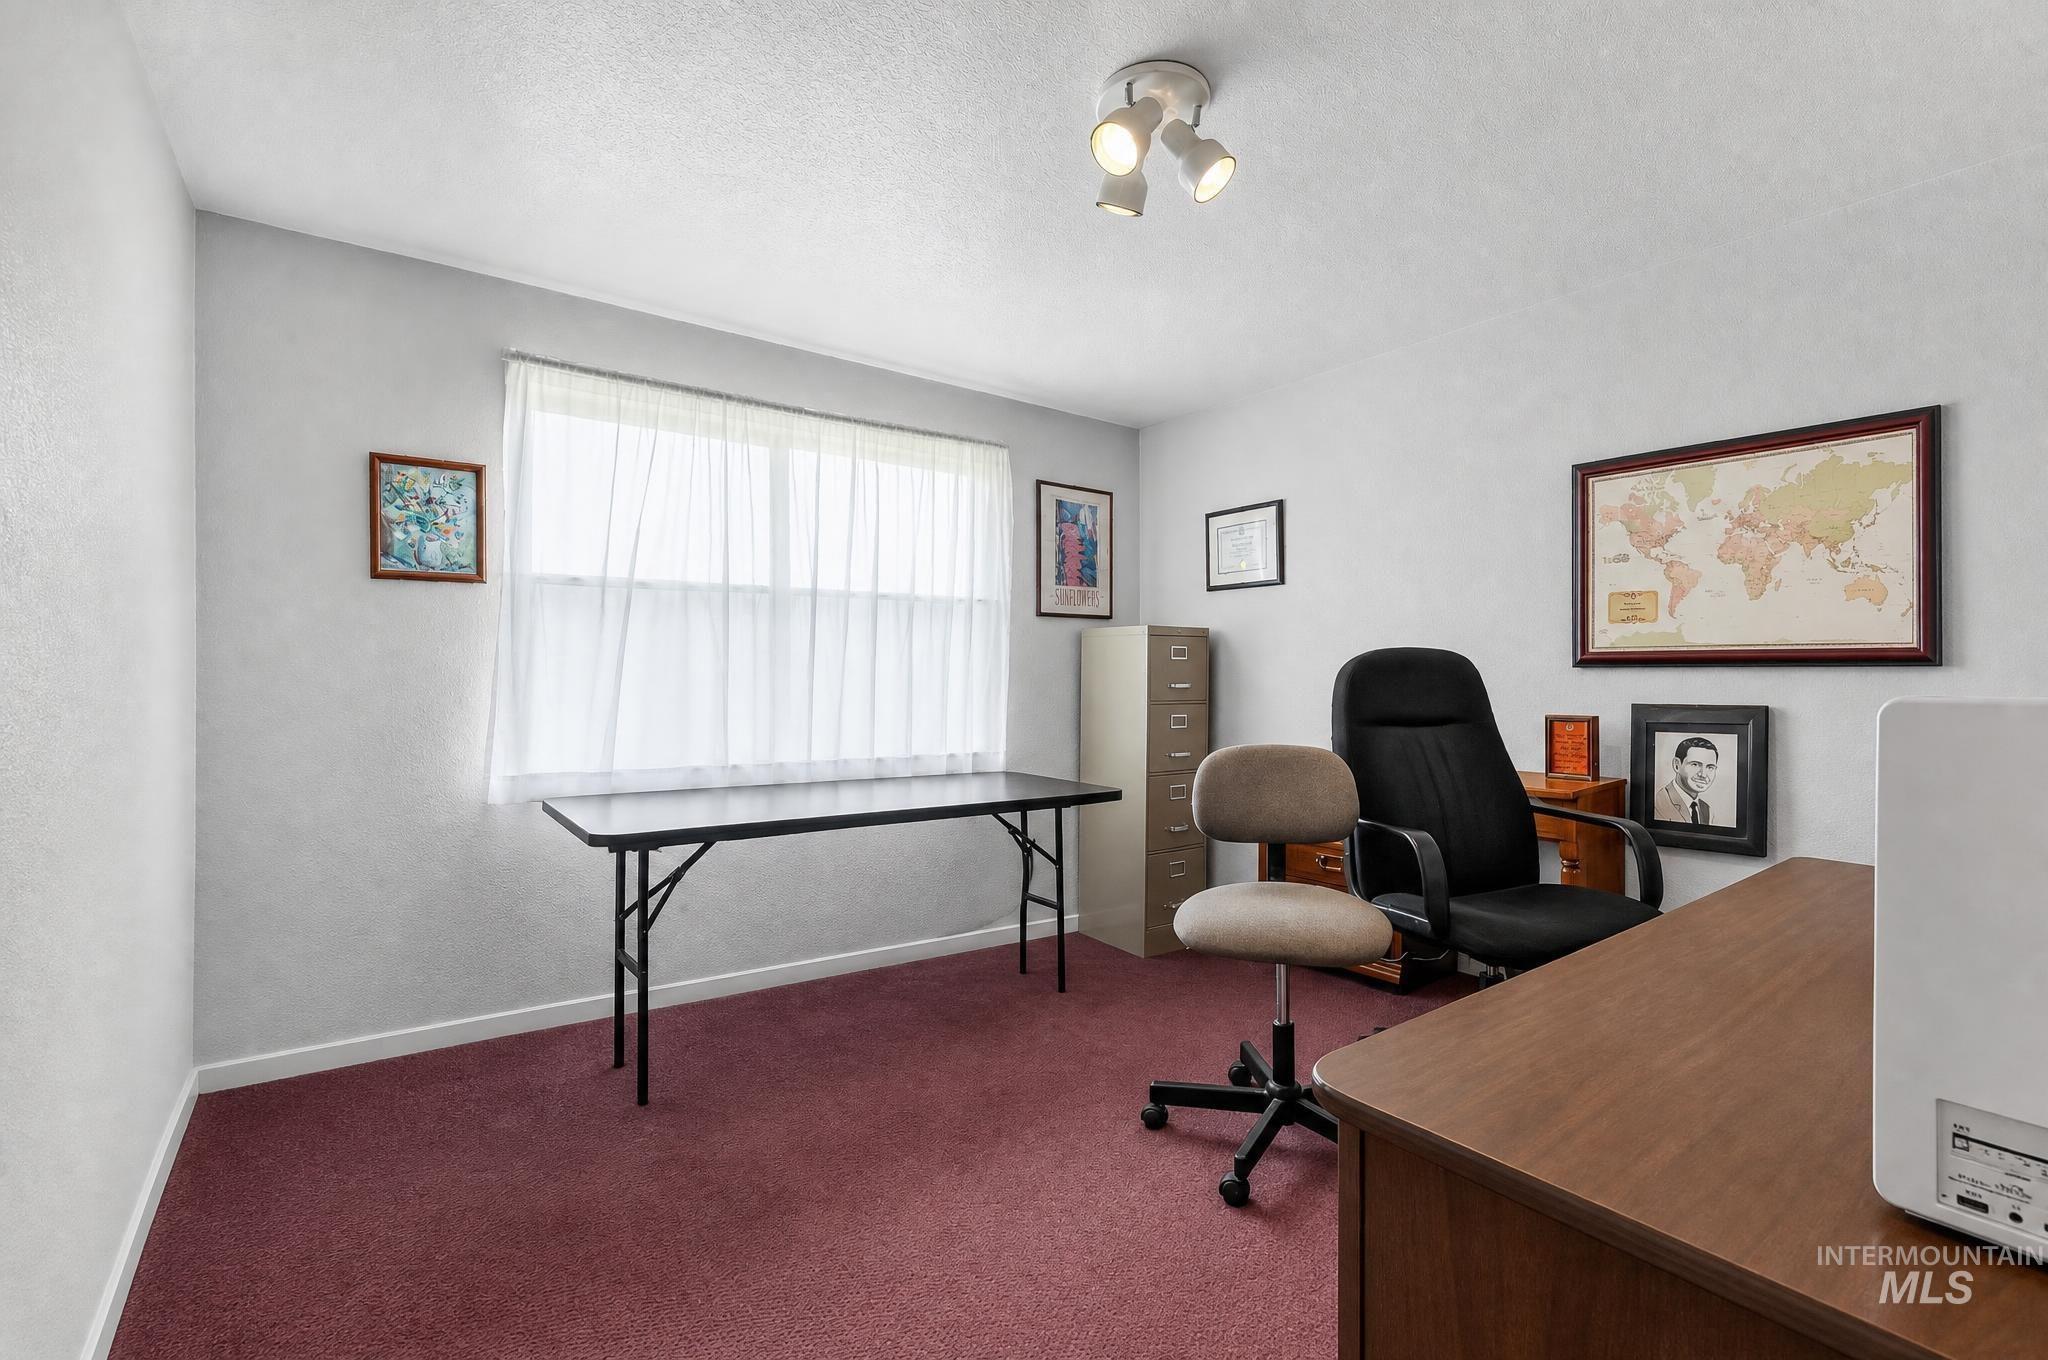
Recessed window with sheer white curtains, wall-mounted track lighting, and red-toned carpeting
-
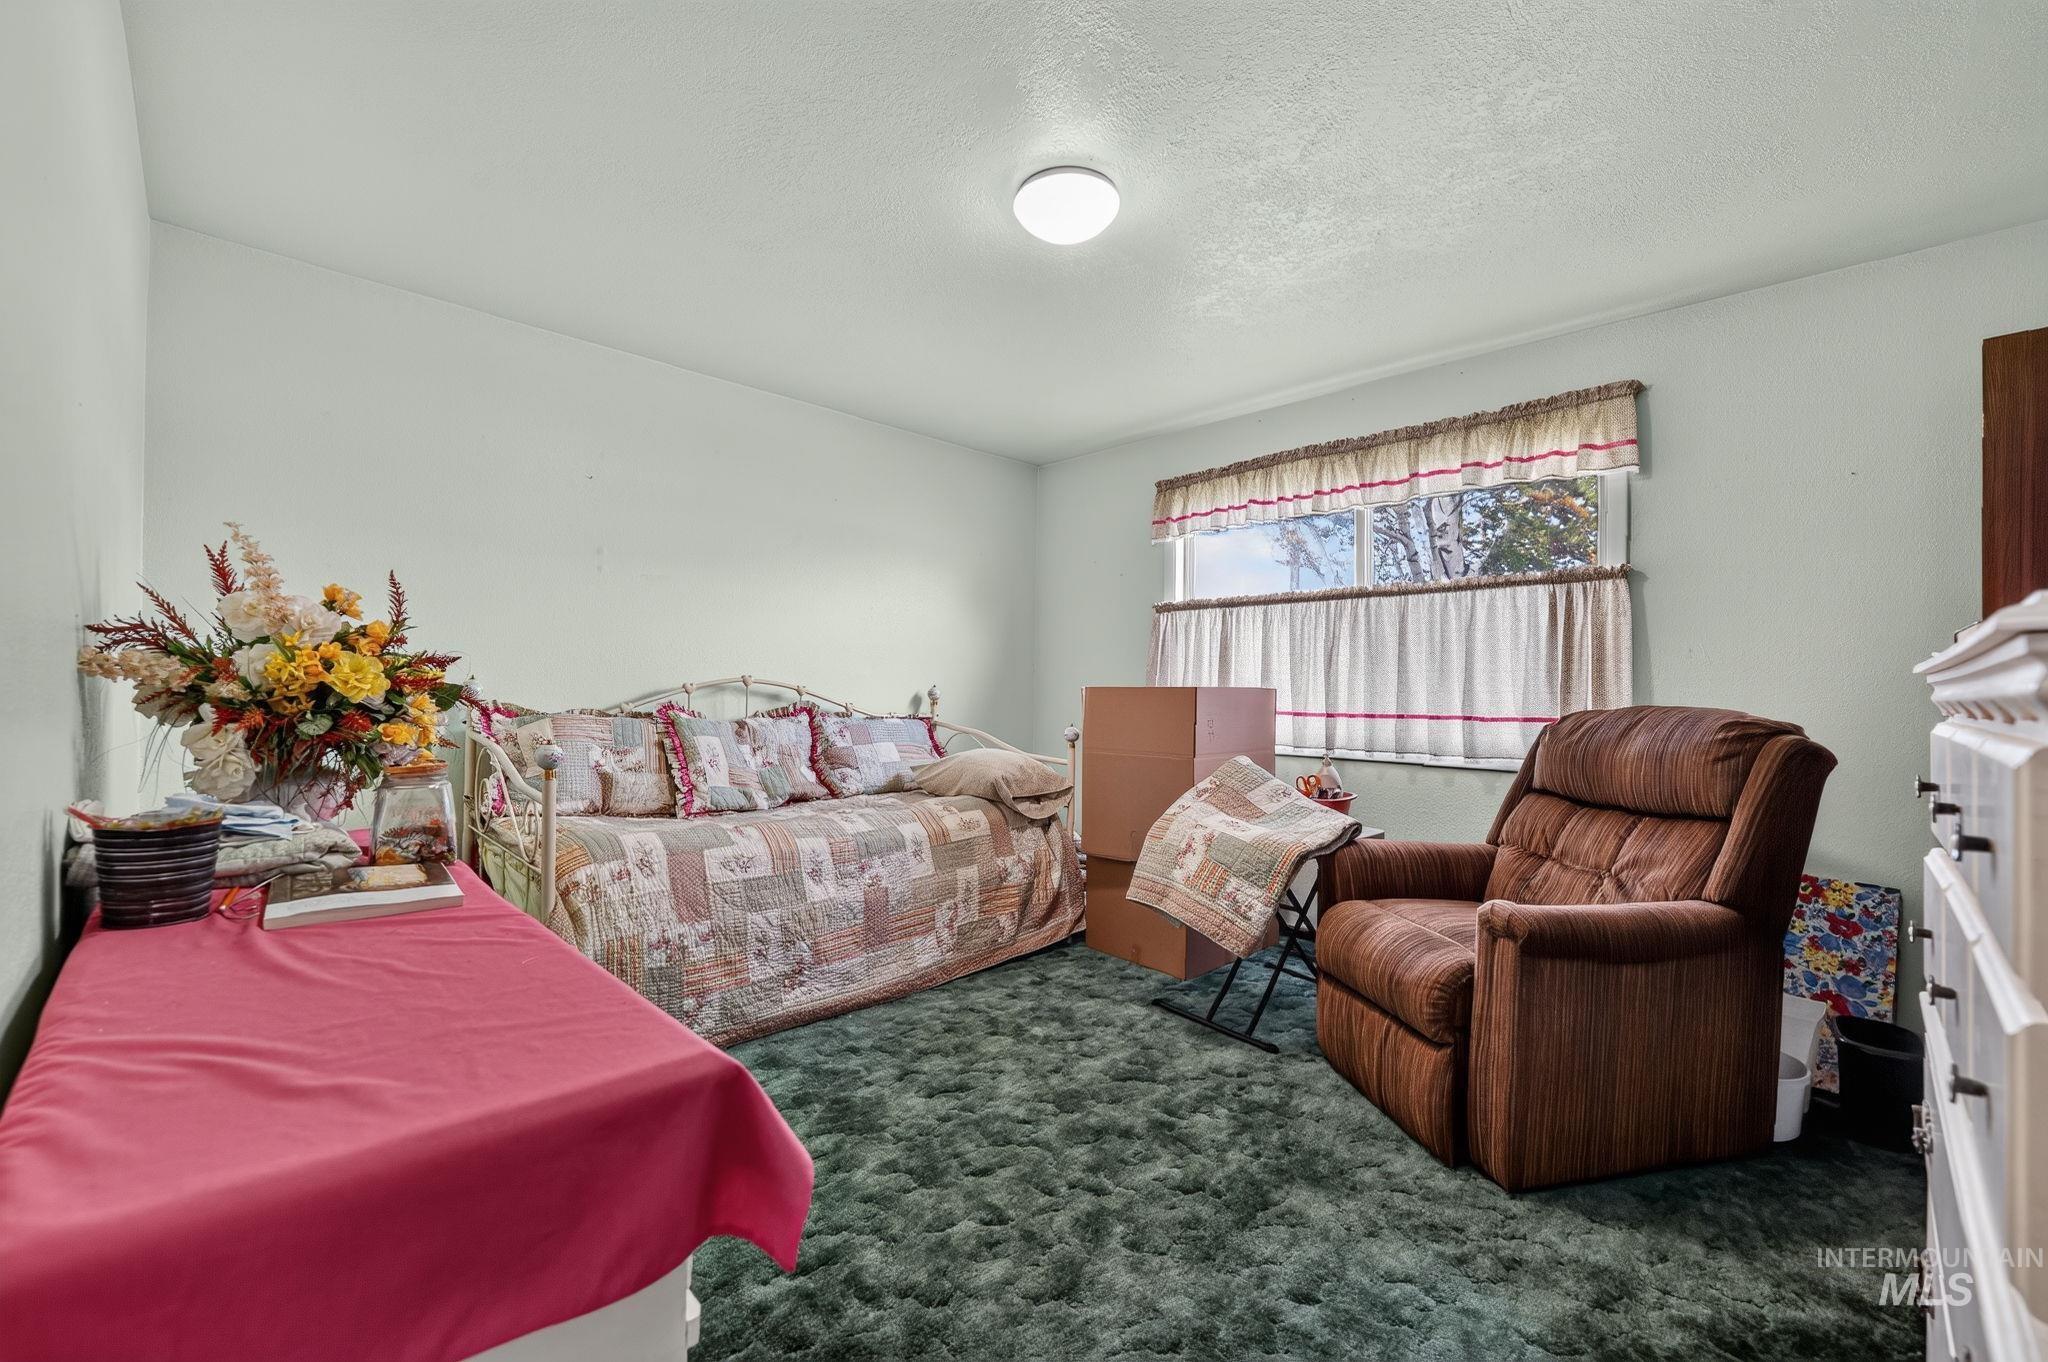
Recessed window with natural light, green carpet flooring, light-toned walls, and a ceiling-mounted light fixture
-
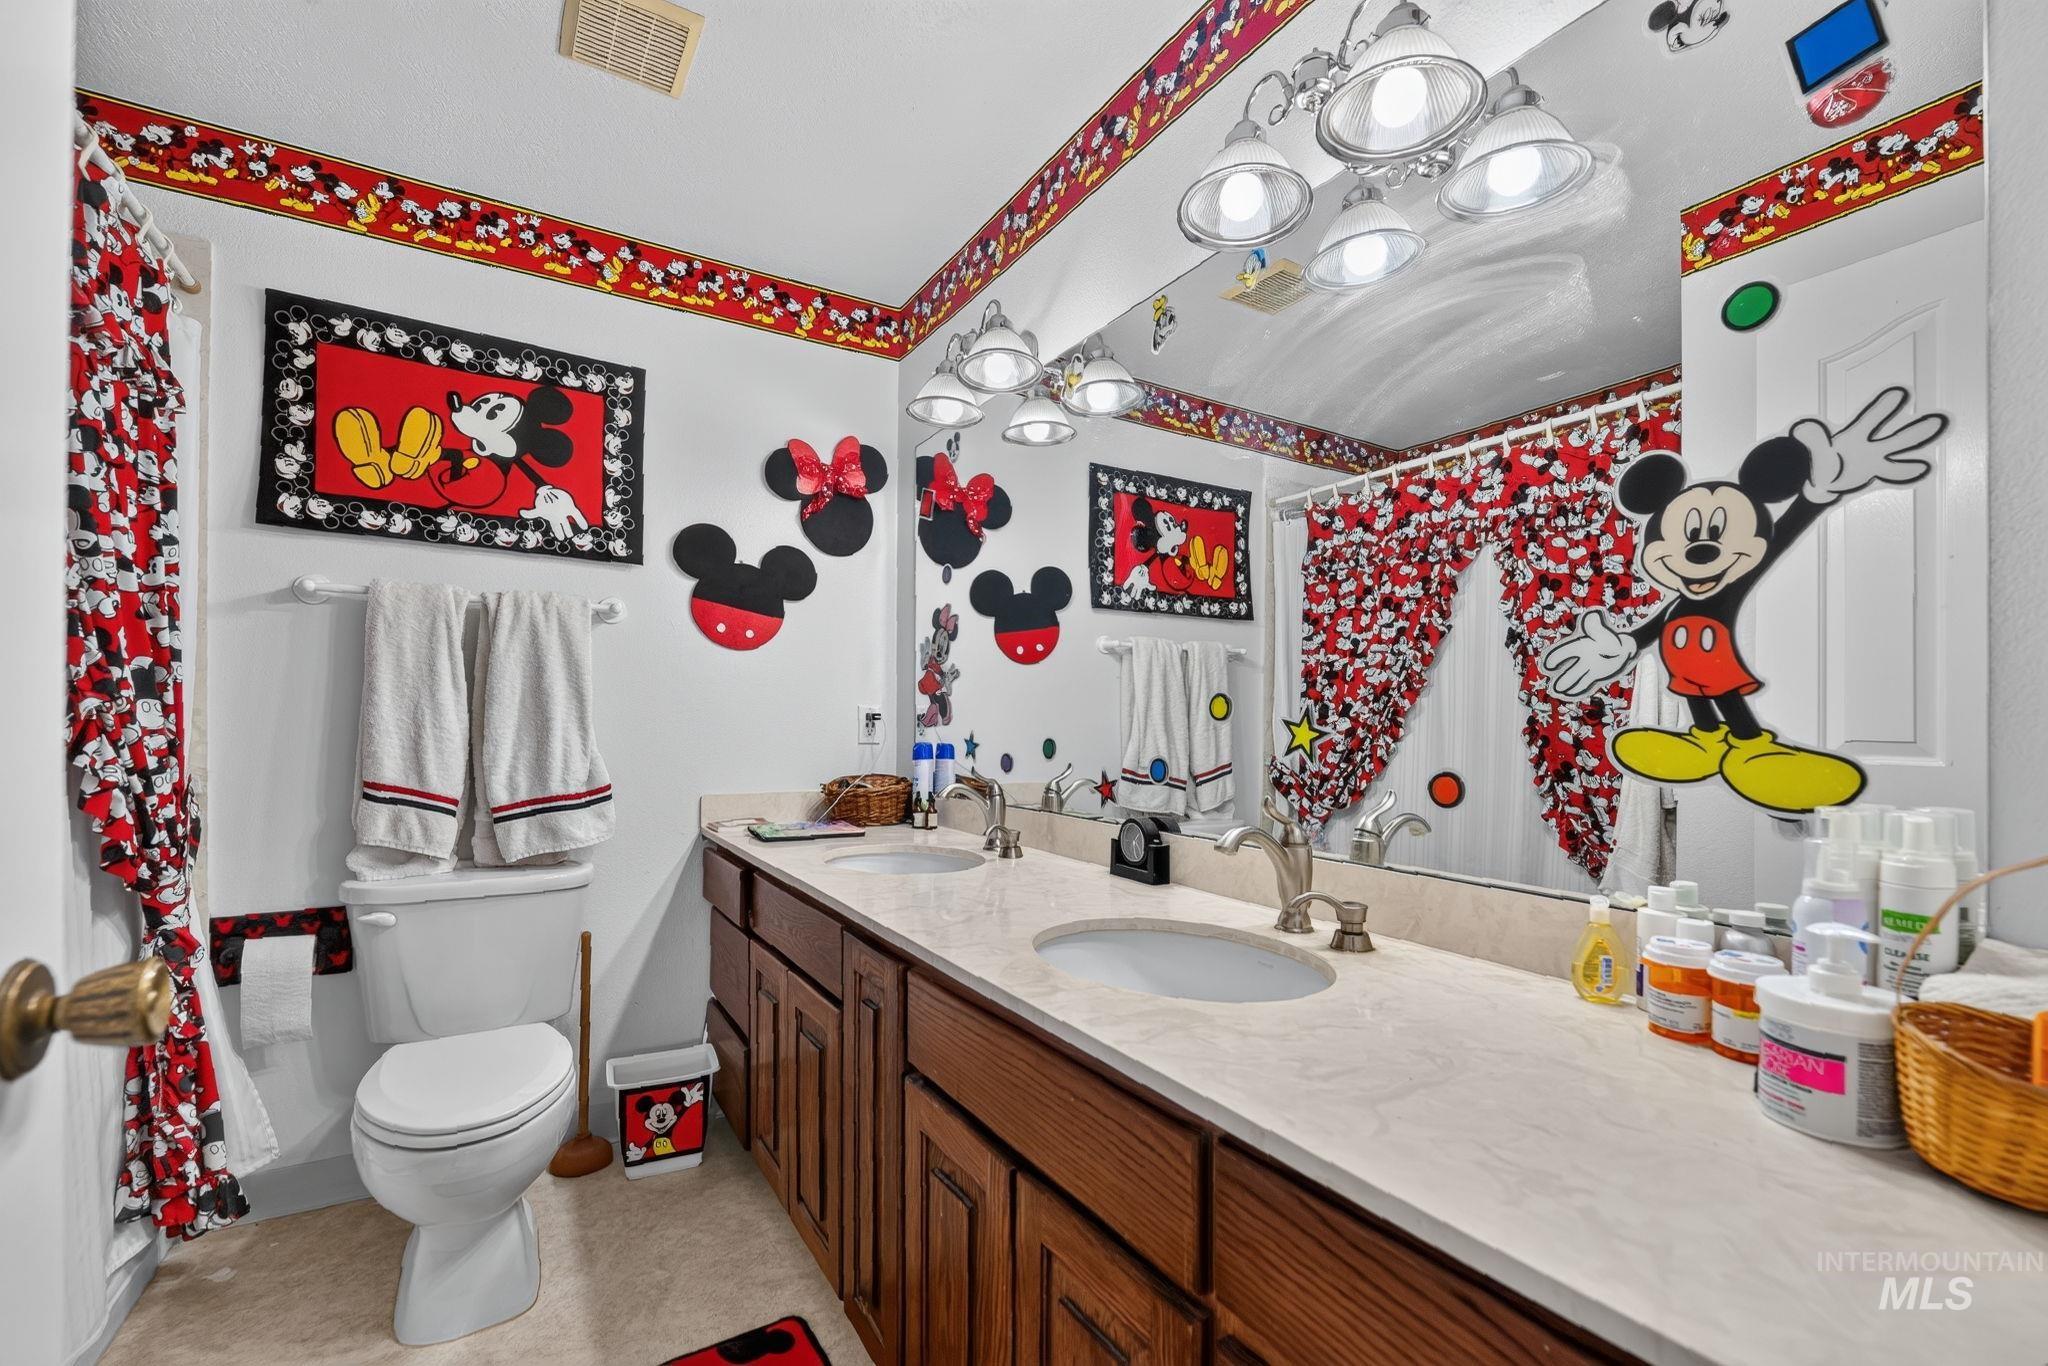
Double vanity with integrated sinks and brushed nickel fixtures
-
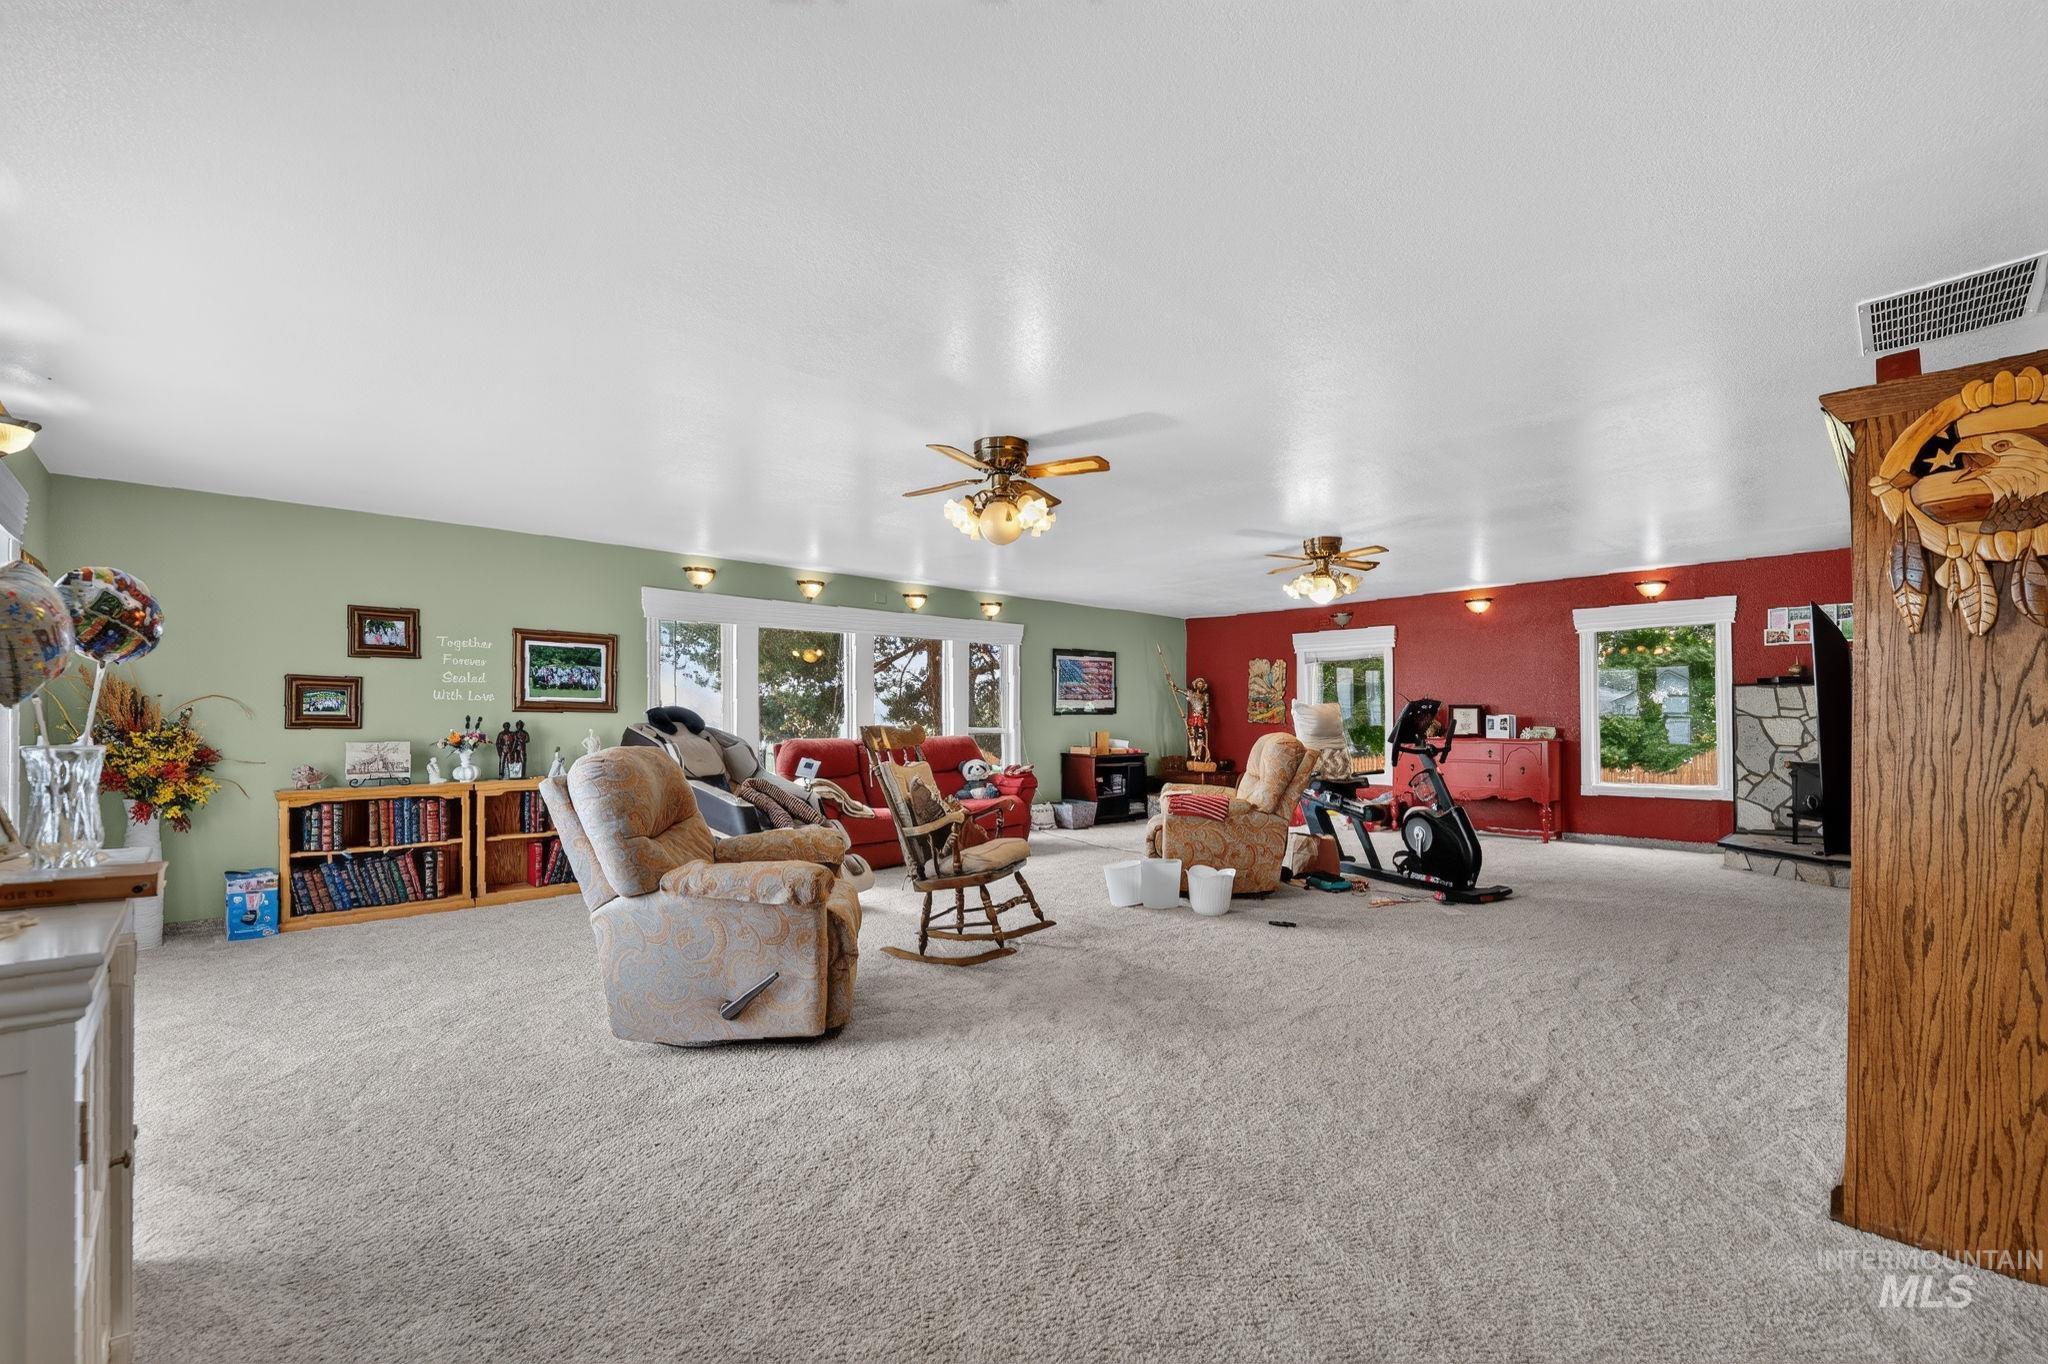
Spacious great room featuring multiple windows, recessed lighting, ceiling fans, and a stone-surround fireplace
-
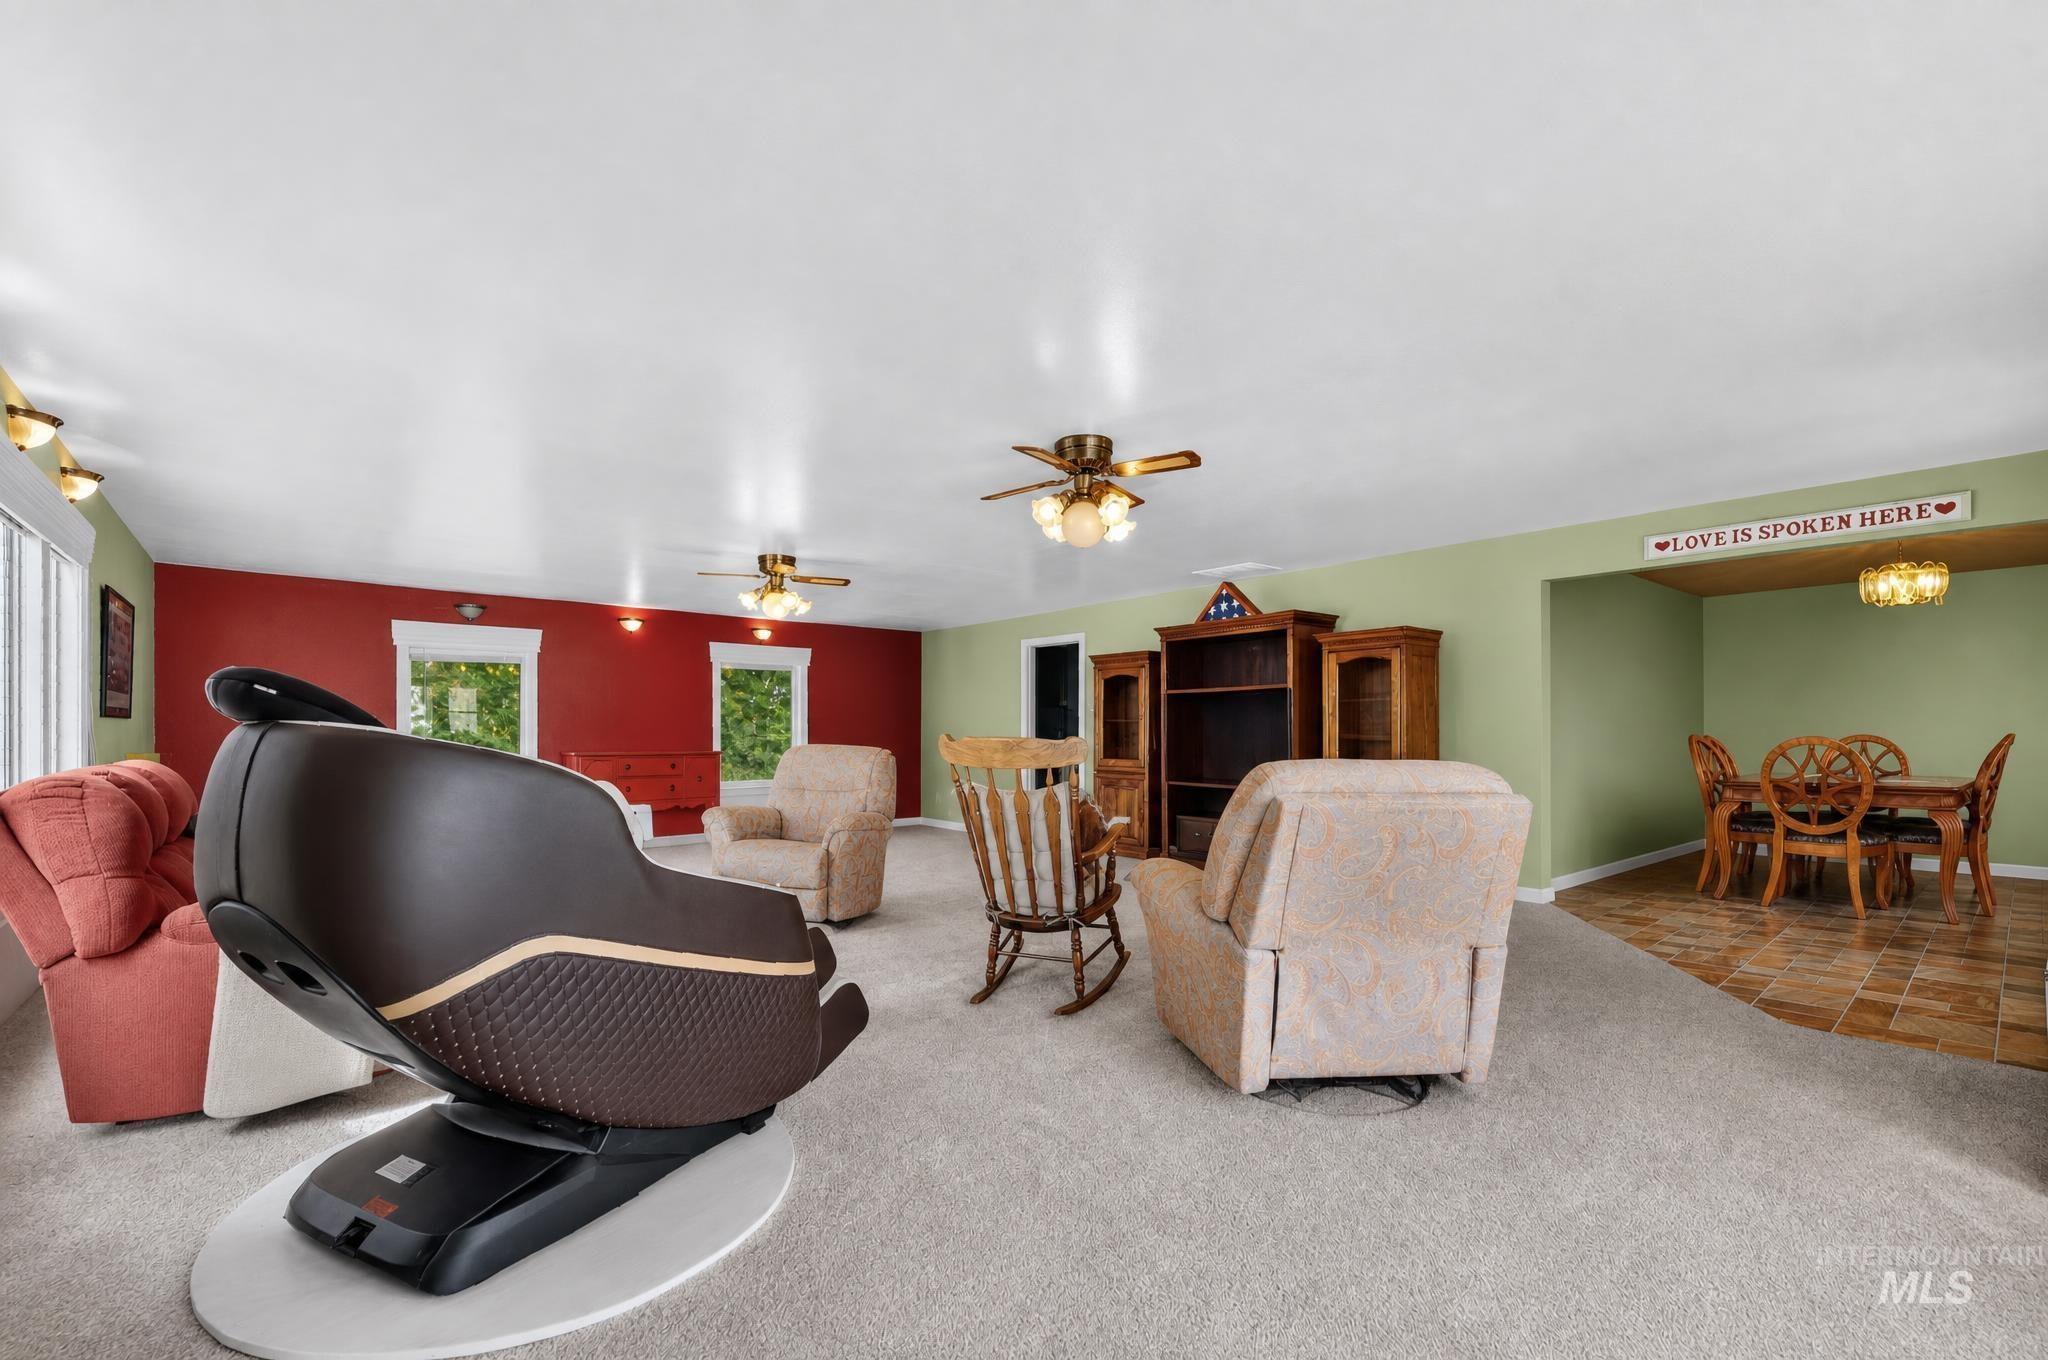
Expansive room featuring carpet and tile flooring, multiple windows, and two ceiling fans with integrated lighting
-
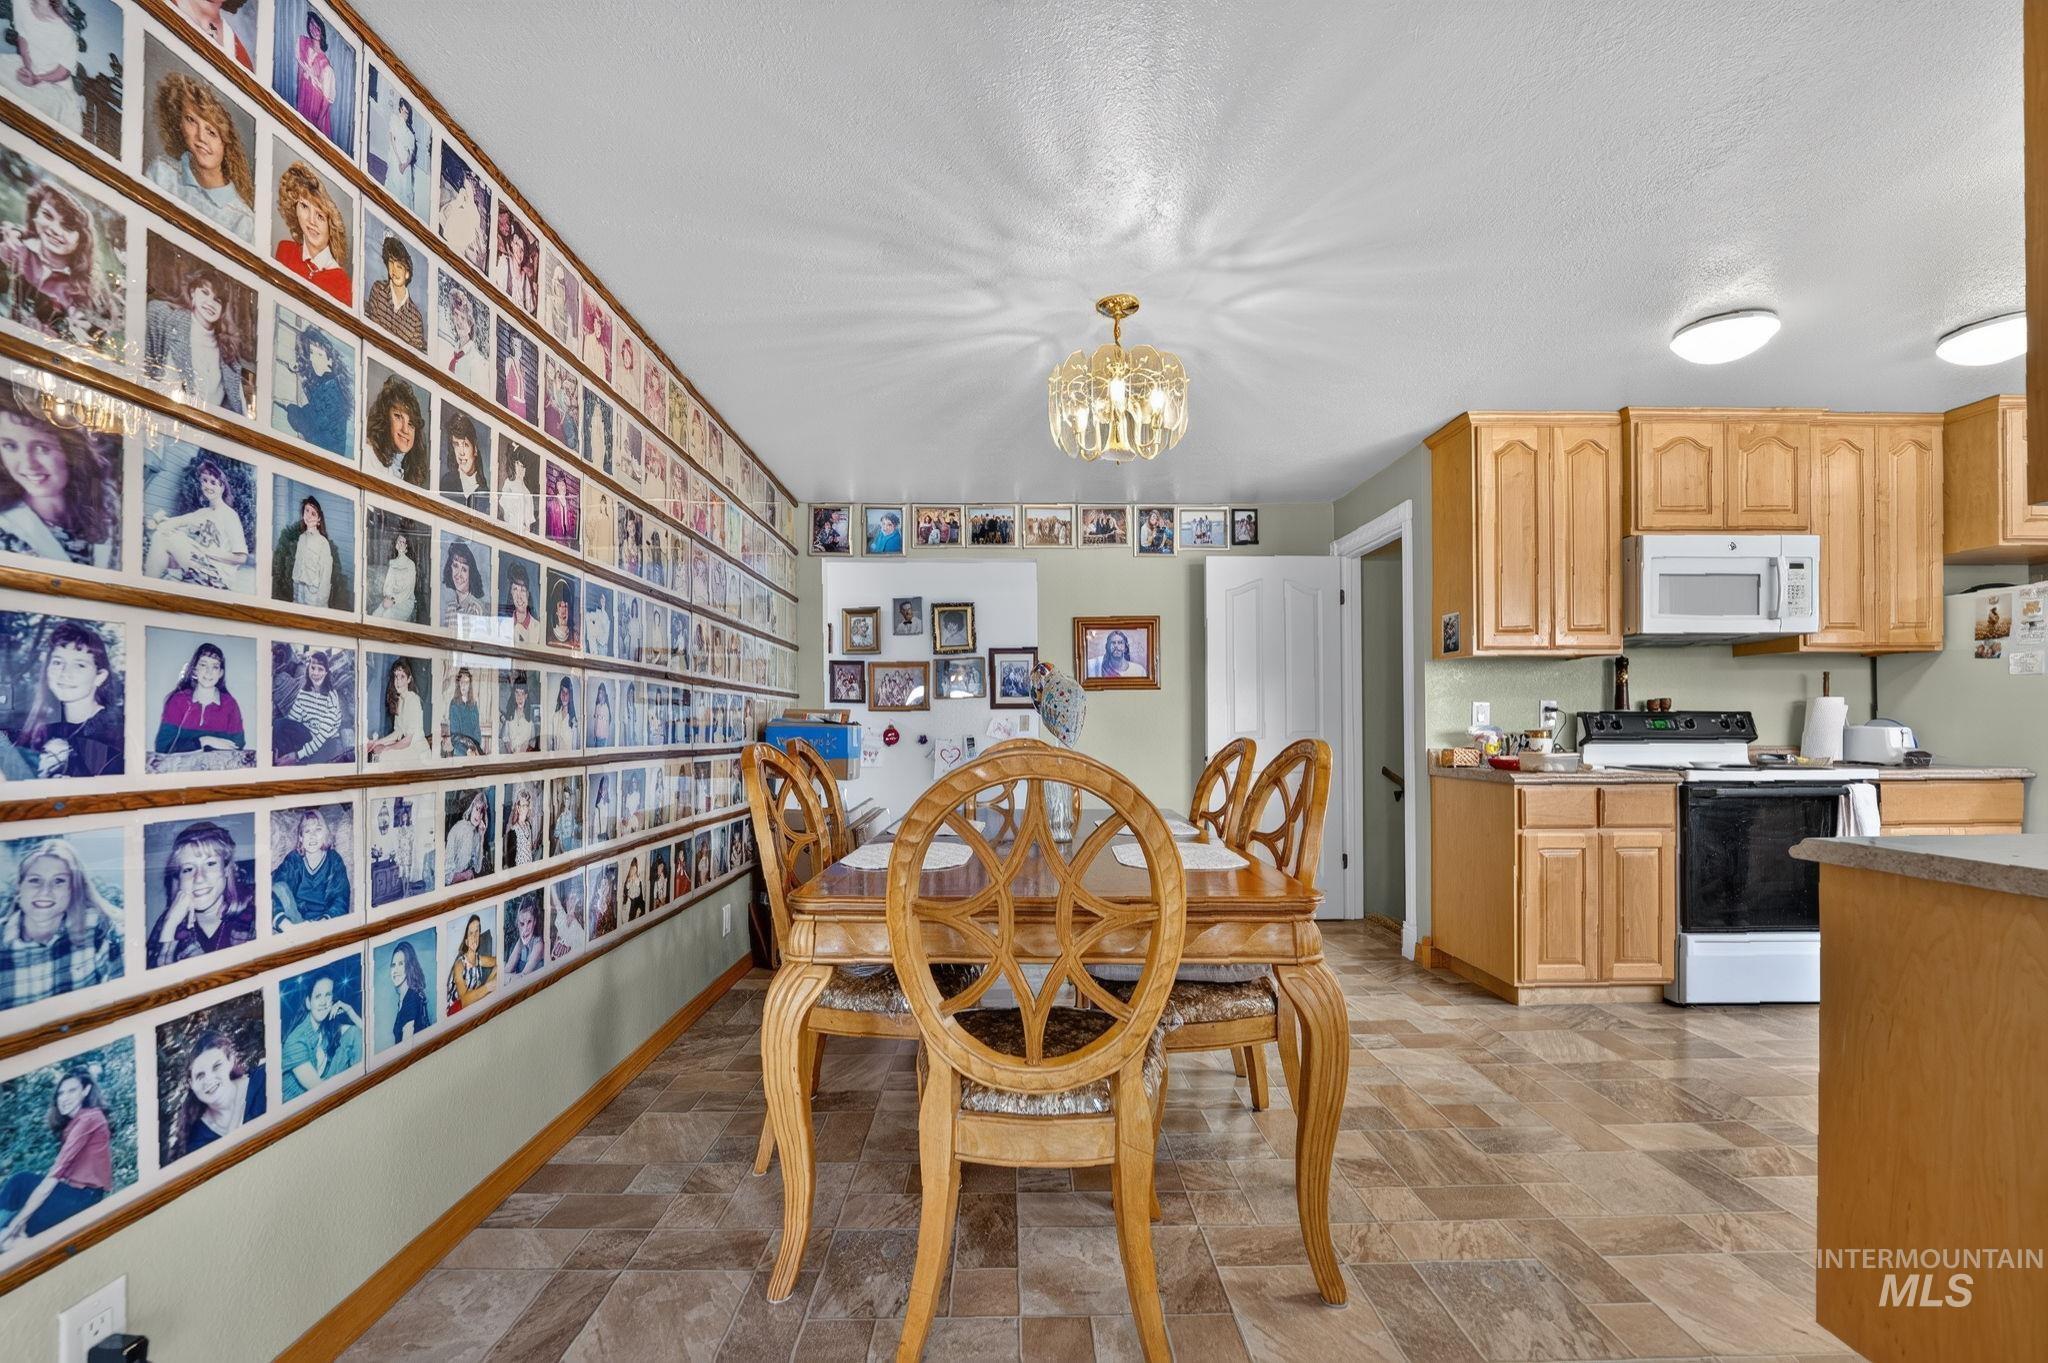
Additional content
-
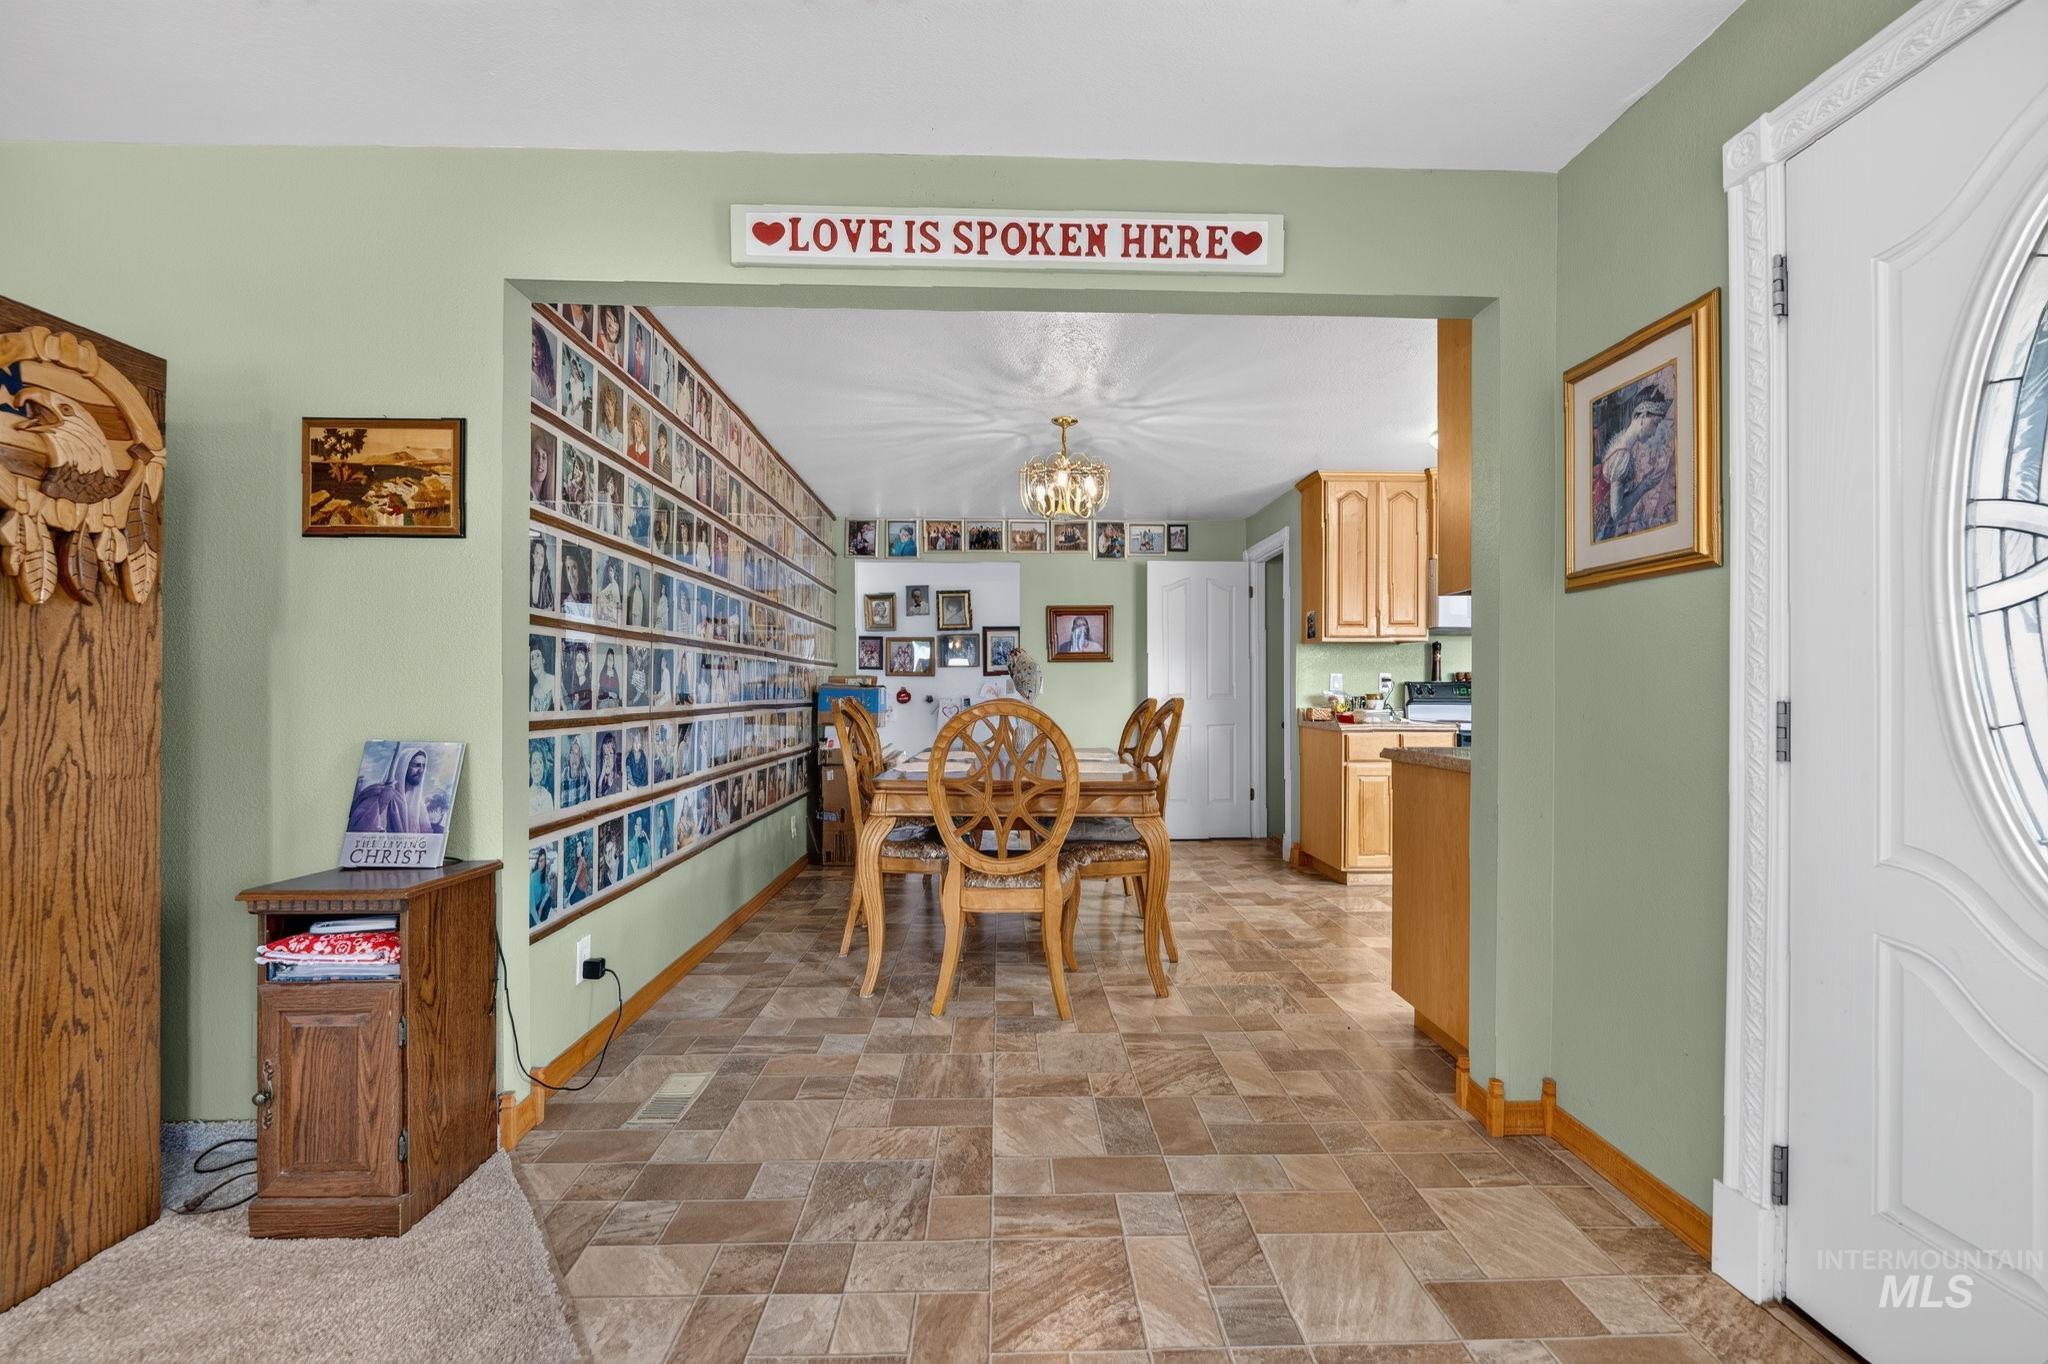
Open-concept layout with tile flooring, featuring a dining area with a chandelier
-
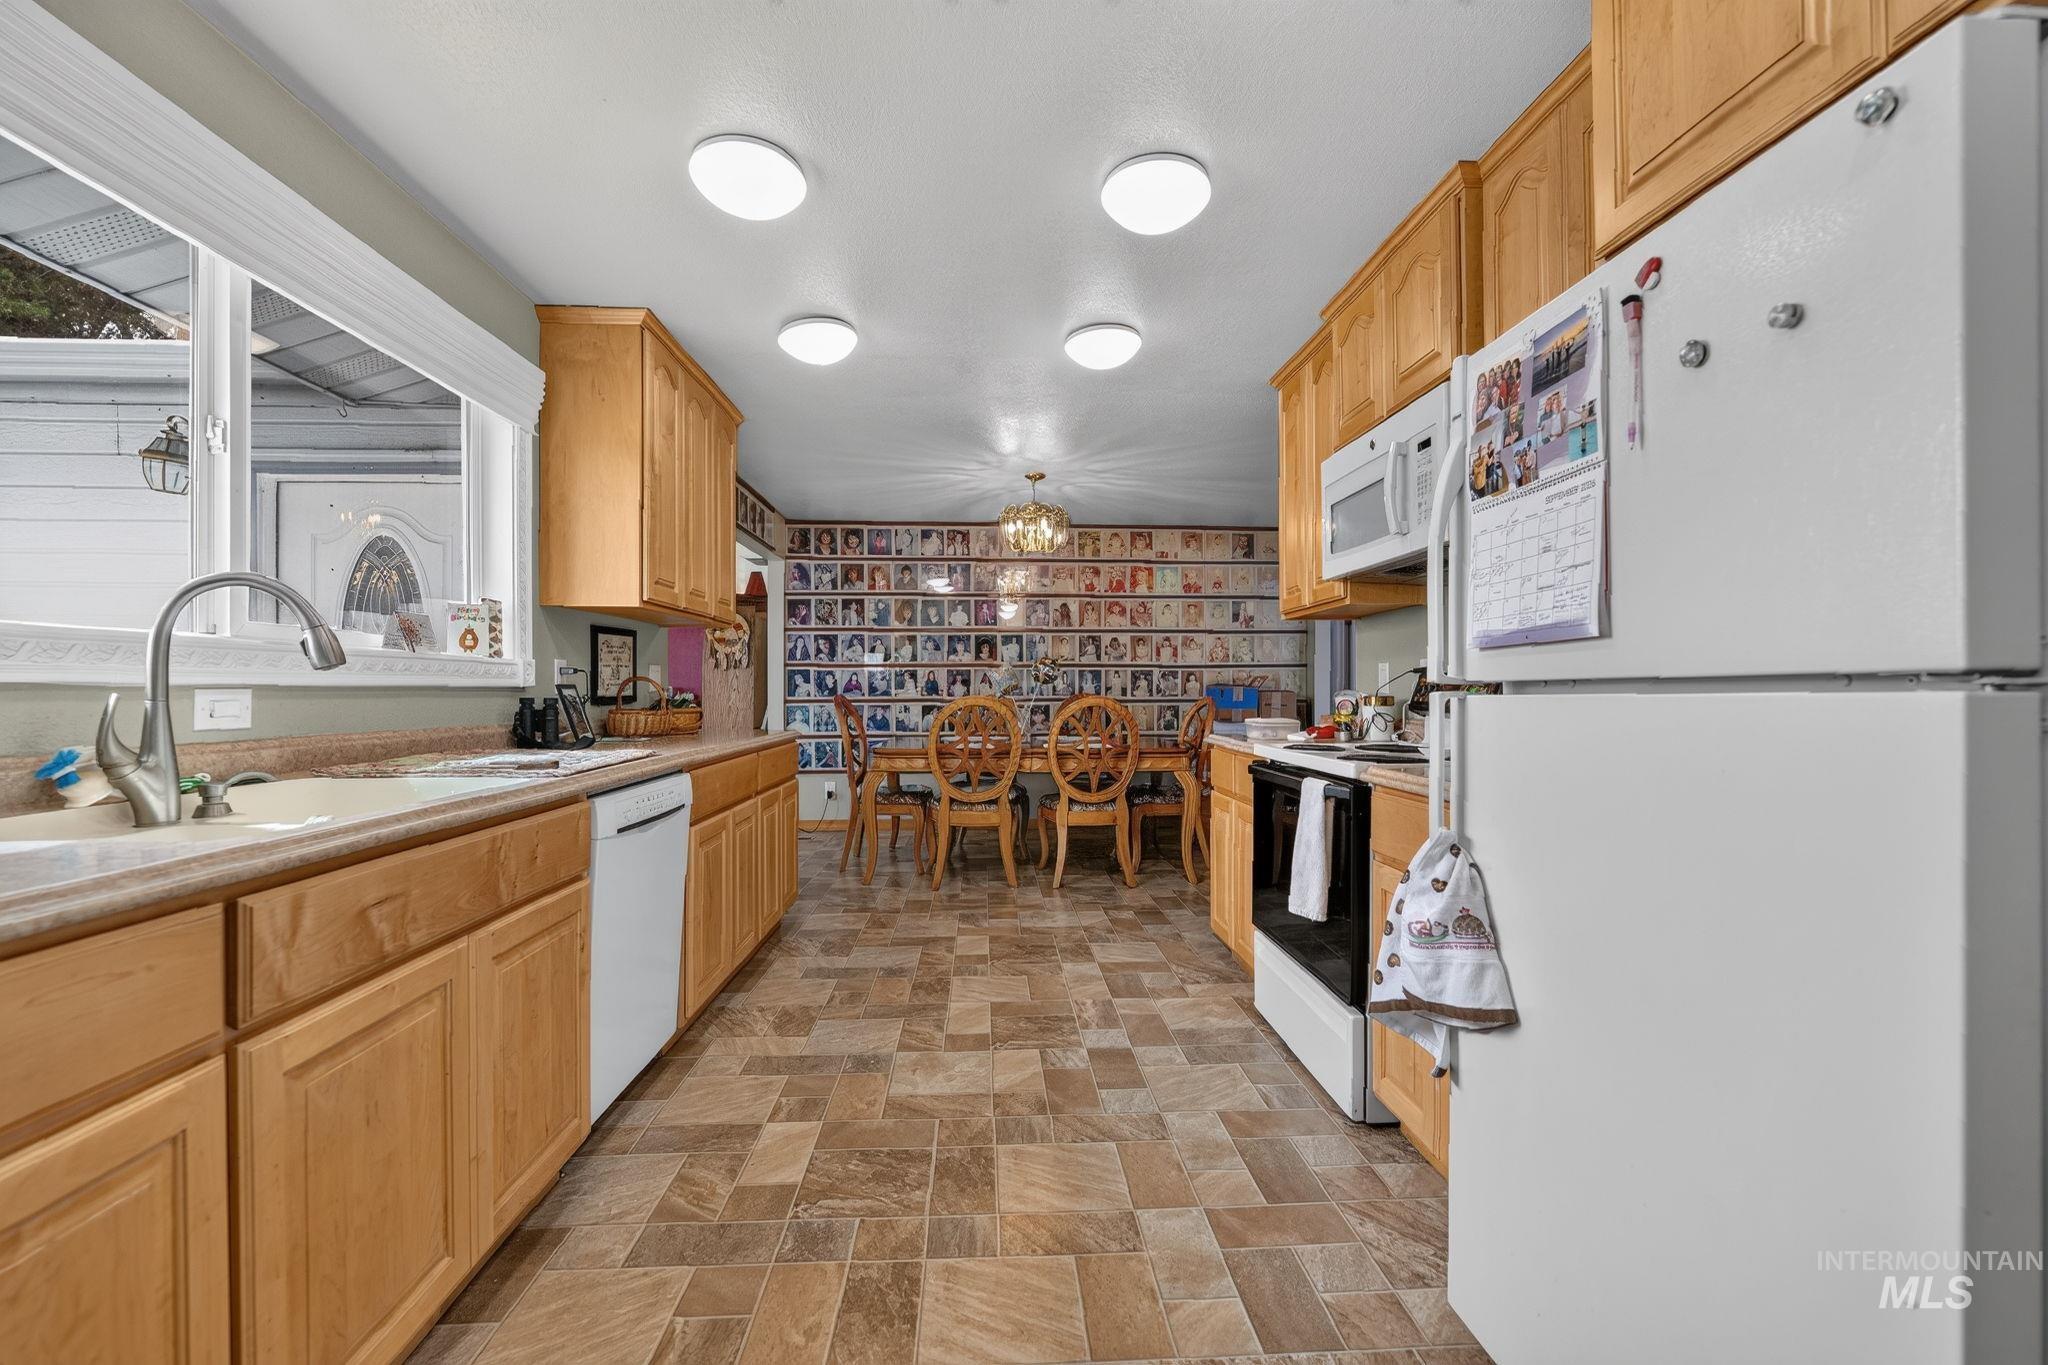
Galley kitchen featuring wood cabinetry, laminate countertops, and tile-look flooring
-
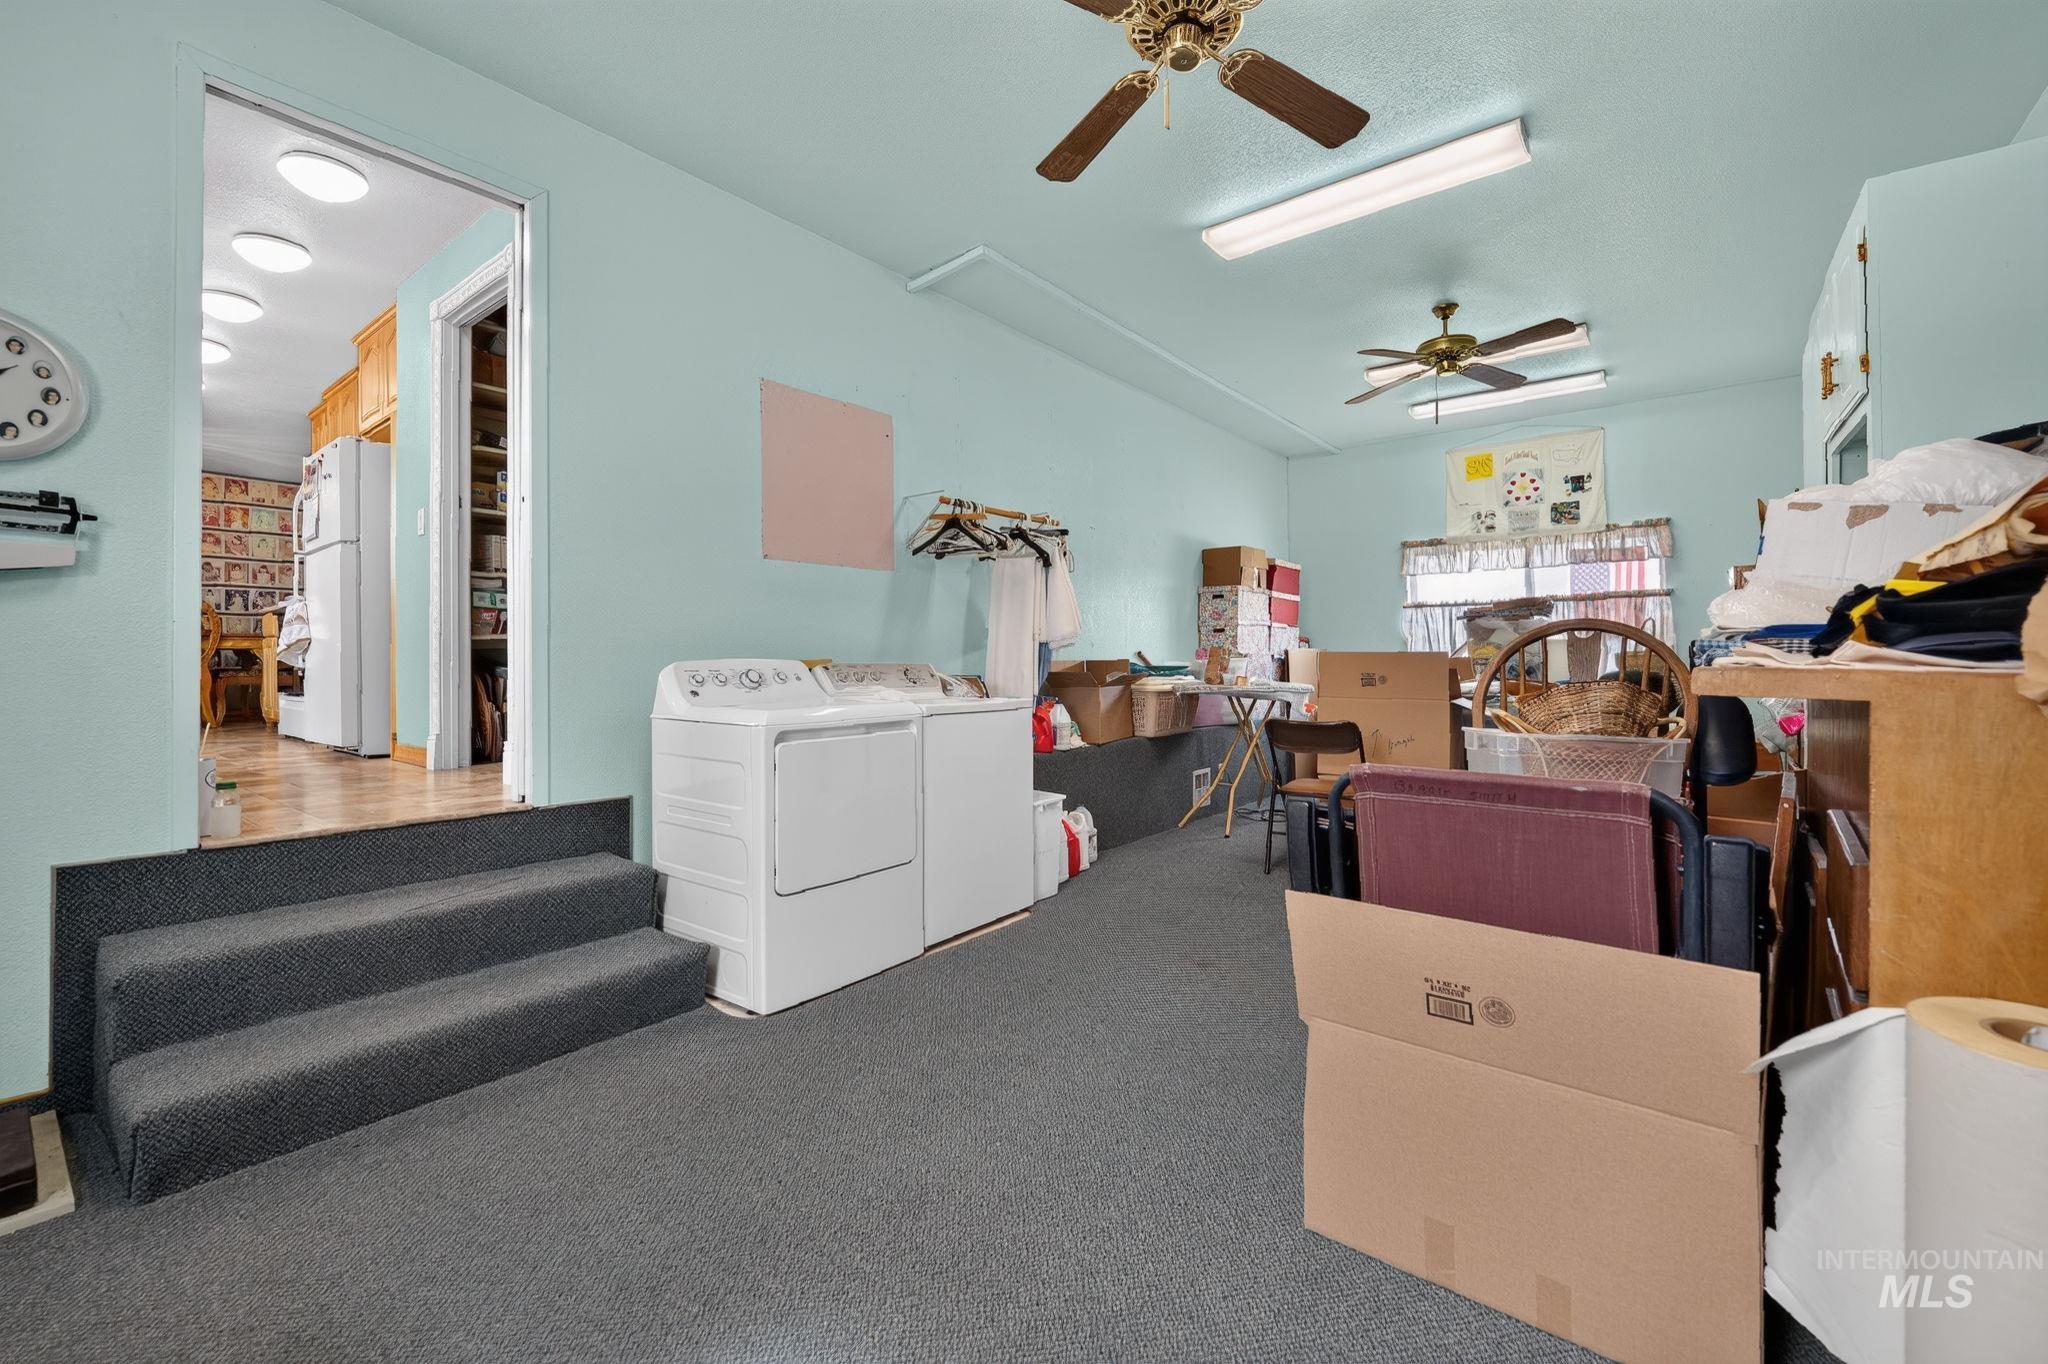
Additional content
-
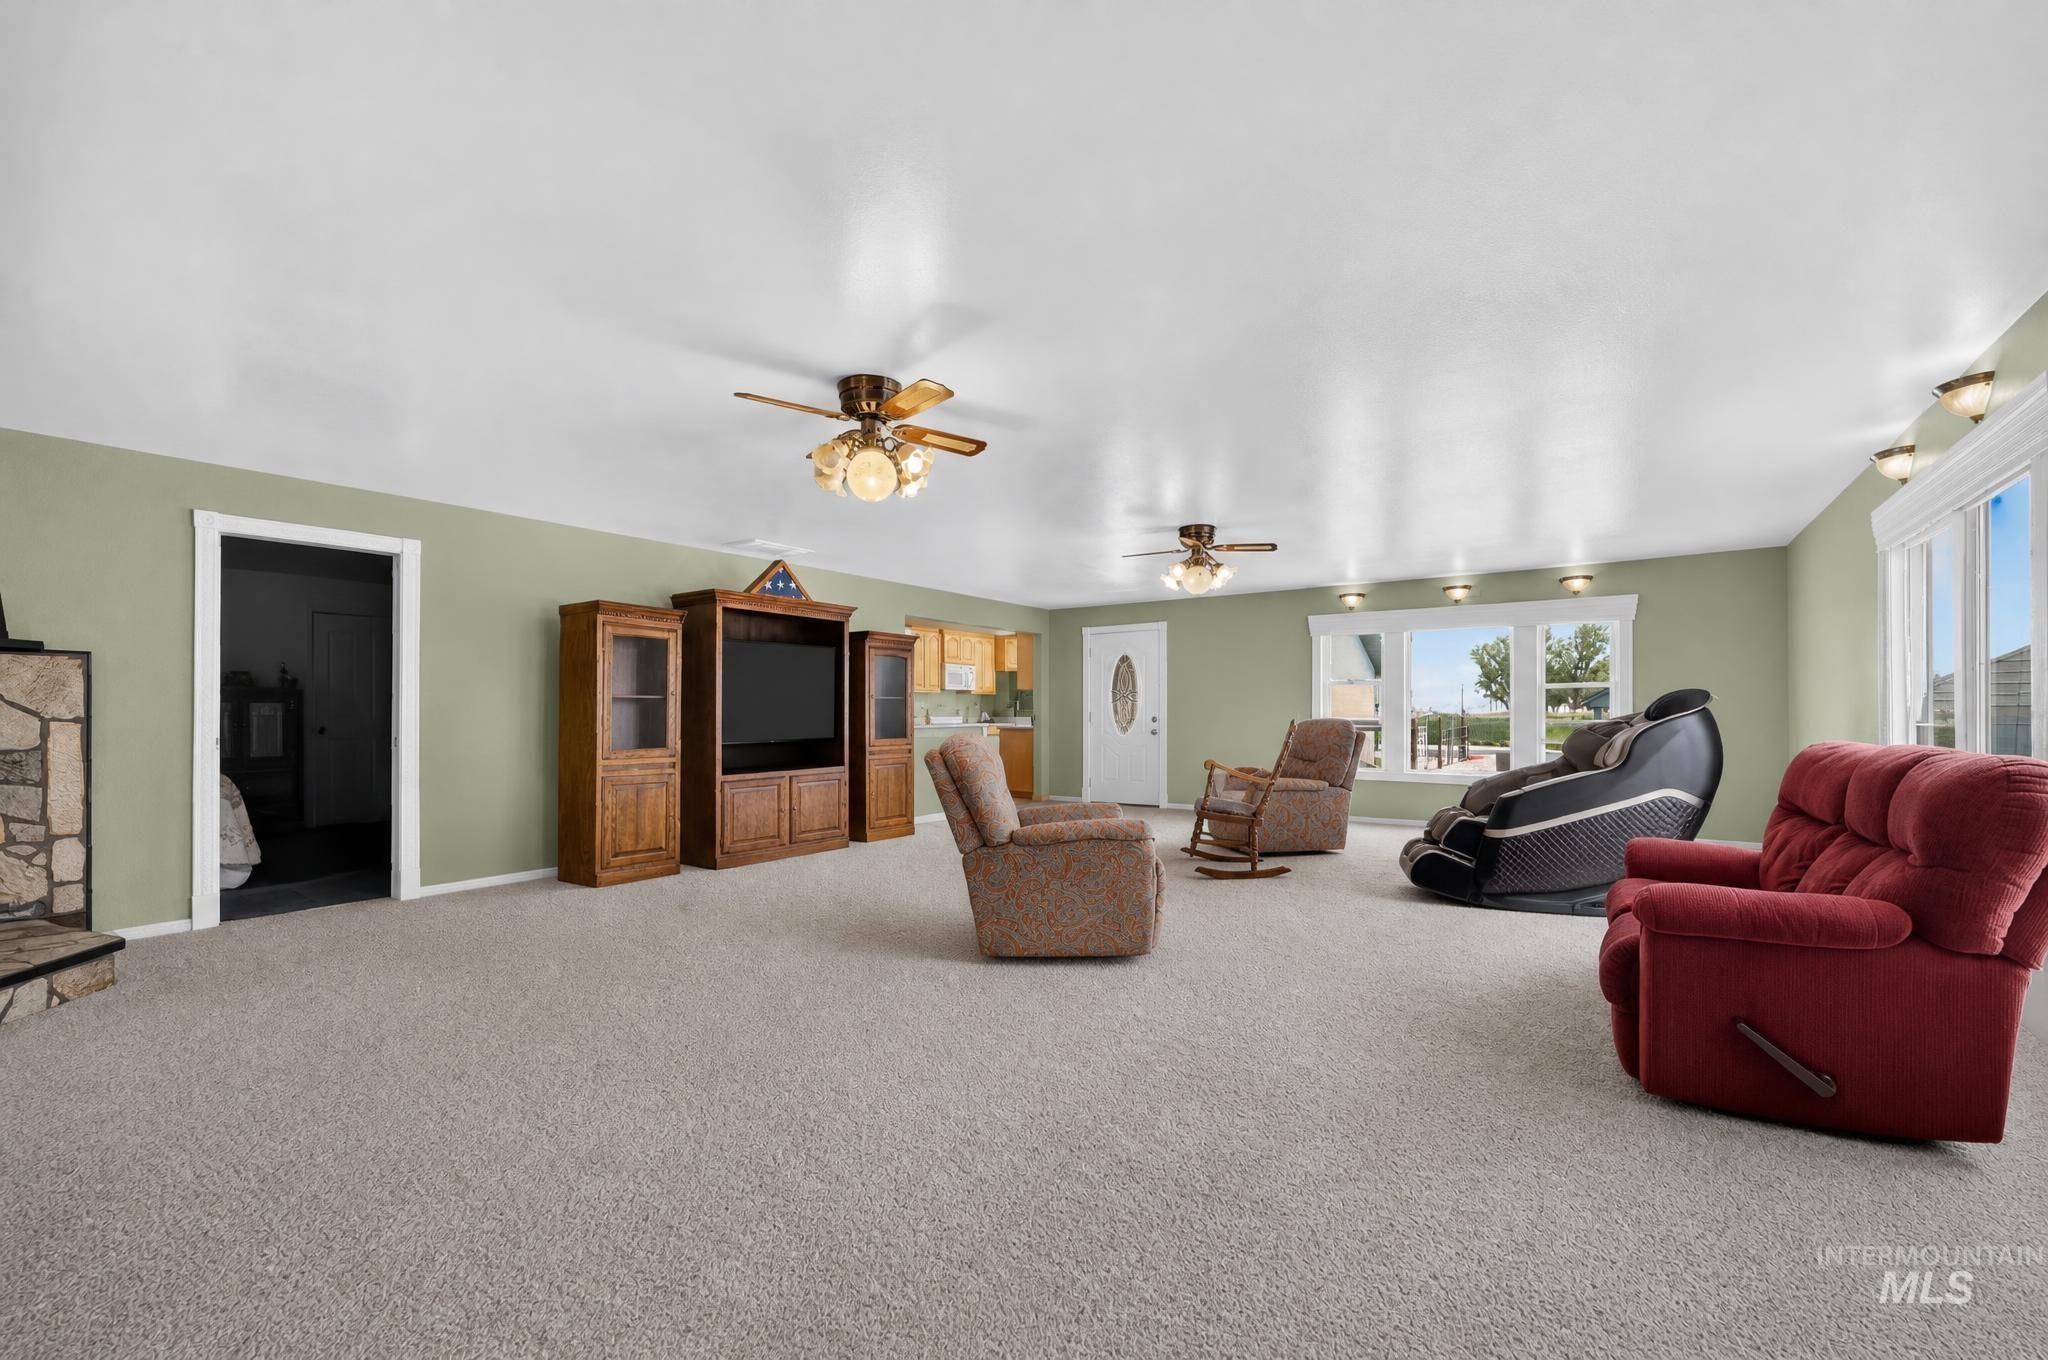
Expansive carpeted living area featuring a stone fireplace, multiple ceiling fans, recessed lighting, and large windows
-
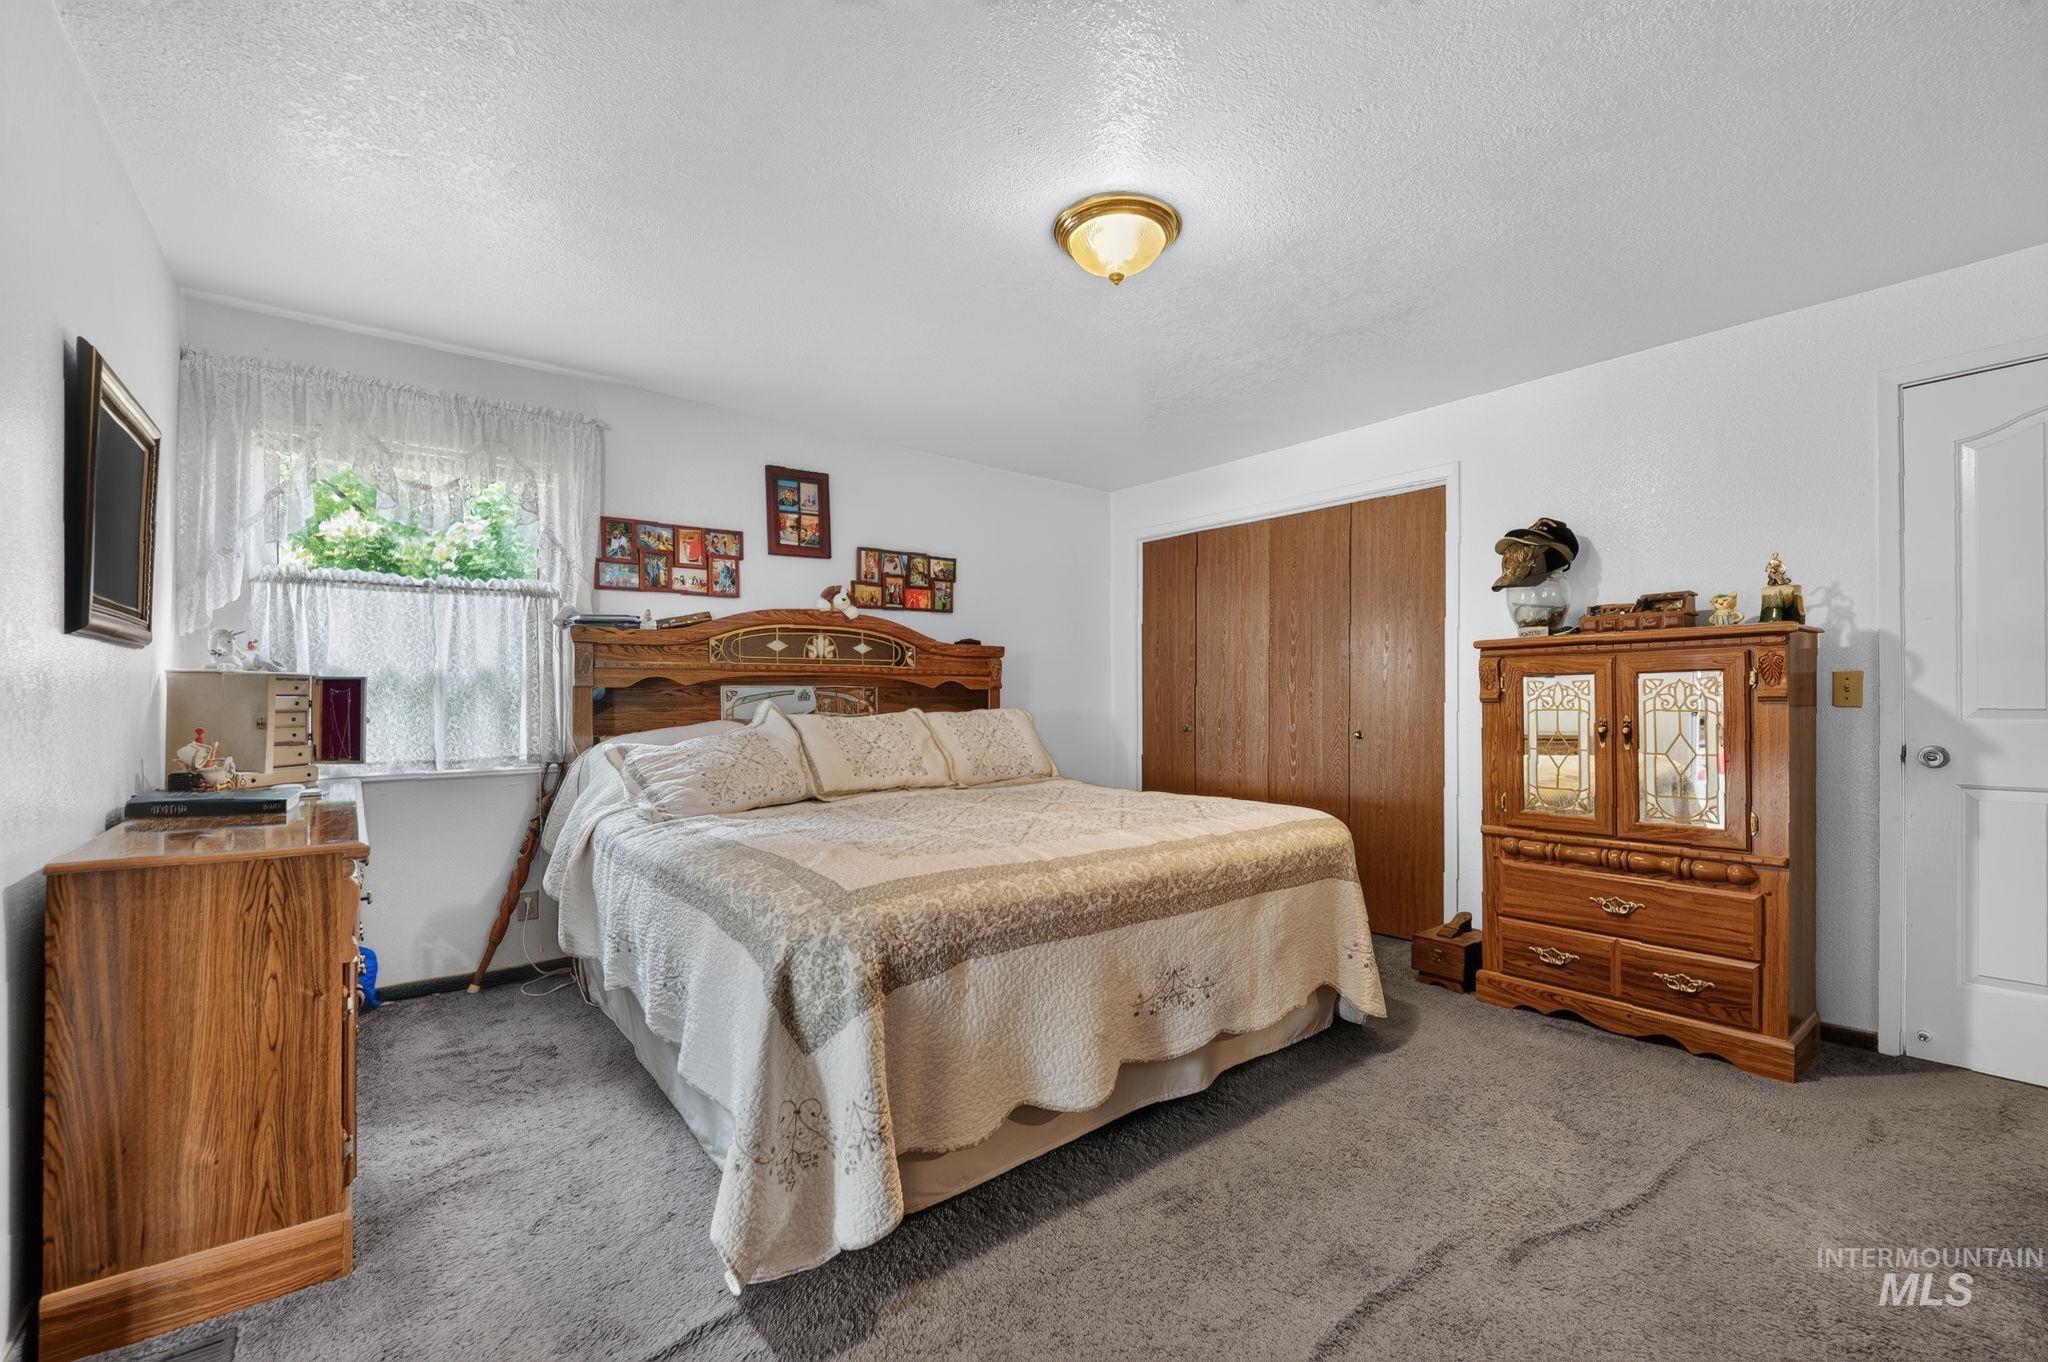
Carpeted flooring, window with natural light, ceiling-mounted light fixture, and wood-finish bifold closet doors
-
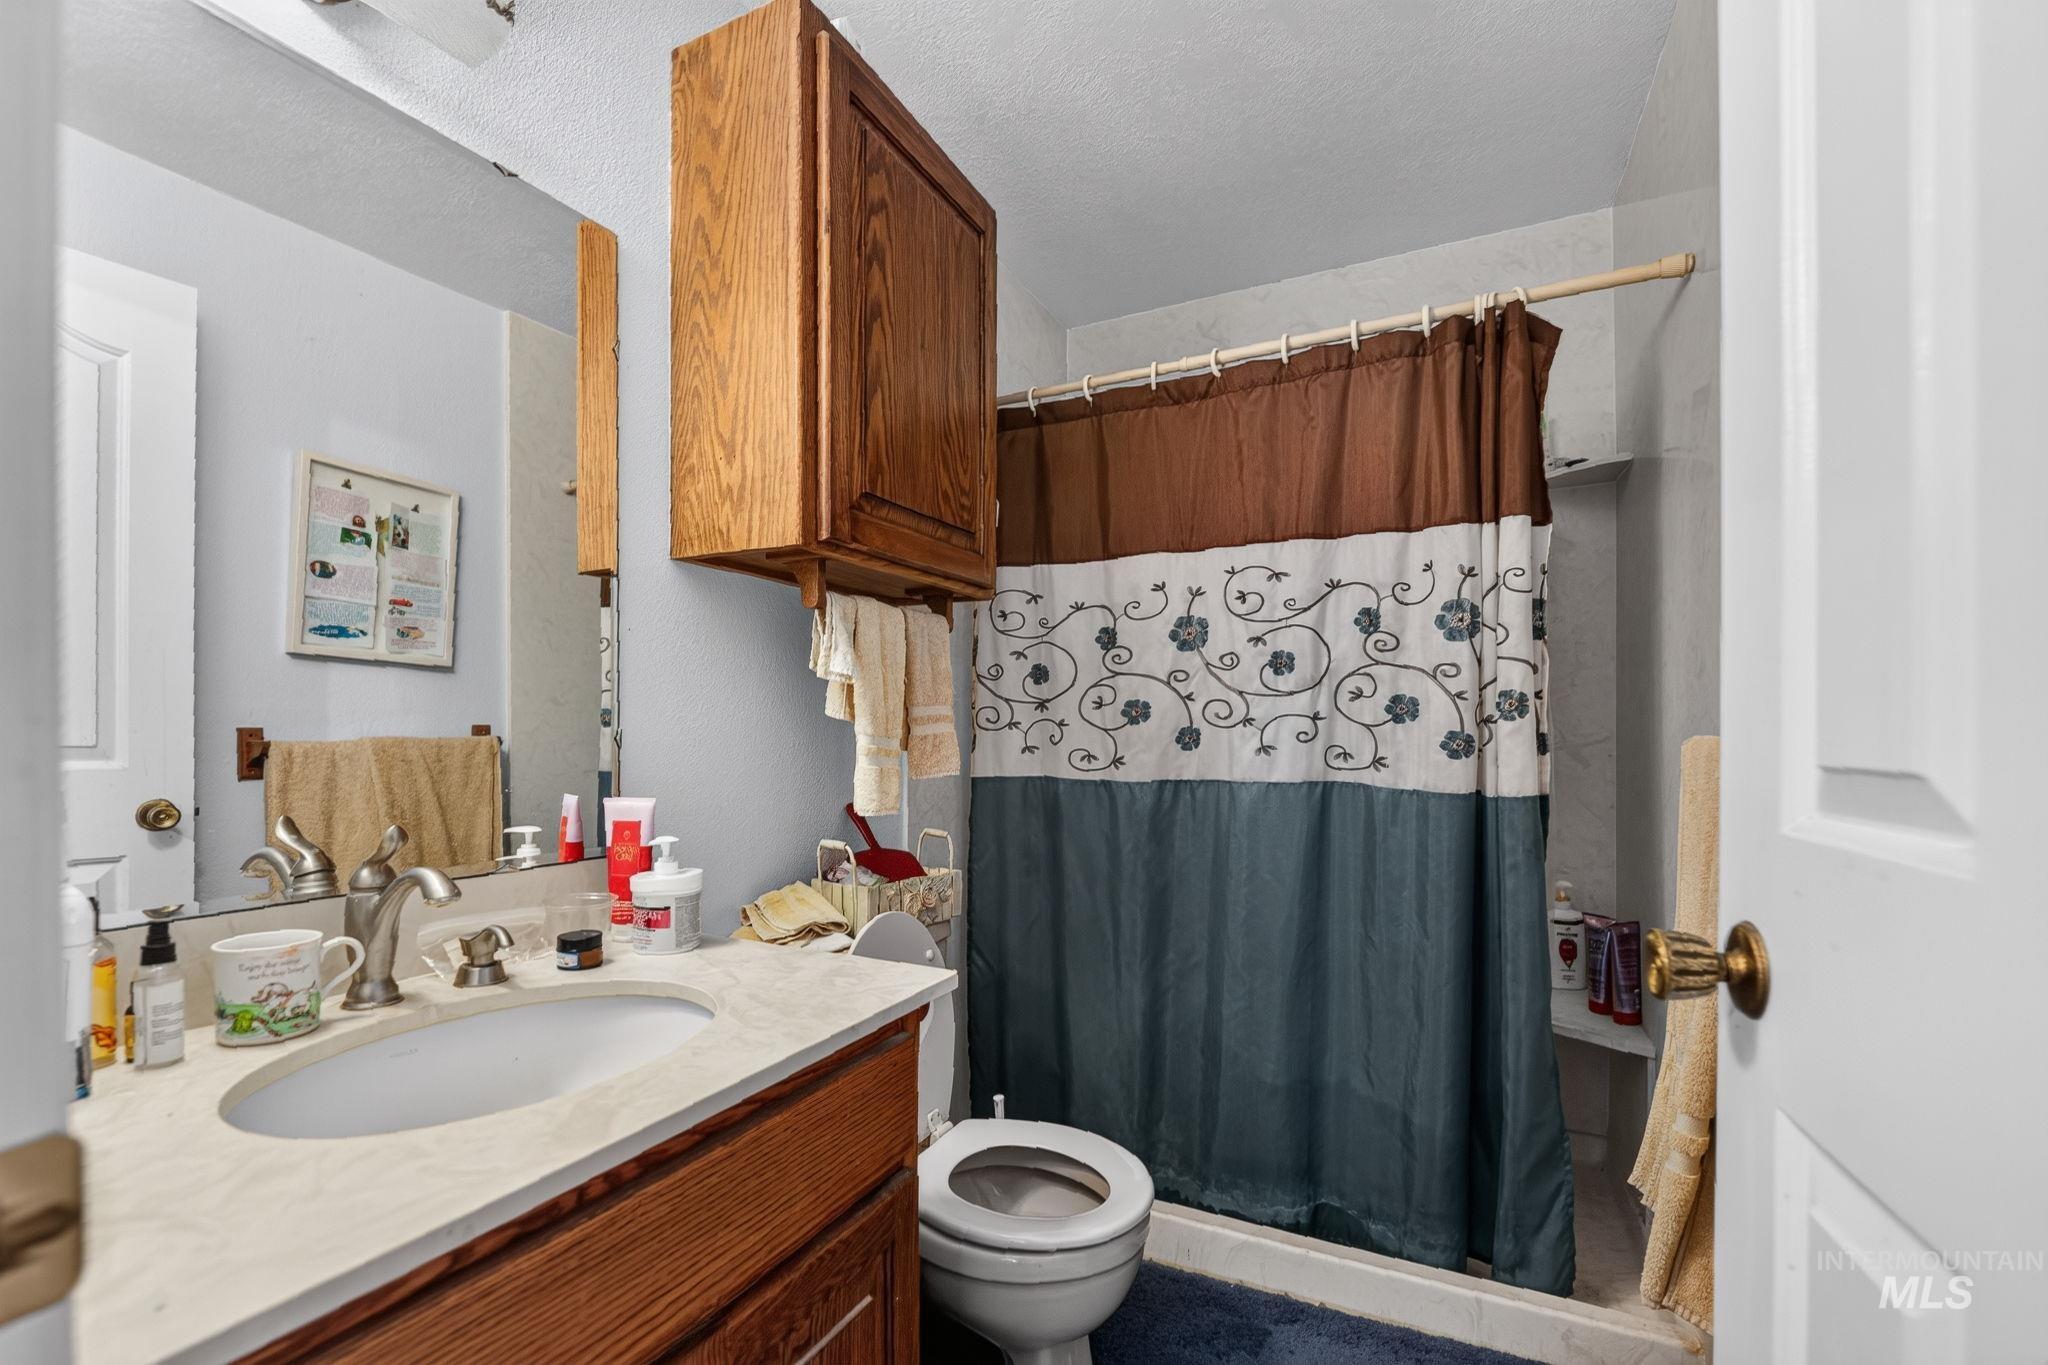
Vanity with an integrated sink, brushed nickel faucet, and wood-finish cabinetry
-
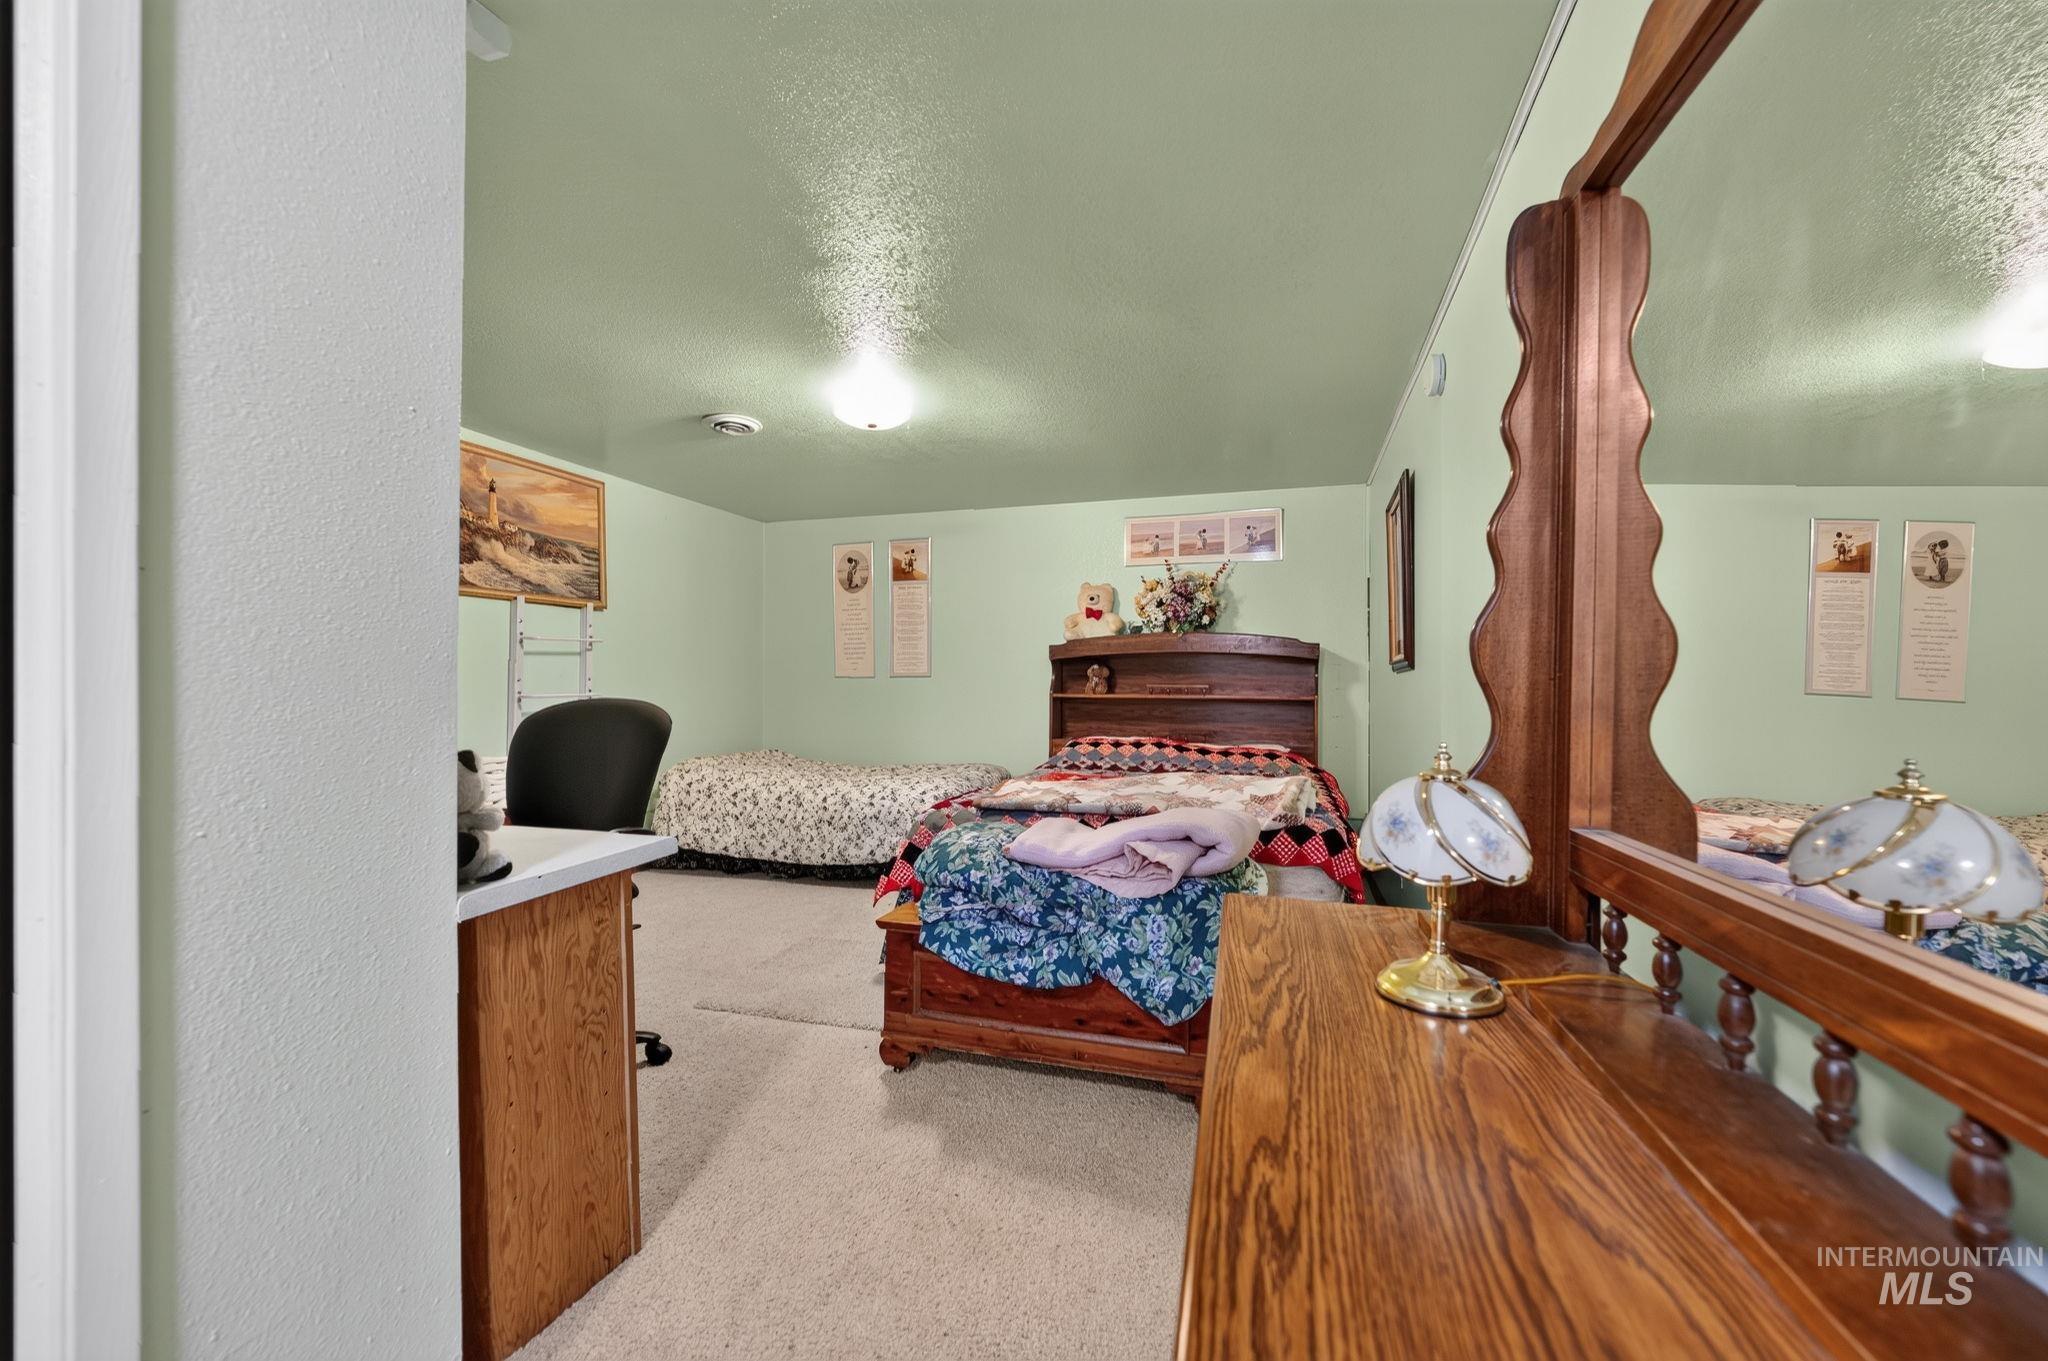
Carpeted flooring, light green painted walls, and built-in ceiling lighting
-
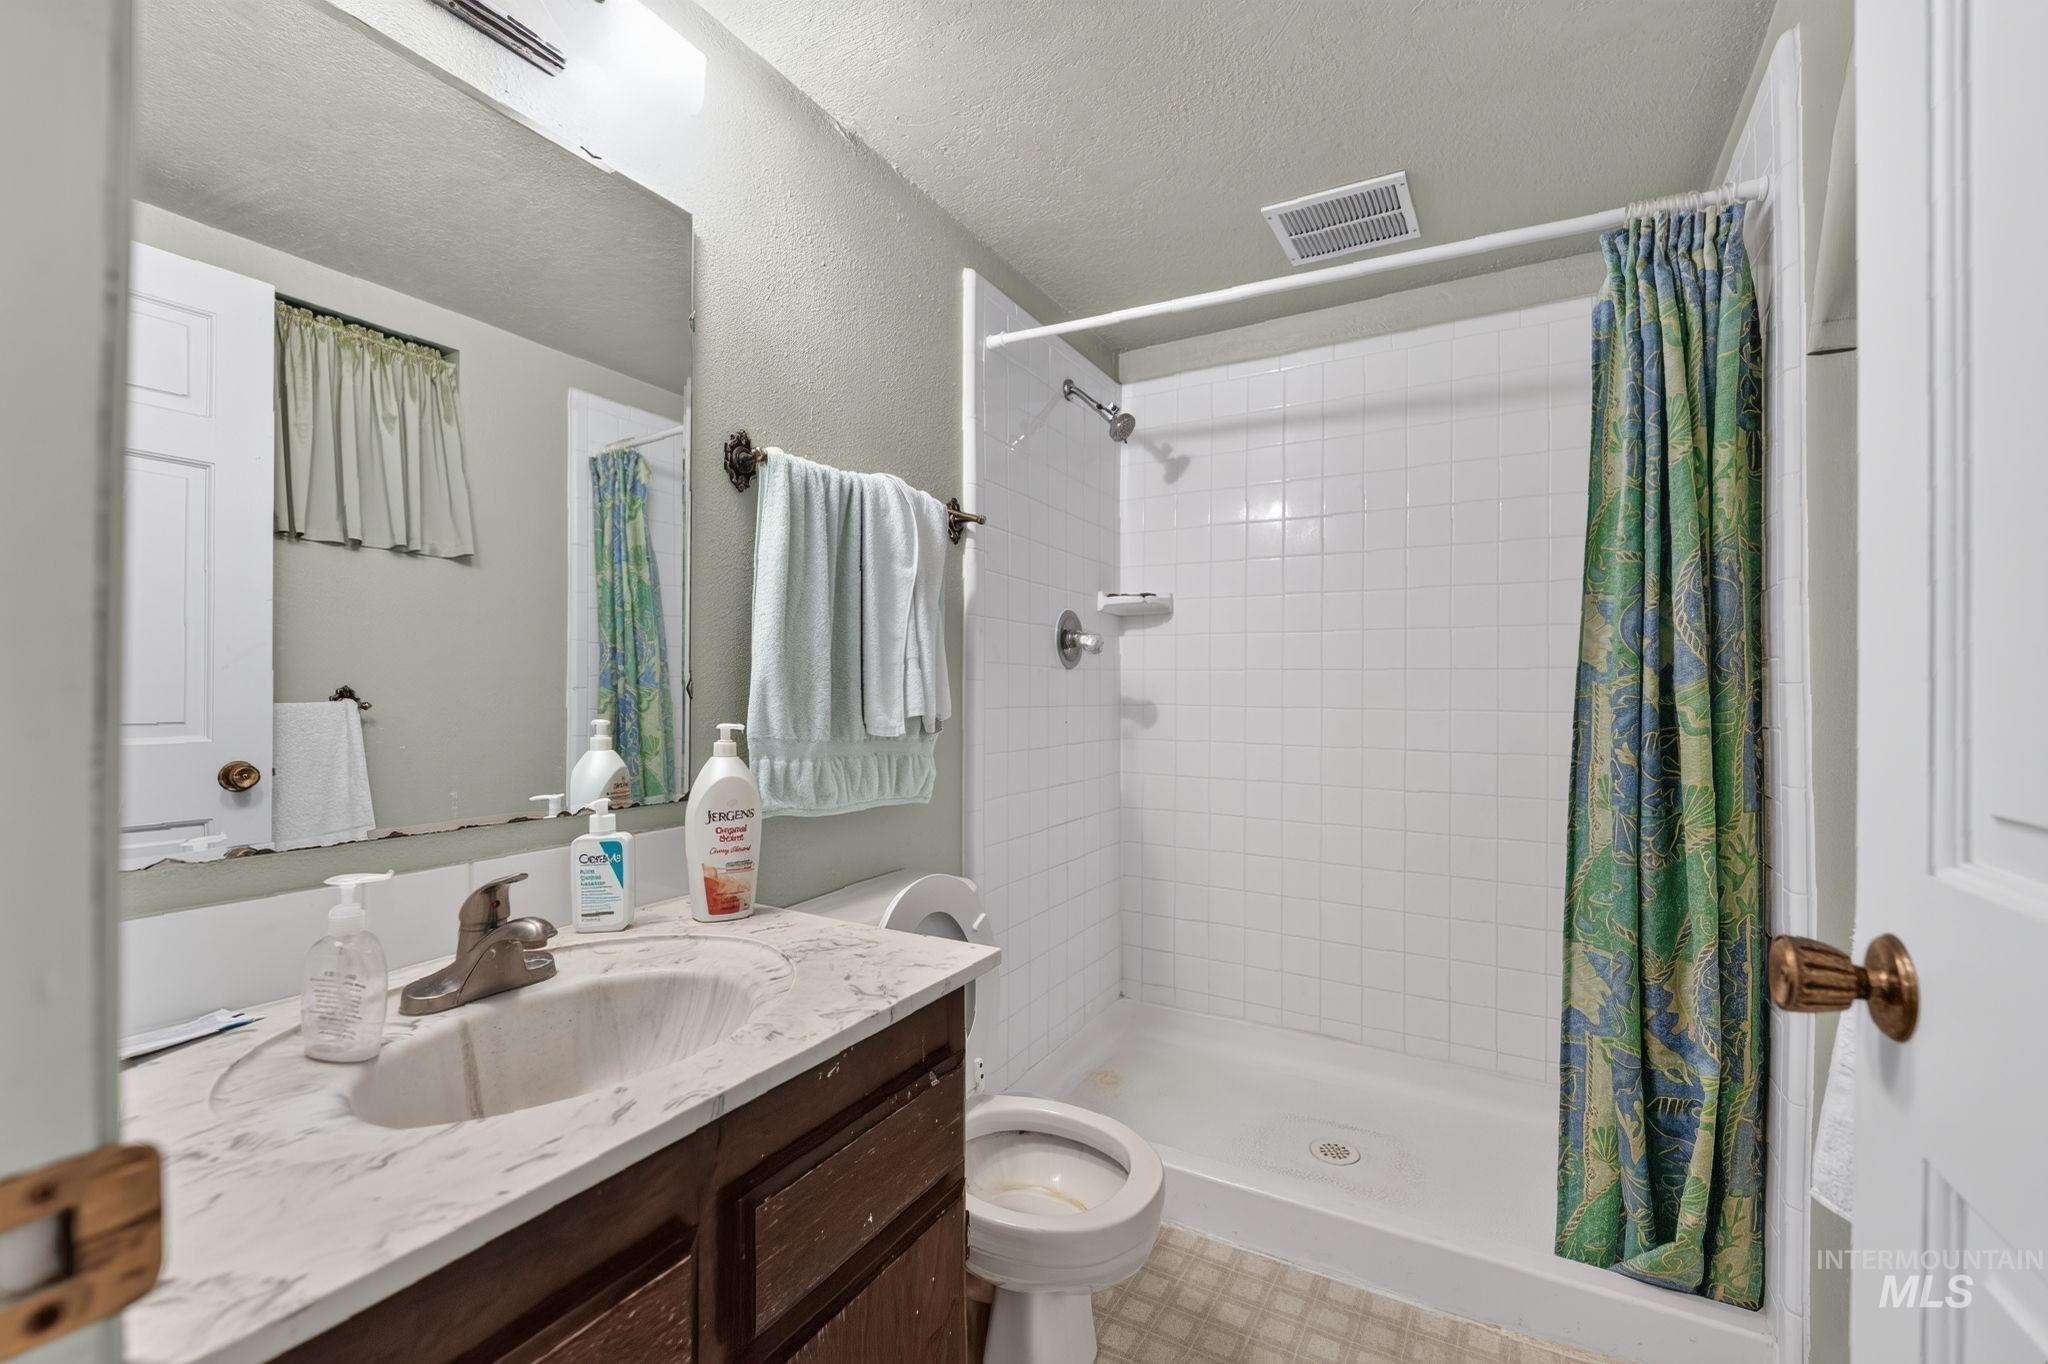
Vanity with an integrated sink and a neutral countertop, tiled shower enclosure, and brass-tone hardware
-
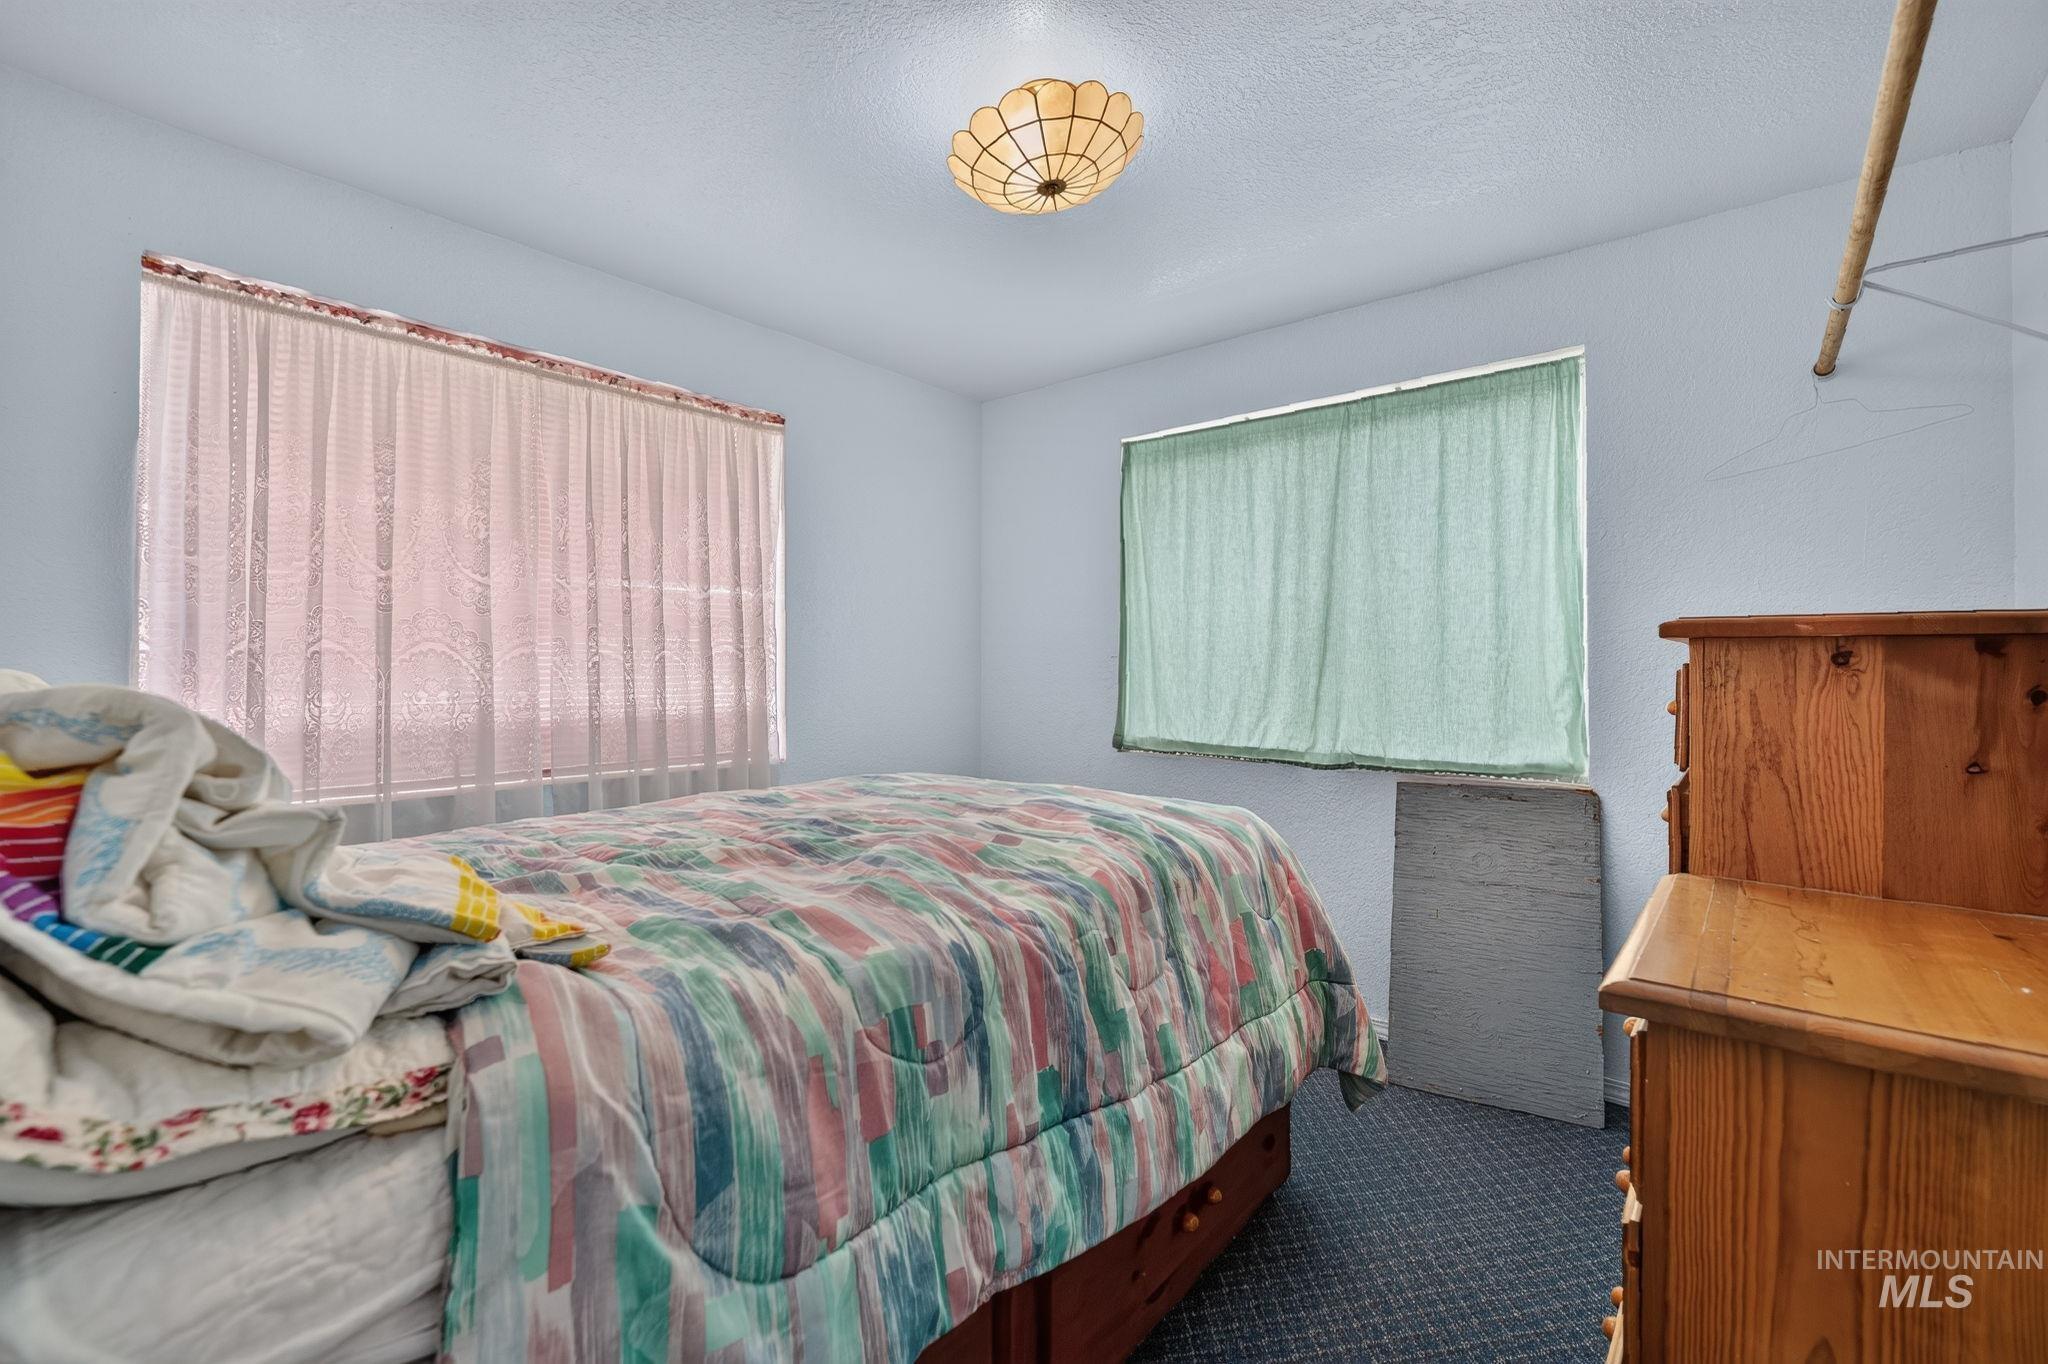
Recessed ceiling light fixture and textured ceiling
-
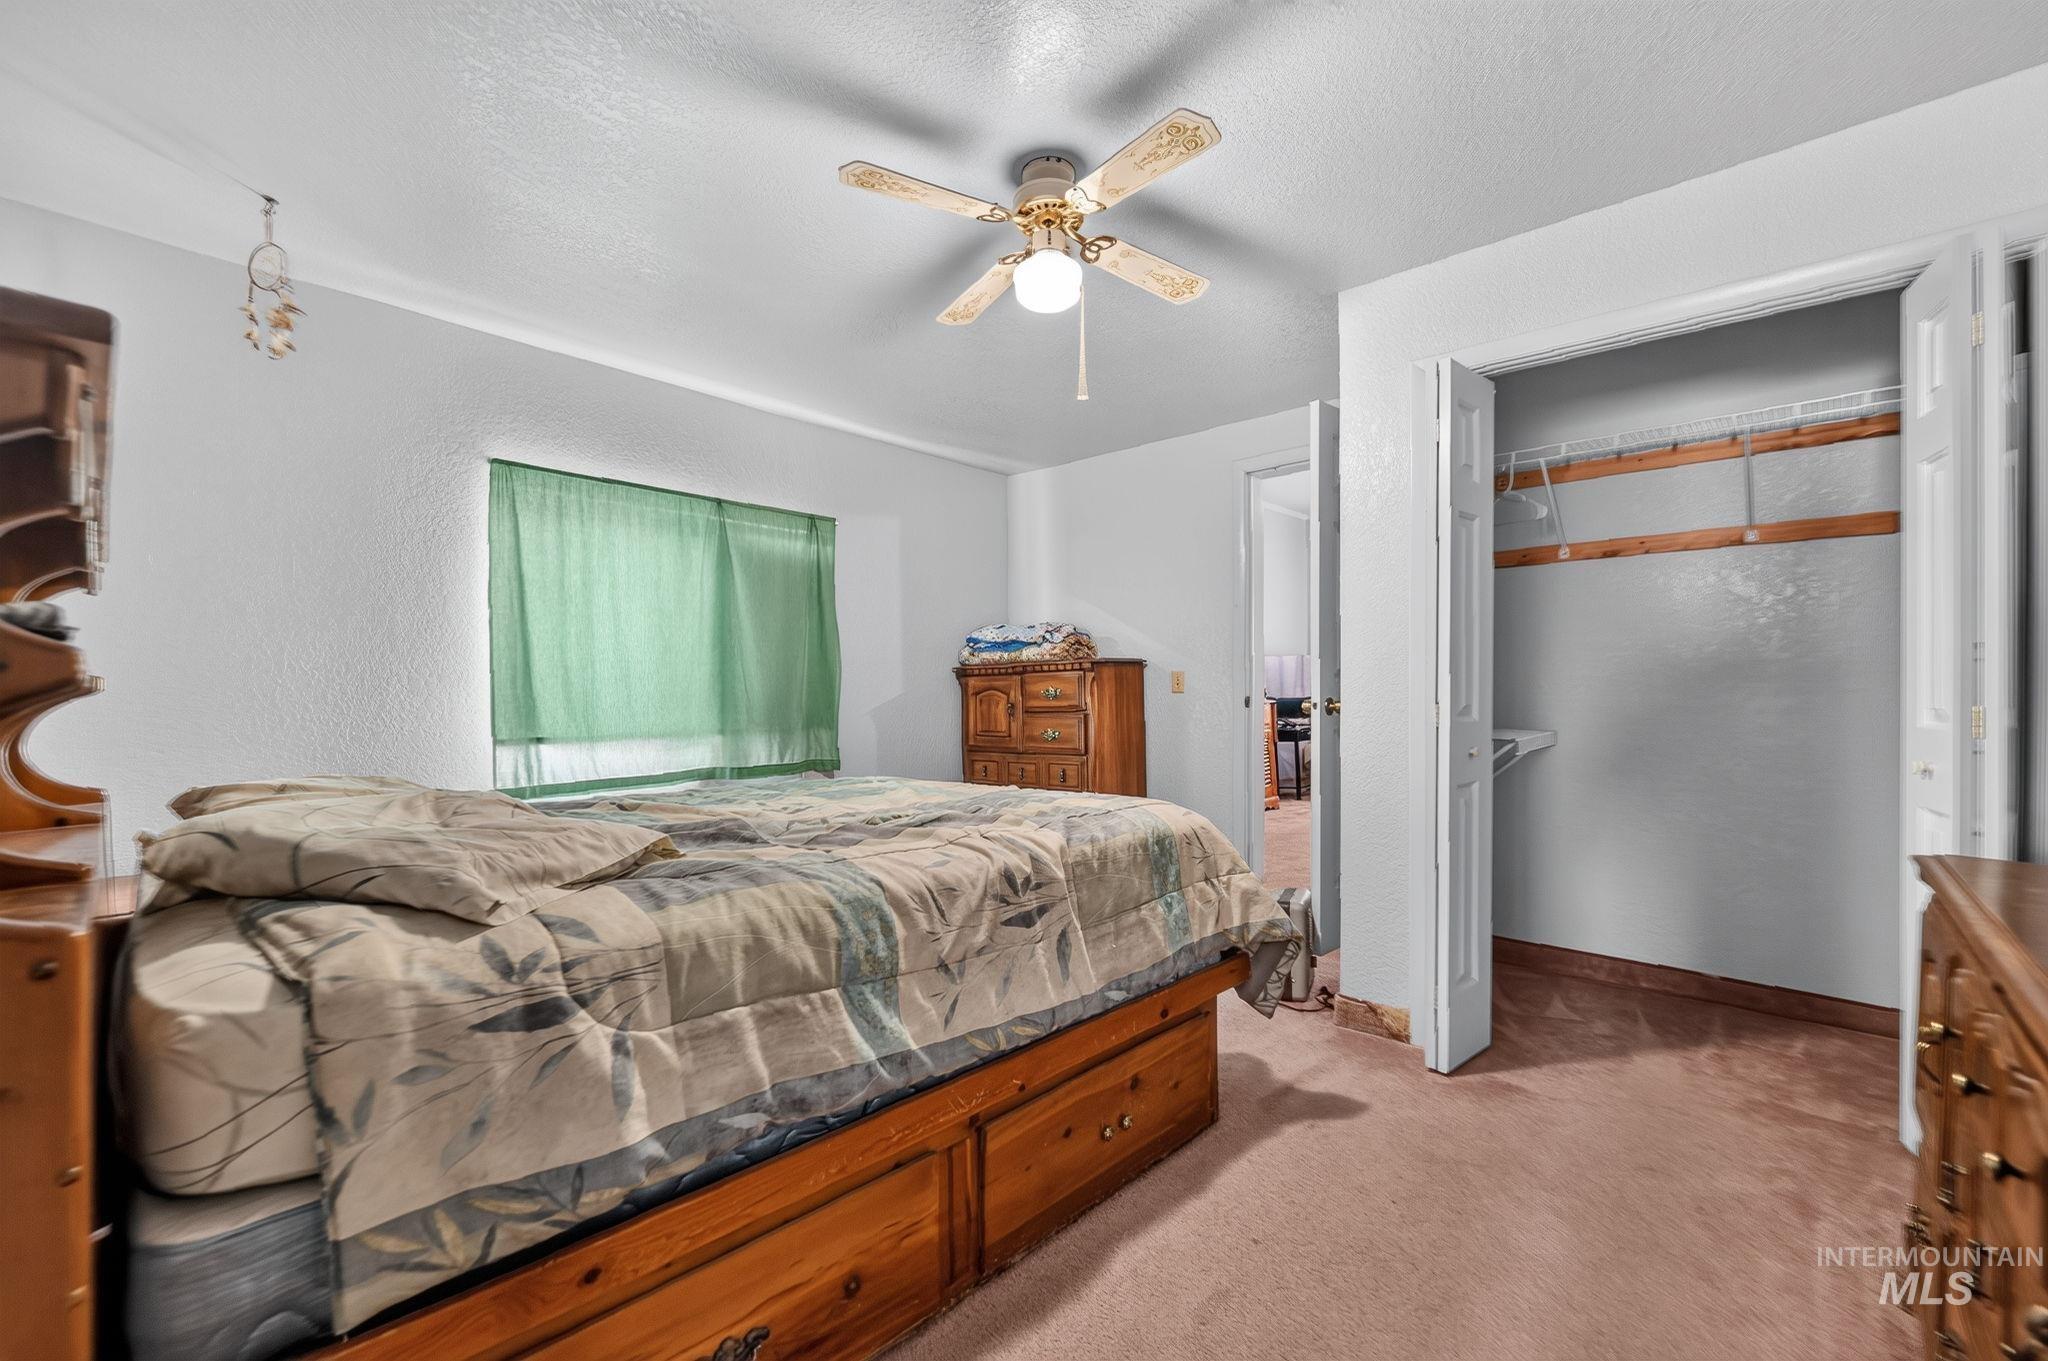
Recessed window with sheer green blinds
-
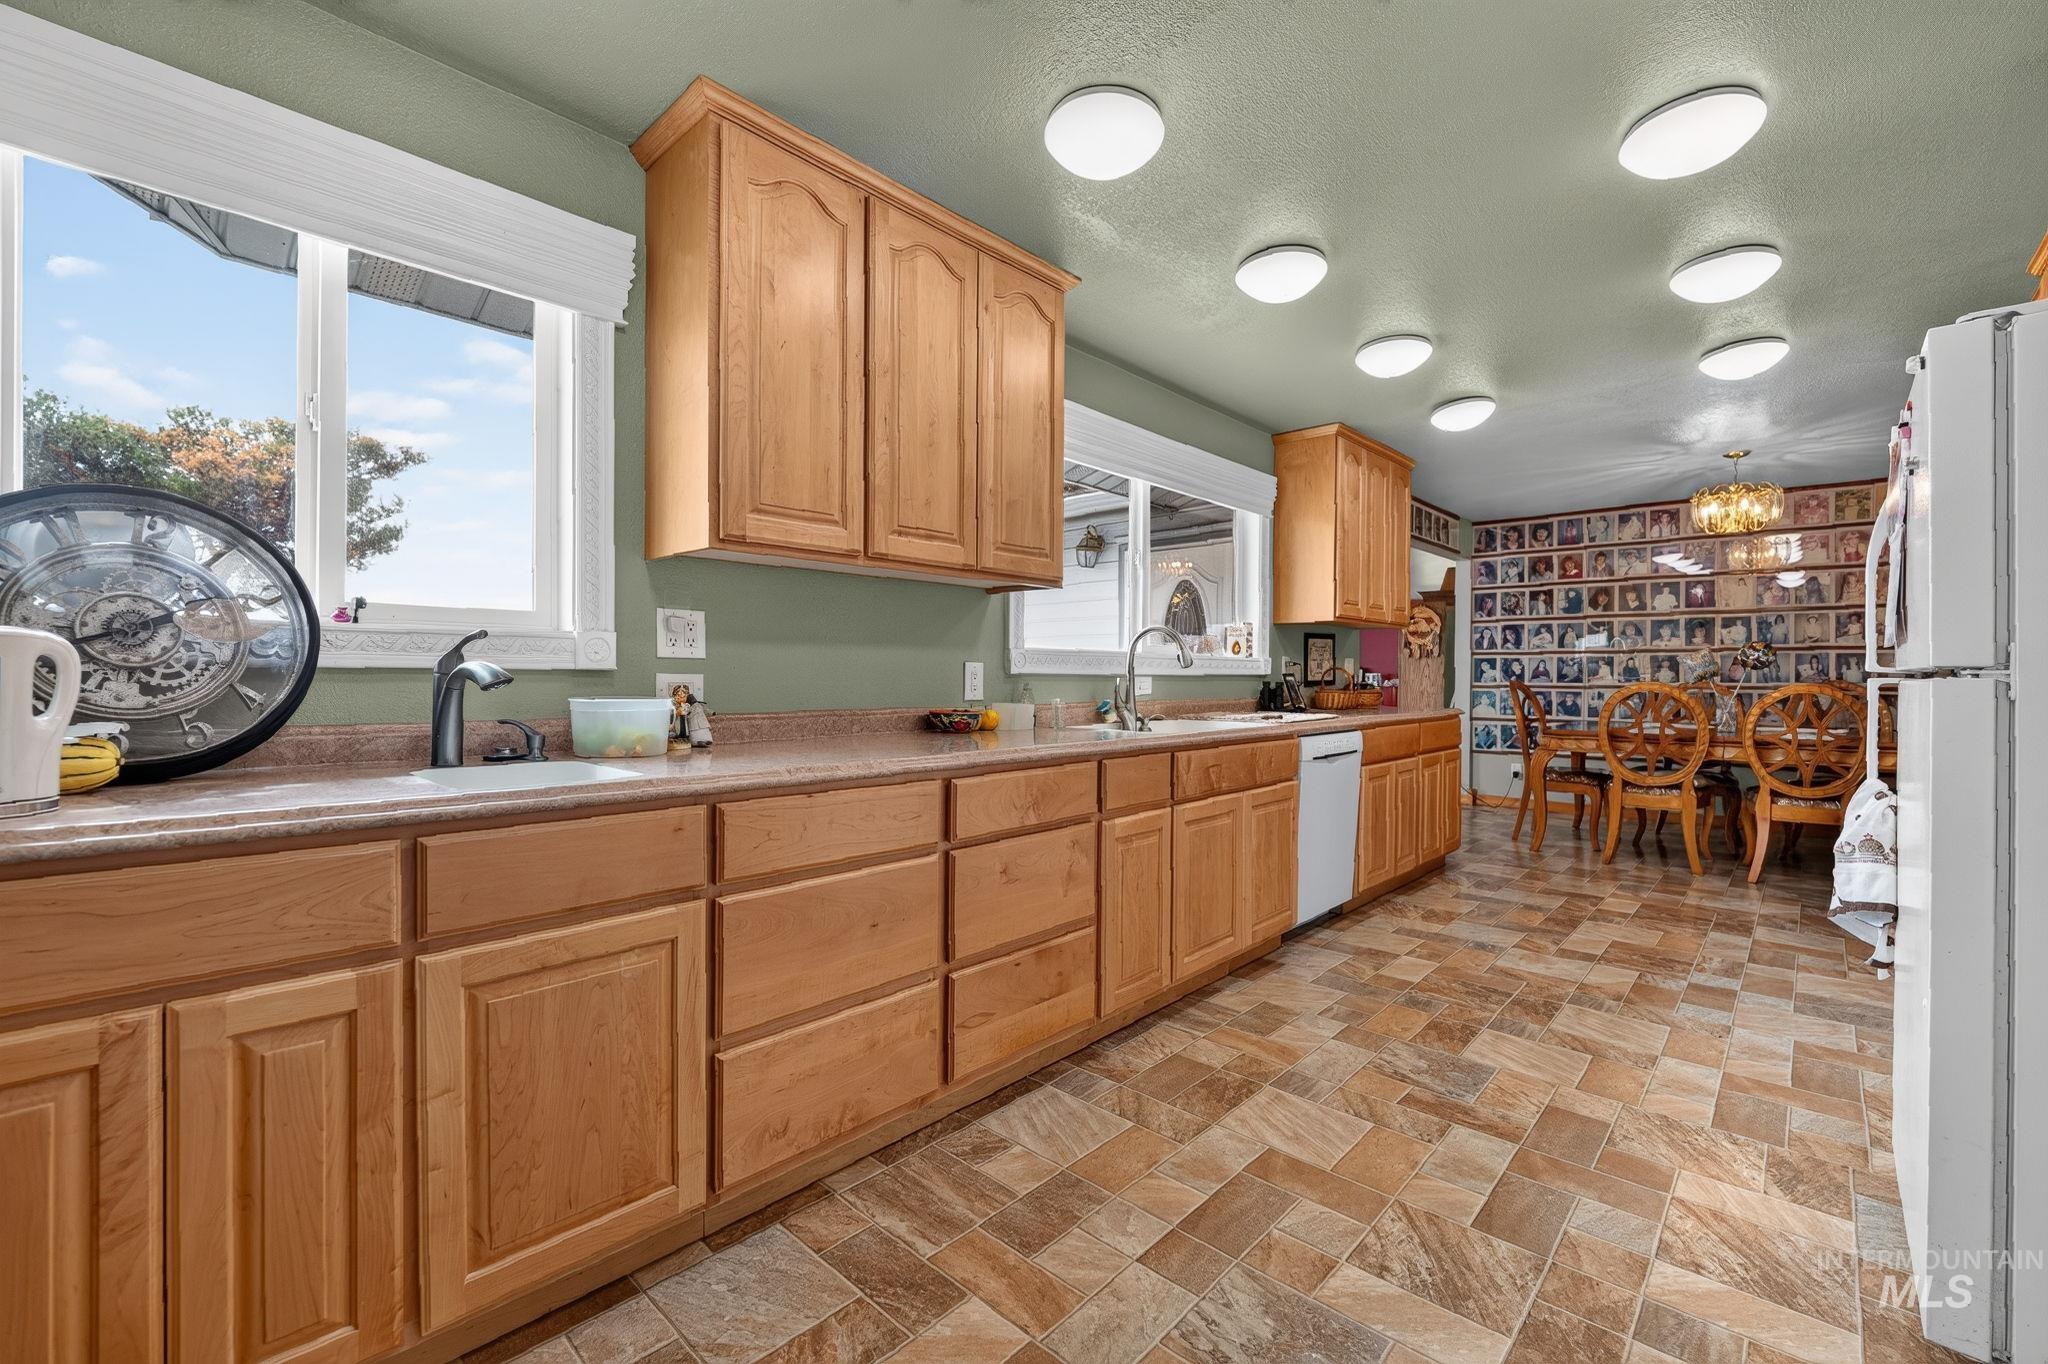
Kitchen featuring extensive wood cabinetry, laminate countertops, a dual-basin sink with a gooseneck faucet, a white built-in dishwasher, and patterned tile-finish flooring
-
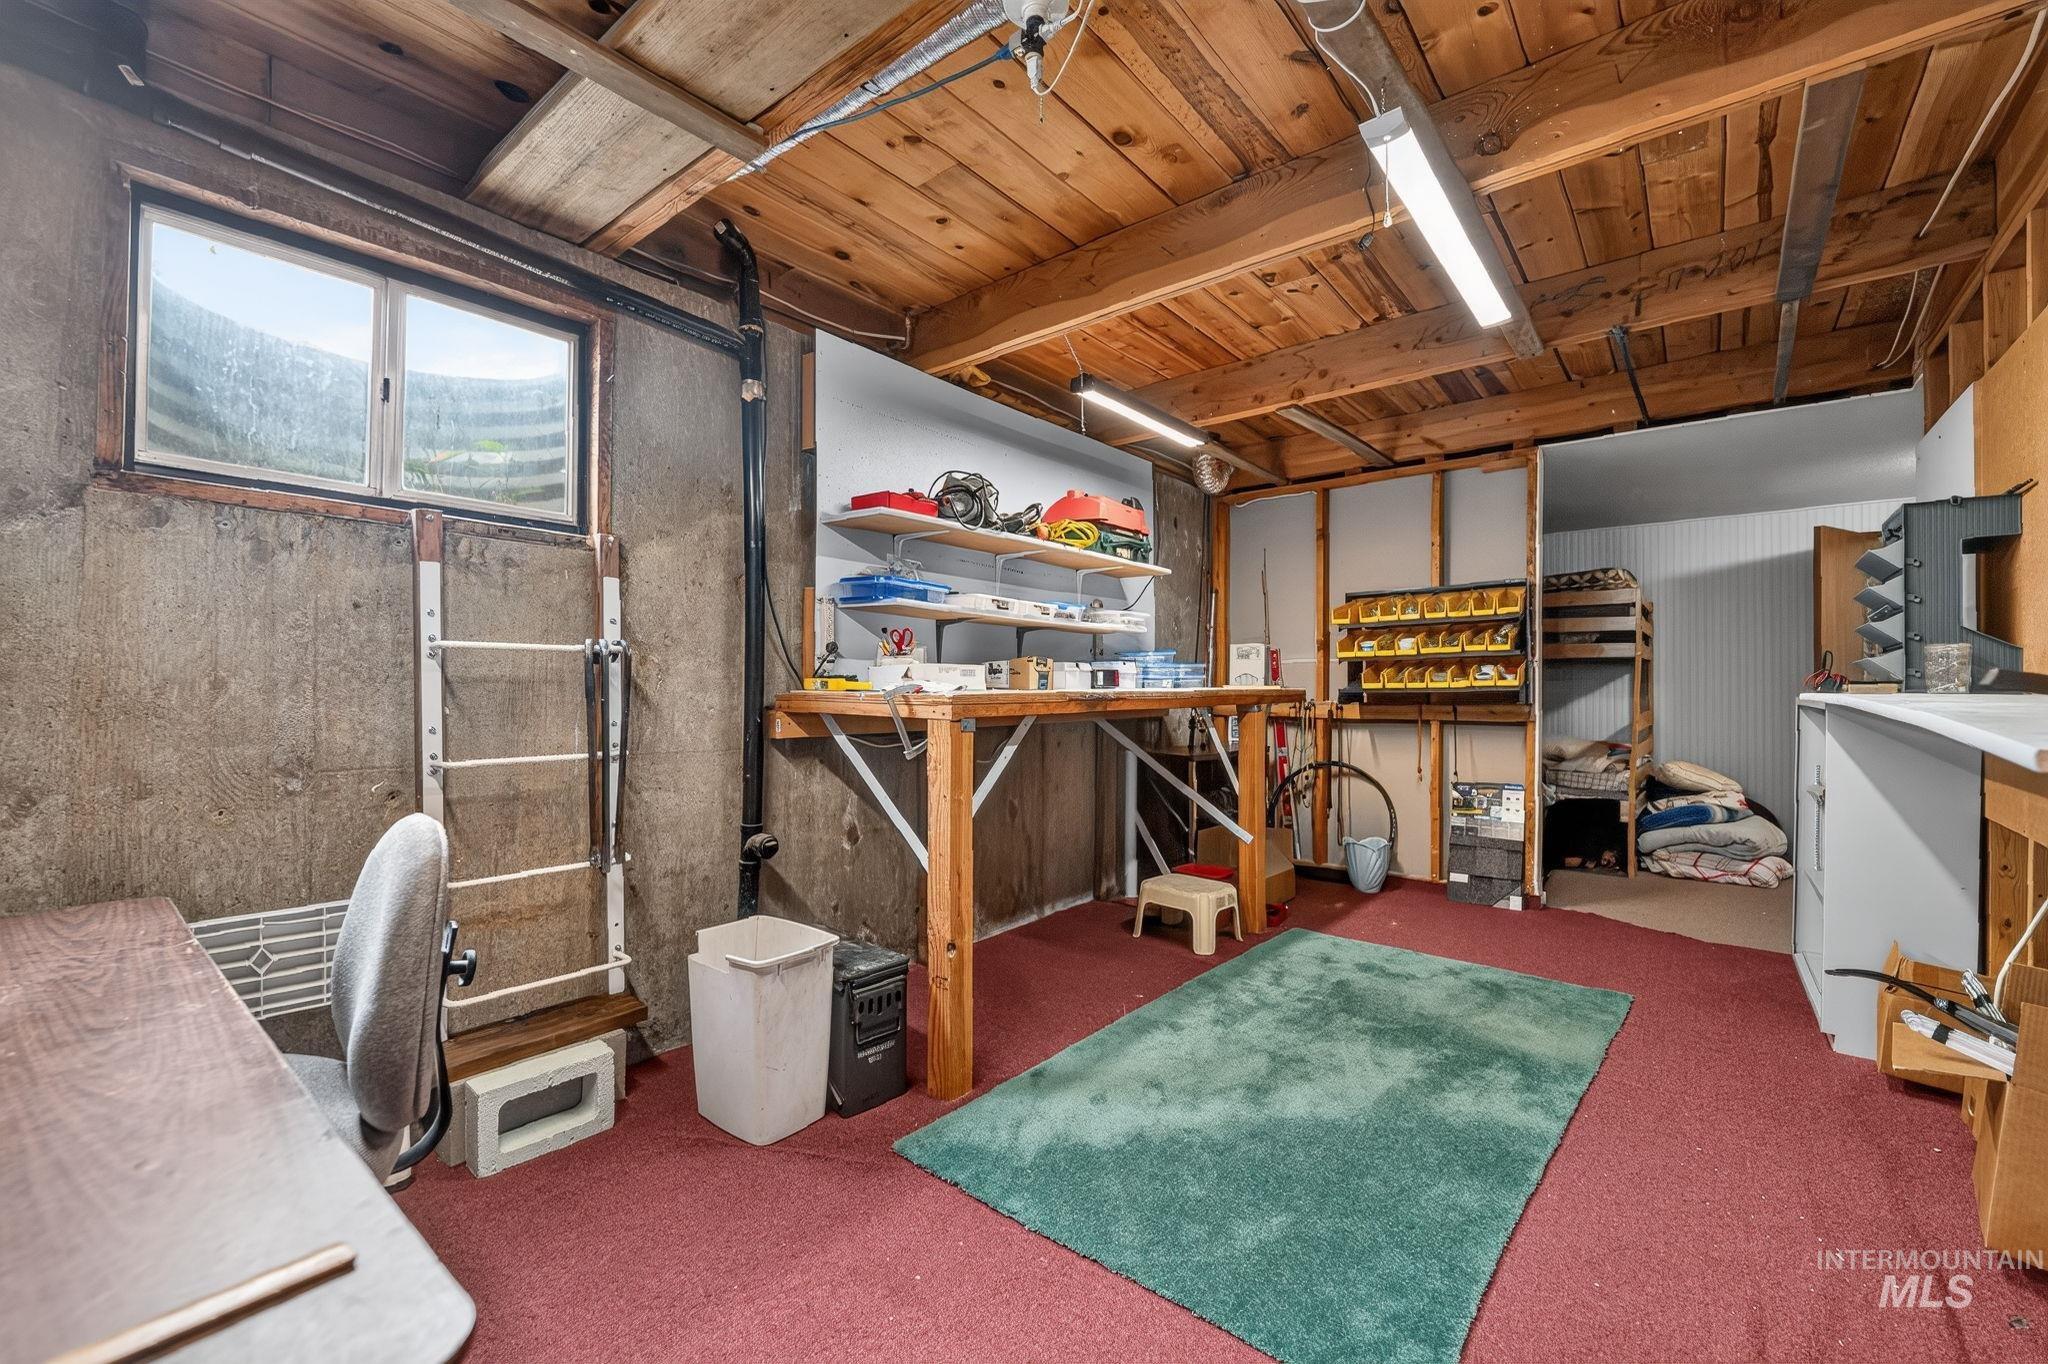
Exposed wood beam ceiling with fluorescent lighting, concrete foundation walls, and a window well with a fixed window
-
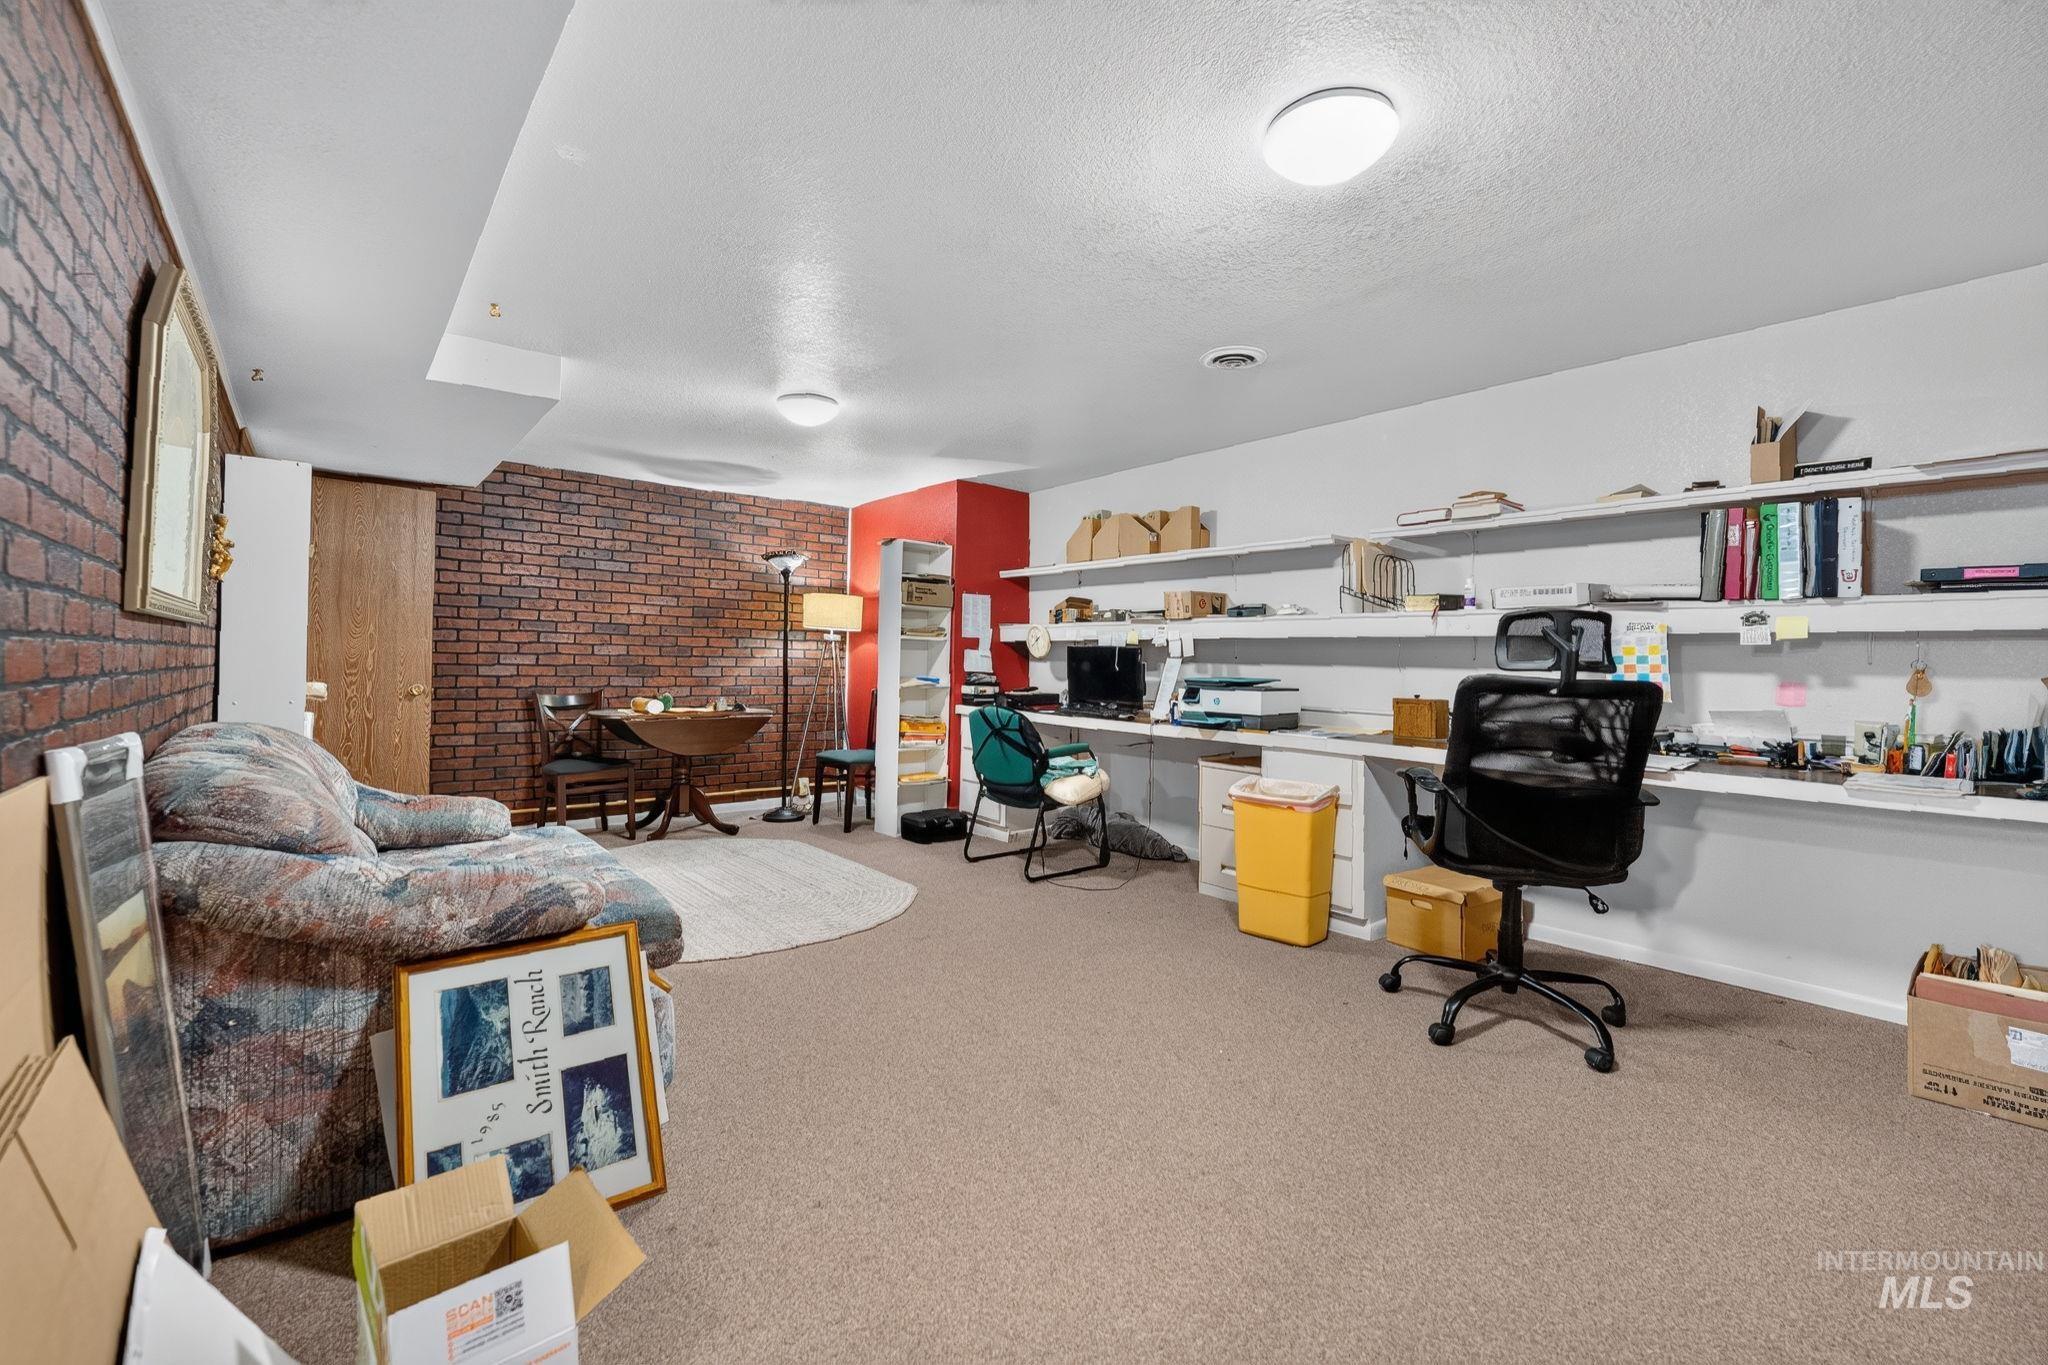
Carpet flooring, recessed lighting, exposed brick wall, built-in shelving, and a wood-finish door
-
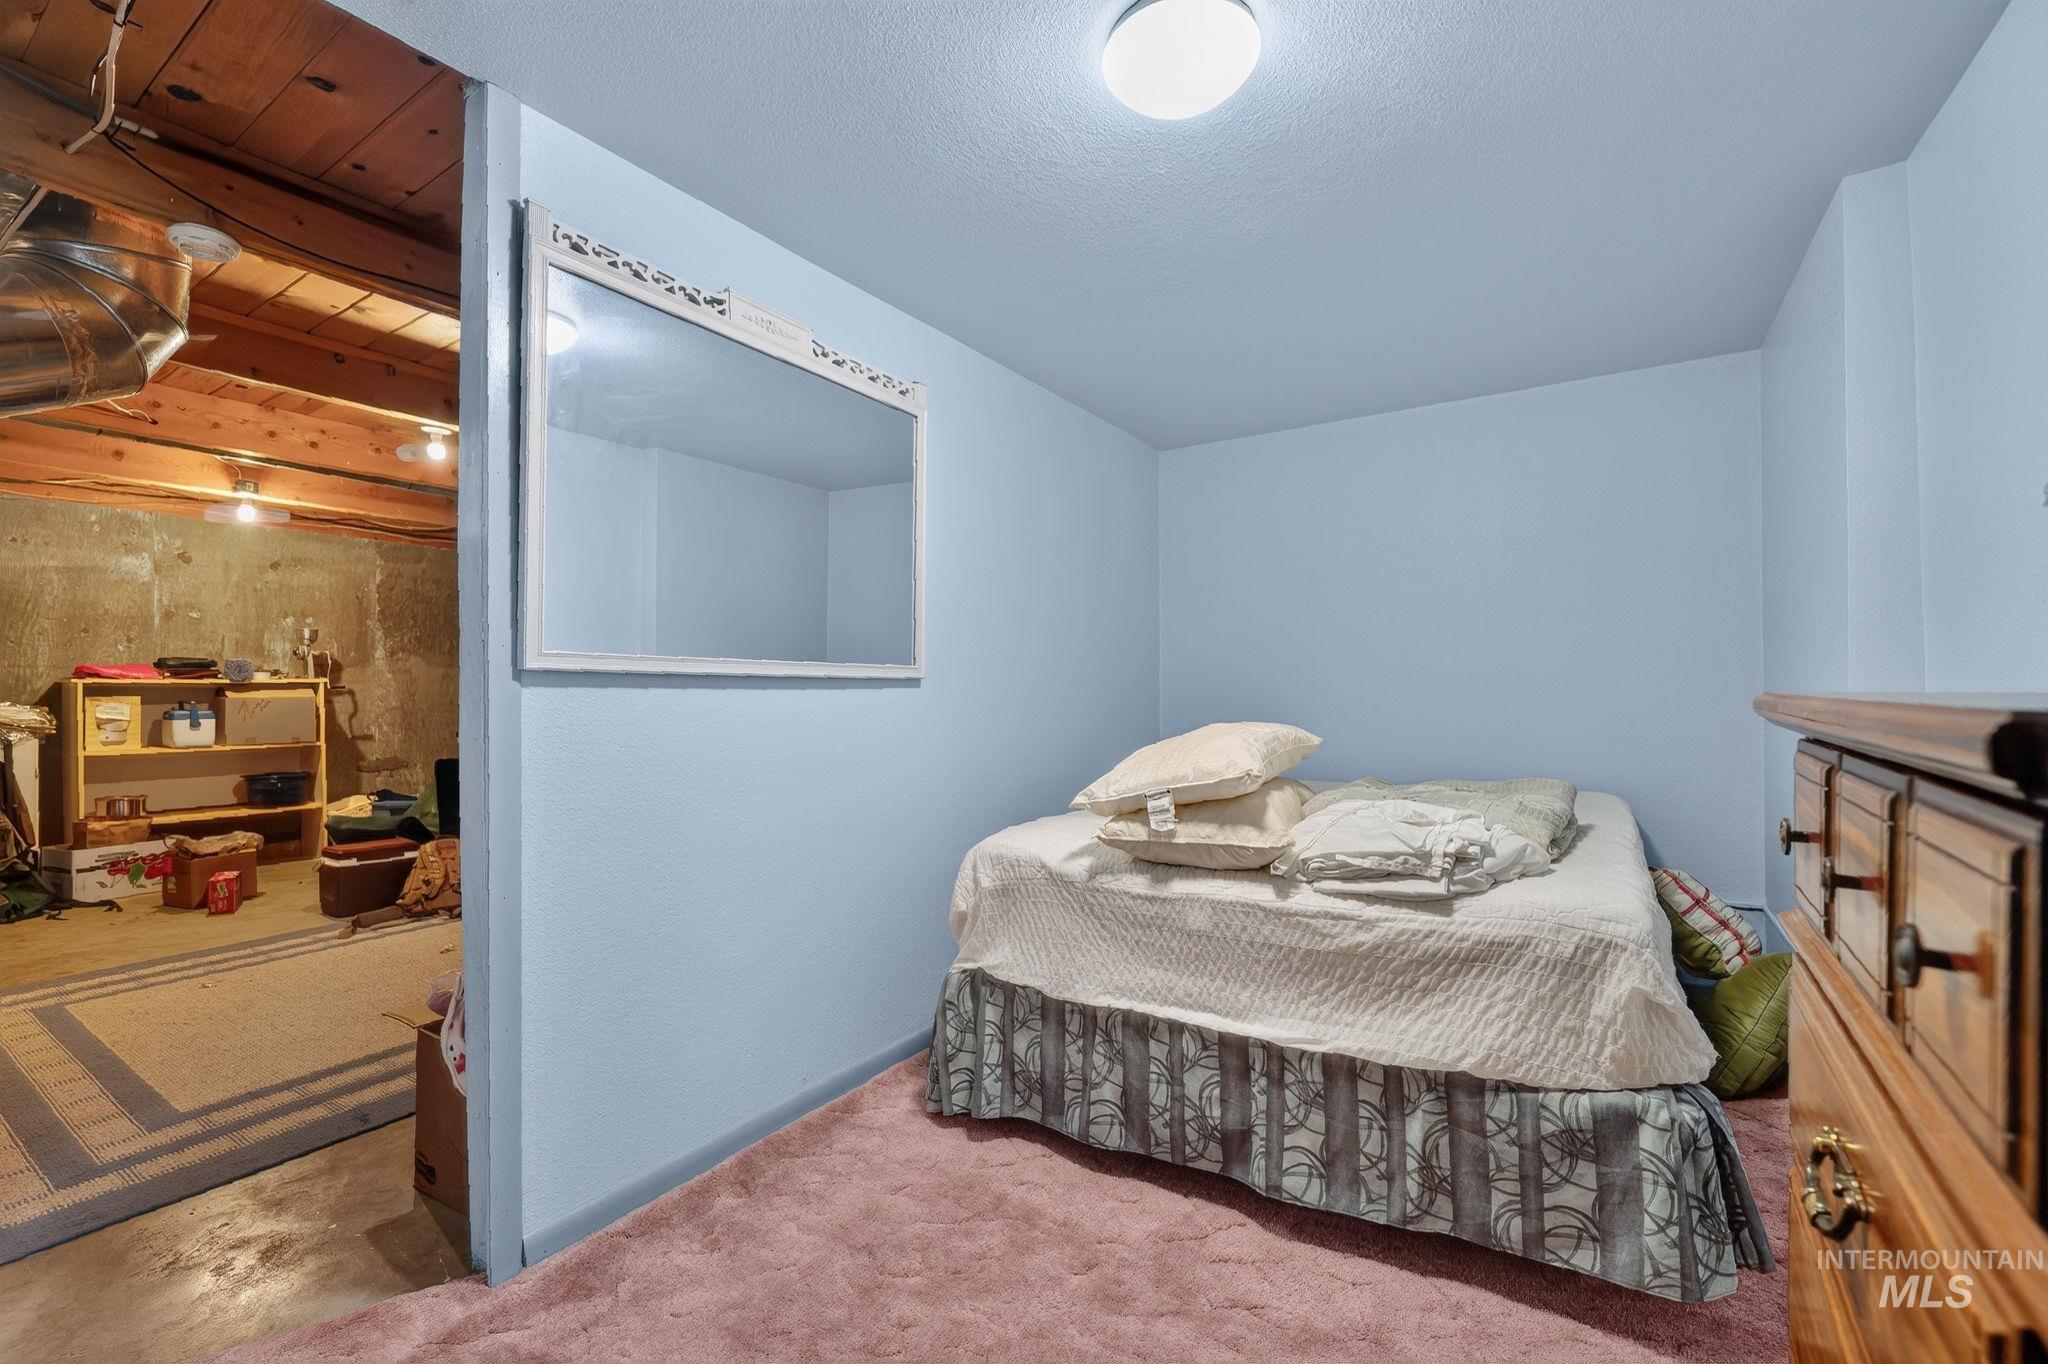
Finished room featuring light blue walls and a flush-mount ceiling light
-
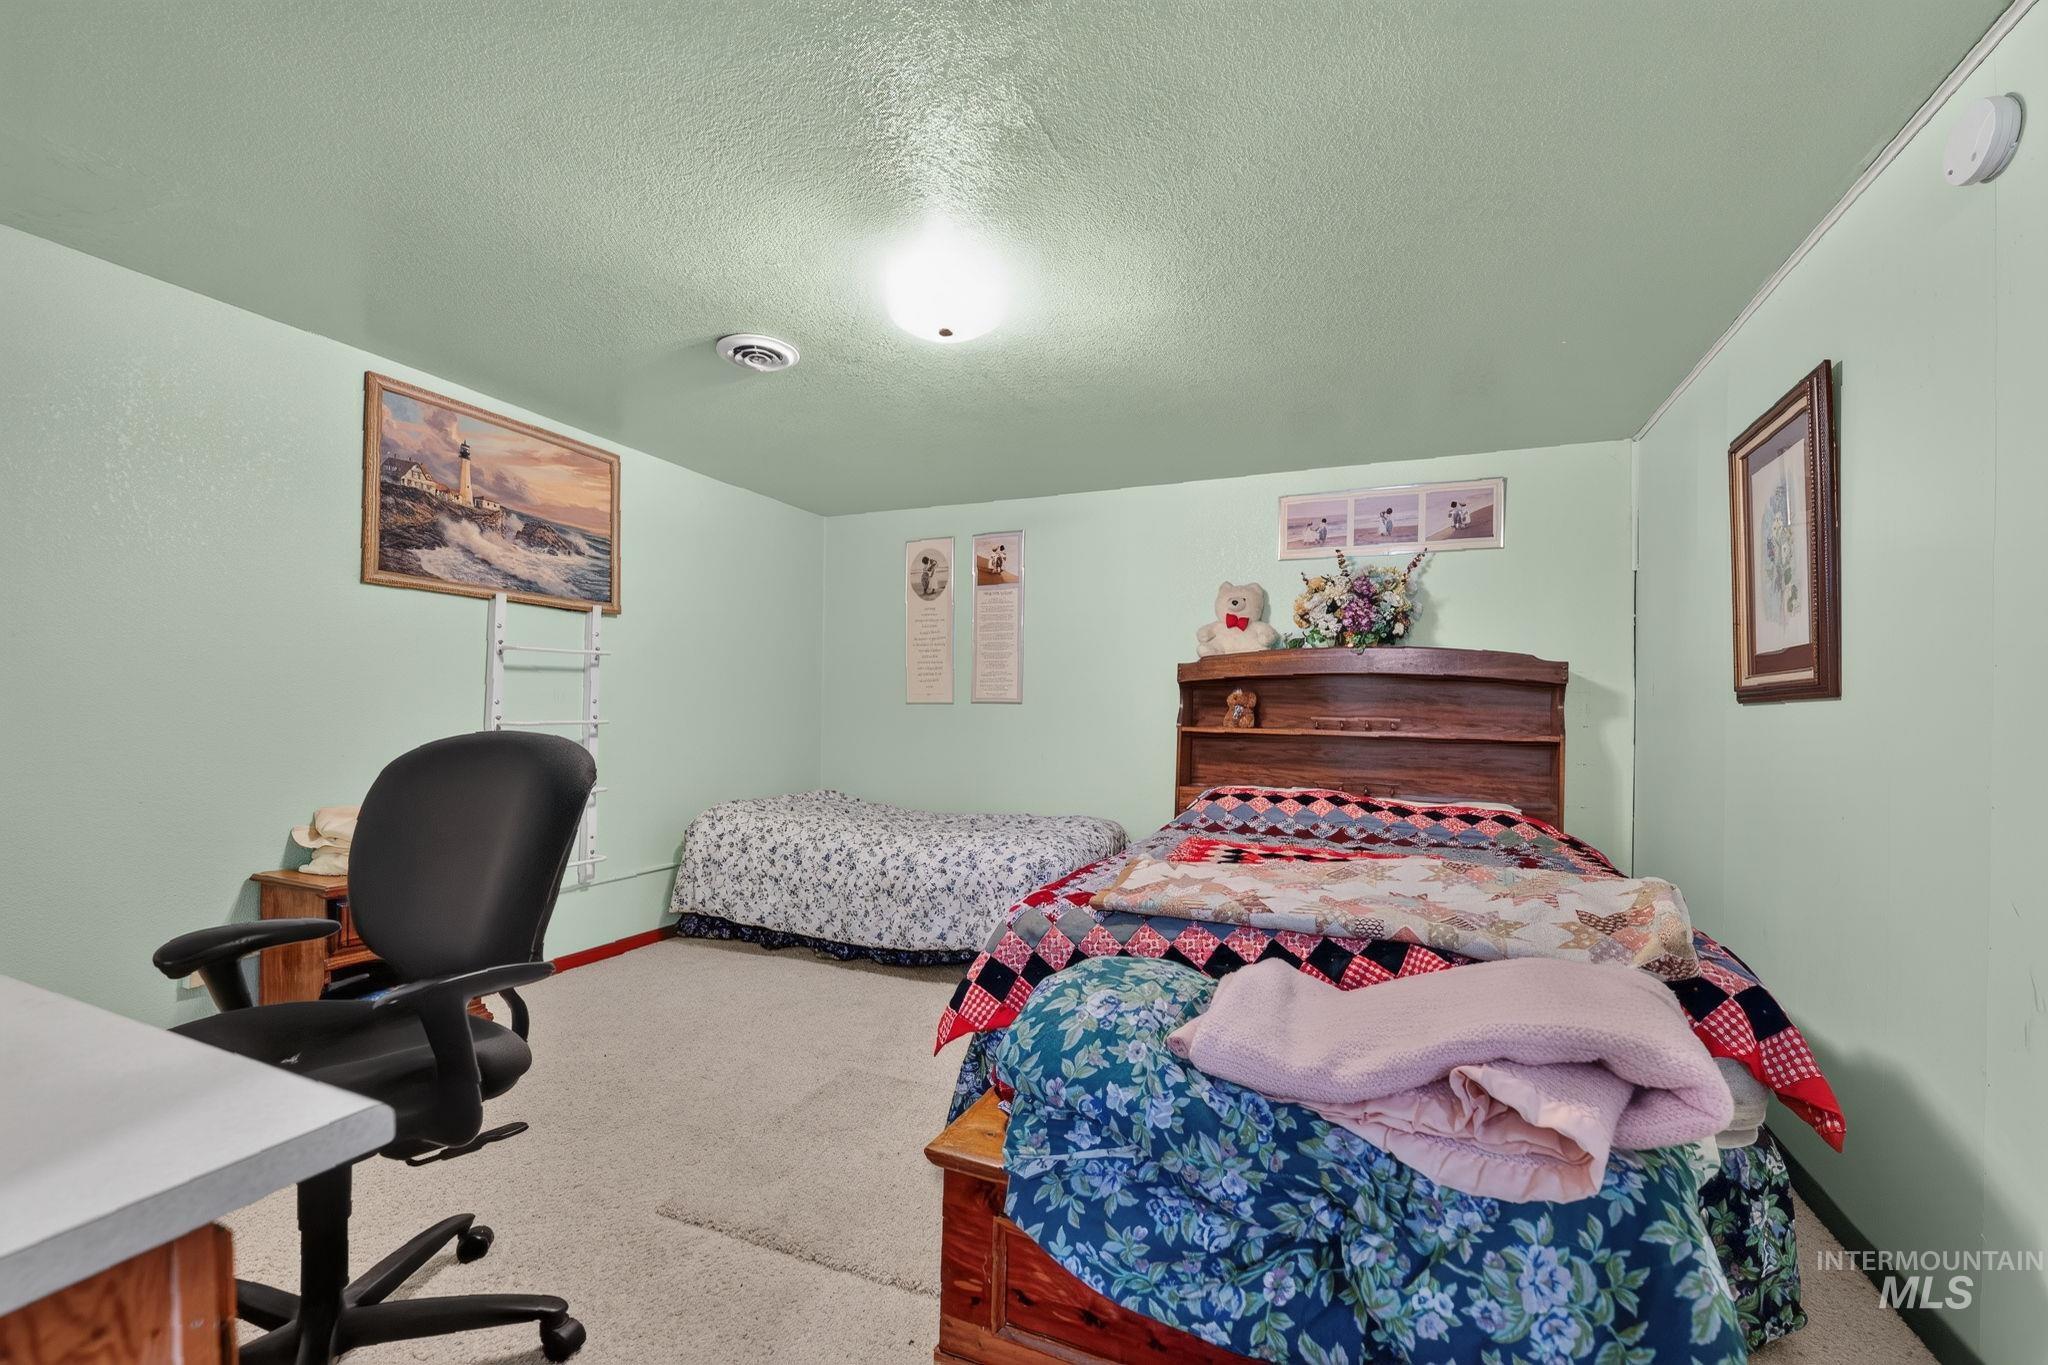
Additional content
-
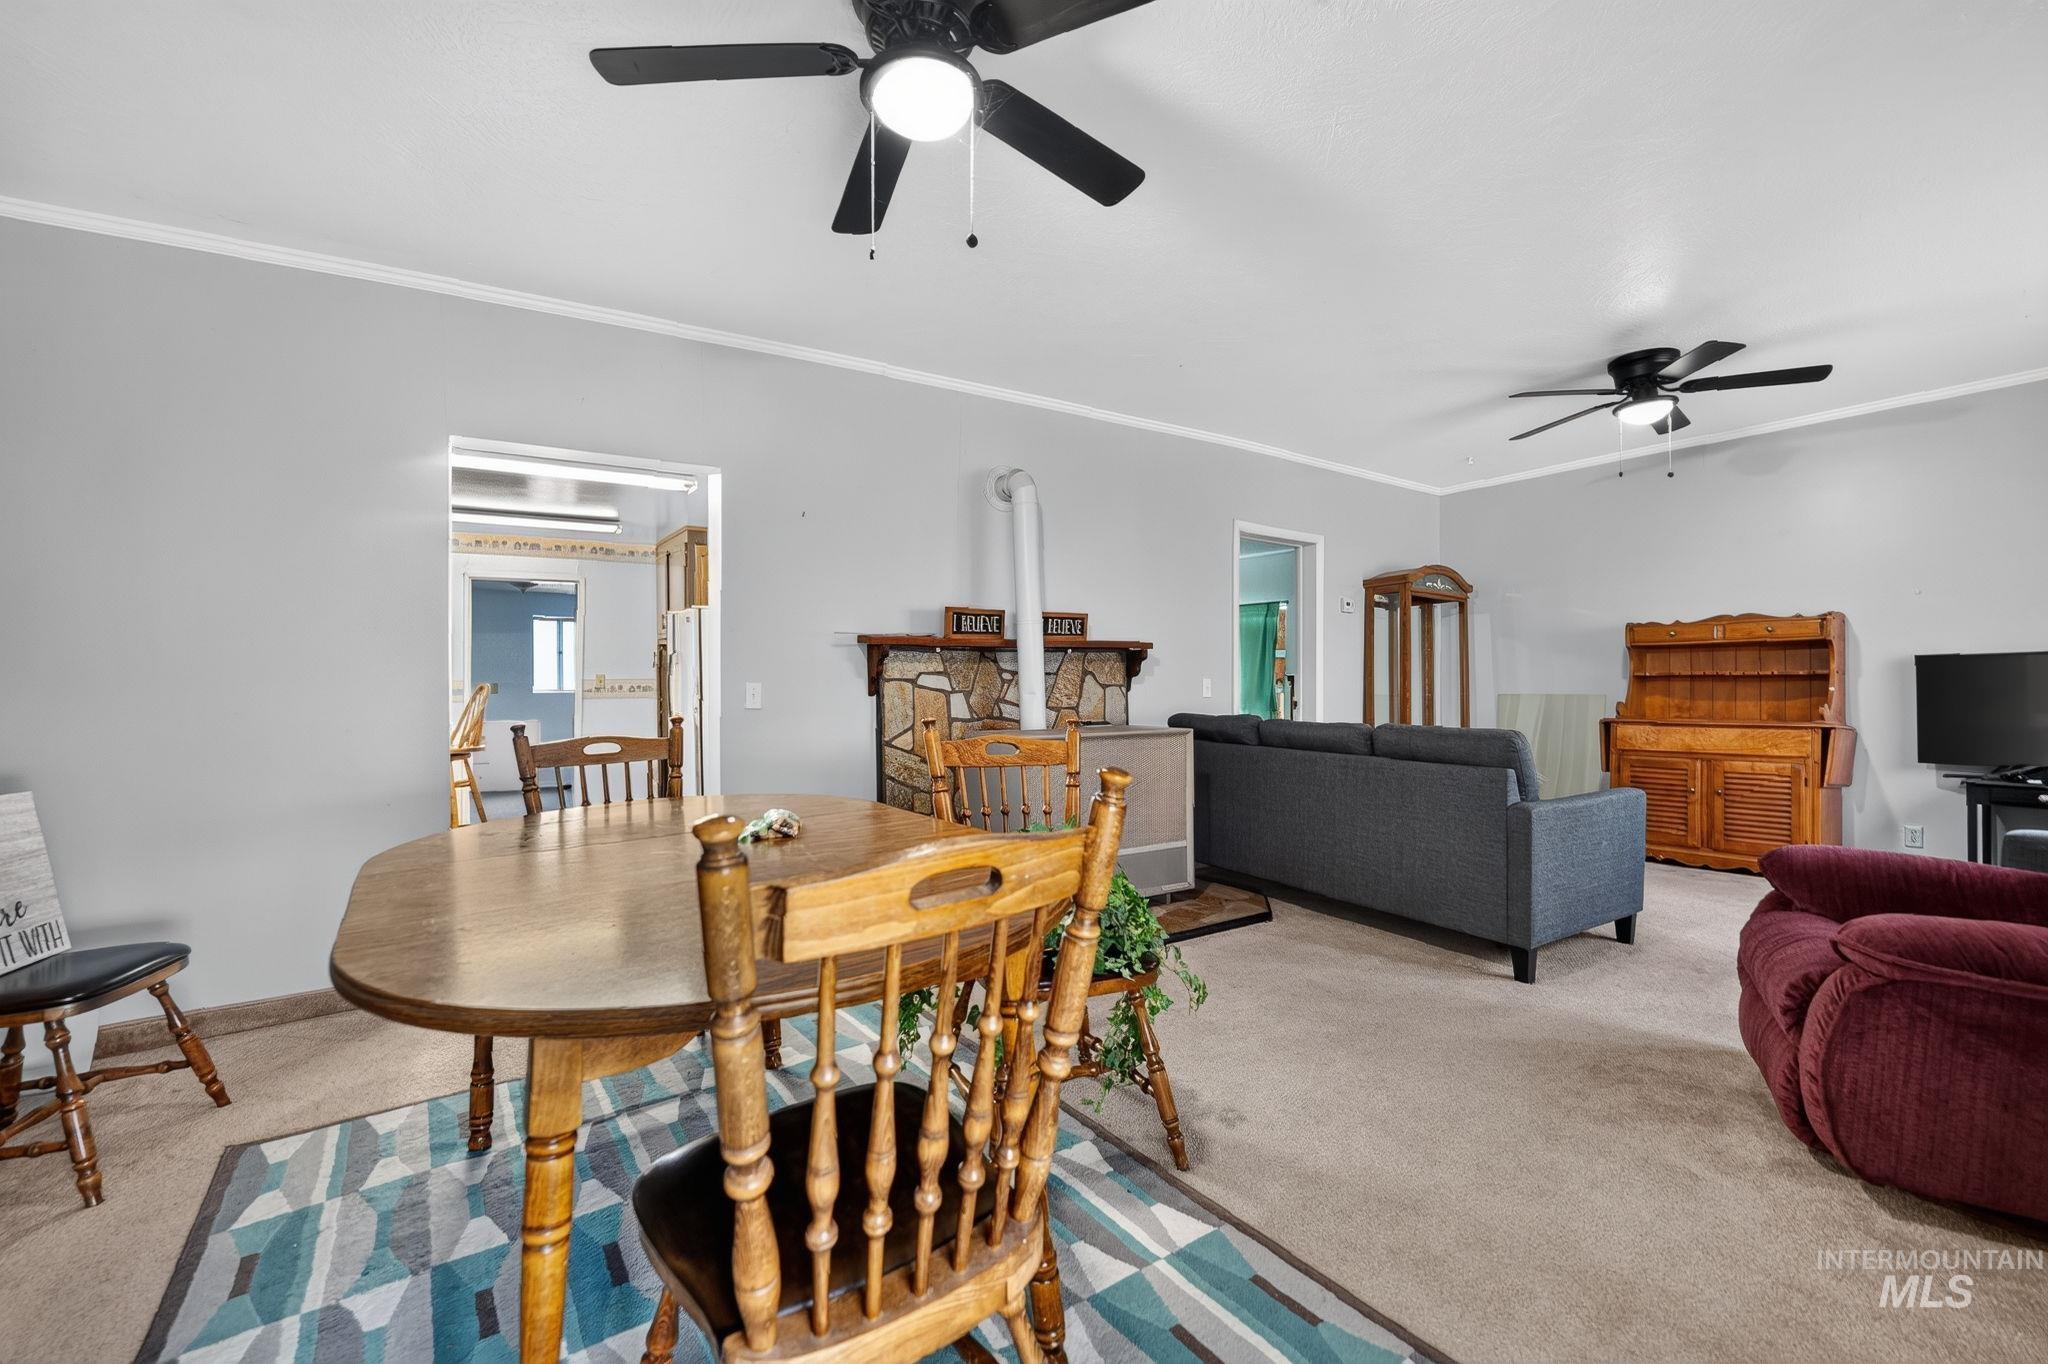
Neutral wall color with white trim, ceiling fans, and a stone-clad wood stove hearth
-
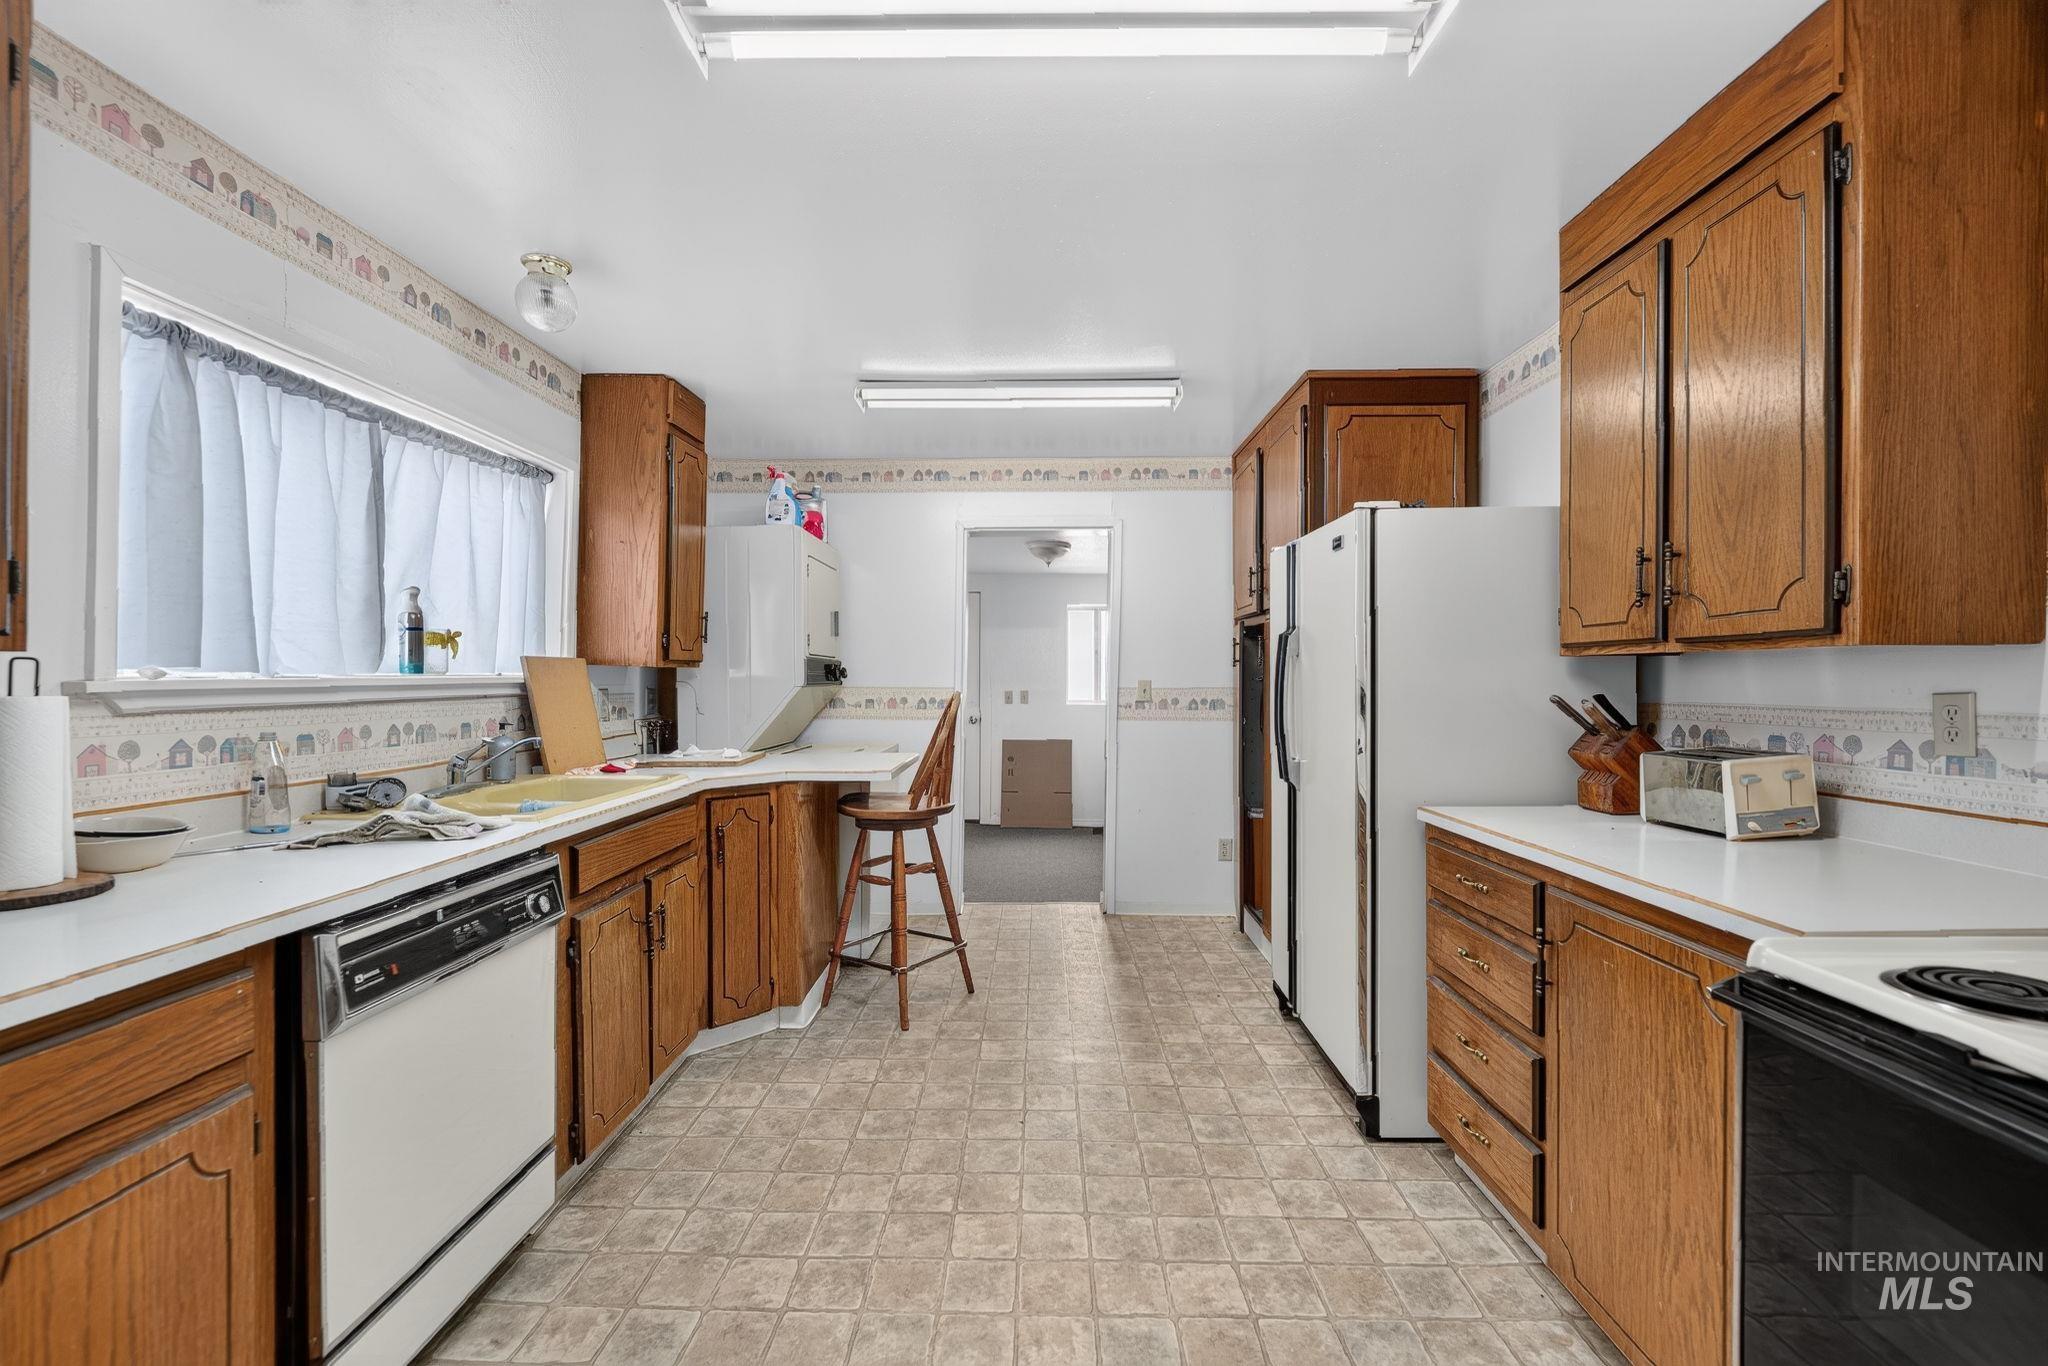
Kitchen featuring wood cabinetry, white countertops, tile flooring, and a built-in dishwasher
-
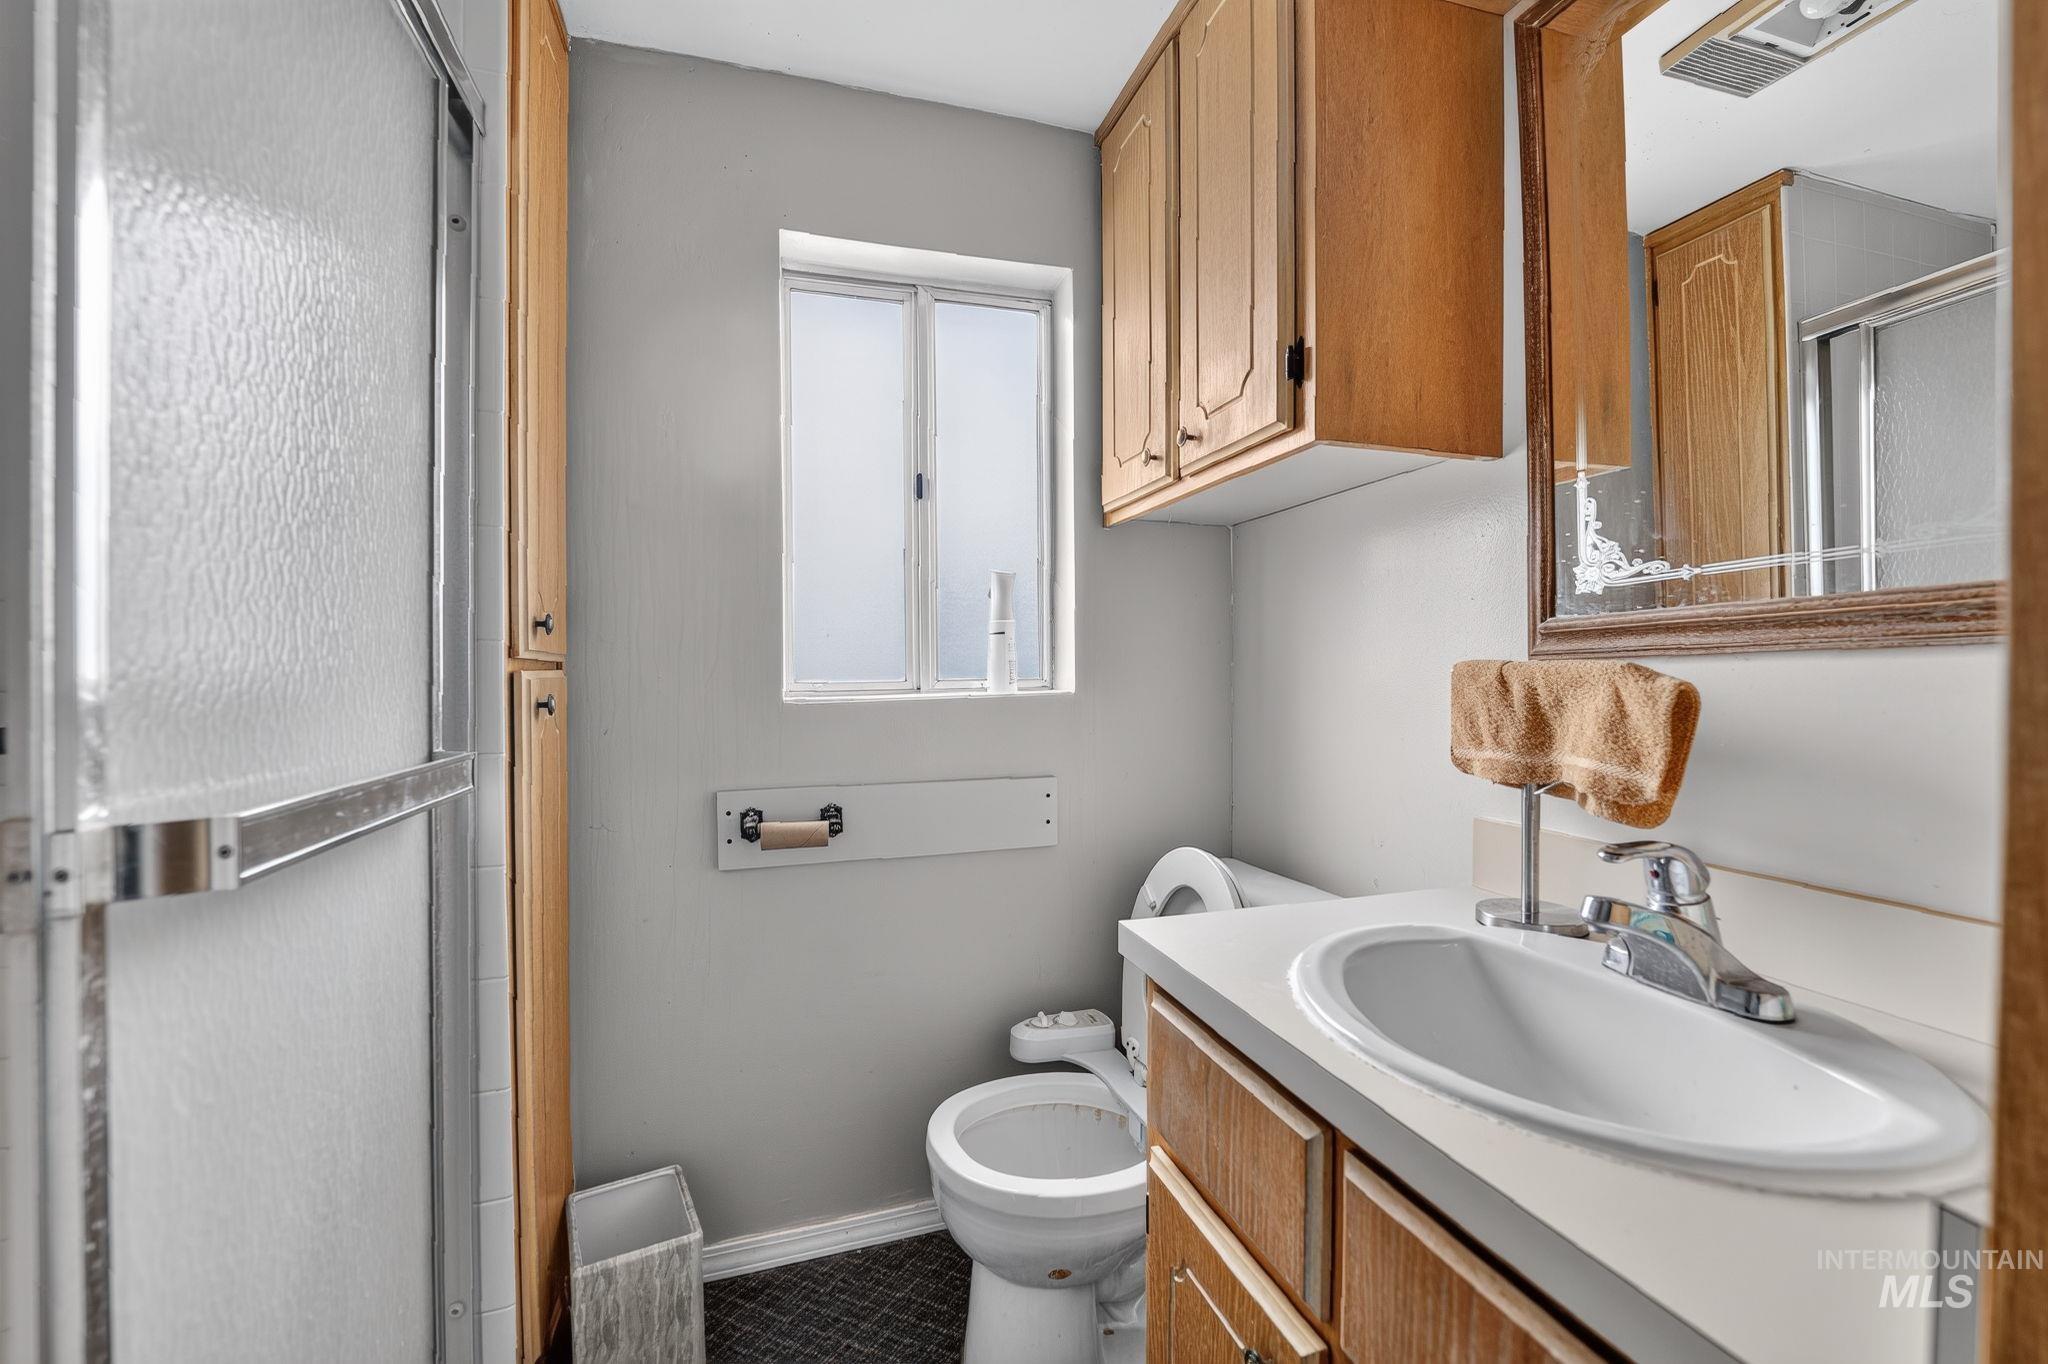
Bathroom with a white vanity featuring a single basin sink, a wall-mounted mirror, and wood-finish cabinetry
-
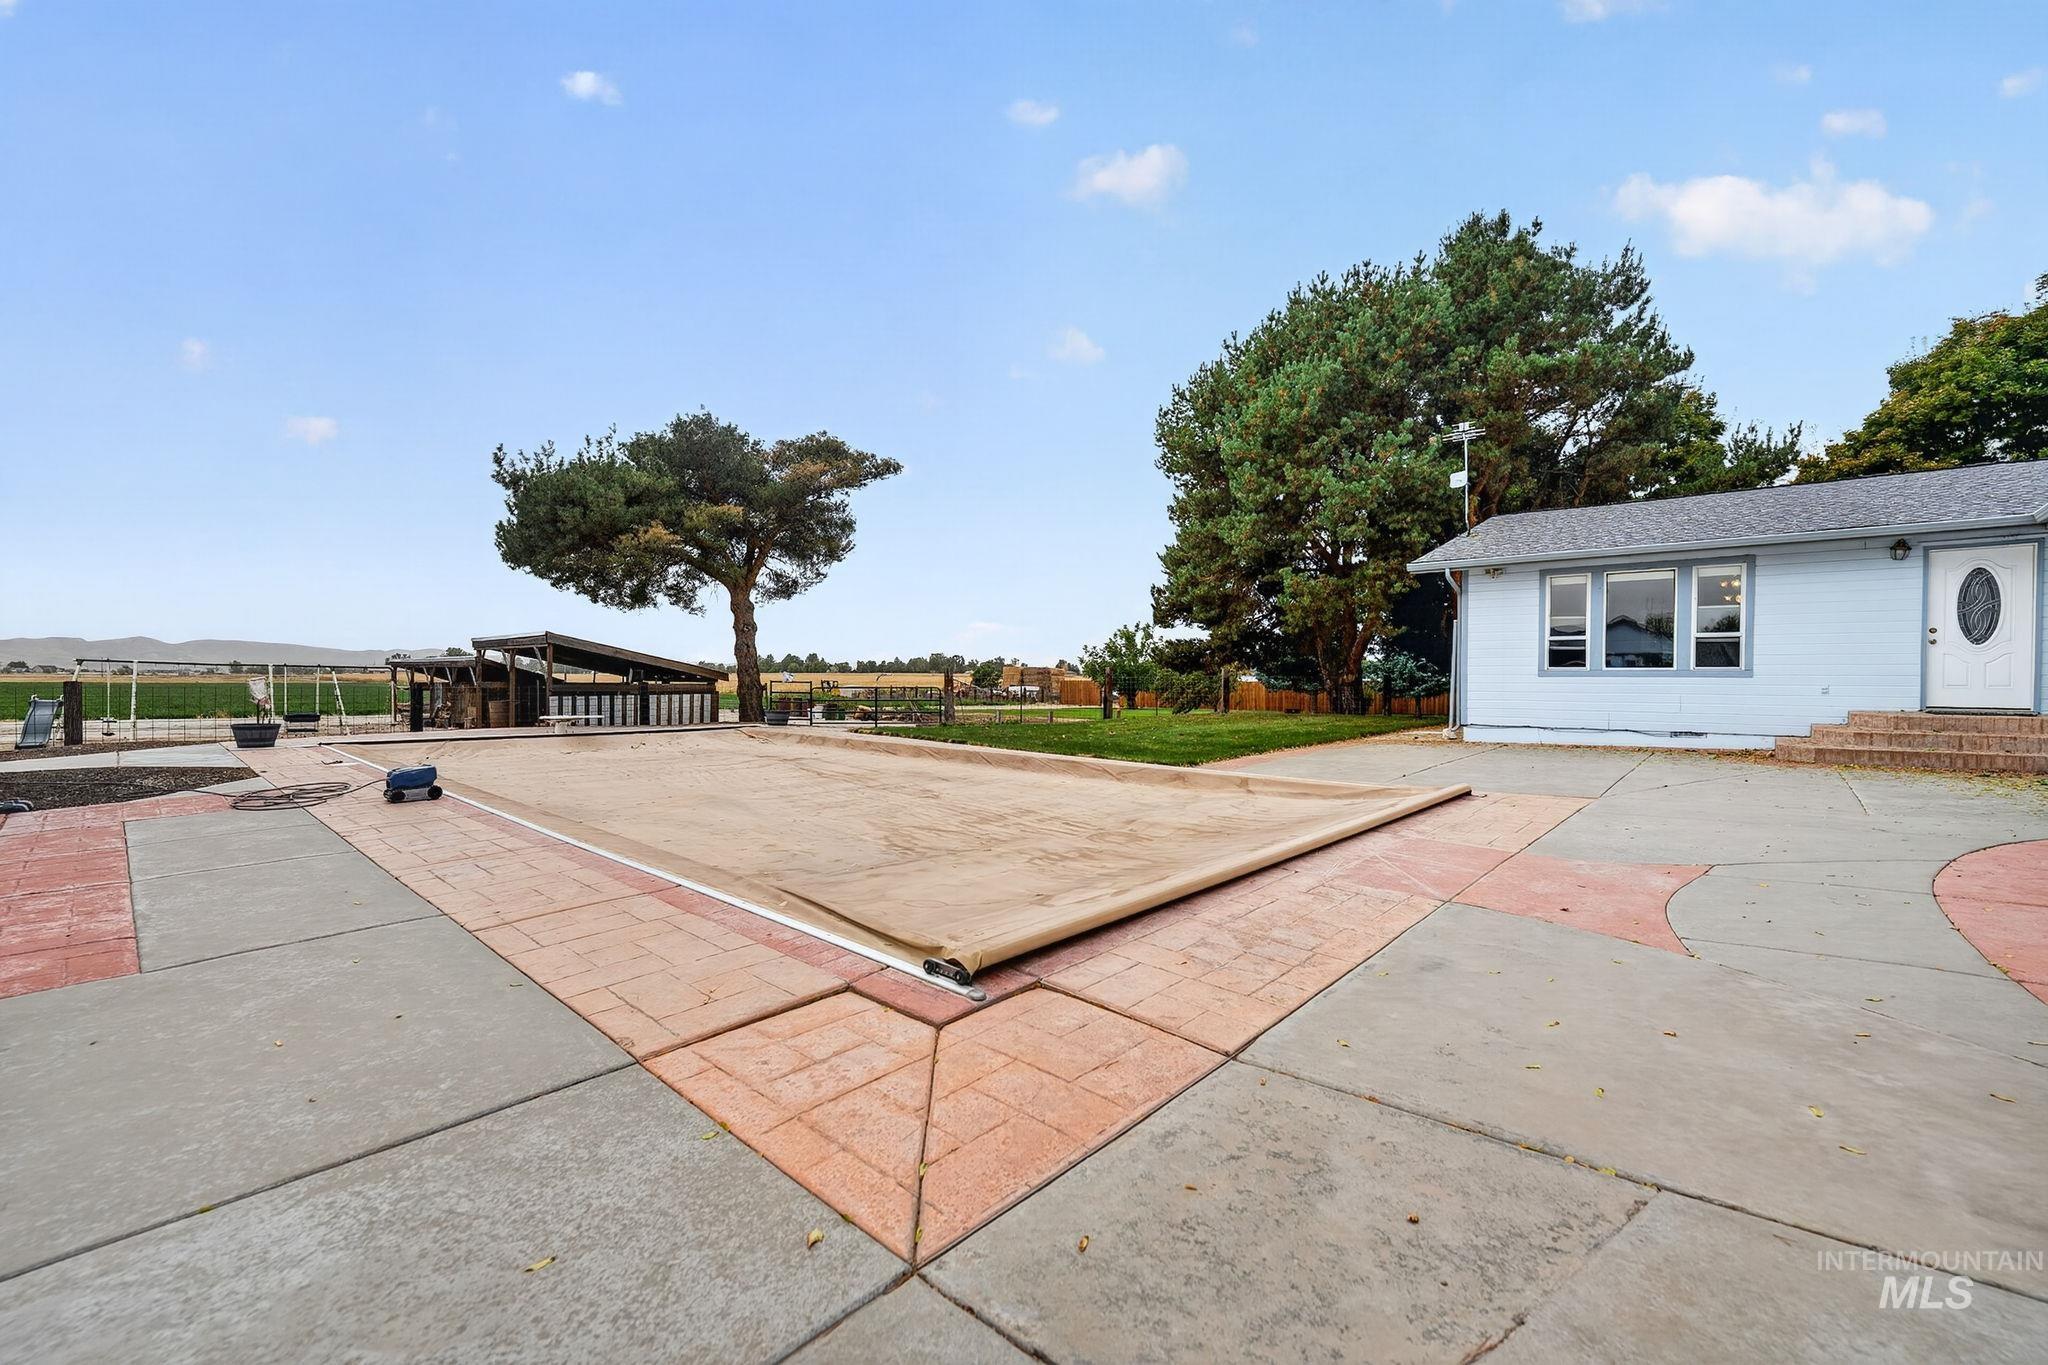
Expansive concrete patio with brick-patterned accents, covered pool, and a single-story residence with white siding
-
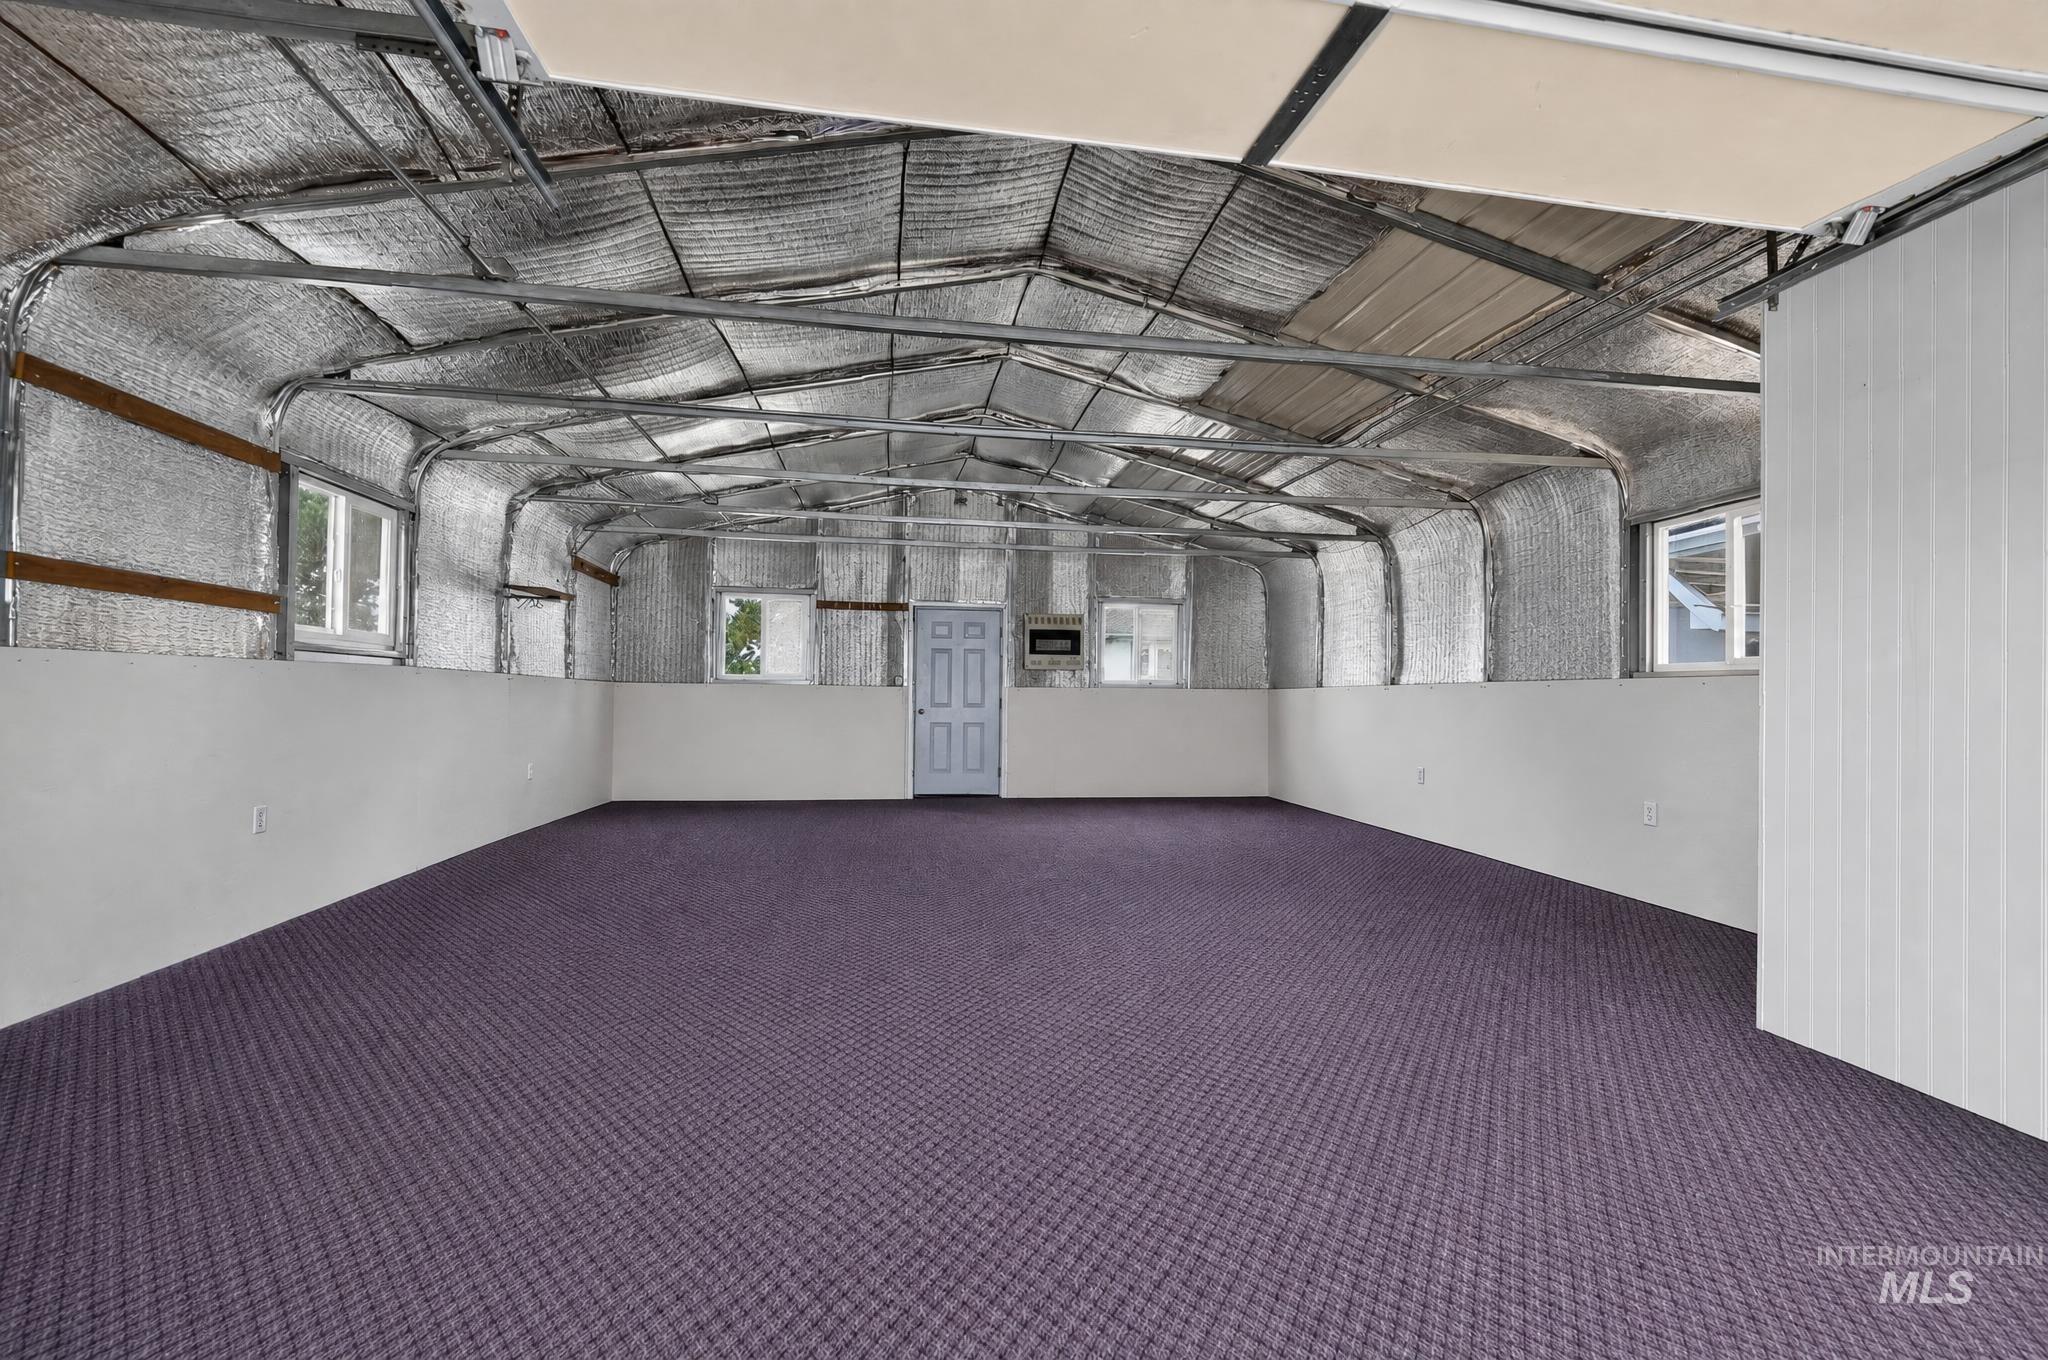
Spacious interior with durable purple carpeting, white walls, and multiple windows providing natural light
Spacious country living on Black Canyon Highway in the heart of Gem County! This generous 5-bedroom, 3-bathroom home offers 3,554 sq ft of living space on a 5.1 acre lot with room to spread out and enjoy the peaceful Emmett Valley setting. Built in 1976, the home’s flexible floor plan is ideal for a growing family, multigenerational living, or working from home, with ample space inside and out plus plenty of room for RV, boat, and toy parking. Bring your vision and updates to make this large, versatile home shine in the beautiful Valley of Plenty! Outdoor recreation is minutes away, including fishing and floating the Payette River and boating at Black Canyon Reservoir, while the valley’s orchards, farm stands, and wineries showcase the area’s famous agricultural heritage. Downtown Emmett’s shops, restaurants, and community events are a short drive. The property sits within the Emmett Irrigation District boundary. An easy commute to the Treasure Valley via Highway 16 puts Boise and Meridian within reach while you enjoy relaxed small-town country life. Assigned to Emmett Independent School District #221: Shadow Butte Elementary, Emmett Middle, and Emmett High. A must-see for buyers seeking space, versatility, and the Gem County lifestyle — schedule your showing today! Contact the listing agent for details and to schedule your private tour.
- Heating:
- Heat Pump, Propane
- Cooling:
- Central air
- Fireplace:
- Wood Stove, Propane
- Garage Capacity:
- 3
- Country:
- US
- State:
- ID
- City:
- Emmett
- Zipcode:
- 83617
- Street:
- 955 E Black Canyon Hwy
- Longitude:
- W117° 30' 55.9''
- Latitude:
- N43° 54' 27.7''
- Master Bedroom Level:
- Main
- Bedroom 2 Level:
- Main
- Bedroom 3 Level:
- Main
- Bedroom 4 Level:
- Down
- Bedroom 5 Level:
- Down
- School District:
- Emmett Independent District #221
- Elementary School:
- Shadow Butte
- Middle School:
- Emmett
- High School:
- Emmett
- Status:
- New
- Type:
- Single Family w/ Acreage
- Level:
- Single with Below Grade
- Tax Year:
- 2025
- Taxes:
- $2,756
- Potential Short Sale:
- No
- Age:
- 31 - 50 Years
- Auction:
- No
- Flood Ins Required:
- No
- HUD Owned:
- No
- In Foreclosure:
- No
- Land Size:
- 5 - 9.9 Acres
- Land Lease:
- No
- Home Owner Exempt:
- Yes
- HOA Frequency:
- Not Applicable
- Irrigation District:
- Emmett Irrigation Dist.
- Inc Kitchen Features:
- Dishwasher, Microwave, Oven/range freestanding, Refrigerator, Countertop-laminate
- Lot Features:
- Sidewalks, Garden Space, Storage Shed, Irrigation Available, View, Sep. Detached Dwelling, Sep. Detached w/Kitchen, Irrigation Canal/ditch, RV Parking
- Water:
- Individual well
- Land Use:
- Single
- Sprinkler System:
- Auto,Irrigation
Residential For Sale
955 E Black Canyon Hwy, Emmett, Idaho 83617
- Property Type :
- Residential
- Listing Type :
- For Sale
- Status :
- Active
- Listing ID :
- 99003086
- Price :
- $1,321,454
- Bedrooms :
- 5
- Bathrooms :
- 2
- Apx SqFt :
- 5,564 SqFt
- Year Built :
- 1980
- Lot Area :
- 5.10 Acres
- Days on Market :
- 1
- Subdivision :
- 0 Not Applicable
- Update Date :
- 10/08/2026 01:25:05



