
-
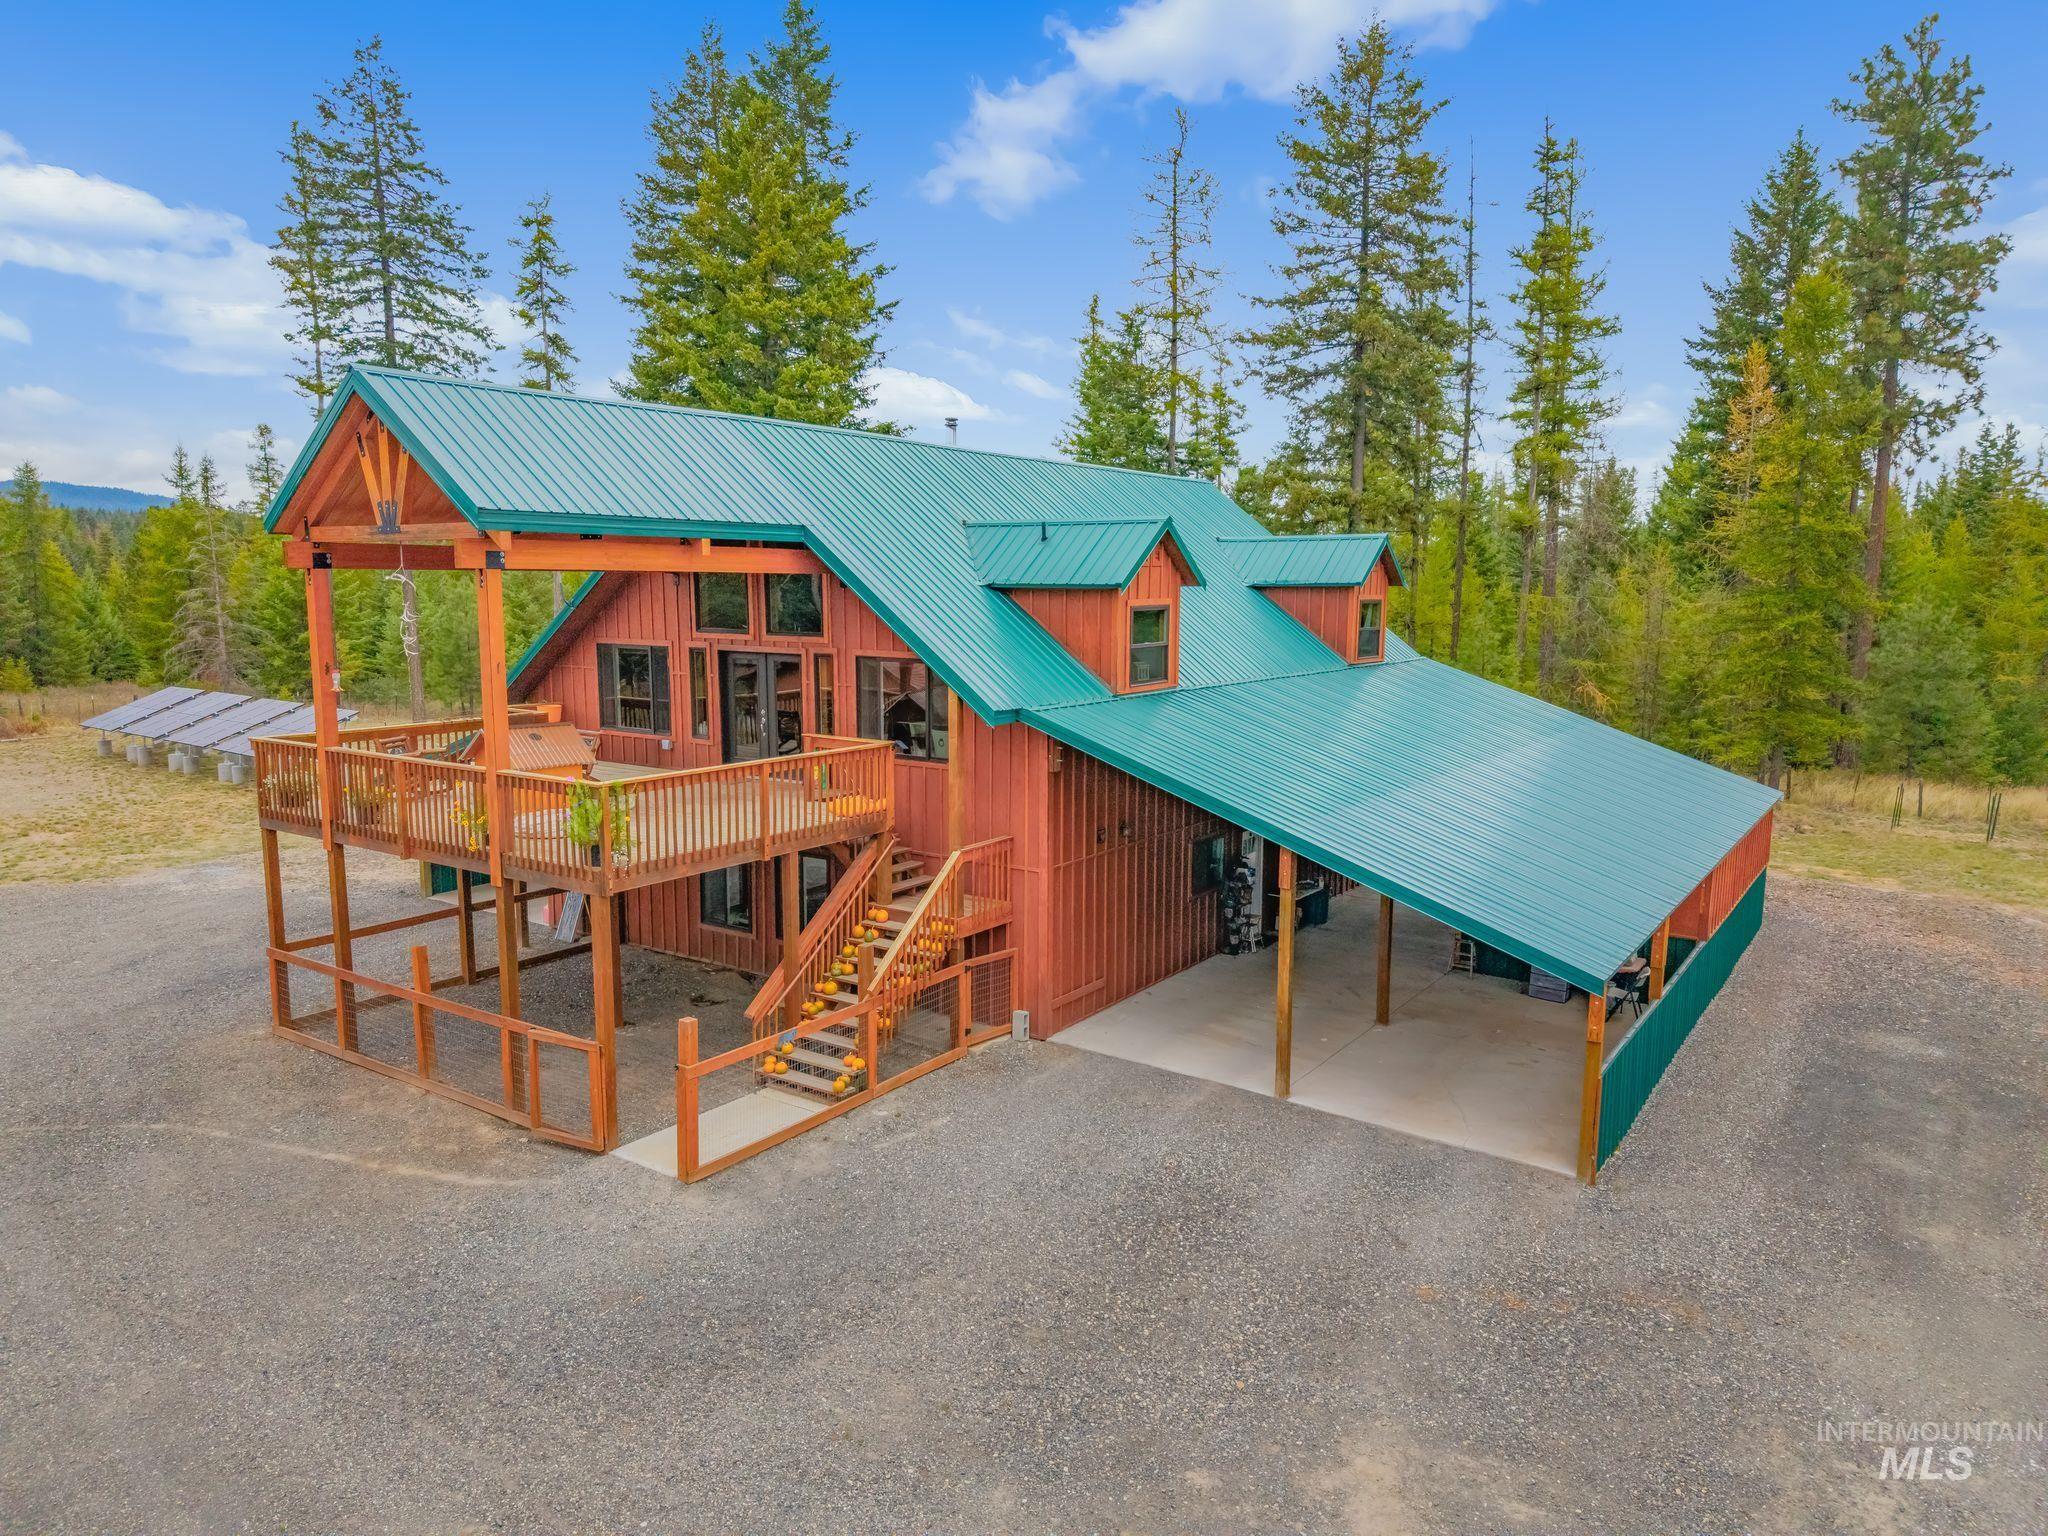
Red-sided residence featuring a teal metal roof, a multi-level wood deck, an exterior staircase, and an attached covered parking area
-
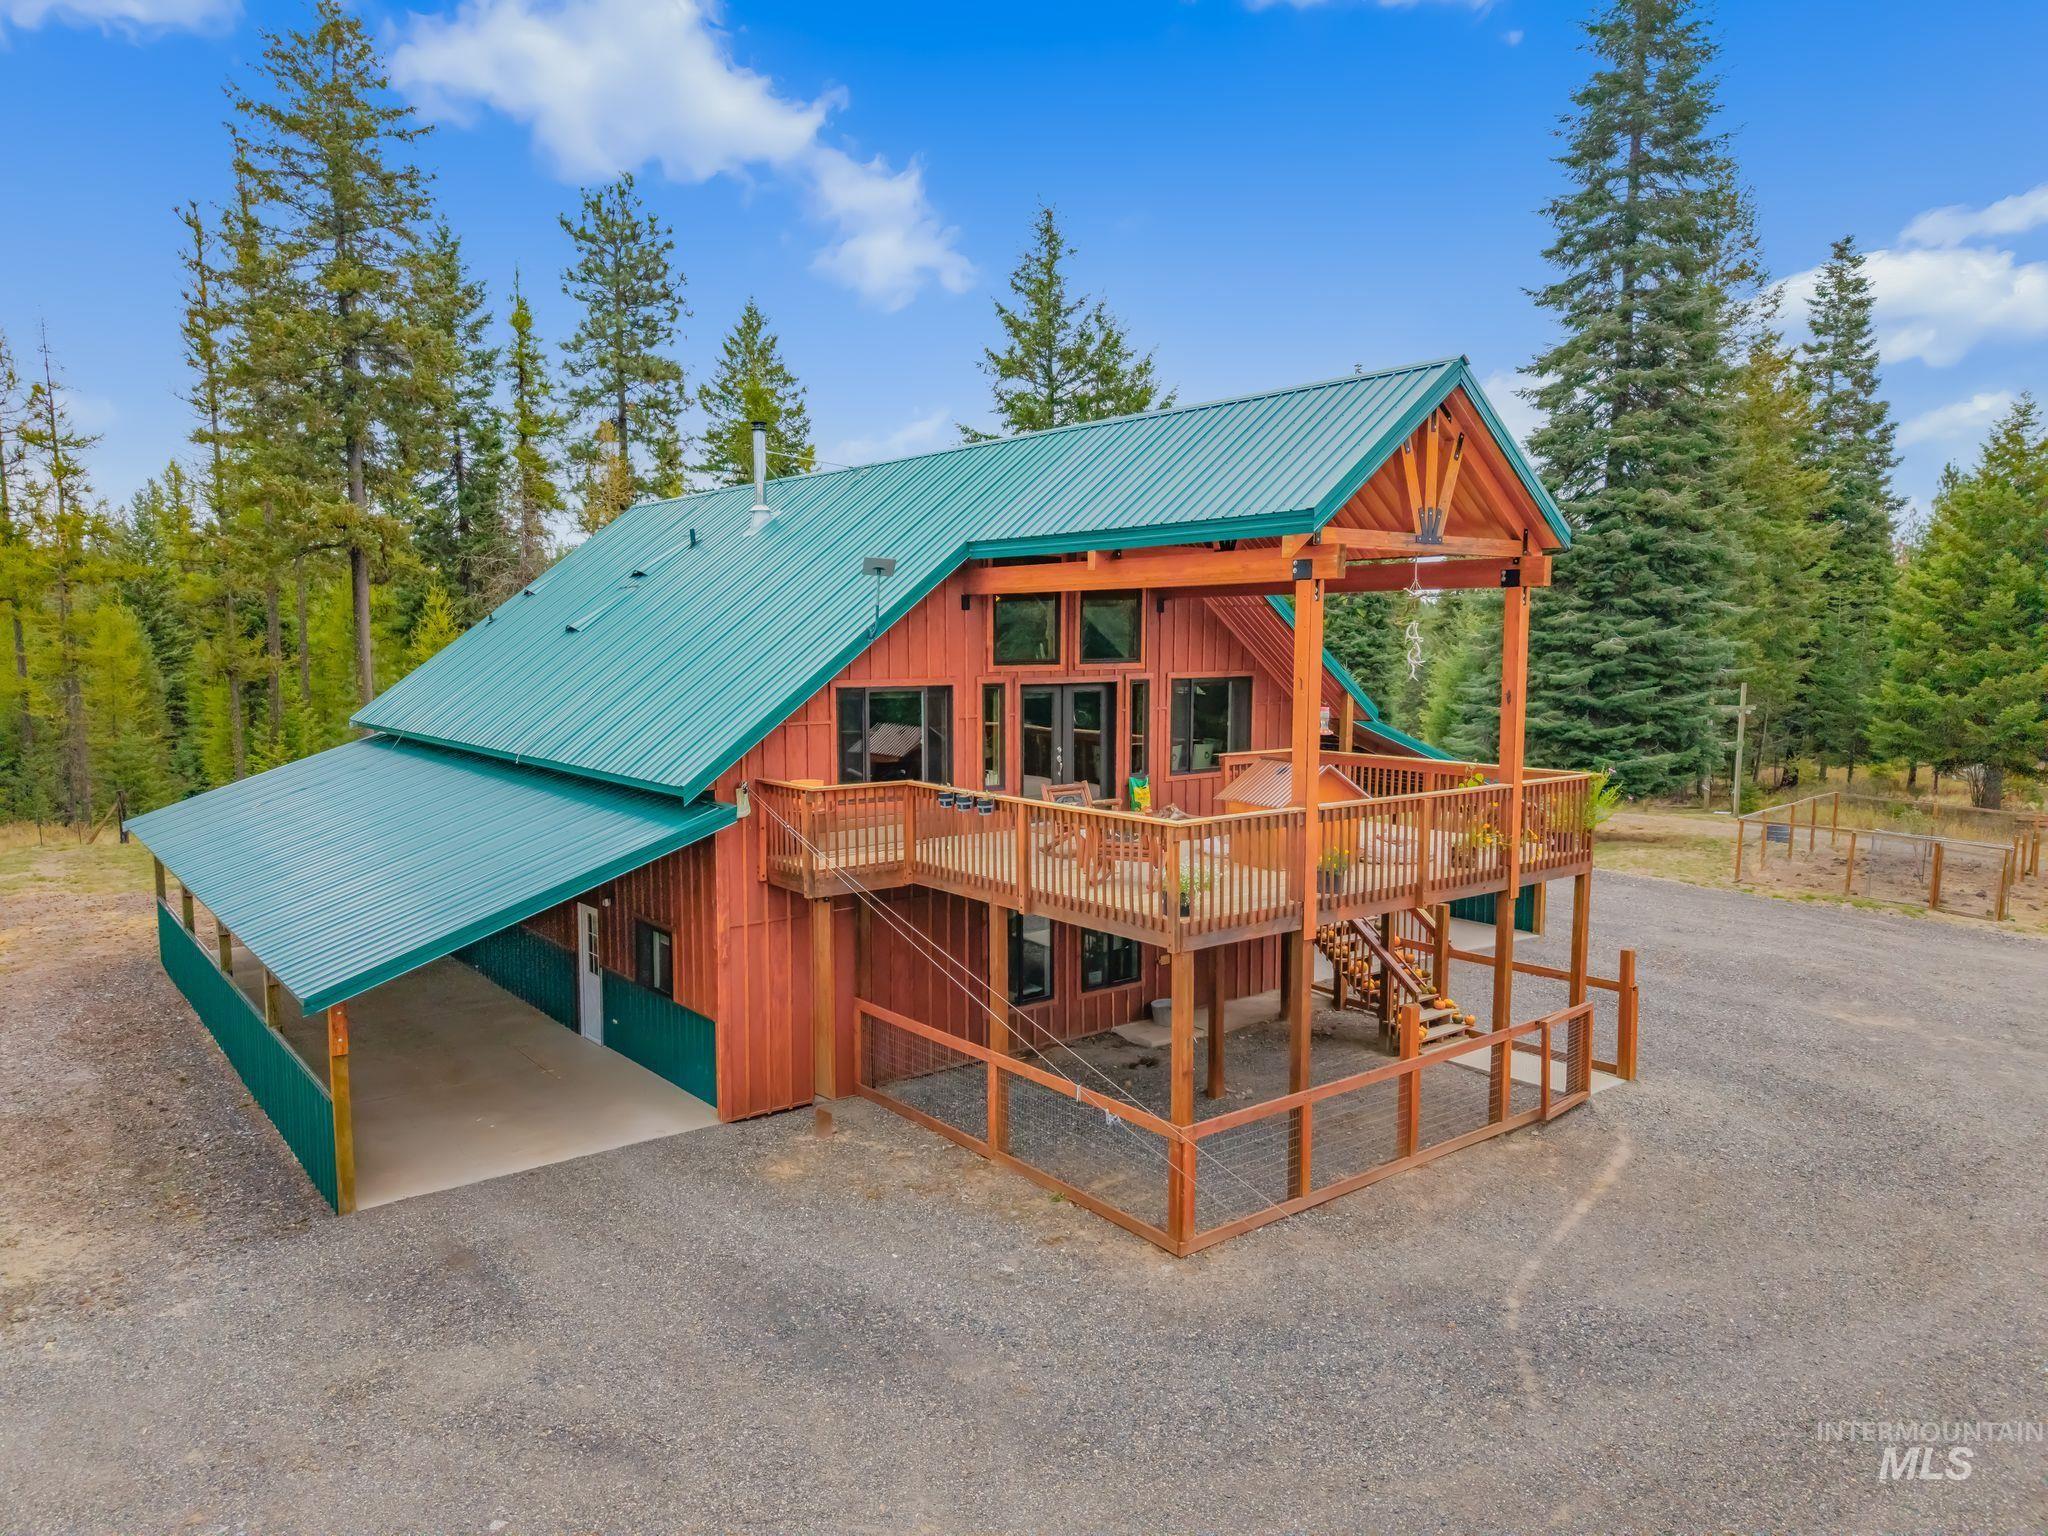
Spacious wood-sided structure with a teal metal roof, featuring a multi-level wood deck and an attached covered carport
-
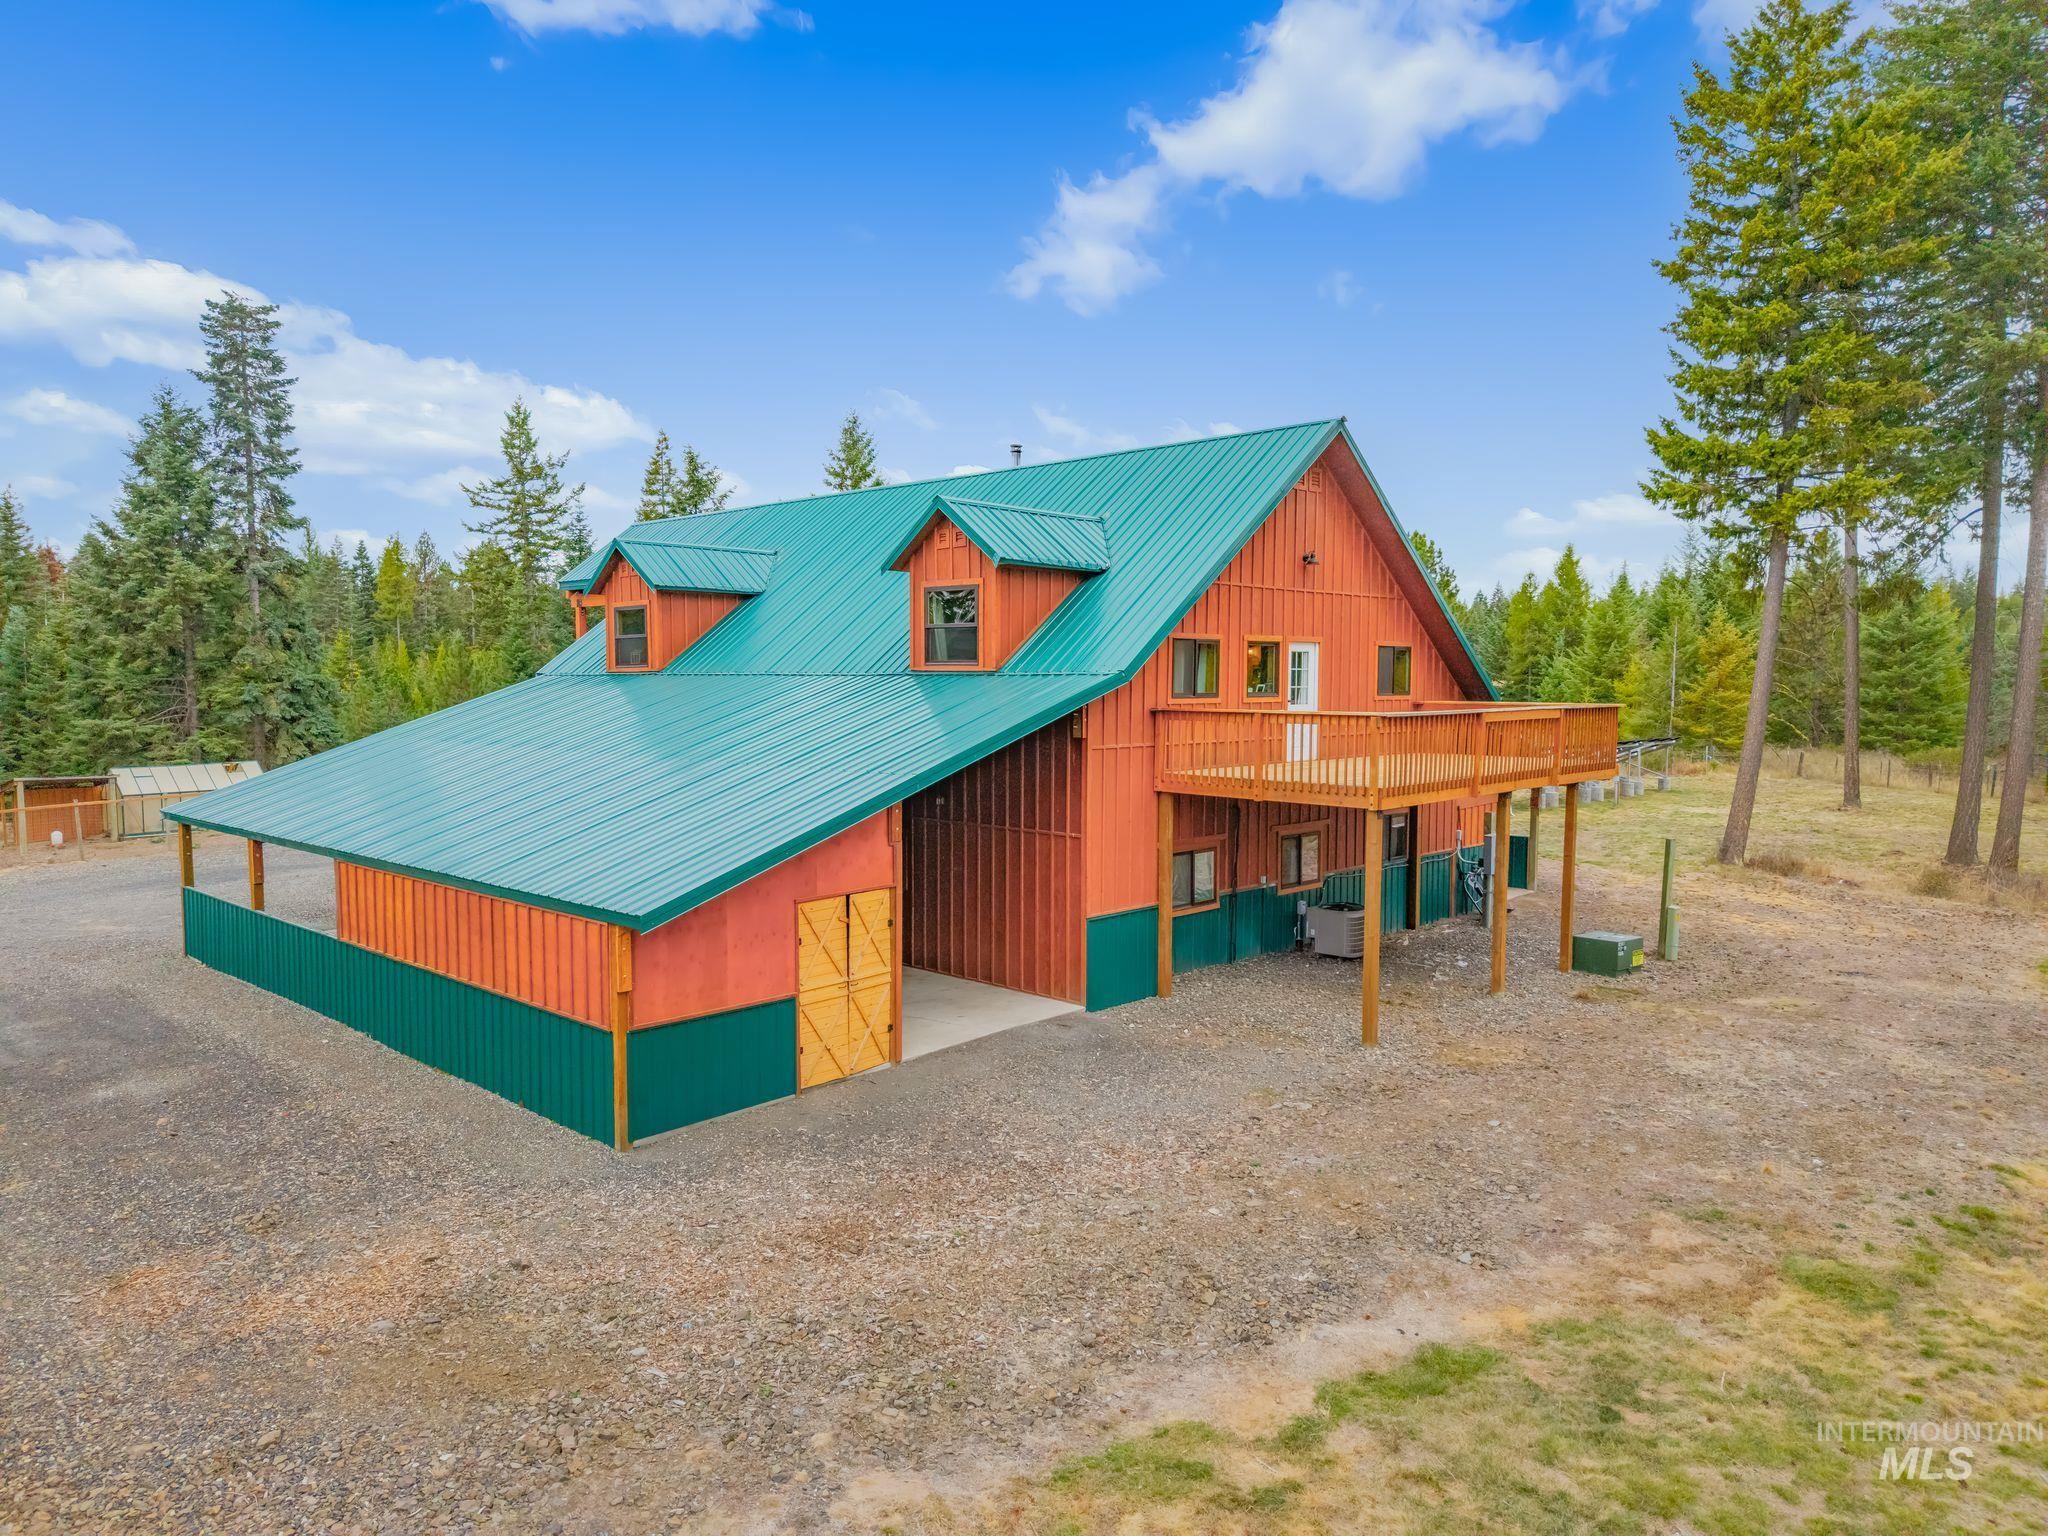
Barn-style structure with a vibrant green metal roof
-
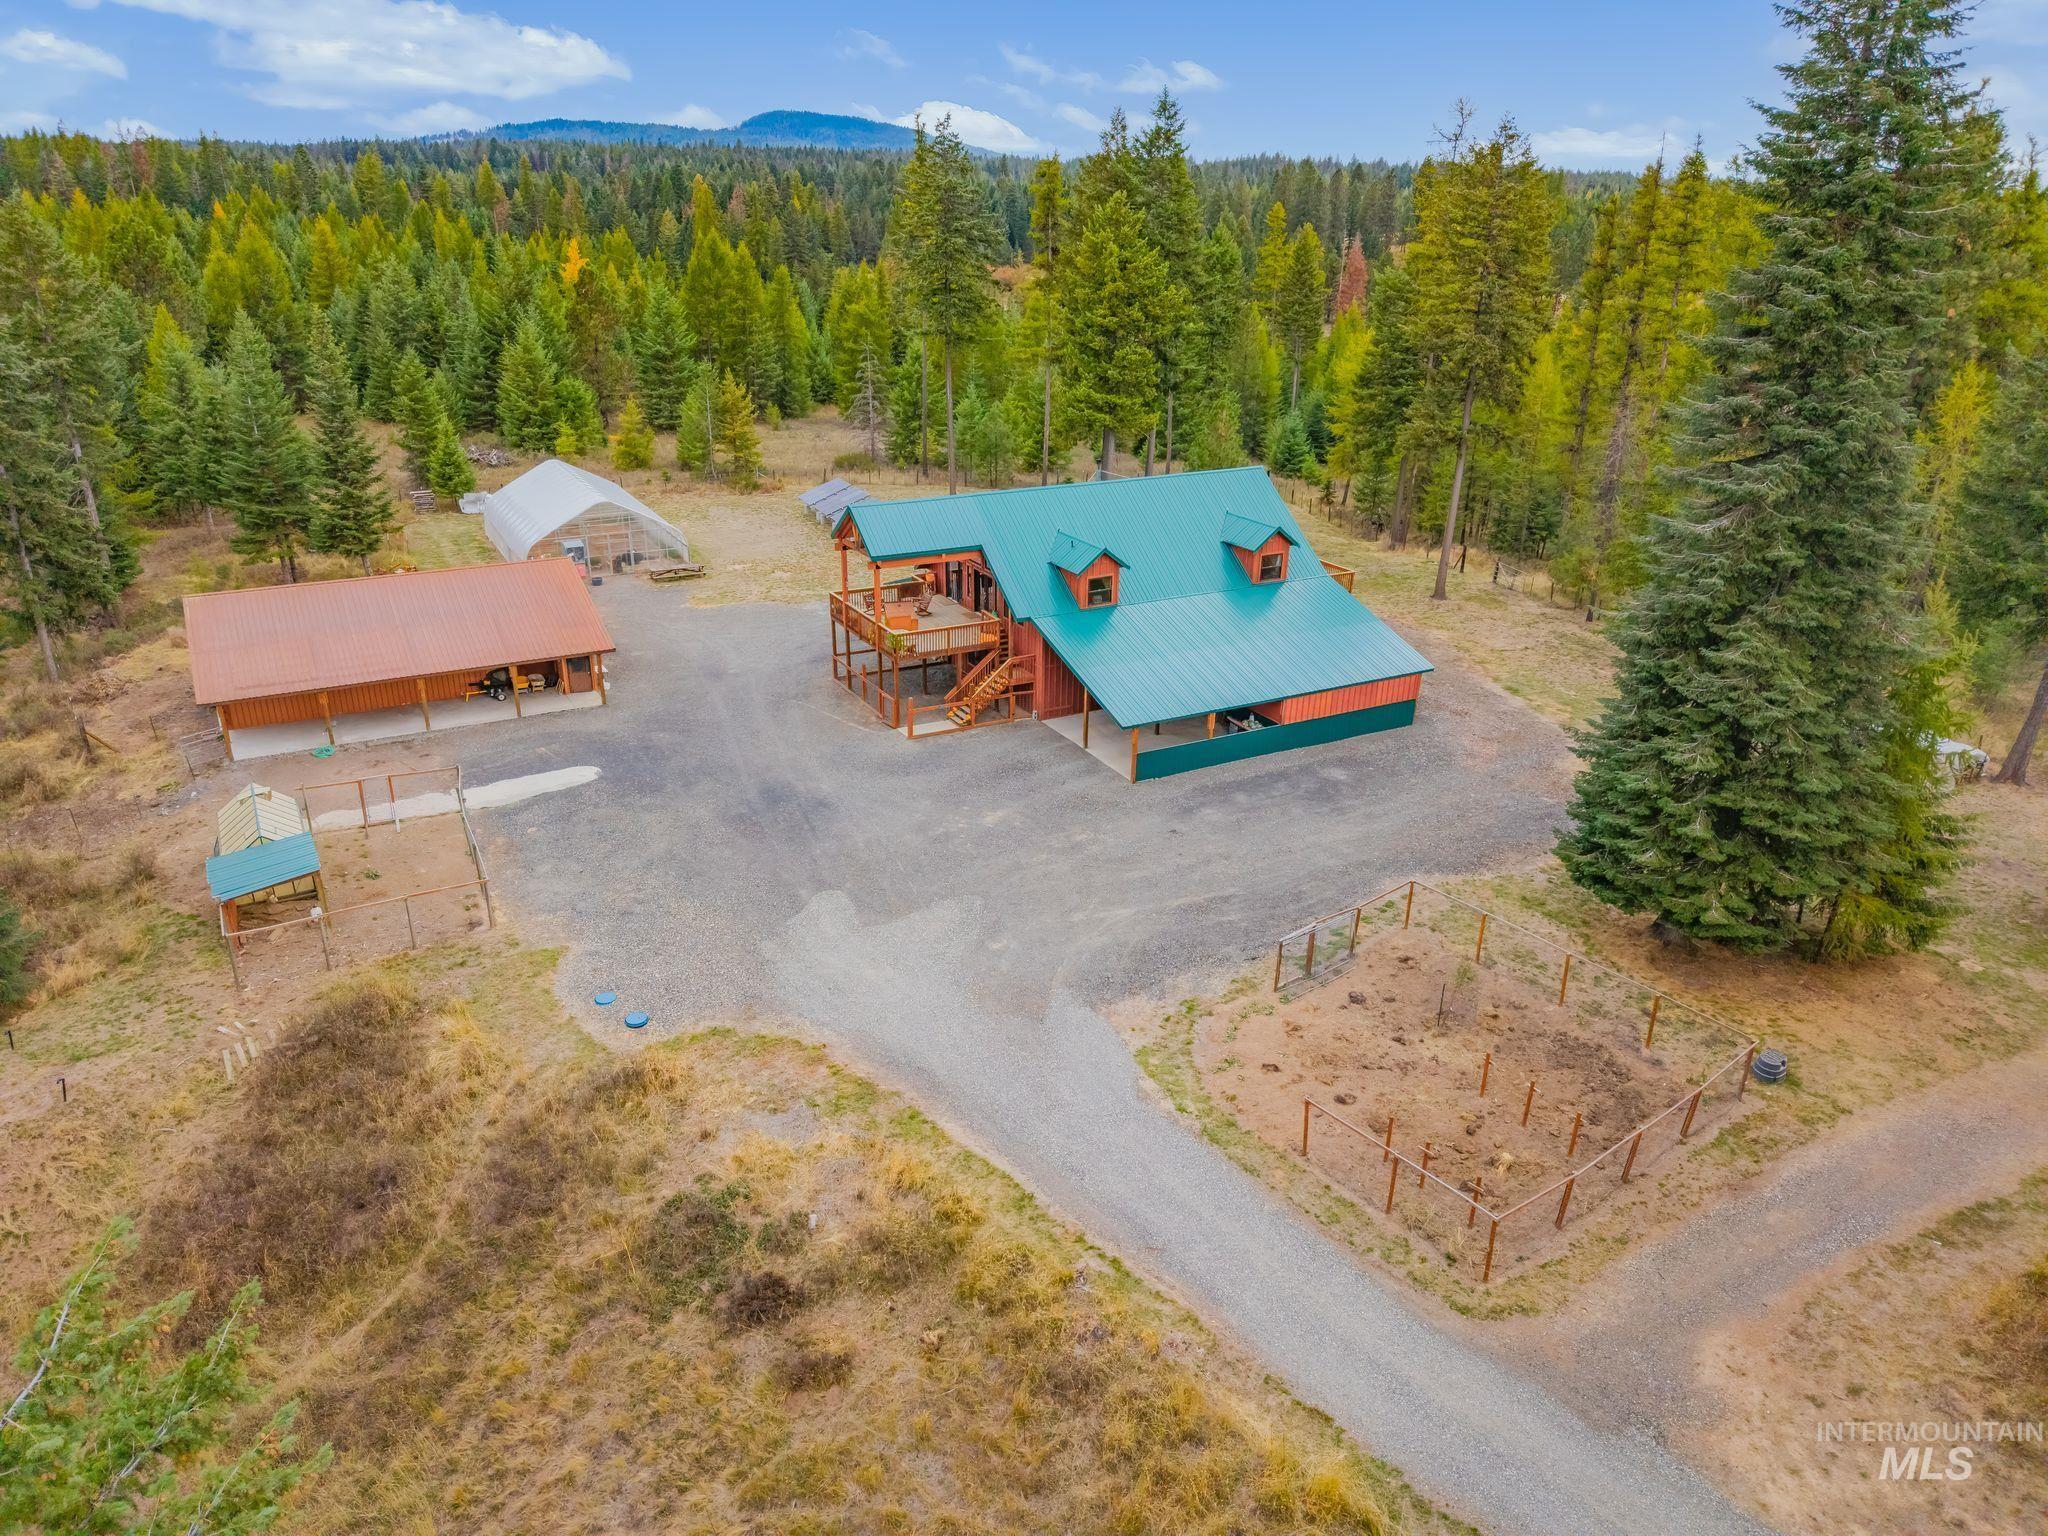
Gravel driveway leading to a multi-level structure with a covered porch and deck
-
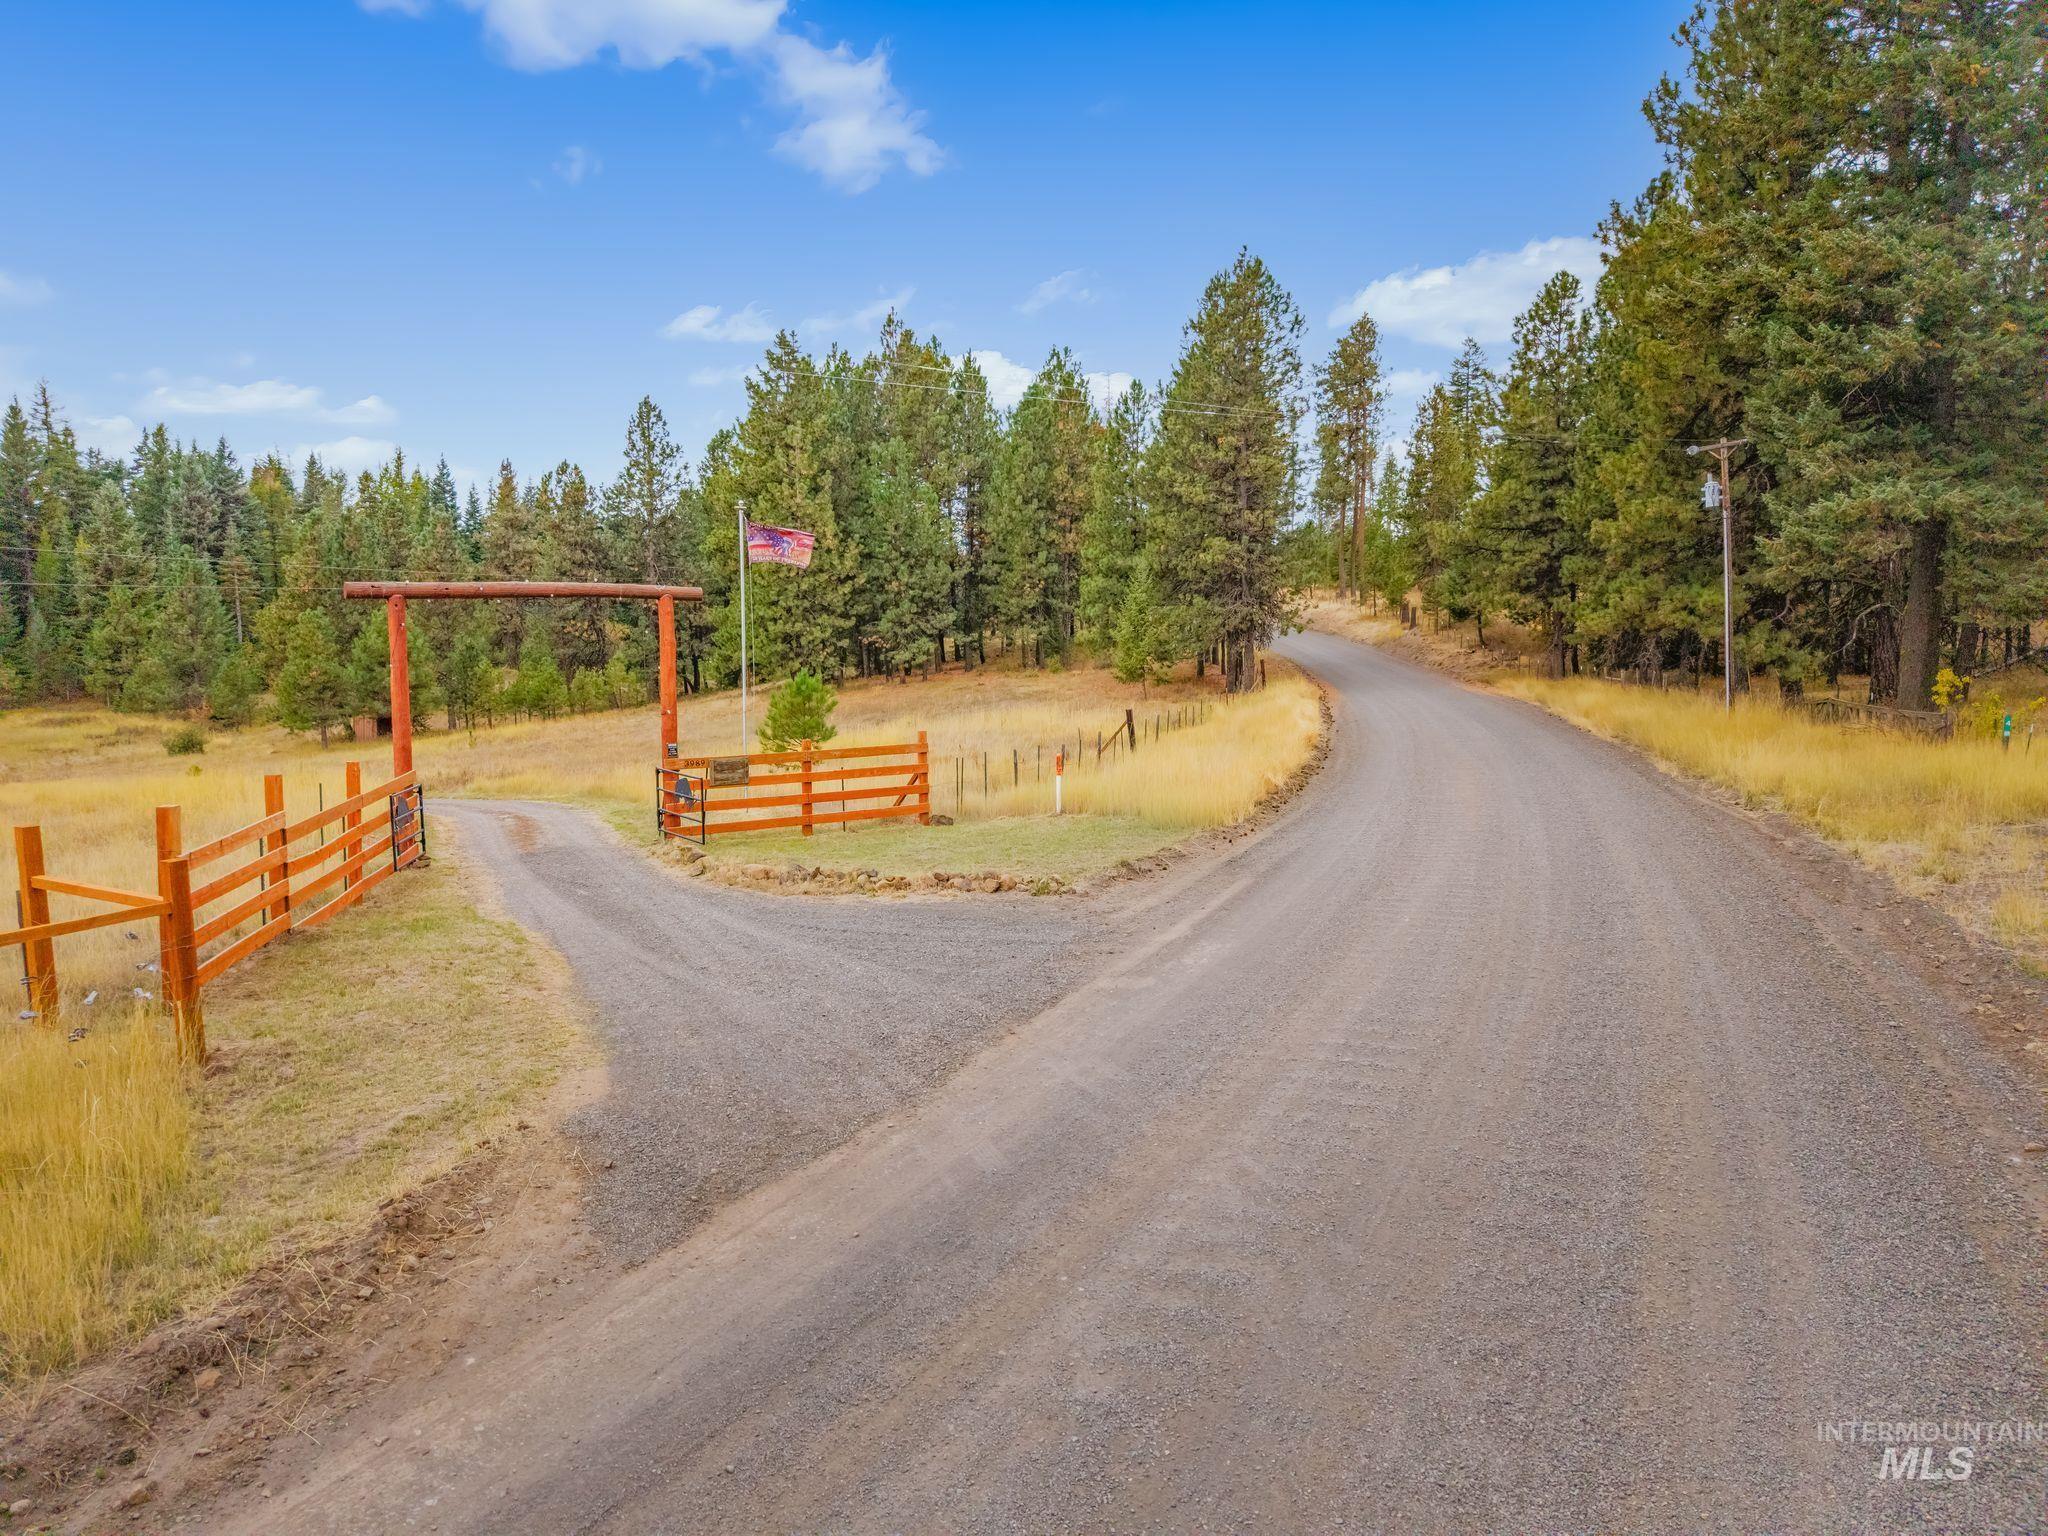
Gravel road entry with a wooden archway and fencing, surrounded by mature trees and natural landscaping
-
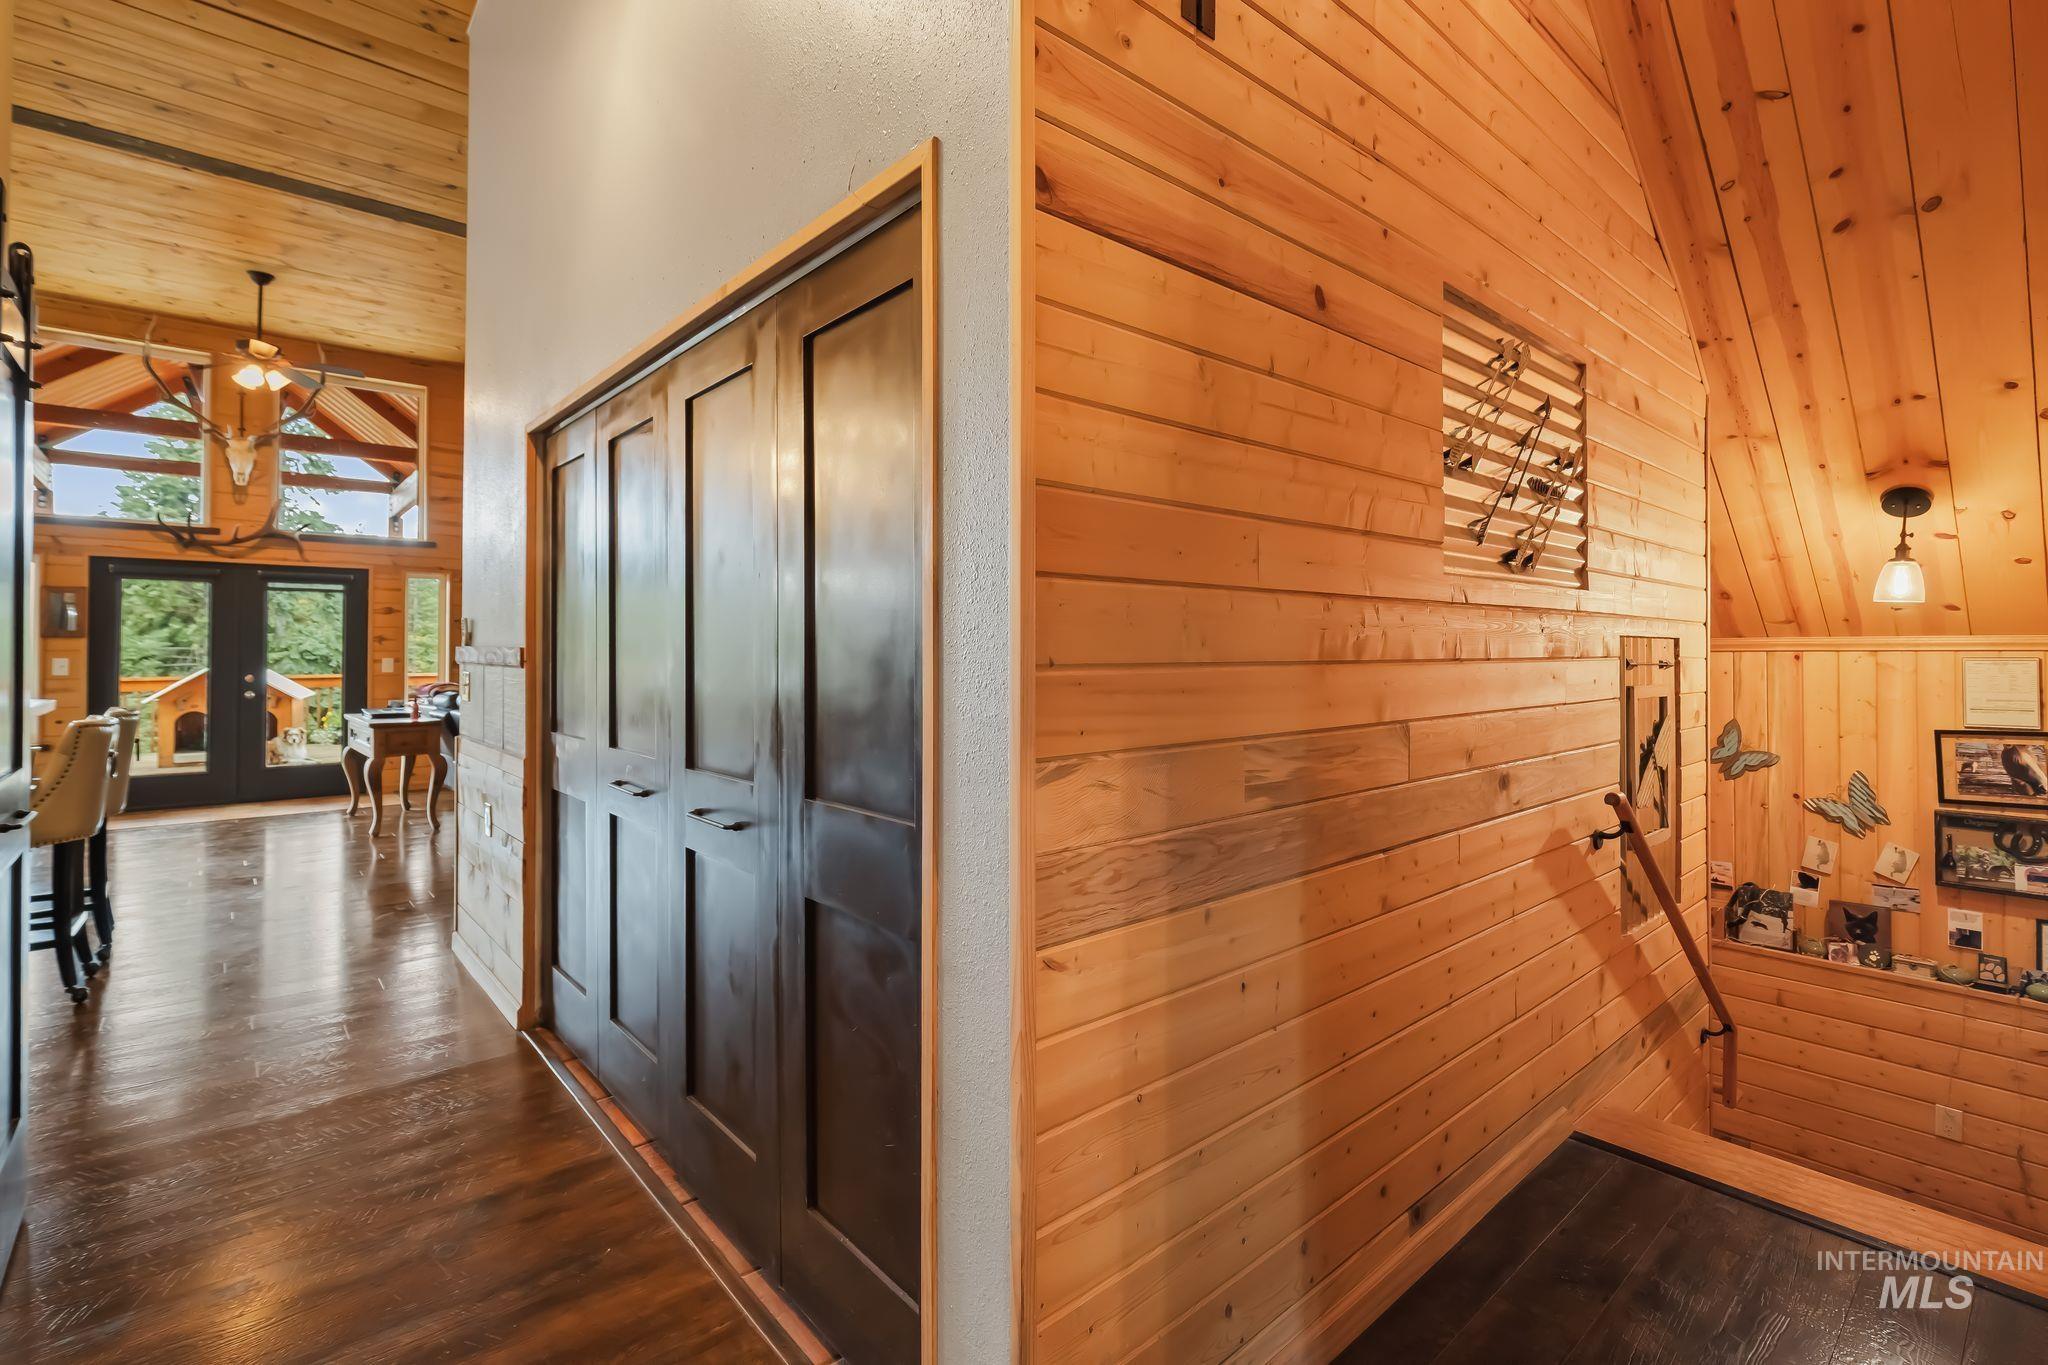
Wood-finish flooring, dark paneled bi-fold doors, wood plank accent wall, and wood plank ceiling
-
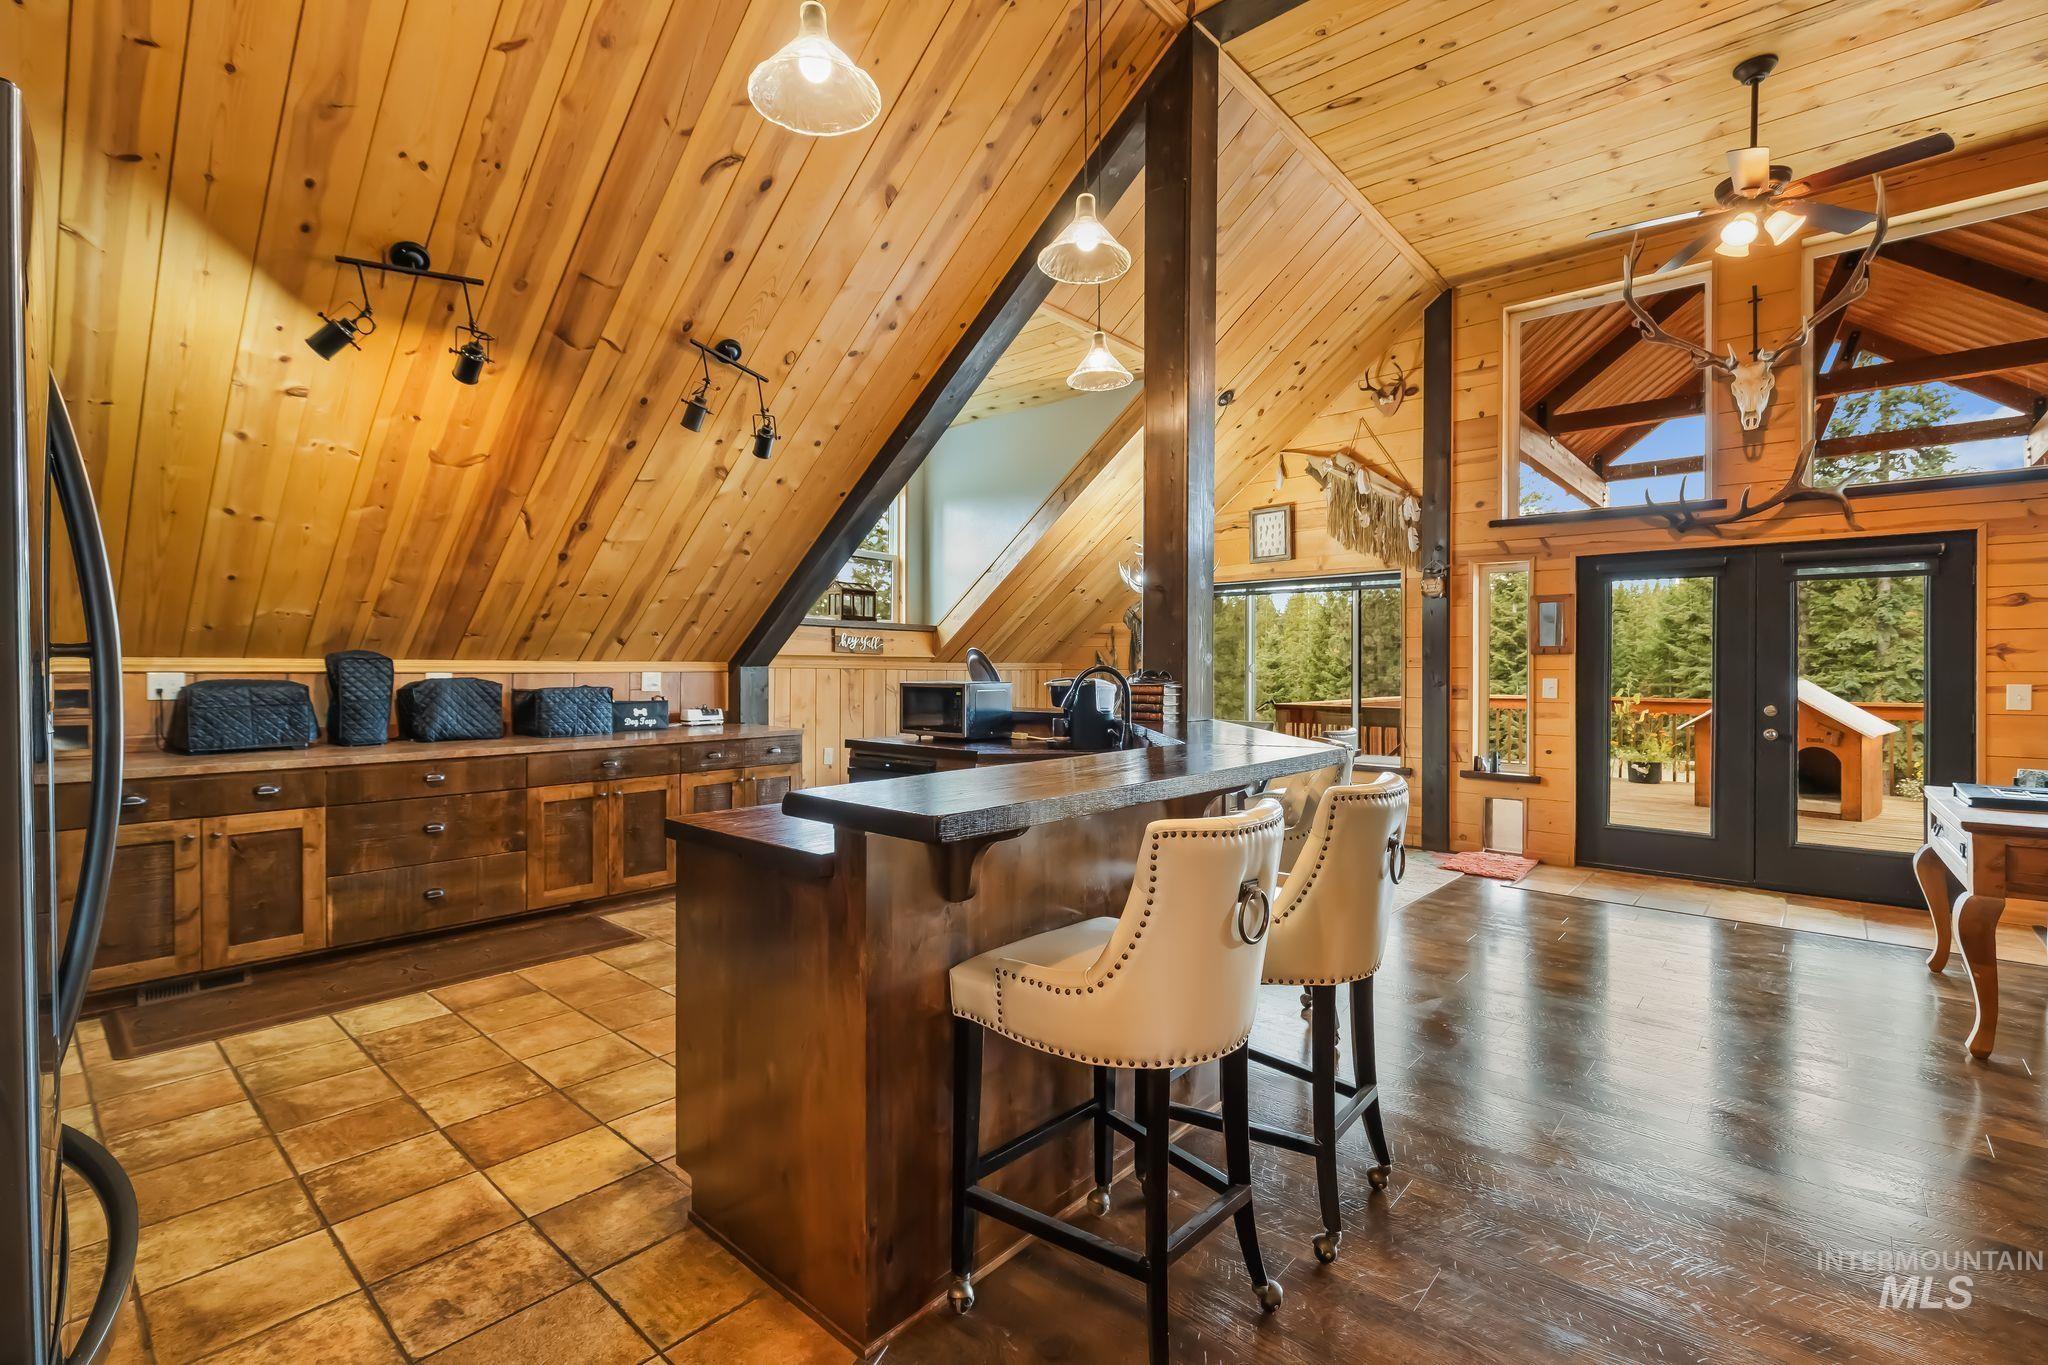
Vaulted wood-paneled ceilings, wood-finish flooring, custom wood cabinetry, a central island with a breakfast bar, and double glass doors
-
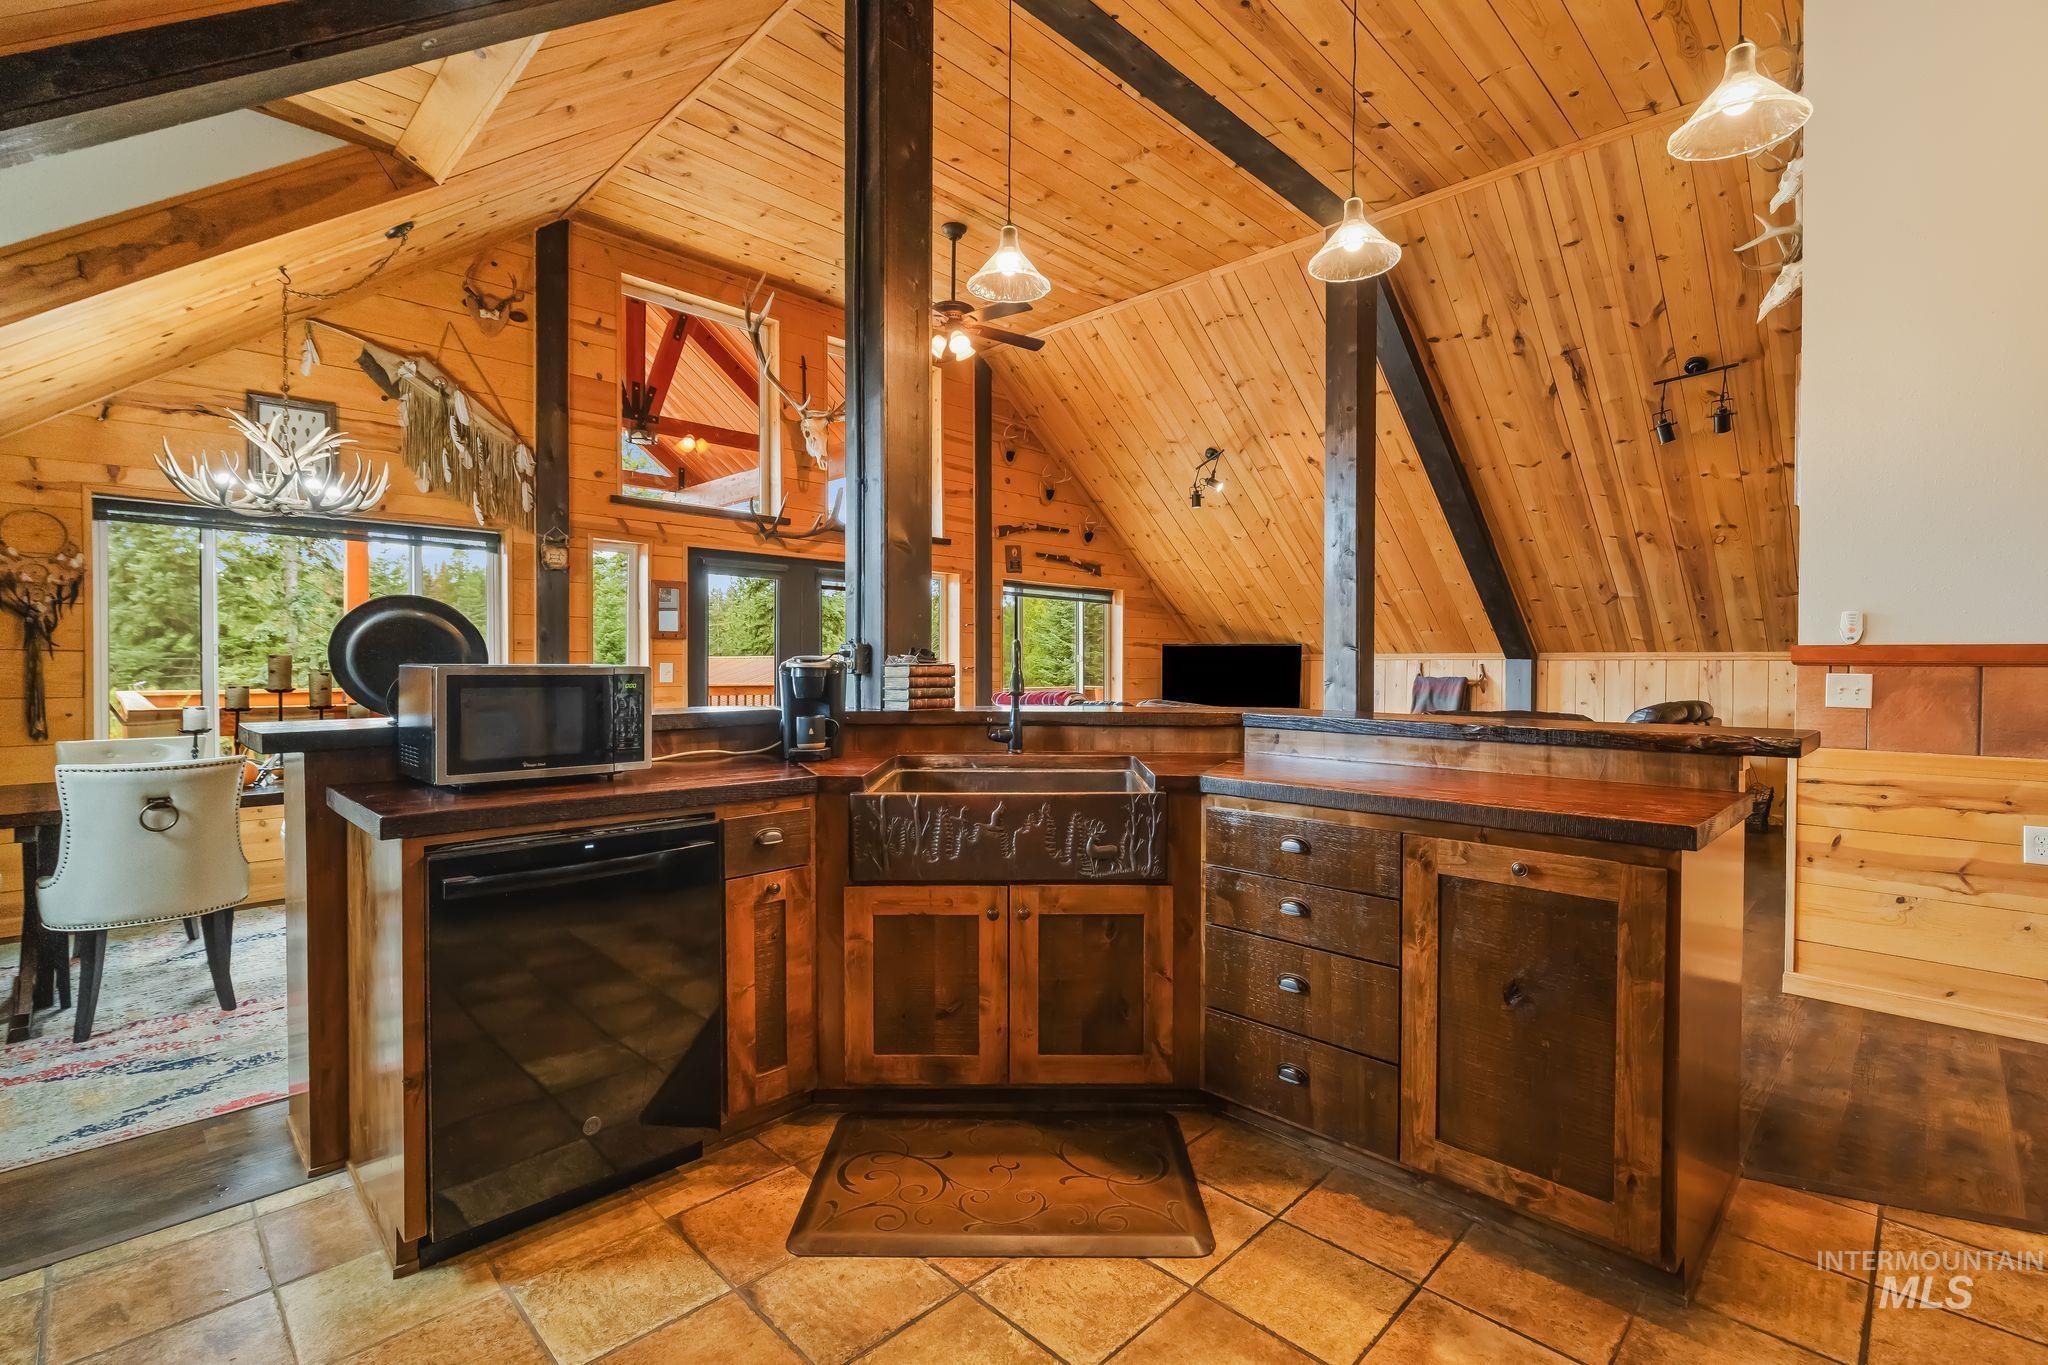
Vaulted wood-paneled ceilings, open-concept kitchen with wood cabinetry, integrated dishwasher, and a rustic basin sink
-
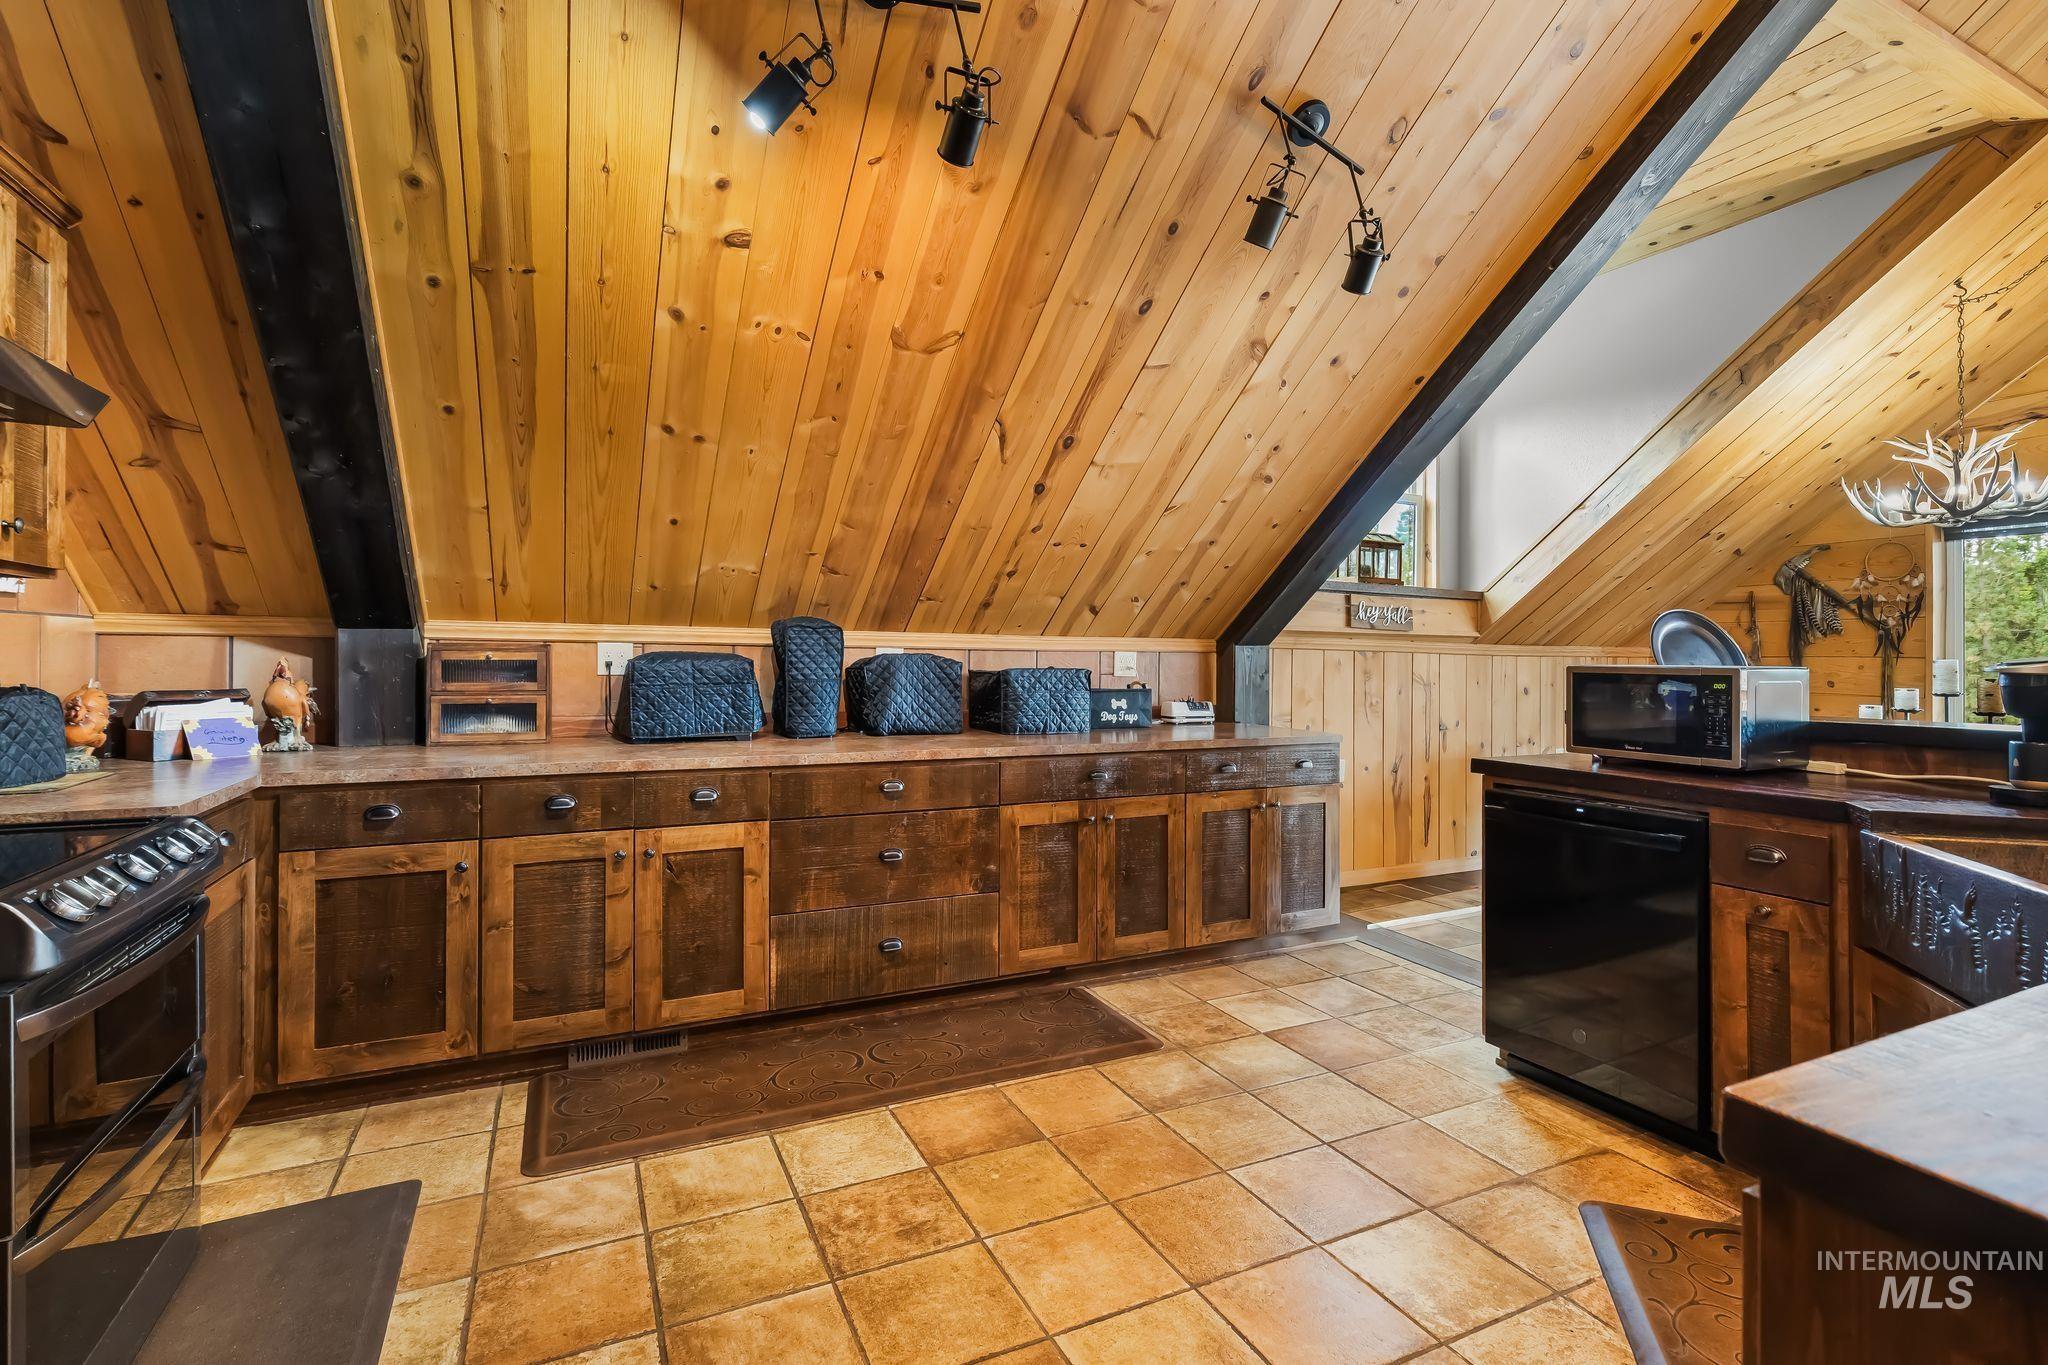
Vaulted wood-paneled ceiling with exposed beam, track lighting, wood-finish cabinetry, tile flooring, and integrated black appliances
-
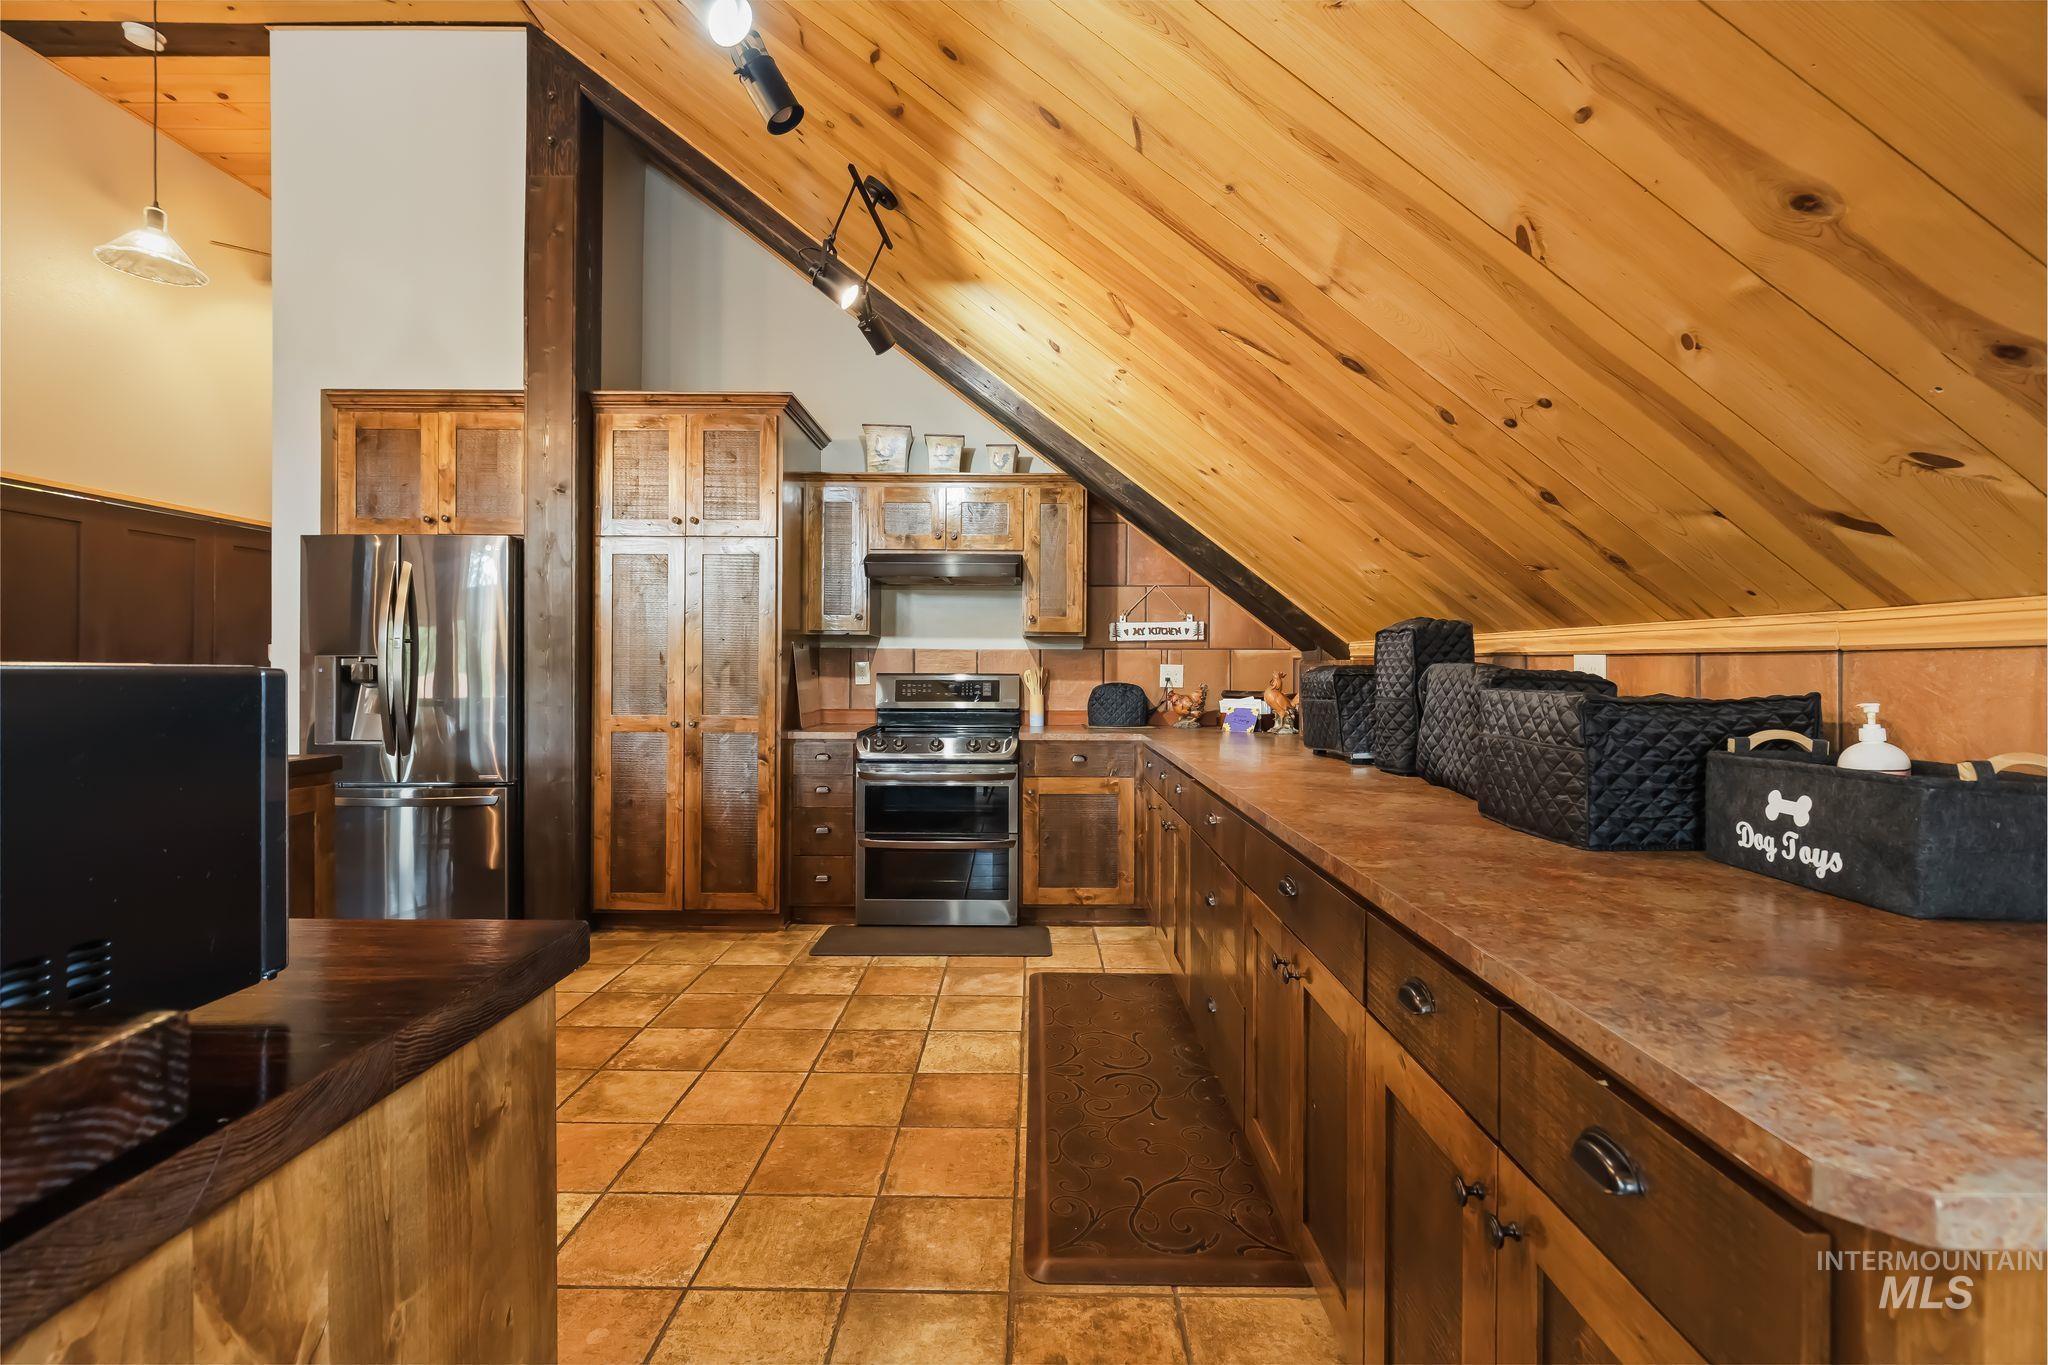
Wood-paneled vaulted ceiling, stainless steel appliances, tiled flooring, wood cabinetry, and a built-in range
-
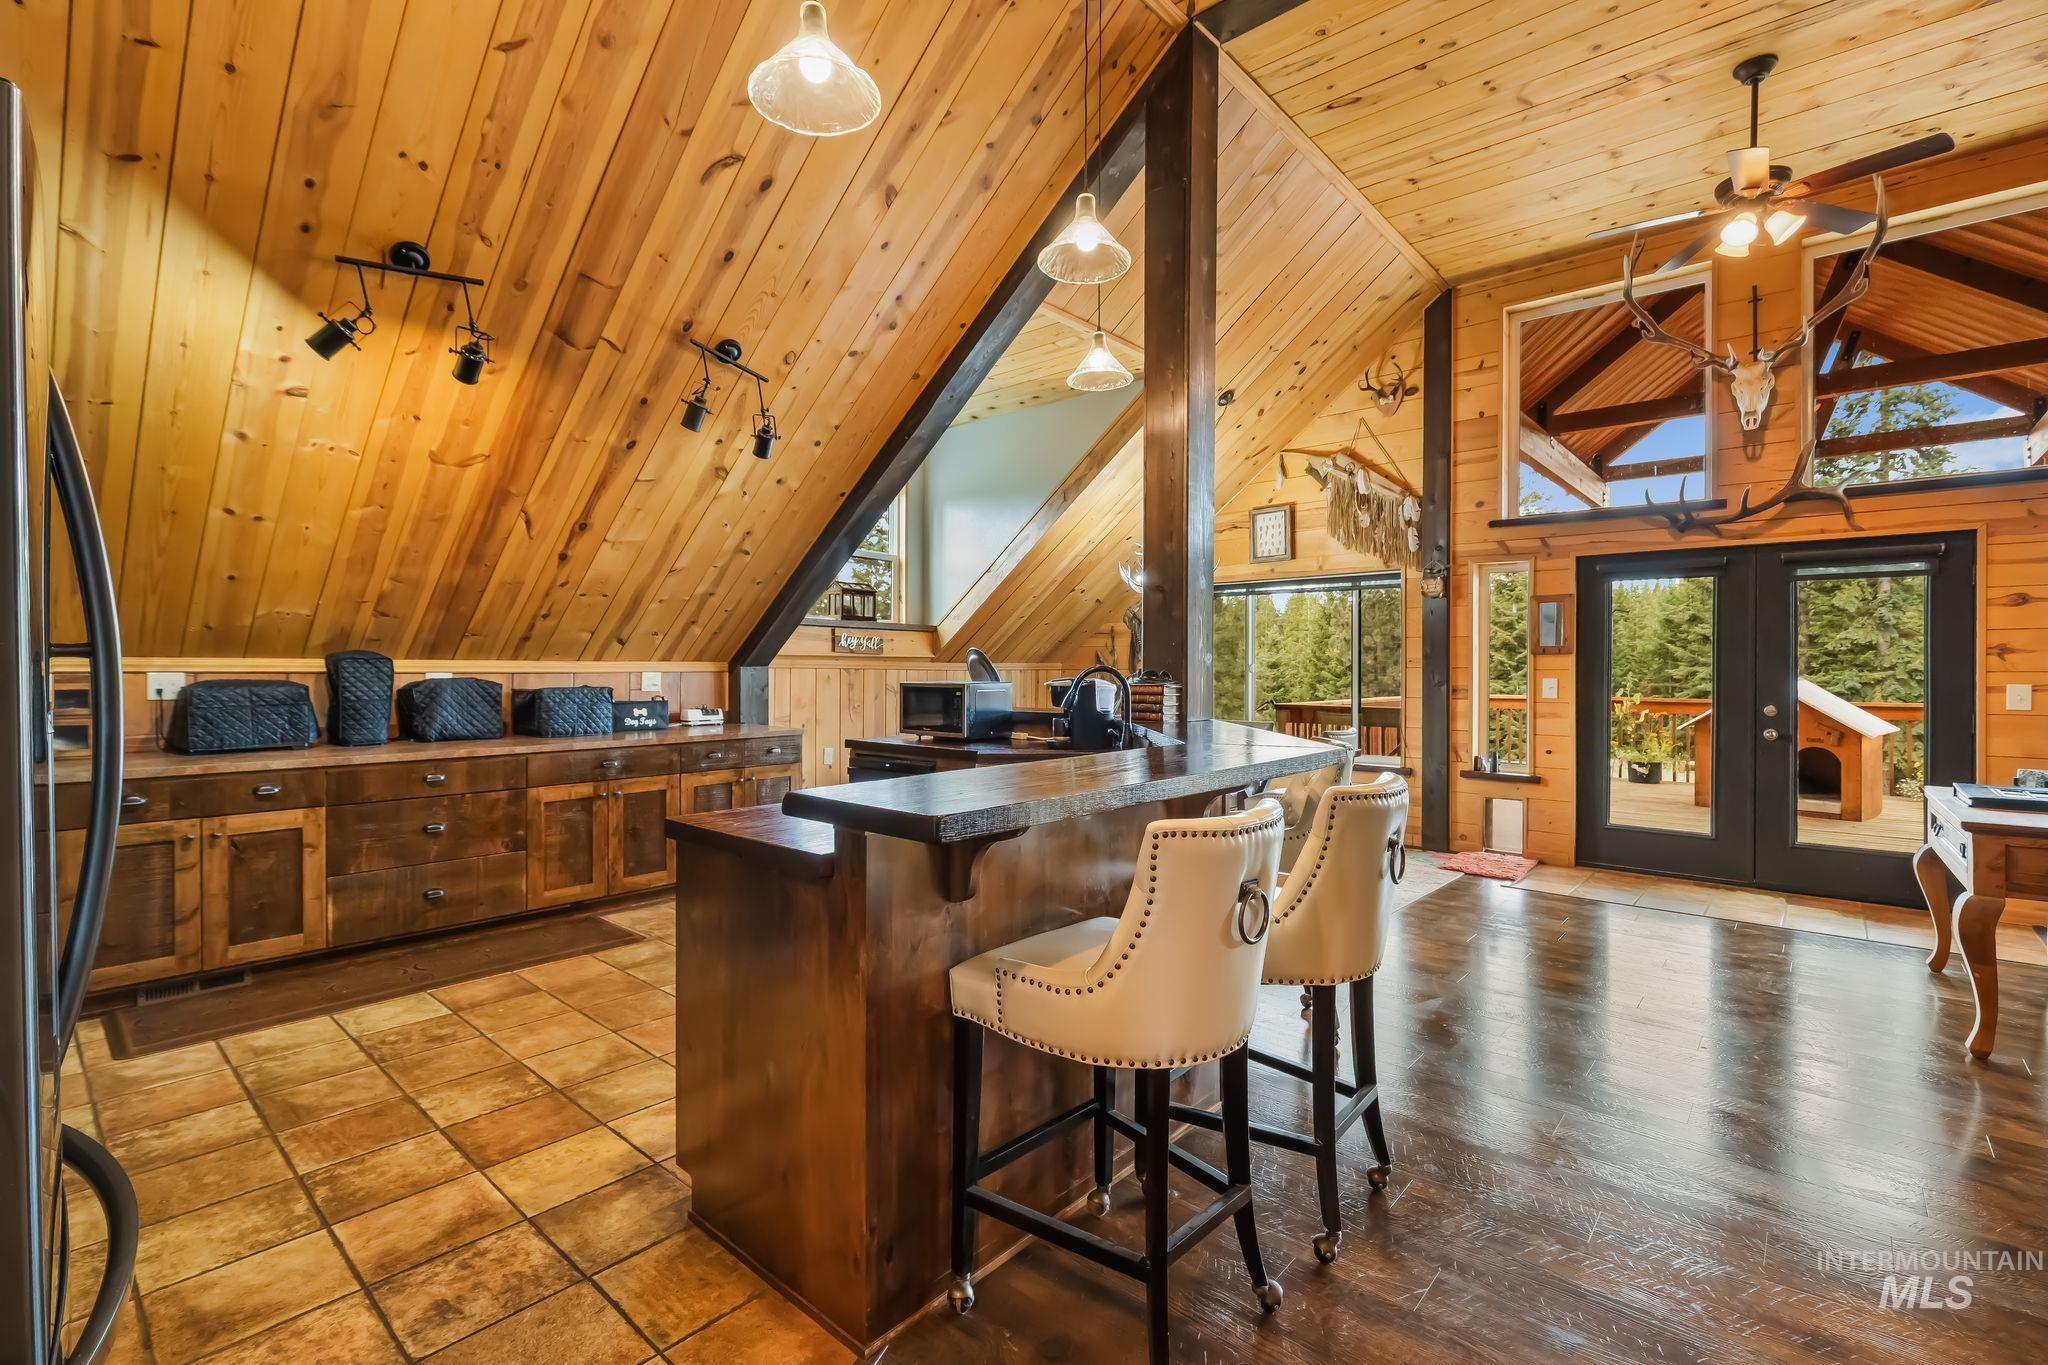
Vaulted wood-paneled ceilings, wood-finish flooring, custom wood cabinetry, a central island with a breakfast bar, and double glass doors
-
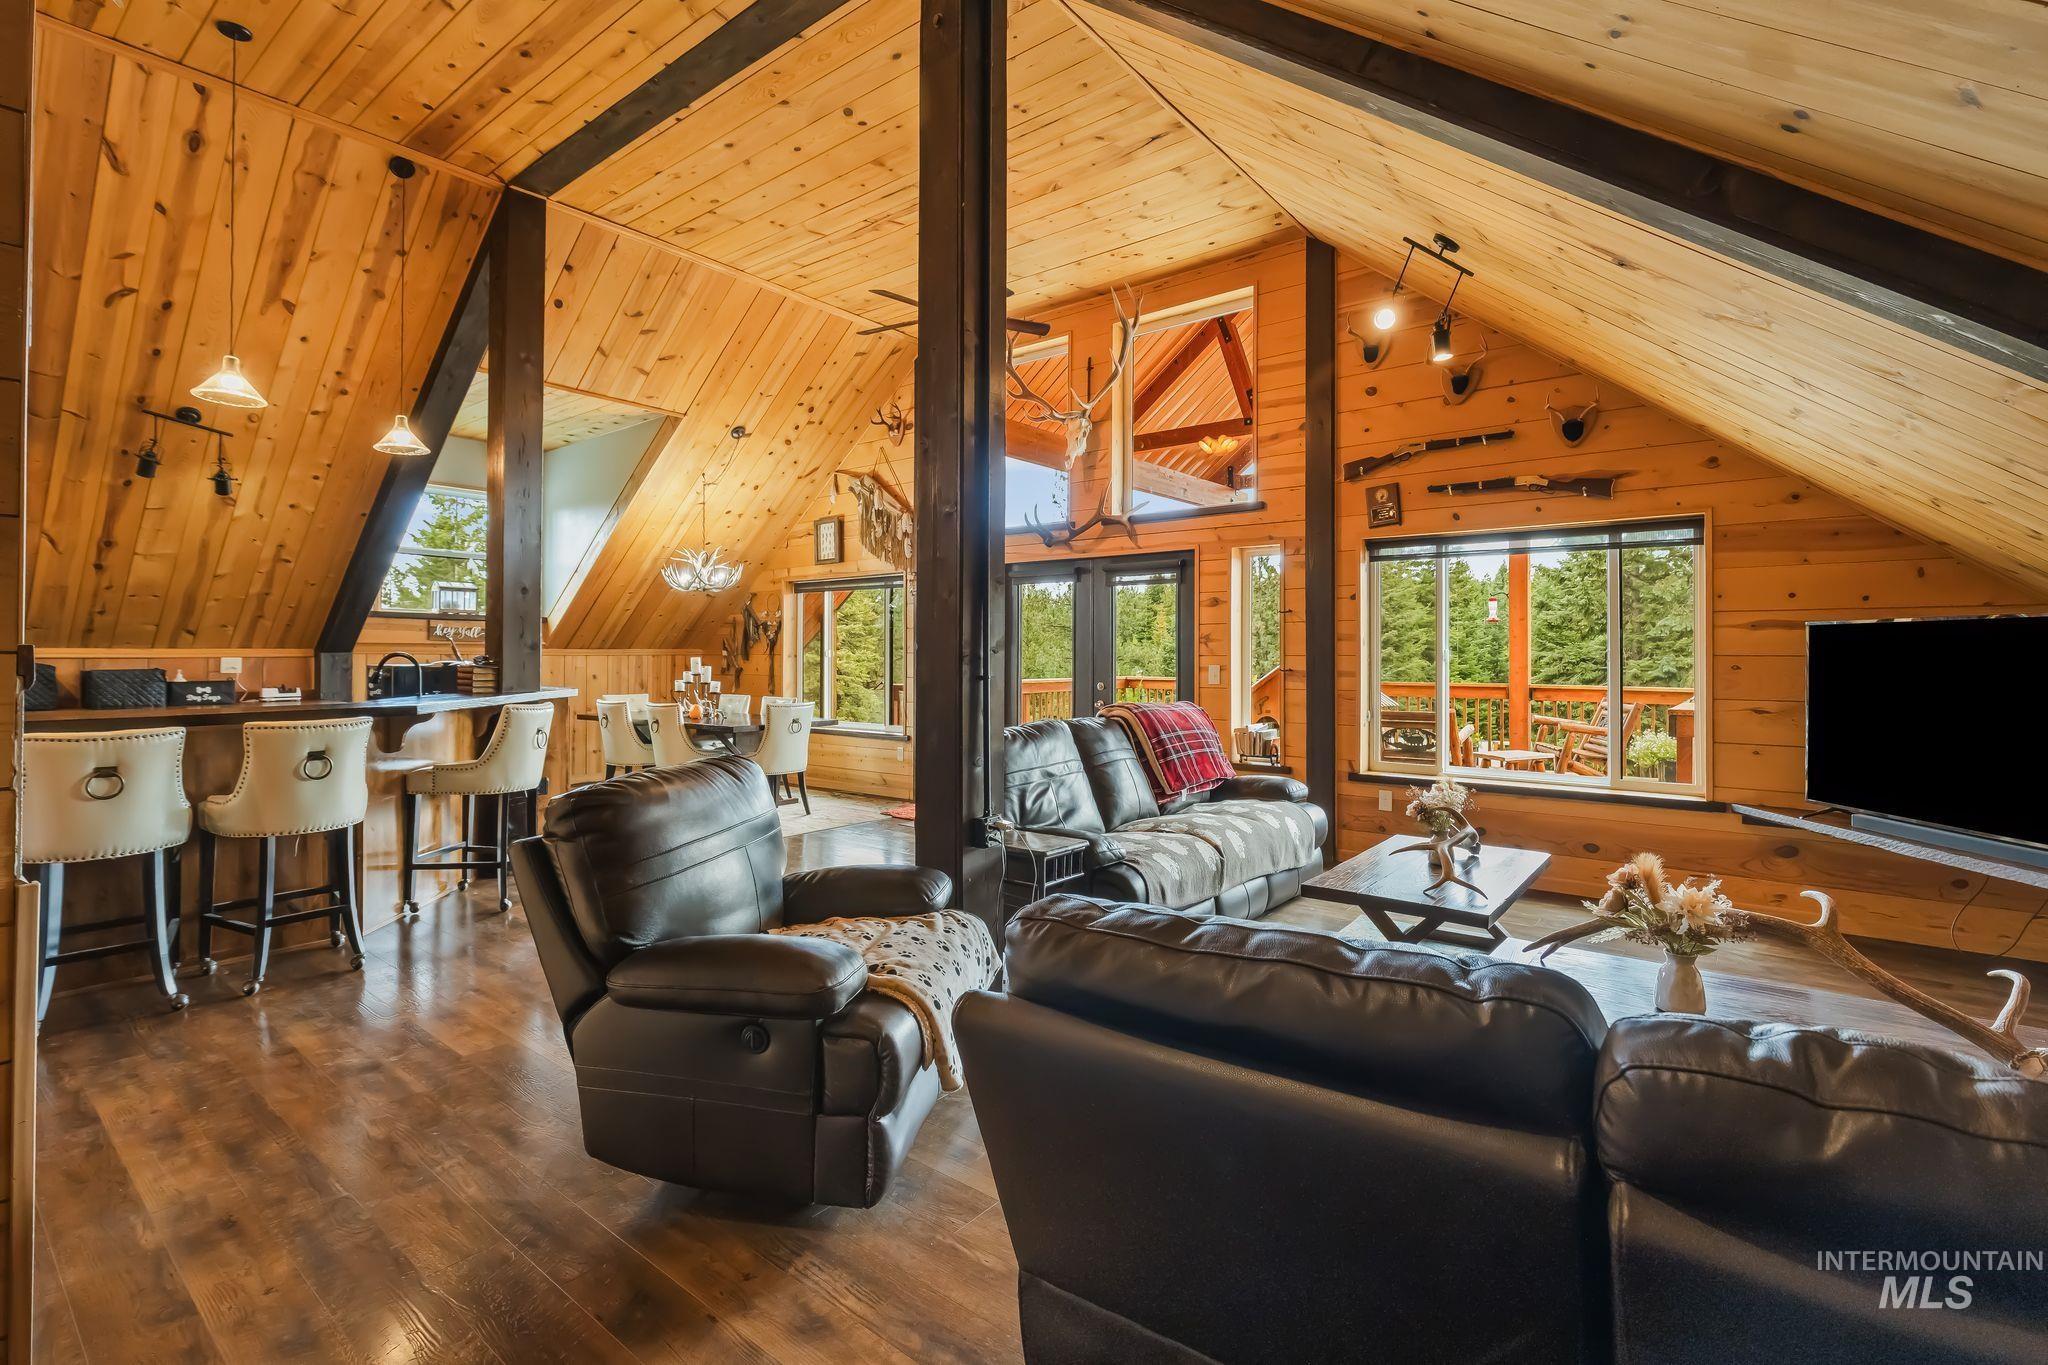
Vaulted wood-paneled ceilings, wood-finish flooring, built-in breakfast bar with pendant lighting, and multiple windows
-
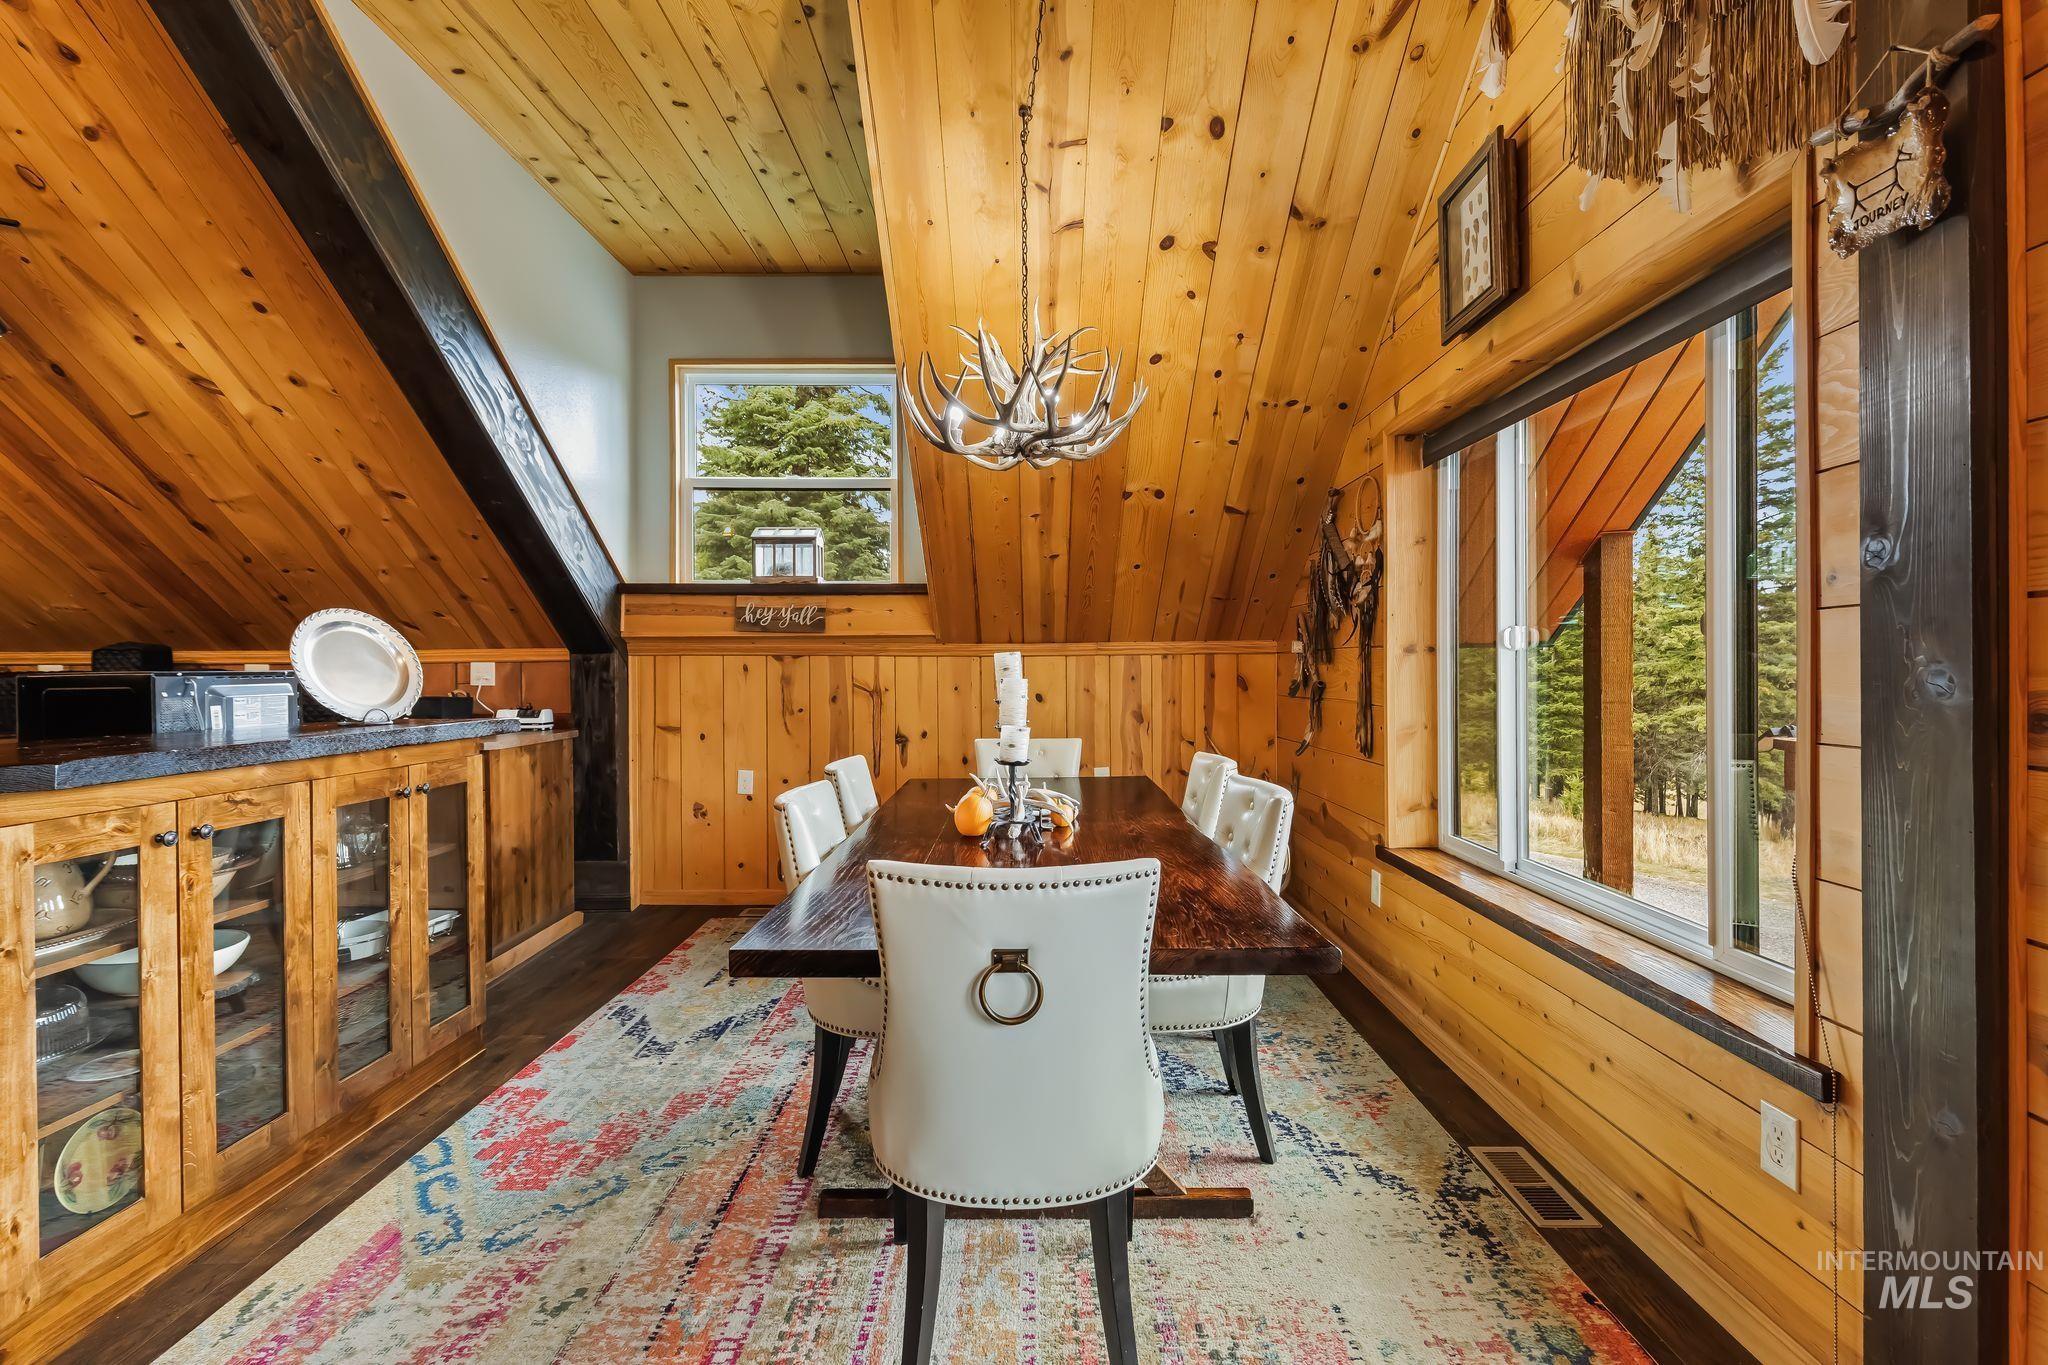
Vaulted wood-paneled ceiling, wood-finish flooring, built-in wood cabinetry with glass fronts, and dual windows
-
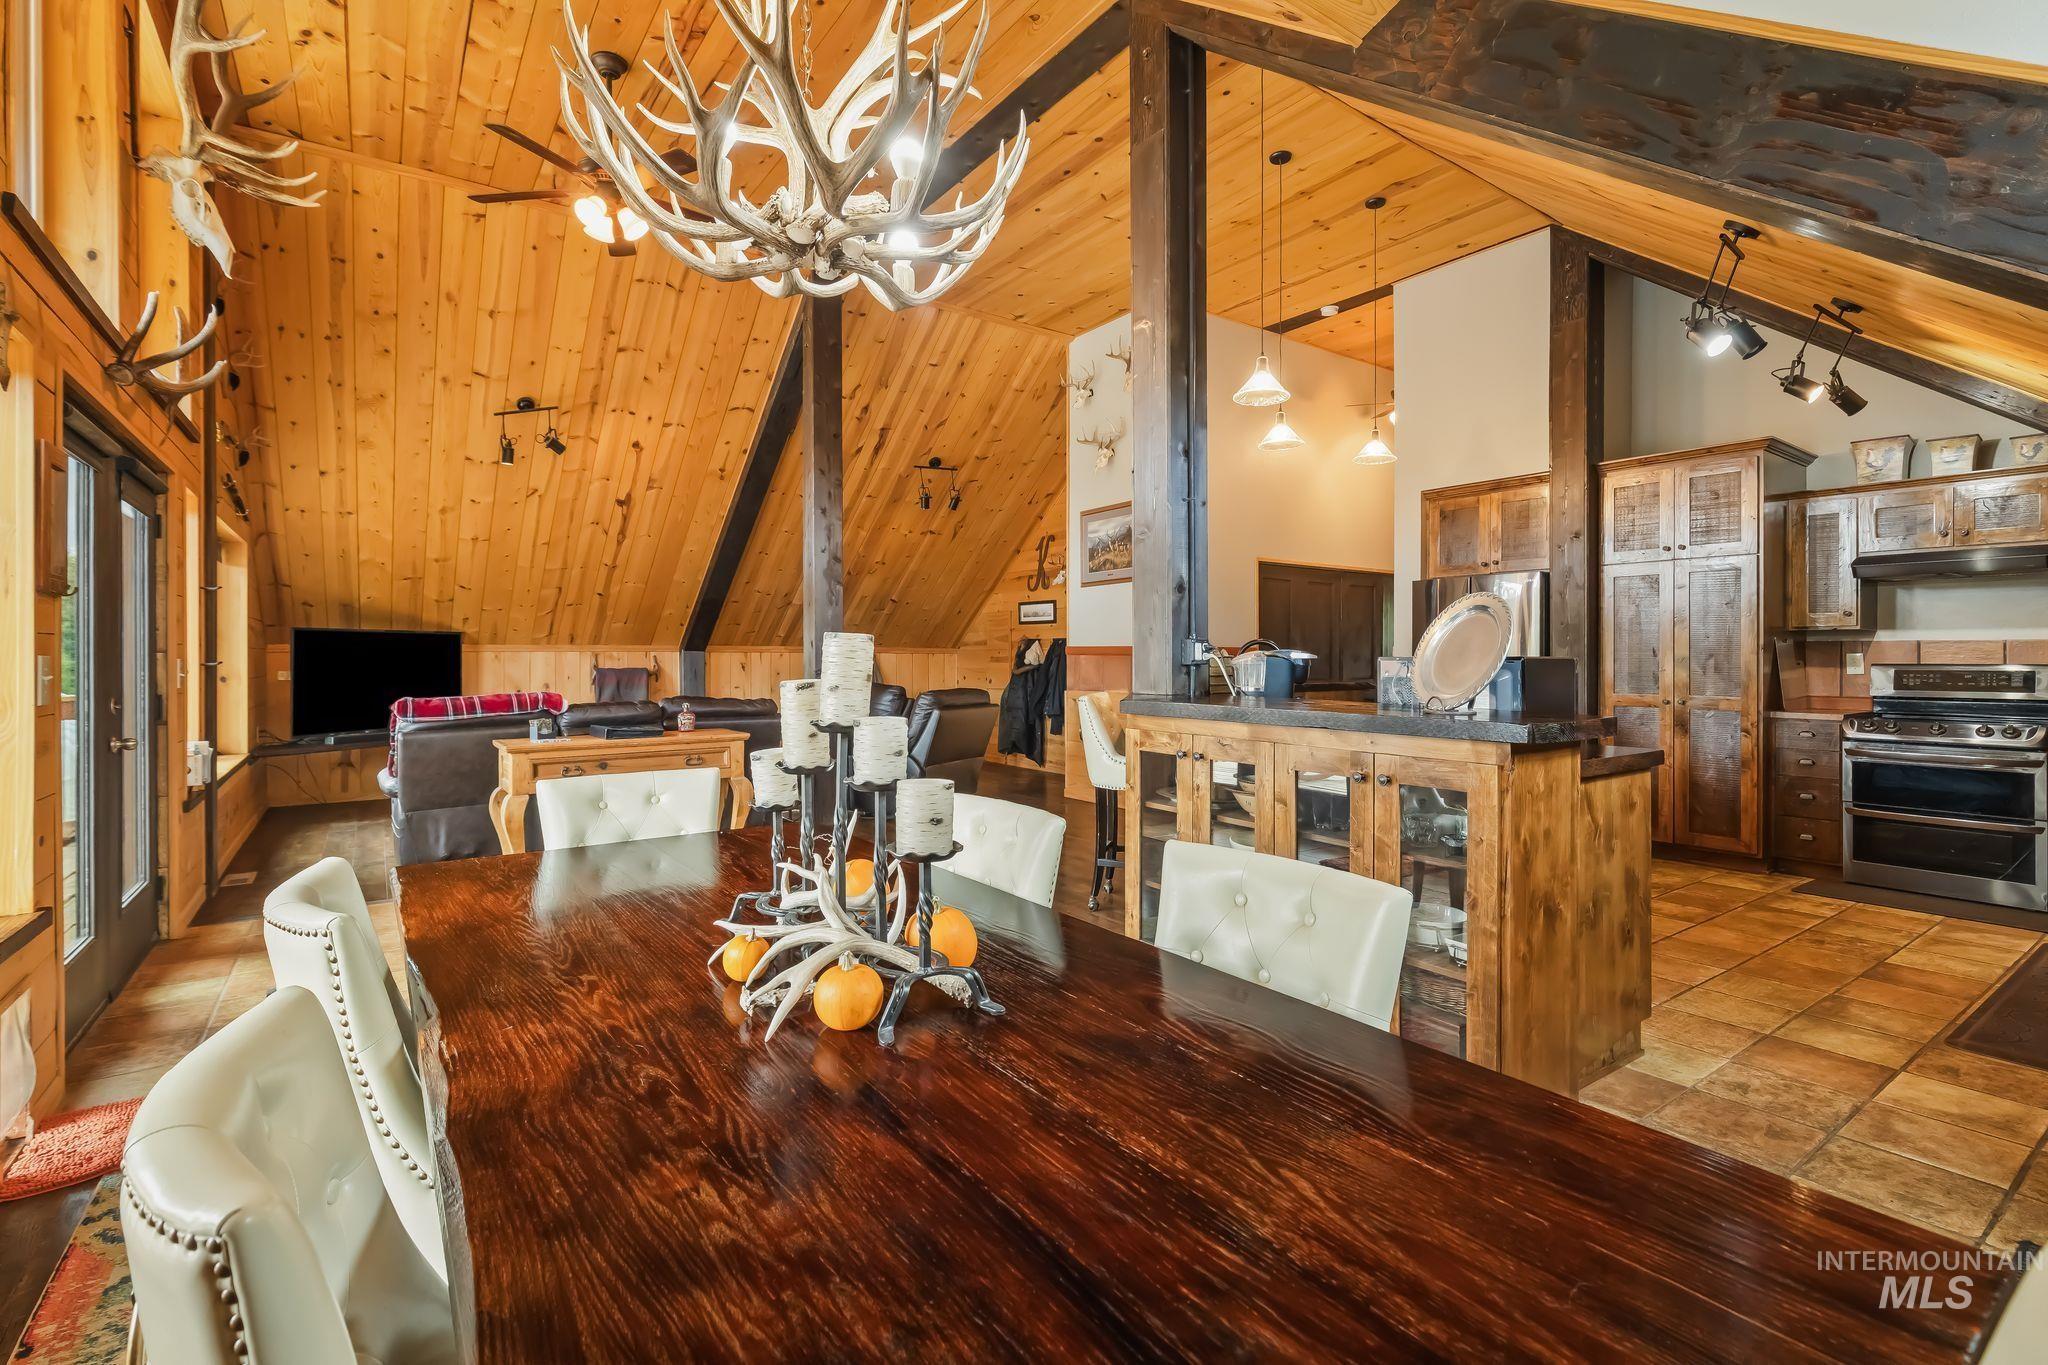
Vaulted wood-paneled ceiling, exposed wood beams, wood-finish dining table, built-in cabinetry, and tile flooring
-
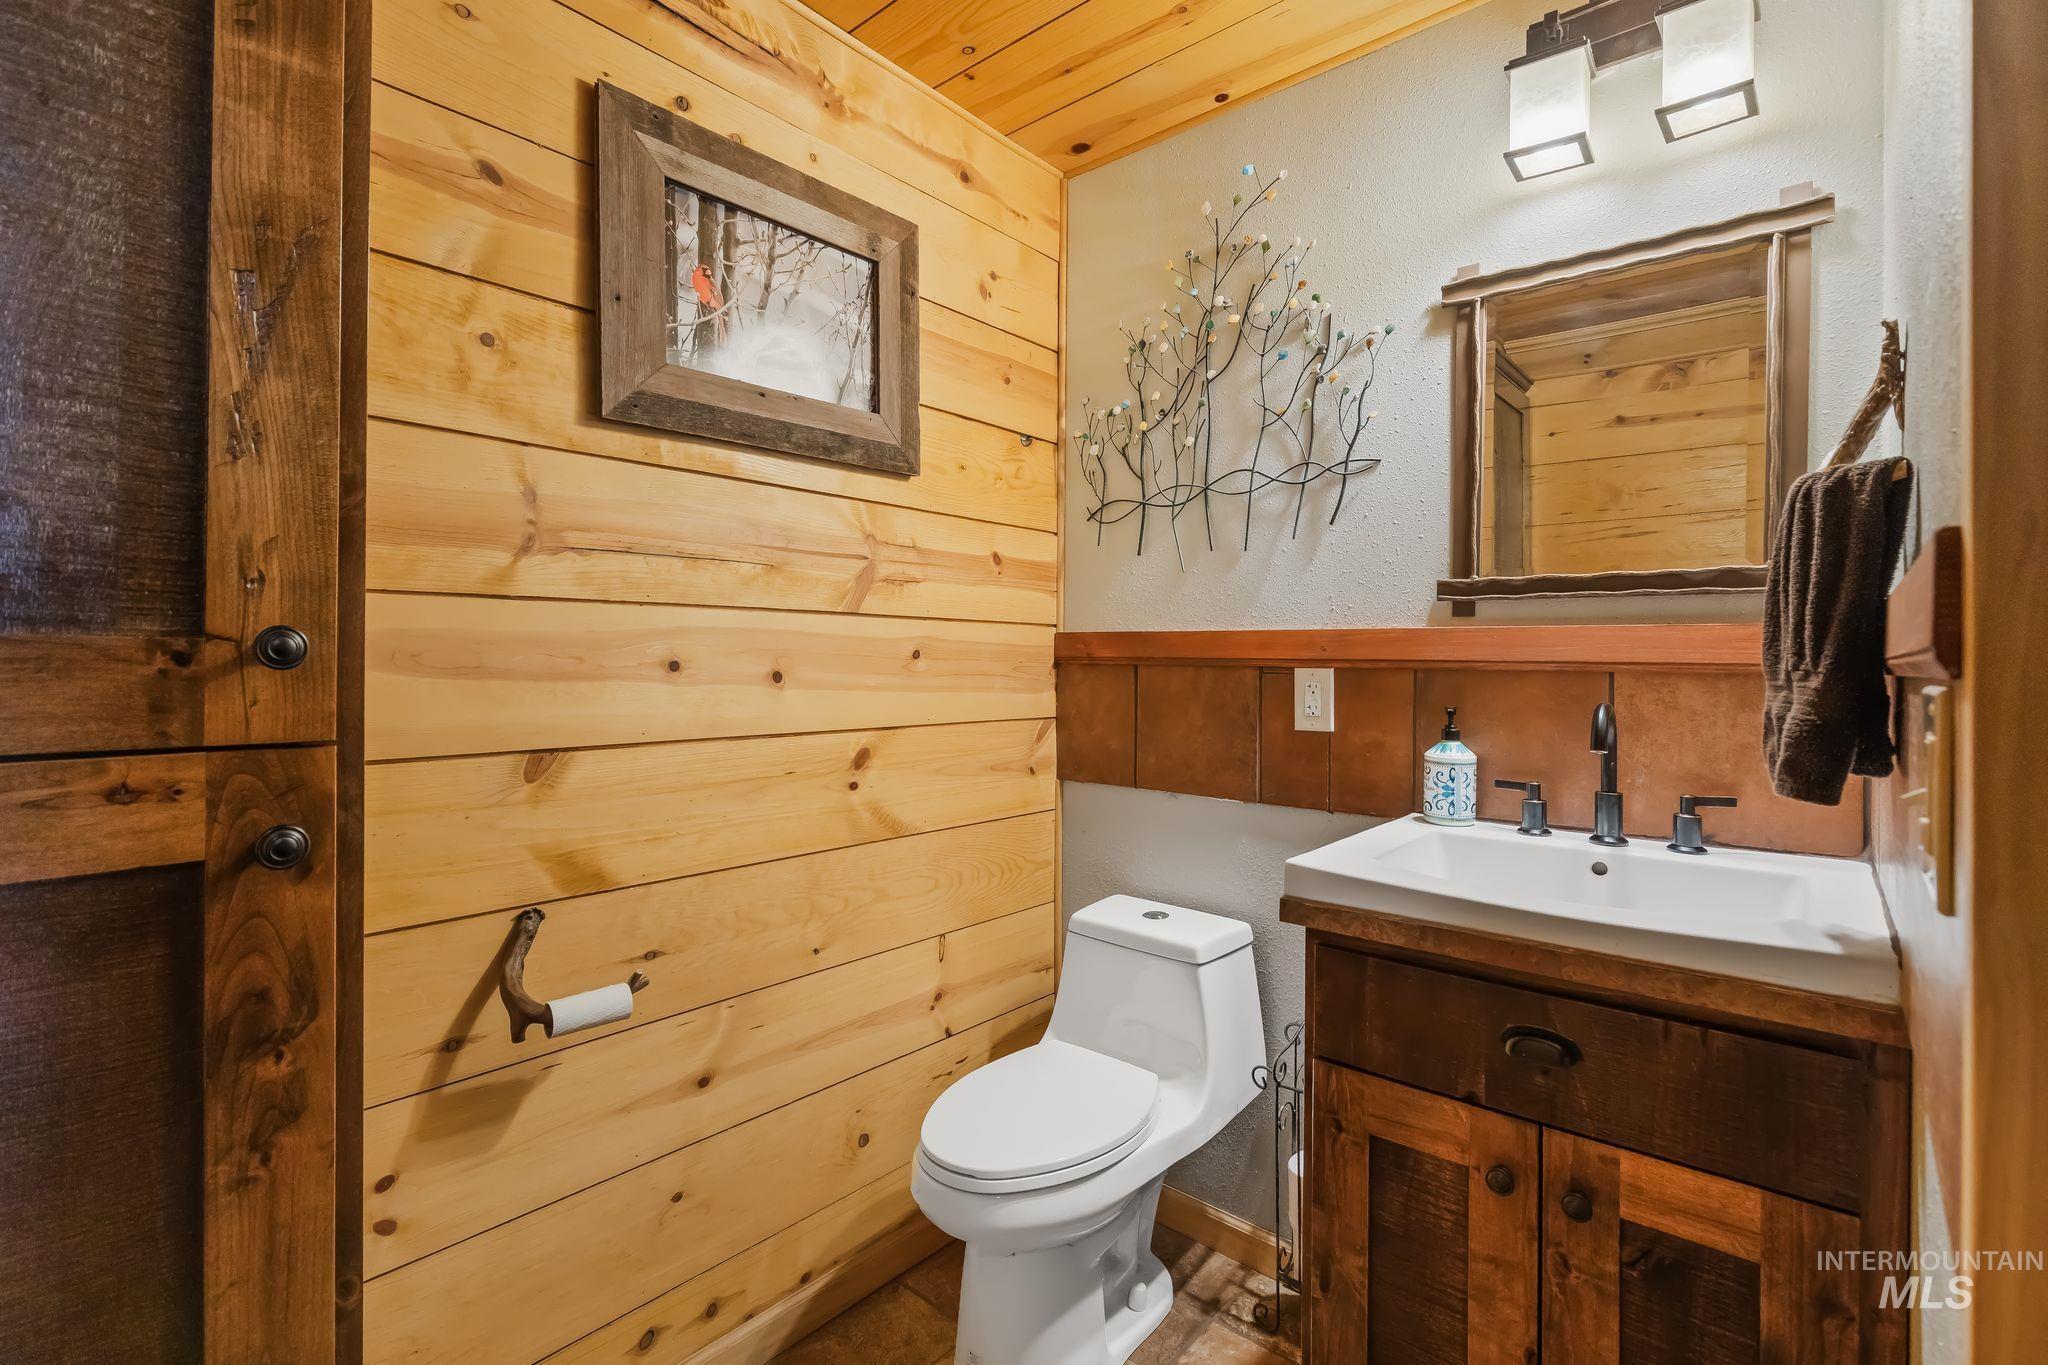
Pine wood paneling and wood-finish flooring
-
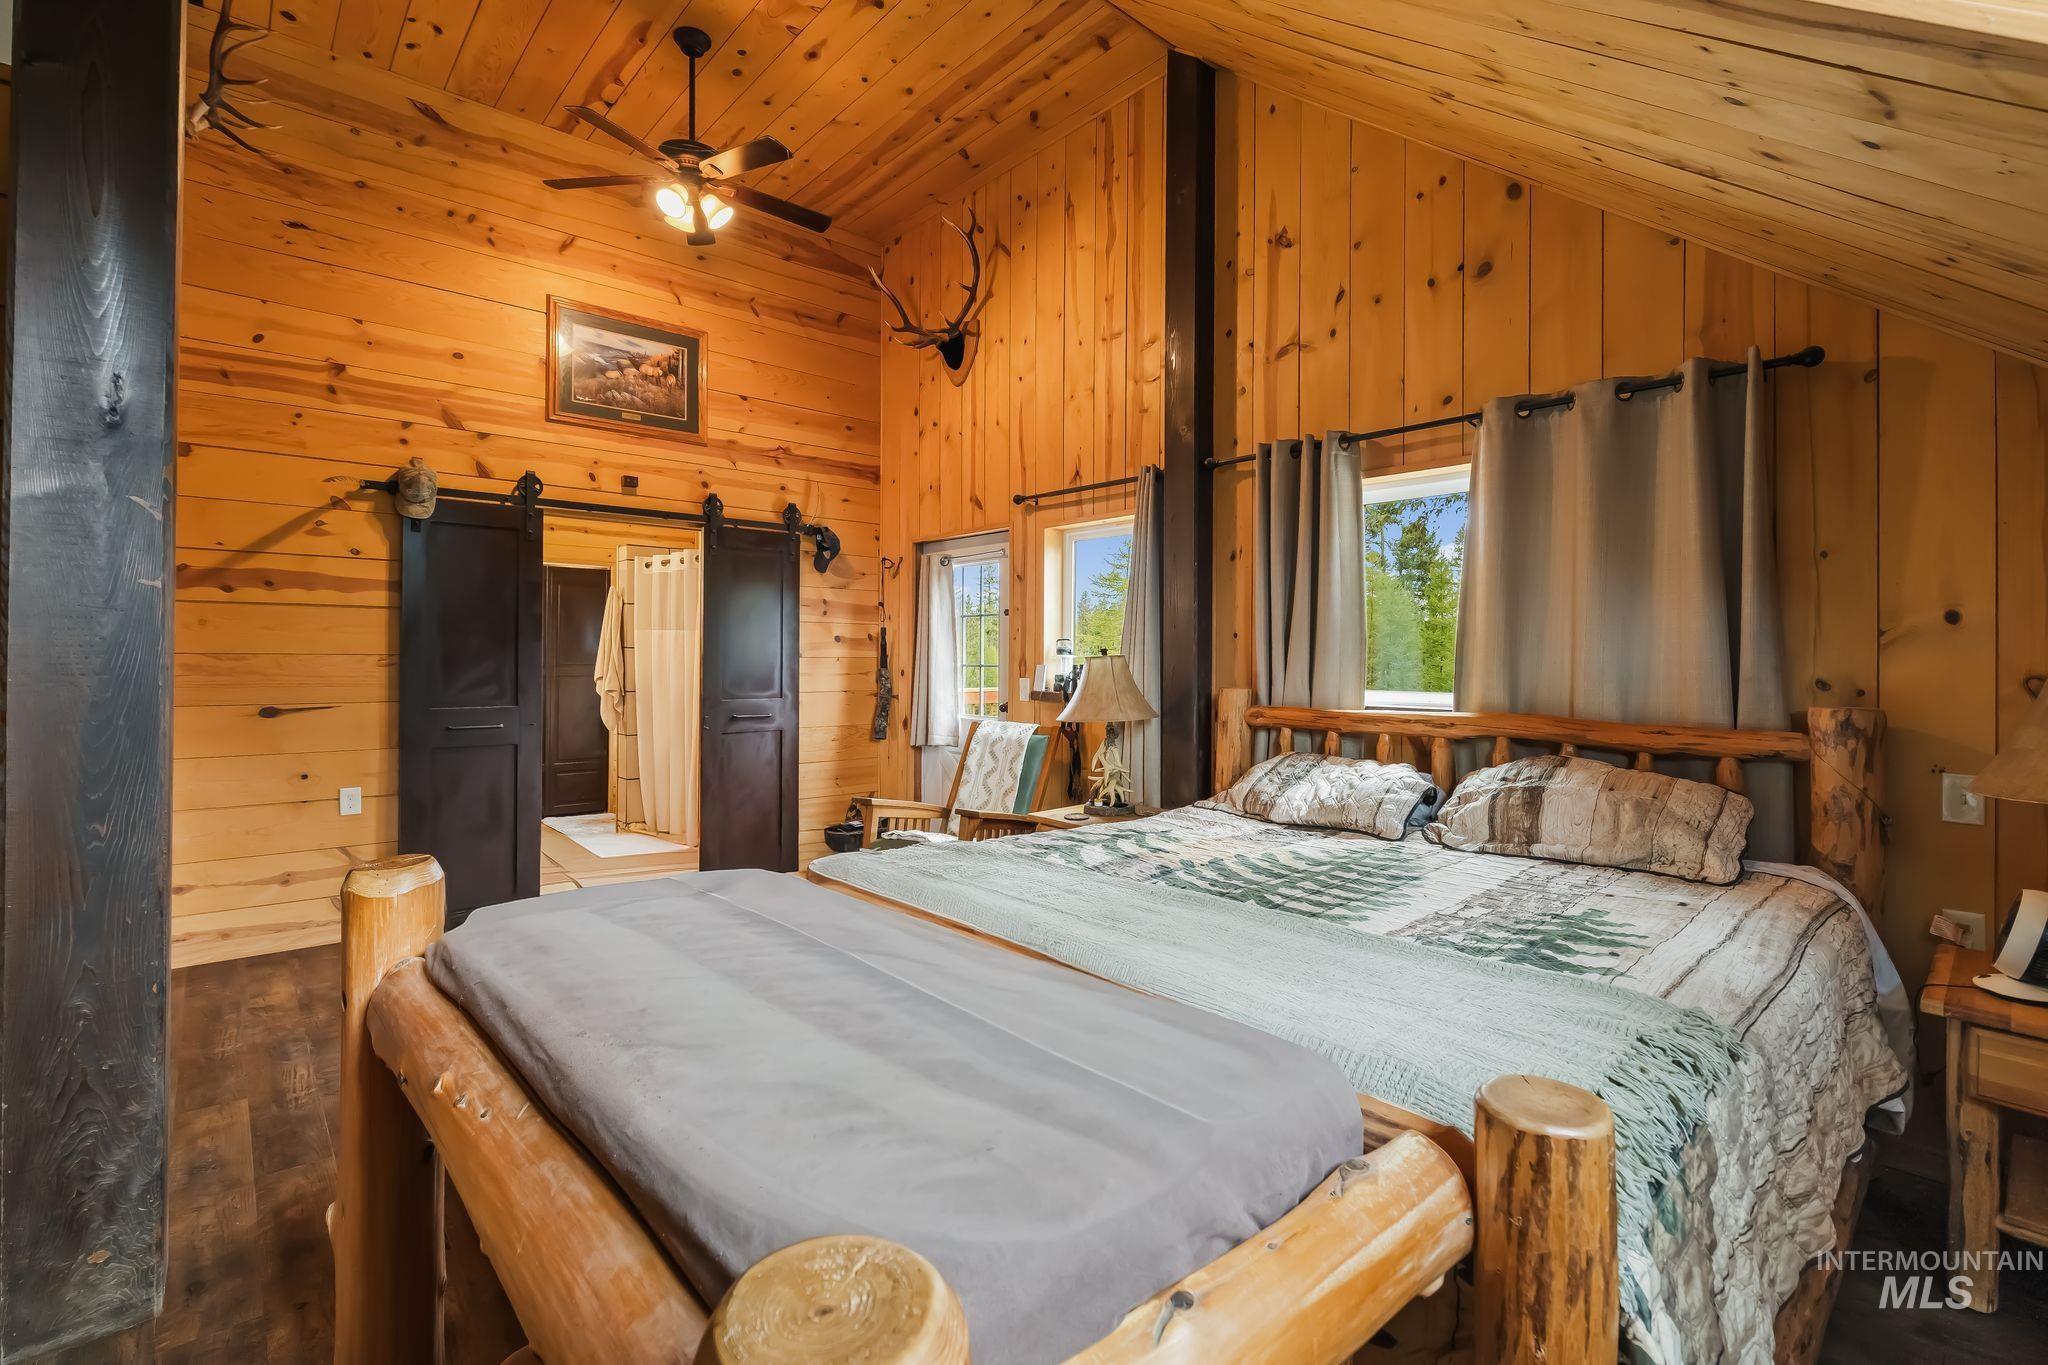
Vaulted wood-paneled ceiling with a ceiling fan, exposed wood beams, wood-plank walls, and wood-finish flooring
-
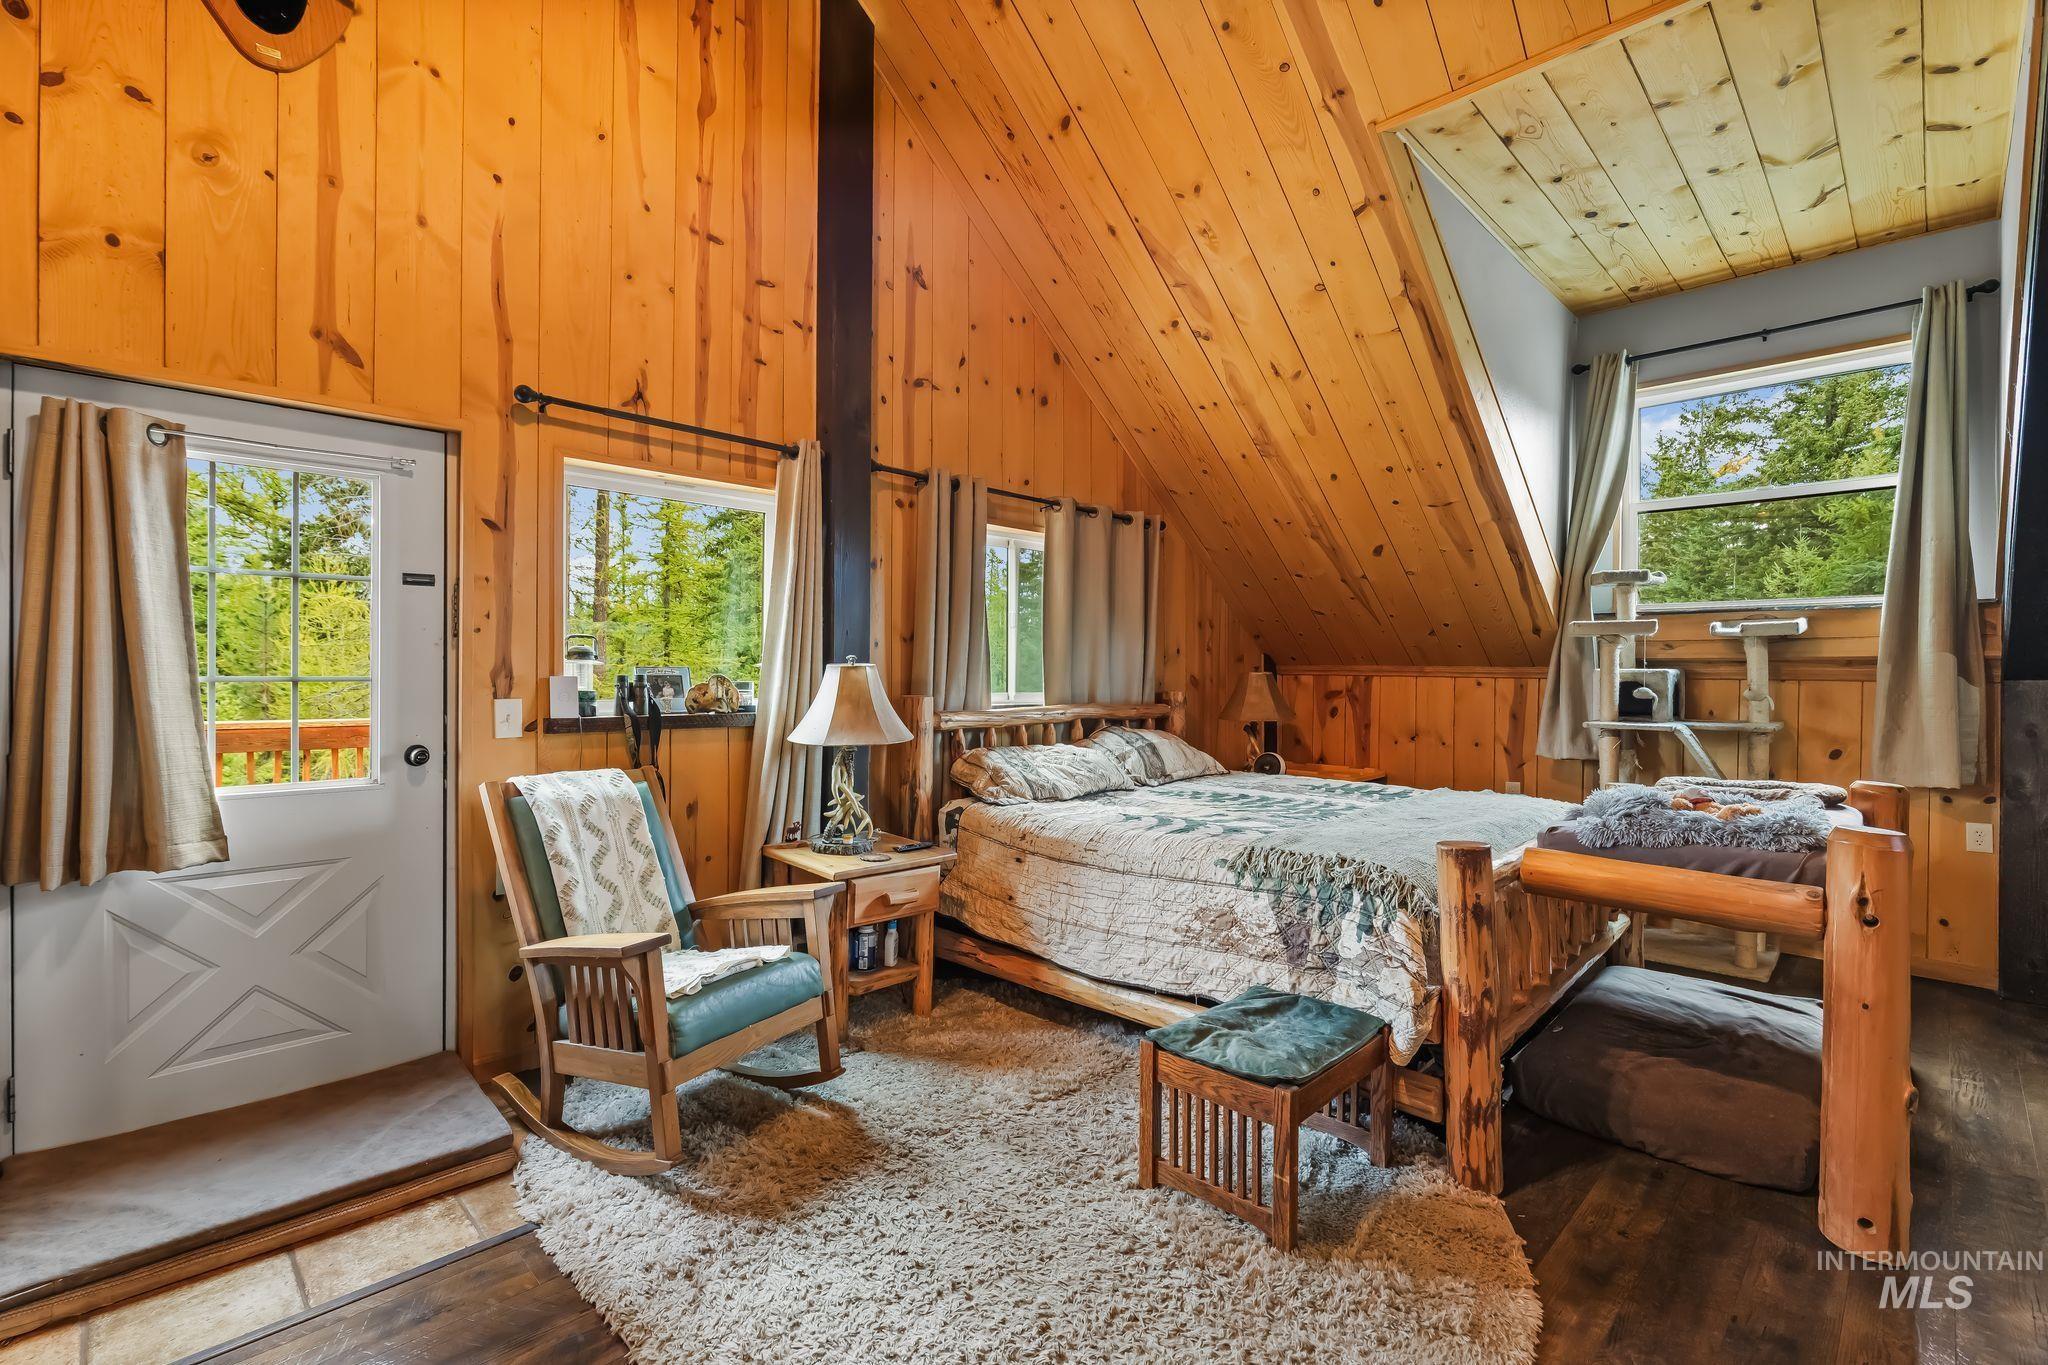
Wood-paneled walls and ceiling, two windows, and a glass-paneled exterior door
-
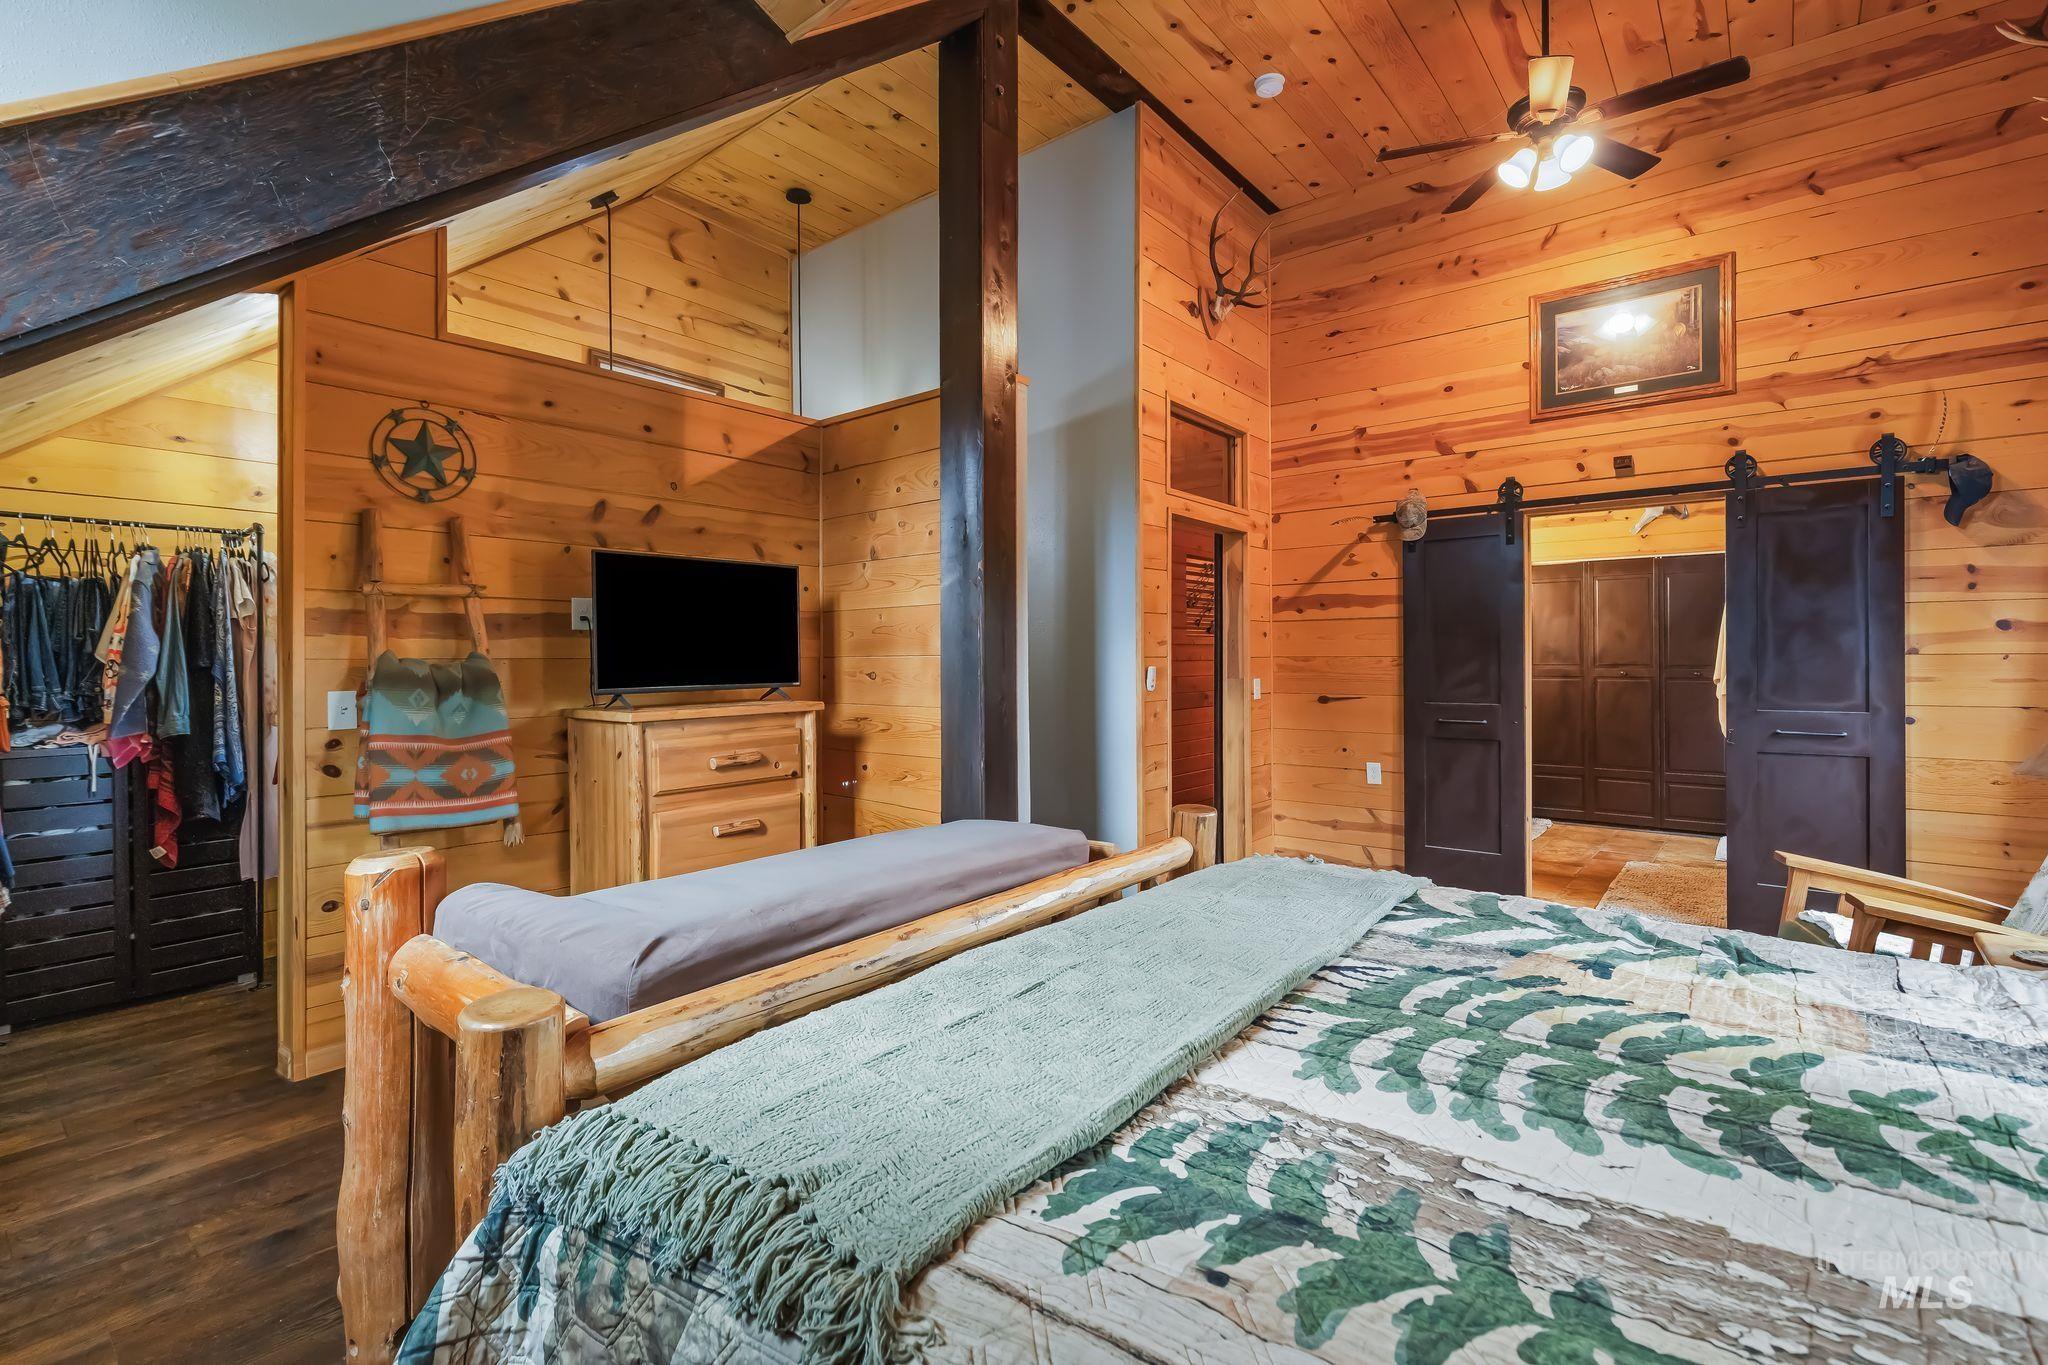
Wood-paneled walls and ceiling, exposed structural beam, ceiling fan, dark-finished barn doors, and built-in closet storage
-
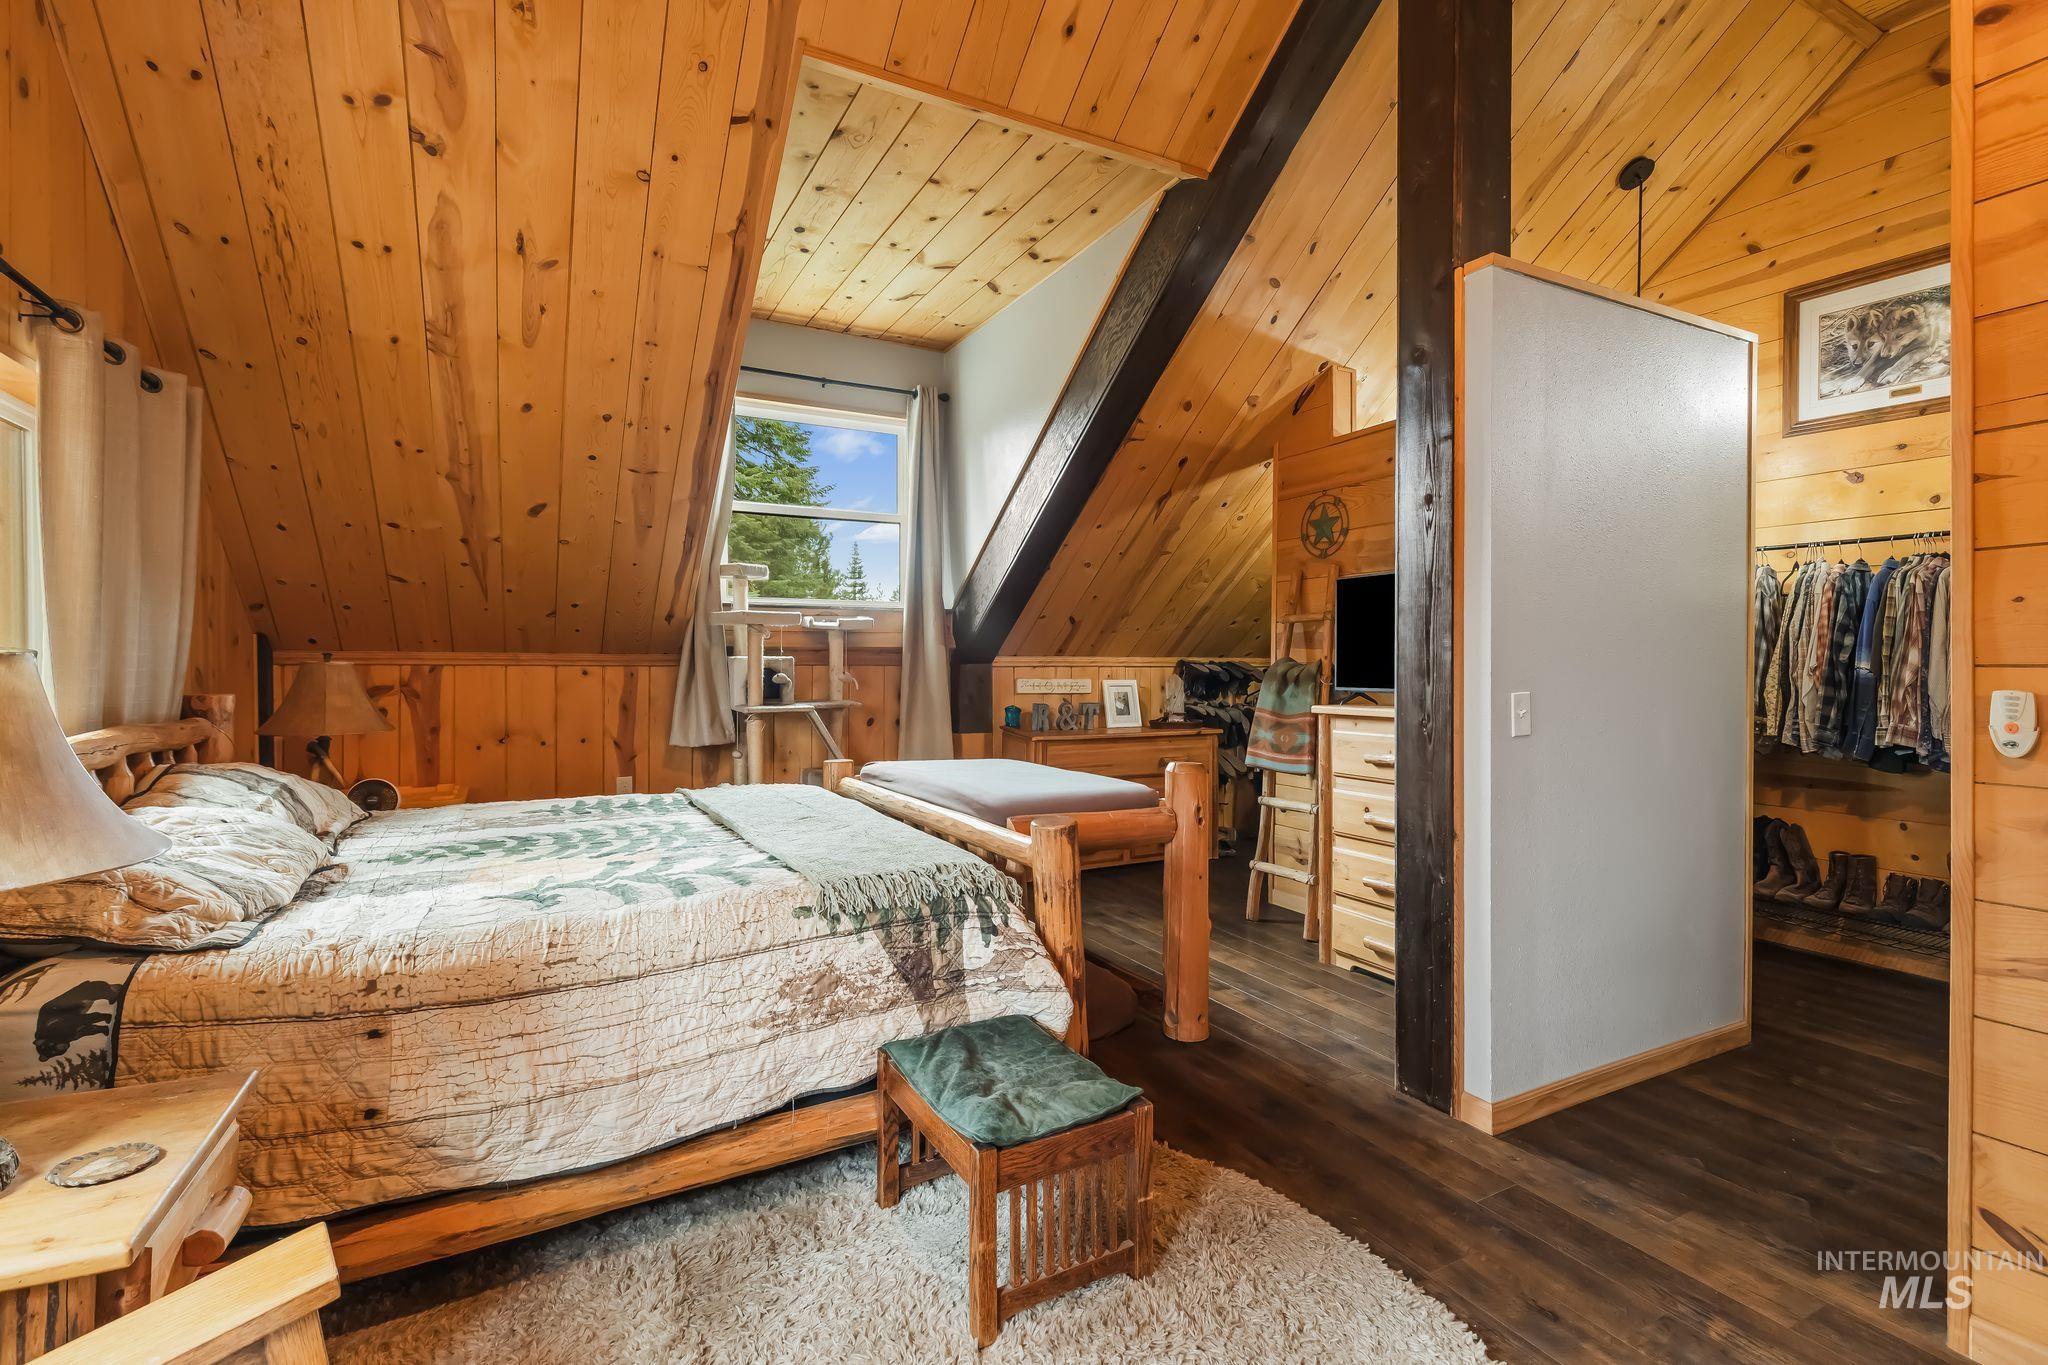
Vaulted wood-paneled ceilings, prominent exposed beams, wood-finish flooring, and a built-in closet system
-
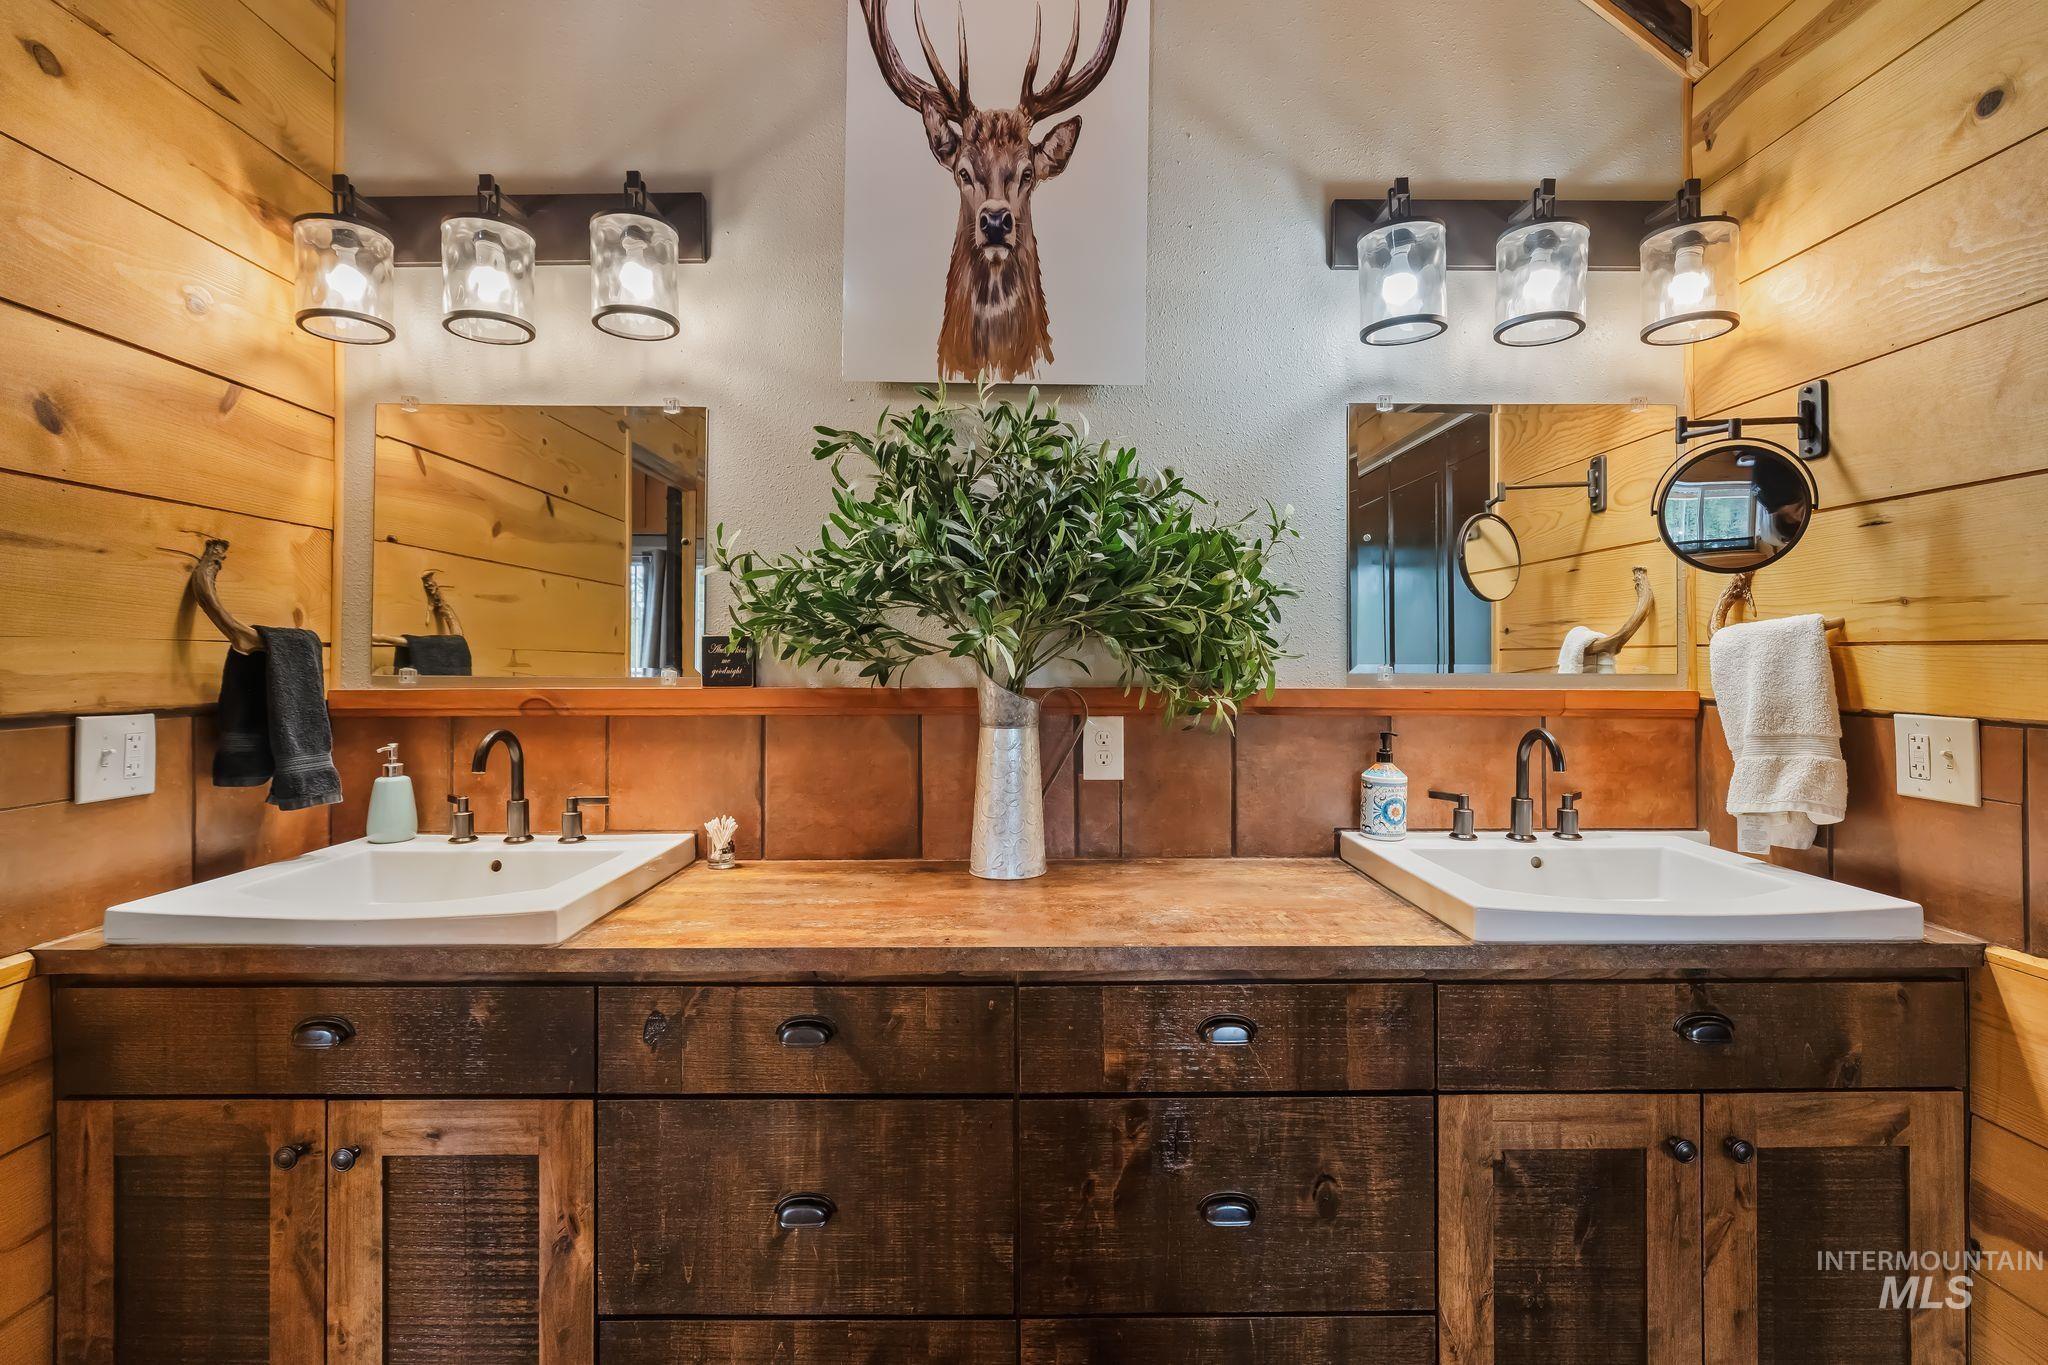
Dual undermount sinks set within a wood-finish countertop, complemented by dark wood-finish cabinetry
-
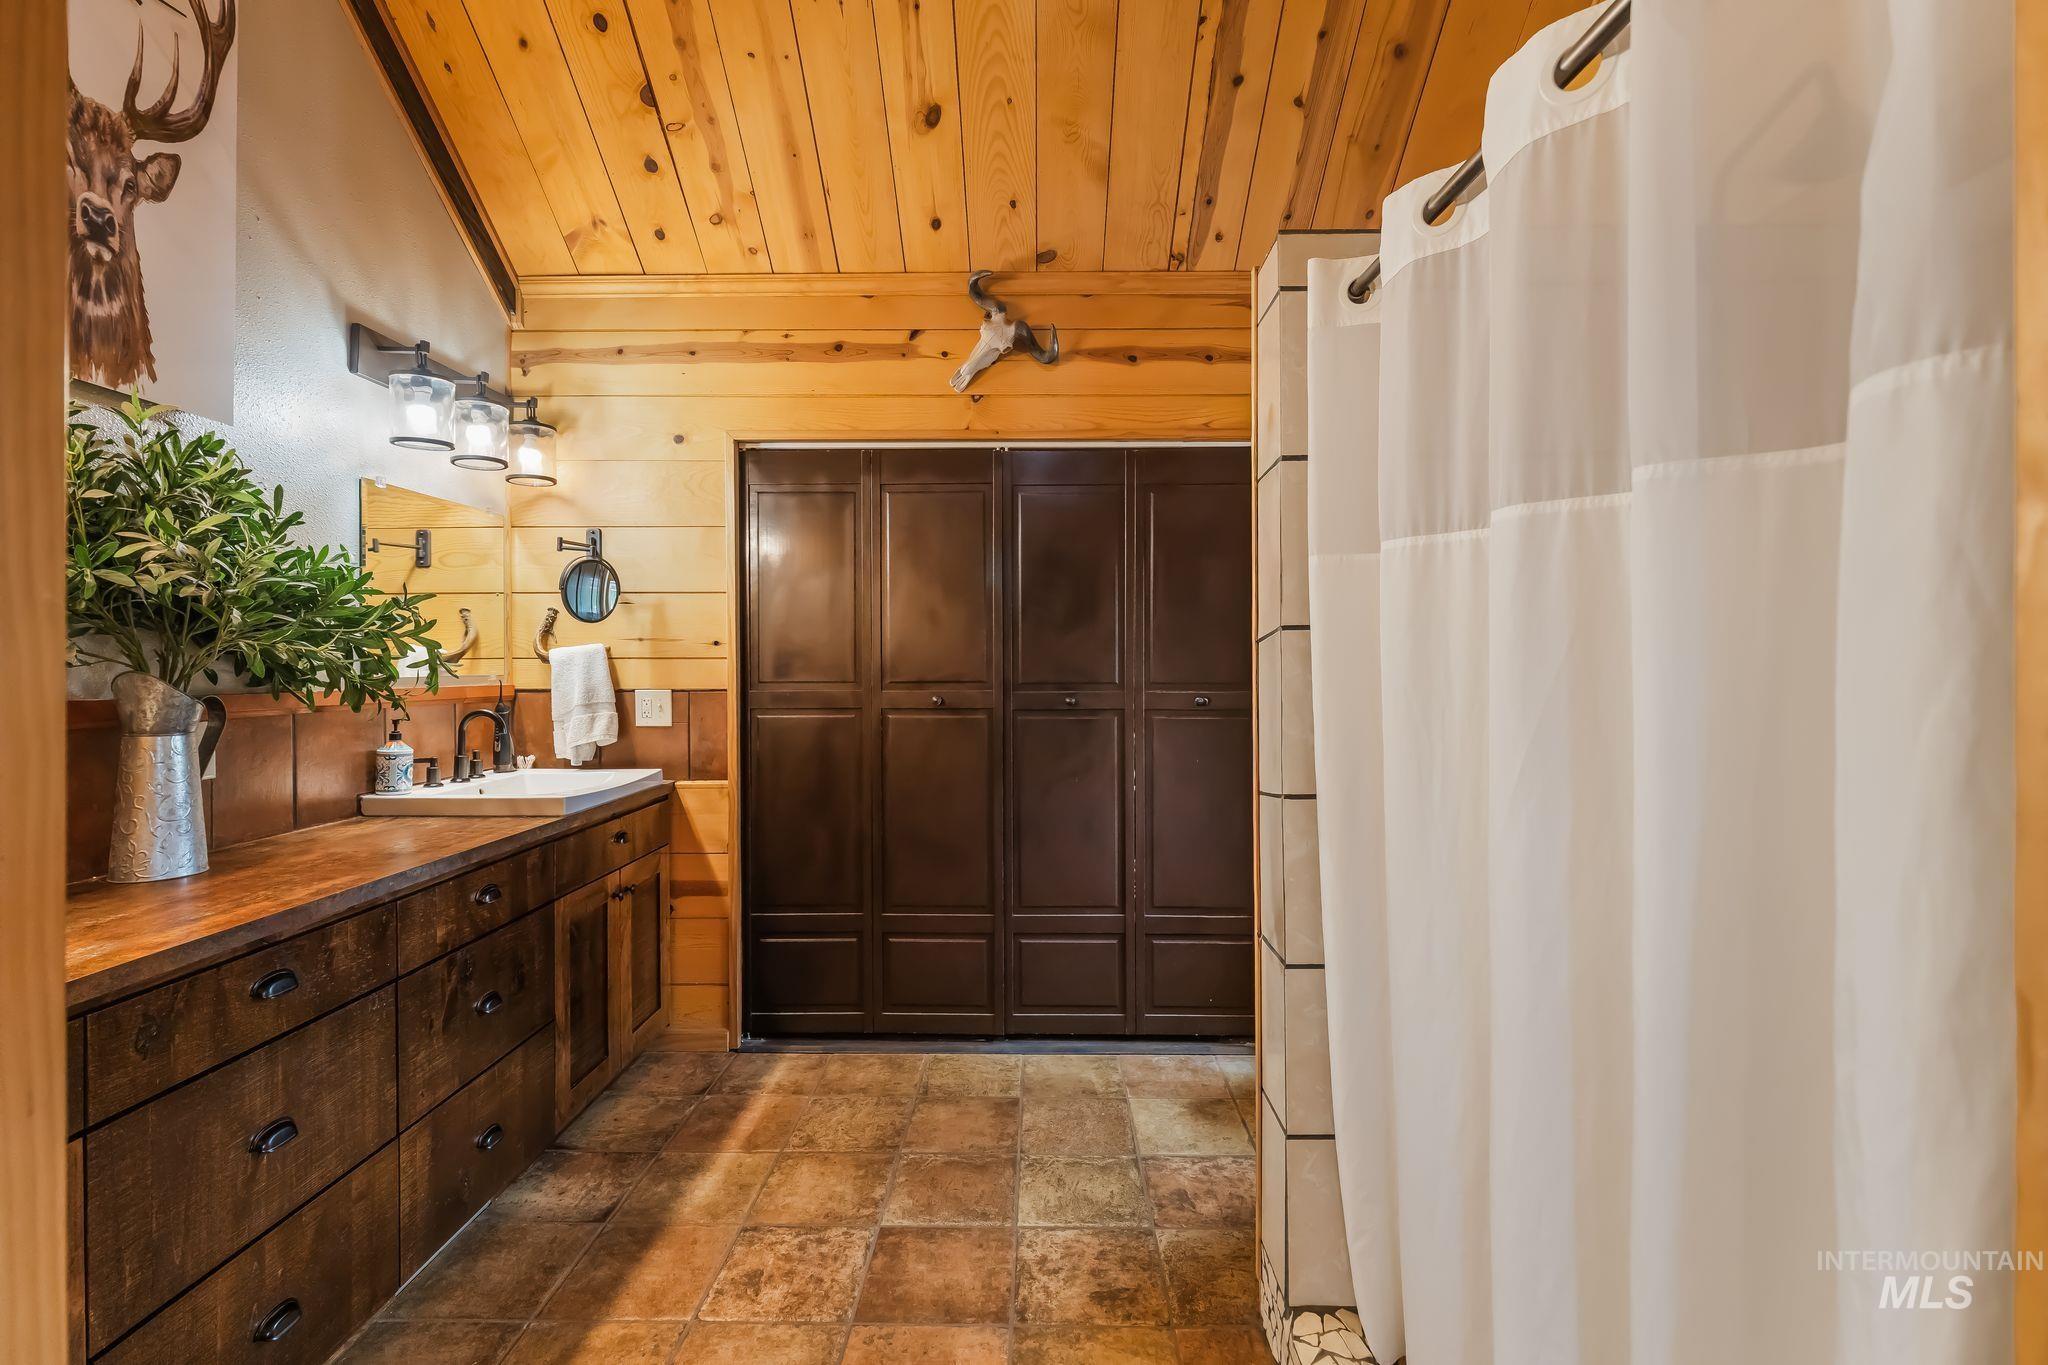
Wood-finish plank ceiling and walls
-
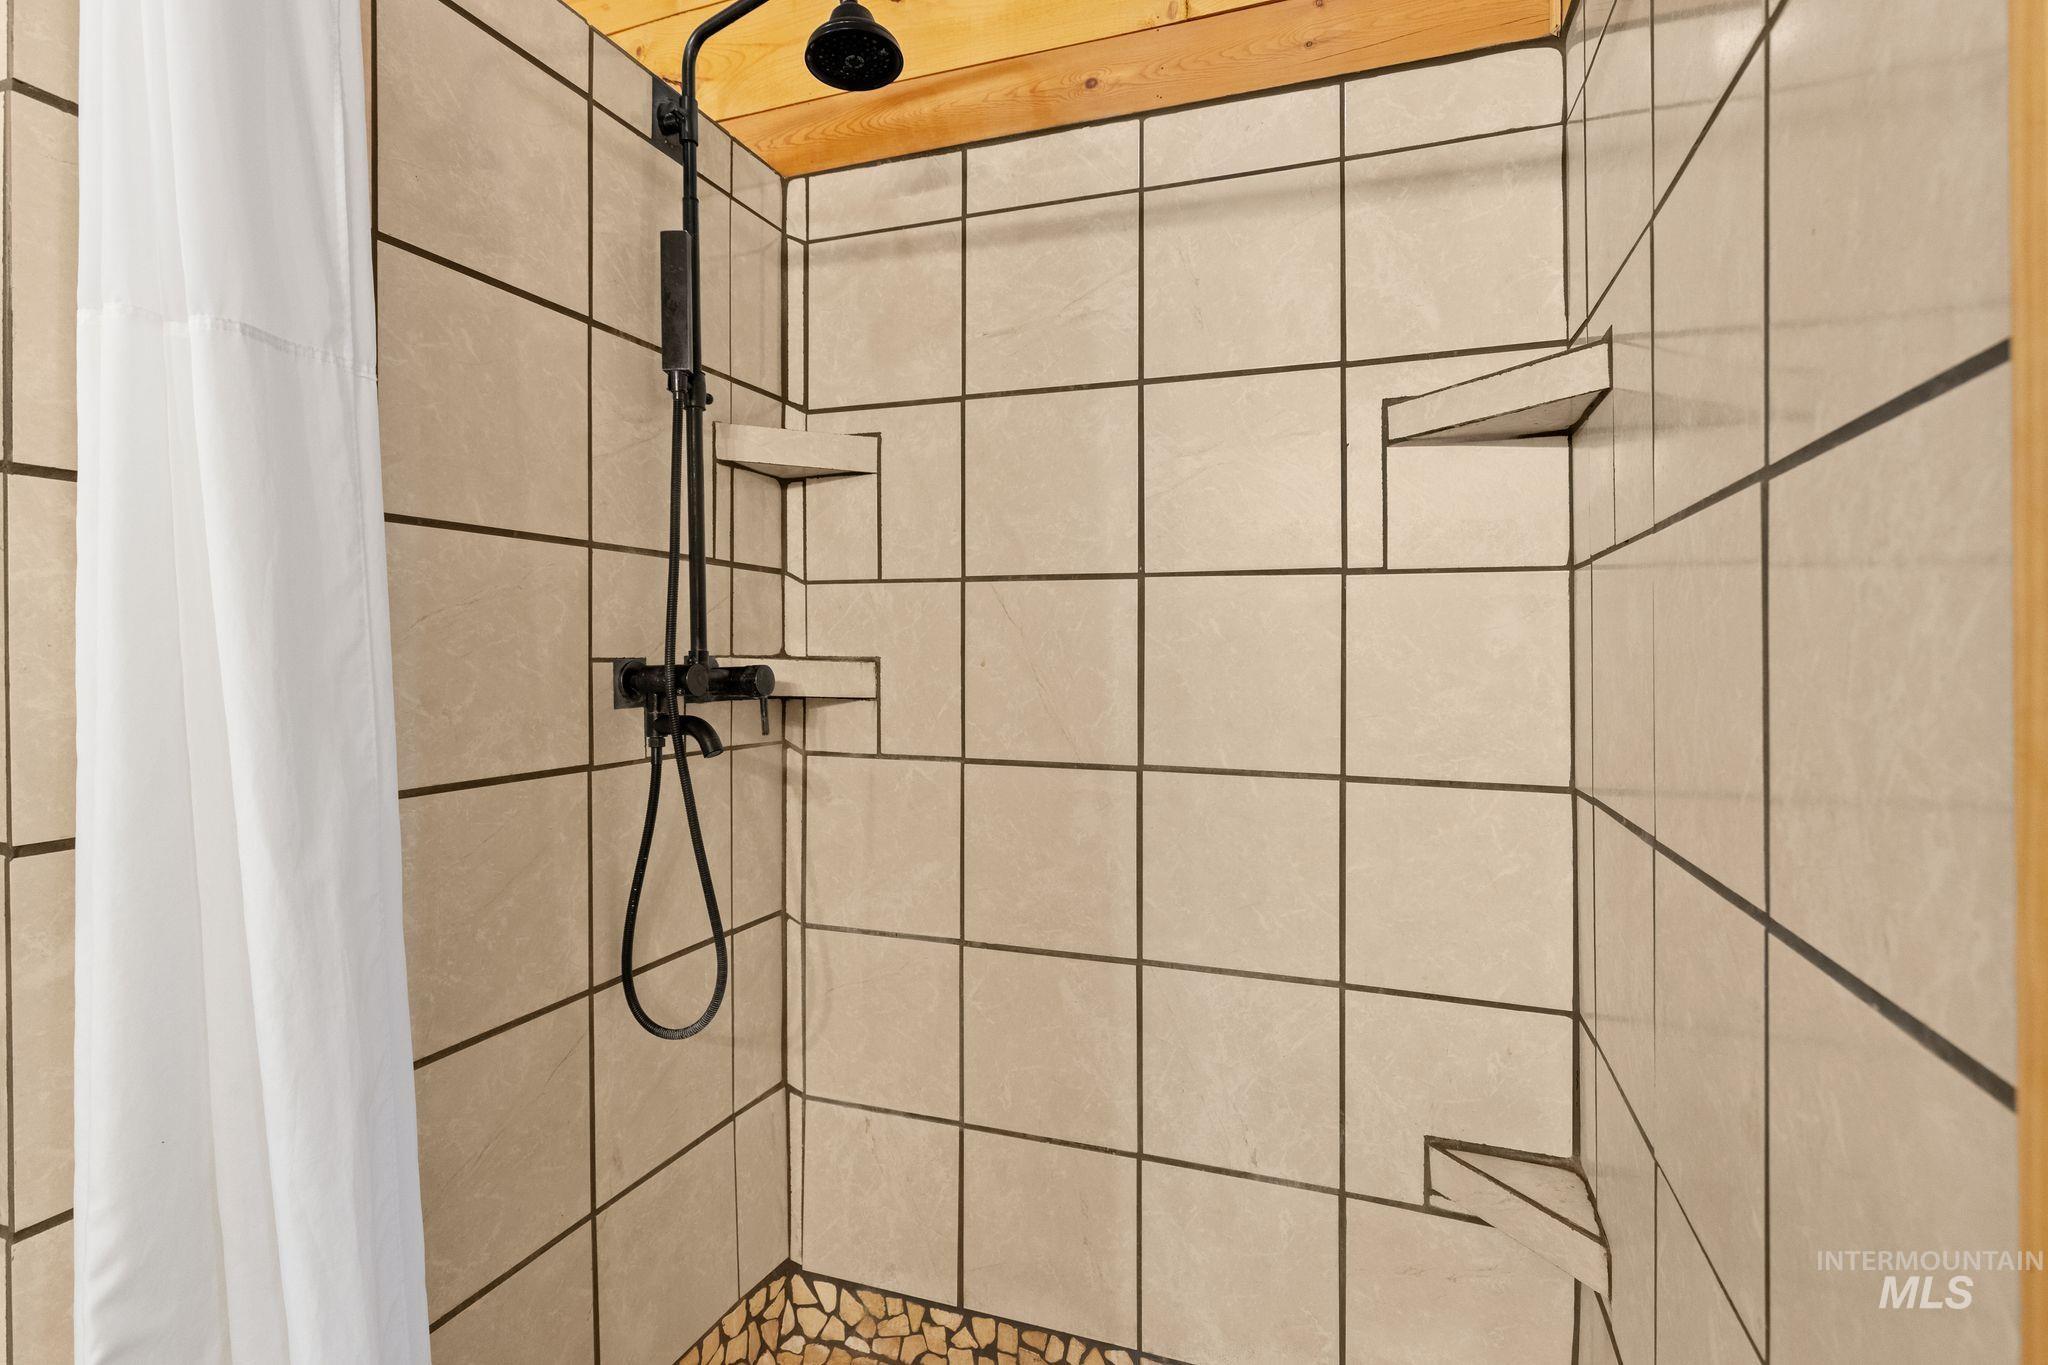
Tiled shower with a rainfall showerhead, handheld sprayer, and built-in shelving
-
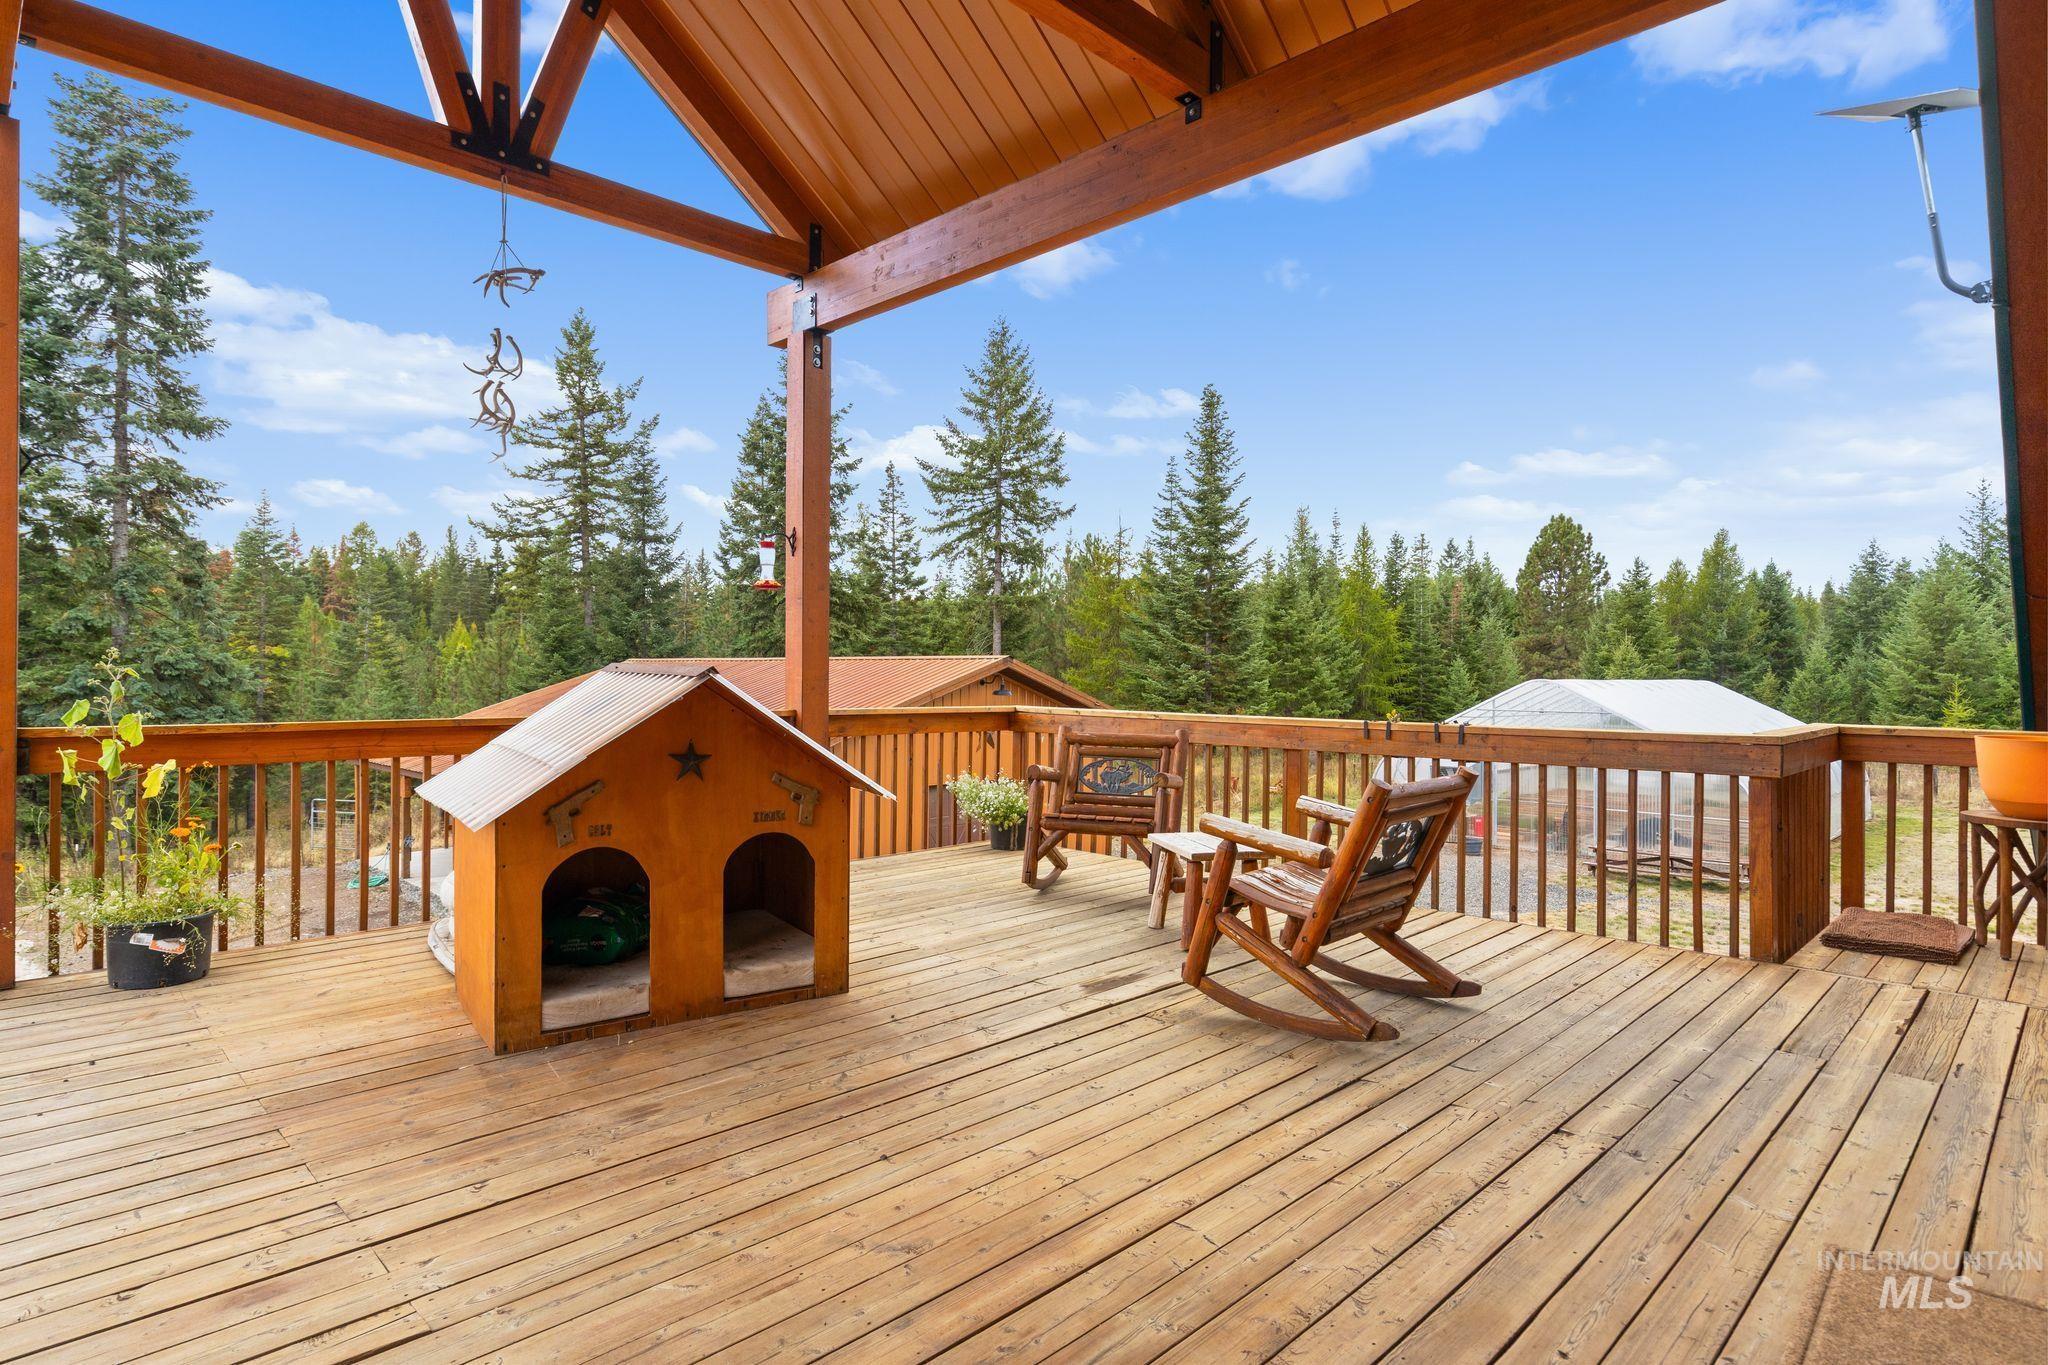
Expansive covered wood deck with structural wood beams and a wood railing
-
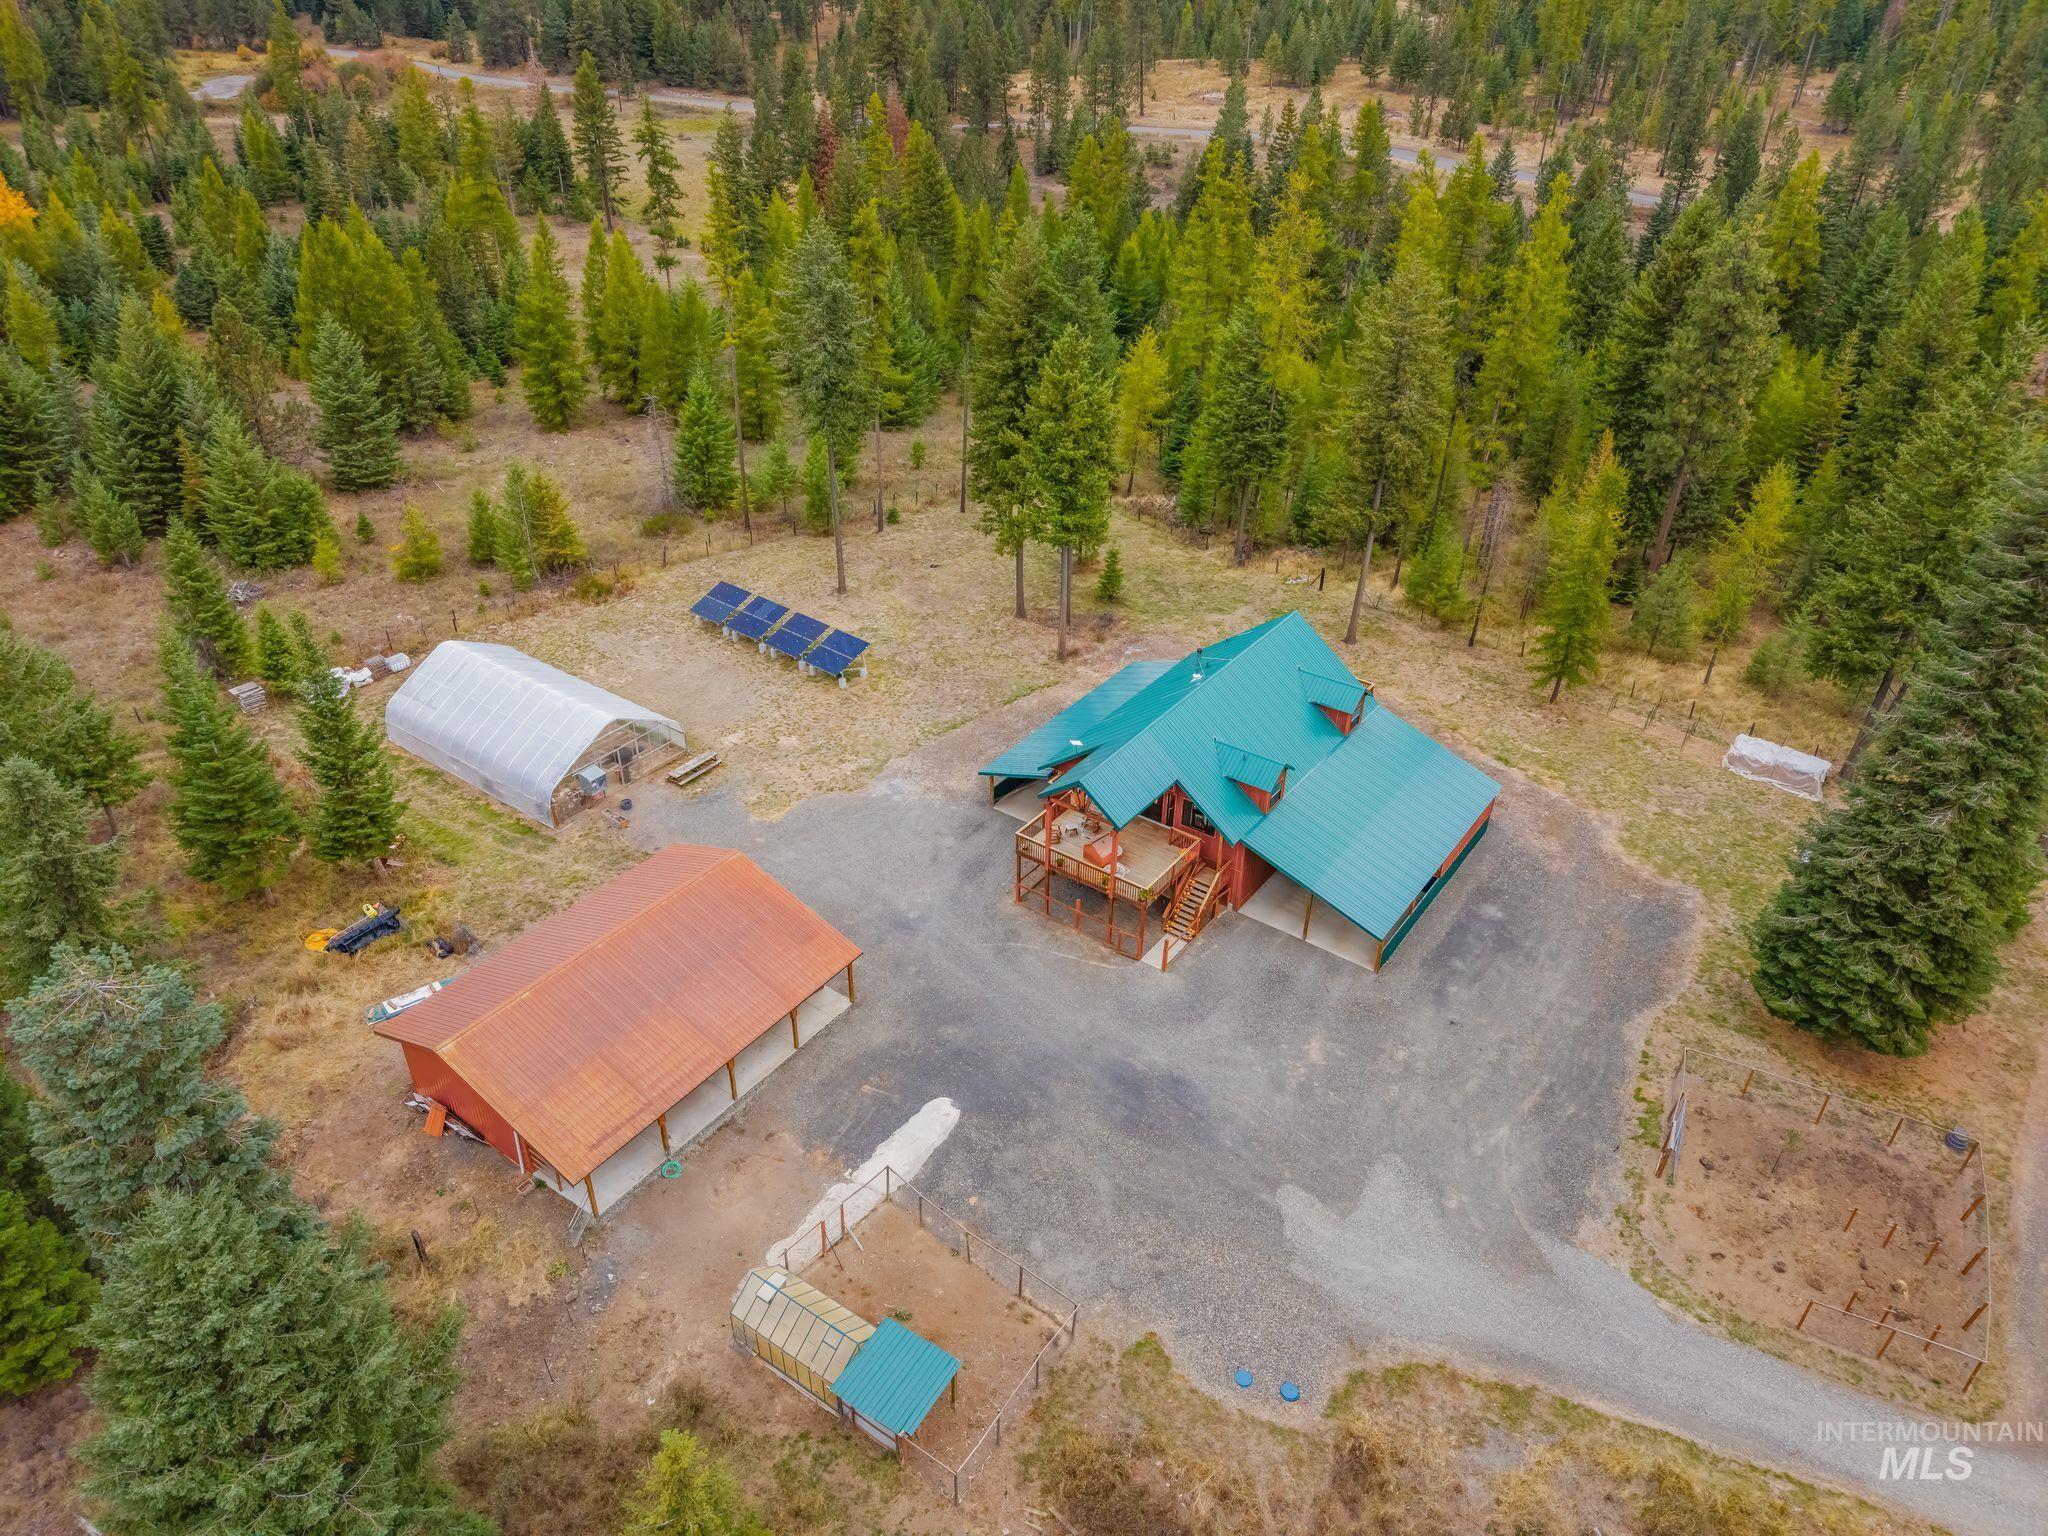
Main residence with a green metal roof and expansive decking
-
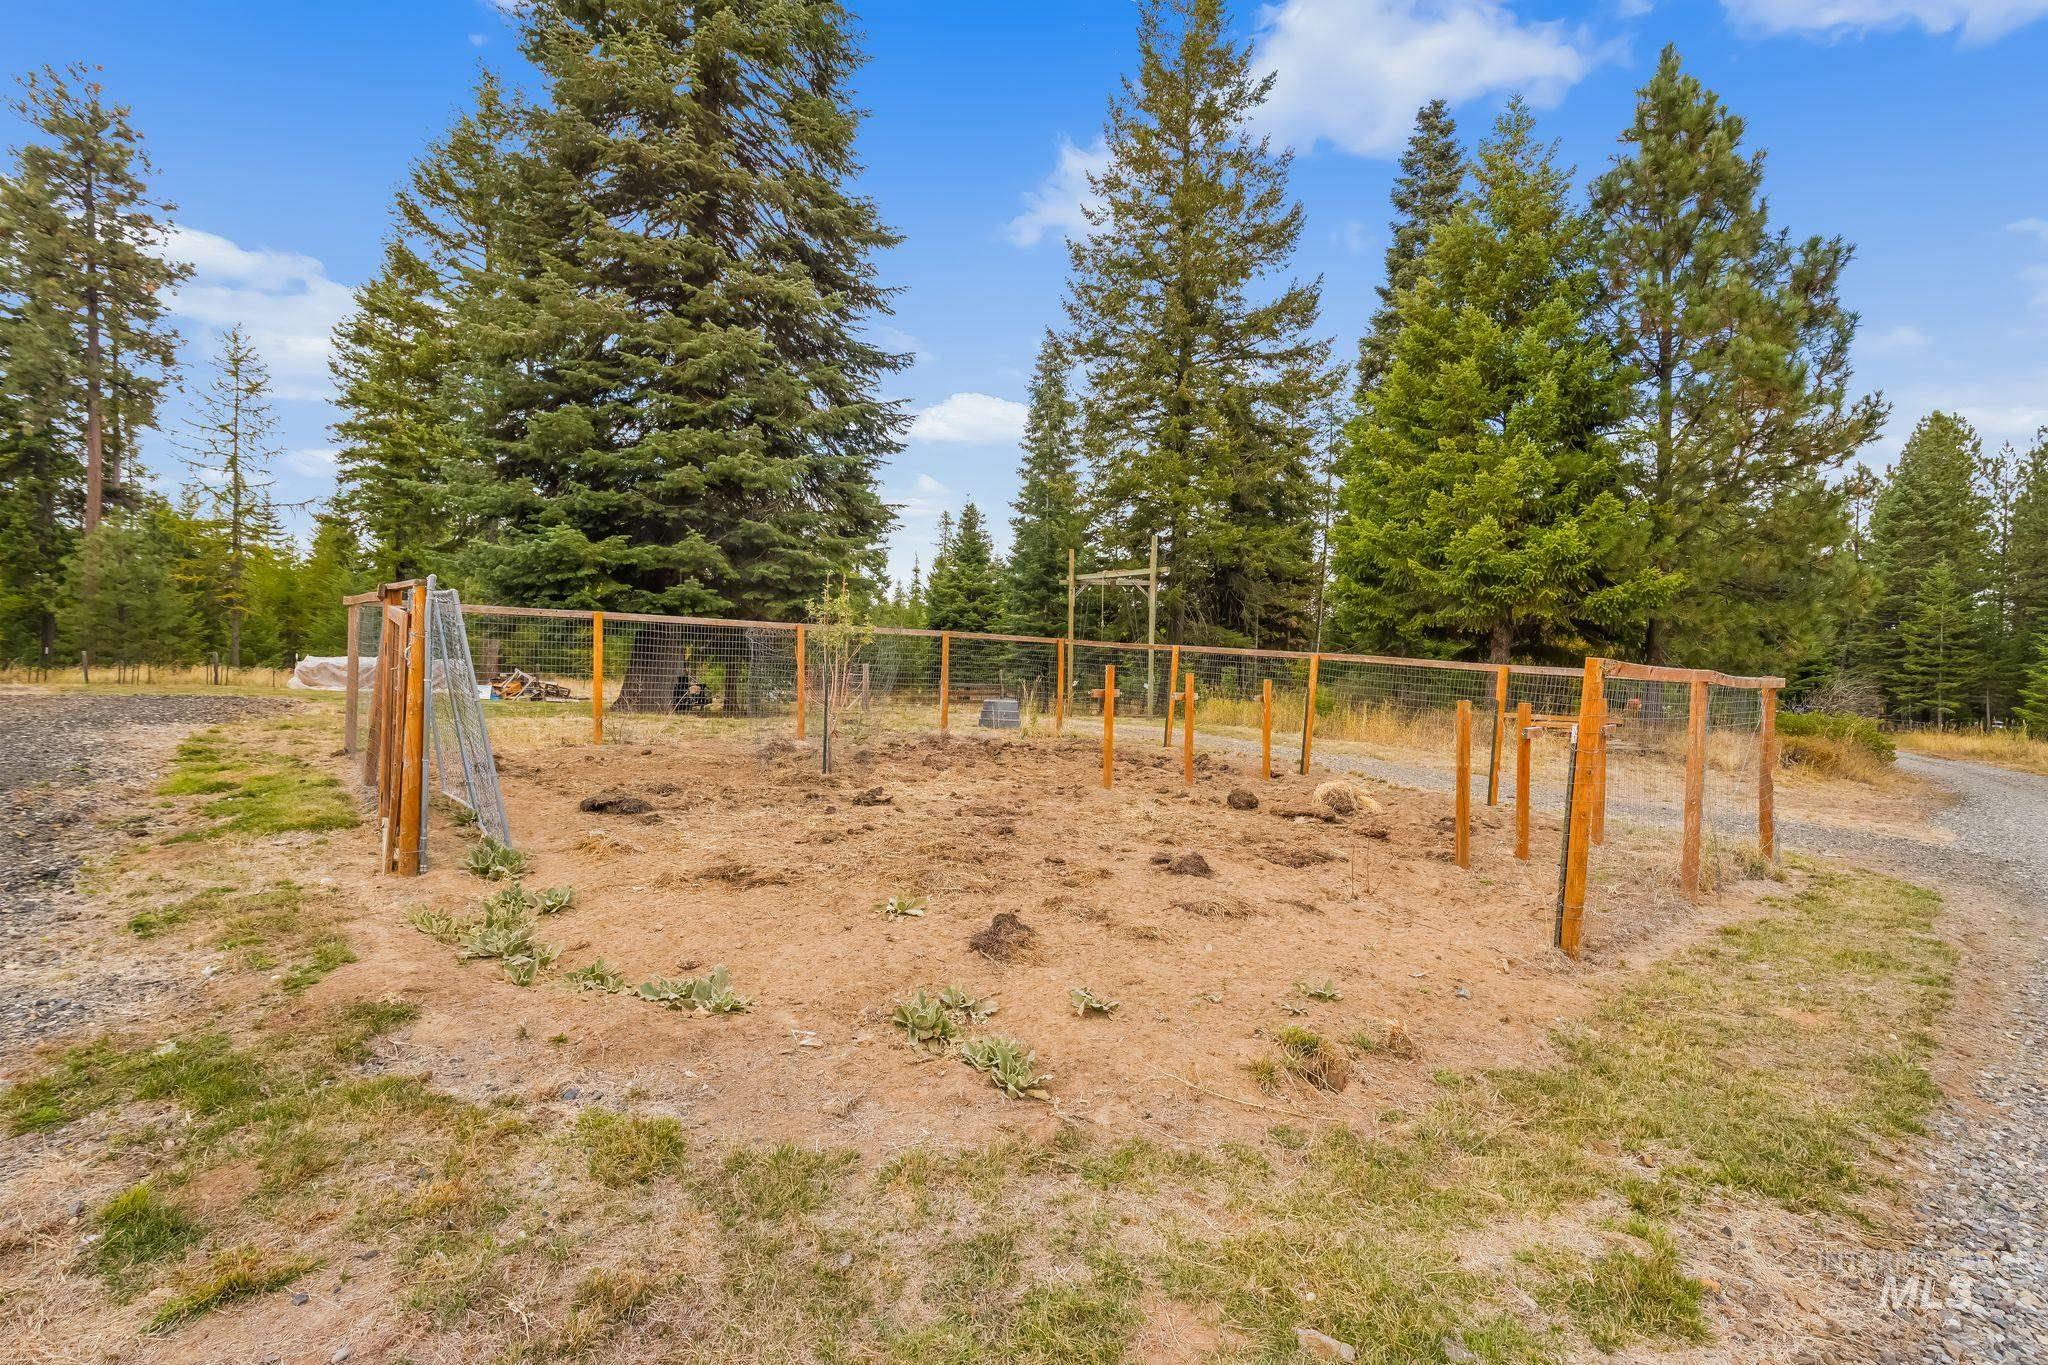
Fenced outdoor area with natural terrain, surrounded by mature evergreen trees
-
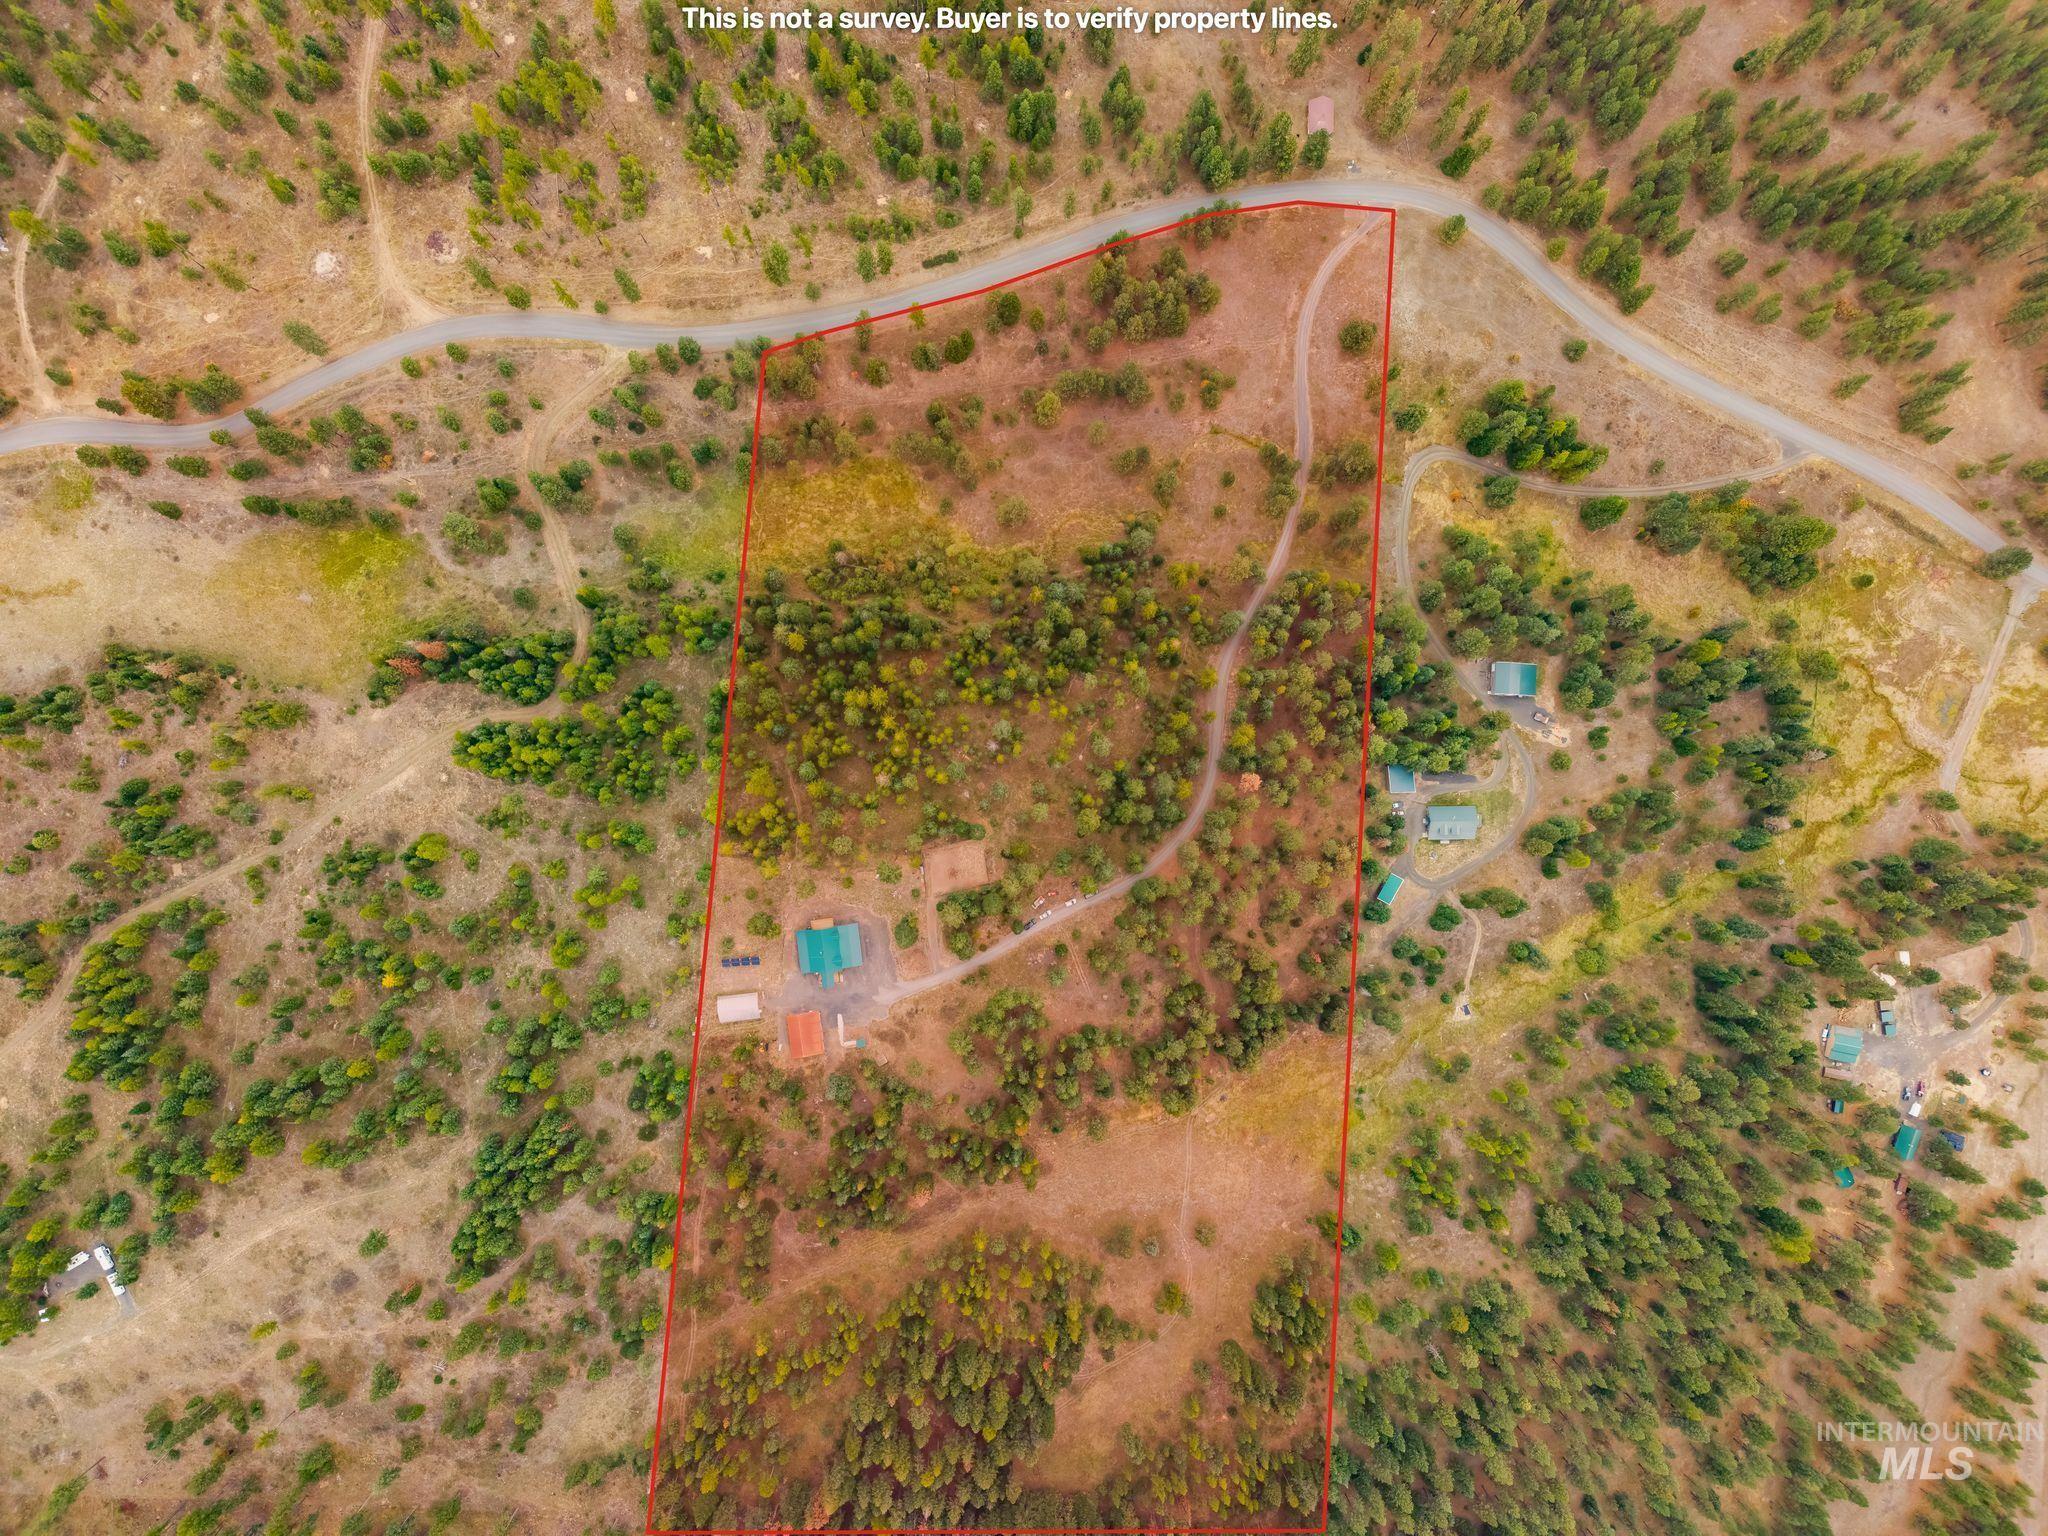
Expansive land parcel featuring diverse tree coverage, established structures, and winding roads
-
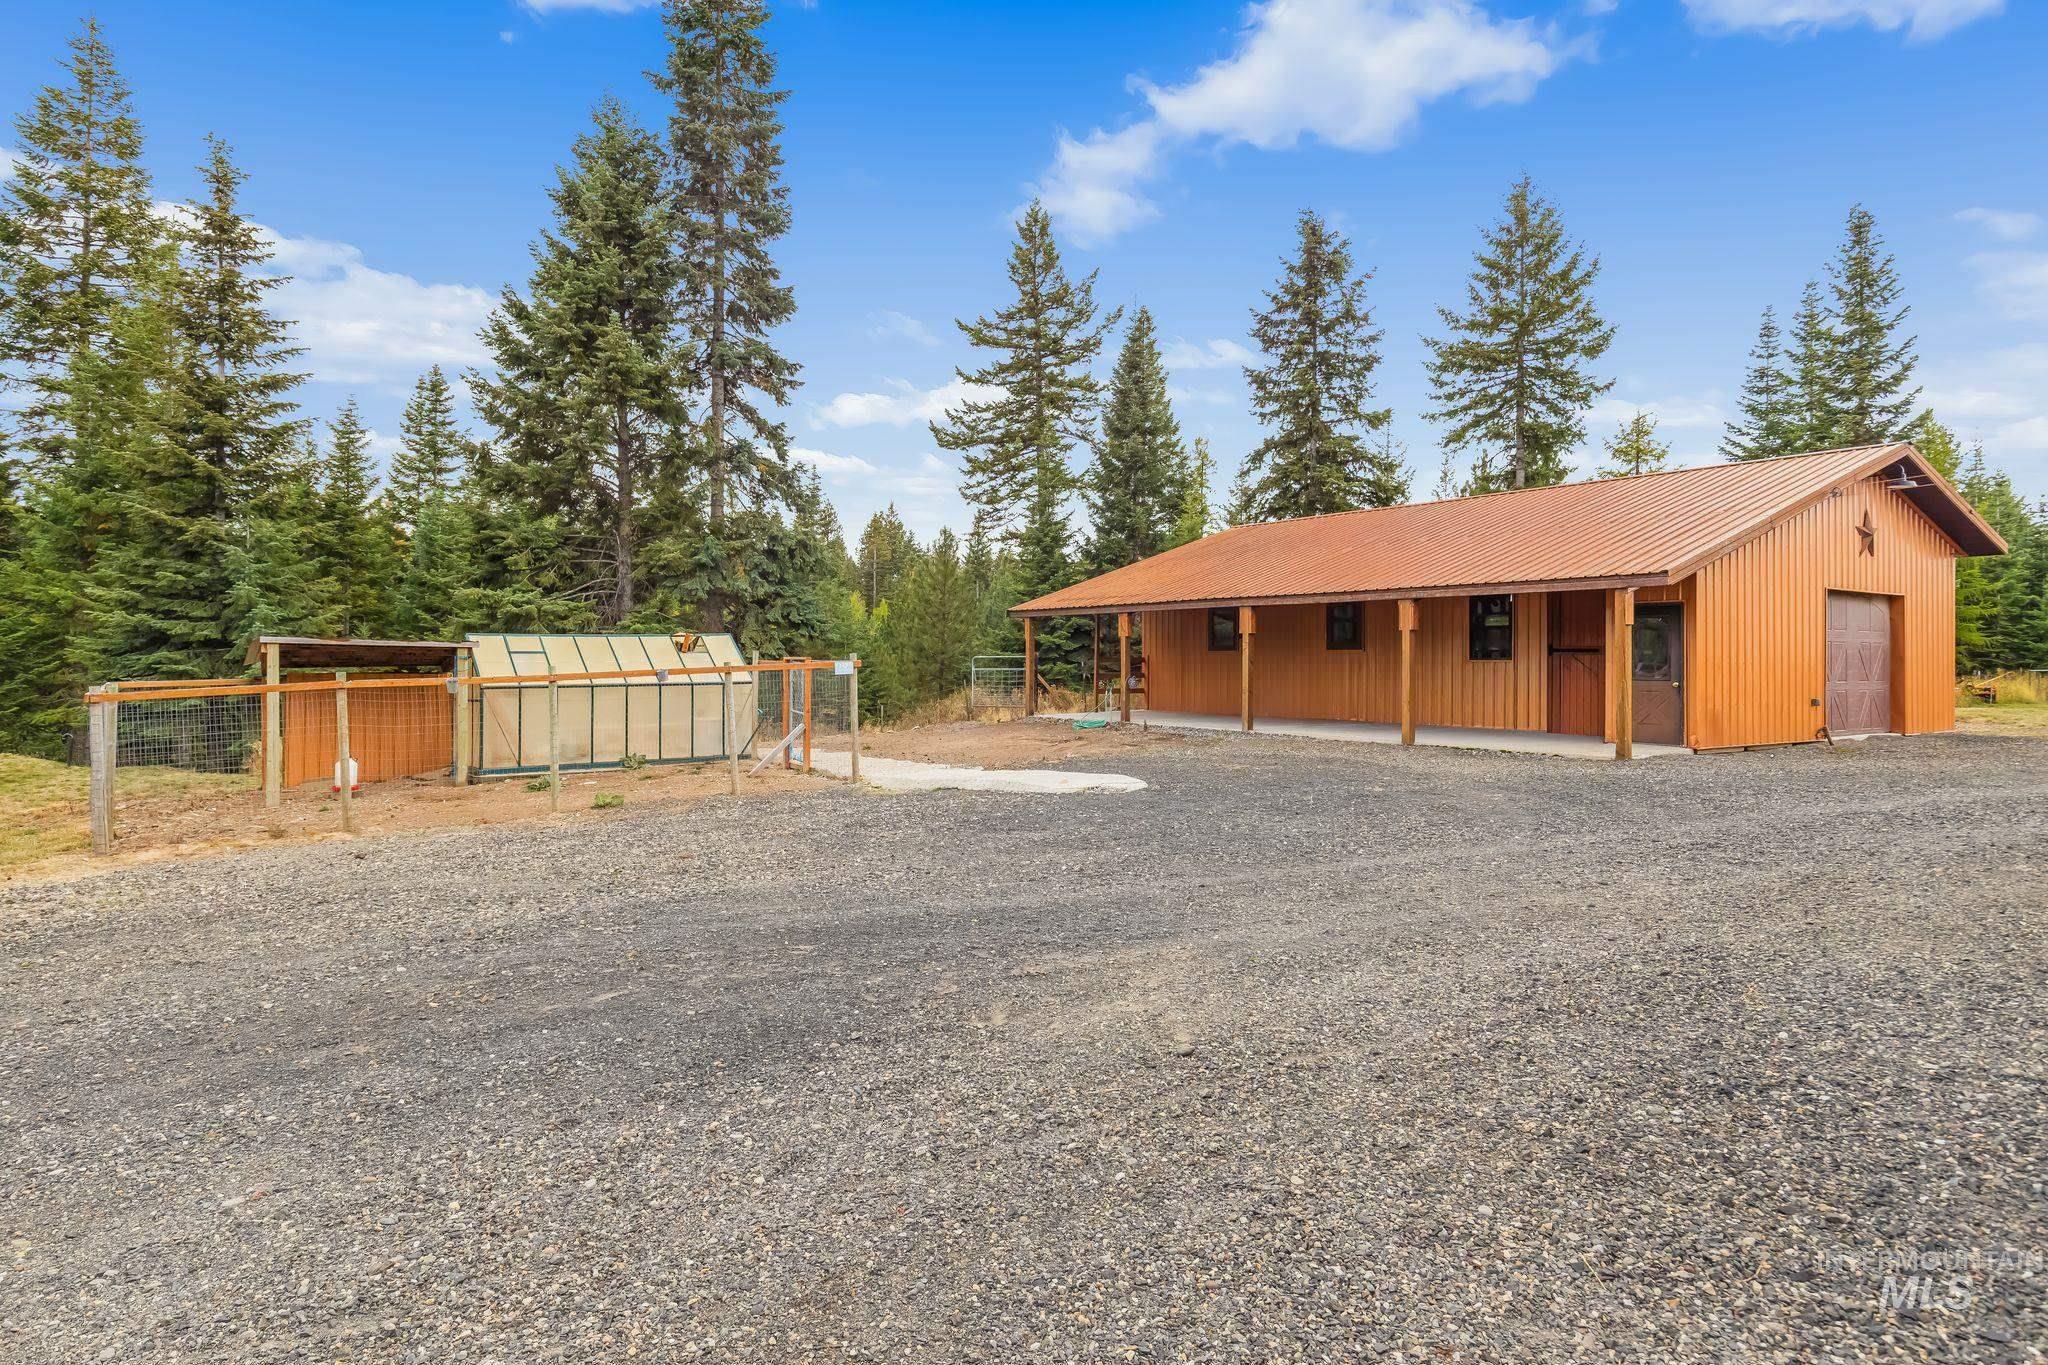
Gravel driveway leading to a detached structure with a covered porch and garage door
-
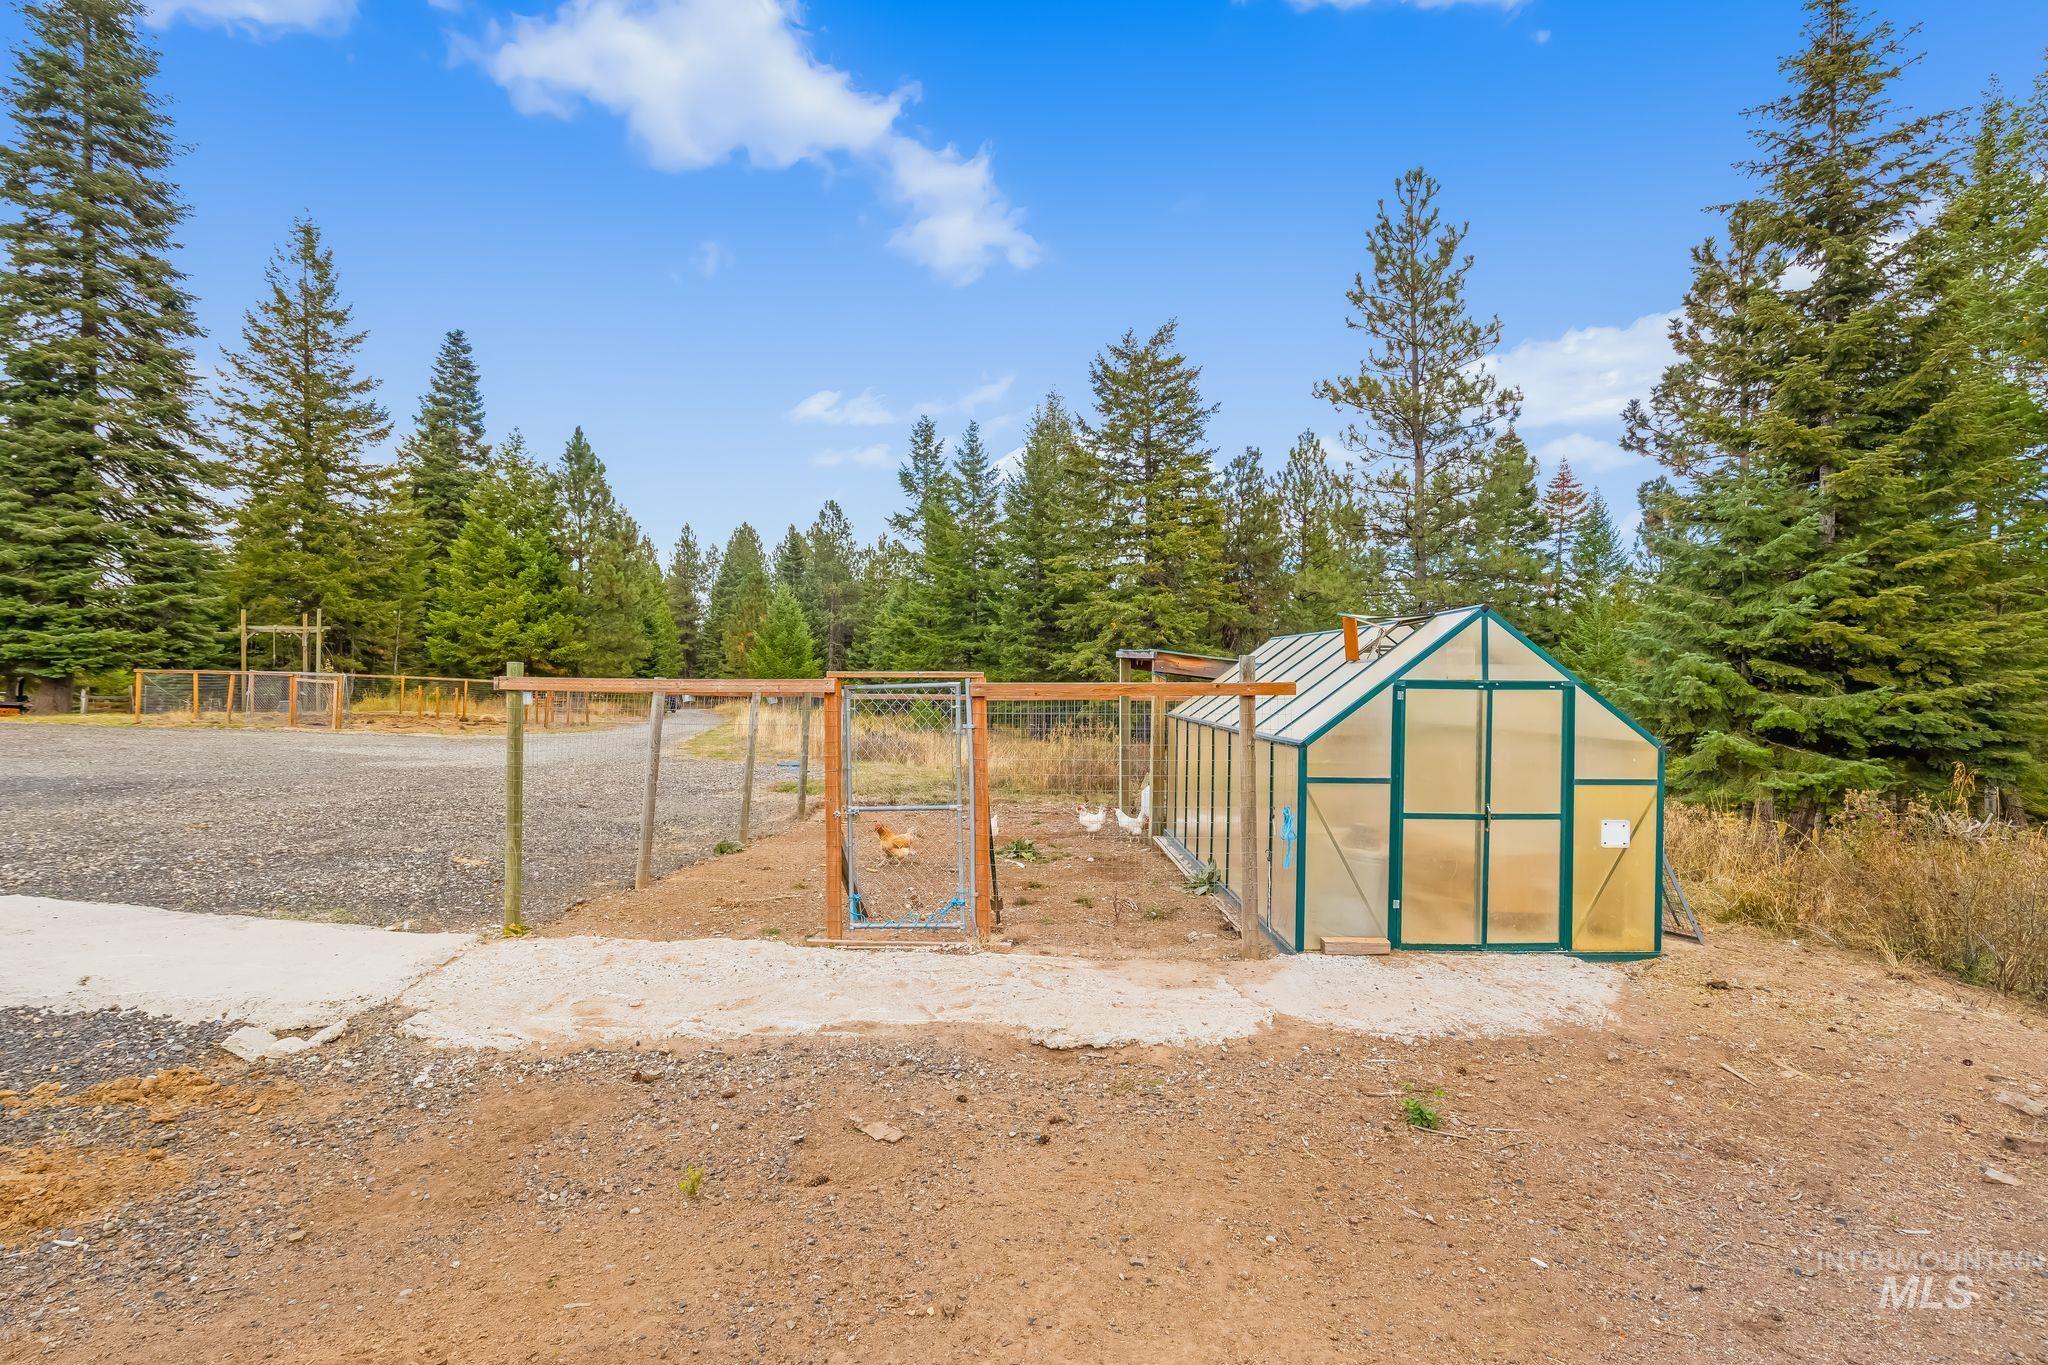
Freestanding greenhouse with a metal frame and translucent panels
-
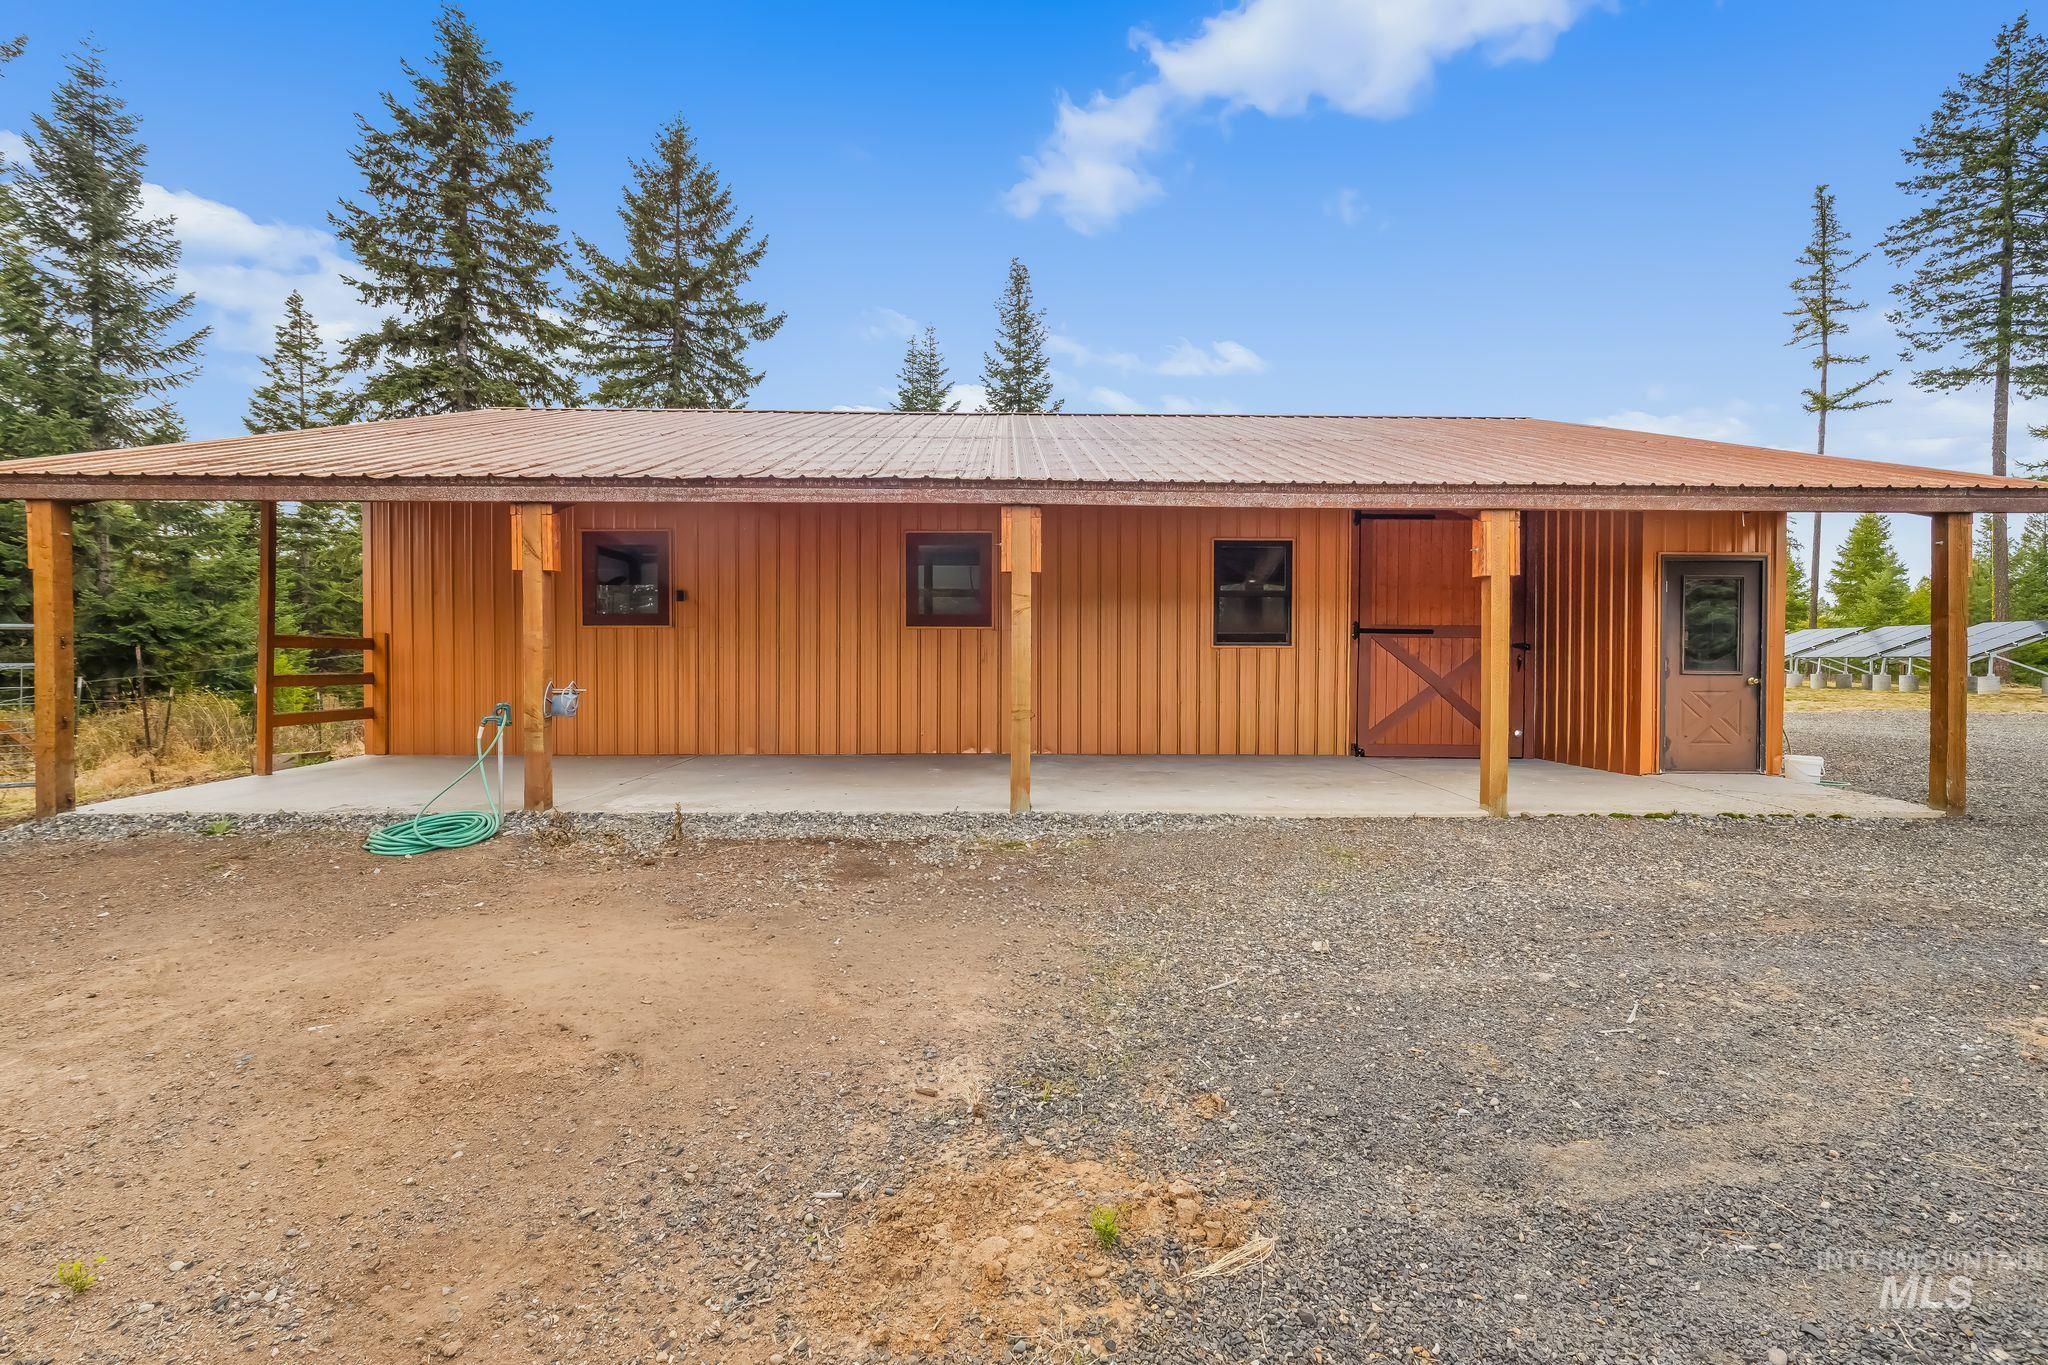
Wood-sided outbuilding with a metal roof, featuring a covered concrete patio, sliding barn door, and a paneled entry door
-
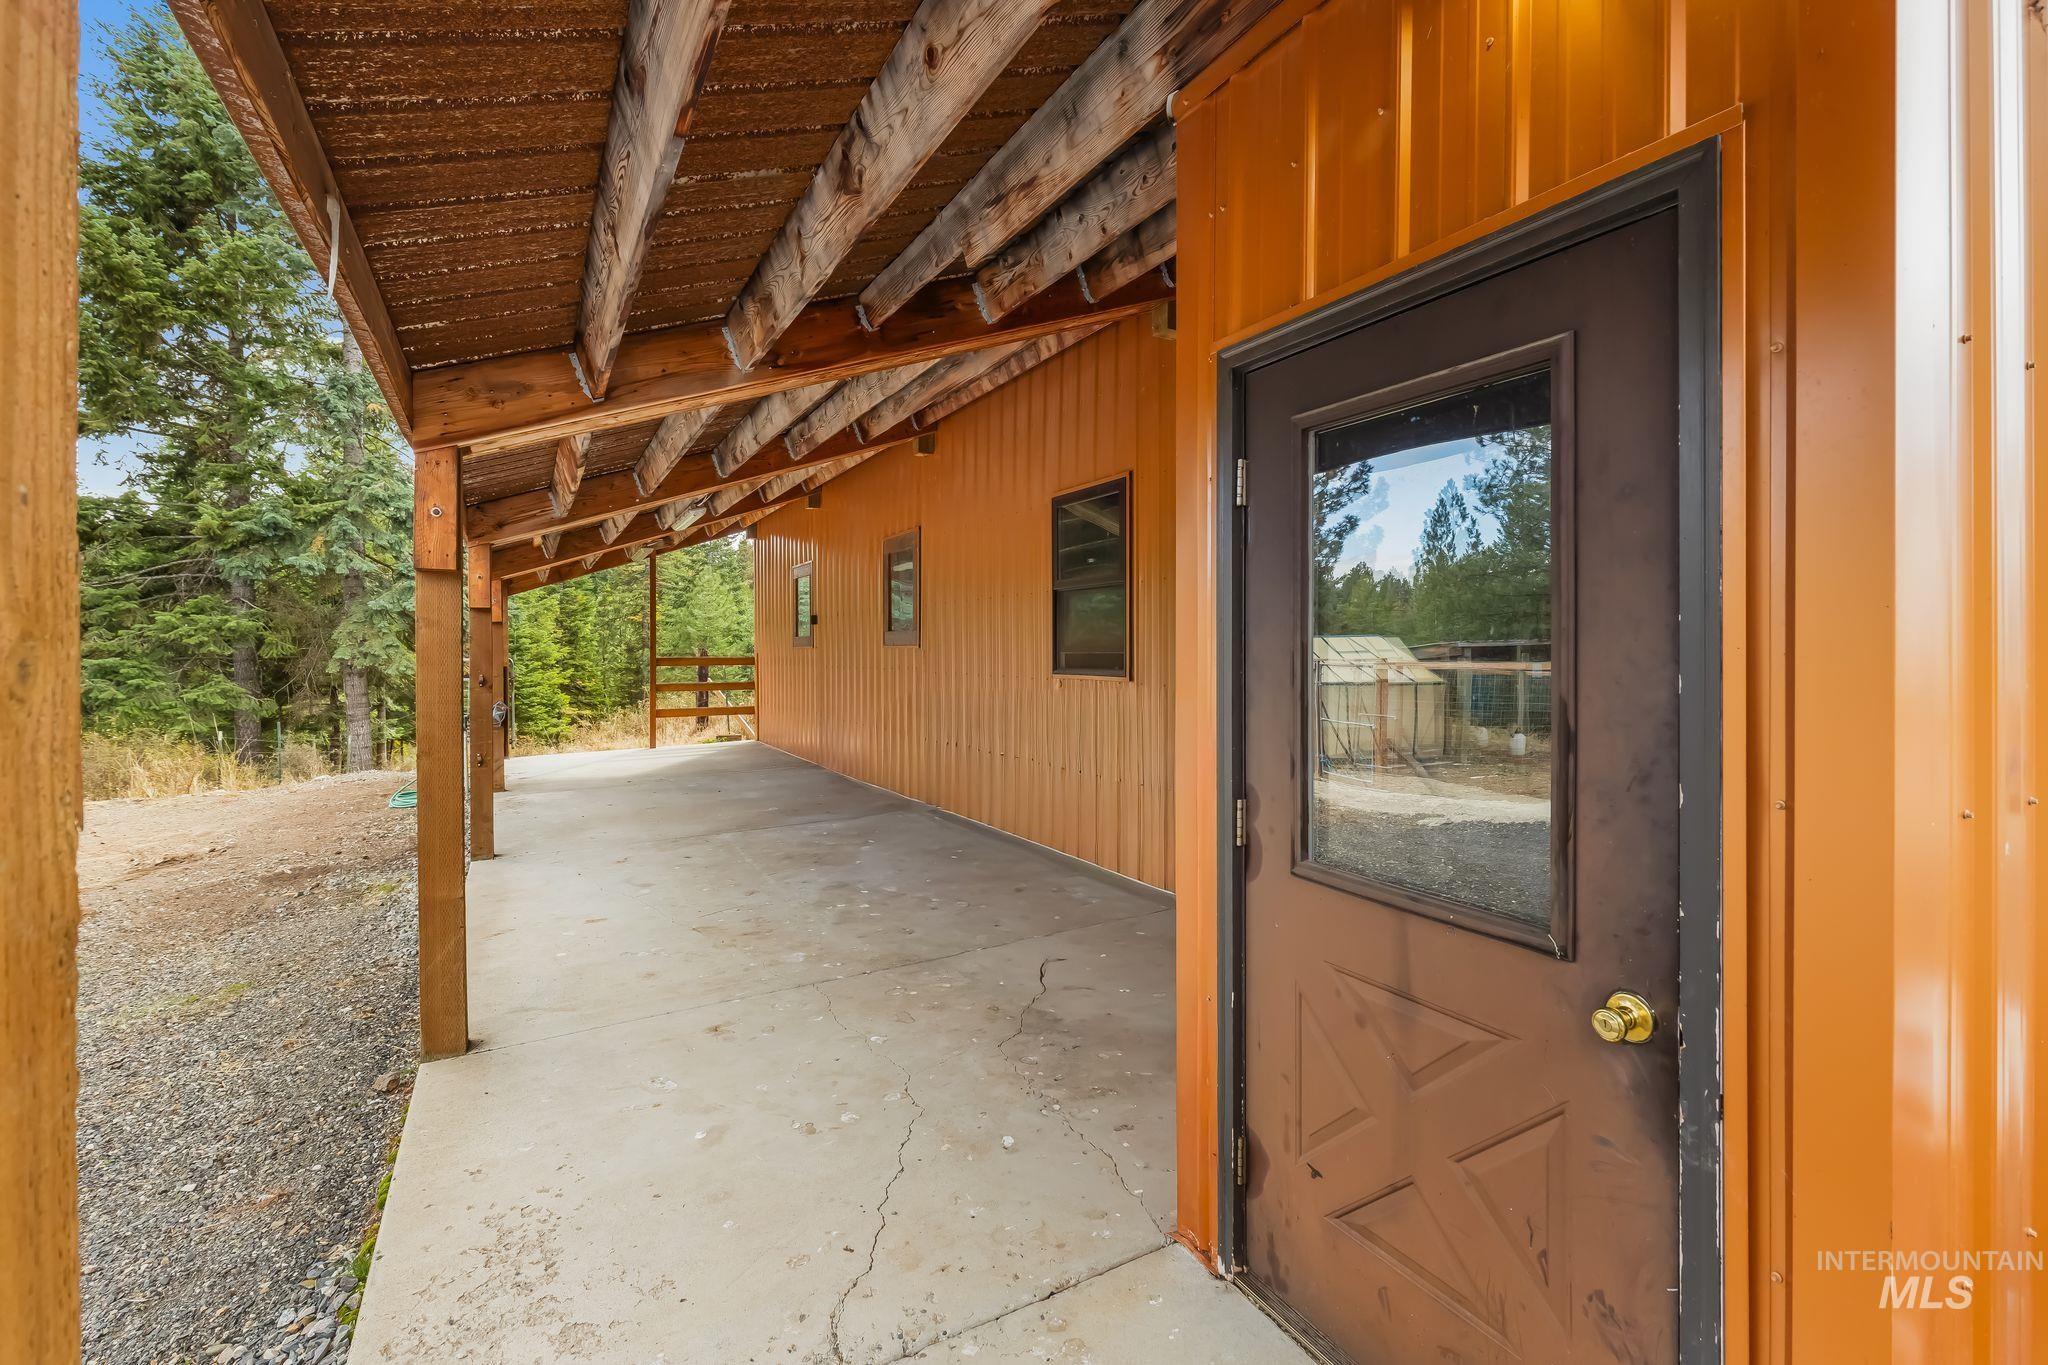
Covered concrete patio with exposed wooden beams, brown metal exterior siding, and a brown entry door with a glass insert
-
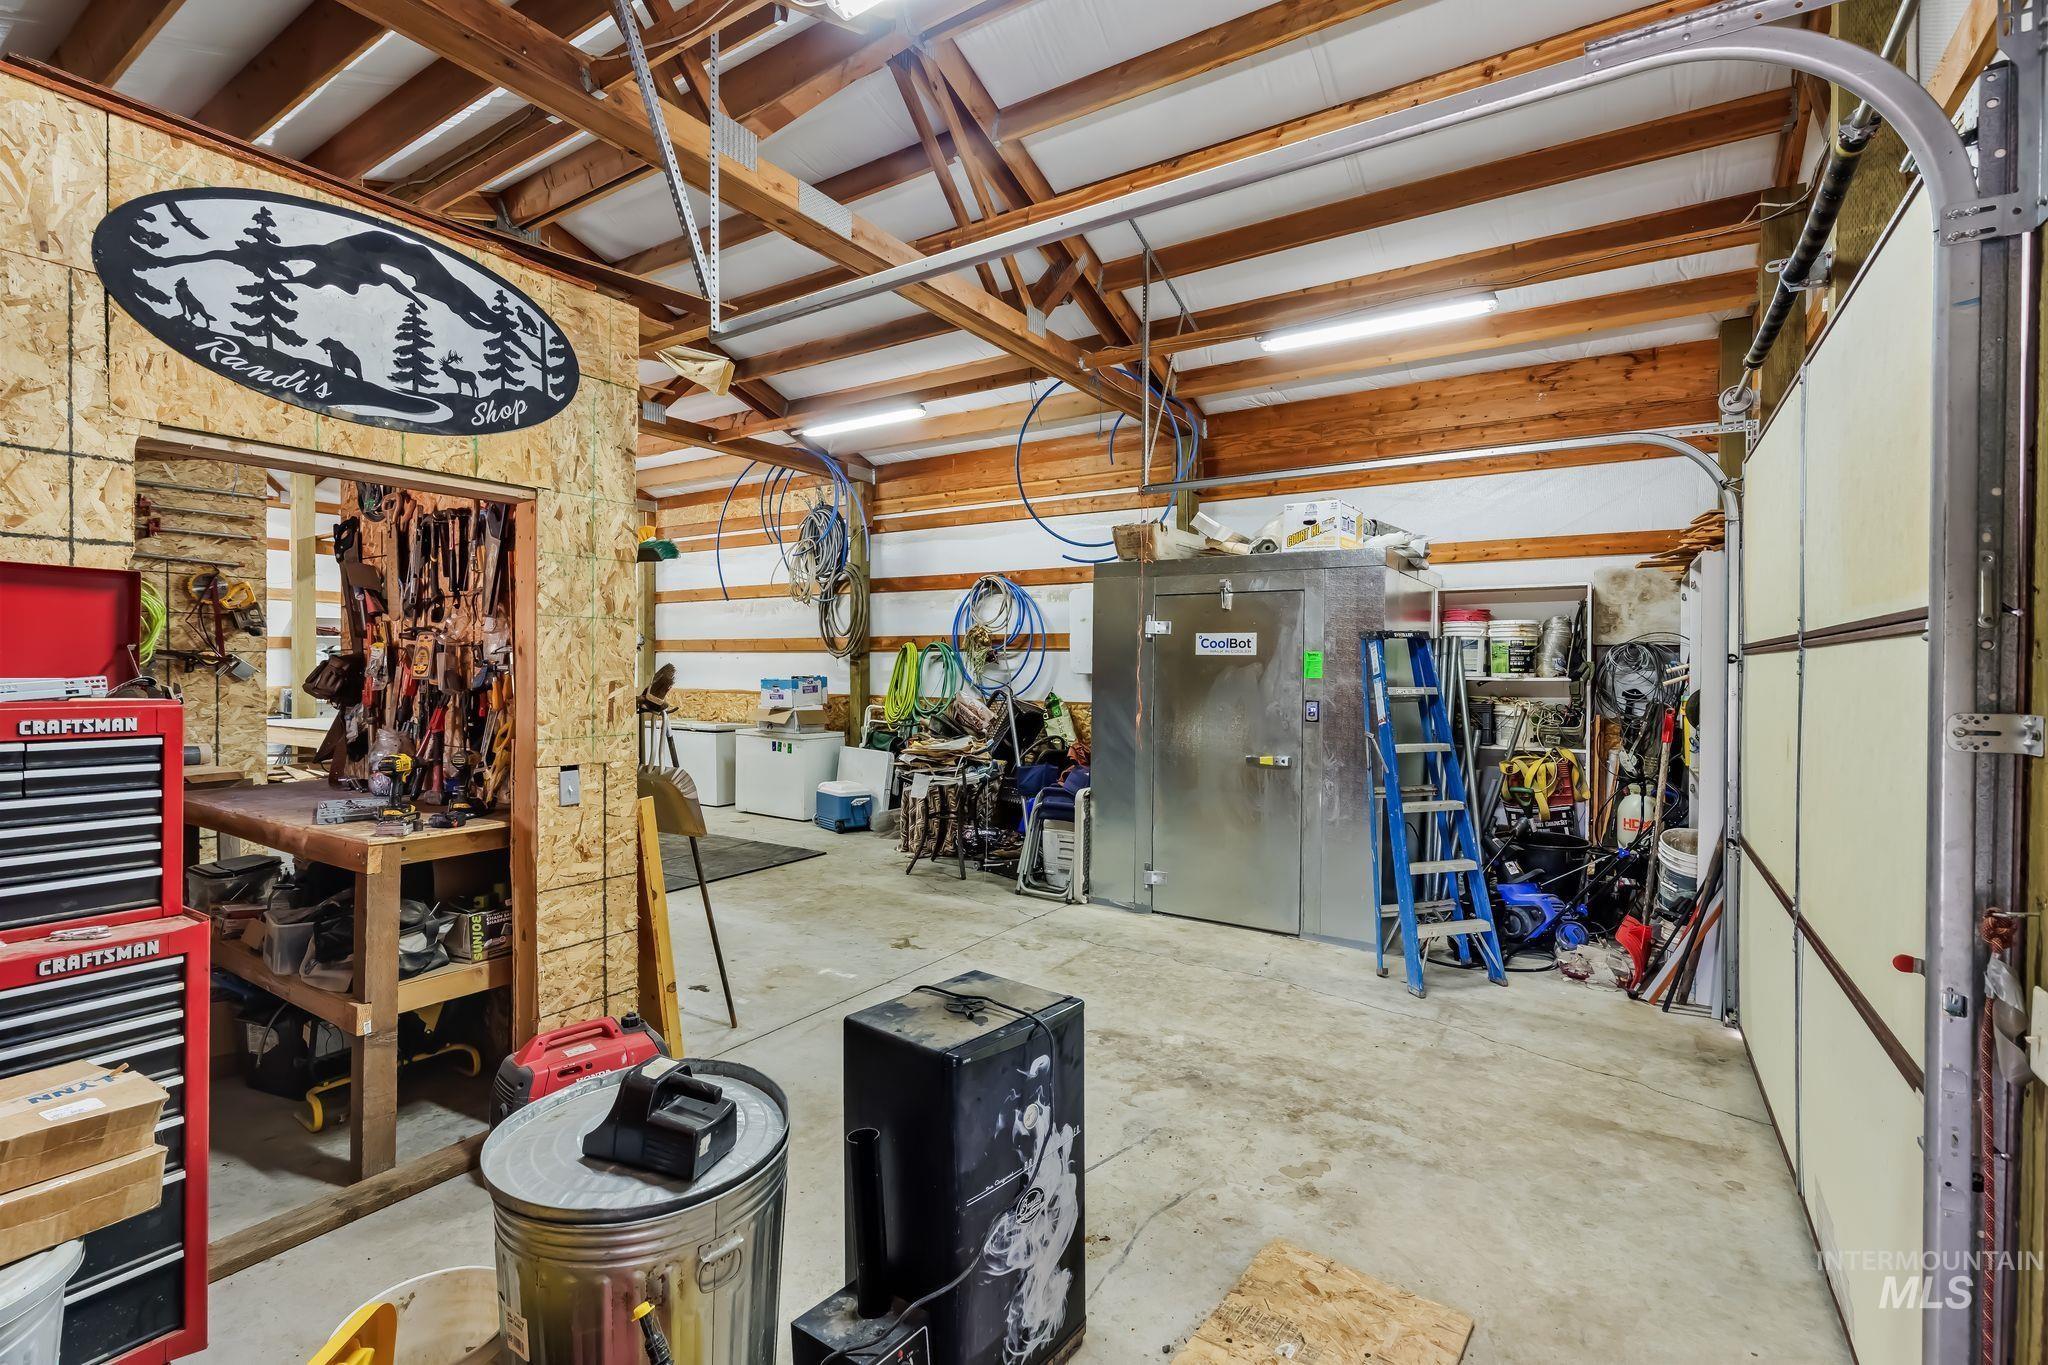
Additional content
-
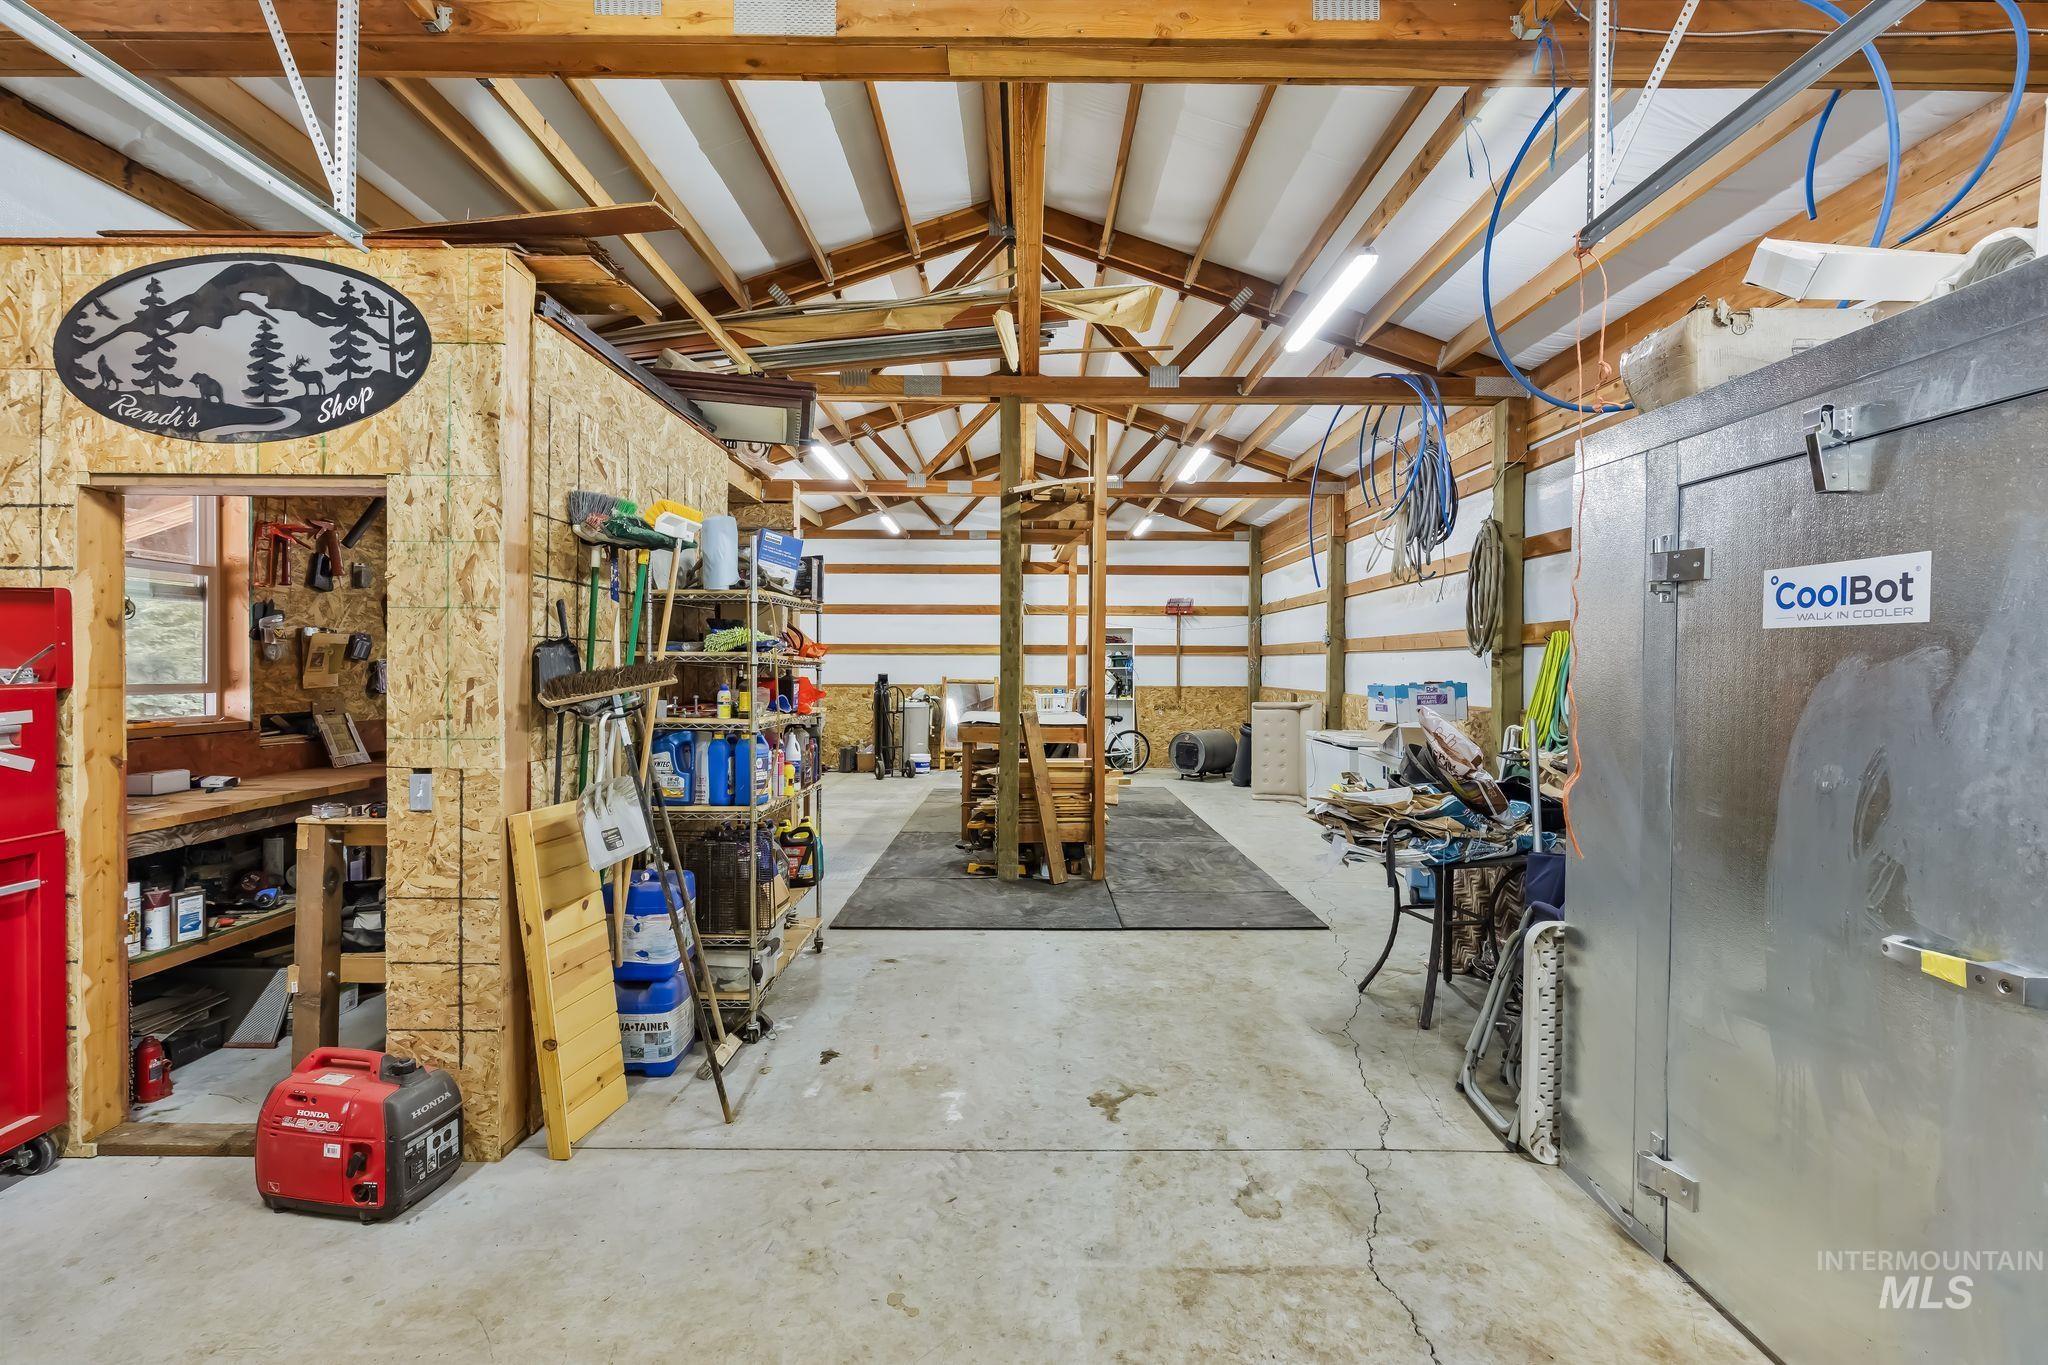
Open-span interior structure featuring exposed timber framing and concrete flooring
-
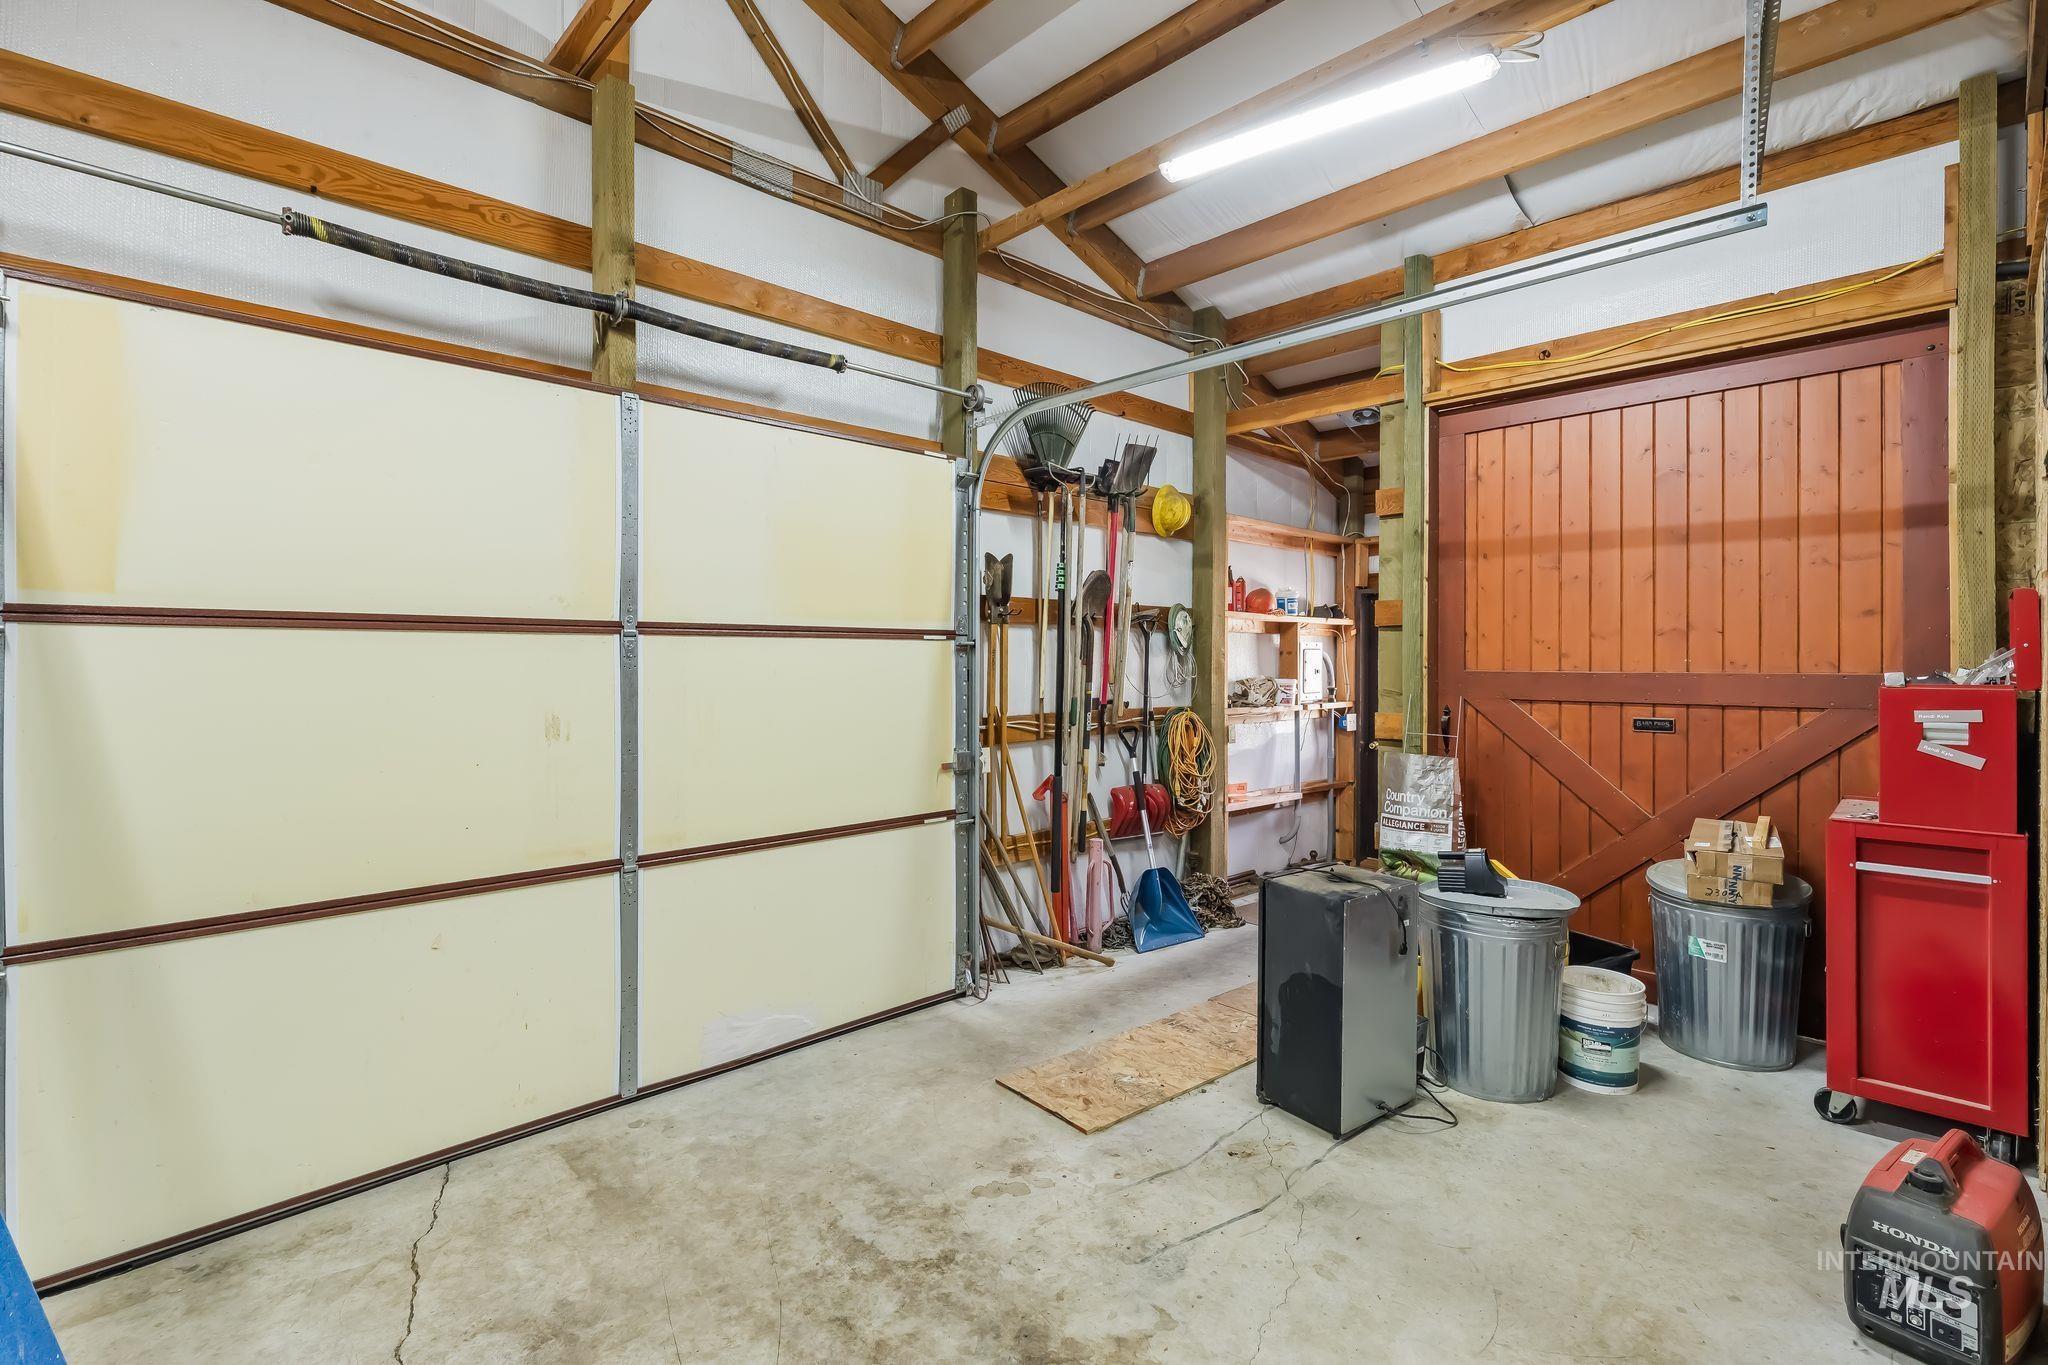
Concrete flooring, exposed wood beam ceiling, fluorescent lighting, built-in shelving, wood-panel door
-
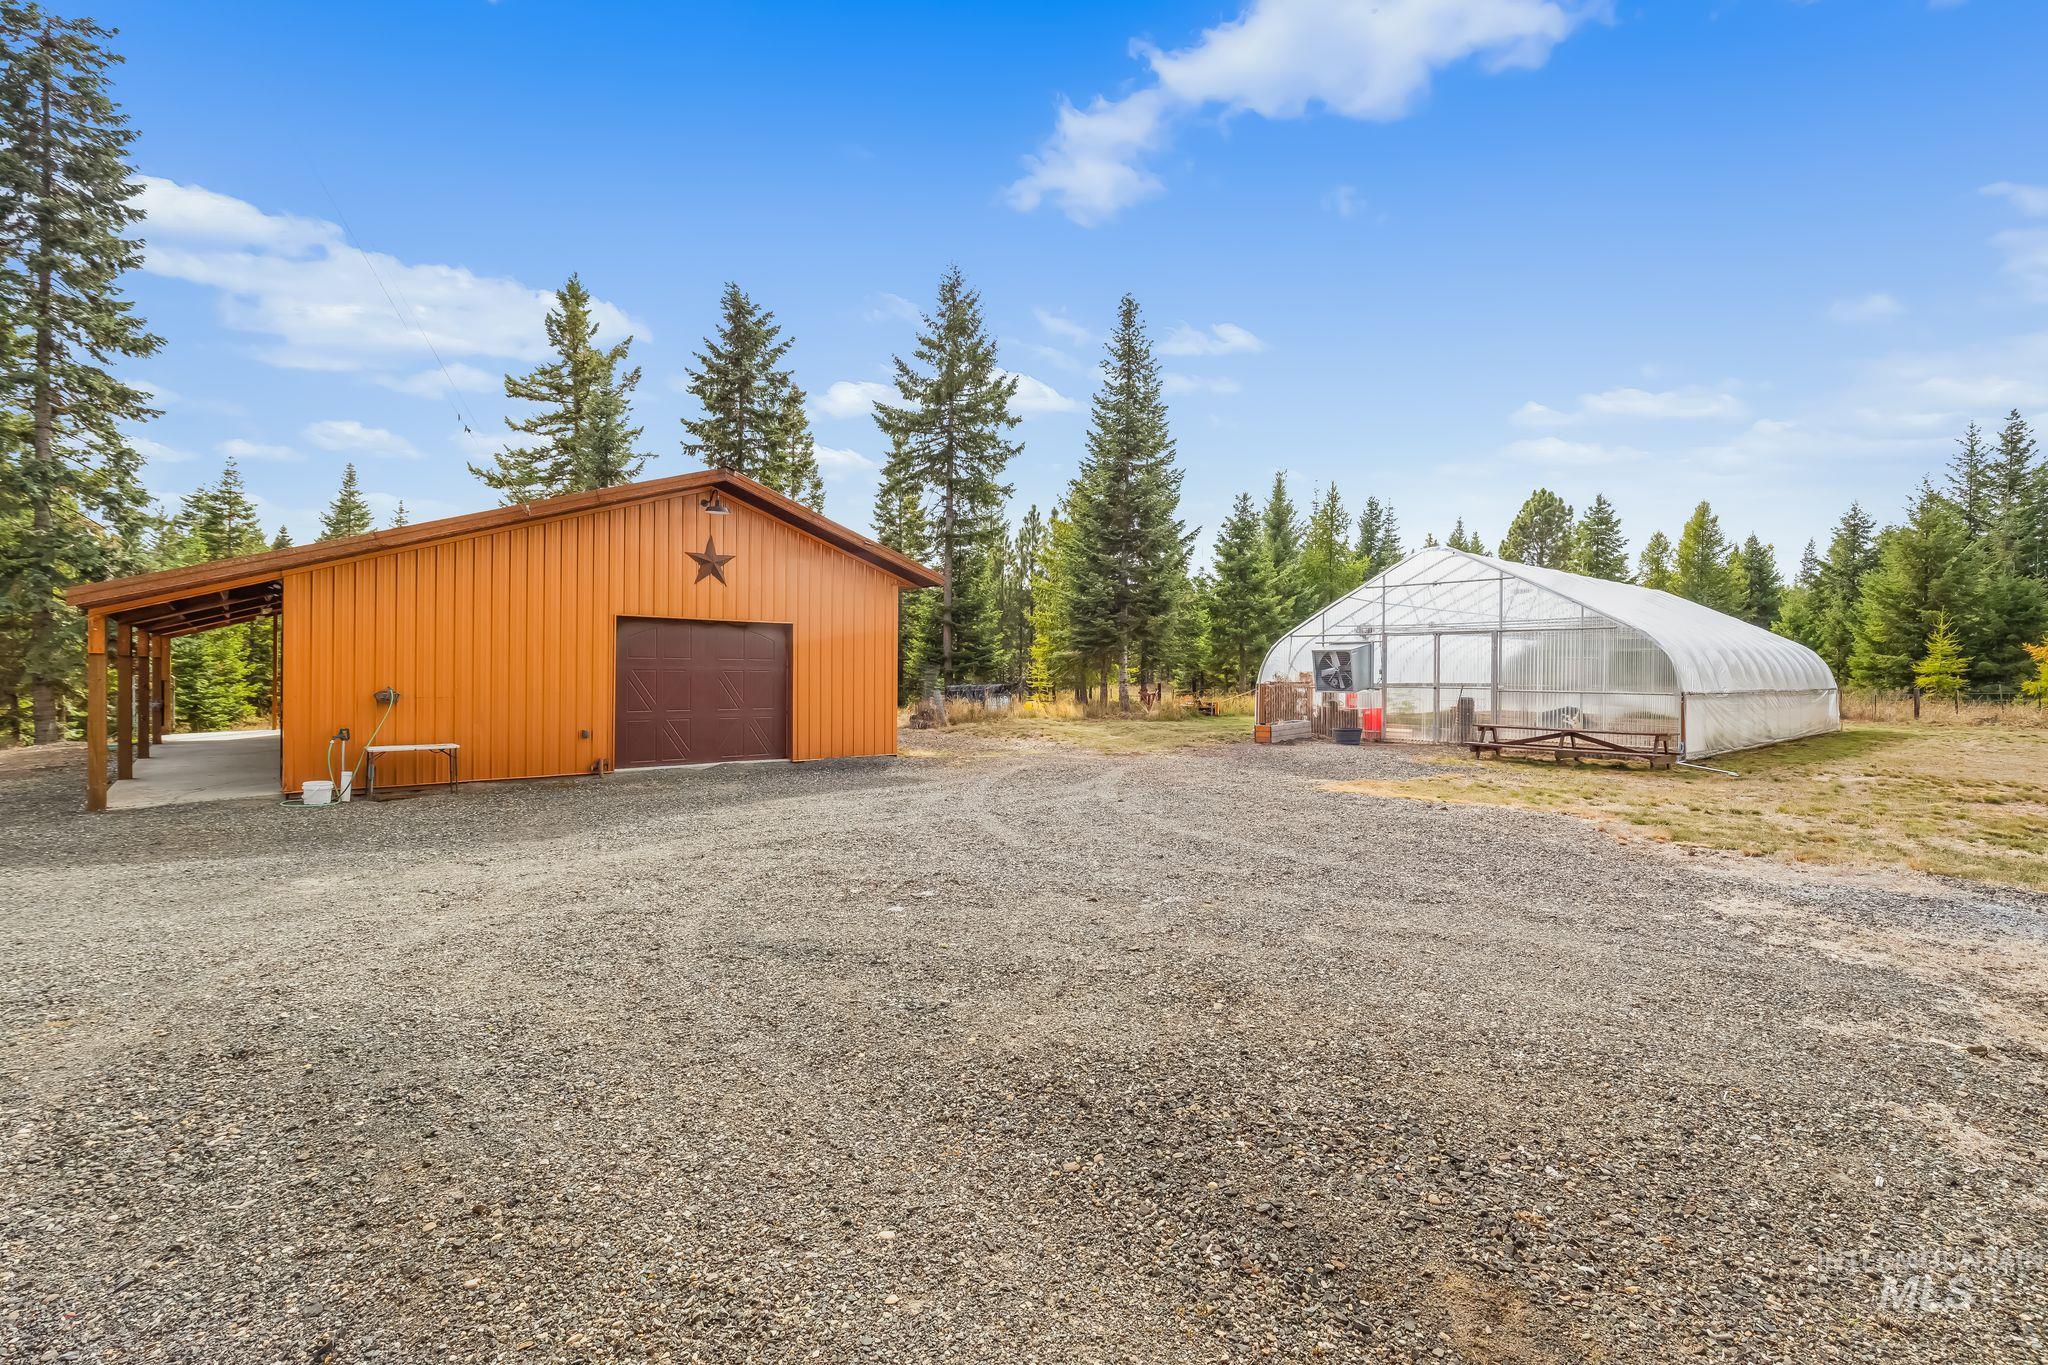
Metal-sided outbuilding with attached covered parking, gravel drive, and a large clear-span greenhouse structure
-
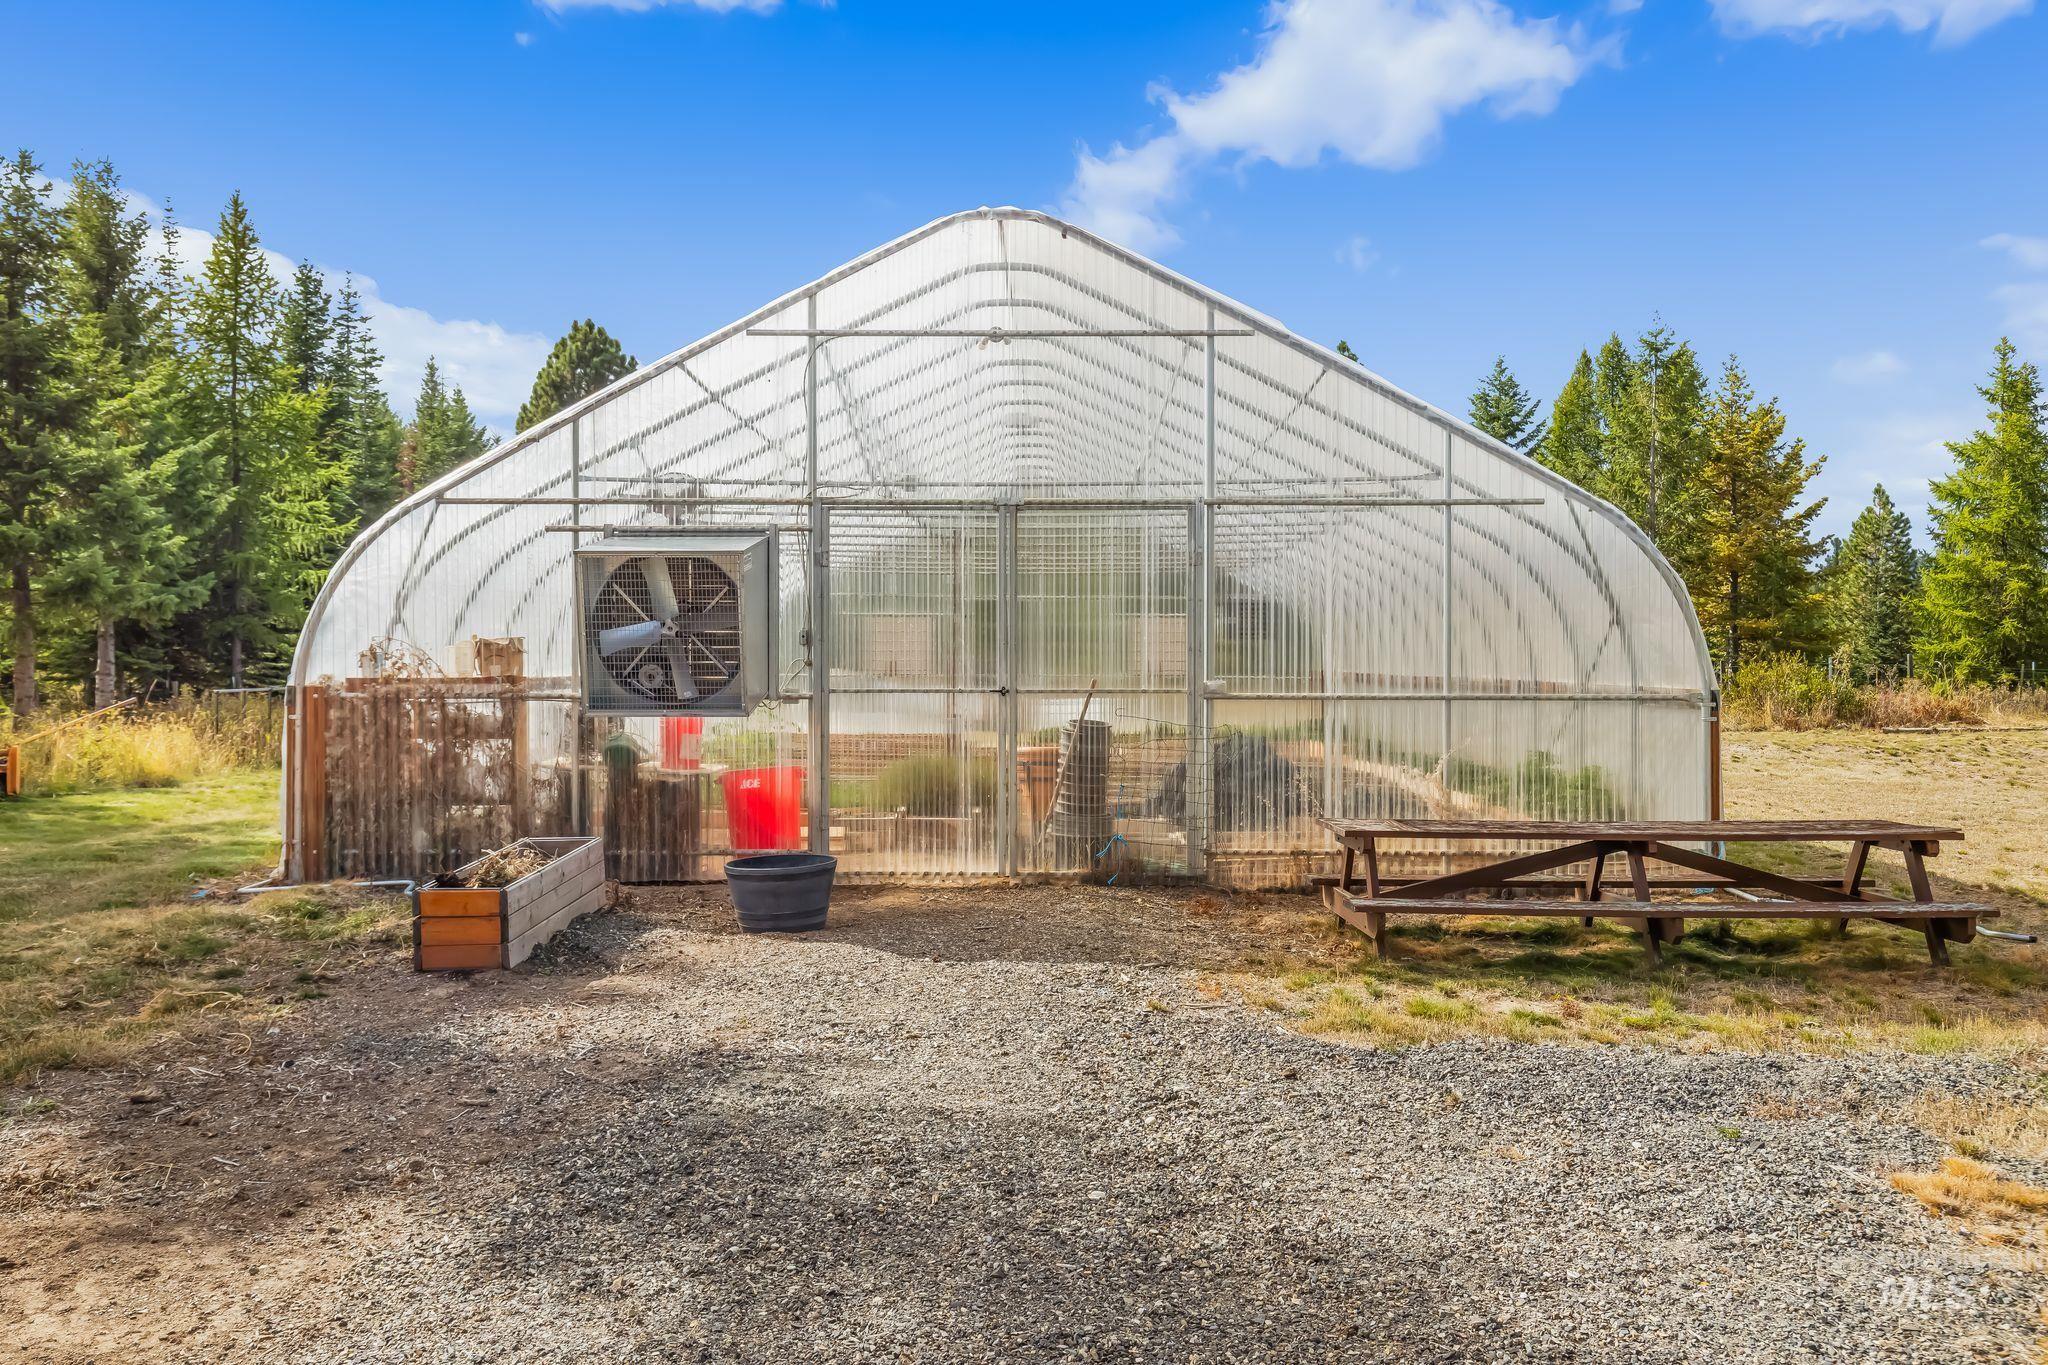
Large hoop-style greenhouse with a transparent covering, a metal frame, and an integrated ventilation fan
-
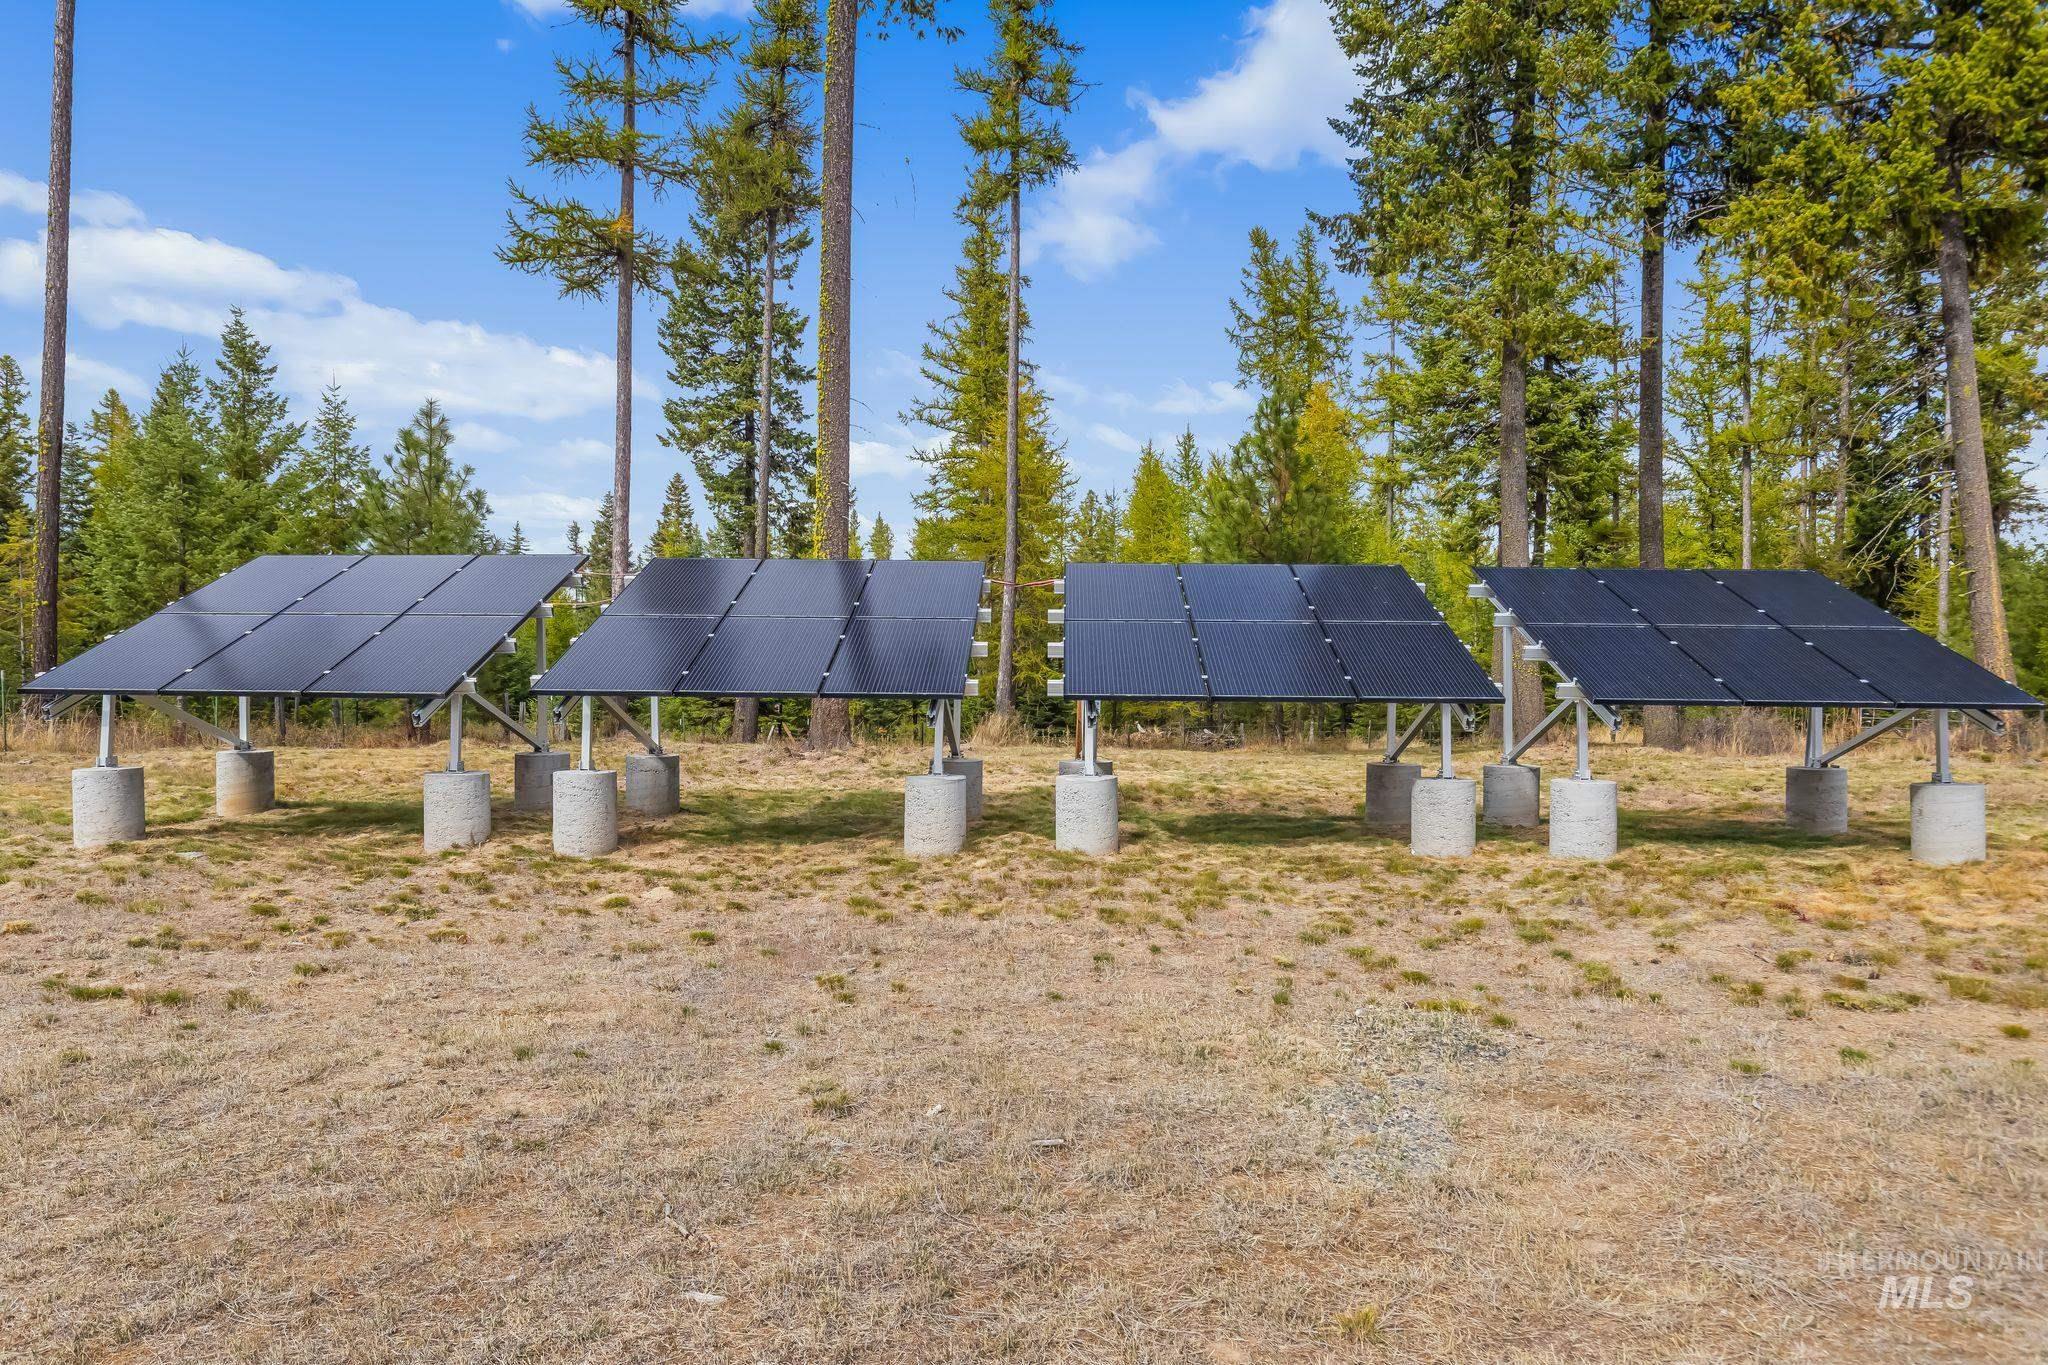
Ground-mounted solar panel array featuring multiple panels on concrete bases
-
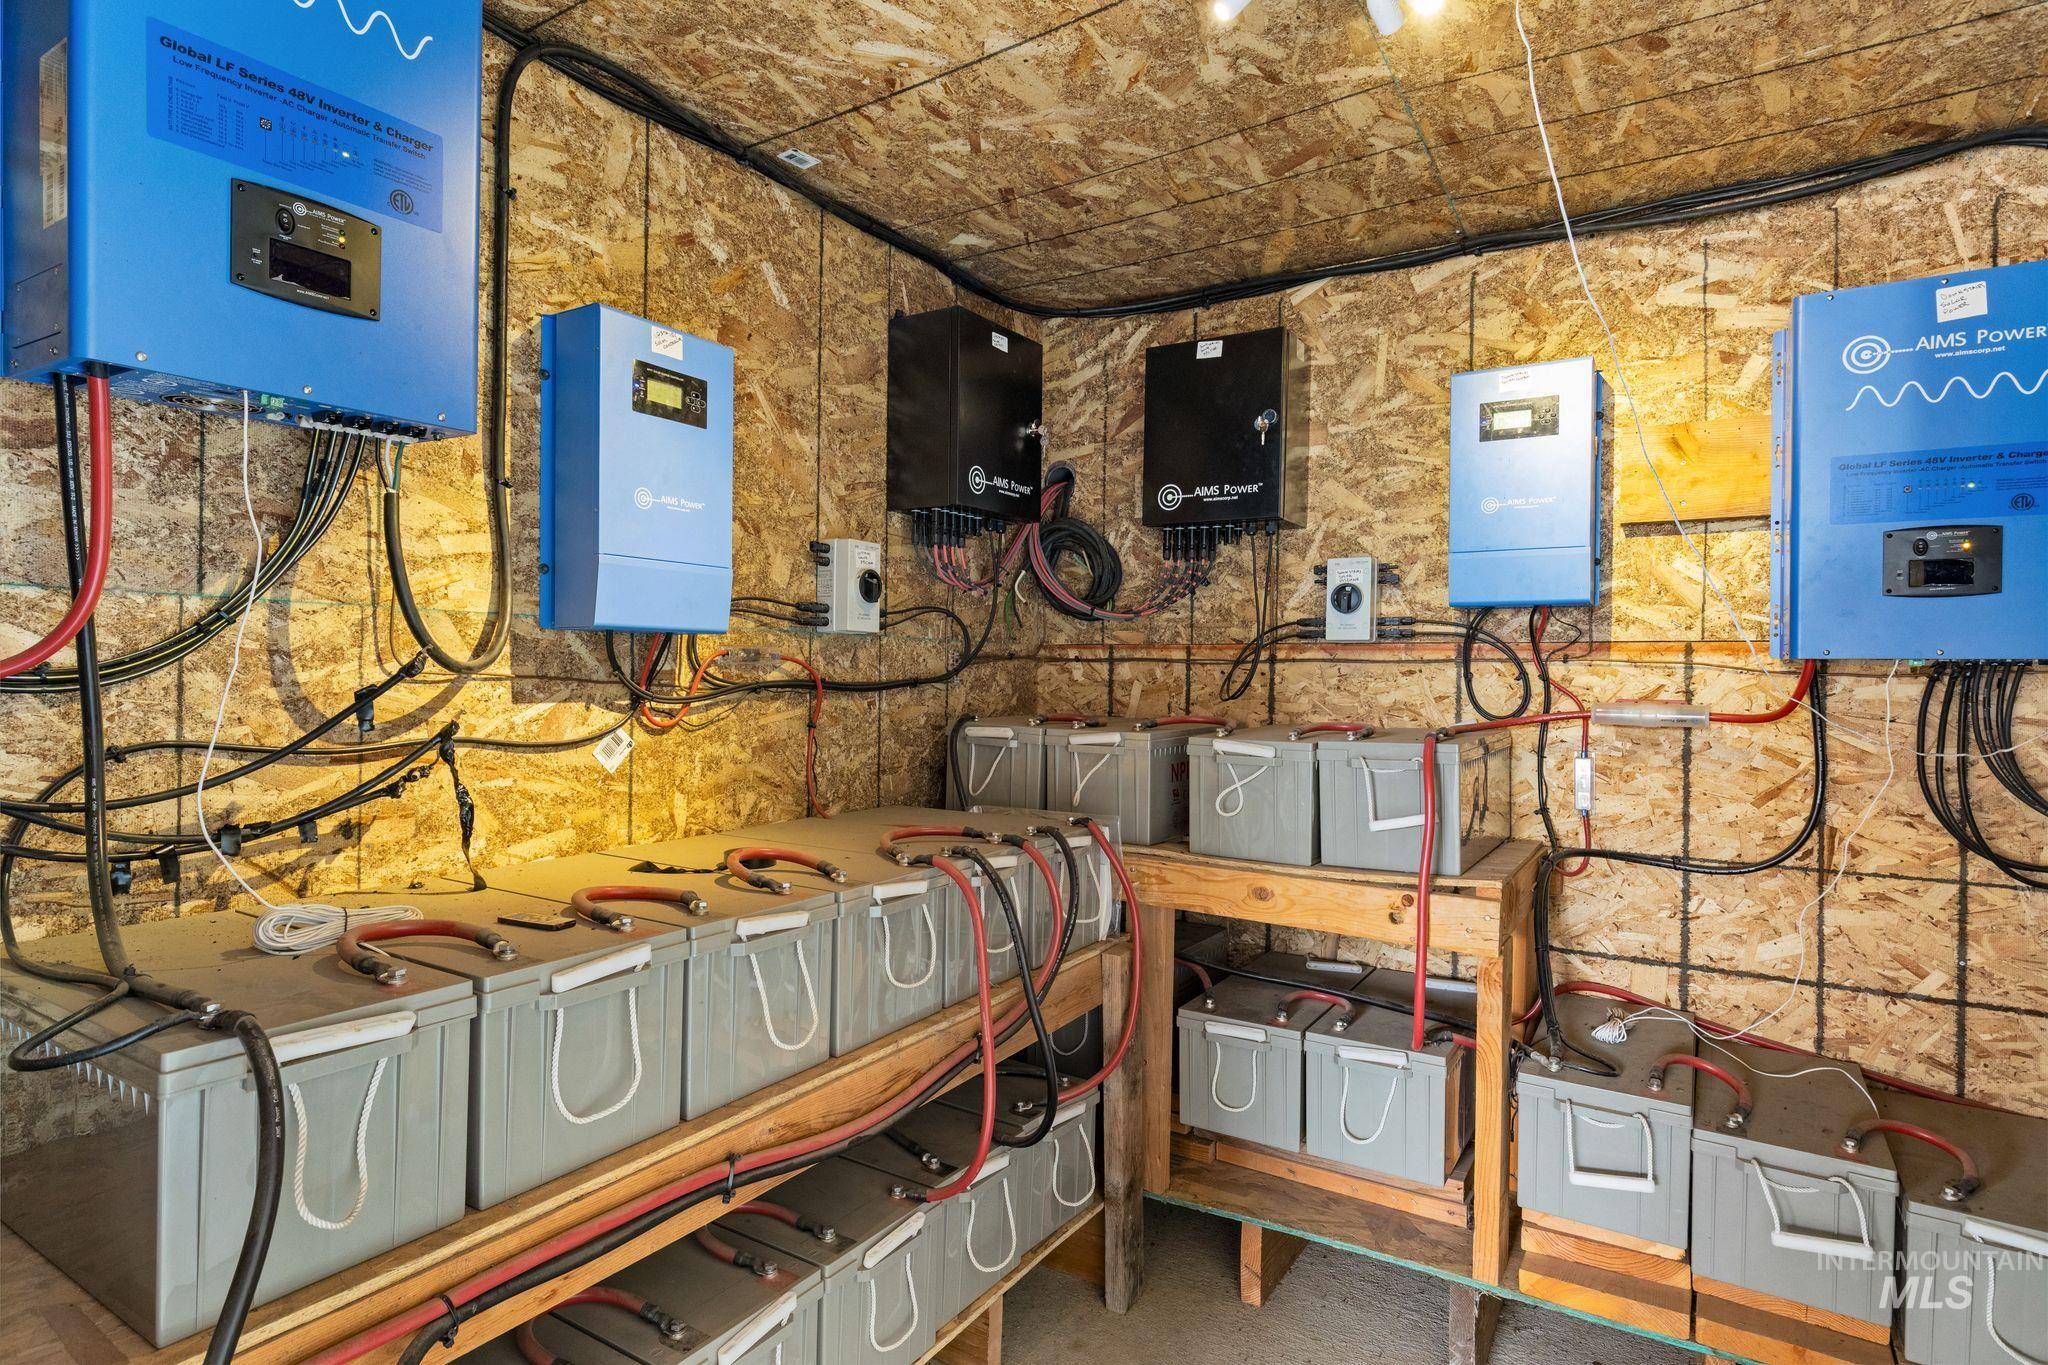
Integrated solar power system with multiple inverters and battery storage
-
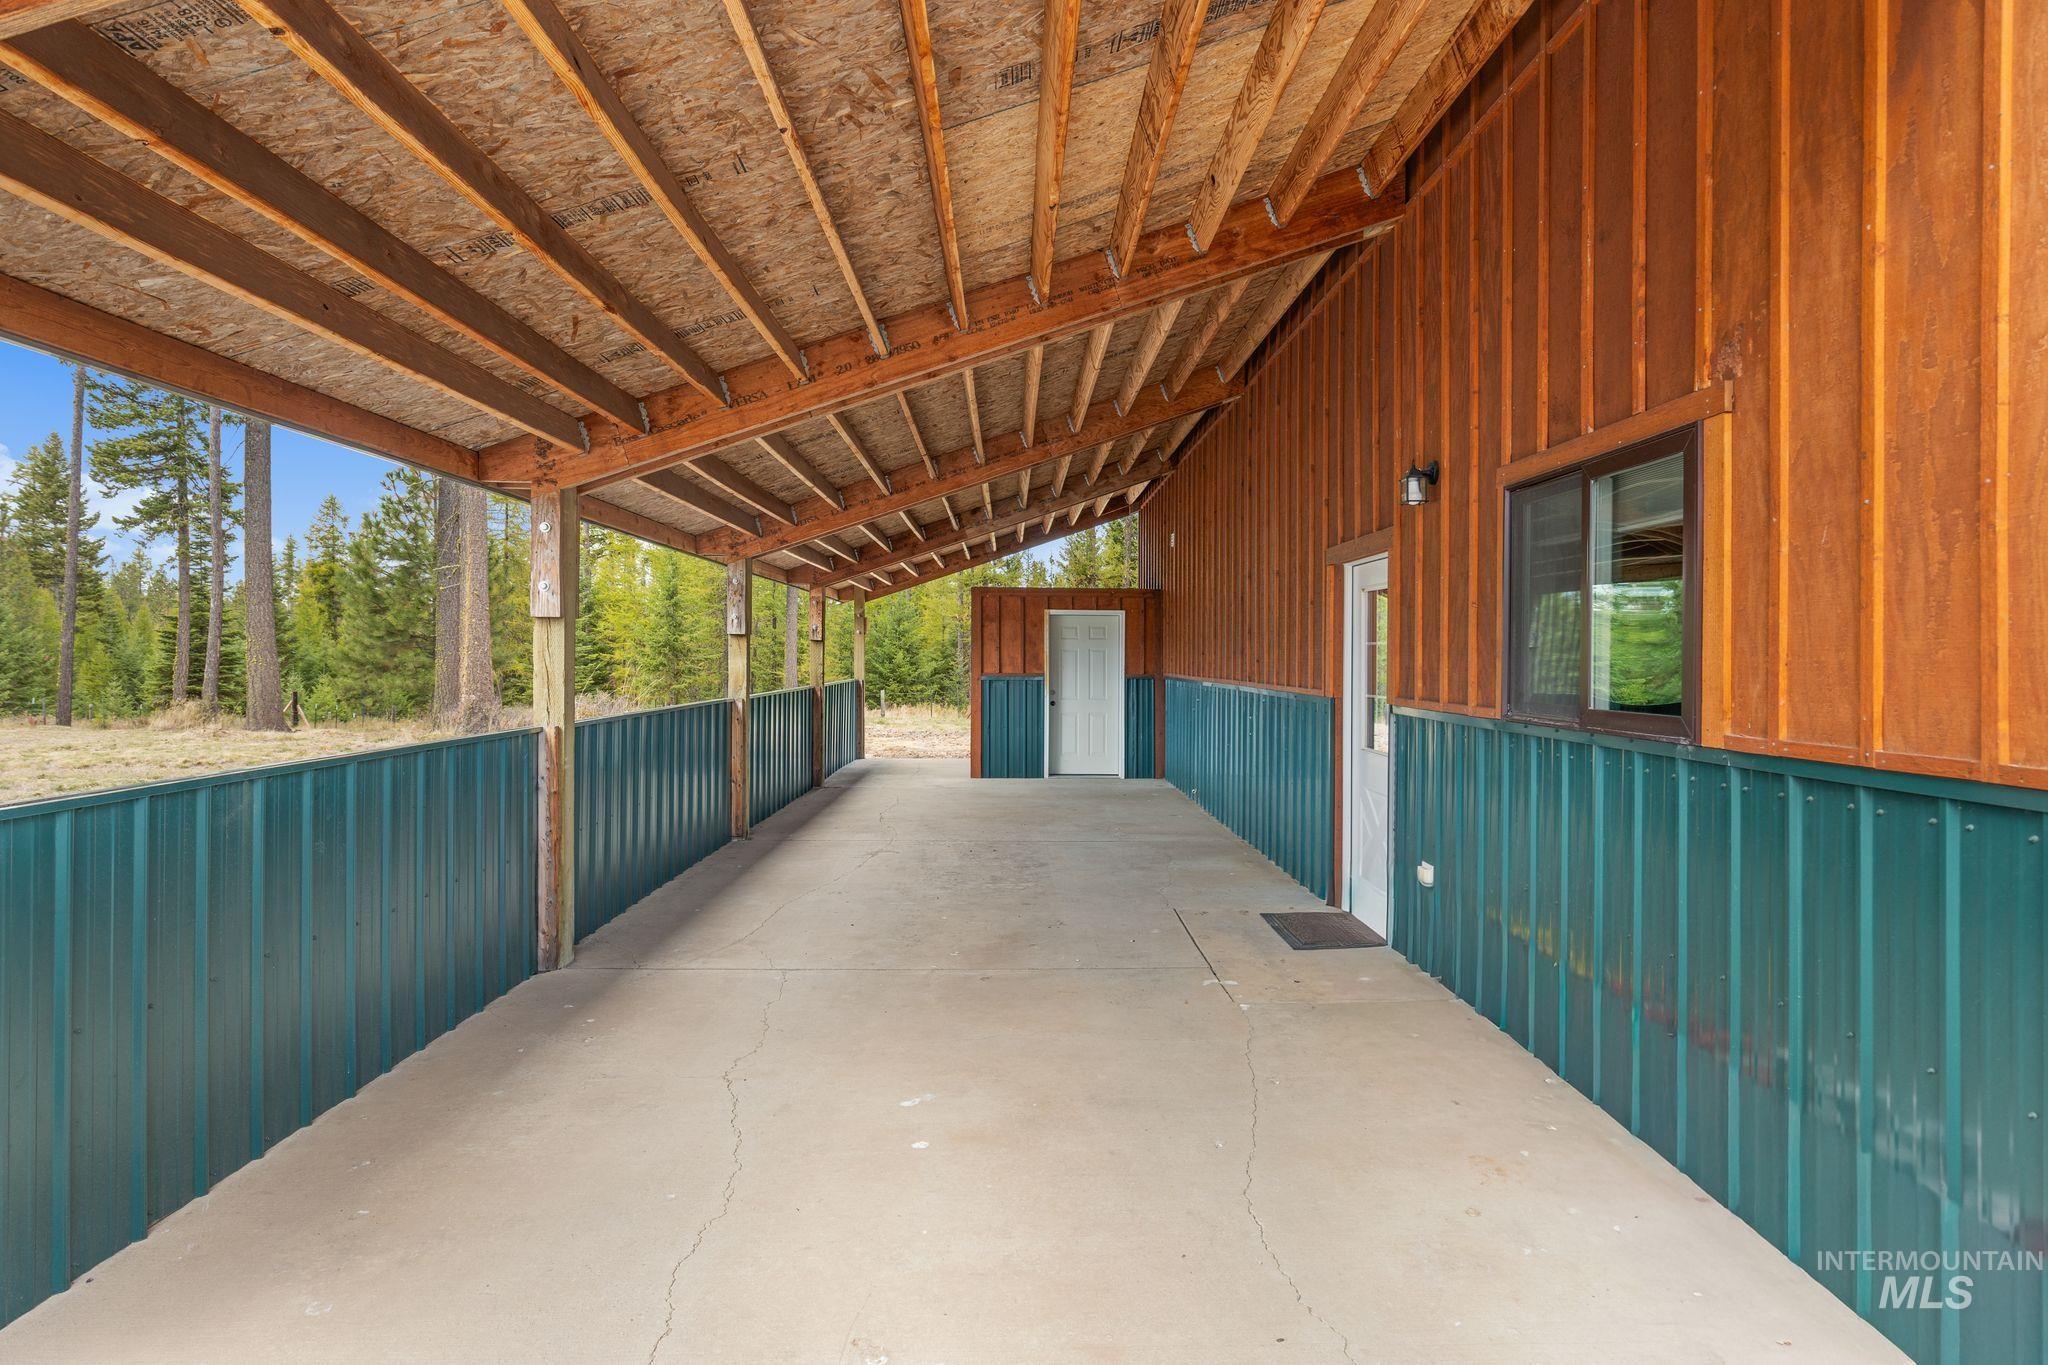
Covered exterior corridor with concrete flooring, wood-paneled walls, and a metal roof
-
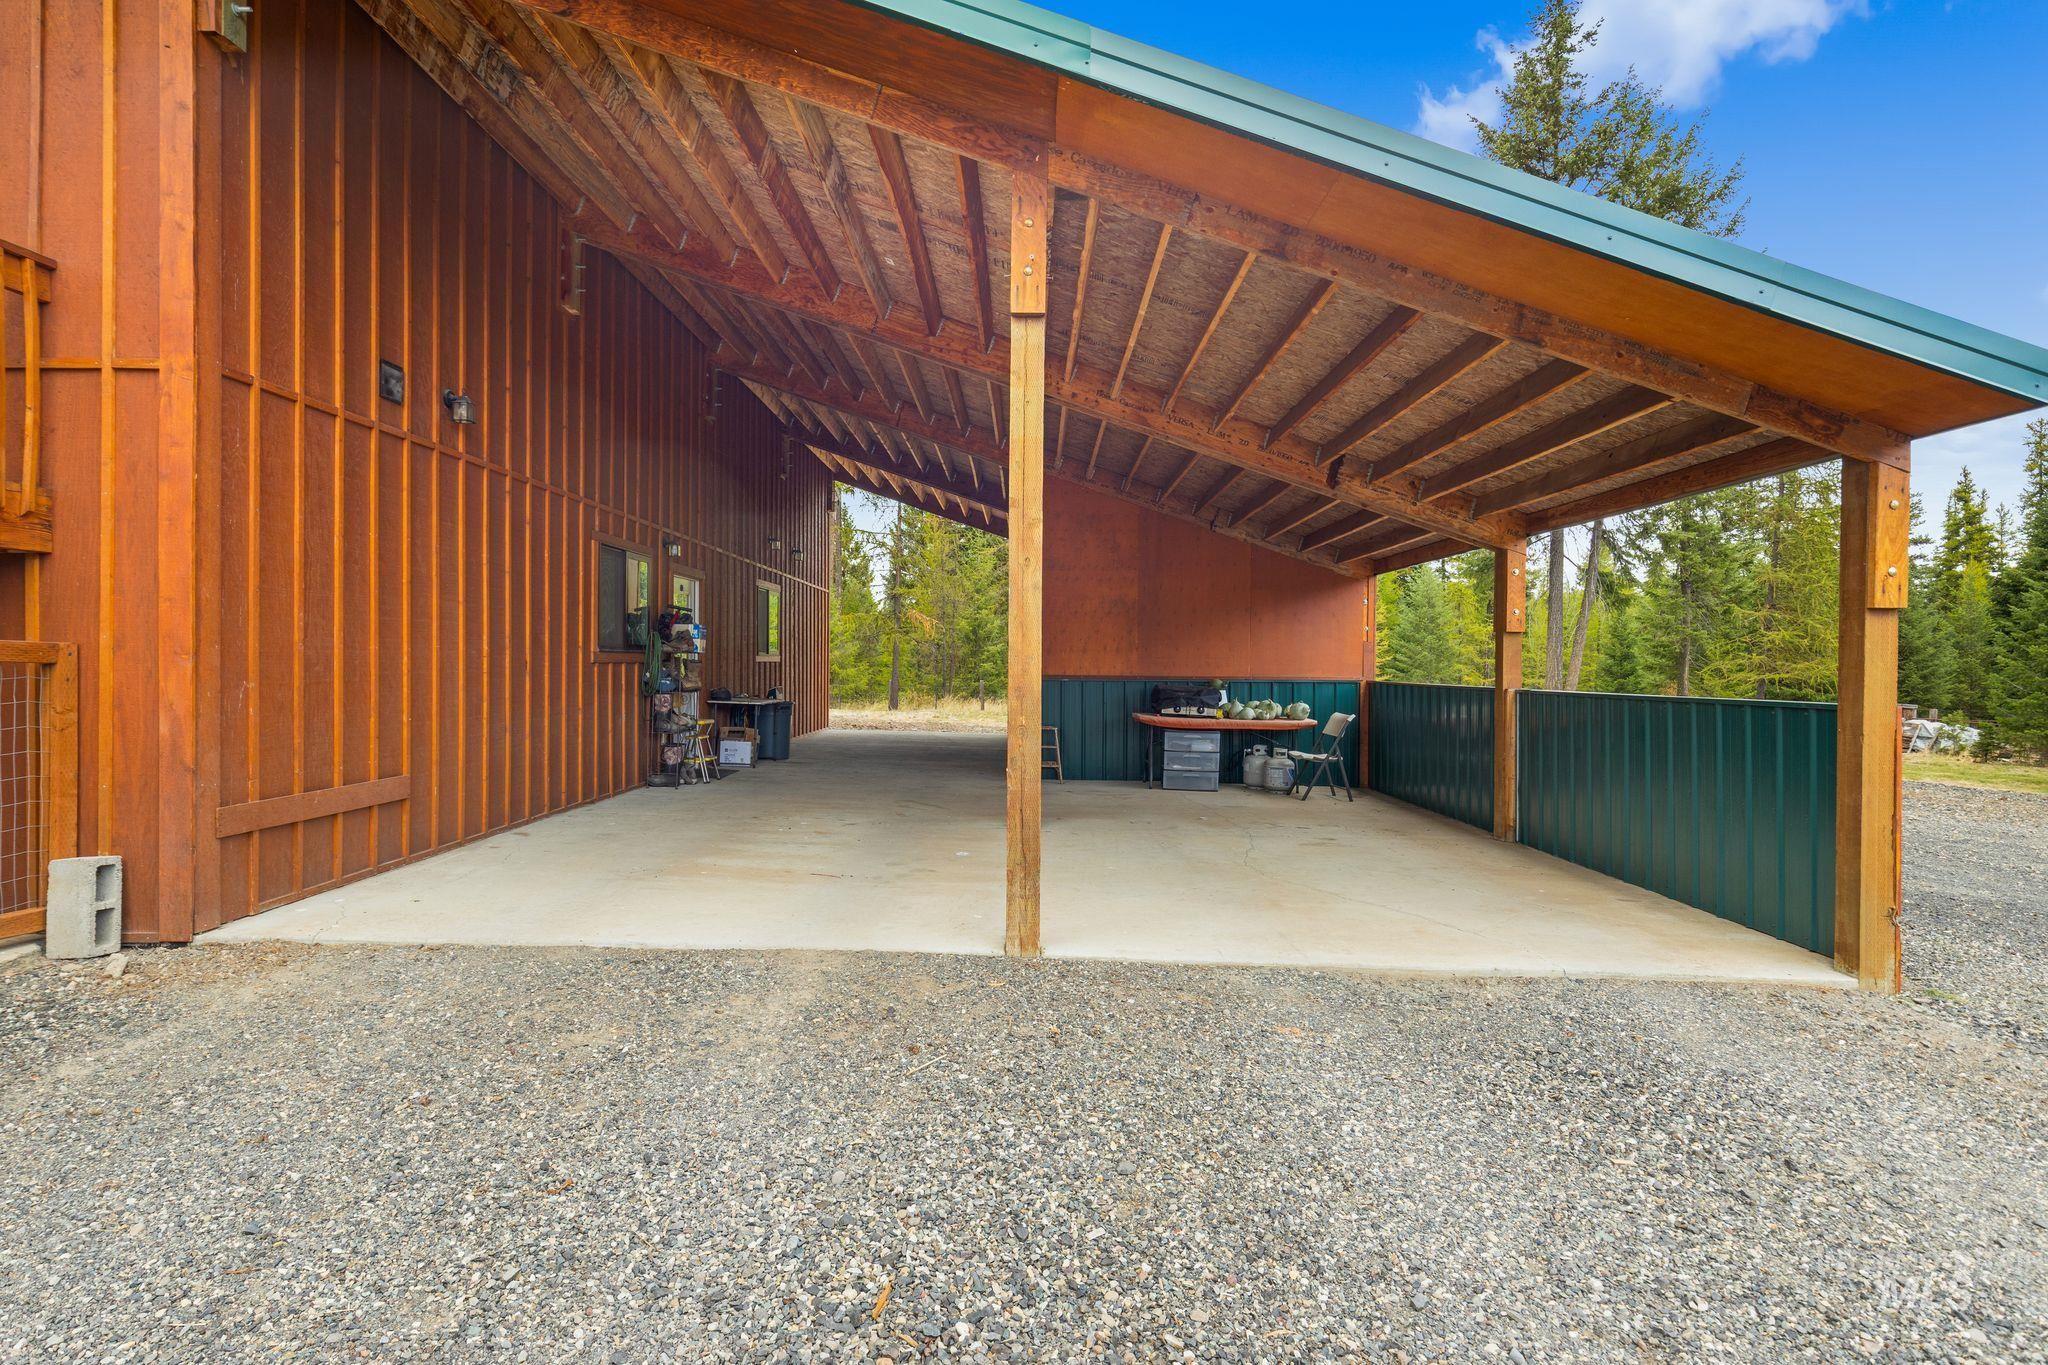
Covered patio with a concrete slab, exposed wood beam ceiling, and wood-finish siding
-
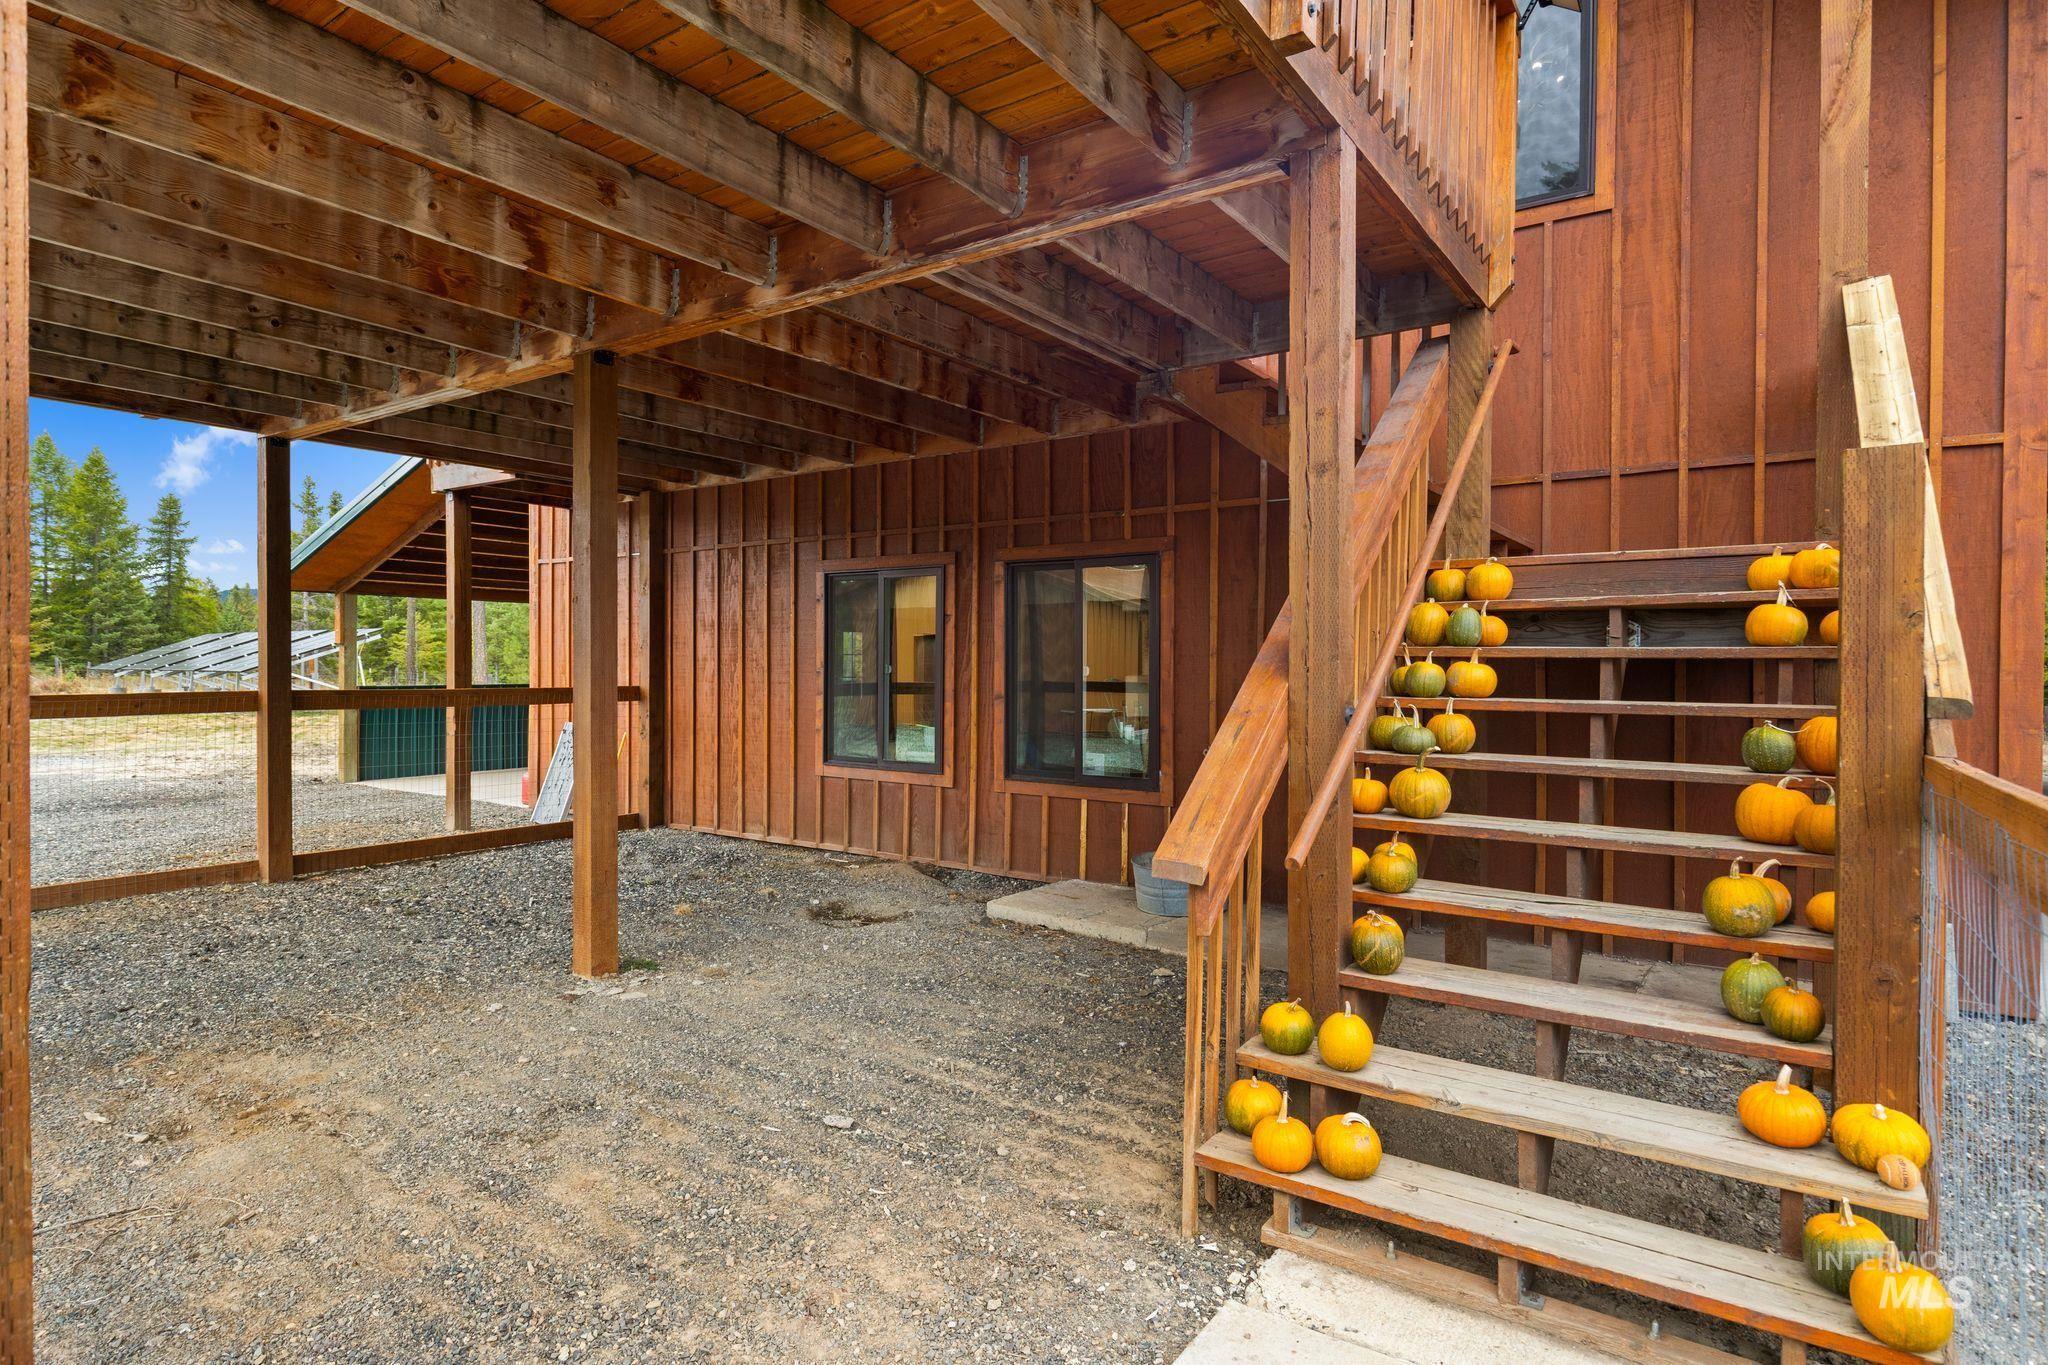
Wood-clad exterior with multiple windows and an exterior wooden staircase
-
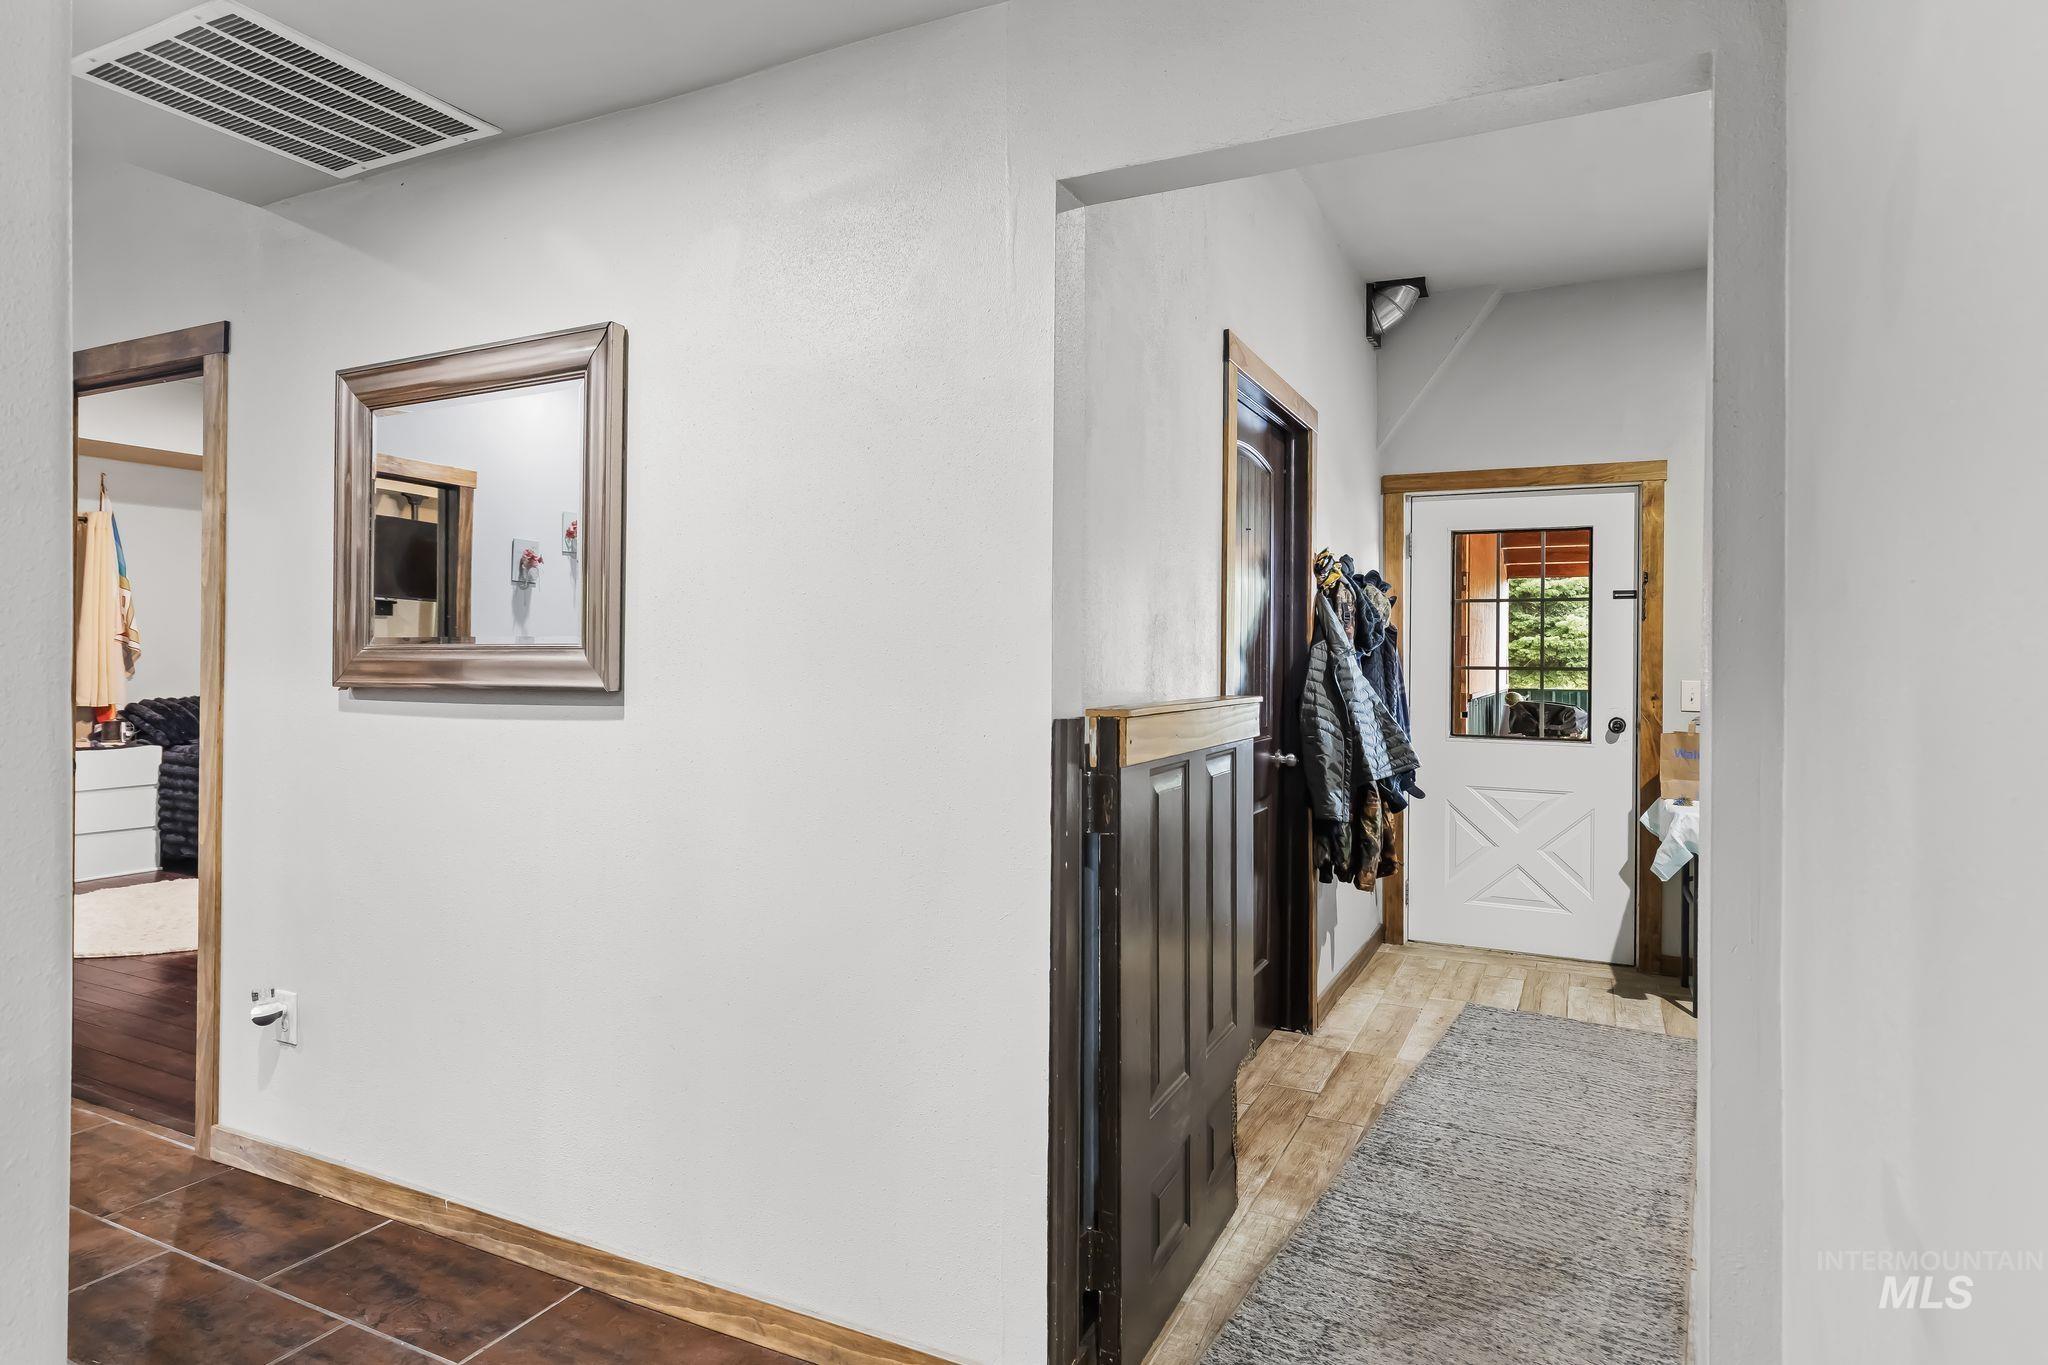
White interior walls with wood trim accents
-
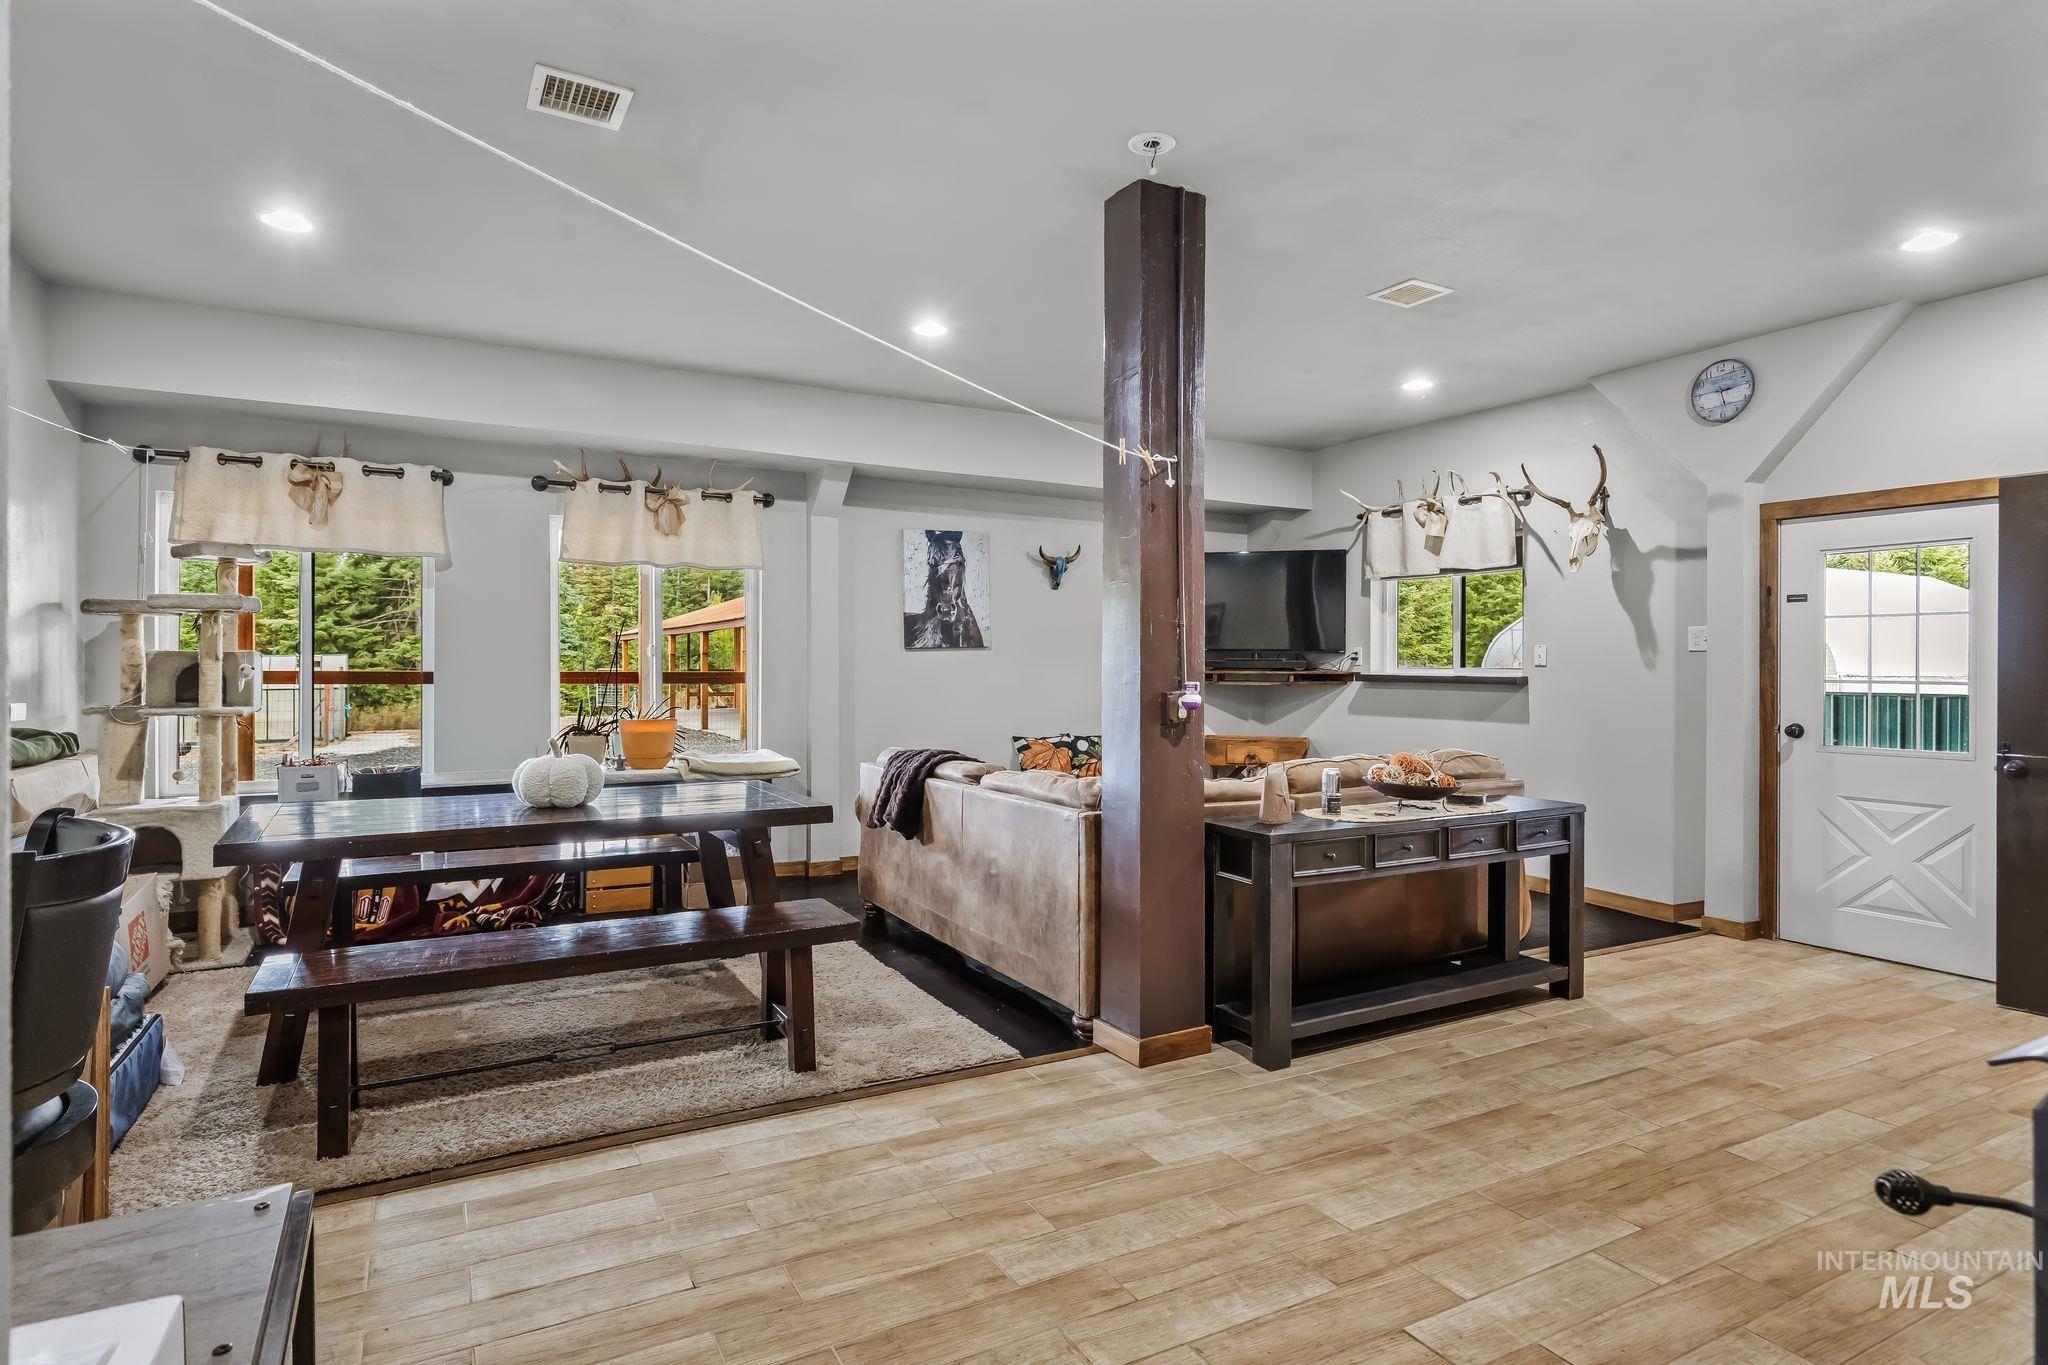
Recessed lighting illuminating wood-finish flooring
-
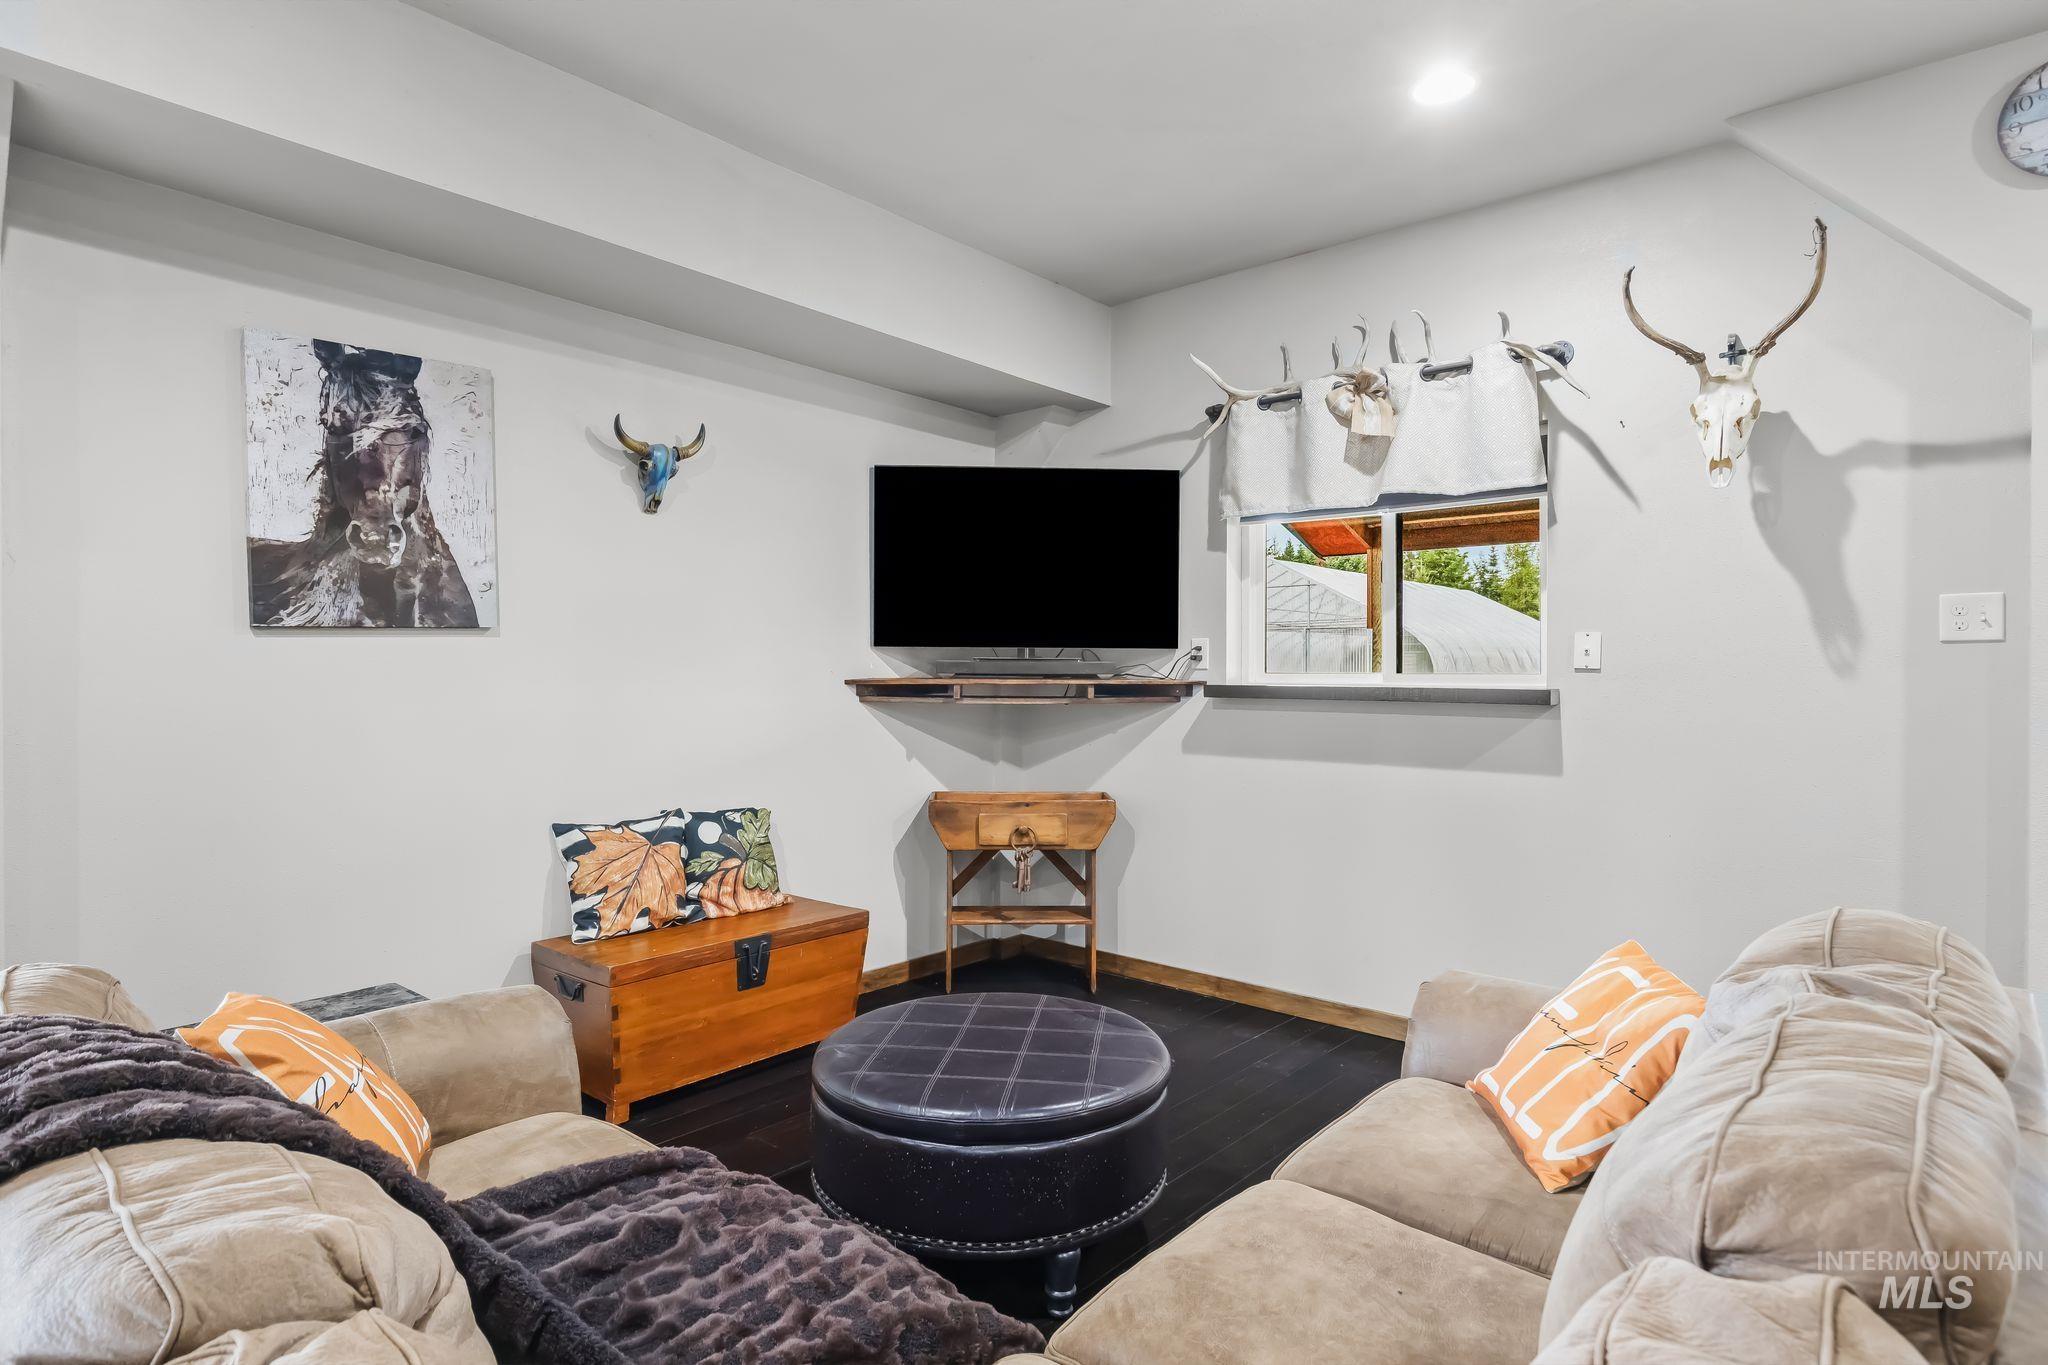
Recreation room featuring comfortable built-in seating, a wall-mounted flat-screen television, decorative antler mounts, and a round upholstered ottoman anchoring a dark area rug
-
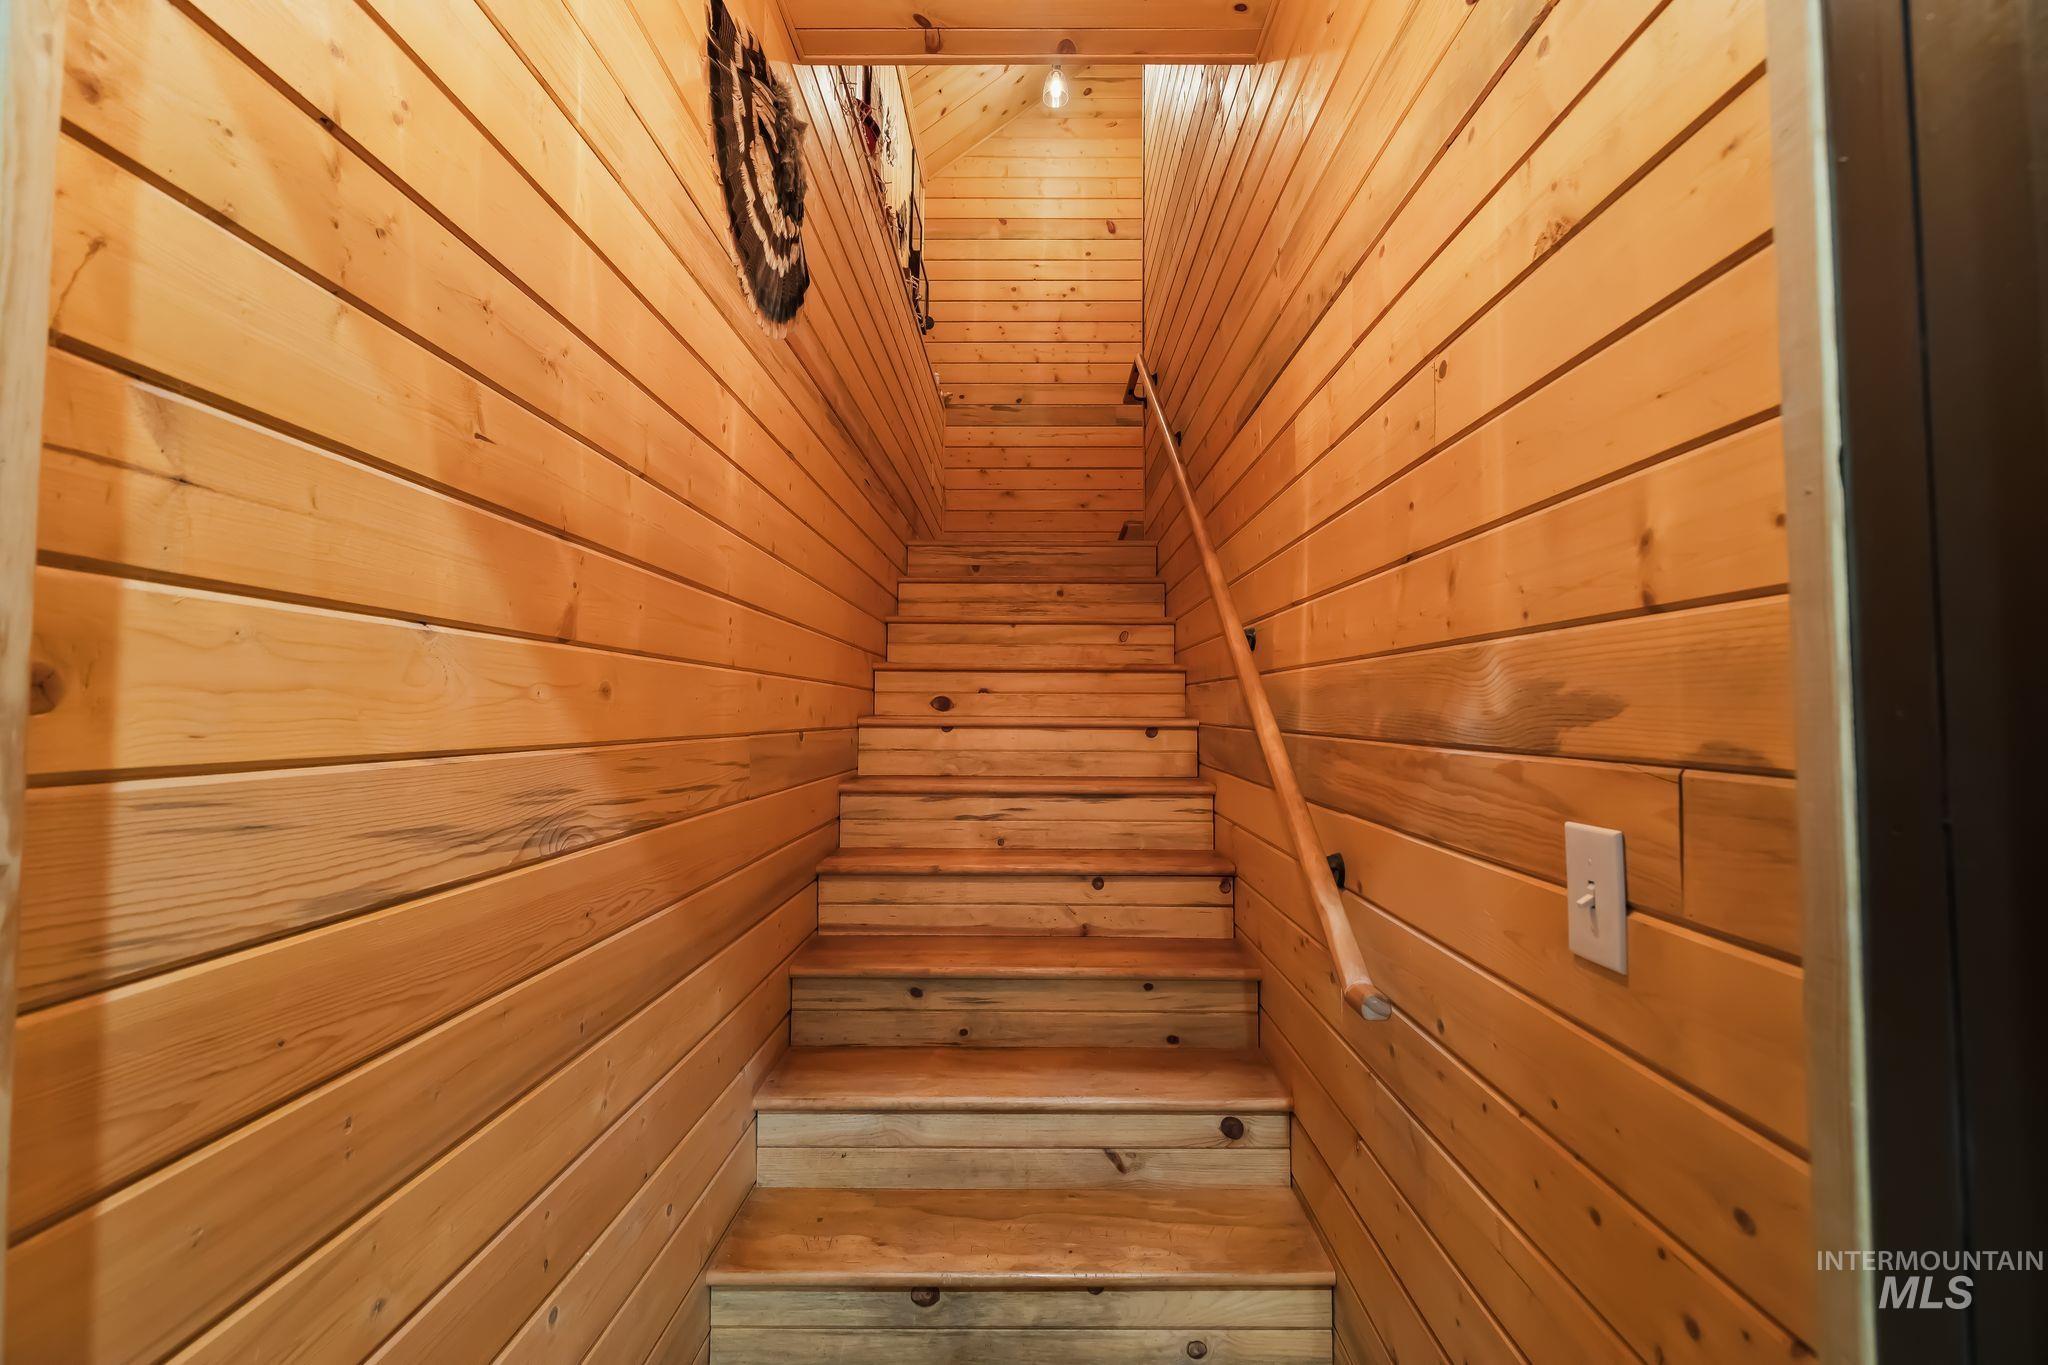
Staircase featuring wood plank walls and wood-finish treads
-
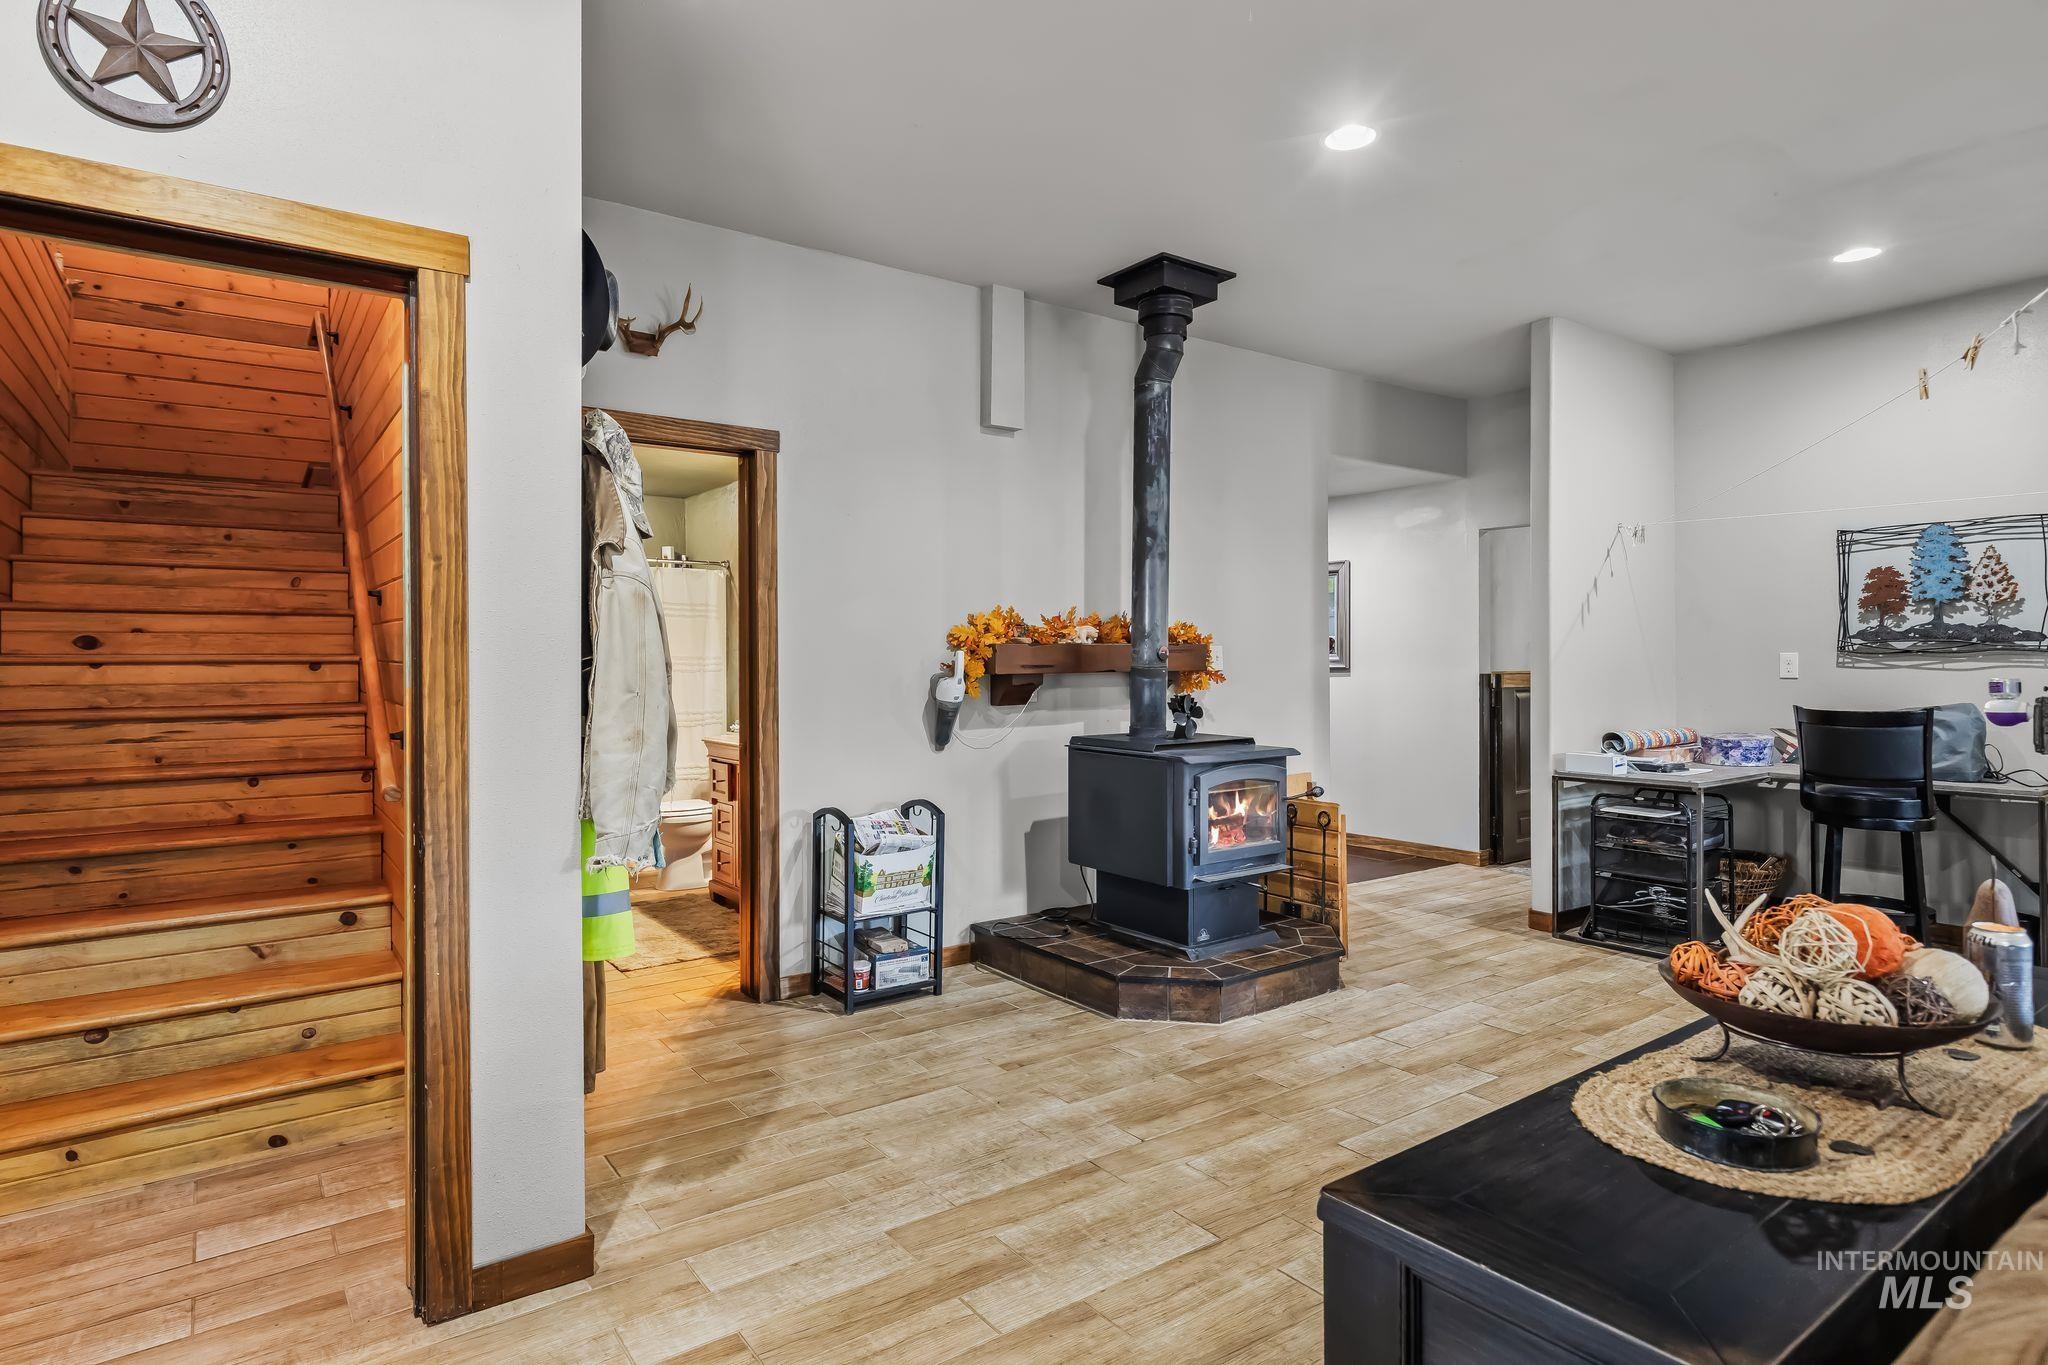
Wood-finish flooring throughout, featuring a prominent wood-burning stove with a stone surround
-
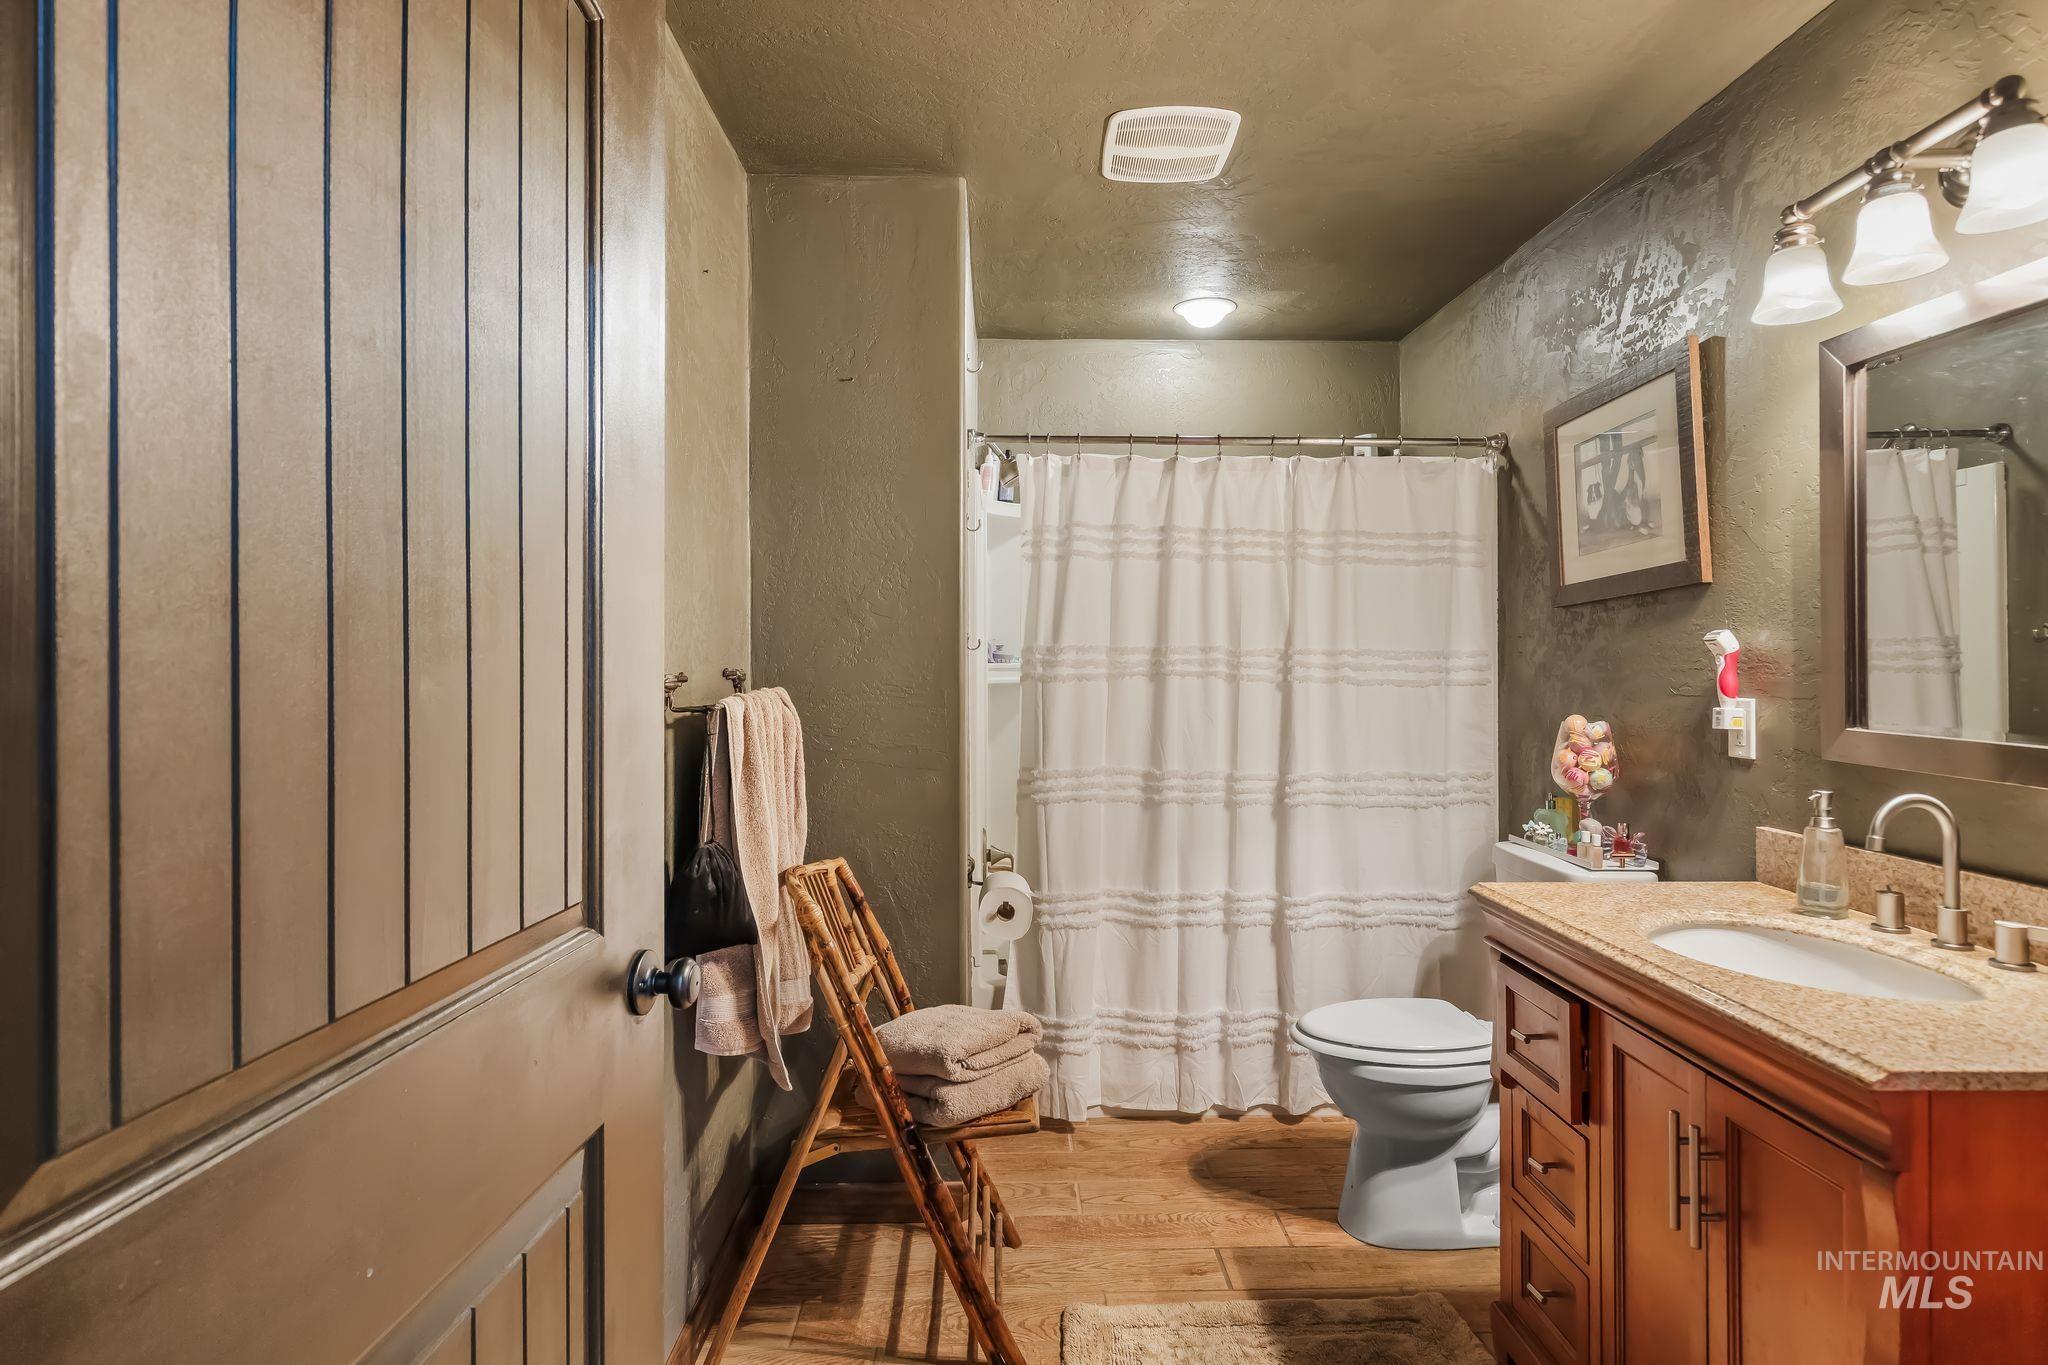
Spa-inspired primary bathroom featuring a wood-finish vanity with dual sinks, marble countertop, and brass fixtures
-
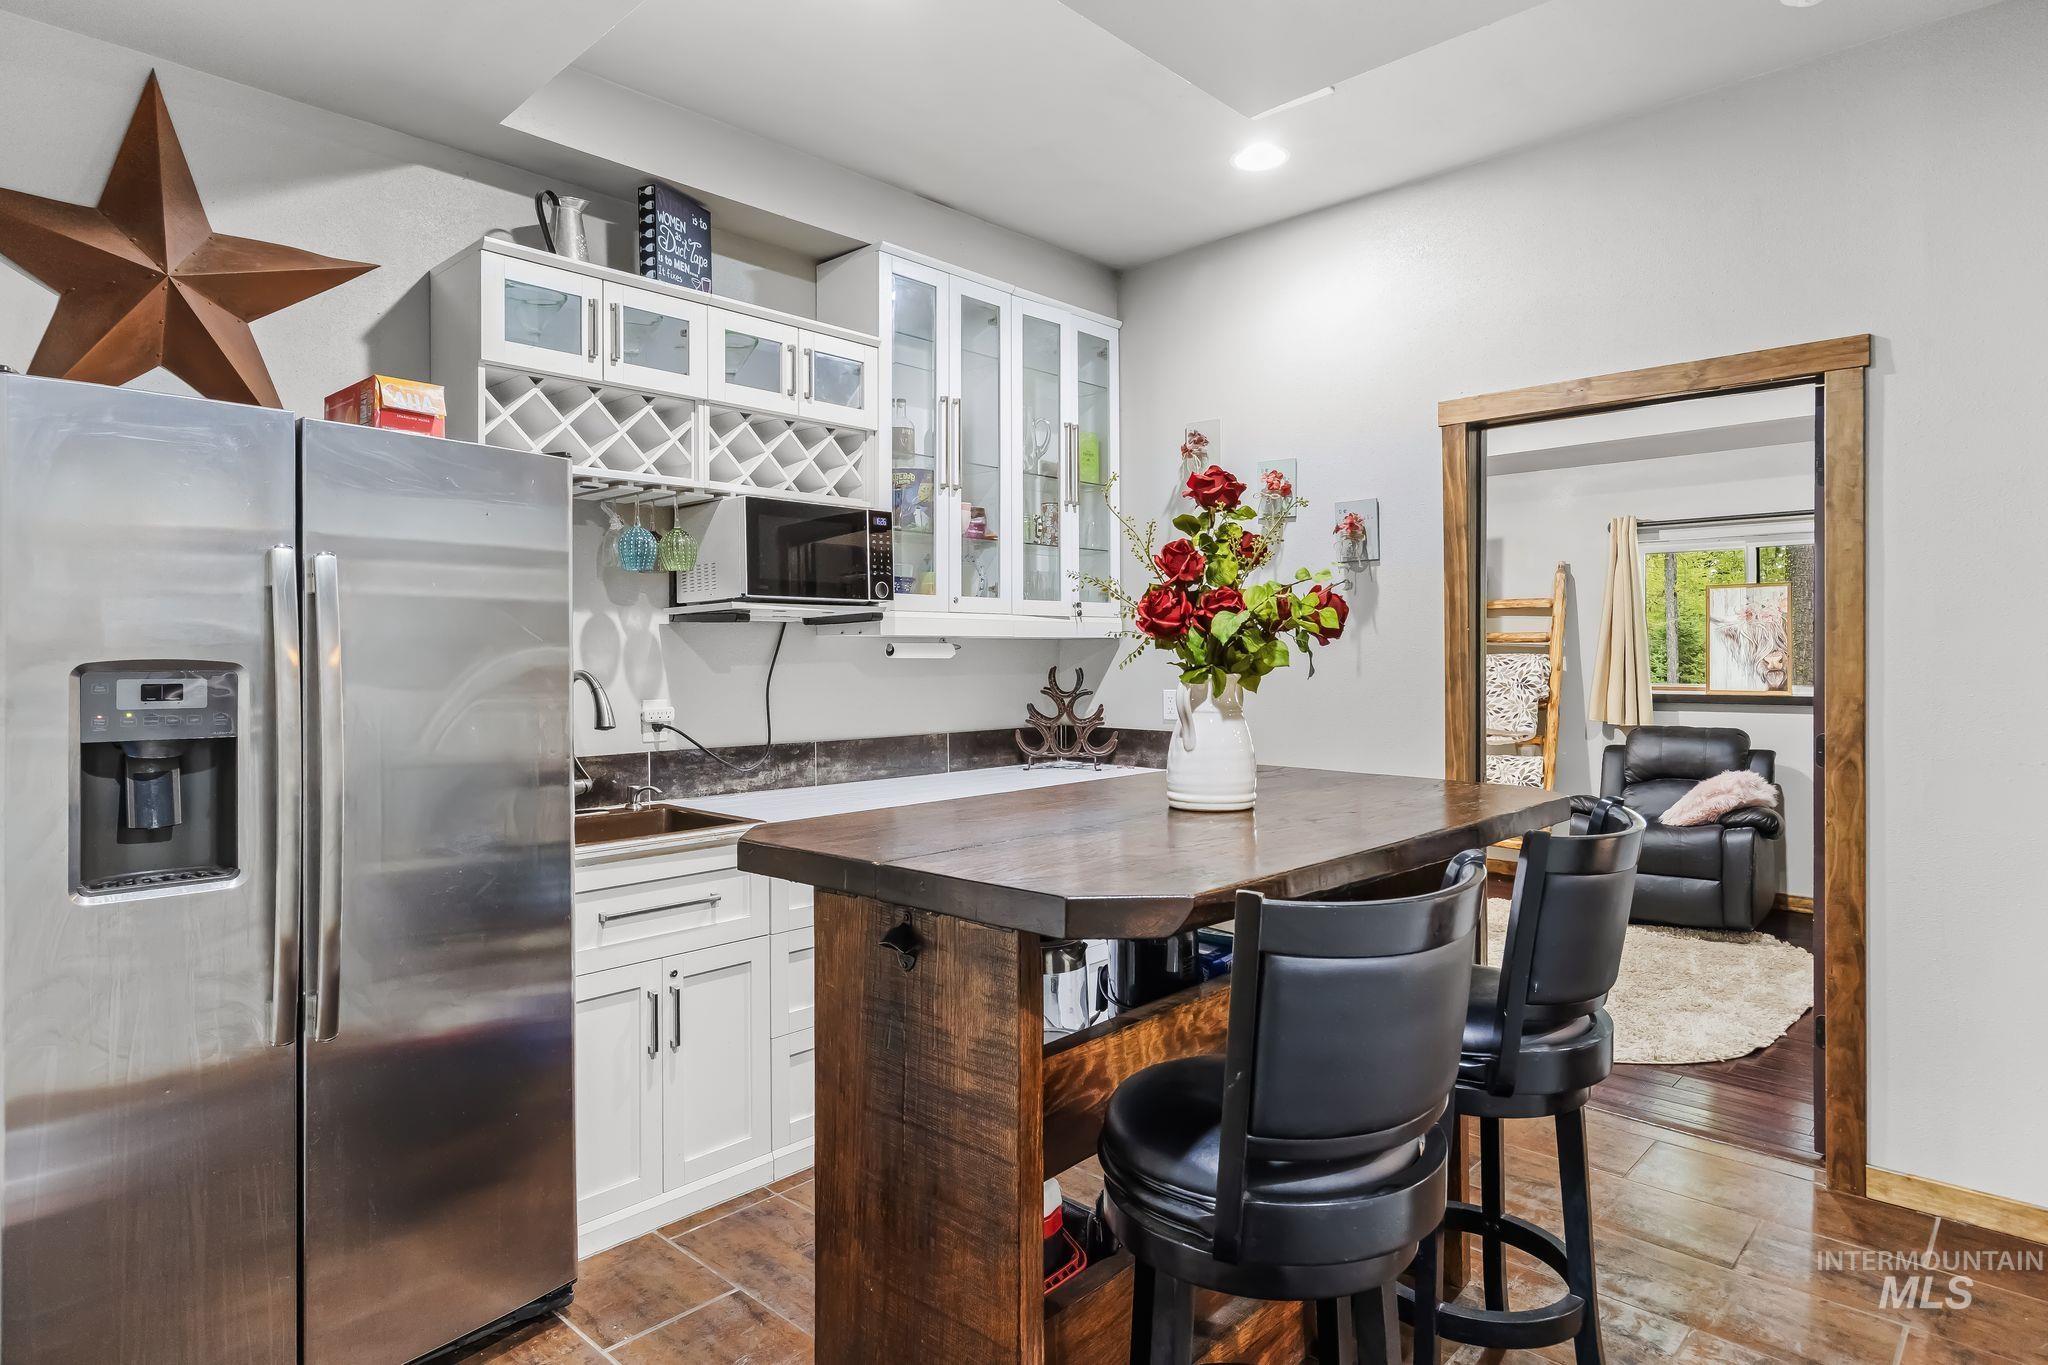
Wet bar featuring white cabinetry, a built-in wine rack, a stainless steel refrigerator, and a dark wood-finish countertop
-
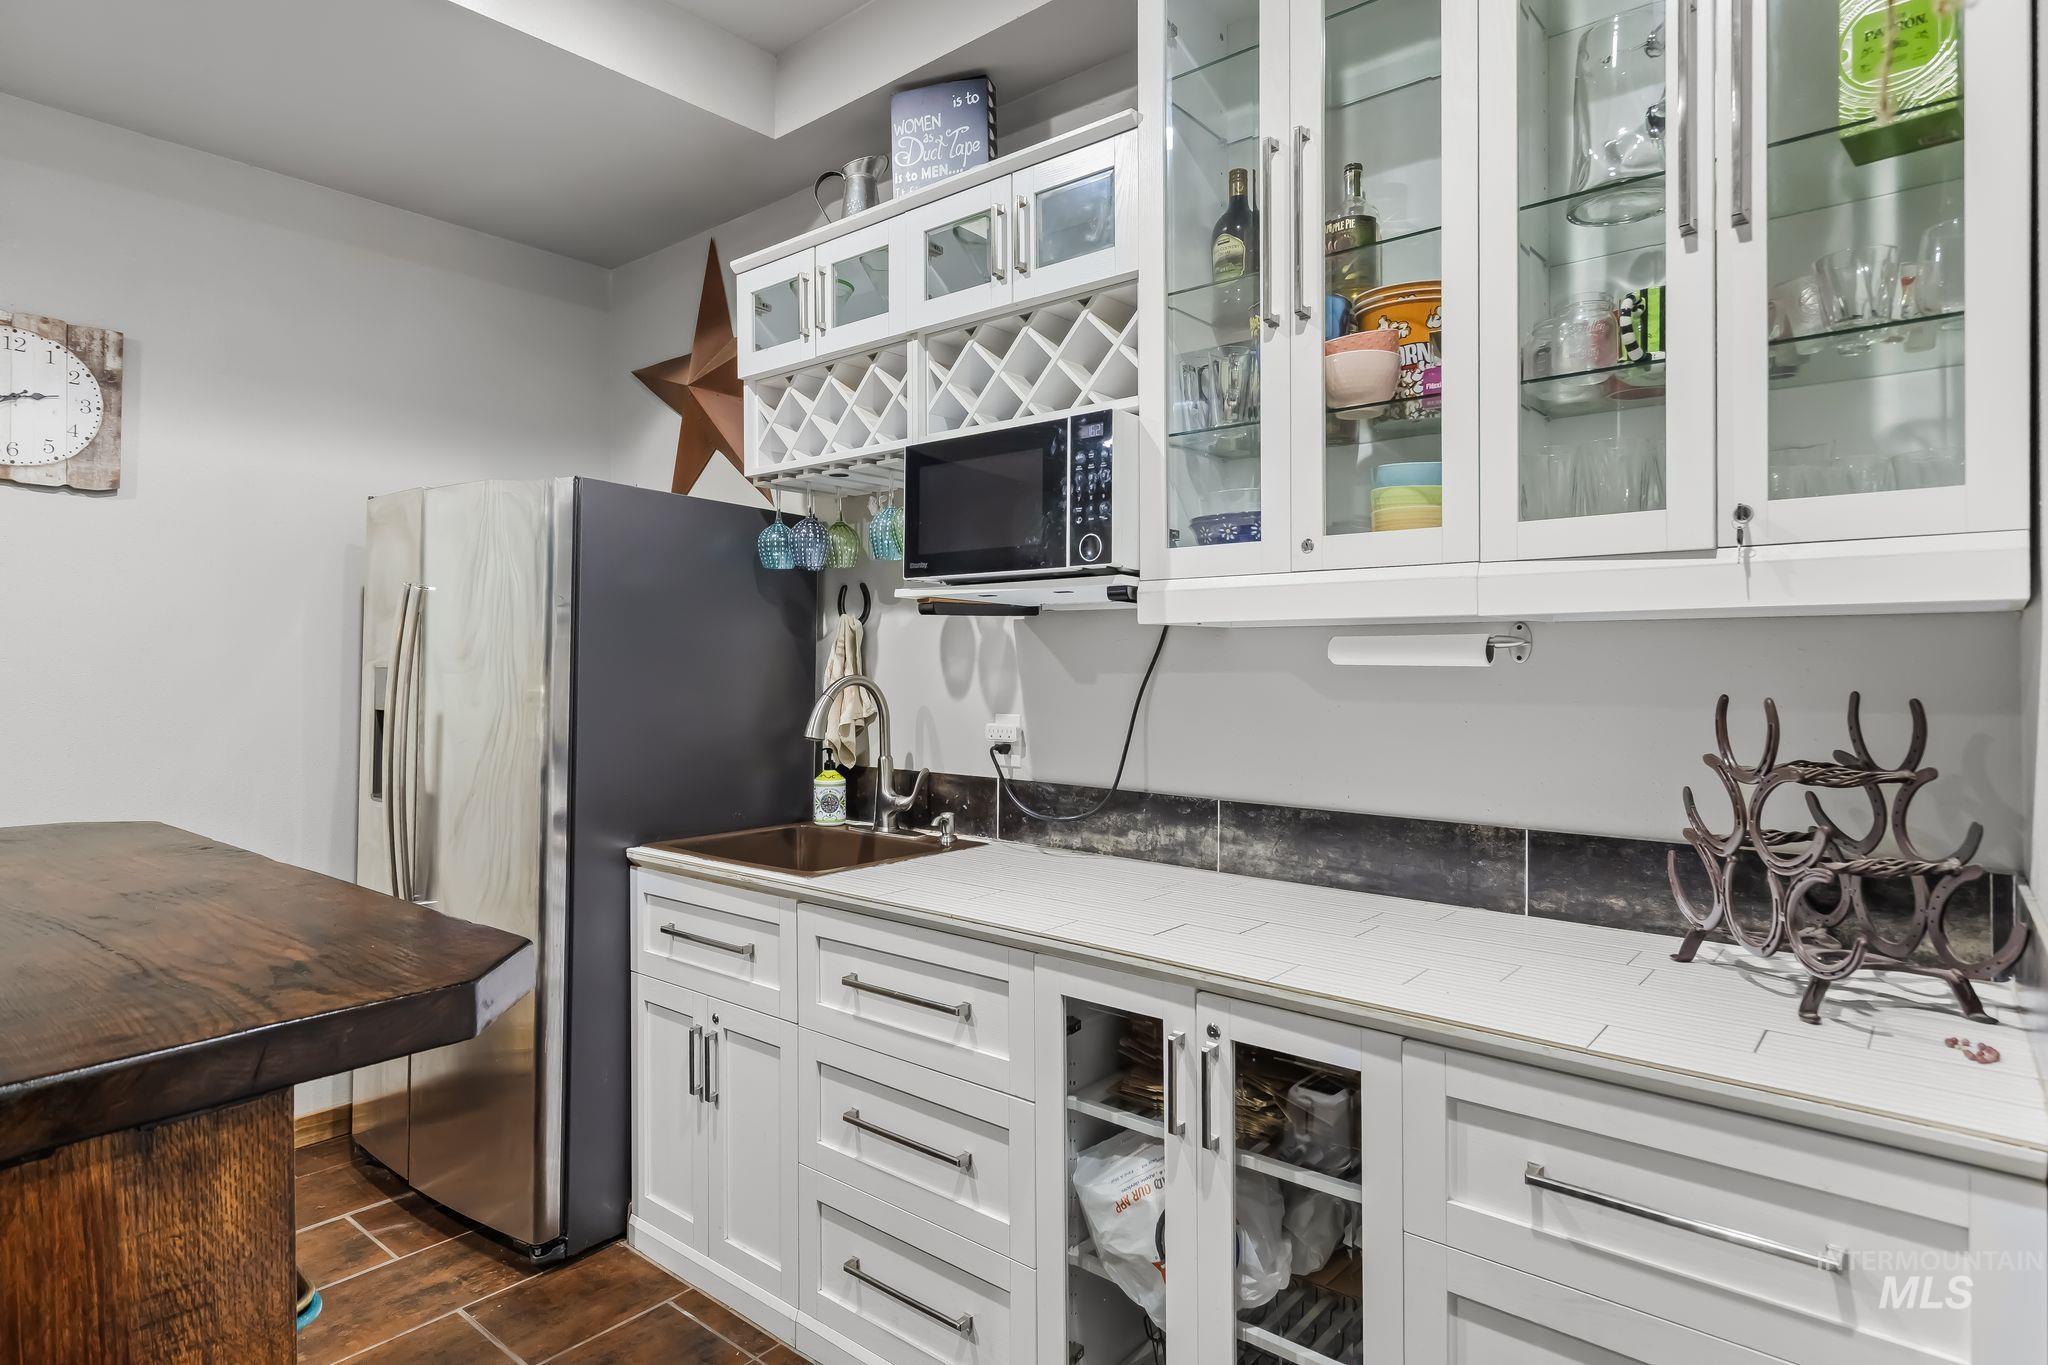
White cabinetry with glass-front upper doors, built-in wine rack, and a stainless steel sink
-
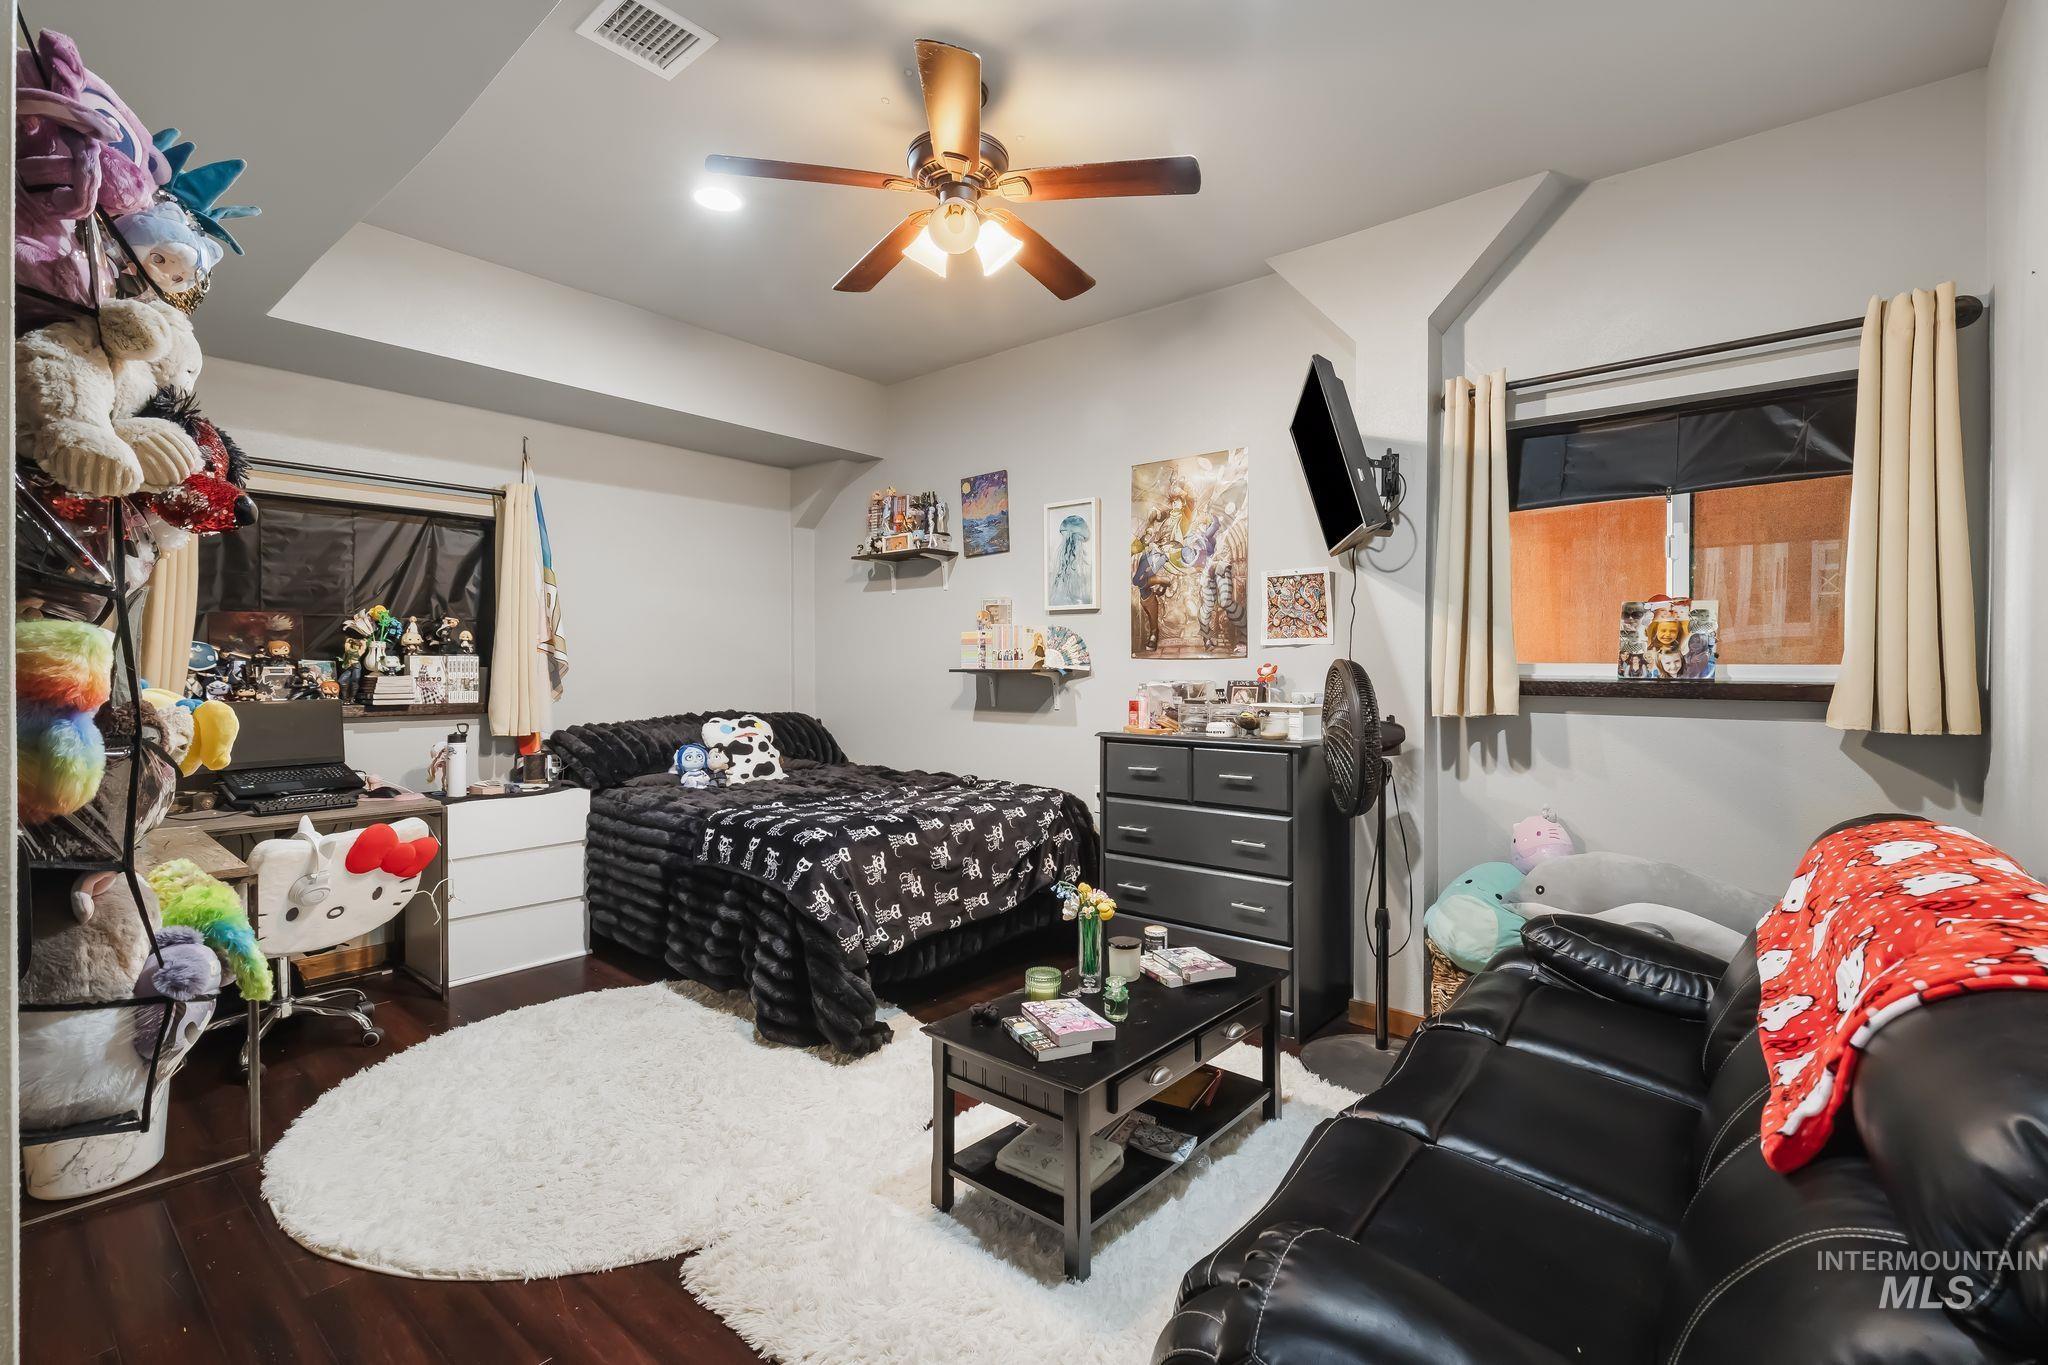
Dark wood-finish flooring, recessed lighting, and a ceiling fan with integrated light
-
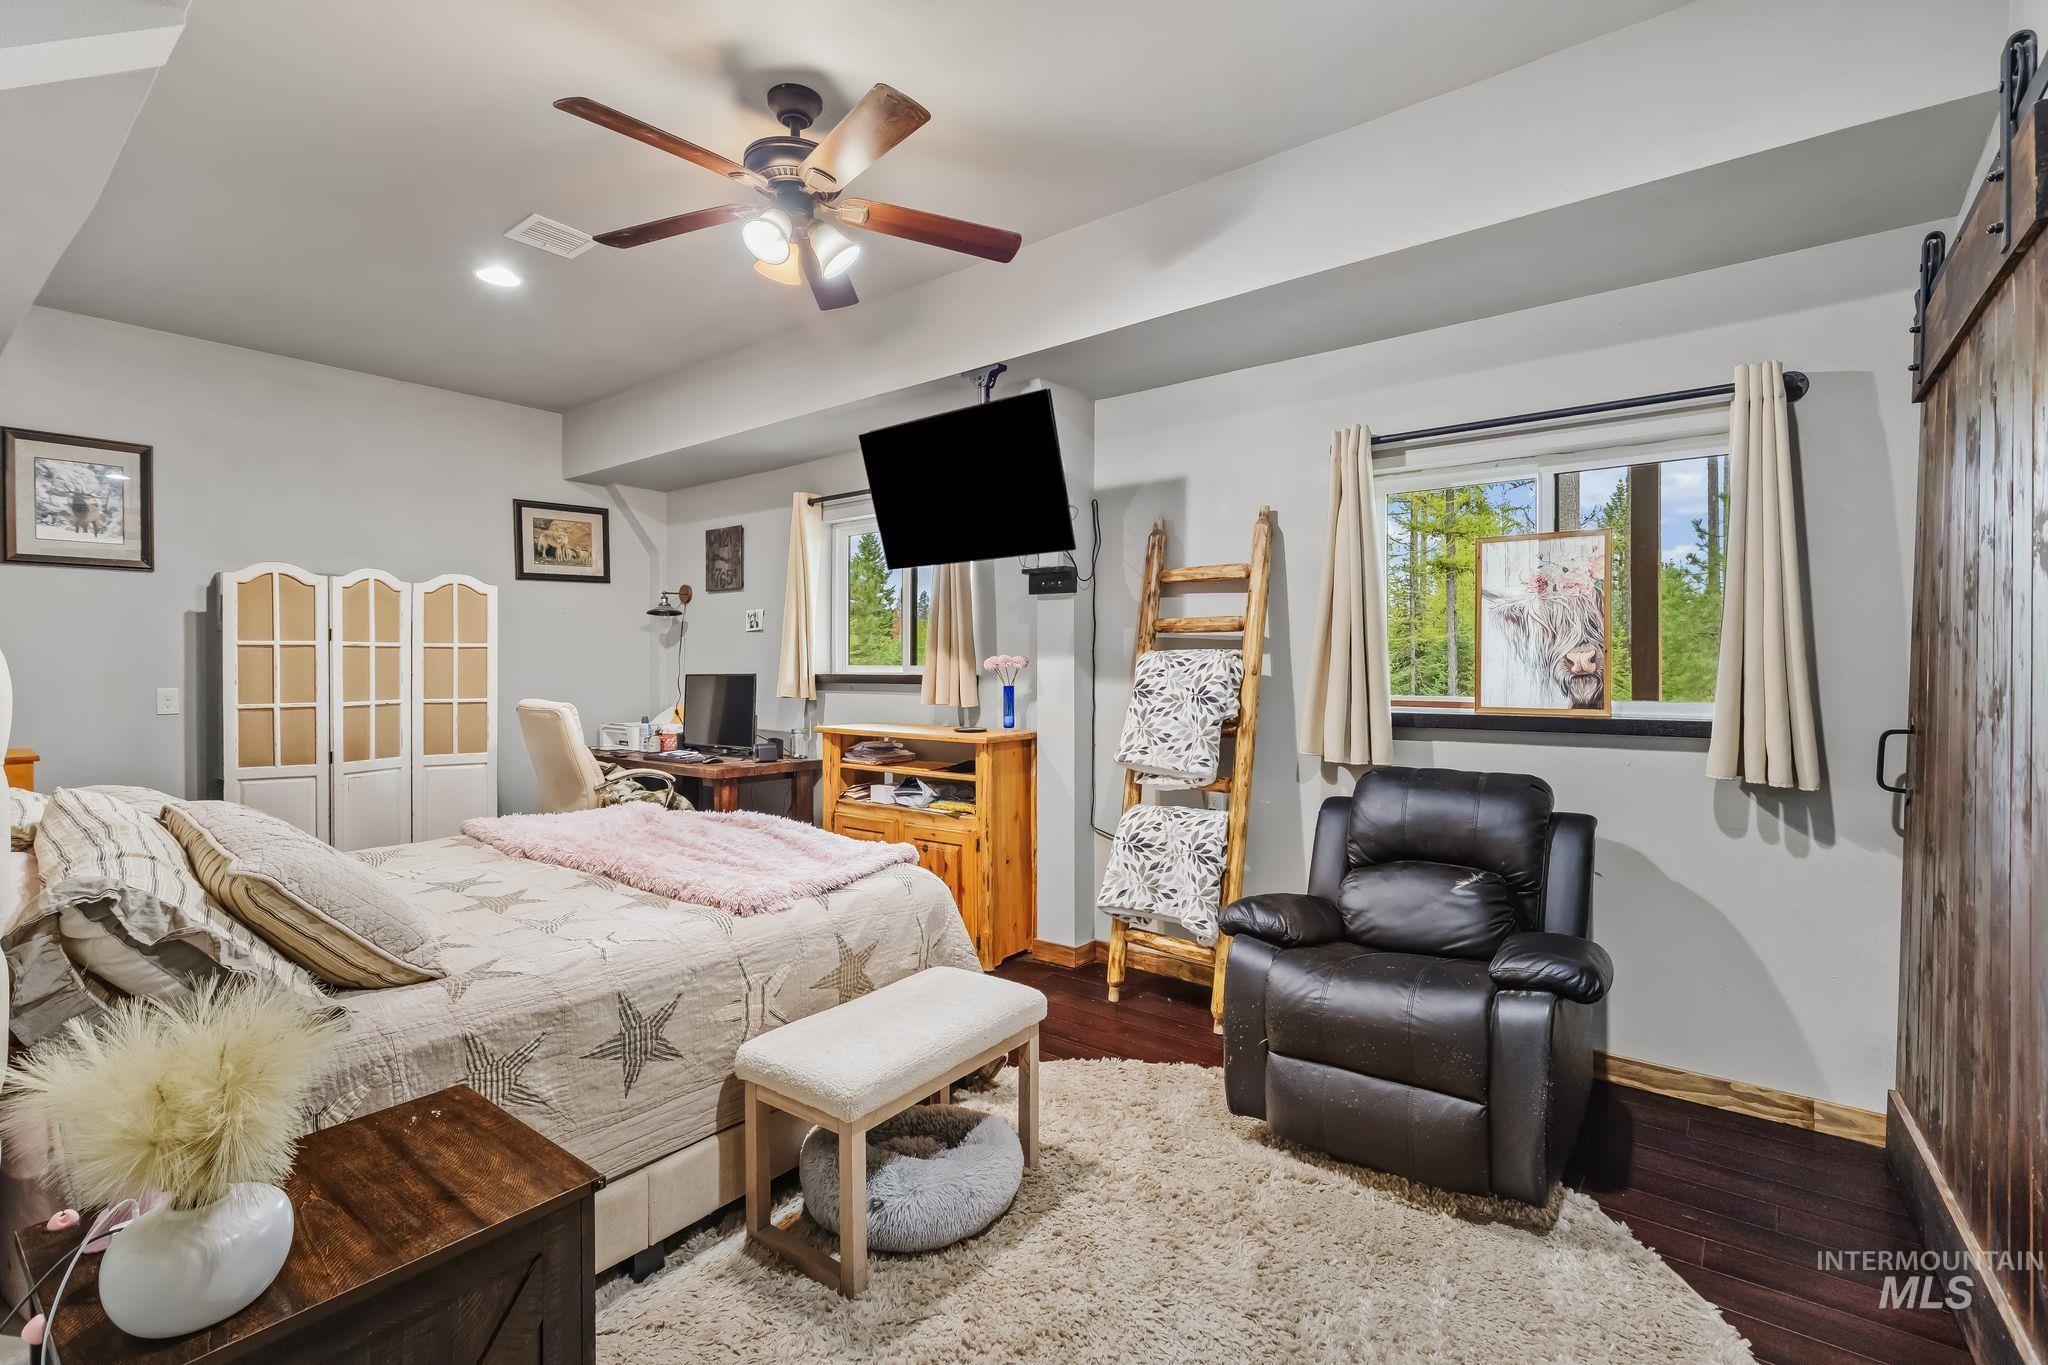
Recessed lighting, wood-finish flooring, and a ceiling fan with integrated lighting
LUXURY BLUE MOUNTAIN ESTATE | 25 ACRES | EASTERN WASHINGTON A rare Eastern Washington mountain retreat where luxury, privacy, and country living come together. Nestled among the Blue Mountains, this stunning 3,456 sq ft estate on 25 fully fenced acres offers exceptional space and amenities. Built in 2014, 3bd, 2.5ba this home features 14-ft vaulted ceilings, tongue-and-groove stained pine, bamboo flooring, an open-concept design, large bedrooms, and two kitchens. The impressive primary suite offers a tiled walk-in shower, walk-through closet with beautiful barn doors, and a private 12×26 deck. The kitchen features a gorgeous copper farmhouse sink, pantry, and plenty of space for entertaining. Outside, the property is designed for both recreation and country living with a 36×48 shop with lean-to, 40×60 arena/cattle pen, powered and watered chicken coop, and a remarkable 30×48 greenhouse with automatic venting plus temperature and humidity controls. An artesian well runs year-round, while Mill Creek flows through the northern portion of the property and two seasonal creeks cross the southern acreage. The property also features 24KW of solar power. Enjoy the peaceful mountain setting while remaining conveniently located approximately 5 miles from Field Springs, 20 minutes to the Grande Ronde River, and 25 minutes to Asotin. Private and truly special mountain retreat!
- Heating:
- Wood, Electric, Propane
- Cooling:
- Central air
- Fireplace:
- Wood Stove
- Garage Capacity:
- 2
- Country:
- US
- State:
- WA
- City:
- Anatone
- Zipcode:
- 99401
- Street:
- 3989 E Mountain Rd.
- Longitude:
- W118° 49' 56.5''
- Latitude:
- N46° 6' 22.9''
- Master Bedroom Level:
- Main
- Bedroom 2 Level:
- Main
- Bedroom 3 Level:
- Main
- School District:
- Asotin Anatone
- Elementary School:
- Asotin
- Middle School:
- Asotin
- High School:
- Asotin
- Status:
- New
- Type:
- Single Family w/ Acreage
- Level:
- Two Story
- Tax Year:
- 2026
- Taxes:
- $910
- Potential Short Sale:
- No
- Age:
- 11 - 20 Years
- Auction:
- No
- Flood Ins Required:
- Unknown
- HUD Owned:
- No
- In Foreclosure:
- No
- Land Size:
- 20 - 40 Acres
- Home Owner Exempt:
- No
- HOA Frequency:
- Not Applicable
- Inc Kitchen Features:
- Breakfast bar, Dishwasher, Microwave, Oven/range freestanding, Pantry, Refrigerator, Washer, Dryer, Countertop-laminate
- Lot Features:
- Garden Space, Horses, Dog Run, View, Chickens, Wooded, Creek/stream, RV Parking
- Water:
- Individual well, Spring
- Land Use:
- Single
Residential For Sale
3989 E Mountain Rd., Anatone, Washington 99401
- Property Type :
- Residential
- Listing Type :
- For Sale
- Status :
- Active
- Listing ID :
- 99002930
- Price :
- $1,075,000
- Bedrooms :
- 3
- Bathrooms :
- 2.5
- Apx SqFt :
- 3,456 SqFt
- Year Built :
- 2014
- Lot Area :
- 25 Acres
- Days on Market :
- 1
- Subdivision :
- 0 Not Applicable
- Update Date :
- 10/06/2026 03:44:19



