
-
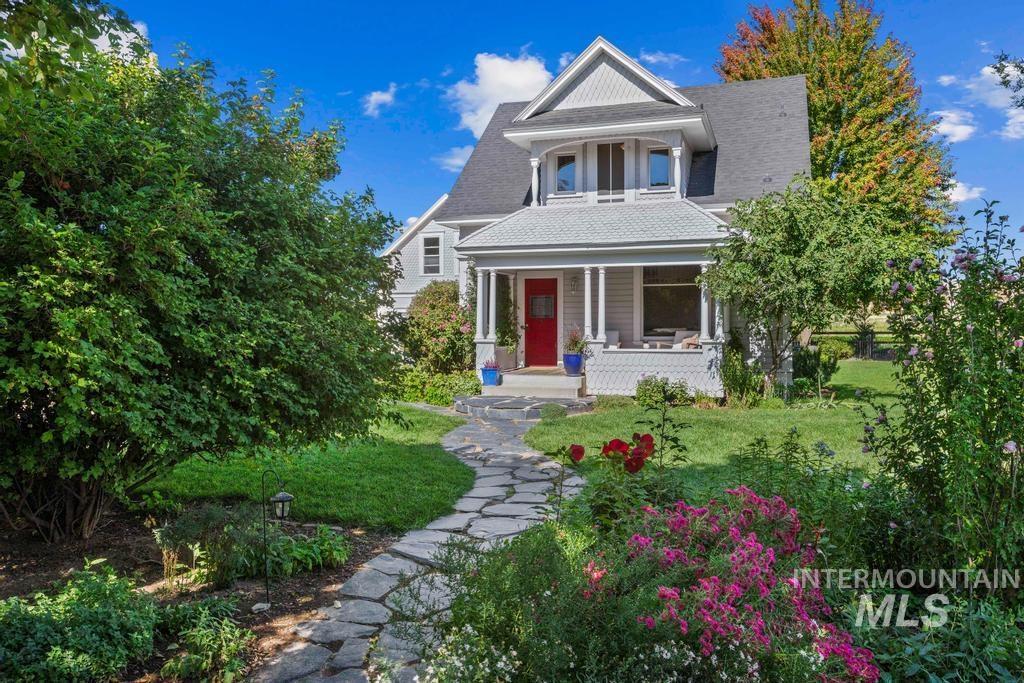
Architectural facade with a red entry door and covered porch
-
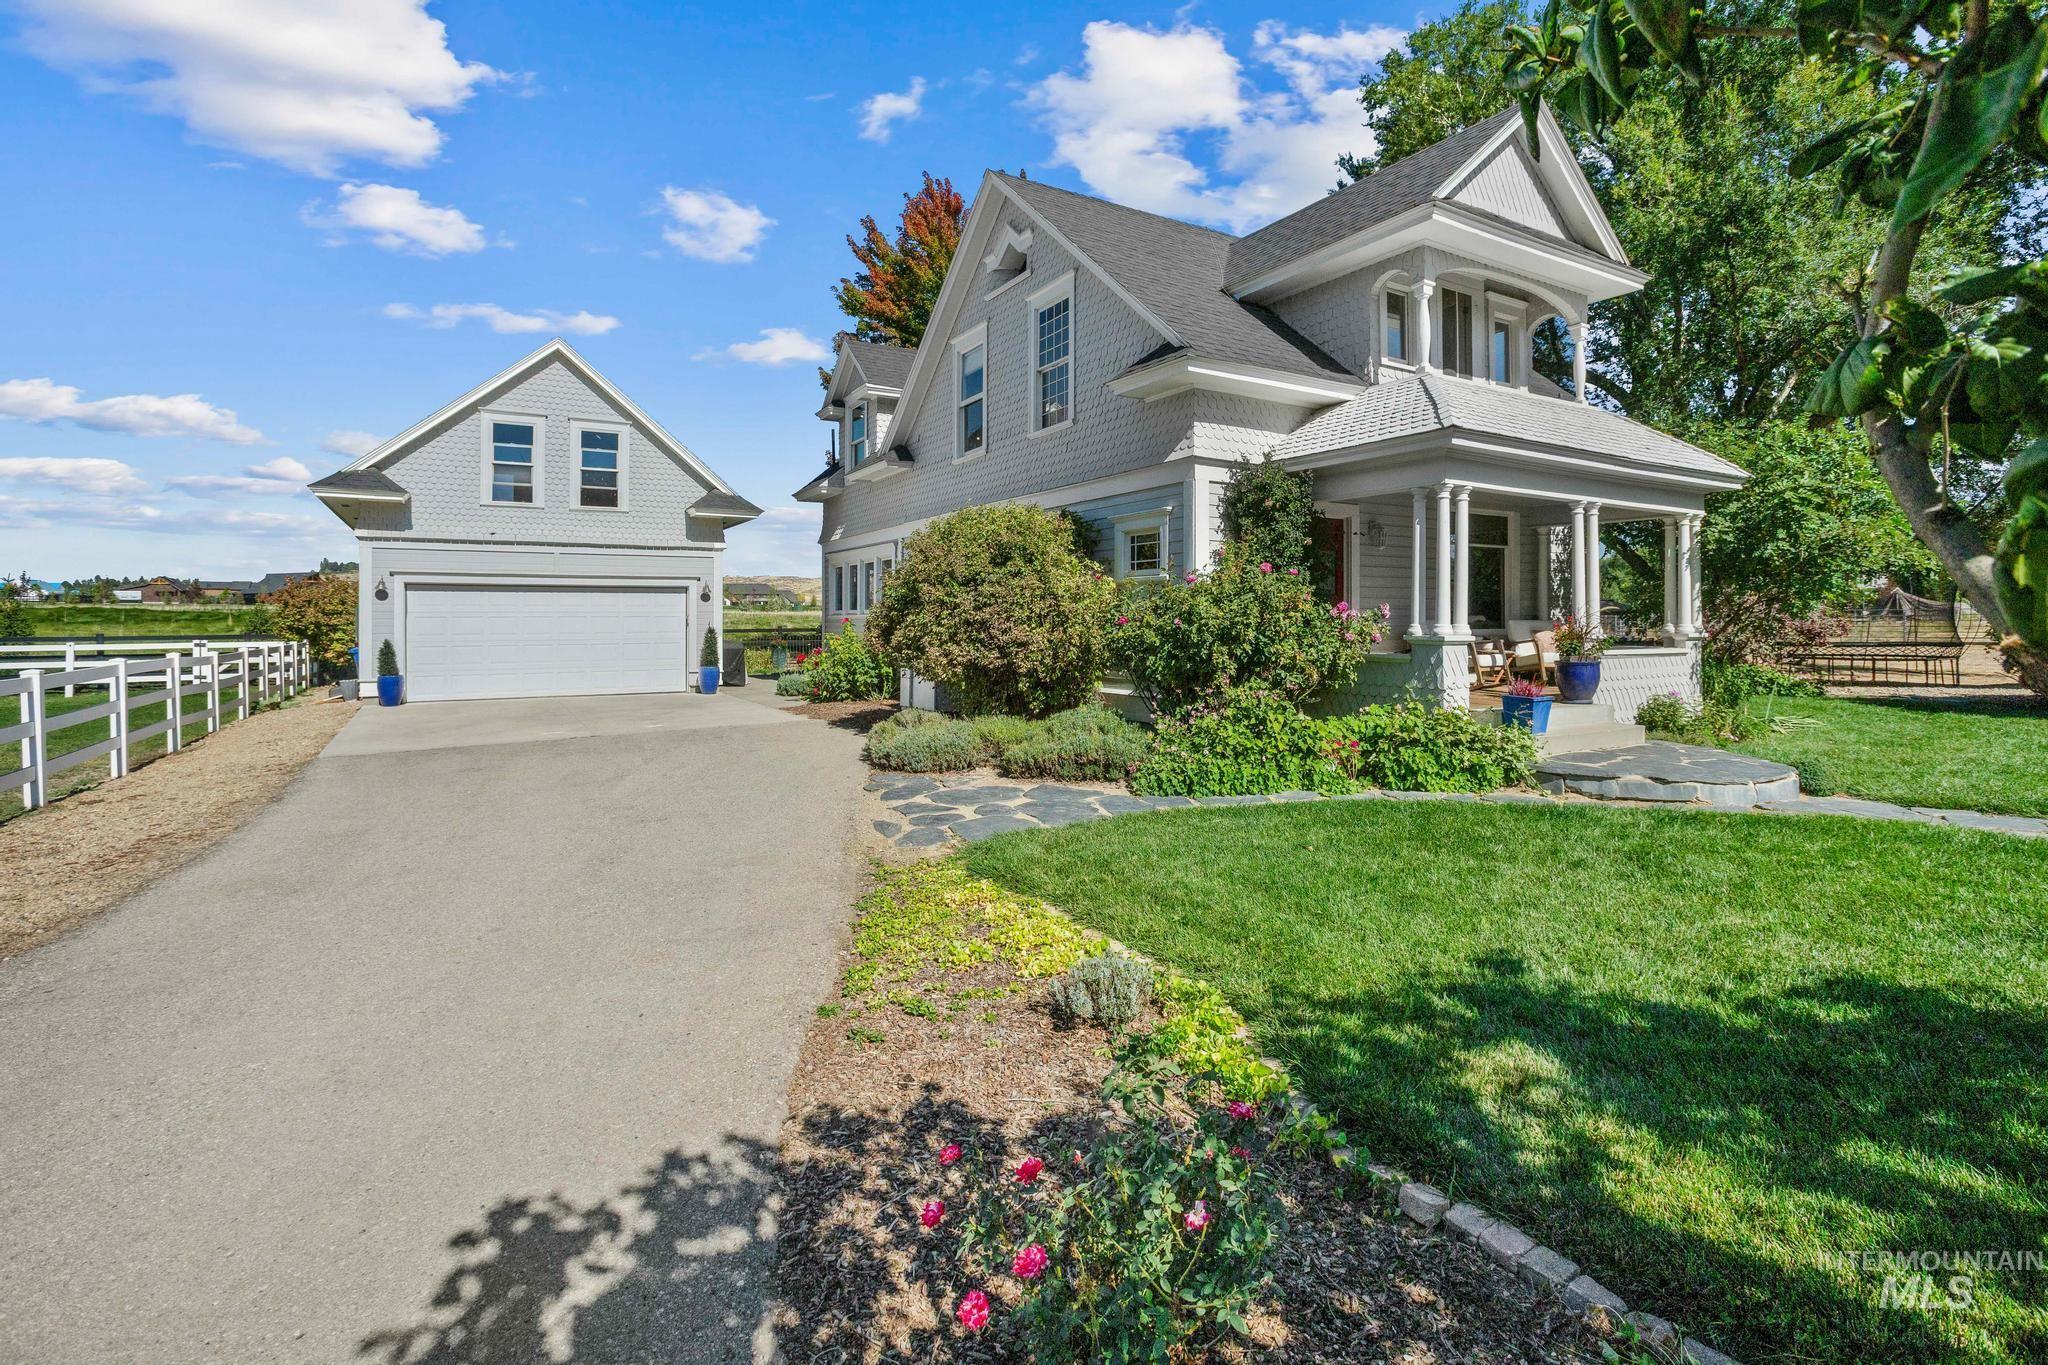
Victorian-style residence with a covered front porch, a detached garage with upper-level windows, and a paved driveway
-
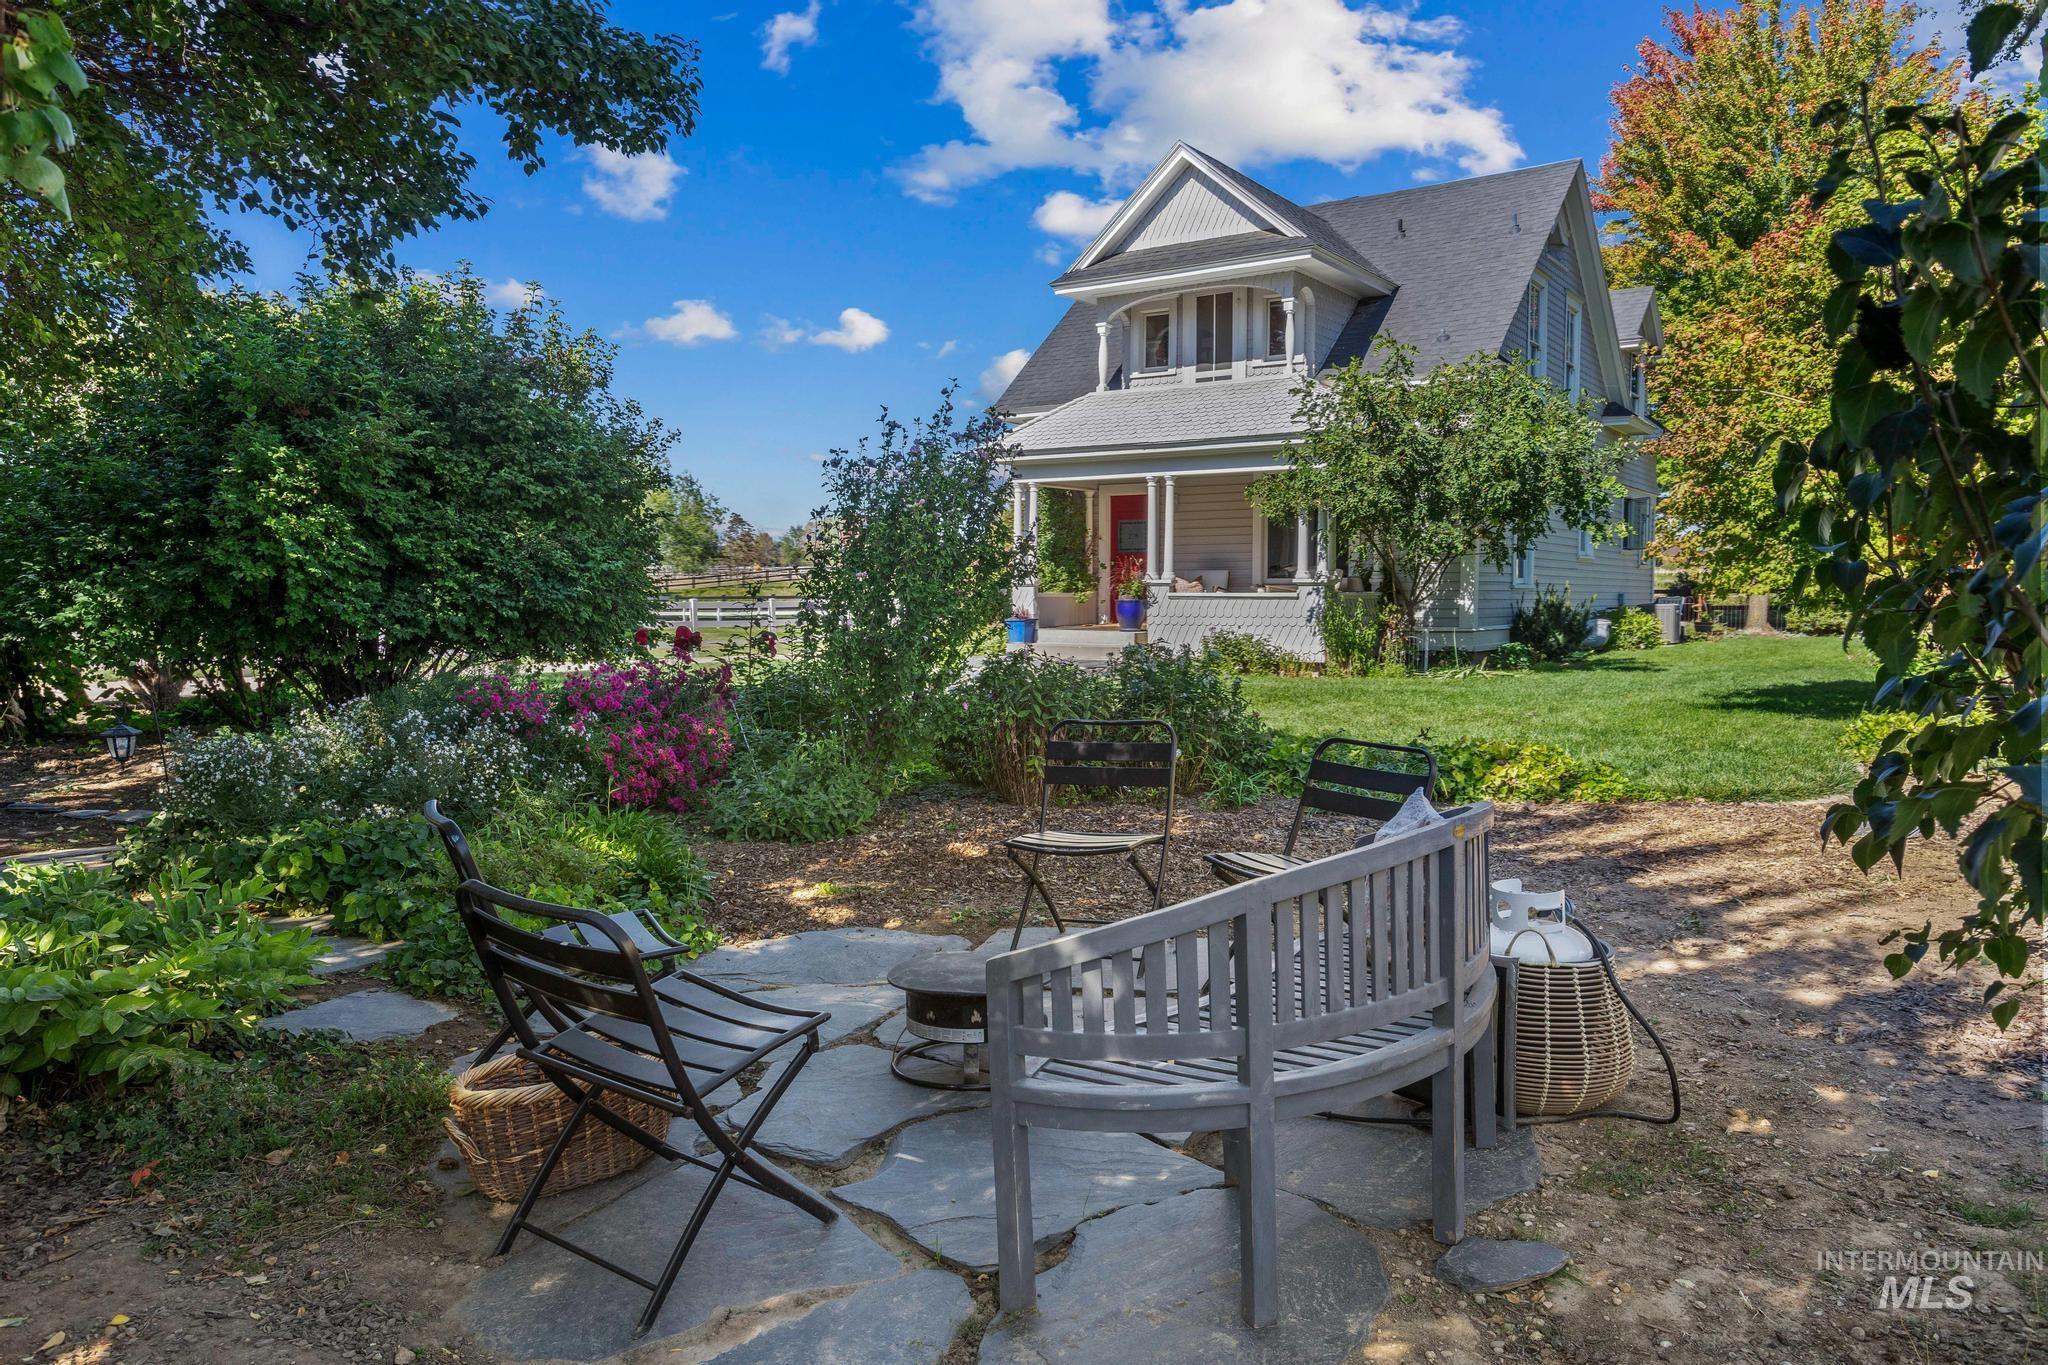
Flagstone patio with a stone fire pit, surrounded by lush landscaping and a manicured lawn
-
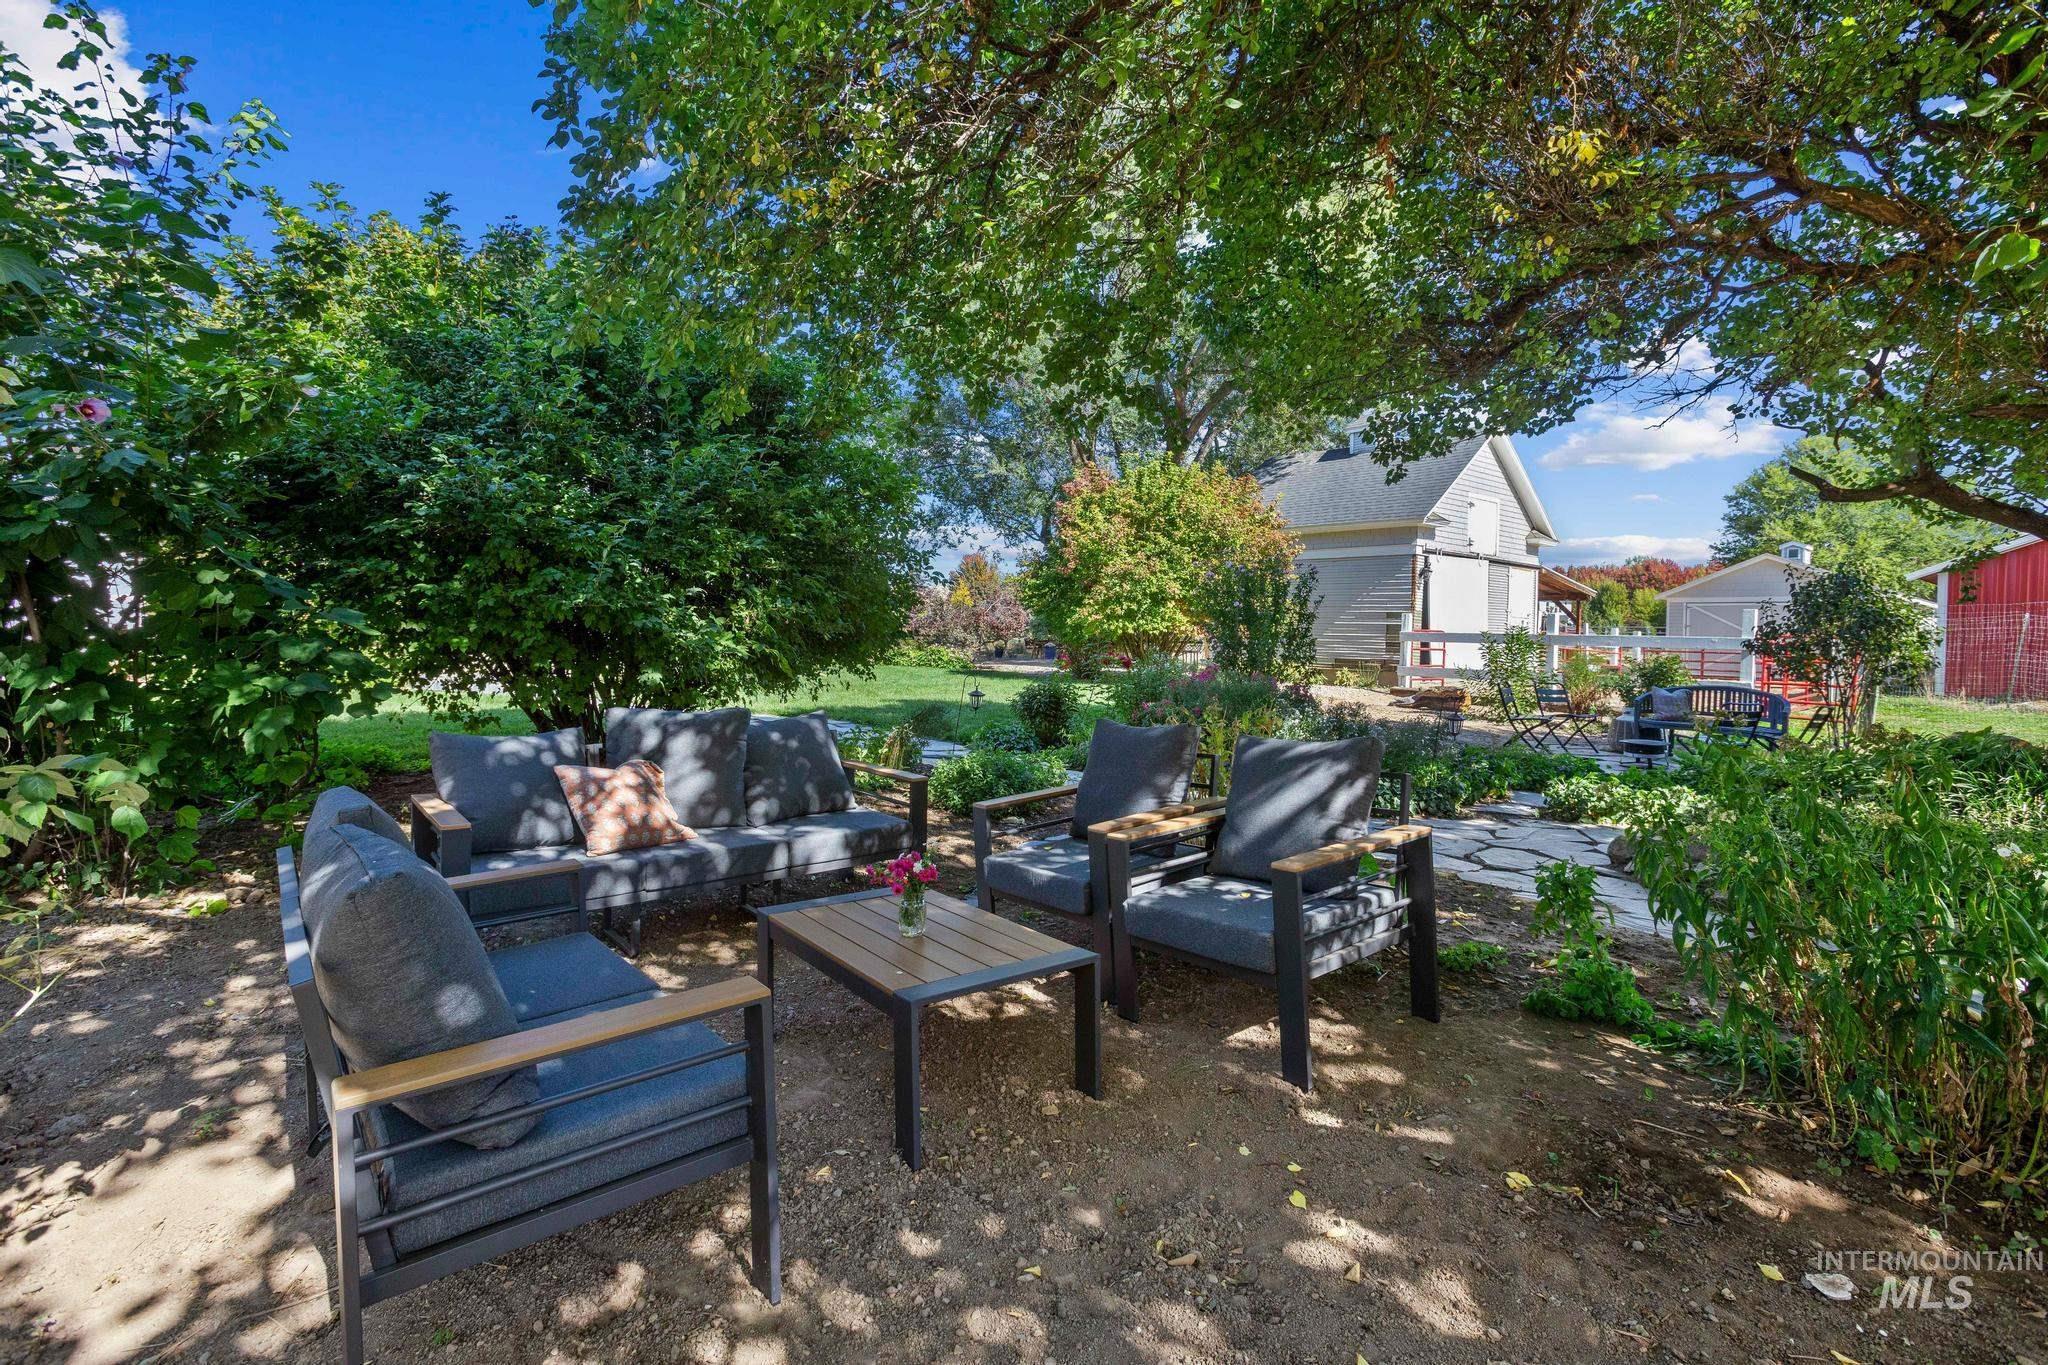
Landscaped outdoor area featuring mature trees and a stone-paver pathway
-
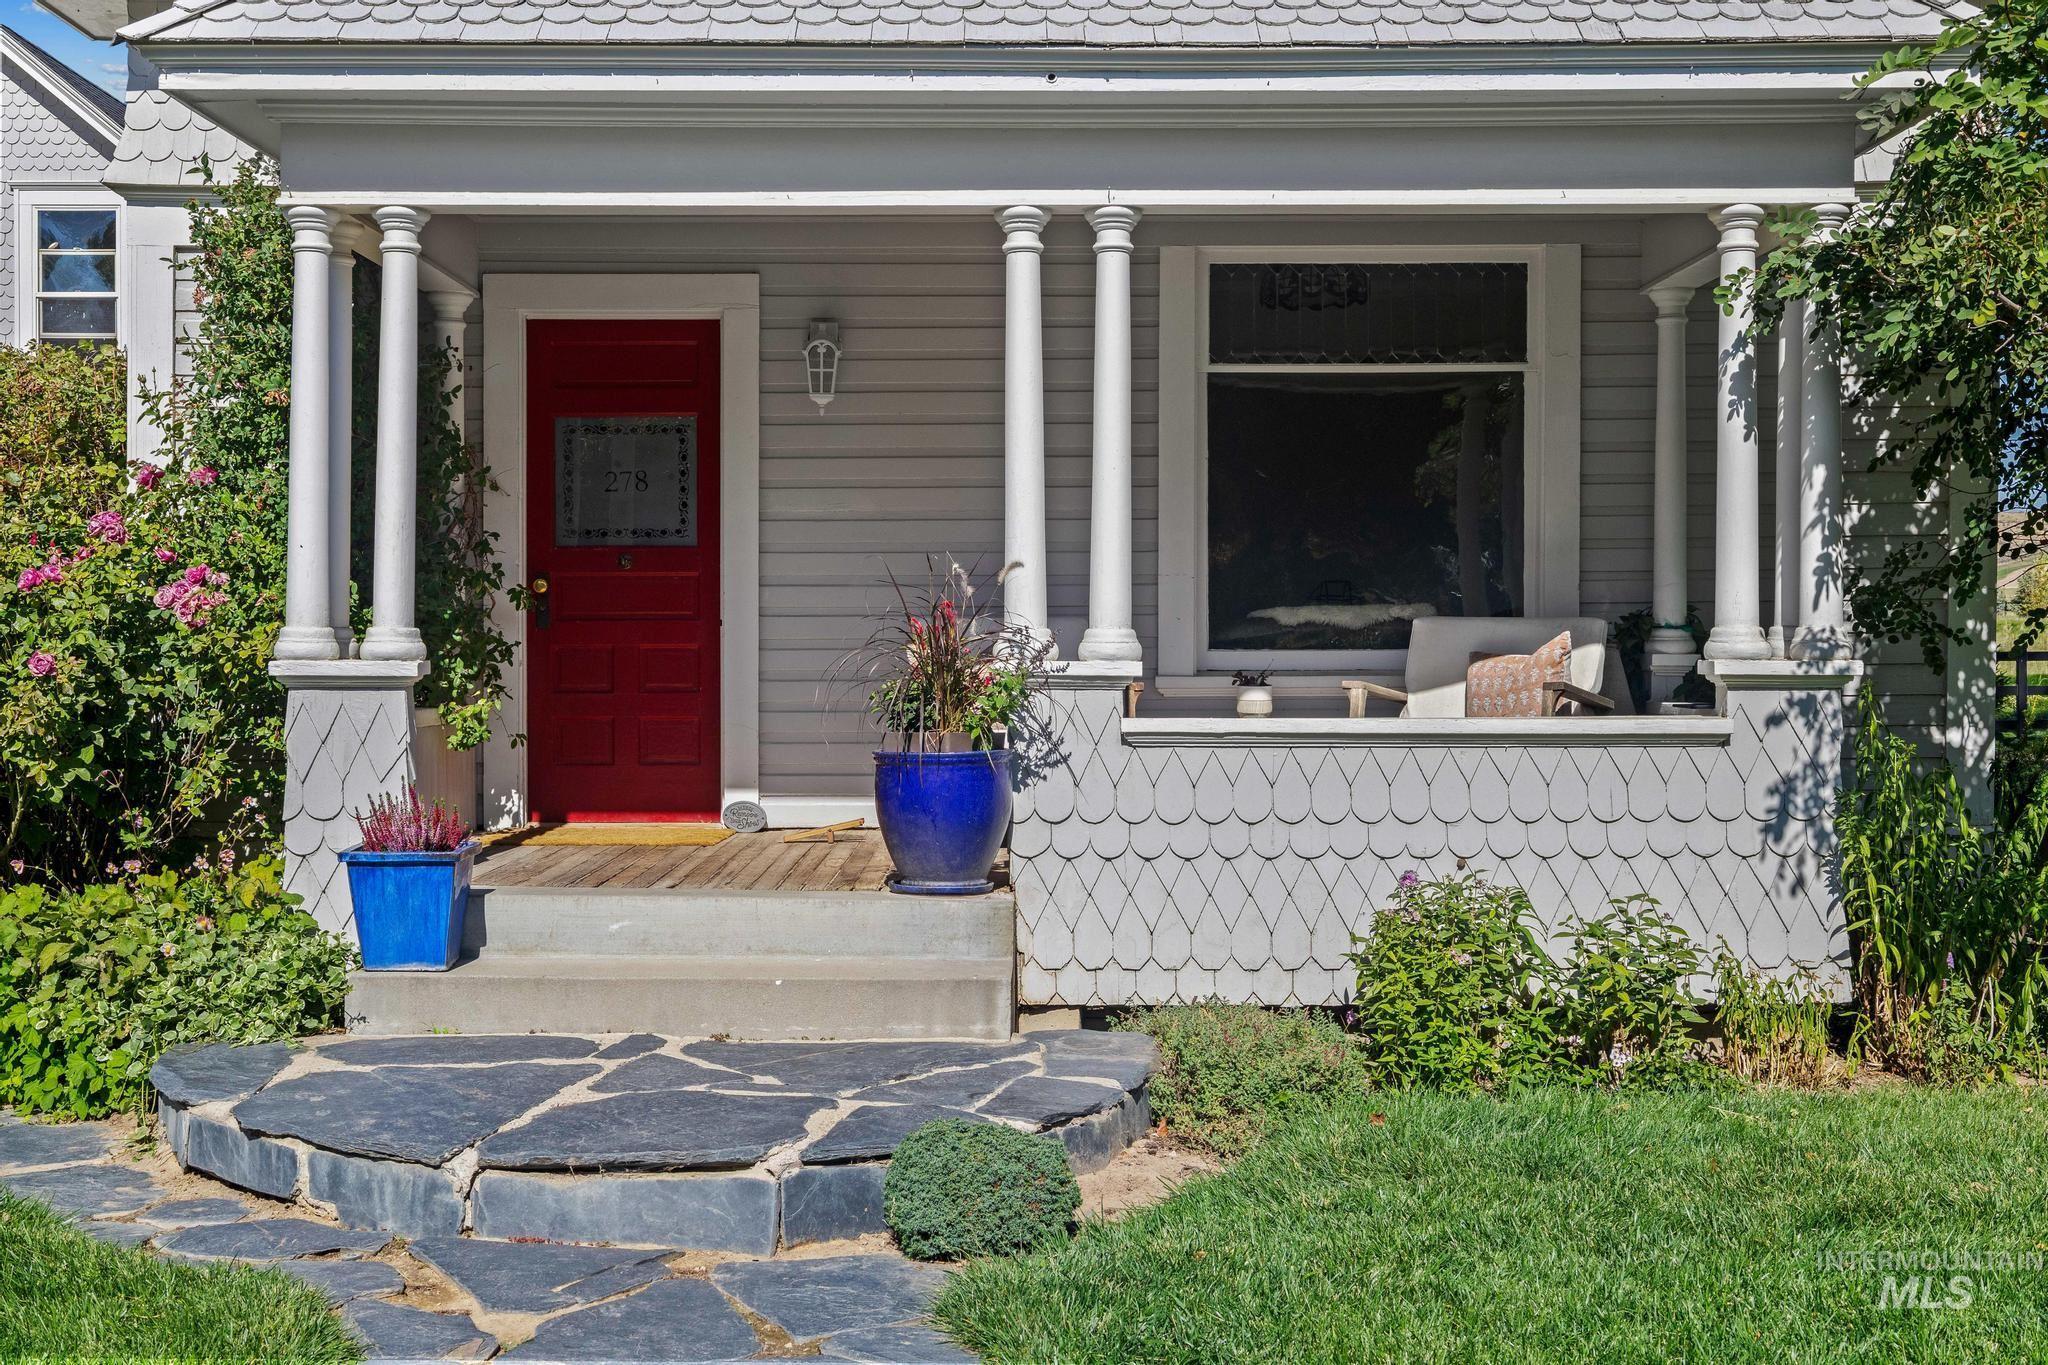
Front porch featuring four white columns, red entry door with decorative glass insert, and shingle siding with a scalloped pattern
-
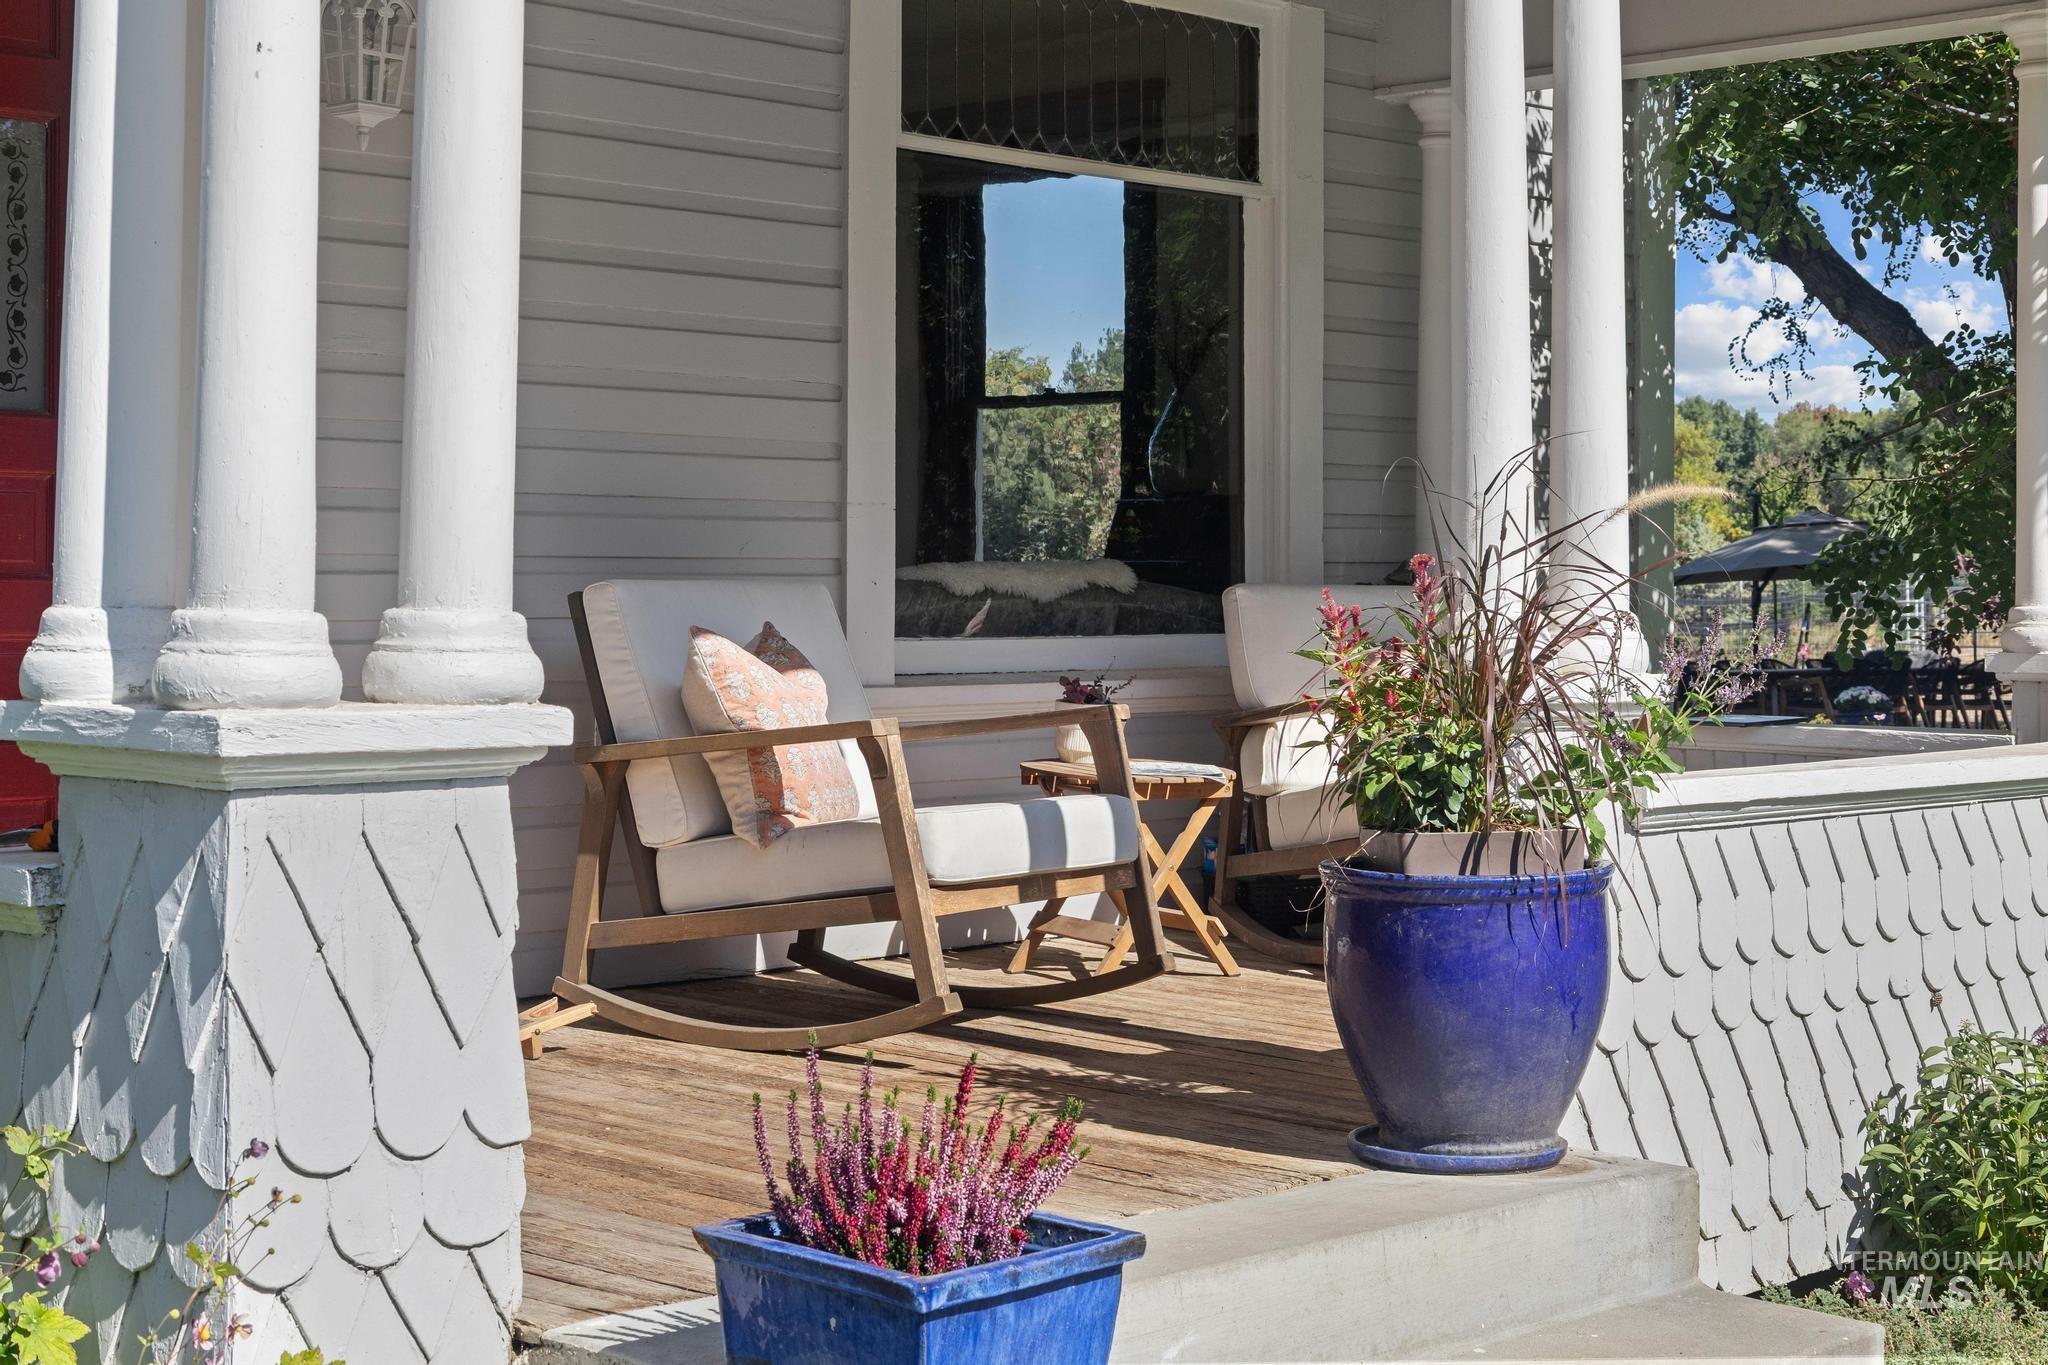
Front porch with wood-finish flooring, white columns, and gray siding
-
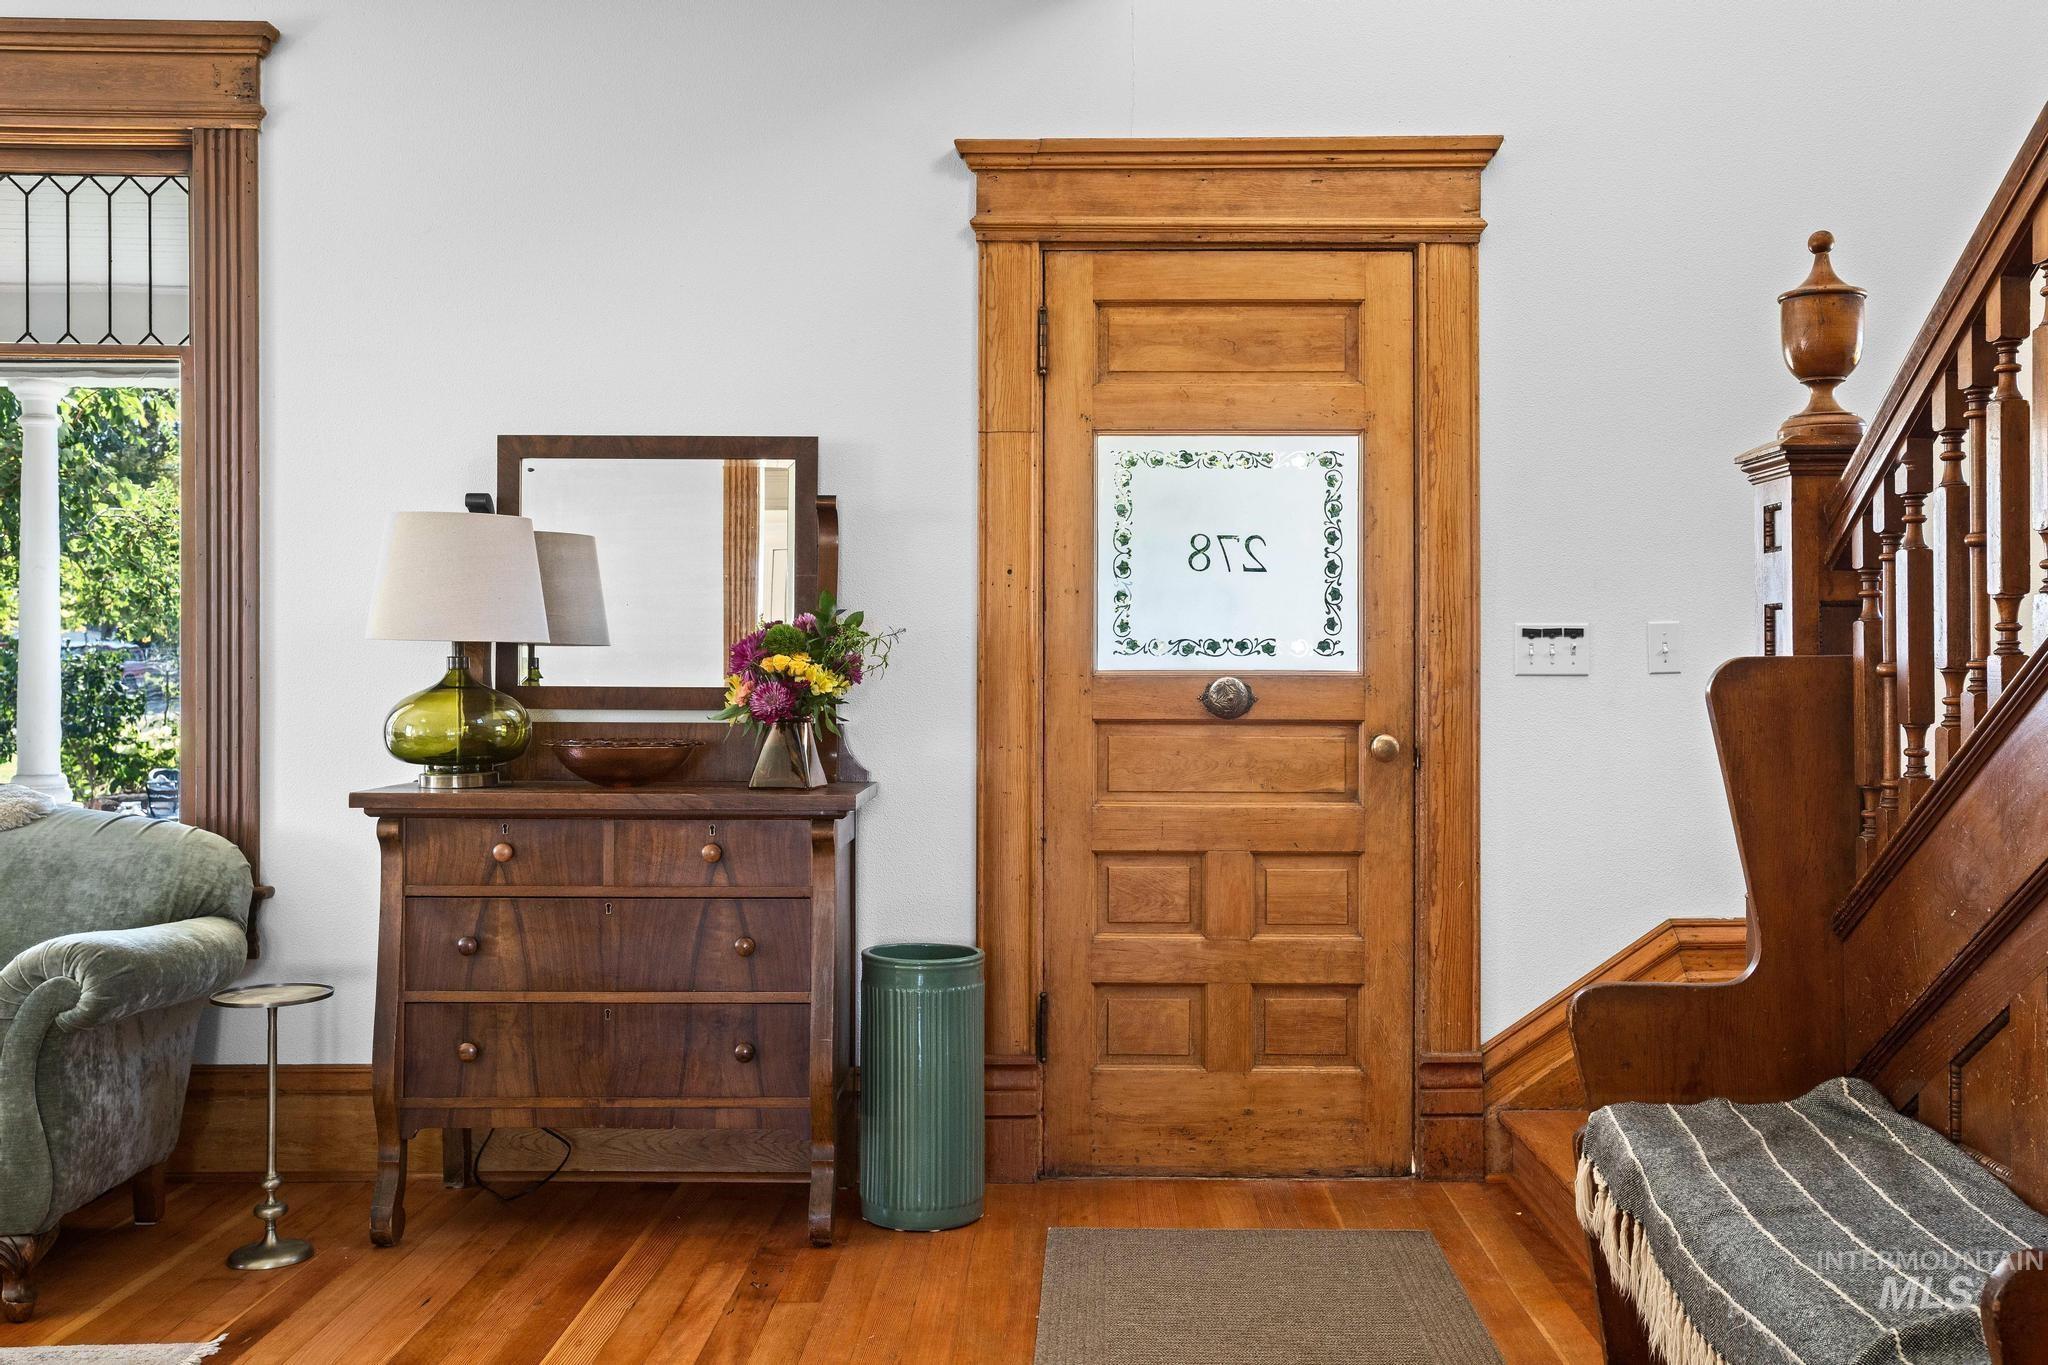
Hardwood flooring, wood-framed window with decorative grille, wooden door with frosted glass insert, wood staircase with balusters, and substantial wood trim
-
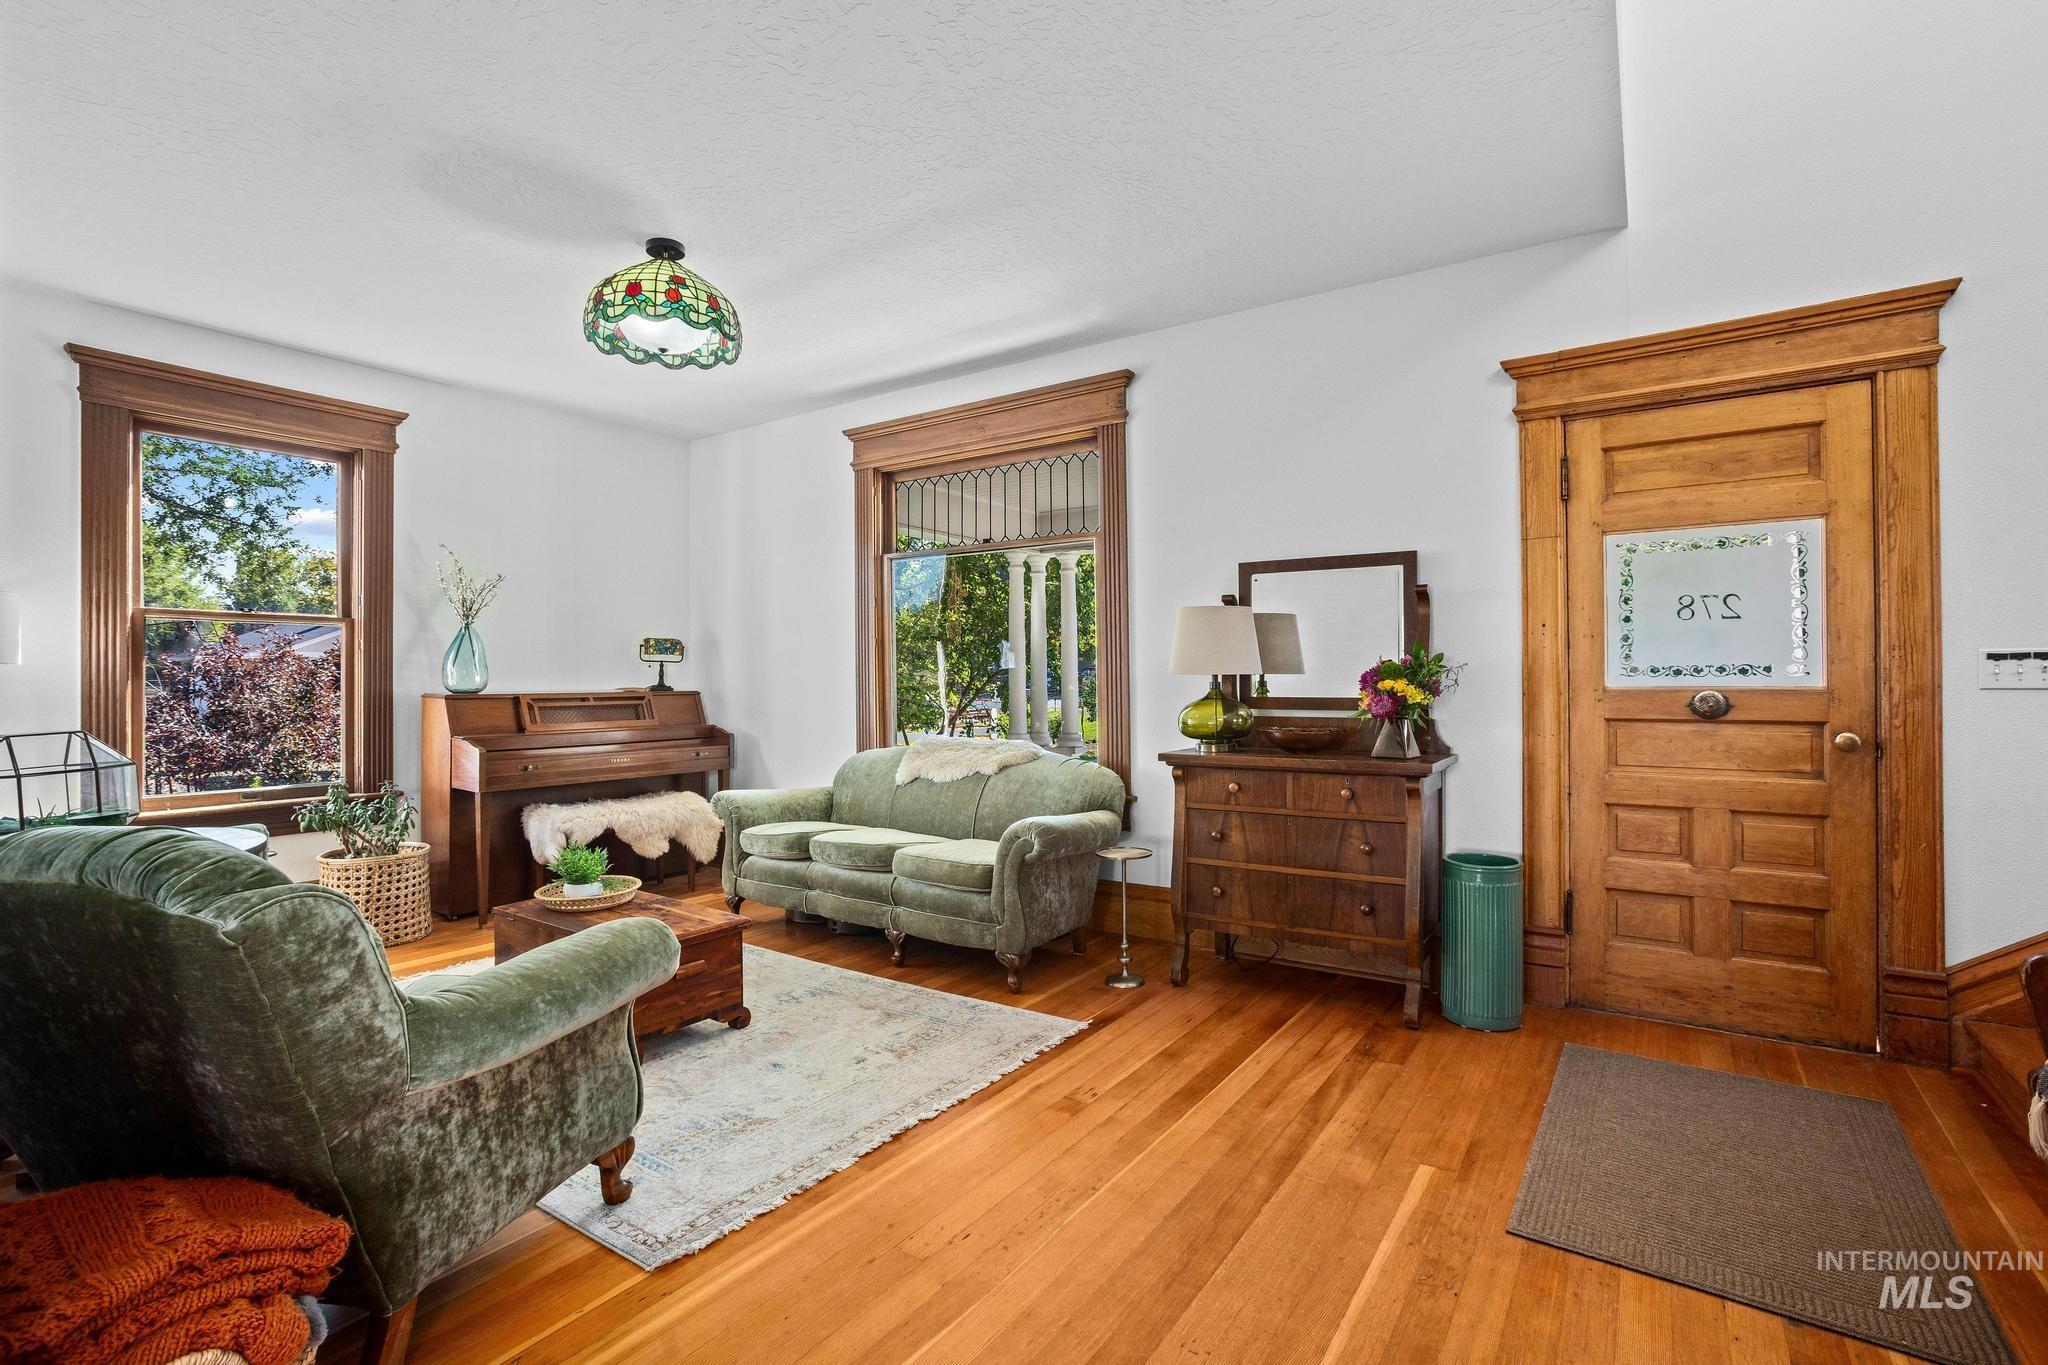
Hardwood flooring, substantial wood door, and detailed wood window trim
-
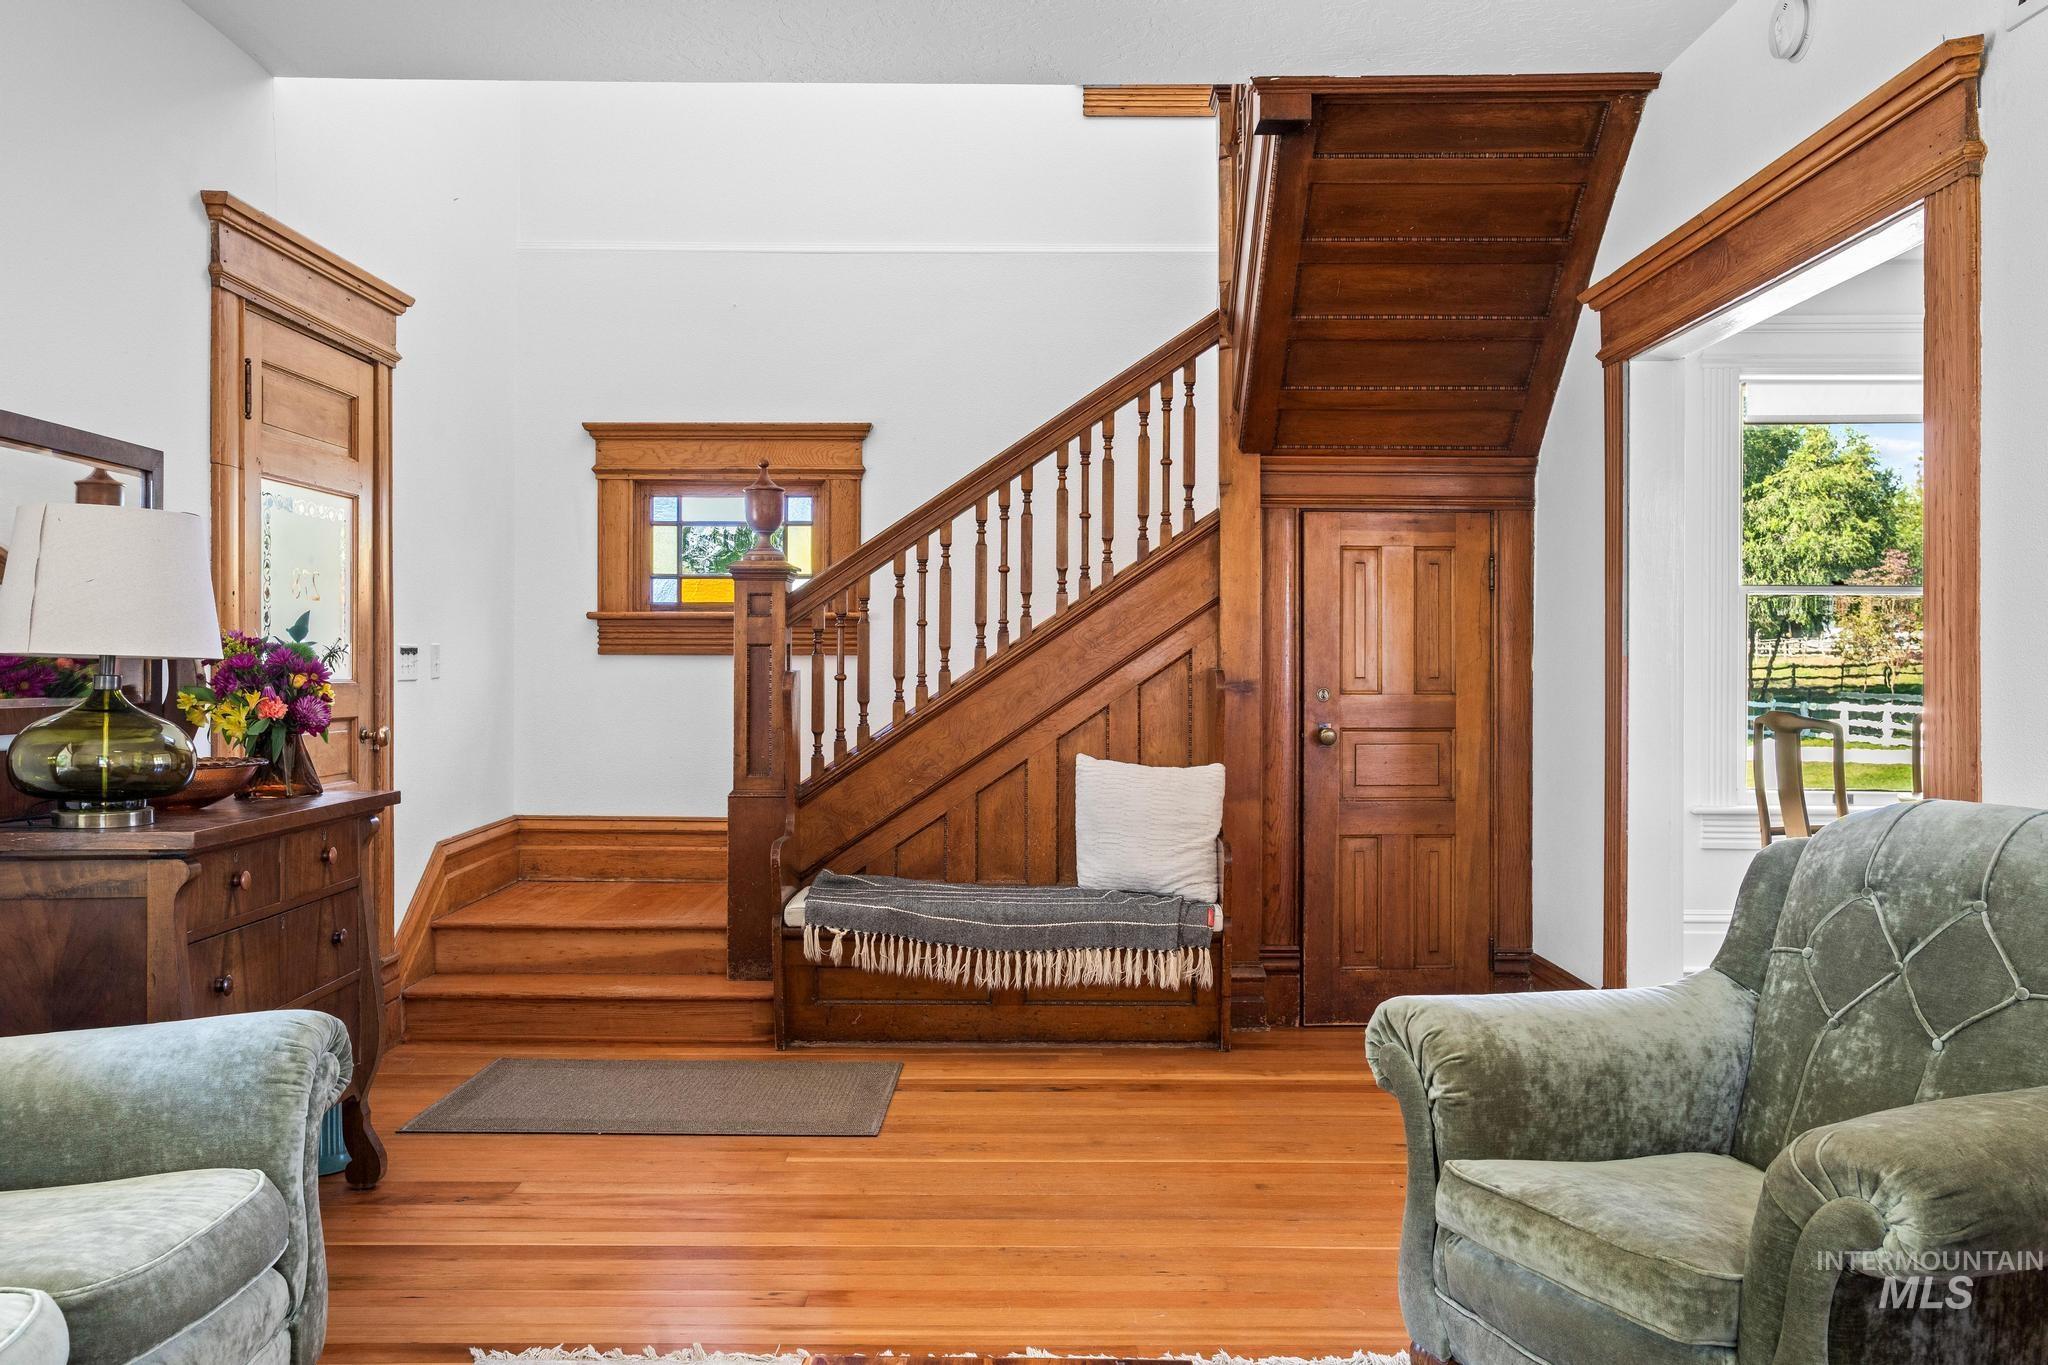
Hardwood flooring throughout, featuring a grand wooden staircase with intricate balusters, wood-paneled walls, and built-in under-stair storage
-
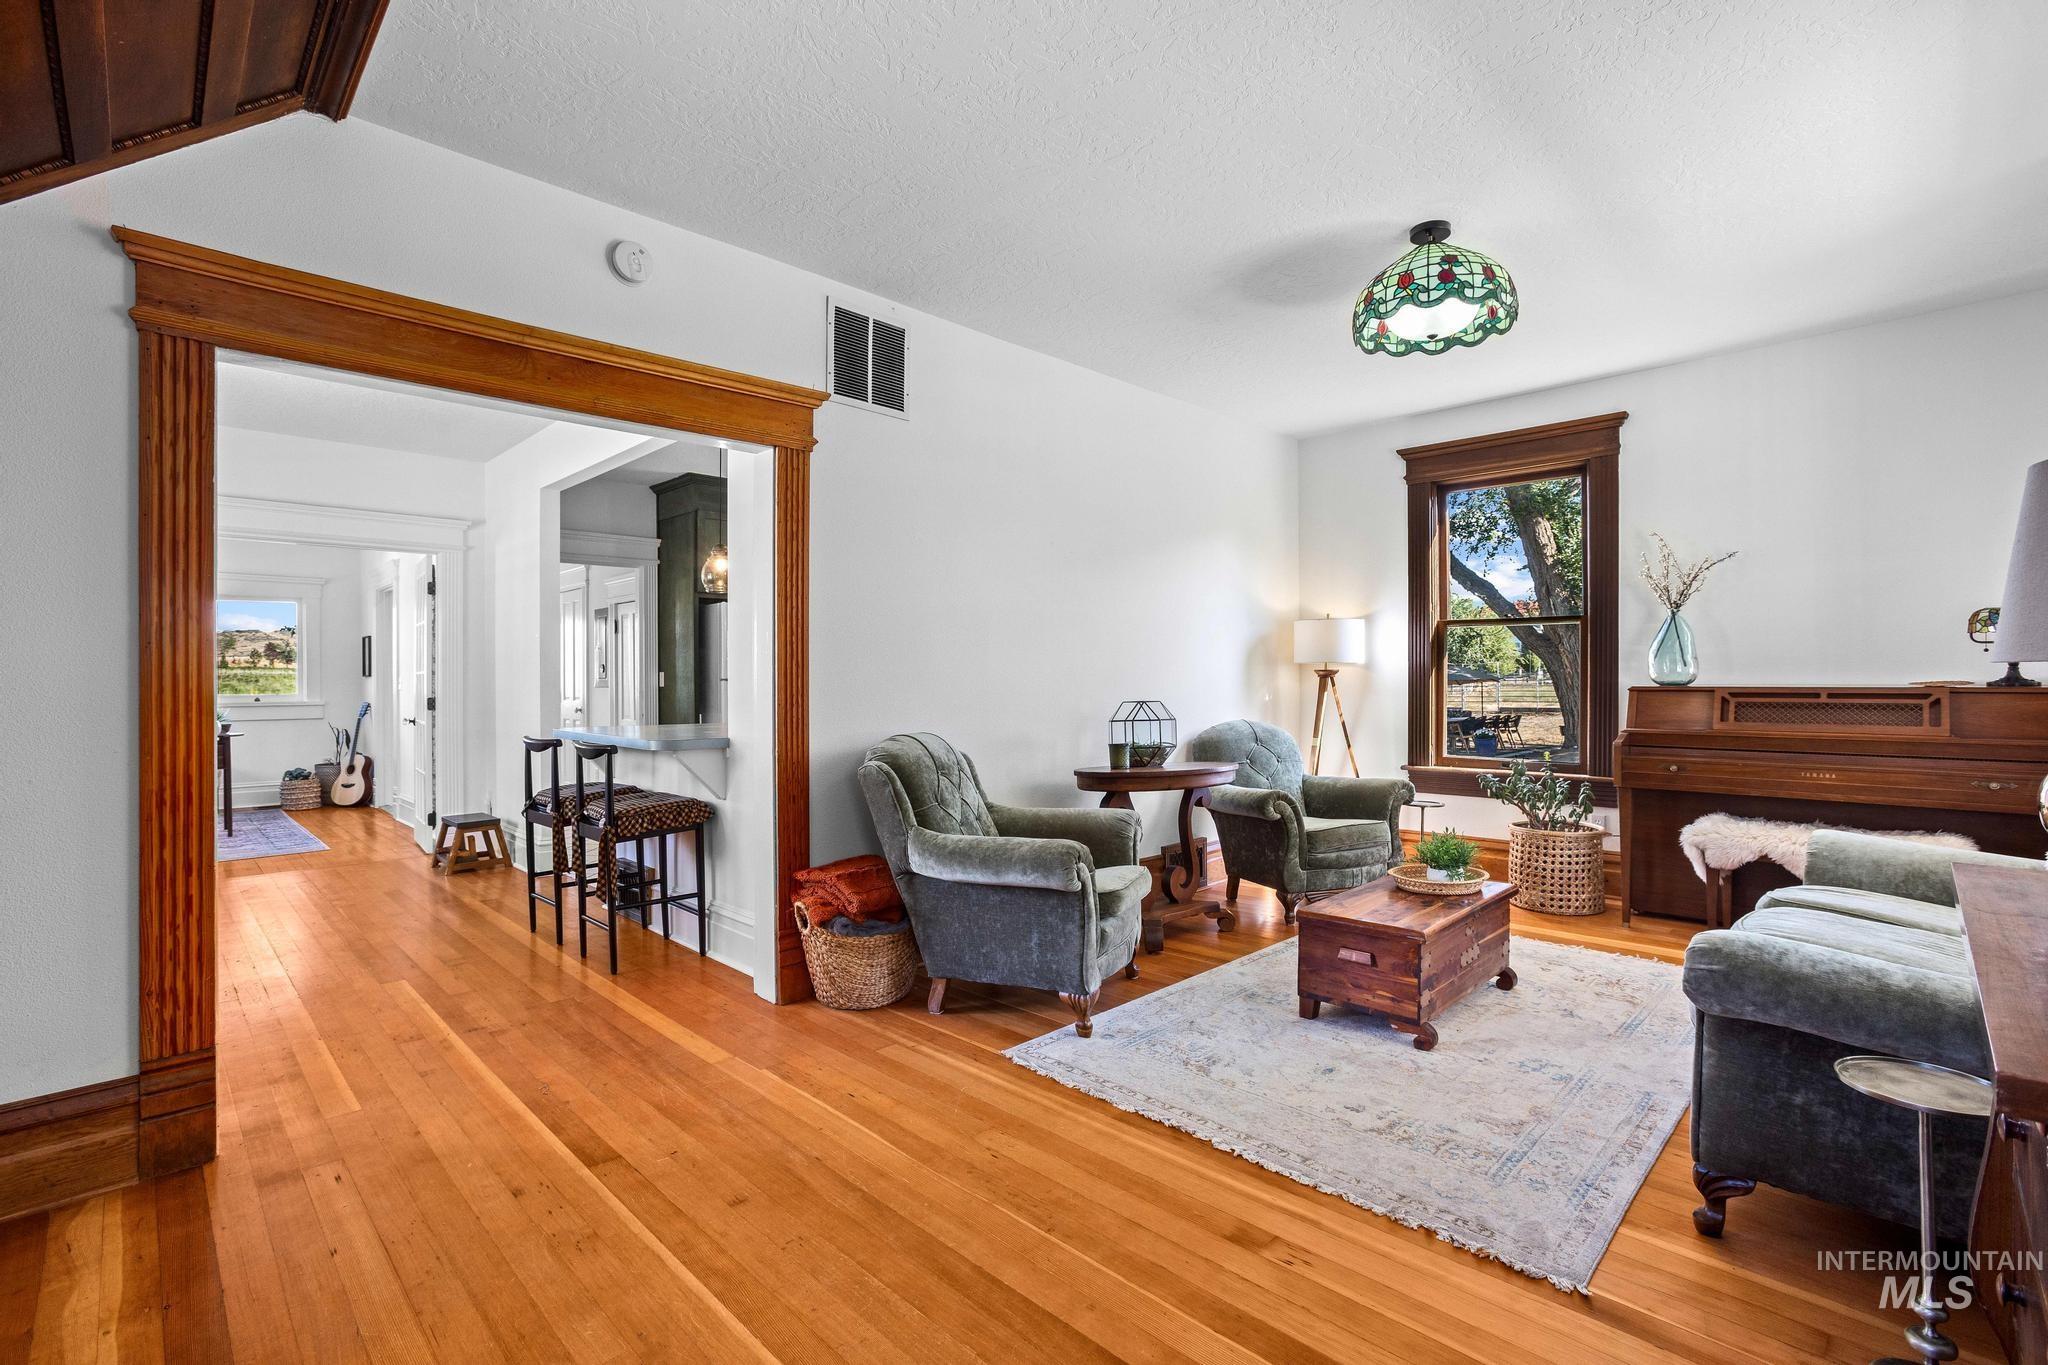
Hardwood flooring, wood-trimmed doorway, wood-trimmed window, ceiling-mounted light fixture, white walls
-
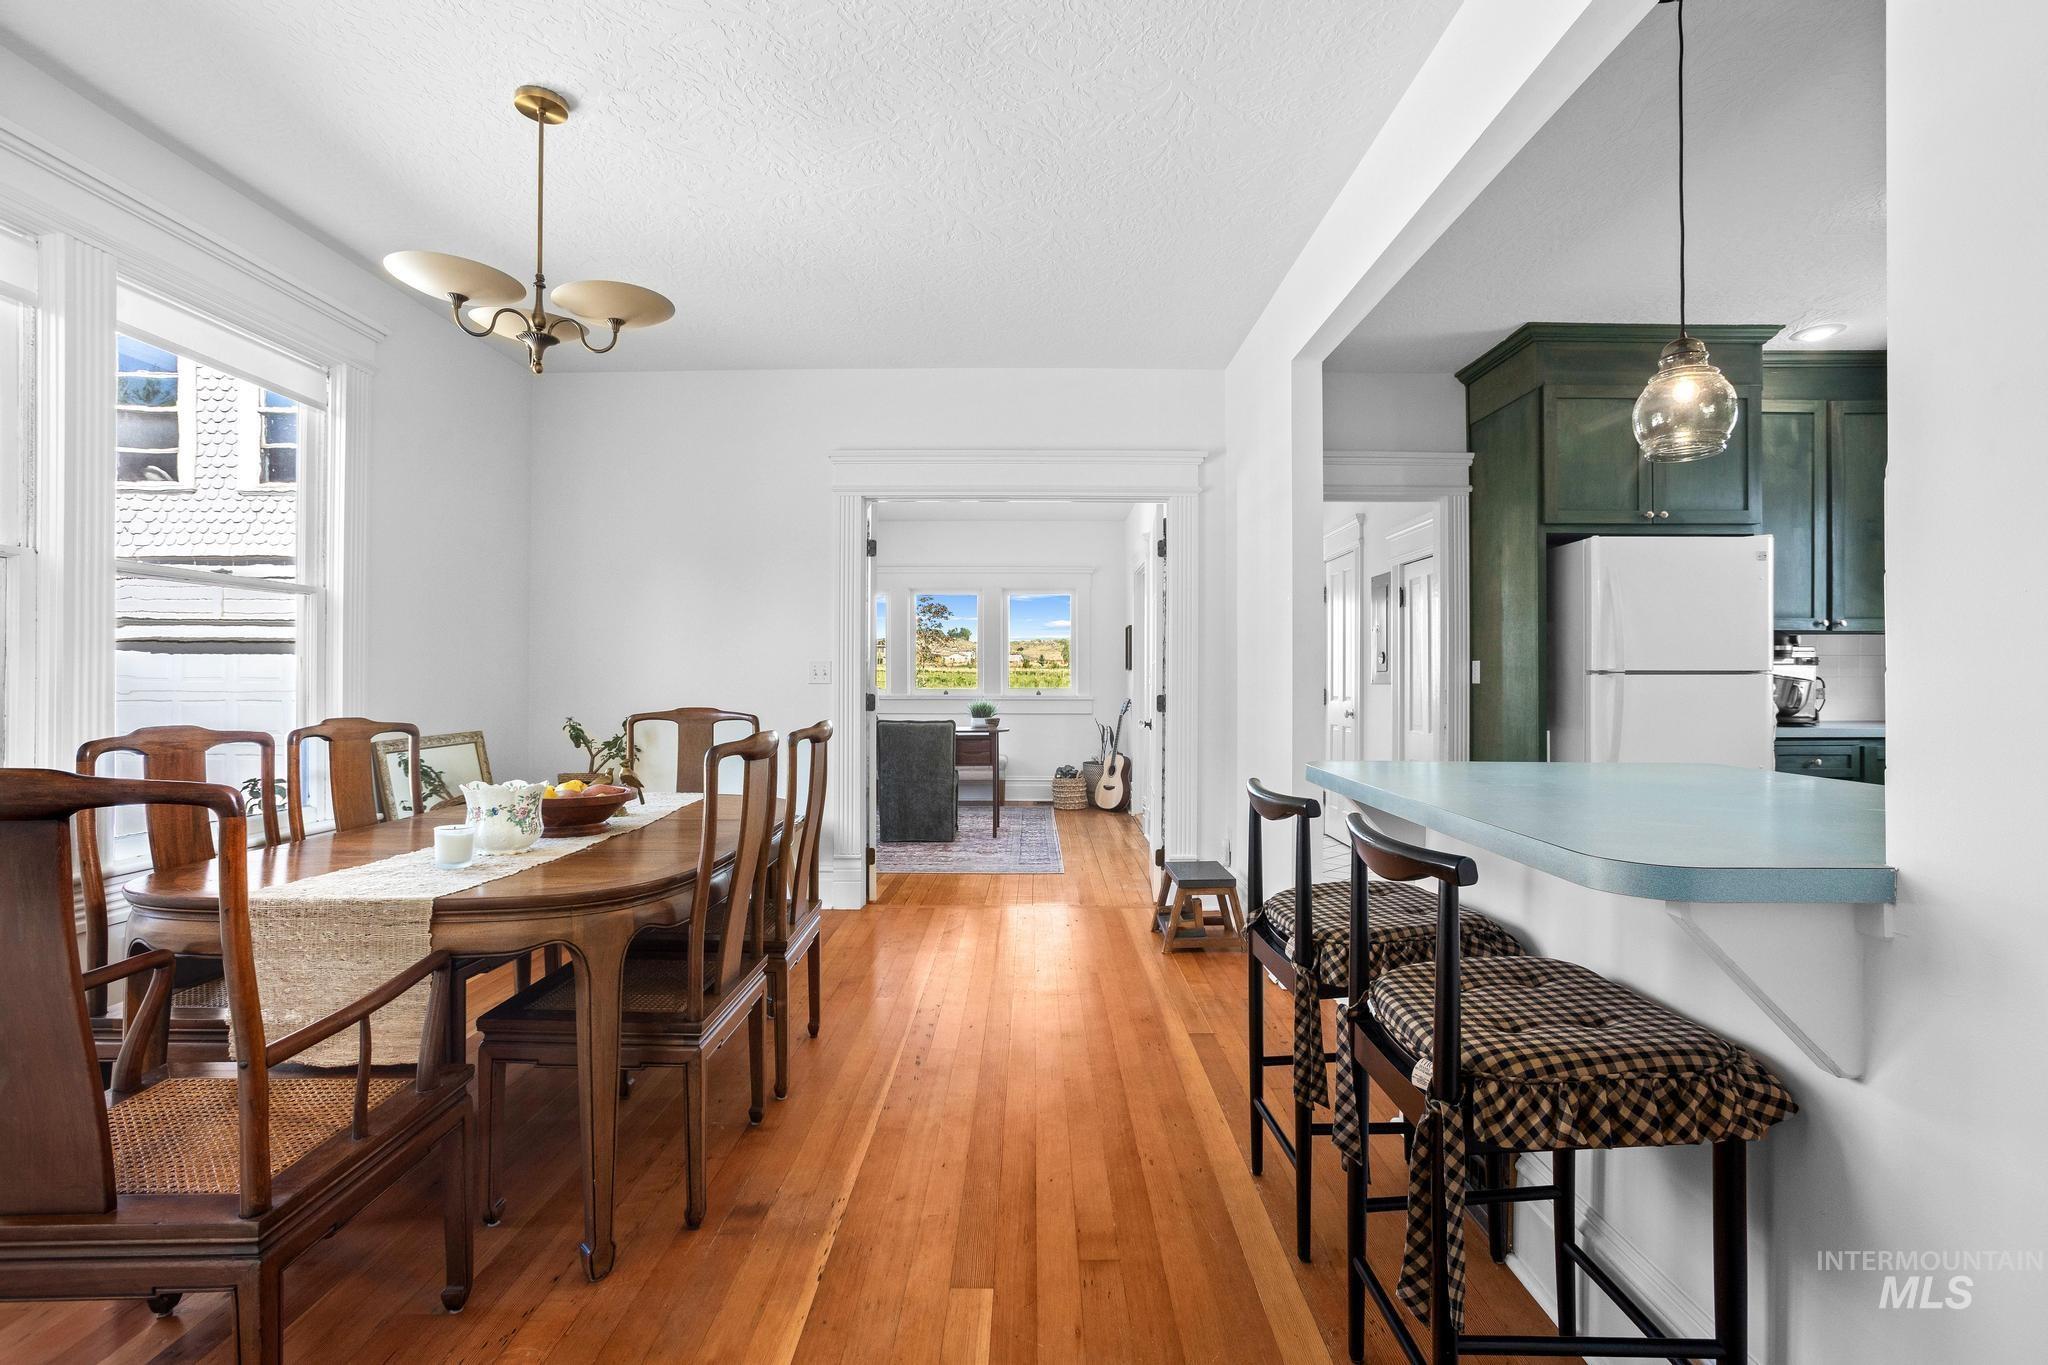
Hardwood flooring throughout, with a classic chandelier, and an open pass-through window to the kitchen featuring dark cabinetry and a light-colored countertop
-
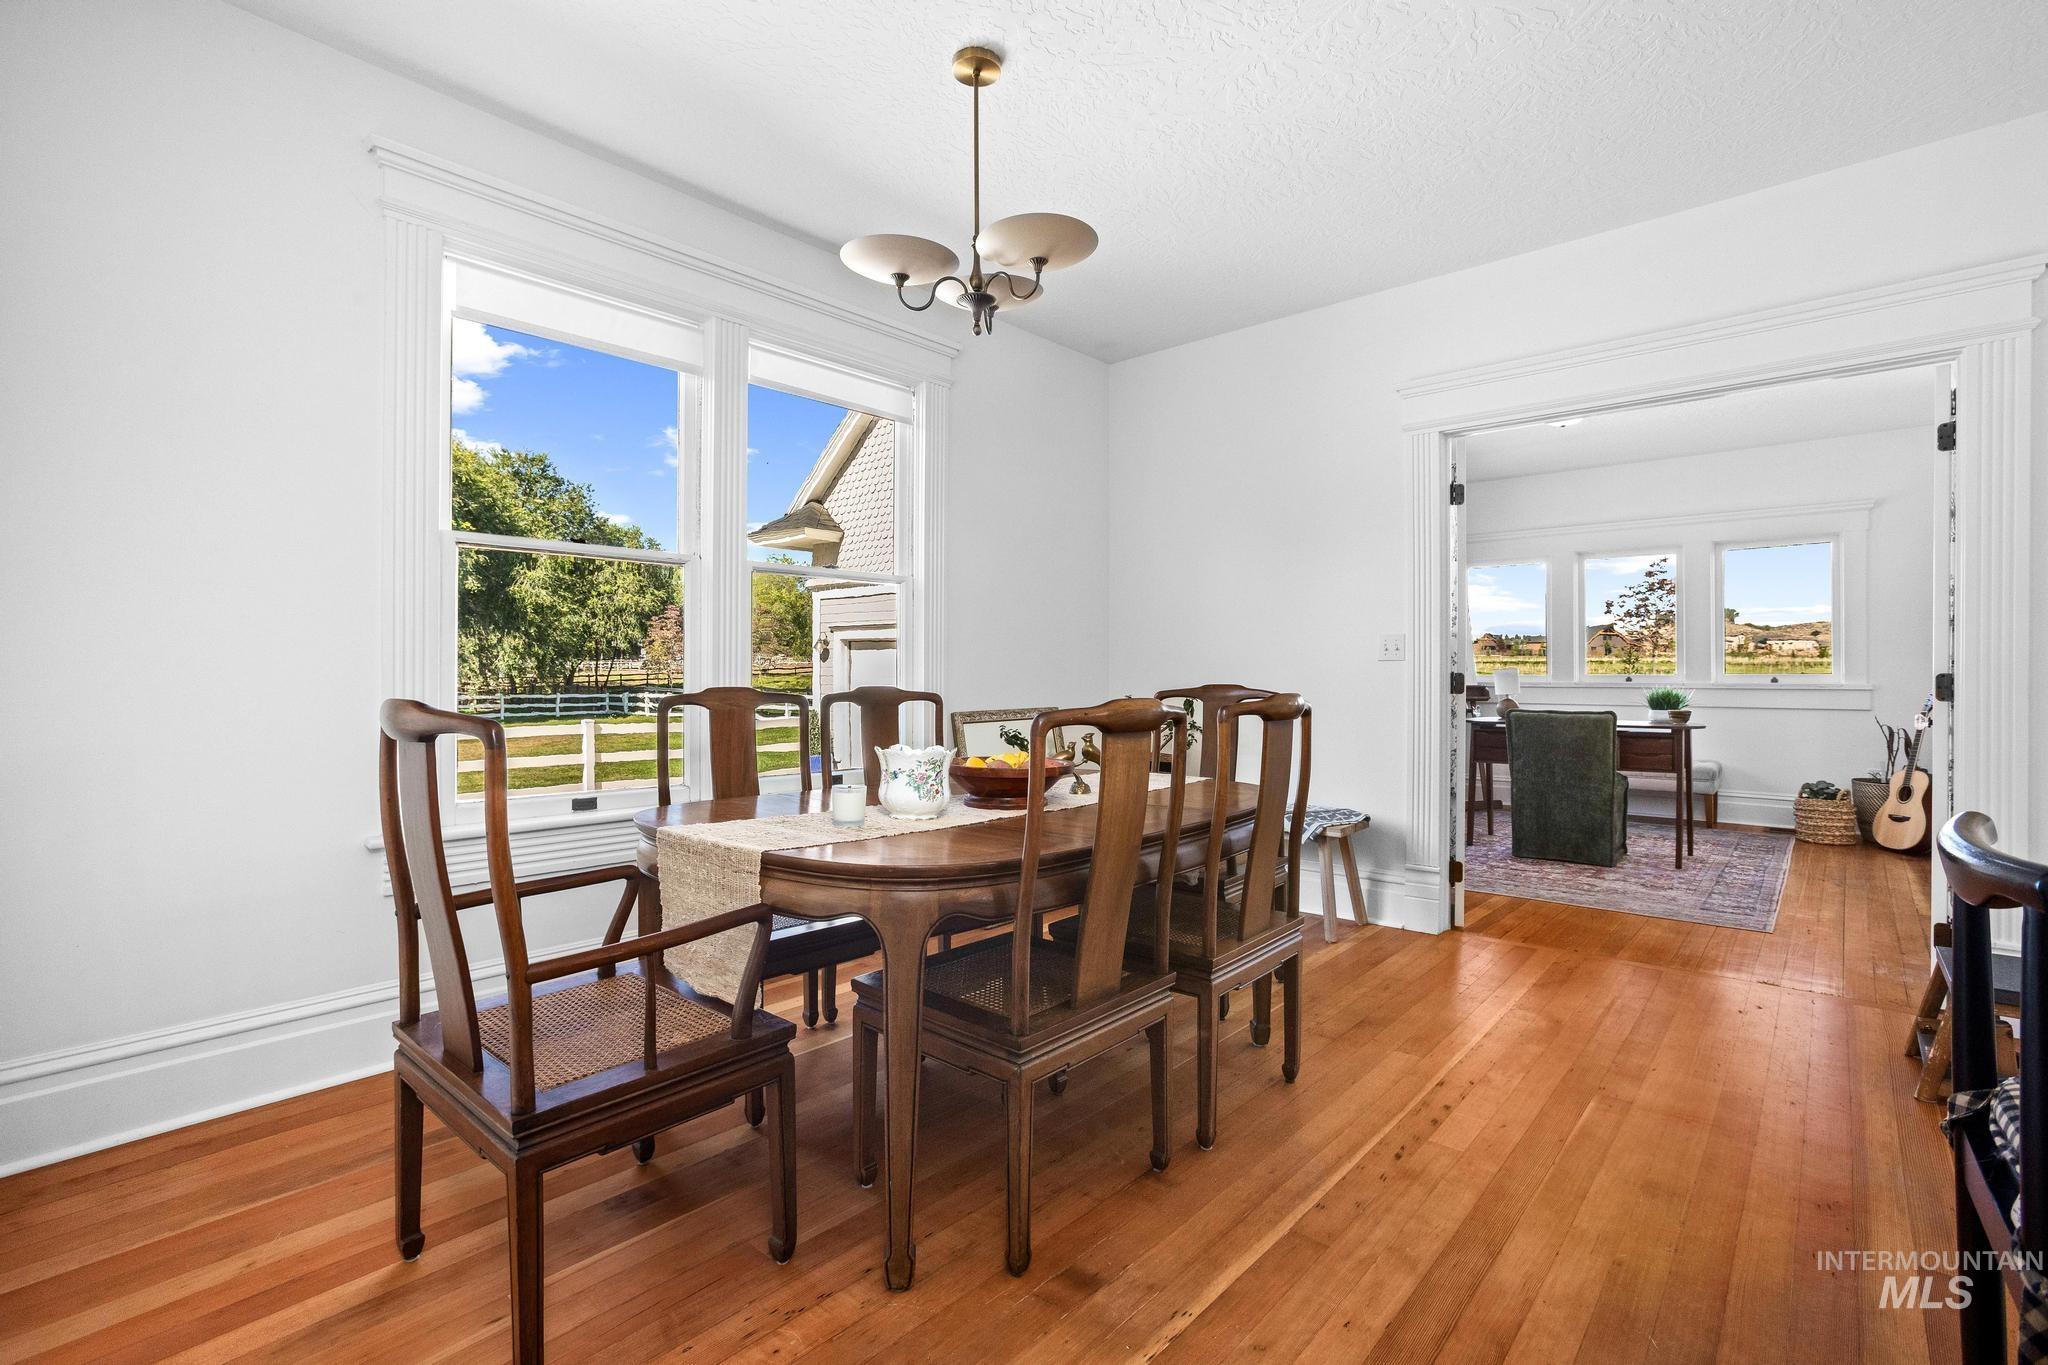
Hardwood flooring throughout, white painted walls, and a decorative ceiling light fixture
-
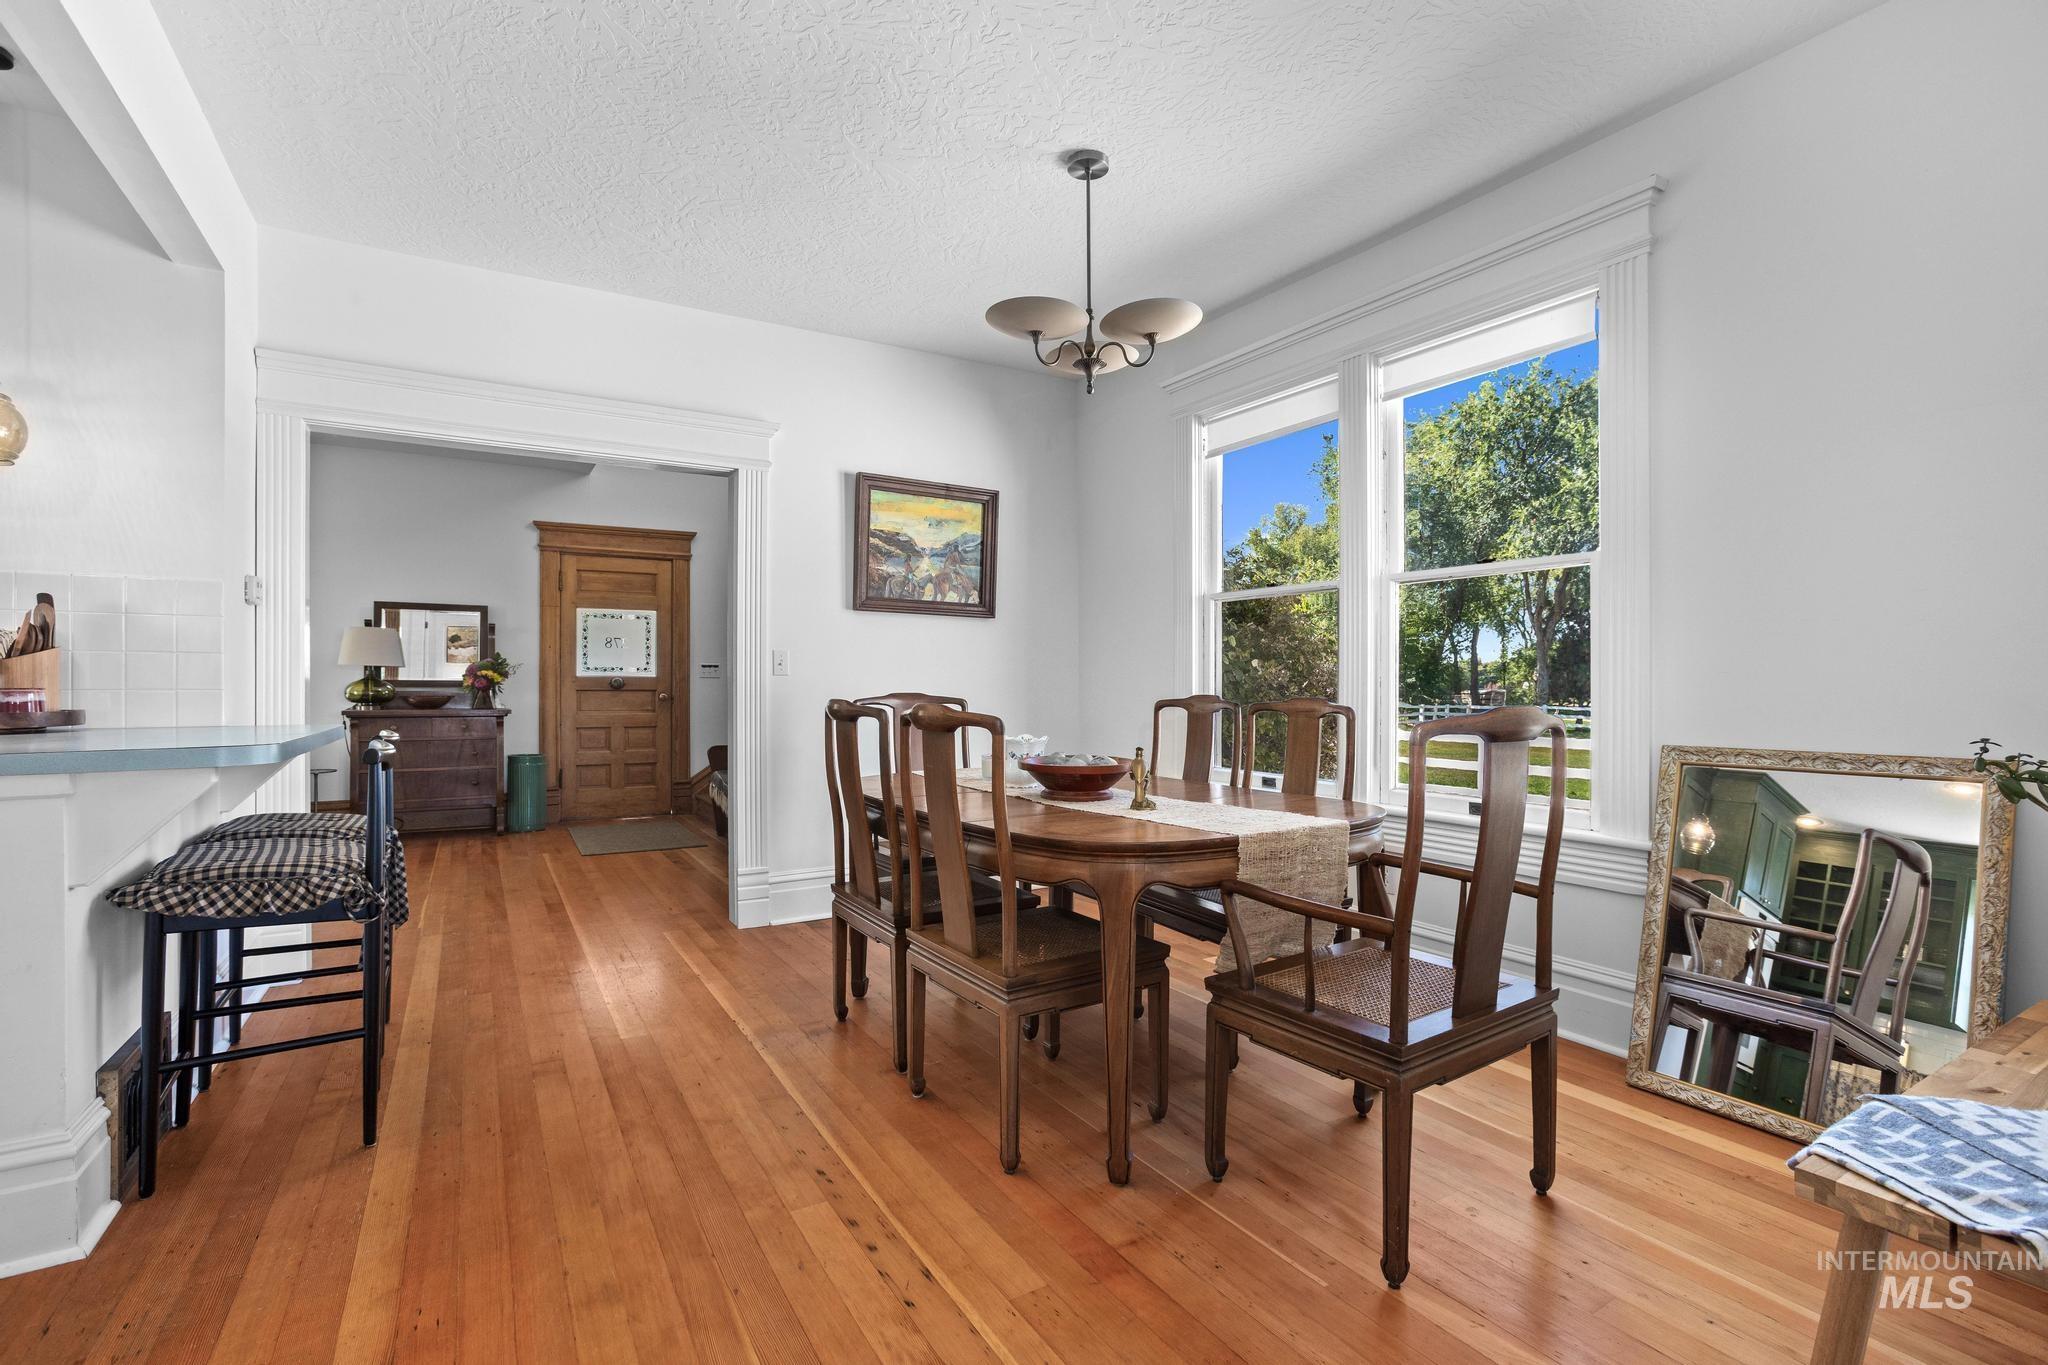
Wood-finish flooring throughout, white wall paneling, and an overhead light fixture
-
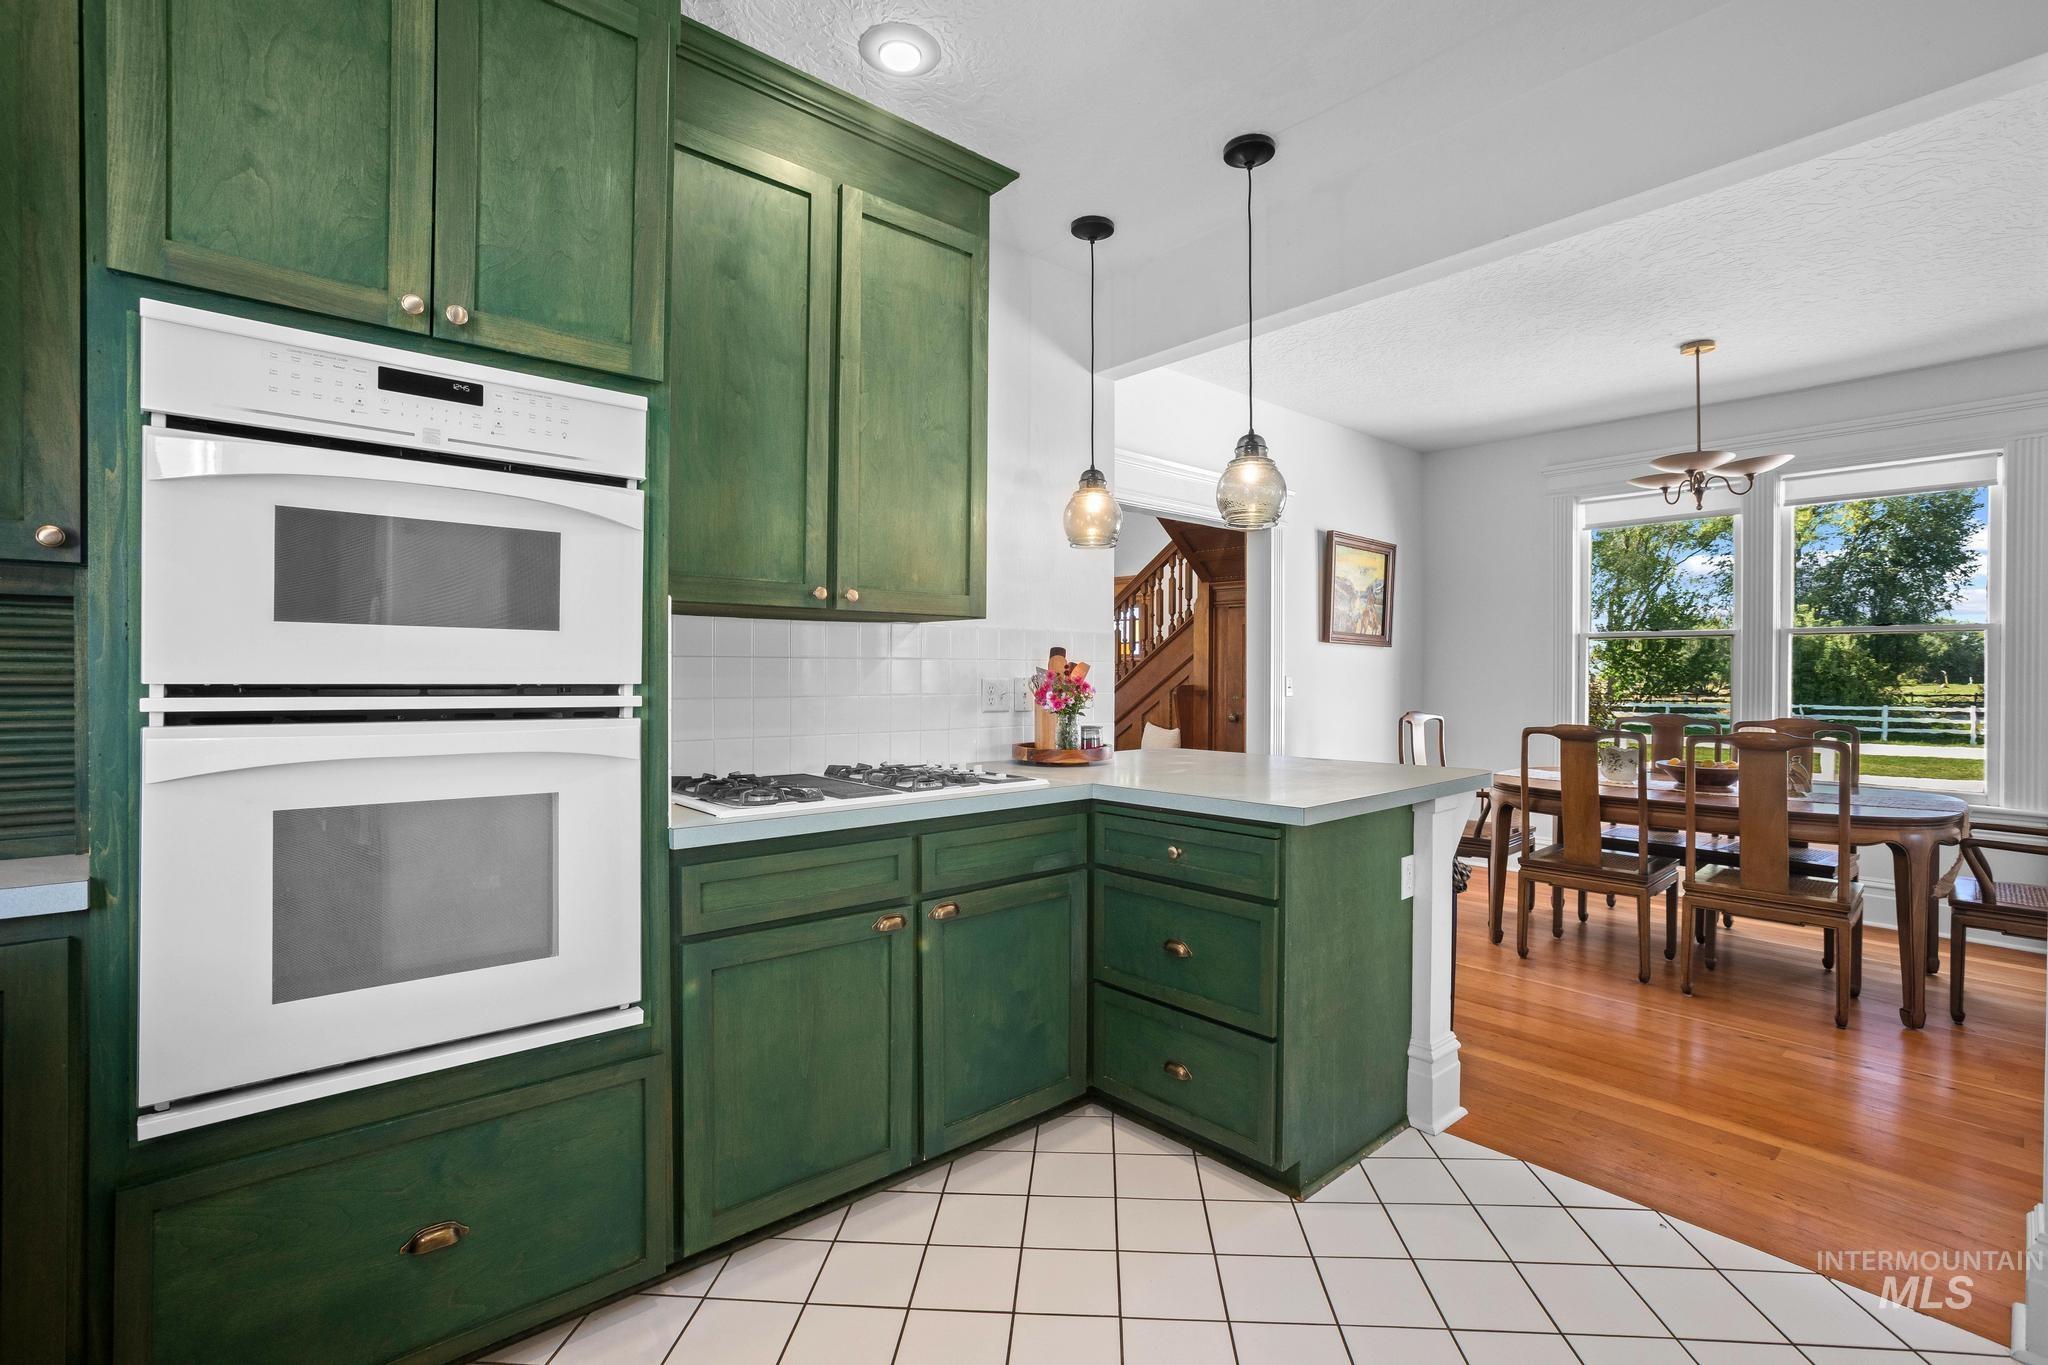
Kitchen featuring green cabinetry, double wall oven, gas cooktop, and subway tile backsplash
-
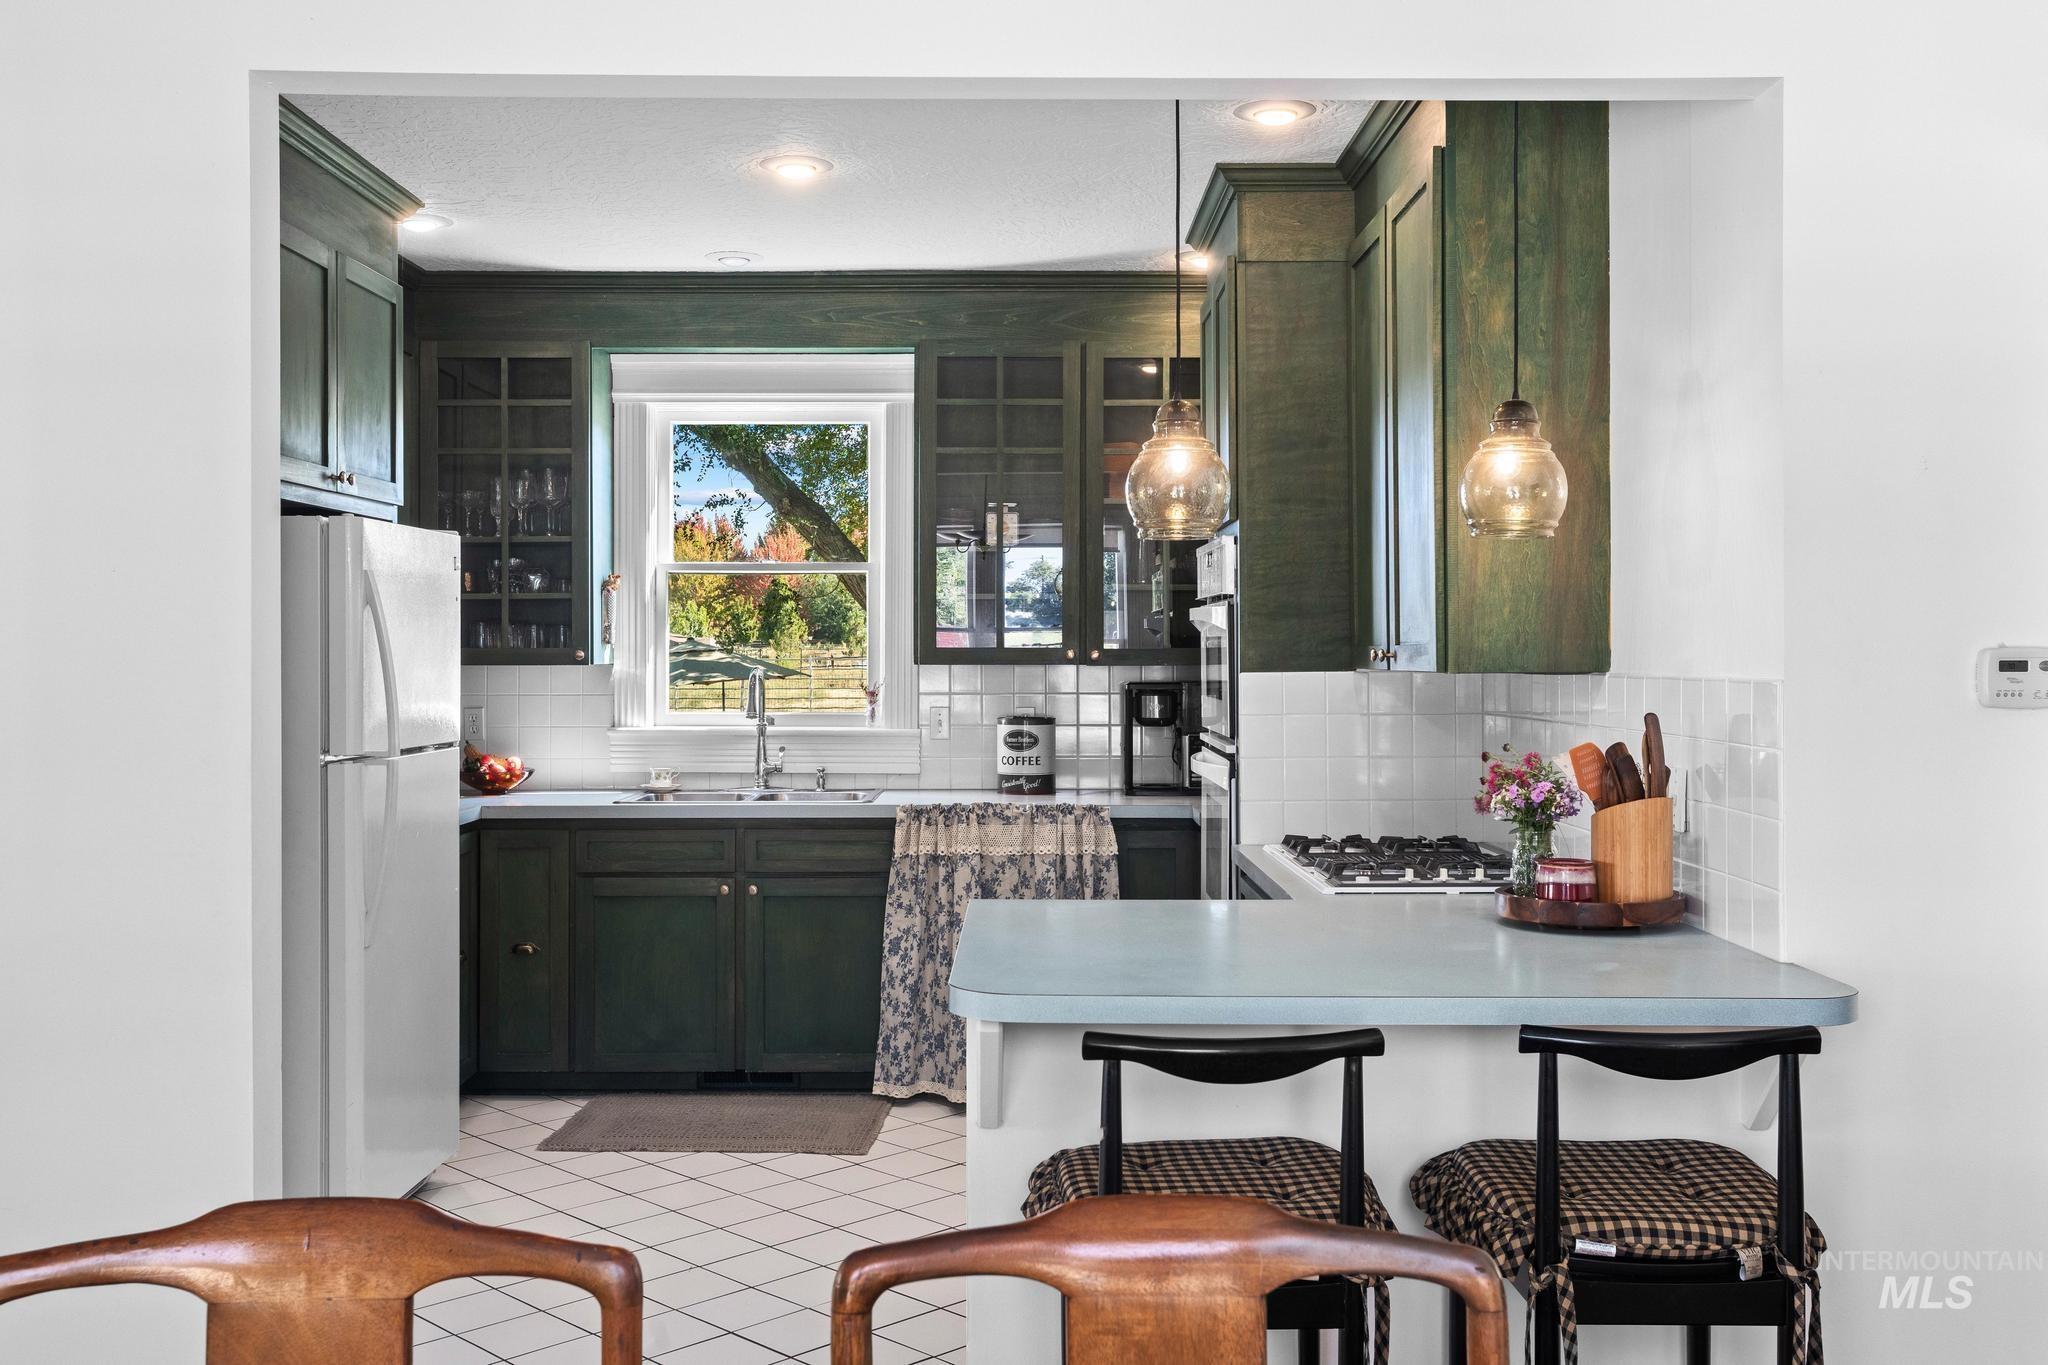
Kitchen featuring dark green cabinetry, white subway tile backsplash, a built-in gas range, and a breakfast bar with pendant lighting
-
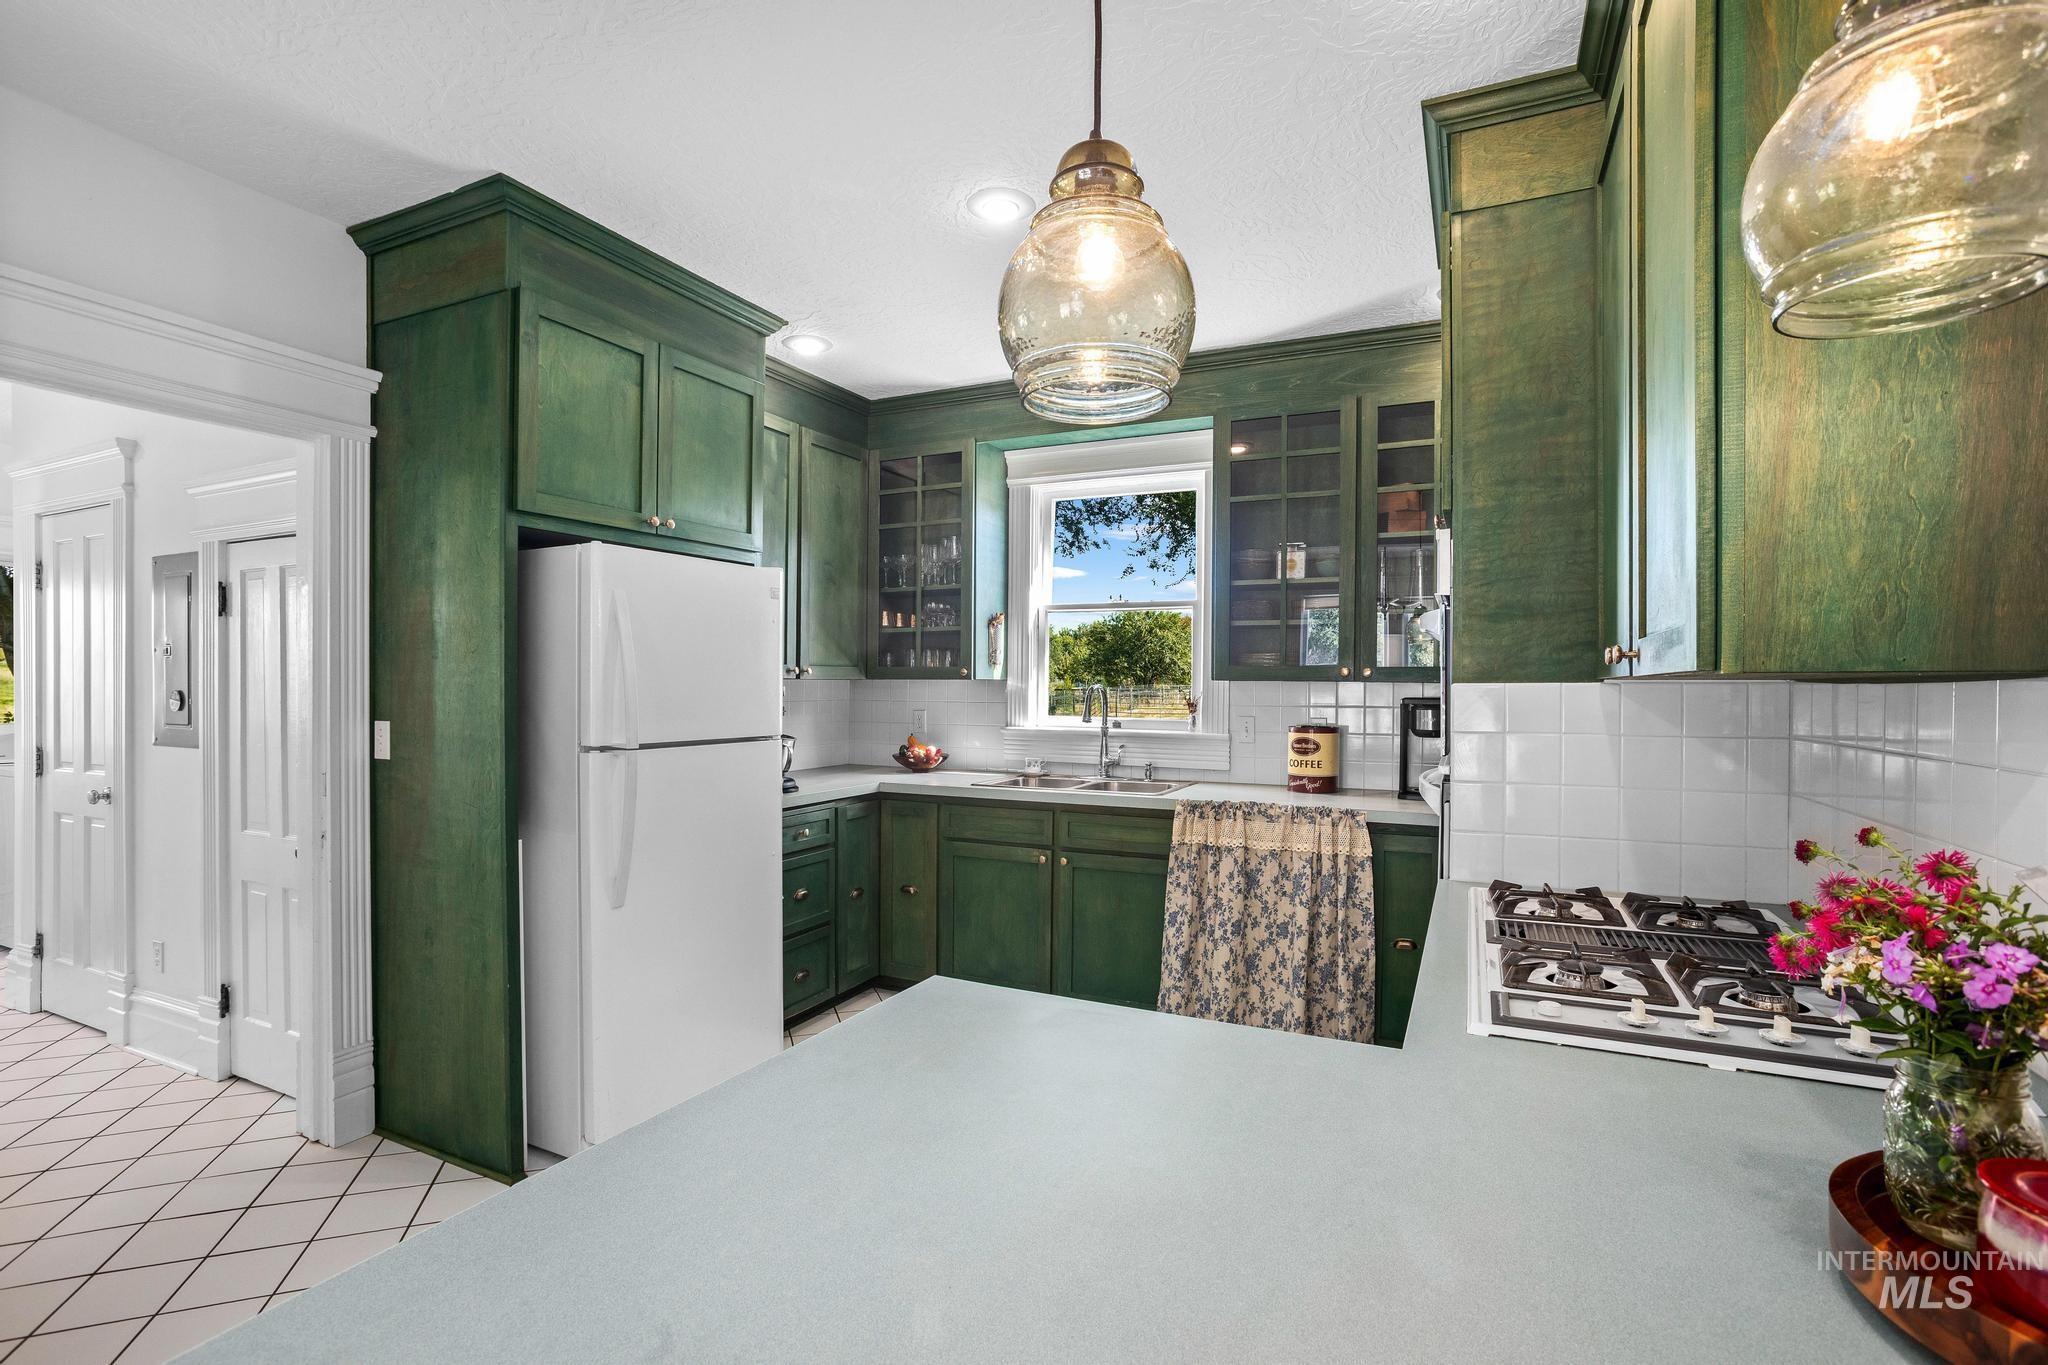
Kitchen featuring green cabinetry, white subway tile backsplash, light-colored countertops, a gas range, and recessed lighting
-
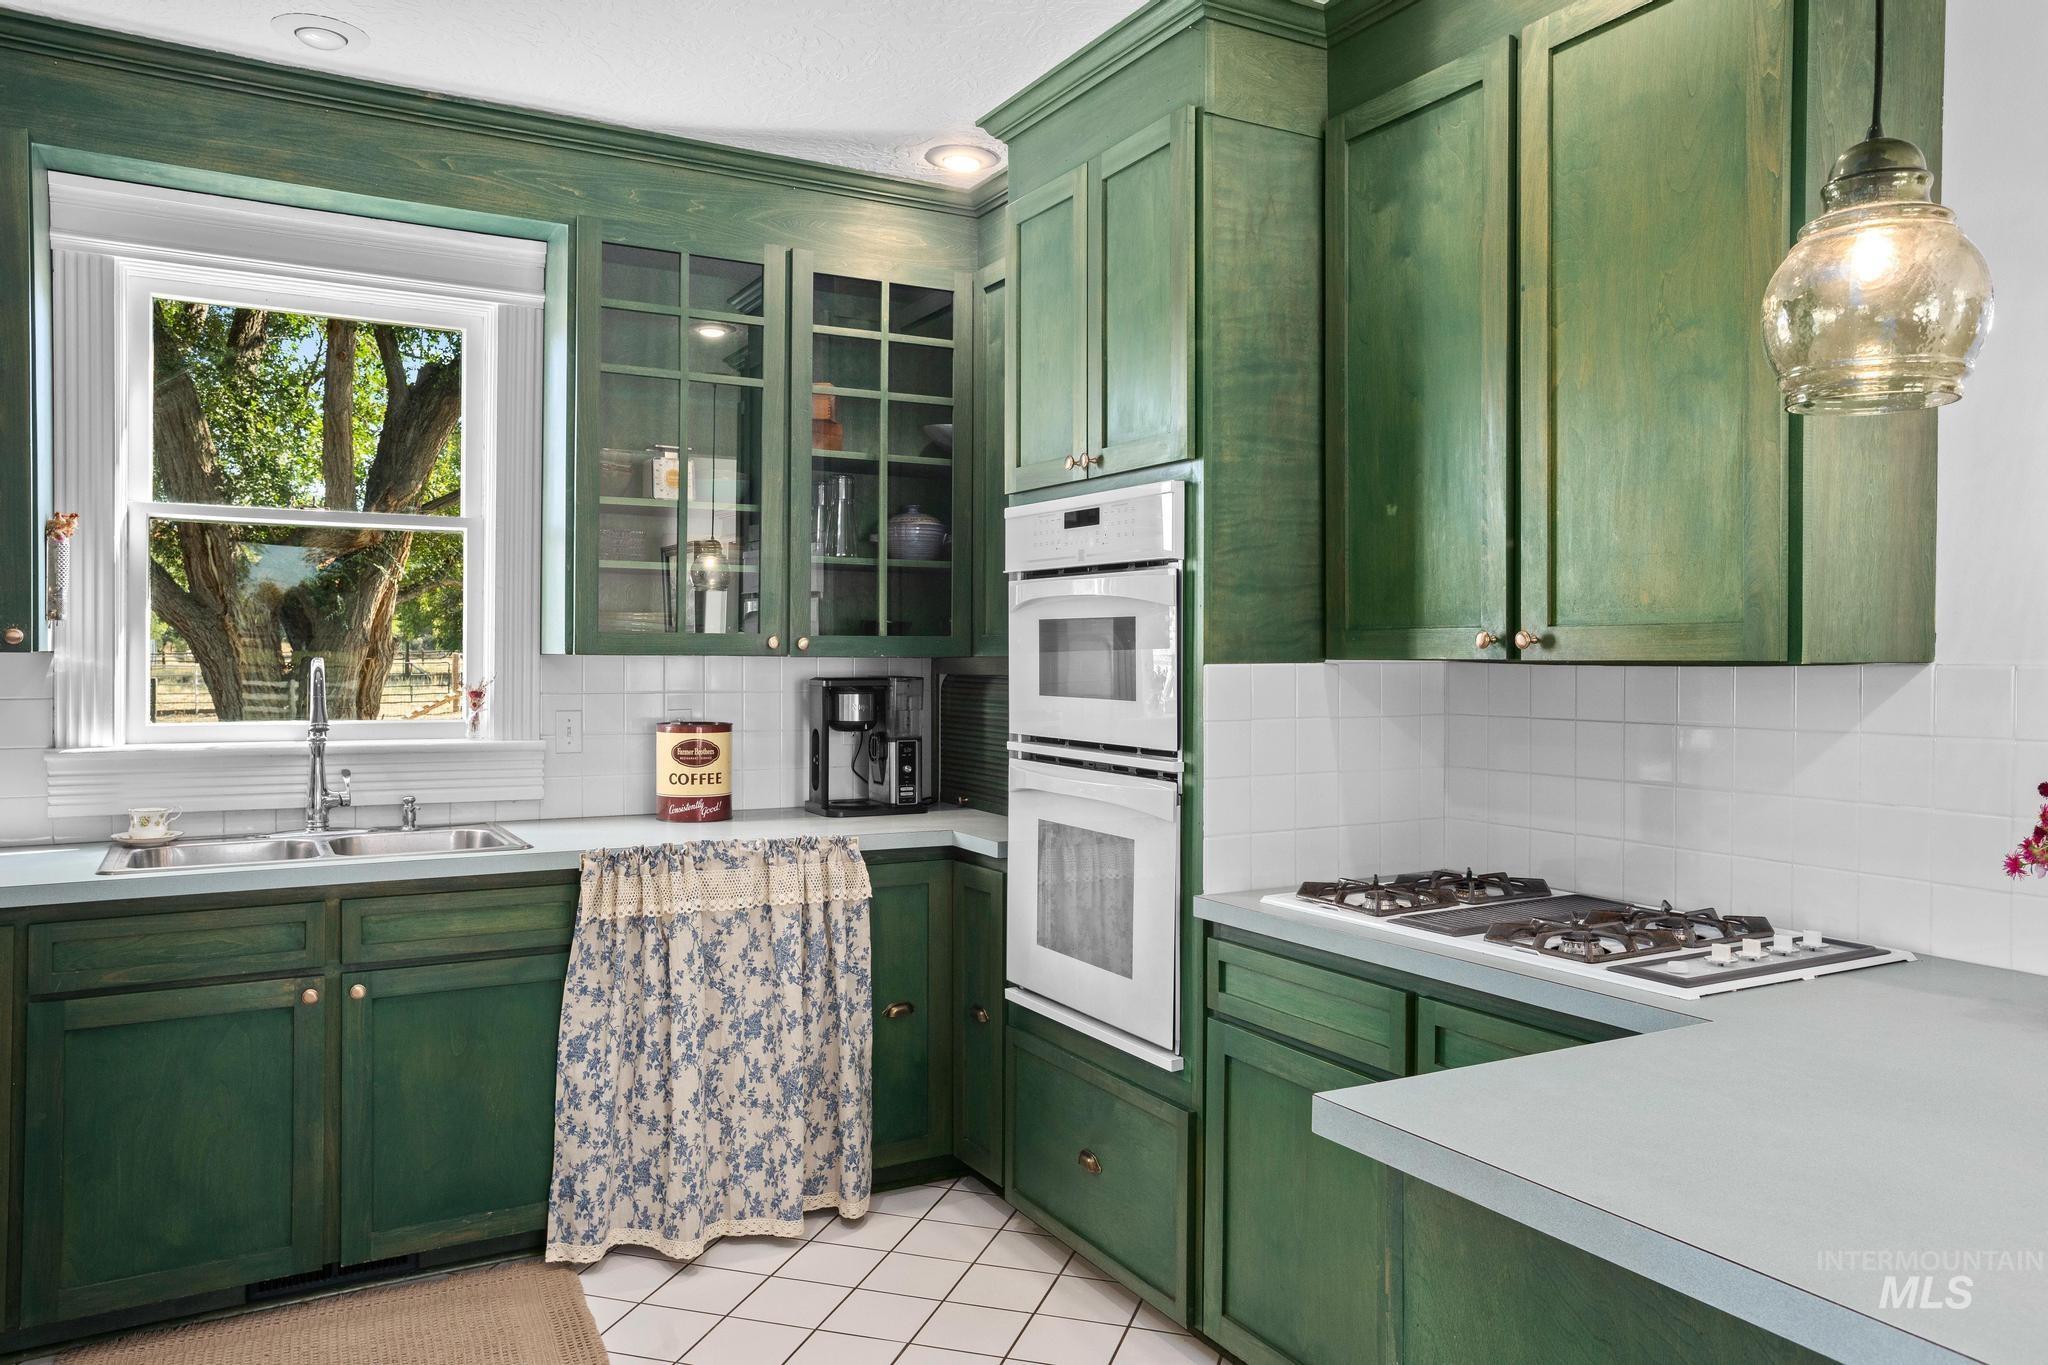
Kitchen with green cabinetry, white appliances, dual wall ovens, gas cooktop, and a double-basin sink
-
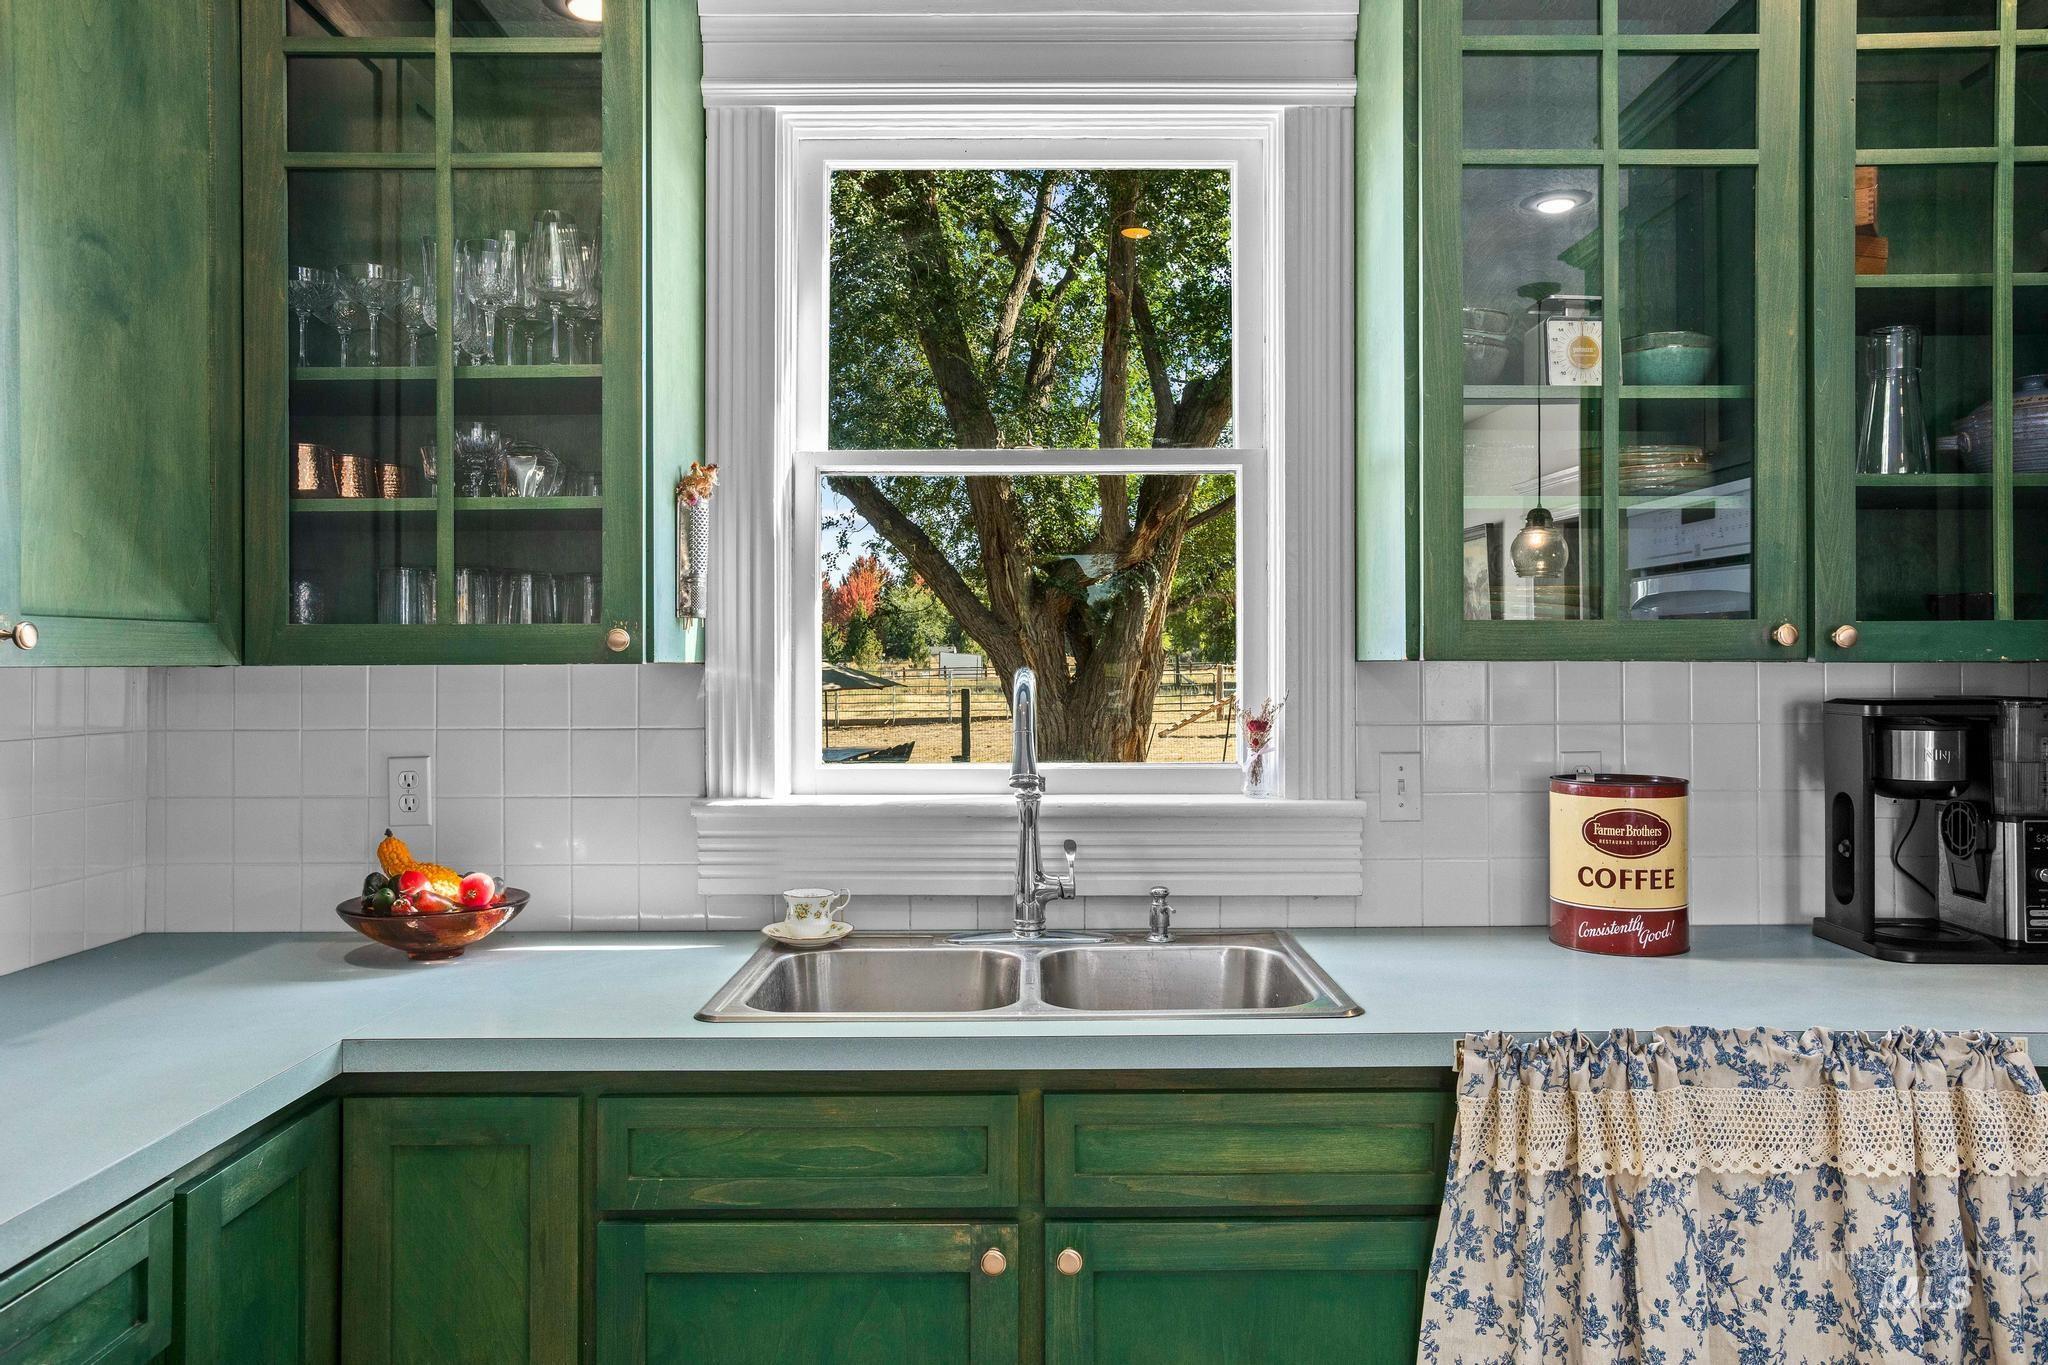
Double basin stainless steel sink with a chrome faucet
-
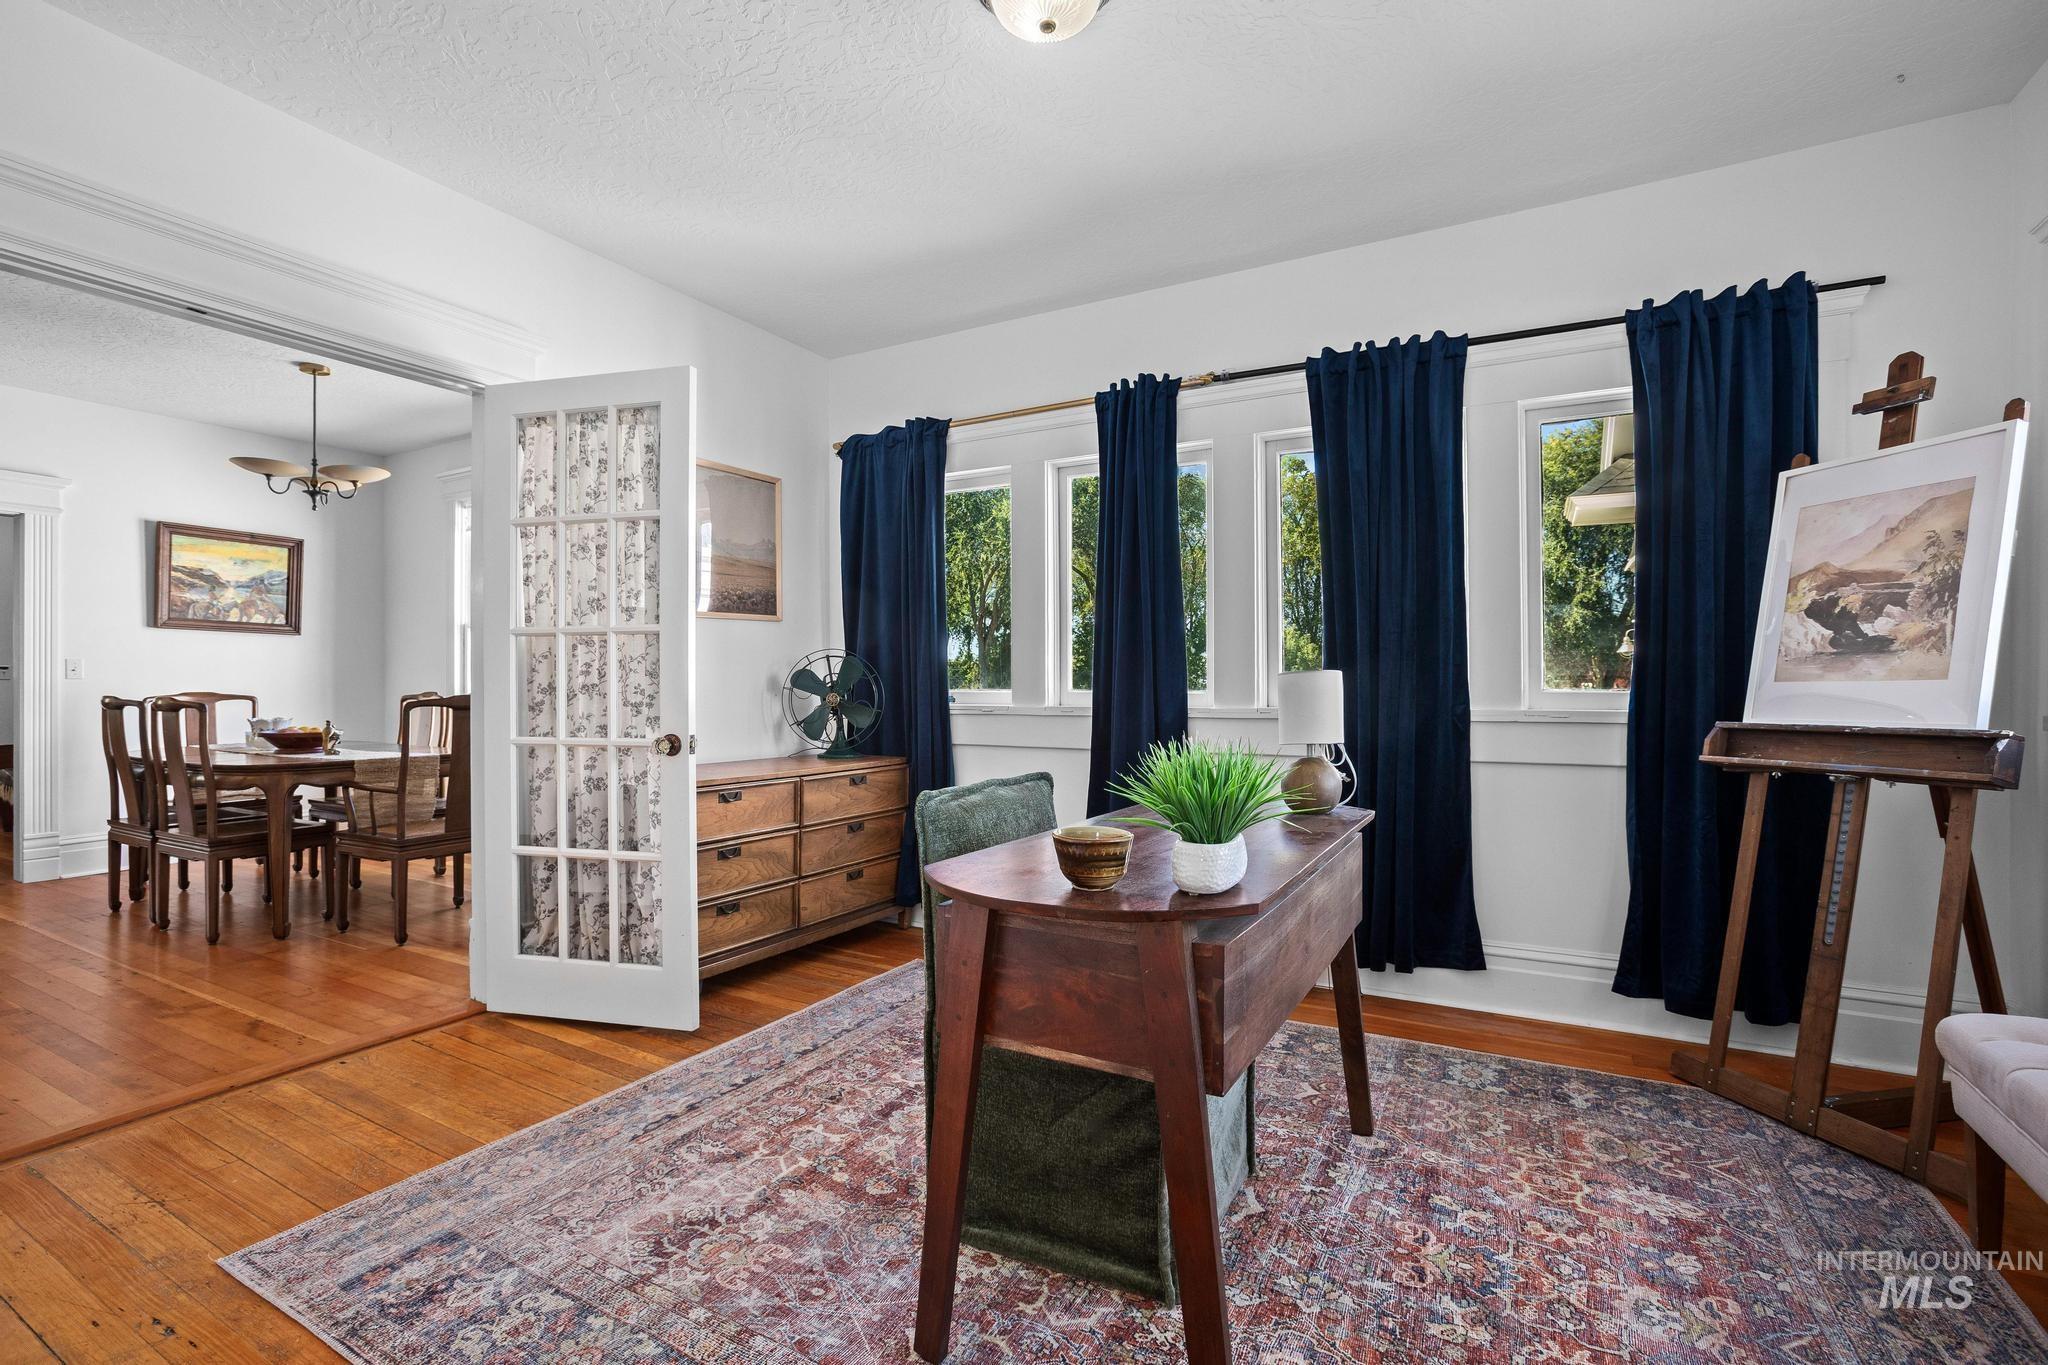
Hardwood flooring throughout, multiple windows with white trim, white walls, and a glass-paneled door
-
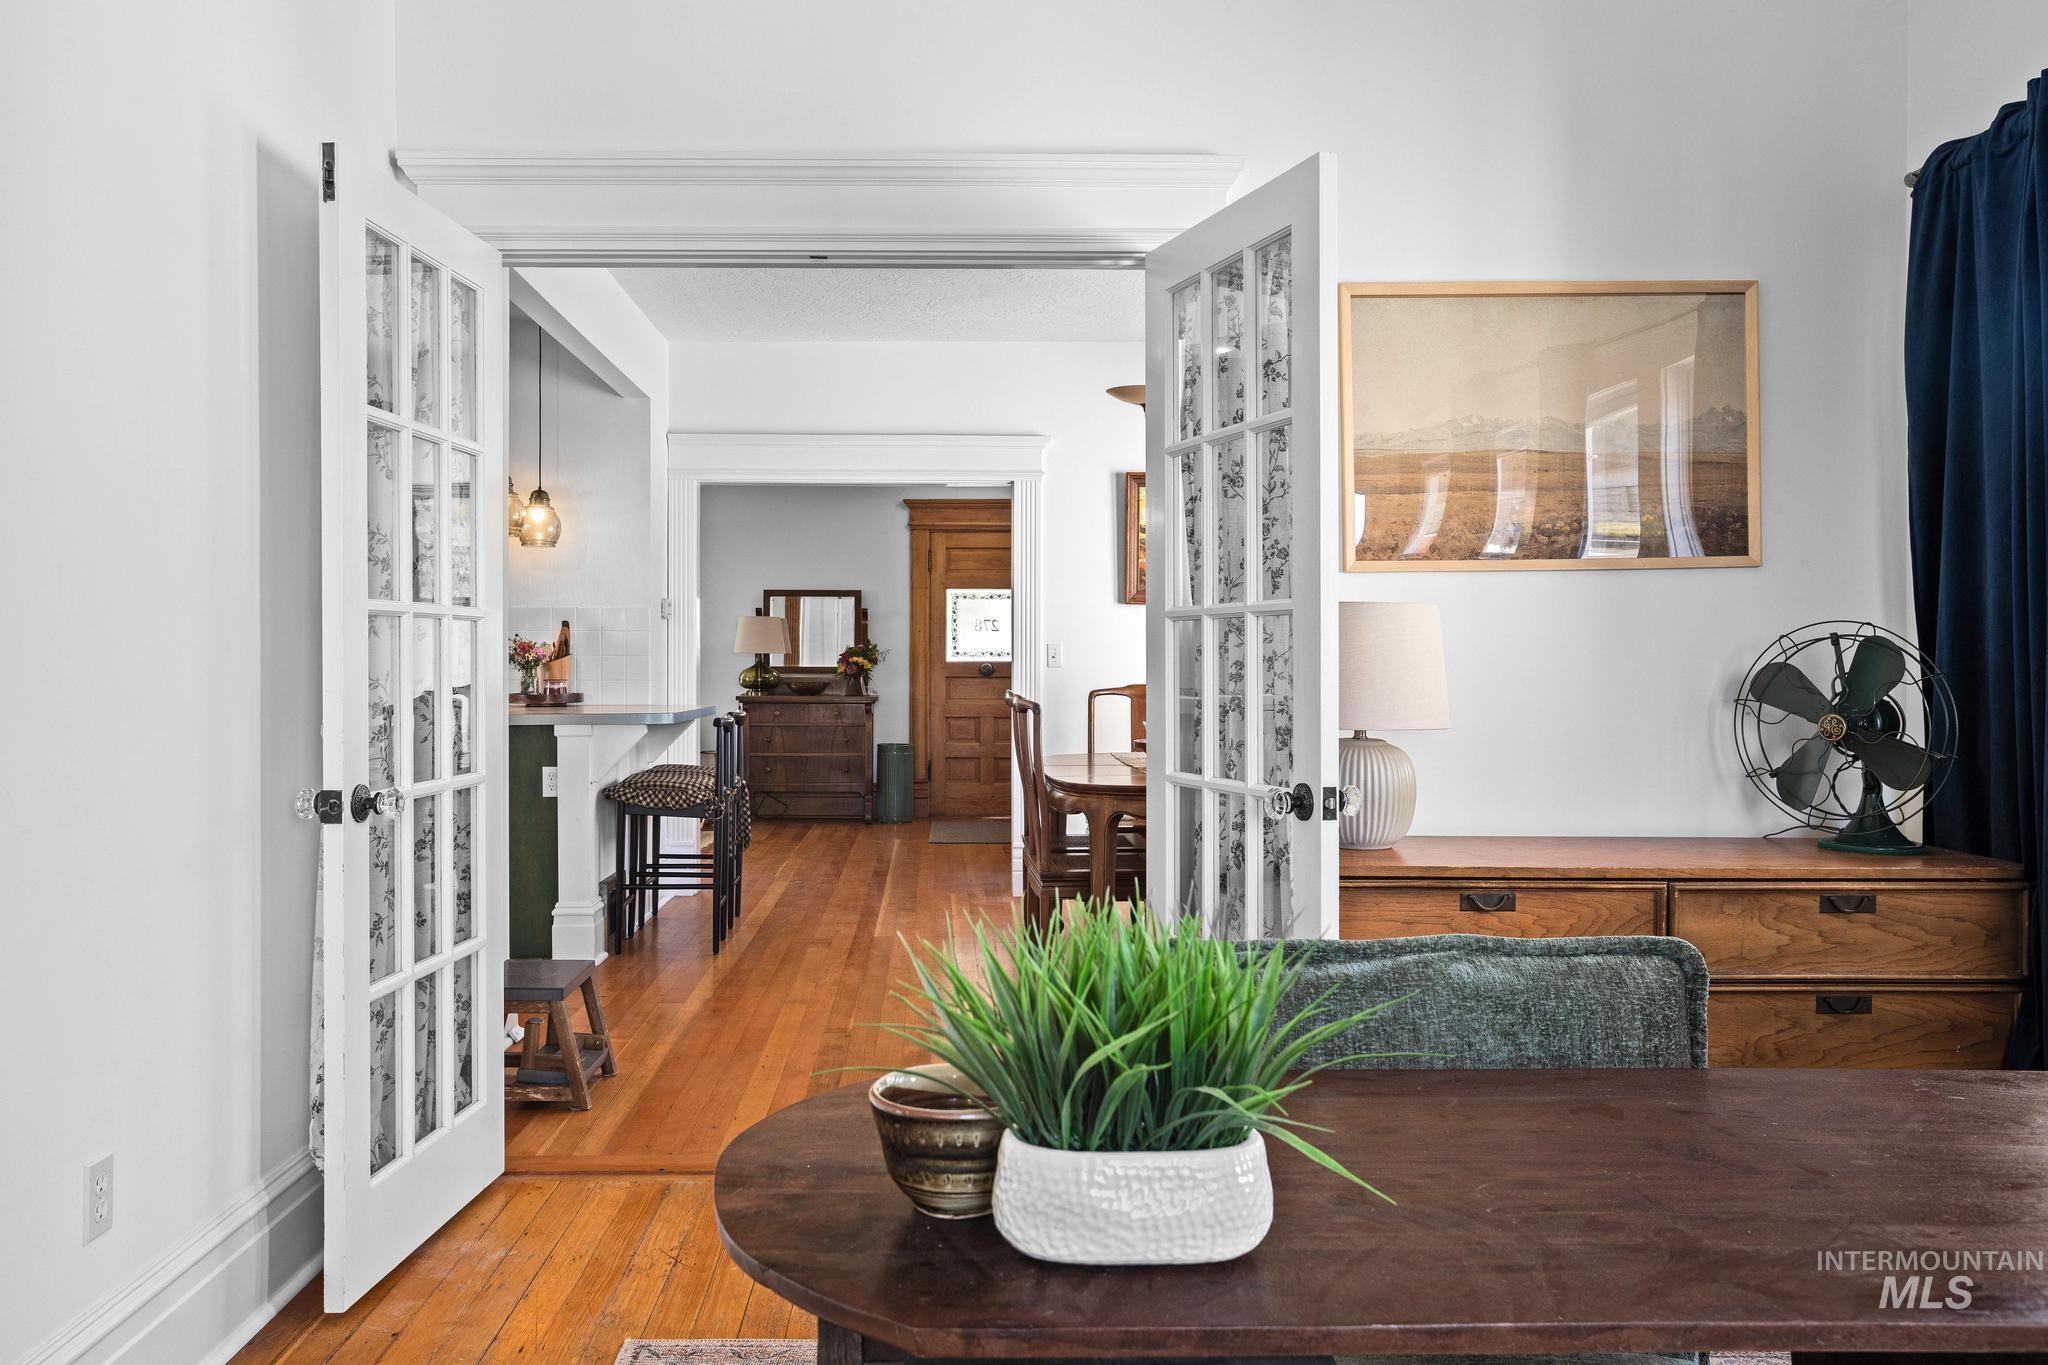
Hardwood flooring throughout, French doors with glass panels, recessed lighting, and a breakfast bar
-
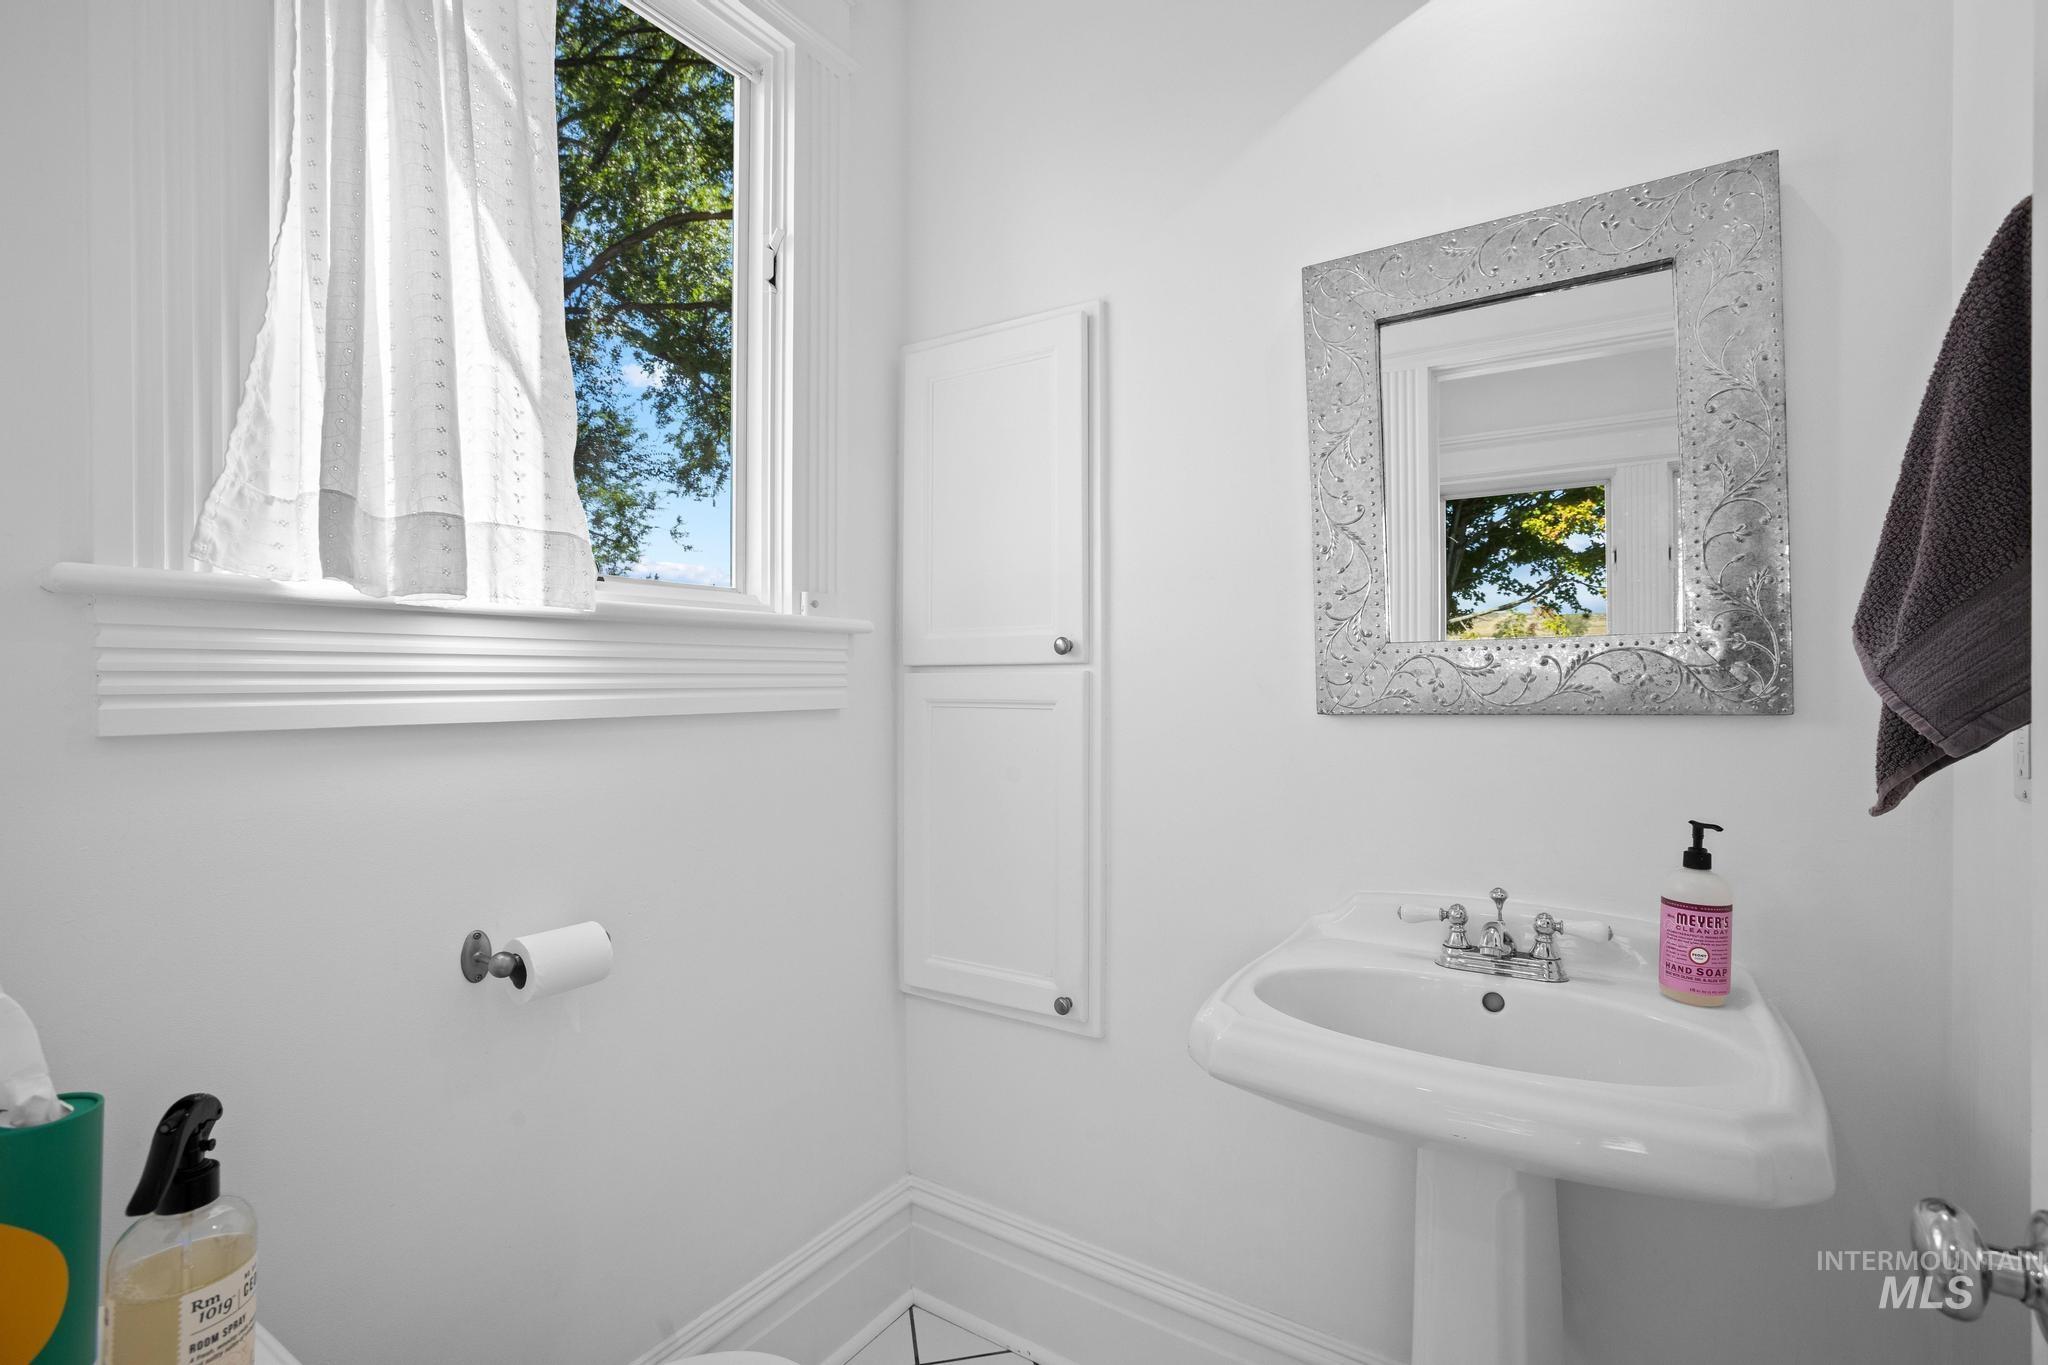
White pedestal sink with chrome faucet, built-in wall cabinetry, and square framed mirror
-
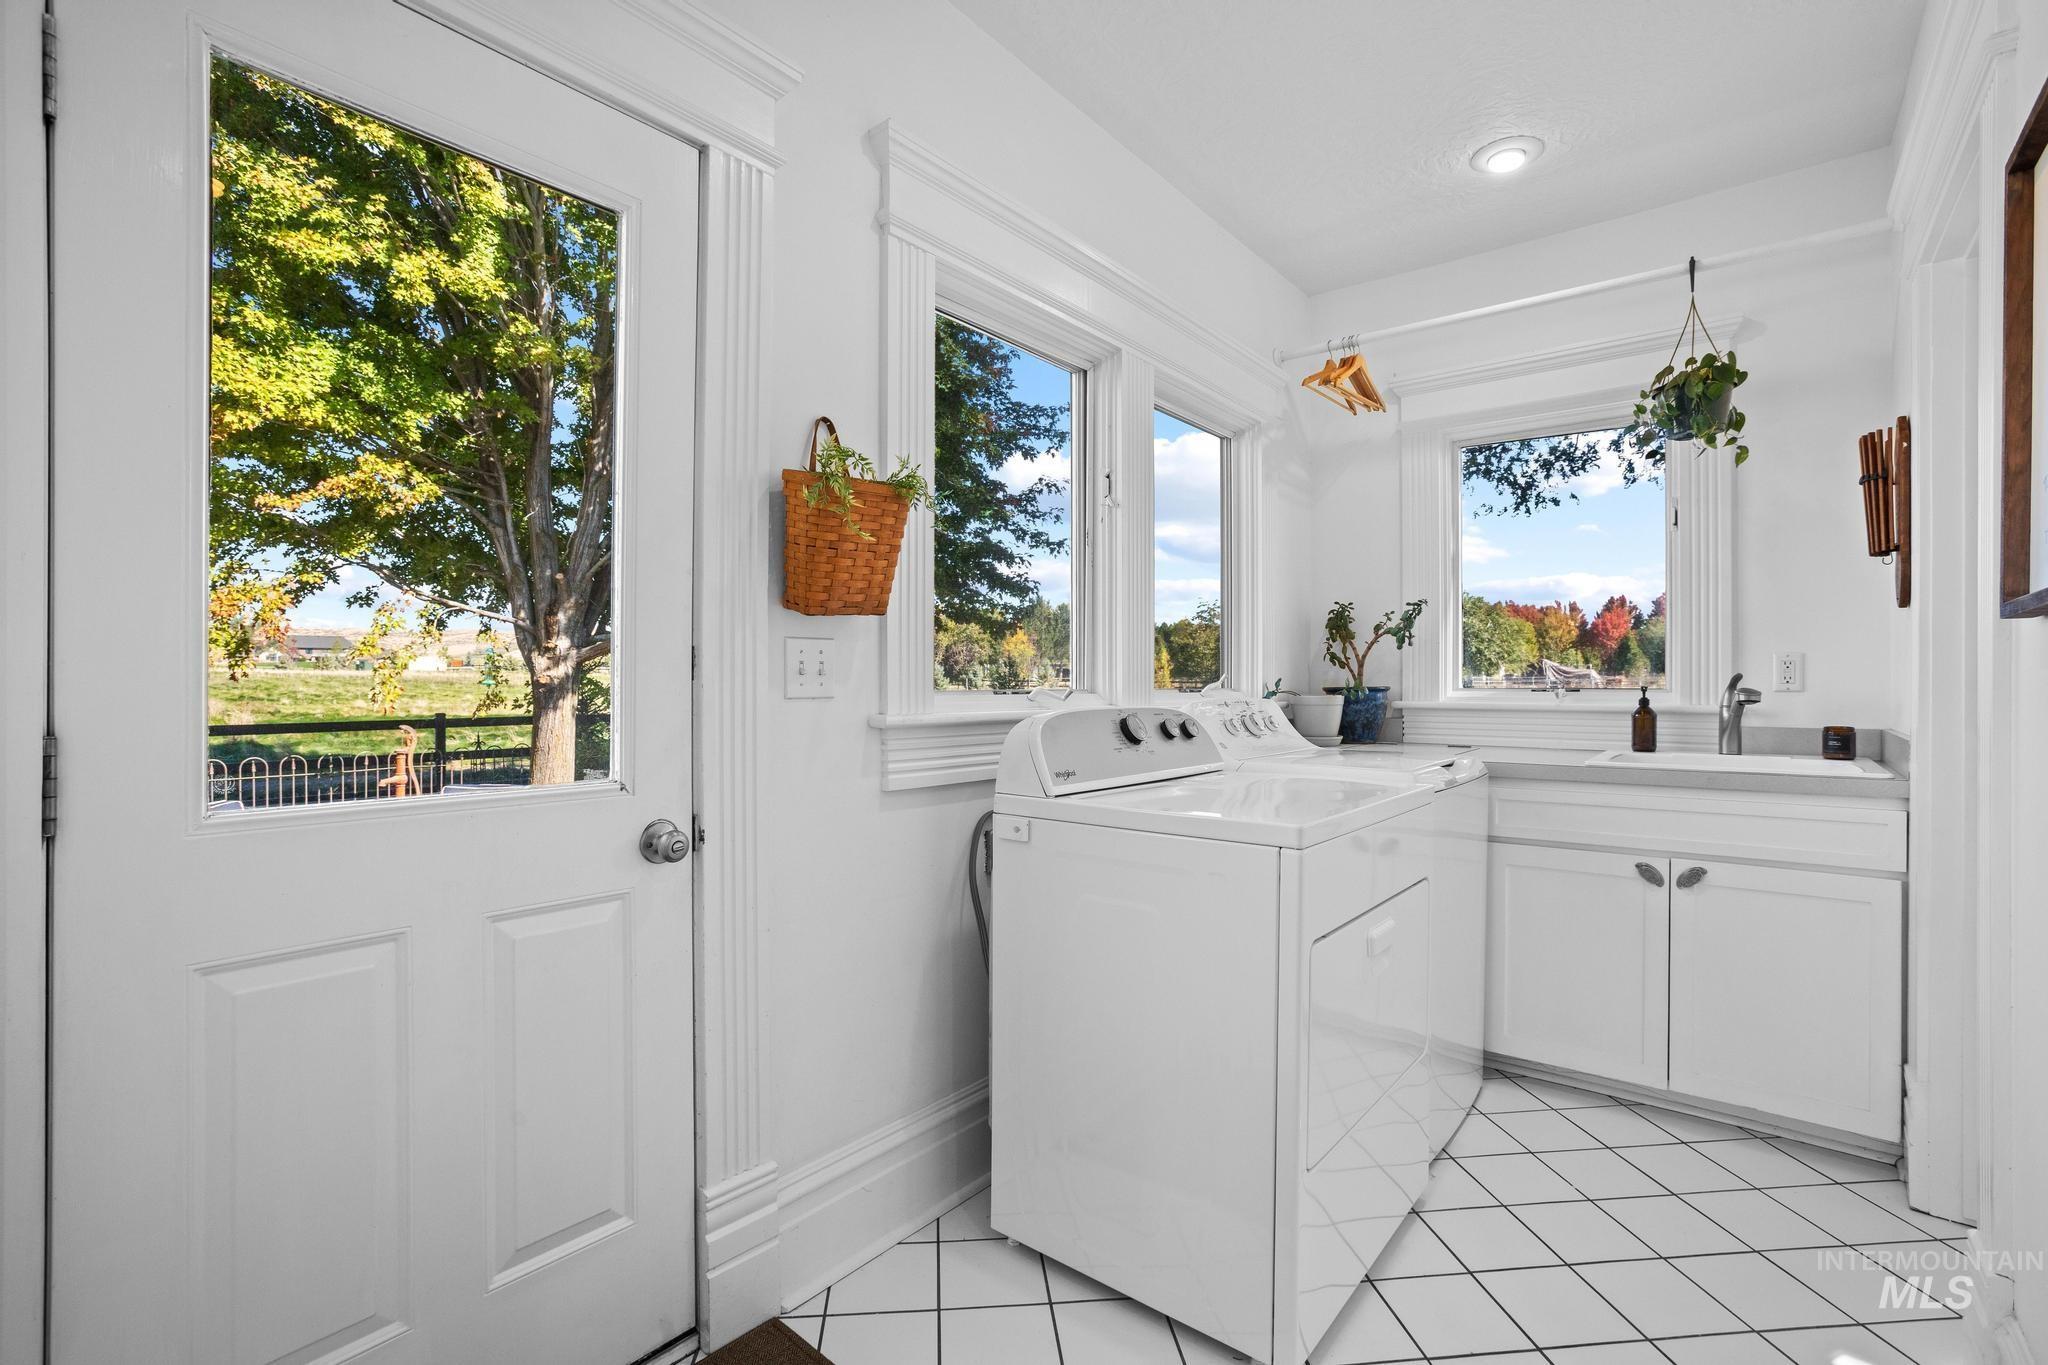
White paneled door with glass insert, multiple windows, white cabinetry with silver pulls, integrated sink, and white tile flooring
-
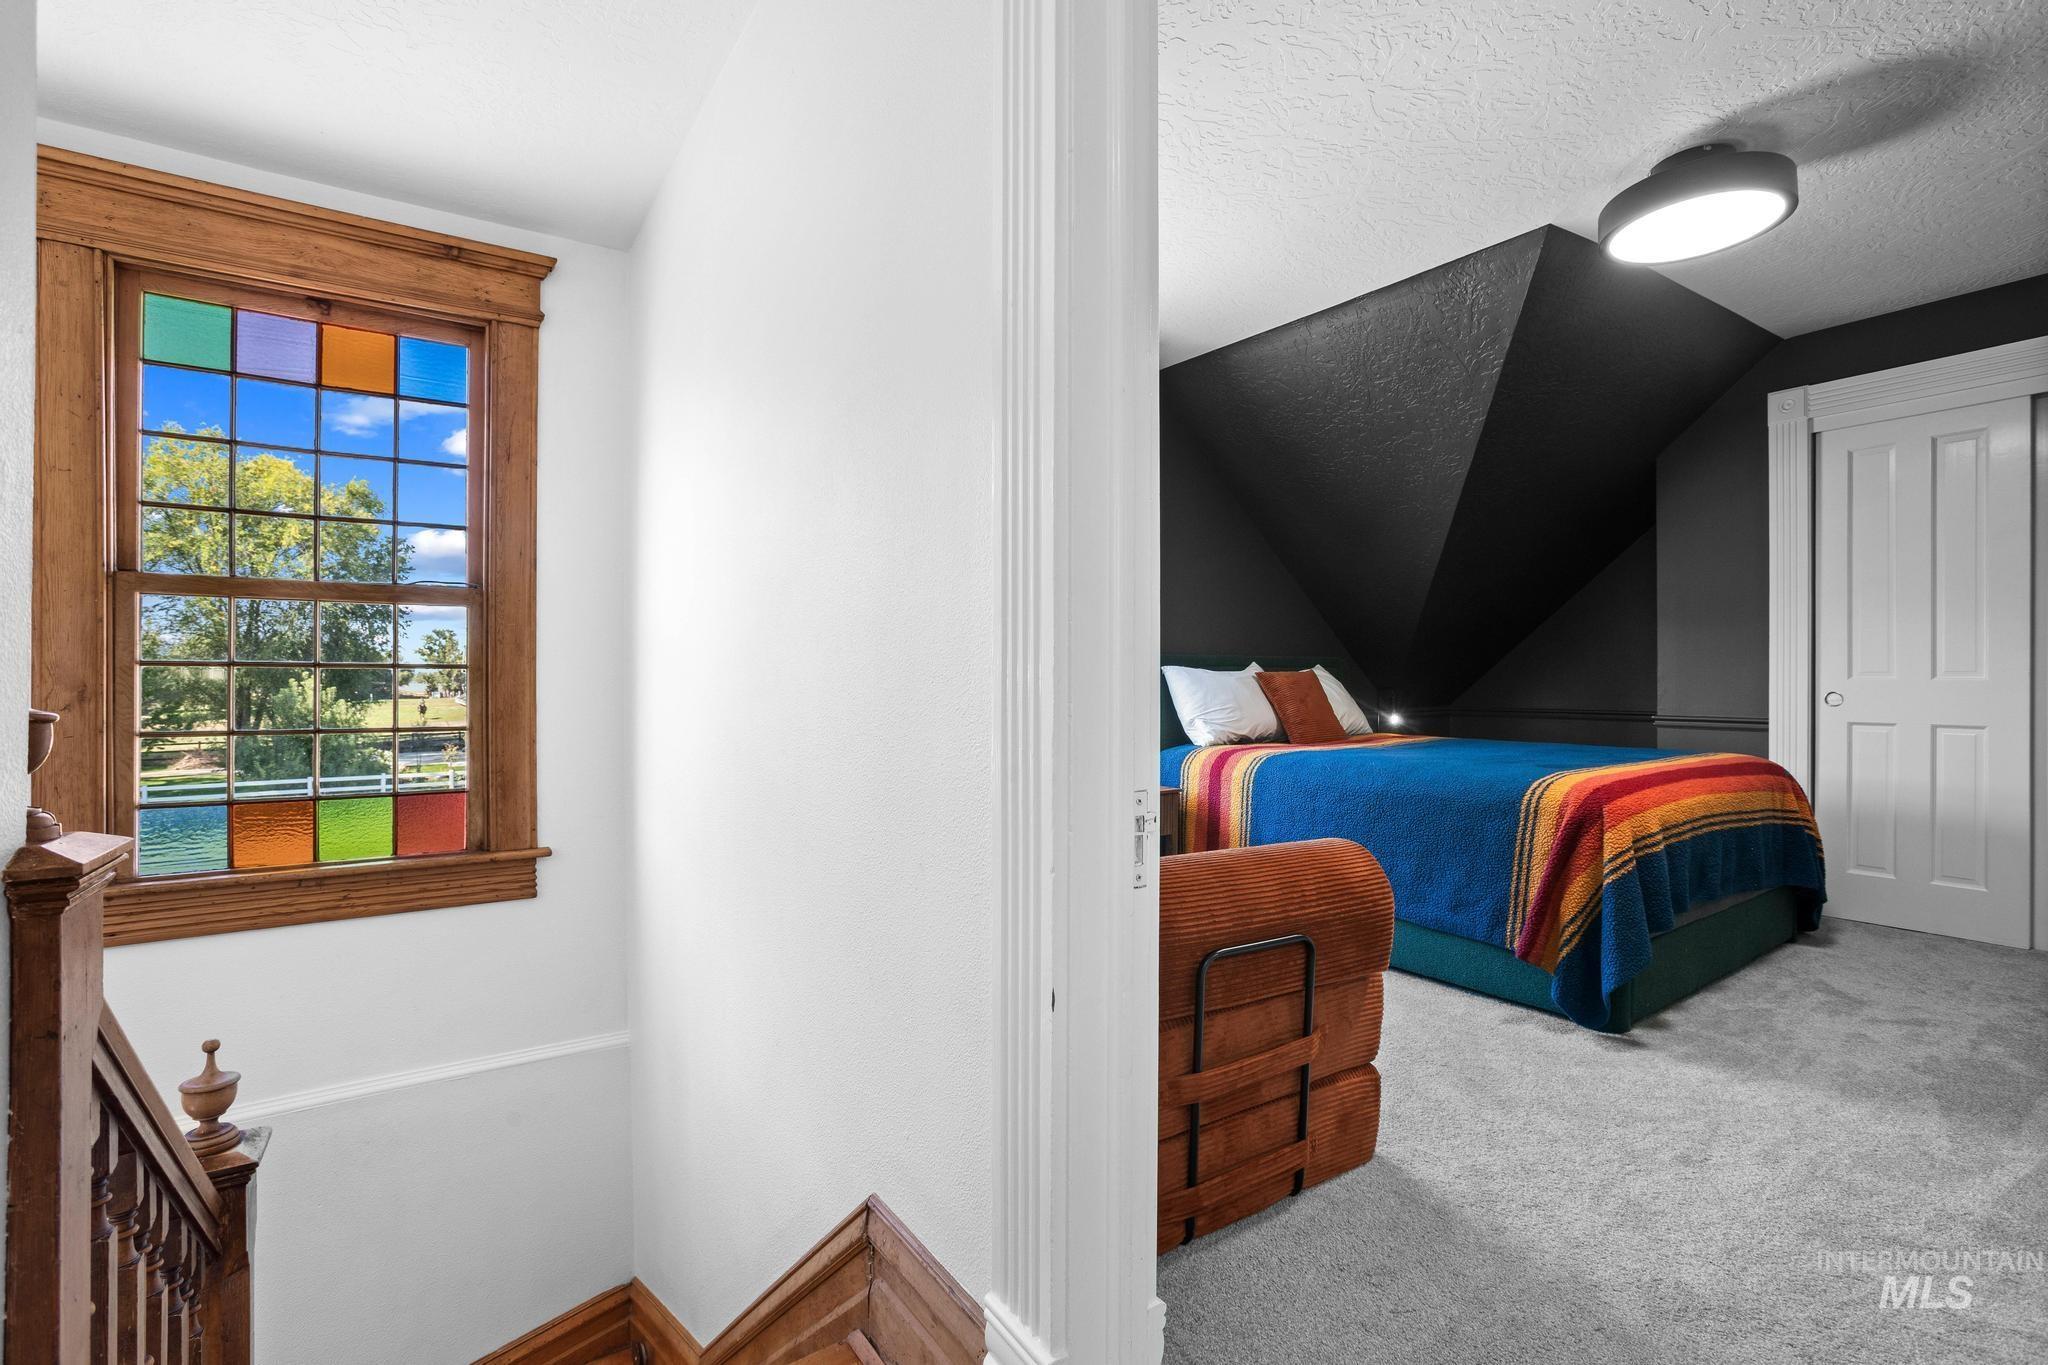
Attic room with sloped ceilings, recessed lighting, and light gray carpeting
-
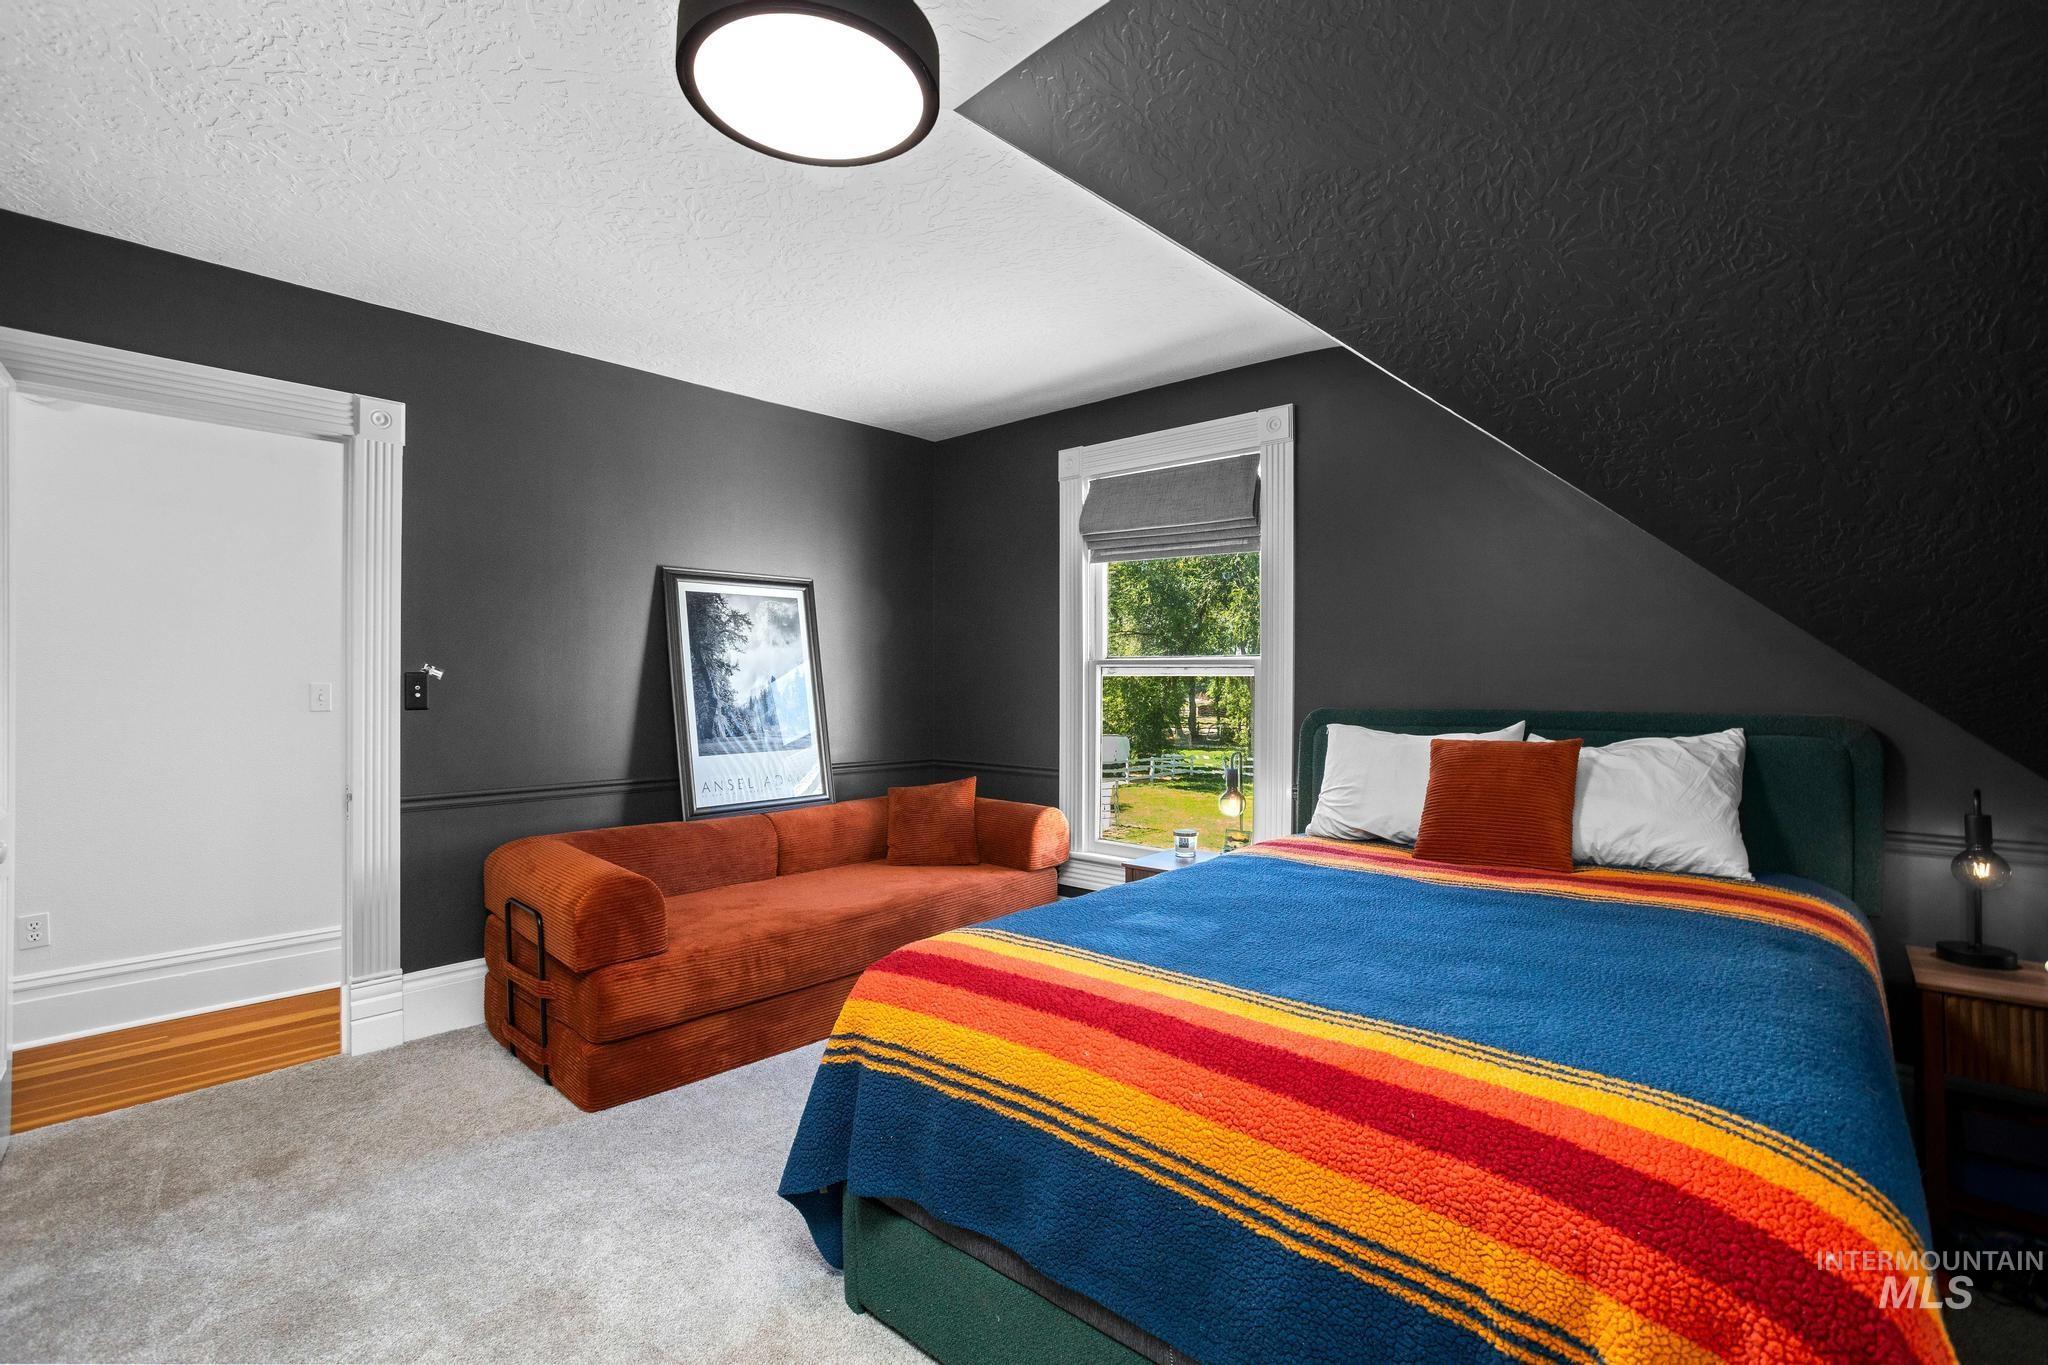
Carpeted room with a white textured ceiling and a window featuring a roller shade
-
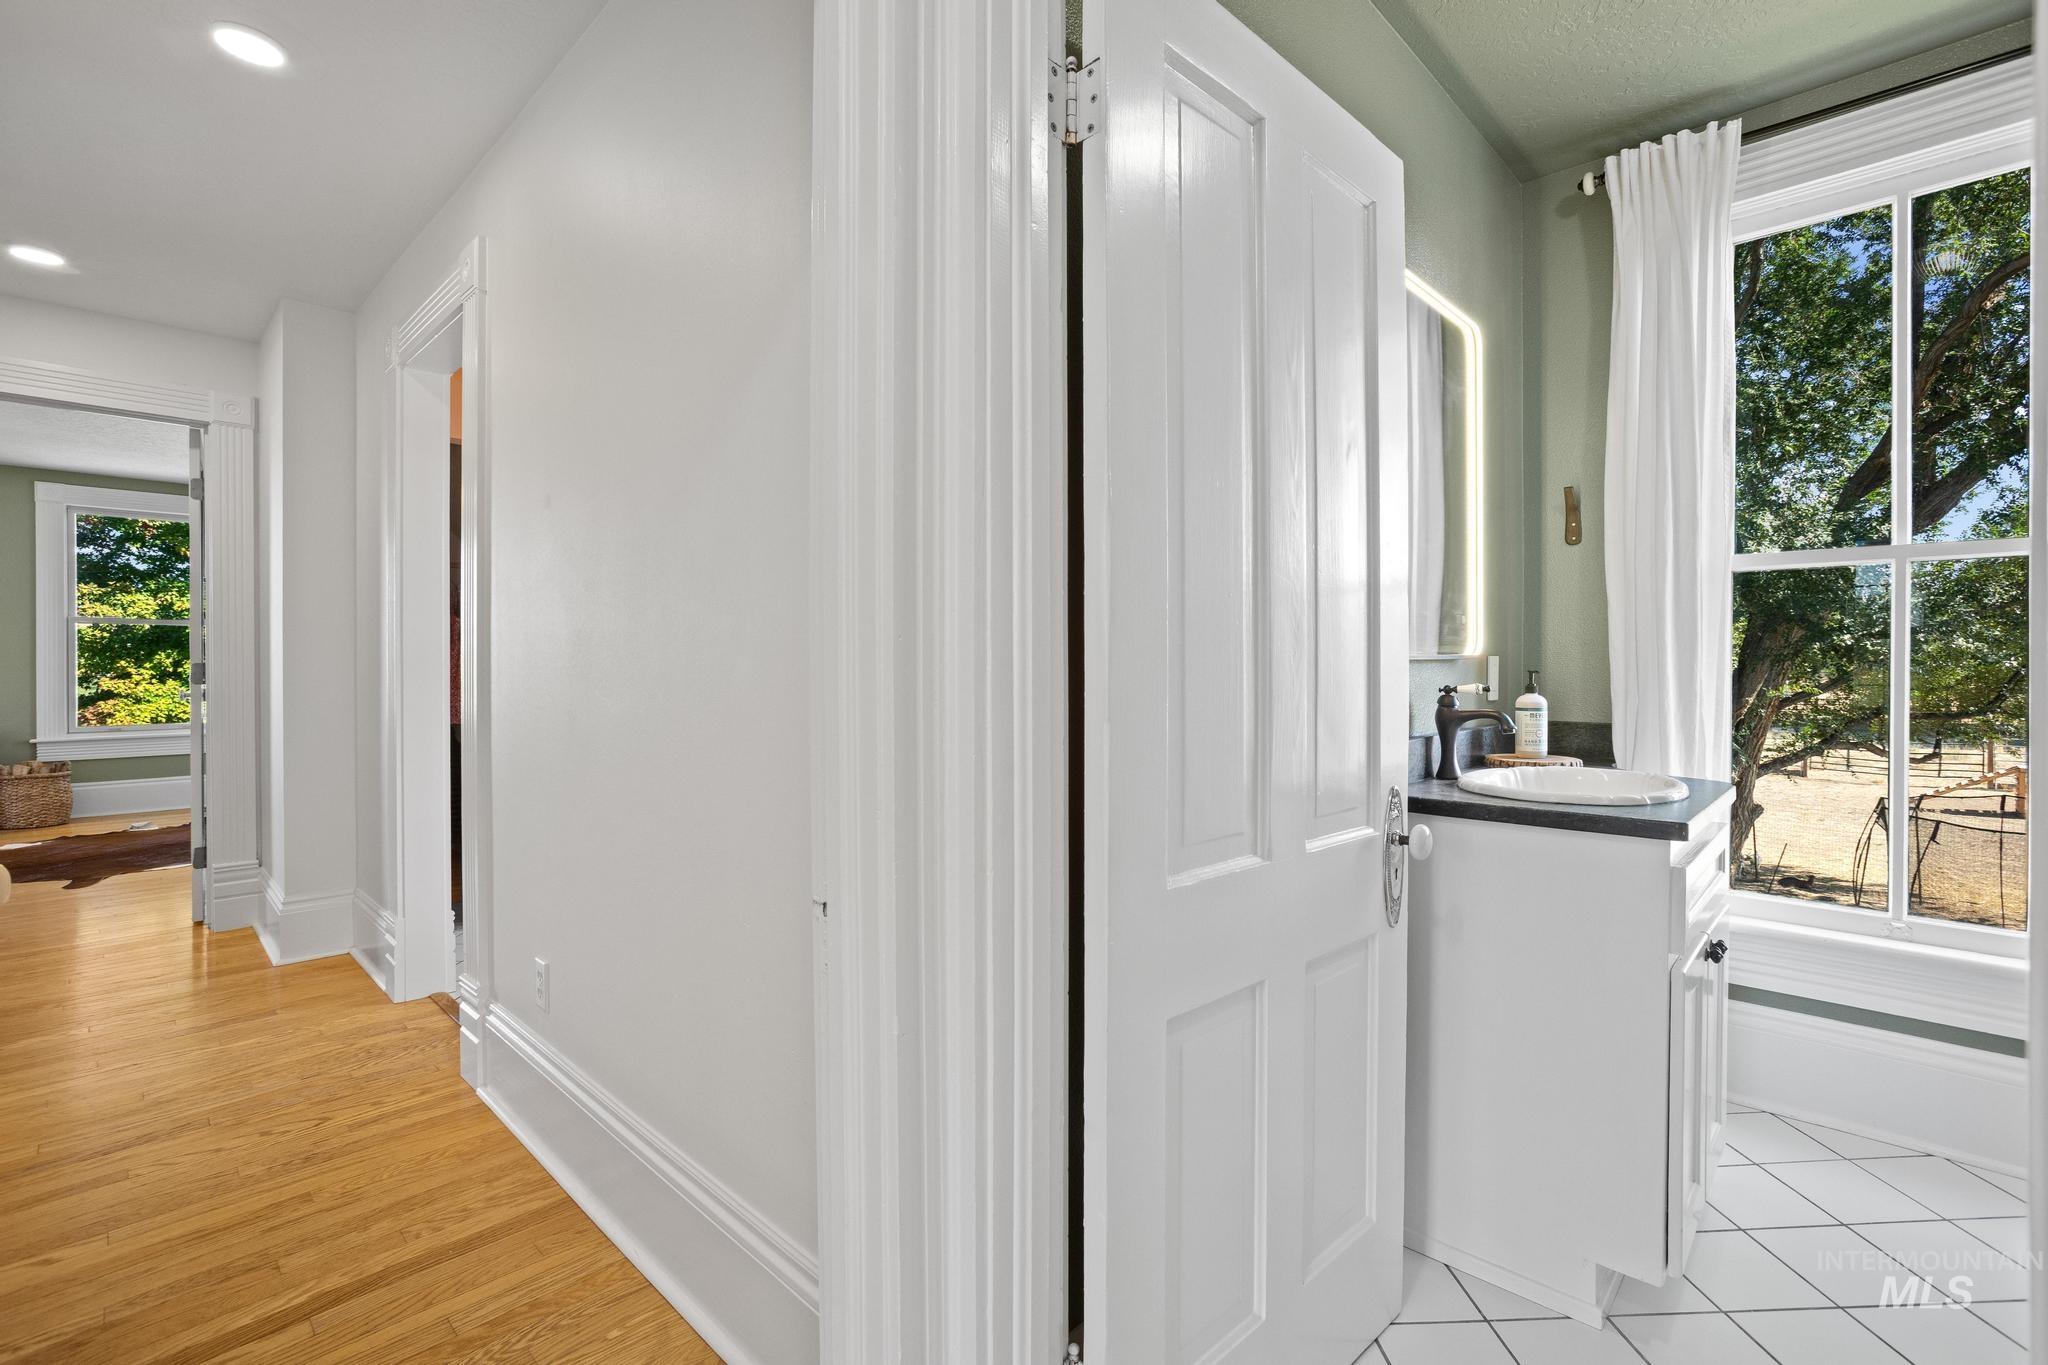
Hardwood flooring extending through the hallway, white trim, recessed lighting, and a bathroom featuring a window, white vanity with black countertop, and a white vessel sink
-
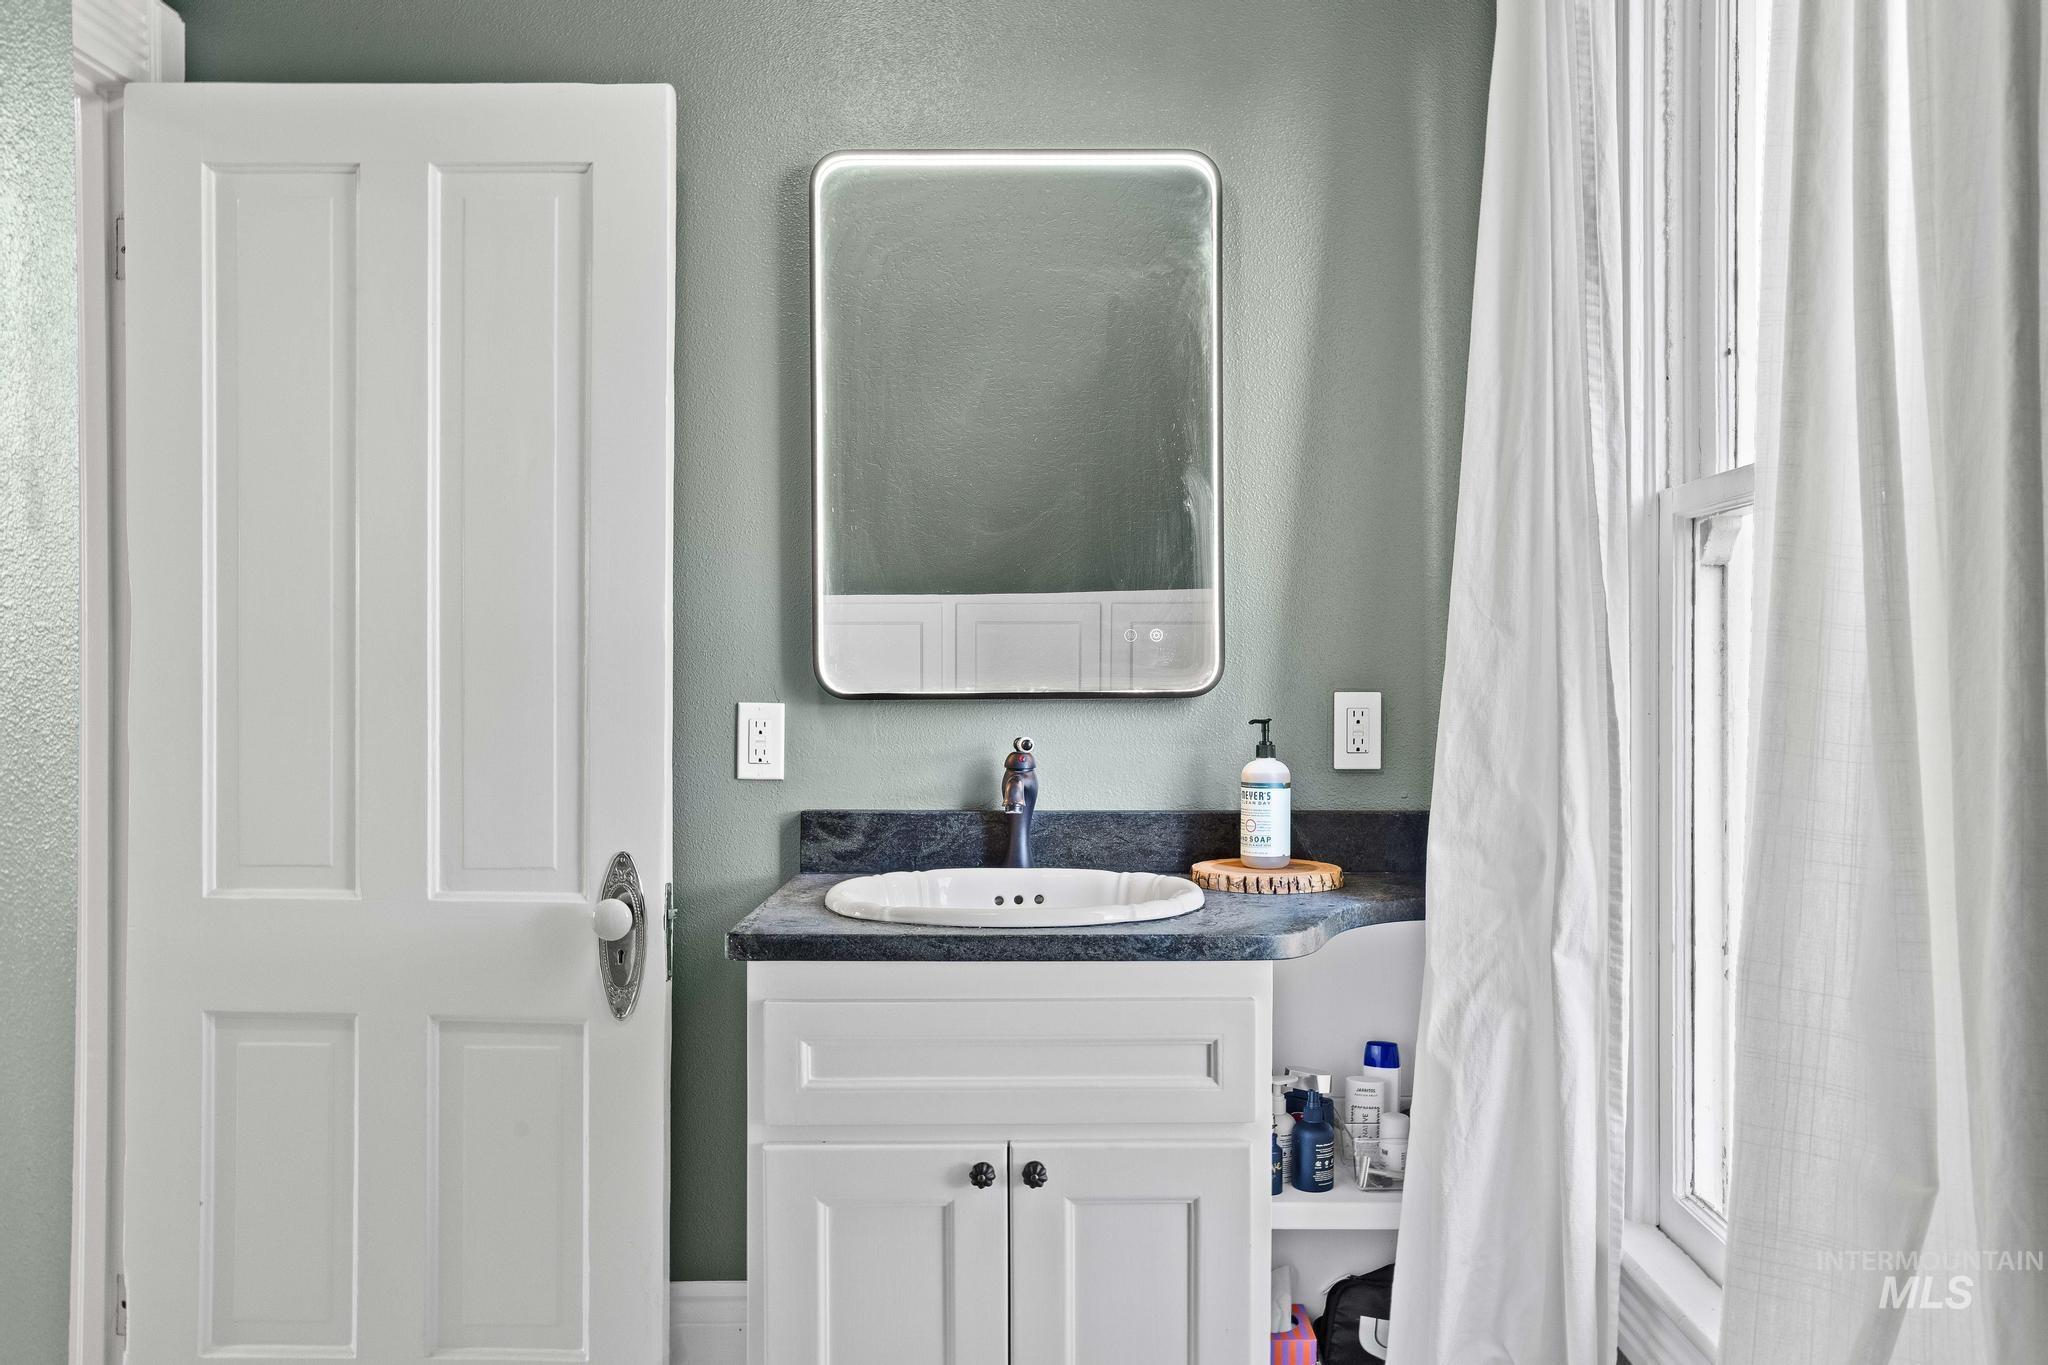
White paneled door with traditional hardware, vanity with a rectangular sink and dark countertop, wall-mounted mirror, and a window with white trim
-
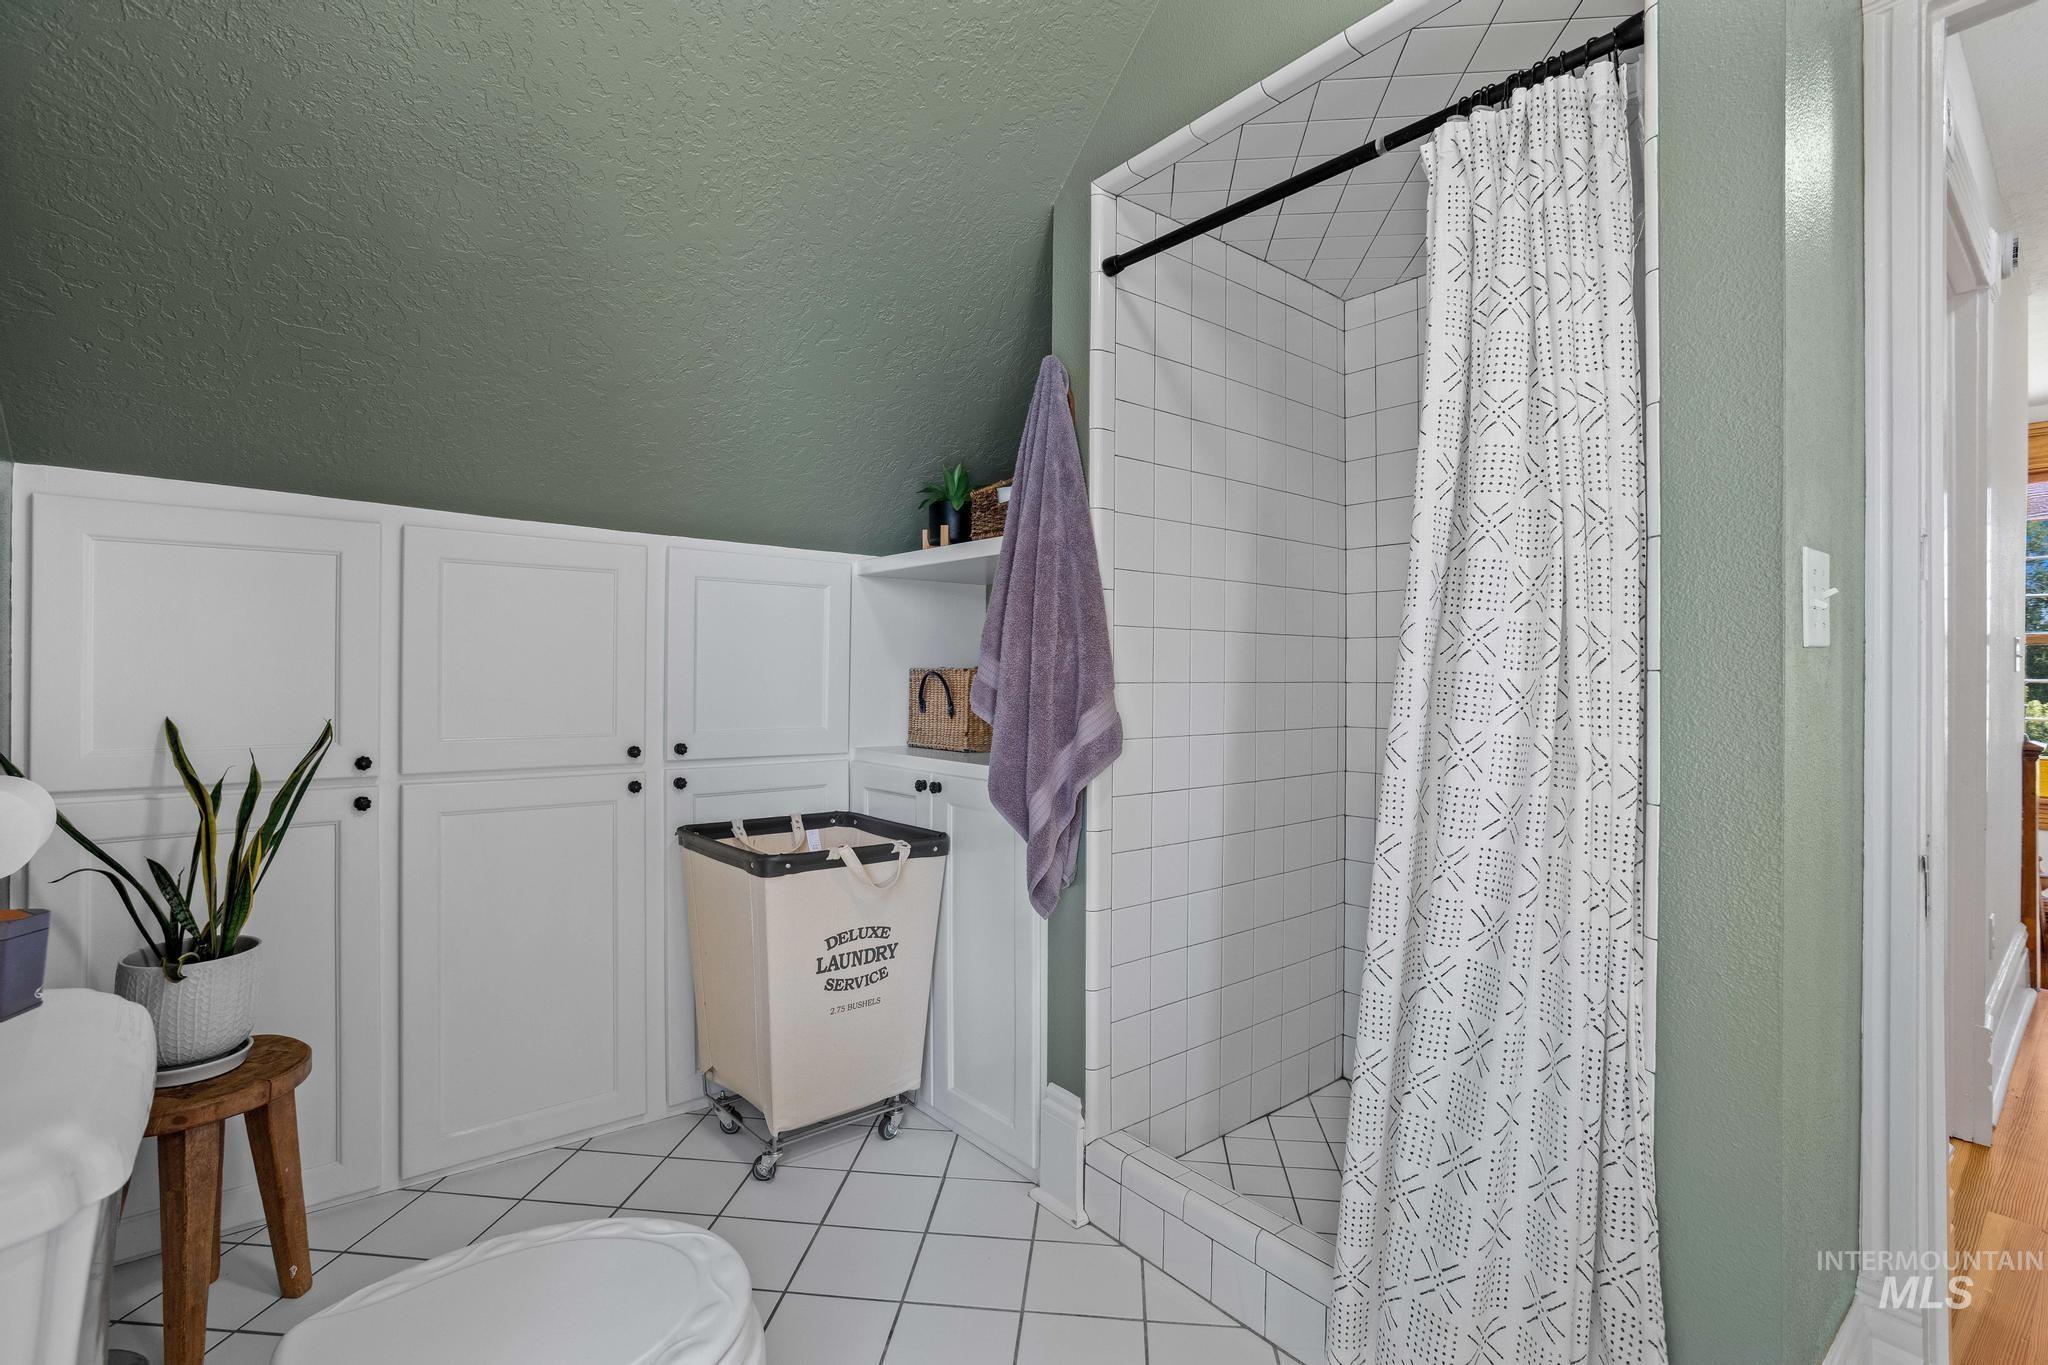
Built-in shower with white subway tile surround, white floor tiles, and extensive built-in white cabinetry with black hardware
-
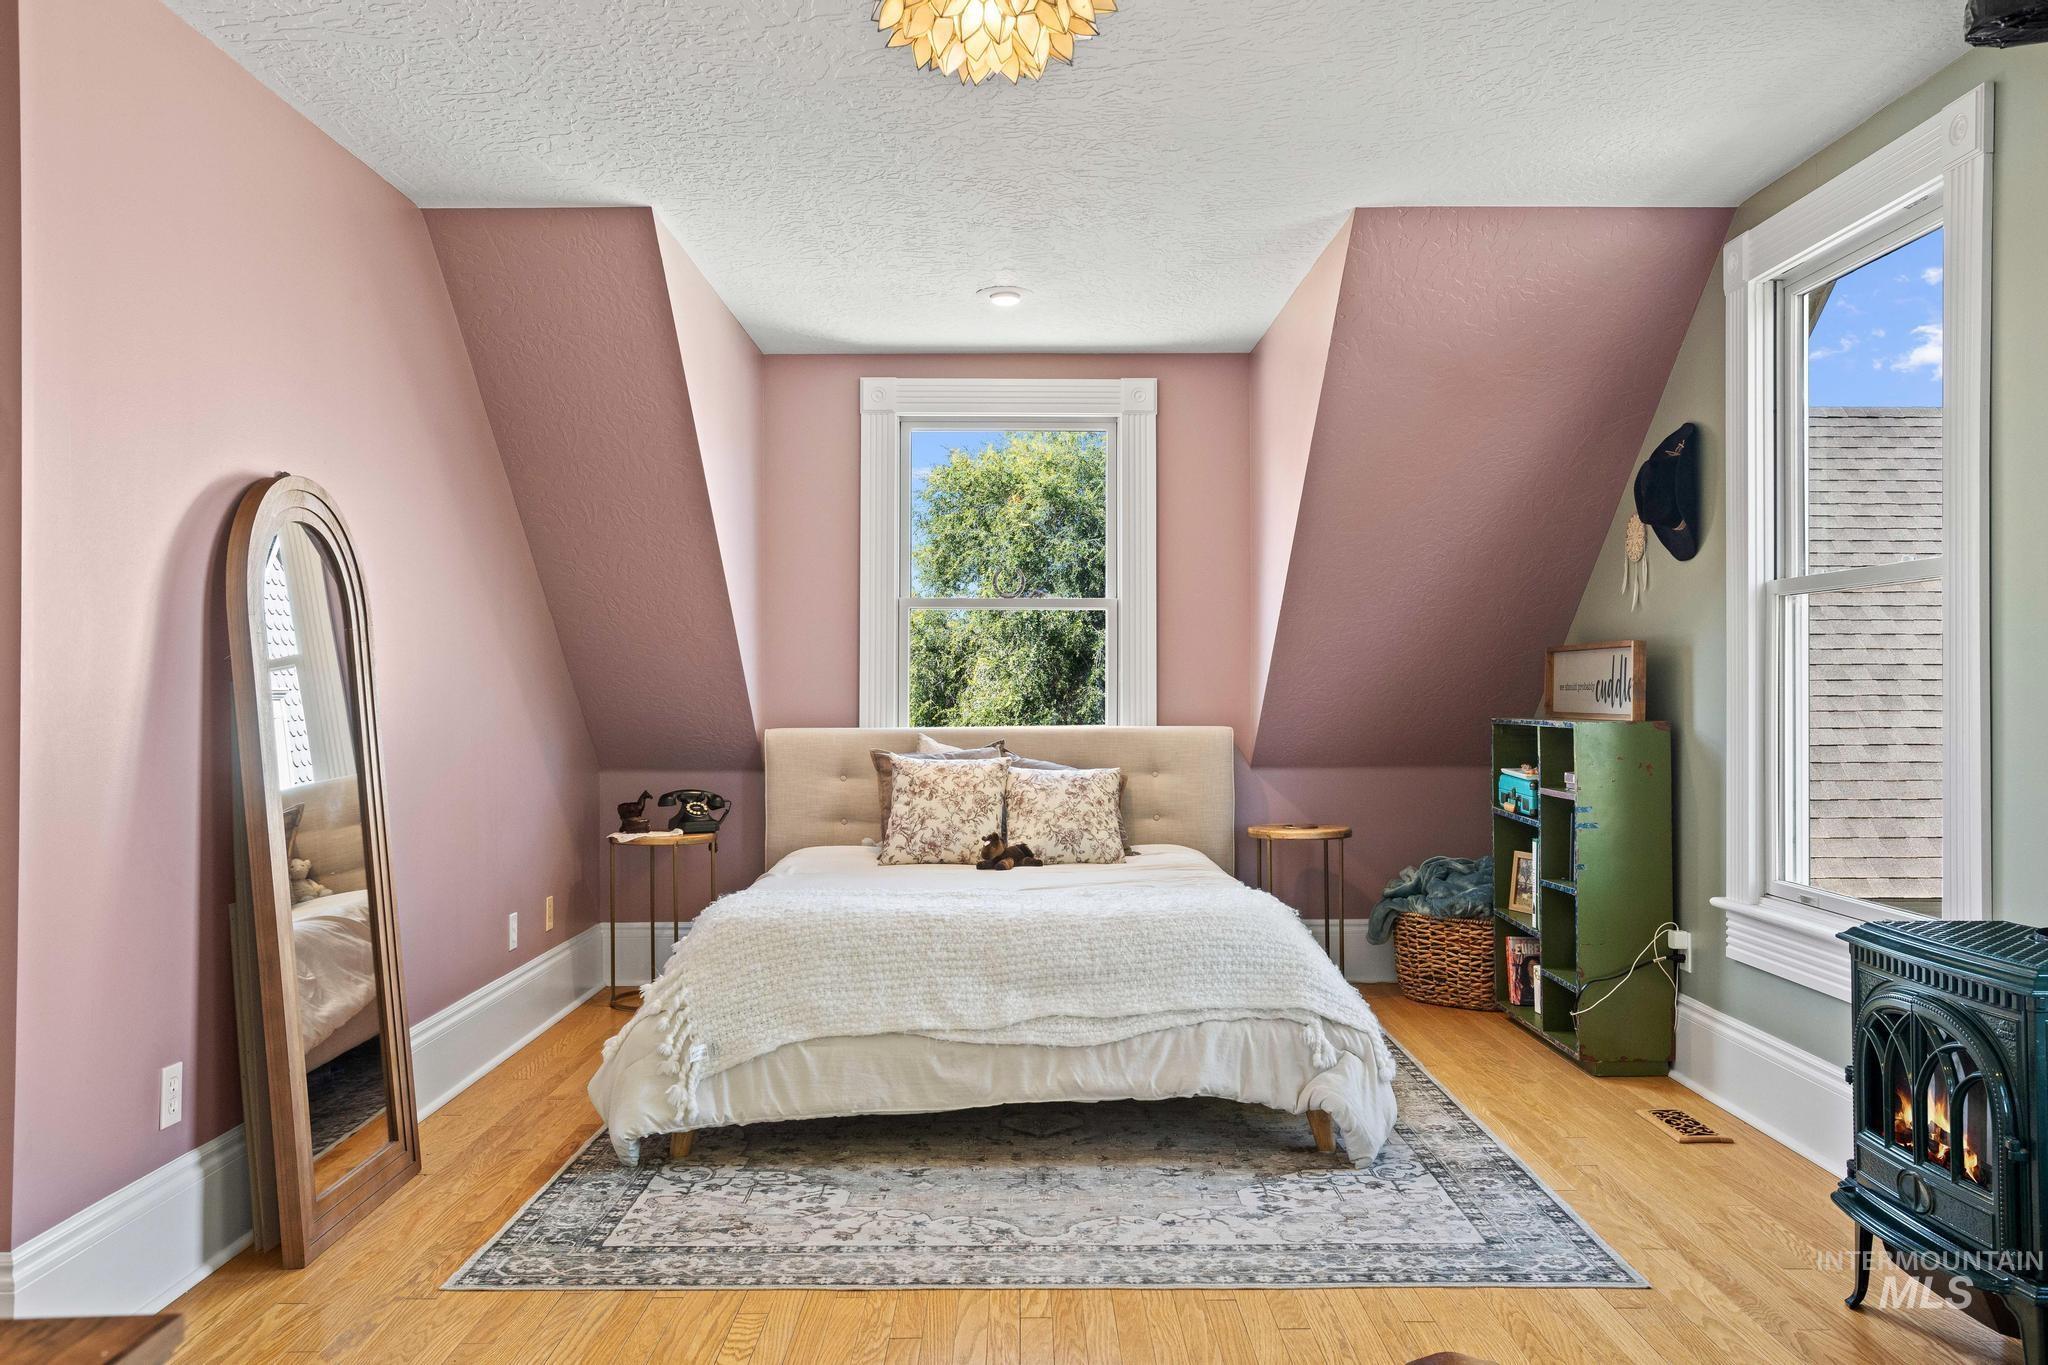
Hardwood flooring throughout, multiple windows, built-in wall angles, and a built-in electric fireplace
-
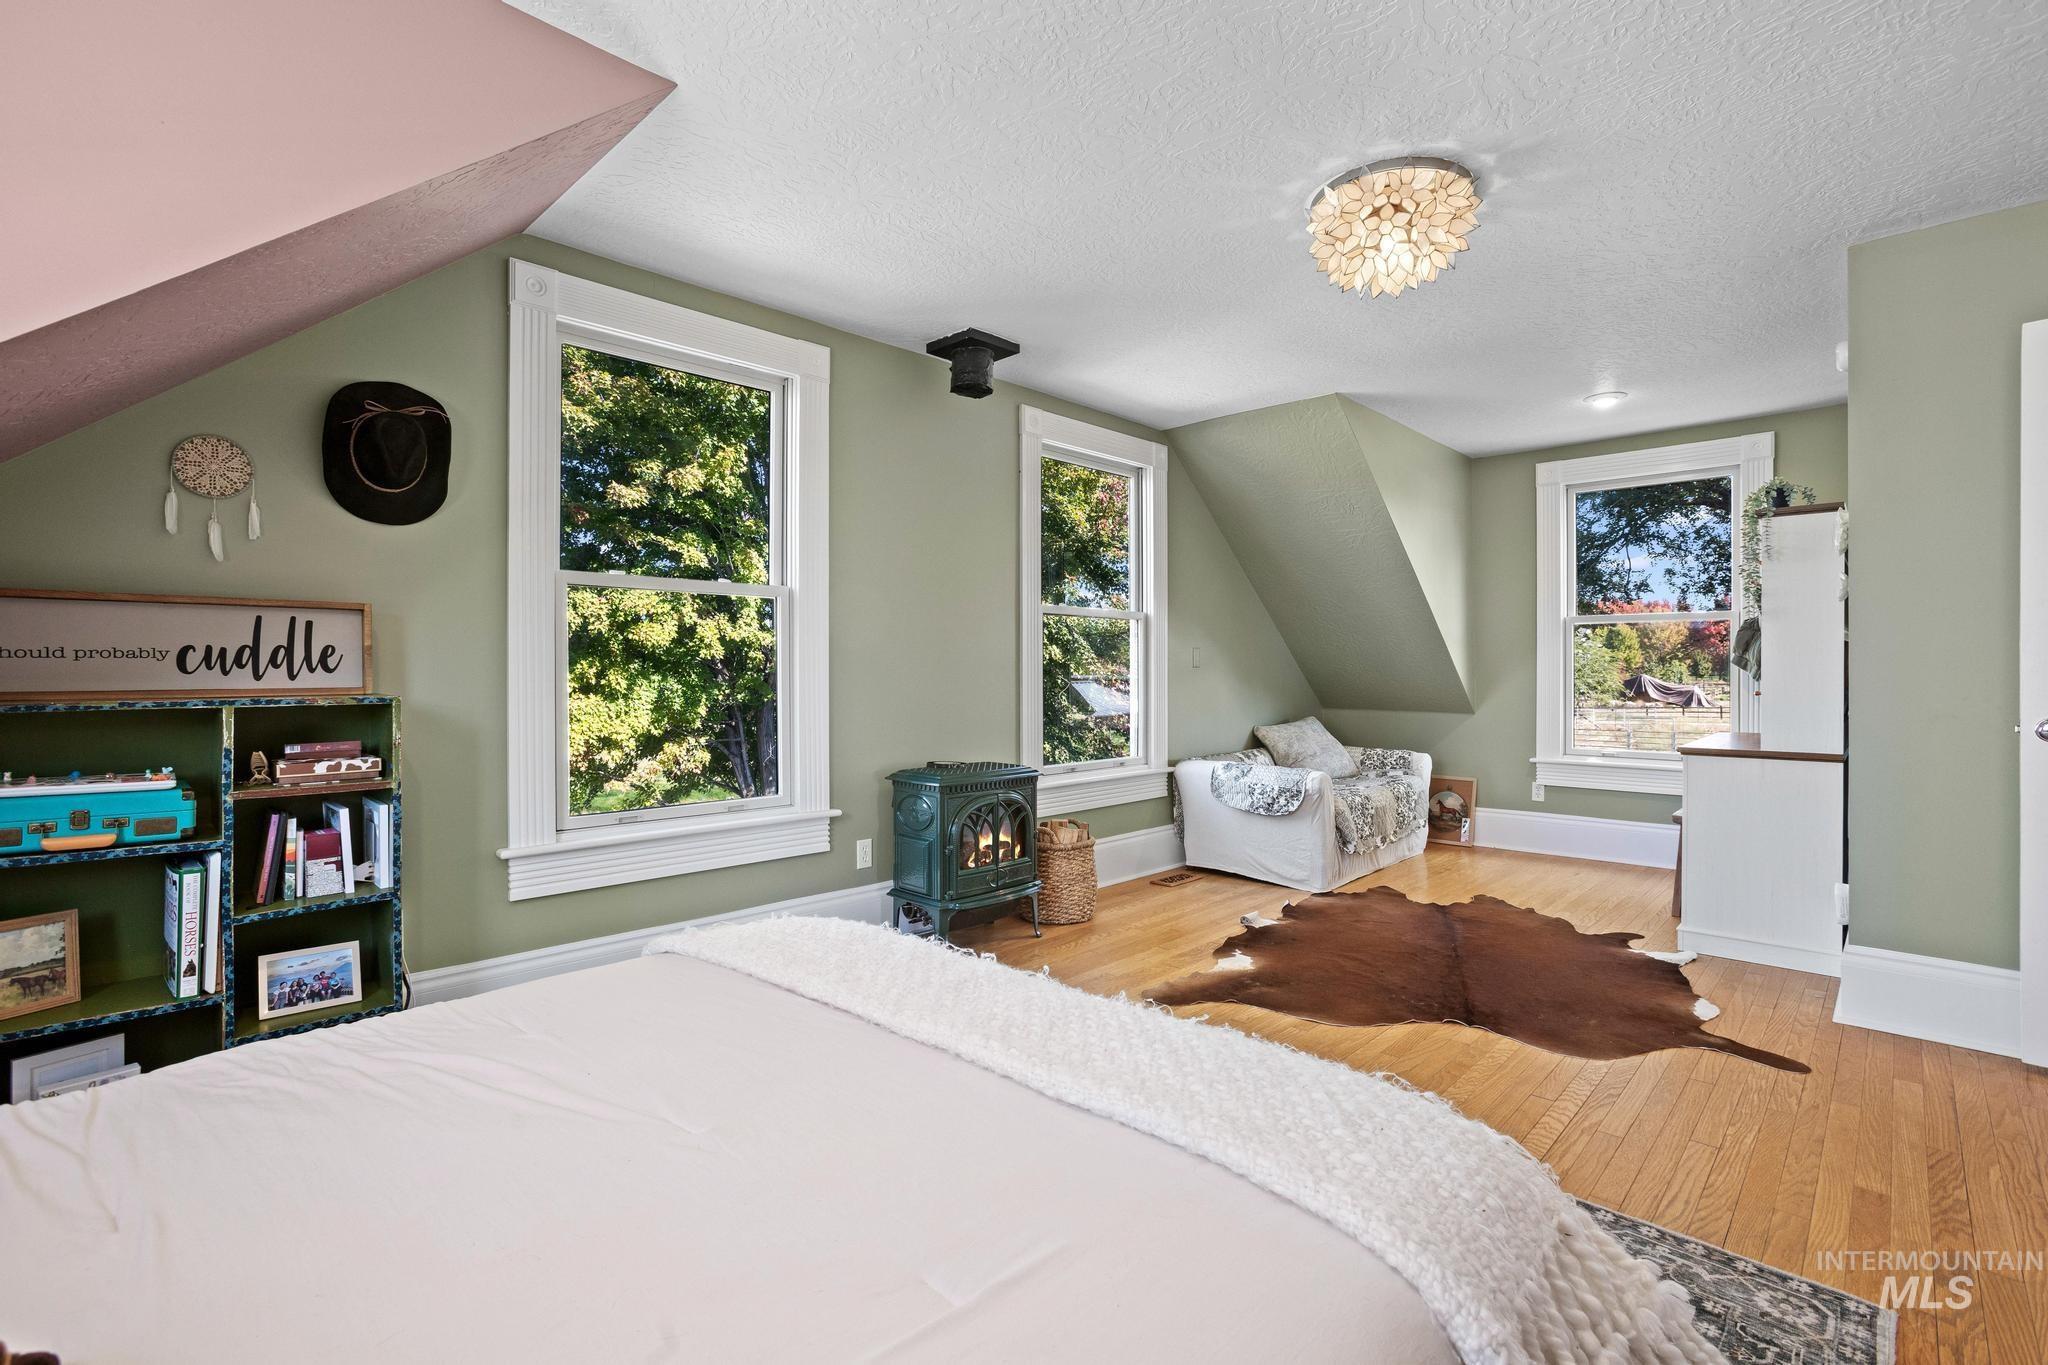
Hardwood flooring, multiple windows with white trim, angled ceilings, and a decorative ceiling light fixture
-
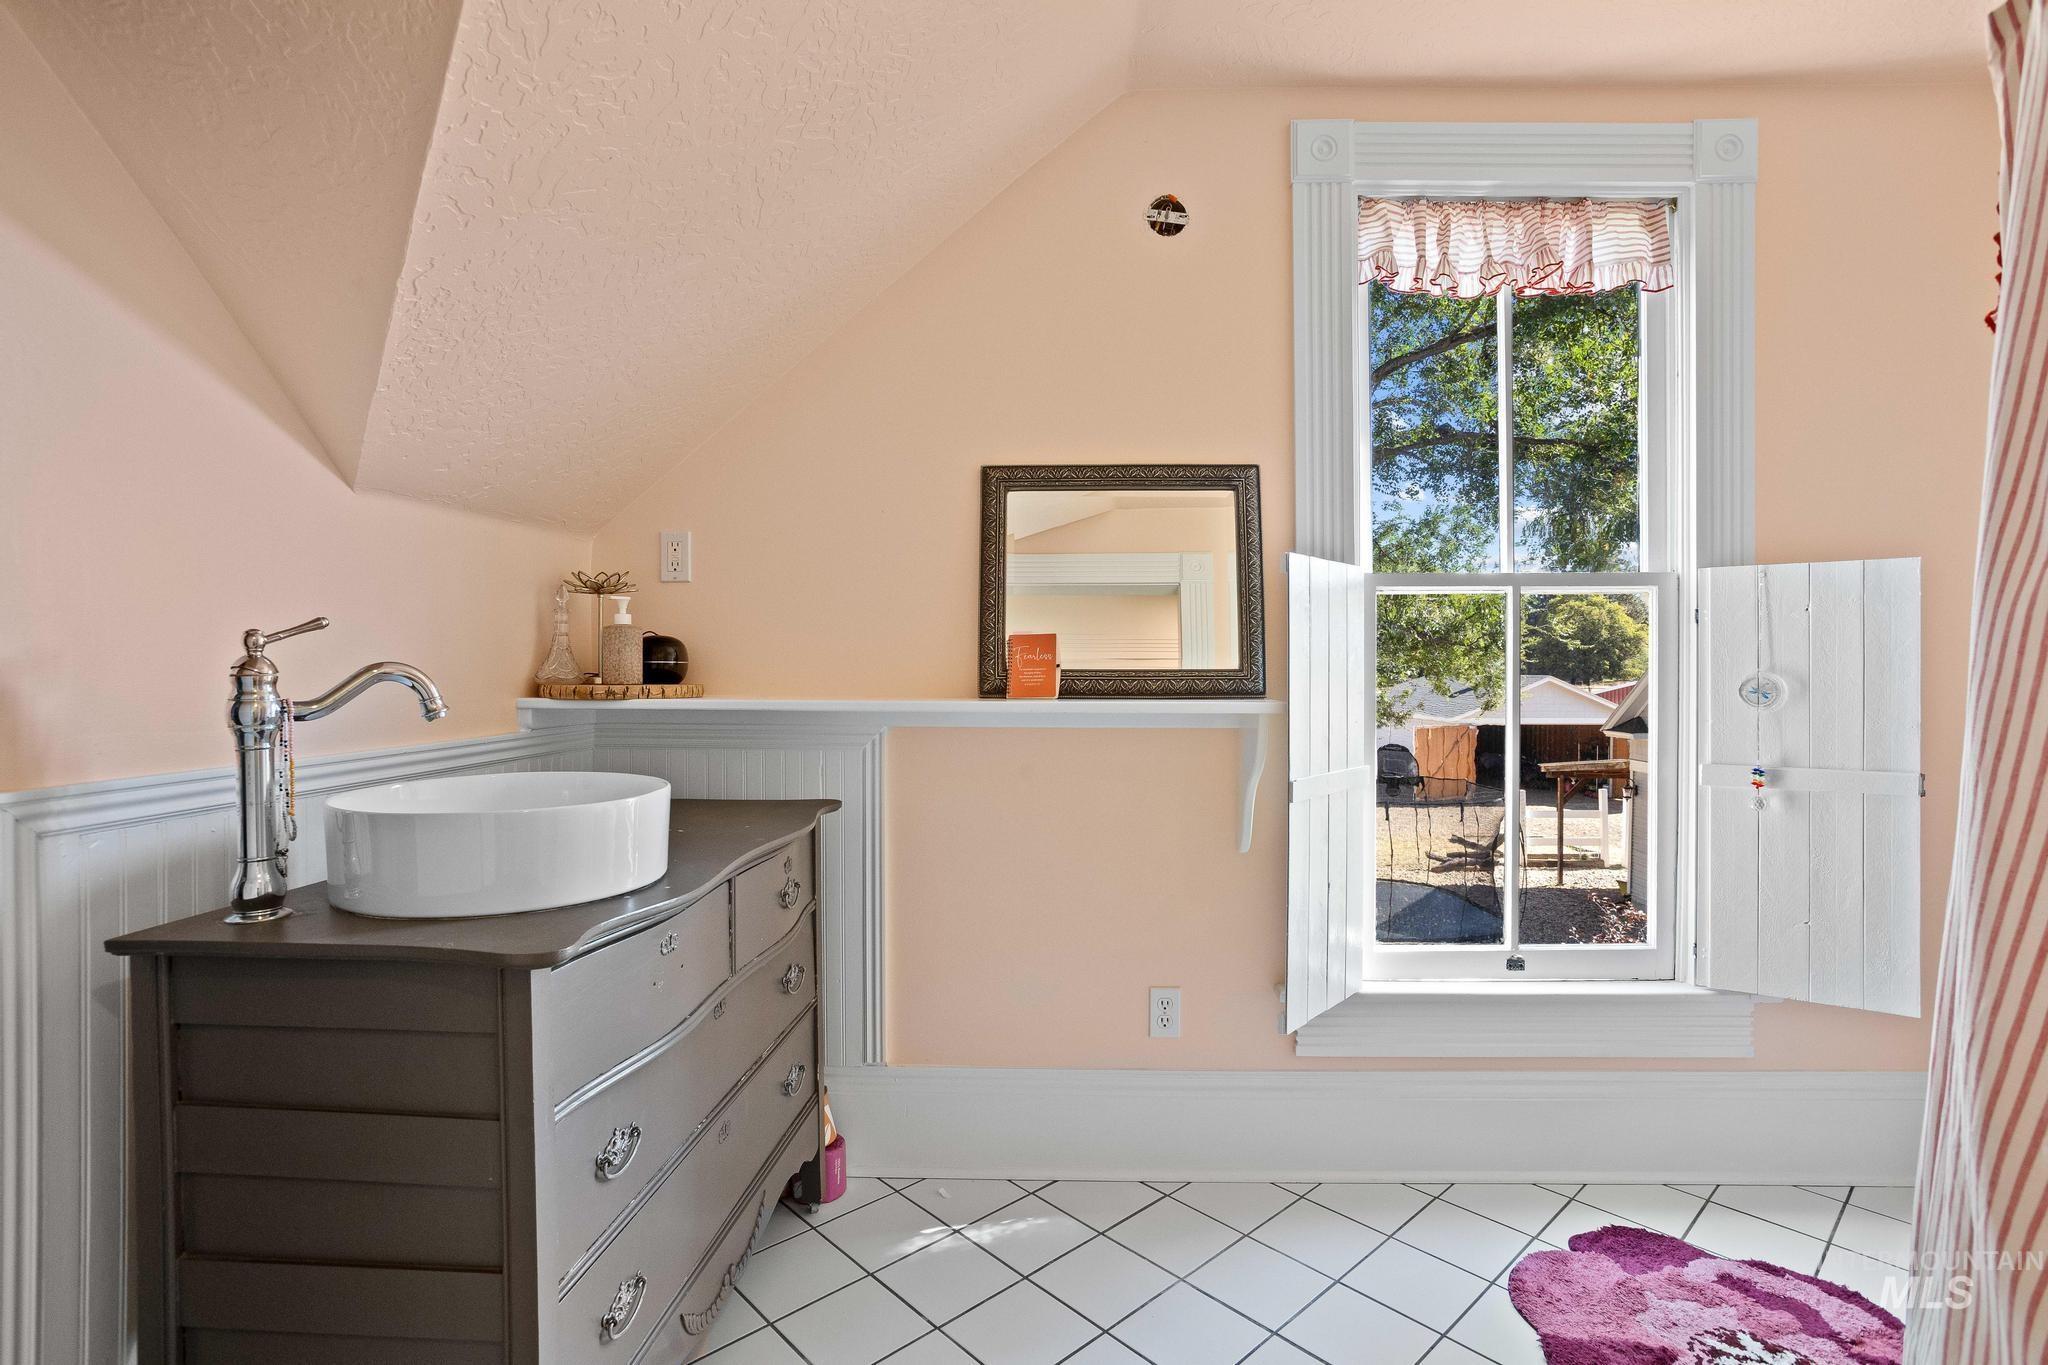
Vanity with a vessel sink, chrome faucet, white wainscoting, and white floor tiles with dark grout
-
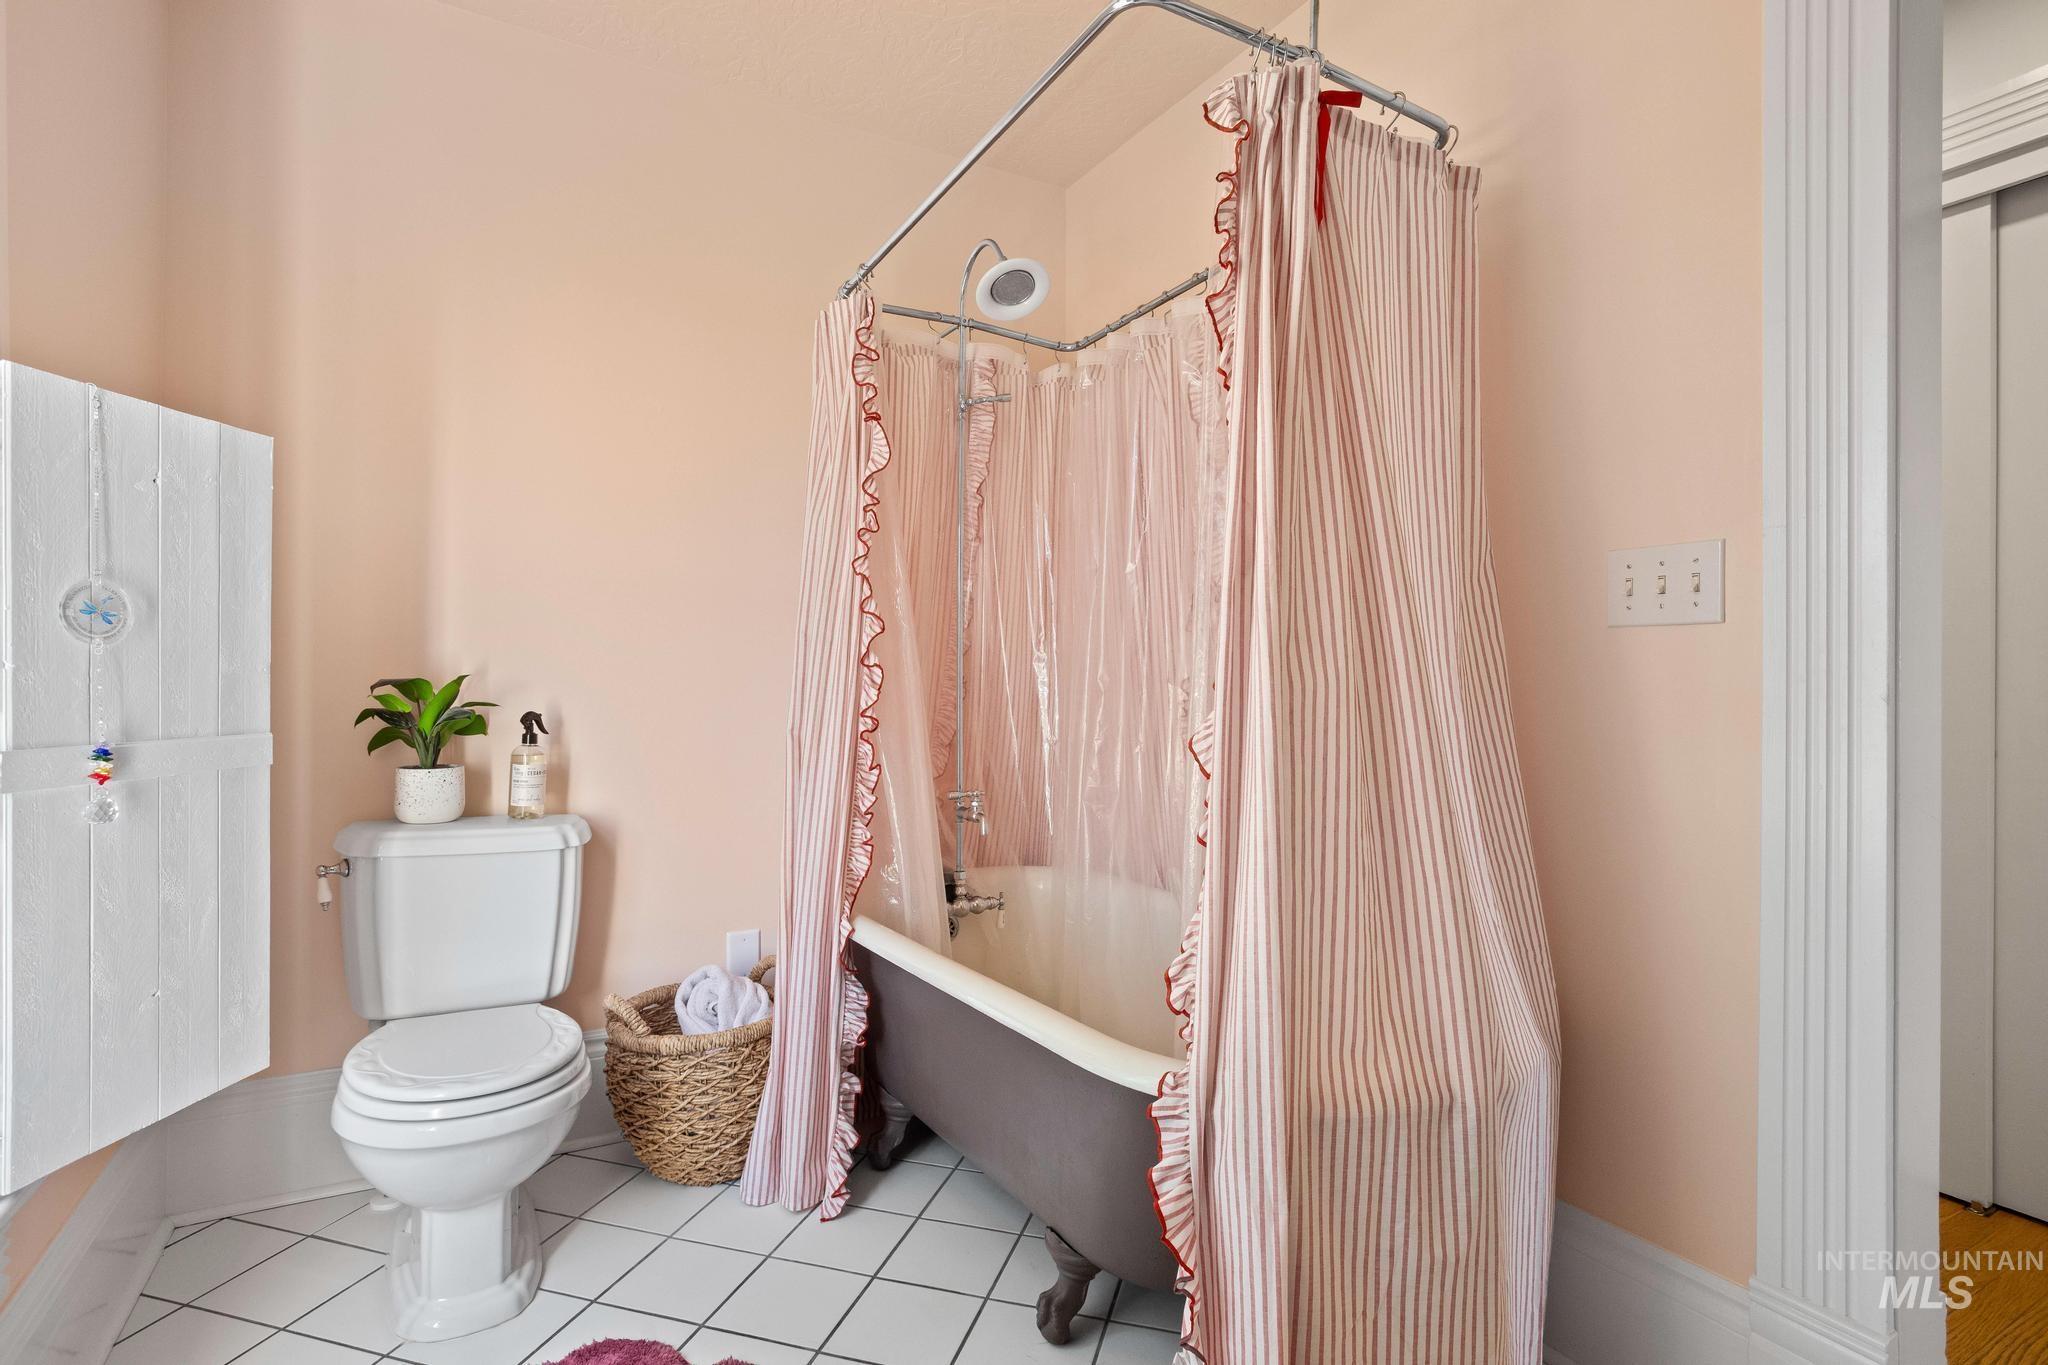
Clawfoot tub with shower attachment, white floor tiling, and a built-in wall cabinet
-
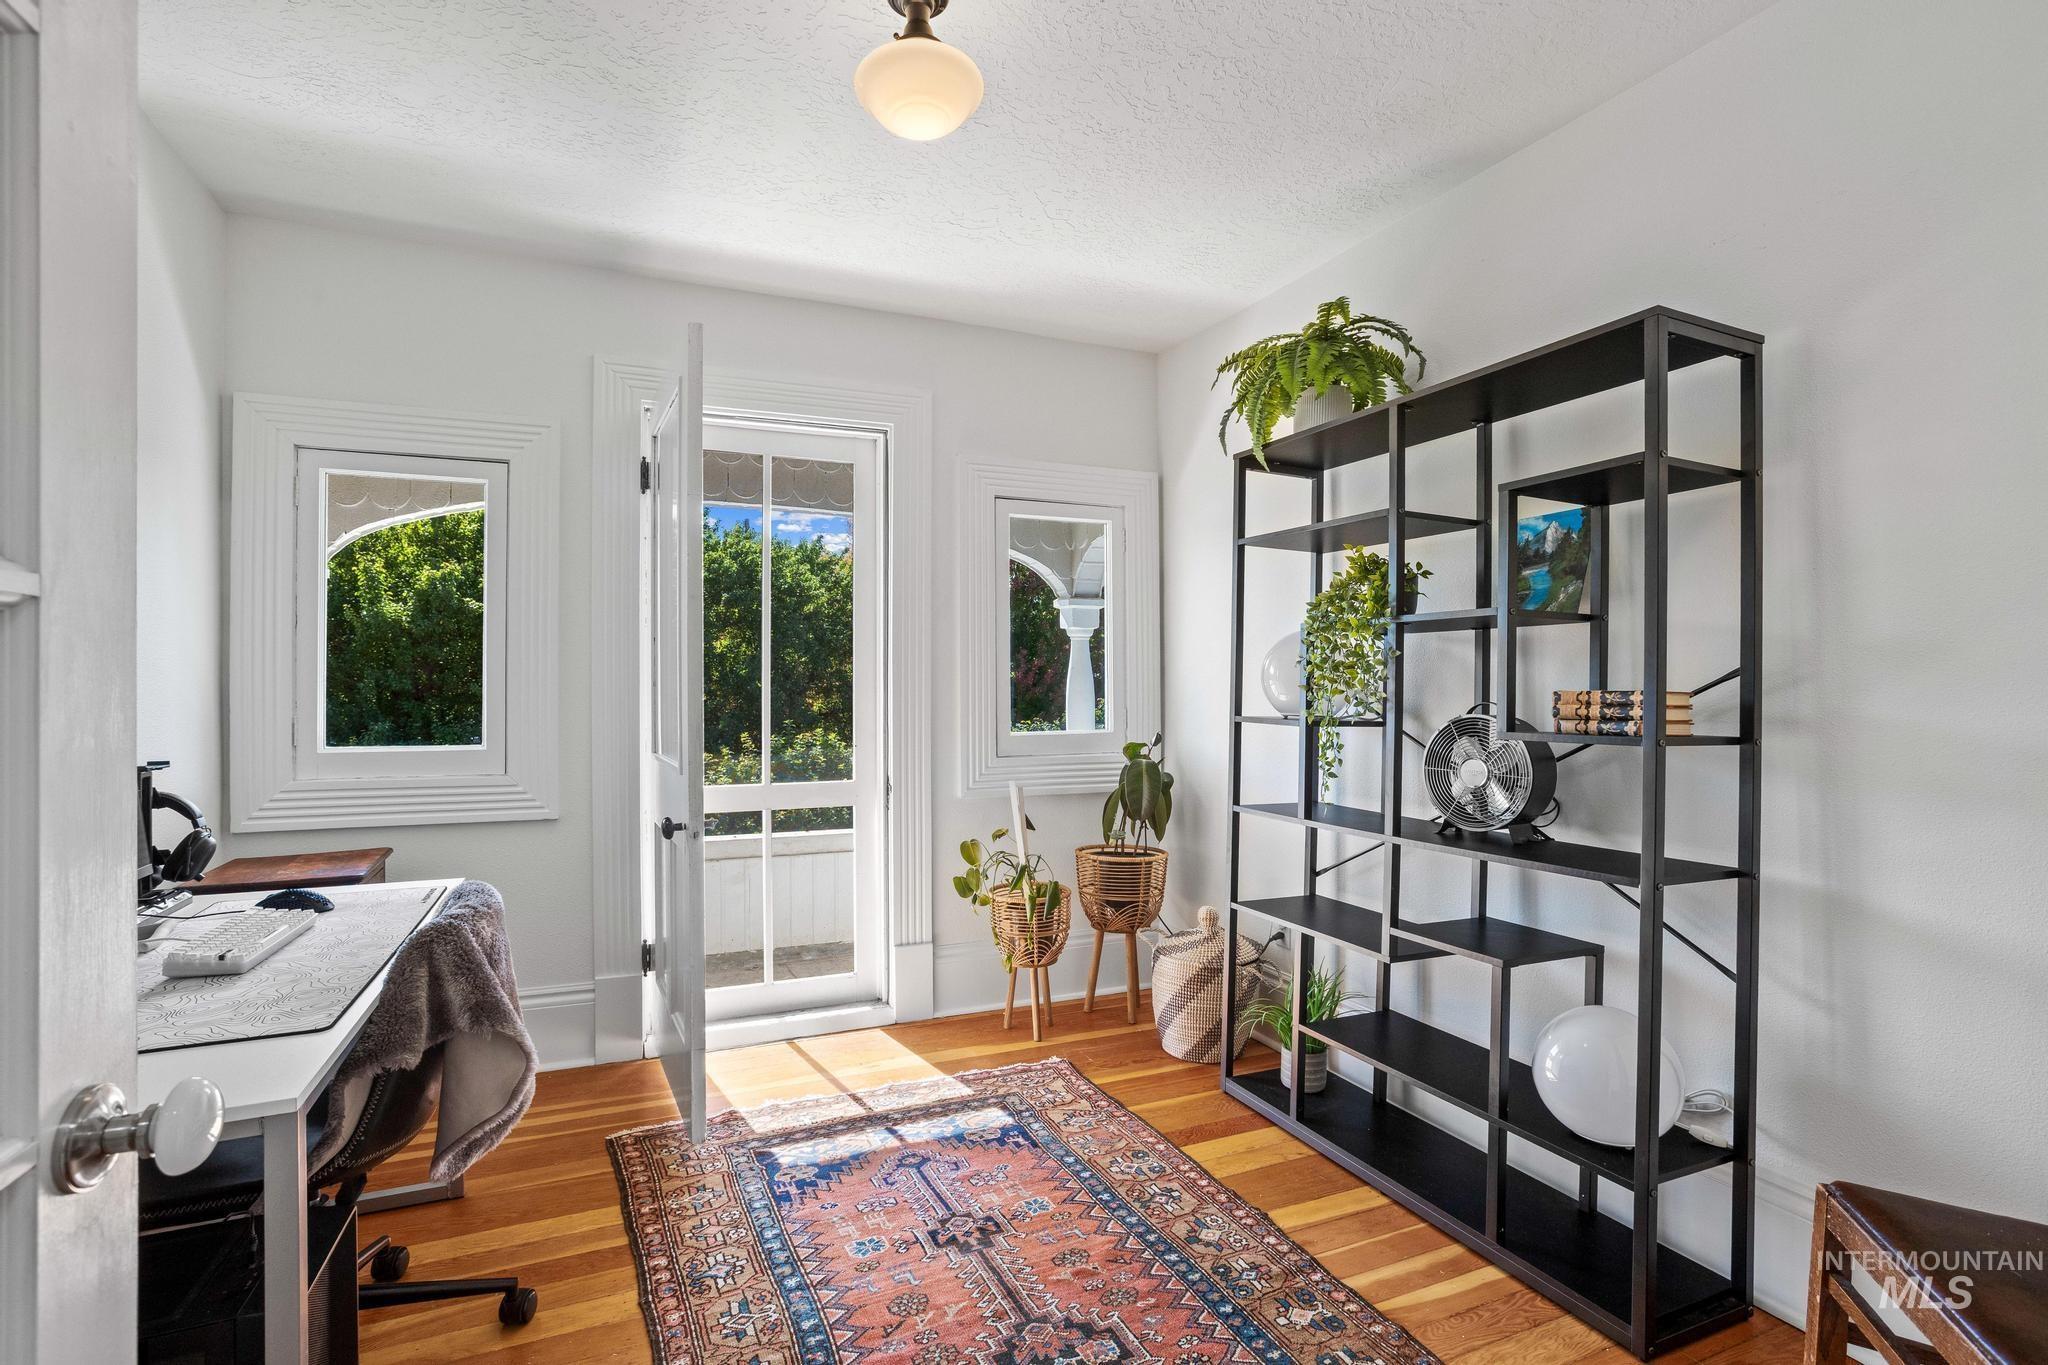
Hardwood flooring, white wall paint, multiple windows, overhead light fixture, and an exterior door with glass panels
-
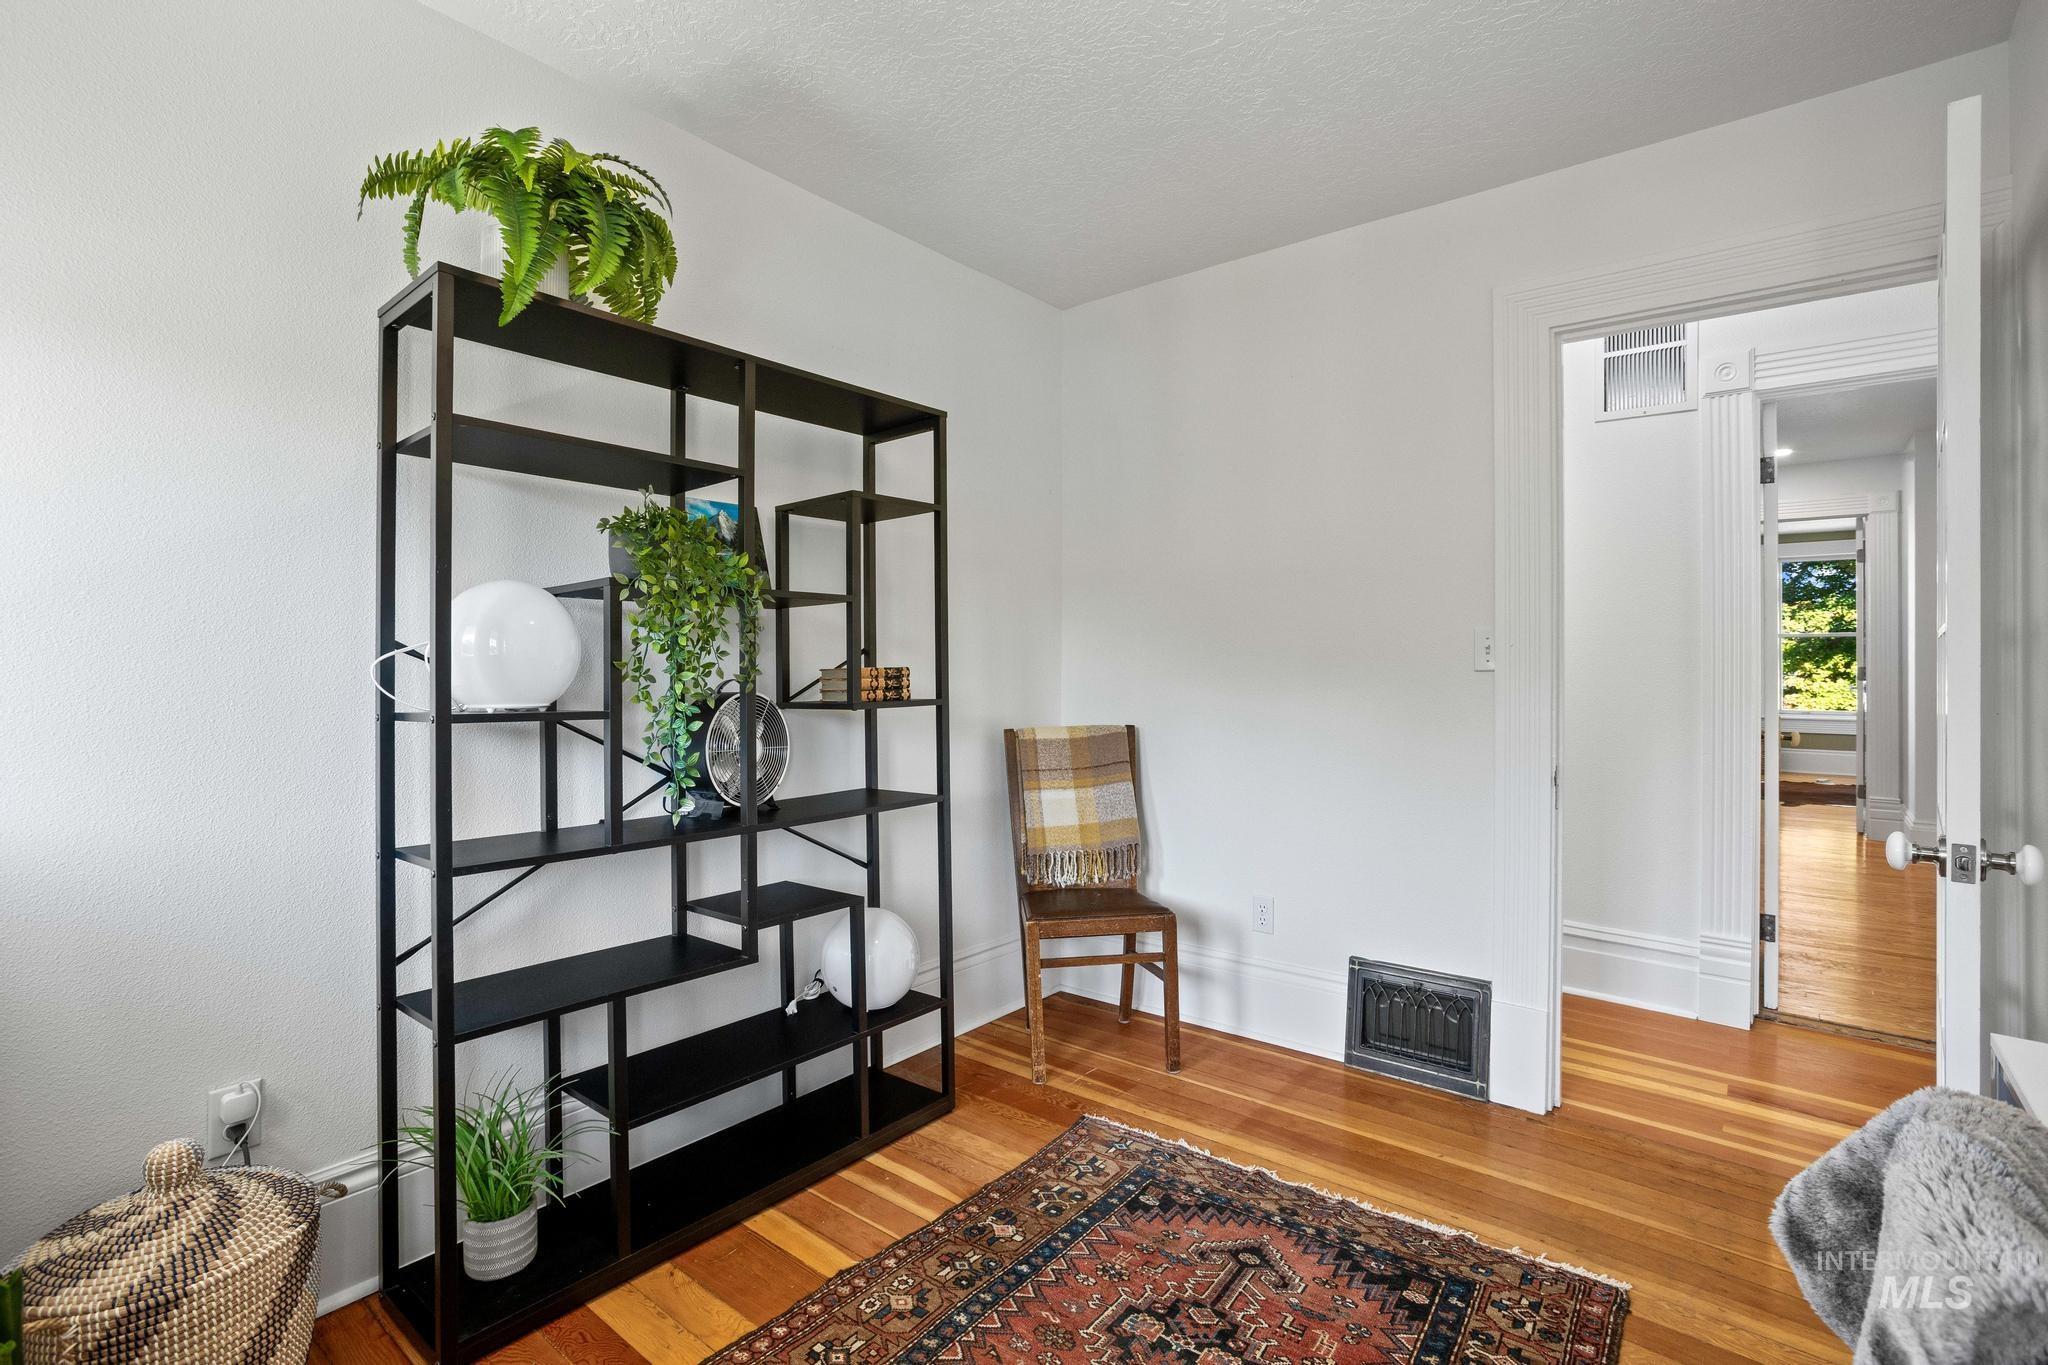
Hardwood flooring throughout, white painted walls, and decorative doorway trim
-
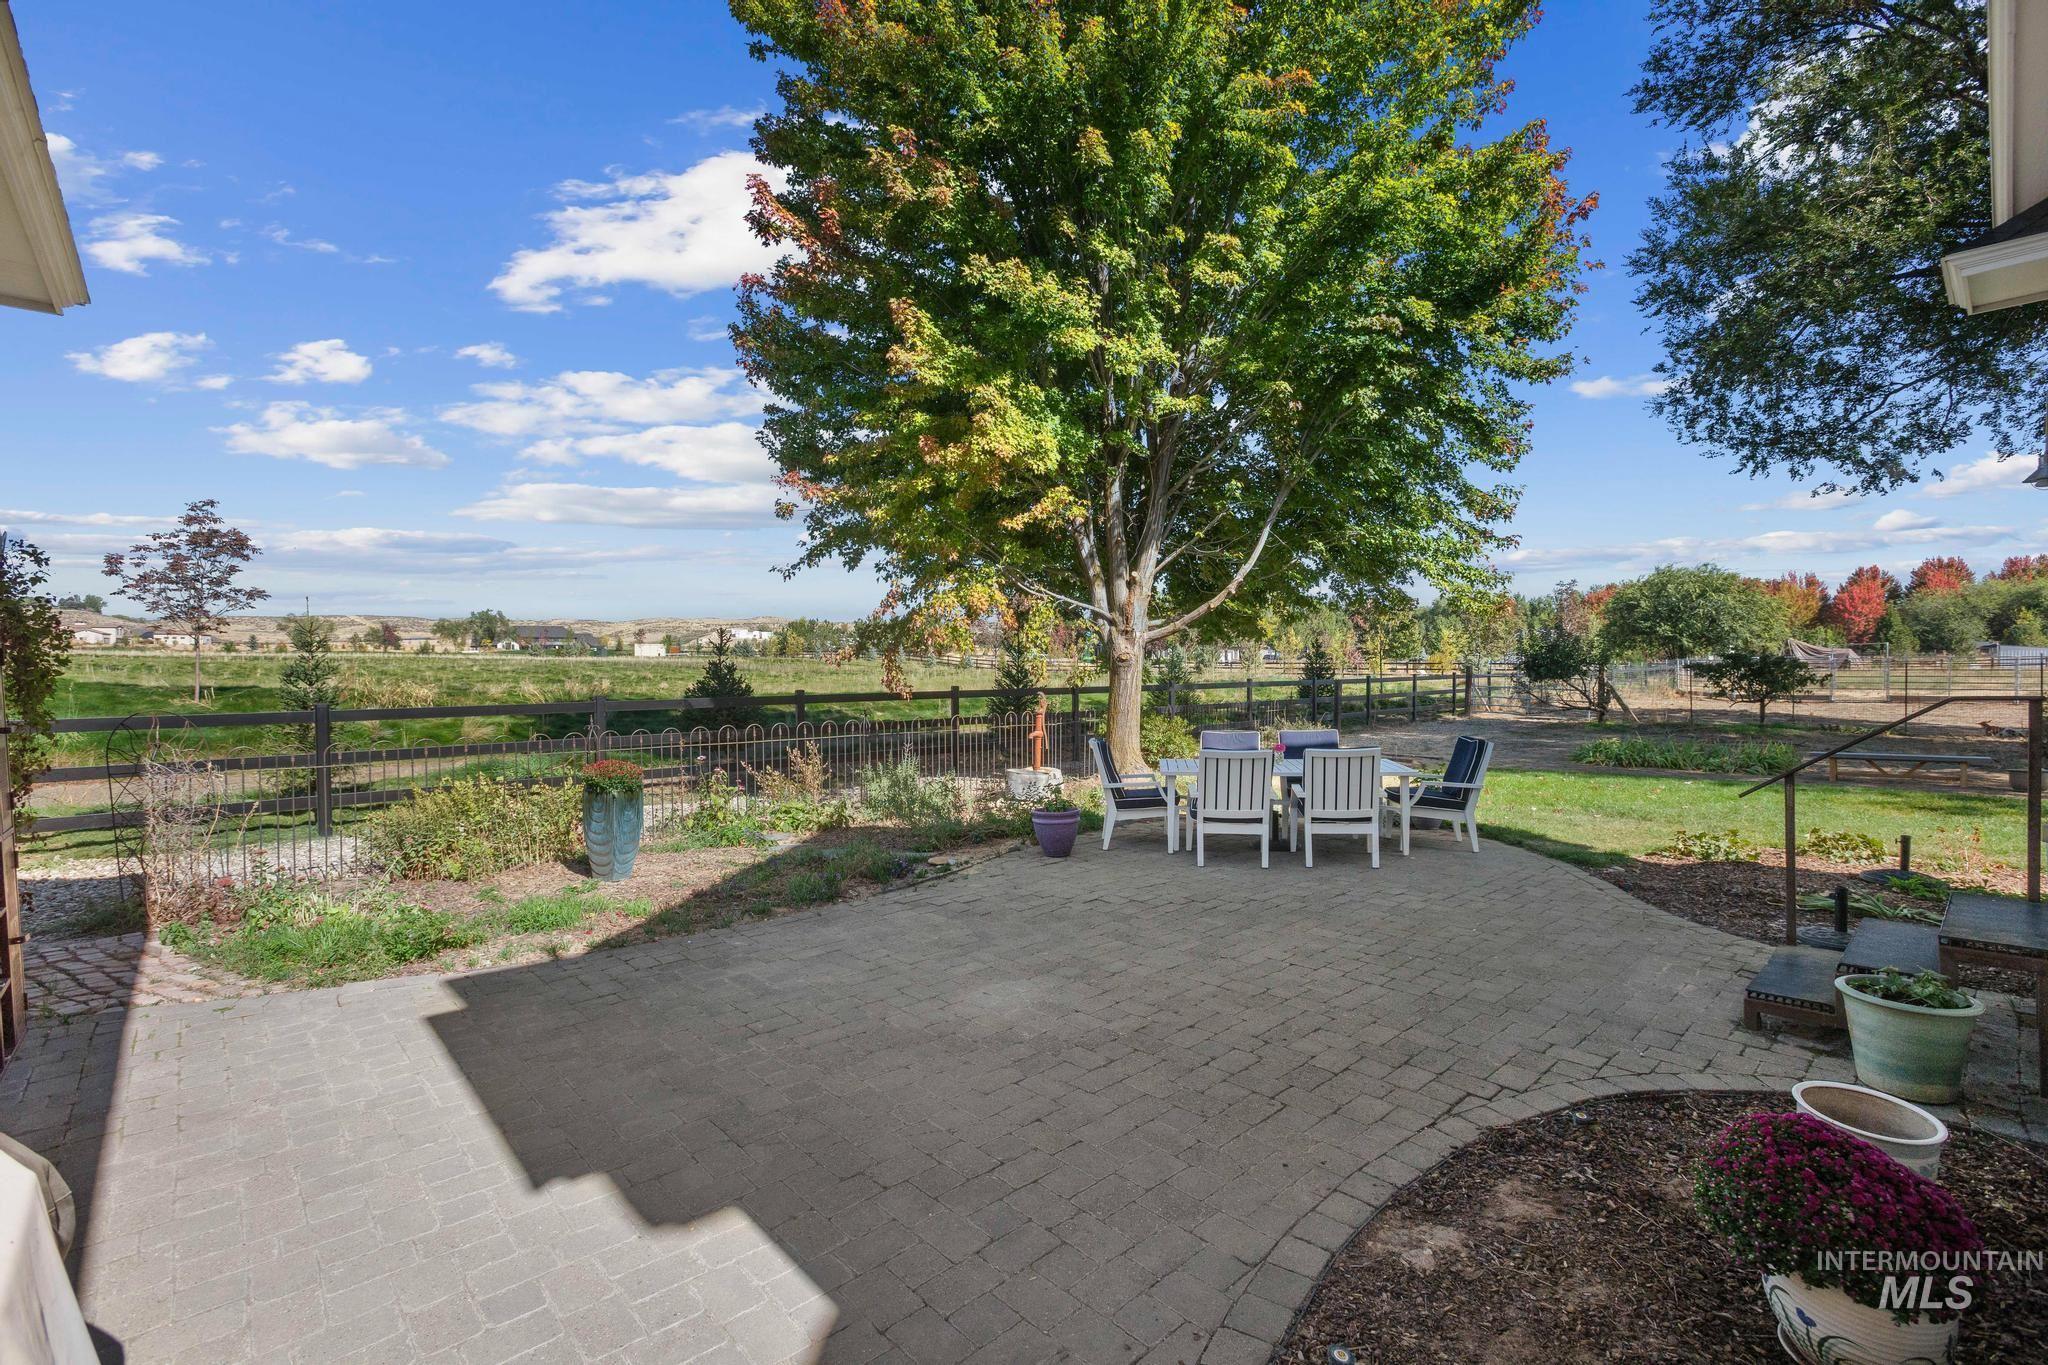
Paver patio with a curved edge, mature trees, and a wooden fence bordering an open field
-
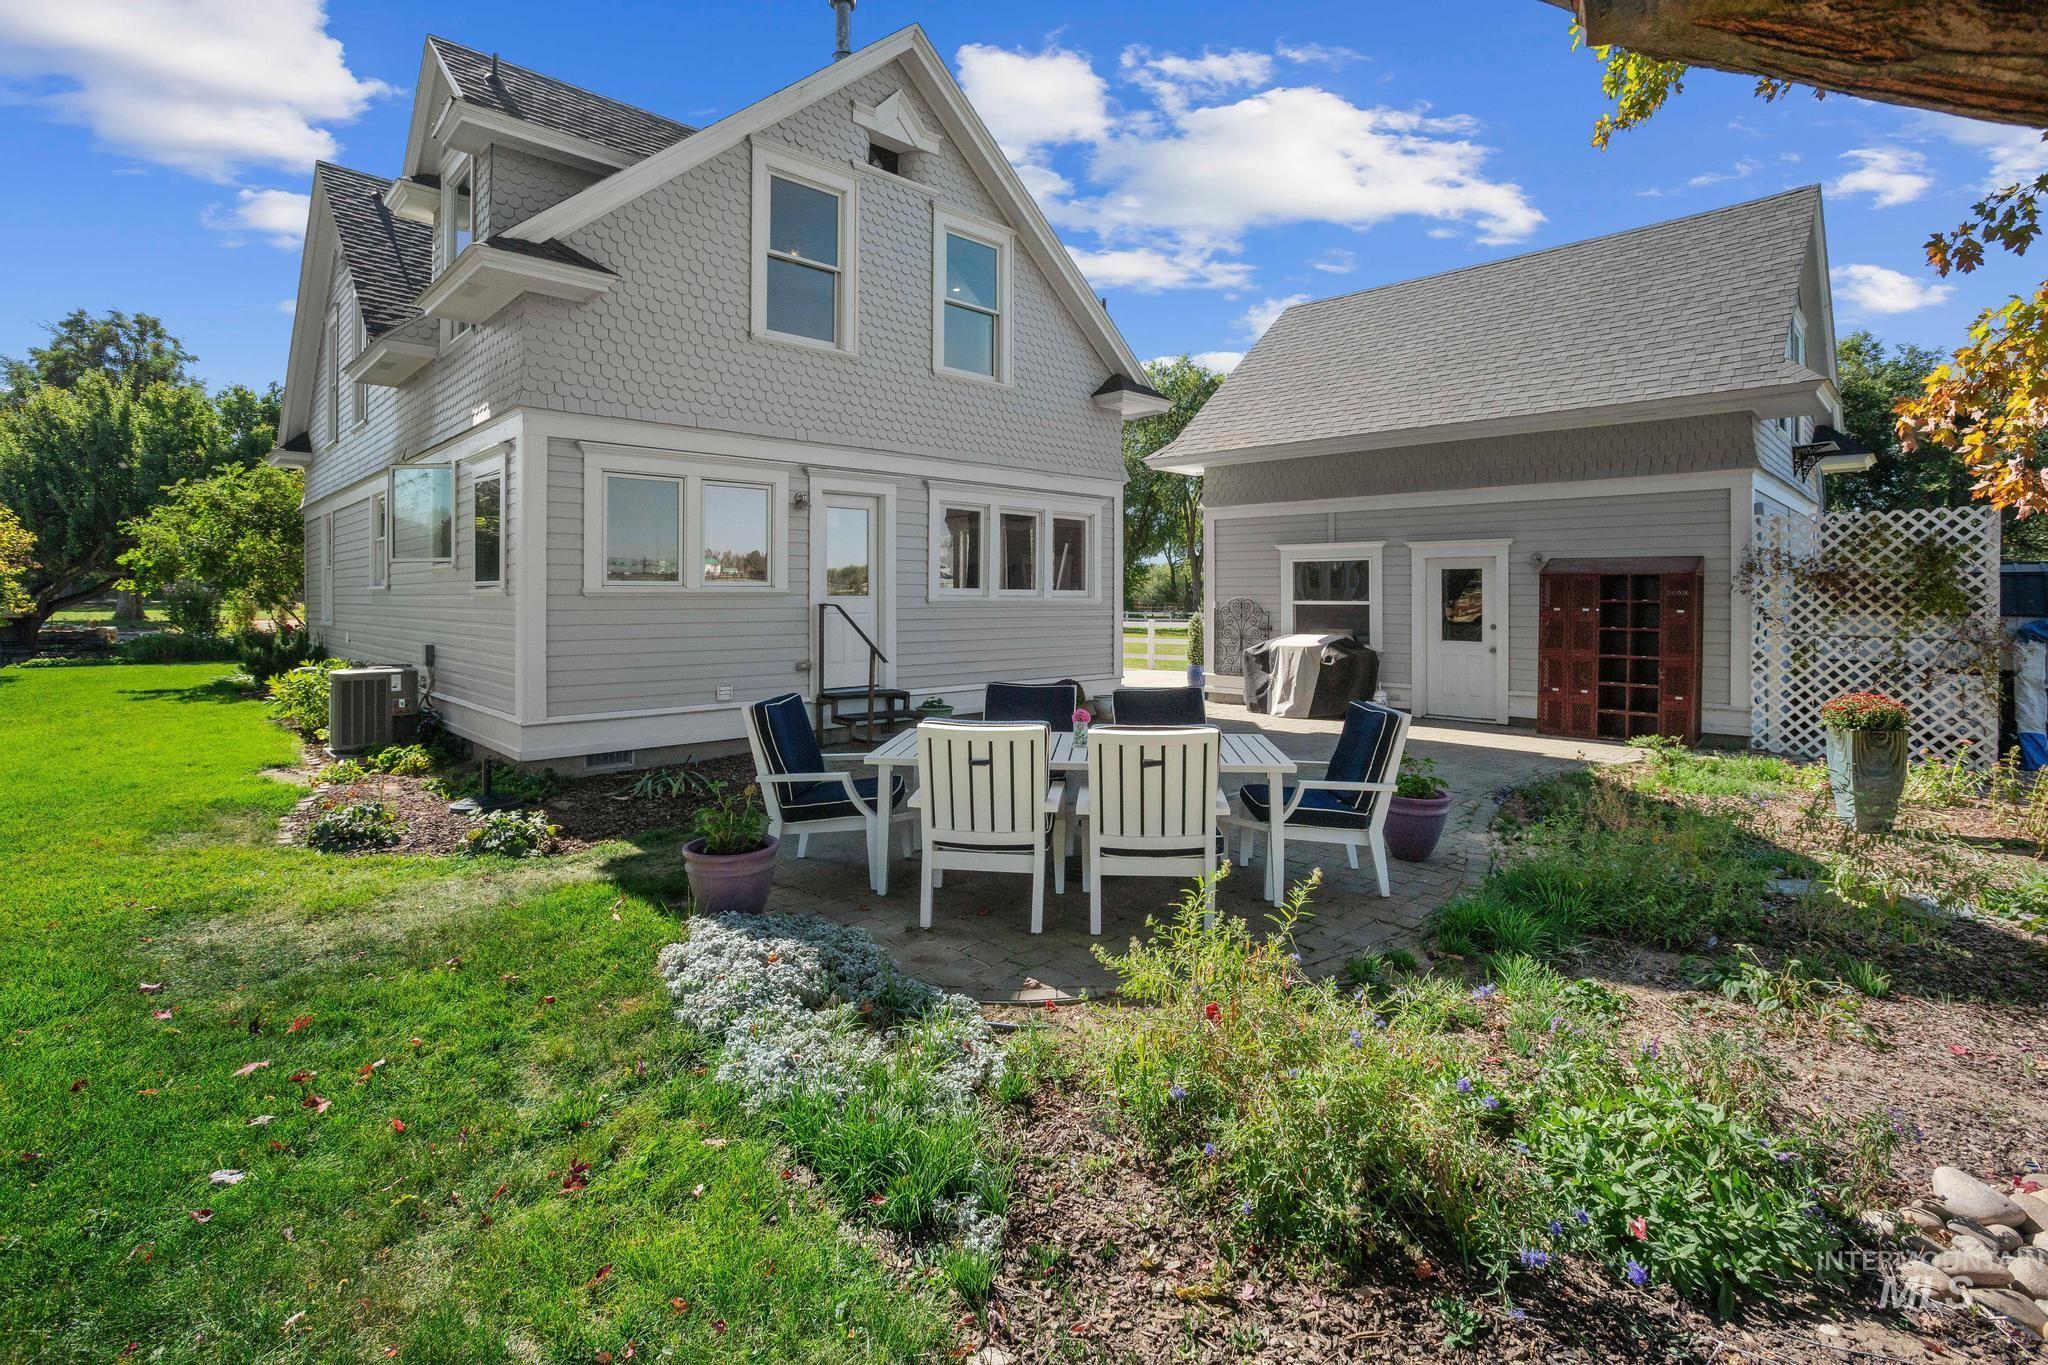
Rear exterior featuring a stone patio, mature landscaping, and a detached structure with a pitched roof
-
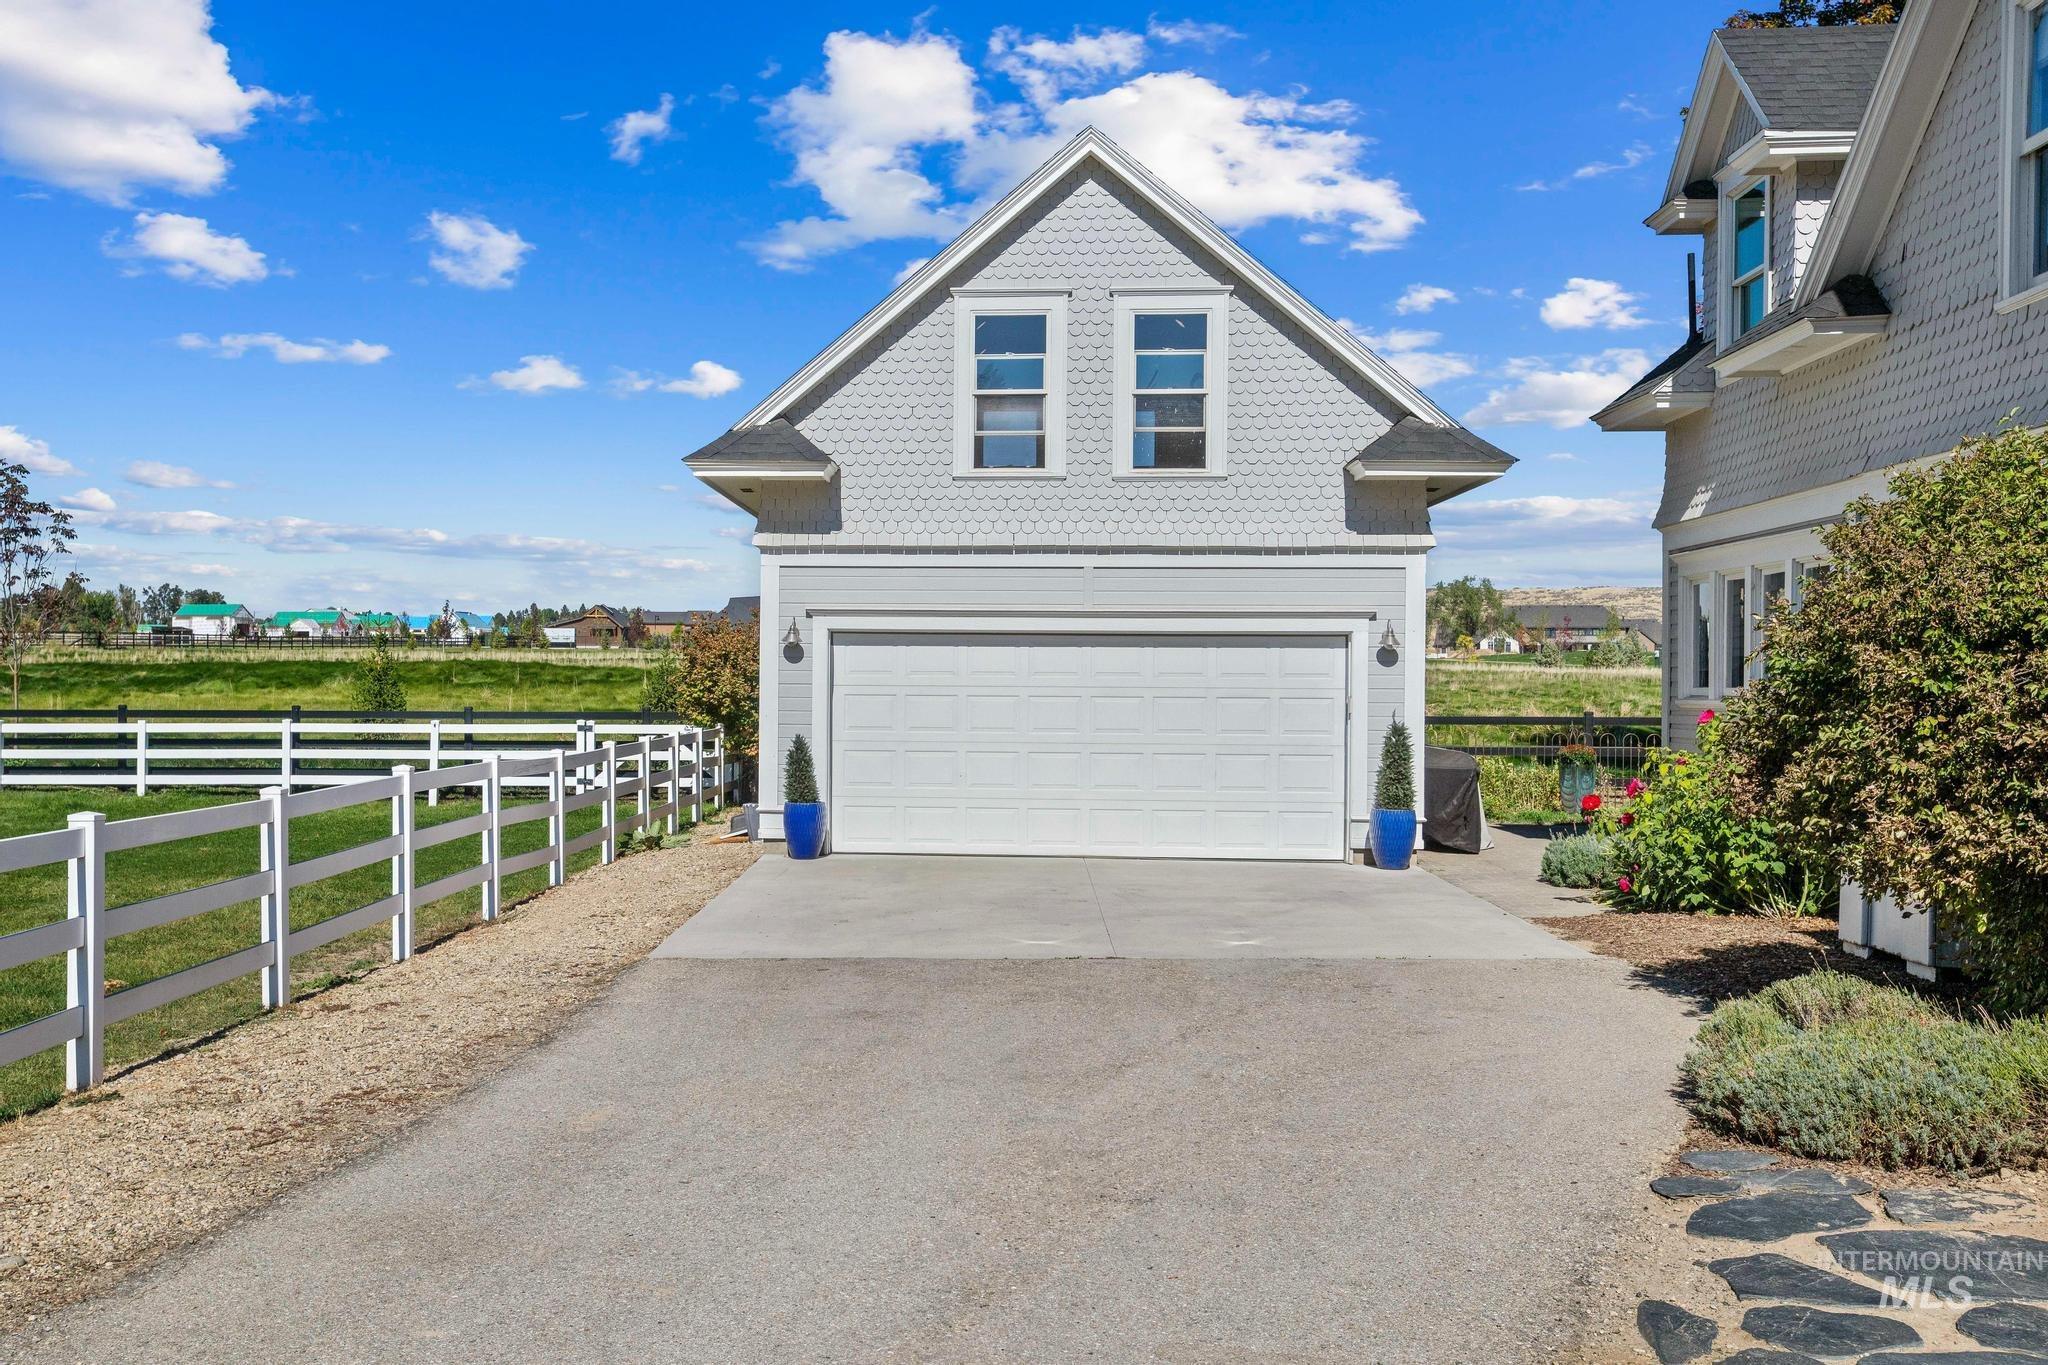
Detached garage structure with a two-car garage door, shingle siding, and window accents
-
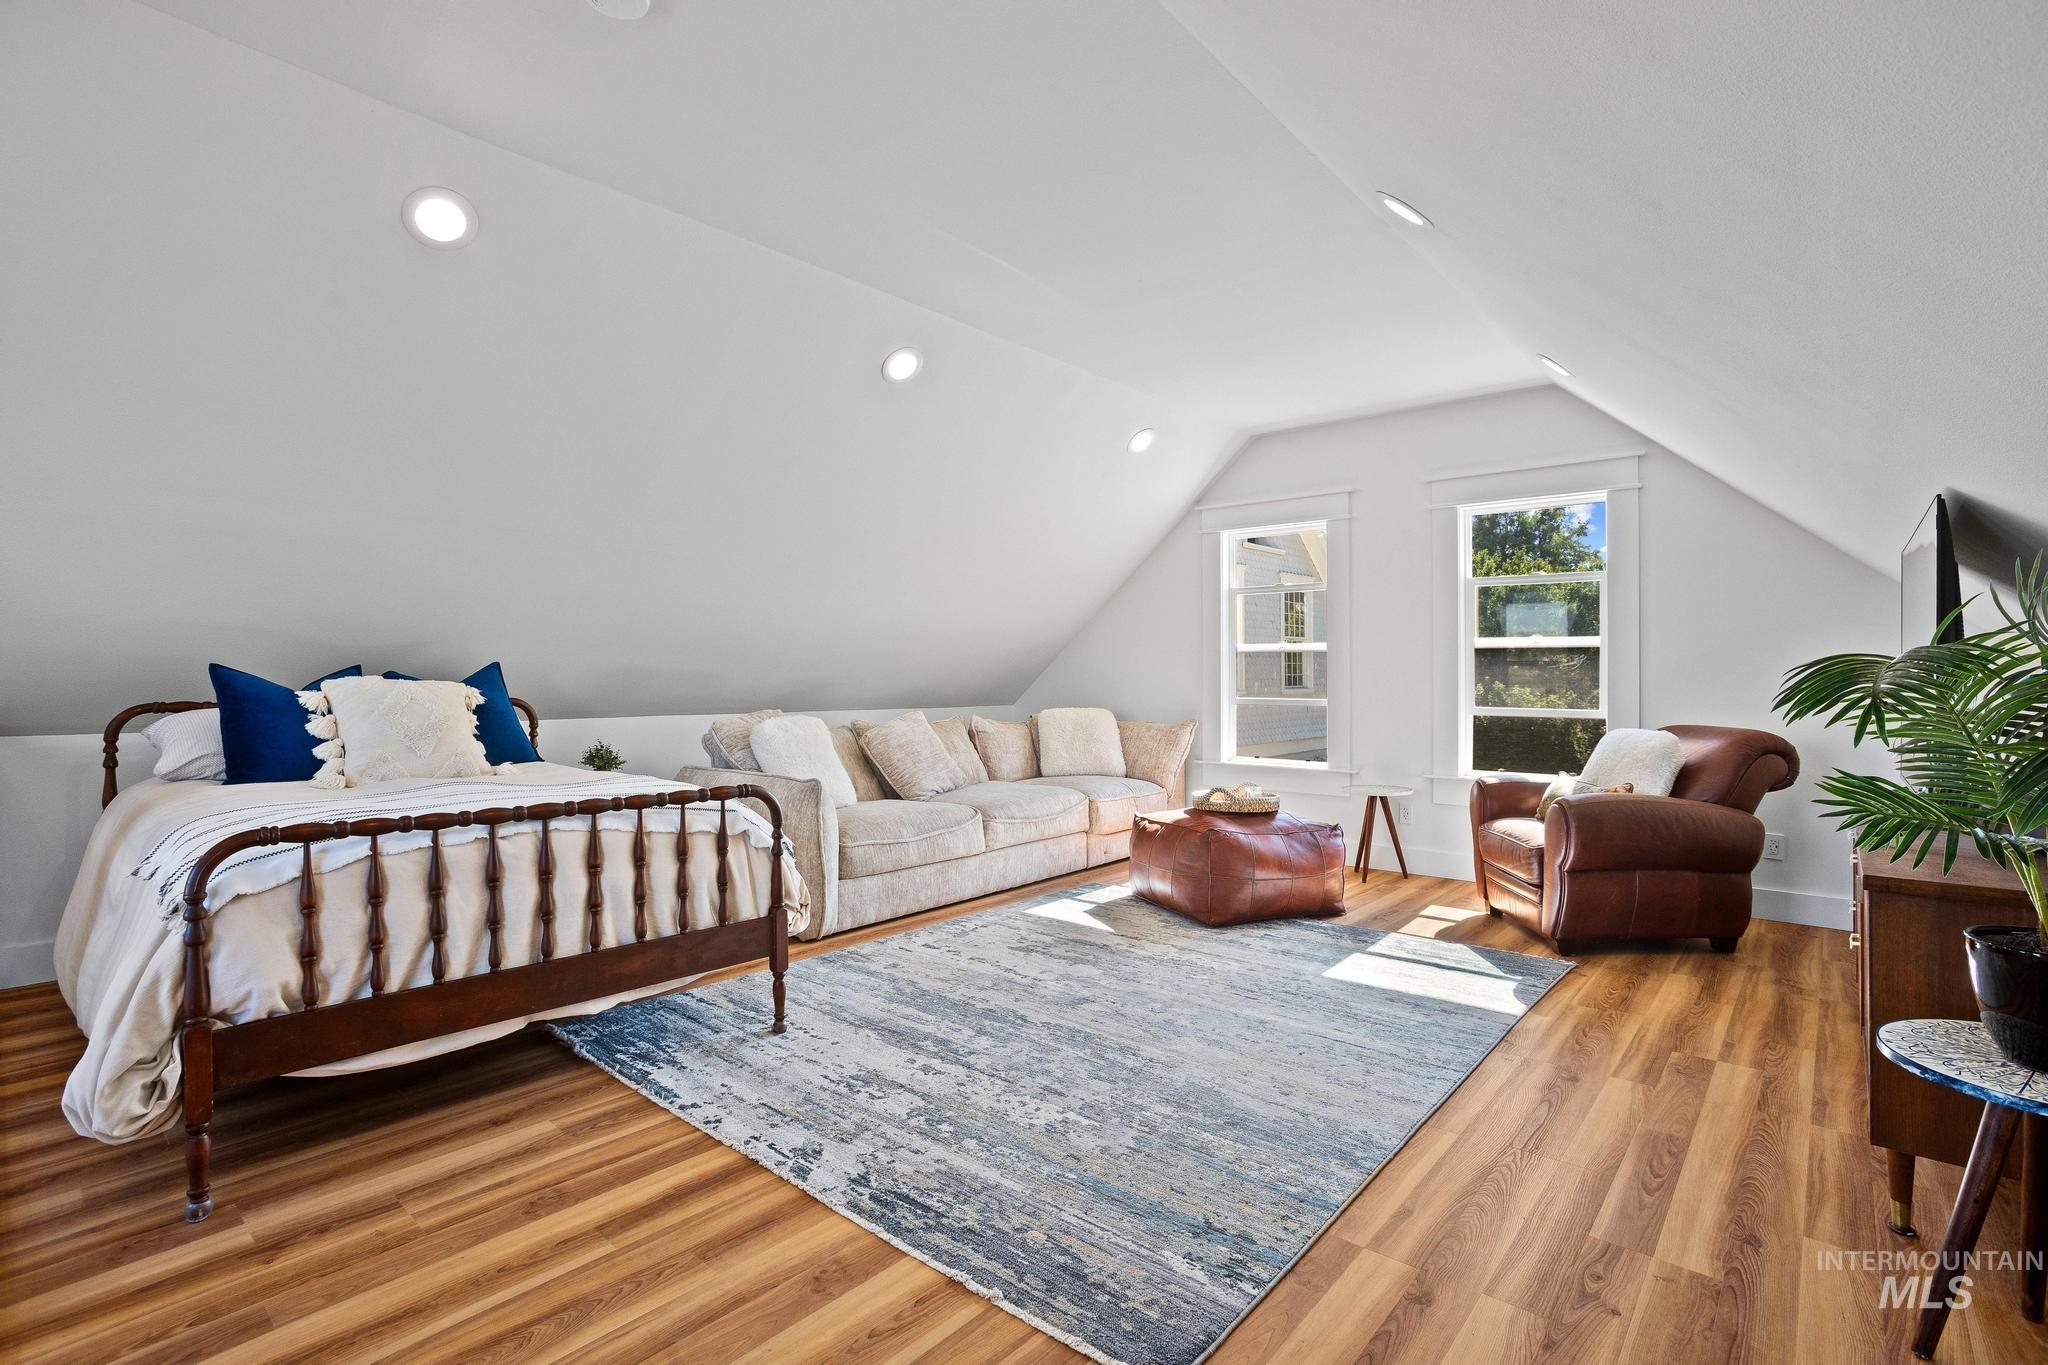
Sloped ceilings with recessed lighting
-
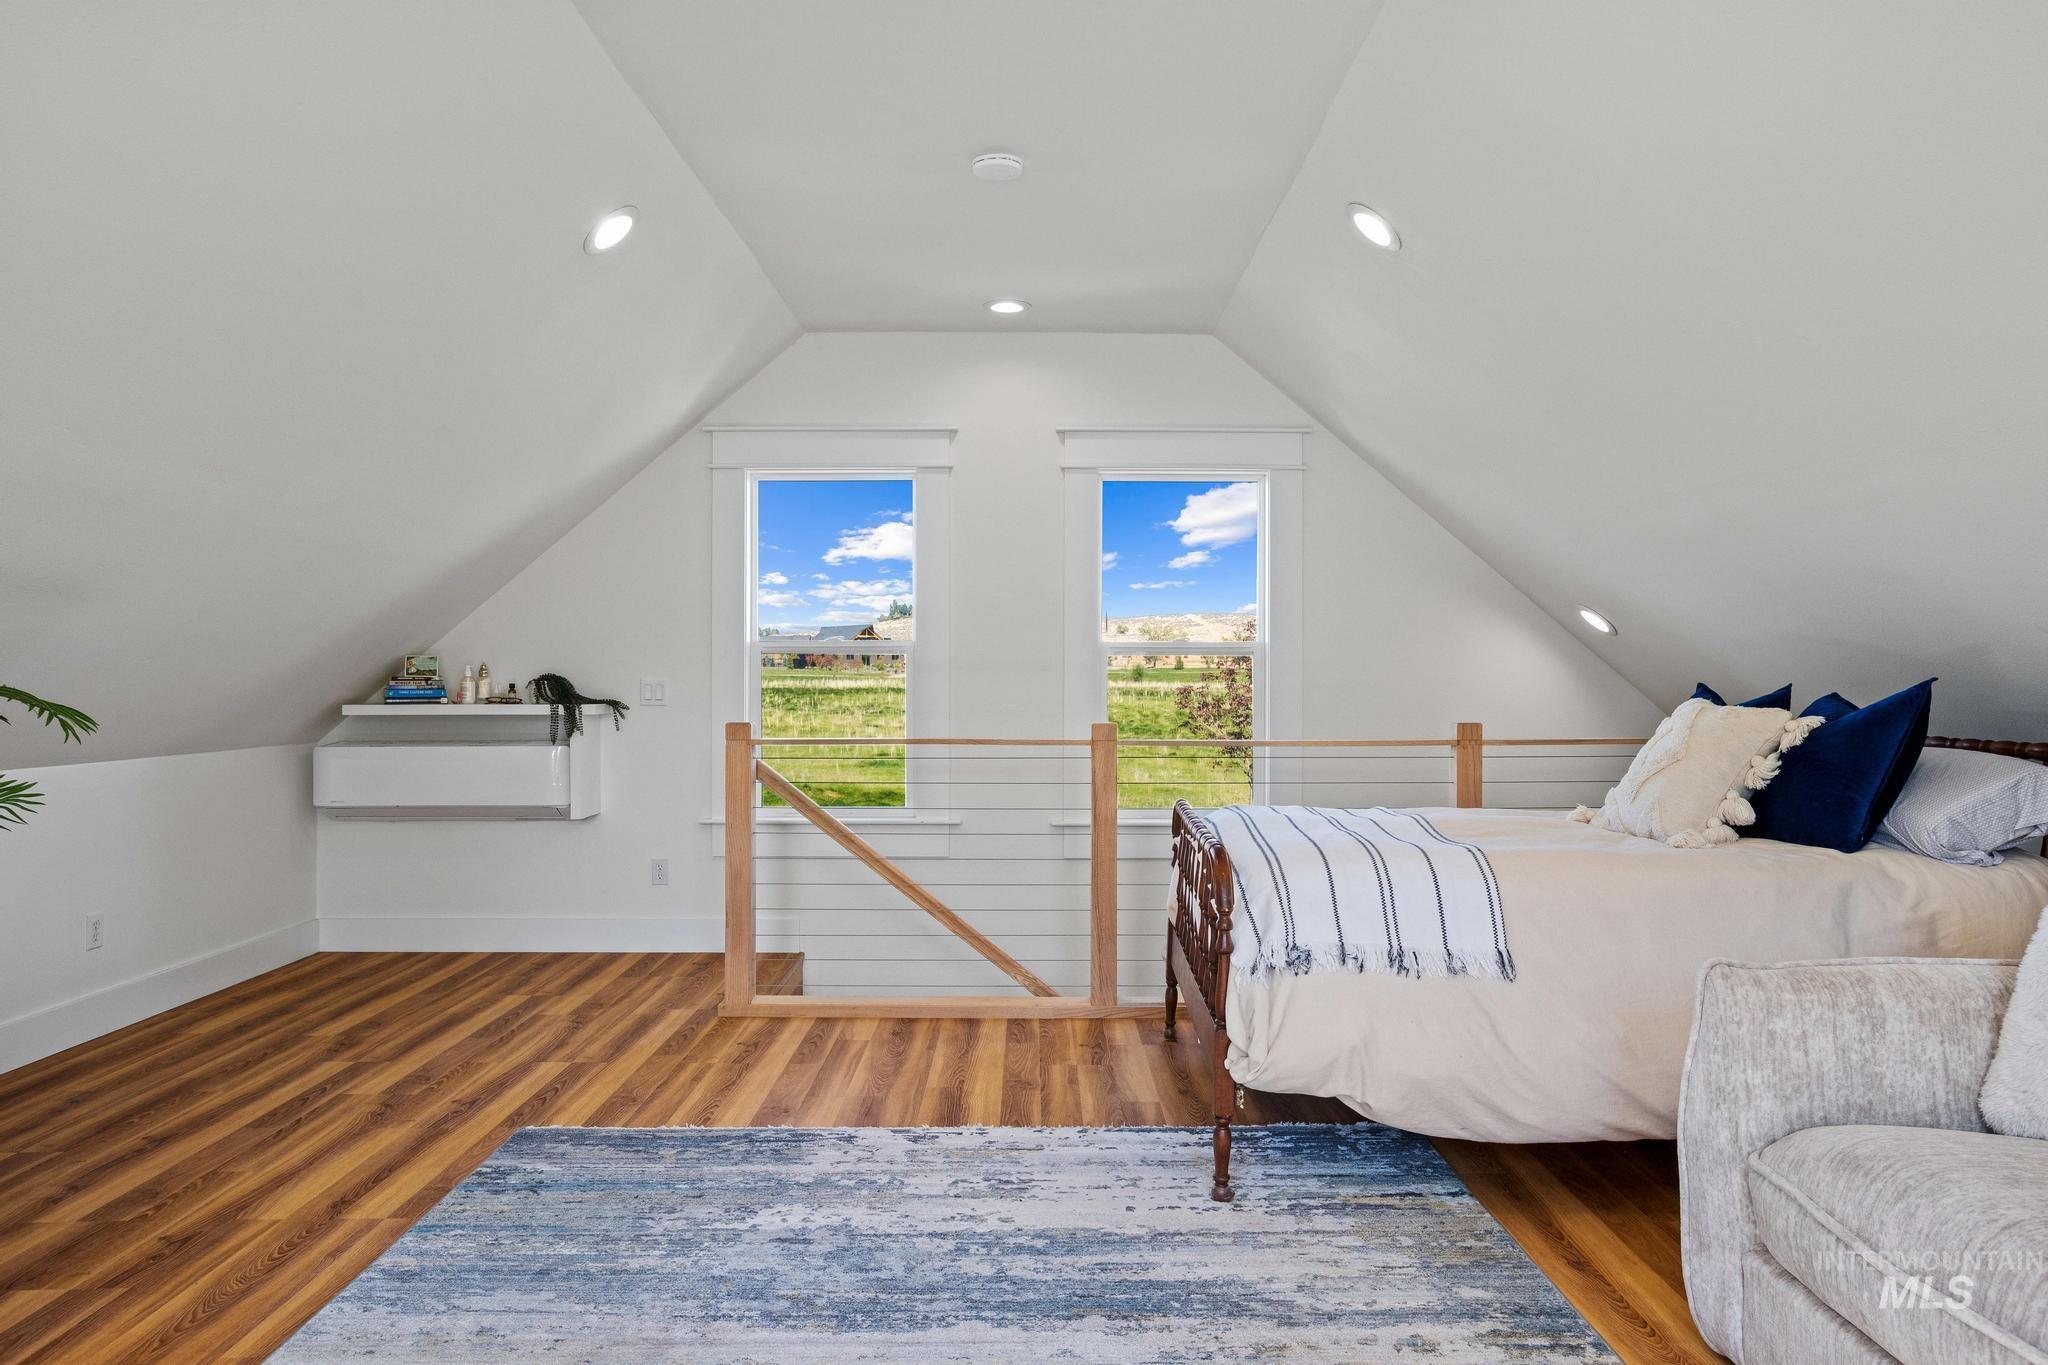
Sloped ceiling architectural detail, wood-finish flooring, recessed lighting, double windows, and a built-in wall shelf
-
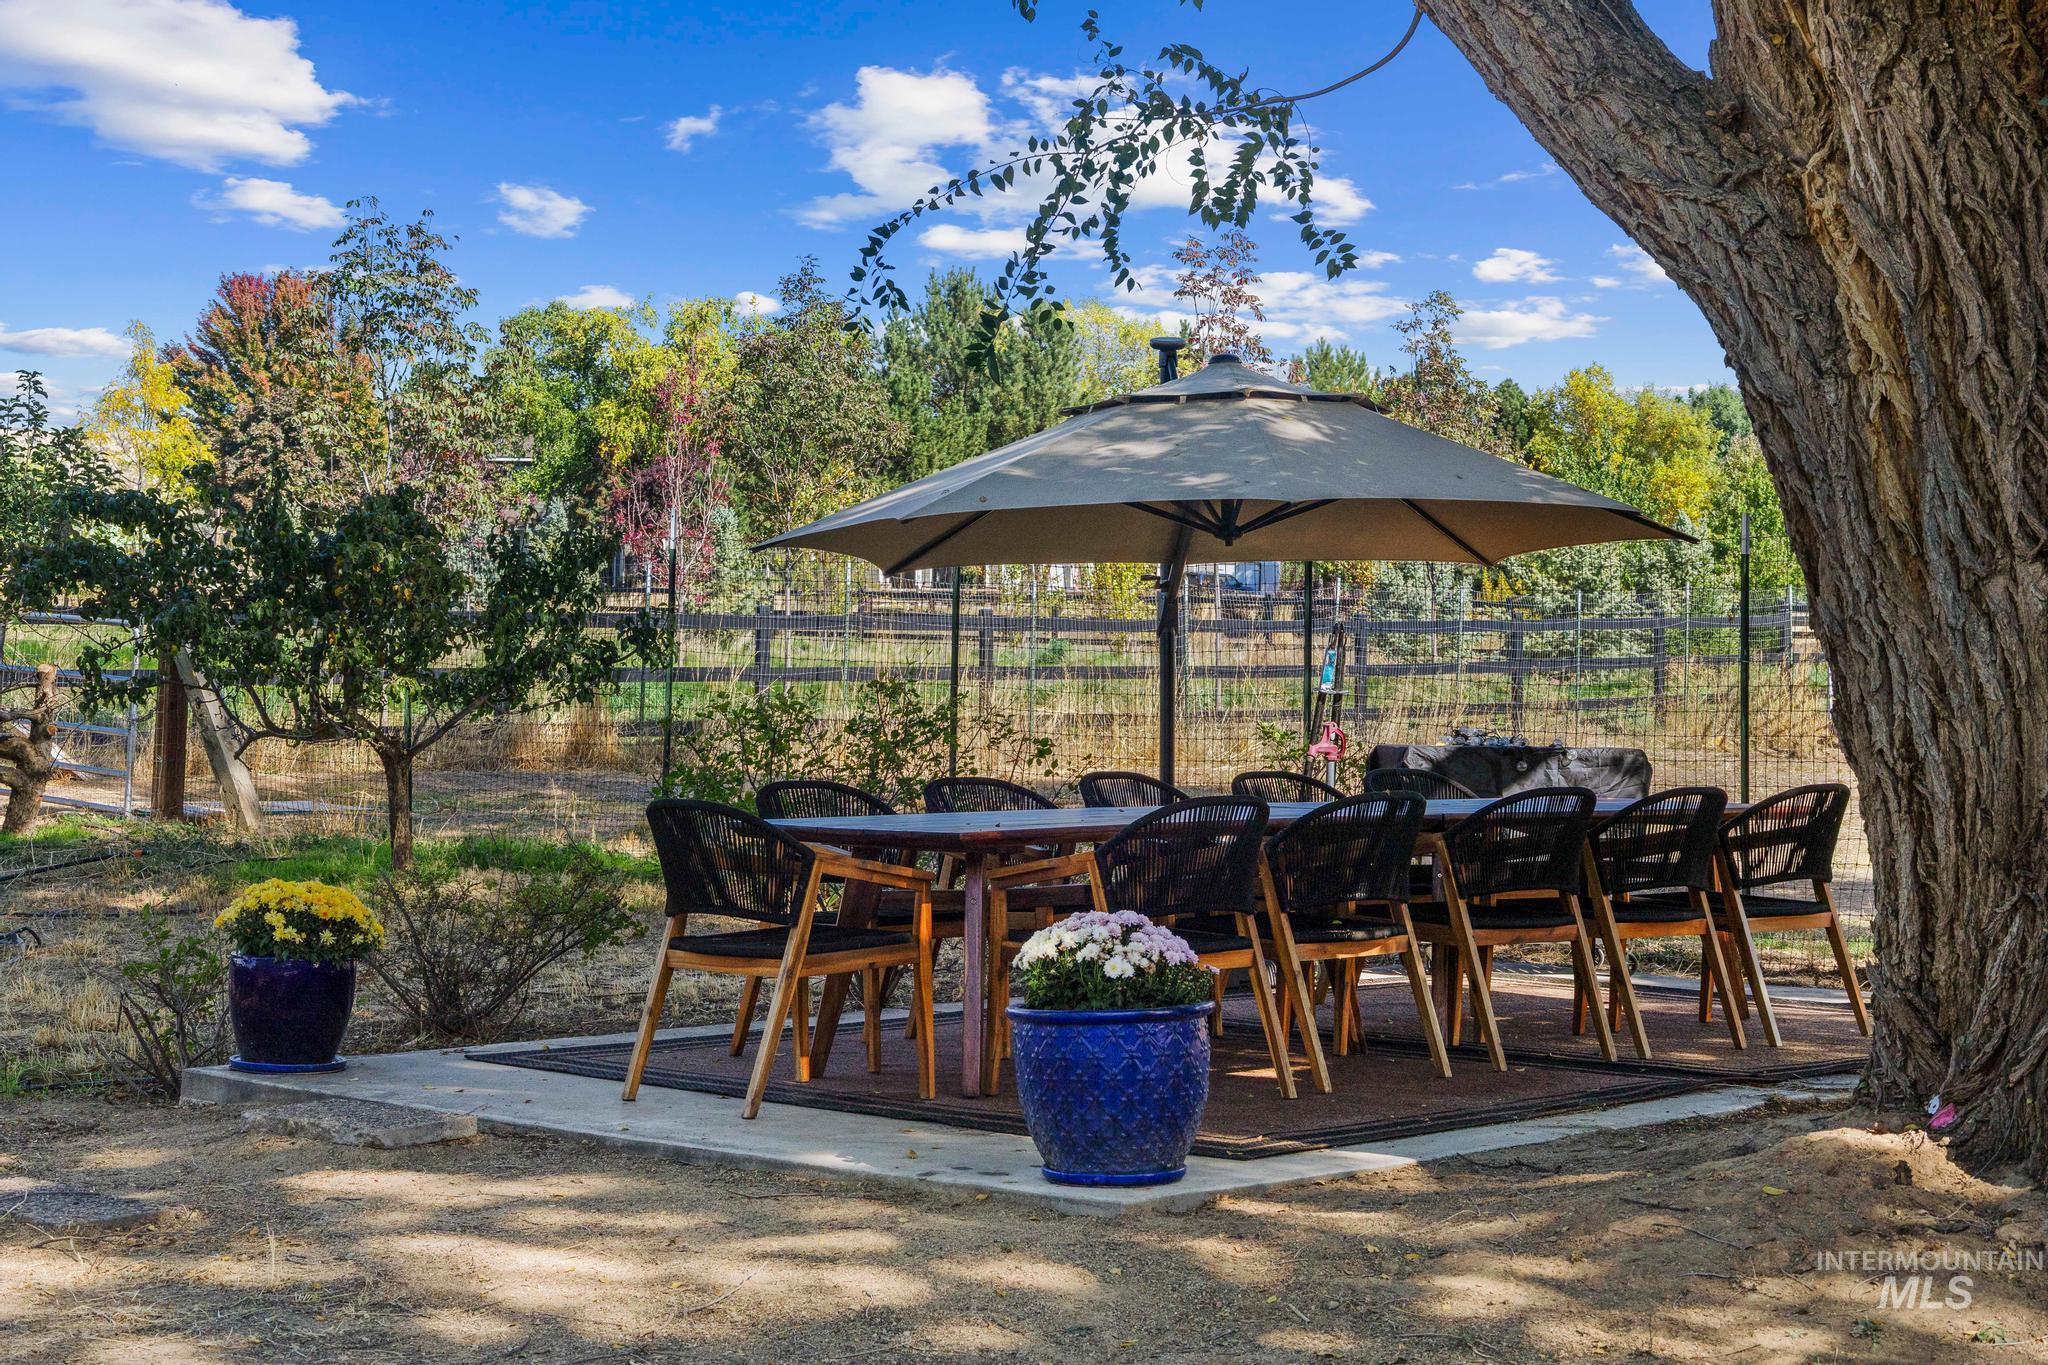
Poured concrete patio with a large shade umbrella
-
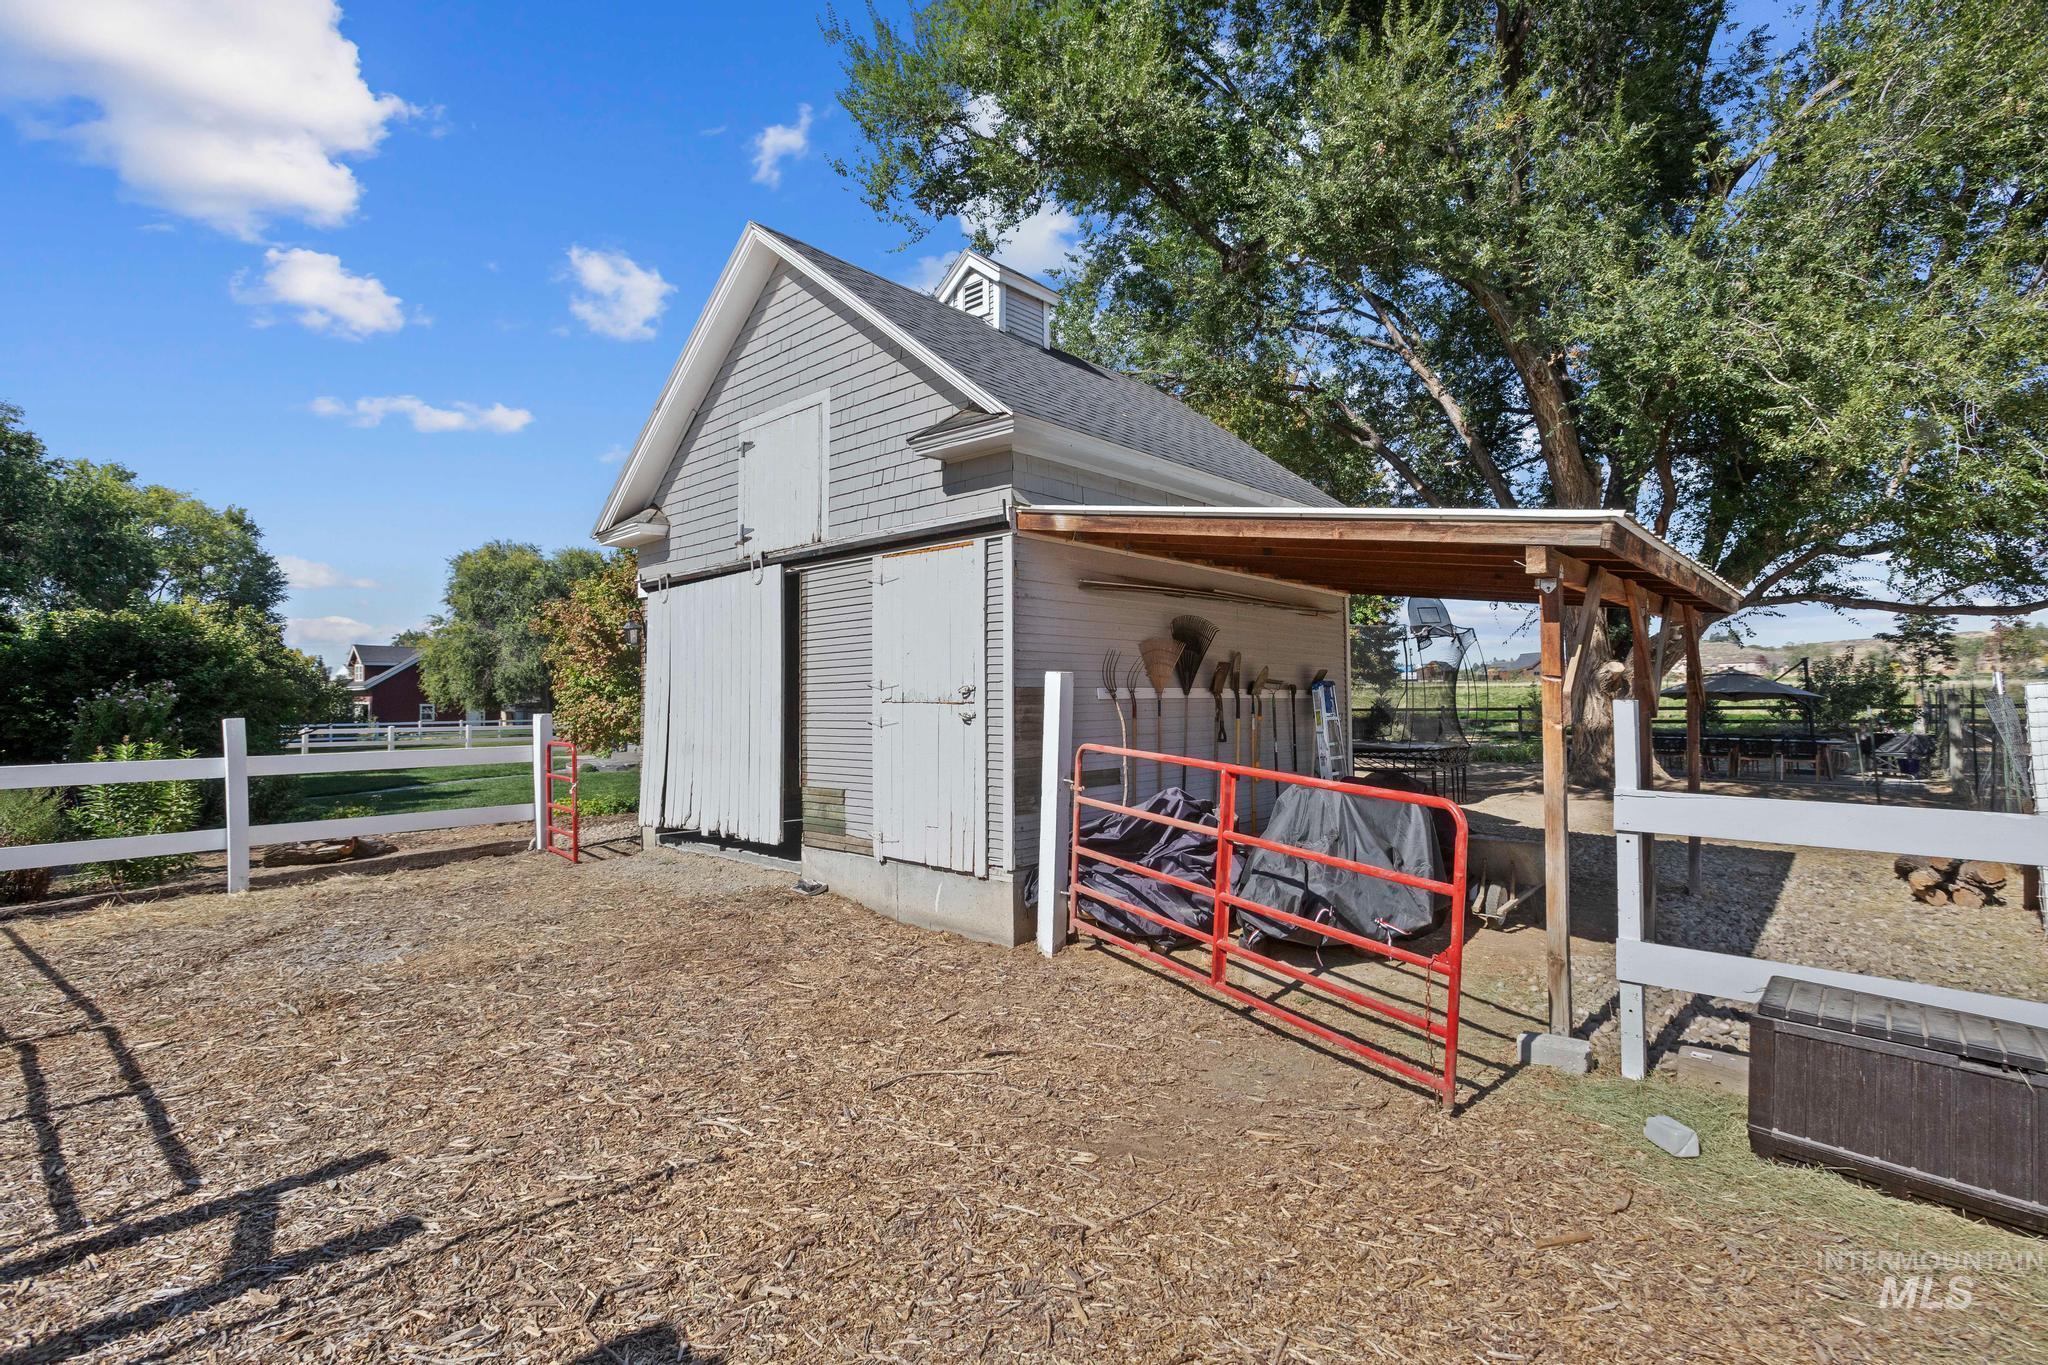
Outbuilding with gray shingle siding, white trim, and a cupola
-
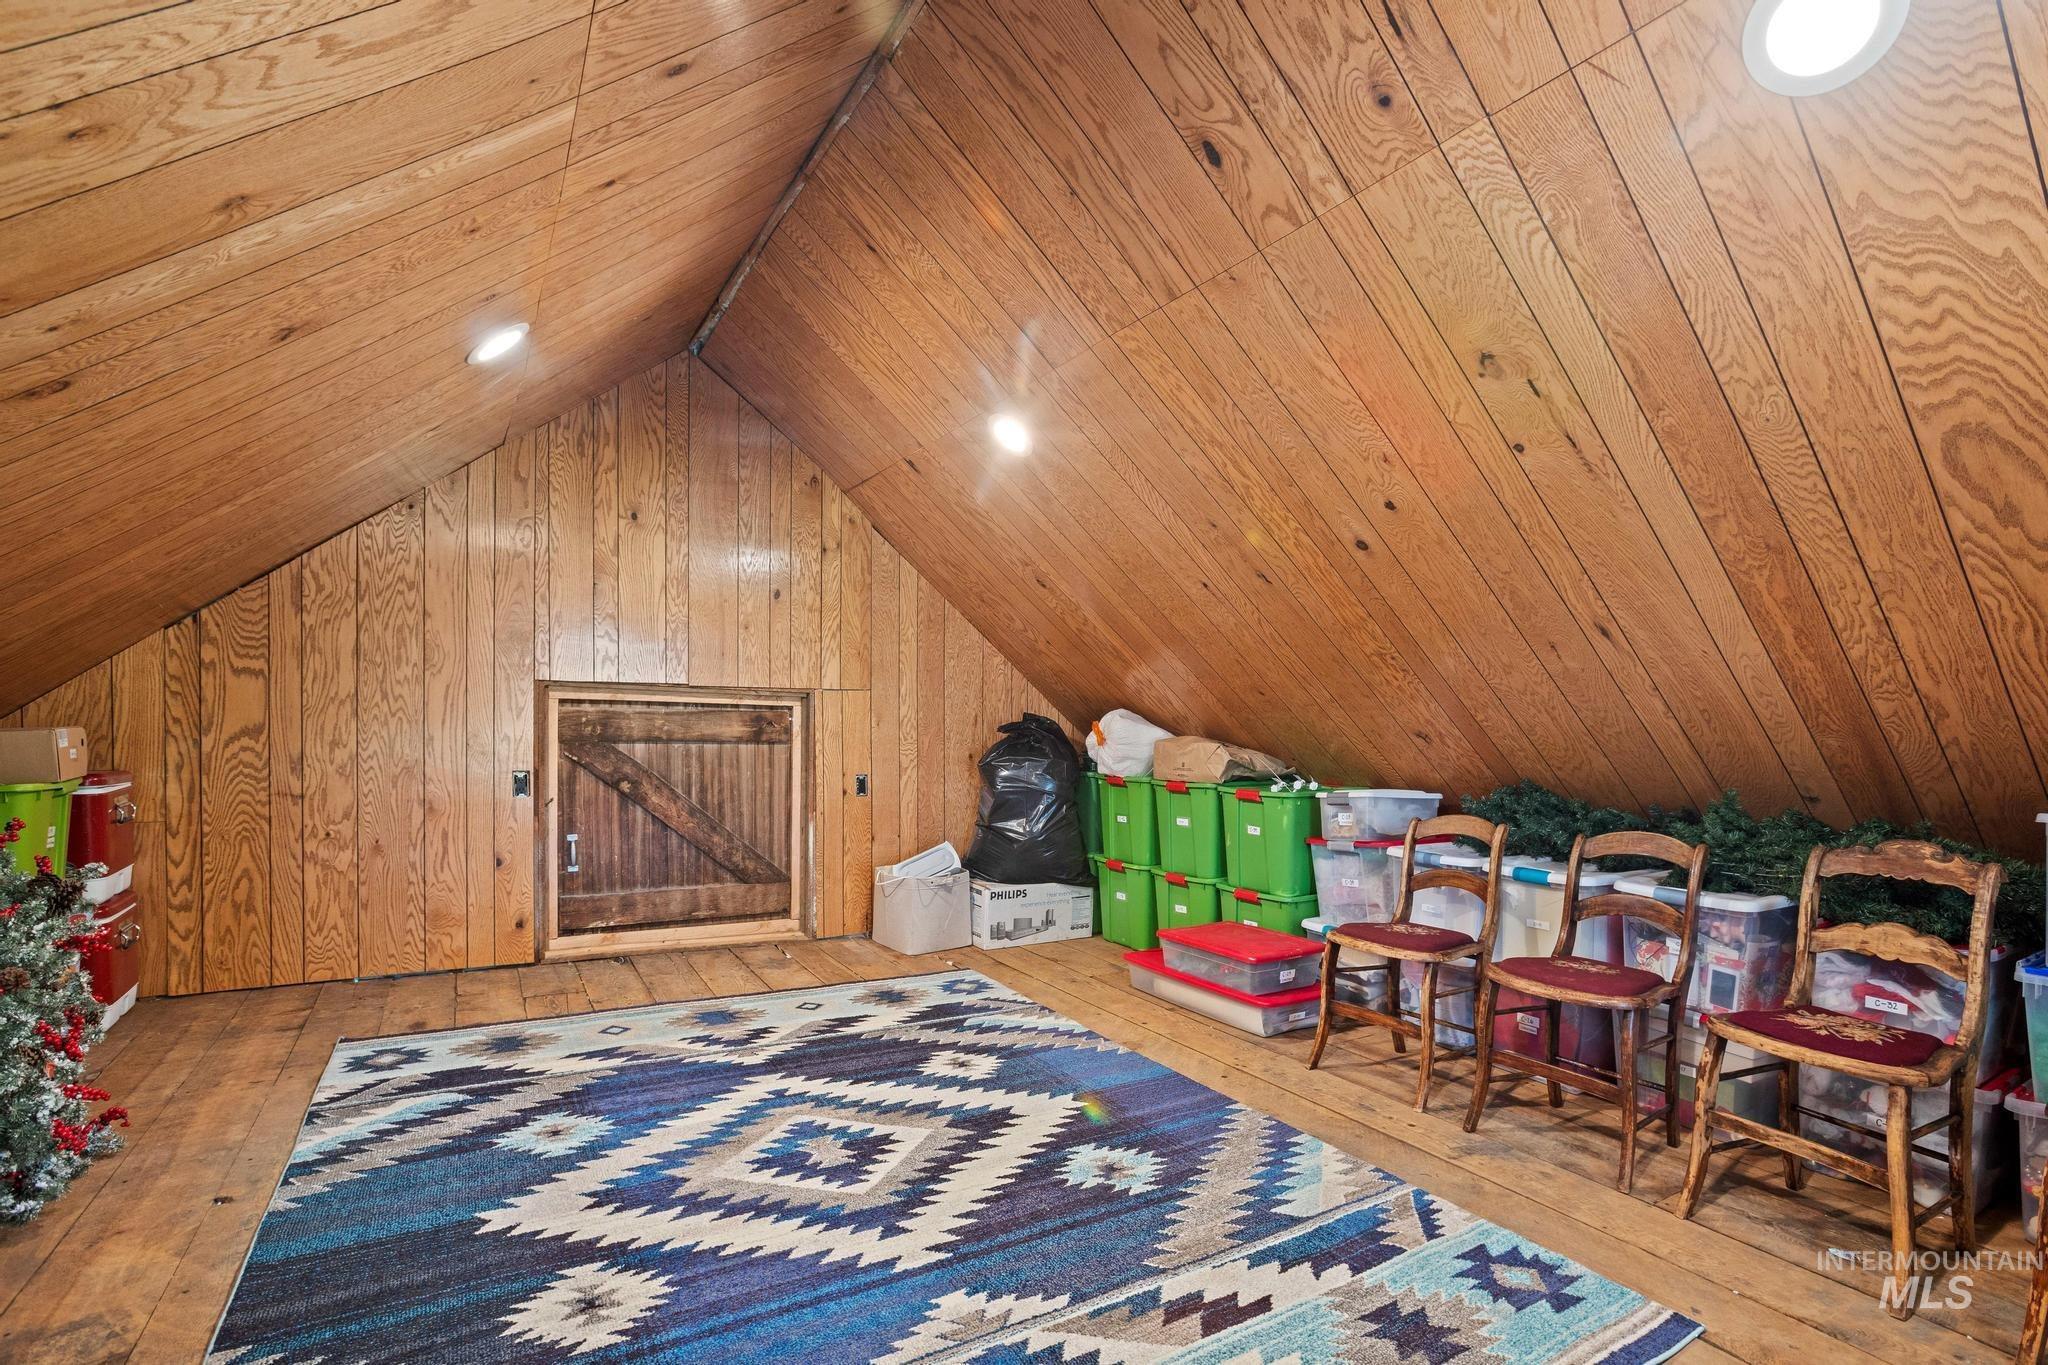
Vaulted wood-paneled ceiling, wood-plank flooring, recessed lighting, and a built-in wood-paneled access door
-
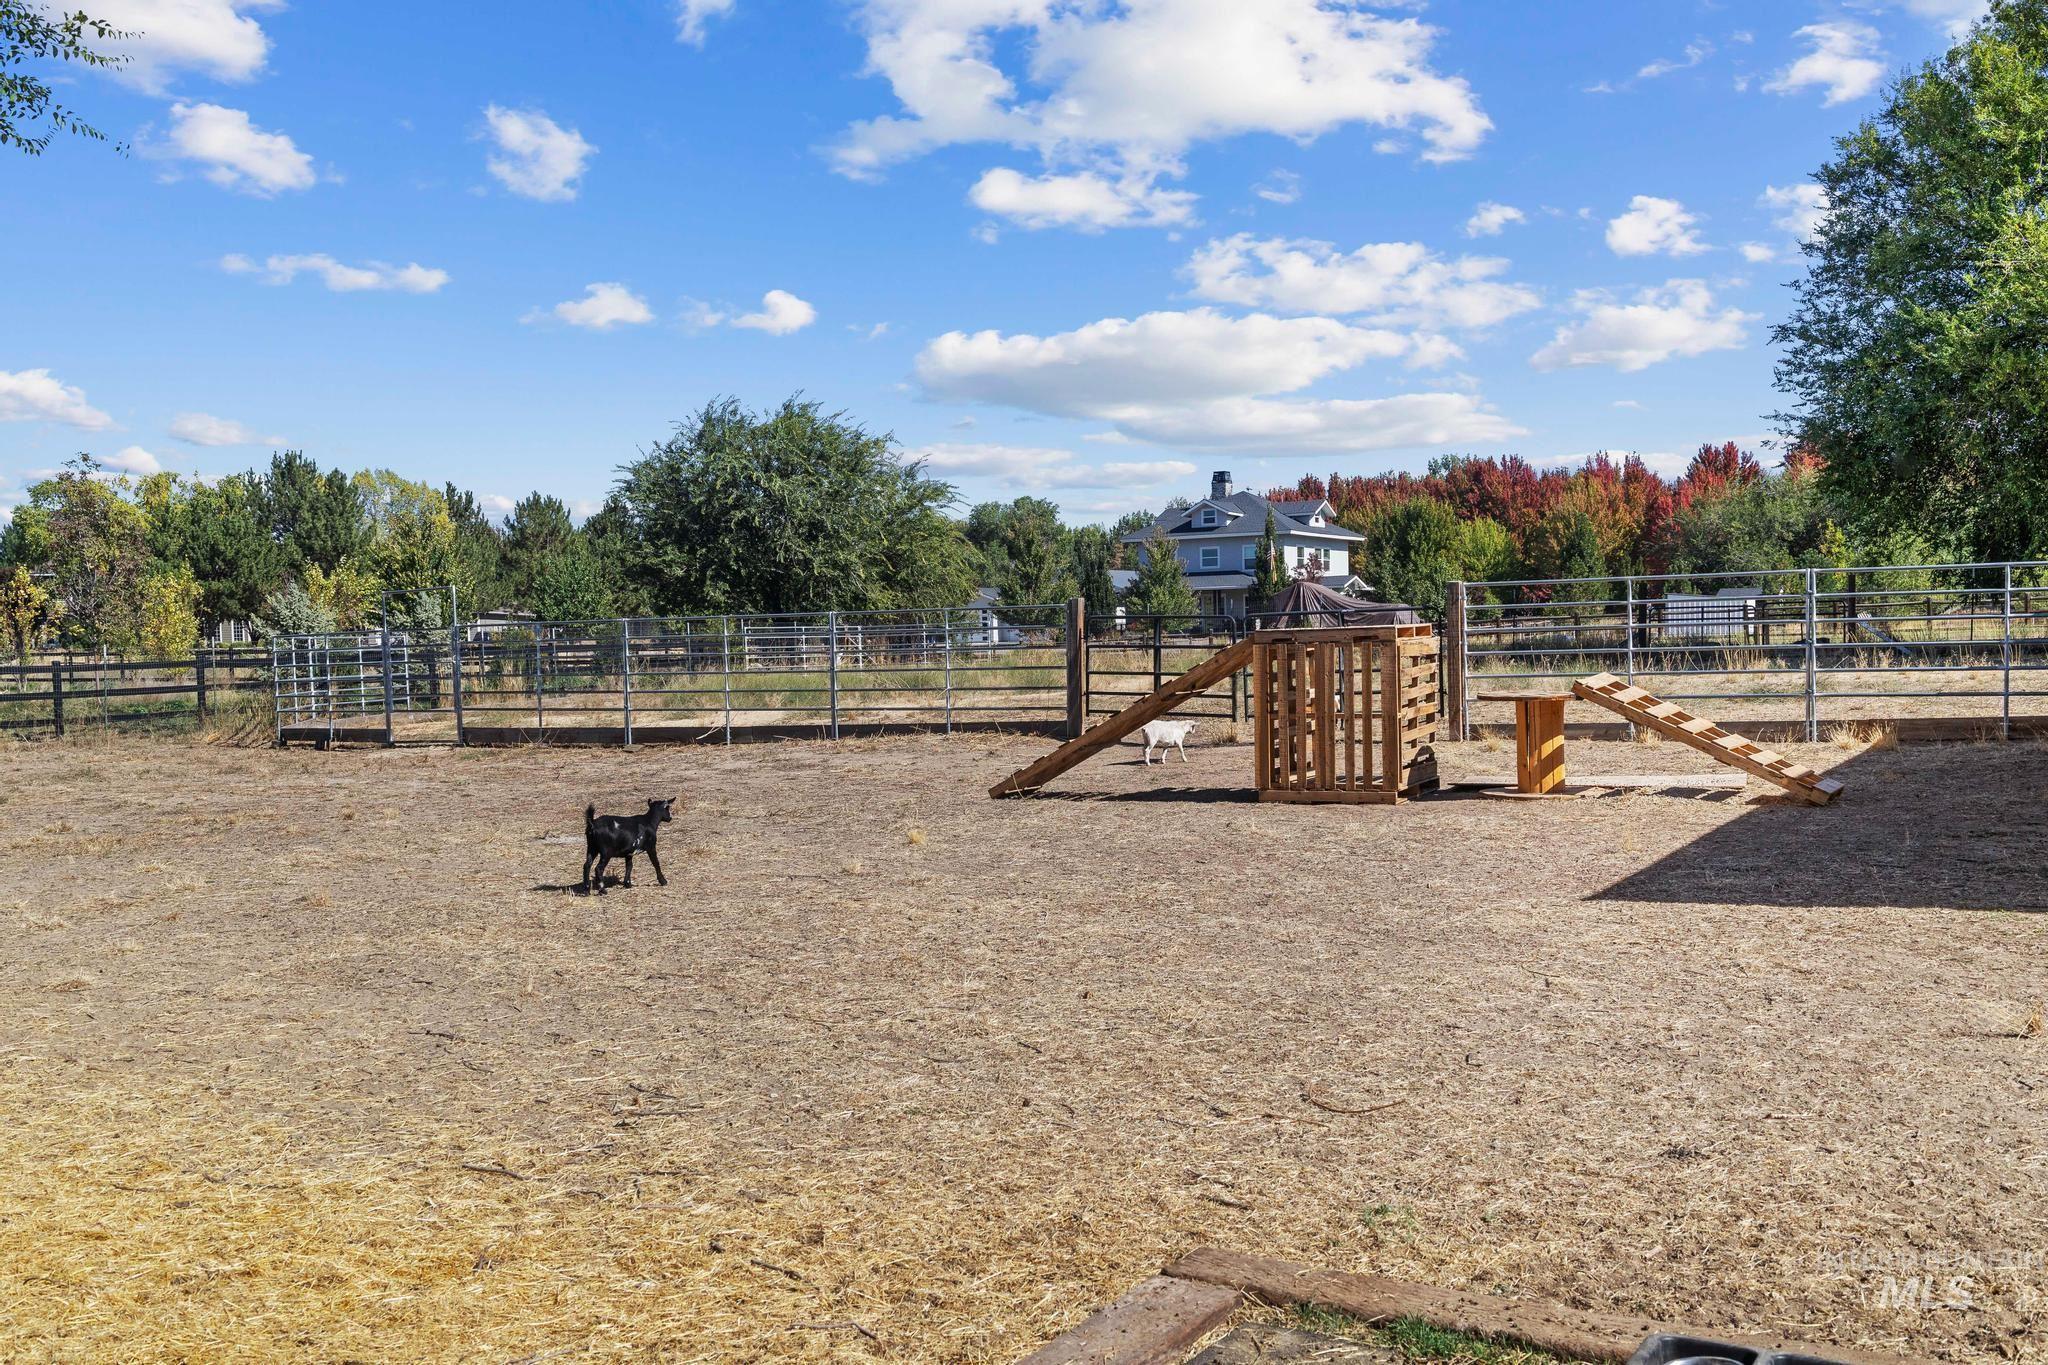
Fenced outdoor area featuring a wooden agility structure and natural ground cover
-
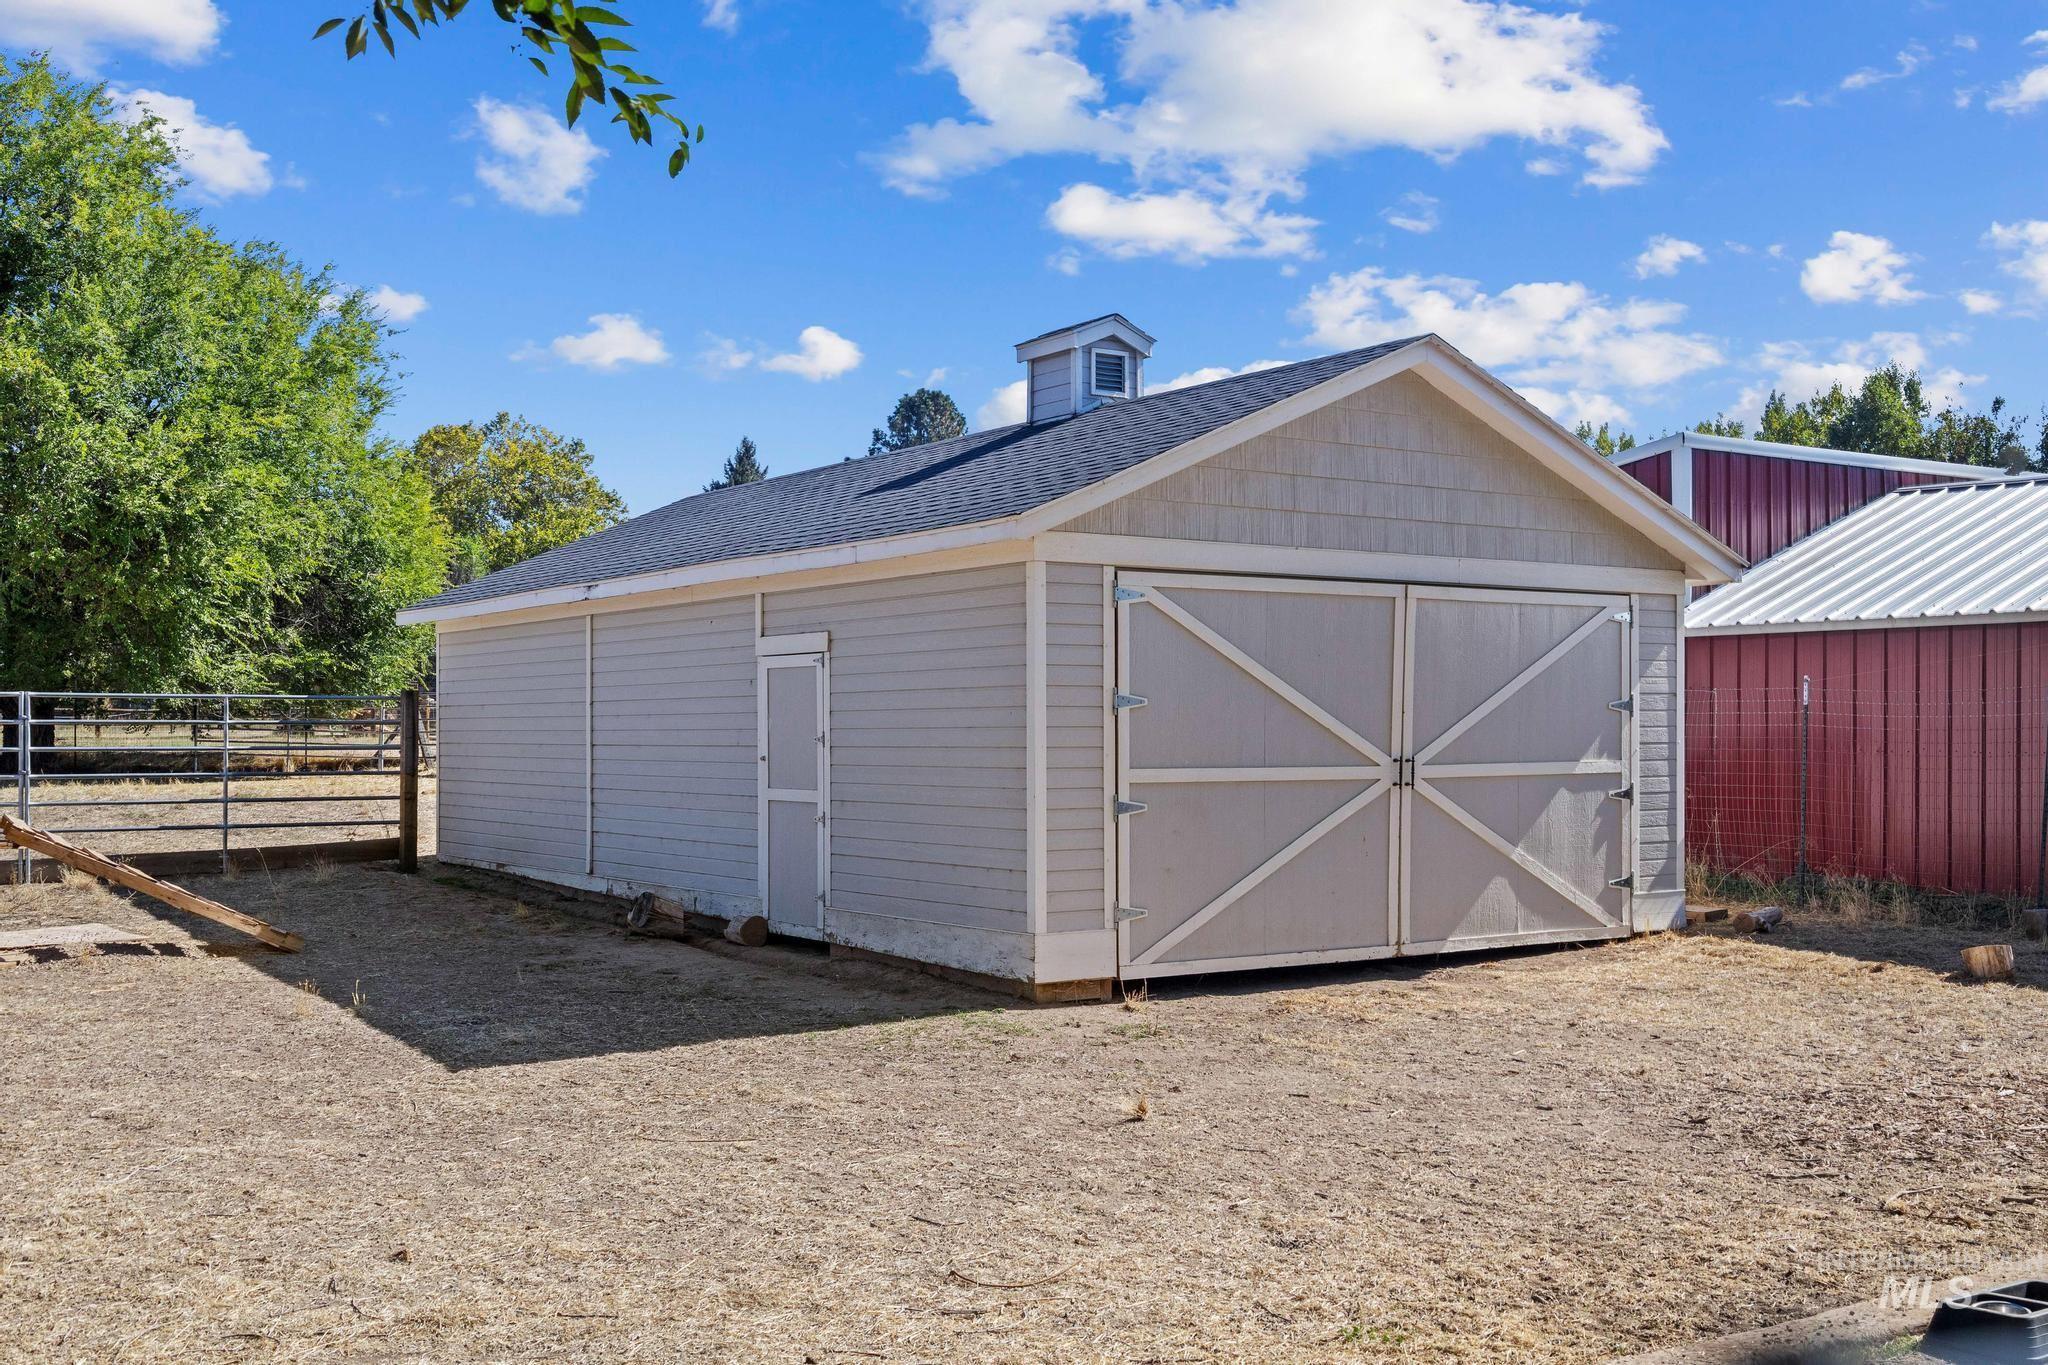
Detached structure with horizontal siding and a gambrel-style roof
-
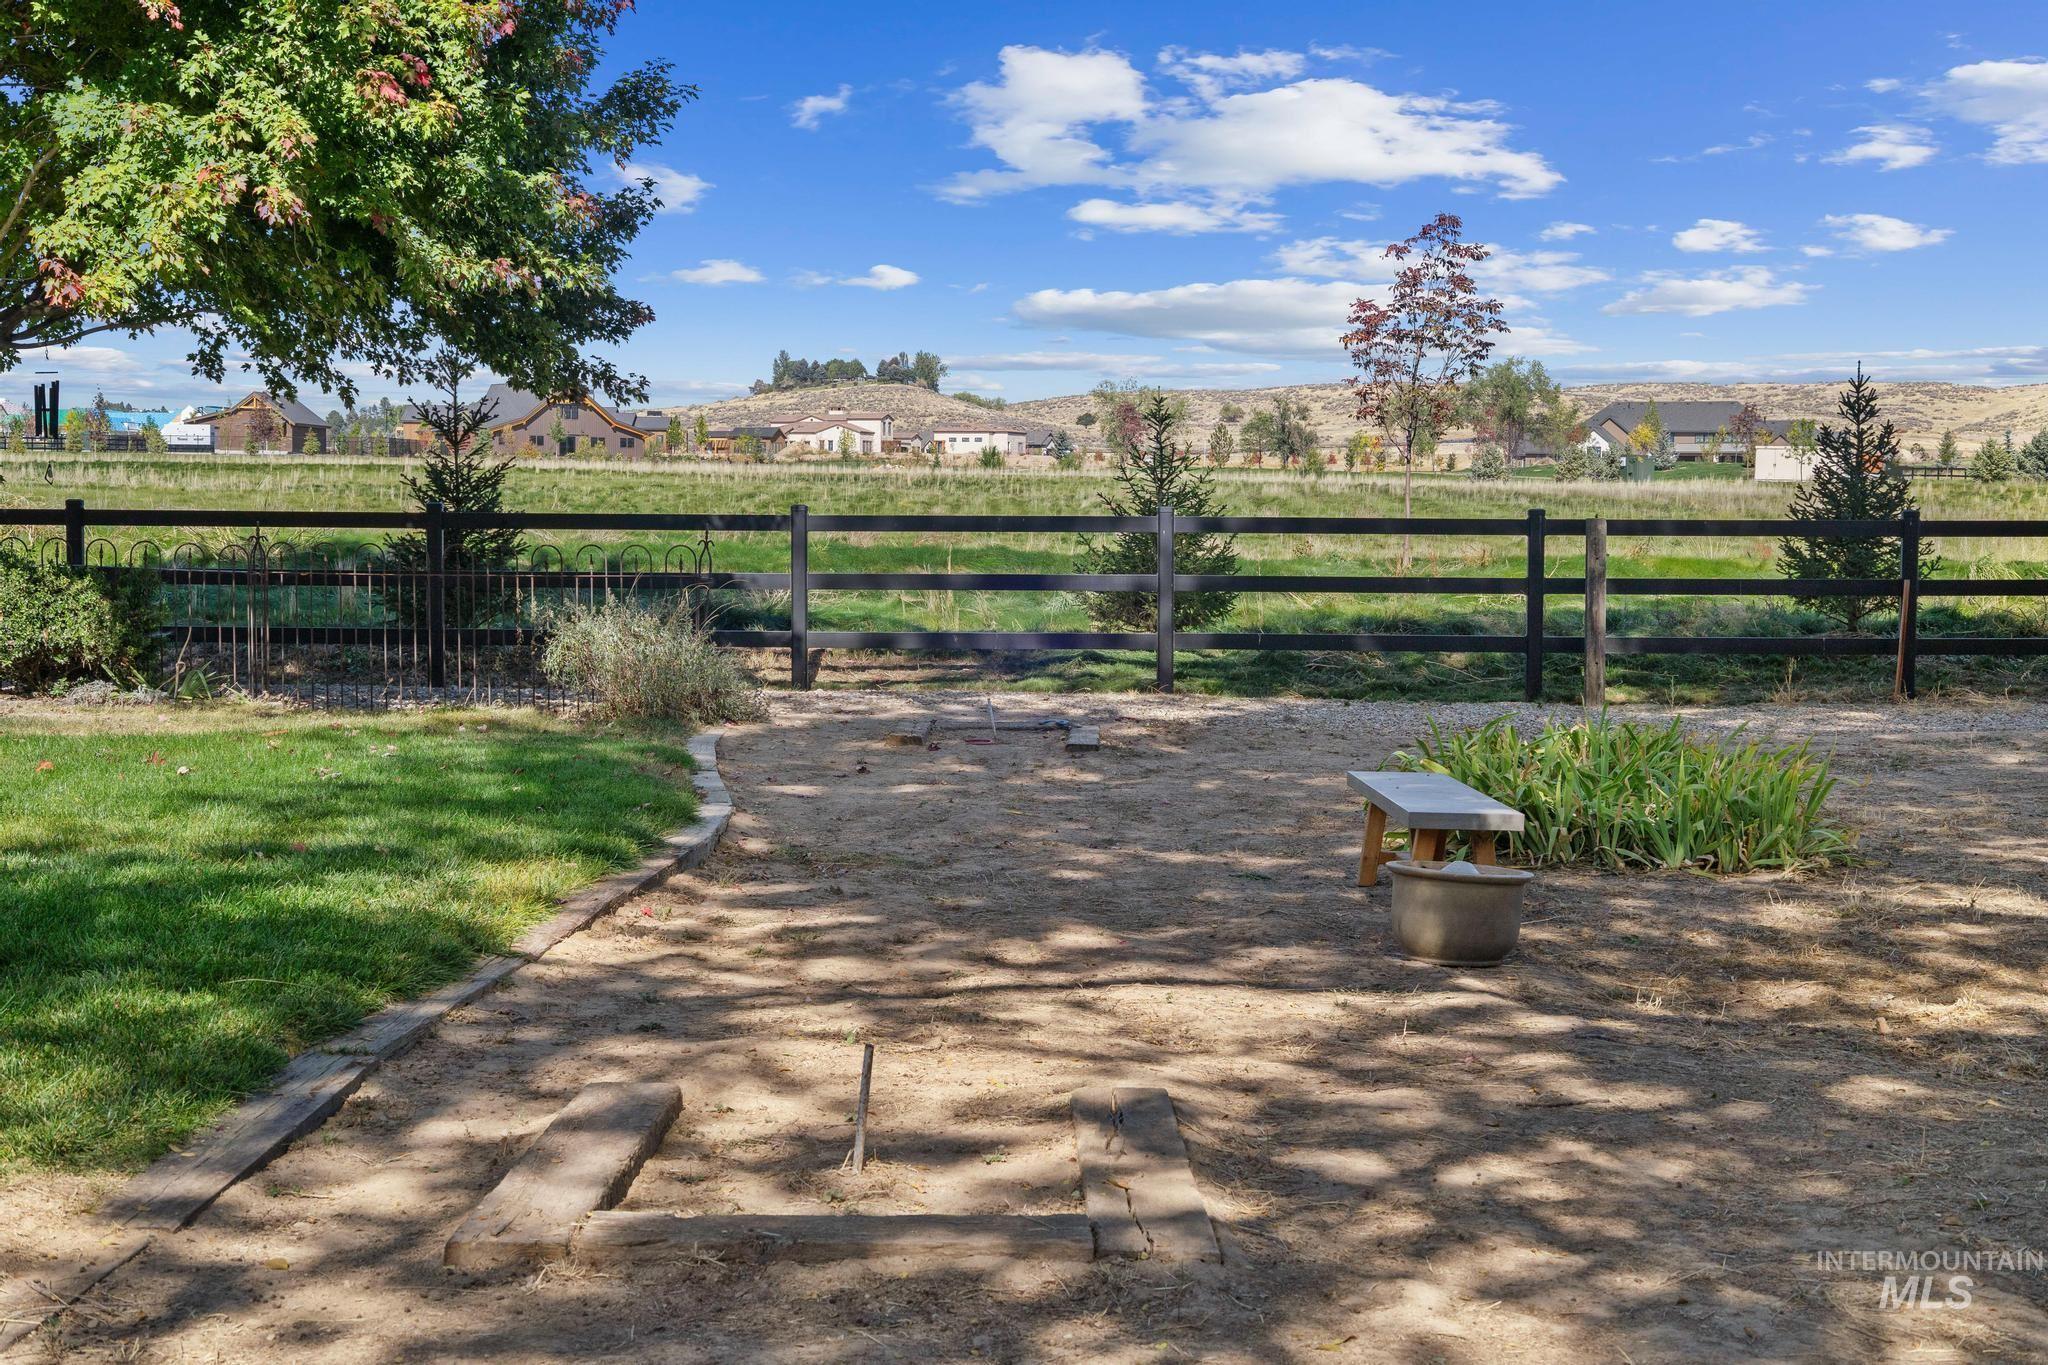
Expansive outdoor area featuring a designated horseshoe pit, a manicured lawn, a low fence, and distant properties
-
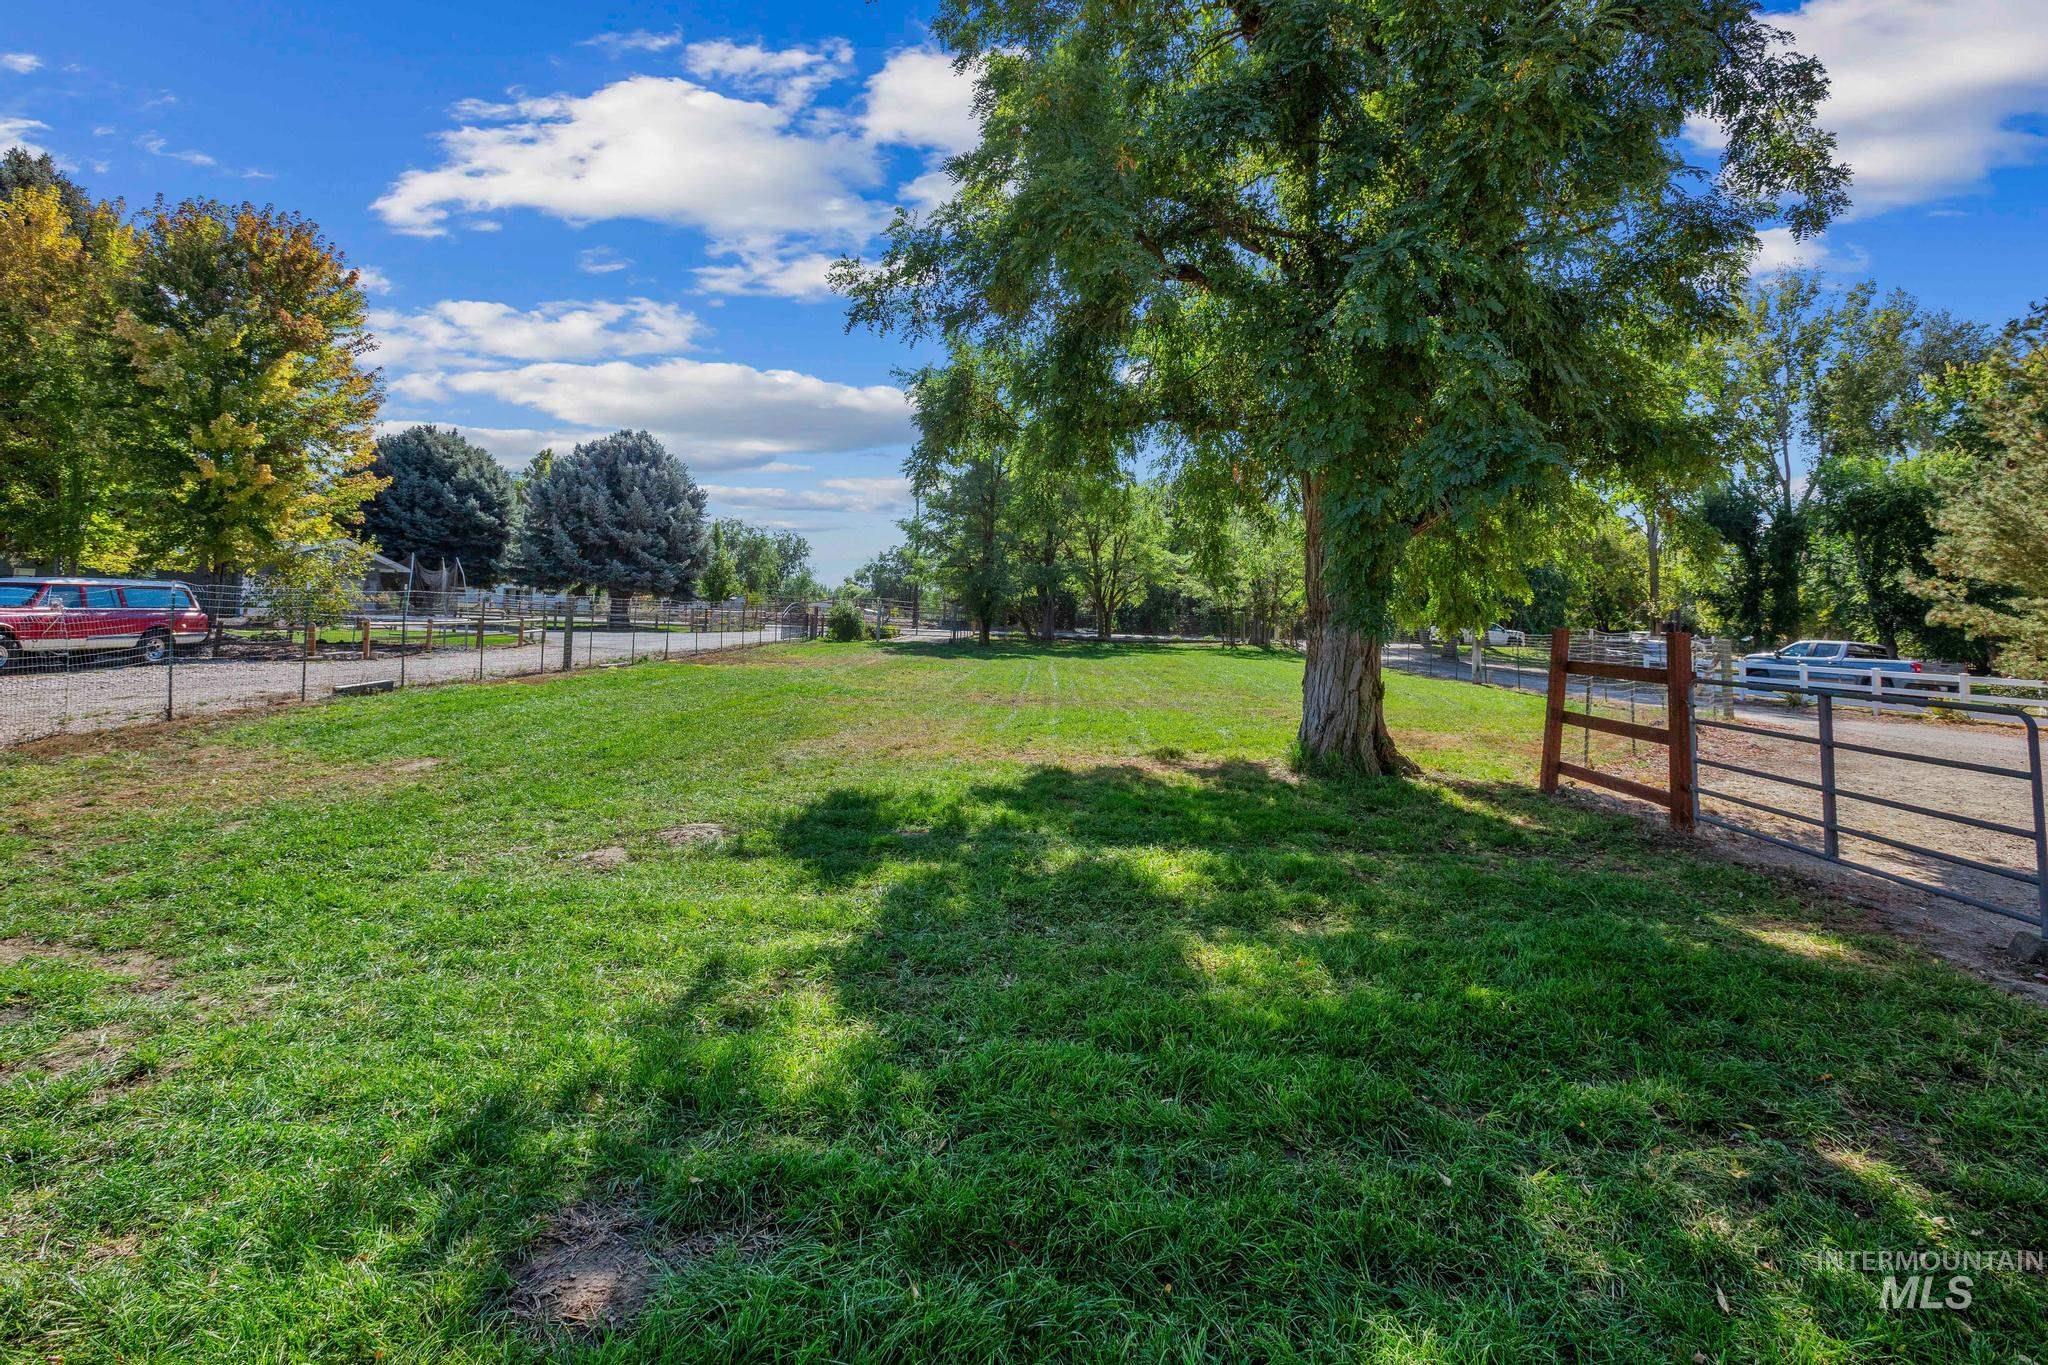
Expansive grassy lot featuring mature trees and partial fencing
-
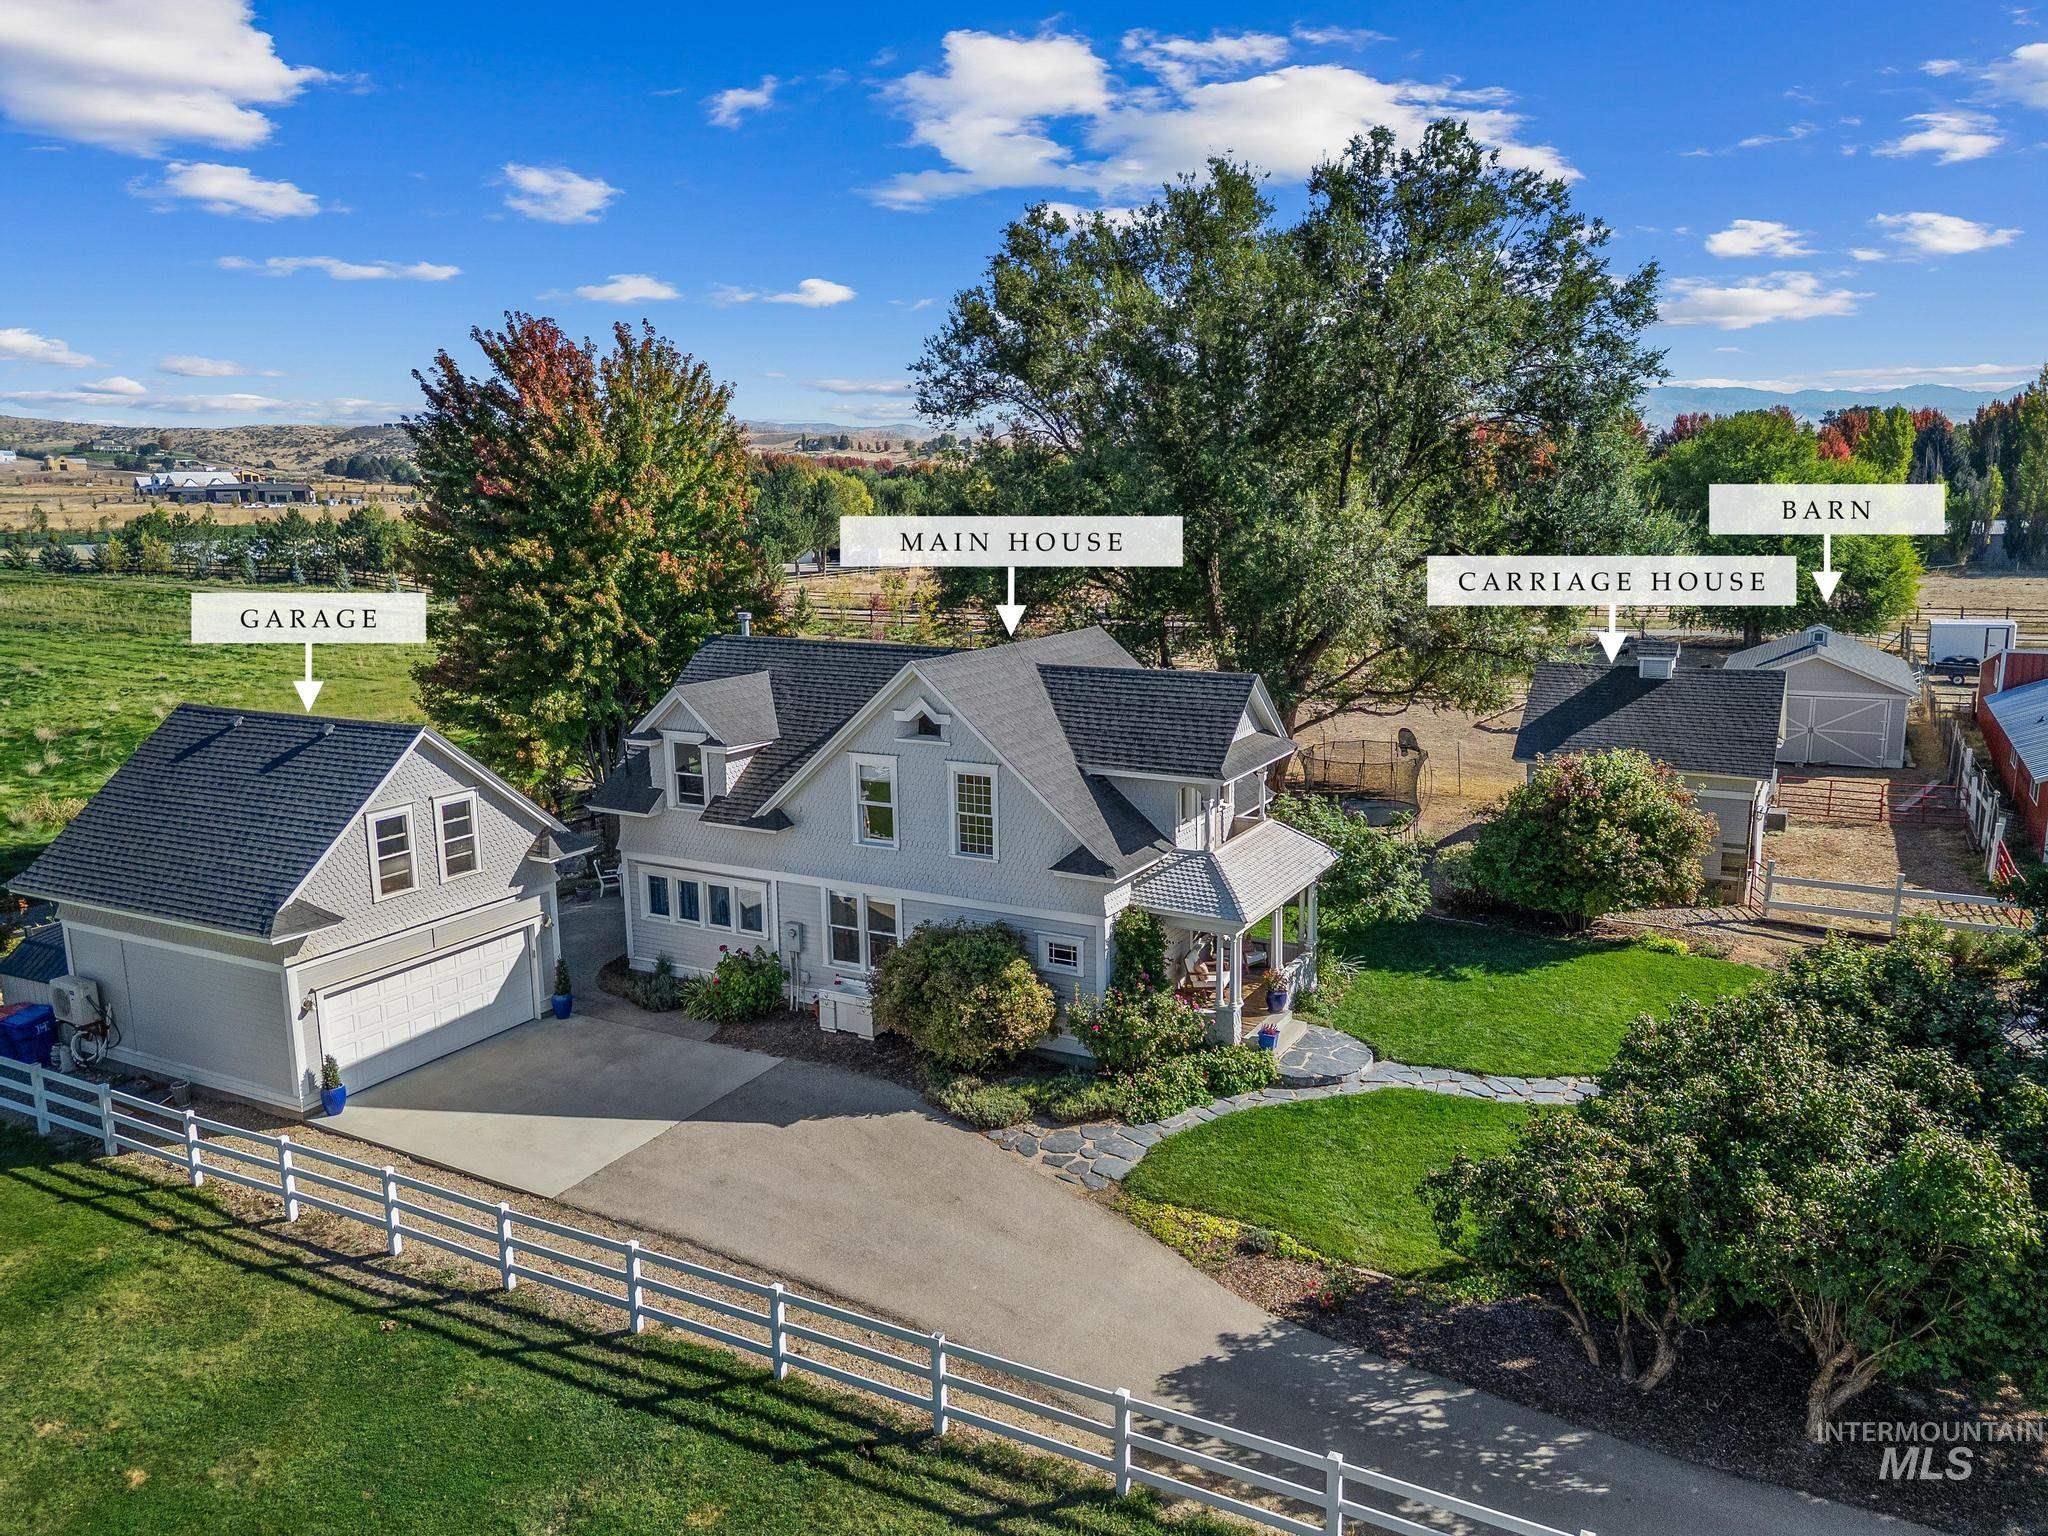
Main house with a front porch entry and multiple dormers
-
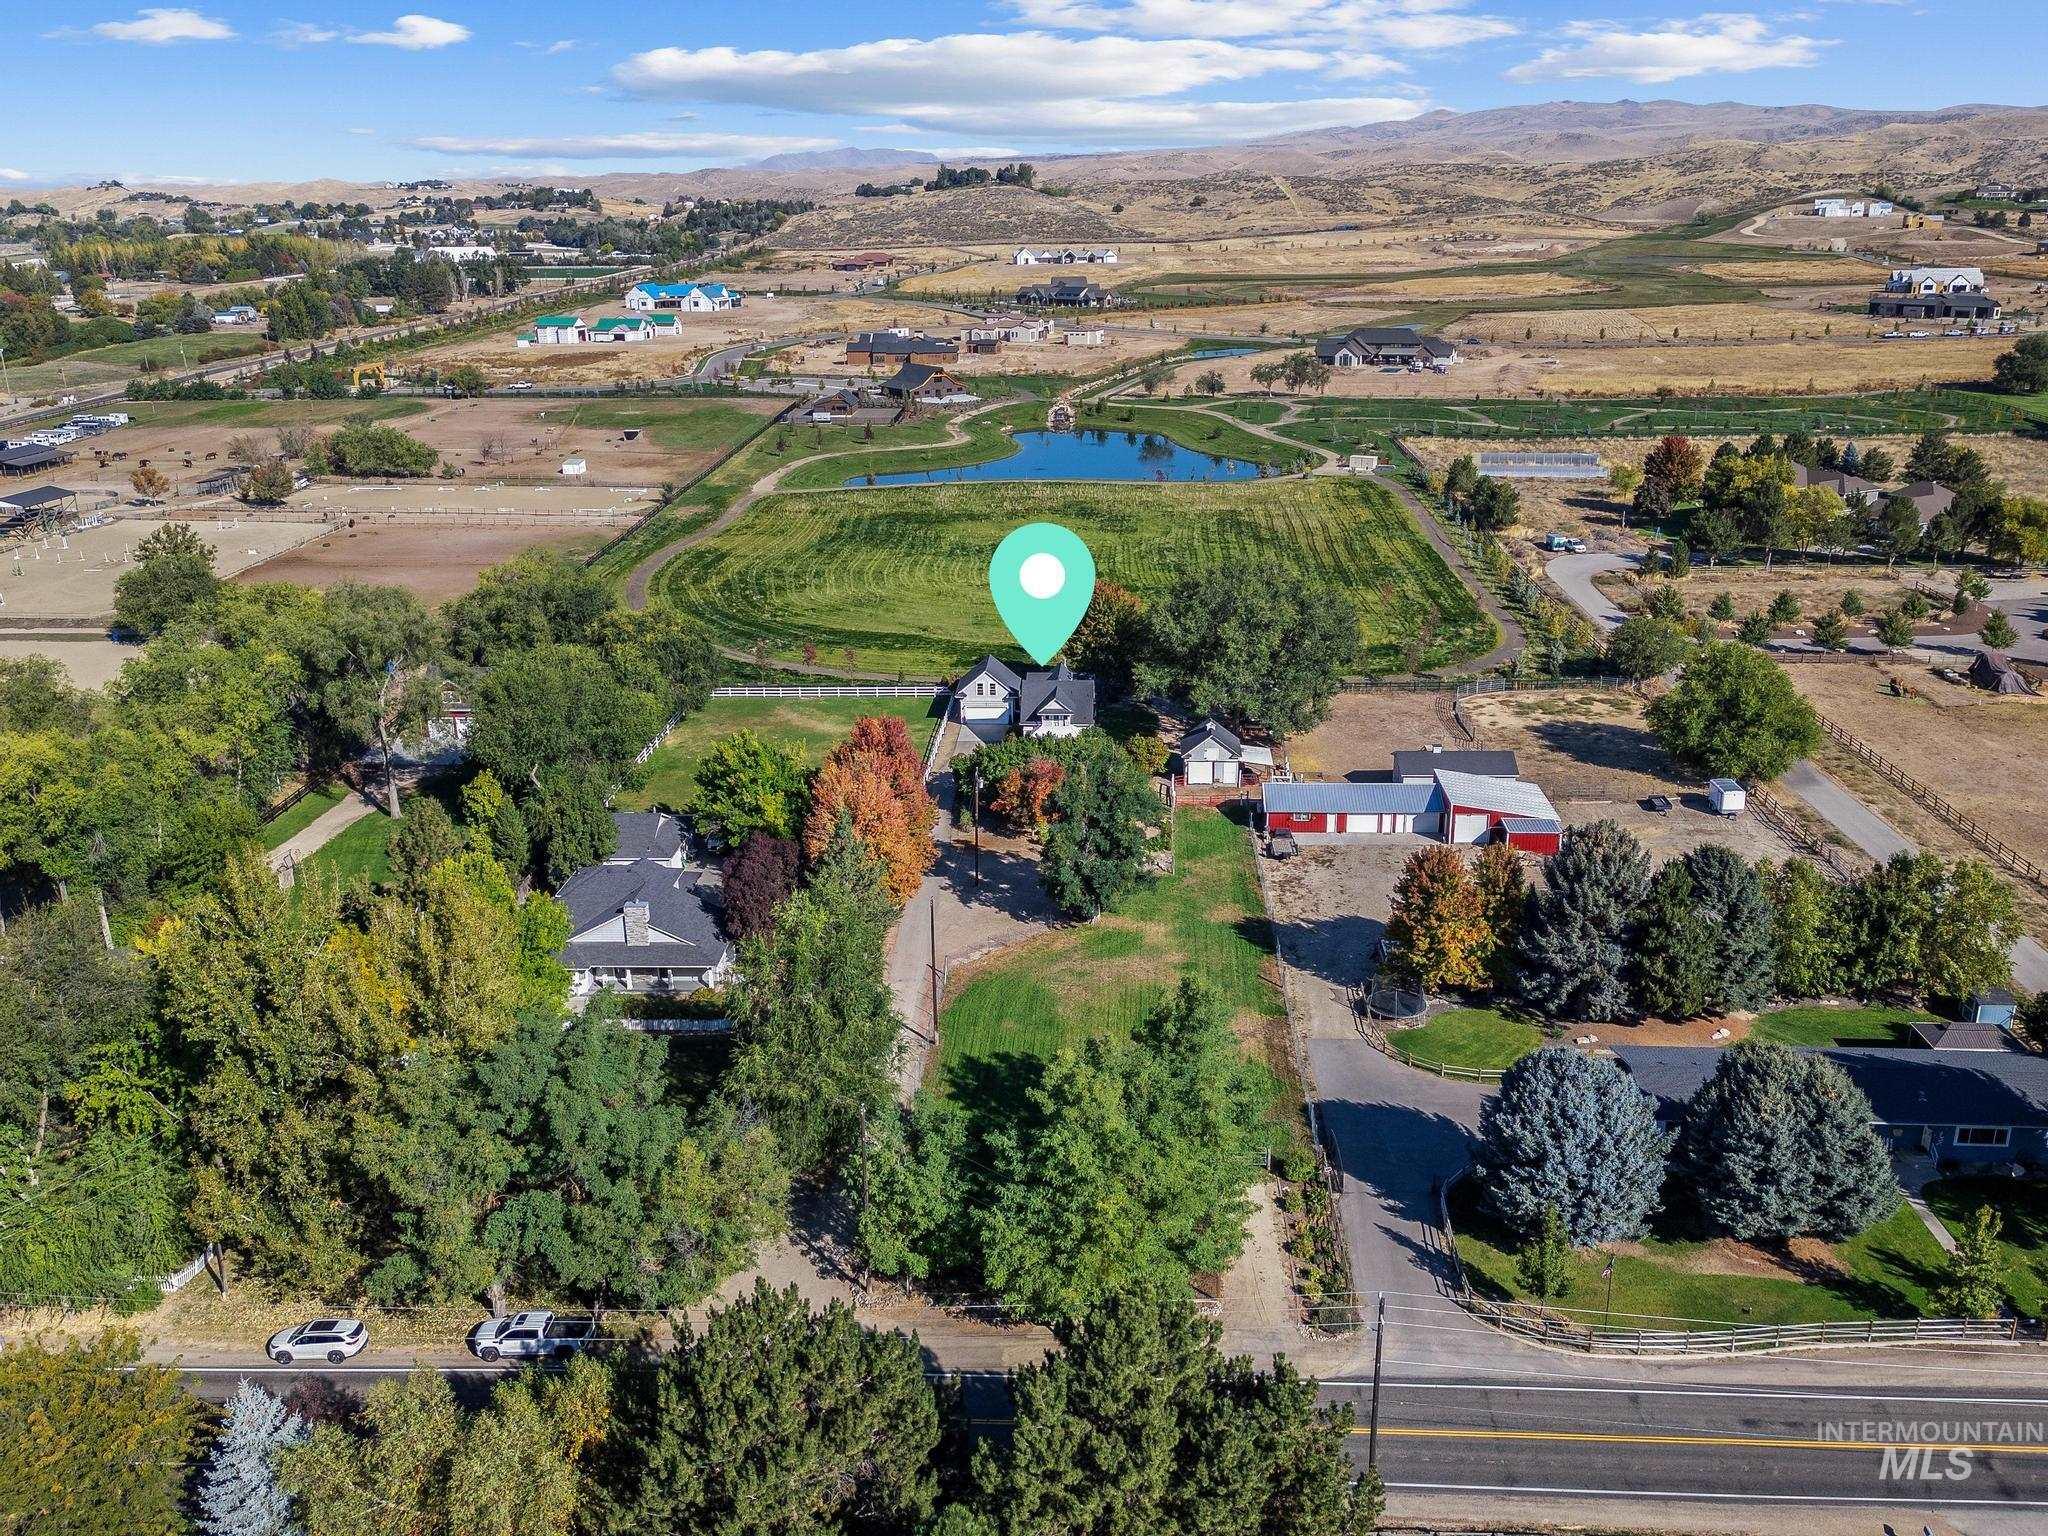
Expansive property with mature trees, a private pond, and multiple outbuildings, all set against a backdrop of rolling hills
-
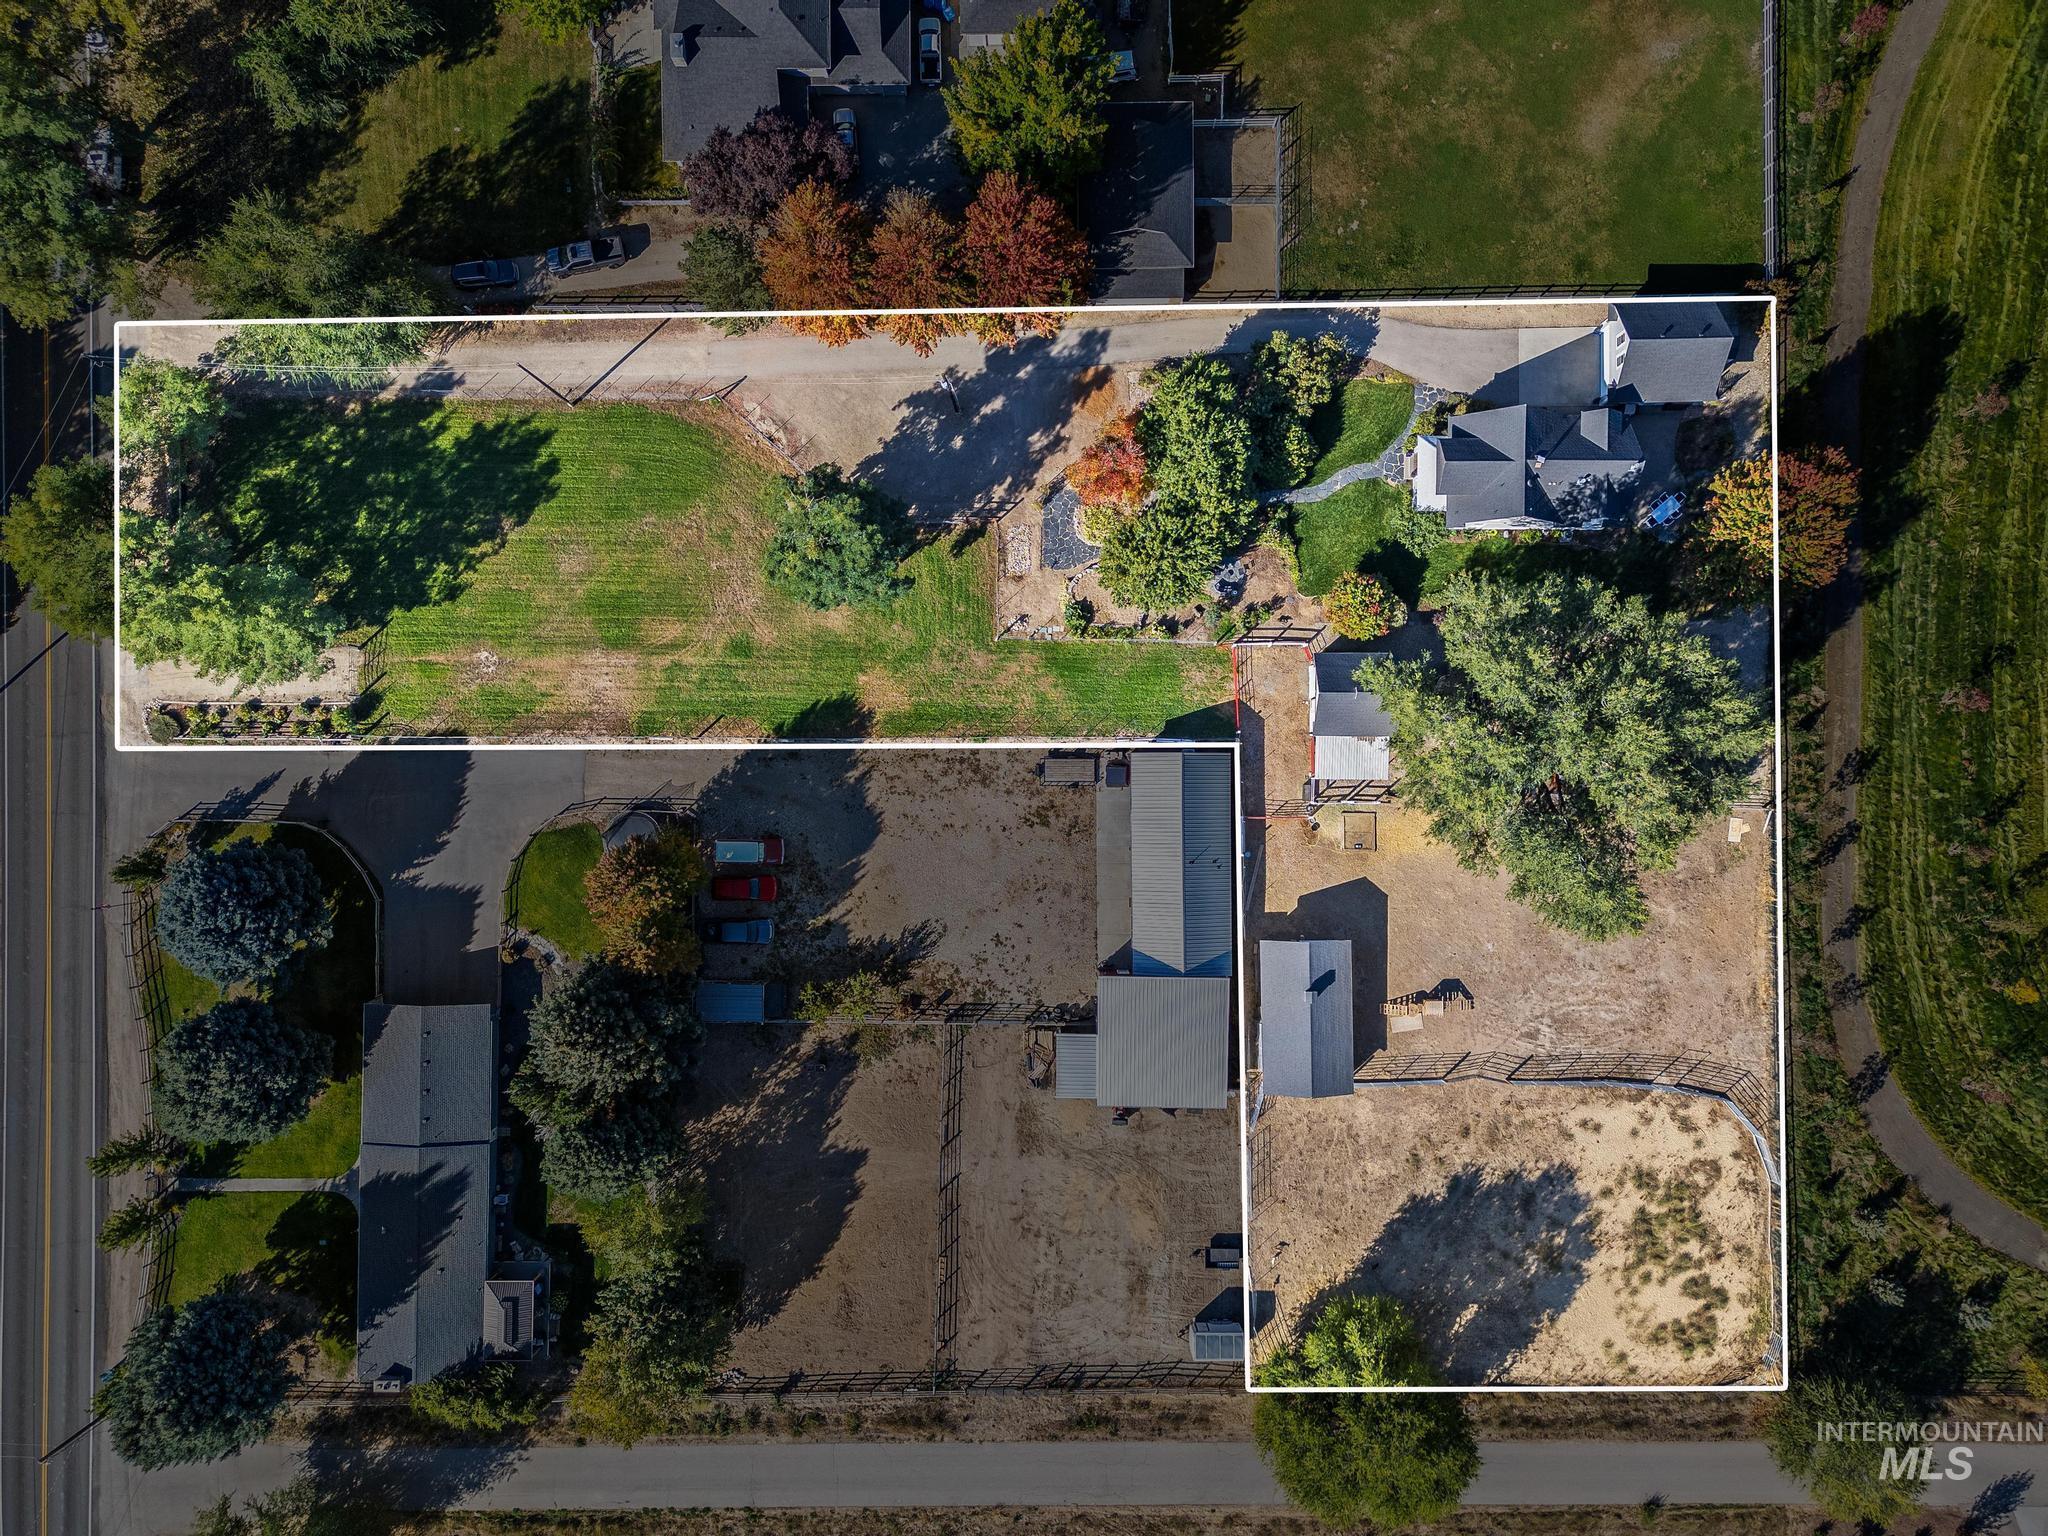
Expansive property featuring multiple structures, mature trees, and a curvilinear paved pathway
-
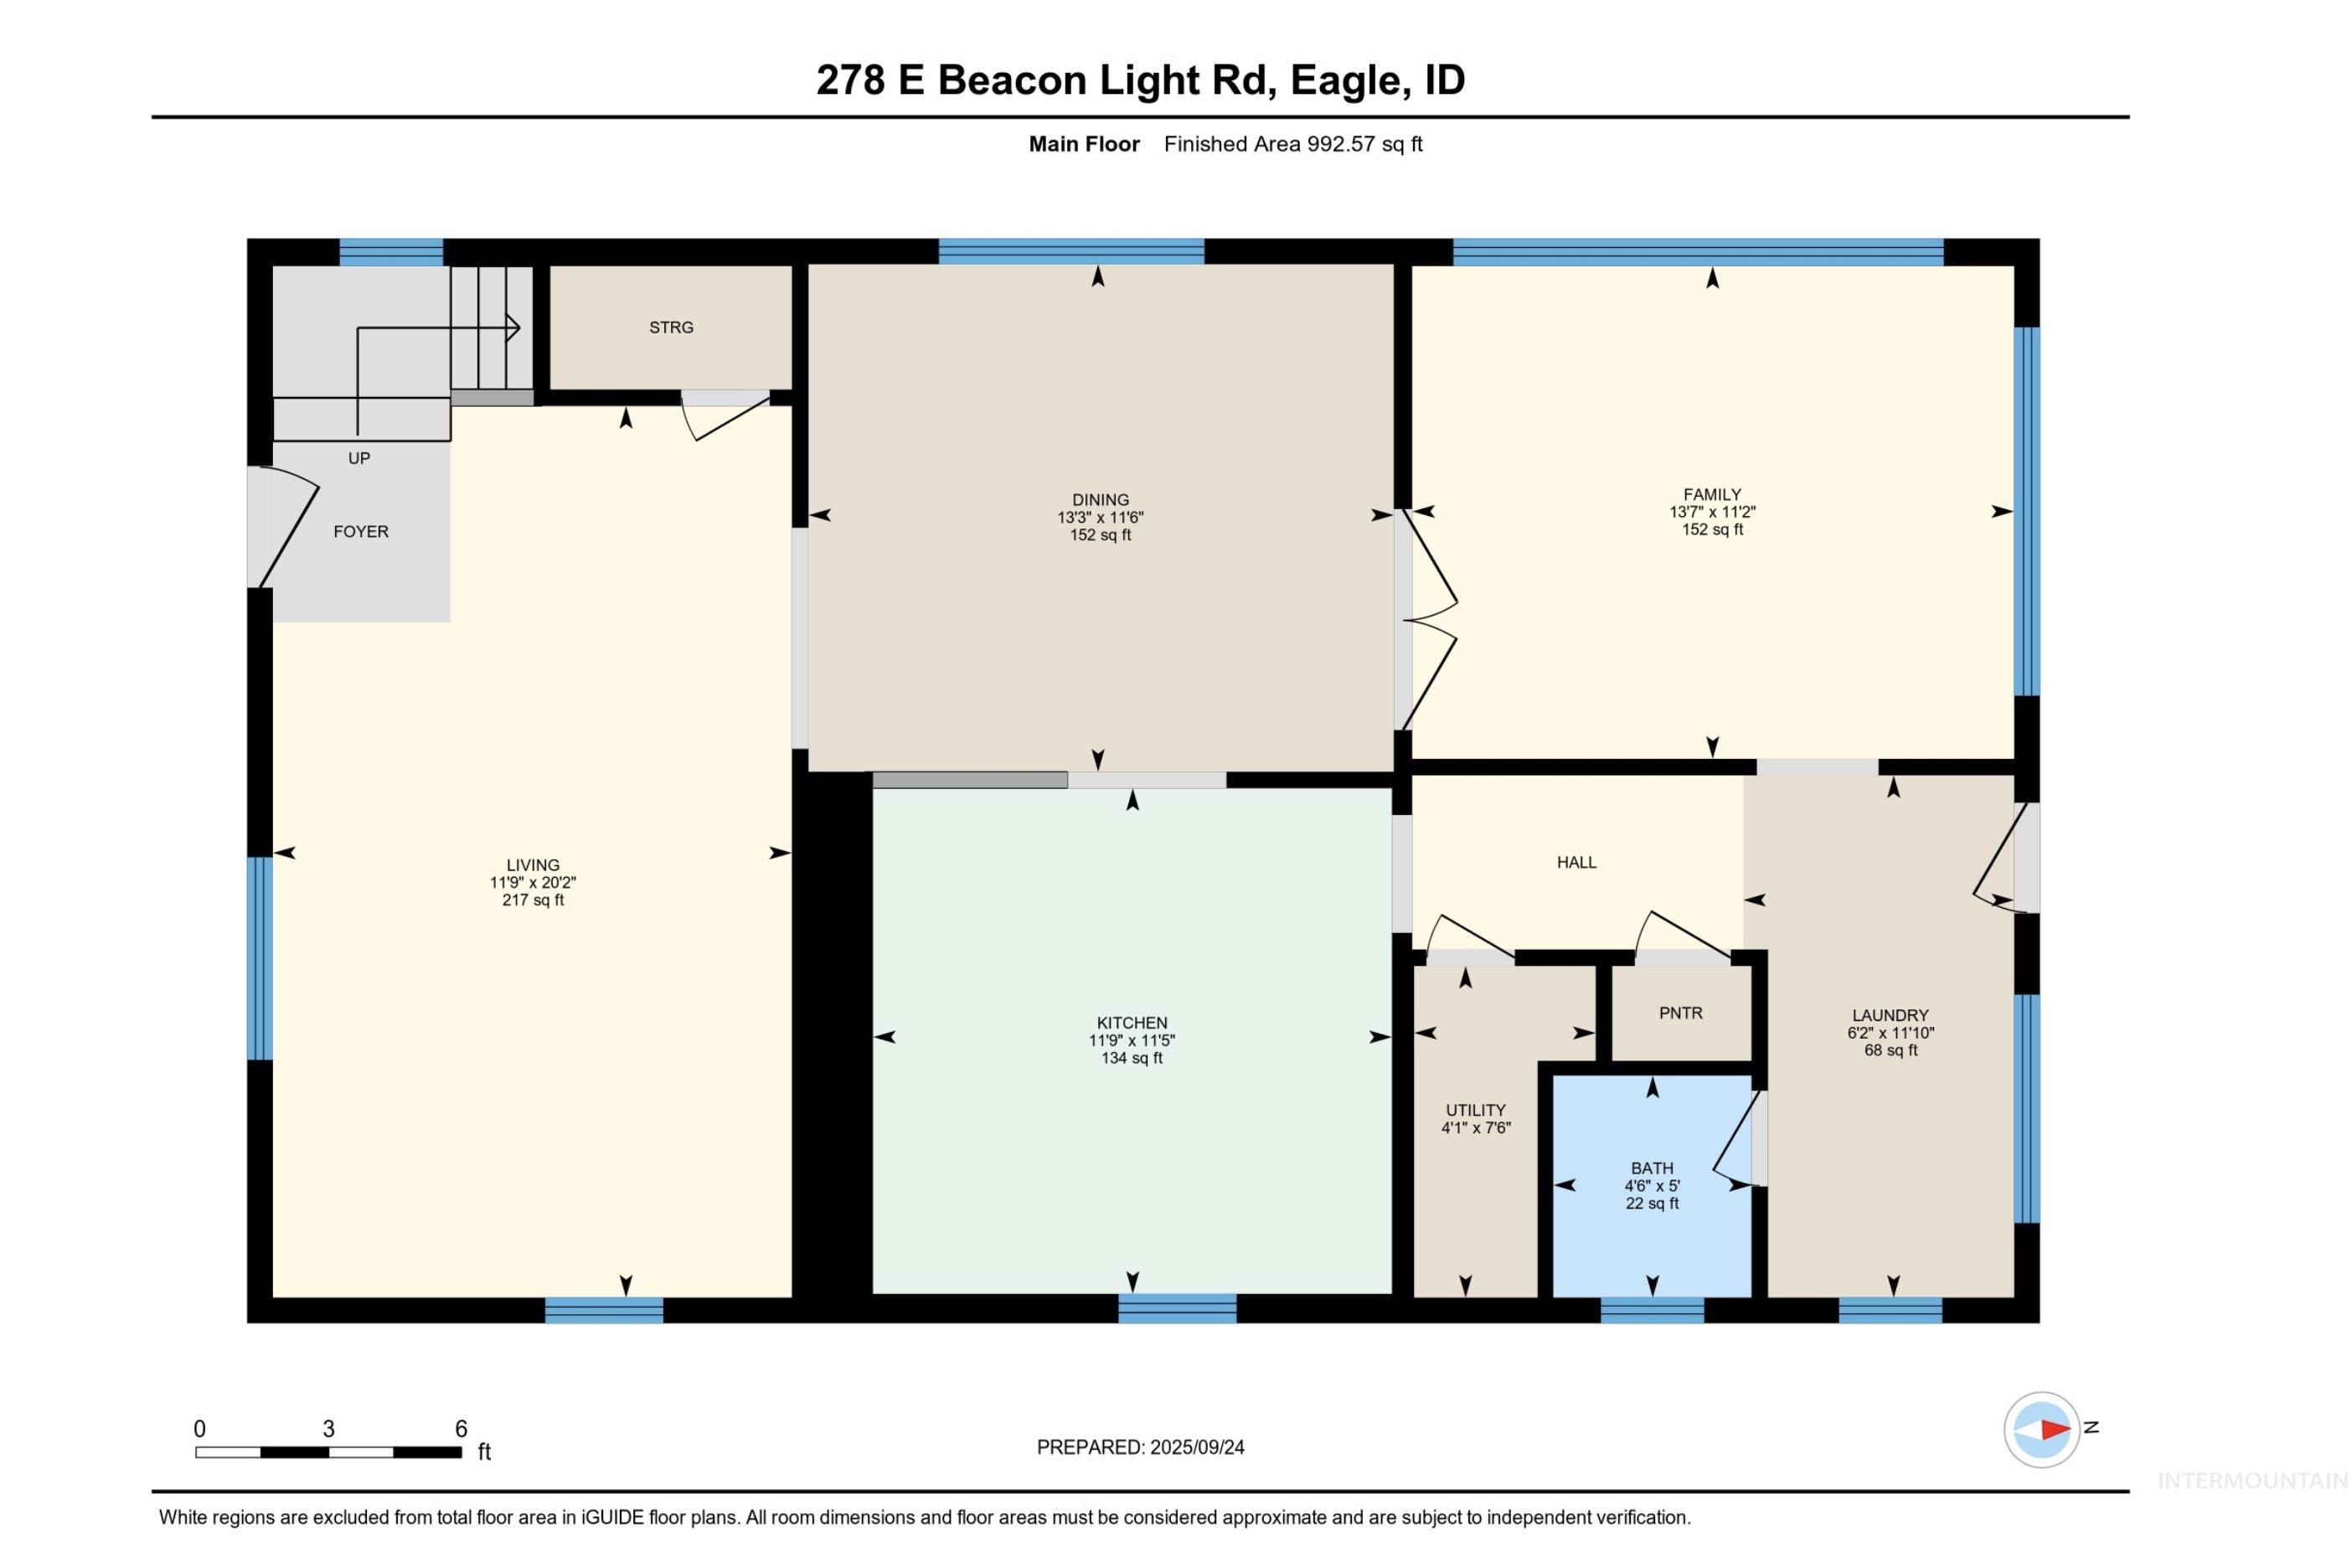
Floor plan
-
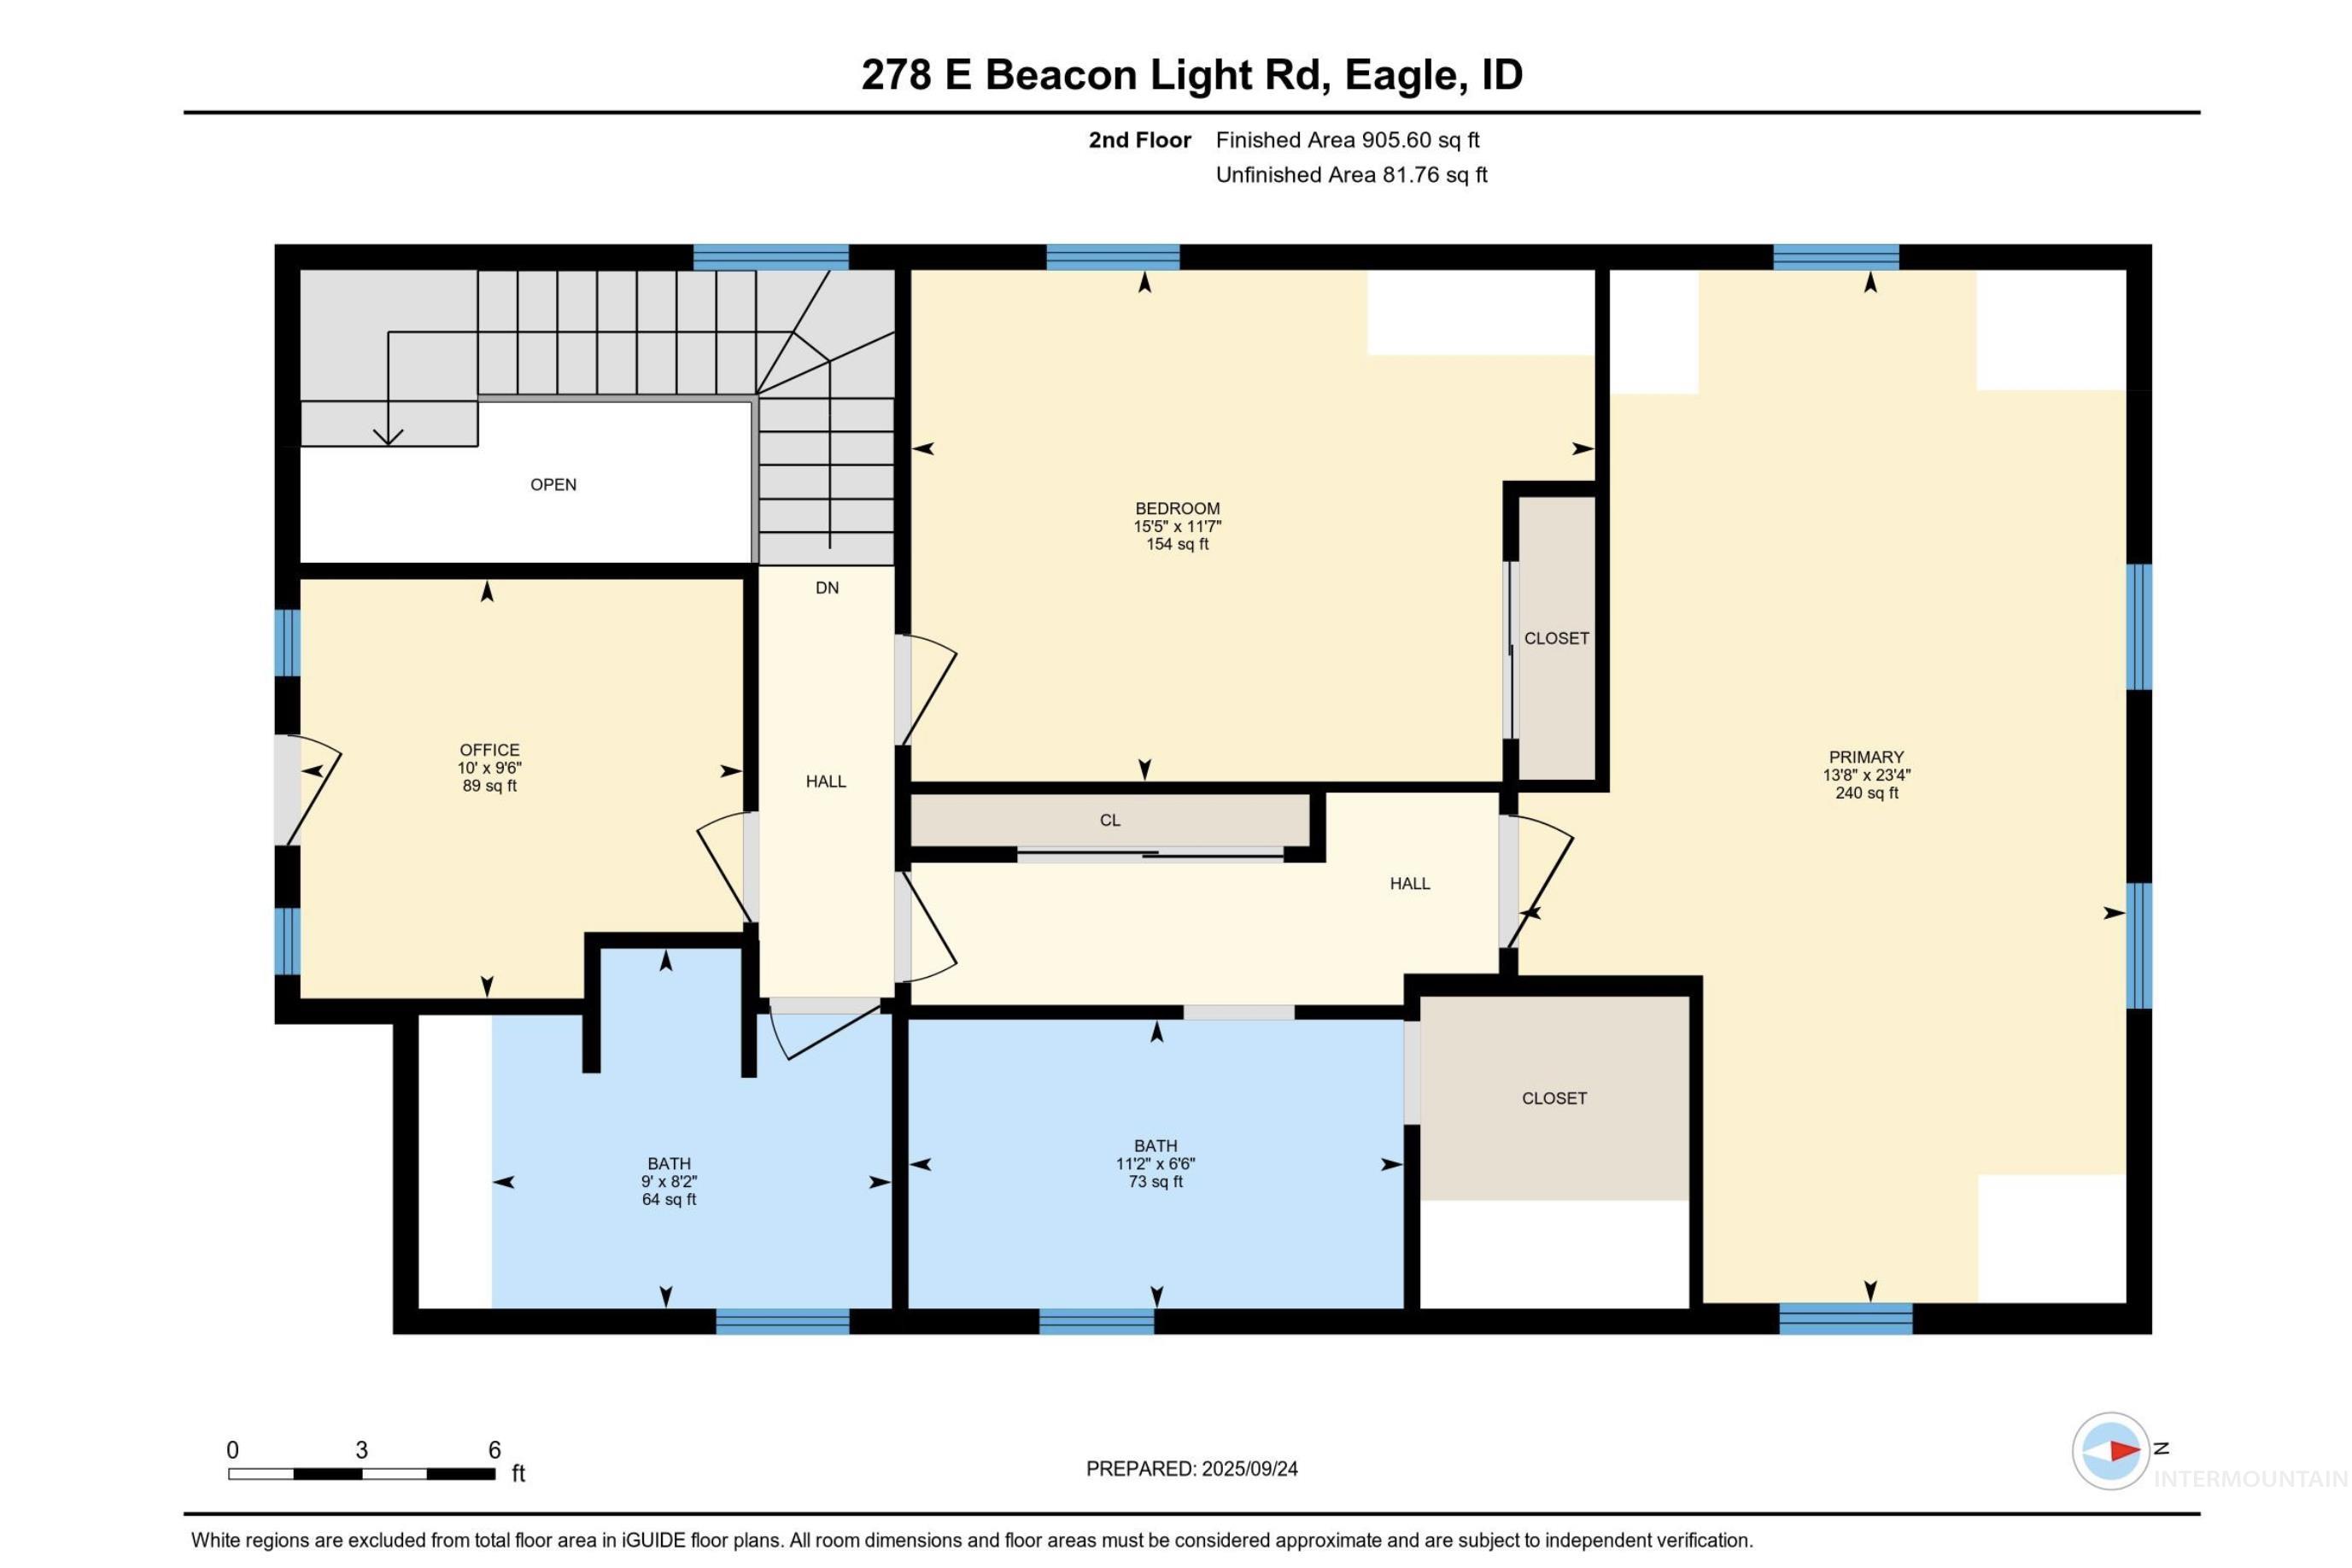
Floor plan
A historic Beacon Light gem awaits it’s next story. Set among mature trees and sweeping Idaho views, this extraordinary property beautifully blends timeless architecture with the freedom of country living. A charming covered porch welcomes you into light-filled interiors, thoughtfully crafted in an era when details and intricacies mattered. The main floor offers a welcoming sitting room, cheerful dining room, east facing kitchen for stunning sunrise moments, and sunroom overlooking the surrounding landscape. Upstairs, two bedrooms capture beautiful views, accompanied by two full bathrooms, one with a classic clawfoot tub. Also, find the quaint office with its own private balcony—an idyllic space for work or quiet retreat. Outside discover the thoughtful landscaping with seasonal garden surprises, lush lawn, fruit trees, a pasture and an arena. An additional parcel gives further space to expand the dream. A detached garage with bonus space, along with two additional outbuildings, allows for exceptional flexibility for animals, a studio, workshop or ADU. Open farmland, rolling hills, towering trees, and expansive Idaho skies create a peaceful sense of place, while everyday conveniences remain just moments away. With distinctive architecture, versatile grounds, and undeniable character, this is a rare opportunity to embrace the romance of country living—right in the heart of Eagle.
- Heating:
- Forced Air, Gas, Ductless/mini Split
- Cooling:
- Central air
- Garage Capacity:
- 2
- Country:
- US
- State:
- ID
- City:
- Eagle
- Zipcode:
- 83616
- Street:
- 278 E Beacon Light Rd
- Longitude:
- W117° 38' 57.7''
- Latitude:
- N43° 43' 18.6''
- Master Bedroom Level:
- Upper
- Master Bedroom Size:
- 23x14
- Bedroom 2 Level:
- Upper
- Bedroom2 Size:
- 15x12
- Kitchen Level:
- Main
- Kitchen Size:
- 12x11
- School District:
- West Ada School District
- Elementary School:
- Eagle Hills
- Middle School:
- Eagle Middle
- High School:
- Eagle
- Status:
- New
- Type:
- Single Family w/ Acreage
- Level:
- Two Story
- Tax Year:
- 2024
- Taxes:
- $1,612
- Potential Short Sale:
- No
- Age:
- 81+ Years
- Auction:
- No
- Flood Ins Required:
- No
- HUD Owned:
- No
- In Foreclosure:
- No
- Land Size:
- 1 - 4.99 AC
- Land Lease:
- No
- Home Owner Exempt:
- Yes
- HOA Frequency:
- Not Applicable
- Inc Kitchen Features:
- Breakfast bar, Dishwasher, Microwave, Refrigerator, Double oven, Oven/range built-in, Countertop-laminate
- Lot Features:
- Corral, Garden Space, Horses, Barn, Public Road, Storage Shed, View, Finished Driveway, Sep. Detached Dwelling, RV Parking
- Water:
- Individual well
- Land Use:
- Single
- Sprinkler System:
- Auto,Partial,Pressurized Irrigation
Residential For Sale
278 E Beacon Light Rd, Eagle, Idaho 83616
- Property Type :
- Residential
- Listing Type :
- For Sale
- Status :
- Active
- Listing ID :
- 99003092
- Price :
- $1,200,000
- Bedrooms :
- 2
- Bathrooms :
- 2.5
- Apx SqFt :
- 1,980 SqFt
- Year Built :
- 1890
- Lot Area :
- 1.46 Acres
- Days on Market :
- 1
- Subdivision :
- 0 Not Applicable
- Update Date :
- 10/08/2026 04:01:37



