
-
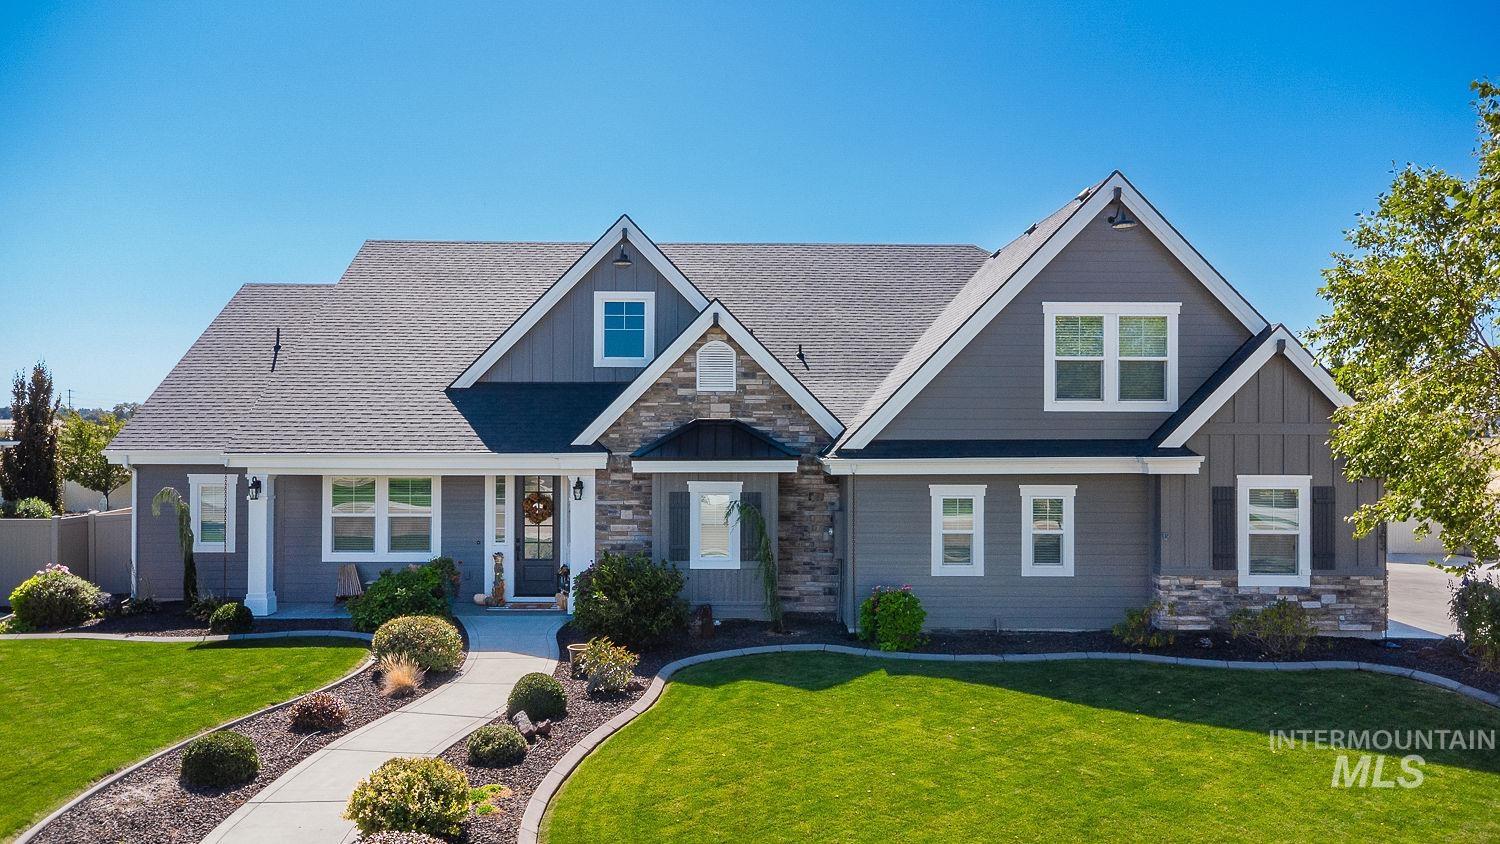
Exterior featuring gray siding, stone accents, multiple gables, a covered entry, and a concrete pathway
-
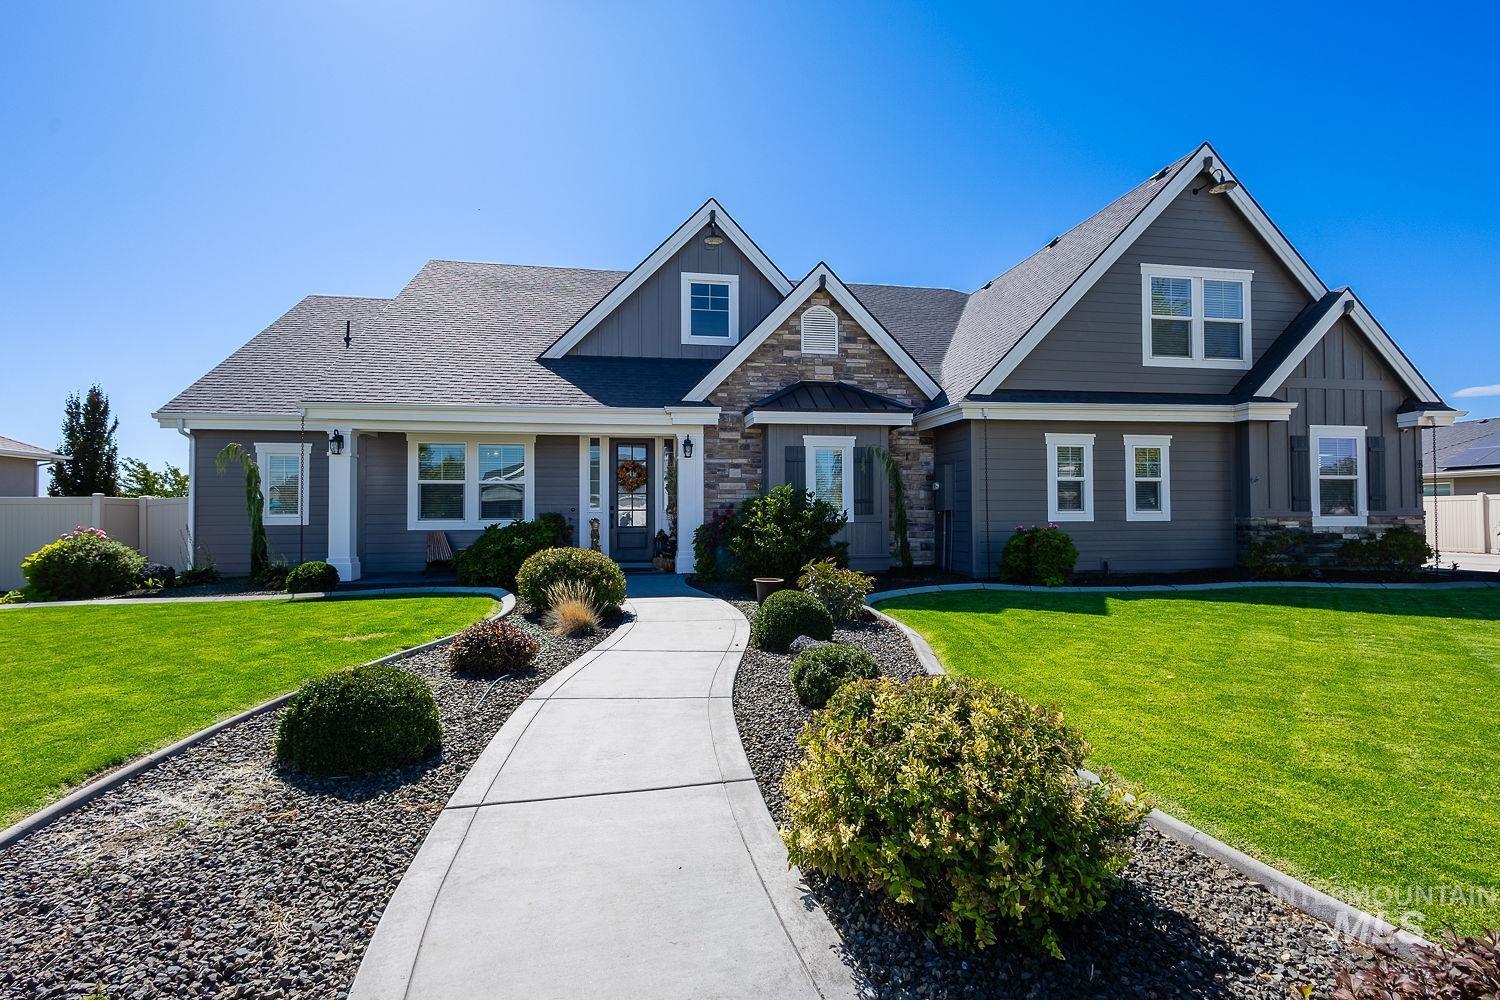
Architectural shingle roof, stone veneer accents, gray siding exterior, mature shrubs, and a curved concrete pathway
-
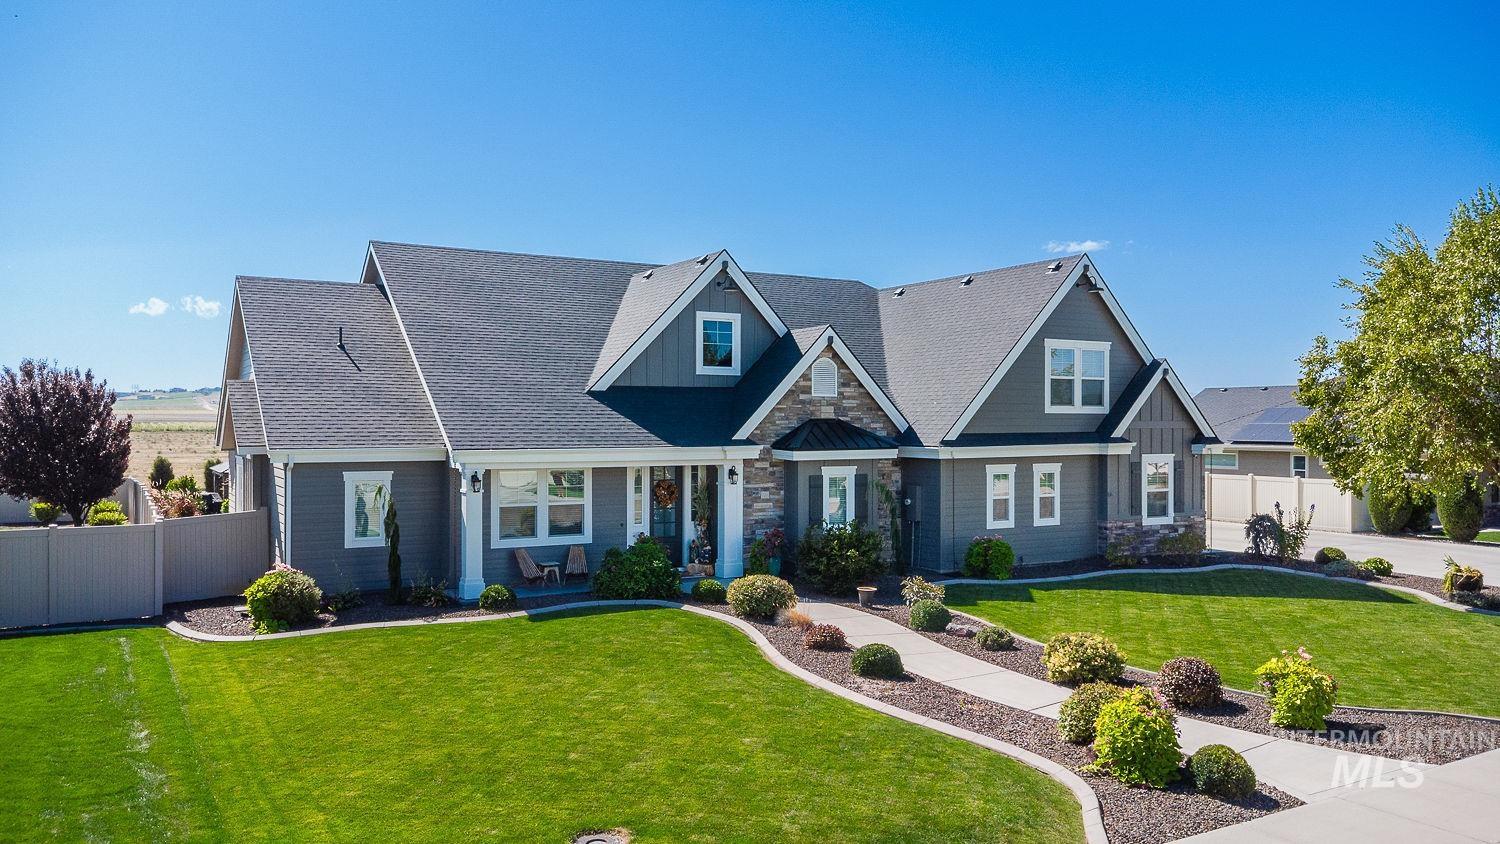
Crafted exterior with gray siding and stone accents, featuring a dark shingle roof
-
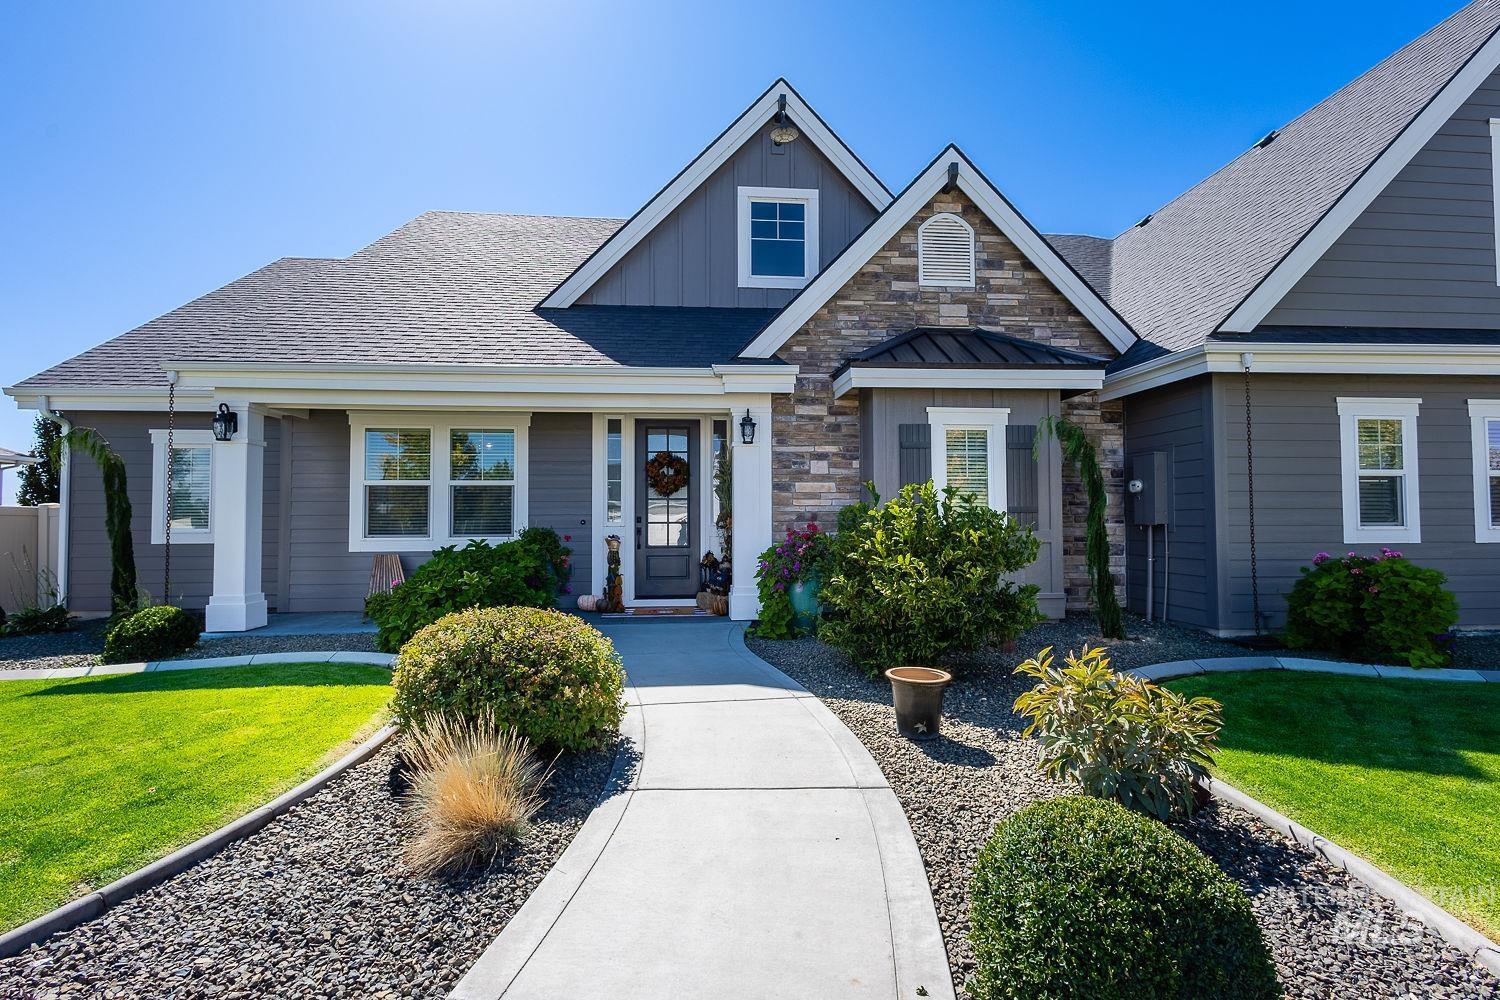
Gabled roofline with asphalt shingles, board-and-batten siding, stone facade accents, covered entry, and a concrete walkway
-
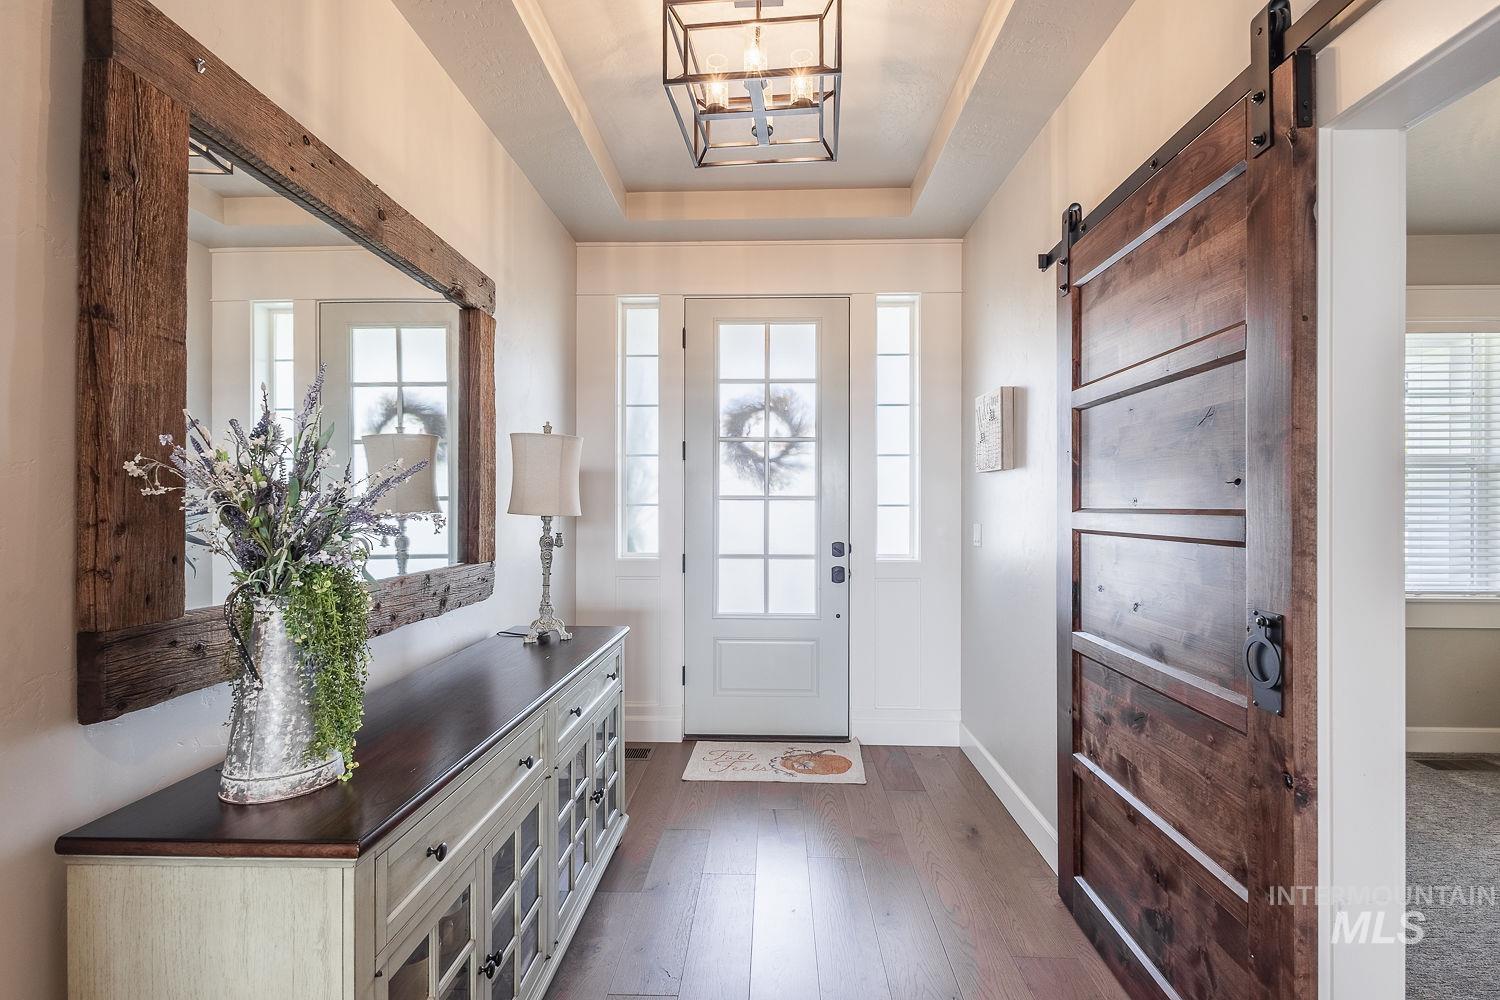
Foyer with wood-finish flooring, a white paneled entry door with sidelights, a decorative ceiling fixture, and a barn door with black hardware
-
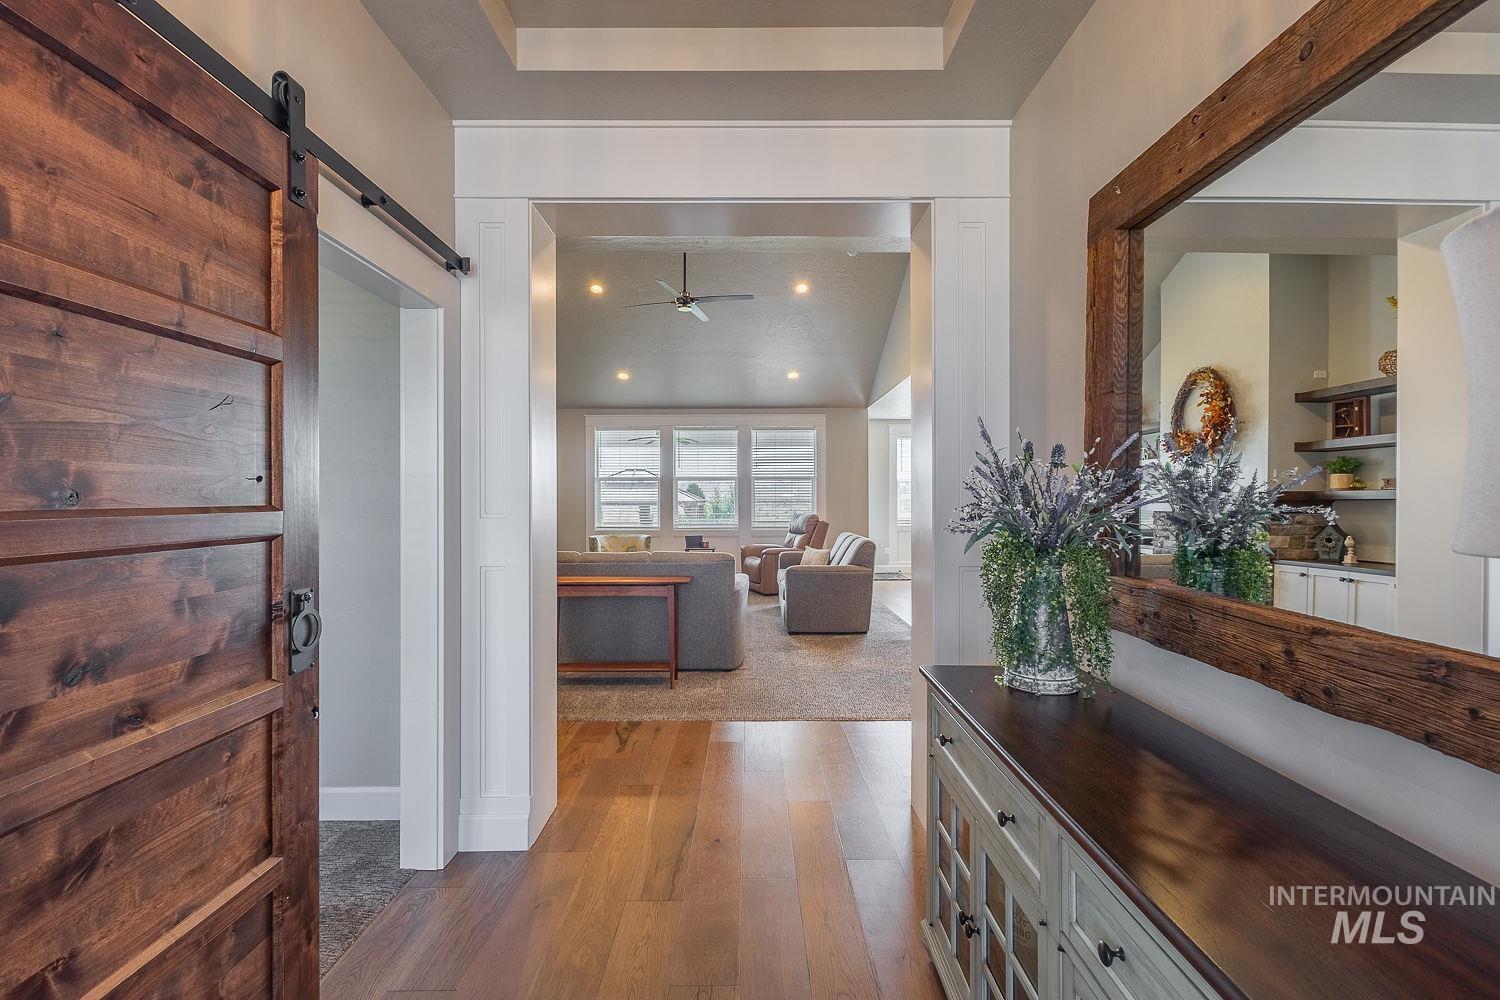
Solid wood barn door with black iron hardware
-
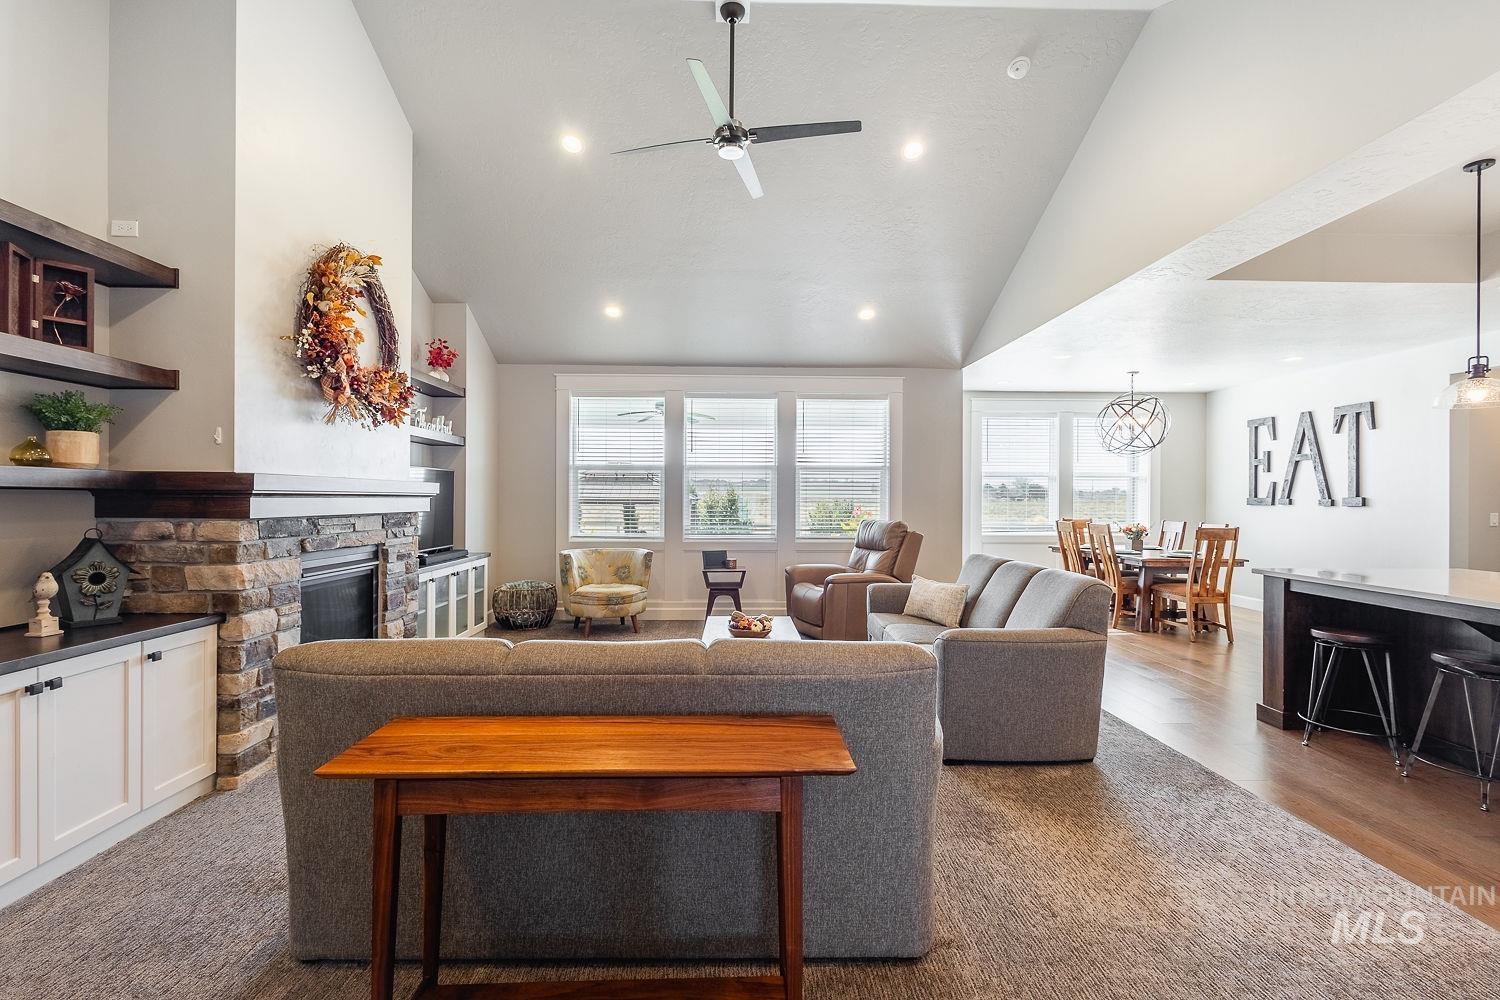
Vaulted ceilings with recessed lighting
-
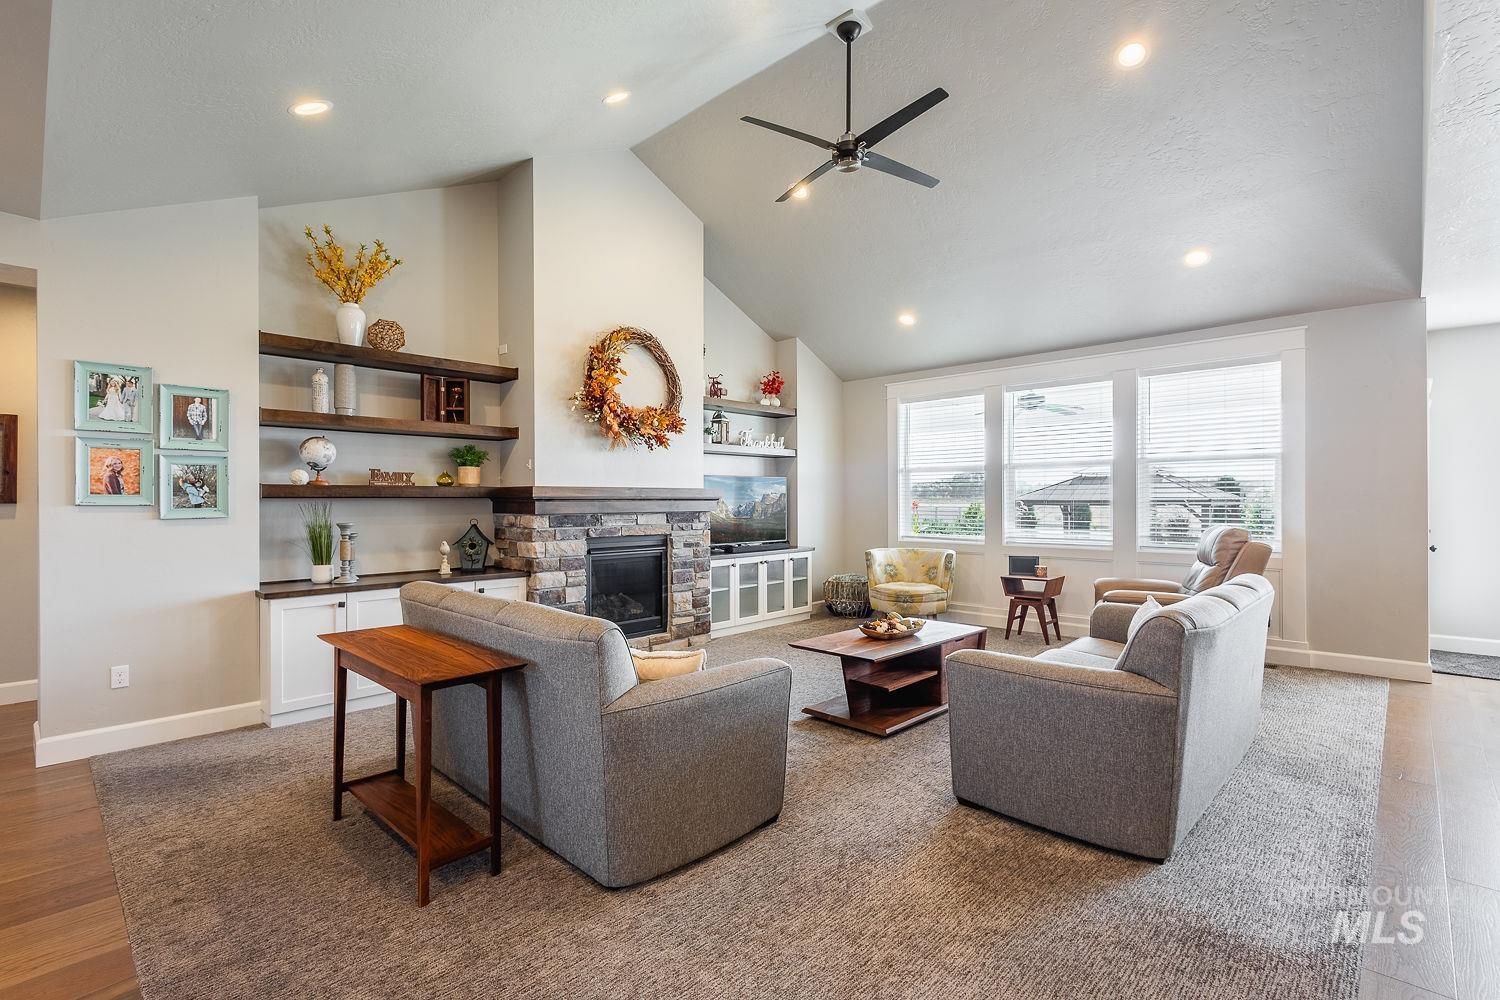
Vaulted ceiling with recessed lighting and ceiling fan
-
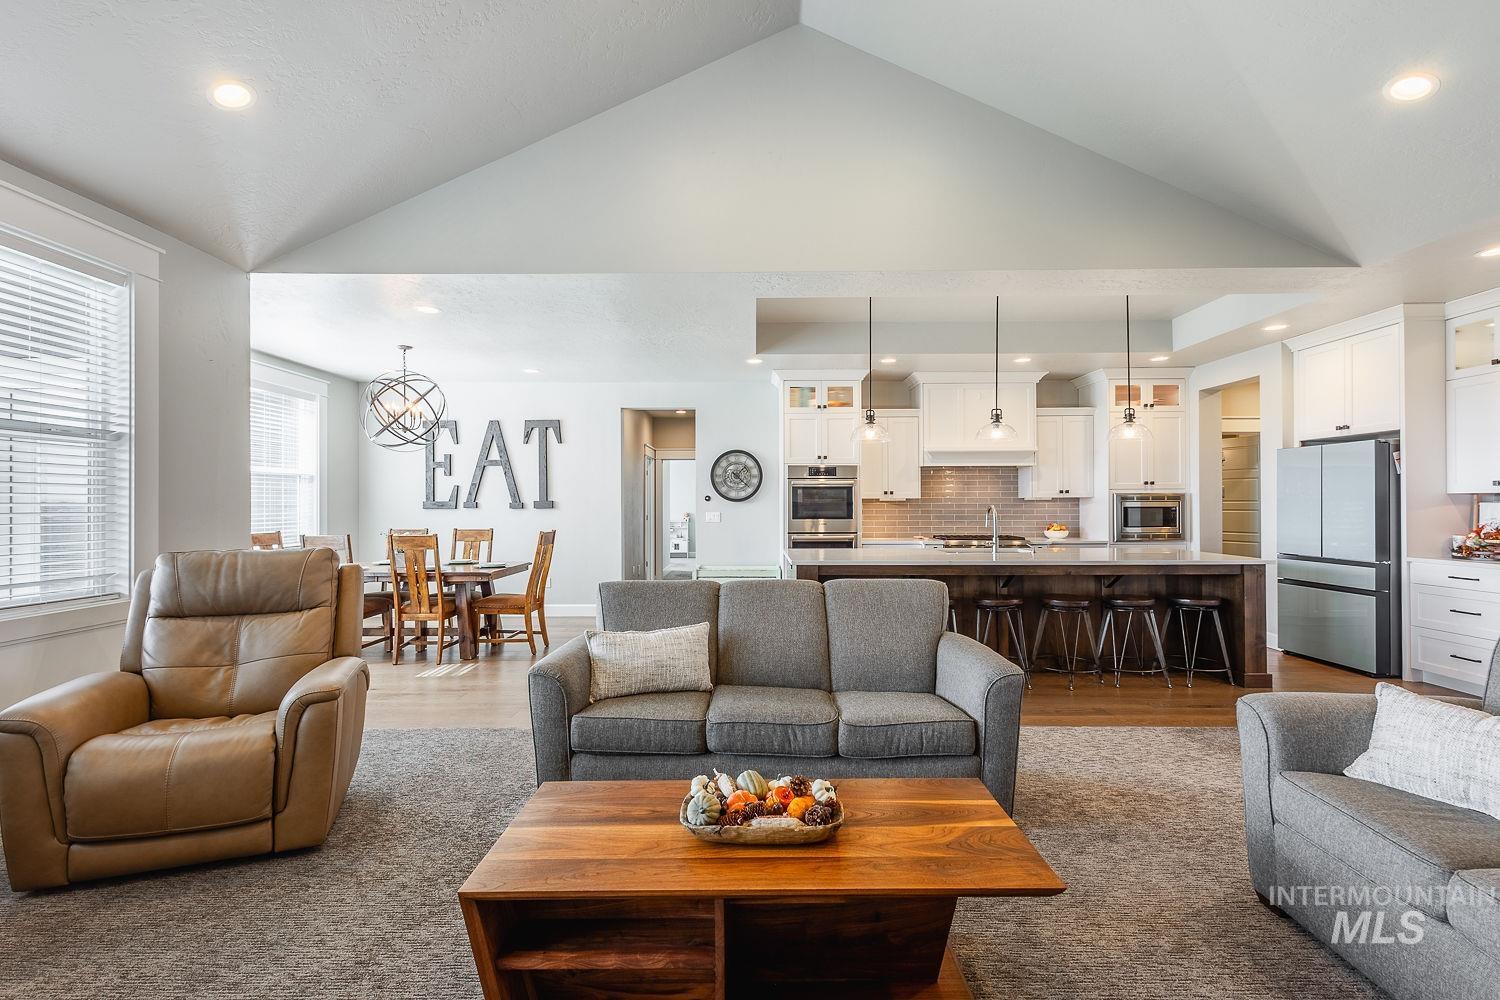
Vaulted ceiling with recessed lighting
-
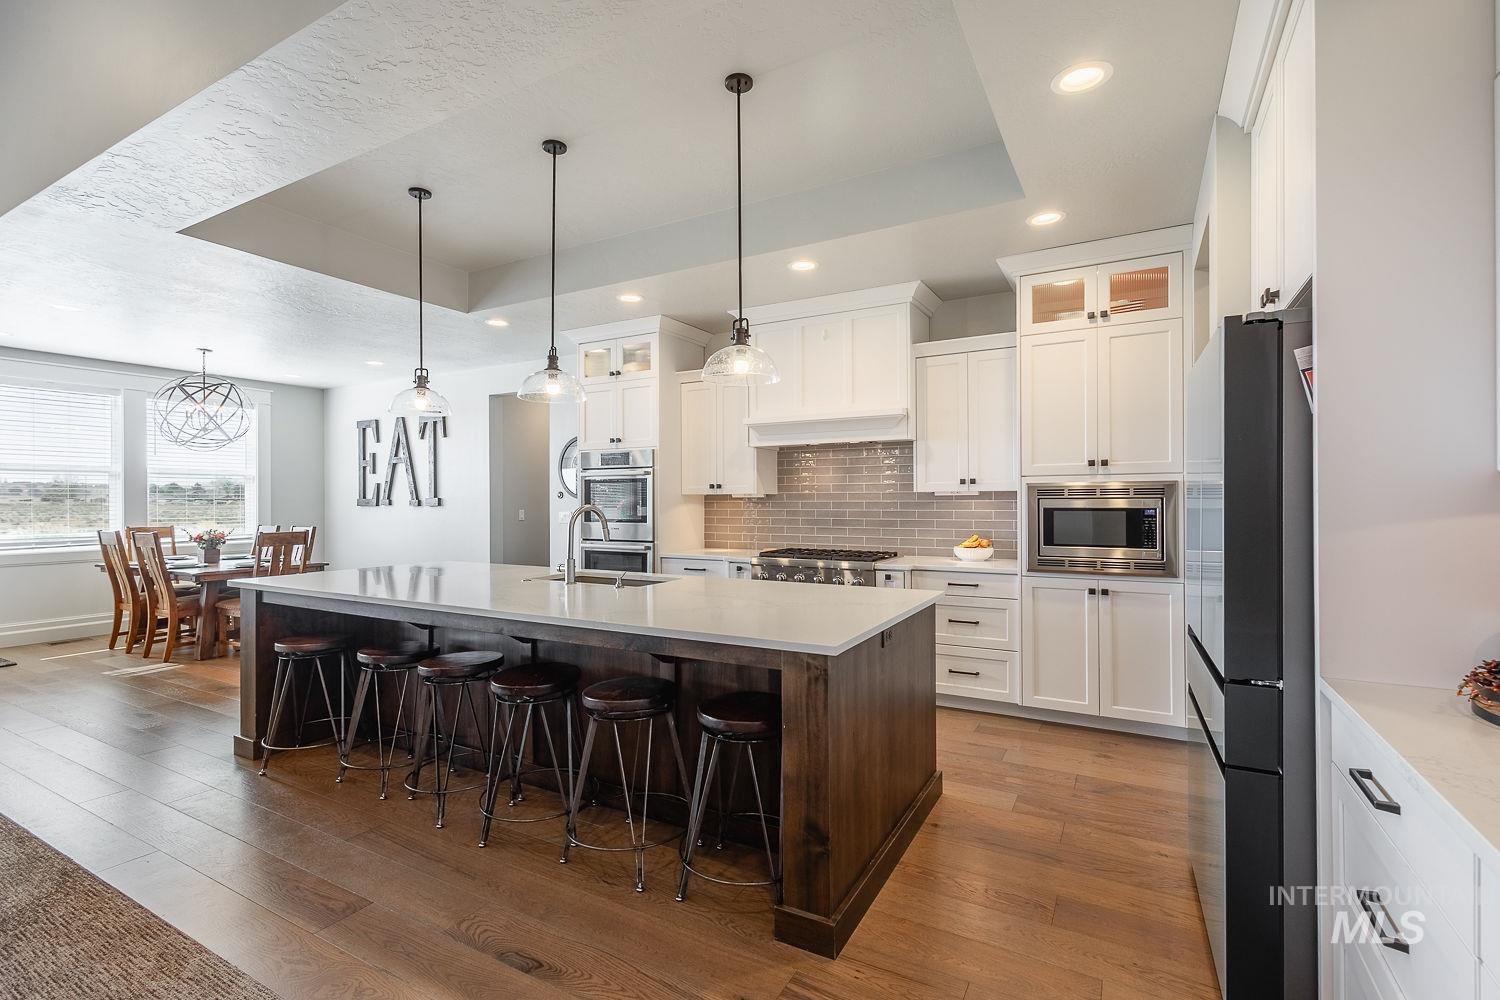
Gourmet kitchen with wood-finish flooring, white cabinetry, integrated appliances, and a central island with pendant lighting
-
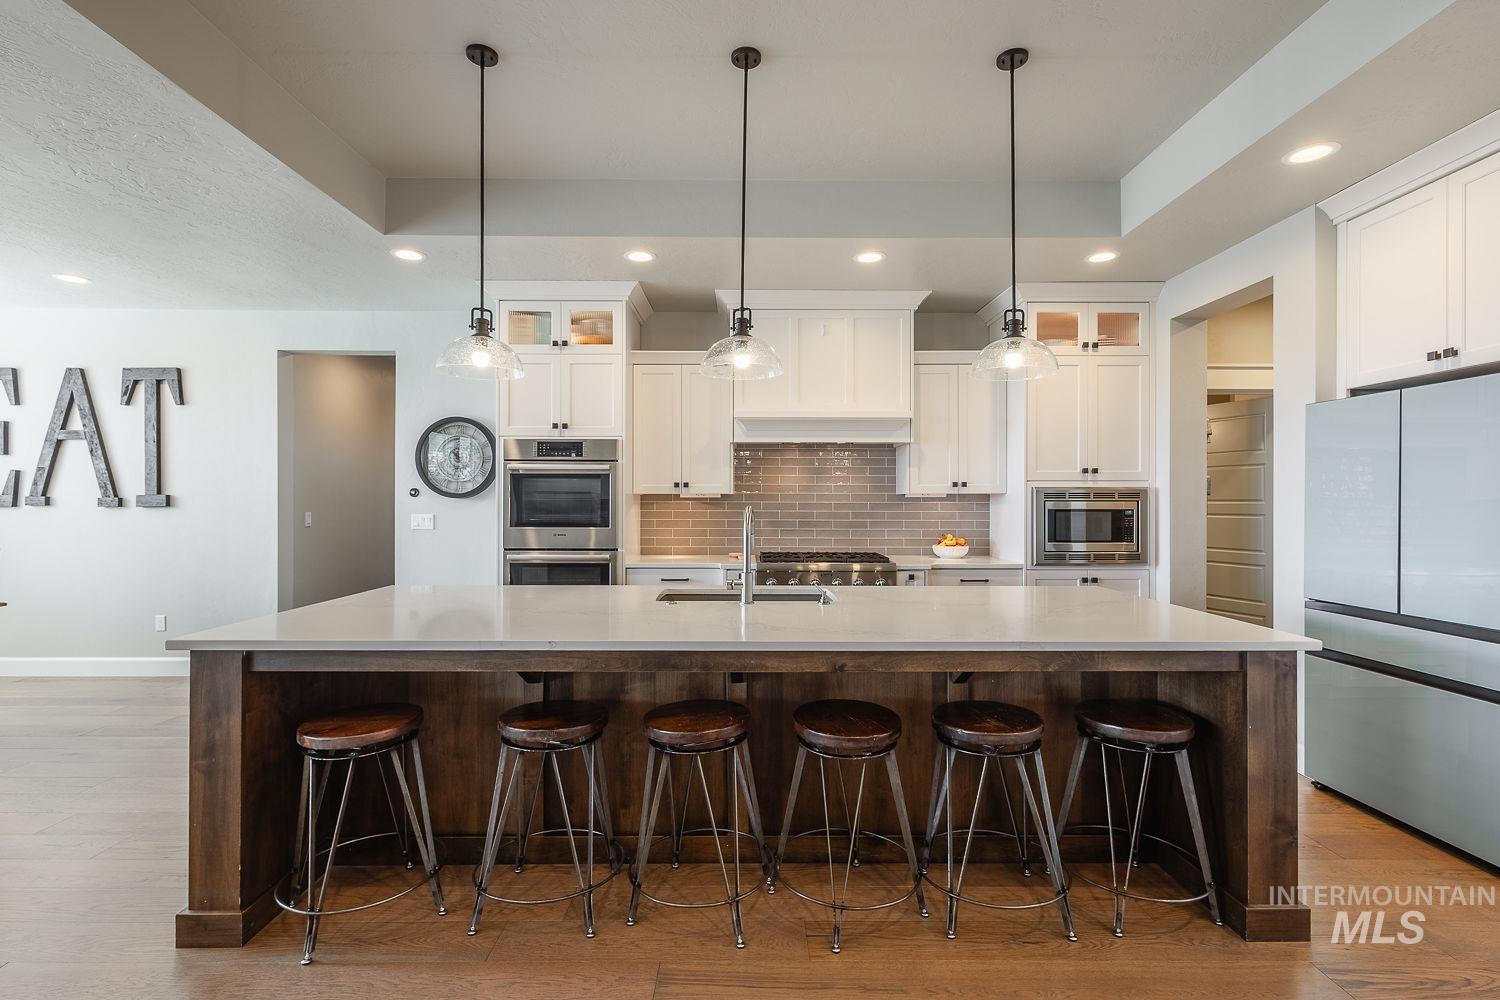
Kitchen featuring a large central island with seating, stainless steel appliances, white cabinetry, and wood-finish flooring
-
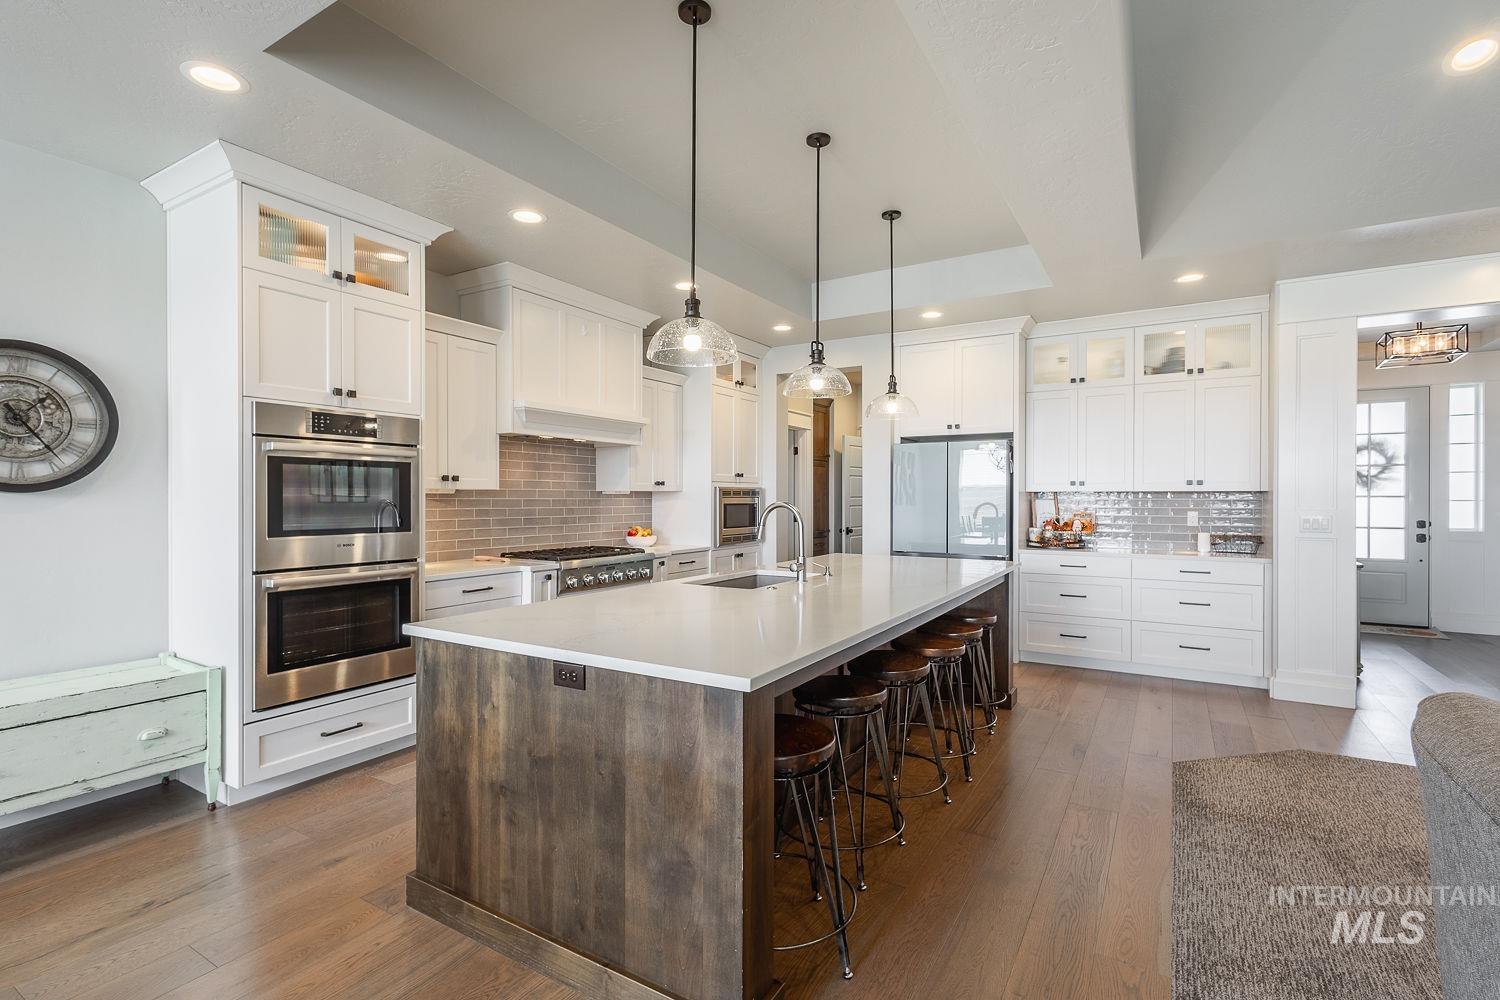
Expansive kitchen with a large center island, white cabinetry with glass-front accents, stainless steel double wall ovens, and wood-finish flooring
-
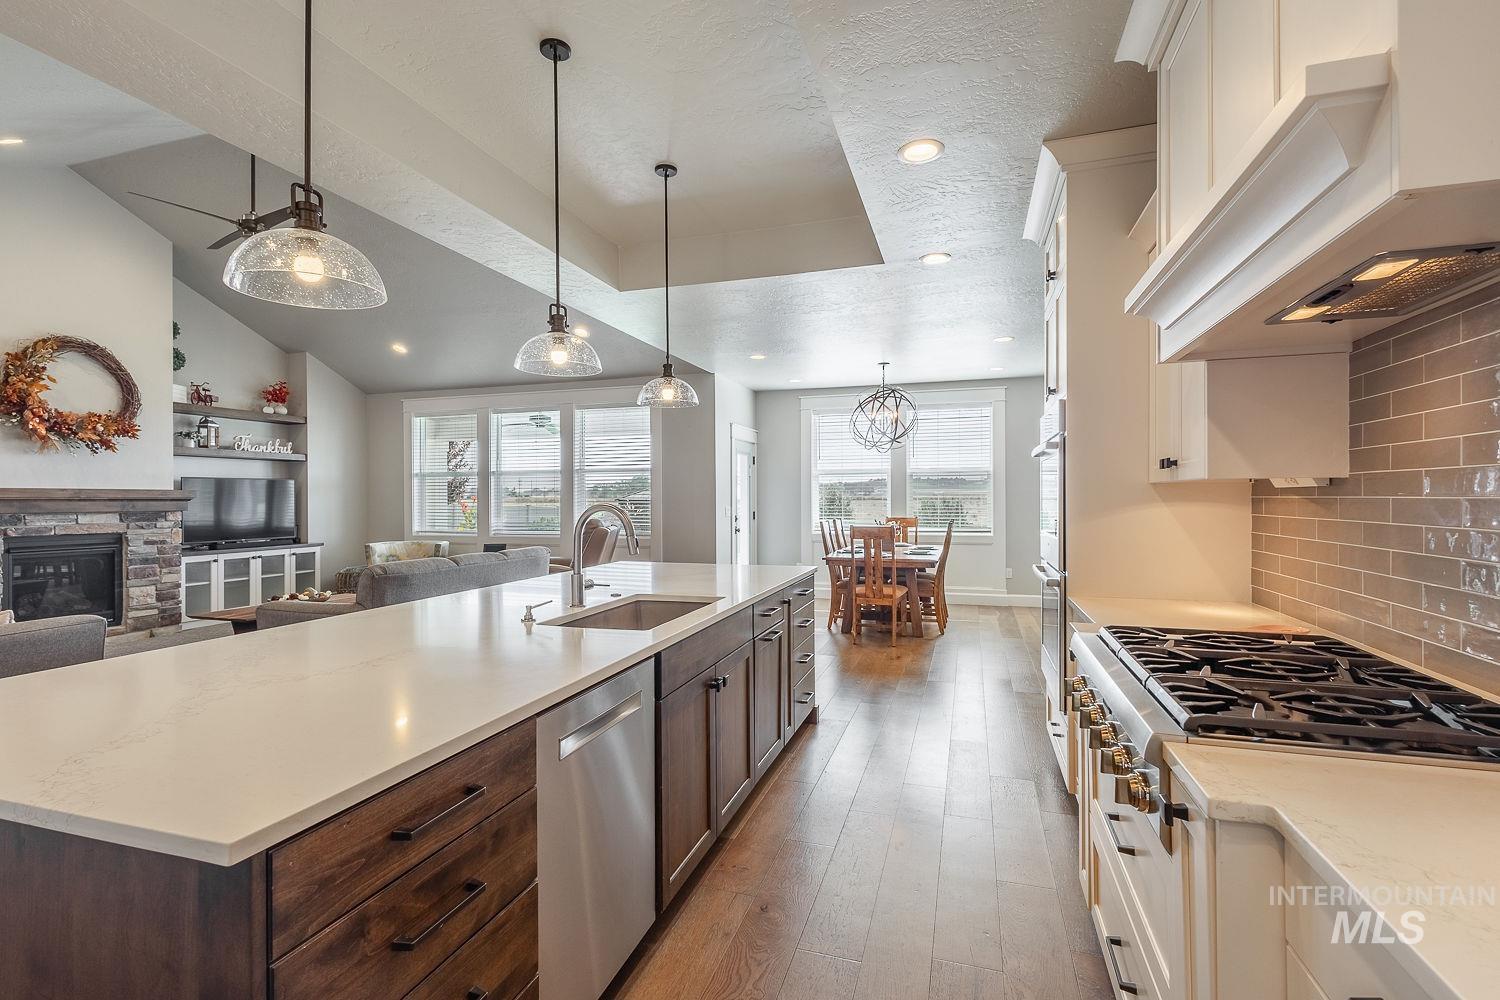
Gourmet kitchen with a large central island, stainless steel appliances, and a subway tile backsplash
-
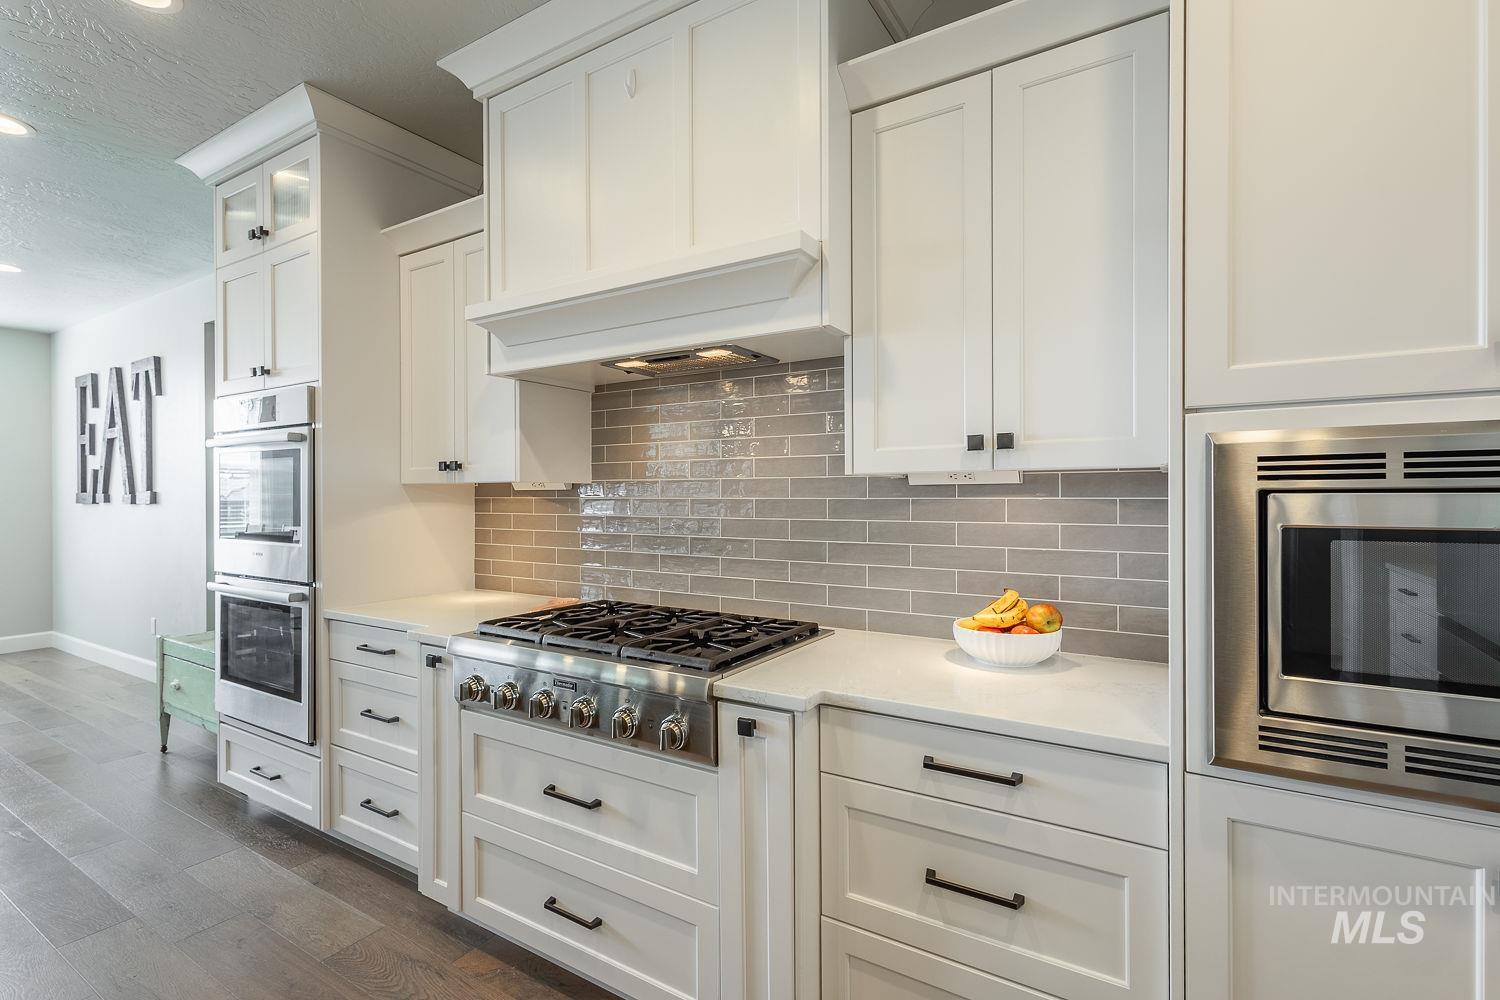
White cabinetry with dark hardware, stainless steel range, built-in double ovens, and a subway tile backsplash
-
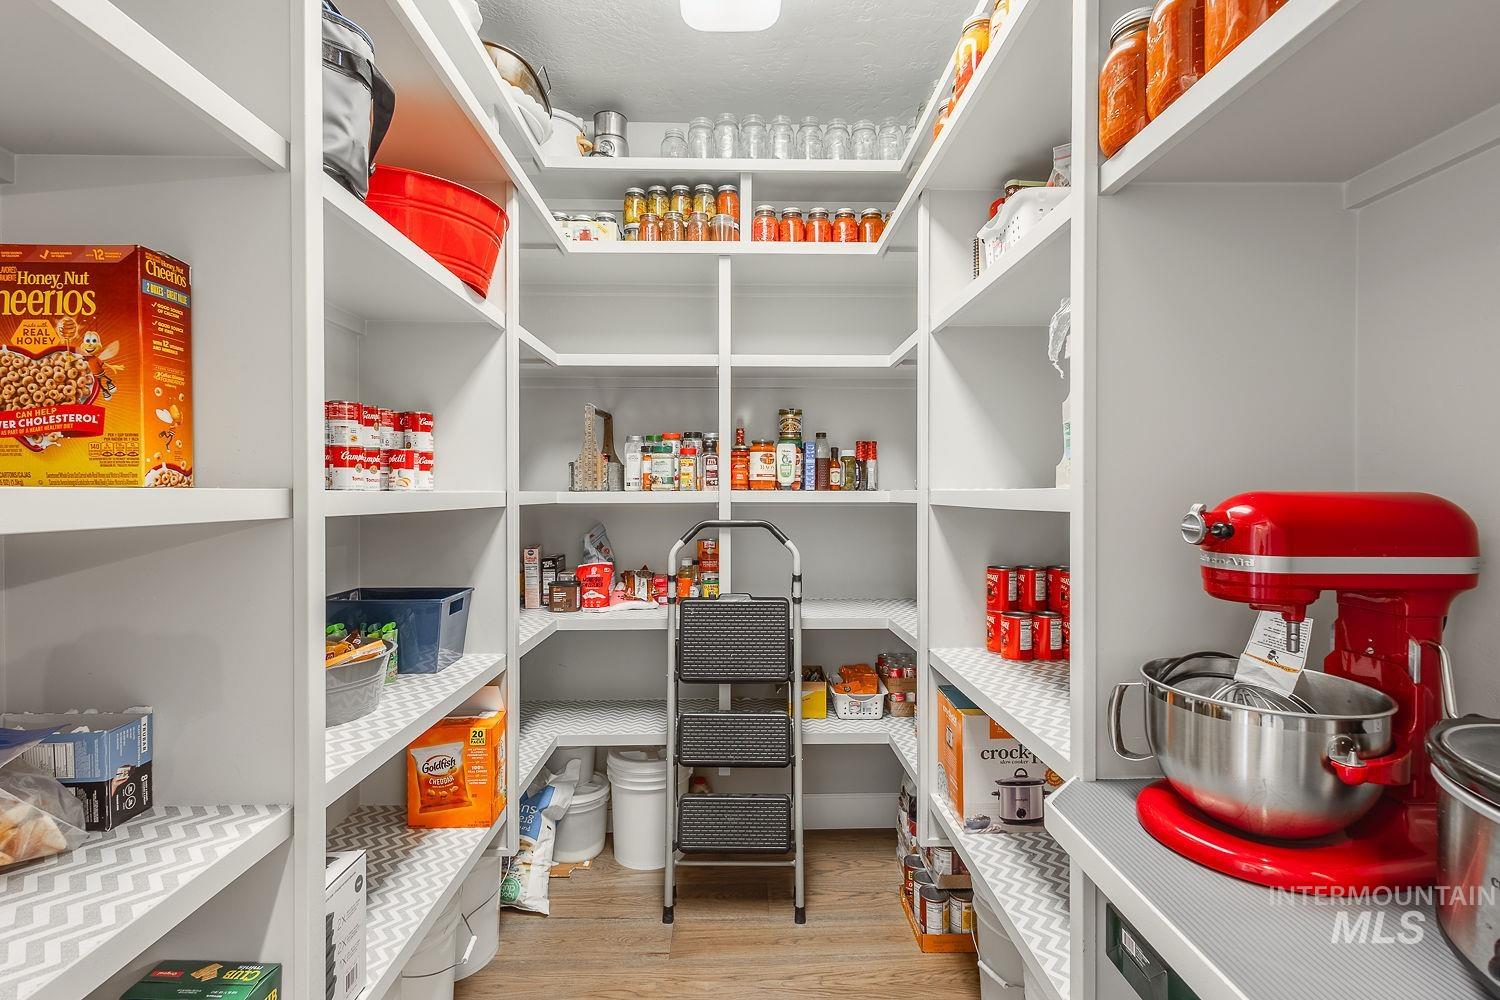
Expansive pantry featuring extensive built-in shelving, white finishes, and wood-finish flooring
-
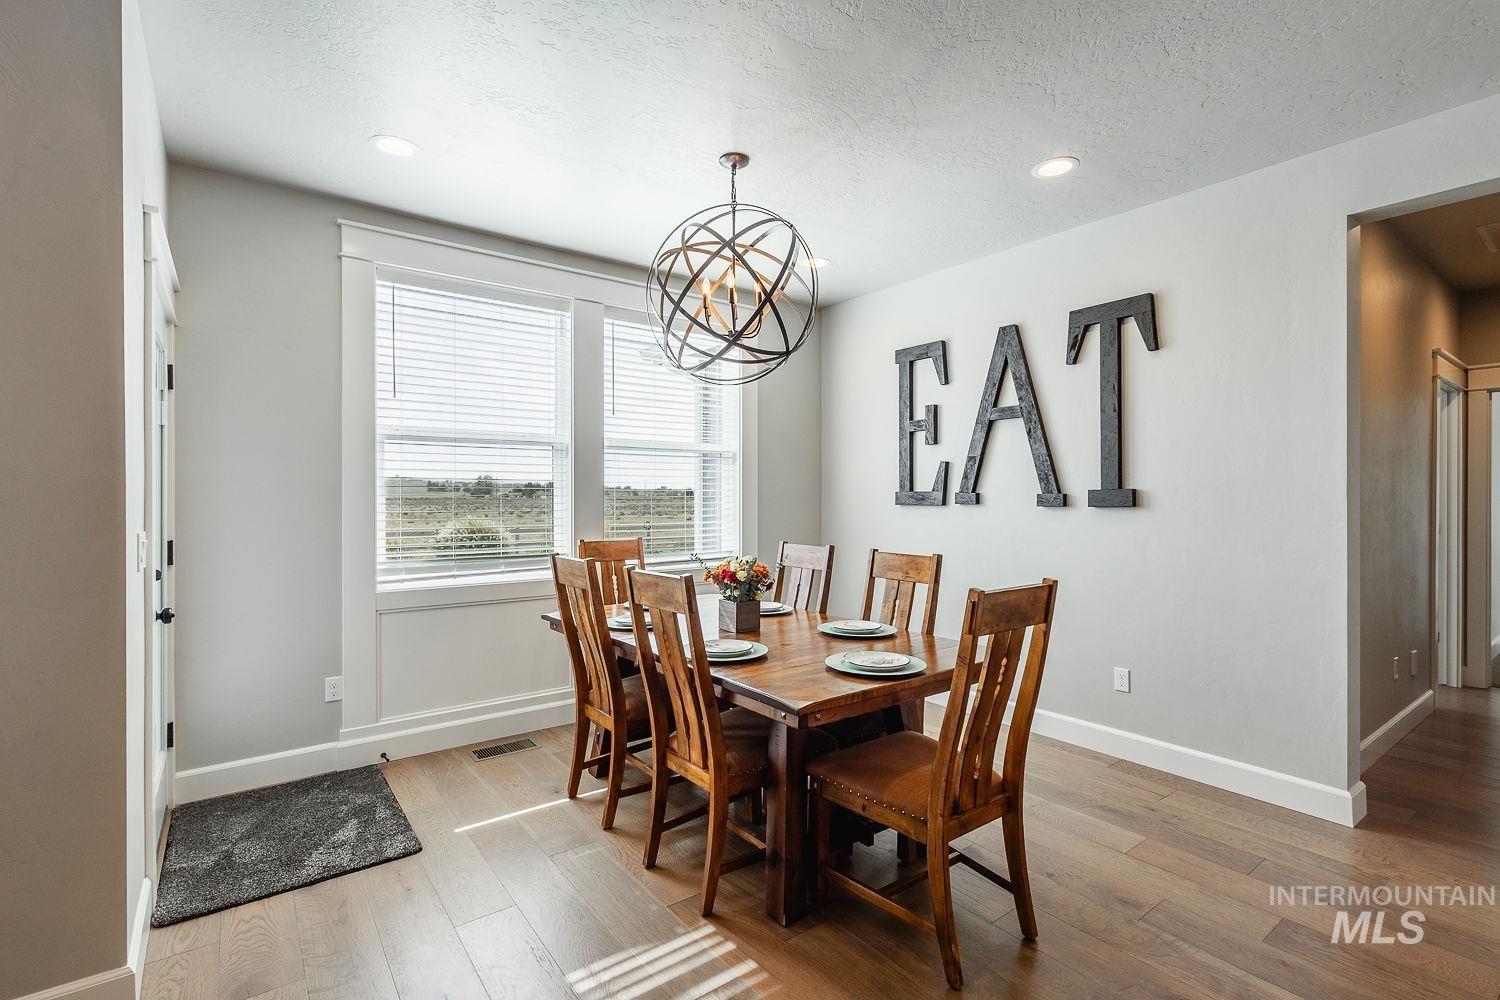
Wood-finish flooring throughout, recessed lighting, and a modern orb chandelier
-
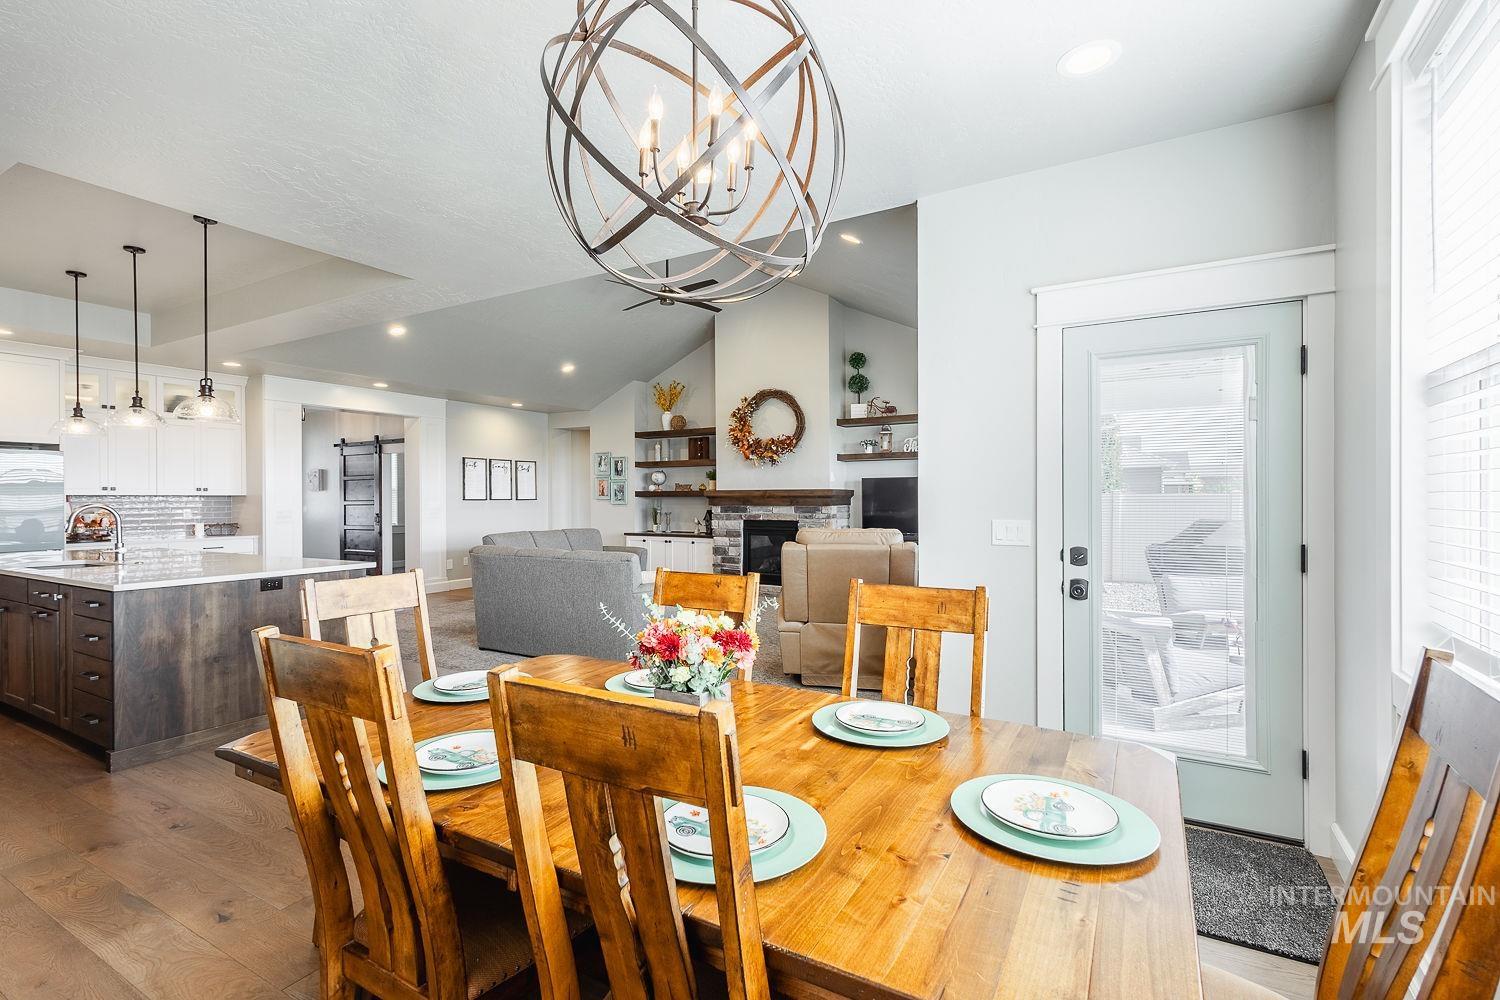
Open-concept living area featuring wood-finish flooring, a contemporary spherical chandelier, recessed lighting, a kitchen island with pendant lighting, and a sliding barn door
-
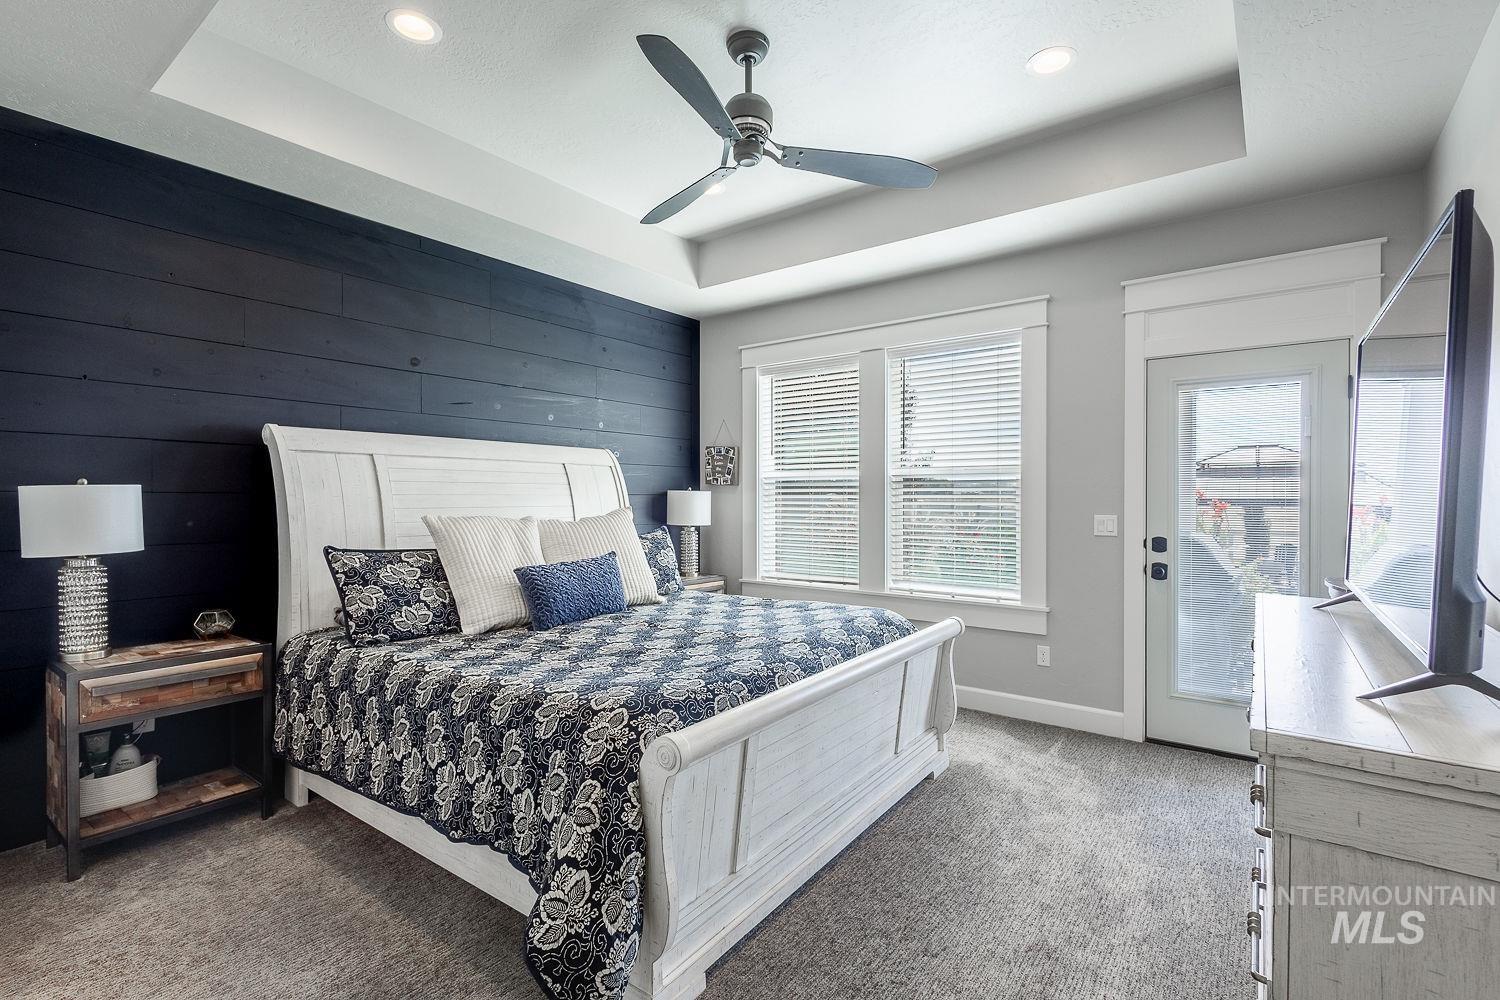
Tray ceiling with recessed lighting and a ceiling fan, accent wall with horizontal paneling, two large windows with blinds, and a glass-paneled door
-
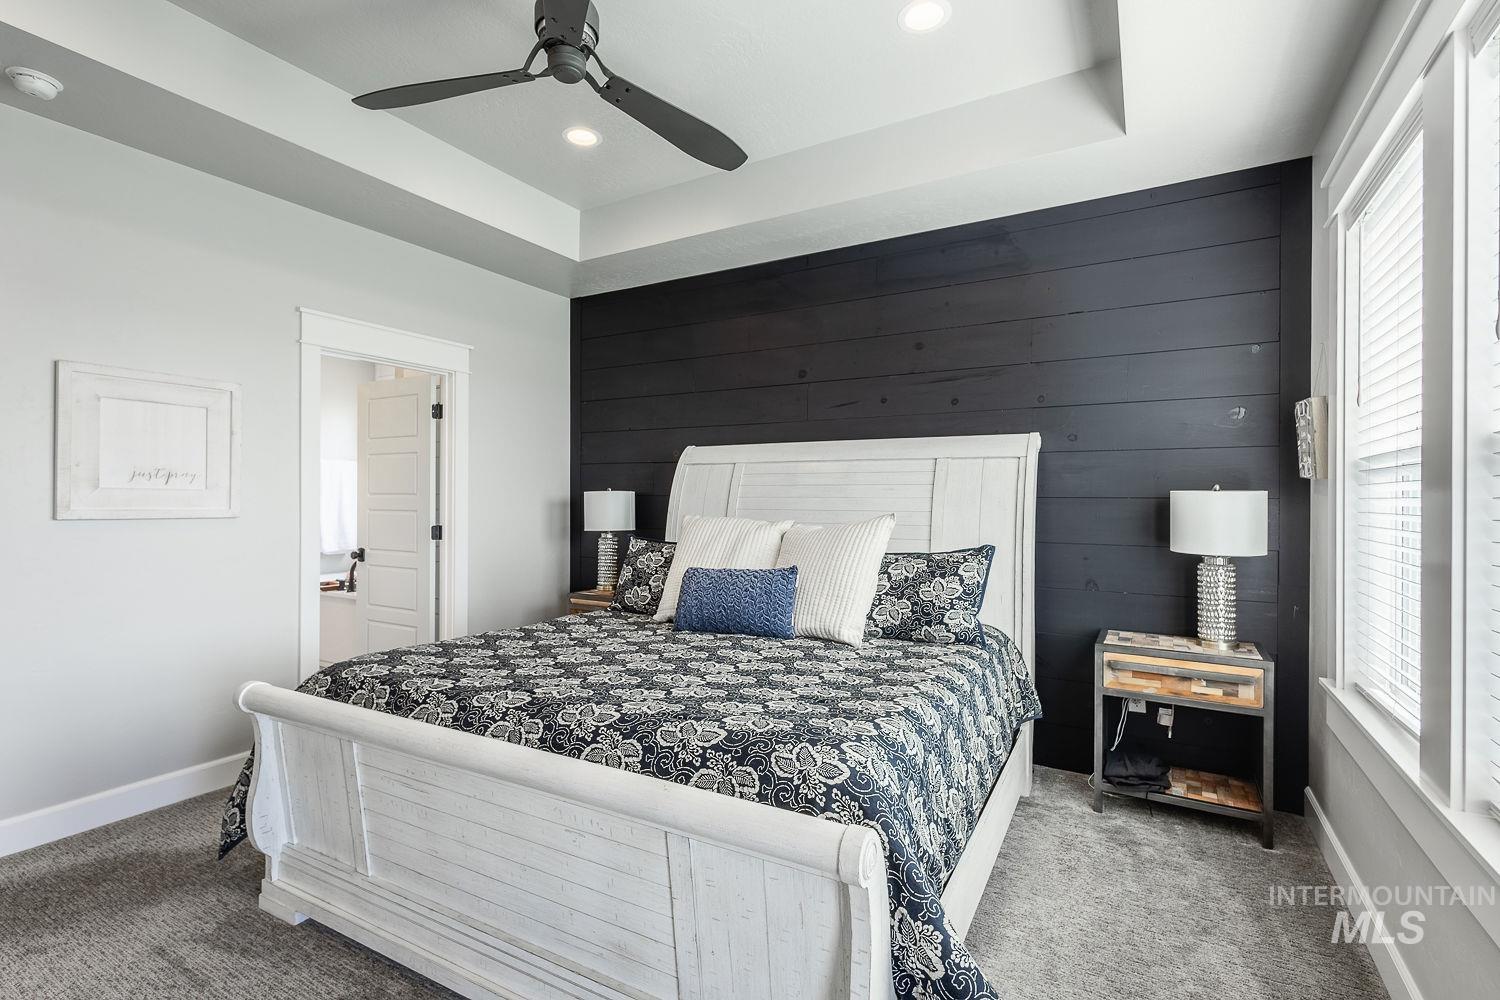
Recessed lighting, ceiling fan, dark wood-finish accent wall, white trim, and light grey carpeting
-
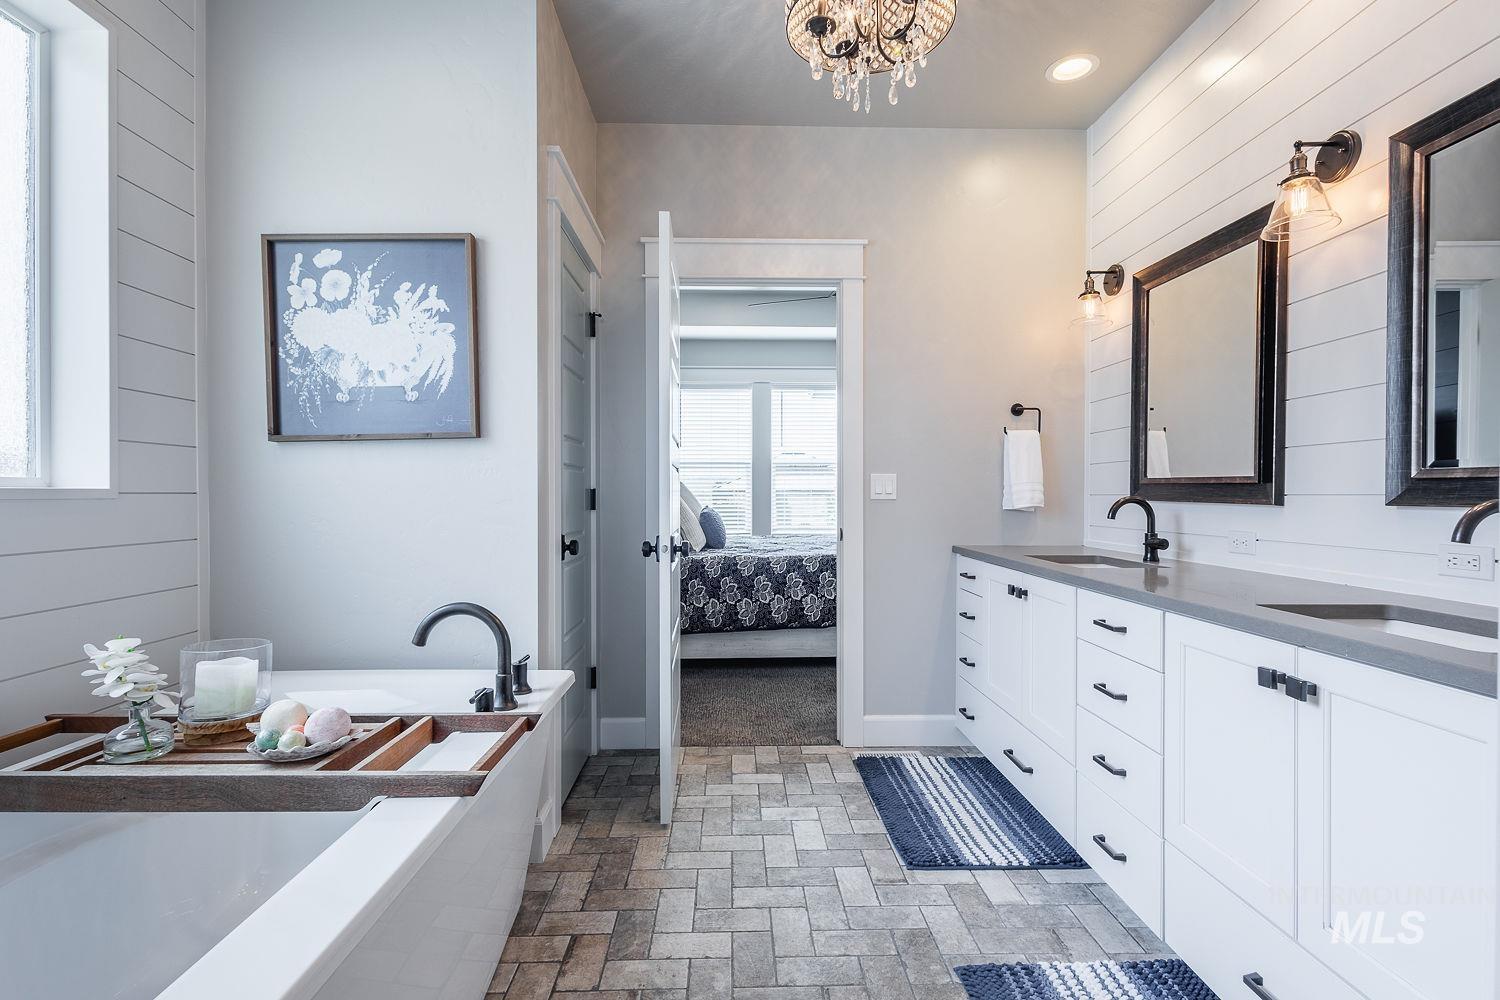
Freestanding soaking tub with matte black fixtures, dual vanity with undermount sinks, stone countertops, and wood-finish flooring
-
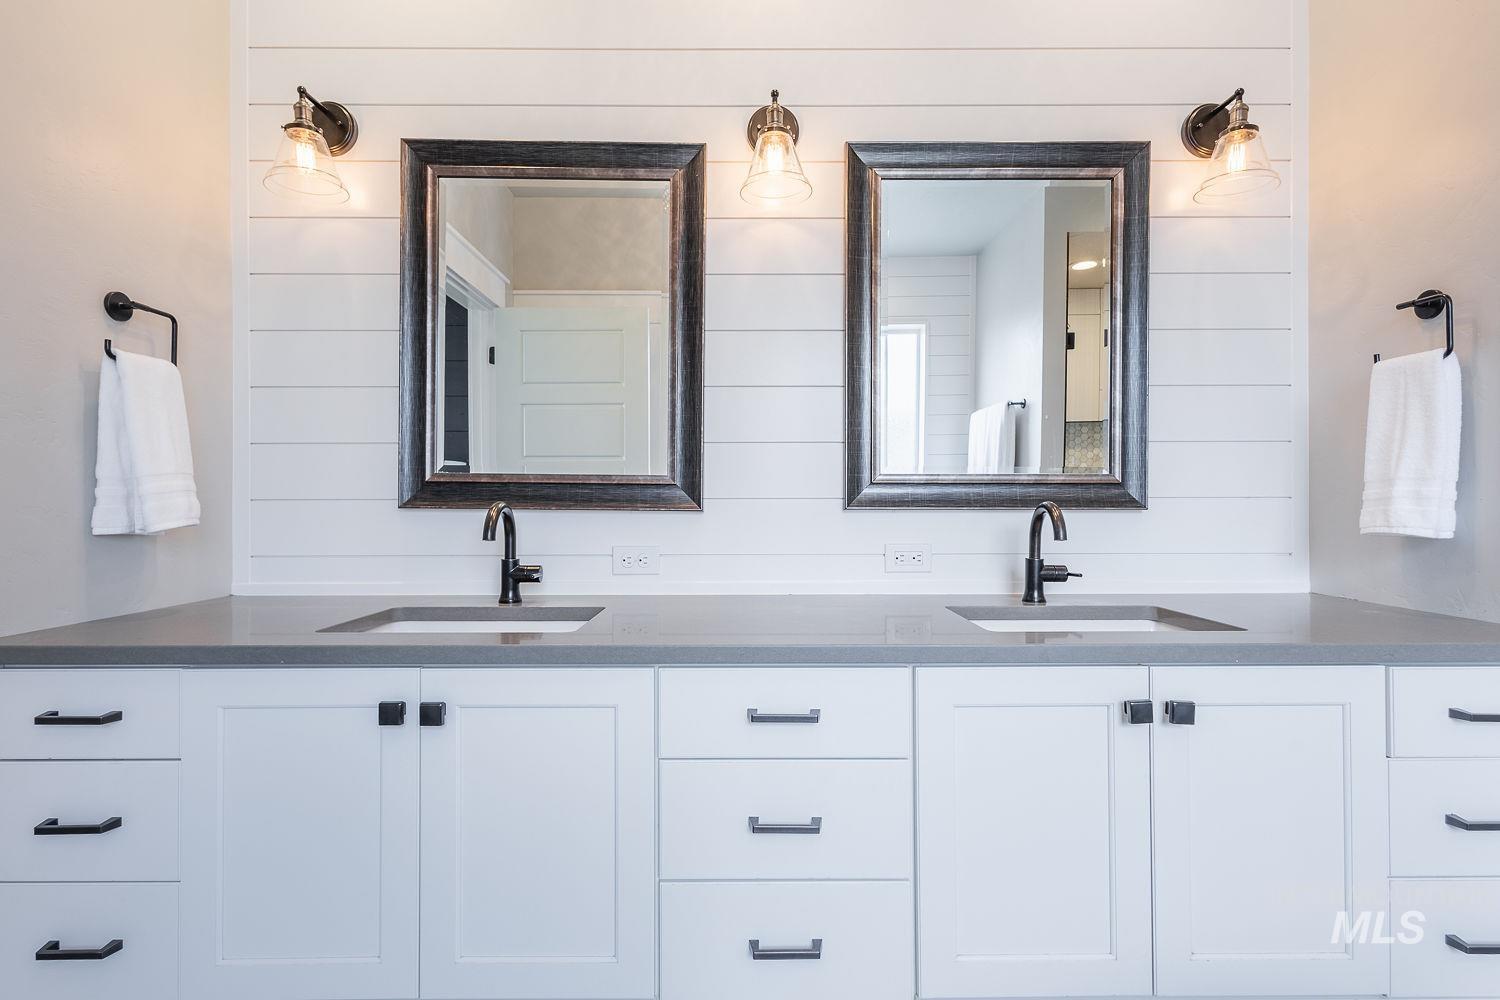
Dual vanity with white cabinetry, matte black hardware, and a gray countertop
-
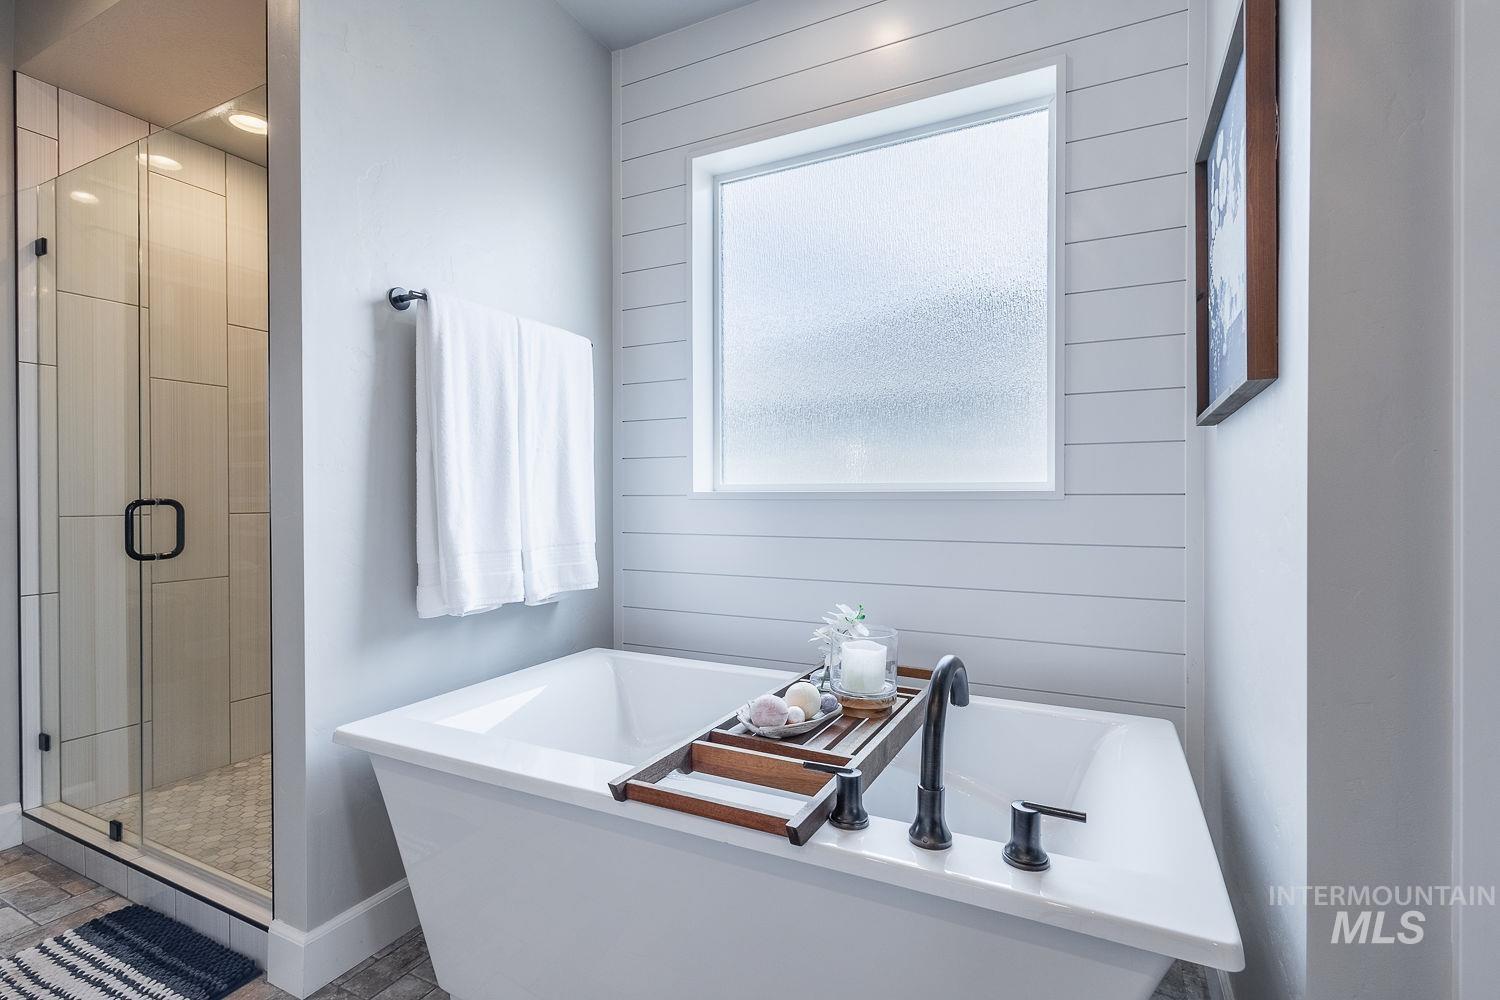
Freestanding soaking tub with dark bronze fixtures, framed frosted window, custom tile shower with glass enclosure, and shiplap accent wall
-
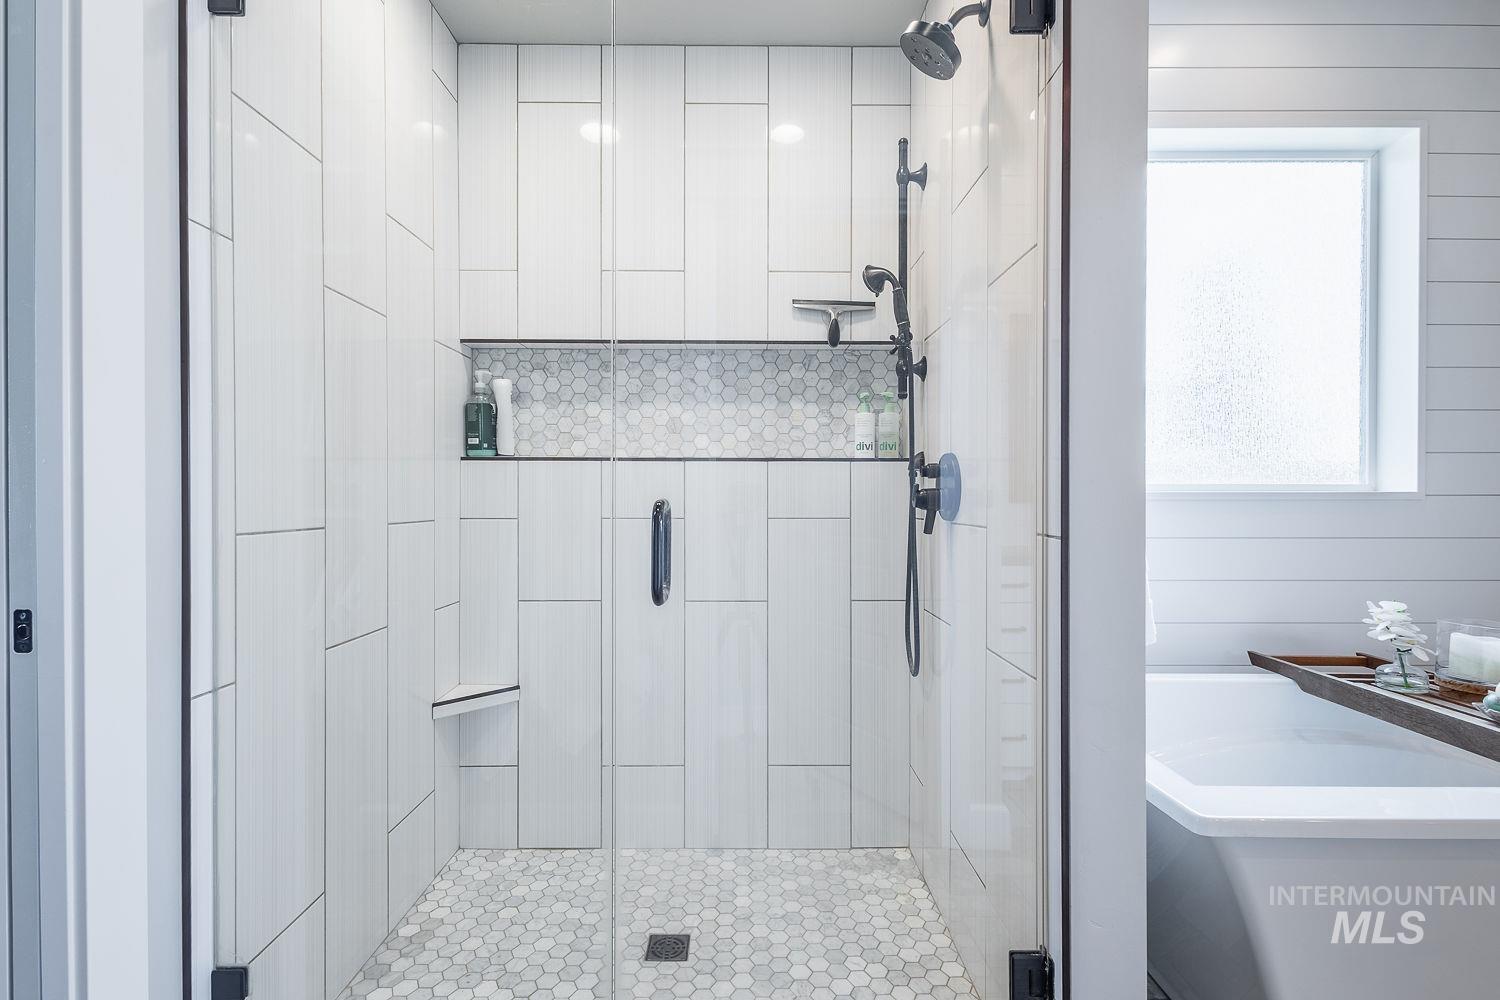
Glass-enclosed shower with white vertical tile, hexagonal floor tile, built-in shelving, and dark-finish fixtures
-
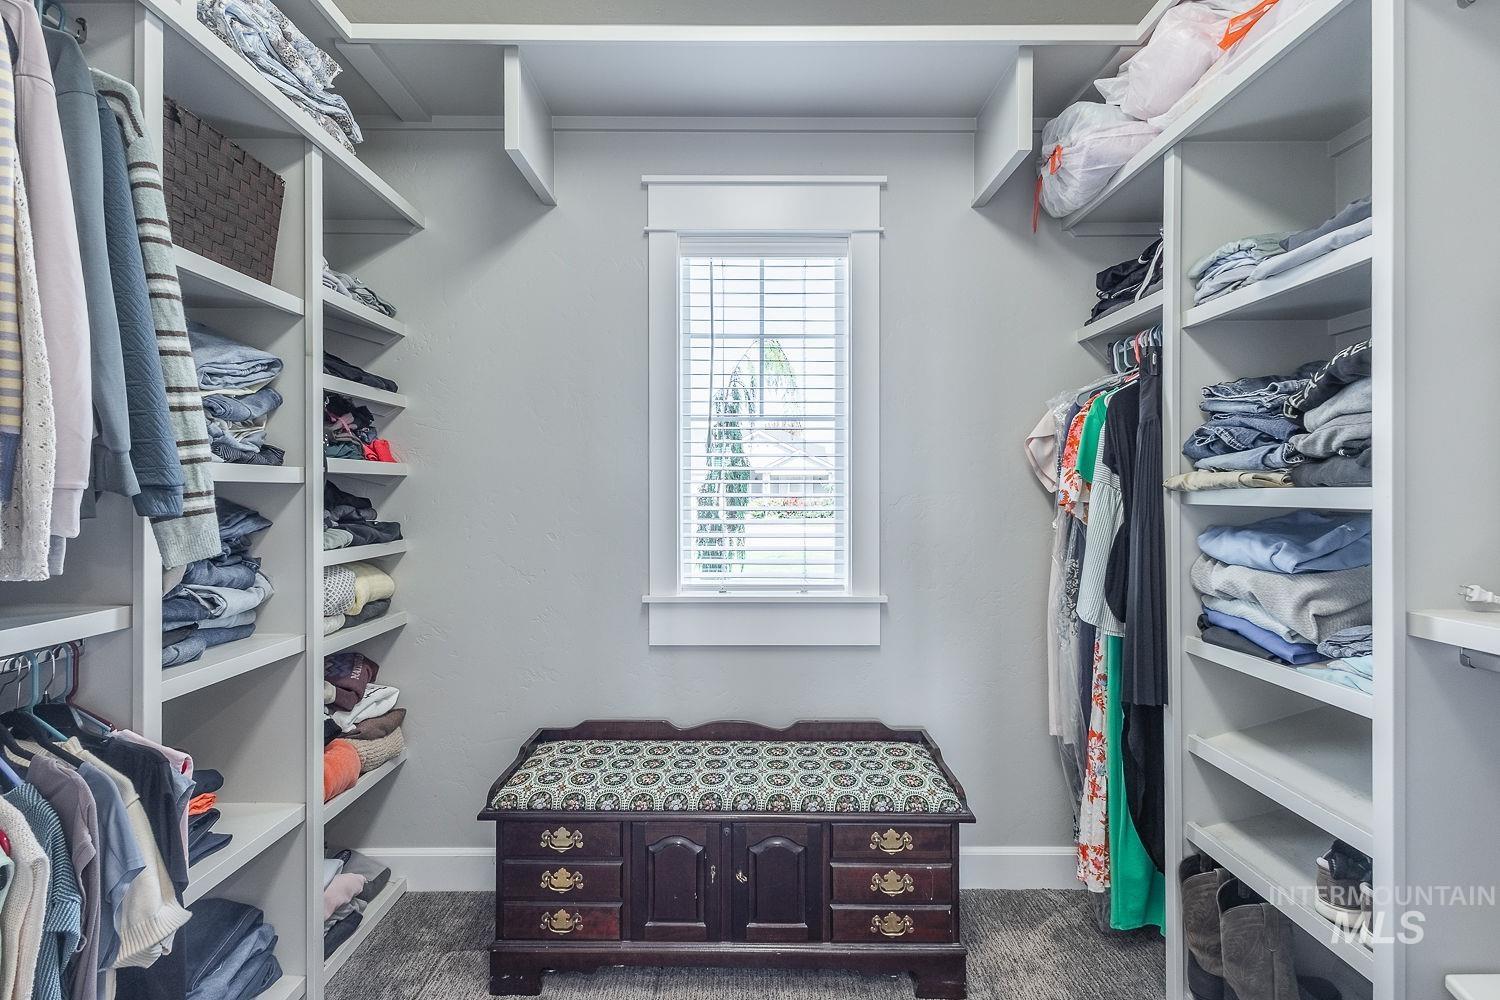
Built-in shelving and hanging storage with a centrally placed window featuring horizontal blinds
-
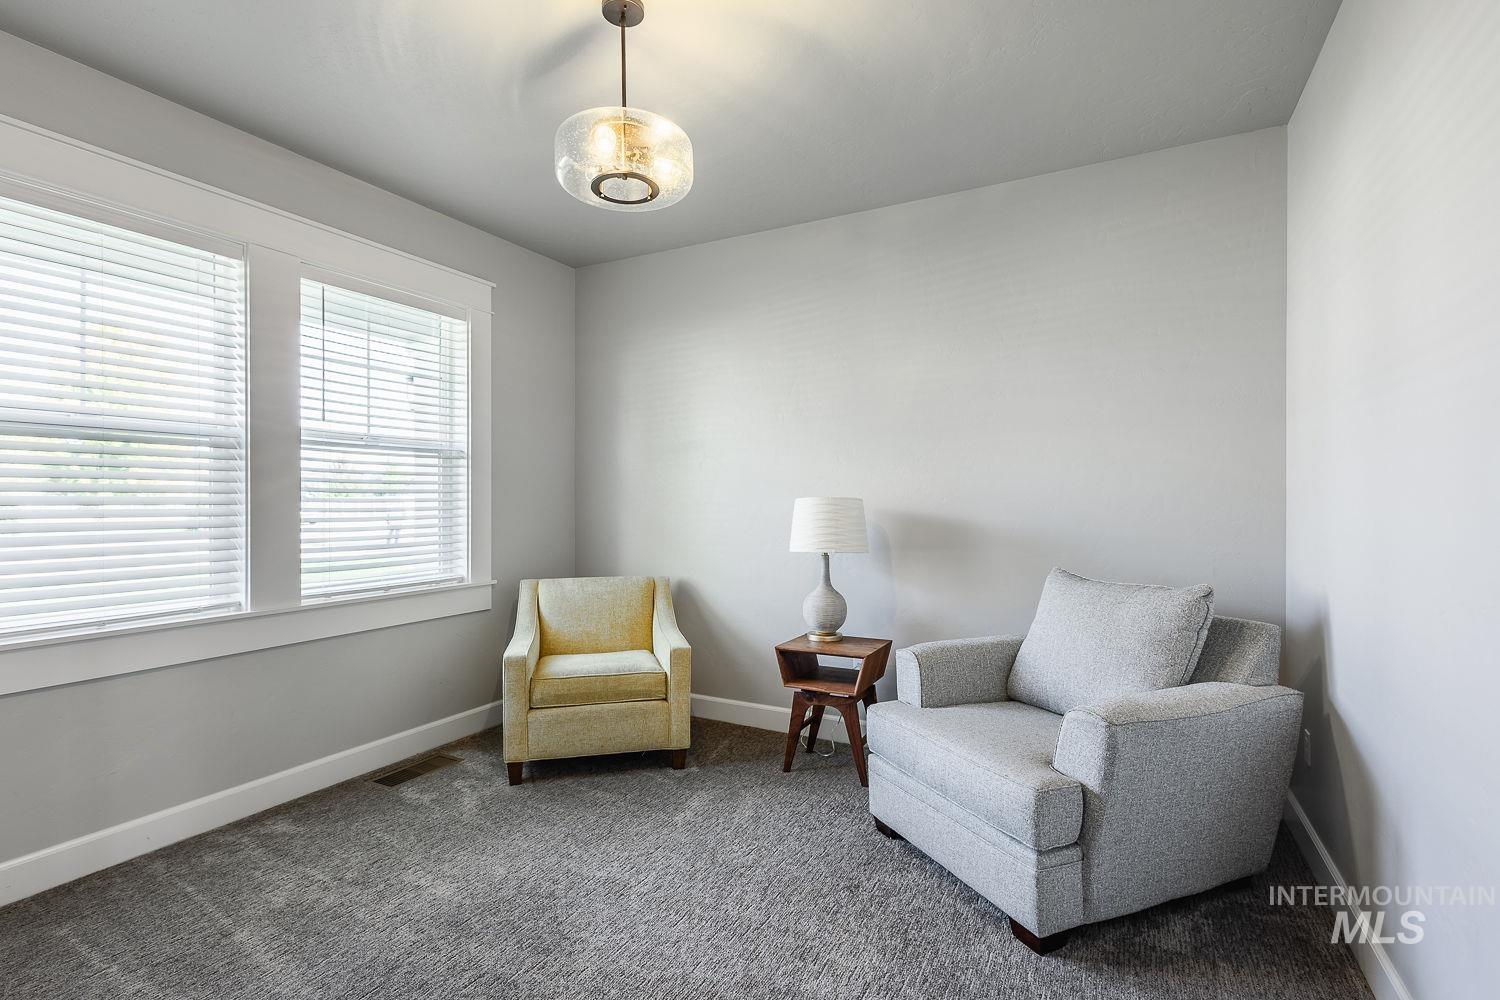
Dual windows with white blinds, neutral wall paint, ceiling-mounted light fixture, and gray carpeting
-
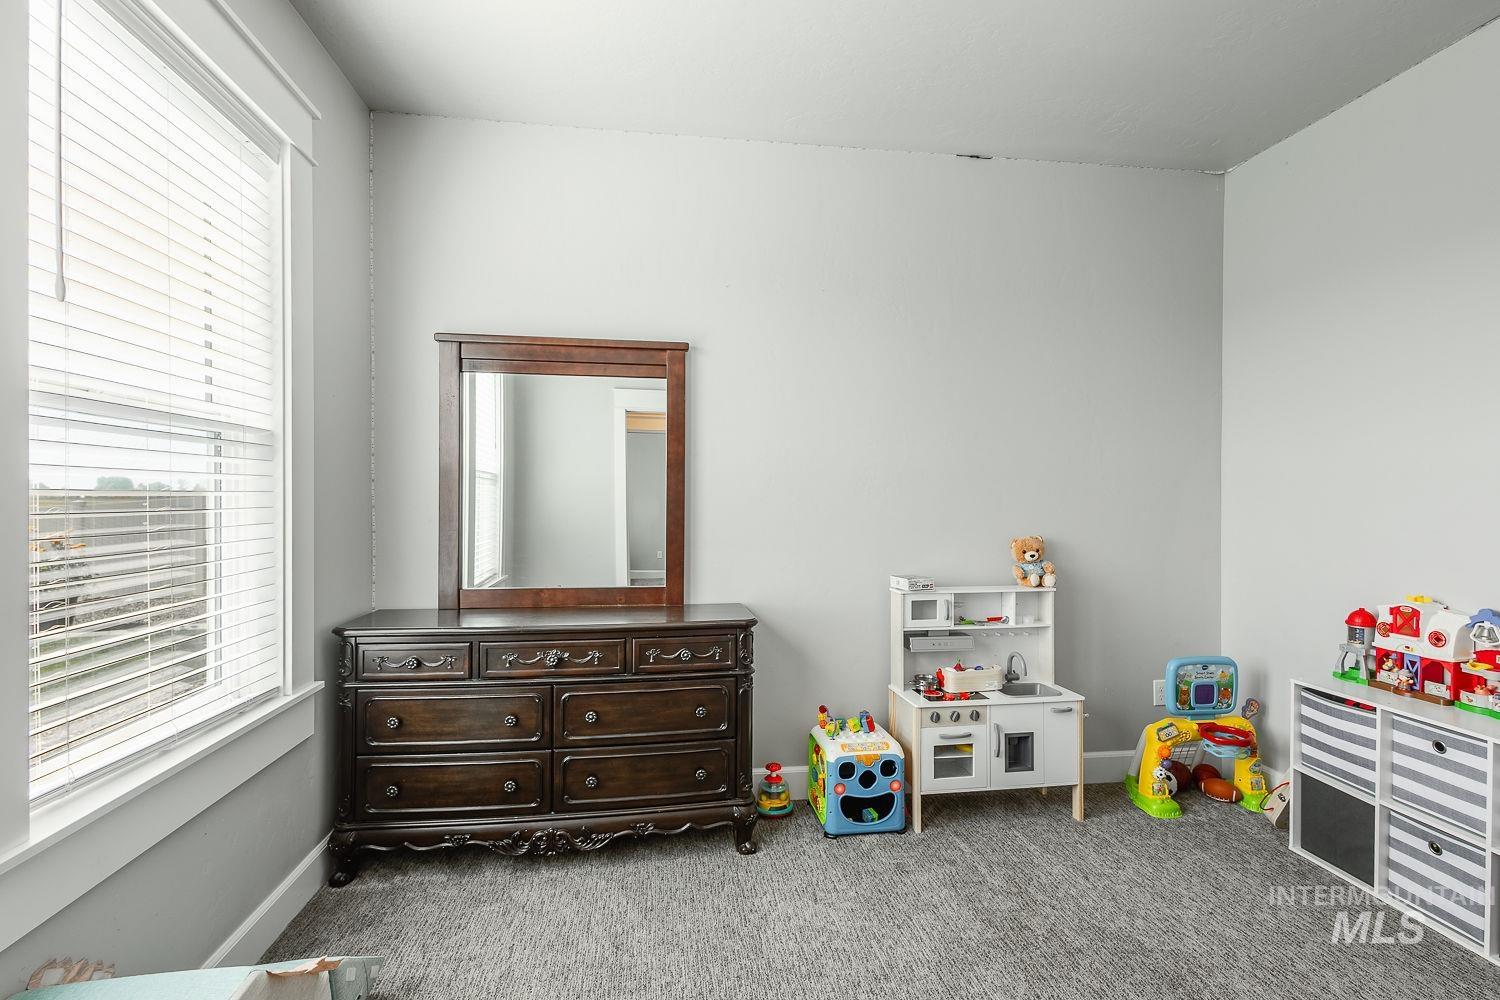
Window with horizontal blinds, light gray wall paint, and gray carpet flooring
-
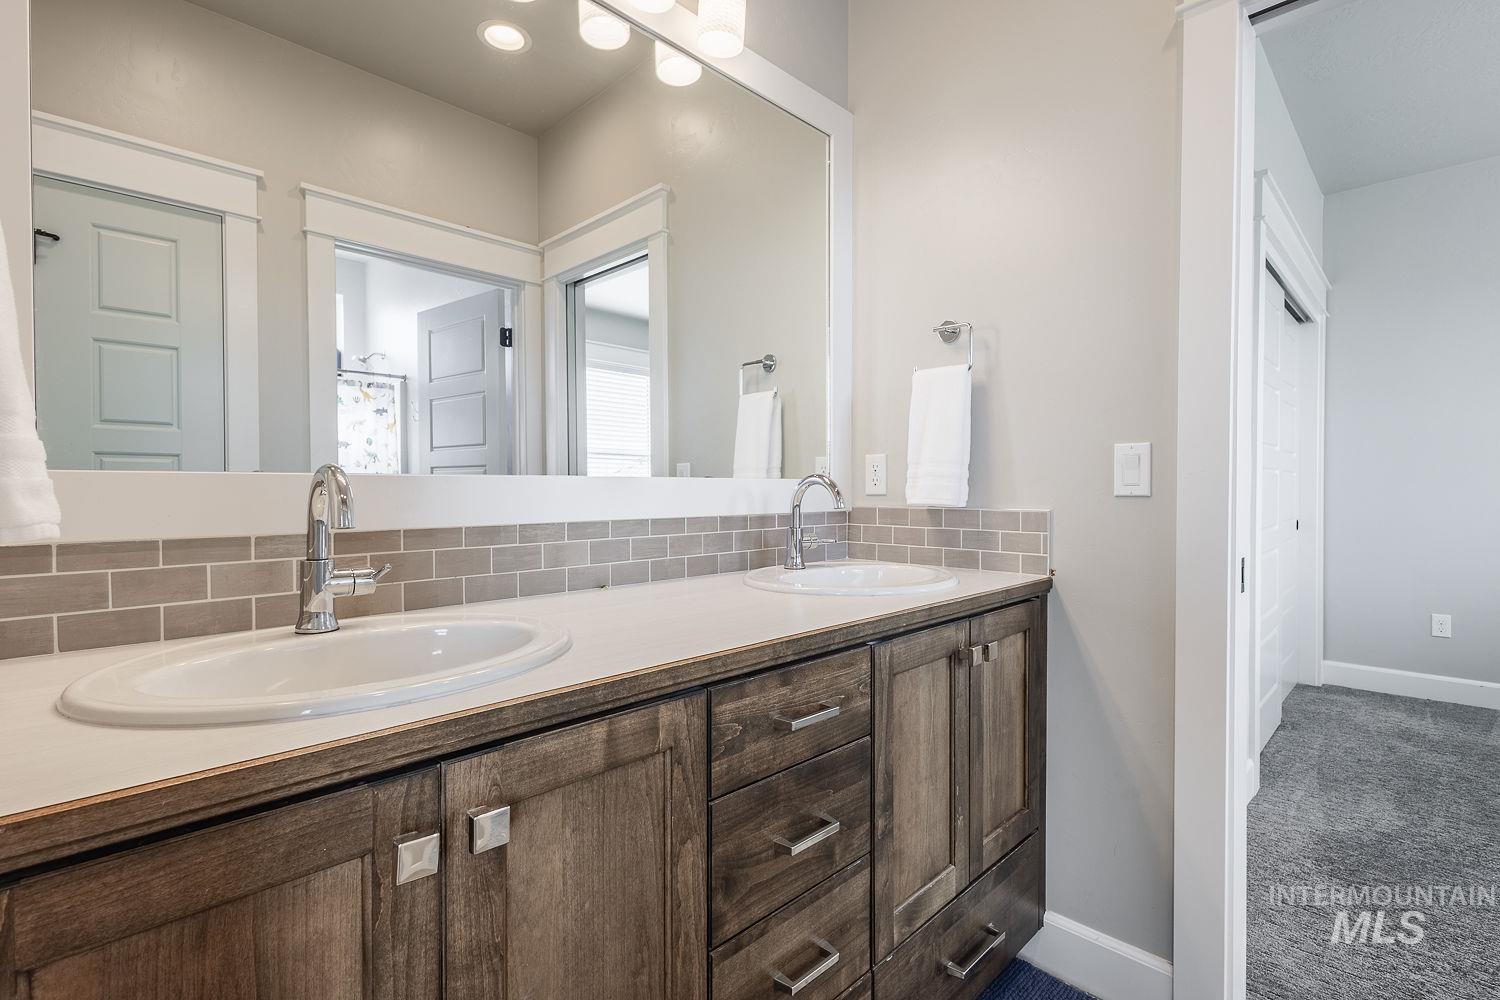
Double vanity with wood-finish cabinetry, integrated sinks, and polished chrome fixtures
-
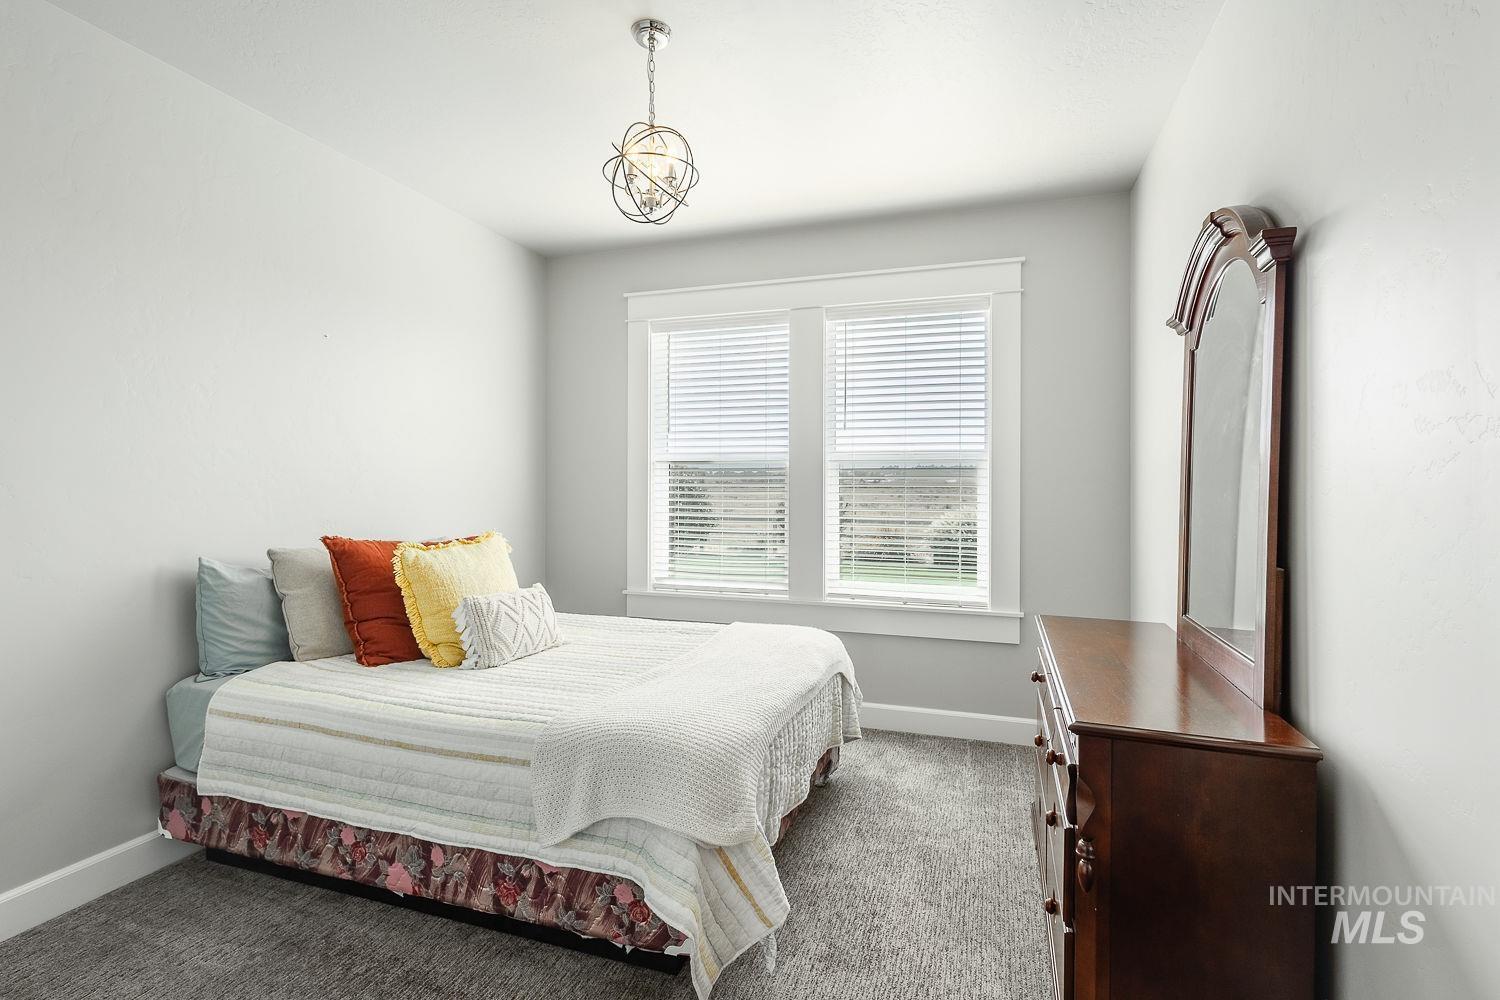
Two-panel window with white blinds, overhead light fixture, and carpeted flooring
-
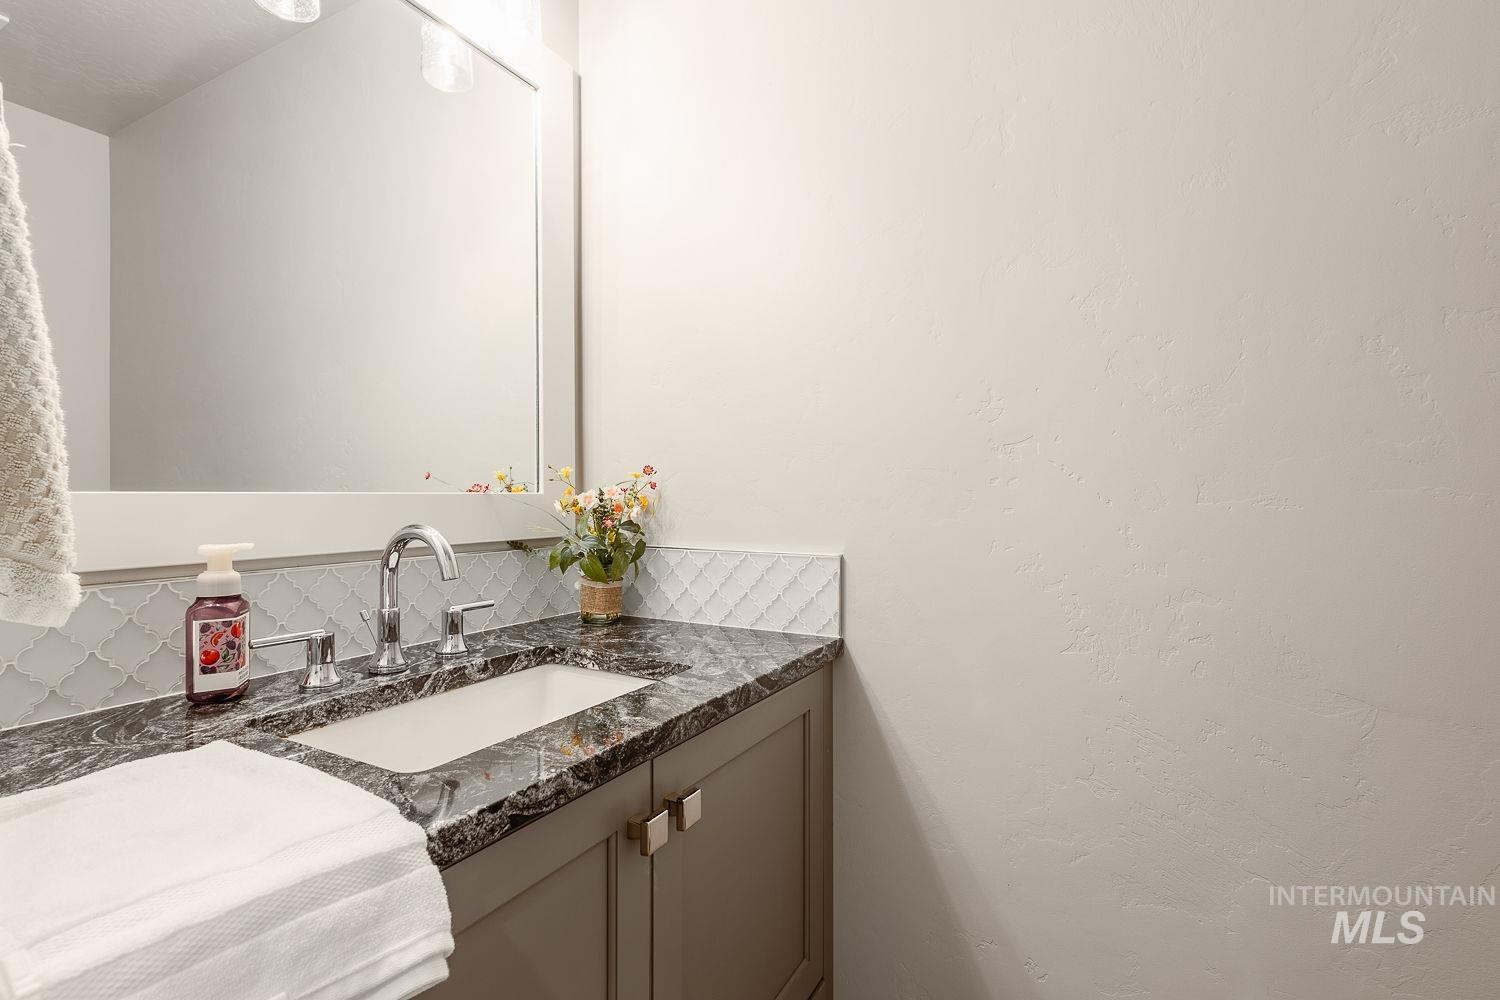
Bathroom featuring a vanity with a dark stone countertop, an undermount sink, a chrome-finish faucet, and a tiled backsplash
-
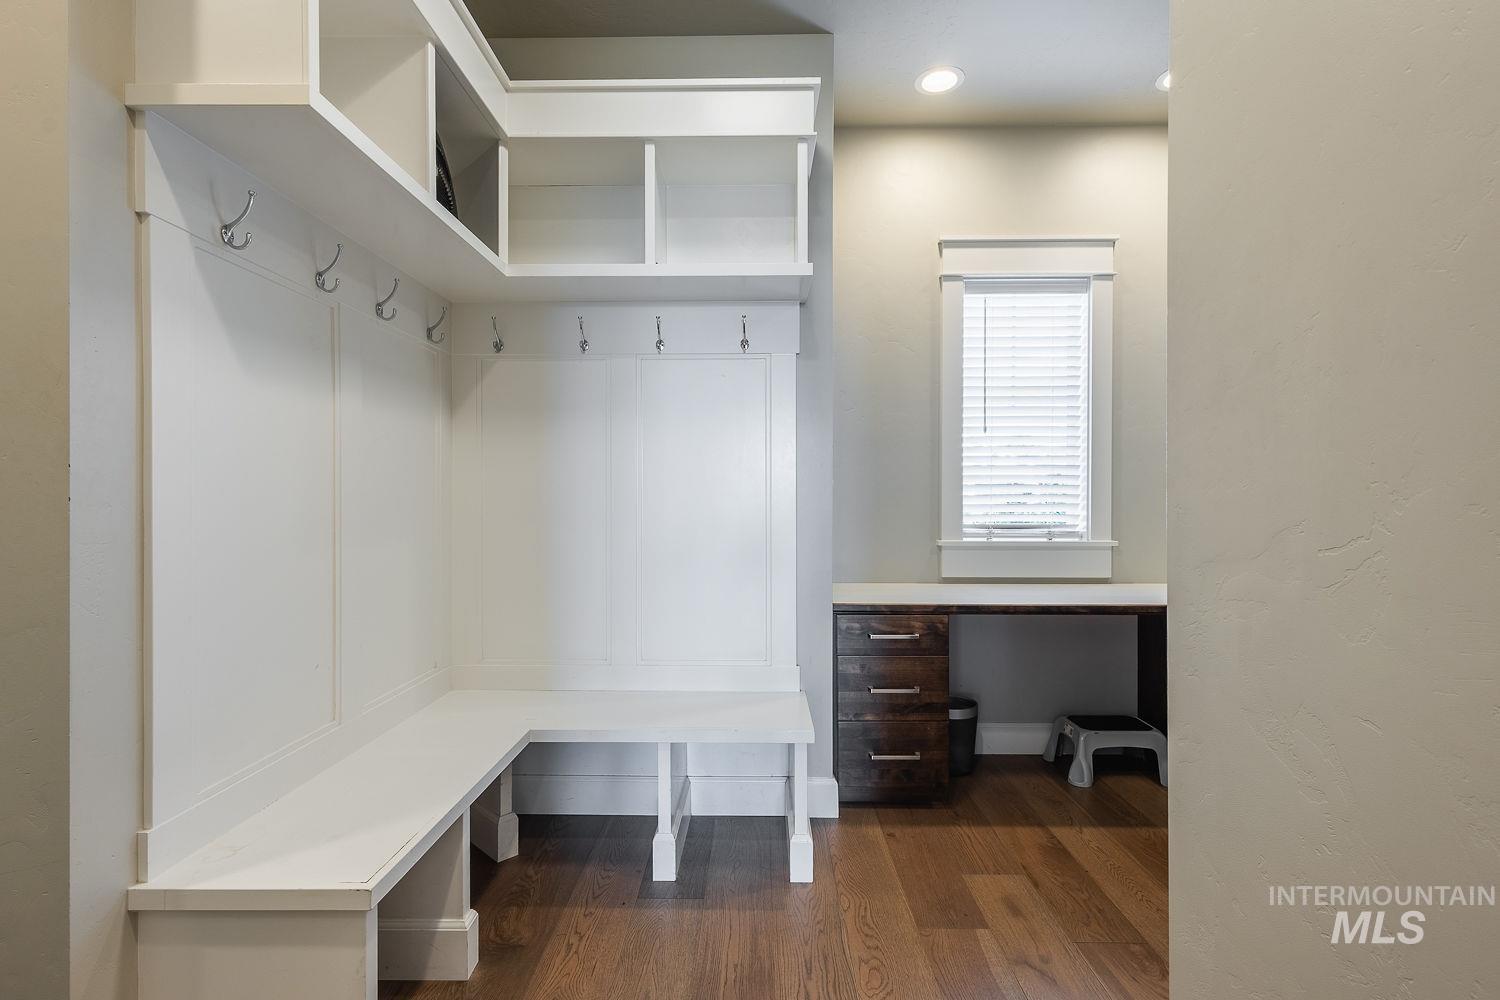
Built-in white cabinetry with storage cubbies and coat hooks
-
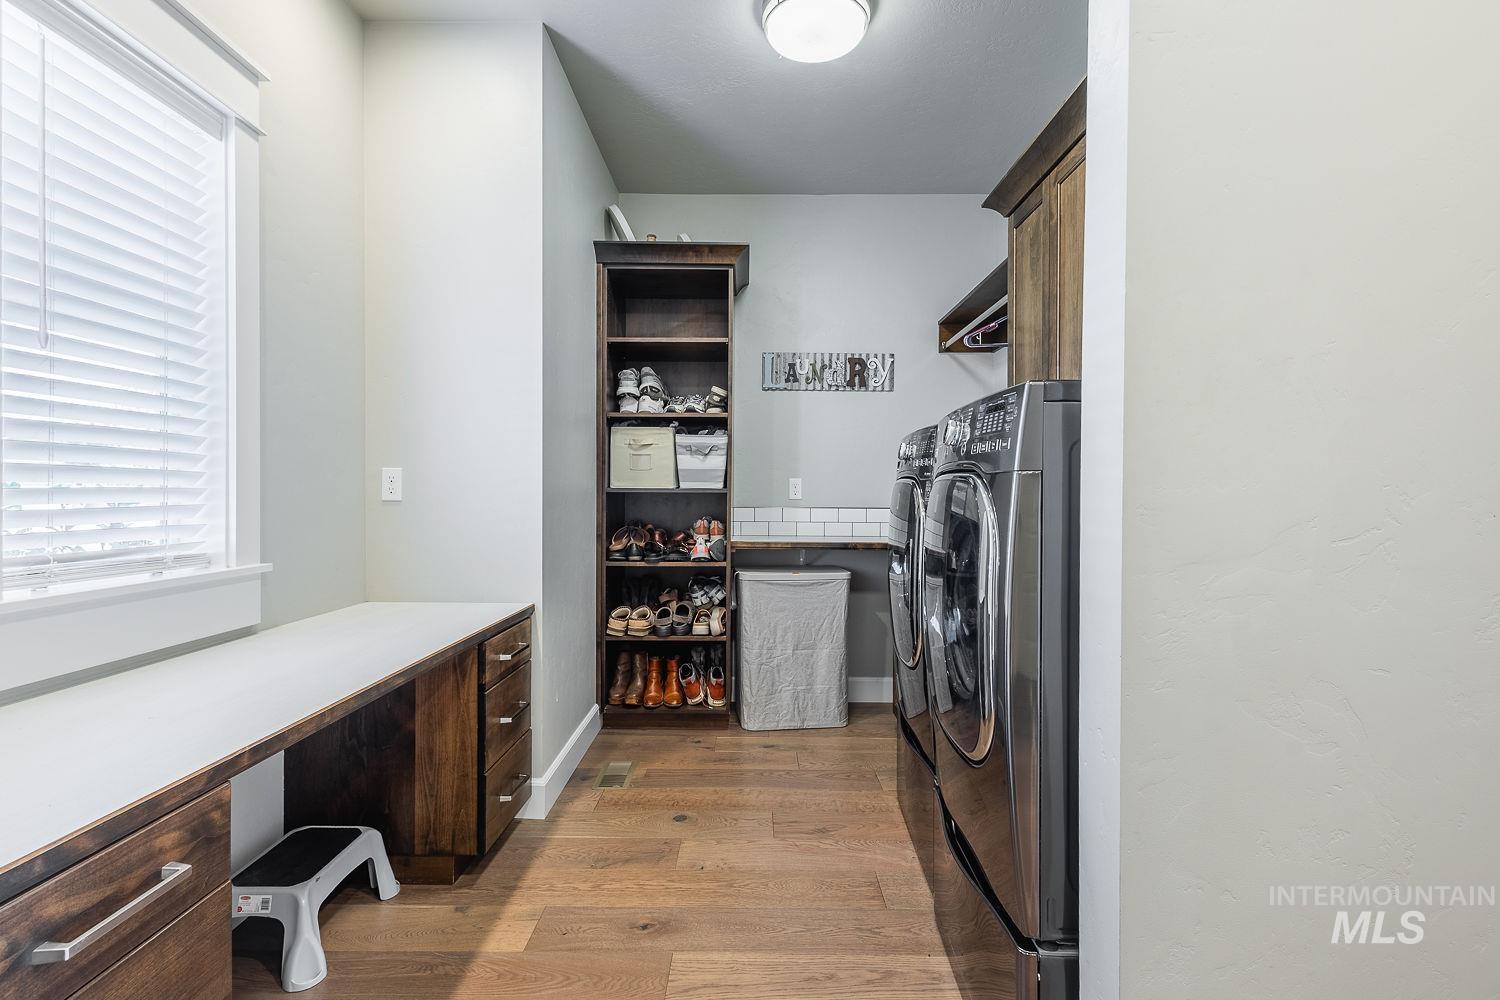
Wood-finish flooring, built-in shelving, white countertop, and white subway tile backsplash
-
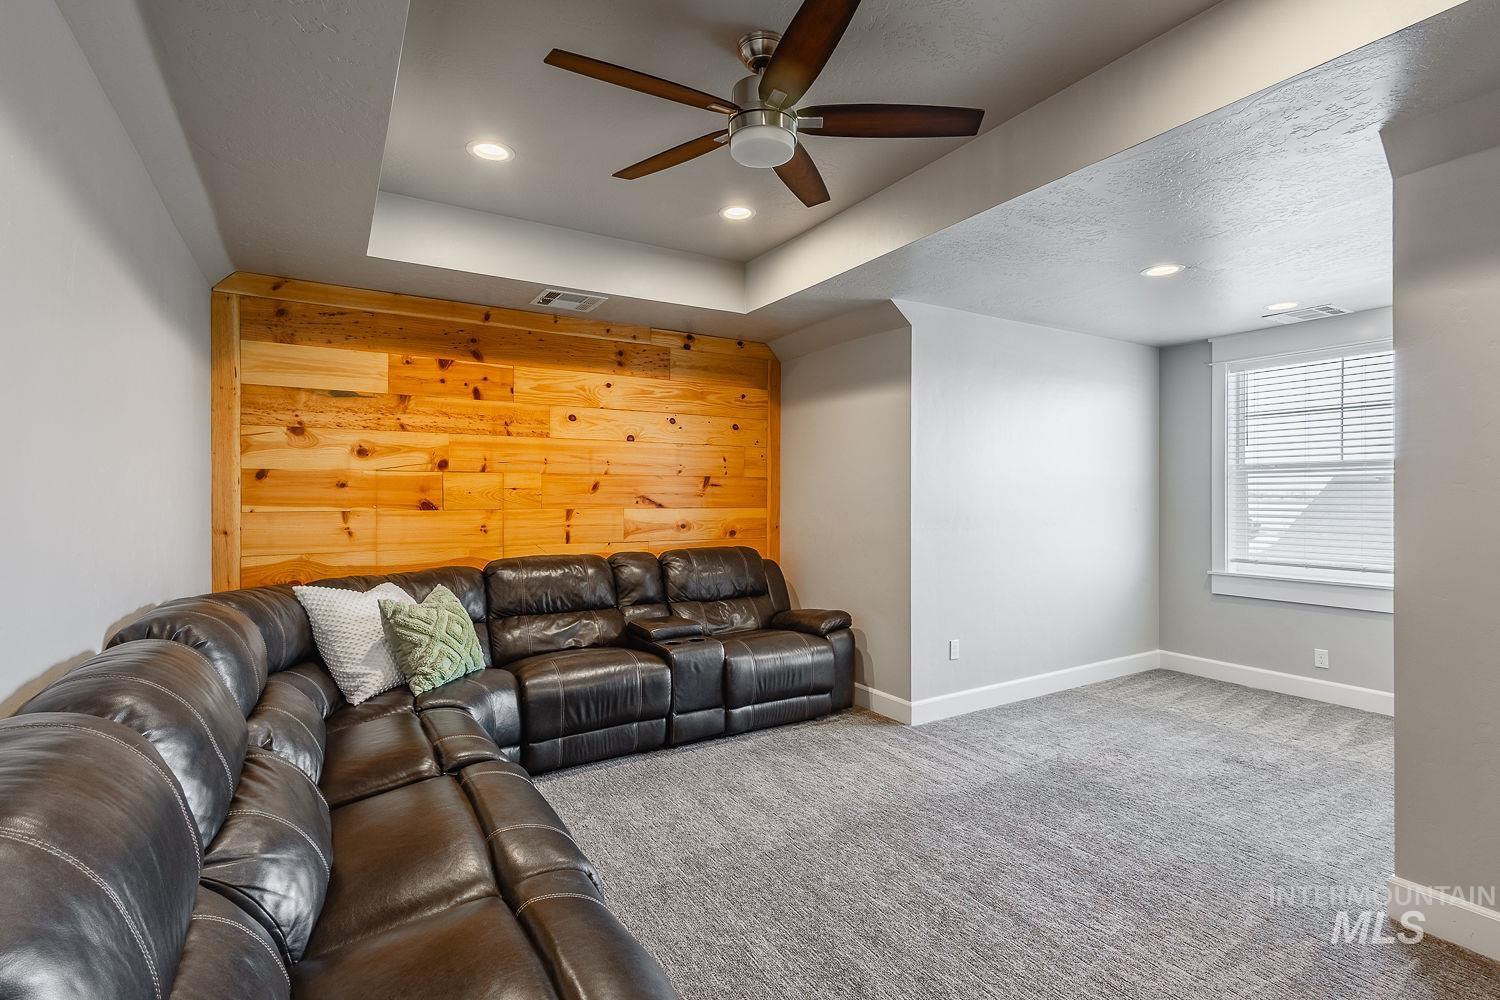
Recessed lighting, wood plank accent wall, ceiling fan, window with blinds, and gray carpeted flooring
-
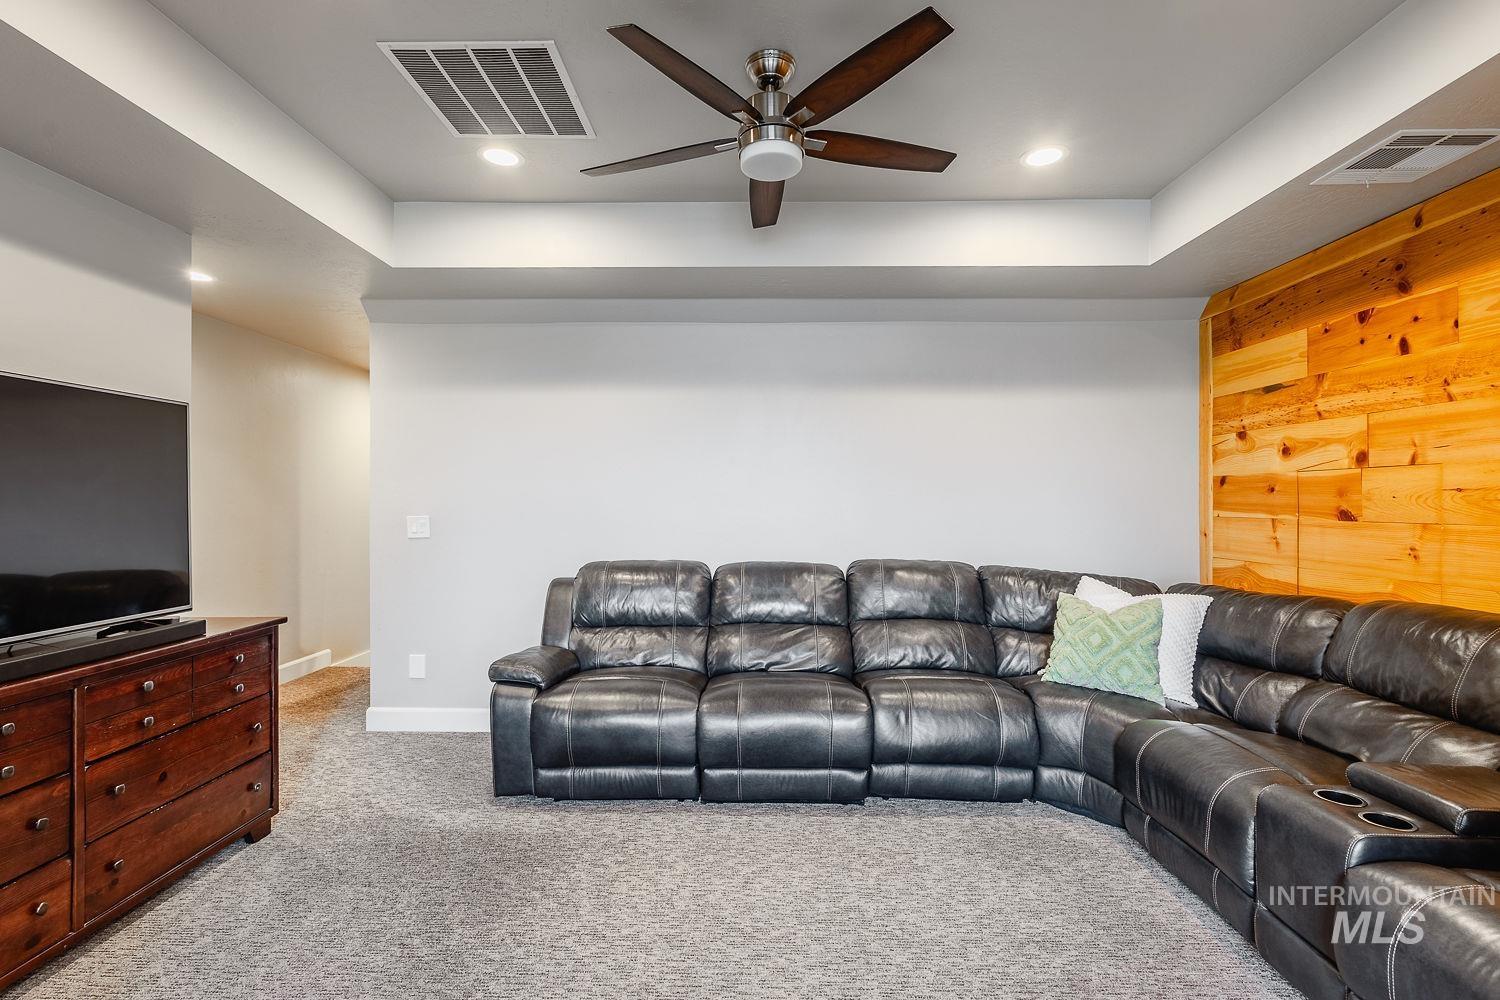
Recessed lighting and ceiling fan overhead
-
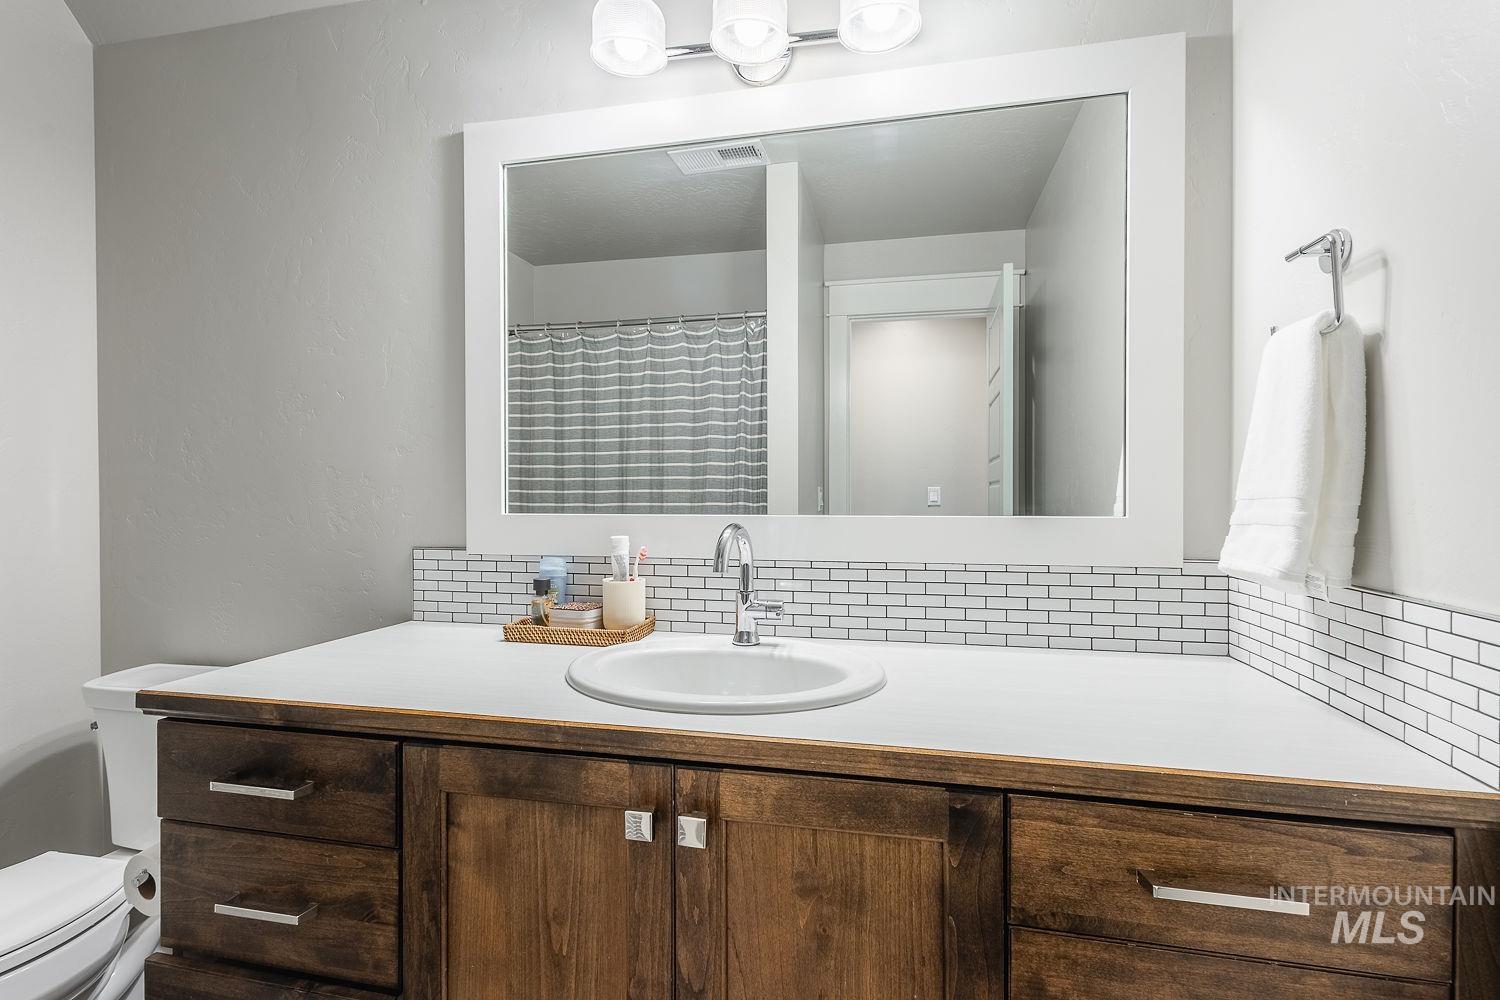
Wood-finish vanity with chrome hardware, integrated sink, and white countertop
-
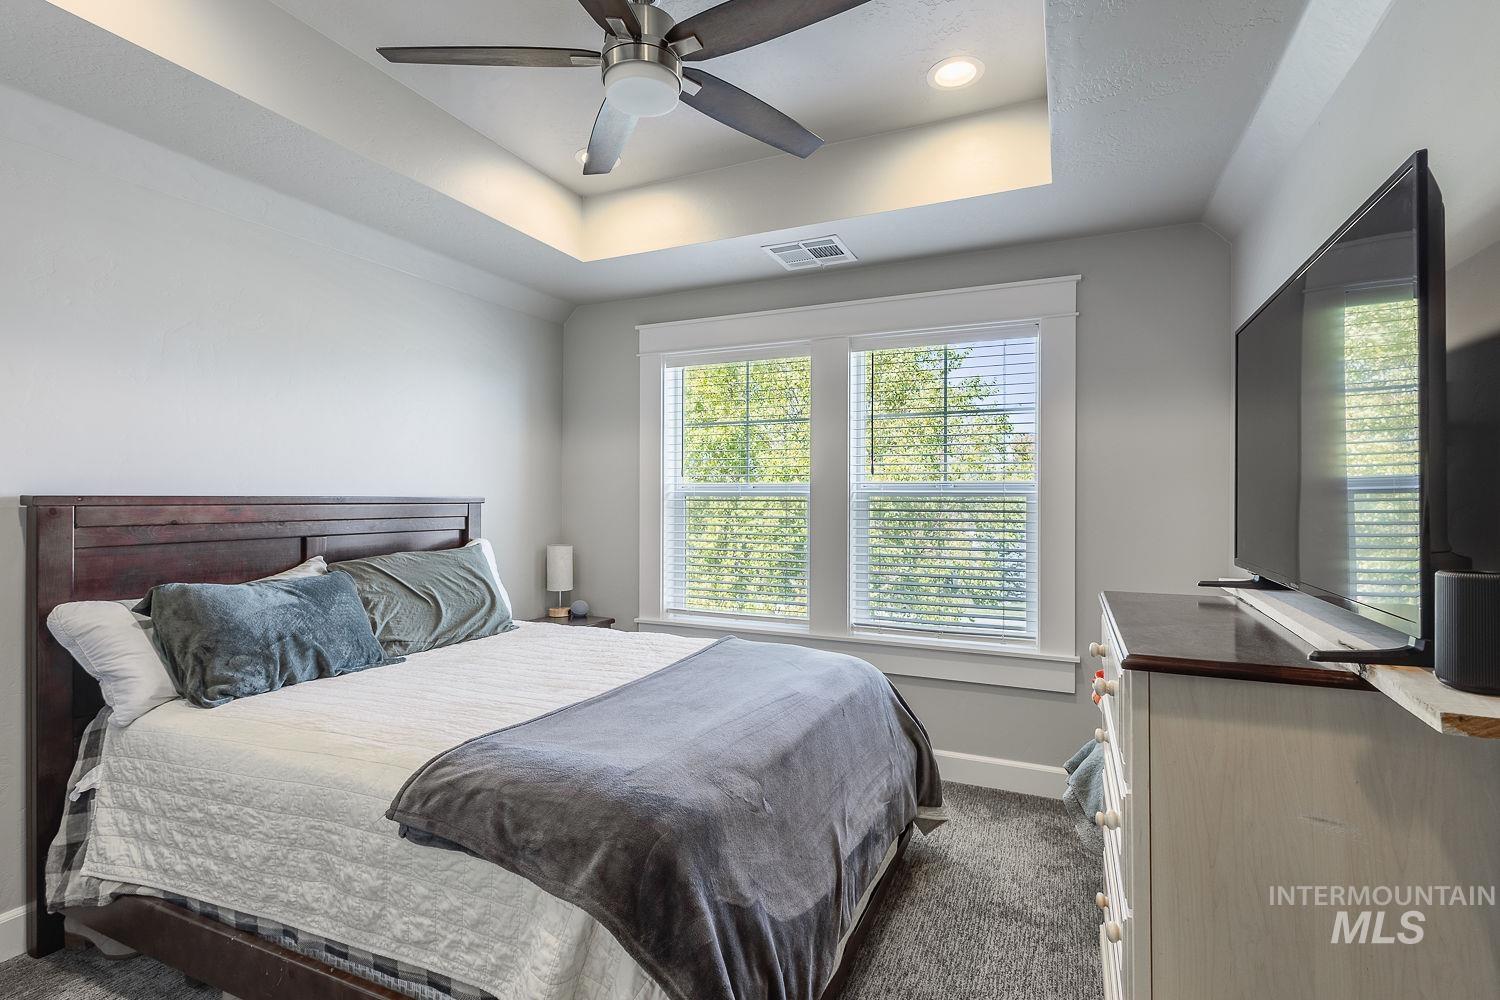
Tray ceiling with recessed lighting, ceiling fan, two windows with blinds, and carpeted flooring
-
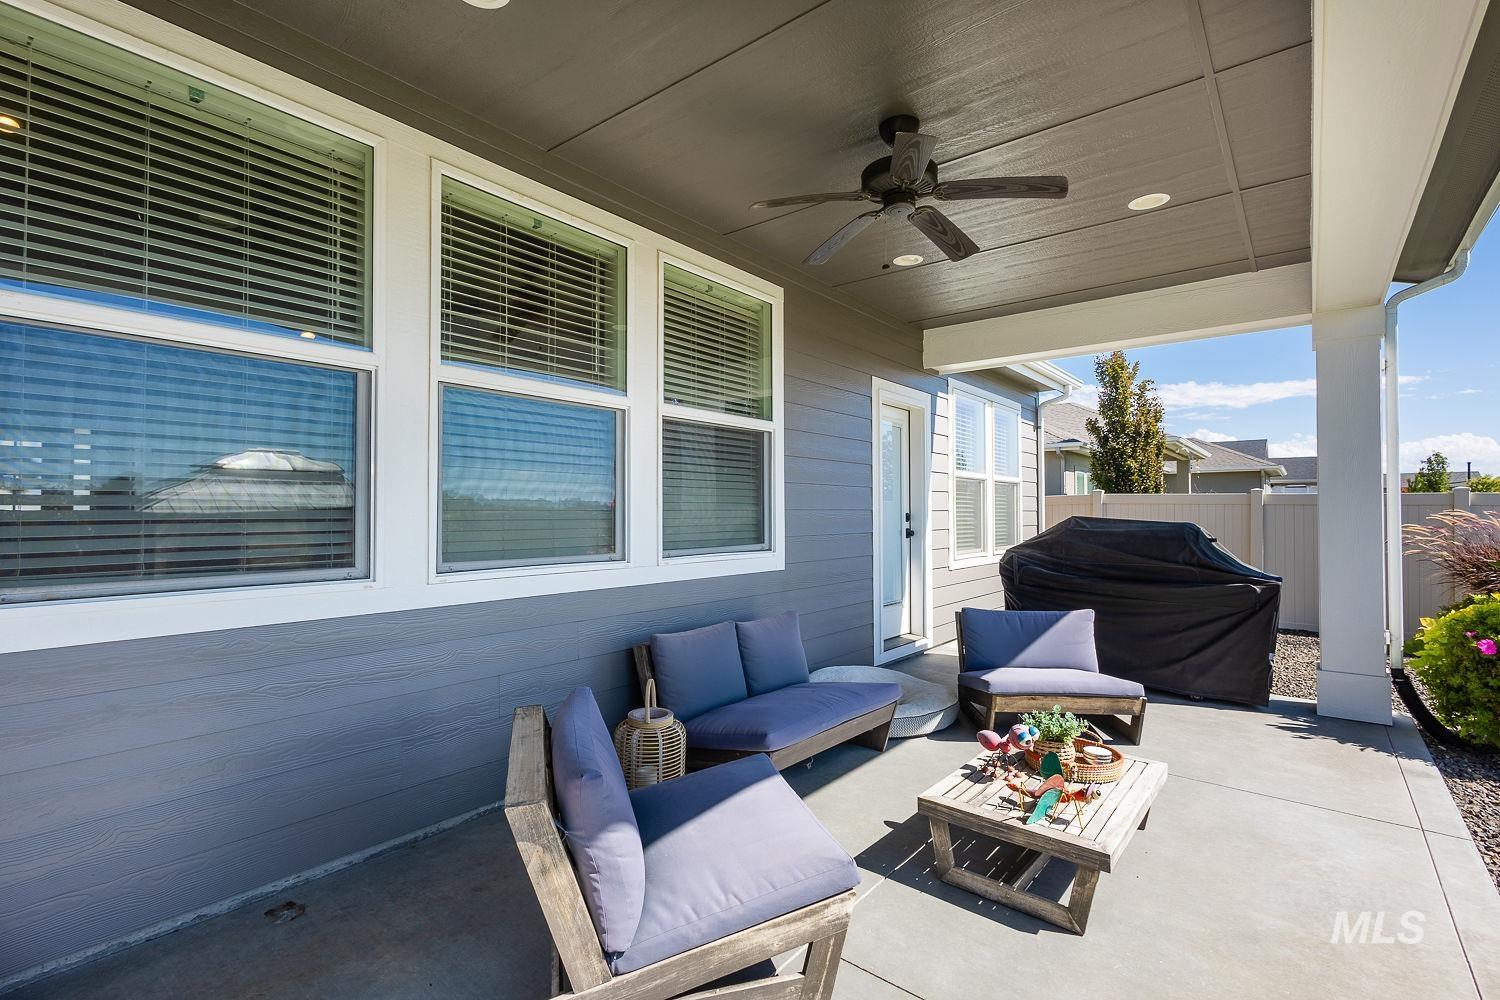
Covered patio featuring a ceiling fan, recessed lighting, and a concrete surface
-
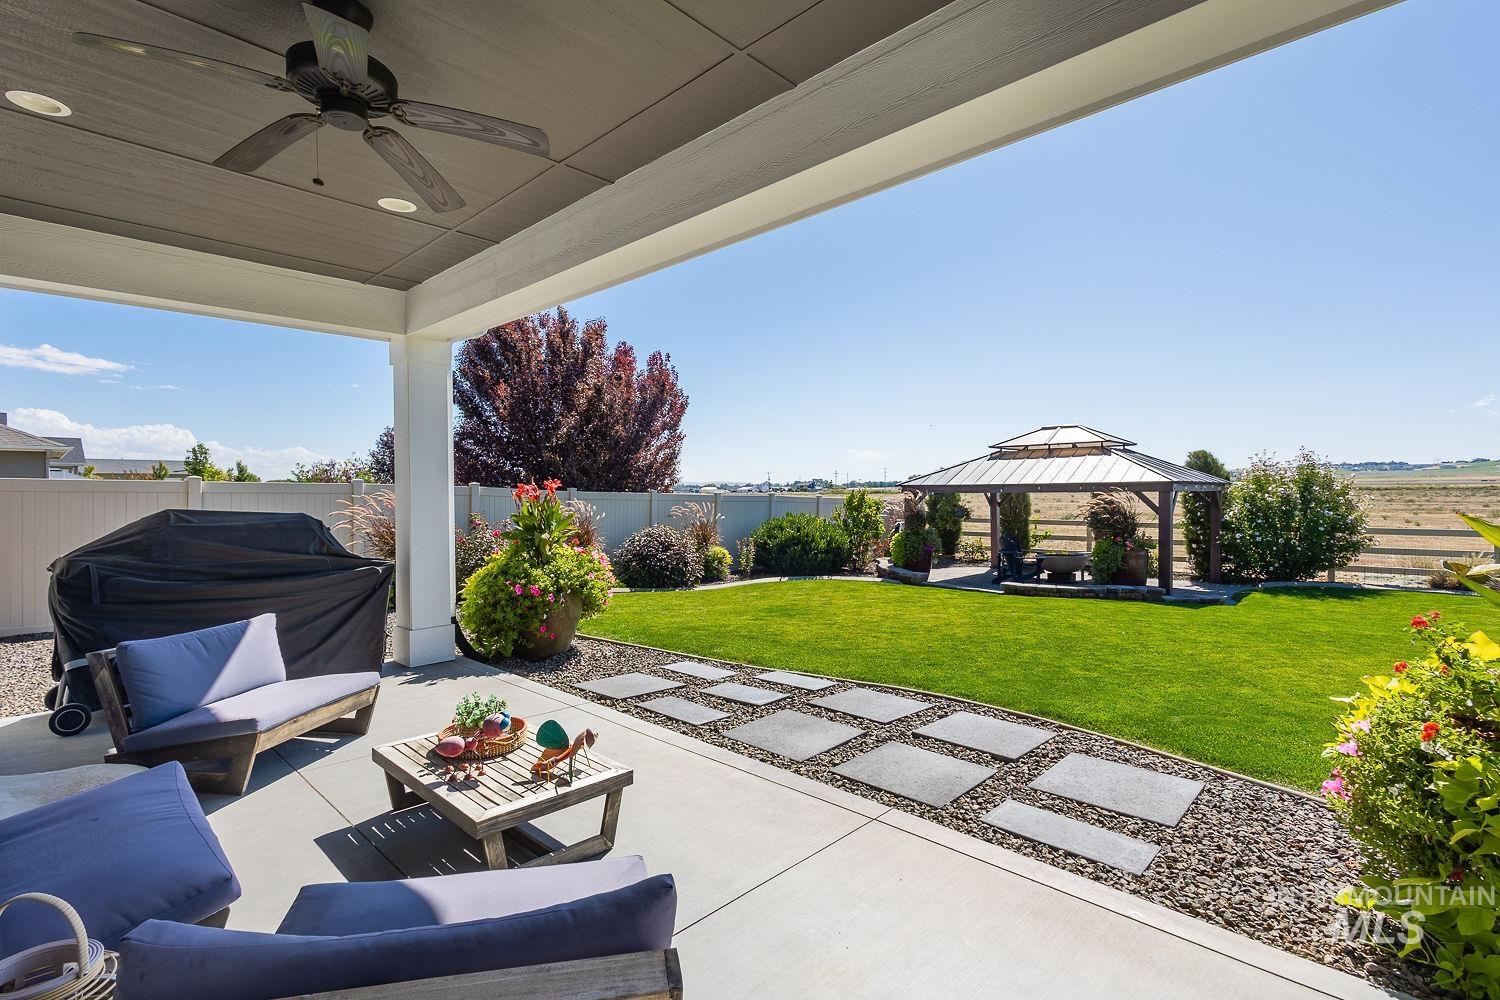
Covered patio featuring a ceiling fan with recessed lighting, concrete flooring, and a stepping stone path
-
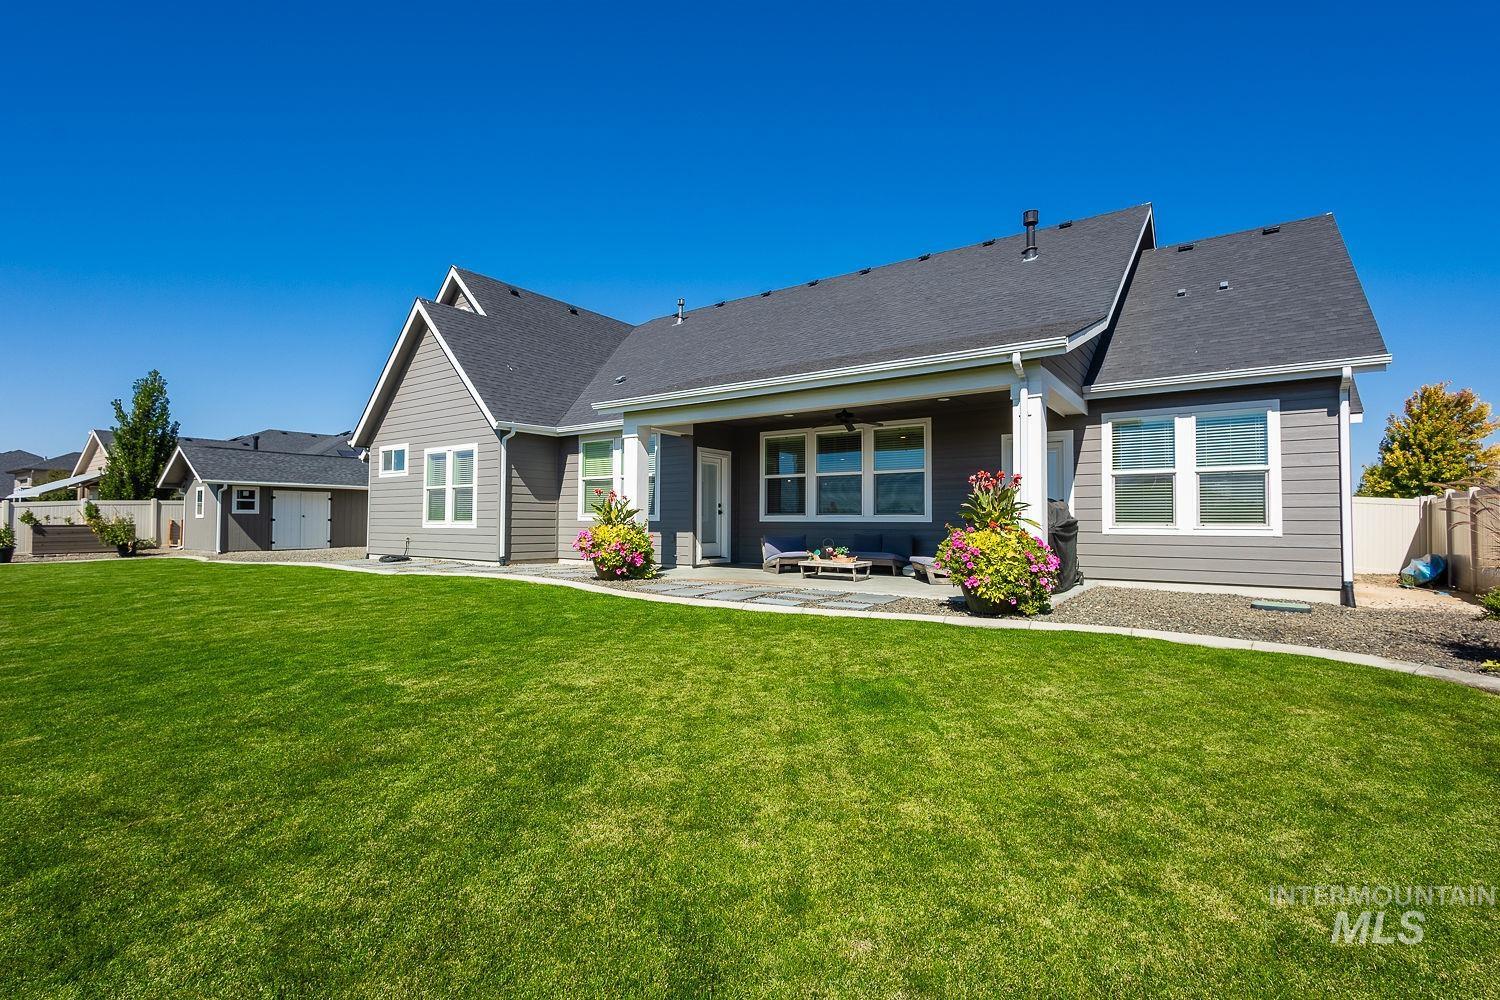
Expansive manicured lawn with a covered patio, gravel landscaping, and a detached garage
-
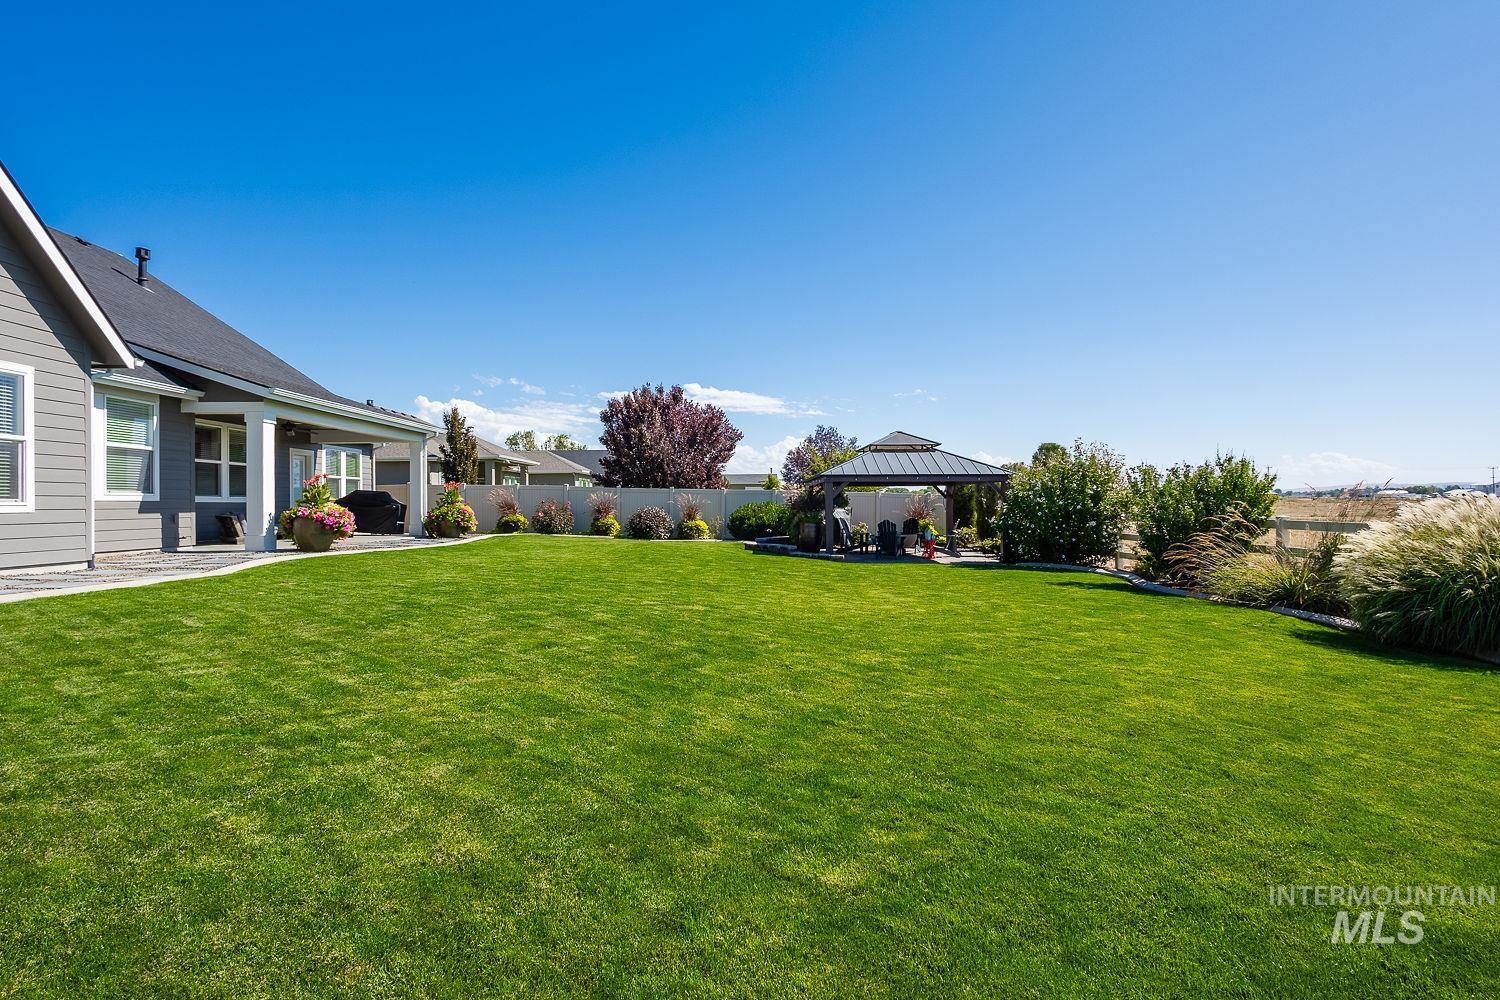
Expansive green lawn with a covered patio, established plantings, and a standalone gazebo
-
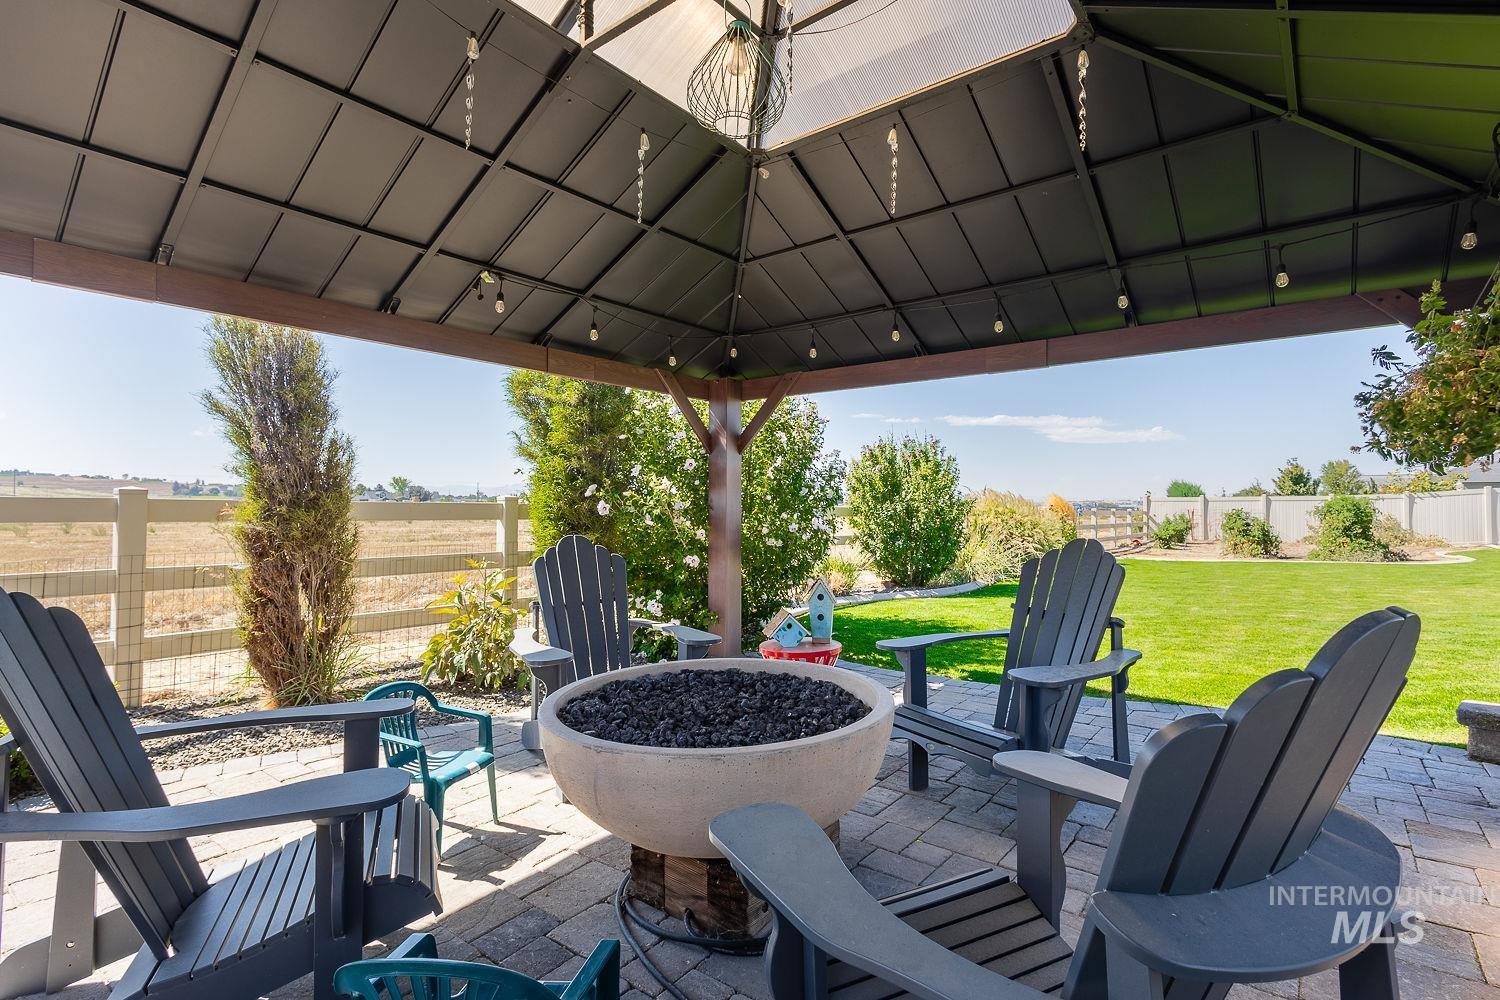
Paved patio with a built-in fire pit, covered by a permanent gazebo, and bordered by a manicured lawn
-
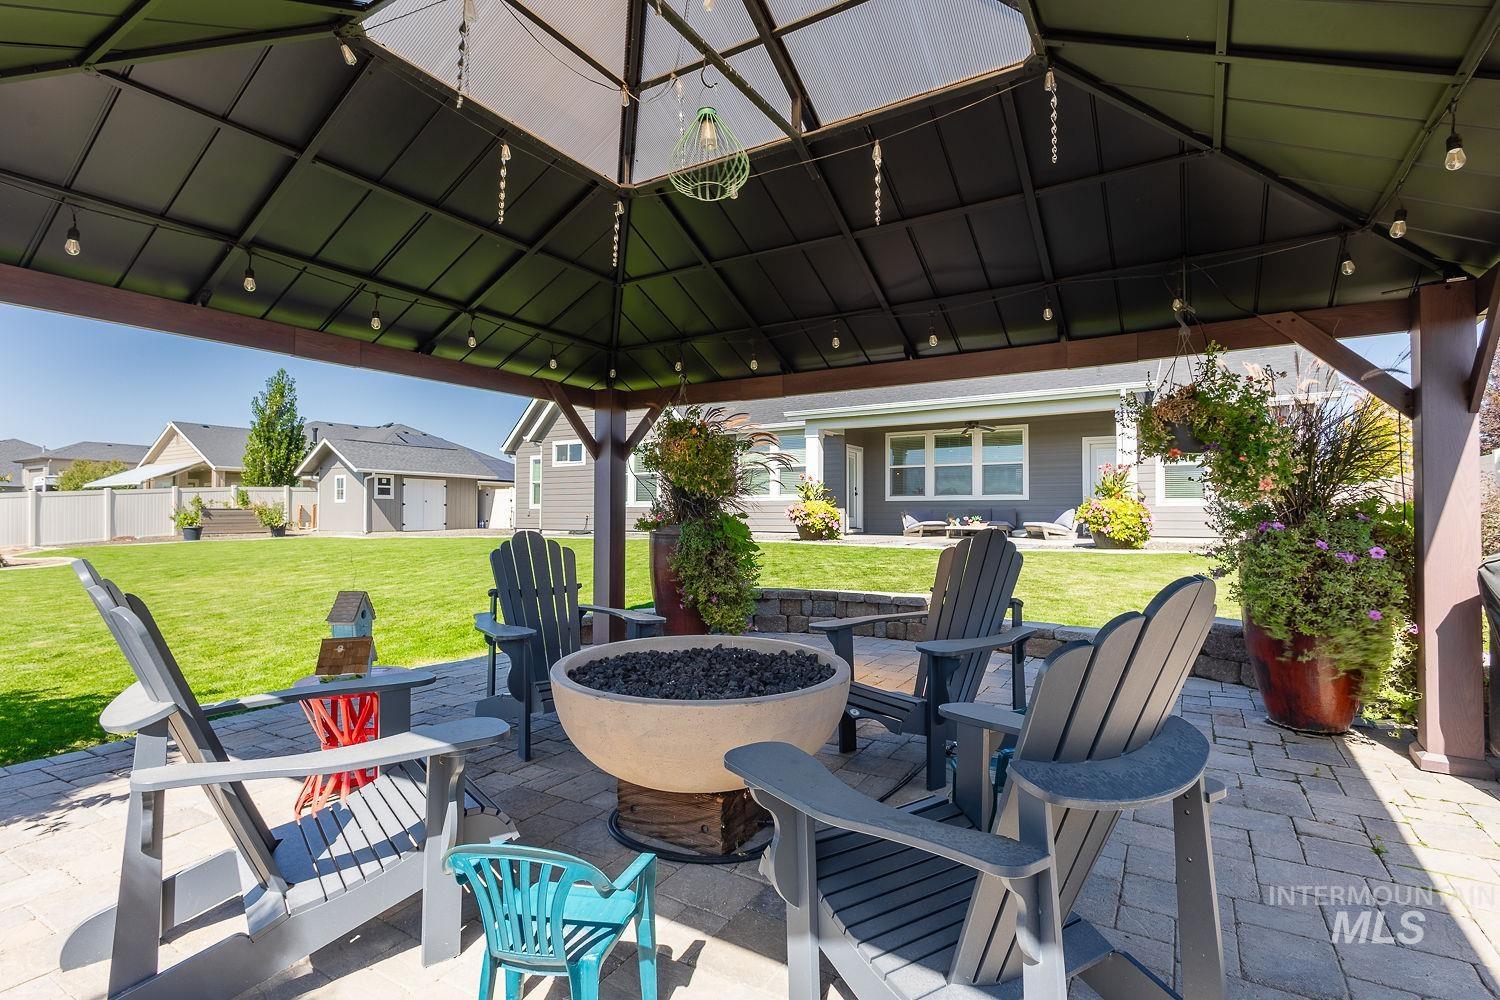
Covered patio featuring a paver stone surface
-
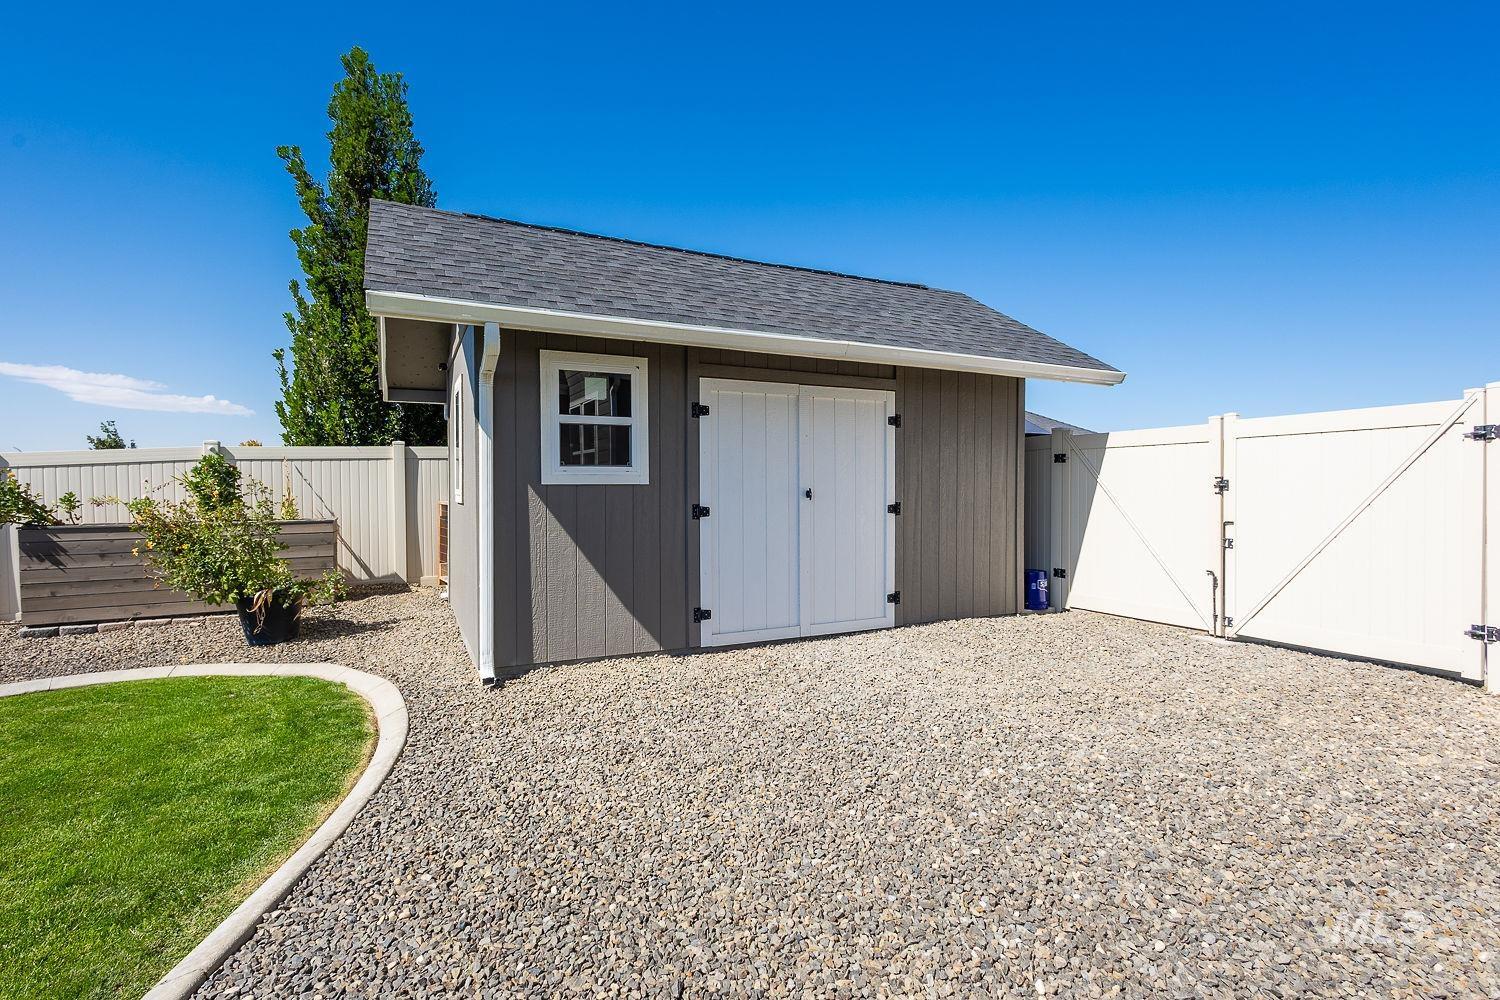
Detached storage shed with gray siding, a shingled roof, white trim, and double white doors
-
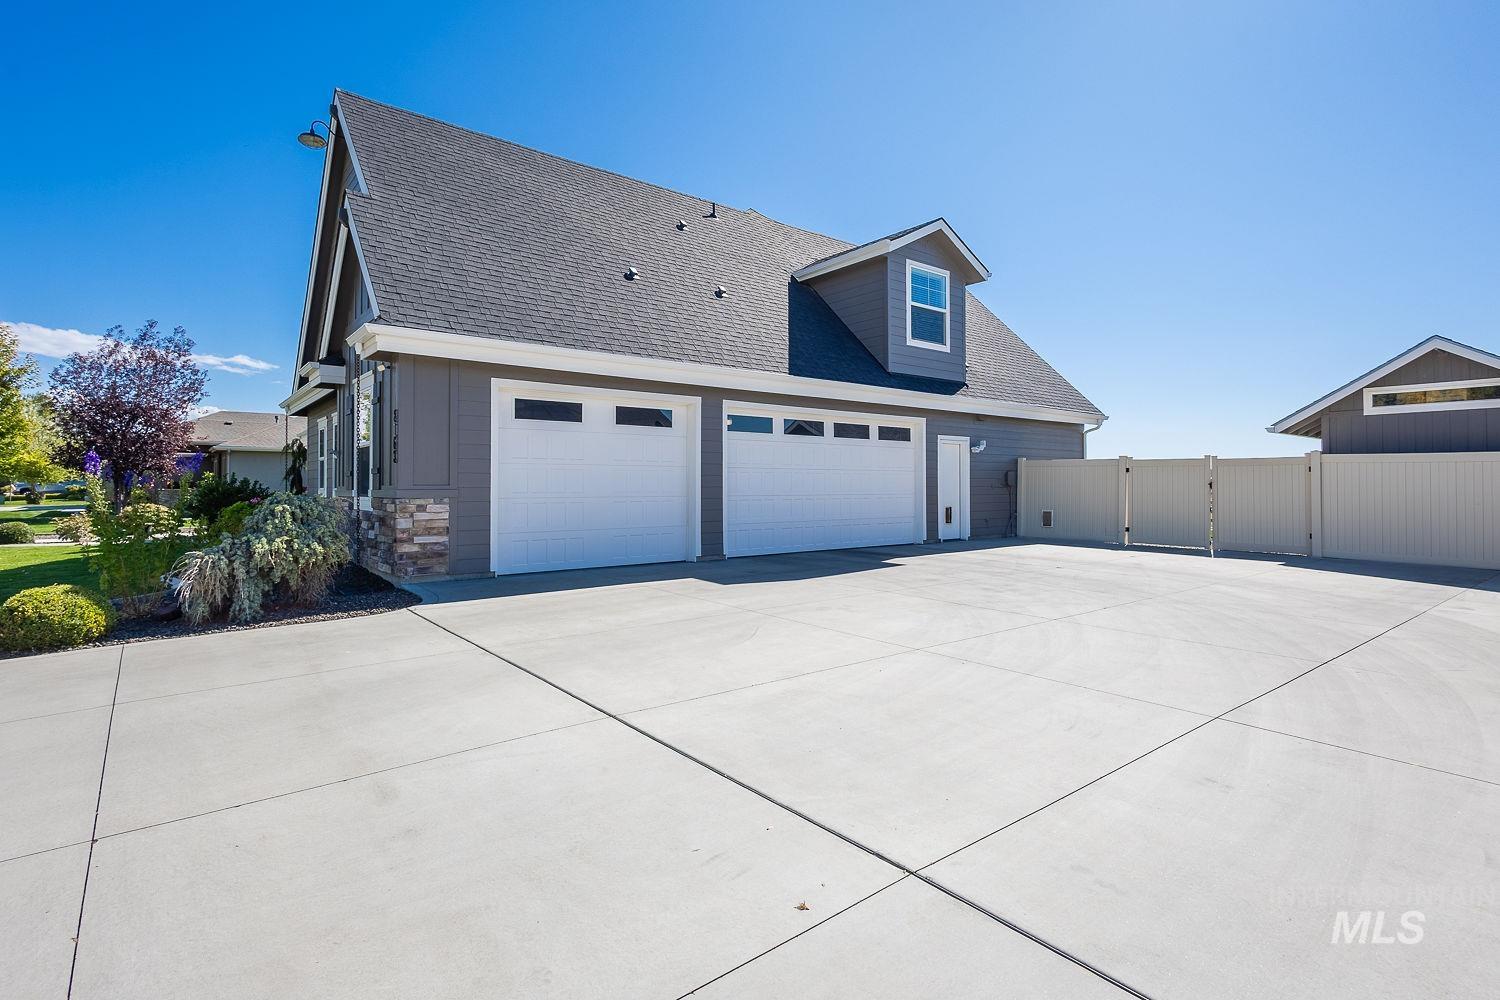
Multi-car garage with white doors, dormer window, and stone façade detailing
-
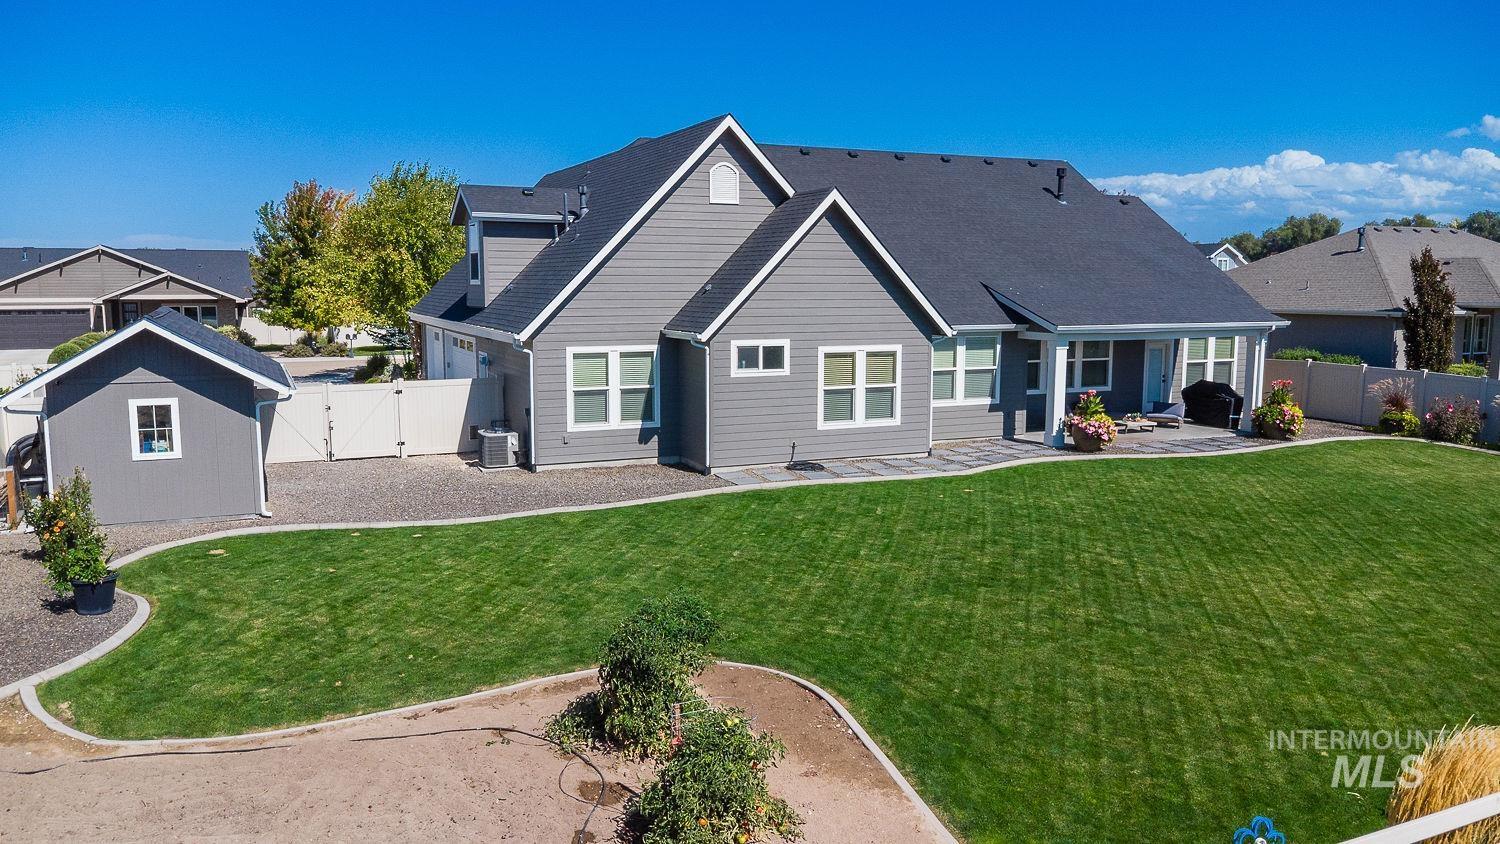
Expansive manicured lawn, paver patio, covered outdoor living space, detached storage shed, and a privacy fence
-
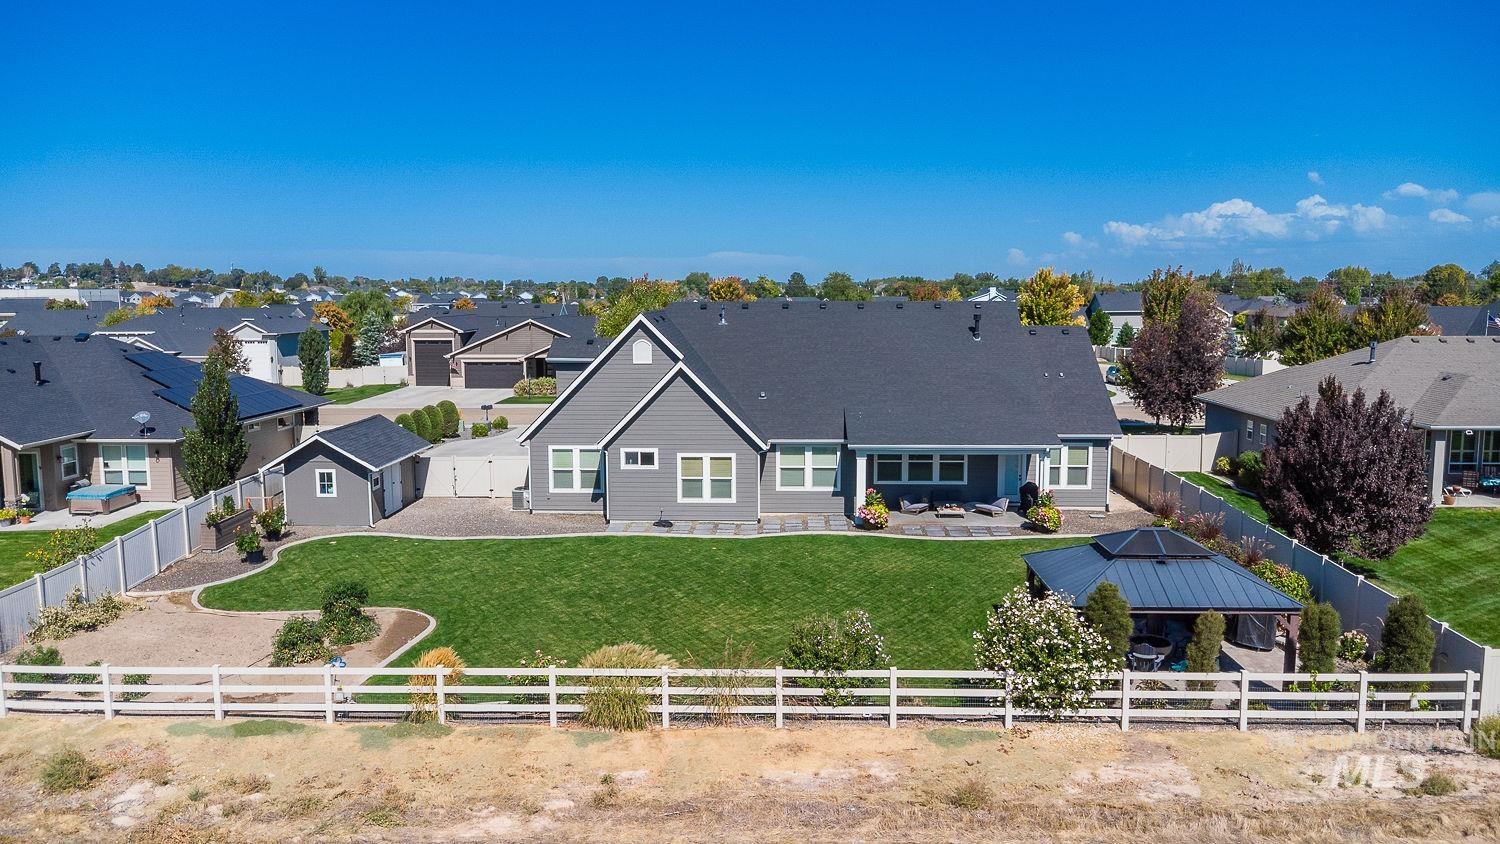
Expansive rear yard featuring a manicured lawn, covered patio, detached storage shed, privacy fencing, and a separate gazebo structure
-
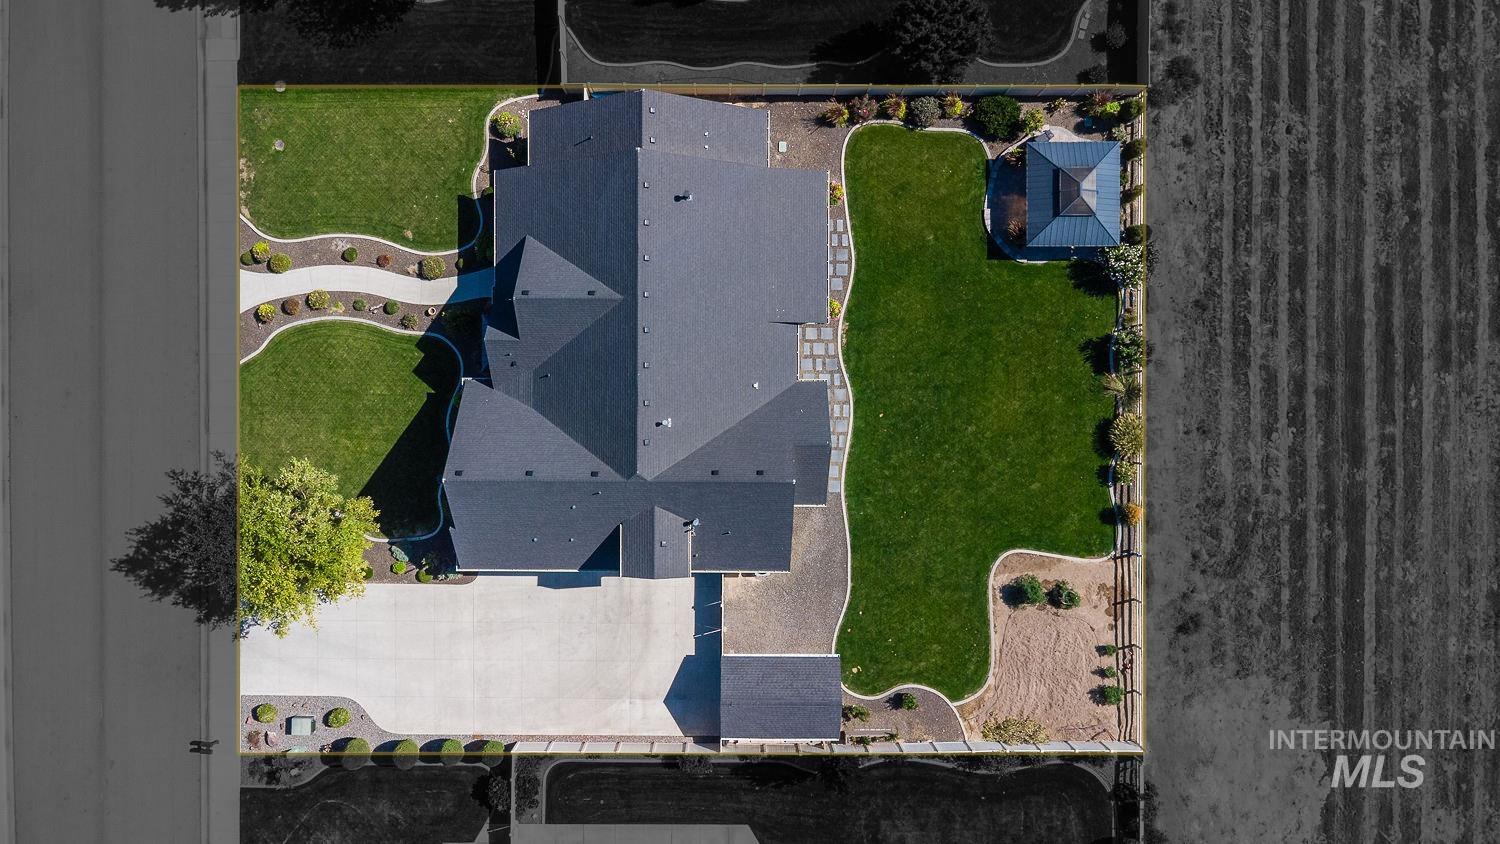
Expansive property with a dark shingled roof, extensive concrete driveway, front yard with manicured lawn and mature tree, and a rear yard featuring a gazebo and additional lawn space
-
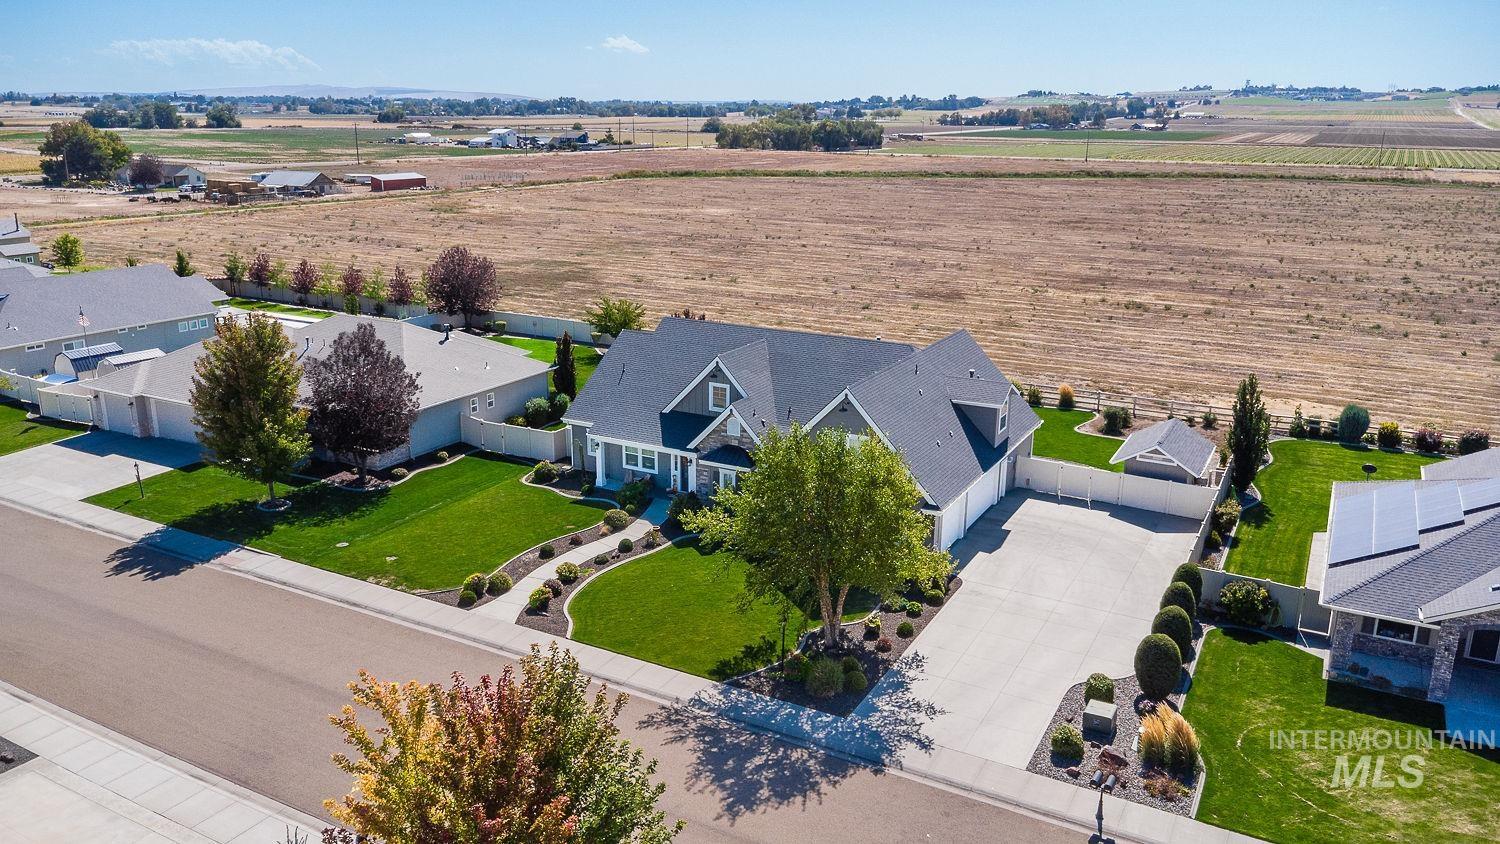
Spacious lot featuring a manicured lawn, paved driveway, and mature landscaping
-
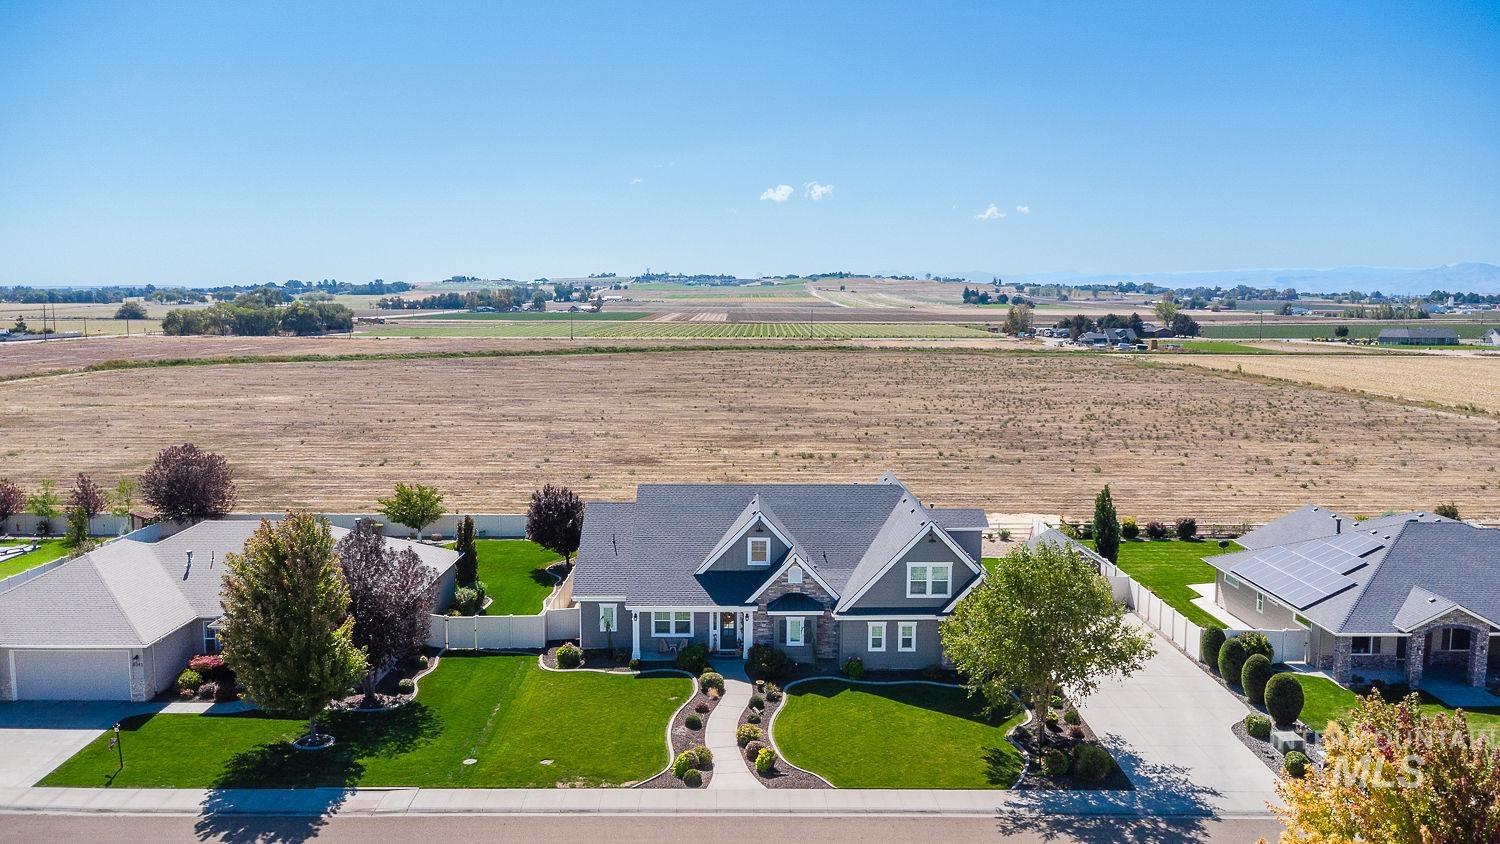
Well-manicured lawn with mature trees
Space, flexibility, and a little more breathing room define this 3,066 sq ft home in Table Meadows. Set on 0.40 acres, the layout includes a main-level primary suite, dedicated office, bonus room, separate upstairs bedroom with full bath, and an oversized 3-car garage, creating excellent multigenerational potential. The kitchen is designed for everyday living and entertaining with quartz countertops, a Thermador gas cooktop, double ovens, and a large pantry. A gas fireplace adds warmth to the main living area, while the spacious floor plan offers room to gather, work from home, host guests, or create more private living space upstairs. Outside, the fully fenced yard features established landscaping, pressurized irrigation, a gazebo, a built-in fire pit, a storage shed, and a large lawn with room to relax, play, garden, or entertain. This 4-bed home in Nampa offers the feel of having more space around you while still keeping shopping, dining, schools, Meridian, Boise, and the airport within practical driving distance.
- Heating:
- Forced Air, Gas
- Cooling:
- Central air
- Fireplace:
- Insert, Gas
- Garage Capacity:
- 3
- Country:
- US
- State:
- ID
- City:
- Nampa
- Zipcode:
- 83686
- Street:
- 8163 Stillman St
- Longitude:
- W117° 26' 36.9''
- Latitude:
- N43° 30' 50.2''
- Master Bedroom Level:
- Main
- Master Bedroom Size:
- 14*19
- Bedroom 2 Level:
- Main
- Bedroom2 Size:
- 11*14
- Bedroom 3 Level:
- Main
- Bedroom3 Size:
- 11*17
- Bedroom 4 Level:
- Upper
- Bedroom4 Size:
- 11*14
- Bonus Room Size:
- 16*19
- School District:
- Nampa School District #131
- Elementary School:
- Lake Ridge
- Middle School:
- South Middle (Nampa)
- High School:
- Skyview
- Status:
- New
- Type:
- Single Family
- Level:
- Single w/ upstairs bonus room
- Tax Year:
- 225
- Taxes:
- $1,698
- Potential Short Sale:
- No
- Age:
- 6 - 10 Years
- Auction:
- No
- Flood Ins Required:
- Unknown
- HUD Owned:
- No
- In Foreclosure:
- No
- Land Size:
- 10000 SF - .49 AC
- Land Lease:
- No
- Home Owner Exempt:
- Yes
- HOA Frequency:
- Annual
- HOA Fees:
- $550
- Irrigation District:
- Nampa Meridian
- Video Tour:
- https://www.zillow.com/view-imx/7e4bb6d7-a222-4b8a-8dd0-6877b92f63f9?setAttribution=mls&wl=true&
- Inc Kitchen Features:
- Dishwasher, Disposal, Microwave, Pantry, Island, Double oven, Oven/range built-in, Countertop-quartz
- Lot Features:
- Sidewalks, Garden Space, Storage Shed, Irrigation Available, Finished Driveway
- Water:
- City service
- Land Use:
- Single
- Sprinkler System:
- Auto,Full,Pressurized Irrigation
Residential For Sale
8163 Stillman St, Nampa, Idaho 83686
- Property Type :
- Residential
- Listing Type :
- For Sale
- Status :
- Active
- Listing ID :
- 99003159
- Price :
- $989,990
- Bedrooms :
- 4
- Bathrooms :
- 3.5
- Apx SqFt :
- 3,066 SqFt
- Year Built :
- 2018
- Lot Area :
- 0.40 Acres
- Subdivision :
- Meadows
- Update Date :
- 10/08/2026 18:00:32



