
-
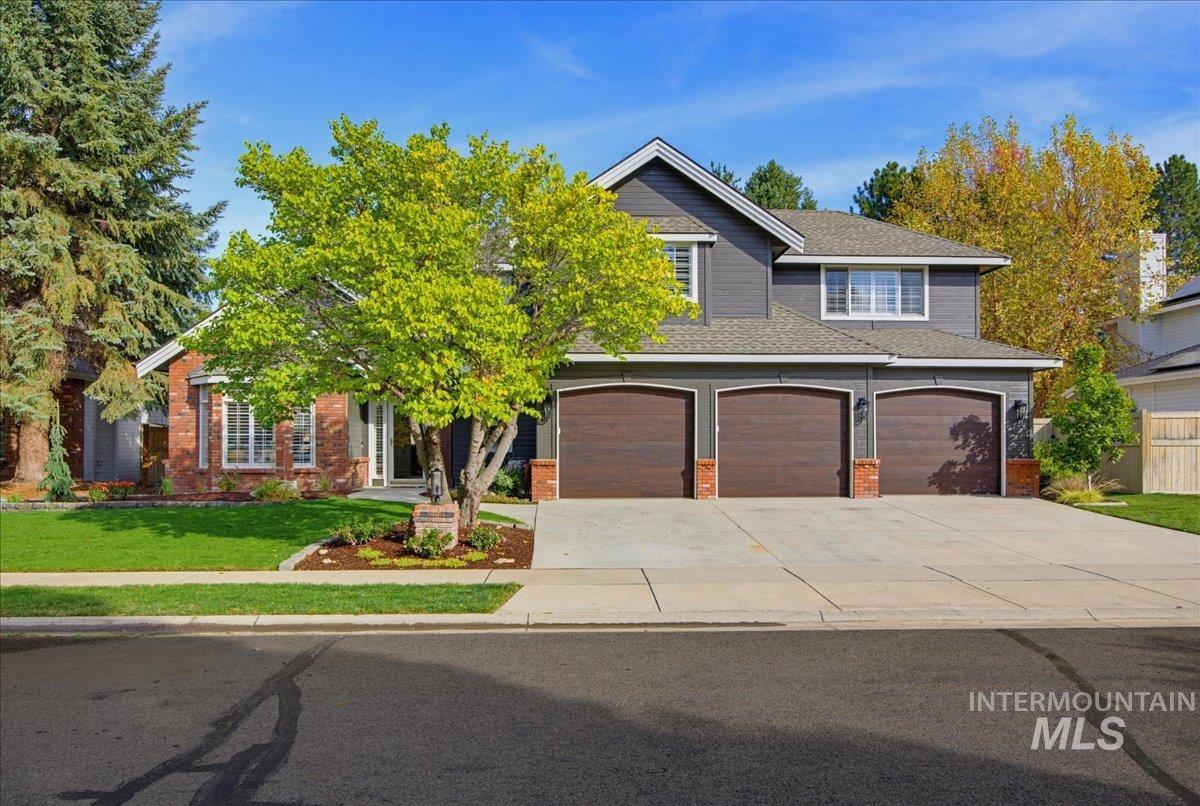
Brick and siding exterior with a three-car garage and concrete driveway
-
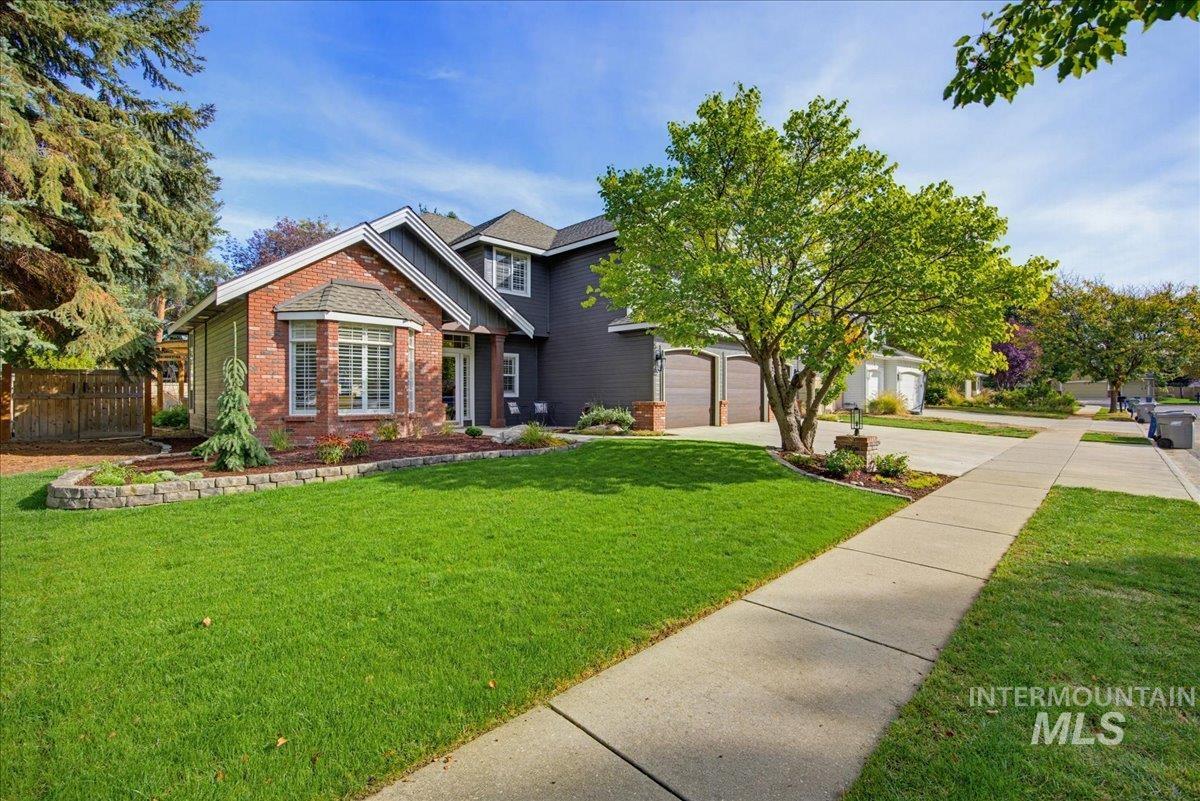
Brick and siding exterior with a bay window, attached three-car garage, and landscaped front yard with mature trees
-
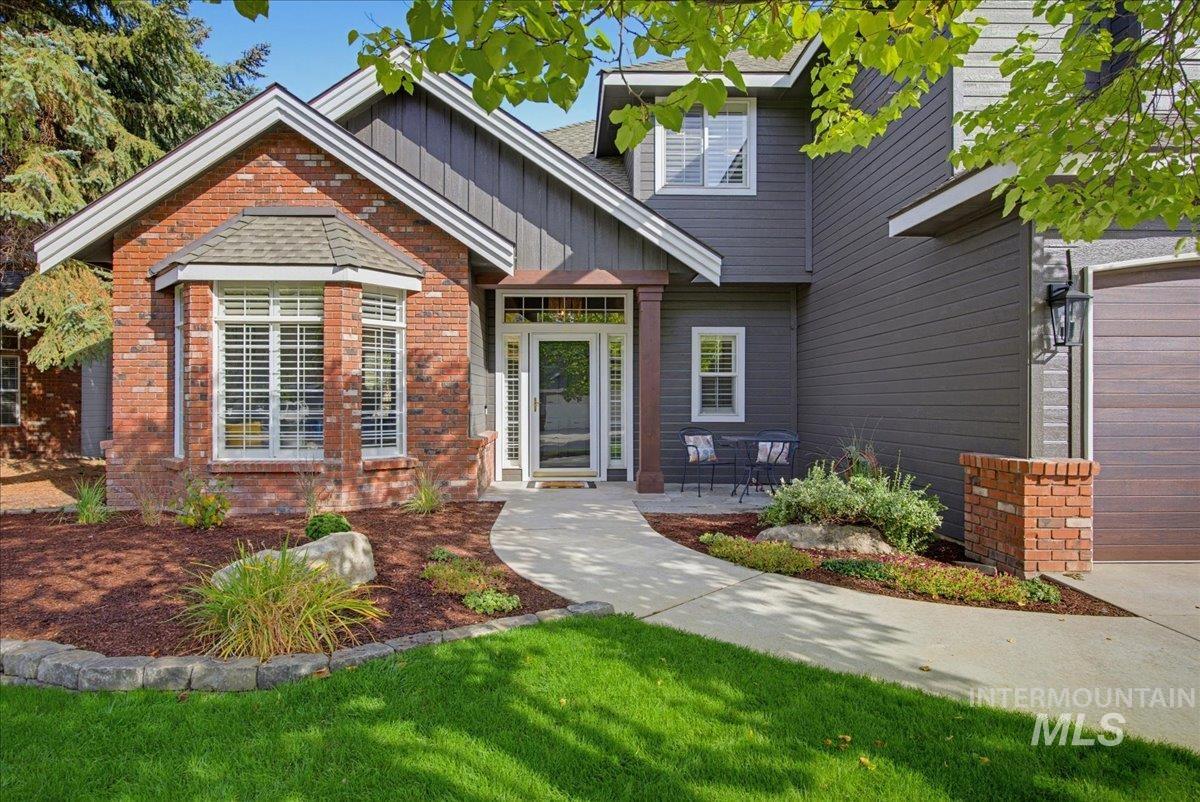
Brick and siding exterior with a bay window, concrete walkway, and landscaped garden beds
-
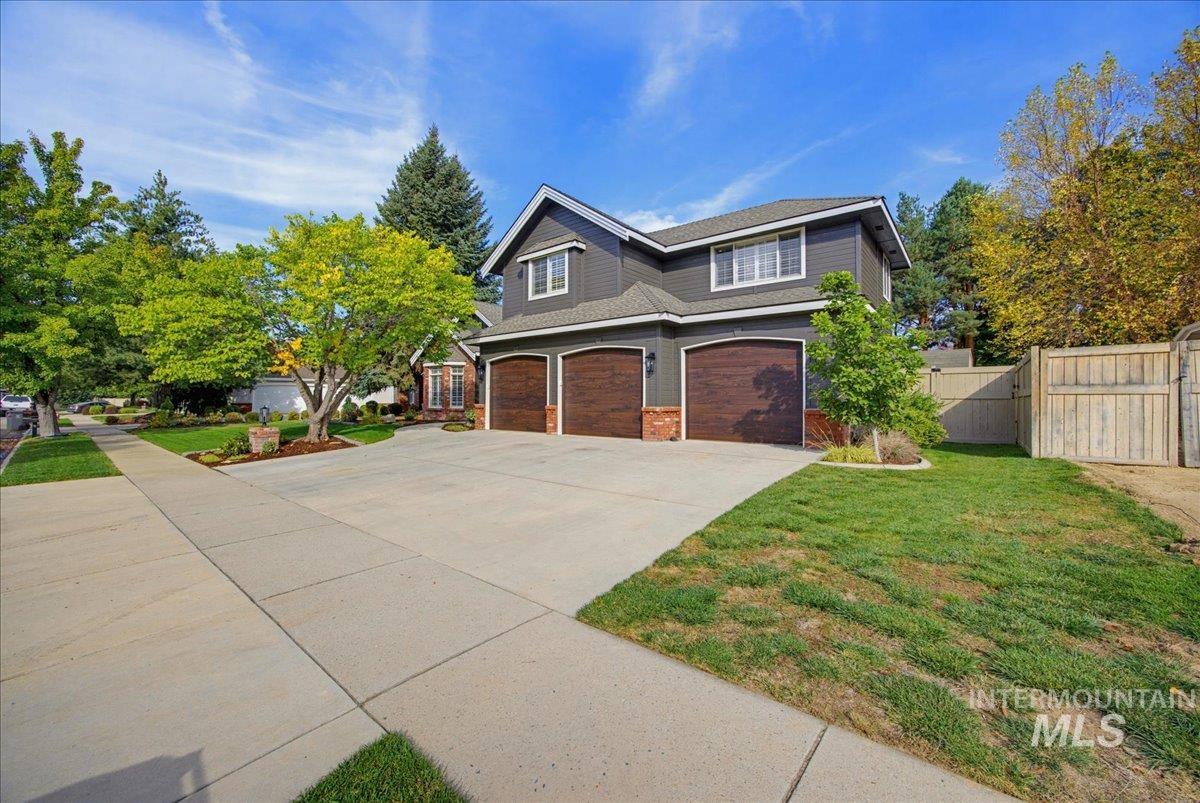
Two-story exterior with dark grey siding and white trim
-
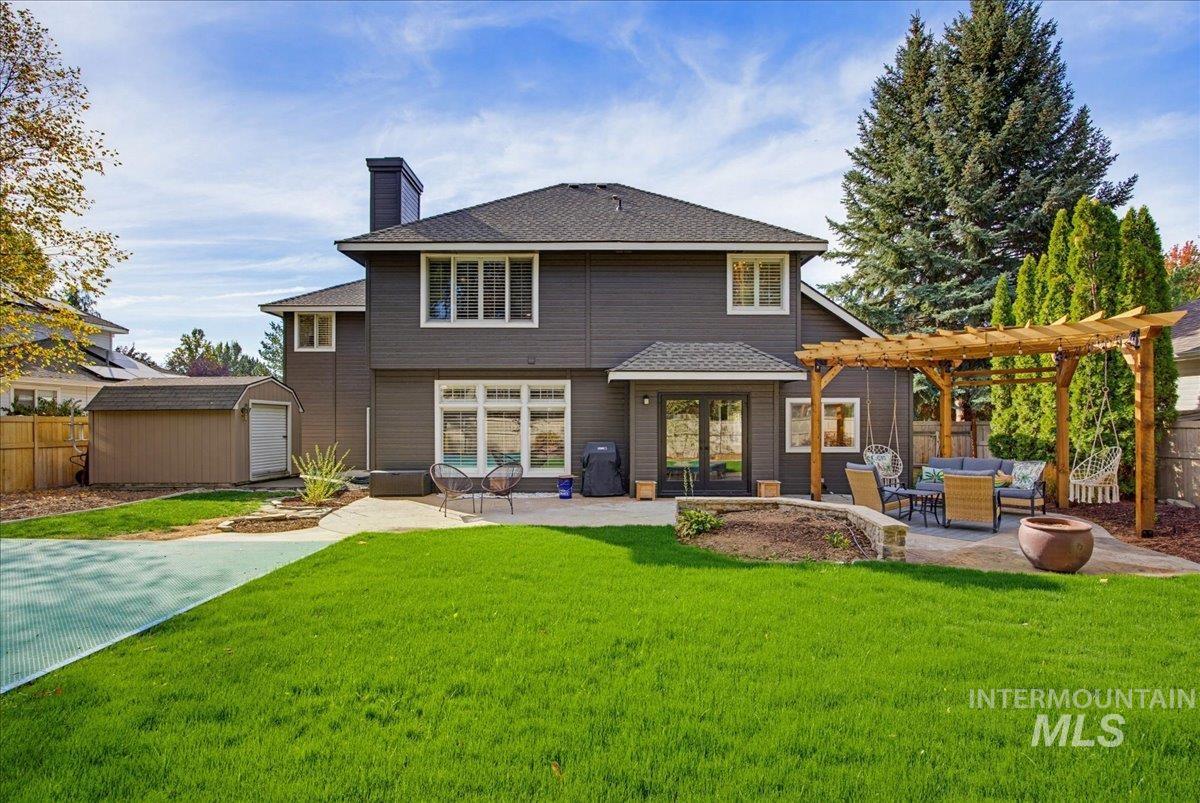
Expansive backyard featuring a manicured lawn, established landscaping, and a wood pergola
-
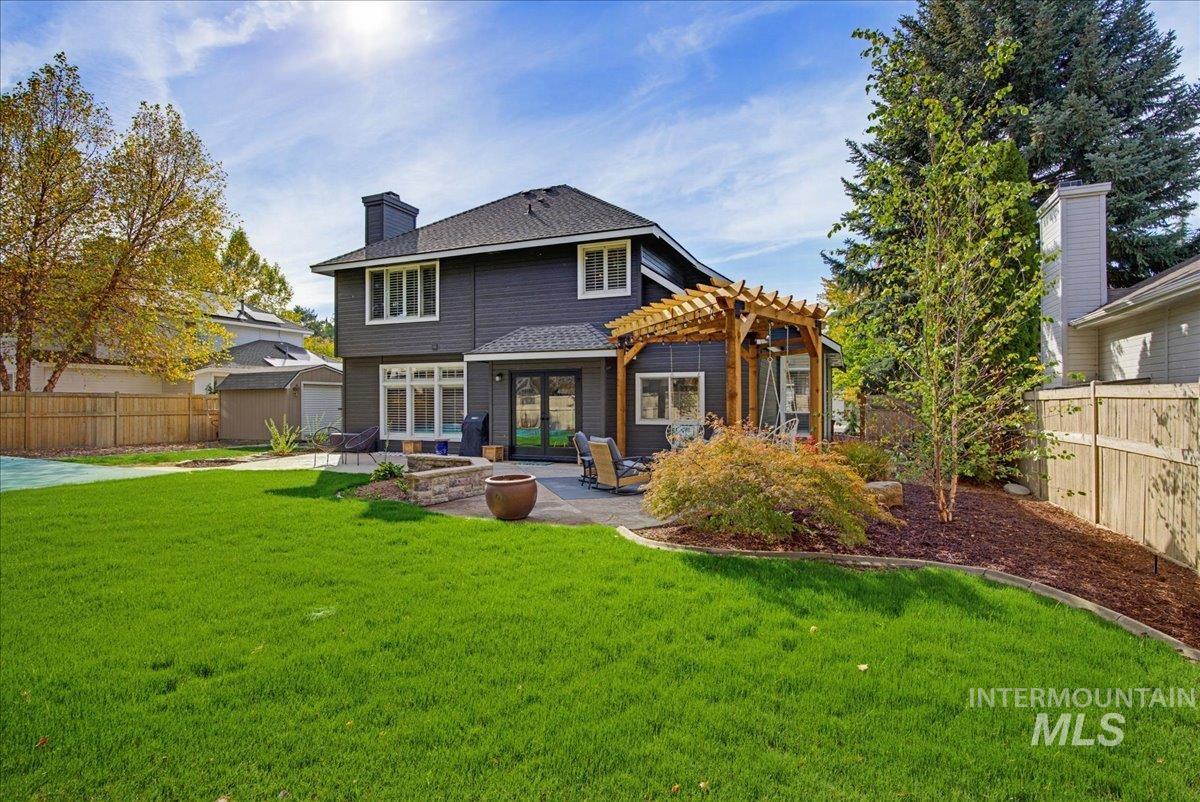
Expansive backyard featuring a large lawn, a stone patio, and a wood pergola
-
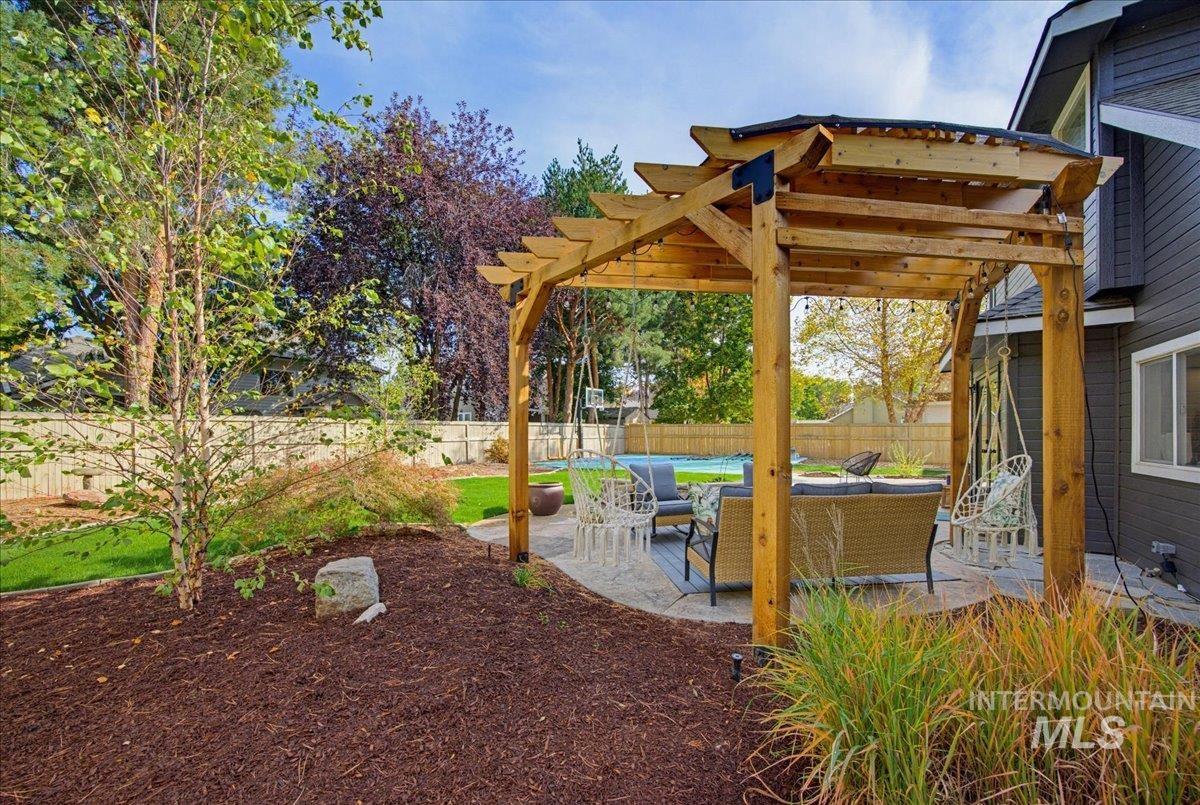
Backyard featuring a wooden pergola, paved patio, manicured lawn, and mature landscaping
-
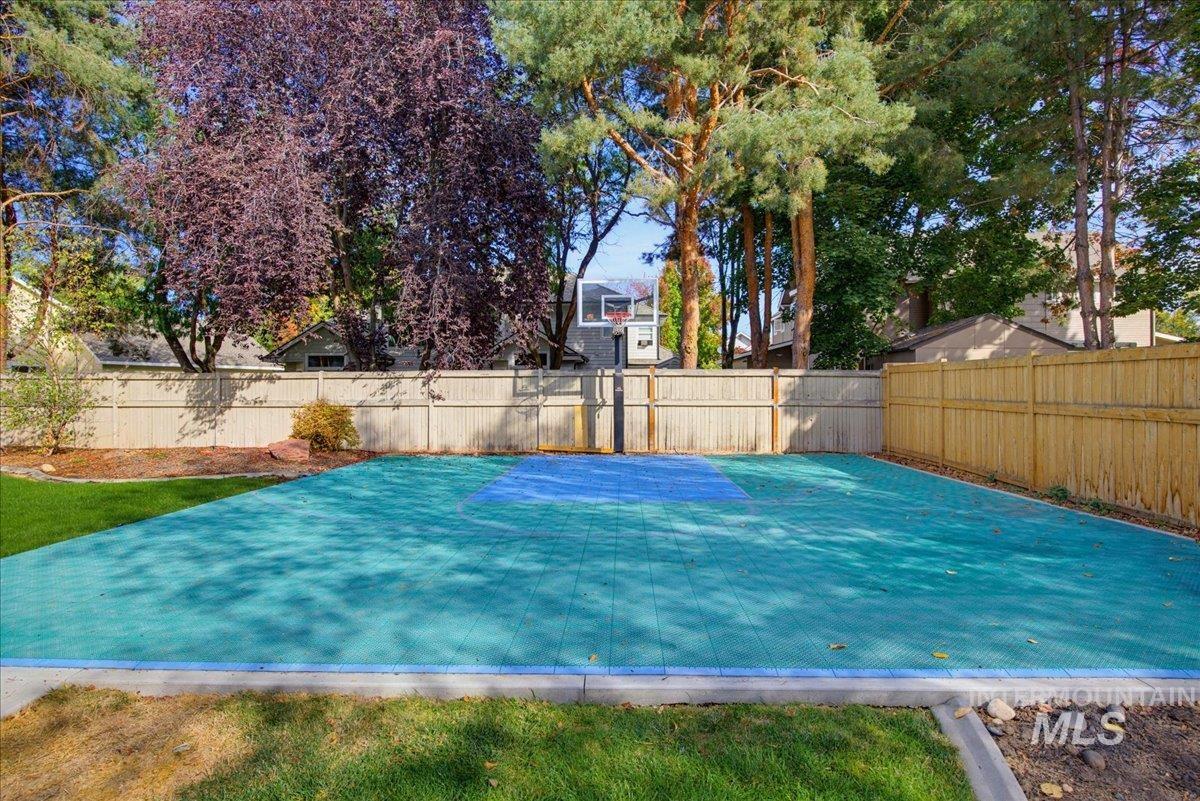
Expansive backyard featuring a multi-color sports court, basketball hoop, and a combination of wood and composite fencing
-
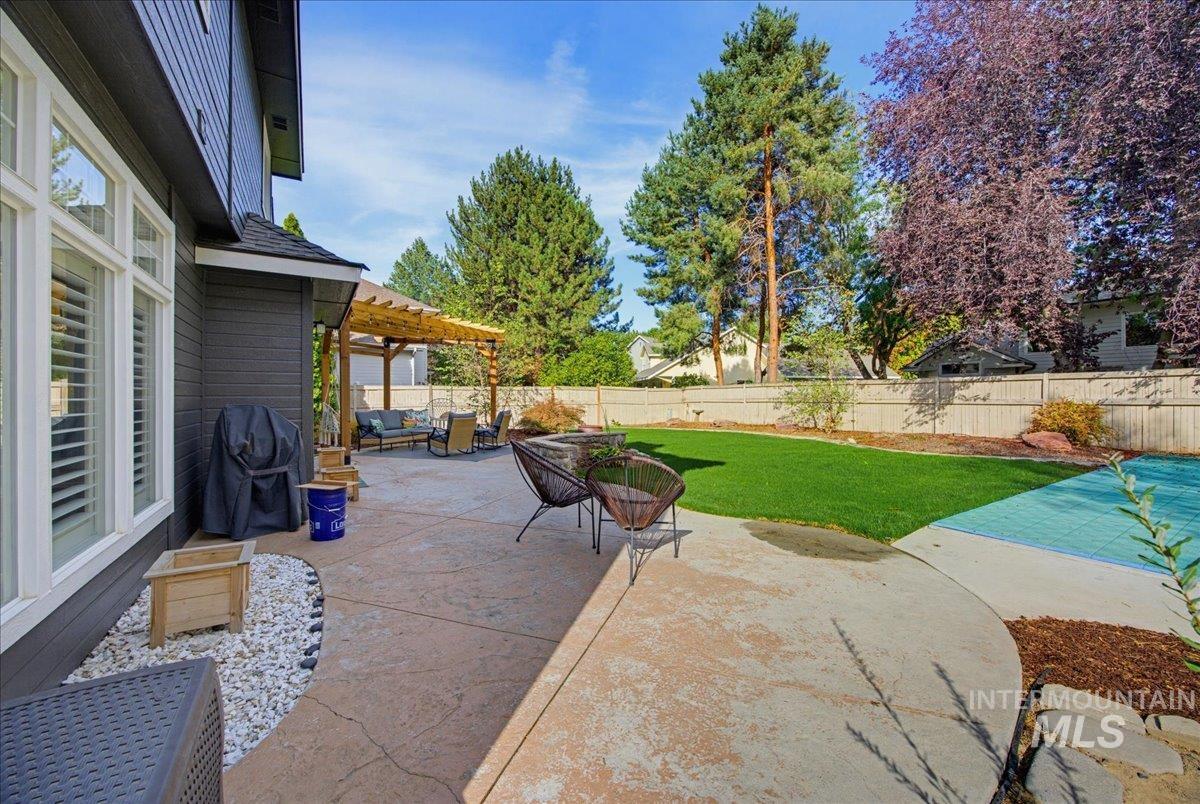
Expansive outdoor living area featuring a pergola, stamped concrete patio, manicured lawn, and a fenced perimeter
-
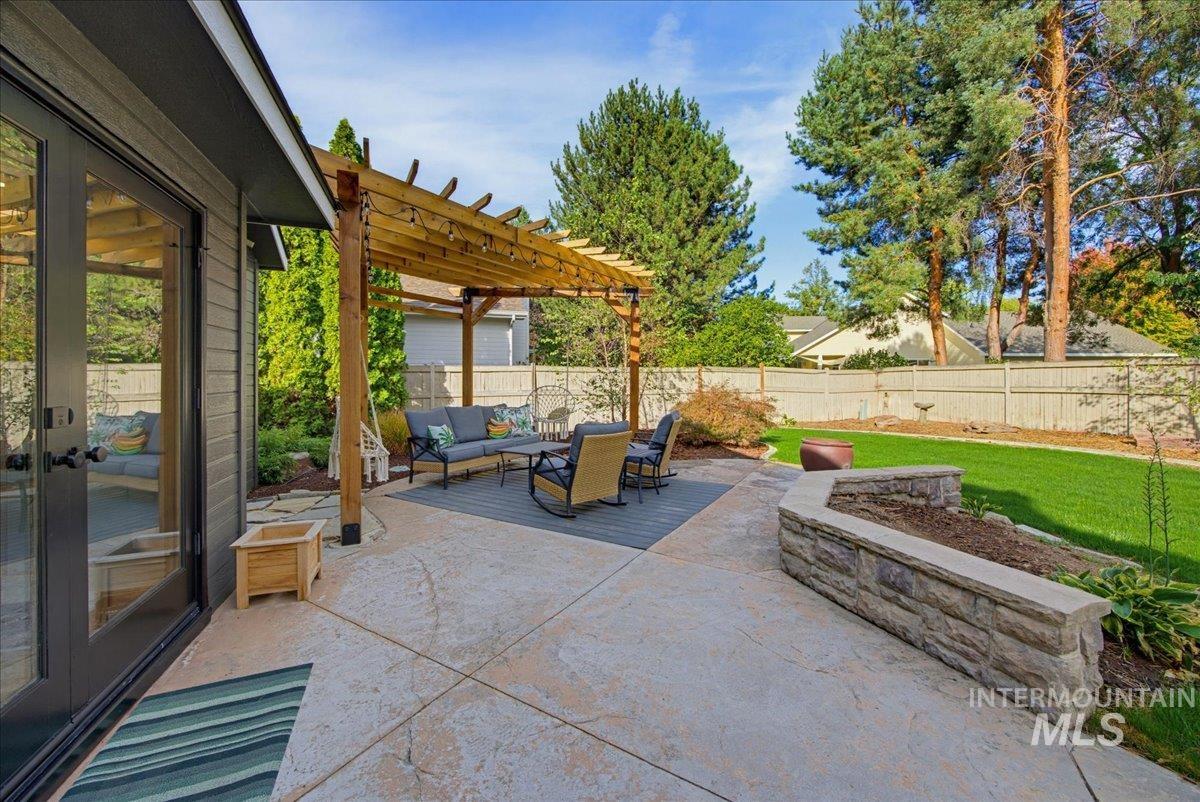
Expansive stamped concrete patio with an attached wood pergola, a stone-faced planter, and a manicured lawn
-
Additional content
-
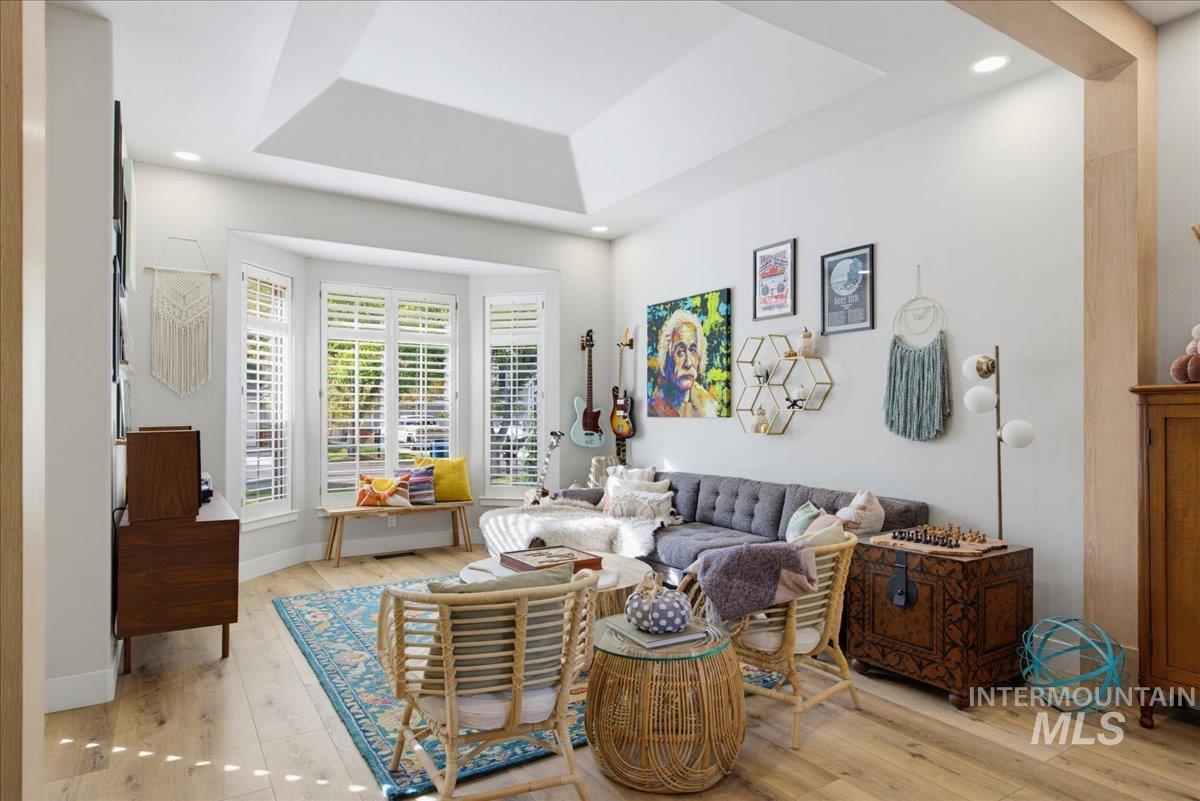
Tray ceiling with recessed lighting, bay window featuring plantation shutters, wood-finish flooring, and light-toned wall finishes
-
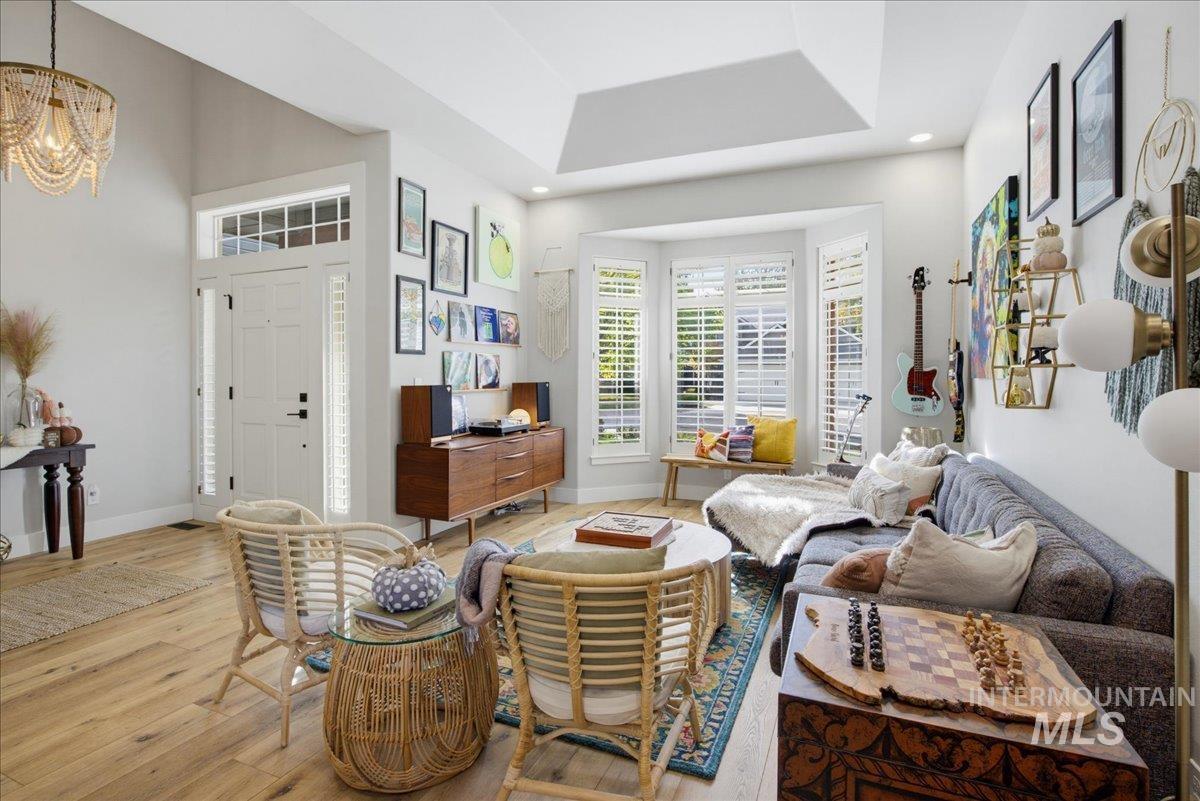
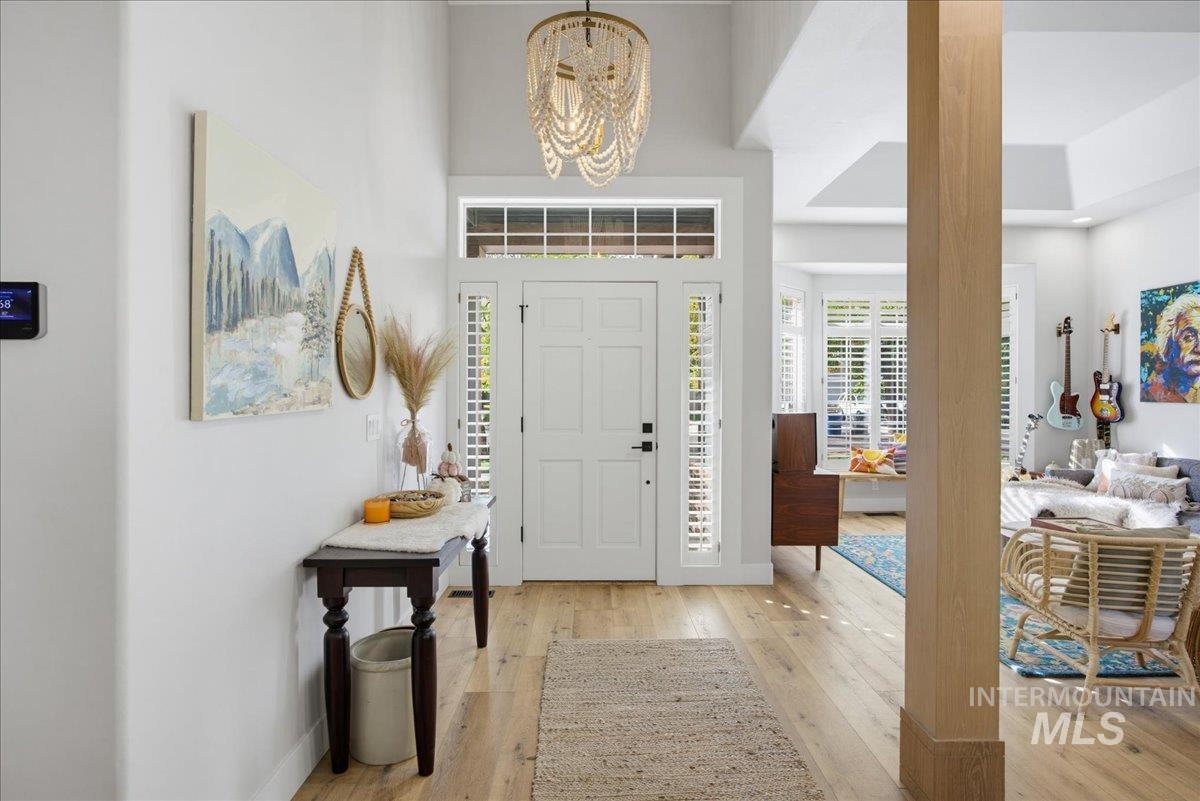
Hardwood-style flooring throughout, bay window with plantation shutters, vaulted ceiling, recessed lighting, and a front entry door with transom and sidelights
-
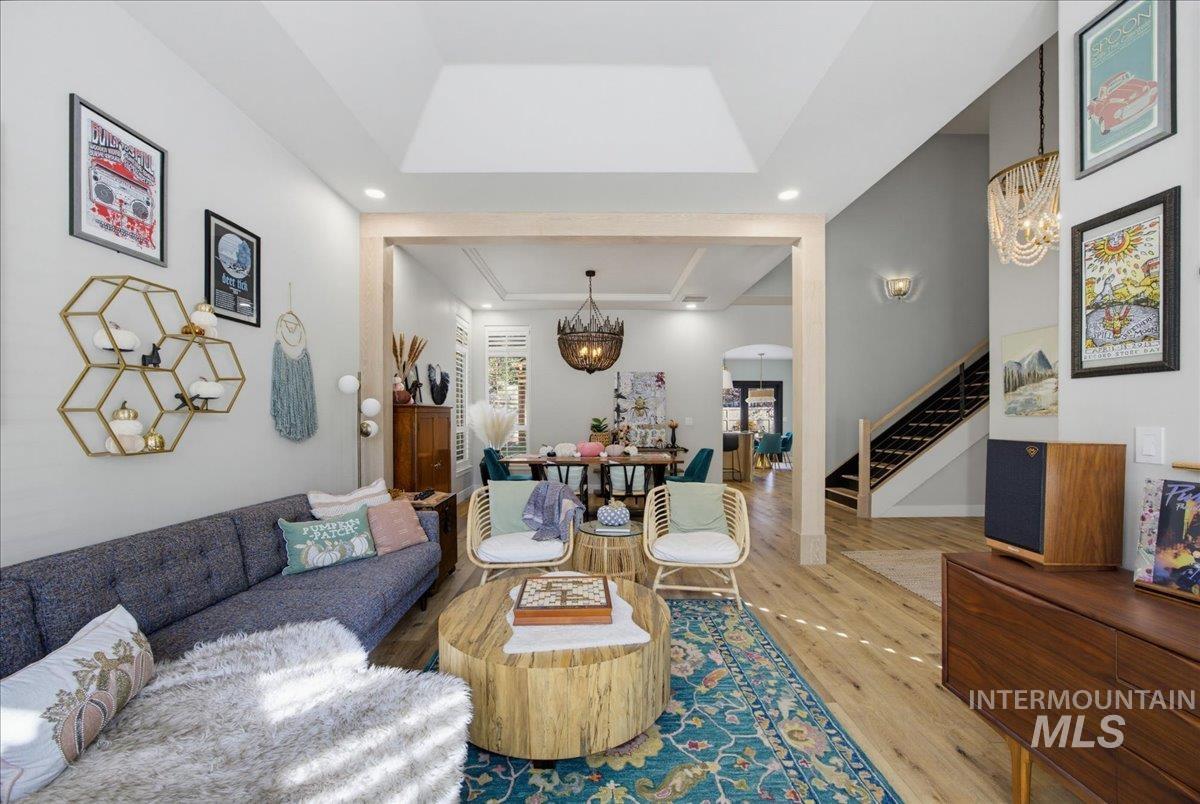
Wood-finish flooring throughout, tray ceiling, recessed lighting, wall sconce lighting, and a staircase with open risers and dark wood handrails
-
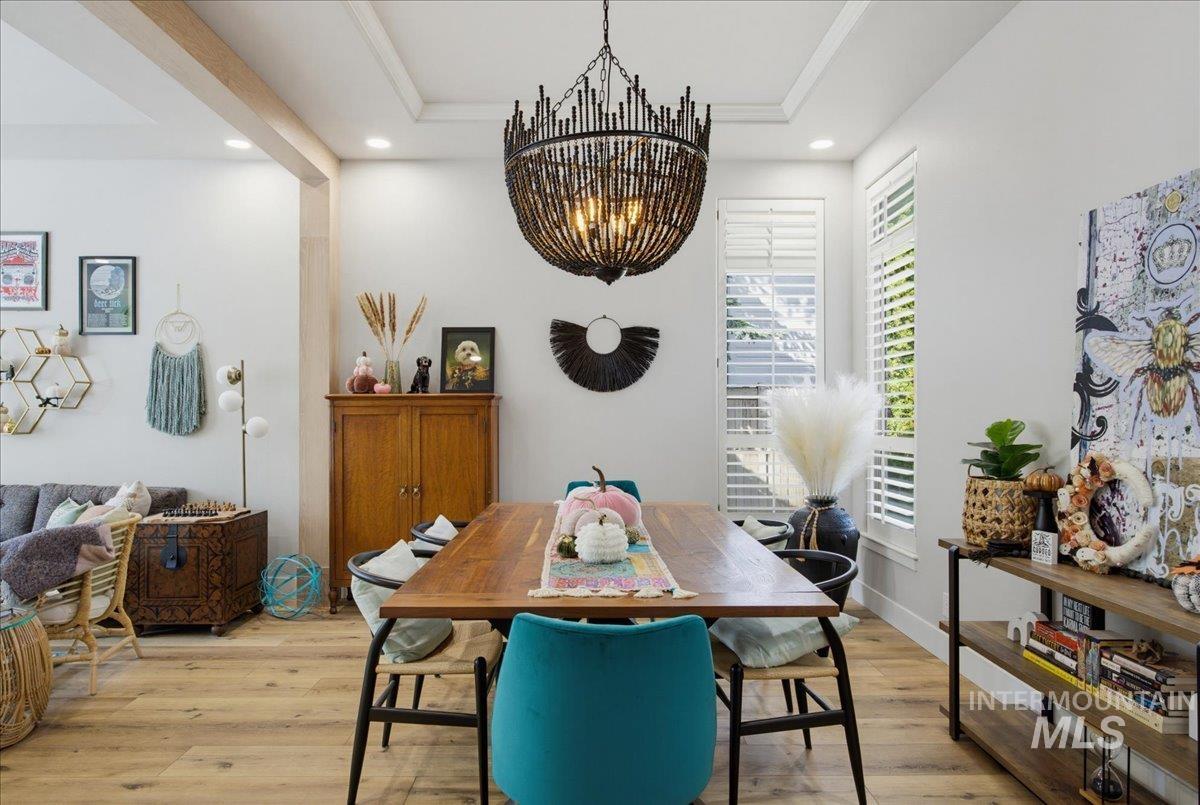
Wood-finish flooring, recessed lighting, crown molding, plantation shutters, and a distinctive chandelier
-
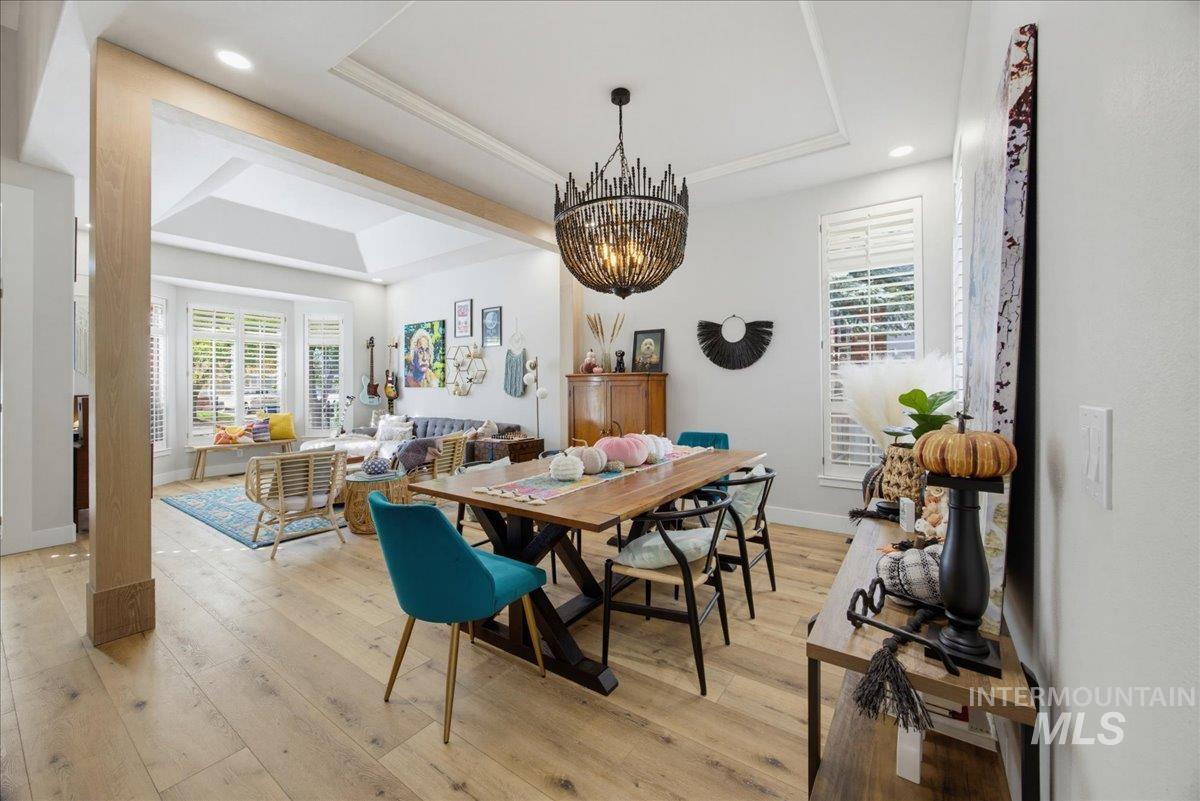
Hardwood-style flooring throughout, tray ceiling in dining area, recessed lighting, white window shutters, and a decorative chandelier
-
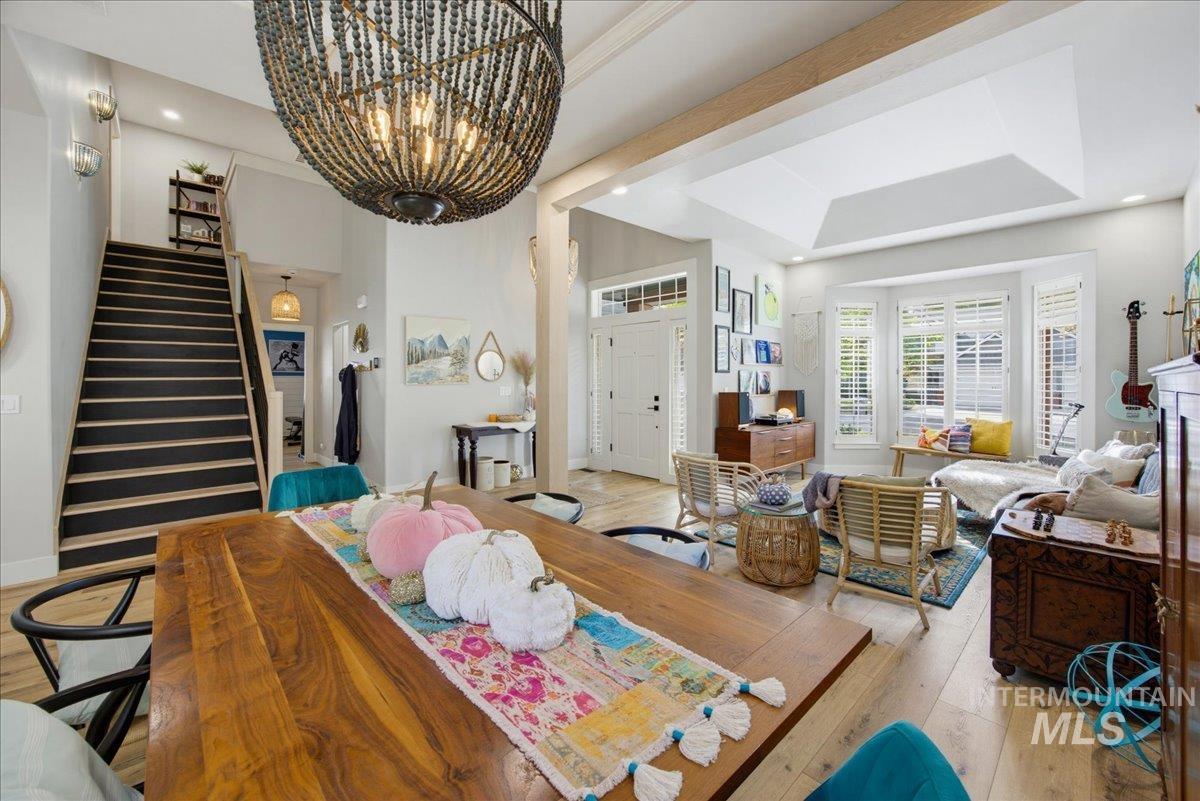
Open-concept living area featuring light wood-finish flooring, a decorative beaded chandelier, and a bay window with plantation shutters
-
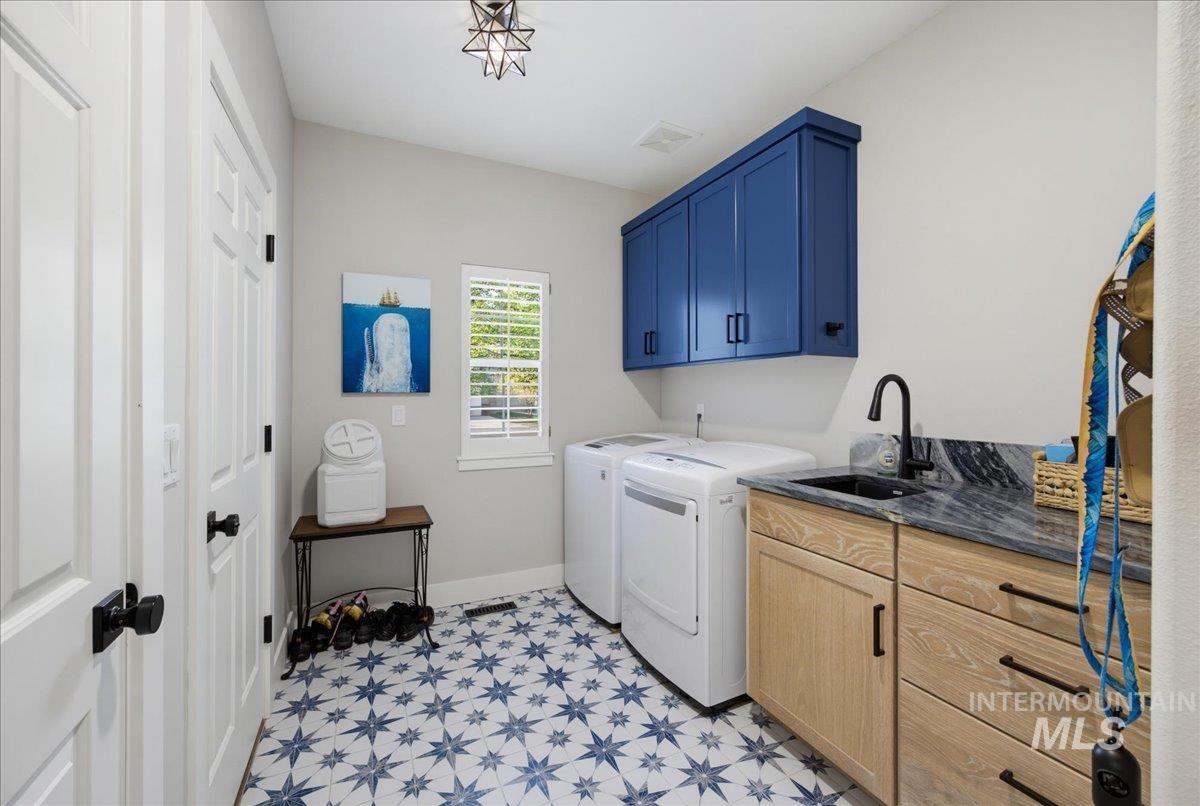
Utility room featuring patterned floor tile, wood-finish cabinetry, a dark countertop, an integrated sink, and upper blue cabinetry
-
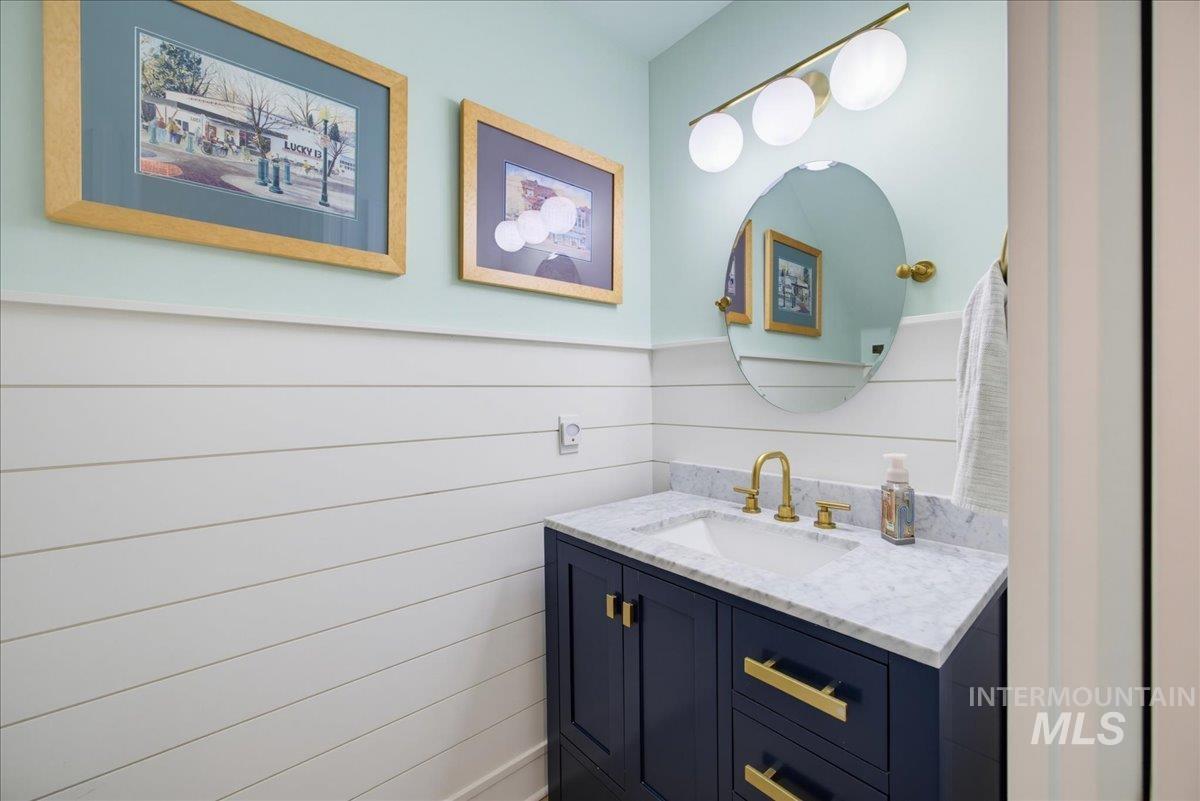
White shiplap paneling extending to a light blue wall
-
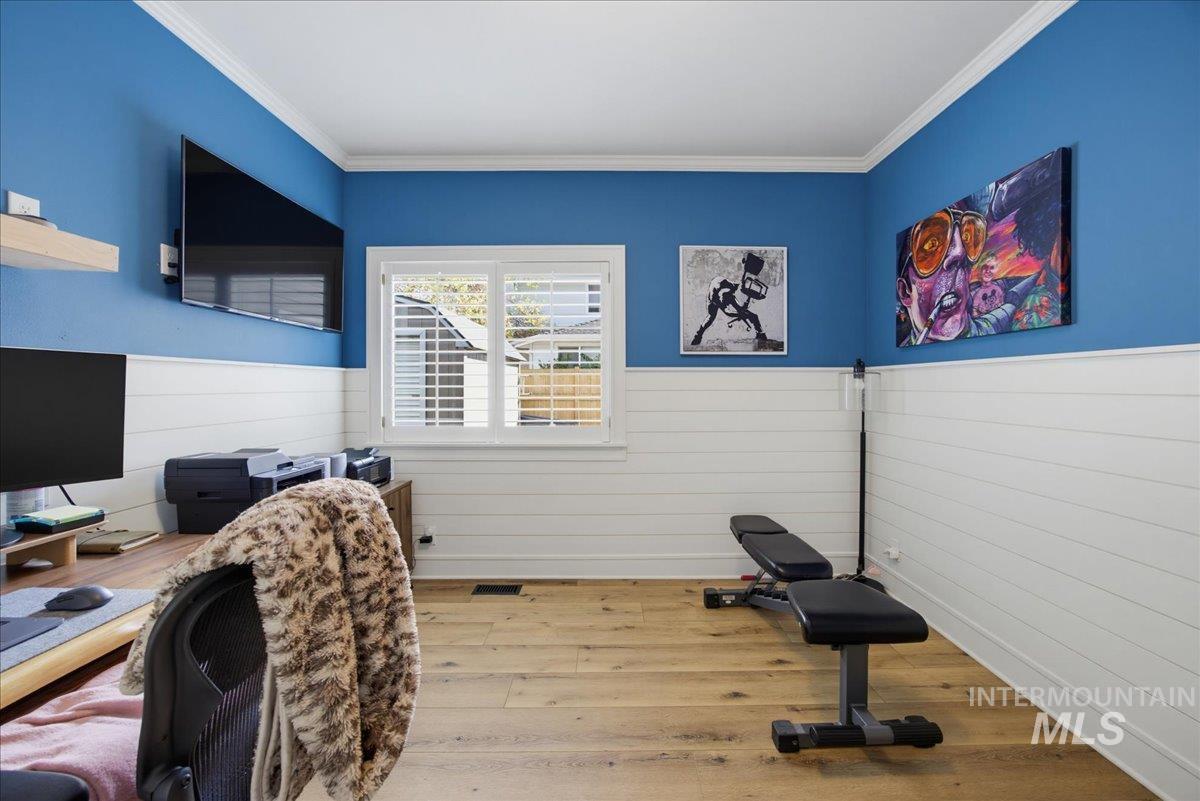
Wood-finish flooring, white shiplap wainscoting, crown molding, and a double-pane window with plantation shutters
-
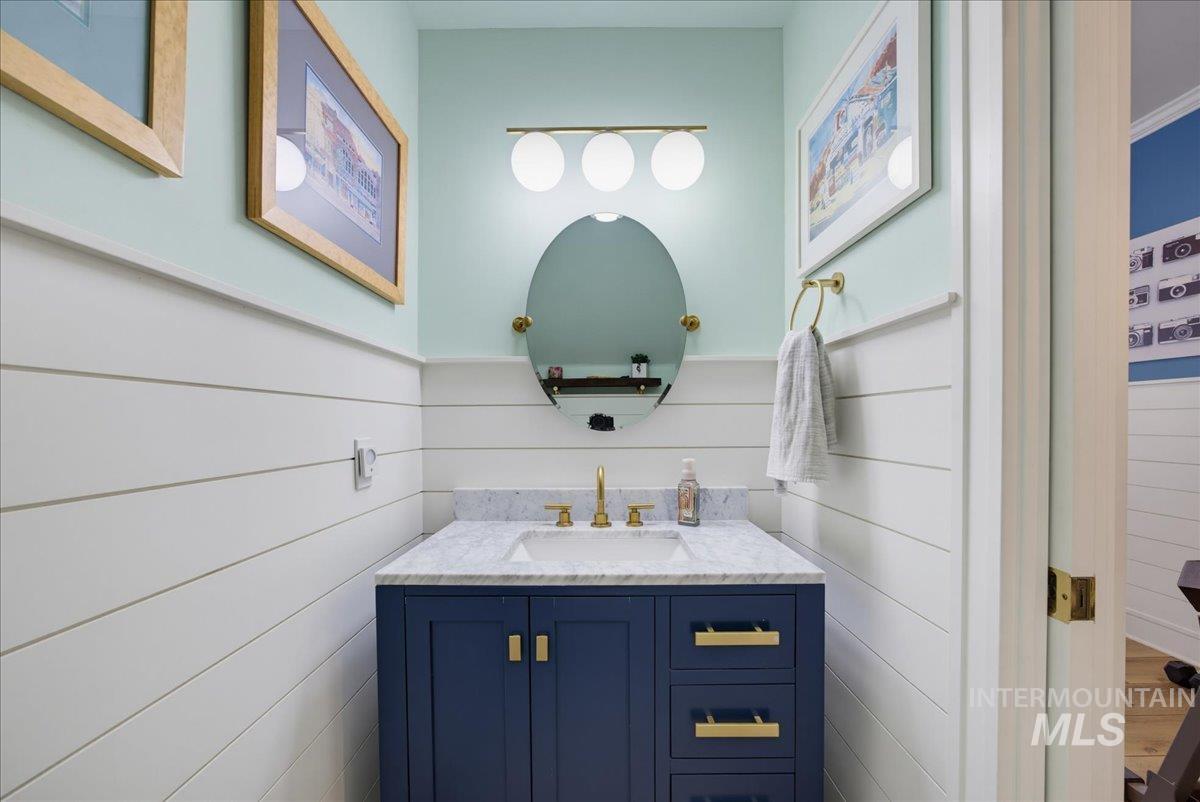
Vanity with a white countertop and integrated sink, gold-tone faucet, and blue cabinetry with gold-tone hardware
-
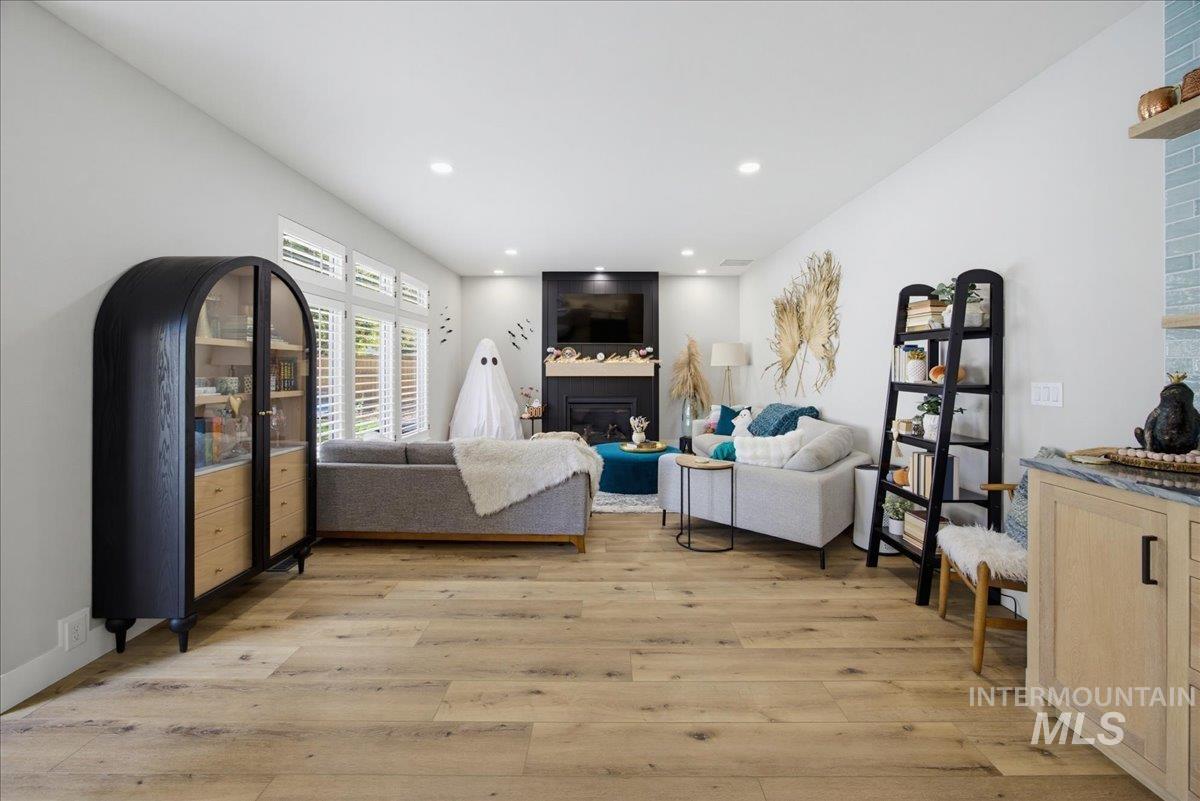
Wood-finish flooring throughout, recessed lighting, and a modern fireplace with a dark surround
-
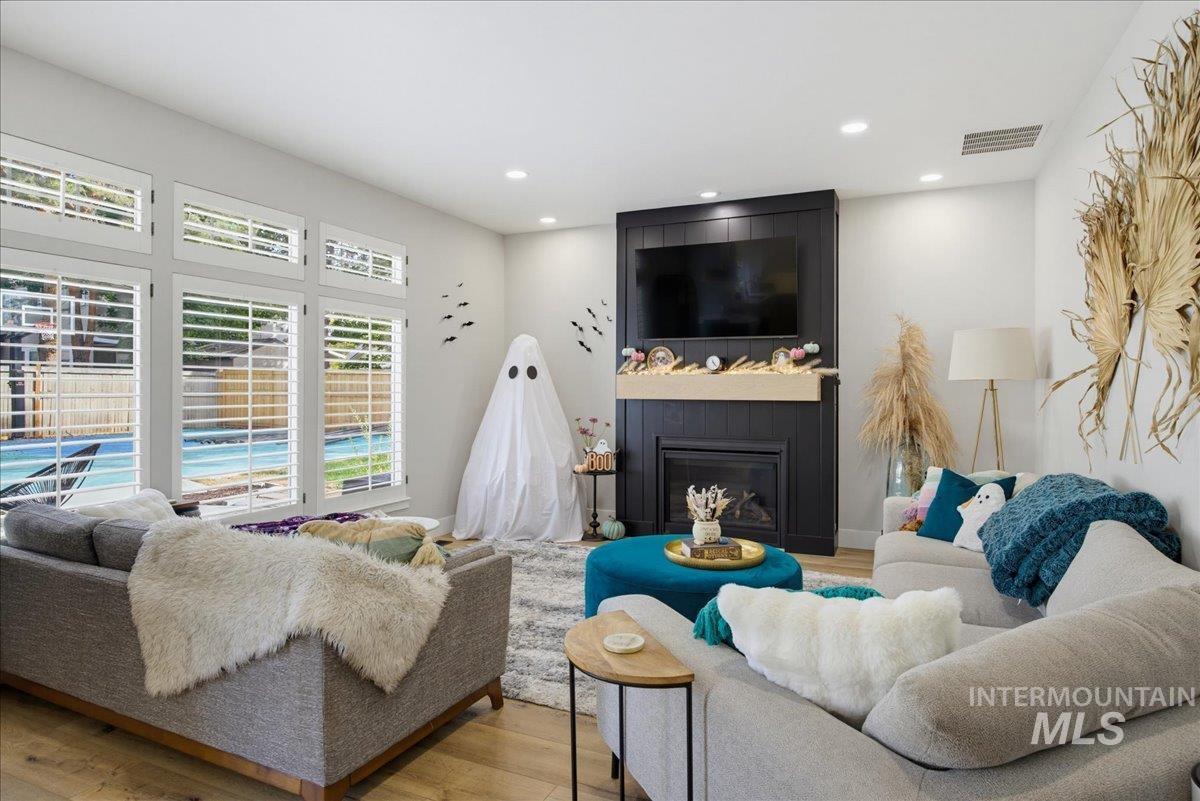
Living area with wood-finish flooring, recessed lighting, and a fireplace with a dark mantel
-
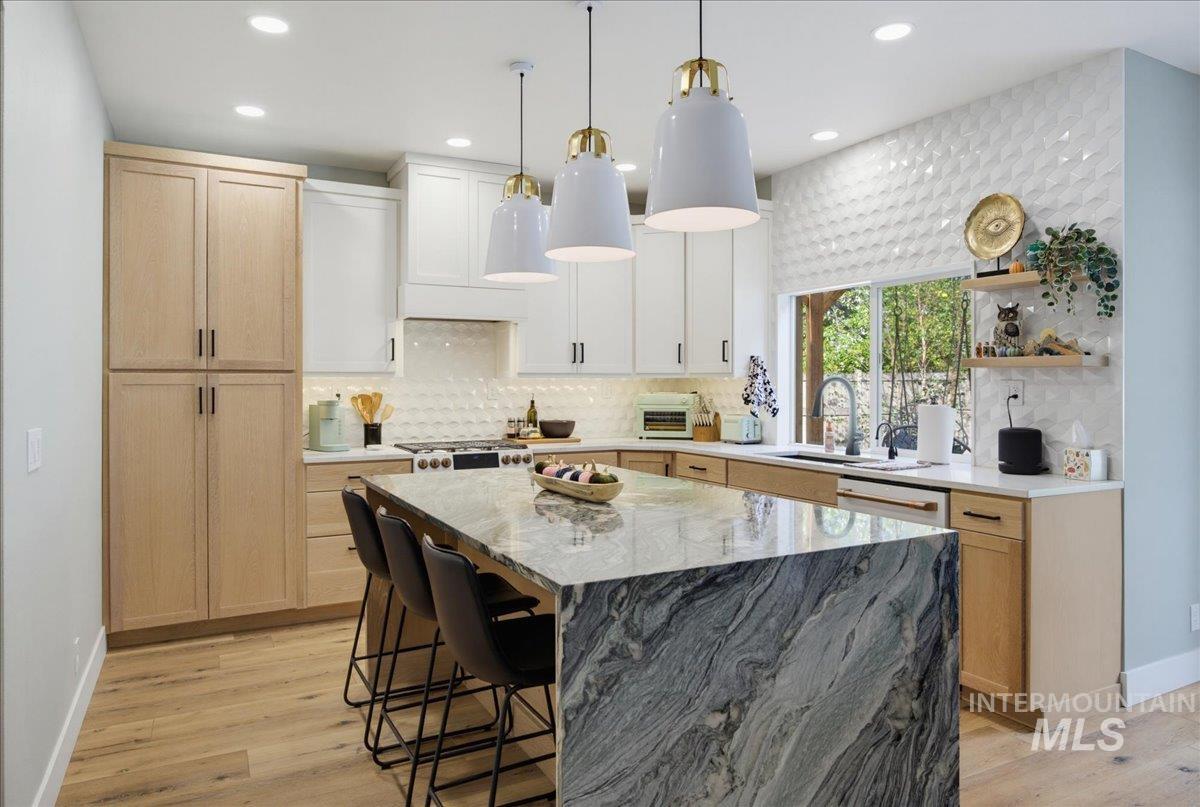
Spacious kitchen featuring a waterfall island with stone countertop, wood-finish flooring, two-tone cabinetry, and a textured tile backsplash
-
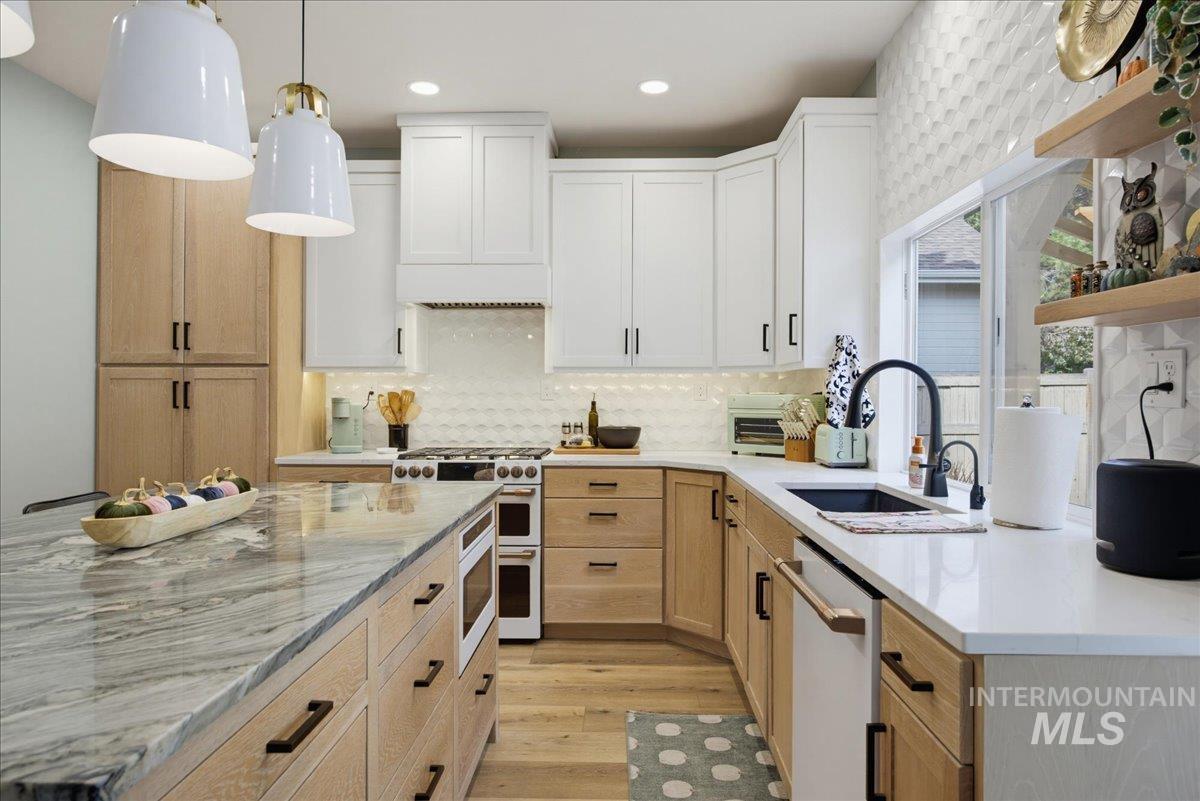
Kitchen featuring a large central island with a stone countertop, white upper cabinetry, natural wood-finish lower cabinetry, and a textured tile backsplash
-
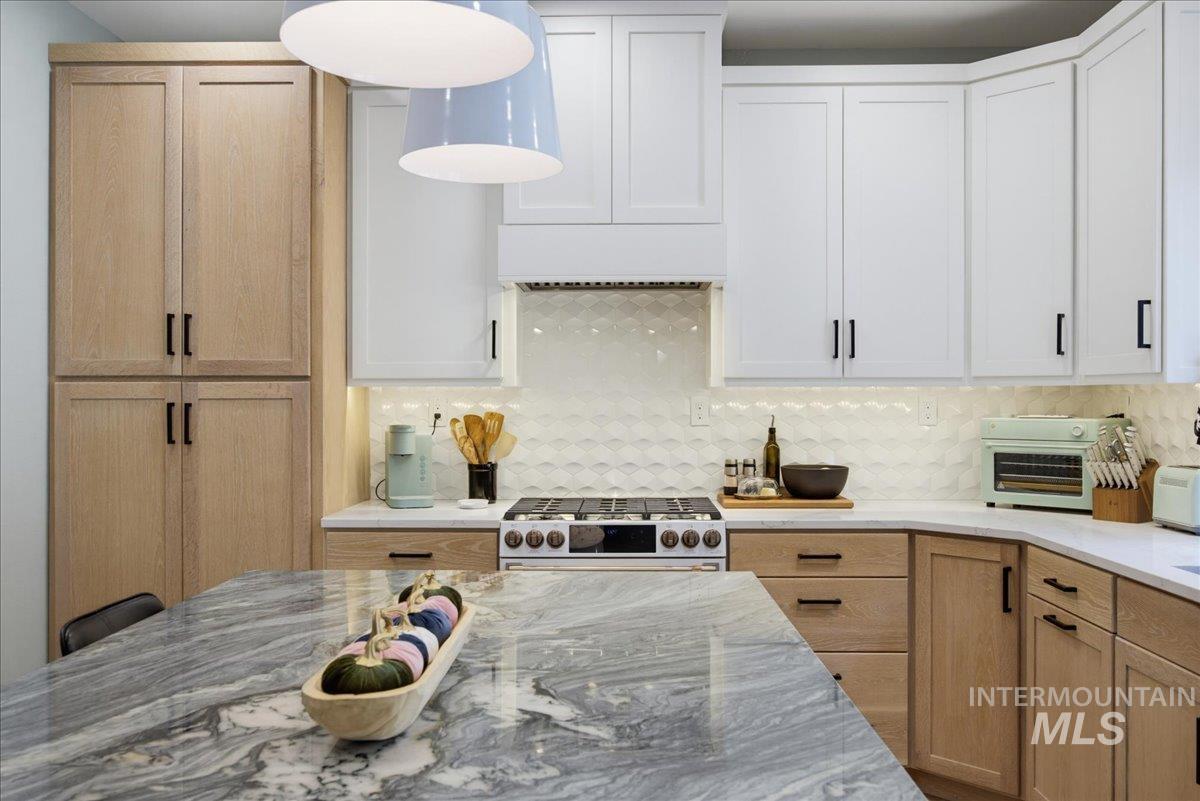
Two-tone cabinetry with white upper and light wood-finish lower cabinets, complete with black hardware
-
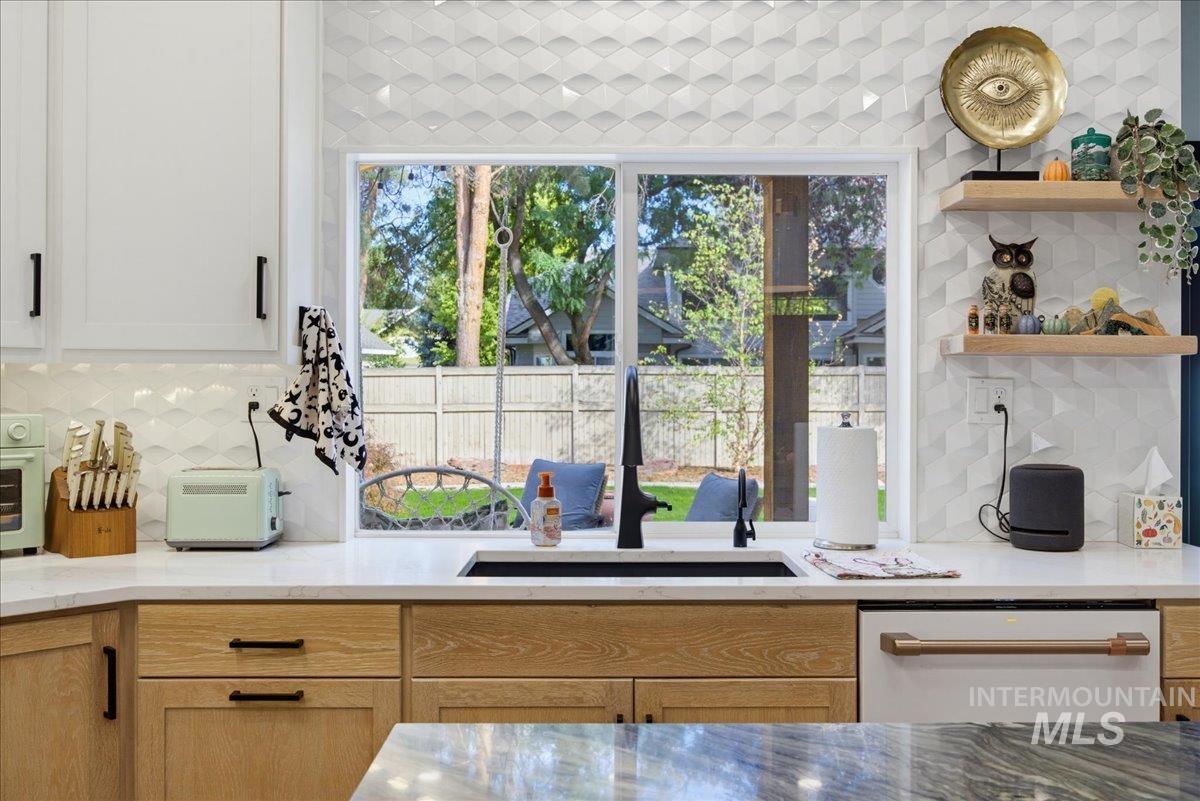
White shaker-style upper cabinetry complements natural wood-finish base cabinetry
-
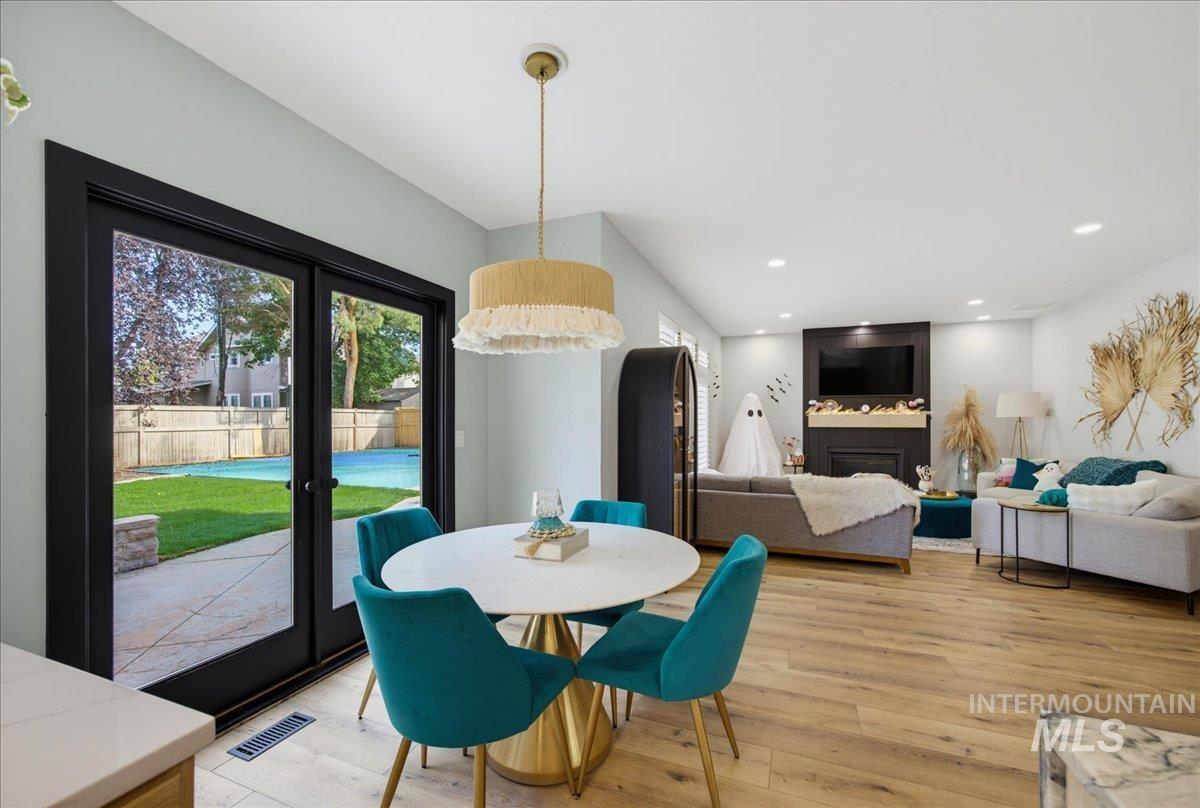
Expansive backyard access through double glass doors
-
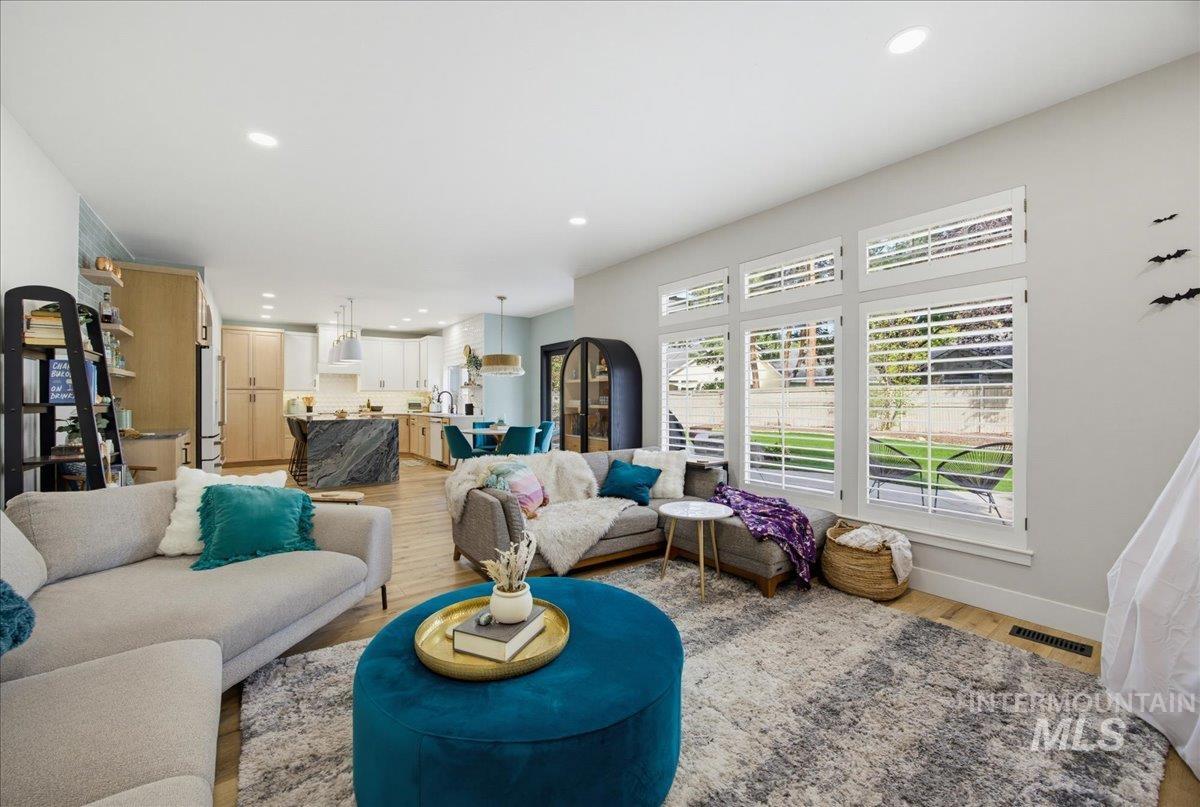
Recessed lighting throughout, wide plank wood-finish flooring, and a kitchen featuring built-in cabinetry, a stone-finish island, and pendant lighting
-
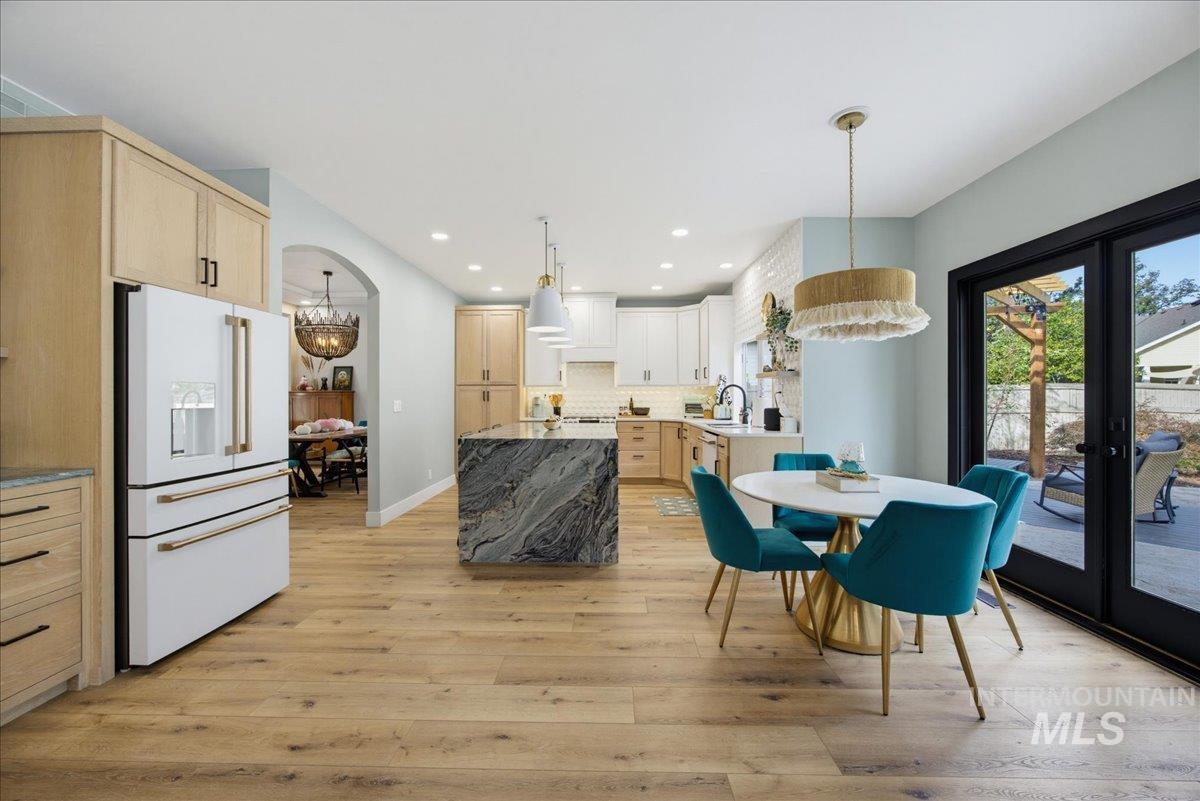
Open-concept kitchen with wood-finish flooring, white cabinetry, and a large central island with a dramatic stone countertop
-
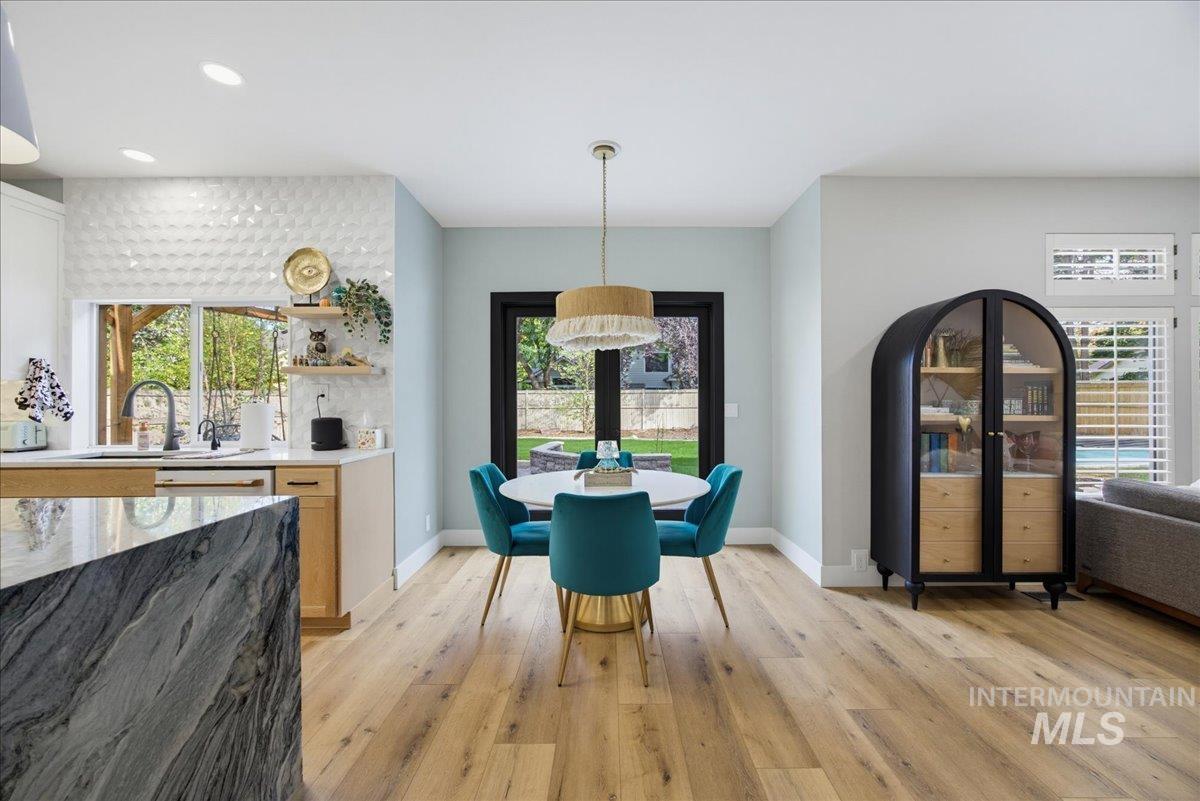
Open-concept living space featuring wood-finish flooring throughout, a kitchen island with a waterfall countertop, and a dining area with a modern chandelier
-
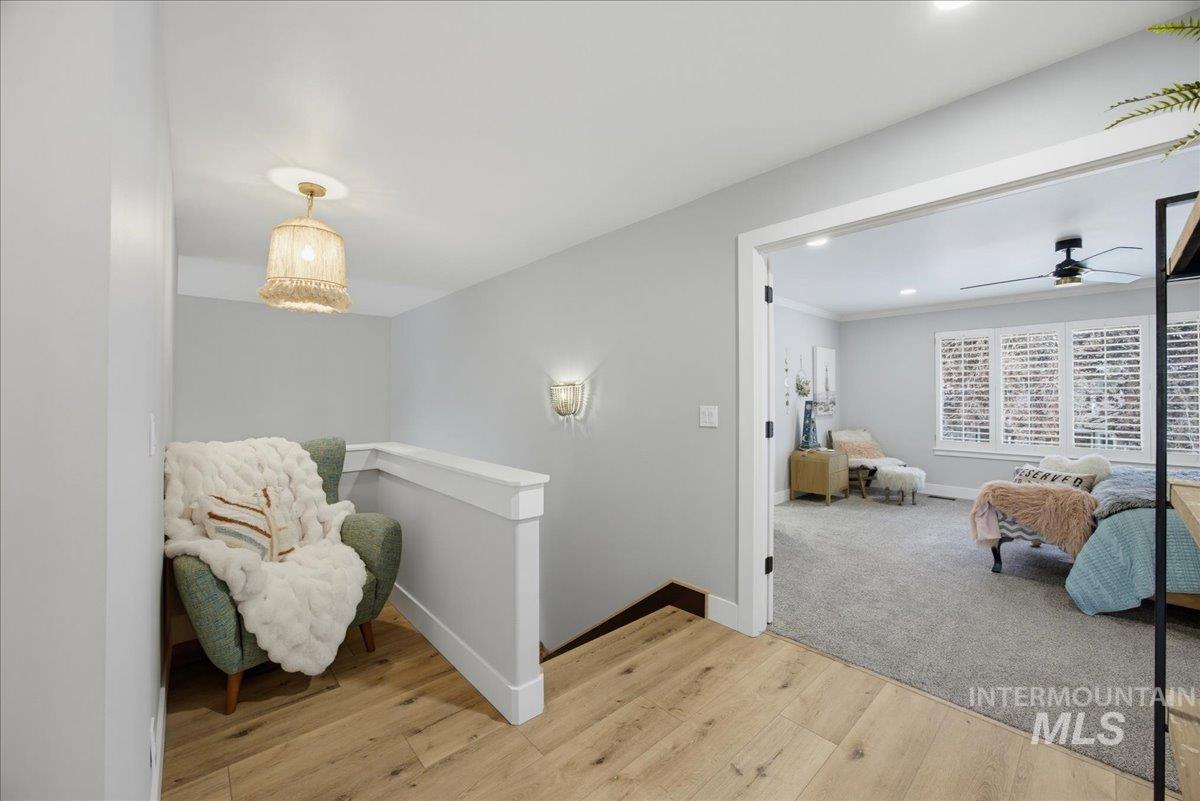
Wood-finish flooring, recessed lighting, and a decorative ceiling light fixture
-
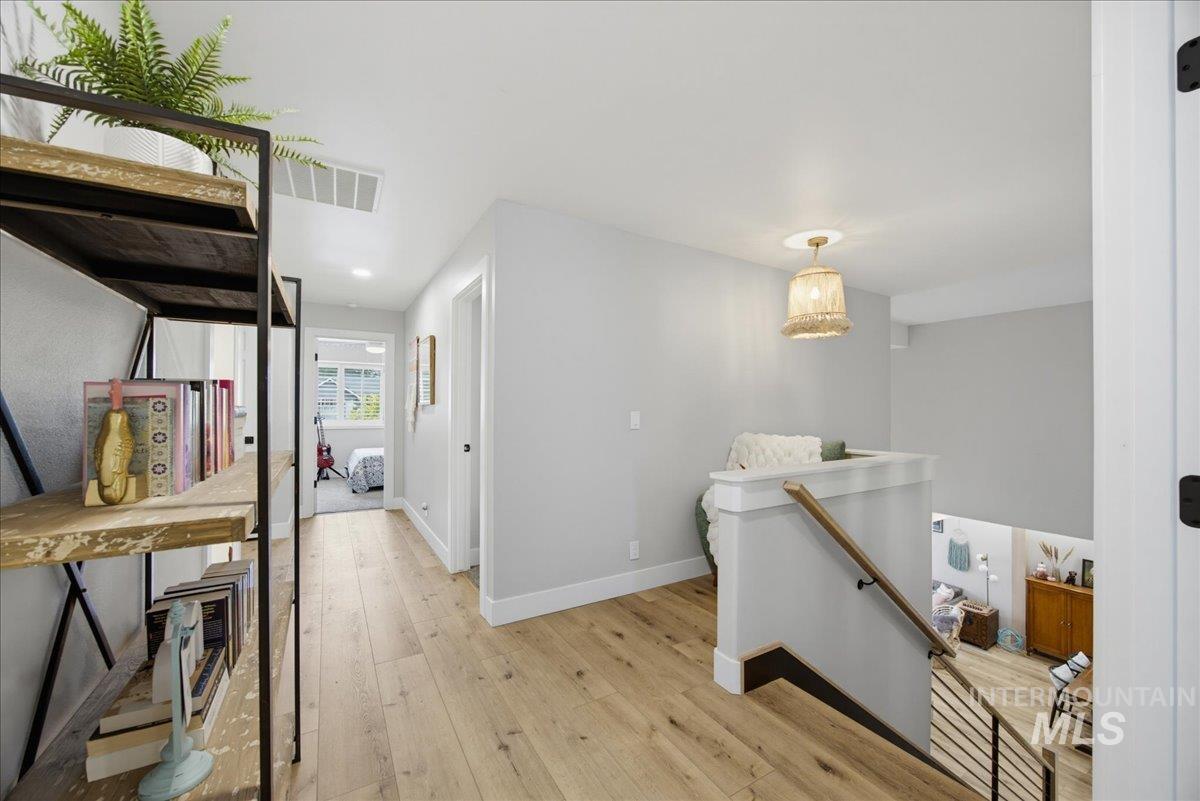
Light wood-finish flooring throughout, a woven pendant light fixture, and a stairway with a wood handrail
-
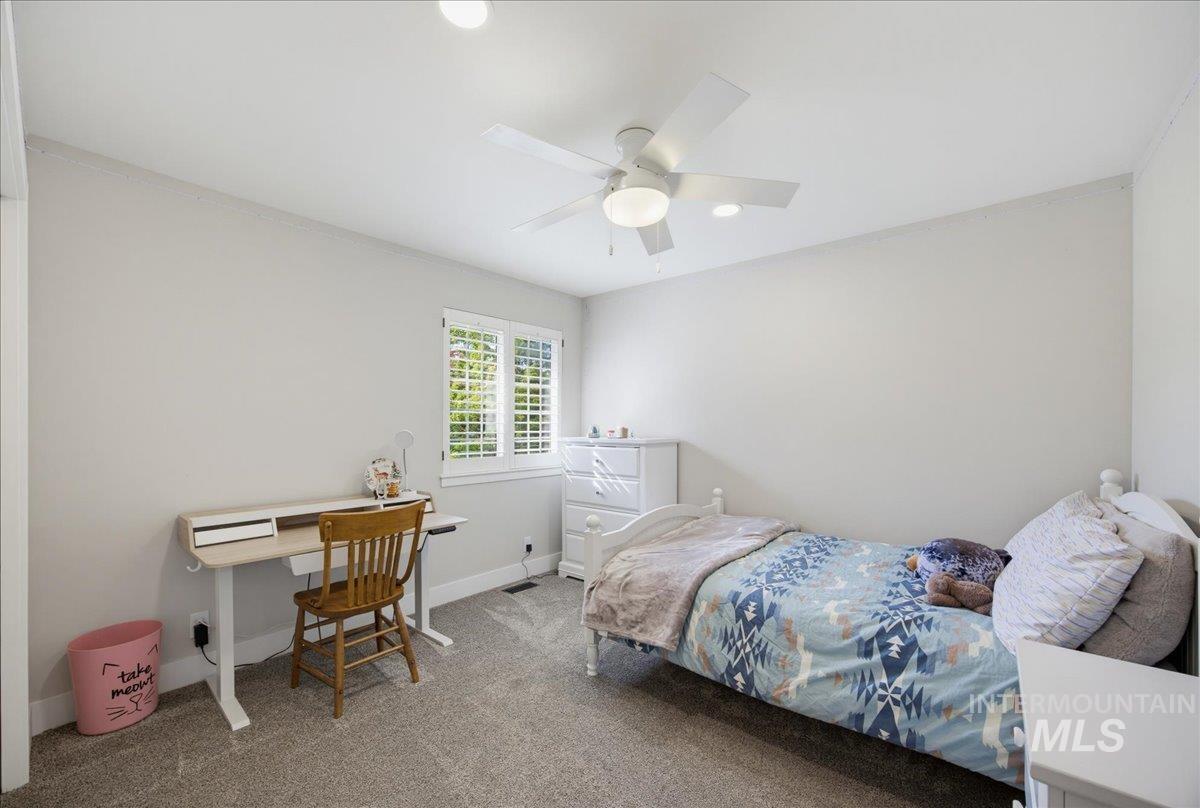
Recessed lighting, ceiling fan, window with plantation shutters, light-colored walls, and carpeted flooring
-
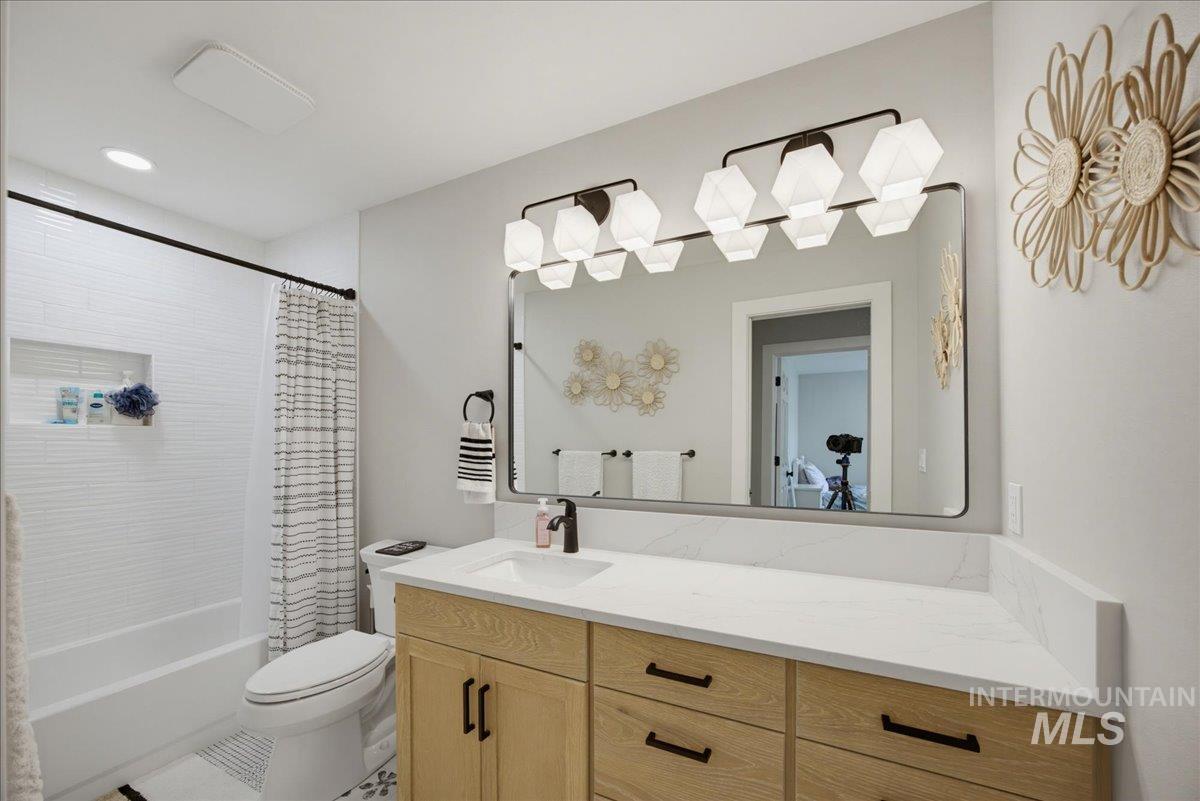
Vanity with wood-finish cabinetry, white countertop, and black hardware
-
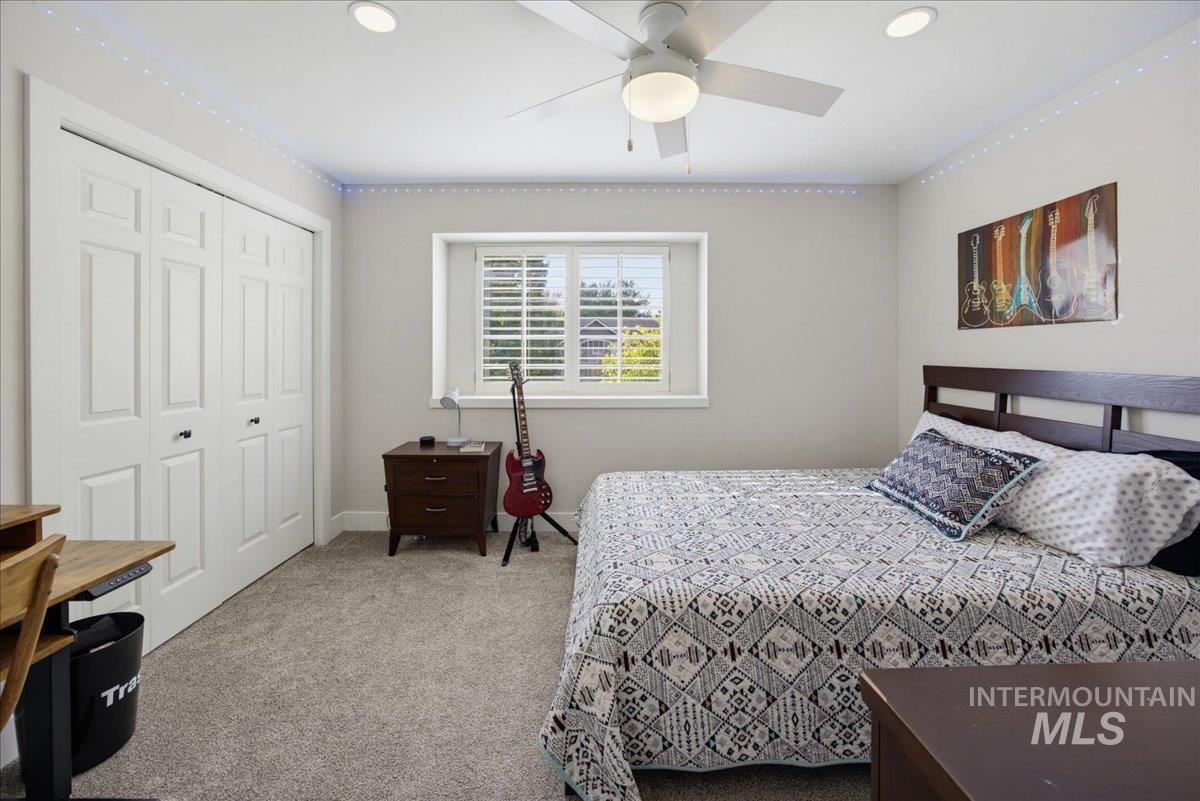
Recessed lighting, ceiling fan with integrated light, bi-fold closet doors, window with plantation shutters, and light-toned carpeting
-
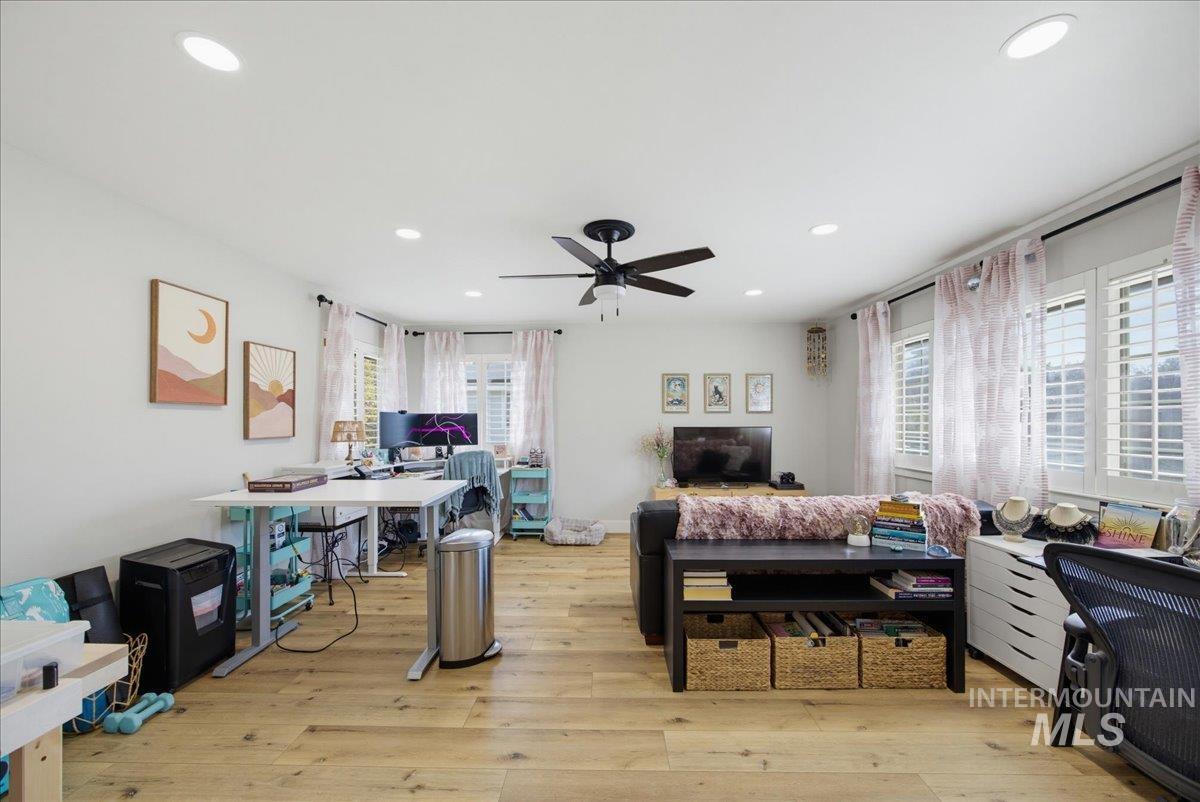
Recessed lighting, wood-finish flooring, ceiling fan, multiple windows with plantation shutters, and light-colored walls
-
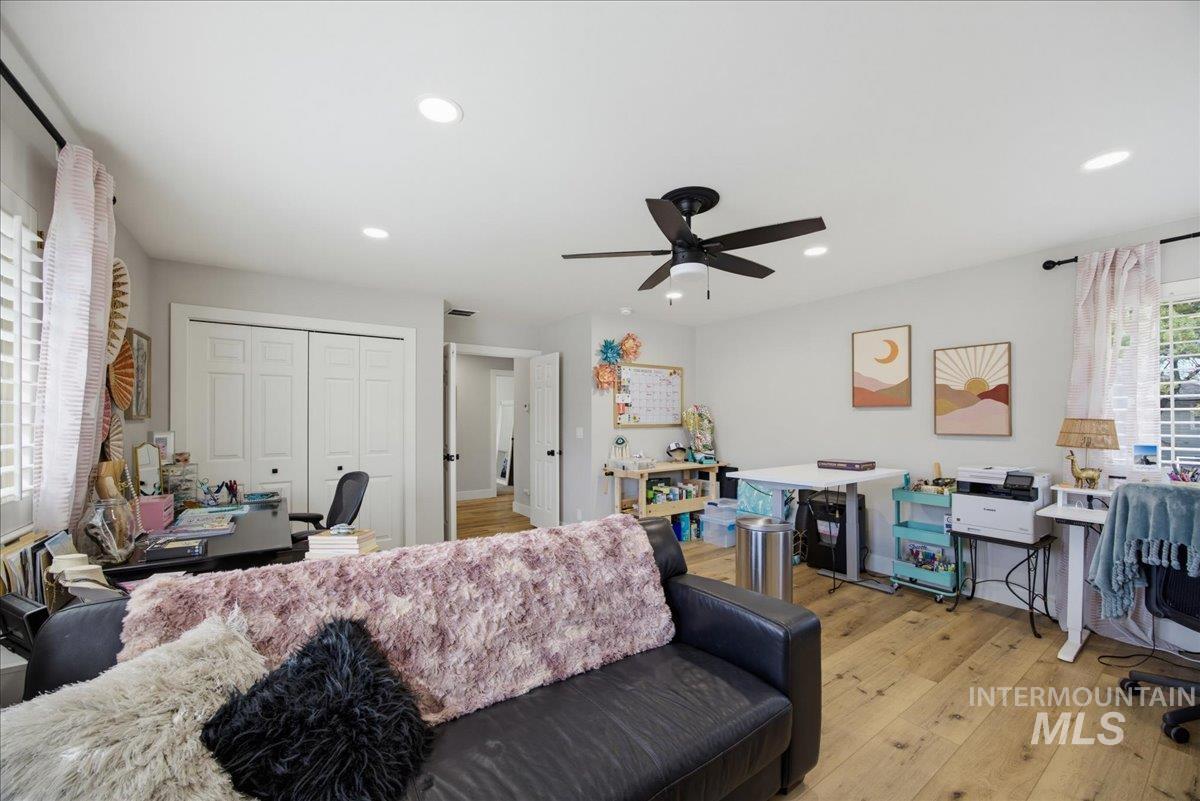
Wood-finish flooring, white walls, and a ceiling fan with integrated lighting
-
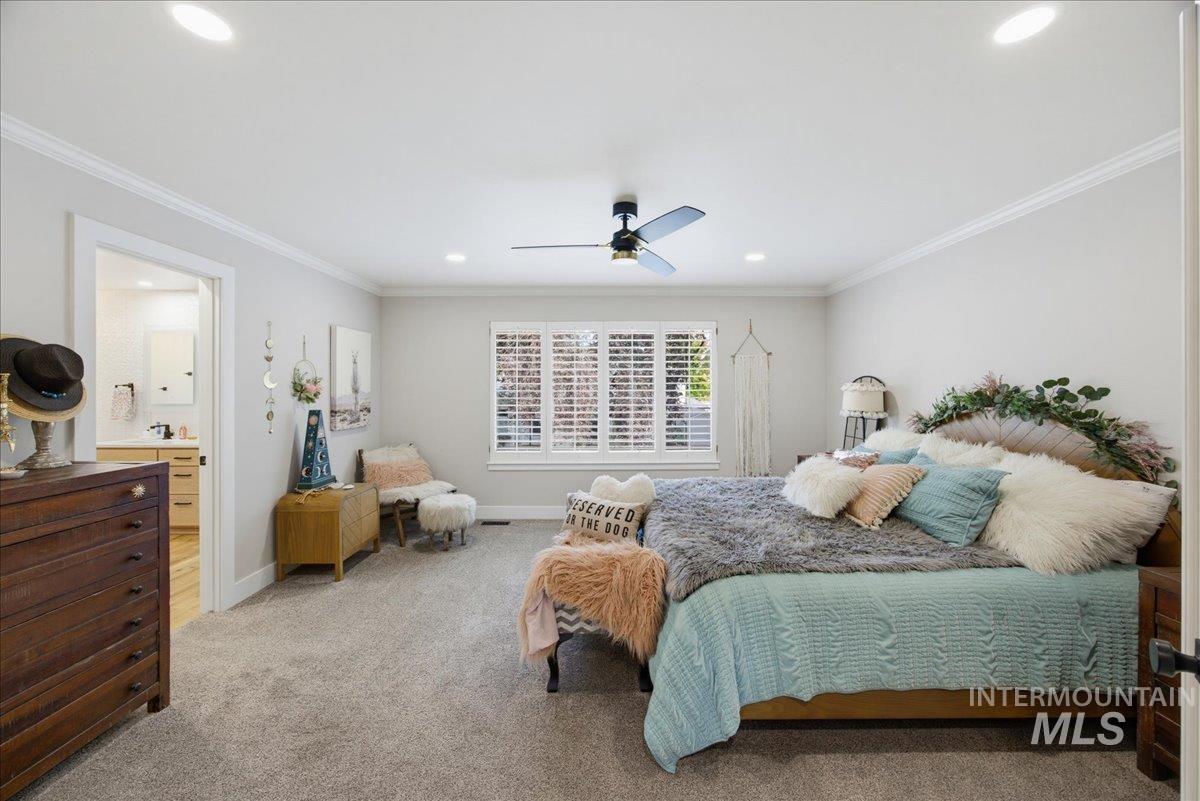
Neutral-toned walls with crown molding, recessed lighting, ceiling fan, and carpeted flooring
-
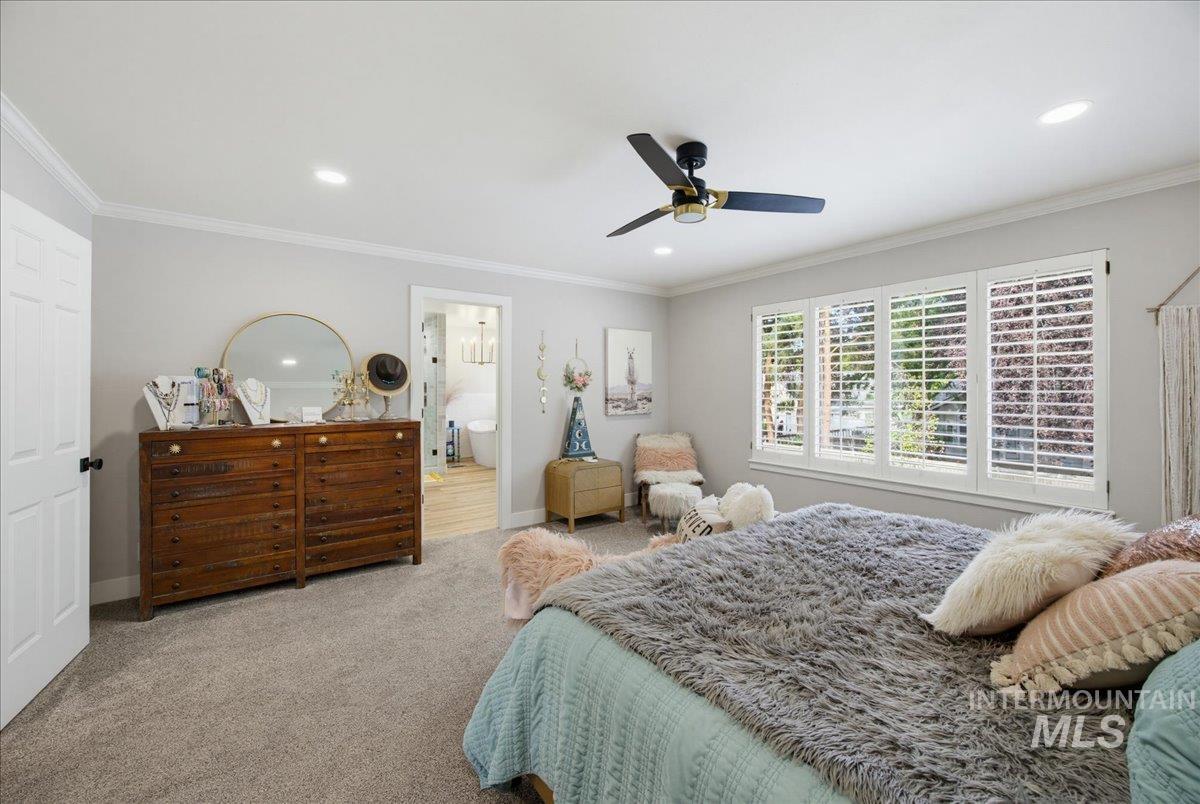
Recessed lighting, ceiling fan with gold-tone accents, multiple windows with white plantation shutters, and light gray wall paint
-
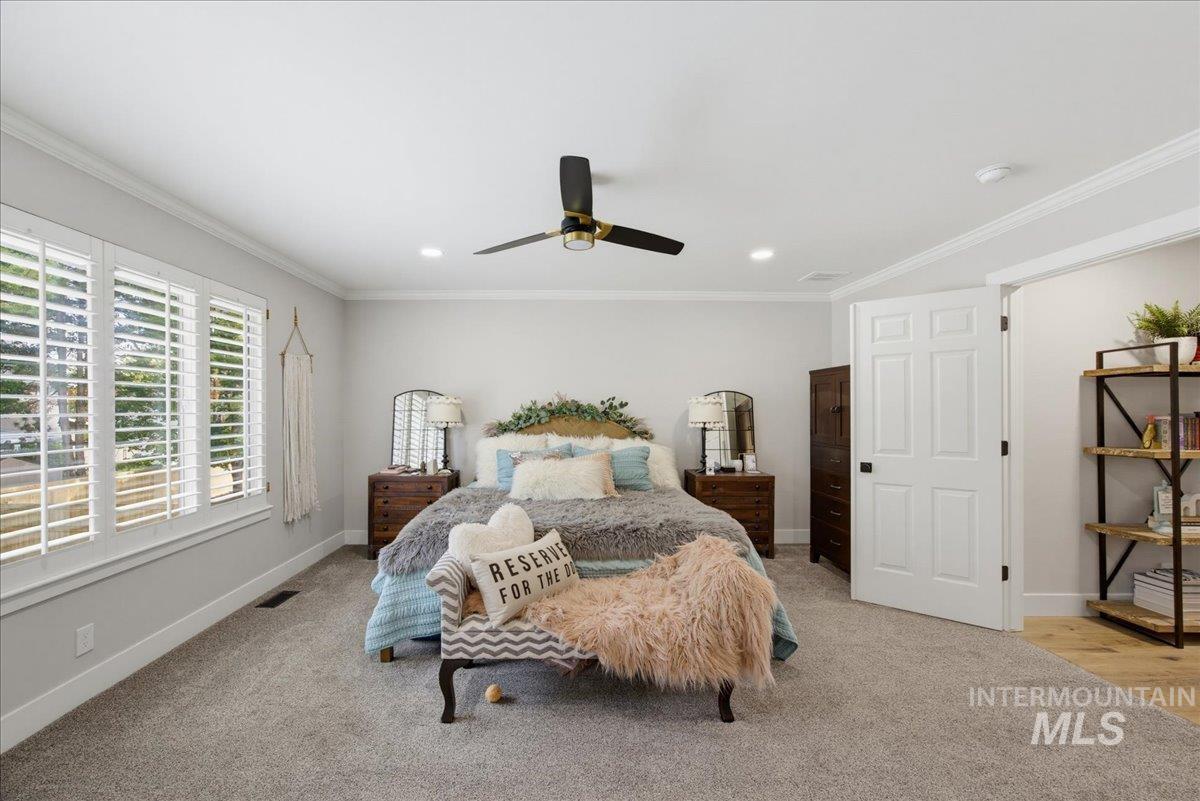
Carpeted flooring with crown molding and recessed lighting
-
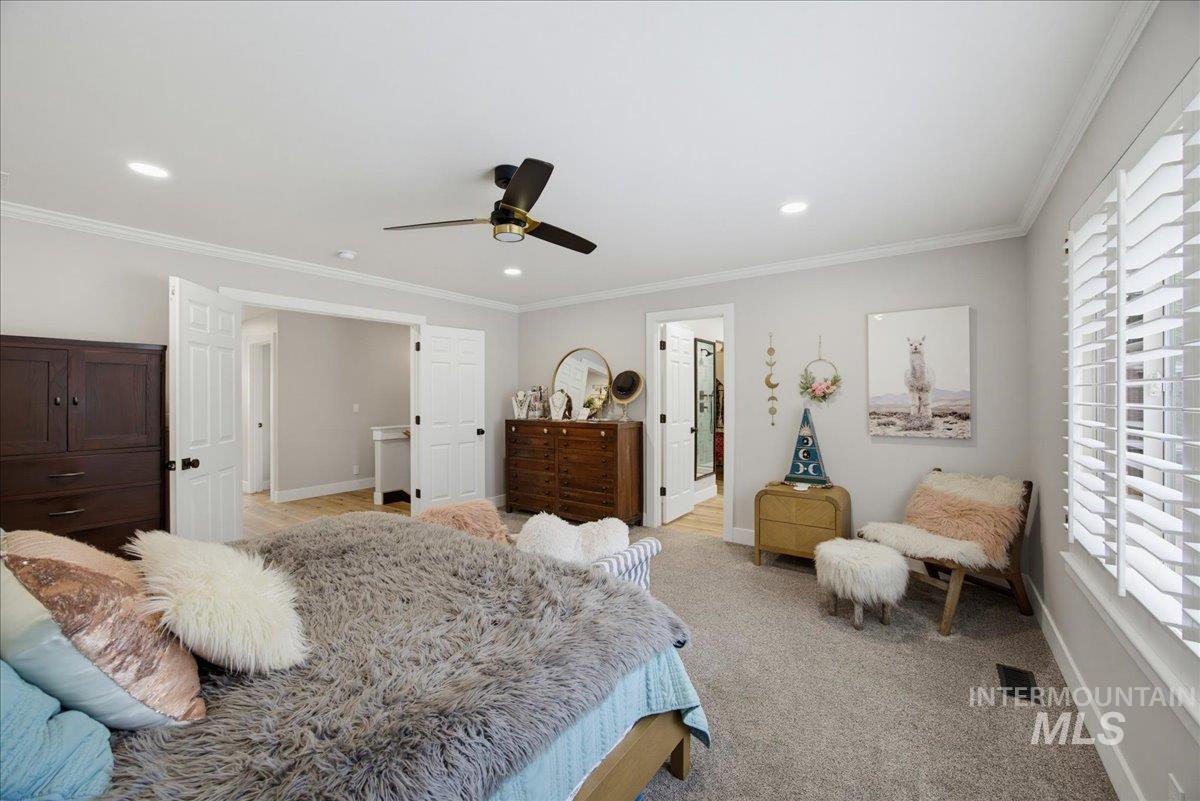
Recessed ceiling lighting, crown molding, ceiling fan, carpet flooring, and white plantation shutters
-
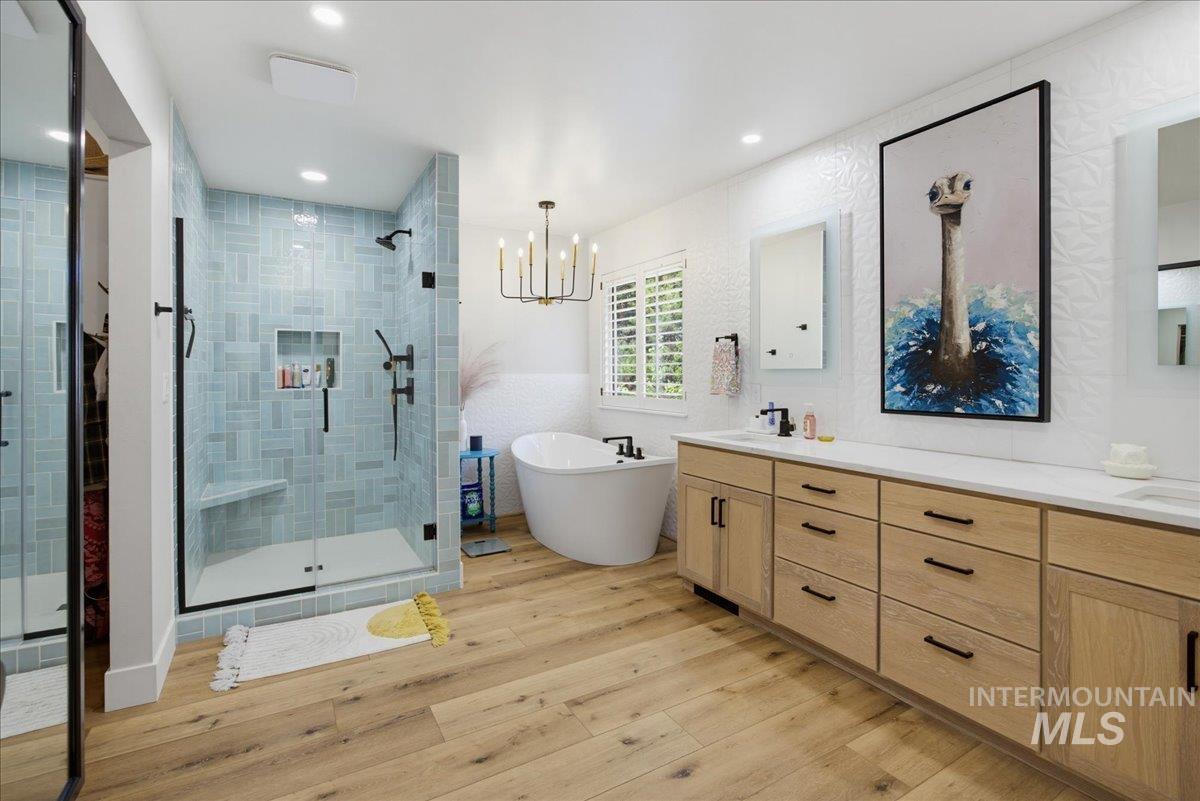
Walk-in shower with light blue subway tile, free-standing soaking tub, double vanity with light wood-finish cabinetry, and wood-finish flooring
-
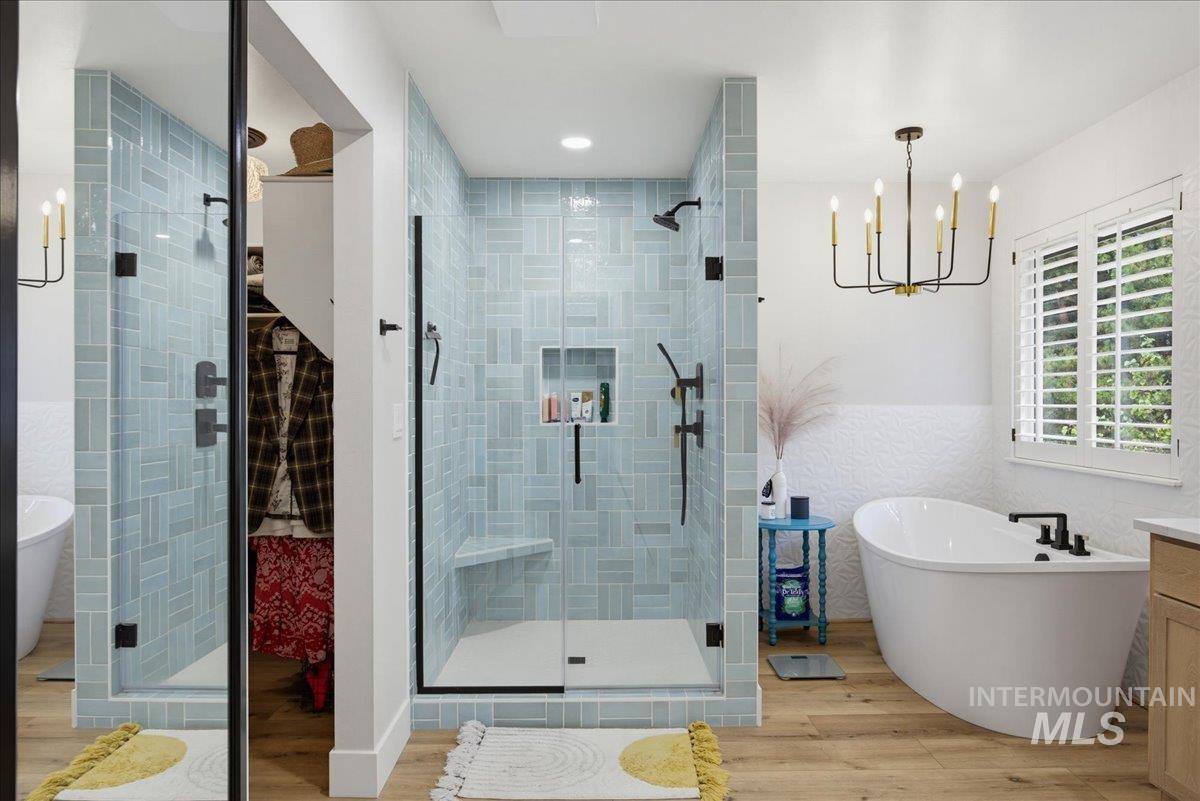
Walk-in shower with tiled walls and built-in bench, freestanding soaking tub, wood-finish flooring, and window with plantation shutters
-
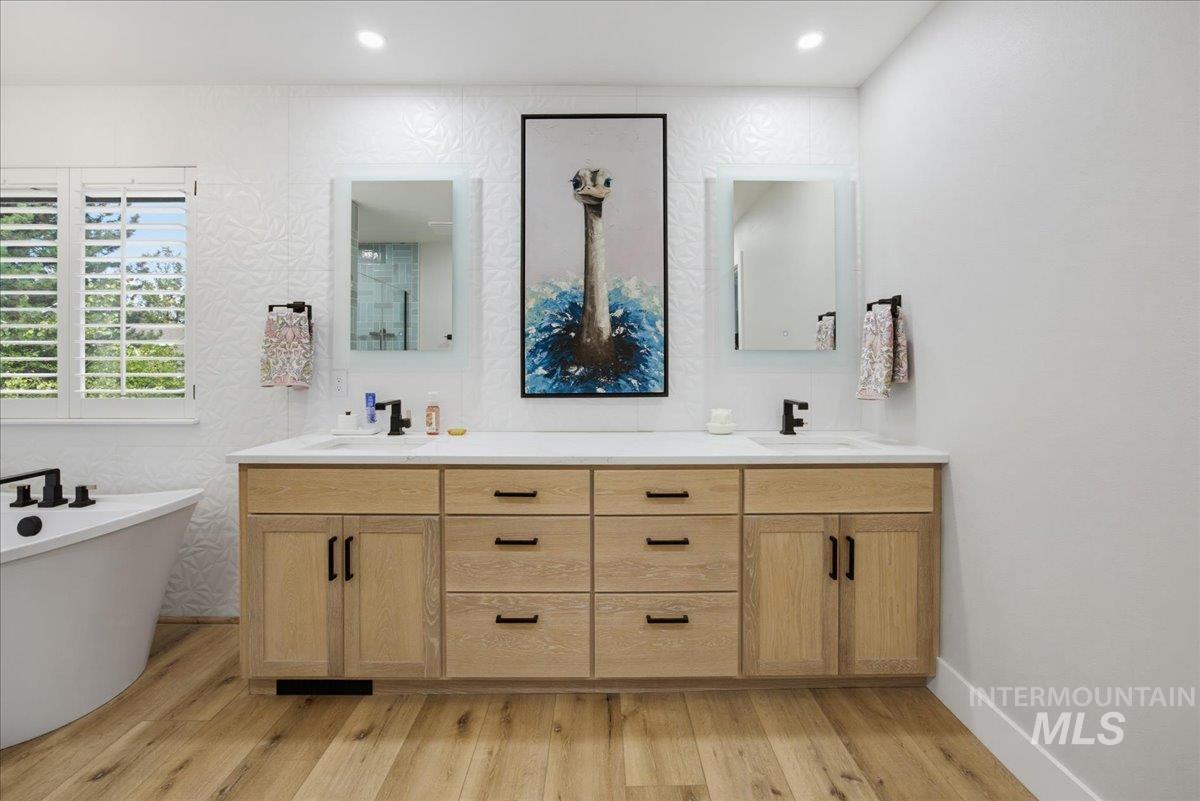
Dual vanity with wood-finish cabinetry, white countertops, and matte black fixtures
-
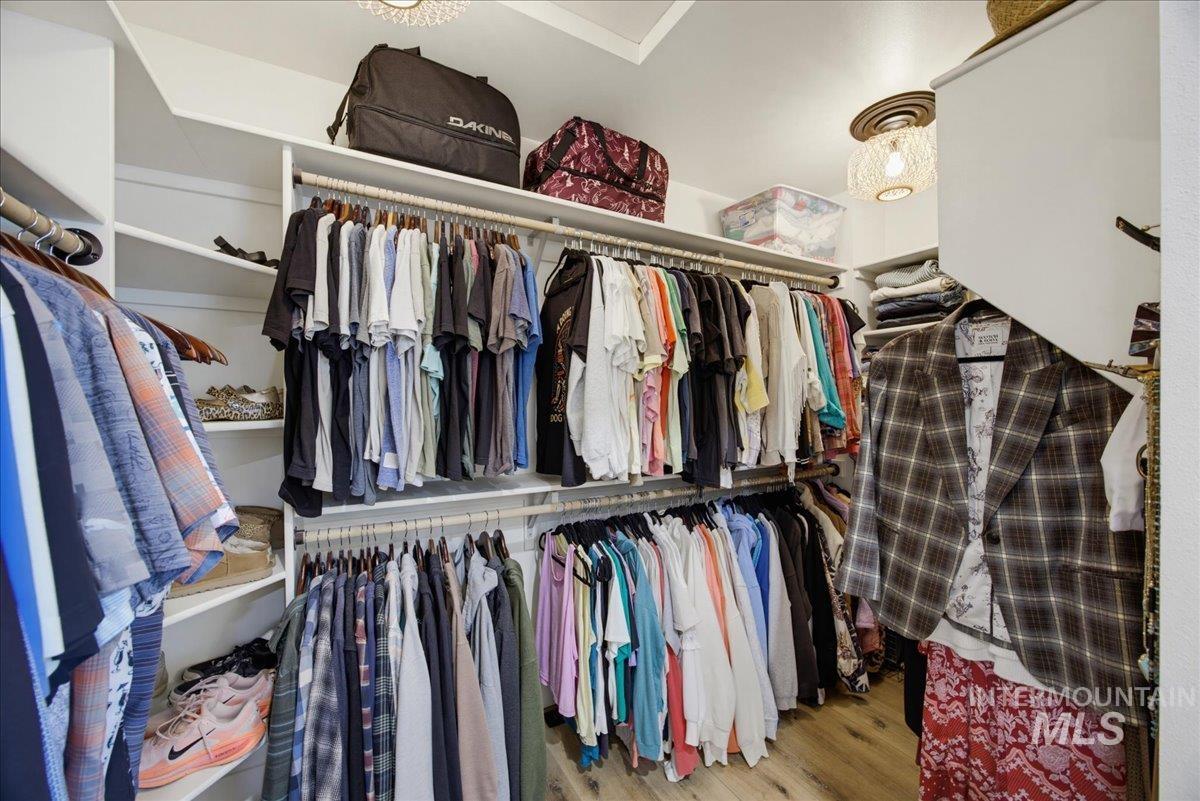
Built-in closet organization system with multiple hanging rods and shelving
Beautifully updated home in sought-after Hobble Creek, ideally situated on a quiet cul-de-sac. Gorgeous luxury flooring welcomes you into the entry, kitchen and eating areas. The stunning remodeled kitchen features custom cabinetry, quartzite countertops, waterfall island, GE Café appliances and beautiful tile work. Main-level office/den plus a spacious upstairs bonus room/4th bedroom. Primary suite includes an updated bath with soaking tub, walk-in shower and custom cabinetry. Plantation shutters throughout. Enjoy the beautifully redesigned 2026 landscaping, spacious patio, custom pergola and private basketball sport court. 3-car garage with new doors and motors. Updates include 2020 dual-zone HVAC with ozone scrubber, 2020 roof, 2023 interior paint, new flooring/carpet, water softener, water heater and gutters. Close to schools, parks, YMCA/Aquatic Center, HP and The Village. Turn-key and beautifully maintained!
- Heating:
- Forced Air, Gas
- Cooling:
- Central air
- Fireplace:
- One, Insert, Gas
- Garage Capacity:
- 3
- Country:
- US
- State:
- ID
- City:
- Boise
- Zipcode:
- 83713
- Street:
- 13286 W Woodspring Ct
- Longitude:
- W117° 39' 8.1''
- Latitude:
- N43° 39' 25.7''
- Master Bedroom Level:
- Upper
- Master Bedroom Size:
- 15x16
- Bedroom 2 Level:
- Upper
- Bedroom2 Size:
- 13x11
- Bedroom 3 Level:
- Upper
- Bedroom3 Size:
- 11x11
- Bedroom 4 Level:
- Upper
- Bedroom4 Size:
- 15x18
- Kitchen Level:
- Main
- Kitchen Size:
- 13x13
- Living Room Level:
- Main
- Living Room Size:
- 12x16
- School District:
- West Ada School District
- Elementary School:
- Andrus
- Middle School:
- Lowell Scott Middle
- High School:
- Centennial
- Status:
- New
- Type:
- Single Family
- Level:
- Two Story
- Tax Year:
- 2025
- Taxes:
- $3,058
- Potential Short Sale:
- No
- Age:
- 21 - 30 Years
- Auction:
- No
- Flood Ins Required:
- No
- HUD Owned:
- No
- In Foreclosure:
- No
- Land Size:
- 10000 SF - .49 AC
- Home Owner Exempt:
- Yes
- HOA Frequency:
- Annual
- HOA Fees:
- $535
- Virtual Tour:
- https://youriguide.com/13286_w_woodspring_ct_boise_id/
- Inc Kitchen Features:
- Dishwasher, Disposal, Microwave, Oven/range freestanding, Refrigerator, Island, Double oven, Water softener own, Countertop-quartz
- Lot Features:
- Sidewalks, Public Road, Storage Shed, Cul-De-Sac, Irrigation Available, Finished Driveway
- Water:
- City service
- Land Use:
- Single
- Sprinkler System:
- Auto,Drip,Full,Irrigation
Residential For Sale
13286 W Woodspring Ct, Boise, Idaho 83713
- Property Type :
- Residential
- Listing Type :
- For Sale
- Status :
- Active
- Listing ID :
- 99003113
- Price :
- $799,900
- Bedrooms :
- 4
- Bathrooms :
- 2.5
- Apx SqFt :
- 2,896 SqFt
- Year Built :
- 1997
- Lot Area :
- 0.24 Acres
- Subdivision :
- Hobble Creek
- Builder Name :
- Buchan
- Update Date :
- 10/08/2026 15:13:06



