
-
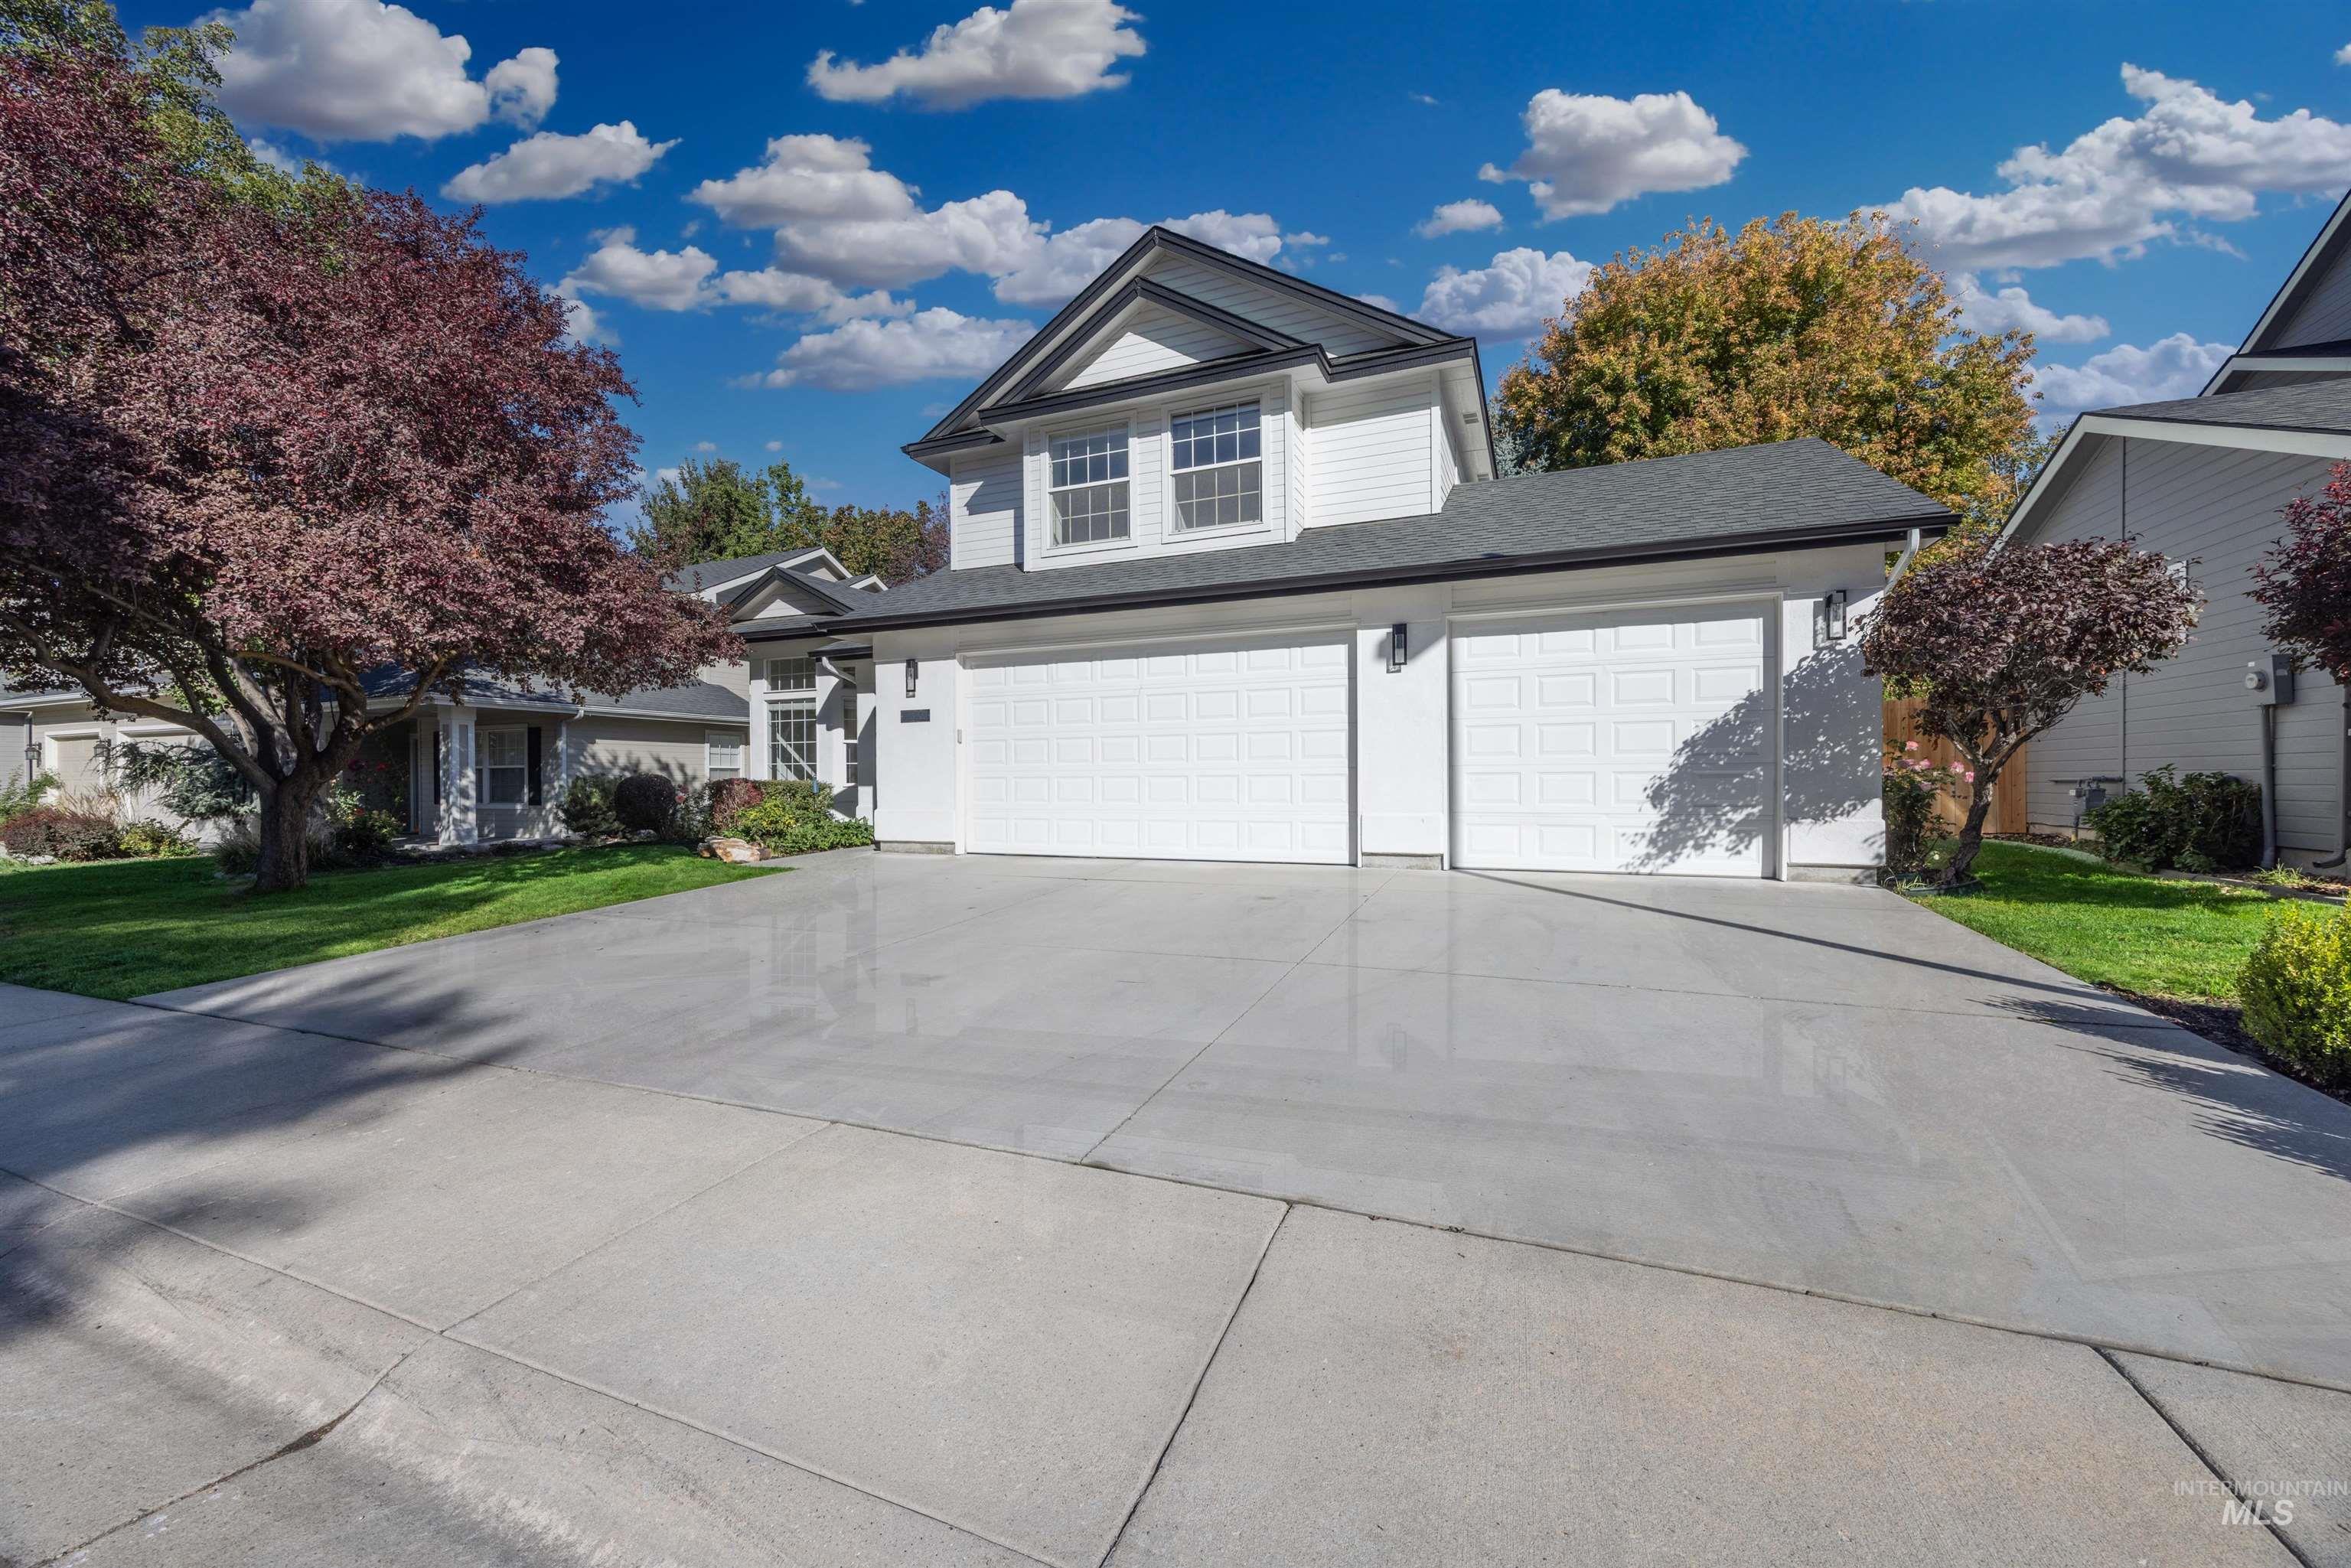
Contemporary exterior with white siding, dark trim, and a multi-car concrete driveway
-
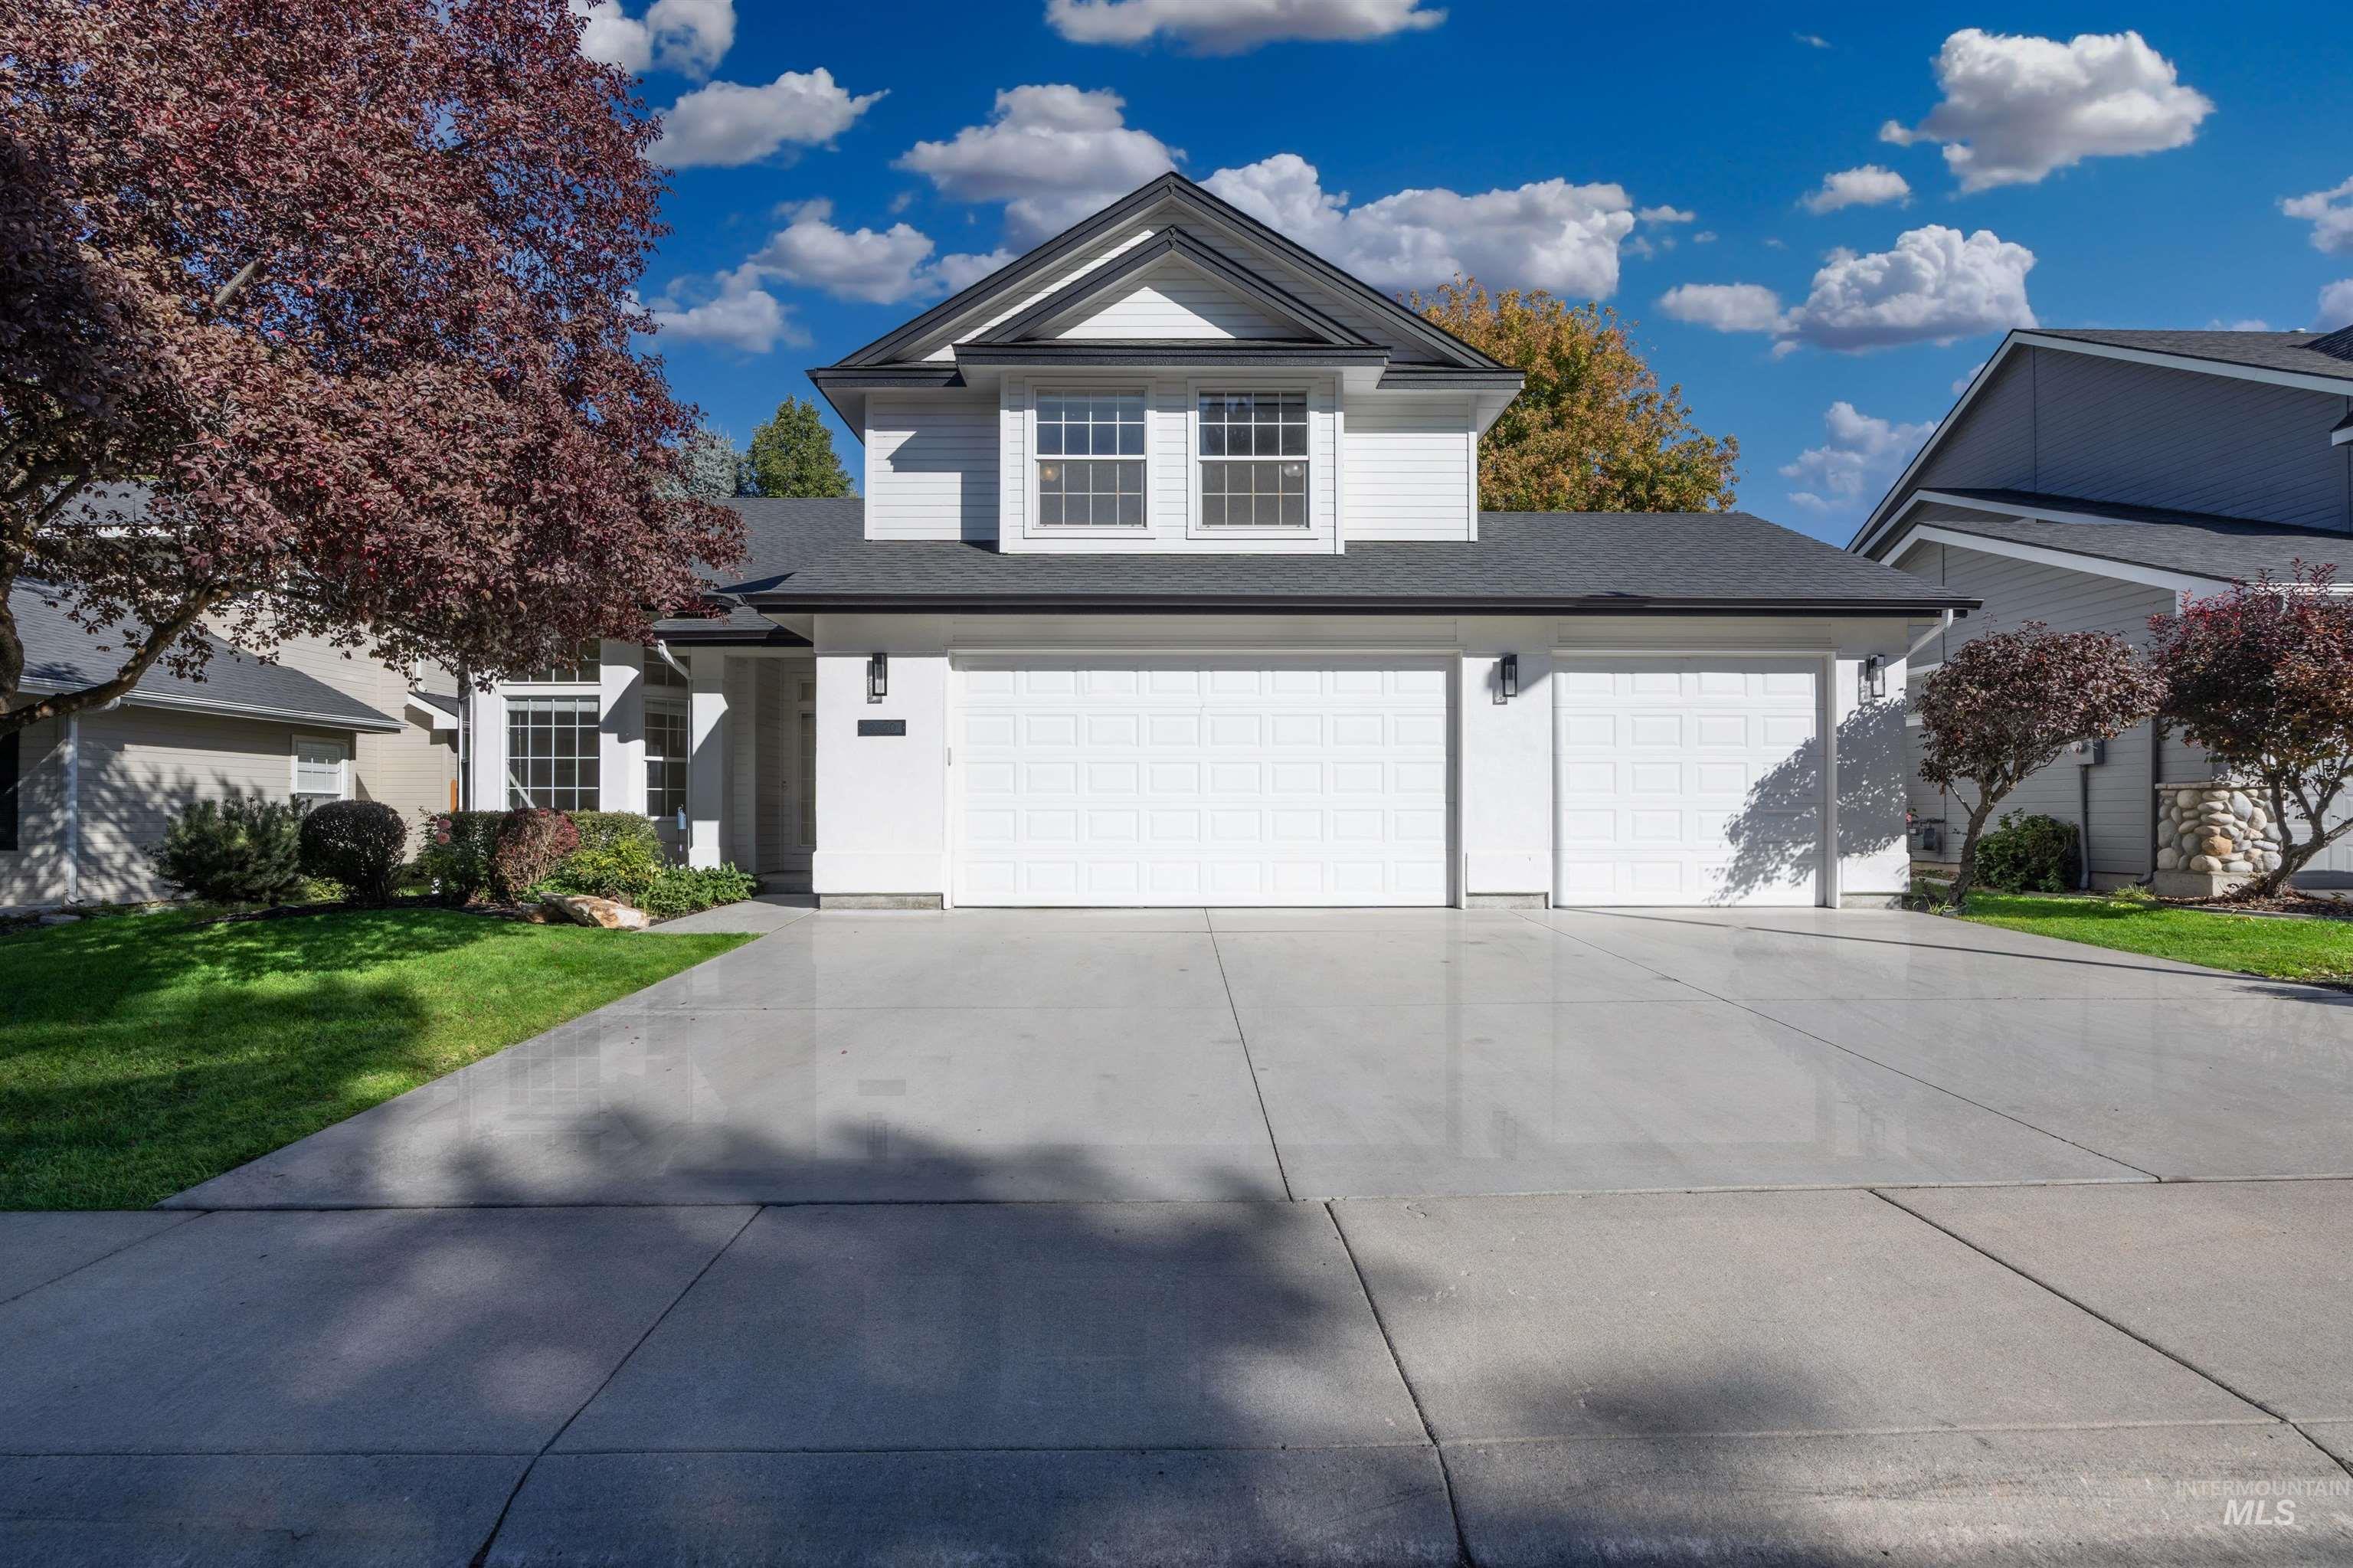
White siding exterior with black trim accents
-
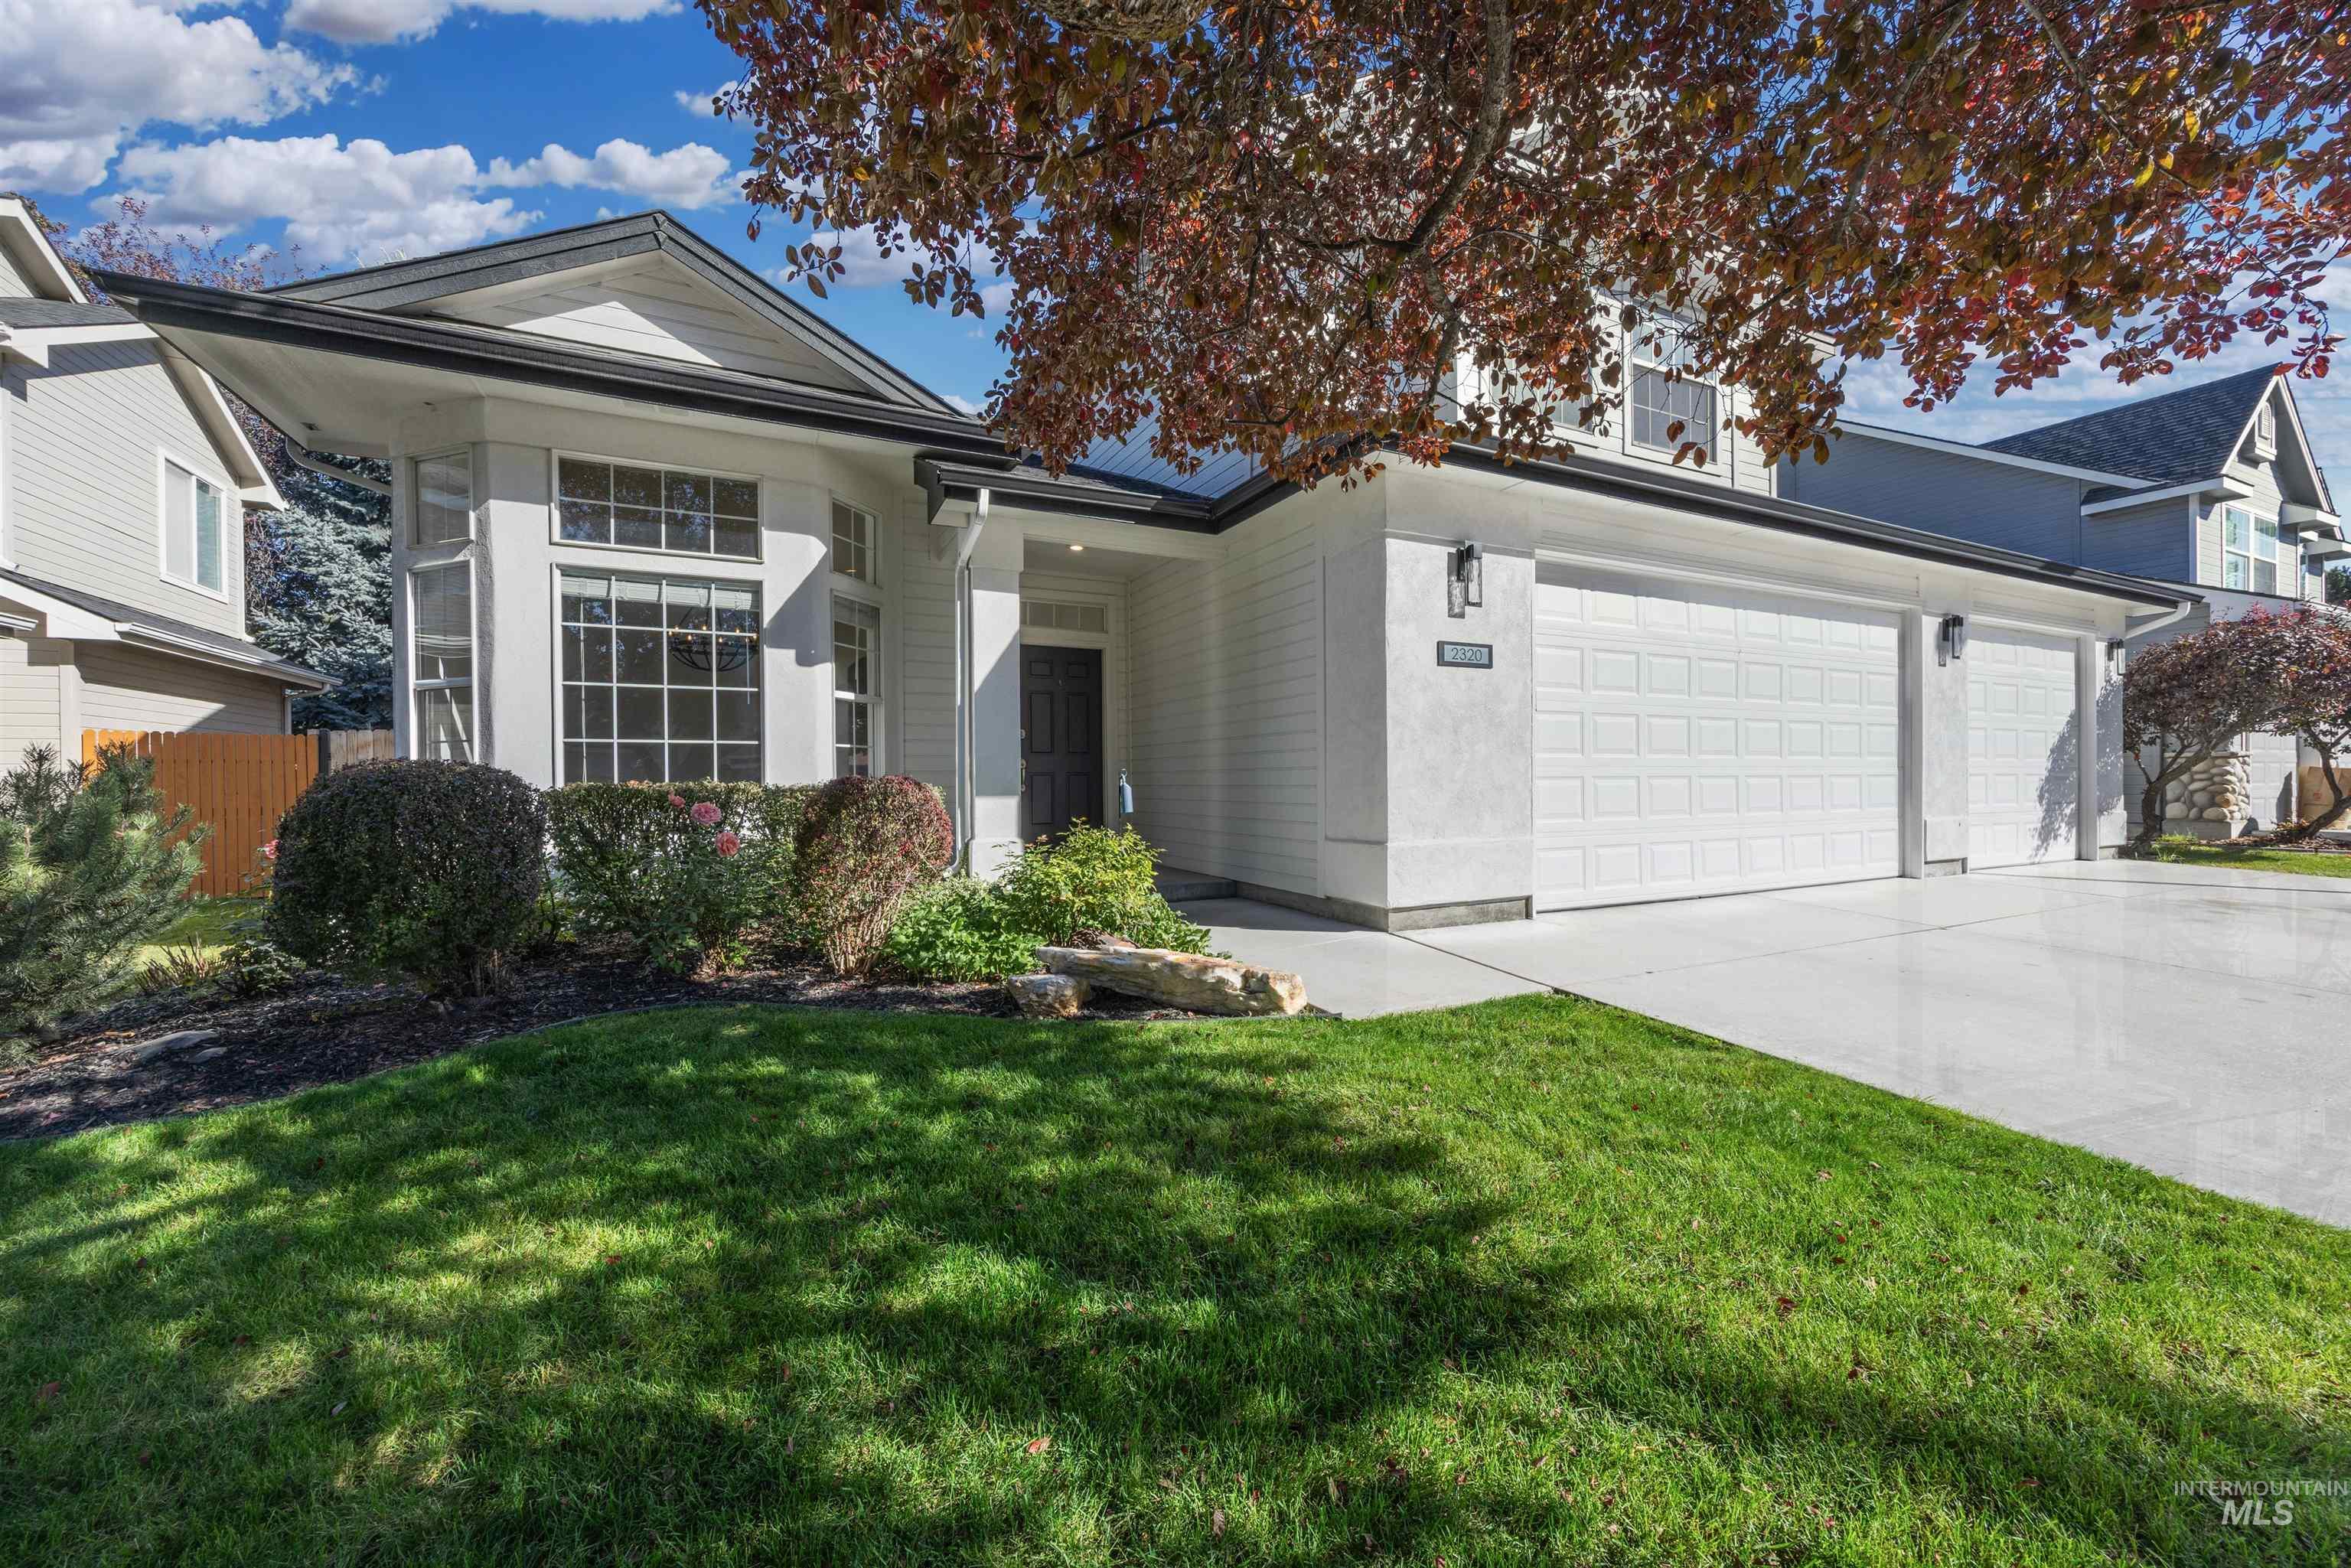
Contemporary-style exterior with white stucco finish, multiple garage doors, and a bay window featuring grid-patterned panes
-
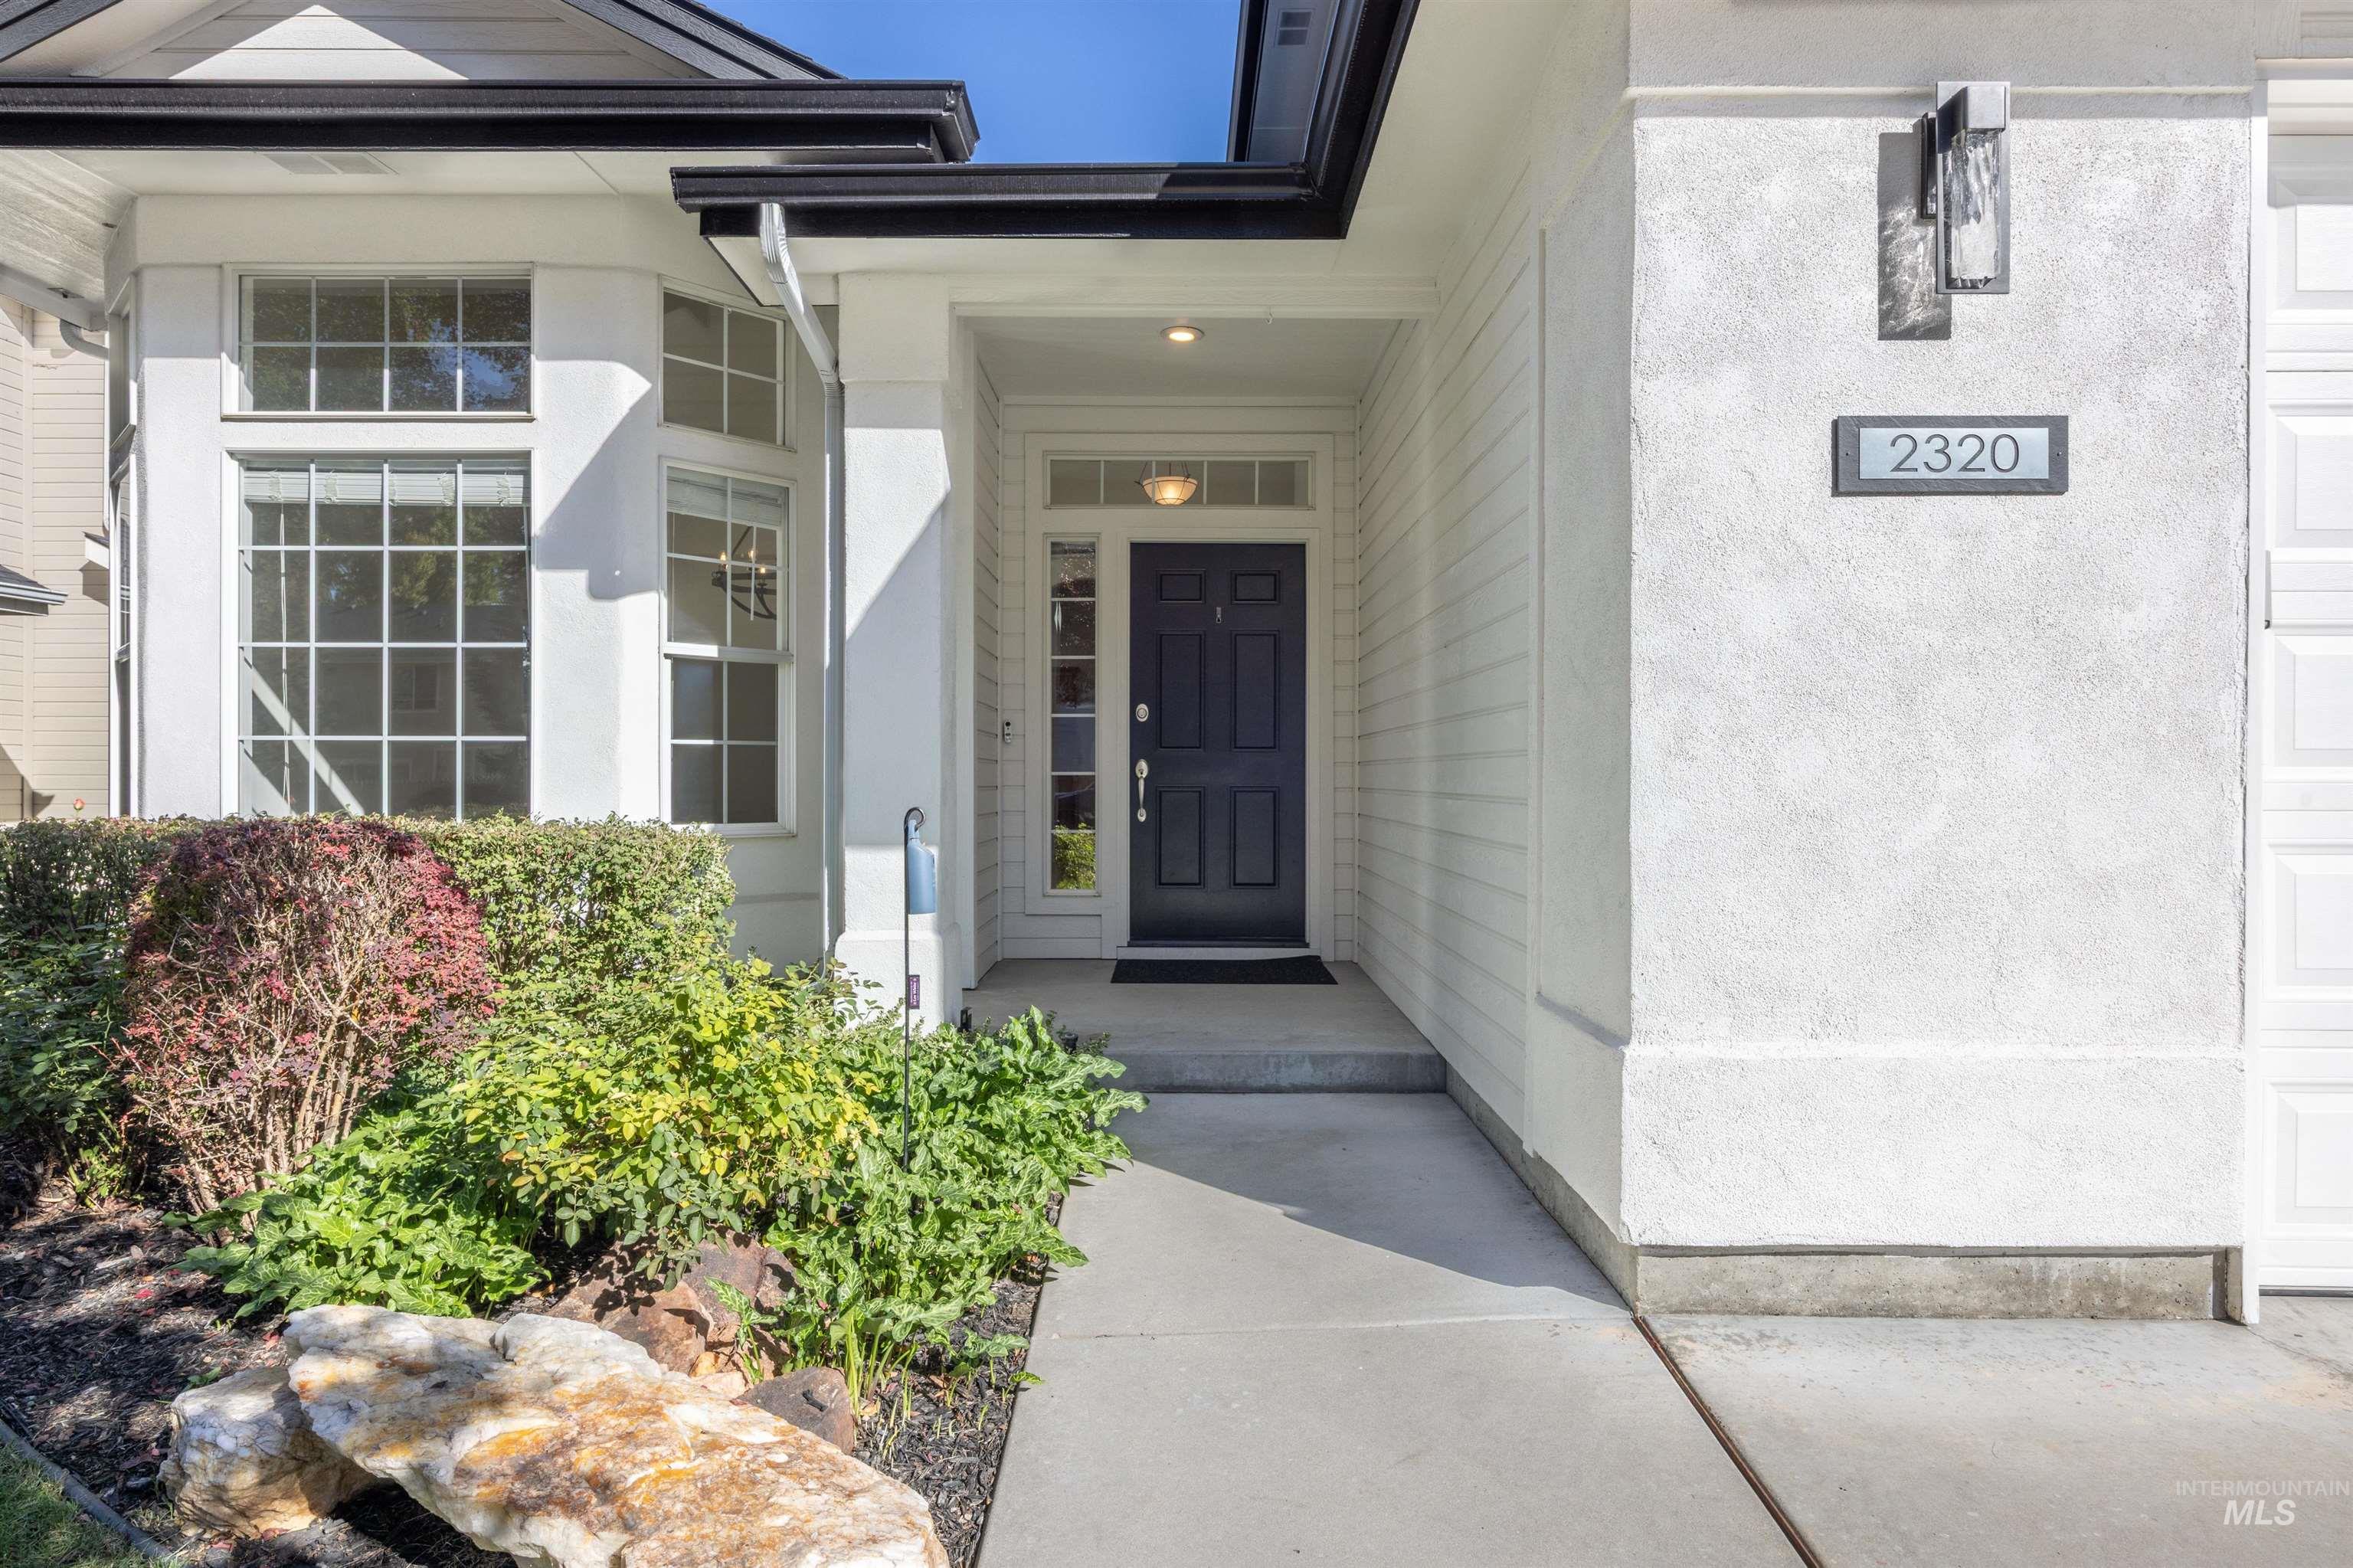
Covered entryway featuring a dark entry door, modern exterior lighting, and a prominent house number
-
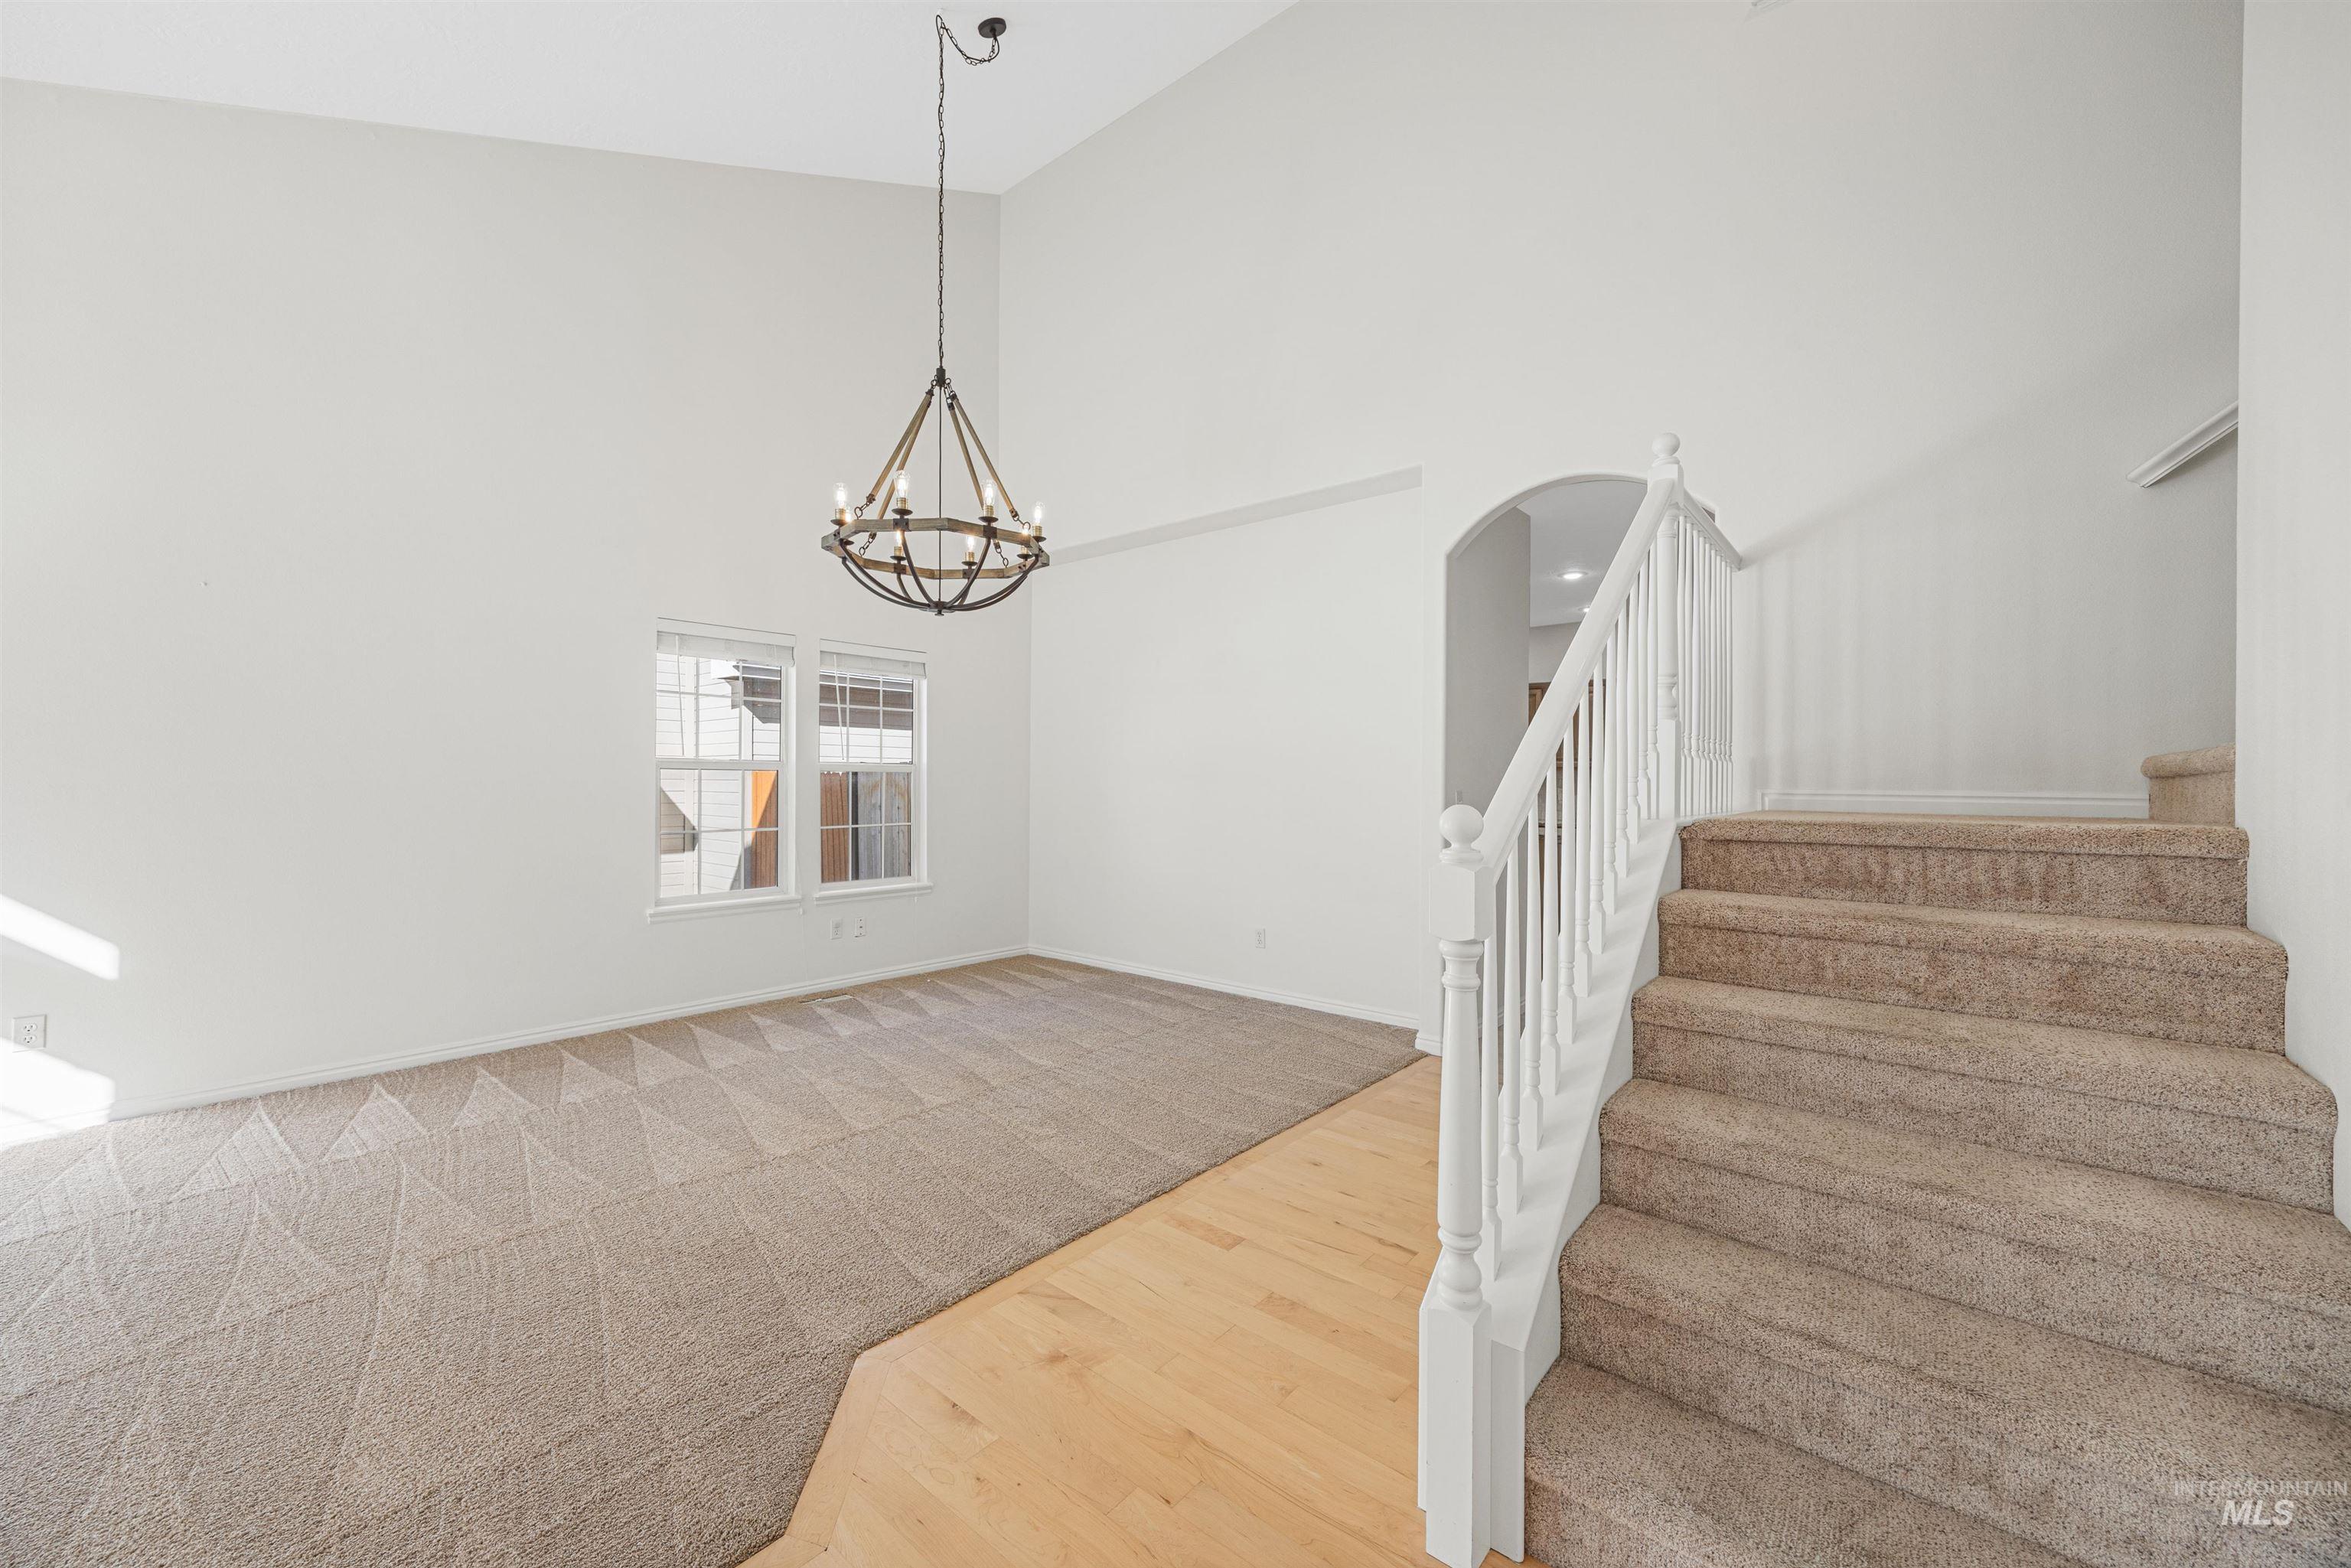
Vaulted ceilings with a wrought iron chandelier, light wood-finish flooring, two large windows, a carpeted staircase with white balusters, and an arched doorway
-
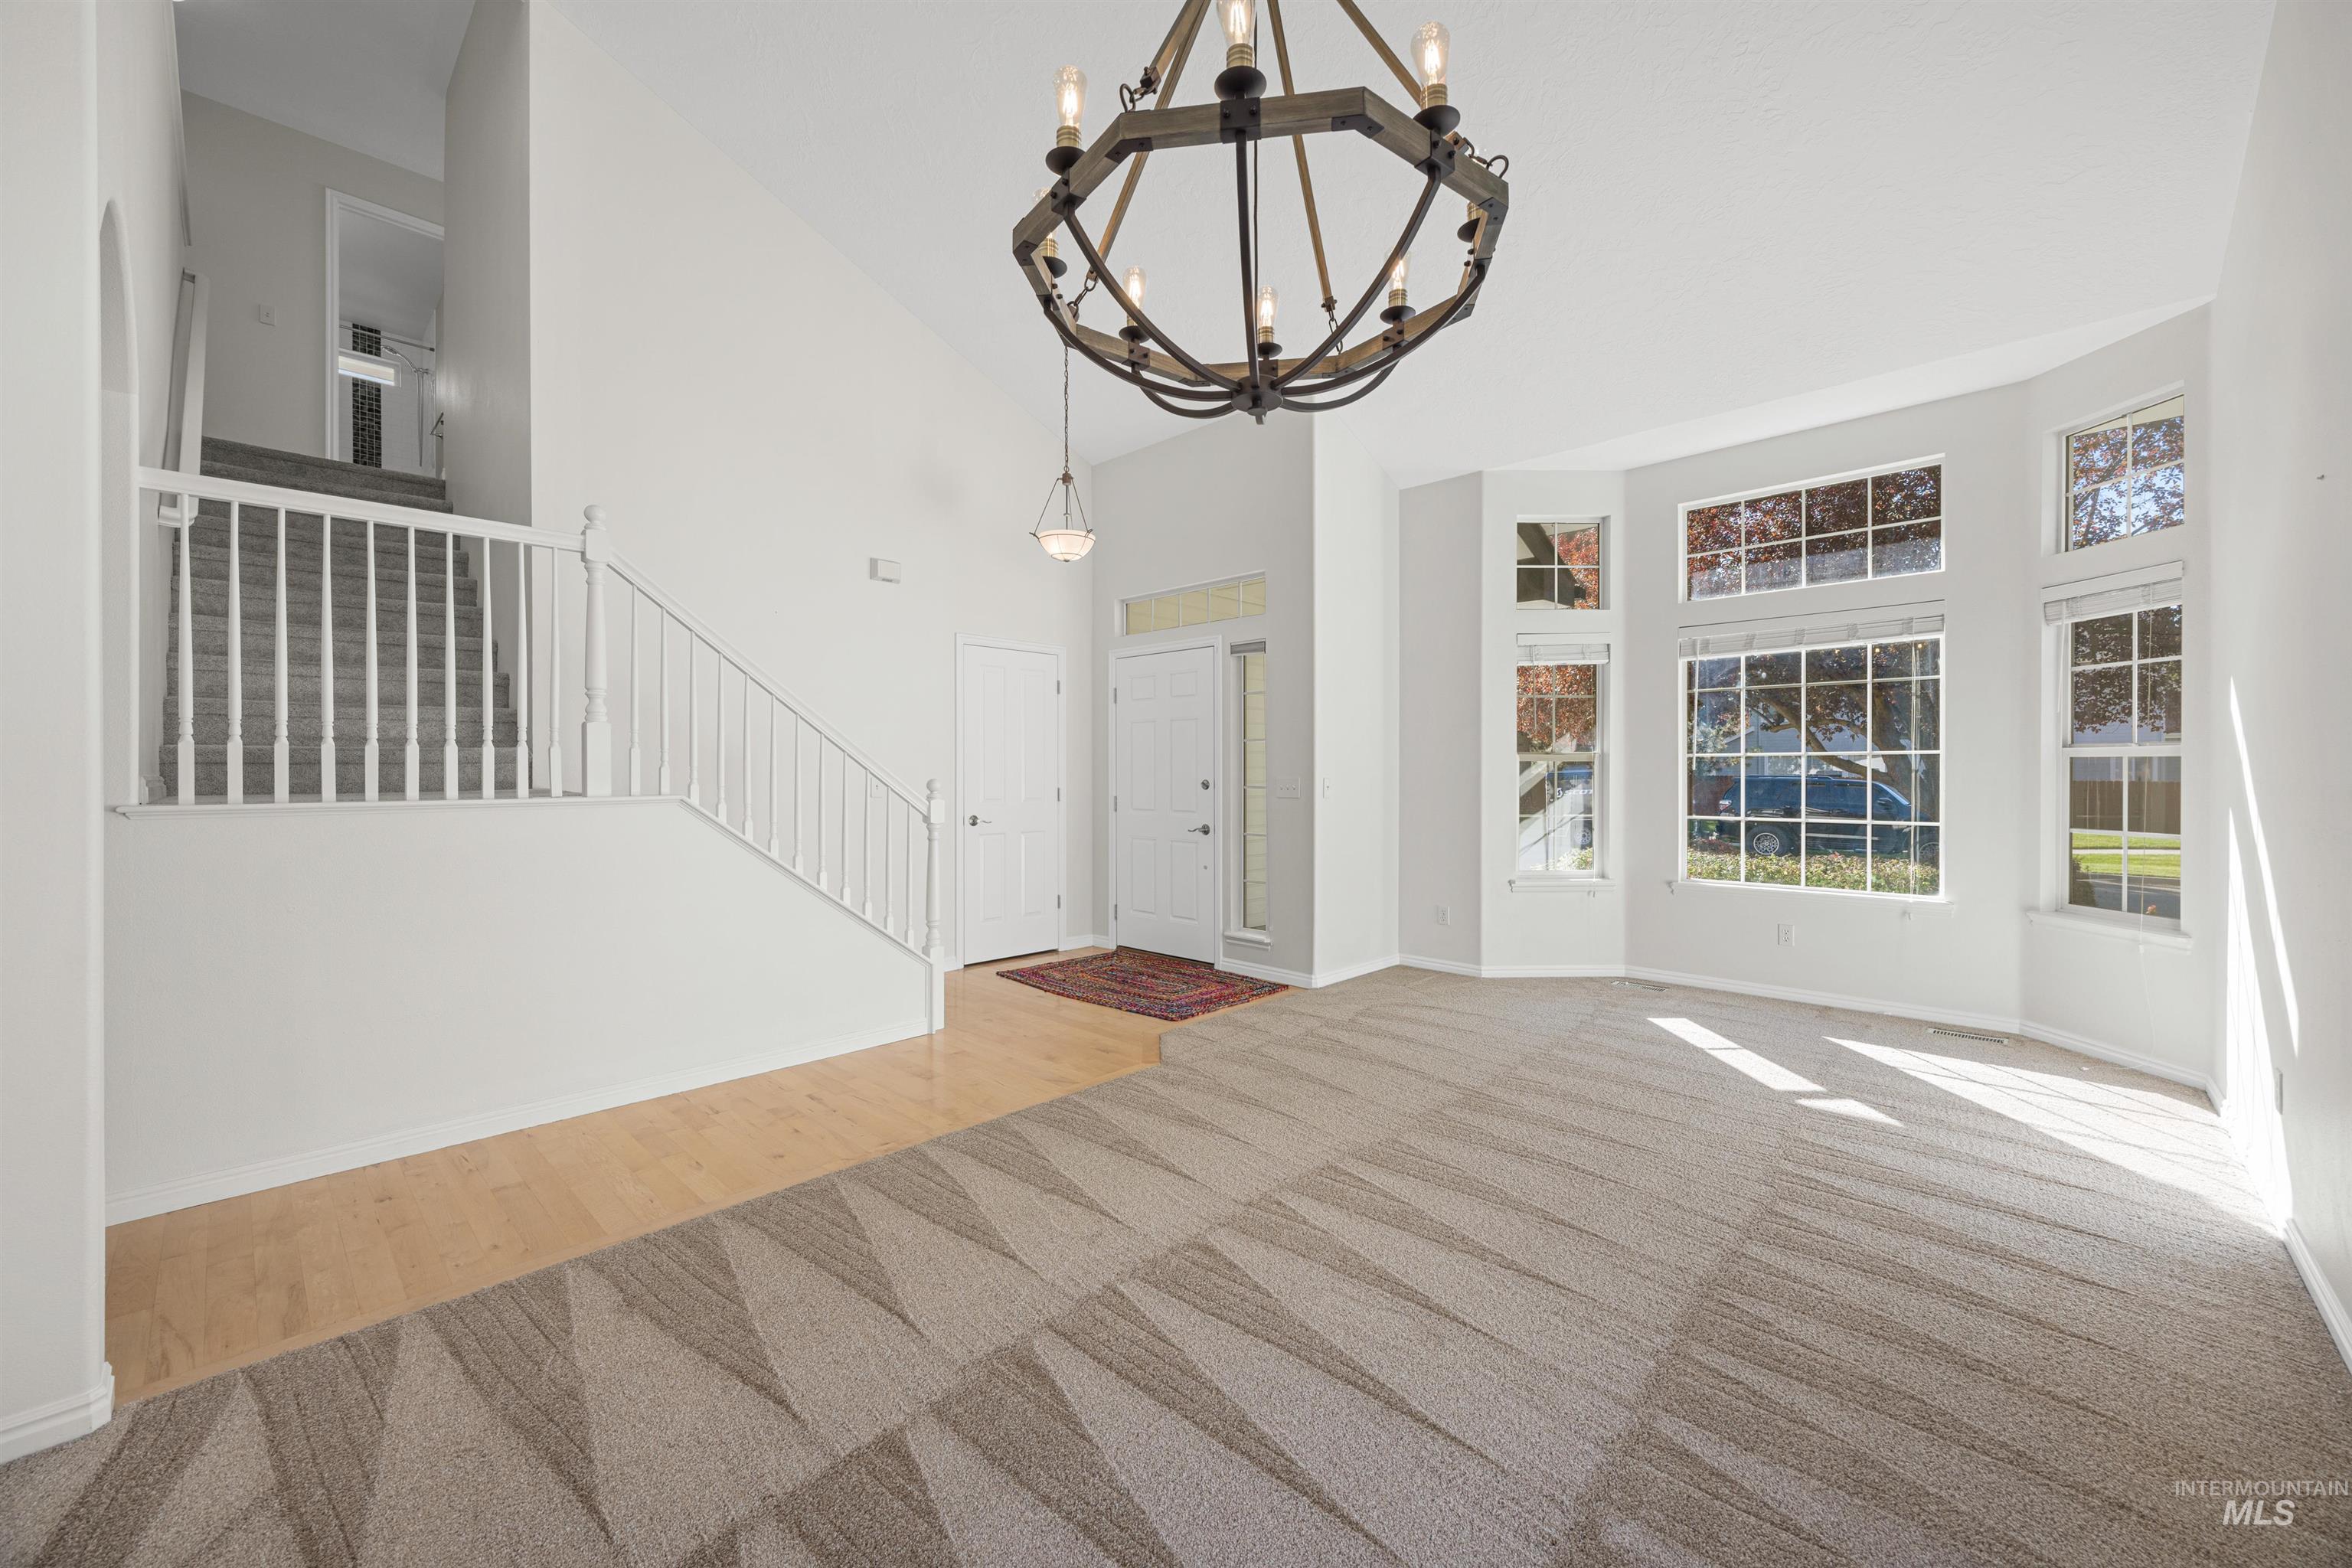
Vaulted ceiling with an industrial-style chandelier, expansive bay window, wood-finish flooring, and a white staircase with balusters
-
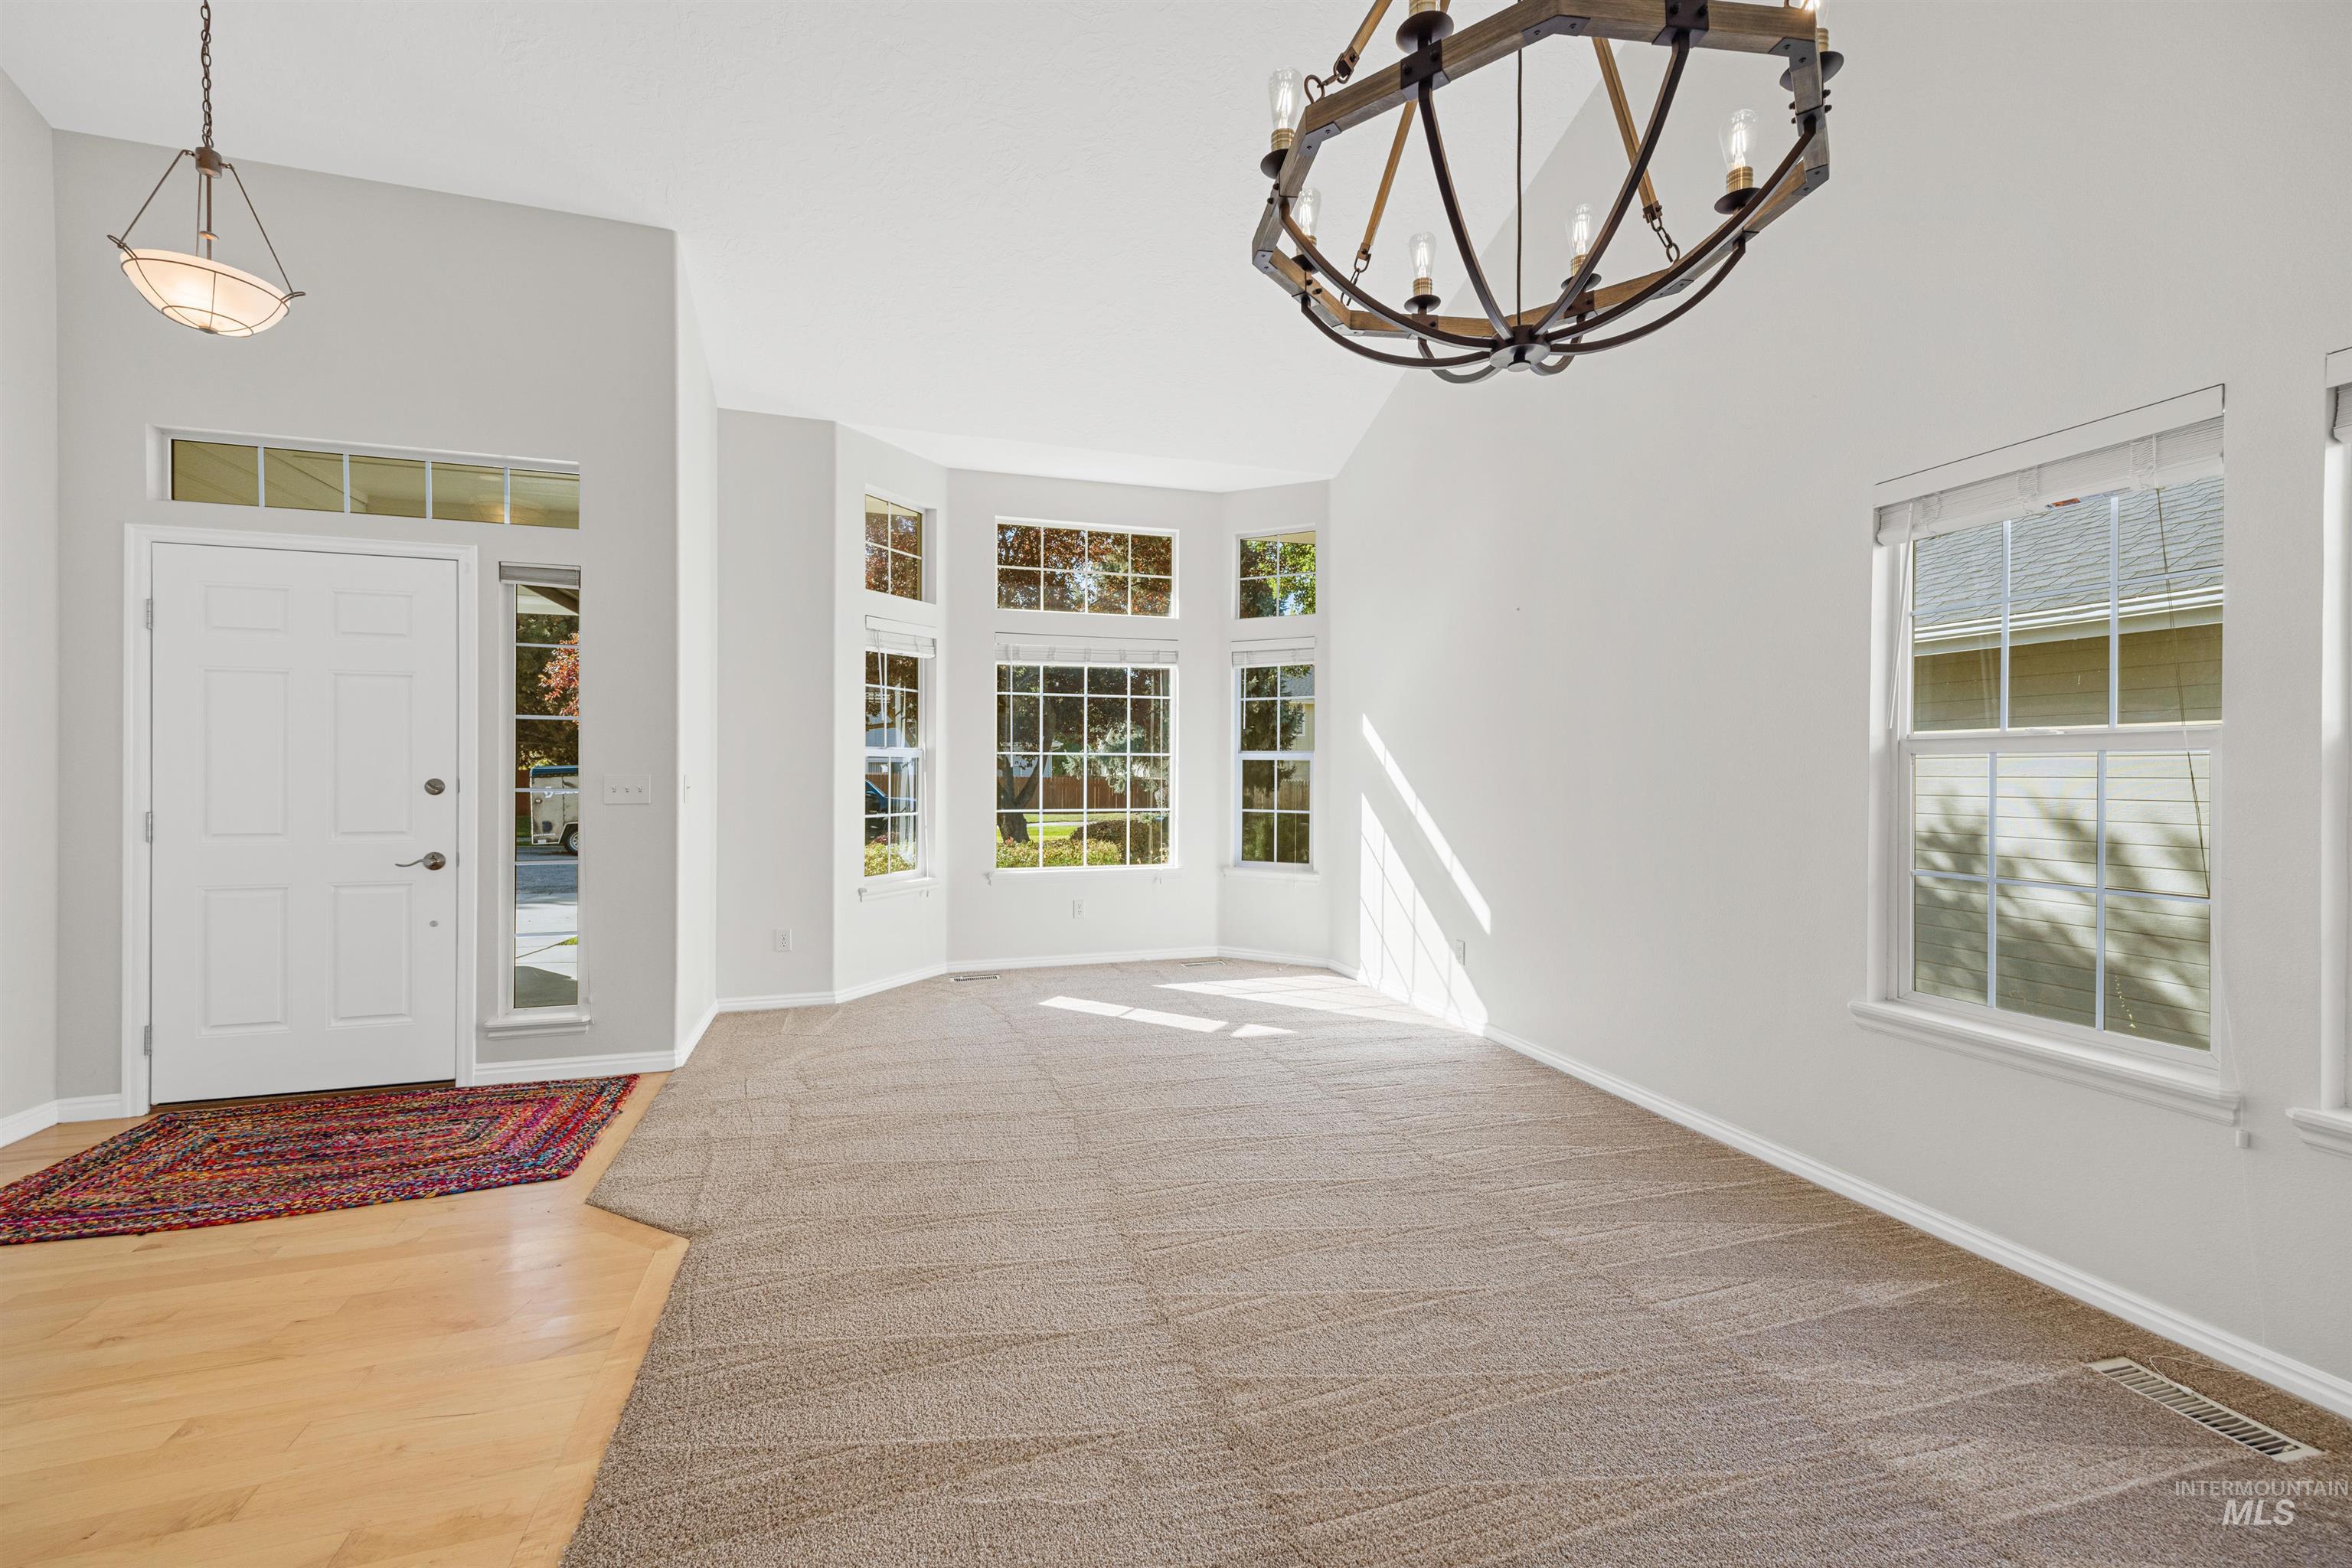
Vaulted ceilings, bay windows, wood-finish flooring, and contemporary light fixtures
-
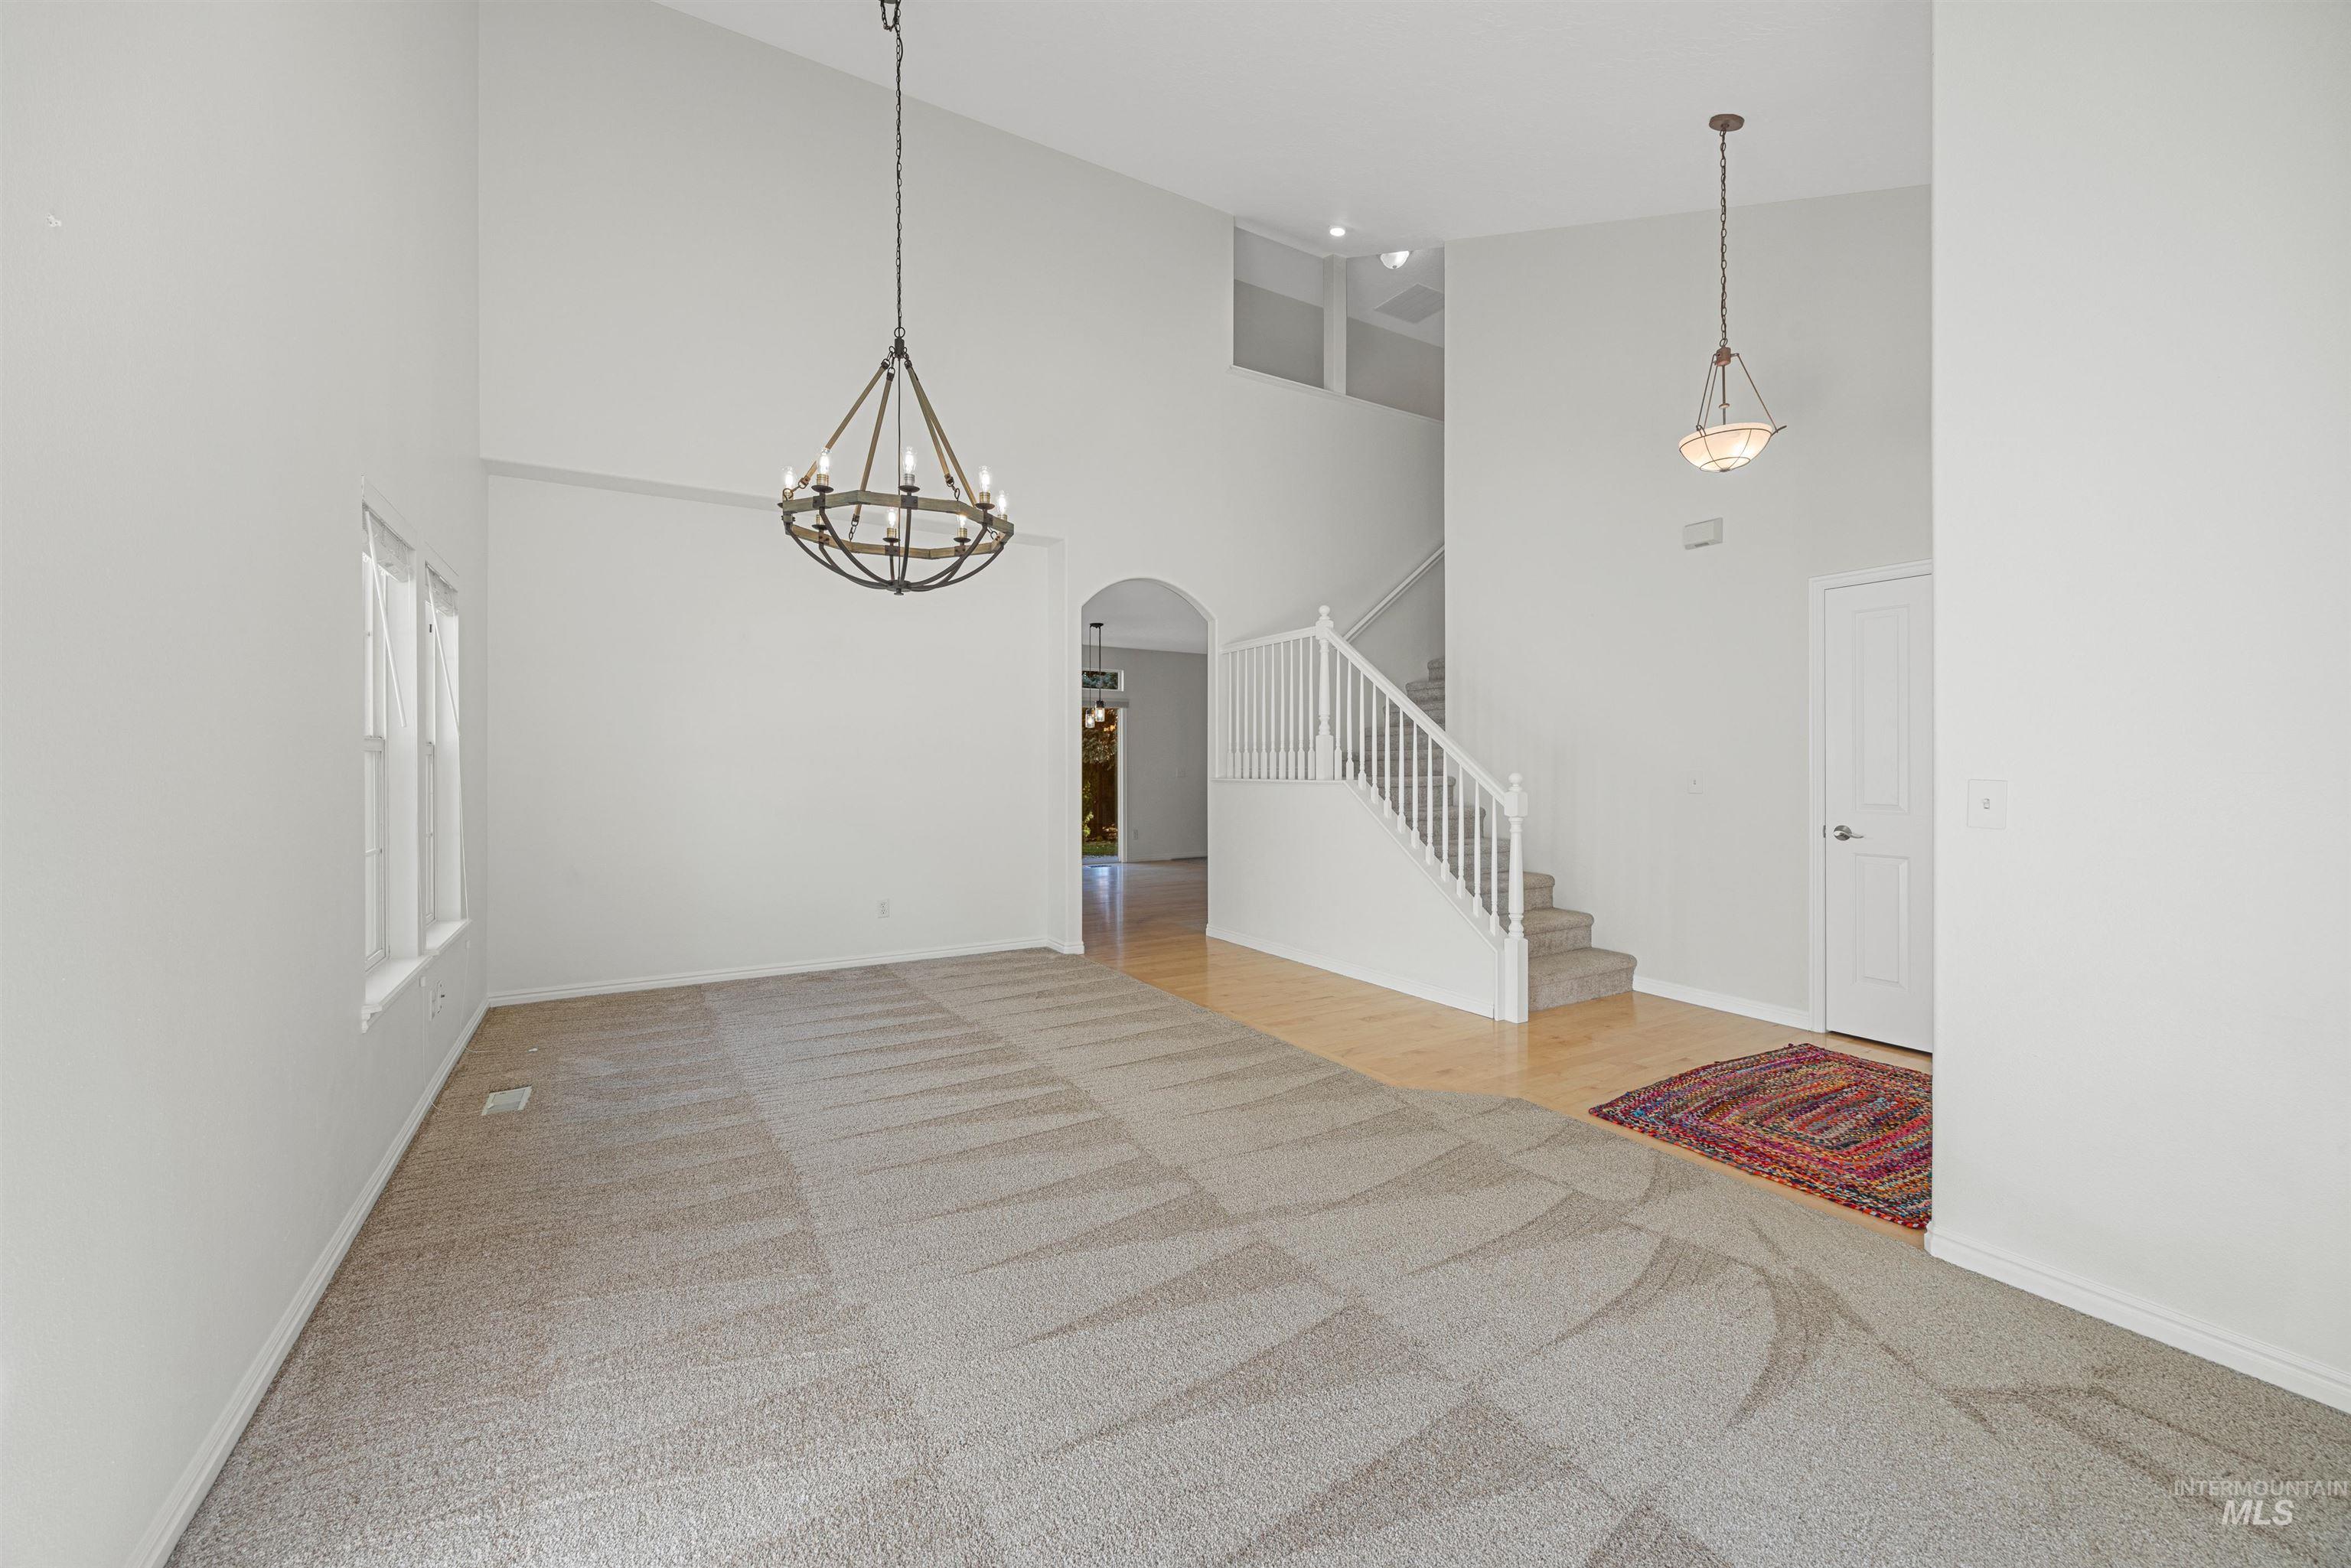
Vaulted ceilings, a built-in staircase, and multiple windows
-
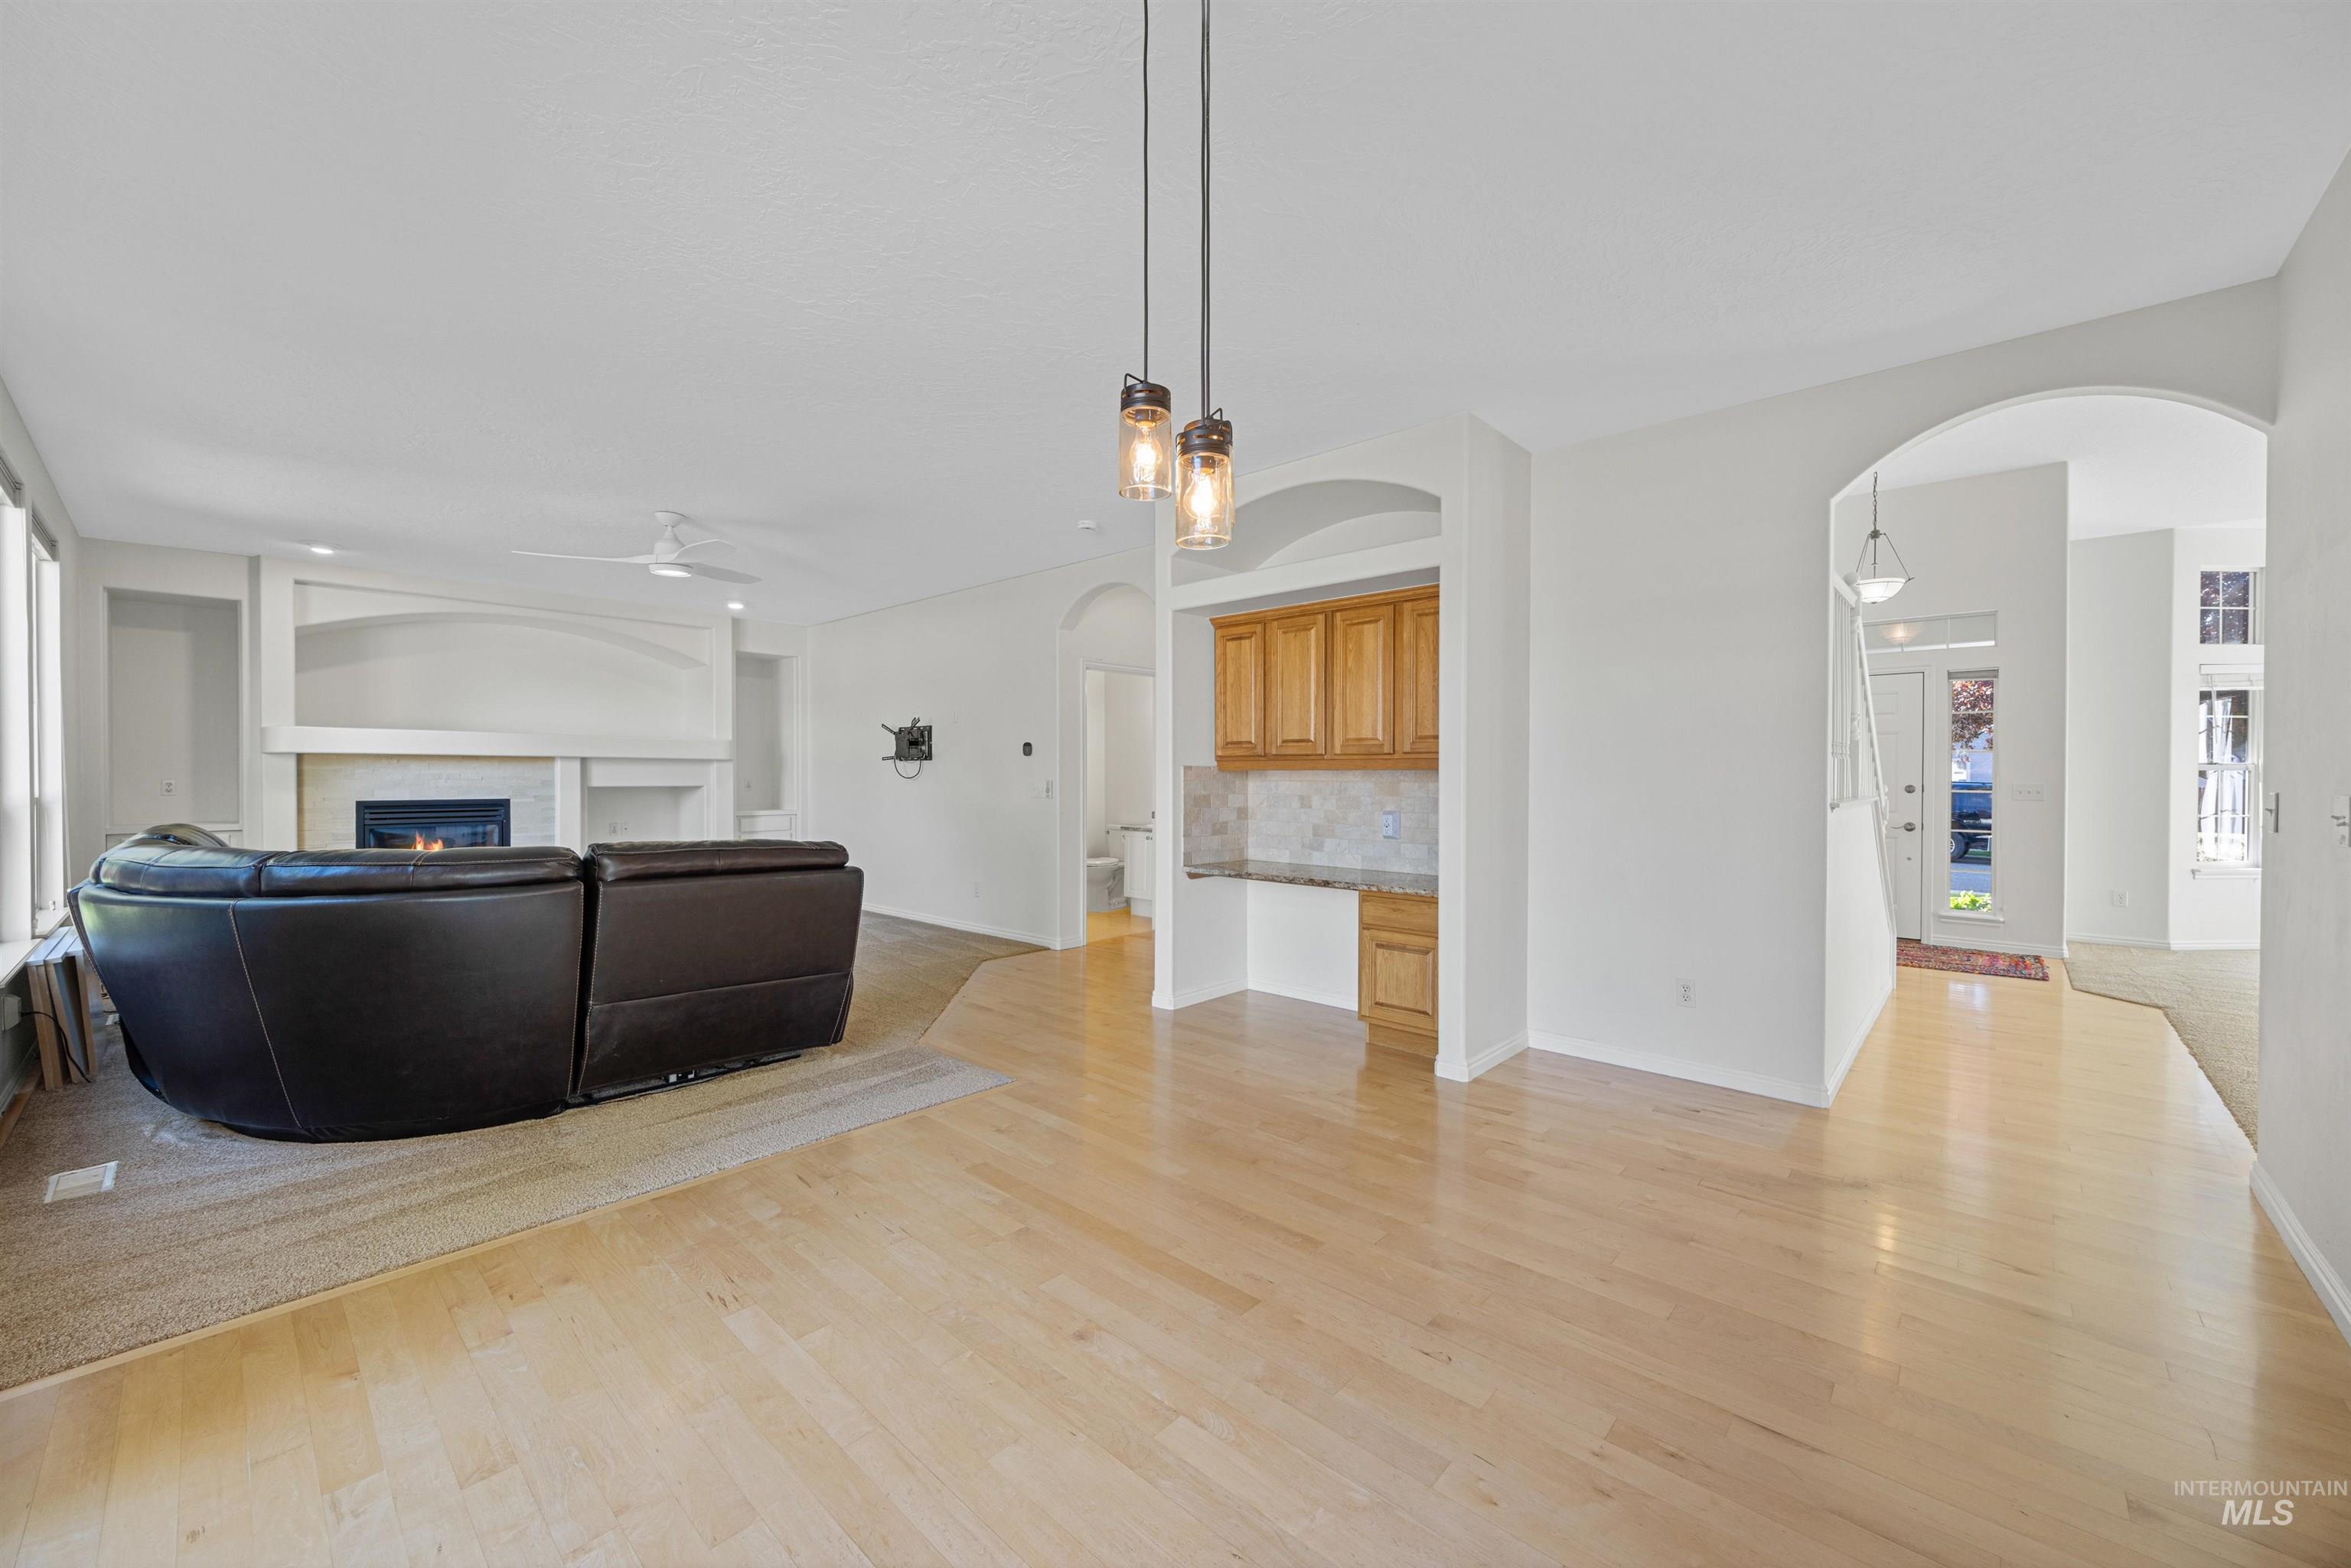
Hardwood flooring, arched doorways, built-in cabinetry with a stone backsplash, recessed wall niches, and a fireplace with a mantel
-
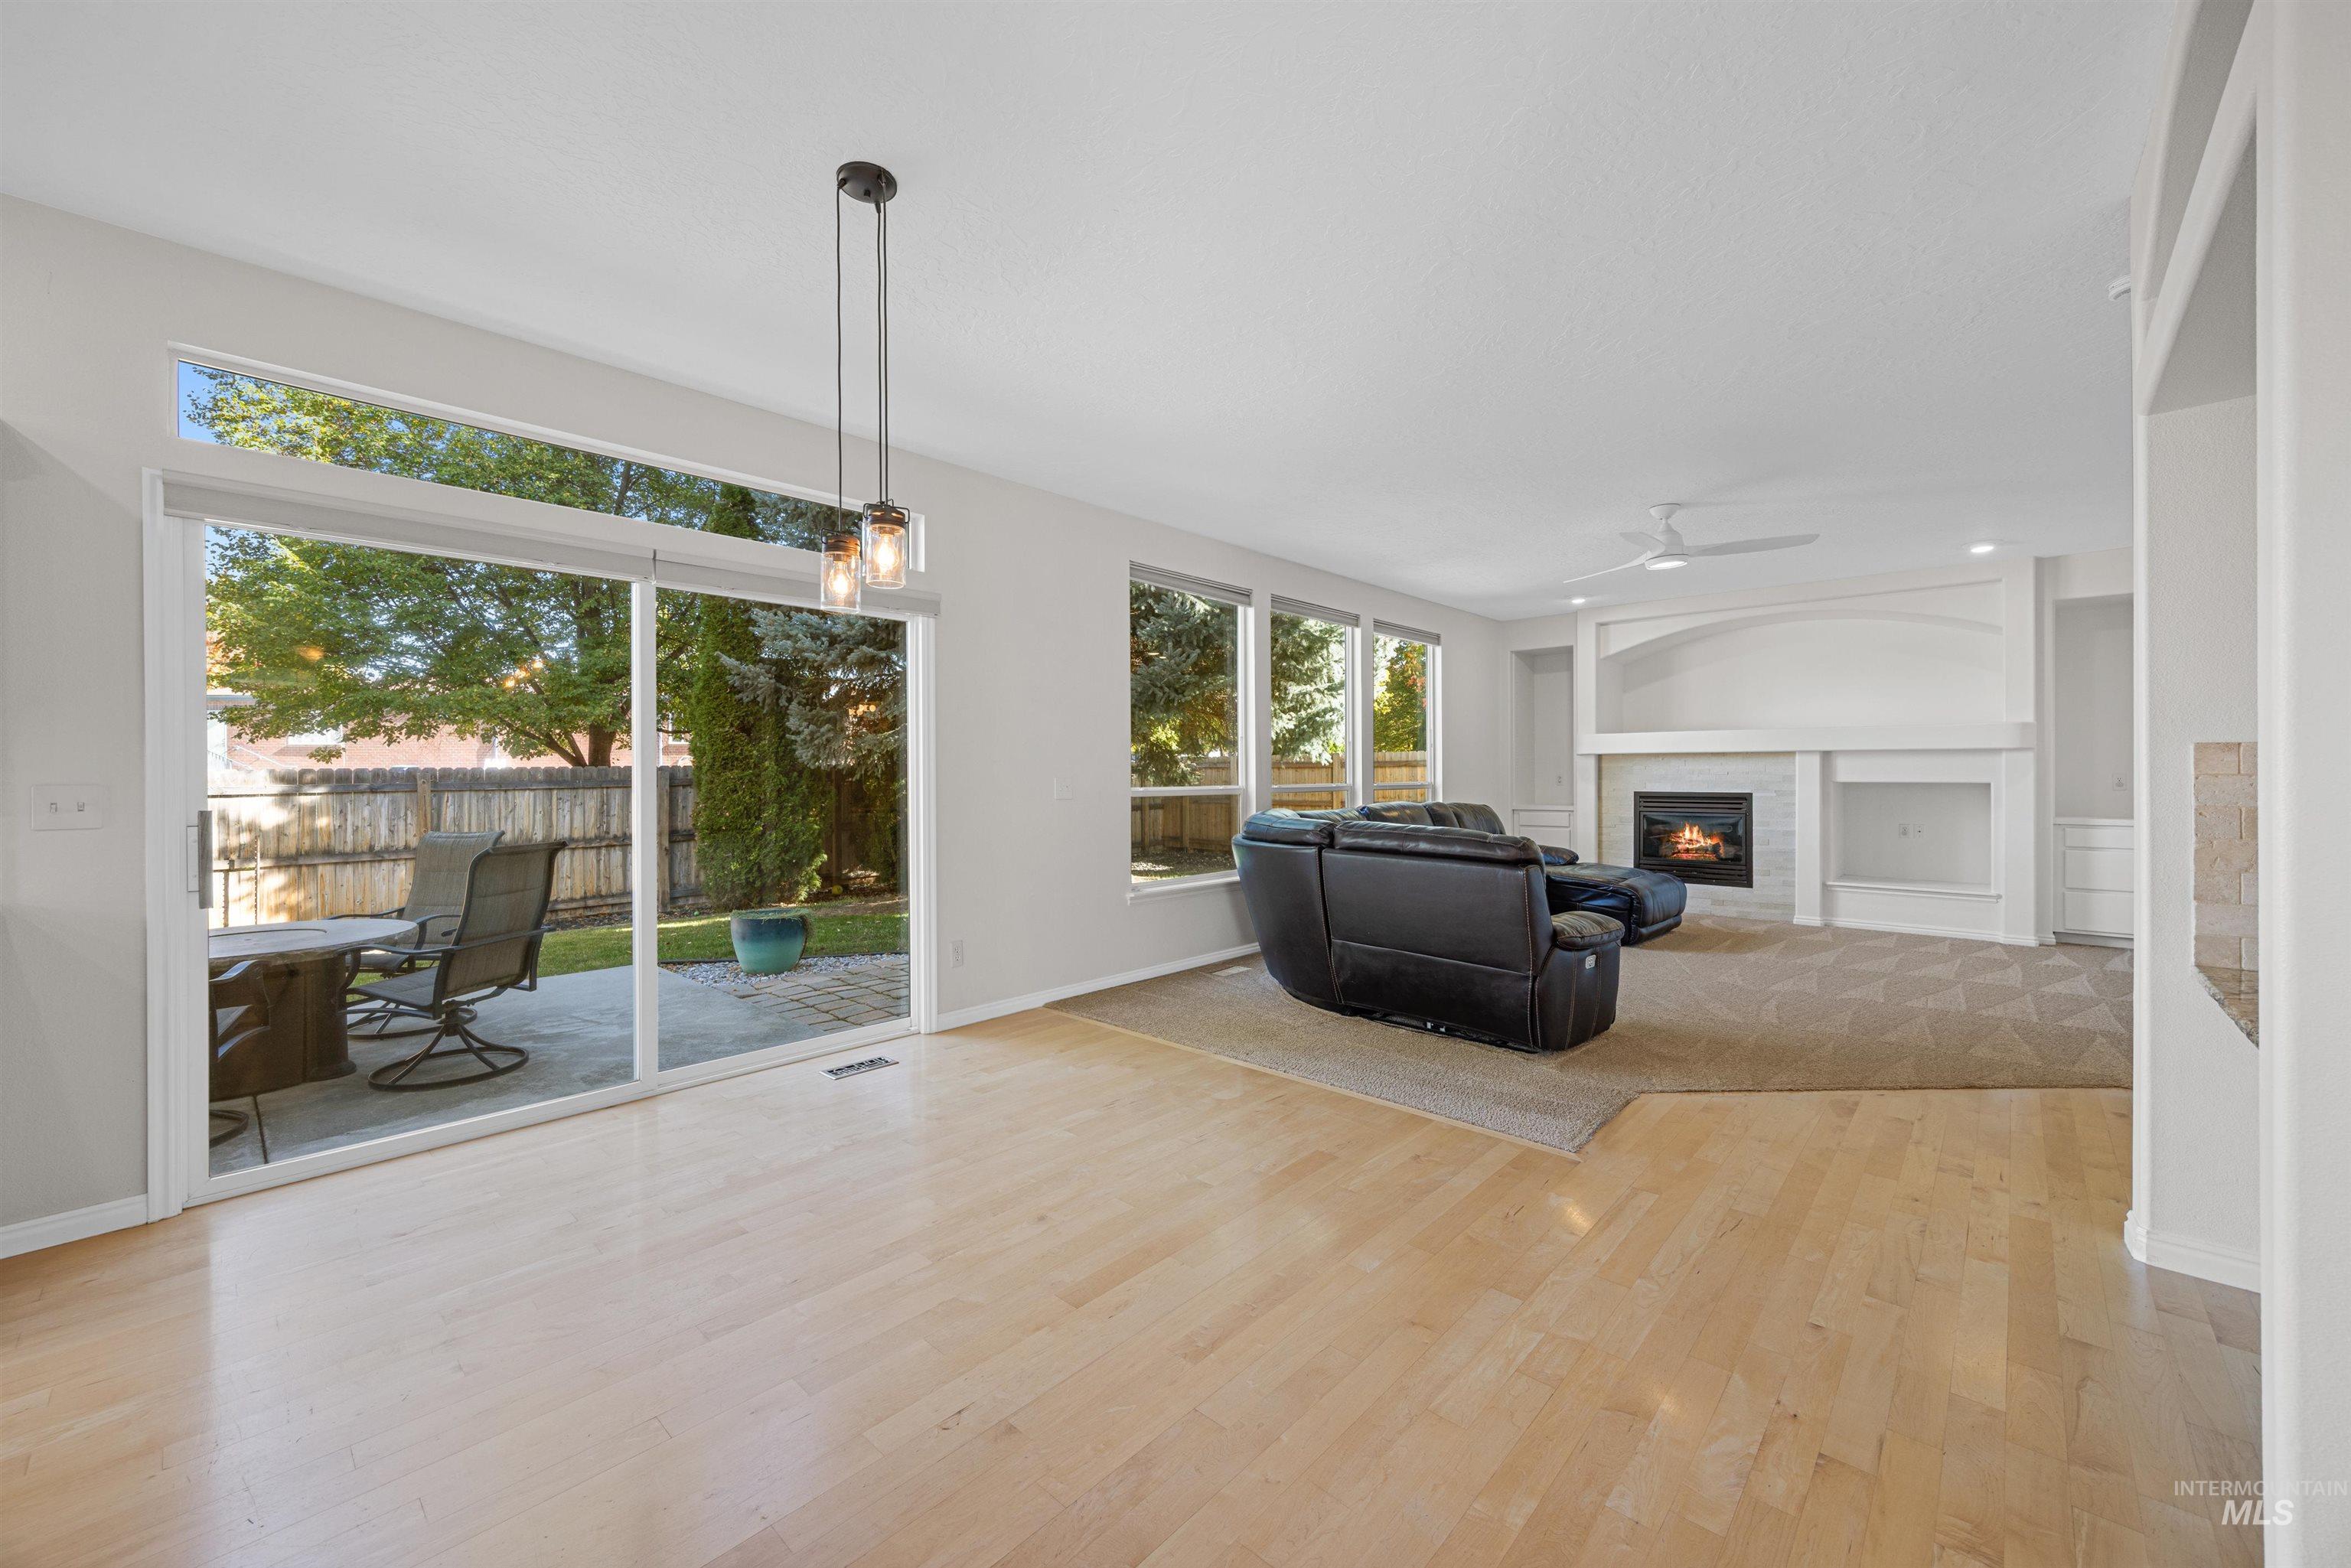
Light wood-finish flooring, built-in fireplace with mantel, sliding glass patio door, and recessed lighting
-
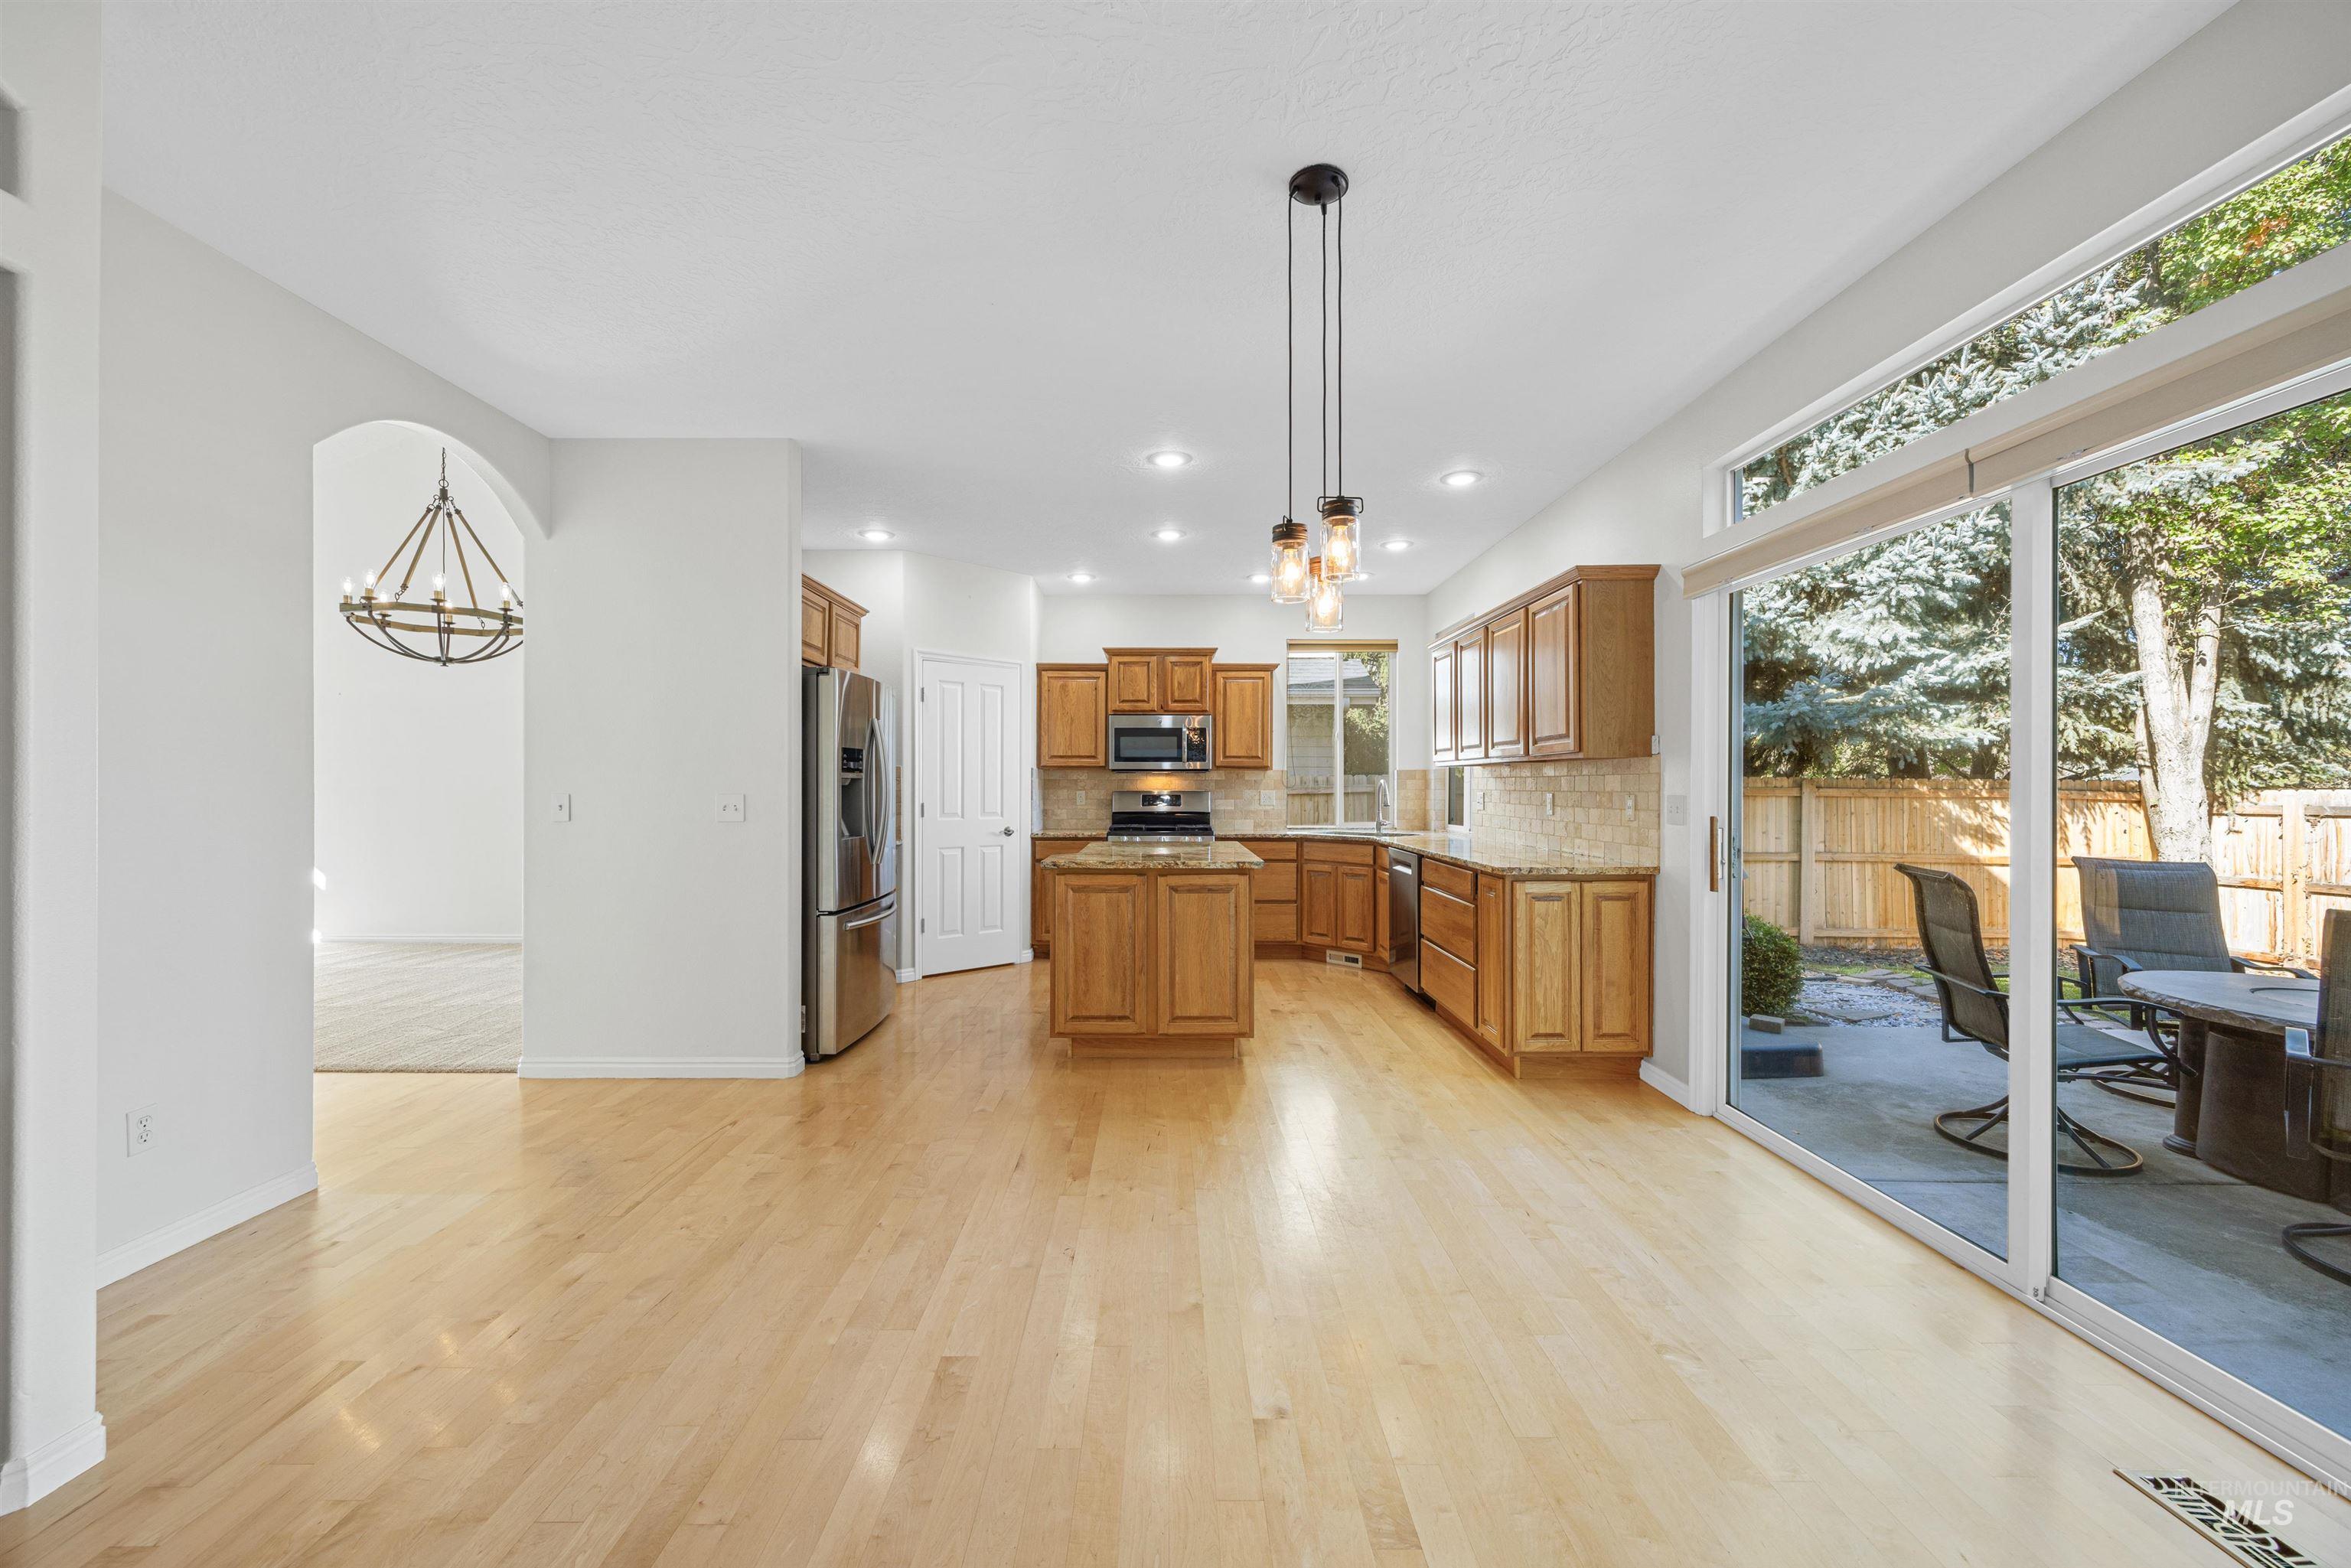
Hardwood flooring throughout, kitchen with stainless steel appliances, granite countertops, and wood cabinetry, and a sliding glass door leading to an outdoor patio space
-
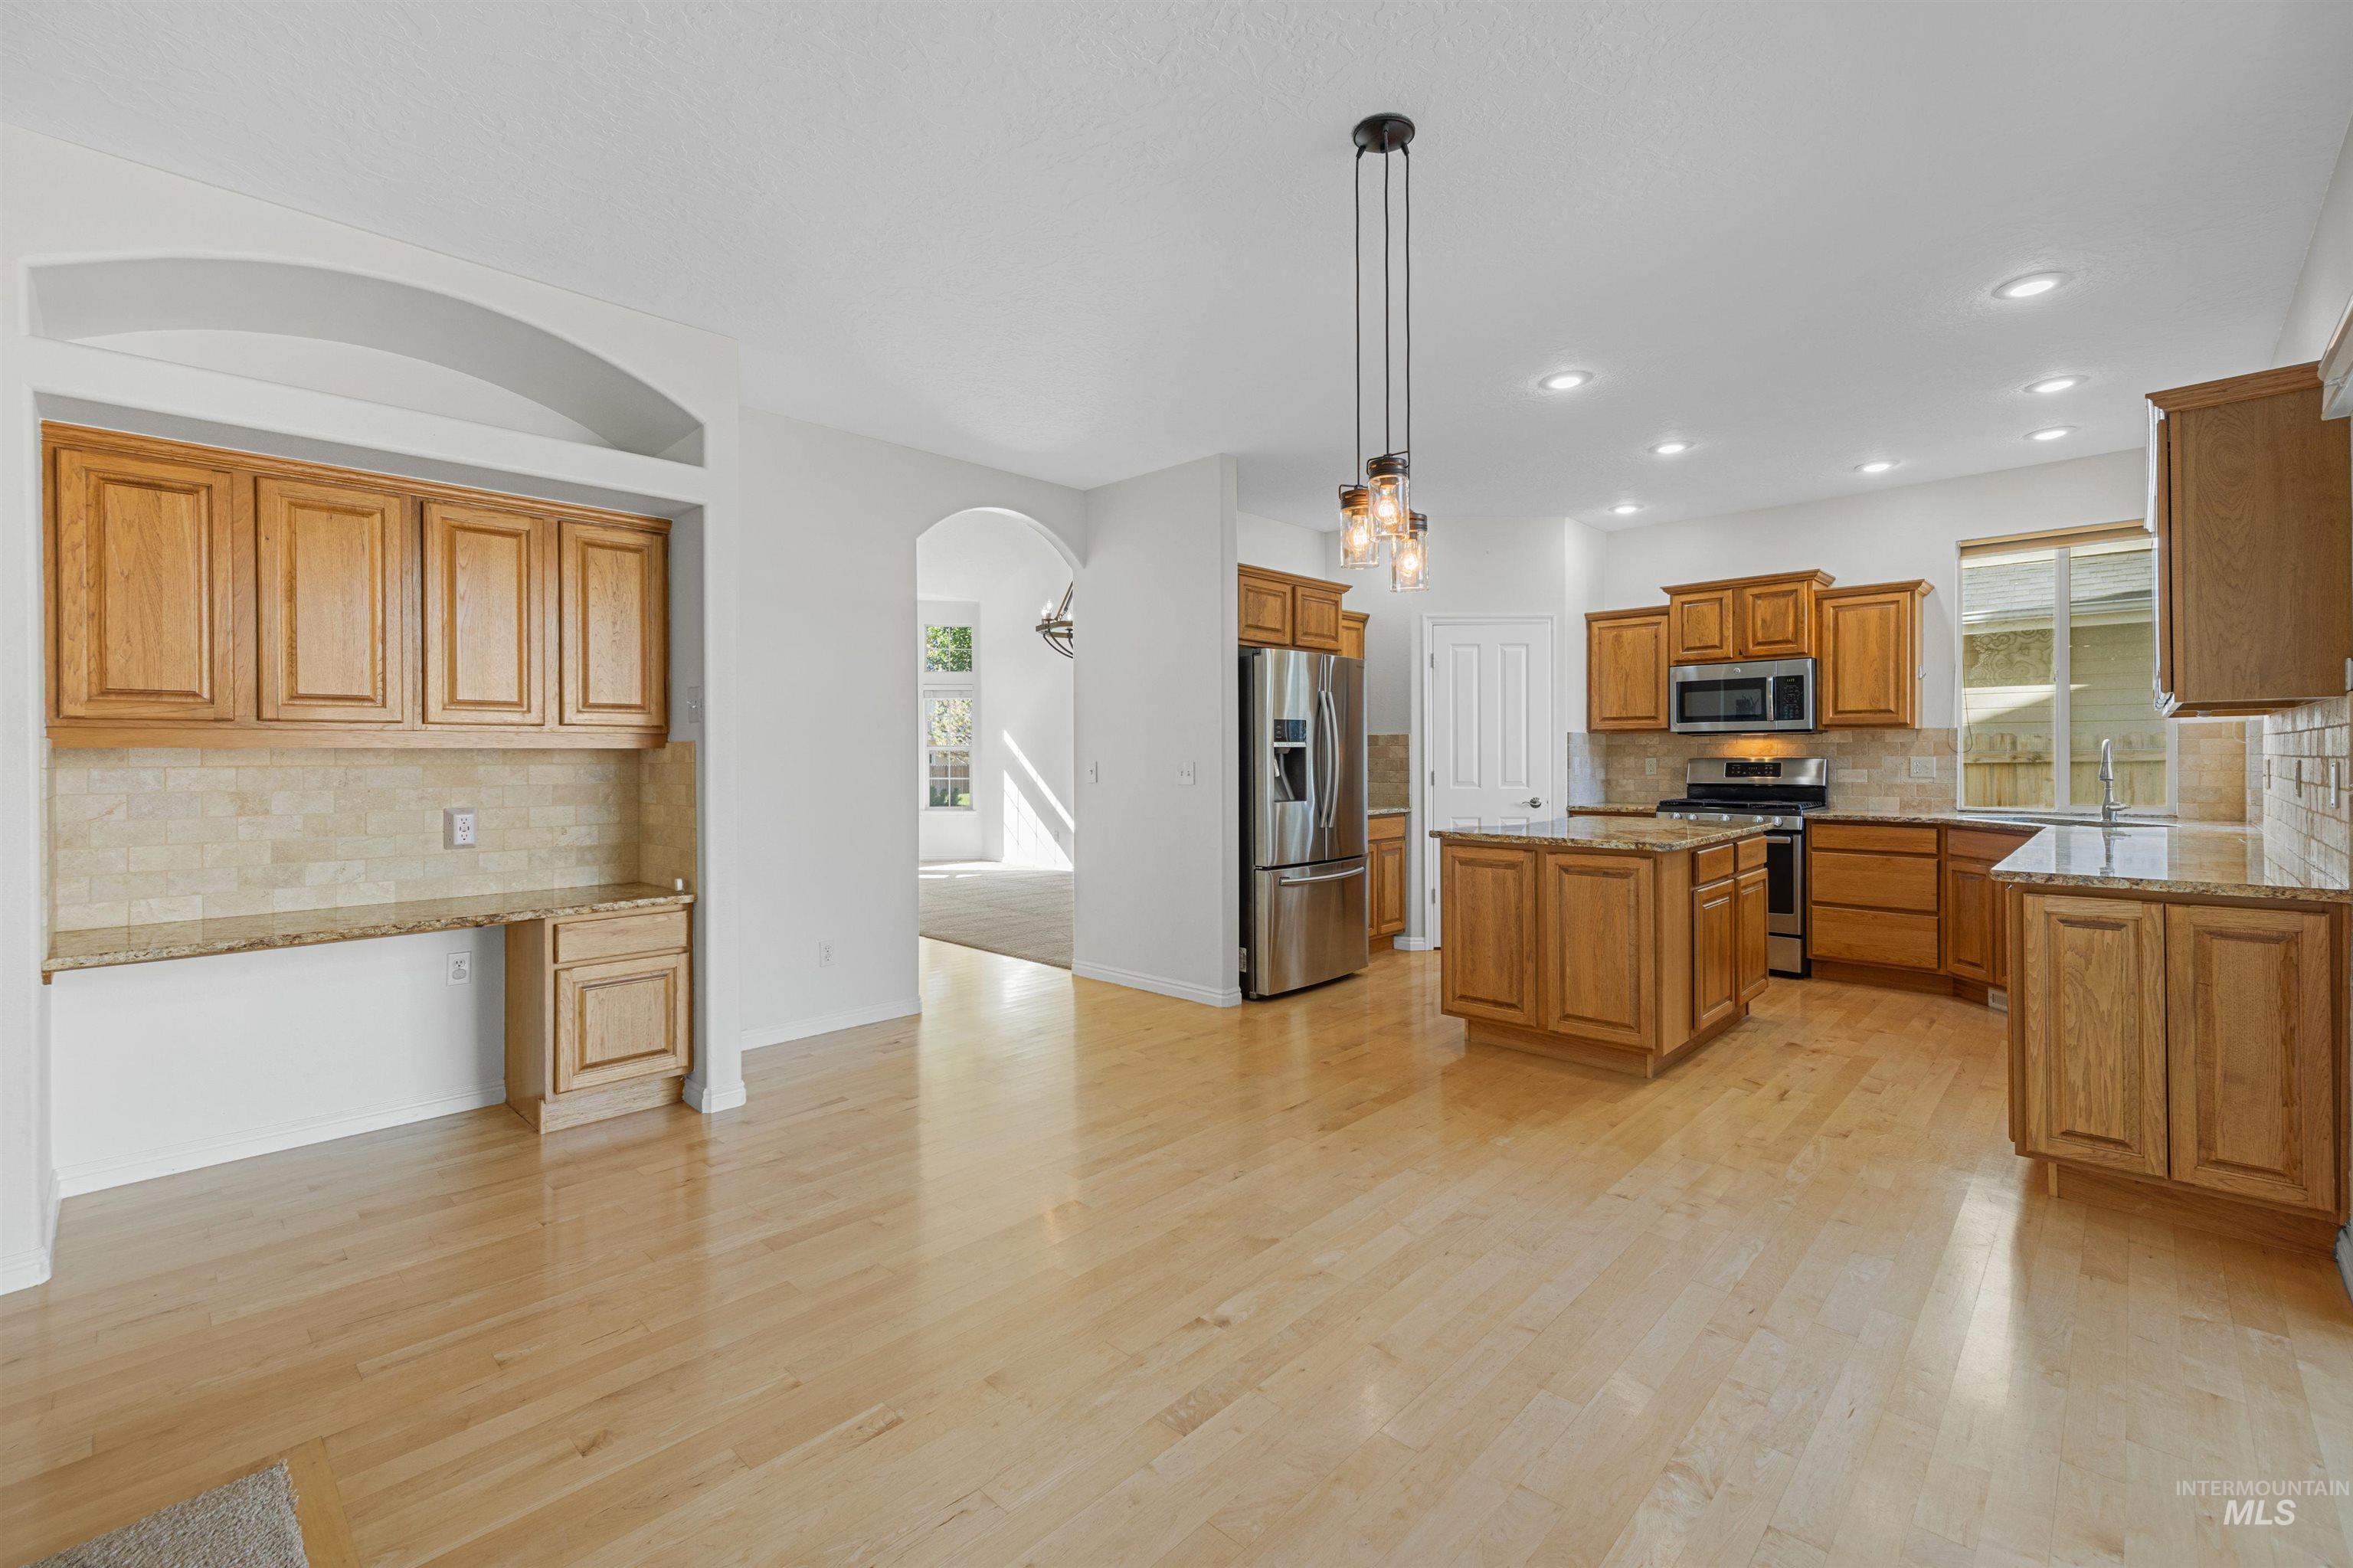
Open-concept kitchen with recessed lighting, central island, stainless steel appliances, and abundant cabinetry
-
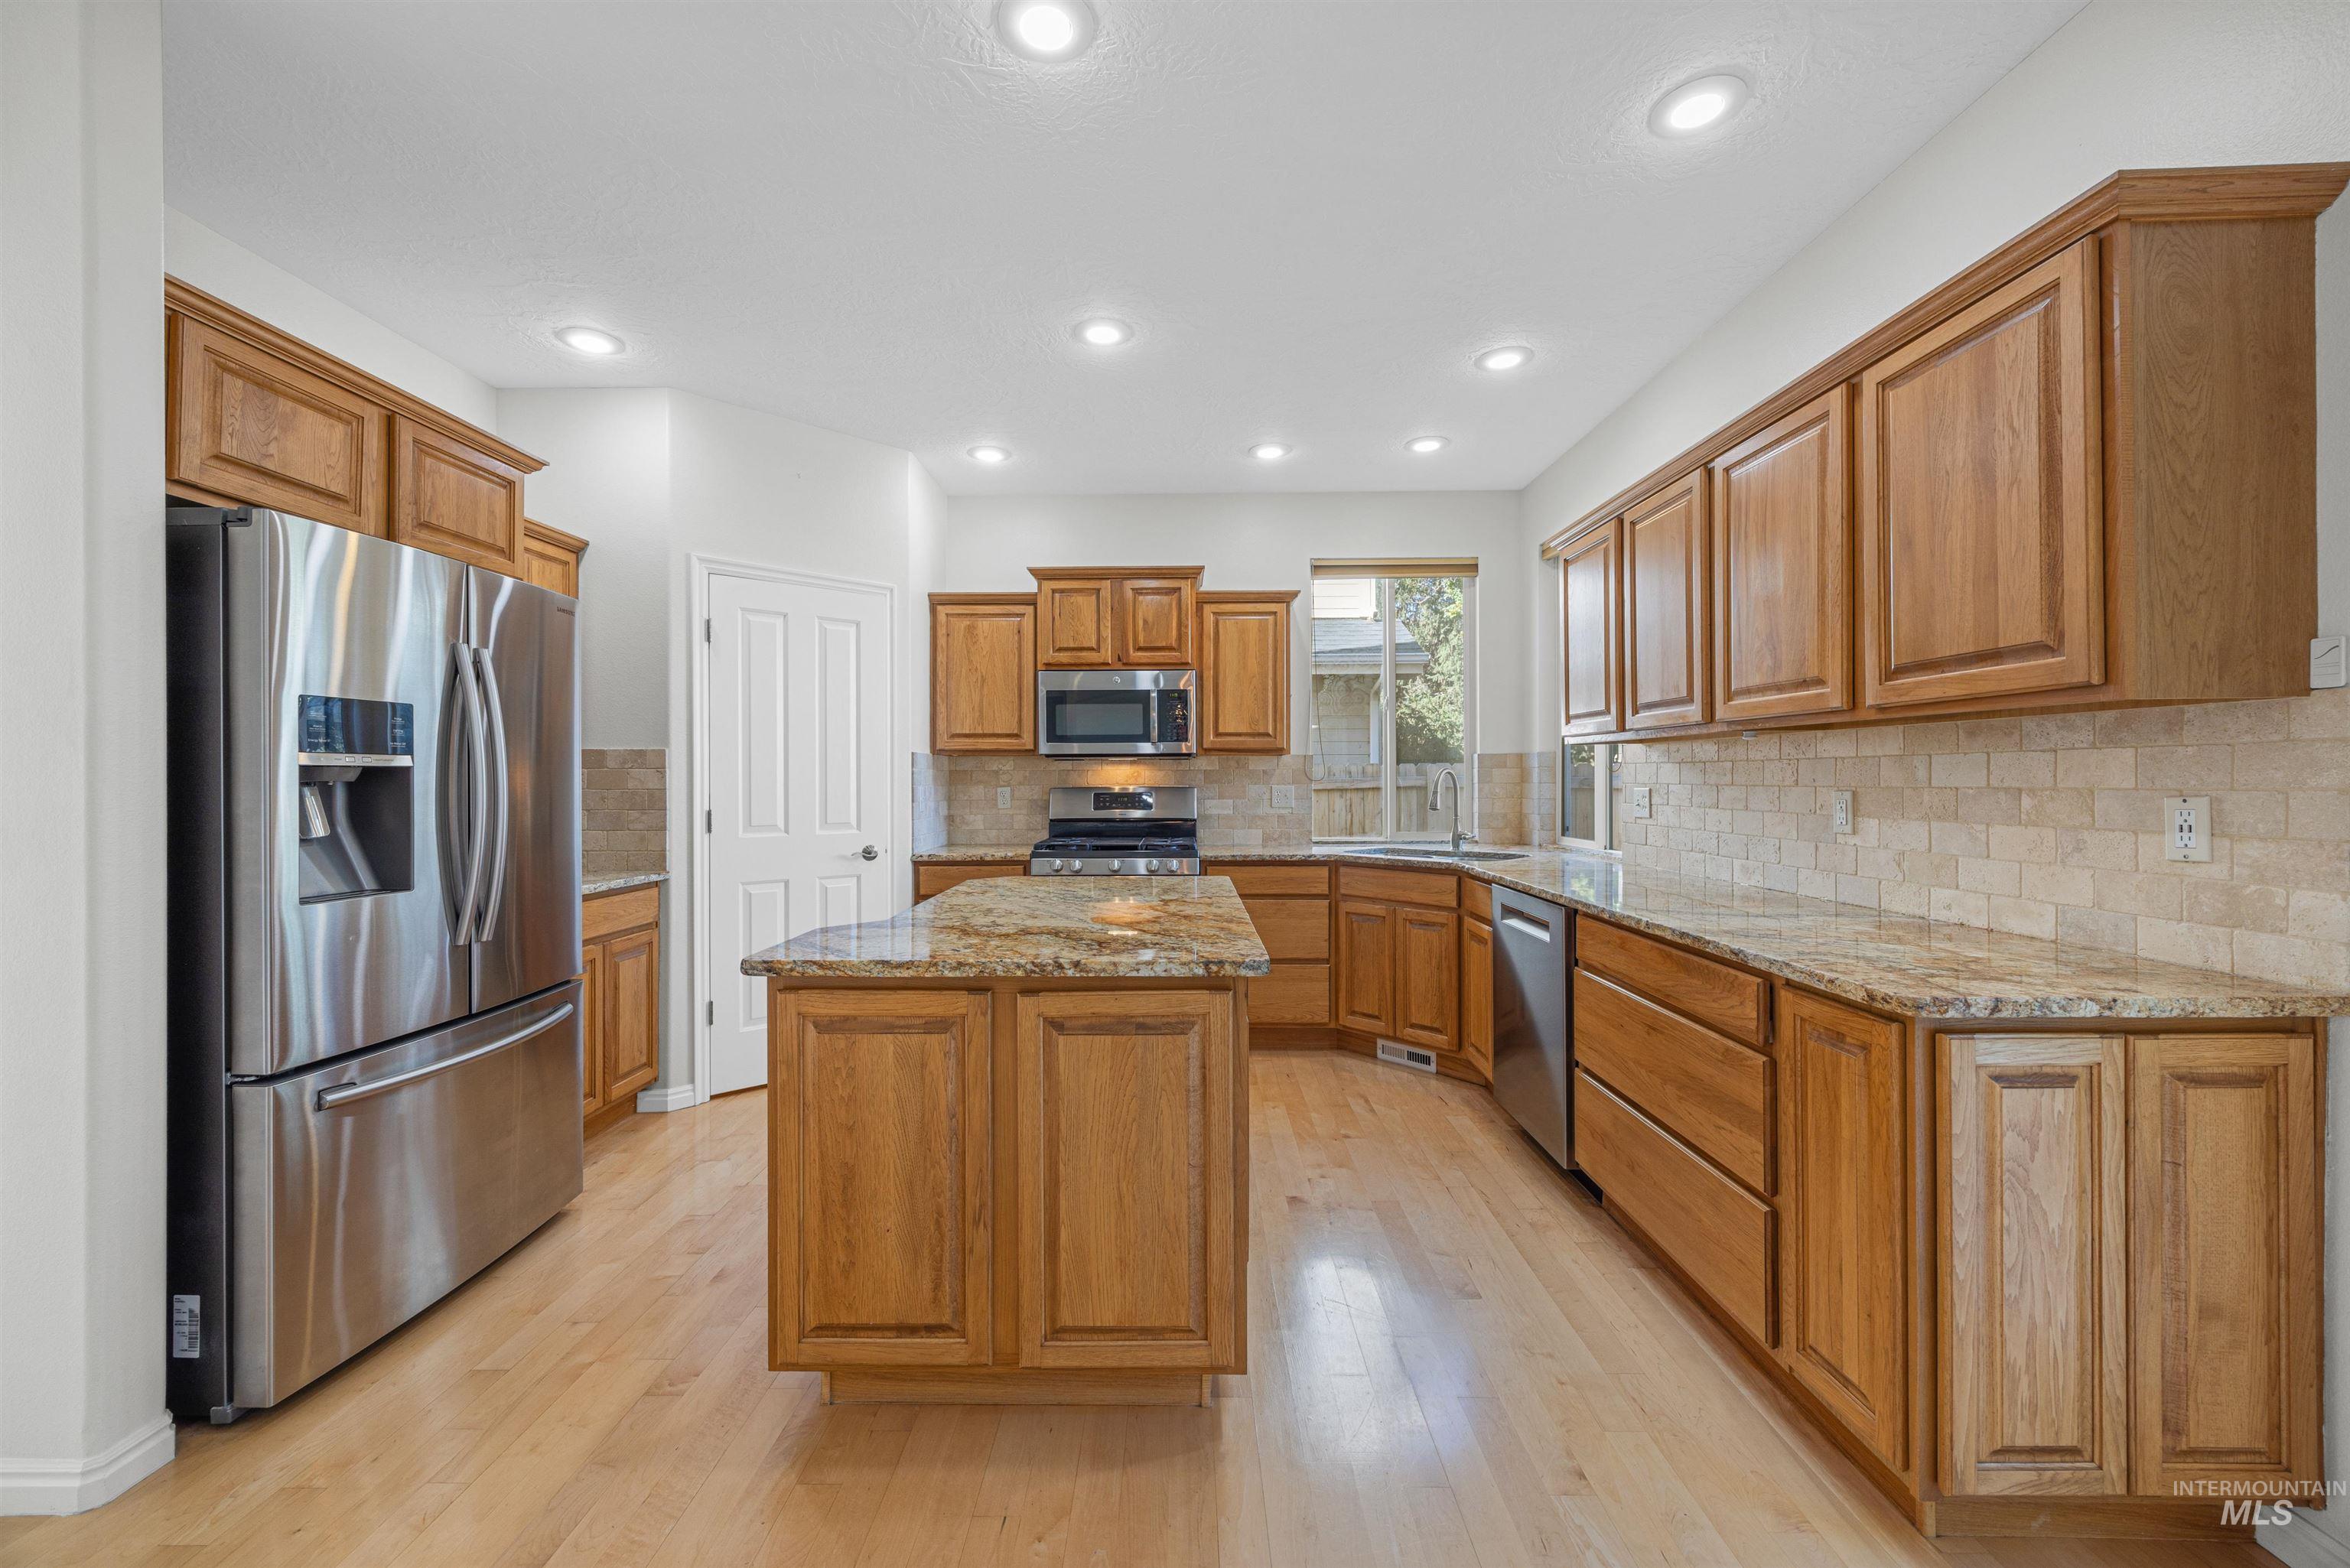
Kitchen featuring wood-finish cabinetry, stainless steel appliances, a center island, recessed lighting, and a tile backsplash
-
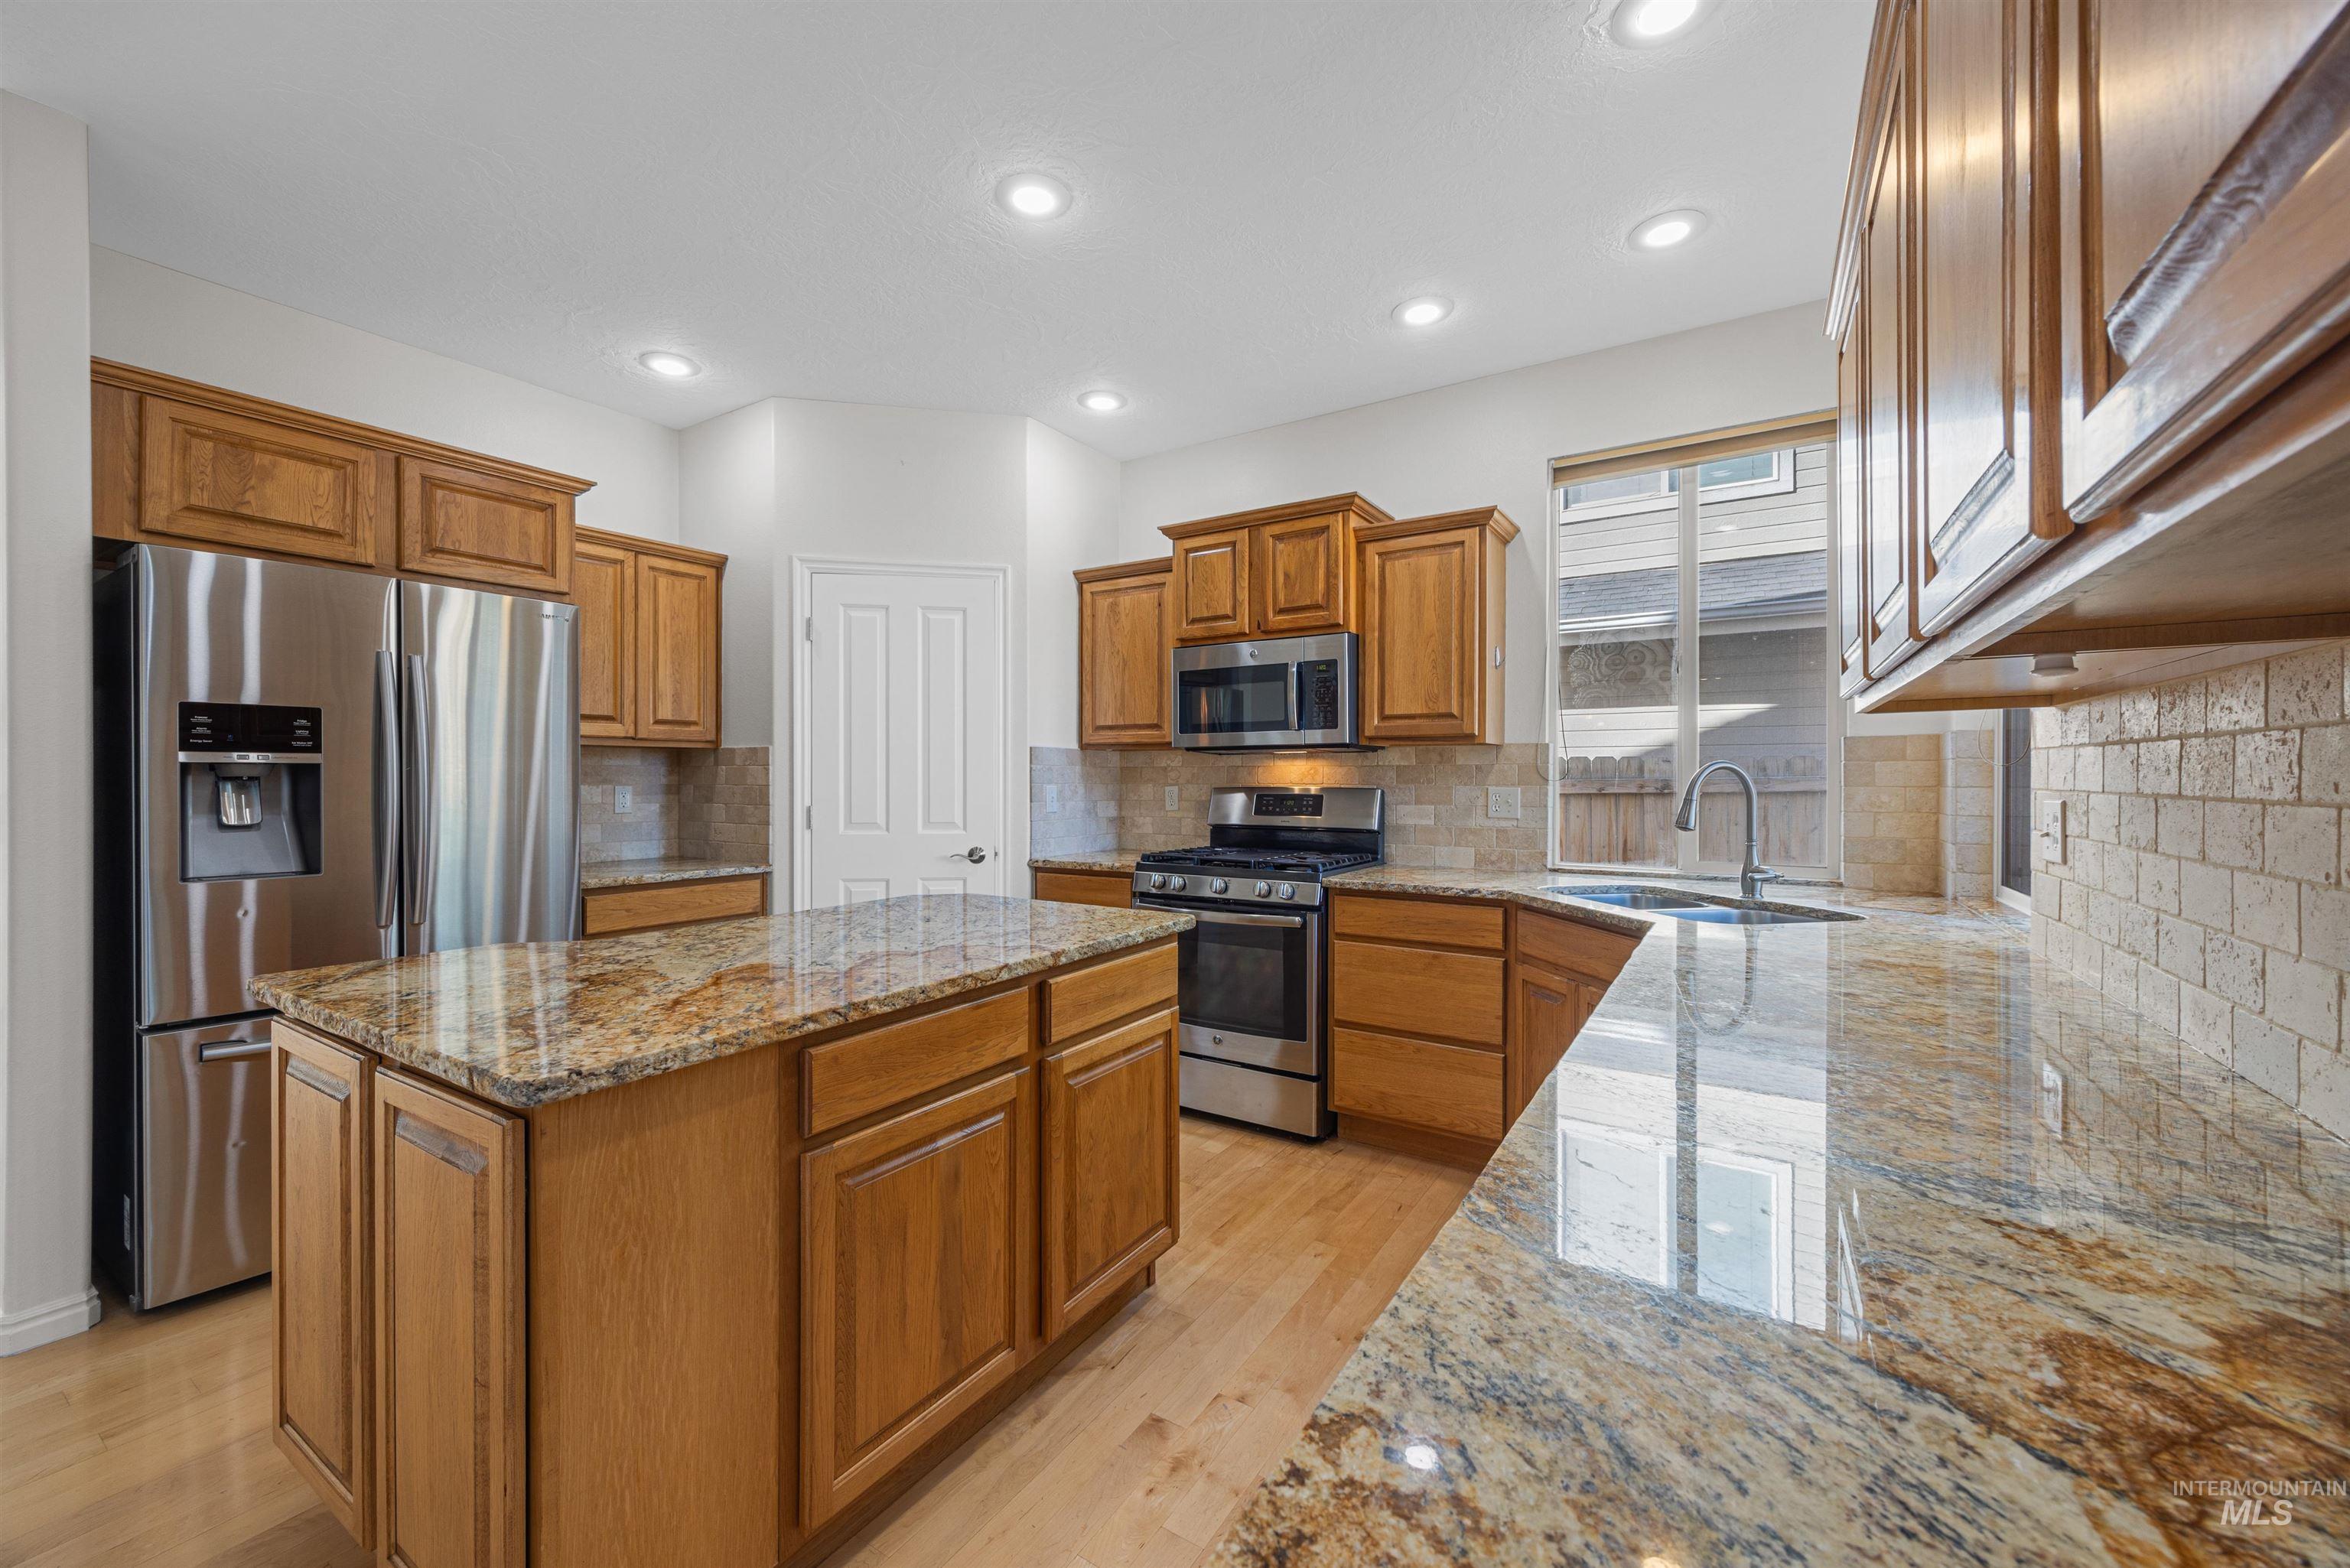
Kitchen featuring stainless steel appliances, wood-finish cabinetry, a central island, recessed lighting, and stone countertops
-
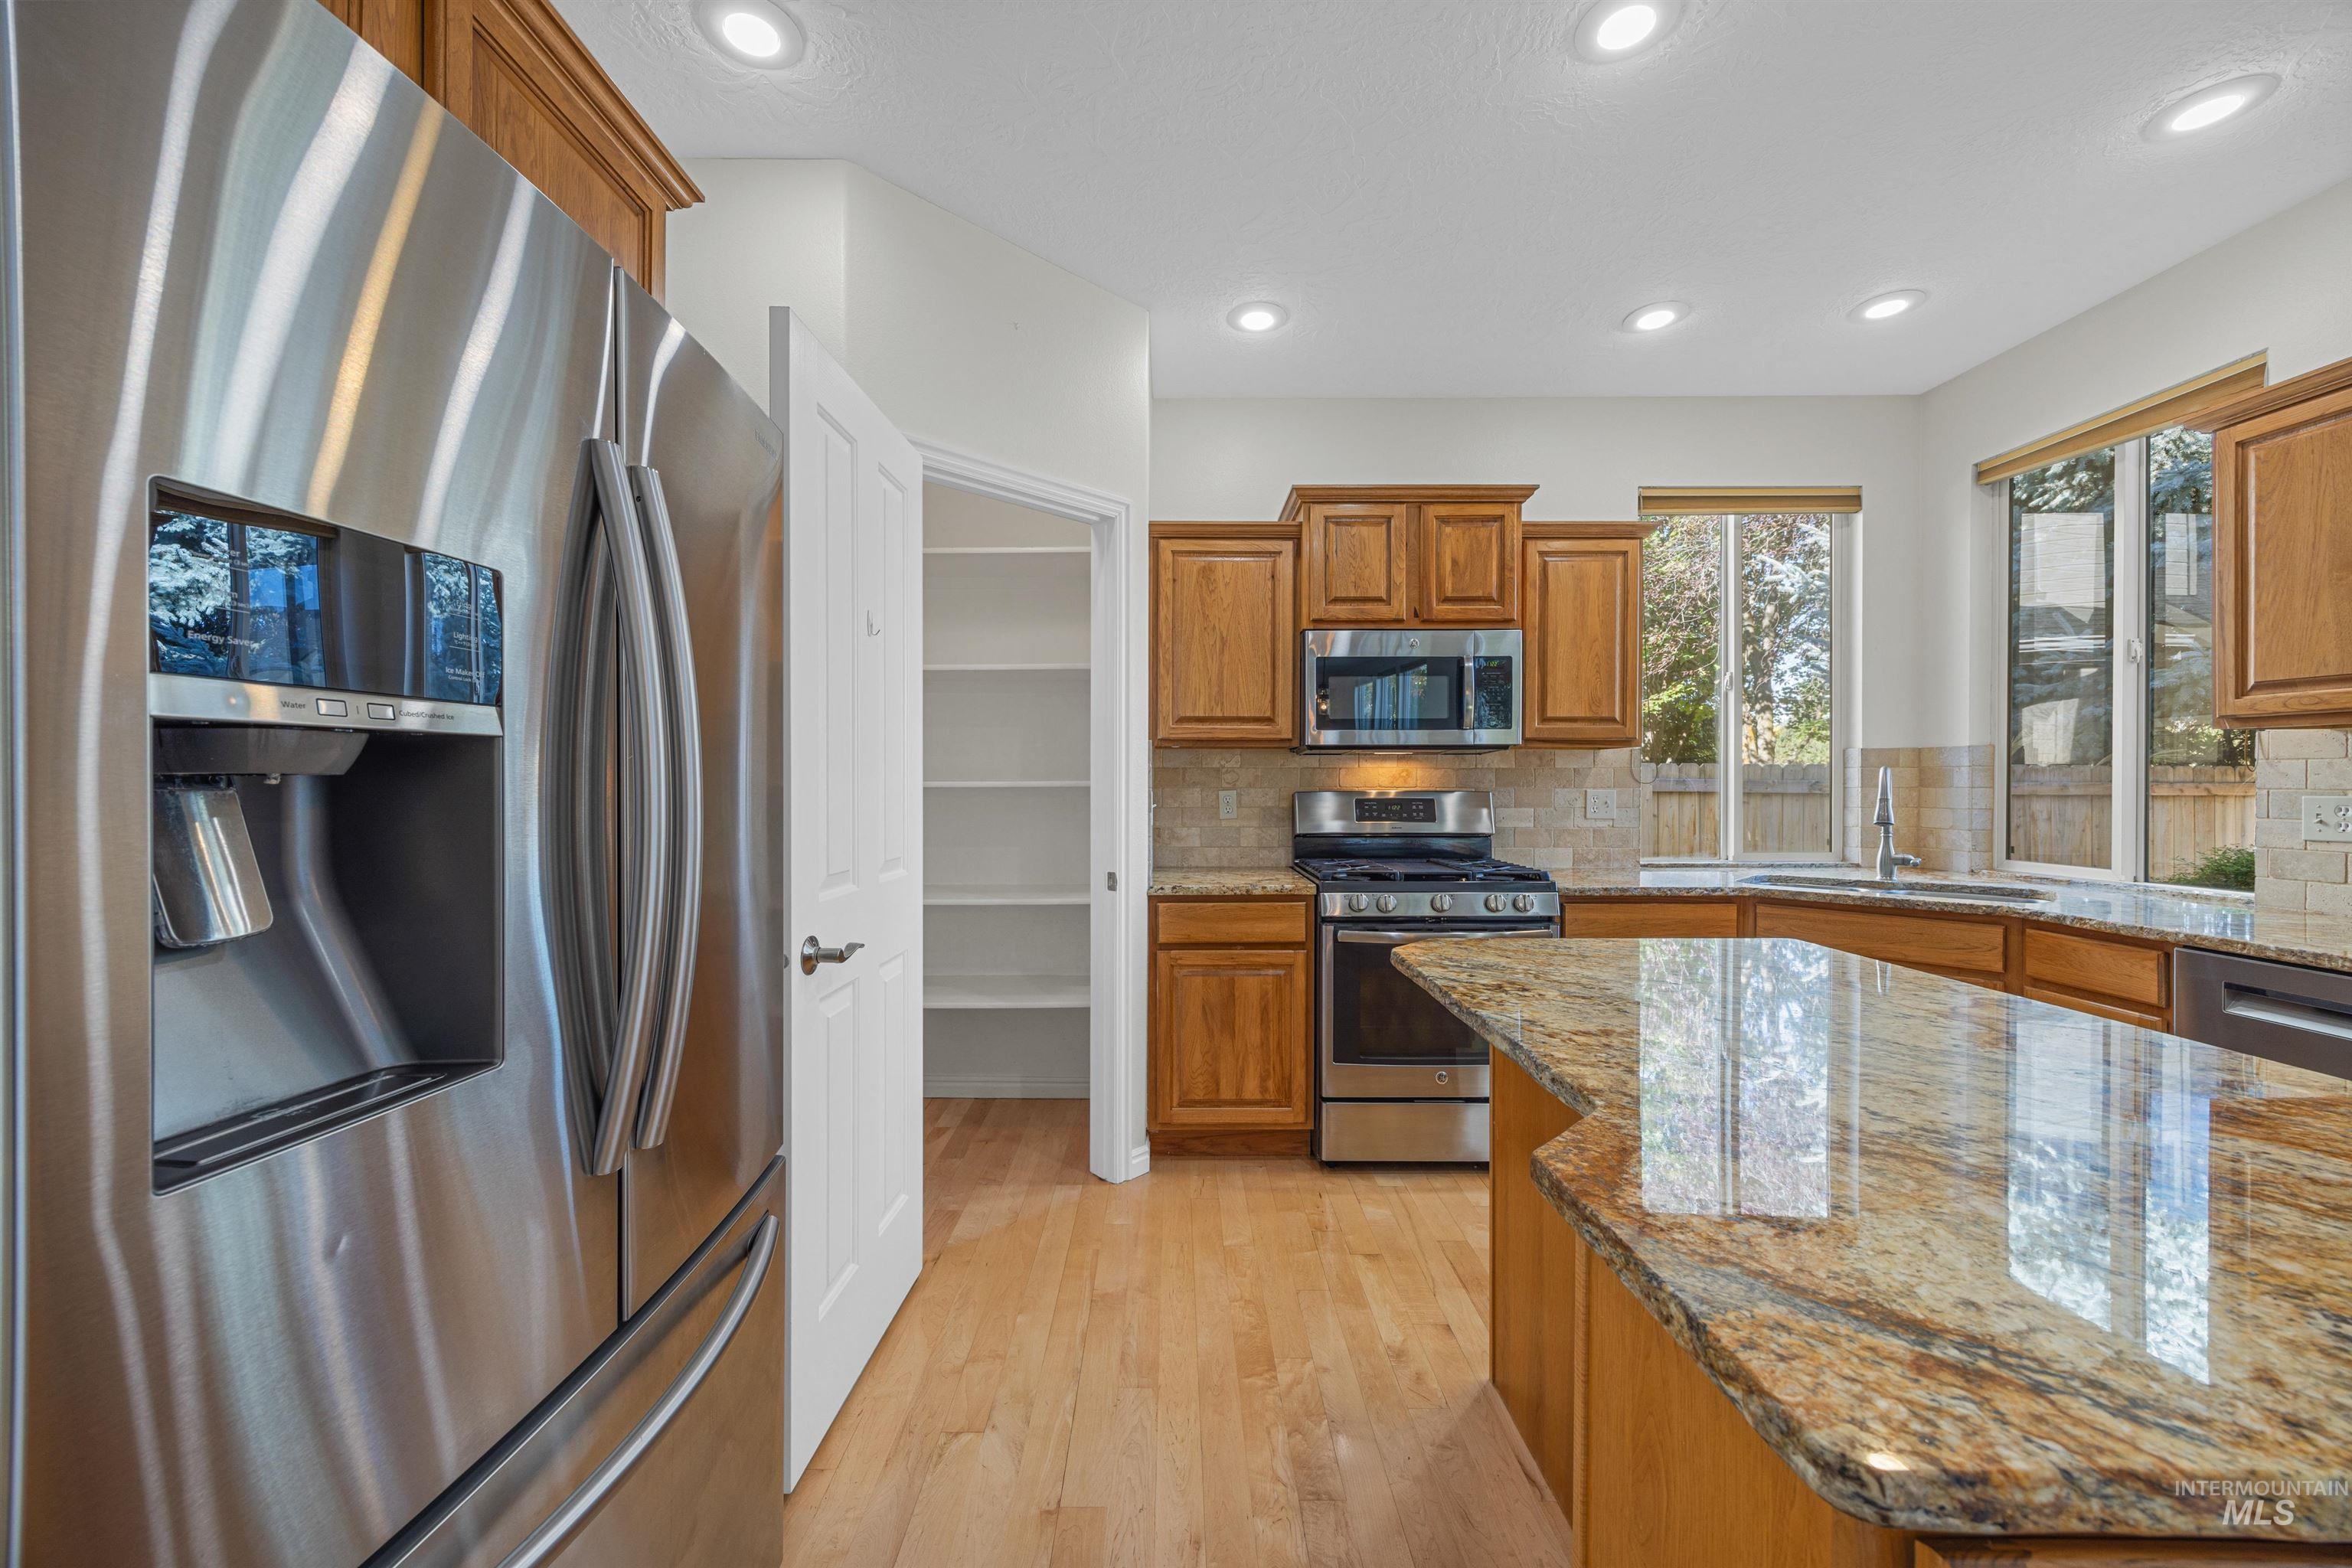
Stainless steel refrigerator and appliances, wood-finish cabinetry, stone countertops, wood-finish flooring, and recessed lighting
-
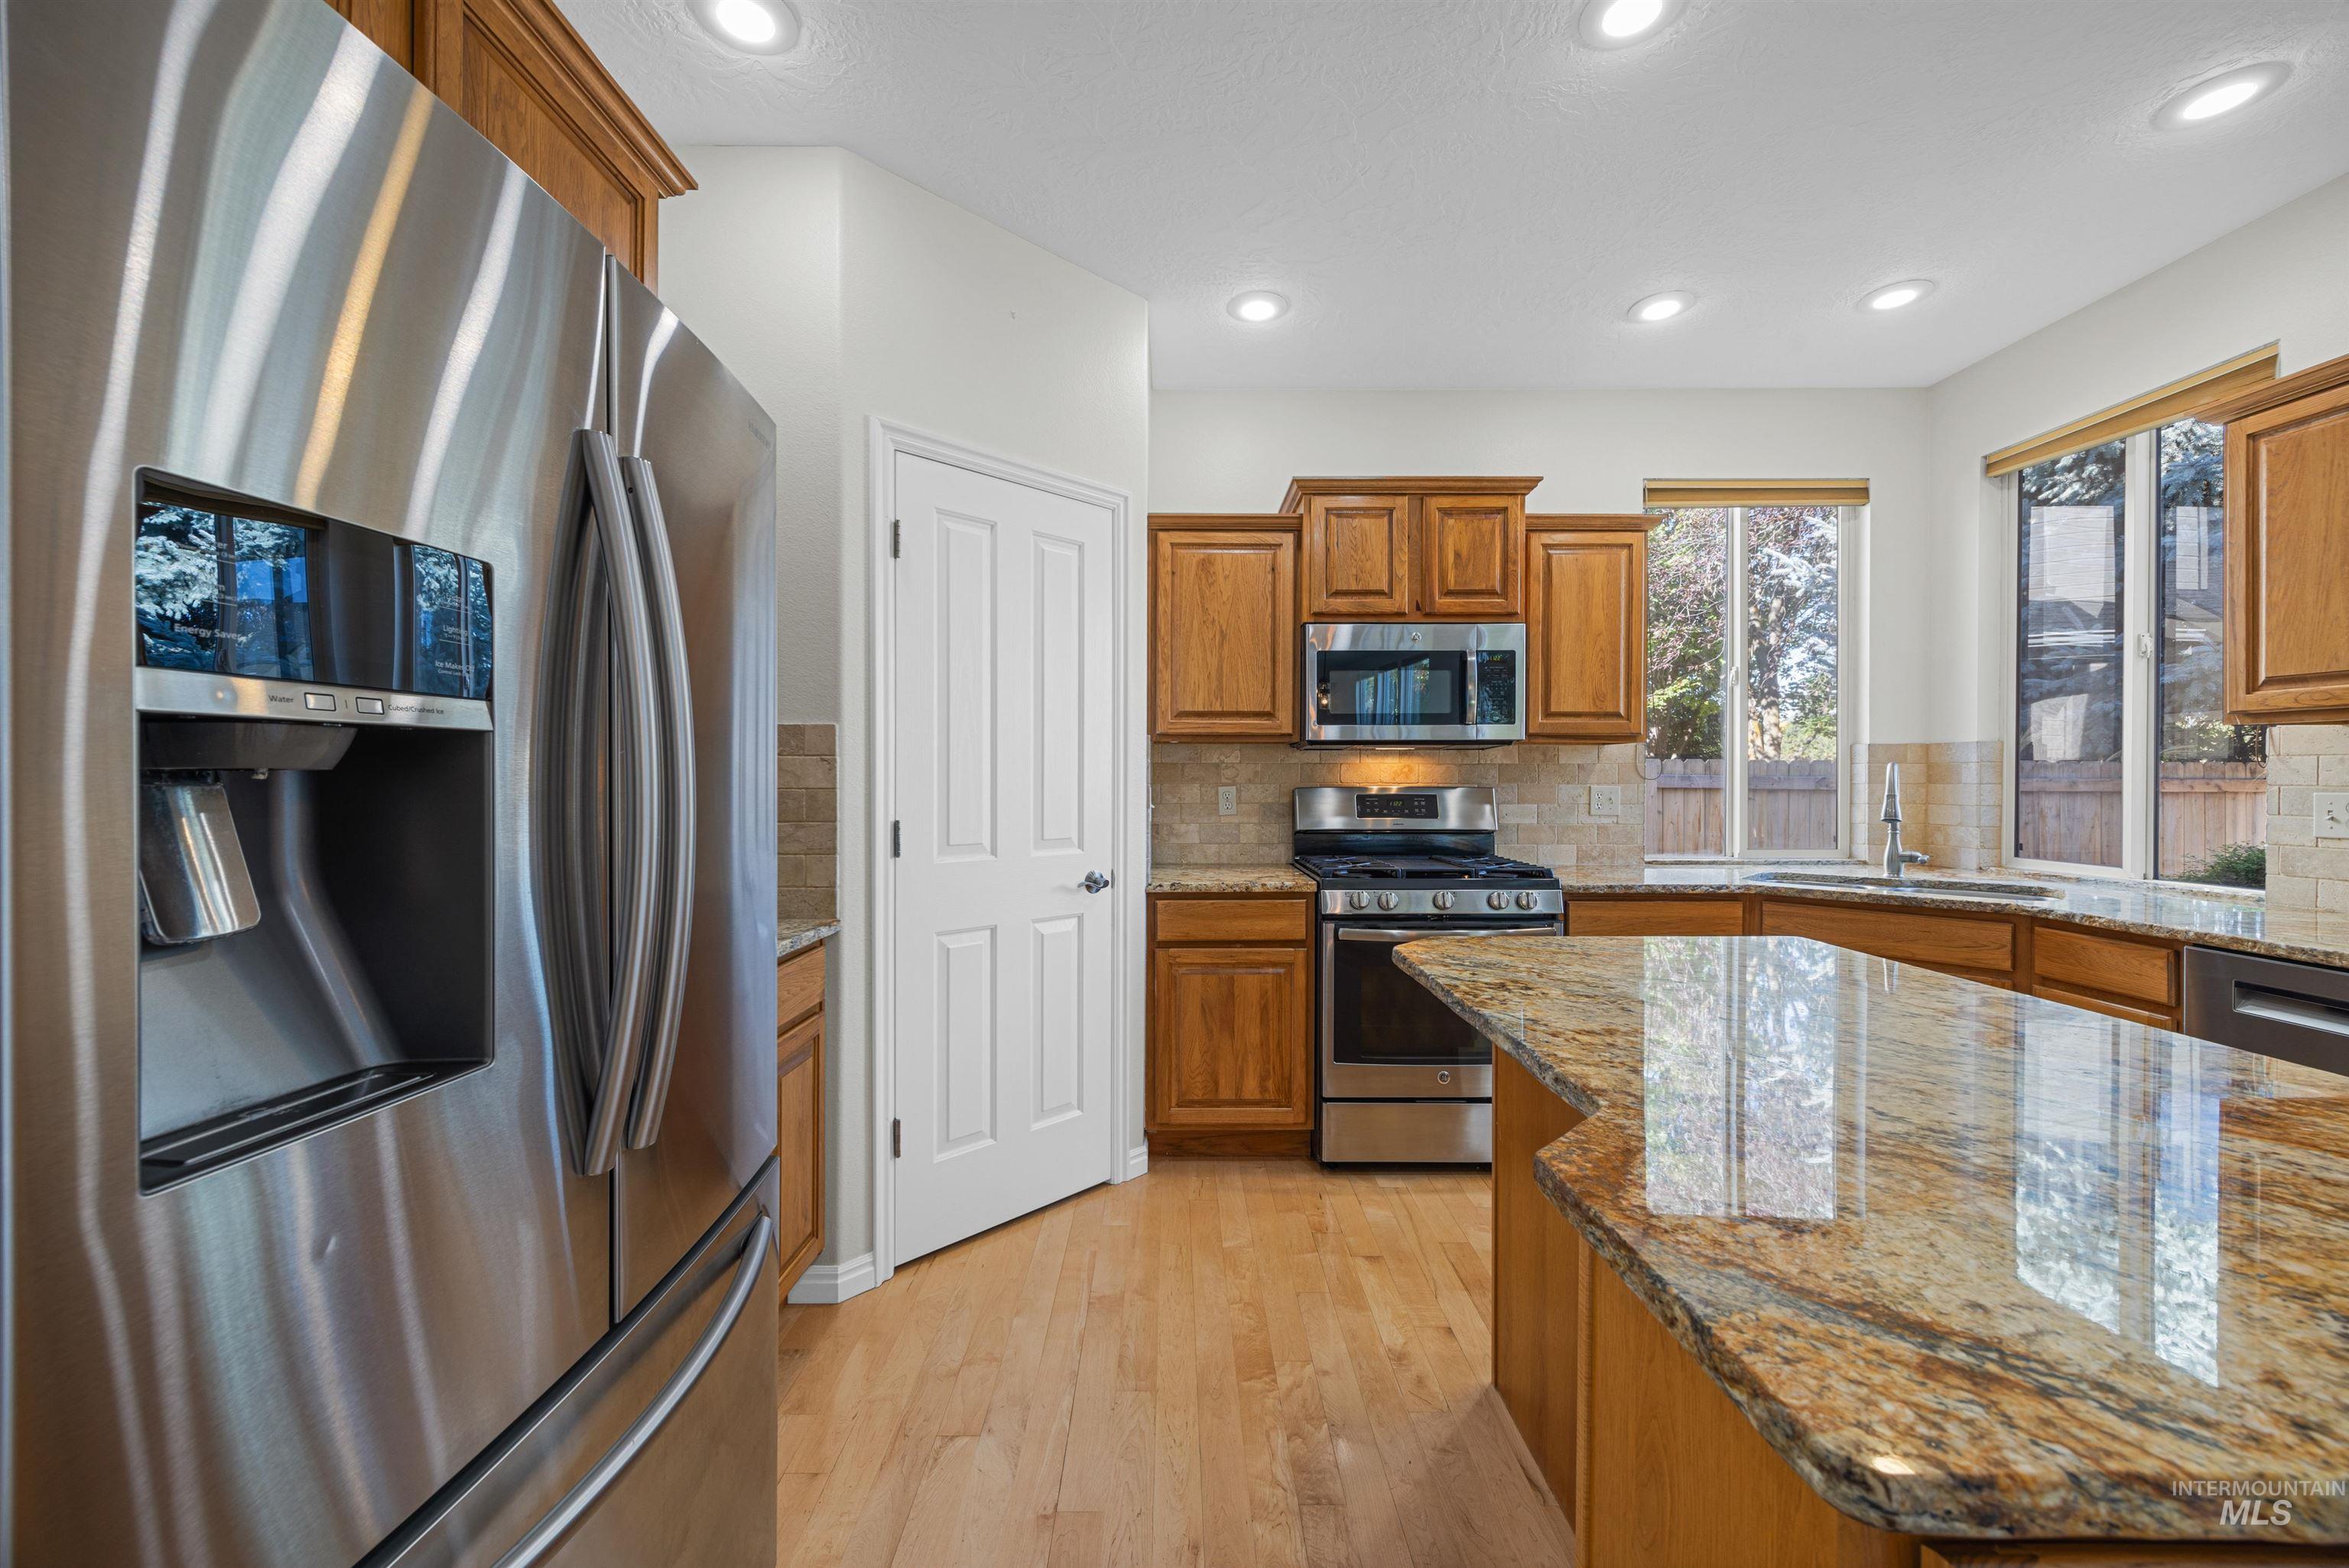
Stainless steel appliances, recessed lighting, wood-finish flooring, wood cabinetry, and a stone-finish countertop island
-
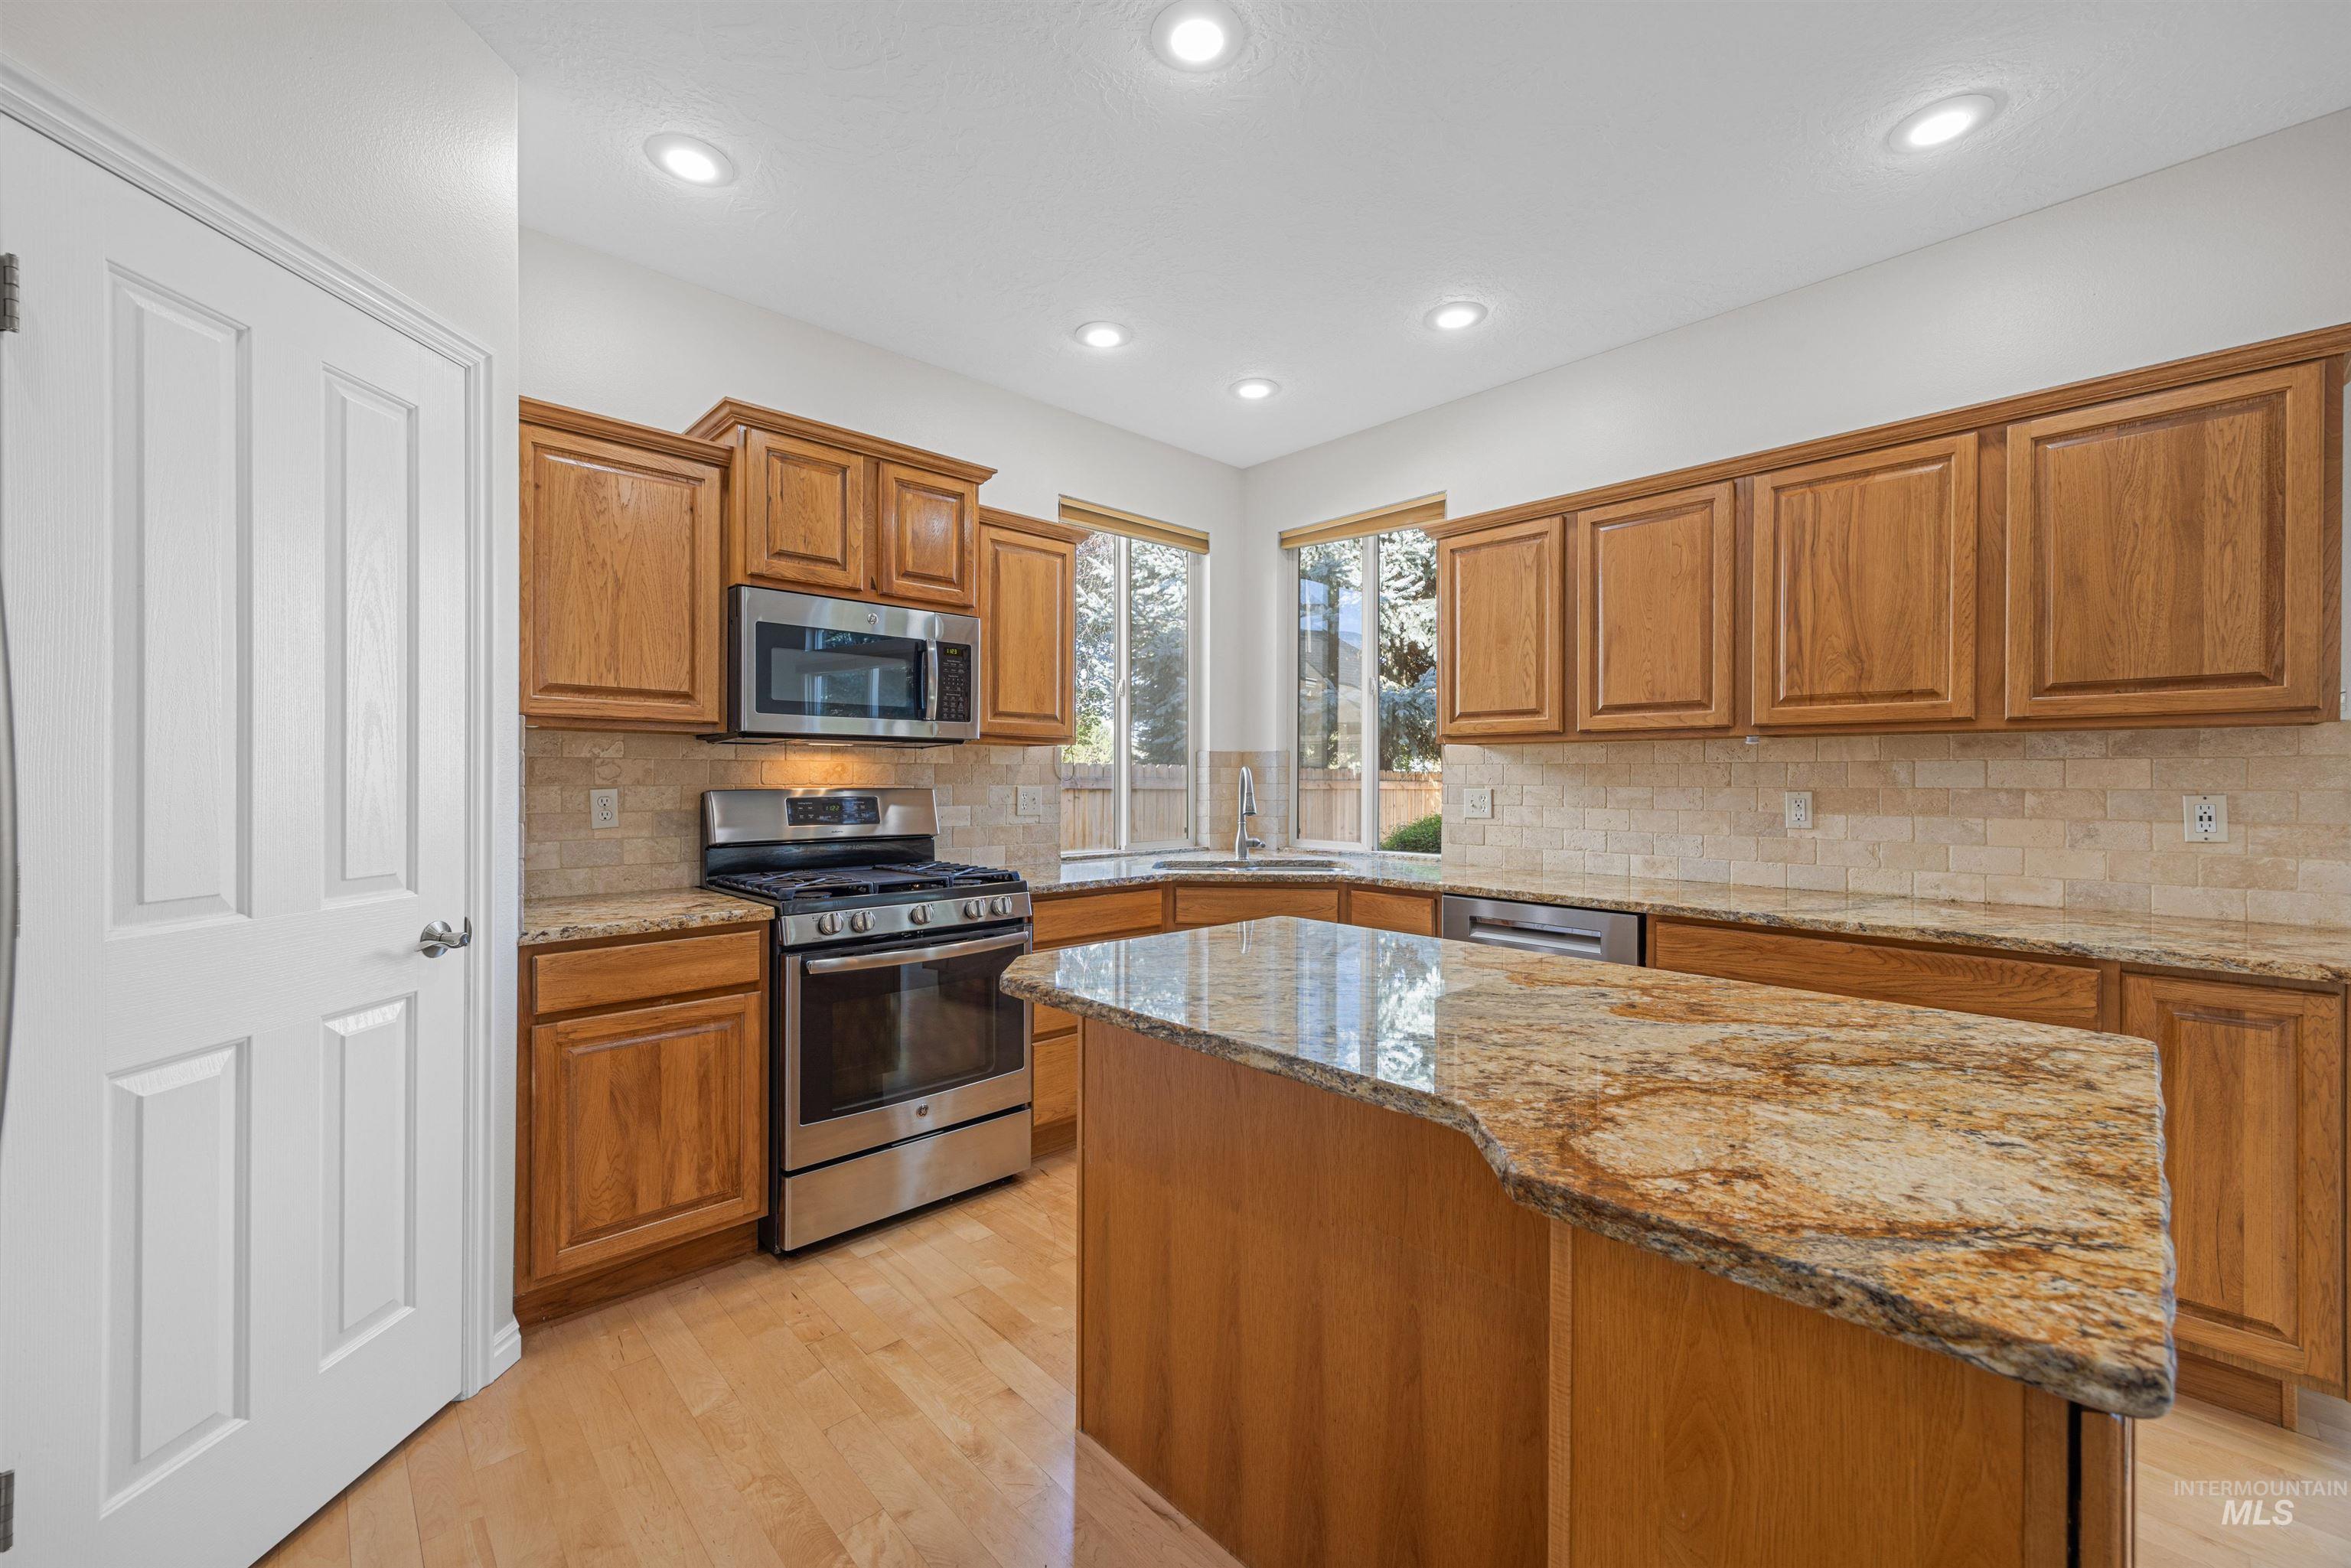
Kitchen featuring wood-finish cabinetry, granite countertops, stainless steel appliances, recessed lighting, and wood-finish flooring
-
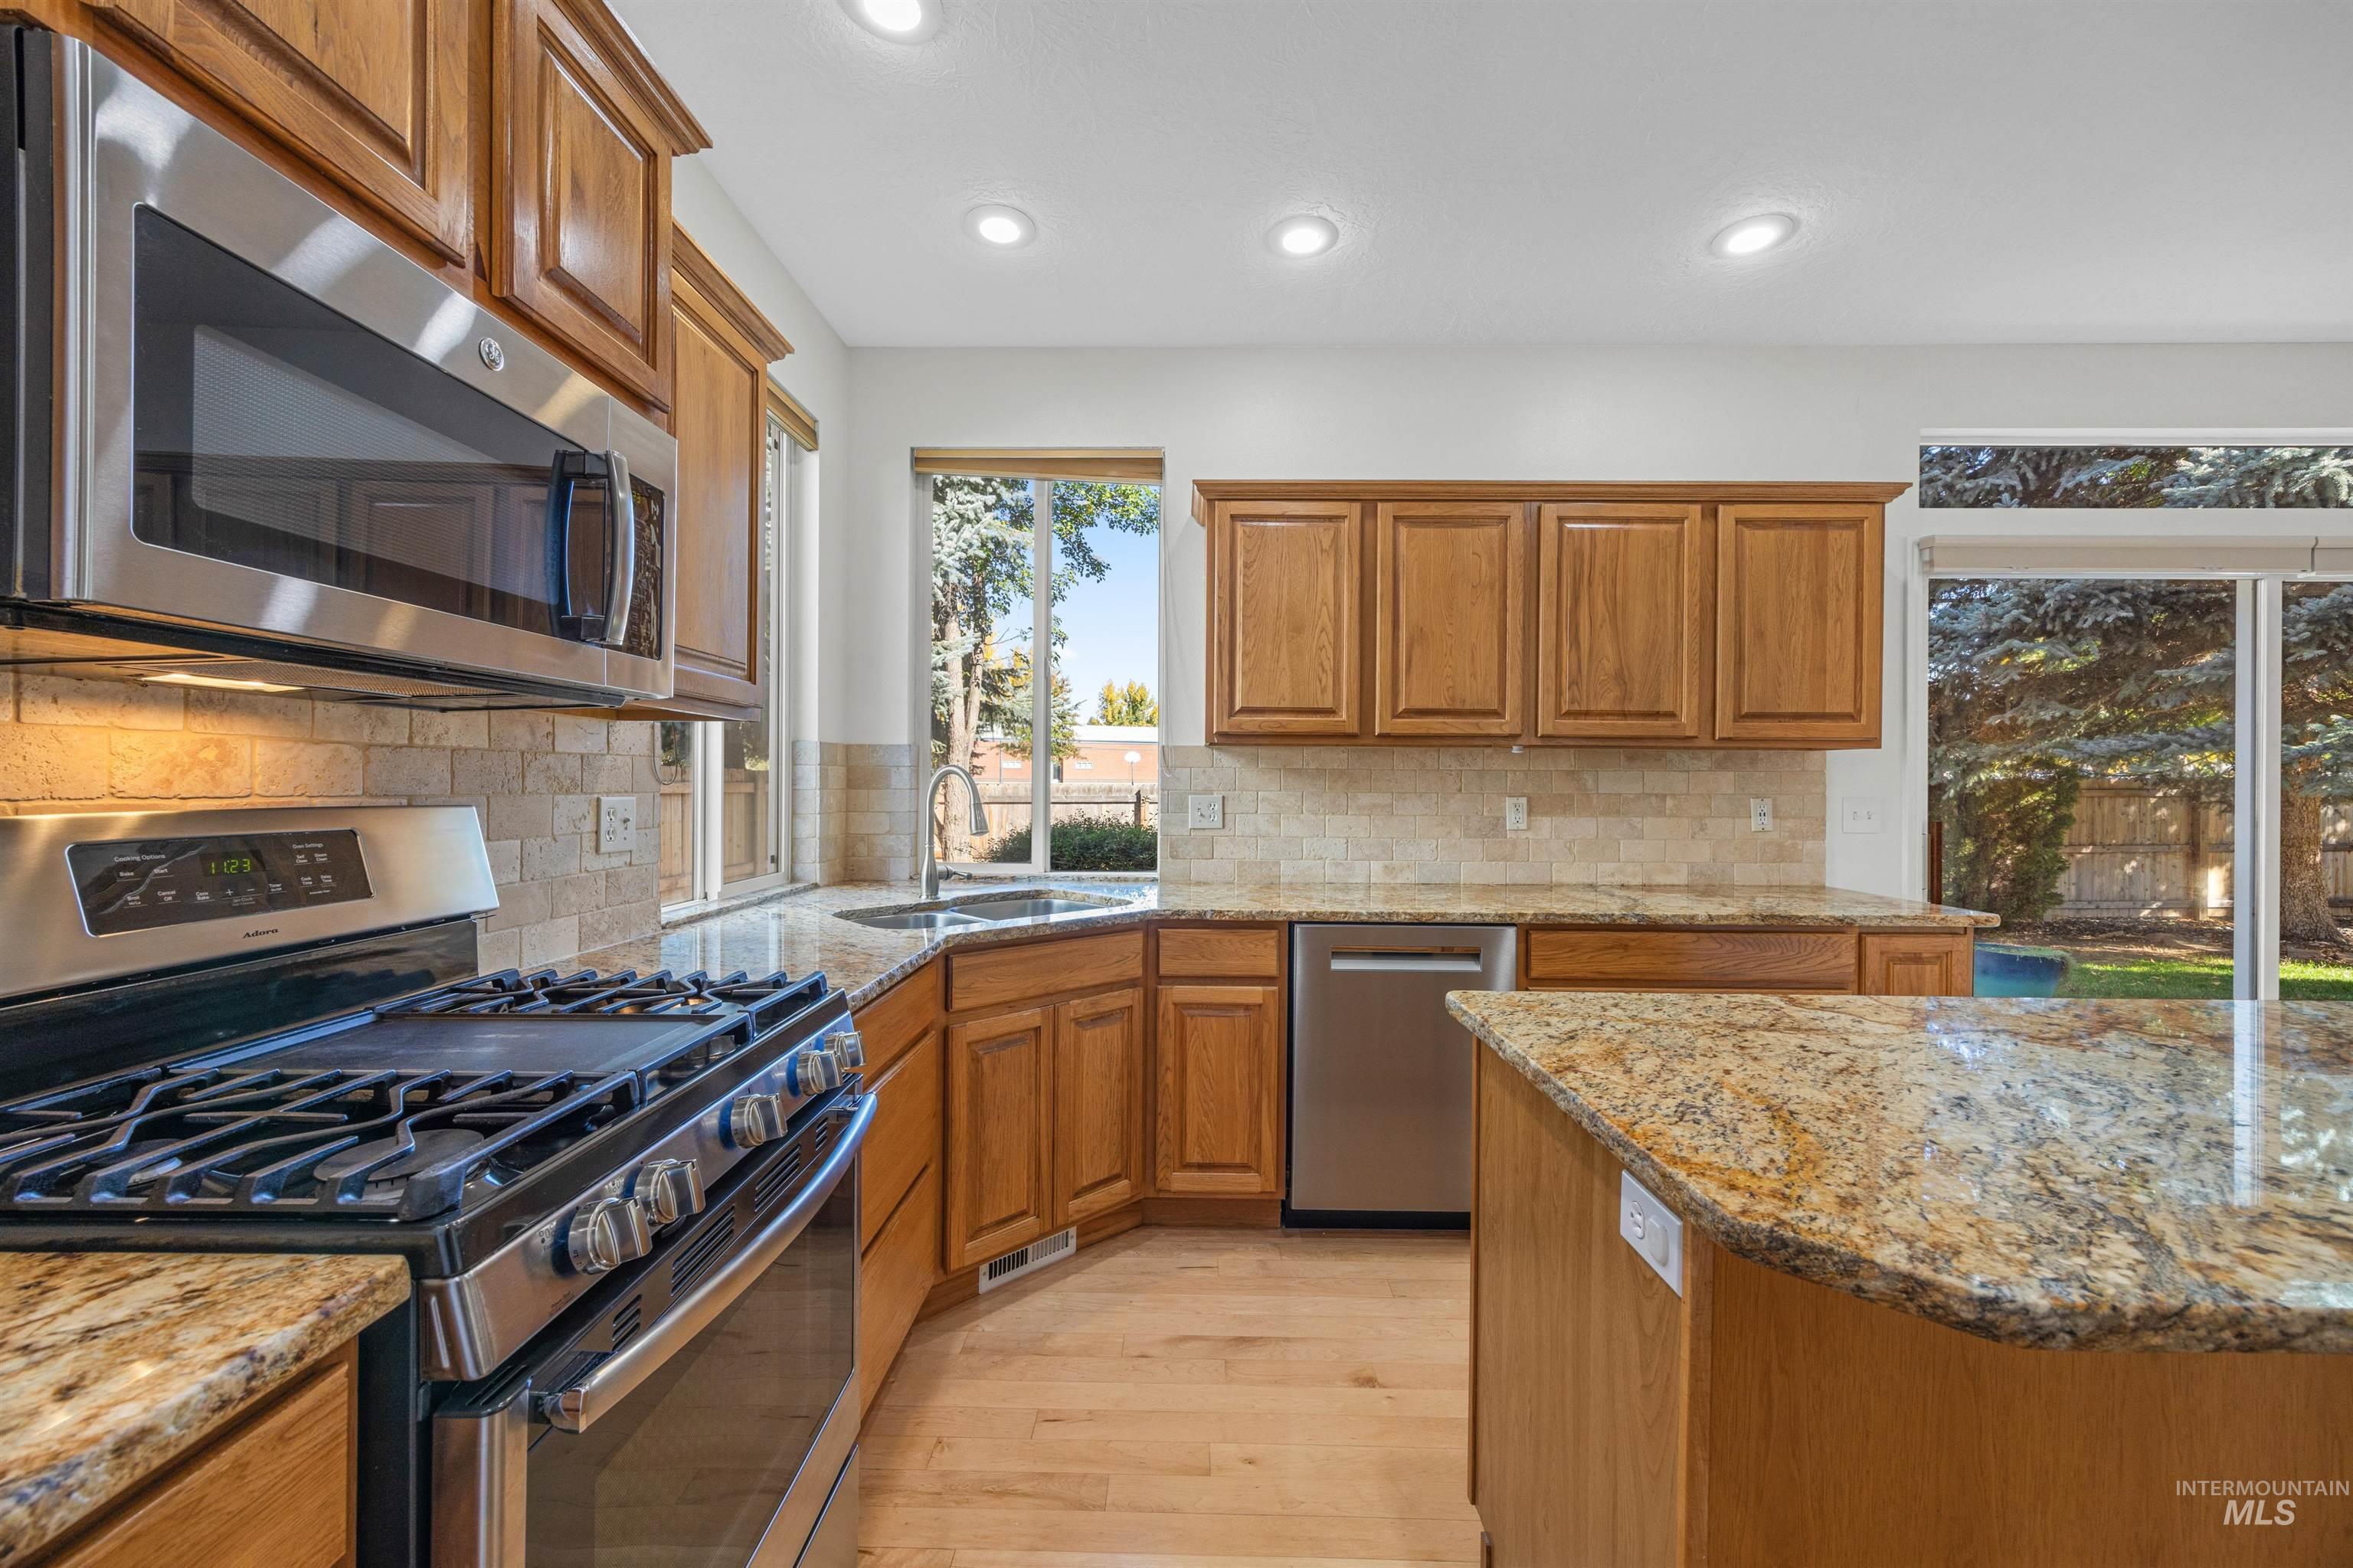
Kitchen with wood cabinetry, stainless steel appliances, granite countertops, and light wood-finish flooring
-
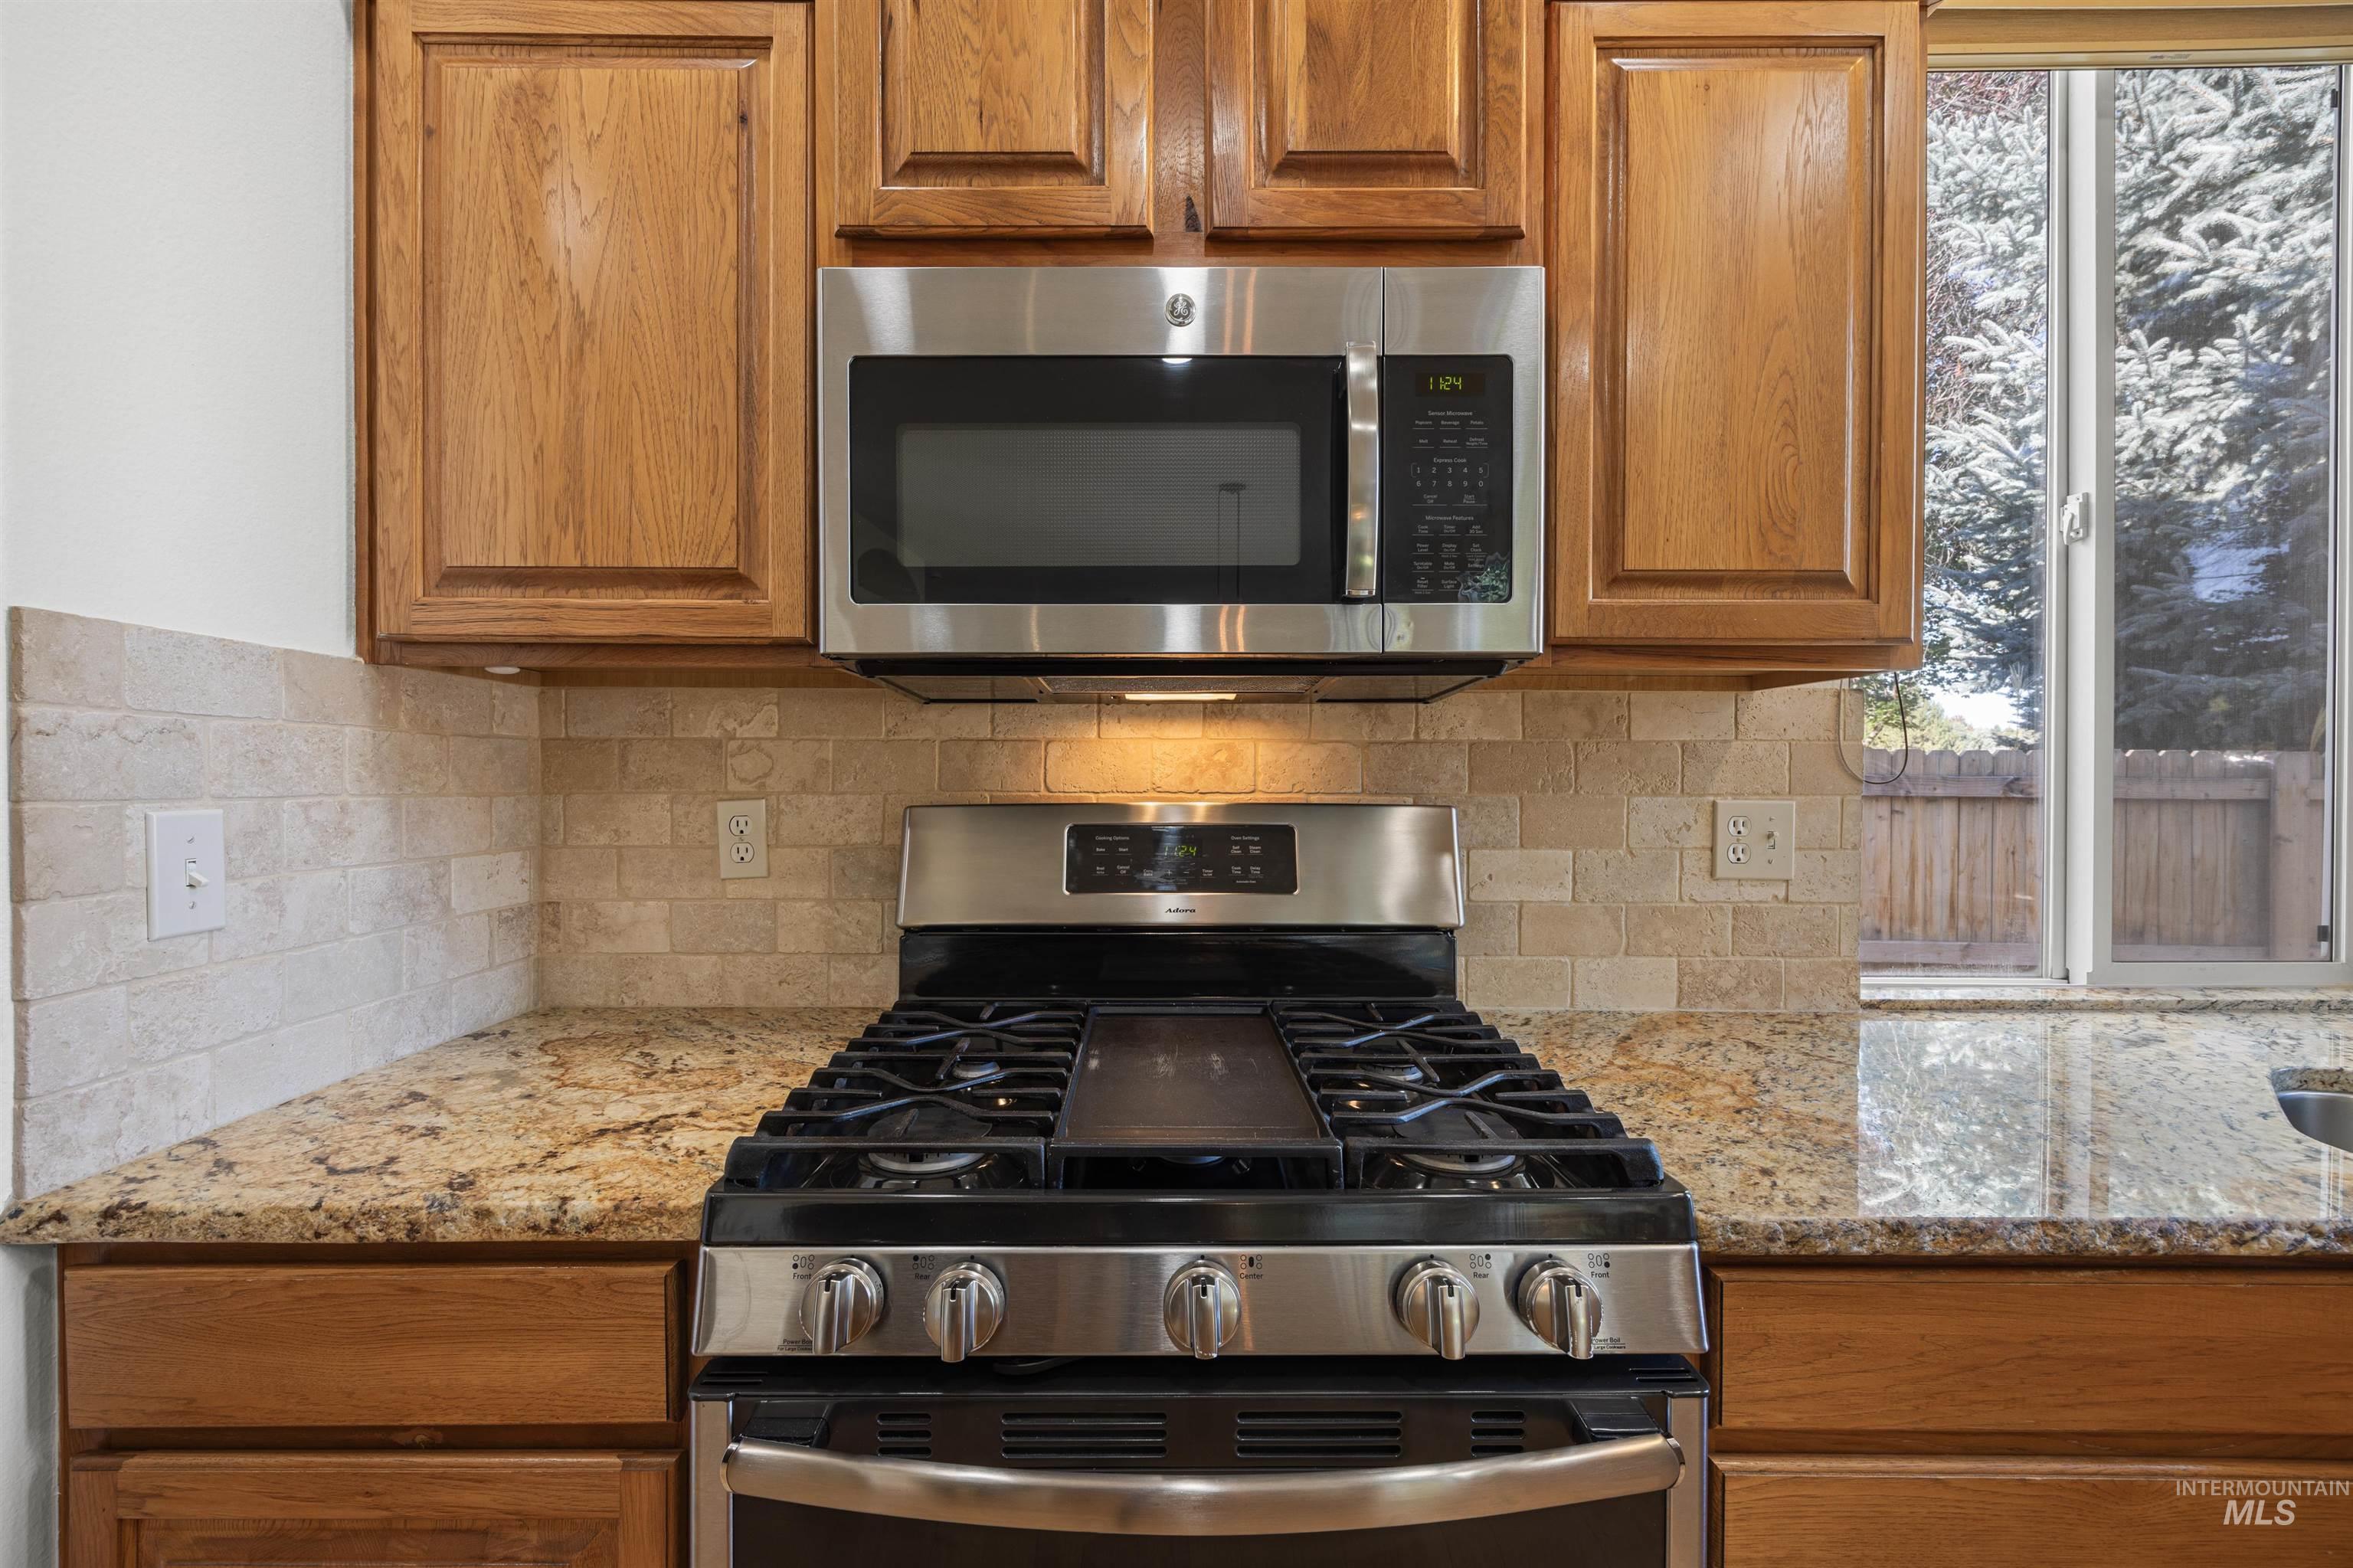
Stainless steel range with a built-in microwave, wood cabinetry, stone countertops, and a tile backsplash
-
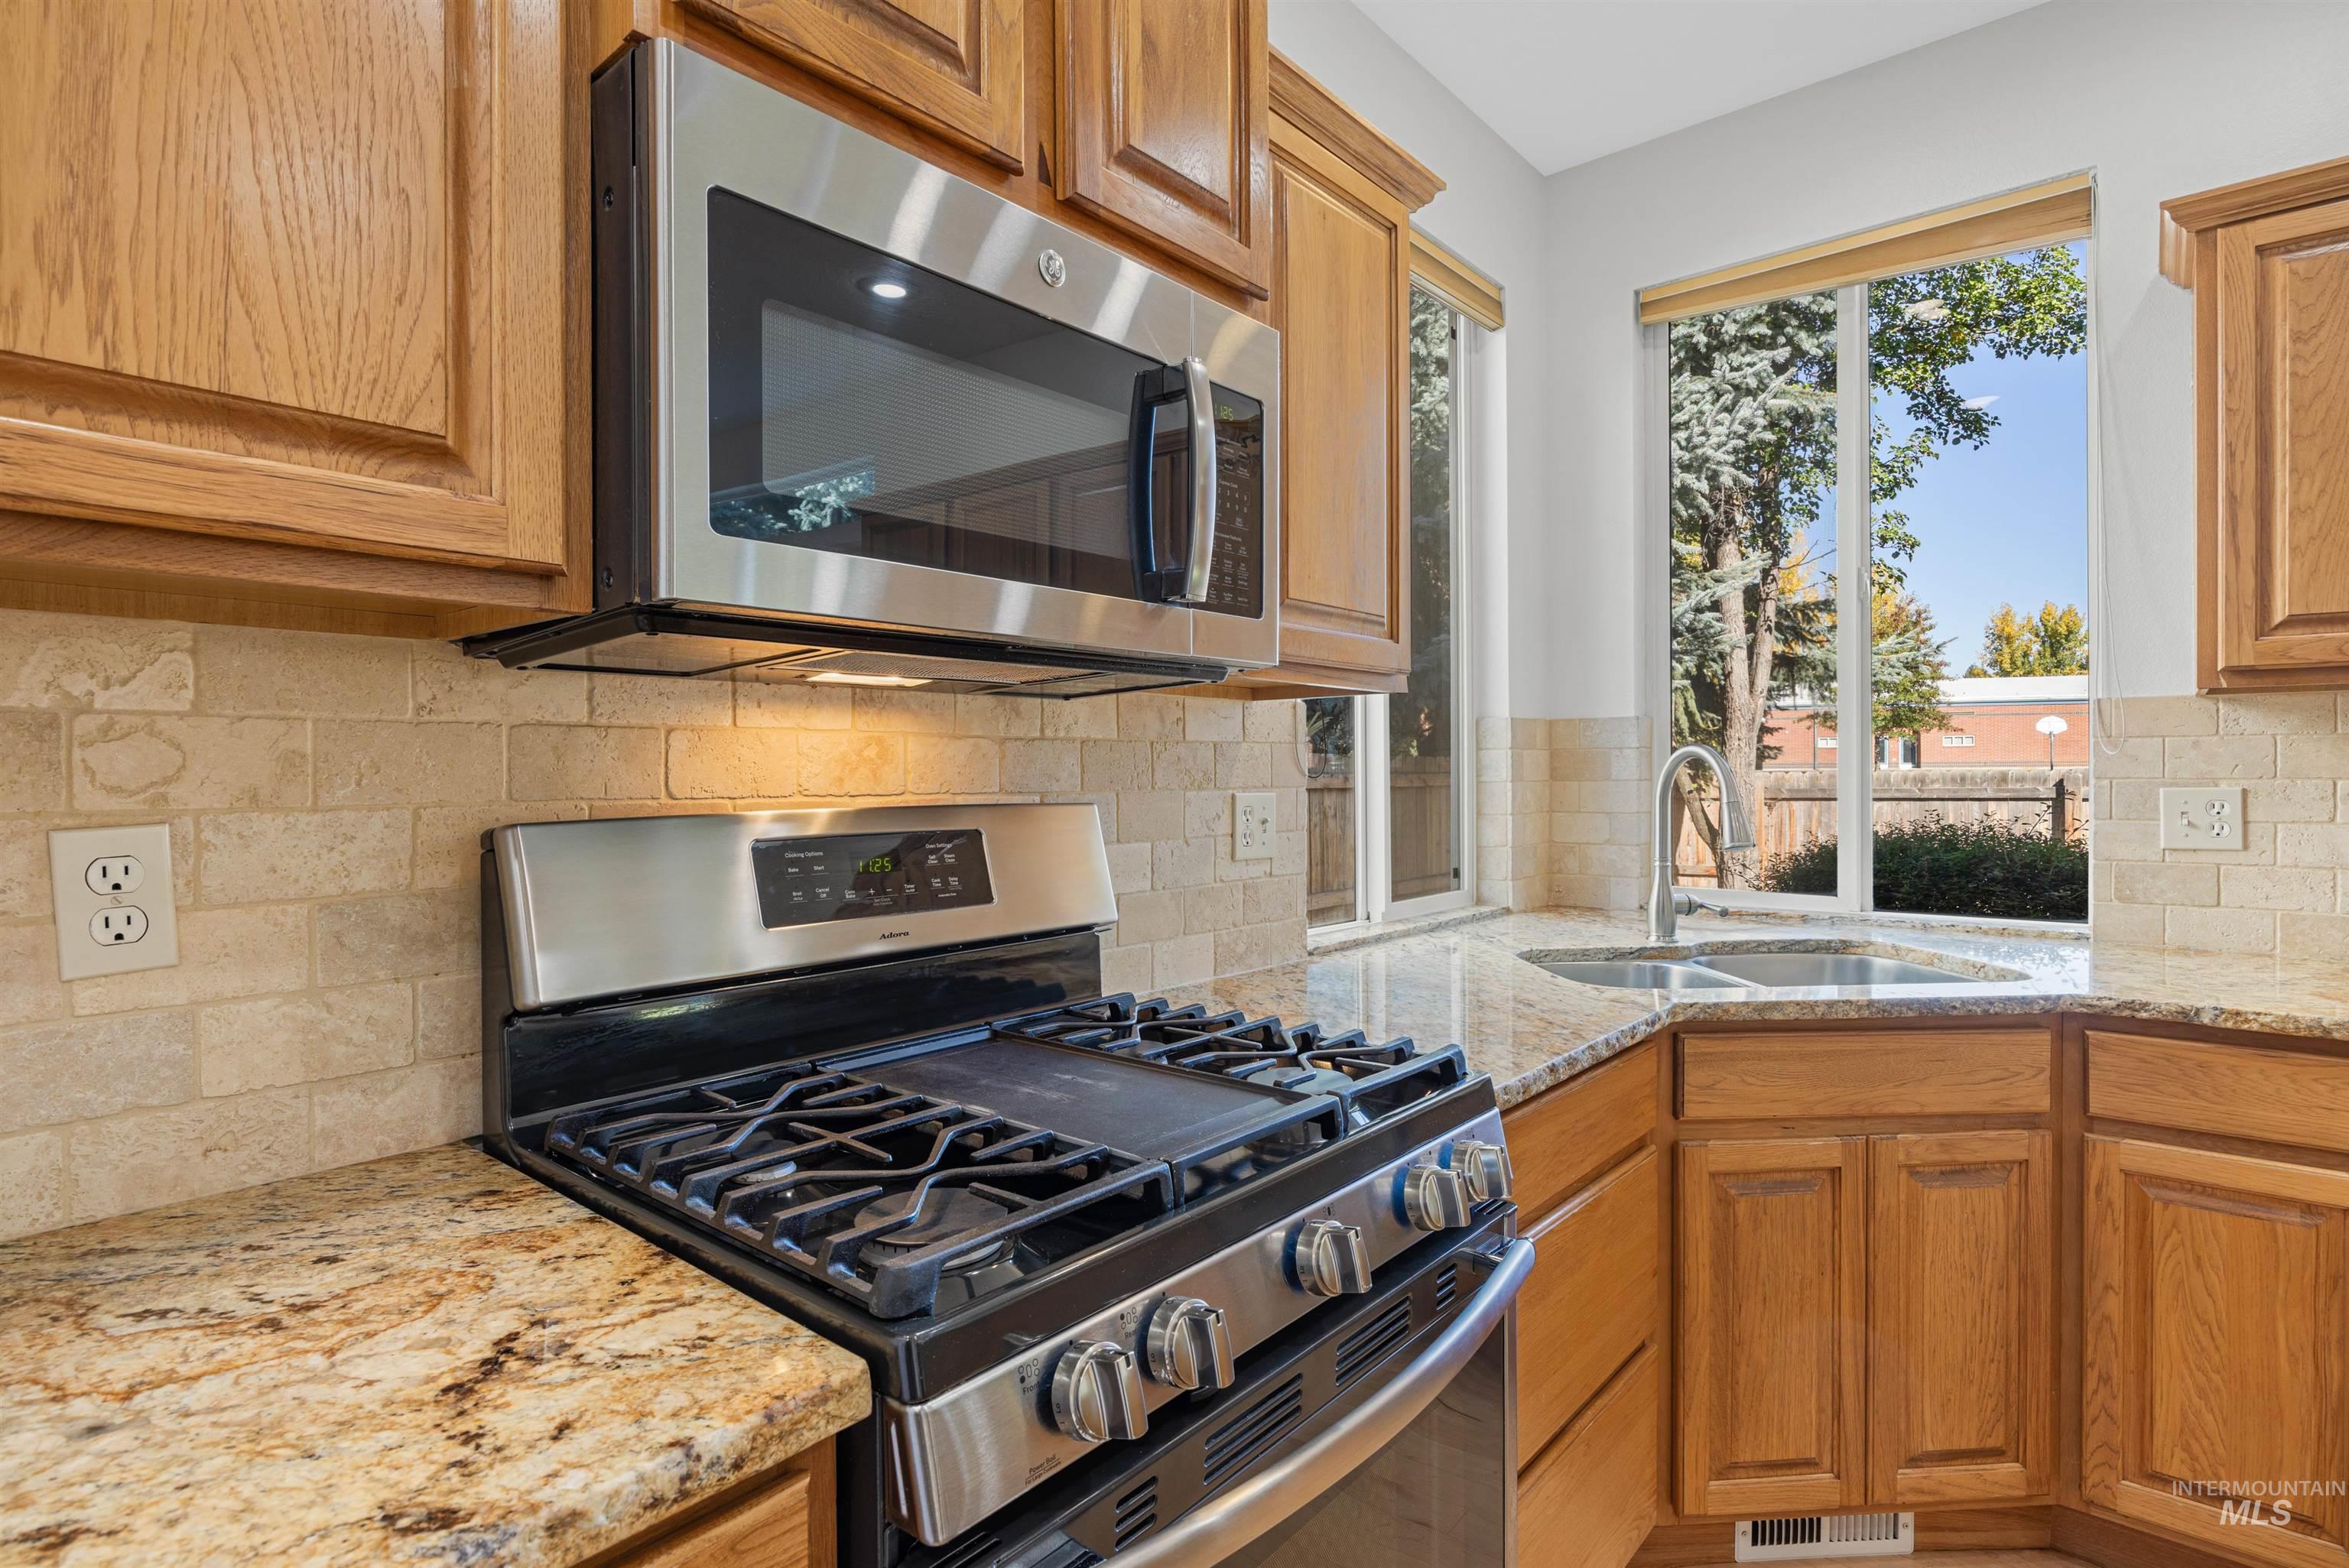
Stainless steel microwave, gas range, wood cabinetry, stone countertops, and tile backsplash
-
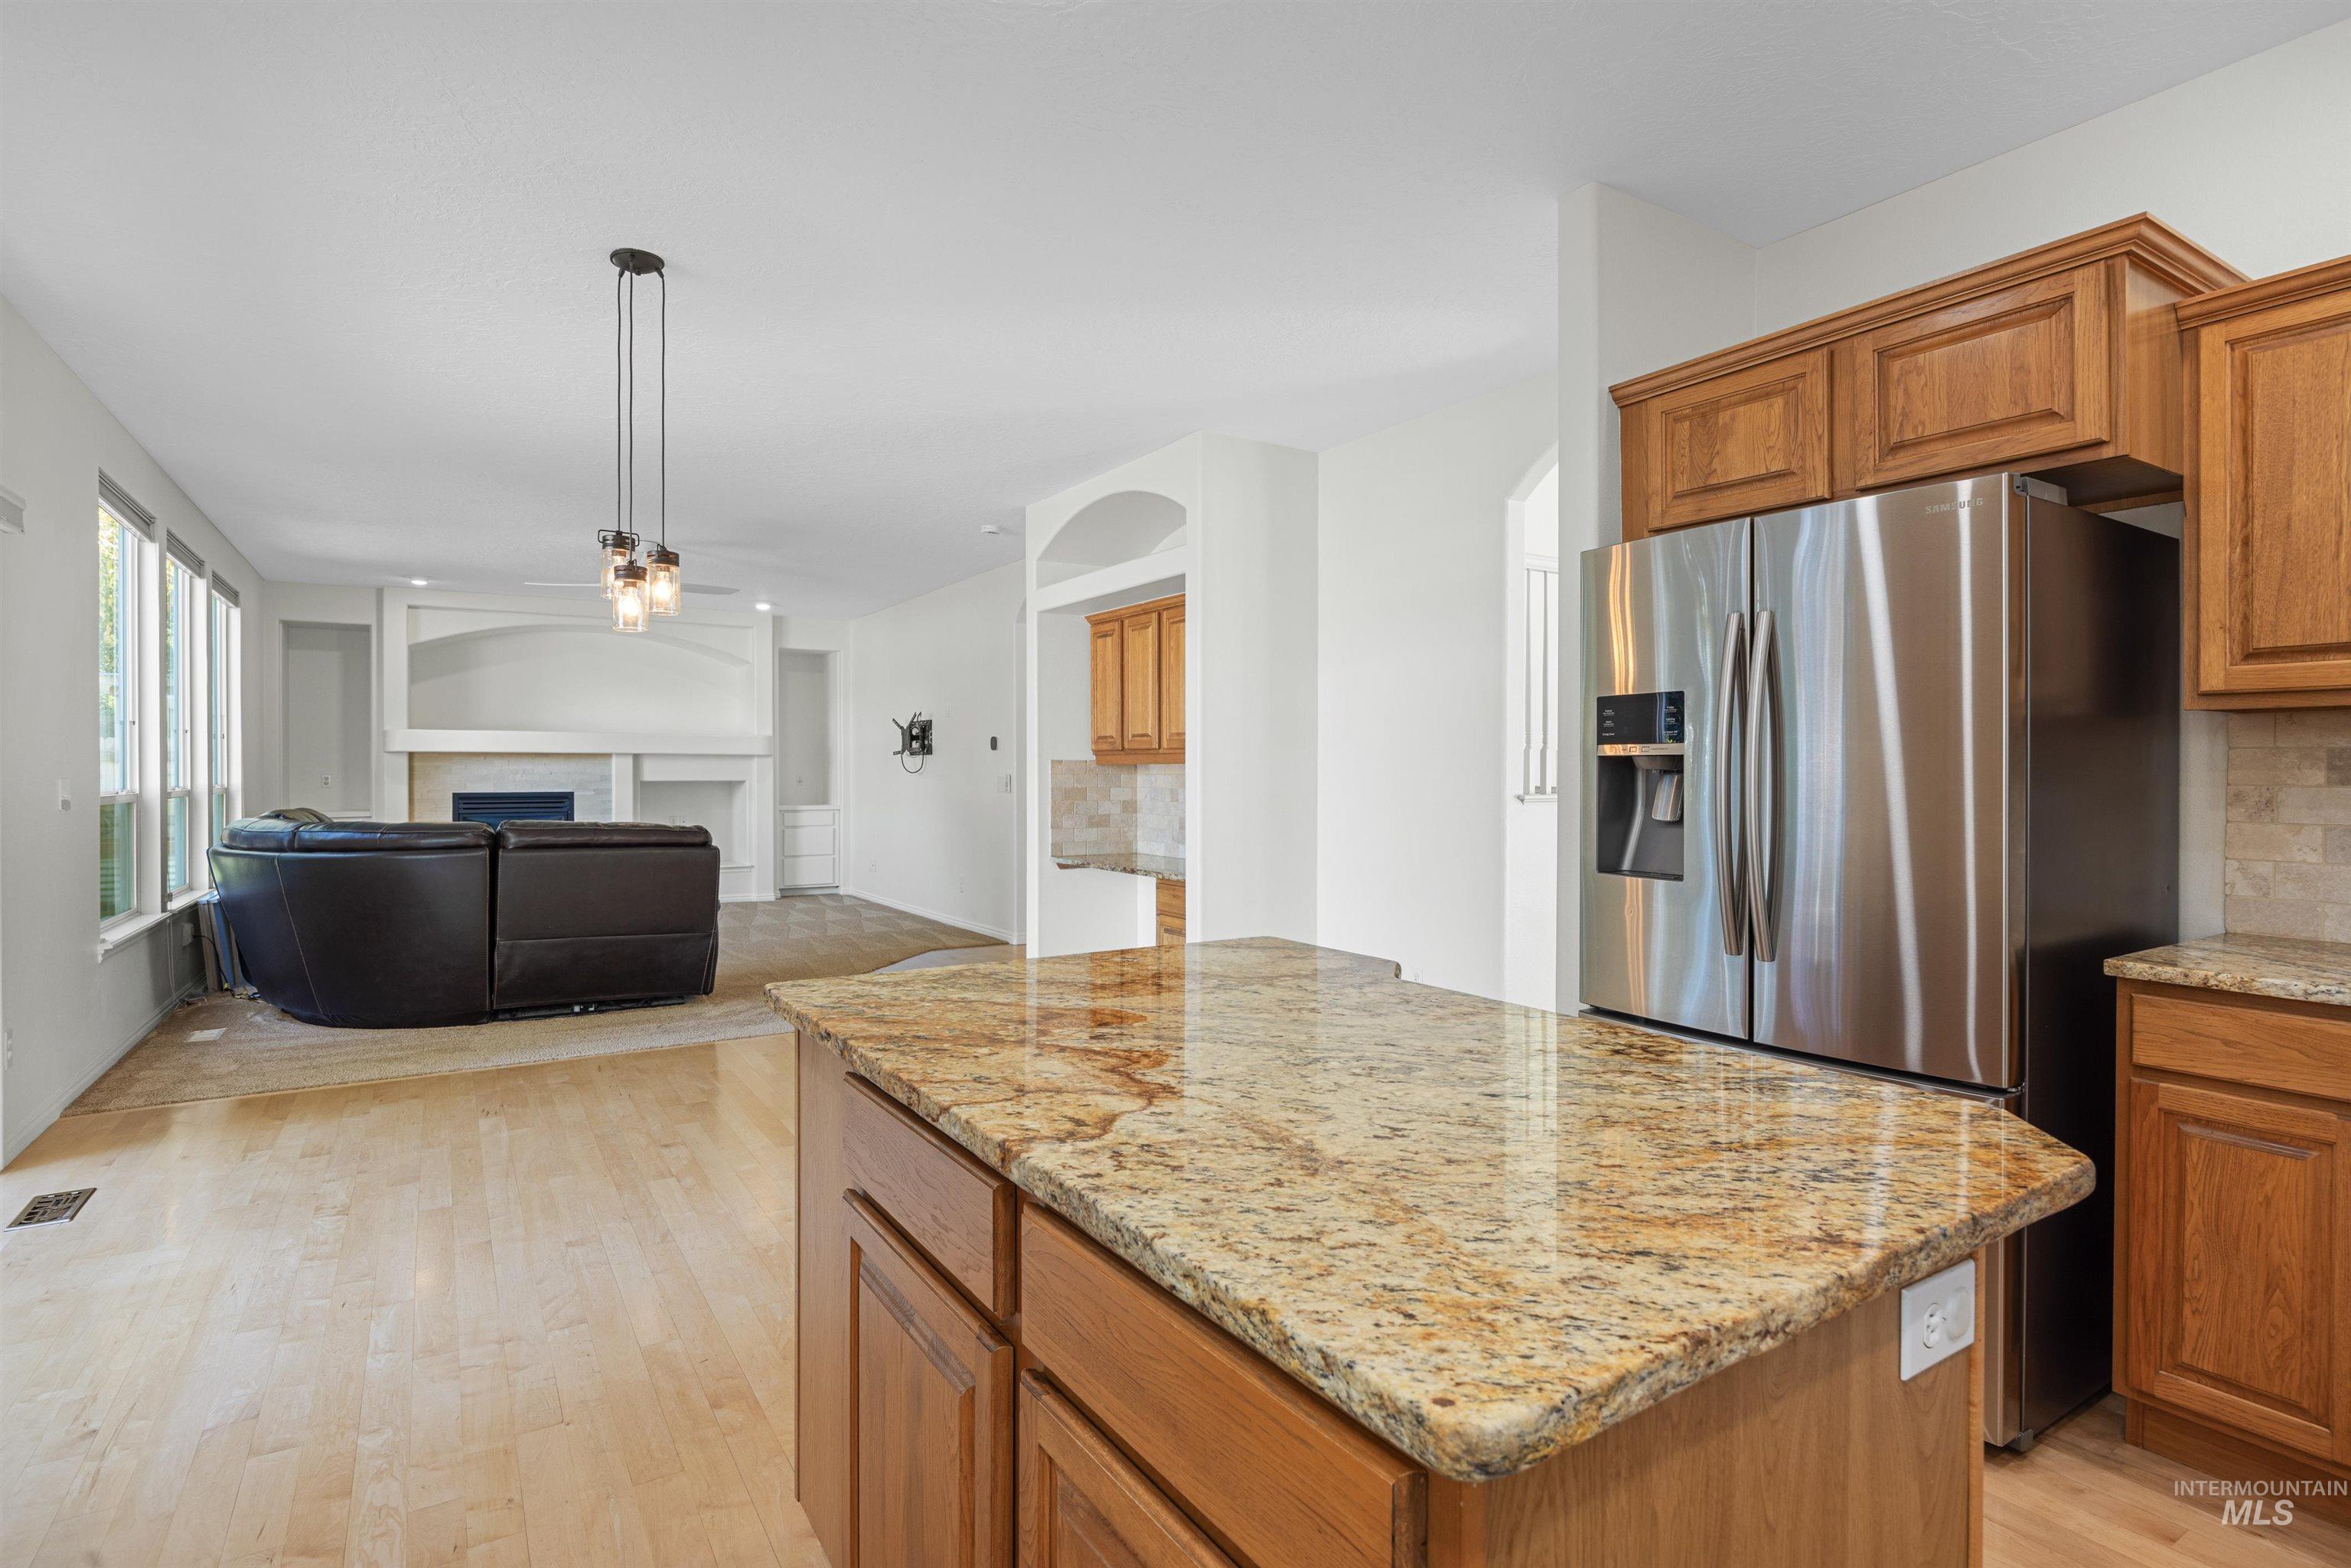
Kitchen island featuring a polished stone countertop
-
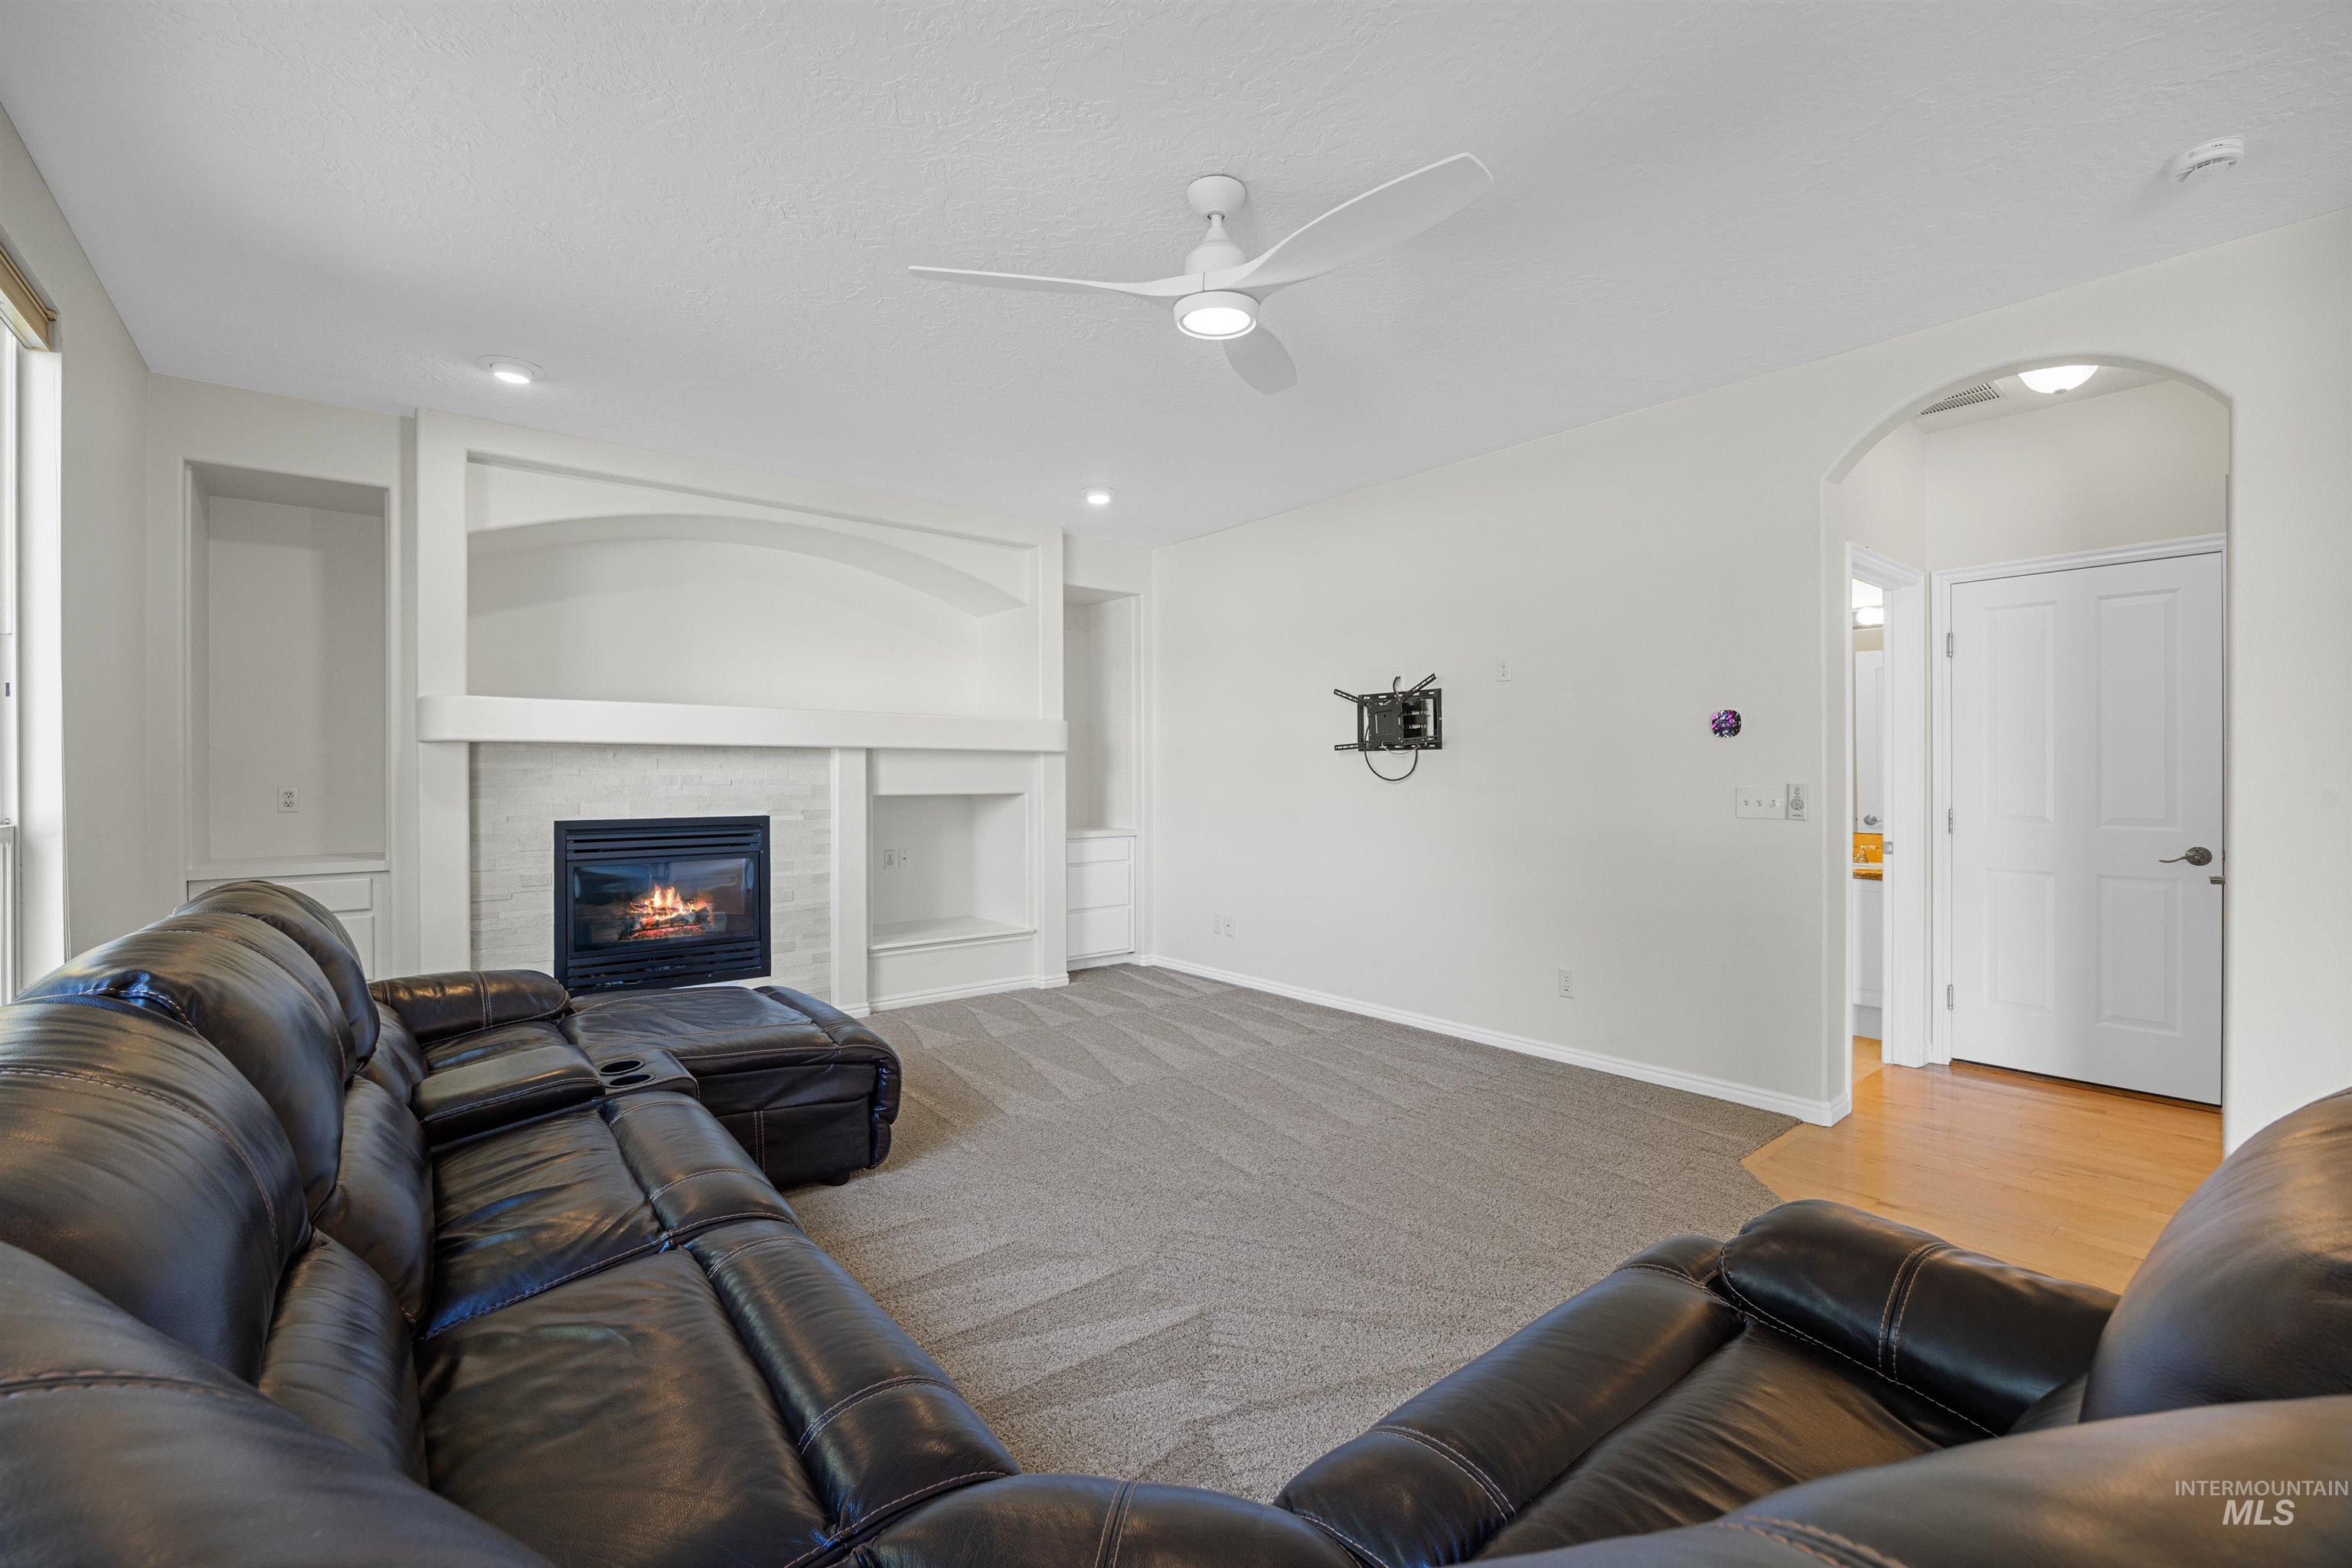
Living area with a built-in fireplace, recessed lighting, ceiling fan, and carpeted flooring
-
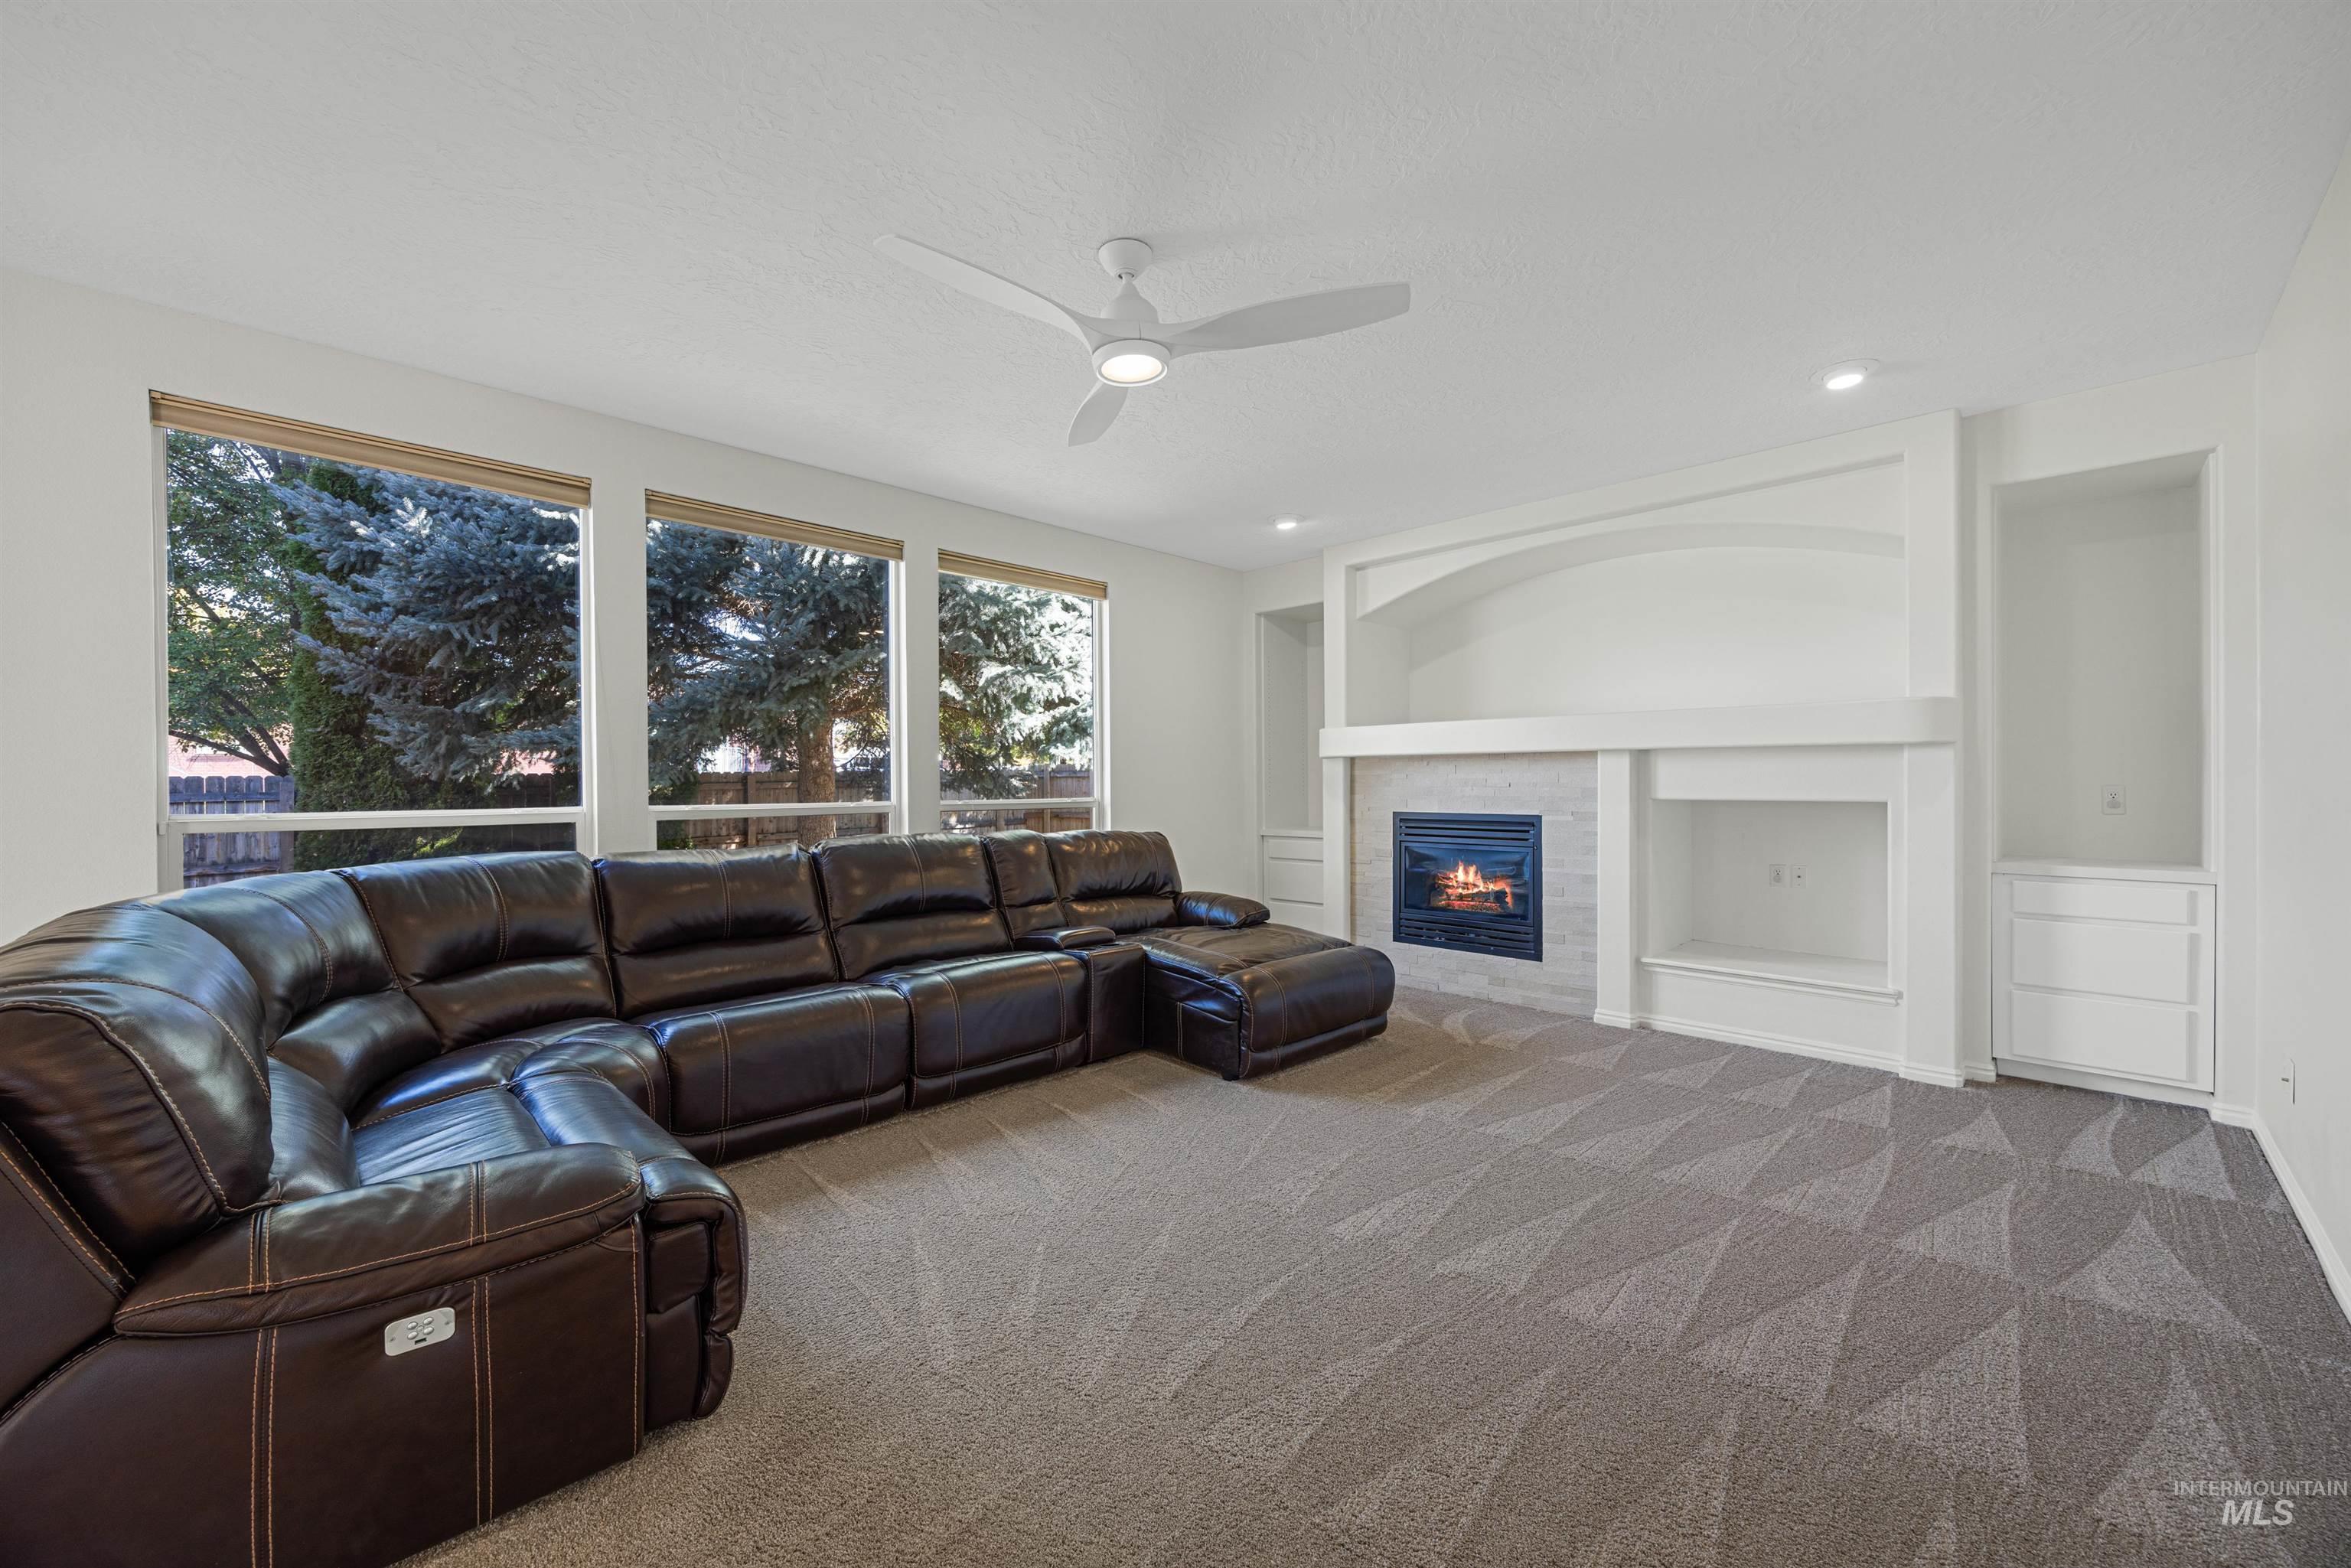
Recessed lighting, ceiling fan, built-in shelving, built-in fireplace with tile surround, and patterned carpet
-
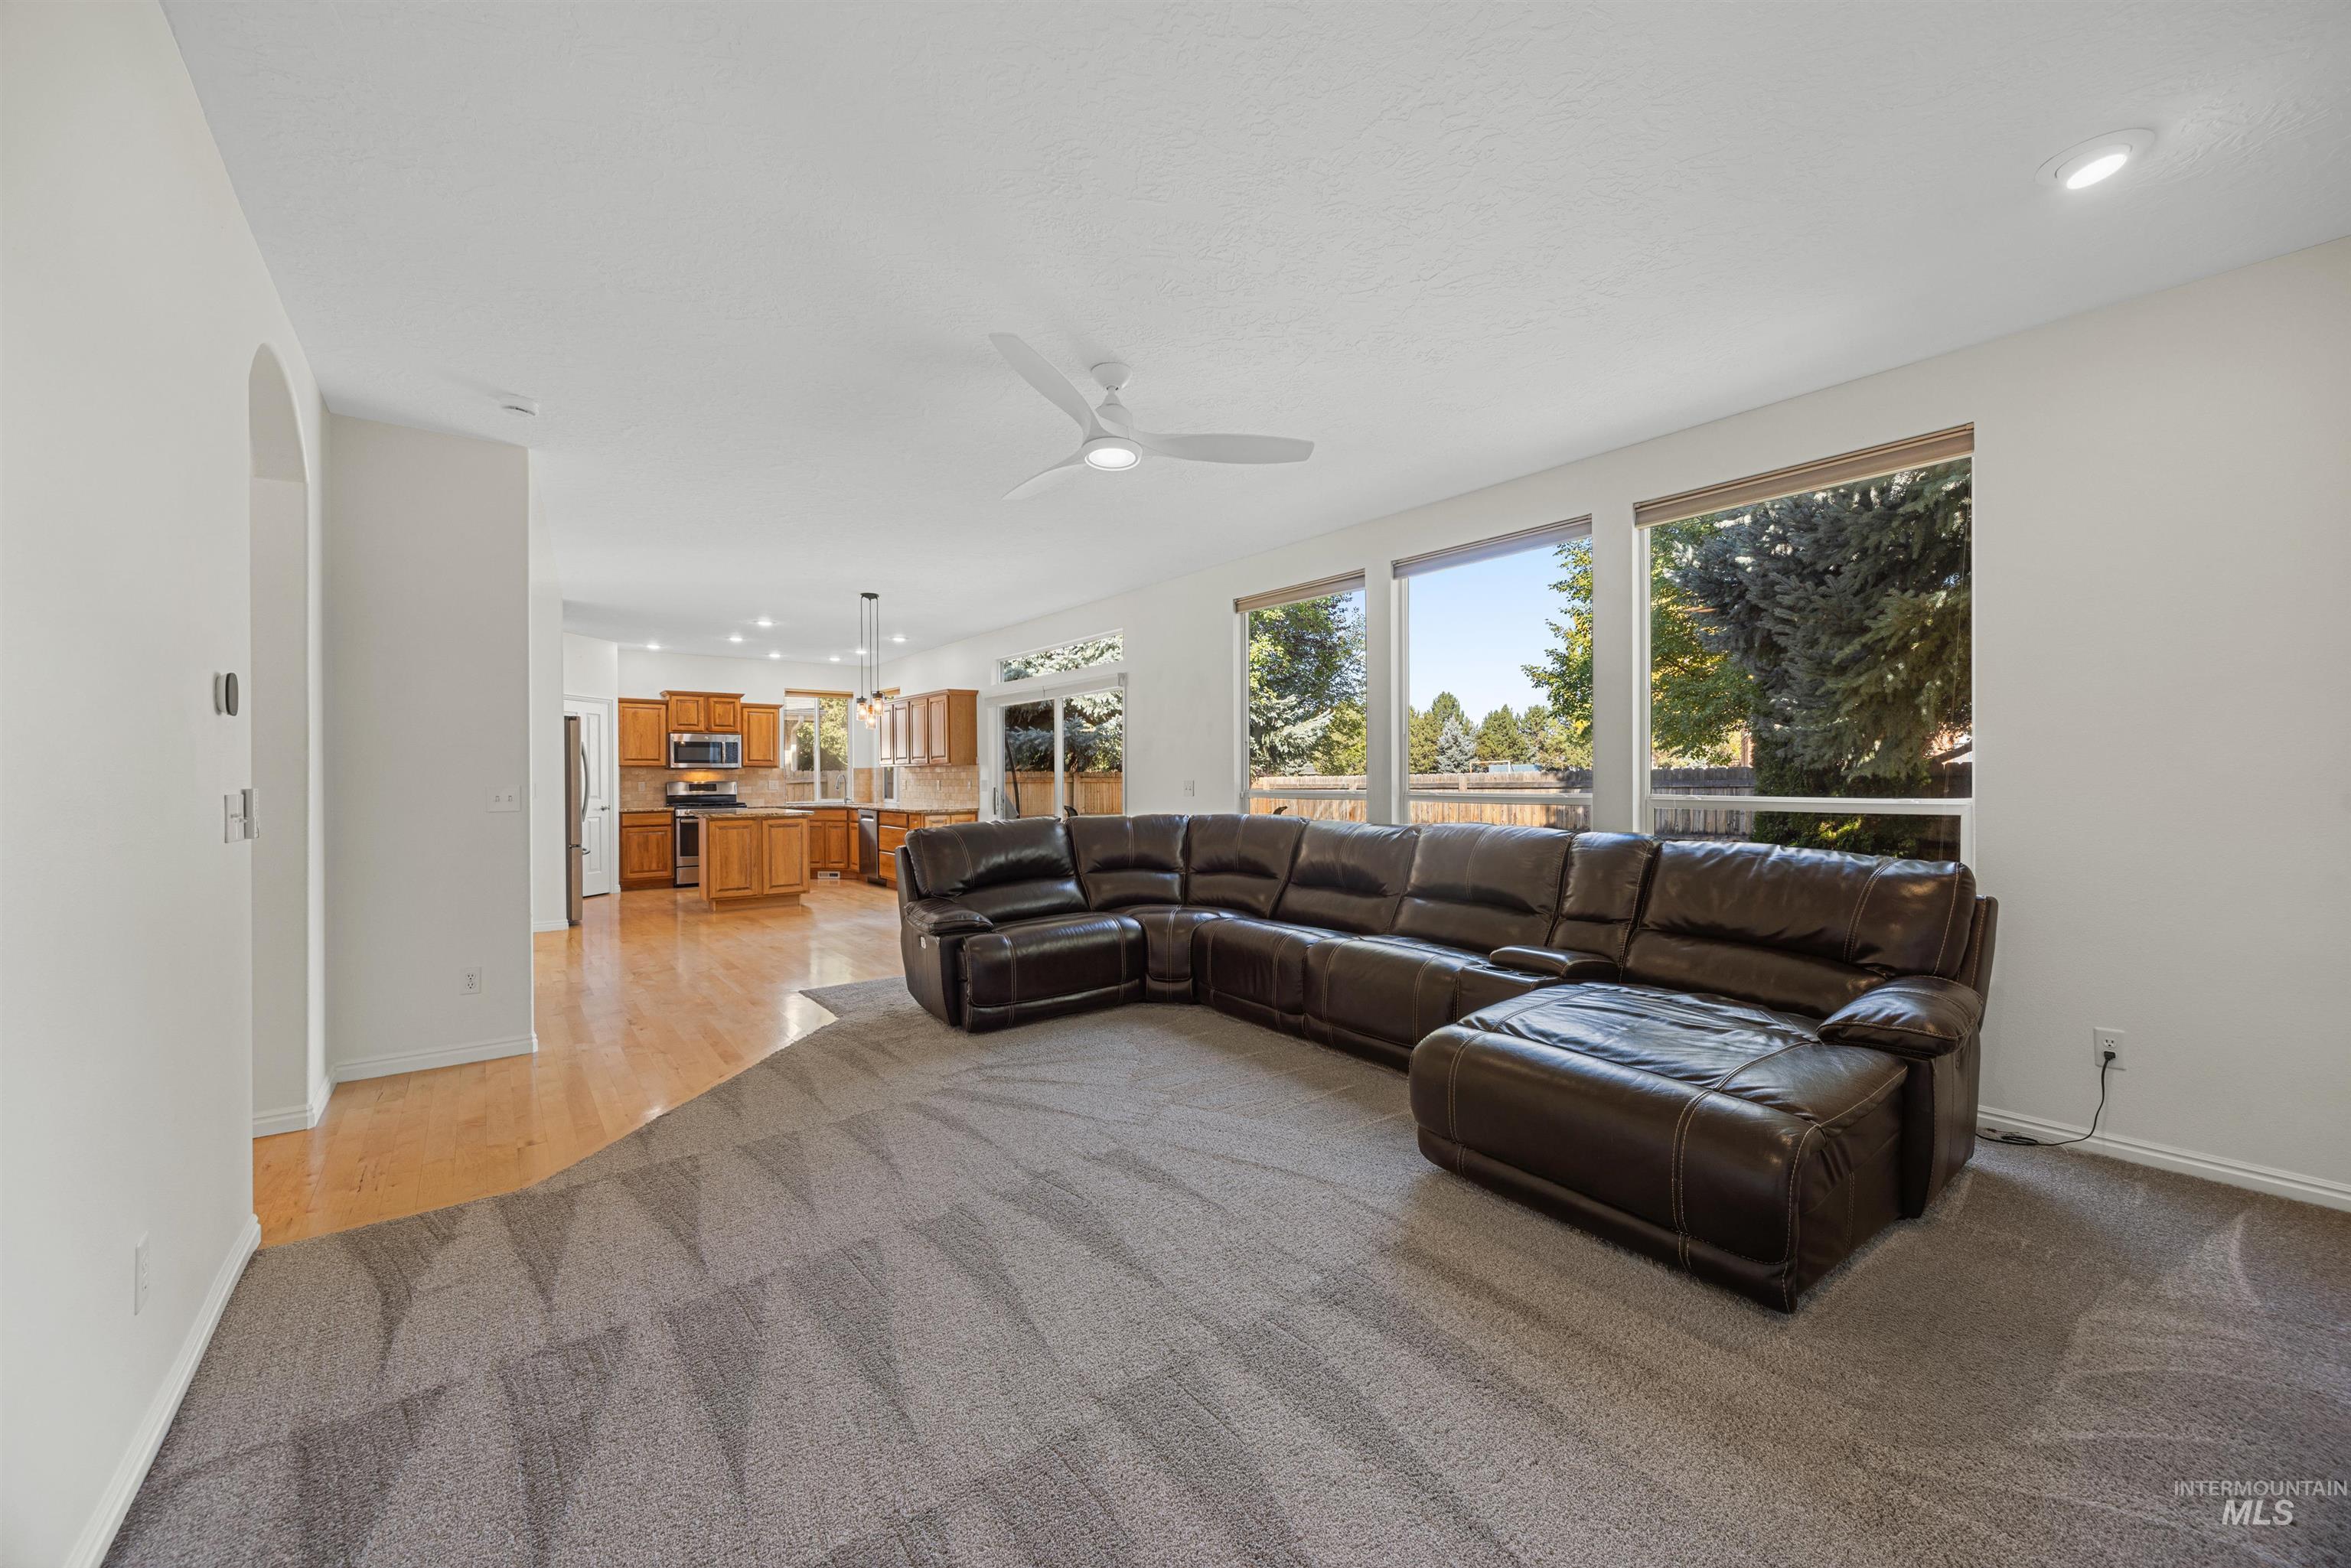
Spacious living area featuring carpet flooring, large windows, and a ceiling fan
-
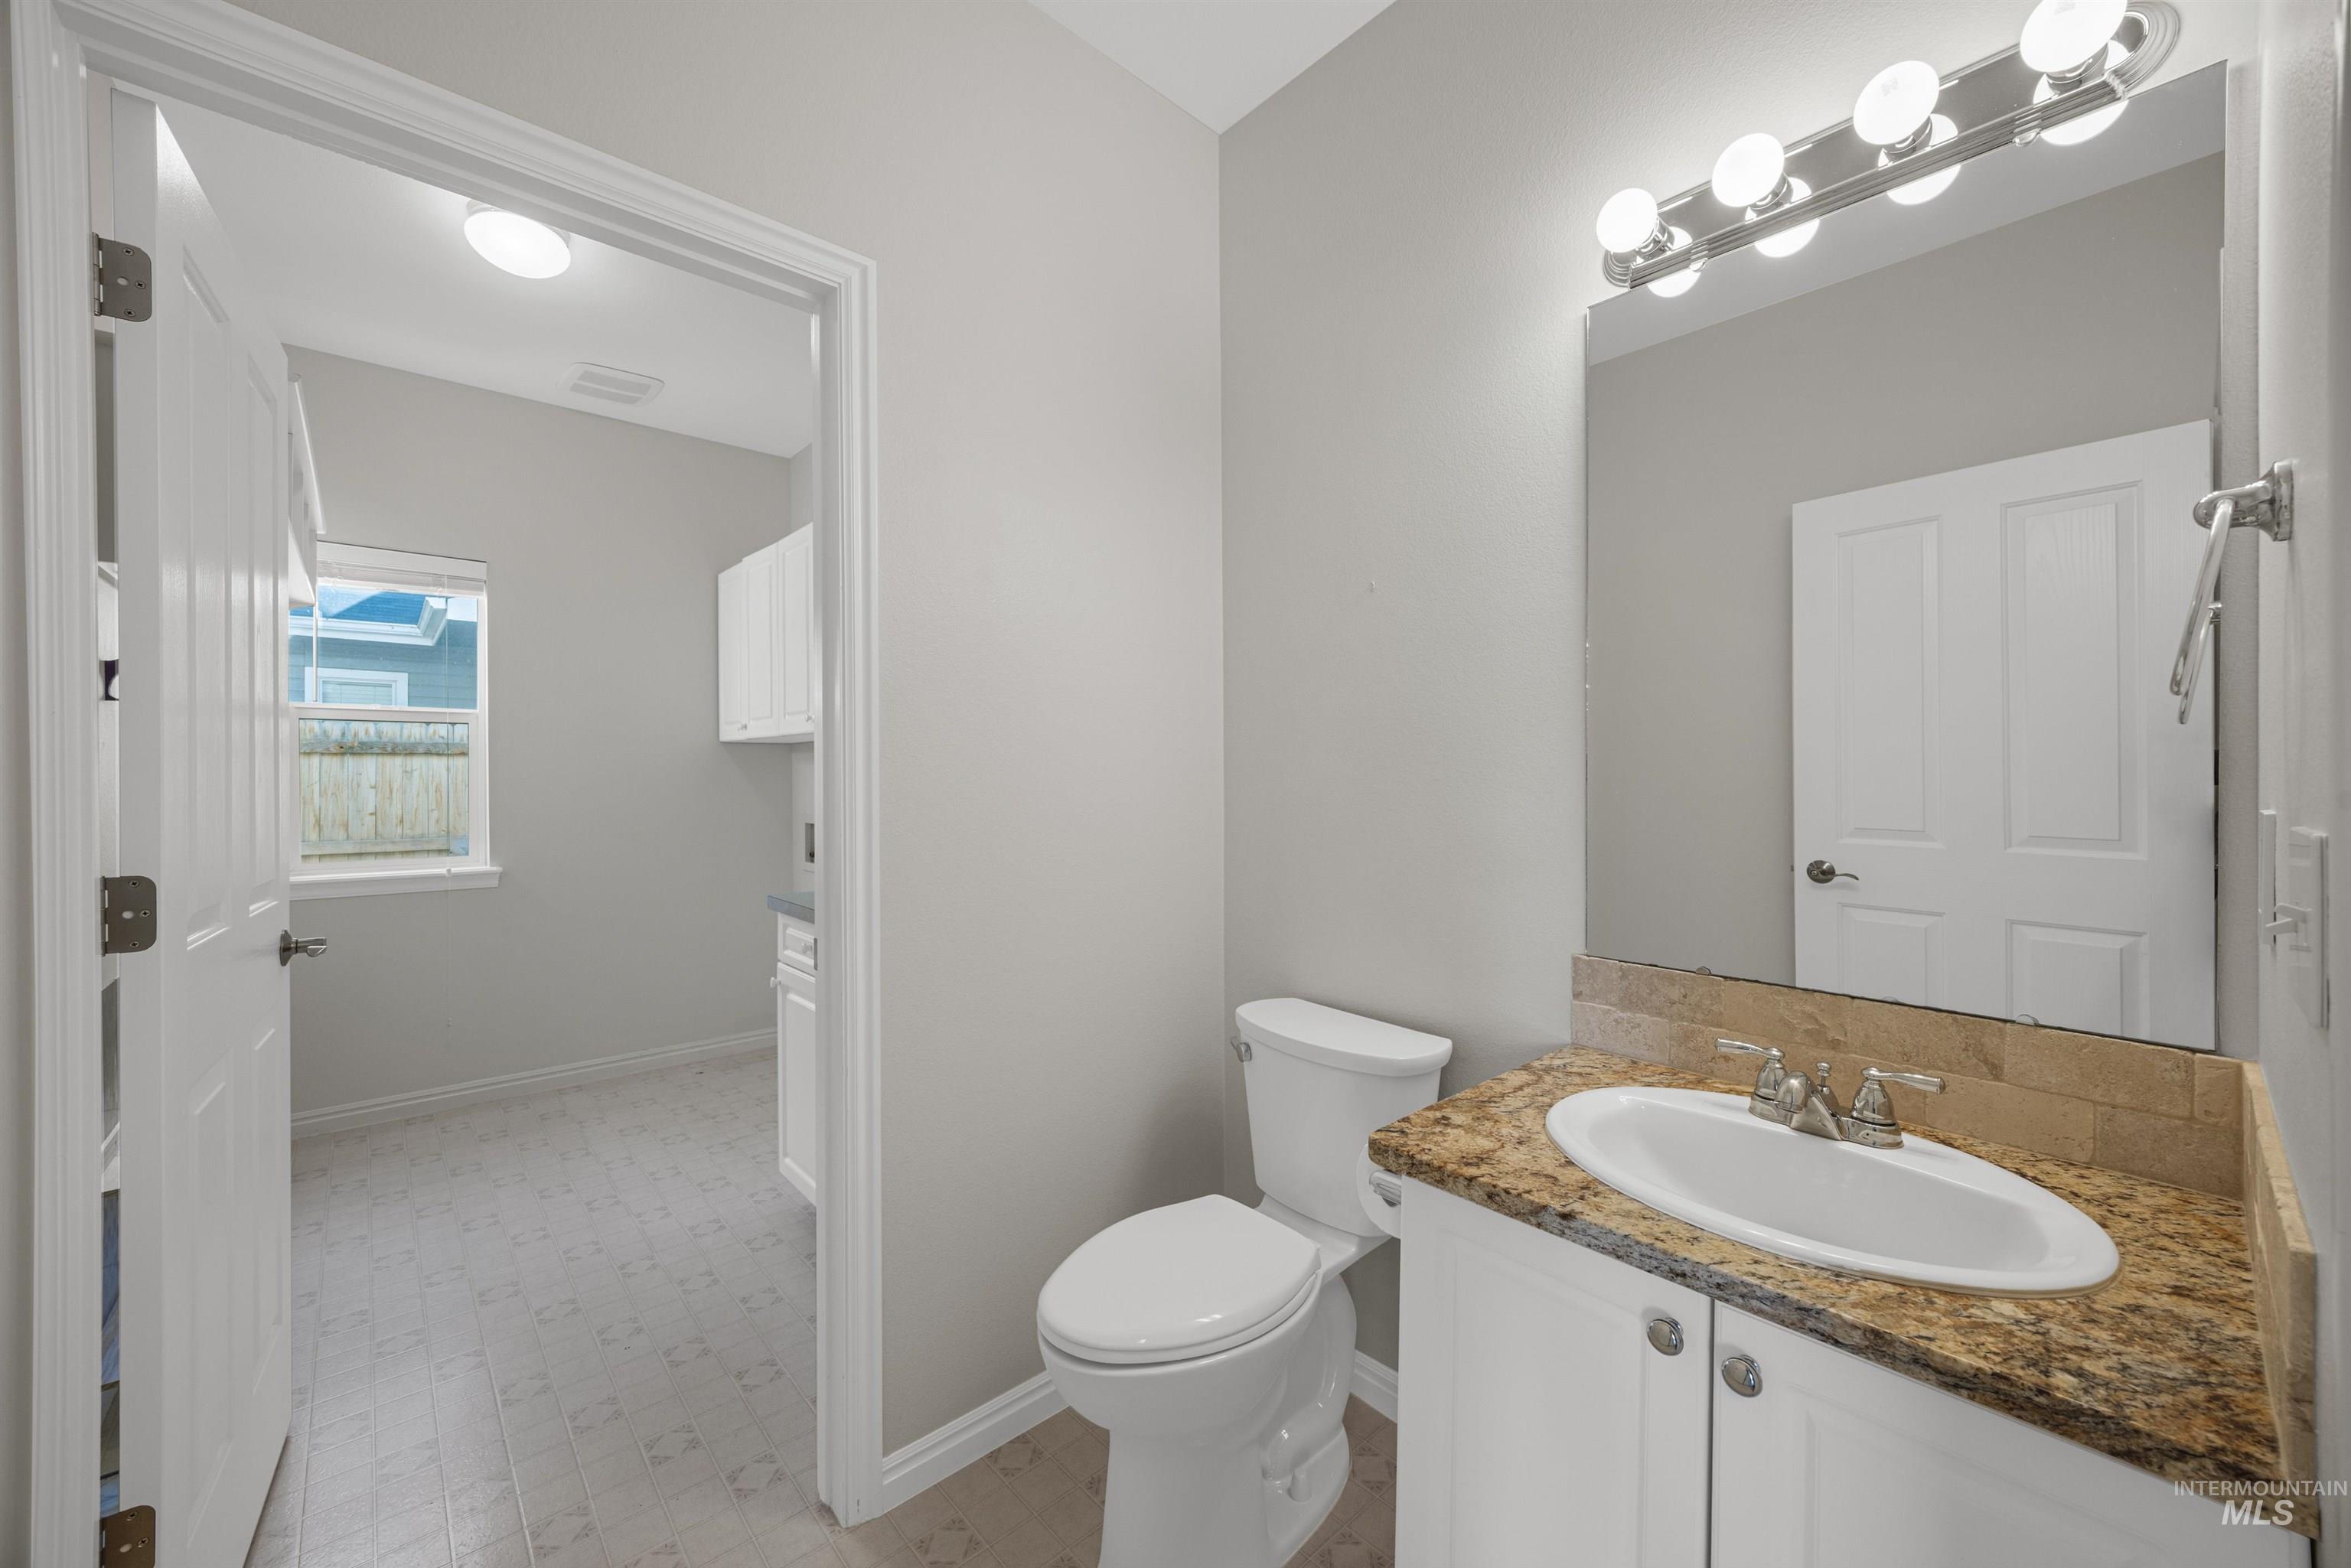
Bathroom vanity with a granite countertop, undermount sink, and chrome fixtures
-
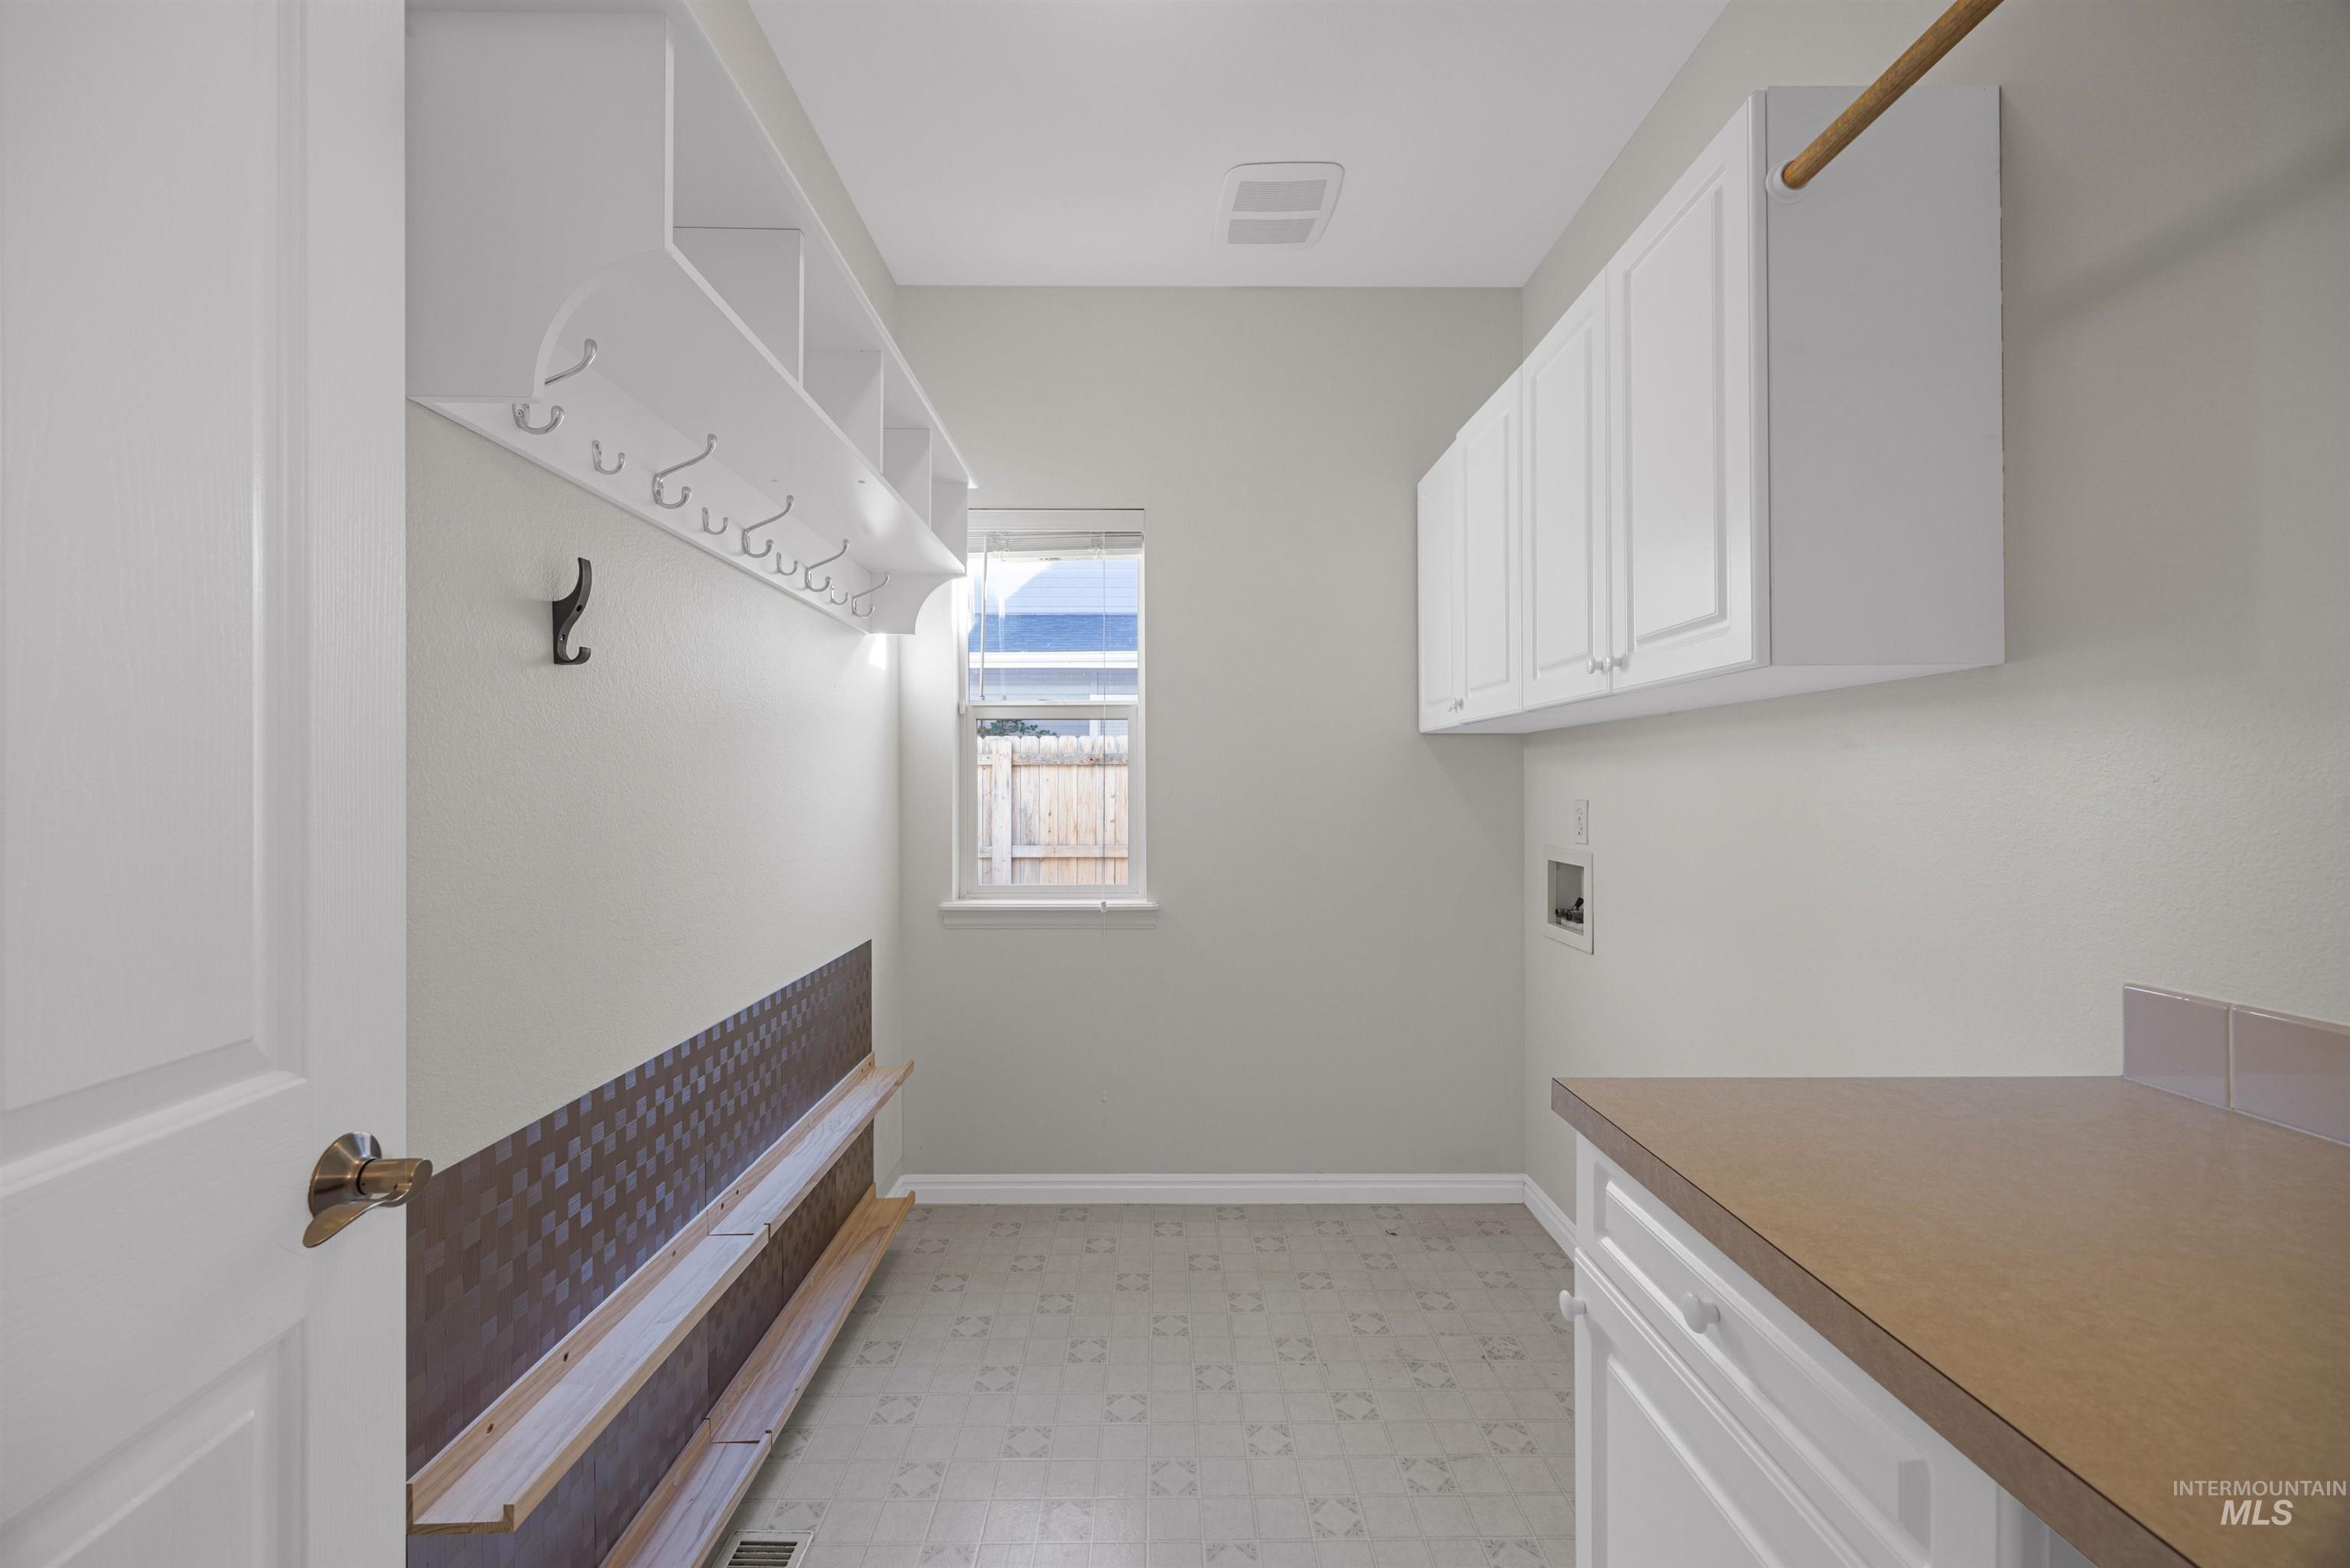
Built-in shelving with coat hooks, upper cabinetry, wood-finish countertop, and a window providing natural light
-
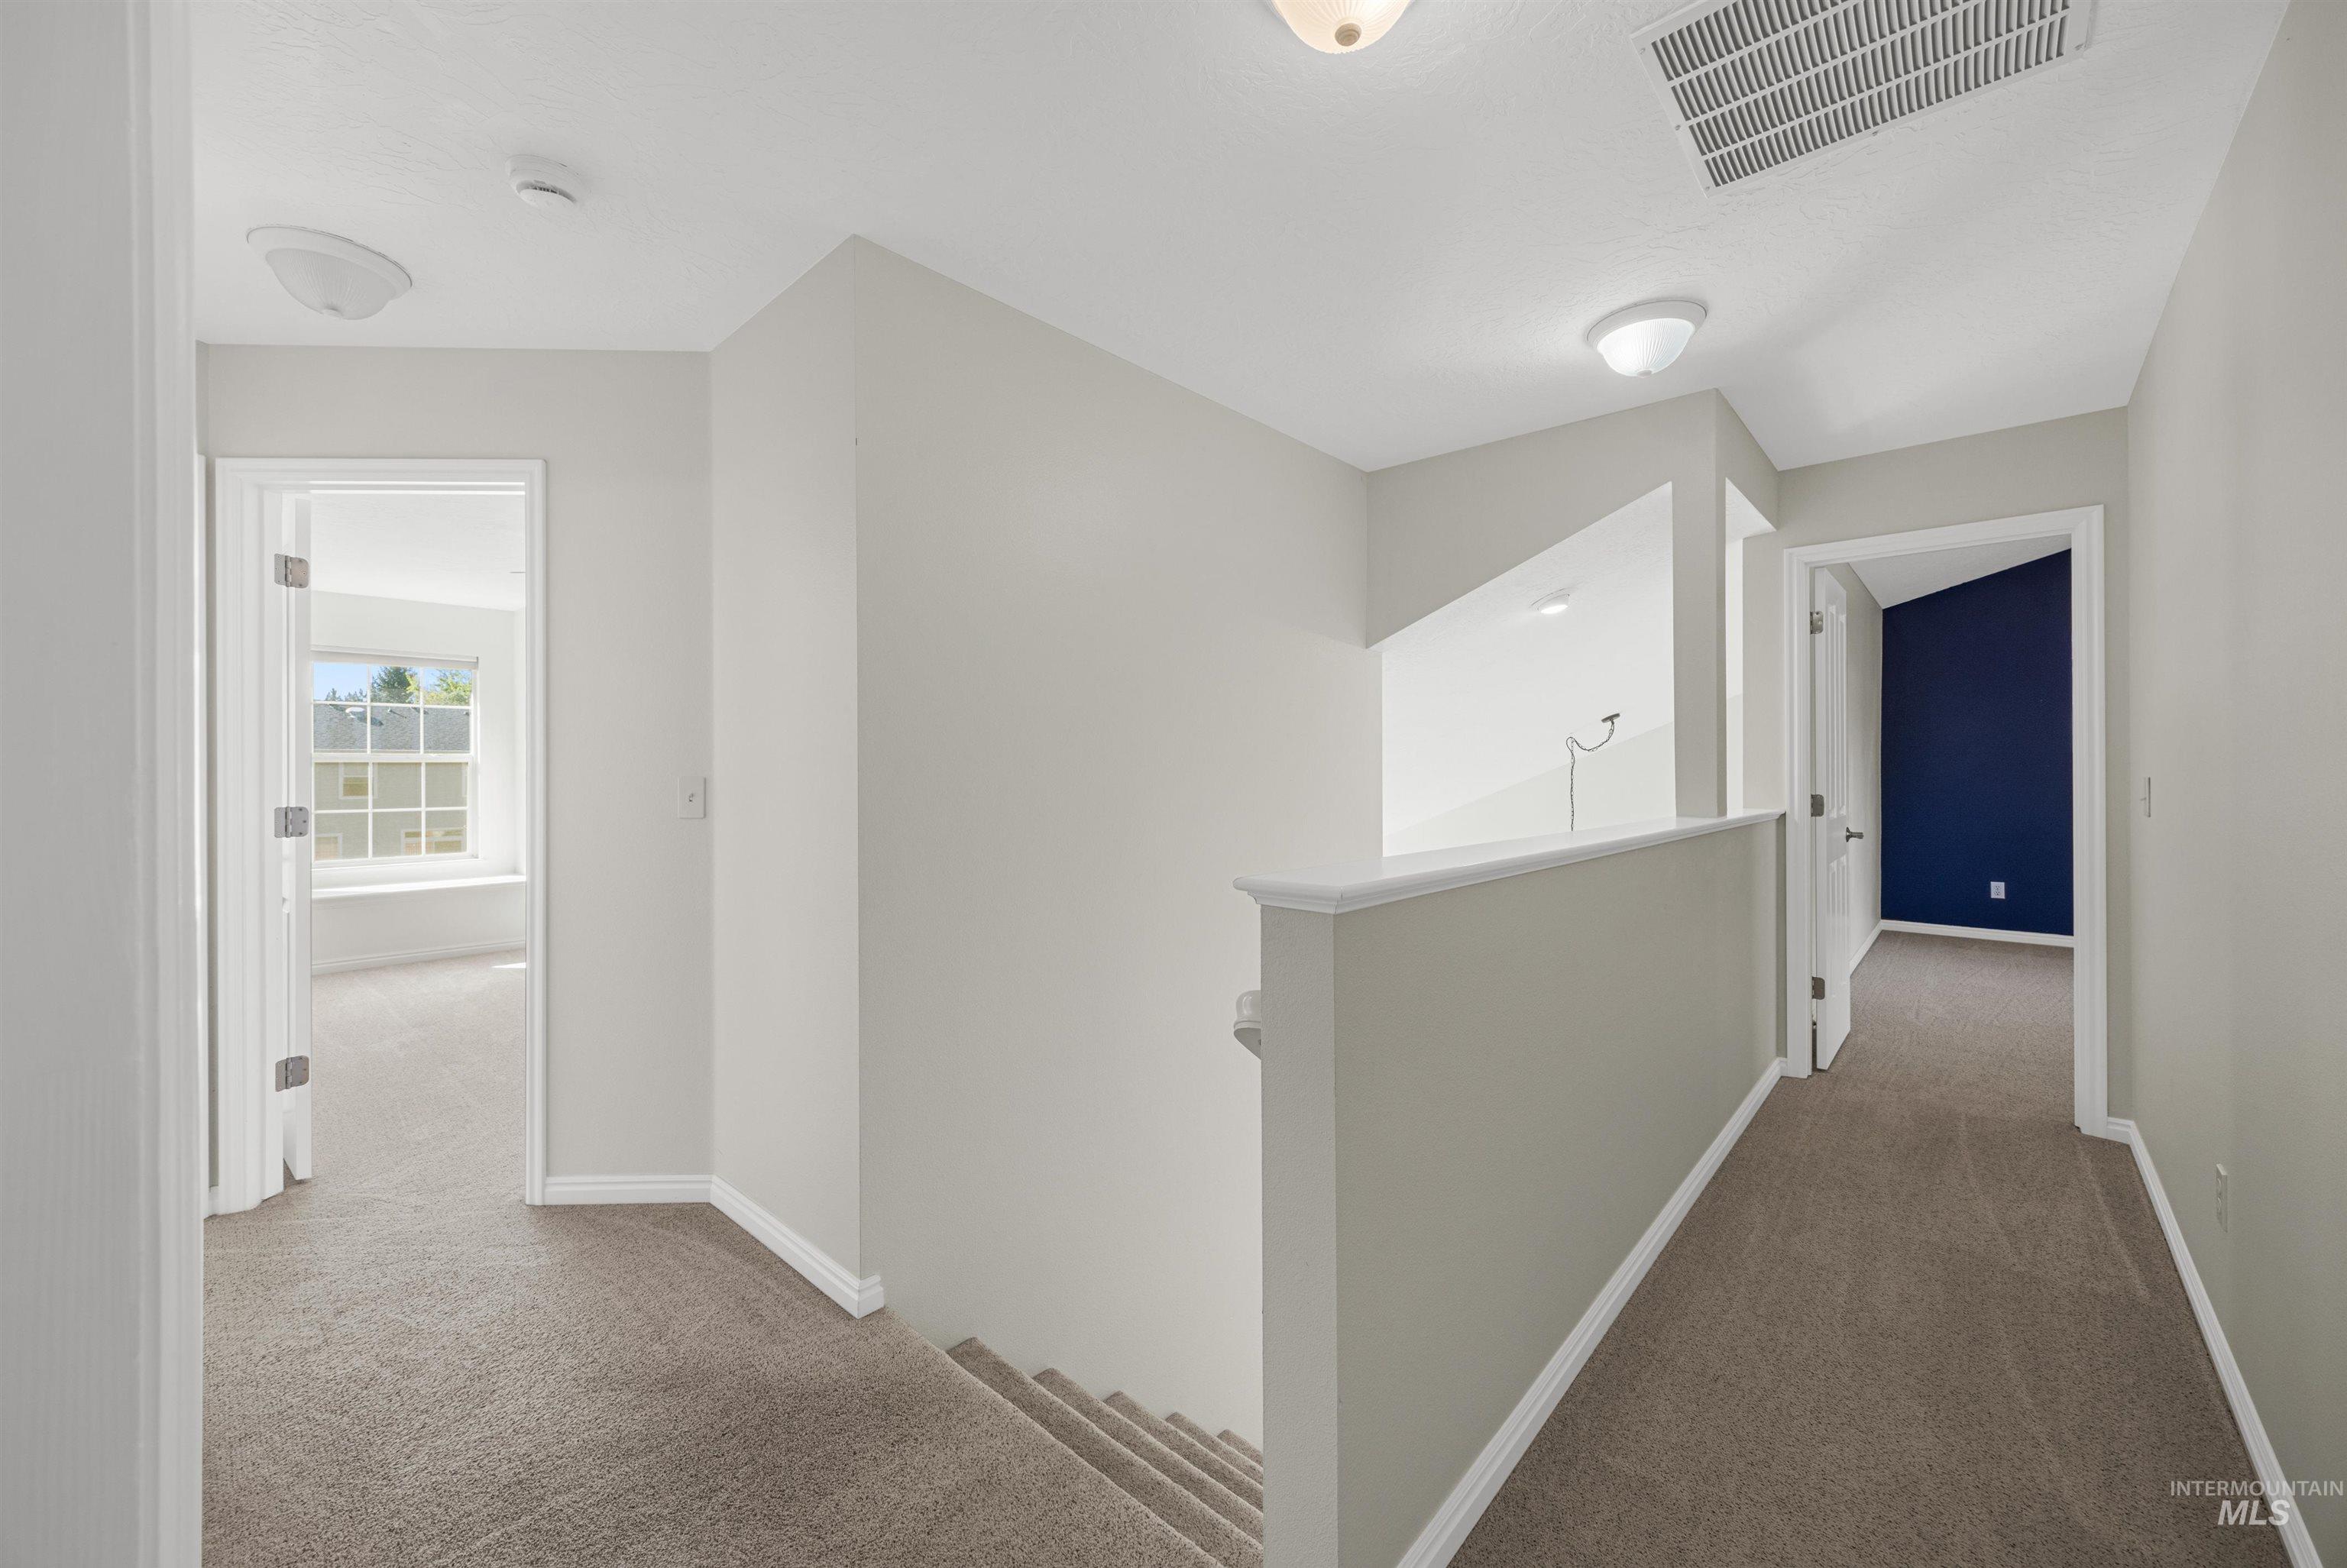
Carpeted hallway with a staircase, painted walls, and ceiling-mounted lighting fixtures
-
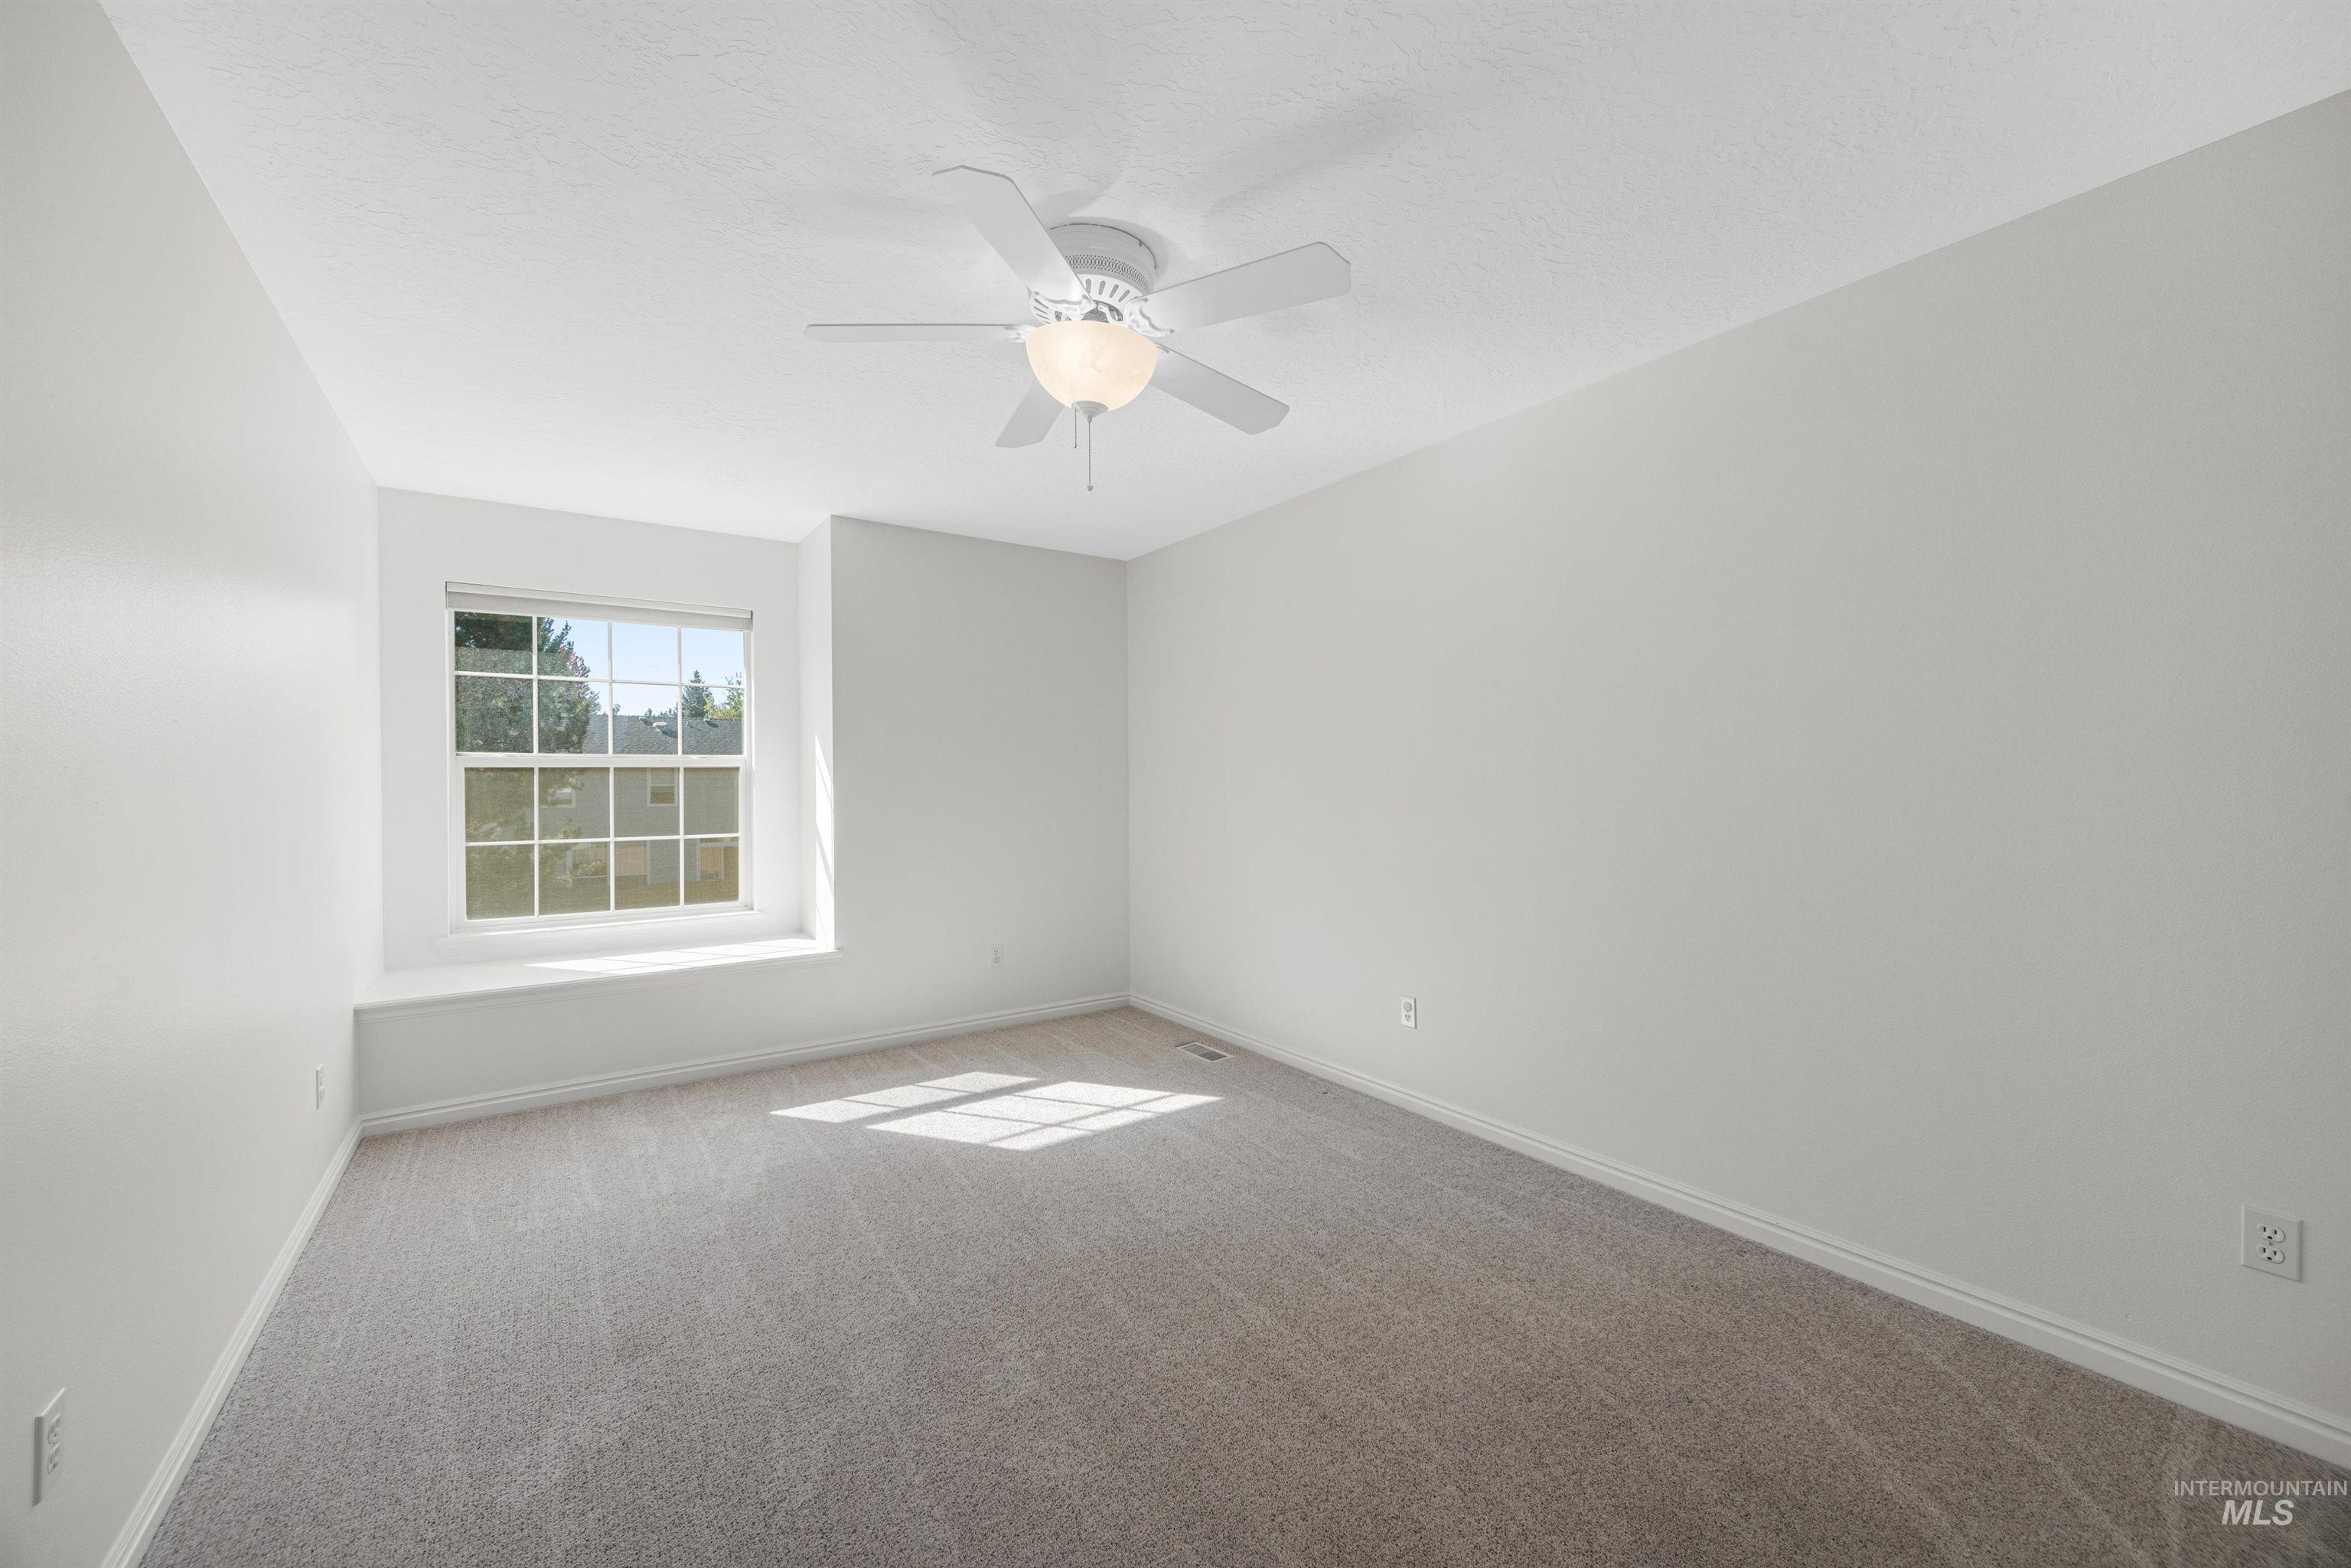
Recessed window with a built-in sill, overhead ceiling fan with integrated lighting, and neutral tone carpeting
-
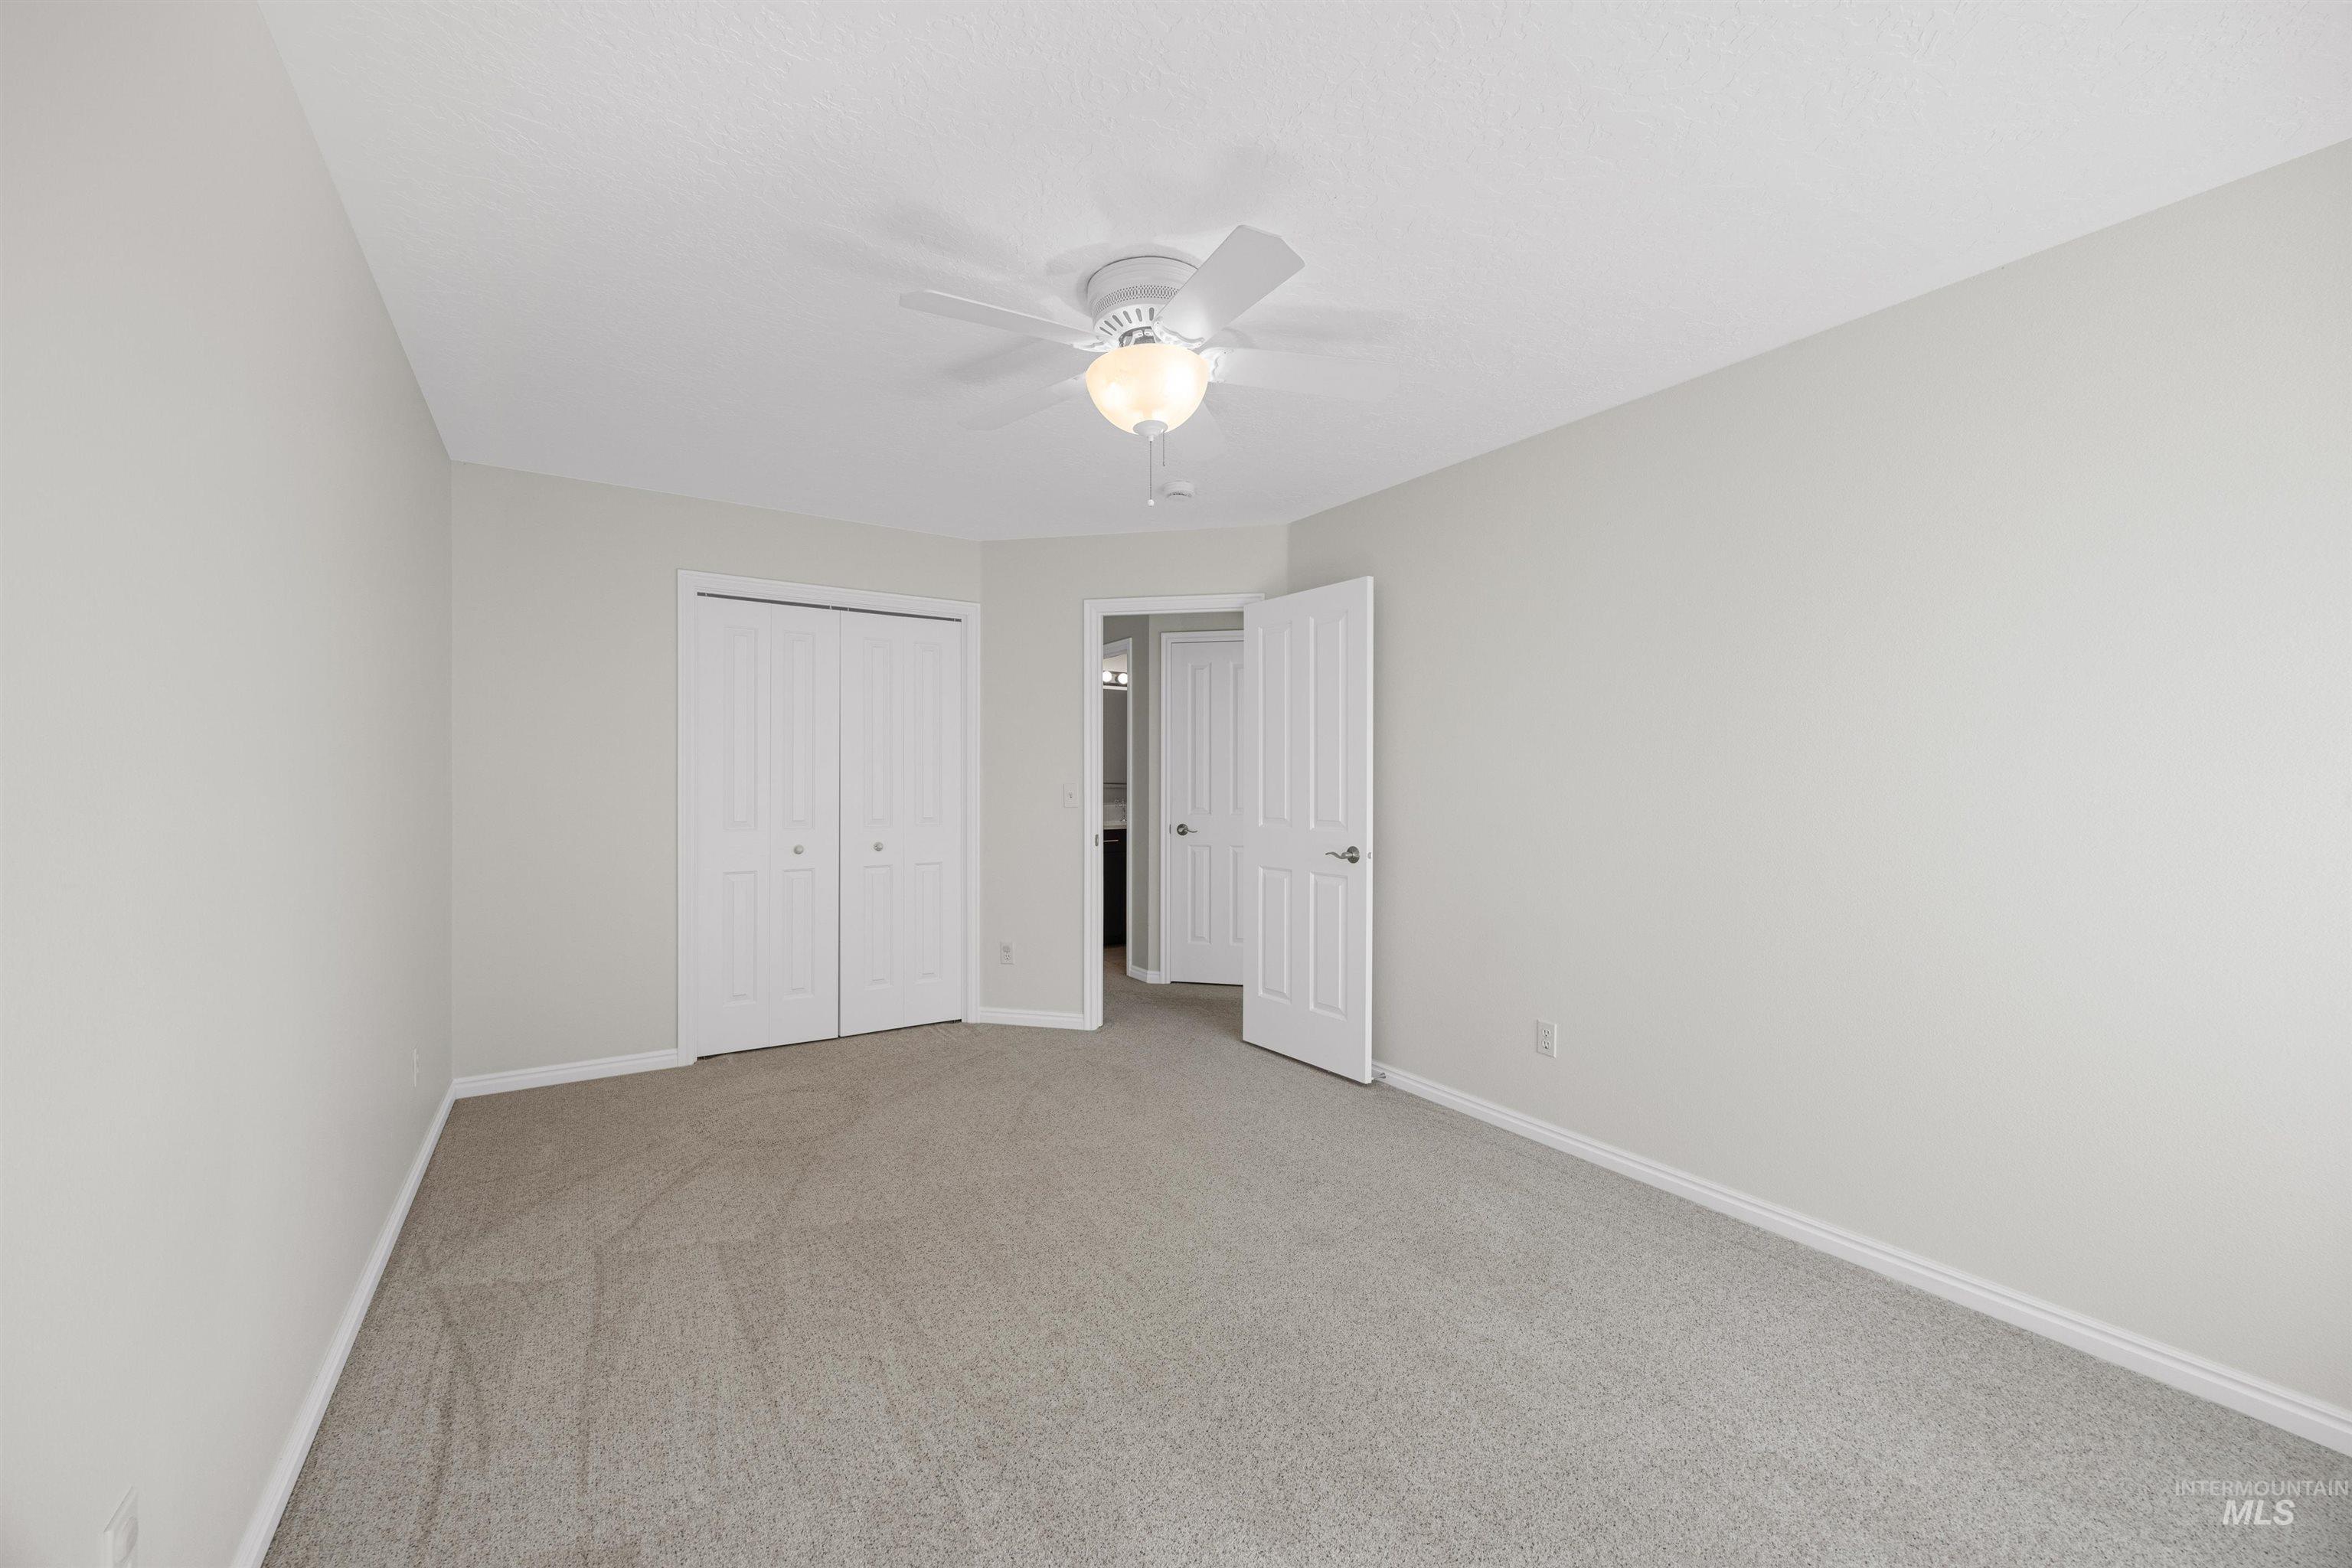
Neutral-toned carpeting, white bi-fold closet doors, white baseboards, and a ceiling fan with integrated lighting
-
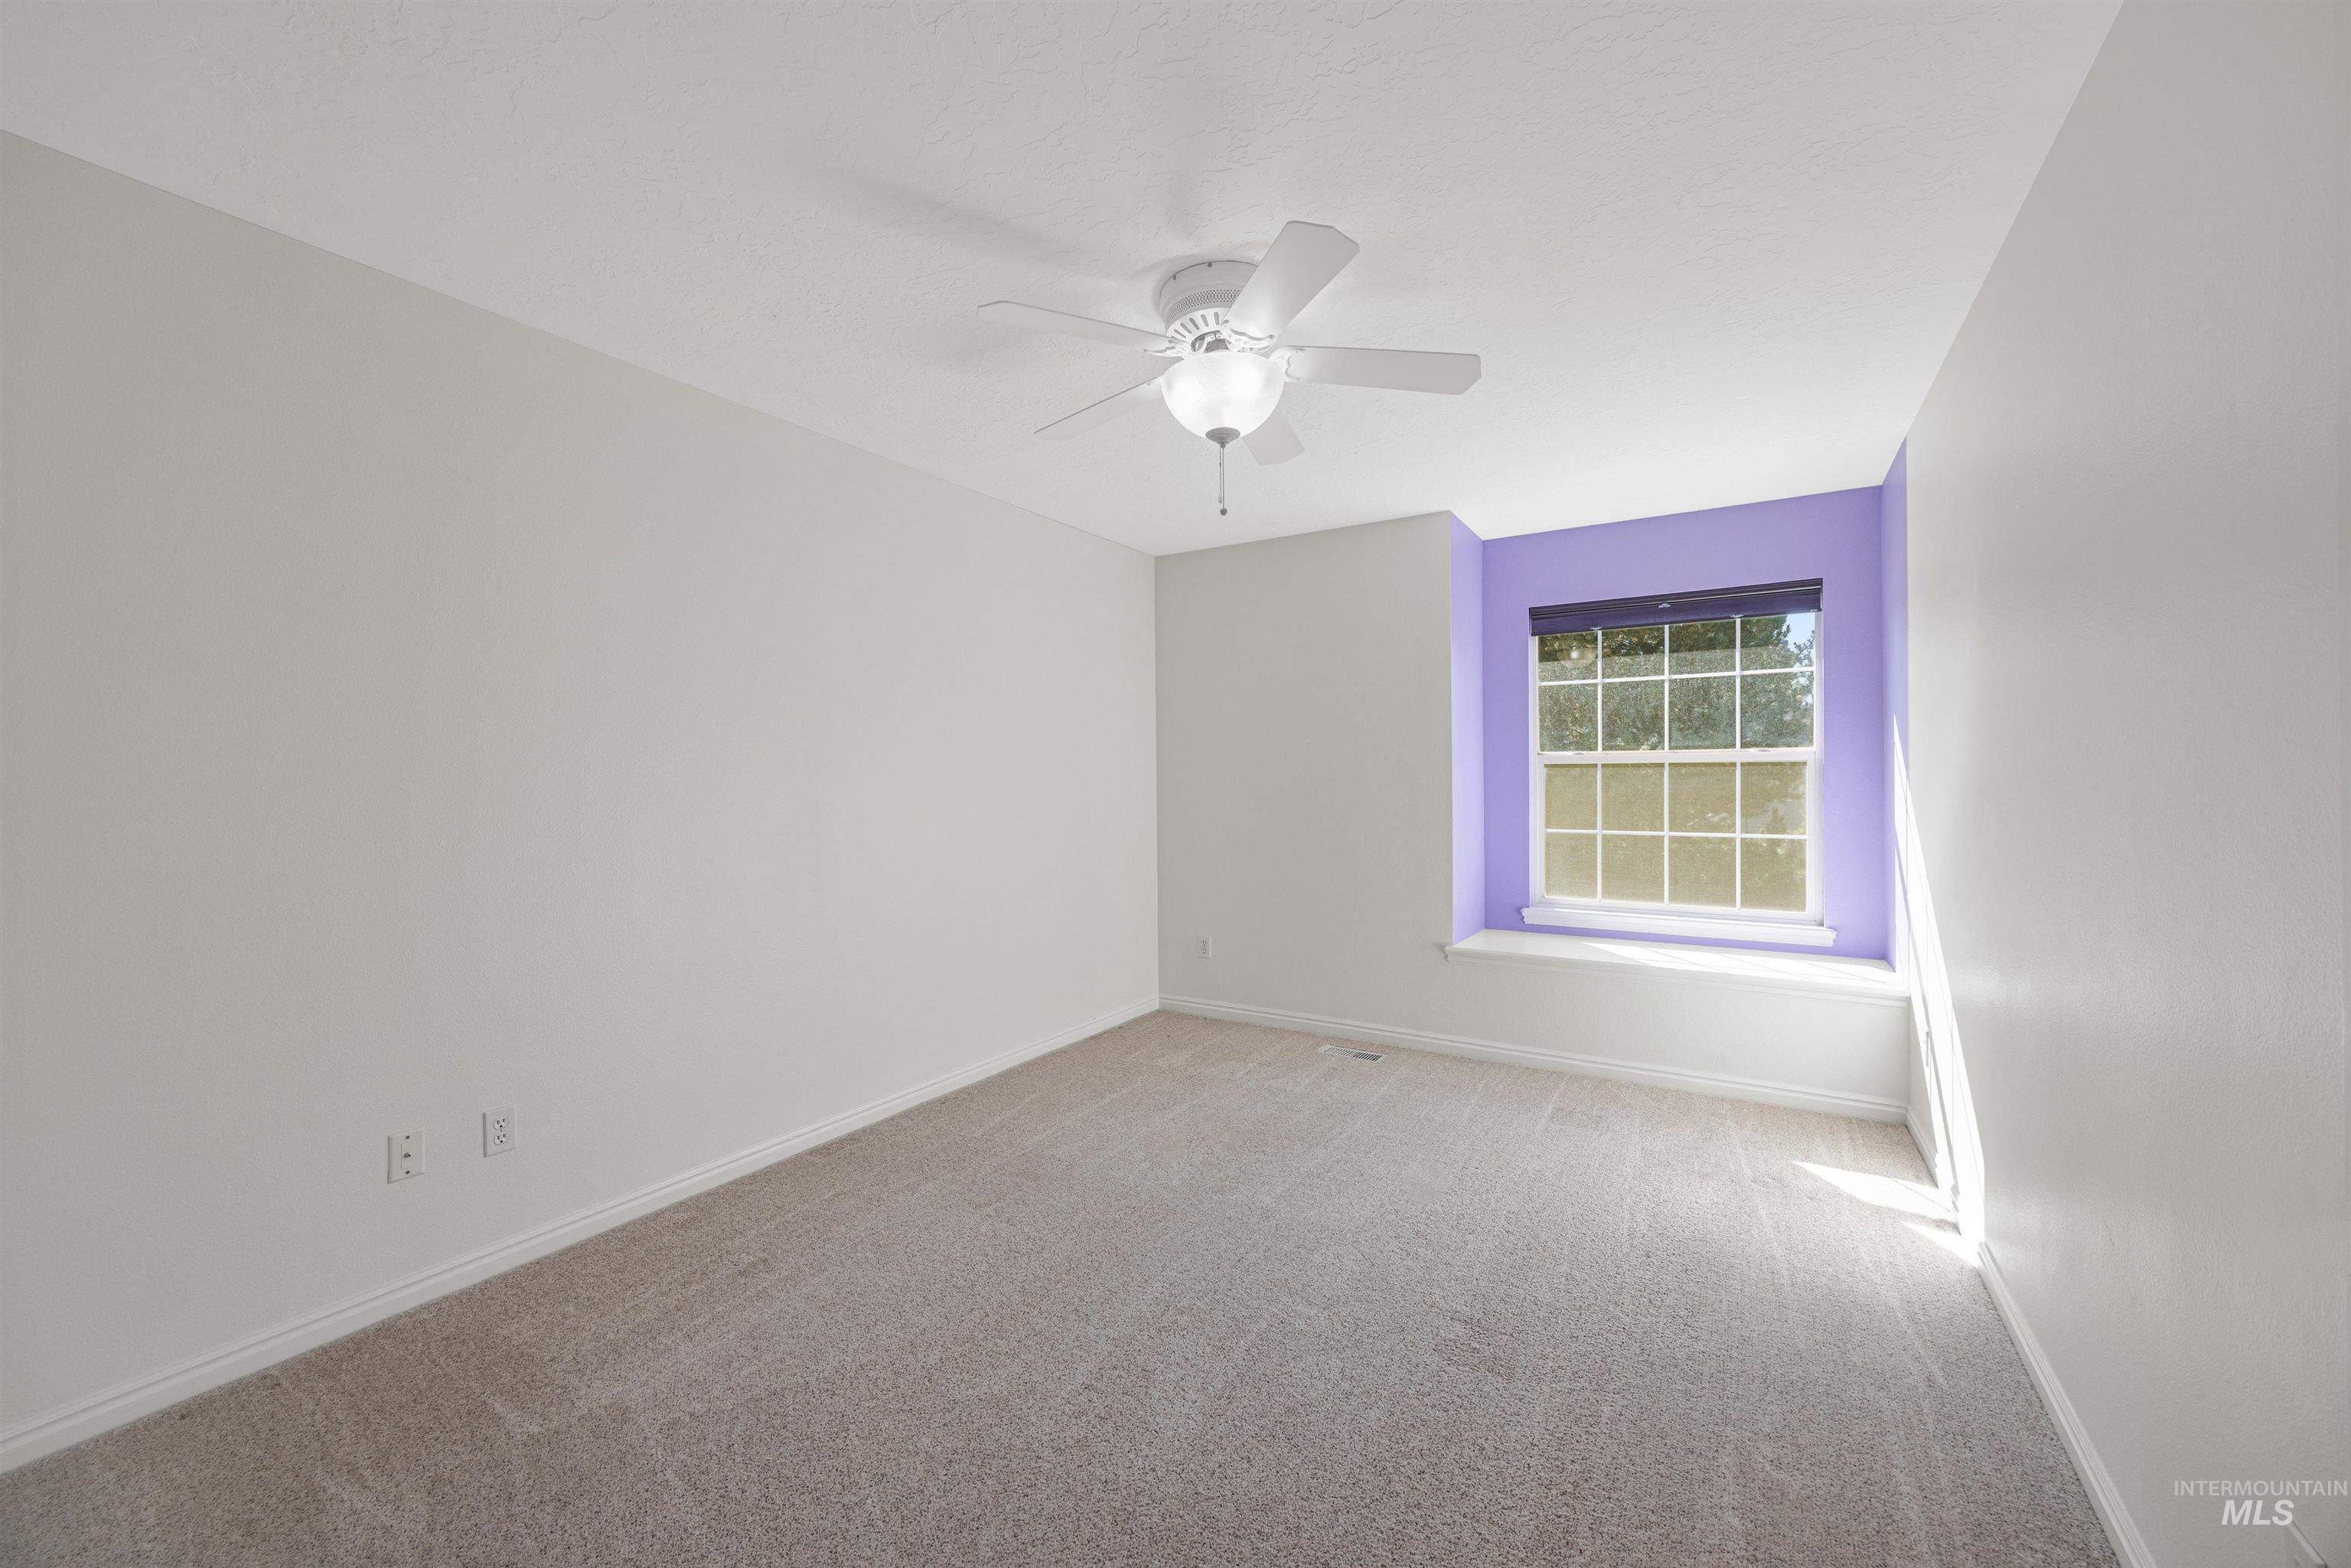
Carpeted flooring, a window with a sill, a ceiling fan with integrated lighting, and painted walls
-
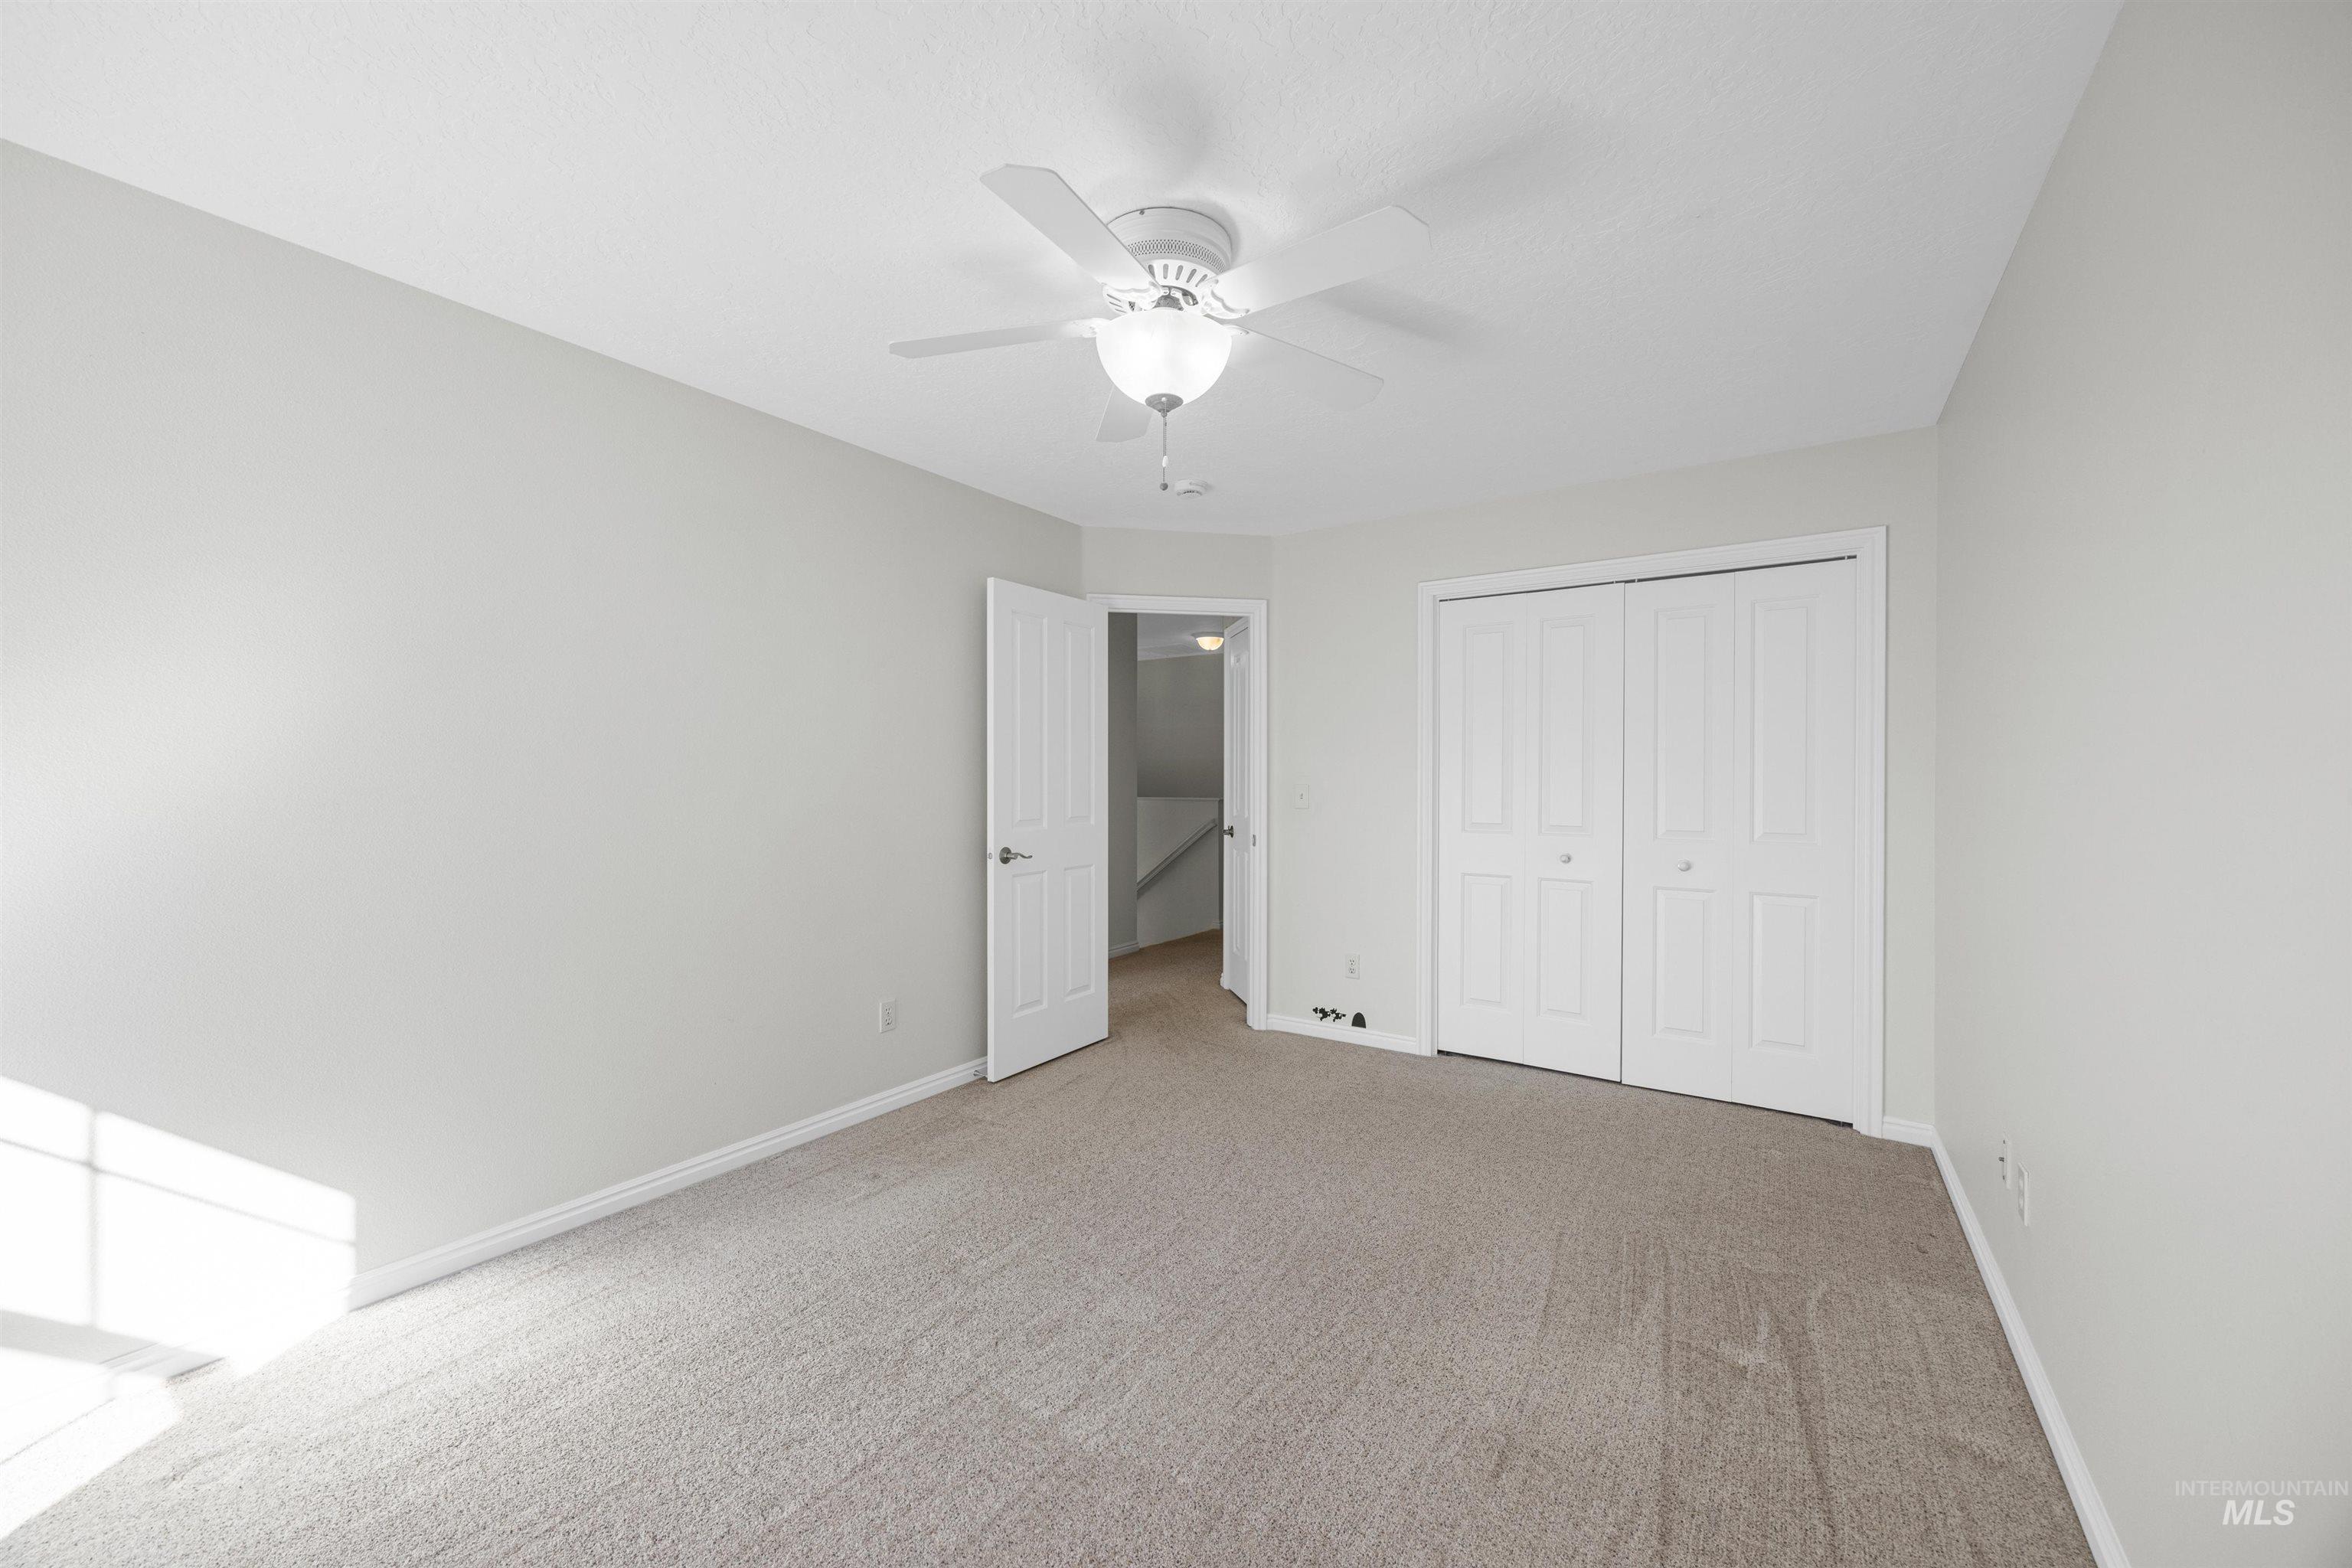
Plush carpeting, neutral wall paint, and a white ceiling fan with integrated lighting
-
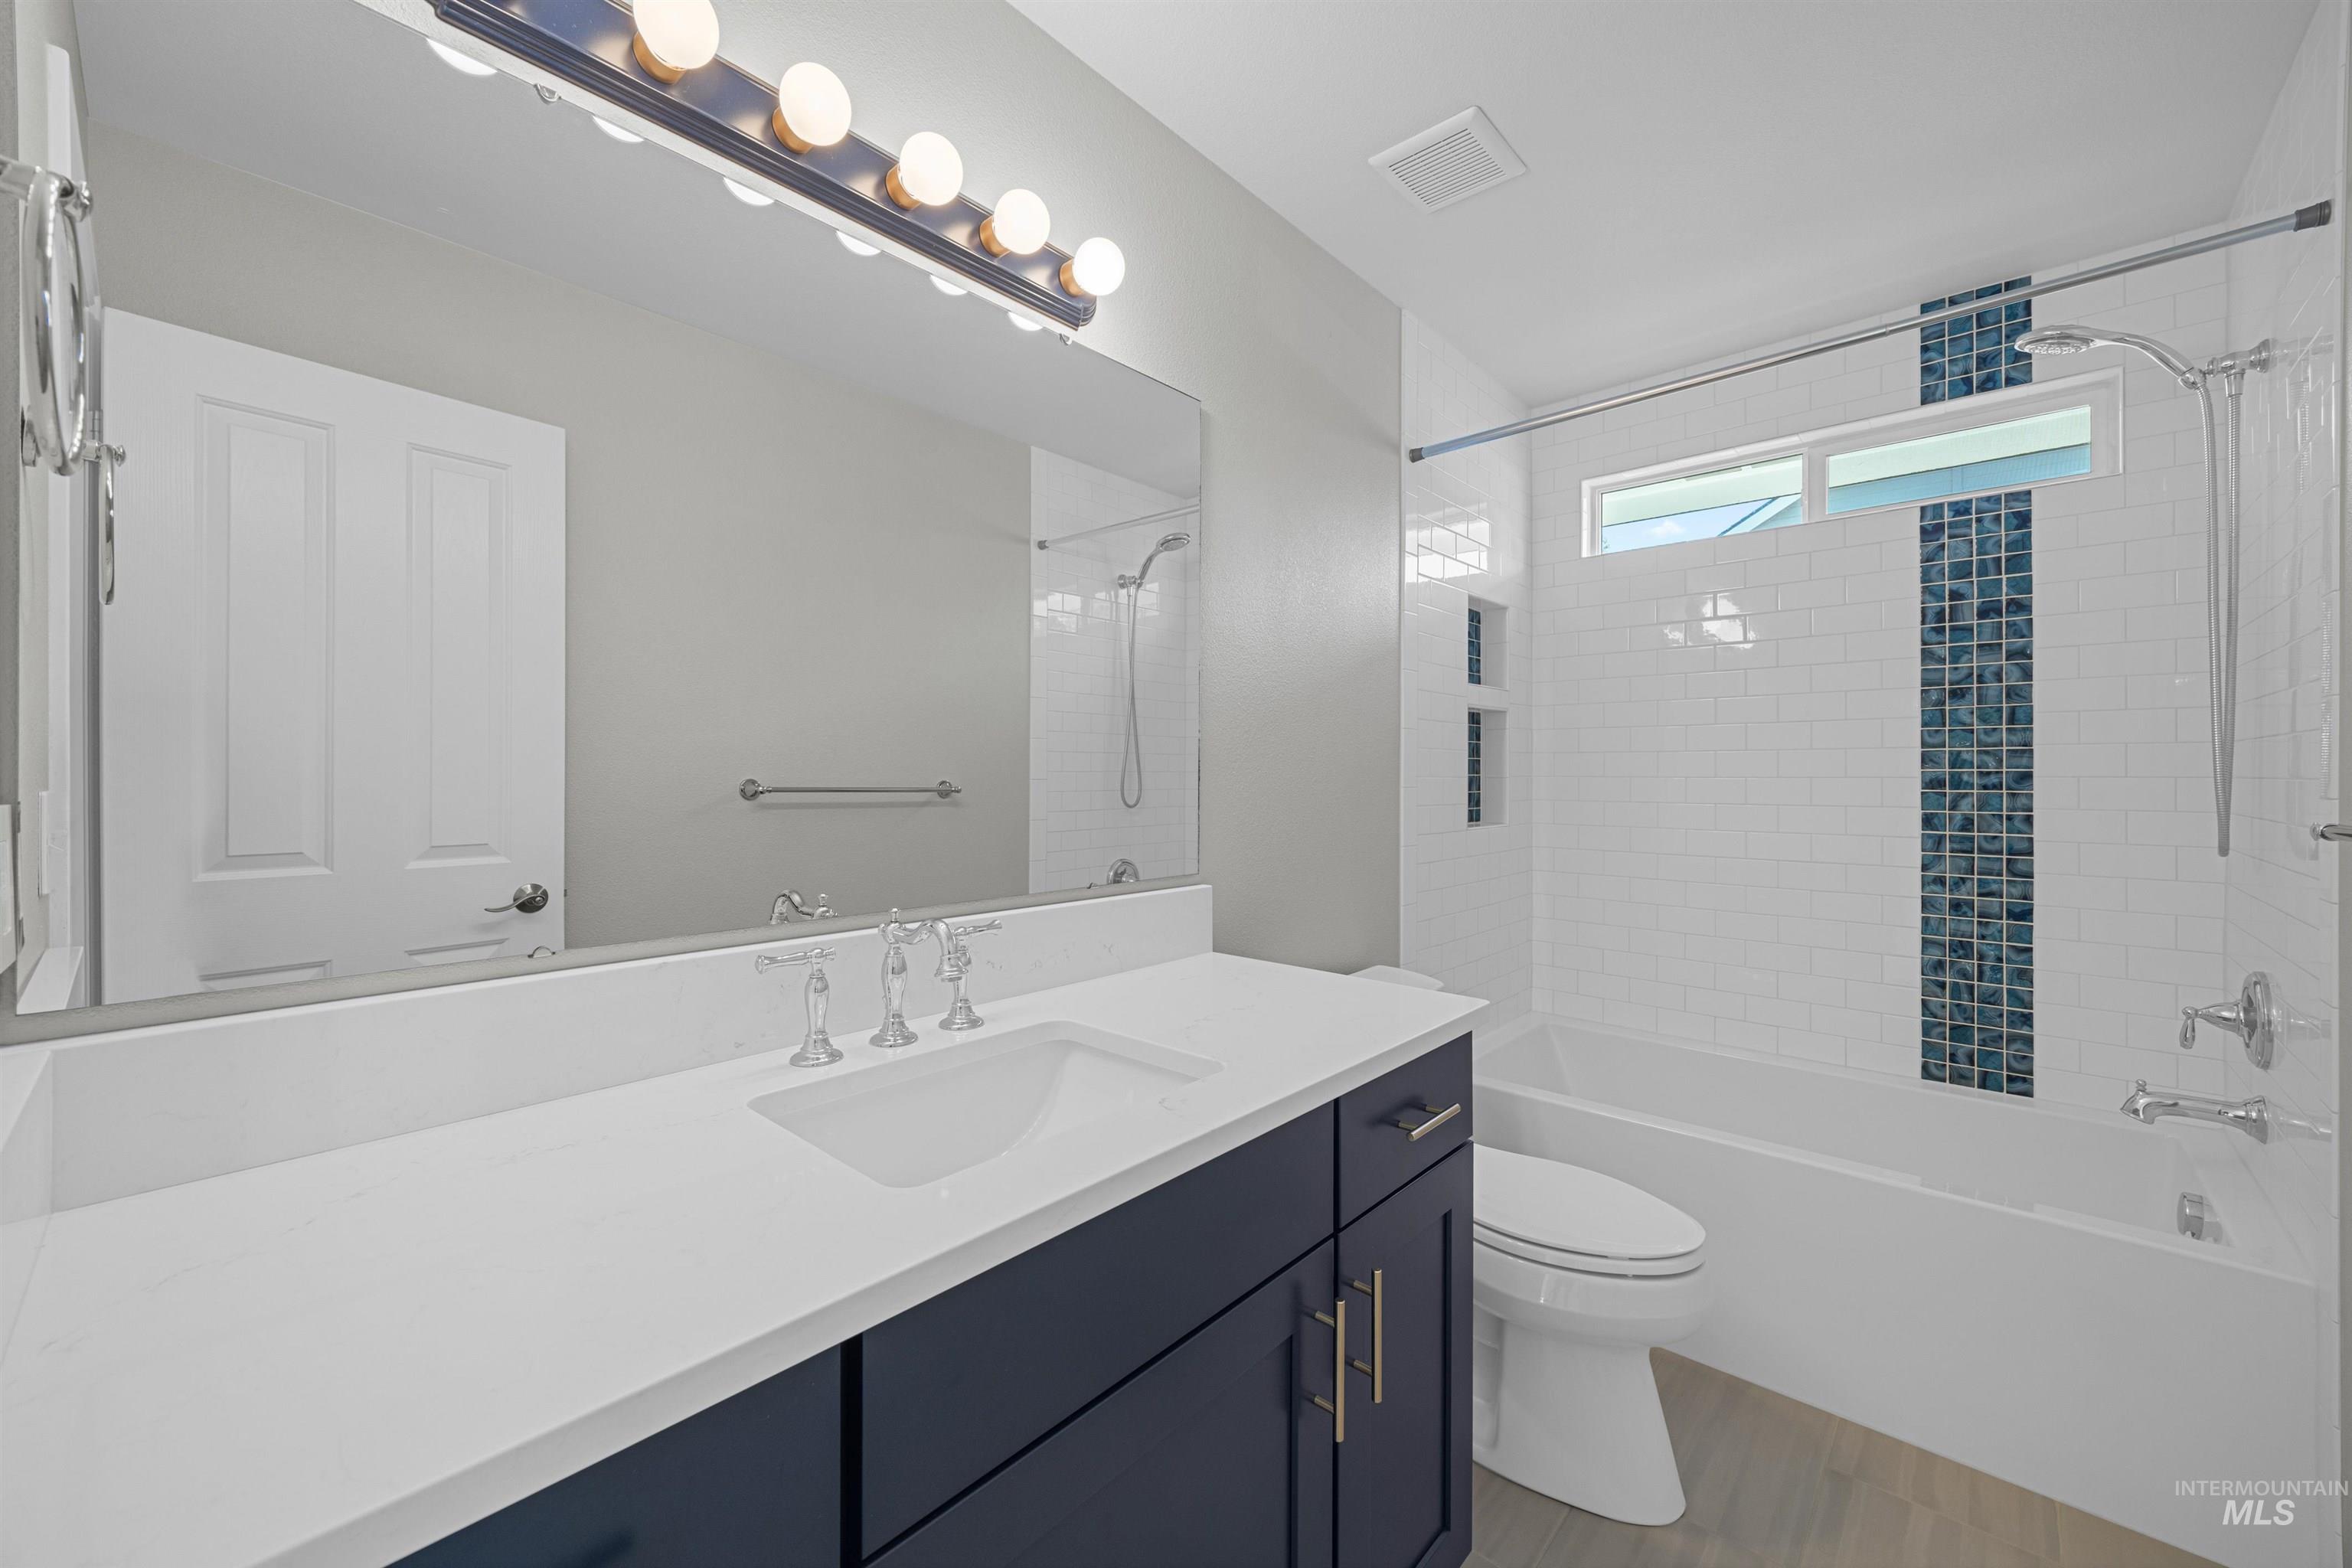
Vanity with a white countertop and dark cabinetry
-
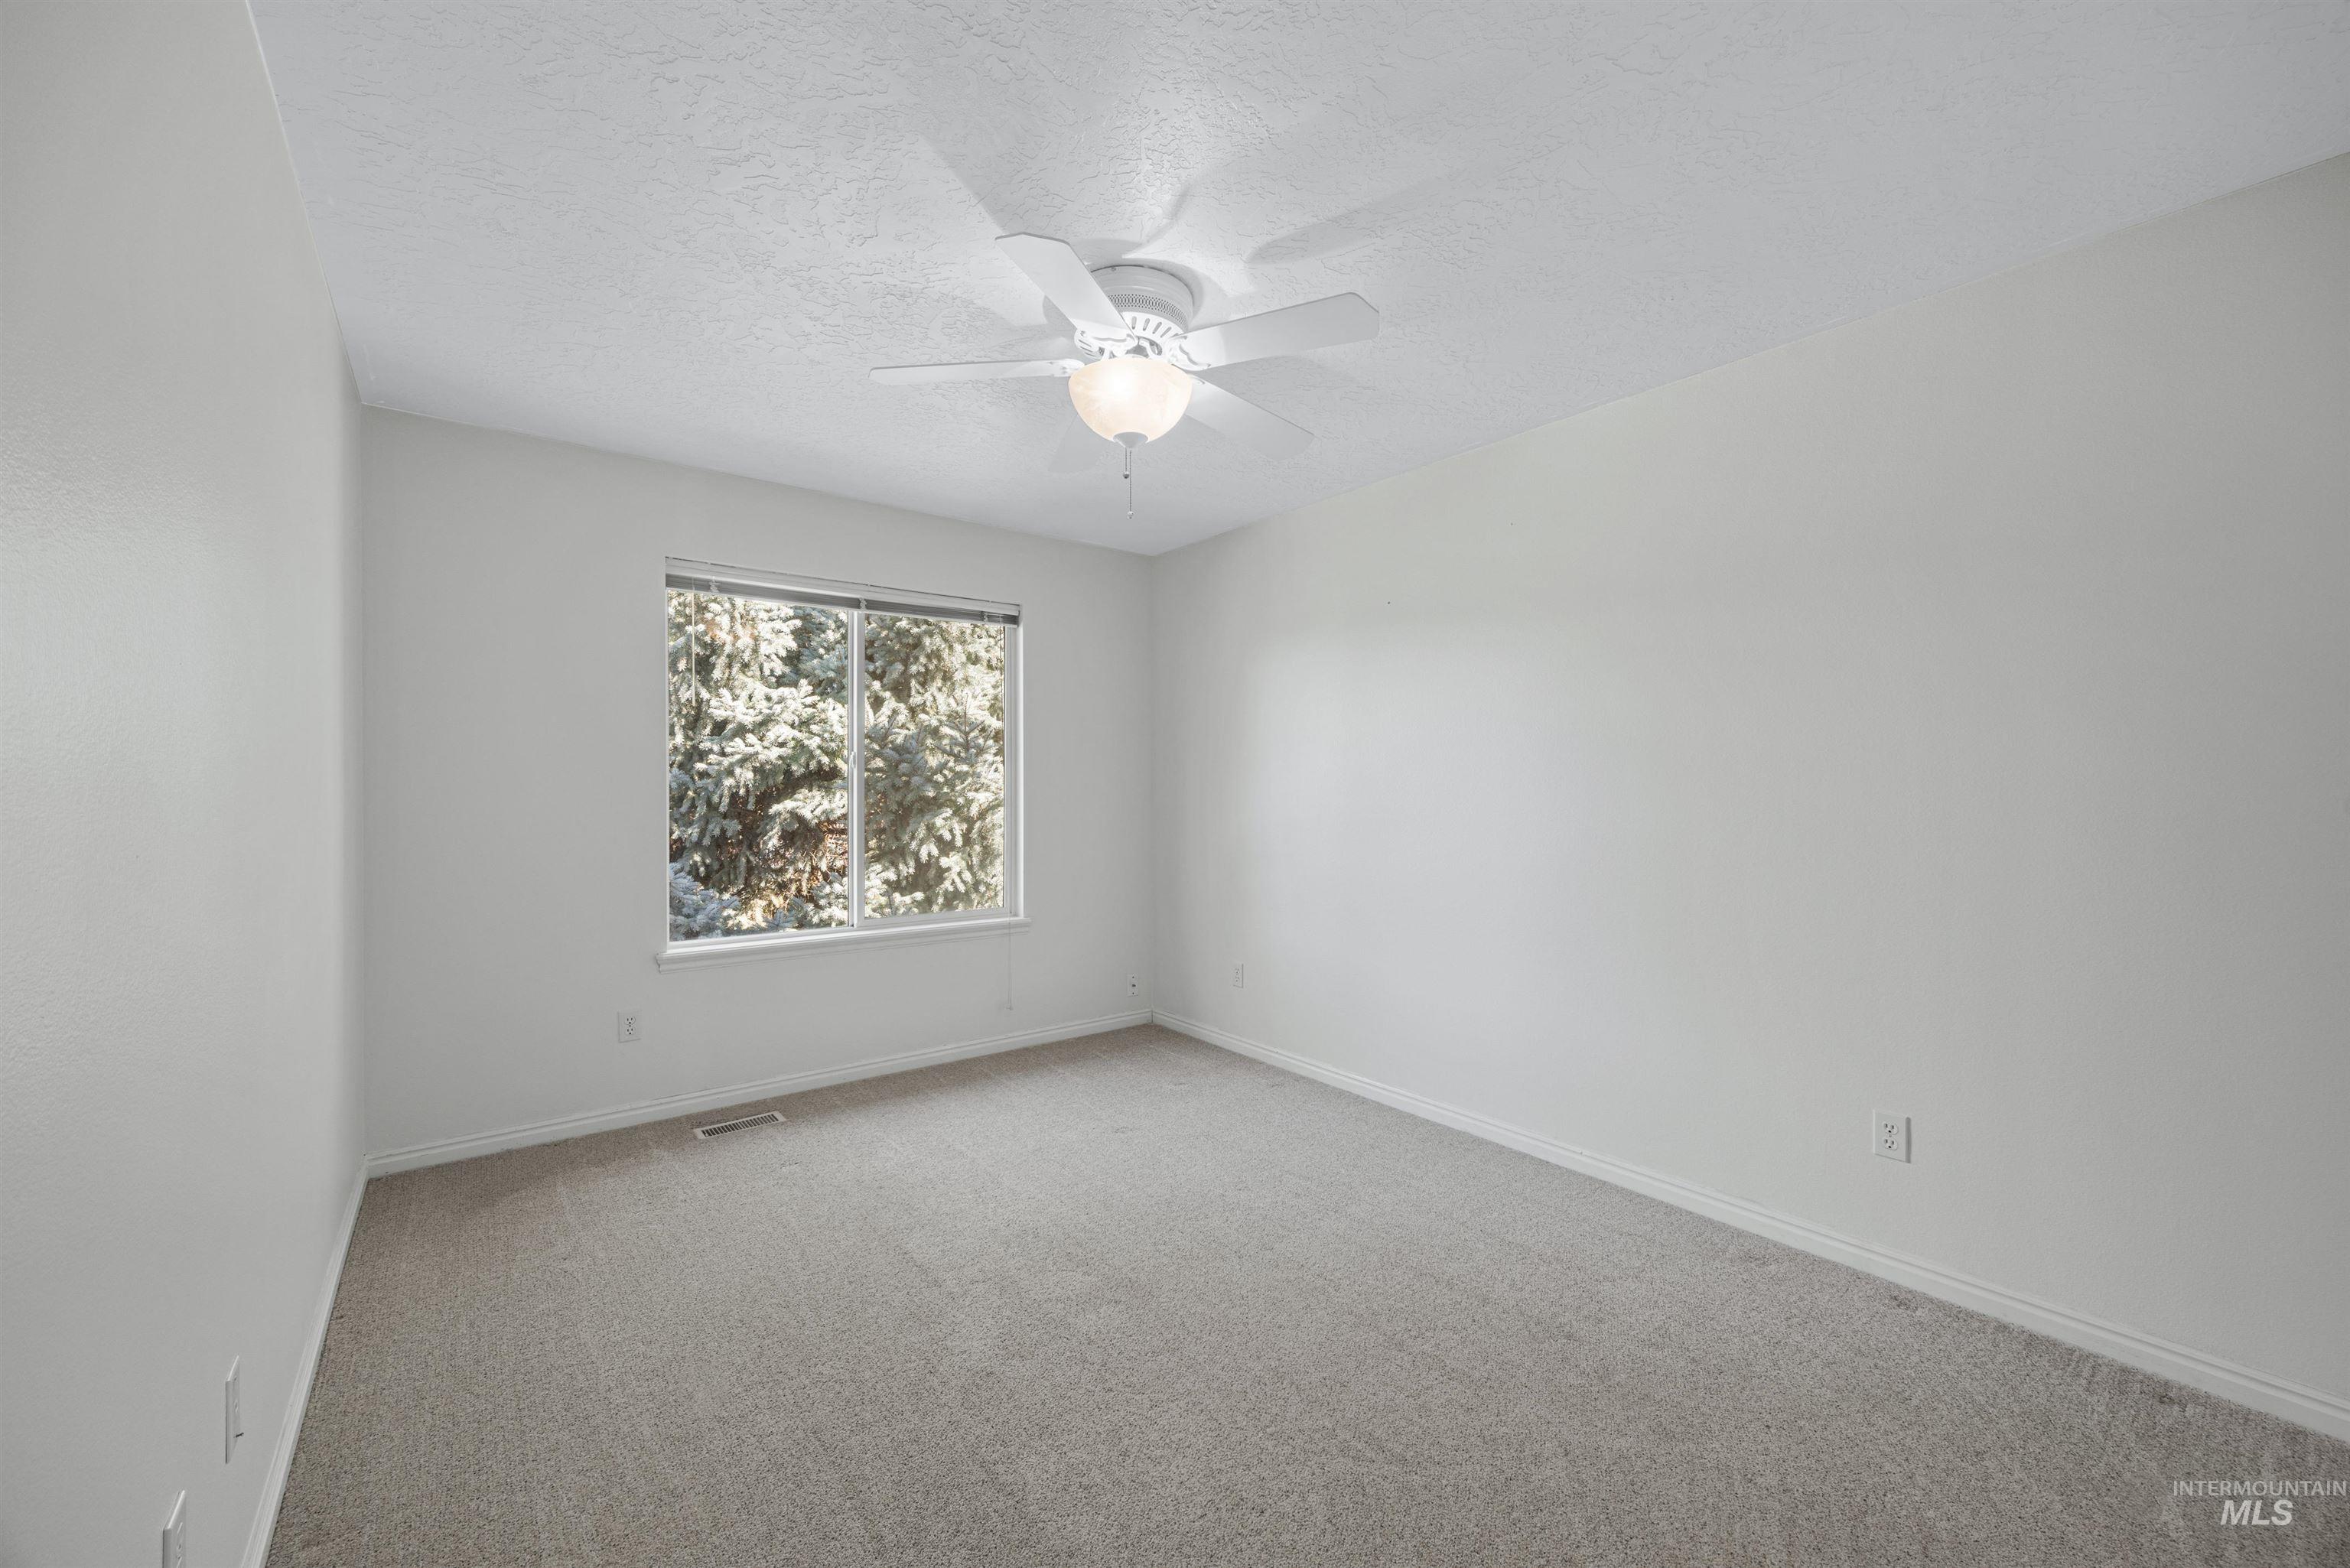
Carpeted flooring, neutral wall tones, a ceiling fan with light fixture, and a window with exterior greenery
-
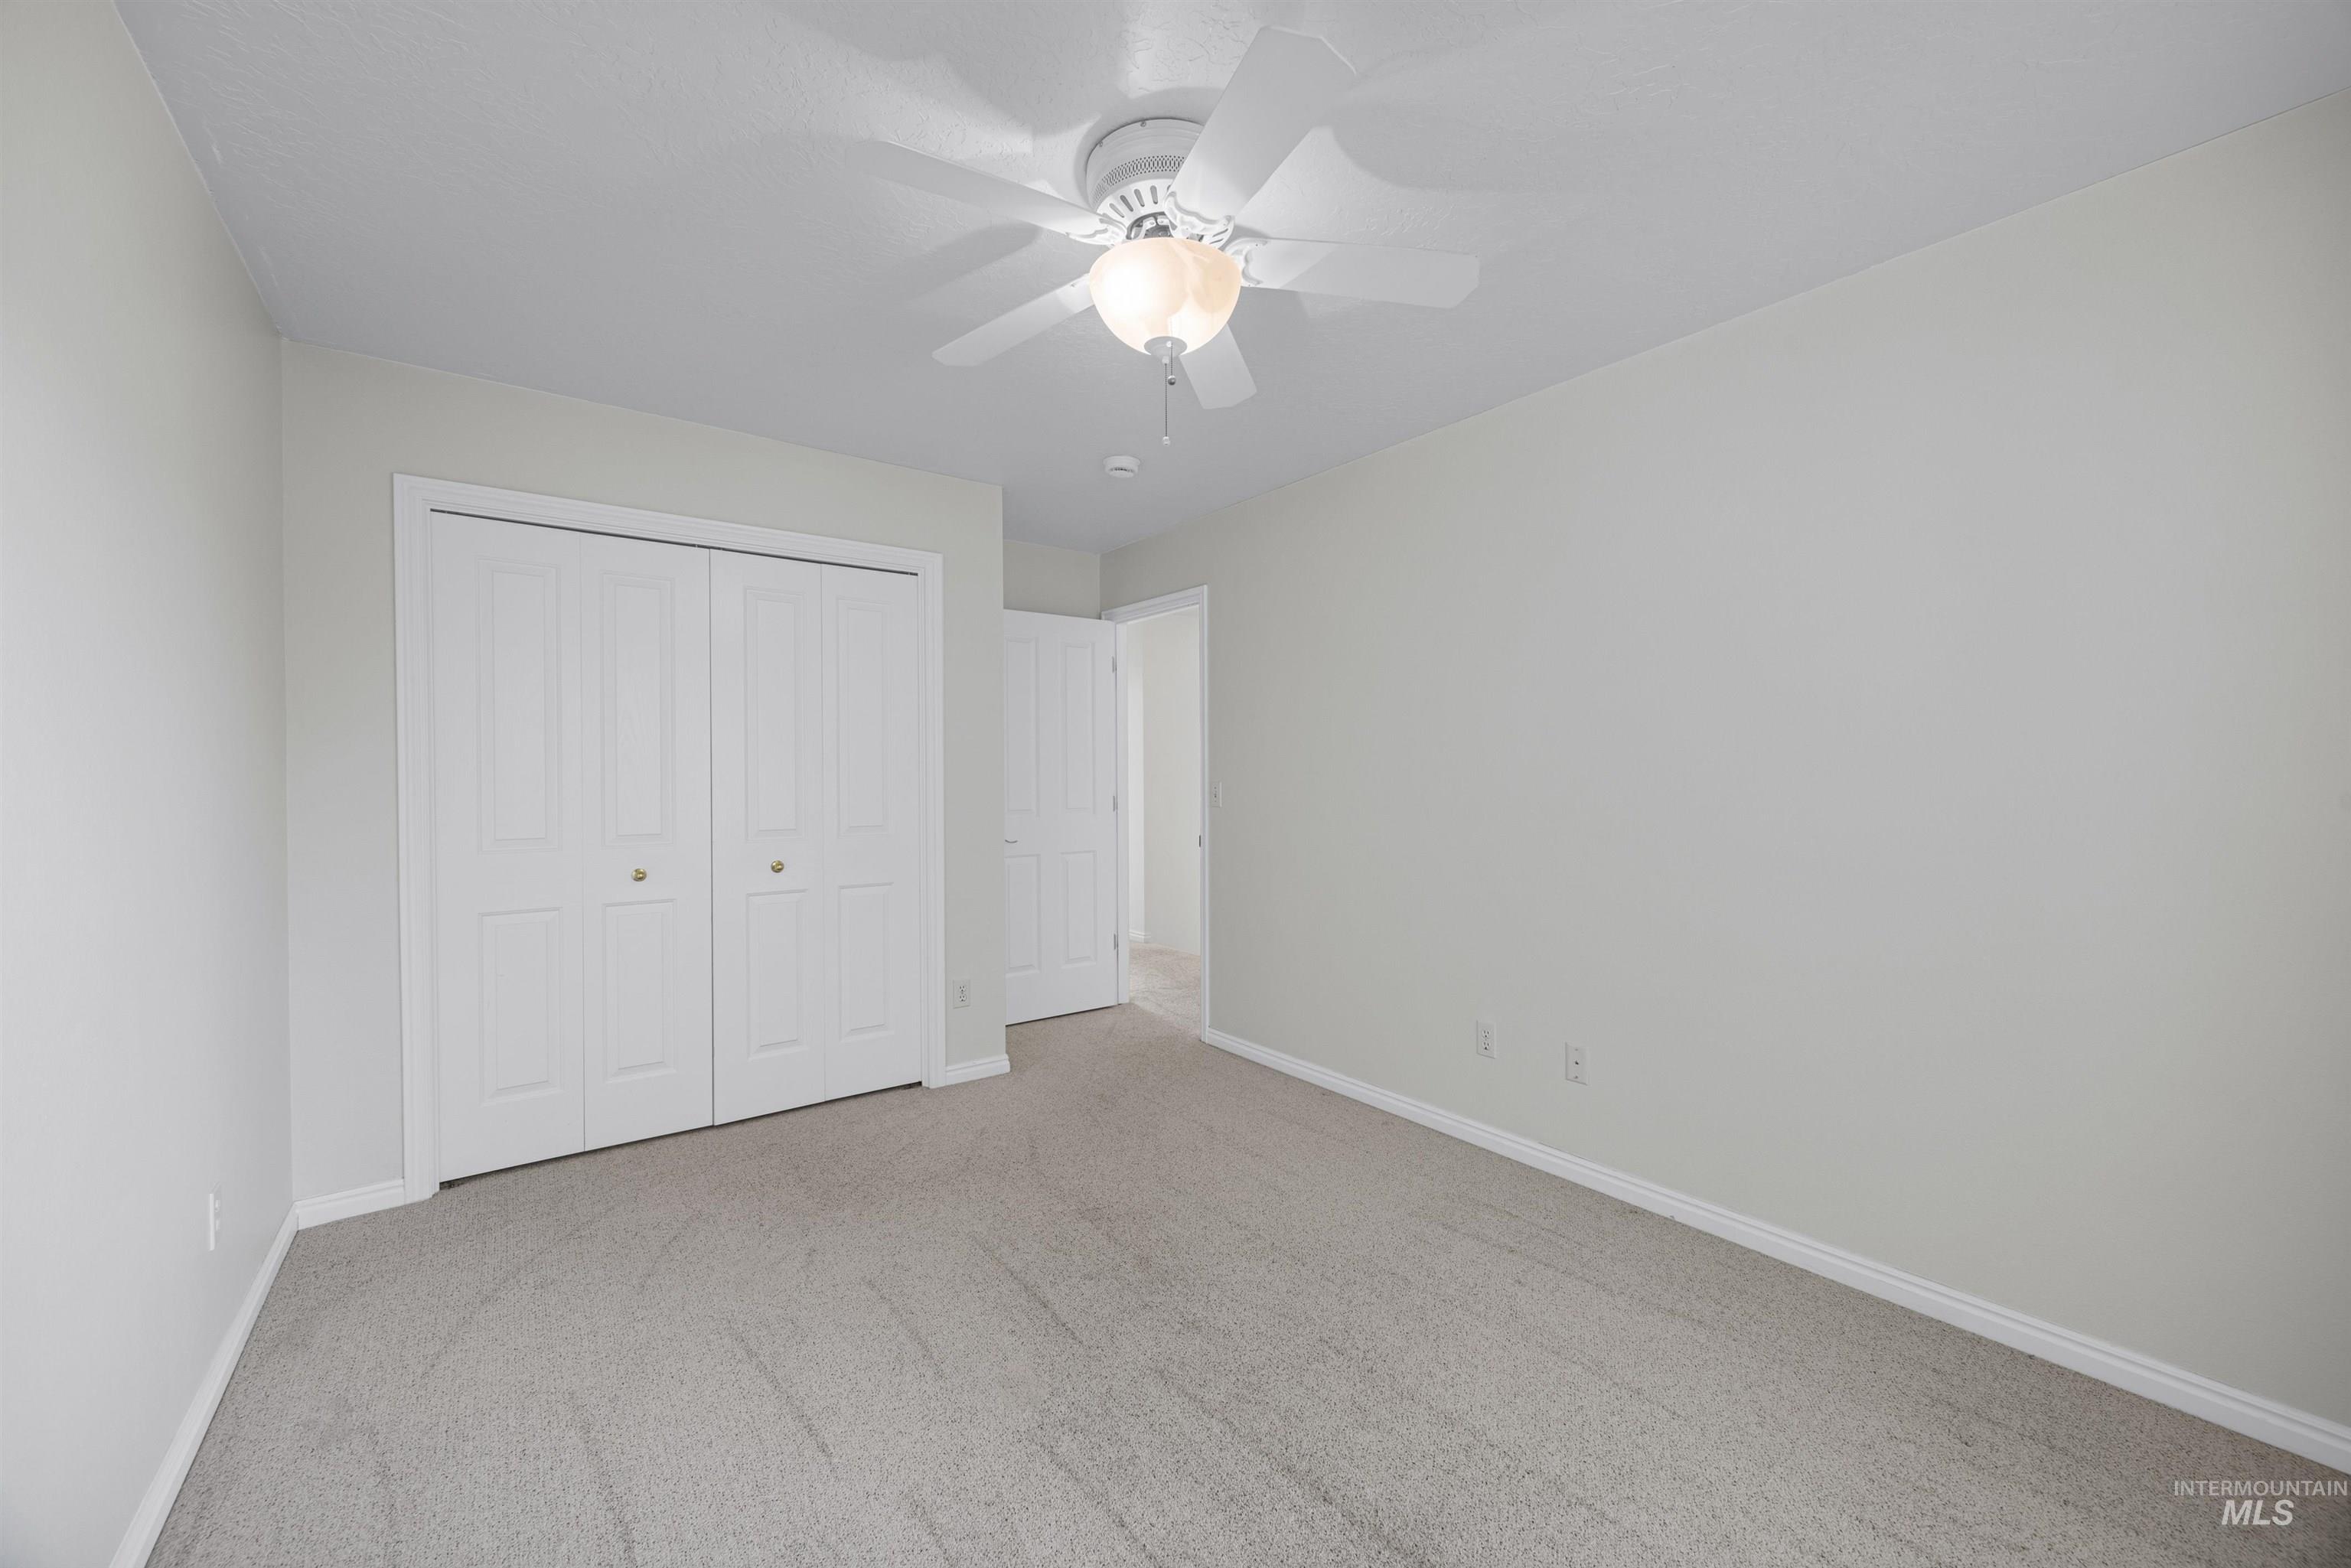
Neutral-toned carpeting, white bi-fold closet doors, white trim, and a ceiling fan with integrated lighting
-
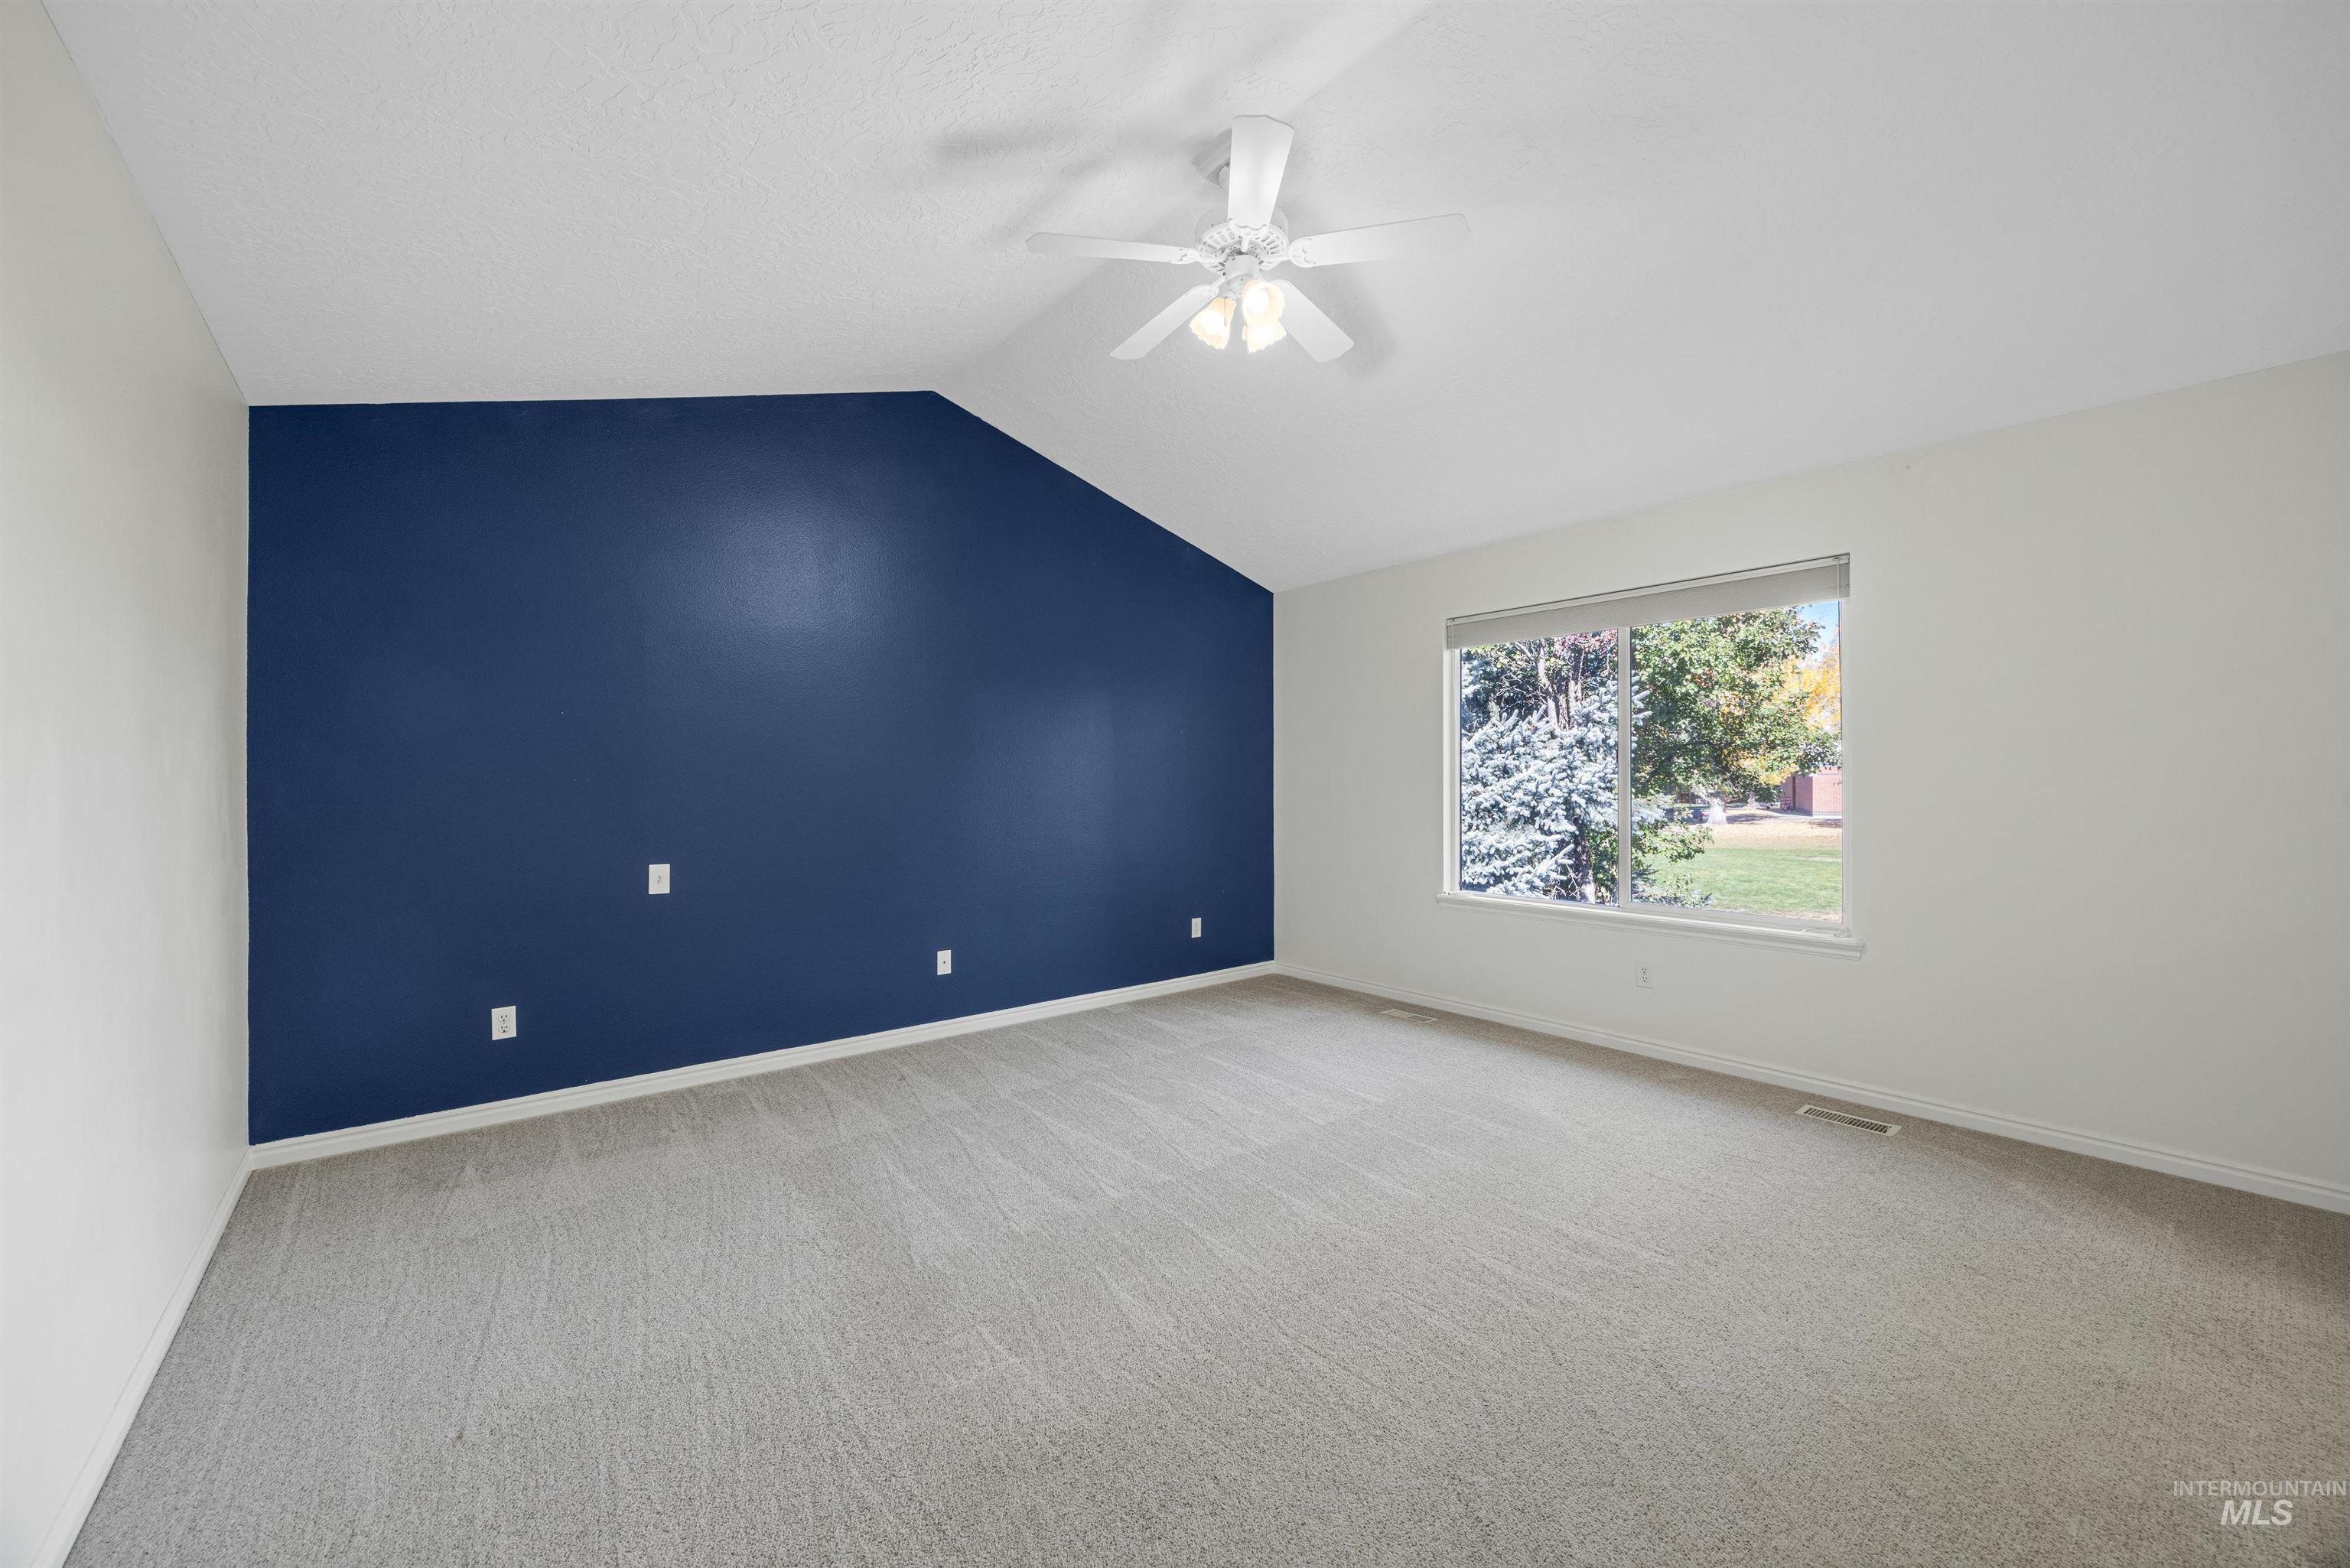
Vaulted ceiling, ceiling fan, carpeted flooring, accent wall, and window with outdoor greenery
-
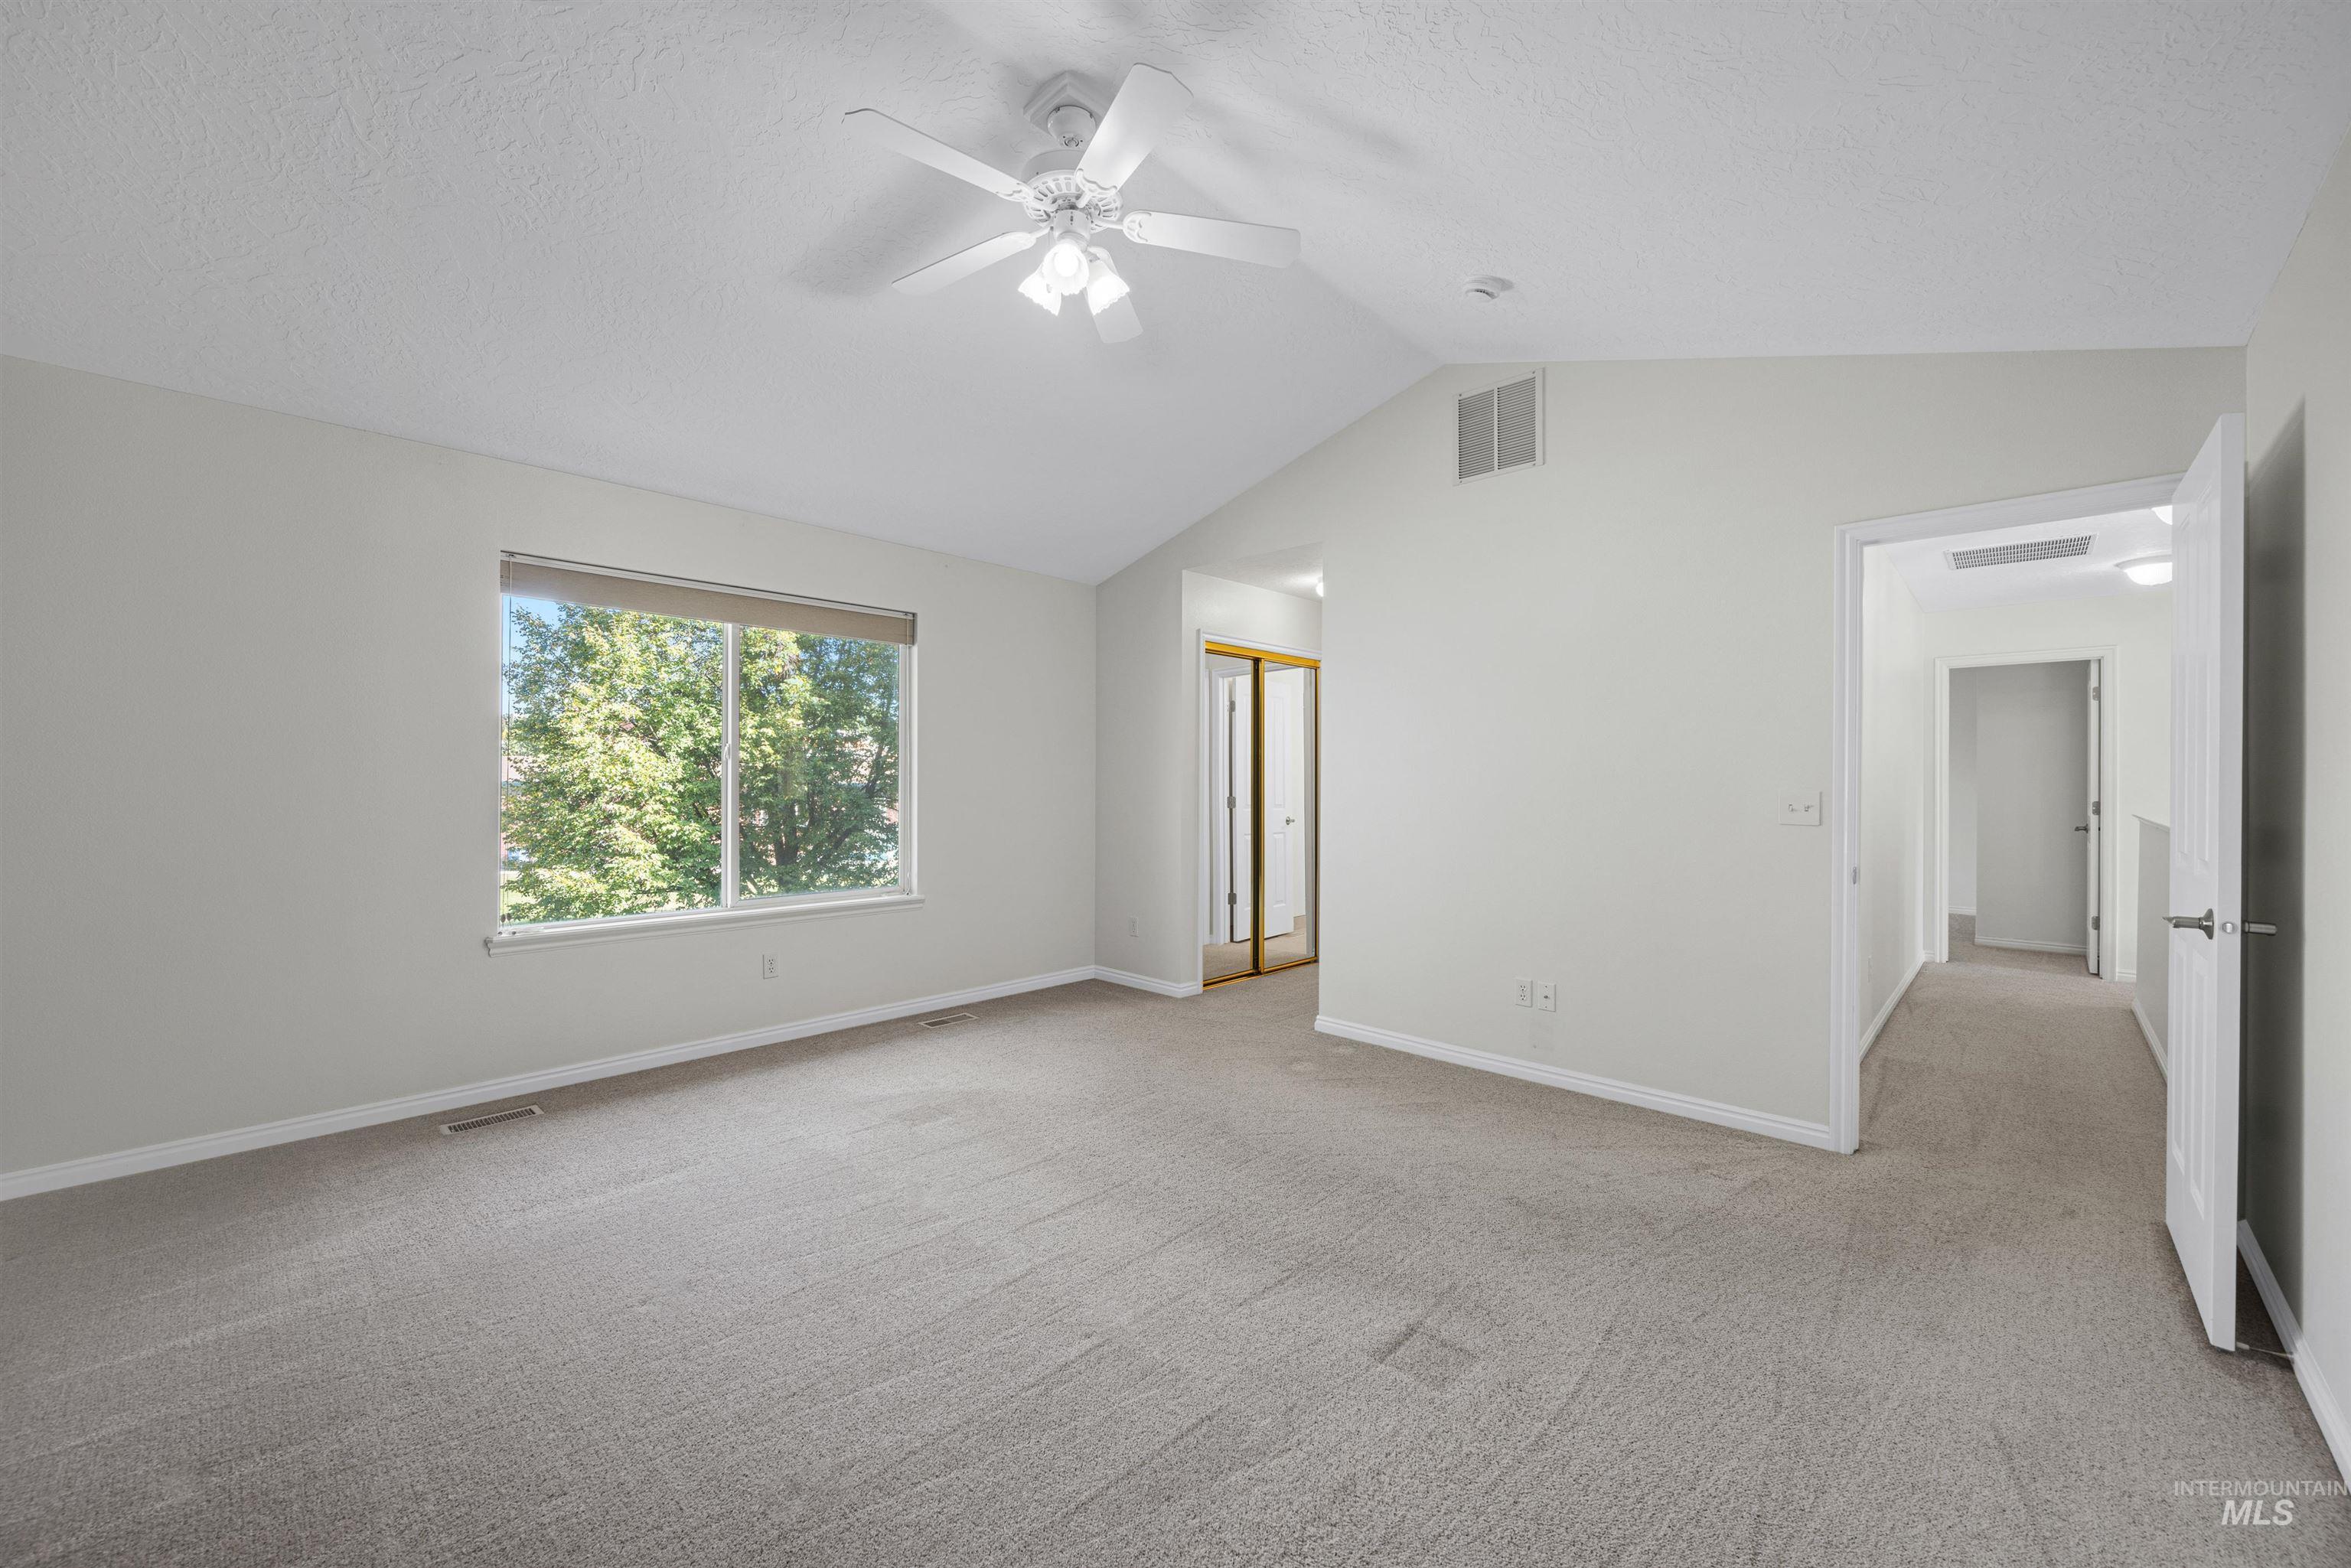
Vaulted ceiling with a ceiling fan, carpeted flooring, and a window with blinds
-
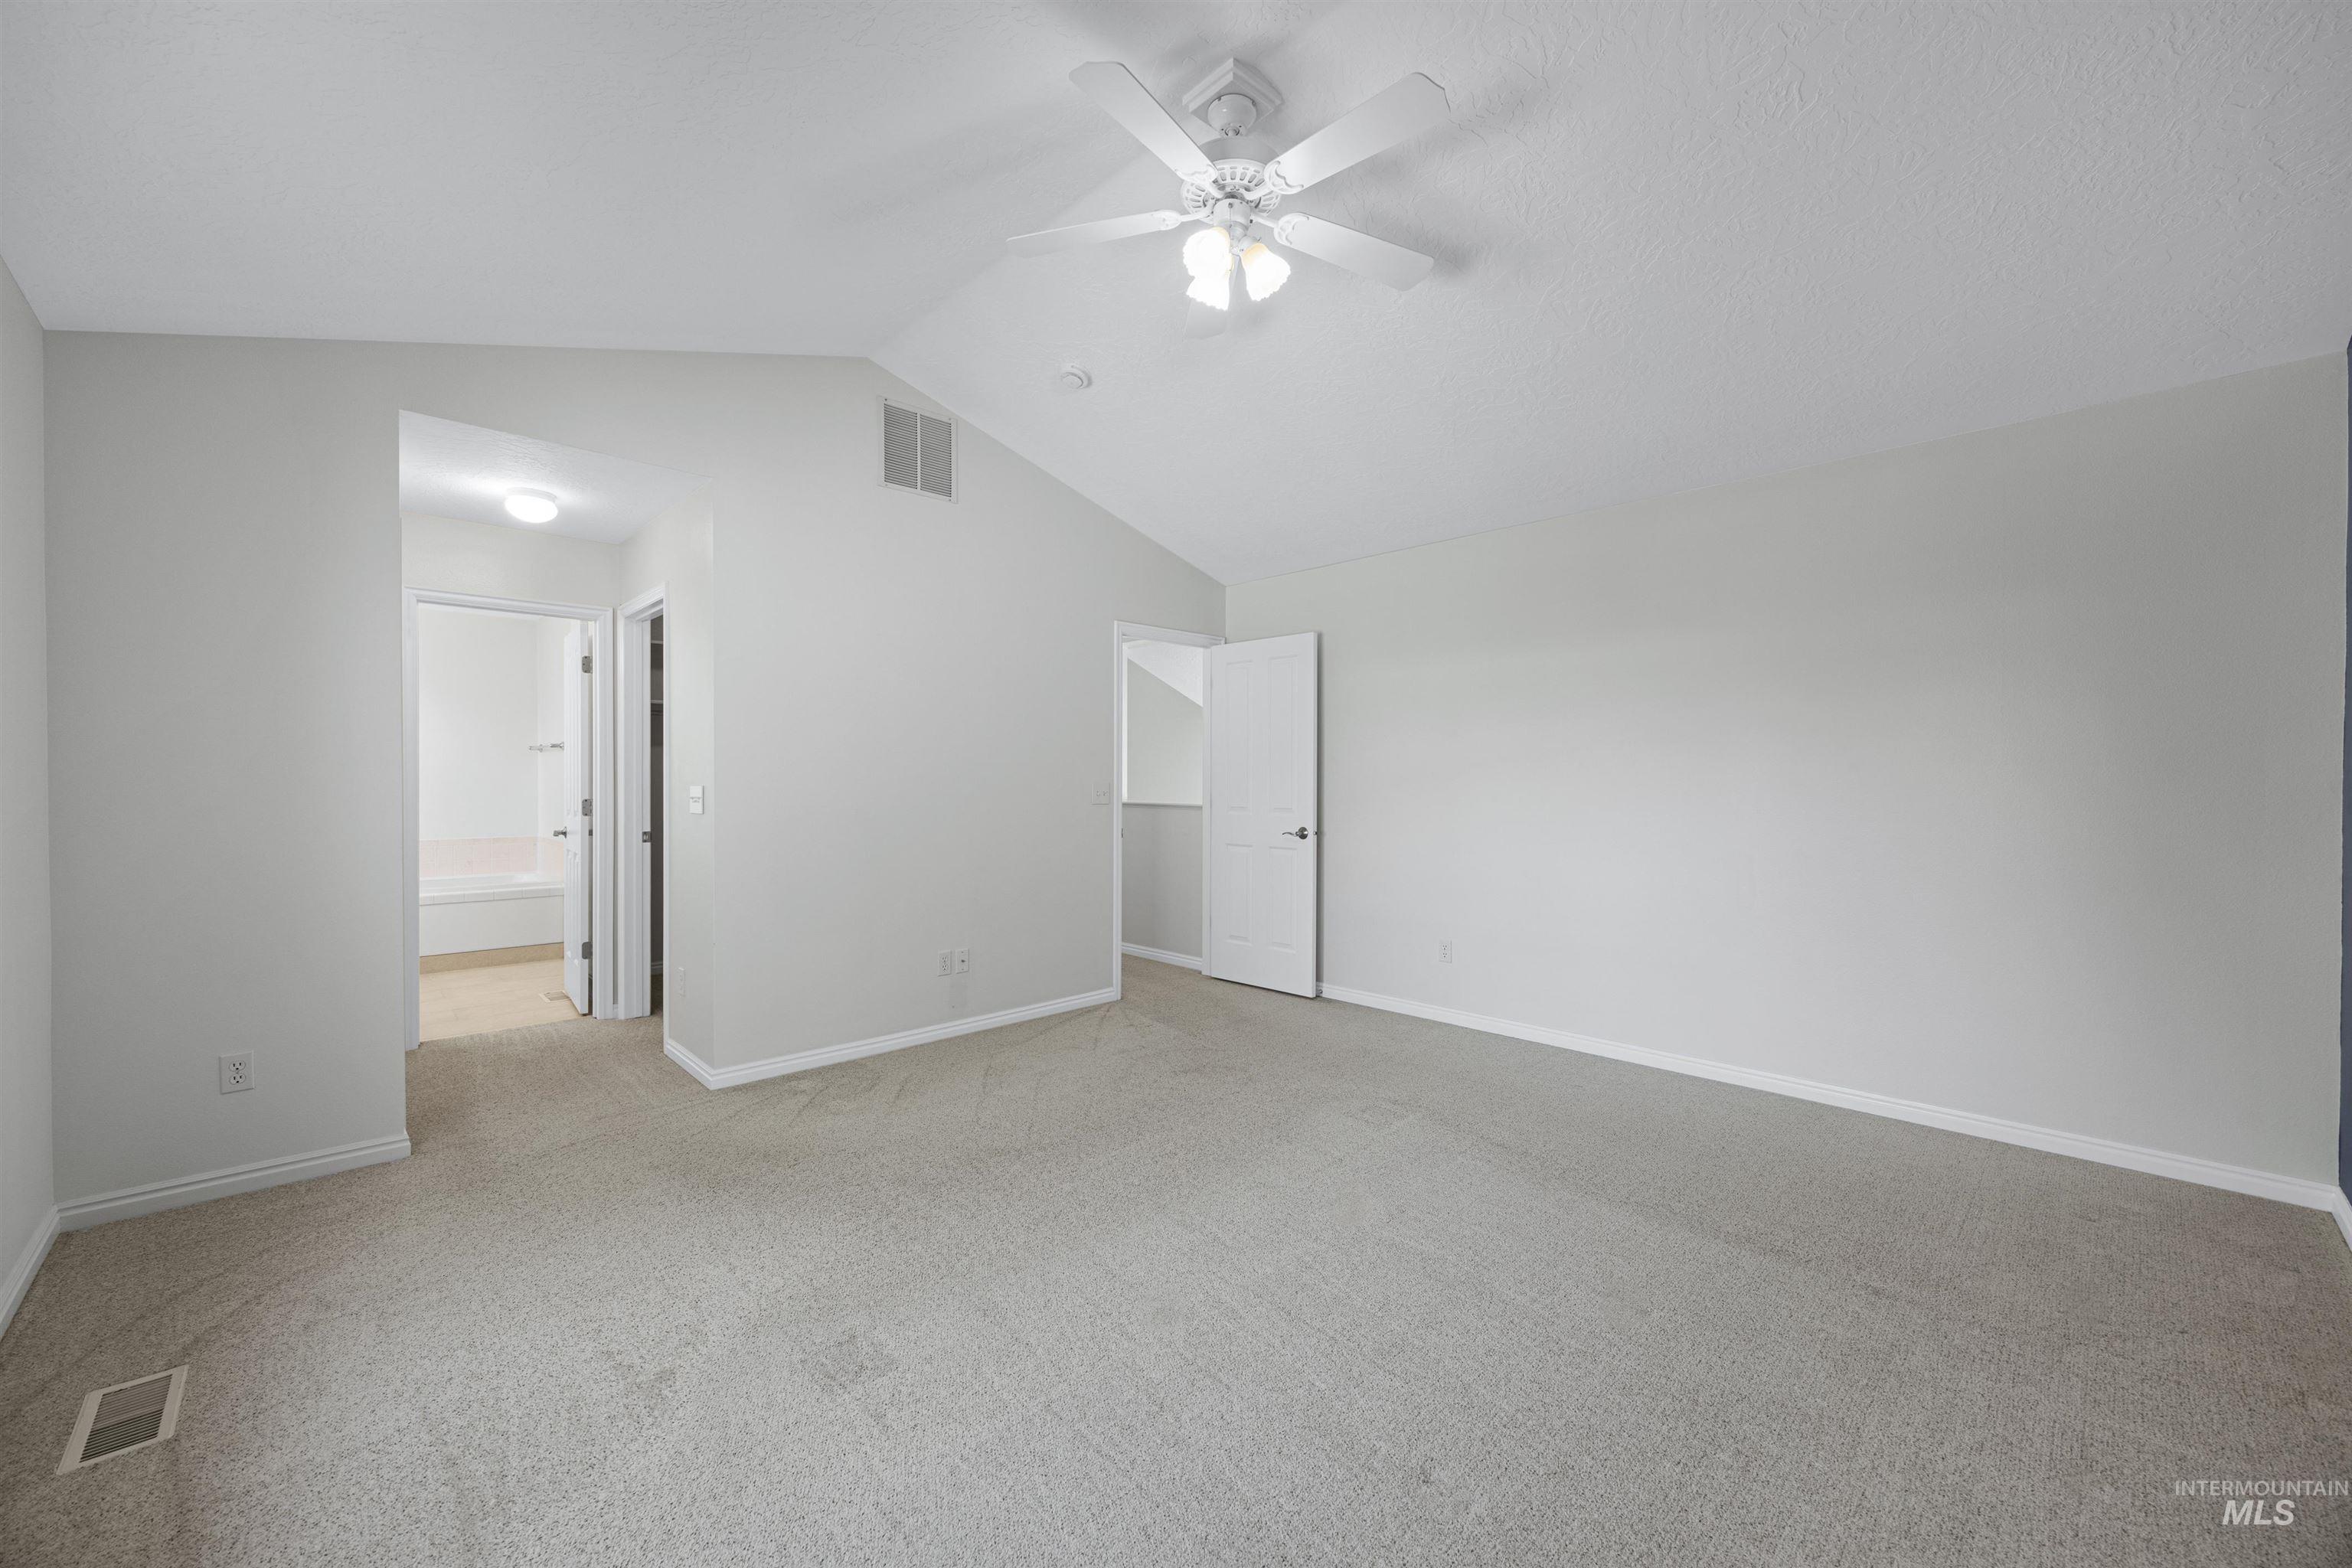
Vaulted ceiling, ceiling fan with light, light-toned carpeting, white trim, and a white door
-
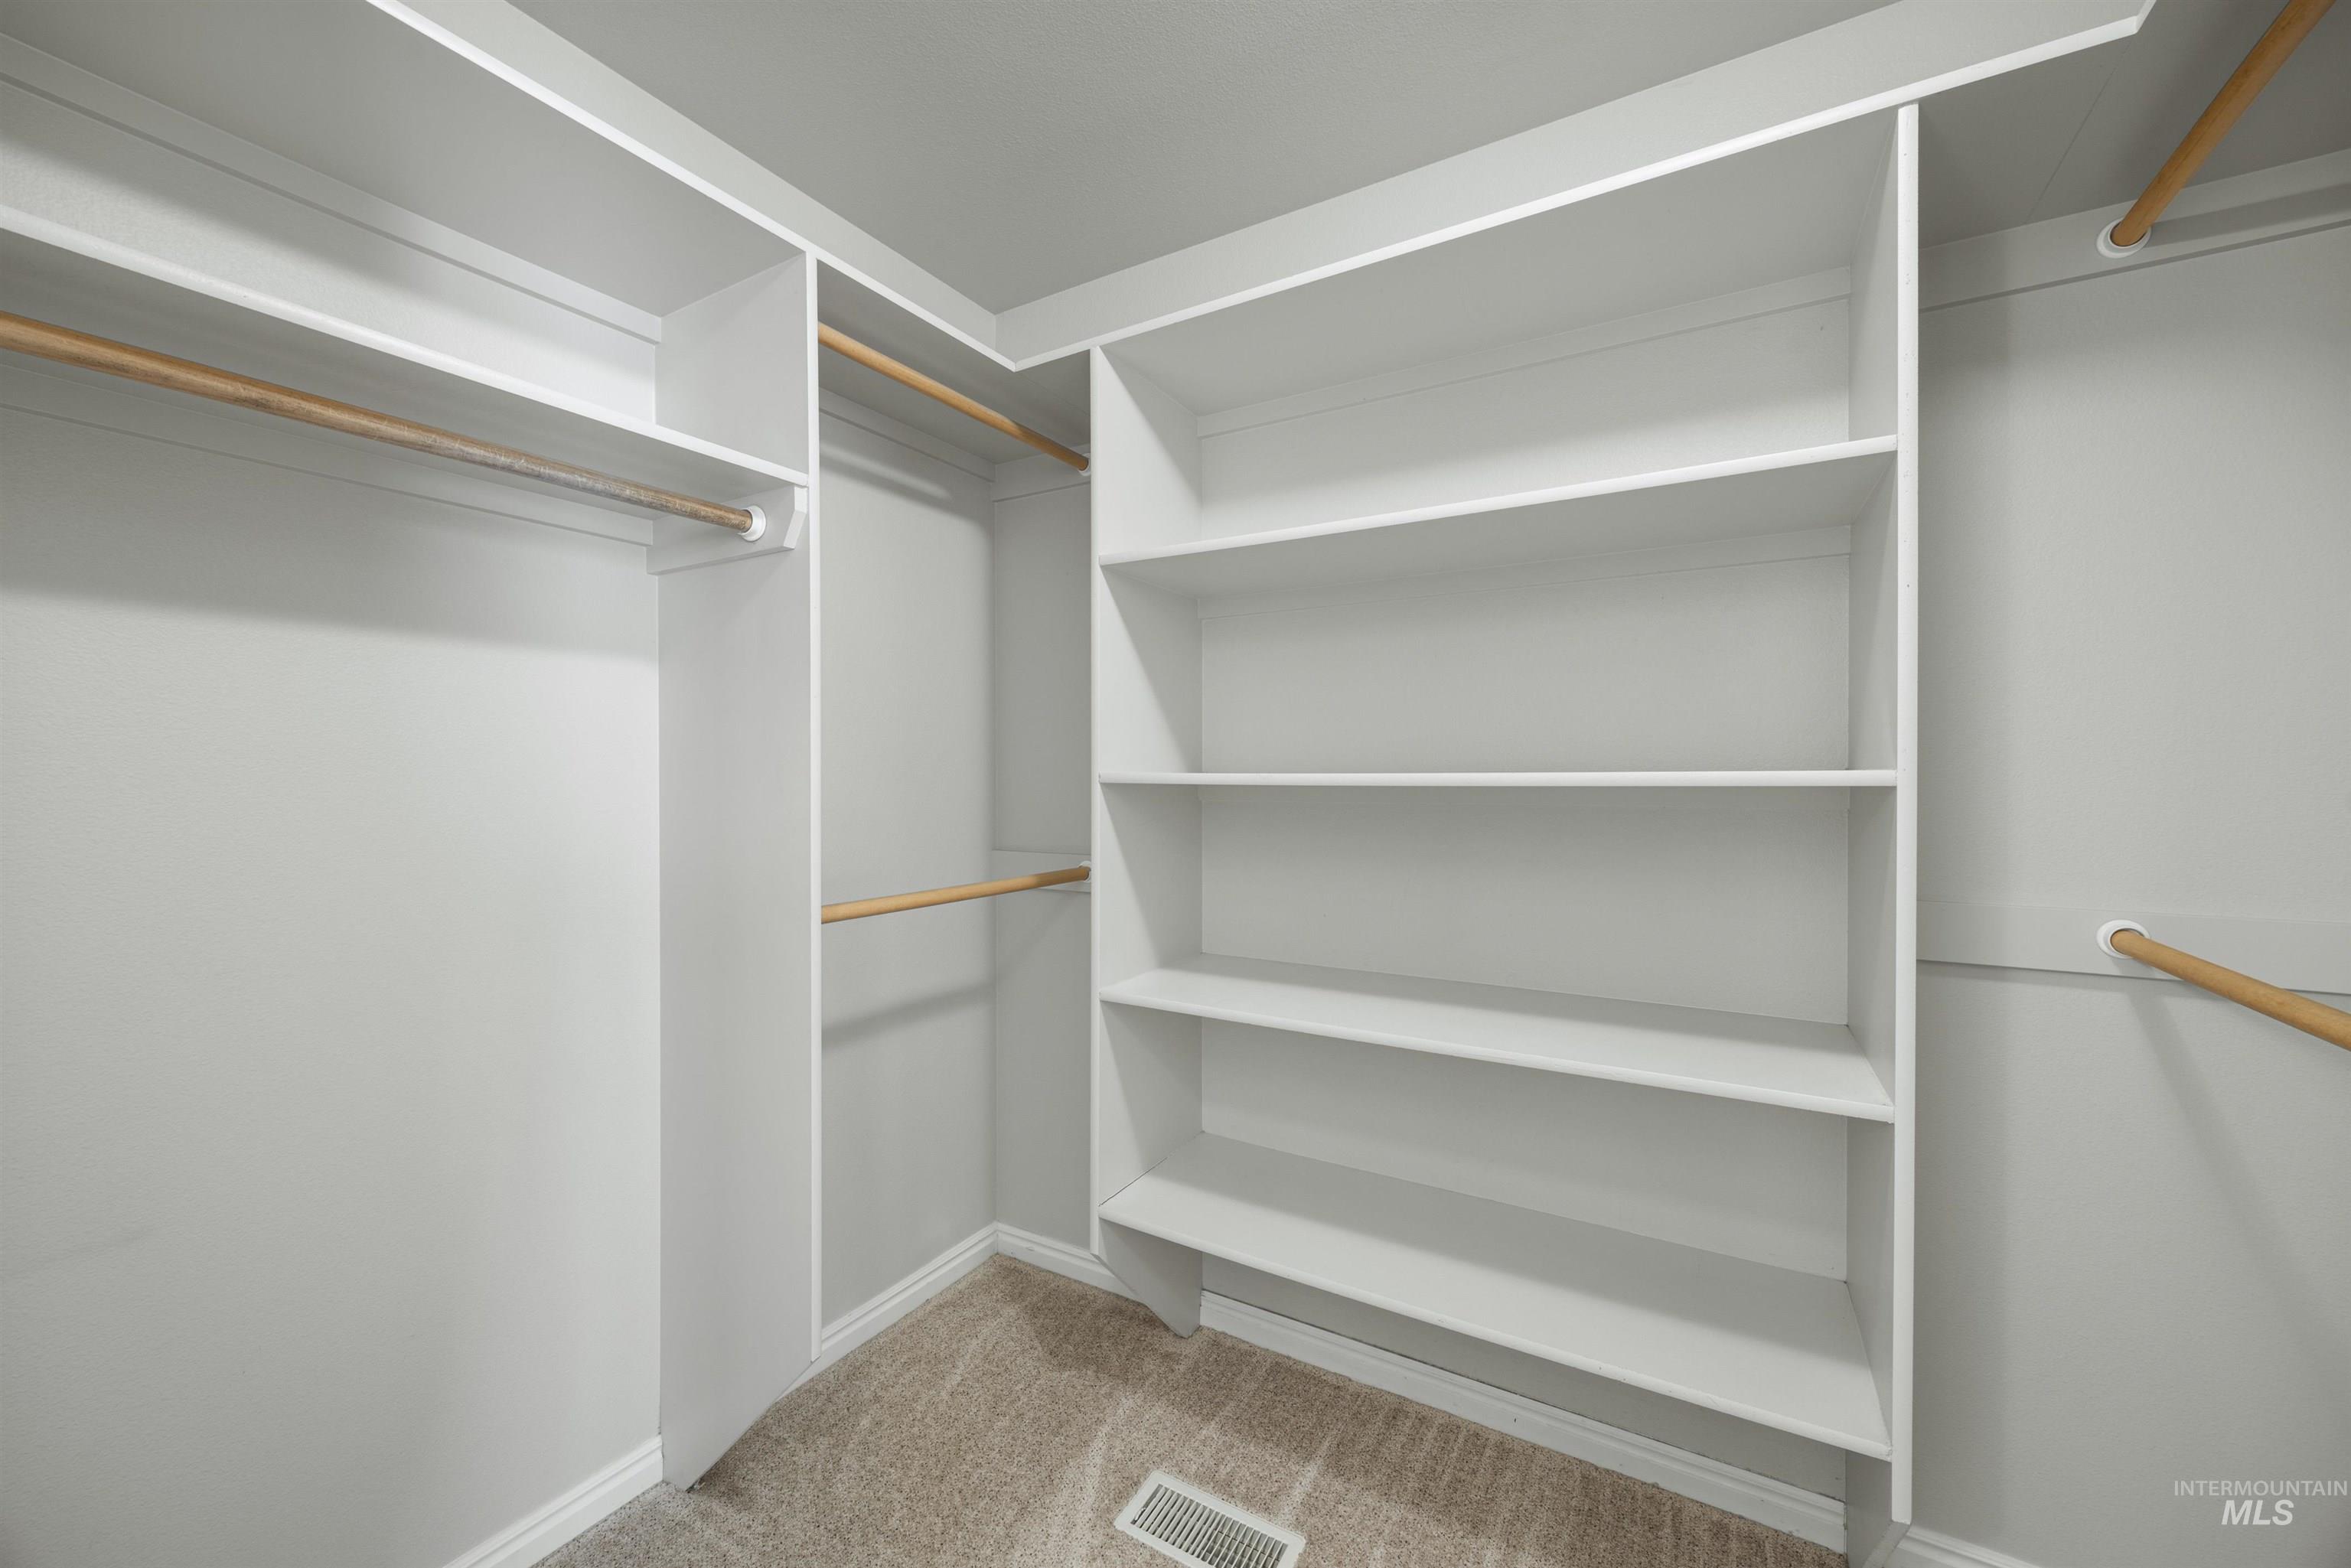
Built-in shelving, multiple hanging rods, and neutral carpeting
-
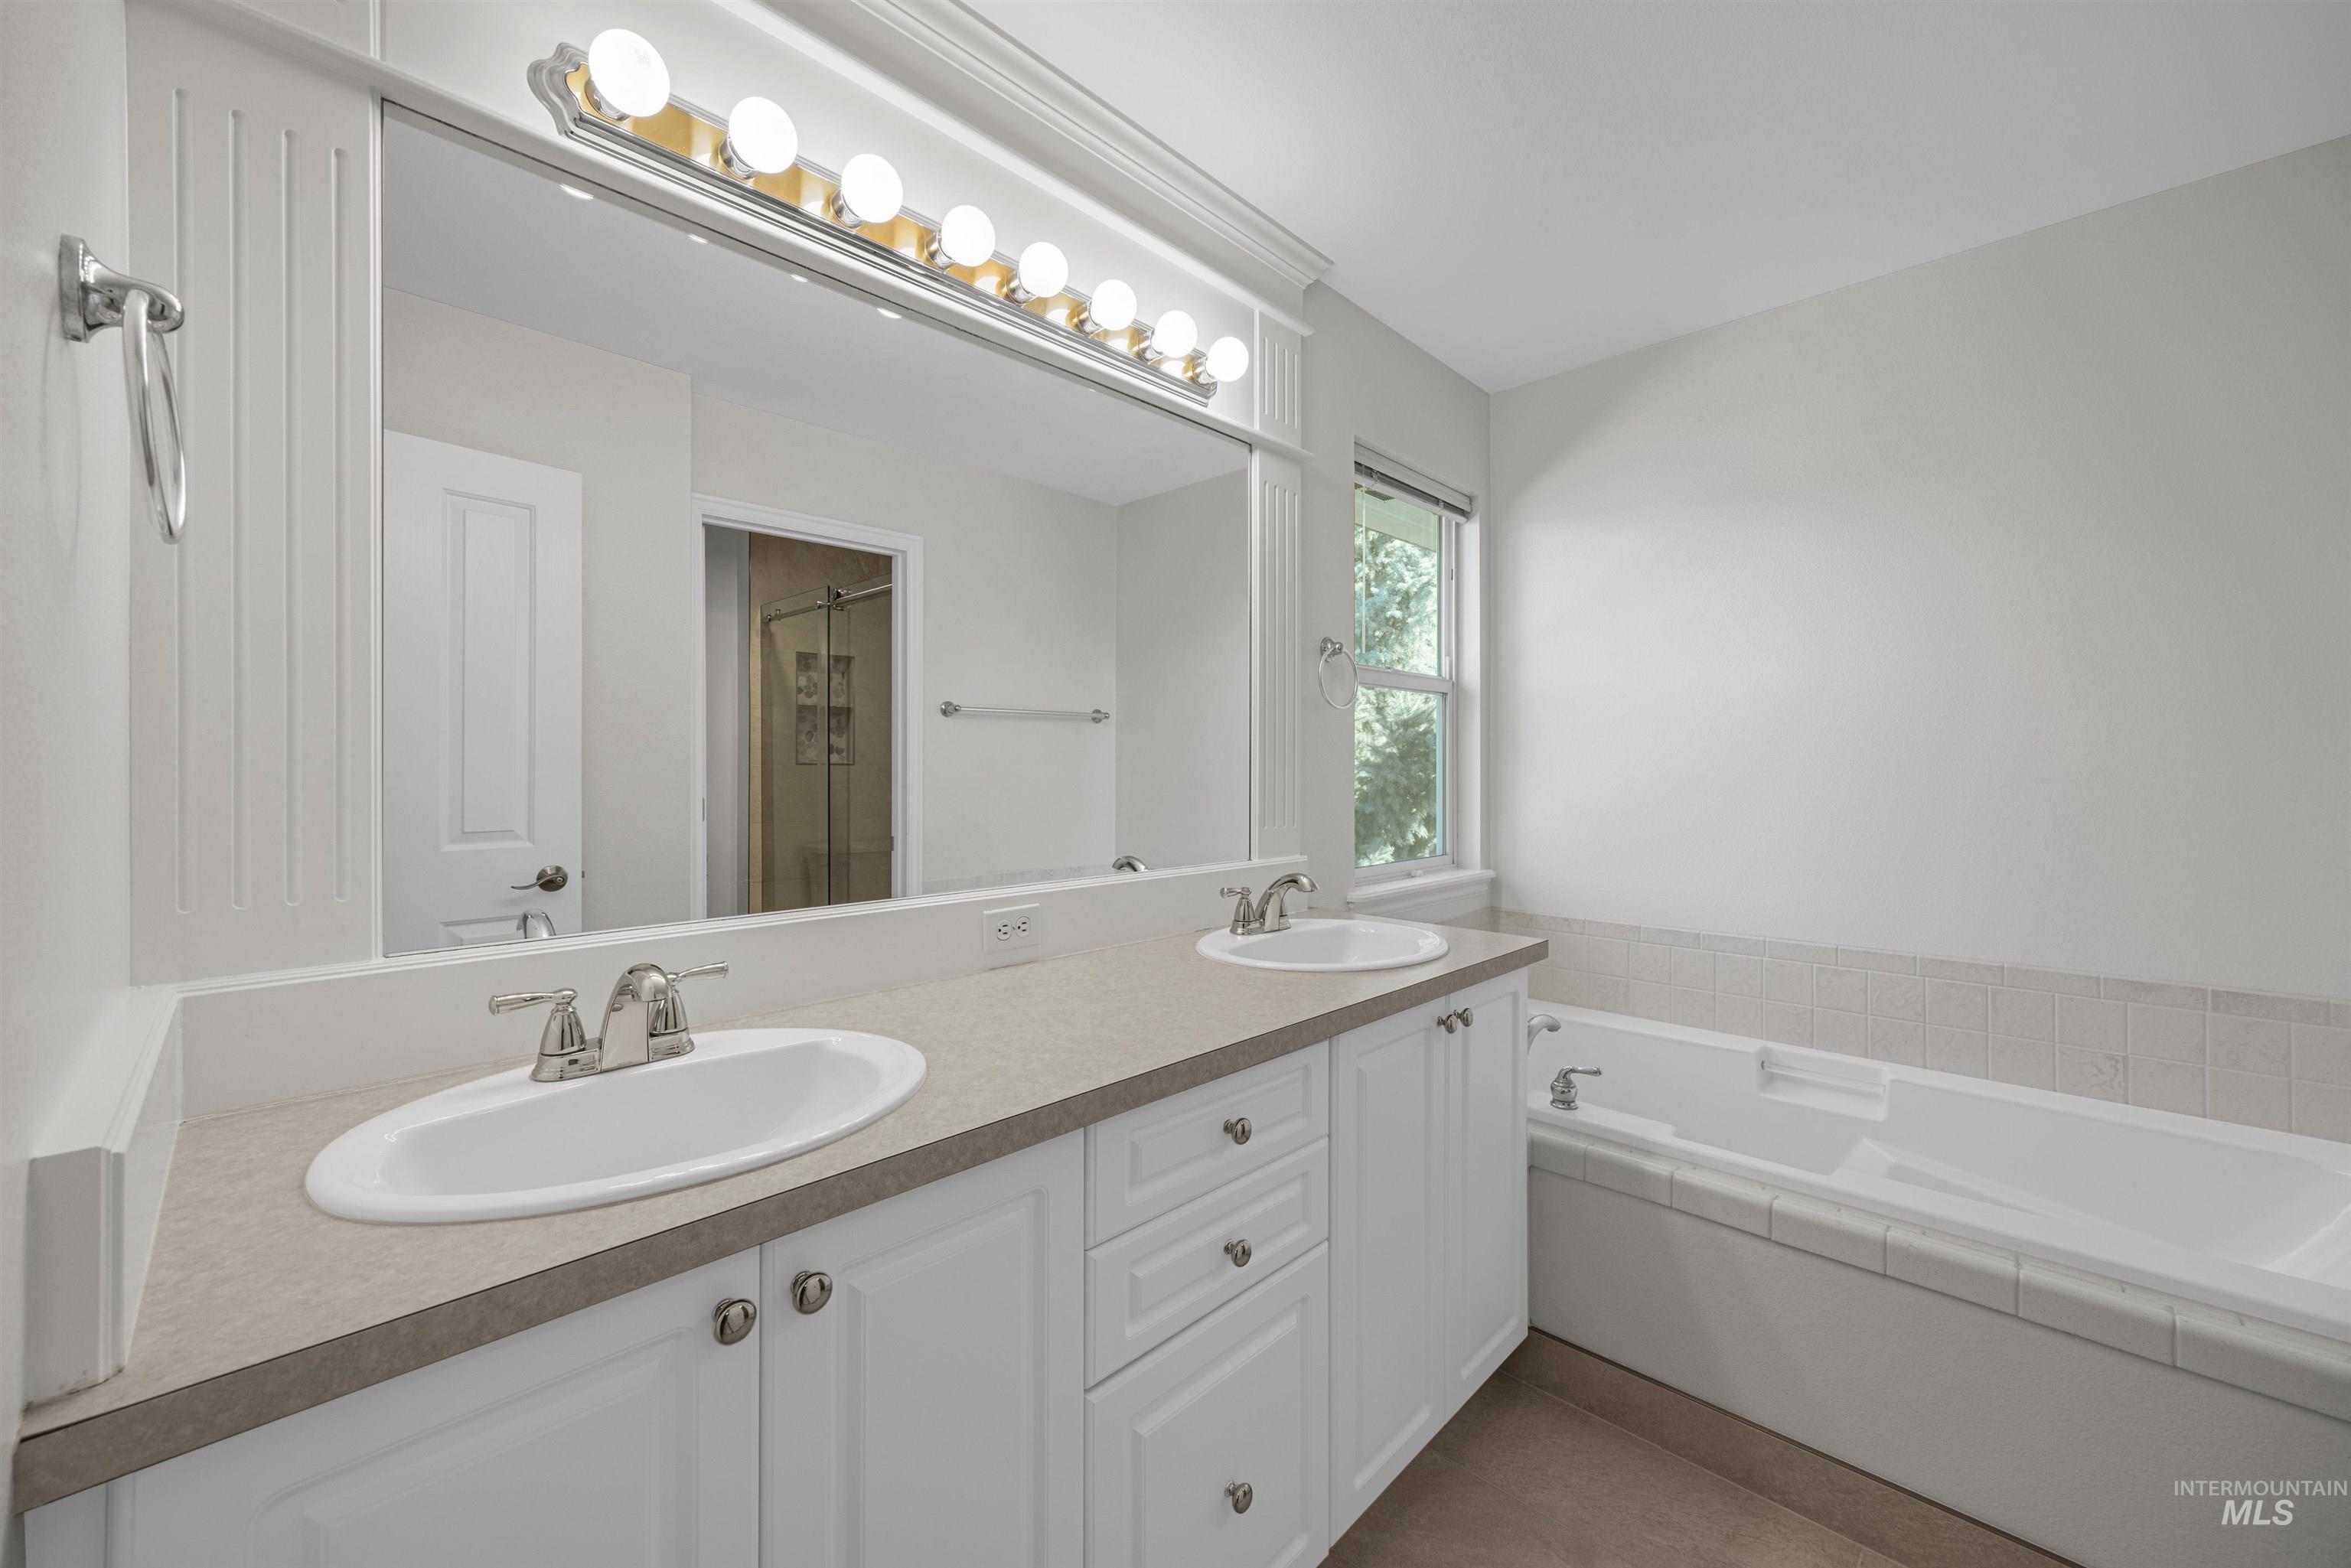
Dual vanity with white cabinetry, a large integrated mirror, and an undermount soaking tub
-
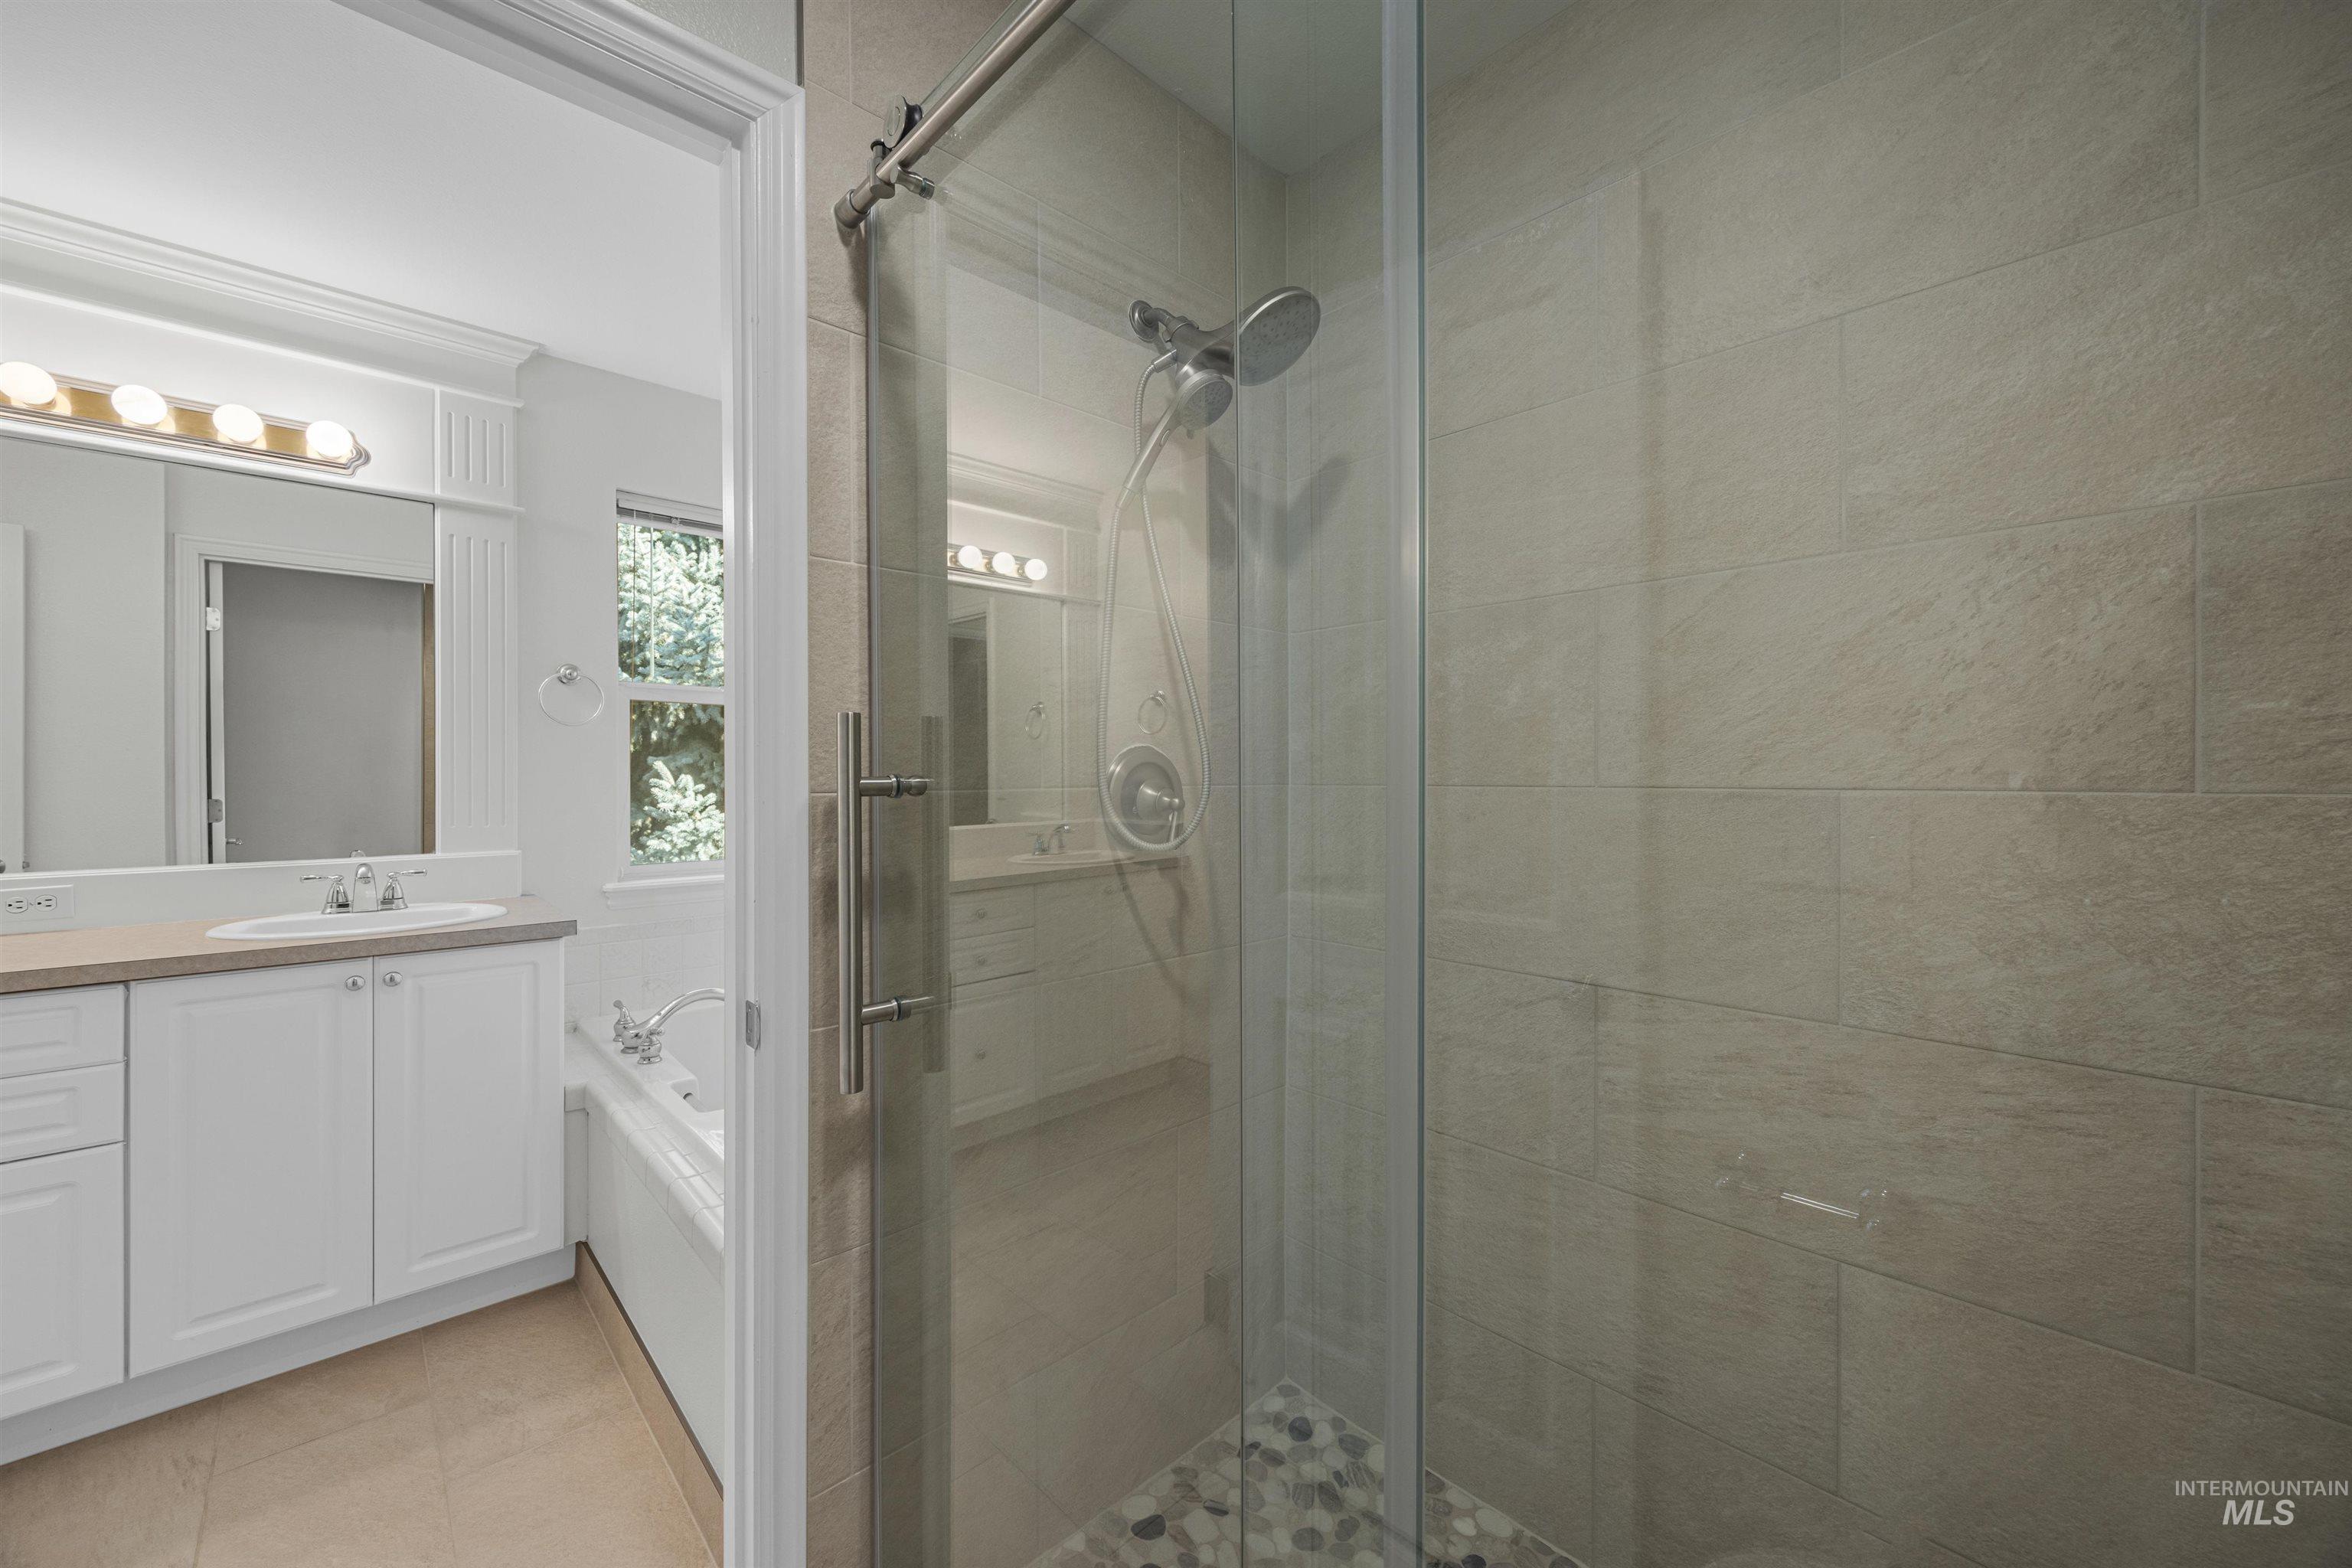
Glass-enclosed shower with pebble-tiled floor and tiled walls
-
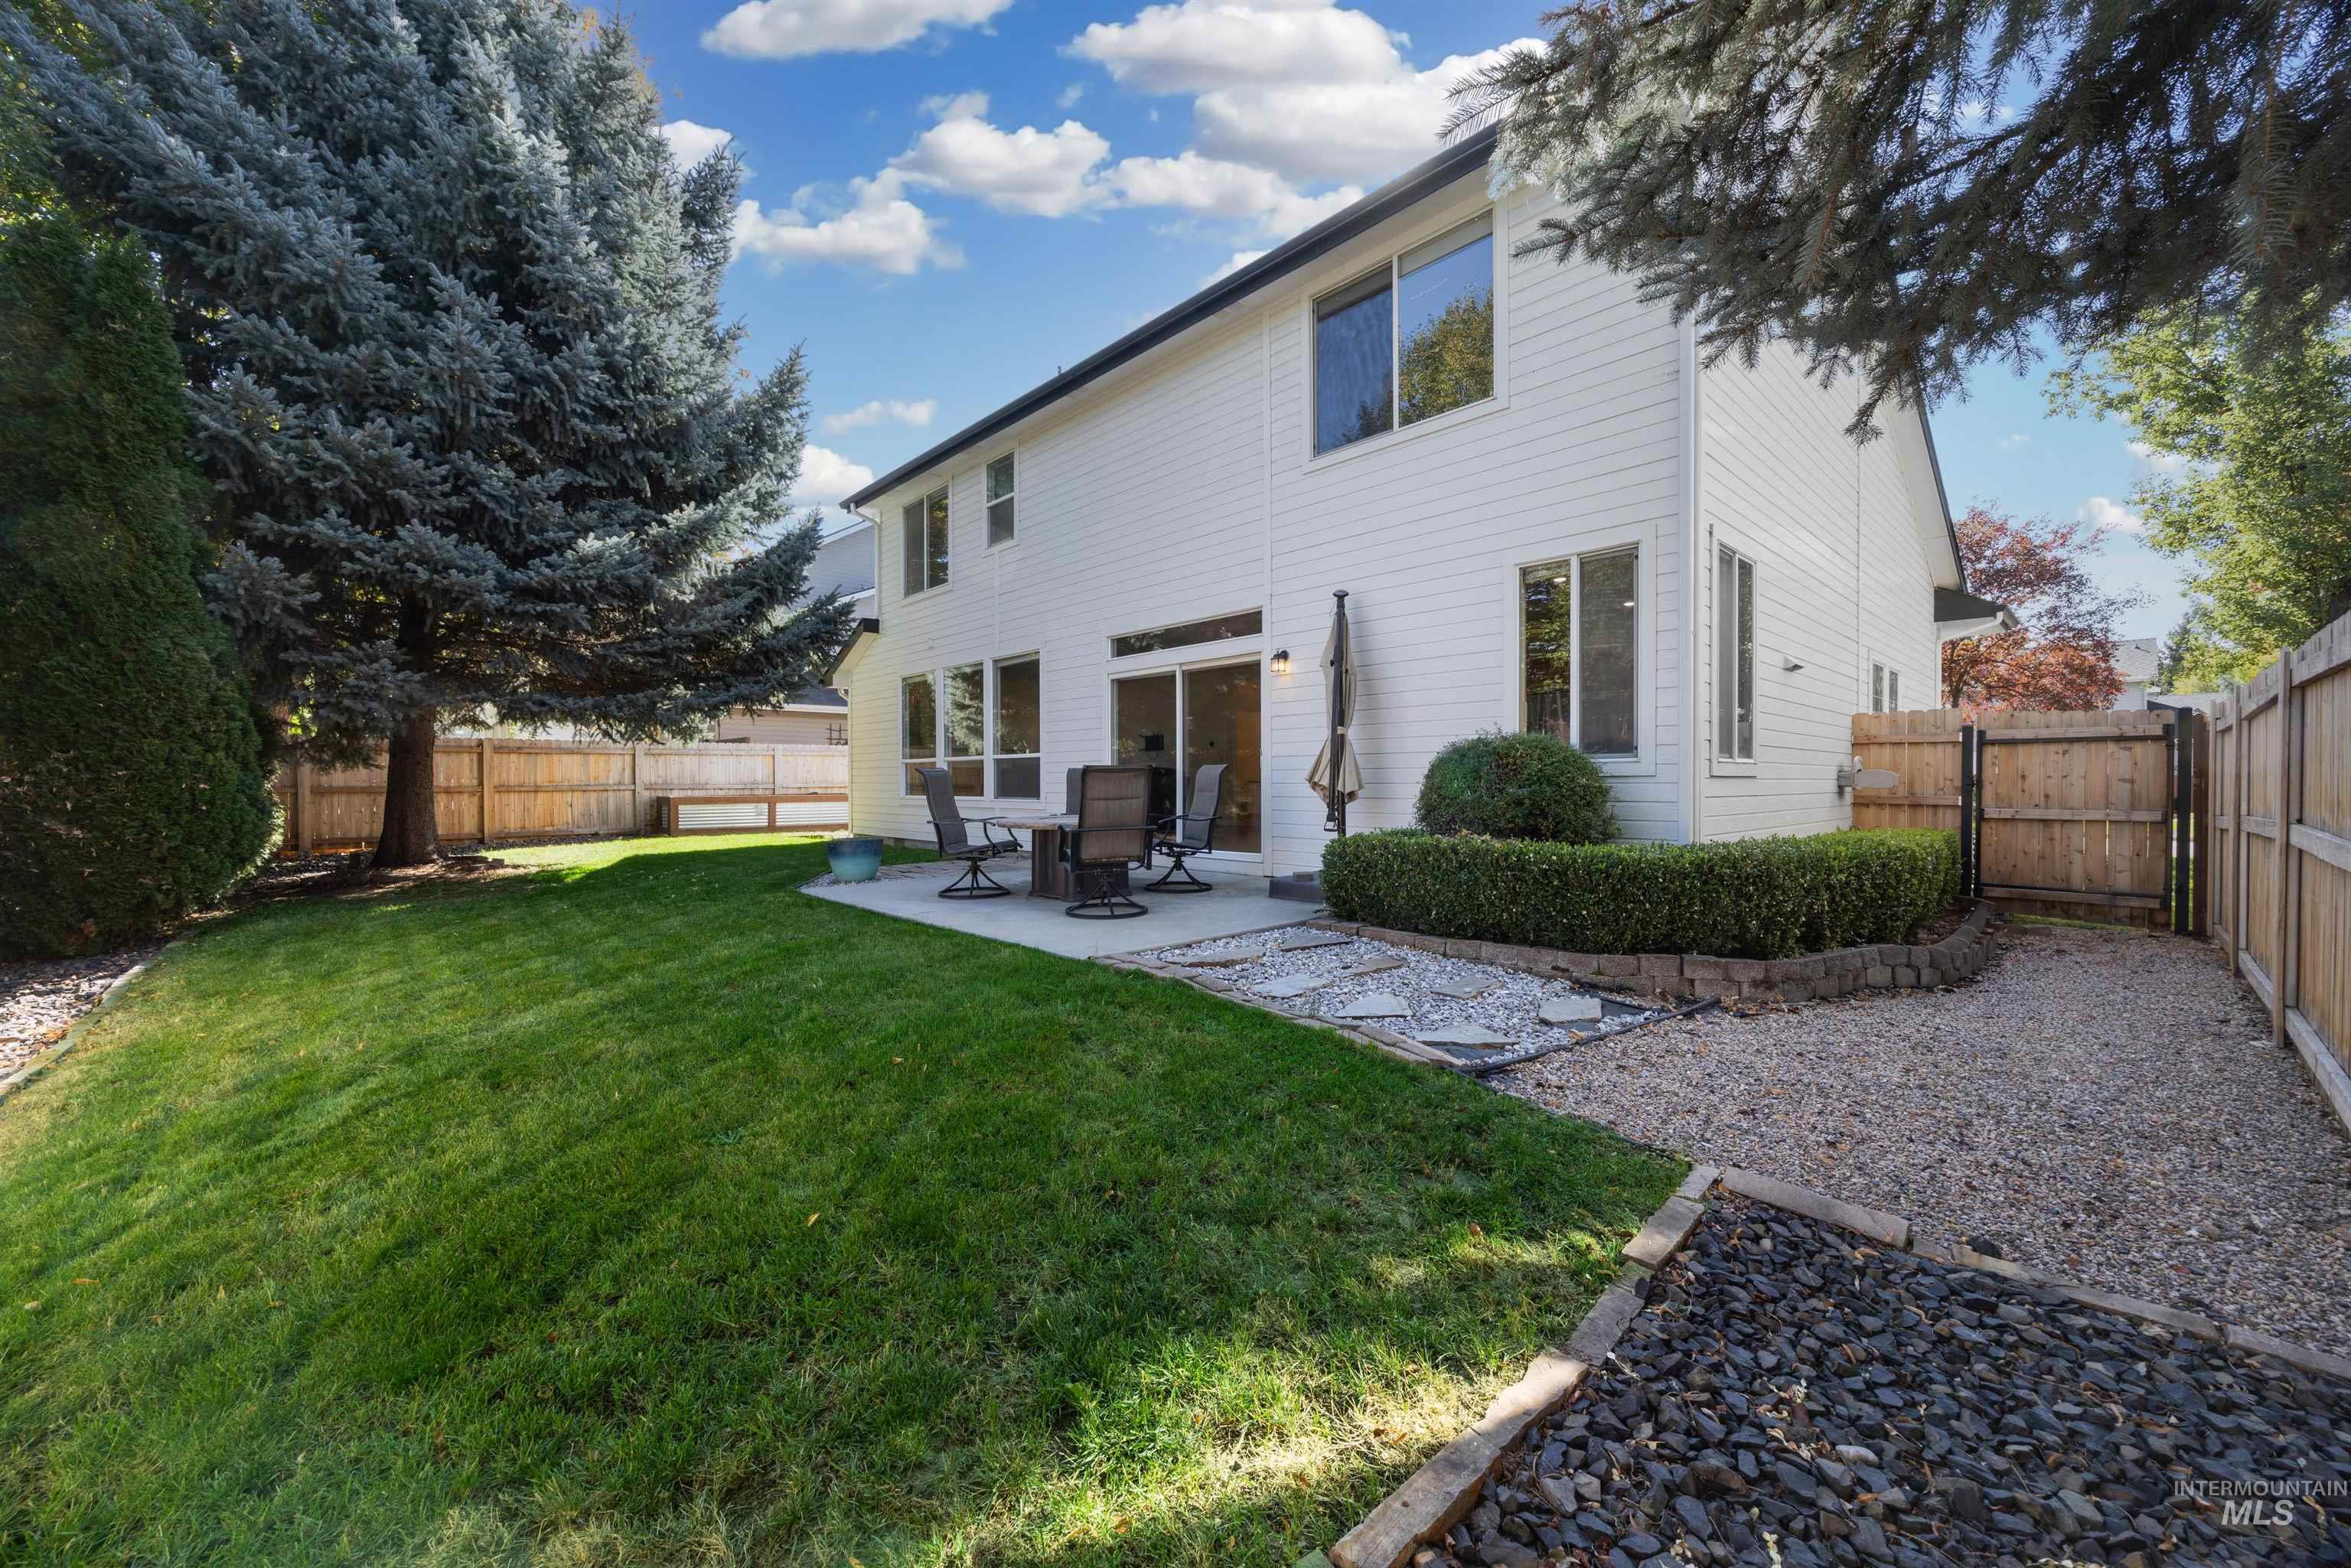
Expansive backyard featuring a manicured lawn, established perimeter fencing, a concrete patio, and a gravel pathway
-
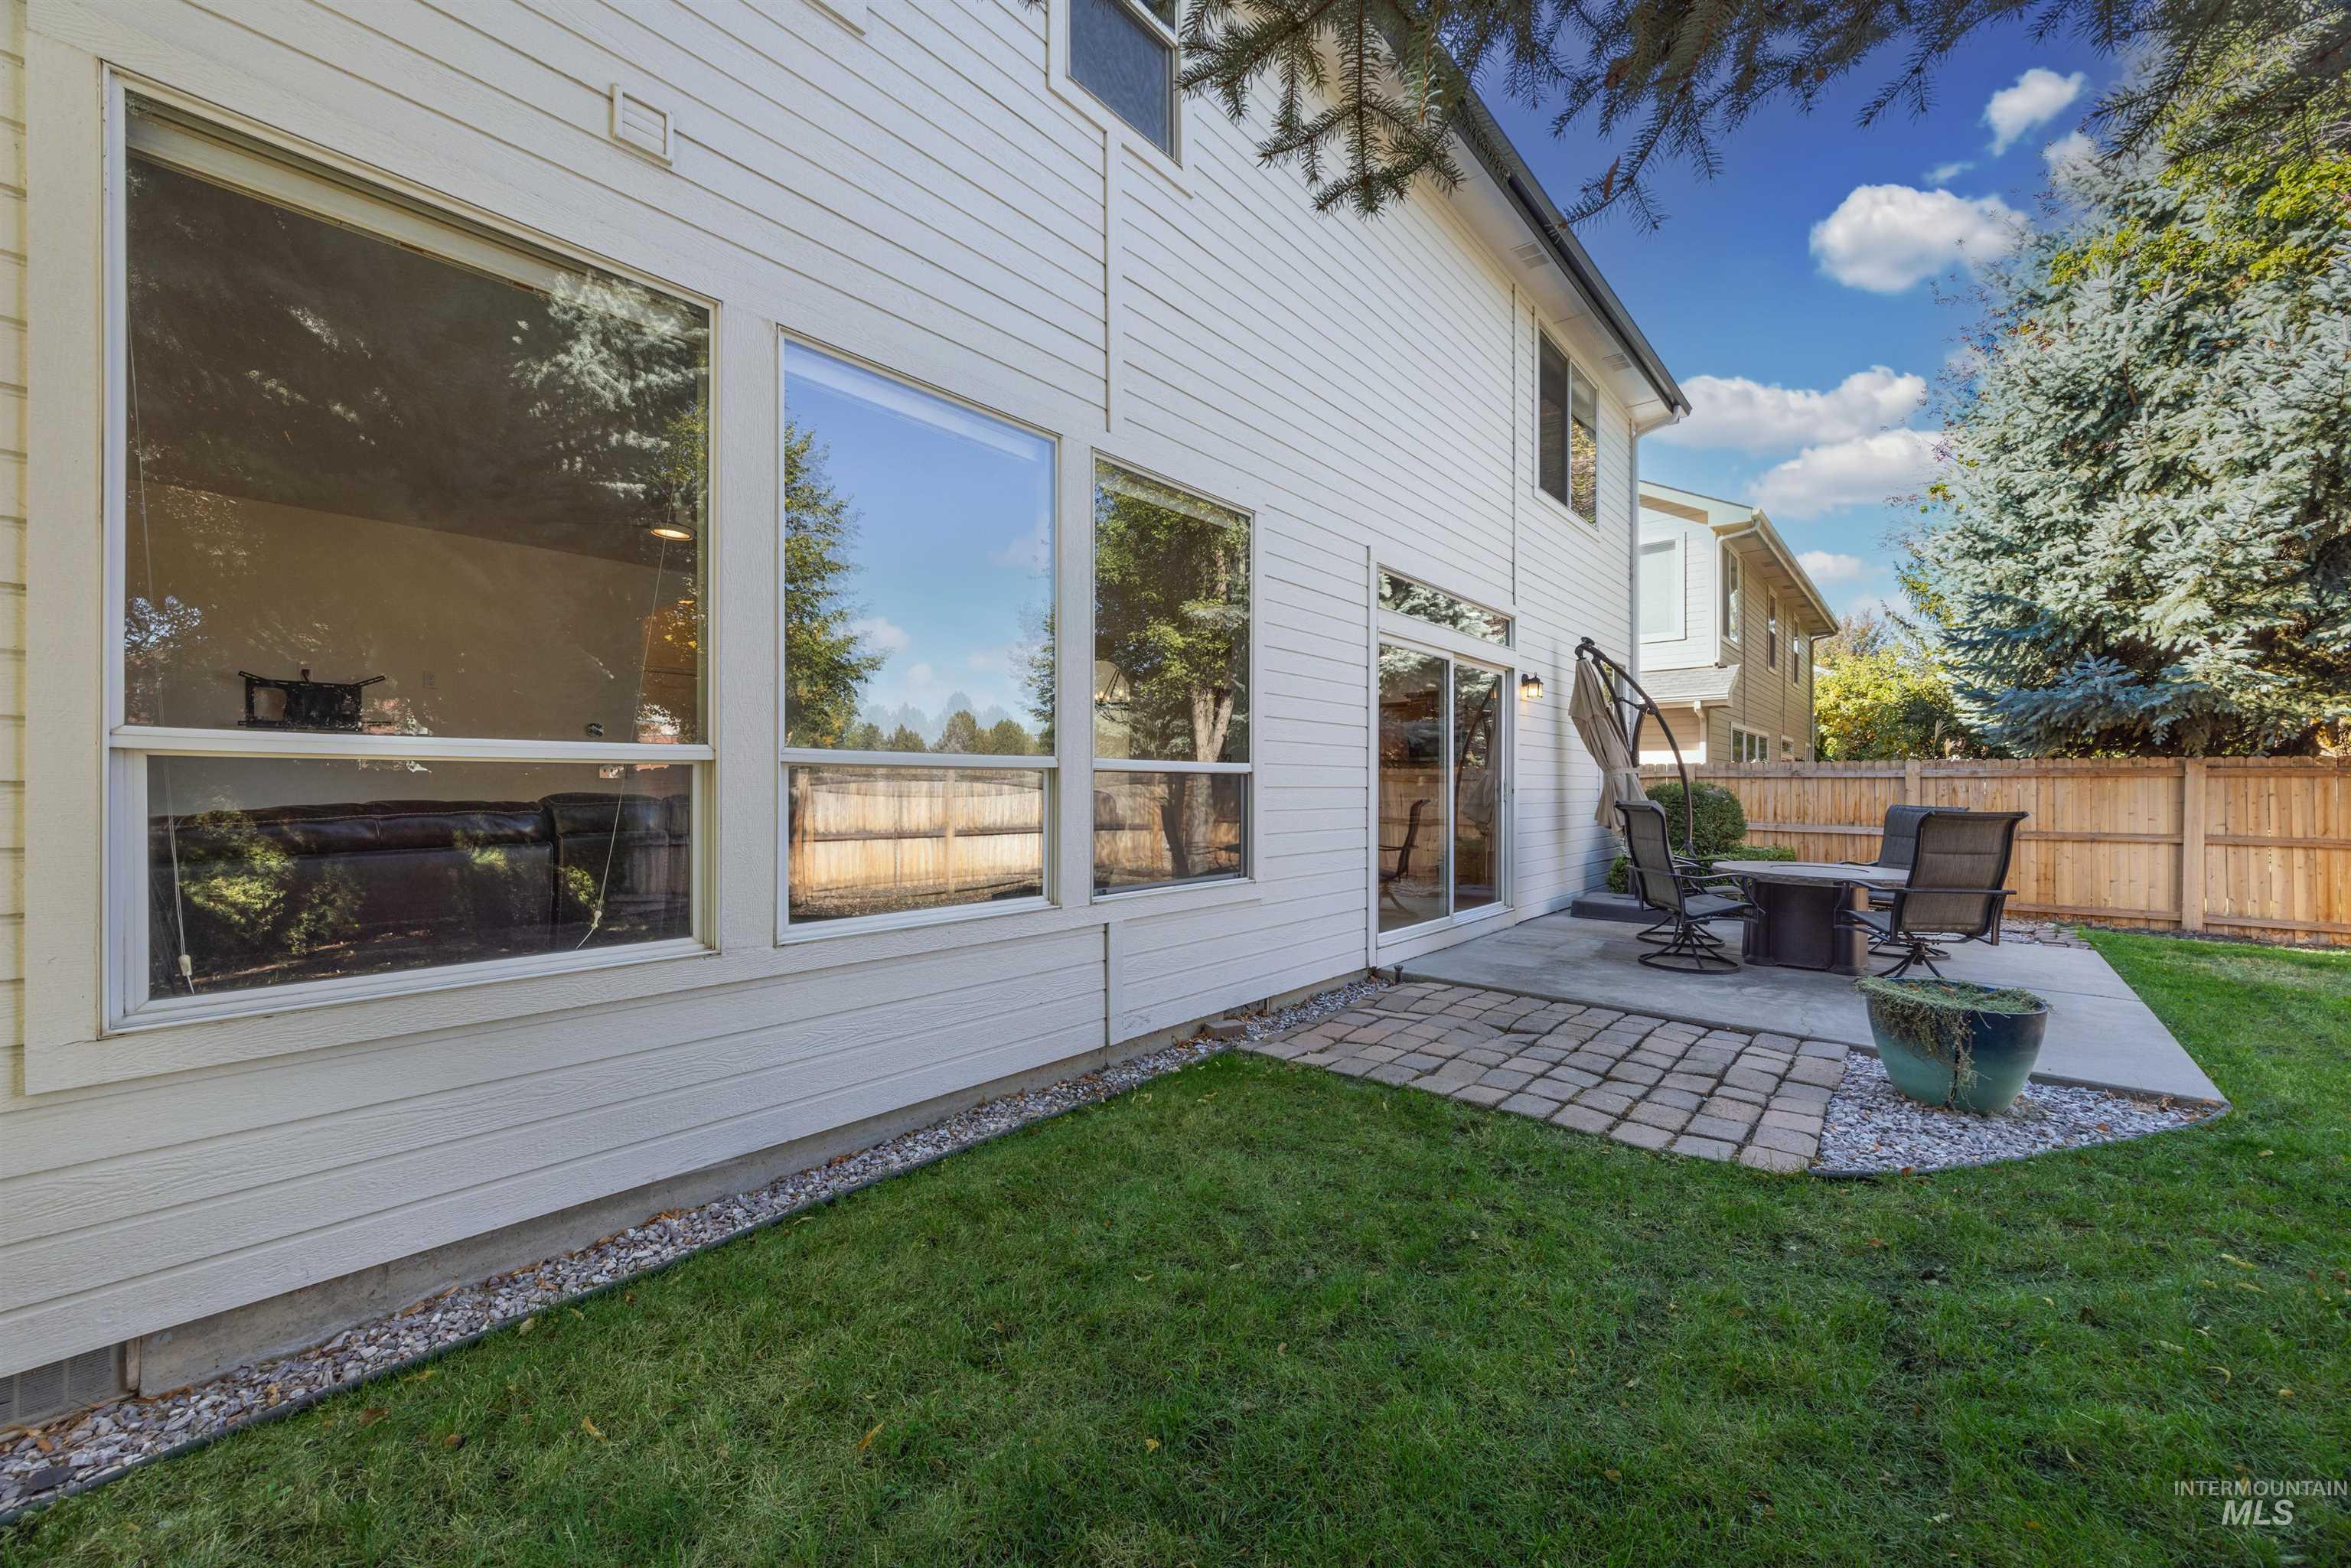
Expansive backyard with a manicured lawn, concrete patio, paver patio extension, and sliding glass door access
-
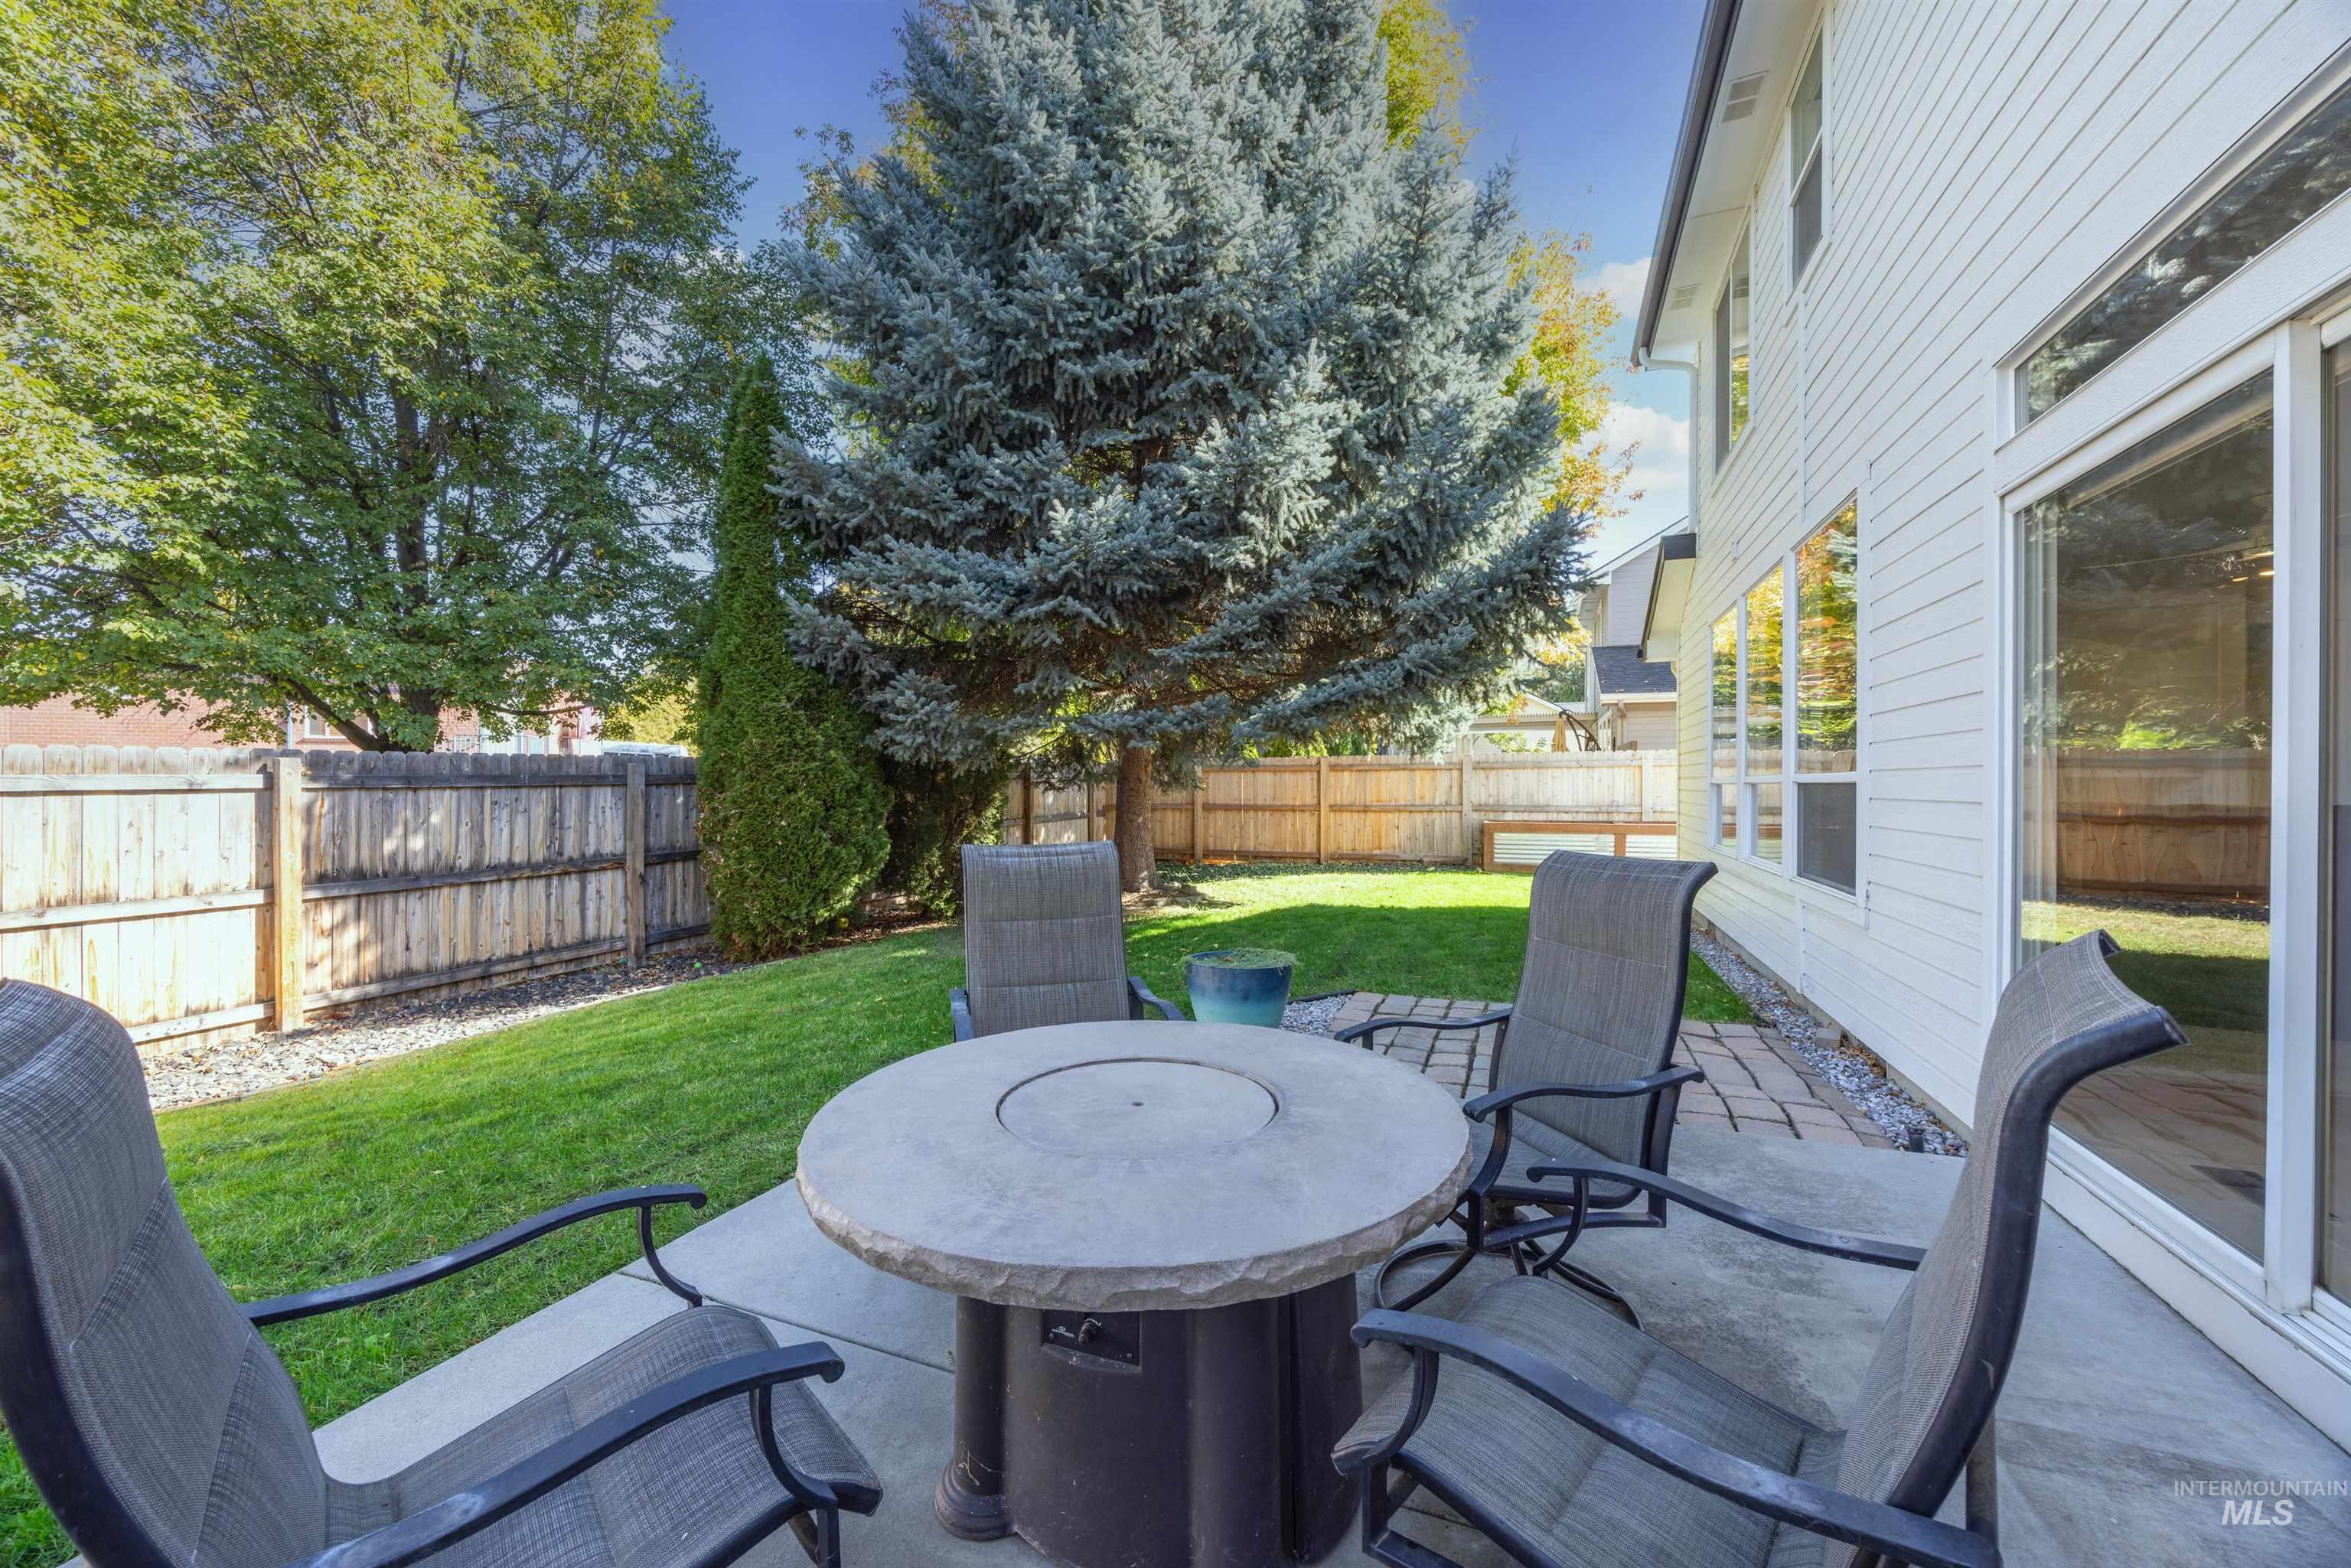
Expansive backyard featuring a concrete patio, mature trees, and a wood privacy fence
-
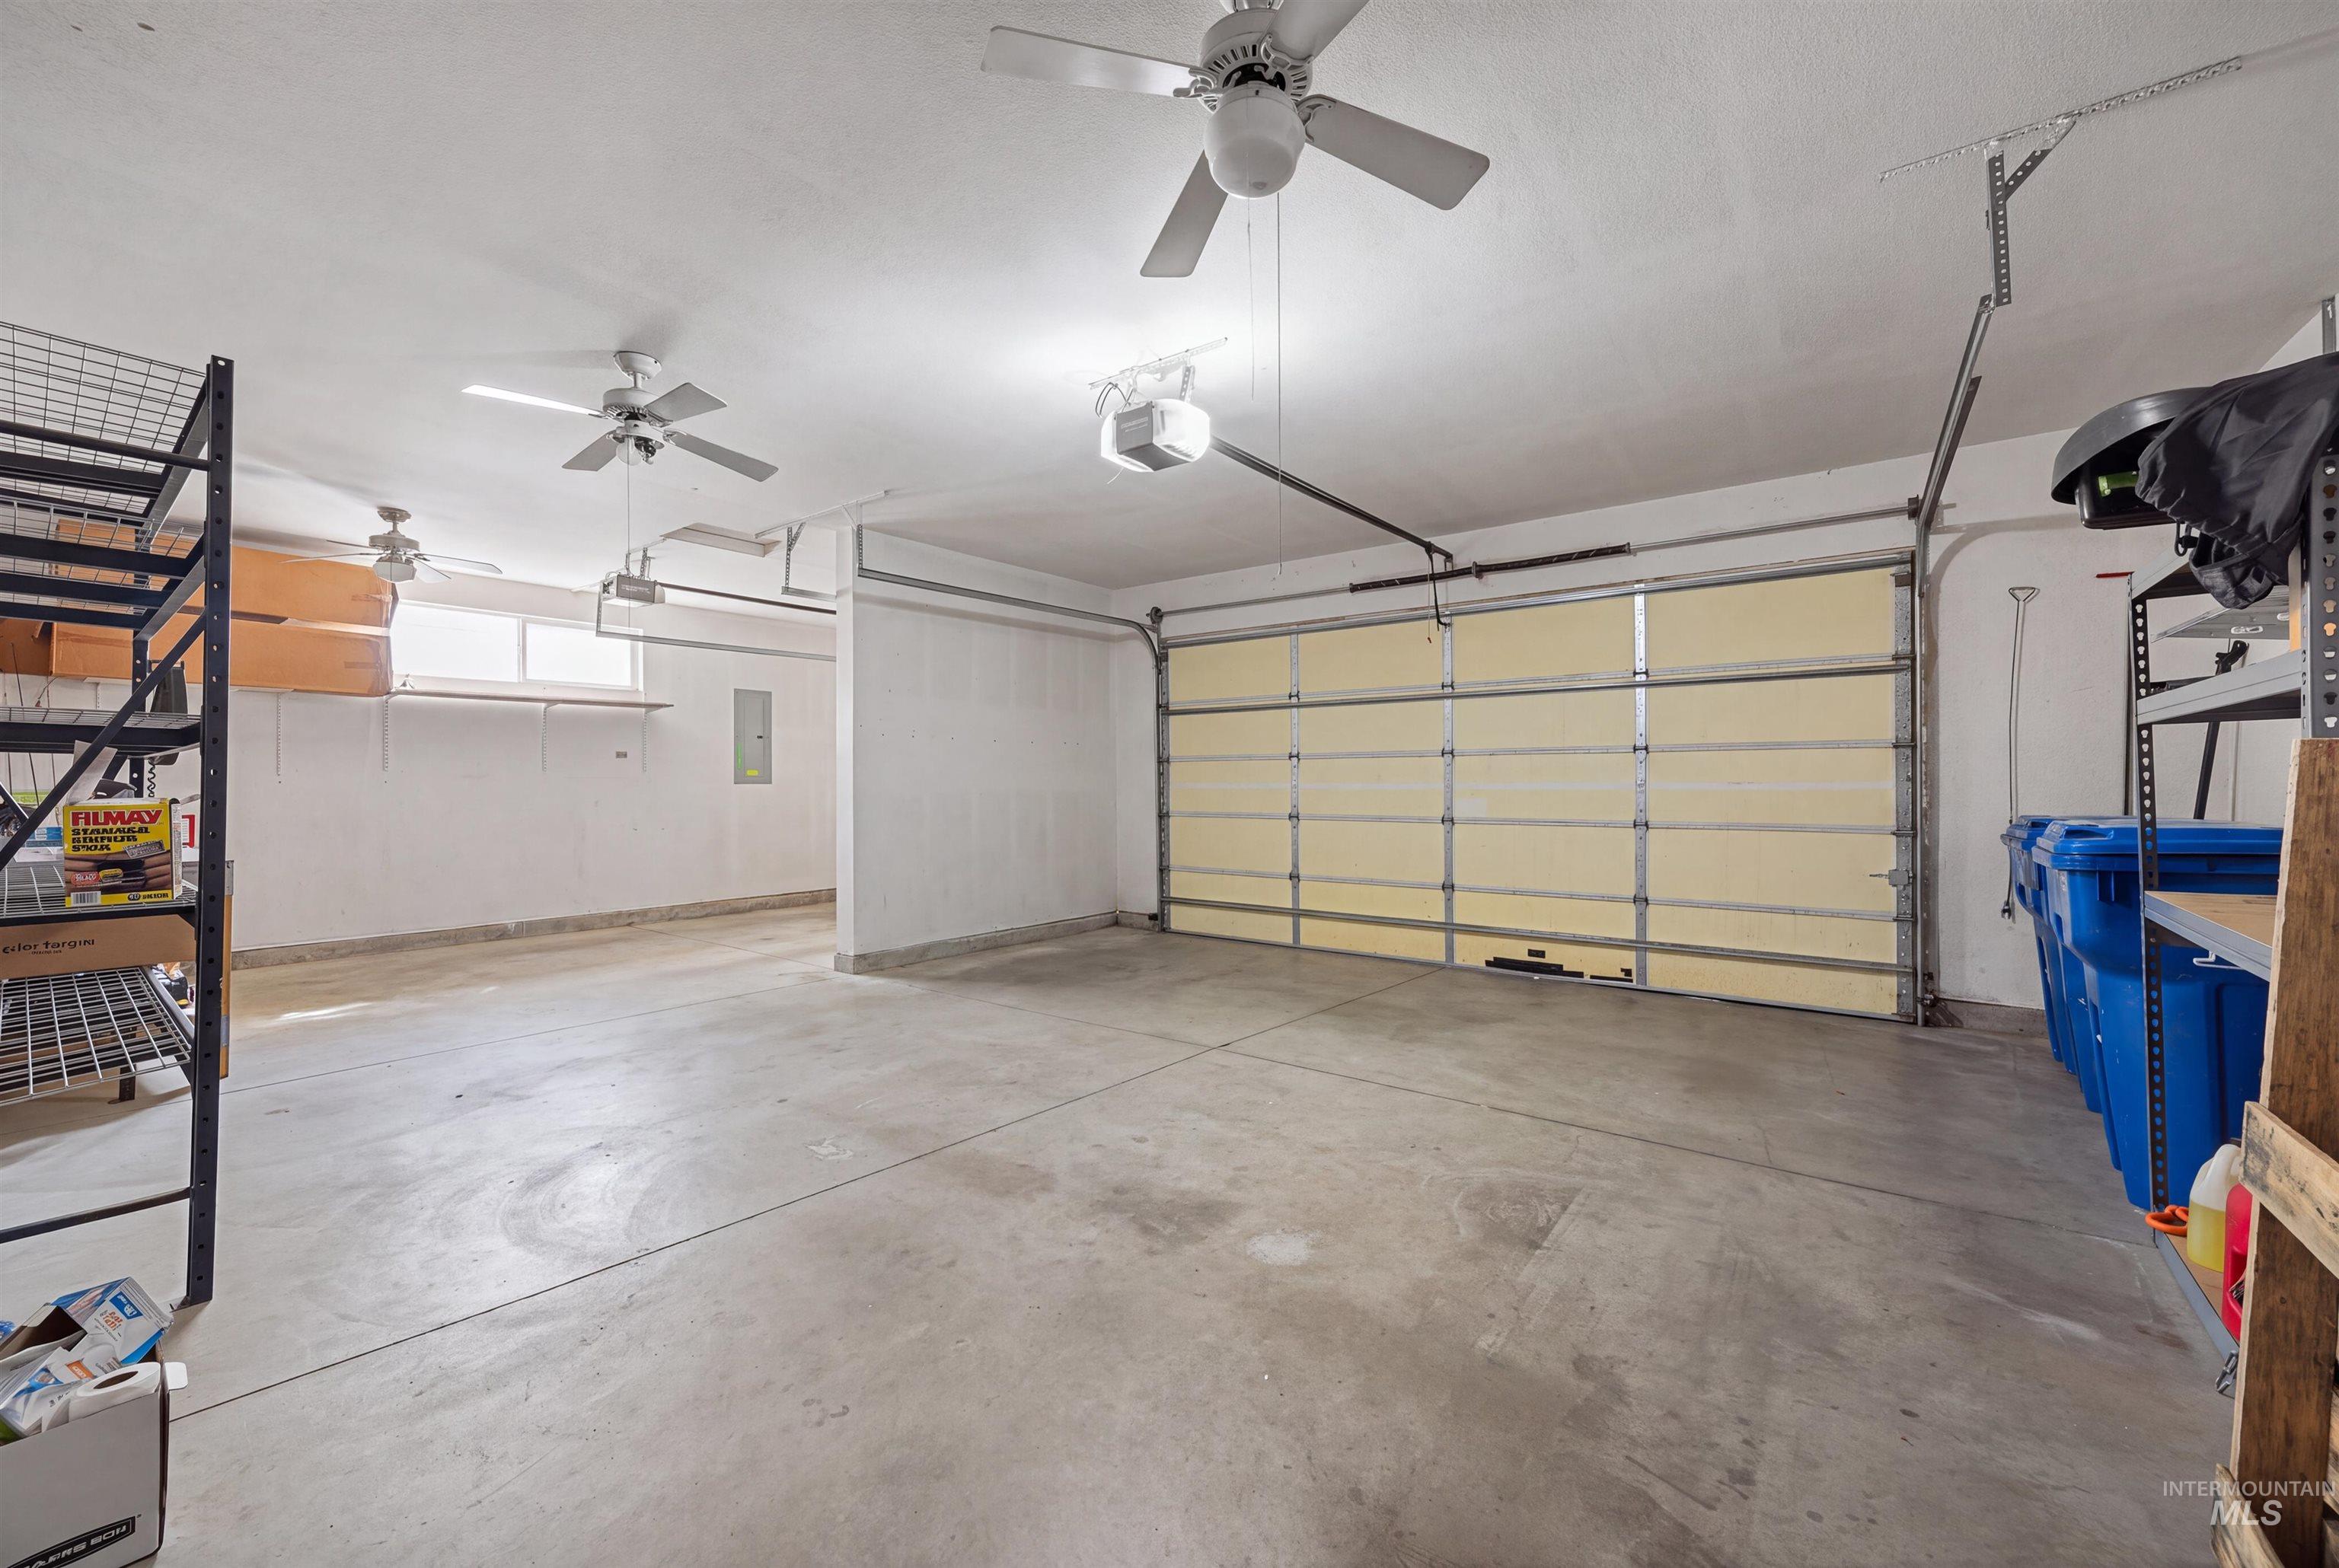
Two-car garage with concrete flooring, multiple ceiling fans, and an automatic garage door opener
-
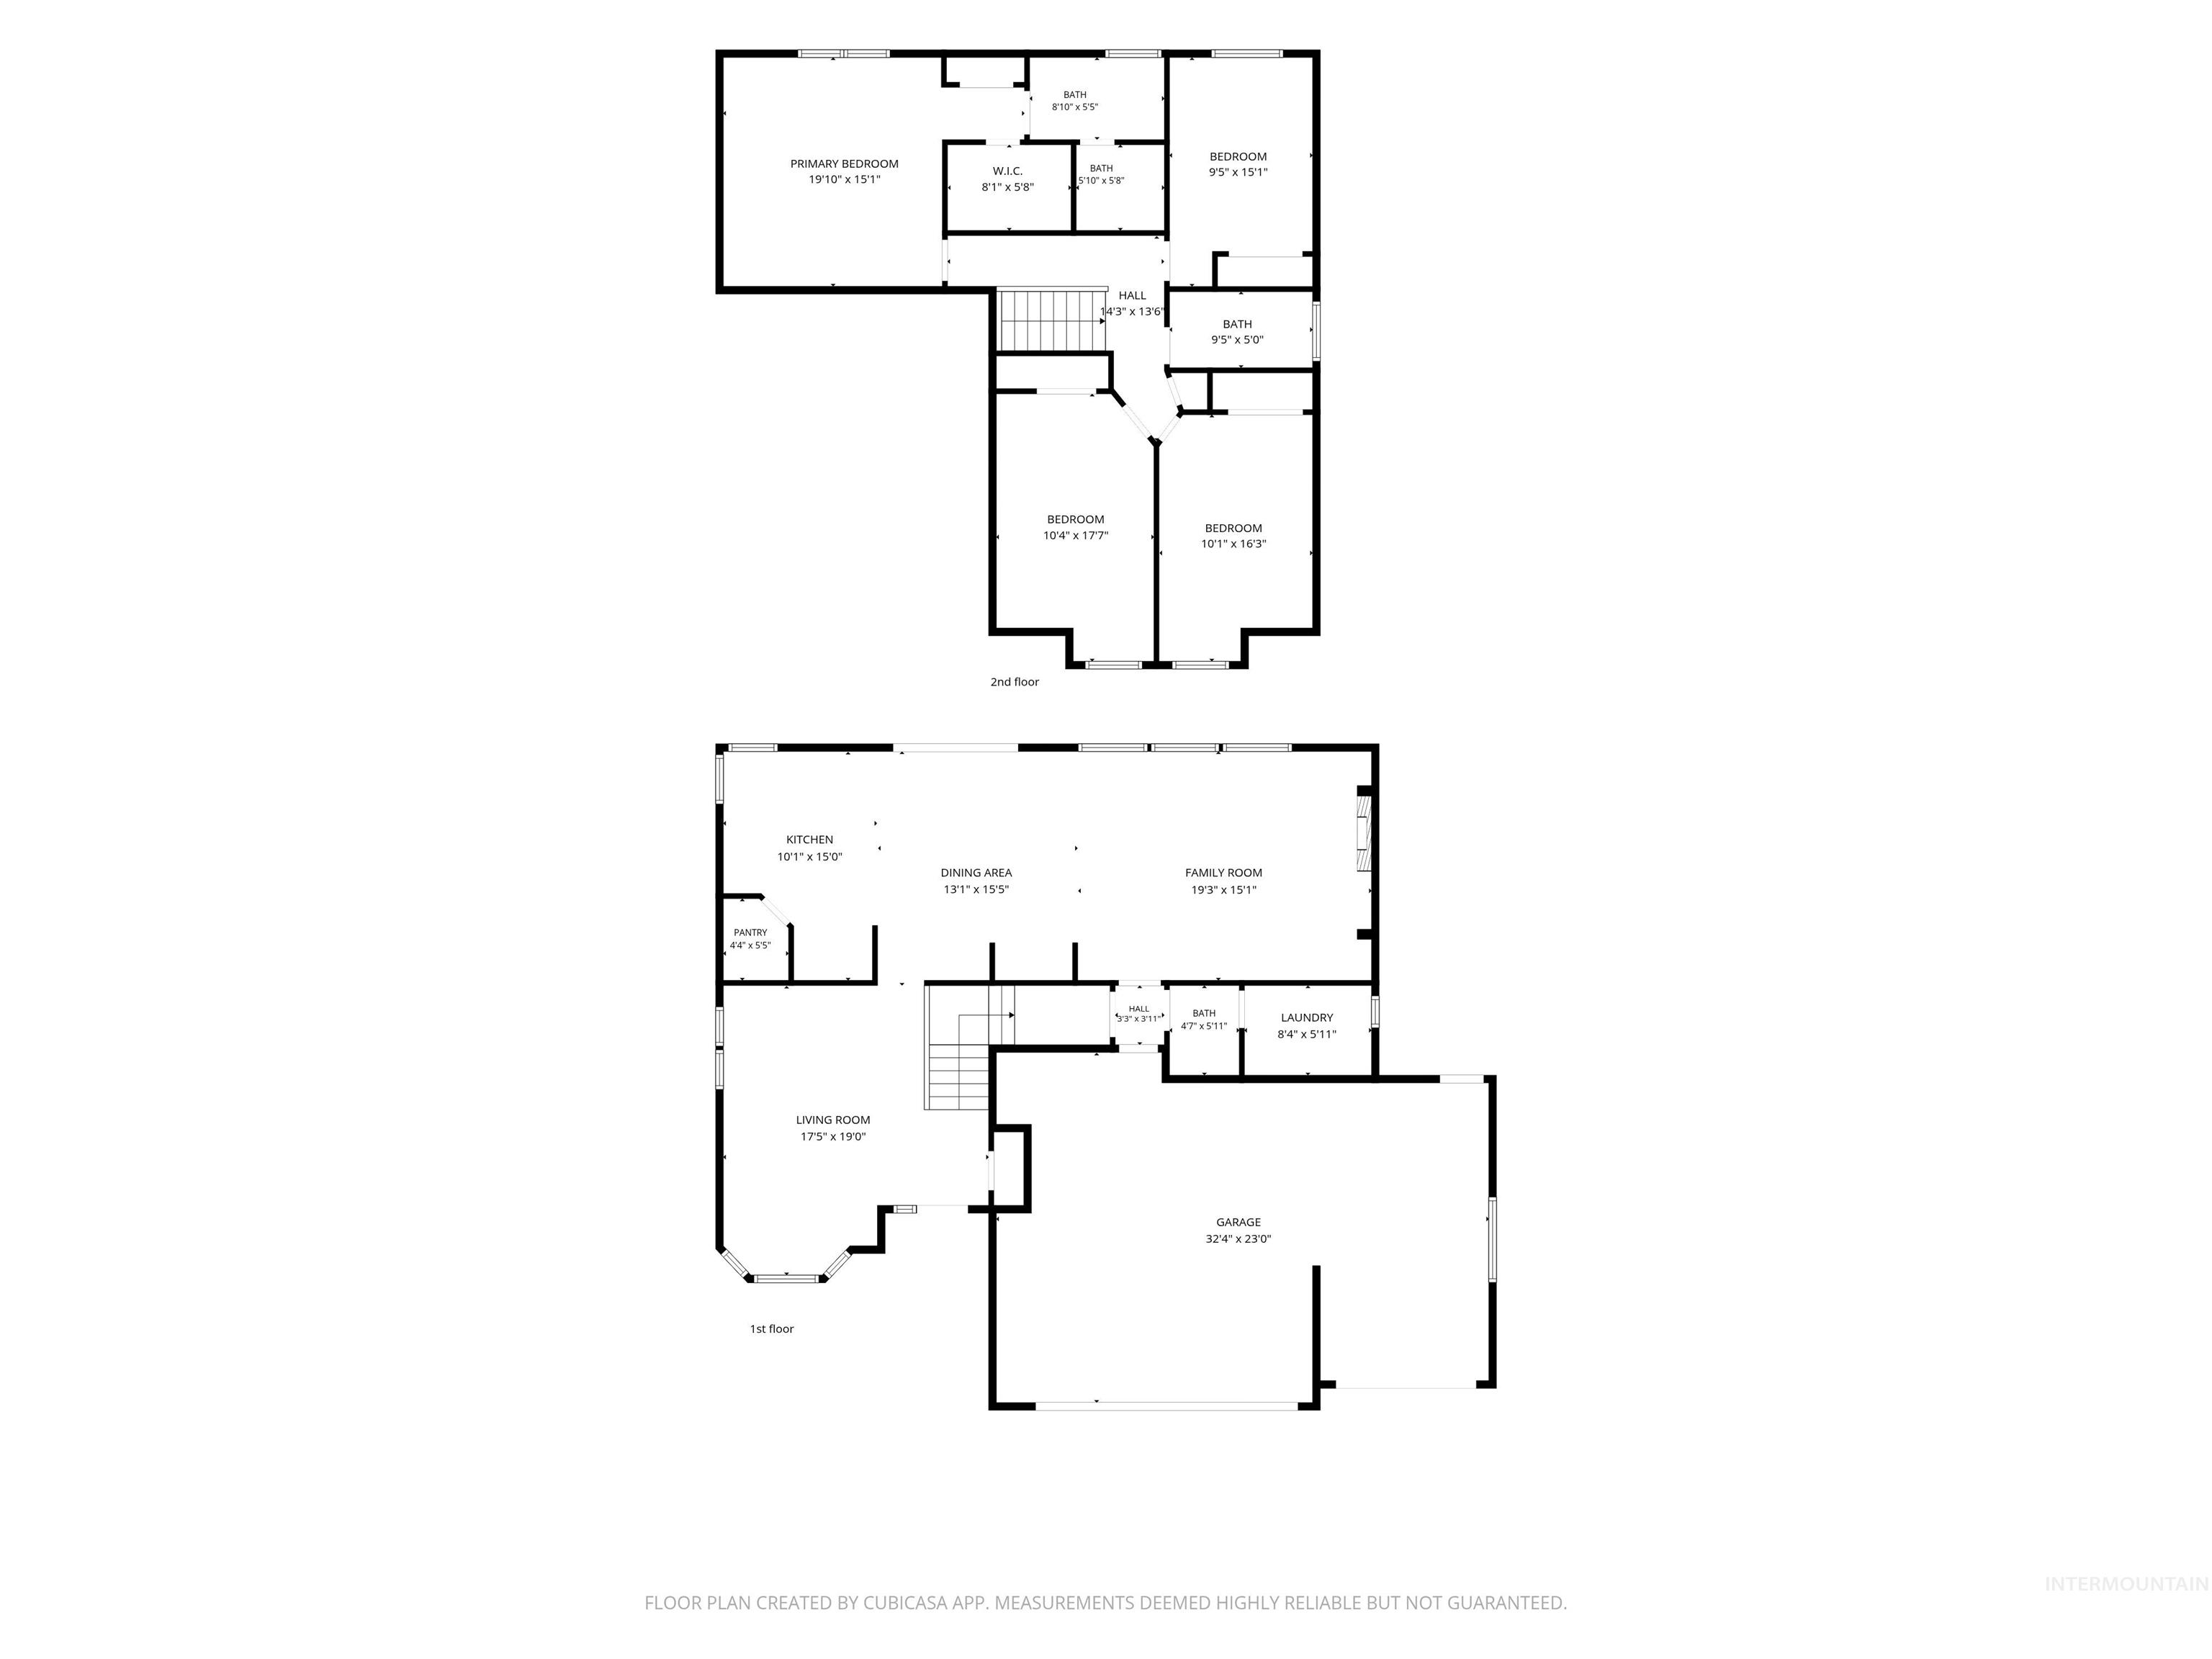
Floor plan
-
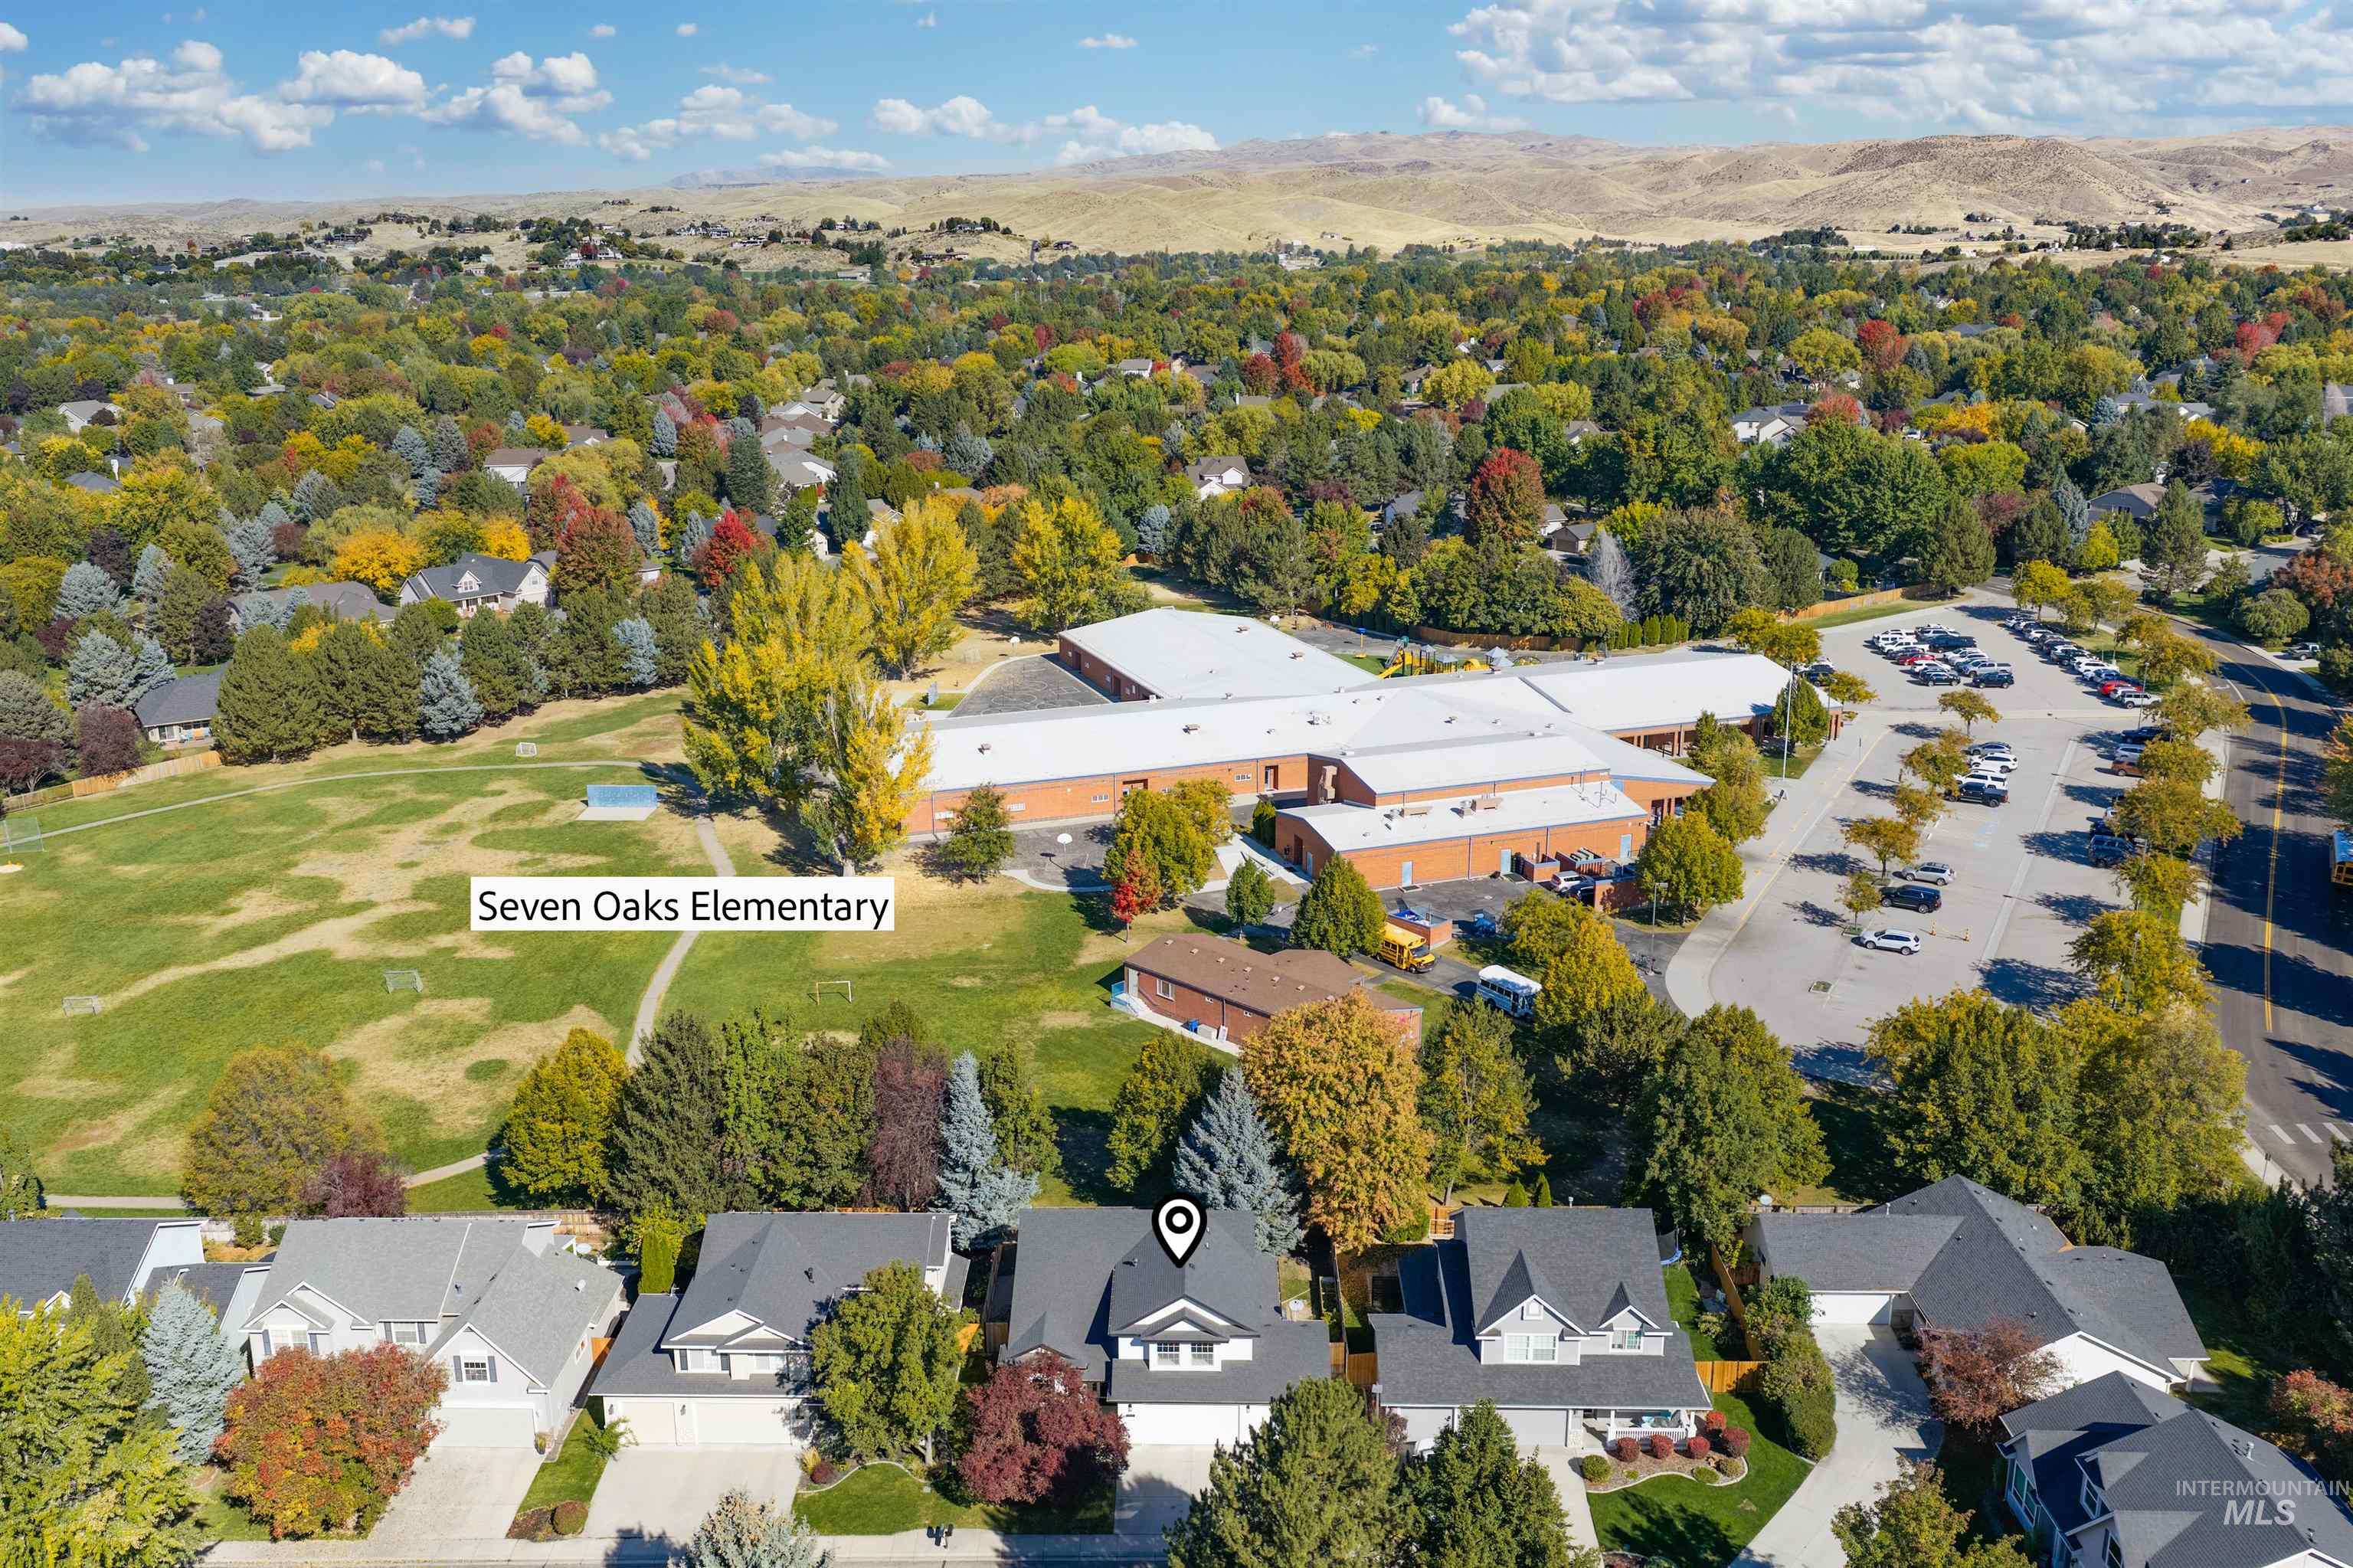
Additional content
-
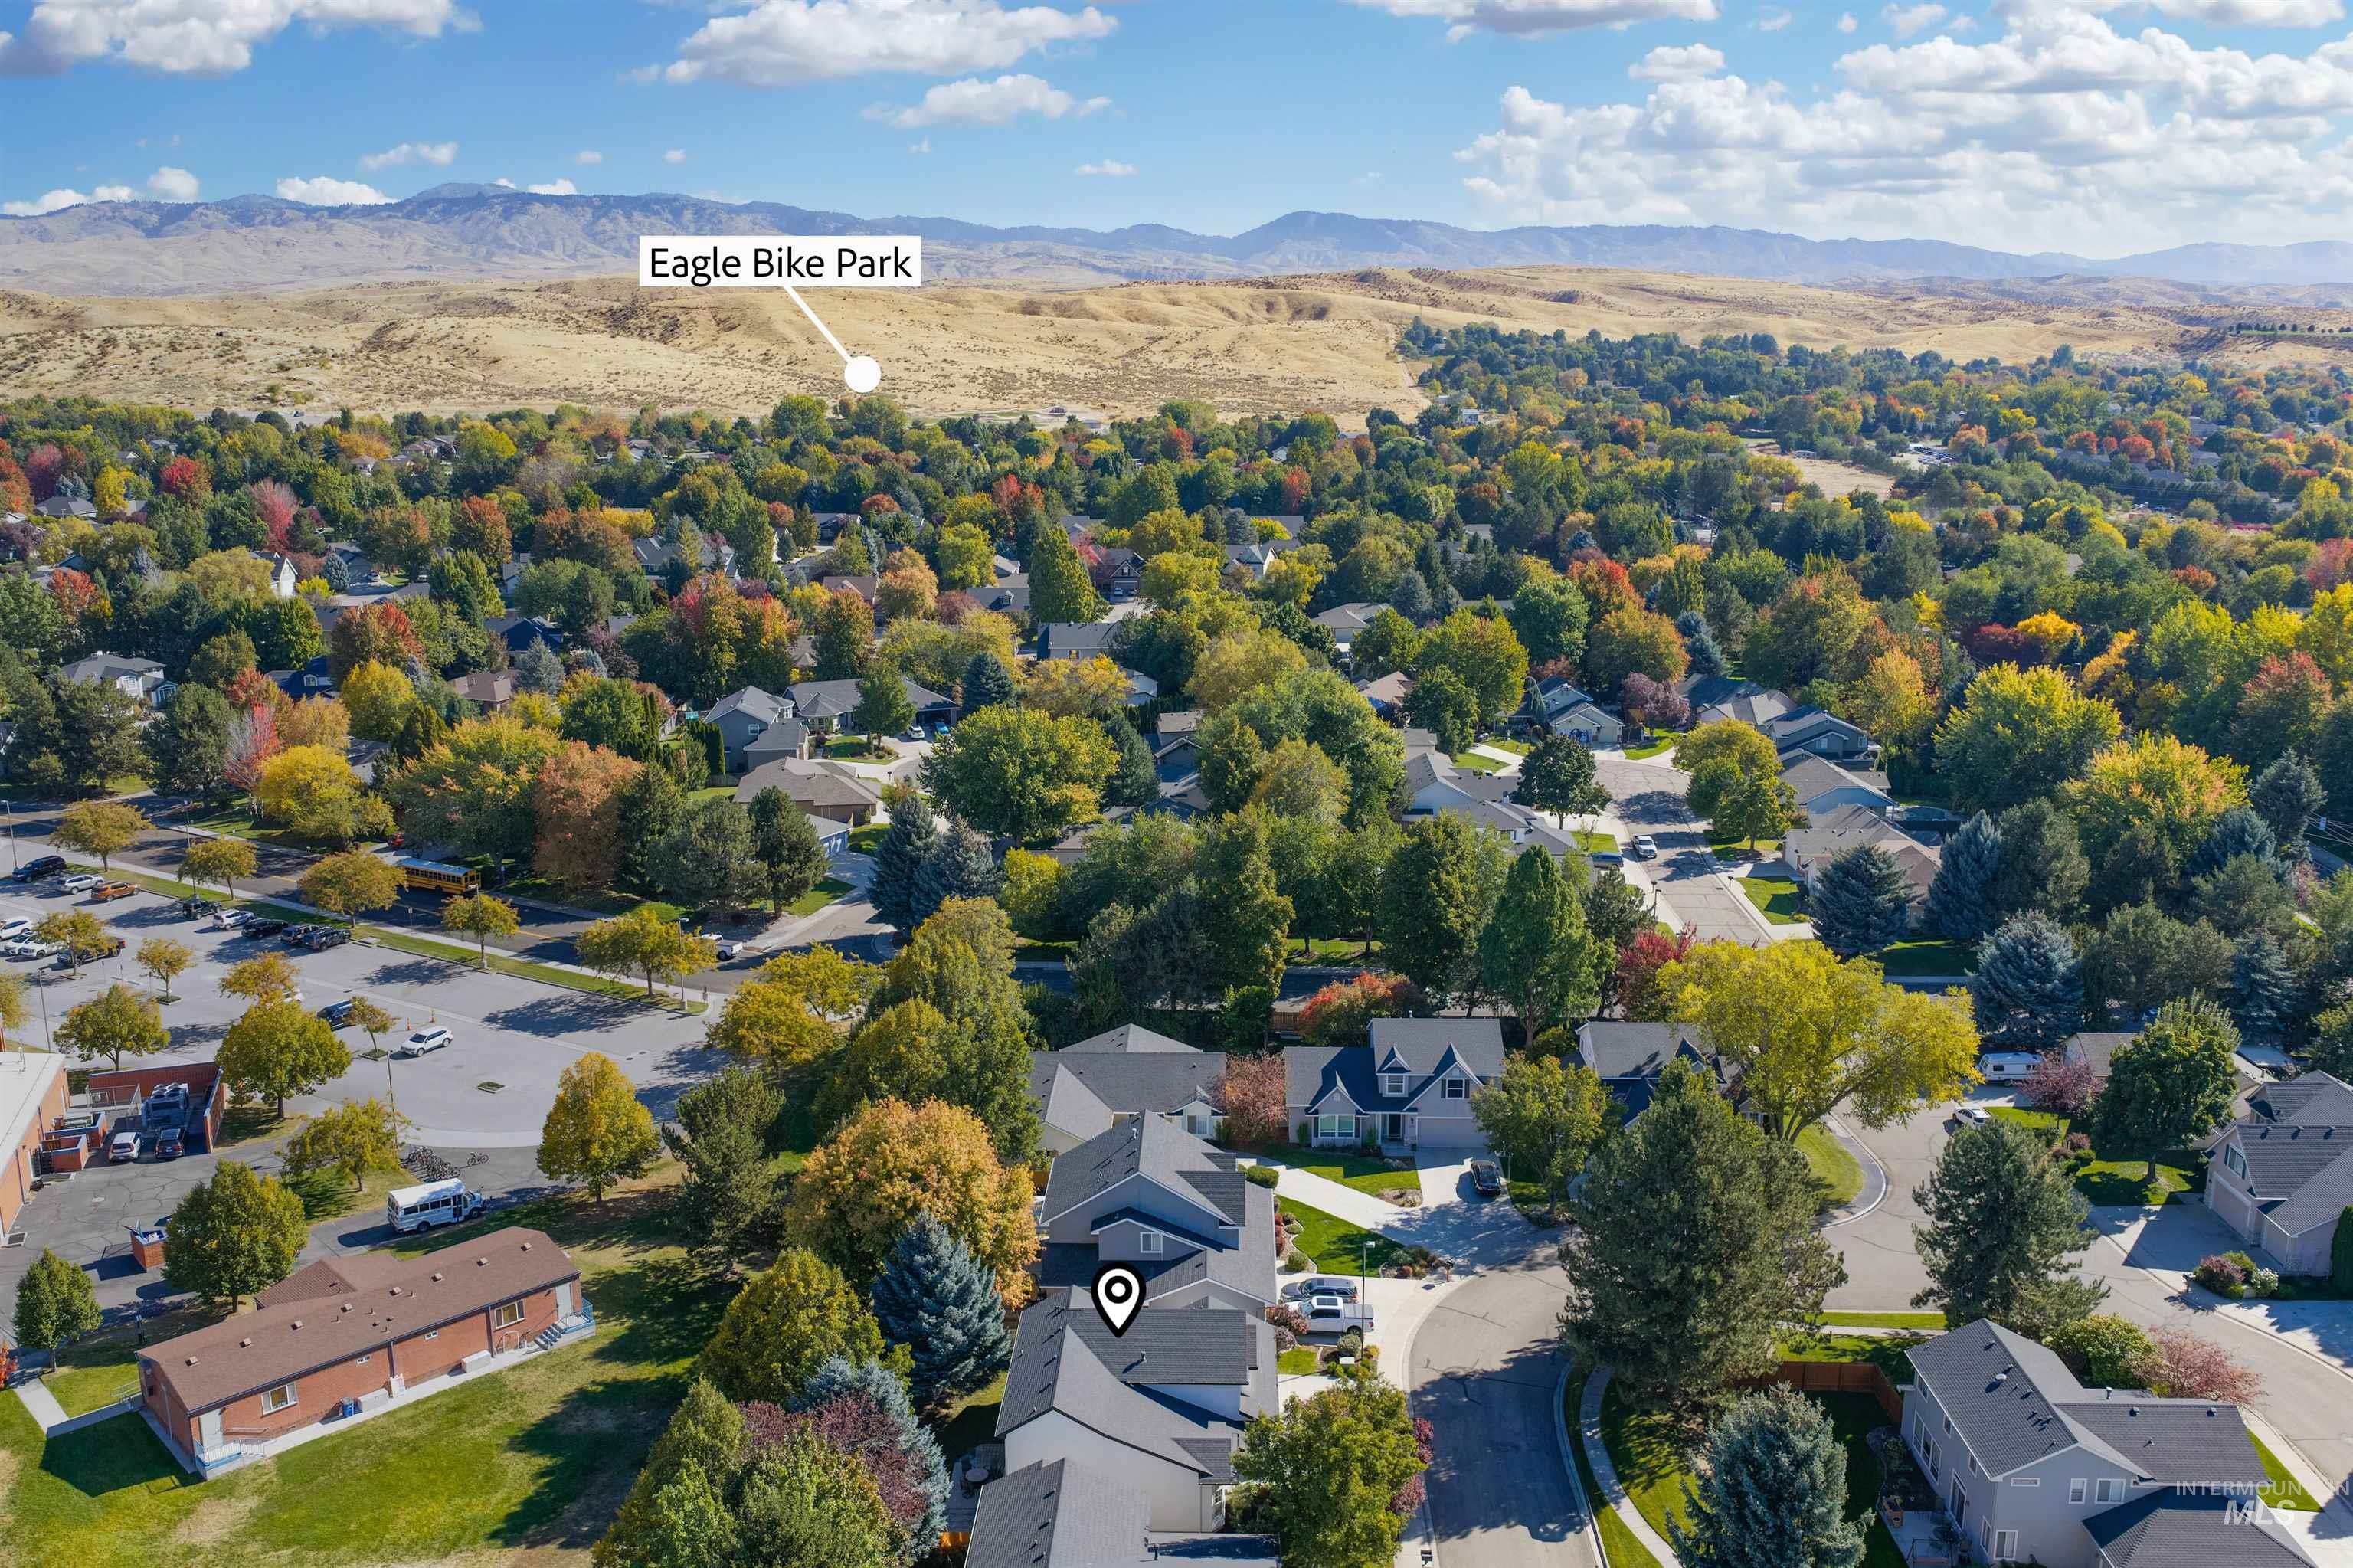
Aerial view showcasing a residential area with mature trees, established neighborhood streets, and mountain terrain in the background
-
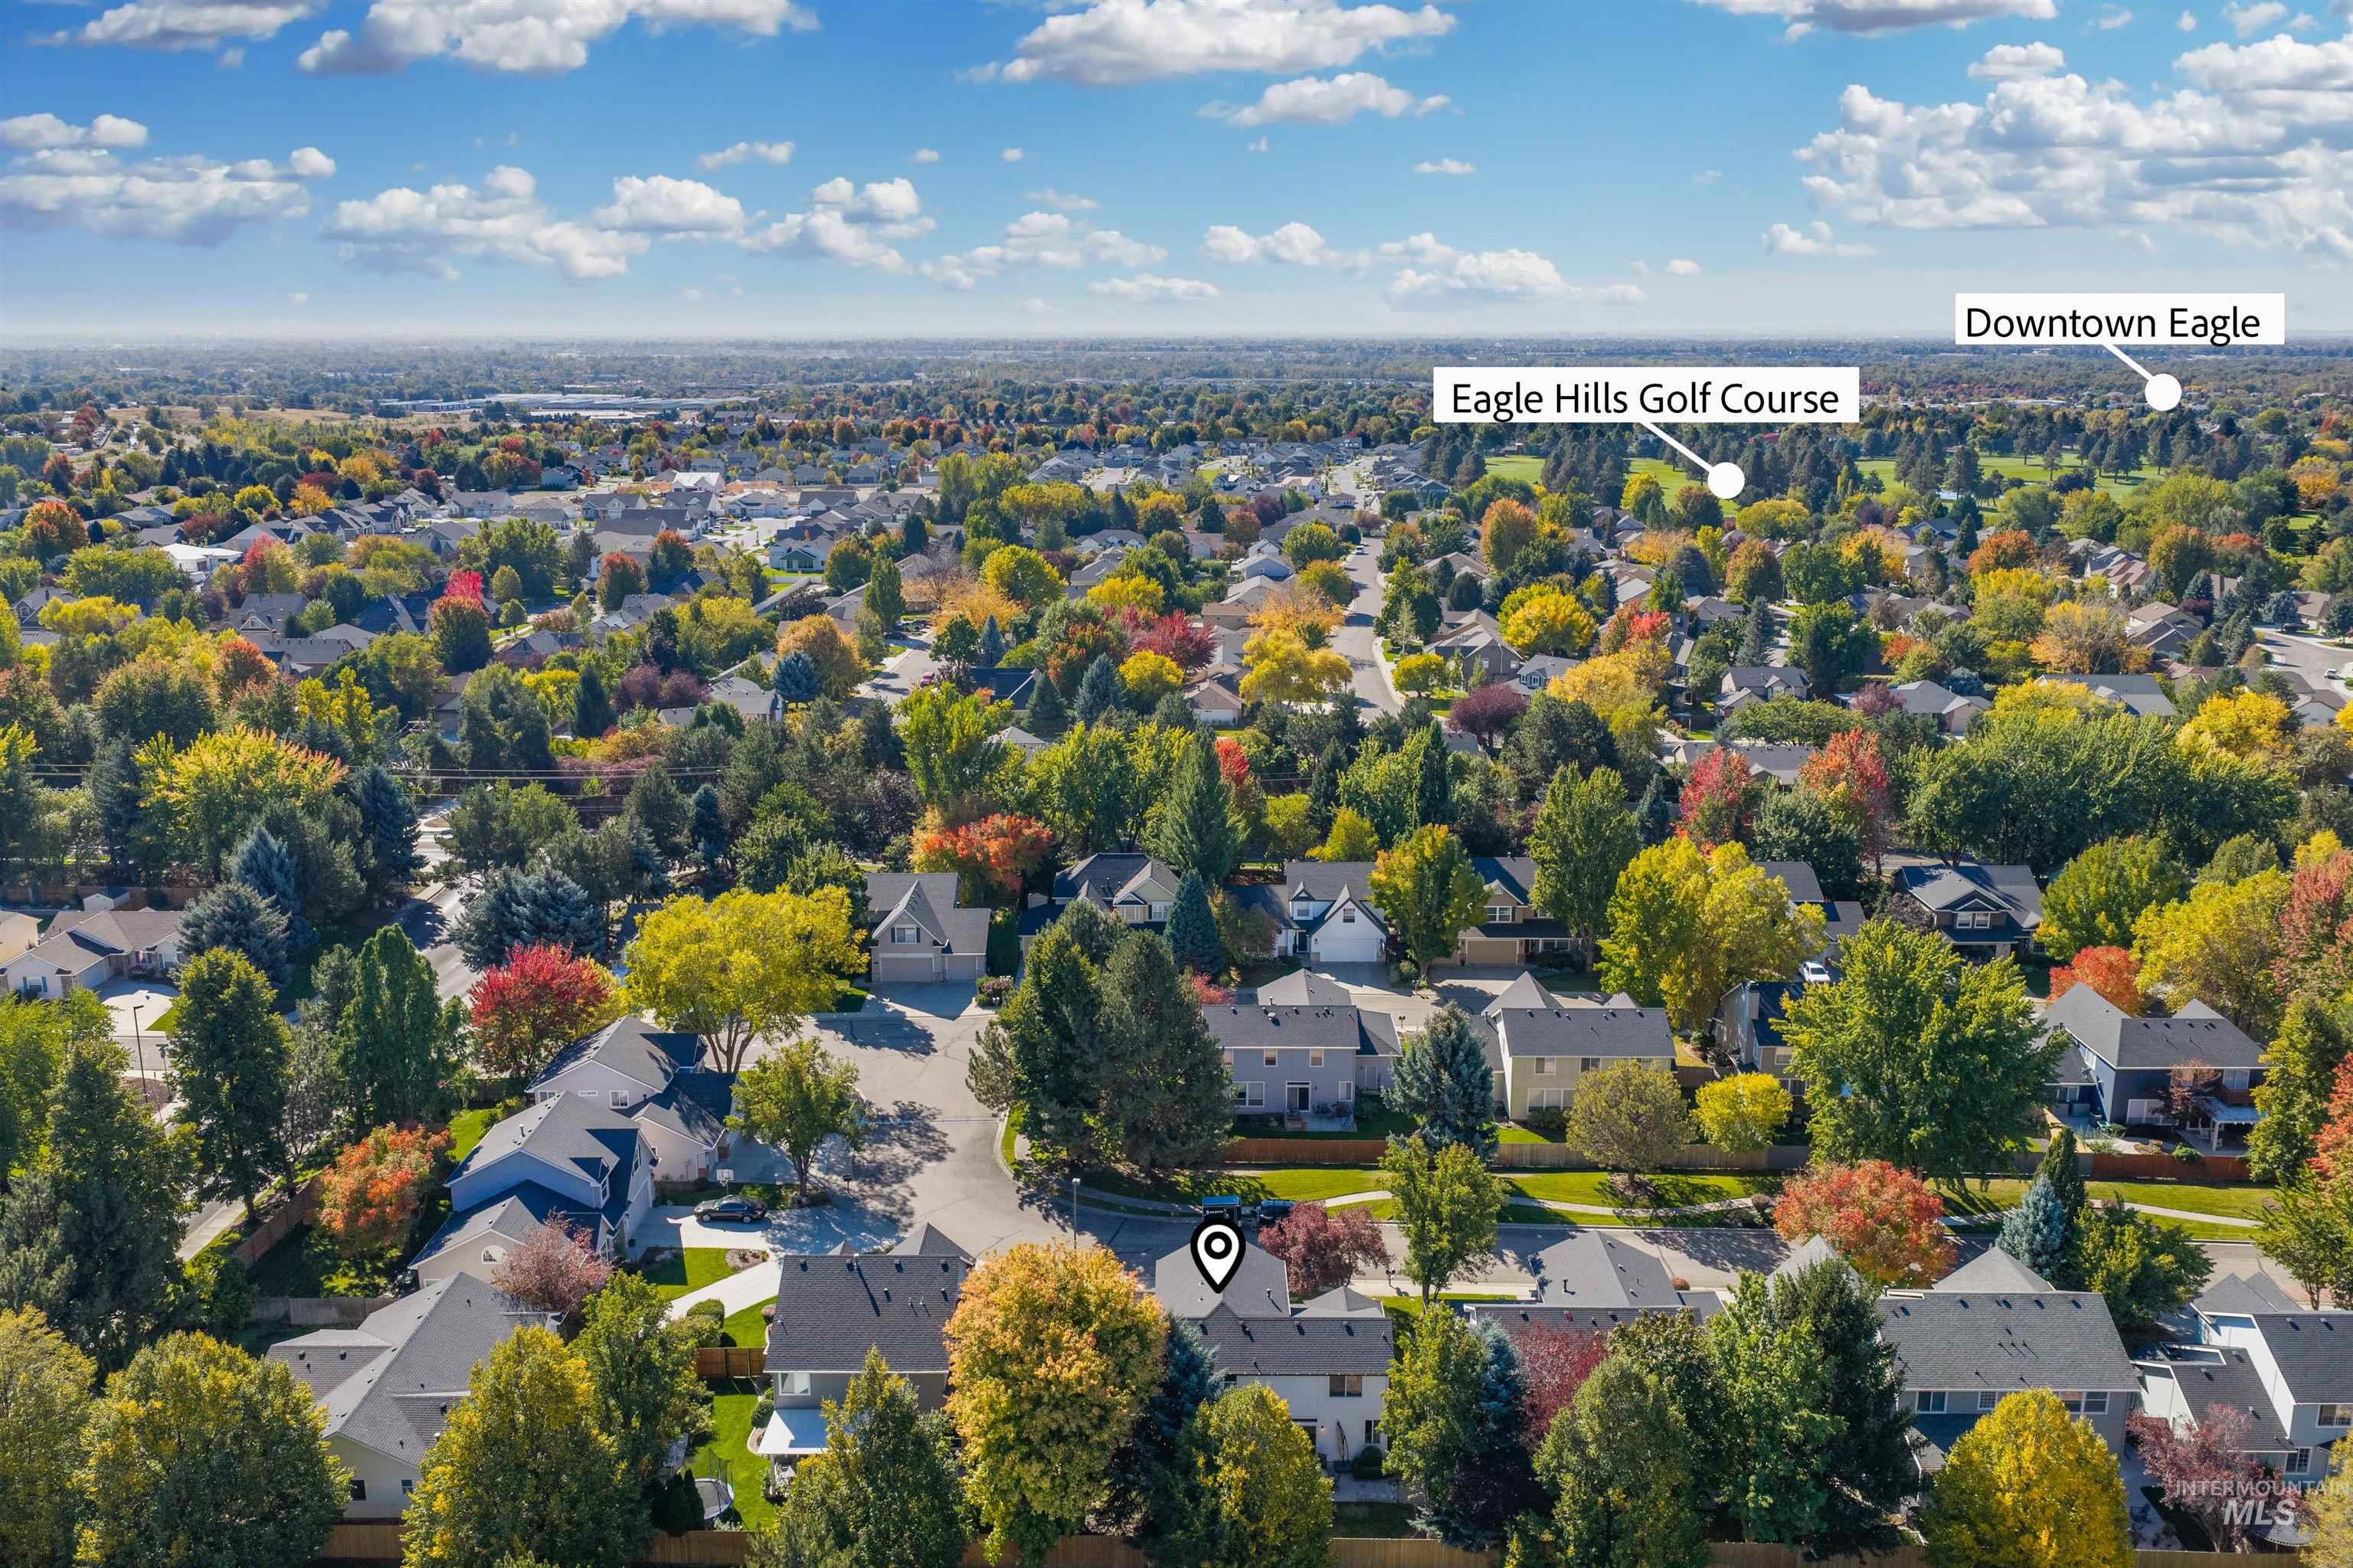
Aerial perspective of a residential community with mature trees
-
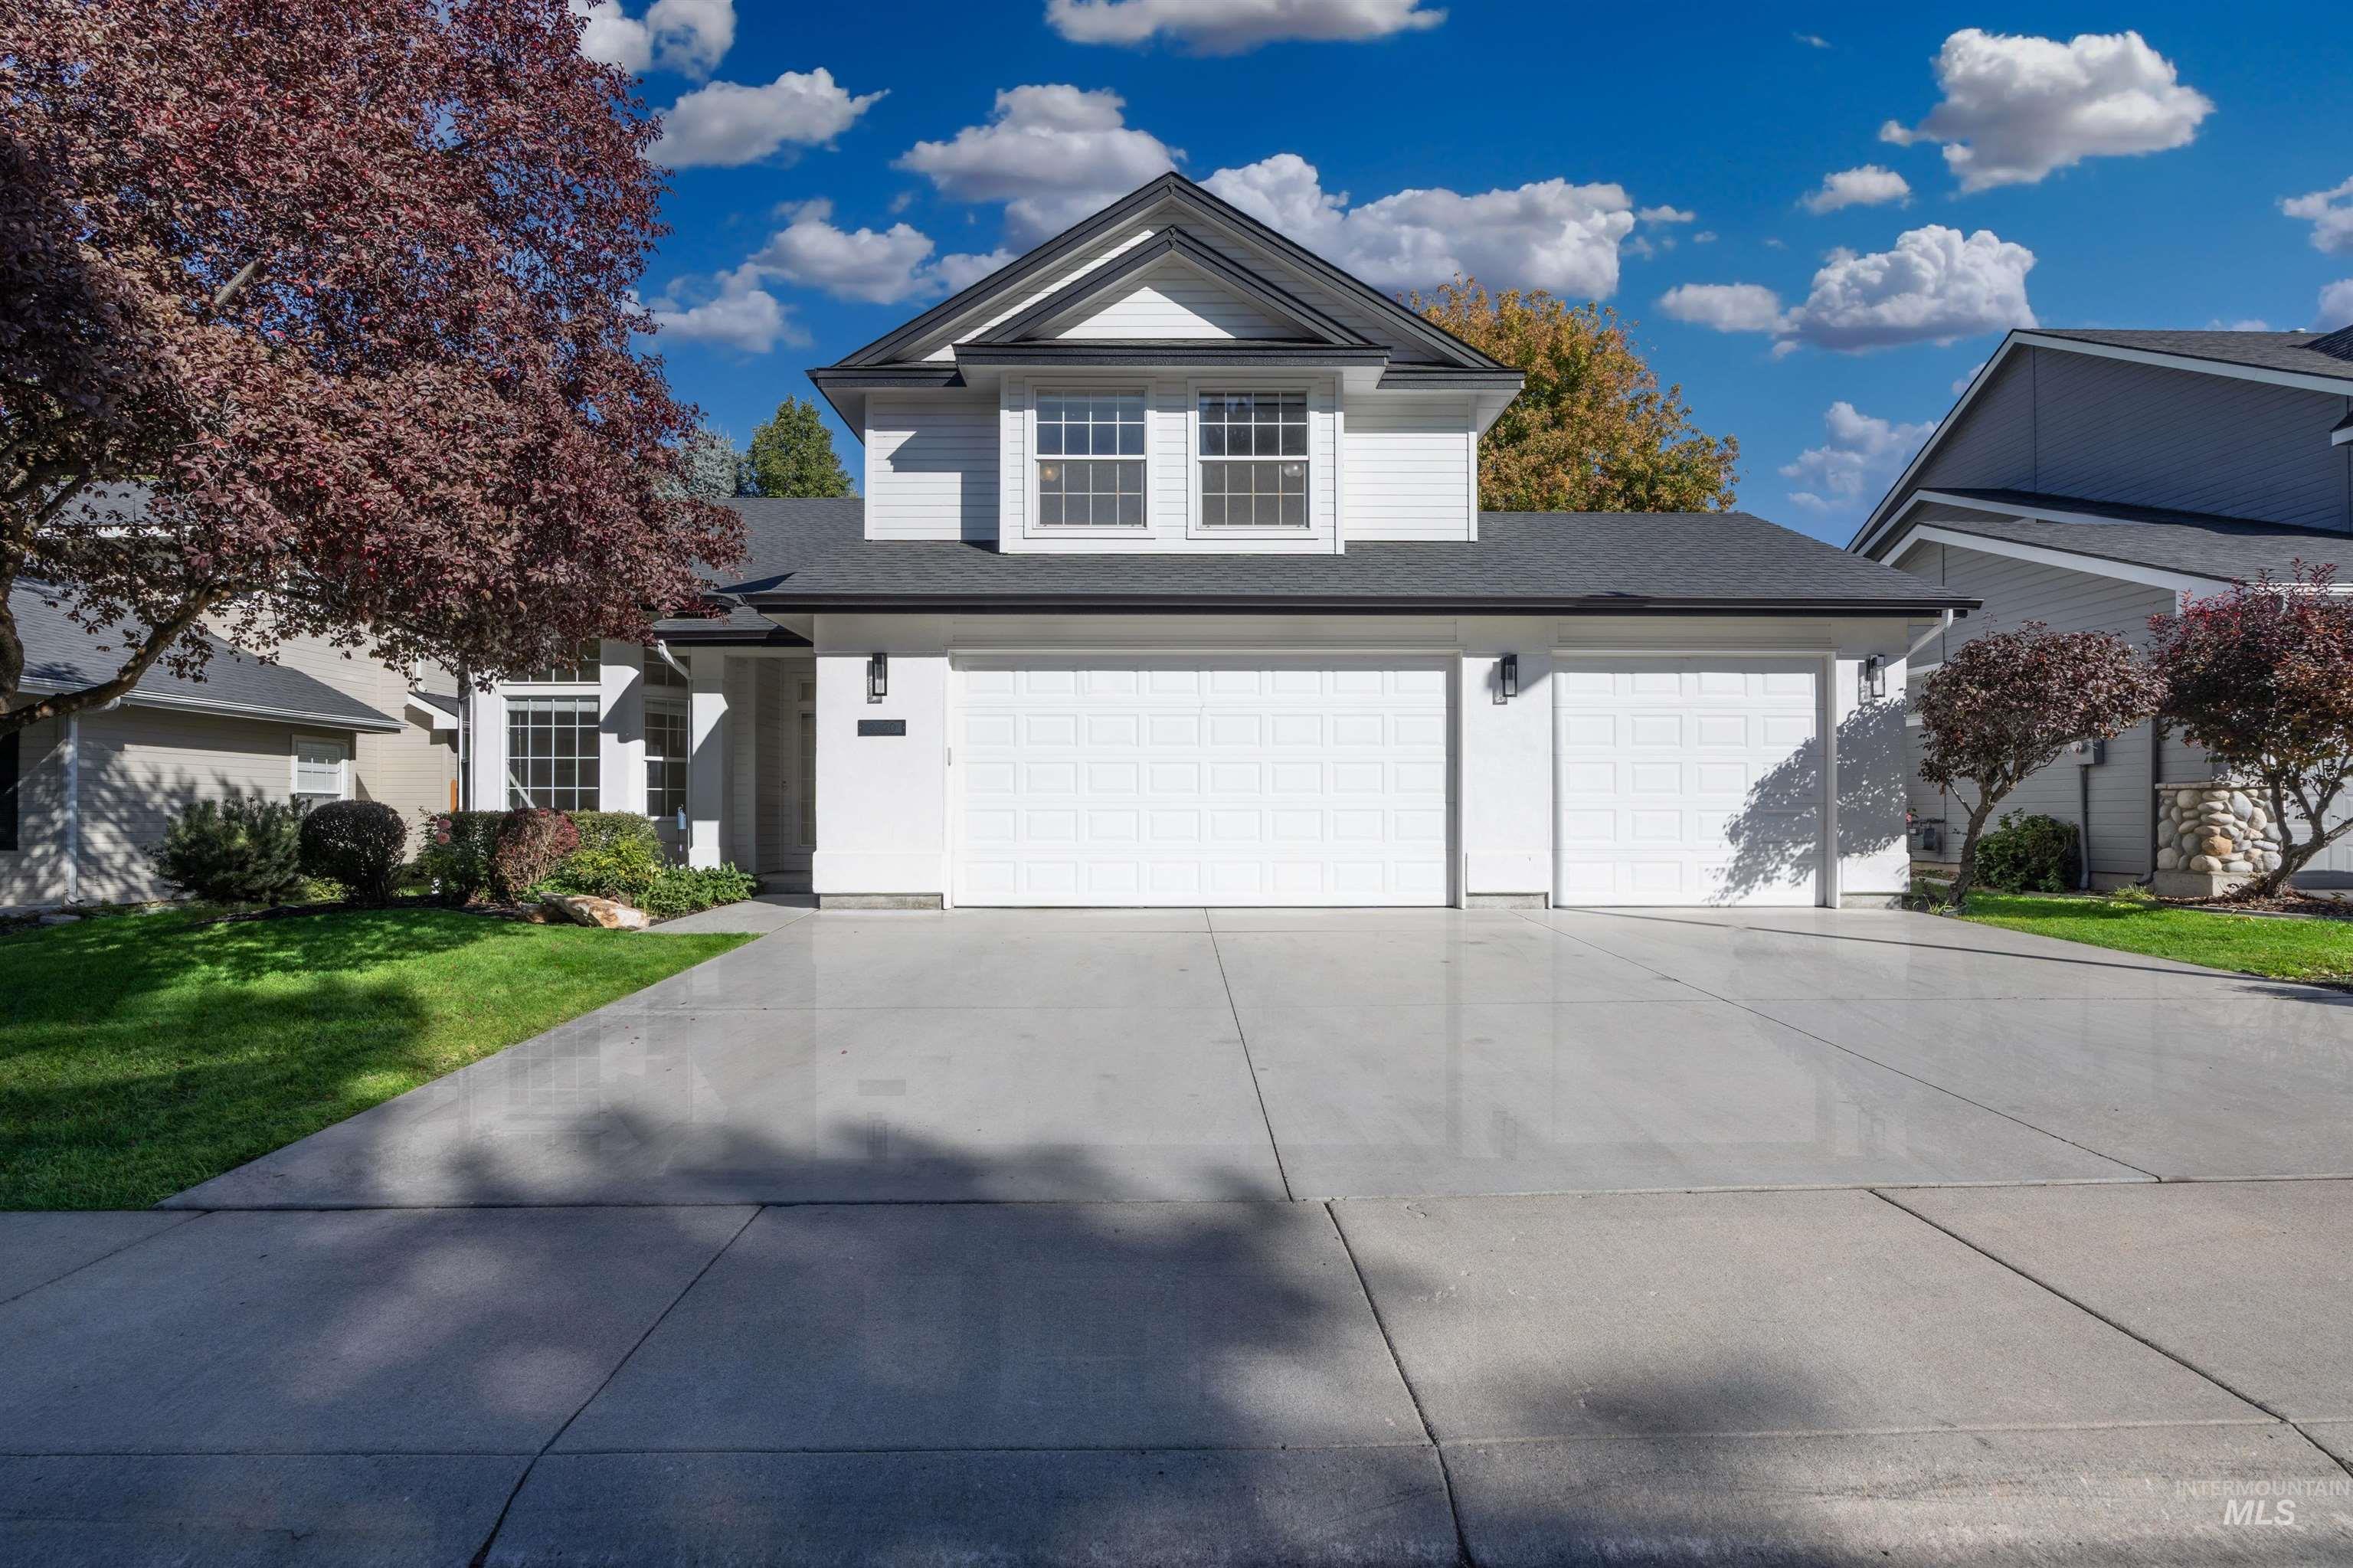
White siding exterior with black trim accents
Welcome to this beautifully maintained two-story home in the desirable Lexington Hill Subdivision! Featuring 4 bedrooms and 2.5 updated bathrooms, this home offers plenty of space, comfort, and functionality. The spacious kitchen provides abundant storage and room to gather, while the oversized bedrooms offer plenty of flexibility for family, guests, or a home office. Large windows throughout the home fill the living spaces with an abundance of natural light, creating a bright and welcoming atmosphere. Enjoy the convenience of being in close proximity to Highway 55 and Seven Oaks Elementary, while also having access to miles of walking paths, scenic fishing ponds, and a peaceful creek. The home backs to a school, providing a more open and spacious feel with no immediate homes directly behind you. A wonderful opportunity to enjoy comfortable living in a convenient and desirable neighborhood—this one is definitely worth seeing! BTVAI!
- Heating:
- Forced Air, Gas
- Cooling:
- Central air
- Fireplace:
- One, Gas
- Garage Capacity:
- 3
- Country:
- US
- State:
- ID
- City:
- Eagle
- Zipcode:
- 83616
- Street:
- 2320 E Alderhill Dr
- Longitude:
- W117° 40' 30.2''
- Latitude:
- N43° 42' 27.5''
- Master Bedroom Level:
- Upper
- Master Bedroom Size:
- 15x14
- Bedroom 2 Level:
- Upper
- Bedroom2 Size:
- 13x10
- Bedroom 3 Level:
- Upper
- Bedroom3 Size:
- 15x10
- Bedroom 4 Level:
- Upper
- Bedroom4 Size:
- 16x10
- Living Room Level:
- Main
- Living Room Size:
- 19x11
- School District:
- West Ada School District
- Elementary School:
- Eagle Hills
- Middle School:
- Eagle Middle
- High School:
- Eagle
- Status:
- New
- Type:
- Single Family
- Level:
- Two Story
- Tax Year:
- 2025
- Taxes:
- $1,569
- Potential Short Sale:
- No
- Age:
- 21 - 30 Years
- Auction:
- No
- Flood Ins Required:
- No
- HUD Owned:
- No
- In Foreclosure:
- No
- Land Size:
- Standard Lot 6000-9999 SF
- Home Owner Exempt:
- Yes
- HOA Frequency:
- Quarterly
- HOA Fees:
- $142
- Irrigation District:
- Farmer Union
- Inc Kitchen Features:
- Breakfast bar, Dishwasher, Disposal, Microwave, Oven/range freestanding, Pantry, Island, Water softener own, Countertop-granite, Gas Range
- Lot Features:
- Sidewalks, Public Road, Irrigation Available, Finished Driveway
- Water:
- City service
- Land Use:
- Single
- Sprinkler System:
- Auto,Drip,Full,Pressurized Irrigation
Residential For Sale
2320 E Alderhill Dr, Eagle, Idaho 83616
- Property Type :
- Residential
- Listing Type :
- For Sale
- Status :
- Active
- Listing ID :
- 99003141
- Price :
- $674,900
- Bedrooms :
- 4
- Bathrooms :
- 2.5
- Apx SqFt :
- 2,257 SqFt
- Year Built :
- 1999
- Lot Area :
- 0.14 Acres
- Subdivision :
- Lexington Hills
- Update Date :
- 10/08/2026 16:39:55



