
-
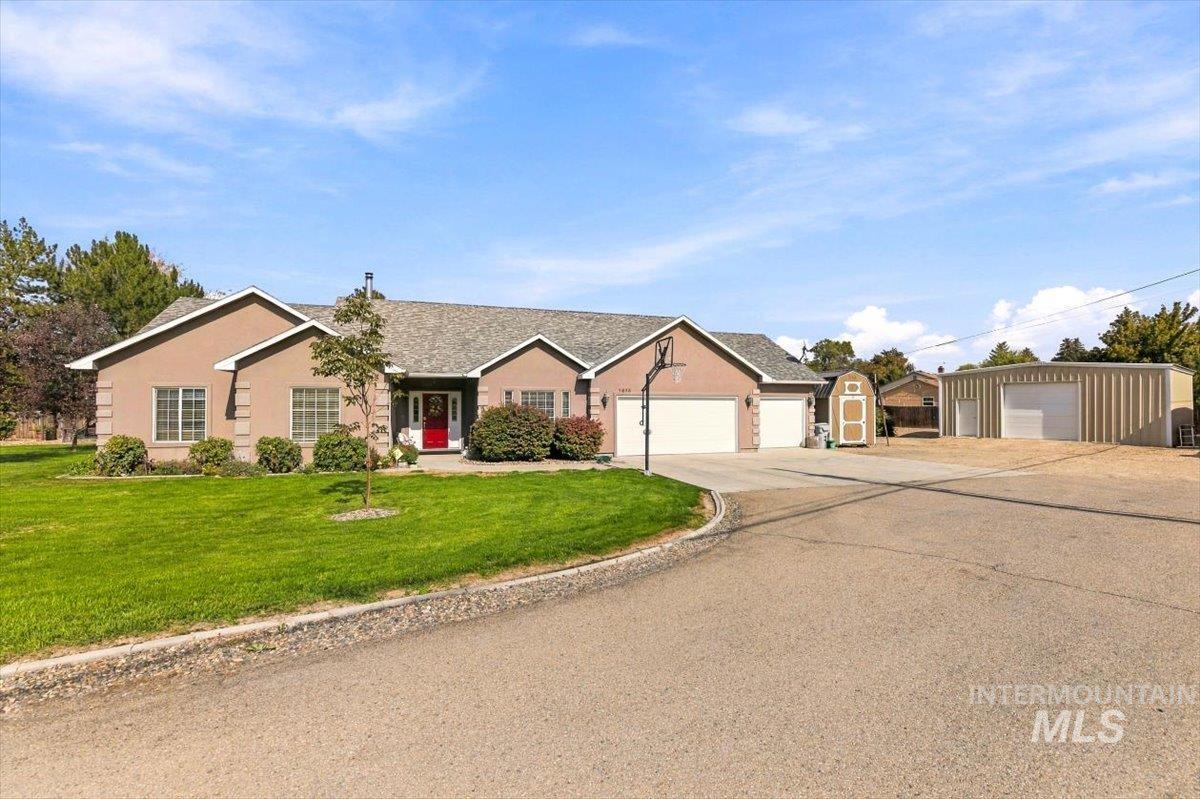
Stucco exterior with a multi-car garage, asphalt driveway, and a separate storage building
-
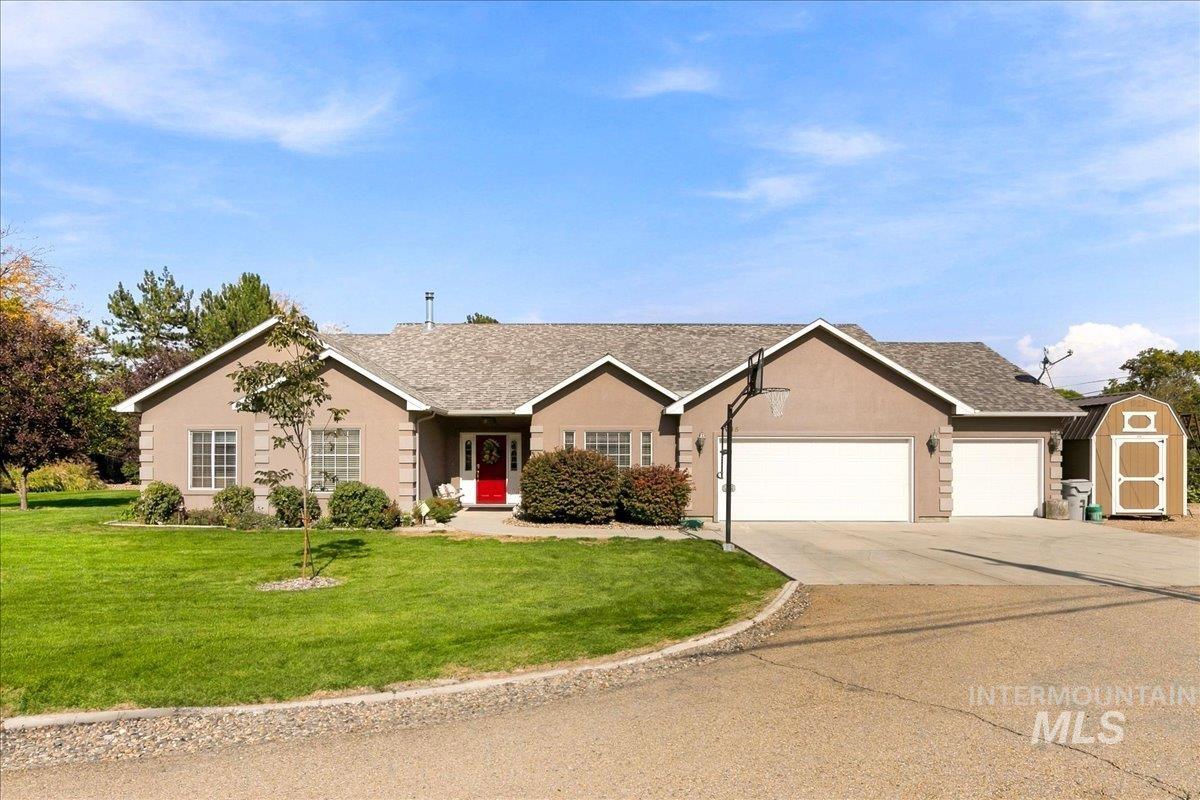
Stucco exterior with a pitched roof, featuring a vibrant red entry door, an attached two-car garage, and a separate storage shed
-
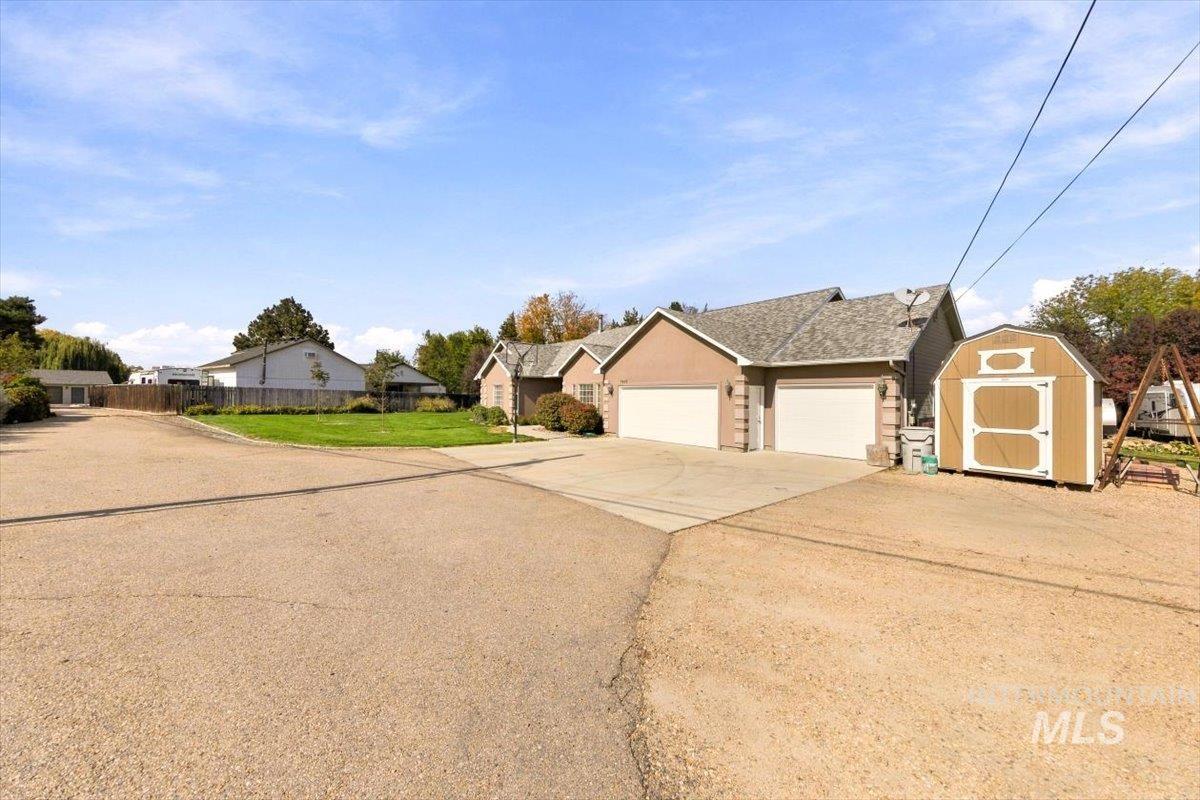
Spacious driveway with ample parking, dual-bay garage with overhead doors, brick exterior construction, mature landscaping with established trees, and detached storage shed with board-and-batten siding
-
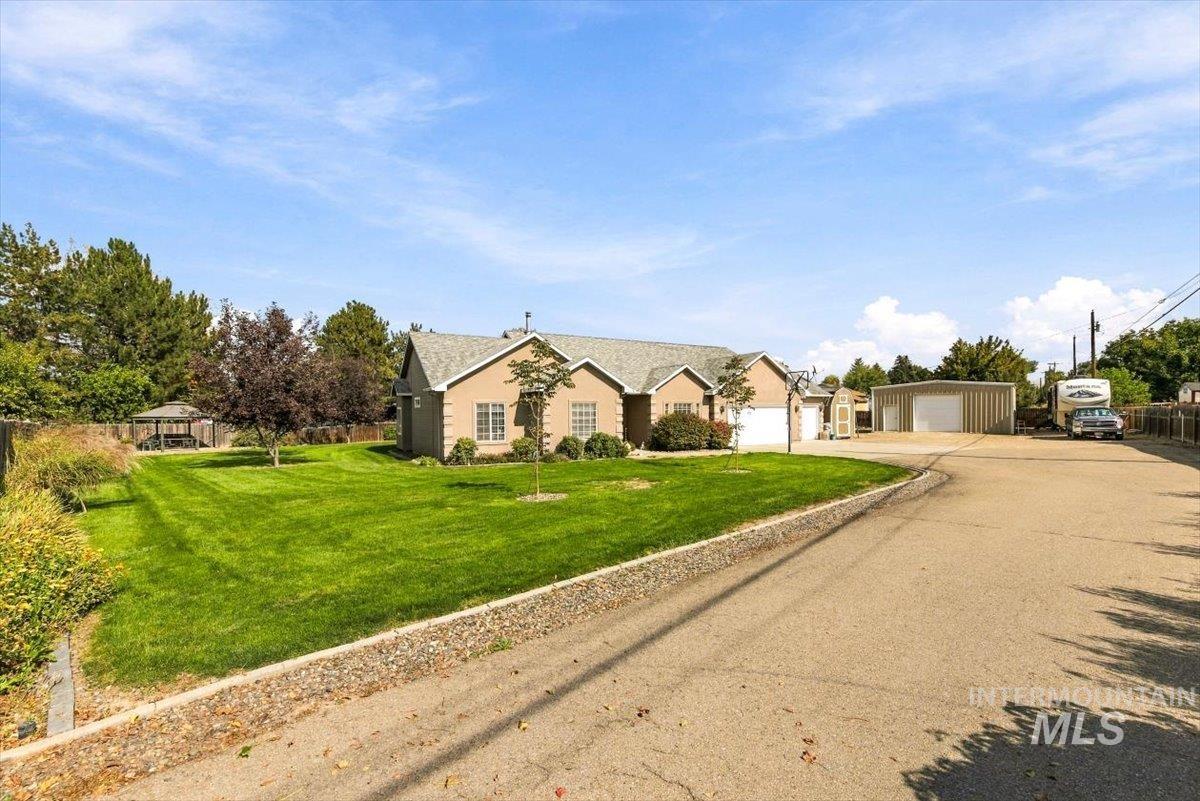
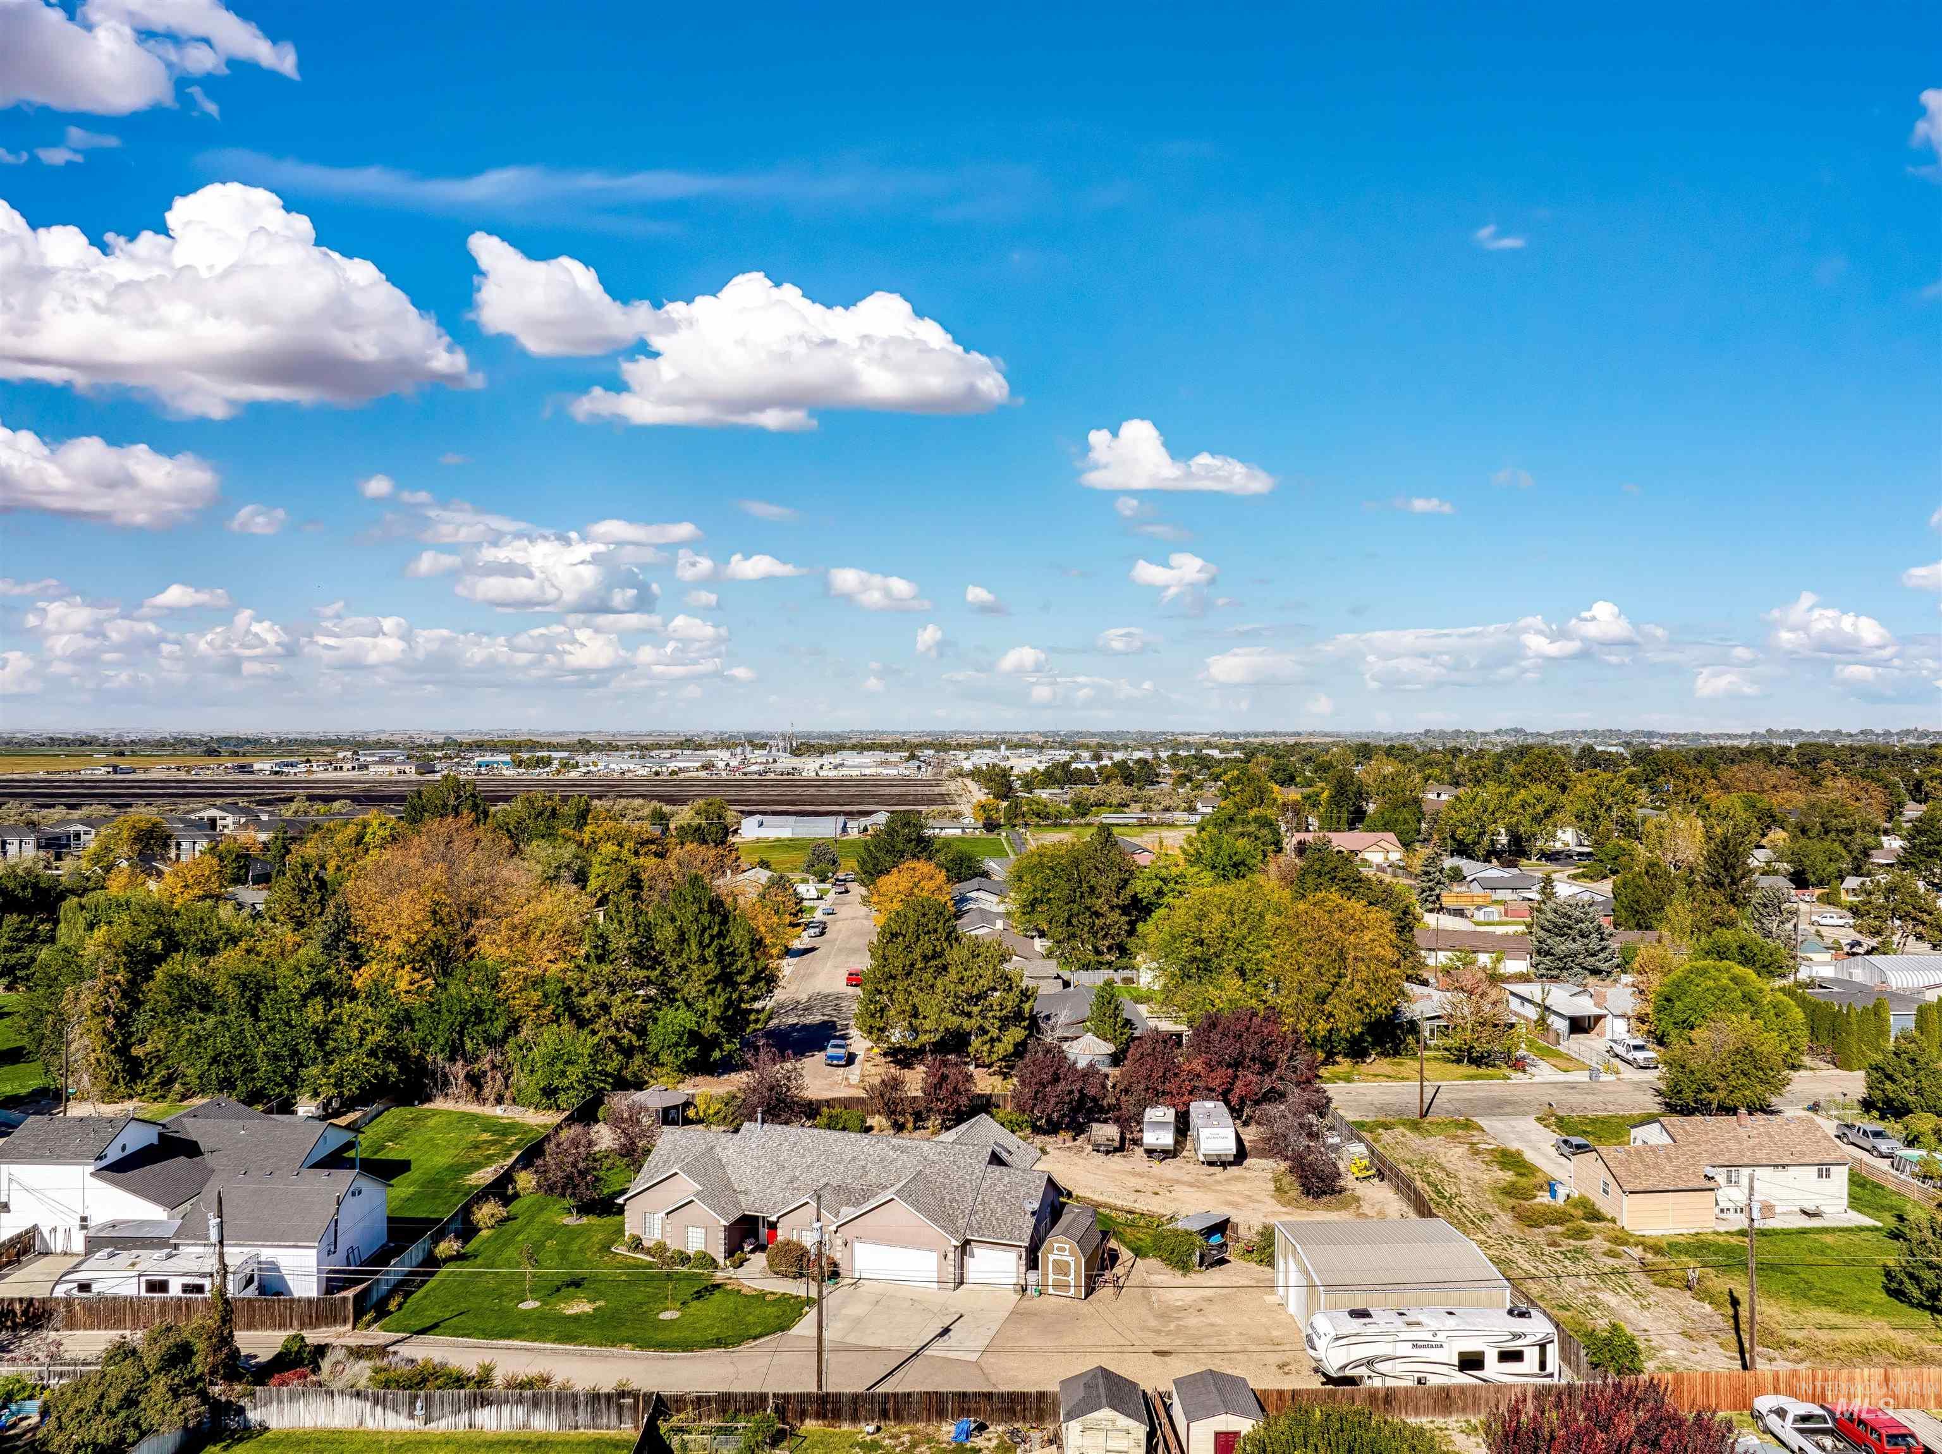
Exterior featuring stucco siding, attached two-car garage, expansive manicured lawn, and a separate large metal outbuilding
-
Additional content
-
Additional content
-
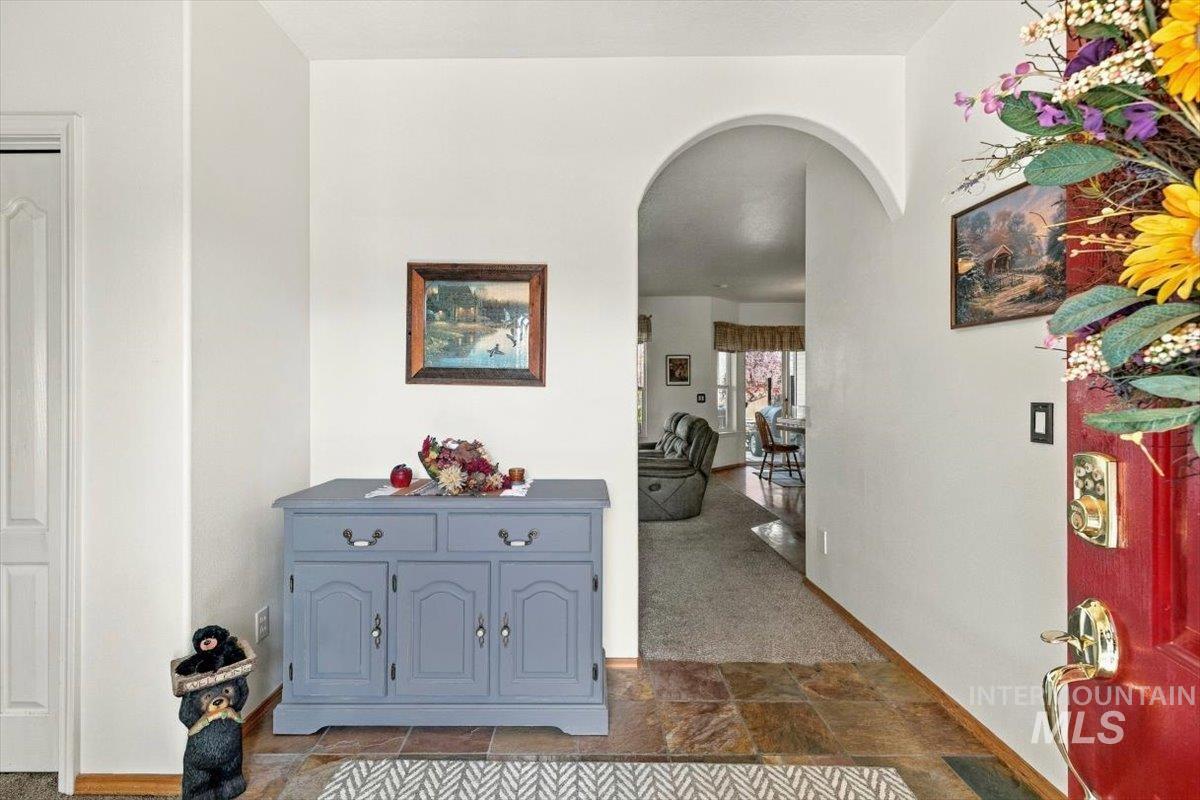
Slate tile flooring in the entry with an arched doorway
-
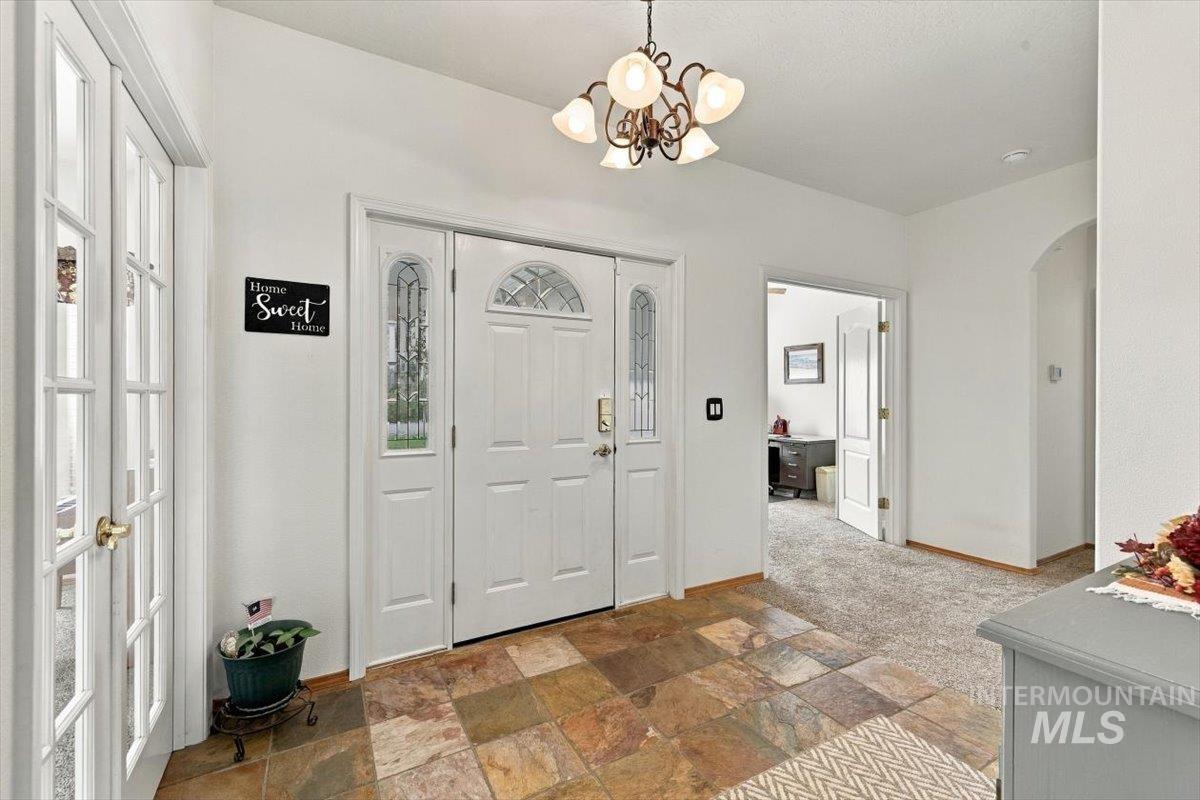
Entryway featuring stone tile flooring, a decorative chandelier, and a white paneled front door with sidelights and an arched transom
-
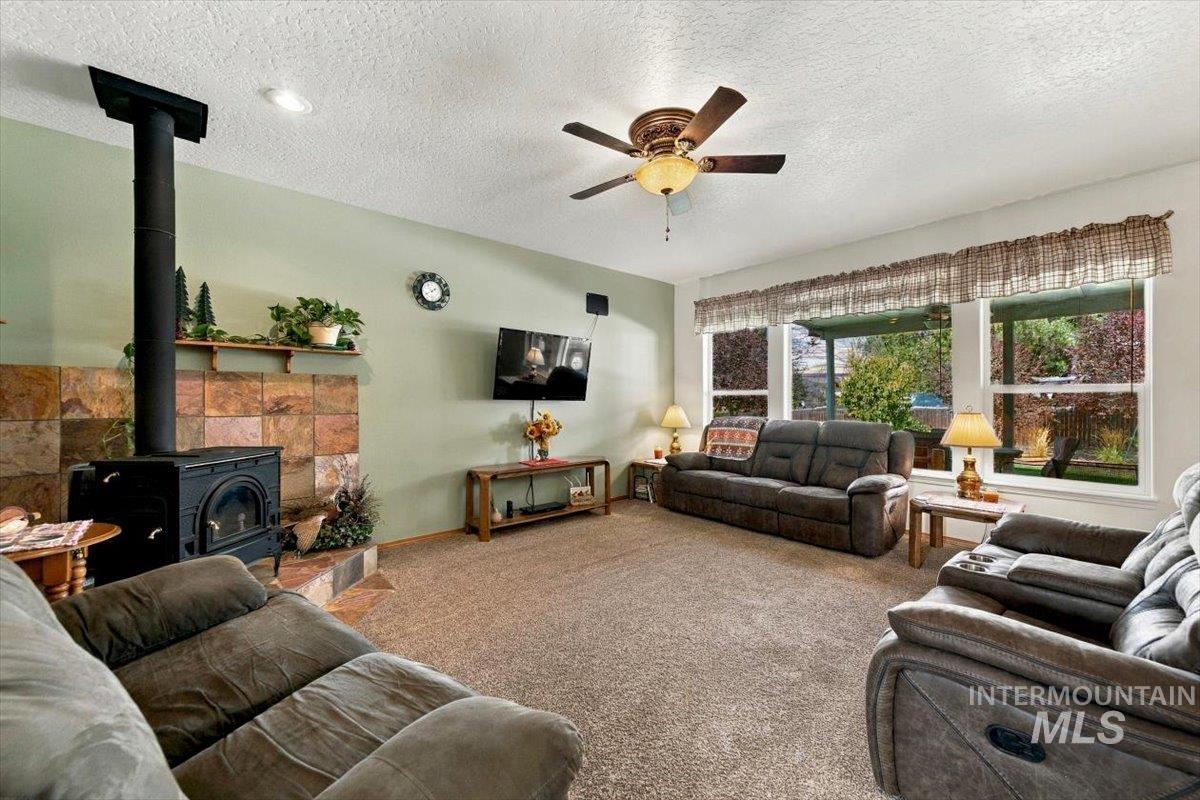
Stone-surround wood-burning stove with a hearth, carpeted flooring, ceiling fan with integrated lighting, recessed lighting, and multiple windows
-
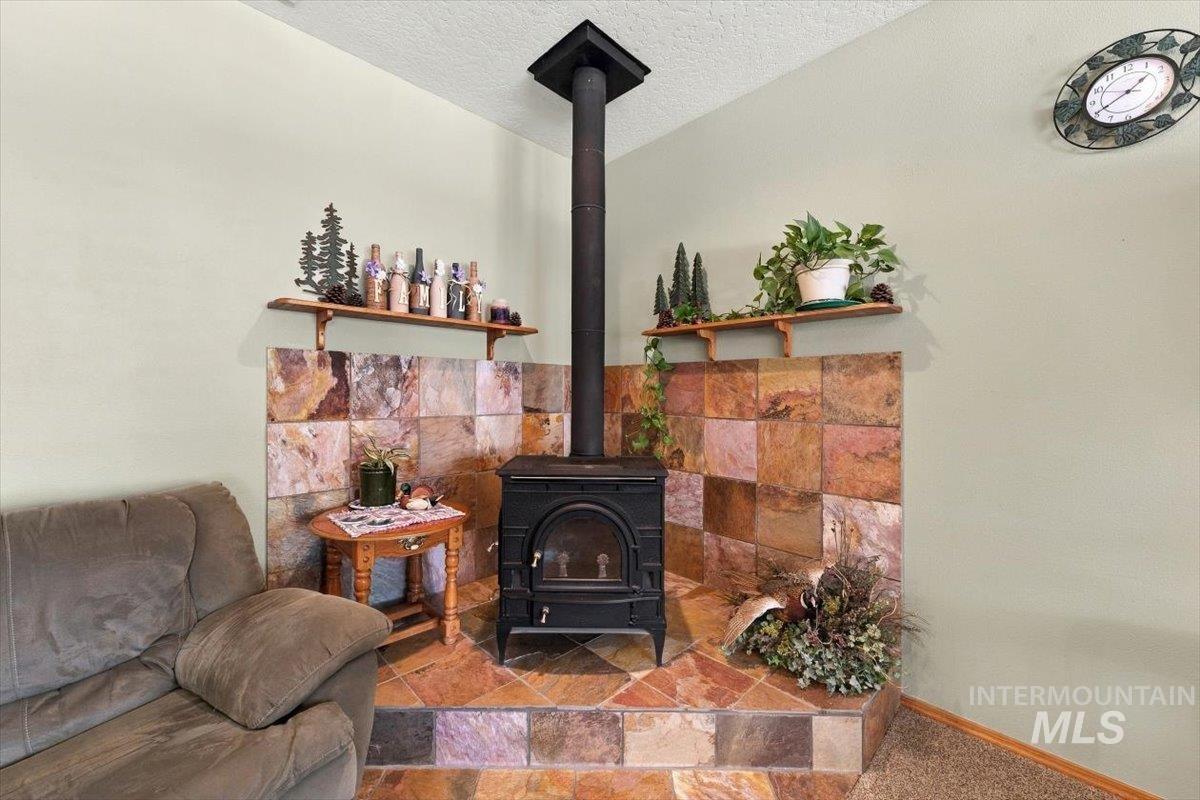
Cast iron wood-burning stove with a black stovepipe, set against a natural stone tile surround and hearth
-
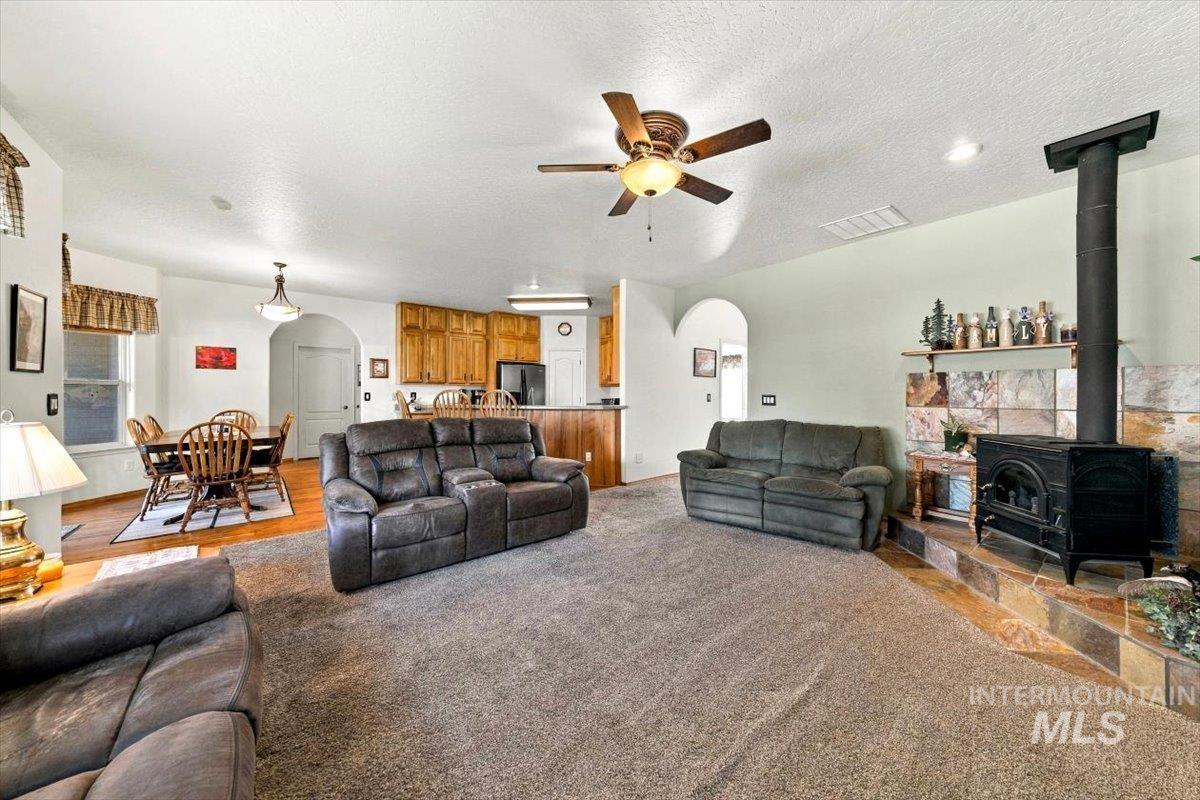
Living area featuring a stone accent wall, a wood-burning stove, and a ceiling fan with integrated lighting
-
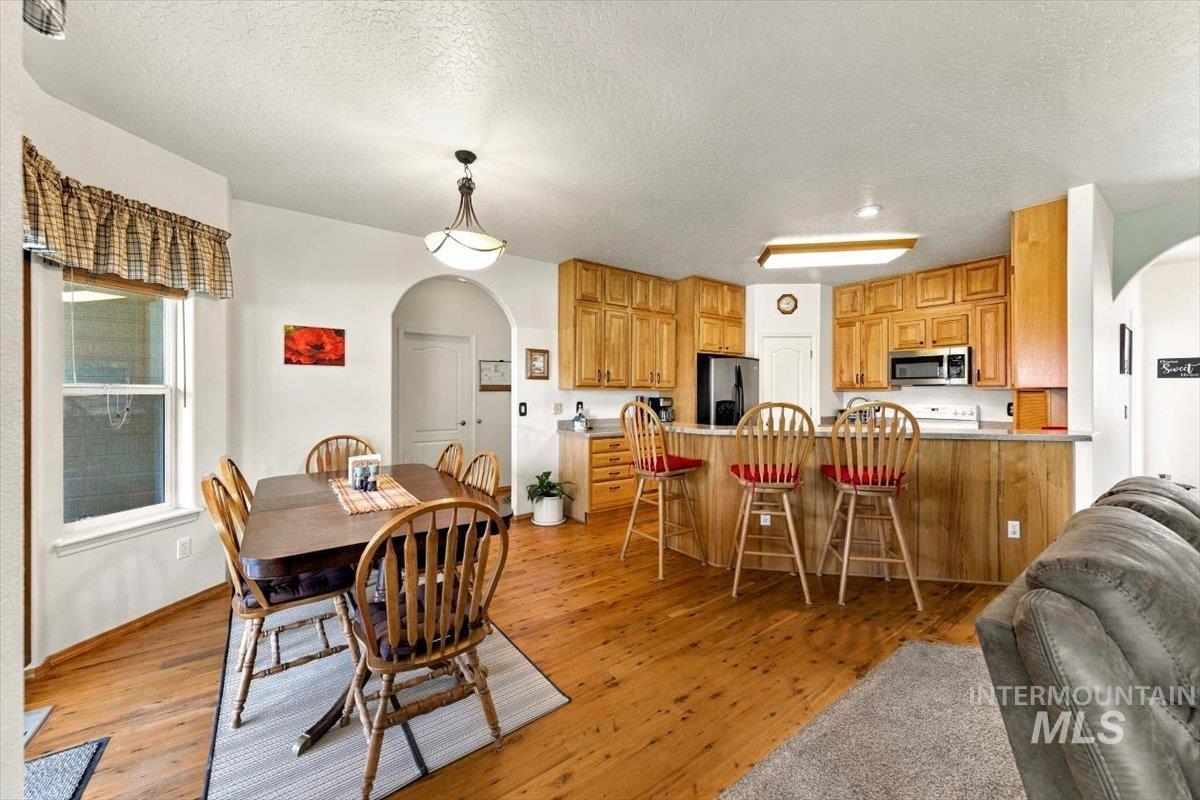
Open-concept kitchen and dining area featuring wood-finish flooring, recessed lighting, and a breakfast bar with built-in cabinetry
-
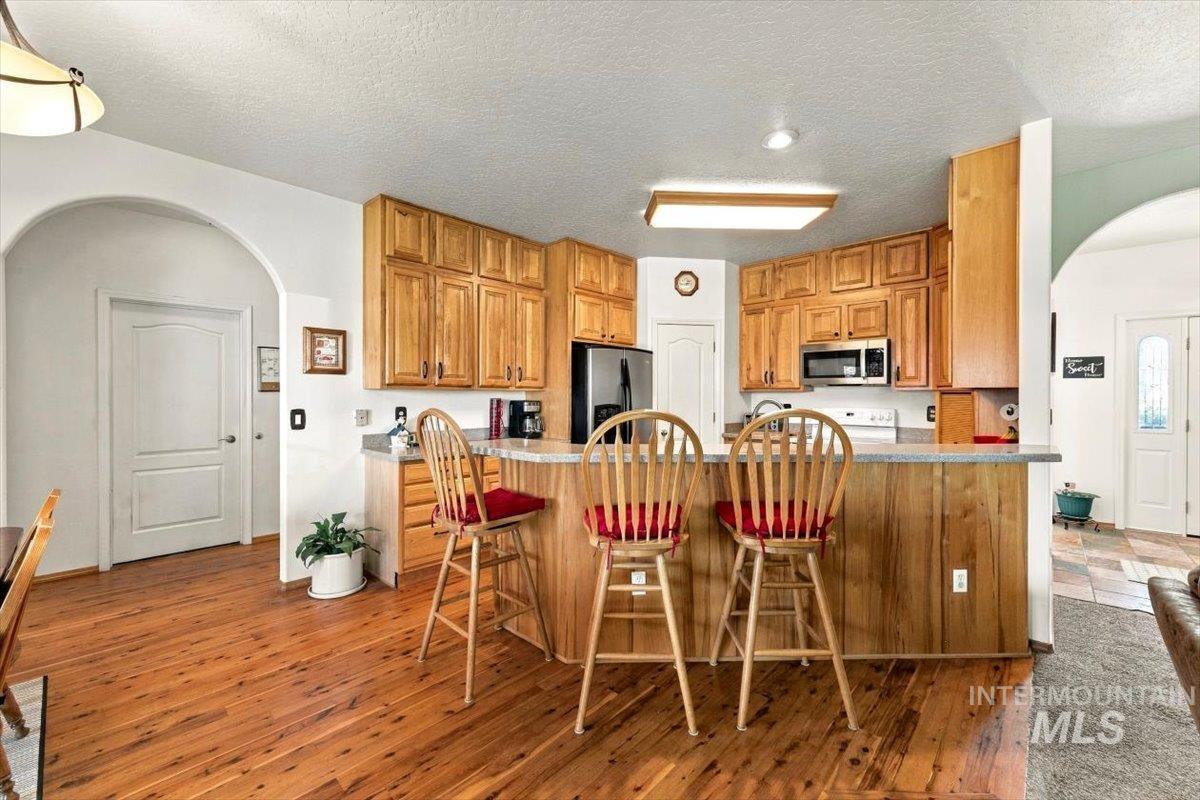
Kitchen featuring wood-finish cabinetry, stainless steel appliances, and a breakfast bar with a solid surface countertop
-
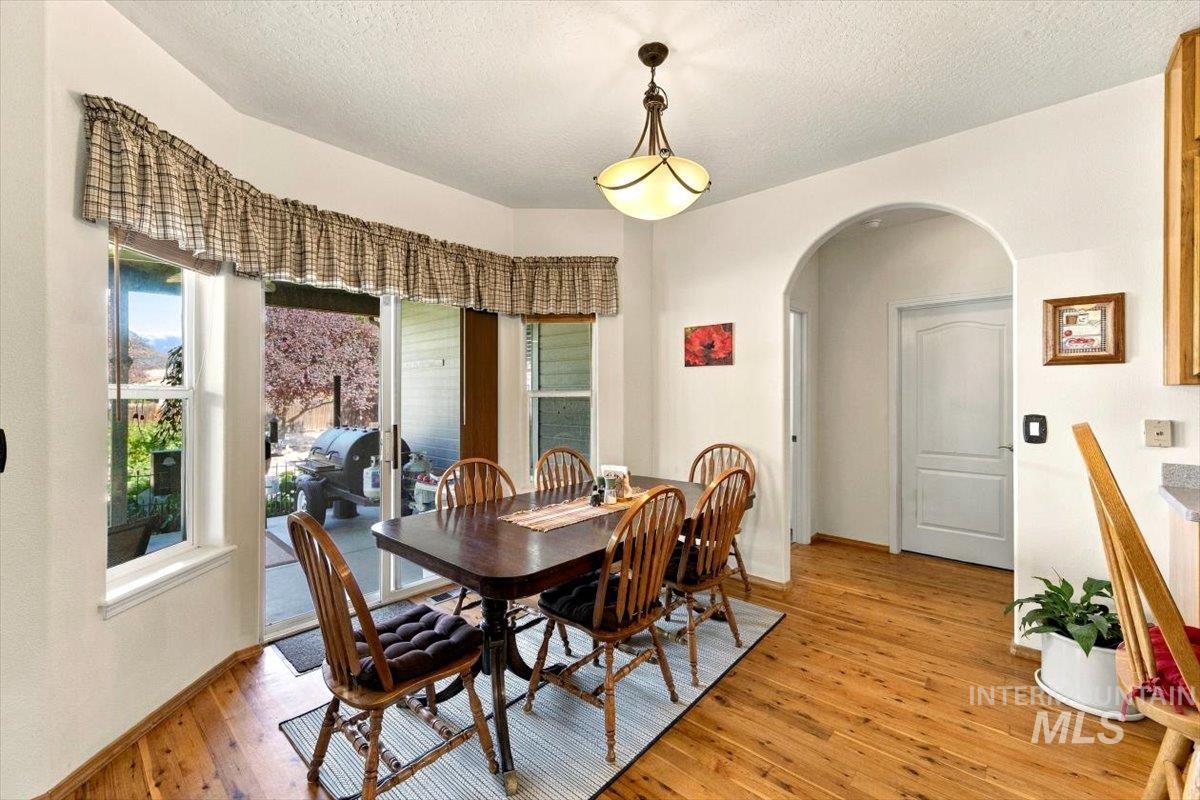
Wood-finish flooring, recessed bay window, sliding glass door, arched doorway, and a ceiling-mounted fixture
-
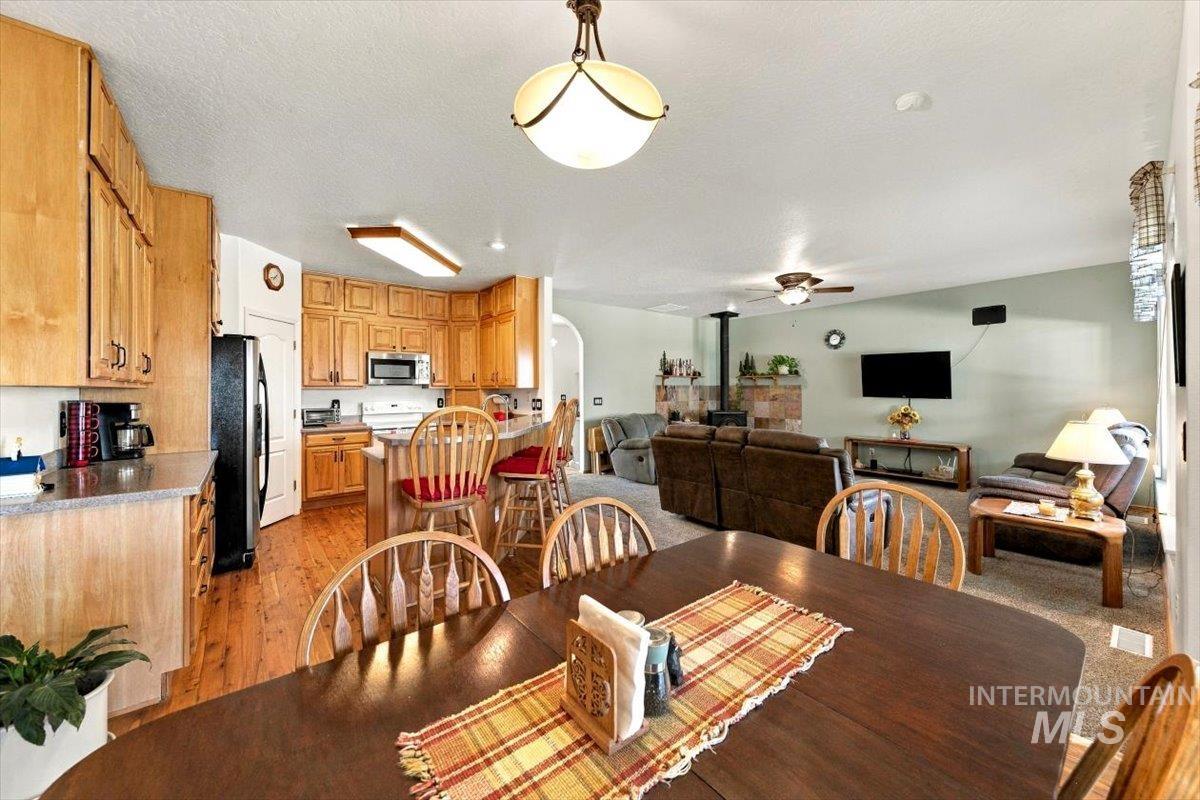
Integrated kitchen and living area featuring wood-finish cabinetry, a built-in microwave, a kitchen island with seating, a ceiling fan, and a wood-burning stove
-
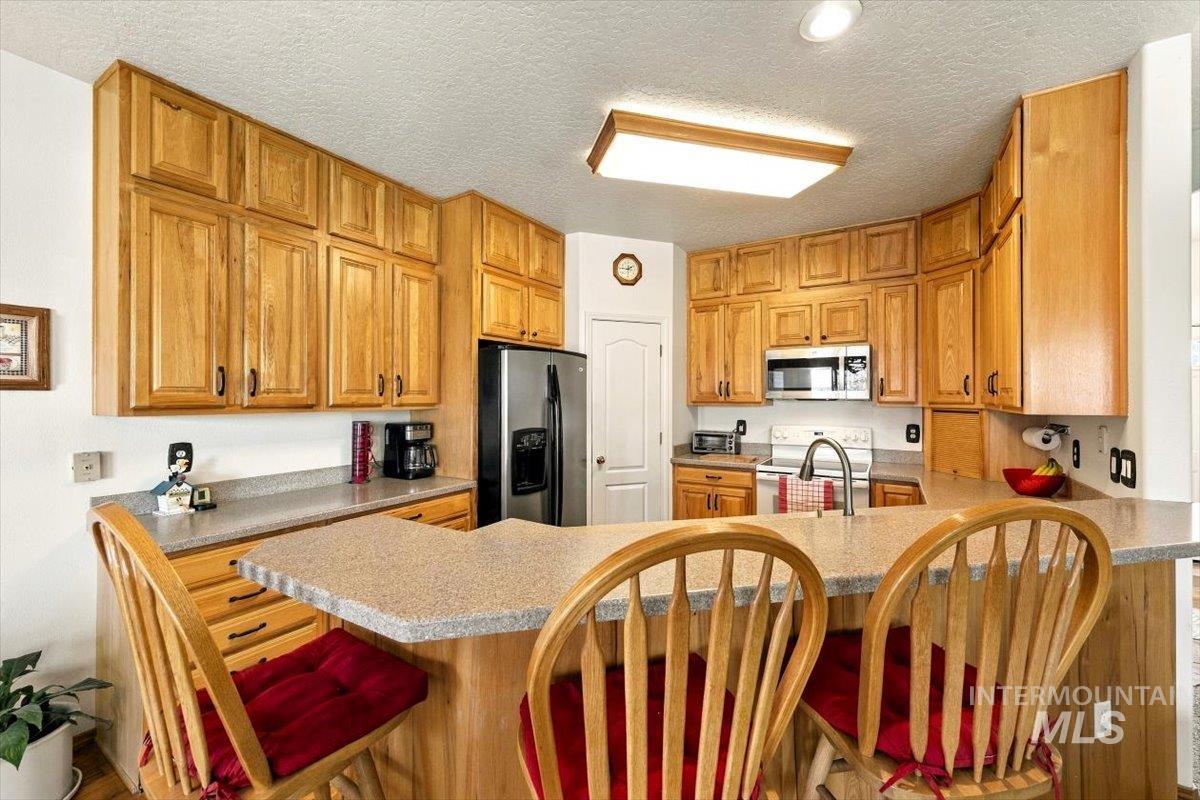
Kitchen featuring wood cabinetry, stainless steel appliances, a corner sink, and a breakfast bar
-
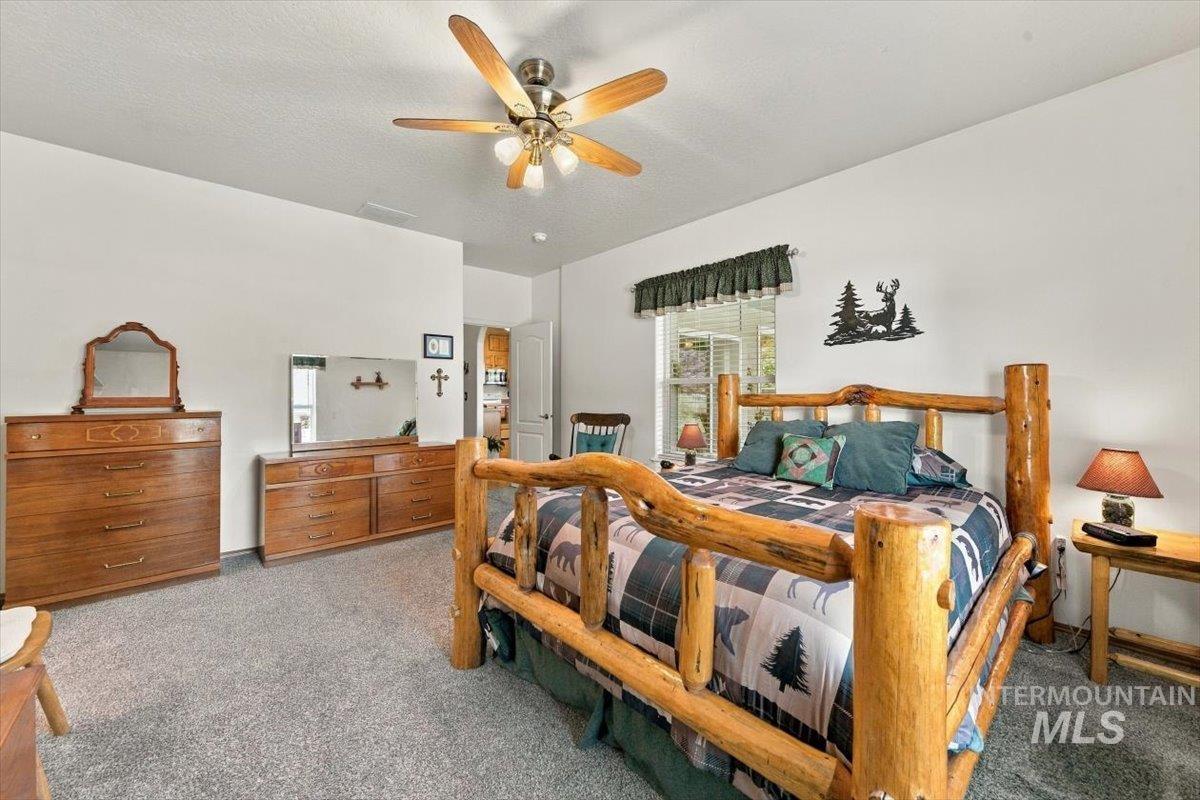
Neutral wall color, ceiling fan with integrated lighting, window with valance, and wall-to-wall carpeting
-
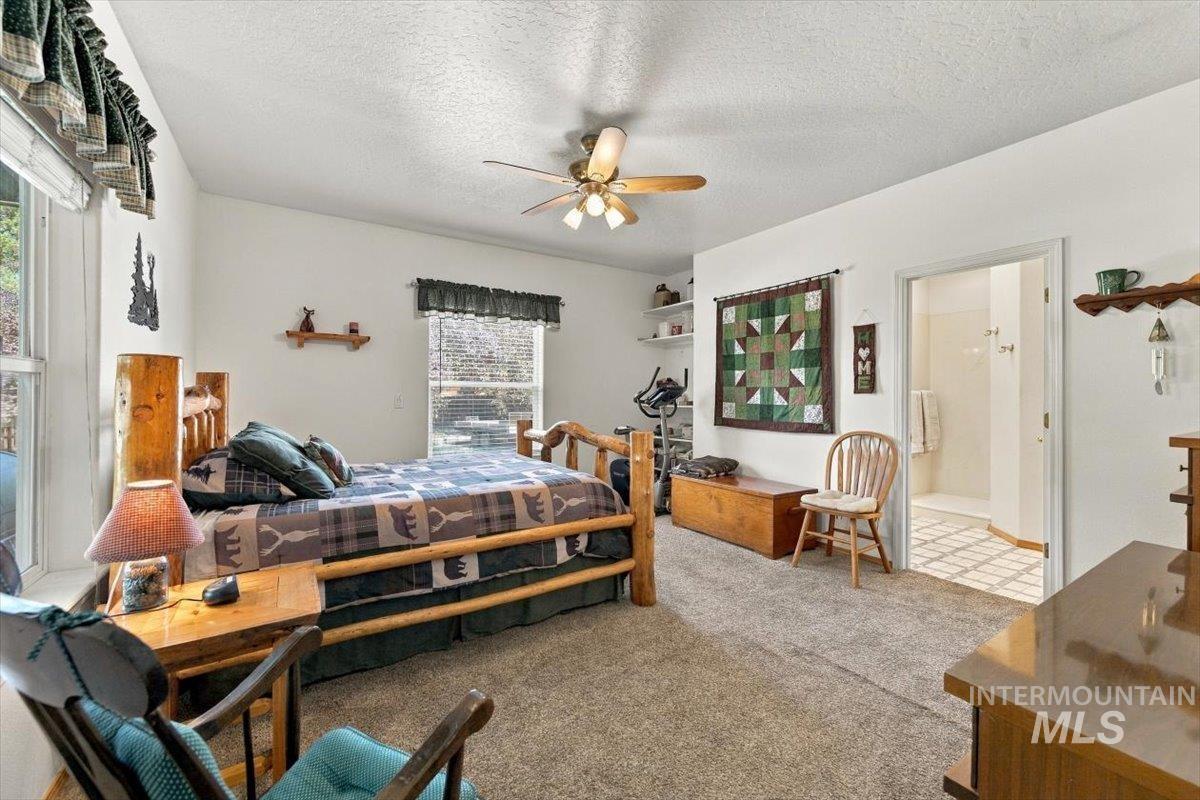
Recessed lighting, ceiling fan, and carpeted flooring
-
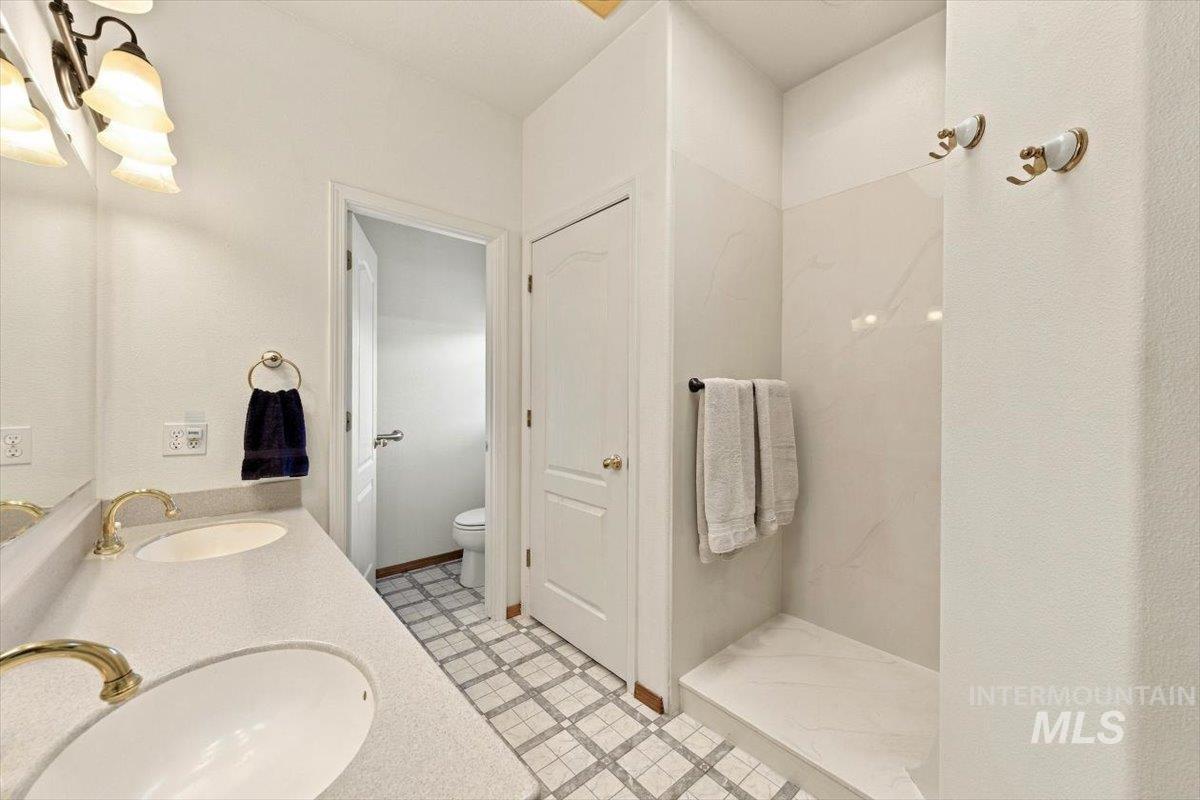
Dual vanity with integrated sinks, polished brass fixtures, patterned floor tile, and a walk-in shower with light-toned wall panels
-
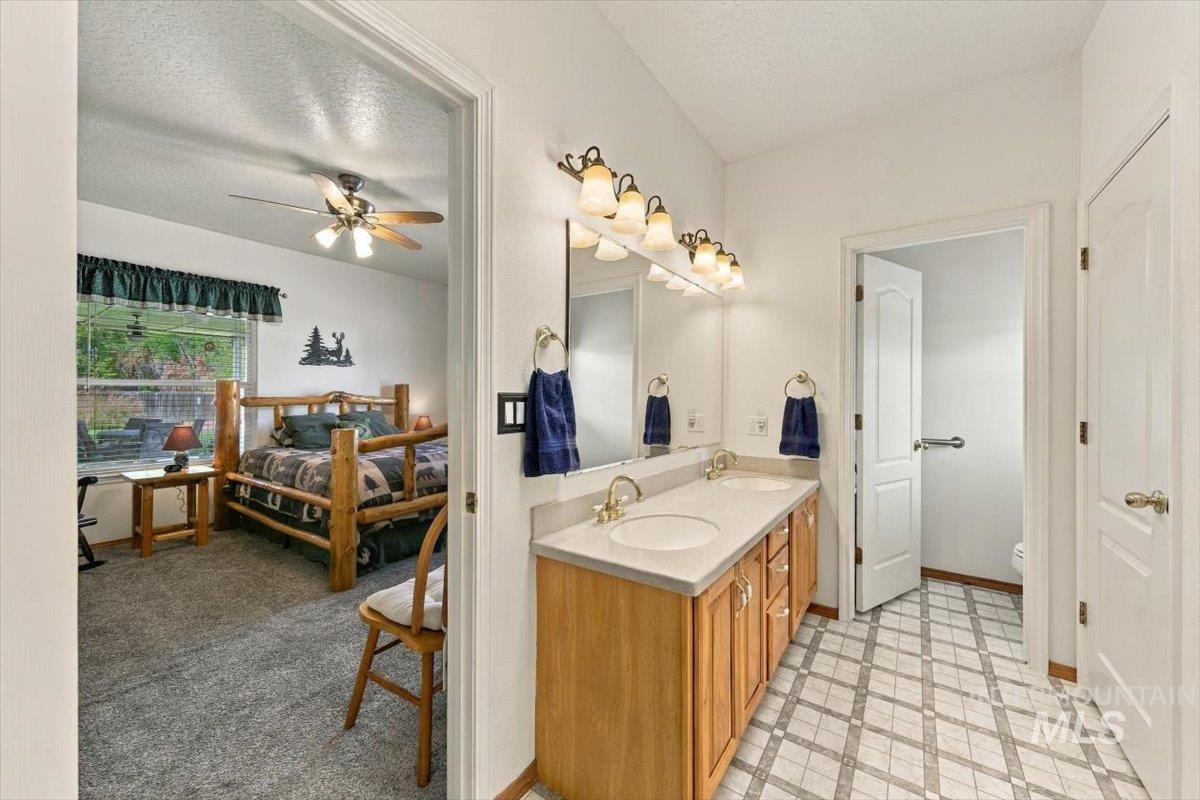
Dual vanity with light wood cabinetry and gold-tone fixtures
-
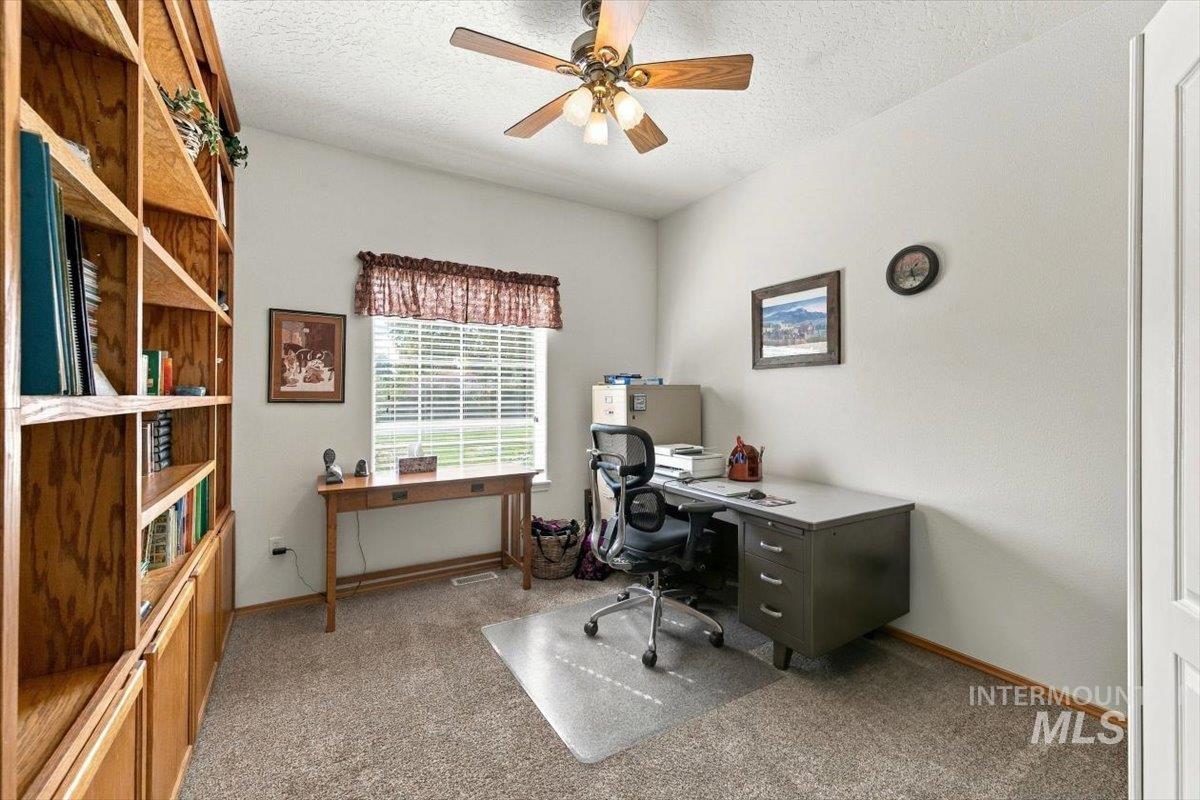
Built-in wood-finish shelving, carpet flooring, a window with horizontal blinds, and a ceiling fan with light fixture
-
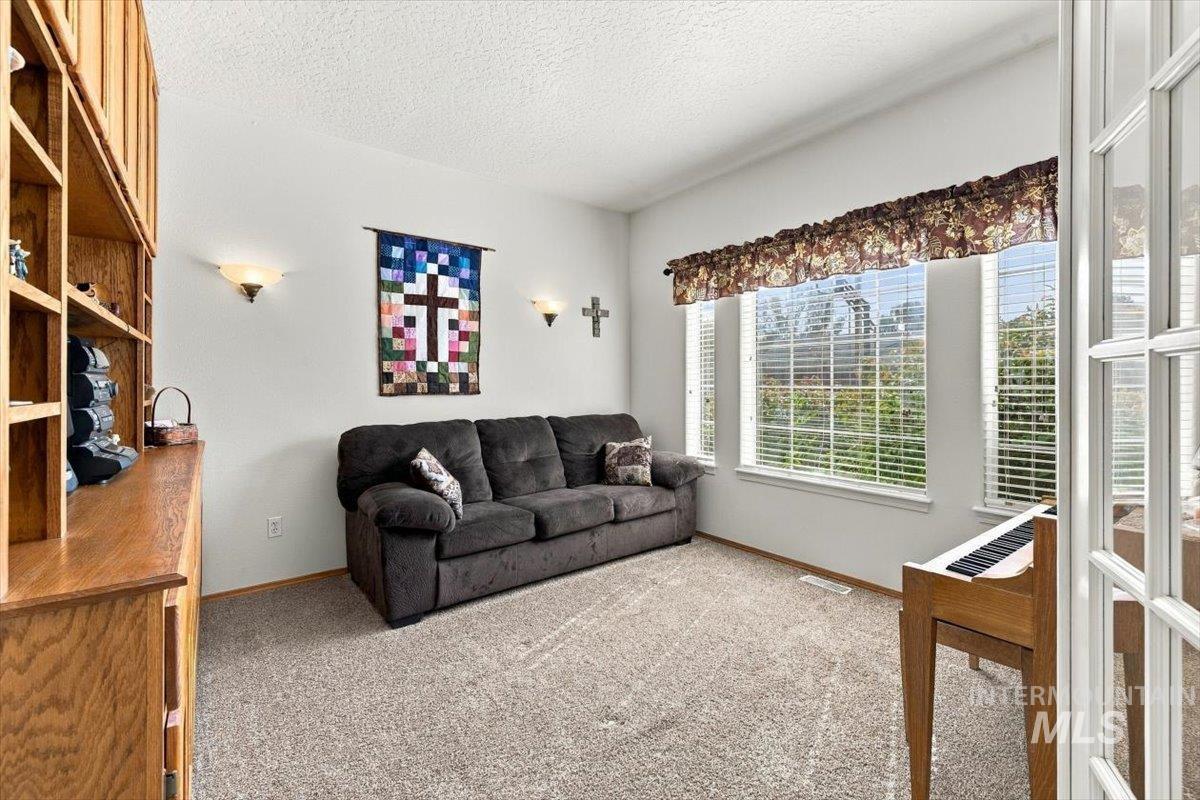
Built-in wood cabinetry, light-colored wall paint, sconce lighting, carpet flooring, and white-framed windows with blinds
-
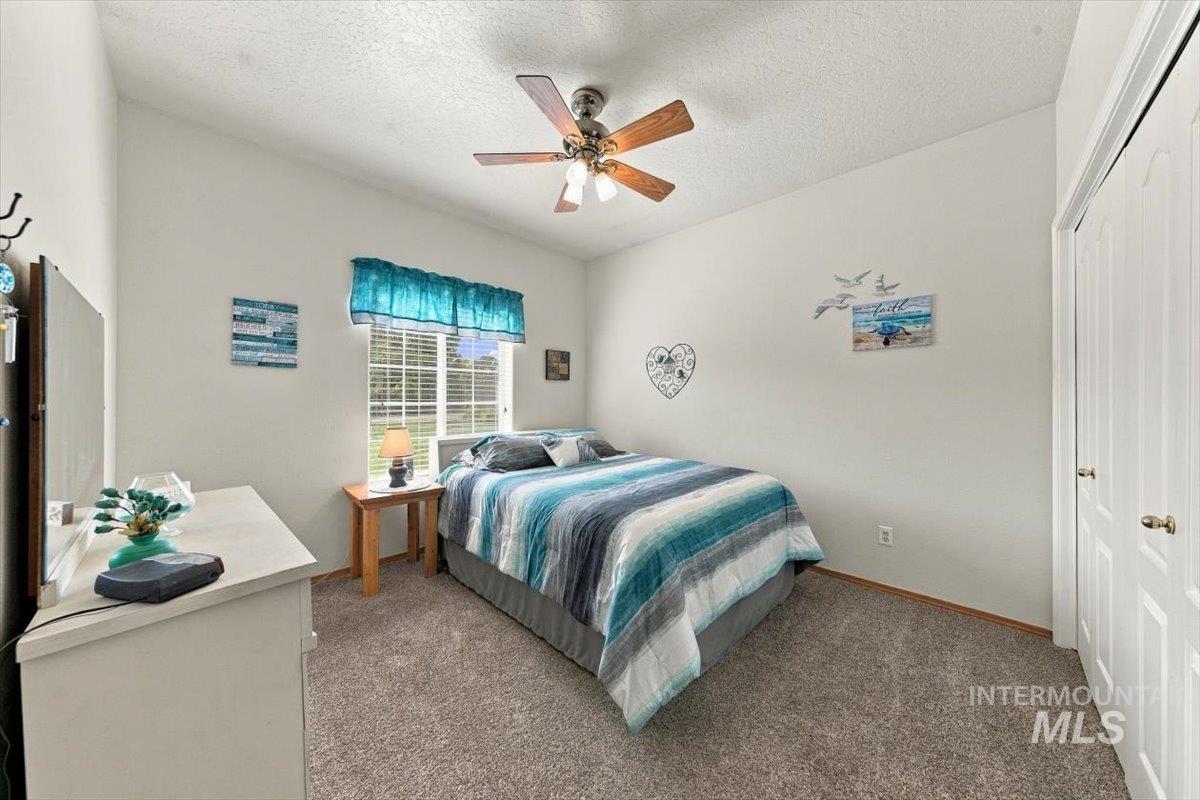
Angled ceiling with a ceiling fan, window with blinds, carpeted flooring, and a two-panel closet door
-
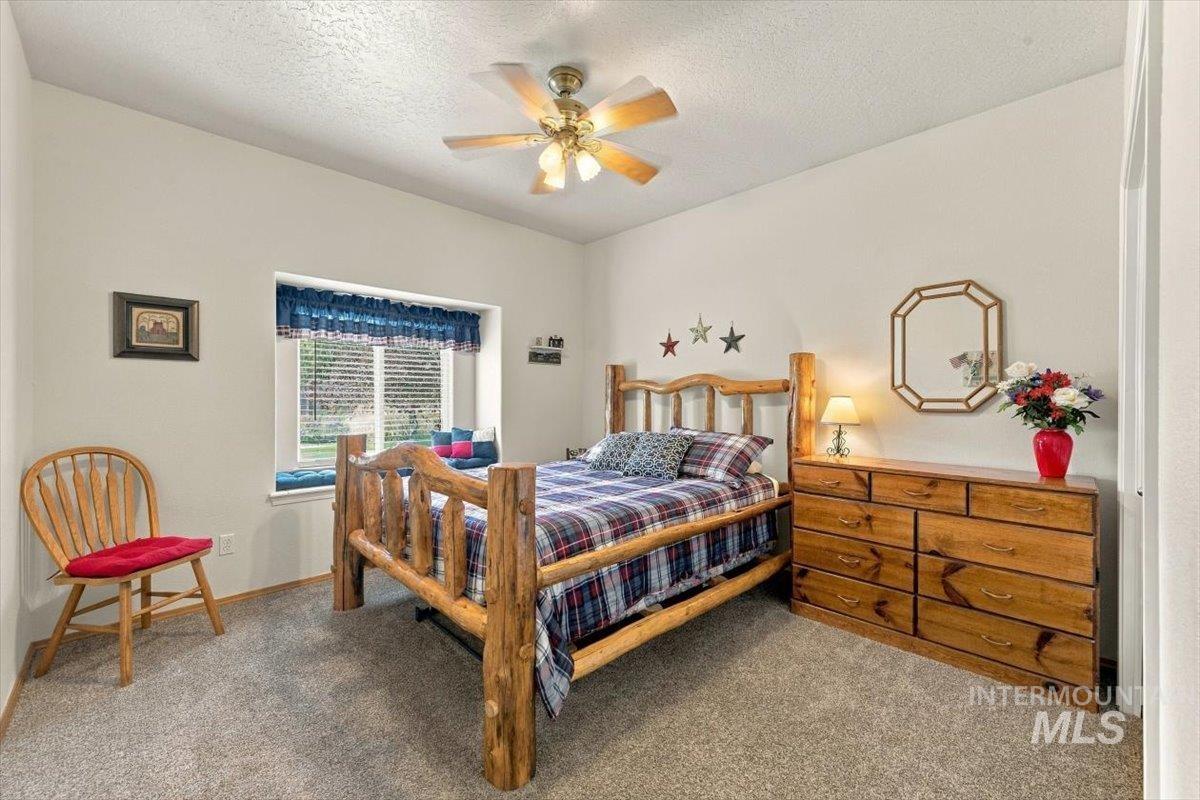
Recessed window with built-in seating, ceiling fan with integrated lighting, wood-finish dresser with metal pulls, and neutral carpeting
-
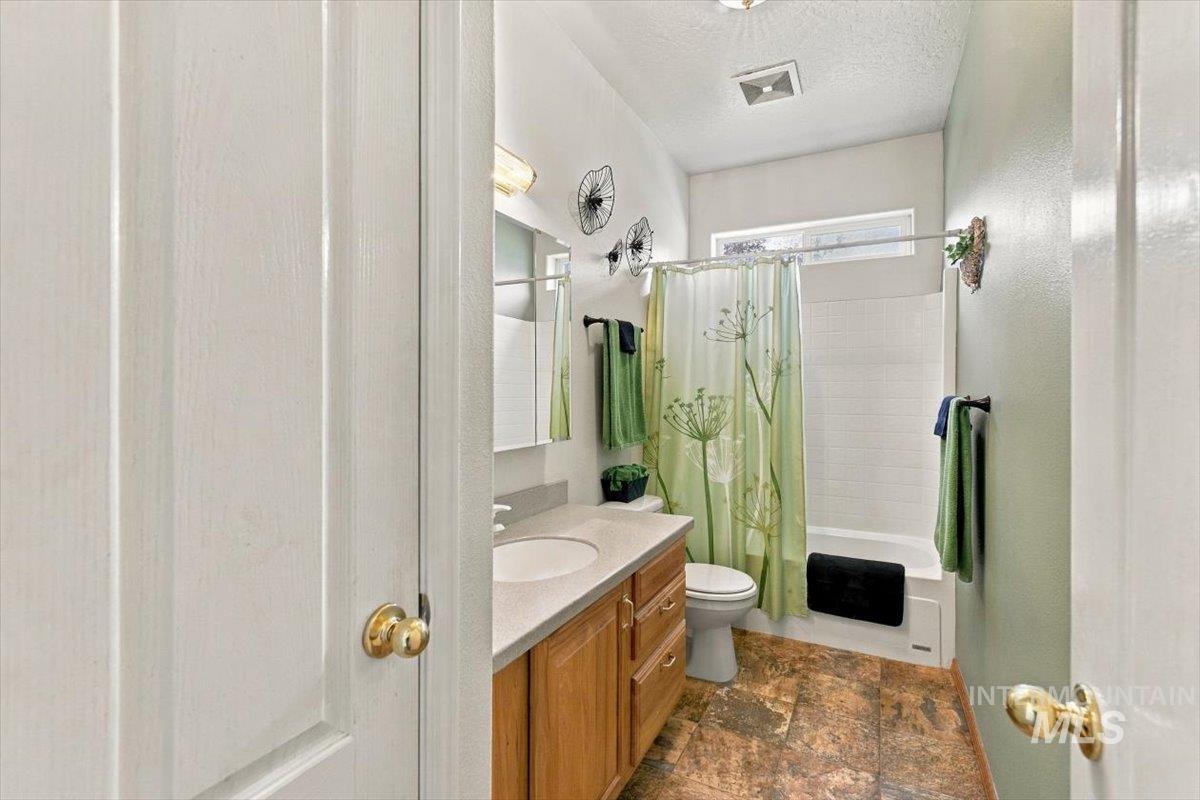
Bathroom with wood-finish vanity, integrated sink, and a combination tub and shower
-
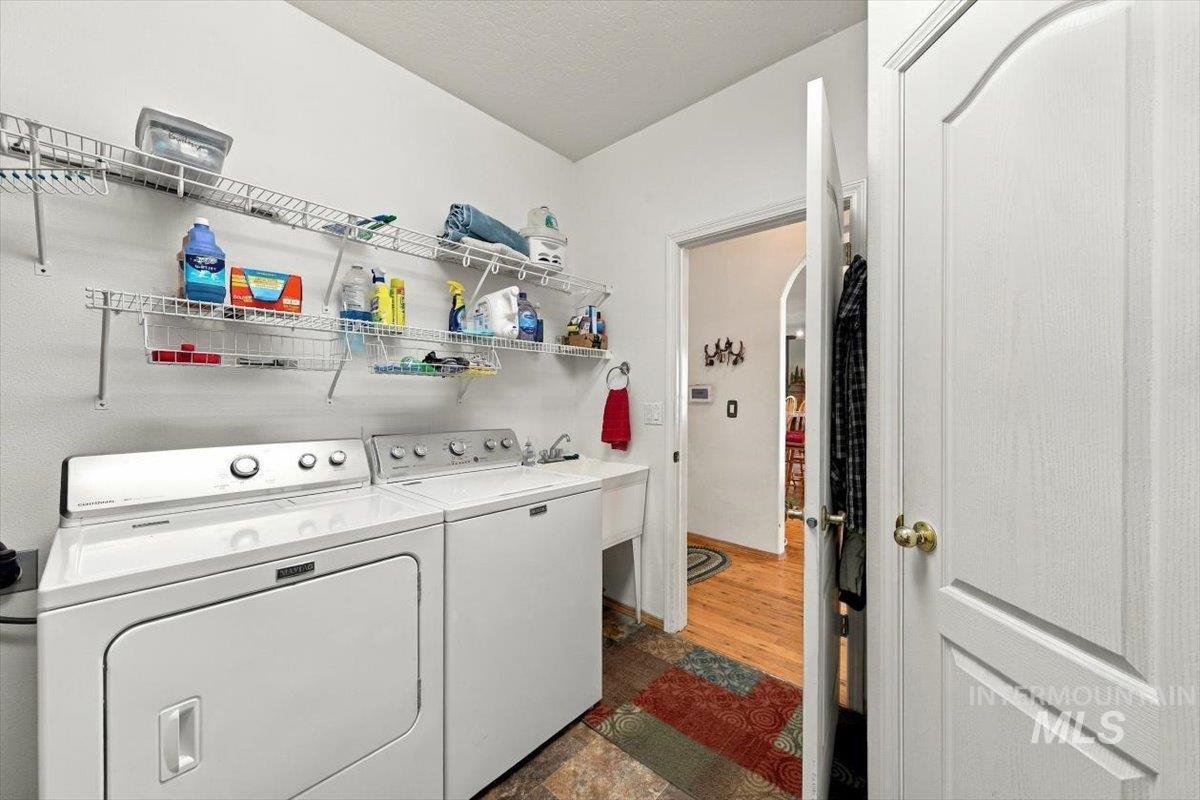
Laundry area featuring wire shelving, a utility sink, and a solid core door
-
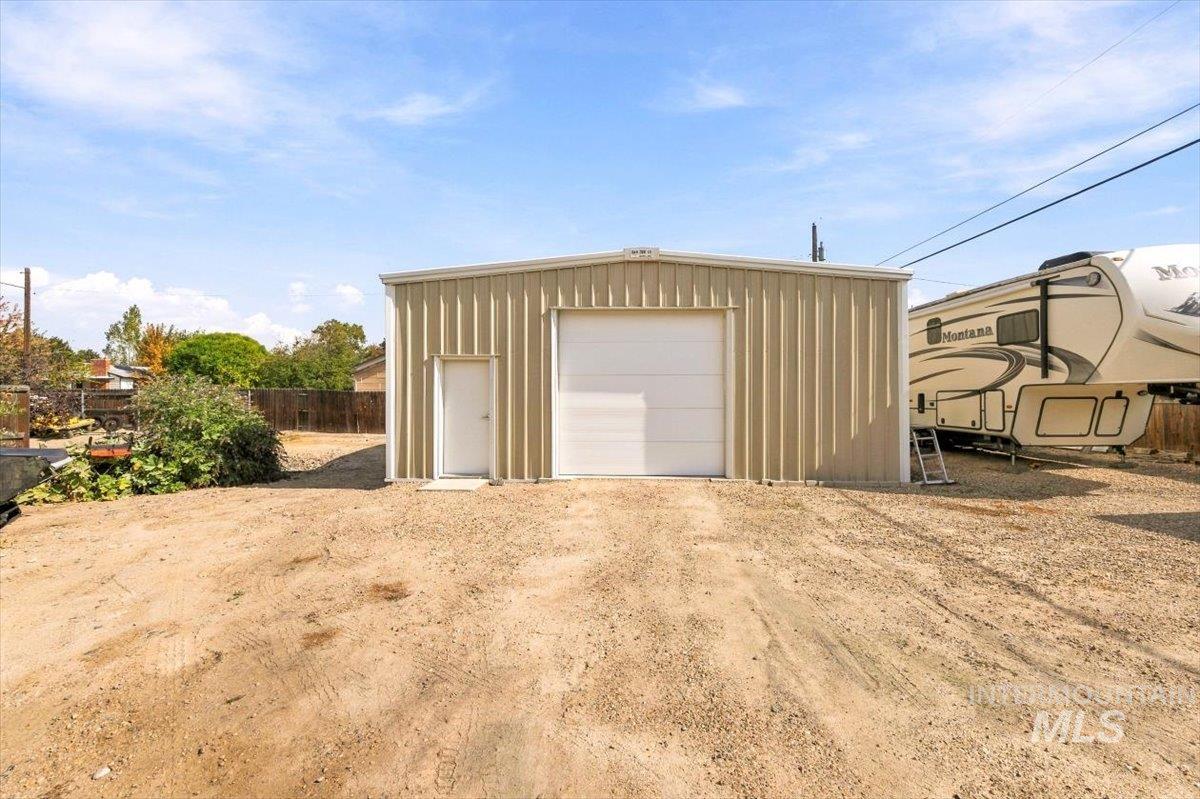
Detached outbuilding featuring metal siding, a roll-up garage door, and a separate entry door
-
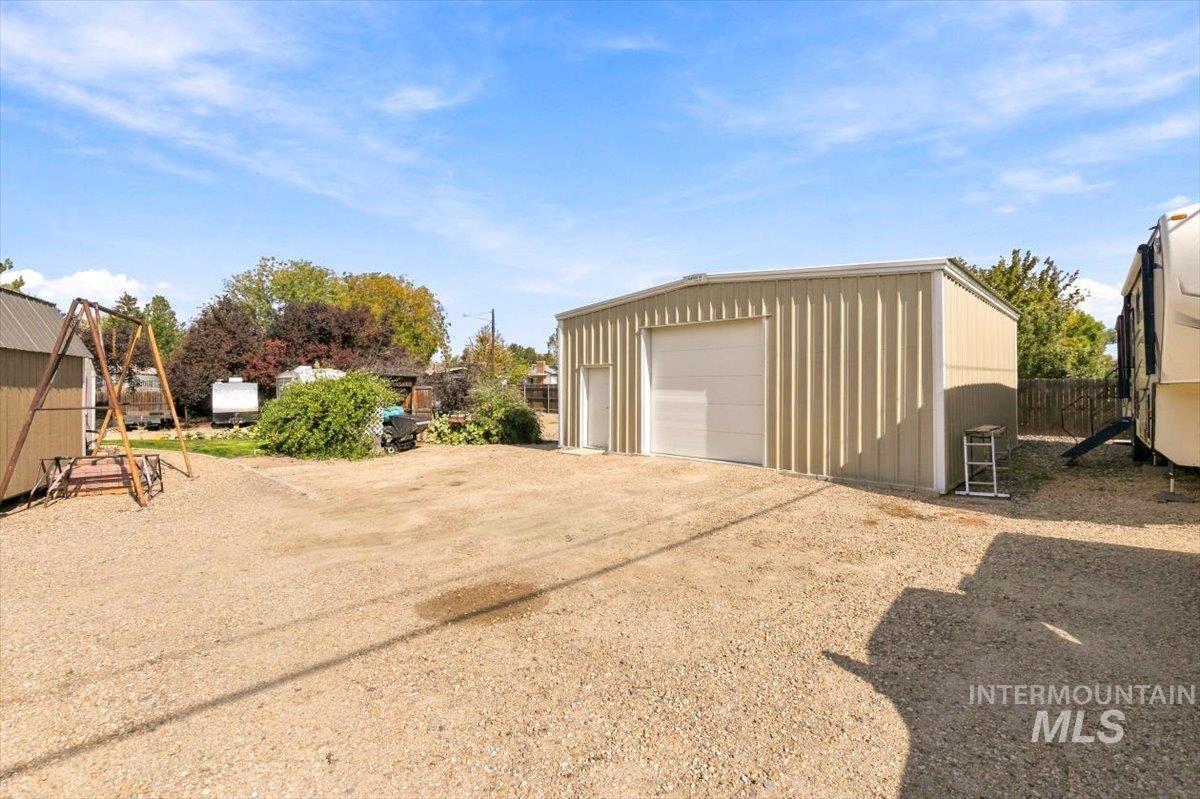
Detached metal outbuilding with a roll-up garage door and an additional entry door
-
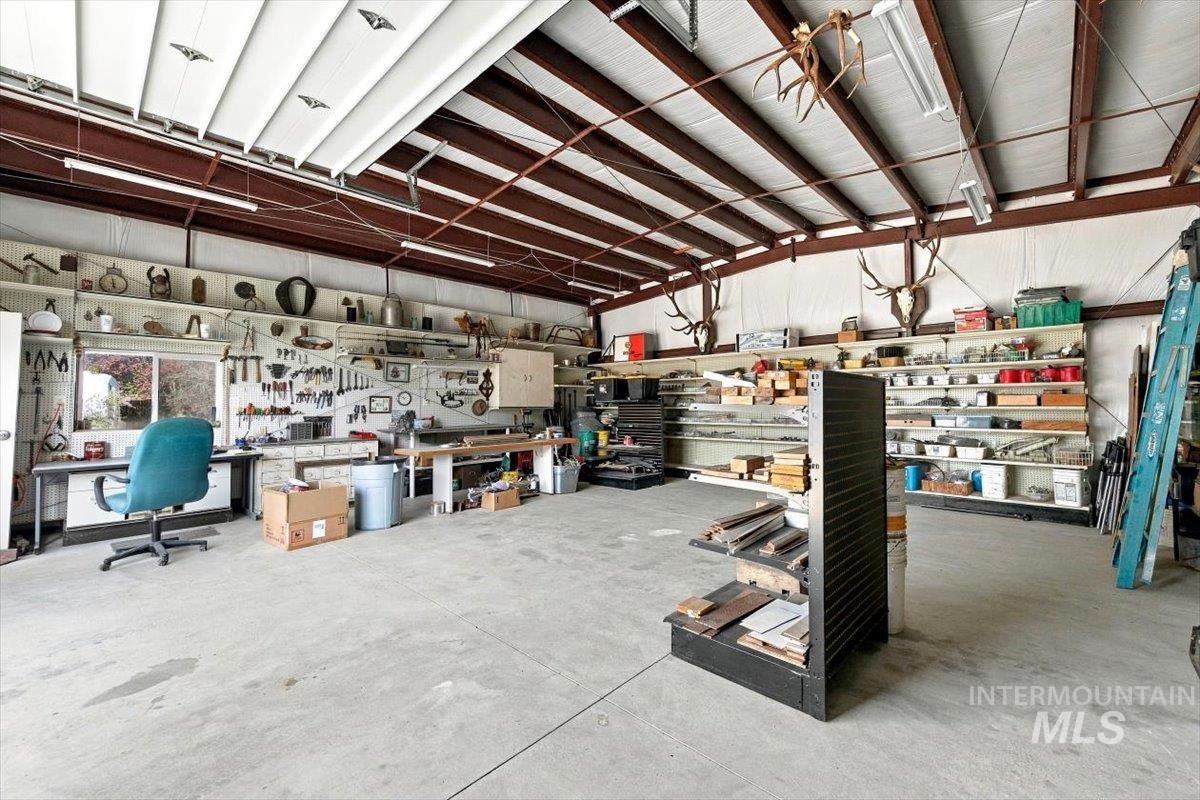
Spacious workshop featuring a concrete floor, exposed structural beams, fluorescent lighting, built-in shelving, and a large window
-
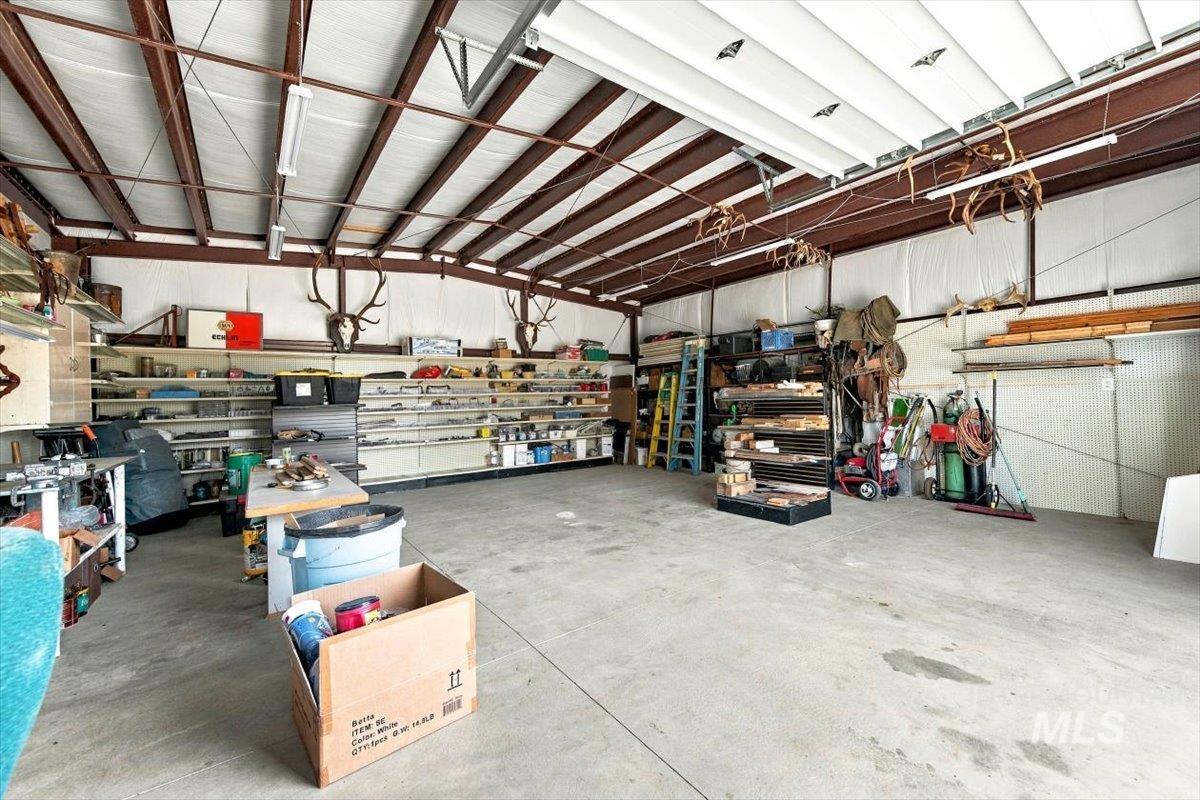
Large utility building featuring a concrete floor, exposed steel beam construction, corrugated metal walls, and overhead fluorescent lighting
-
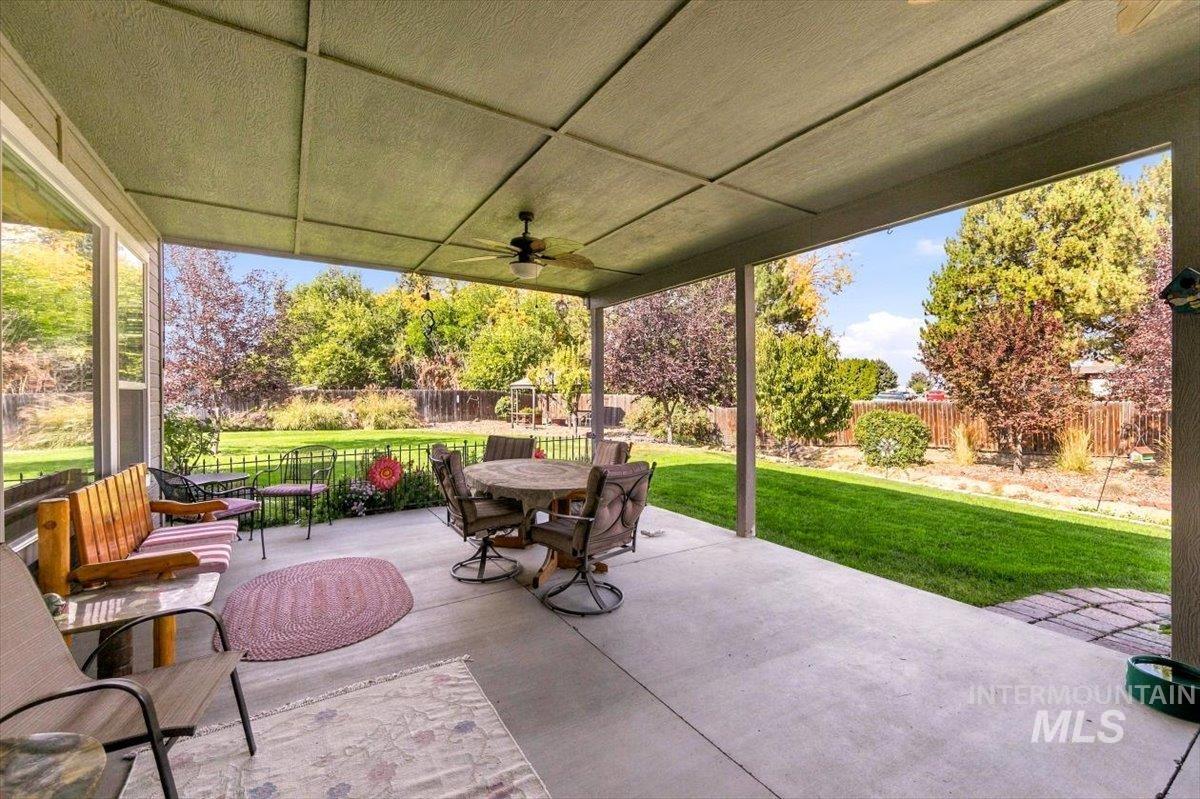
Covered patio with a ceiling fan, concrete flooring, and expansive lawn
-
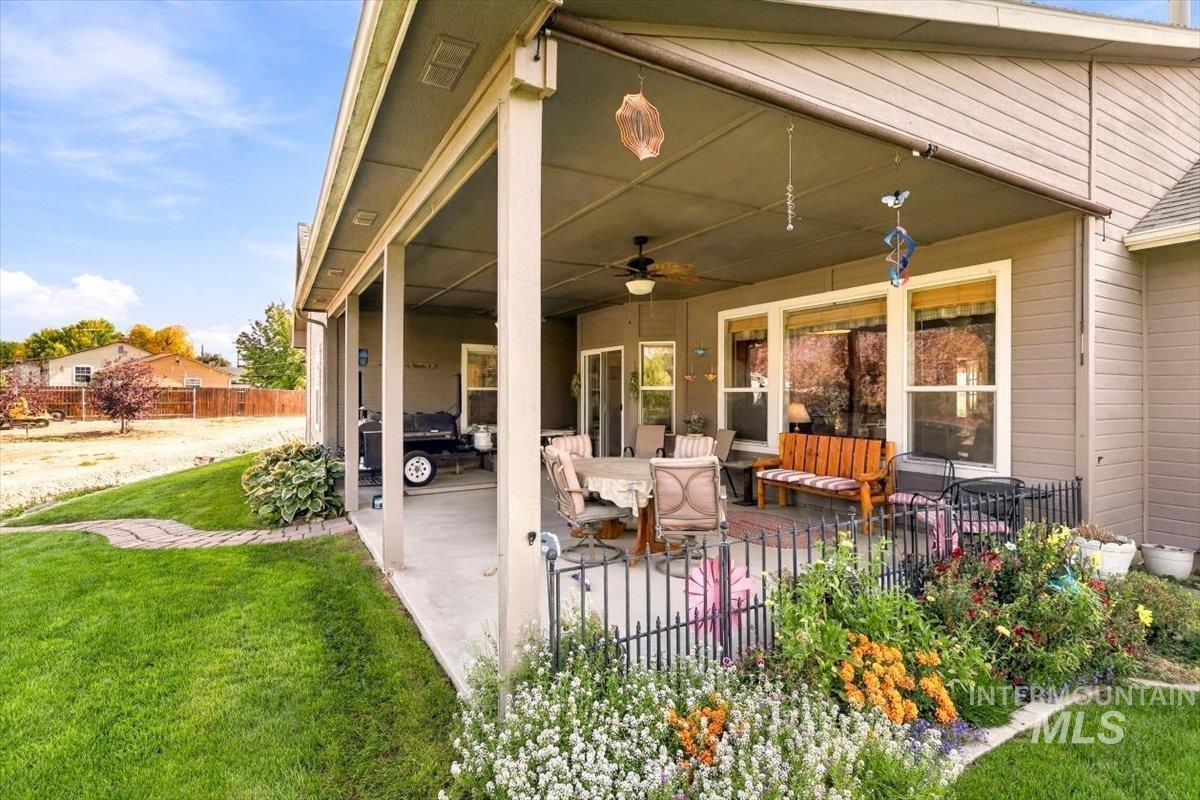
Expansive covered patio with a ceiling fan, multiple large windows, and an established garden area
-
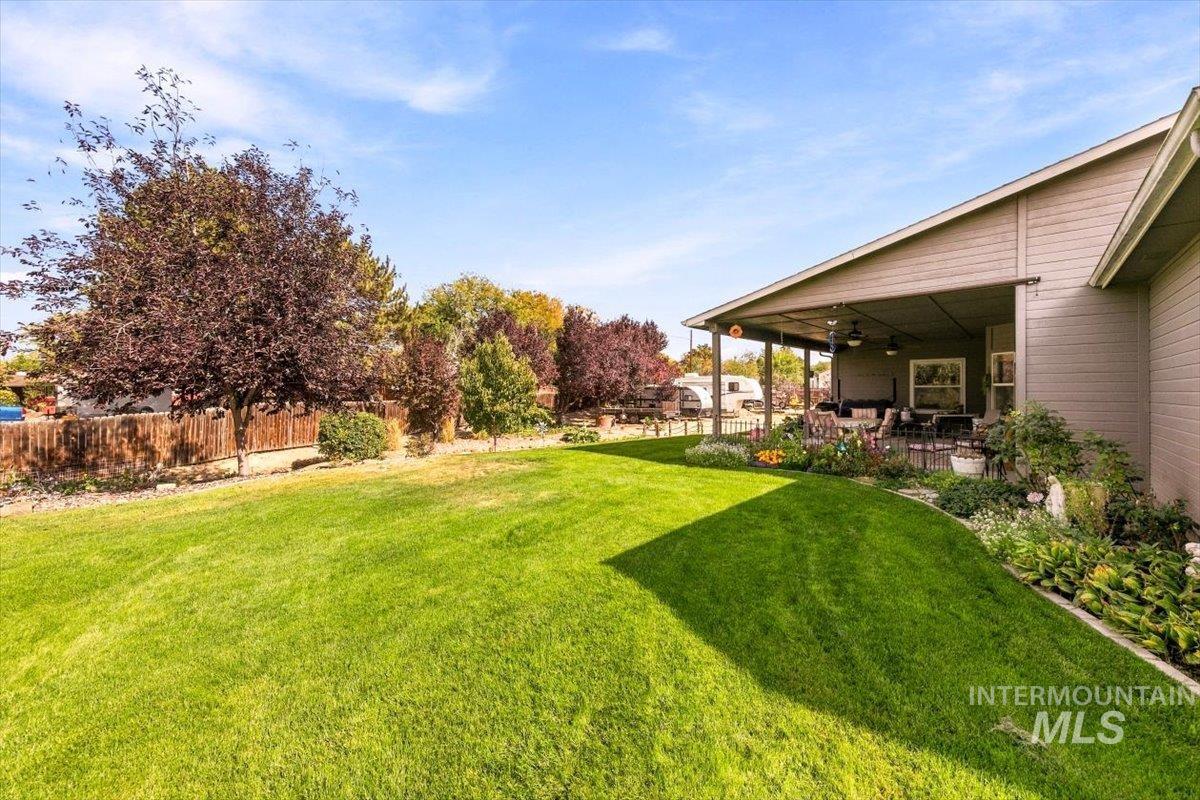
Expansive backyard with a covered patio, manicured lawn, and mature trees, featuring garden beds and a wood fence
-
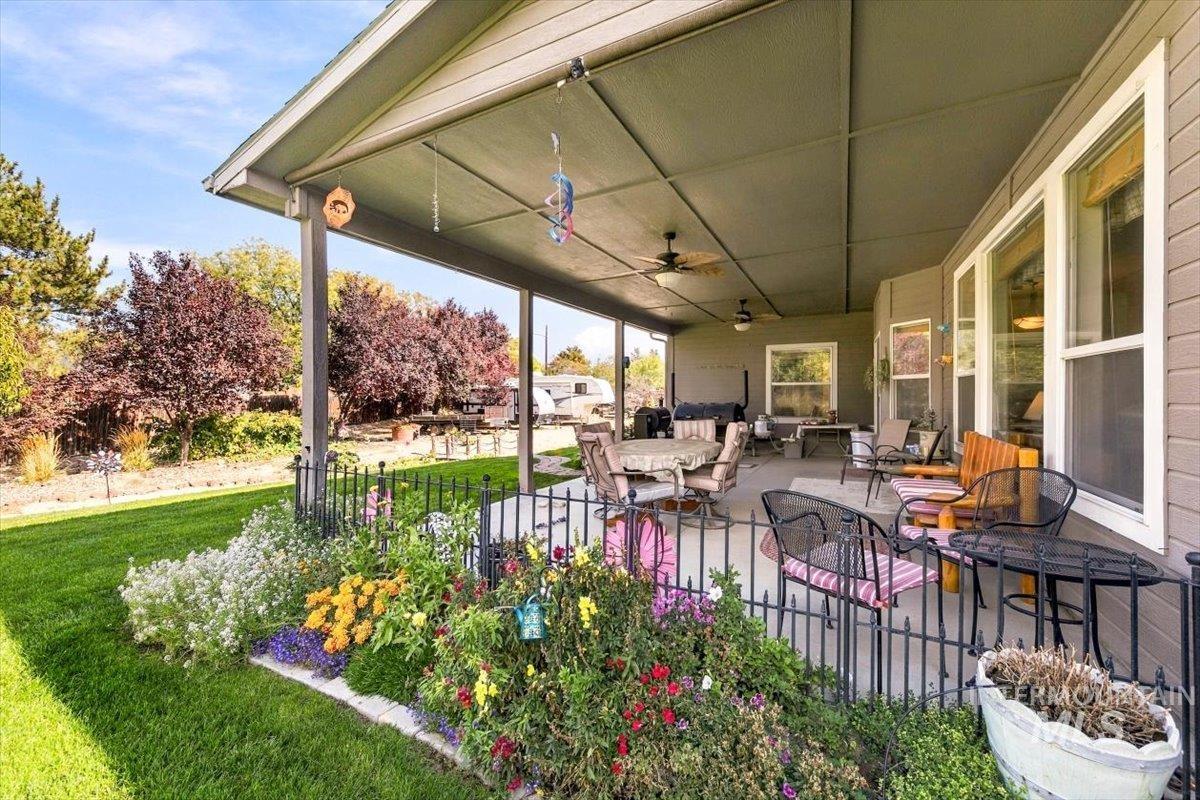
Expansive covered patio with multiple ceiling fans, overlooking a manicured lawn and vibrant flower beds
-
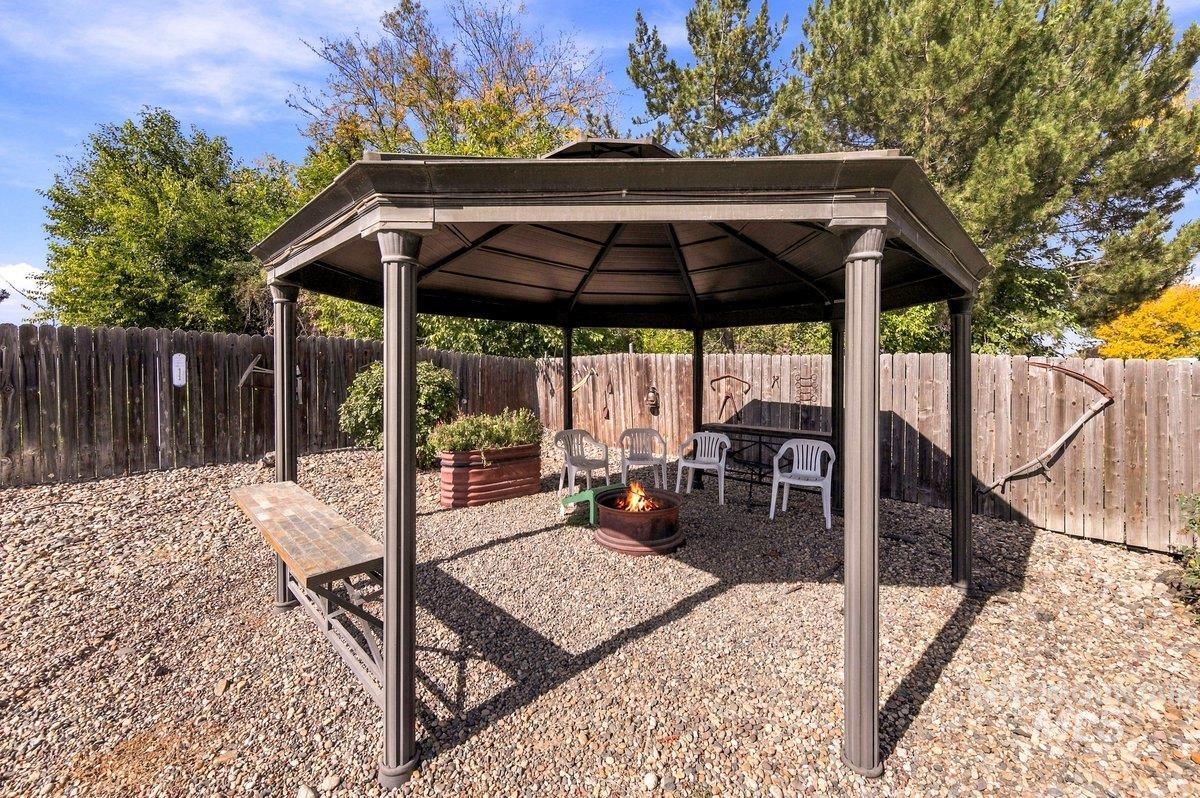
Hexagonal gazebo with a metal frame, gravel ground cover, and wood fencing
-
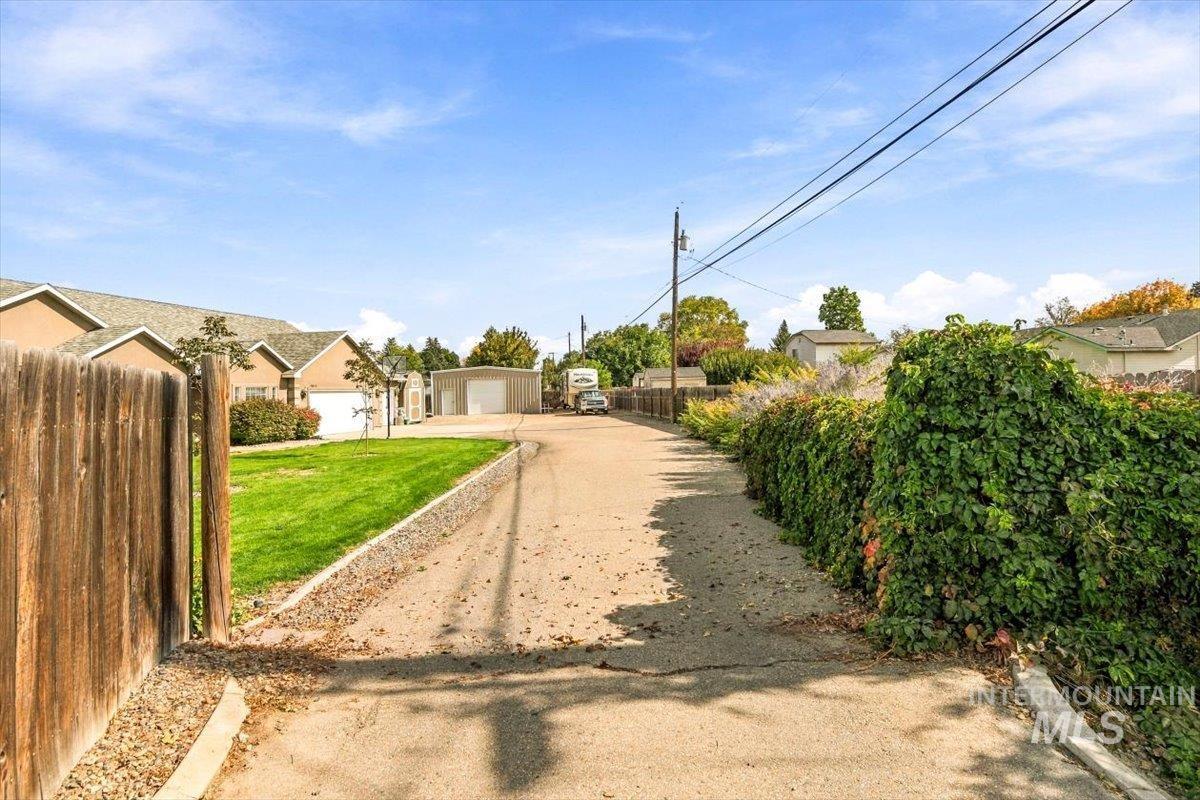
Property with a long driveway, a lush green lawn, and a natural wood fence
-
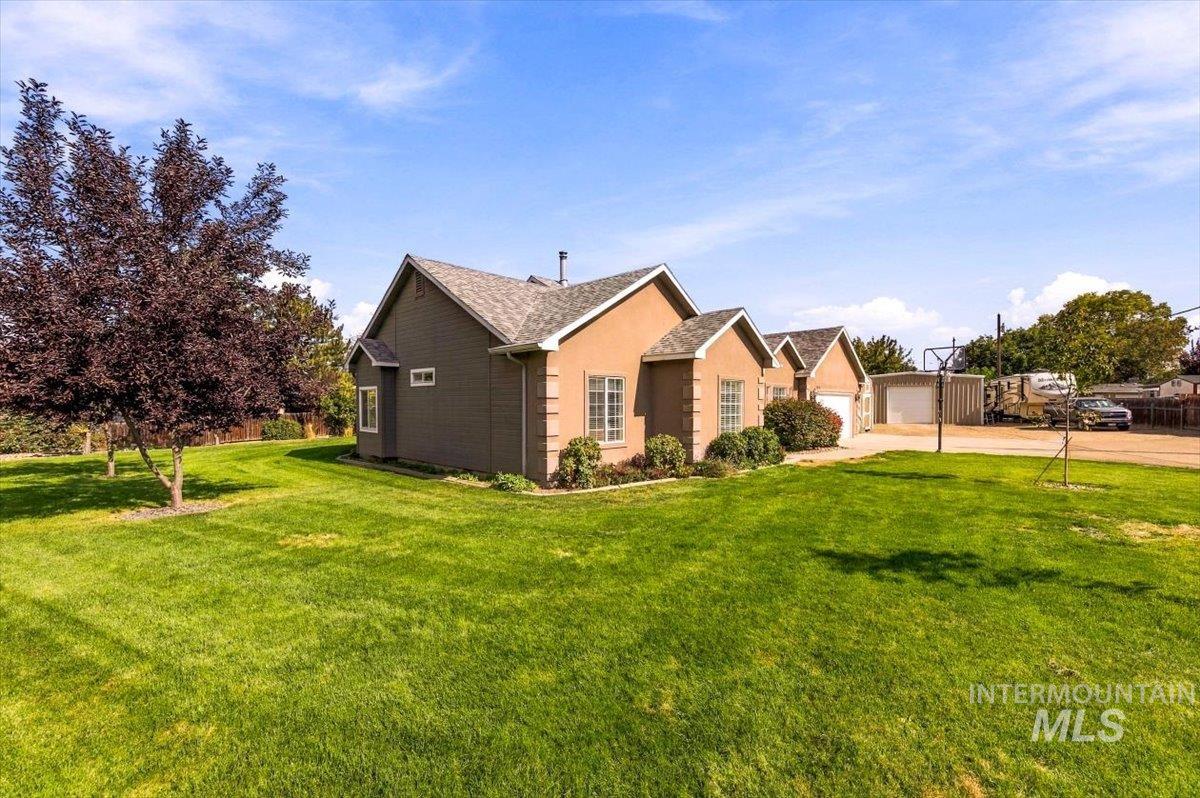
Expansive lawn area with a mature tree
-
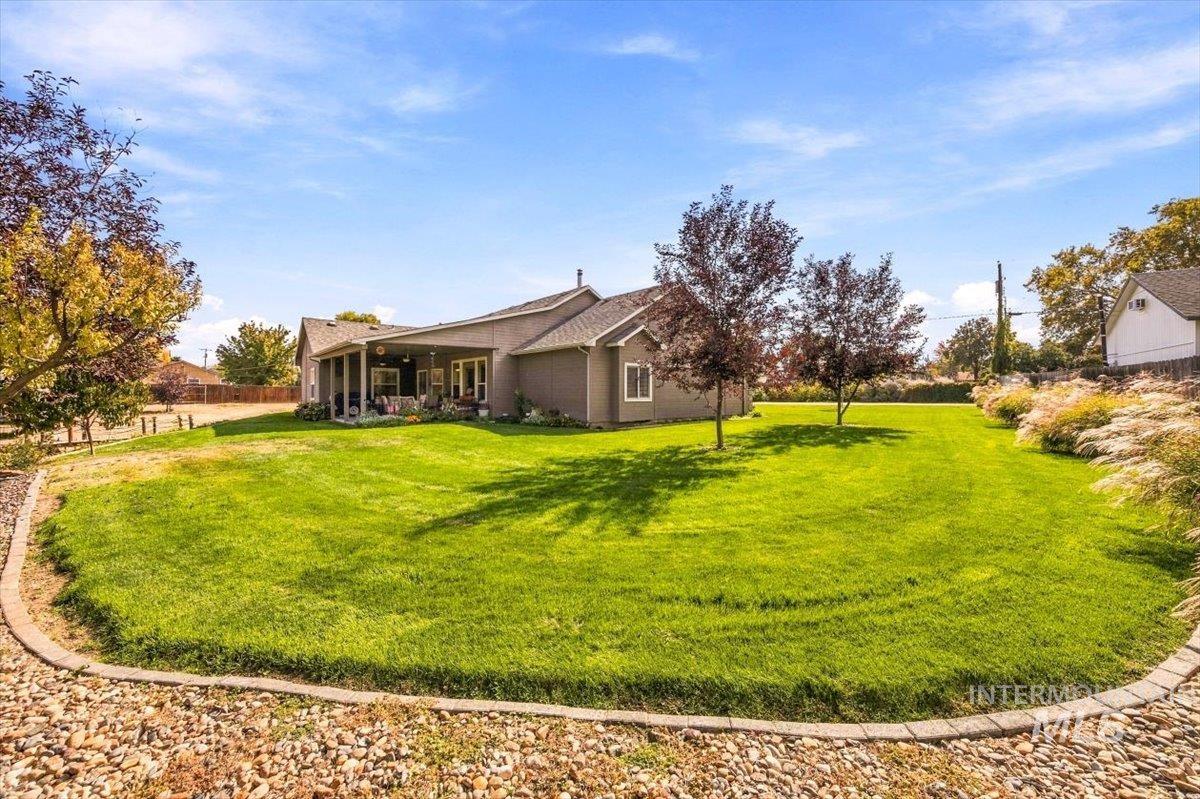
Expansive backyard featuring a manicured lawn, established trees, and a covered patio
-
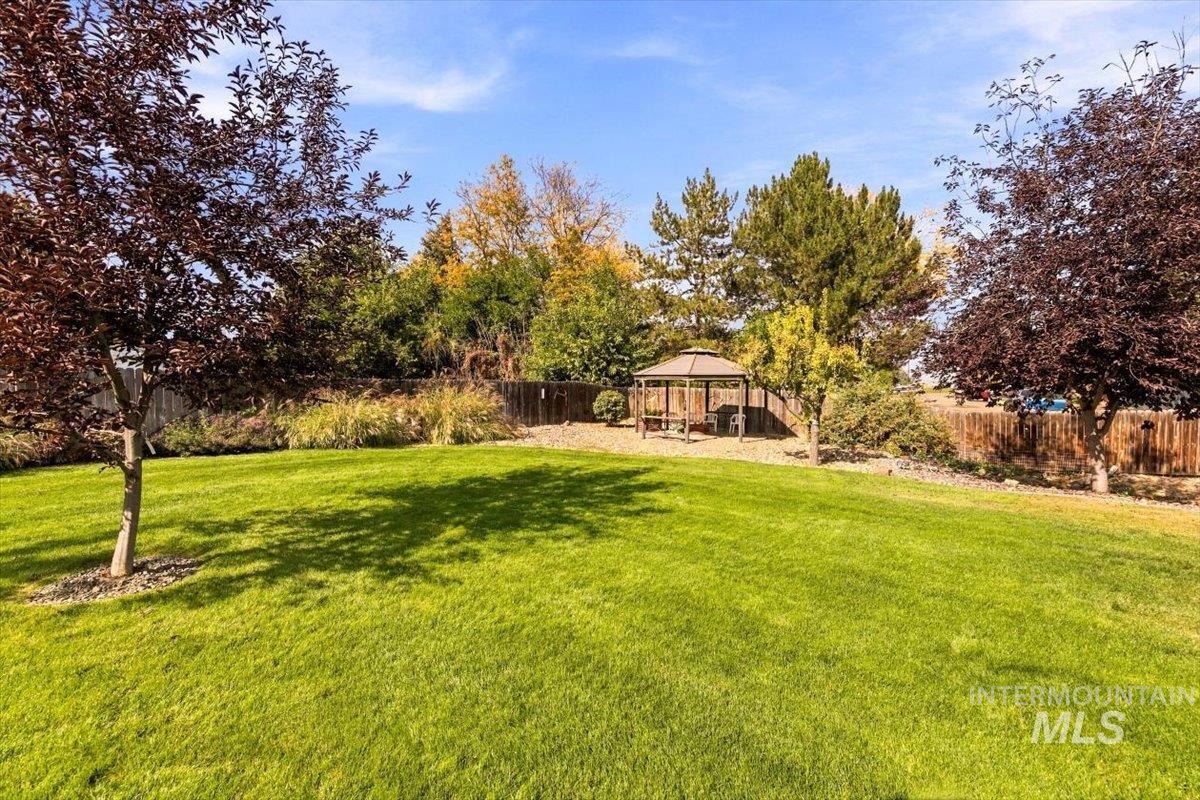
Expansive lawn area with a perimeter fence, mature trees, and a freestanding gazebo
-
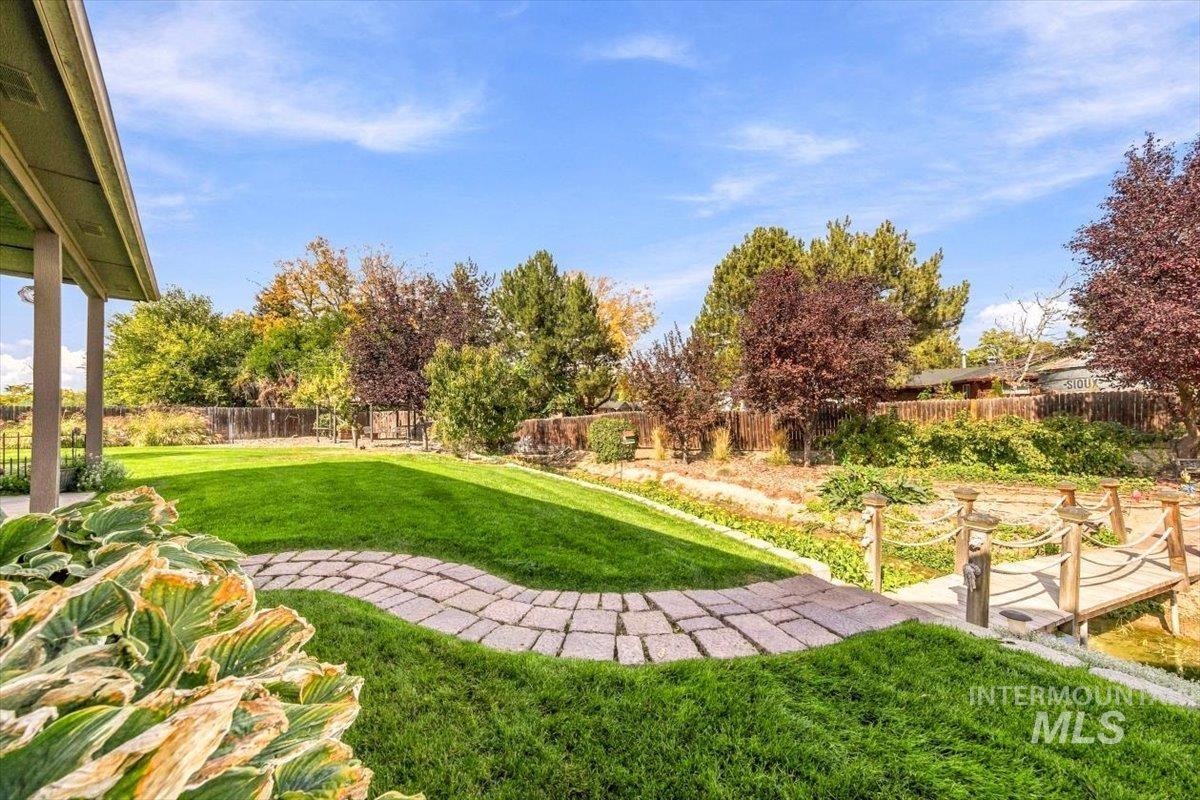
Expansive backyard featuring a lush lawn and a winding paver pathway
-
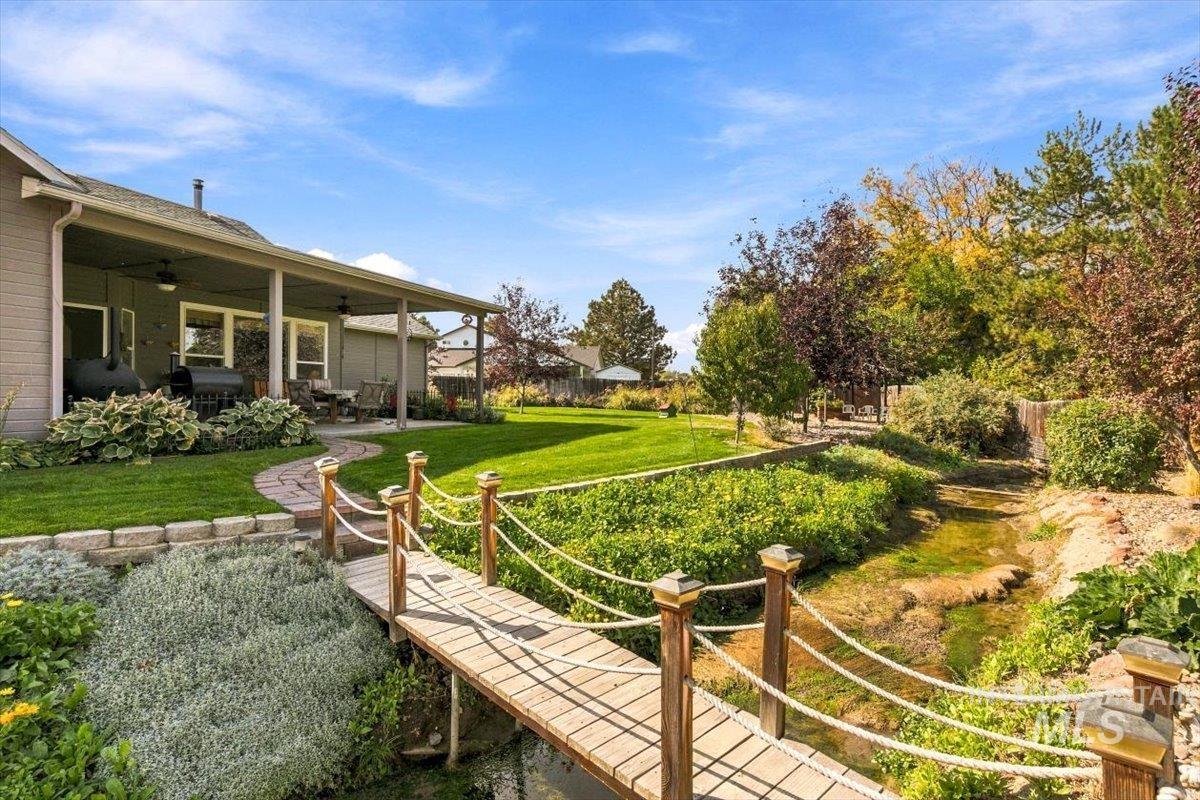
Expansive backyard featuring a covered patio, manicured lawn, a decorative footbridge, and mature landscaping
-
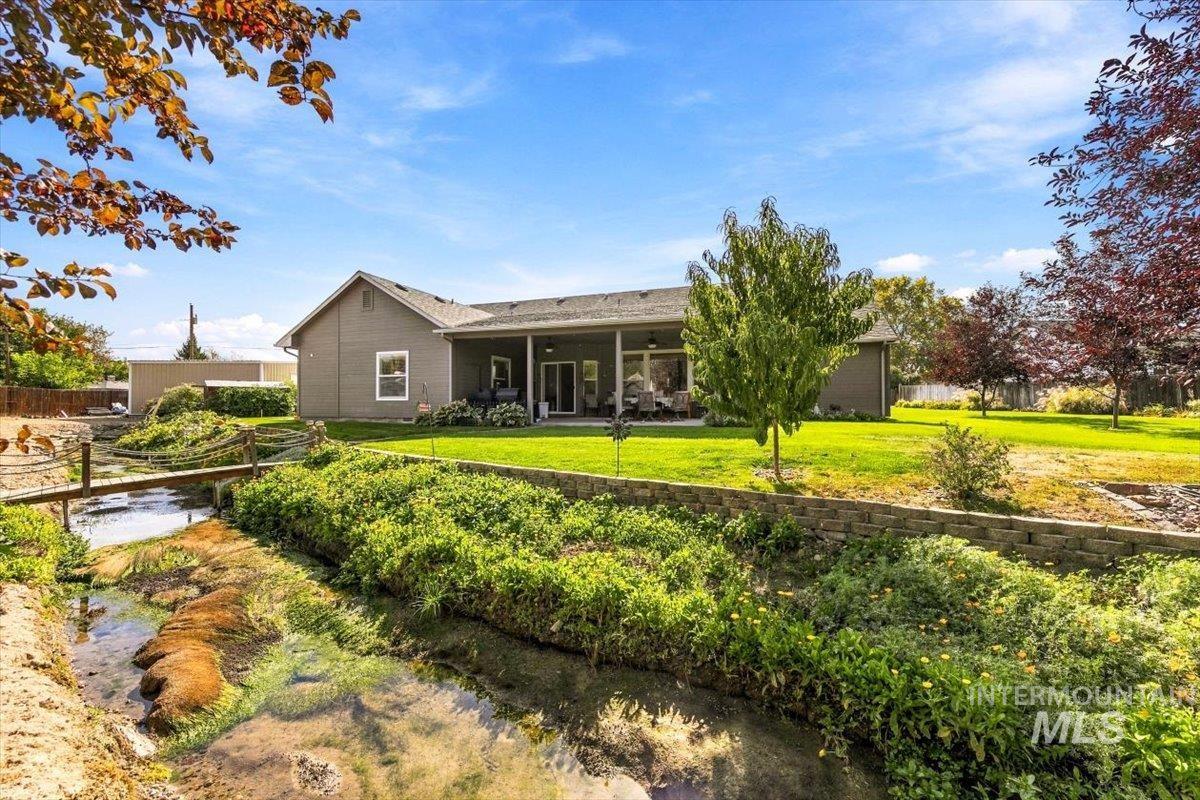
Expansive backyard featuring a covered patio, manicured lawn, mature trees, and a natural water feature with a footbridge
-
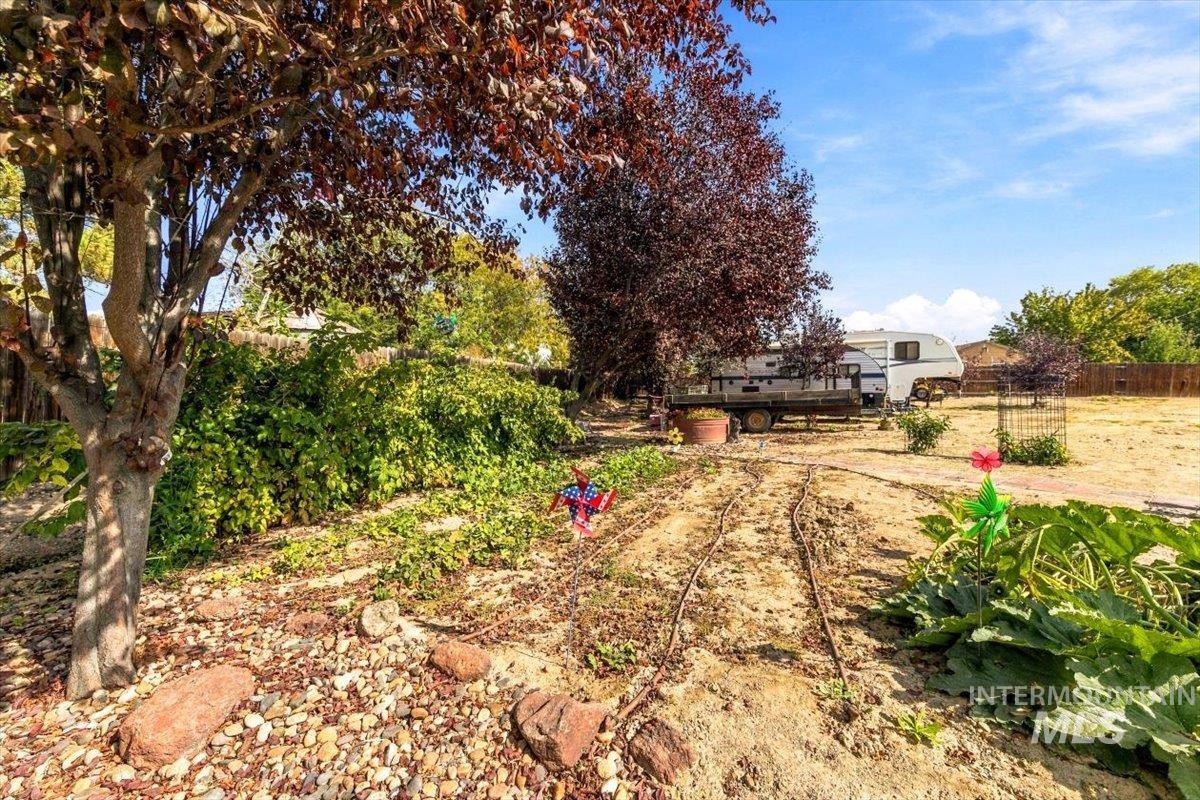
Expansive outdoor space featuring mature trees and established plantings
-
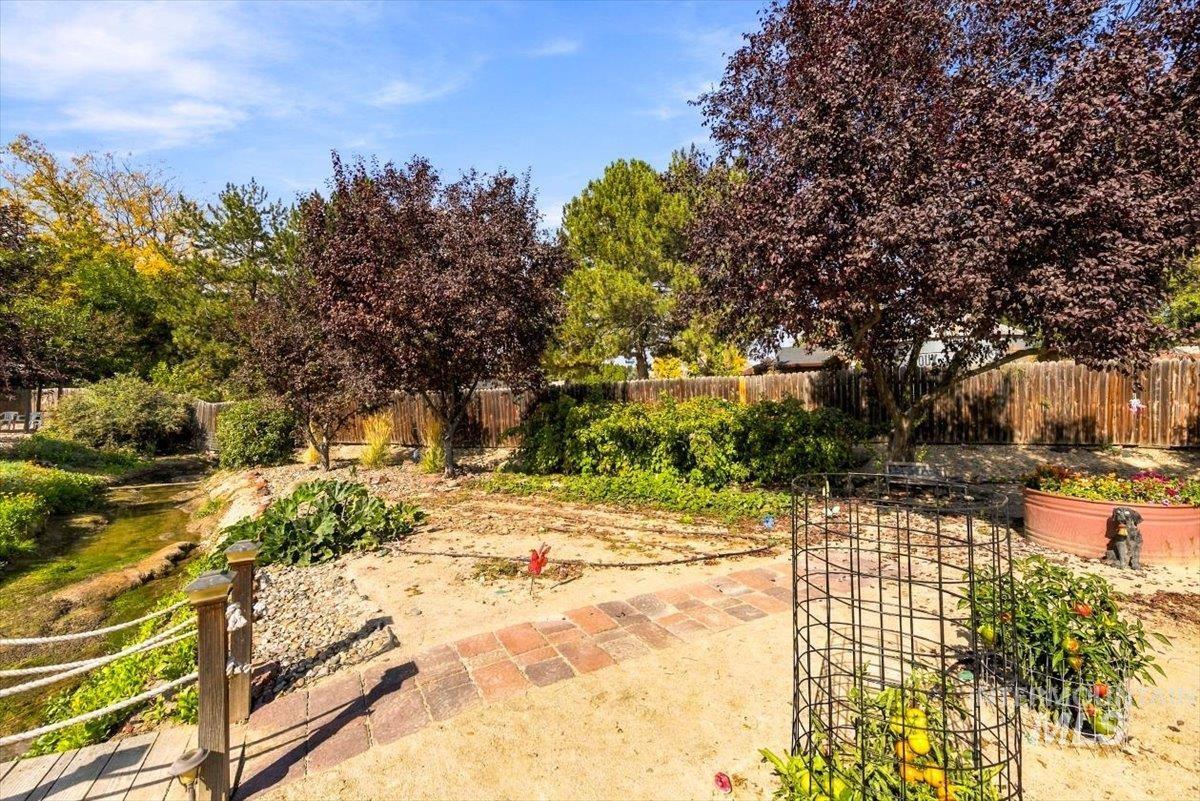
Expansive outdoor space featuring a natural water element, mature trees, brick paver path, and raised garden beds
-
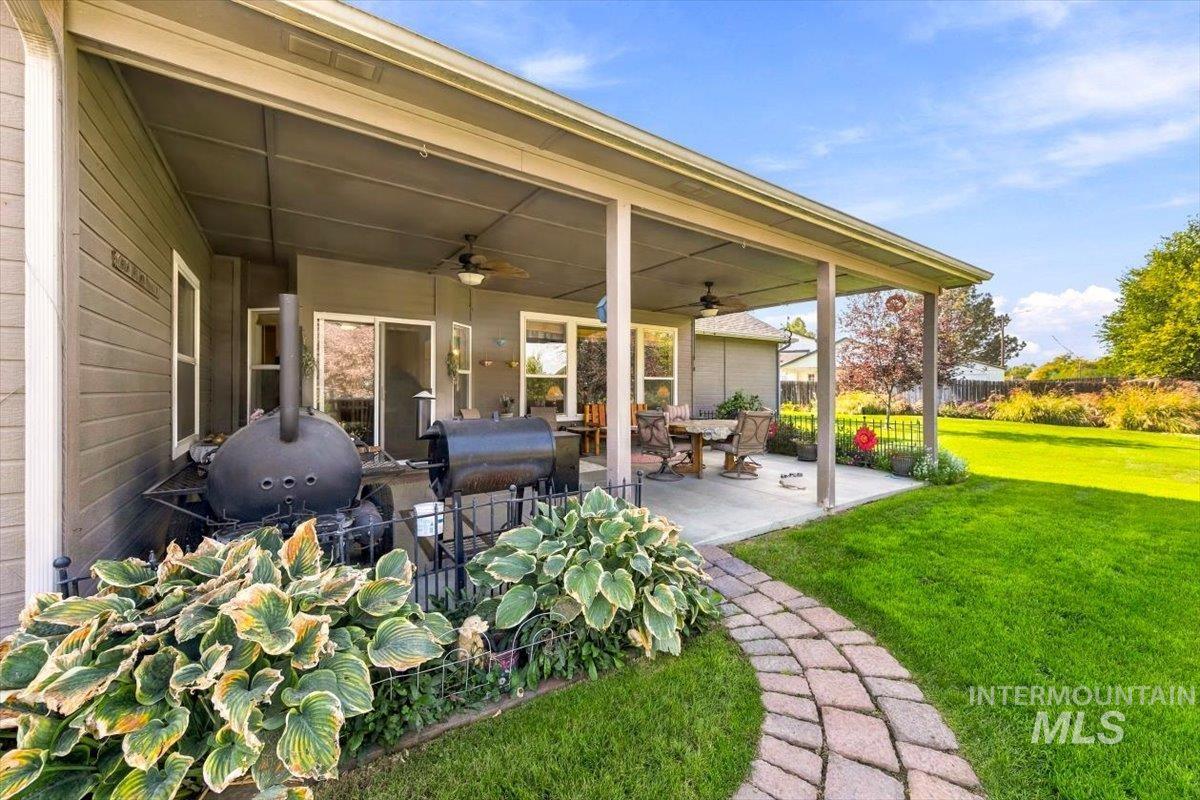
Covered patio with concrete flooring, recessed lighting, and ceiling fans
-
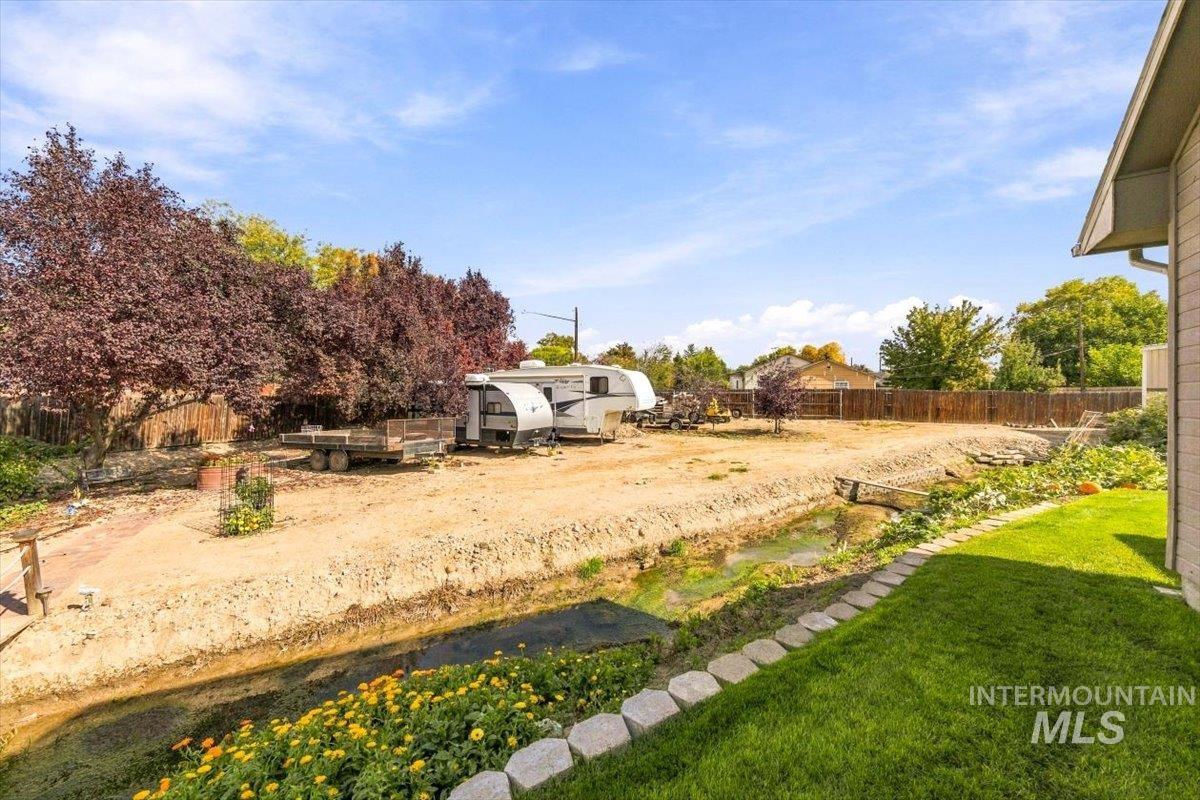
Expansive outdoor area featuring a water feature, mature trees, a wooden fence, and a stone-edged lawn
-
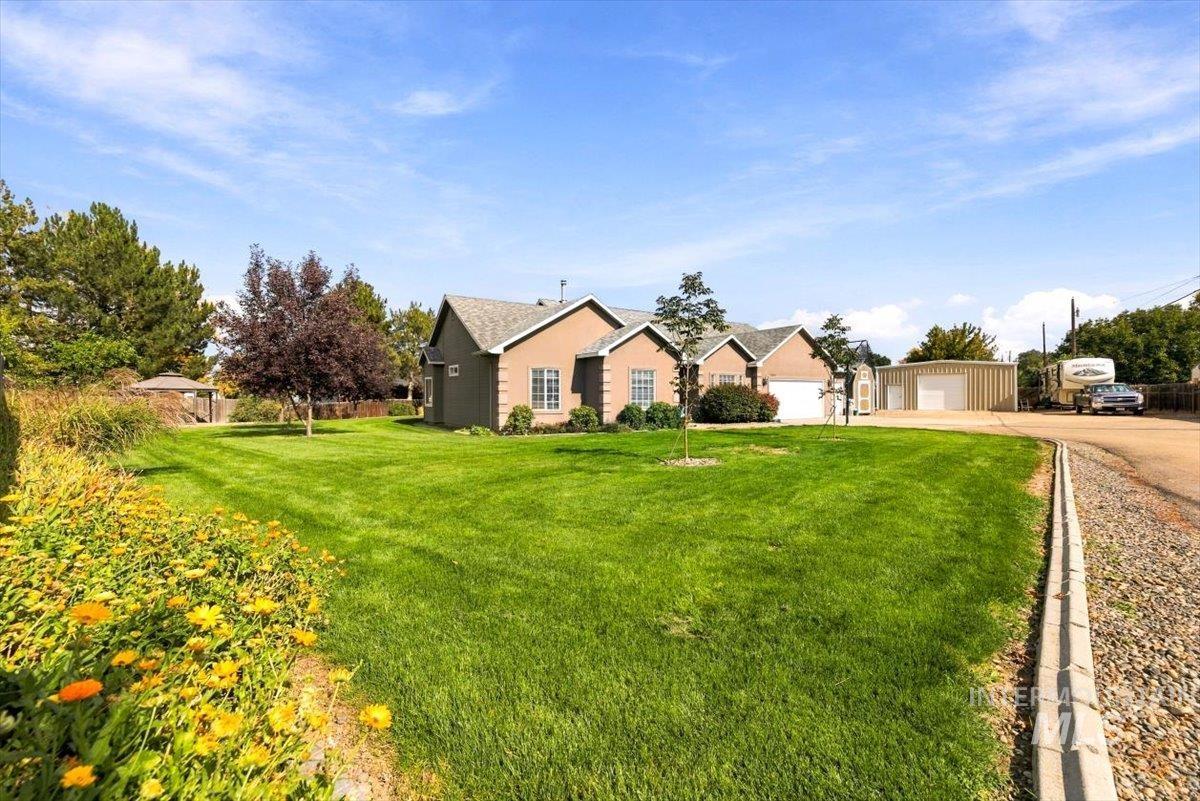
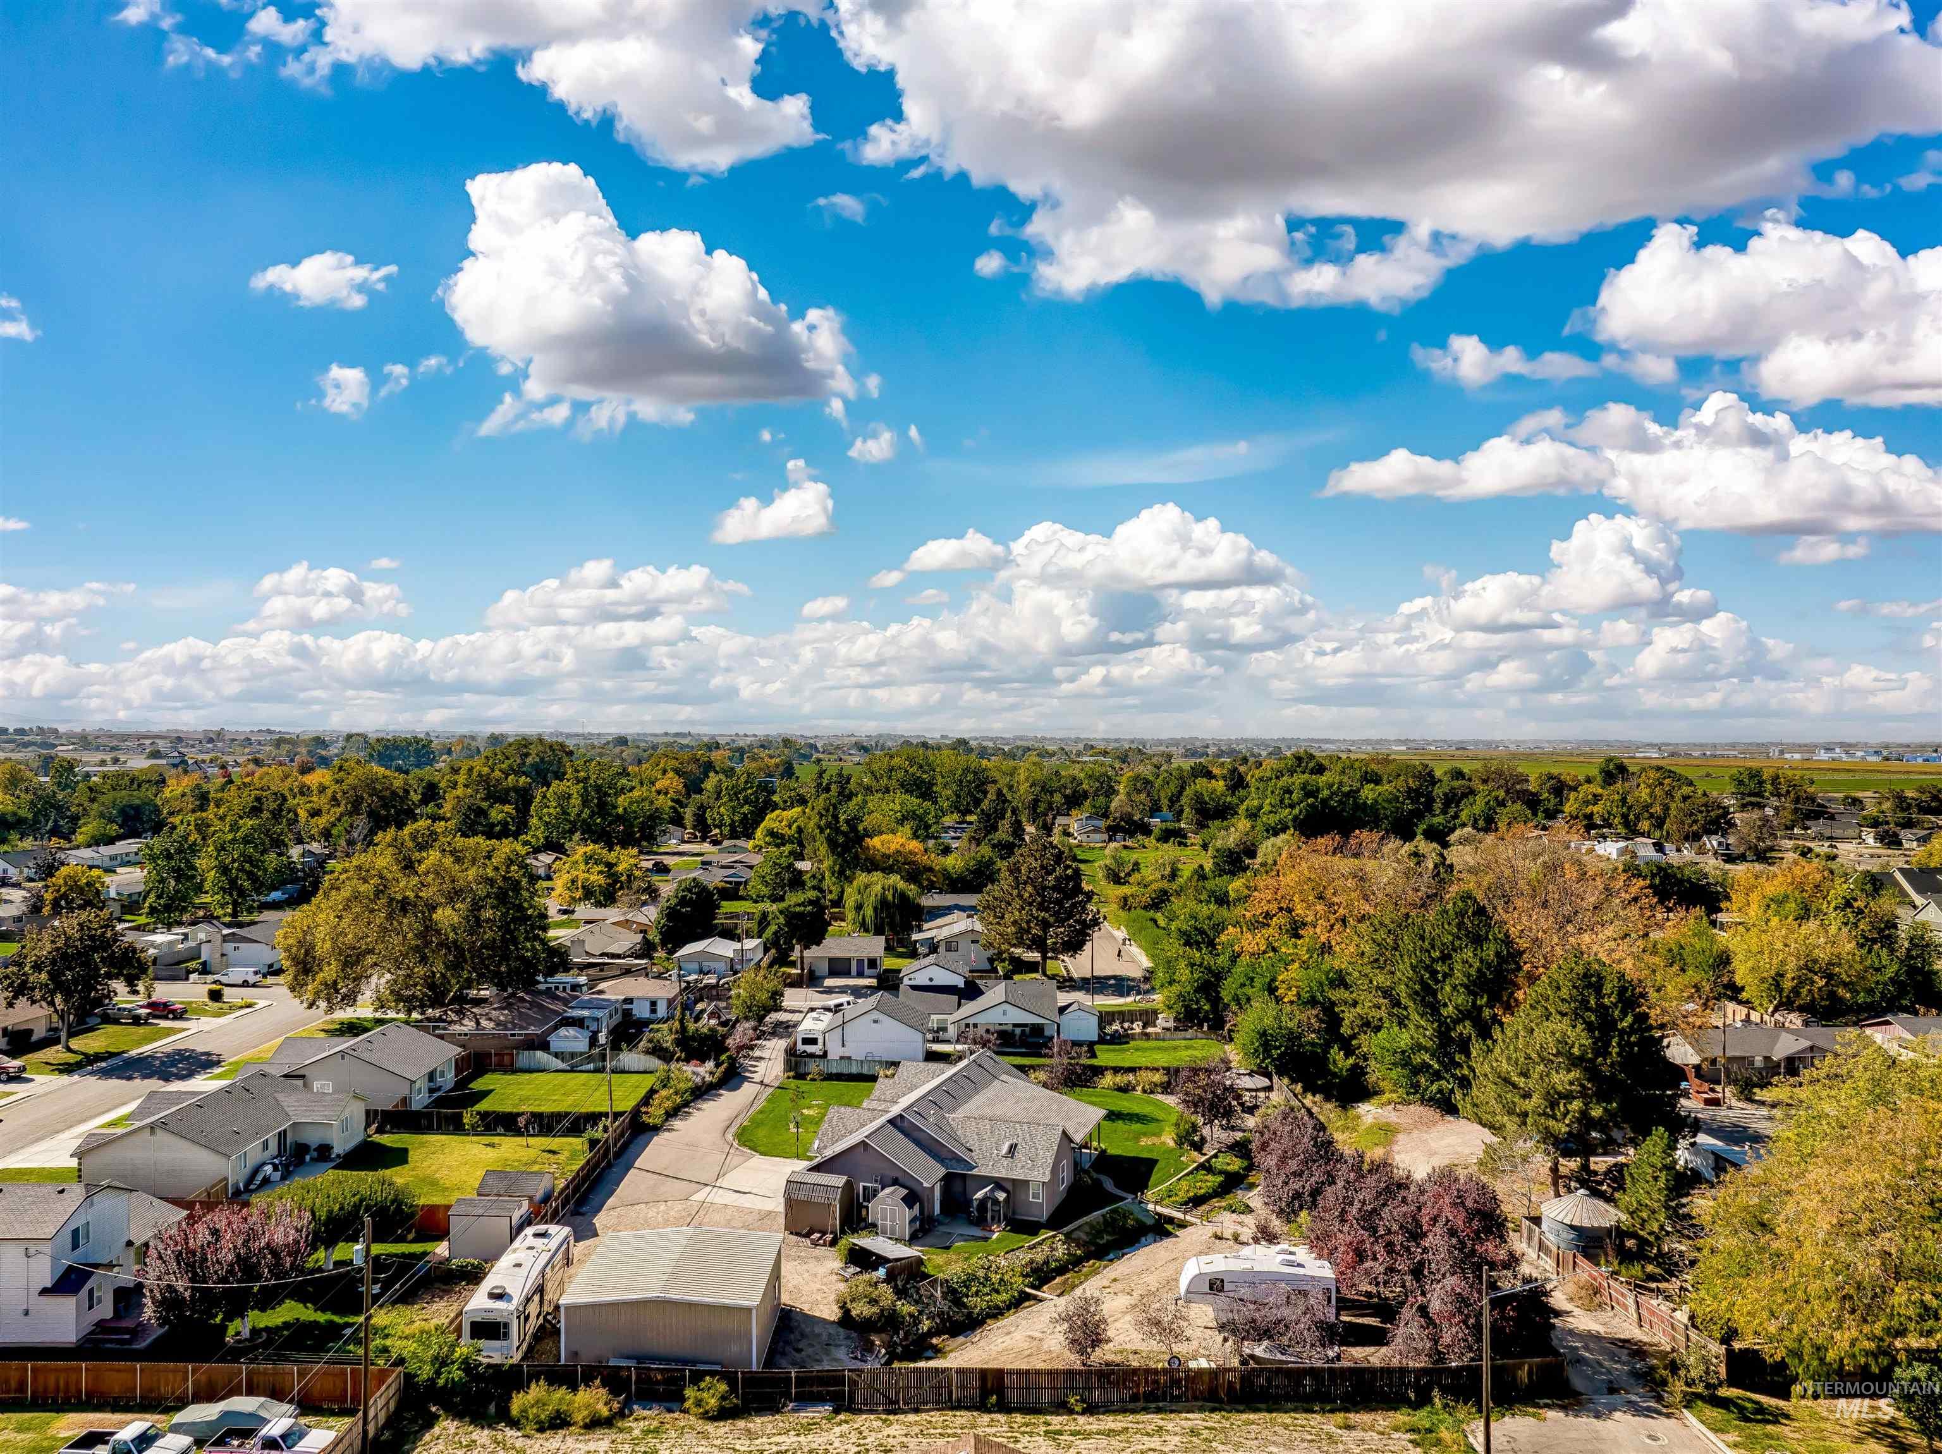
Expansive lawn with mature trees, stucco exterior, multiple garage bays, and a gravel driveway
-
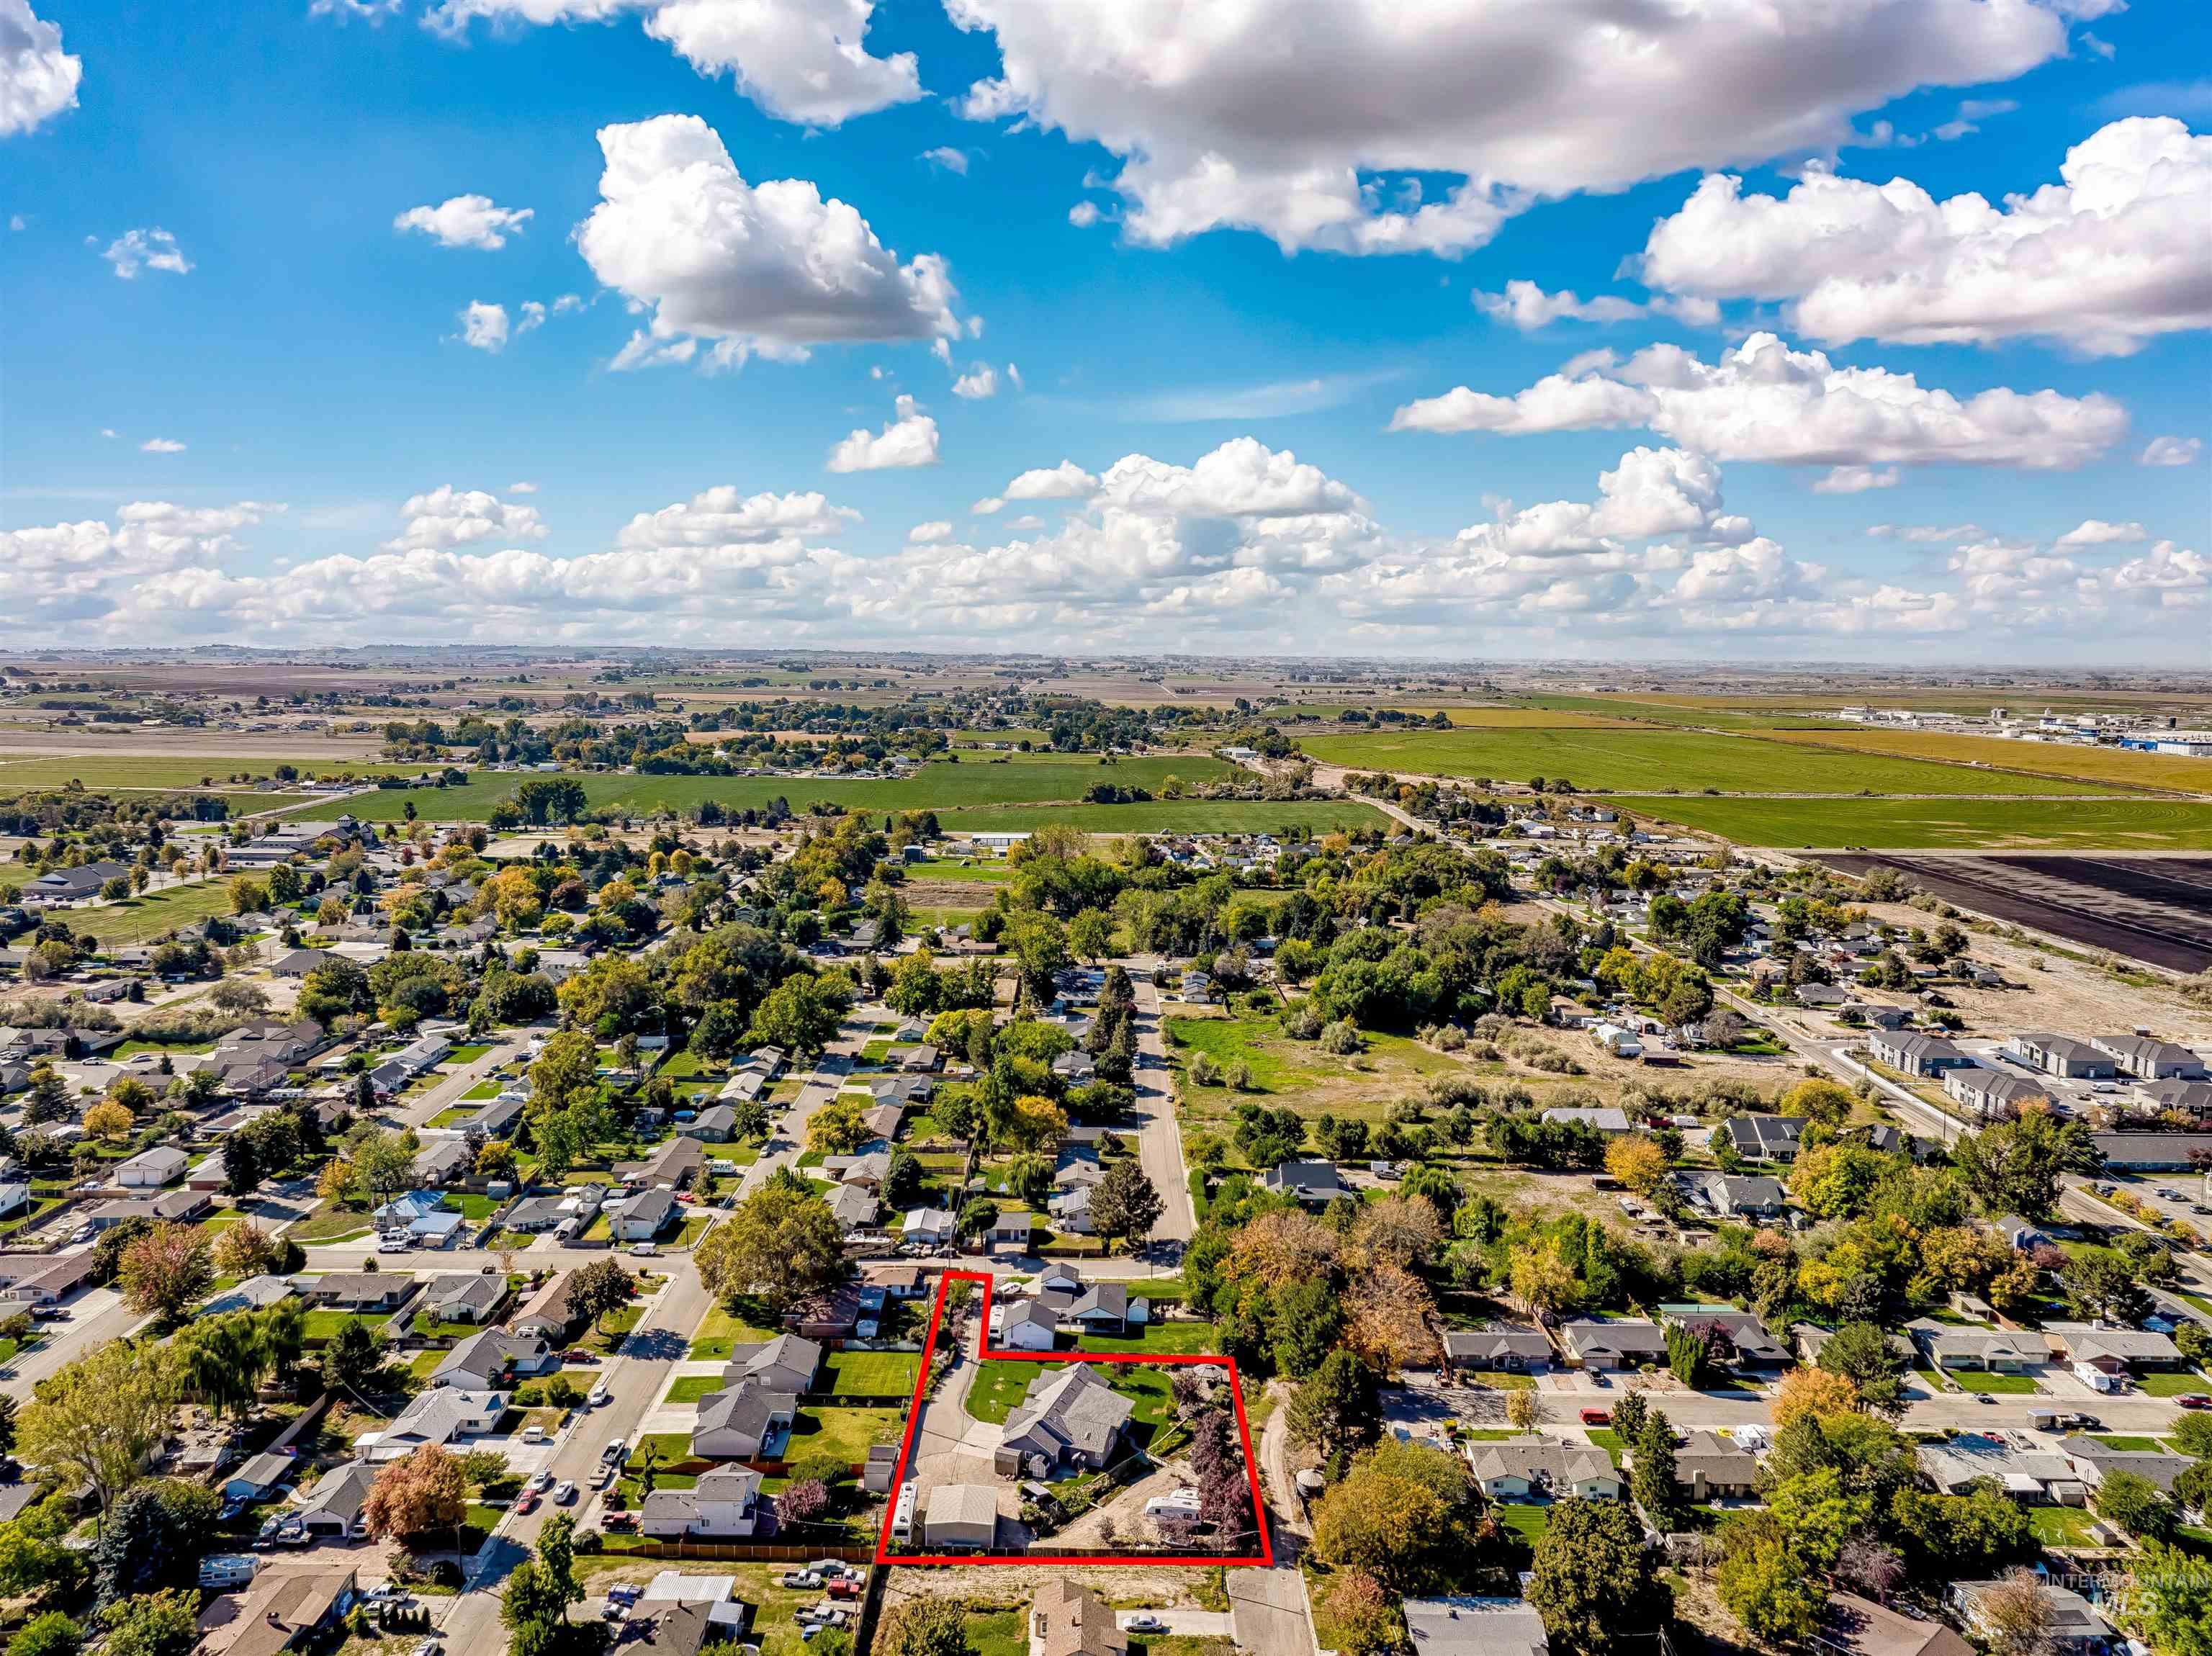
Aerial overview showcasing a residential neighborhood with surrounding agricultural land
-
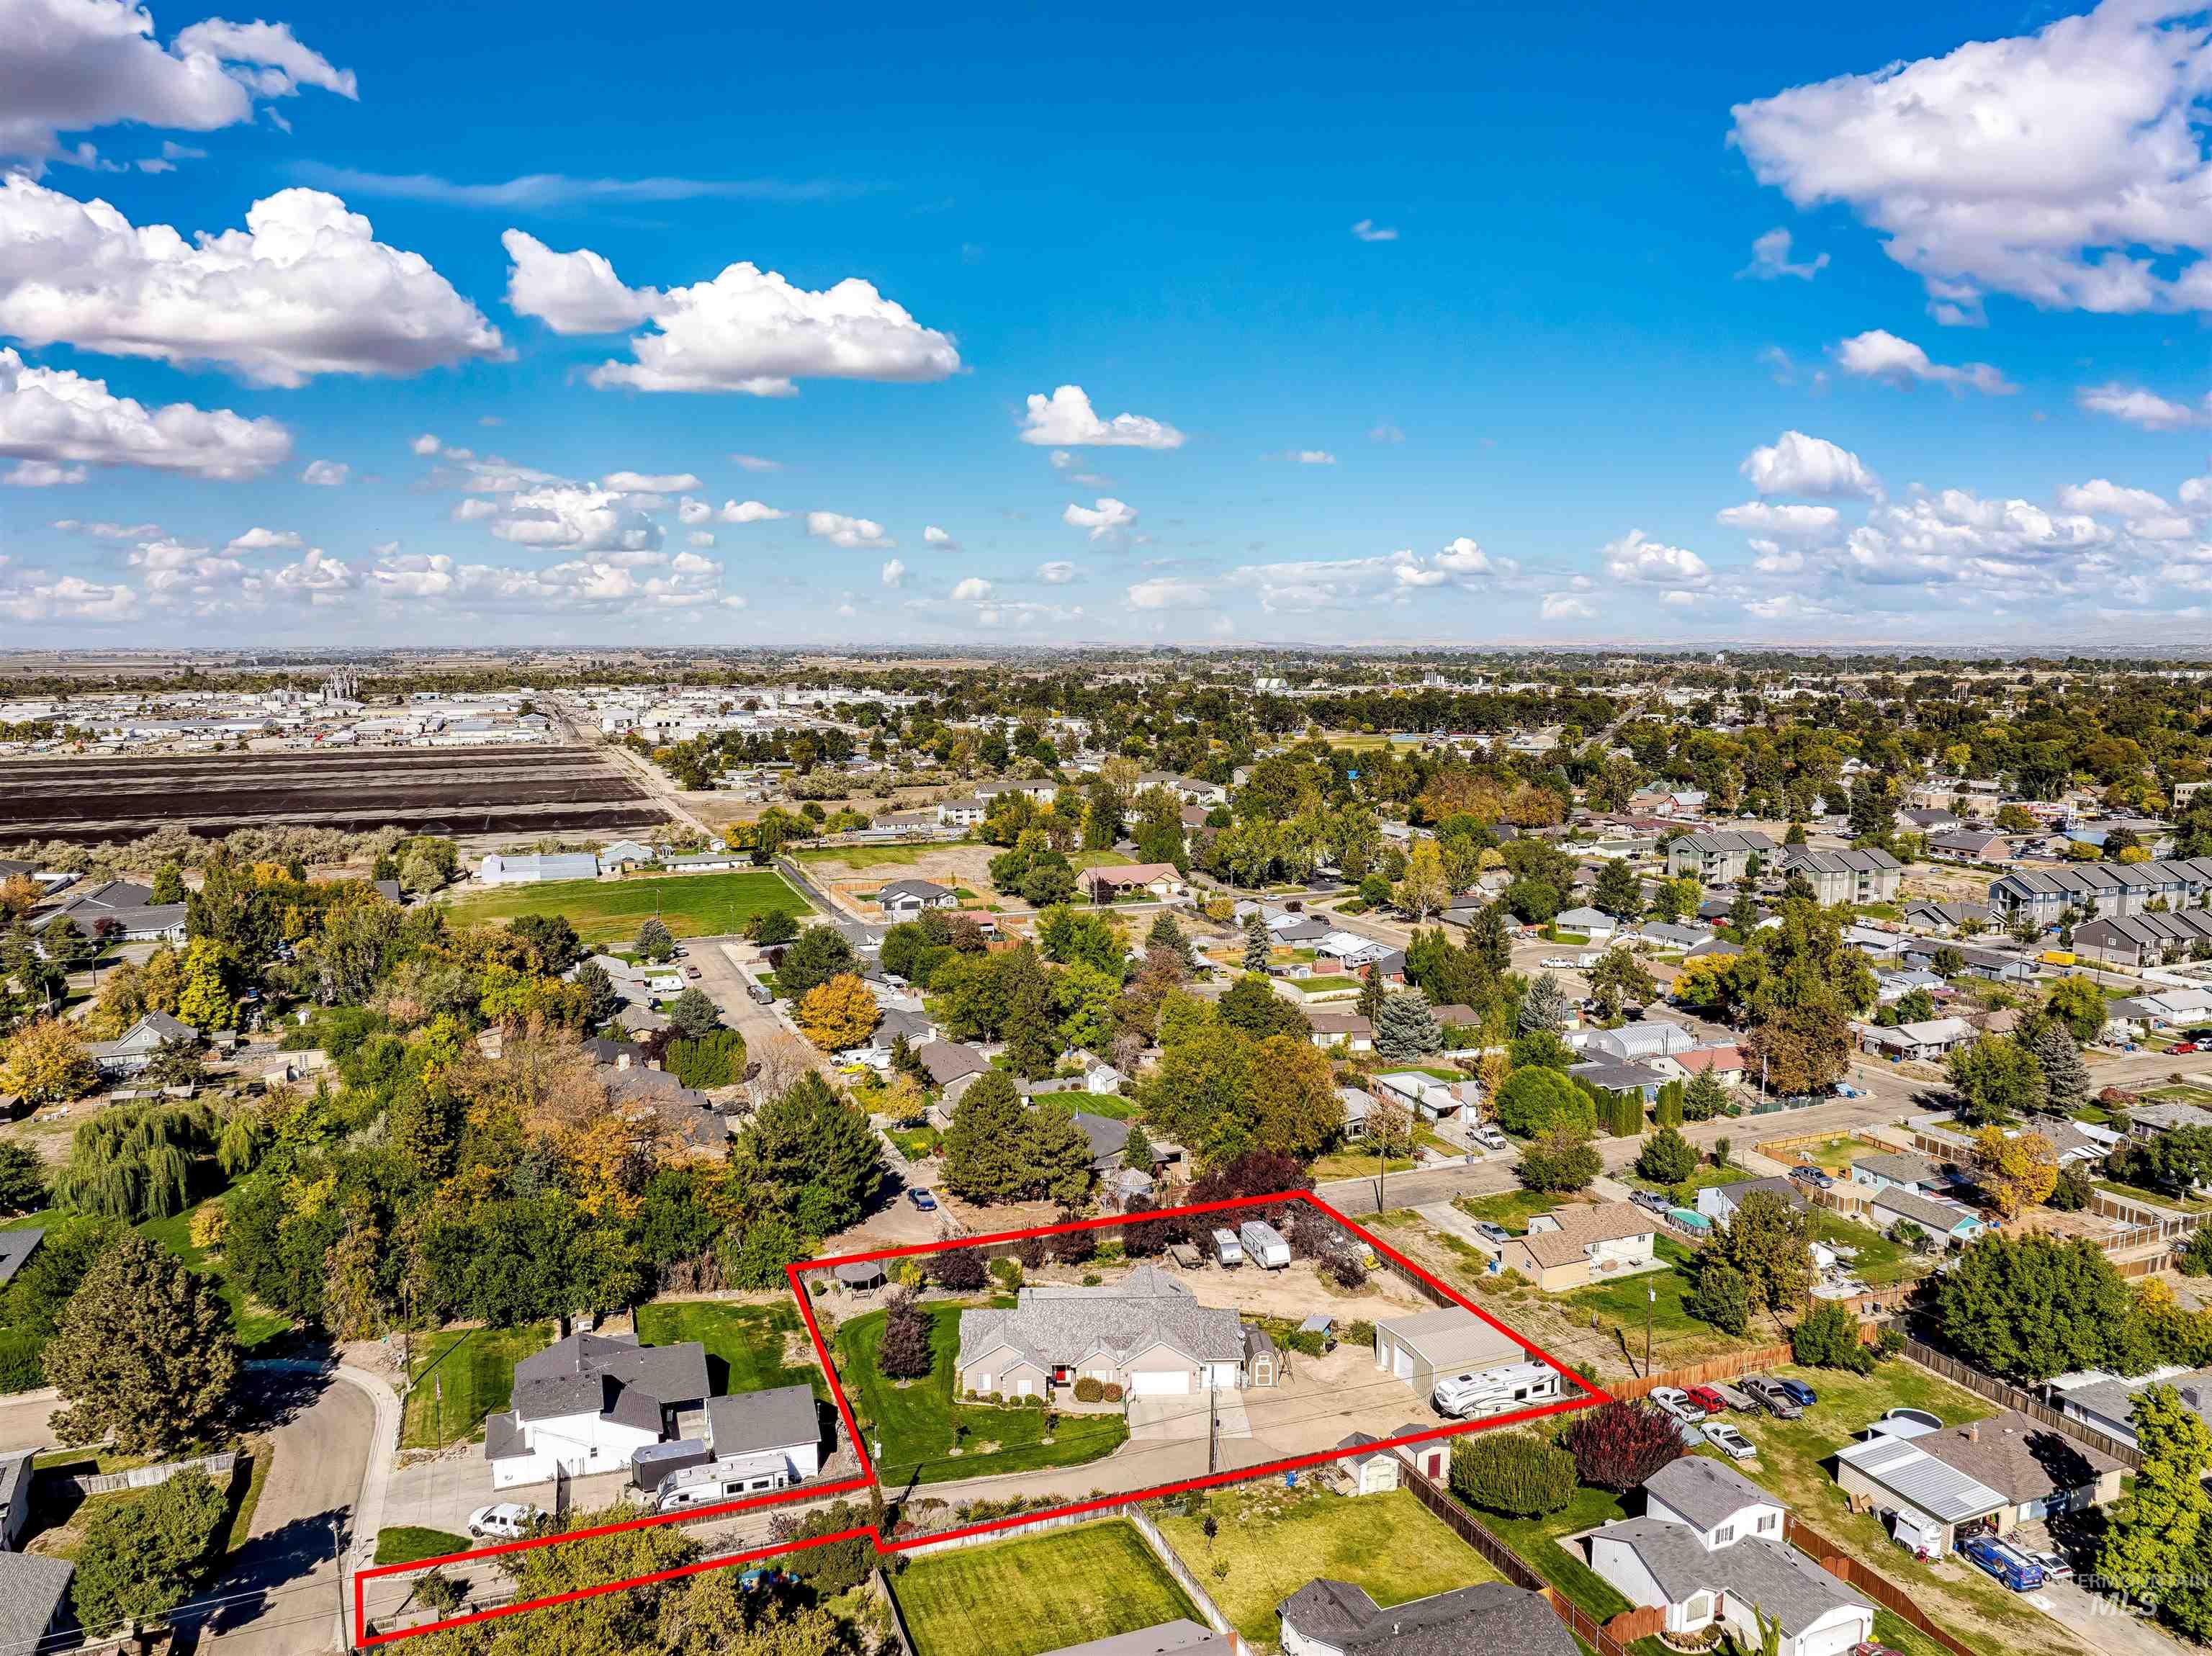
Additional content
-
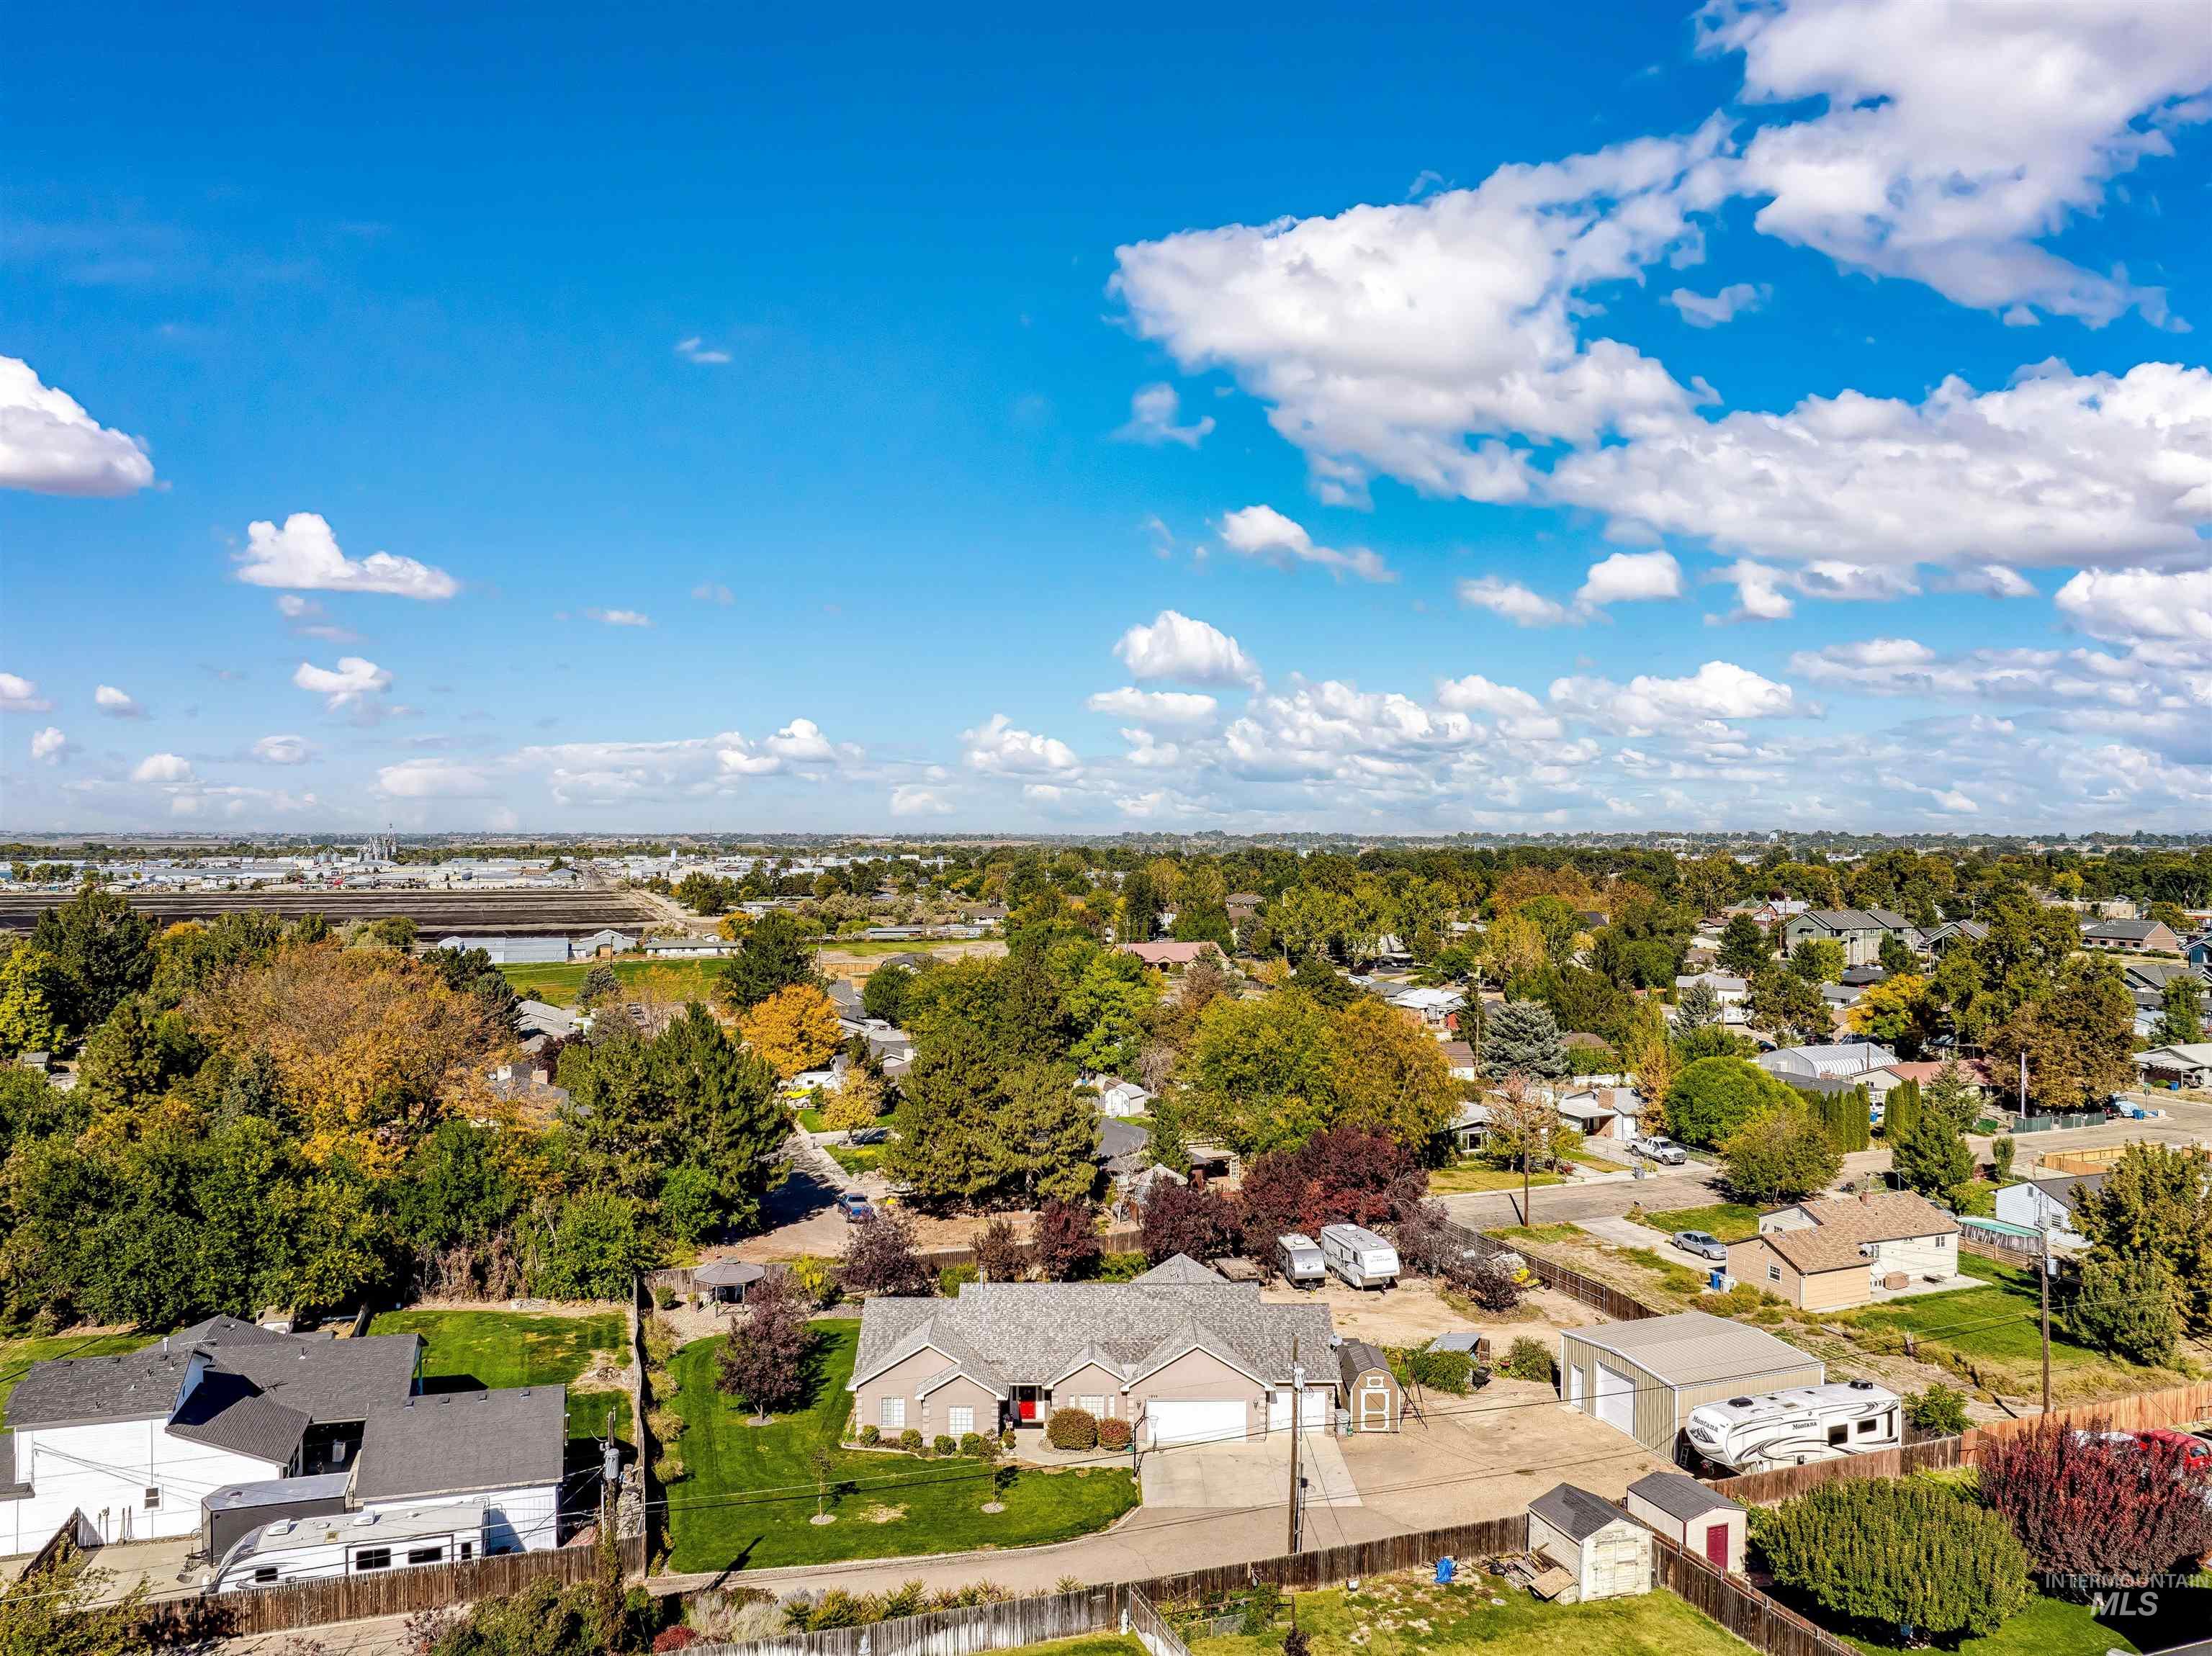
Single-story residence with an attached garage, featuring a concrete driveway and a fenced yard
Rare Caldwell find with NO CC&Rs! This lovingly maintained single-level home sits on a private .84-acre lot with the space, freedom, and peace you’ve been searching for. Inside, the open floor plan centers on the kitchen, with newer stainless appliances and extra-tall cabinets for plenty of storage. It opens to a spacious great room warmed by a cozy wood stove. The split-bedroom layout has 4 large bedrooms plus a dedicated office. The primary suite is a true retreat, with a walk-in closet, dual vanities, and a walk-in shower. Outside, two gated entries lead onto the property. The backyard feels like your own private park, with a charming footbridge over the seasonal irrigation stream that runs through it. After a day in the large garden, relax on the covered patio or gather around the firepit under the covered gazebo. Bring all your toys, with multiple RV parking spaces on site. The home also features a 3-car garage with walled-off workspace and a 30×30 for storage or projects. Many major updates have been made, including a newer furnace and heat pump (2019), and new appliances. Whether you need room for hobbies or a home business, or just want space to spread out, this property delivers. Space, privacy, and no CC&Rs are hard to find in Caldwell. Don’t miss this one!
- Heating:
- Forced Air, Gas
- Cooling:
- Central air
- Fireplace:
- Wood Stove
- Garage Capacity:
- 3
- Country:
- US
- State:
- ID
- City:
- Caldwell
- Zipcode:
- 83605
- Street:
- 1915 Meadow Ave
- Longitude:
- W117° 17' 47.1''
- Latitude:
- N43° 39' 10.9''
- Master Bedroom Level:
- Main
- Master Bedroom Size:
- 14x16
- Bedroom 2 Level:
- Main
- Bedroom2 Size:
- 12x12
- Bedroom 3 Level:
- Main
- Bedroom3 Size:
- 12x11
- Bedroom 4 Level:
- Main
- Bedroom4 Size:
- 11x11
- Kitchen Level:
- Main
- Kitchen Size:
- 12x13
- School District:
- Caldwell School District #132
- Elementary School:
- Wilson Elem
- Middle School:
- Jefferson
- High School:
- Caldwell
- Status:
- New
- Type:
- Single Family
- Level:
- Single
- Tax Year:
- 2025
- Taxes:
- $3,095
- Potential Short Sale:
- No
- Age:
- 21 - 30 Years
- Auction:
- No
- Flood Ins Required:
- Unknown
- HUD Owned:
- No
- In Foreclosure:
- No
- Land Size:
- 1/2 - .99 AC
- Land Lease:
- No
- Home Owner Exempt:
- Yes
- HOA Frequency:
- Not Applicable
- Irrigation District:
- Pioneer
- Inc Kitchen Features:
- Breakfast bar, Dishwasher, Disposal, Microwave, Oven/range freestanding, Pantry, Refrigerator, Countertop-solid Surface
- Lot Features:
- Garden Space, Storage Shed, Irrigation Available, Finished Driveway, Creek/stream, RV Parking
- Water:
- City service
- Land Use:
- Single
- Sprinkler System:
- Full,Irrigation,Pressurized Irrigation
Residential For Sale
1915 Meadow Ave, Caldwell, Idaho 83605
- Property Type :
- Residential
- Listing Type :
- For Sale
- Status :
- Active
- Listing ID :
- 99003158
- Price :
- $685,000
- Bedrooms :
- 4
- Bathrooms :
- 2.5
- Apx SqFt :
- 2,113 SqFt
- Year Built :
- 1998
- Lot Area :
- 0.84 Acres
- Subdivision :
- Pioneer Sub
- Update Date :
- 10/08/2026 17:59:17



