
-
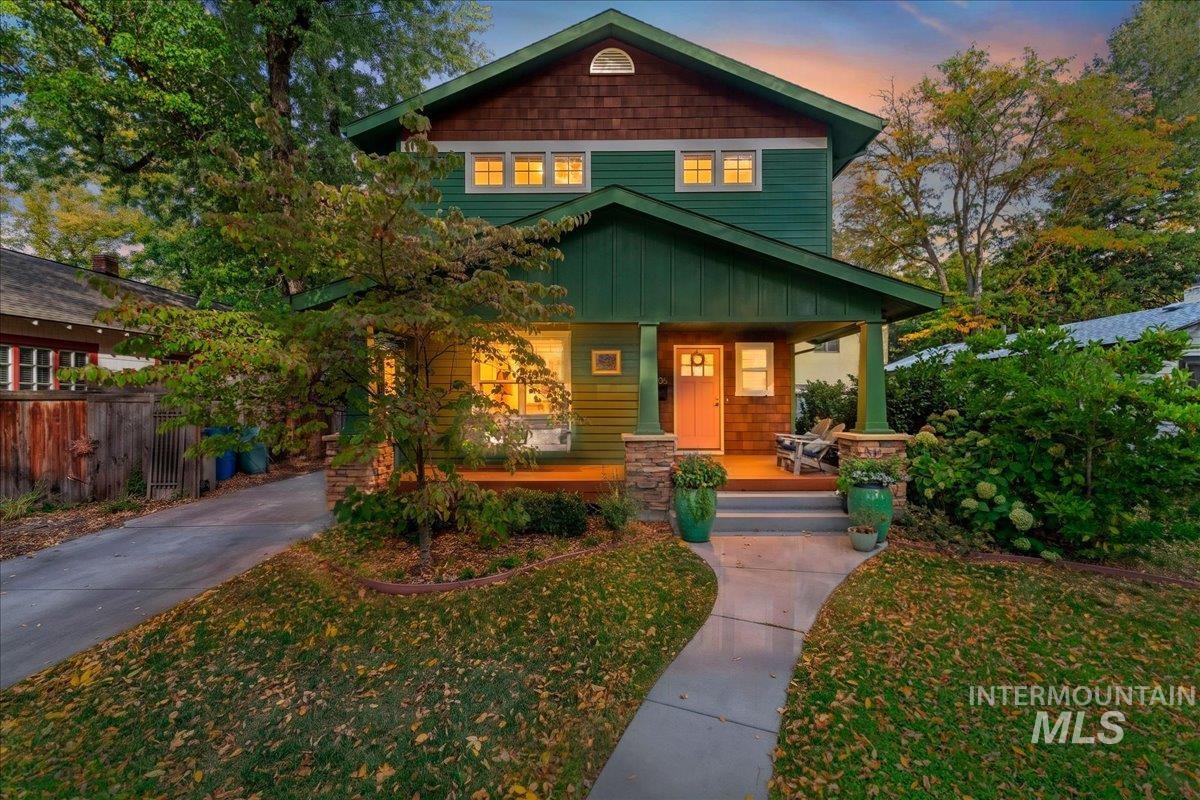
Craftsman-style home featuring a covered front porch with stone-clad columns, a paved driveway, and a landscaped front yard with a concrete walkway
-
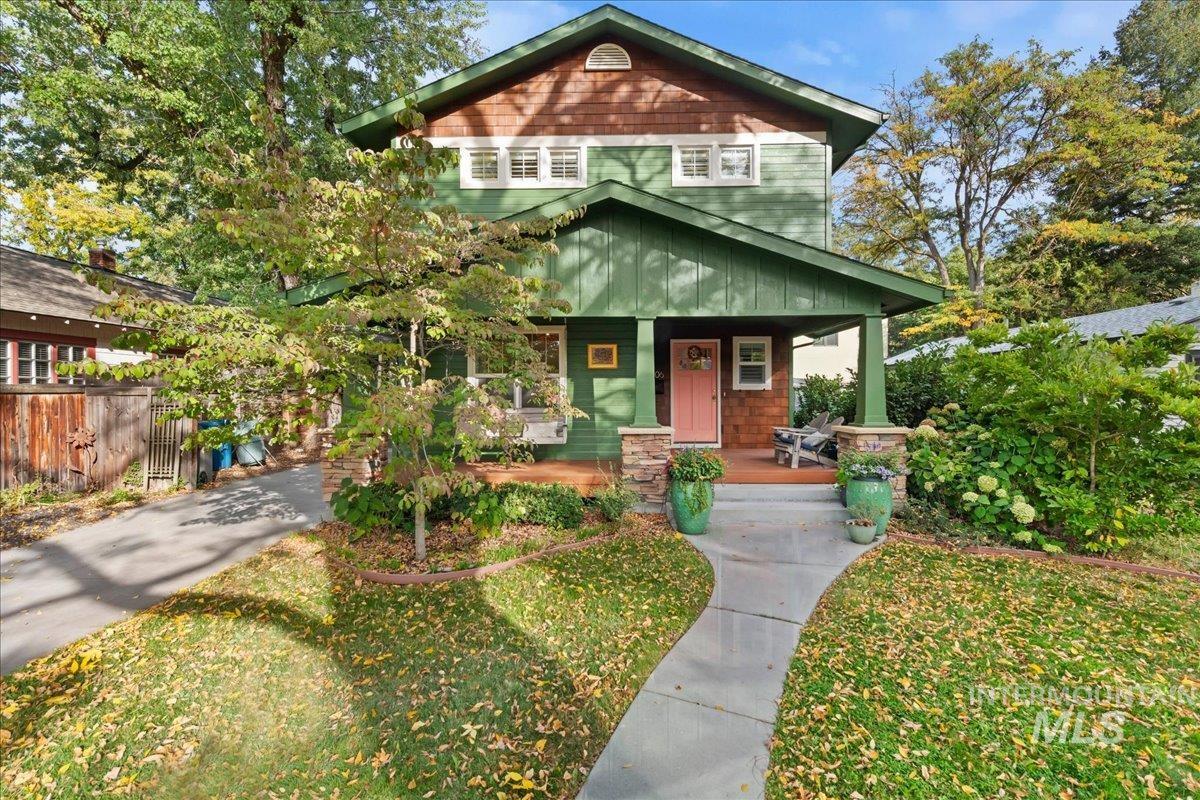
Two-story home with a covered front porch featuring stone-clad pillars
-
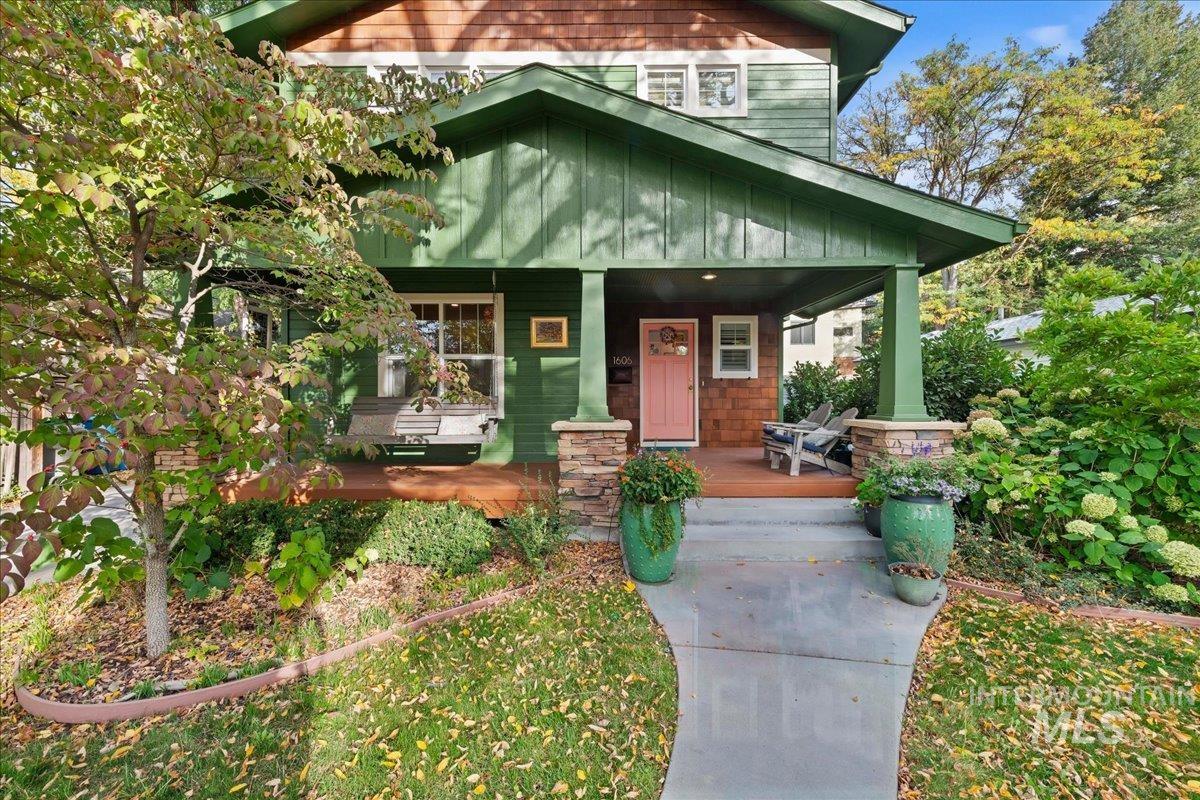
Covered porch with wood flooring and stone-clad columns
-
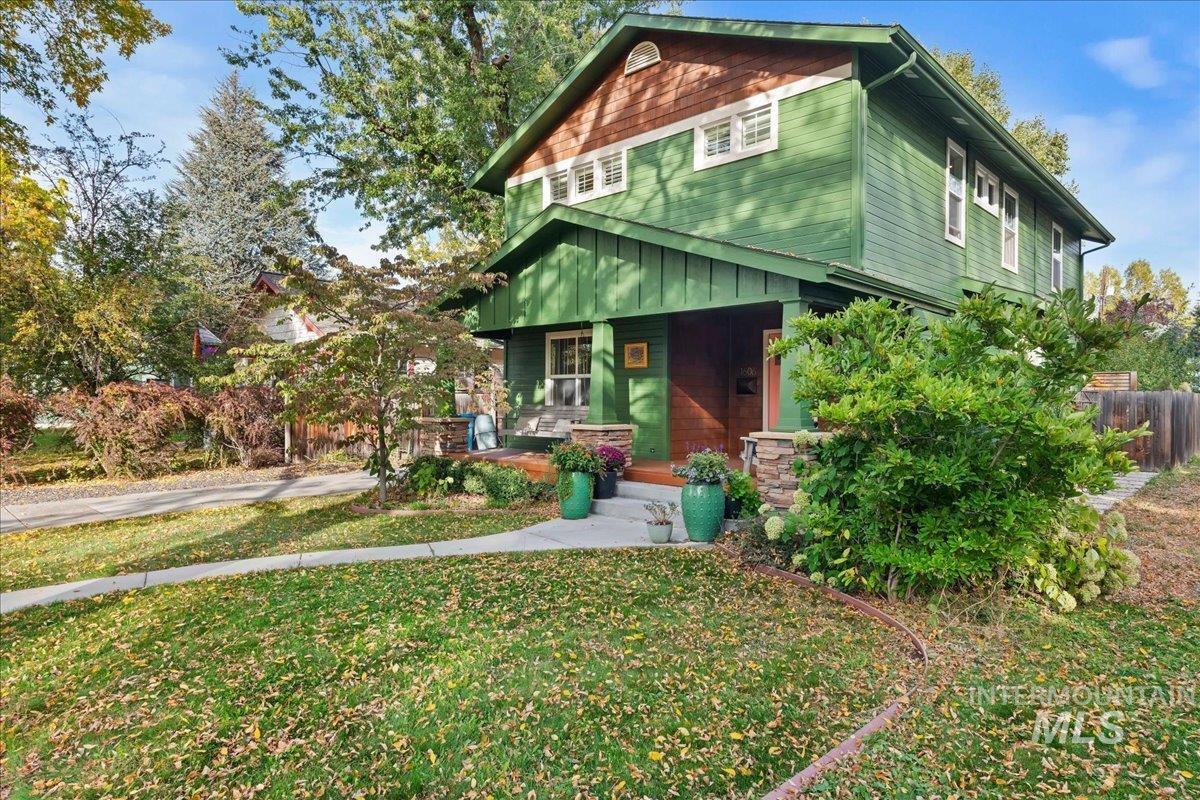
Green exterior siding with wood-shingle gables, front porch with stone-clad columns, established landscaping, and a concrete walkway
-
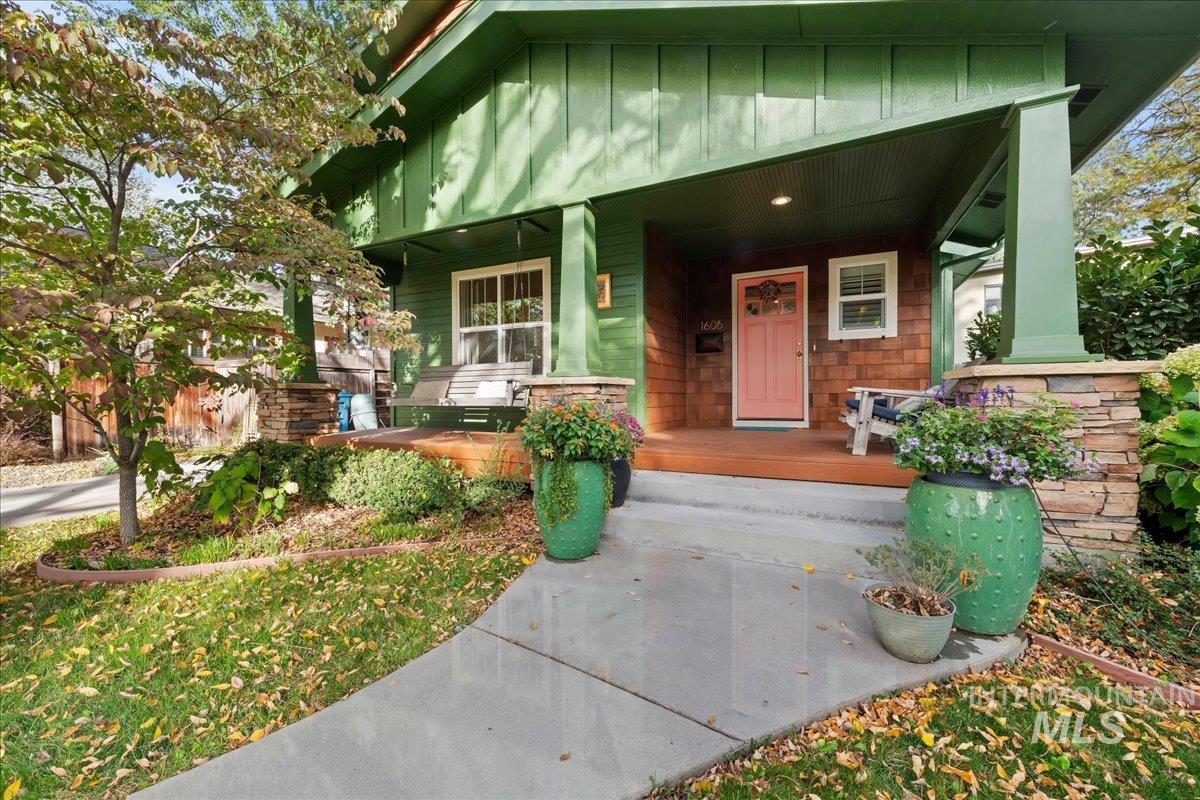
Covered front porch featuring wood decking, stone-clad pillars, and a paneled front door
-
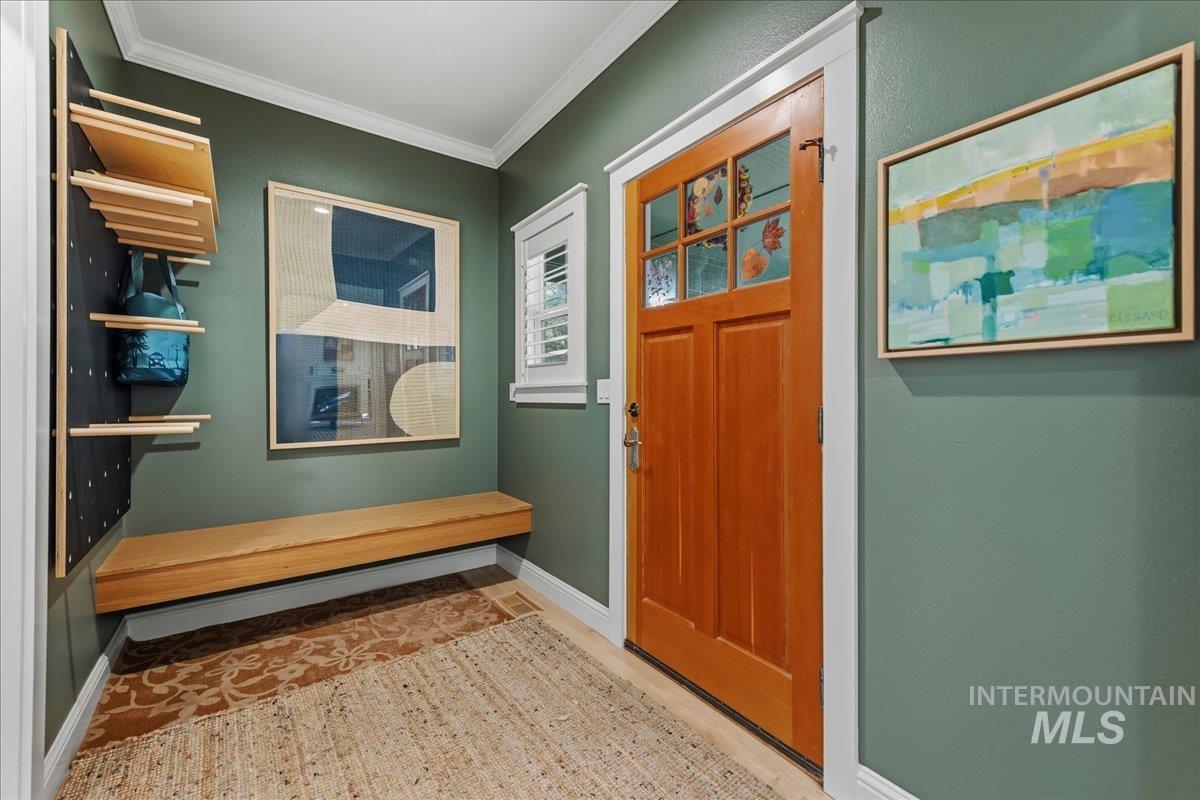
Entryway featuring a wood-paneled door with glass inserts, a built-in wood bench, and a unique wall-mounted shelving system
-
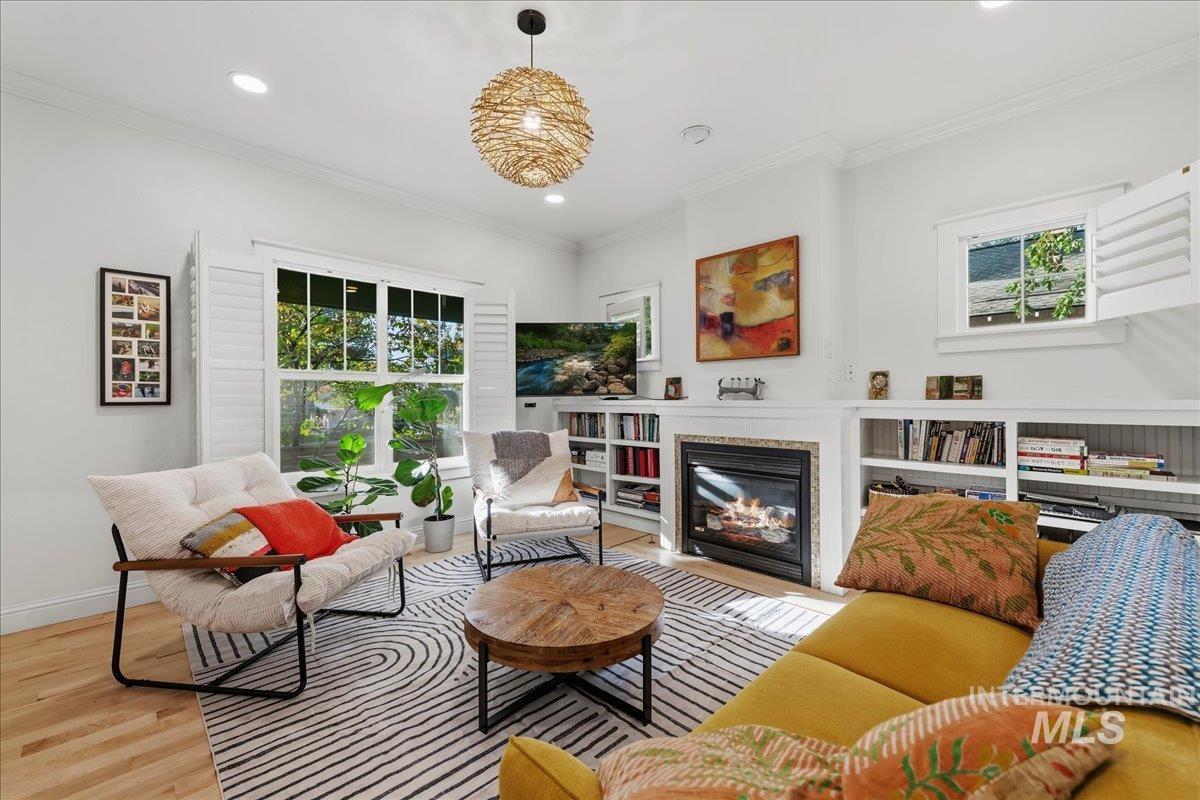
Hardwood flooring, recessed lighting, and a built-in fireplace with a stone surround
-
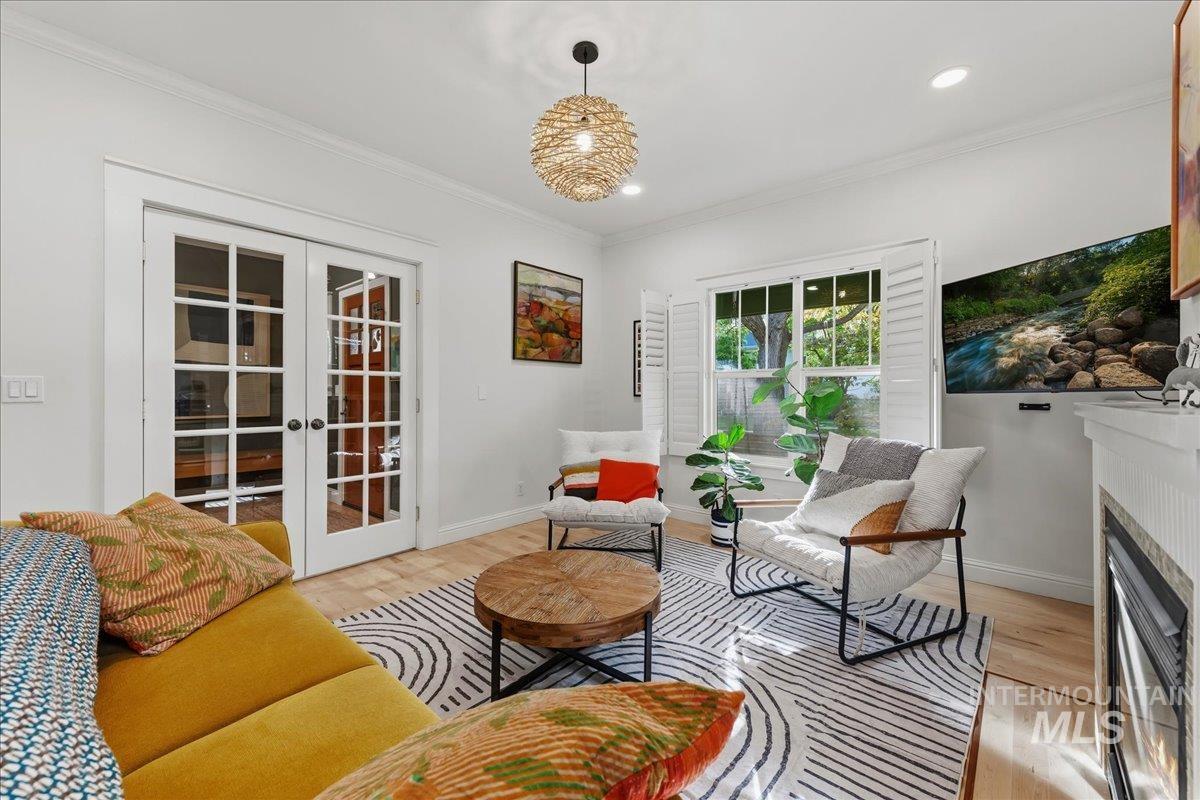
Hardwood flooring, white crown molding, recessed lighting, and a white fireplace
-
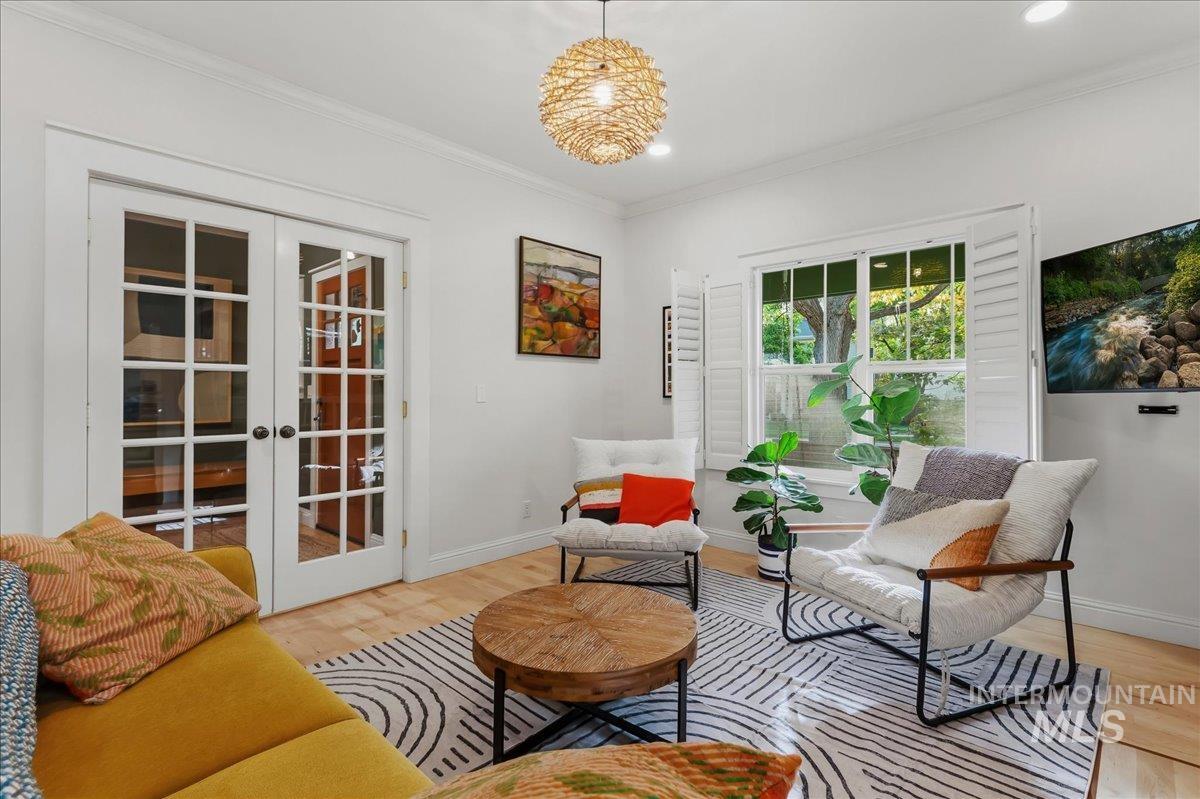
White-framed French doors, wood-finish flooring, recessed lighting, and a woven pendant light fixture
-
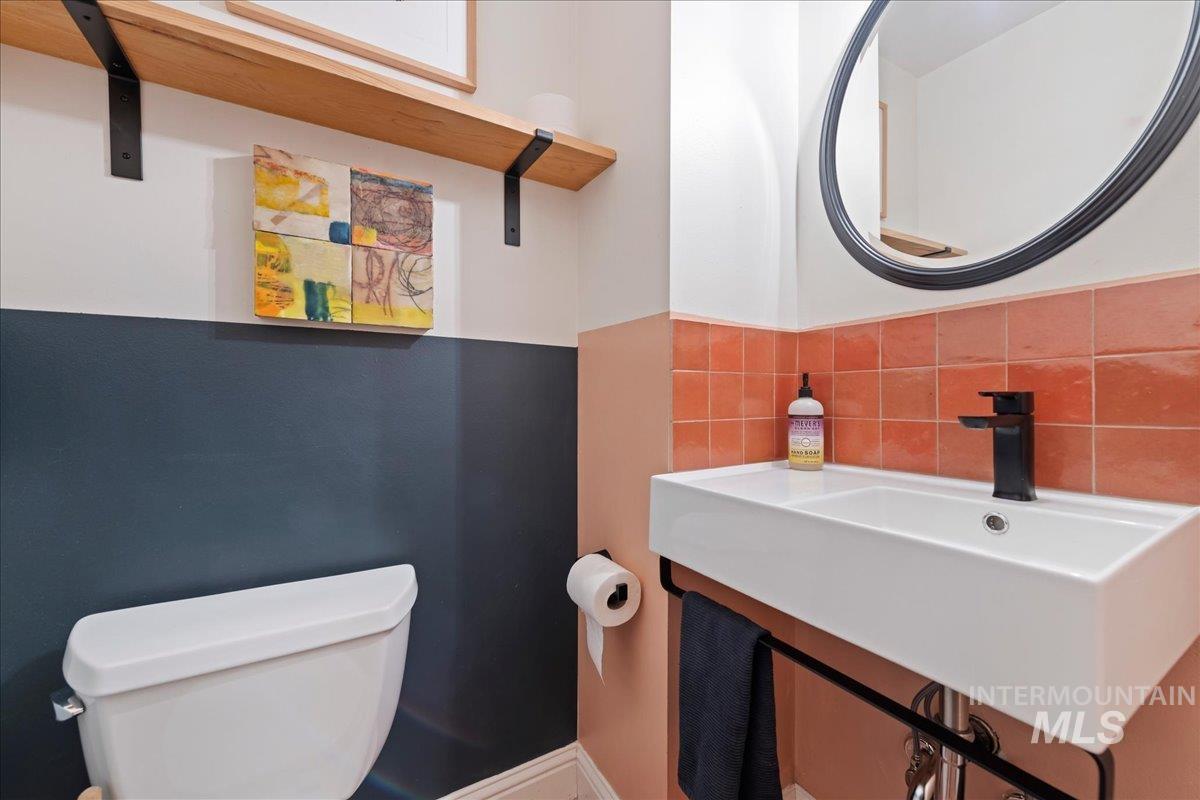
Floating vanity with integrated sink, black wall-mounted faucet, and terracotta tile backsplash
-
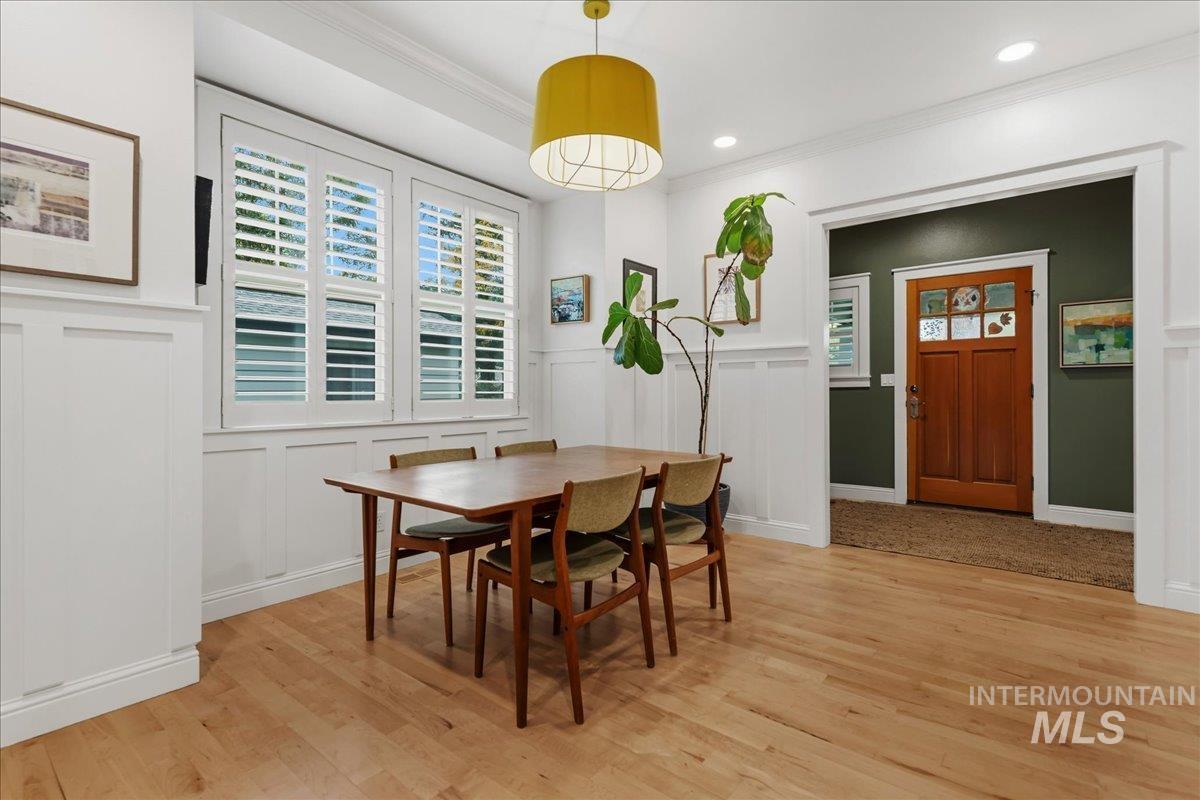
Light wood flooring, white board and batten paneling, white plantation shutters, decorative pendant lighting, and a wood-panel entry door
-
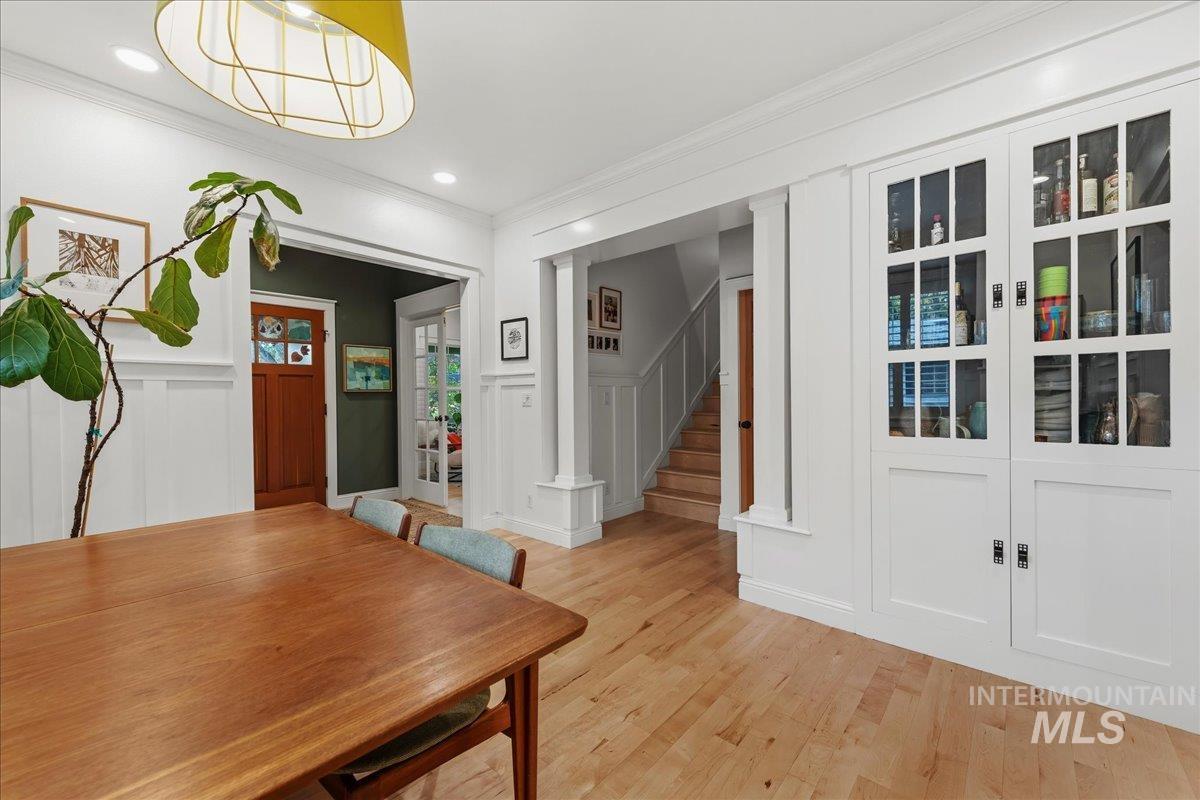
Light wood-finish flooring, built-in display cabinetry with glass panel doors, and white paneled walls
-
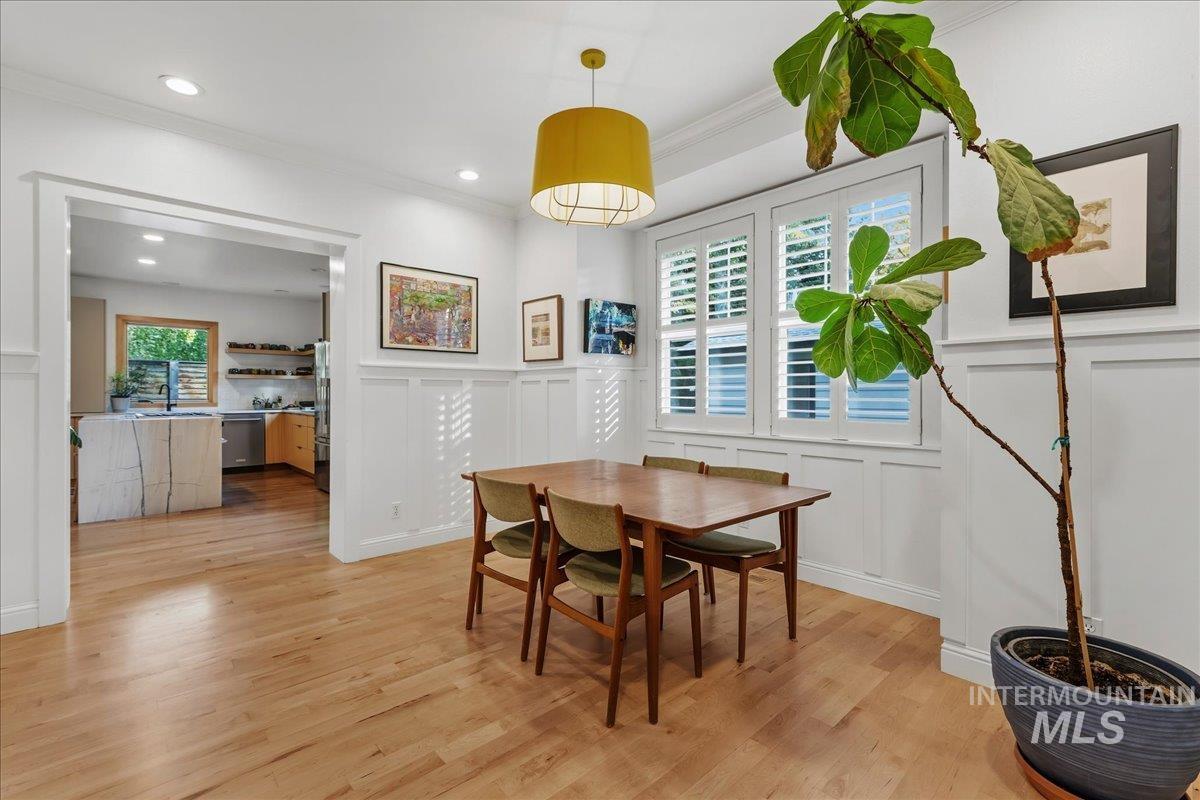
Hardwood flooring, recessed lighting, crown molding, wainscoting, and plantation shutters
-
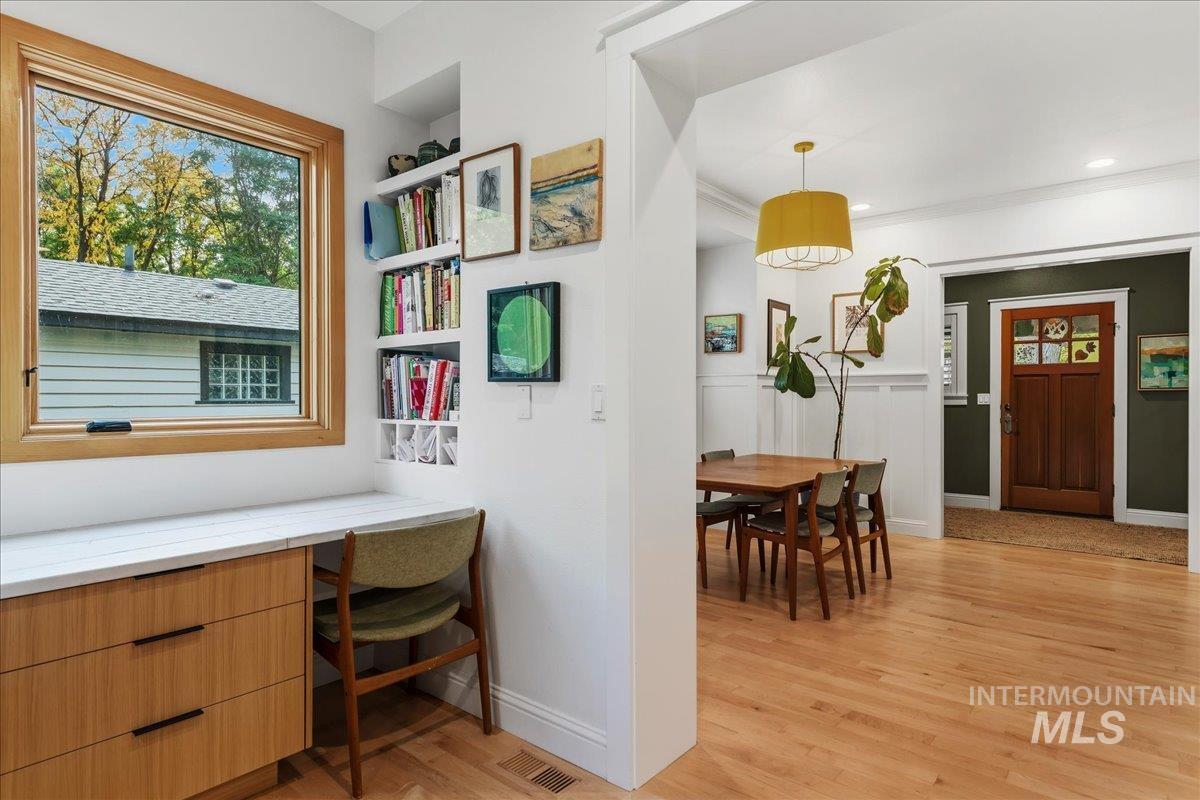
Hardwood flooring throughout, built-in desk with wood-finish cabinetry, recessed wall shelving, decorative wainscoting, and a wood entry door with glass inserts
-
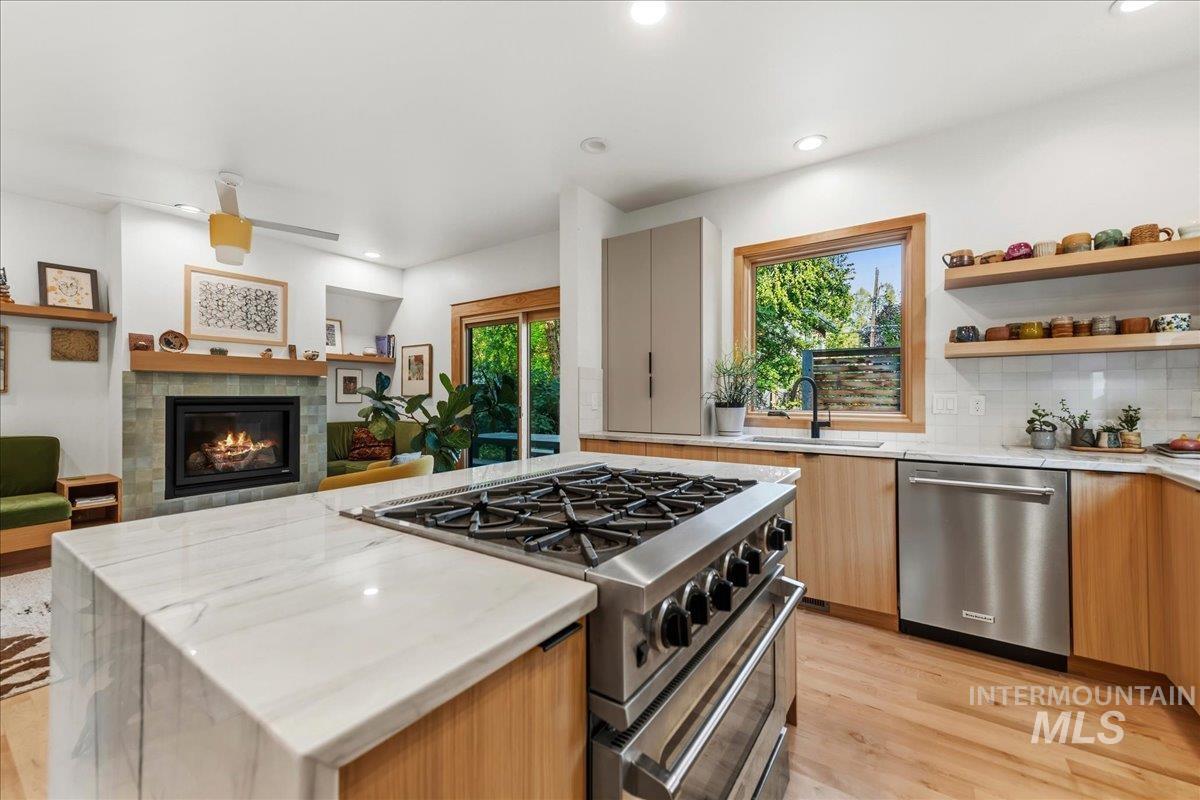
Gourmet kitchen with stainless steel range, white stone countertops, and light wood cabinetry
-
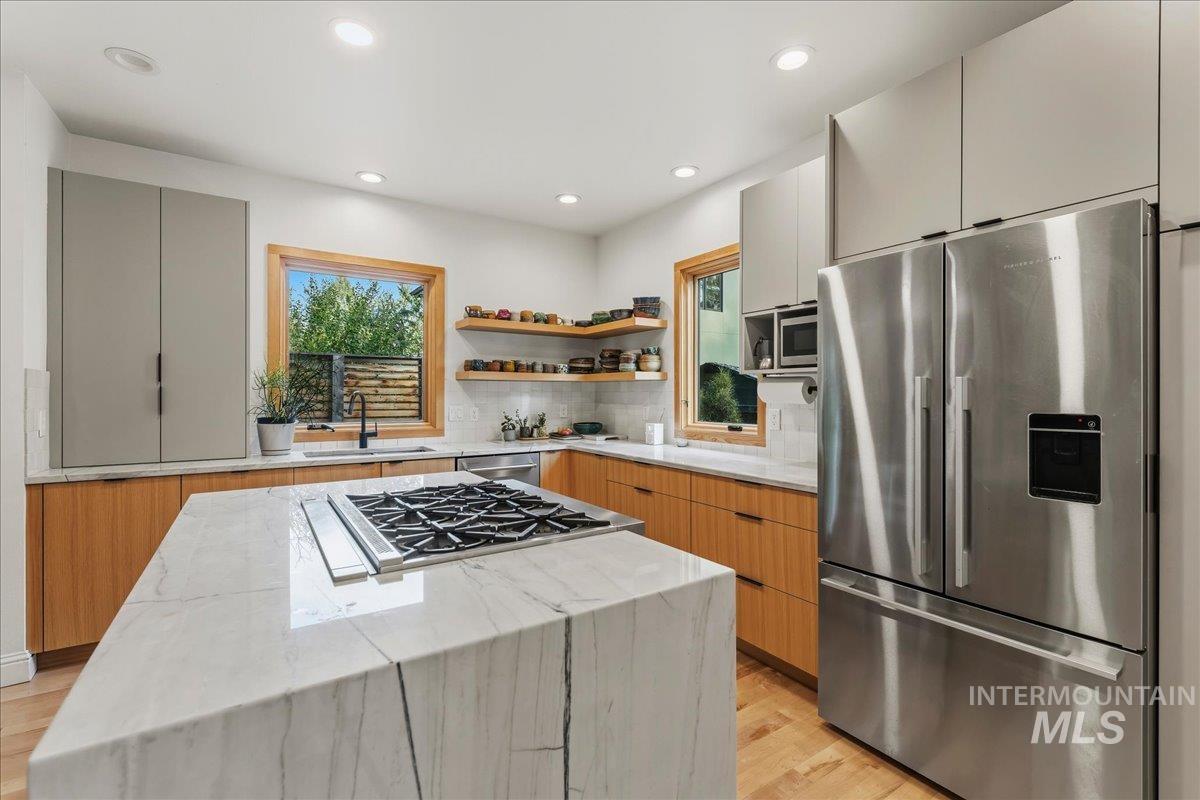
Kitchen featuring a waterfall island with a built-in gas cooktop, stainless steel appliances, wood-finish flooring, and light wood cabinetry with contrasting upper cabinets
-
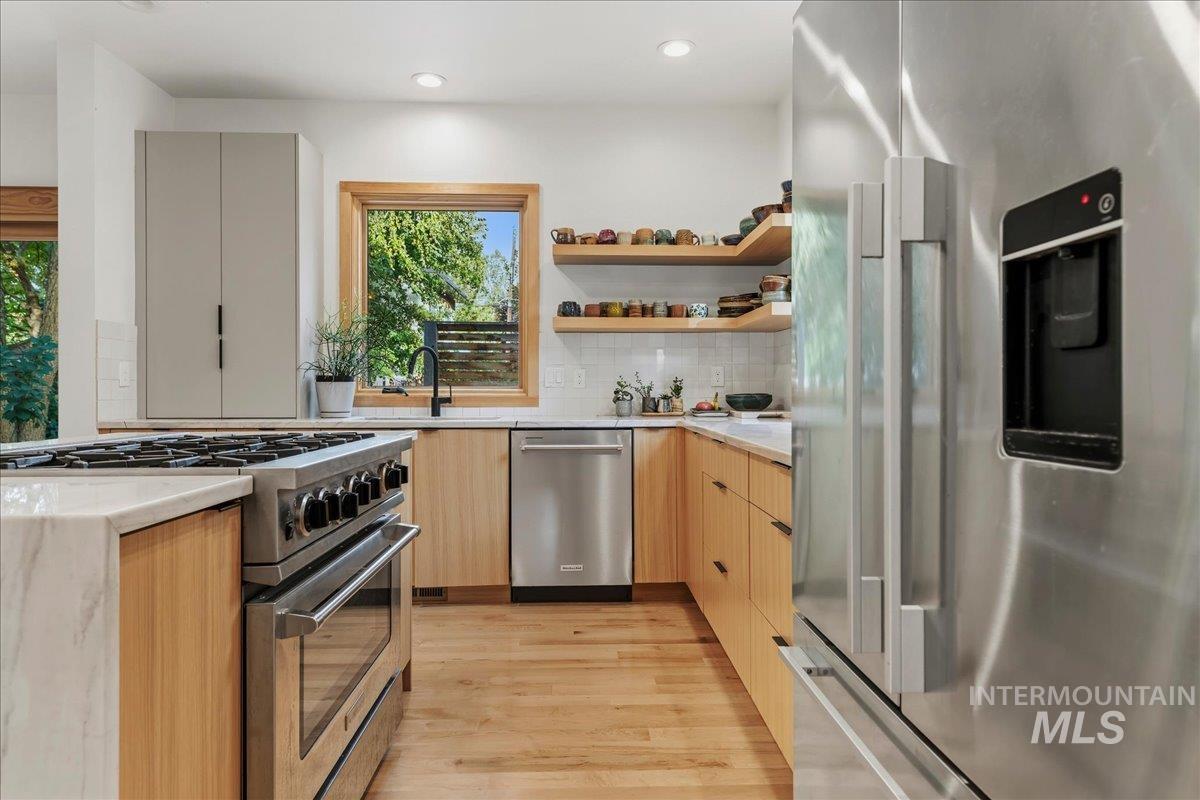
Stainless steel appliances, light wood-finish flooring, light wood-finish cabinetry, white countertops, and open shelving
-
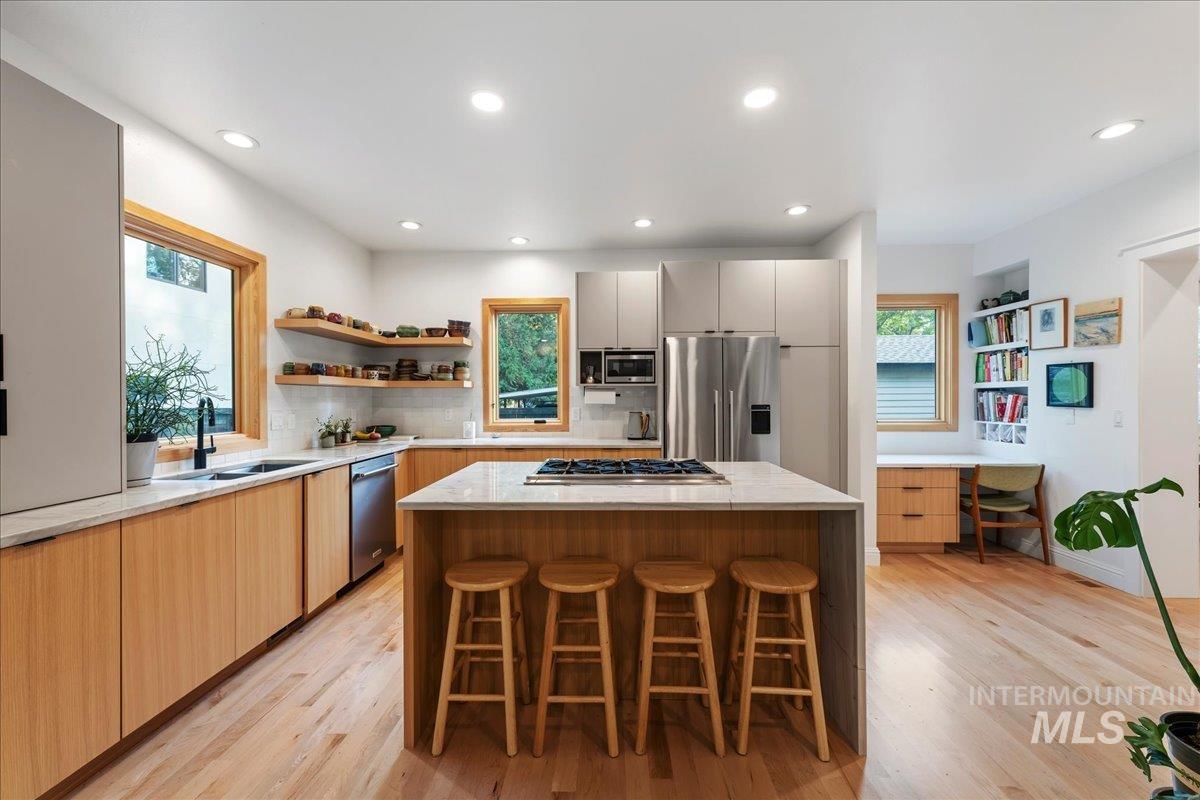
Light wood-finish flooring, custom wood cabinetry, a center island with a cooktop, recessed lighting, and stainless steel appliances
-
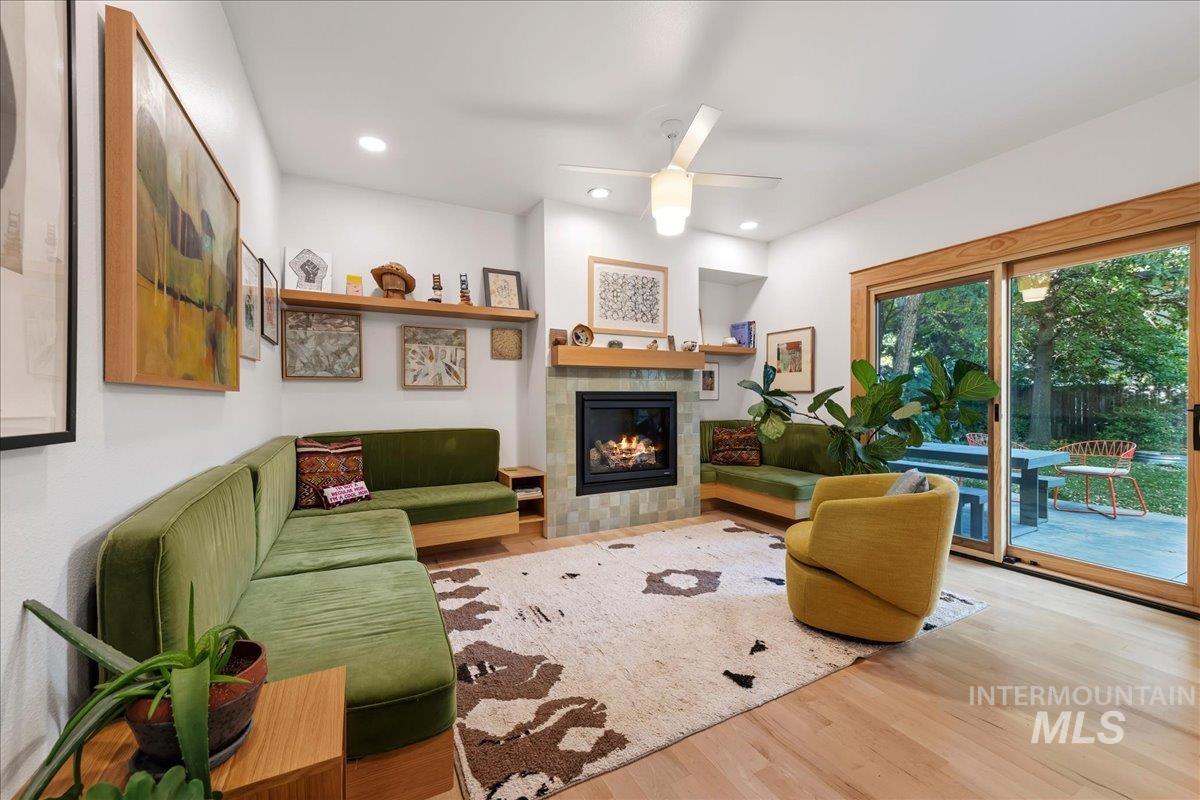
Hardwood flooring, built-in fireplace with tile surround, wood mantel, recessed lighting, and sliding glass door to outdoor patio
-
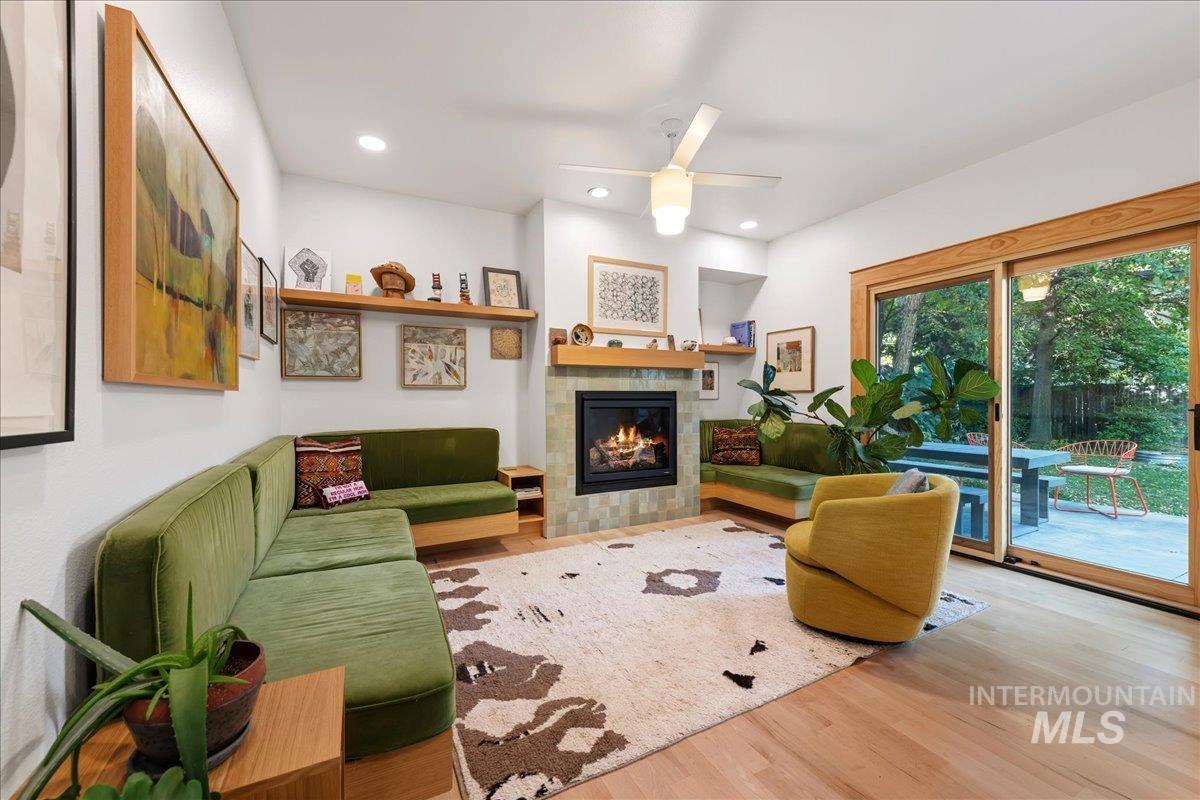
Hardwood flooring, a built-in fireplace with tile surround, wood-framed sliding glass doors, and recessed lighting
-
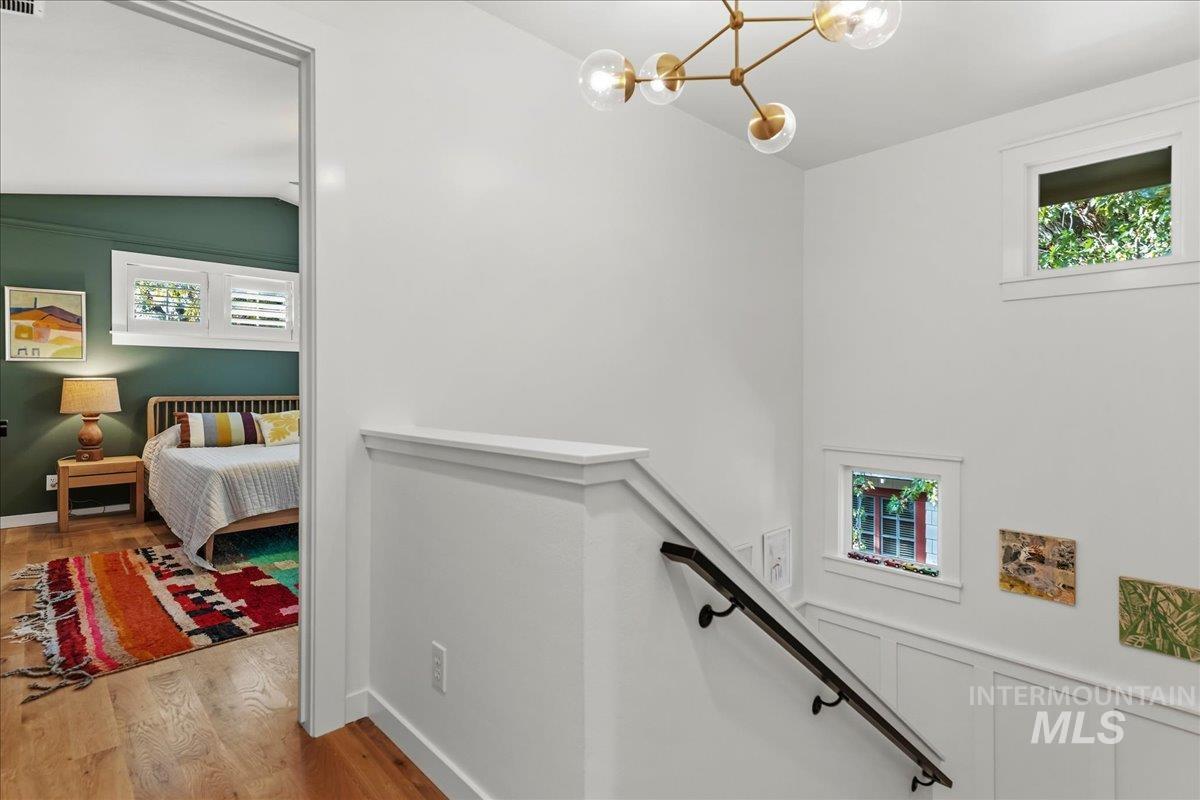
Hardwood-finish flooring, staircase with a dark wood handrail, white paneled wall accent, and a modern brass chandelier
-
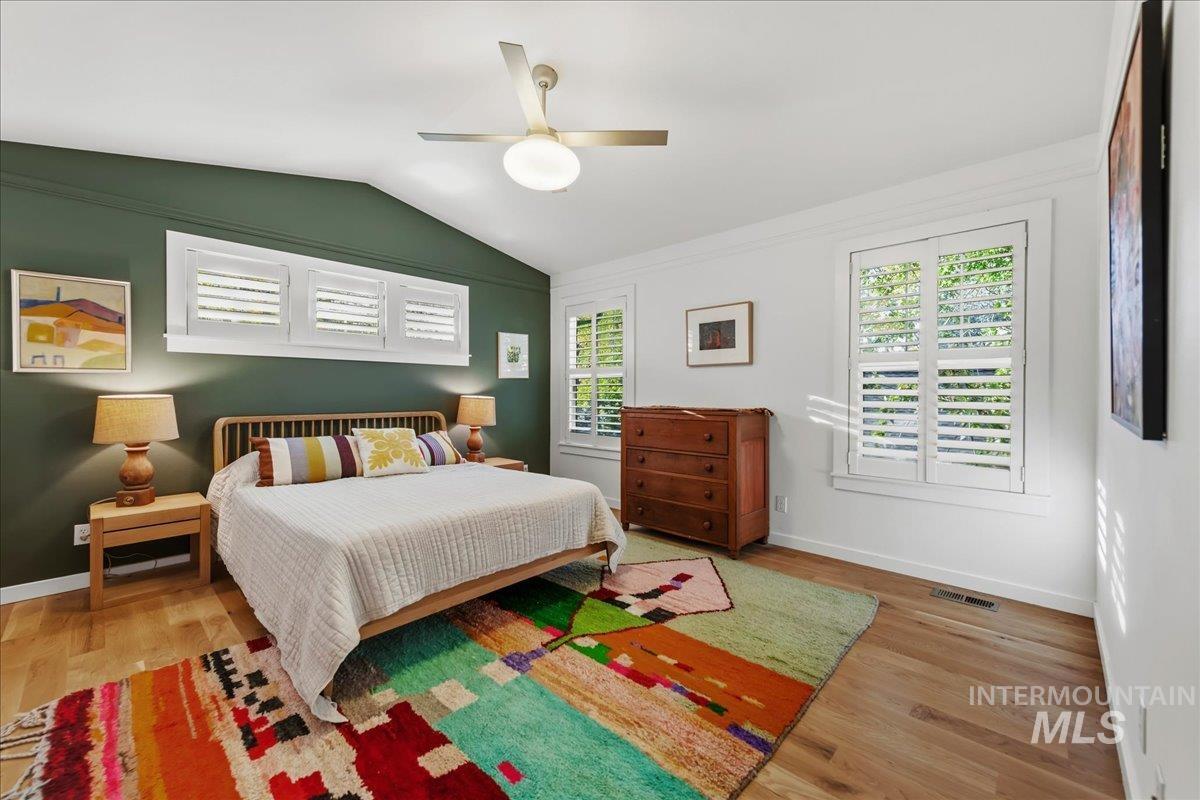
Vaulted ceiling, wood-finish flooring, ceiling fan, multiple windows with white plantation shutters, and a feature wall
-
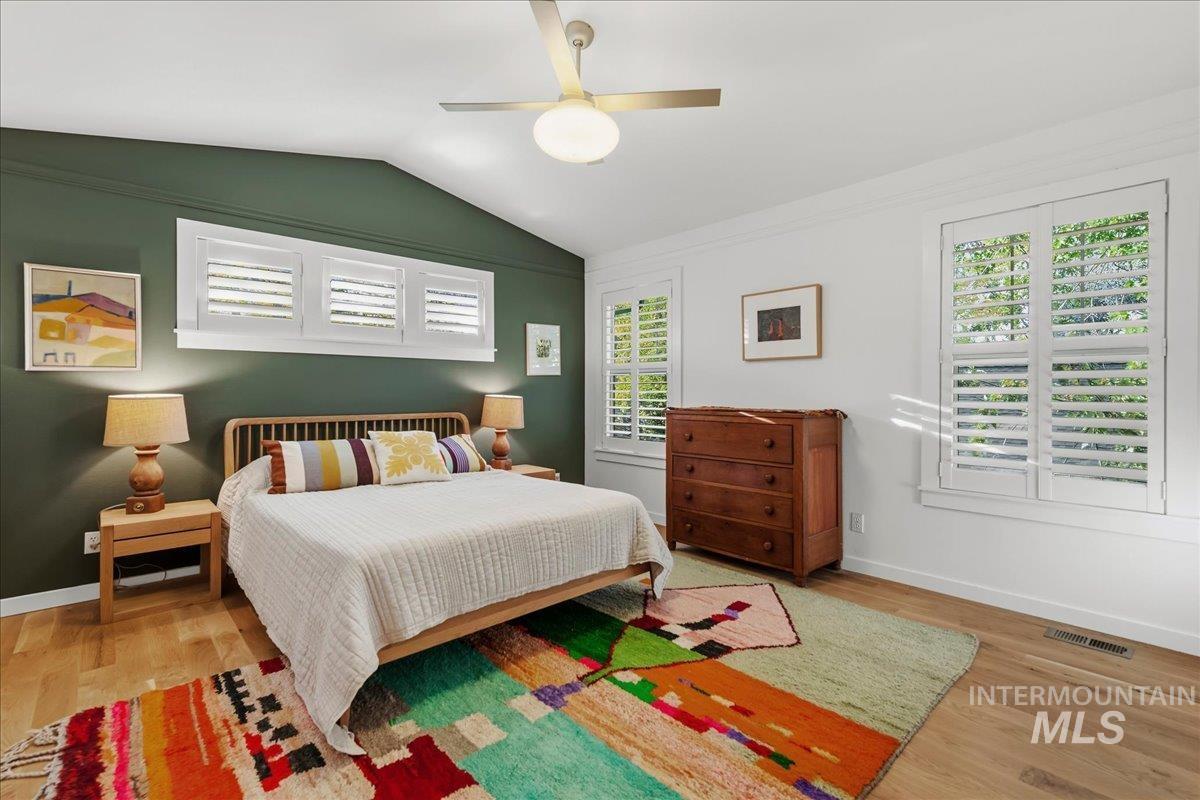
Vaulted ceiling featuring a ceiling fan, three windows with plantation shutters, additional windows with plantation shutters, and wood-finish flooring
-
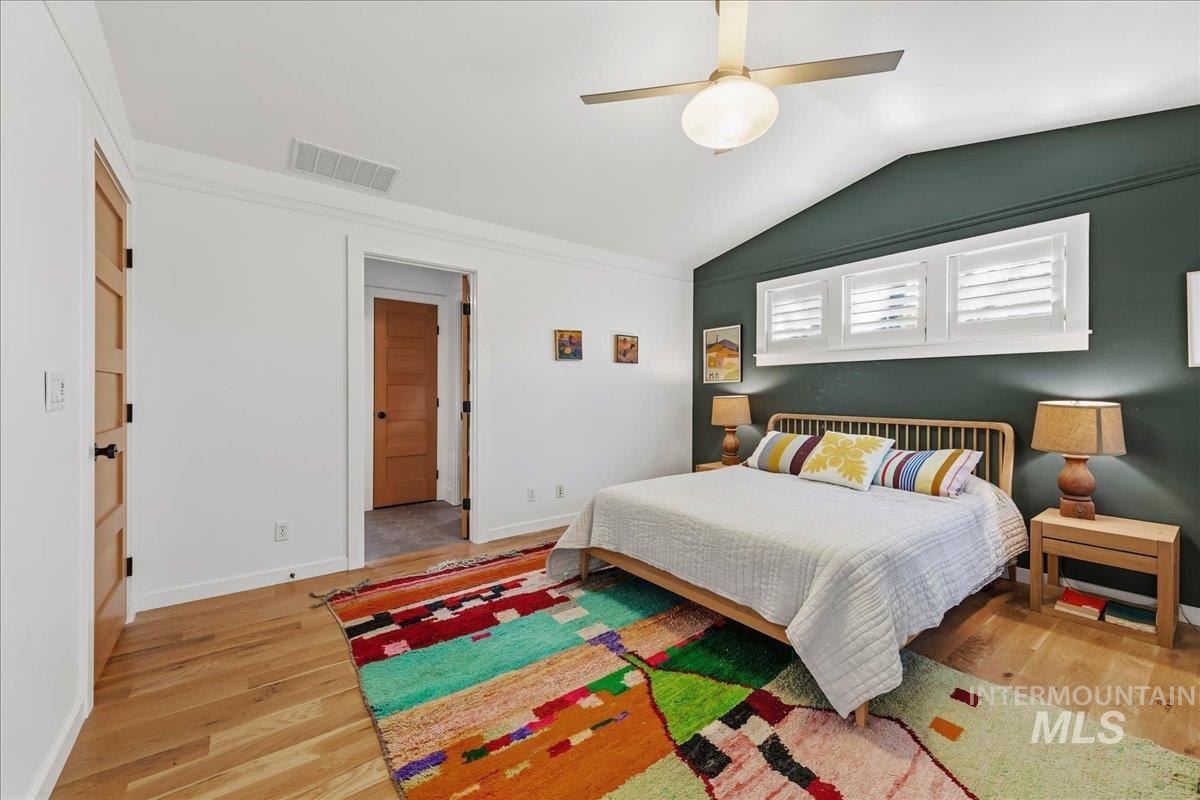
Vaulted ceiling with a flush-mount ceiling fan, hardwood flooring, and light wood-finish paneled doors
-
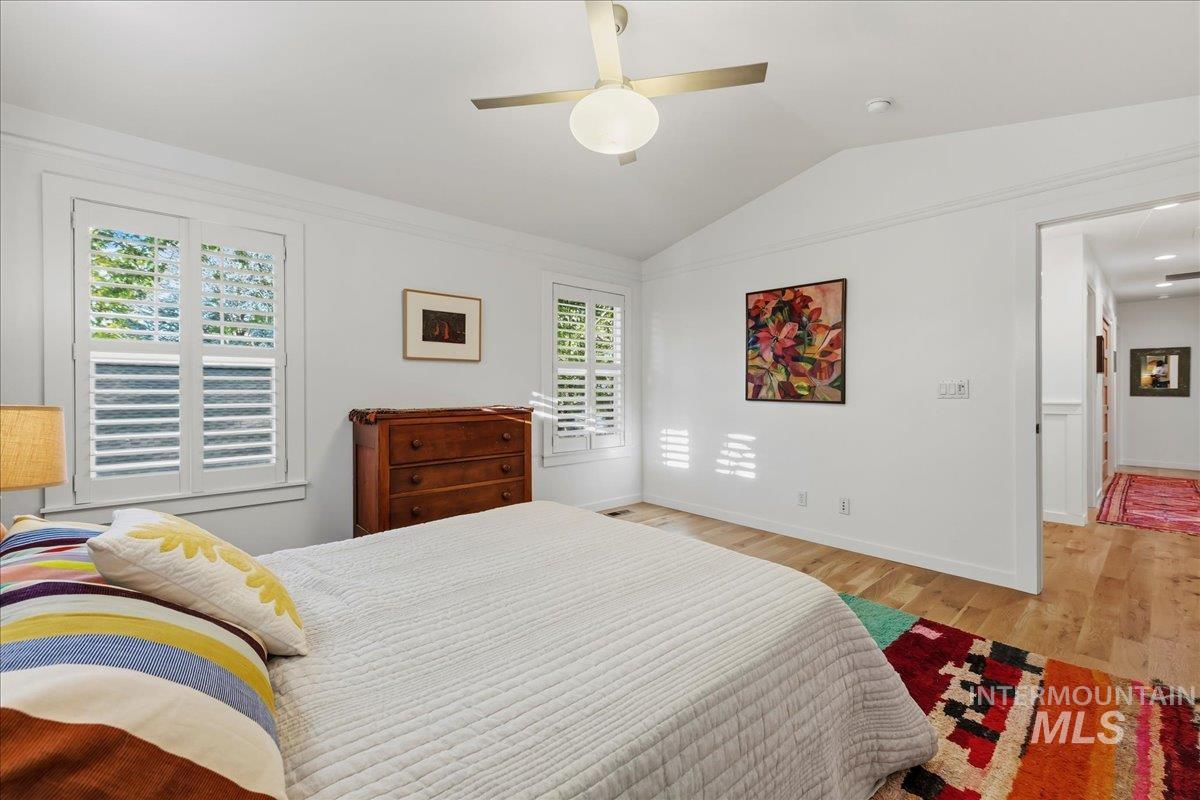
Vaulted ceiling with a ceiling fan, white plantation shutters, wood-finish flooring, and a cased doorway
-
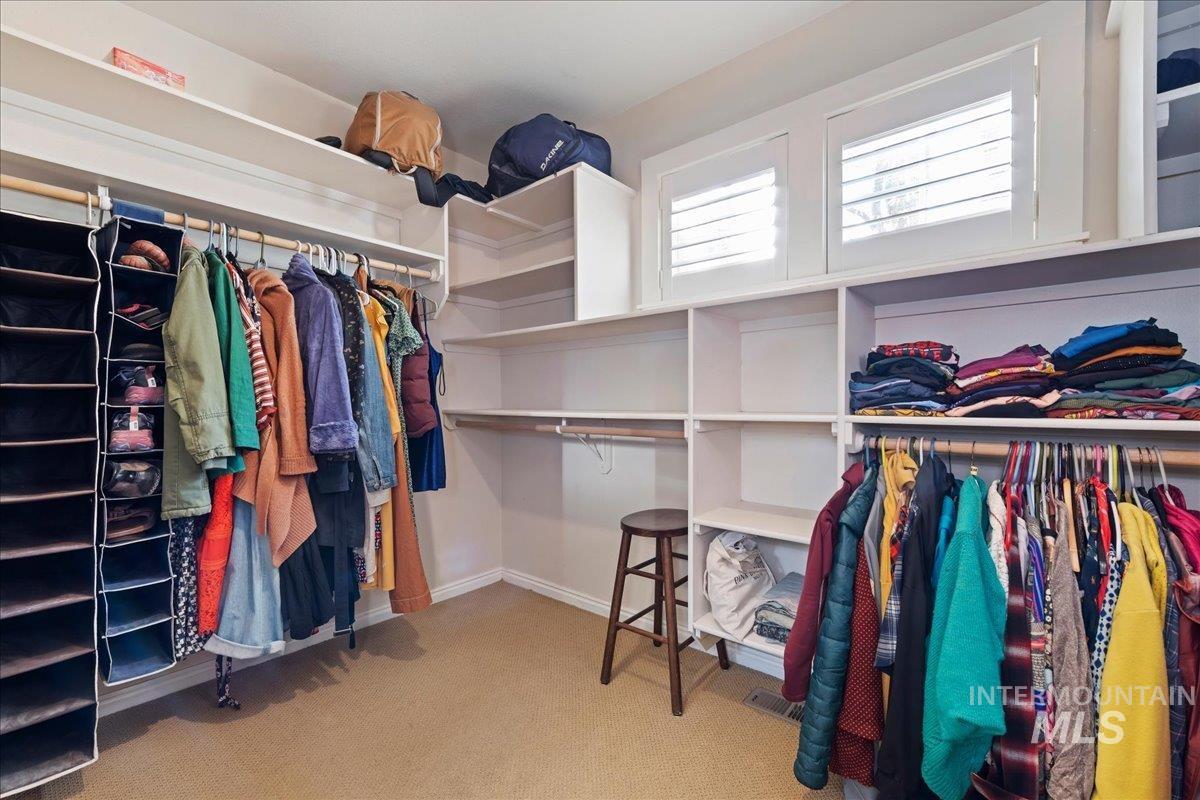
Spacious walk-in closet featuring built-in shelving, multiple hanging rods, and integrated upper windows with louvered shutters
-
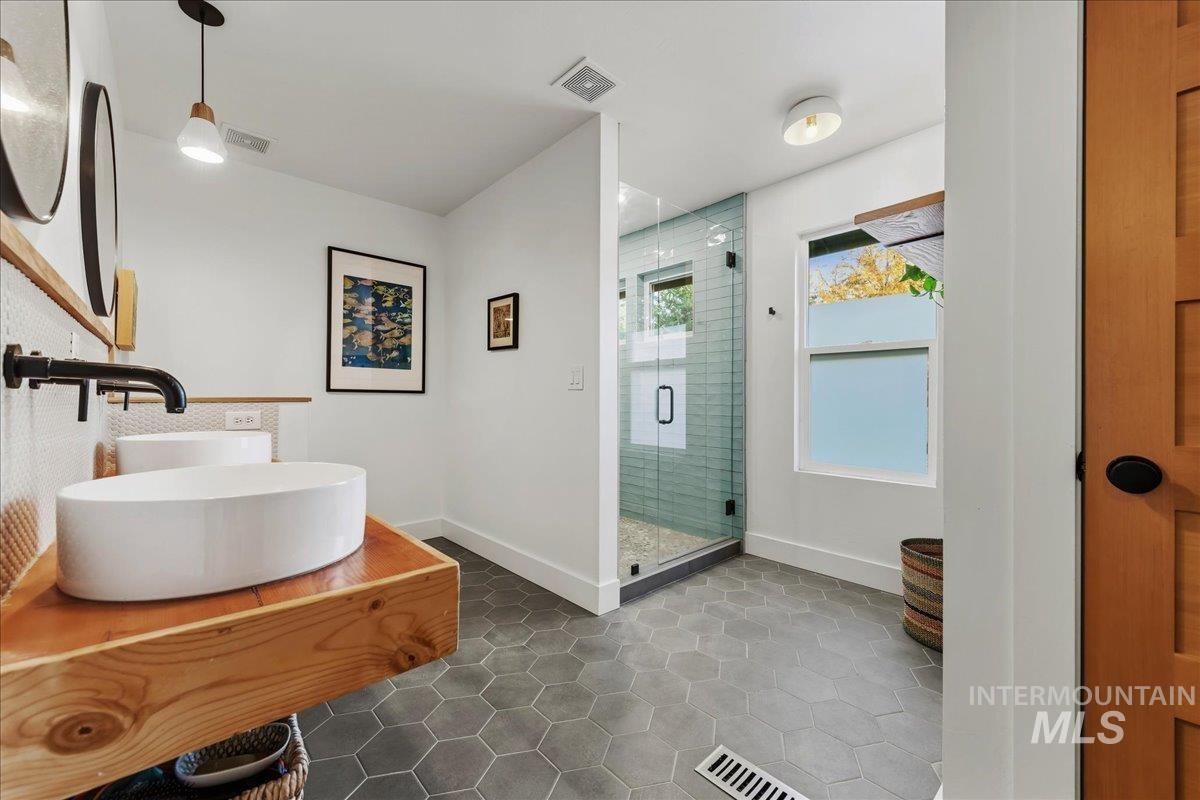
Dual vessel sinks on a wood-finish vanity, glass-enclosed shower with subway tile, hexagonal floor tiles, and a natural wood door
-
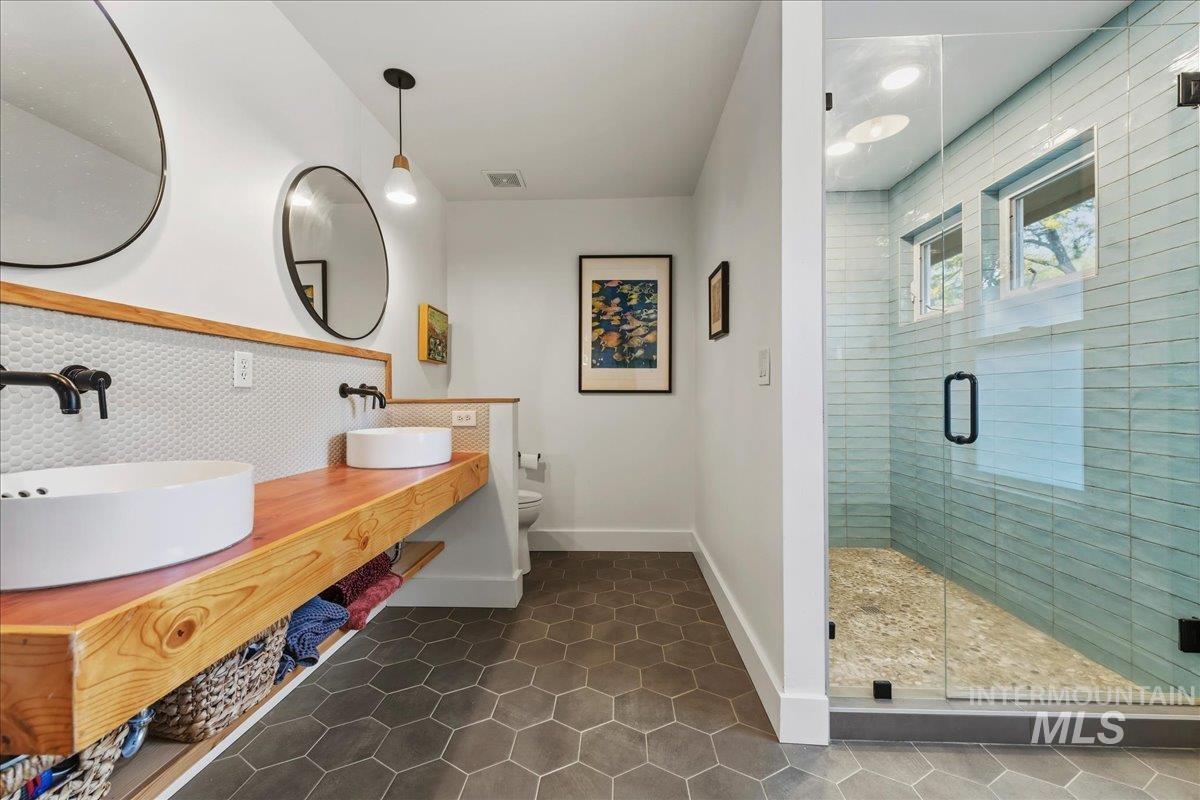
Dual vessel sinks on a wood-finish floating vanity, hexagonal floor tiling, and a glass-enclosed shower with subway tile surround
-
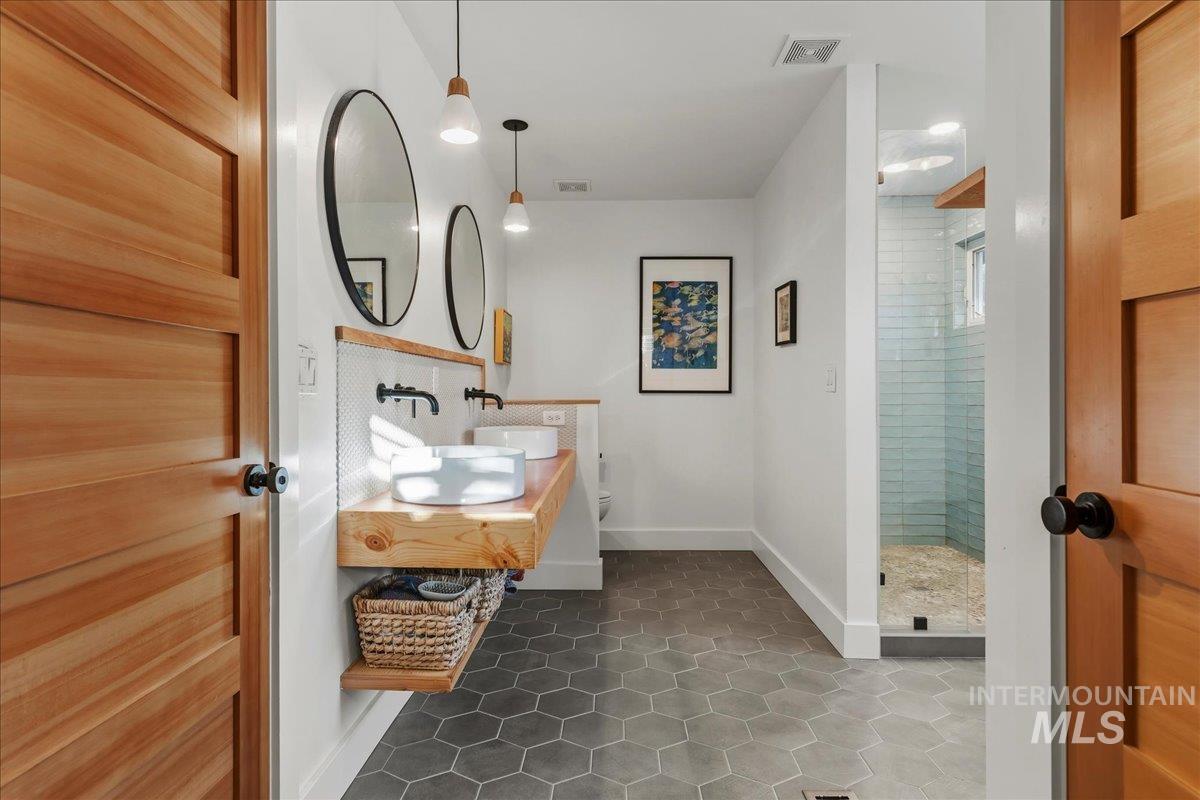
Dual vessel sinks with wall-mounted faucets, floating wood vanity, hexagon tile flooring, and glass-enclosed shower
-
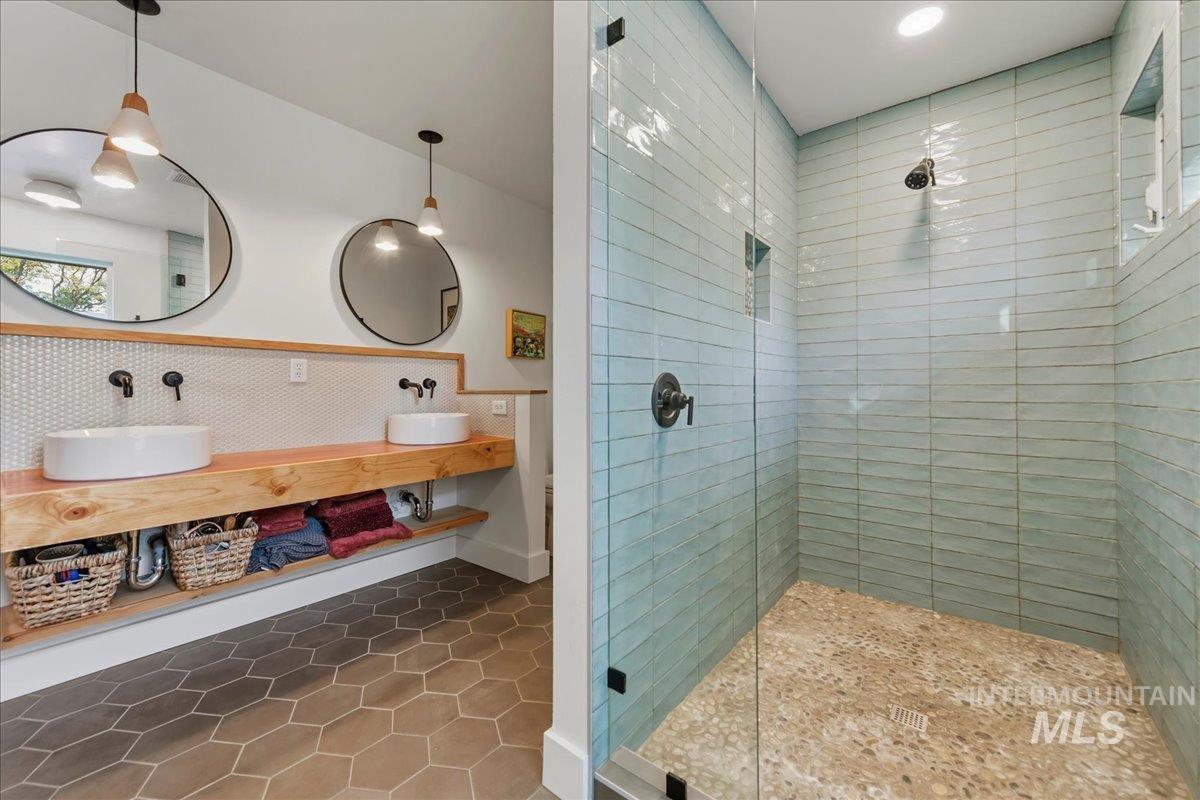
Double vanity with vessel sinks and wall-mounted faucets, hexagonal floor tiling, and a walk-in shower with light blue subway tile and a stone-tiled floor
-
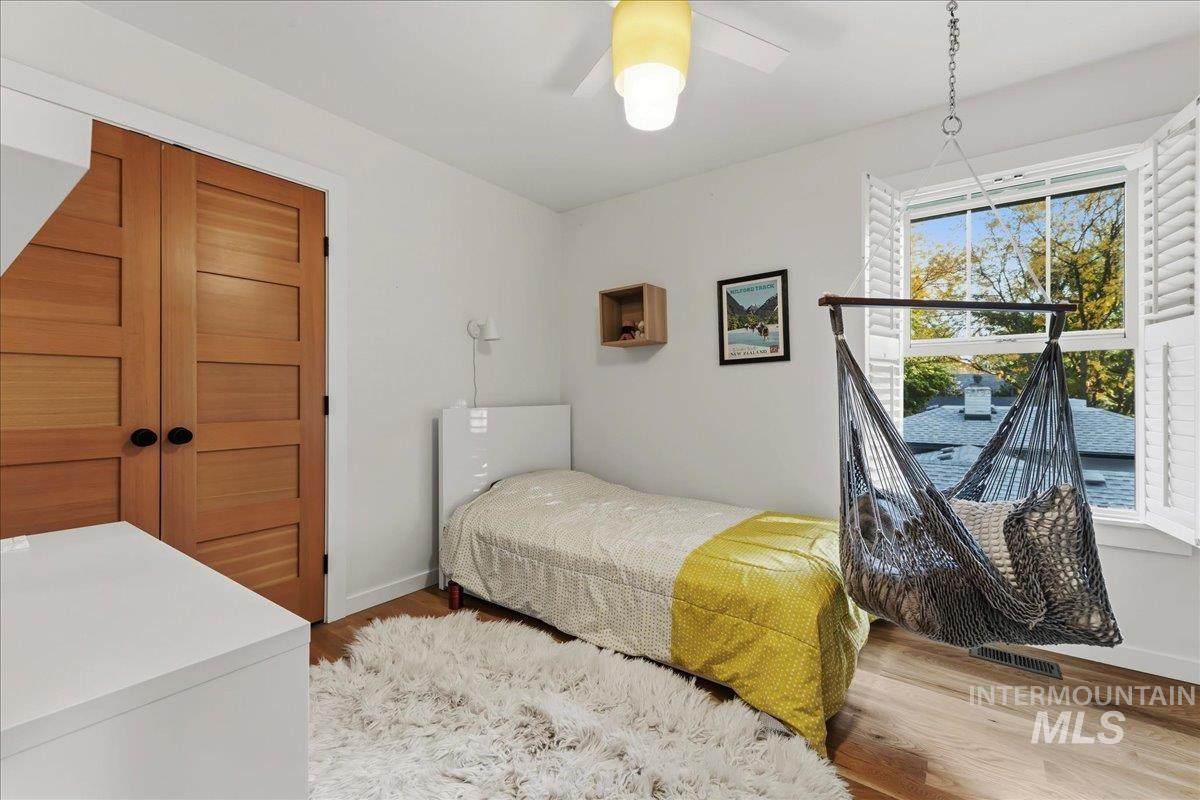
Hardwood flooring, wood slat closet doors, ceiling fan with integrated lighting, white plantation shutters, and a wall-mounted sconce
-
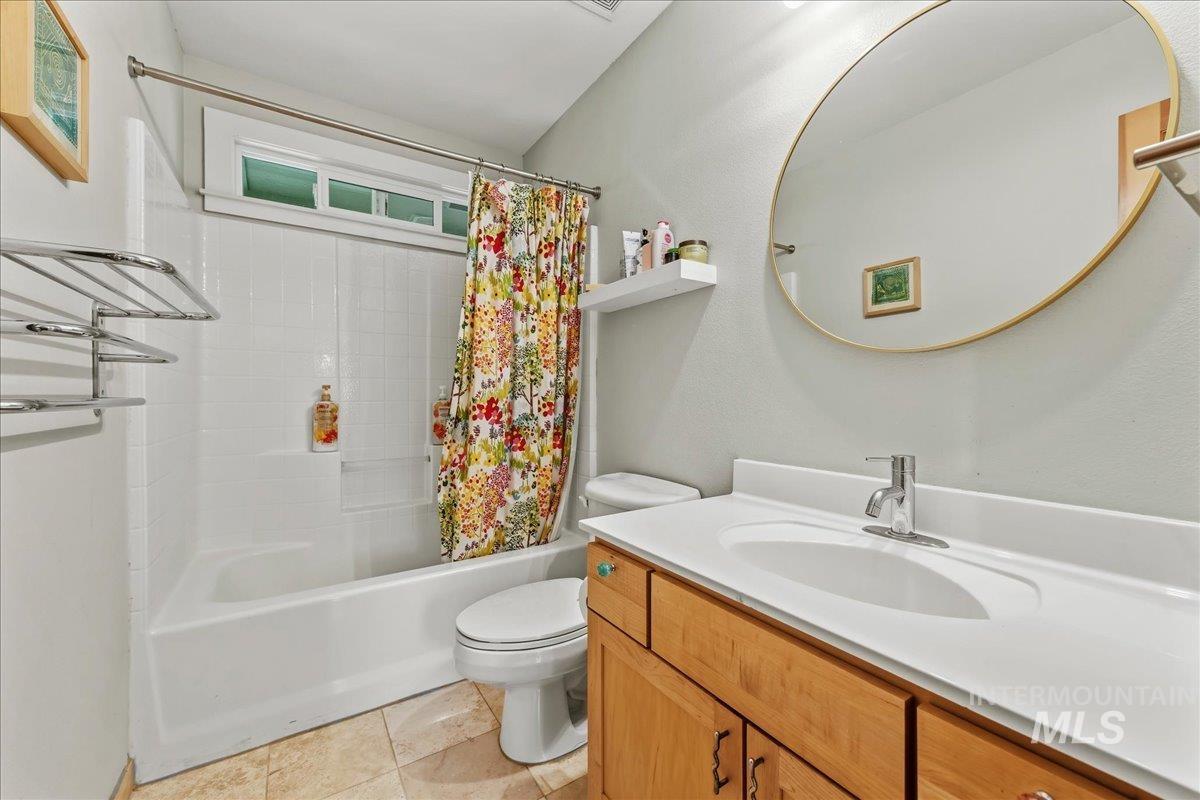
Bathtub with white tile surround and transom window
-
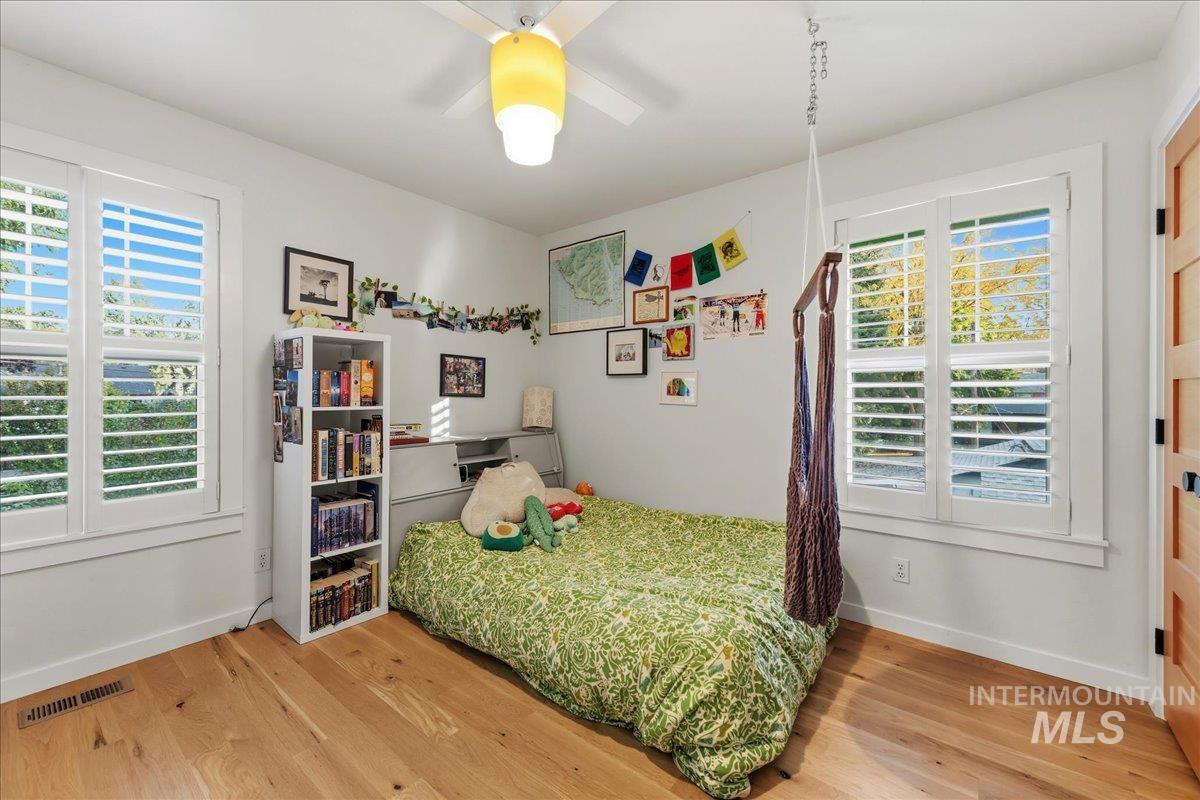
Hardwood flooring throughout, two windows with plantation shutters, ceiling fan with light fixture, and a solid wood door with dark hardware
-
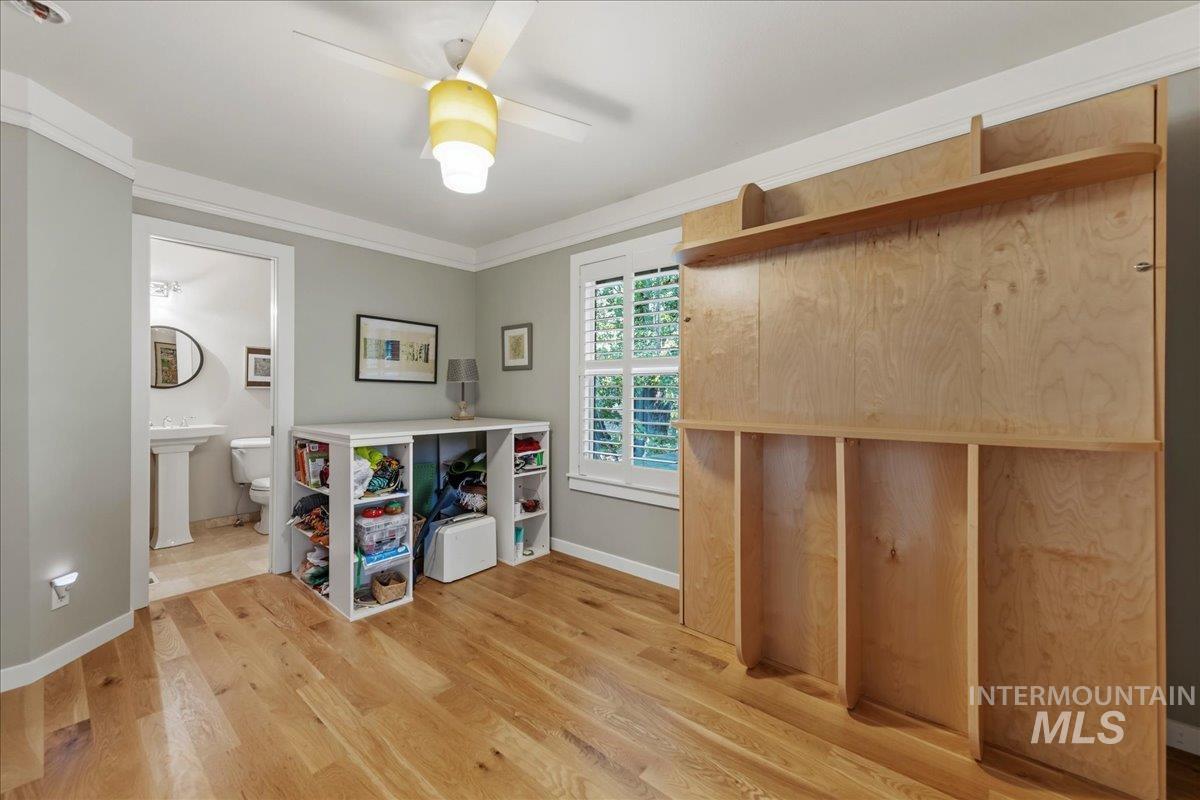
Hardwood flooring throughout, built-in storage shelving, built-in wooden cabinetry, window with plantation shutters, and a ceiling fan with integrated lighting
-
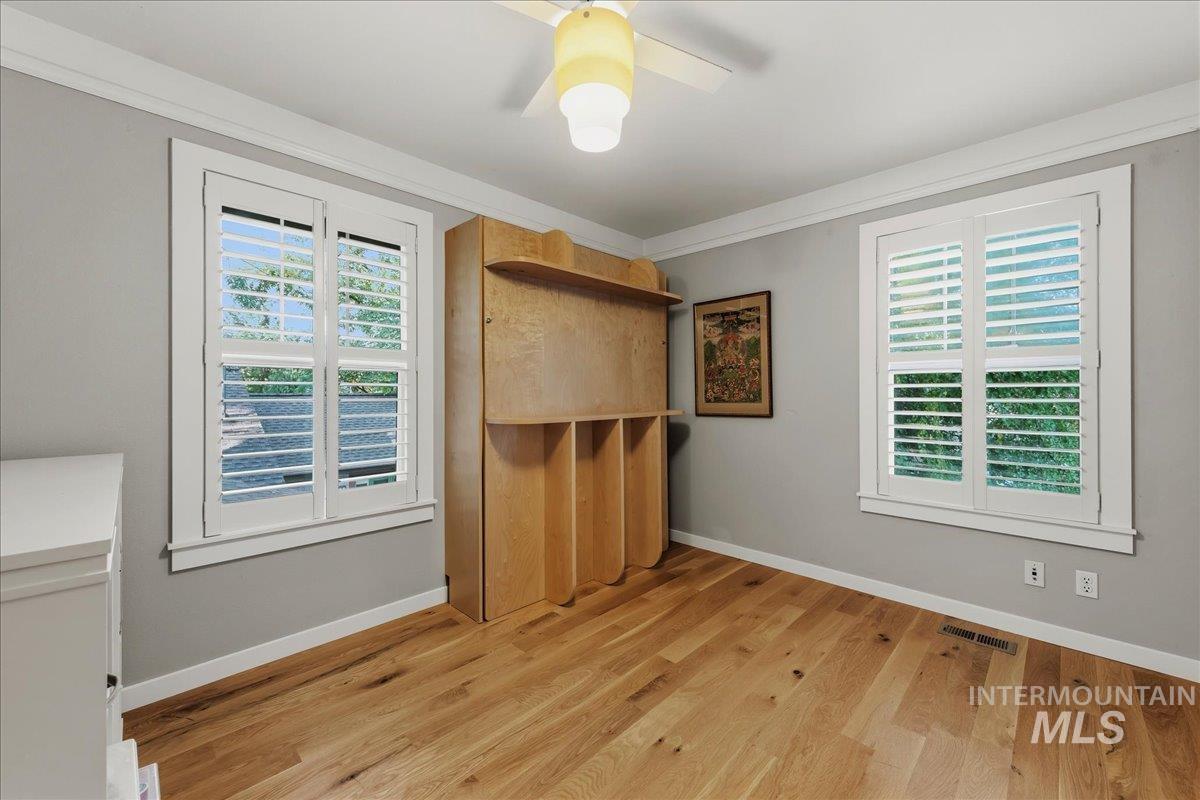
Room featuring wood-finish flooring, a built-in wooden unit, two windows with white plantation shutters, and a ceiling fan with integrated lighting
-
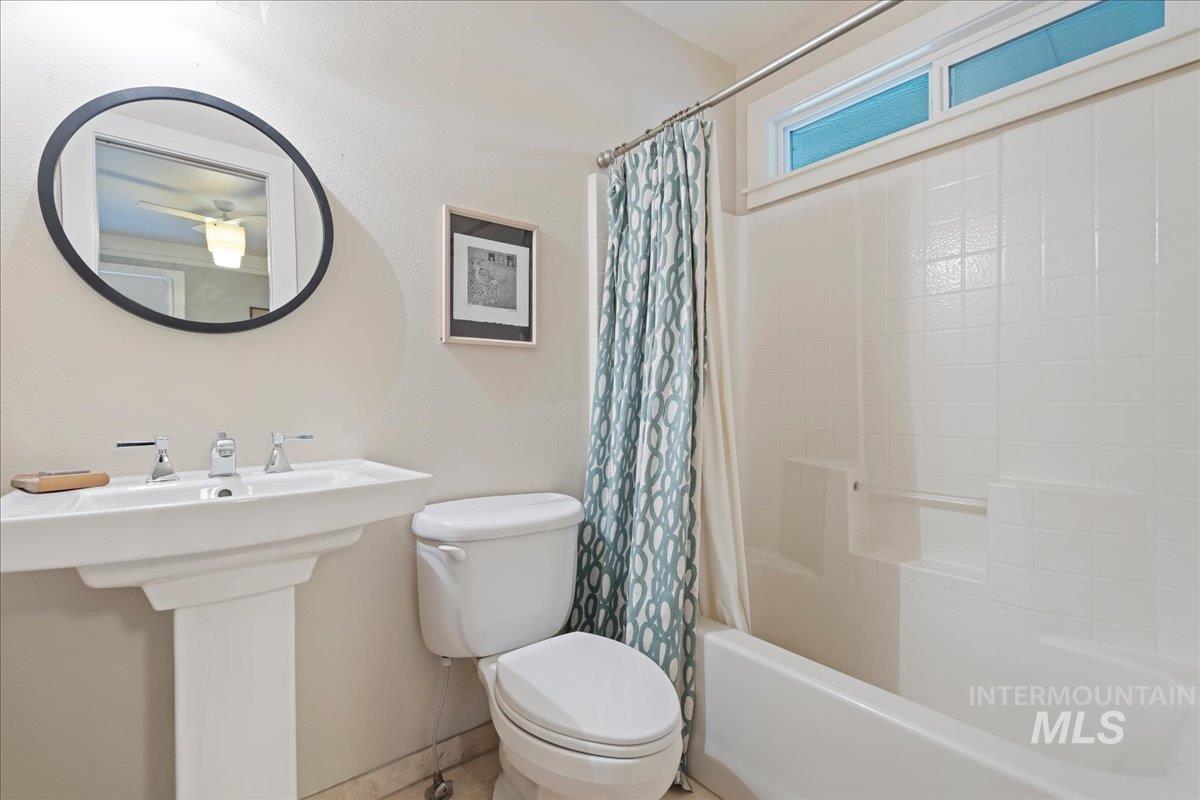
Pedestal sink with chrome fixtures, white toilet, white bathtub with tiled surround, and a transom window
-
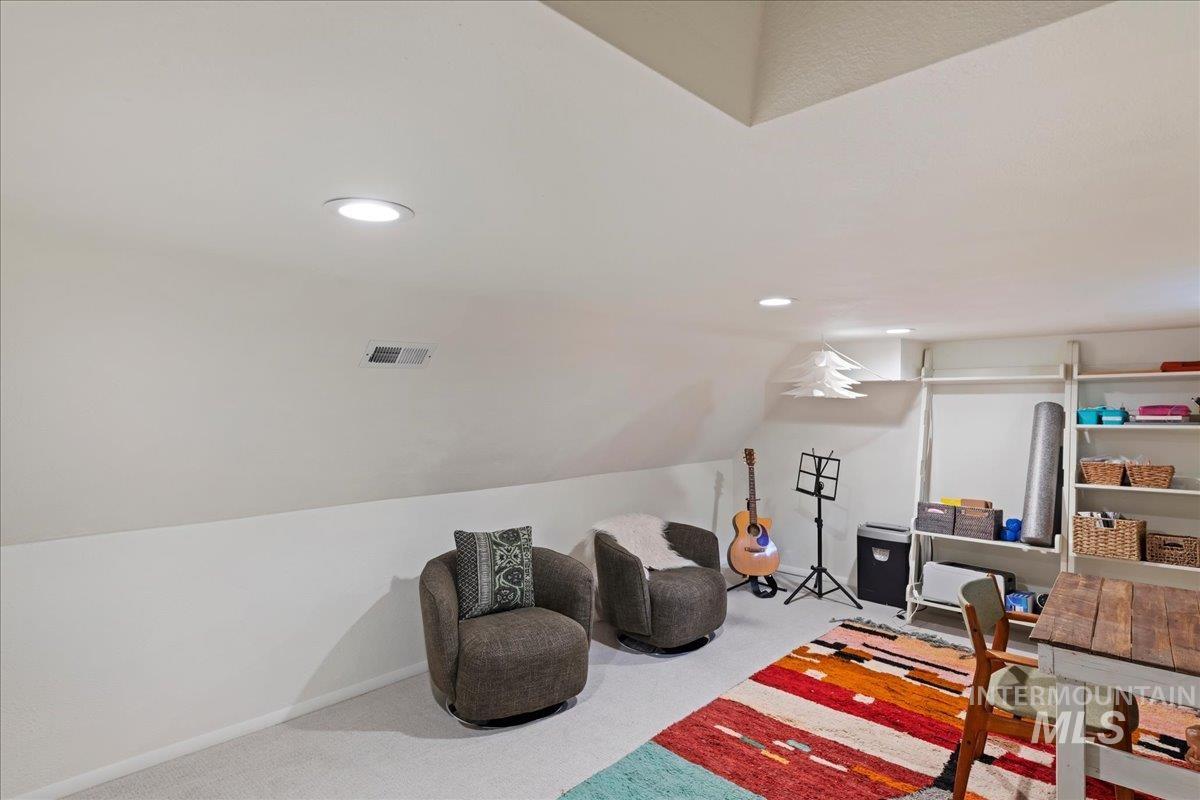
Recessed ceiling lighting, sloped ceiling detail, built-in shelving, light-toned carpeting
-
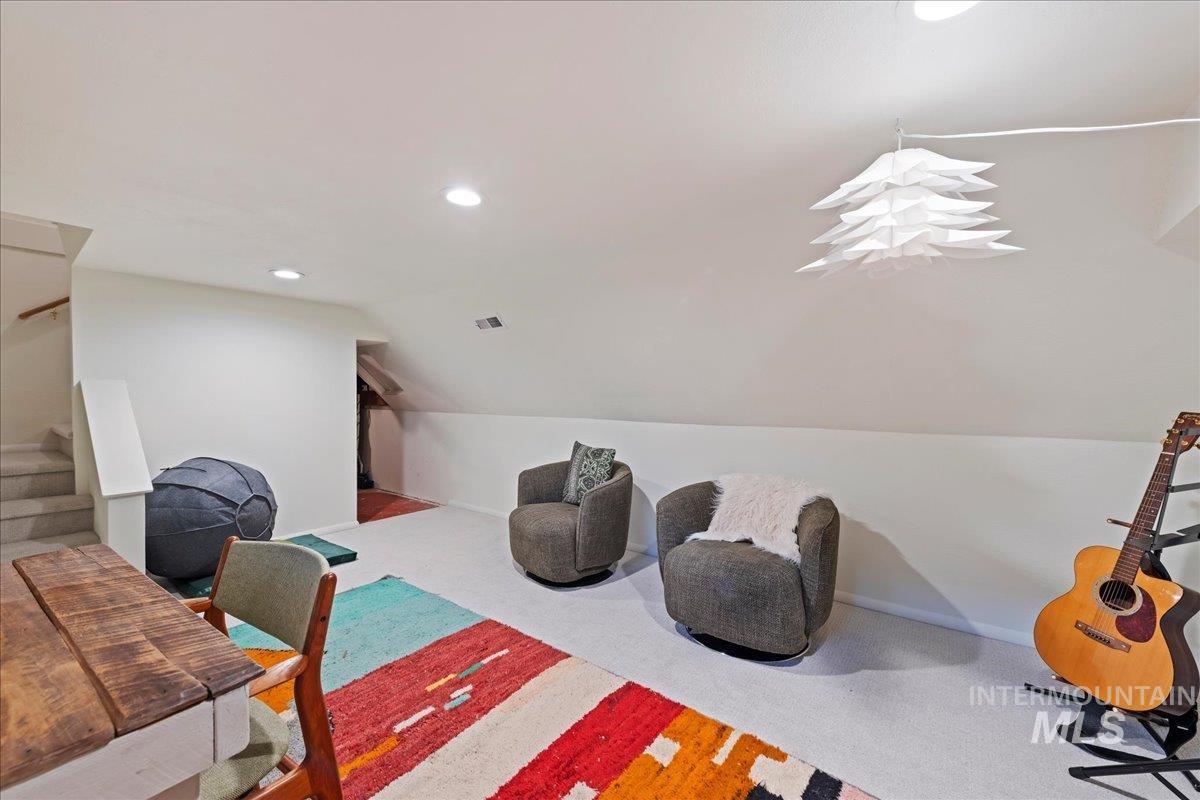
Recessed ceiling lighting, white carpeted flooring, sloped ceiling, and a sculptural overhead light fixture
-
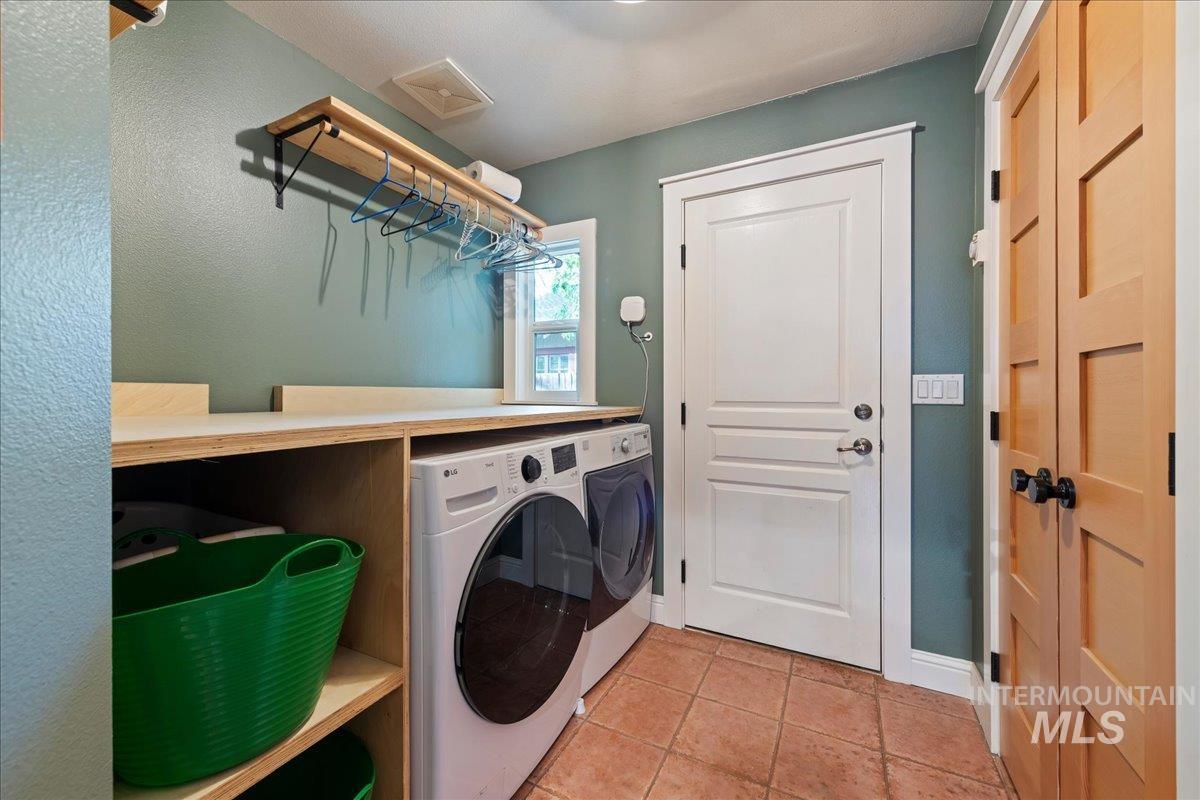
Dedicated laundry area featuring a built-in counter, open shelving, and a hanging rod
-
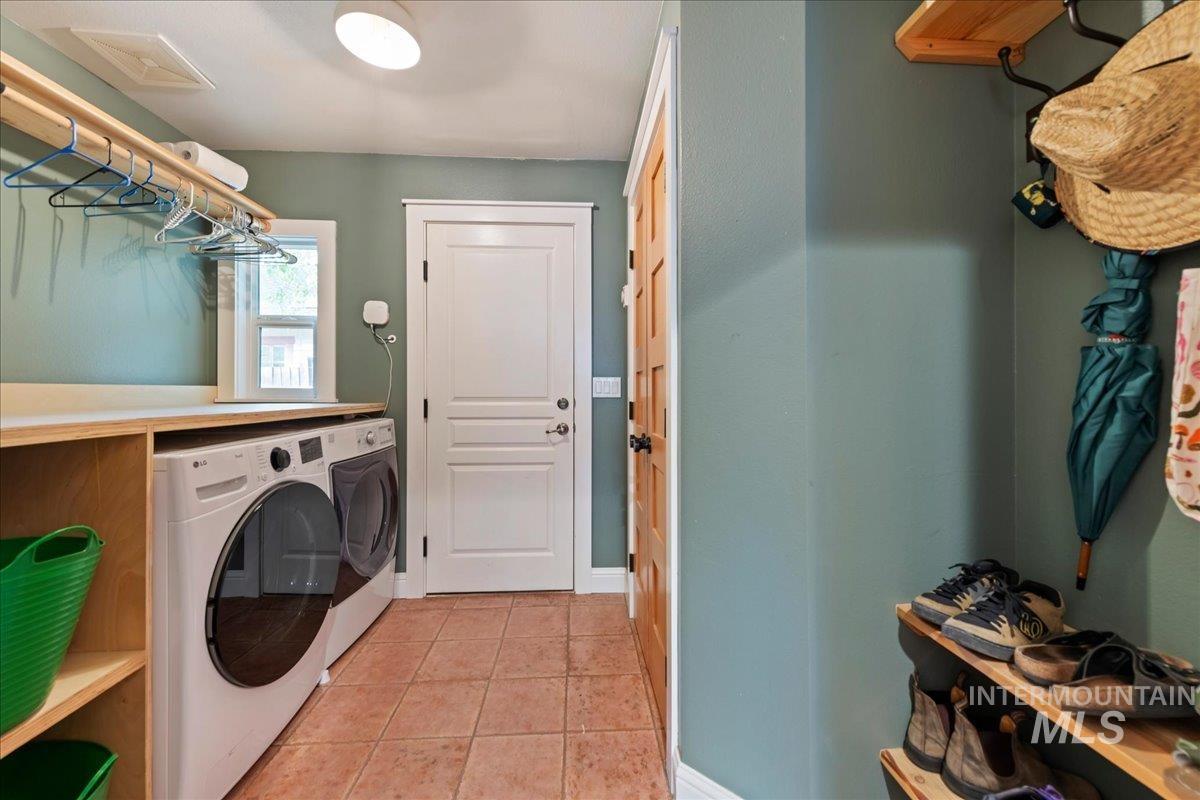
Utility area featuring tile flooring, a window, built-in shelving, a wood-finish countertop, and a clothes hanging rod
-
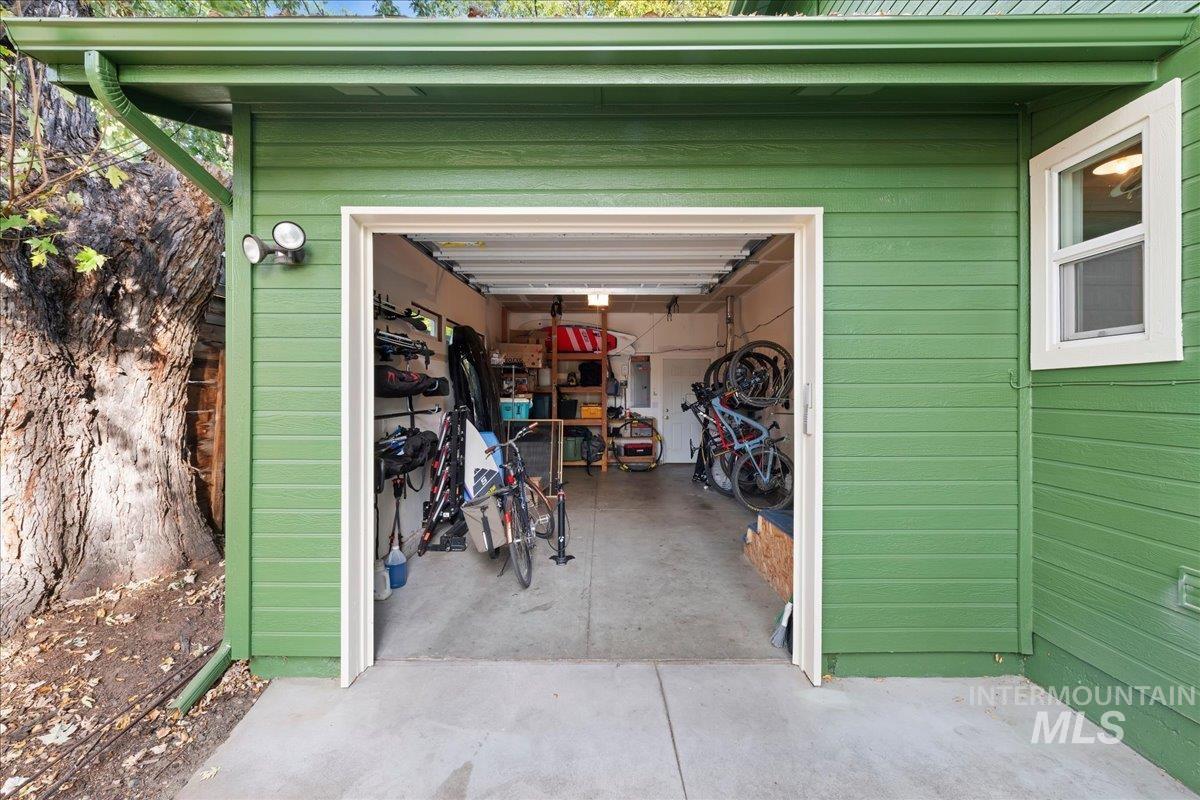
Single-car garage with concrete flooring, overhead lighting, and built-in shelving
-
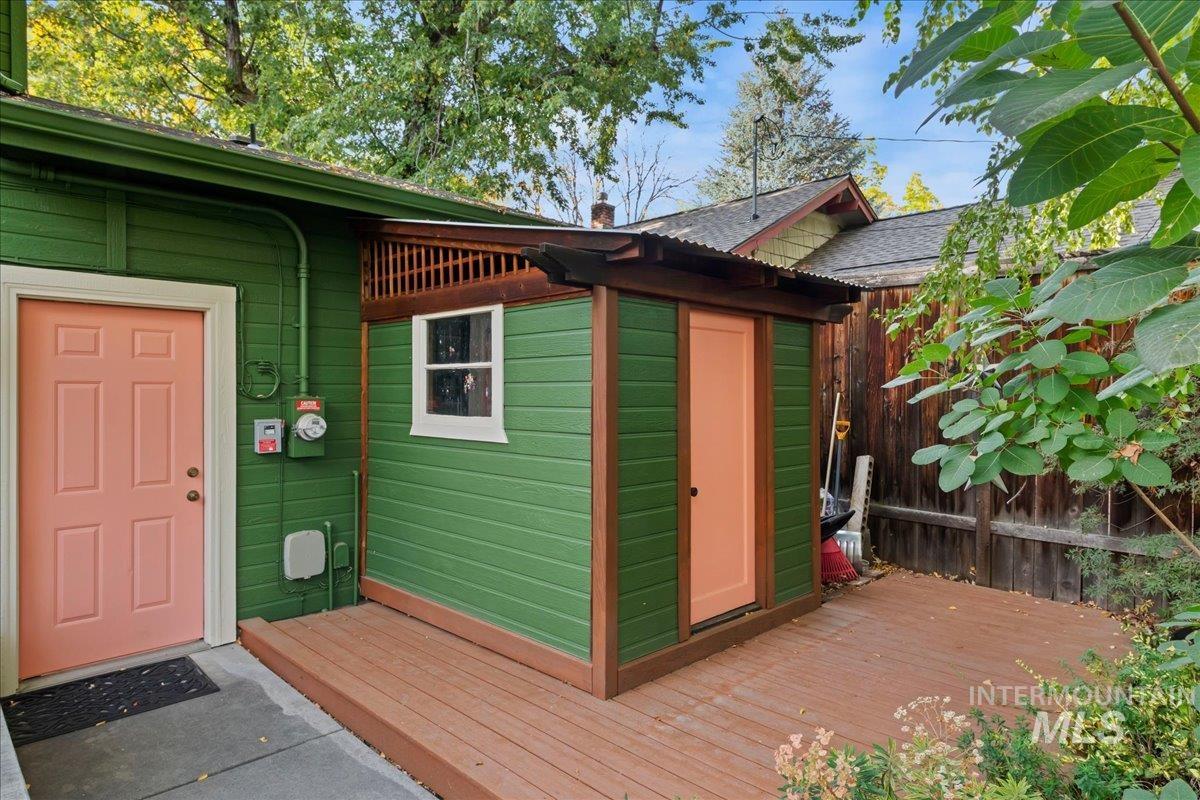
Wooden deck area with adjacent storage shed and a panel-style exterior door
-
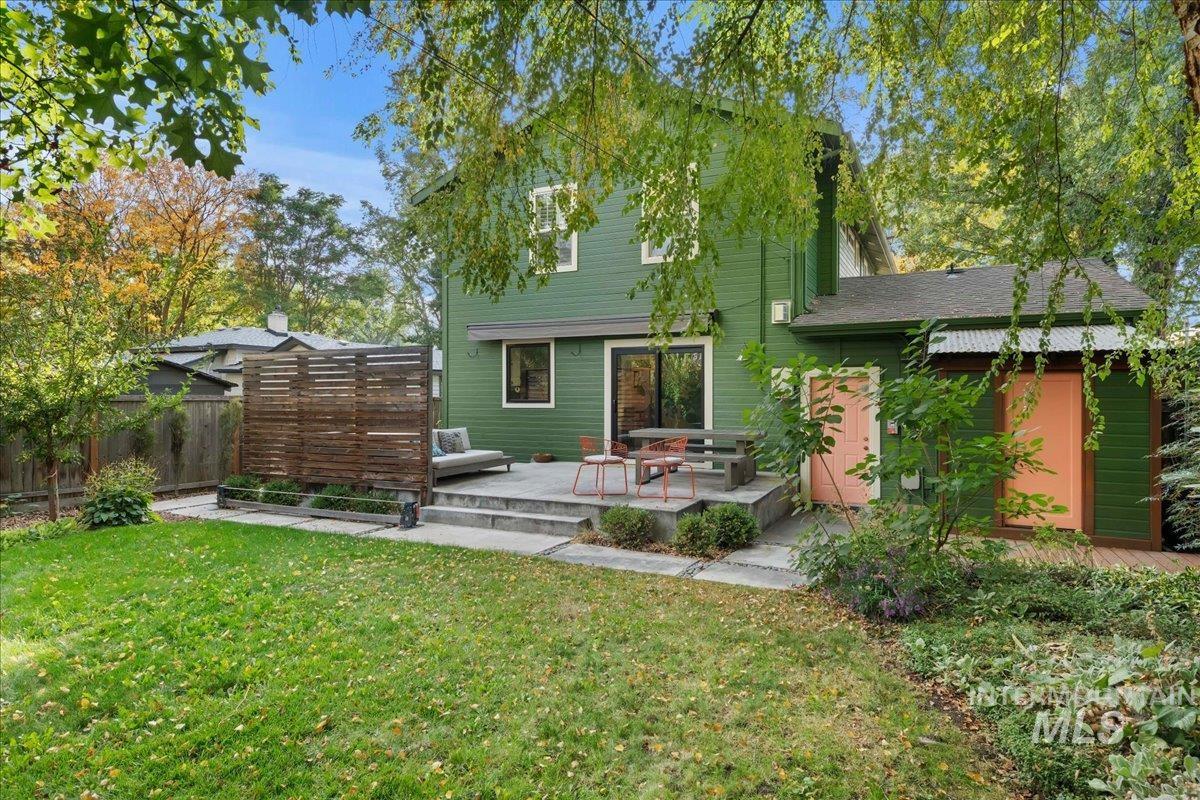
Expansive green exterior with a concrete patio, wood-slat privacy screen, and sliding glass door access
-
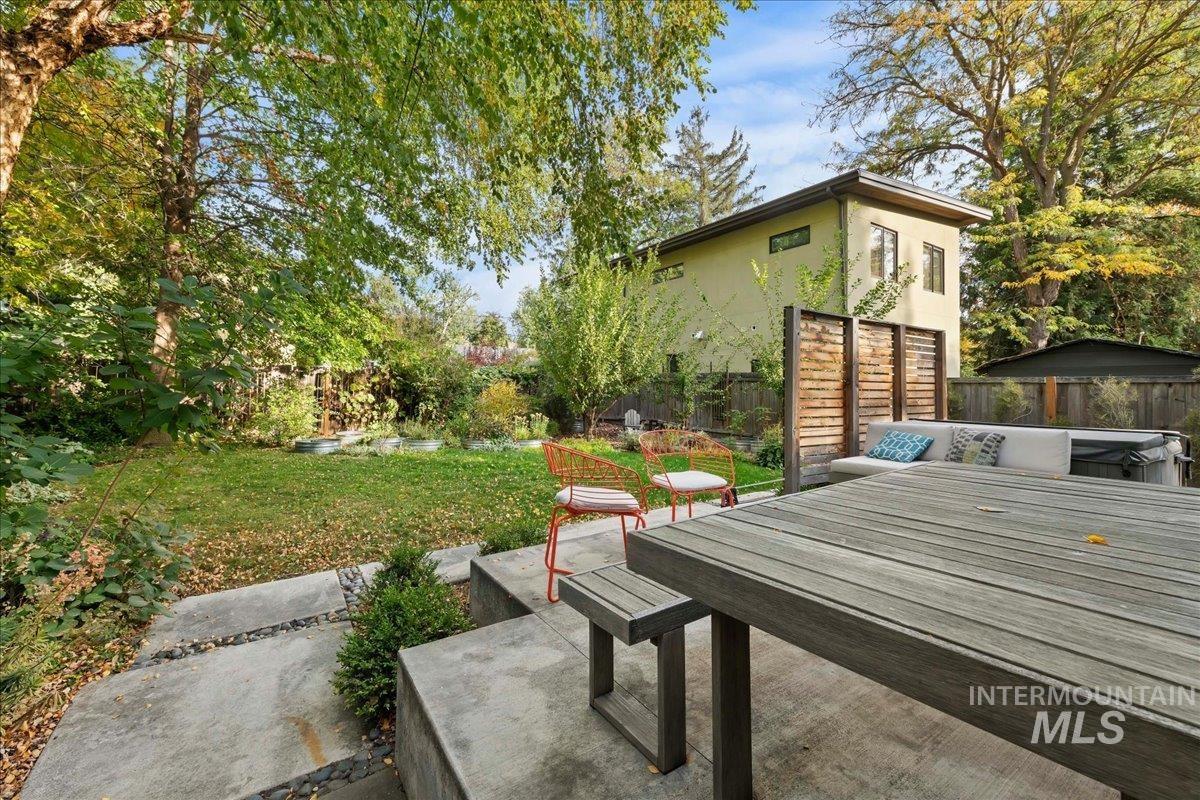
Landscaped backyard with a grass area and concrete patio
-
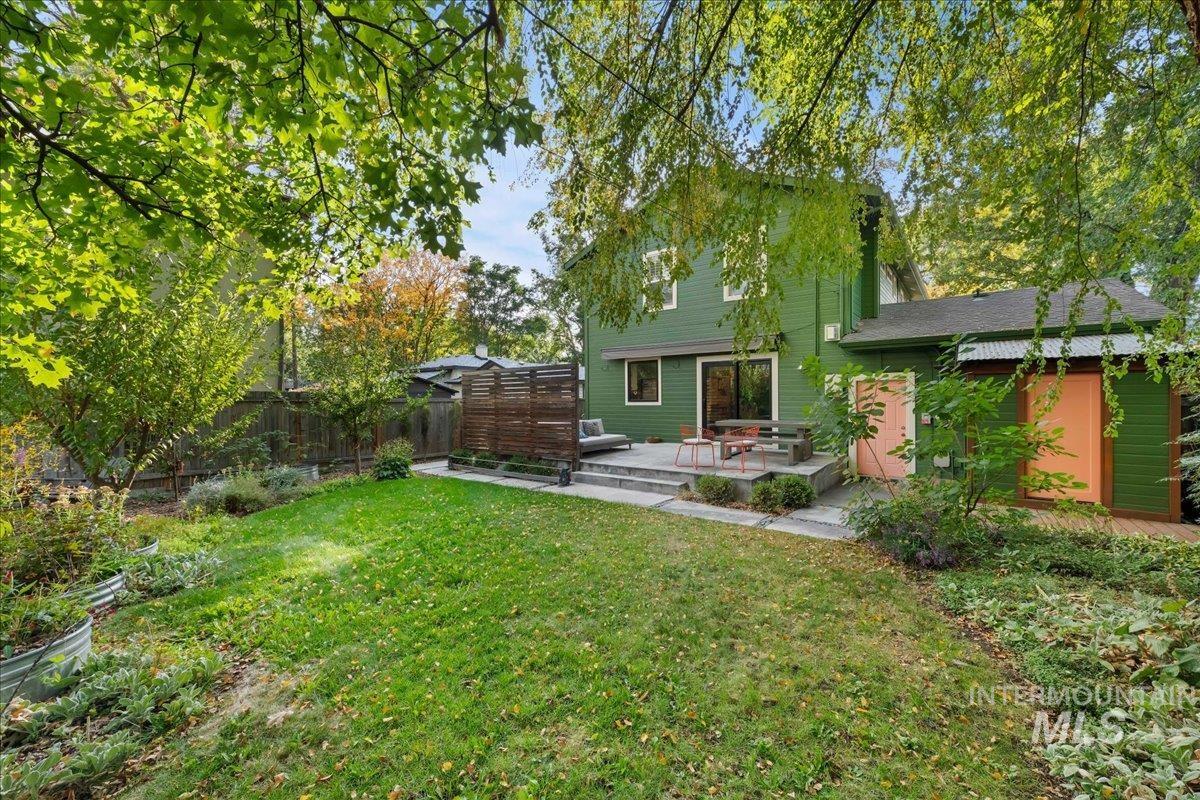
Expansive green lawn, mature trees, multi-level patio, privacy screen, and a vibrant green exterior
-
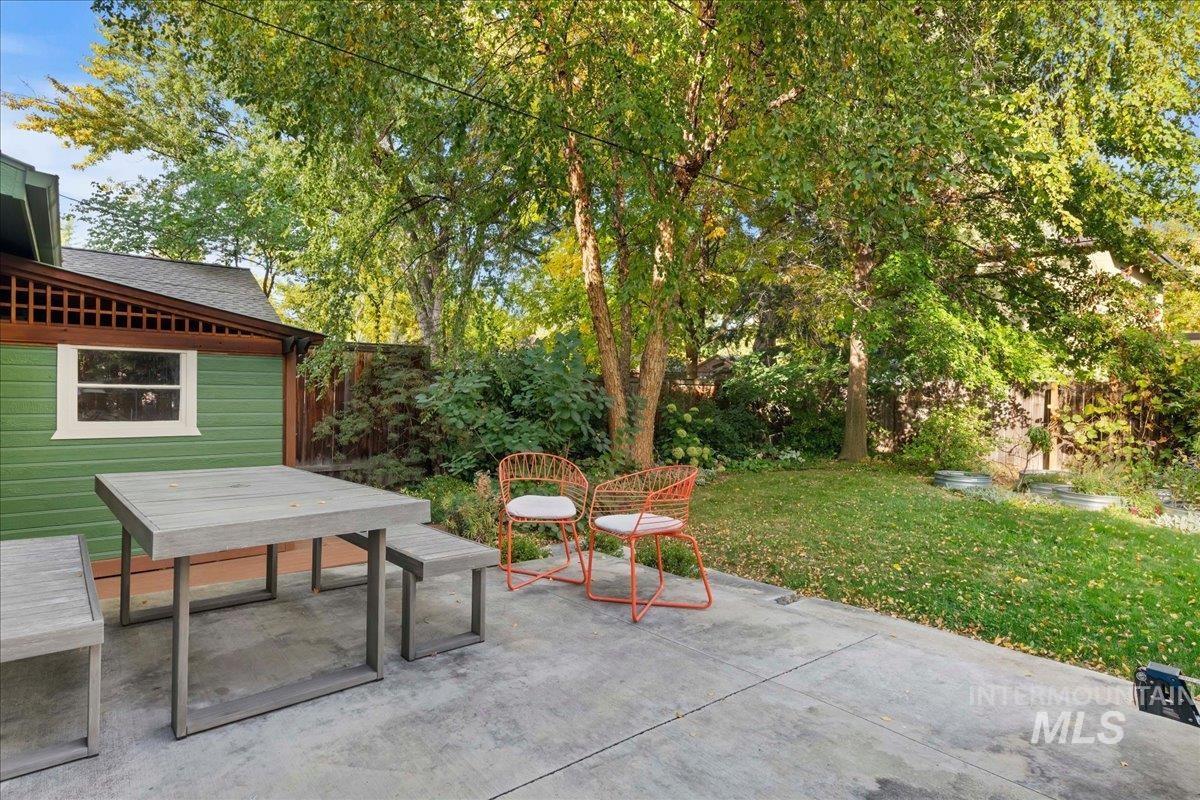
Concrete patio with a green-sided structure, shingled roof, and a wood lattice accent
Artfully updated 2,540 sq. ft. North End retreat on an extra-wide, quiet, non-through street with minimal traffic and a classic front porch. Ideal for outdoor enthusiasts, this home is two blocks from Elm Grove Park, 12 blocks from Camel’s Back, and a five-minute ride to the Boise River and Whitewater Park. The flexible 4-bedroom, 3.5-bath layout includes dual primary suites, perfect for multigenerational living or guests. Enjoy maple hardwoods on the main floor and white oak upstairs. Two separate living areas each feature a cozy fireplace and beautiful built-ins, plus a versatile basement flex space. The modern kitchen includes Pella windows and doors, while the primary suite features a contemporary remodel and a large walk-in shower. The mudroom and laundry area offer custom storage. The backyard oasis includes a concrete patio, large retractable awning, privacy screen, hot tub, fruit trees, garden beds, and mature shade trees. Additional features include an attached garage, driveway, and fully integrated solar panel system. Don’t miss out!
- Heating:
- Forced Air, Gas
- Cooling:
- Central air
- Fireplace:
- One, Gas
- Garage Capacity:
- 1
- Country:
- US
- State:
- ID
- City:
- Boise
- Zipcode:
- 83702
- Street:
- 1606 N 24th
- Longitude:
- W117° 46' 55.1''
- Latitude:
- N43° 38' 6.1''
- Master Bedroom Level:
- Upper
- Master Bedroom Size:
- 14X13
- Bedroom 2 Level:
- Upper
- Bedroom2 Size:
- 14X10
- Bedroom 3 Level:
- Upper
- Bedroom3 Size:
- 12X11
- Bedroom 4 Level:
- Upper
- Bedroom4 Size:
- 11X10
- Kitchen Level:
- Main
- Kitchen Size:
- 14X12
- Living Room Level:
- Main
- Living Room Size:
- 15X12
- School District:
- Boise School District #1
- Elementary School:
- Lowell
- Middle School:
- North Jr
- High School:
- Boise
- Status:
- New
- Type:
- Single Family
- Level:
- Two Story w/ Below Grade
- Tax Year:
- 2025
- Taxes:
- $6,925
- Potential Short Sale:
- No
- Age:
- 21 - 30 Years
- Auction:
- No
- Flood Ins Required:
- No
- HUD Owned:
- No
- In Foreclosure:
- No
- Land Size:
- Standard Lot 6000-9999 SF
- Home Owner Exempt:
- No
- HOA Frequency:
- Not Applicable
- Virtual Tour:
- https://tours.360idaho.com/1606-N-24th-St
- Video Tour:
- https://tours.360idaho.com/x3451256
- Inc Kitchen Features:
- Breakfast bar, Dishwasher, Disposal, Microwave, Oven/range freestanding, Pantry, Island
- Lot Features:
- Garden Space, Storage Shed
- Water:
- City service
- Land Use:
- Single
- Sprinkler System:
- Auto,Full,Pressurized Irrigation
Residential For Sale
1606 N 24th, Boise, Idaho 83702
- Property Type :
- Residential
- Listing Type :
- For Sale
- Status :
- Active
- Listing ID :
- 99003099
- Price :
- $1,200,000
- Bedrooms :
- 4
- Bathrooms :
- 3.5
- Apx SqFt :
- 2,540 SqFt
- Year Built :
- 2001
- Lot Area :
- 0.15 Acres
- Subdivision :
- Ellis Sub
- Update Date :
- 10/08/2026 12:57:37



