
-
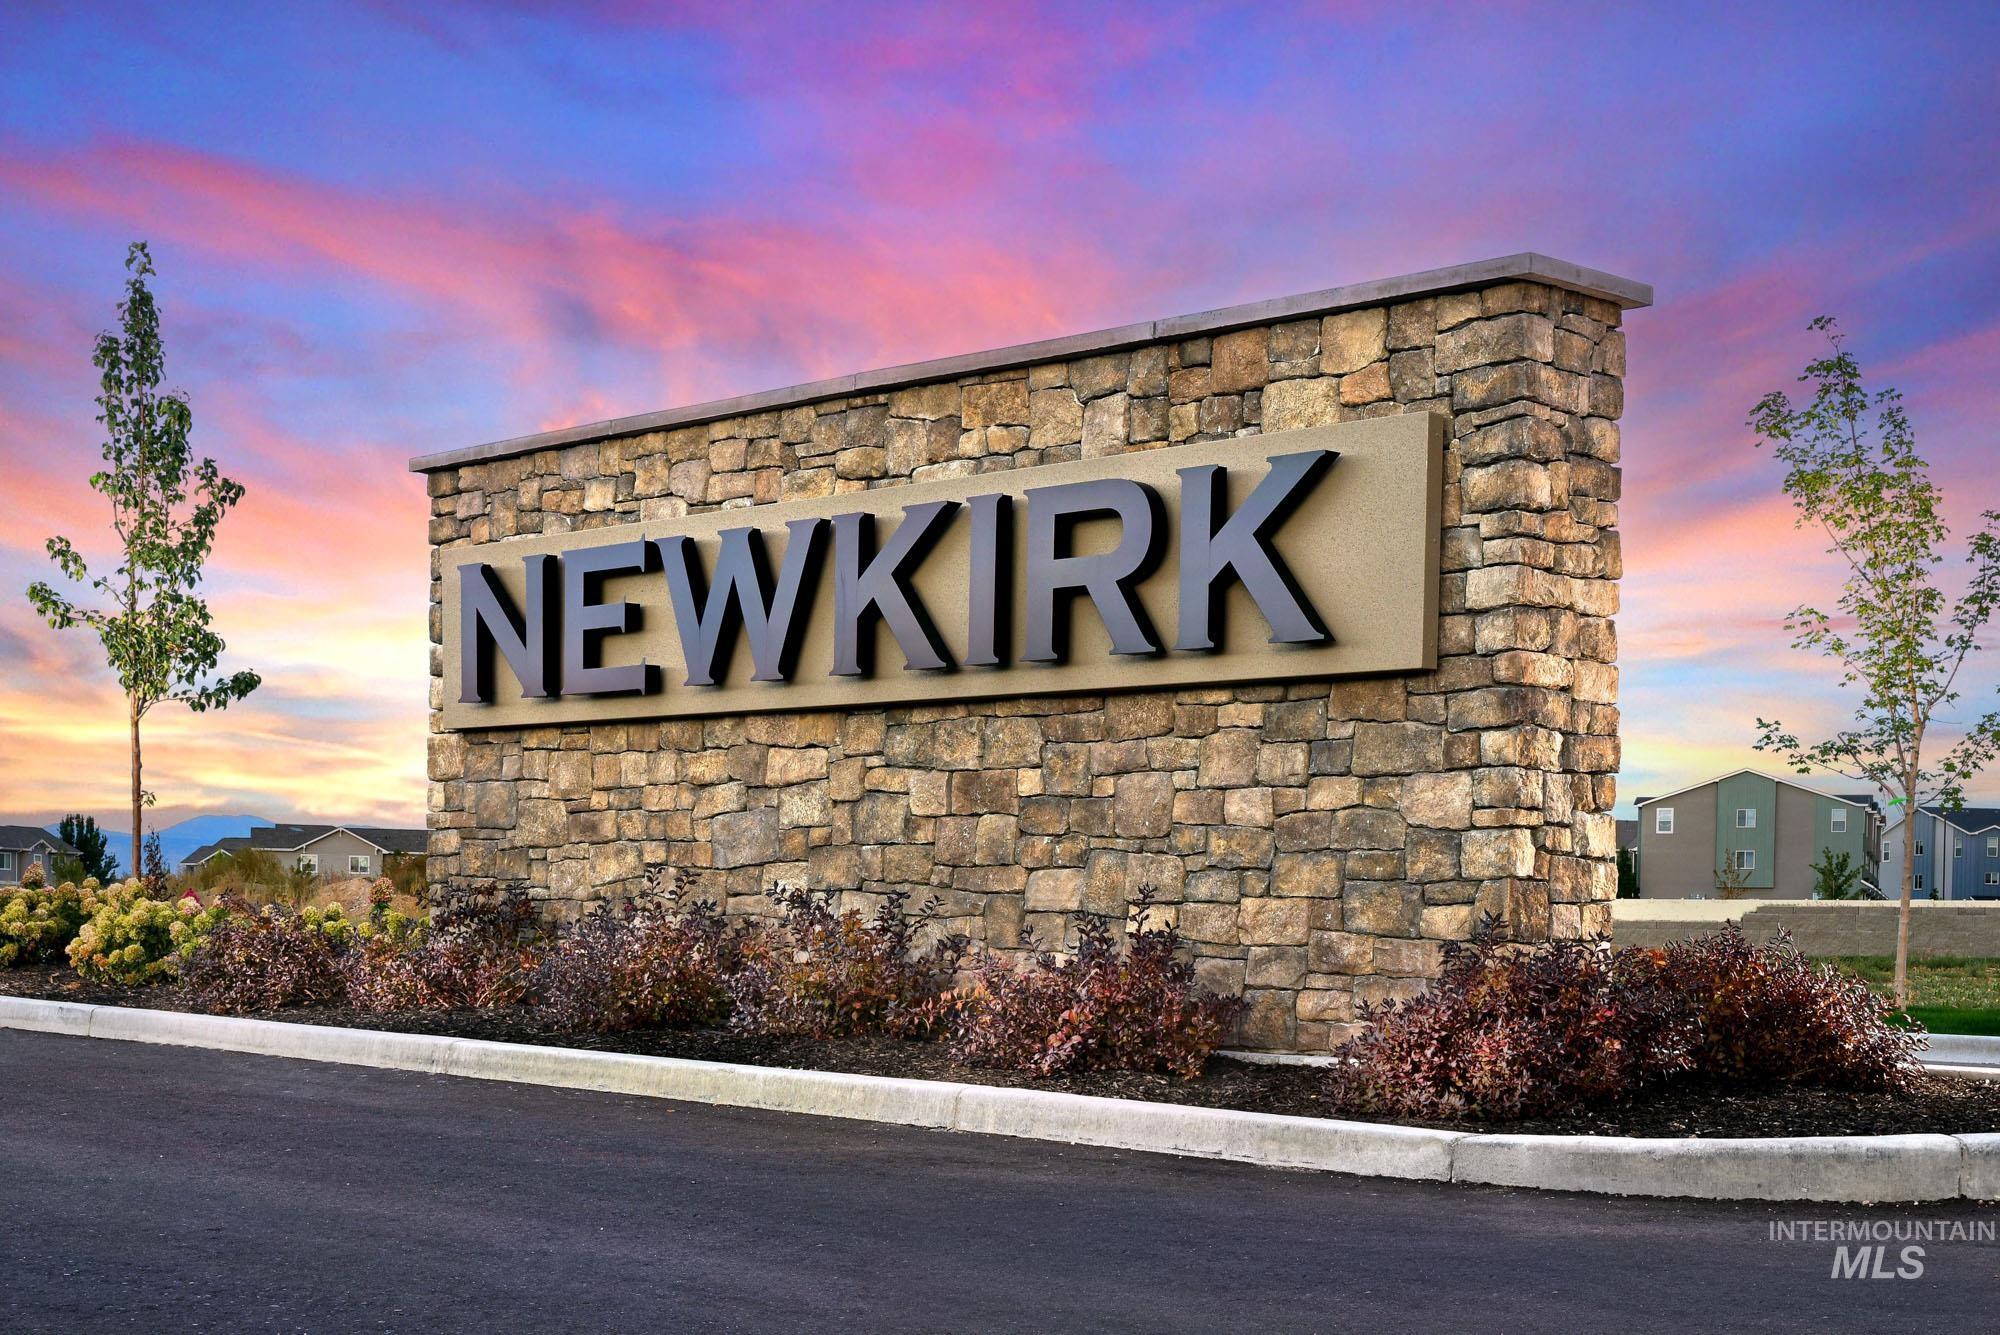
View of community / neighborhood sign
-
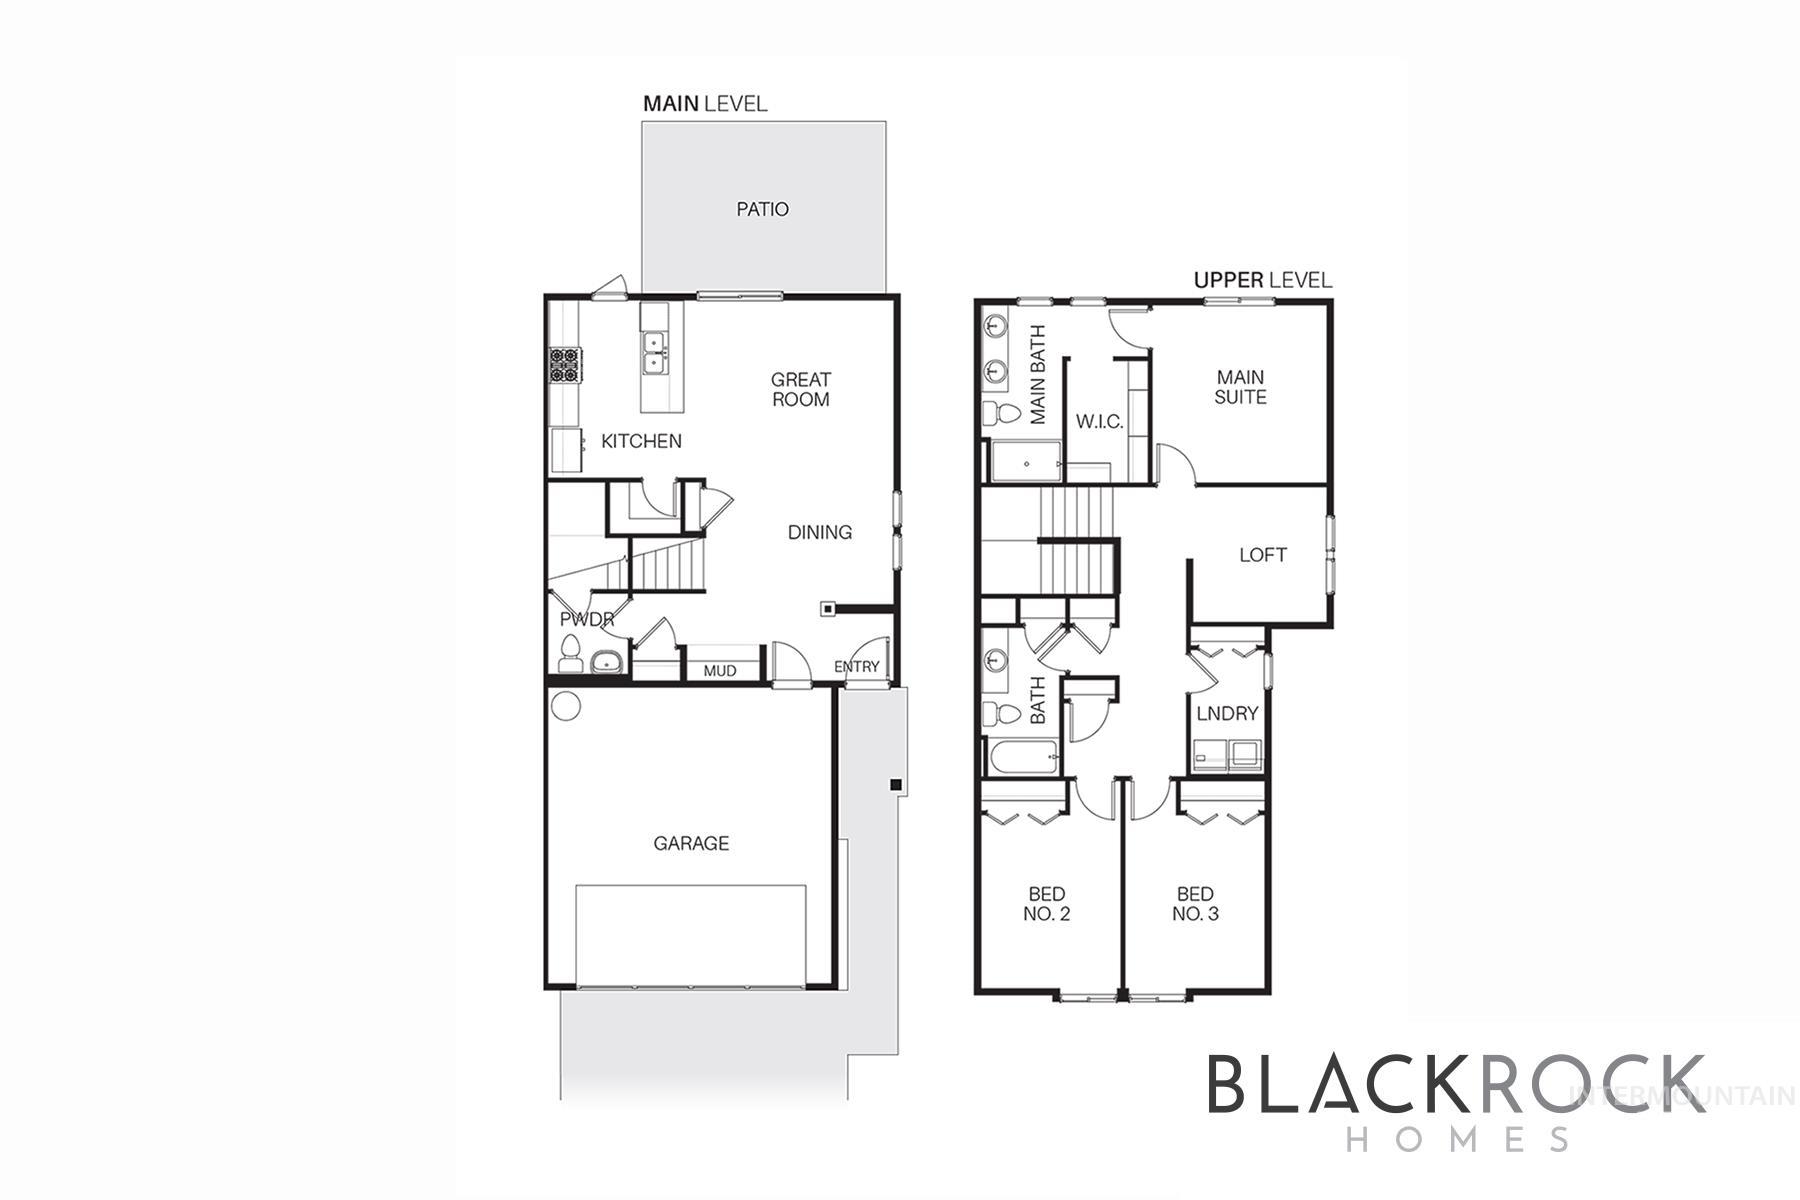
Floor plan
-
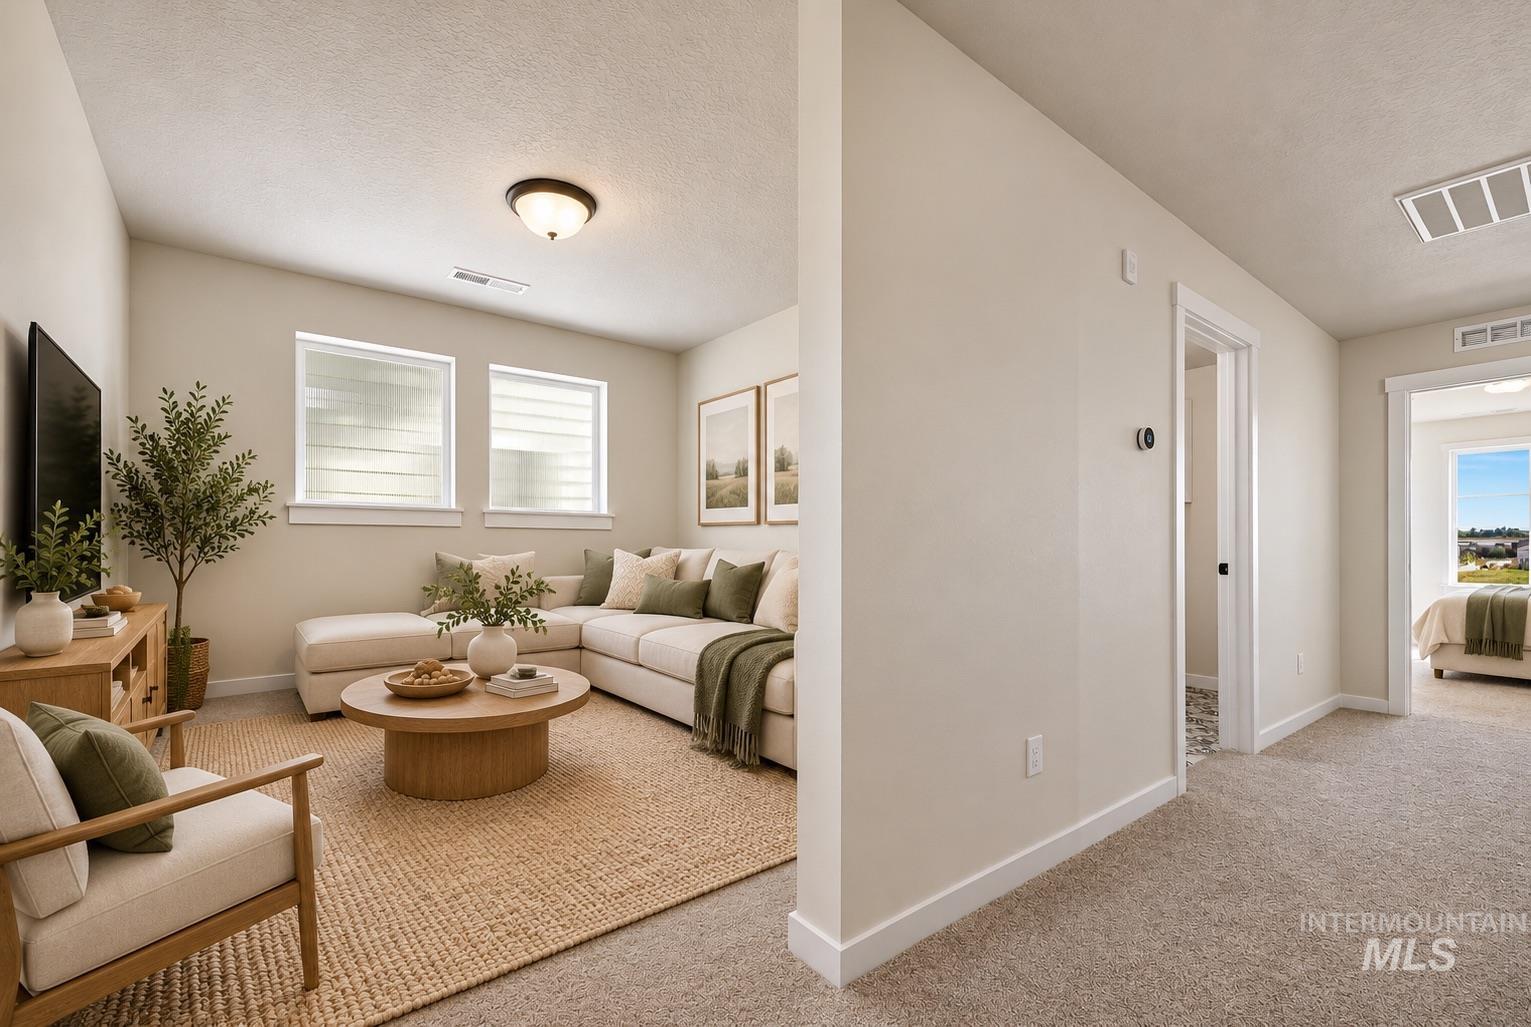
Neutral wall paint throughout, light carpet flooring, and white trim
-
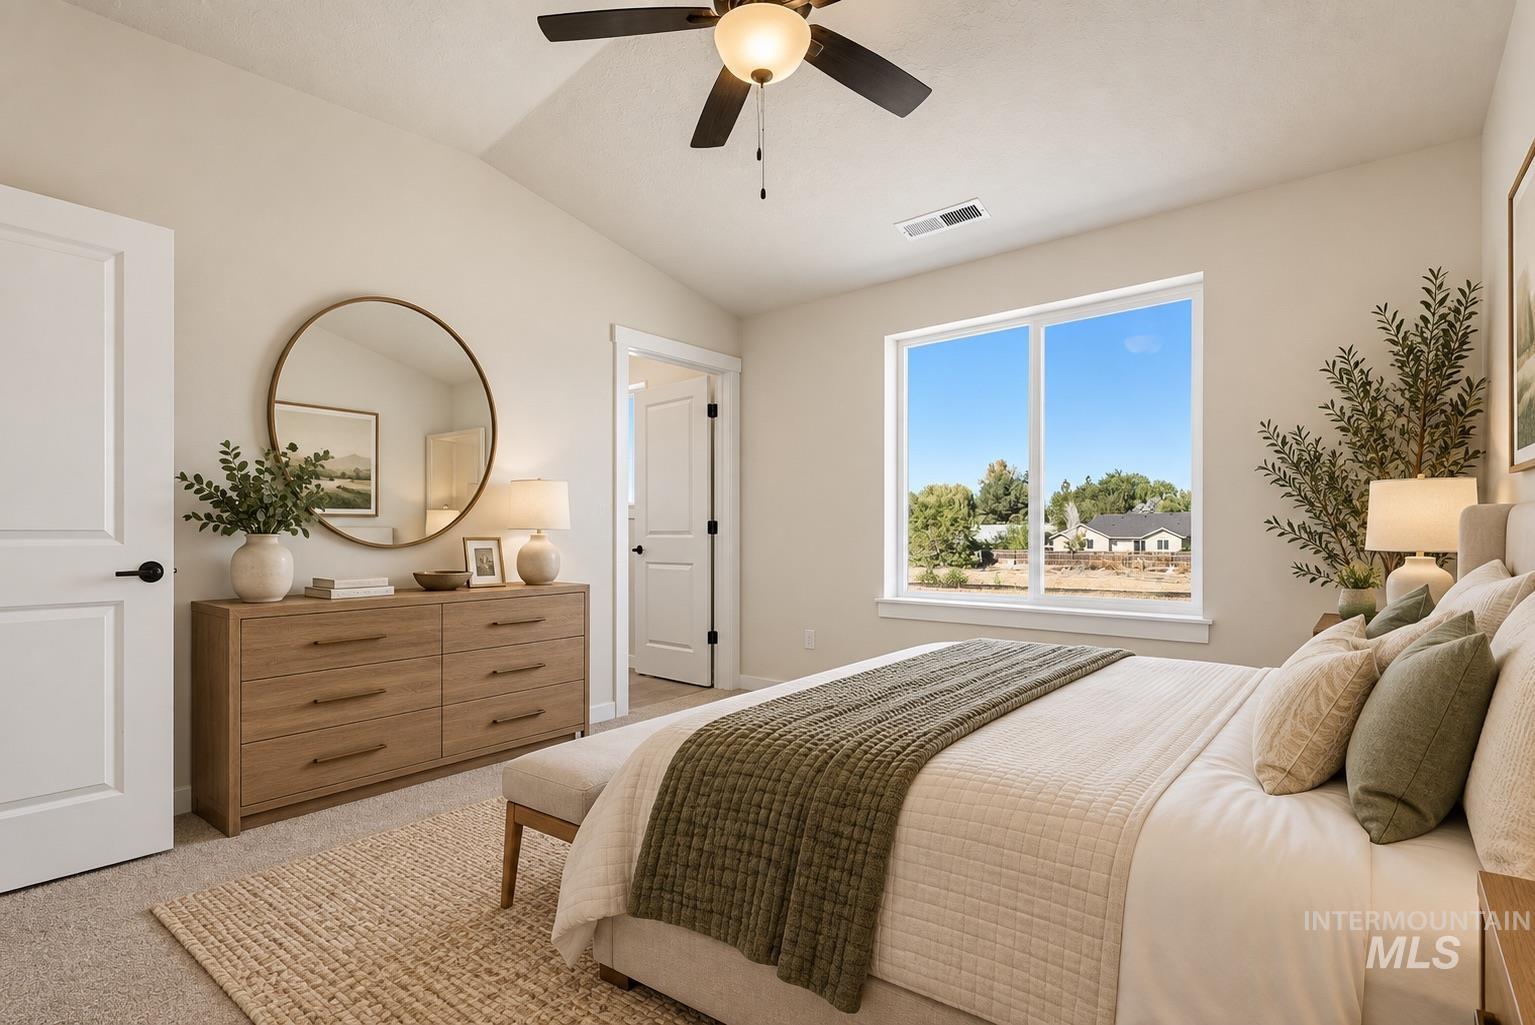
Vaulted ceiling with ceiling fan, large window with ample natural light, solid core doors, light-toned carpeting, and a round wall-mounted mirror
-
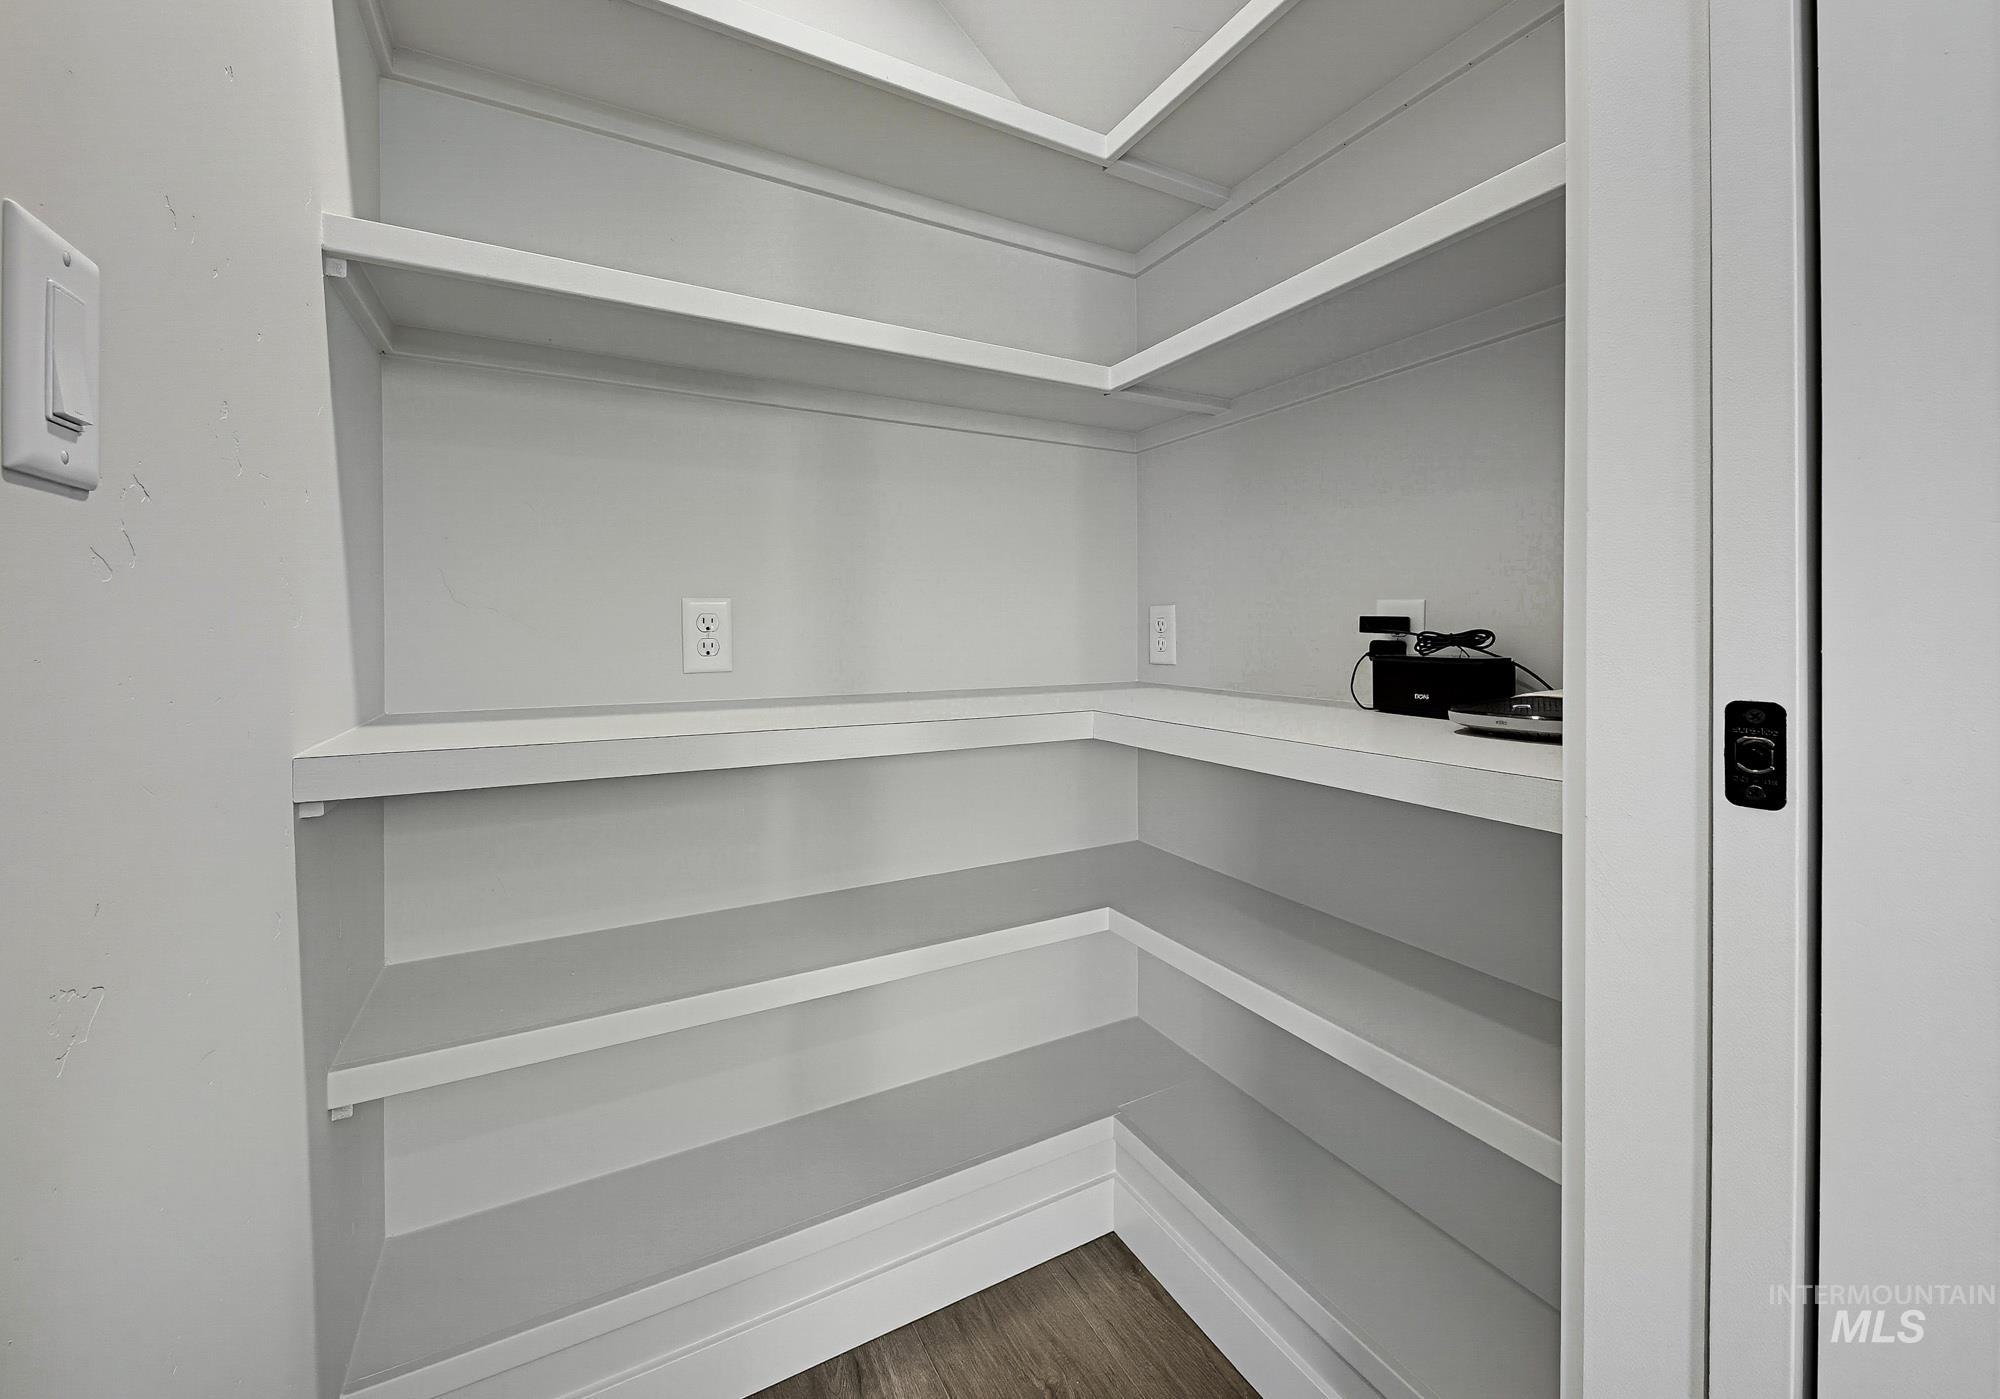
Built-in shelving with multiple levels, wood-finish flooring, and wall-mounted electrical outlets
-
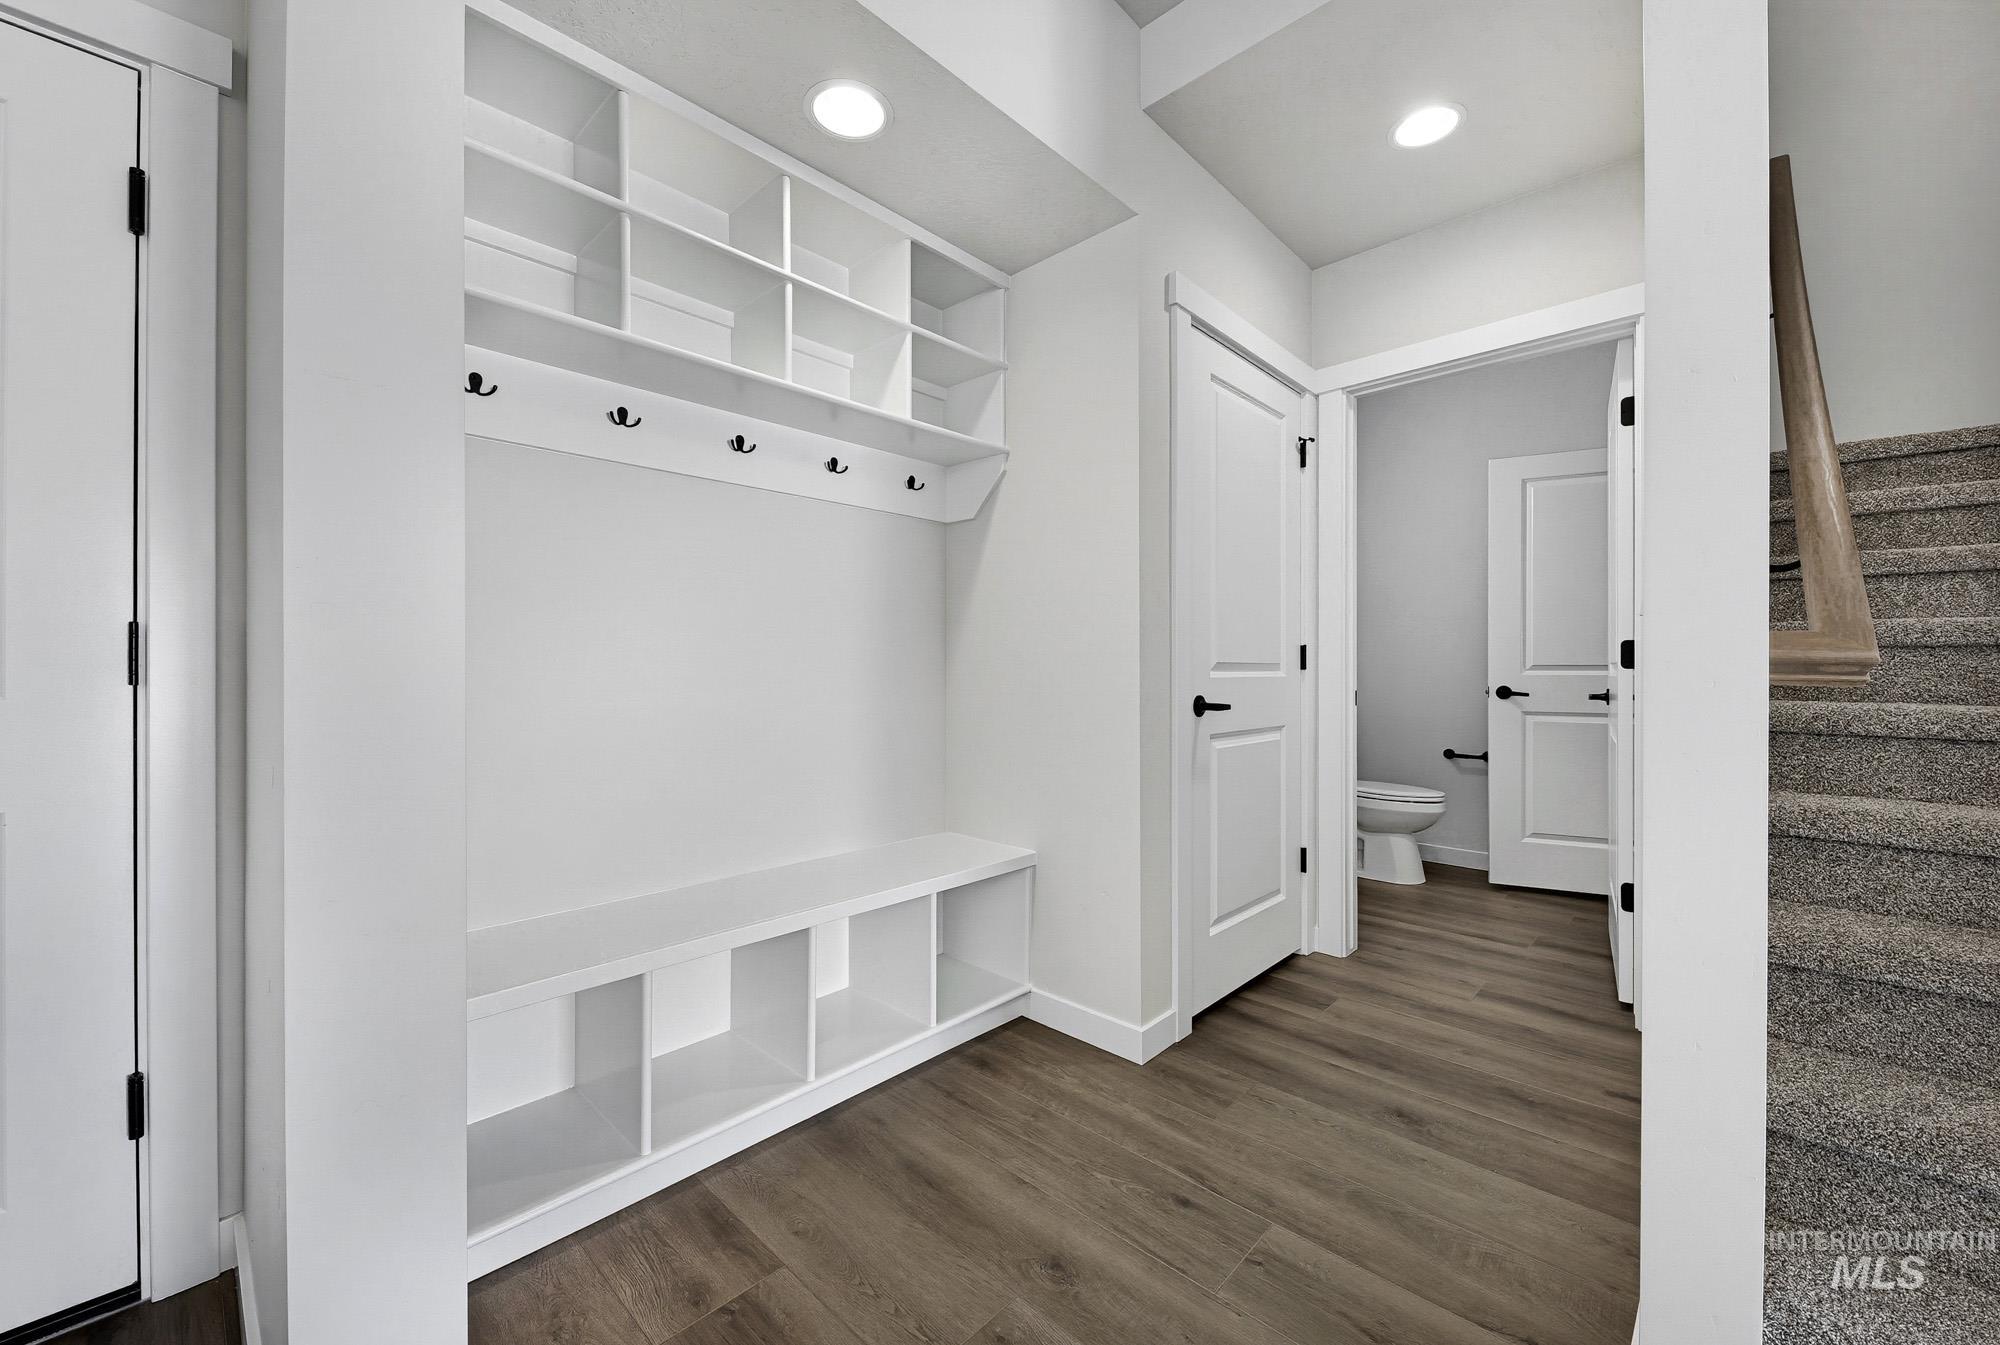
Built-in storage bench with upper shelving and coat hooks
-
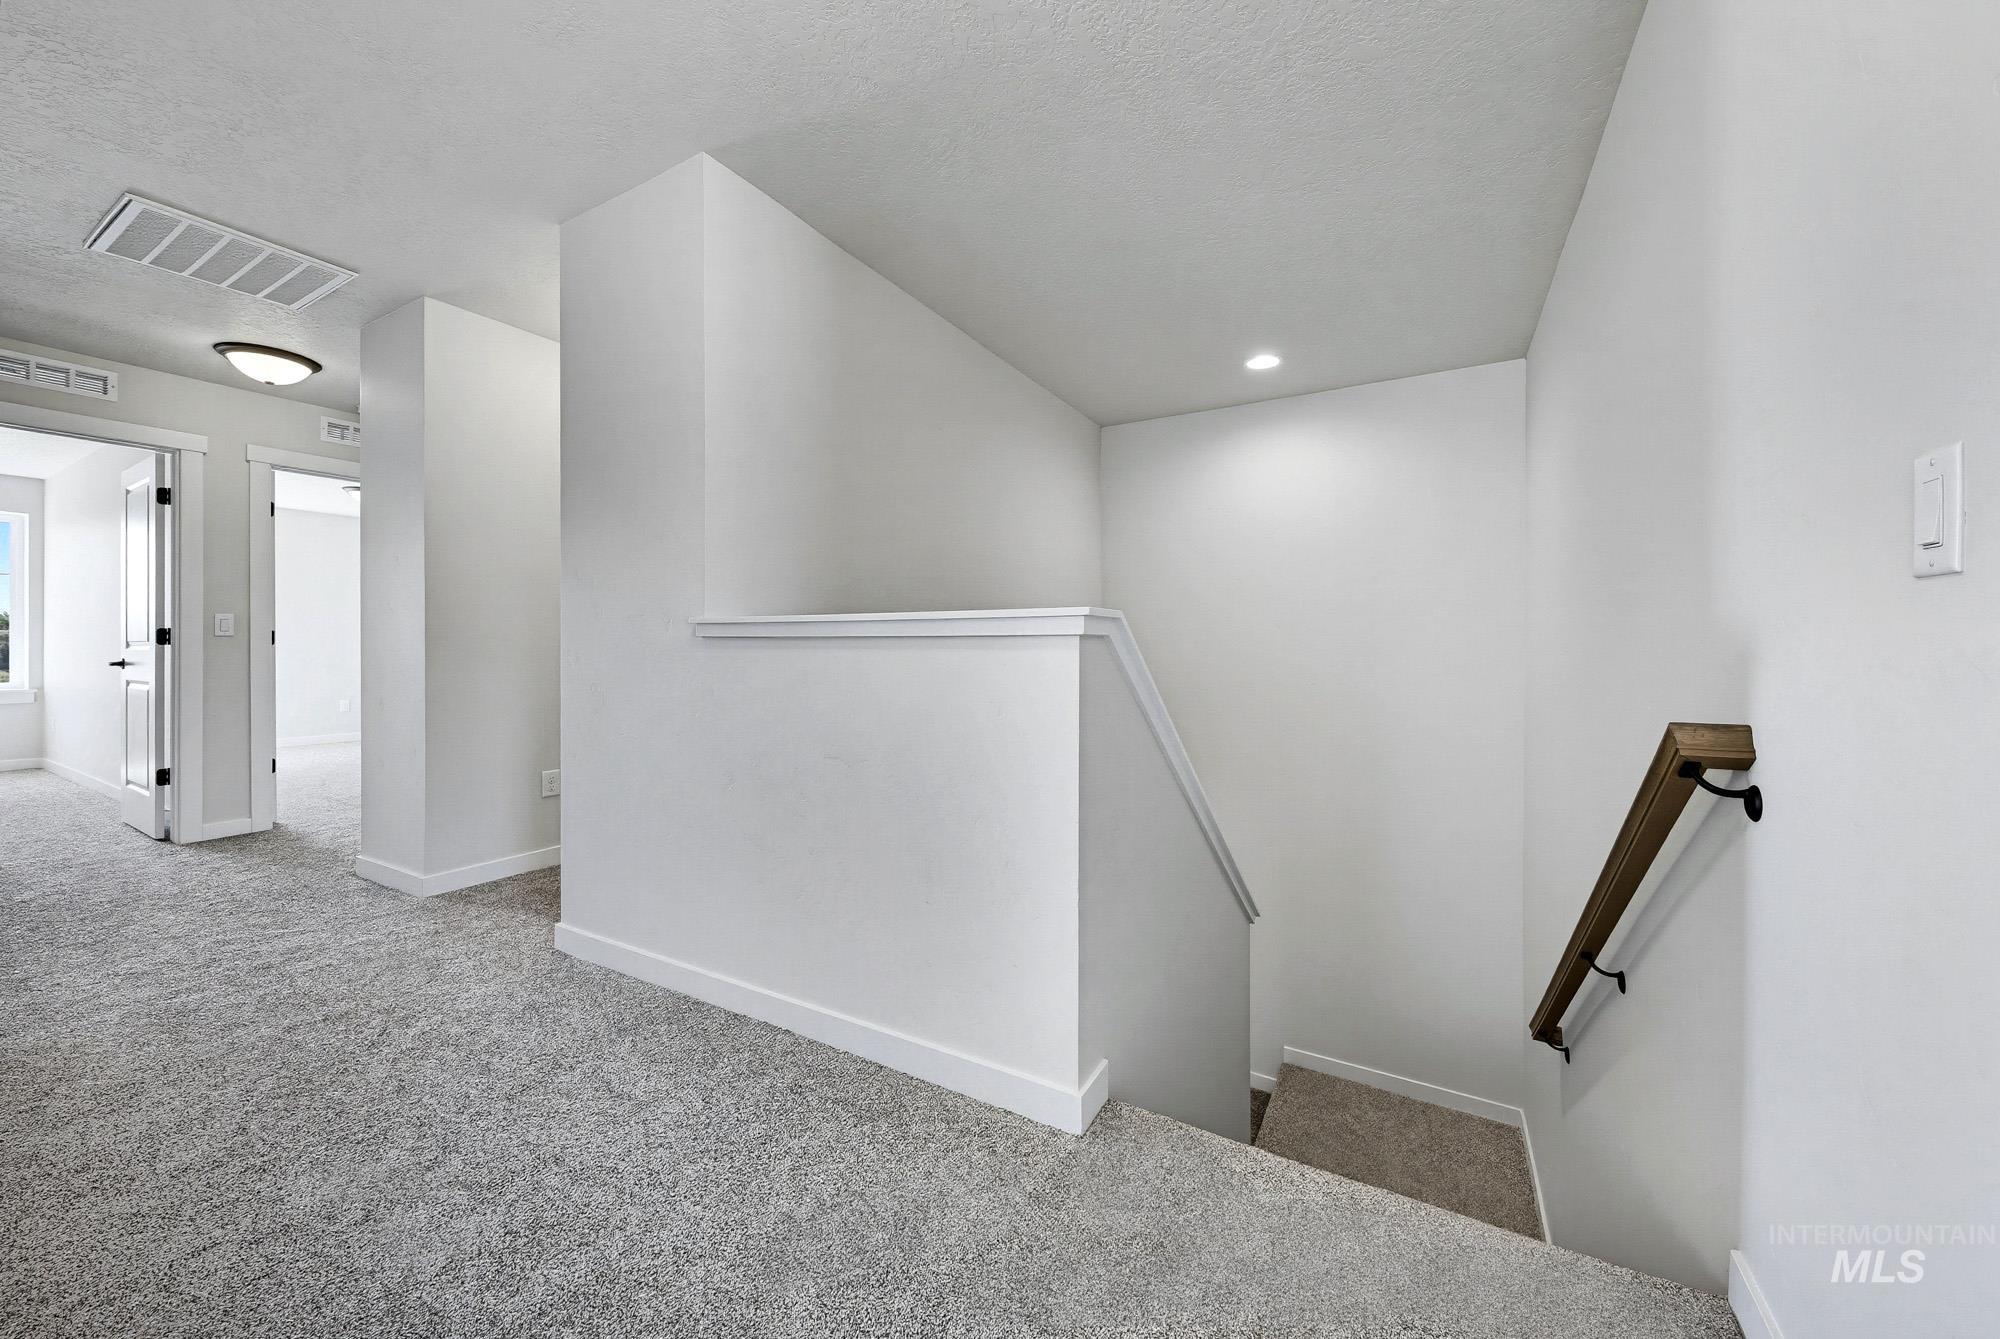
Plush carpeting throughout, white painted walls and trim, recessed ceiling lighting, and a wood-finish handrail with black mounts
-
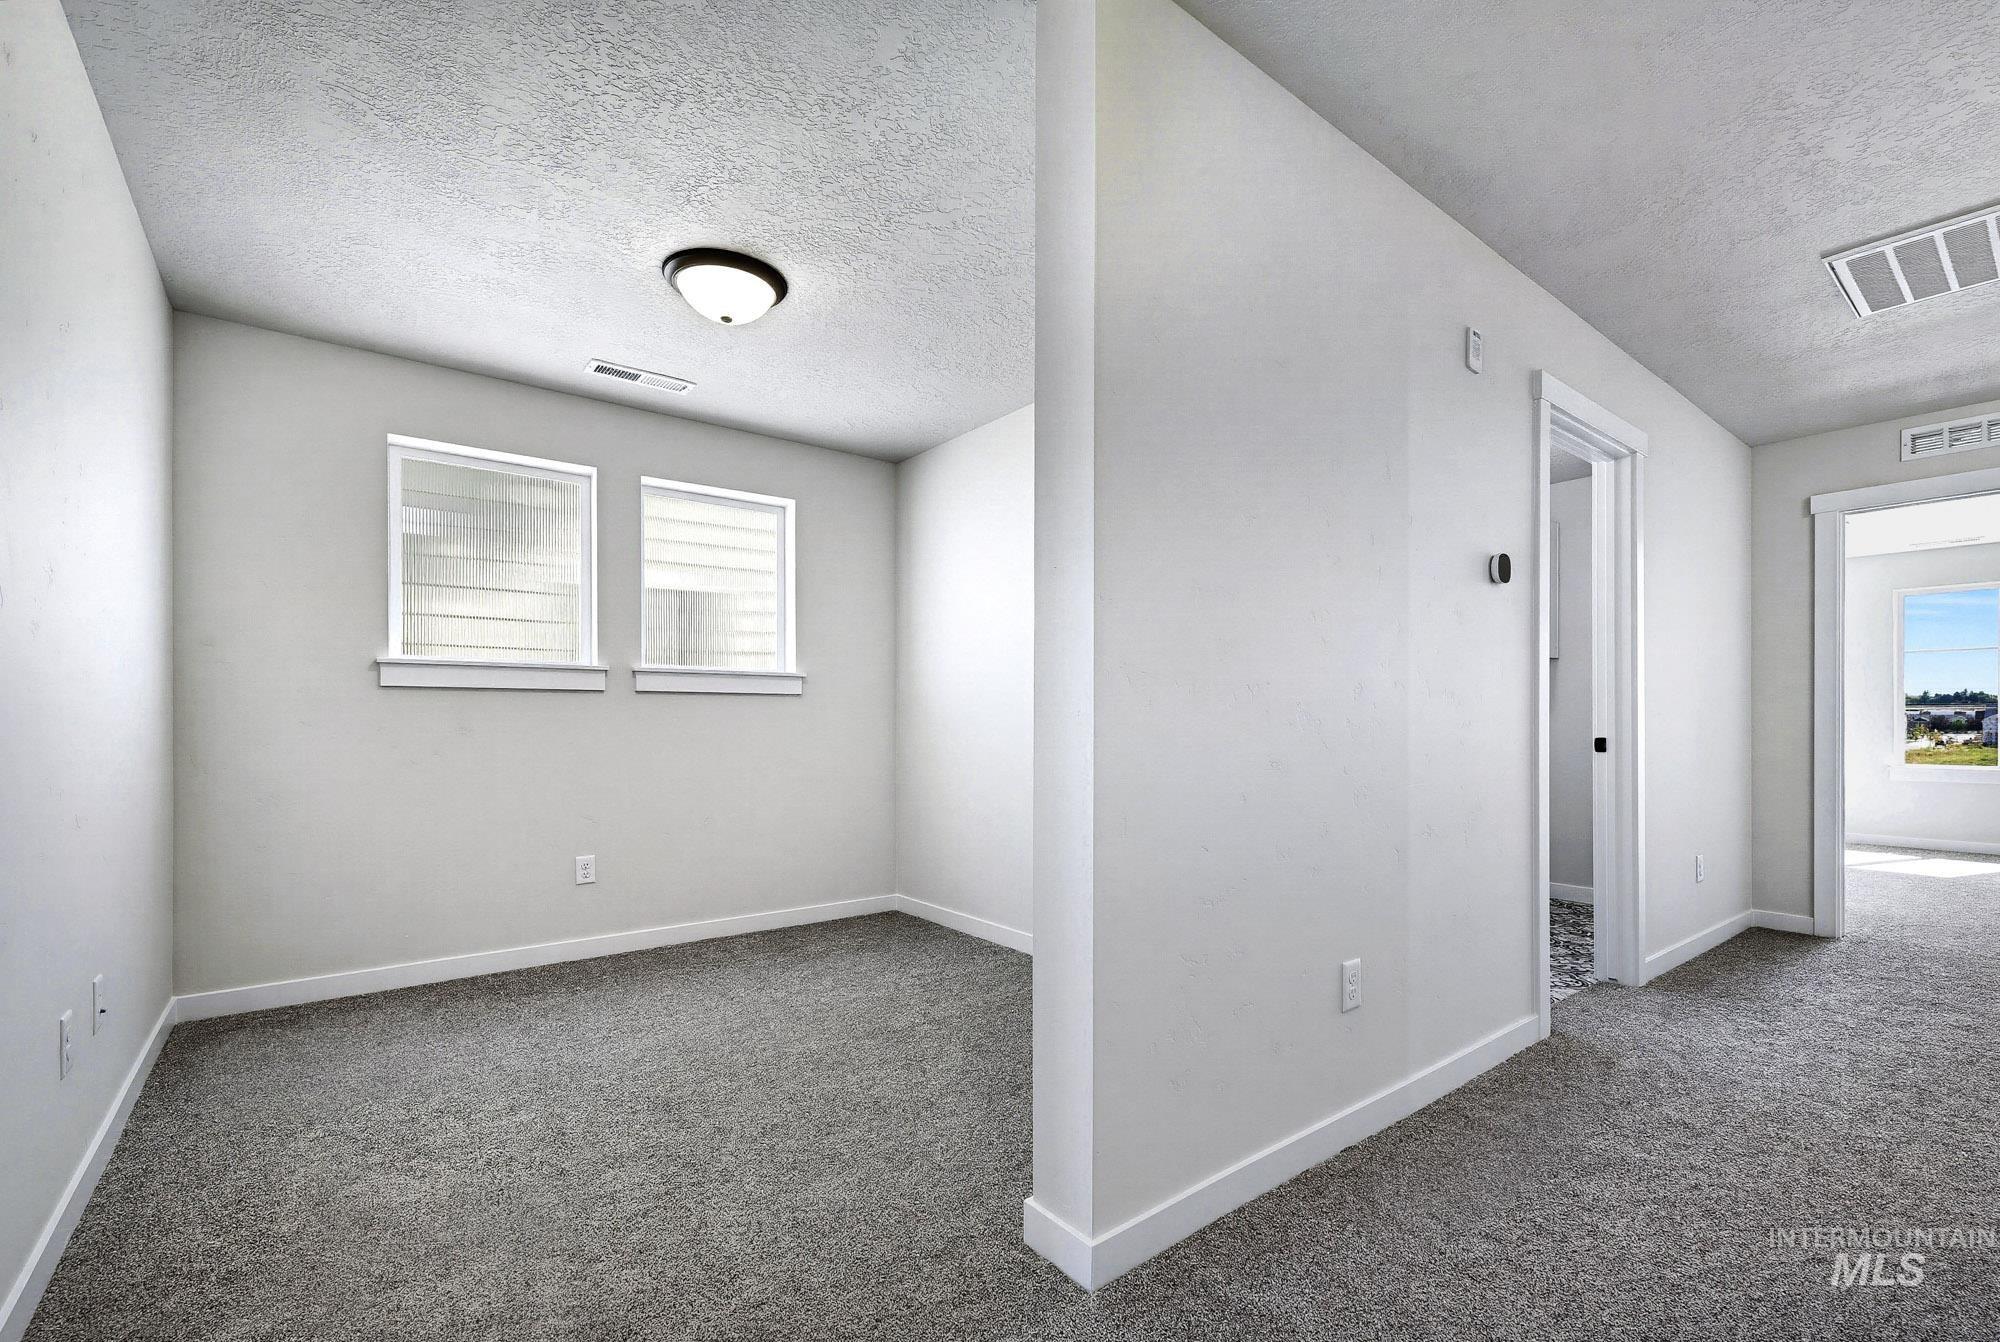
Carpeted room with two windows, a semi-flush mount ceiling light, and a white paneled door
-
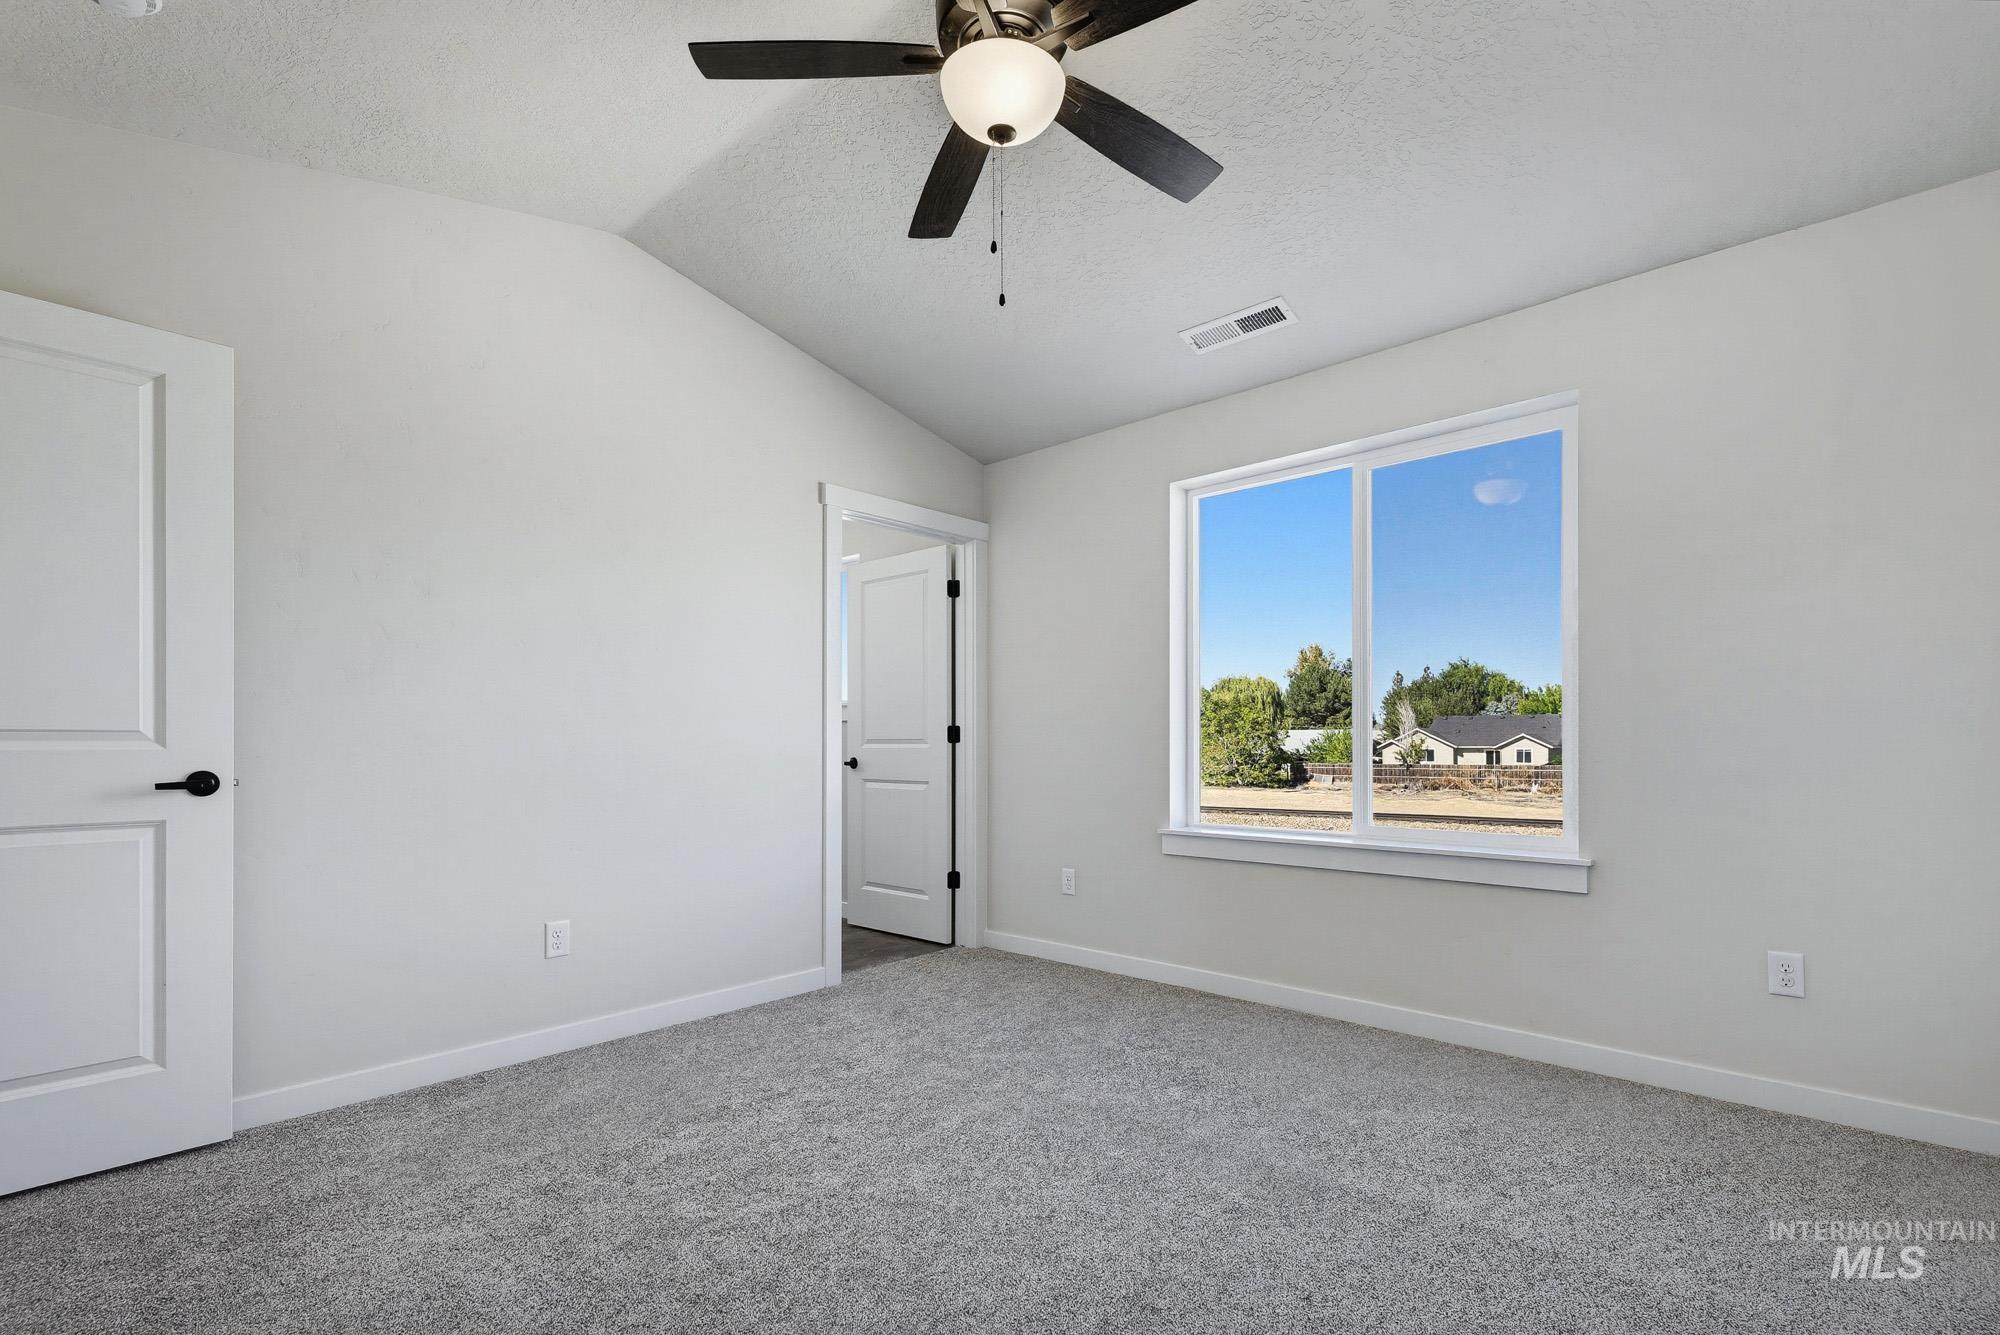
Vaulted ceiling with a ceiling fan, light gray wall paint, gray carpet flooring, white trim, and a white framed window
-
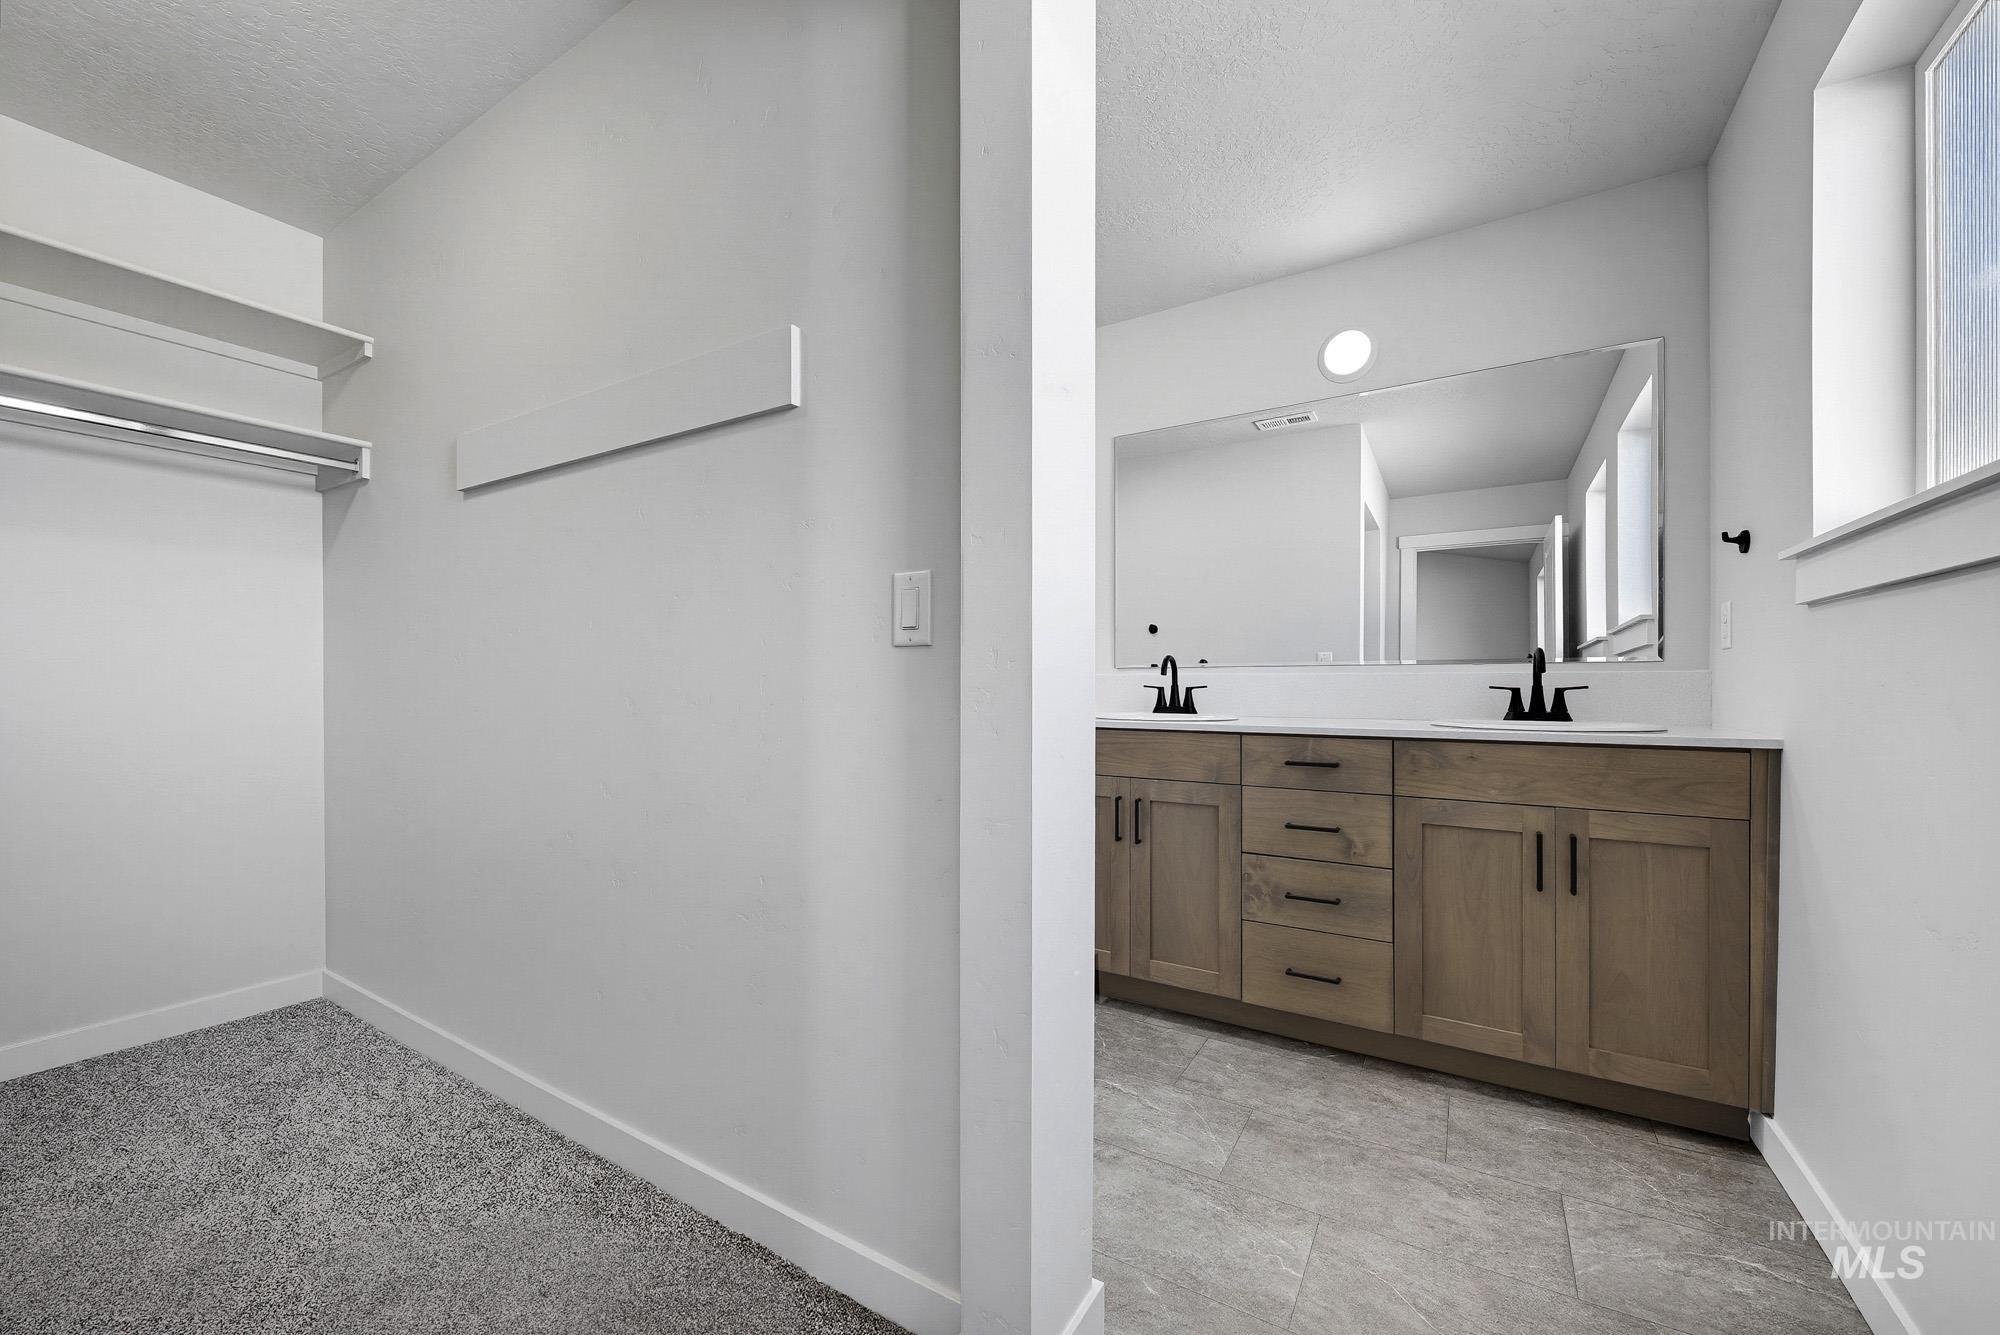
Walk-in closet with carpet flooring and shelving
-
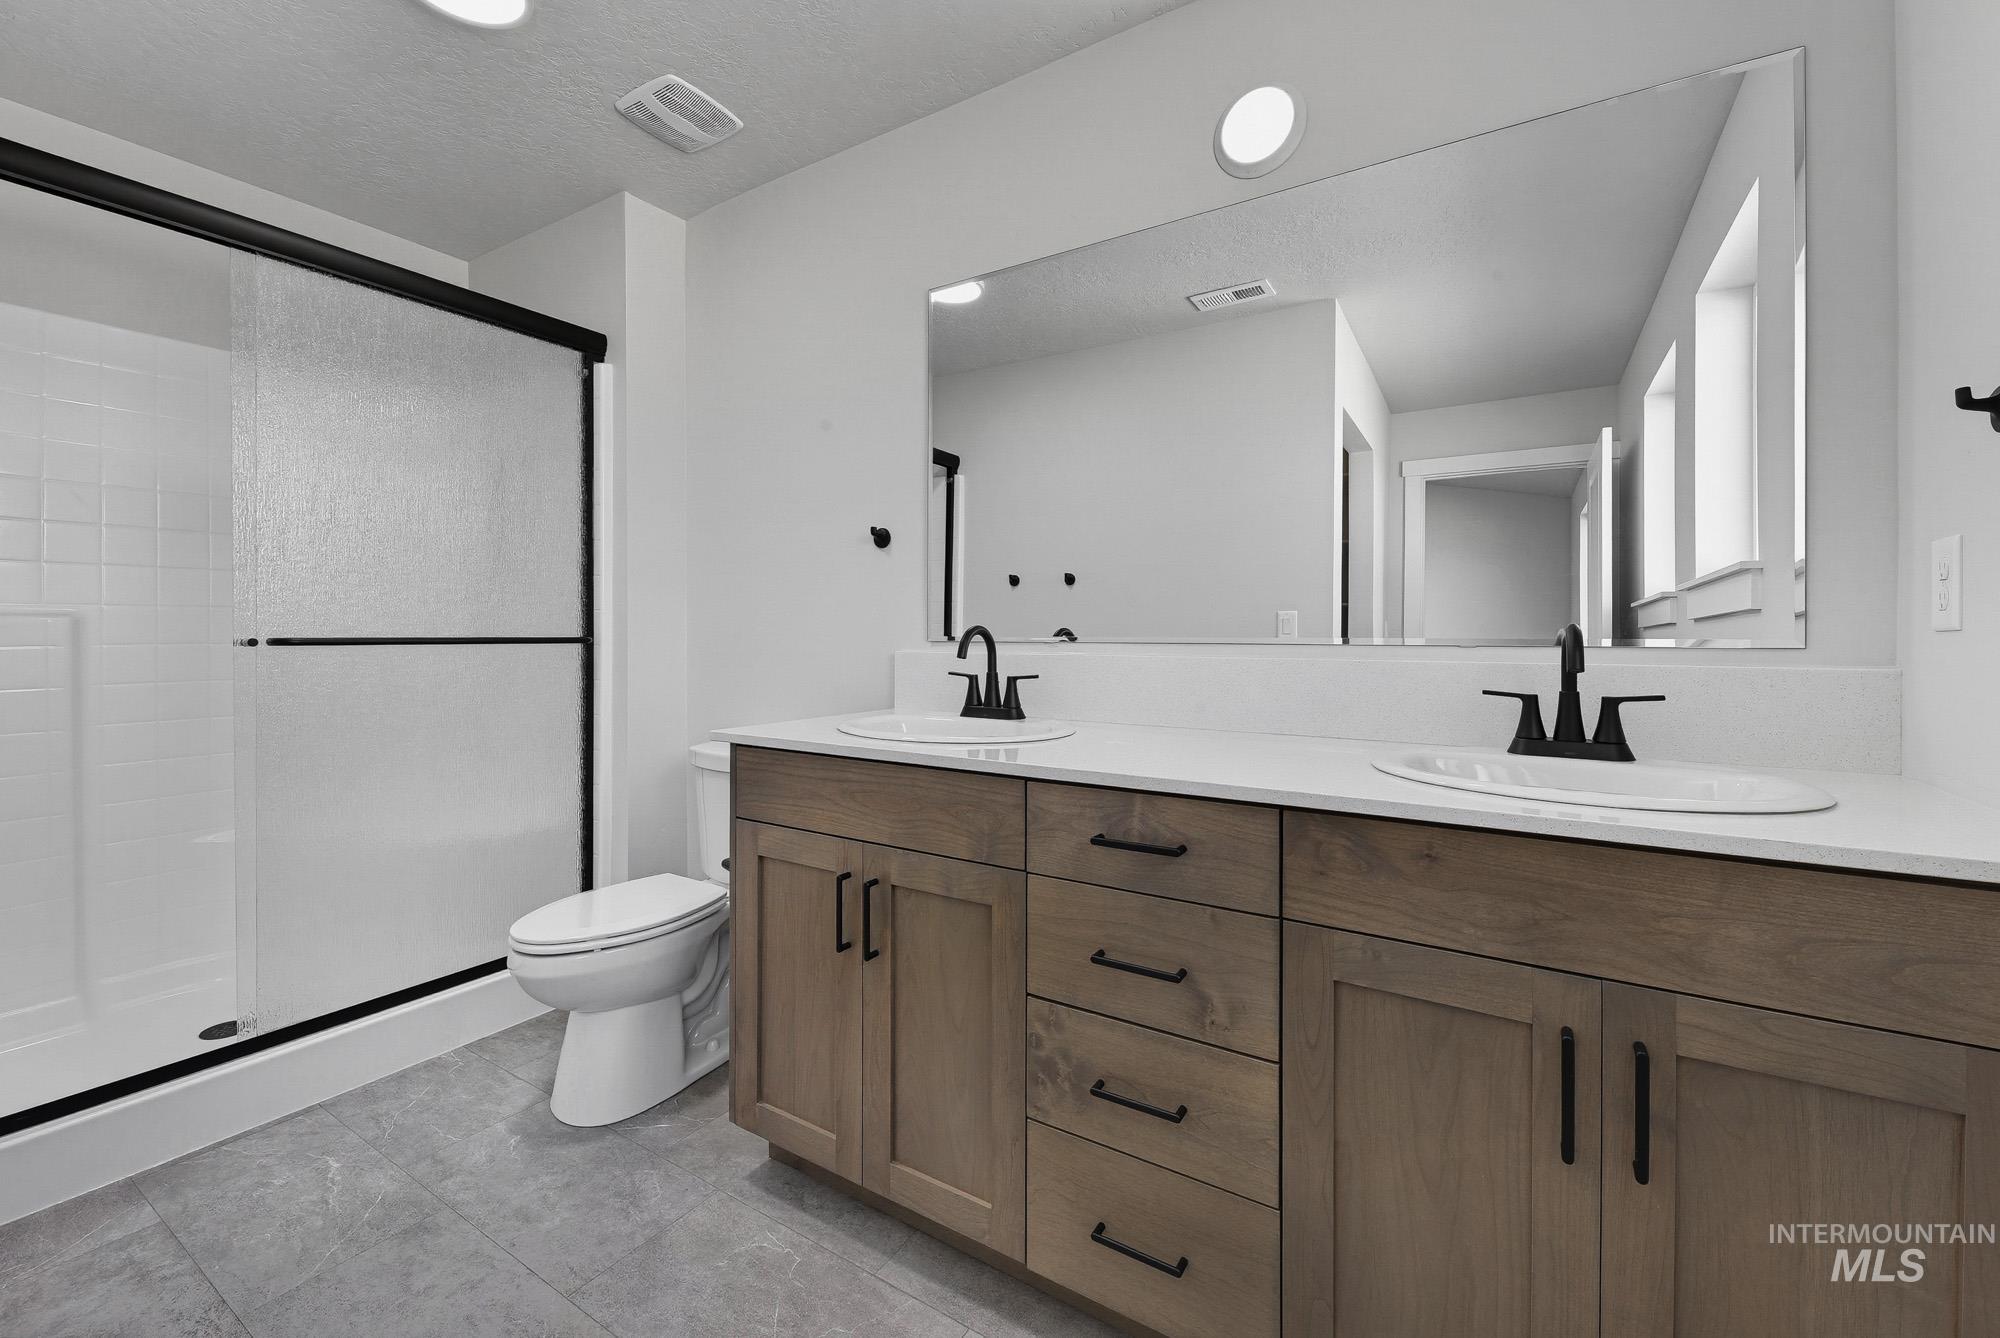
Dual vanity with wood-finish cabinetry and matte black hardware
-
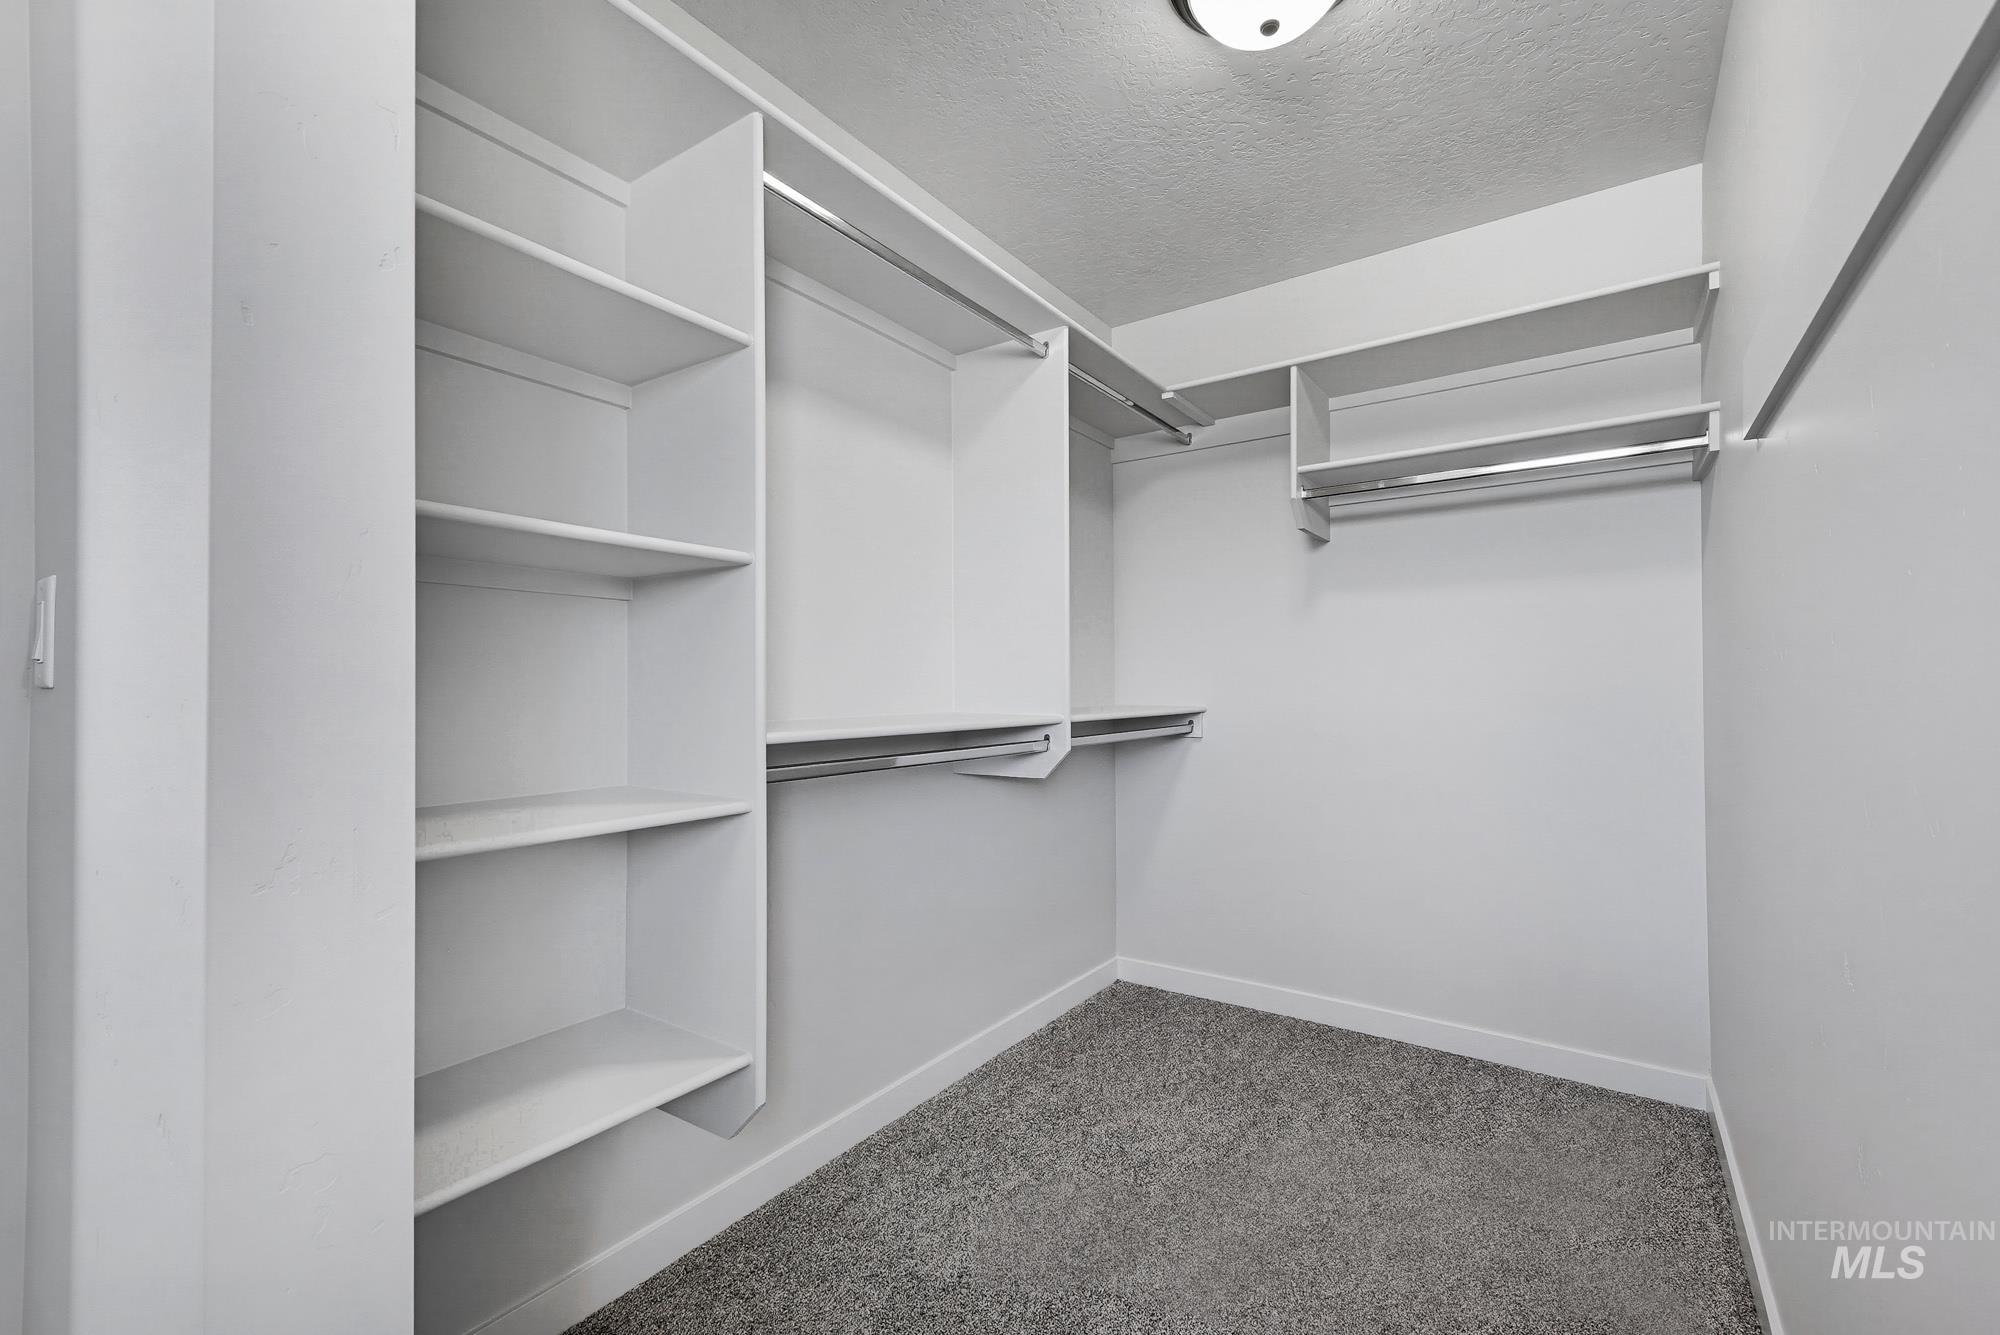
Walk-in closet with built-in shelving, multiple hanging rods, and gray carpet flooring
-
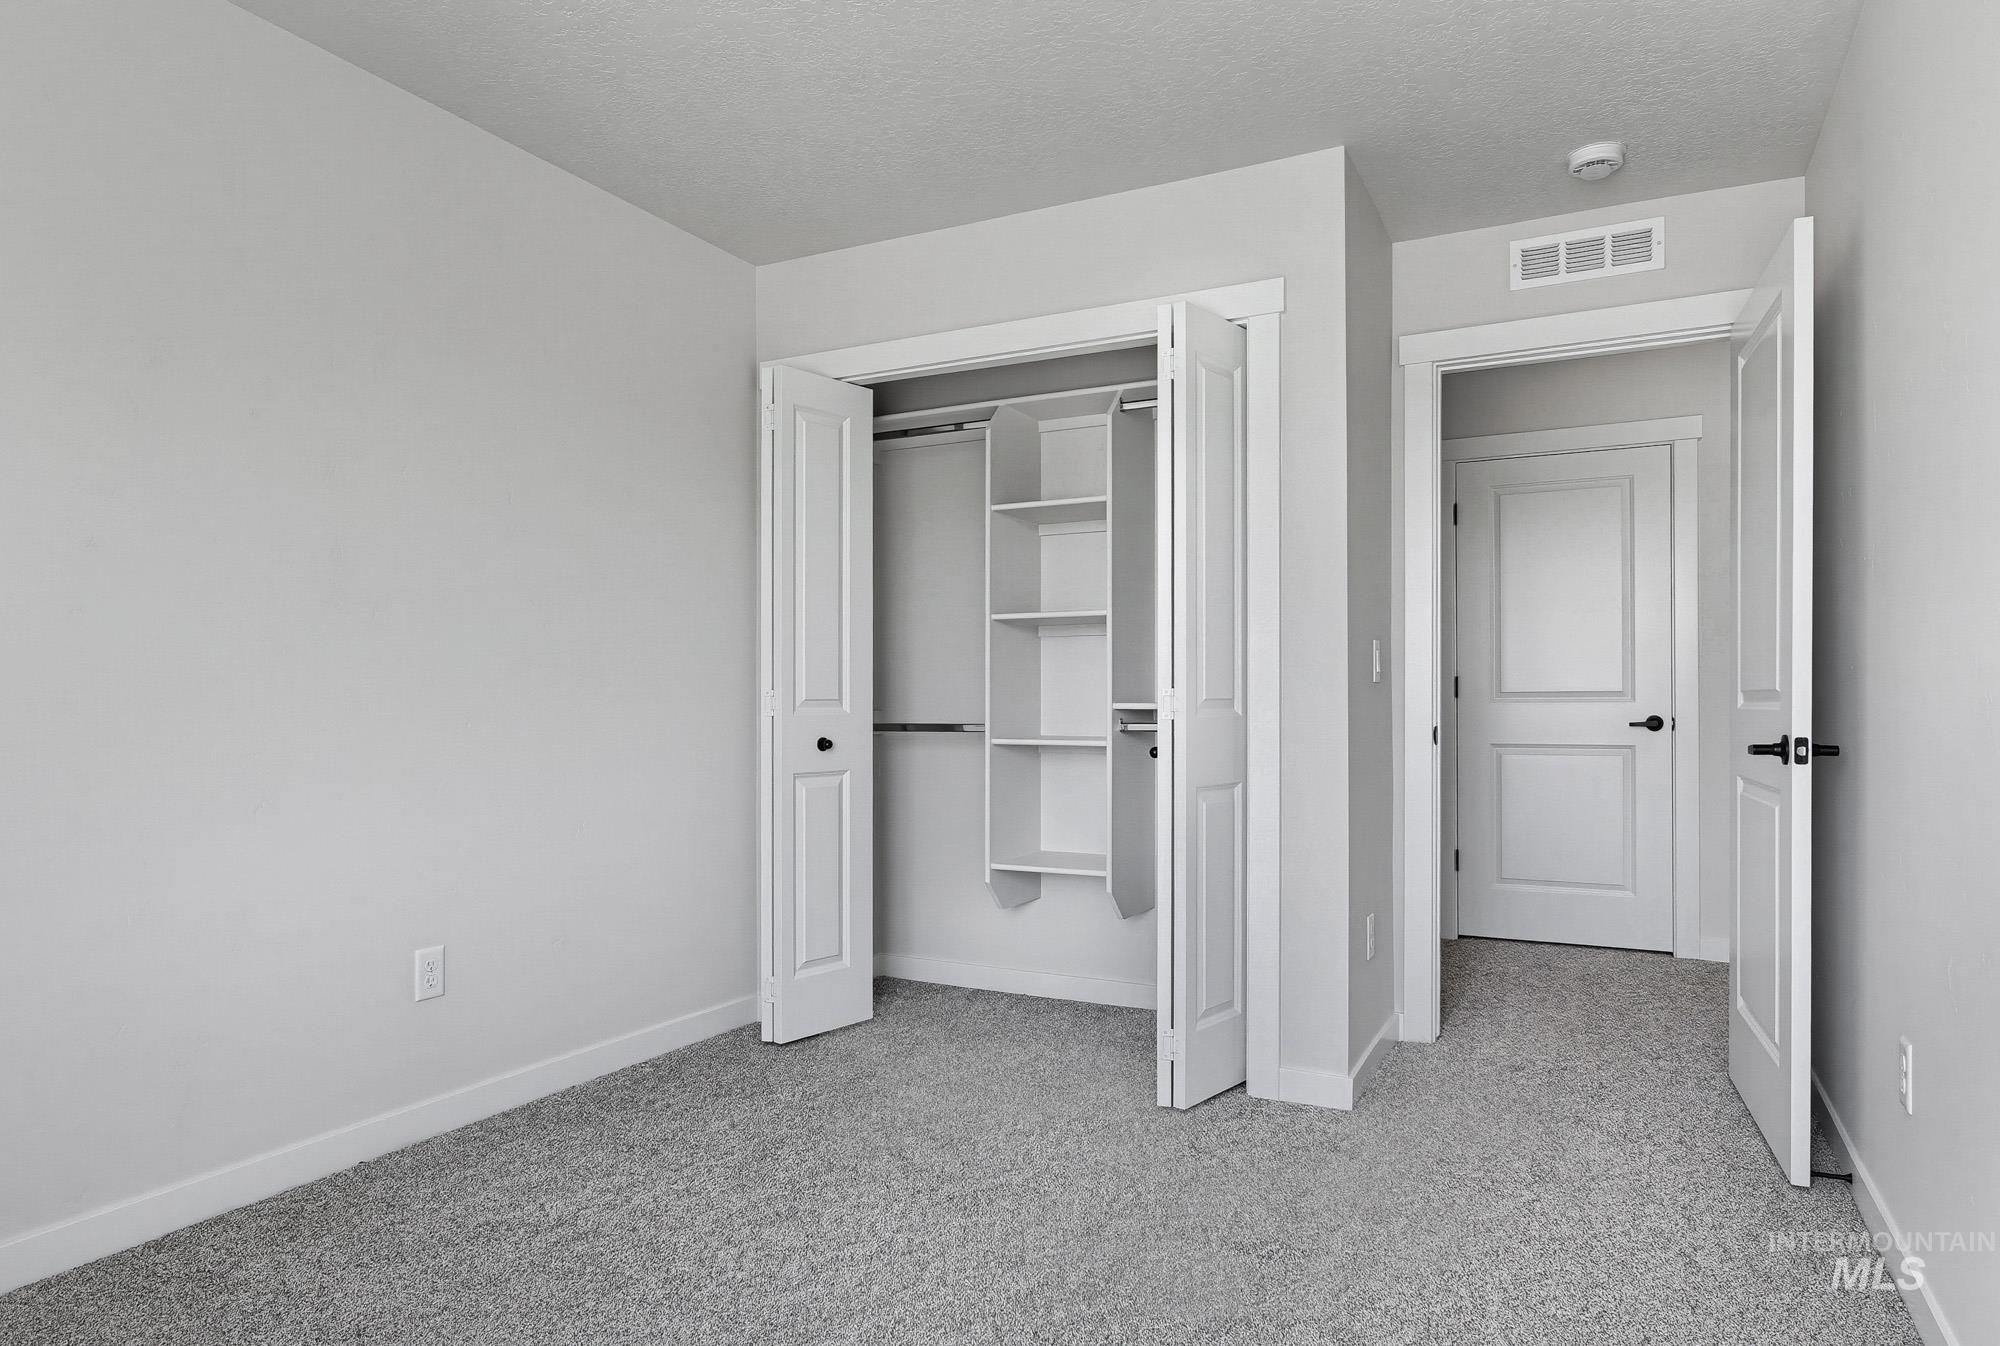
-
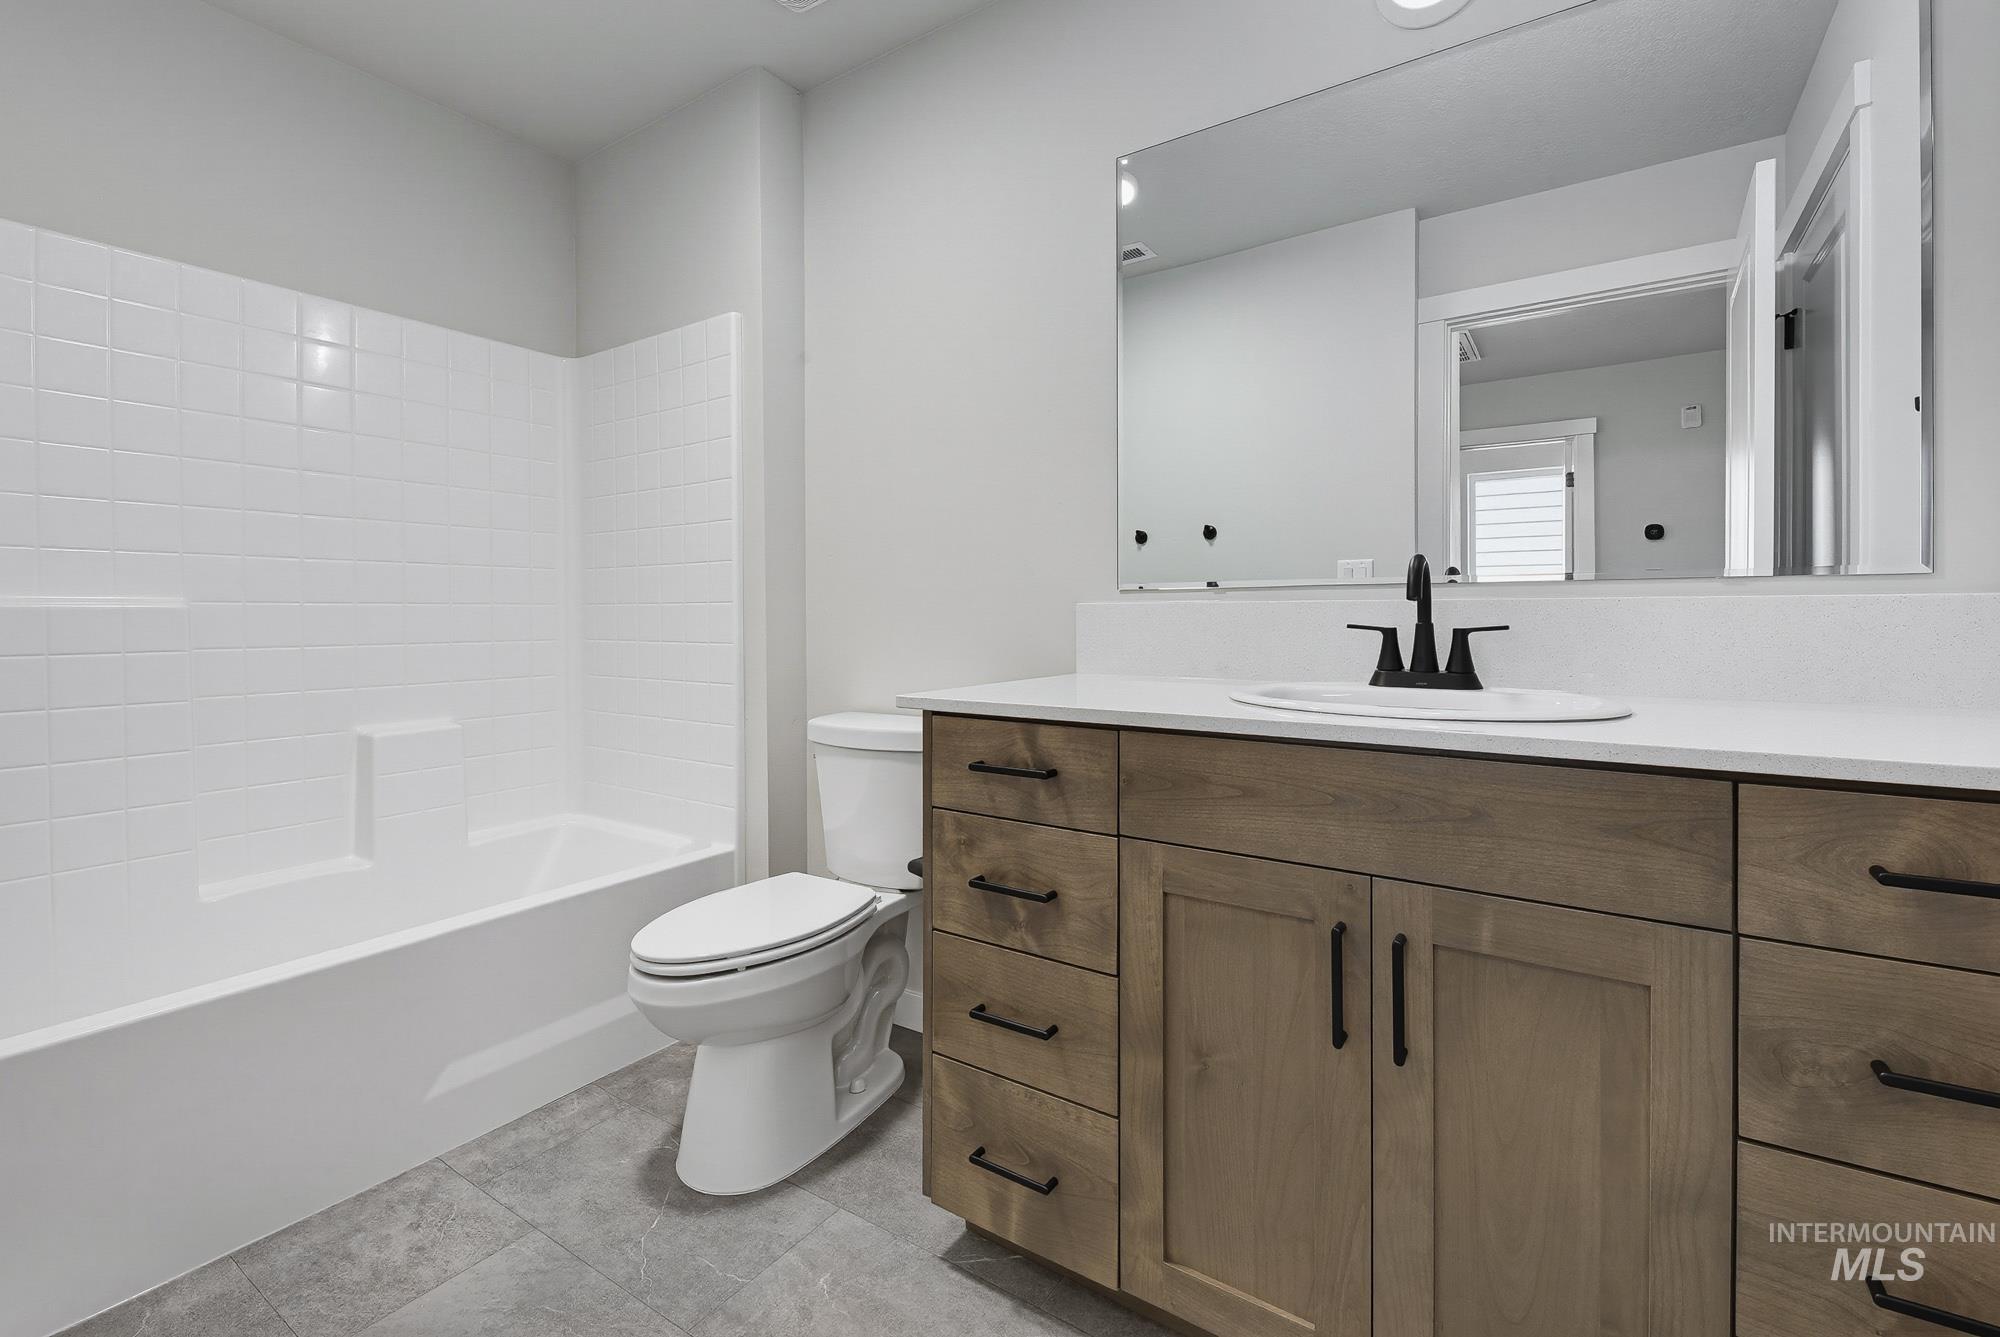
Bathroom featuring a white bathtub with subway tile surround, a toilet, a vanity with wood-finish cabinetry, a white countertop, and a vanity mirror
-
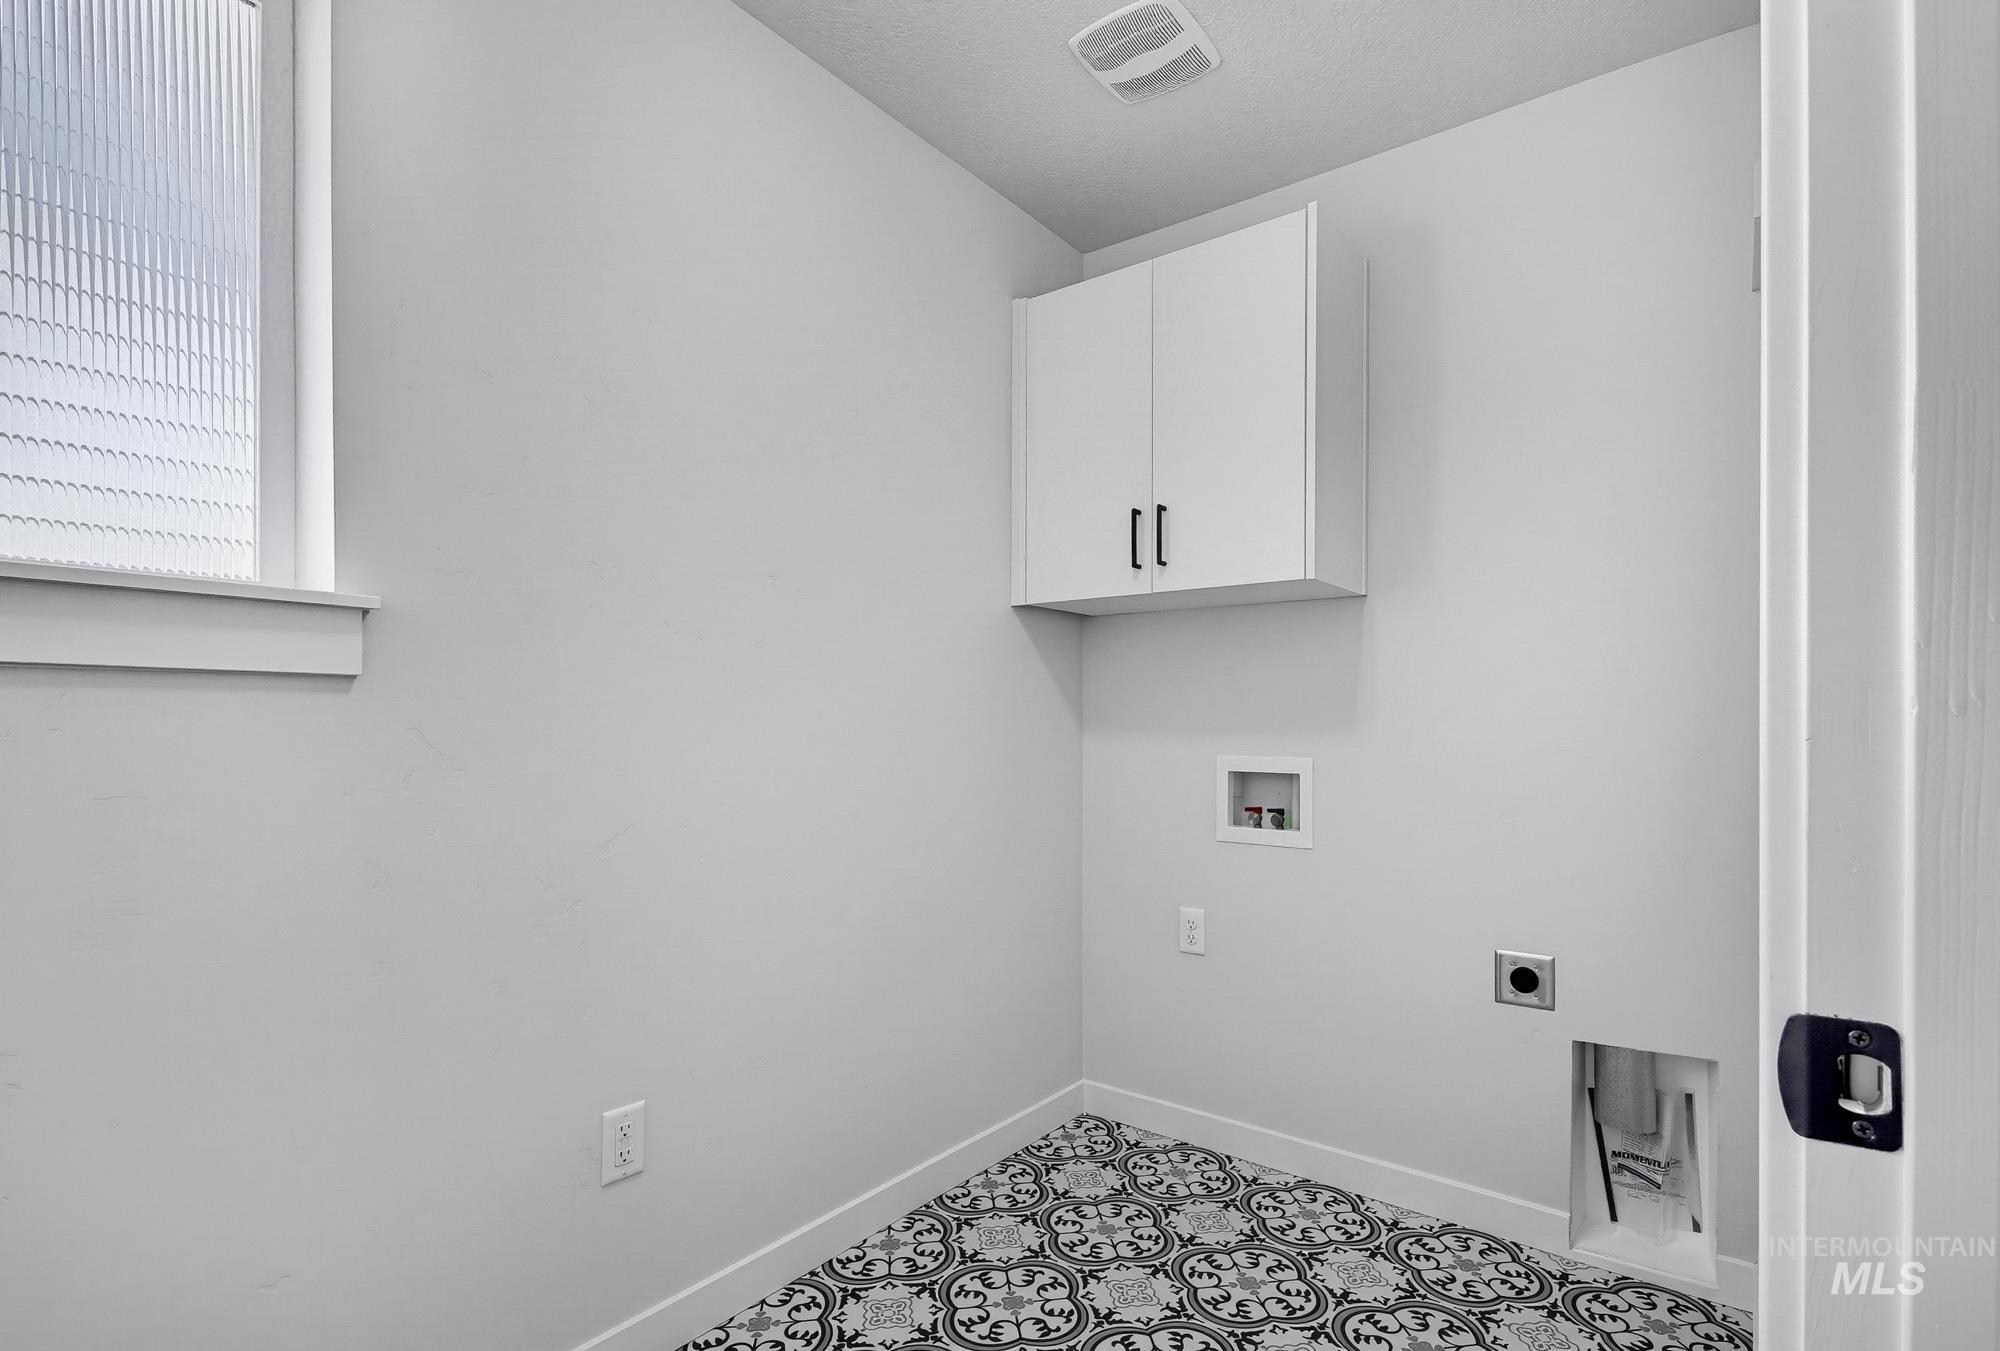
White shaker cabinetry with black hardware, decorative floor tiling, and a frosted window
-
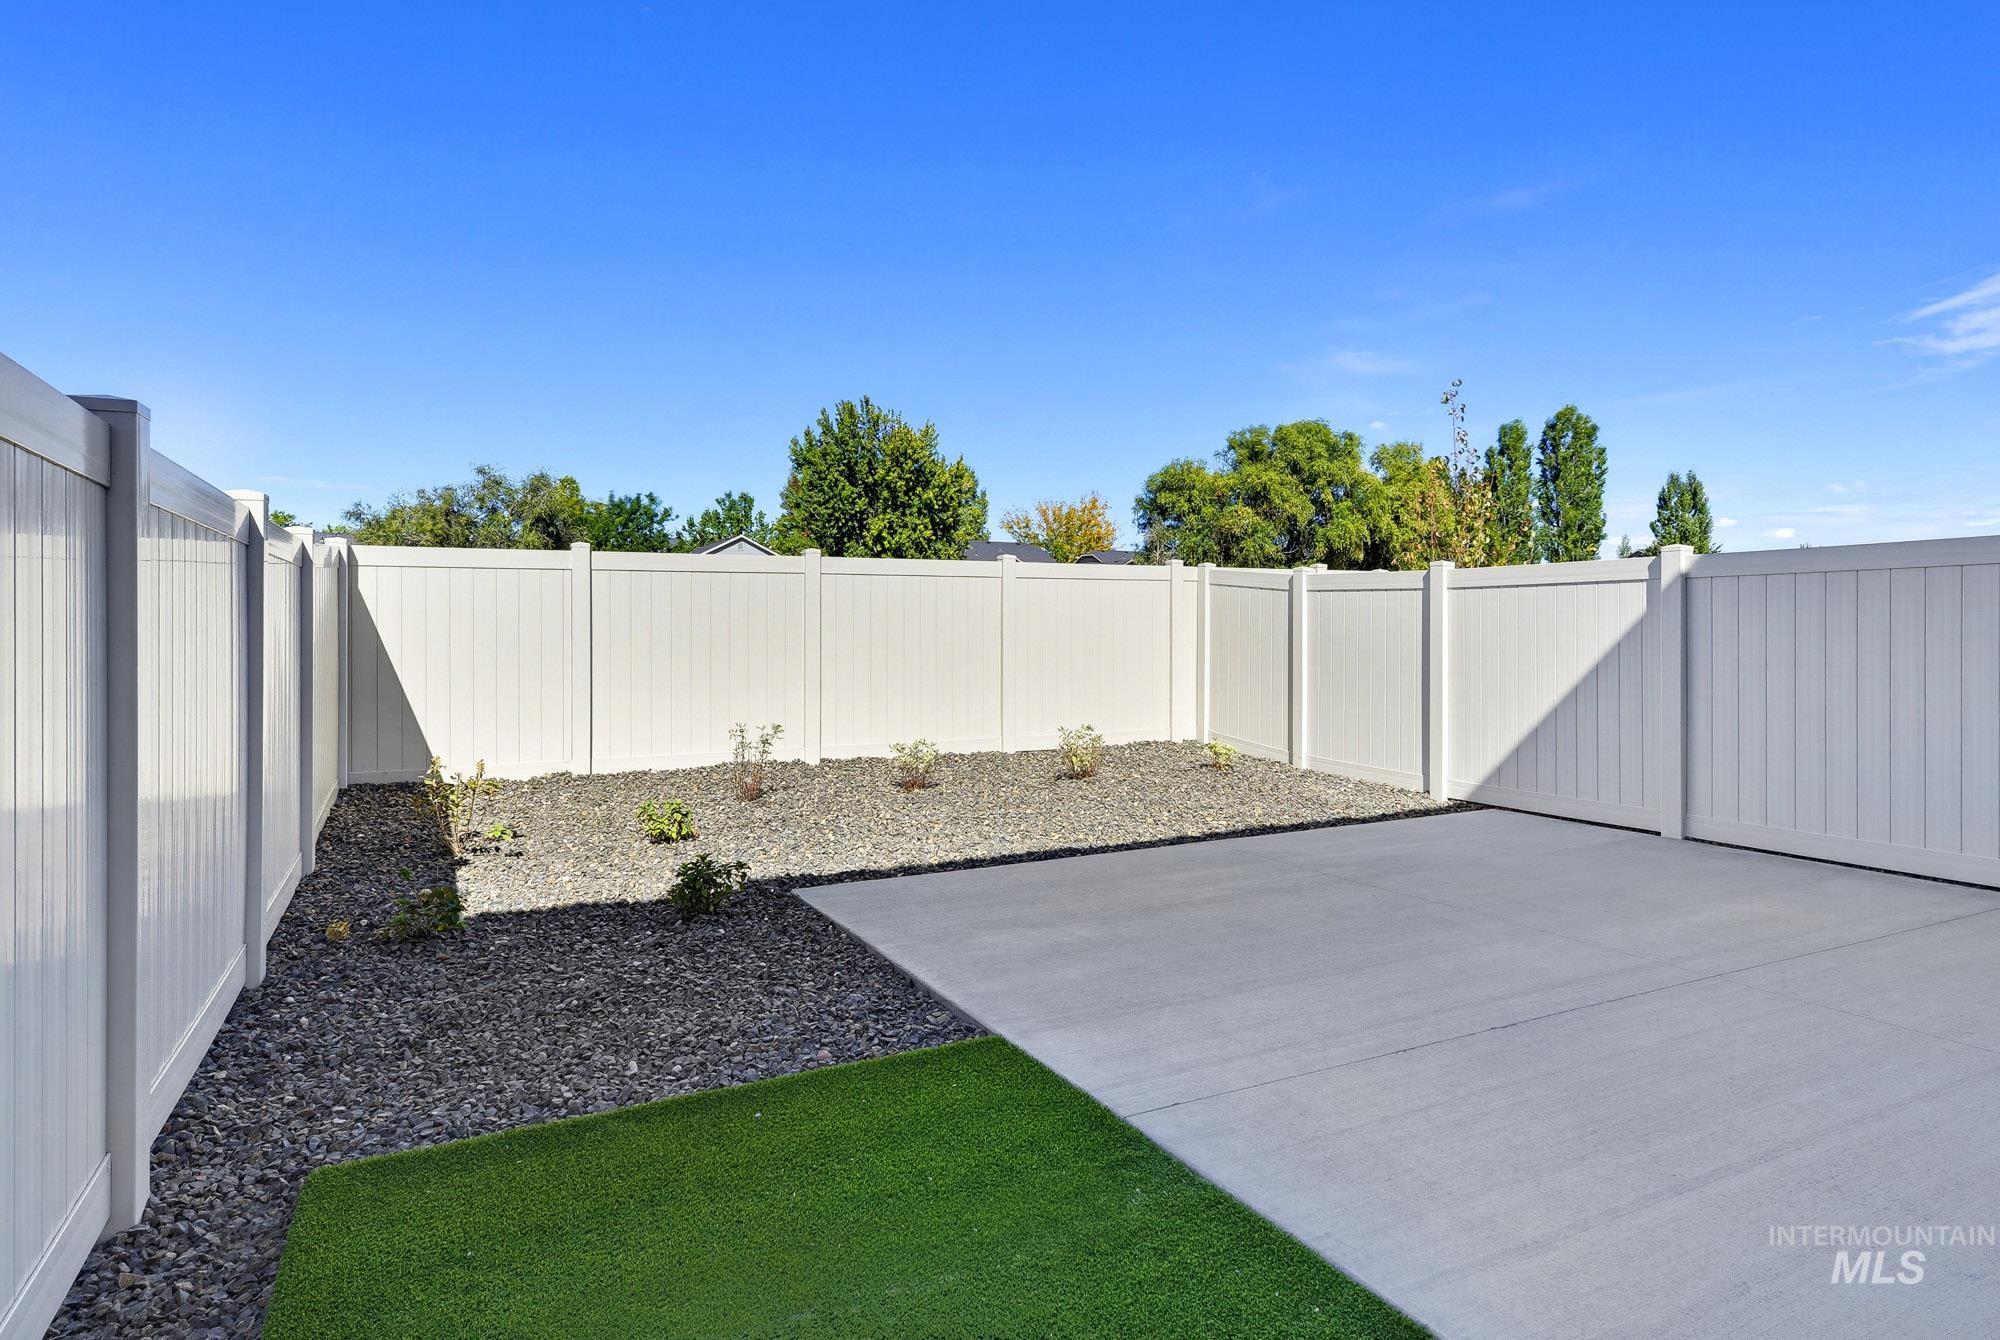
Private backyard space featuring a white vinyl fence, concrete patio, and low-maintenance landscaping with decorative rock and artificial turf
-
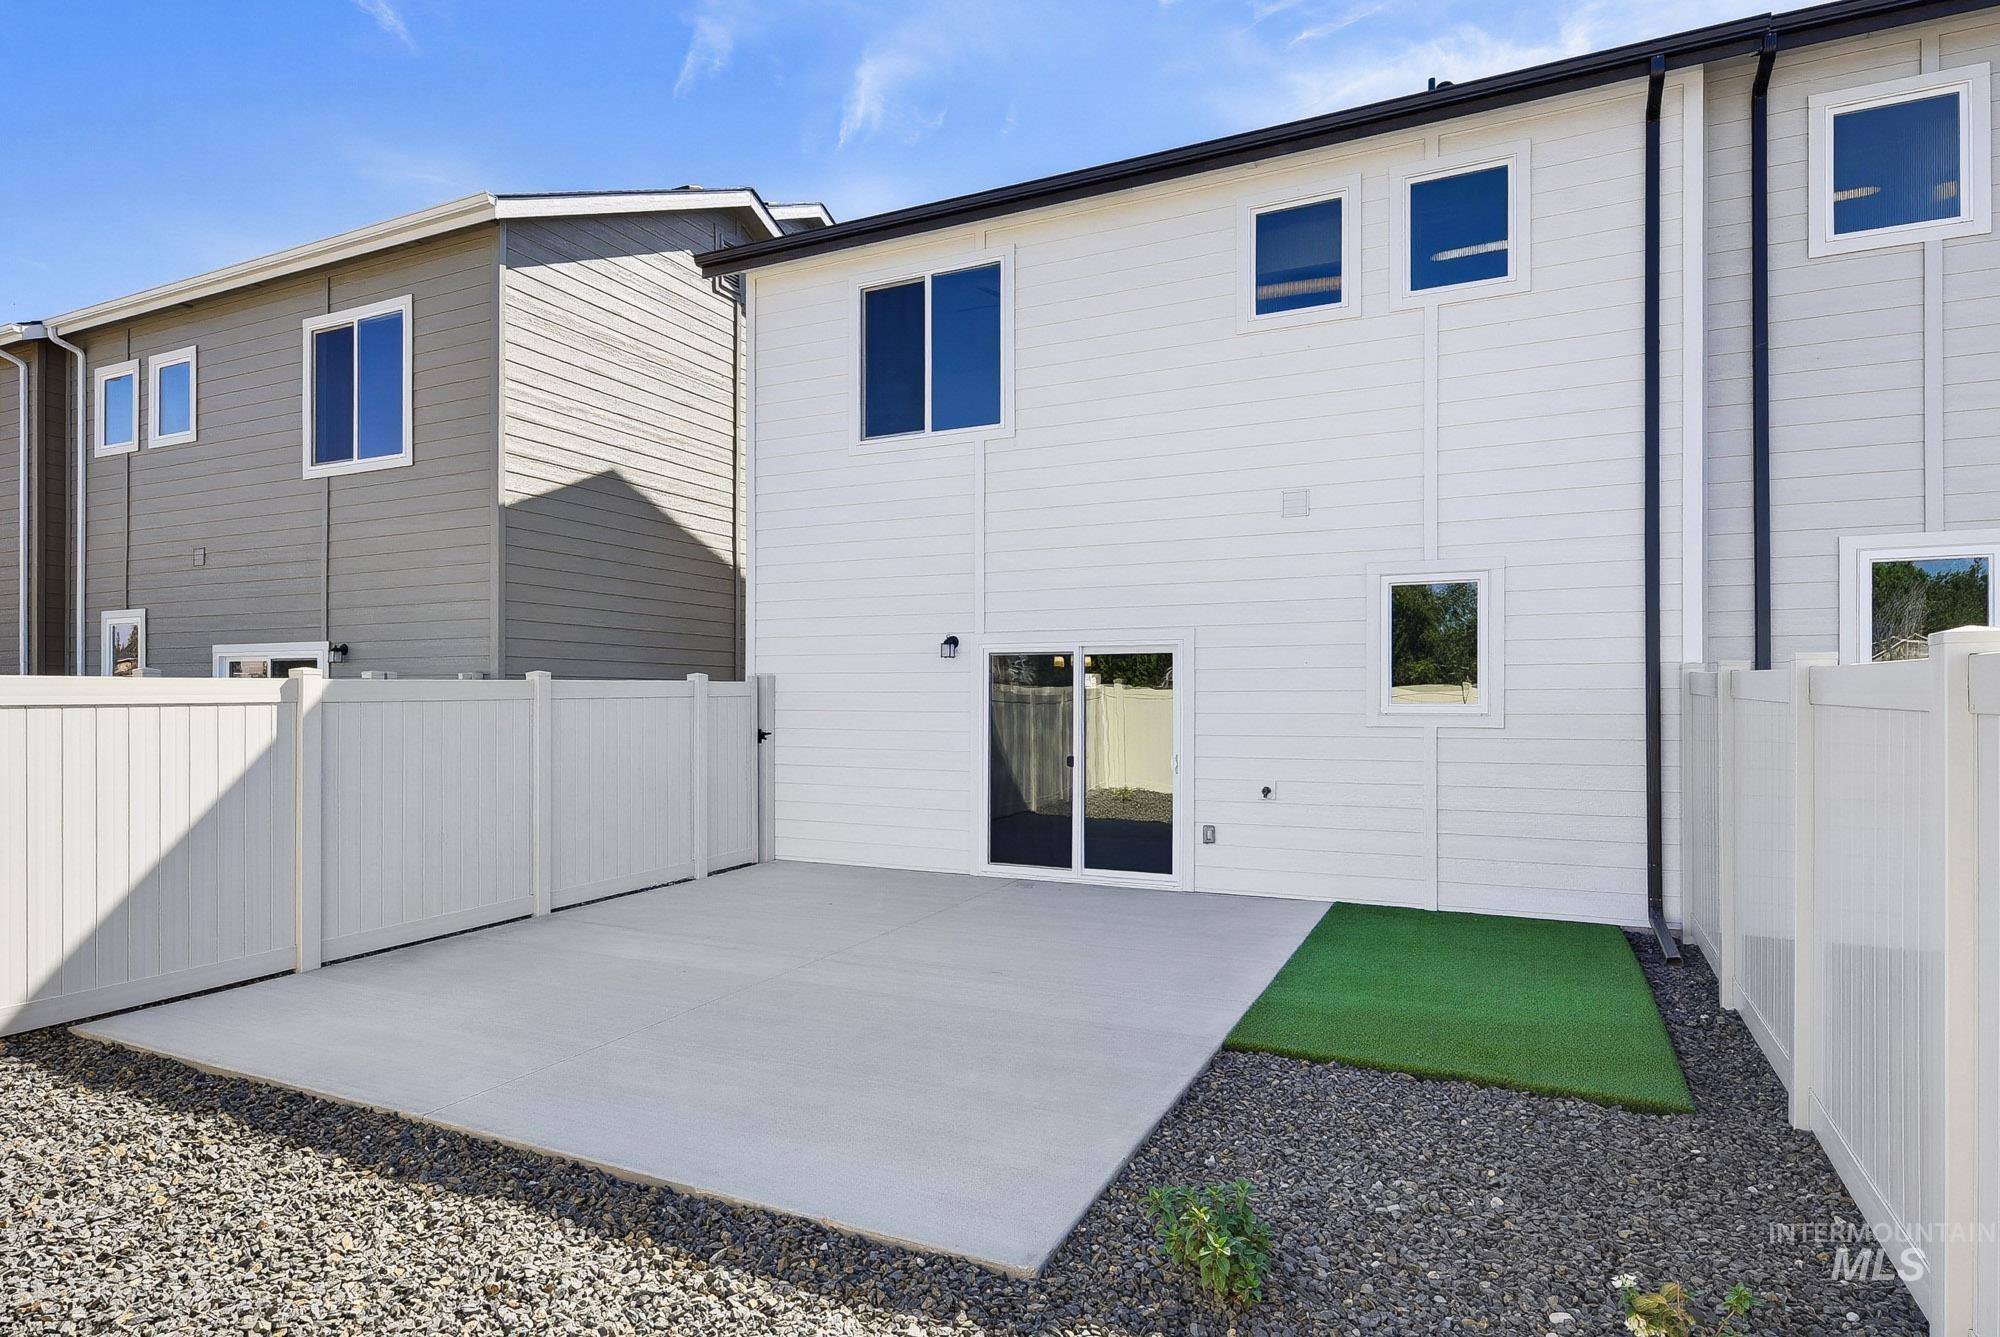
Private outdoor space featuring a concrete patio, artificial turf, and white vinyl fencing
-
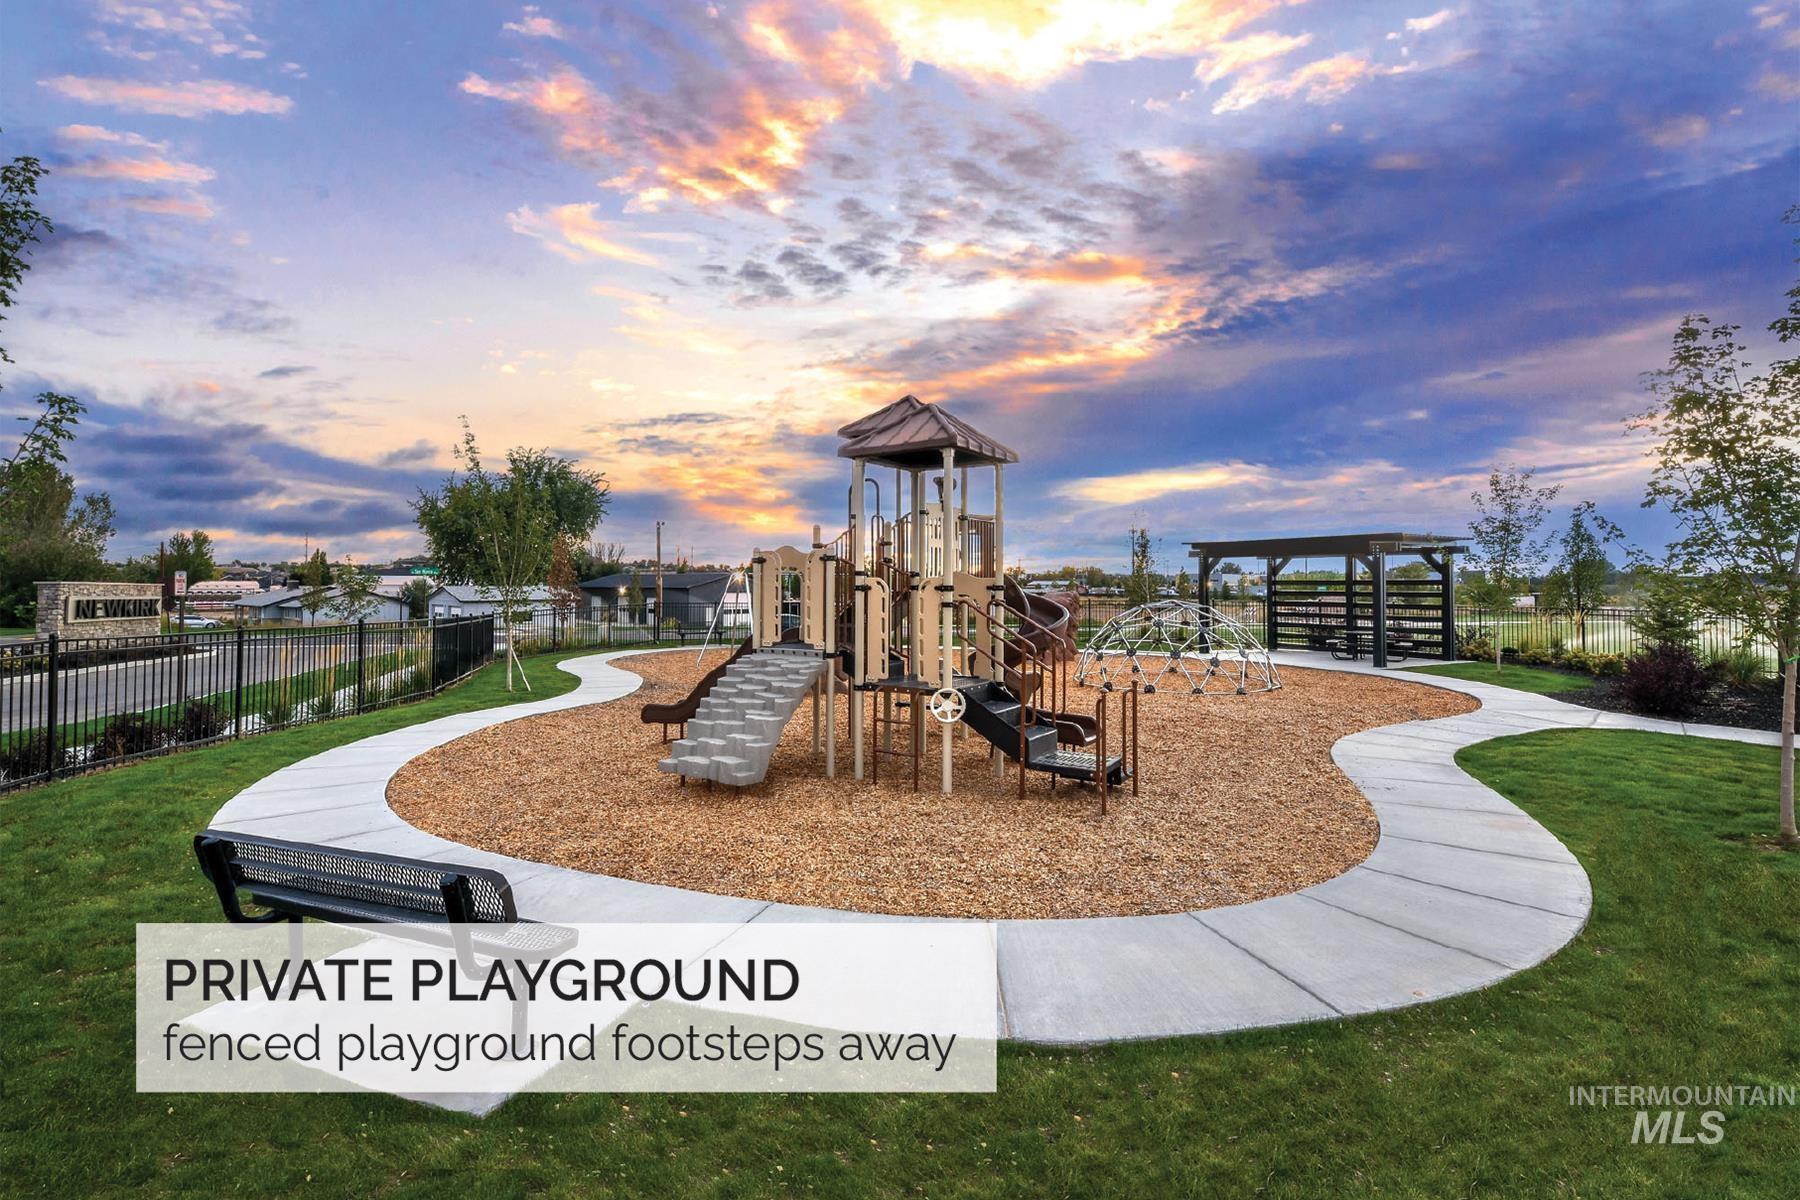
View of playground at dusk
-

Exterior view
-
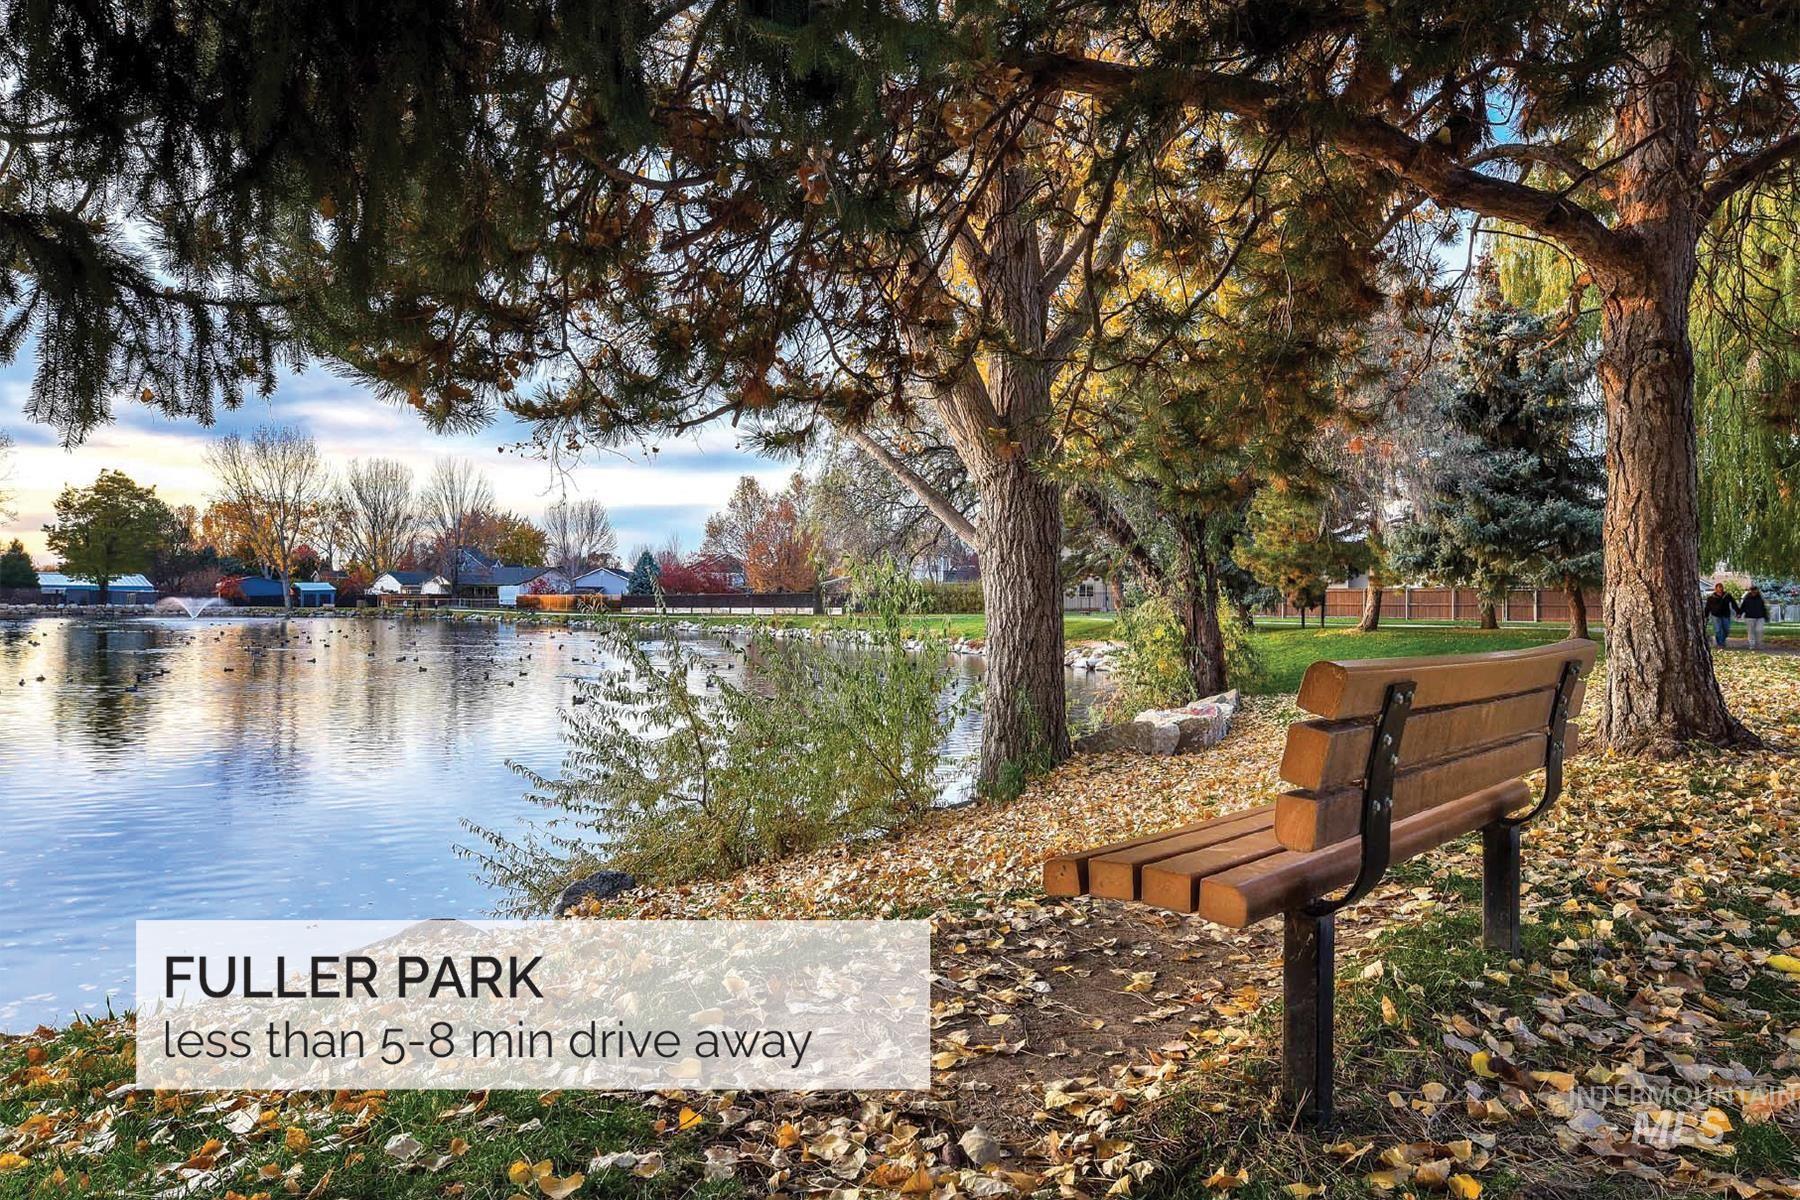
Water view
-

Surrounding community featuring a water view and a lawn
Property Description
Hollis model | Blackrock Homes ~~ QUICK MOVE-IN READY! ~~ $5,000 Builder Incentive for a Limited time! ~~ Private yard, fully fenced! This thoughtfully designed floor plan features upscale finishes, designer interiors & generous storage, with the HONEY BRONZE Design Canvas. Unique Sound Dampening construction at the shared wall. Fully-fenced yard w/ a private patio & a turf area (dog run). Ideally located along the Ten Mile corridor and built with the quality and craftsmanship Blackrock Homes is known for.
Features
- Heating:
- Forced Air, Gas
- Cooling:
- Central air
- Garage Capacity:
- 2
Address Map
- Country:
- US
- State:
- ID
- City:
- Meridian
- Zipcode:
- 83642
- Street:
- 4354 W Topeka St
- Longitude:
- W117° 33' 7.1''
- Latitude:
- N43° 36' 32.6''
Rooms
- Master Bedroom Level:
- Upper
- Master Bedroom Size:
- 12x11
- Bedroom 2 Level:
- Upper
- Bedroom2 Size:
- 12x10
- Bedroom 3 Level:
- Upper
- Bedroom3 Size:
- 12x10
- Kitchen Level:
- Main
- Kitchen Size:
- 12x10
Schools
- School District:
- West Ada School District
- Elementary School:
- Chaparral
- Middle School:
- Meridian Middle
- High School:
- Meridian
Additional Details
- Status:
- New
- Type:
- Townhouse
- Level:
- Two Story
- Tax Year:
- 2027
- Taxes:
- $1,500
- Potential Short Sale:
- No
- Age:
- New-Never Occupied
- Auction:
- No
- Flood Ins Required:
- No
- HUD Owned:
- No
- In Foreclosure:
- No
- Land Size:
- Sm Lot 5999 SF
- Land Lease:
- No
- Home Owner Exempt:
- No
- HOA Frequency:
- Quarterly
- HOA Fees:
- $195
- Irrigation District:
- Nampa Meridian
- Video Tour:
- https://www.zillow.com/view-imx/1a1d01c0-b3e3-4af1-9ab6-ae4bfae23b69?setAttribution=mls&wl=true&
- Inc Kitchen Features:
- Breakfast bar, Dishwasher, Disposal, Microwave, Oven/range freestanding, Pantry, Countertop-quartz, Gas Oven, Gas Range
- Lot Features:
- Sidewalks, Public Road, Dog Run, Irrigation Available, Finished Driveway
- Water:
- City service
- Land Use:
- 2-4 units
- Sprinkler System:
- Auto,Drip,Full,Pressurized Irrigation
Residential For Sale
4354 W Topeka St, Meridian, Idaho 83642
3 Bedrooms
2.5 Bathrooms
1,718 SqFt
Visits : 7 in 1 days
$419,900
Listing ID #99003153
Basic Details
- Property Type :
- Residential
- Listing Type :
- For Sale
- Status :
- Active
- Listing ID :
- 99003153
- Price :
- $419,900
- Bedrooms :
- 3
- Bathrooms :
- 2.5
- Apx SqFt :
- 1,718 SqFt
- Year Built :
- 2026
- Lot Area :
- 0.06 Acres
- Subdivision :
- Newkirk
- Builder Name :
- BLACKROCK HOMES
- Update Date :
- 10/08/2026 17:38:04
Agent info


Contact Agent
Mortgage Calculator

