
-
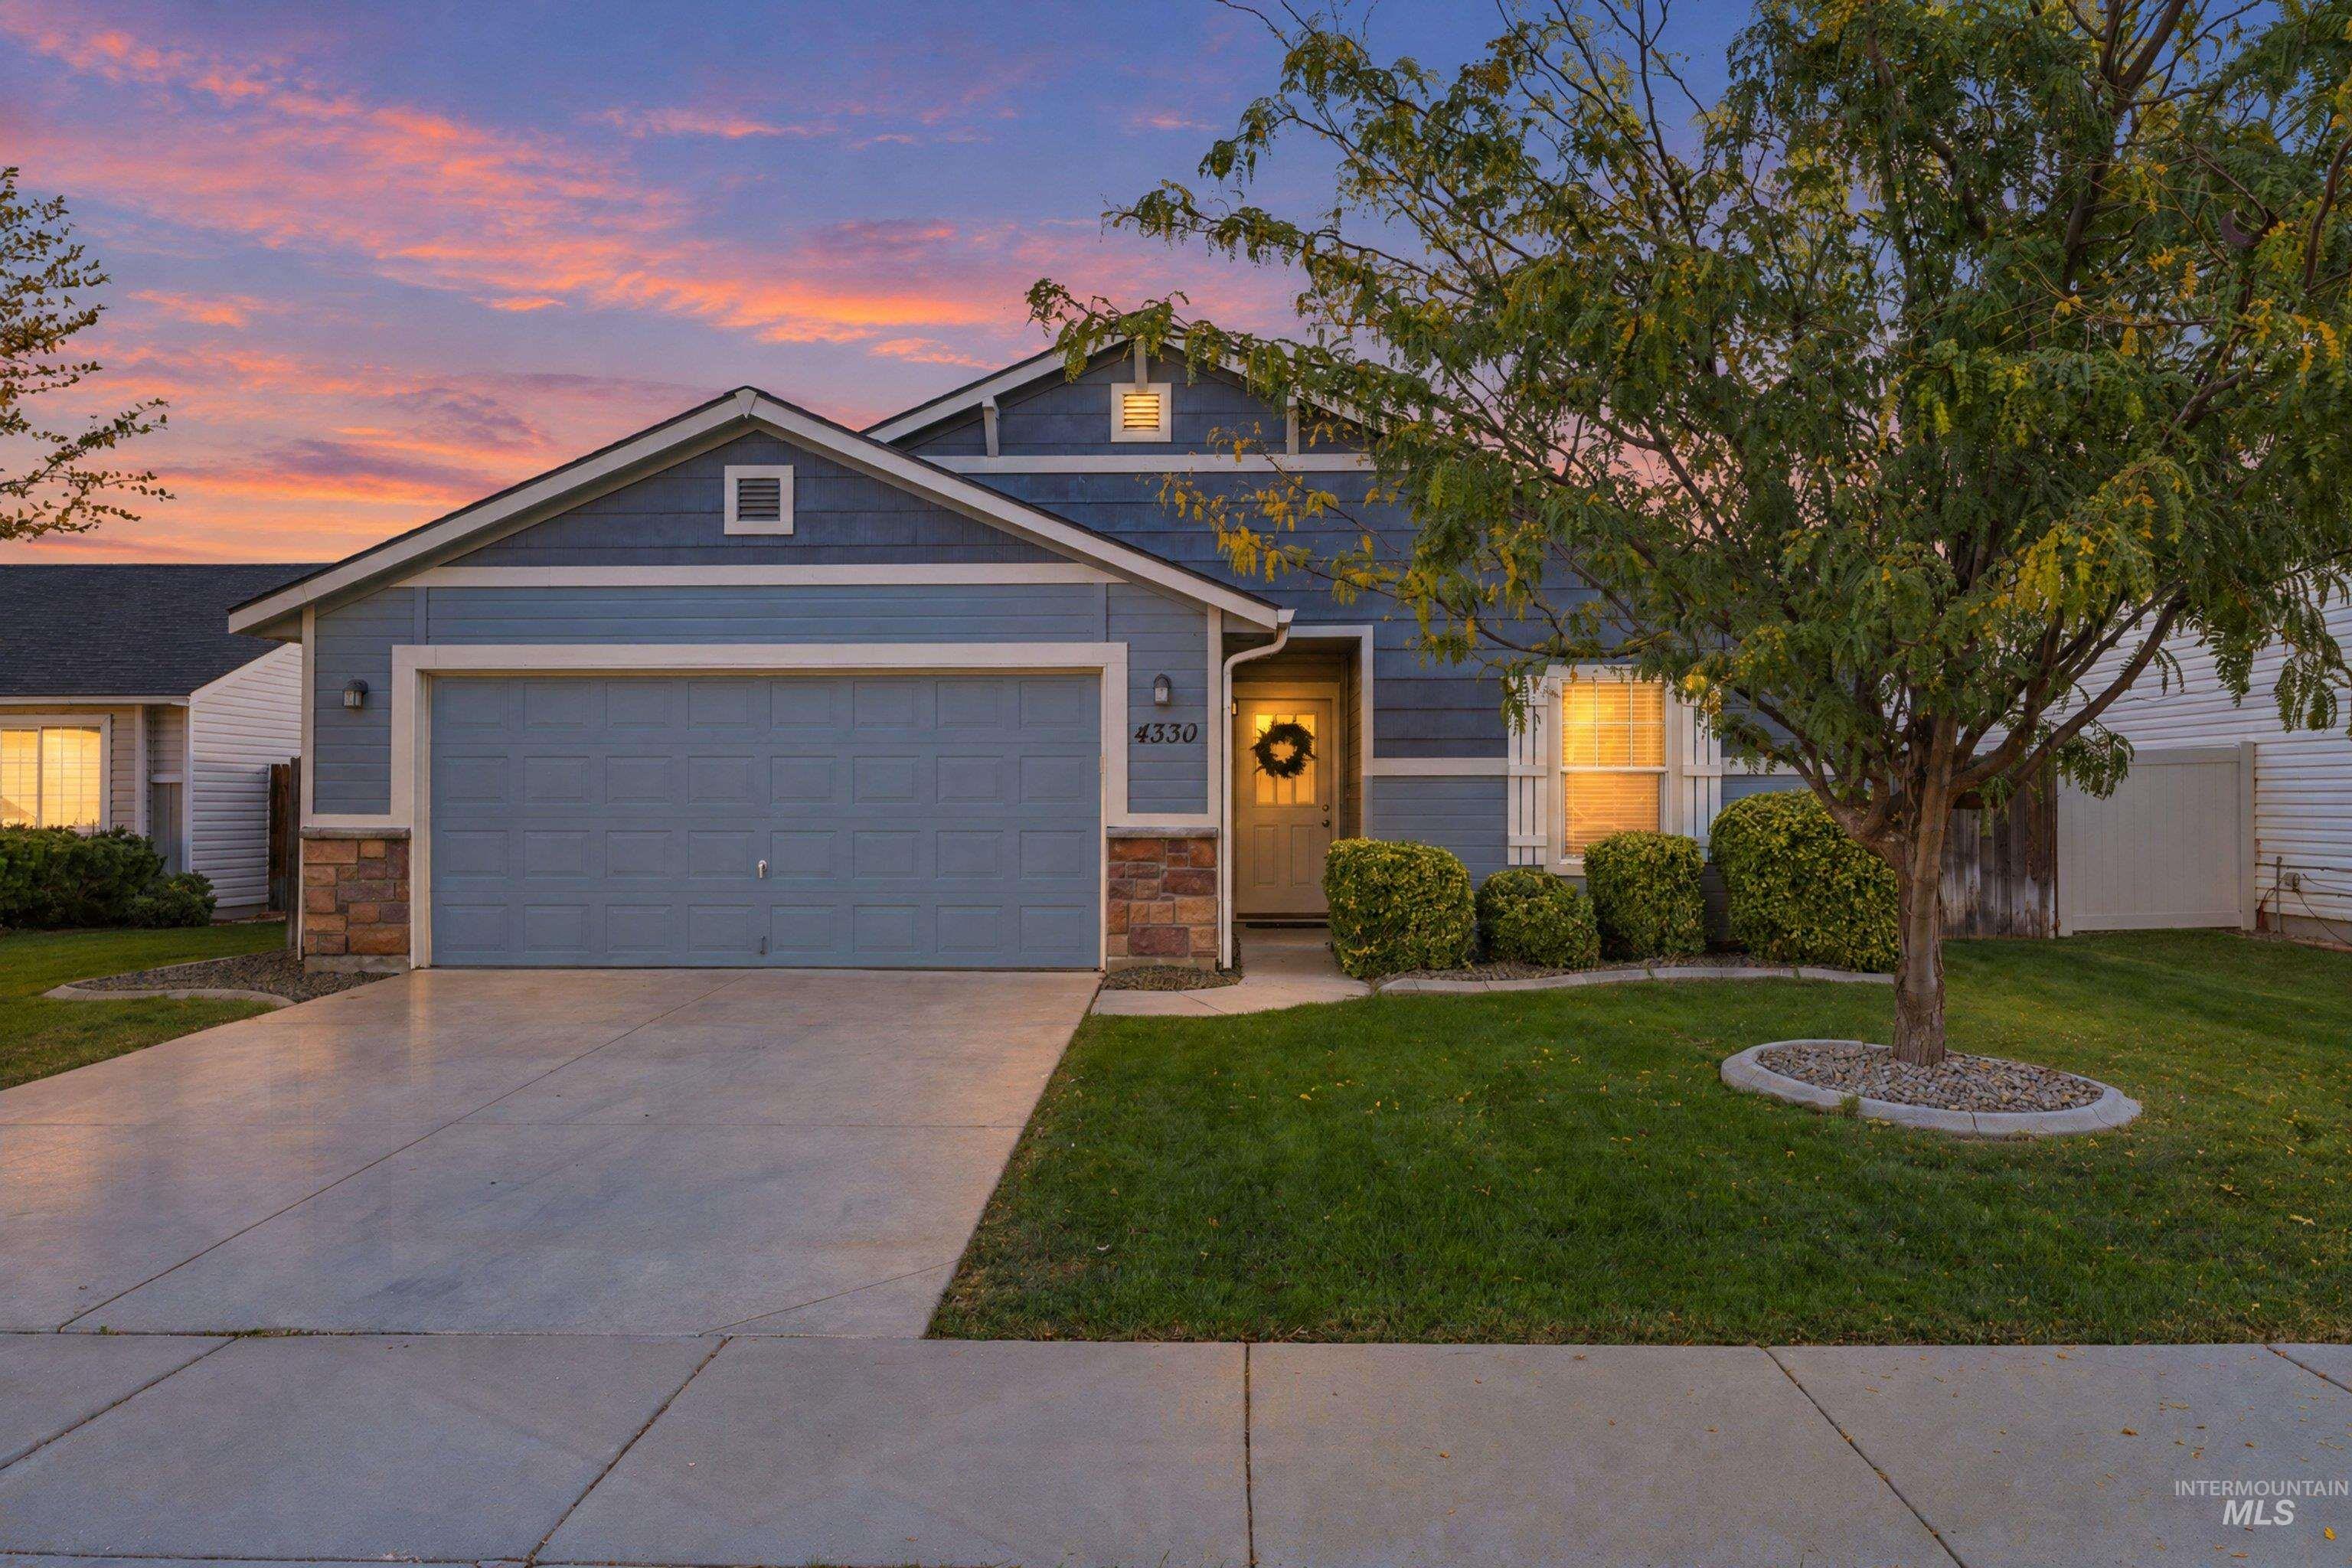
Two-car garage, stone veneer accents, landscaped front yard with mature tree, concrete driveway, and front entry with sidelight
-
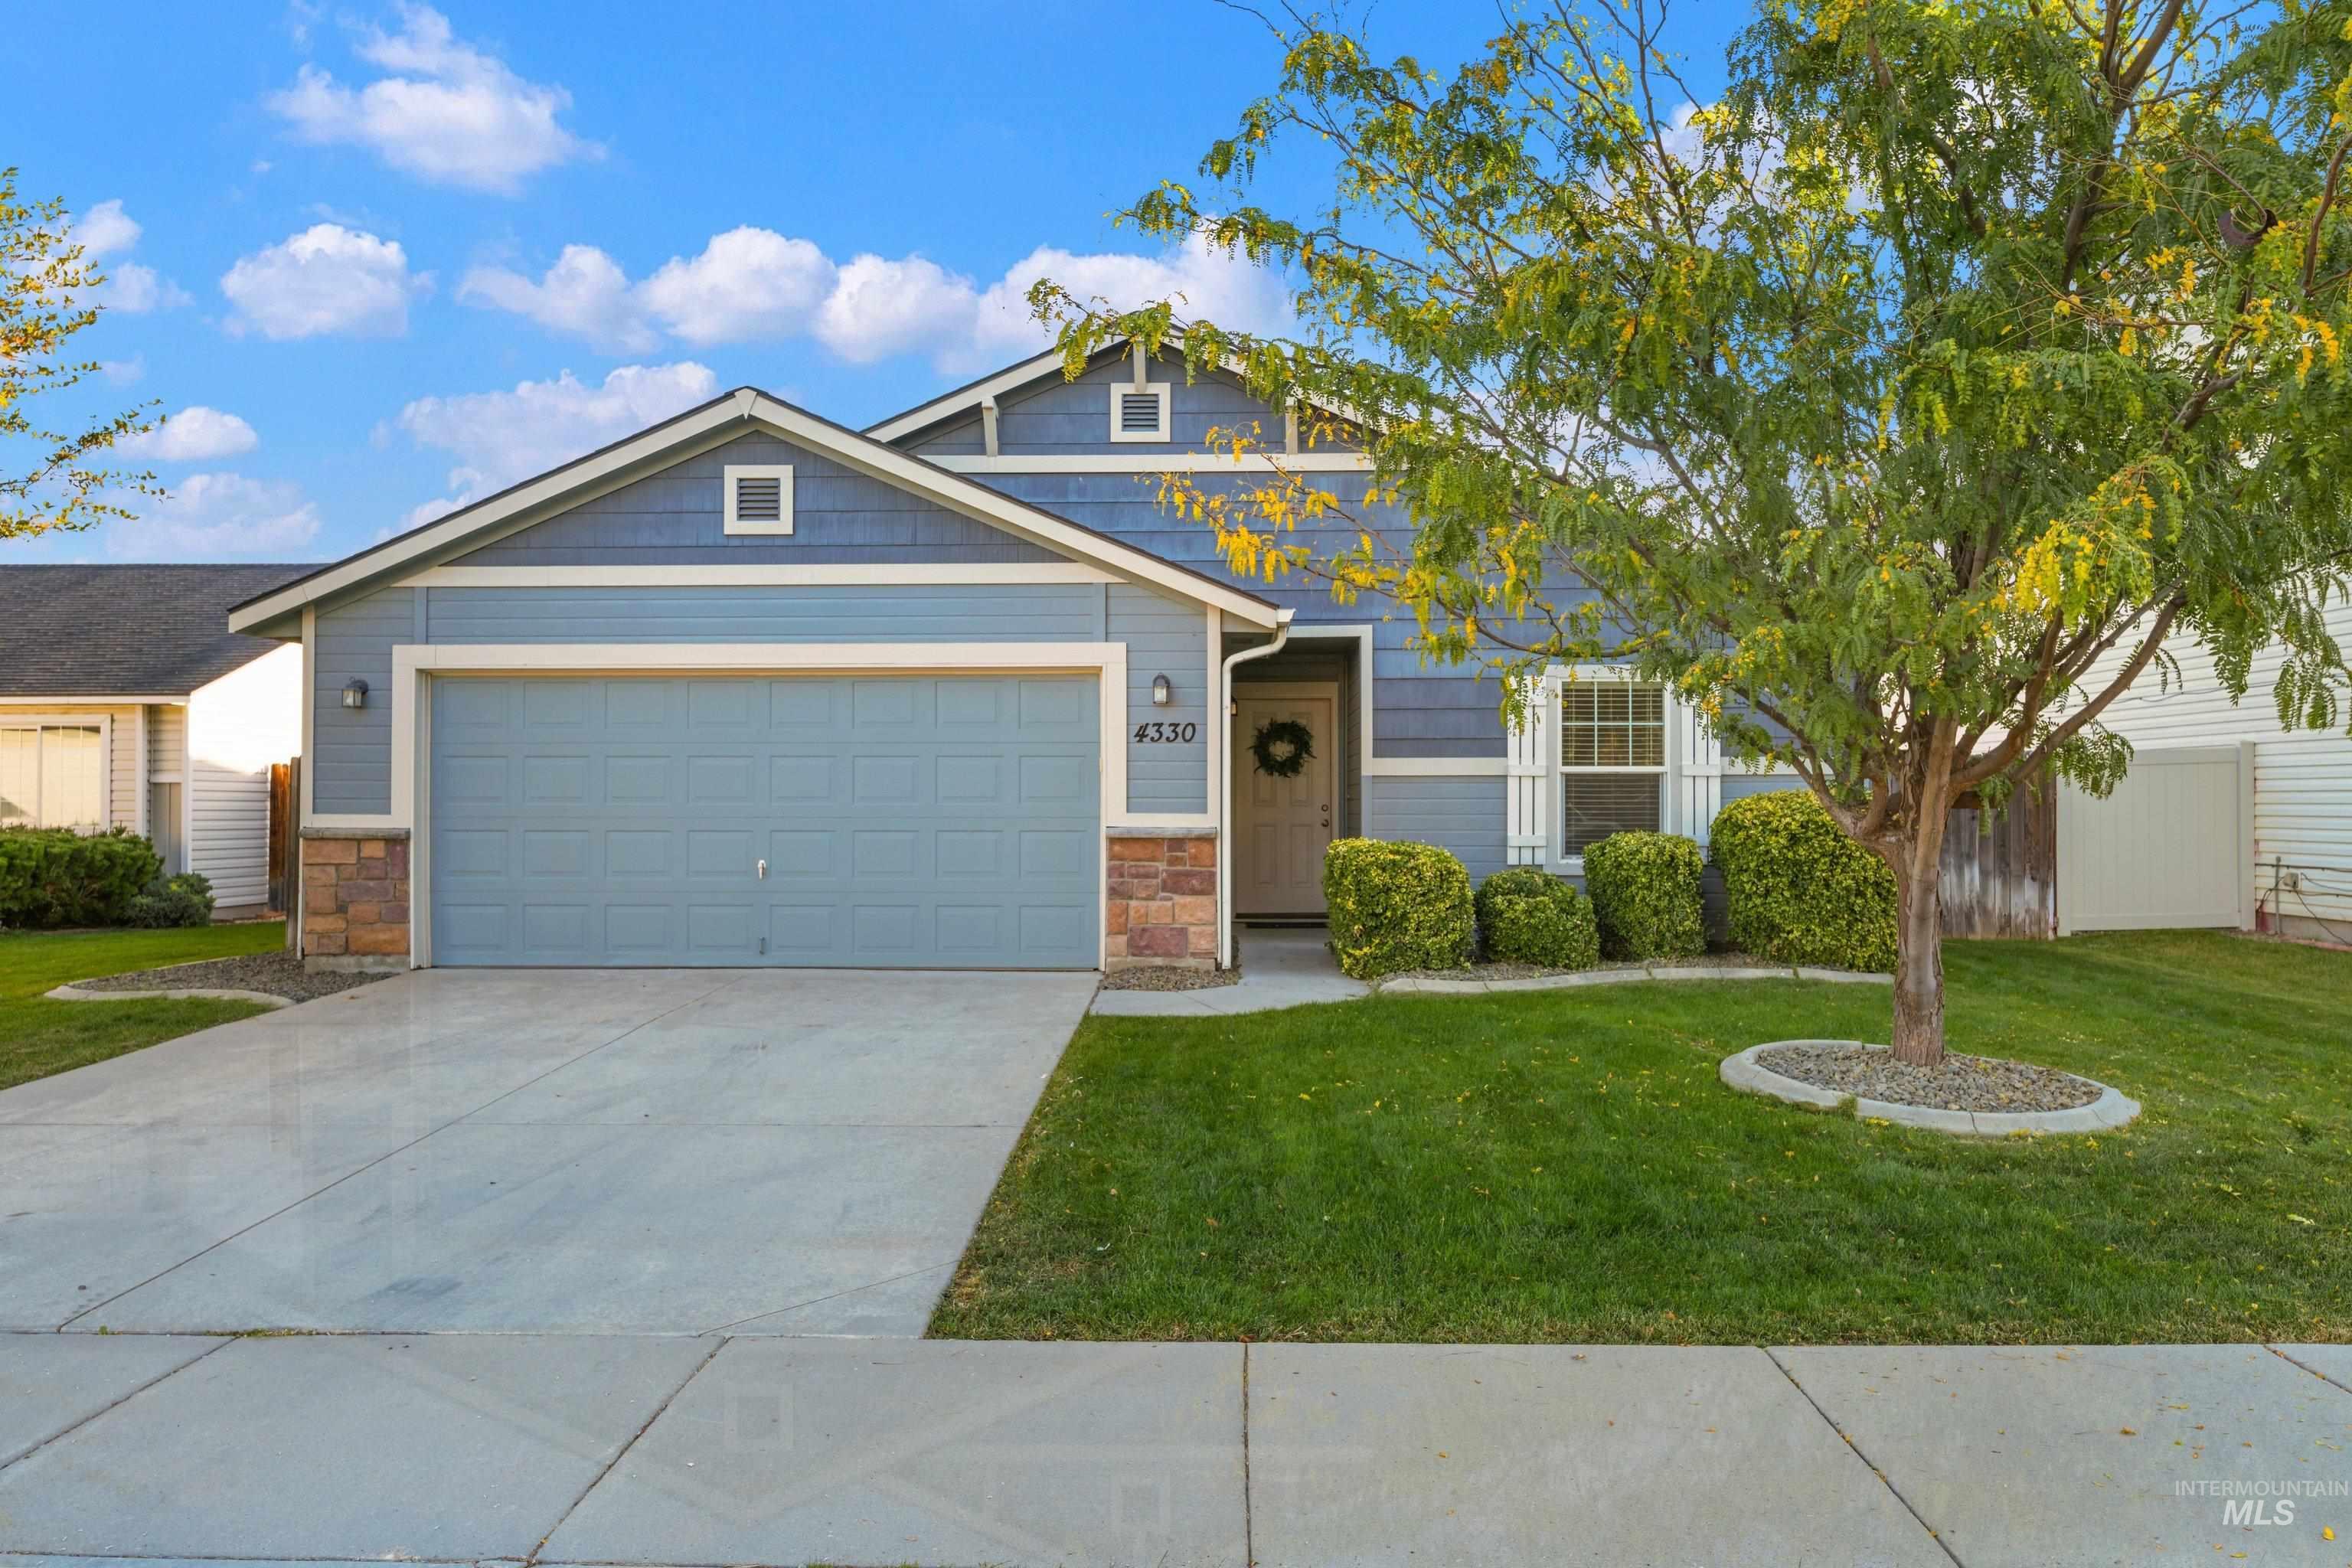
Blue siding exterior with stone accents, two-car garage, and a concrete driveway
-
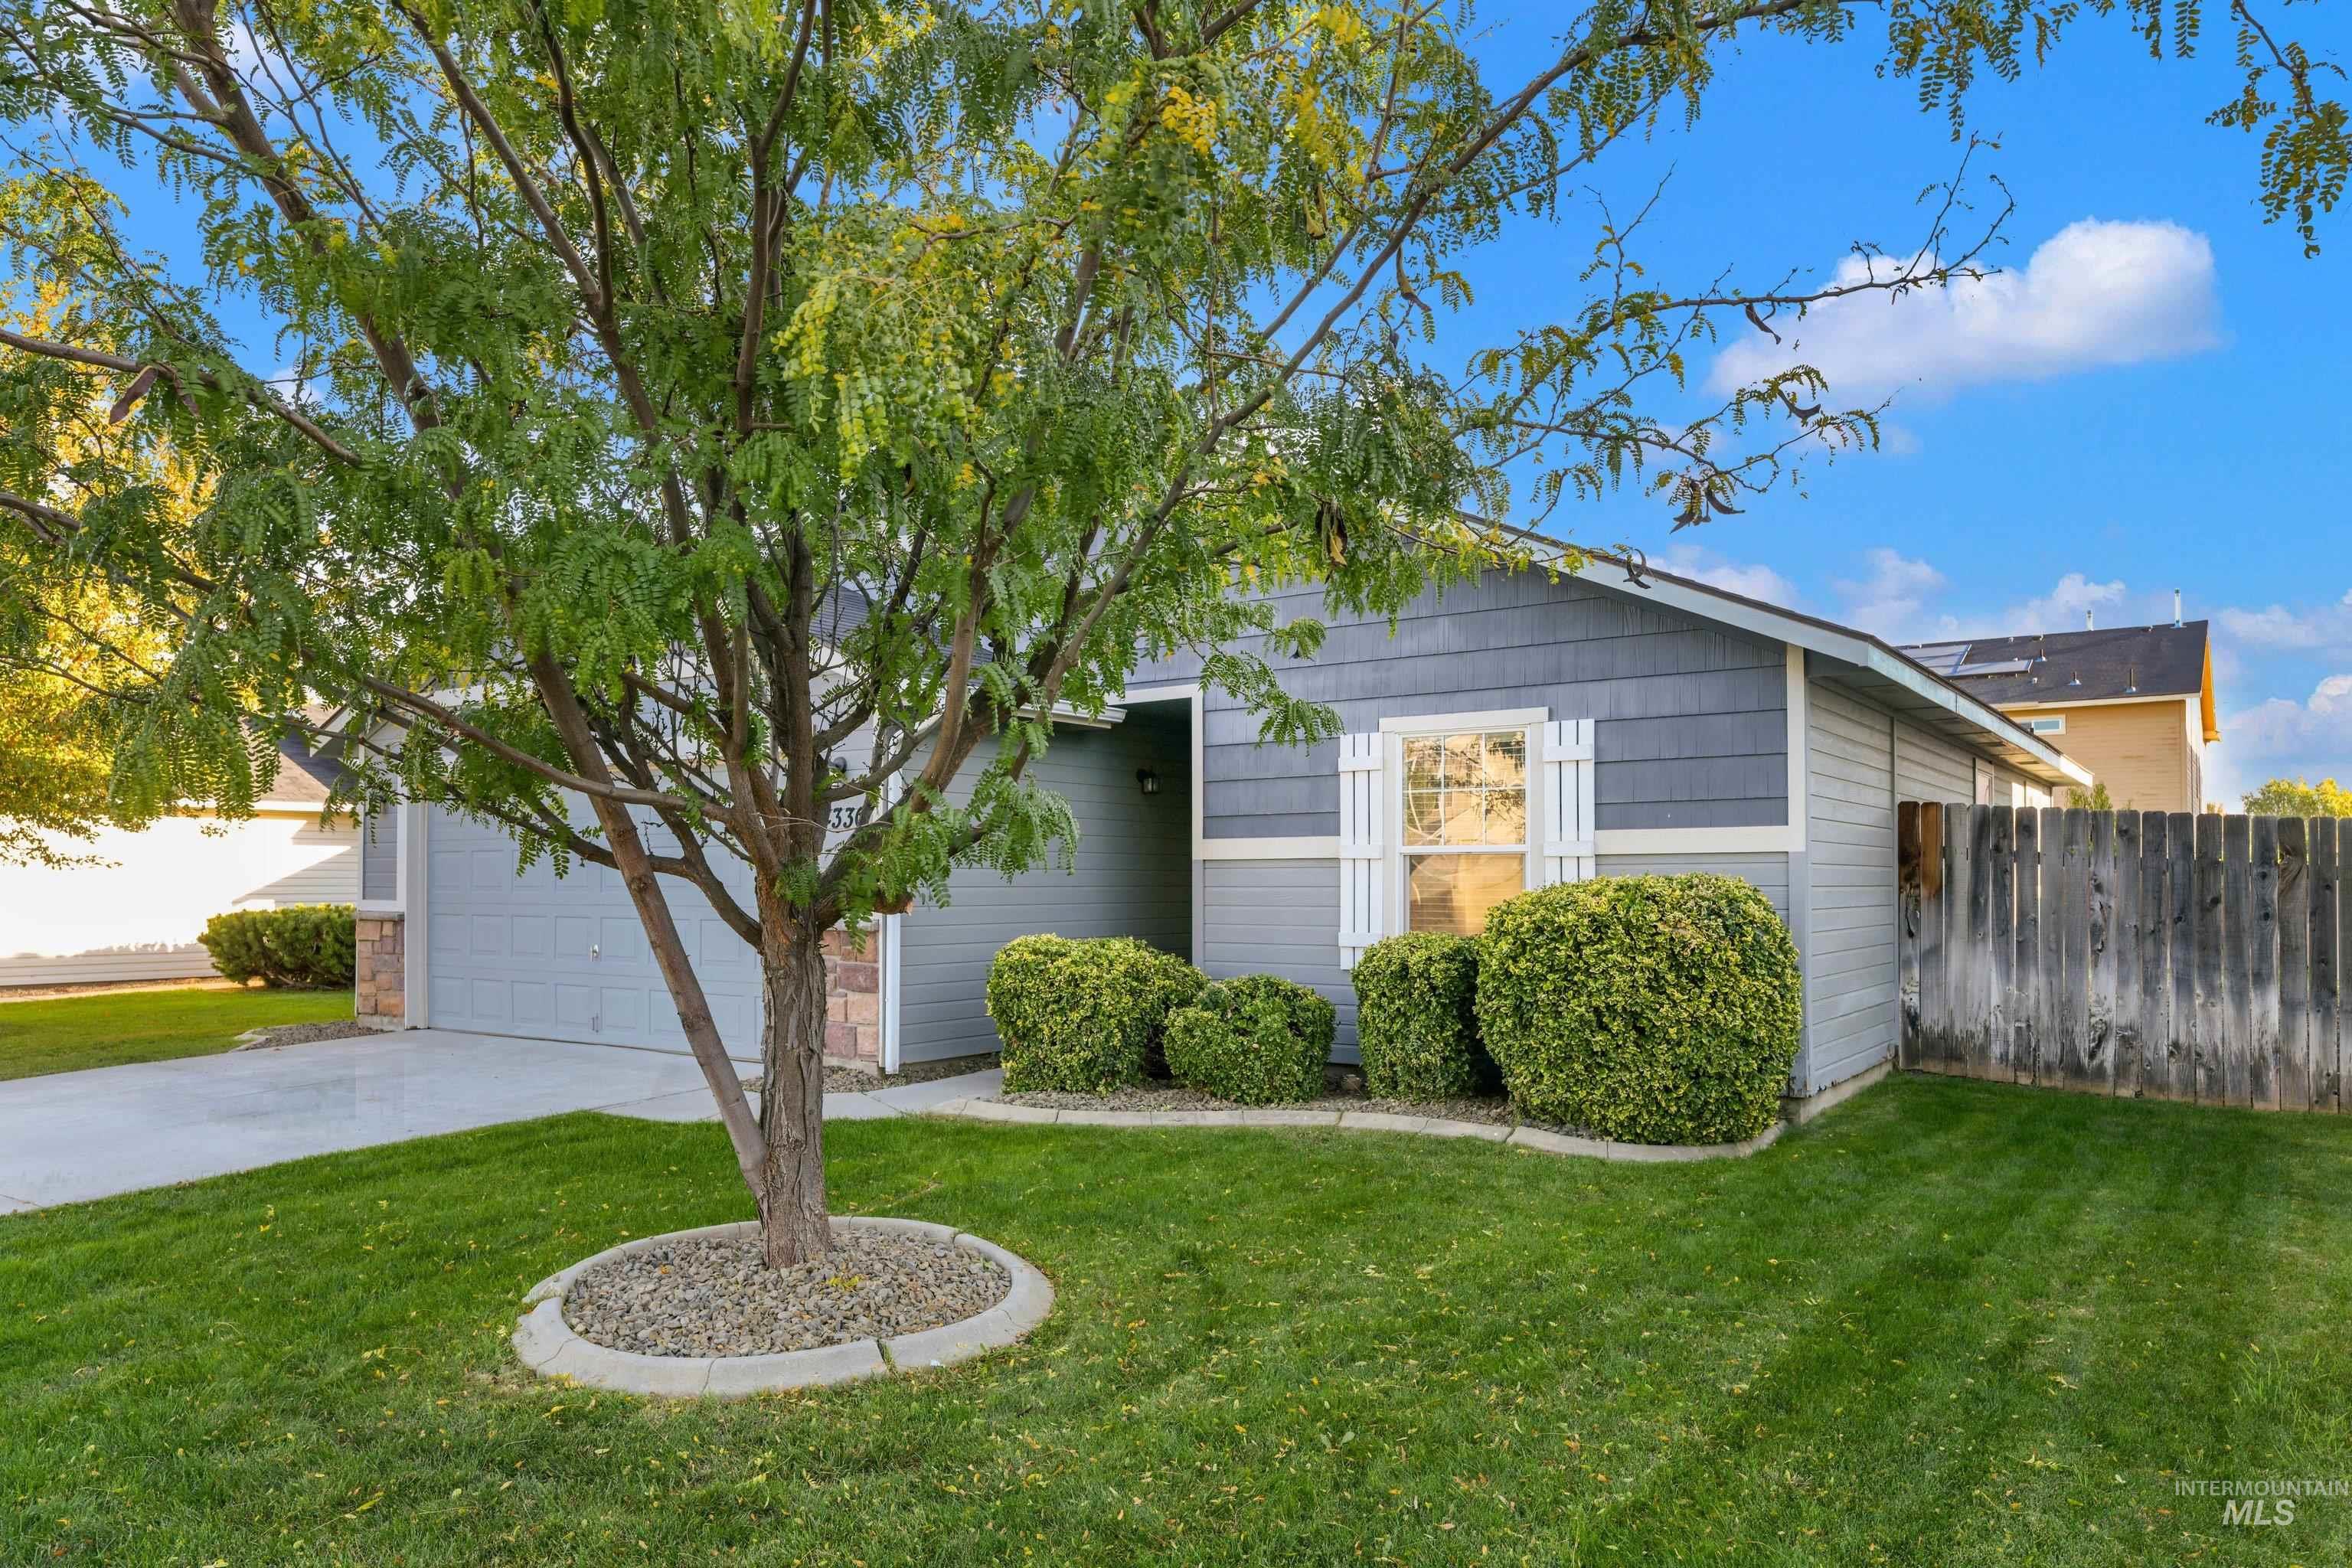
Siding exterior with stone accents, attached garage, manicured shrubs, and a fenced yard
-
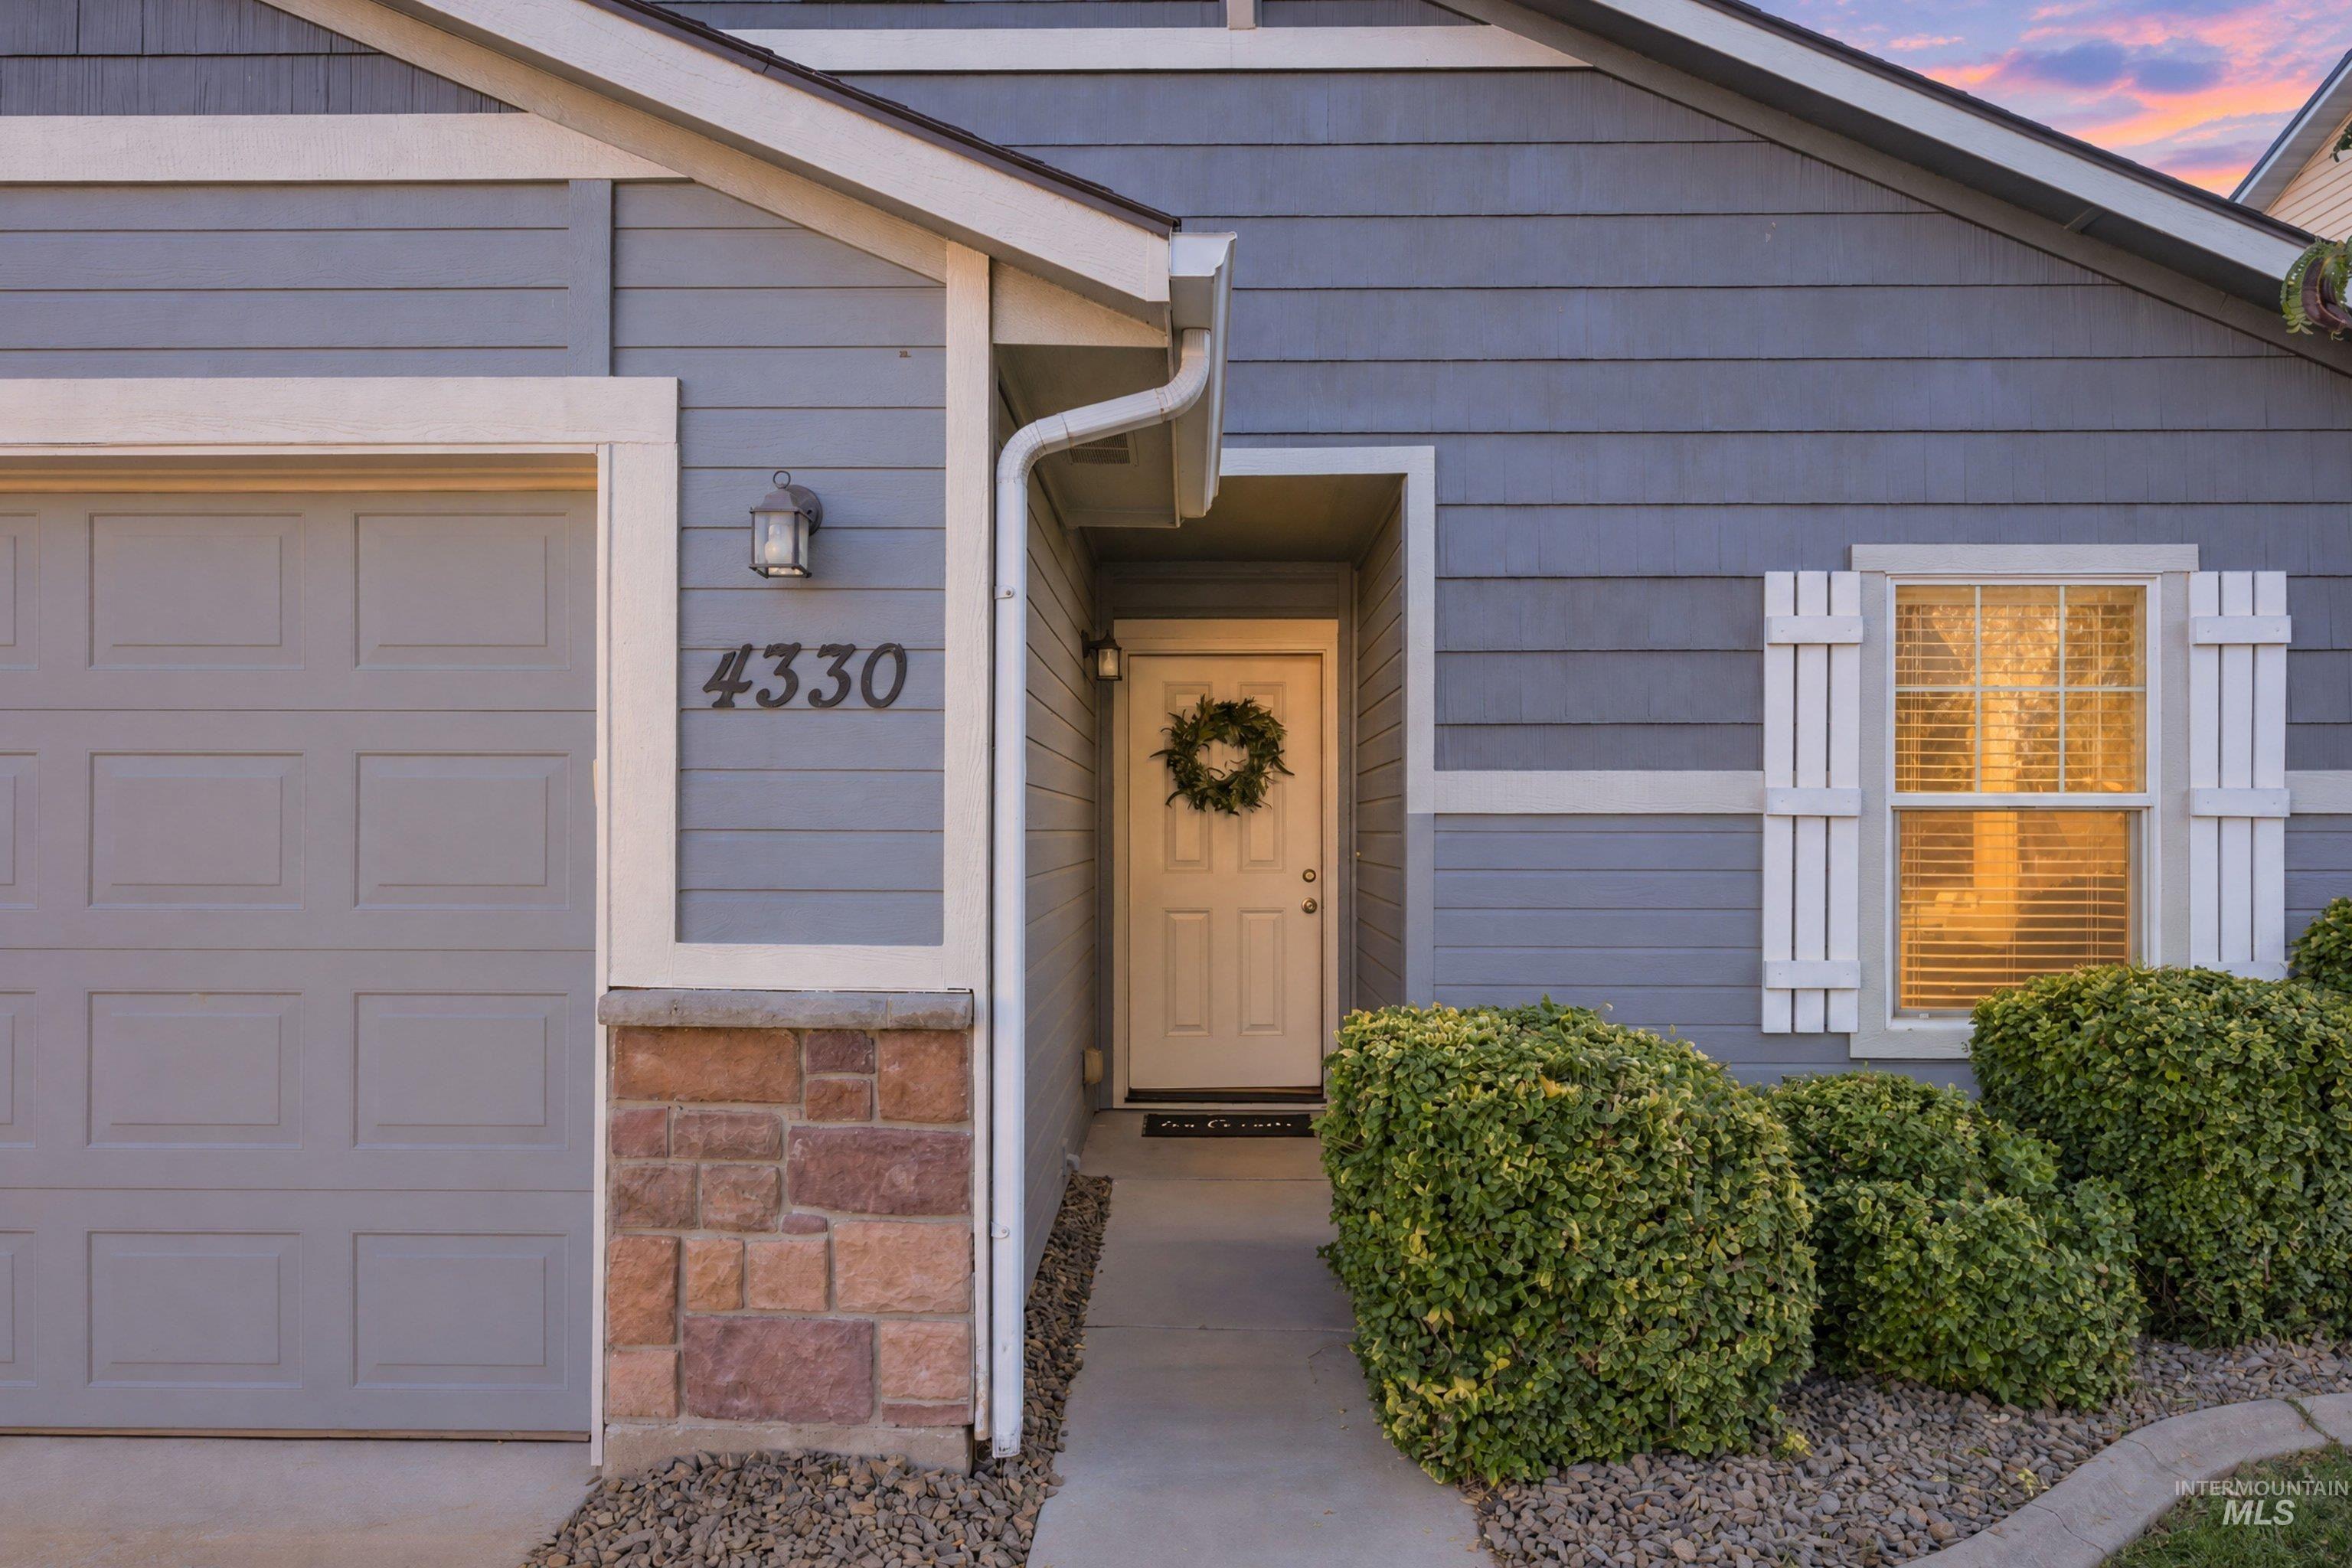
Siding exterior with stone accent, white trim, and a garage door
-
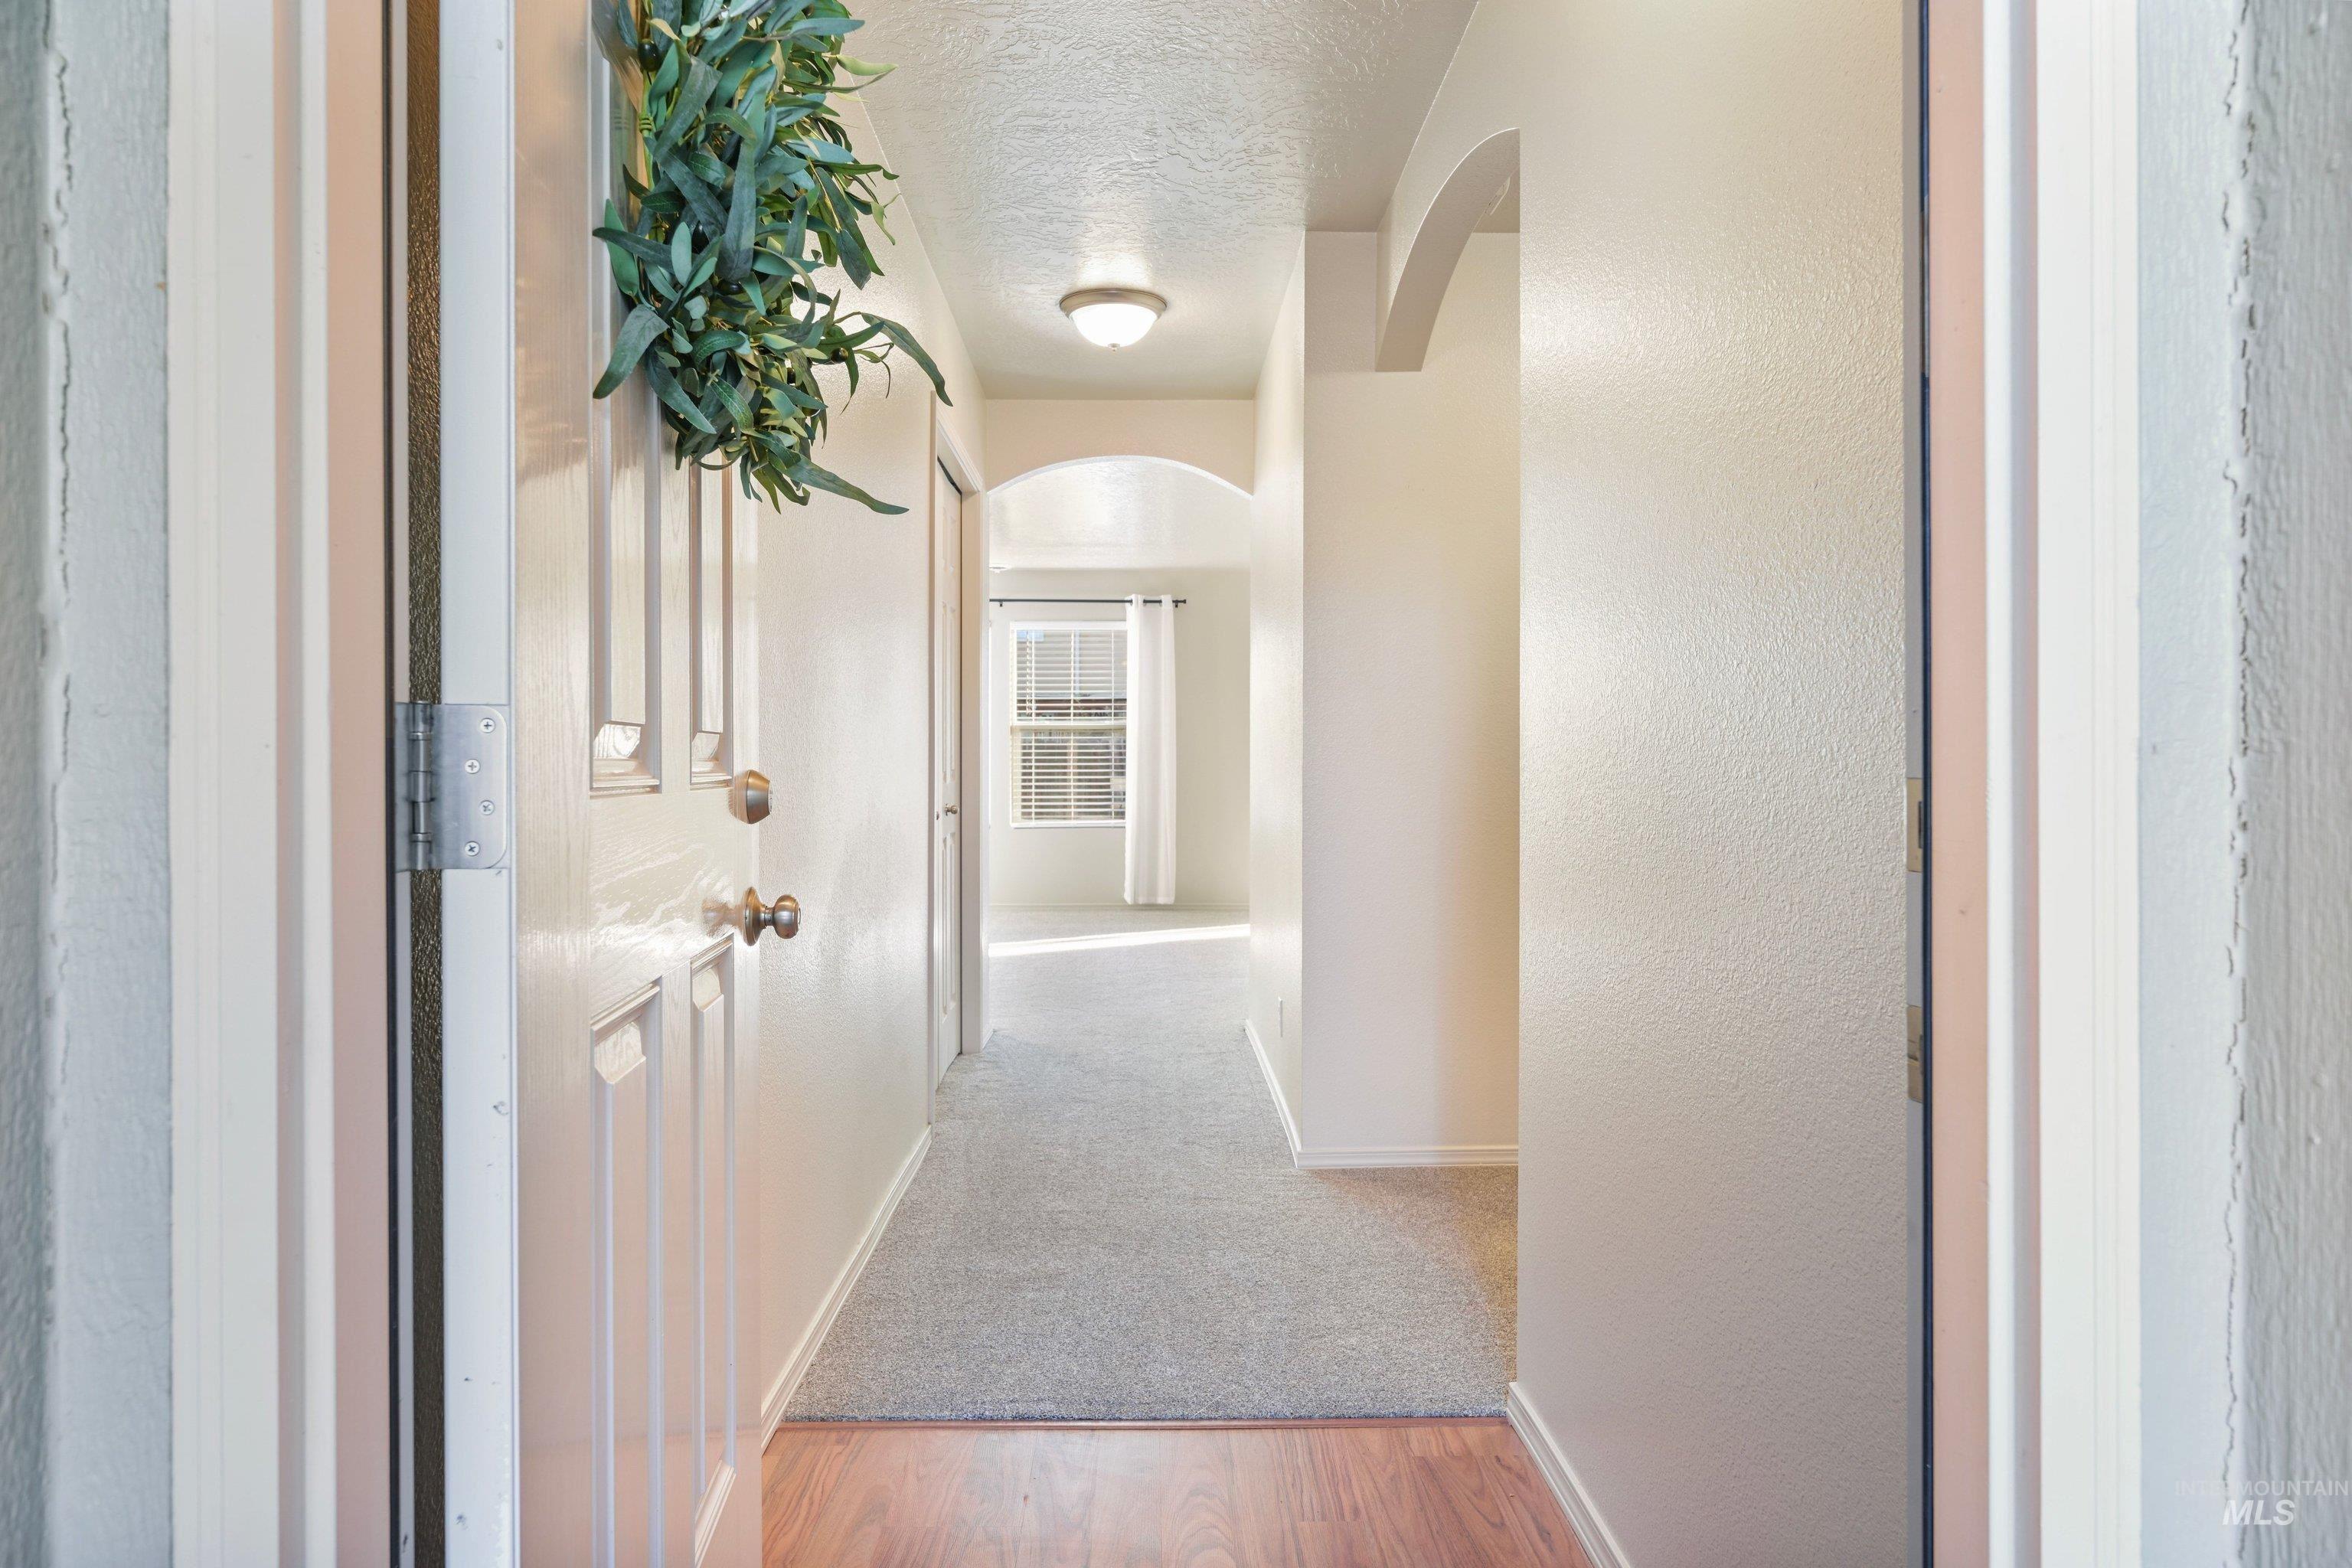
Wood-finish flooring at entry, leading to a carpeted hallway with a flush-mount ceiling light
-
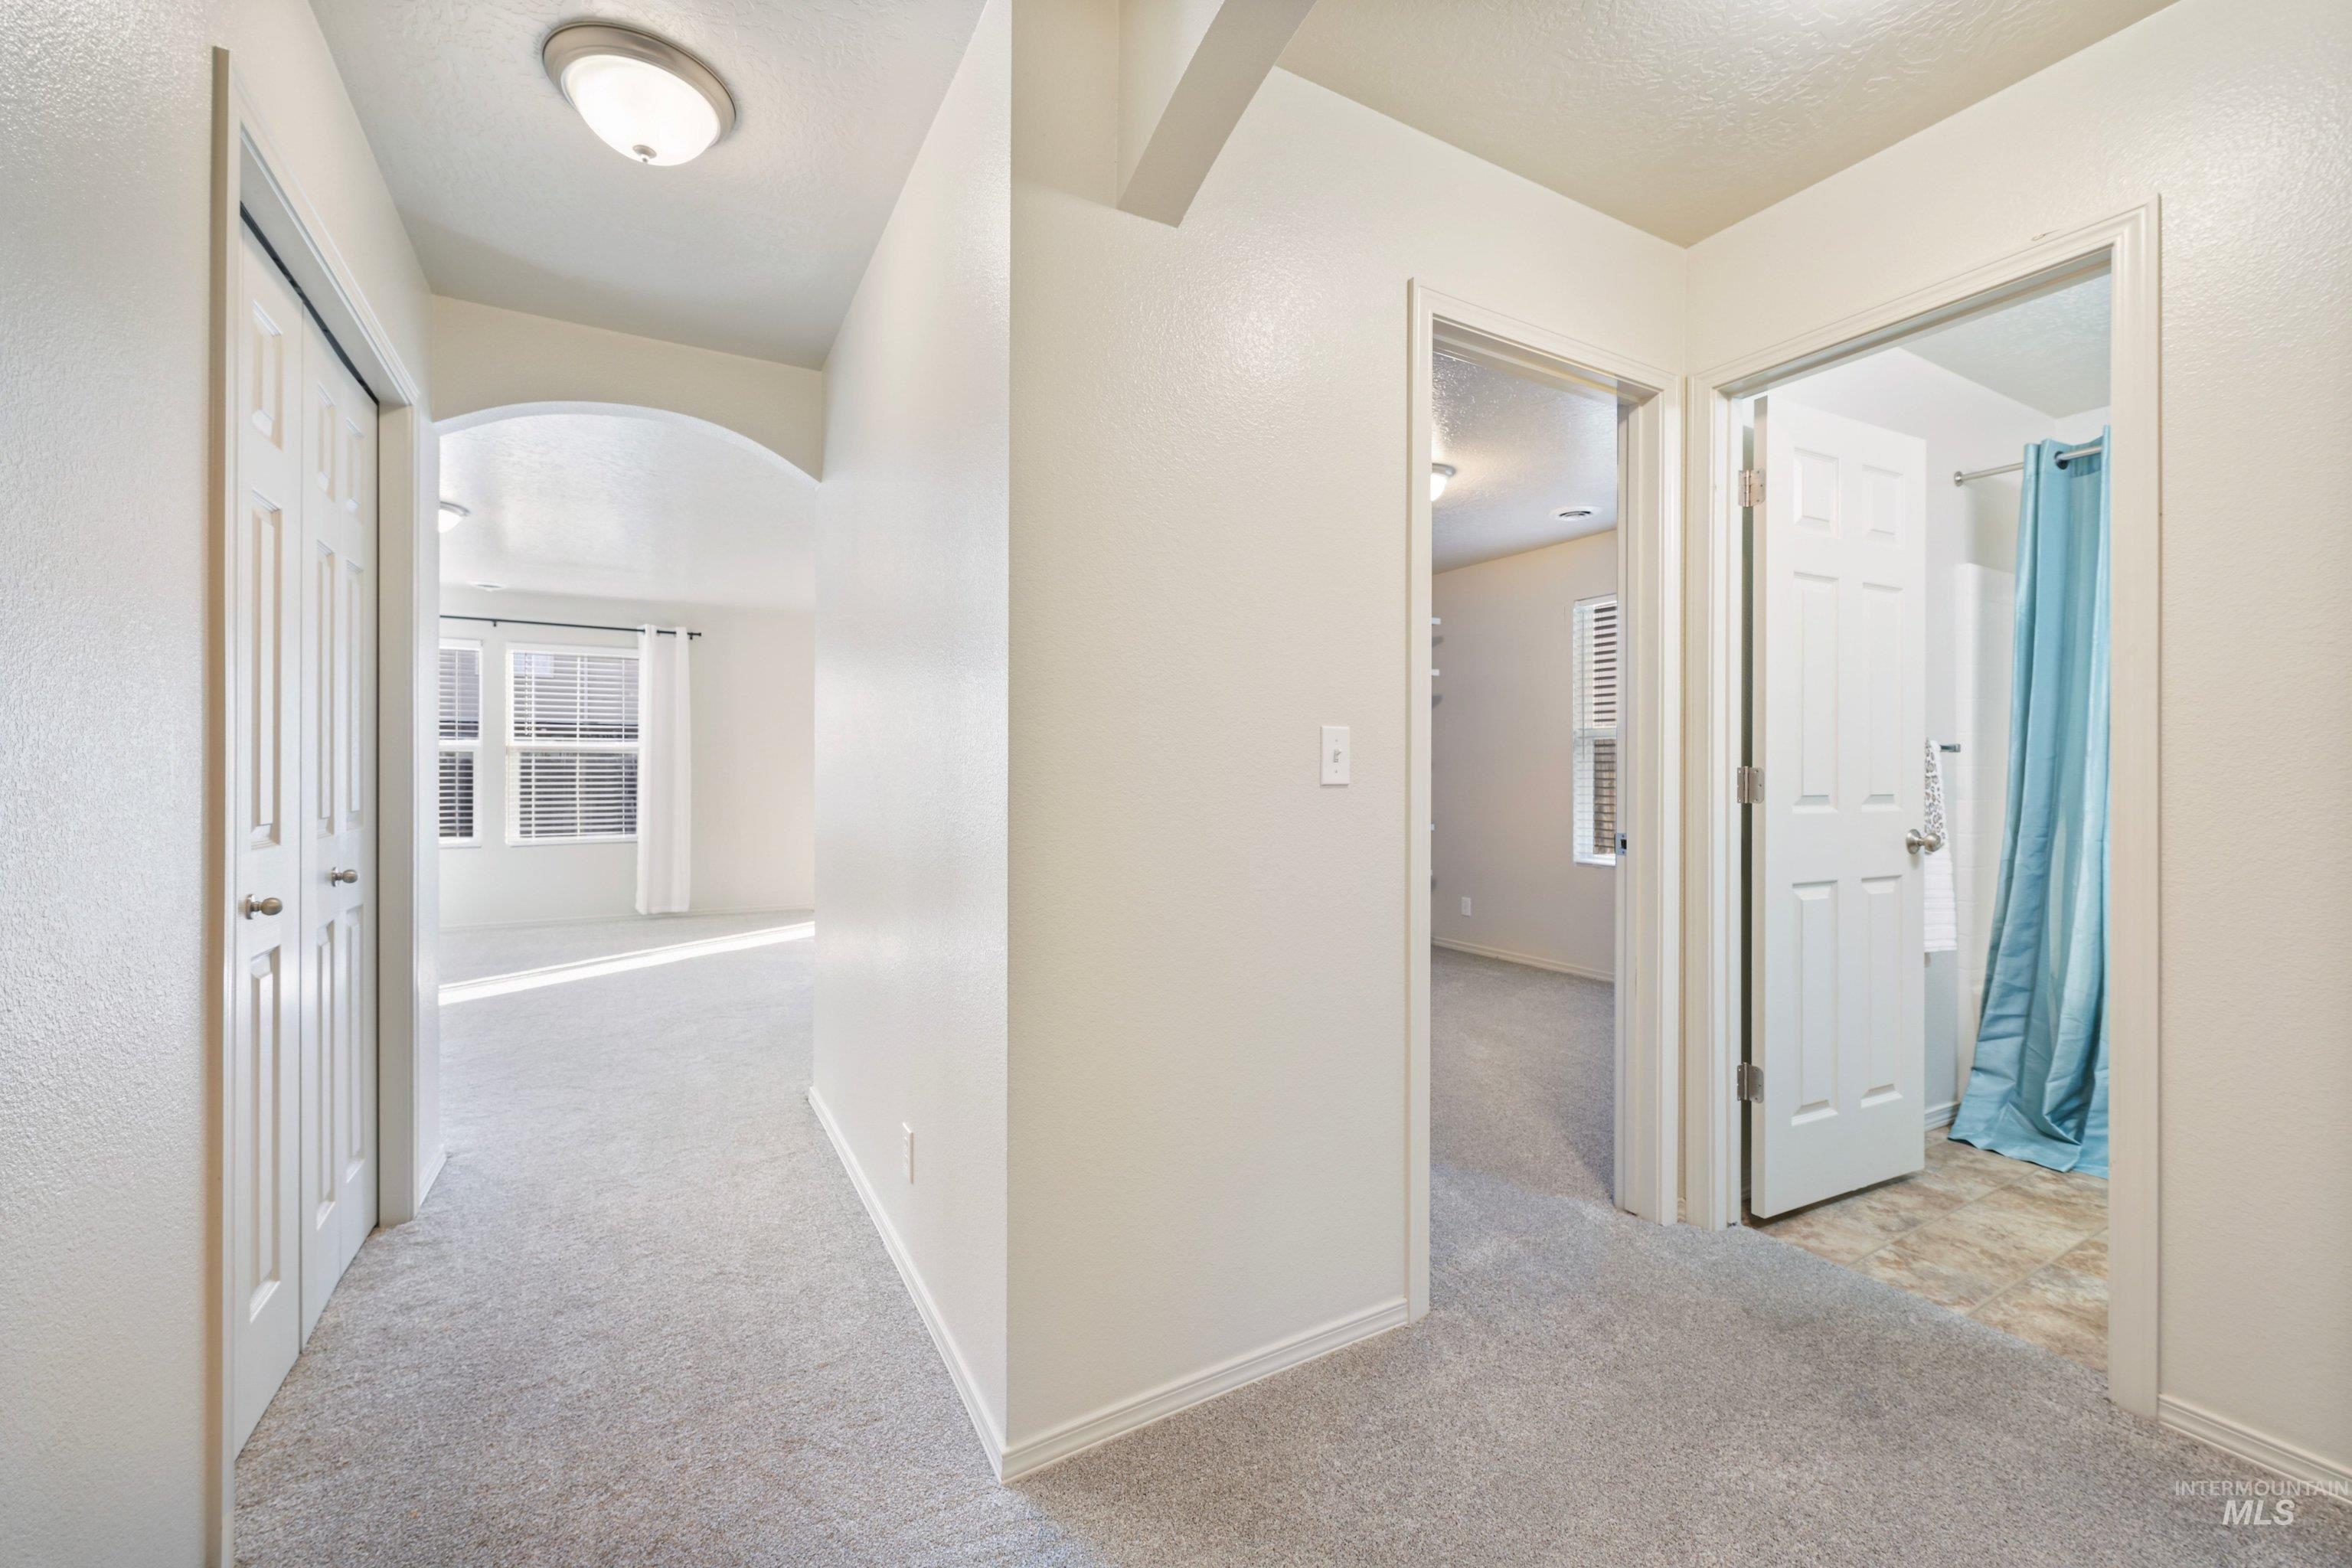
Hallway featuring light-toned carpet, recessed lighting, white panel doors, and an arched entryway
-
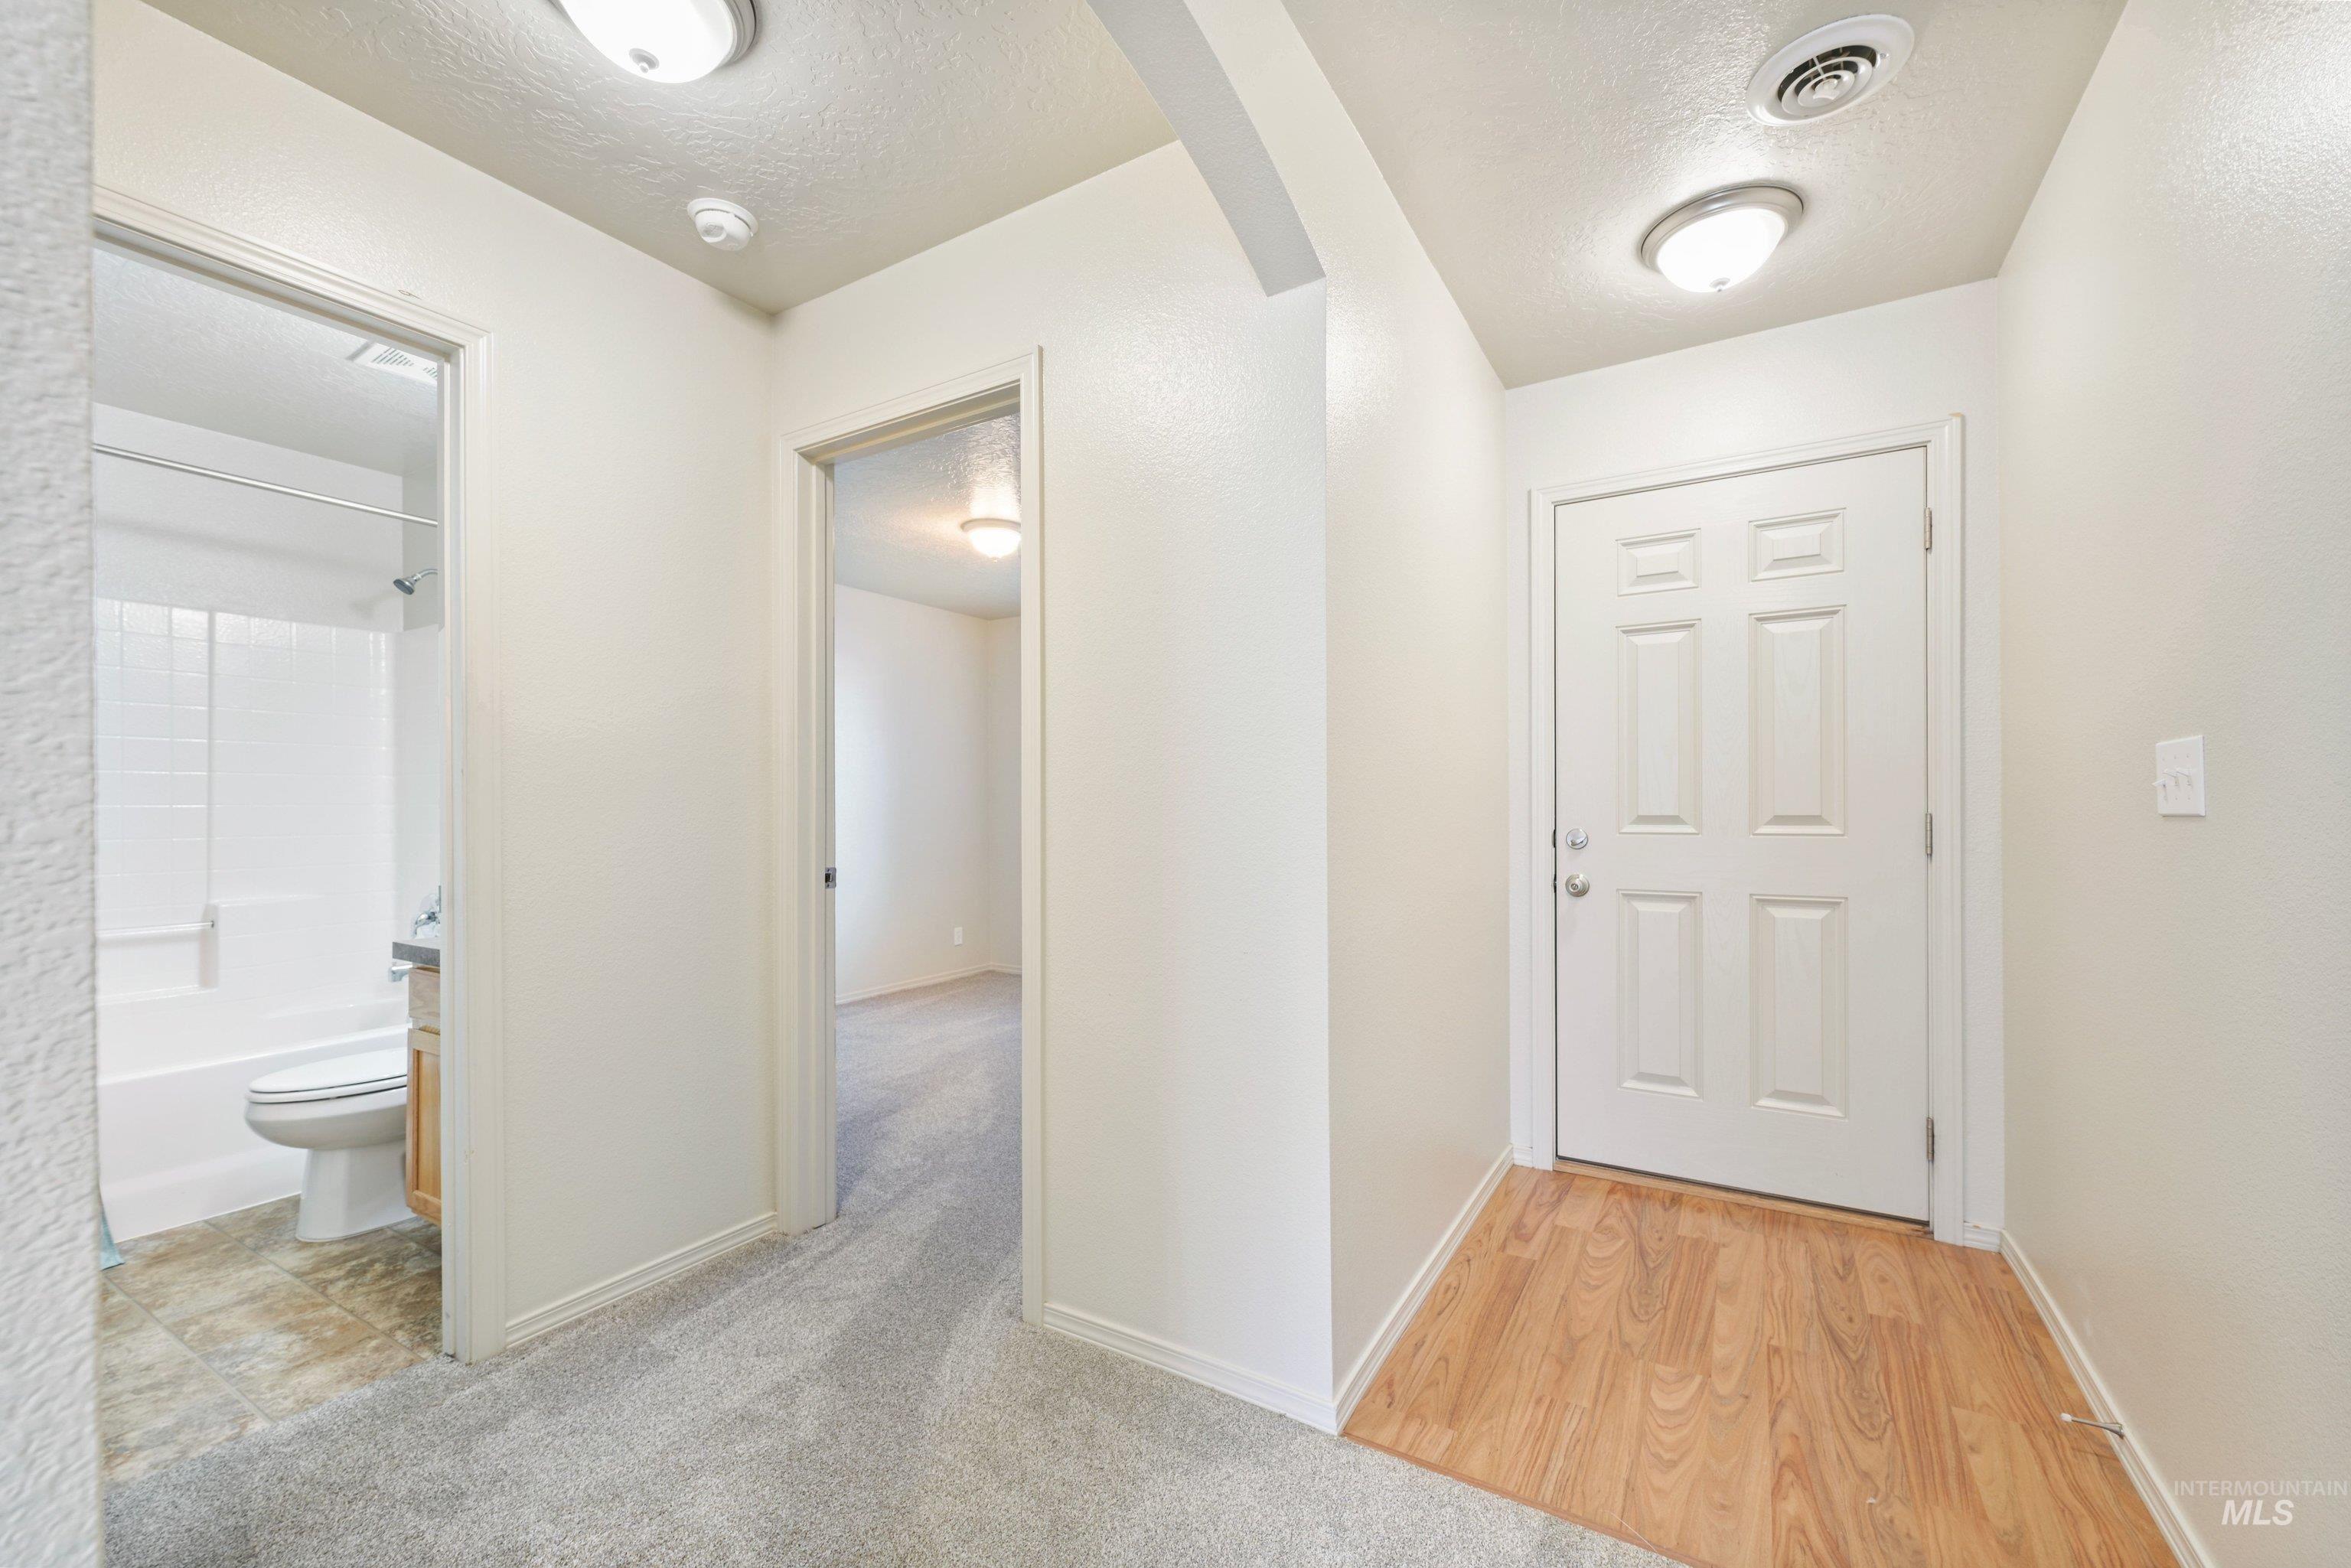
Entryway featuring wood-finish flooring, a six-panel door, and overhead lighting
-
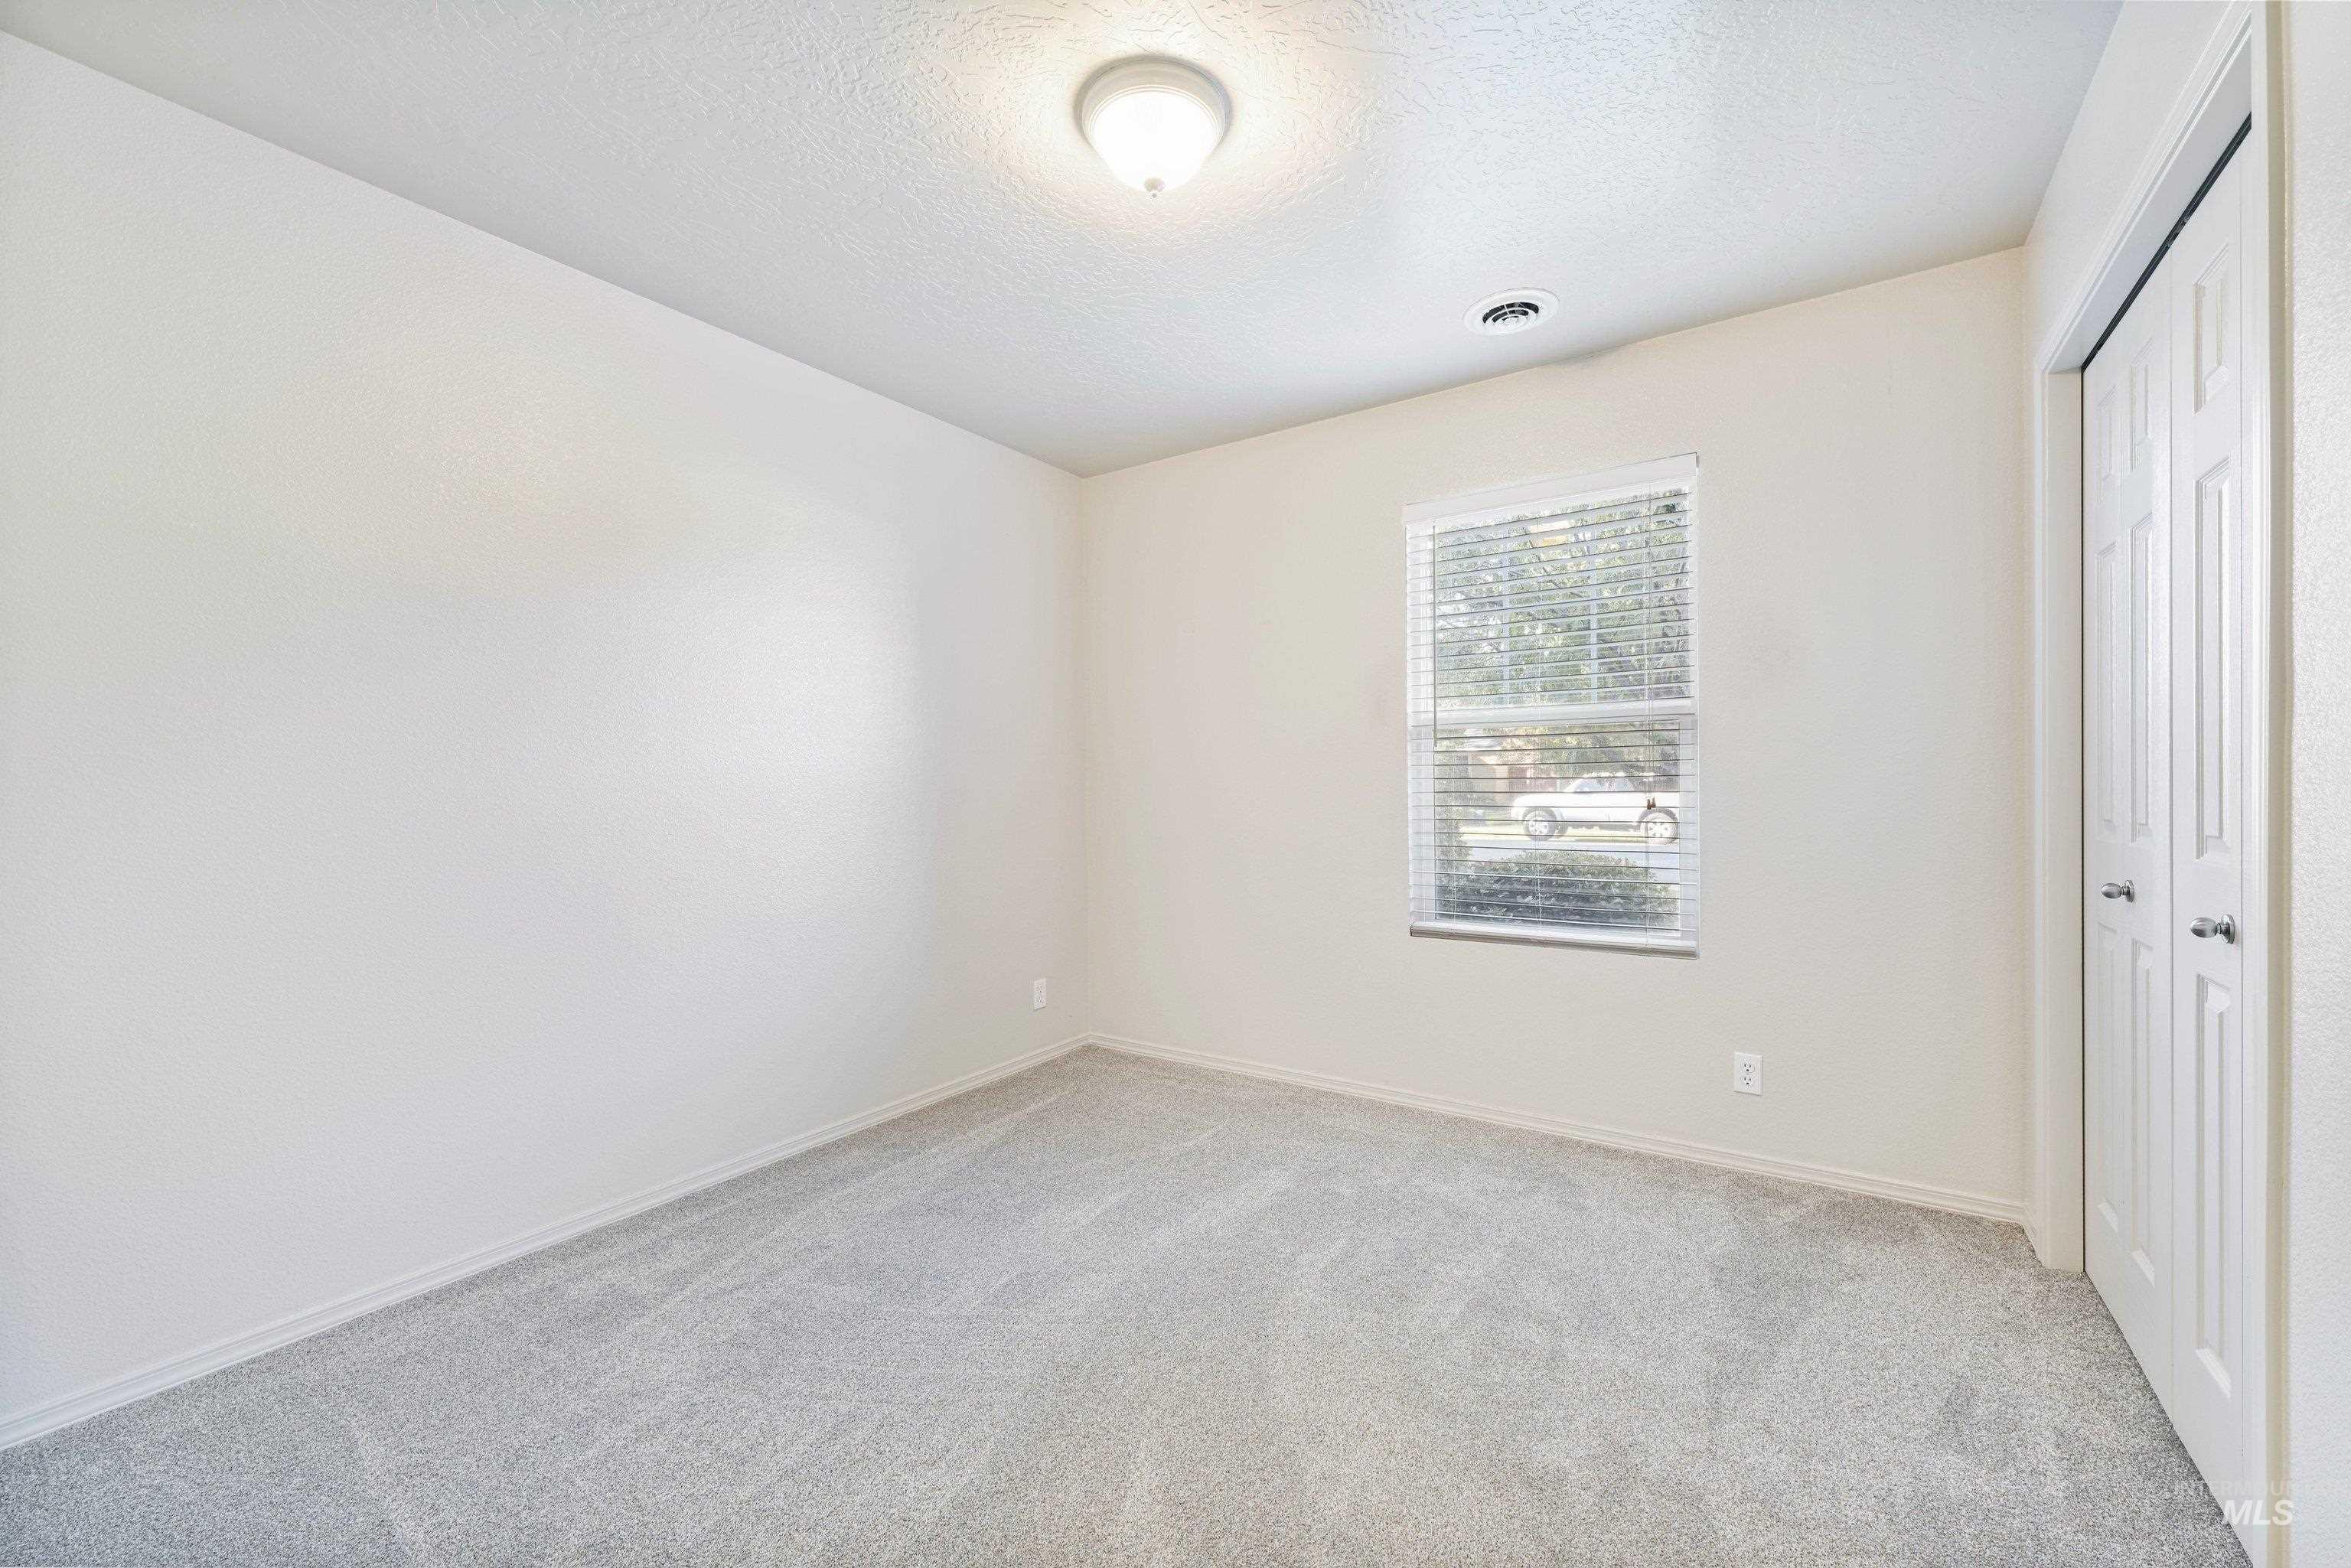
Neutral wall tones, light-toned carpeting, window with blinds, and white bi-fold closet doors
-
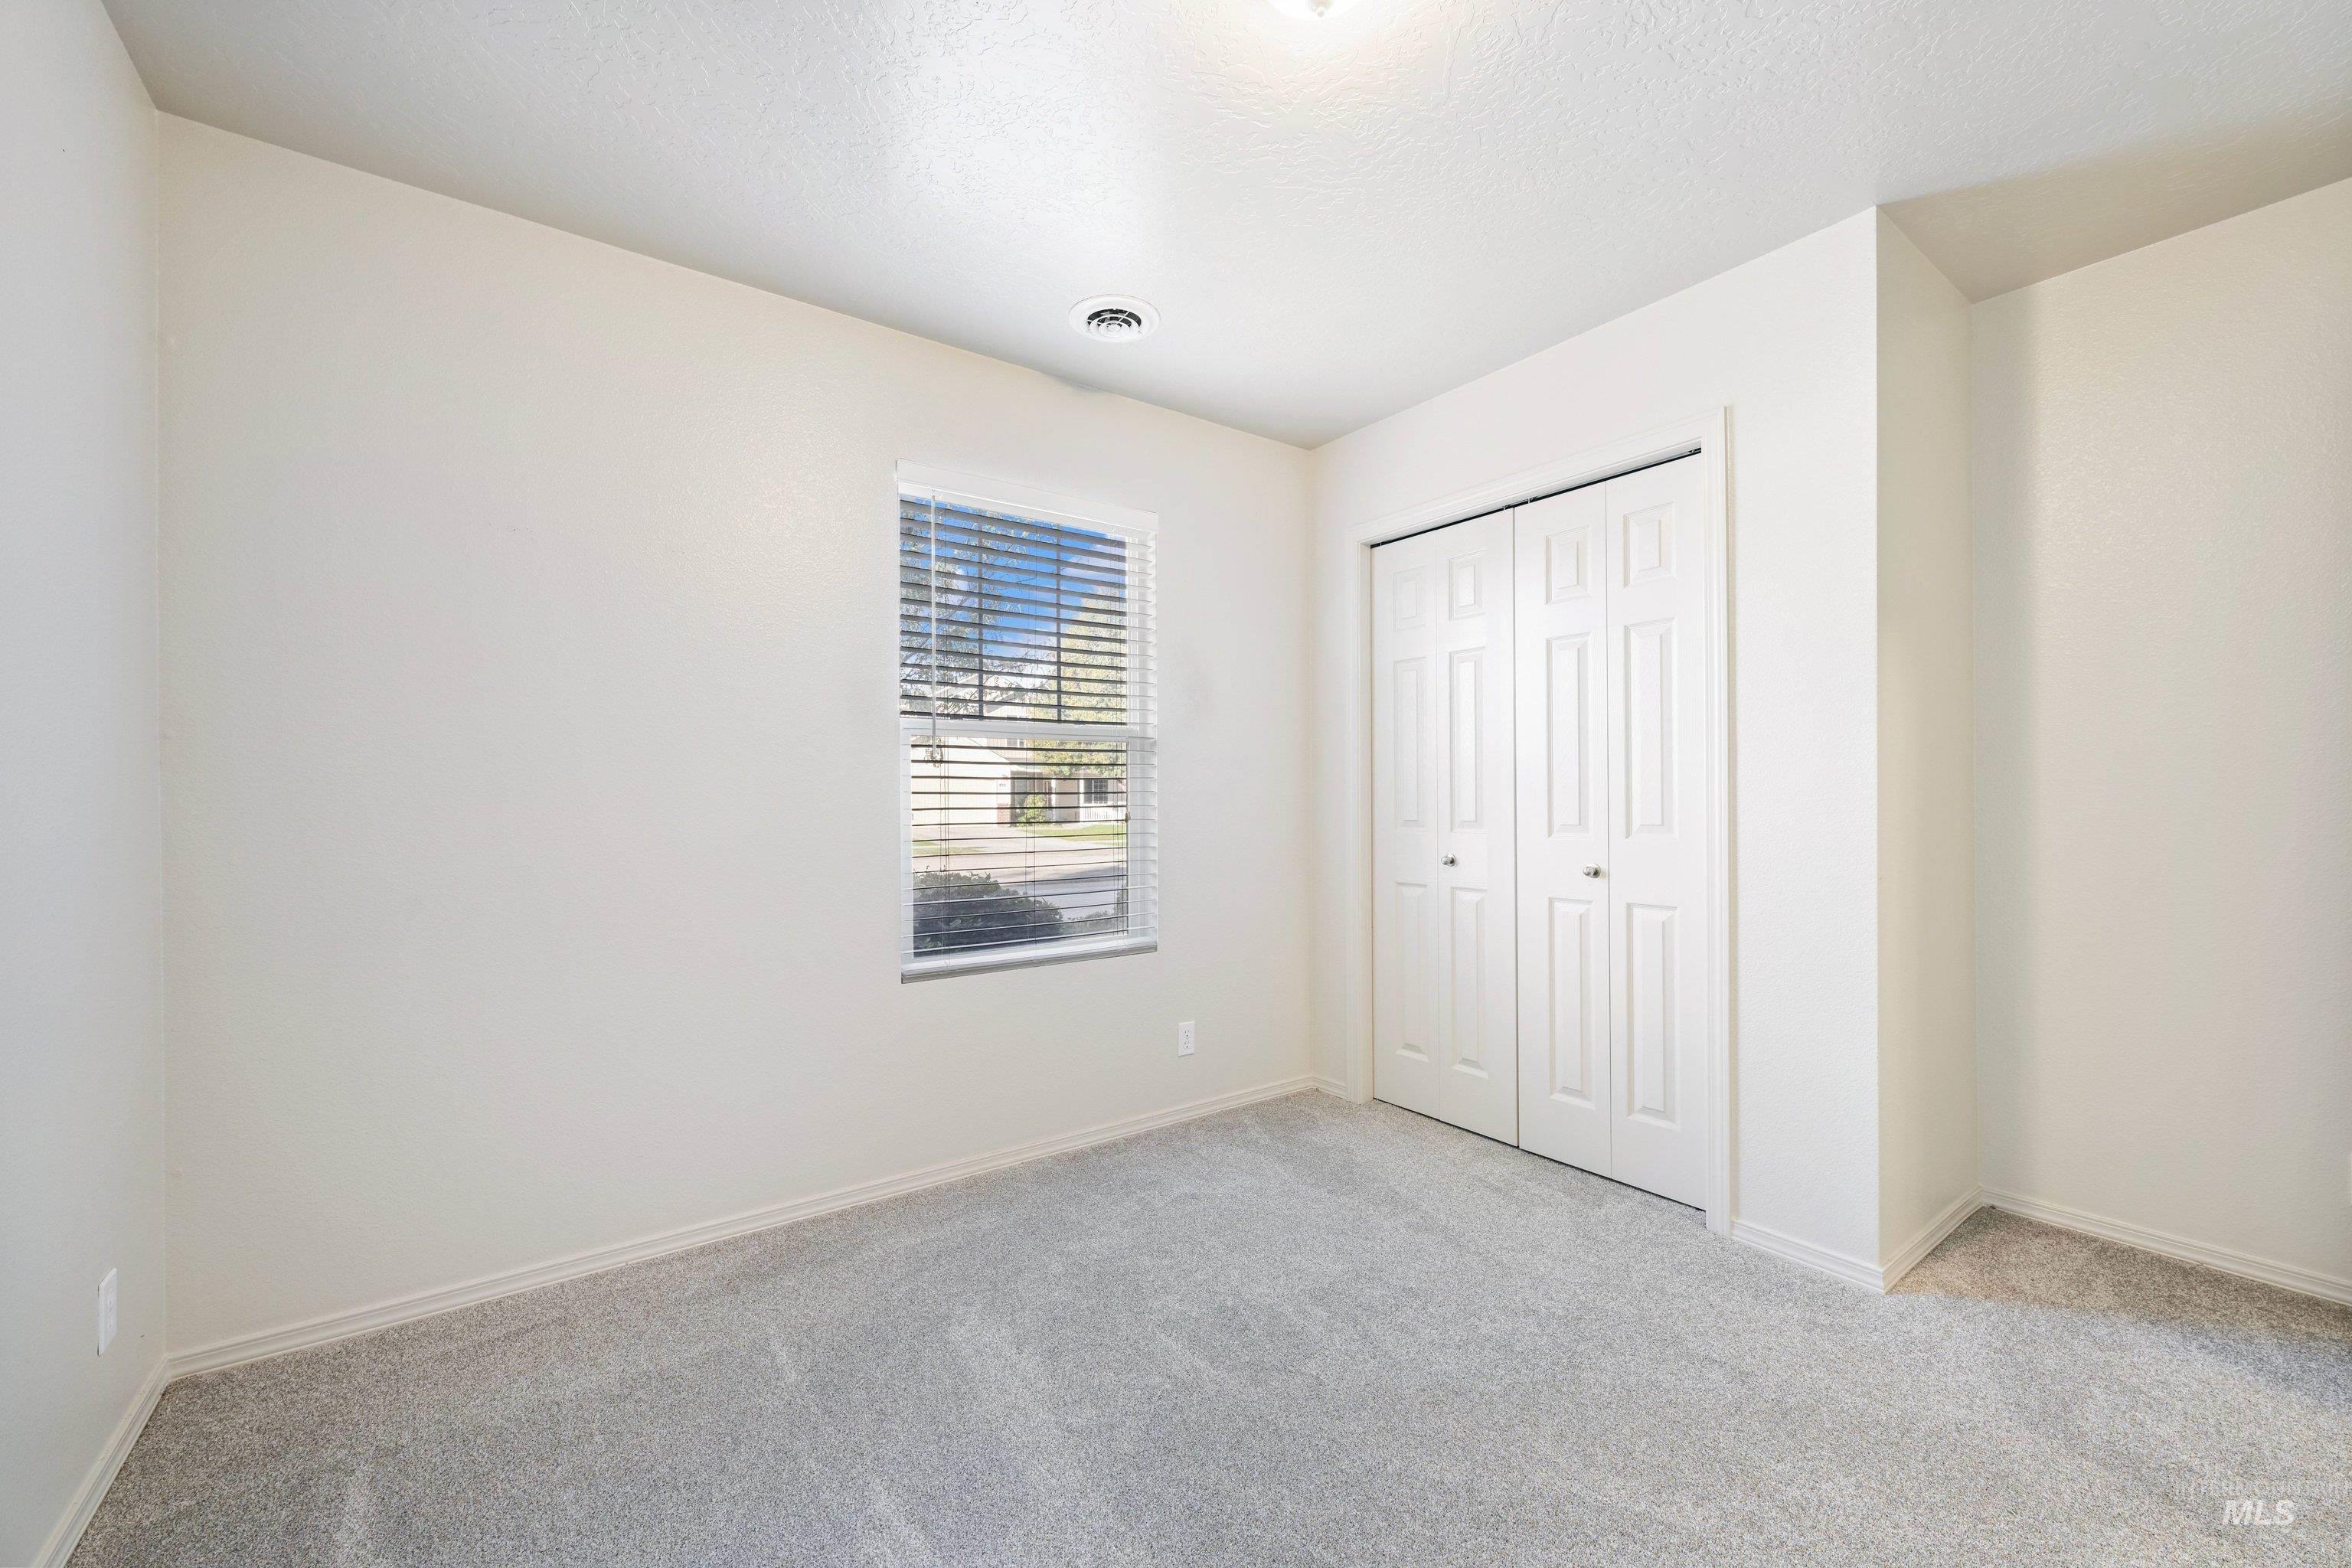
Neutral wall paint, textured ceiling, recessed lighting, double bifold closet doors, and light gray carpeting
-
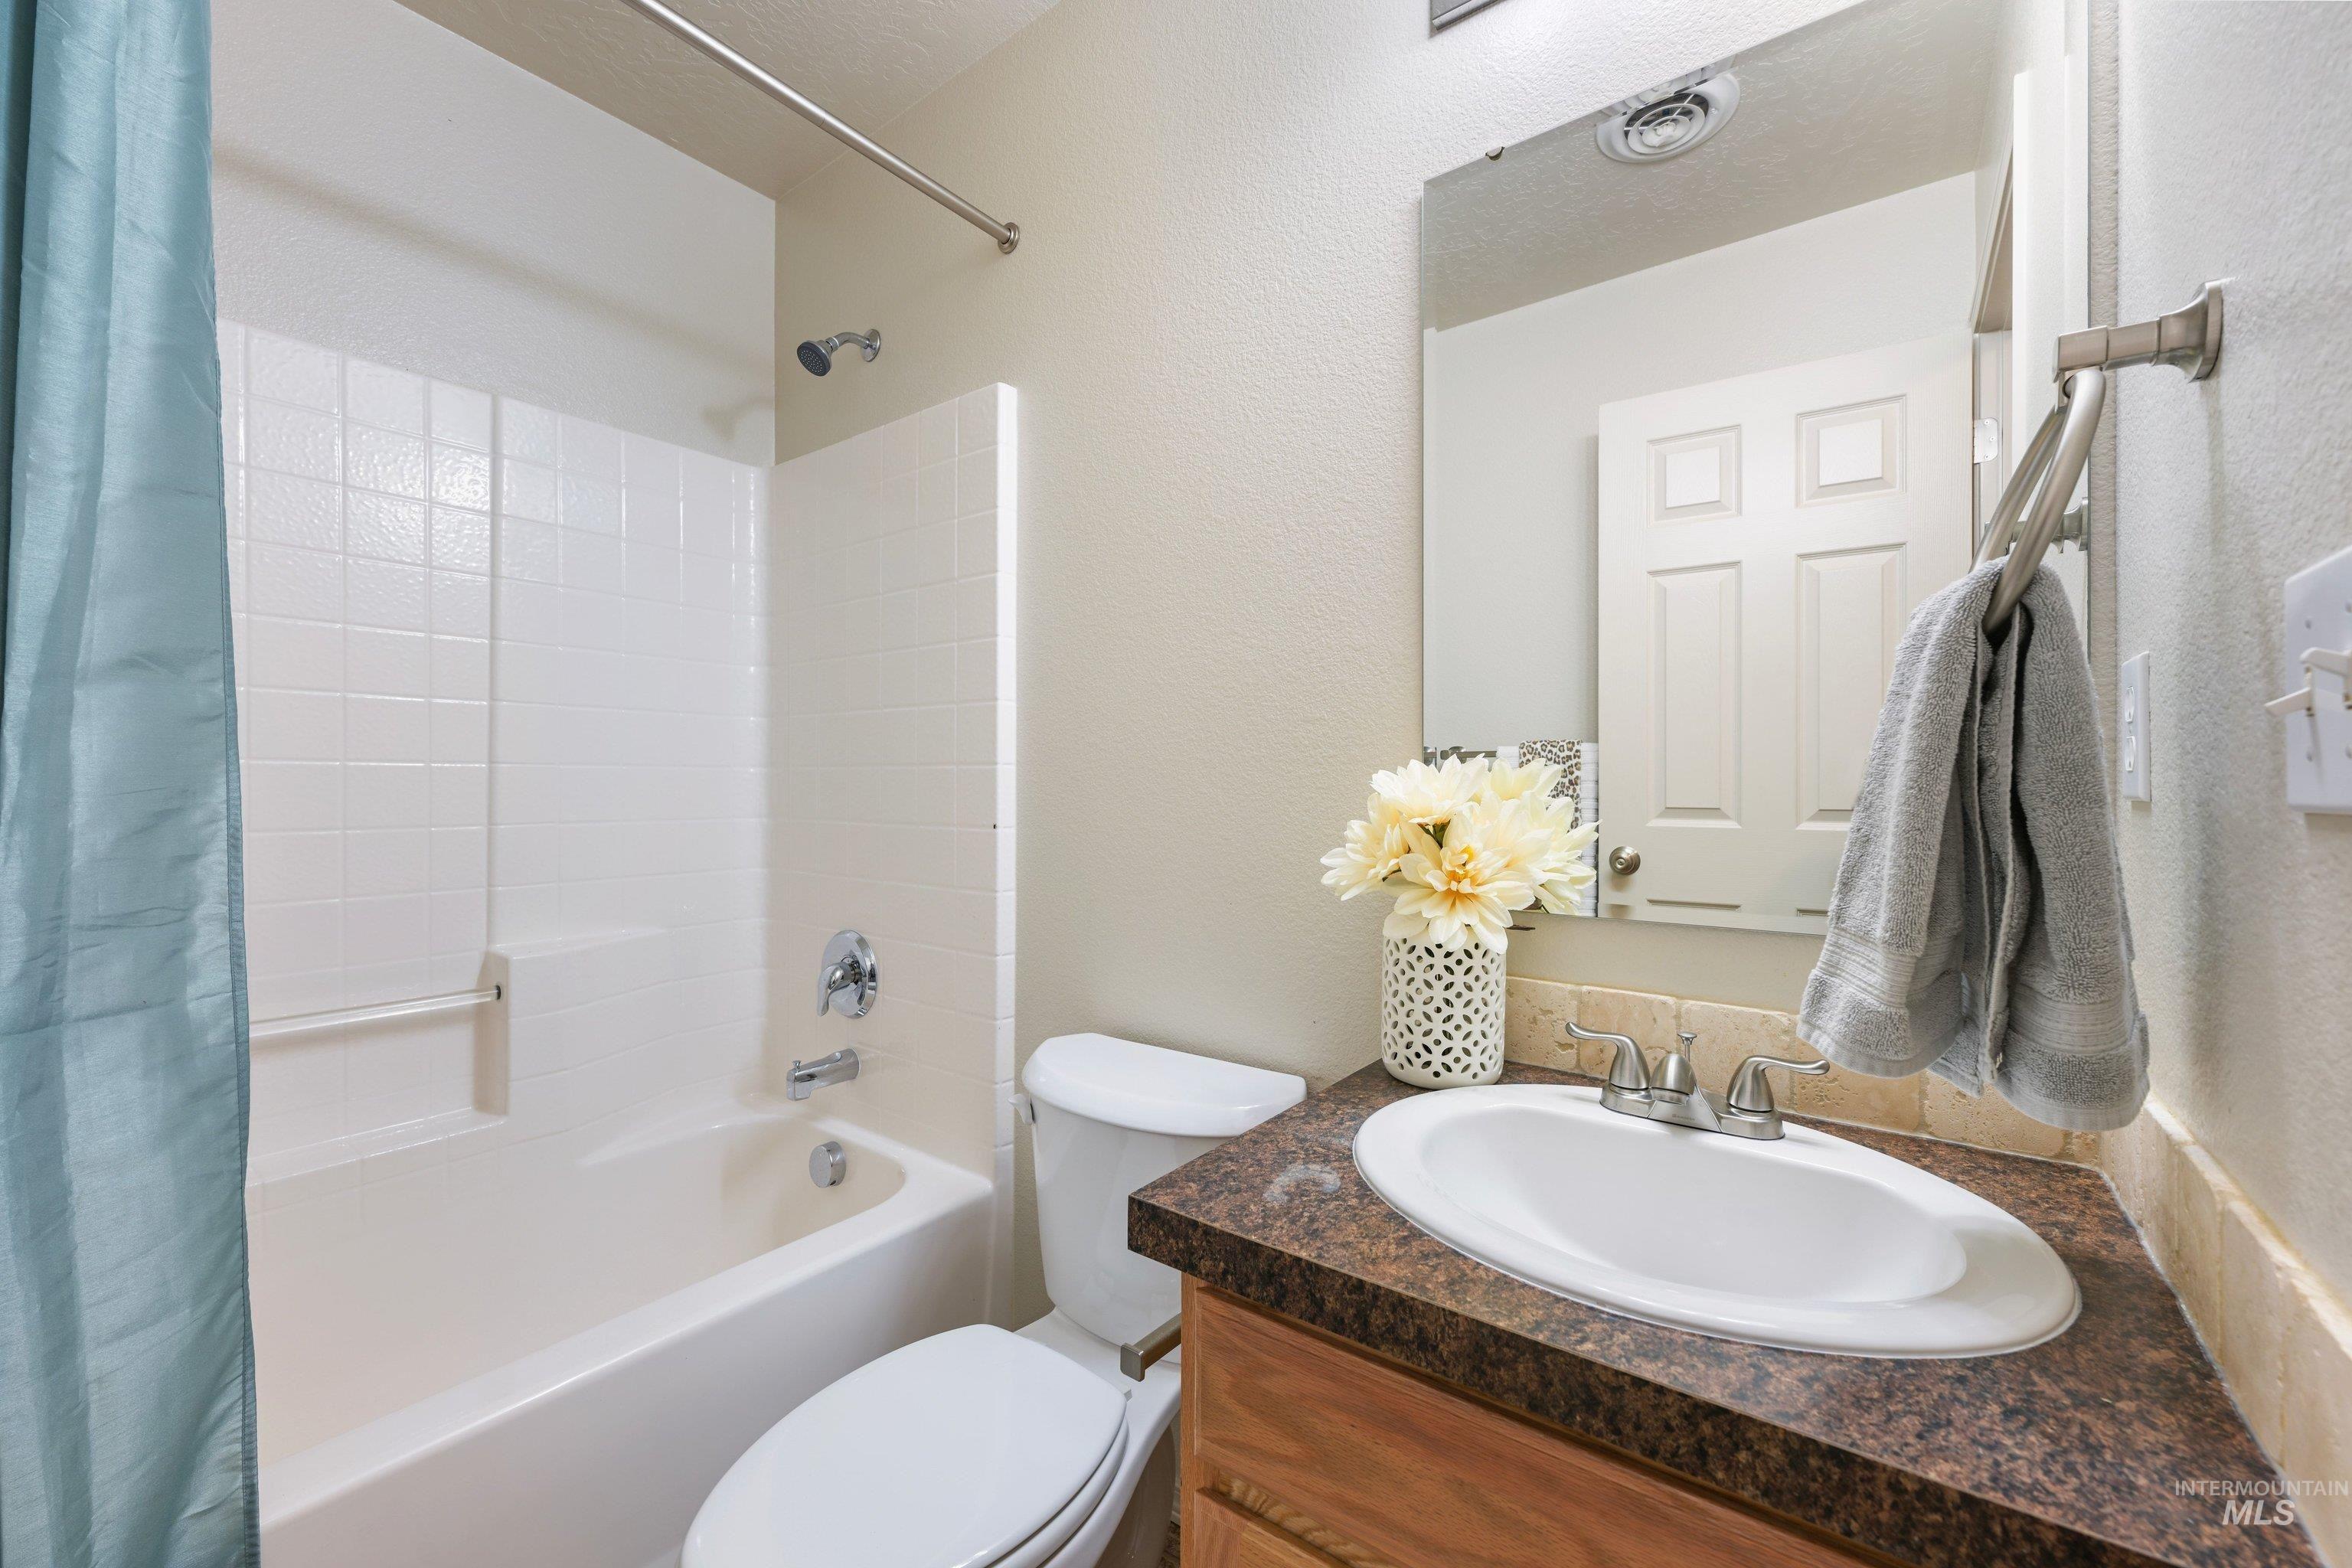
Bathroom featuring a tub/shower combination, white toilet, vanity with an integrated sink, and a framed mirror
-
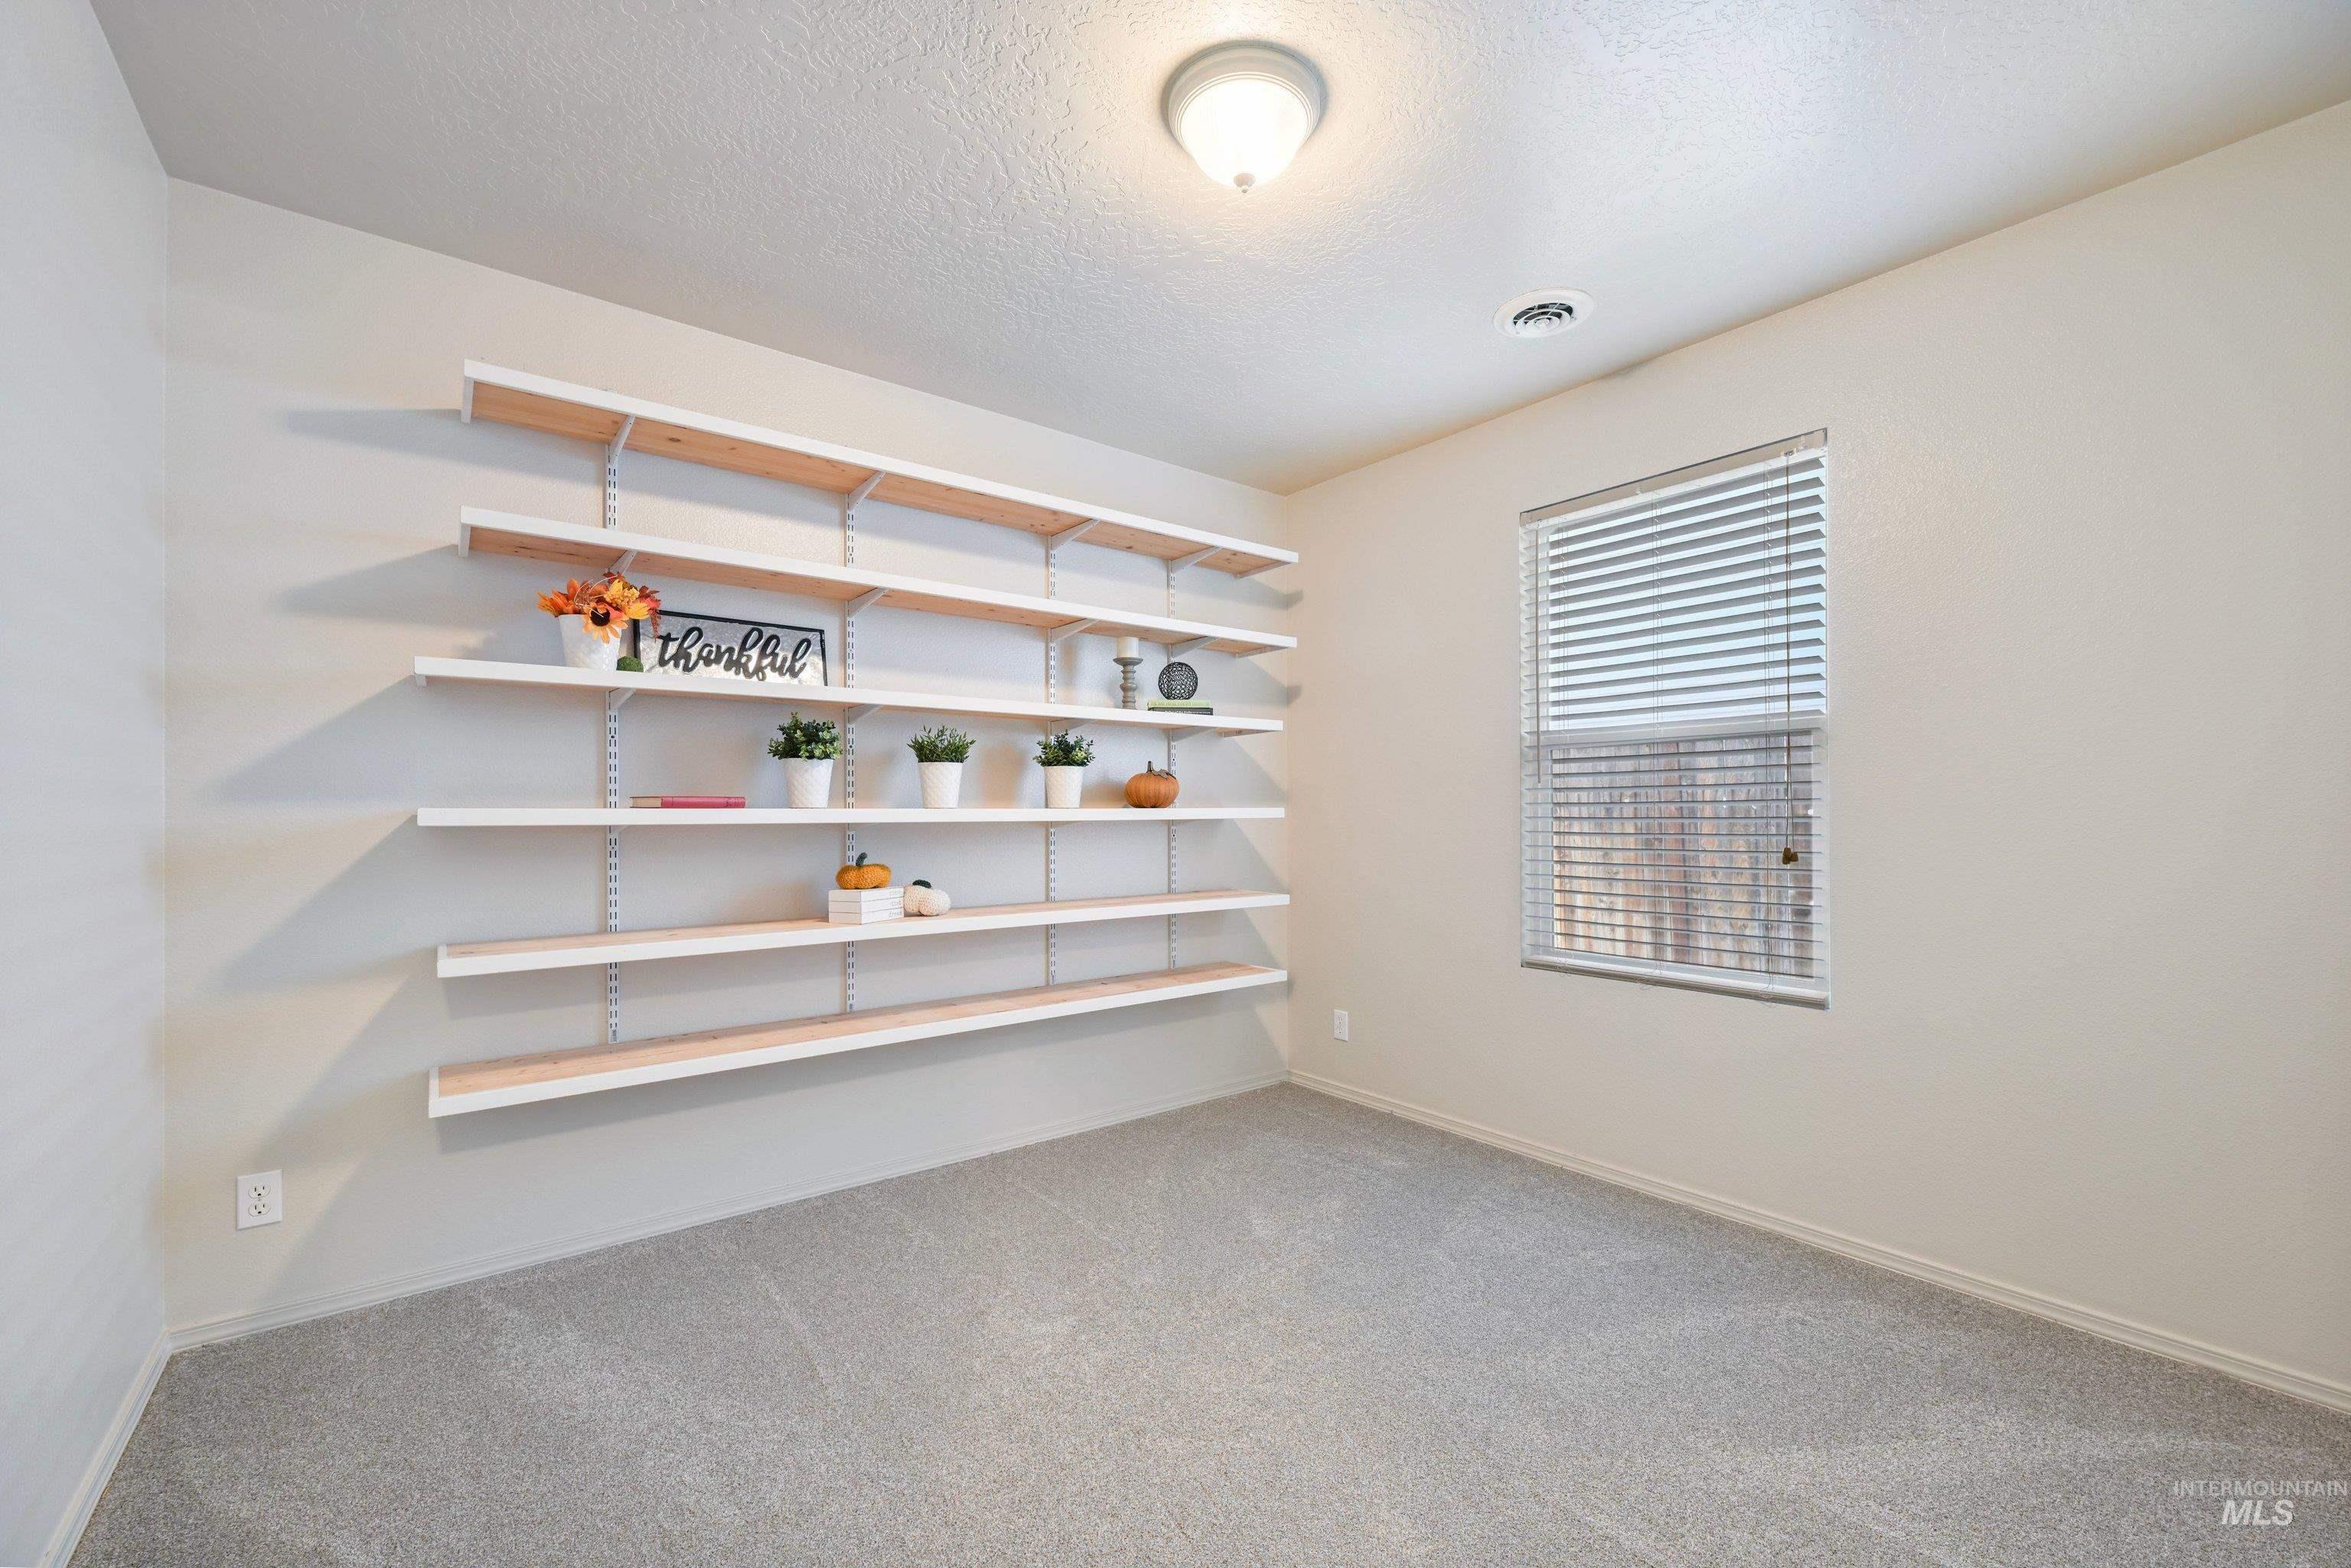
Wall-mounted open shelving system, window with blinds, recessed lighting, ceiling-mounted light fixture, and carpet flooring
-
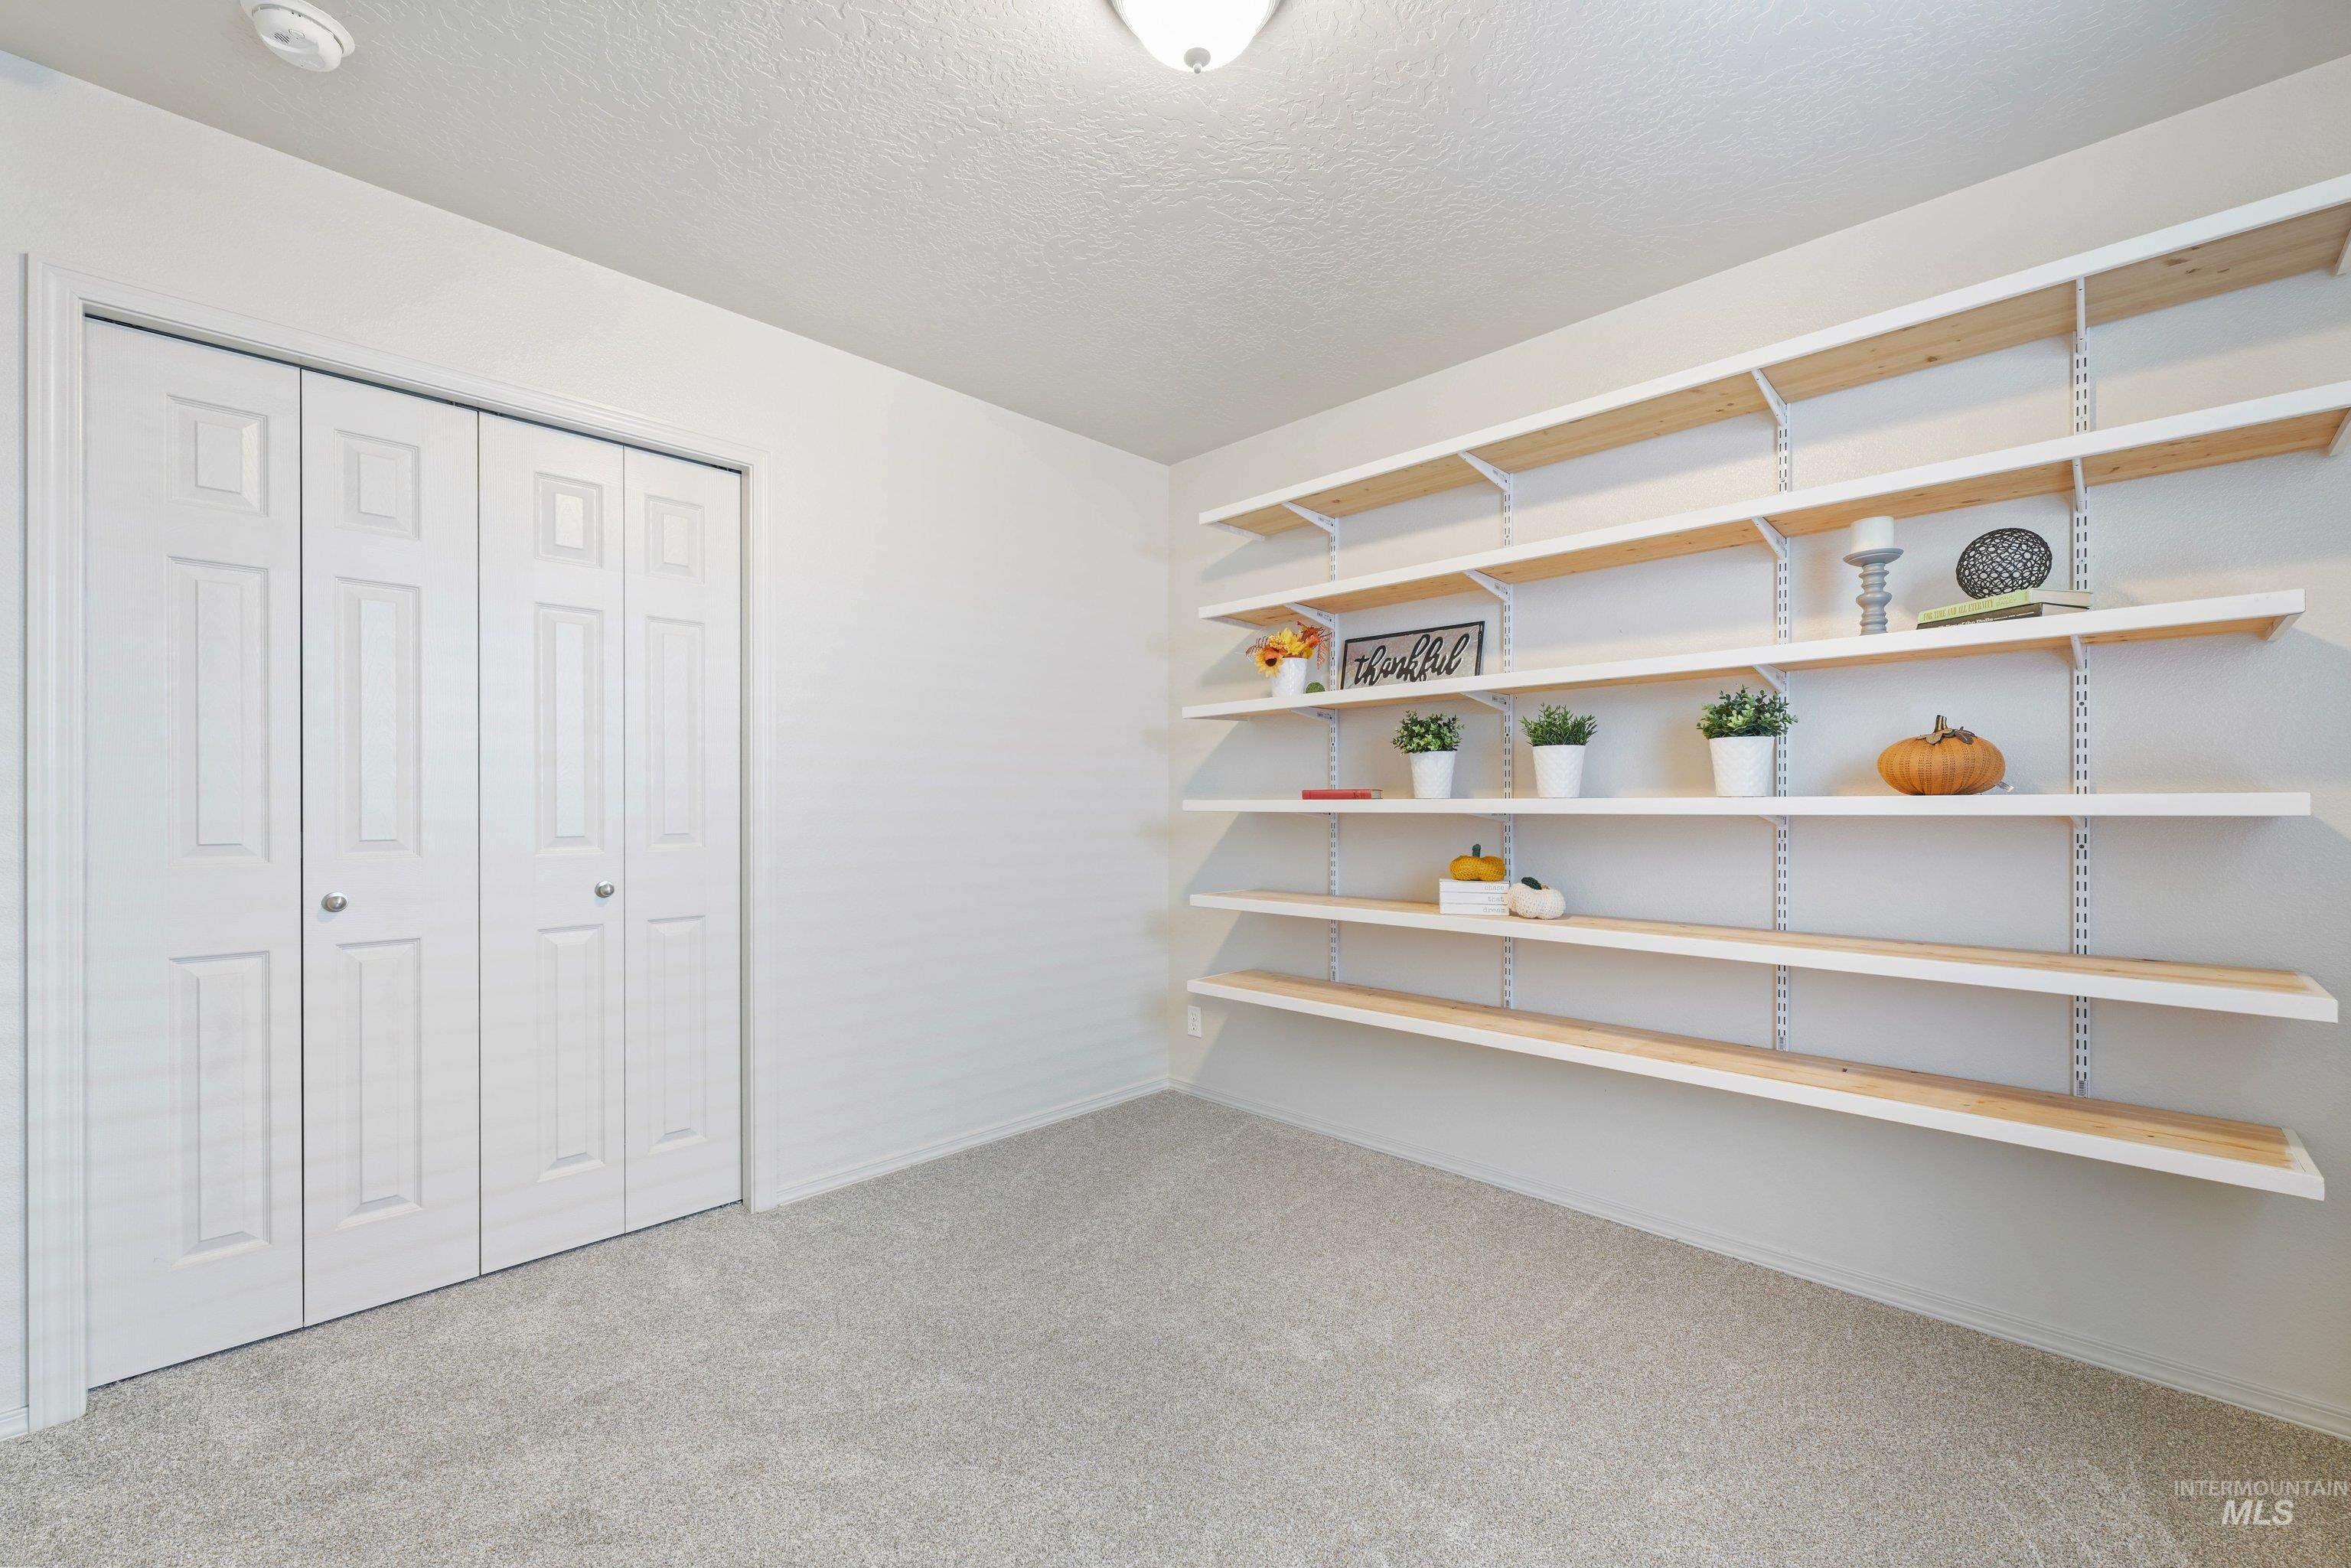
Wall-mounted shelving system, light-toned carpeting, white walls, and bi-fold closet doors
-
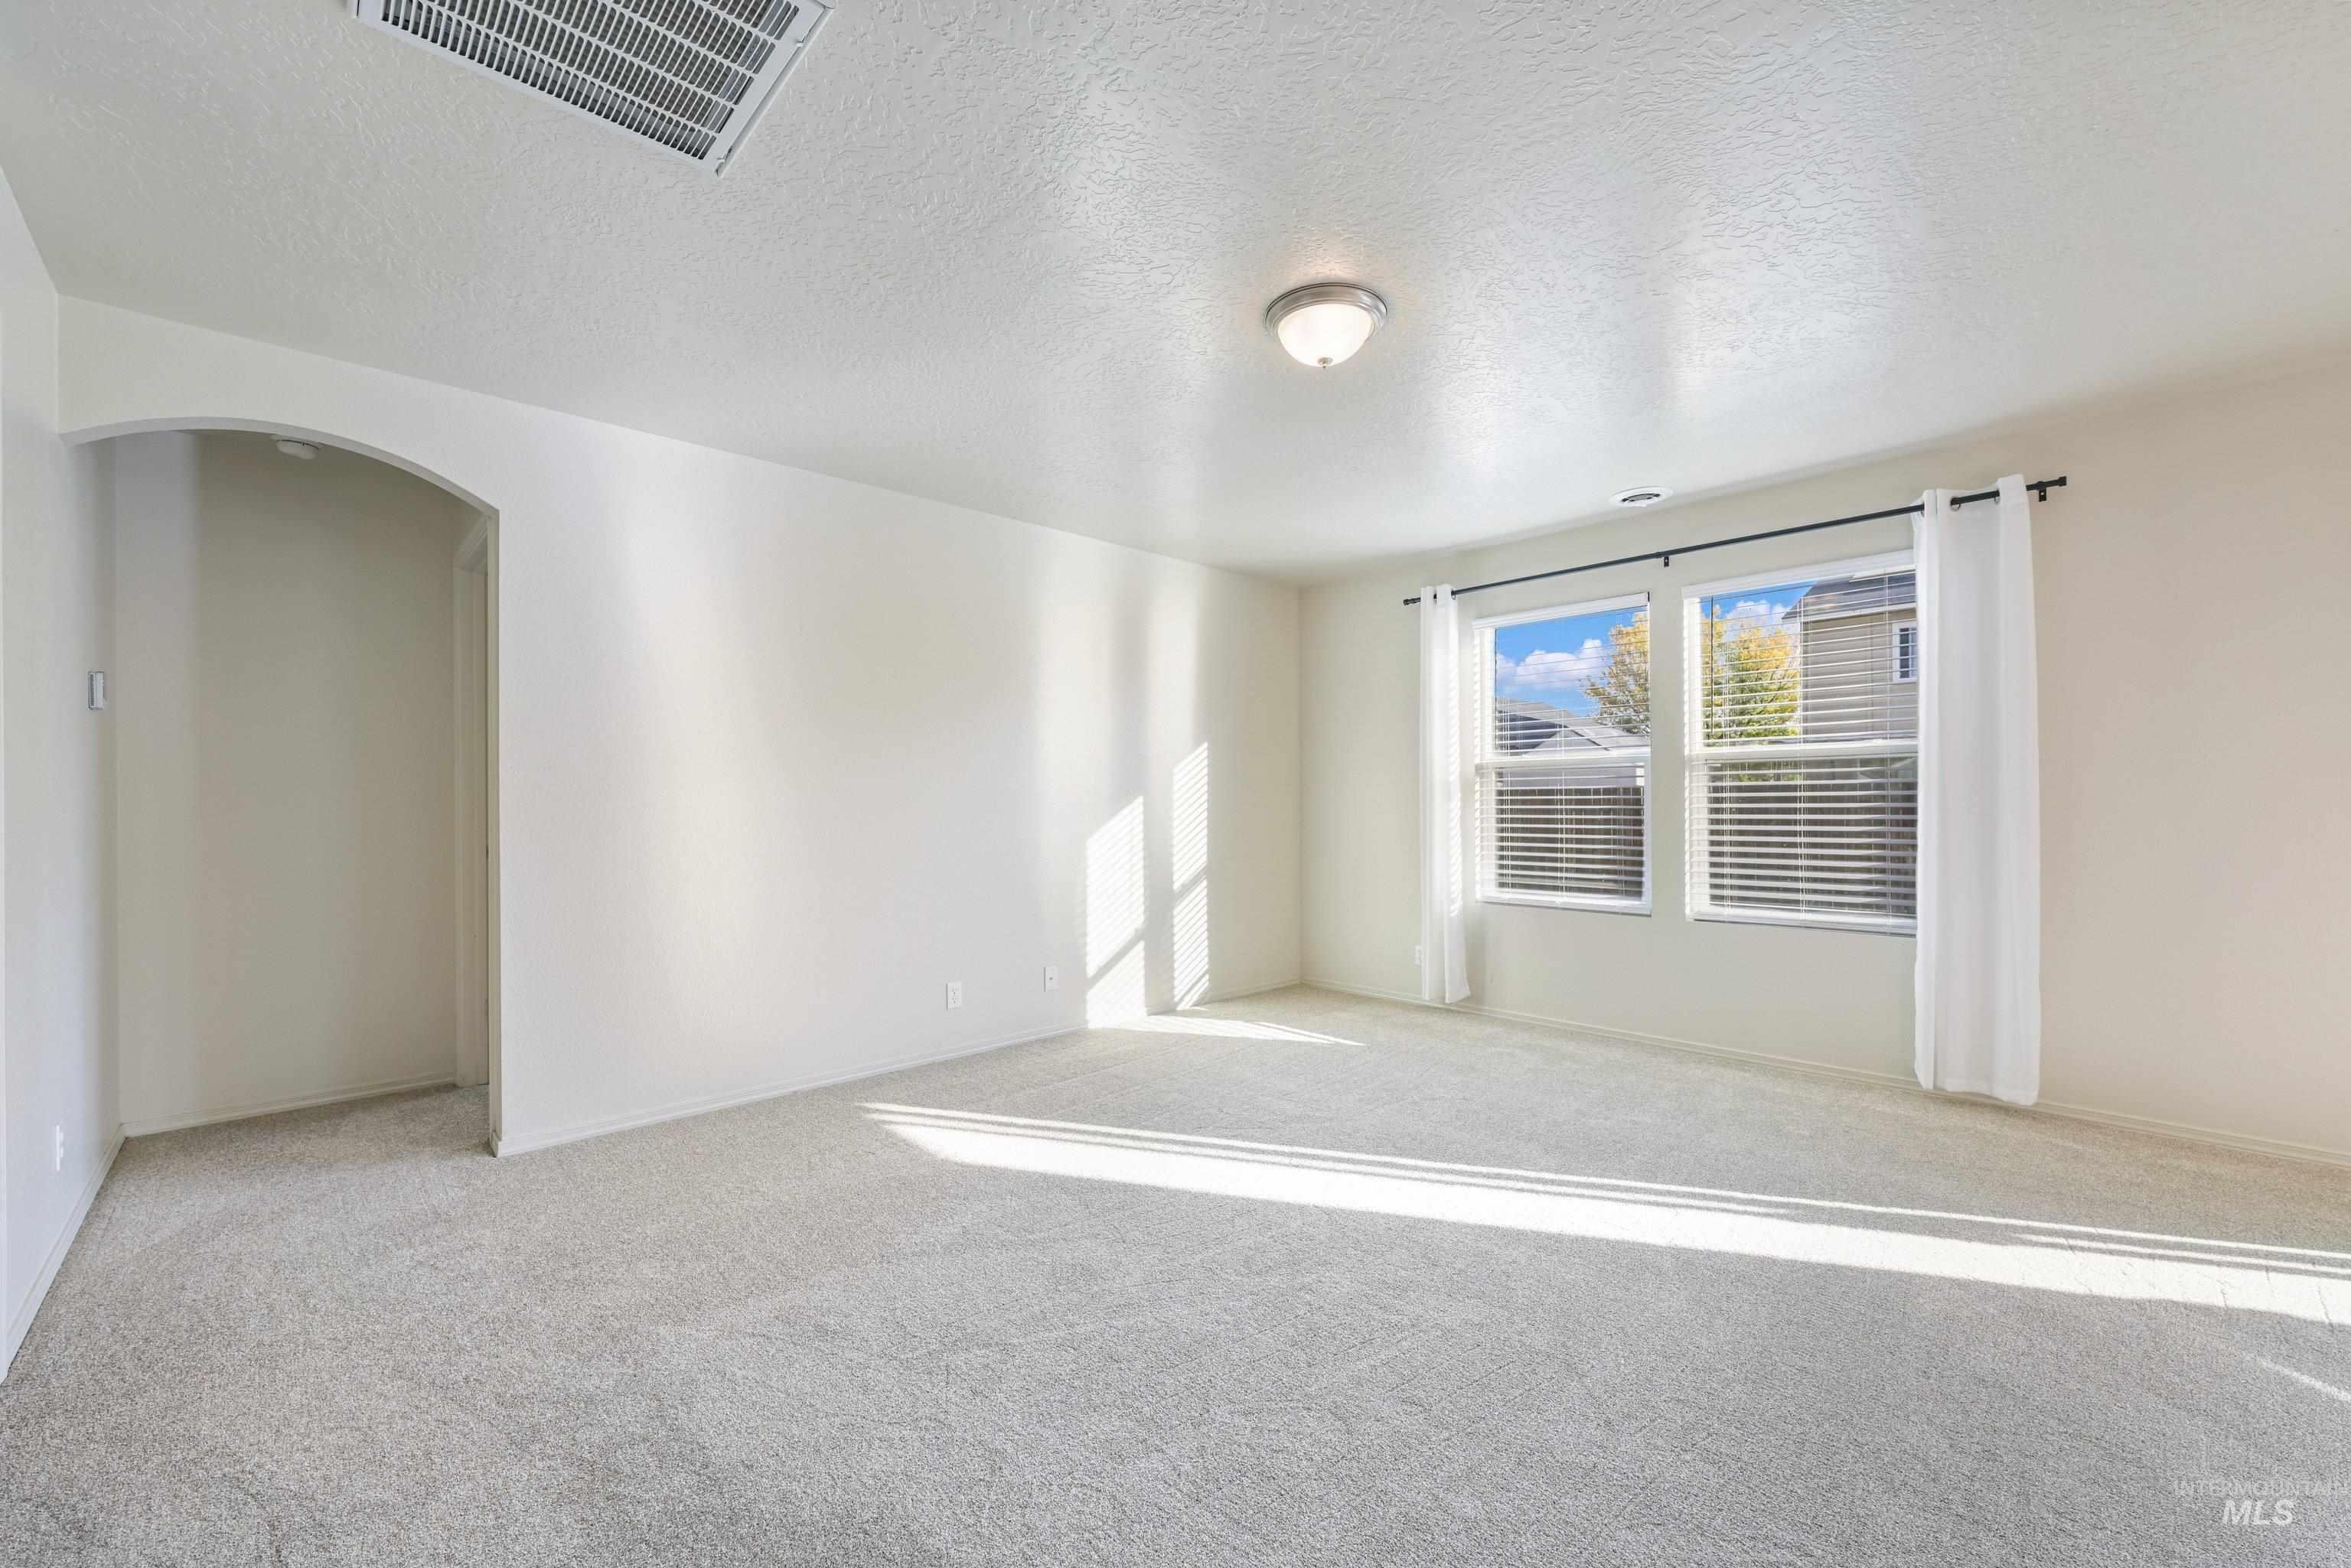
Light gray carpeted flooring, arched doorway, white walls, double window with horizontal blinds, and a flush mount ceiling light fixture
-
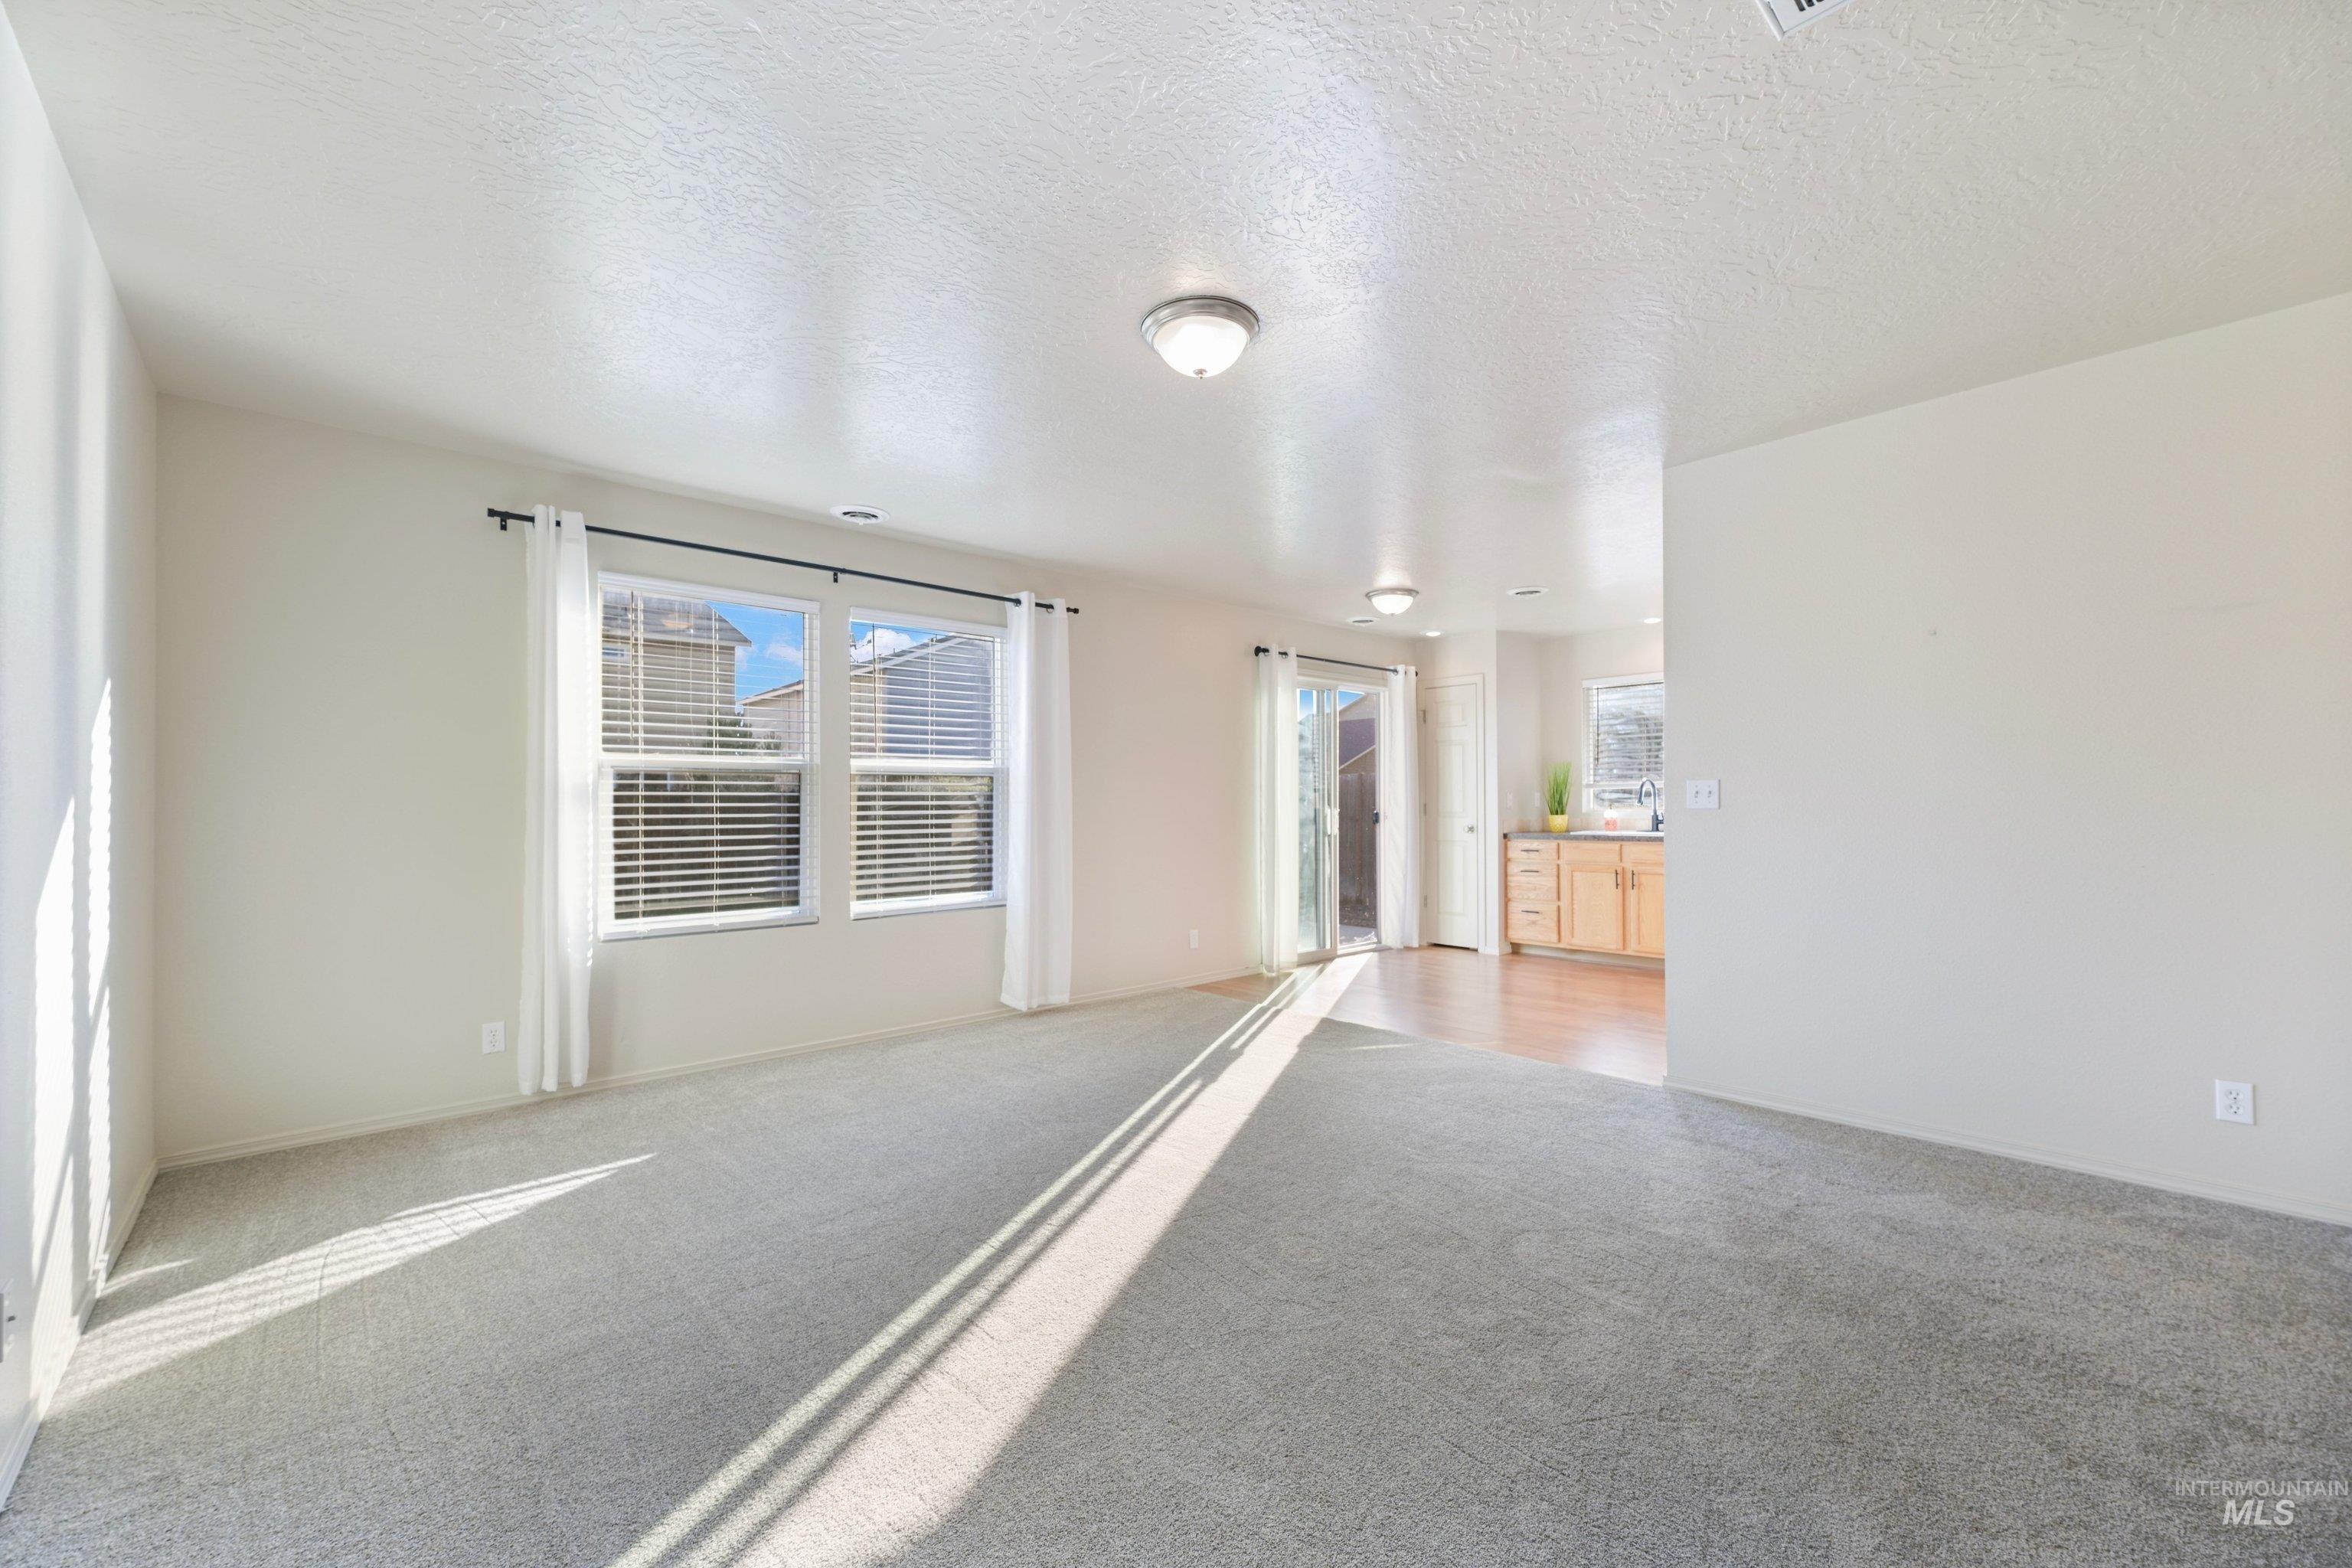
Expansive room featuring light-colored carpeting, multiple windows, and a sliding glass door
-
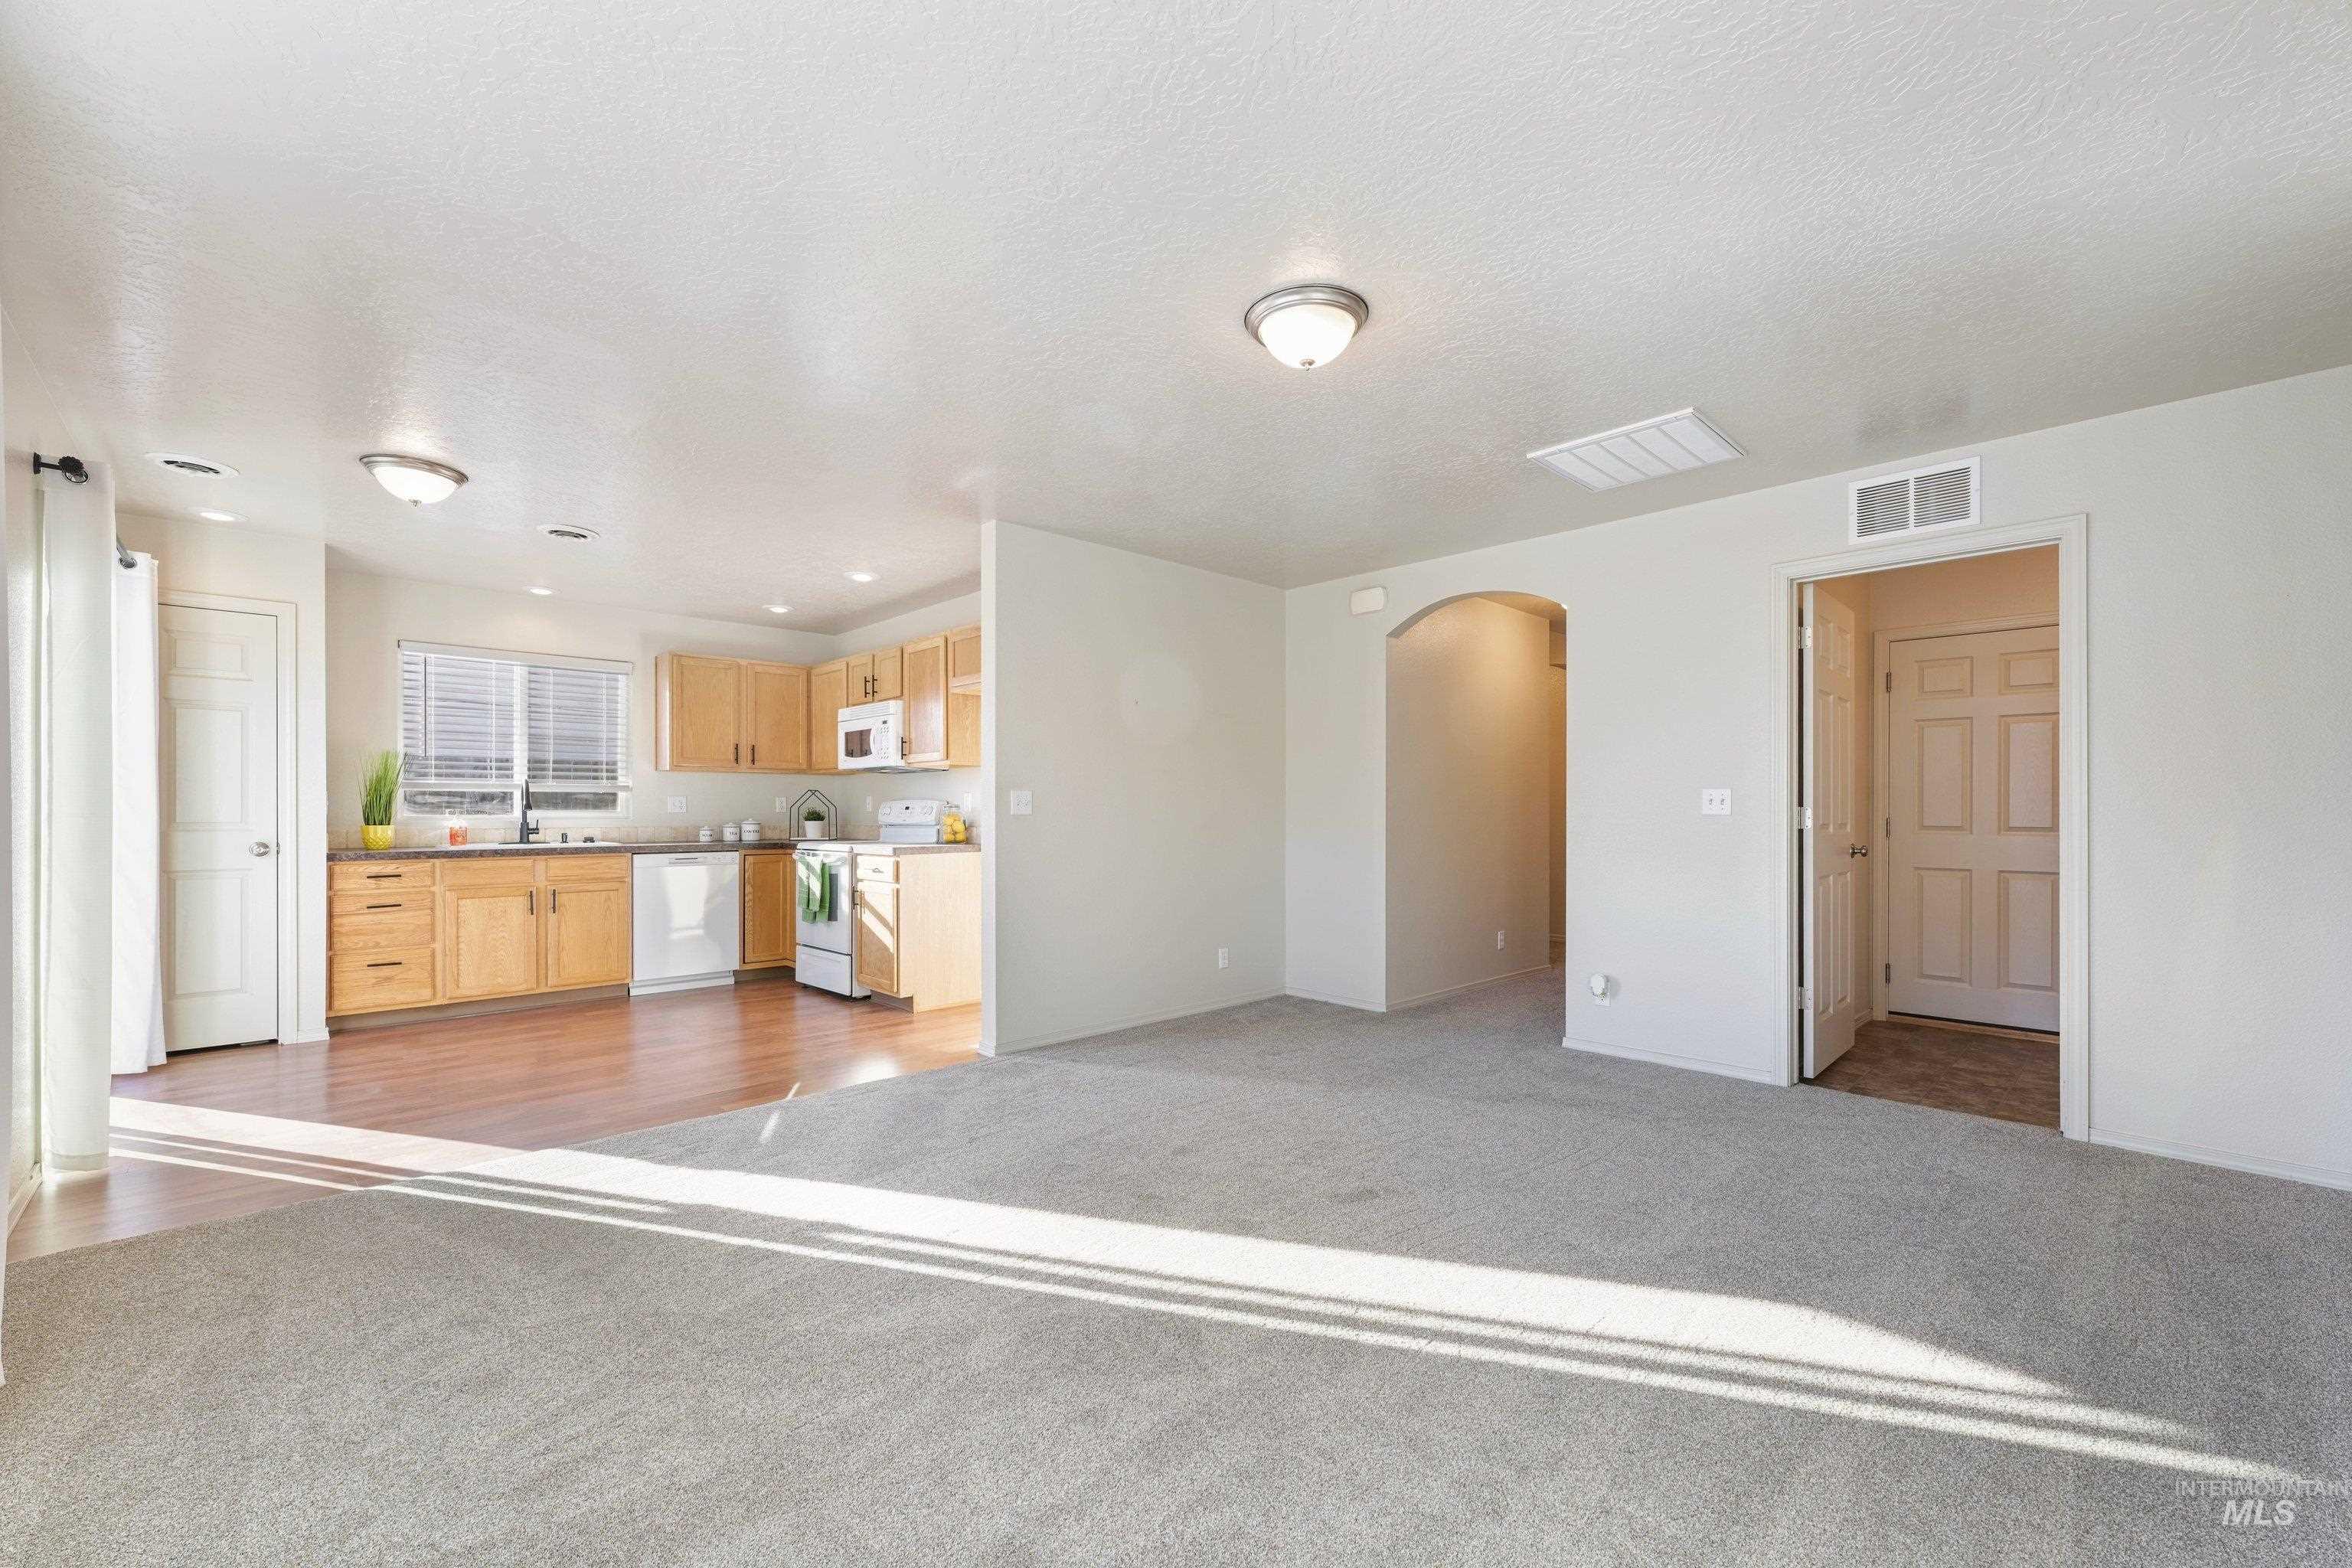
Open-concept living area featuring a kitchen with light wood cabinetry, wood-finish flooring, and white appliances
-
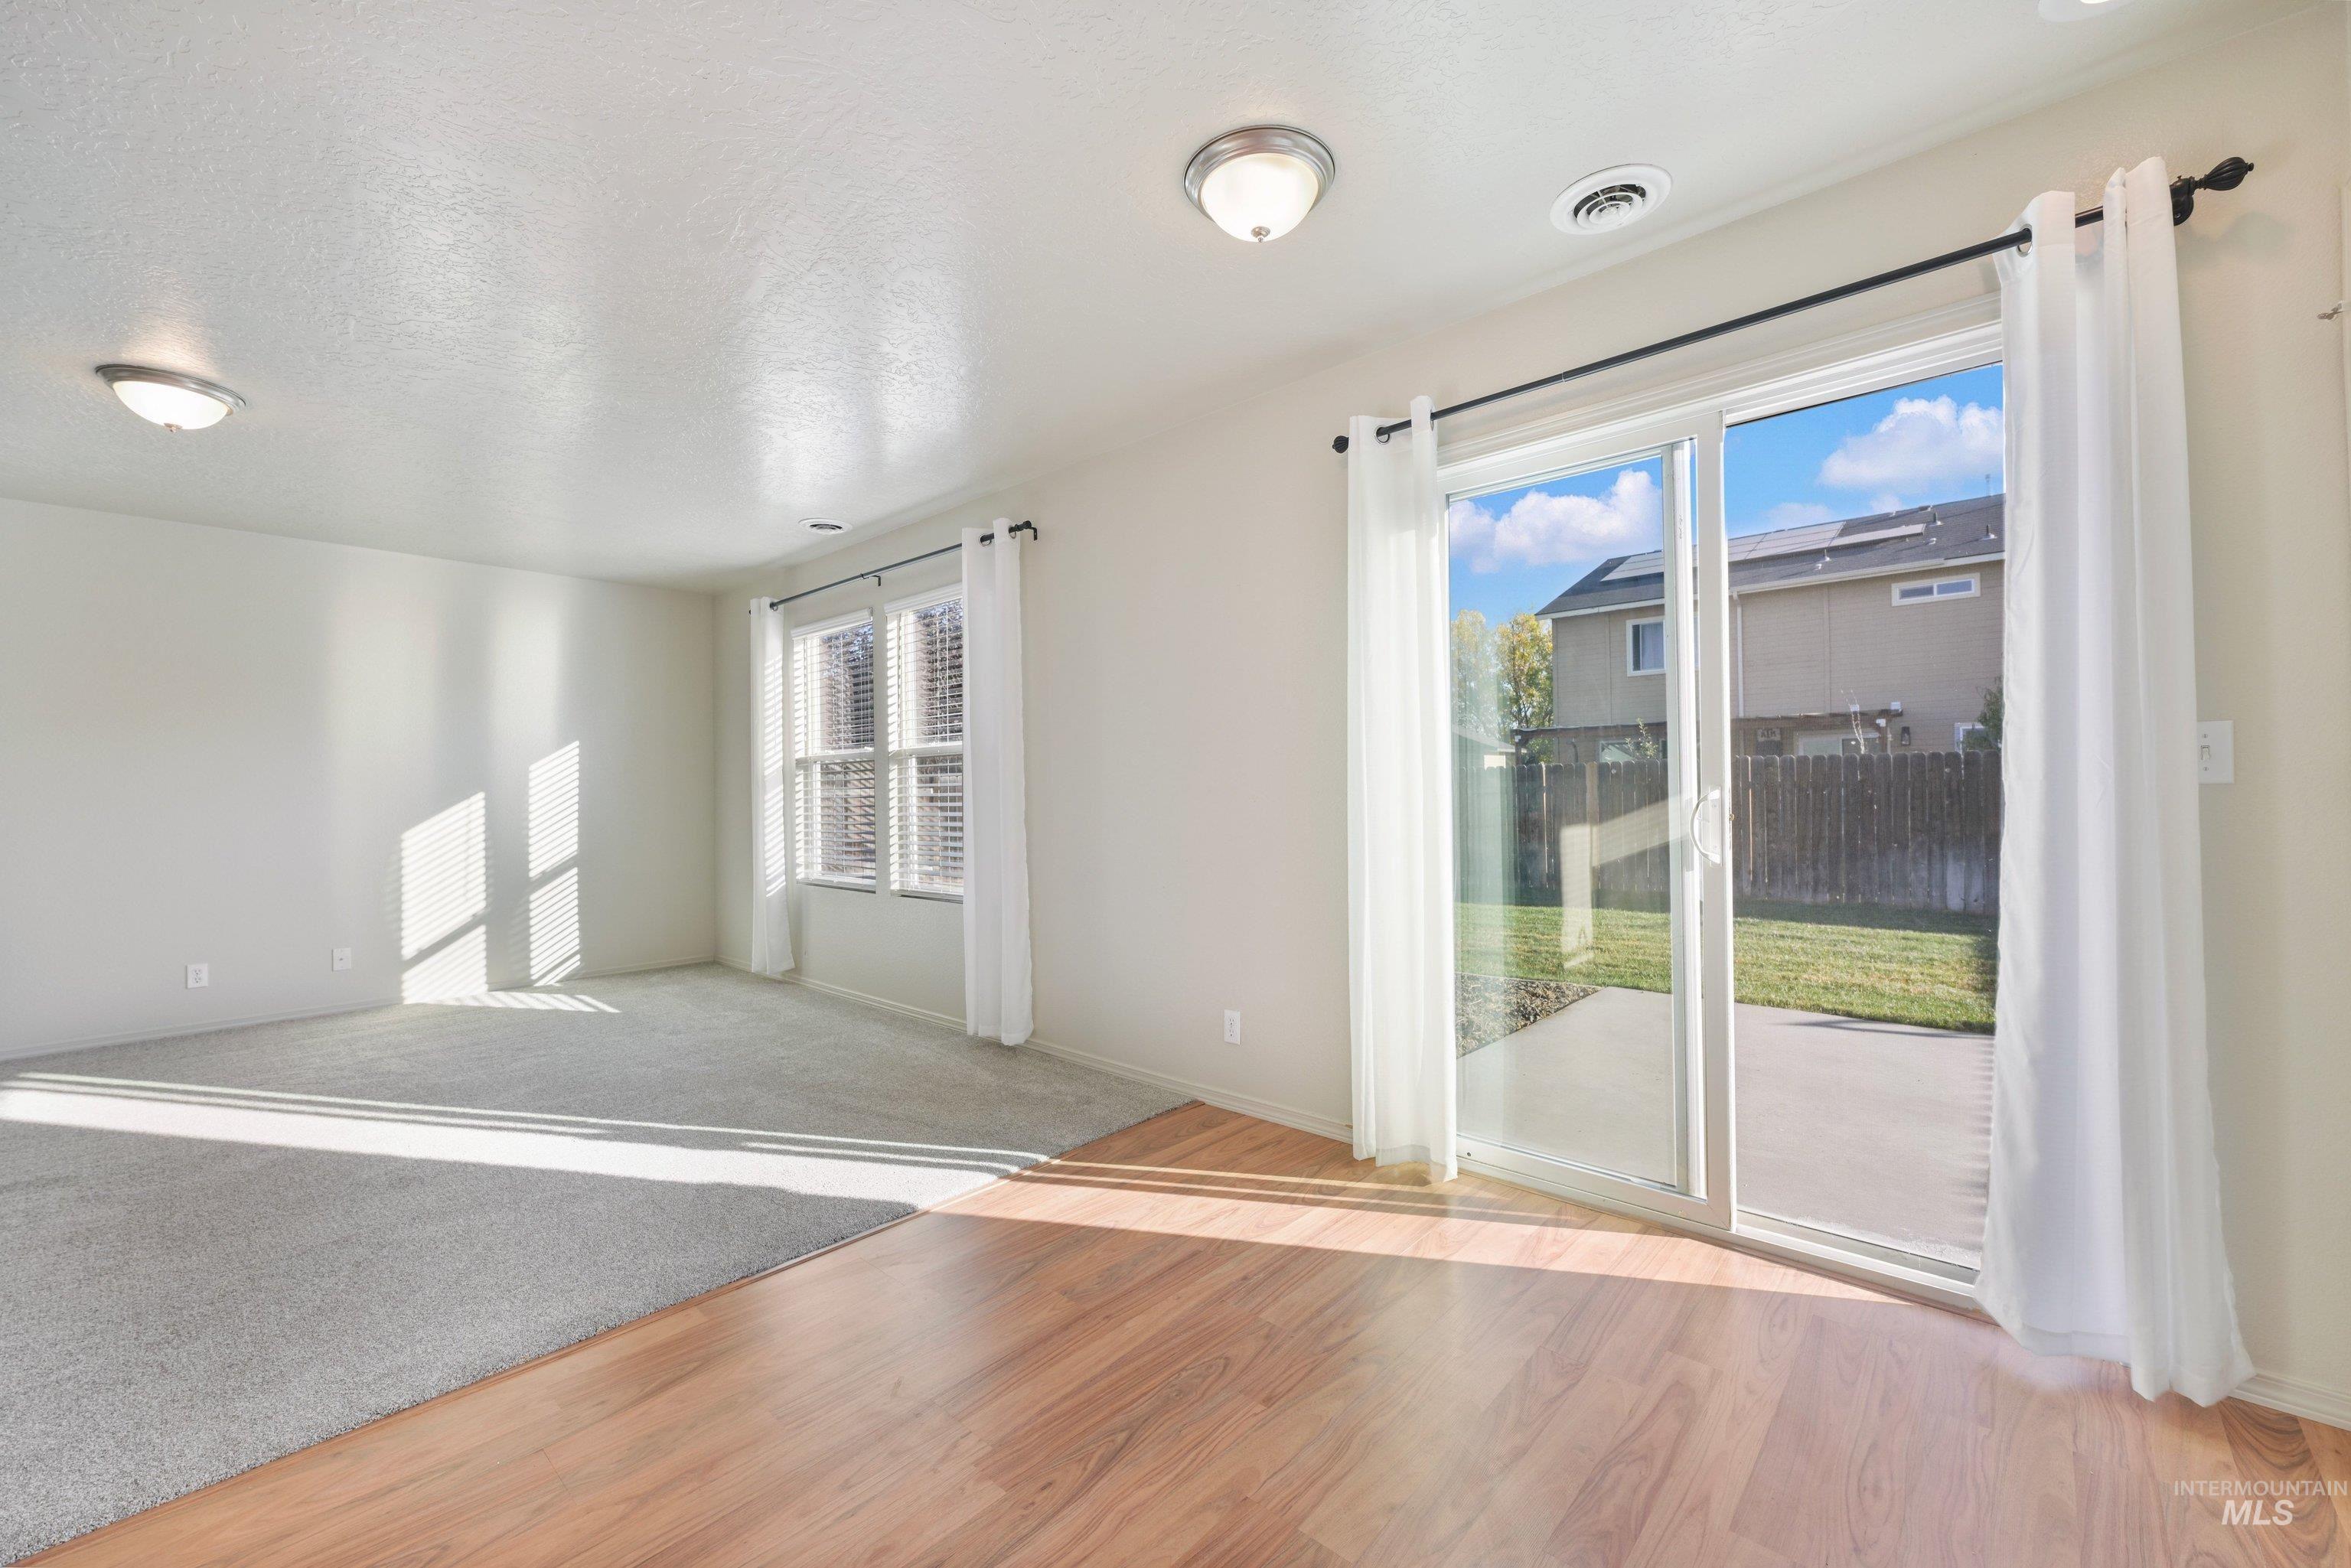
Wood-finish flooring and light-toned carpeting
-
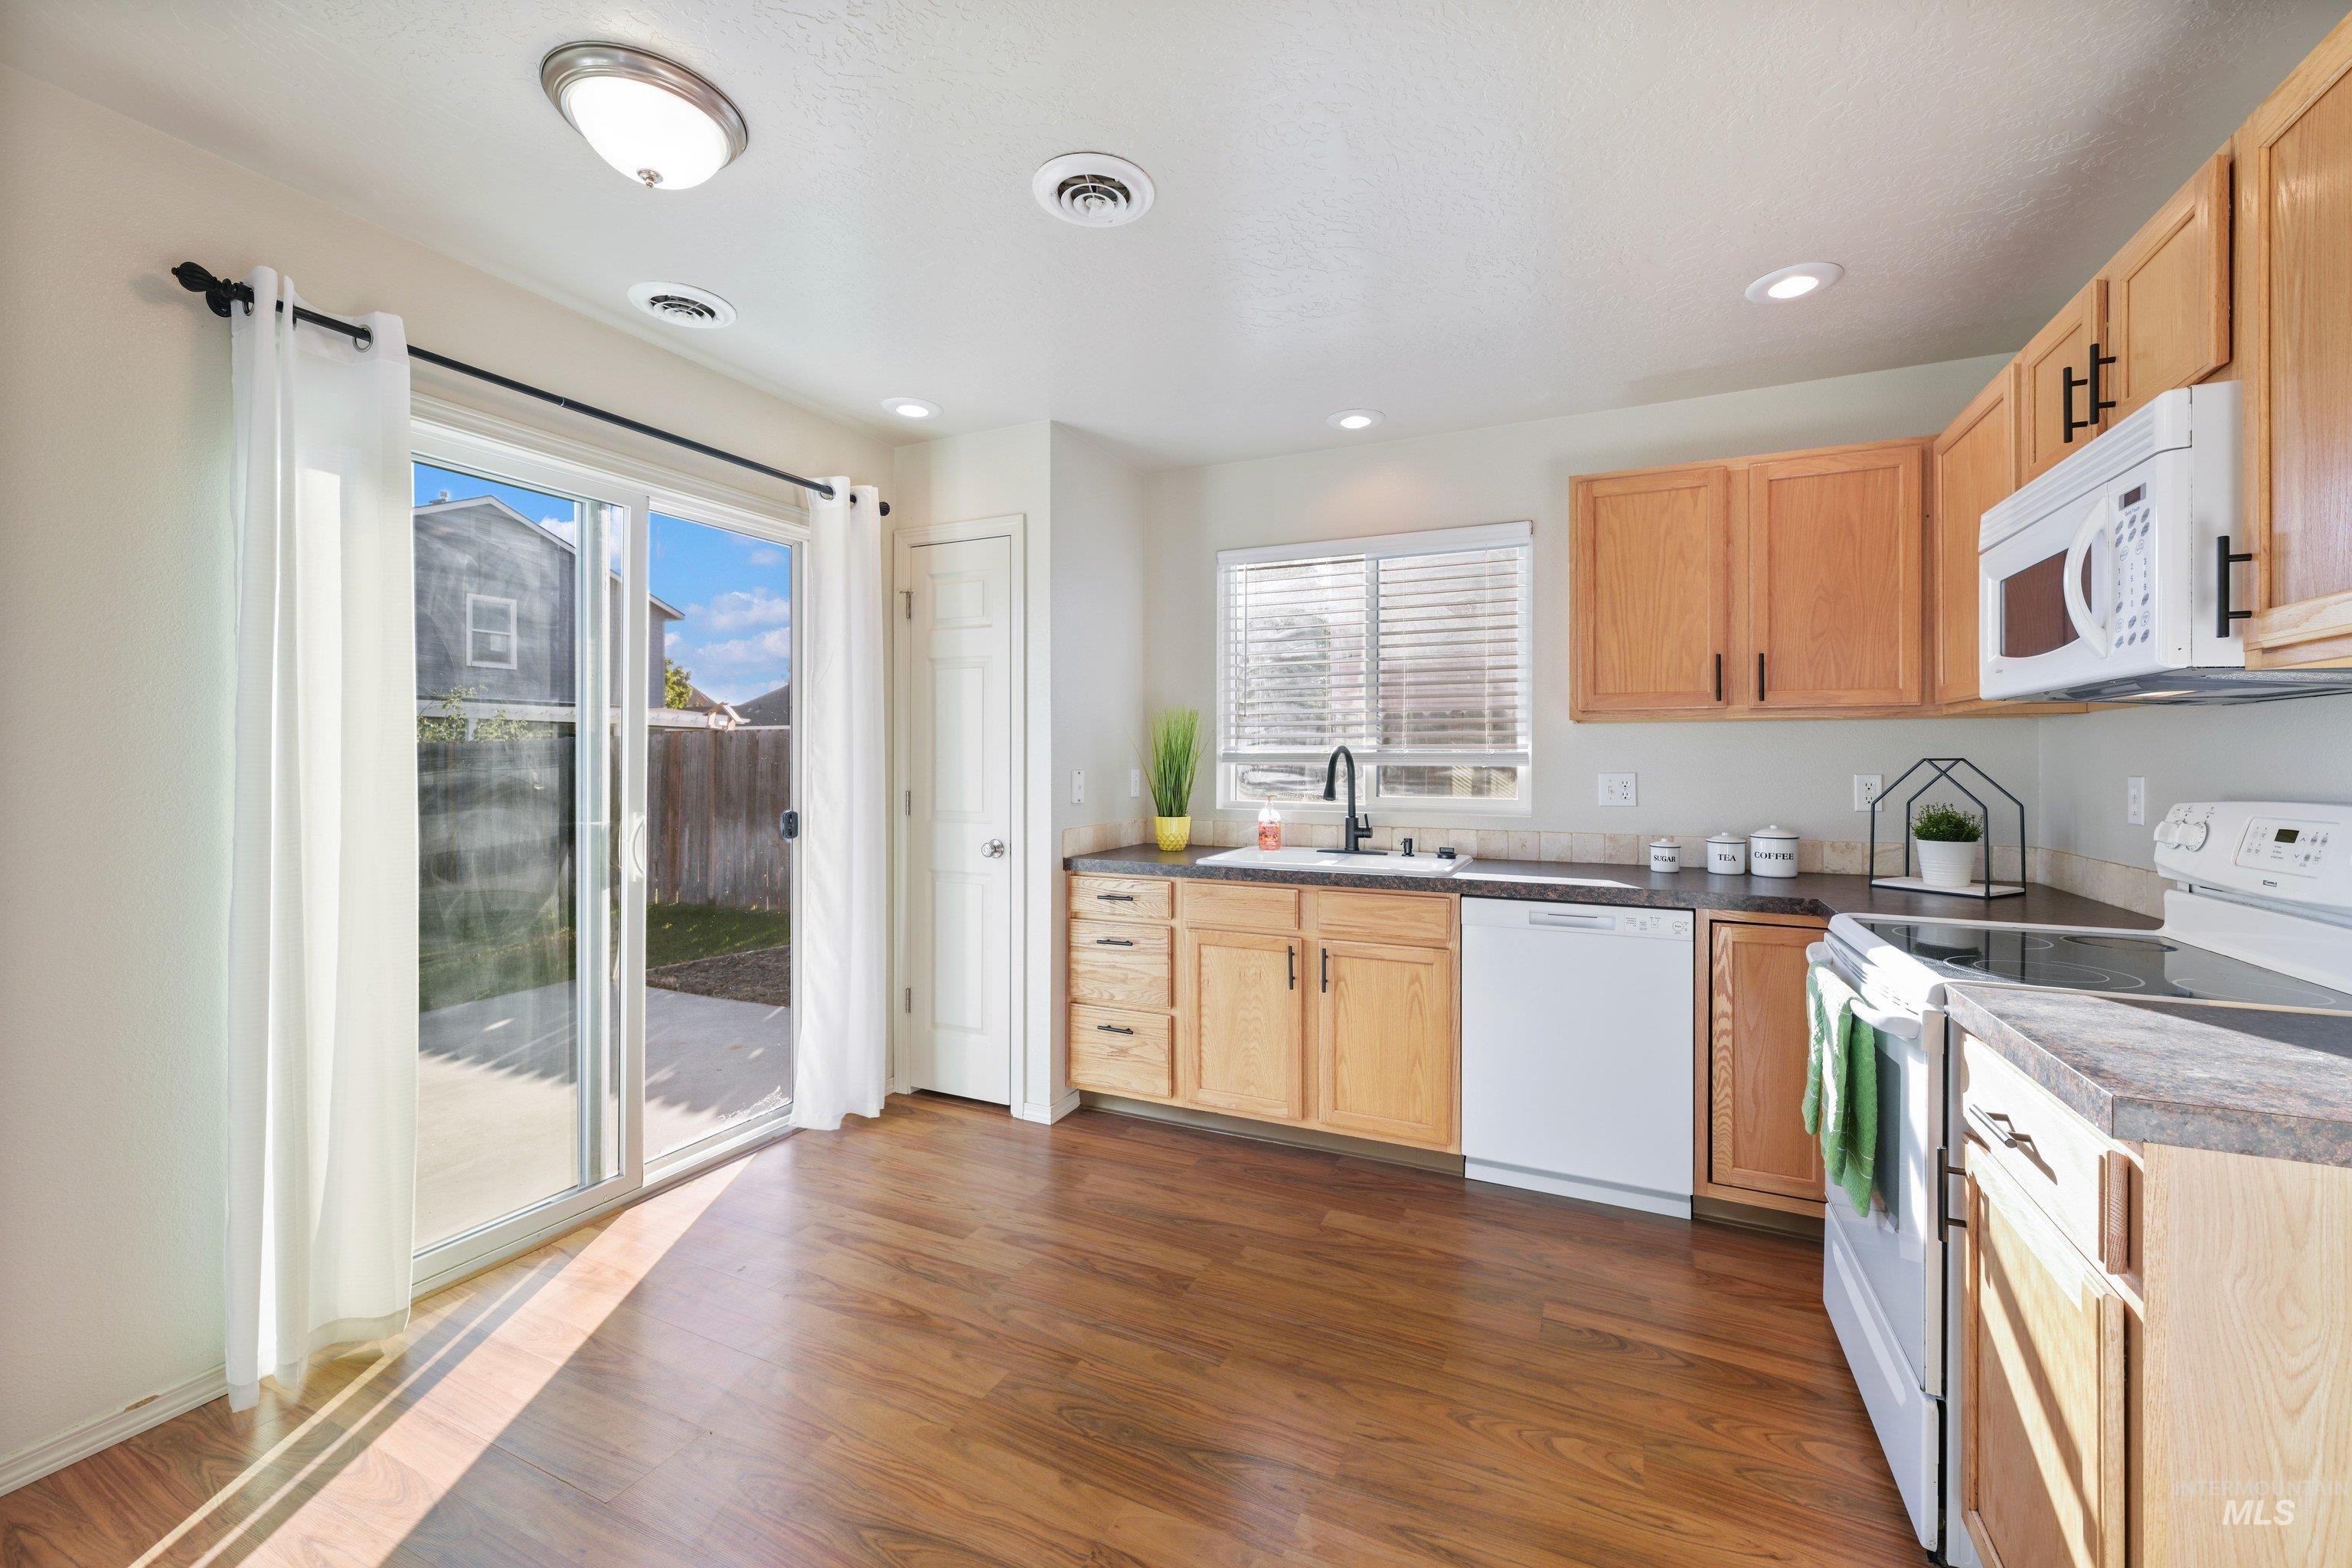
Kitchen featuring wood-finish flooring, natural wood cabinetry, a built-in dishwasher, a built-in microwave, and a sliding glass door
-
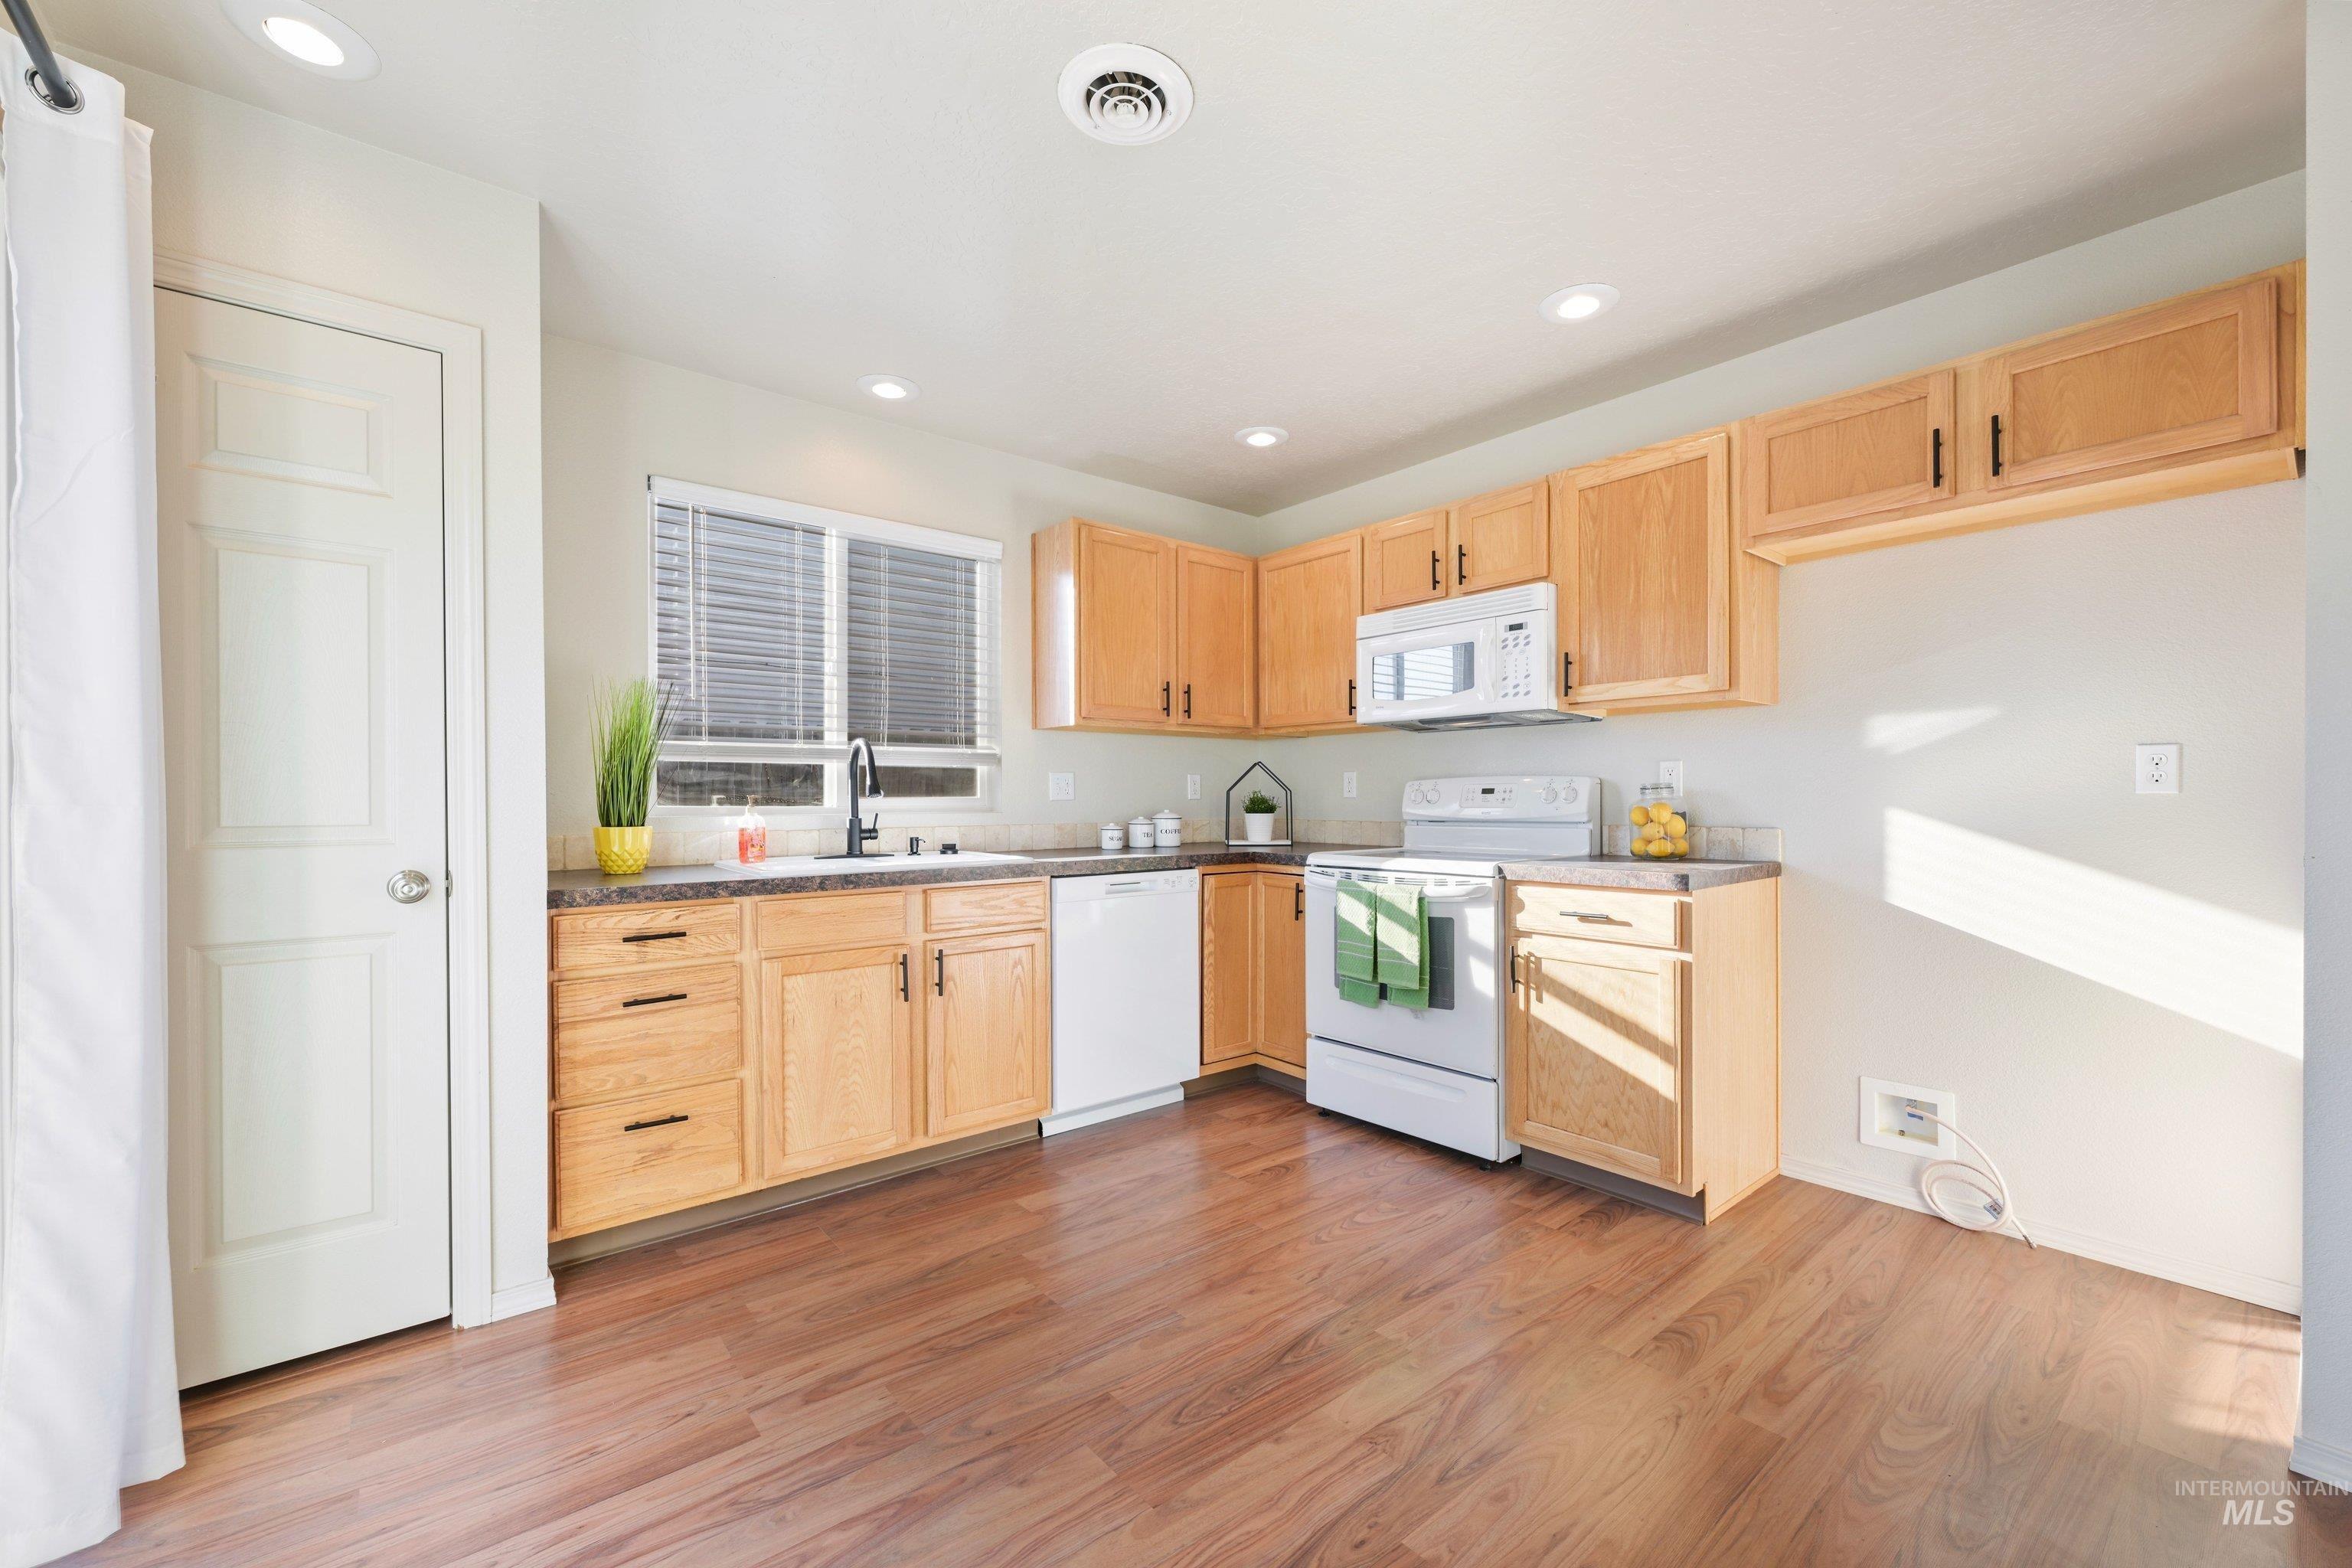
Kitchen featuring wood-finish flooring, recessed lighting, wood cabinetry, built-in microwave, and a white appliance suite
-
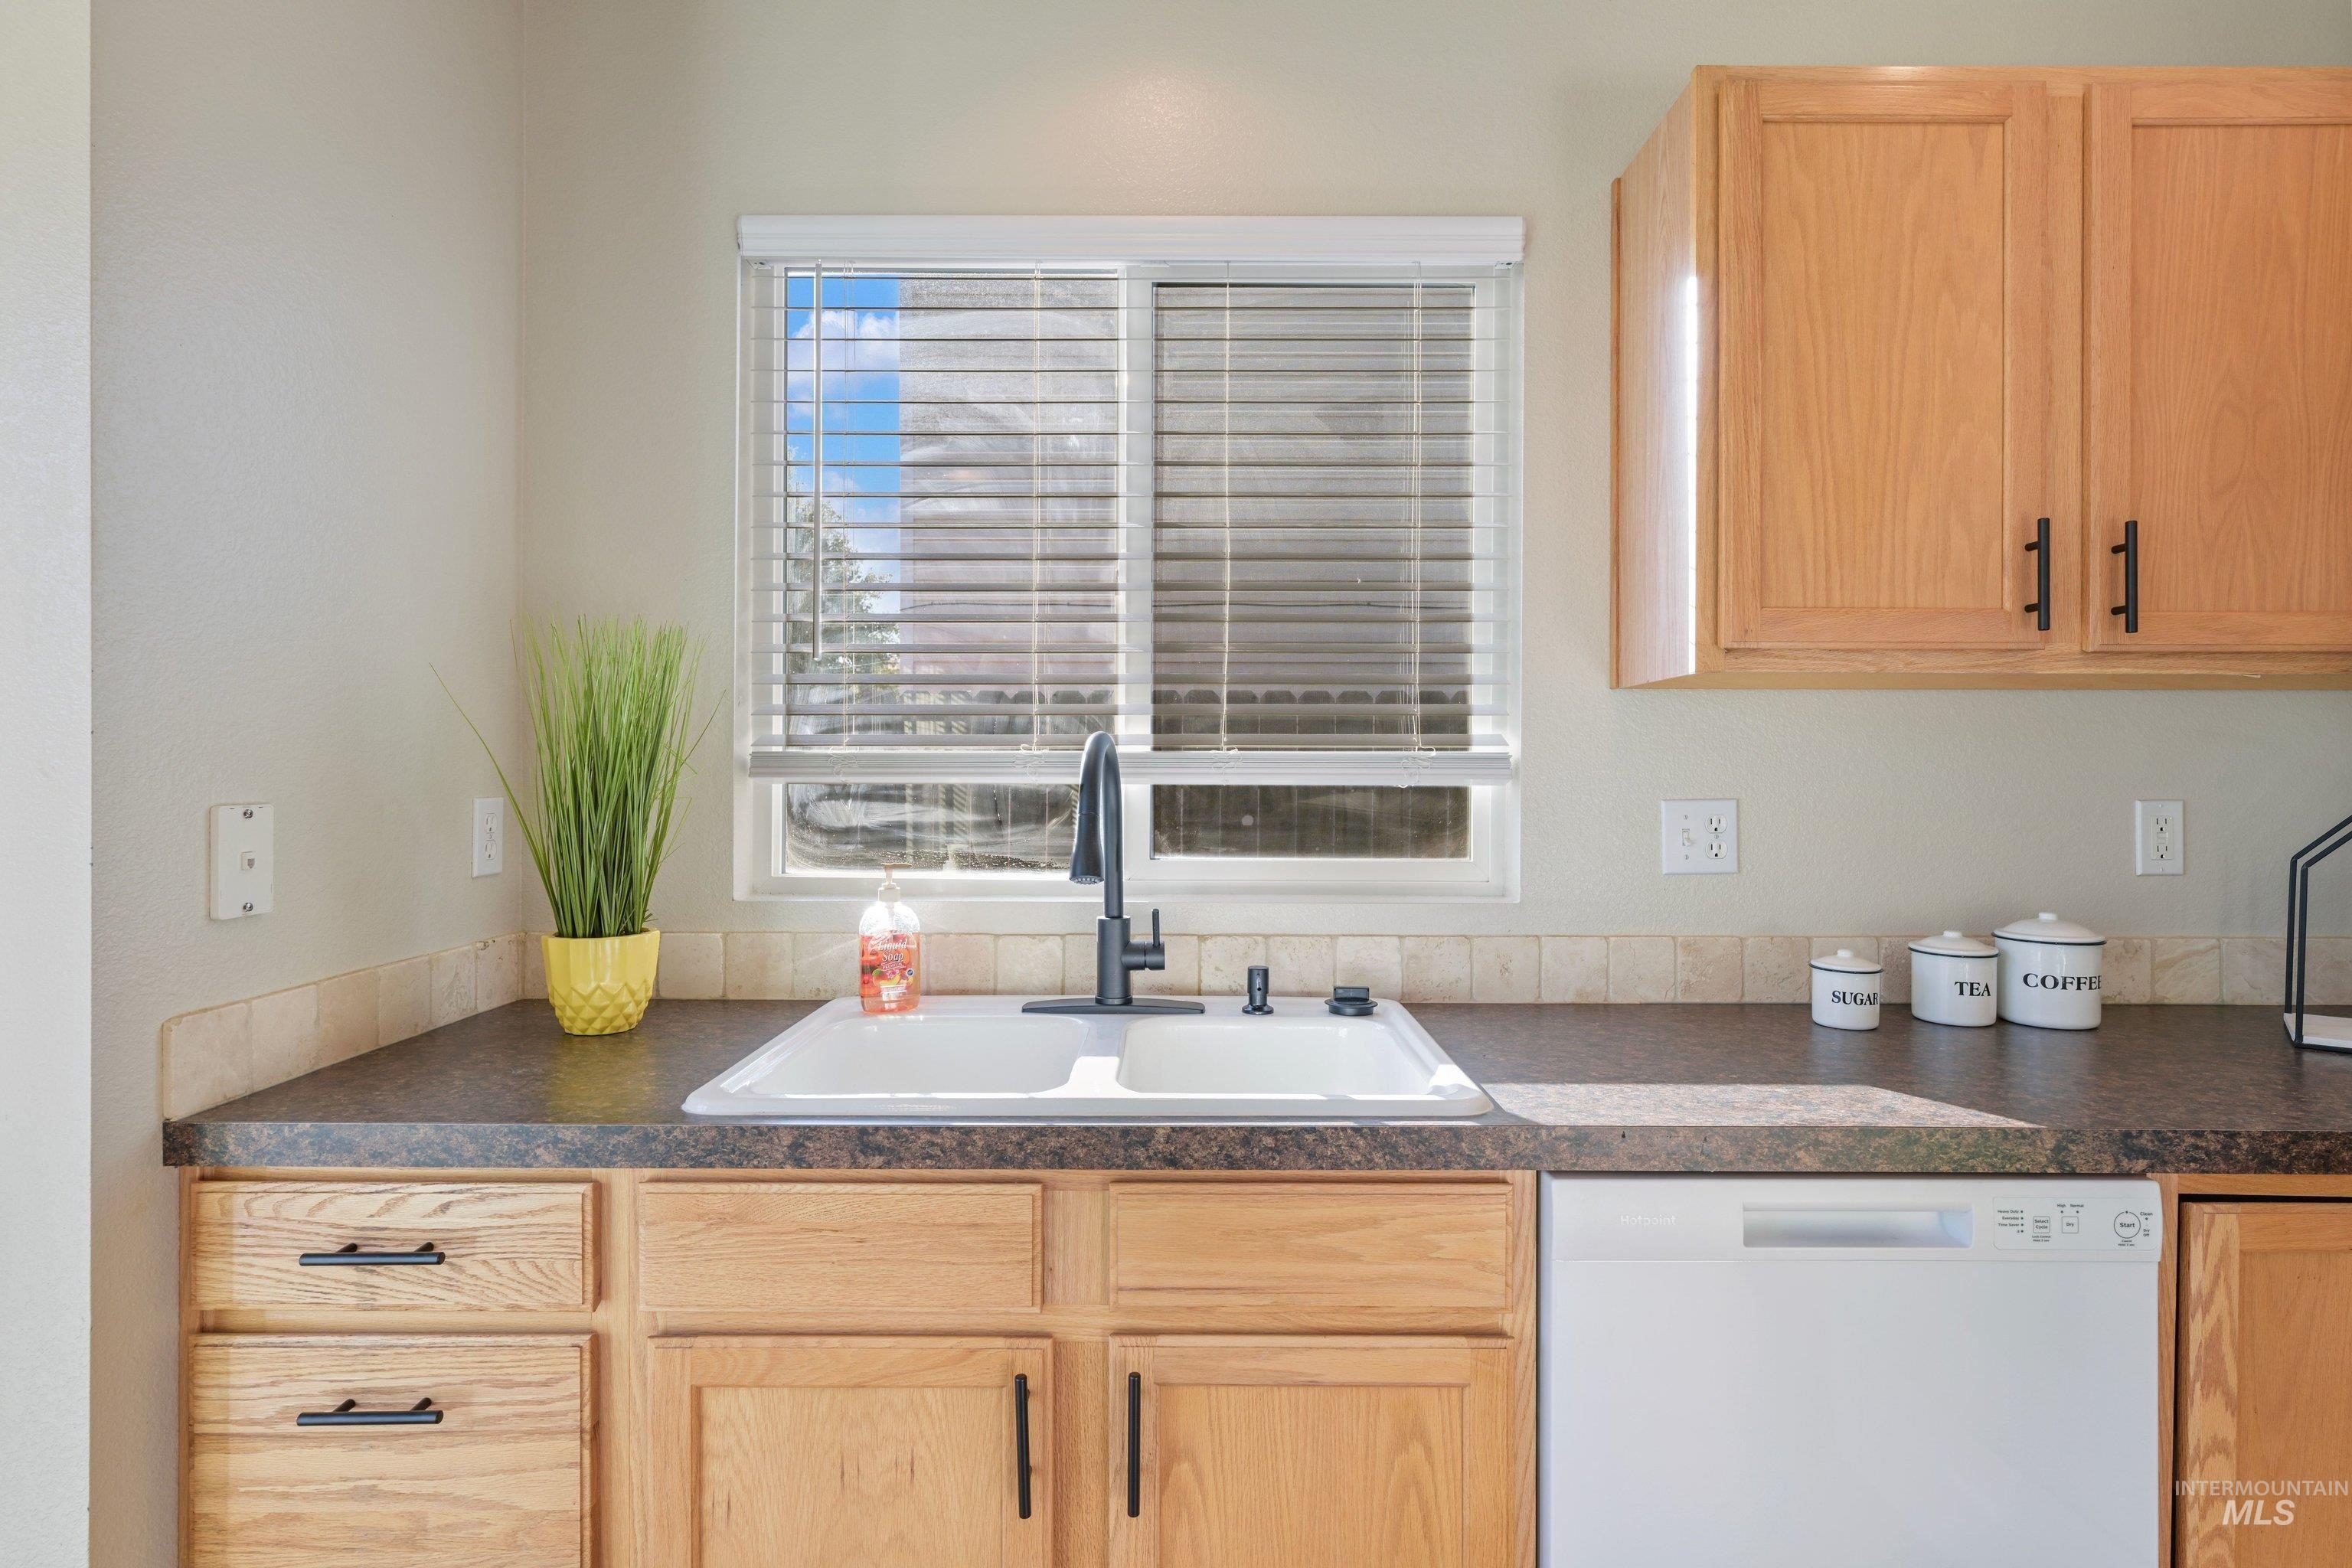
Kitchen featuring a double-basin sink with a matte black faucet, wood-finish cabinetry, and a built-in dishwasher
-
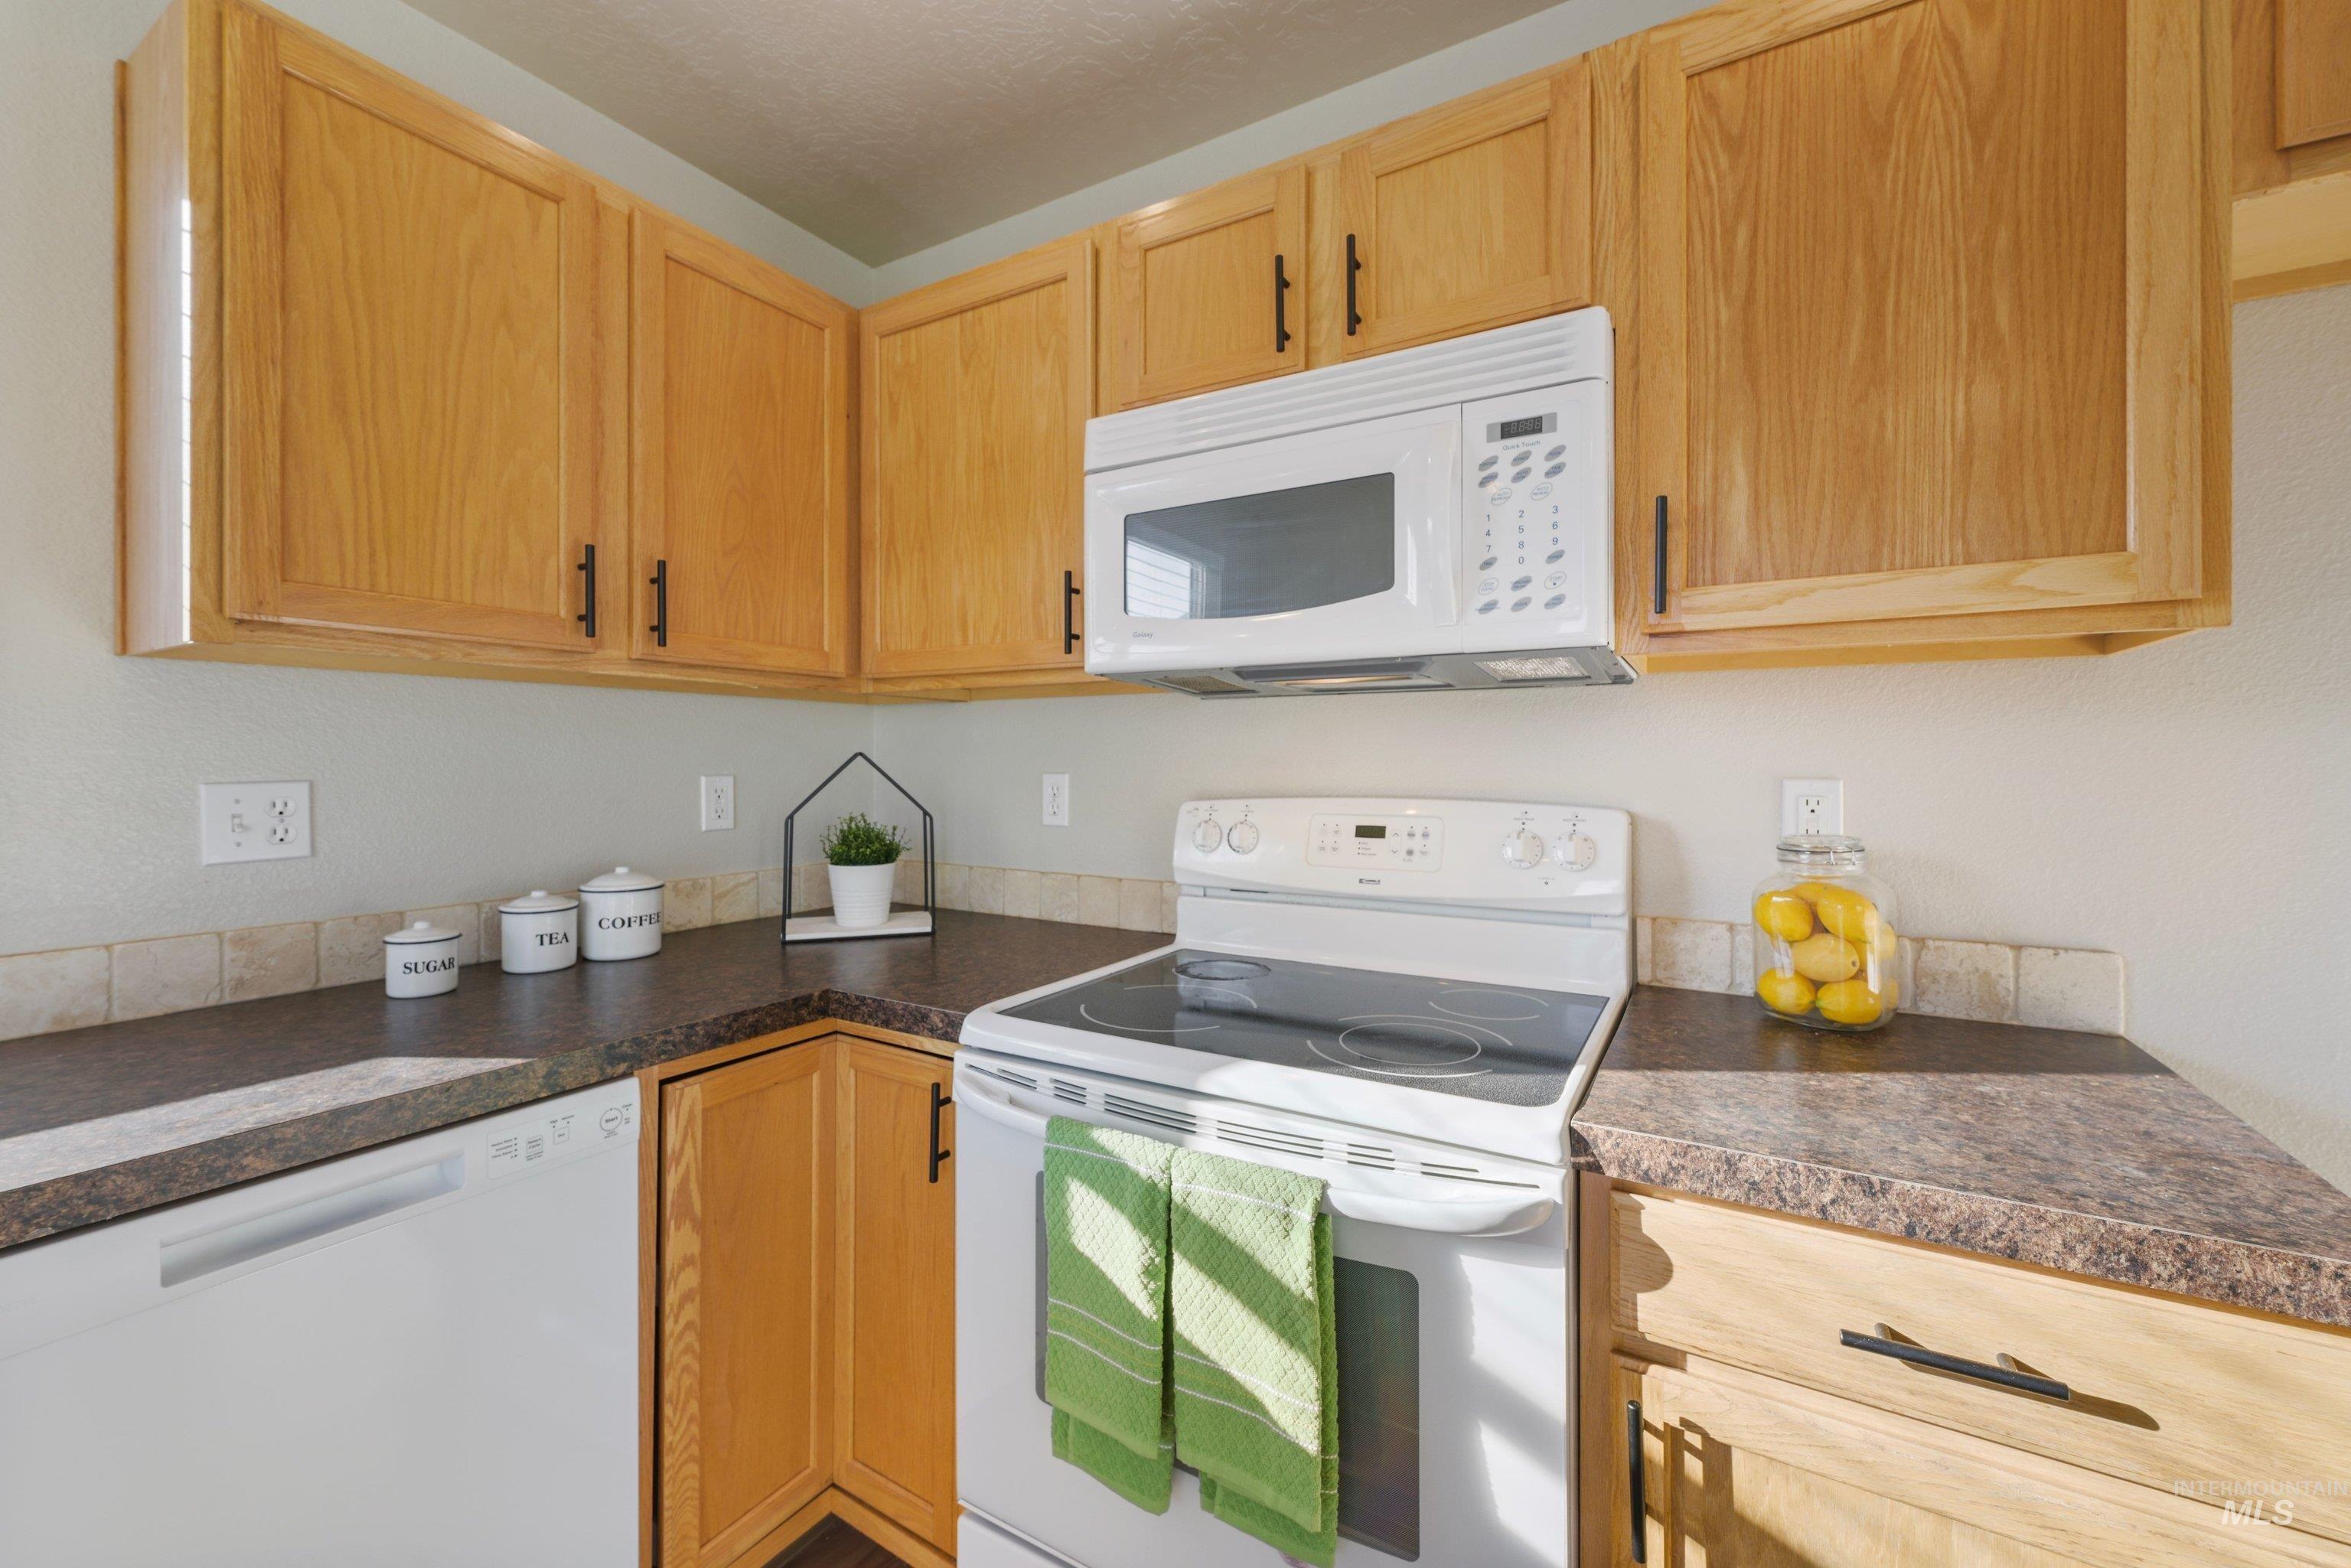
Kitchen featuring wood cabinetry, laminate countertops, a white electric range, a white microwave, and a white dishwasher
-
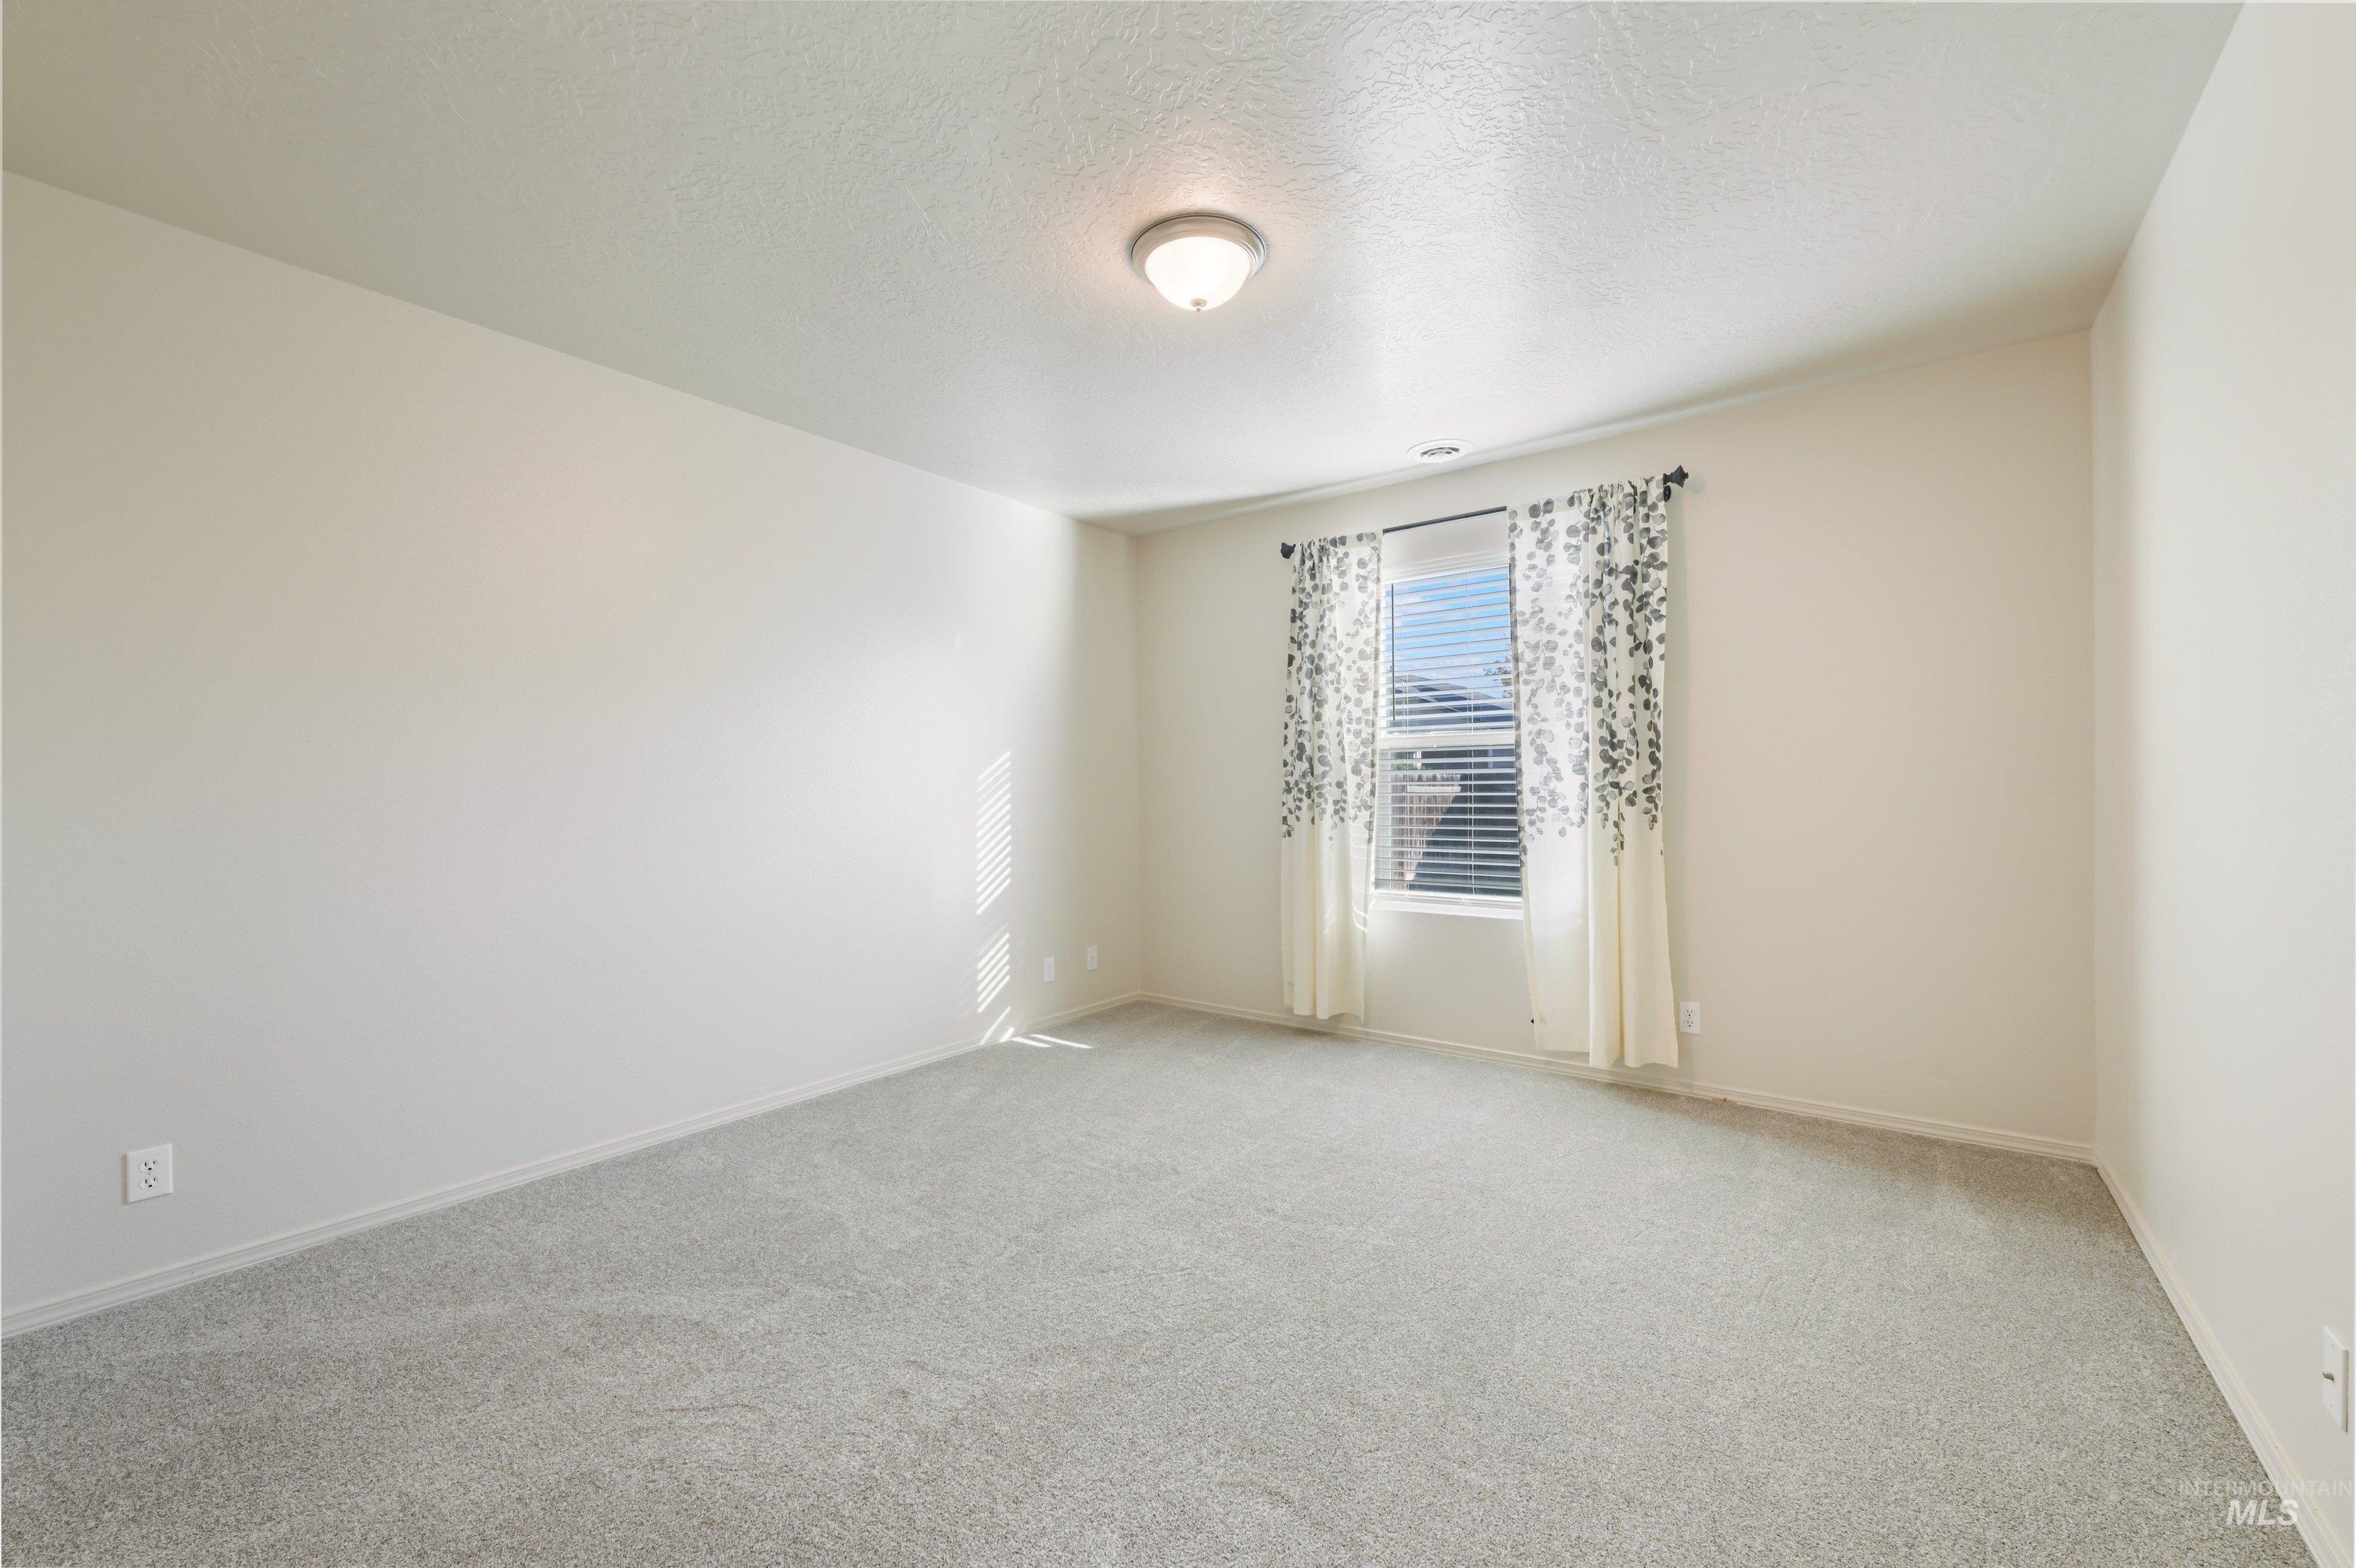
Recessed window with blinds, light-colored carpet, and an overhead flush mount light fixture
-
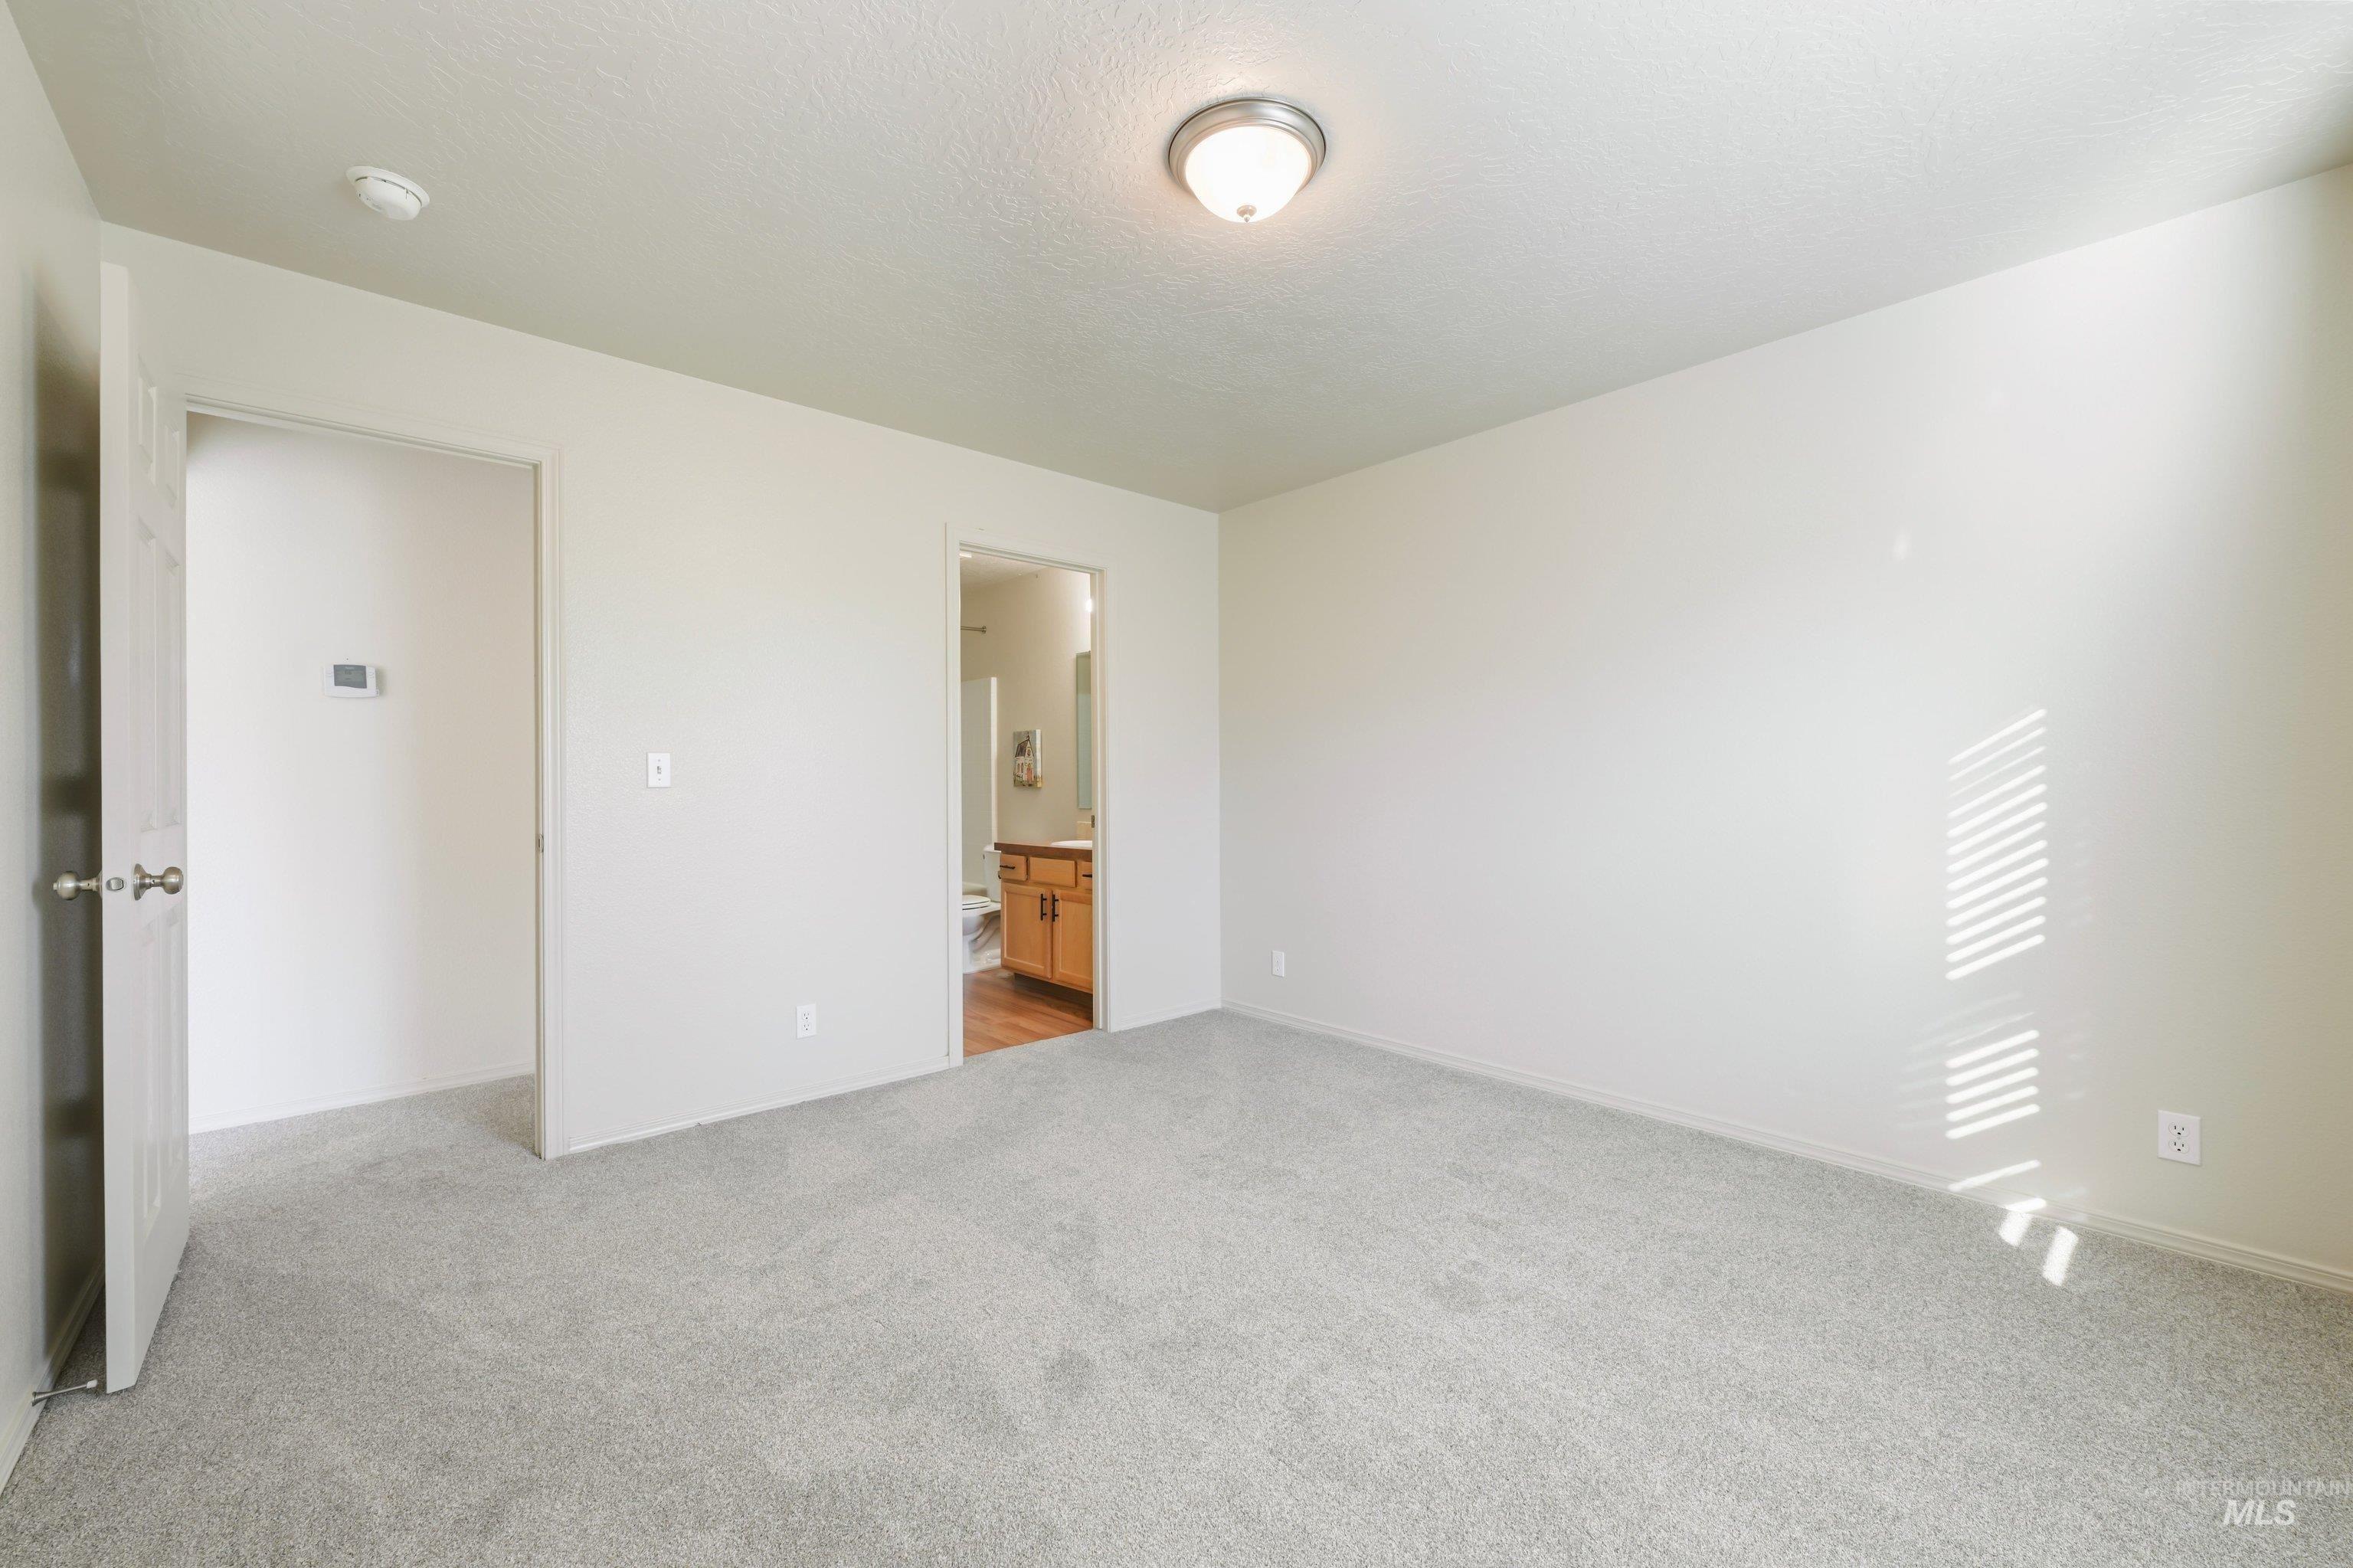
Light gray carpeting with a simple ceiling-mounted light fixture
-
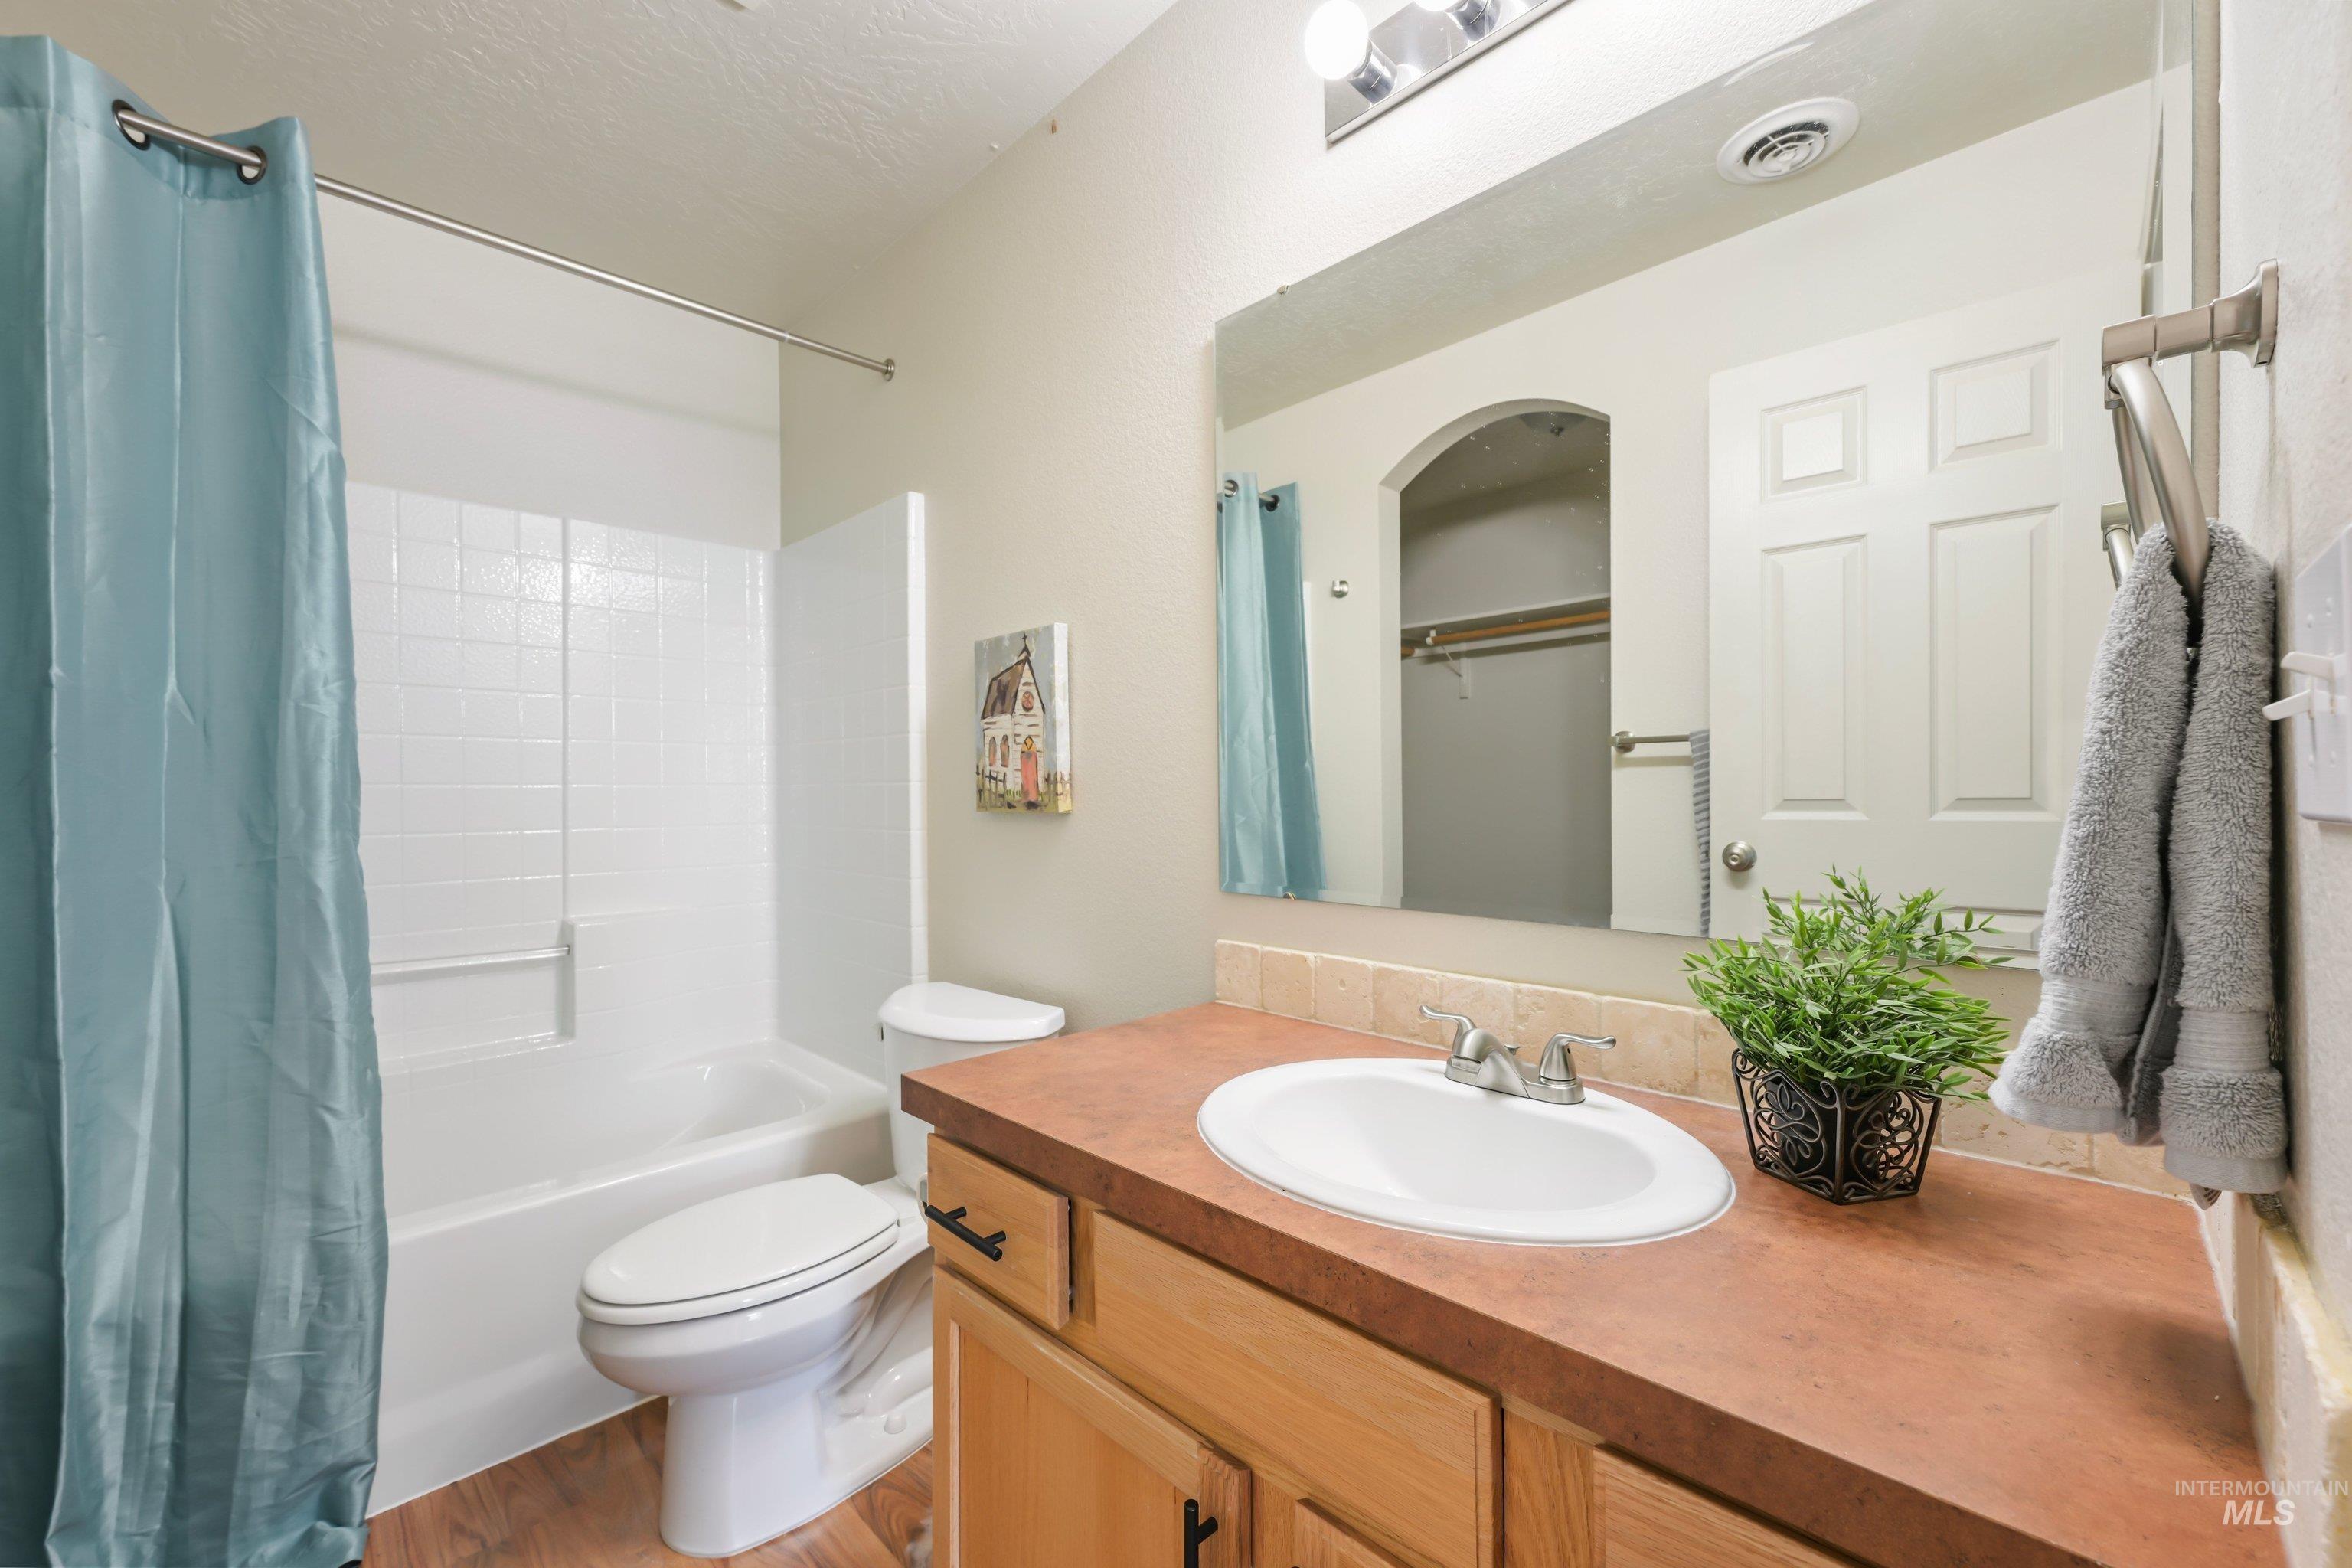
Vanity with integrated sink, wood-finish cabinetry, and a full-width mirror
-
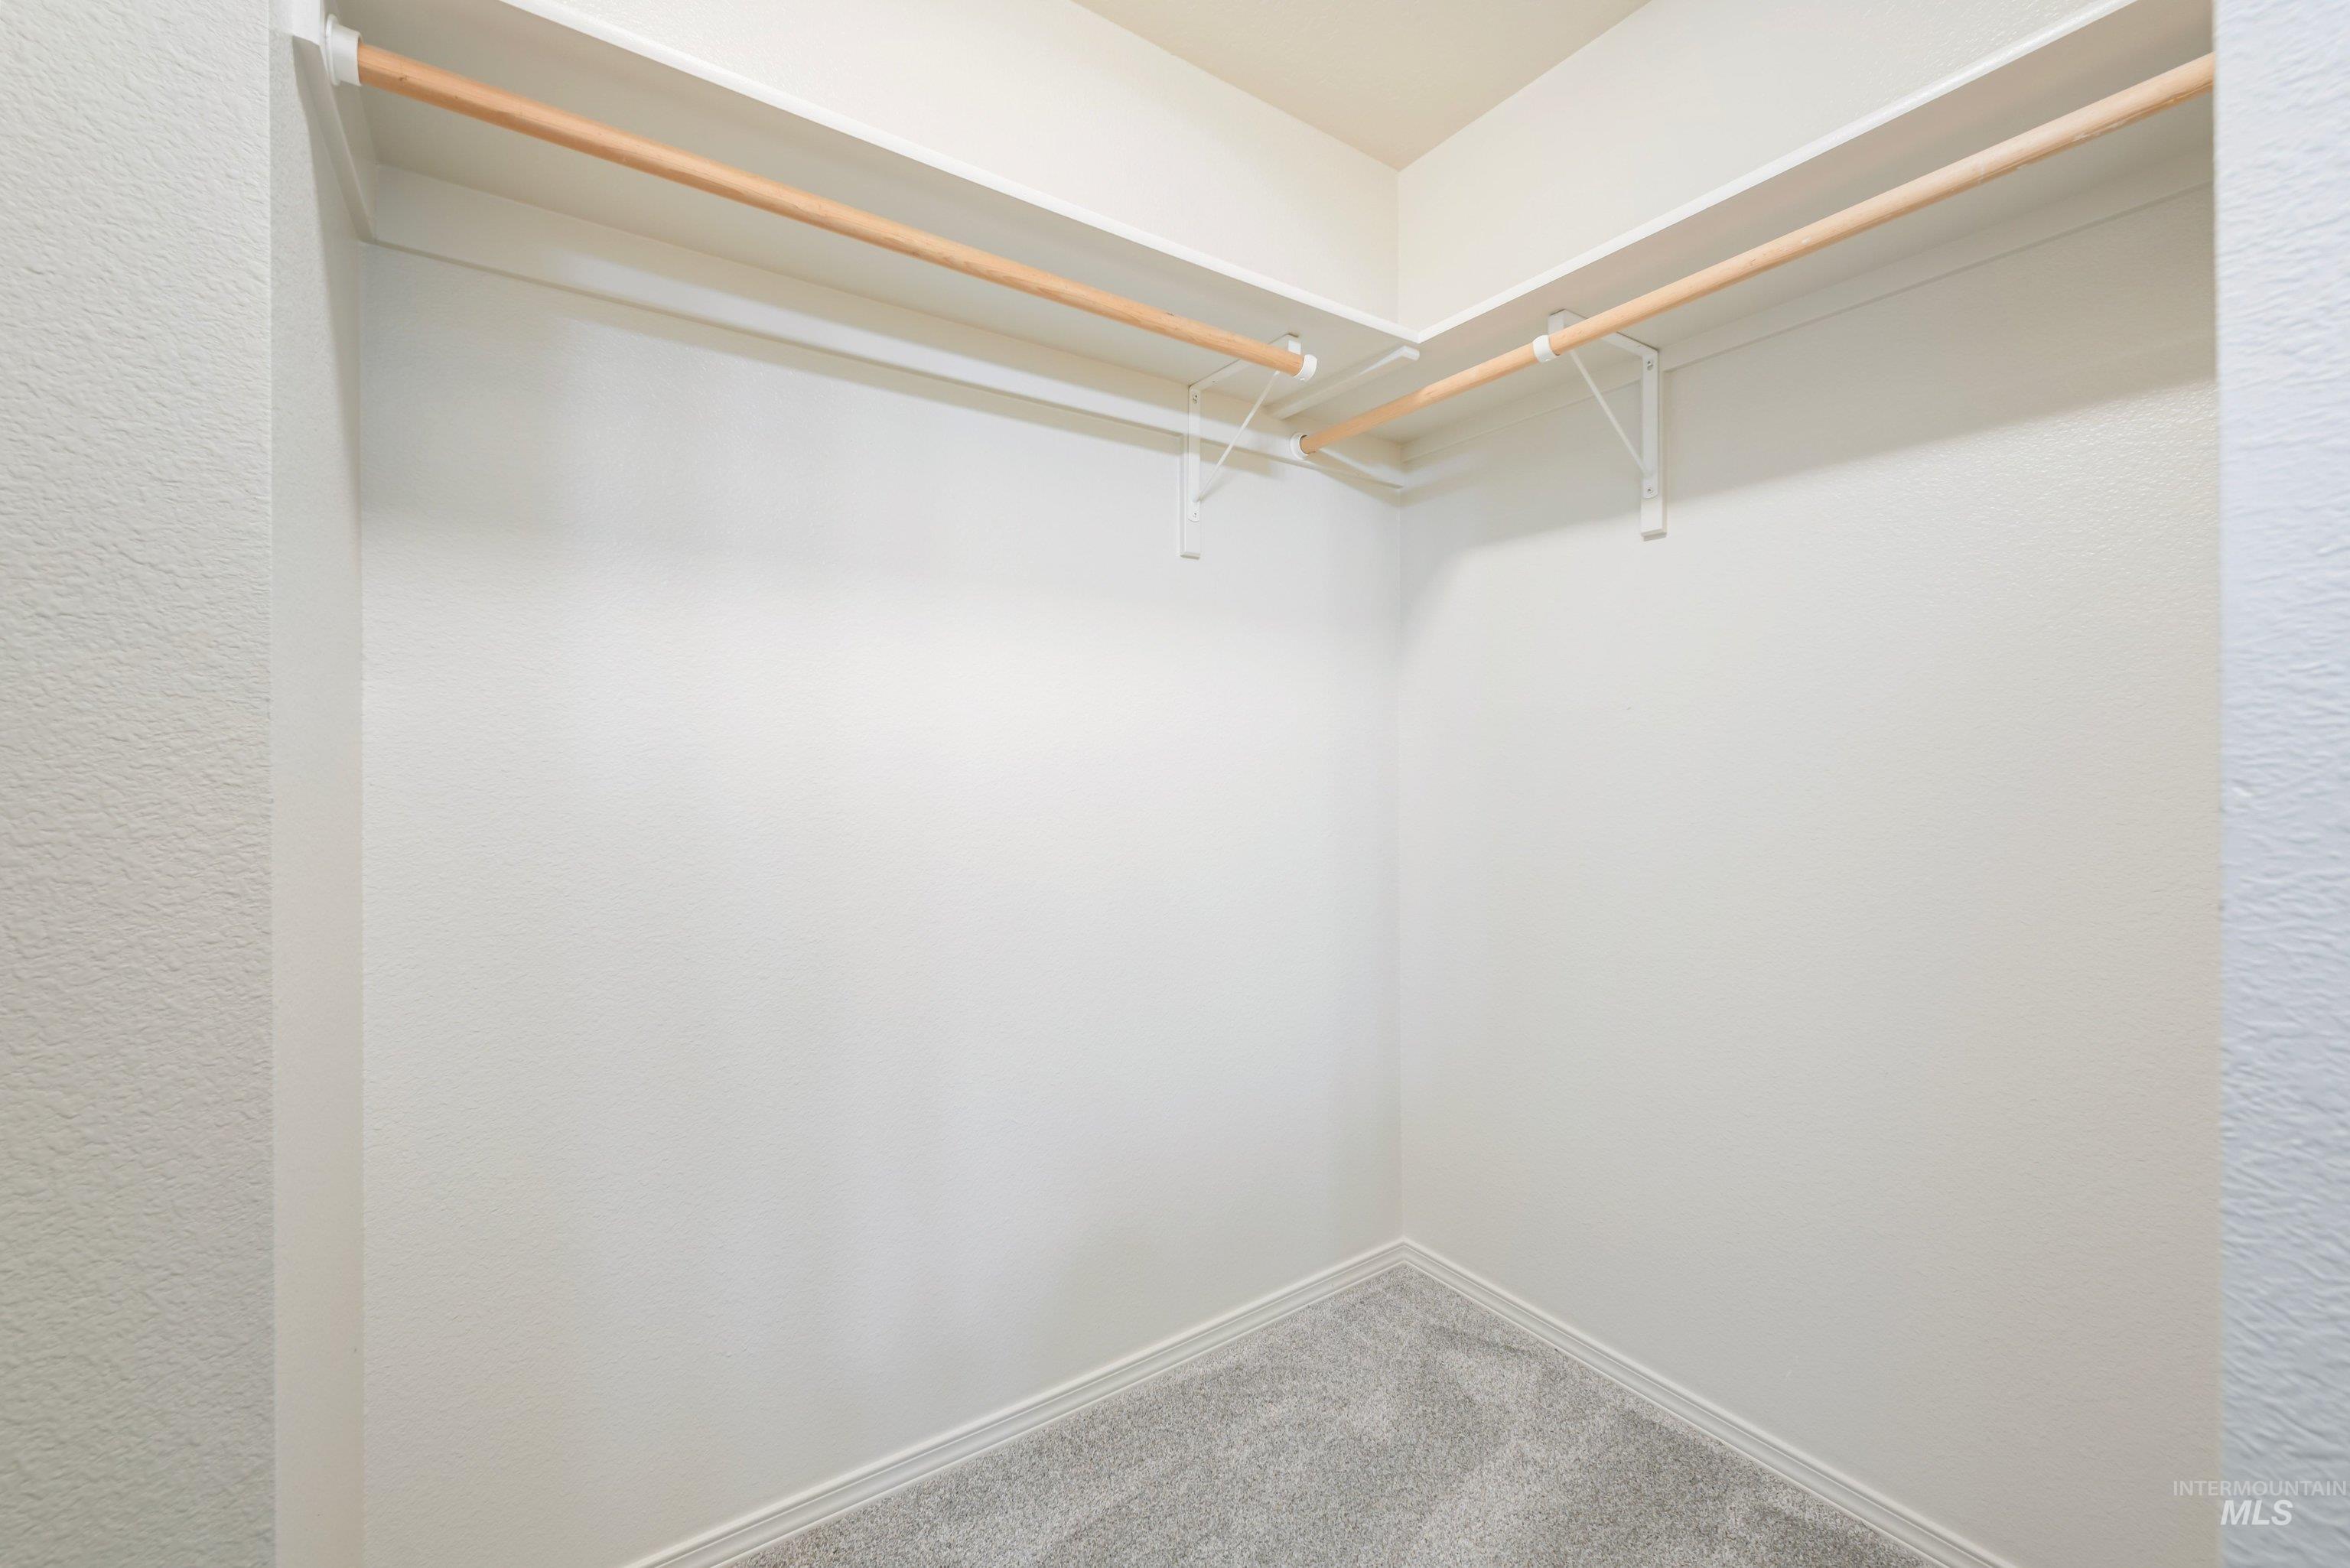
Built-in closet shelving with hanging rods and carpeted flooring
-
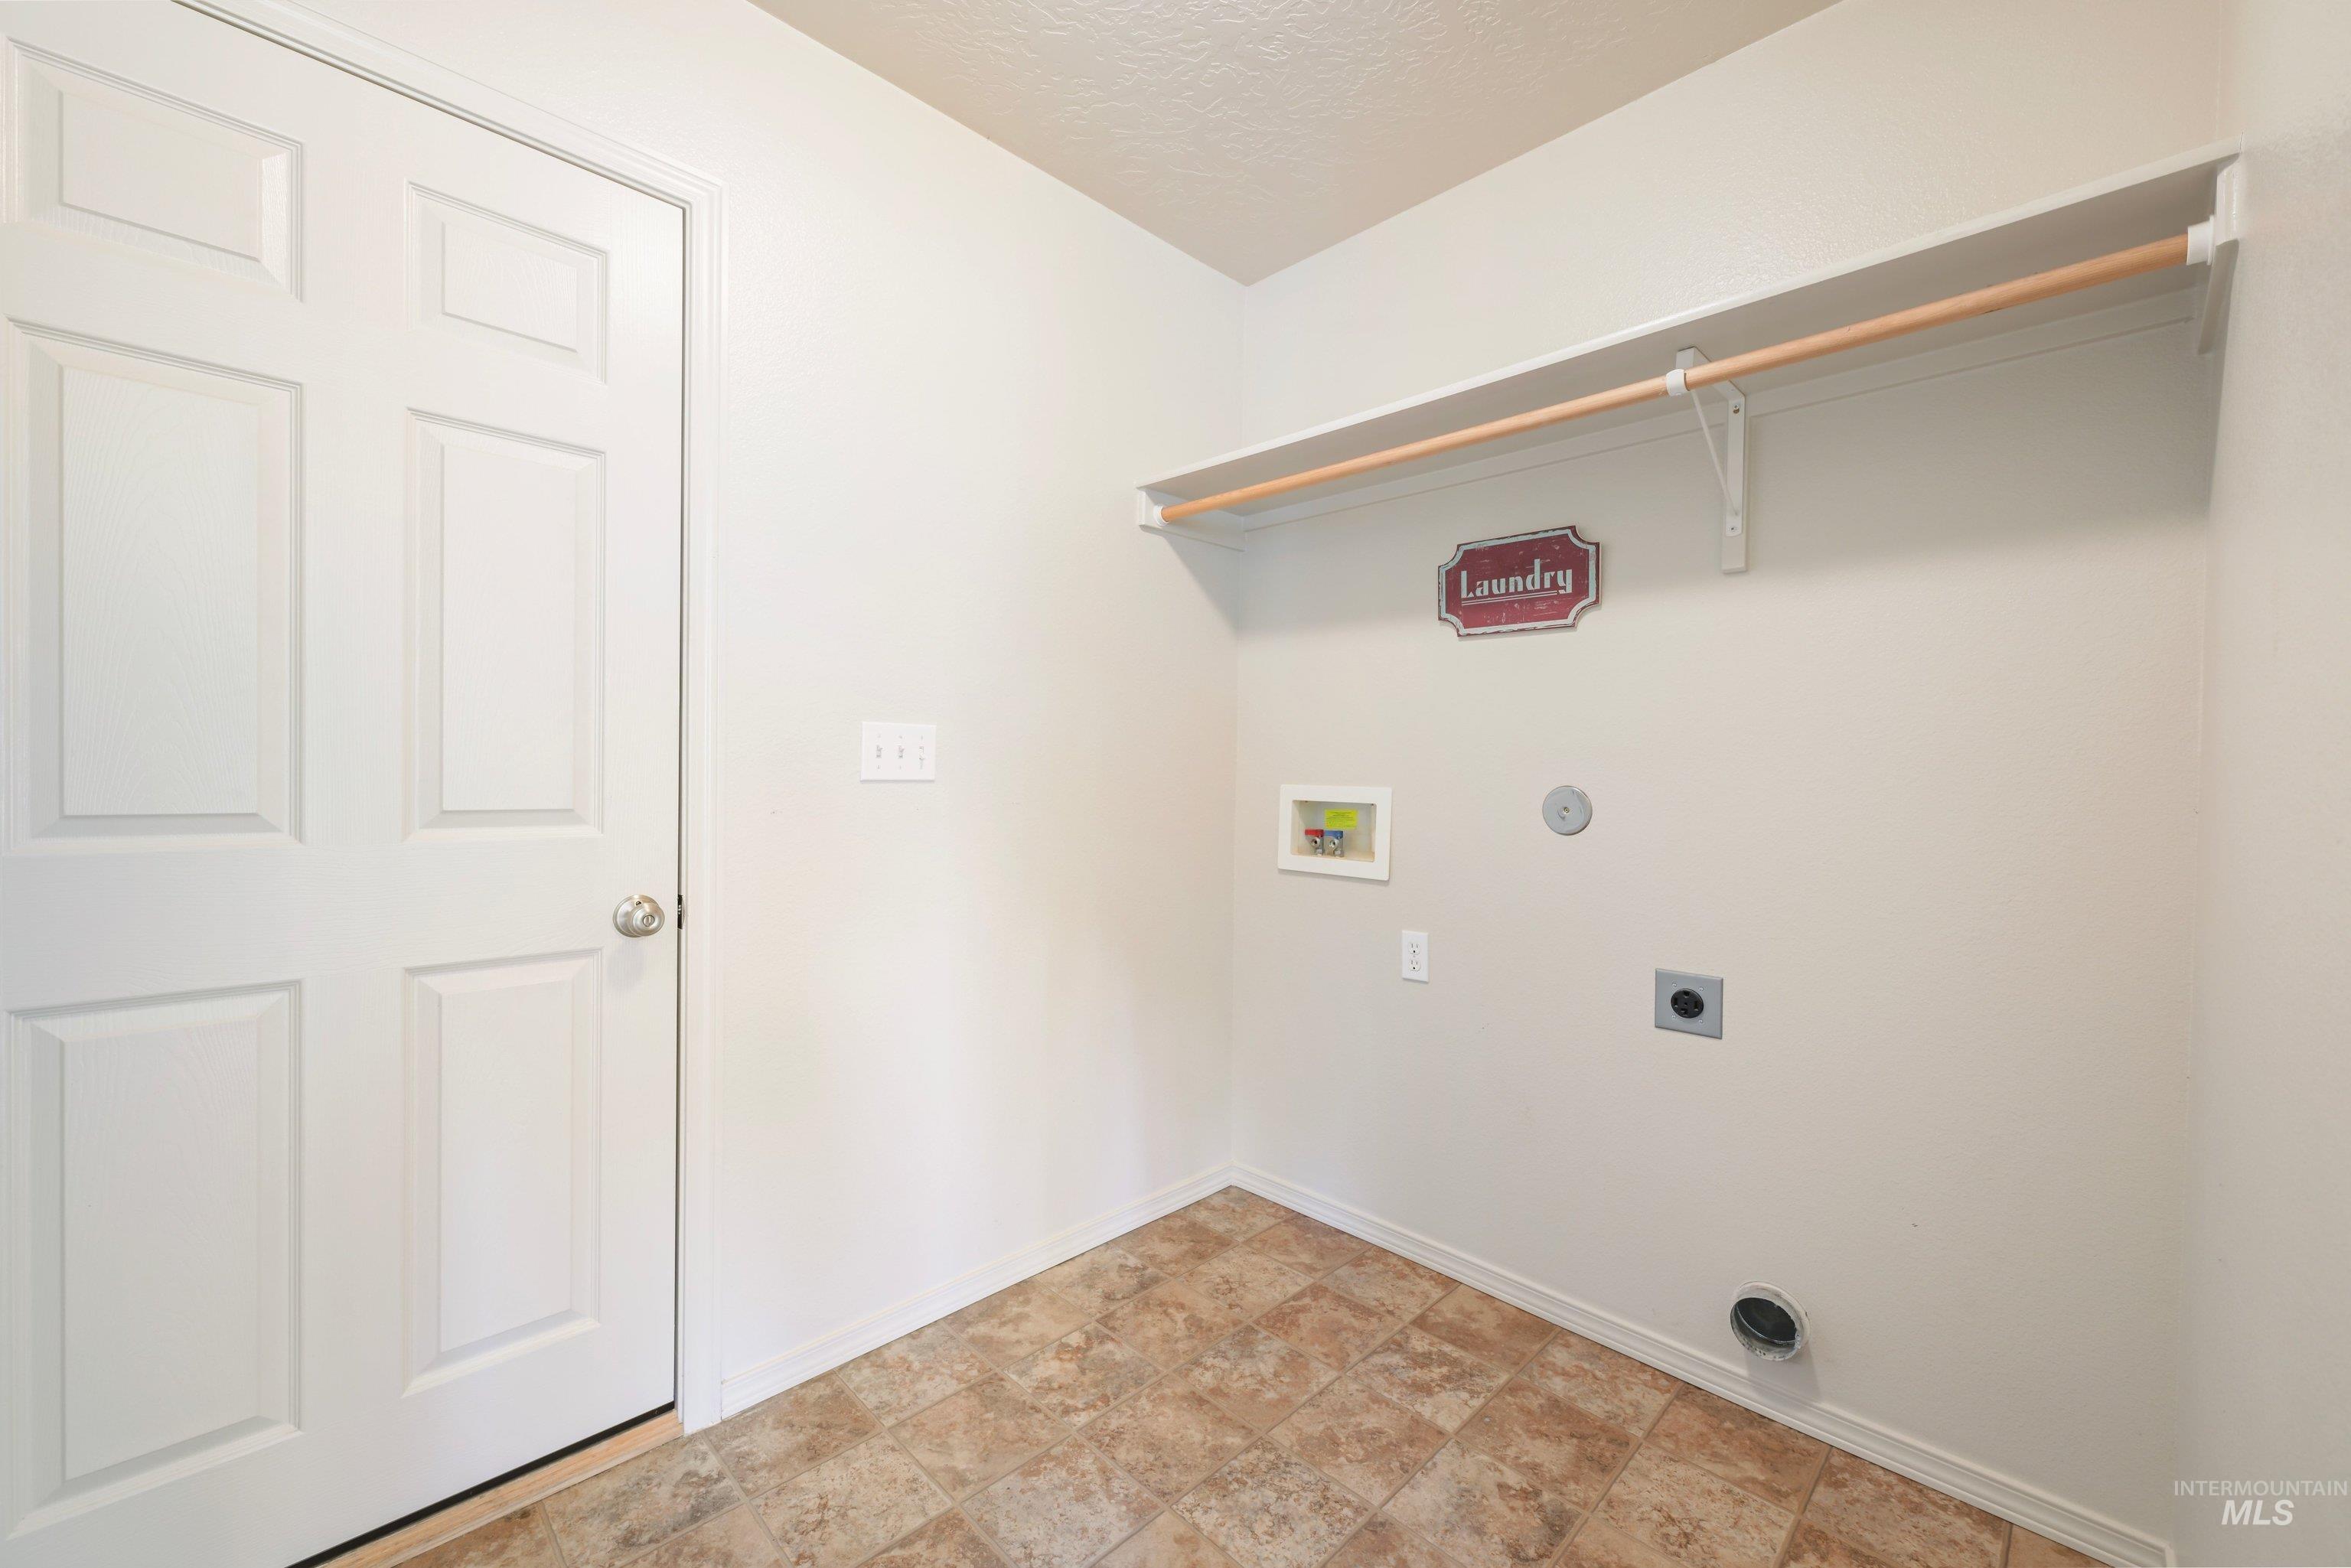
Utility room featuring a paneled door, tiled flooring, and a built-in shelf with a hanging rod
-
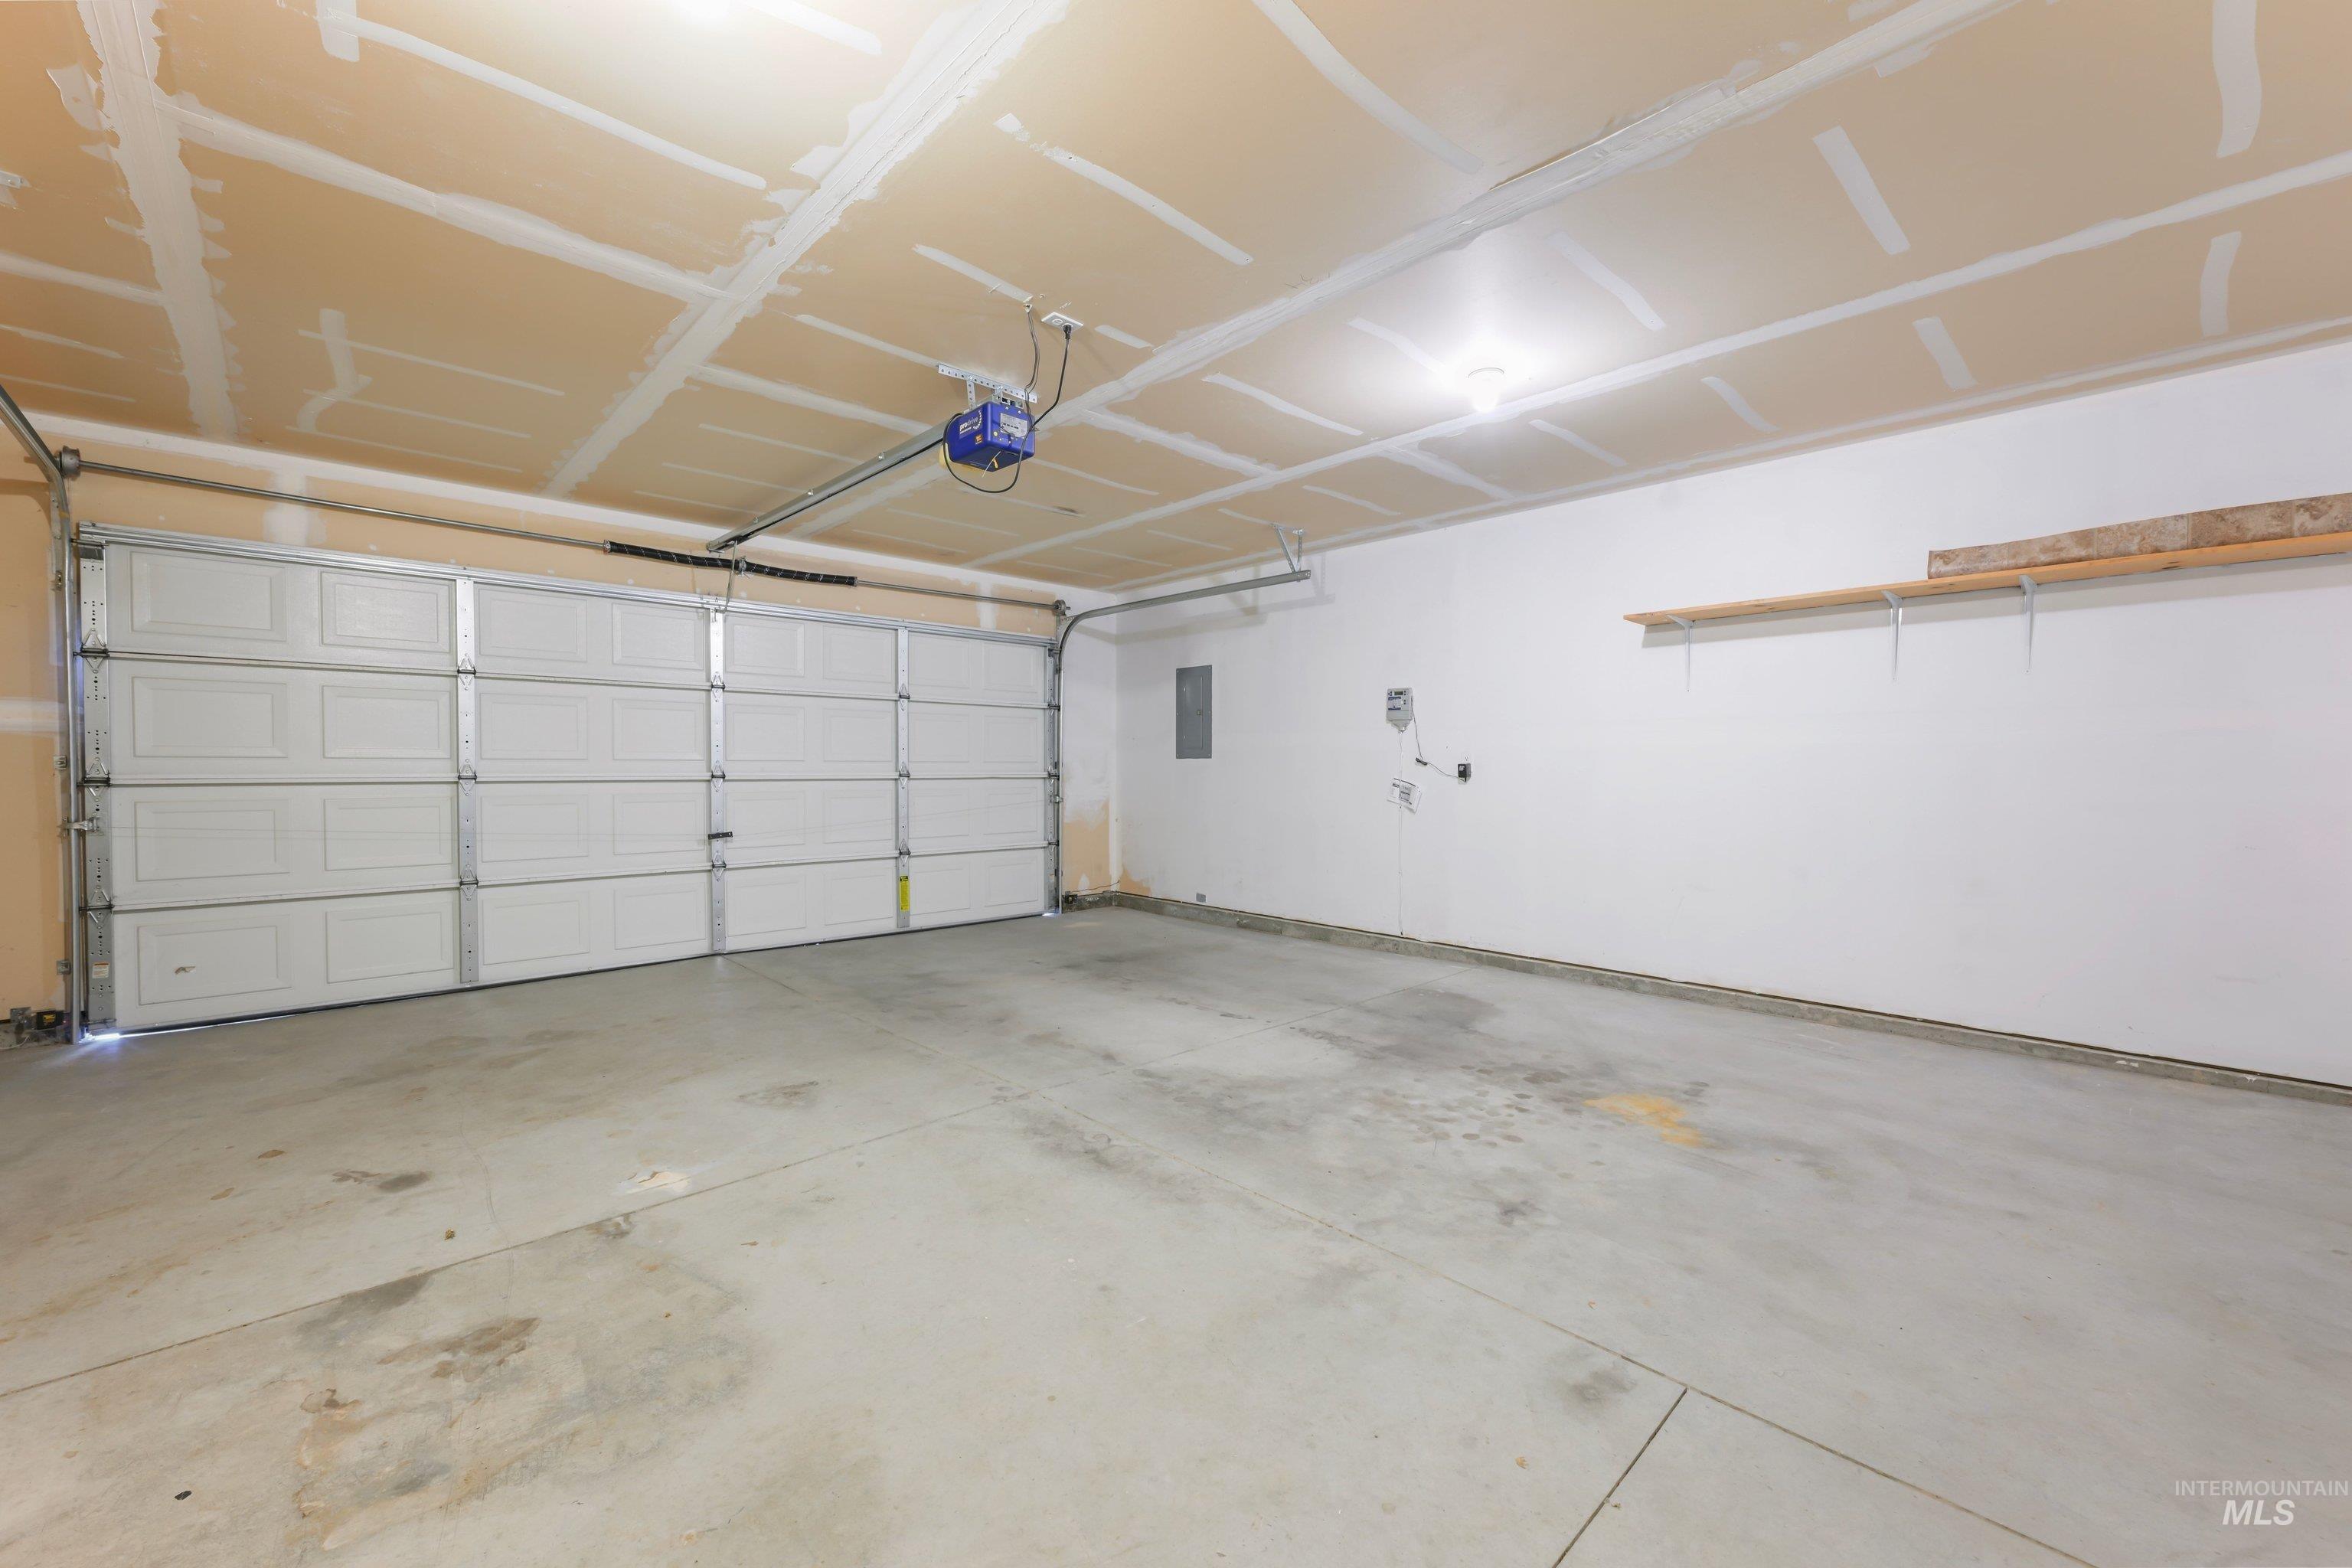
Integrated garage with a concrete floor, white panel garage door, automatic garage door opener, and overhead lighting
-
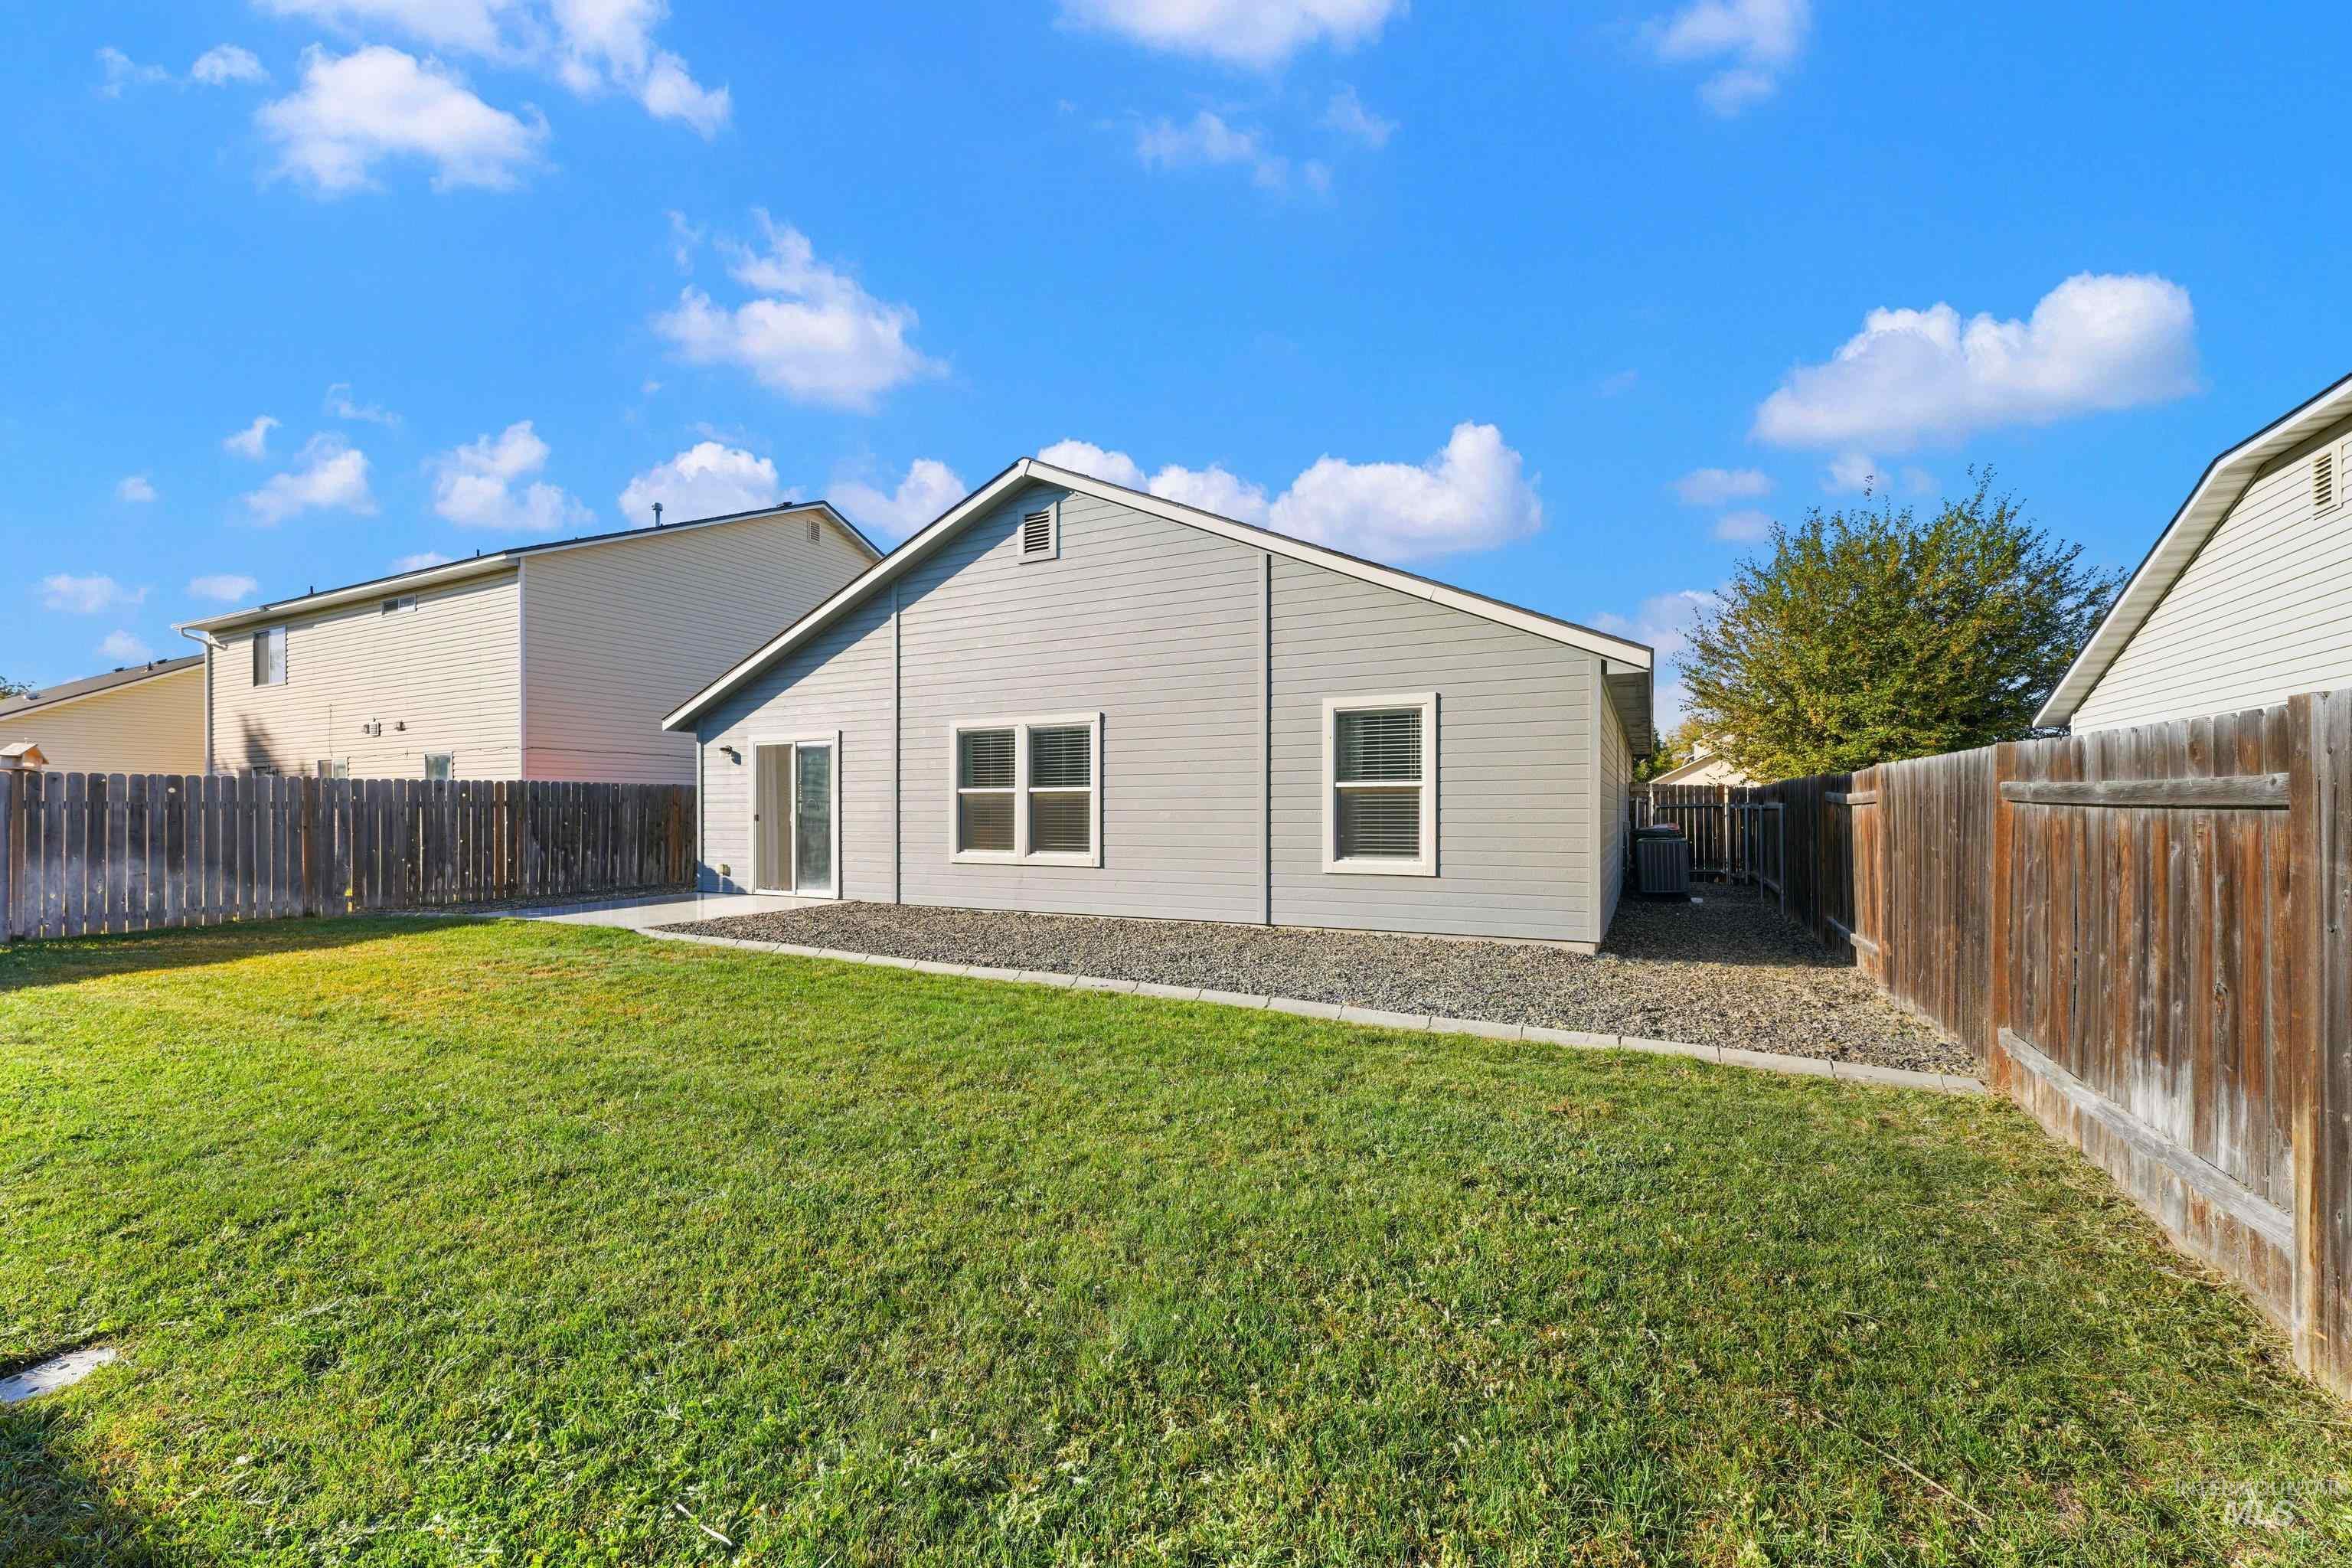
Expansive backyard featuring a manicured lawn, concrete patio, and a privacy fence
-
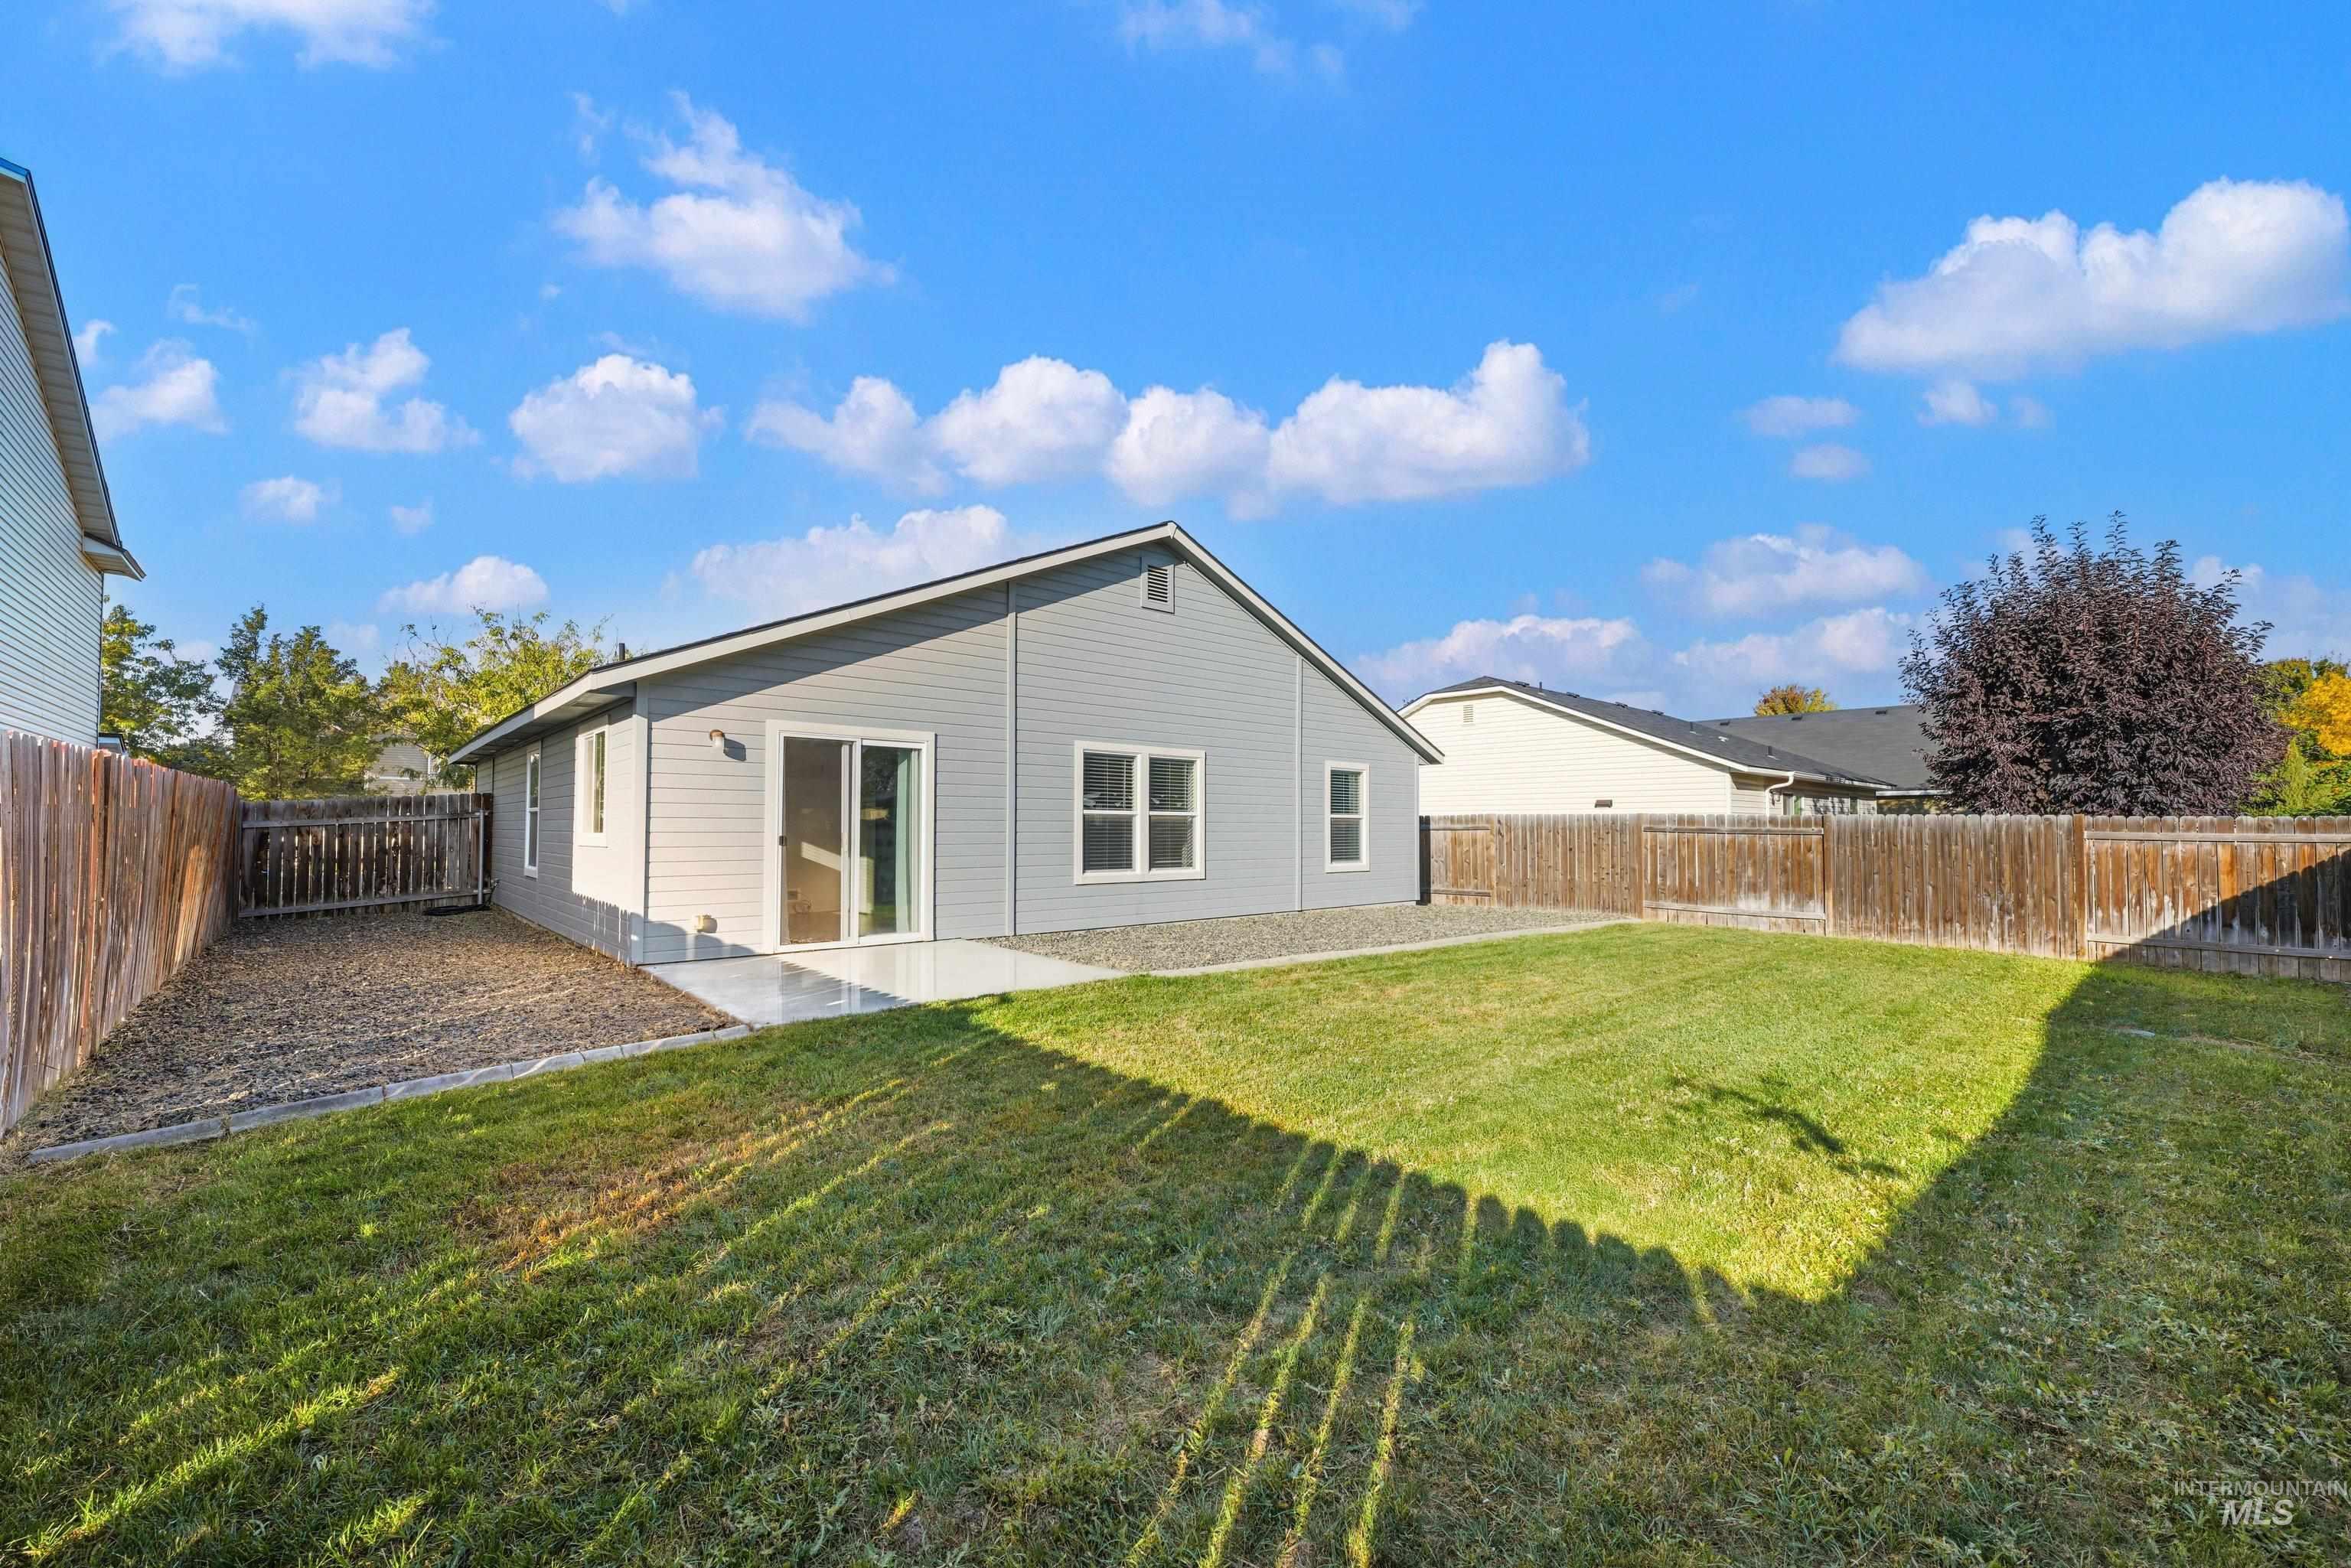
Expansive backyard featuring a manicured lawn, wood fencing, and a concrete patio
-
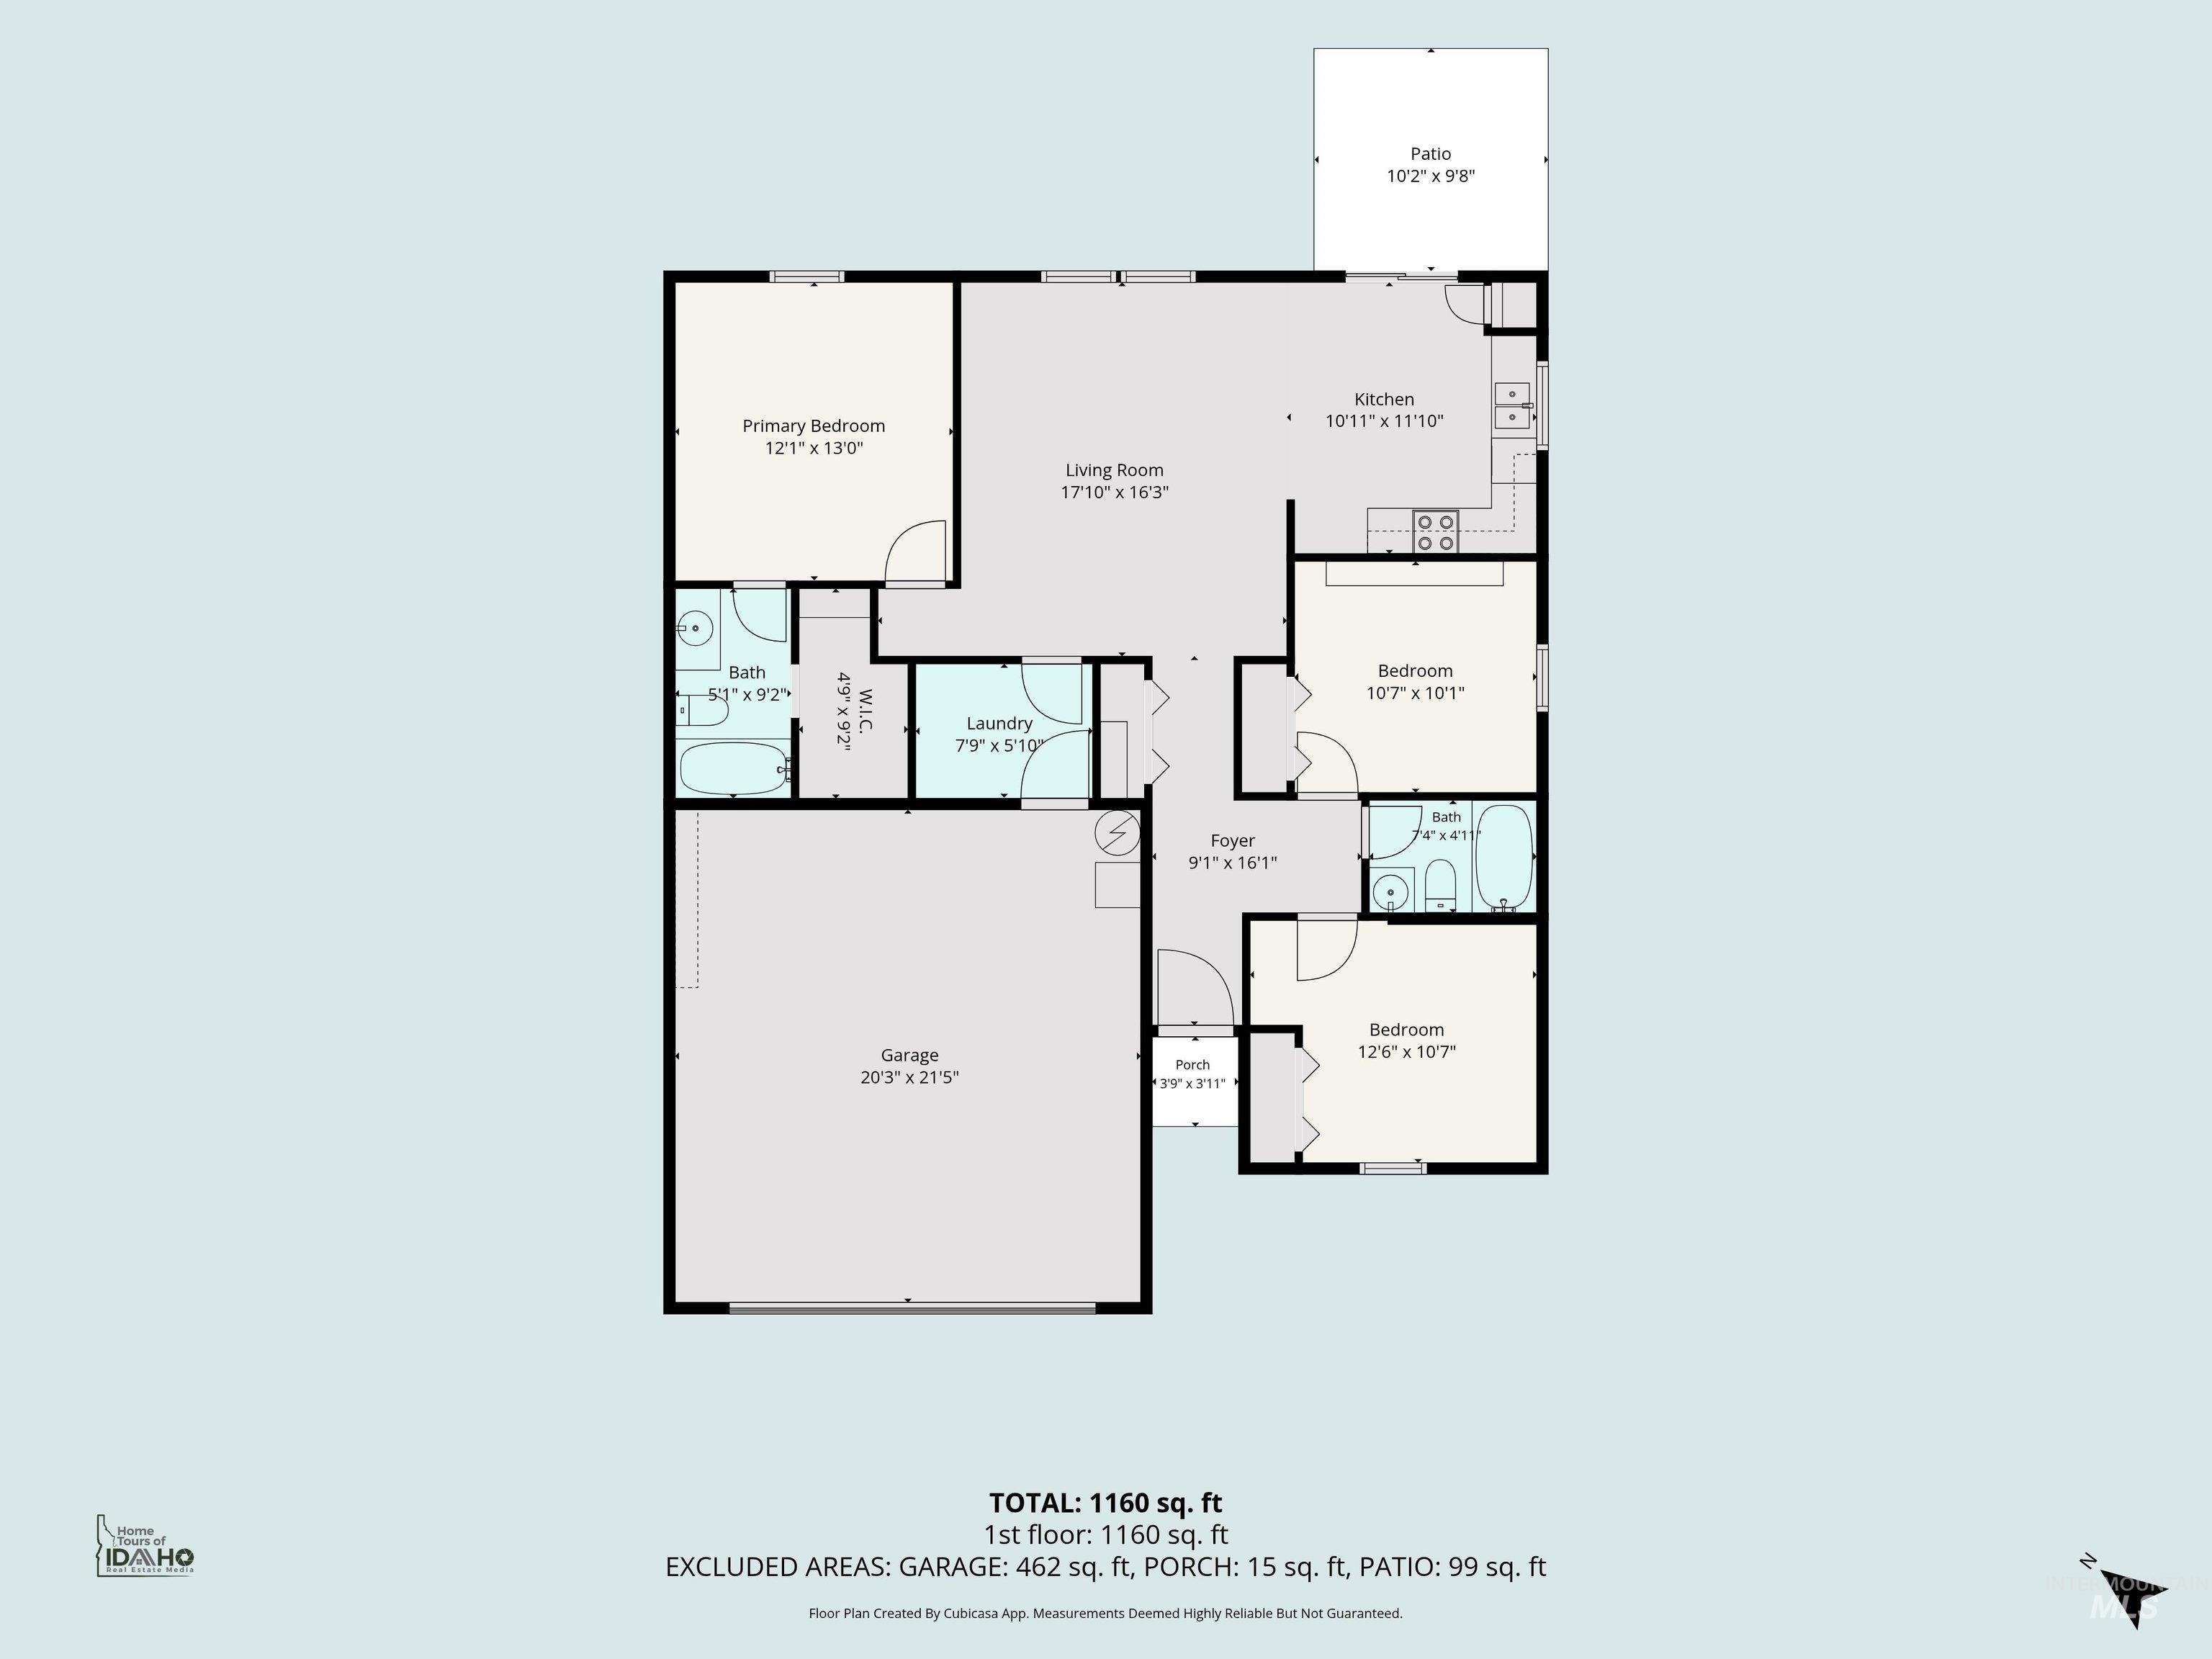
Floor plan
-
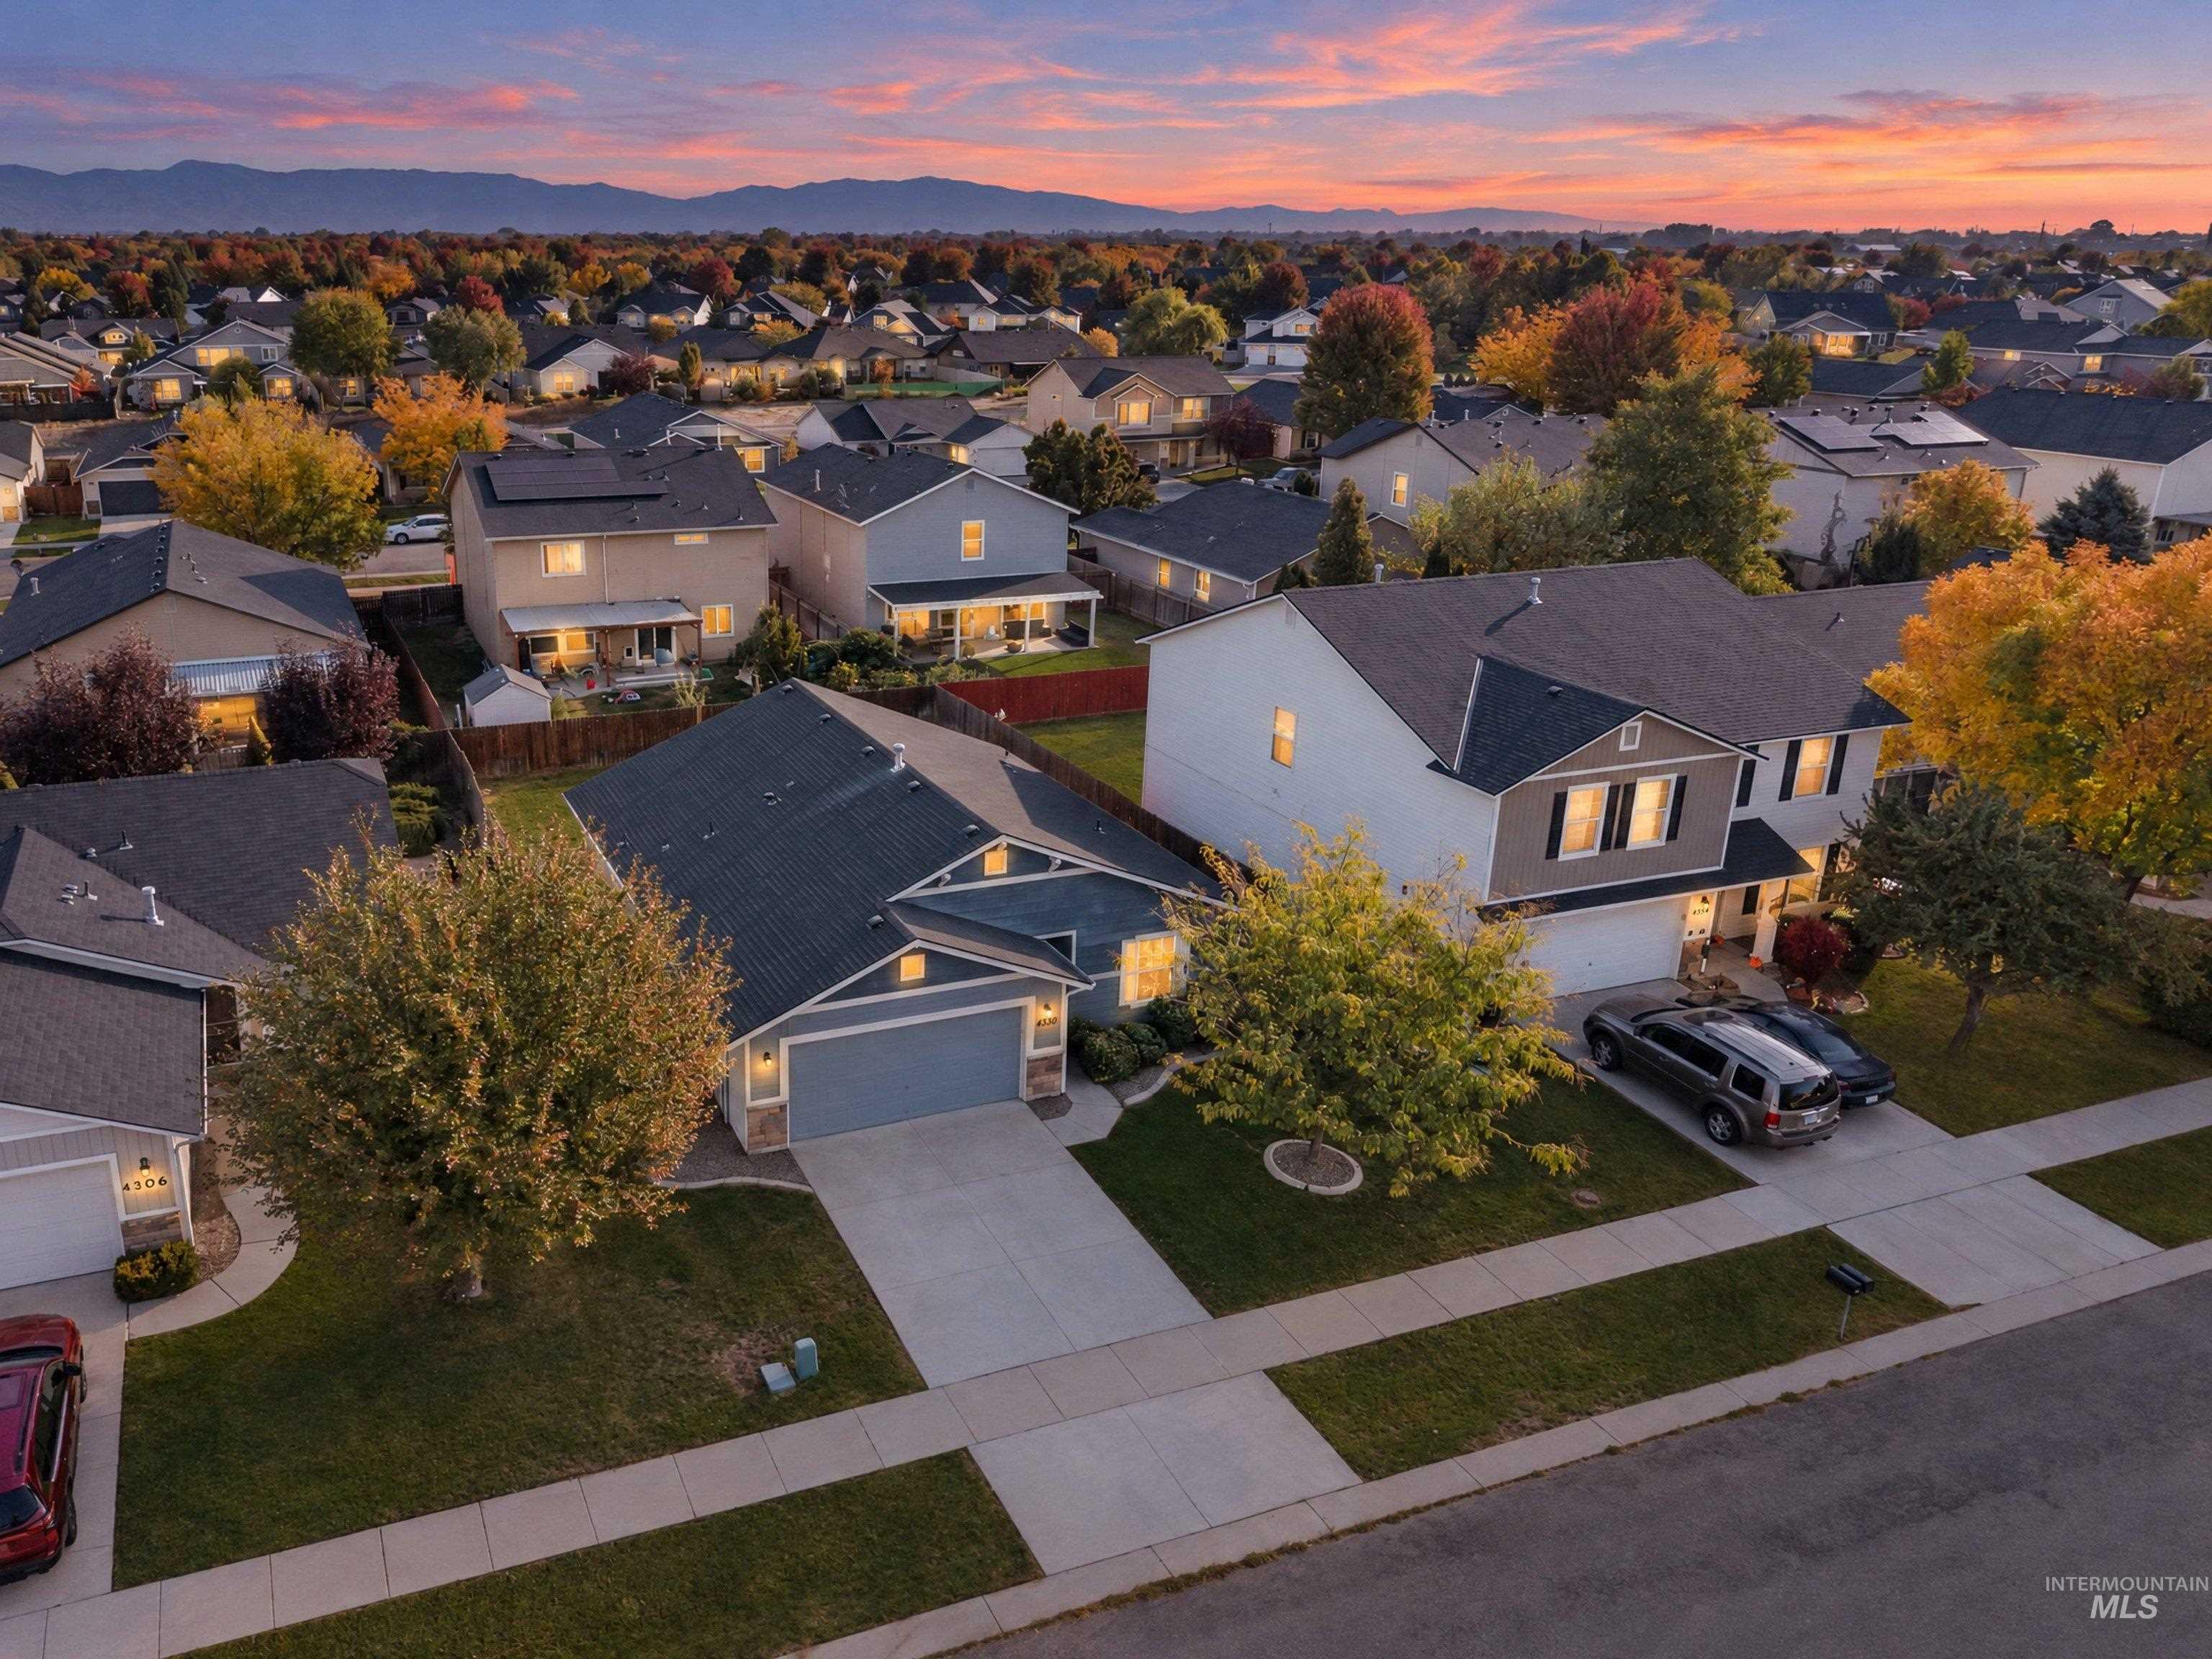
Additional content
-
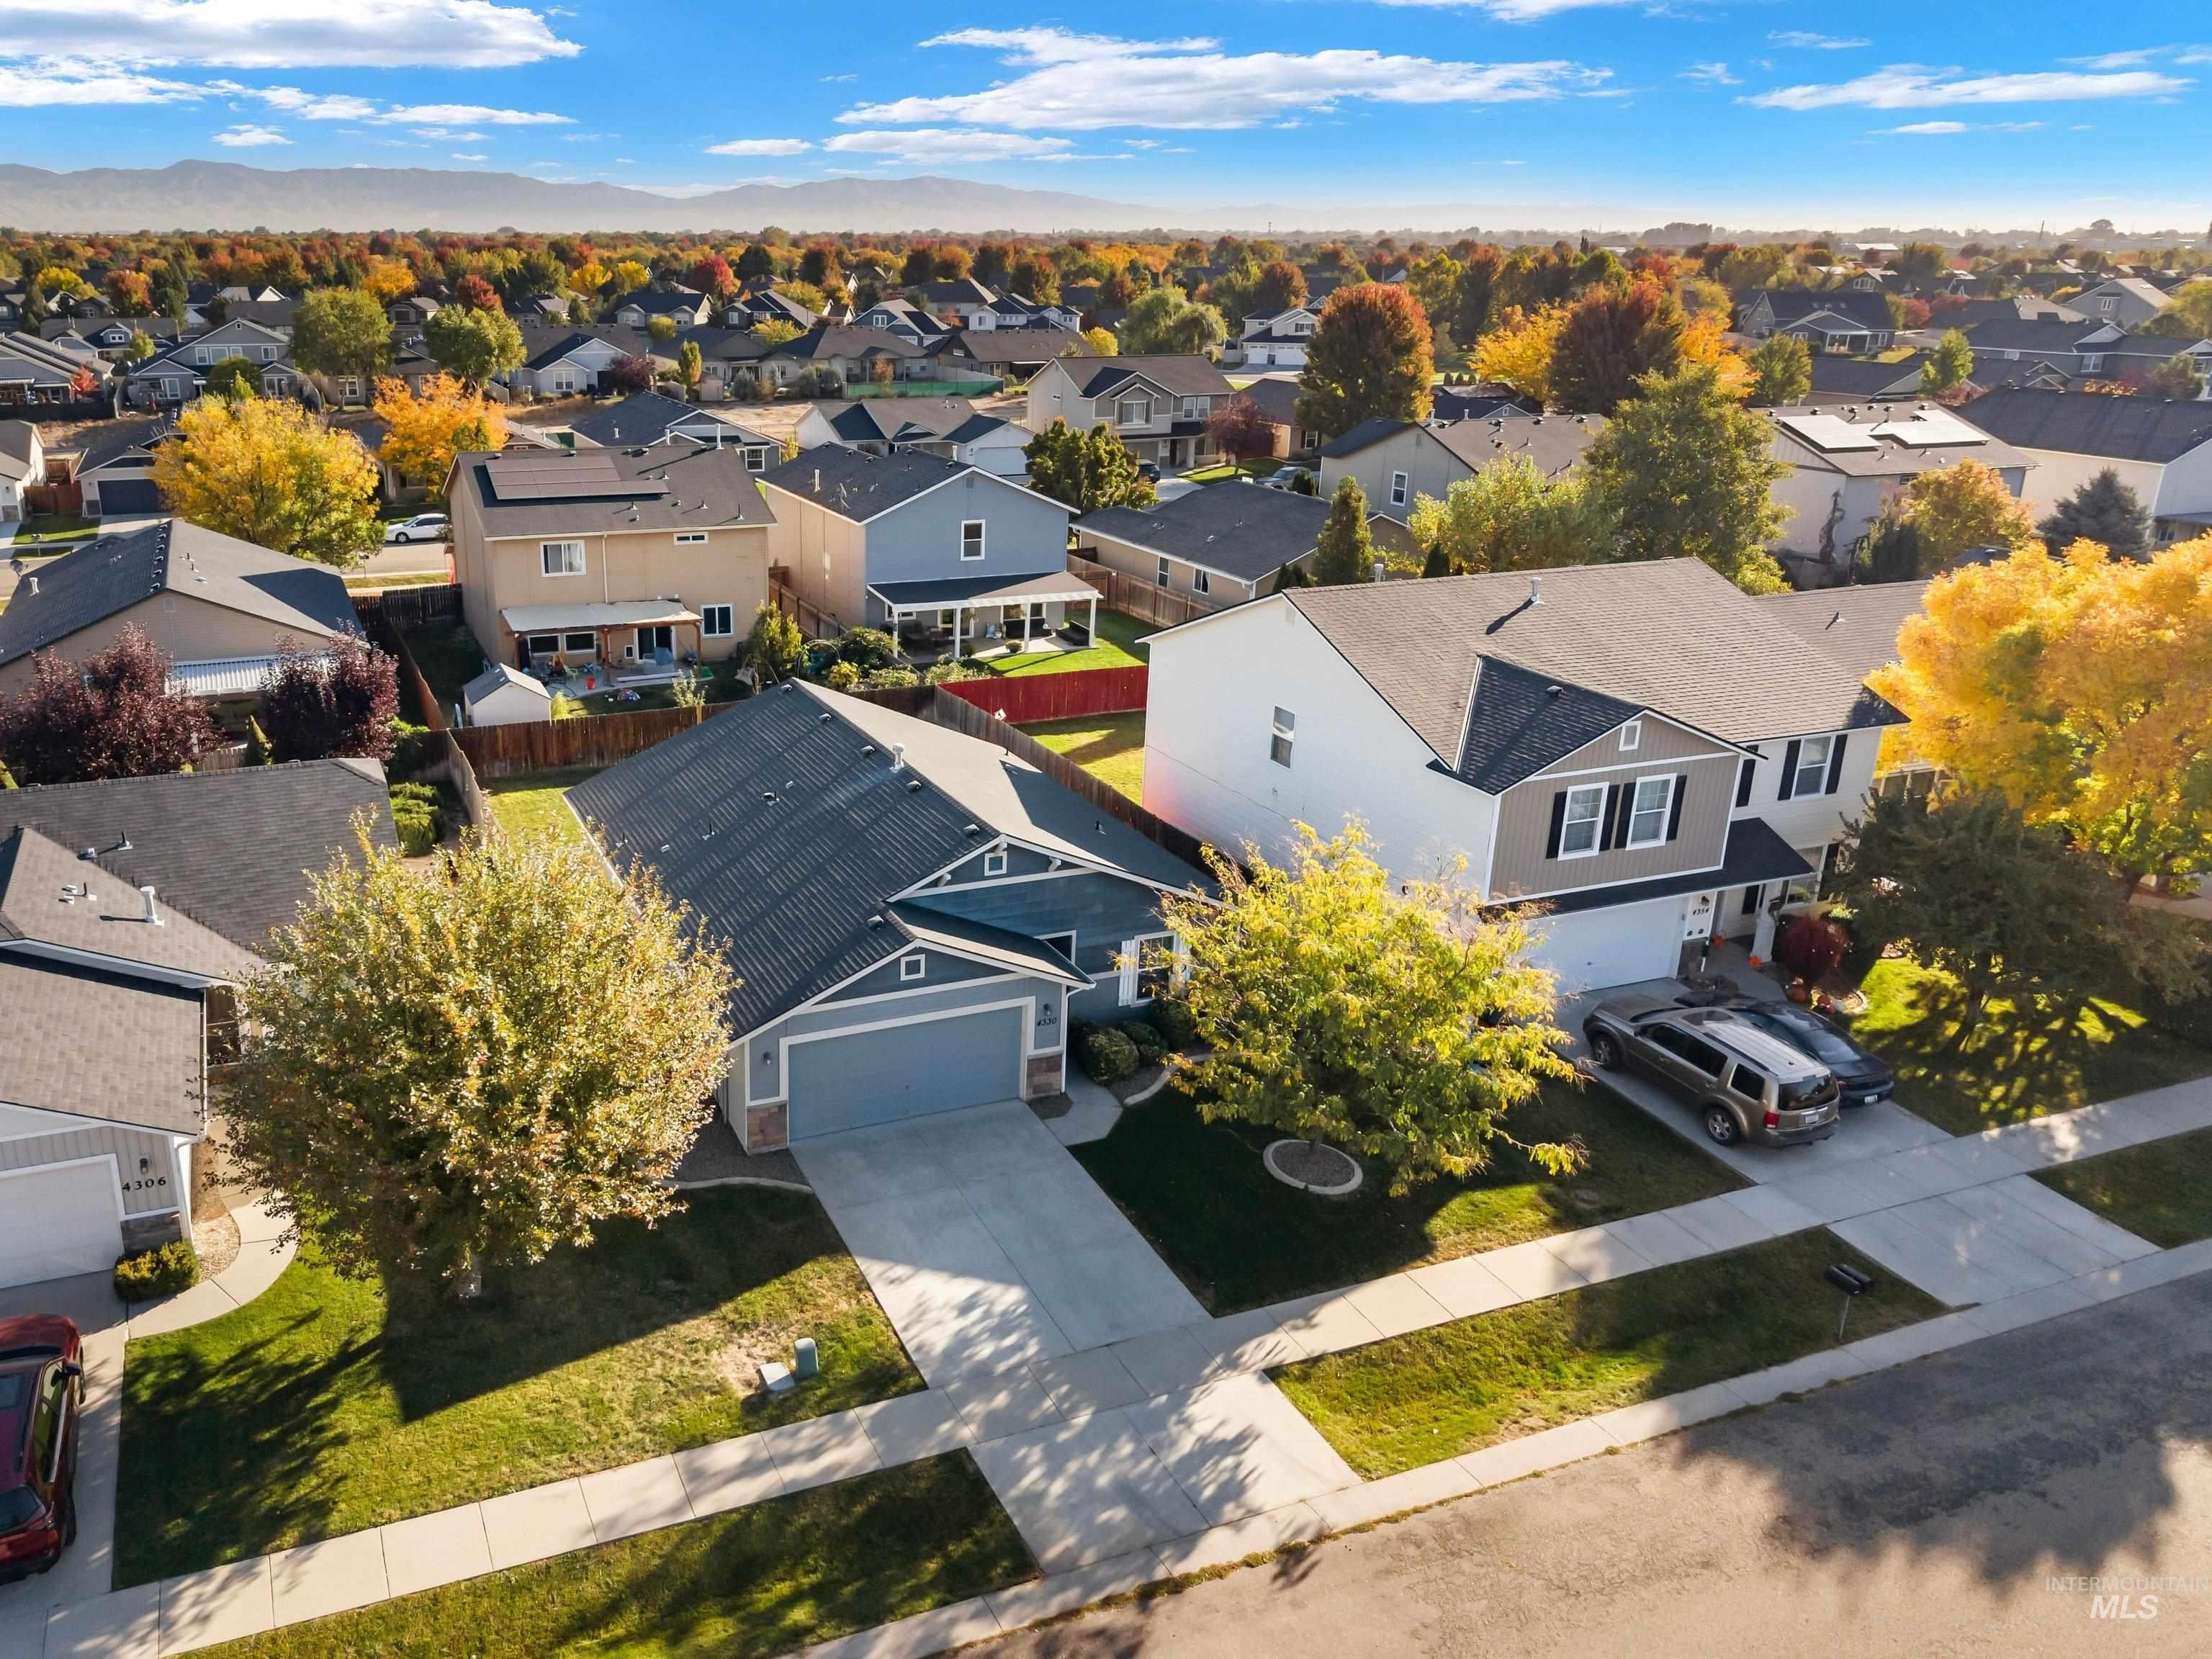
Manicured front yard with mature trees, paved driveway, and concrete sidewalk
-
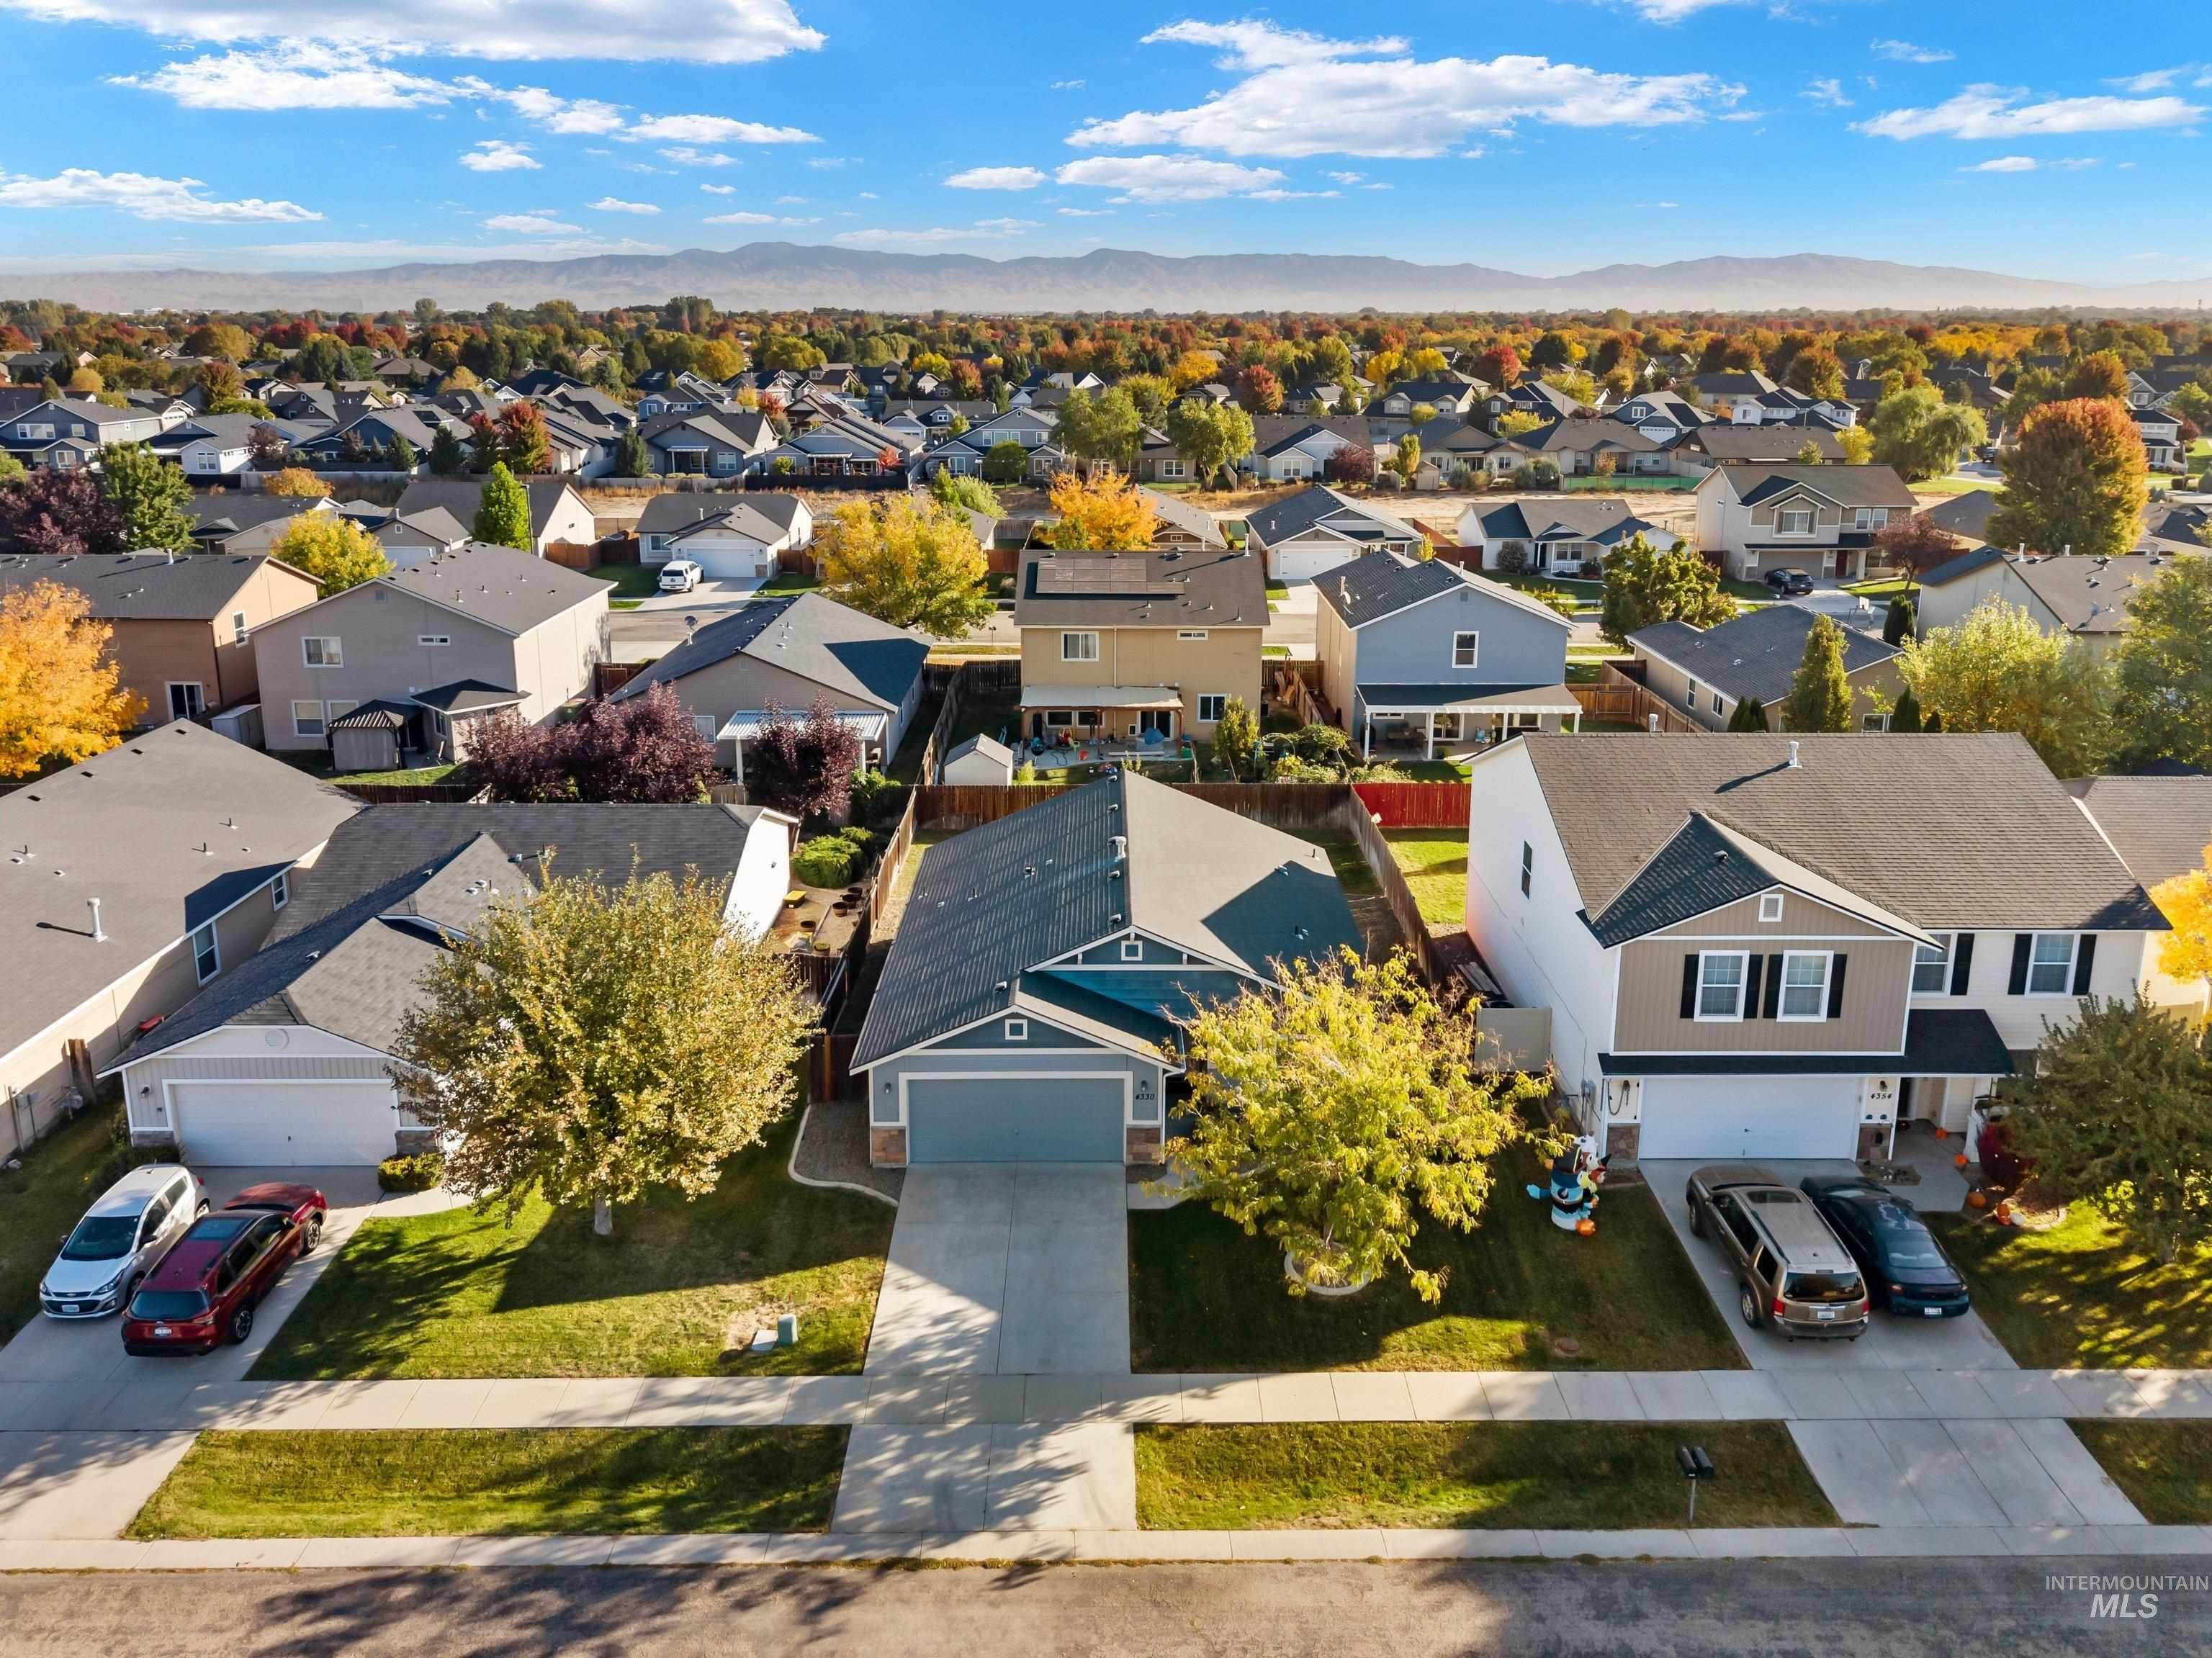
Suburban neighborhood with varied home styles, mature landscaping, and mountain scenery
-
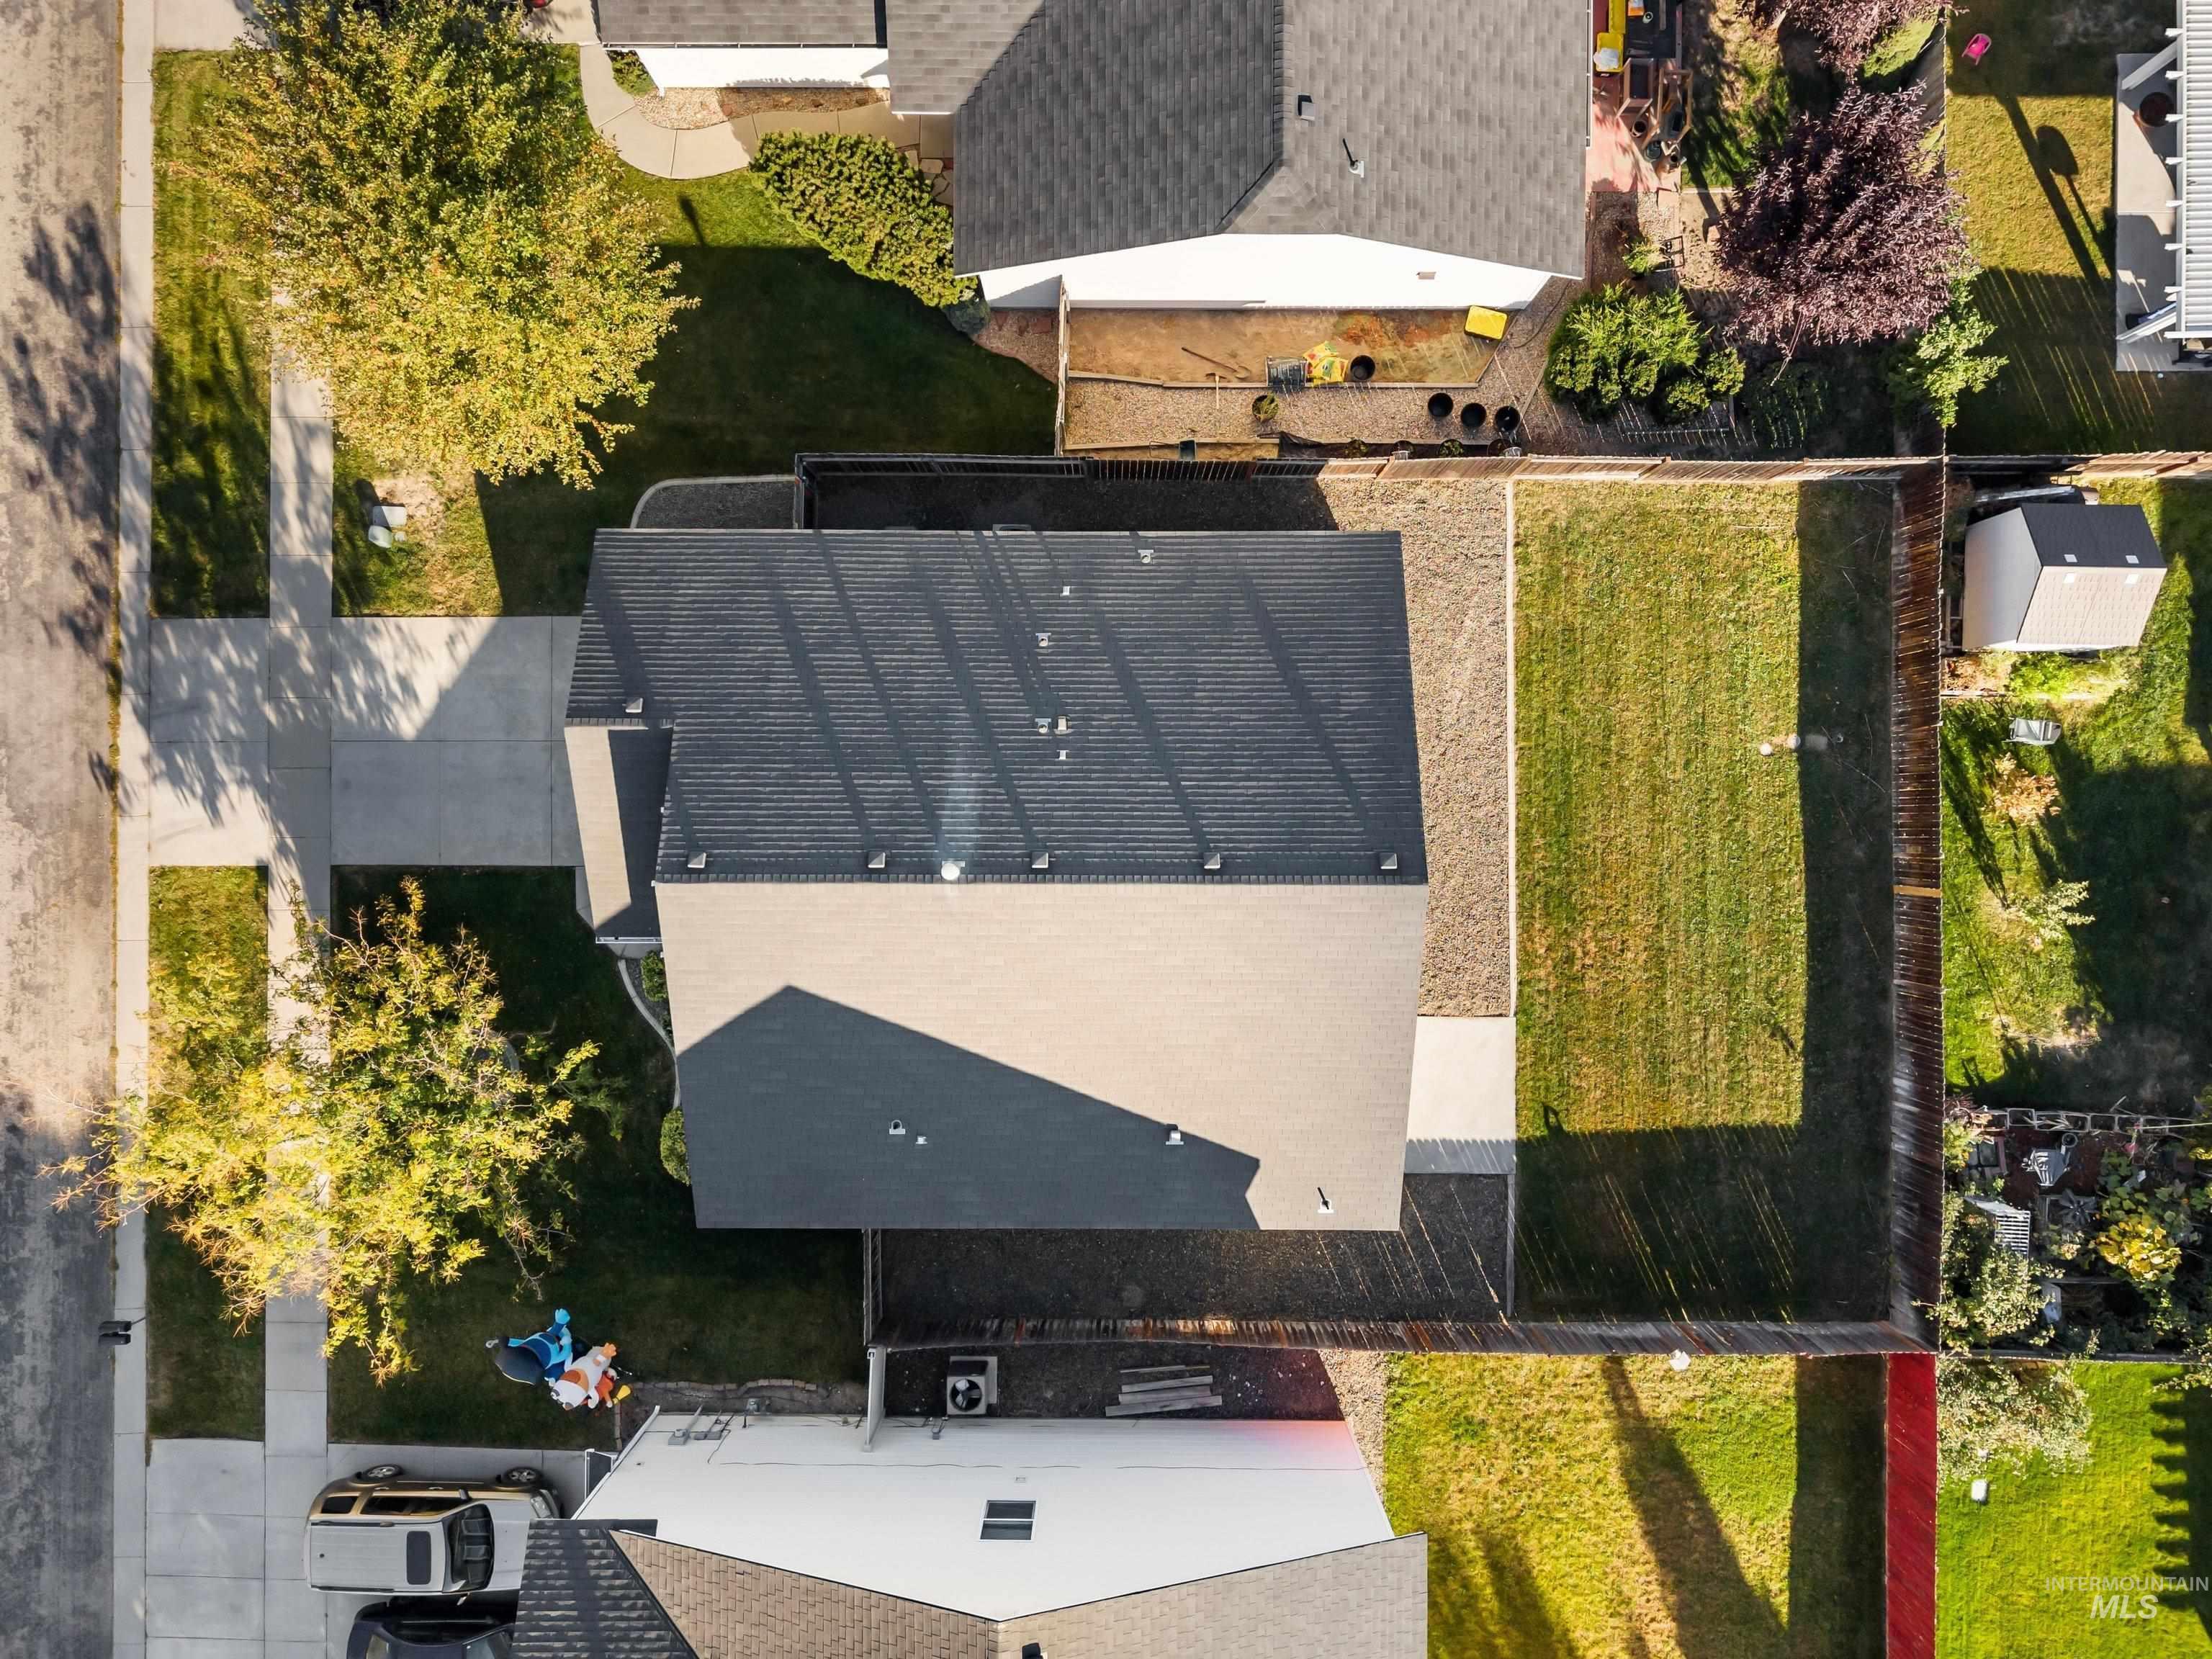
Landscaped property with a gray asphalt shingle roof, concrete driveway, and expansive grass yard
-
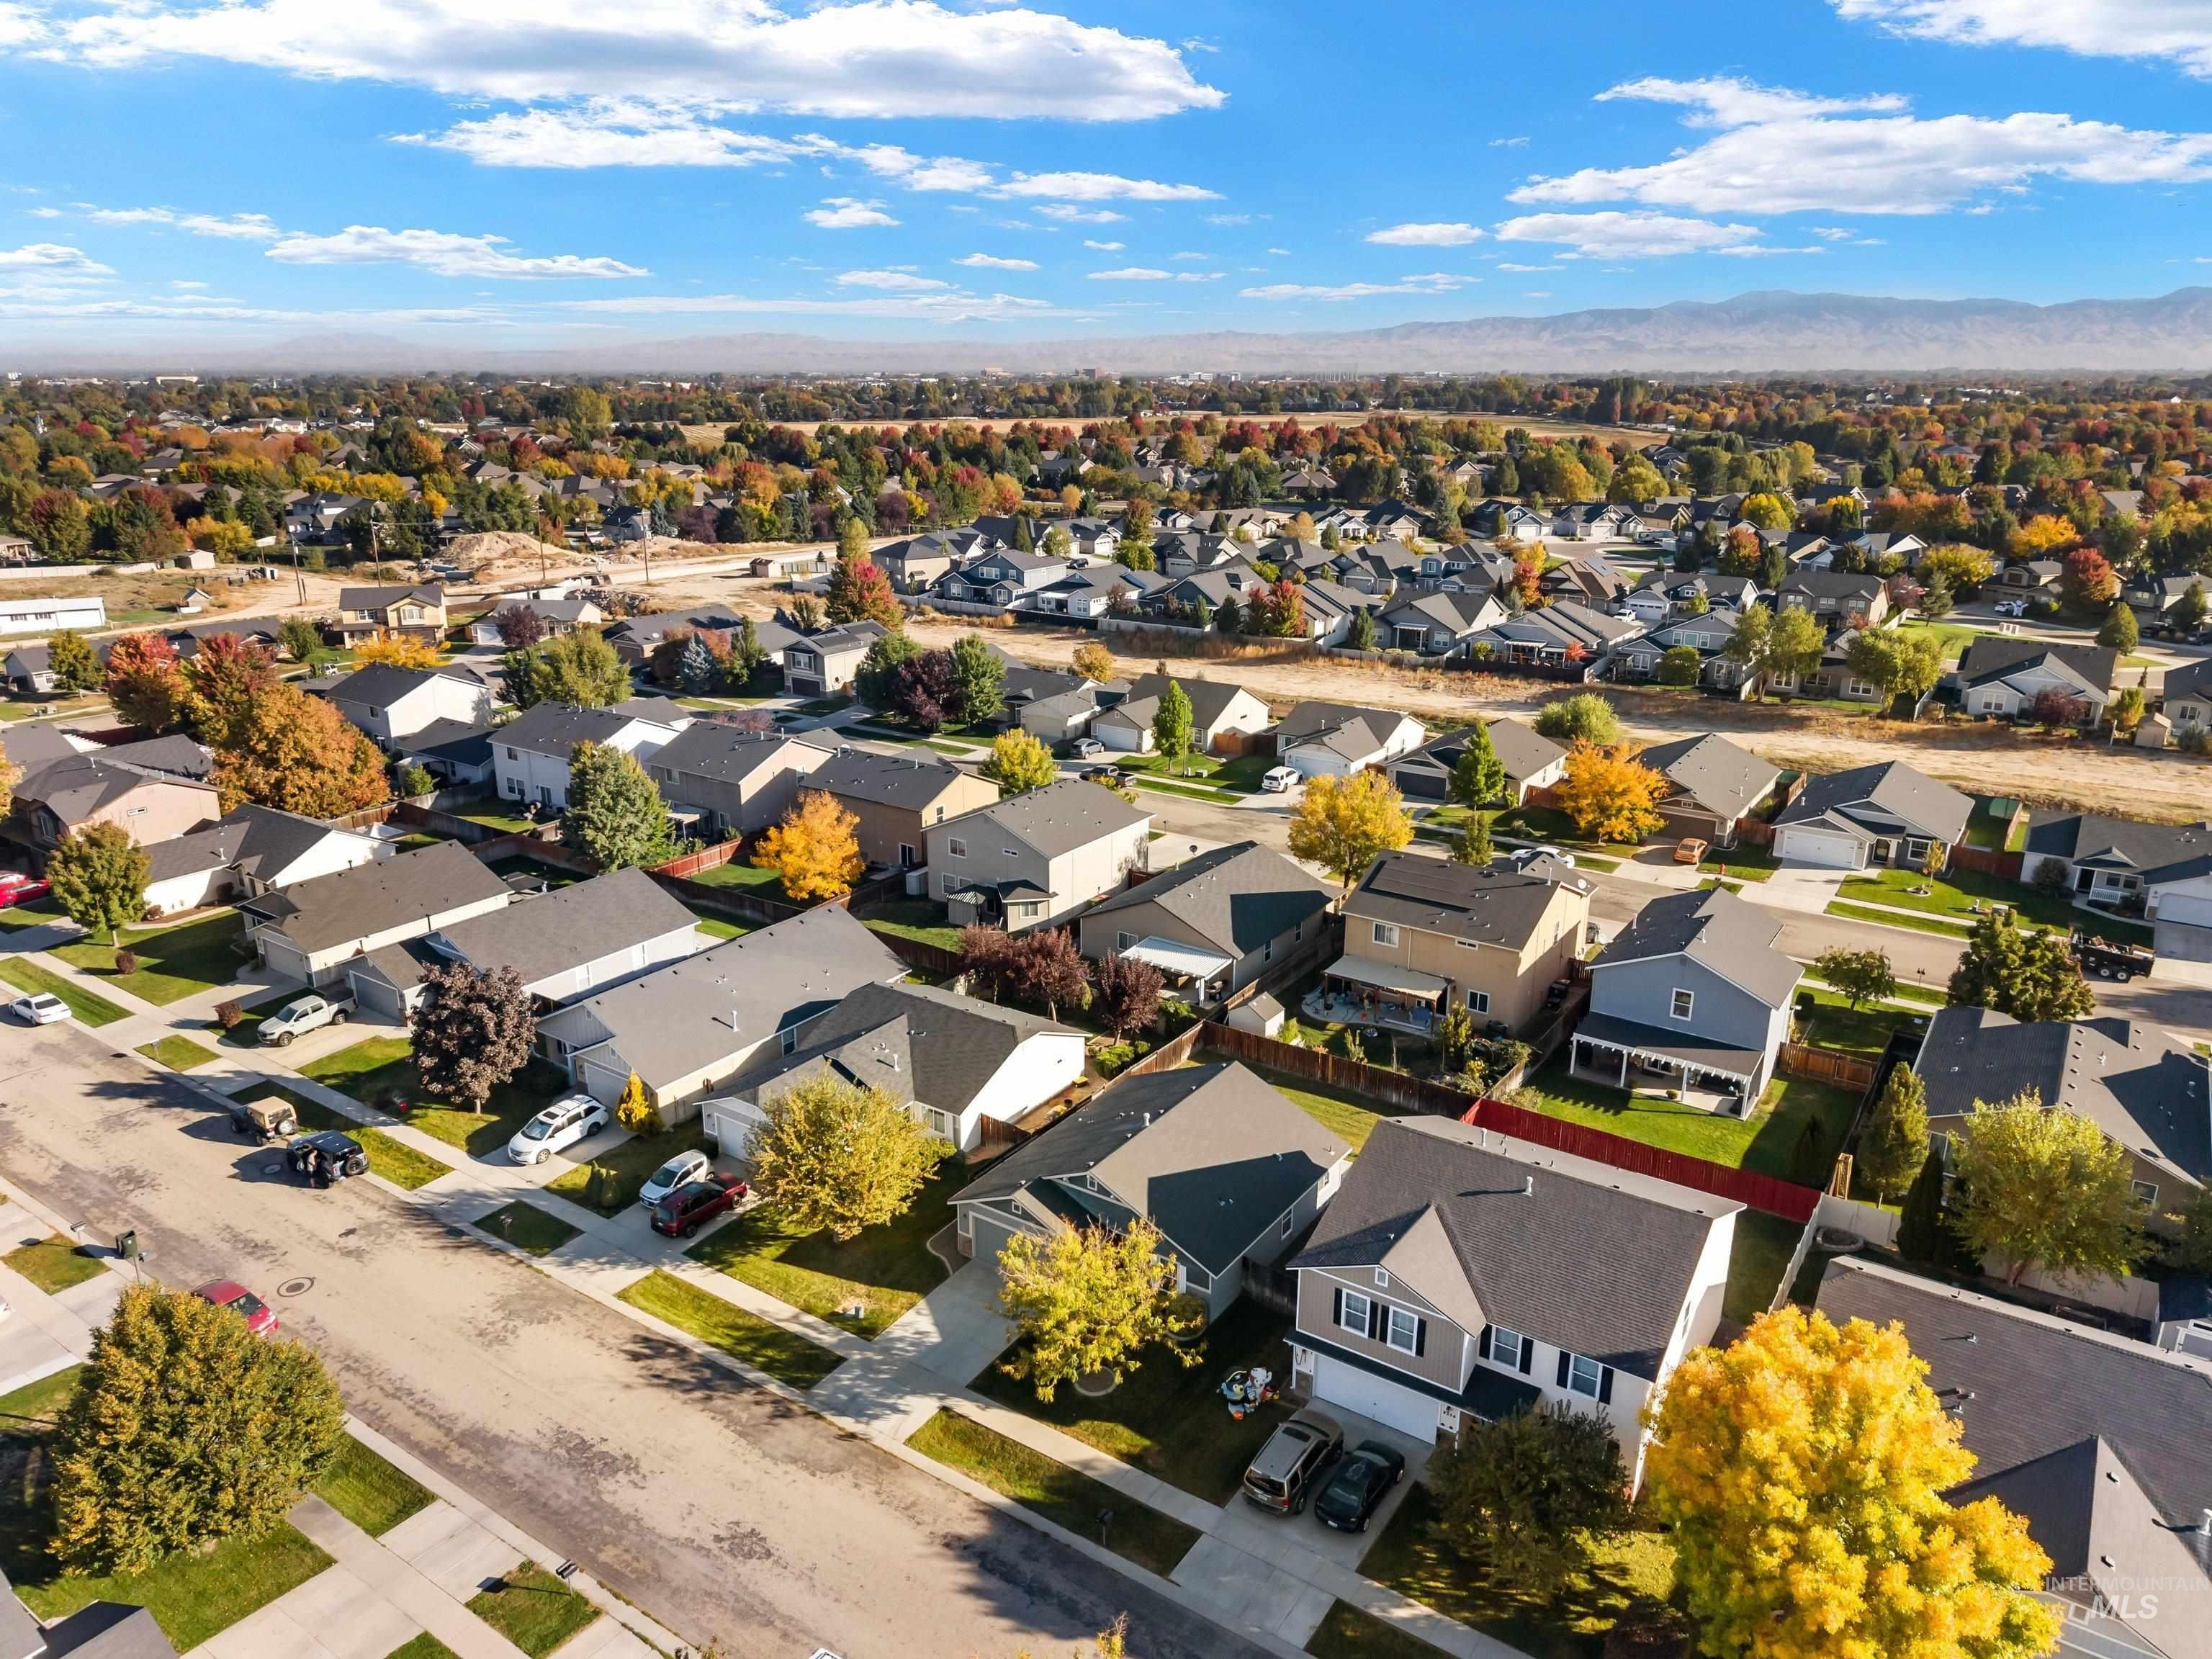
Residential neighborhood with varied architectural styles and mature landscaping
-
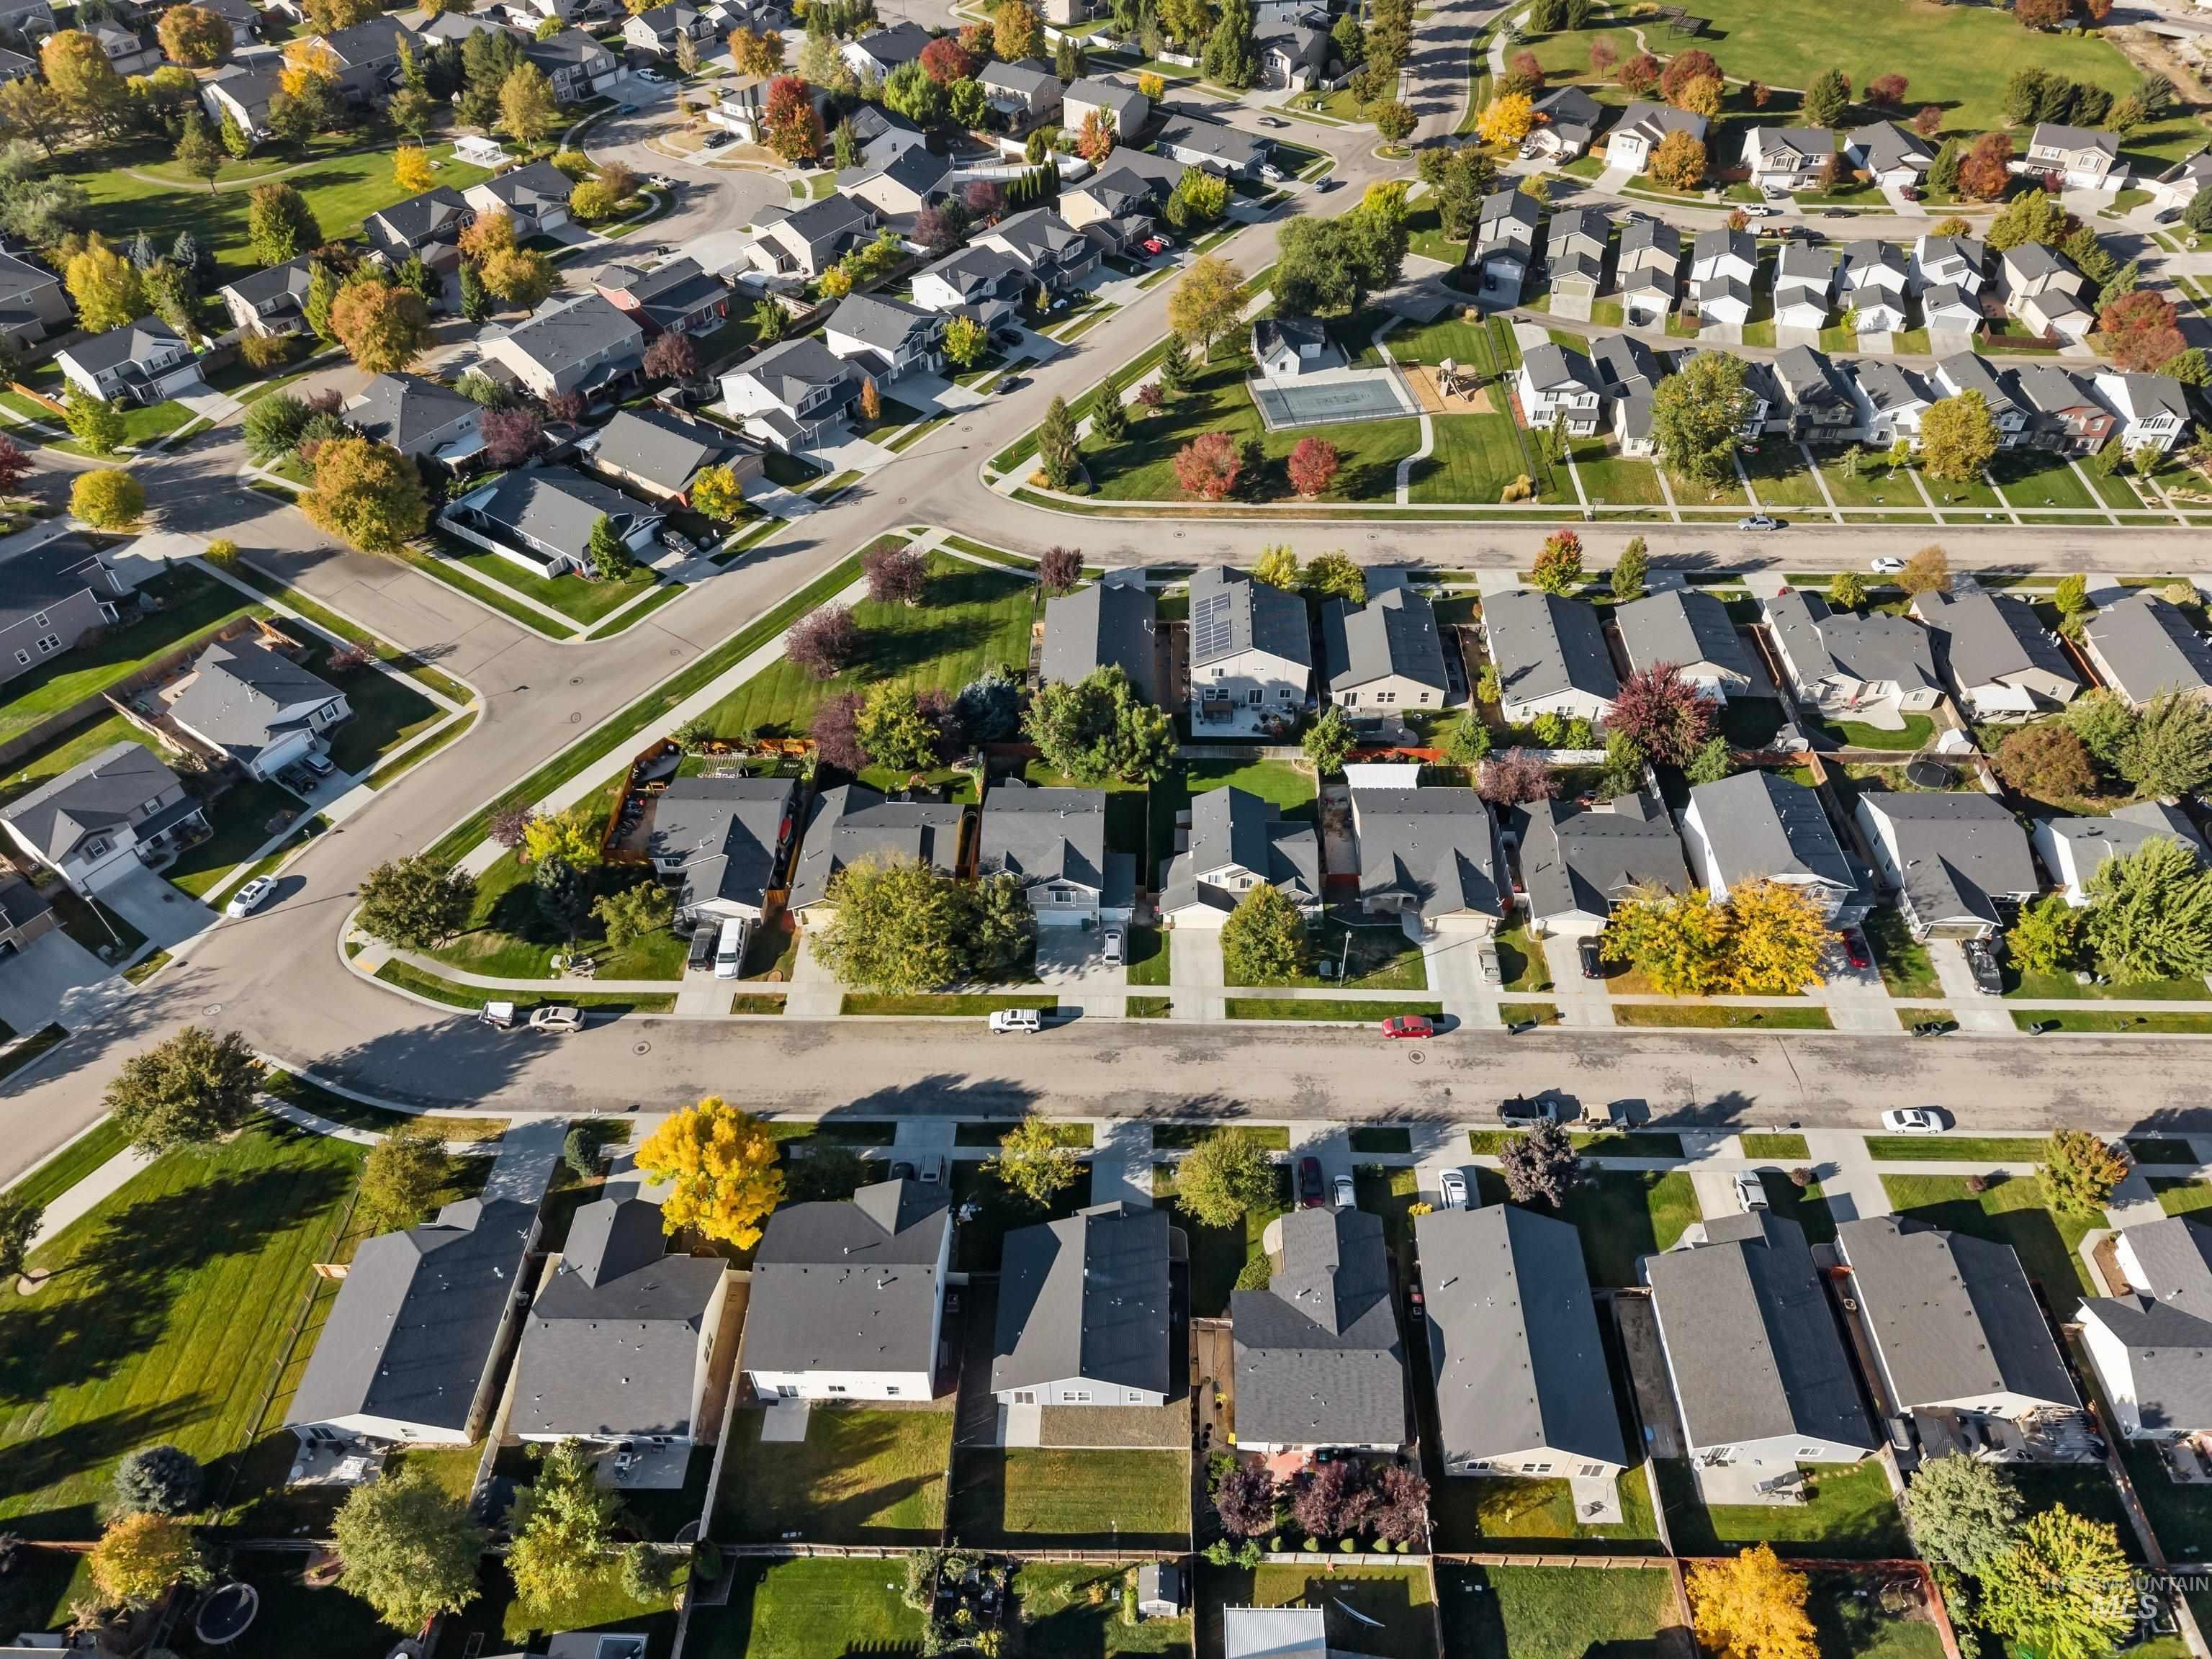
Additional content
-
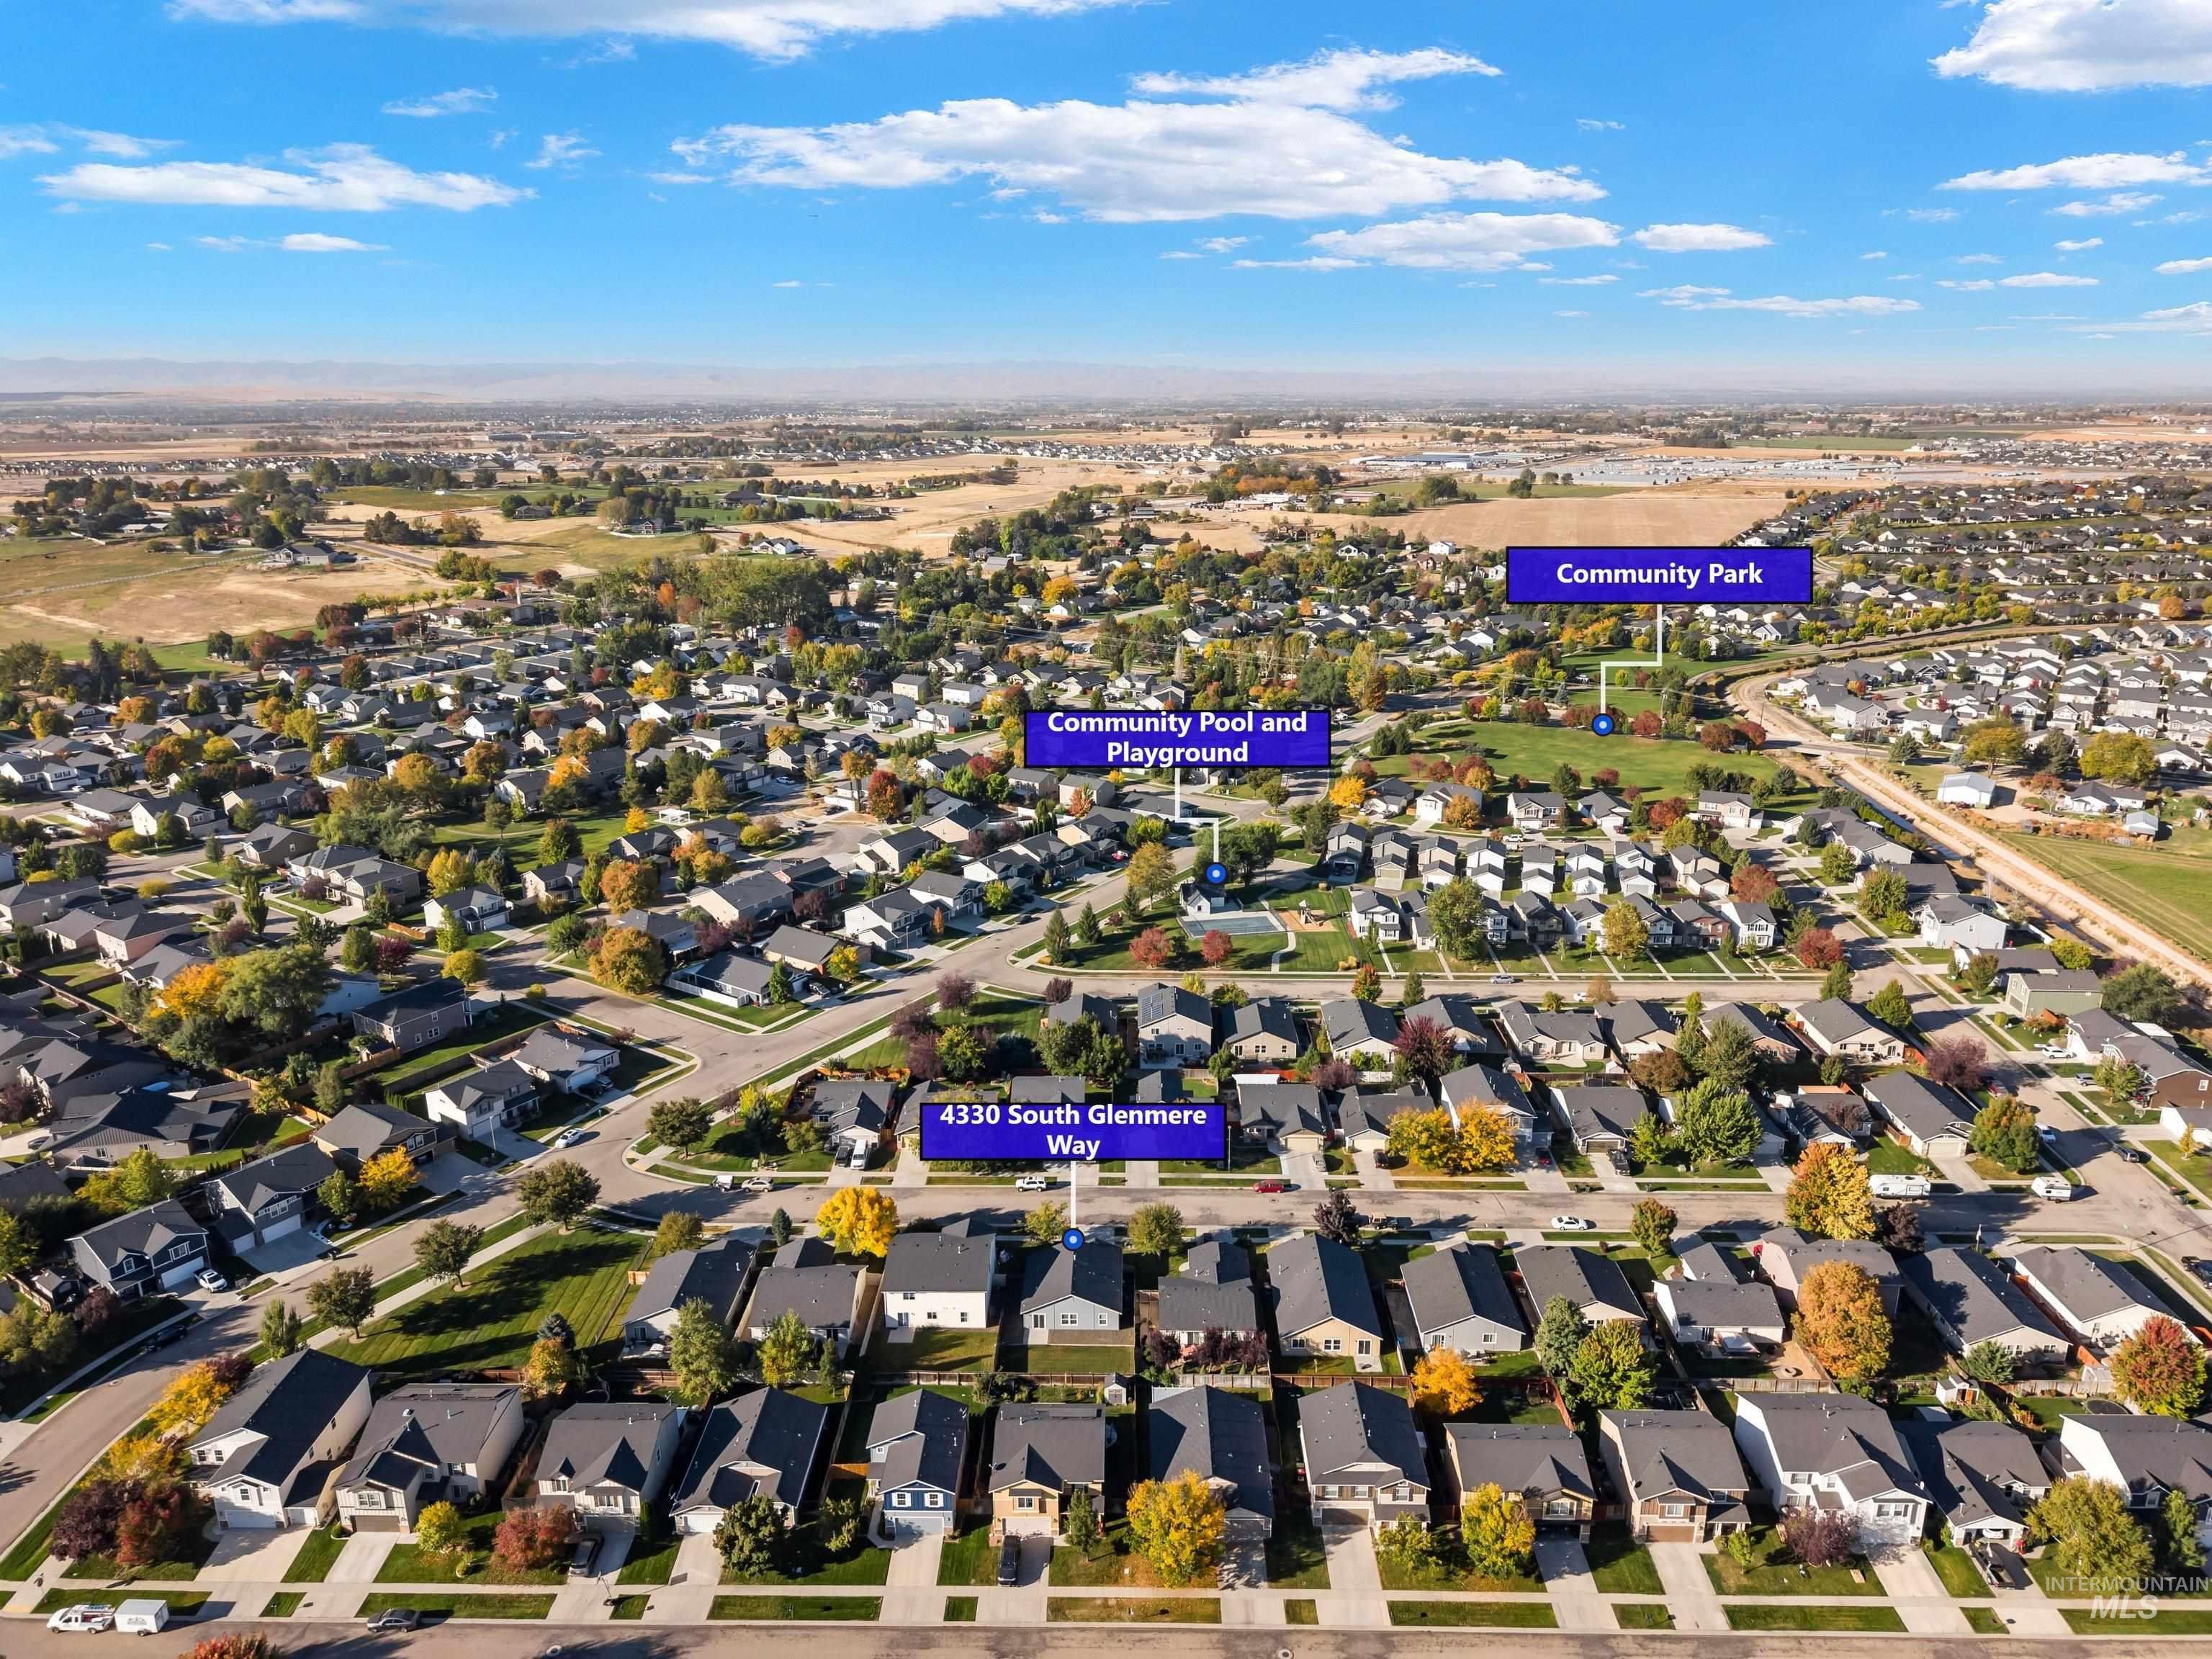
Aerial depiction of a residential neighborhood with a community park and a community pool with a playground
-
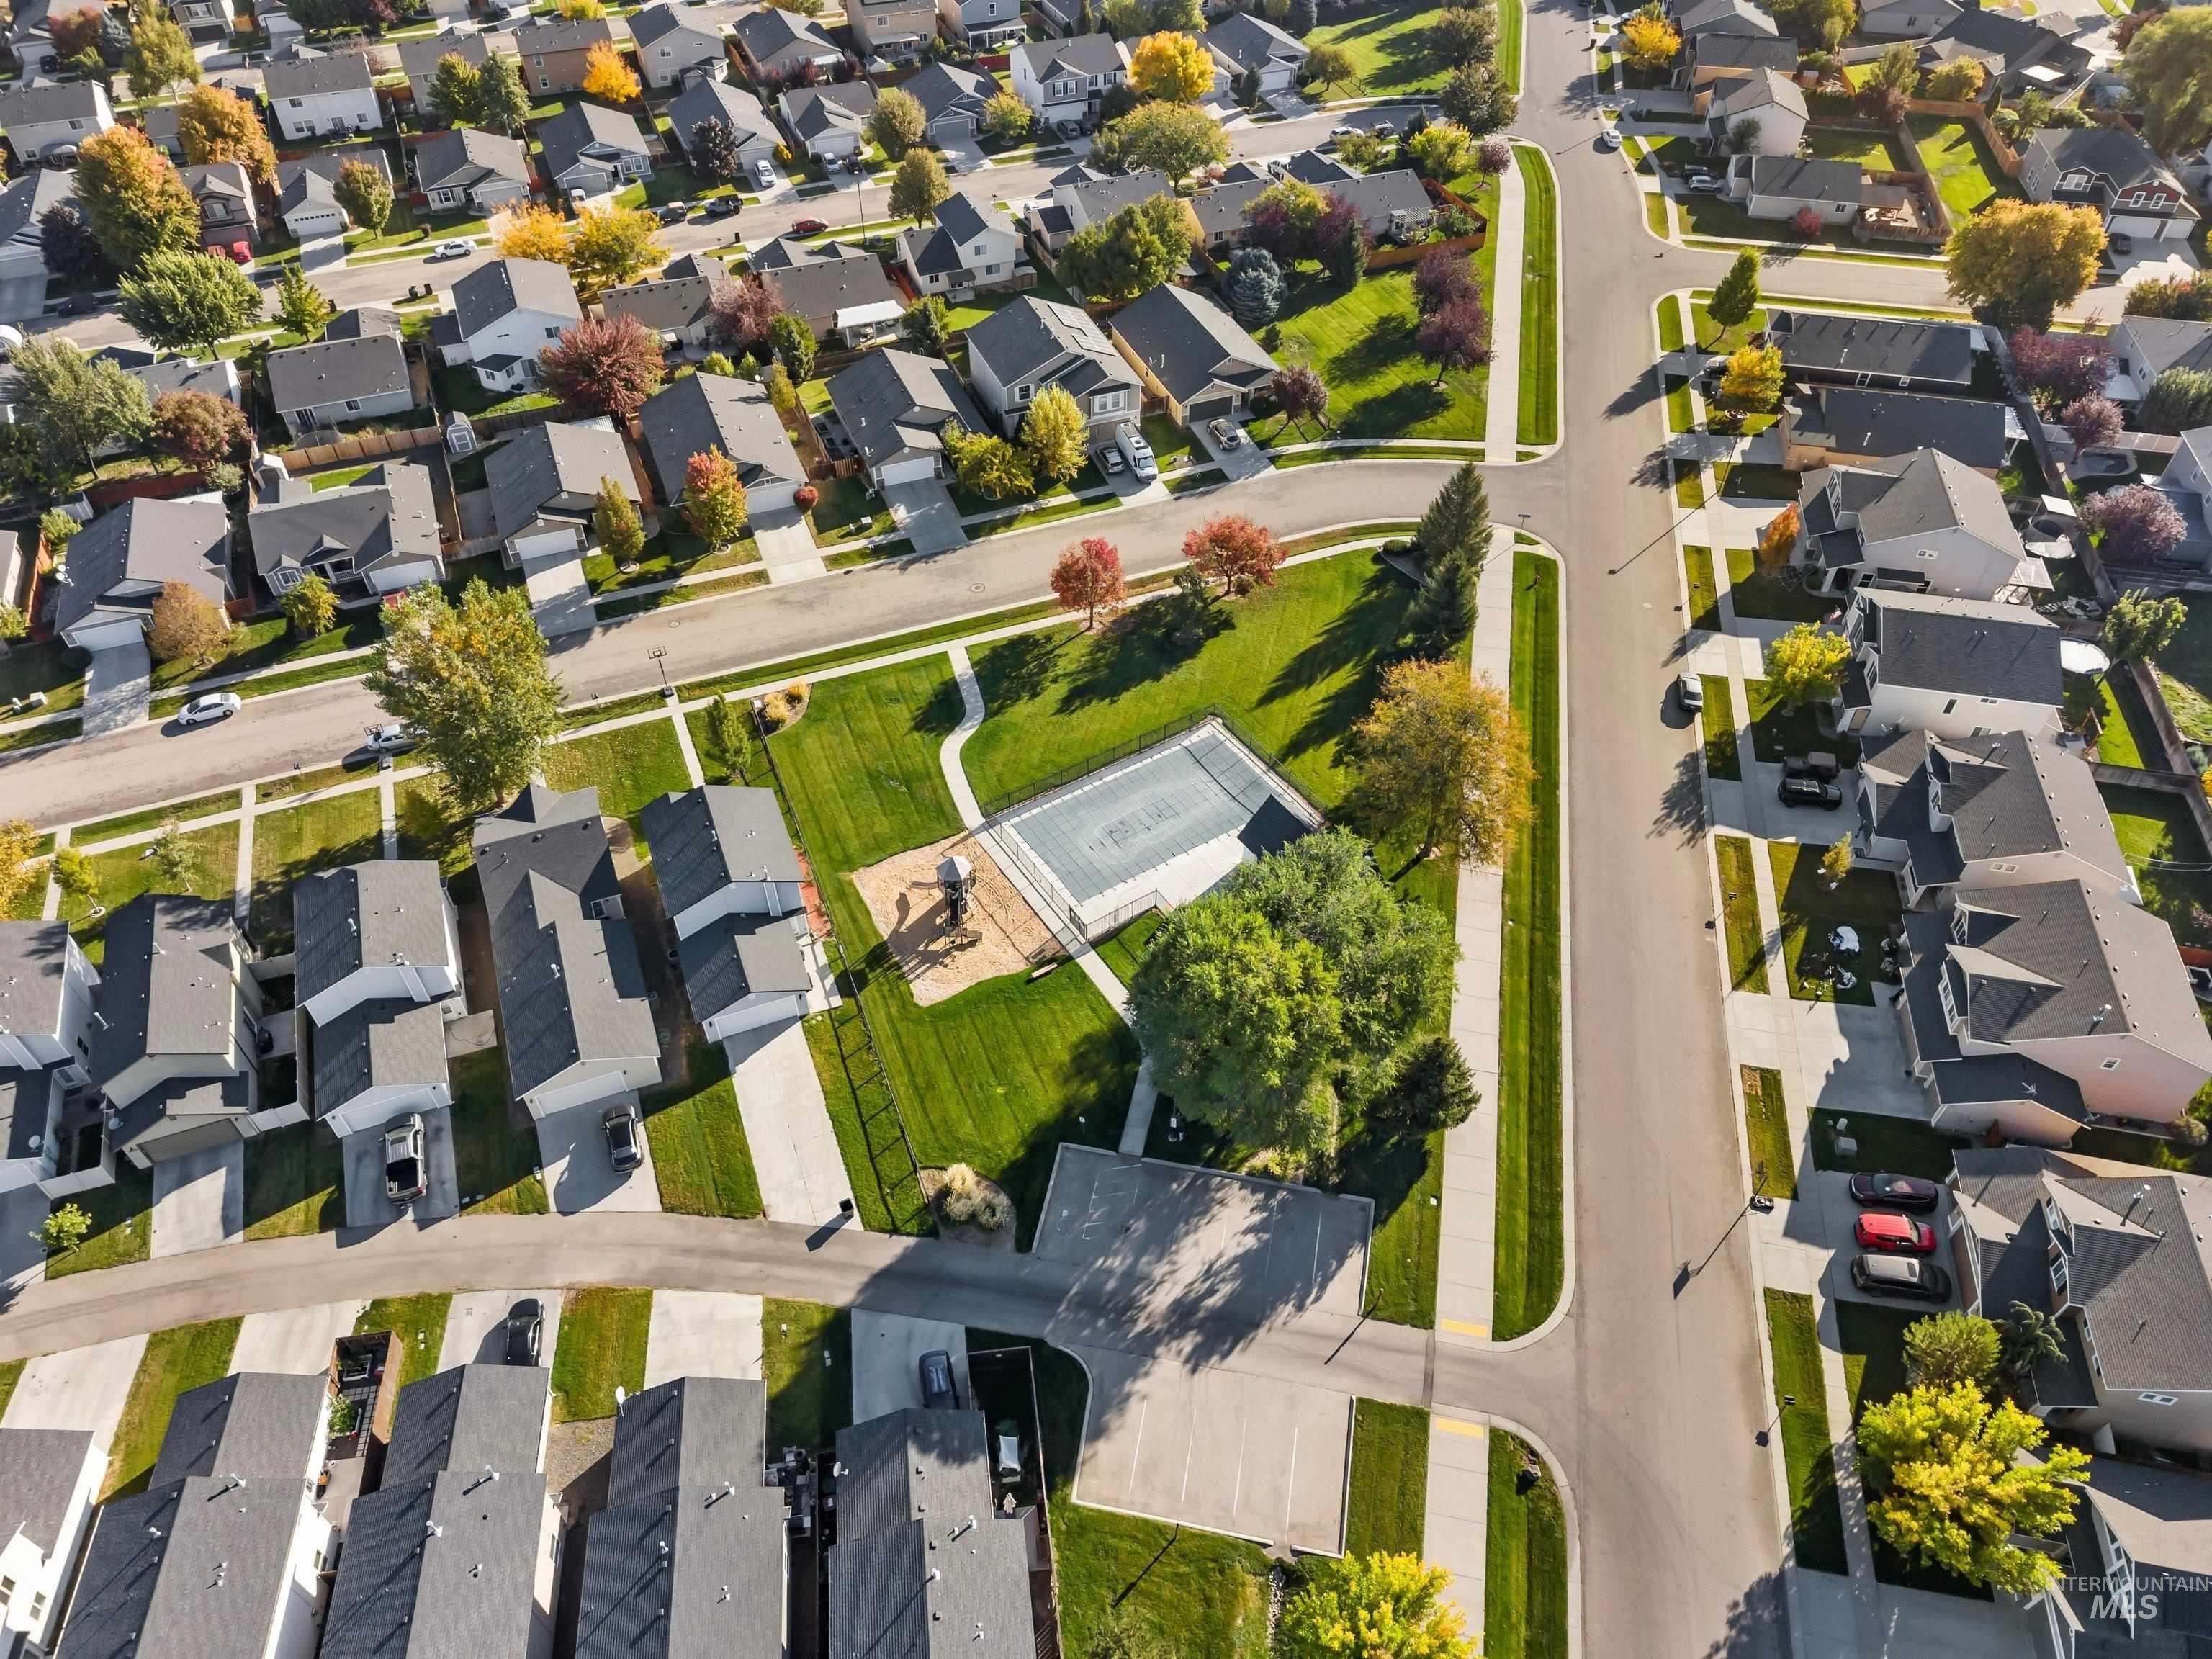
Aerial perspective showcasing a developed residential community with numerous single-family residences
-
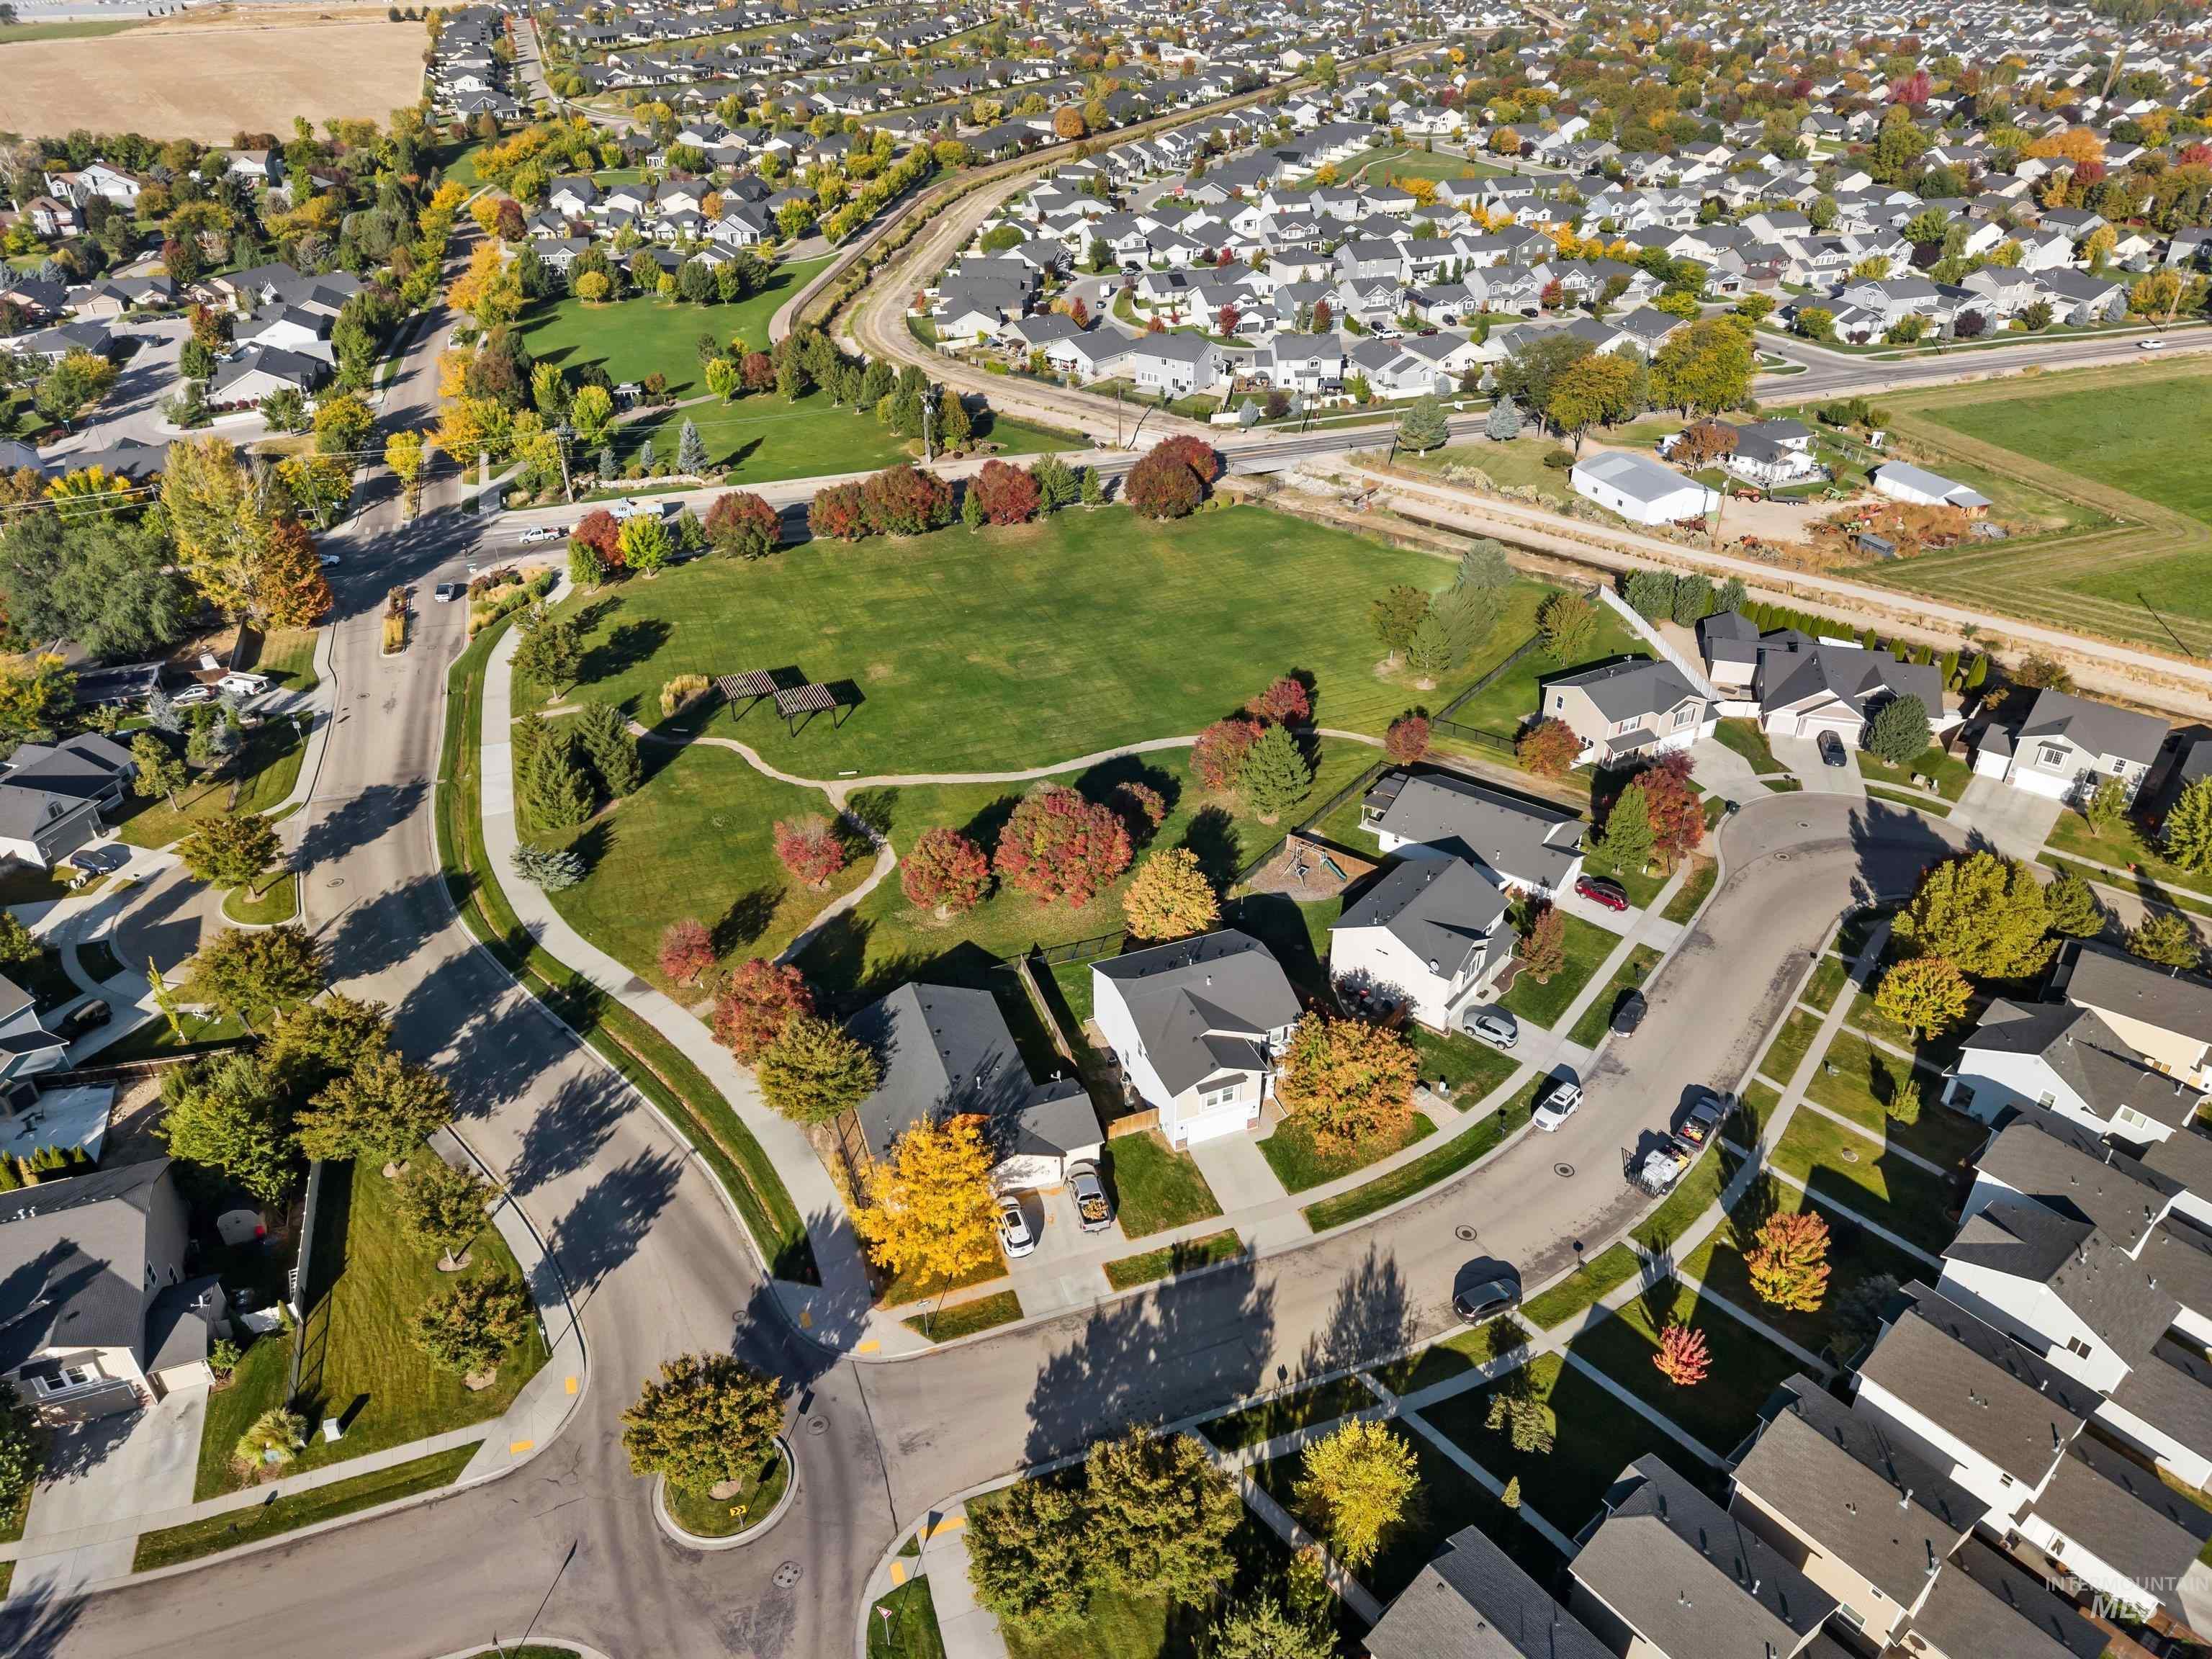
Residential neighborhood with varied architectural styles, curved streets, and a central green space
-
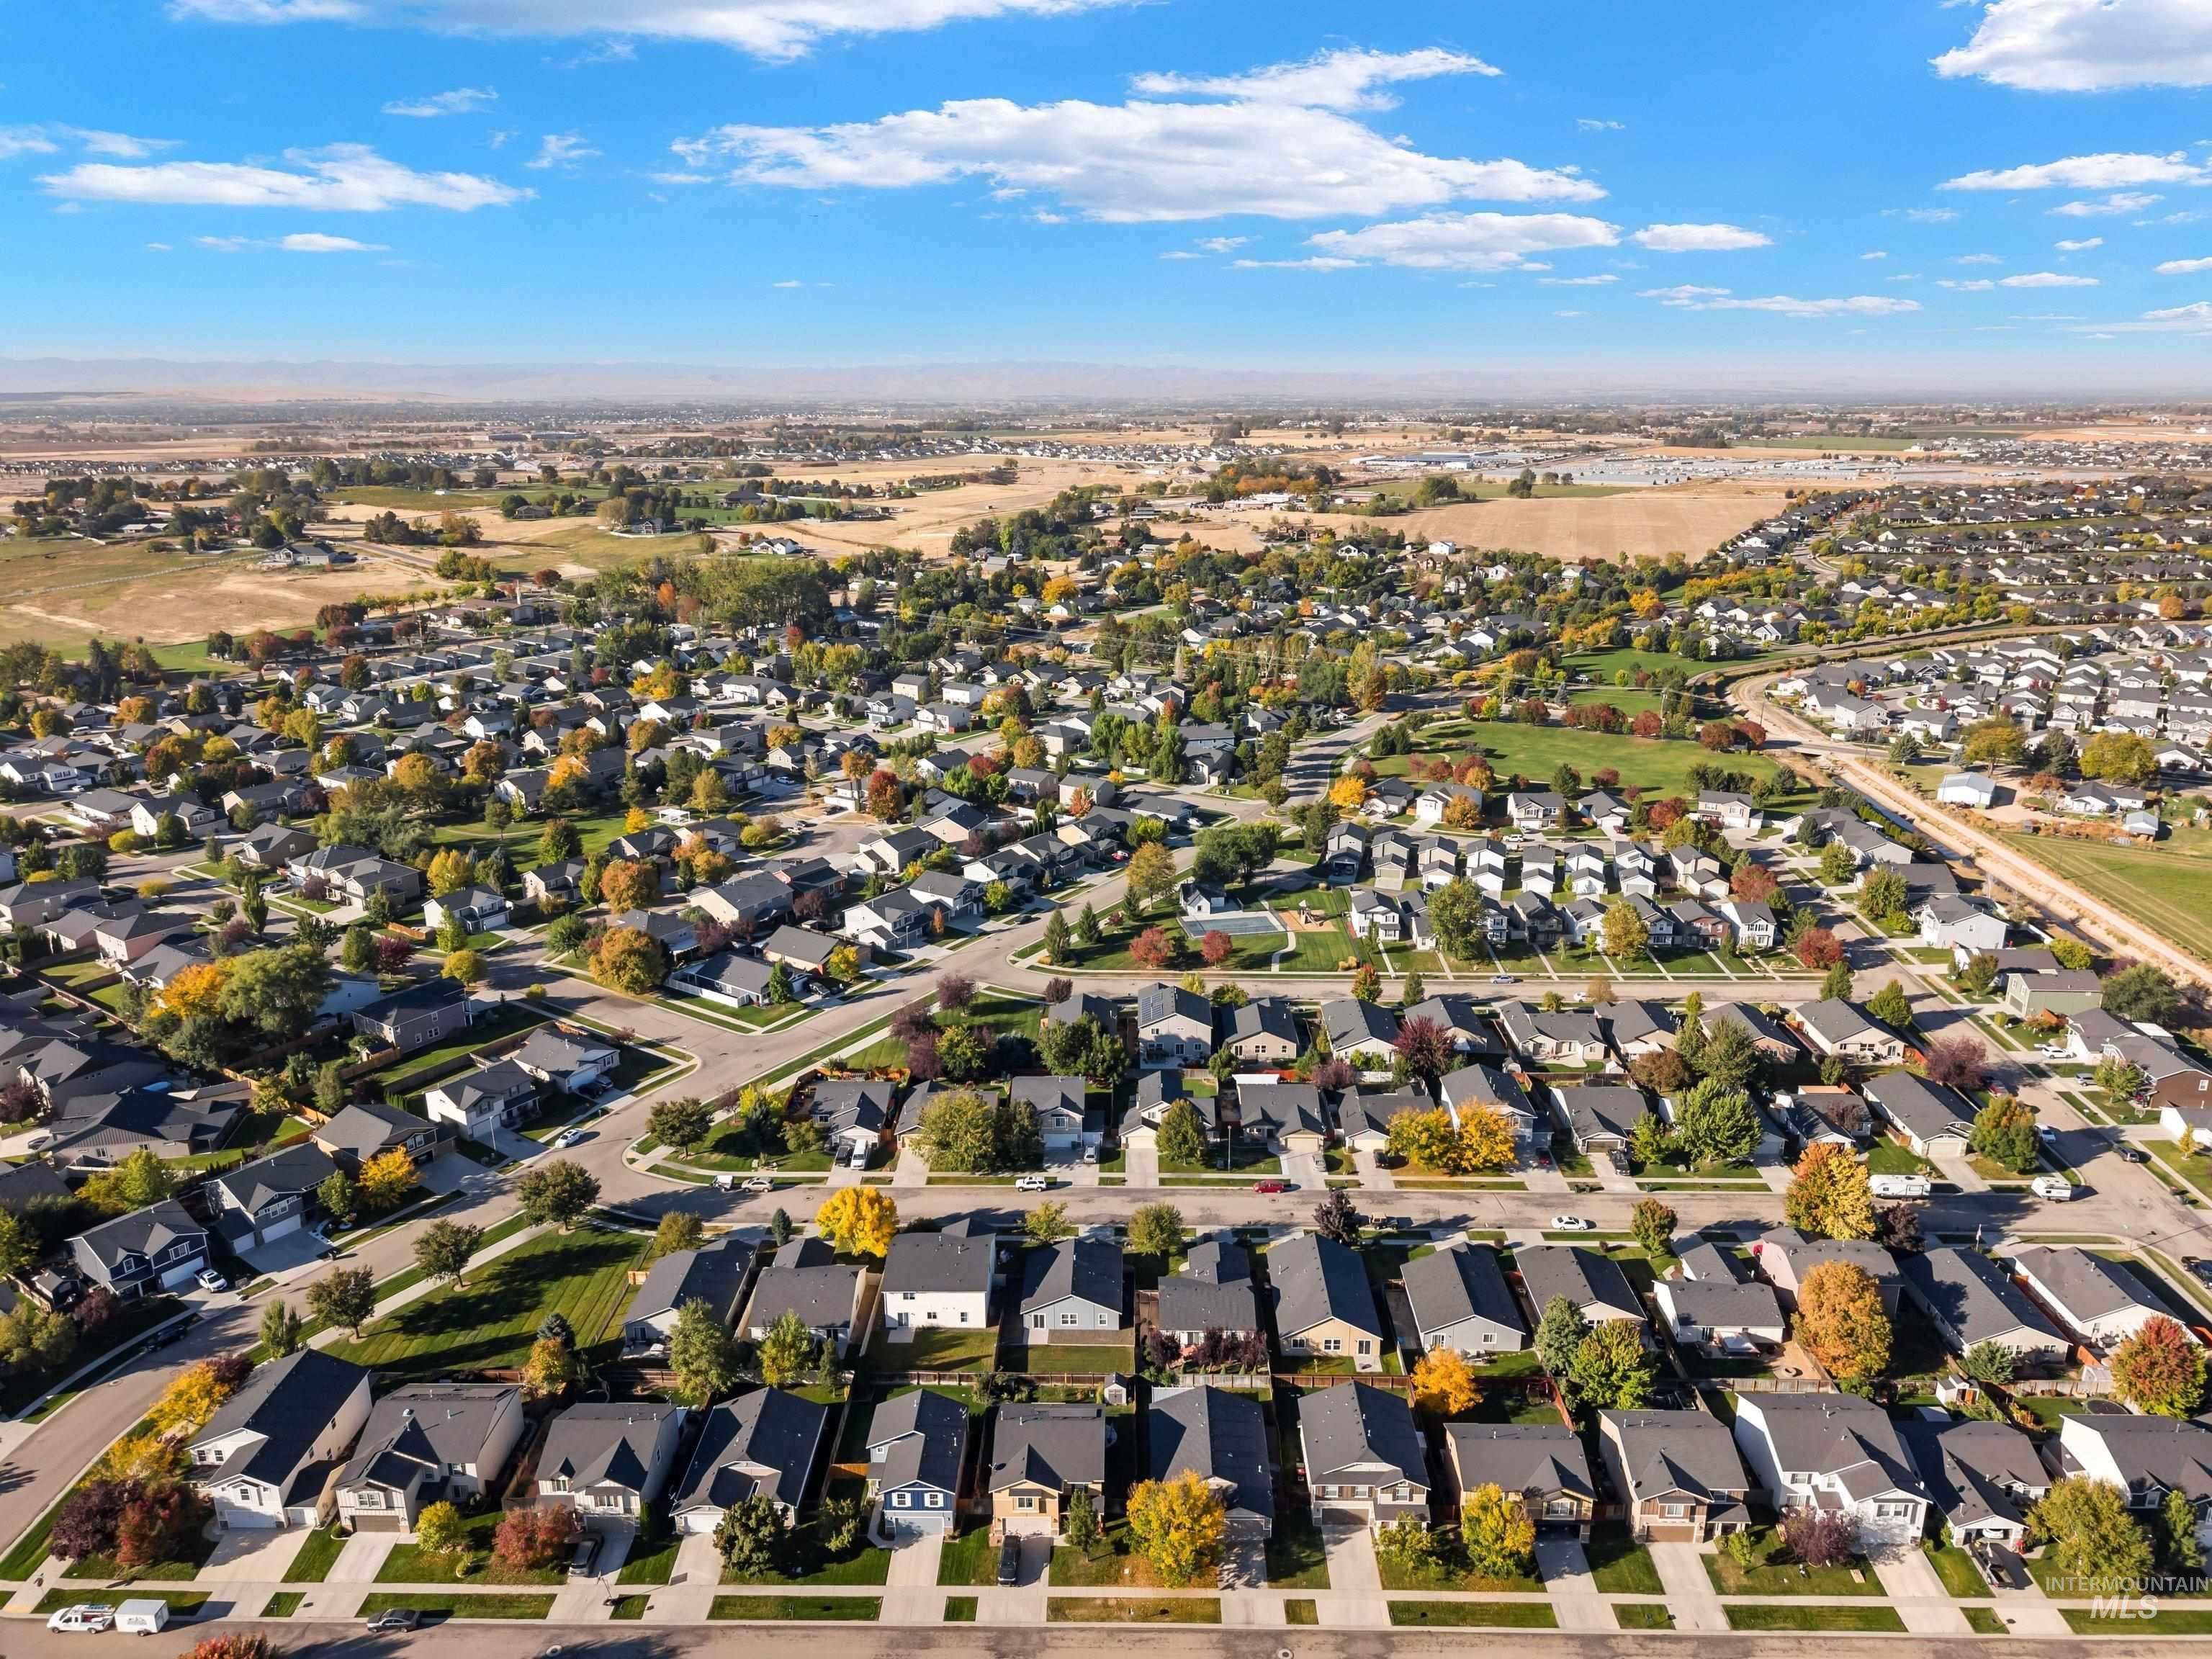
Aerial perspective of a residential community with varied rooflines and surrounding open land
-
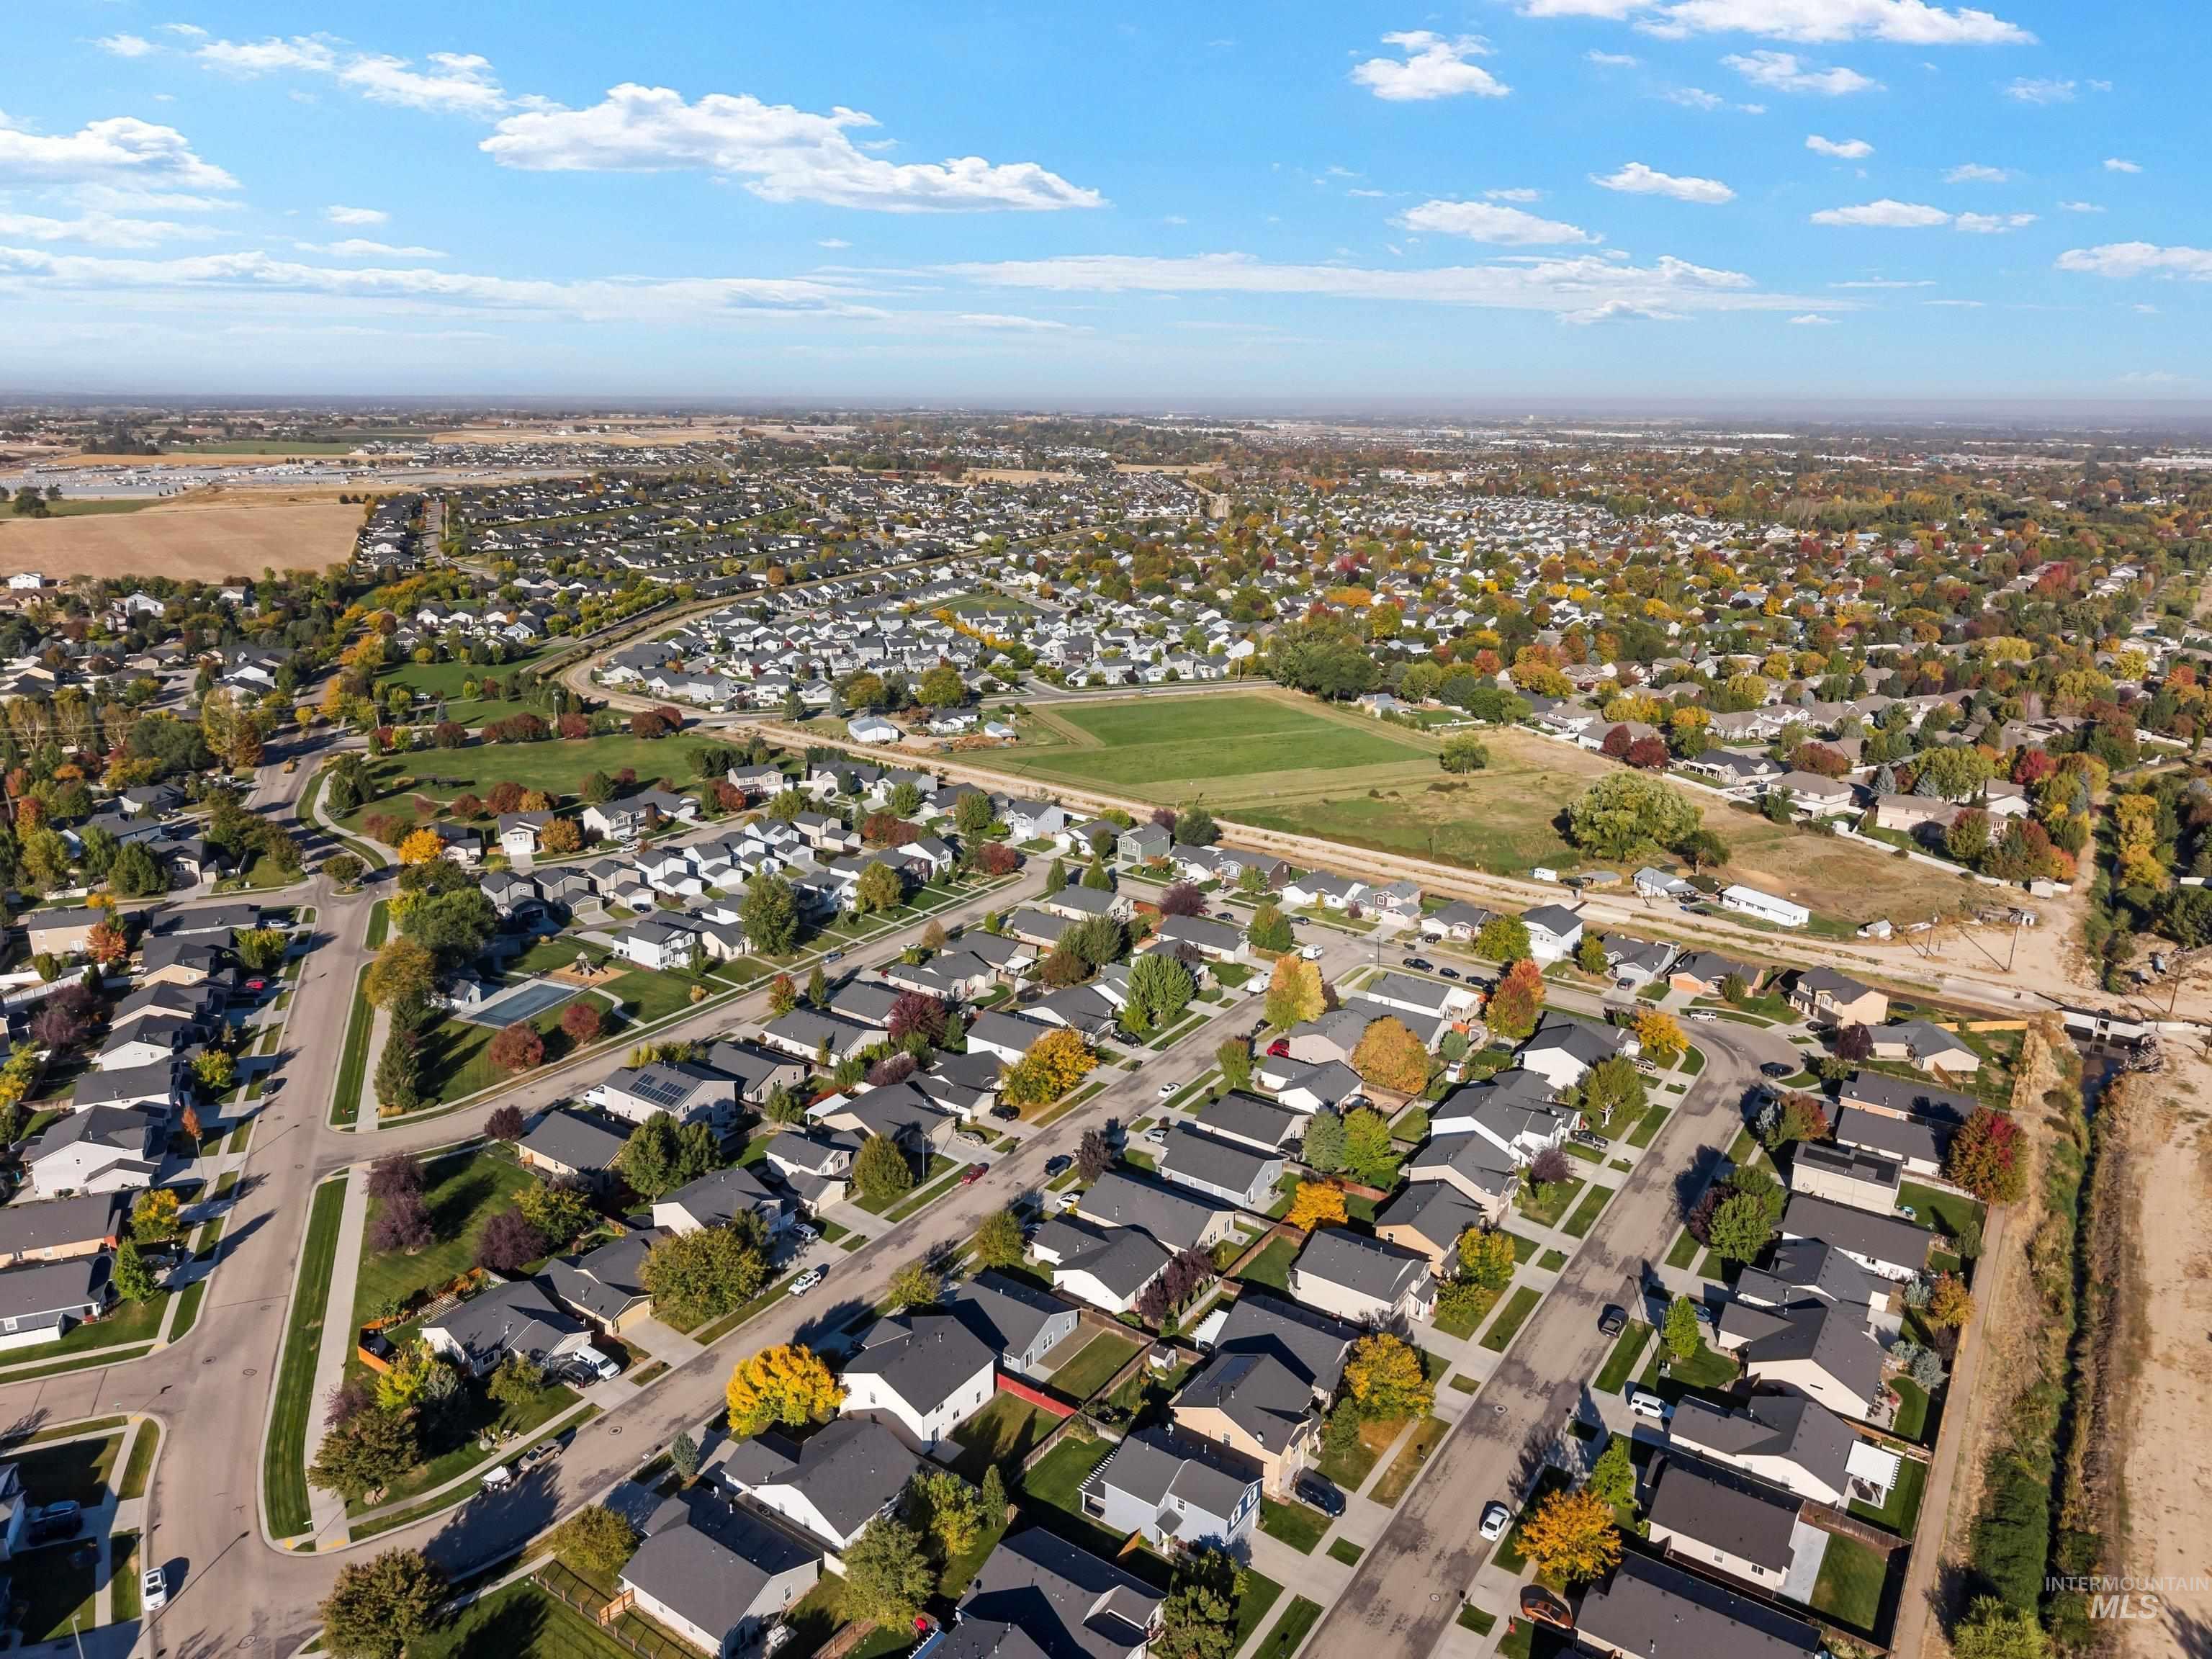
Expansive neighborhood with established residential streets, abundant trees, and open green spaces
-
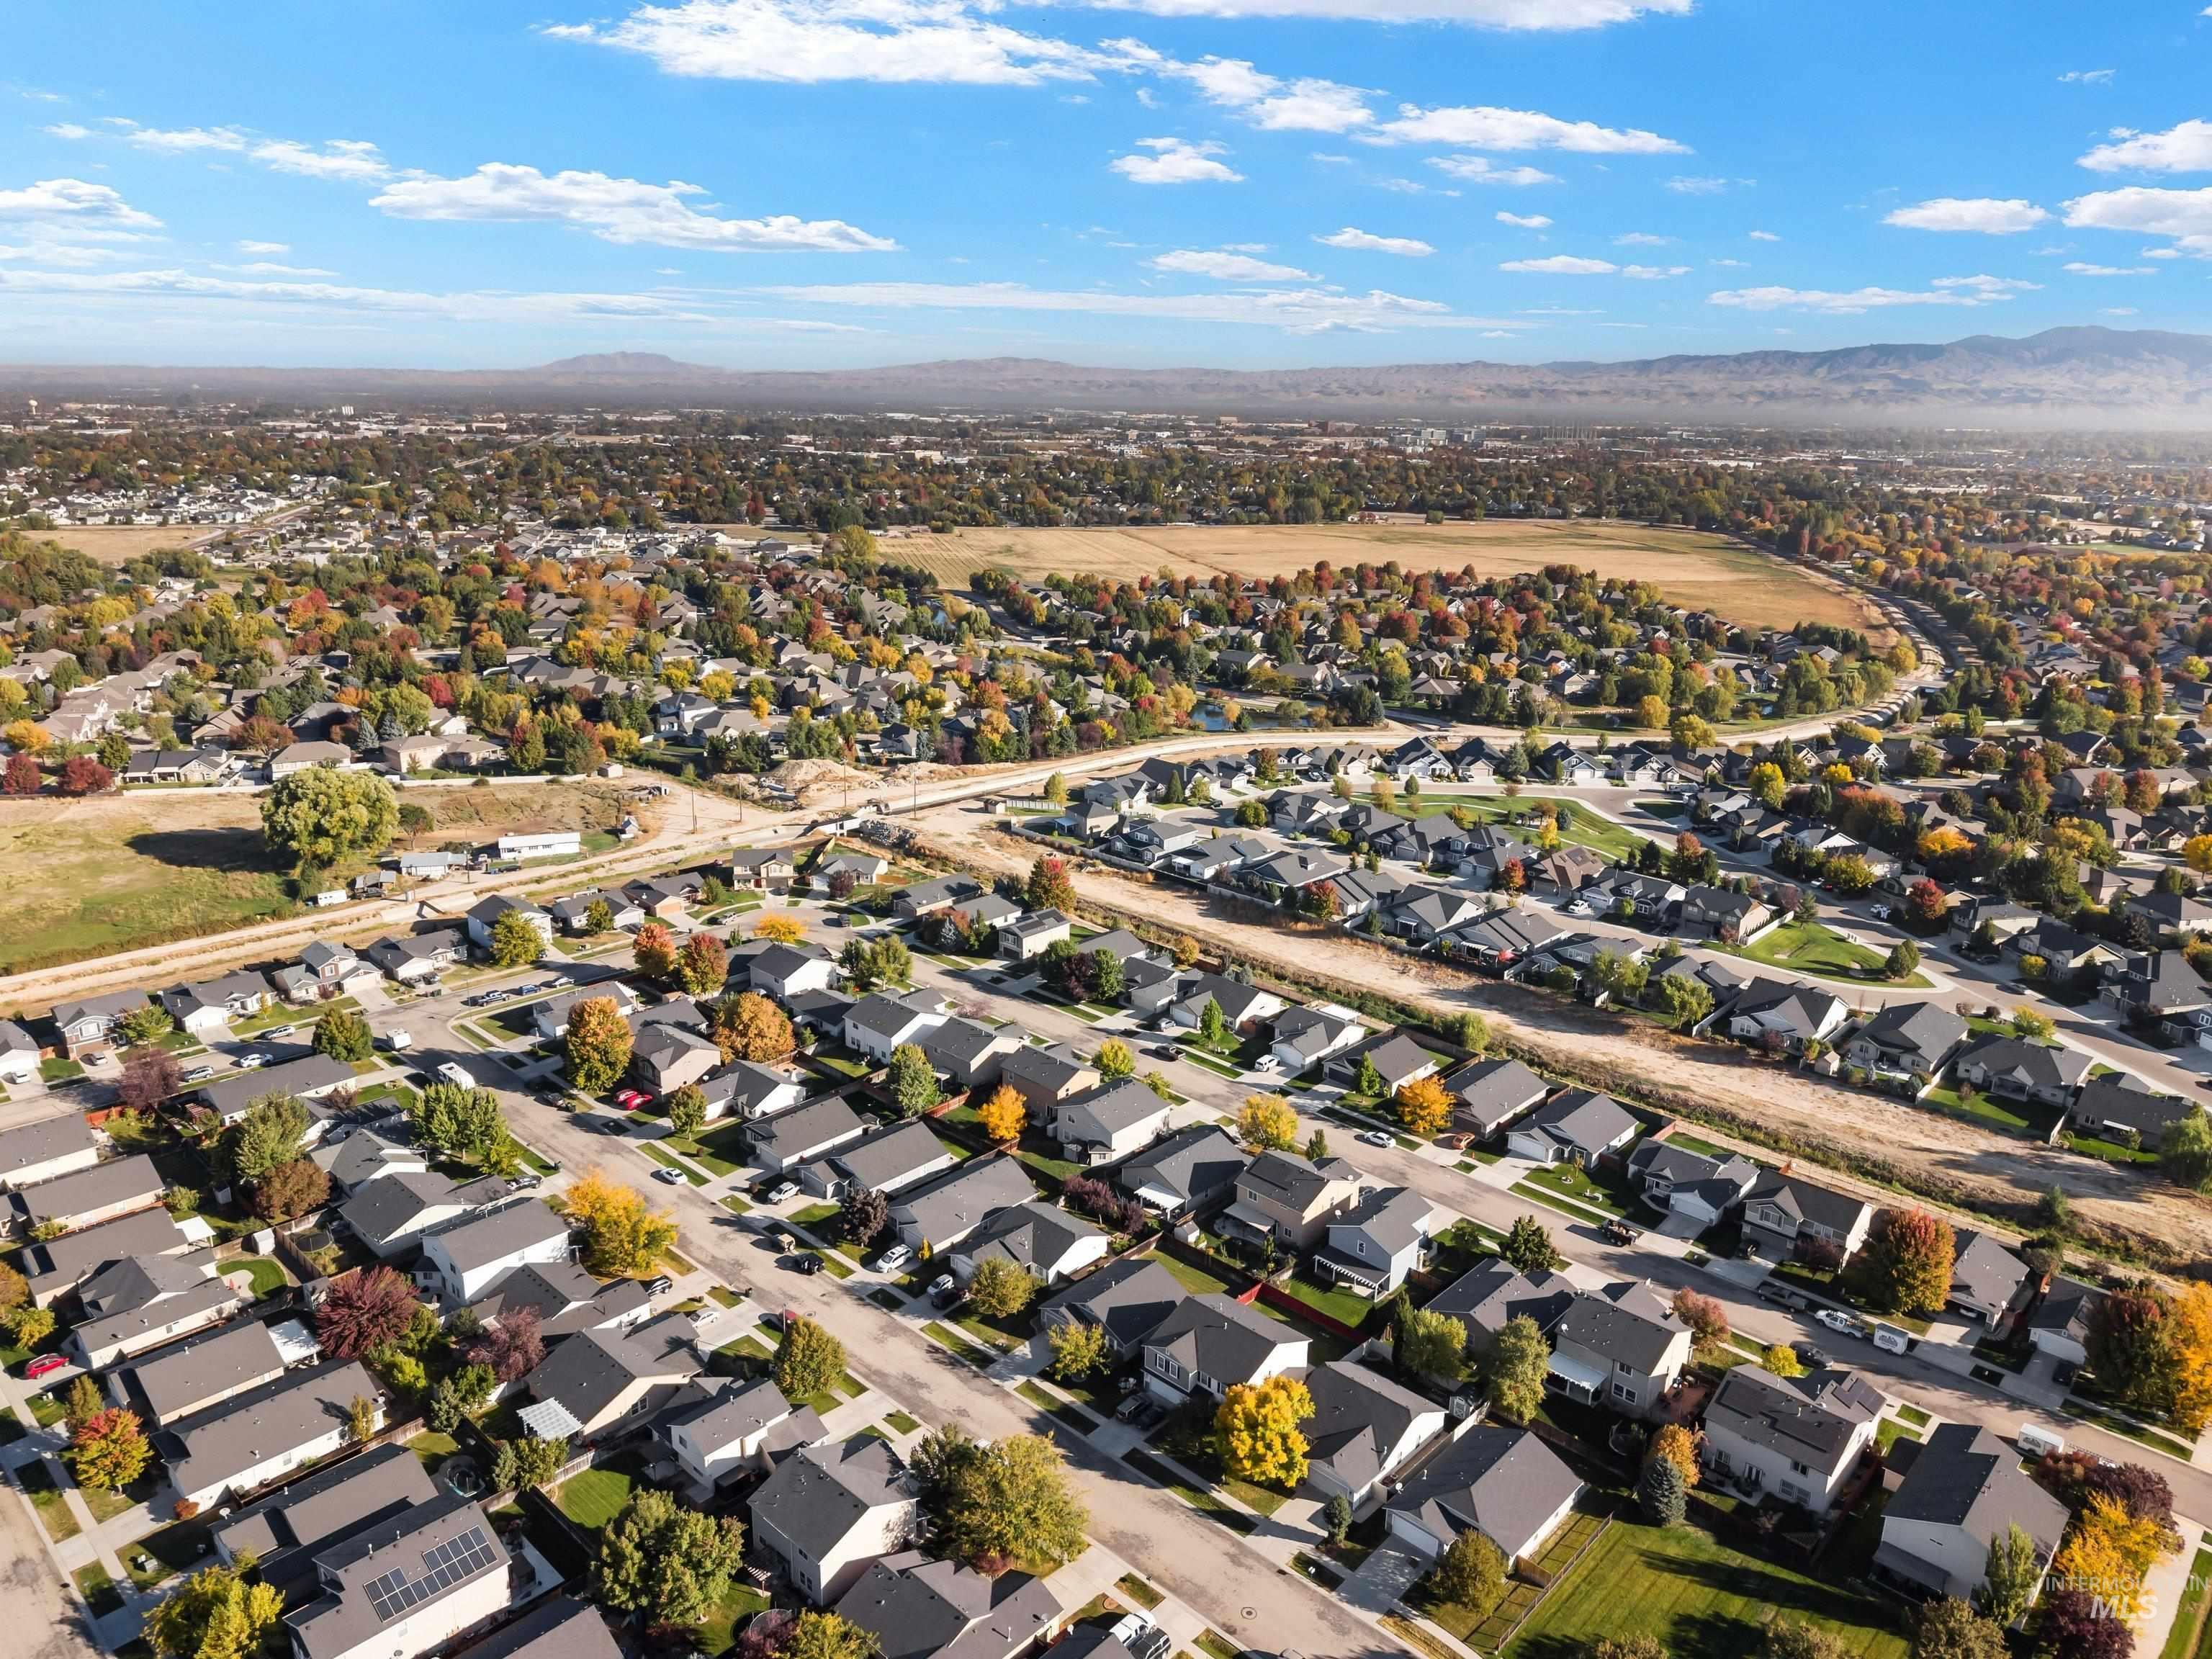
Expansive neighborhood featuring numerous residential properties and mature trees
-
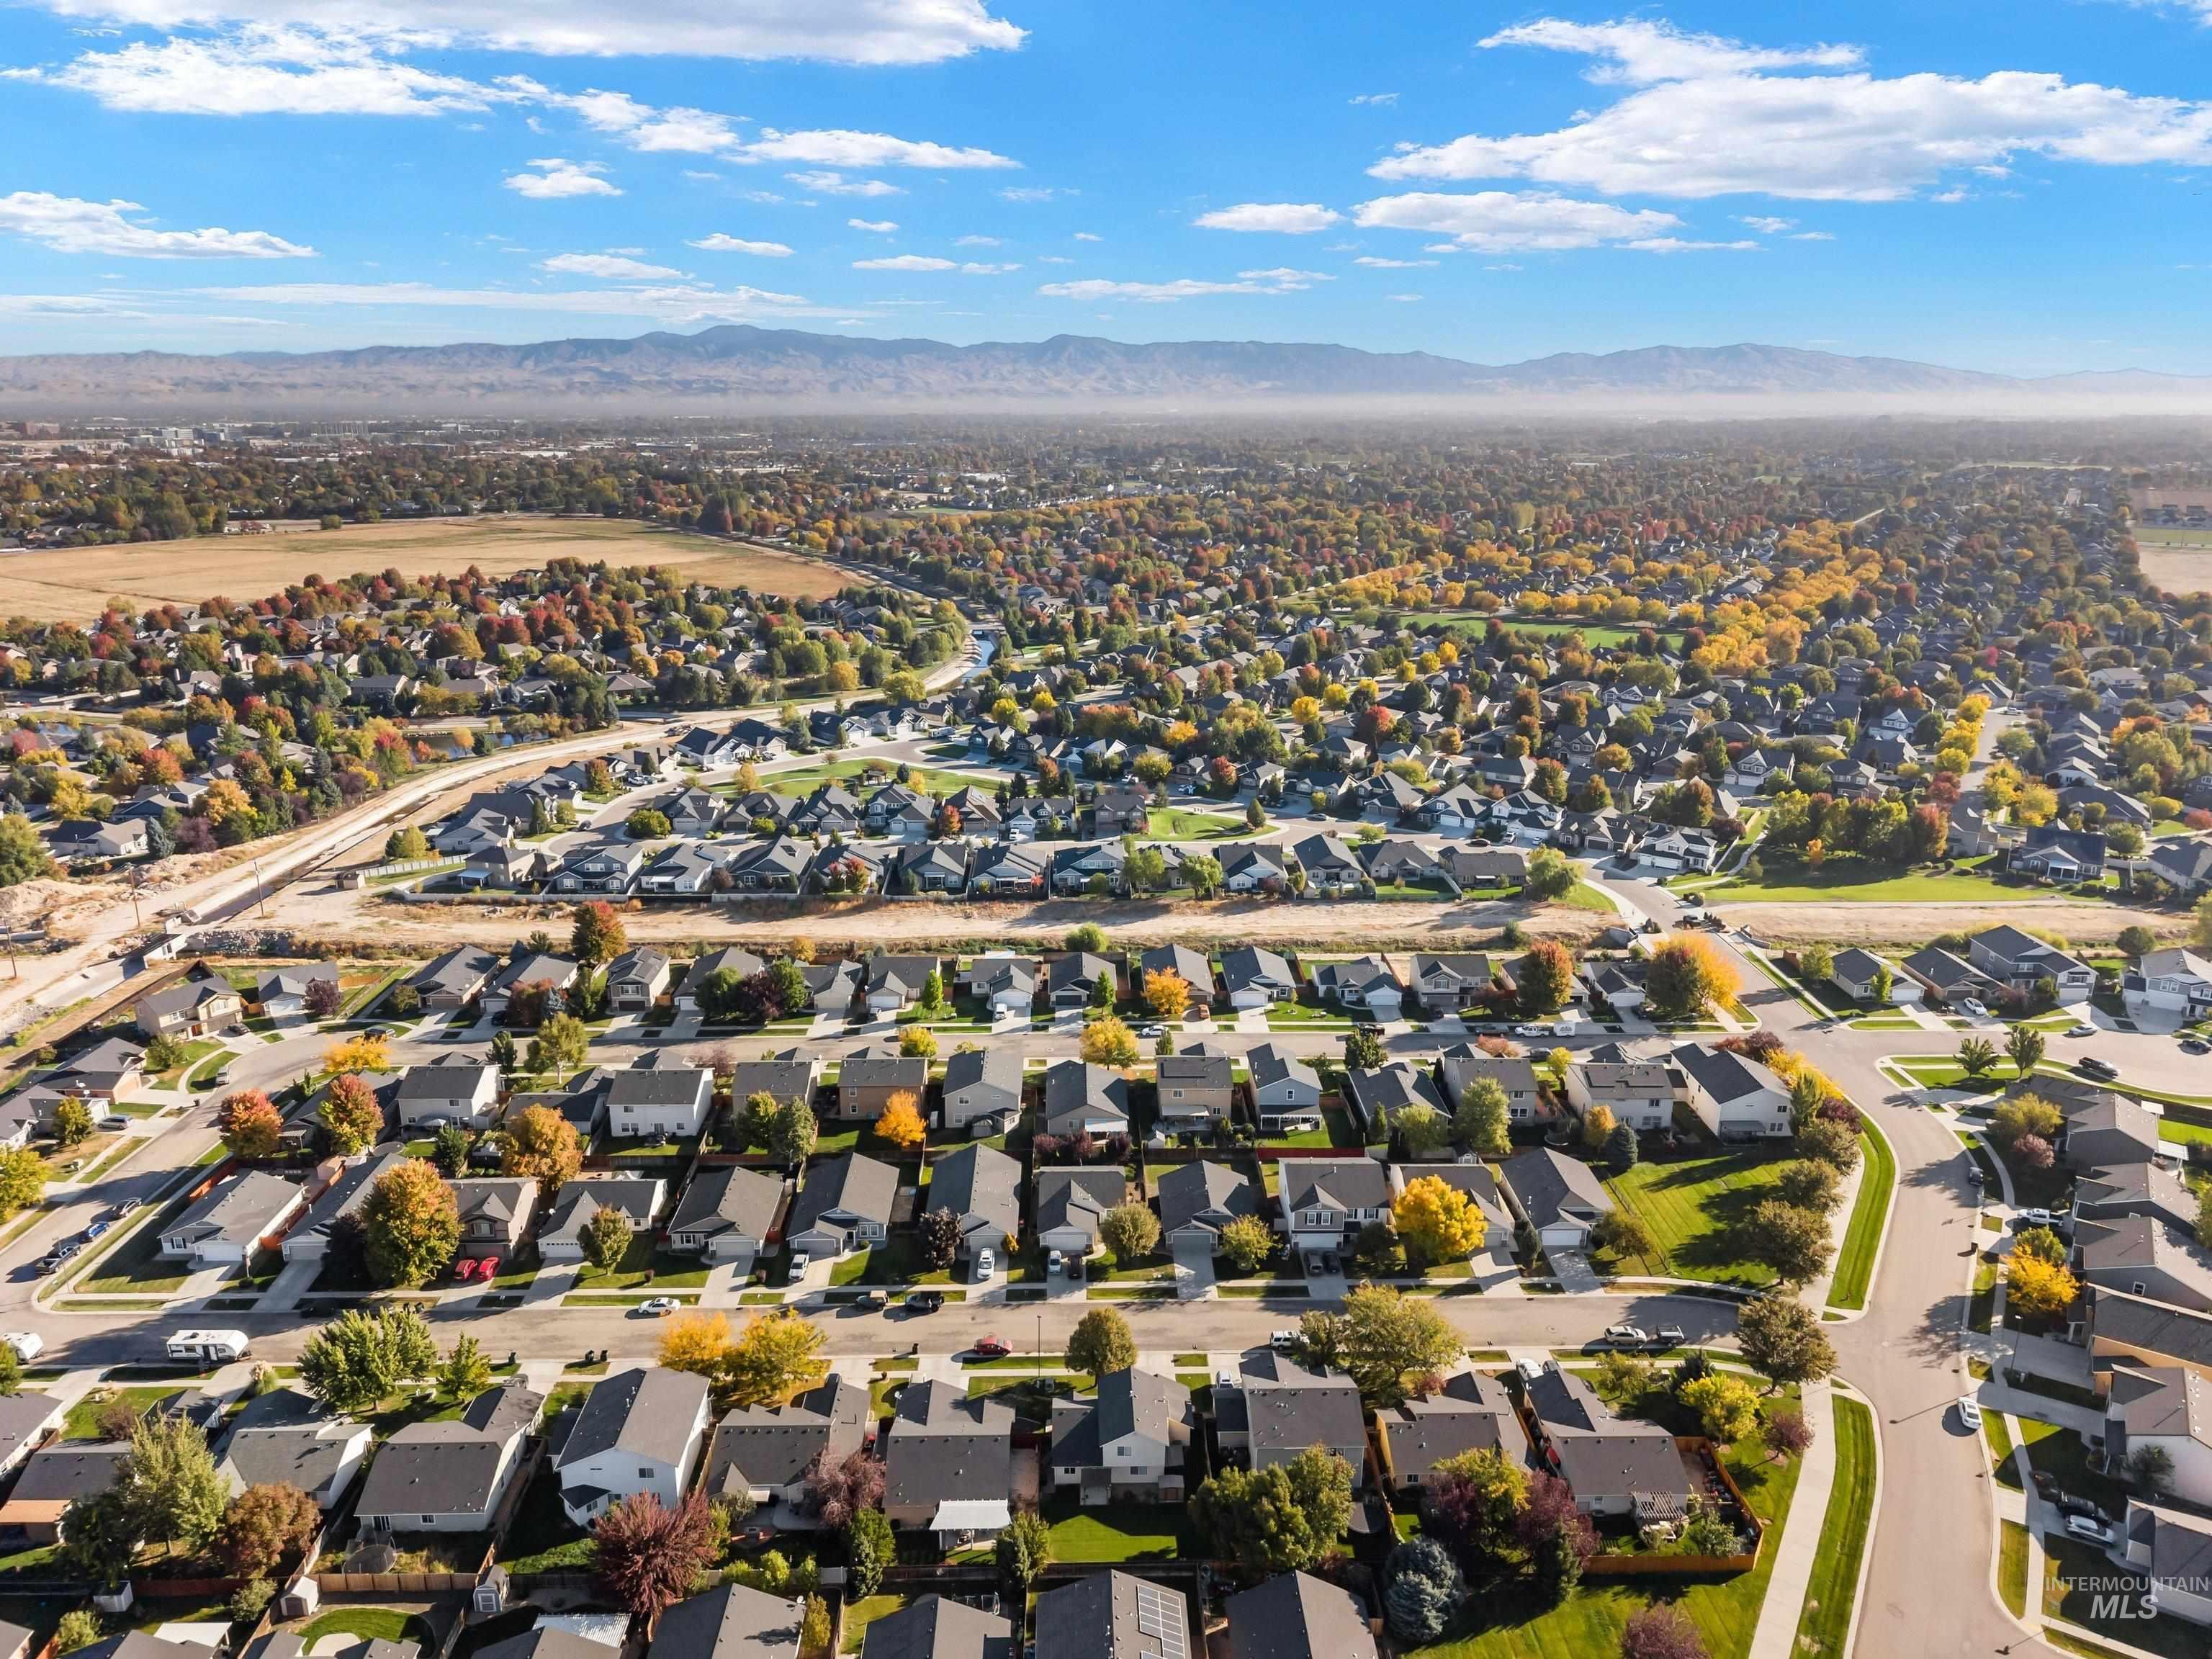
Sprawling neighborhood with extensive residential development, mature trees, and mountainous backdrop
Property Description
Single level cutie with split bedrooms, new carpet throughout, newer exterior paint and a lot of recent updates including new toilets, new faucets in bathrooms and kitchen . 2″ wood blinds throughout. Close to the park and pool in the community and wonderful location with easy freeway access and access to shopping, dining and entertainment. East facing rear yard is fully fenced and has a full sprinkler system.
Features
- Heating:
- Forced Air, Gas
- Cooling:
- Central air
- Garage Capacity:
- 2
Address Map
- Country:
- US
- State:
- ID
- City:
- Meridian
- Zipcode:
- 83642
- Street:
- 4330 S Glenmere Way
- Longitude:
- W117° 37' 48.6''
- Latitude:
- N43° 33' 57.3''
Rooms
- Master Bedroom Level:
- Main
- Master Bedroom Size:
- 12x13
- Bedroom 2 Level:
- Main
- Bedroom2 Size:
- 10x11
- Bedroom 3 Level:
- Main
- Bedroom3 Size:
- 11x13
- Kitchen Level:
- Main
- Kitchen Size:
- 11x12
- Living Room Level:
- Main
- Living Room Size:
- 14x16
Schools
- School District:
- West Ada School District
- Elementary School:
- Siena
- Middle School:
- Victory
- High School:
- Mountain View
Additional Details
- Status:
- New
- Type:
- Single Family
- Level:
- Single
- Tax Year:
- 2025
- Taxes:
- $1,122
- Potential Short Sale:
- No
- Age:
- 11 - 20 Years
- Auction:
- No
- Flood Ins Required:
- No
- HUD Owned:
- No
- In Foreclosure:
- No
- Land Size:
- Sm Lot 5999 SF
- Land Lease:
- No
- Home Owner Exempt:
- Yes
- HOA Frequency:
- Semi-Annual
- HOA Fees:
- $286
- Irrigation District:
- Nampa/Meridian
- Virtual Tour:
- https://sites.hometoursofidaho.com/4330southglenmereway
- Video Tour:
- https://sites.hometoursofidaho.com/mls/268878826
- Inc Kitchen Features:
- Dishwasher, Disposal, Microwave, Oven/range freestanding, Pantry, Countertop-laminate
- Lot Features:
- Sidewalks, Irrigation Available
- Water:
- City service
- Land Use:
- Single
- Sprinkler System:
- Auto,Full,Pressurized Irrigation
Residential For Sale
4330 S Glenmere Way, Meridian, Idaho 83642
3 Bedrooms
2 Bathrooms
1,122 SqFt
Visits : 6 in 1 days
$389,900
Listing ID #99003145
Basic Details
- Property Type :
- Residential
- Listing Type :
- For Sale
- Status :
- Active
- Listing ID :
- 99003145
- Price :
- $389,900
- Bedrooms :
- 3
- Bathrooms :
- 2
- Apx SqFt :
- 1,122 SqFt
- Year Built :
- 2008
- Lot Area :
- 0.12 Acres
- Subdivision :
- Bellingham Park
- Builder Name :
- CBH Homes
- Update Date :
- 10/08/2026 16:57:07
Agent info


Contact Agent
Mortgage Calculator

