
-
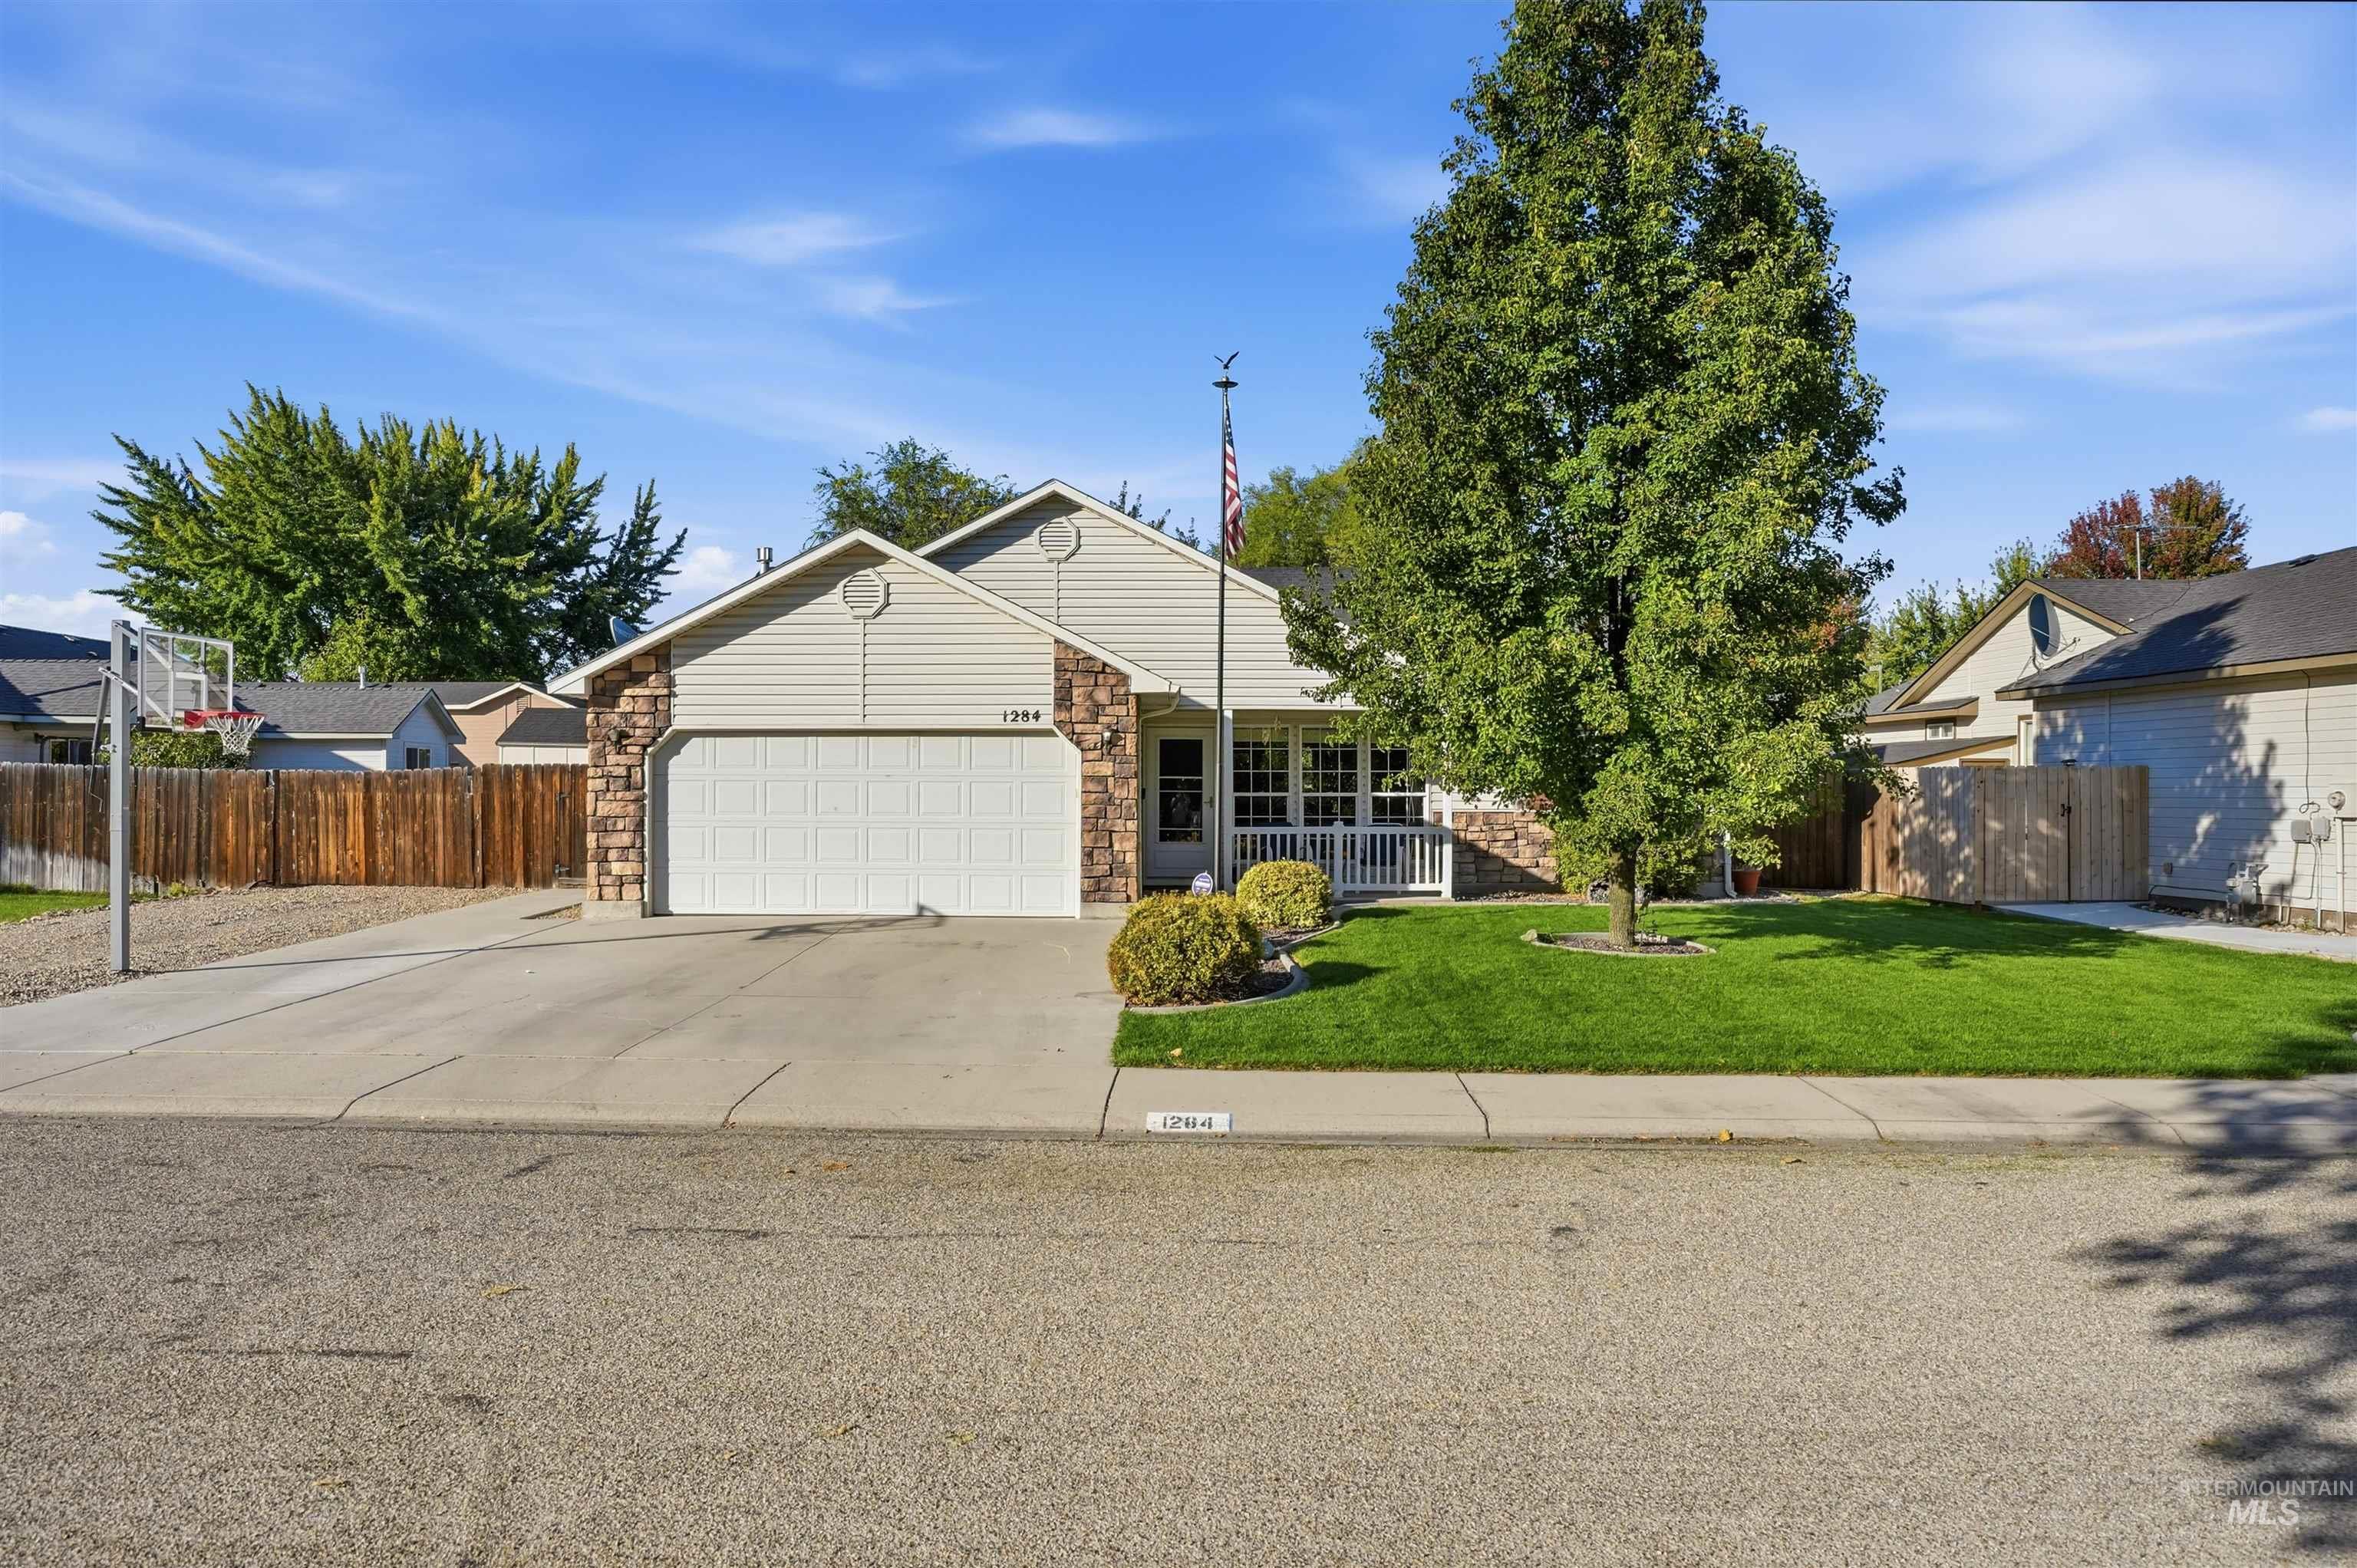
Exterior featuring siding and stone accents, an attached garage, a covered front porch, a well-maintained lawn, and mature trees
-
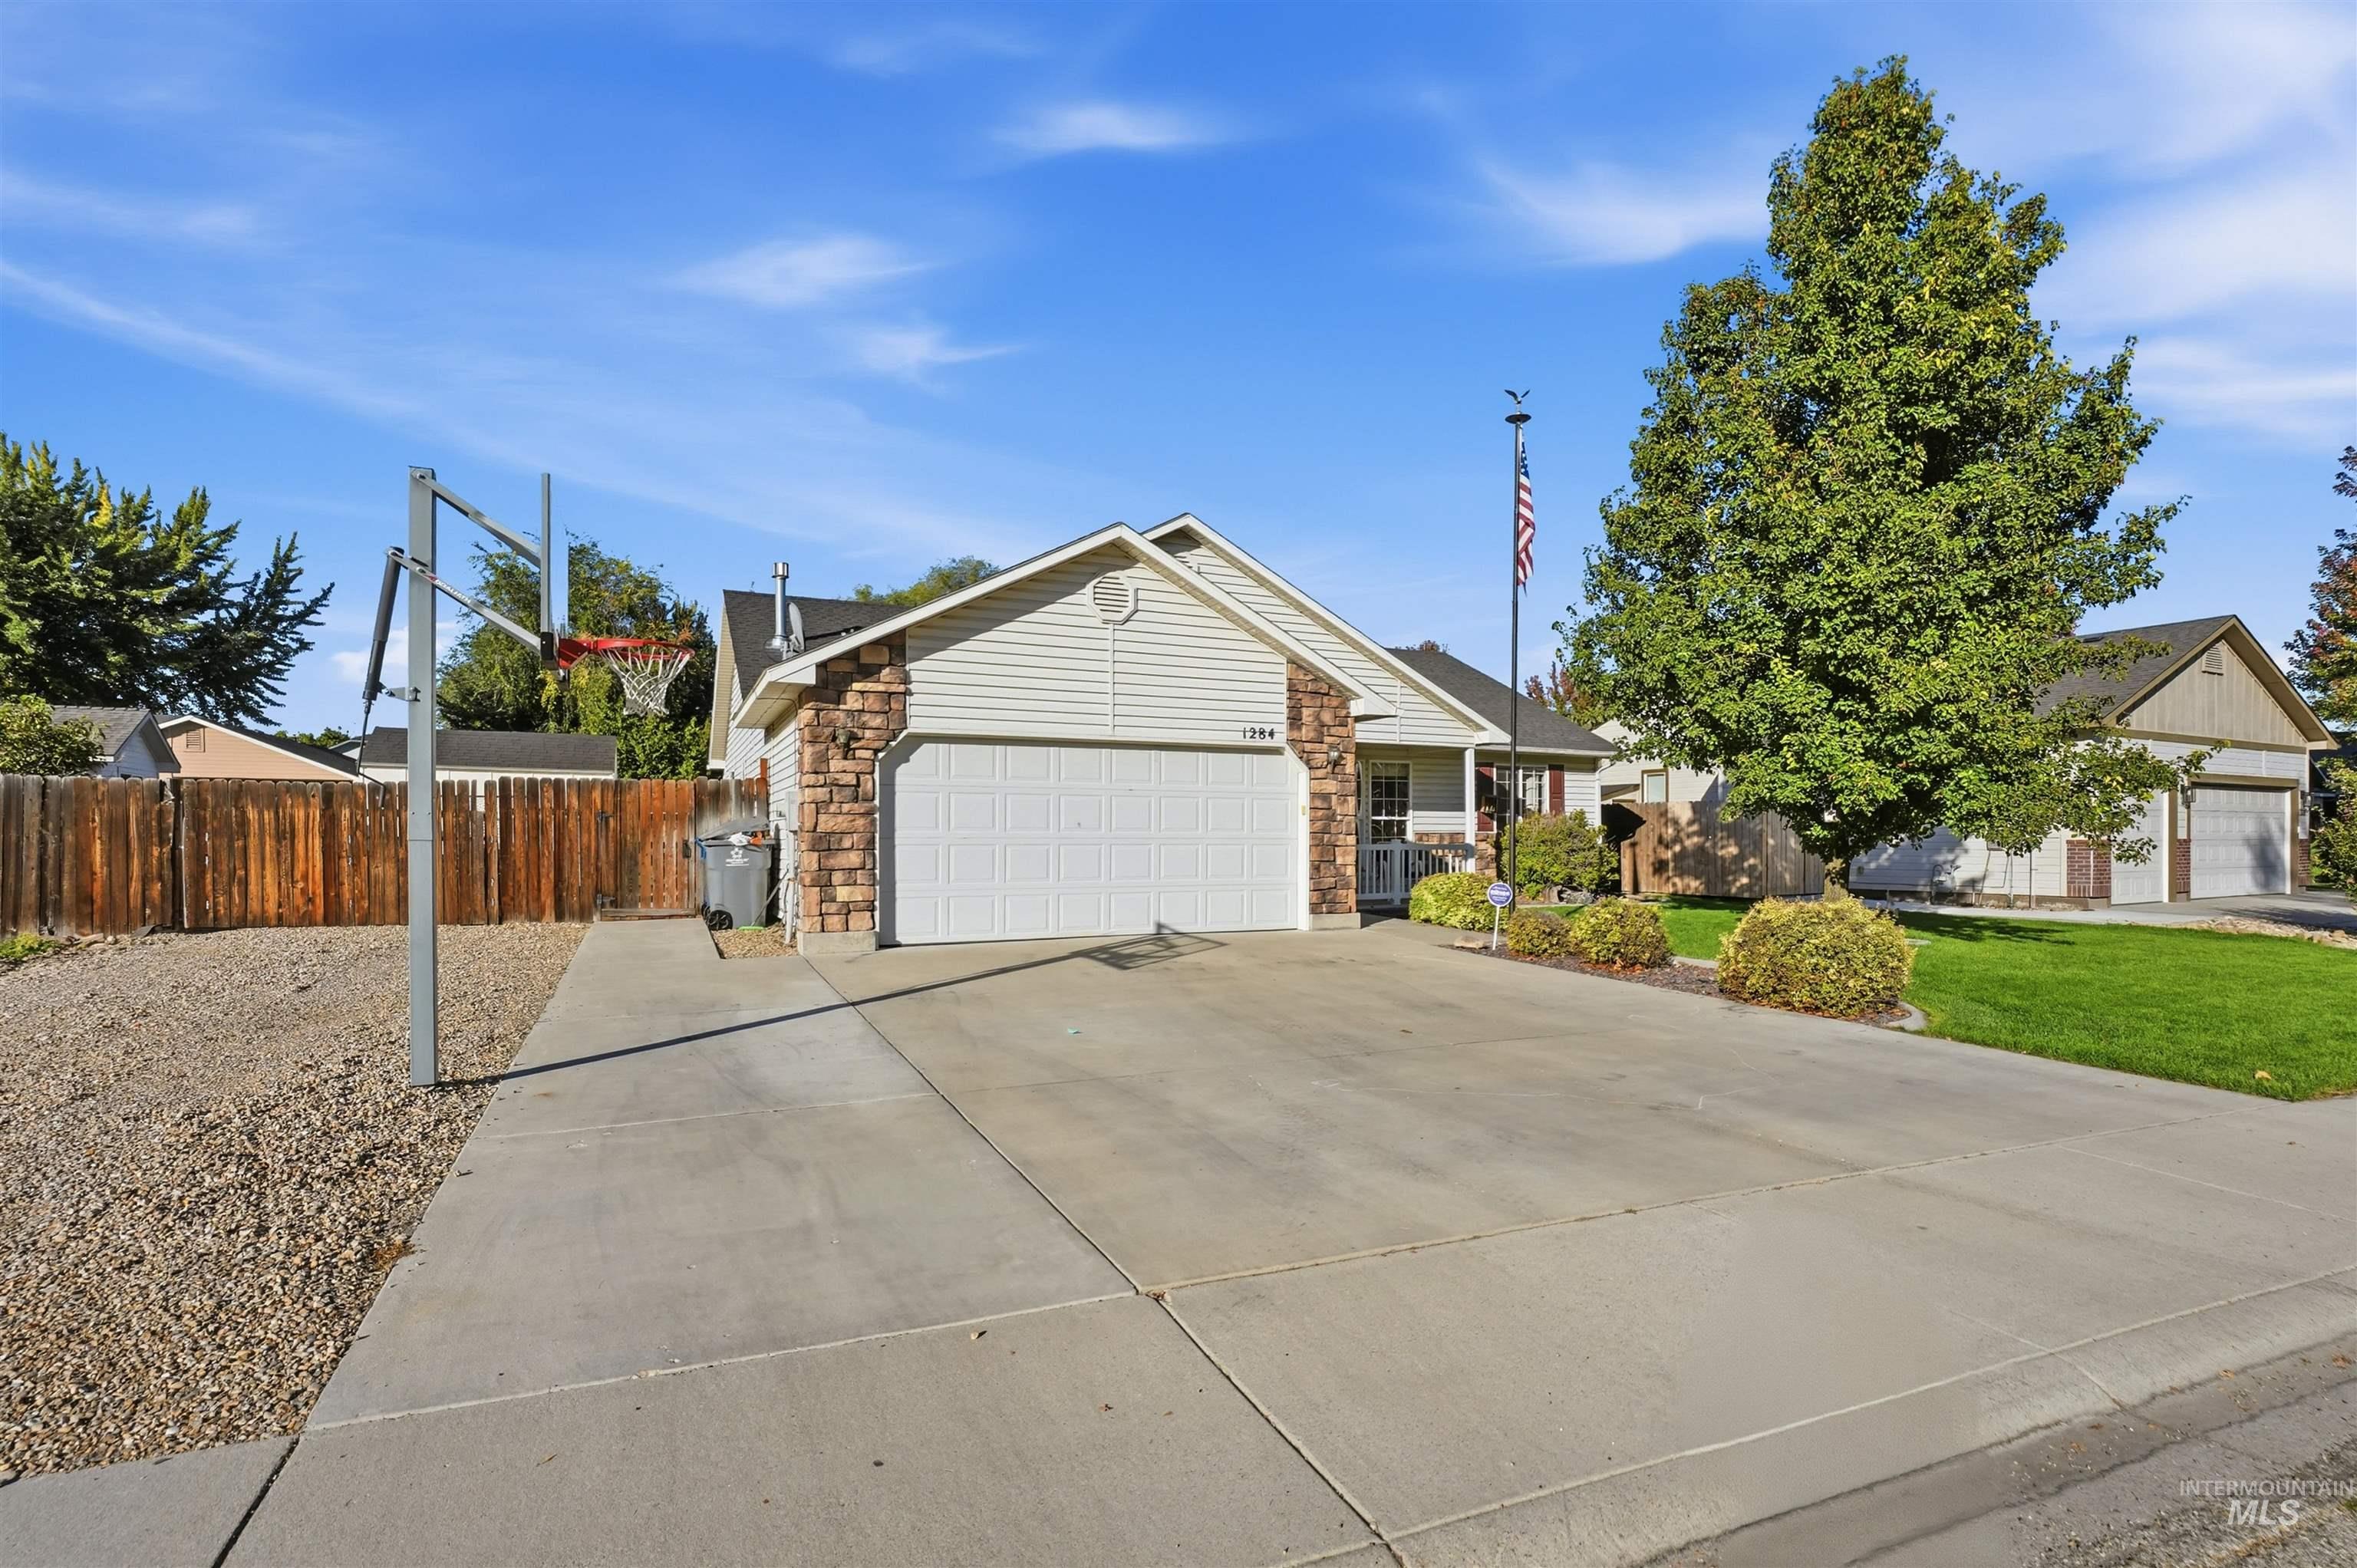
Front exterior featuring a two-car garage, stone and siding facade, concrete driveway, and established landscaping
-
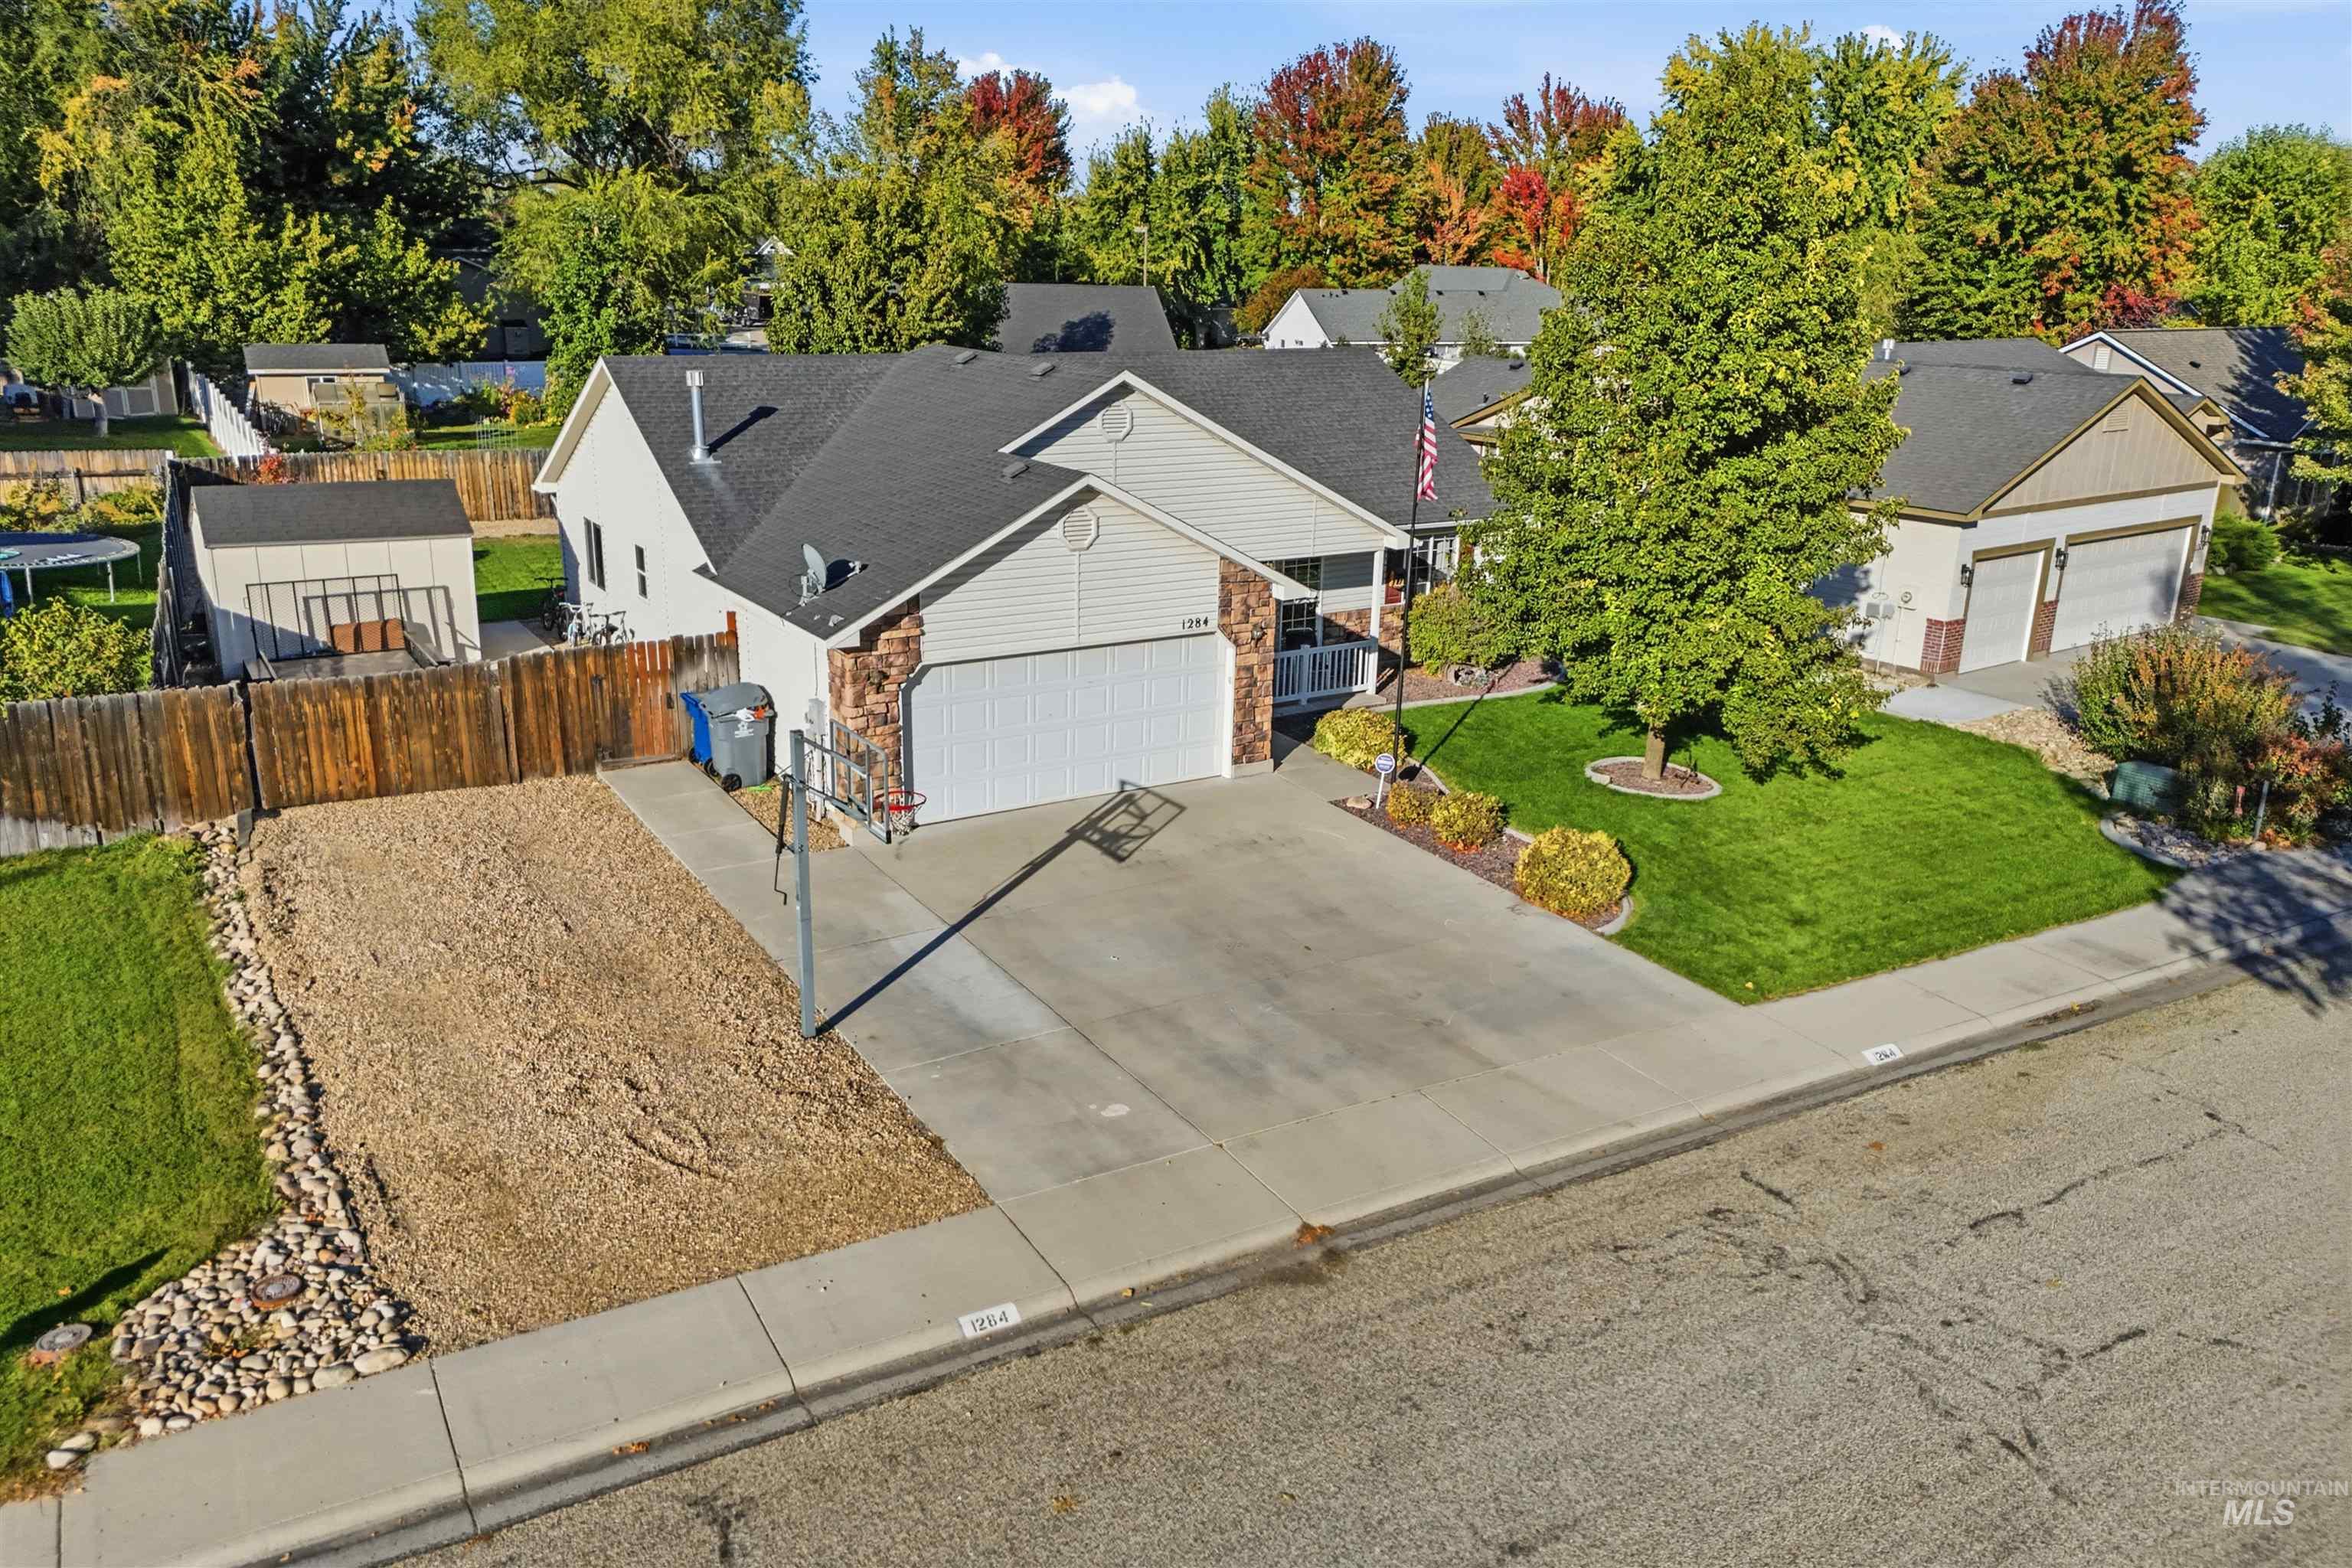
Traditional-style exterior with stone and siding accents, a two-car garage, and a concrete driveway
-
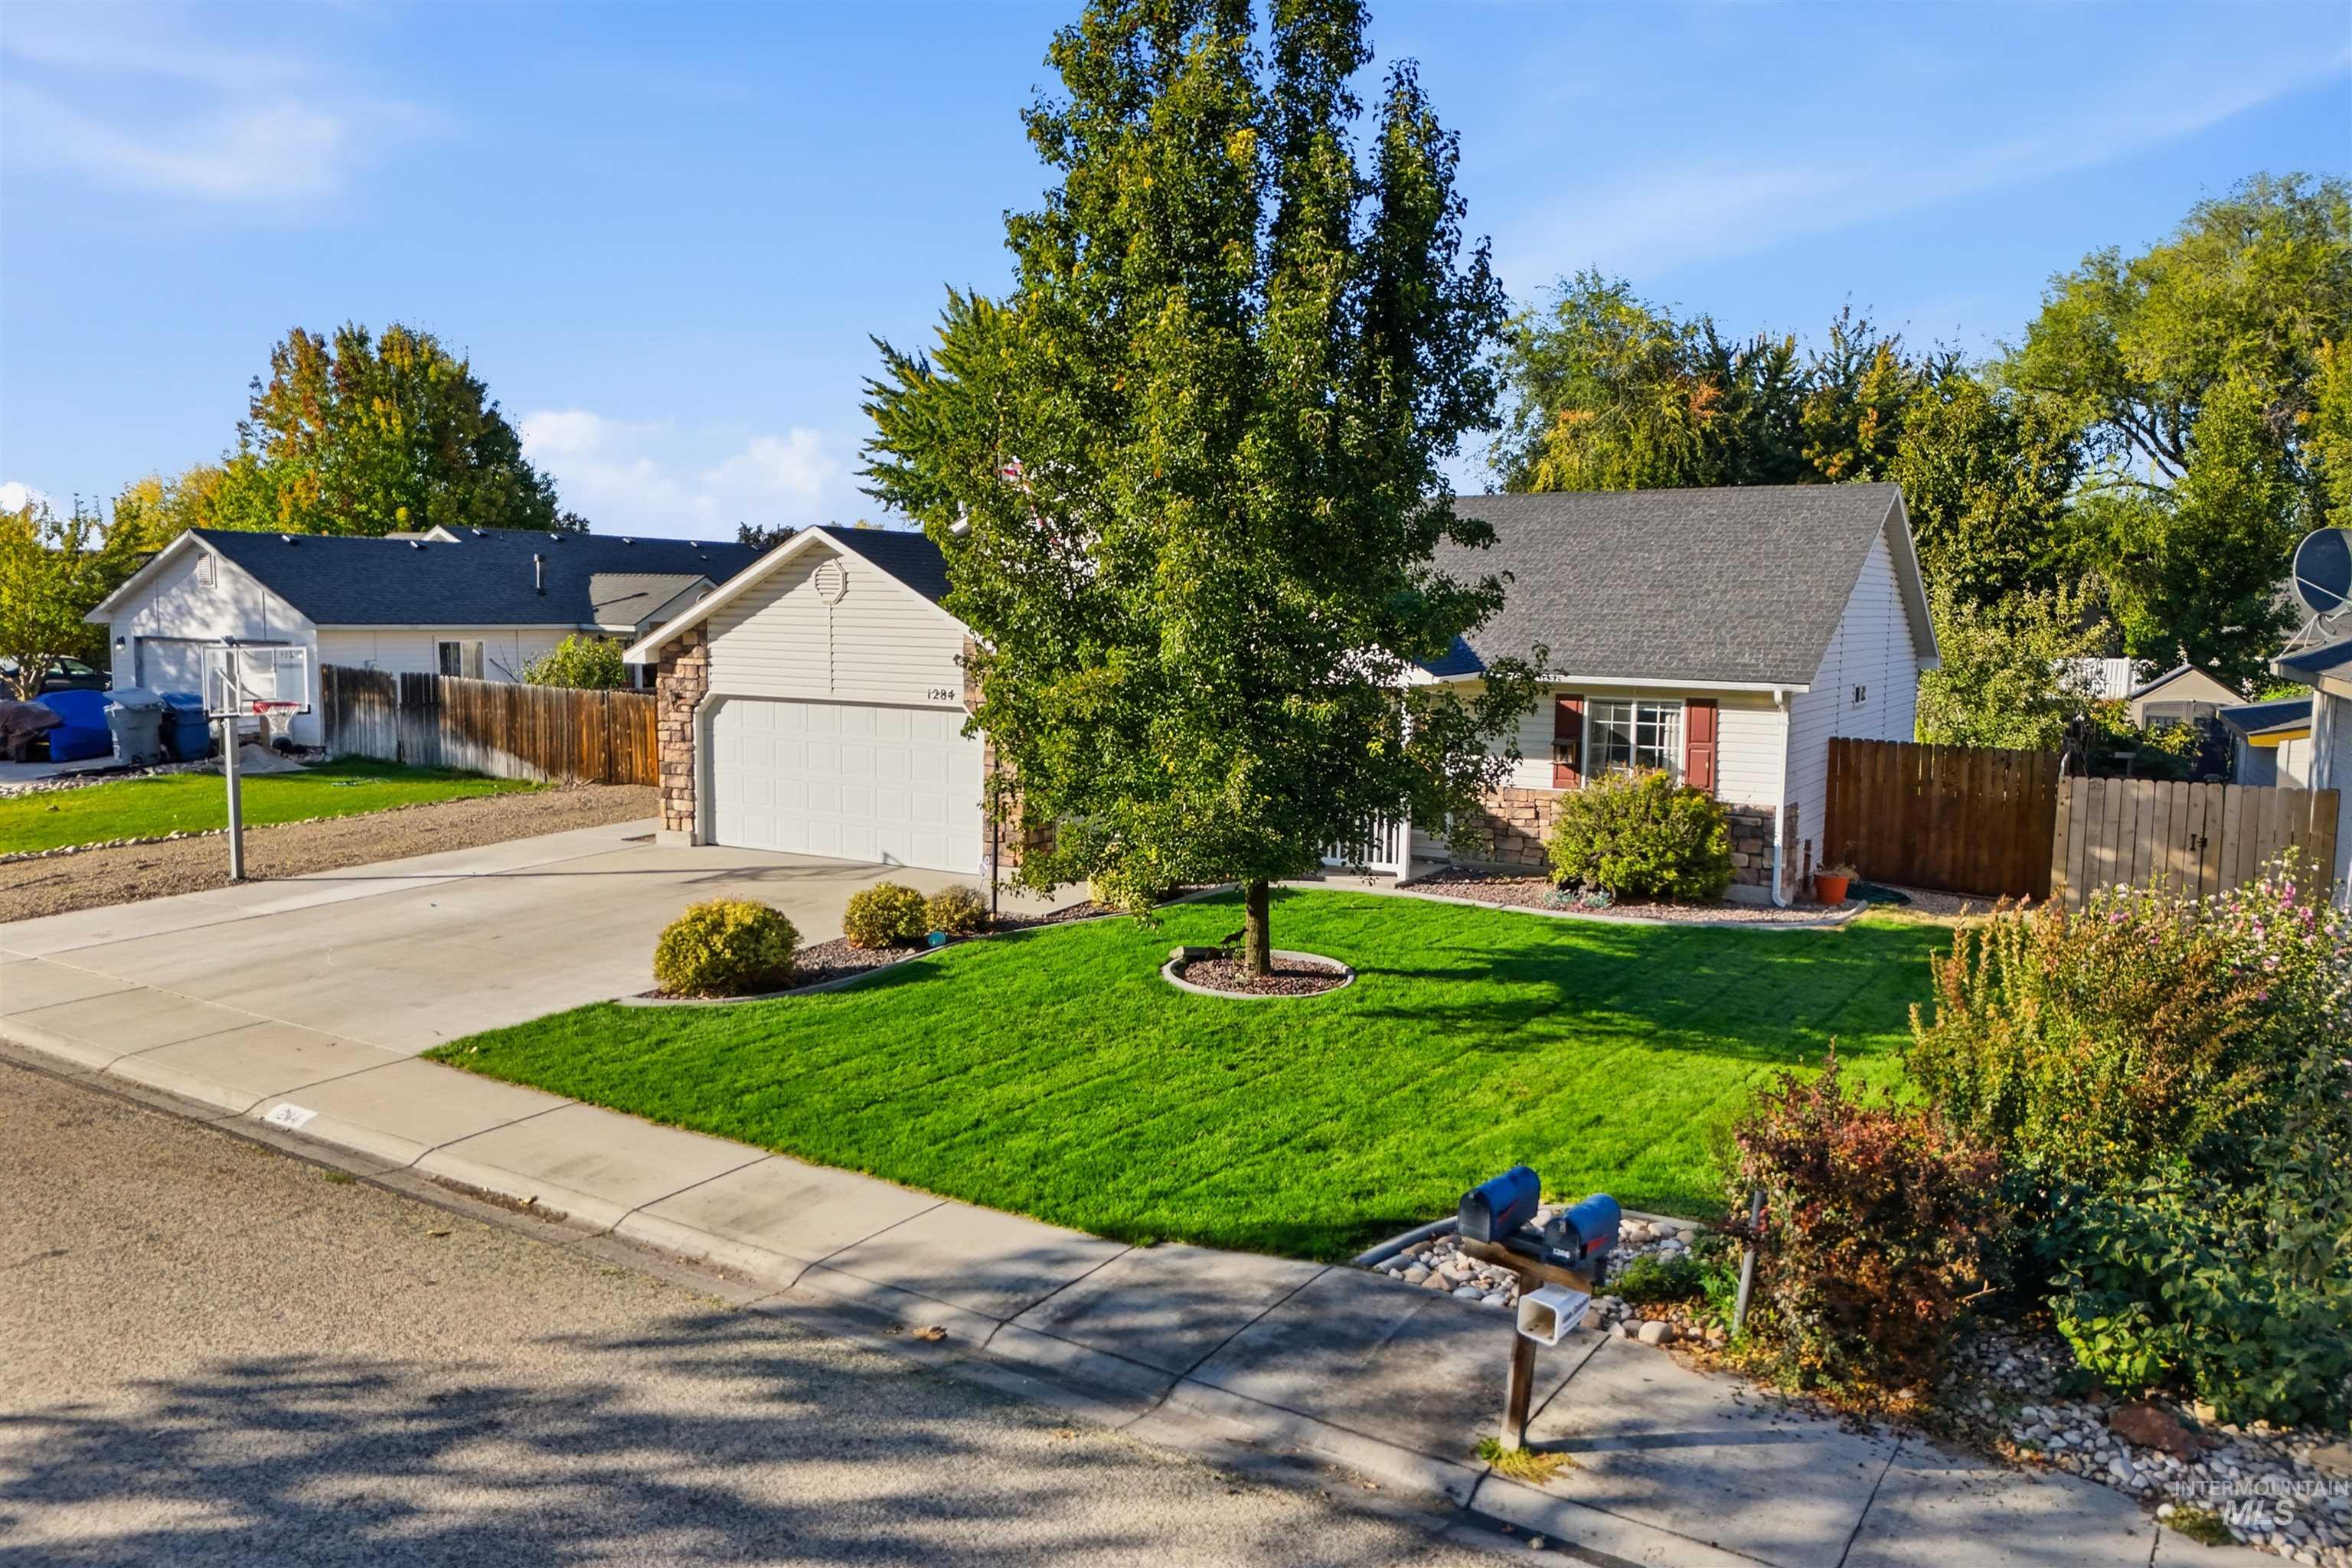
Well-maintained exterior with siding and stone accents, attached garage, and a lush lawn
-
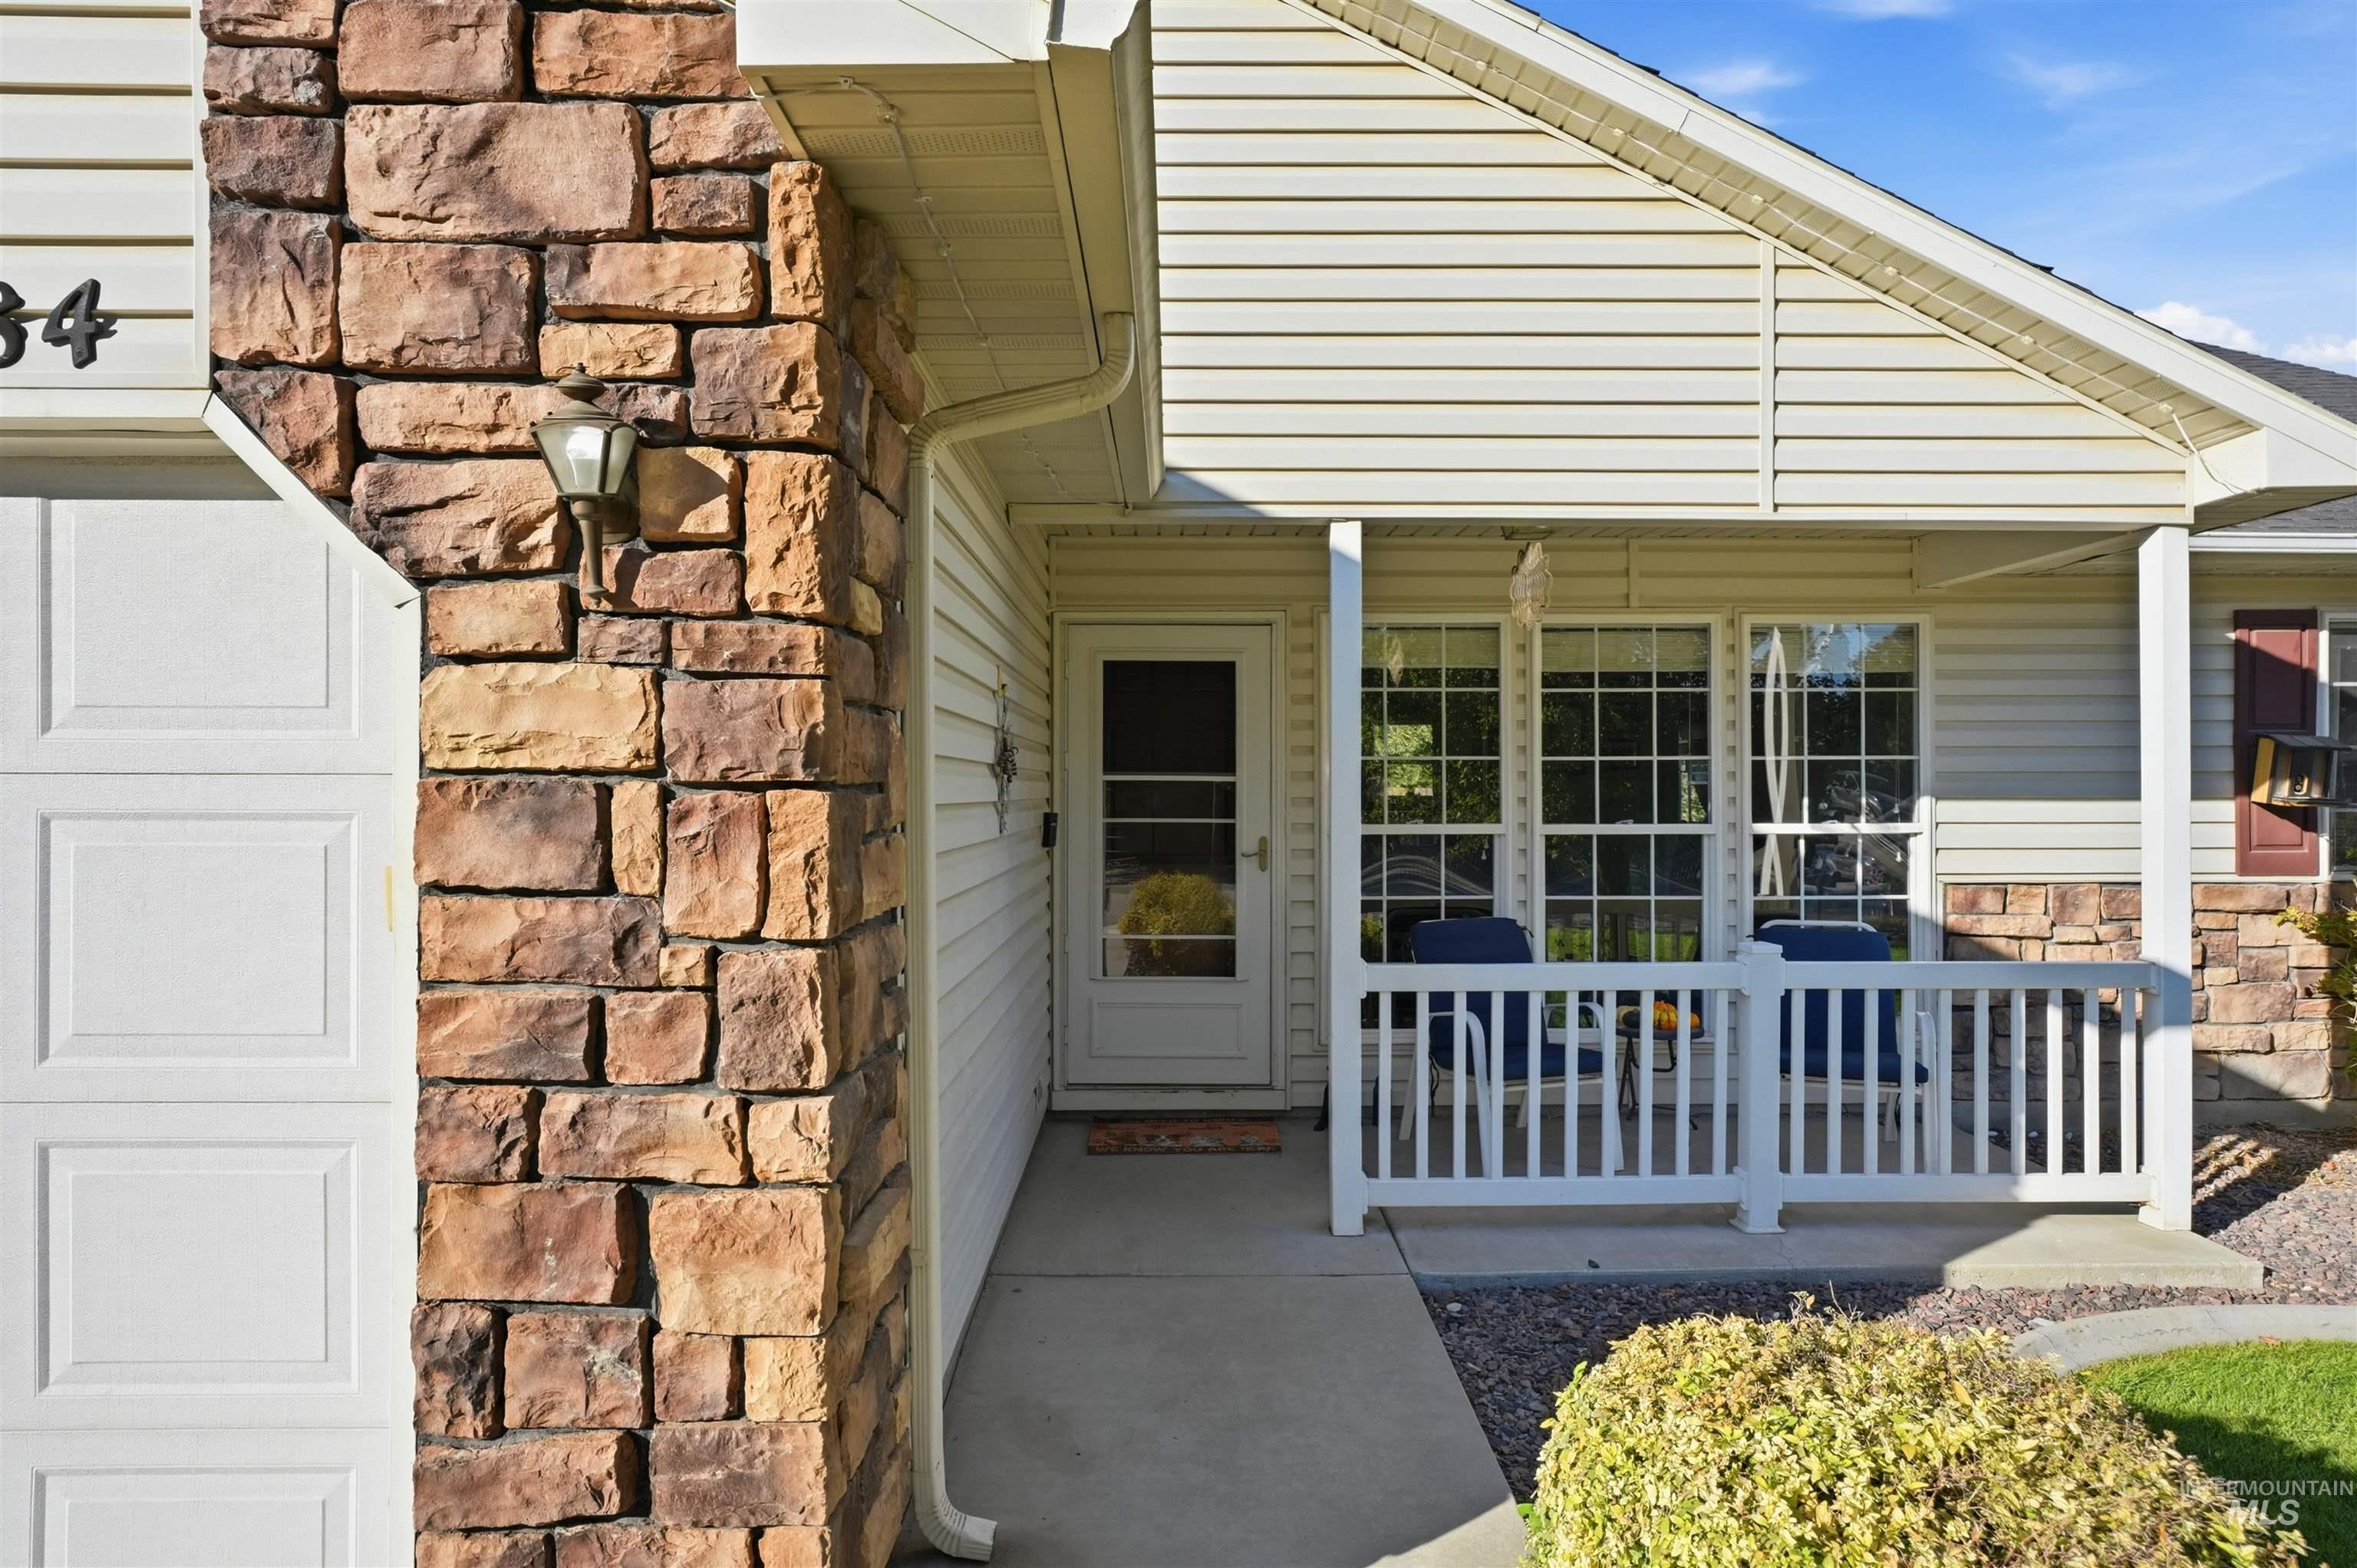
Additional content
-
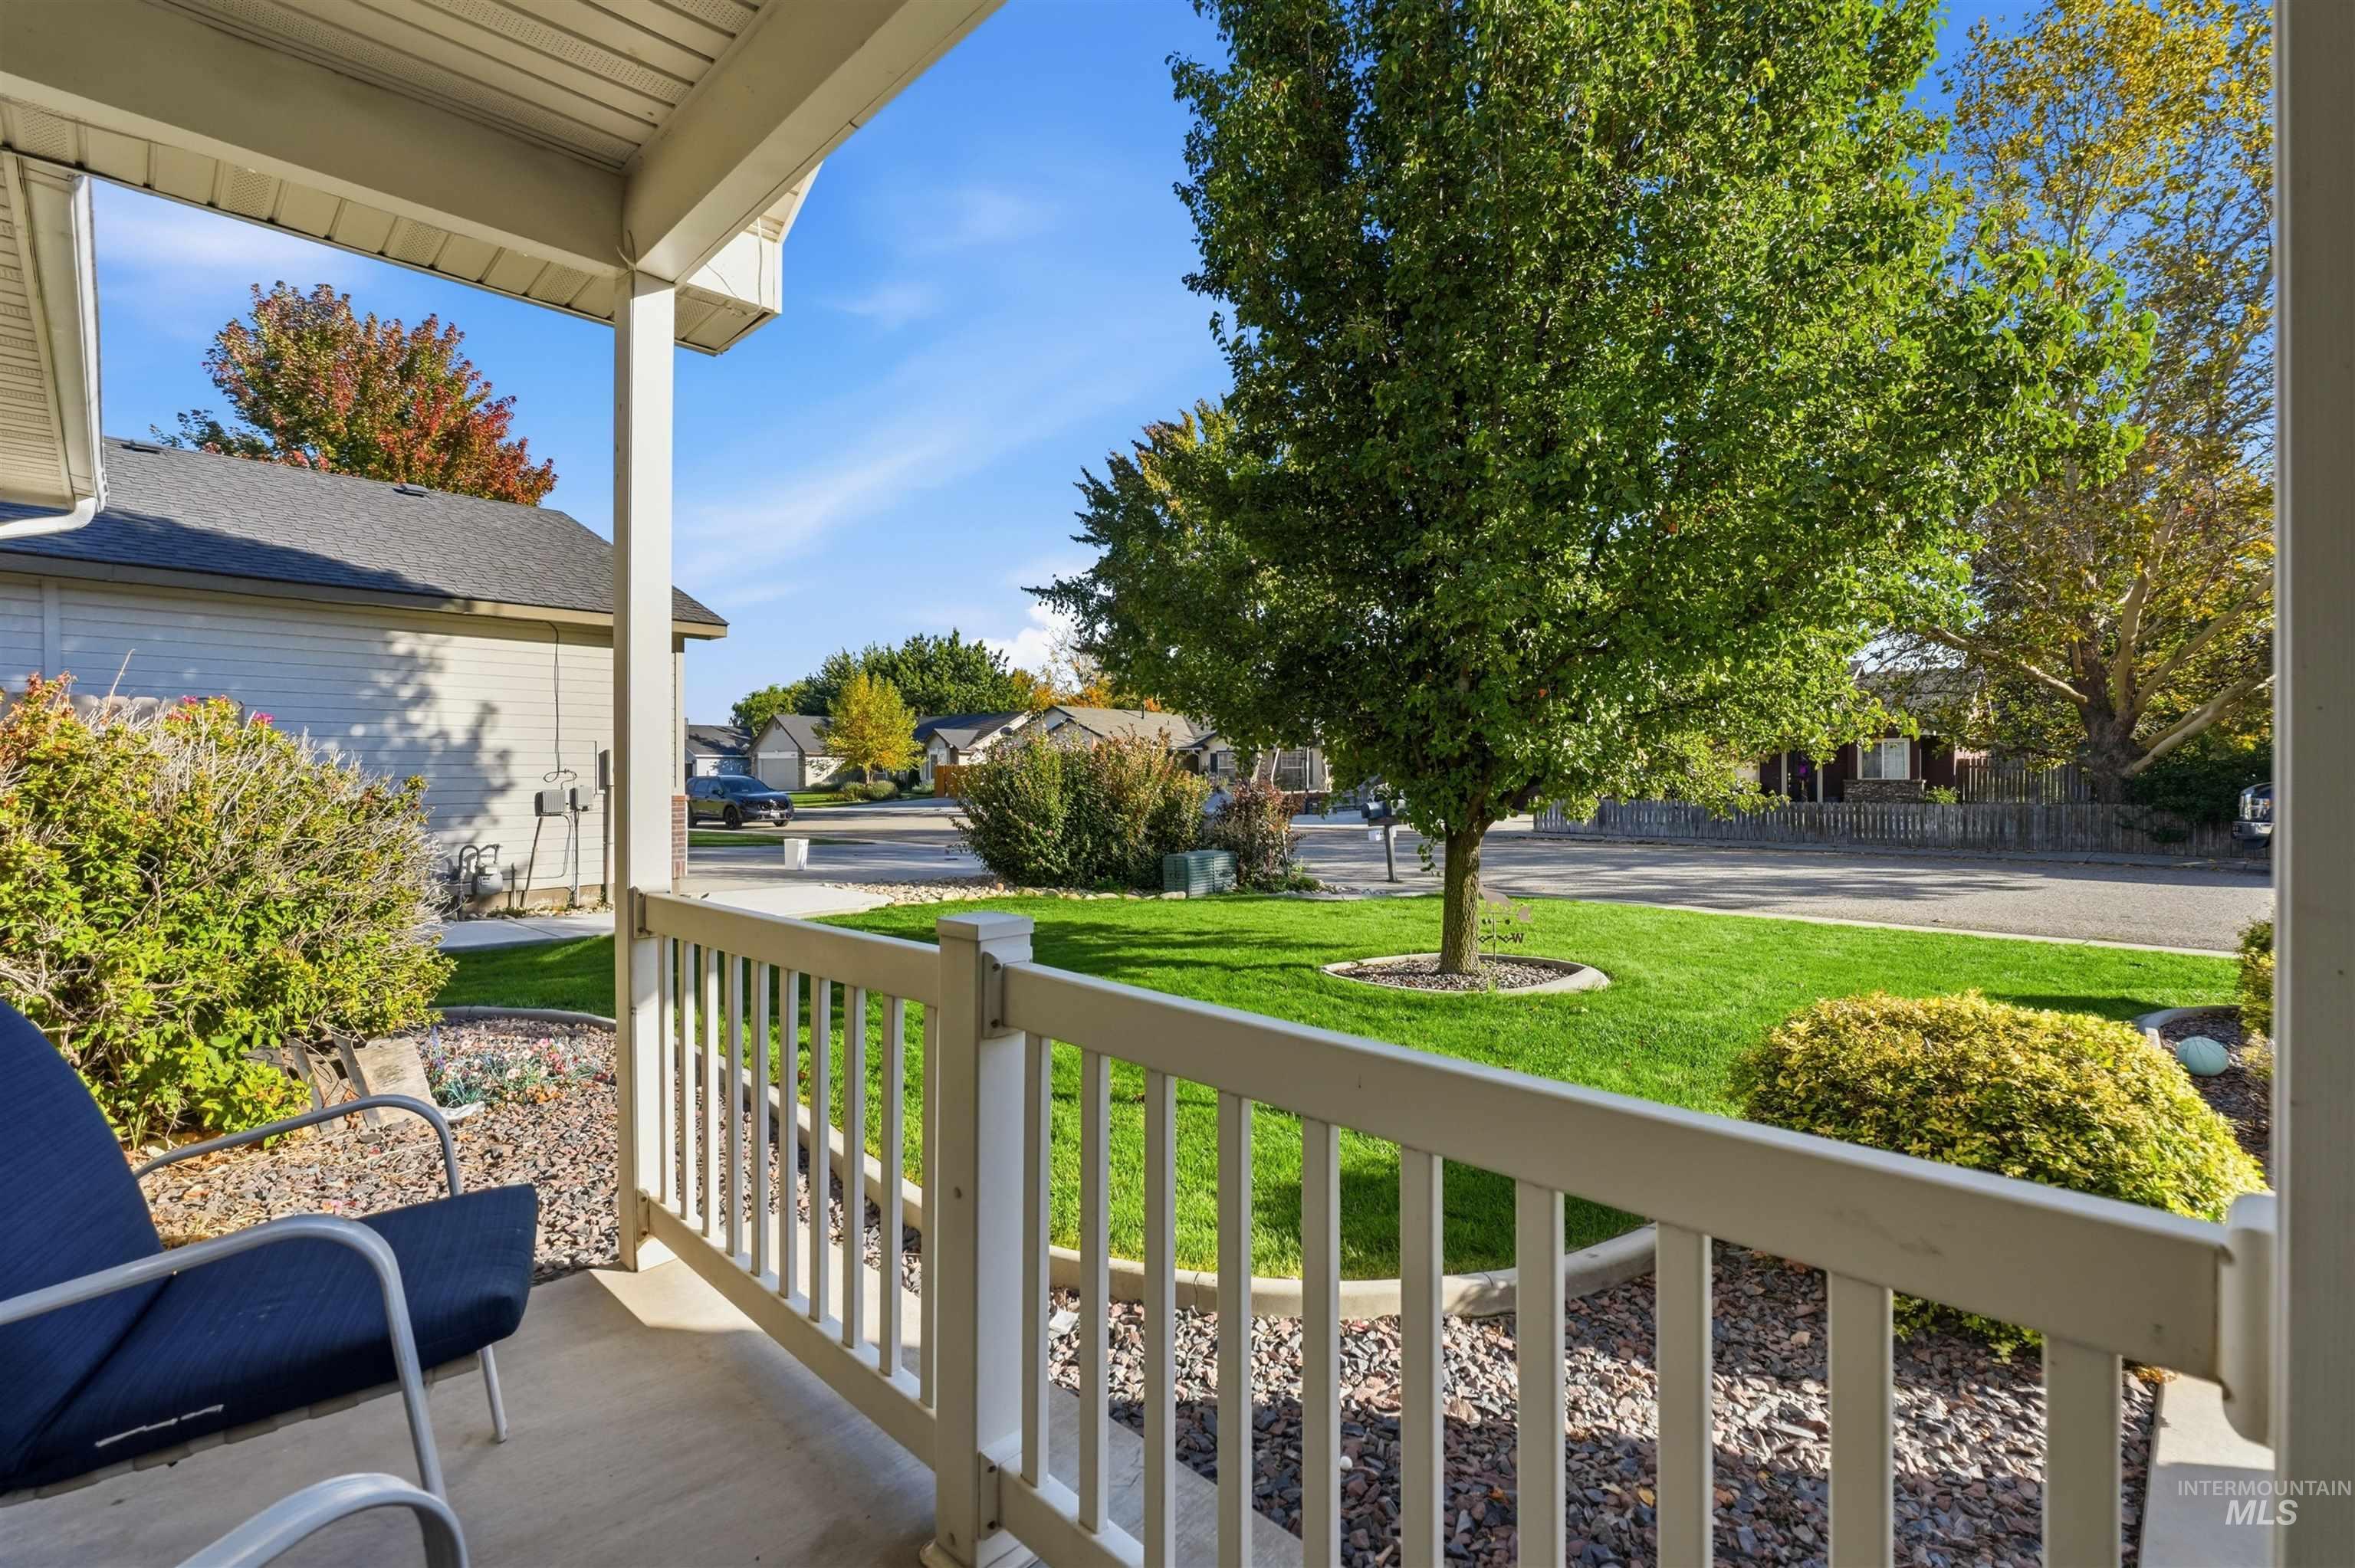
Covered front porch with white railings, stone landscaping, mature trees, and a manicured lawn
-
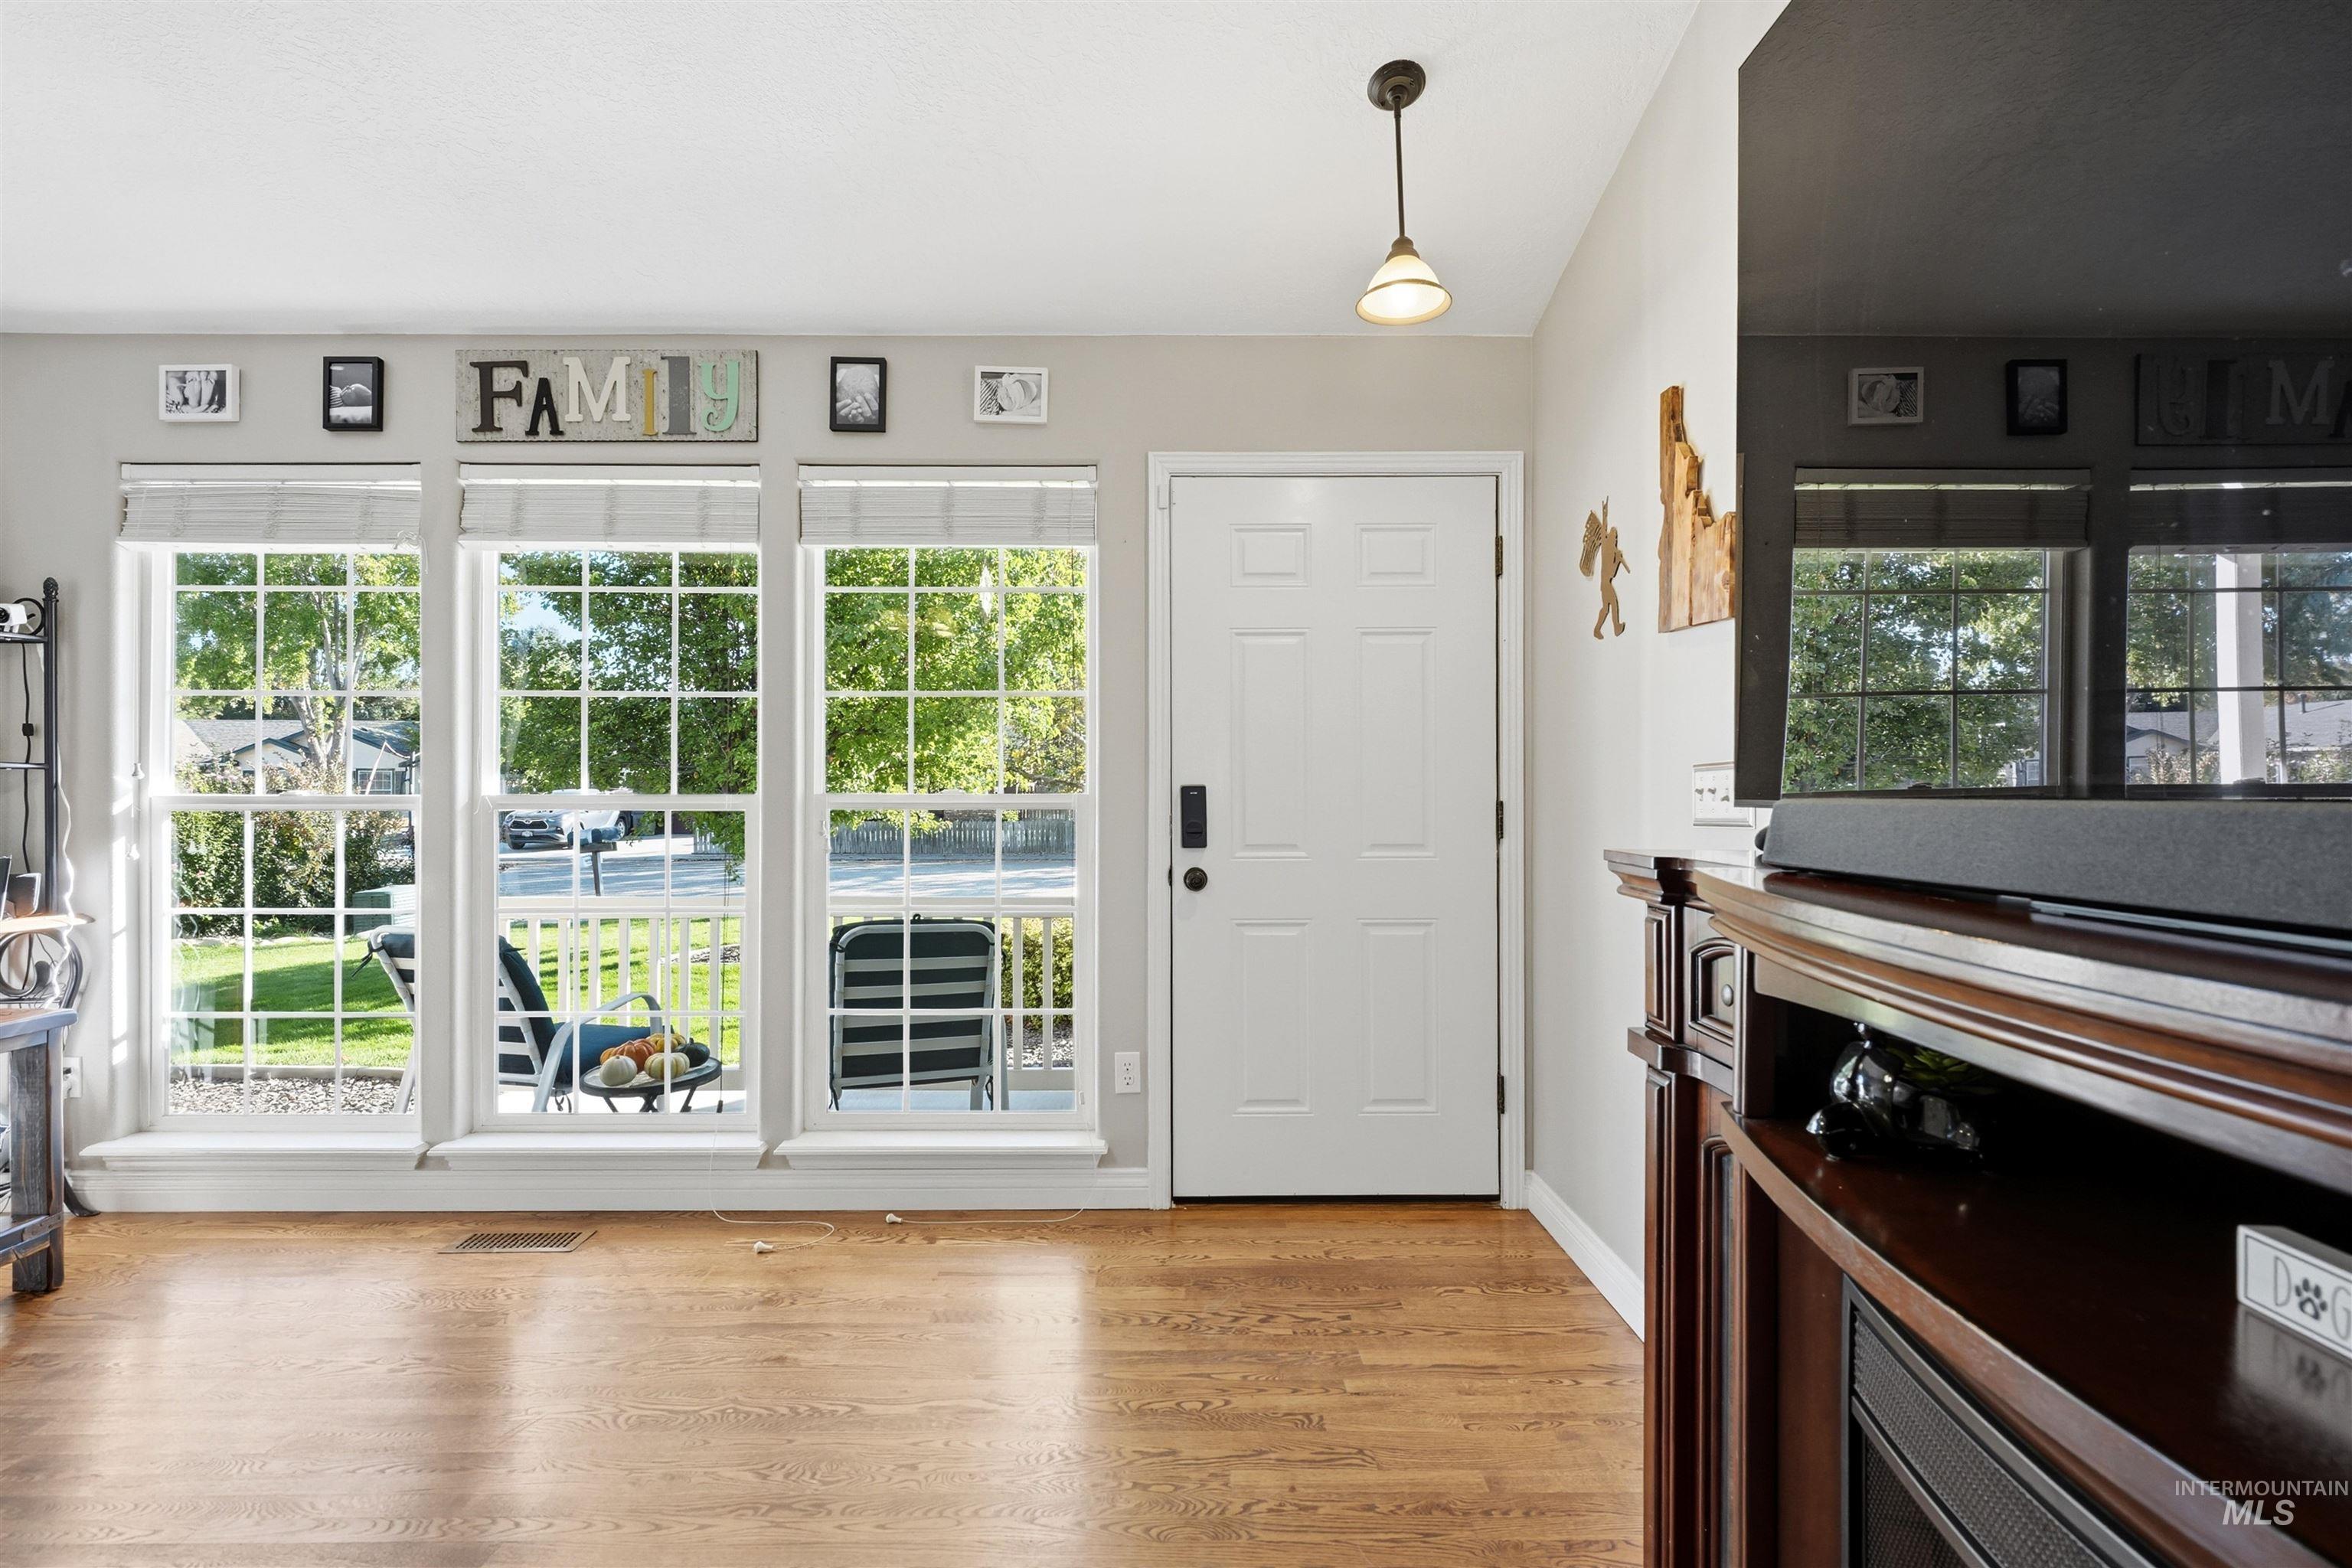
Hardwood-style flooring throughout
-
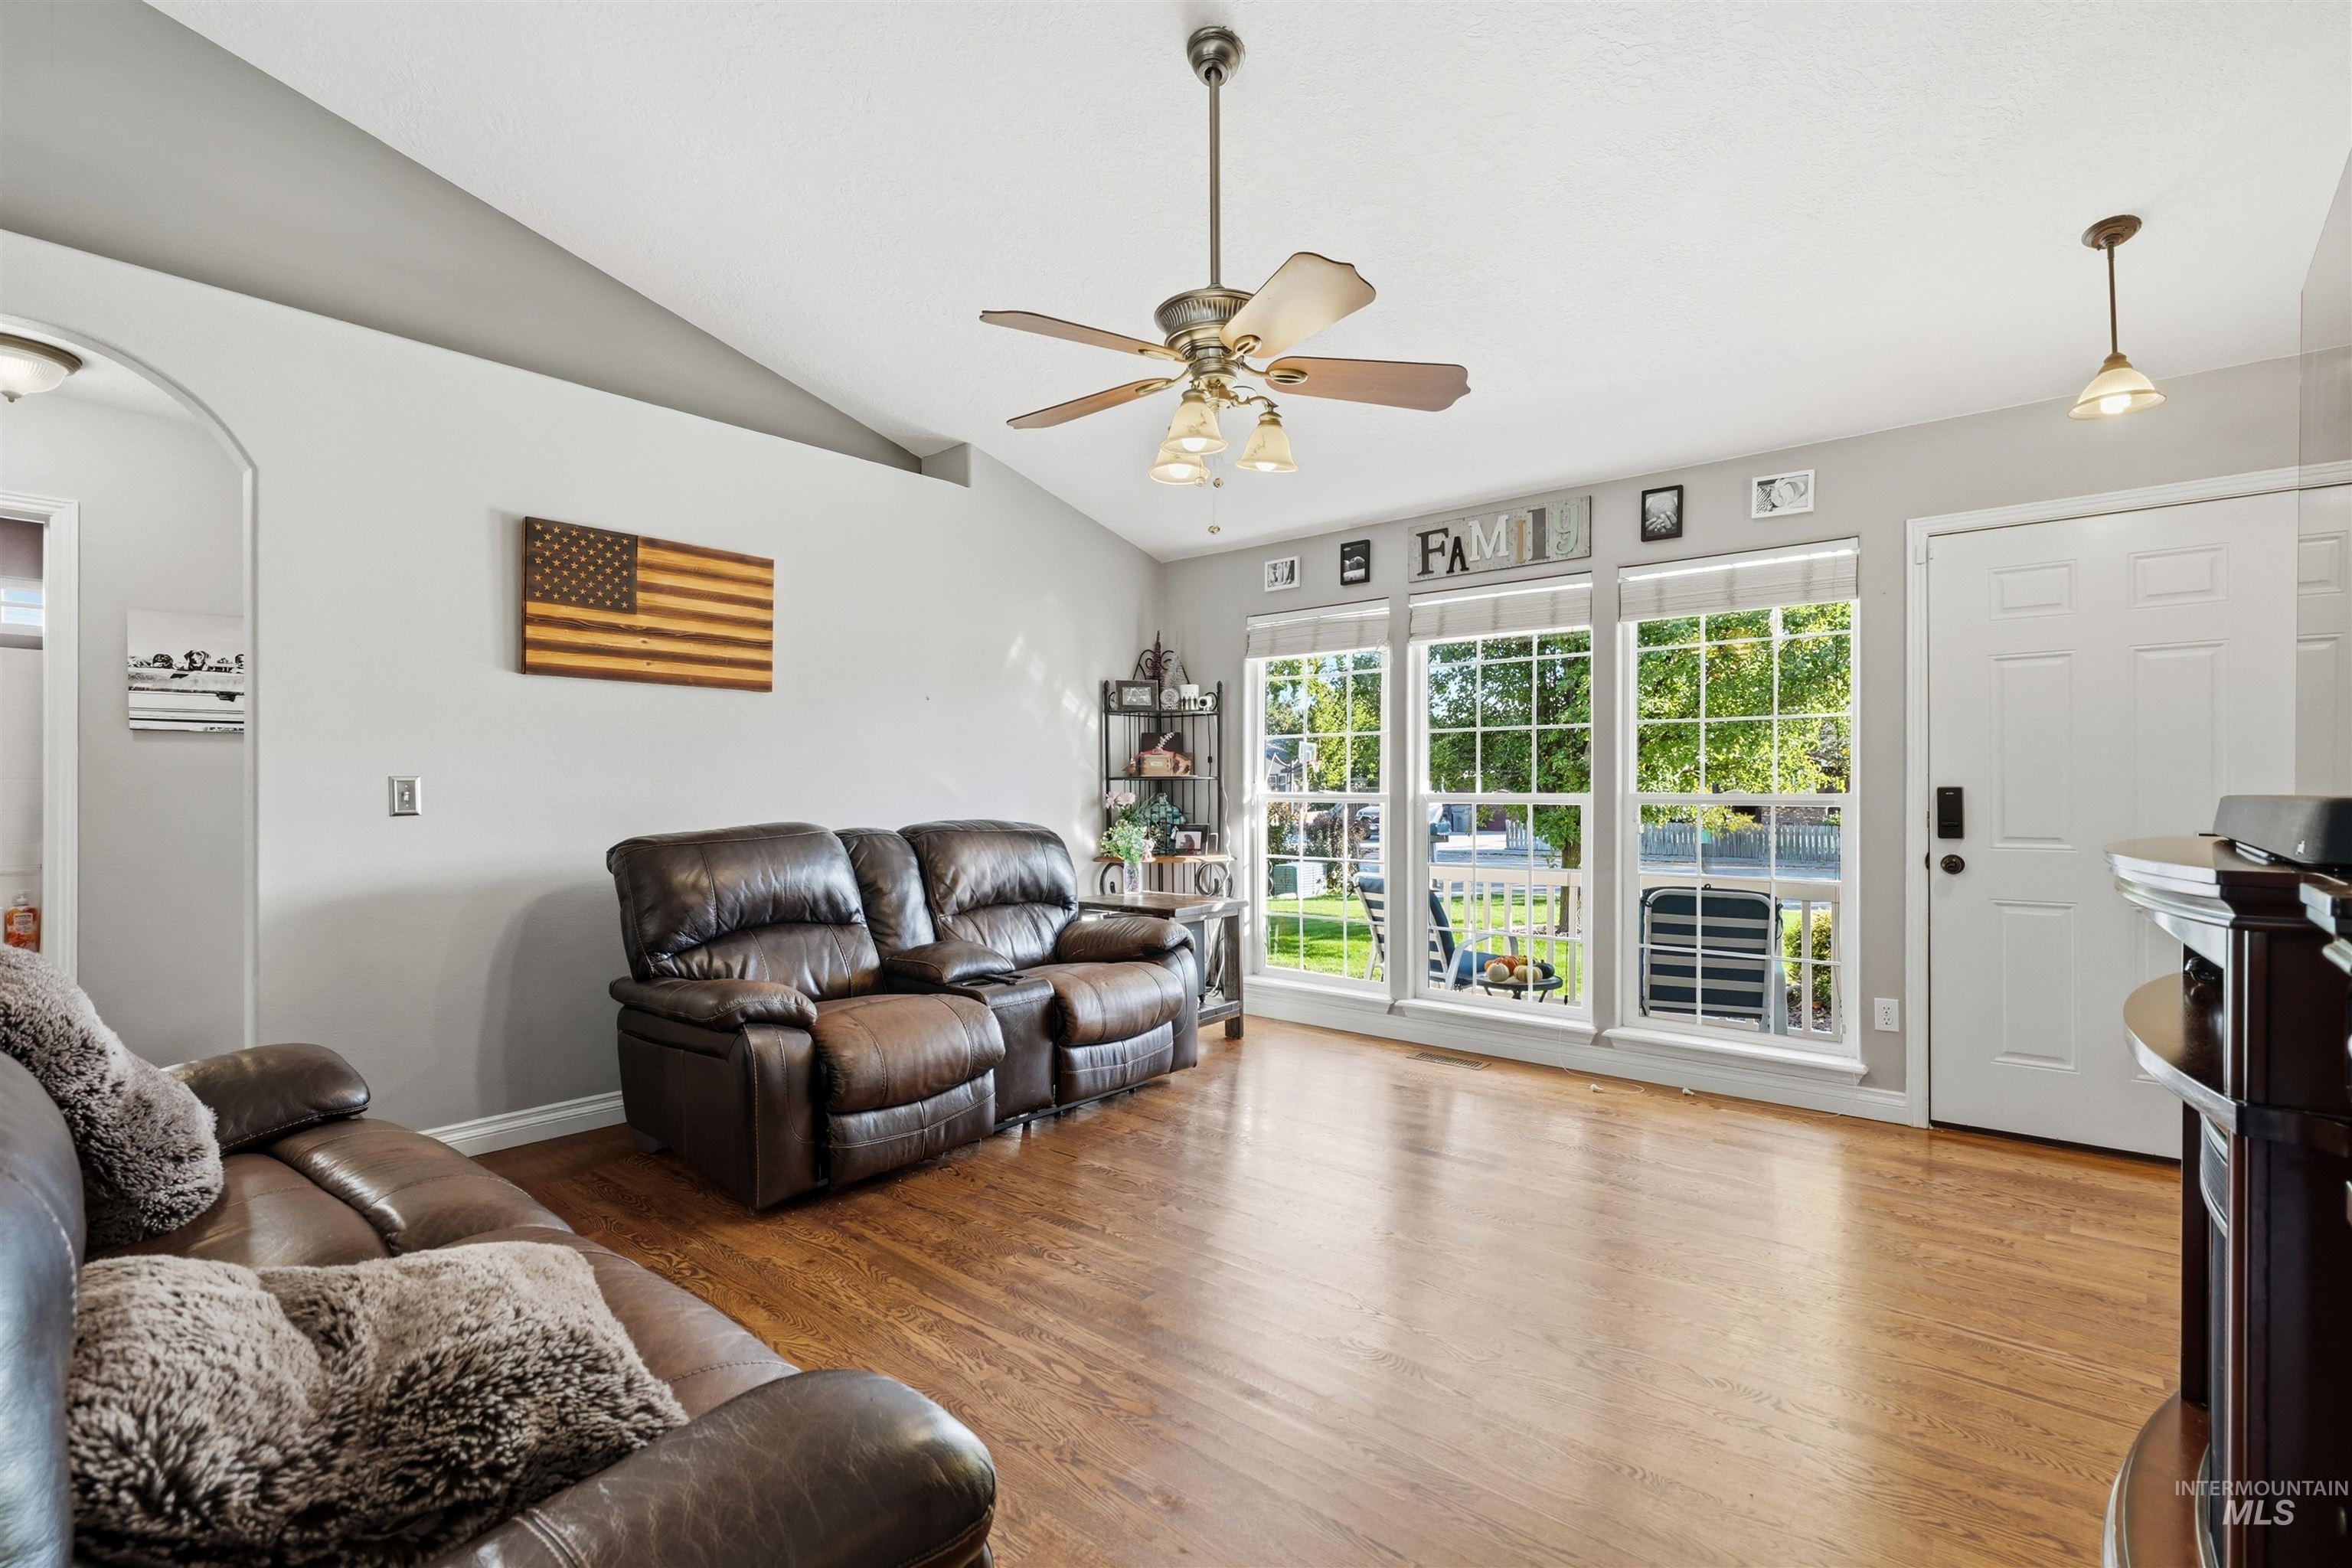
Vaulted ceilings with a ceiling fan
-
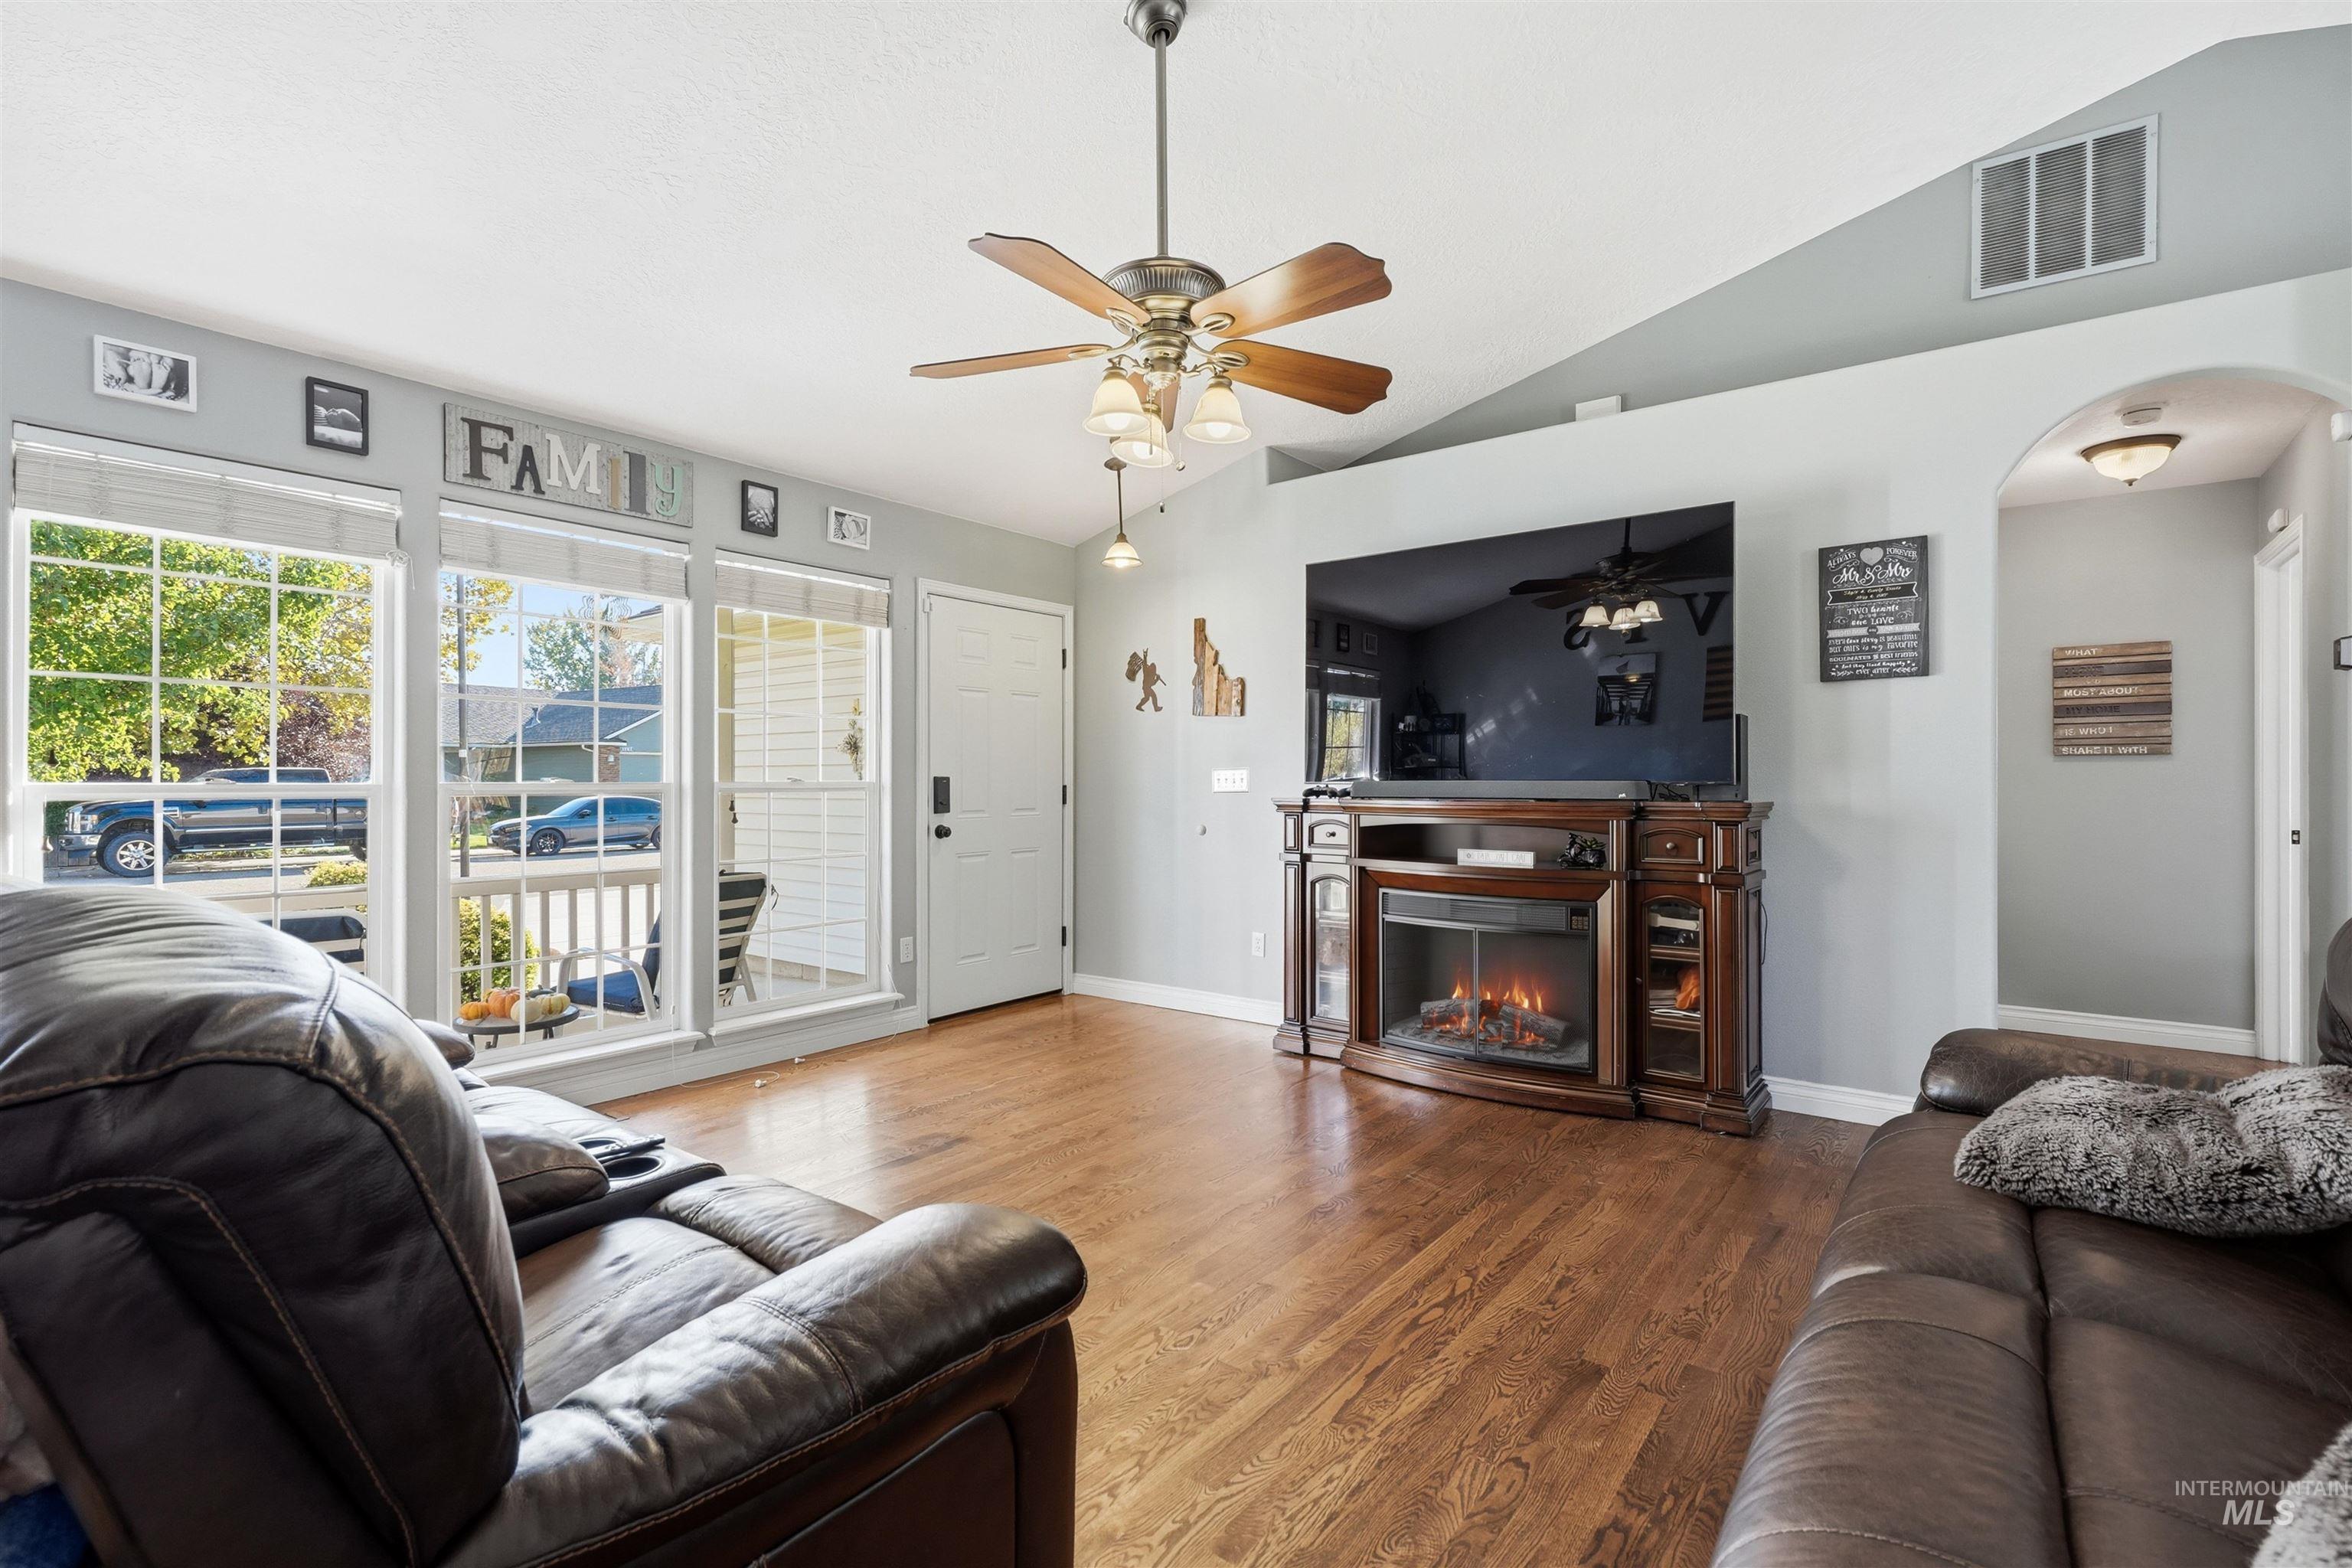
Wood-finish flooring, vaulted ceiling, ceiling fan with integrated lighting, multiple windows, and an arched doorway
-
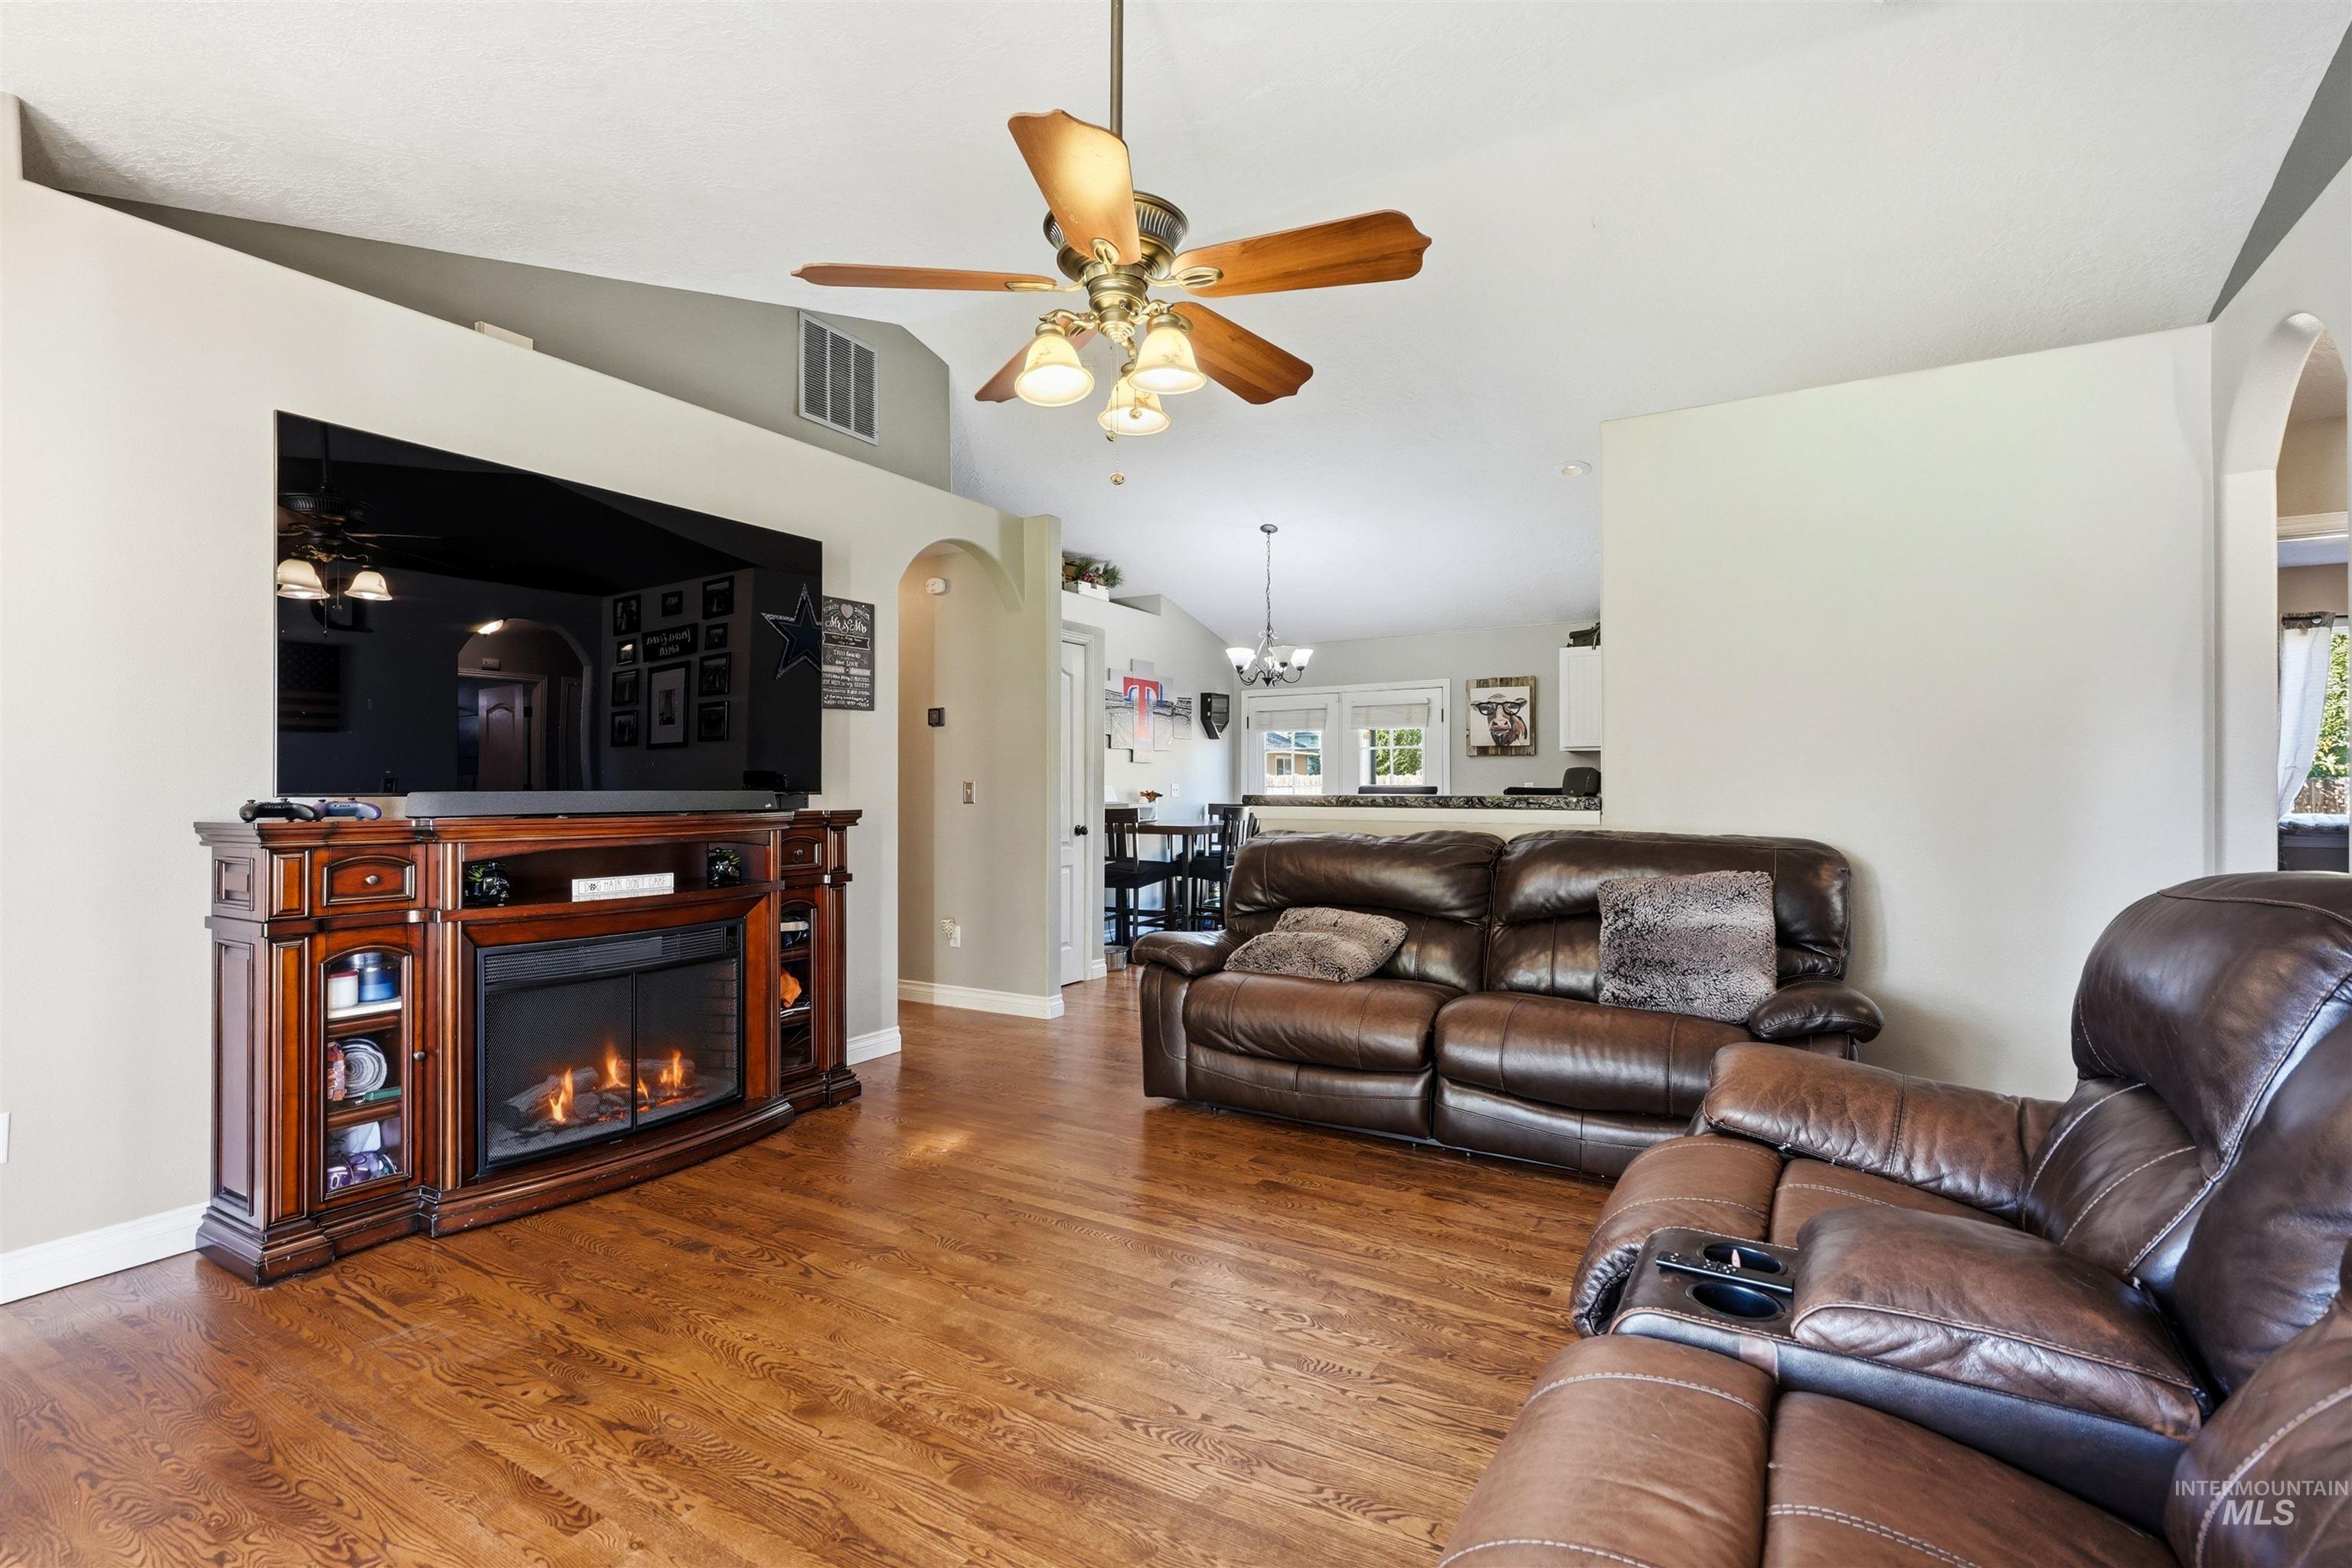
Vaulted ceilings, wood-finish flooring, ceiling fan, archway, and built-in electric fireplace
-
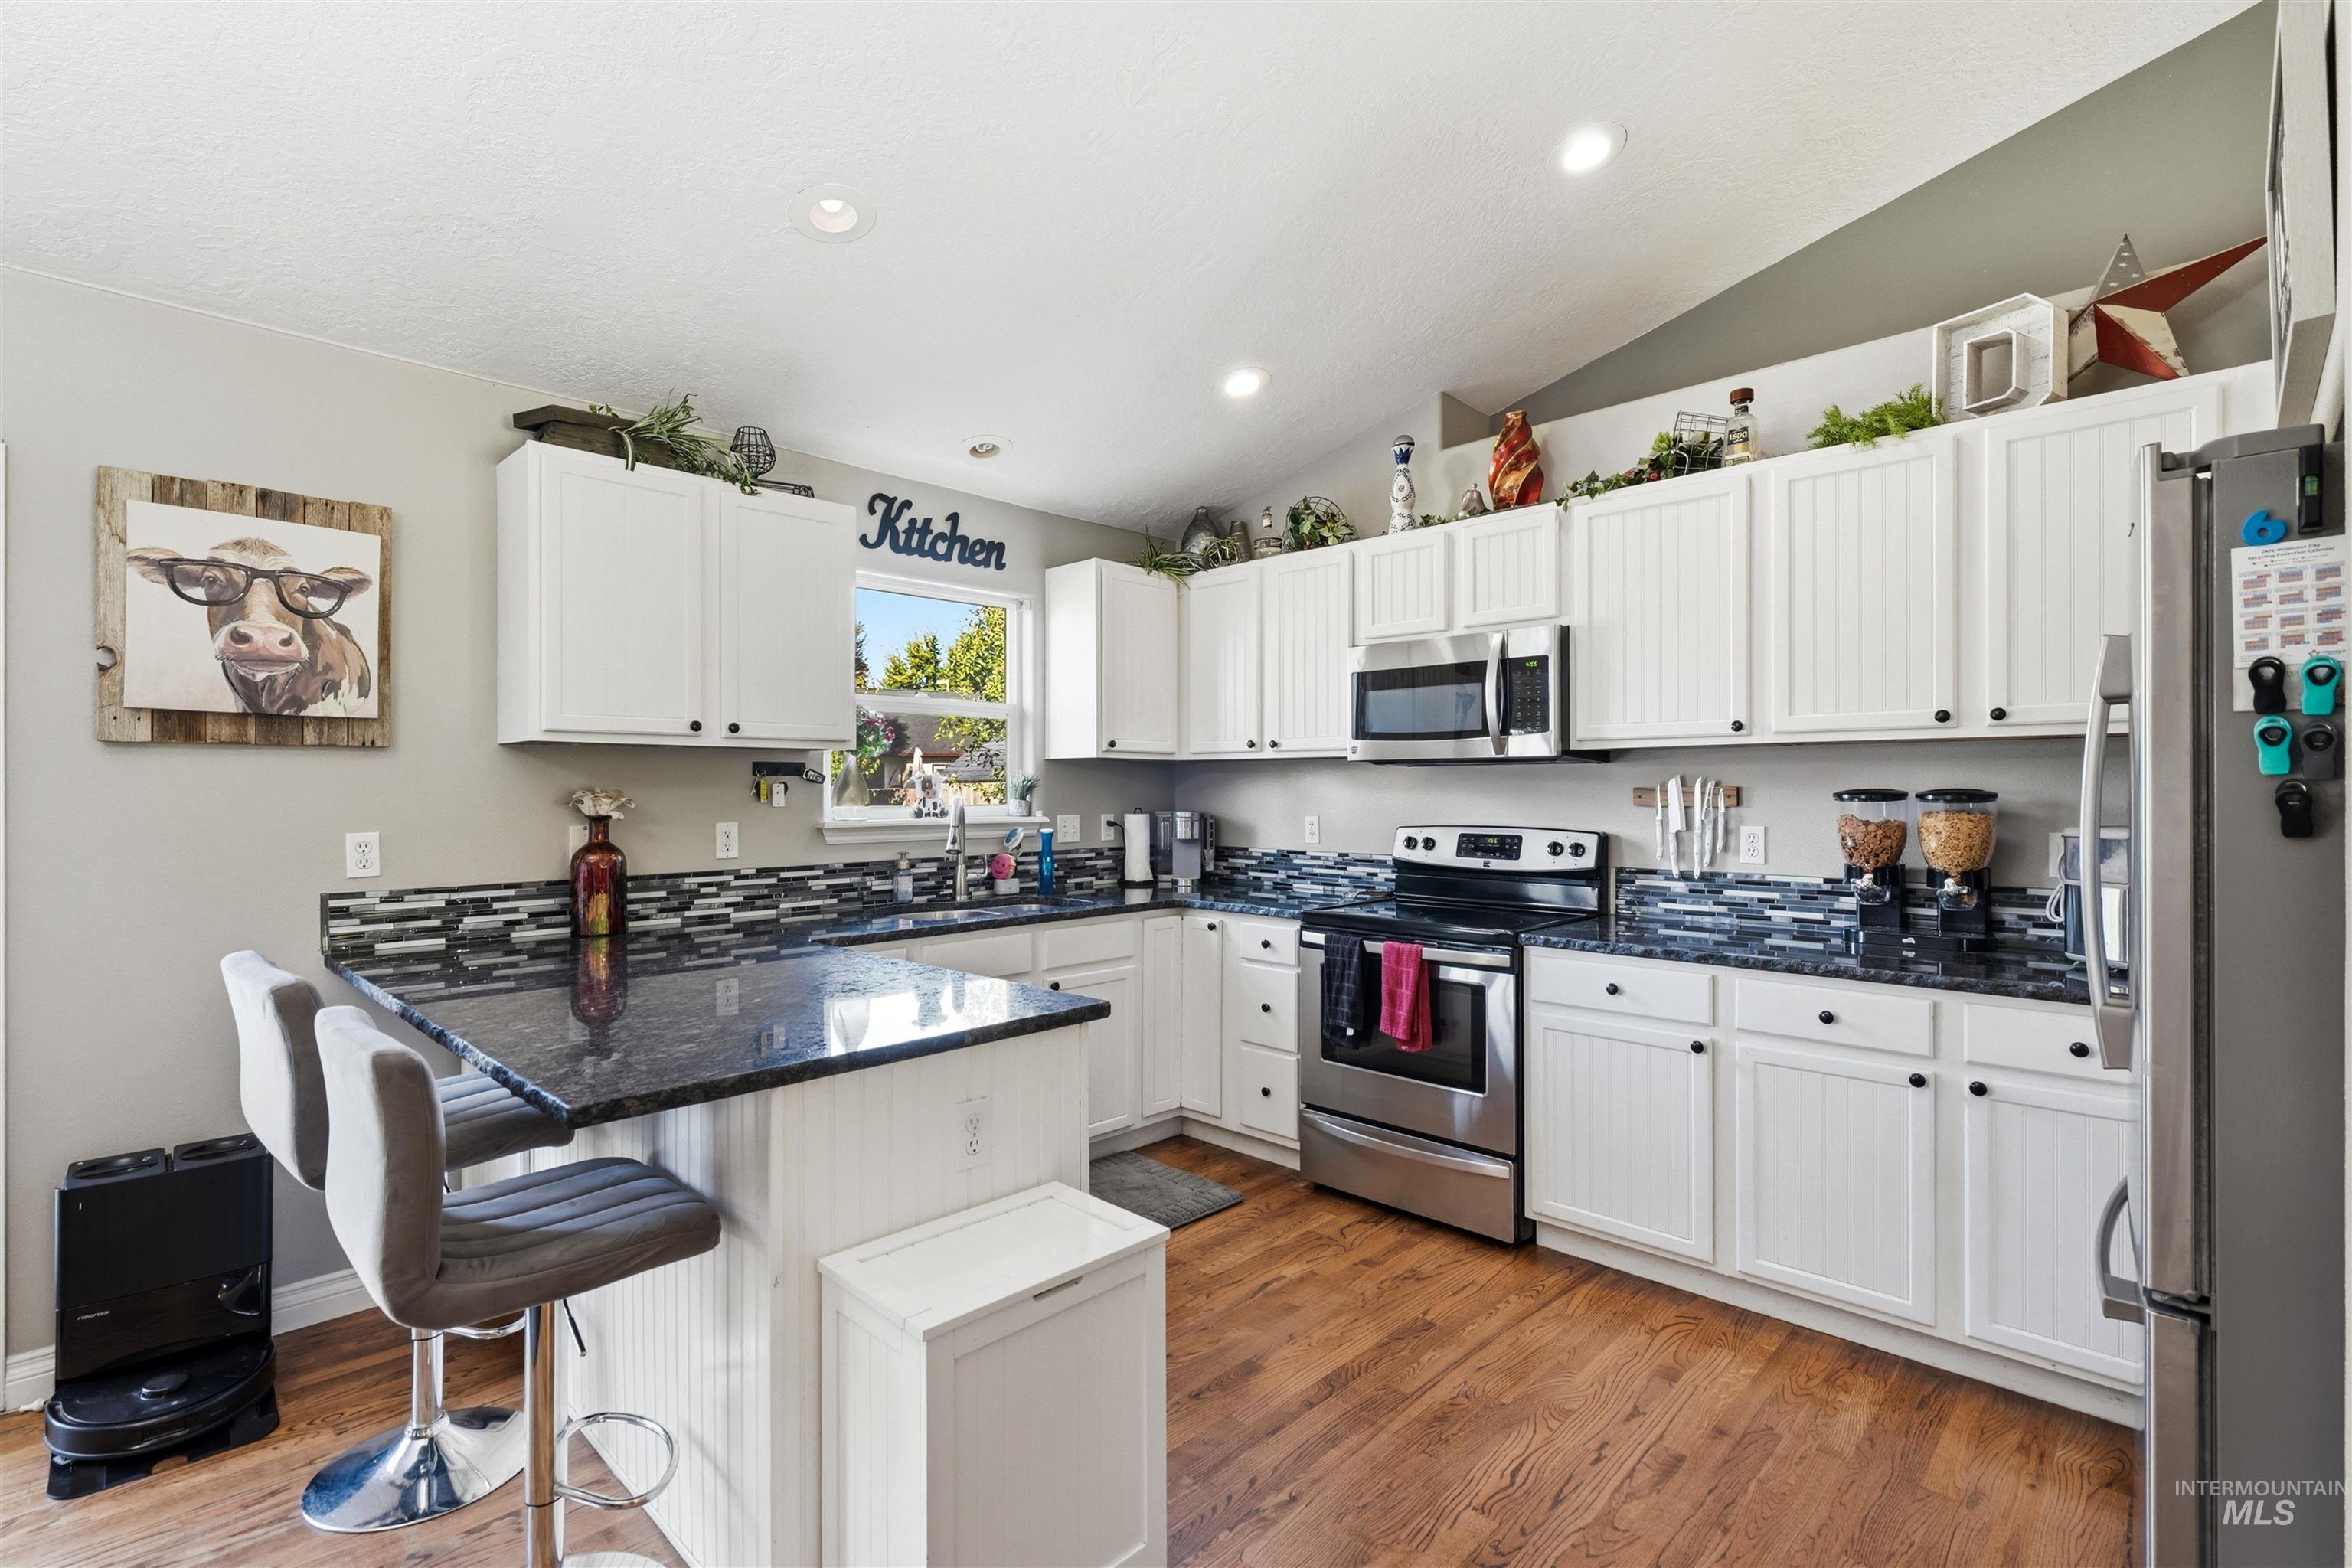
Kitchen featuring white cabinetry, dark stone countertops, stainless steel appliances, a multi-tone tile backsplash, and wood-finish flooring
-
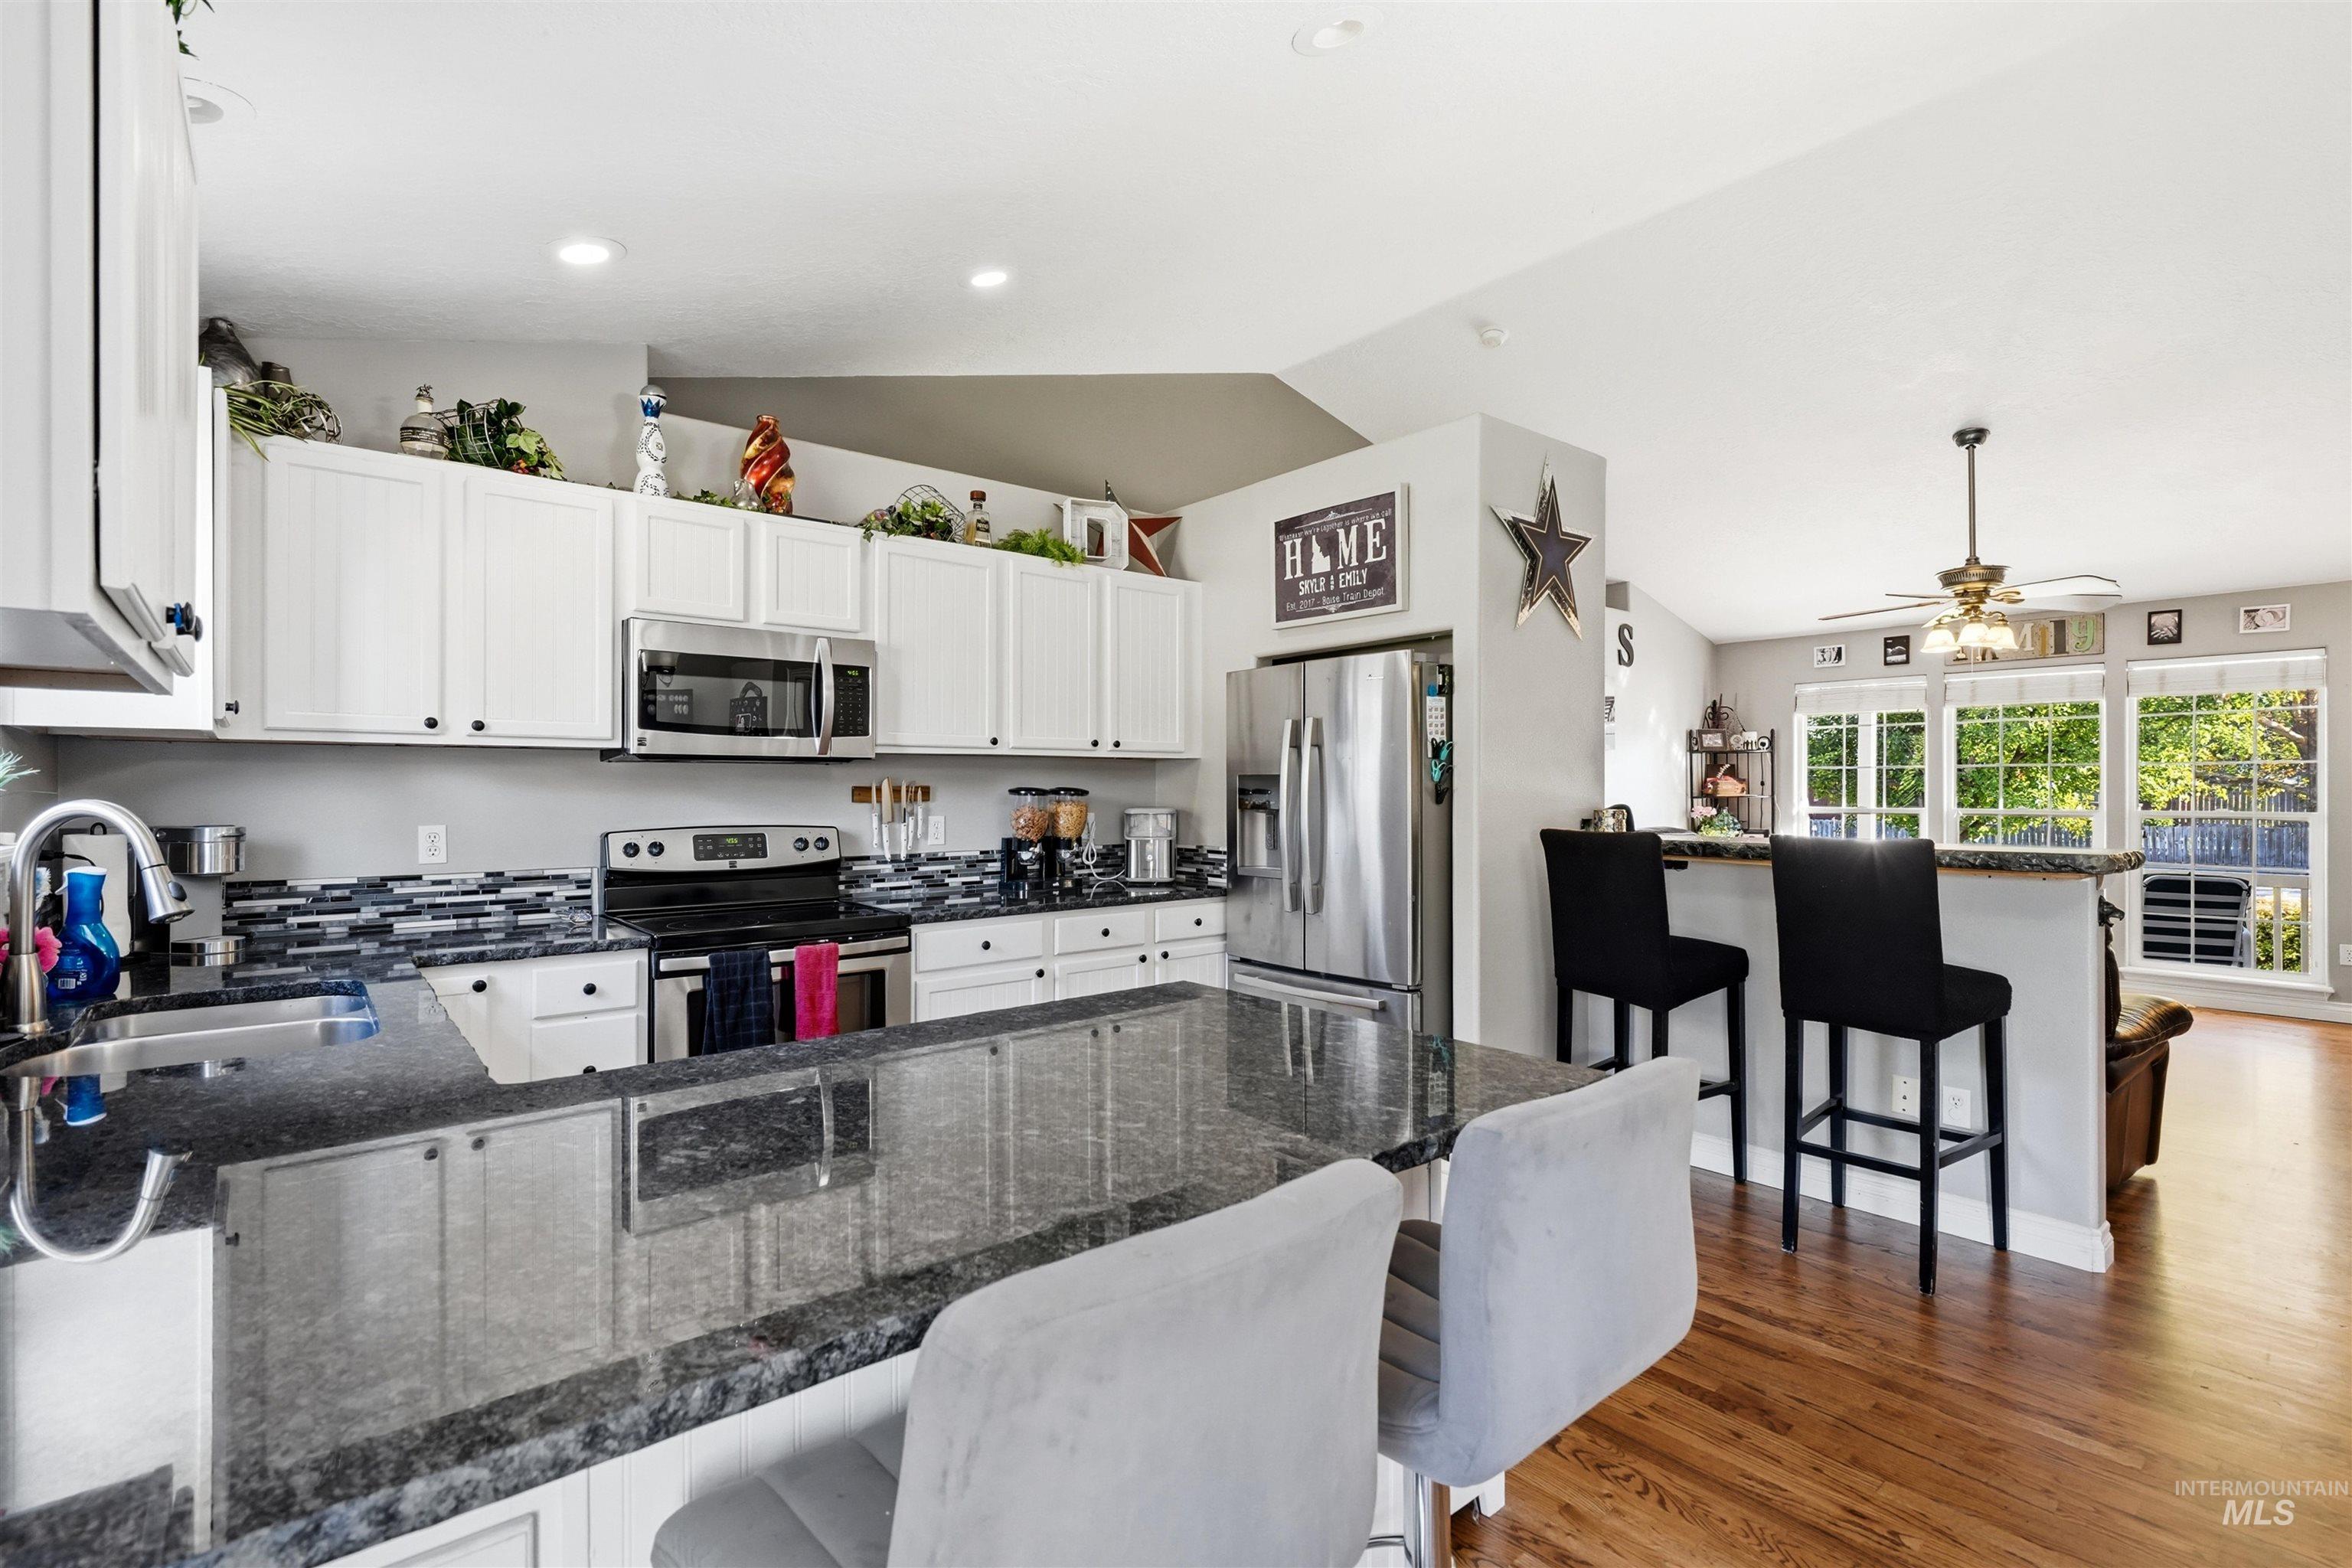
Kitchen featuring white cabinetry, stainless steel appliances, dark stone countertops, and wood-finish flooring
-
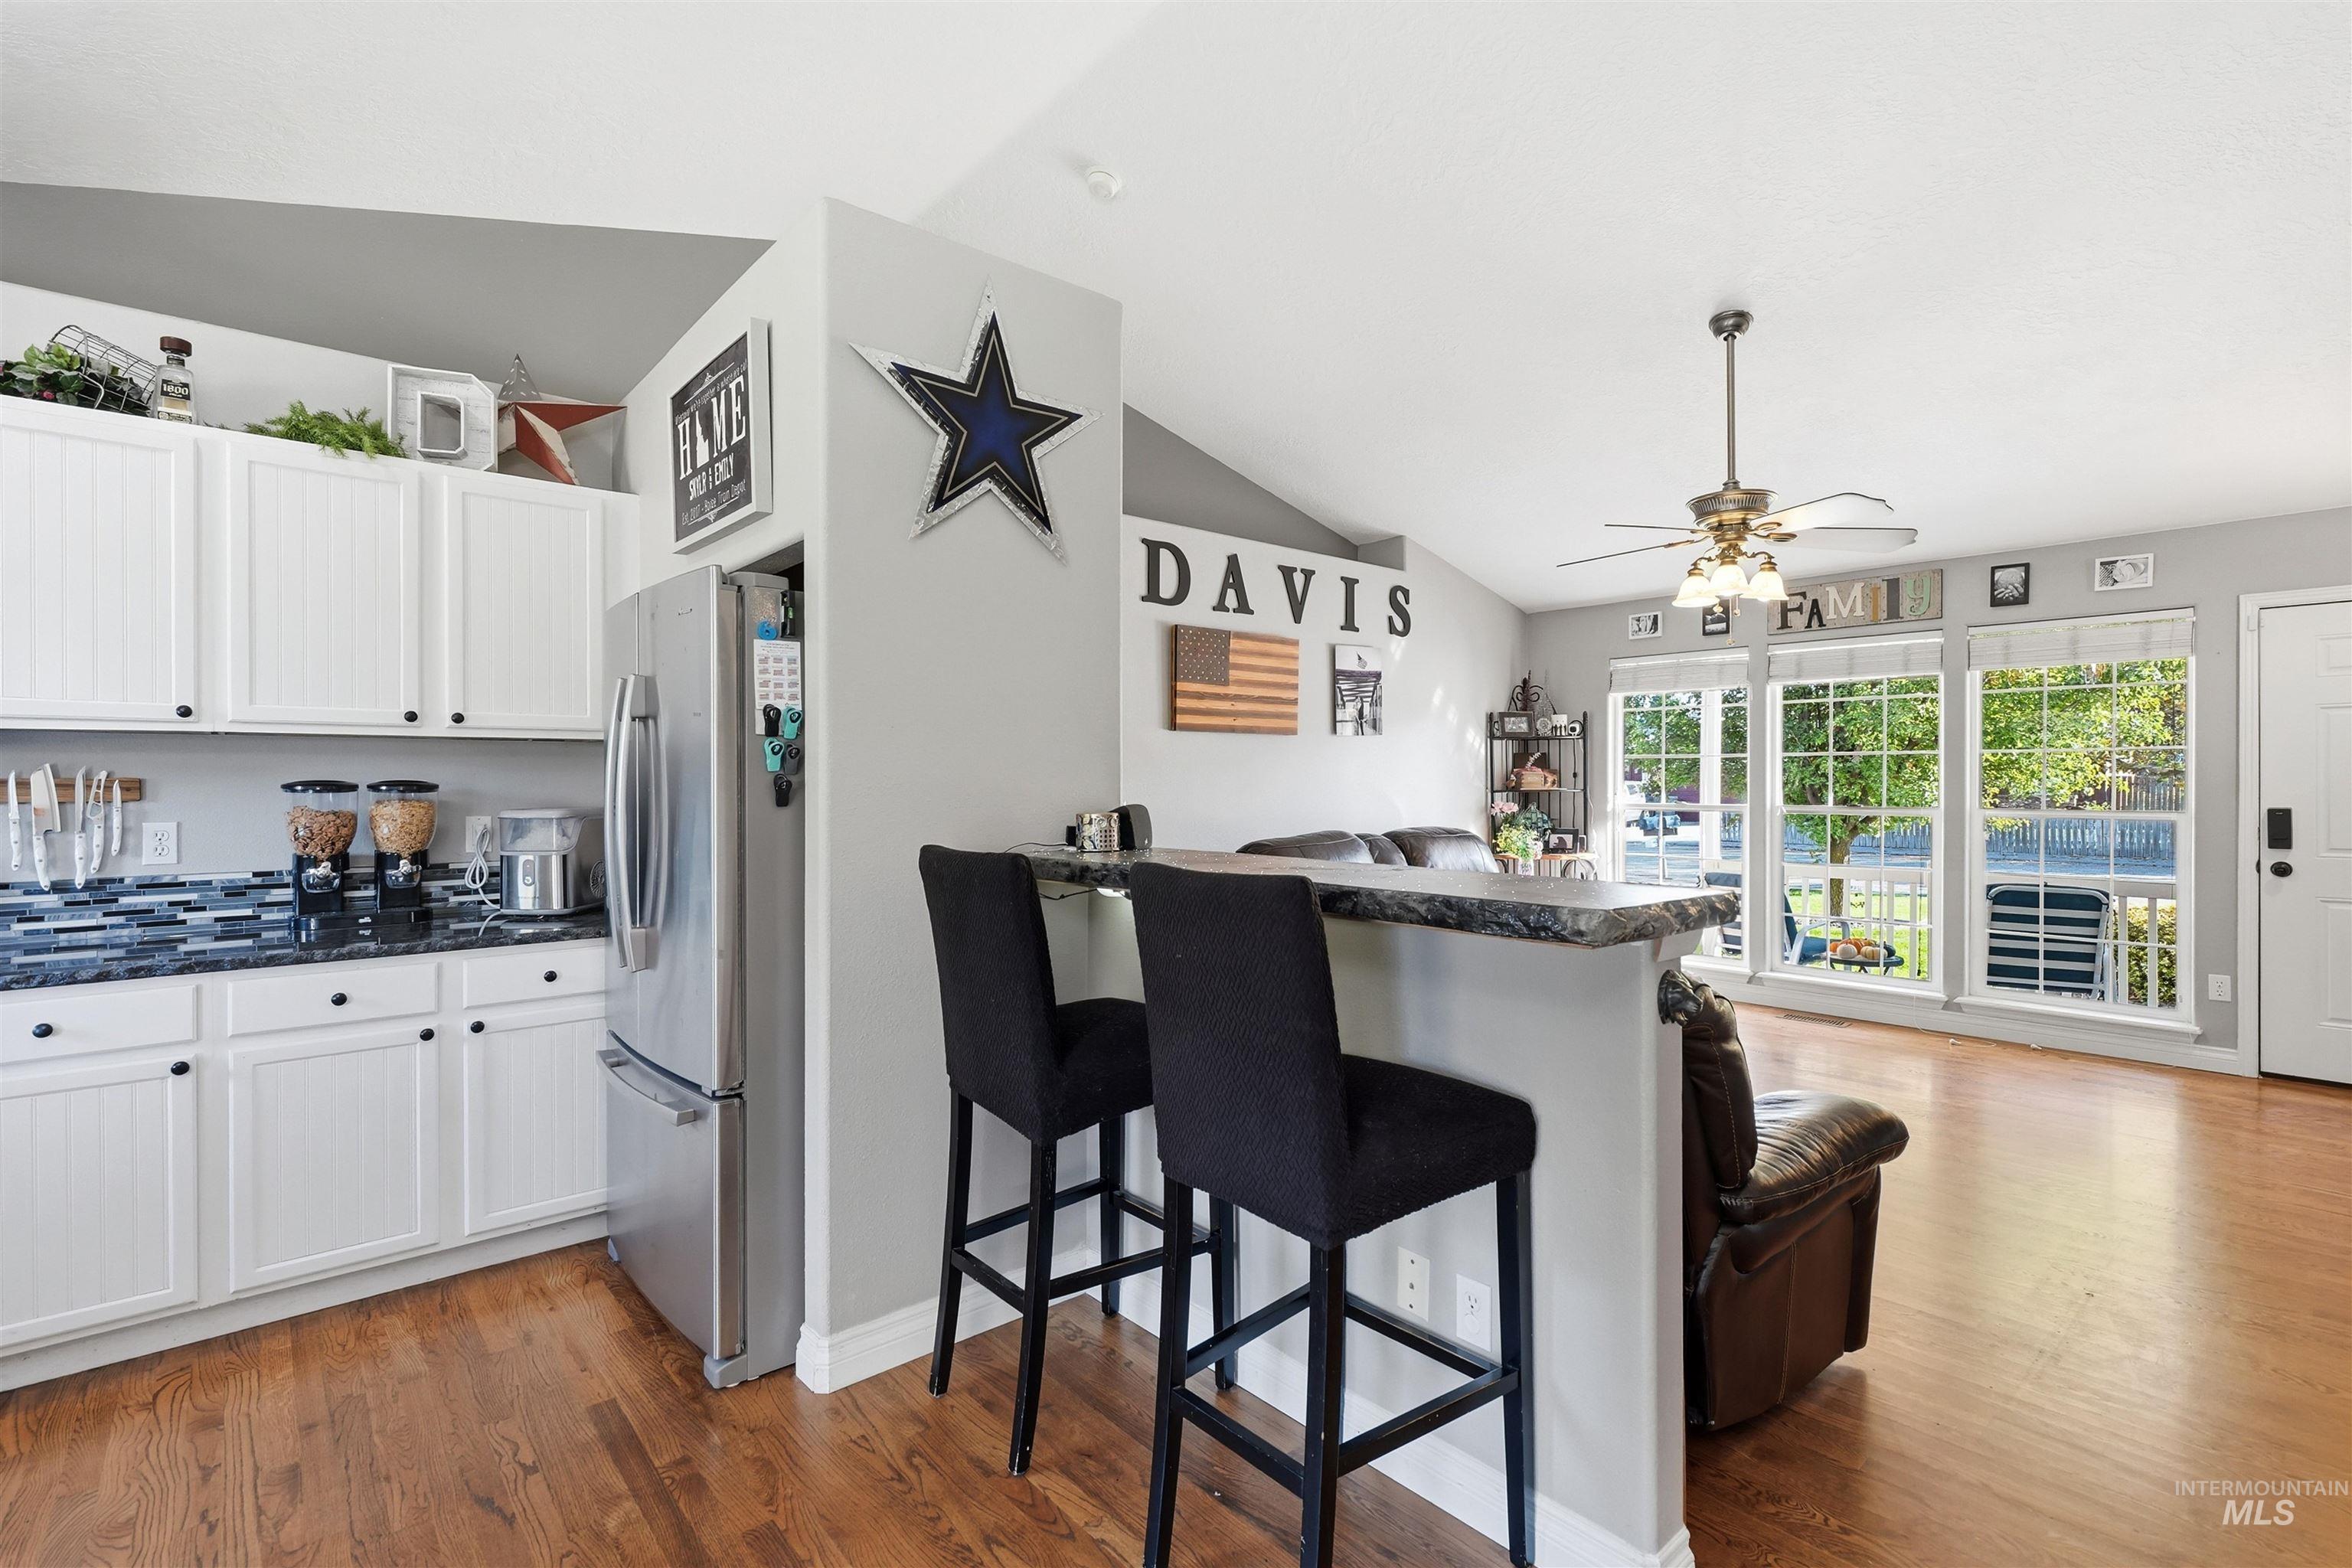
Wood-finish flooring, white cabinetry with dark hardware, stainless steel refrigerator, black and gray tile backsplash, and multiple windows
-
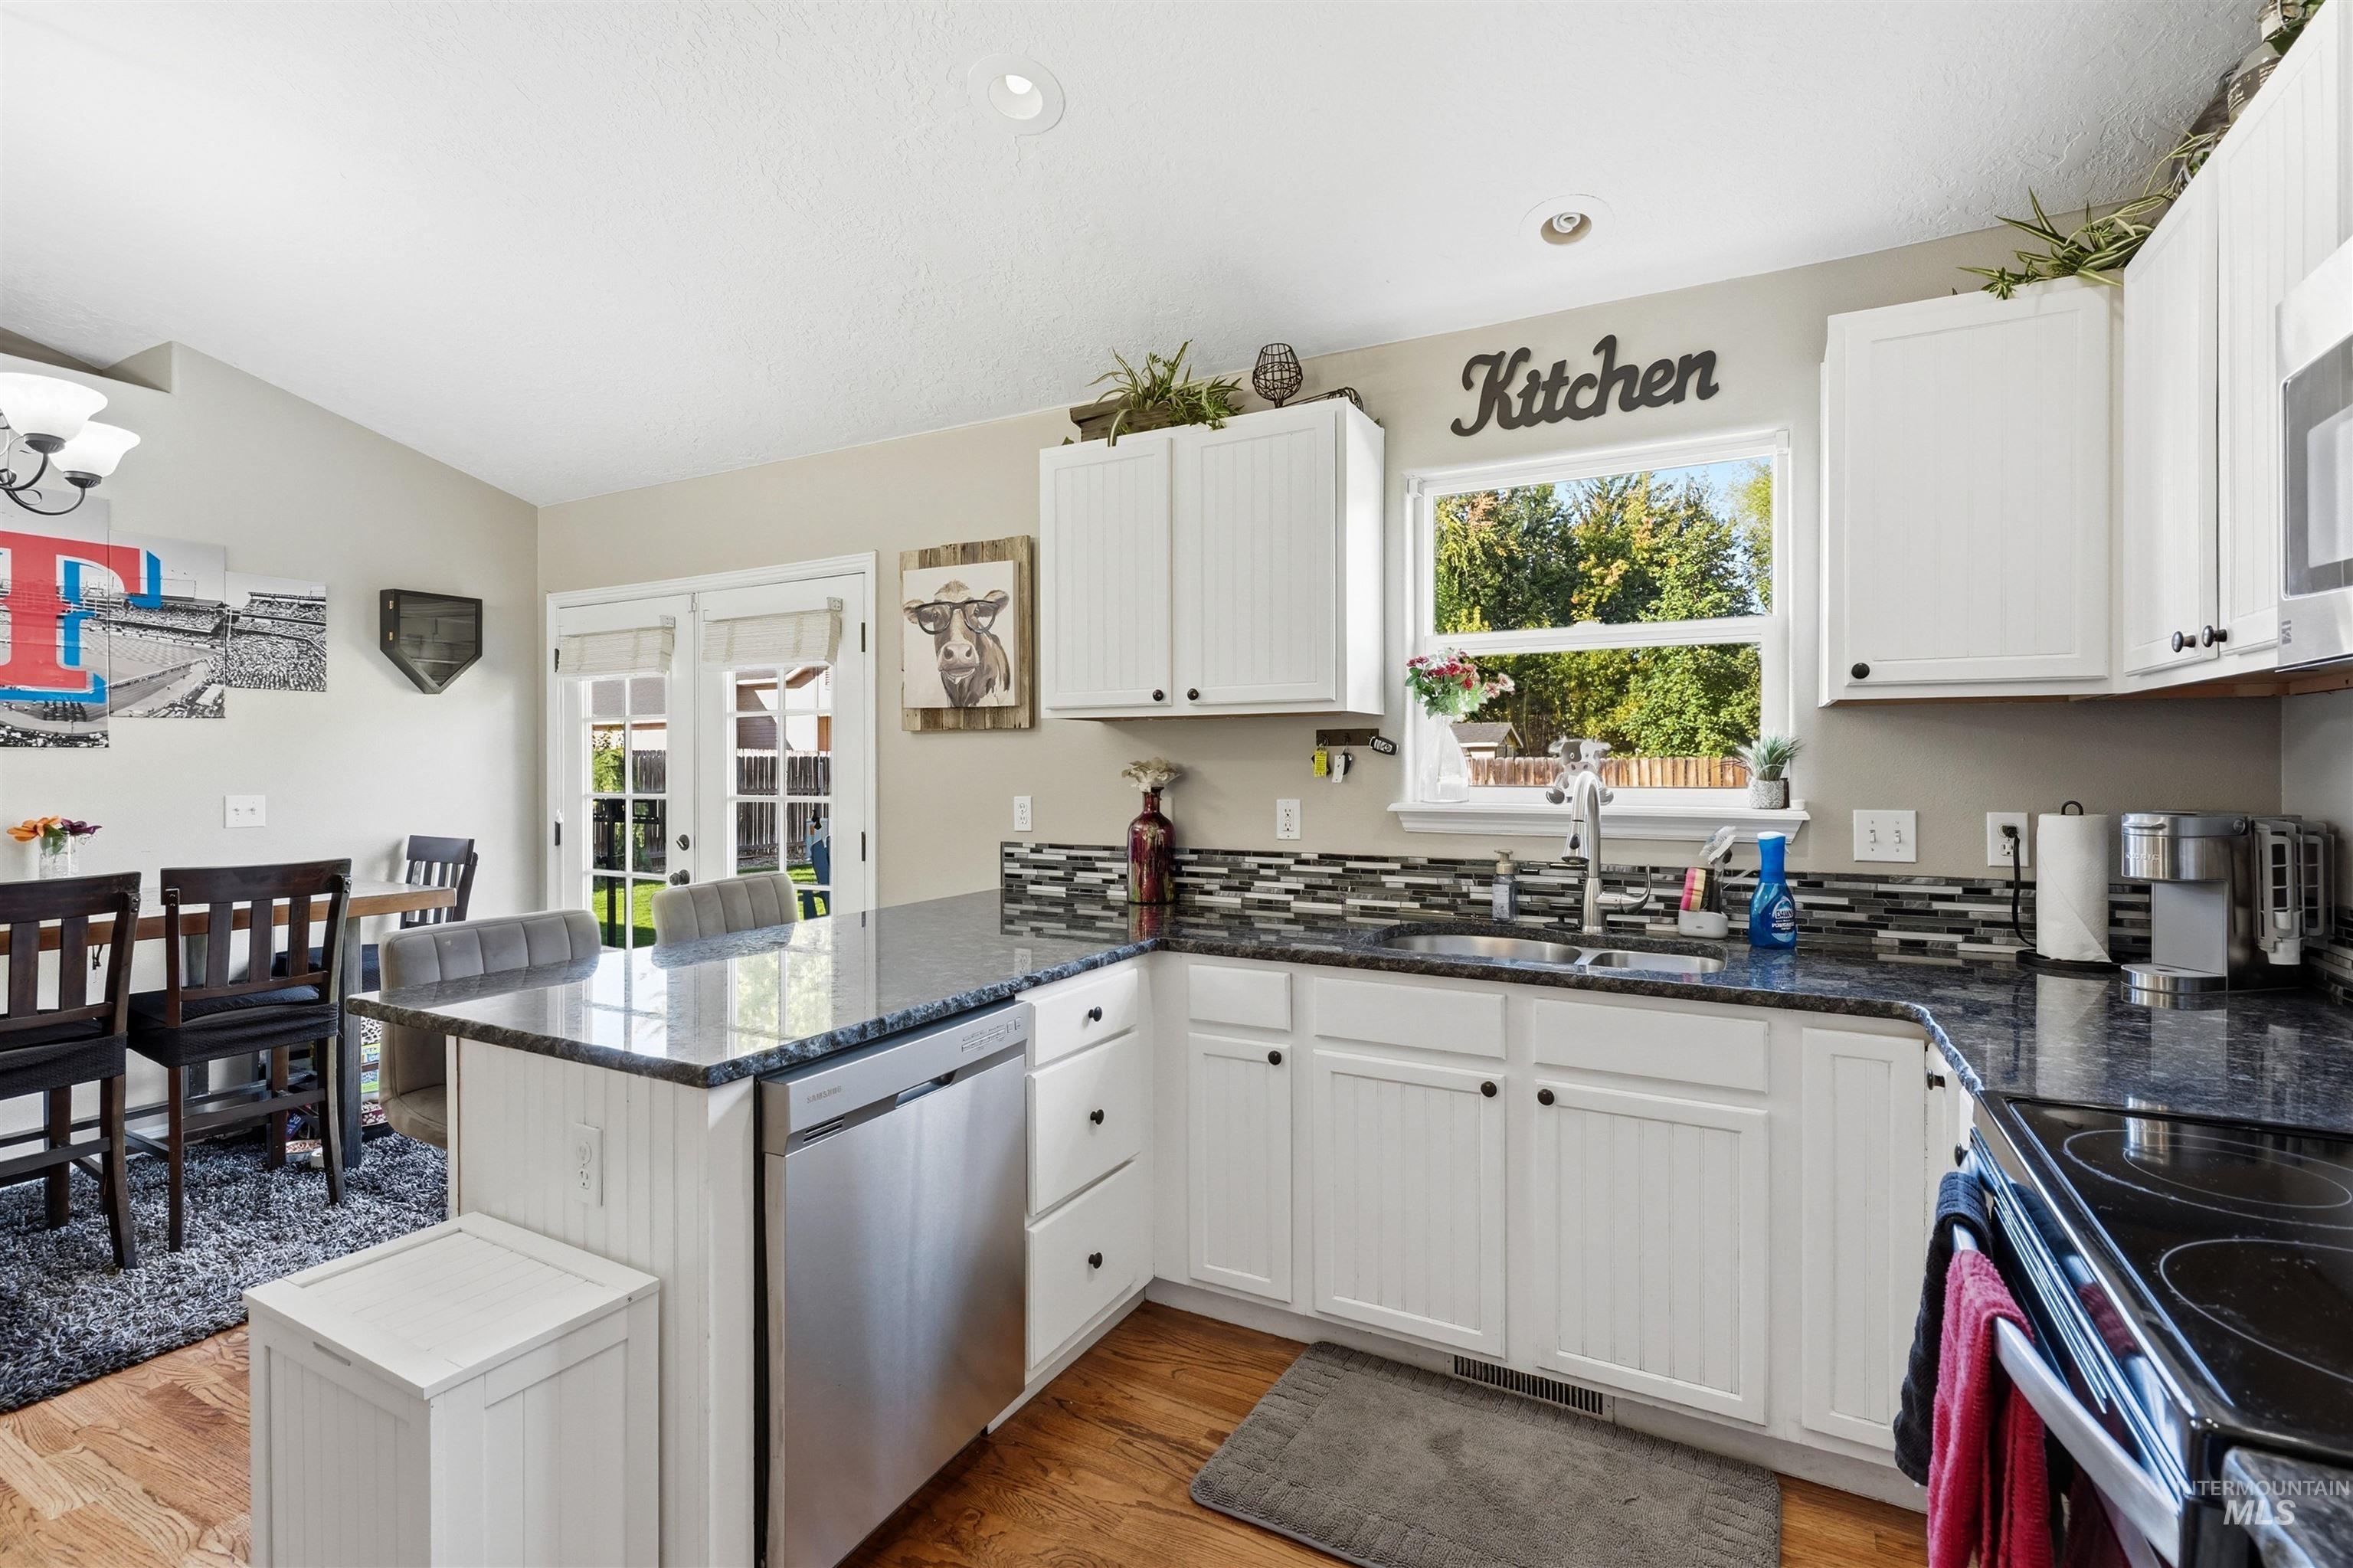
White cabinetry, dark stone countertops, mosaic tile backsplash, stainless steel dishwasher, and French doors to exterior
-
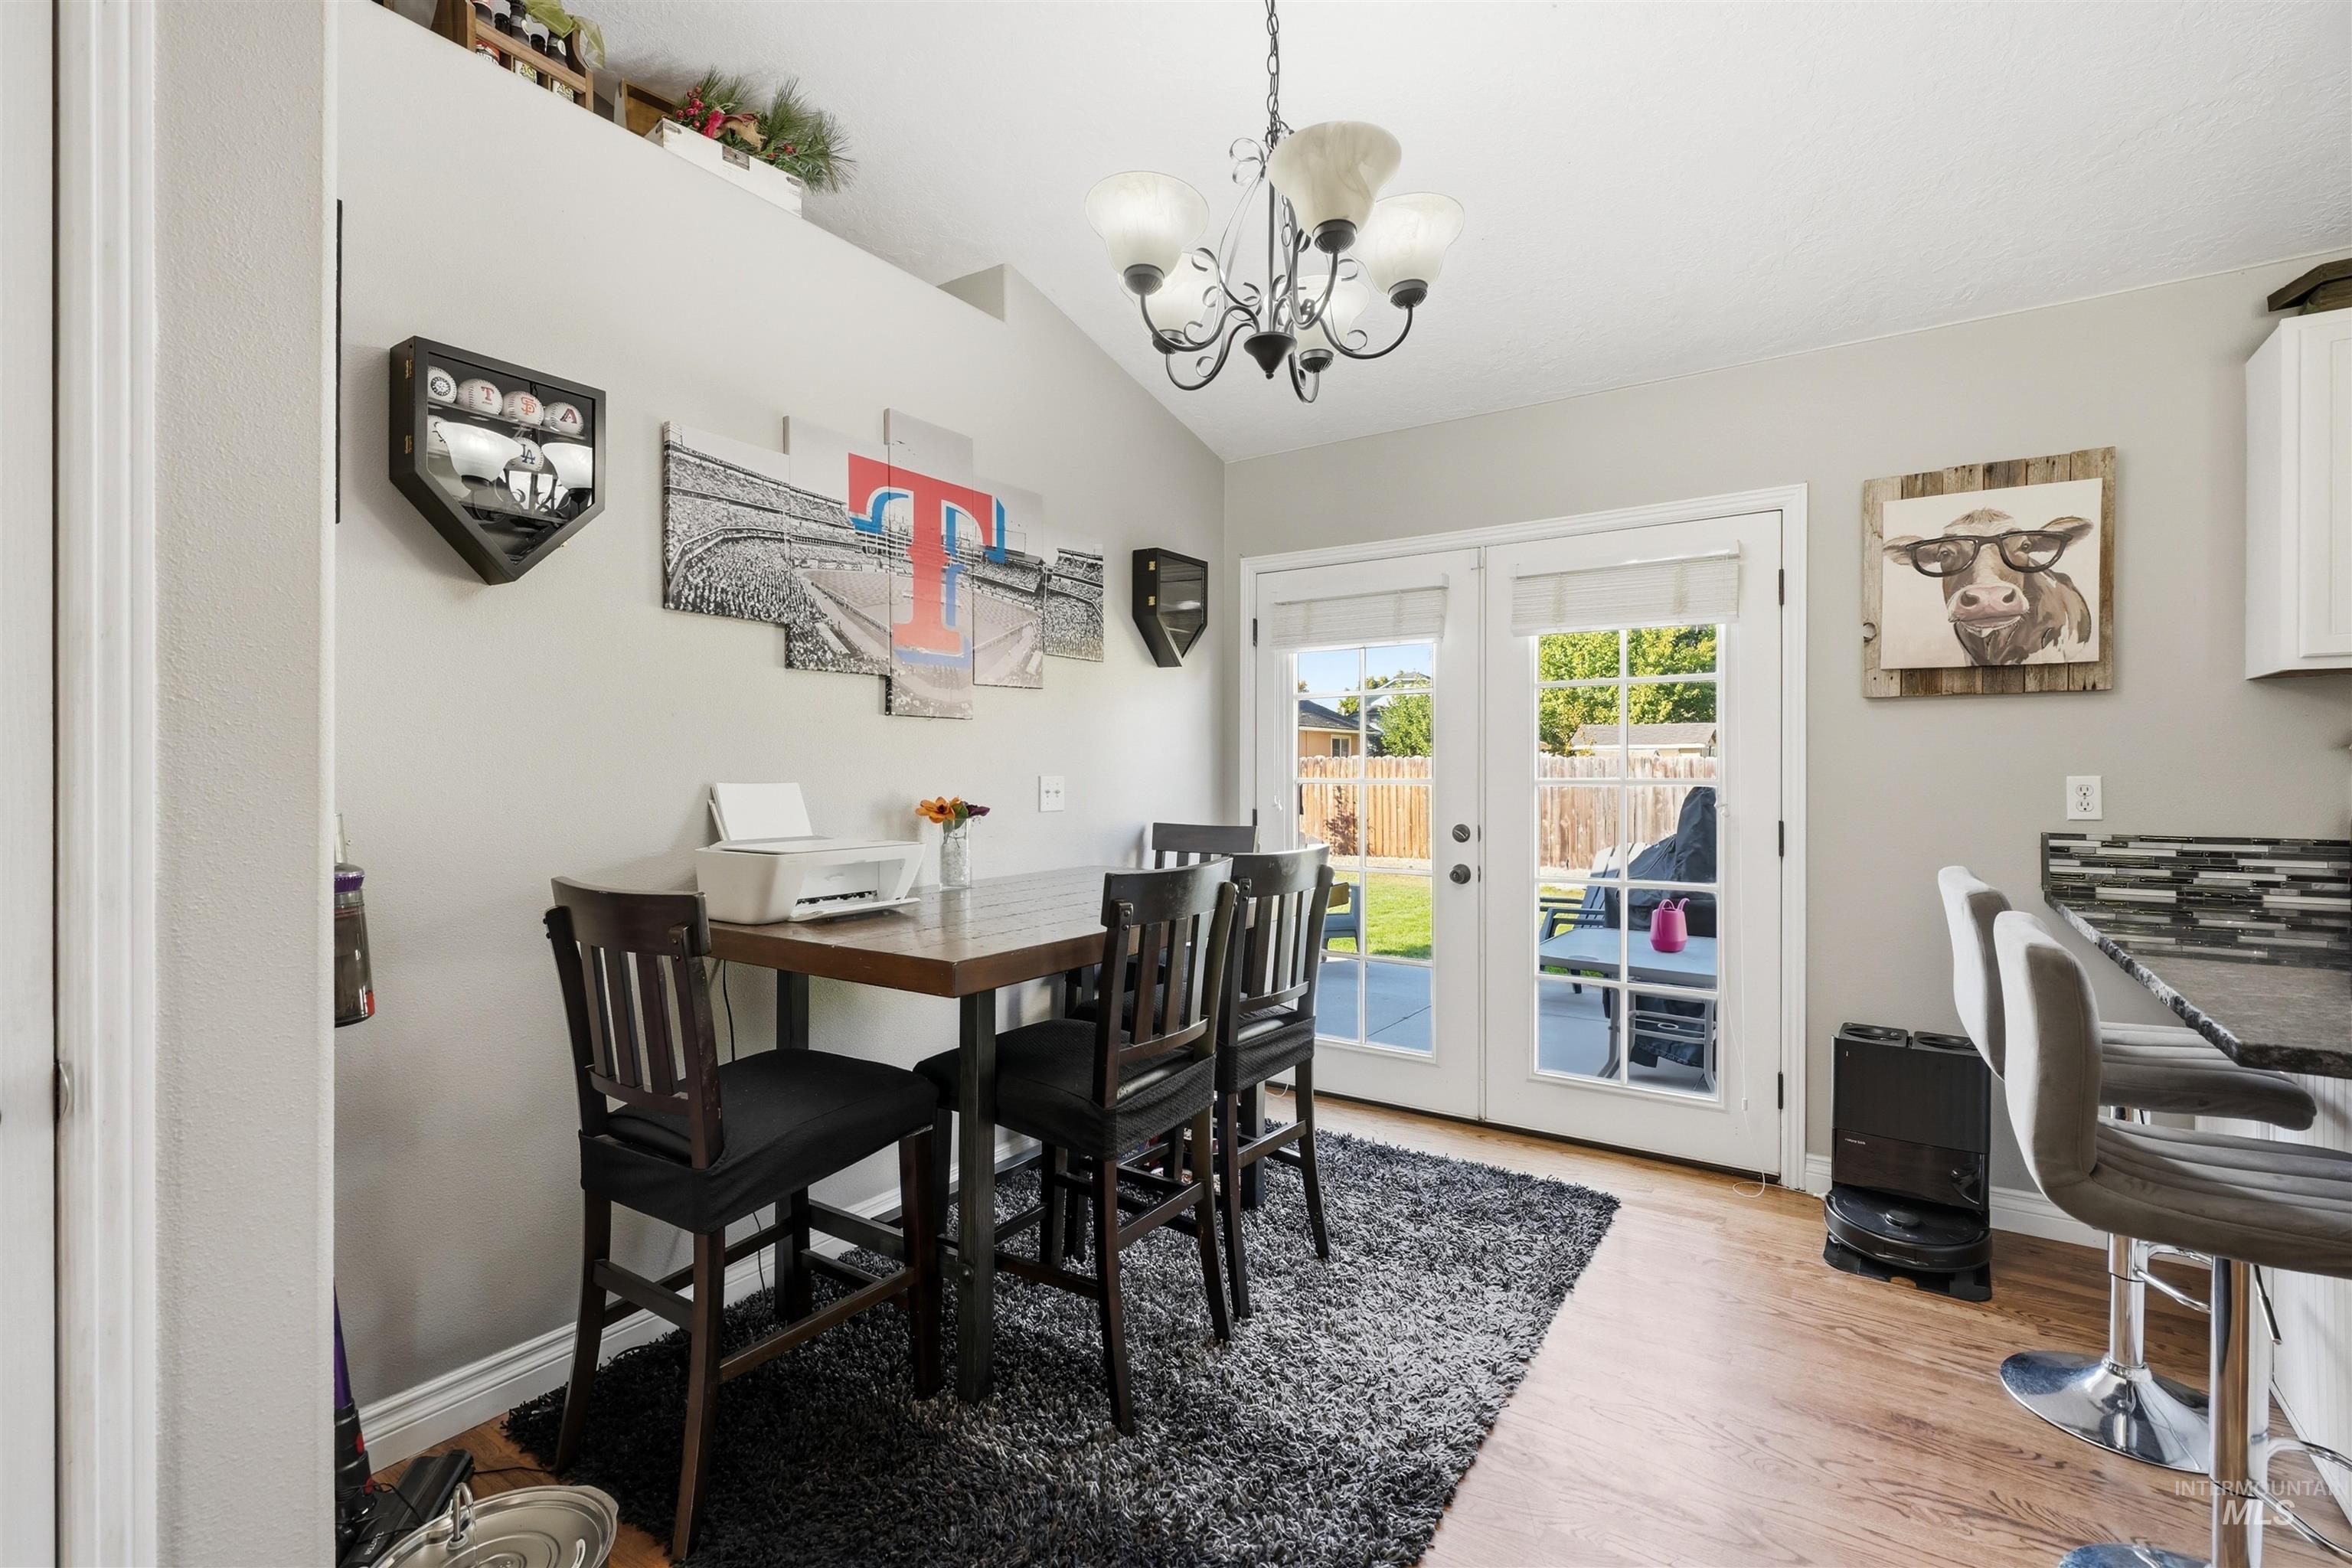
Vaulted ceiling, pendant lighting, wood-finish flooring, glass panel French doors, and a breakfast bar with stone countertop
-
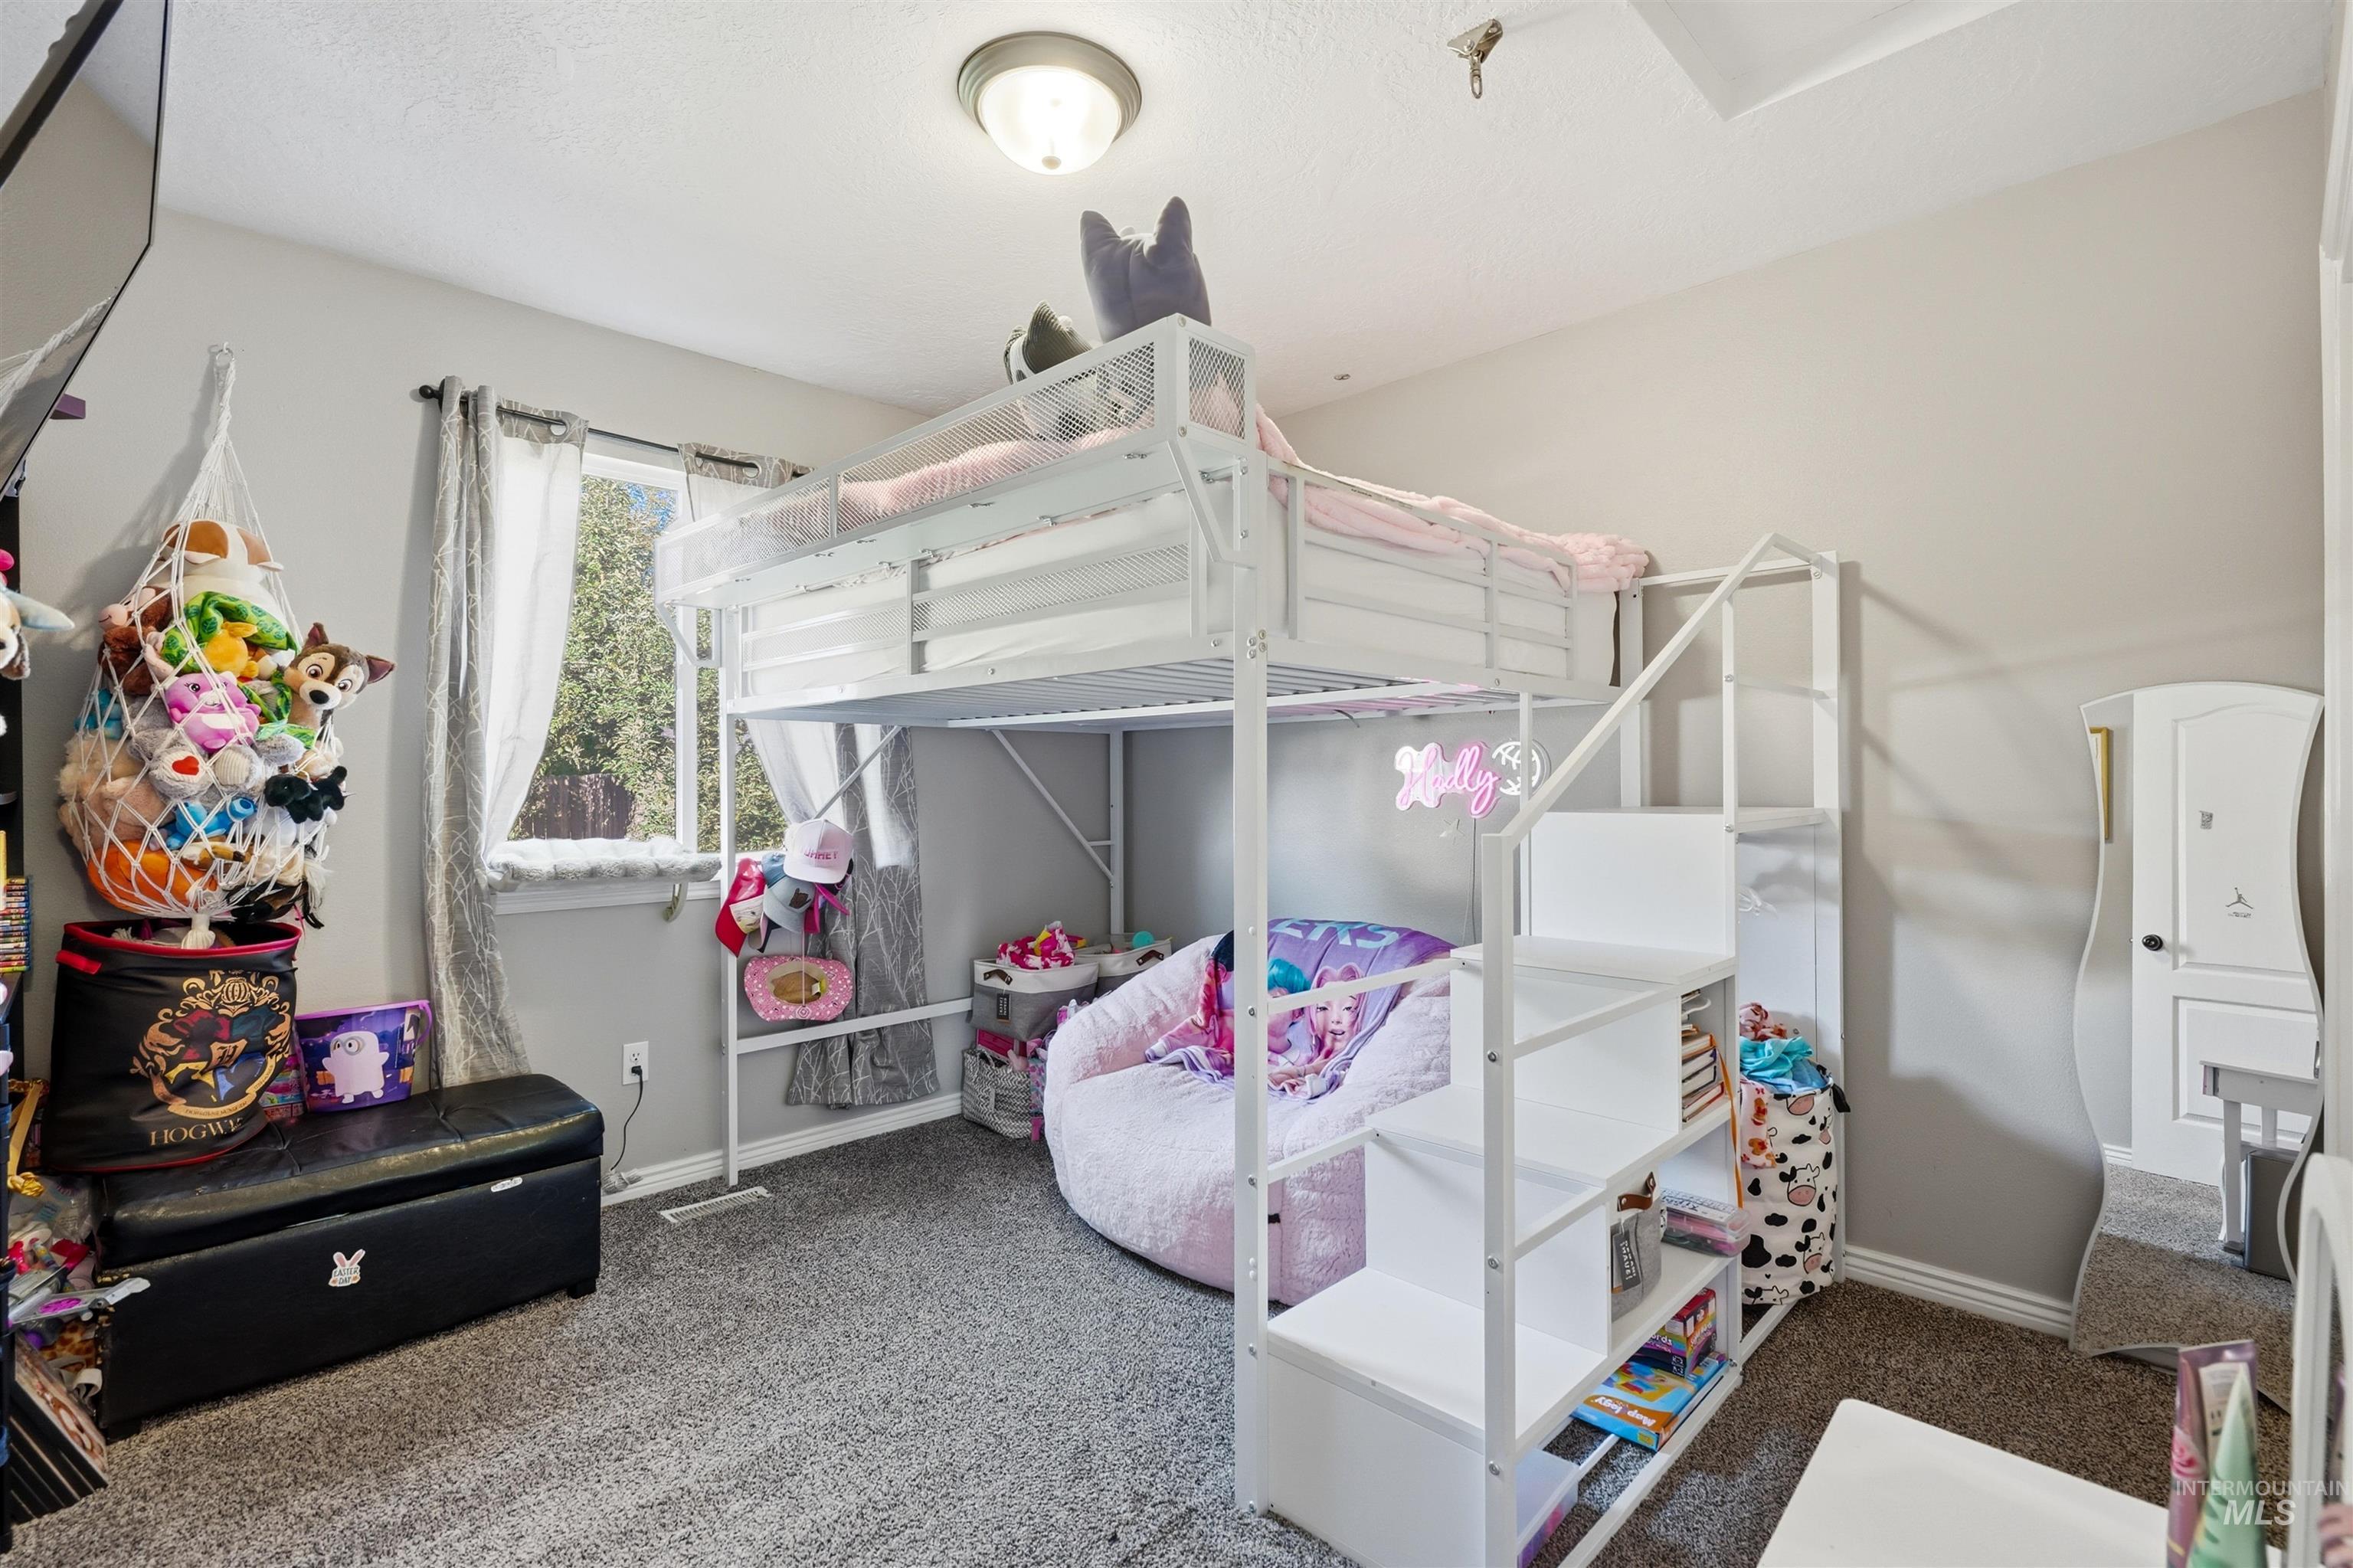
Wall-to-wall carpeting and a single window with a window treatment
-
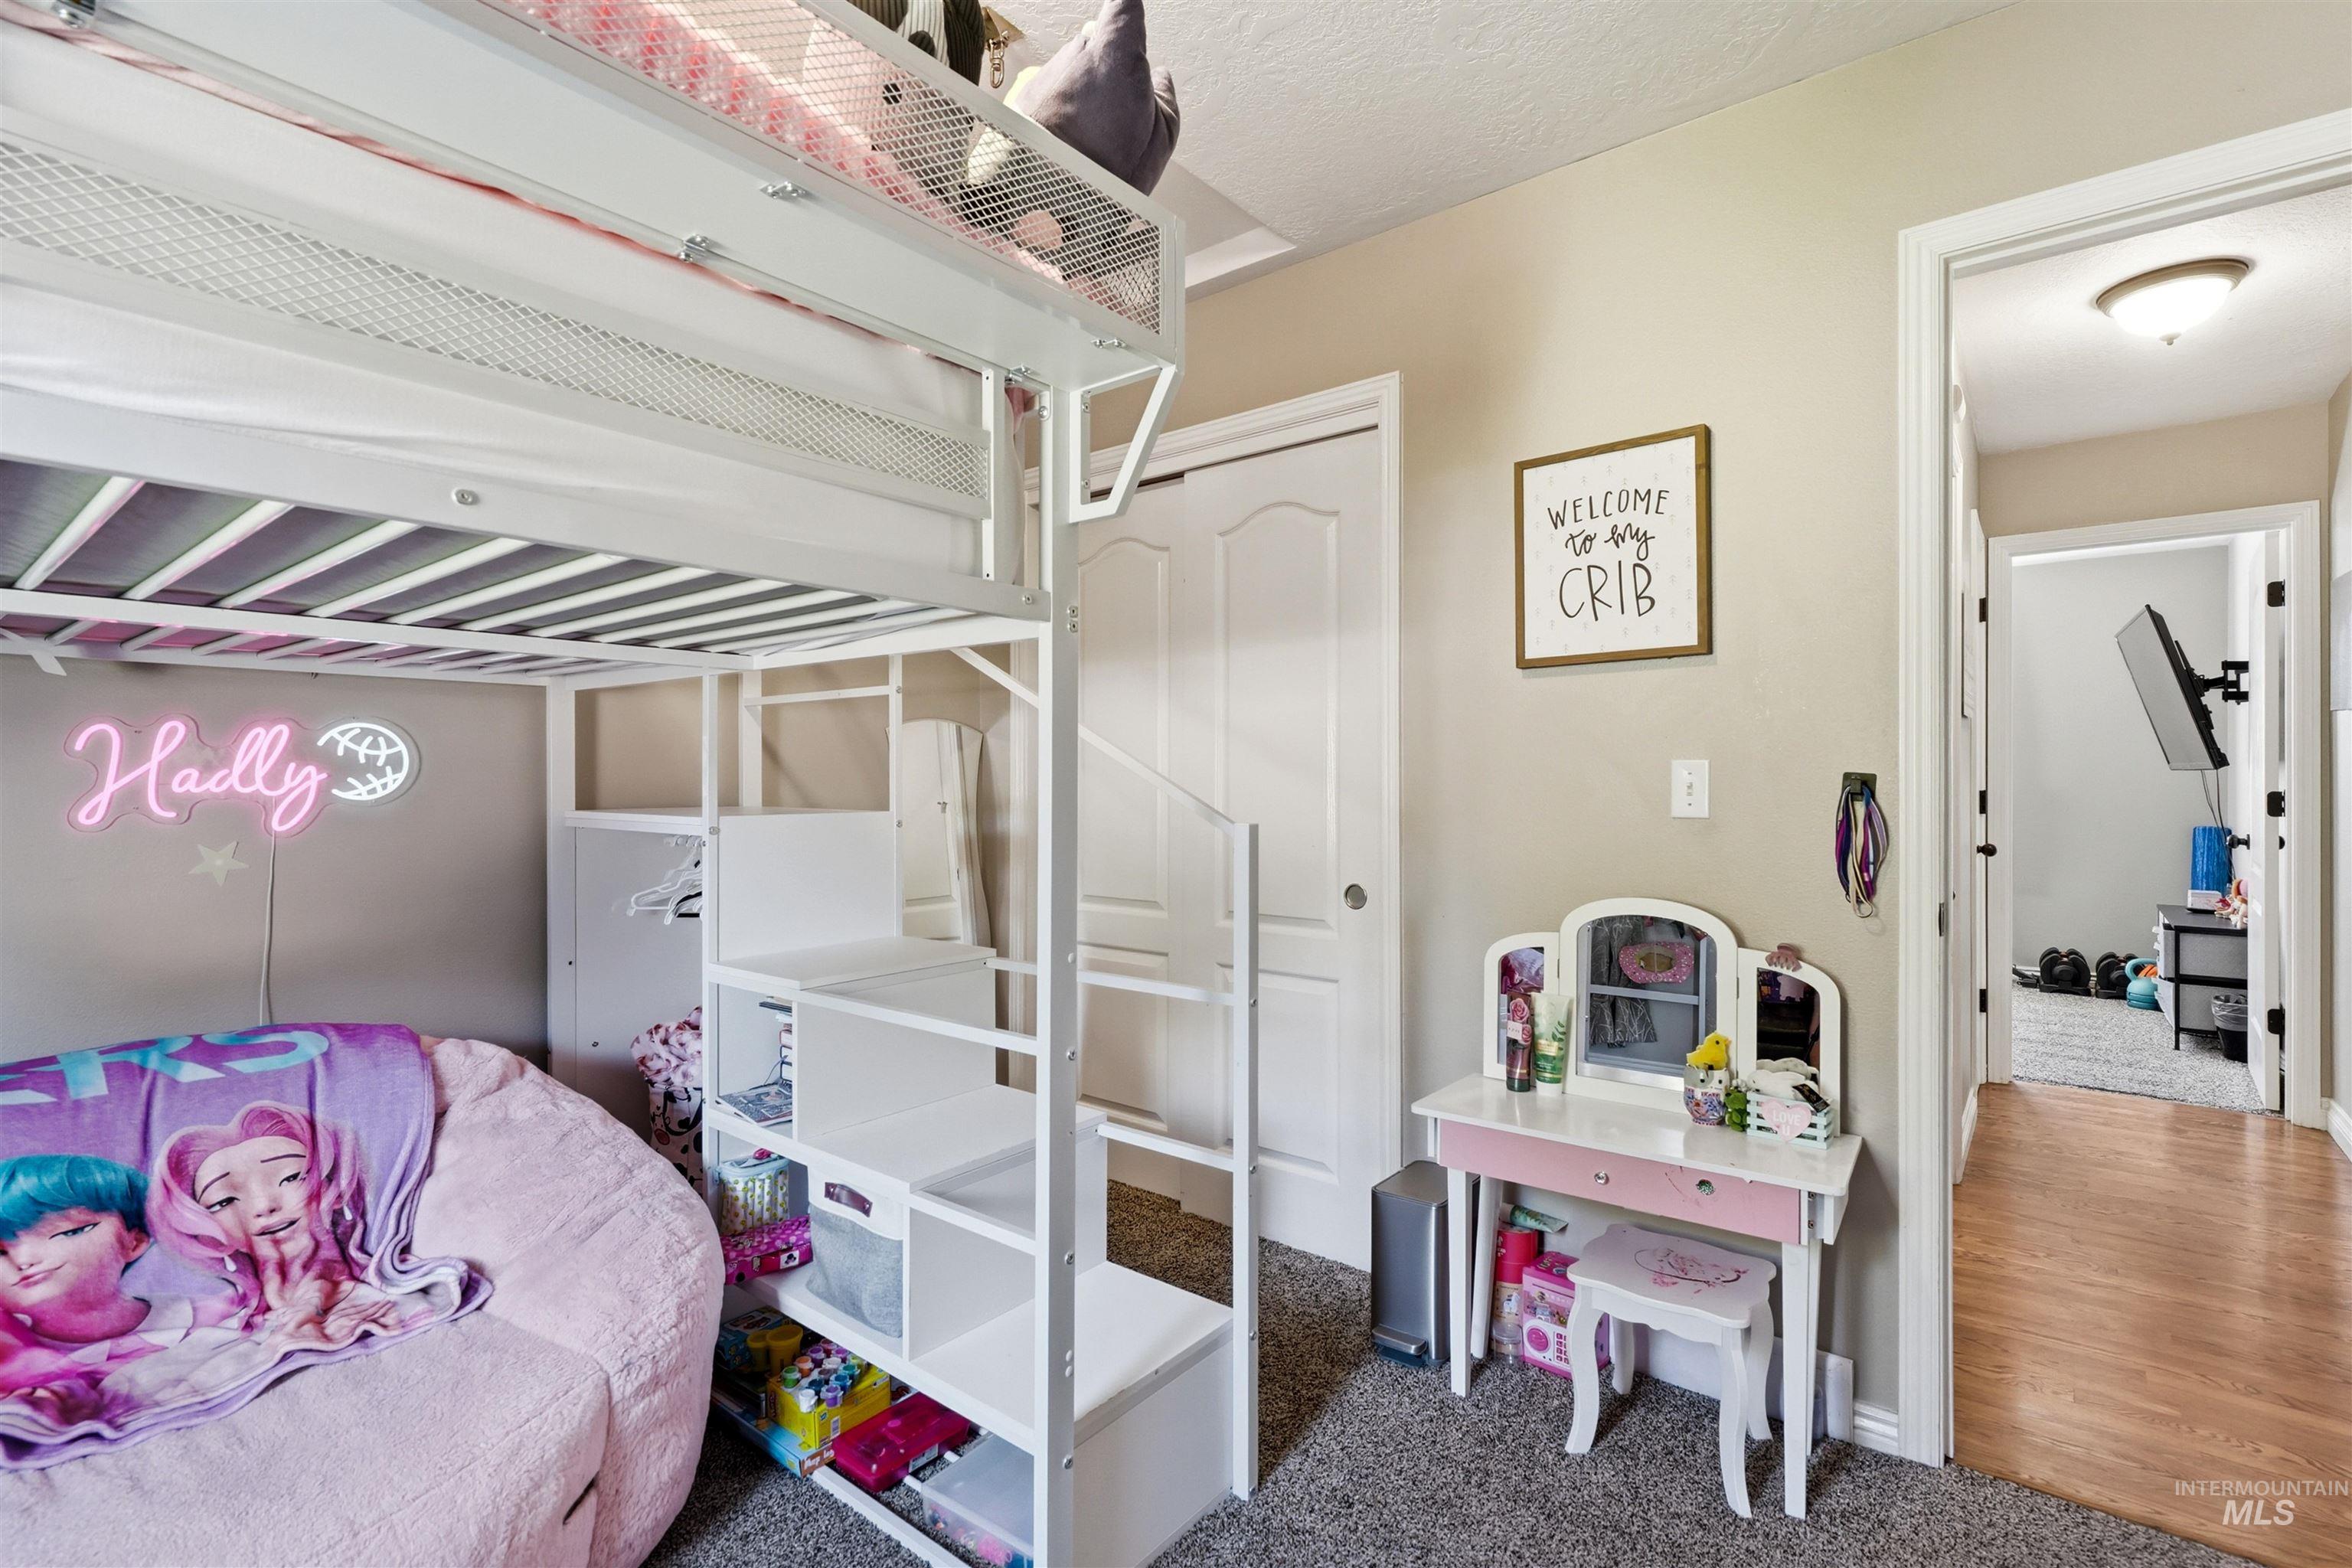
Carpeted room with a built-in closet and a white interior door
-
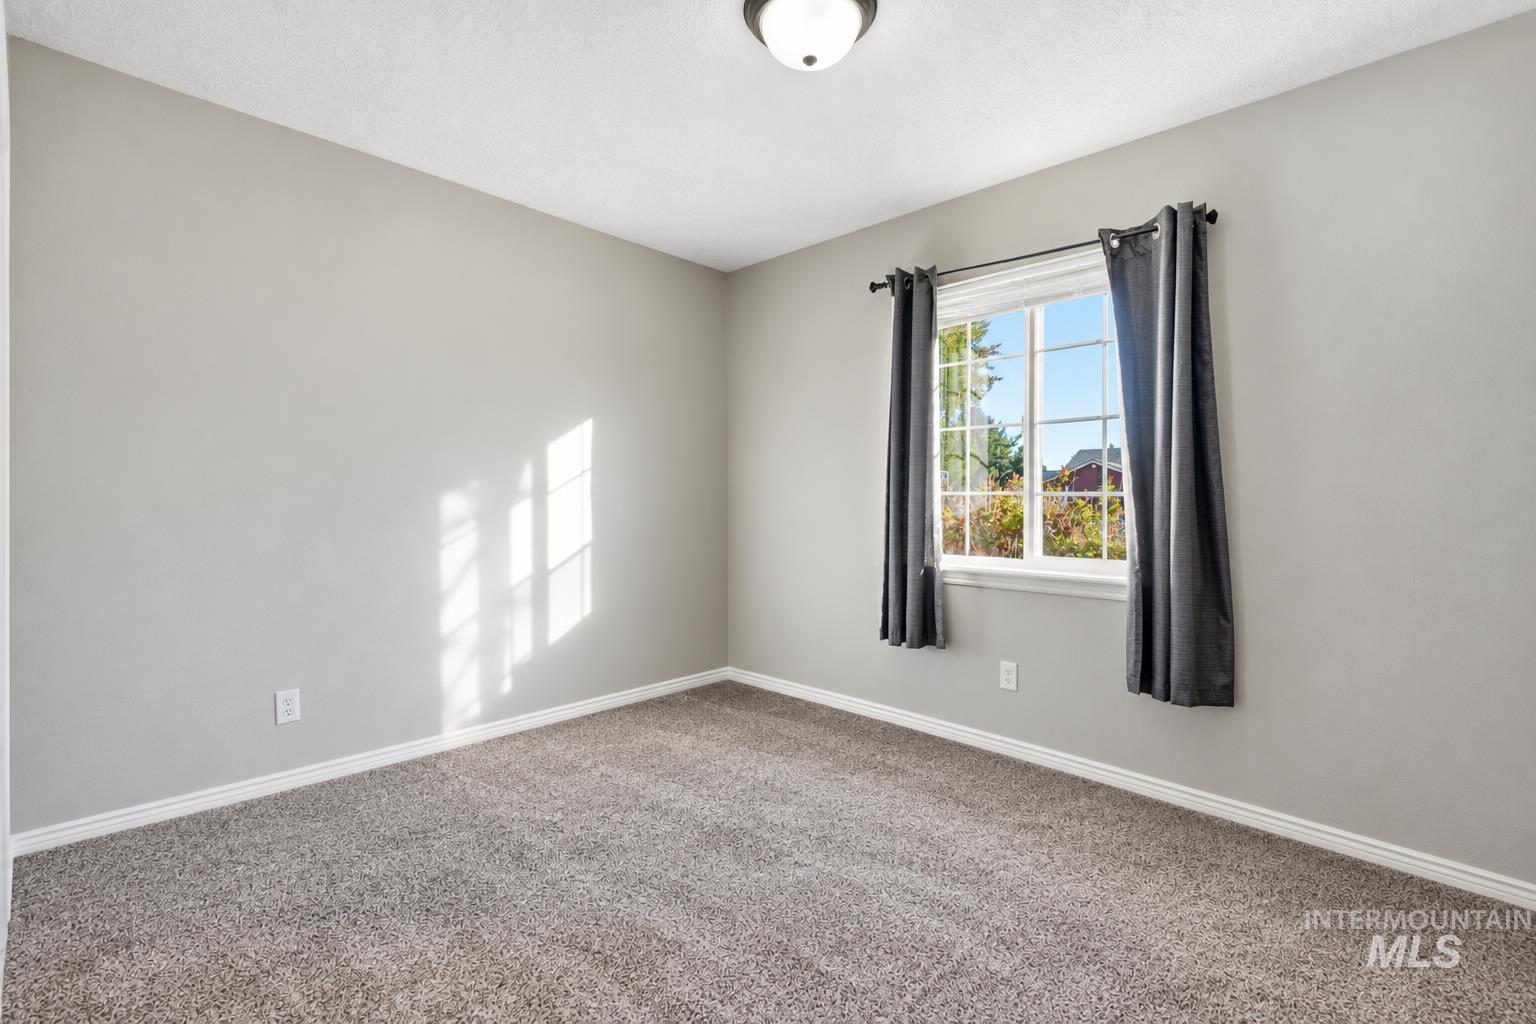
Neutral gray wall paint, textured carpeting, white window trim, and a semi-flush mount ceiling light
-
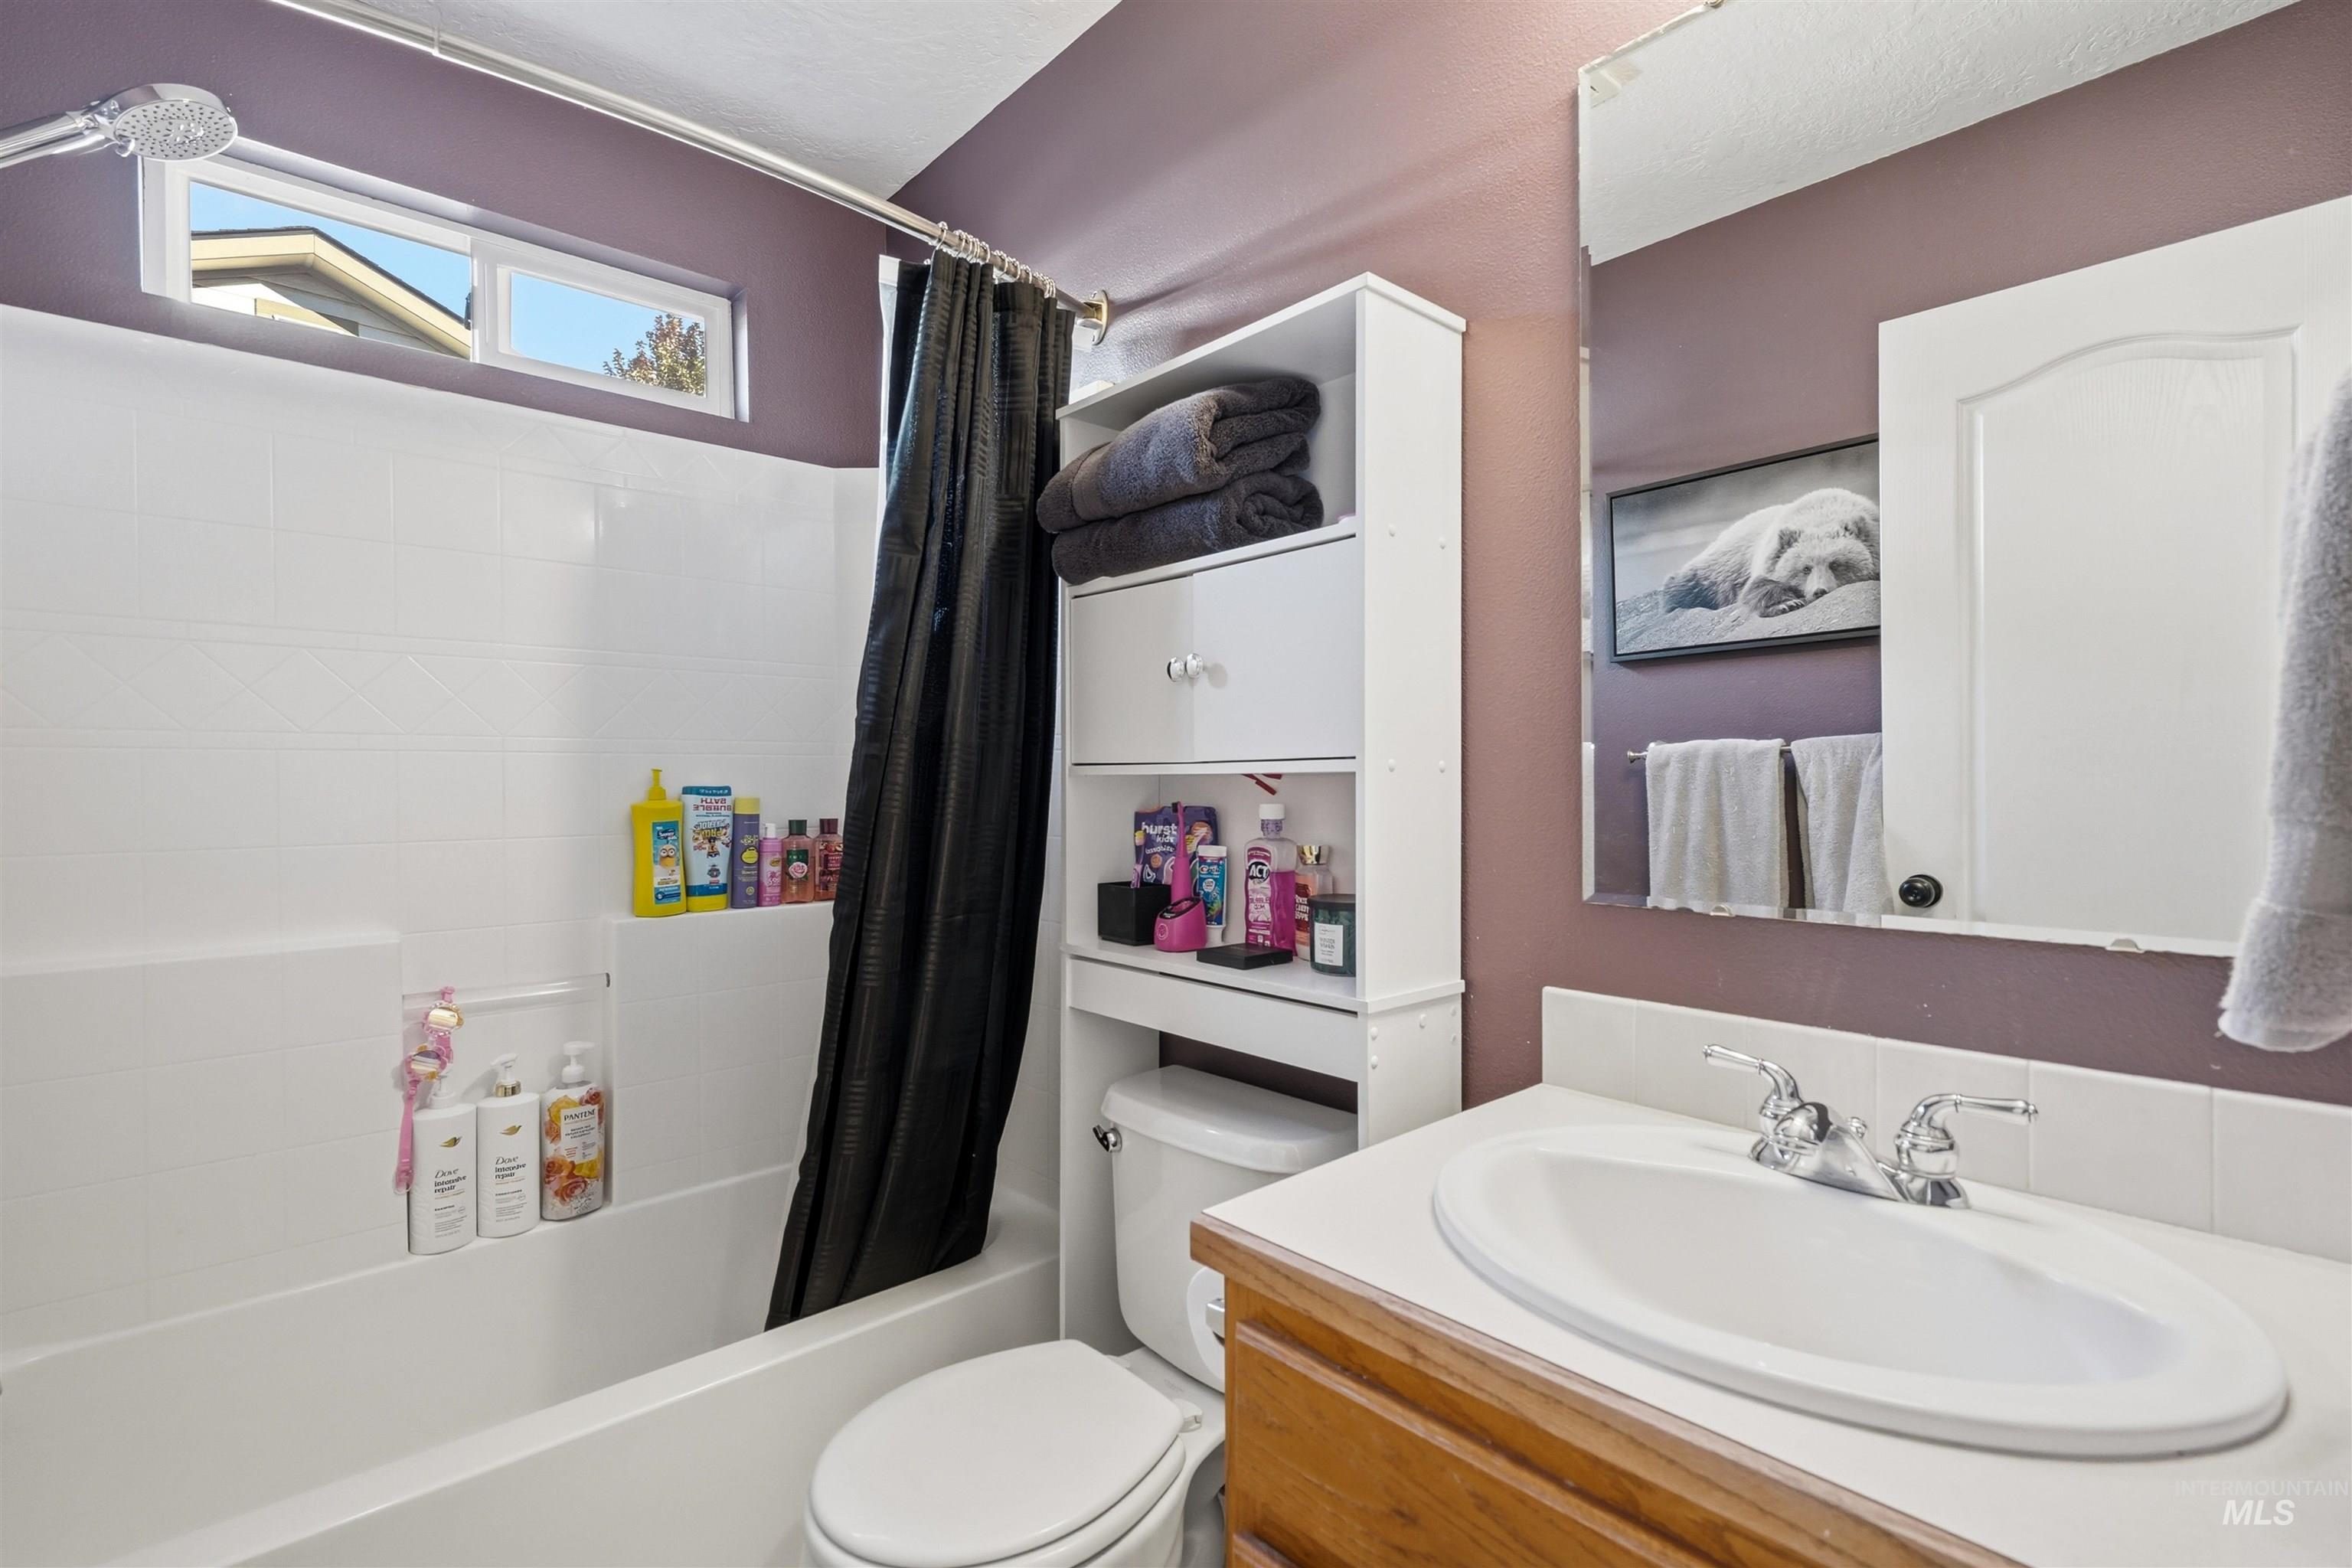
Alcove bathtub with white tile surround, privacy window, and chrome showerhead
-
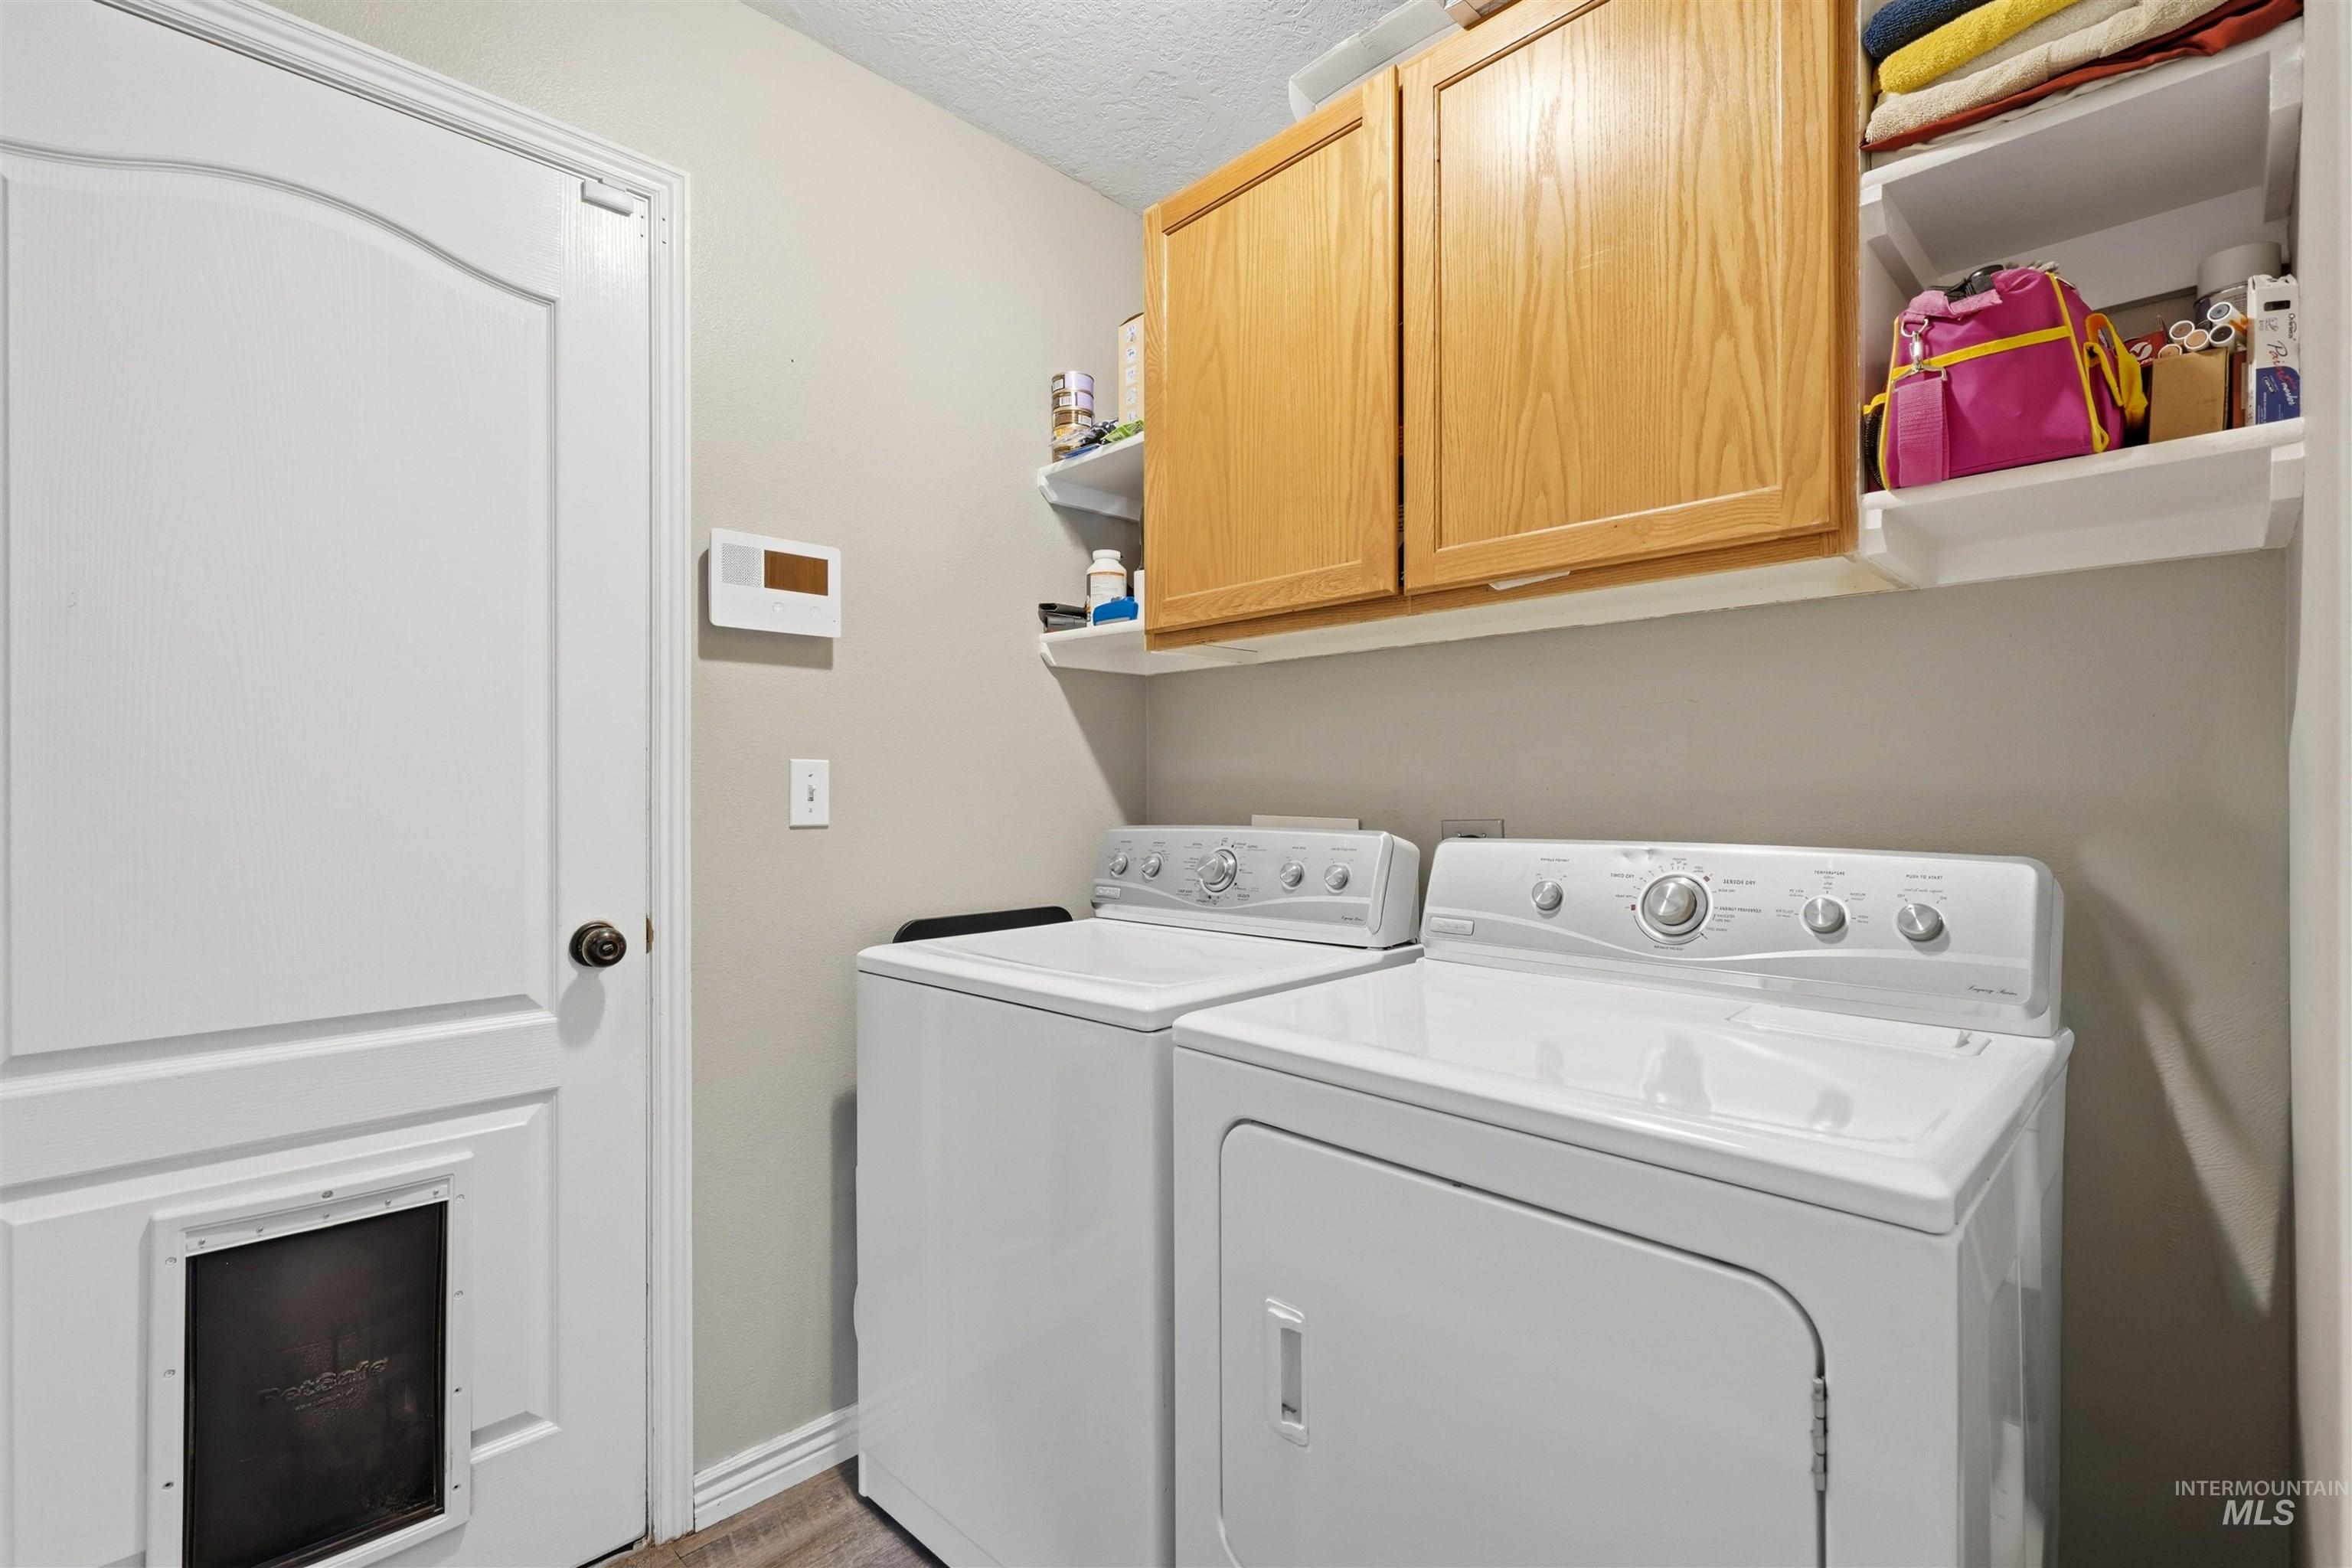
Laundry area featuring wood-finish flooring, overhead cabinetry, and integrated shelving
-
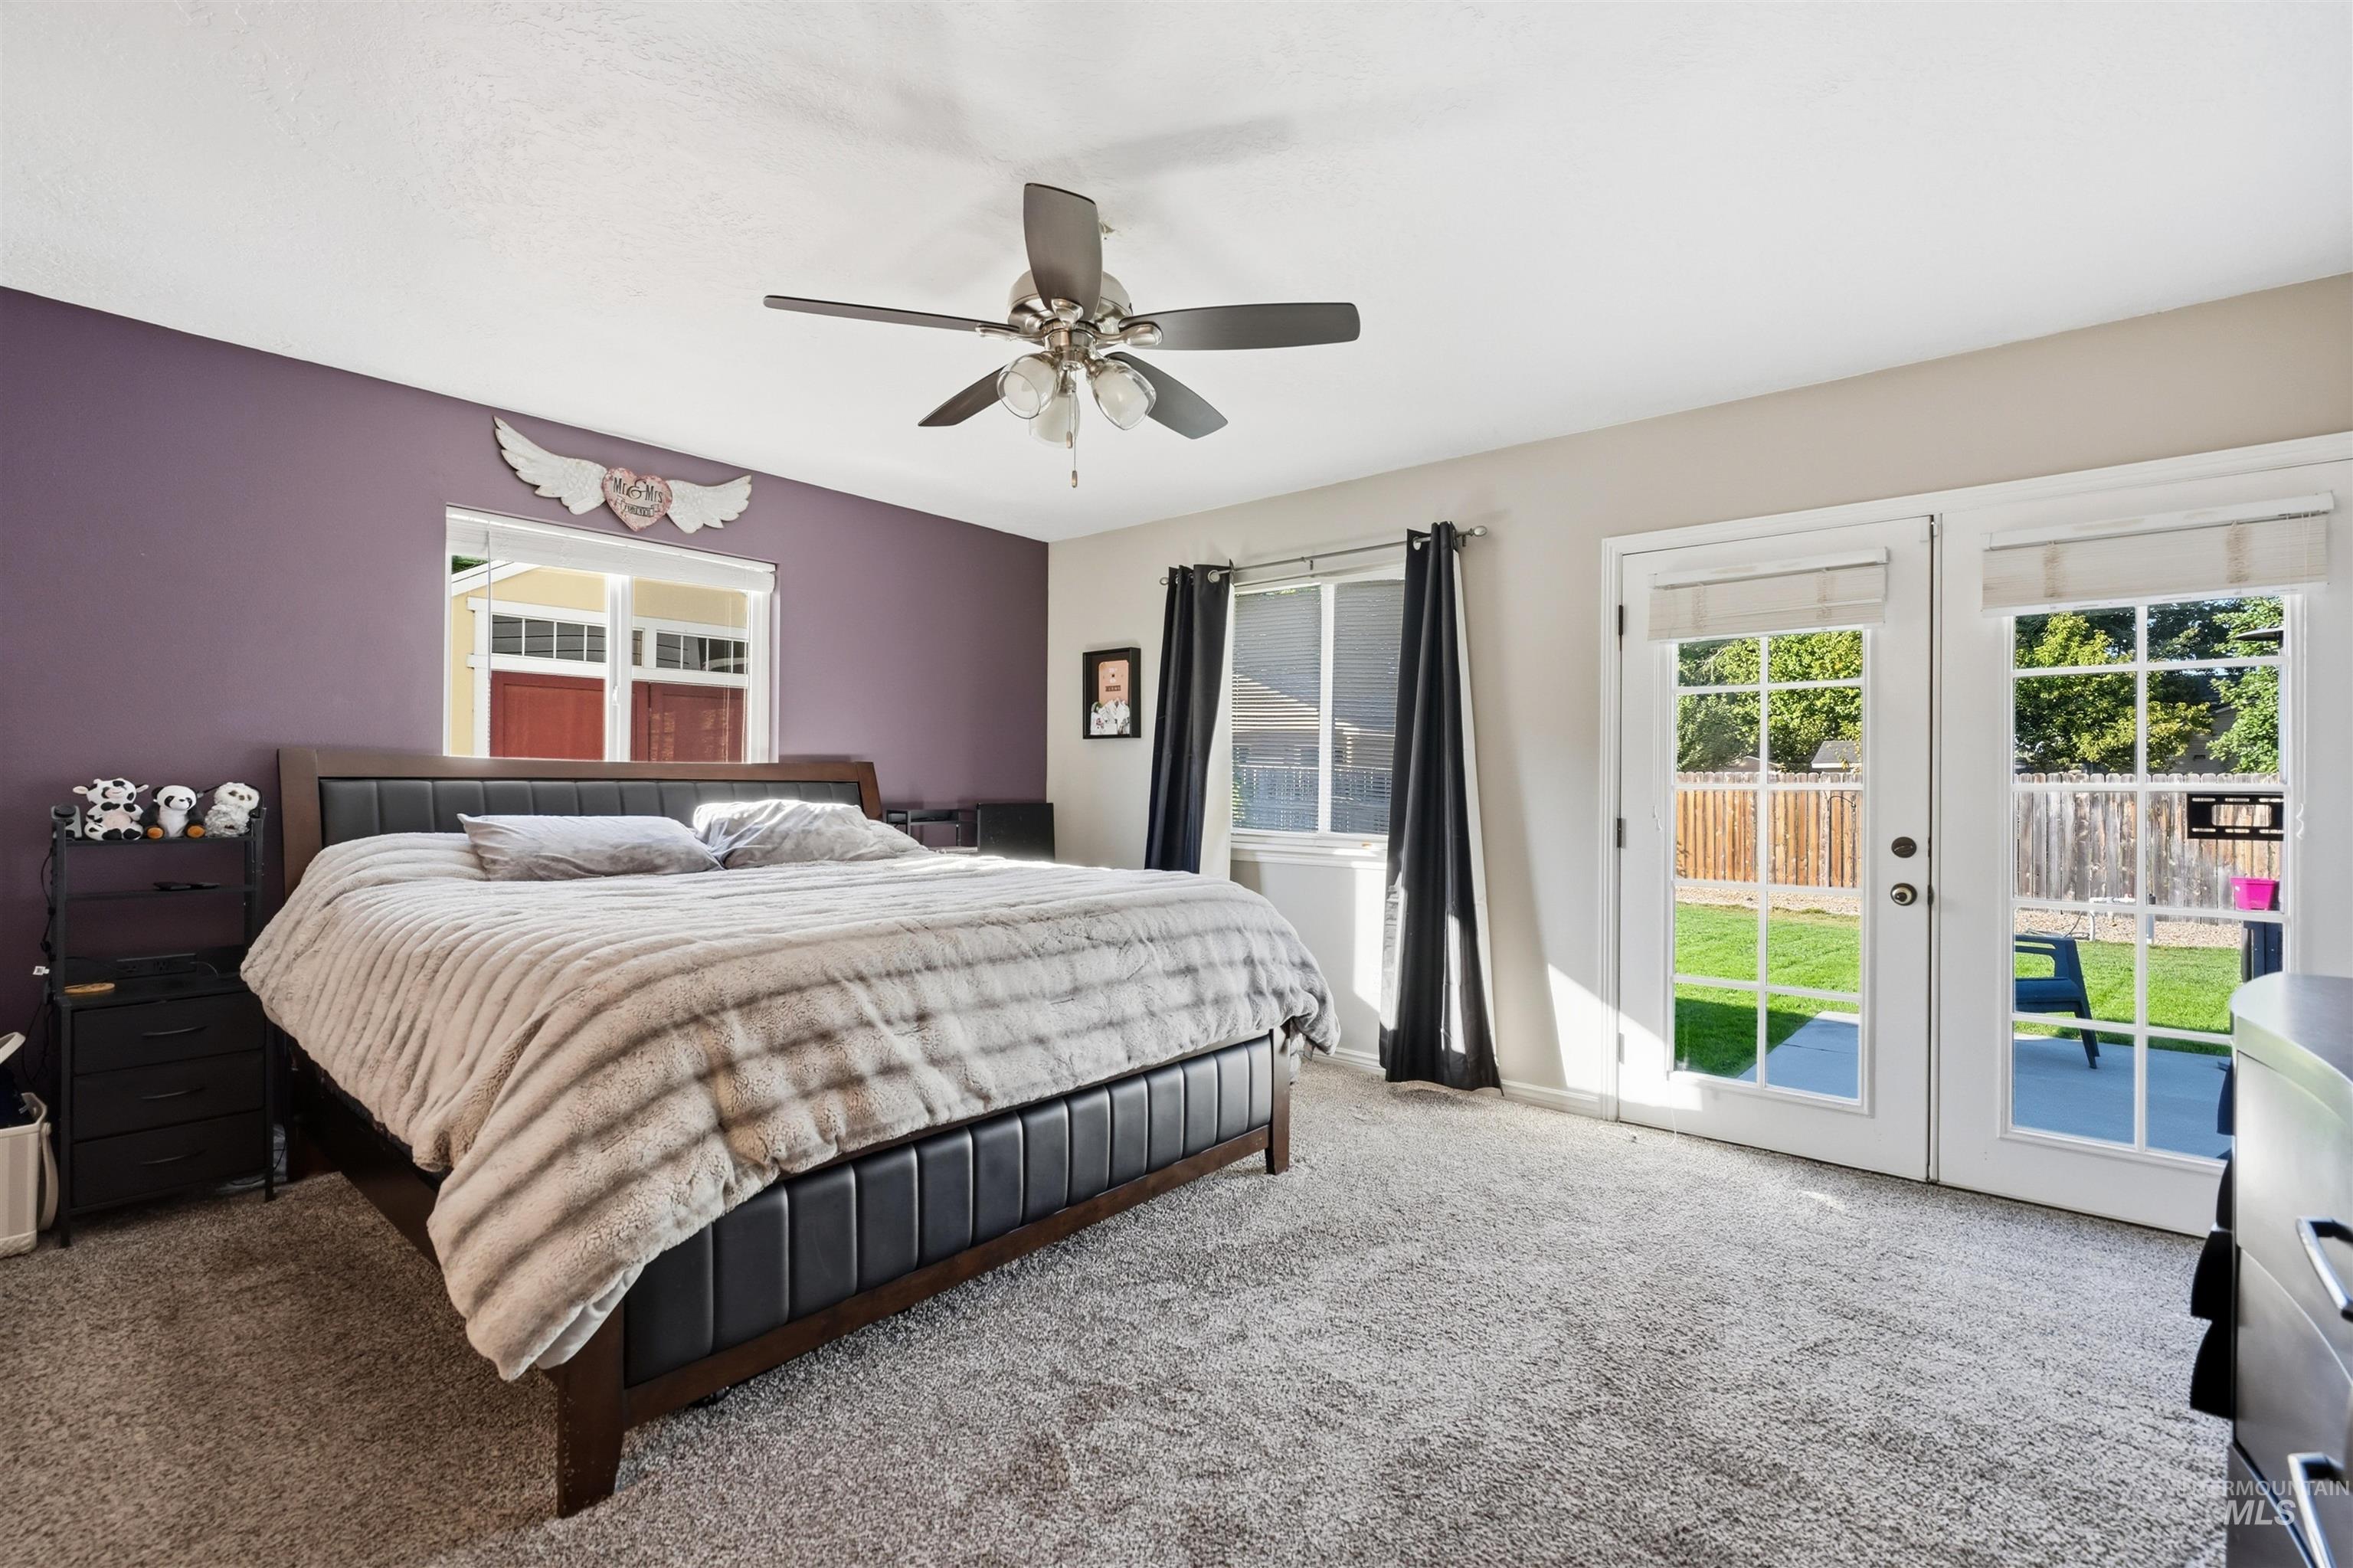
Dual French doors opening to an exterior patio, accompanied by a ceiling fan
-
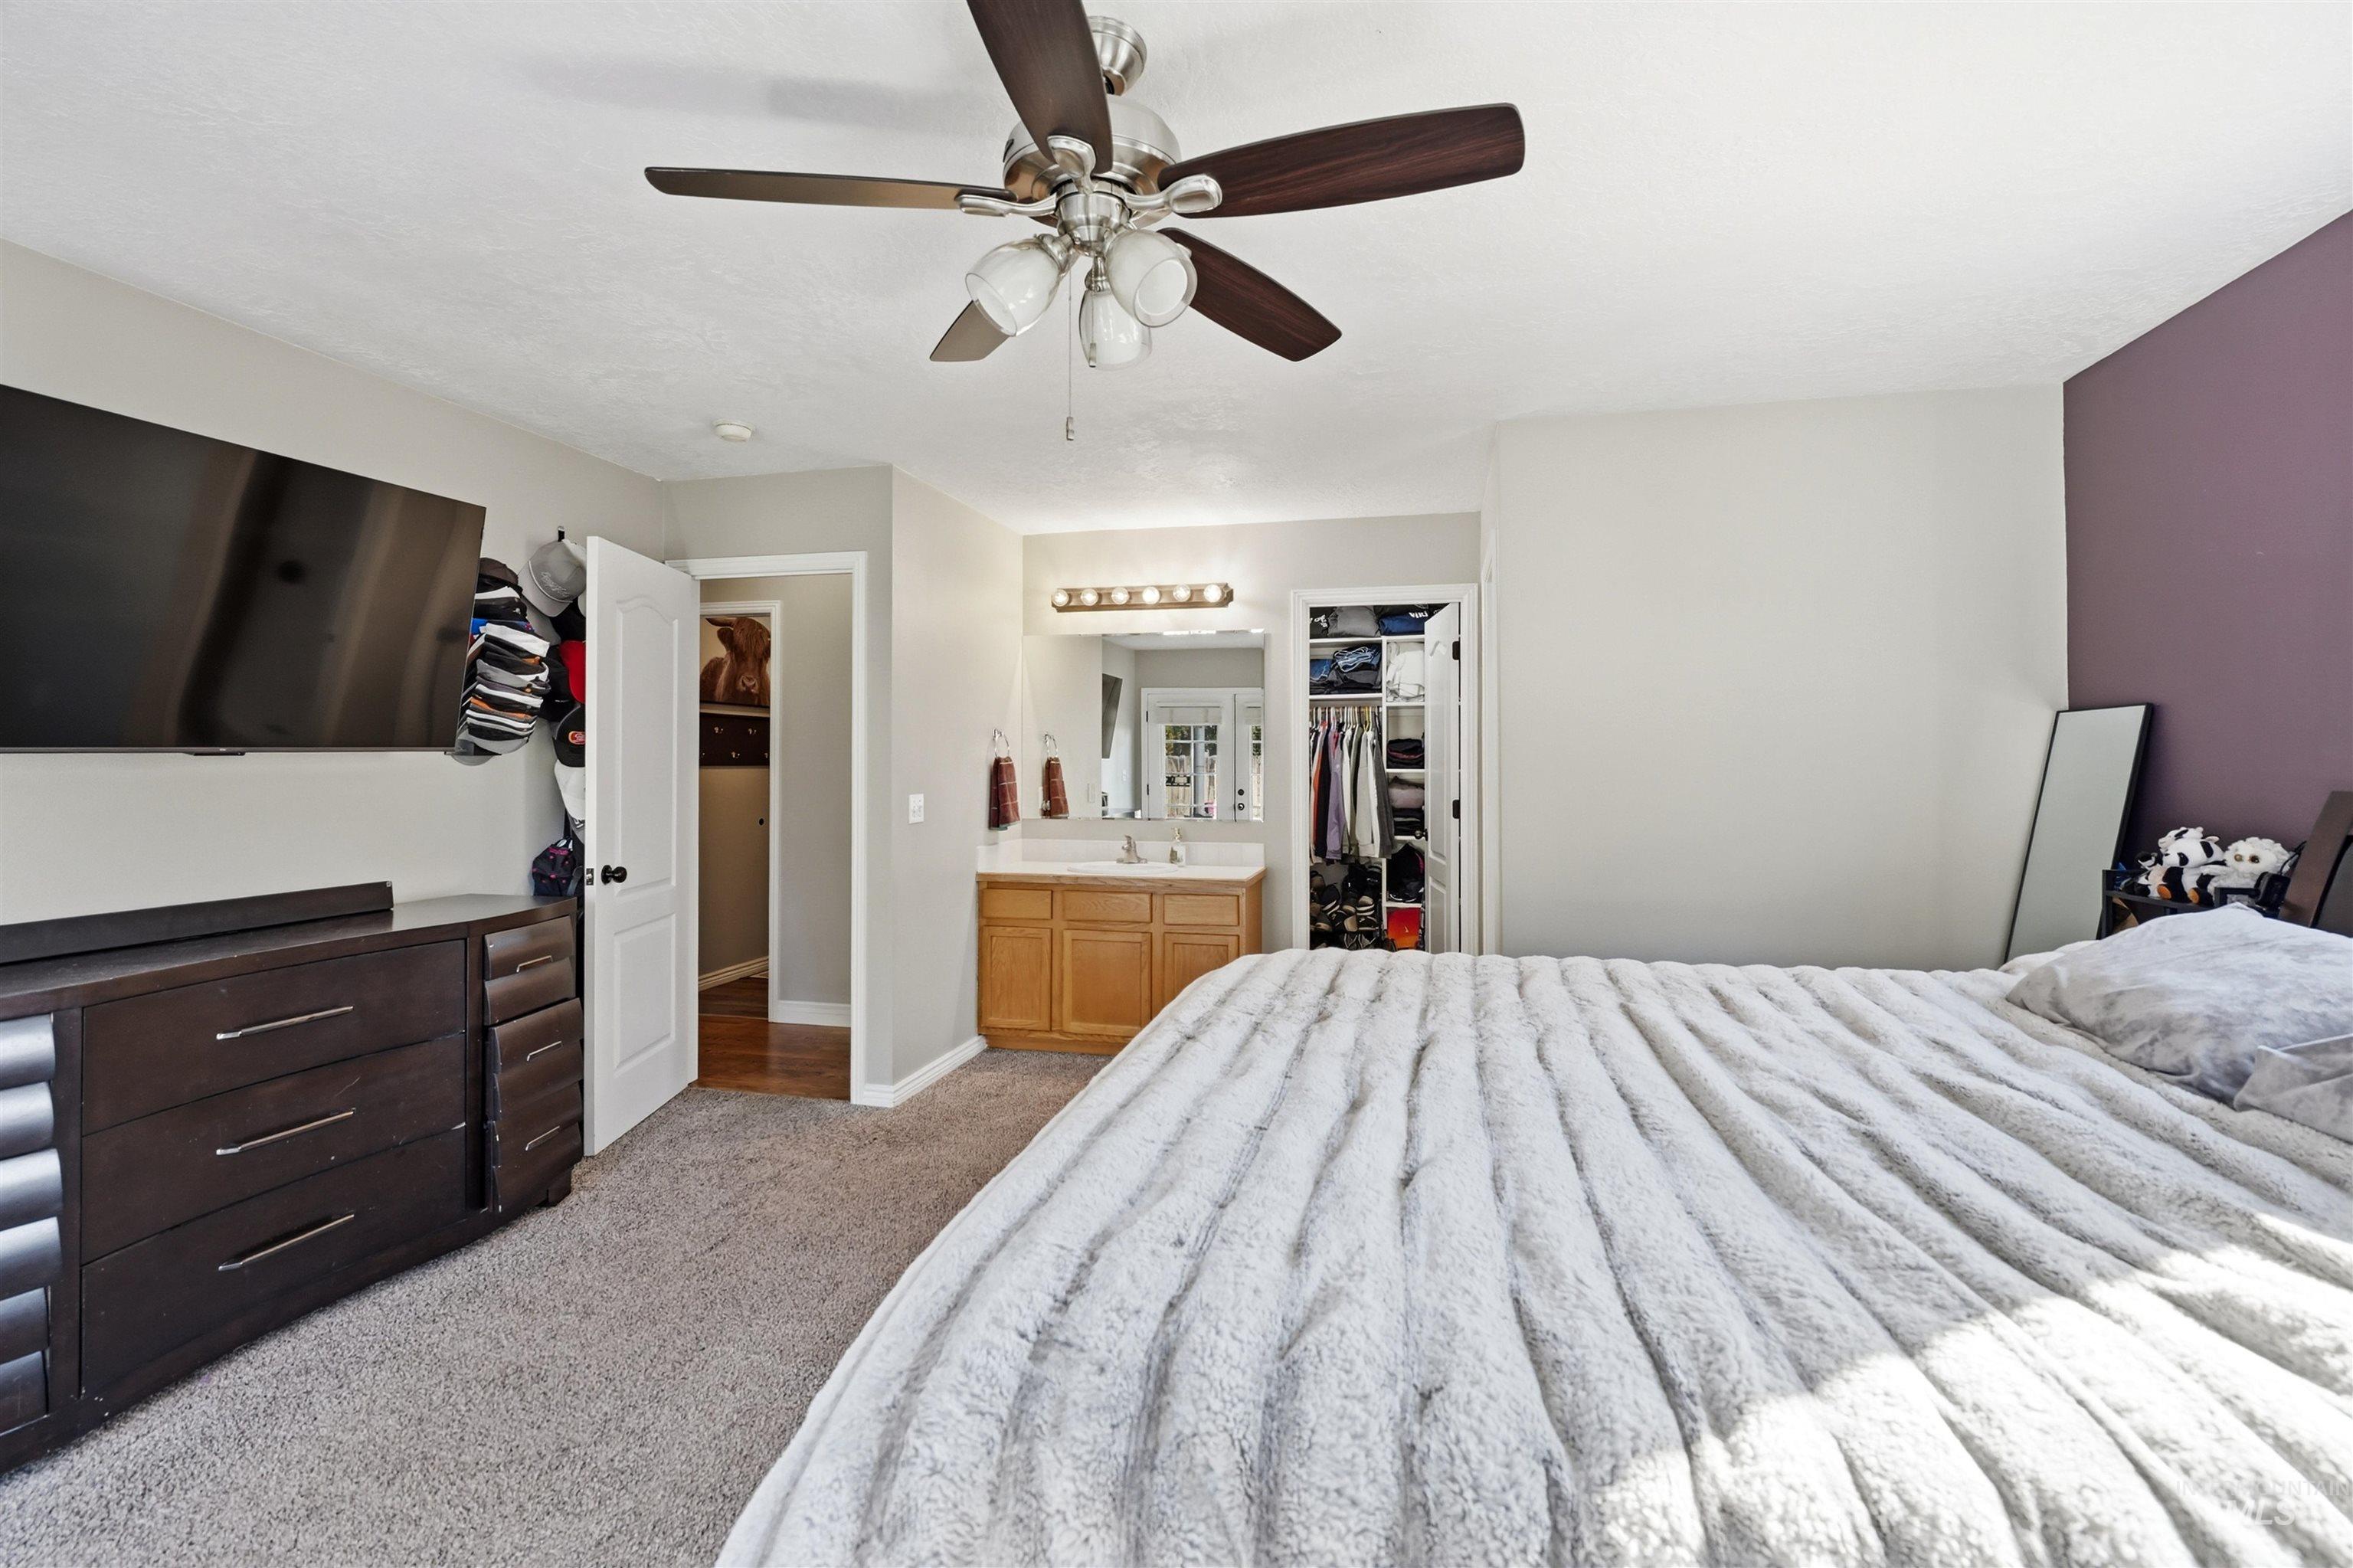
Ceiling fan with integrated lighting, wood-finish vanity with dual sinks, wall-mounted vanity mirror, three-light vanity fixture, and organized closet space
-
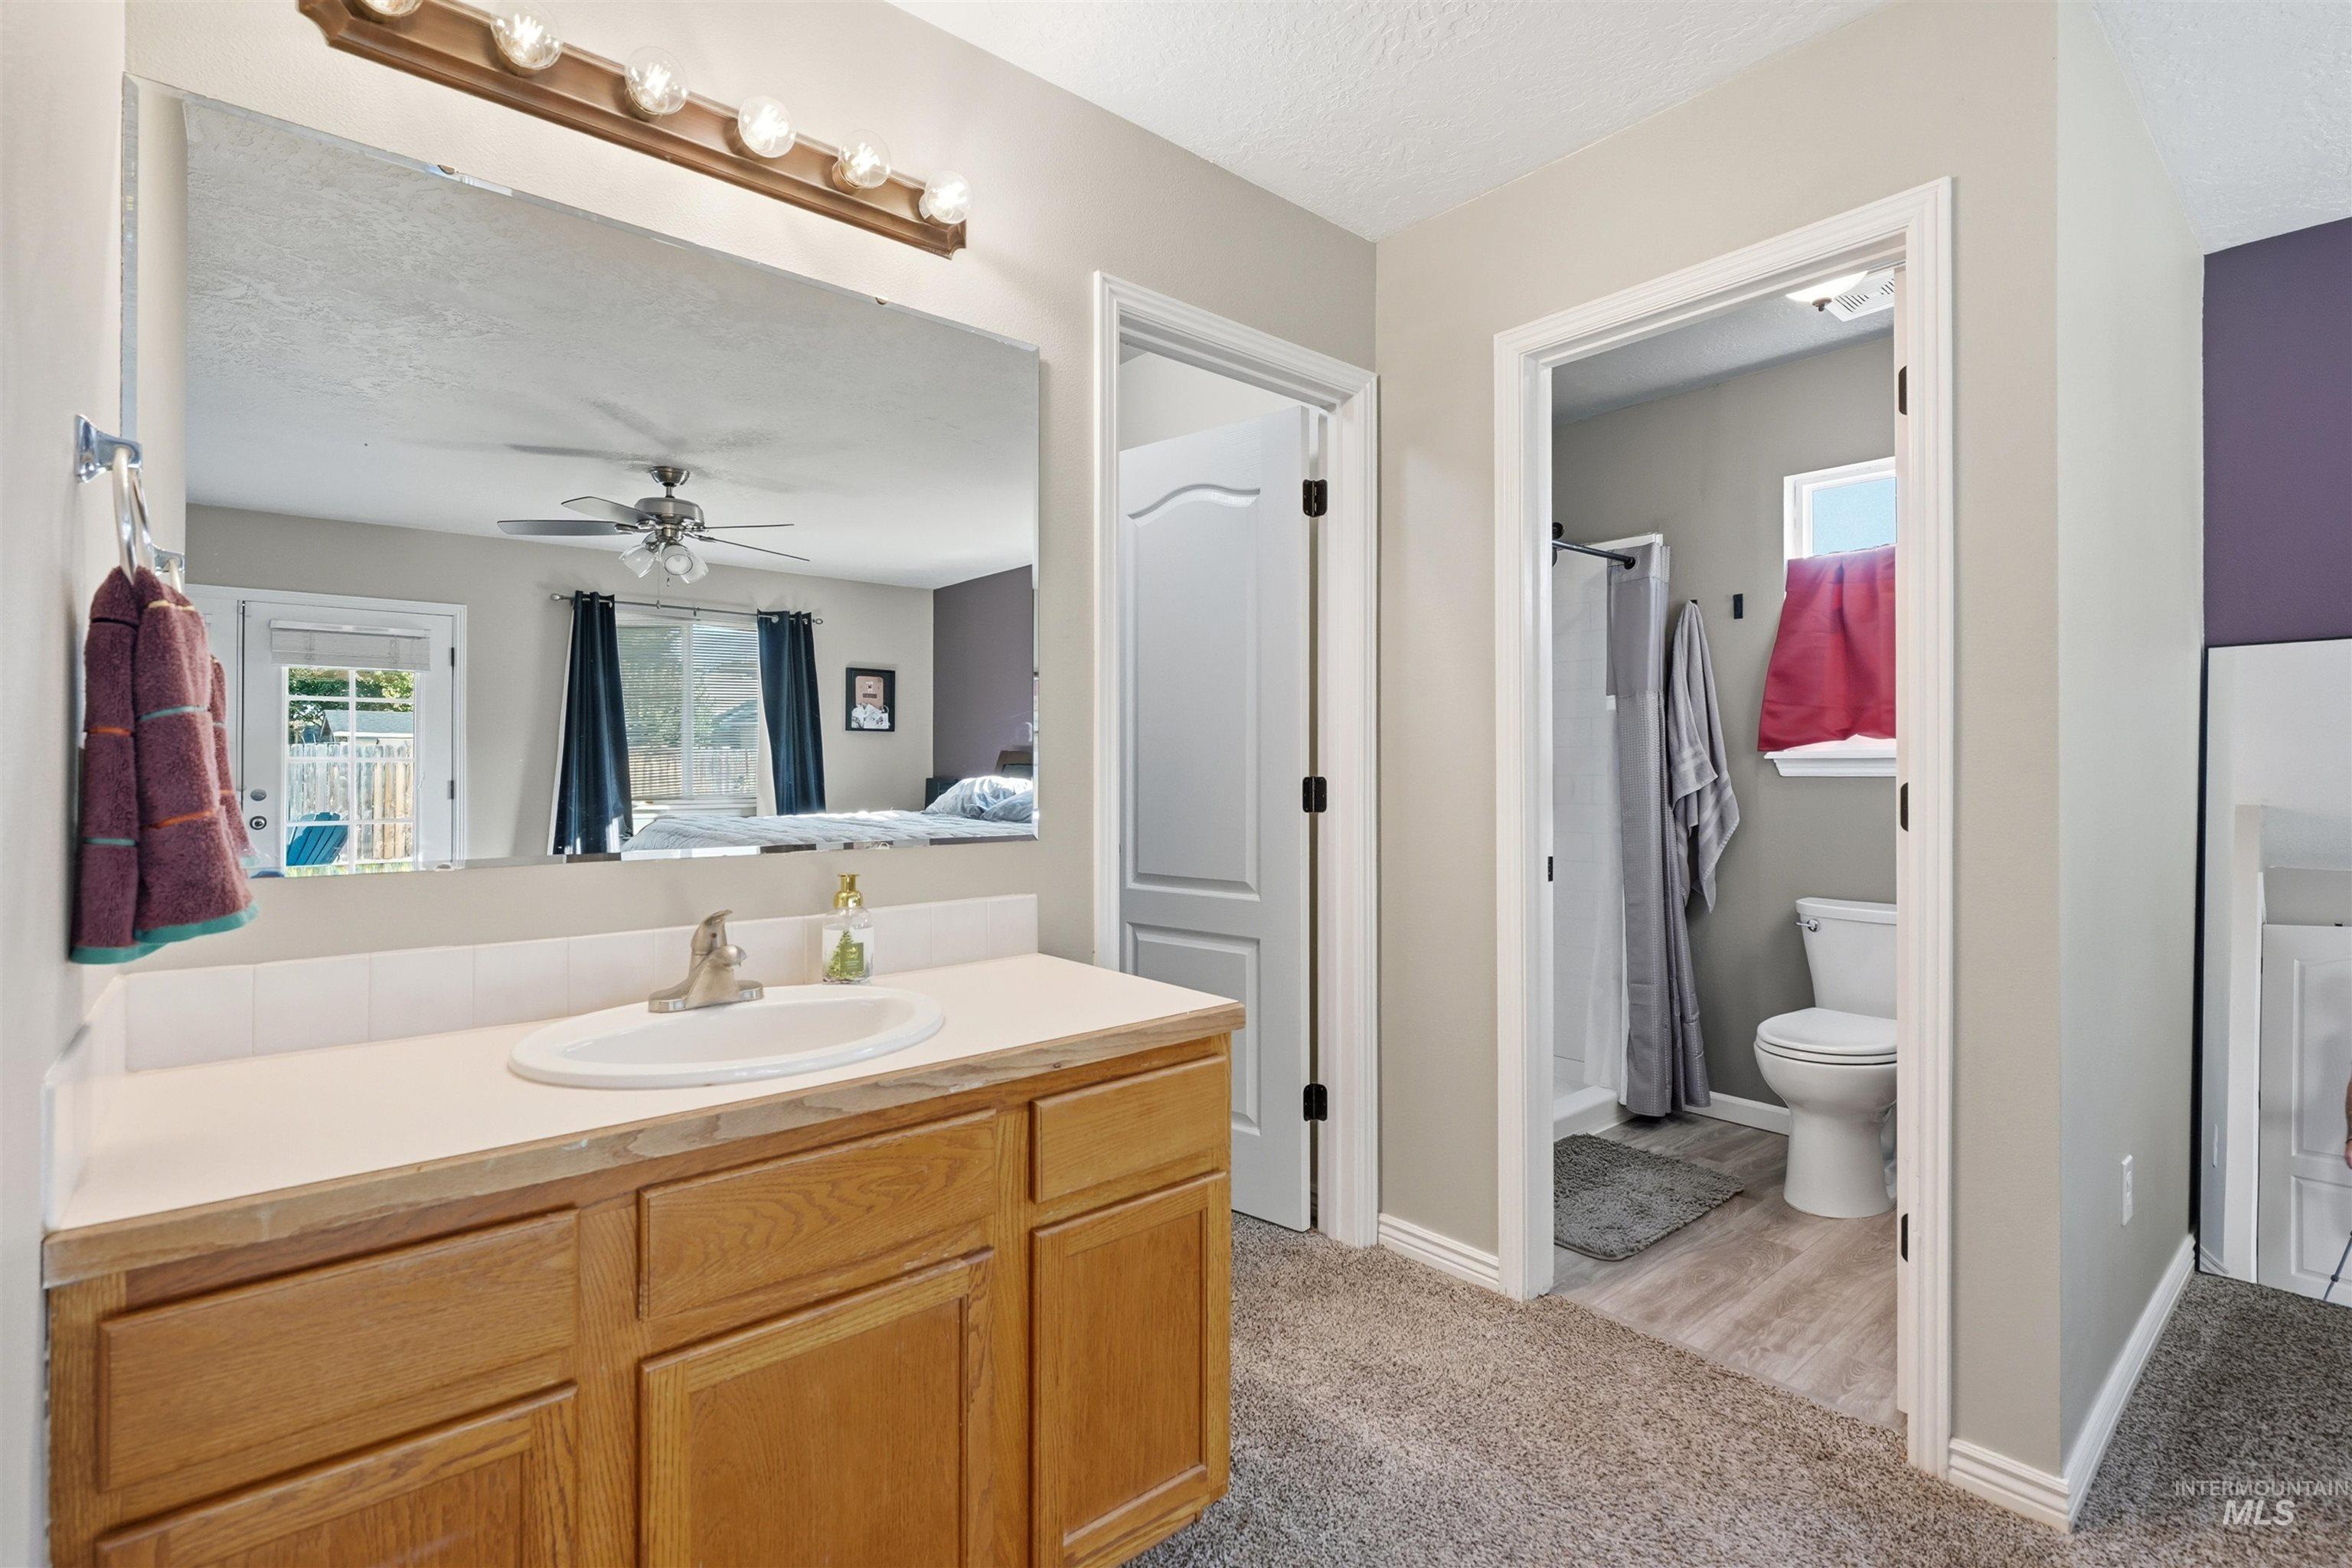
Vanity with wood-finish cabinetry, integrated sink, and full-width mirror
-
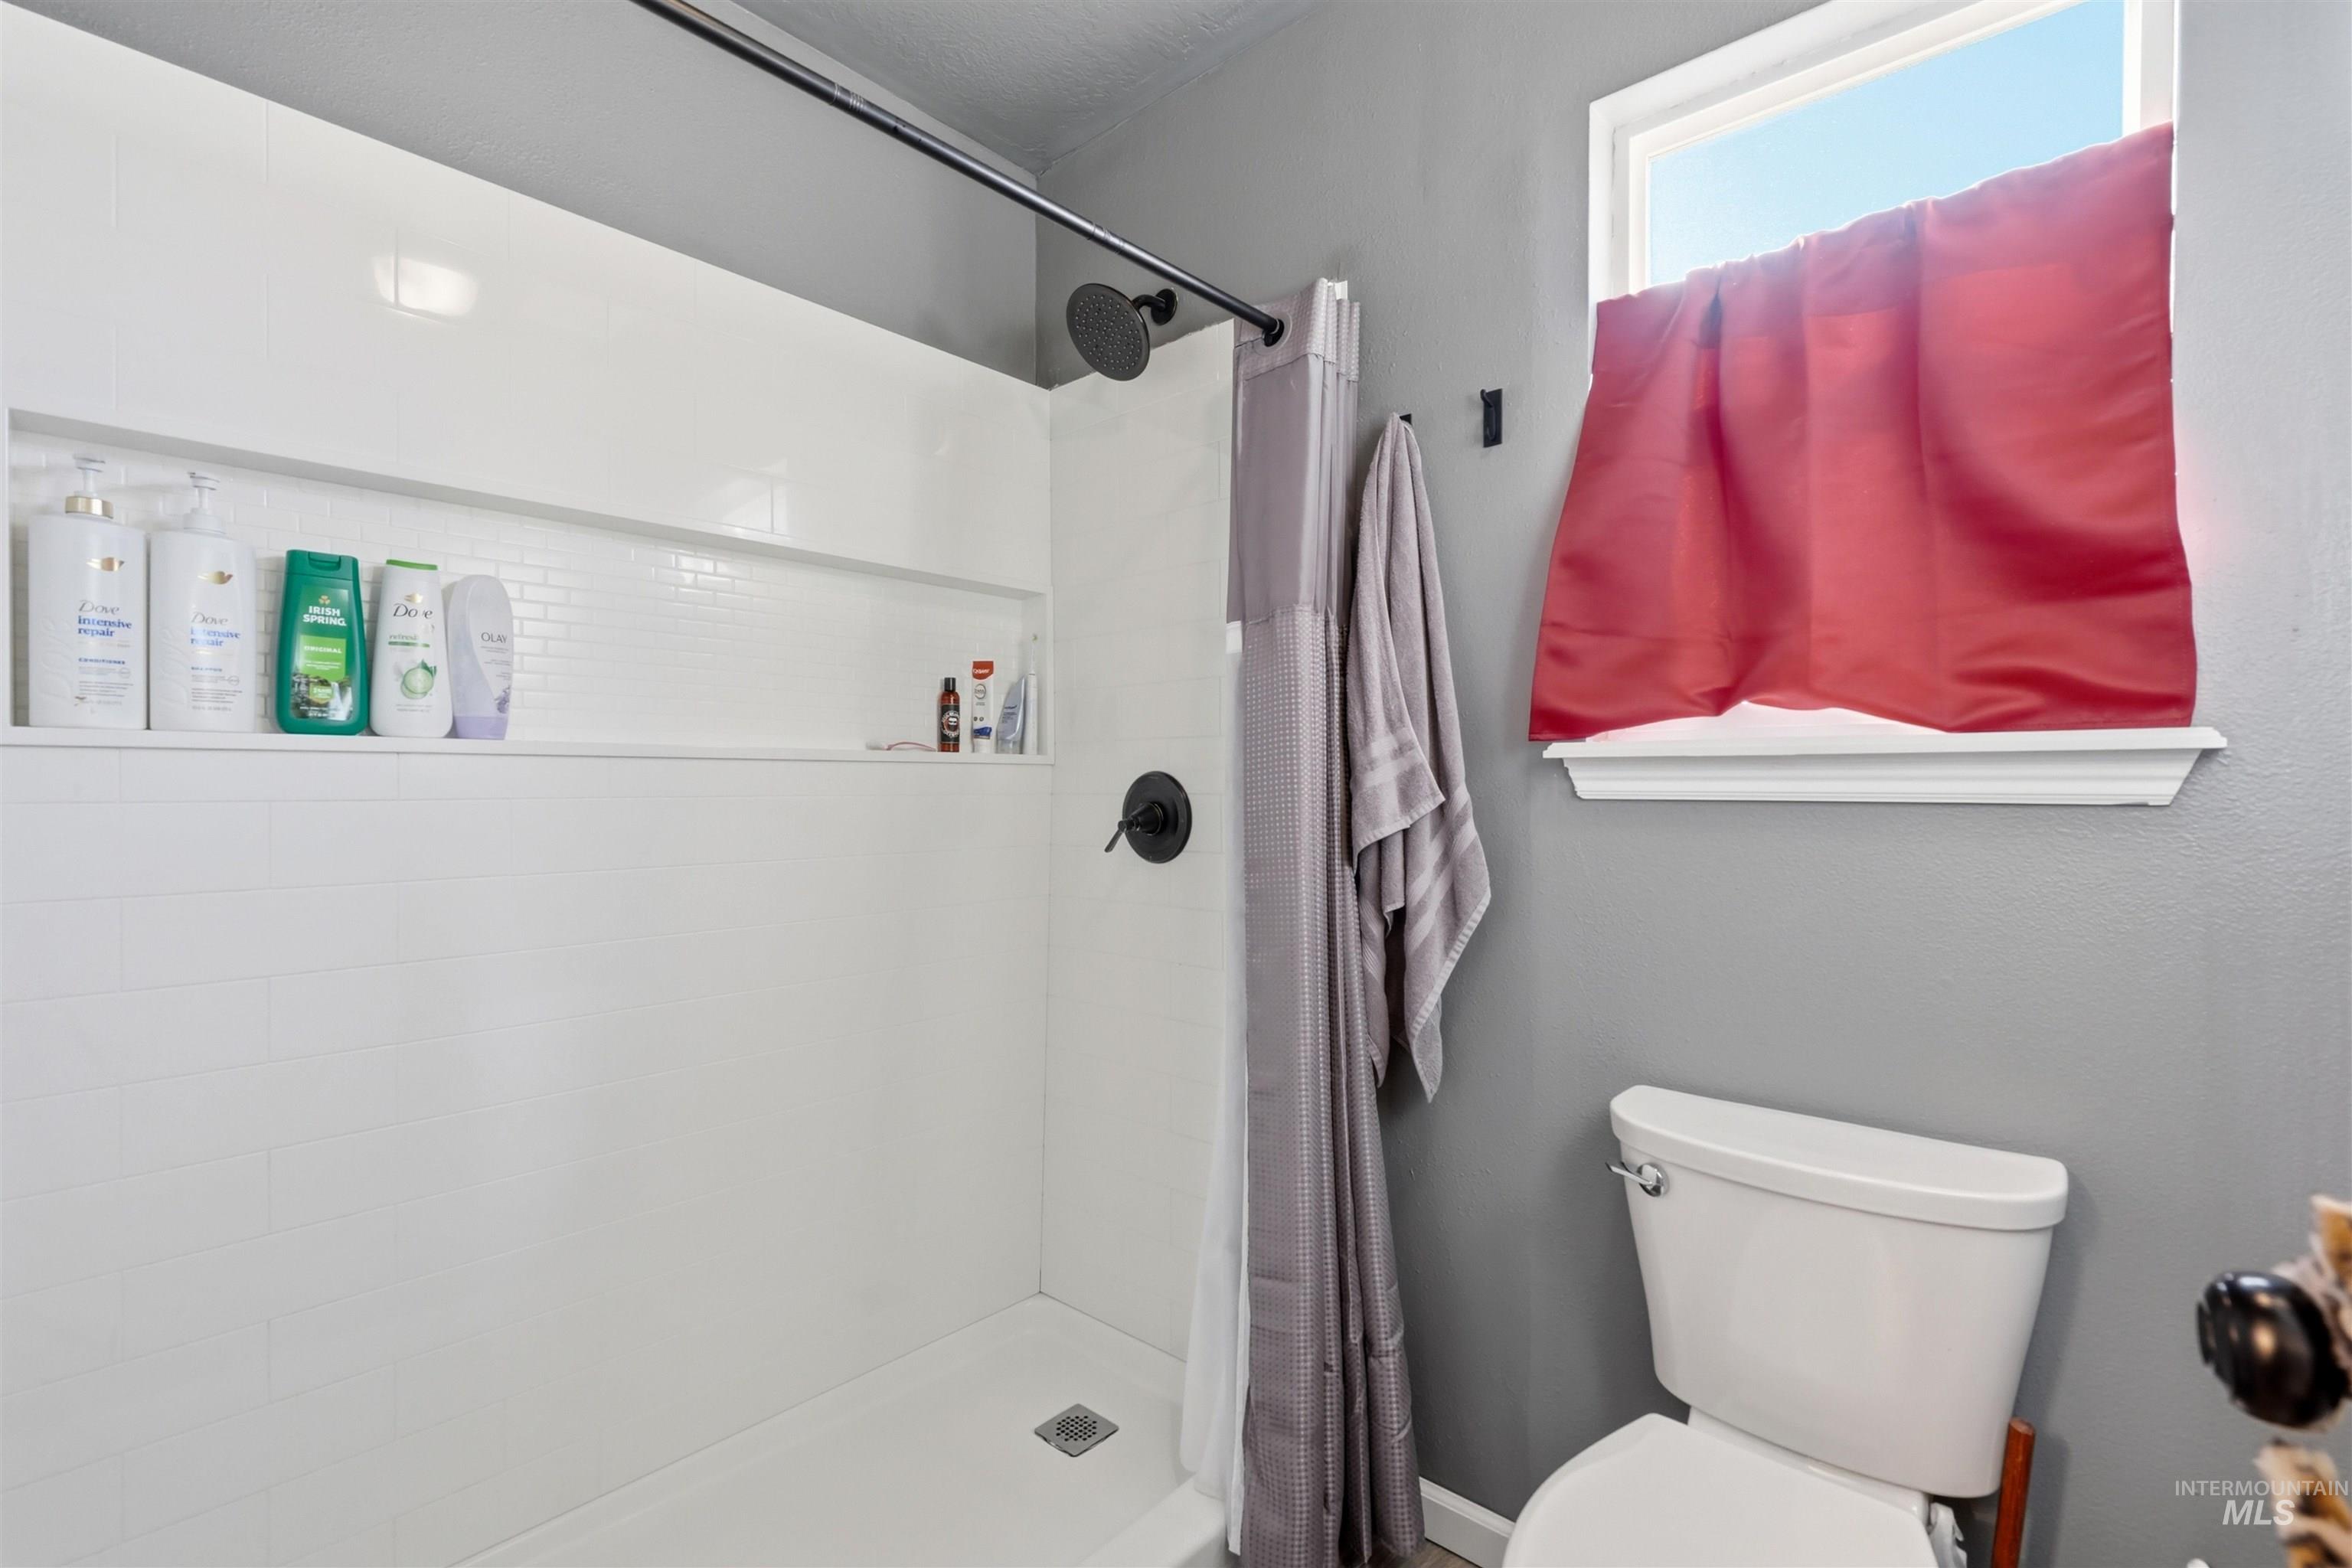
White subway tile shower surround with an integrated niche shelf, matte black shower fixtures, and a white toilet
-
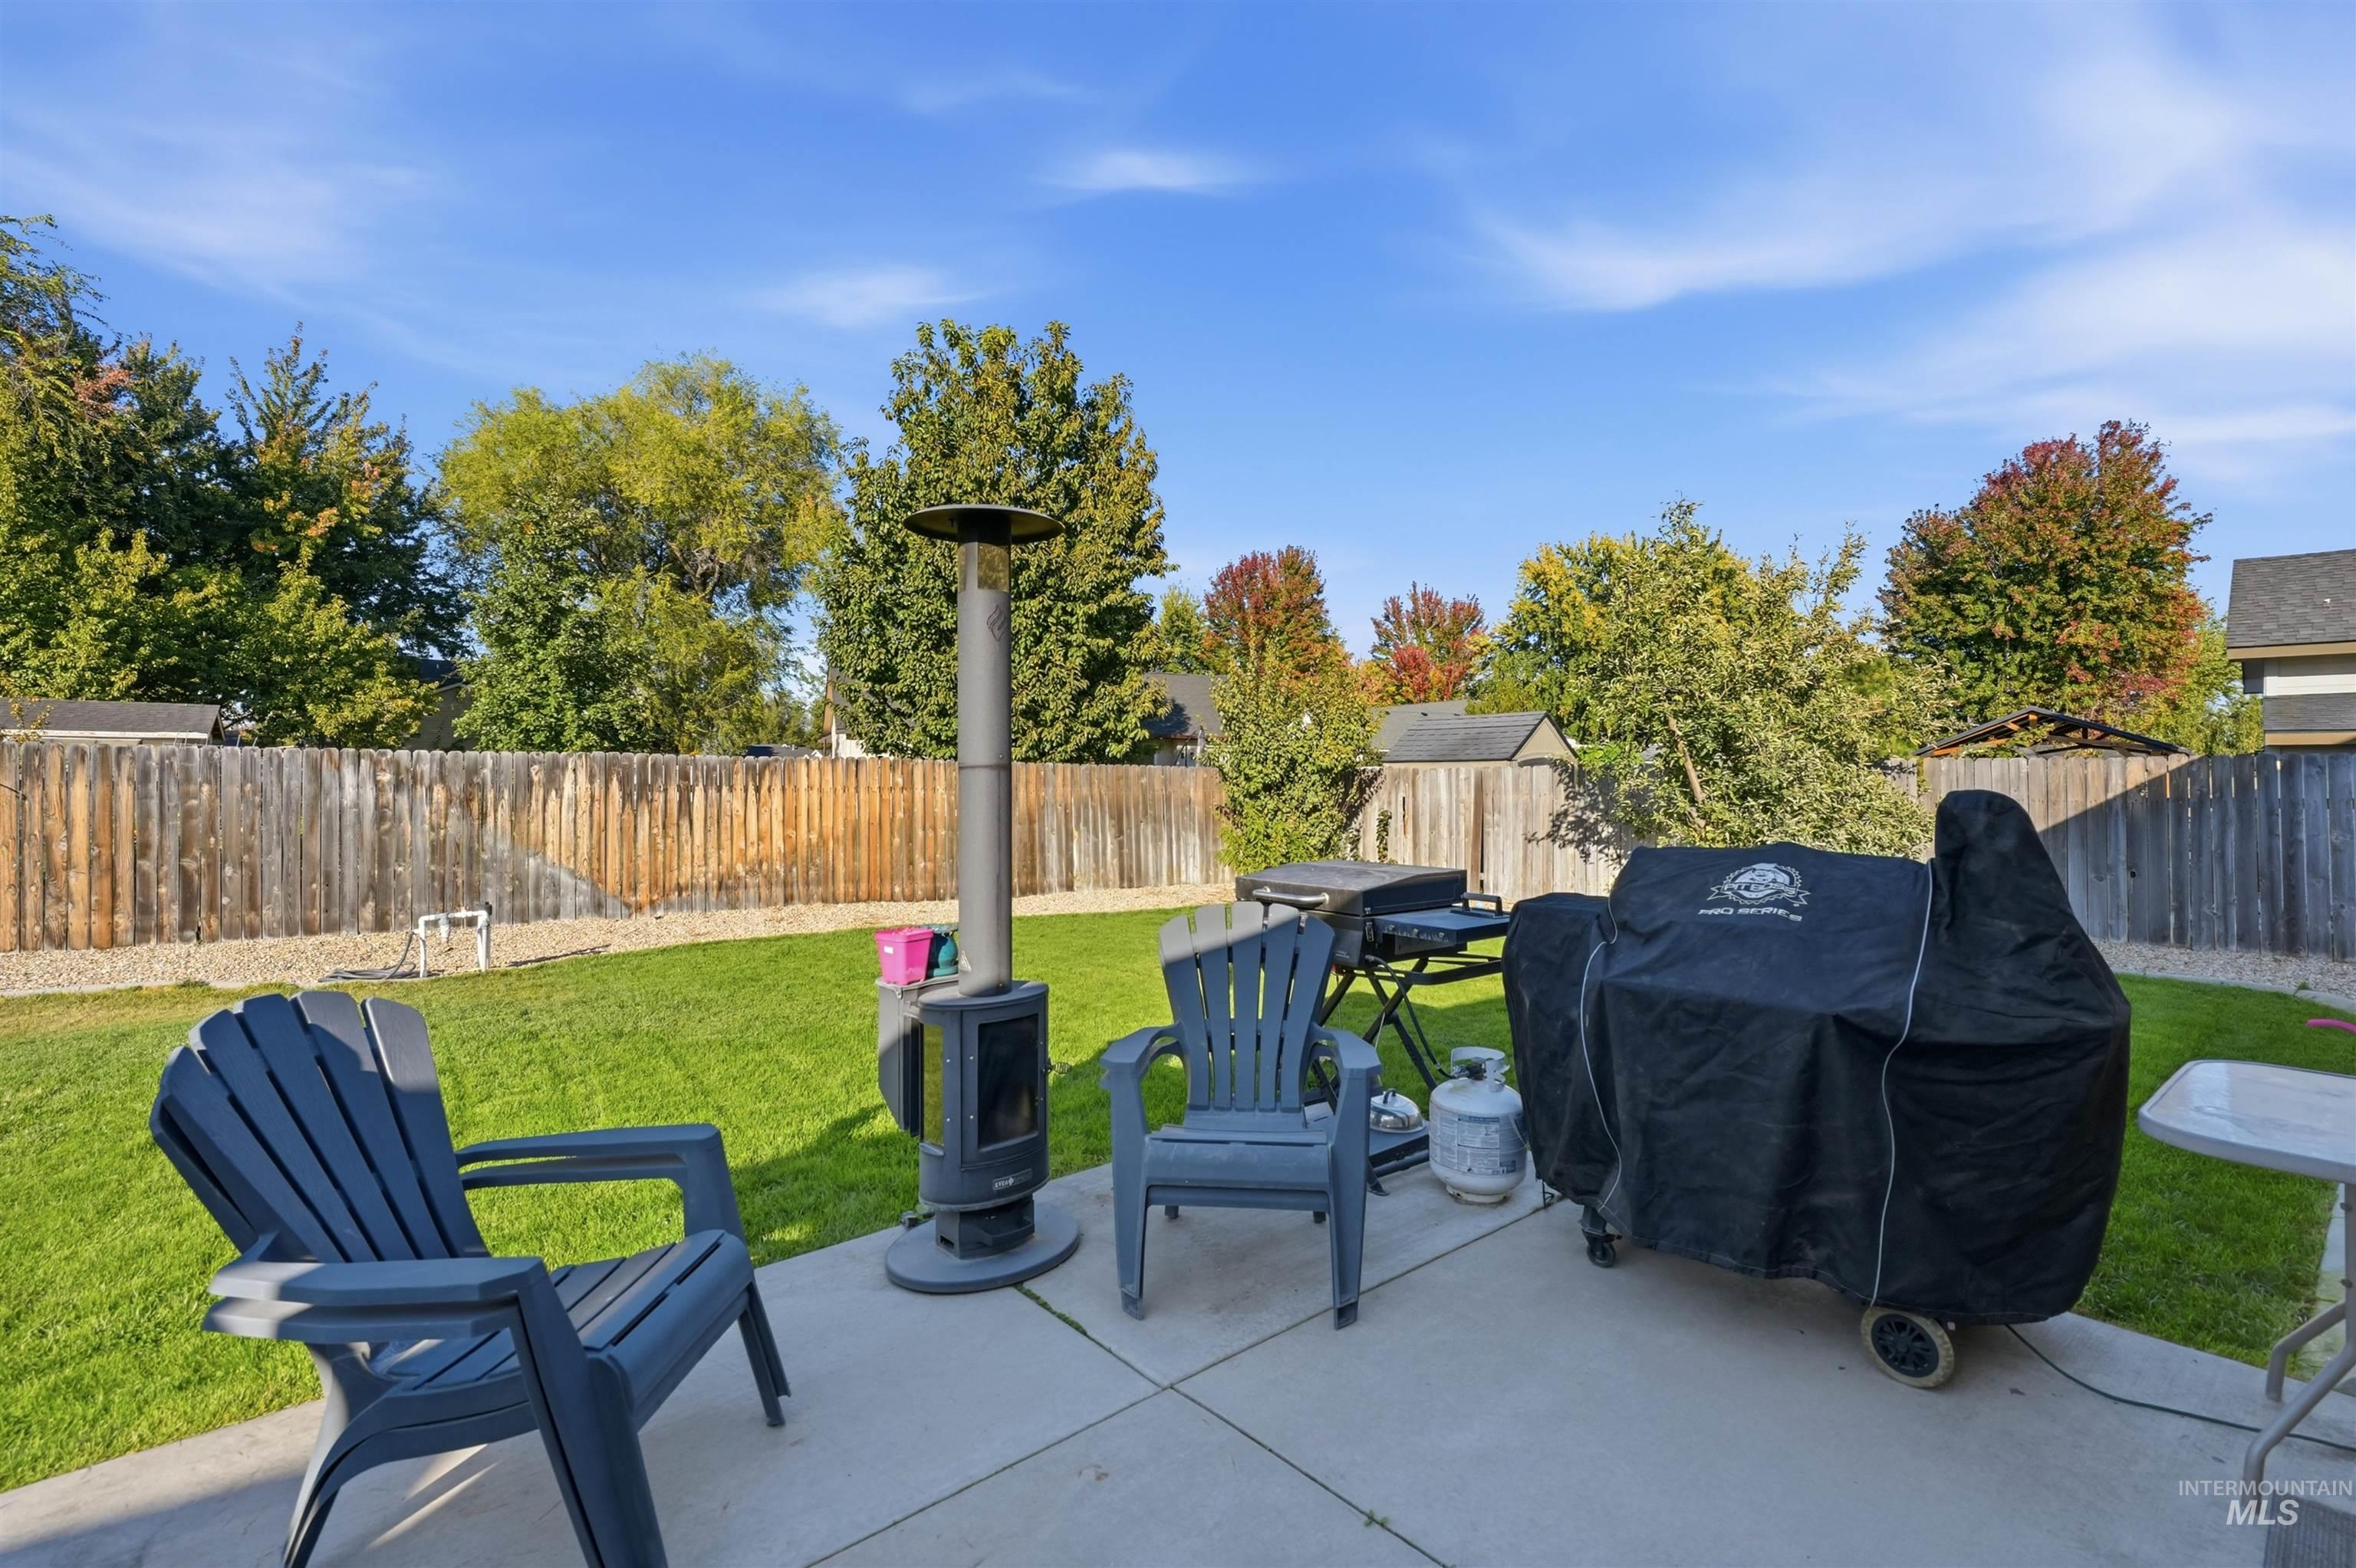
Expansive backyard featuring a concrete patio, a manicured lawn, and a wood privacy fence
-
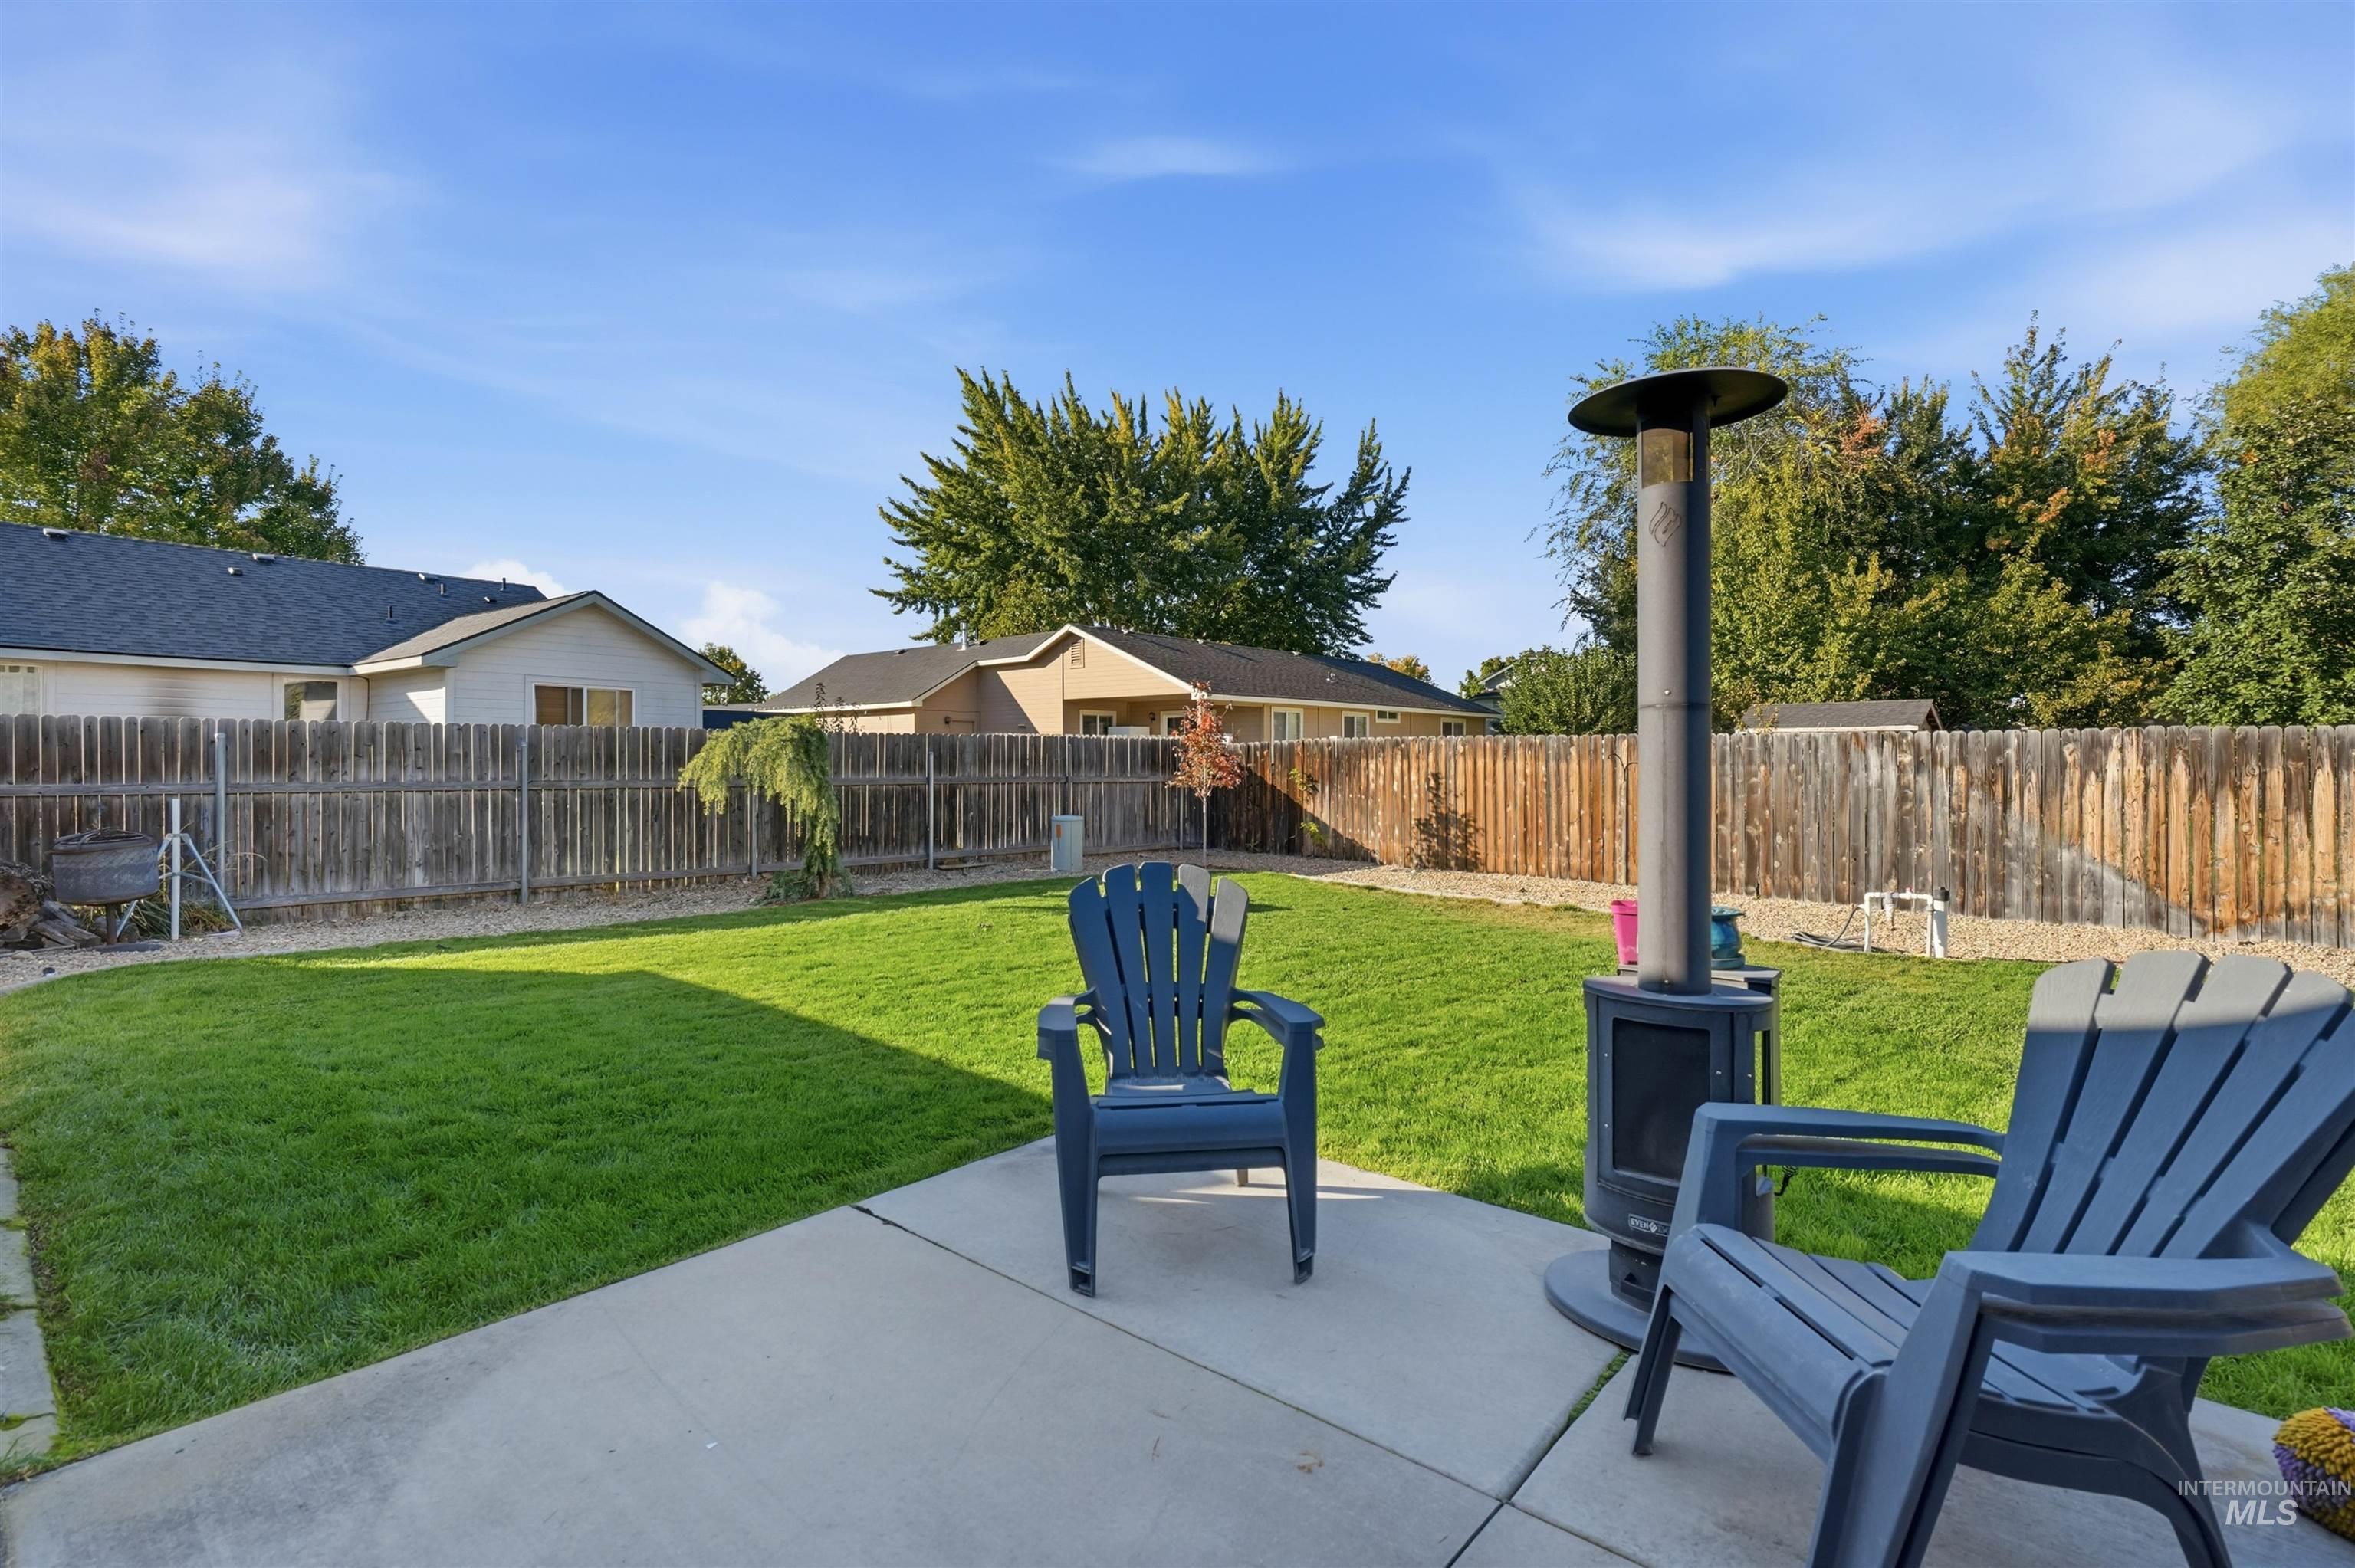
Expansive backyard featuring a concrete patio, a manicured lawn, and a wood privacy fence
-
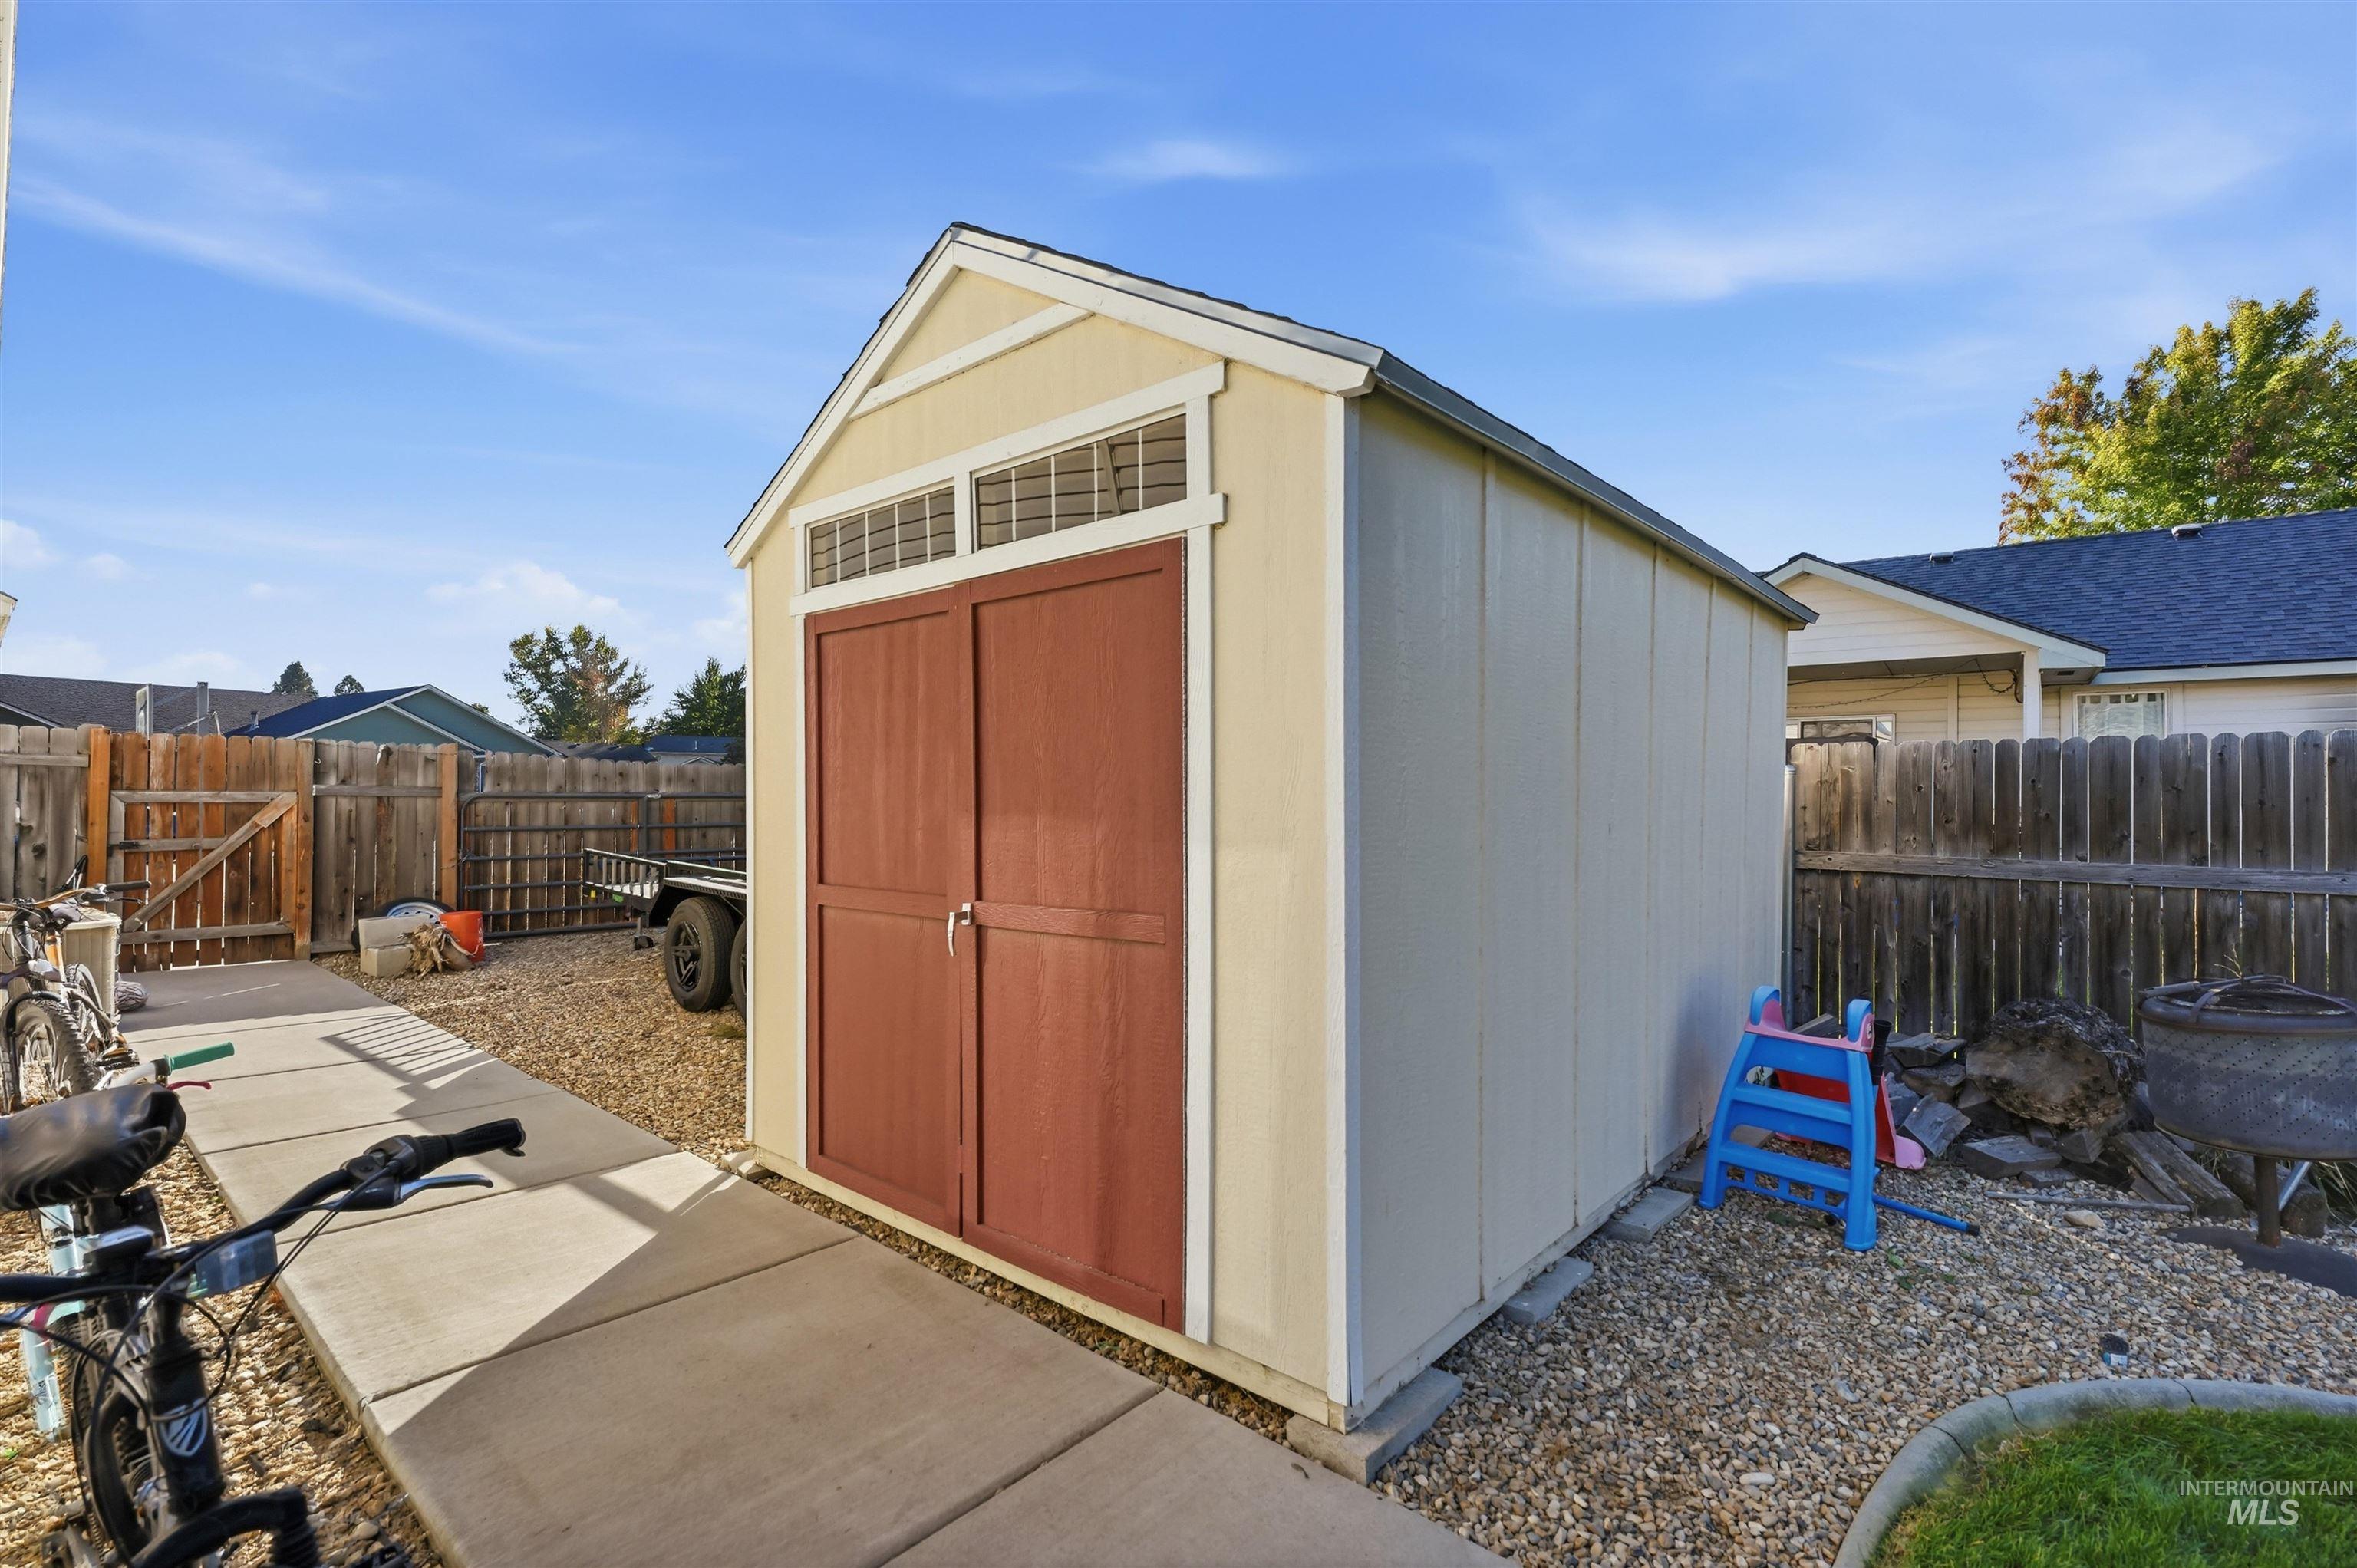
Detached storage shed with double doors, transom windows, and a gravel base, accompanied by a concrete pathway and wood fencing
-
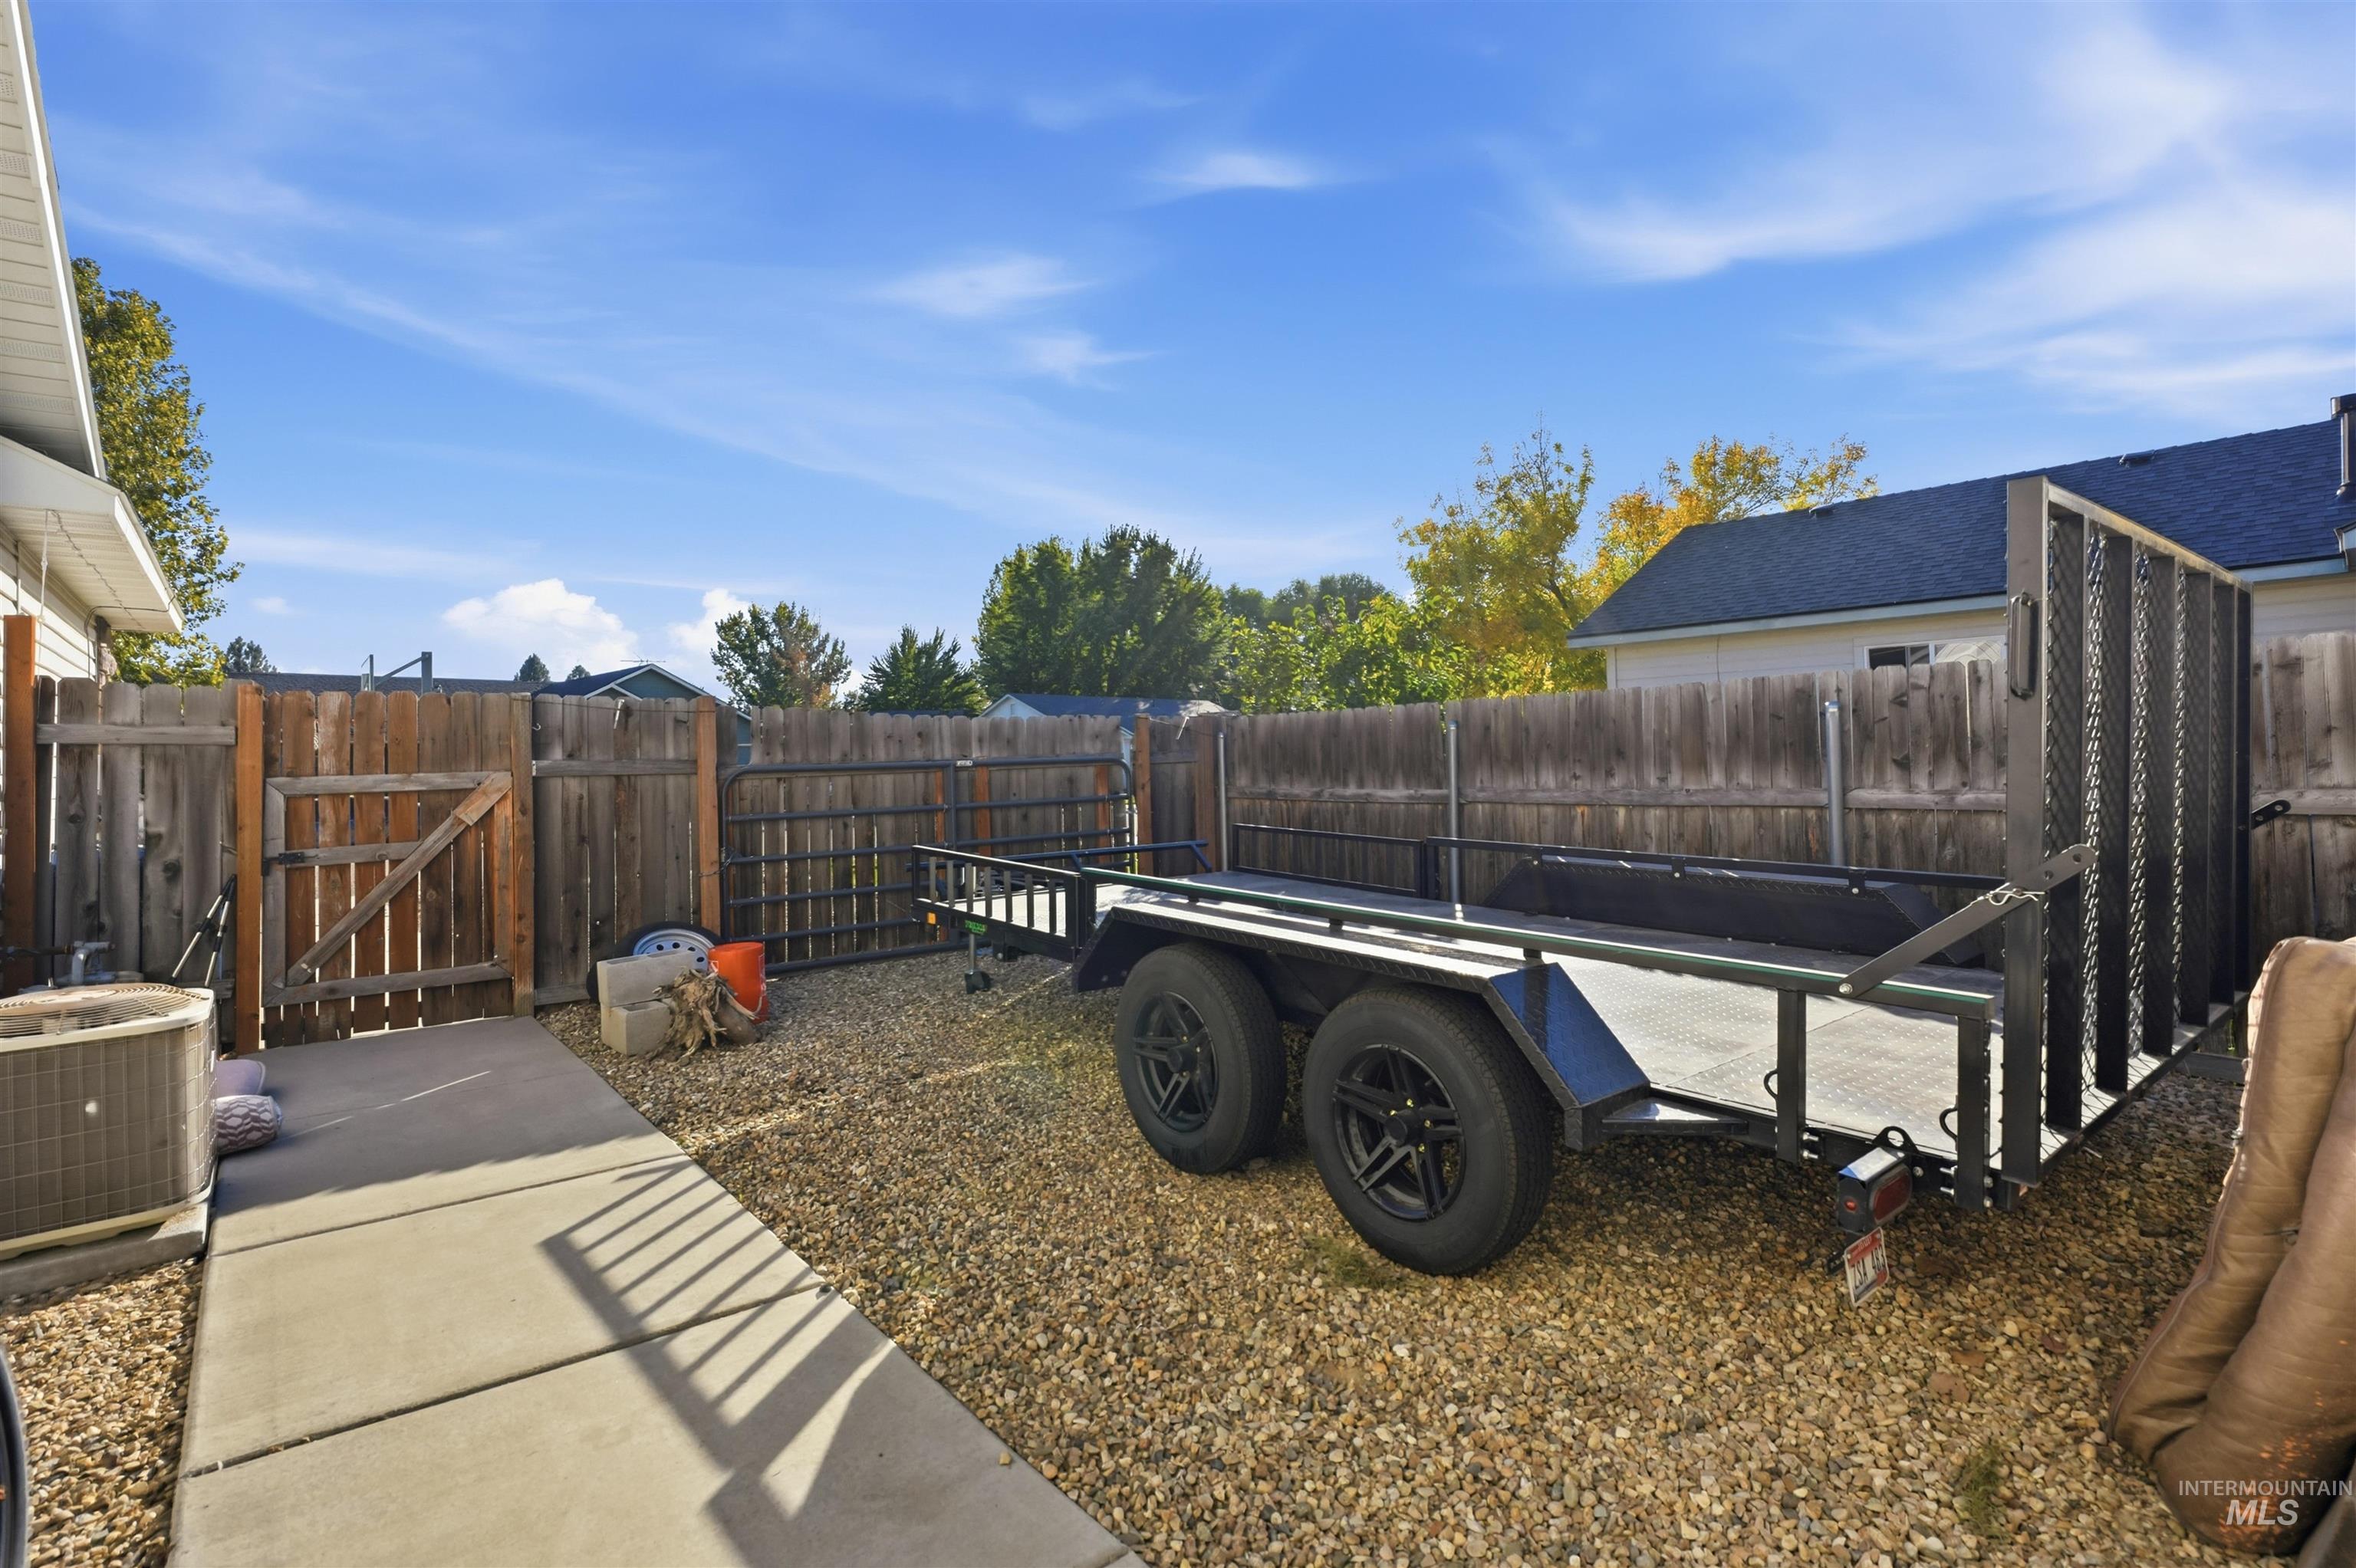
Additional content
-
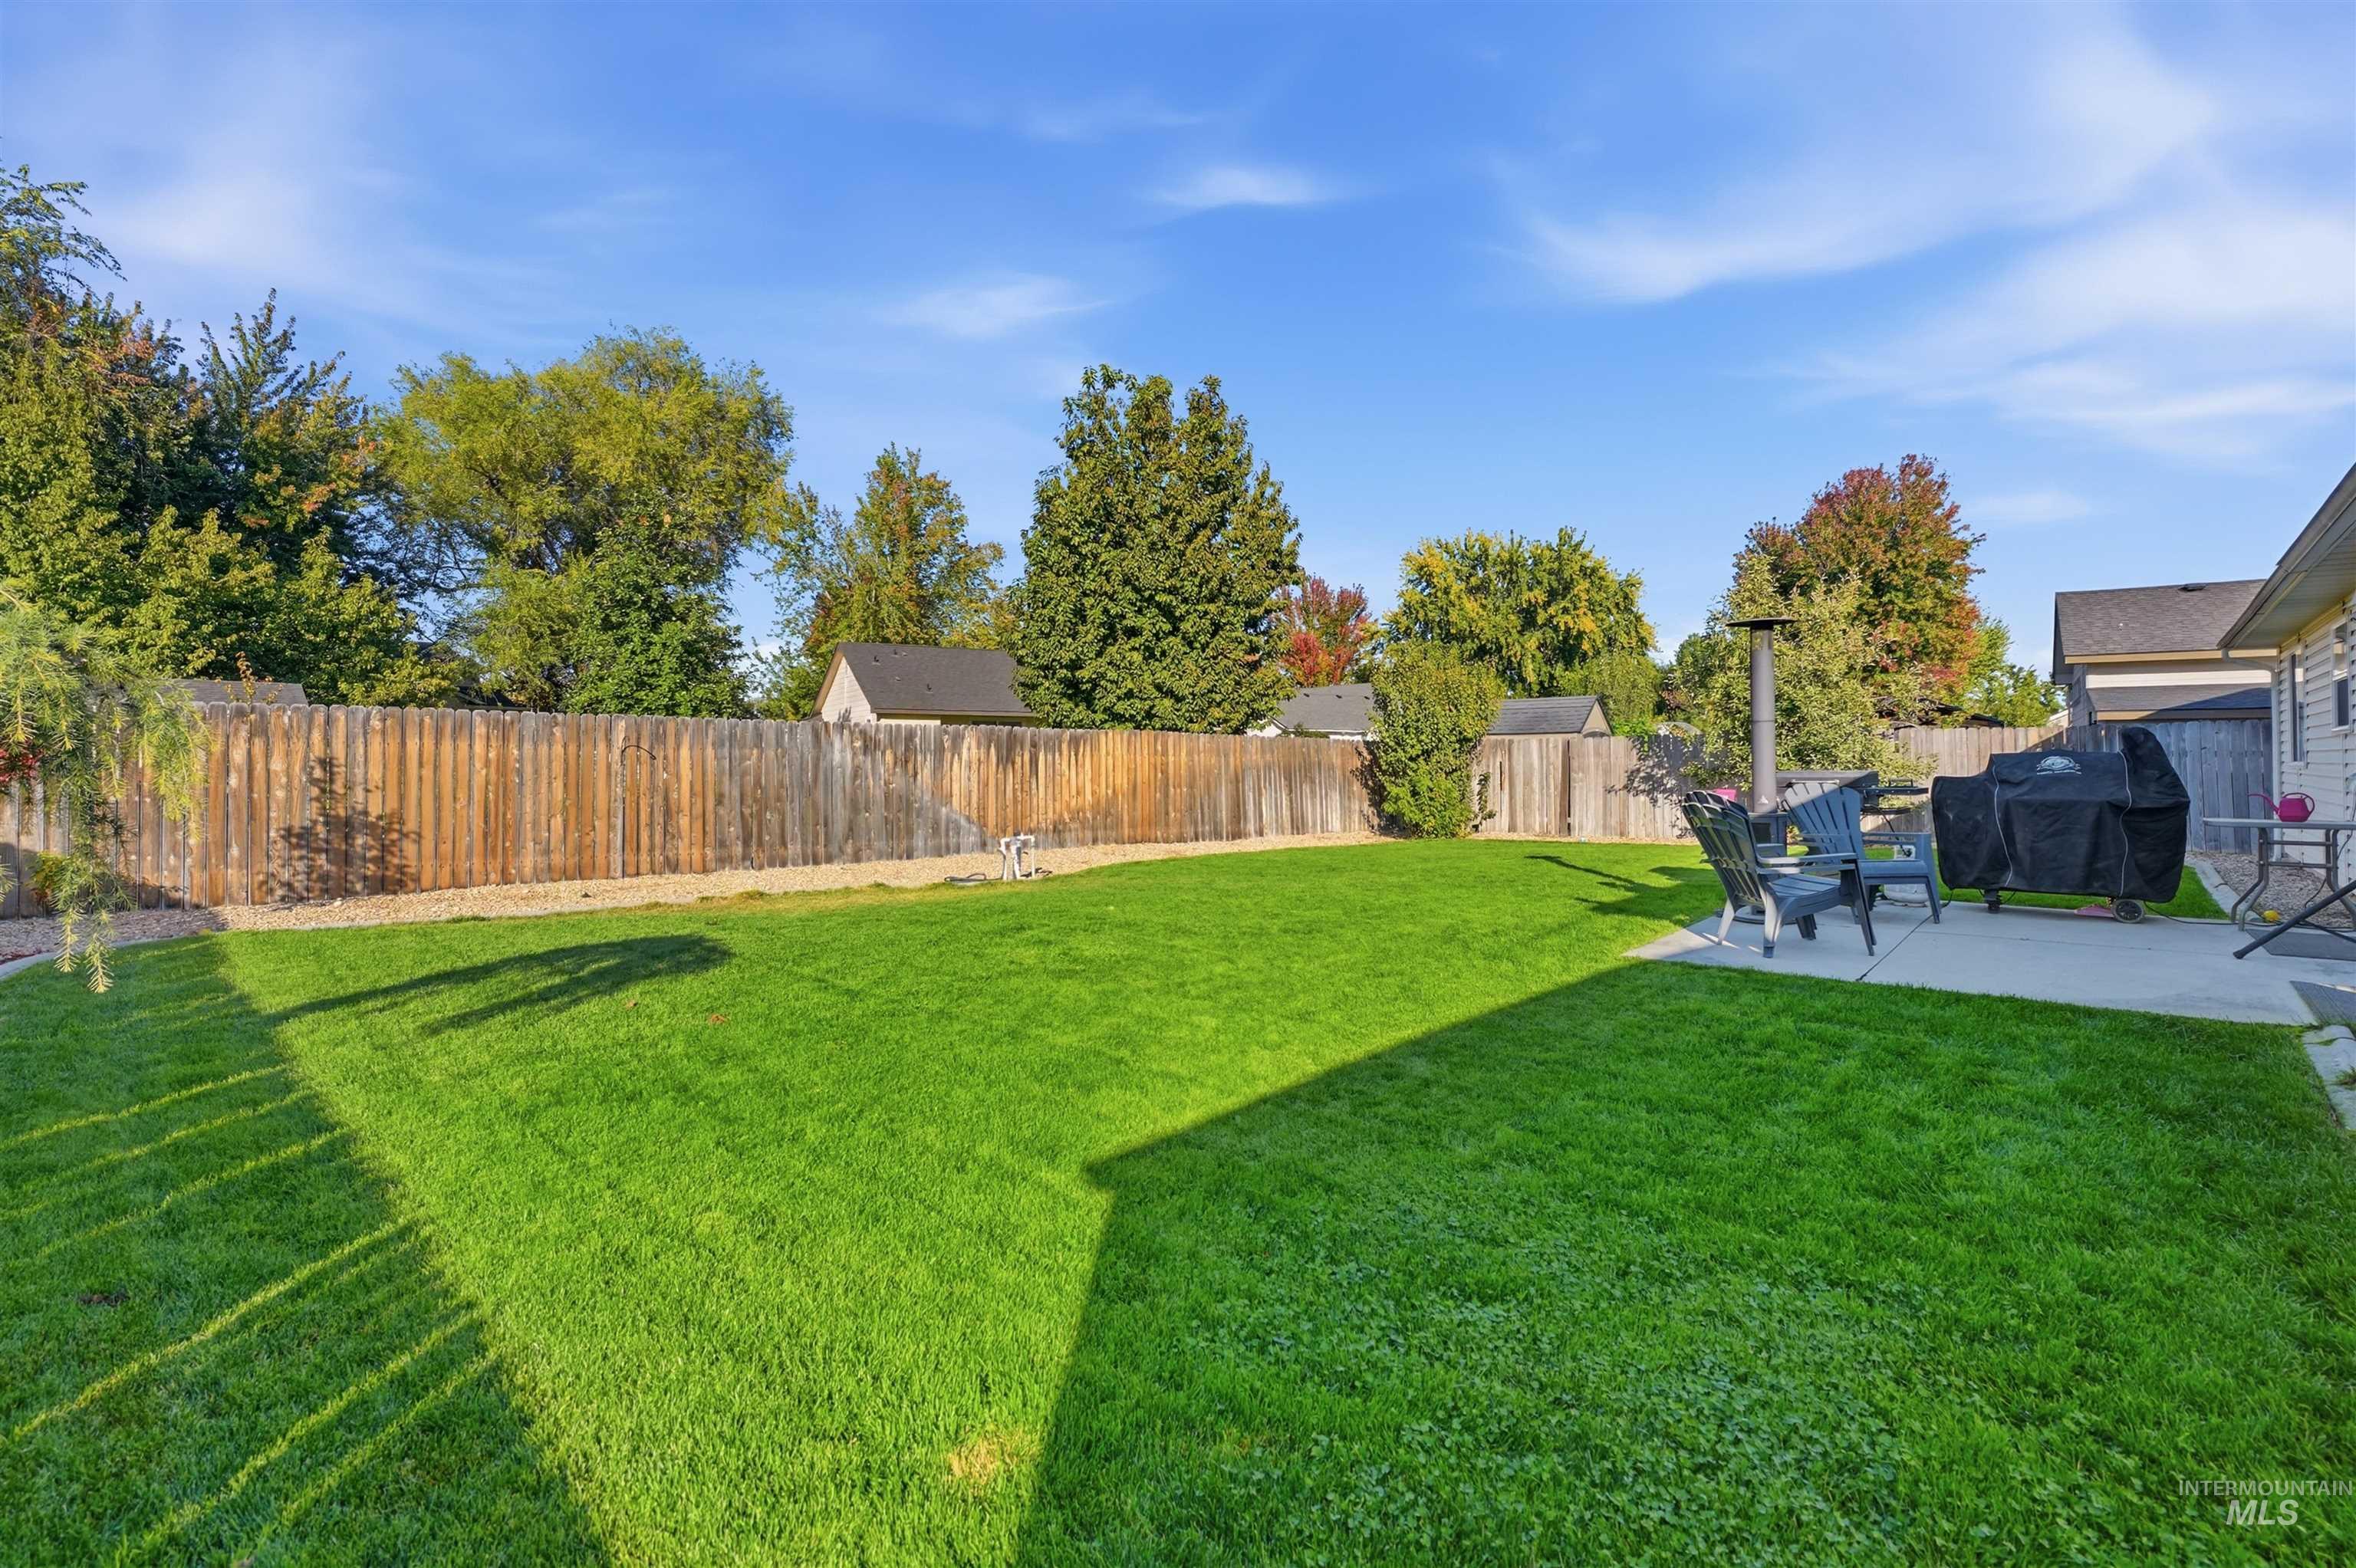
Expansive green lawn, wood privacy fence, concrete patio, and mature trees
-
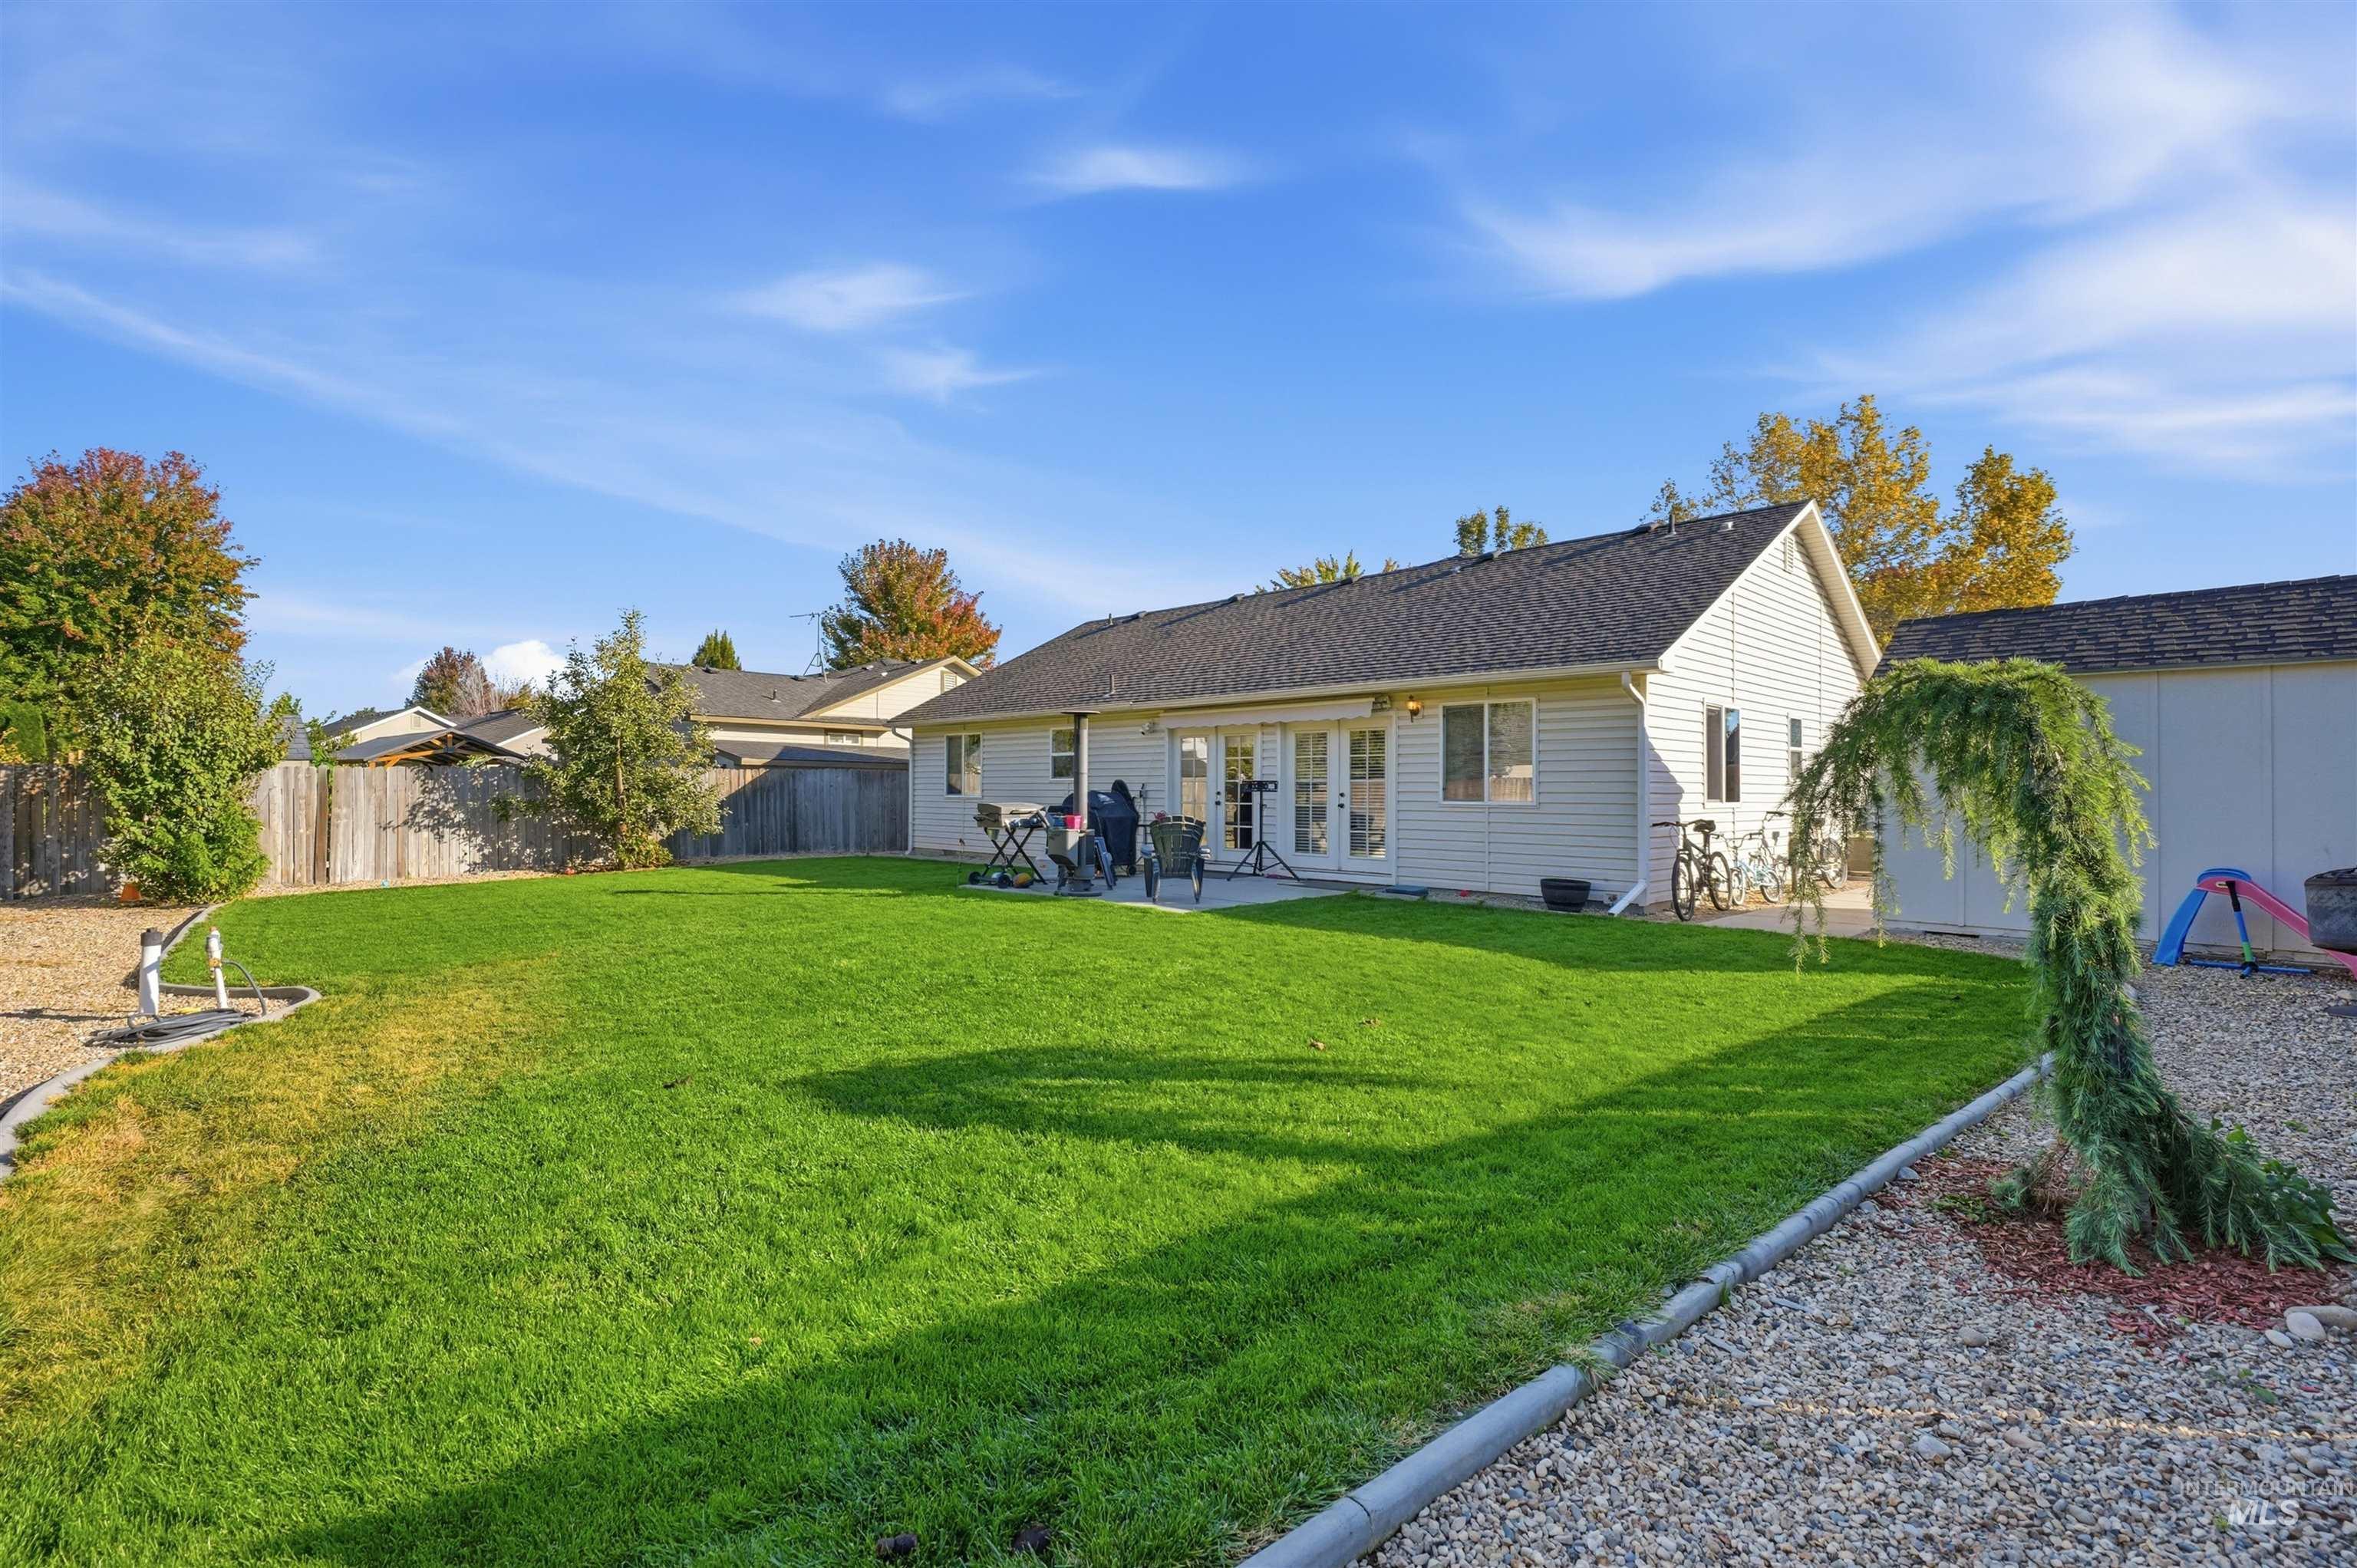
Expansive green lawn with a gravel border and mature trees
-
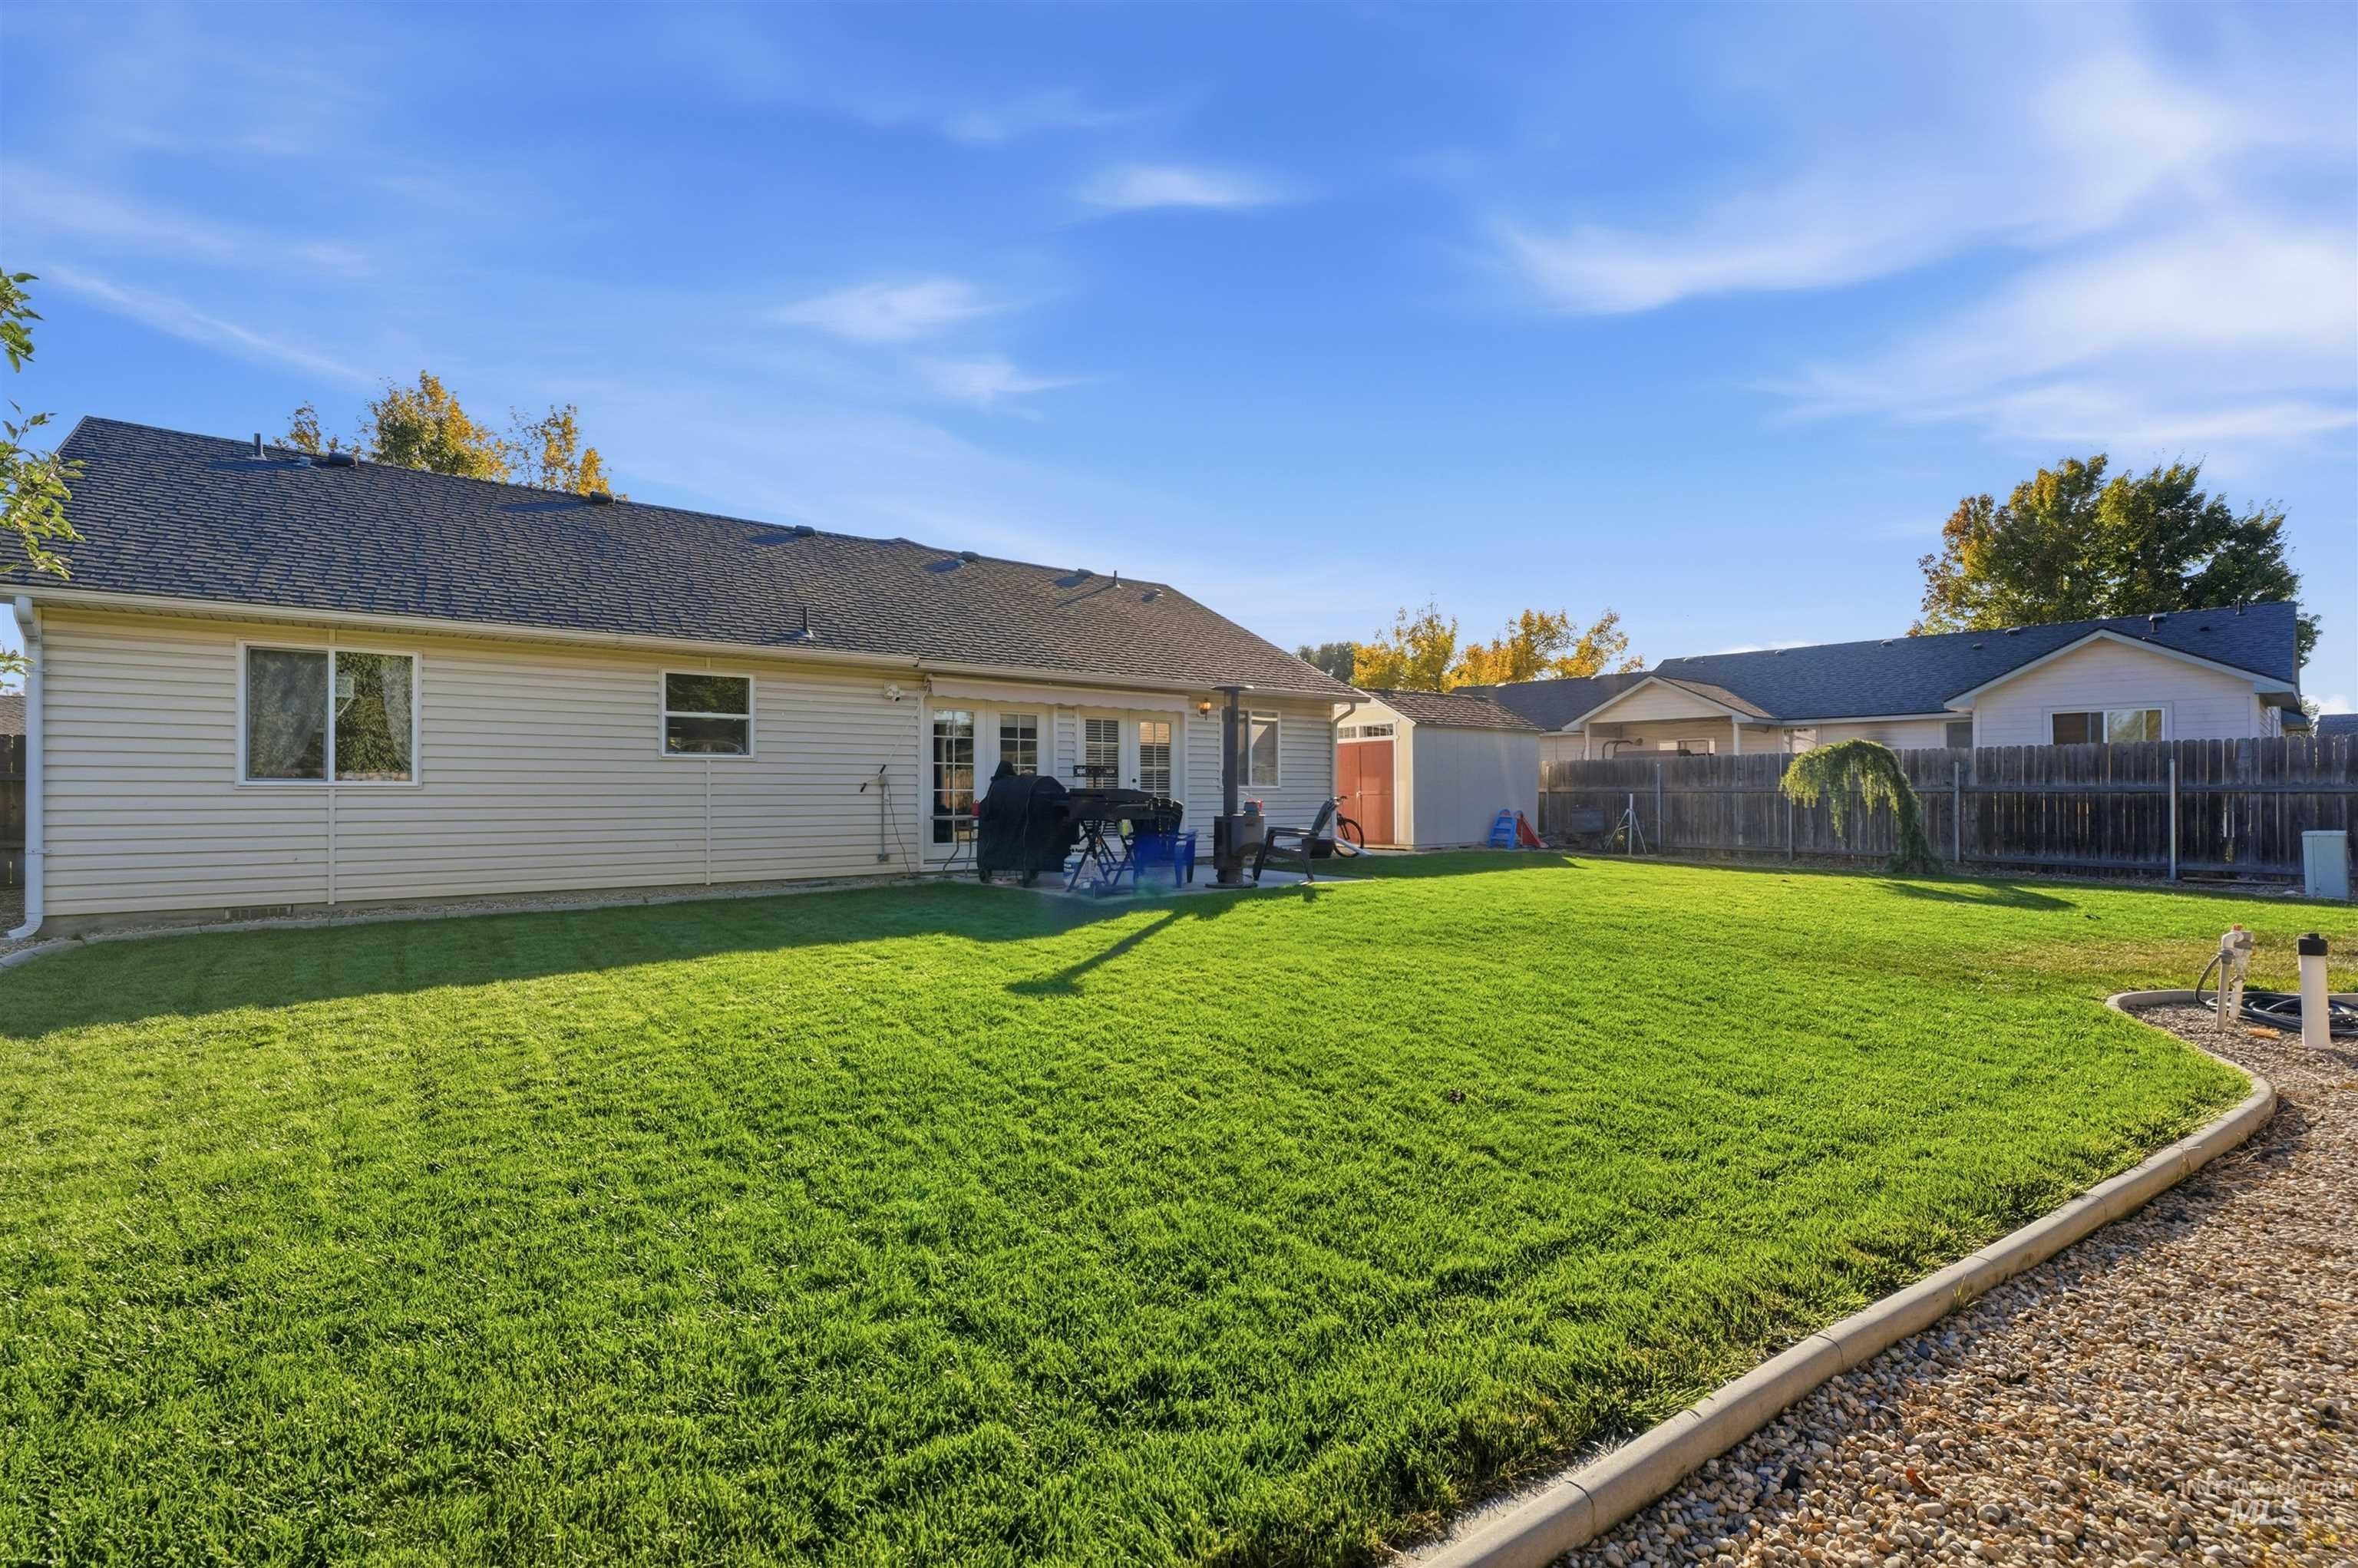
Expansive backyard featuring a manicured lawn, a gravel border, and a concrete patio
-
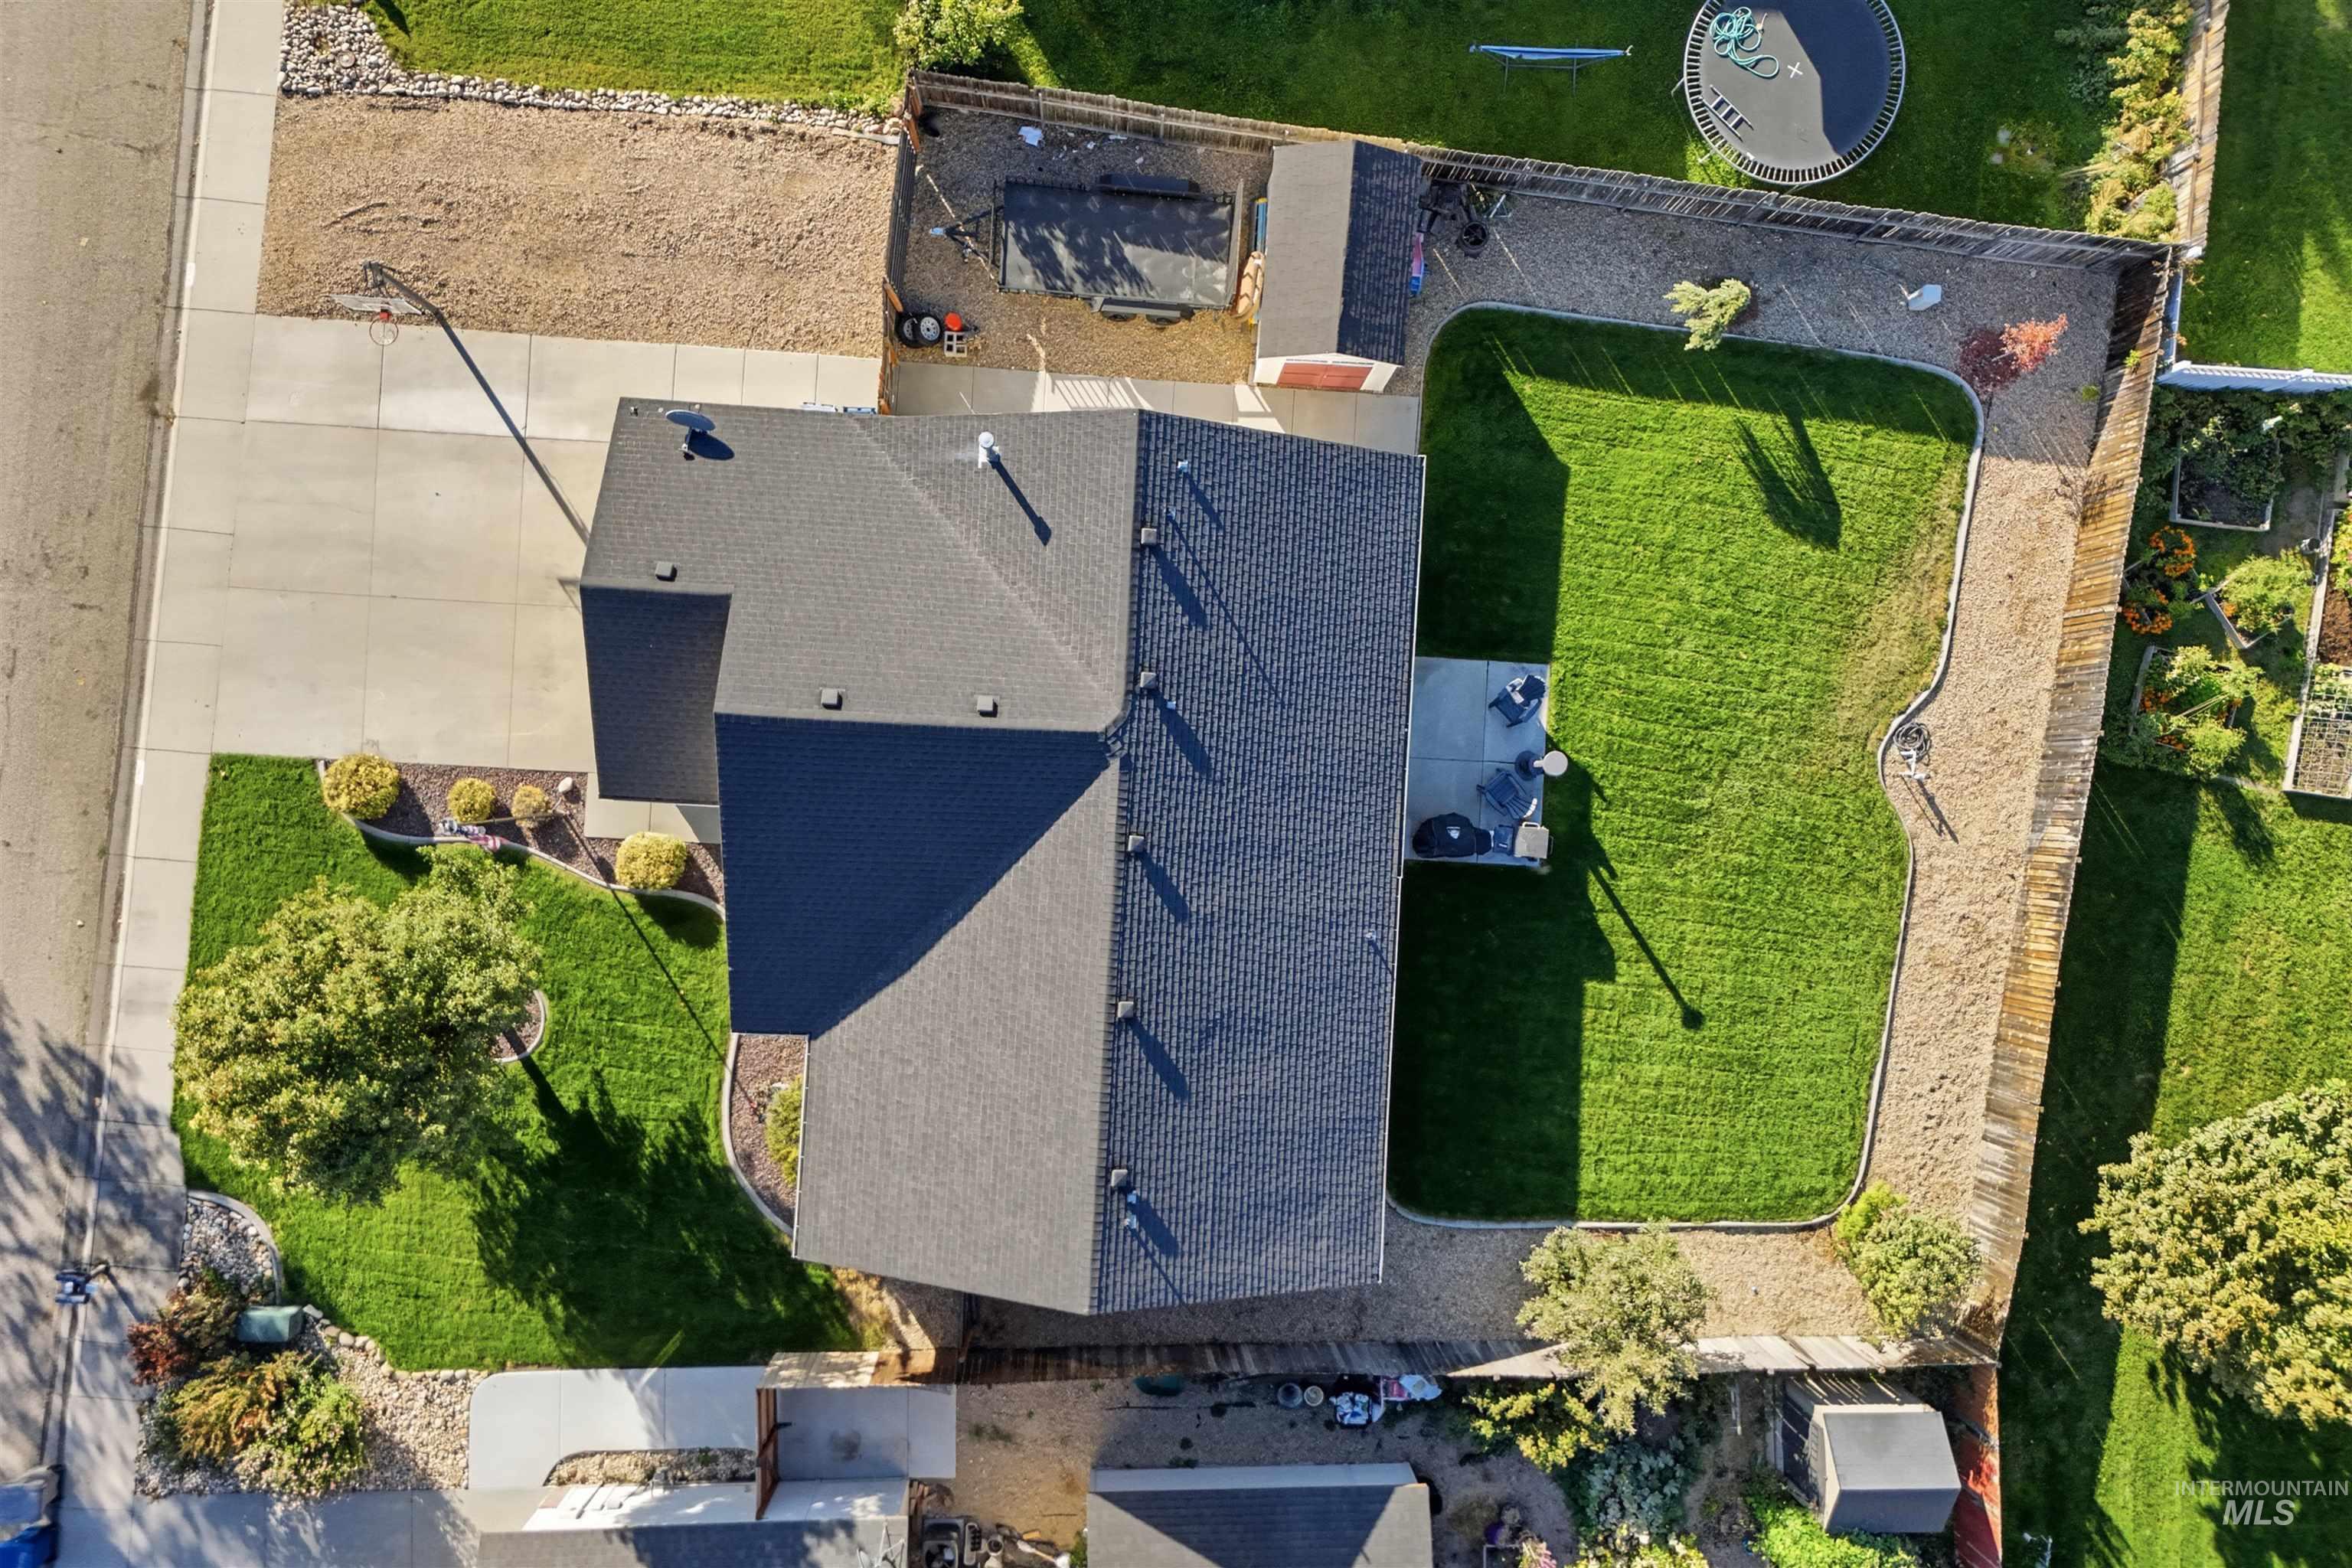
Expansive property featuring a large driveway, established landscaping, a spacious rear lawn, and a private patio area
-
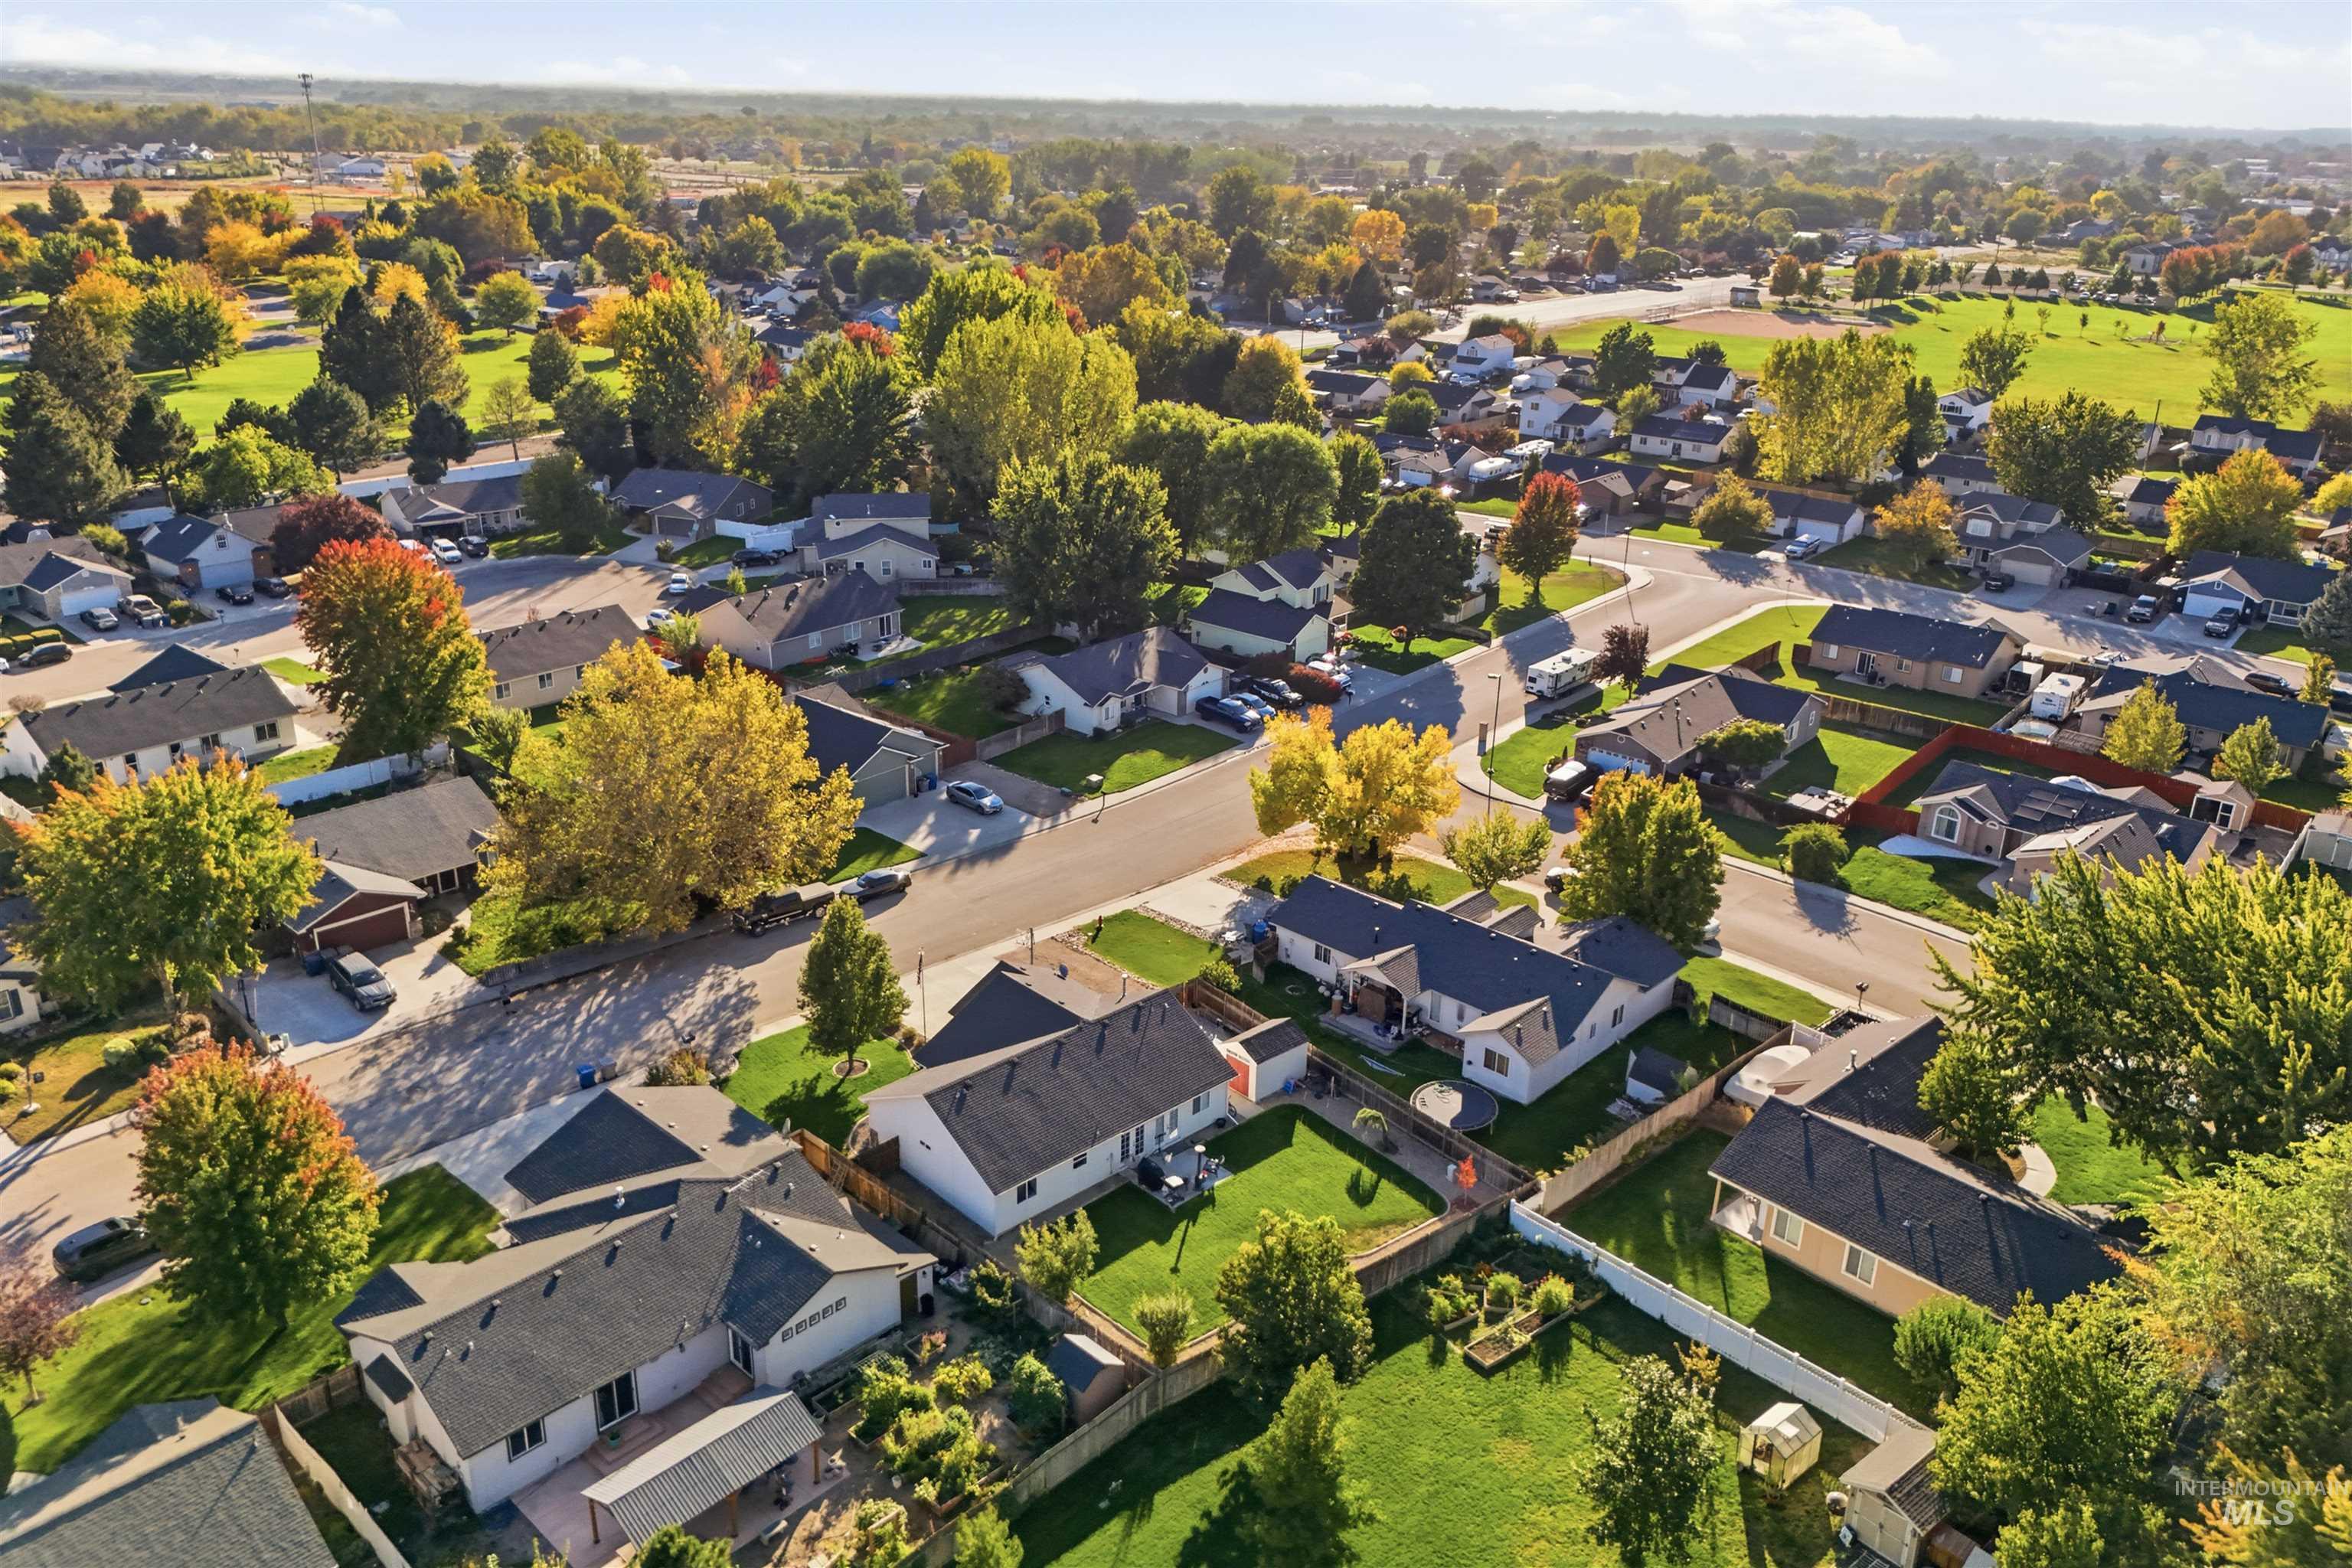
Residential neighborhood featuring detached homes, mature trees, and manicured lawns
-
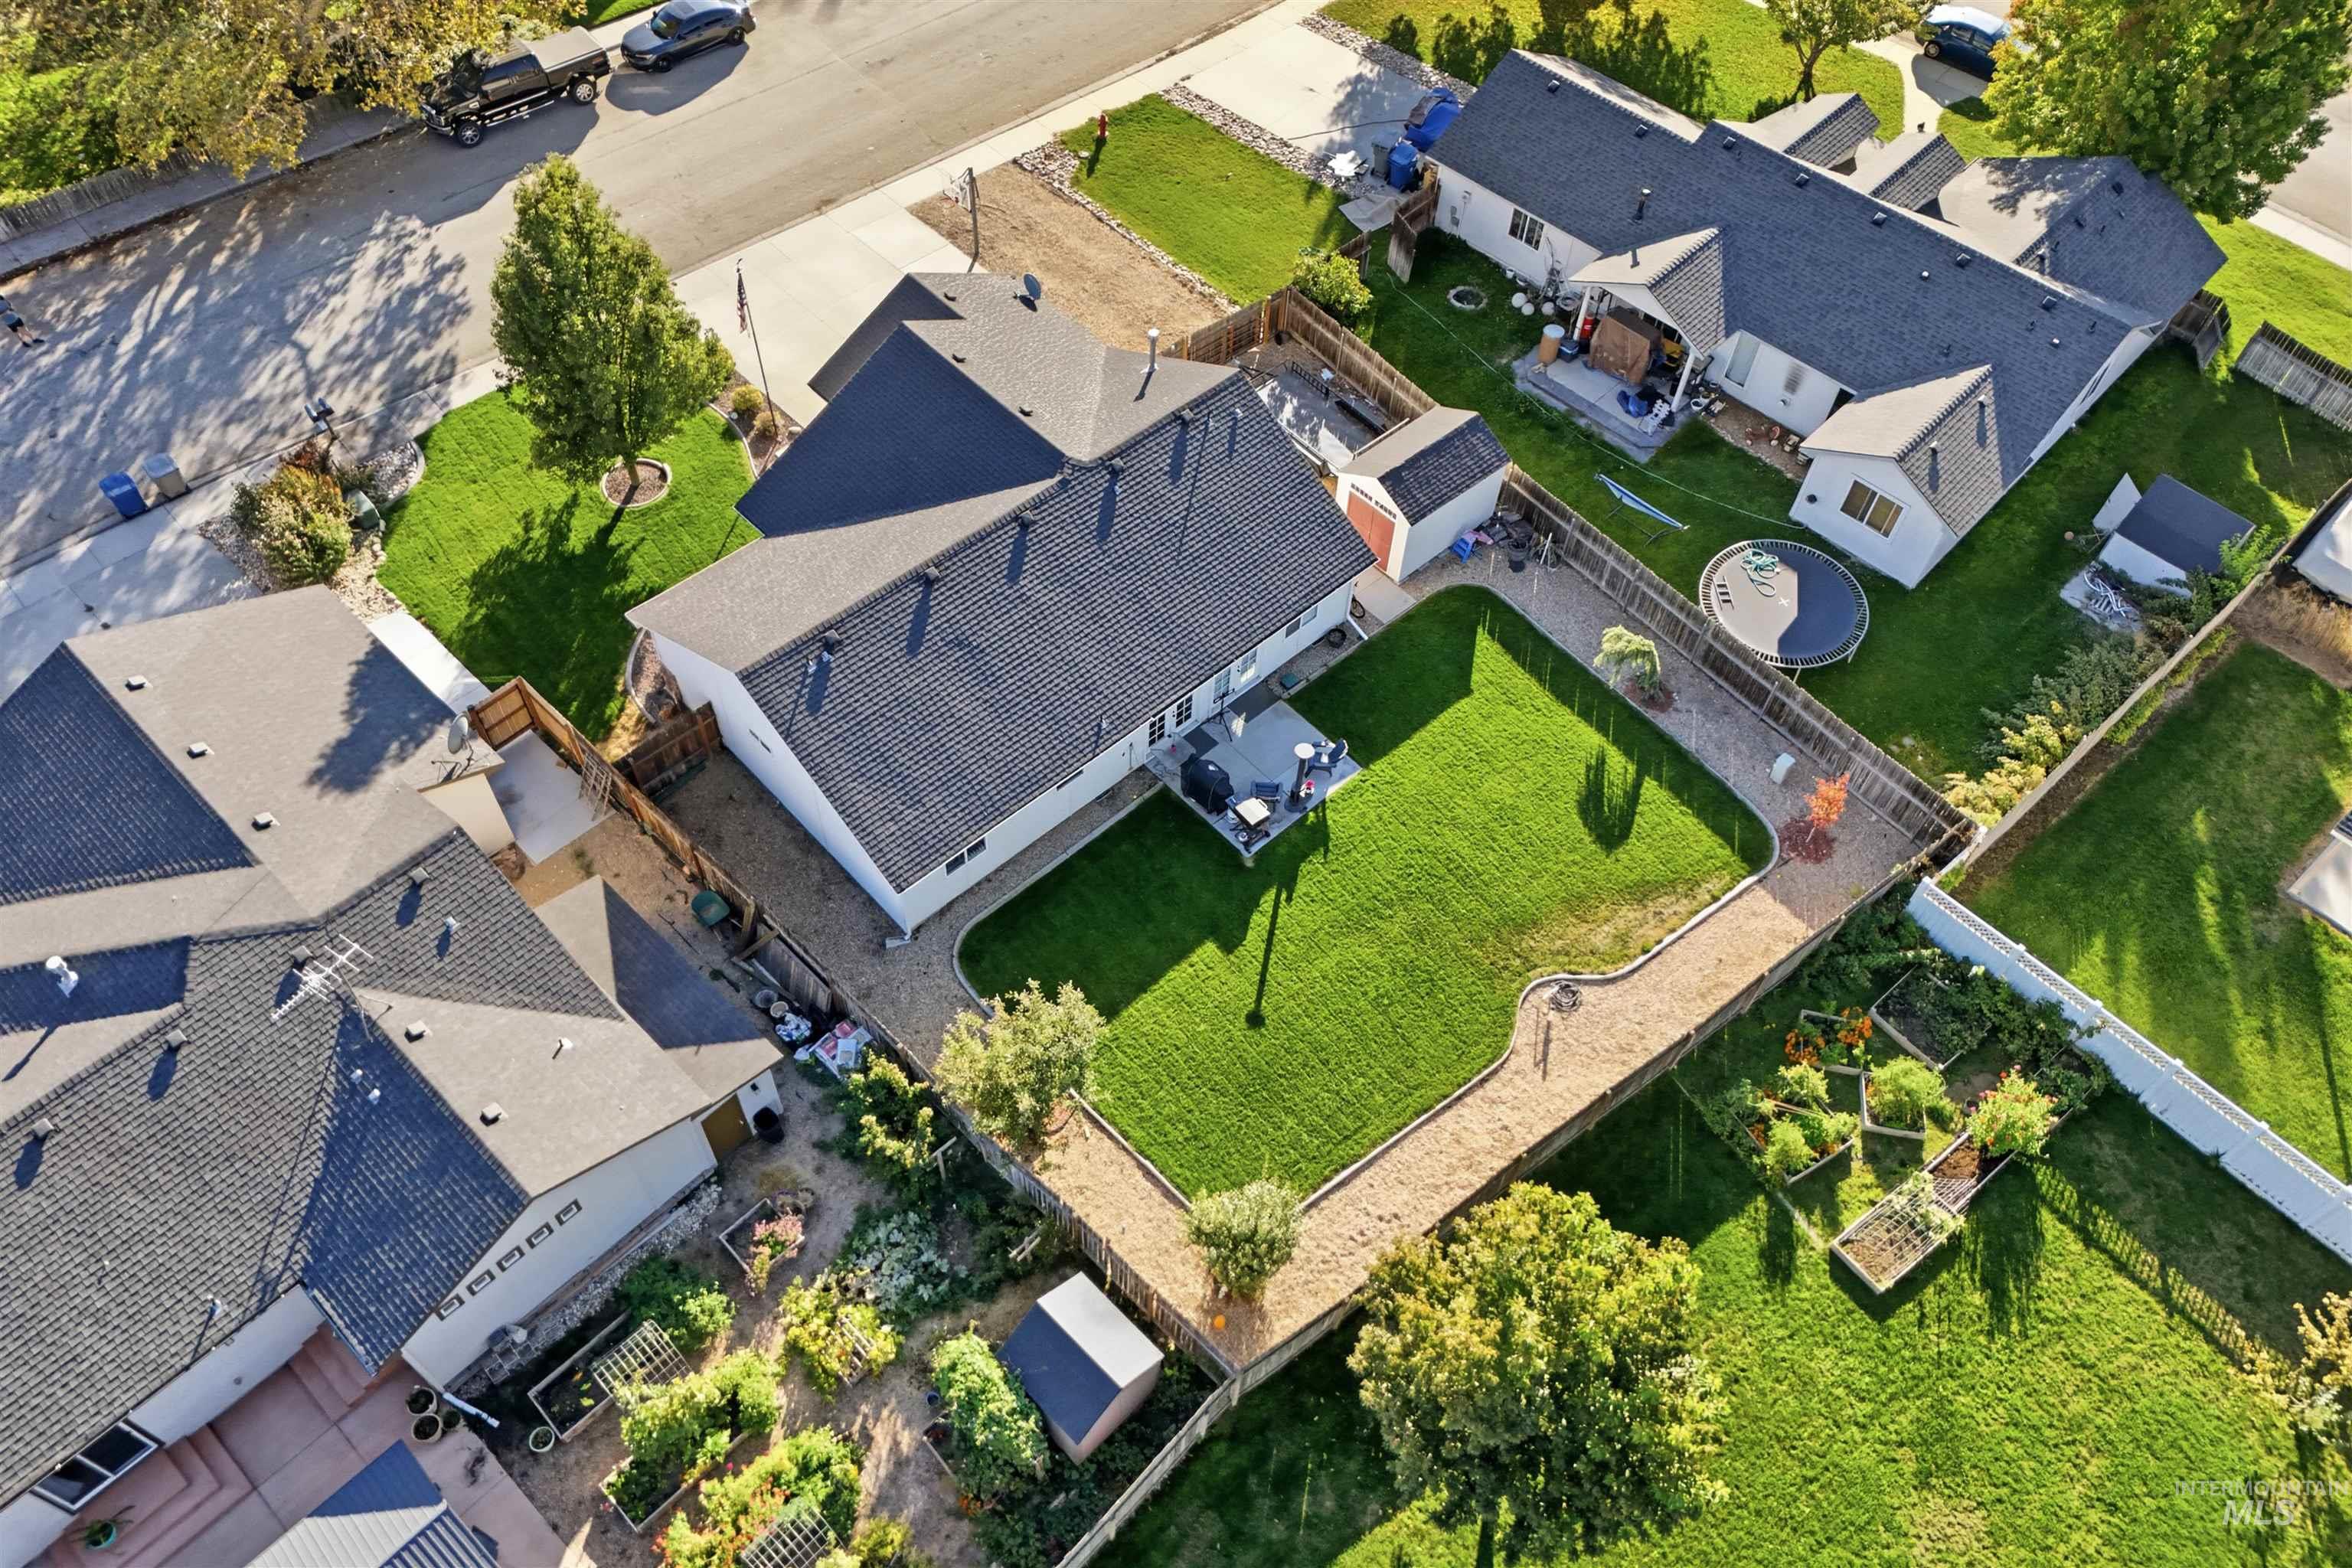
Expansive backyard featuring a manicured lawn, a gravel pathway, raised garden beds, and a detached shed
-
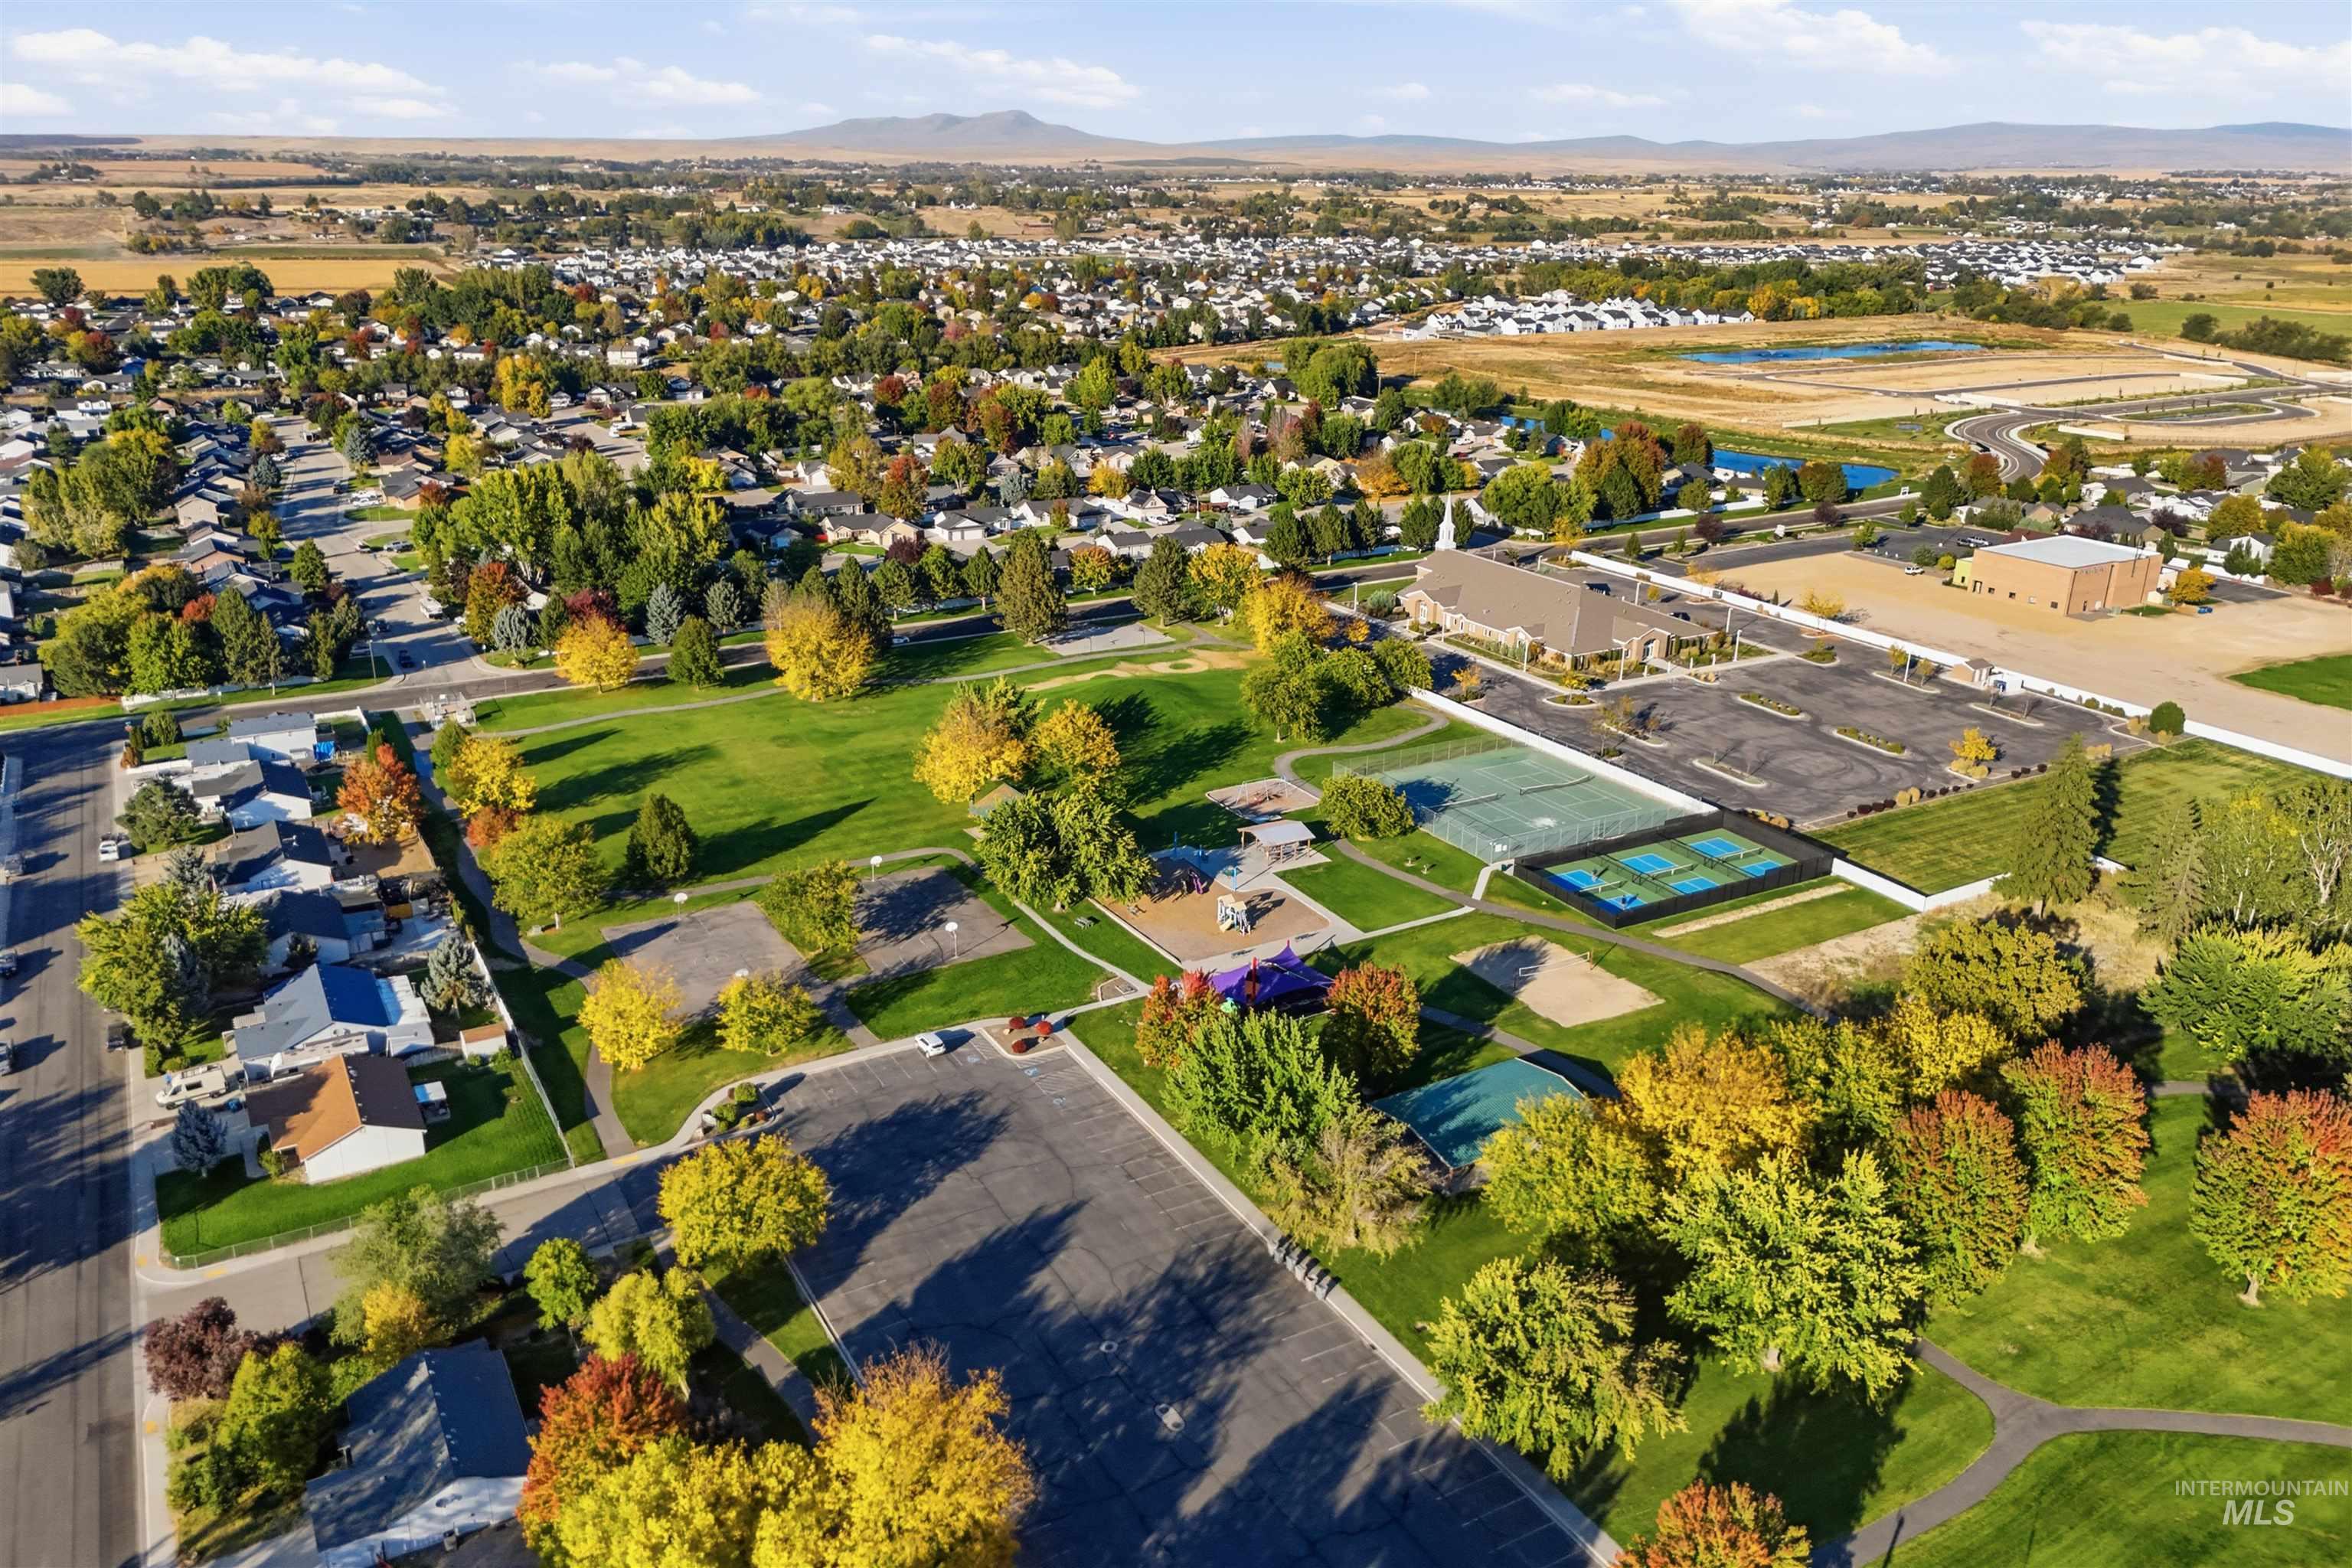
Expansive open green spaces, mature trees with seasonal foliage, paved walking paths, multiple sports courts, and a dedicated play area
-
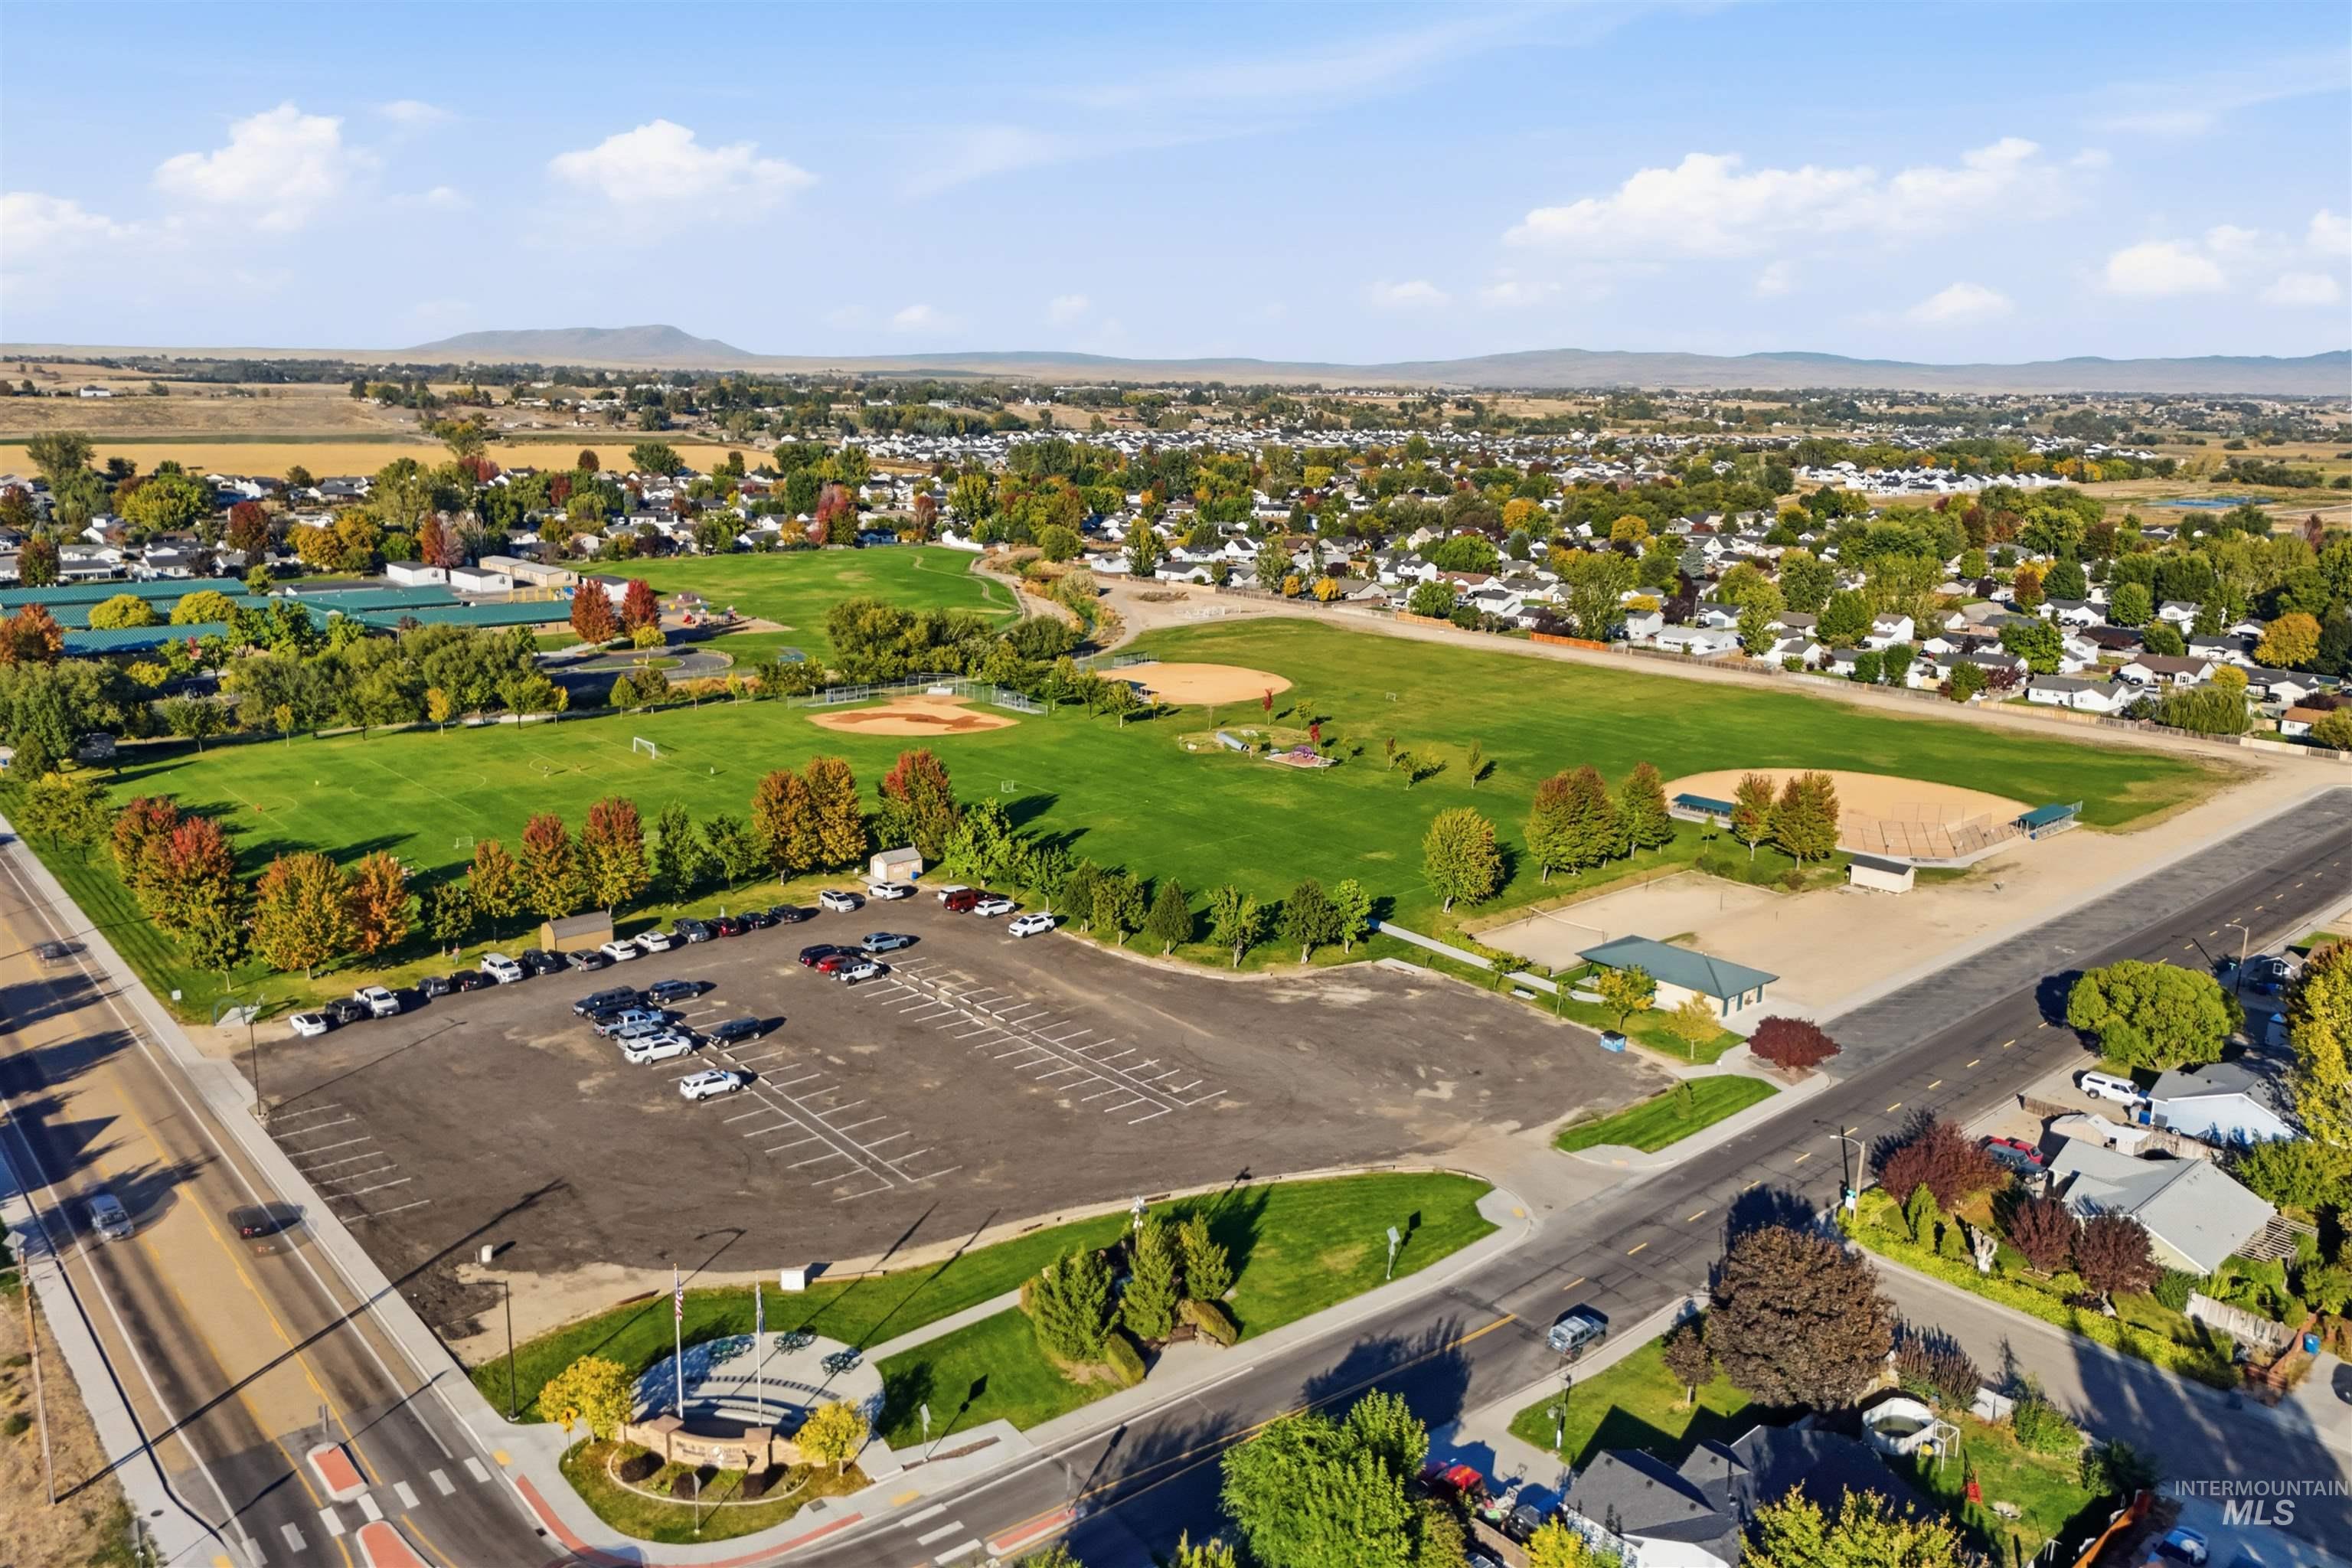
Expansive community park featuring multiple sports fields, mature trees, and paved parking
Welcome to this charming 3 bedroom, 2 bathroom home in the heart of Middleton! Built in 2000, this 1337 square foot home offers a functional split bedroom floor plan with hardwood flooring in the main living areas and a kitchen that has been opened up to the living room for a more spacious feel. The kitchen features granite countertops, an updated sink, and a peninsula perfect for every day meals. The primary suite offers a walk in closet, private access to the backyard, and a new walk in shower. Both bathrooms feature tile flooring, and the laundry room includes built in storage cabinets for added organization. Outside, the 0.20 acre lot offers RV parking with a 10 foot side gate, a shed for additional storage, and an inviting front porch. The attached 2-car garage features insulated garage door panels. Recent upgrades include a 2021 water heater, 2021 A/C condenser, and a 2018 furnace. Situated in an established and desirable neighborhood close to schools, parks, and shopping, this Middleton home is ready to welcome its next owner!
- Heating:
- Forced Air, Gas
- Cooling:
- Central air
- Garage Capacity:
- 2
- Country:
- US
- State:
- ID
- City:
- Middleton
- Zipcode:
- 83644
- Street:
- 1284 Tennessee Drive
- Longitude:
- W117° 23' 38.8''
- Latitude:
- N43° 42' 28.7''
- Master Bedroom Level:
- Main
- Master Bedroom Size:
- 14x16
- Bedroom 2 Level:
- Main
- Bedroom2 Size:
- 11x11
- Bedroom 3 Level:
- Main
- Bedroom3 Size:
- 9x11
- Kitchen Level:
- Main
- Kitchen Size:
- 10x14
- School District:
- Middleton School District #134
- Elementary School:
- Mill Creek
- Middle School:
- Middleton Jr
- High School:
- Middleton
- Status:
- New
- Type:
- Single Family
- Level:
- Single
- Tax Year:
- 2025
- Taxes:
- $1,373
- Potential Short Sale:
- No
- Age:
- 21 - 30 Years
- Auction:
- No
- Flood Ins Required:
- No
- HUD Owned:
- No
- In Foreclosure:
- No
- Land Size:
- Standard Lot 6000-9999 SF
- Land Lease:
- No
- Home Owner Exempt:
- Yes
- HOA Frequency:
- Annual
- HOA Fees:
- $175
- Inc Kitchen Features:
- Breakfast bar, Dishwasher, Disposal, Microwave, Oven/range freestanding, Pantry, Countertop-granite
- Lot Features:
- Sidewalks, Public Road, Irrigation Available, RV Parking
- Water:
- City service
- Land Use:
- Single
- Sprinkler System:
- Auto,Full,Pressurized Irrigation
Residential For Sale
1284 Tennessee Drive, Middleton, Idaho 83644
- Property Type :
- Residential
- Listing Type :
- For Sale
- Status :
- Active
- Listing ID :
- 99003155
- Price :
- $385,000
- Bedrooms :
- 3
- Bathrooms :
- 2
- Apx SqFt :
- 1,337 SqFt
- Year Built :
- 2000
- Lot Area :
- 0.20 Acres
- Subdivision :
- Park Place Sub
- Update Date :
- 10/08/2026 17:41:19



