
-
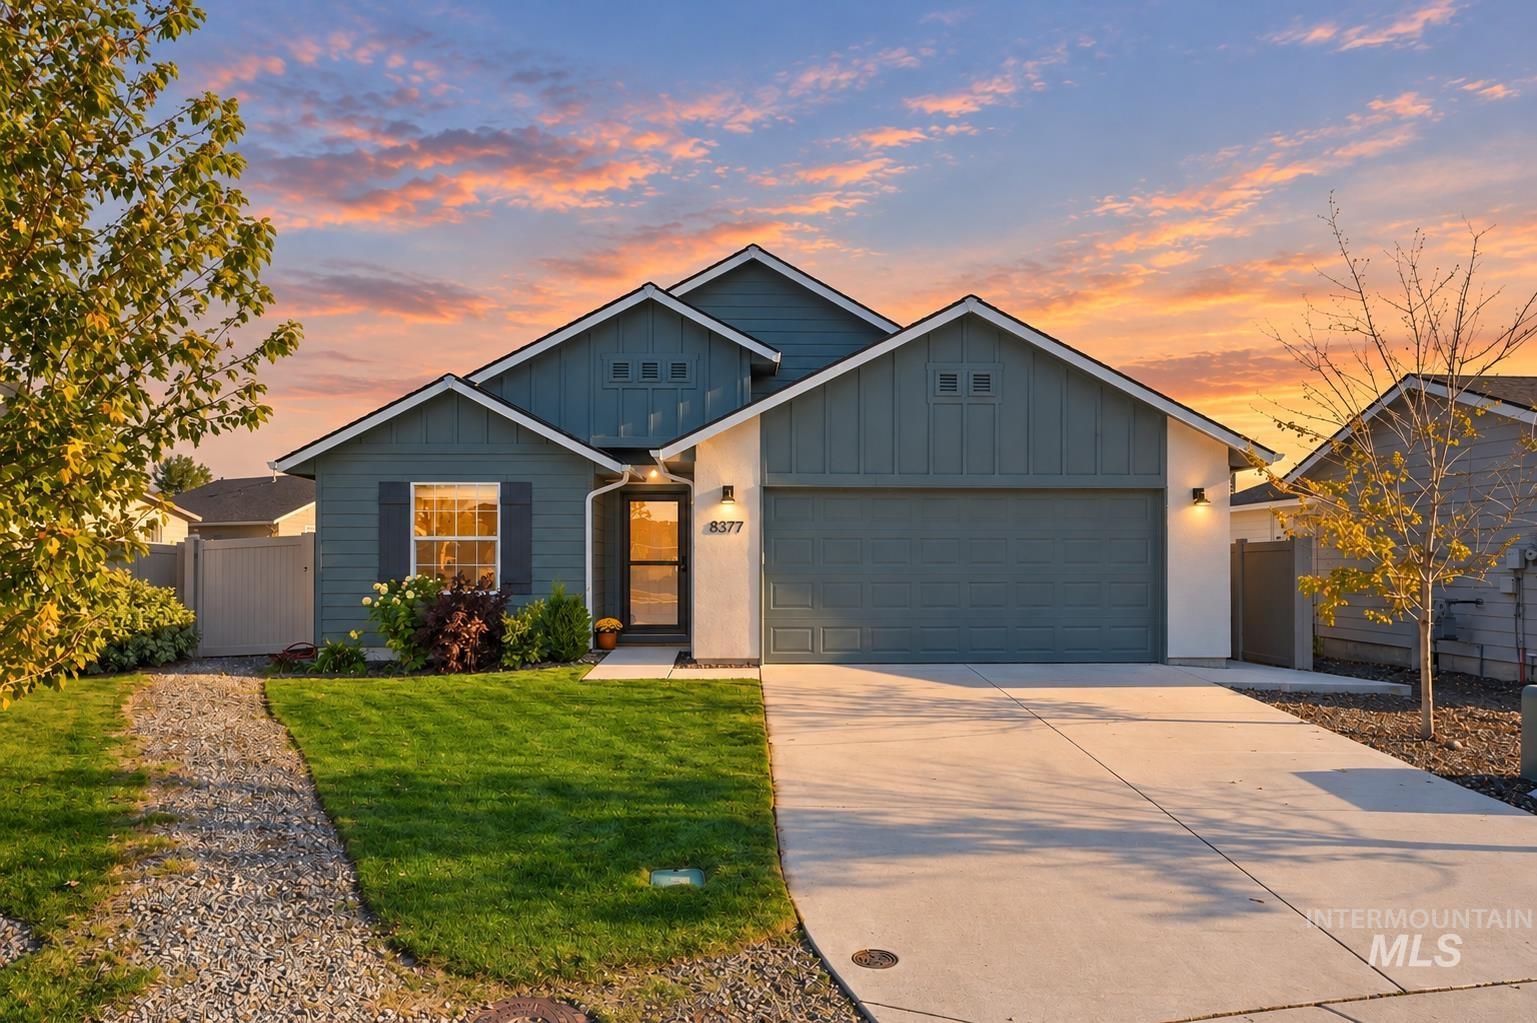
Modern exterior with board and batten siding accents, an attached garage, and a concrete driveway
-
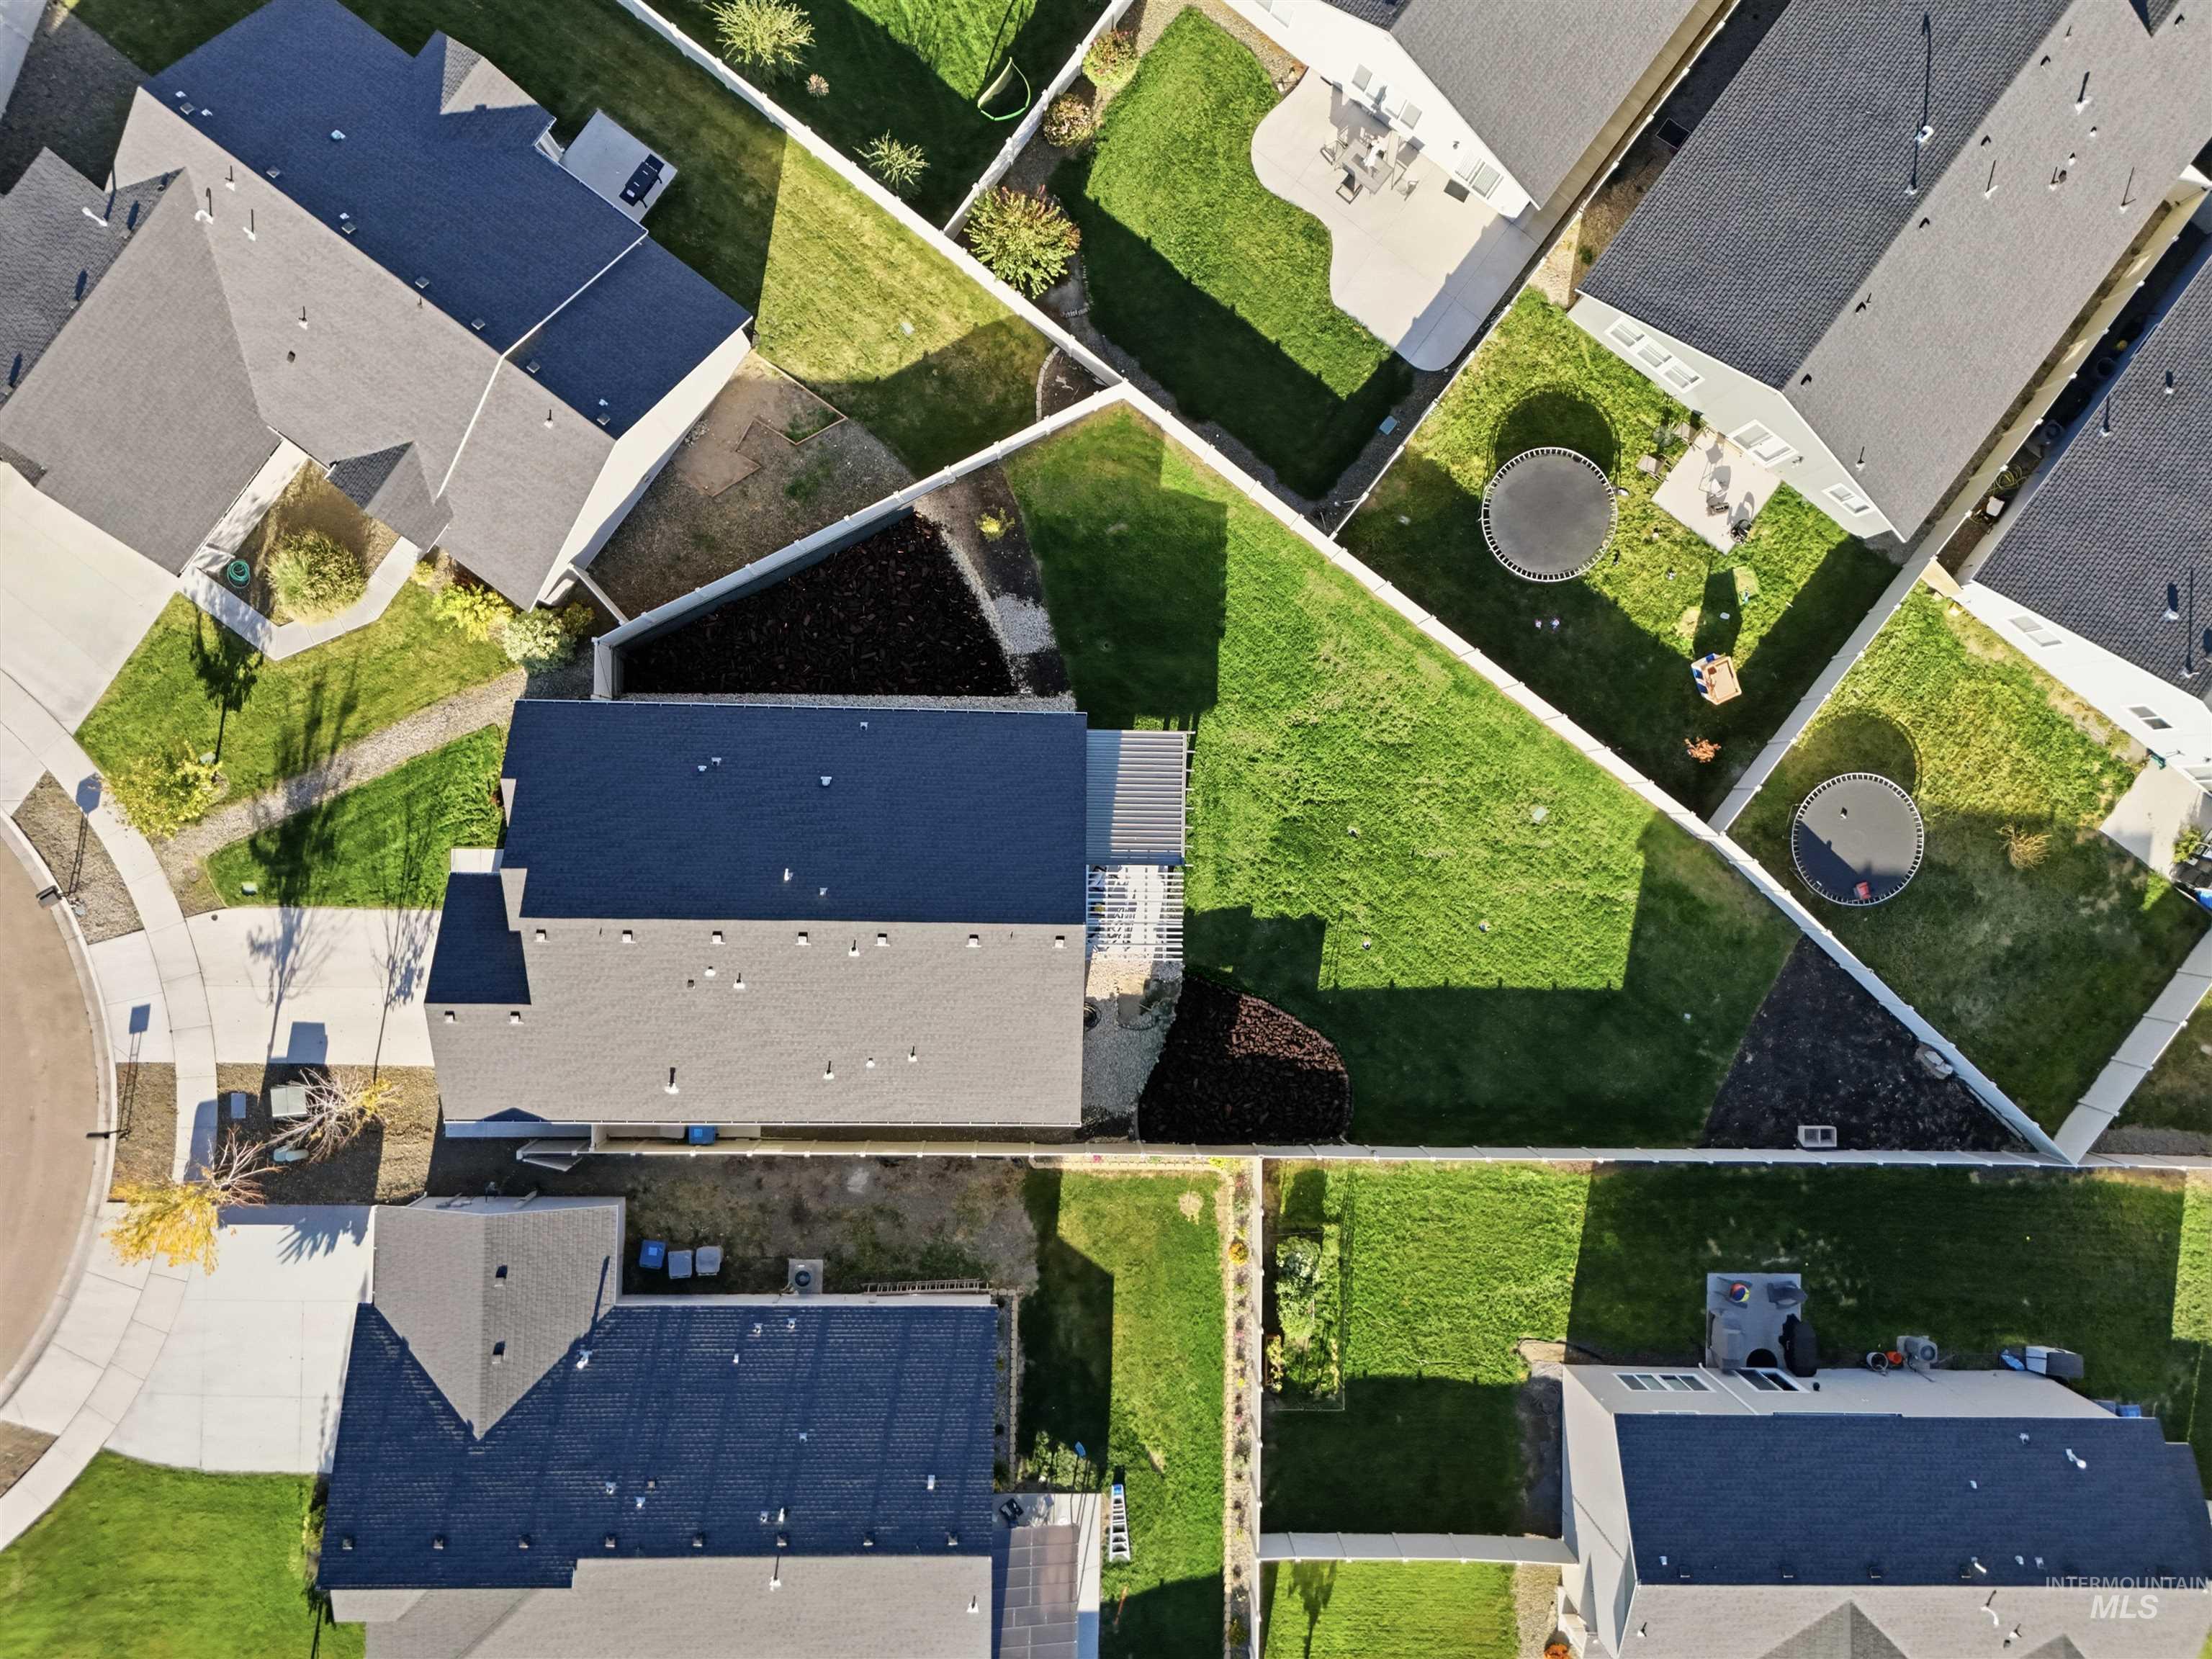
Additional content
-
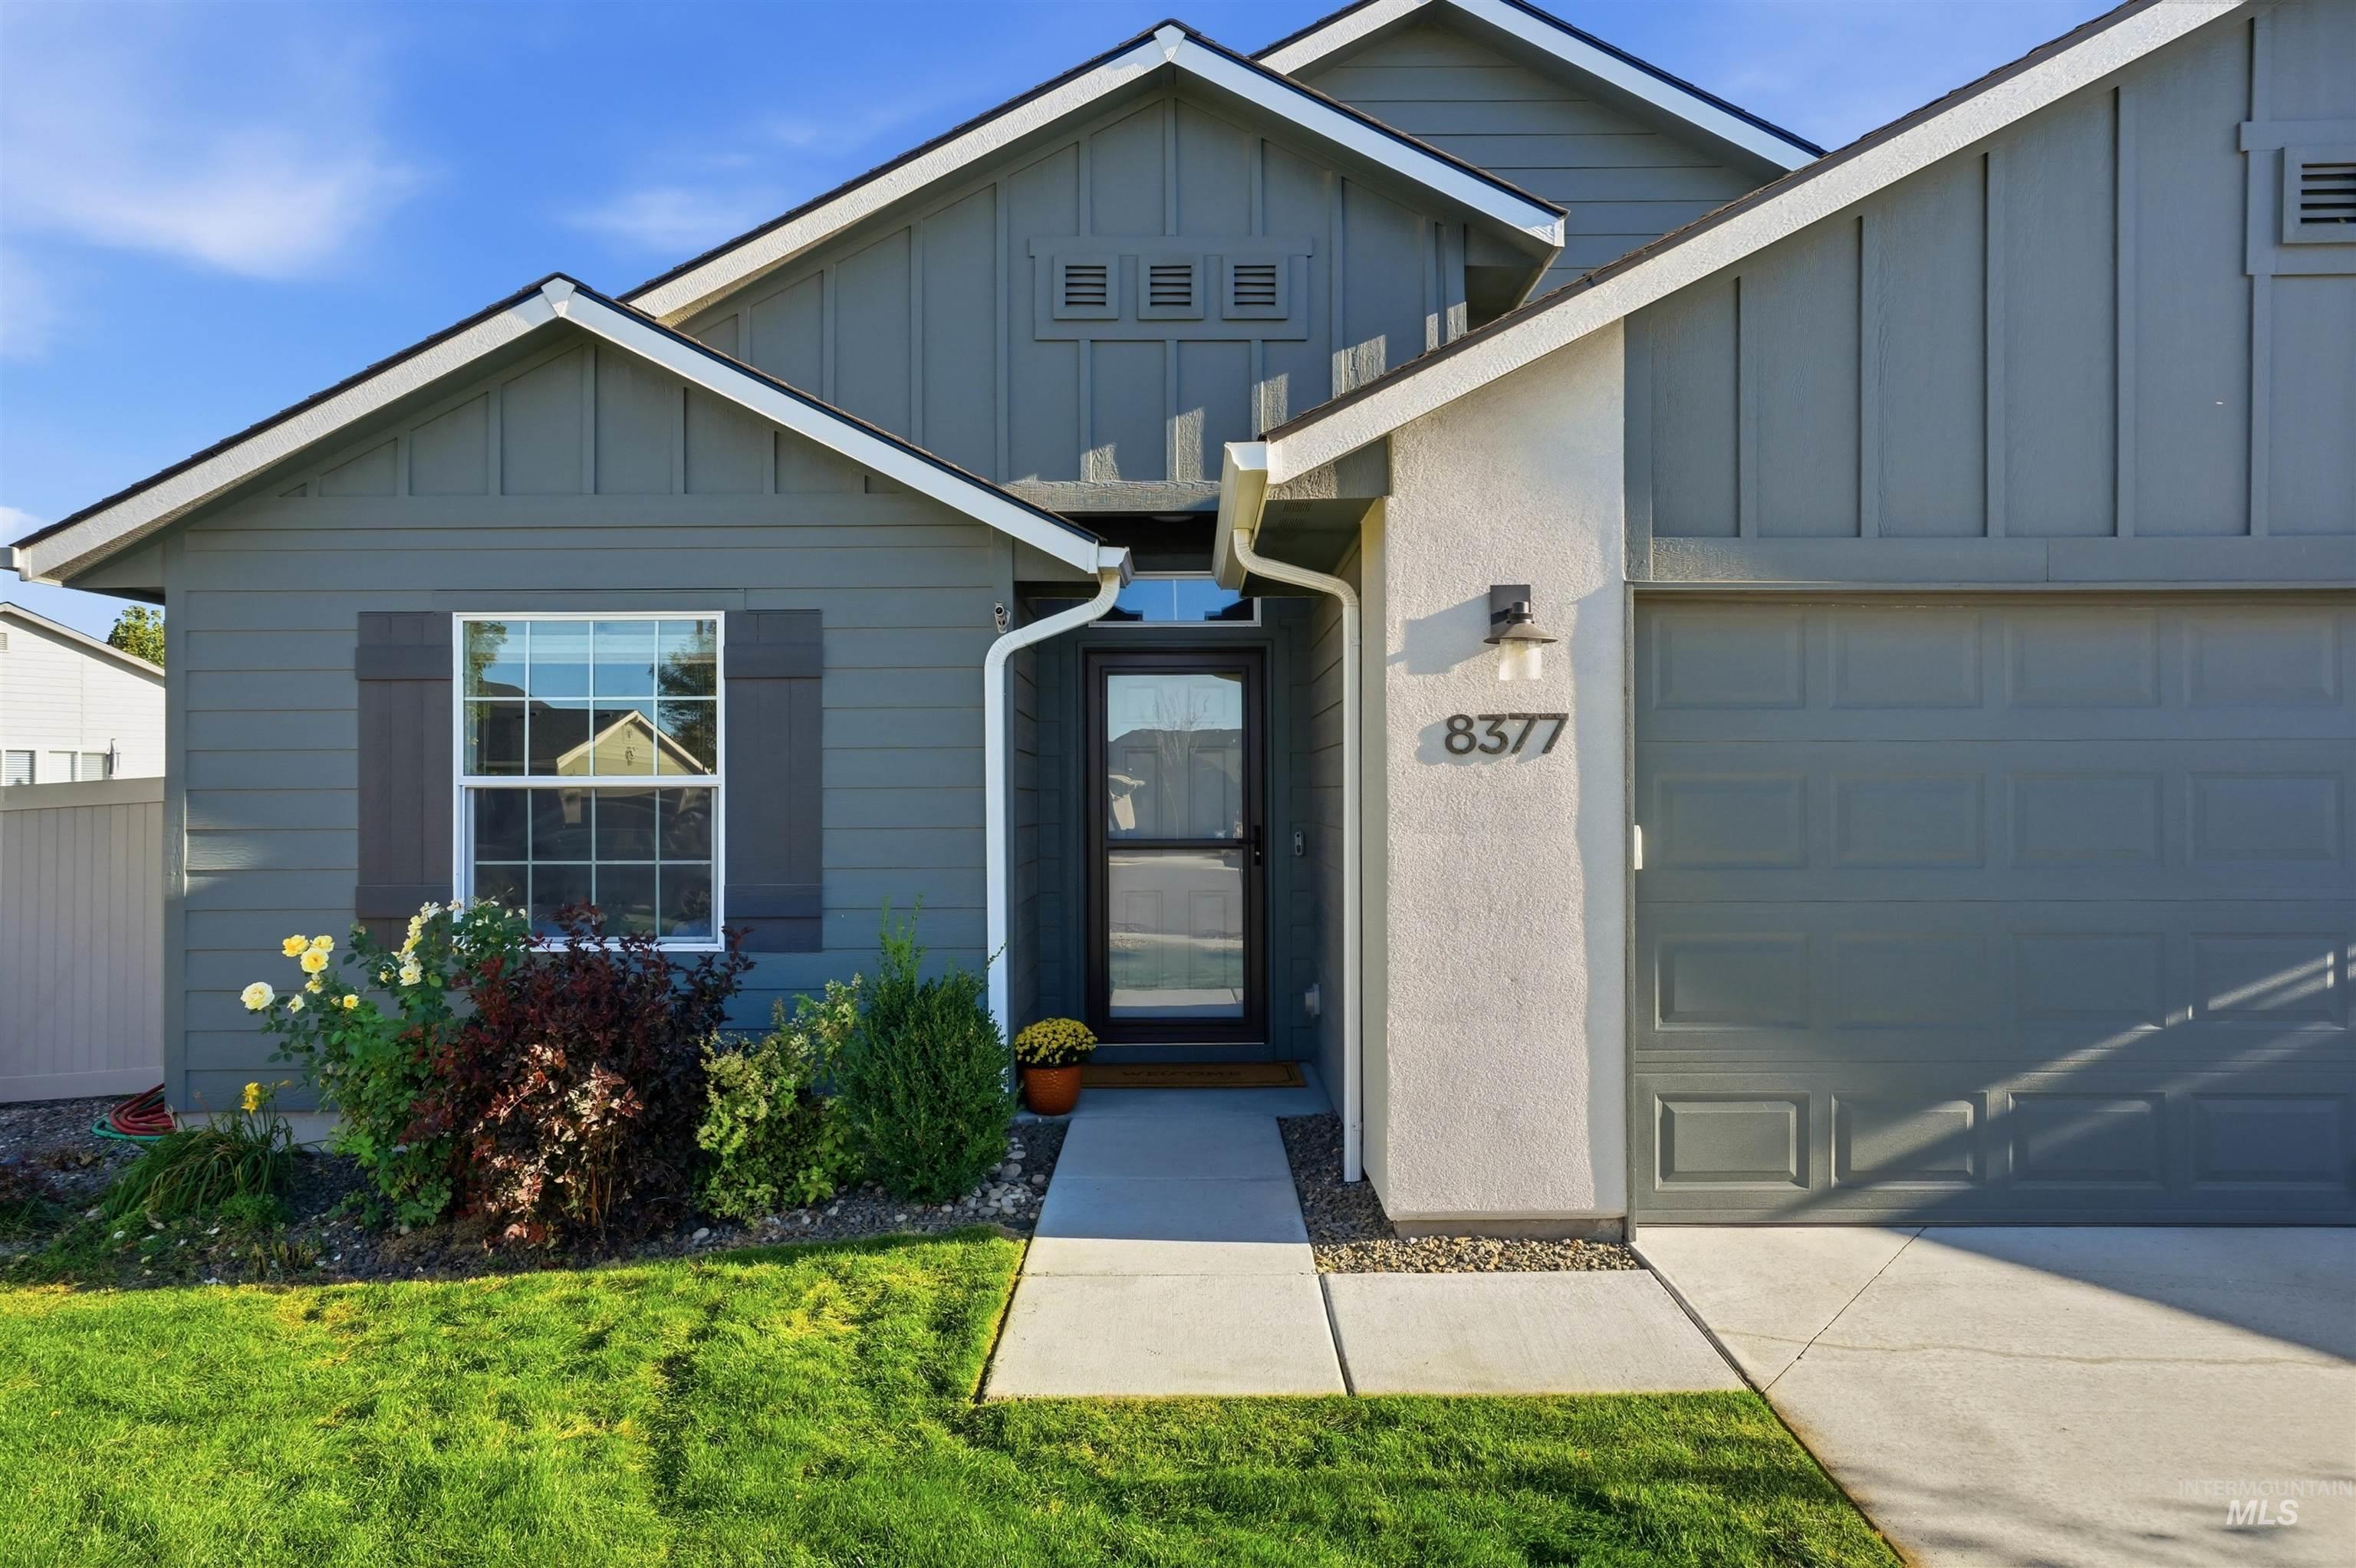
Gray horizontal siding with board and batten accents, white trim, and a paneled garage door
-
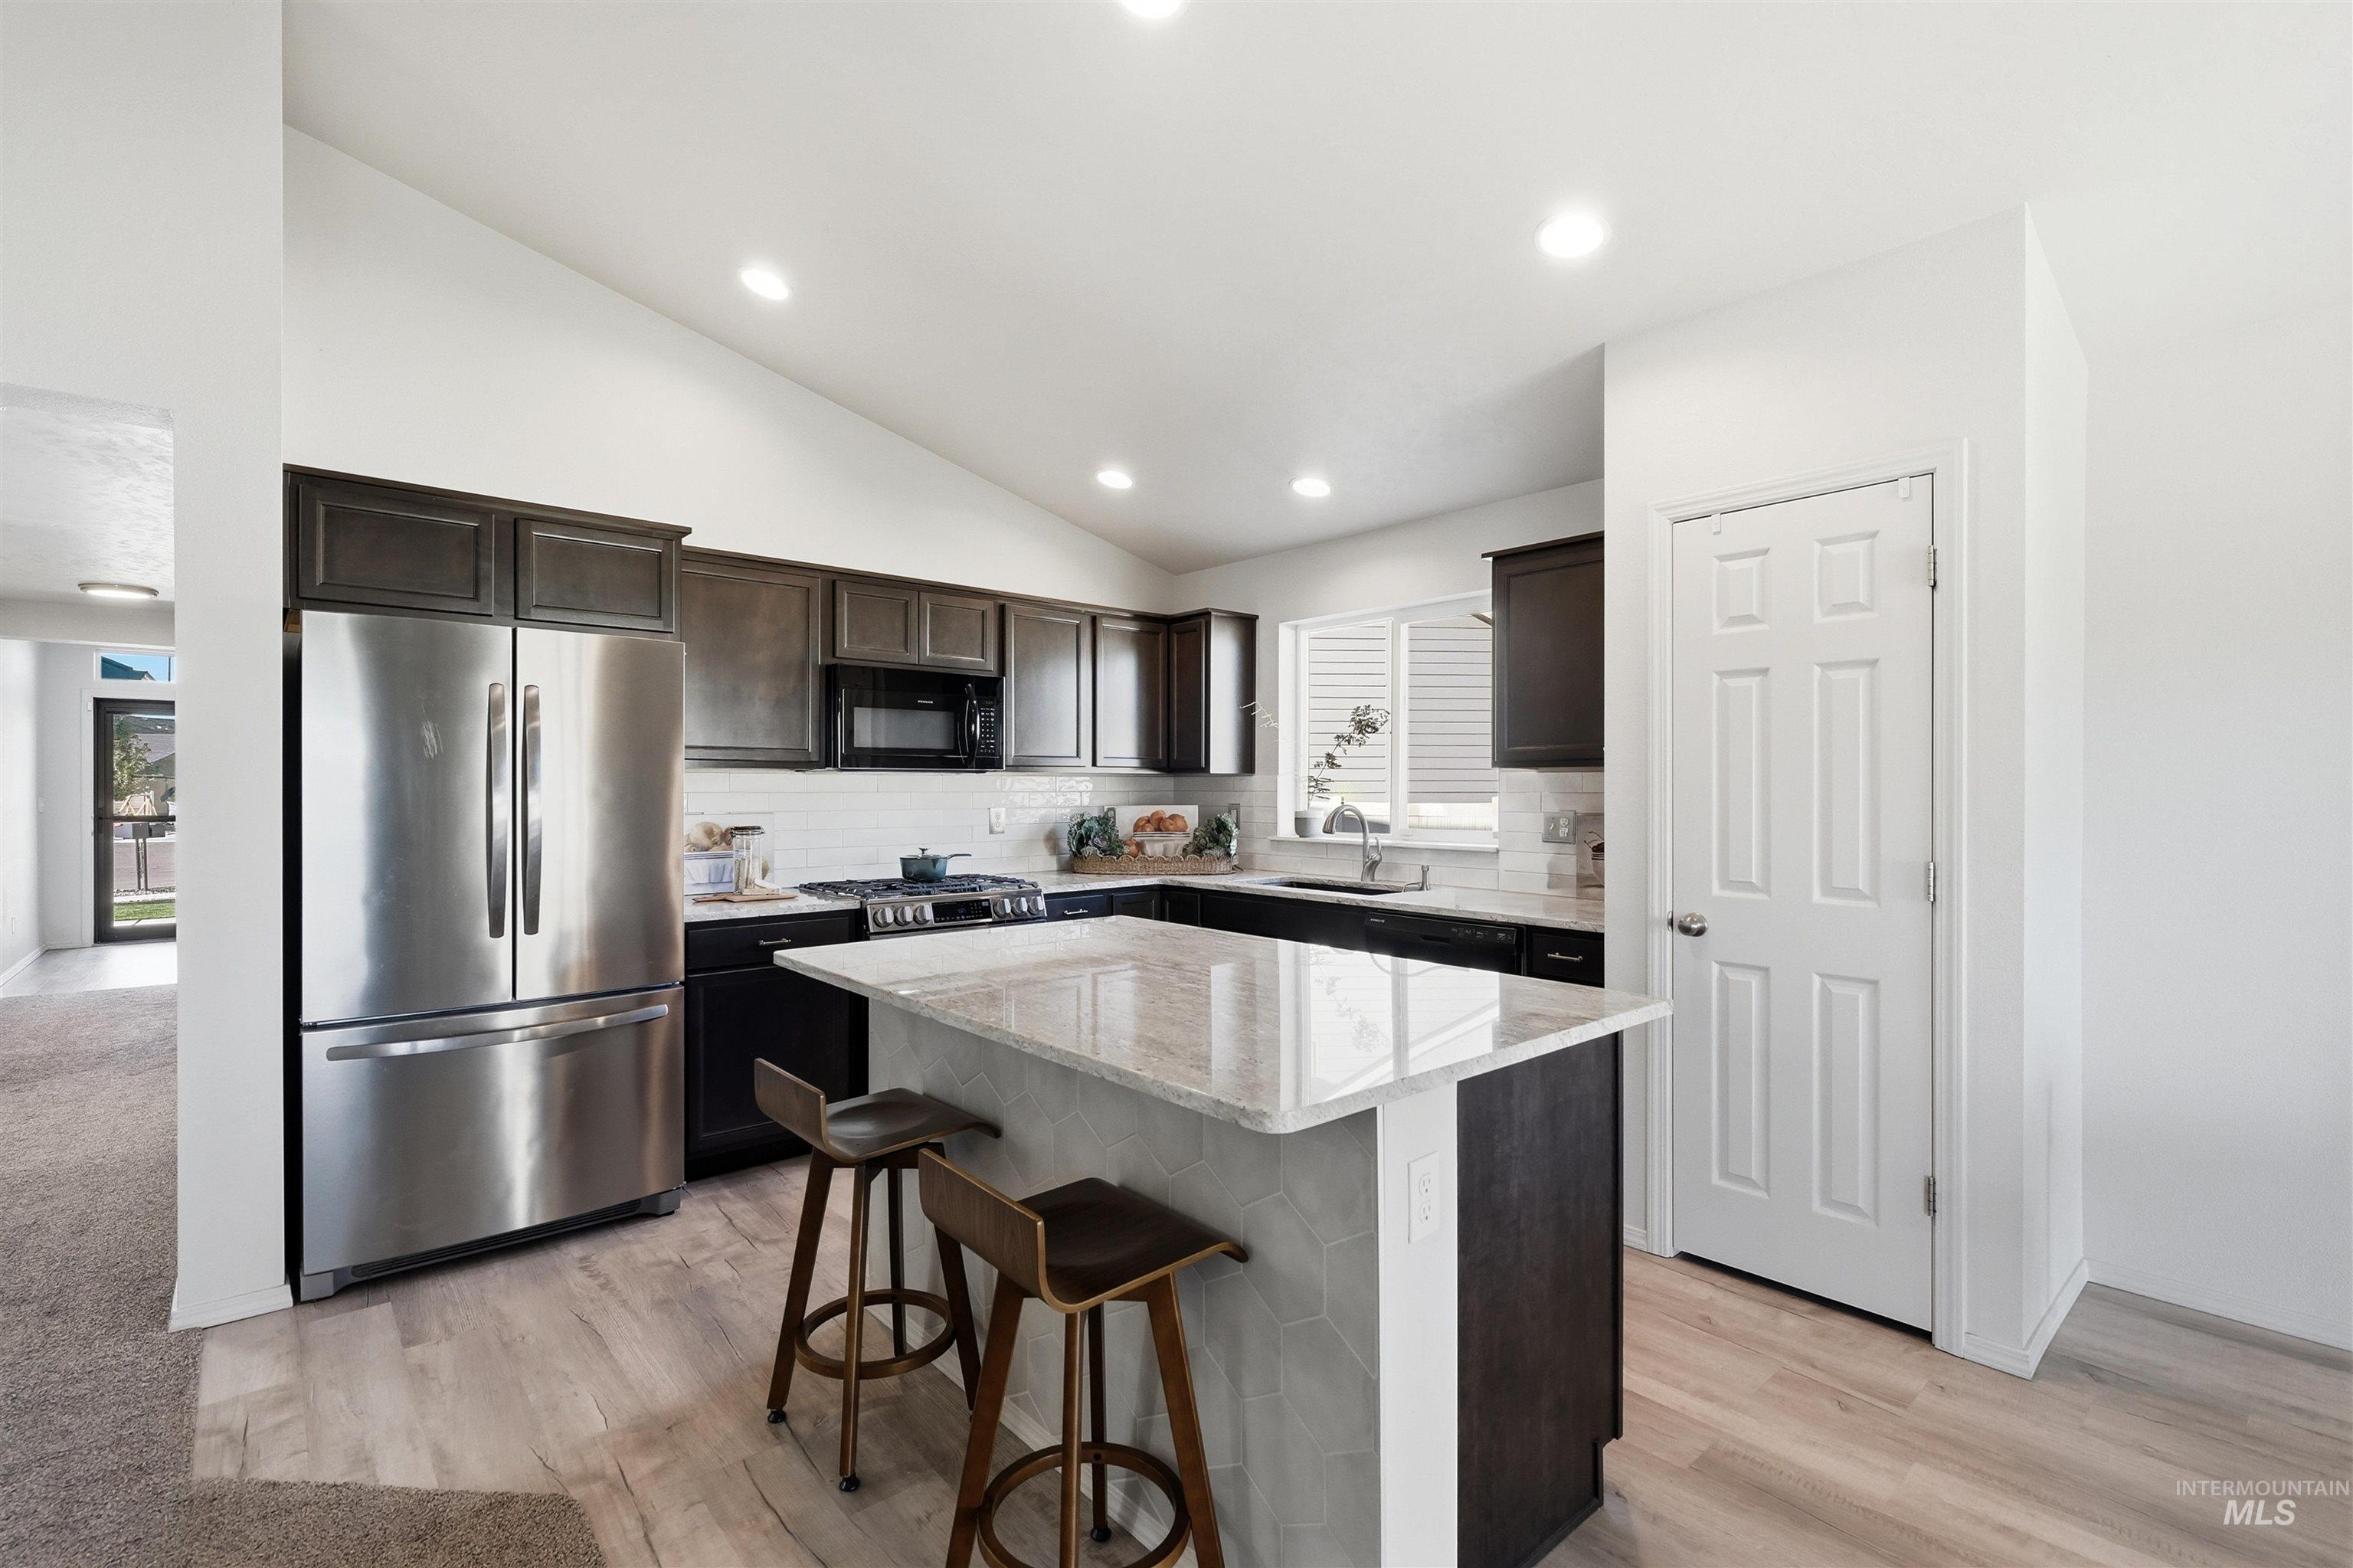
Kitchen featuring dark wood cabinetry, stainless steel appliances, a white tile backsplash, and a central island with a light-colored countertop
-
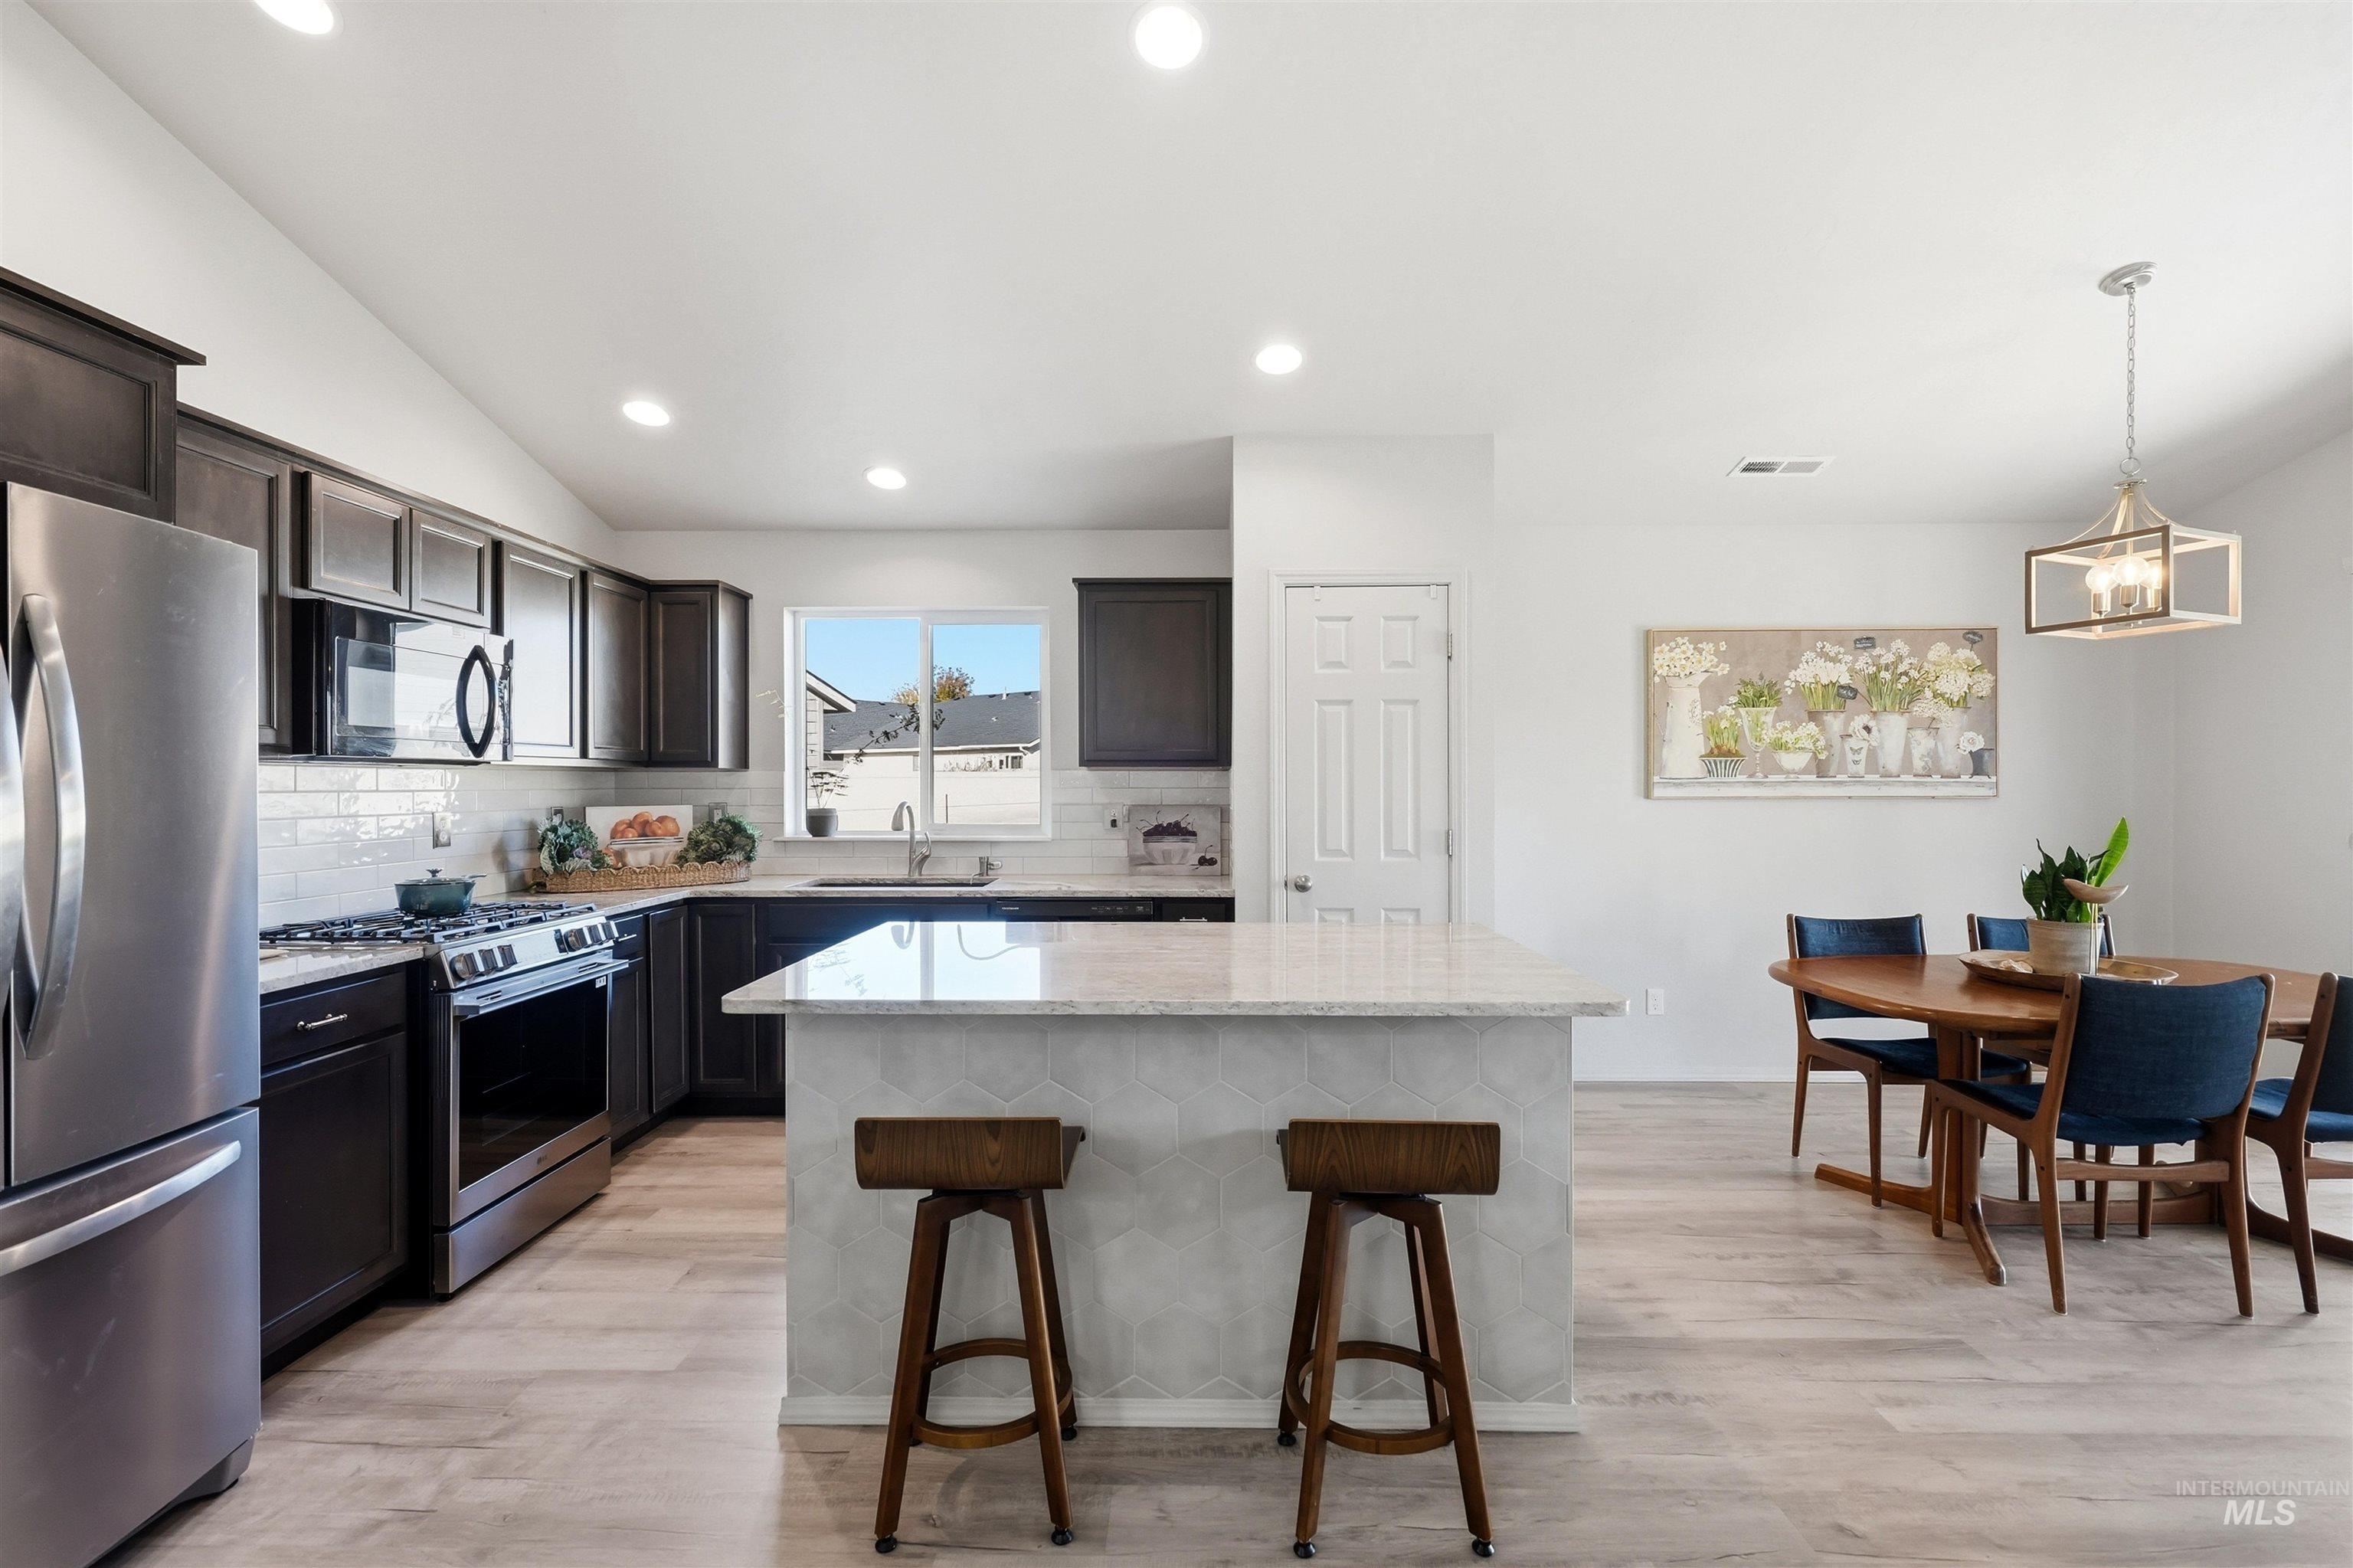
Vaulted ceilings, recessed lighting, dark wood-finish cabinetry, stainless steel appliances, and a kitchen island with a light-toned countertop
-
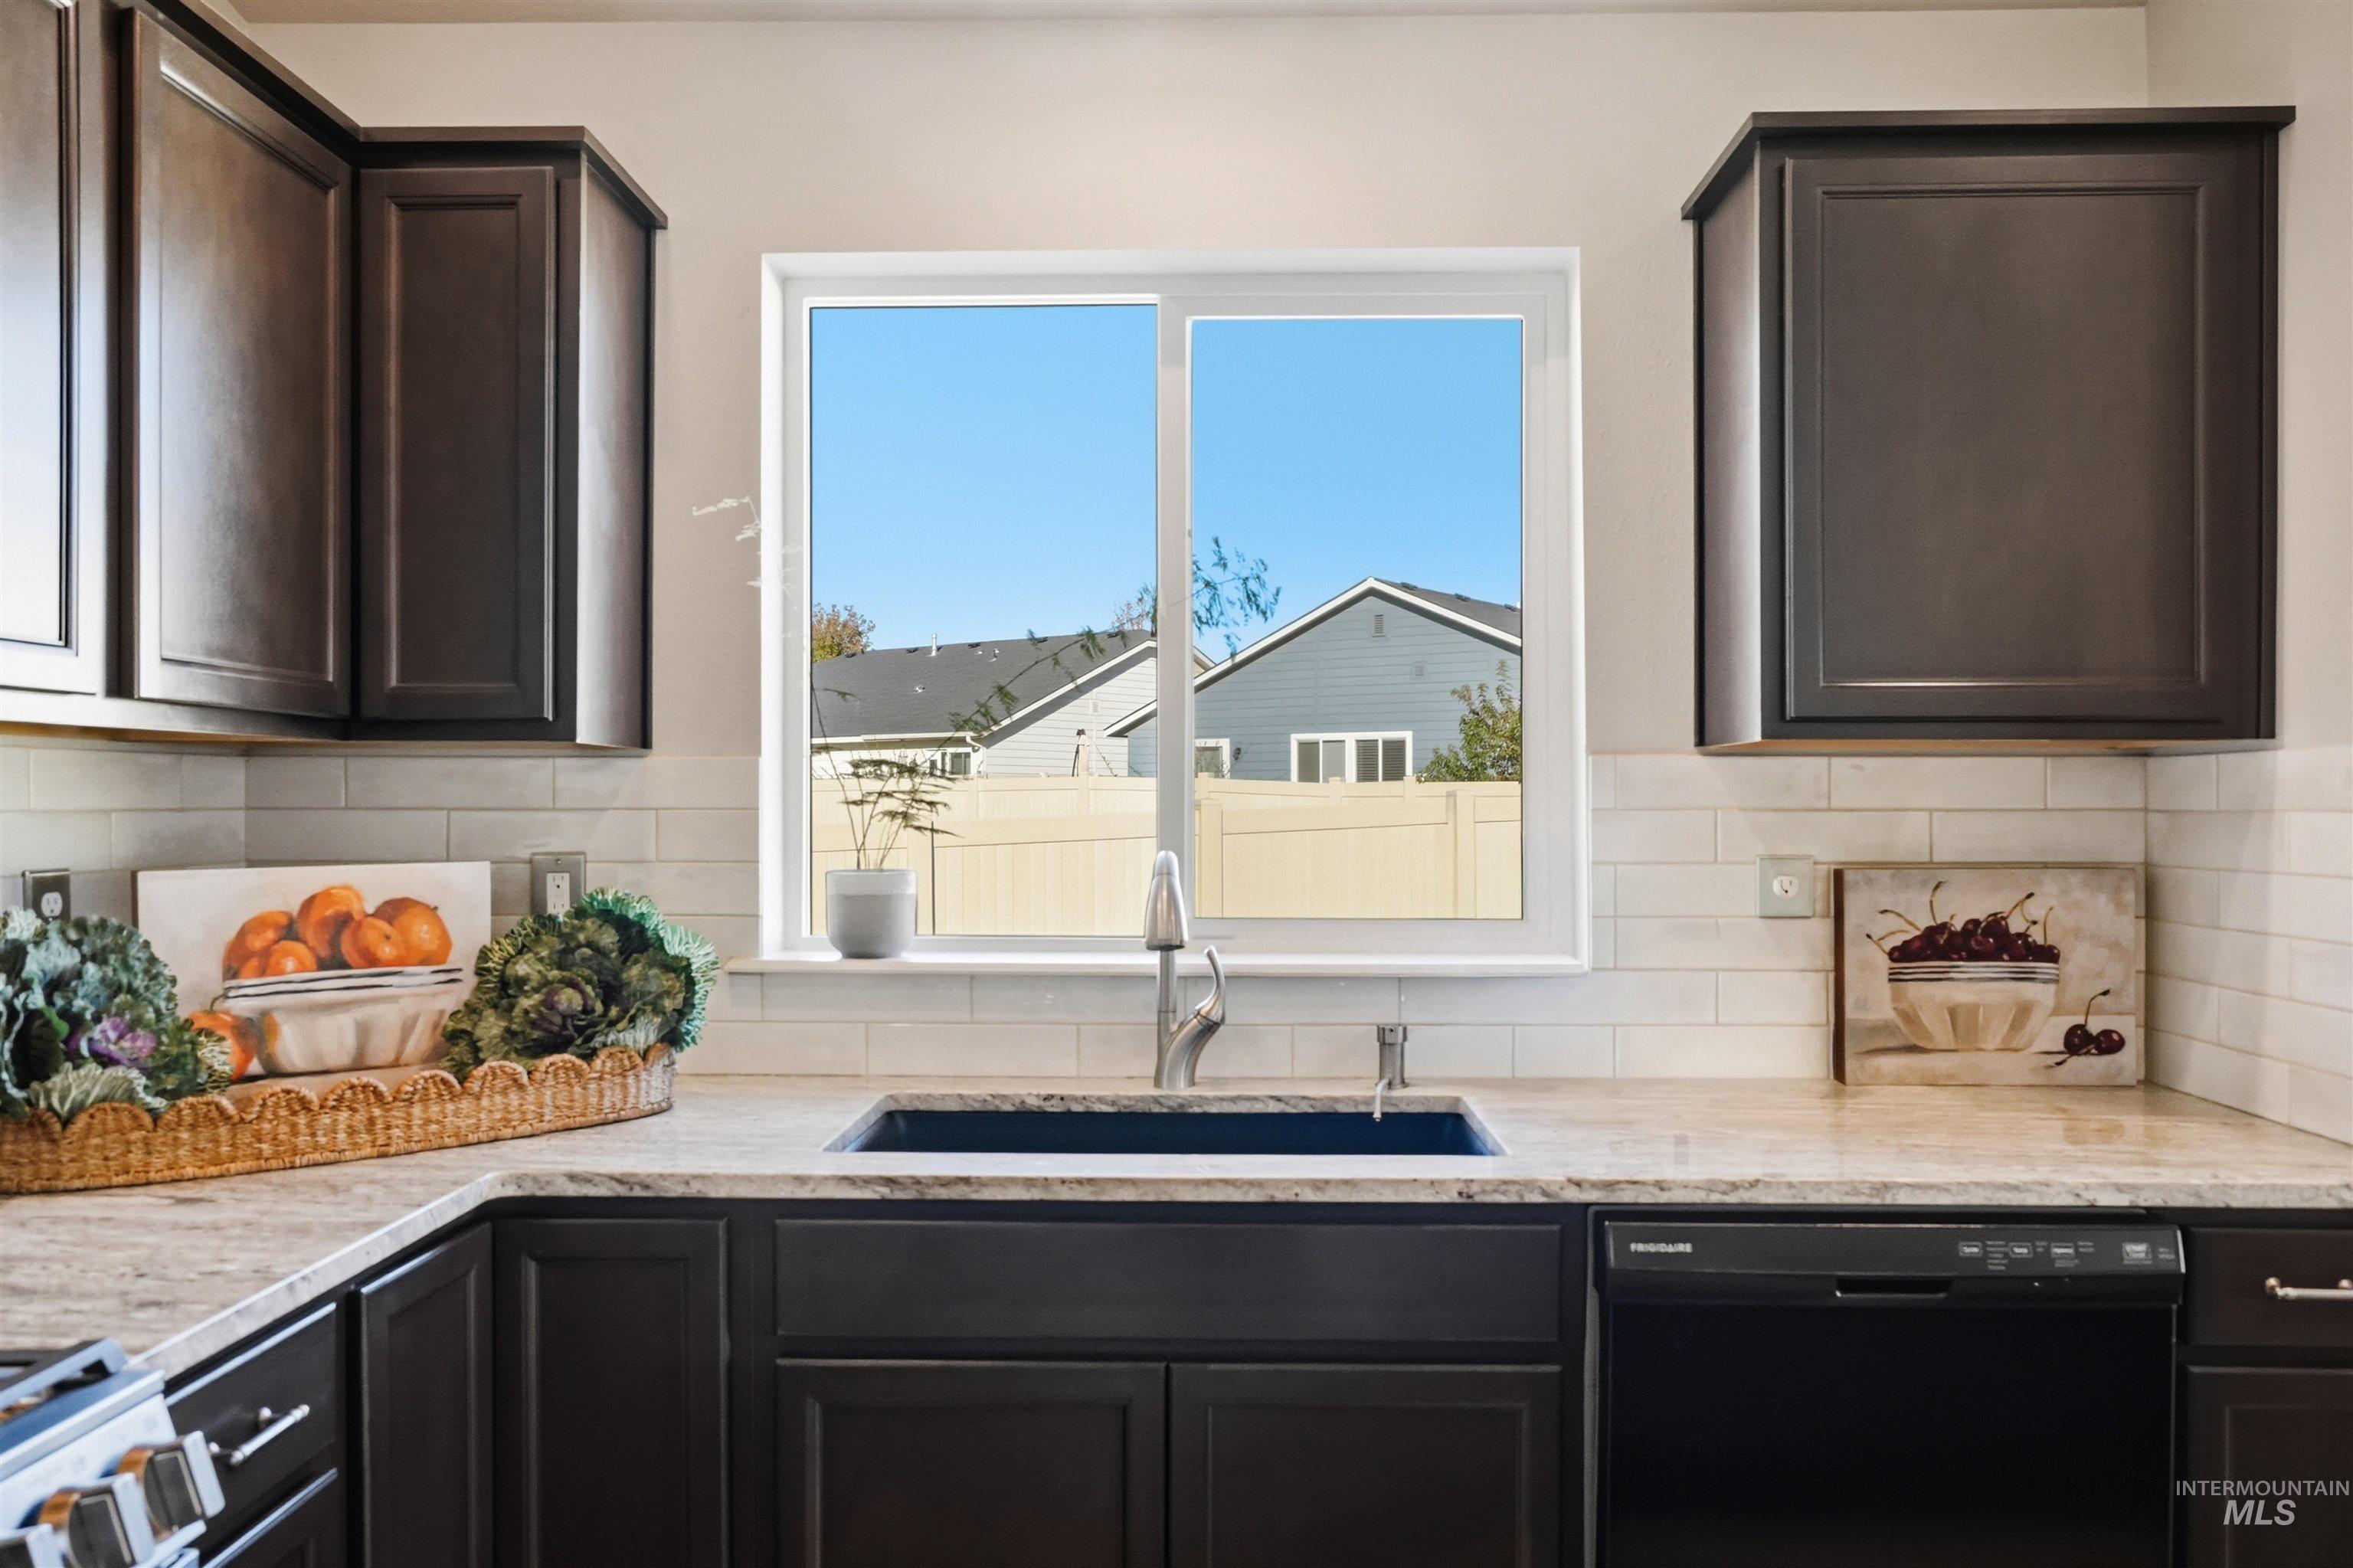
Kitchen featuring dark wood-finish cabinetry, light-toned countertops, subway tile backsplash, a stainless steel faucet, and a black built-in dishwasher
-
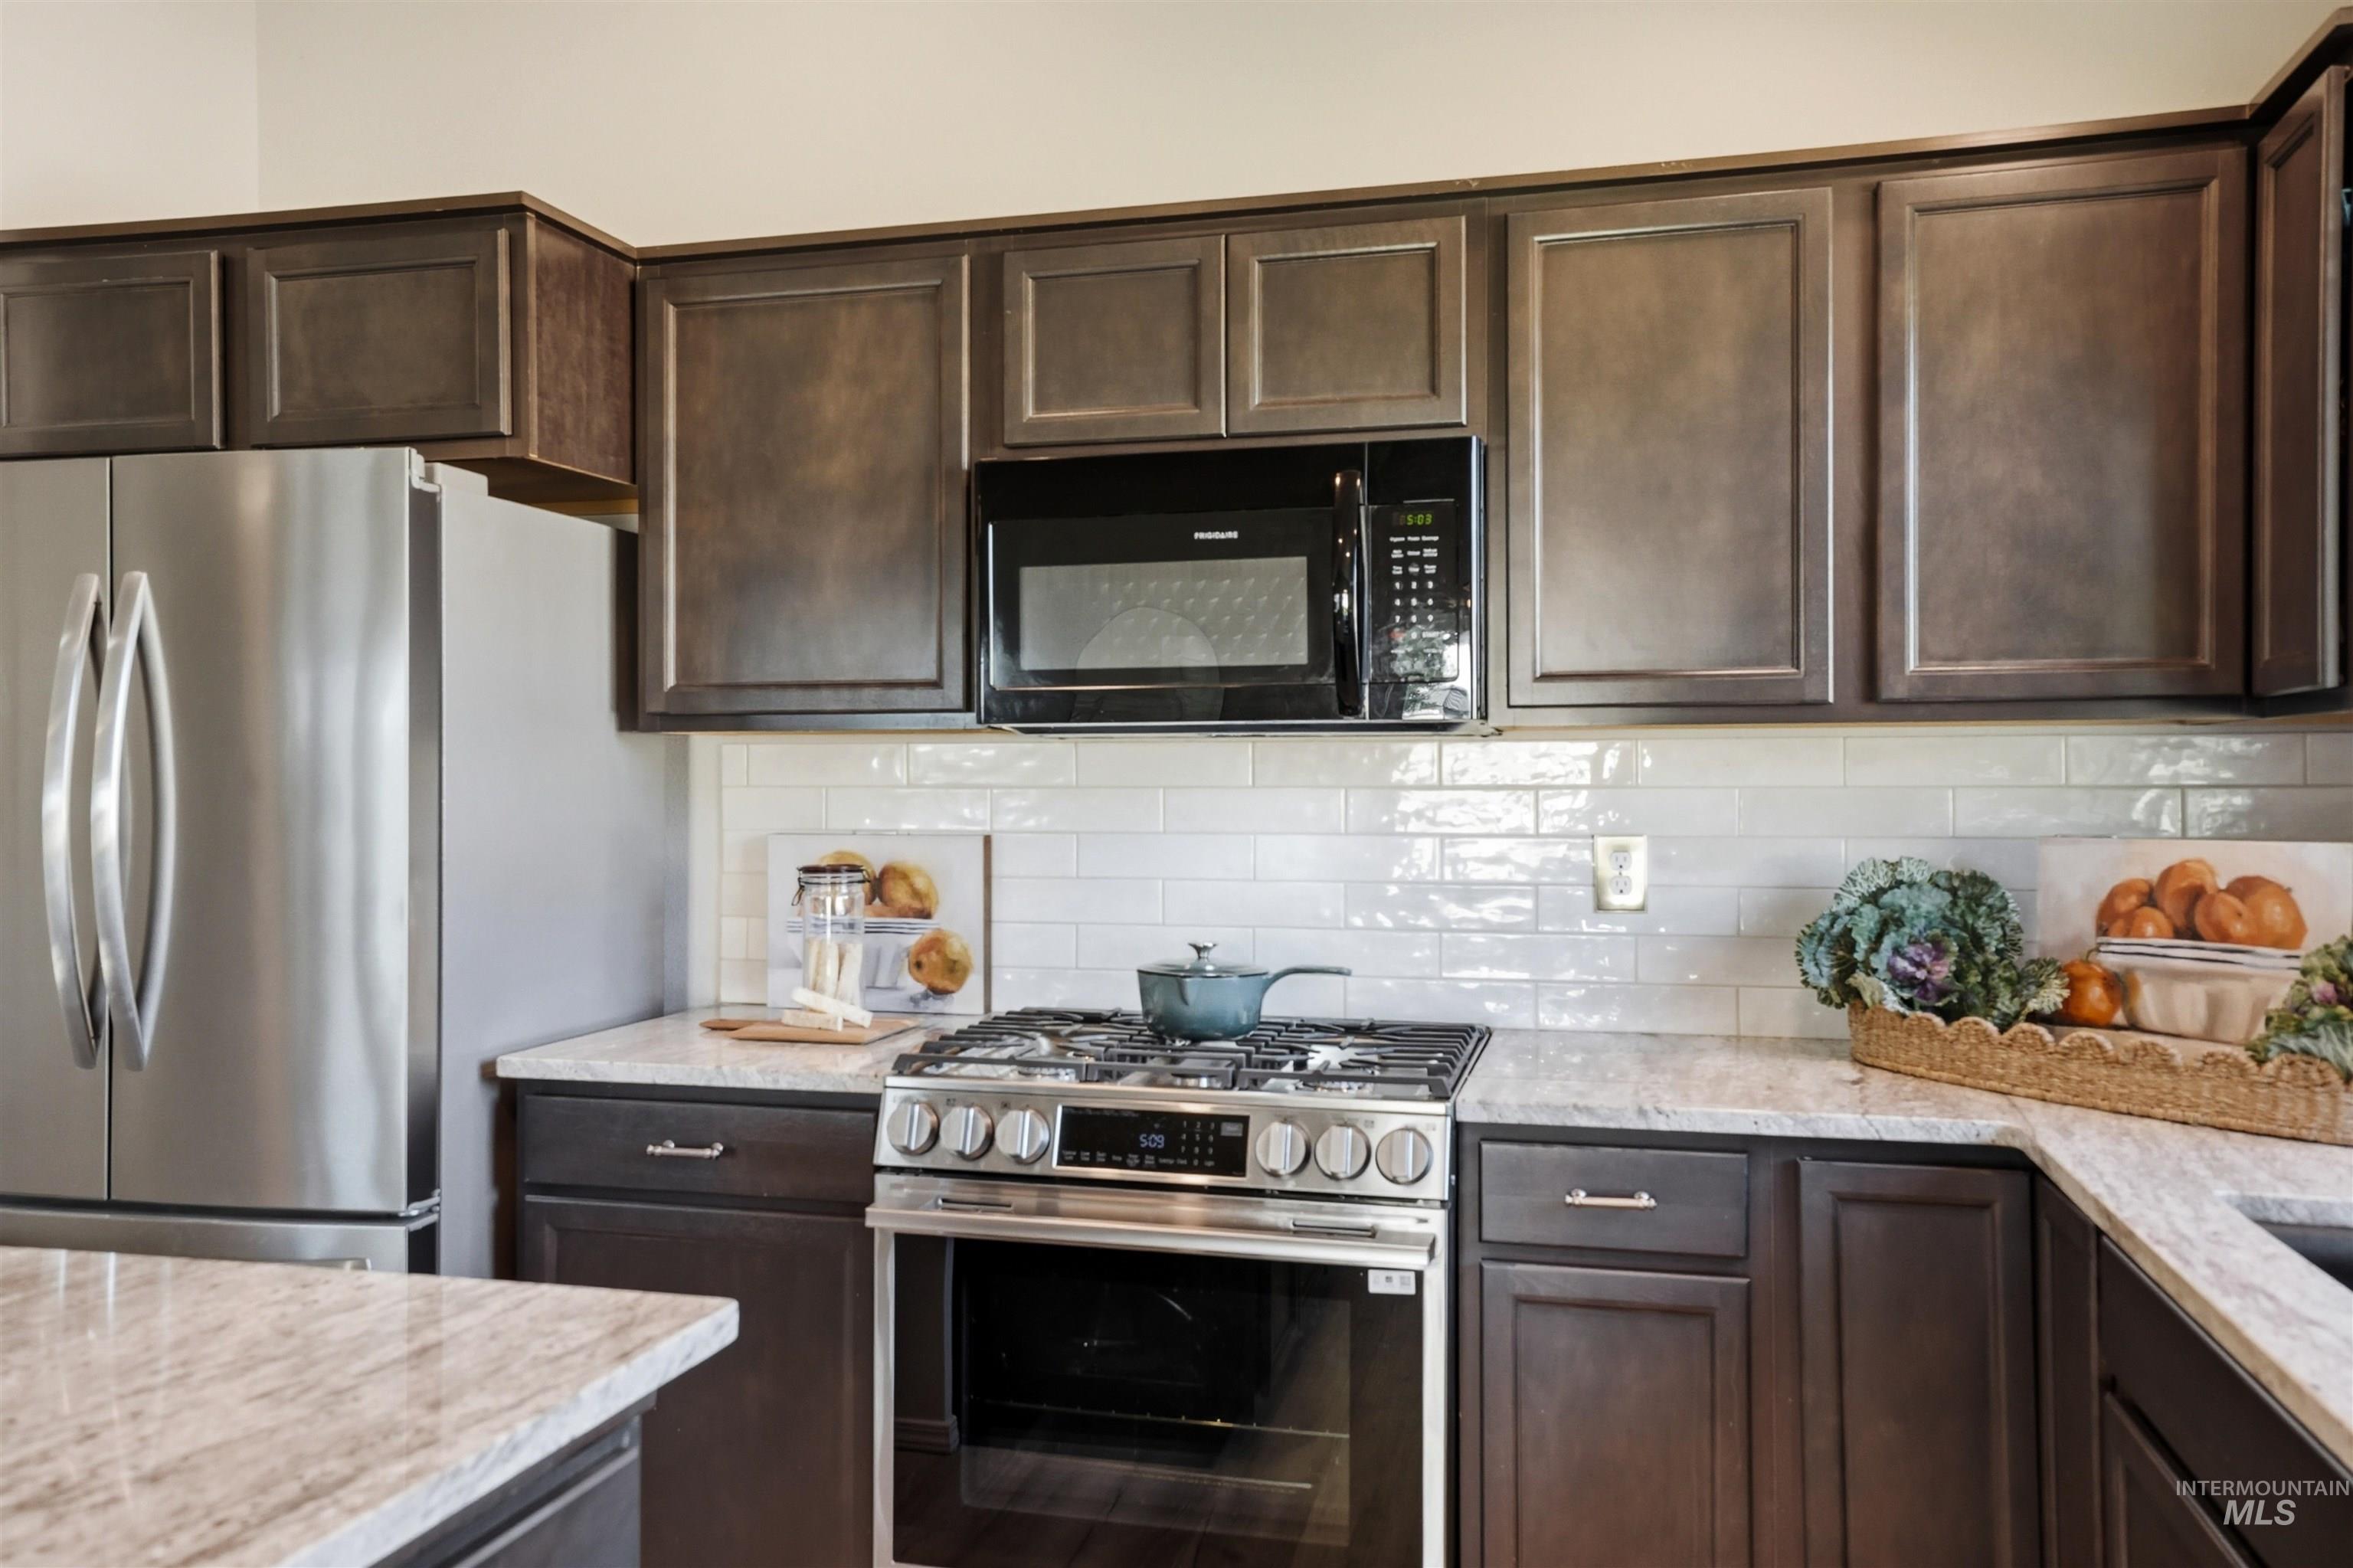
Kitchen featuring dark wood-finish cabinetry, stainless steel appliances, a white subway tile backsplash, and light-colored countertops
-
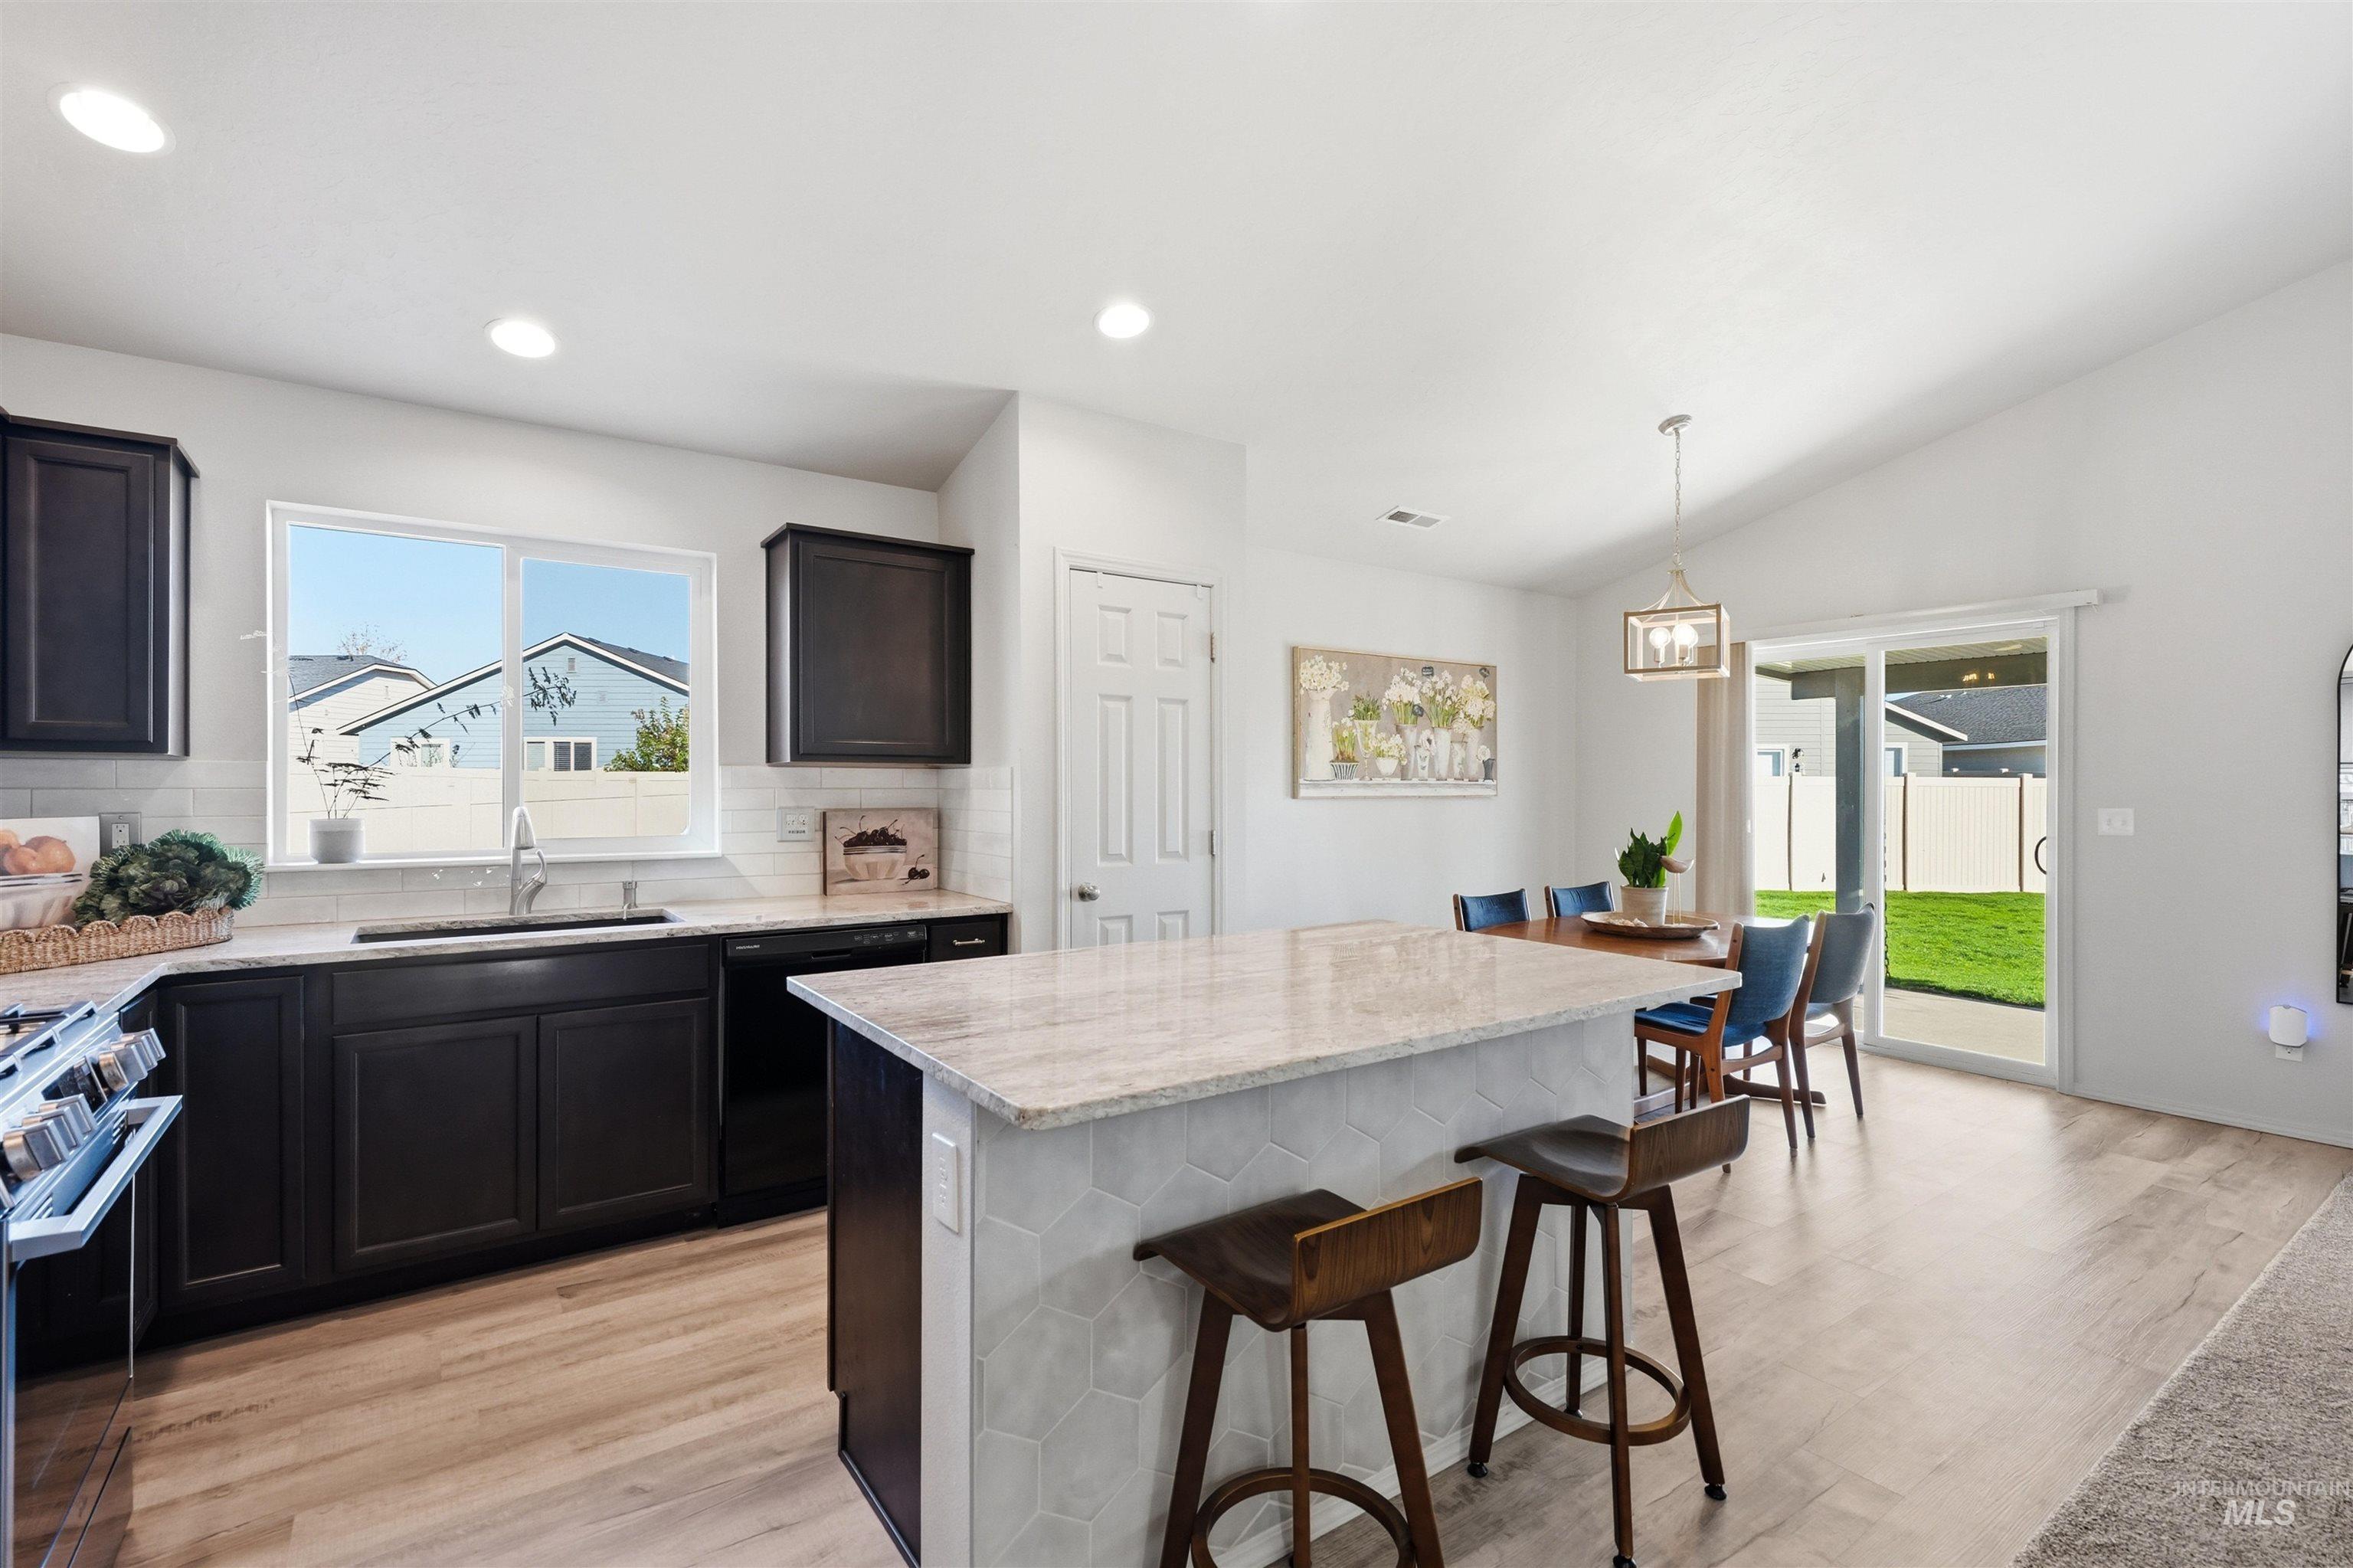
Kitchen featuring dark cabinetry, wood-finish flooring, recessed lighting, and a kitchen island with a stone countertop
-
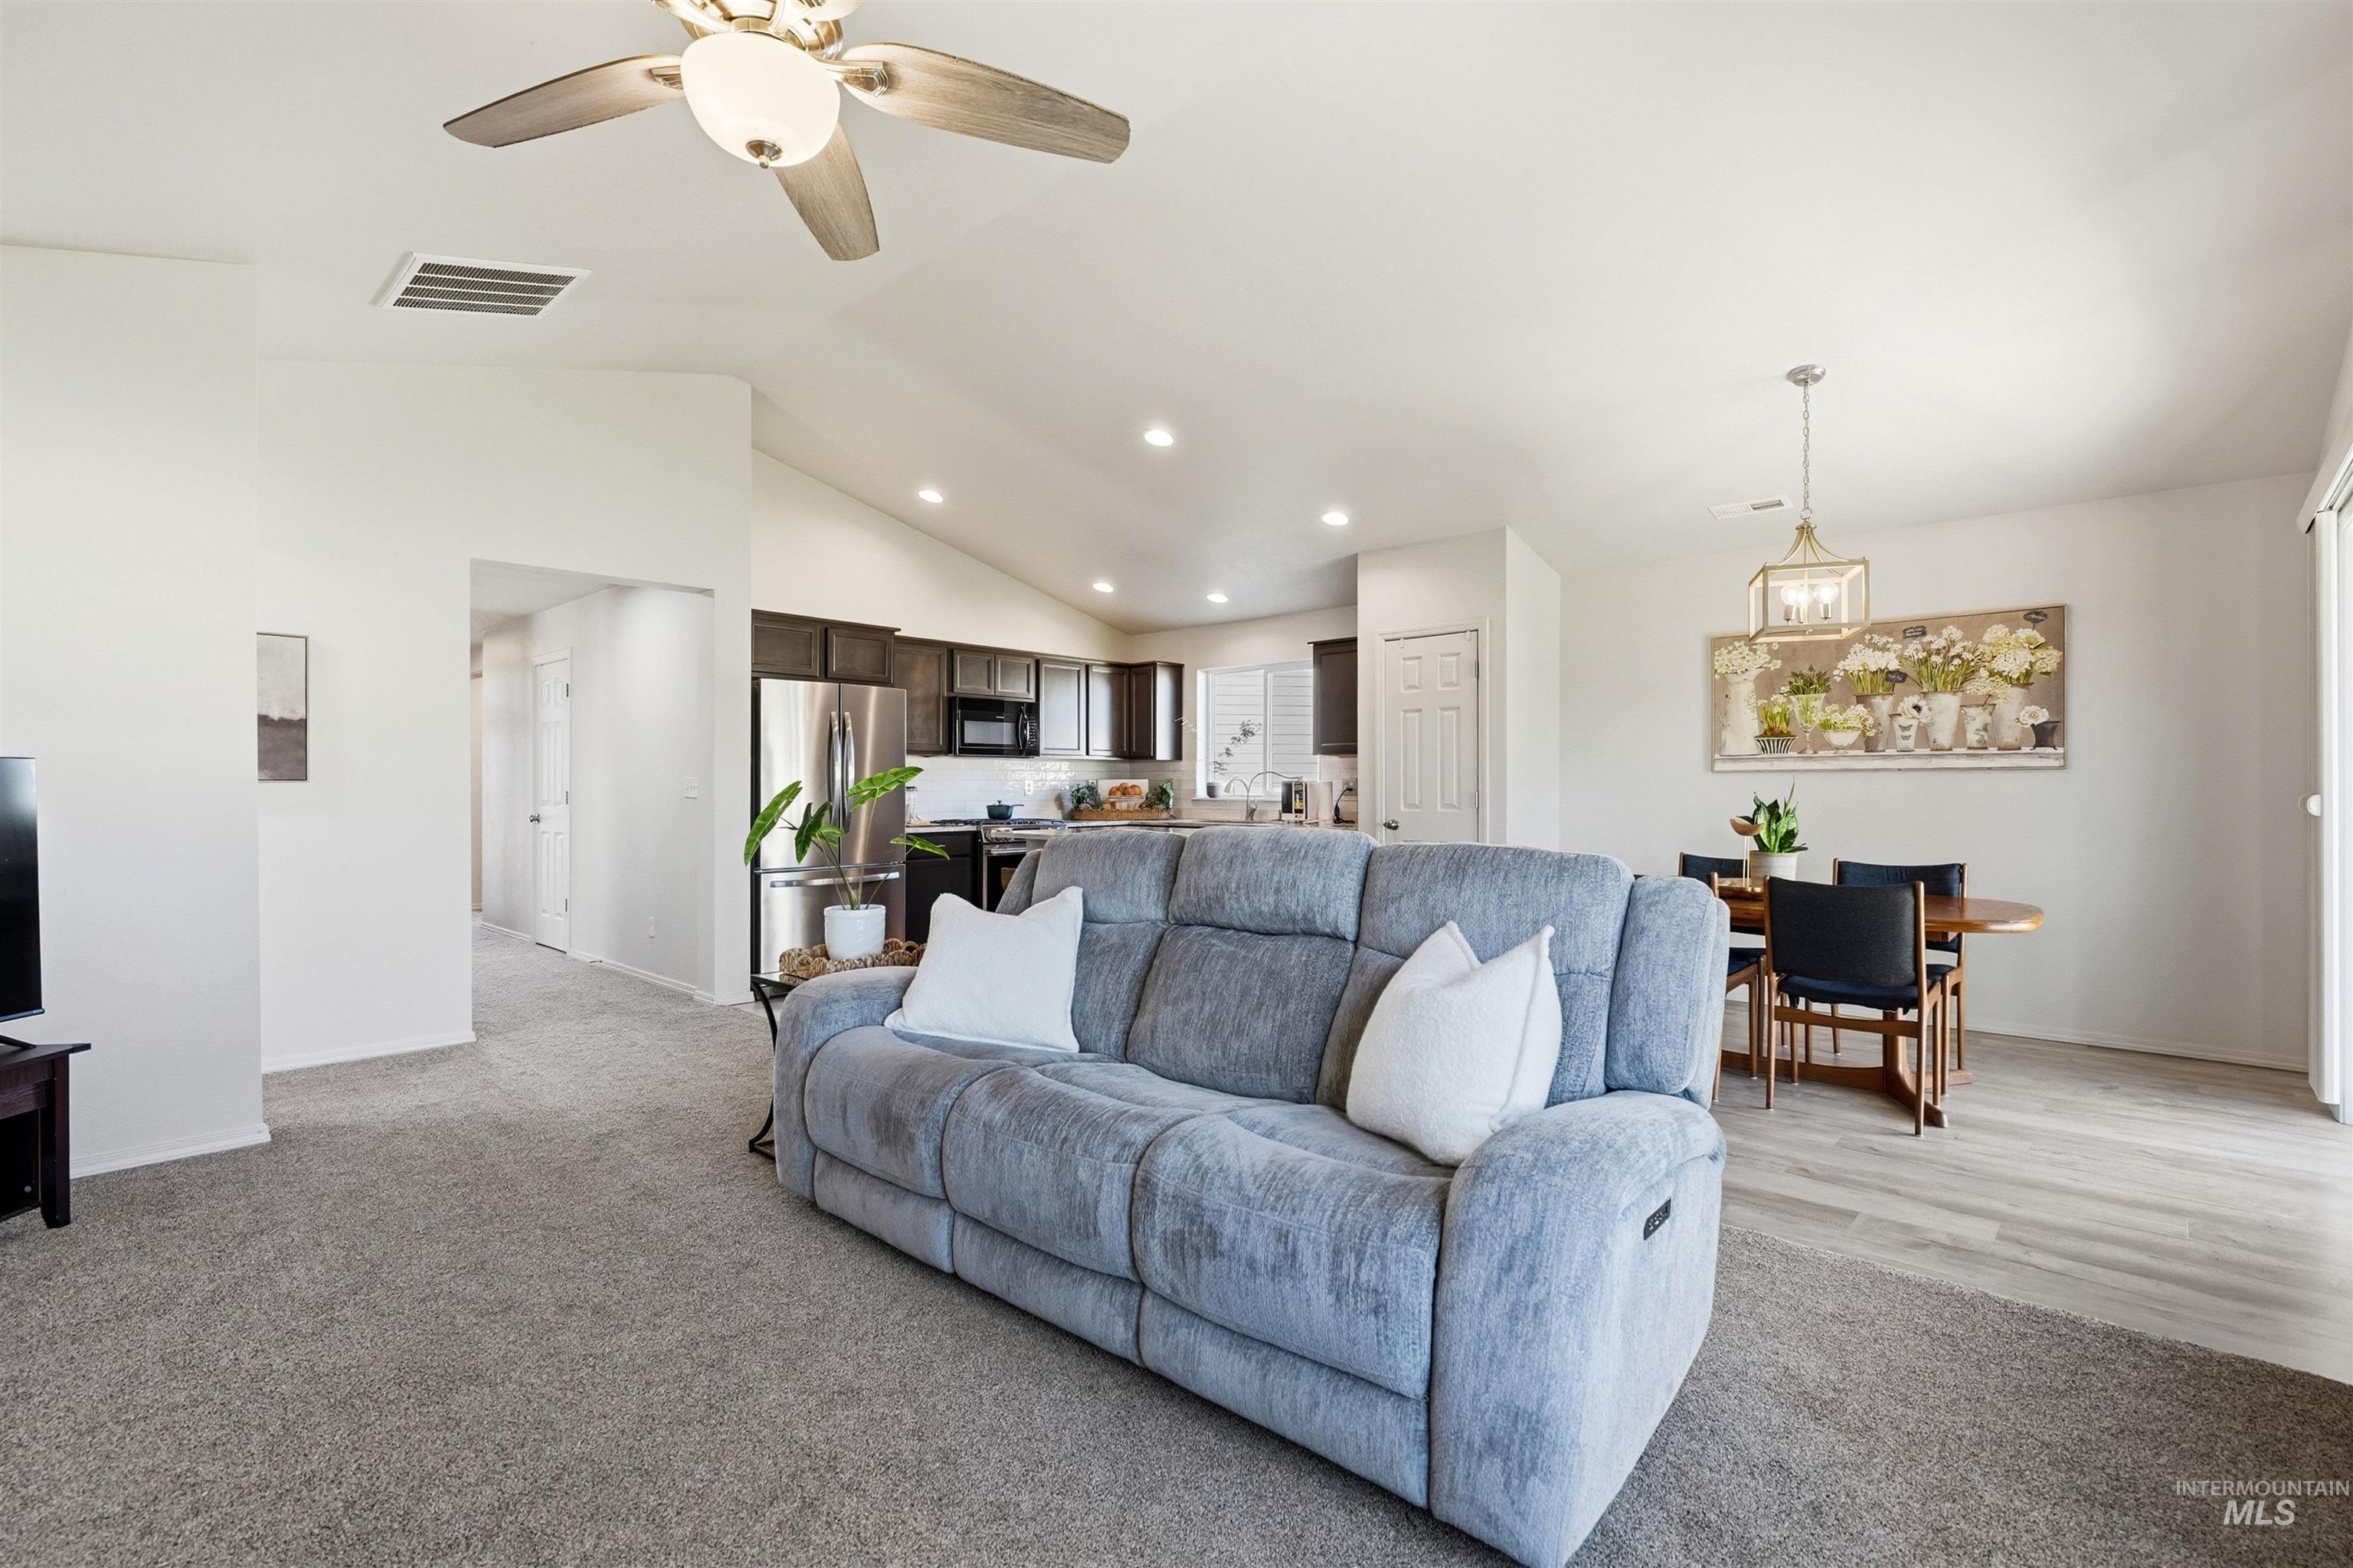
Vaulted ceiling with an attached ceiling fan, recessed lighting, and a kitchen featuring dark wood cabinetry
-
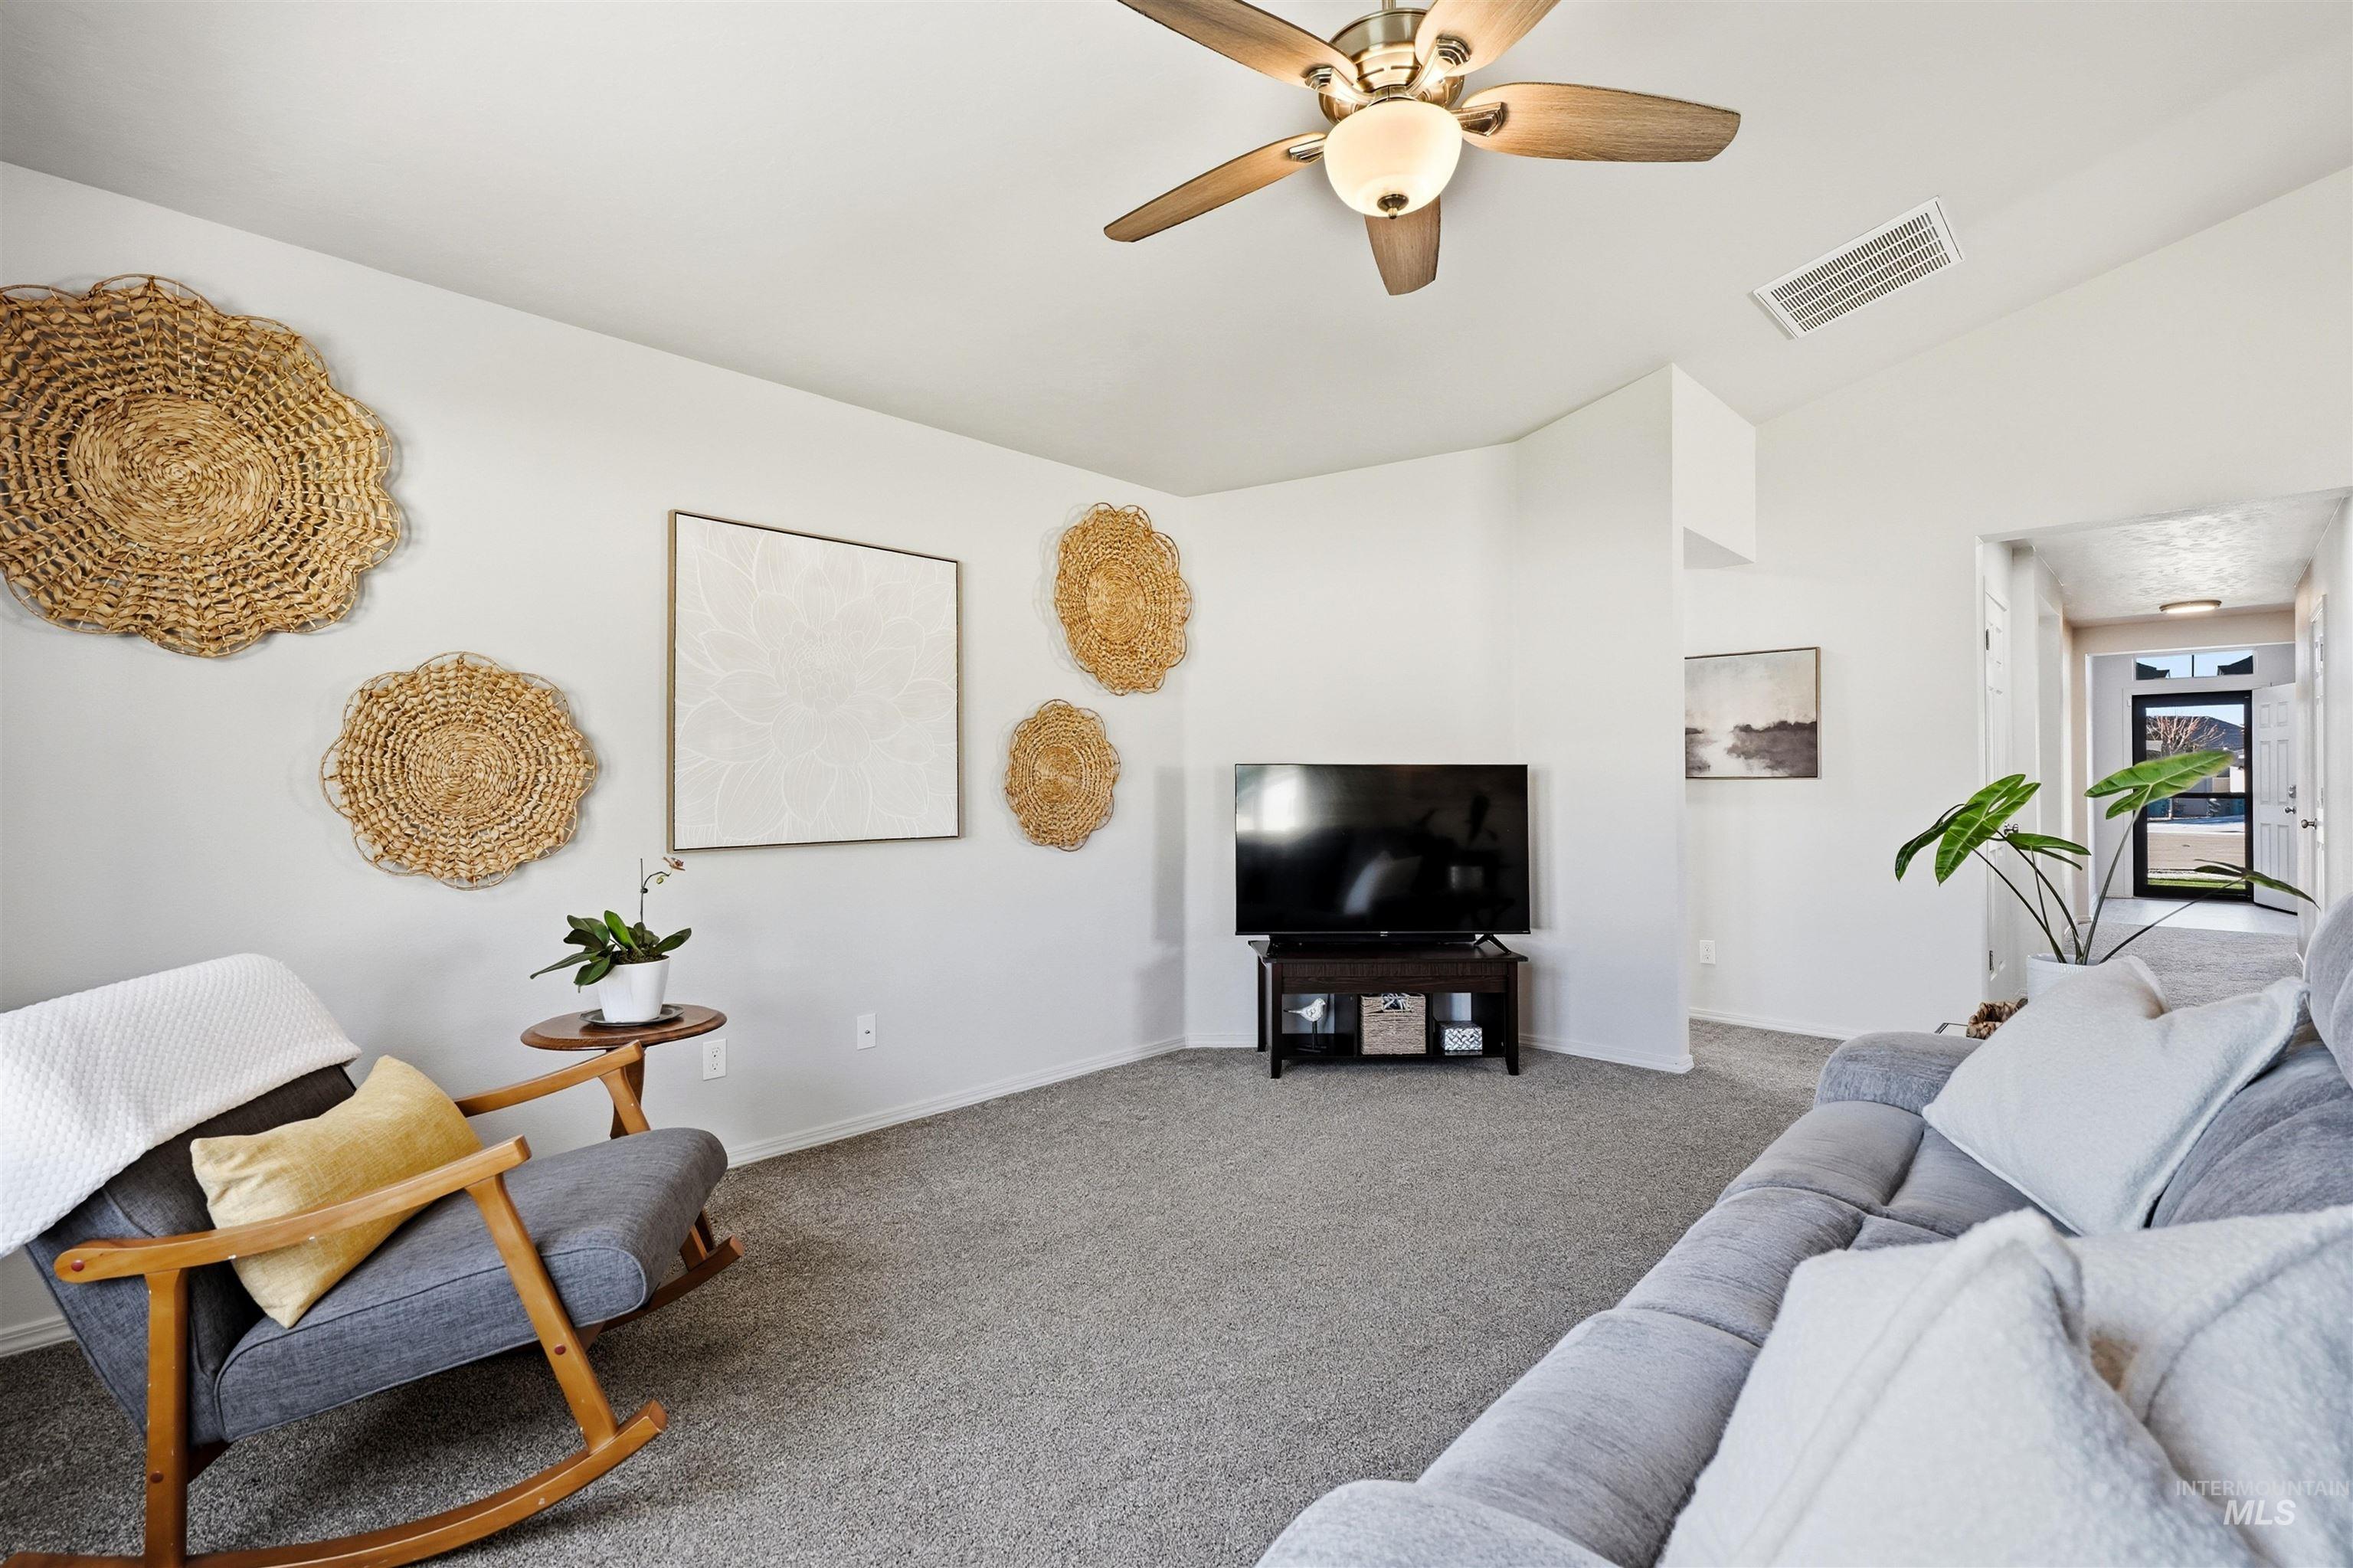
Vaulted ceilings, neutral wall tones, and installed ceiling fan with integrated lighting
-
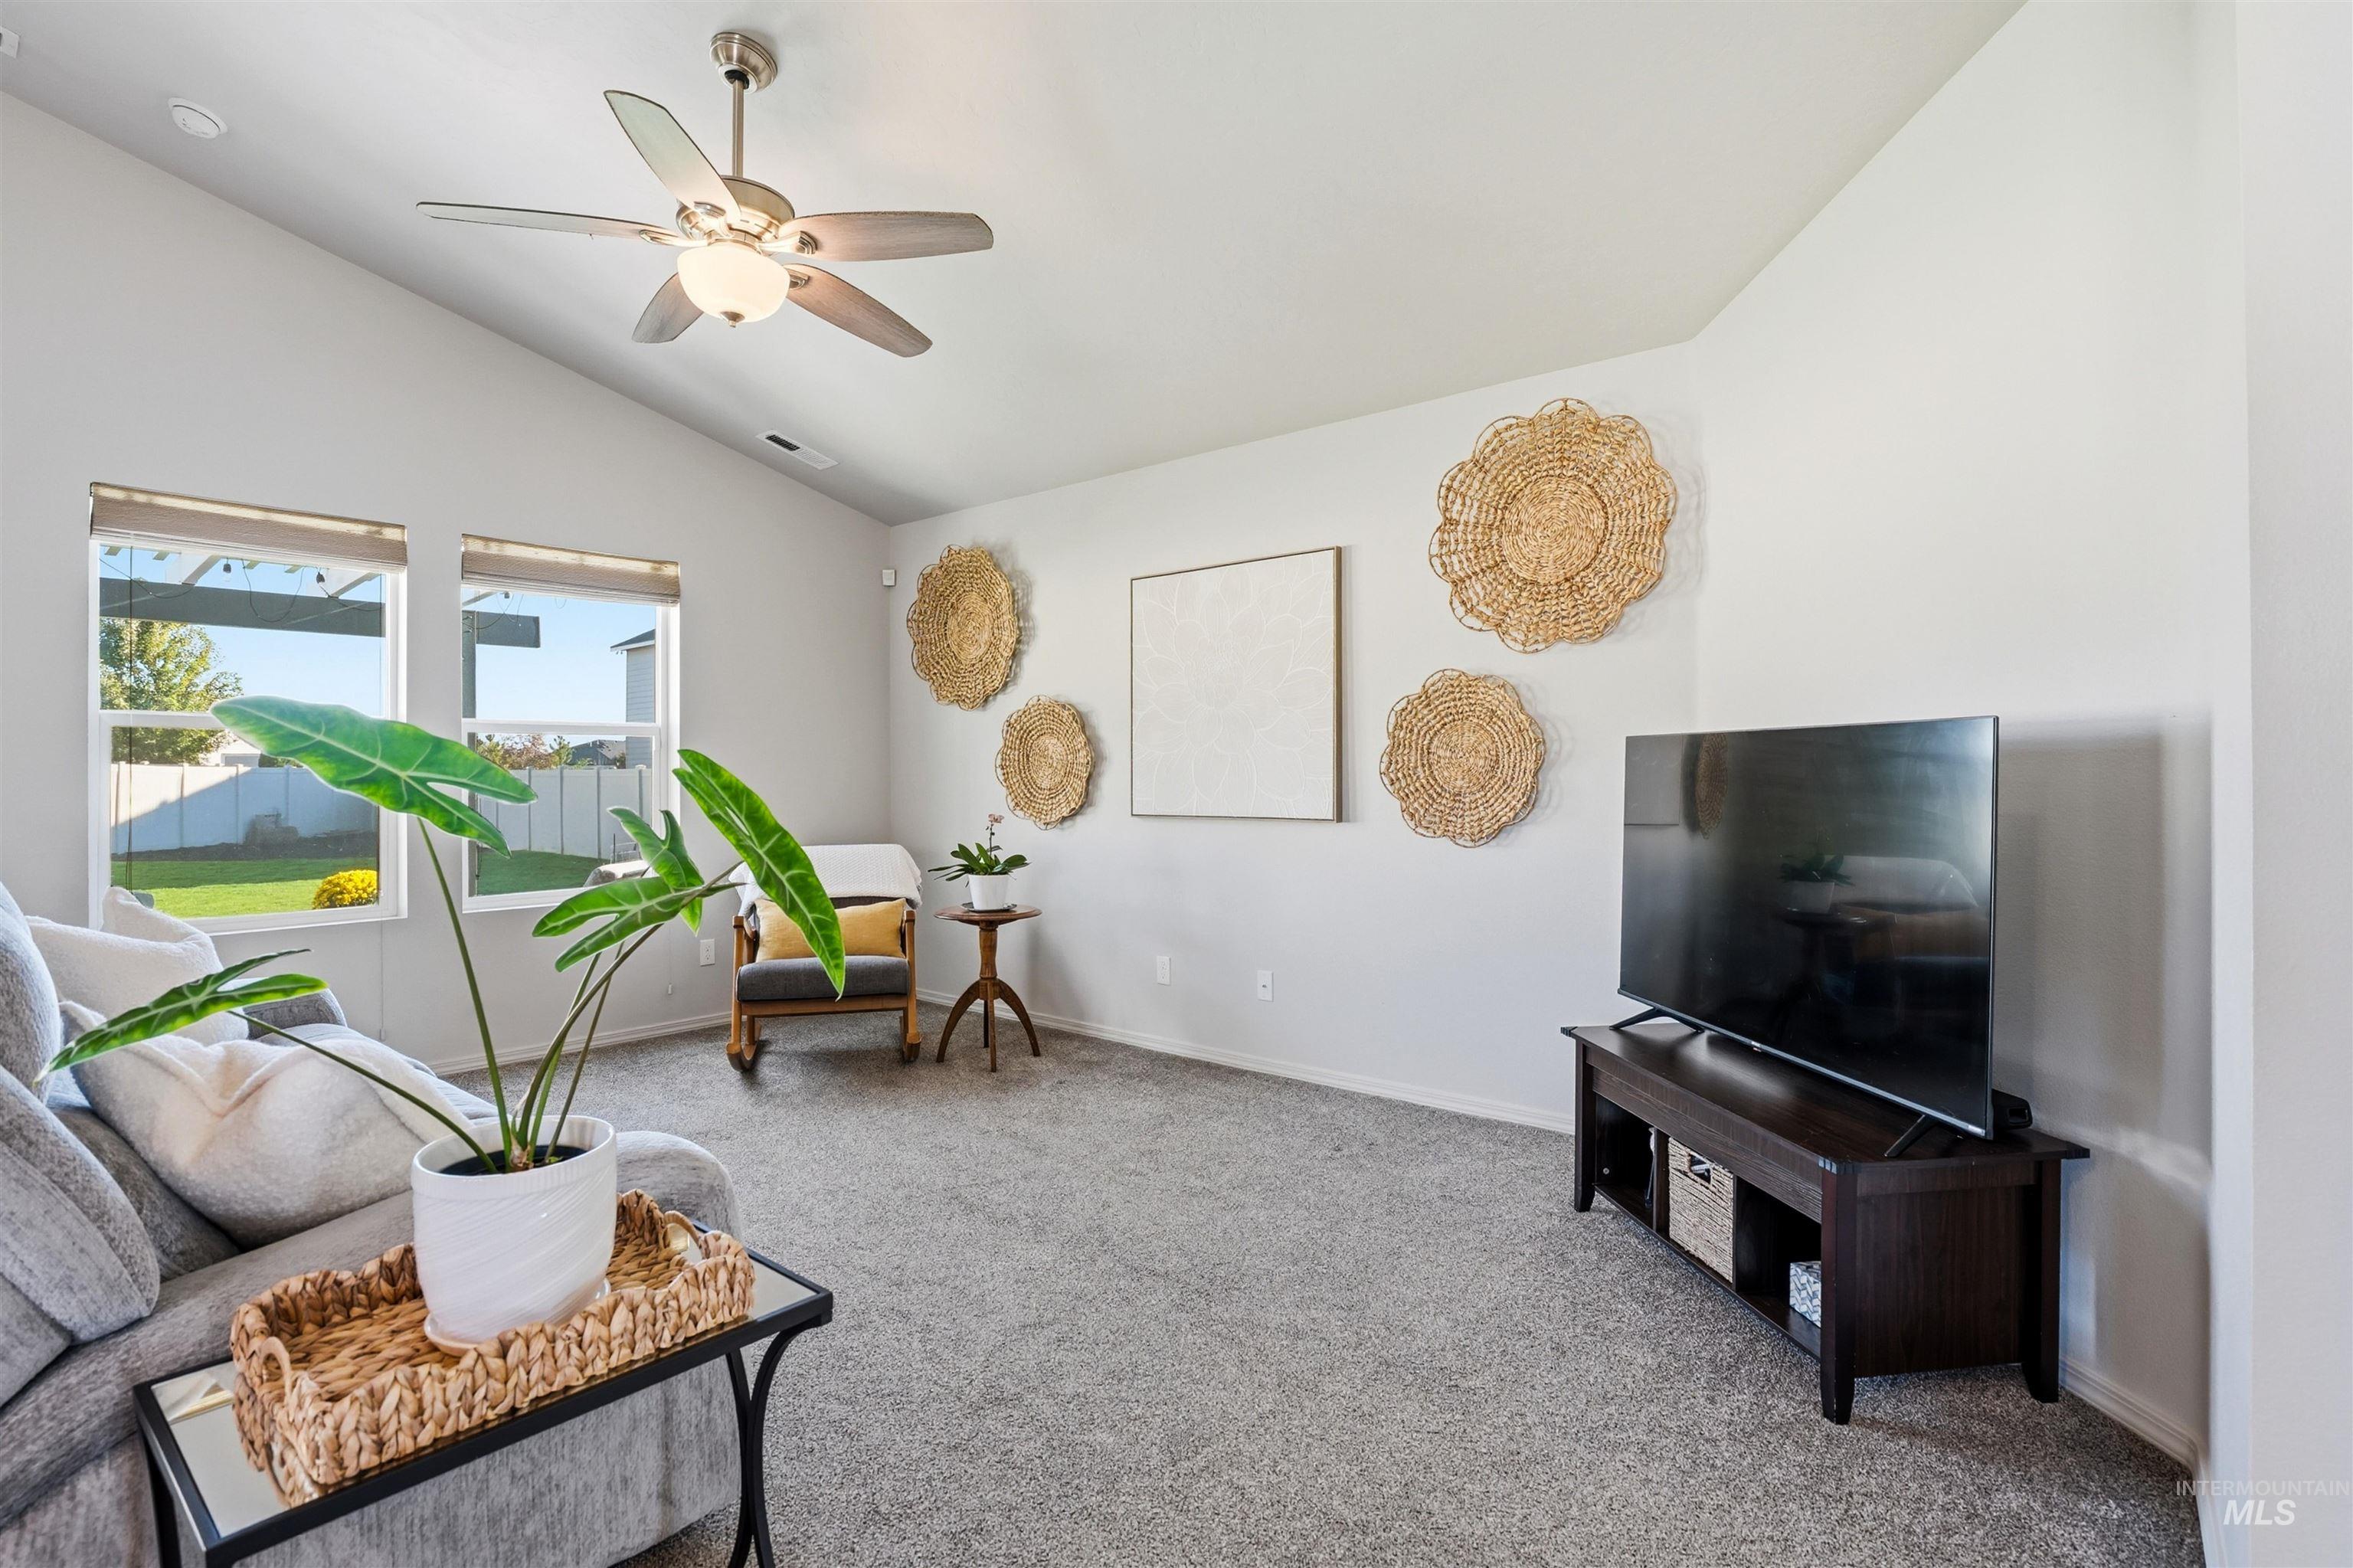
Vaulted ceiling, ceiling fan with integrated lighting, dual windows, wall-to-wall carpeting, and light-toned walls
-
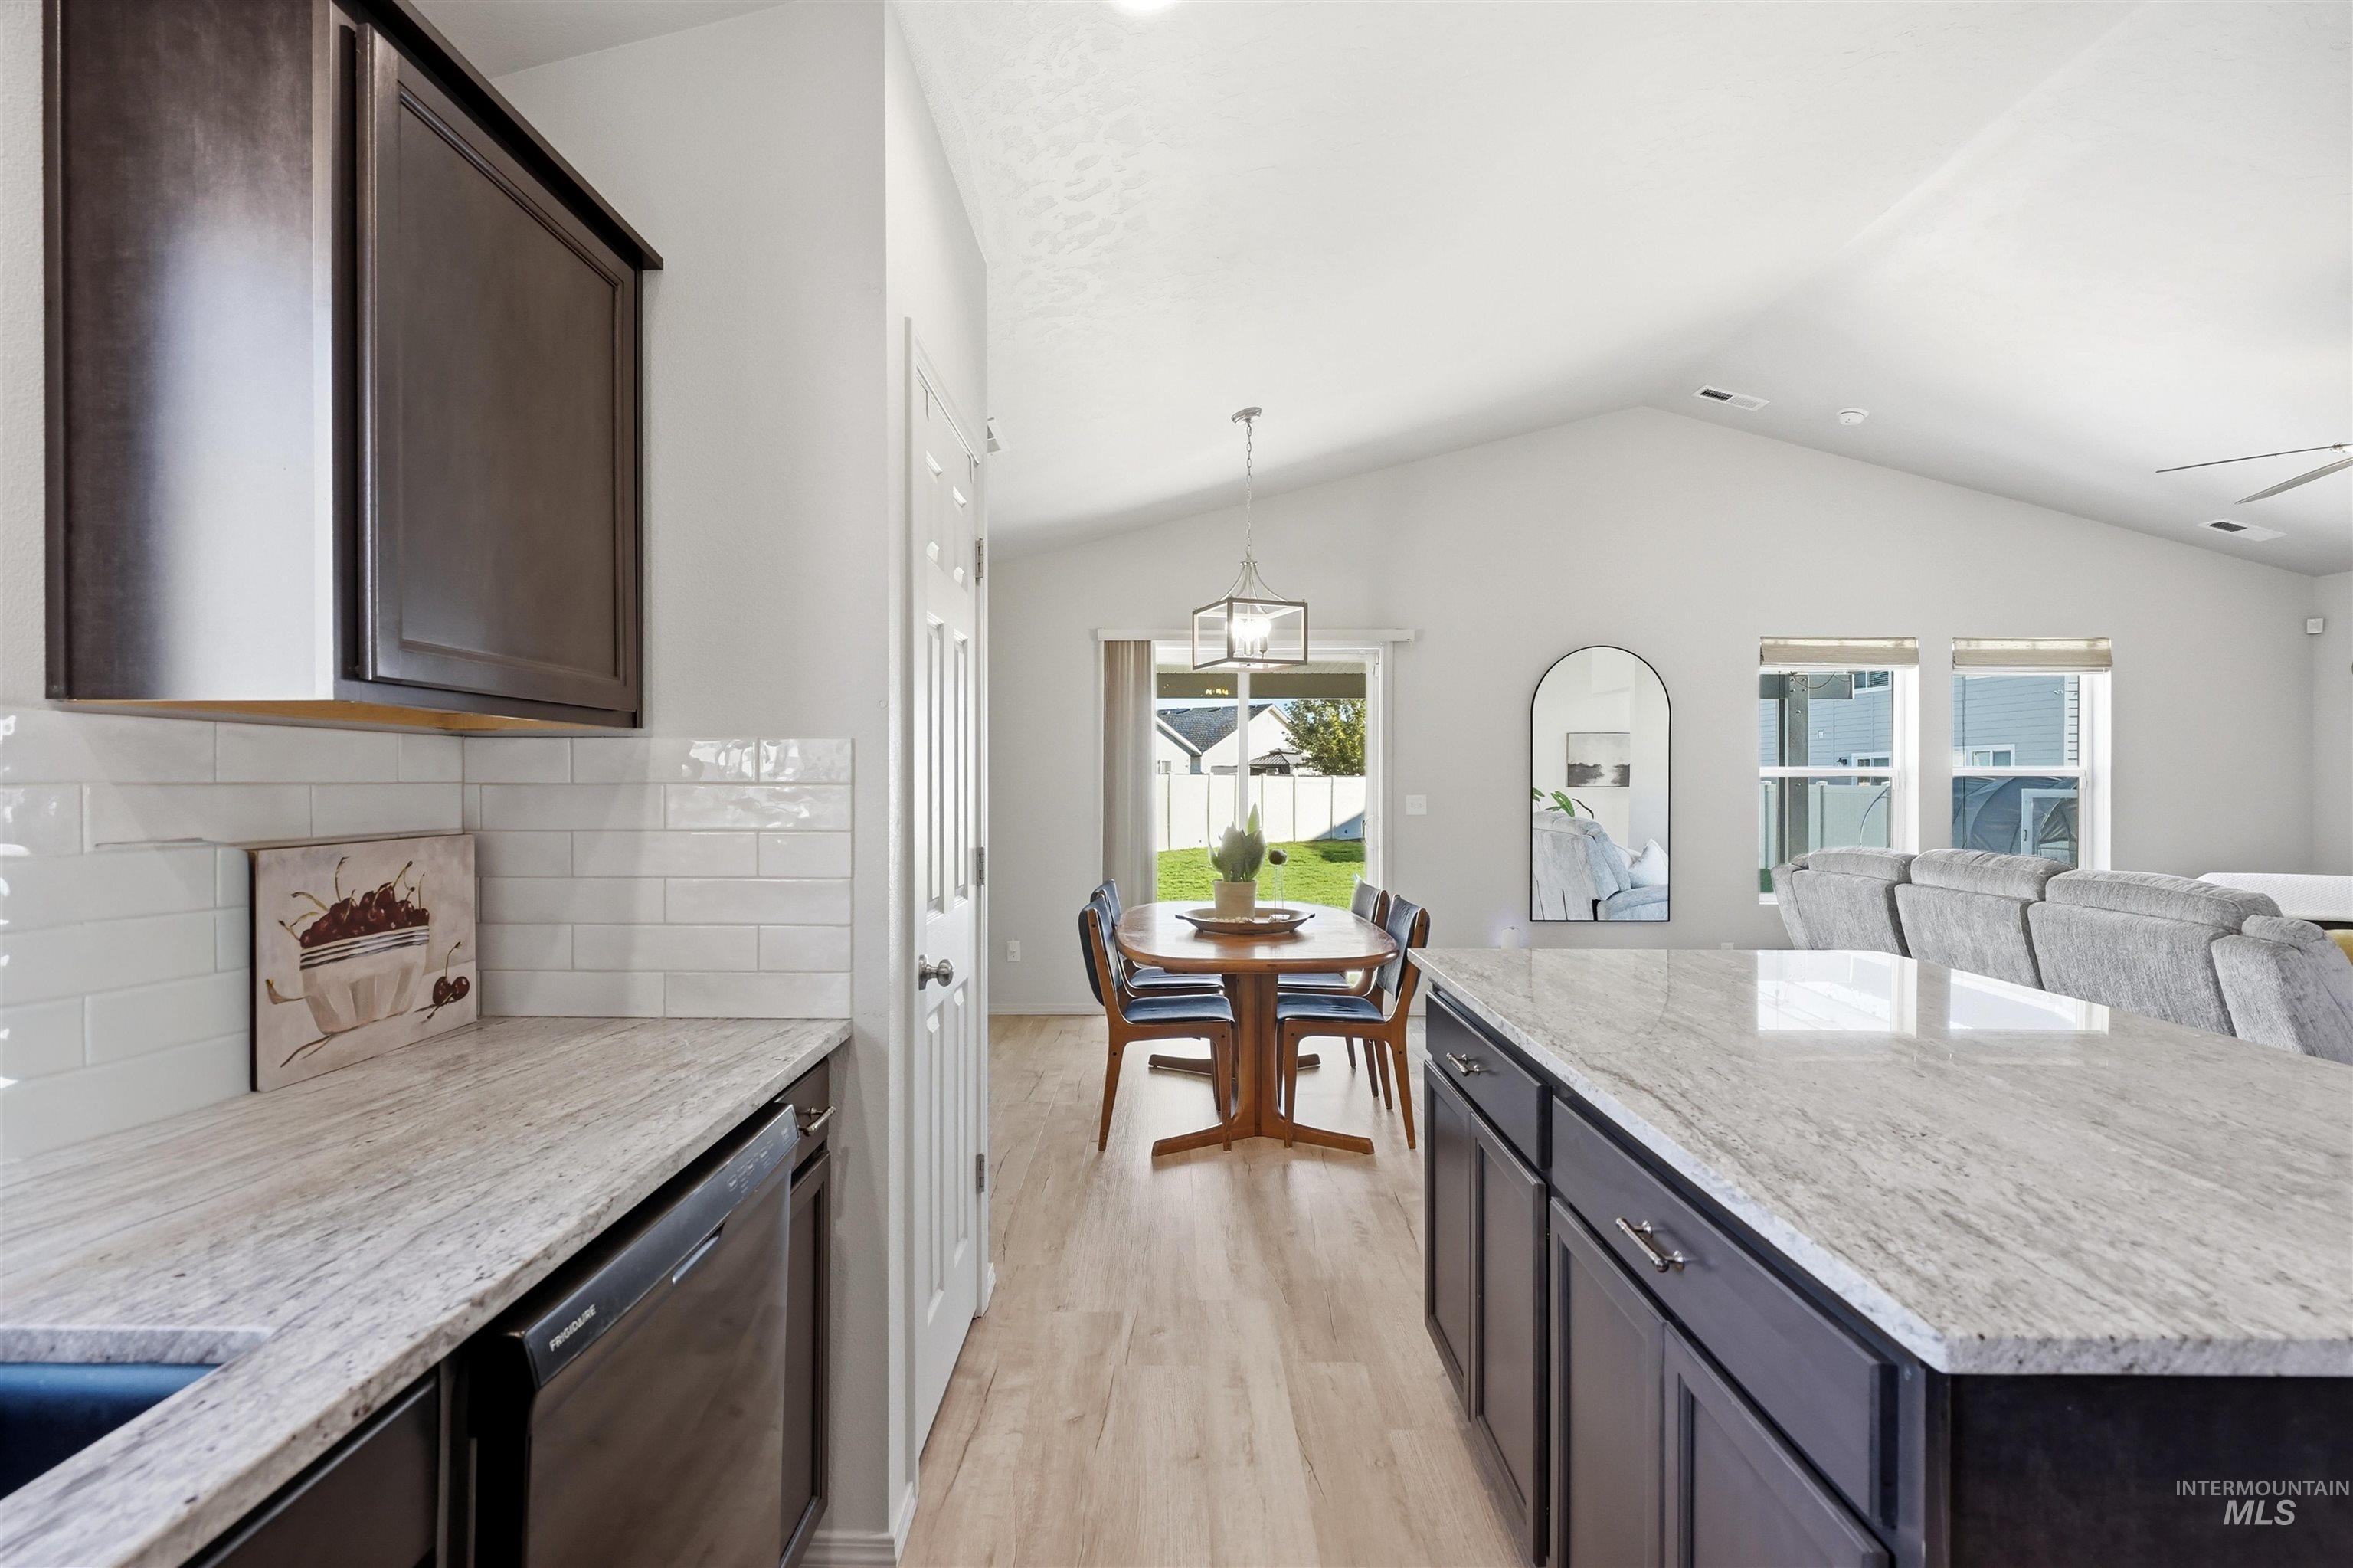
Kitchen featuring dark wood cabinetry, light-toned countertops, subway tile backsplash, and a built-in dishwasher
-
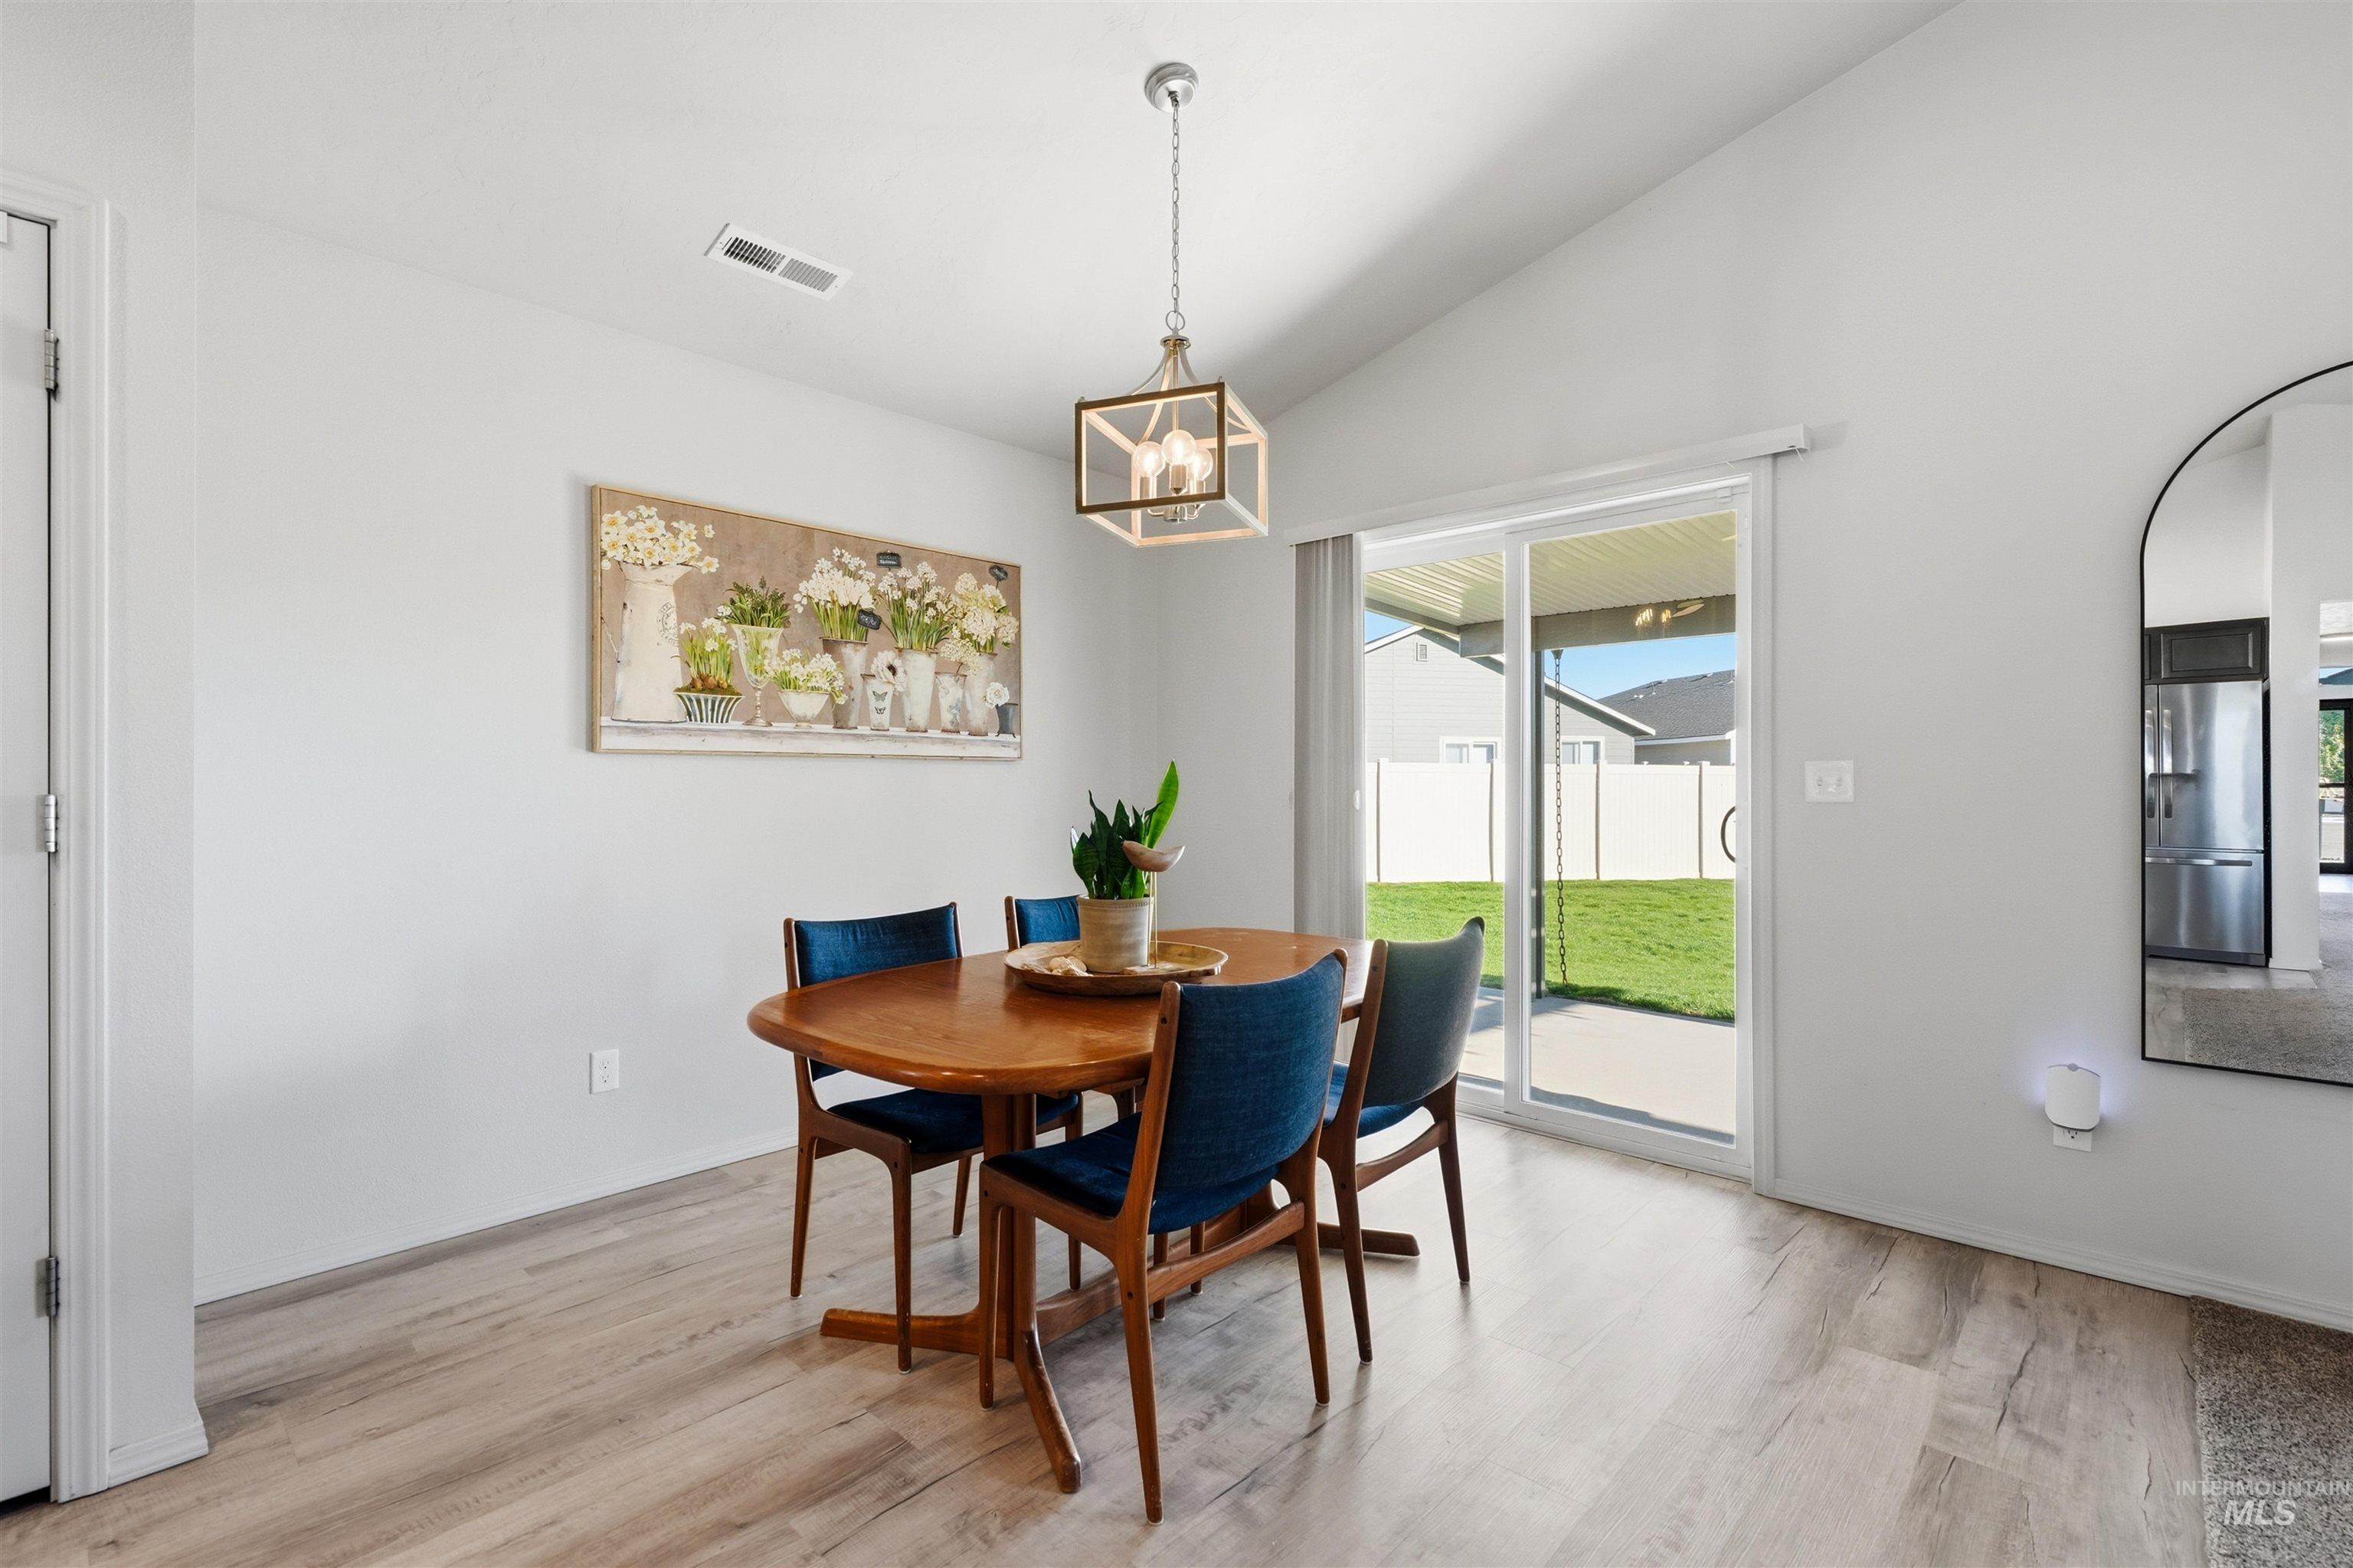
Vaulted ceiling, wood-finish flooring, sliding glass door, recessed lighting, contemporary pendant light fixture
-
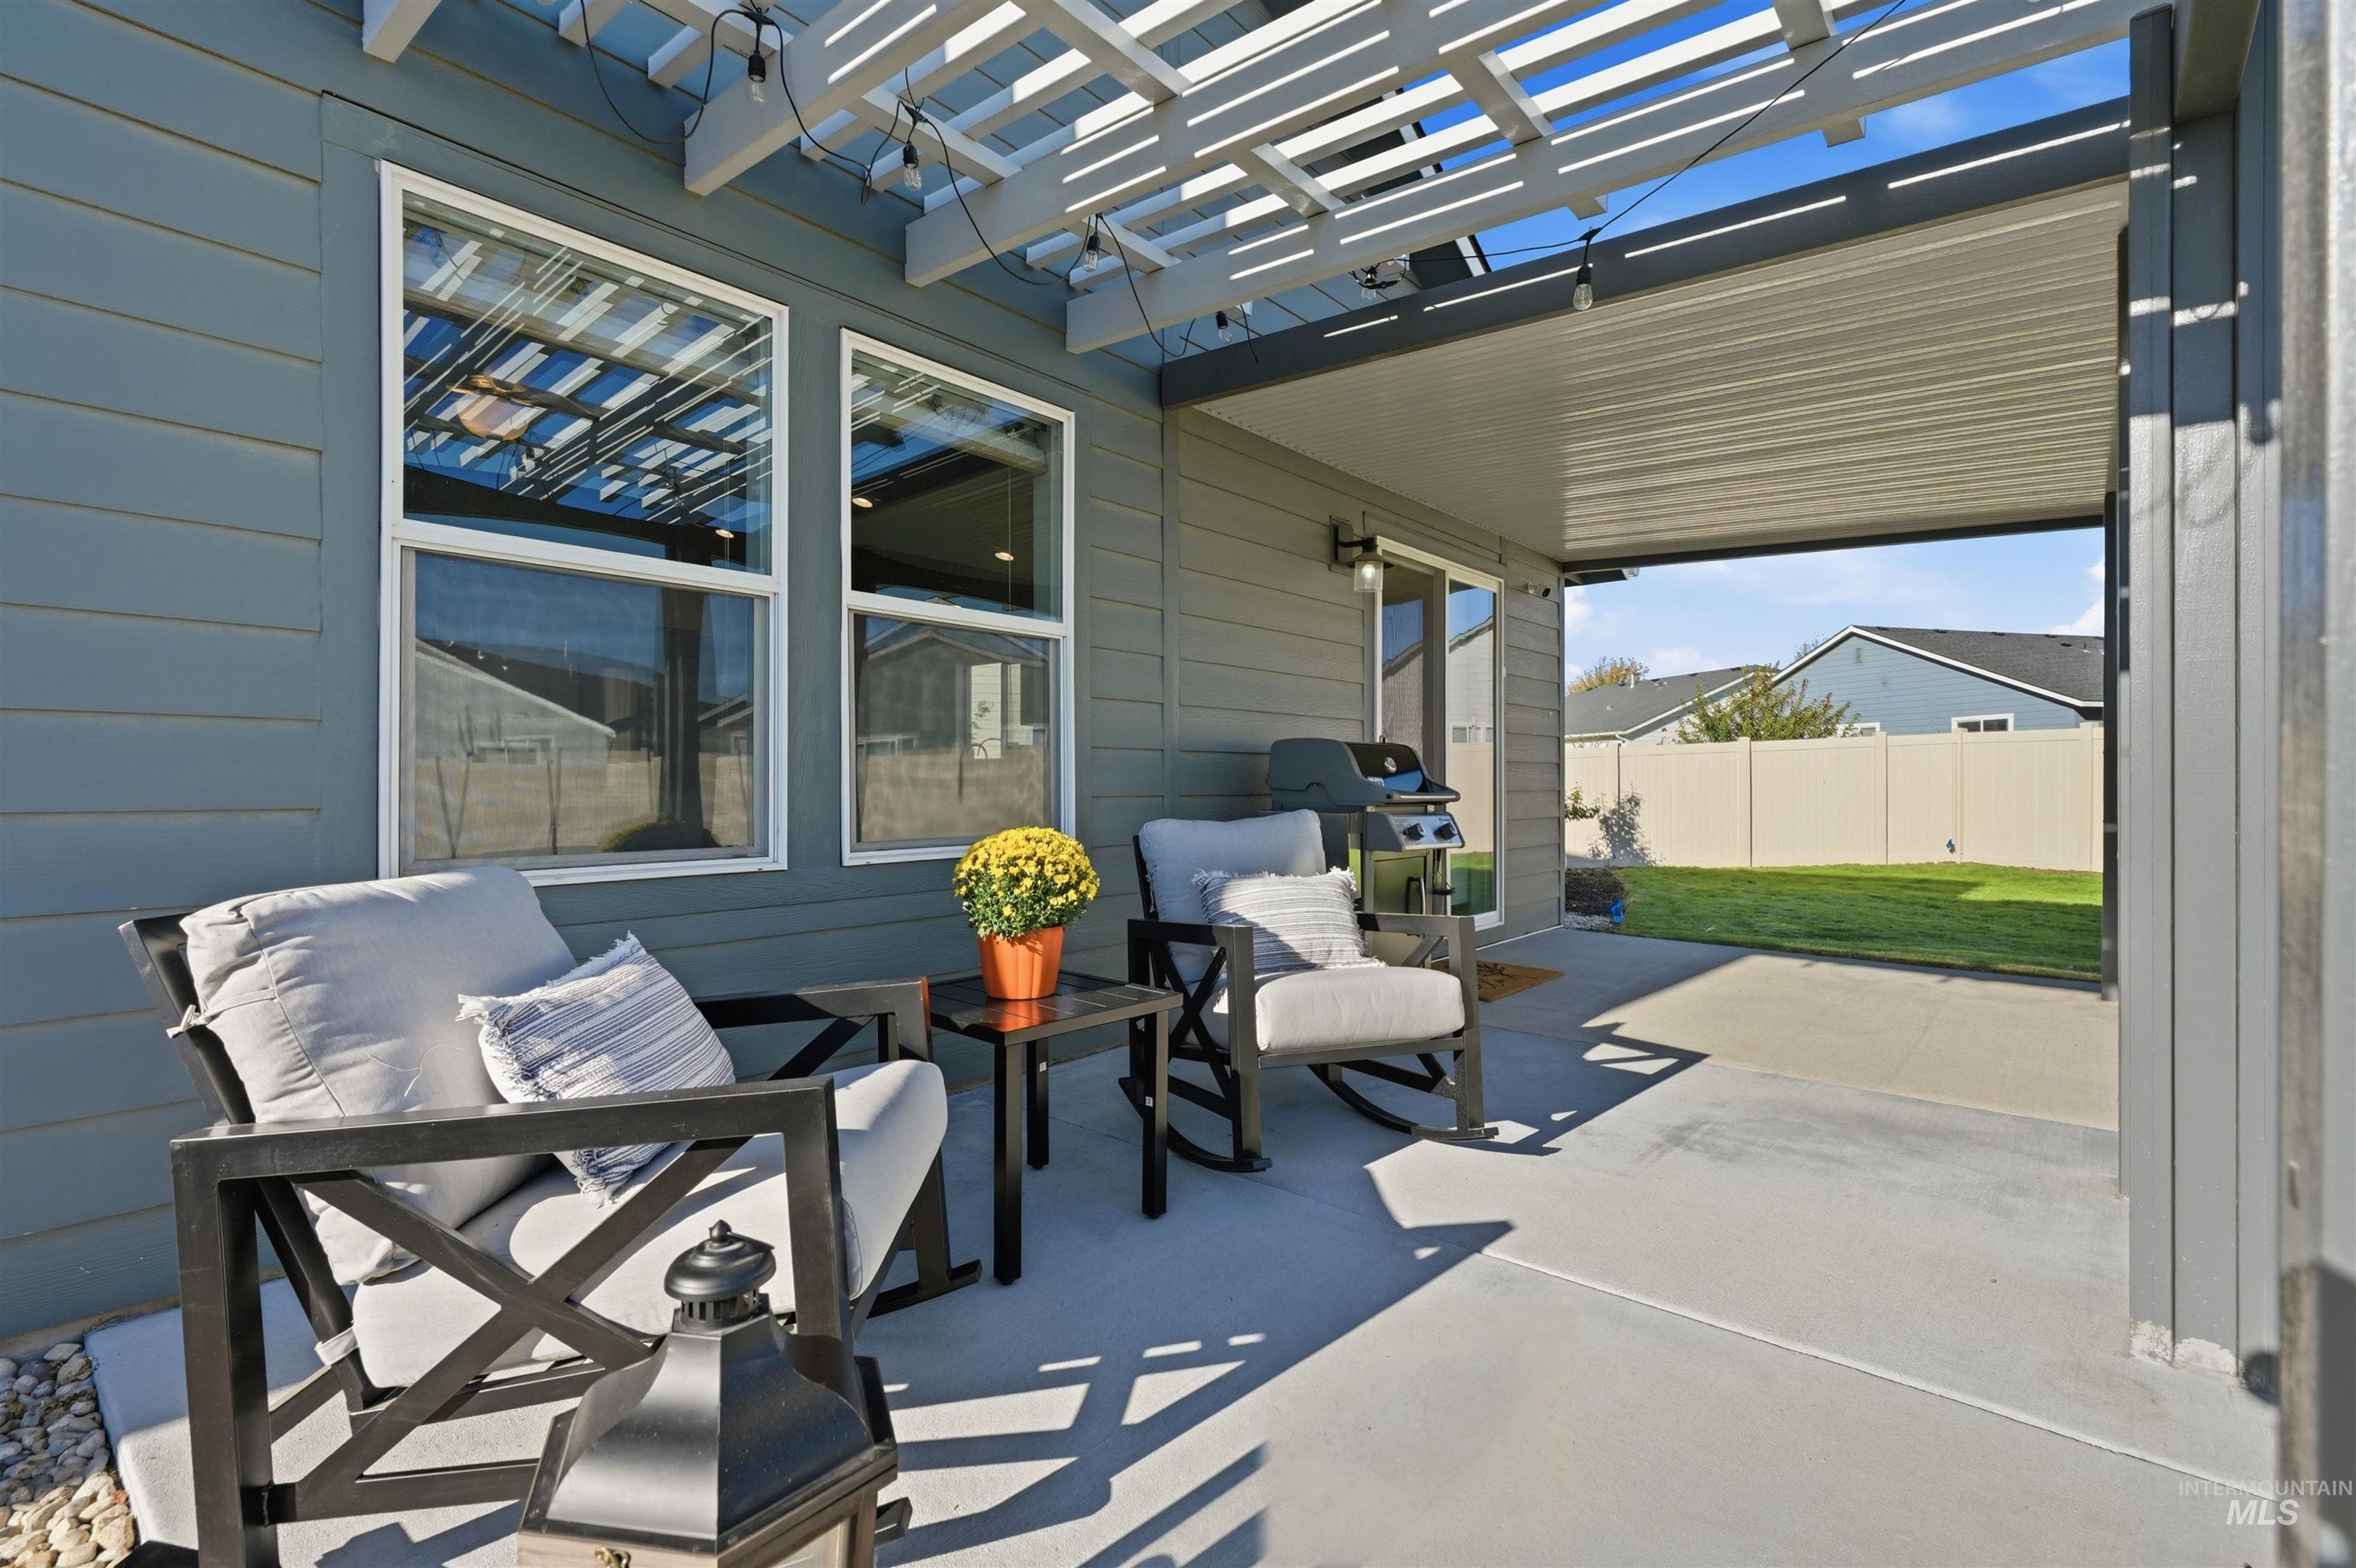
Covered patio with concrete flooring, wood-finish pergola, and sliding glass door access
-
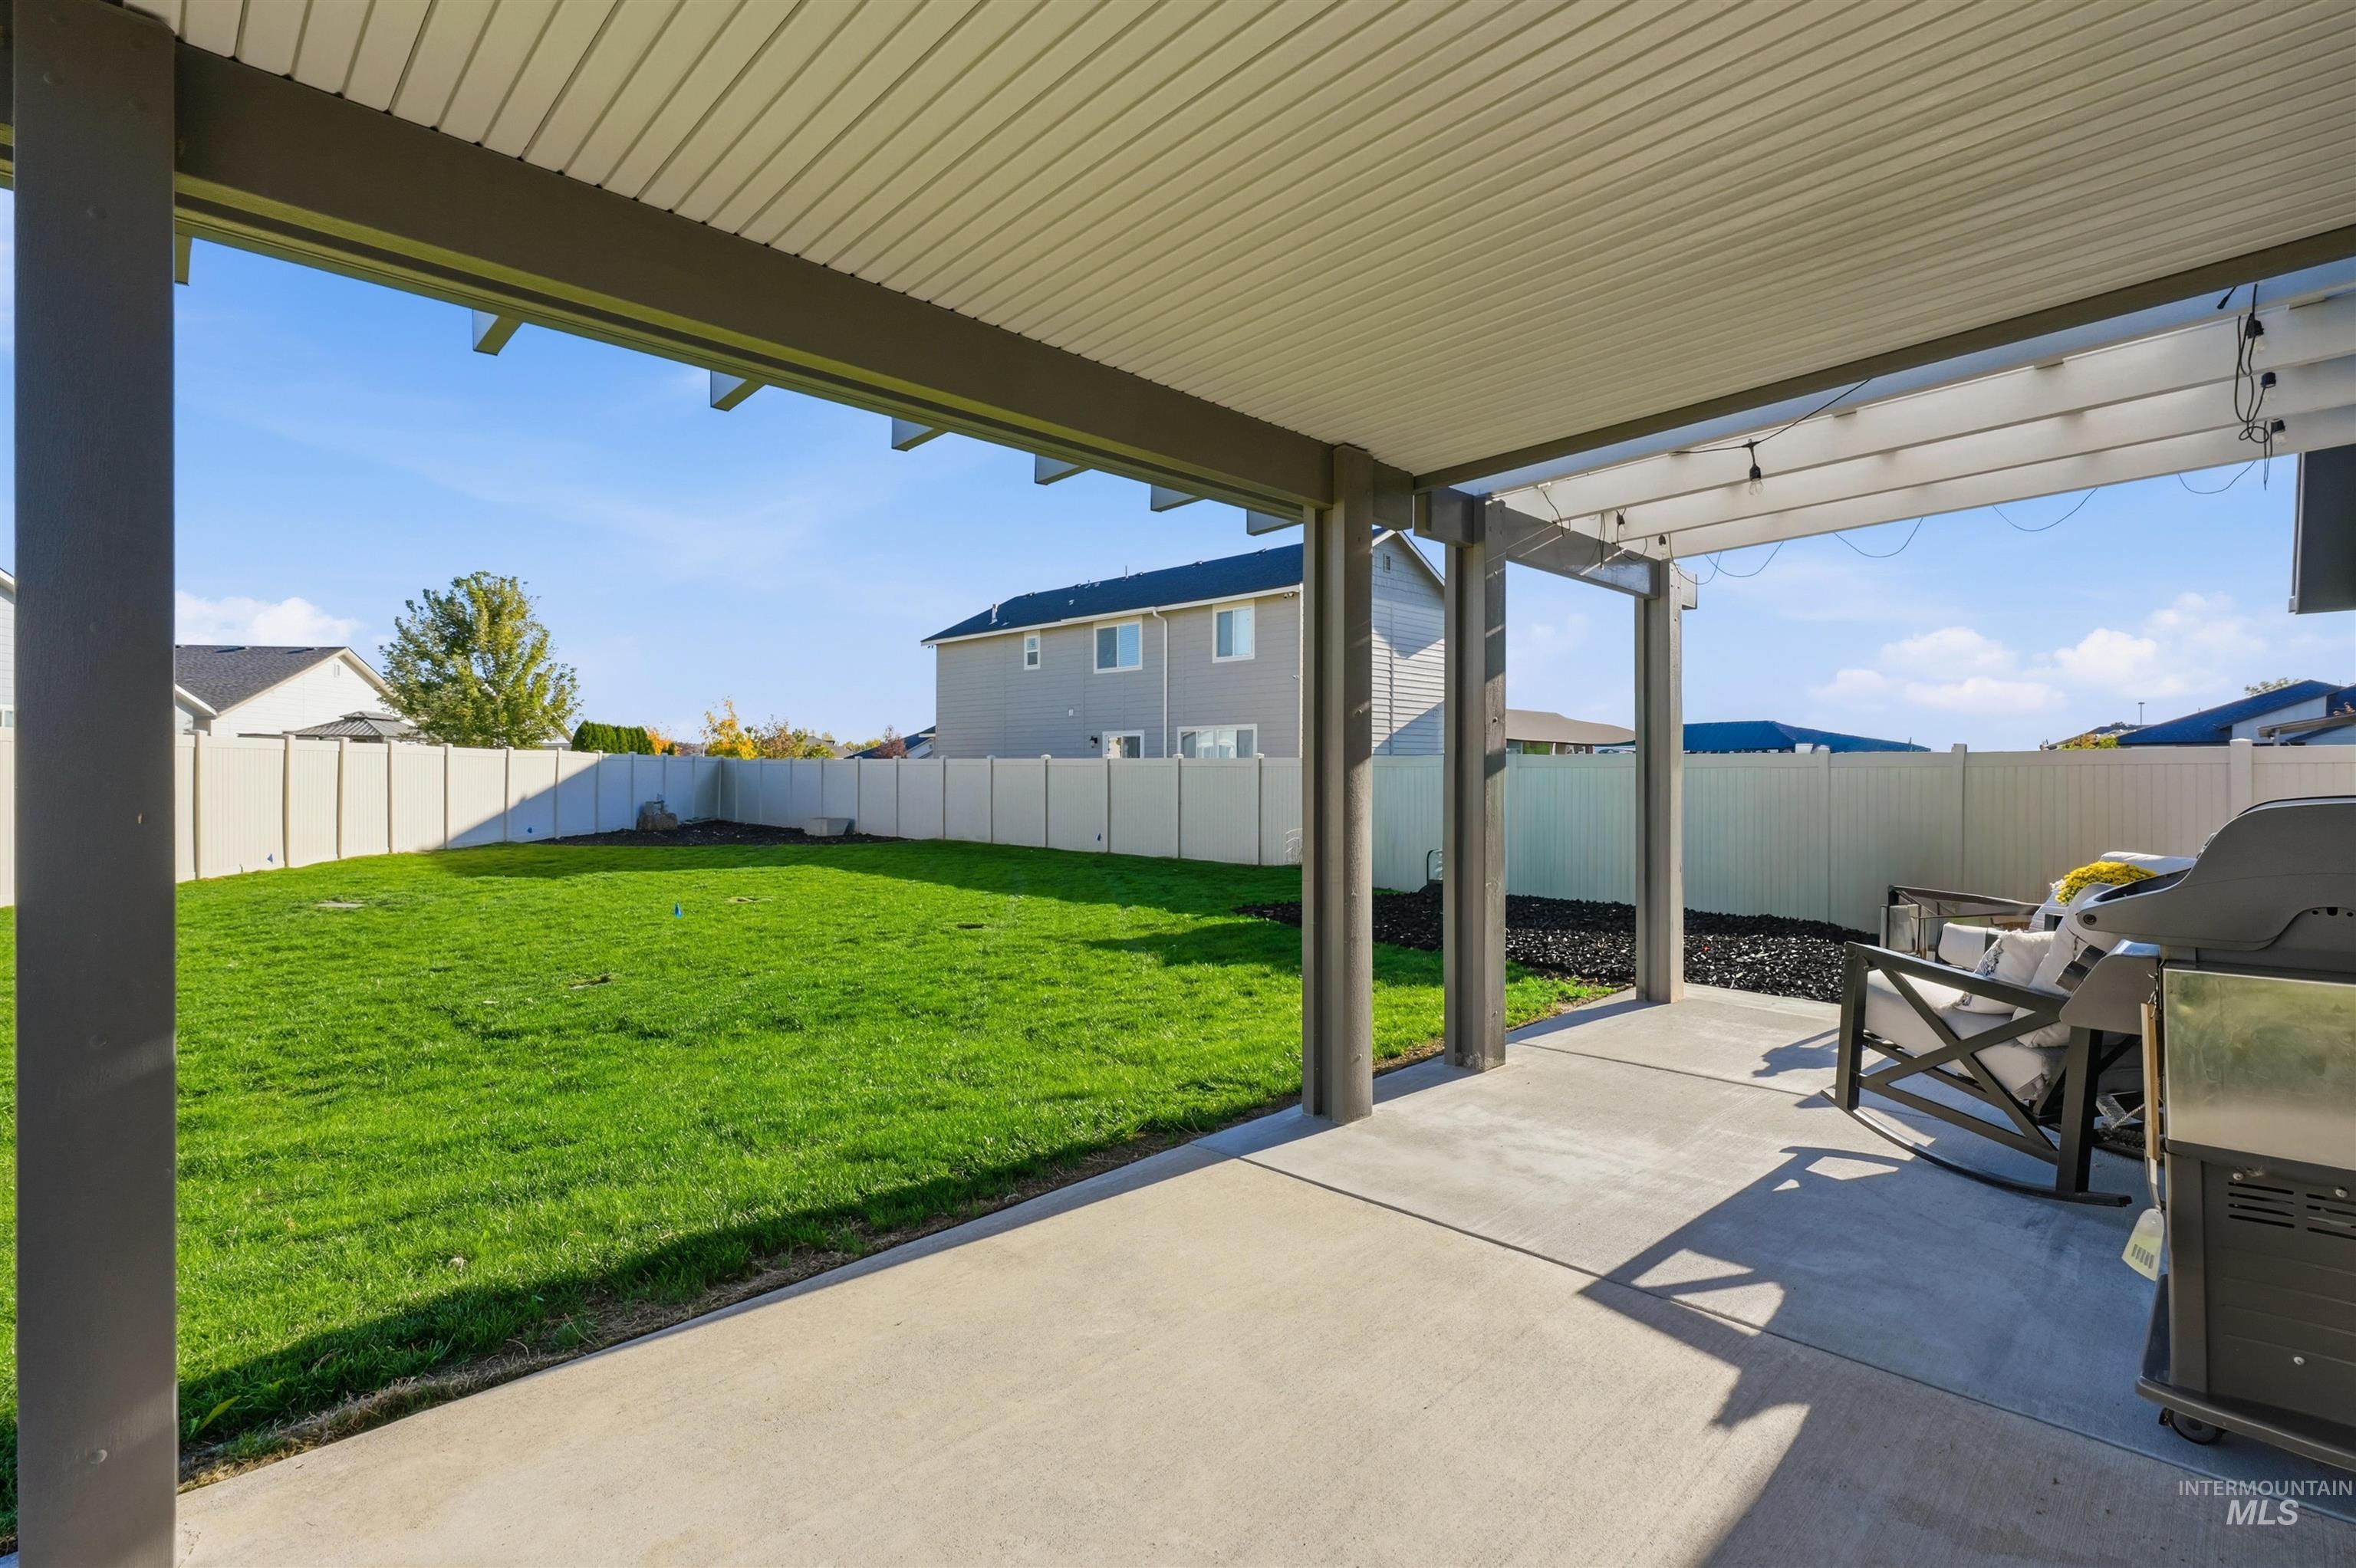
Expansive covered patio with concrete flooring, supported by dark-toned columns
-
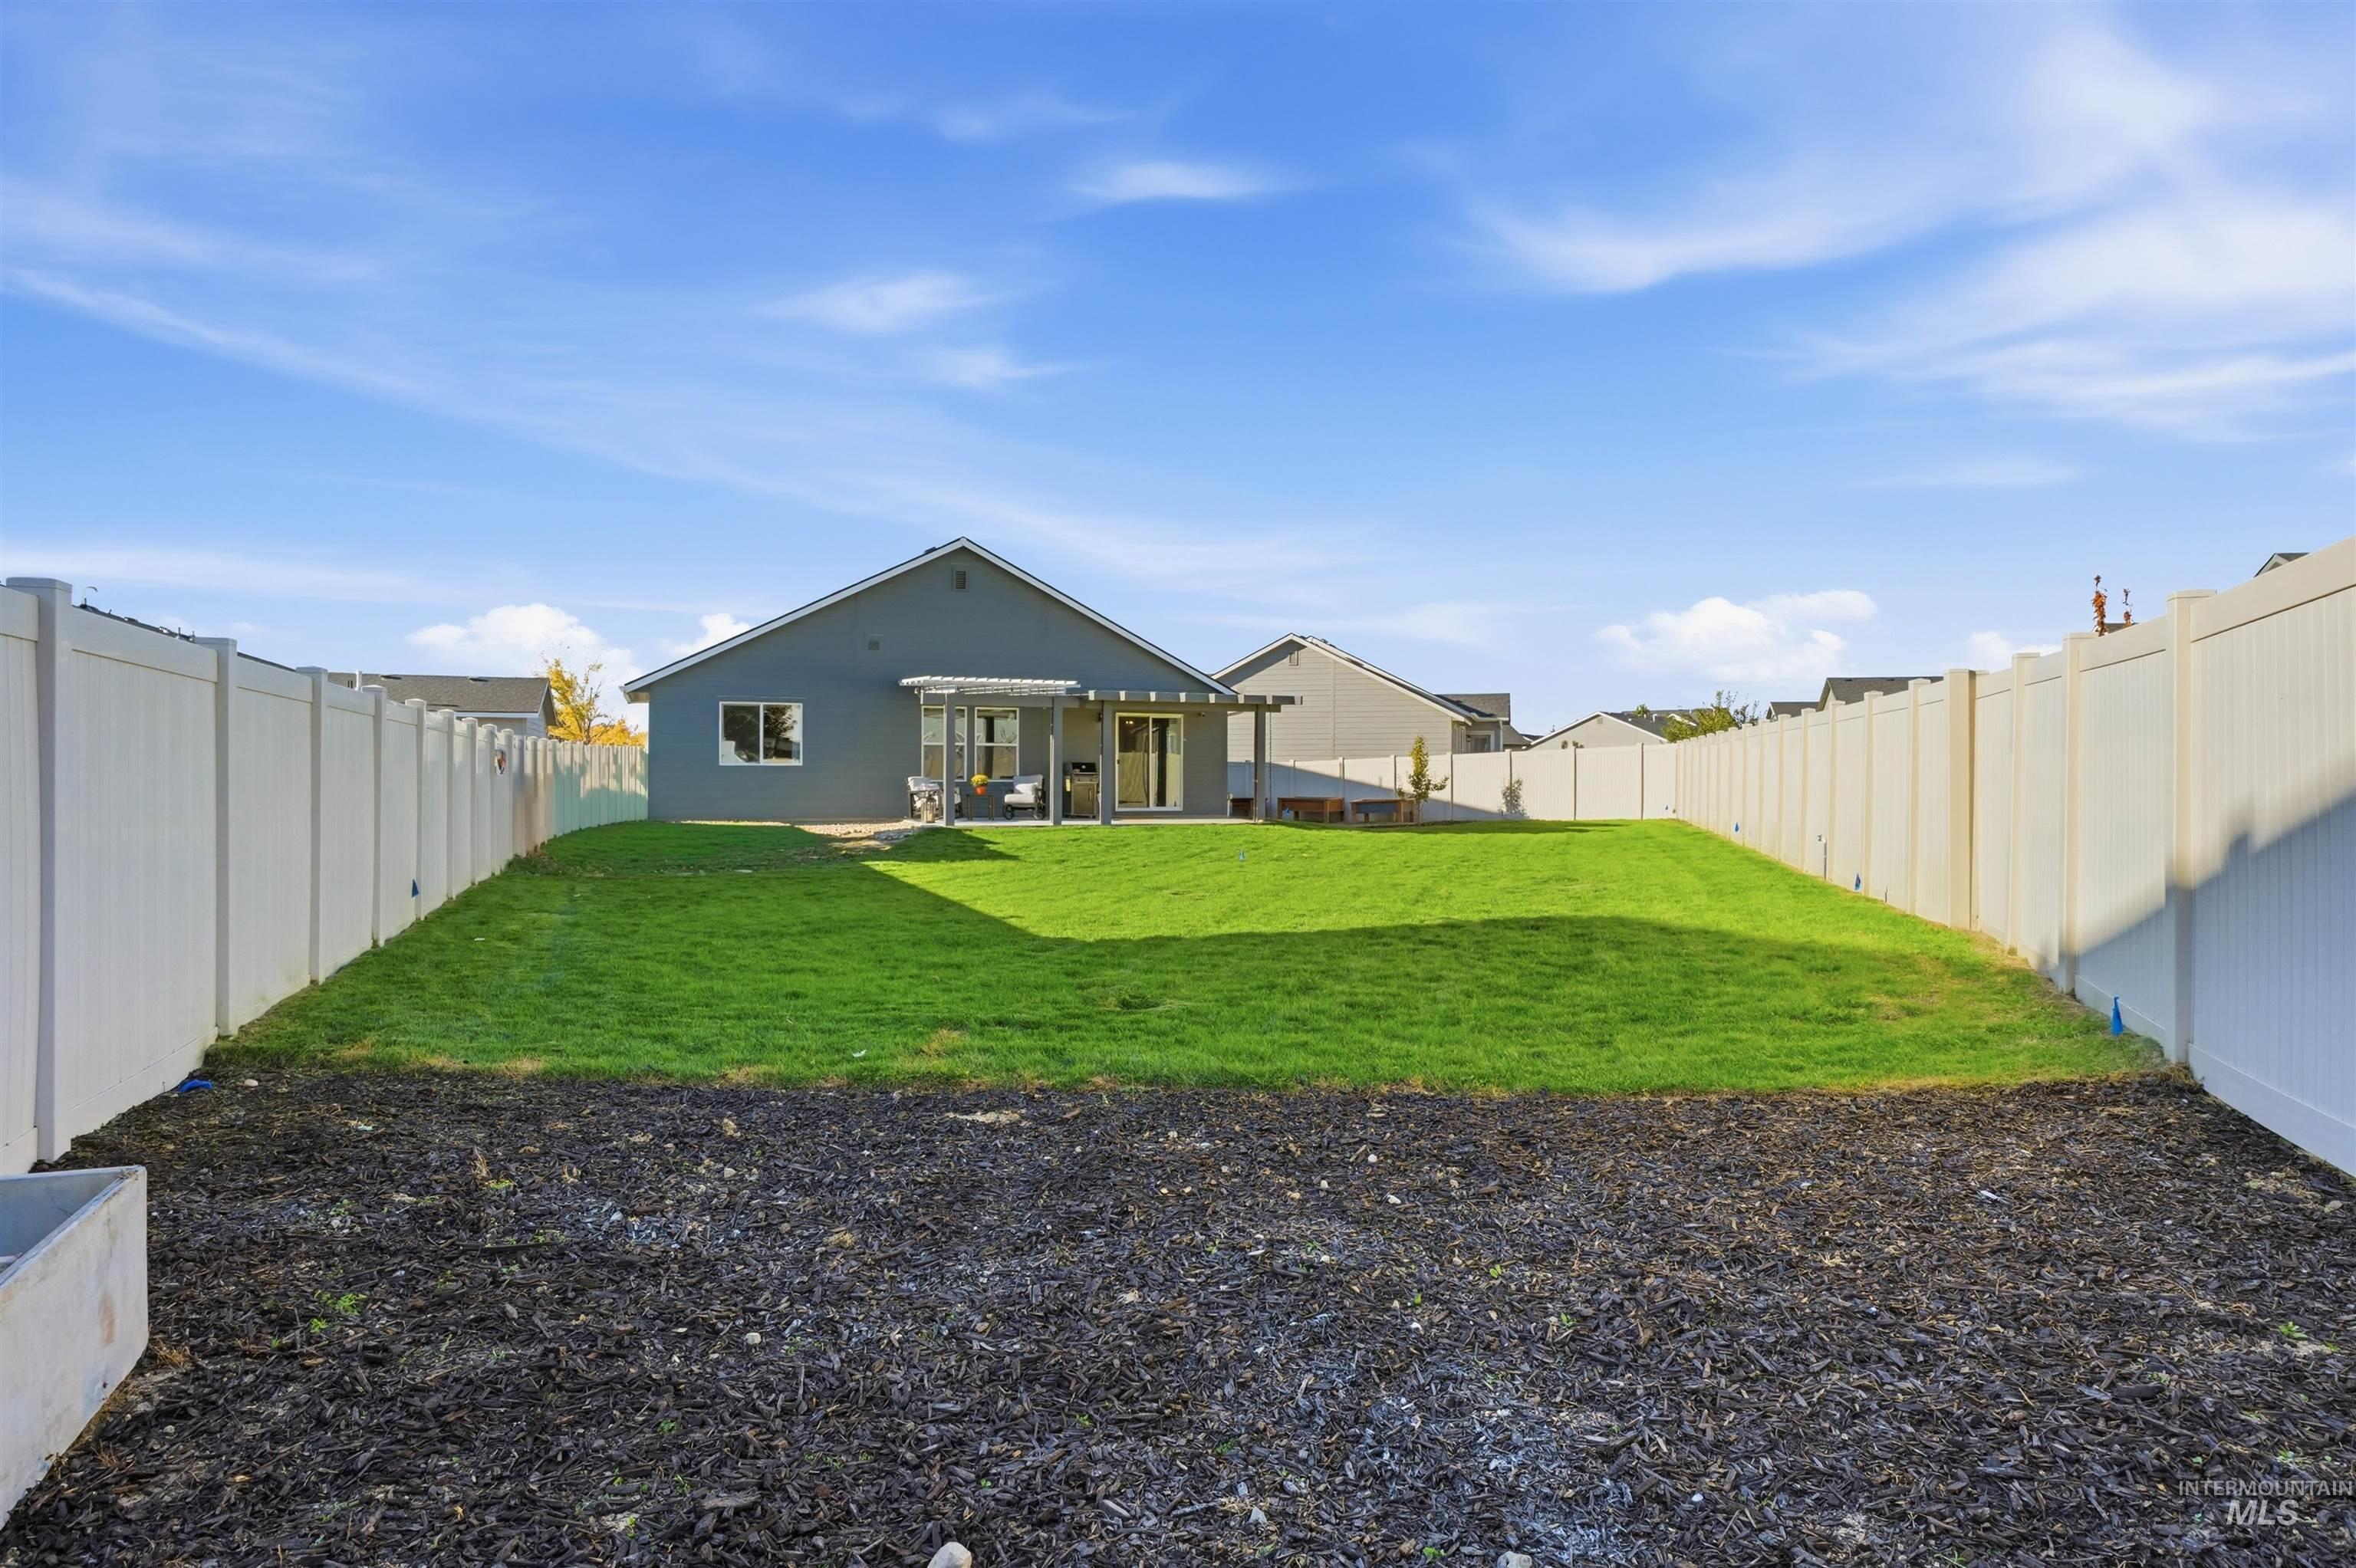
Spacious backyard with a vibrant green lawn, dark mulch area, and full privacy fencing
-
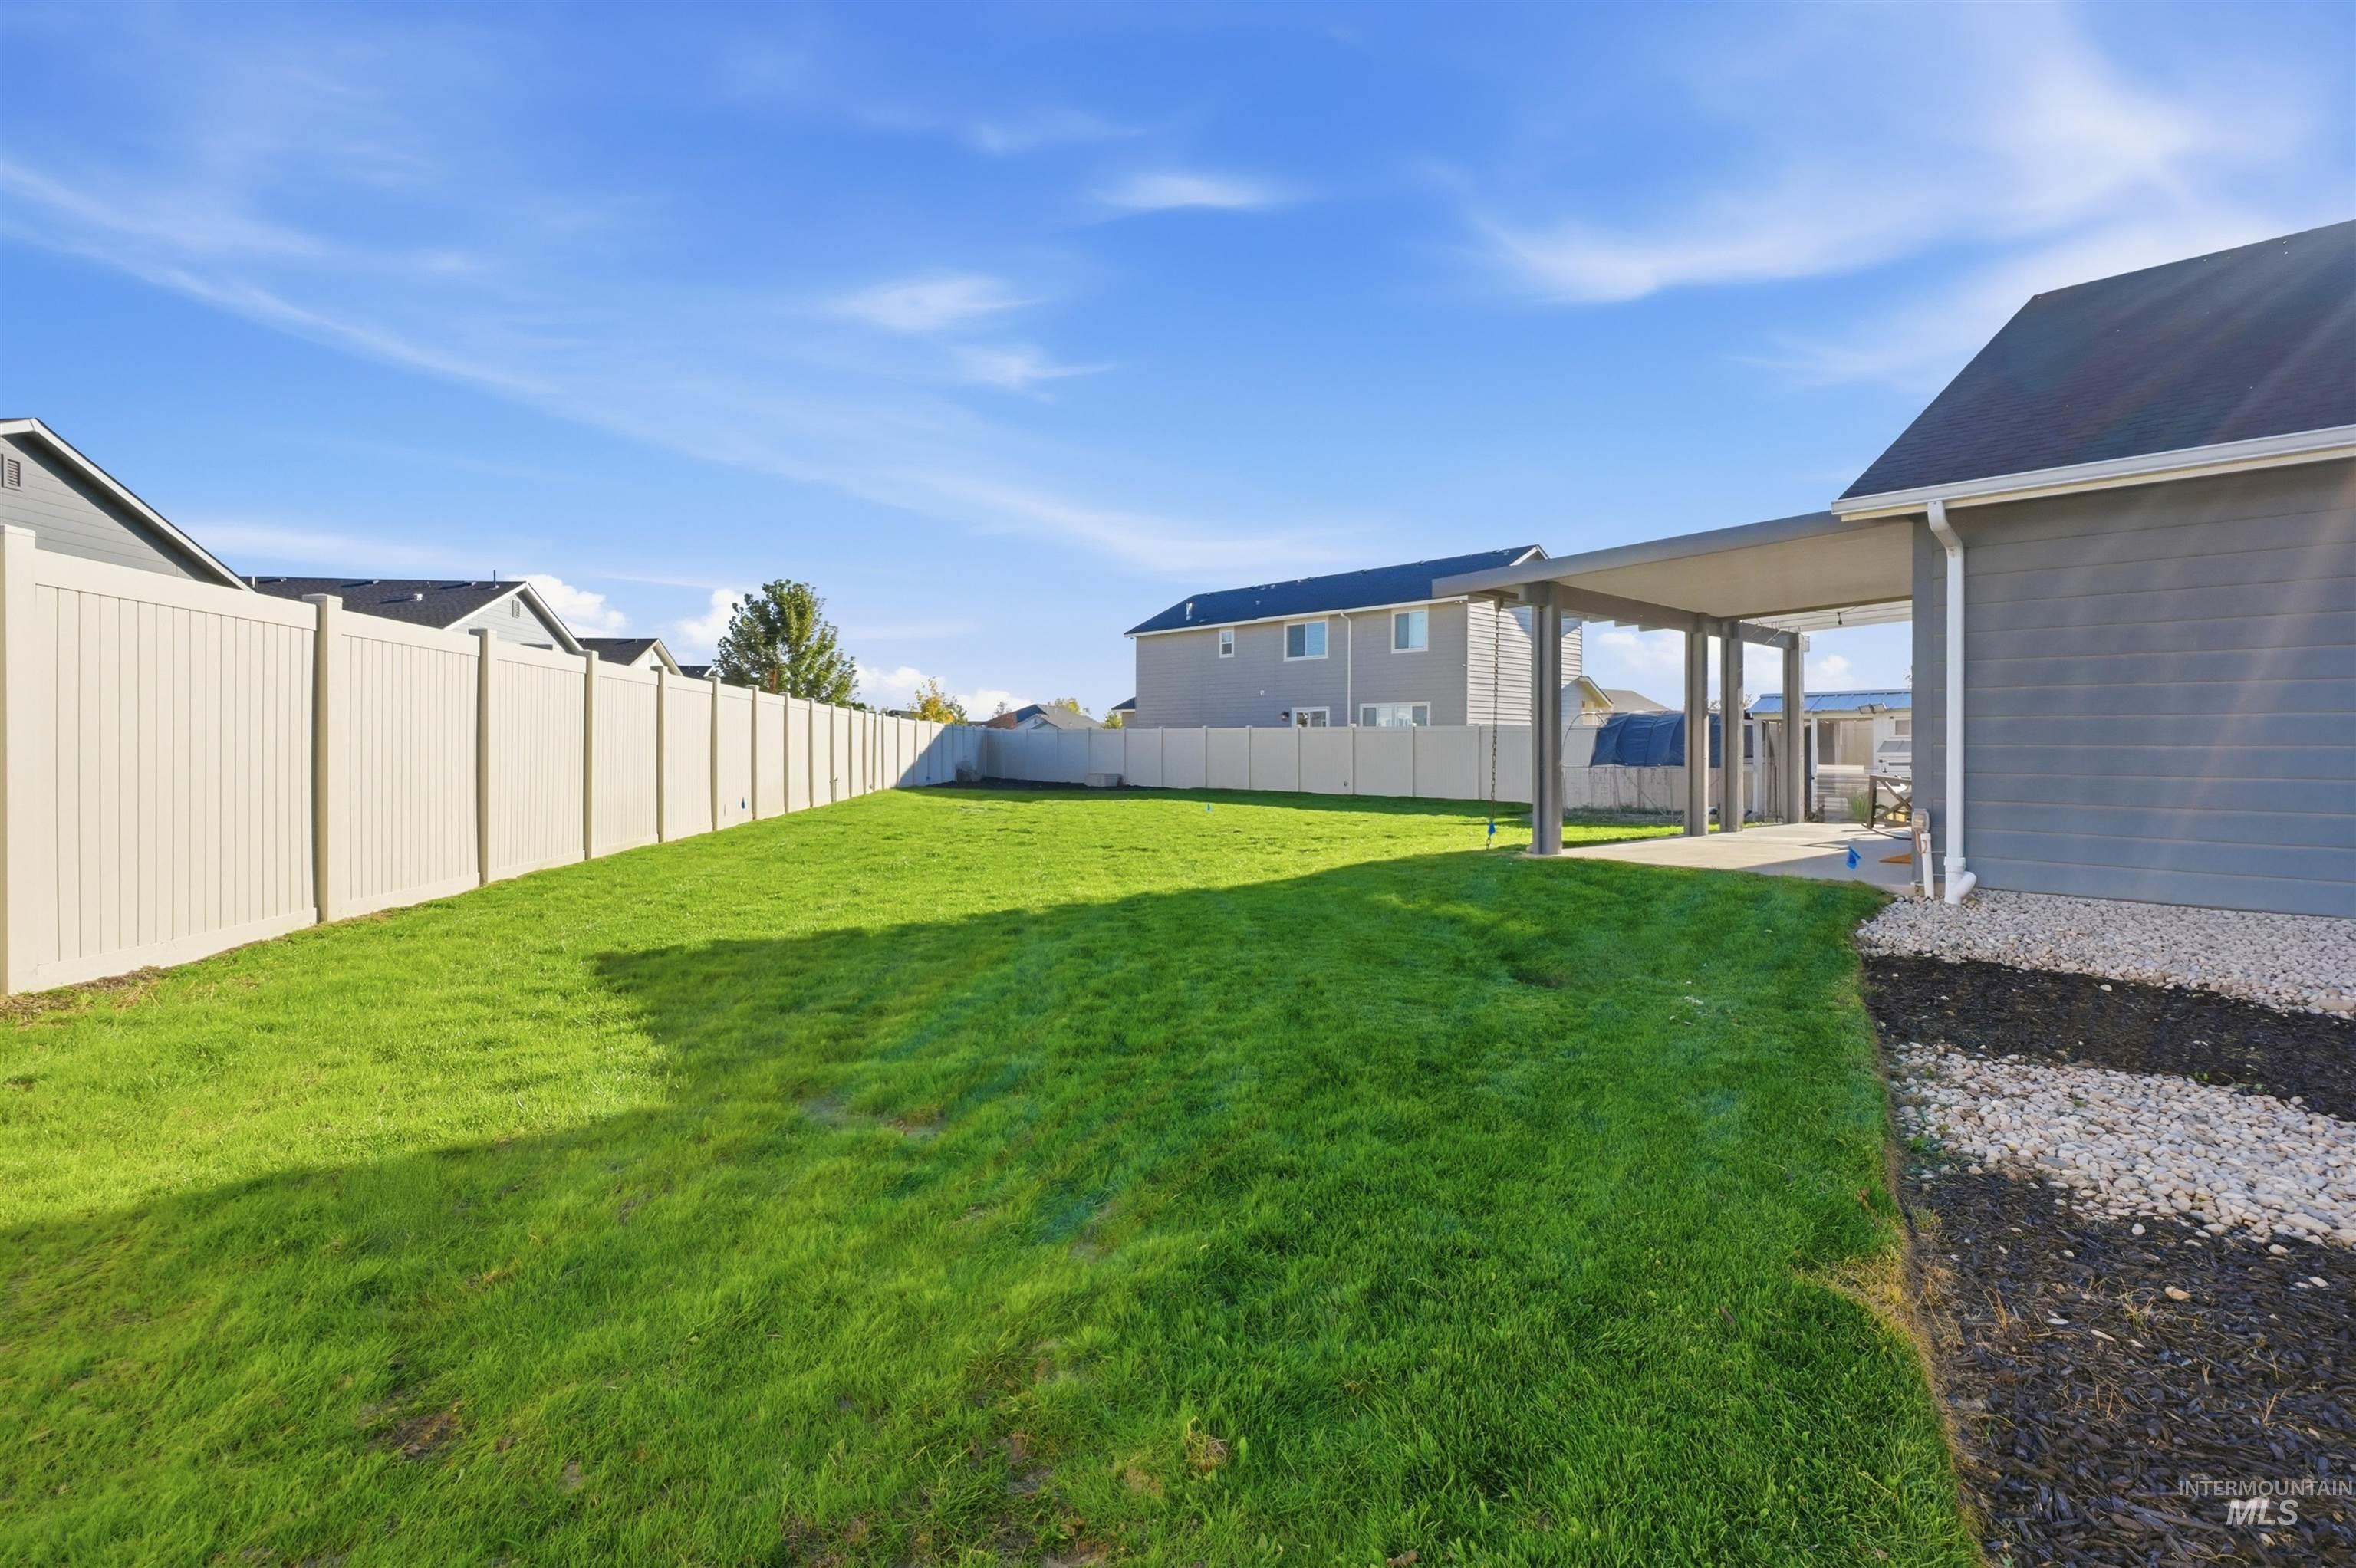
Expansive lawn area, durable vinyl fencing, covered patio, gravel landscaping, and a well-maintained exterior
-
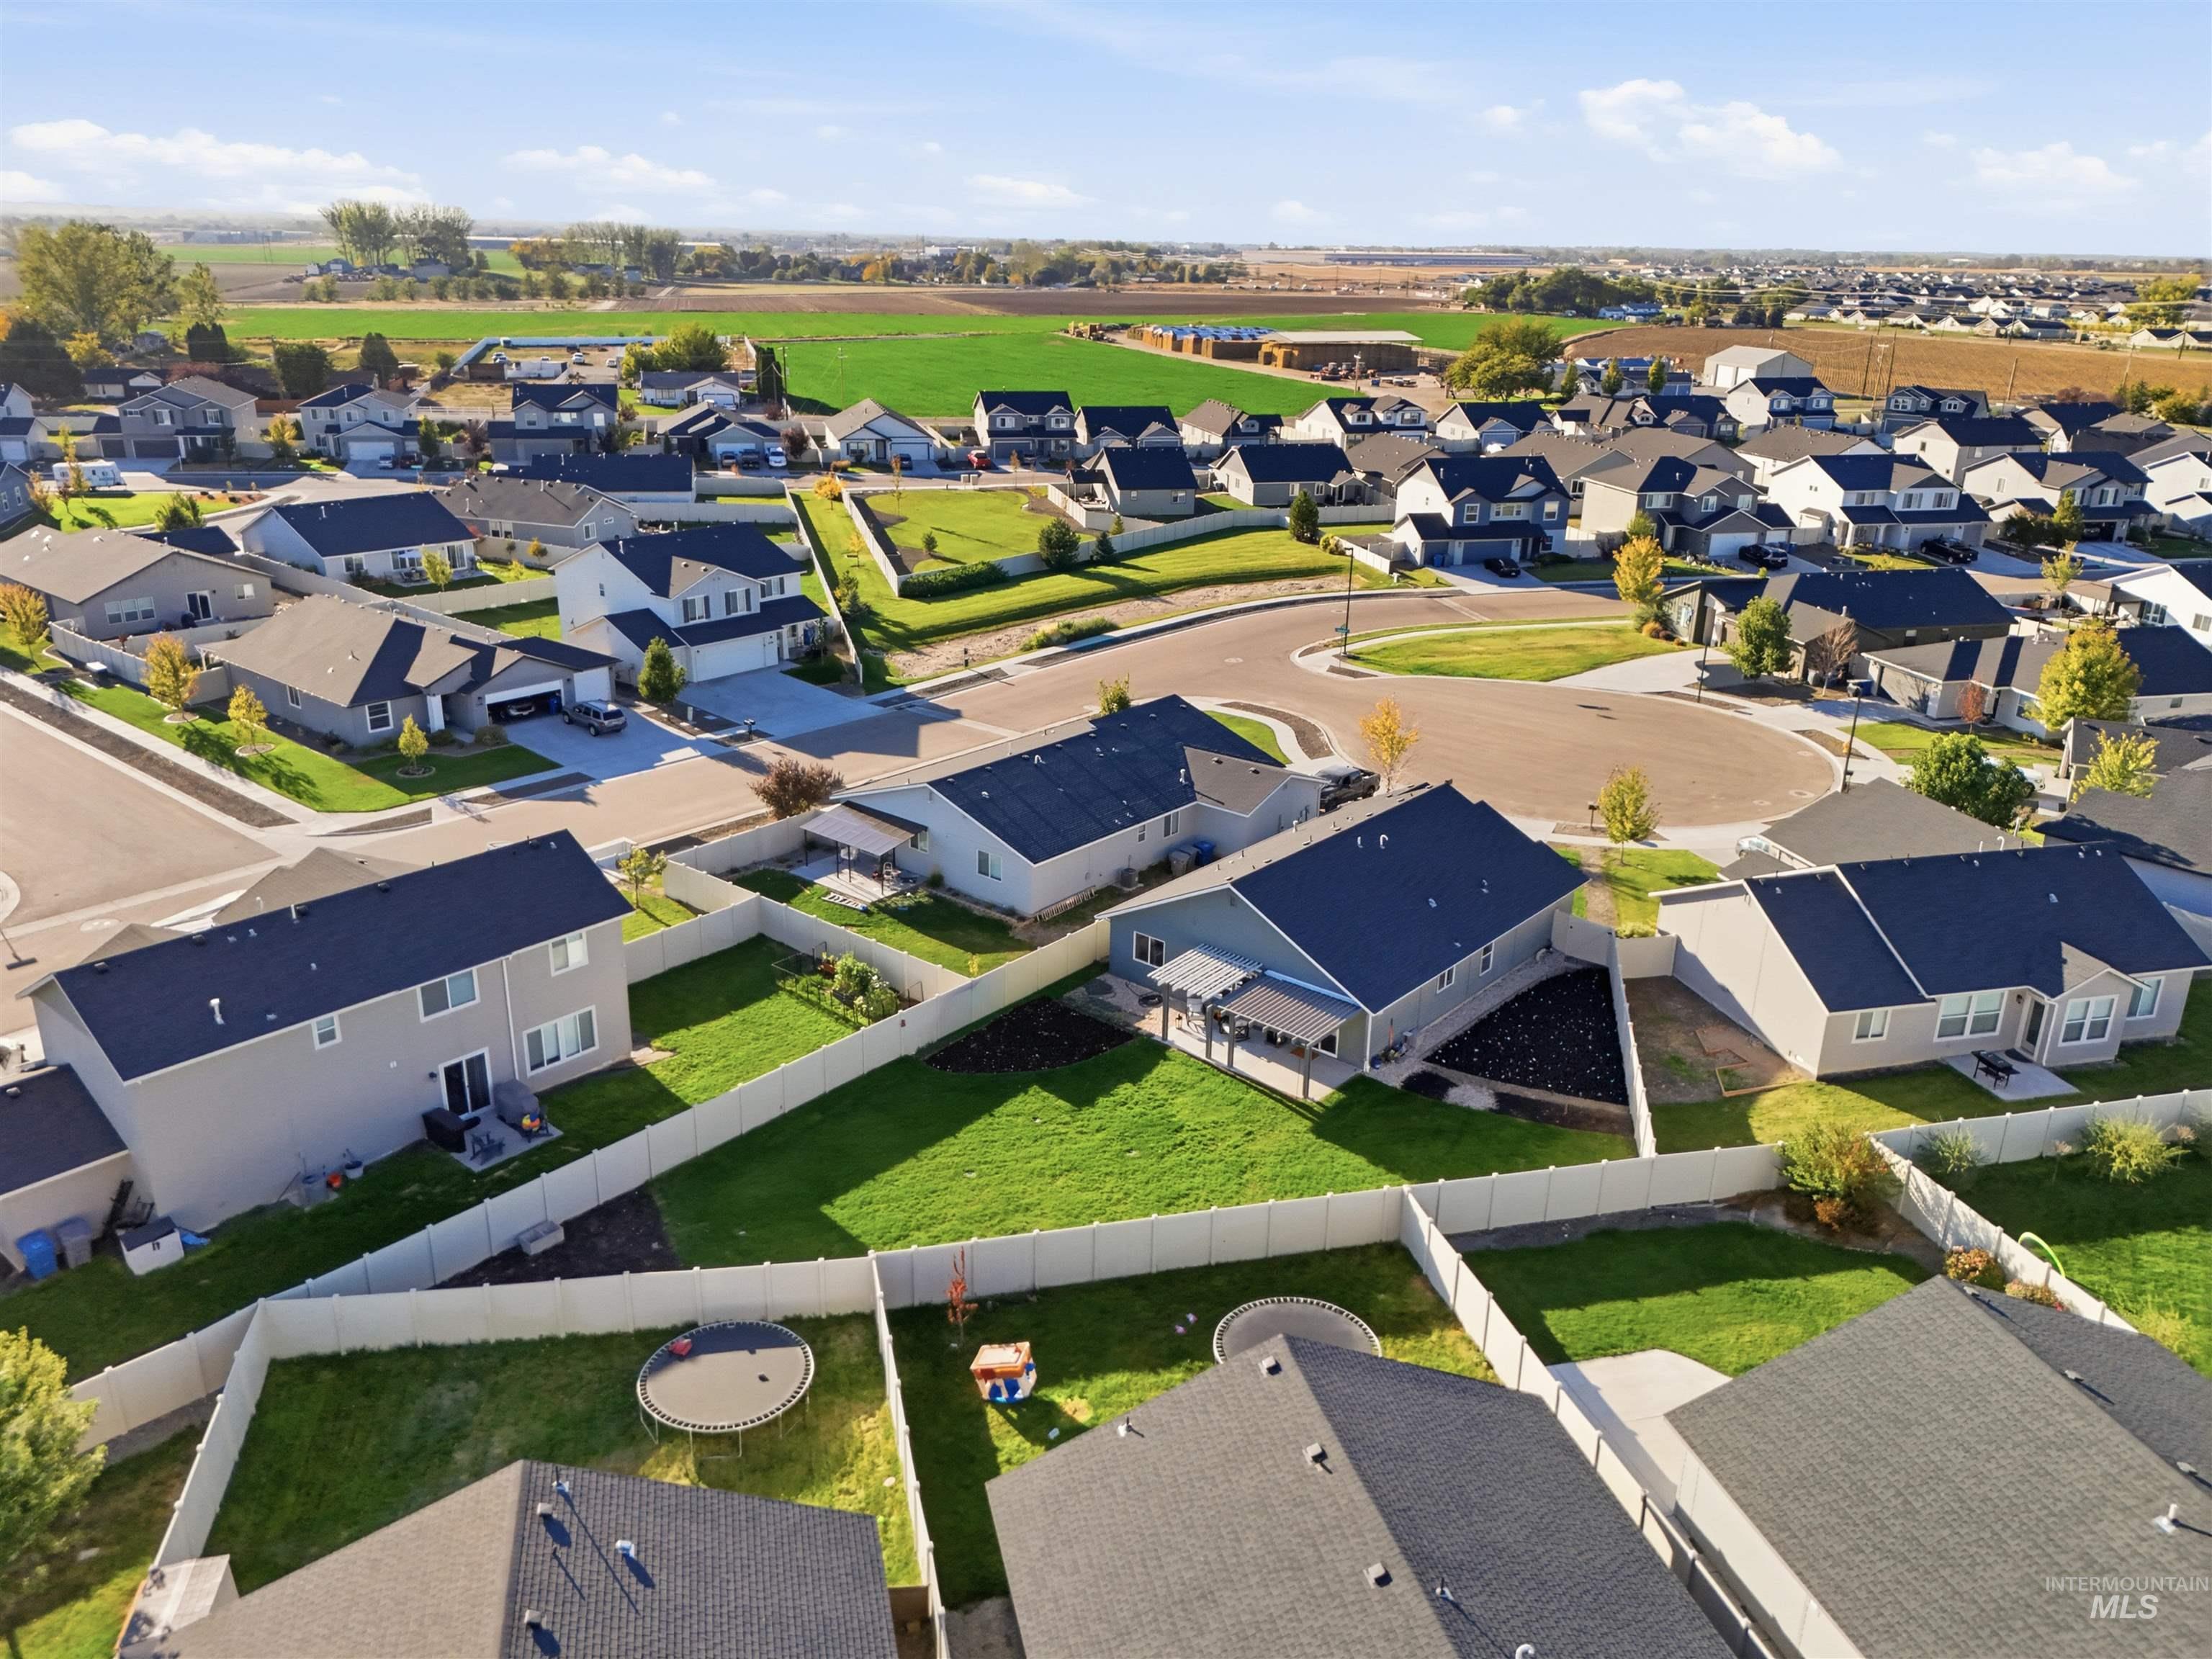
Residential neighborhood with mature landscaping and well-maintained properties
-
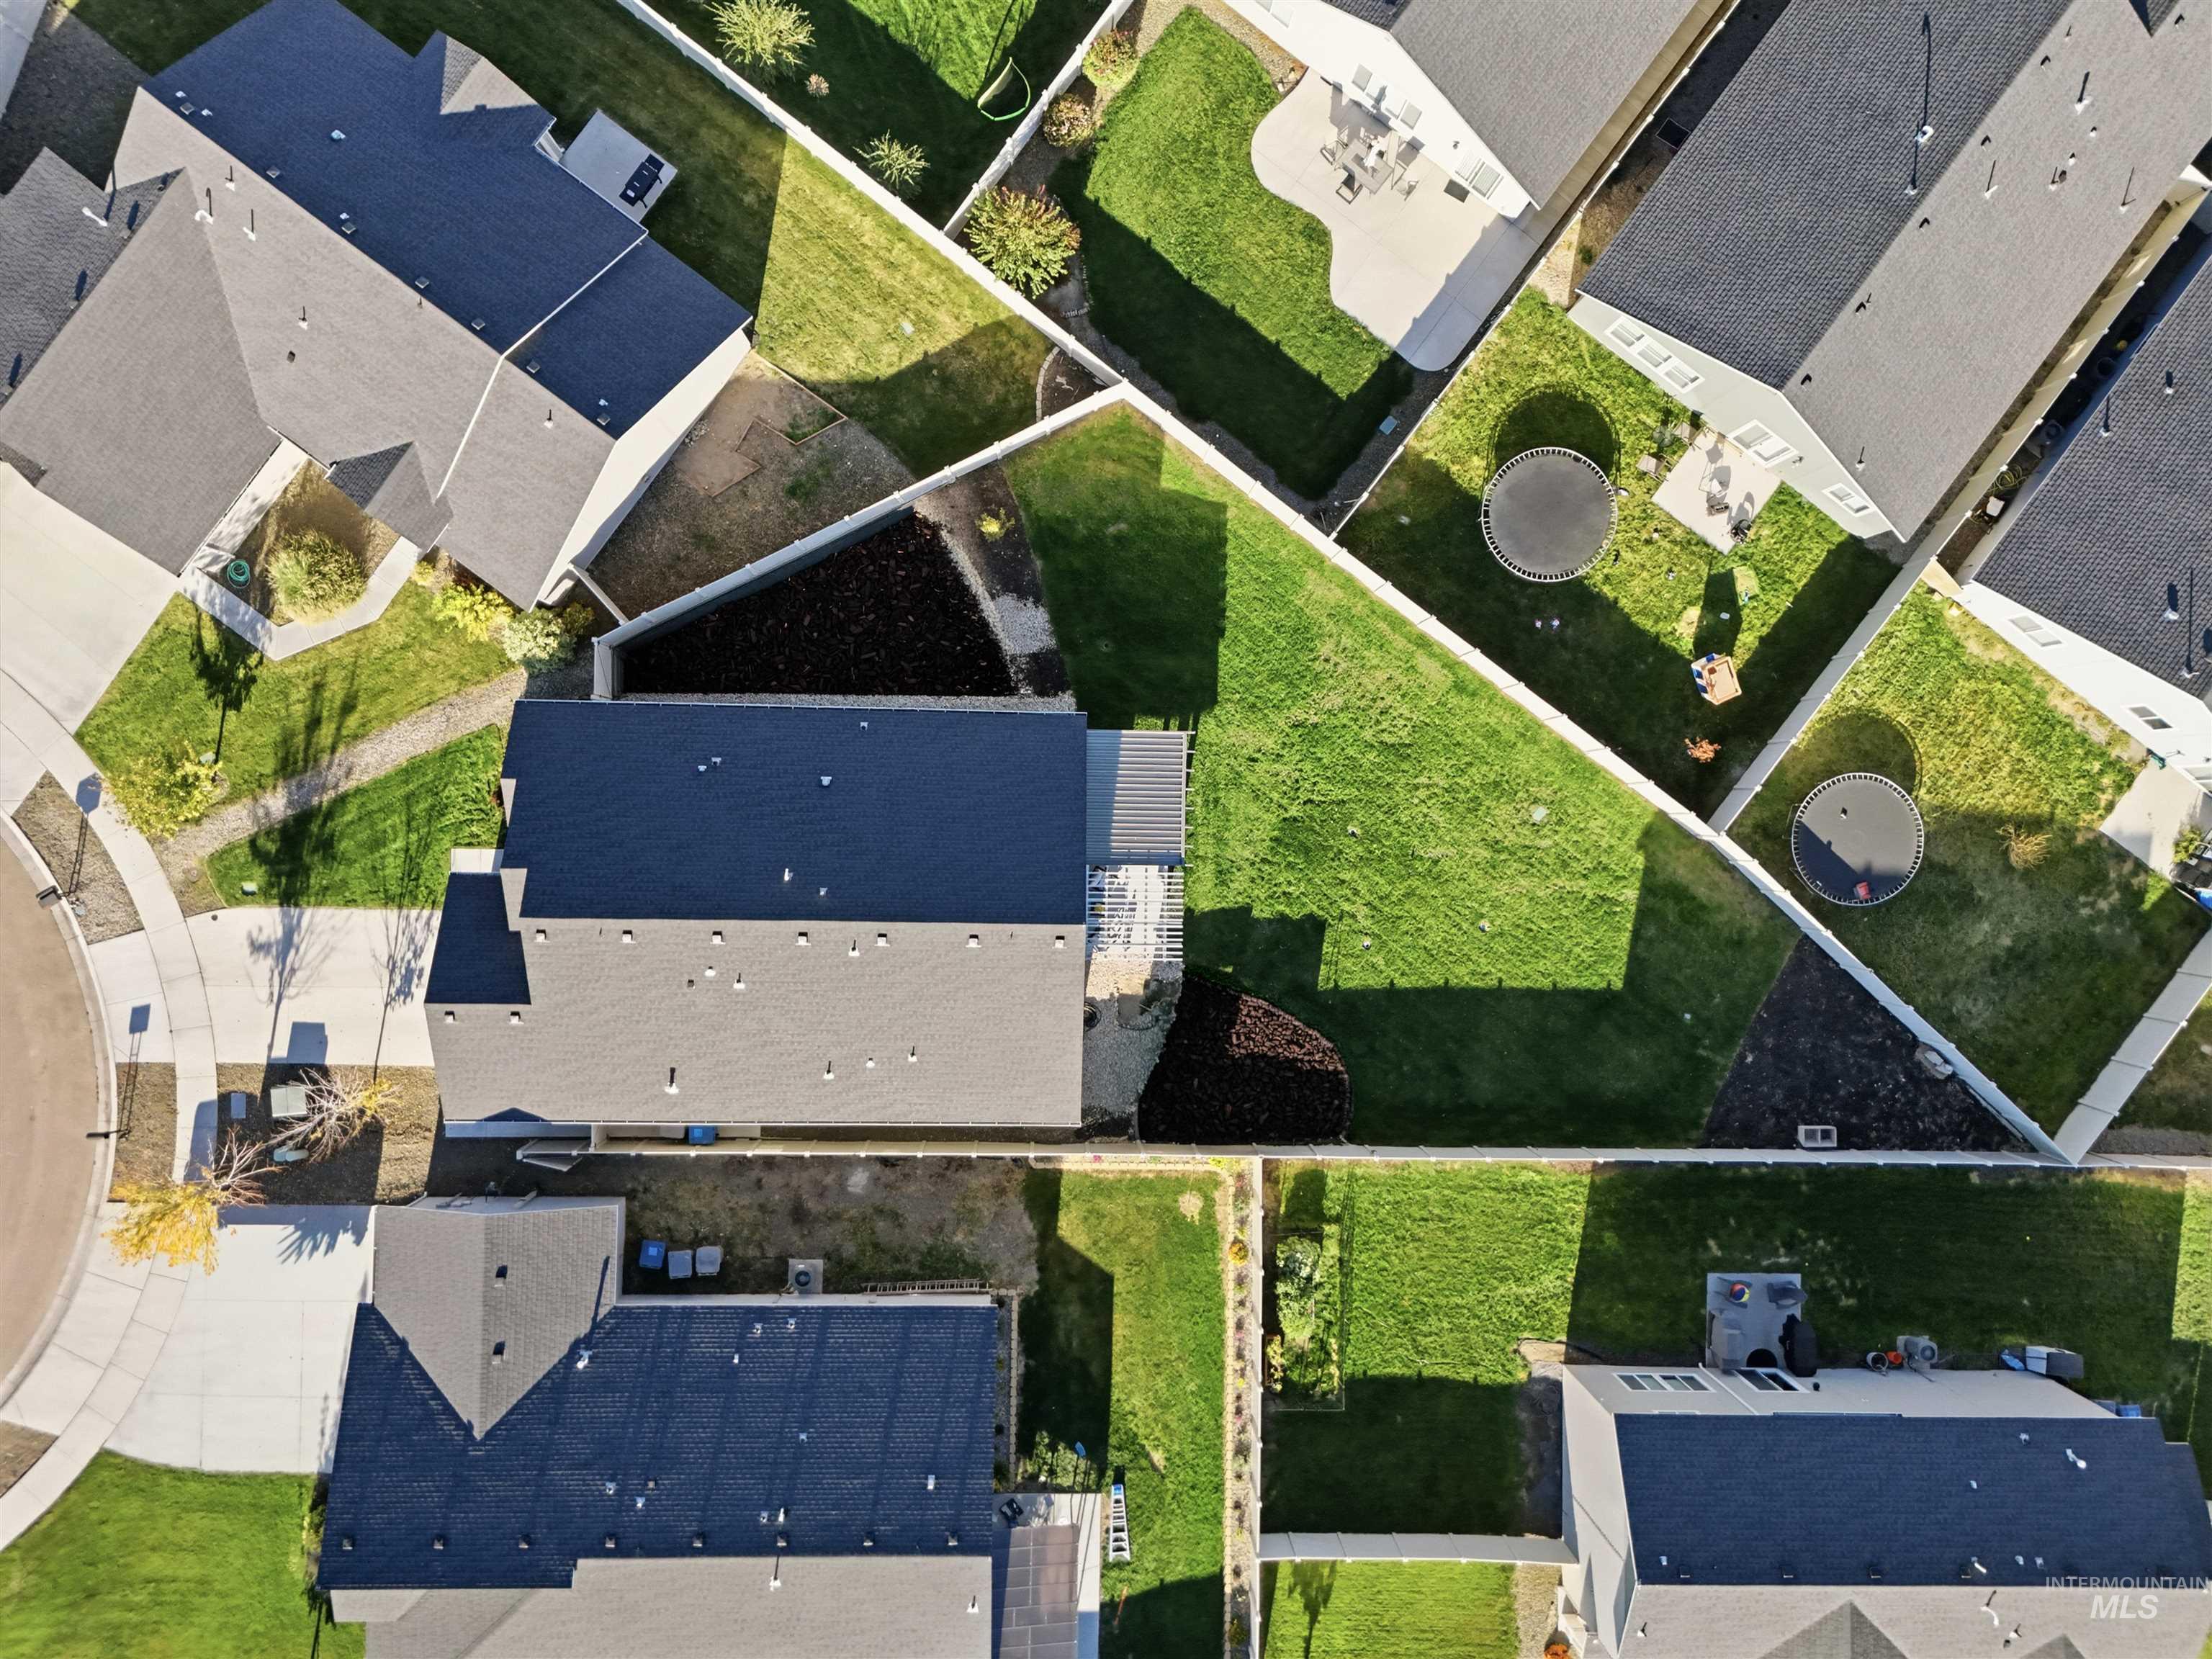
Additional content
-
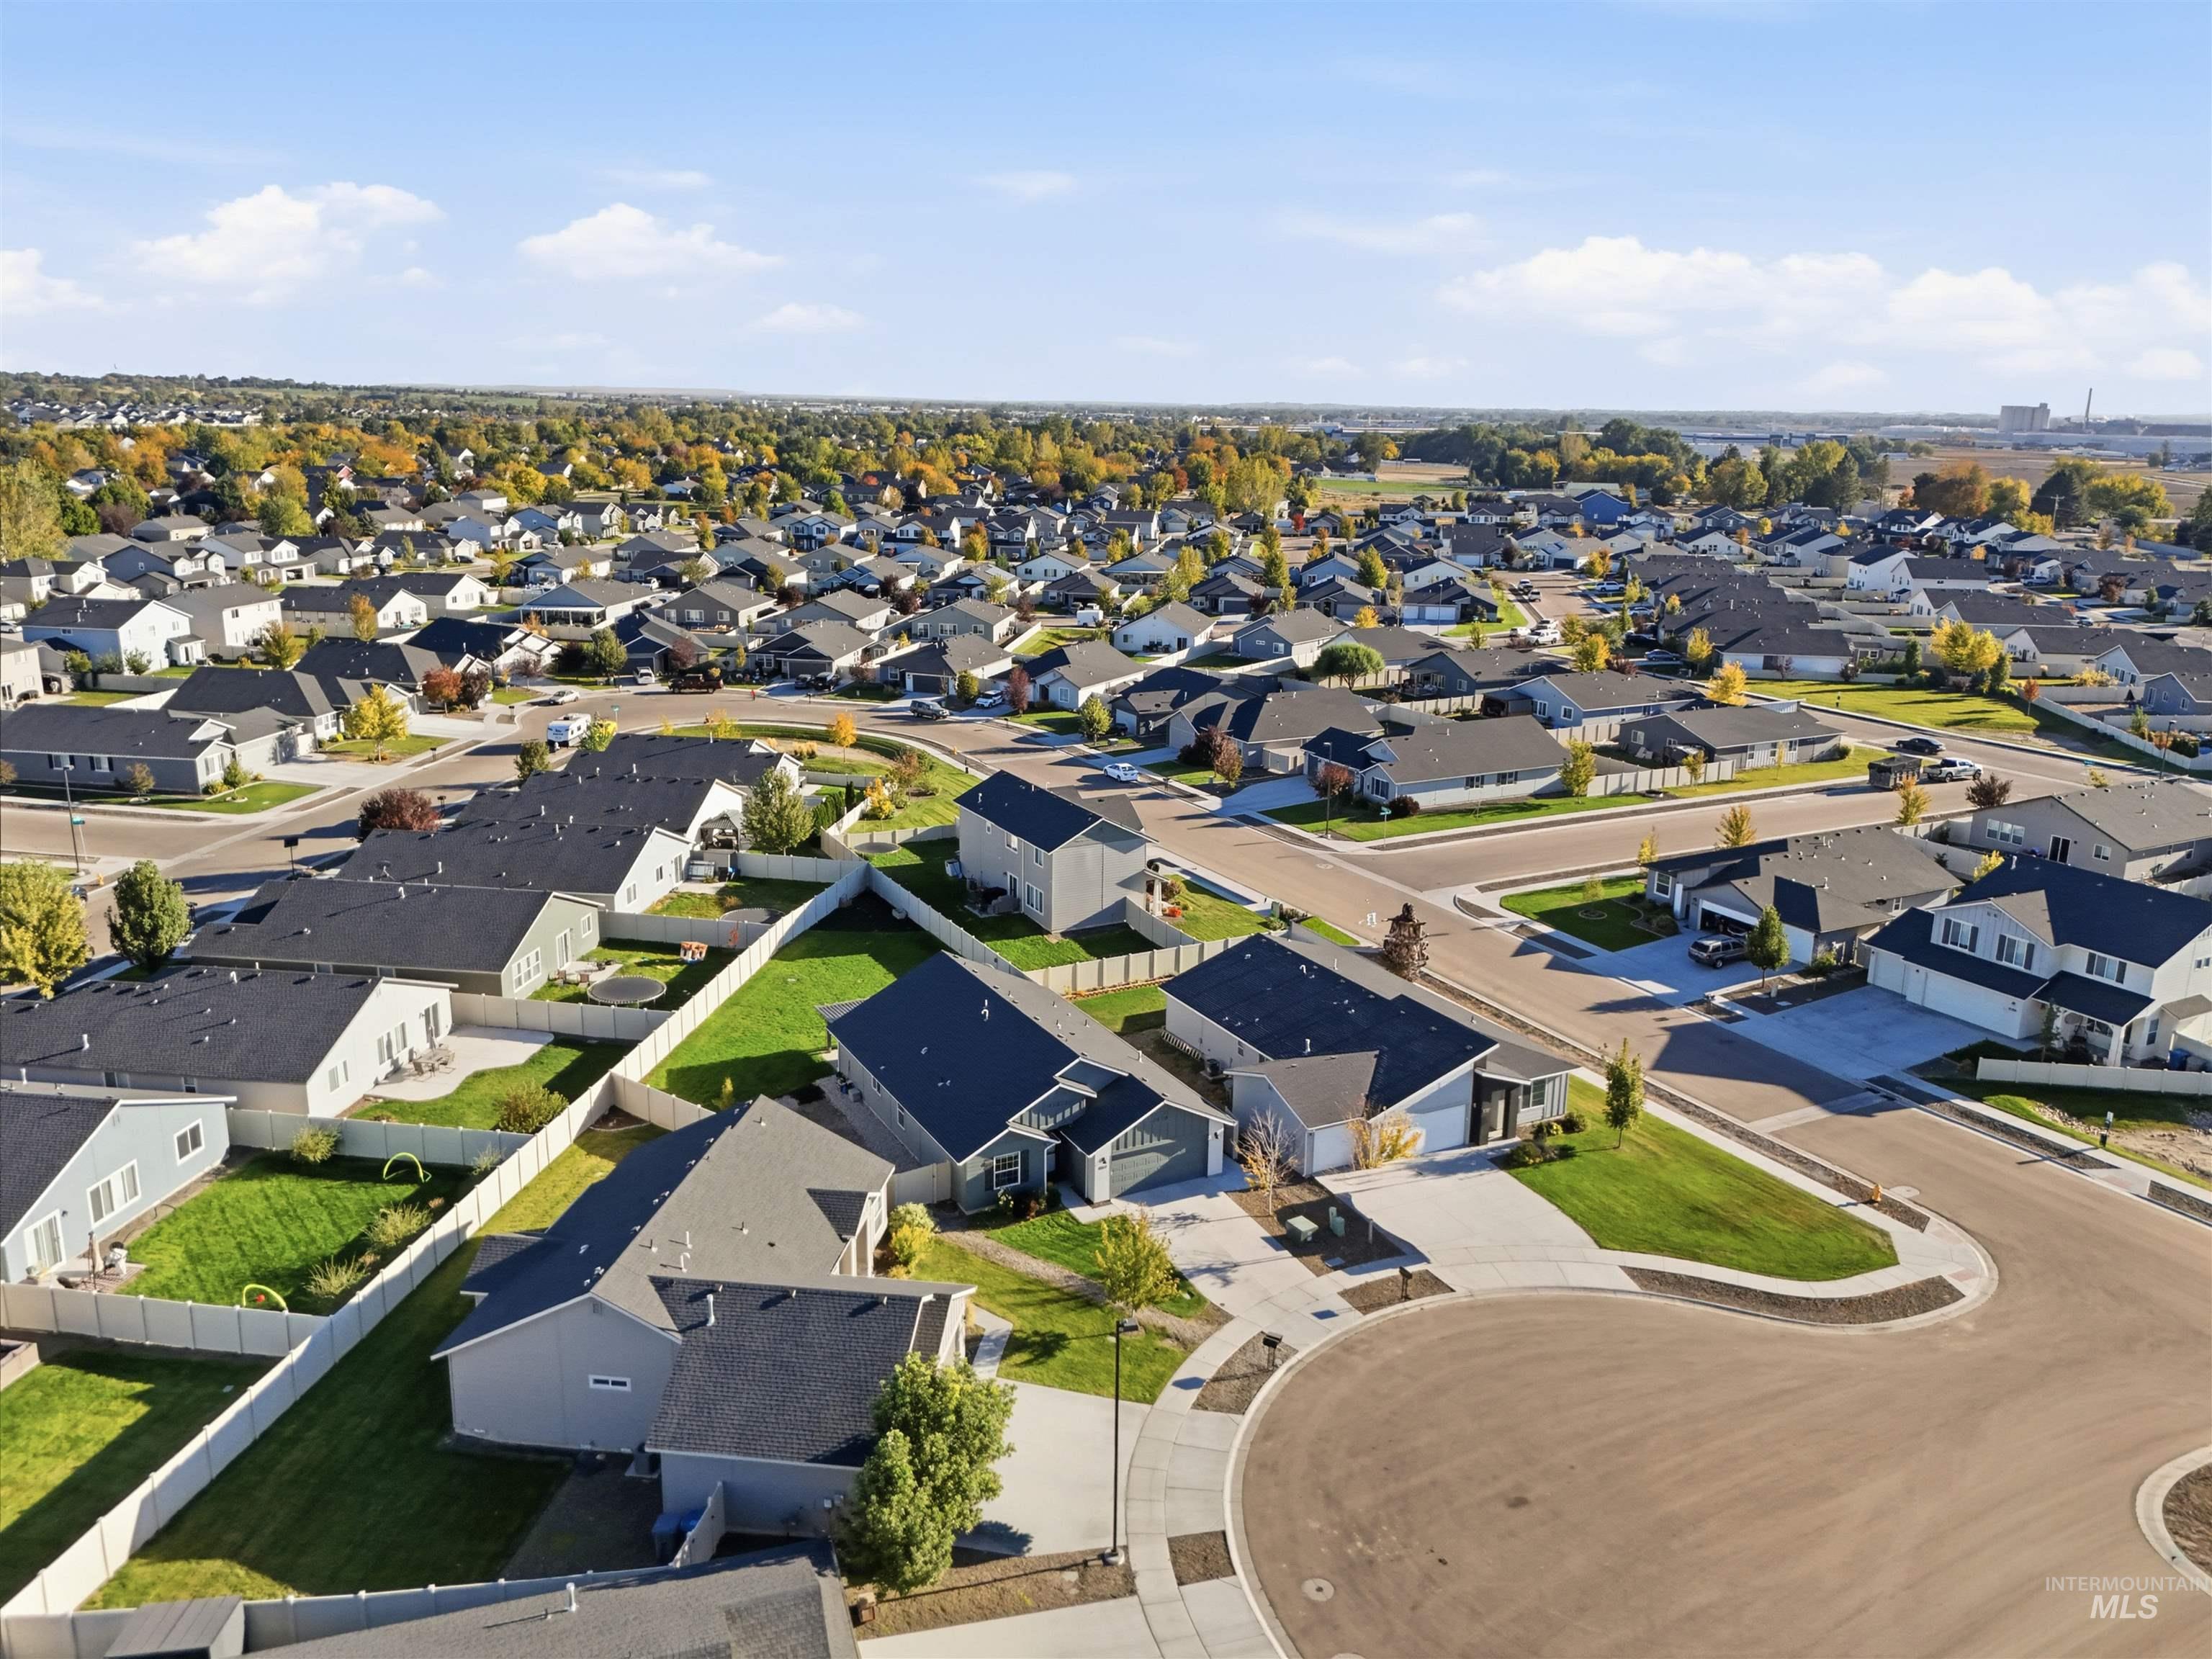
Additional content
-
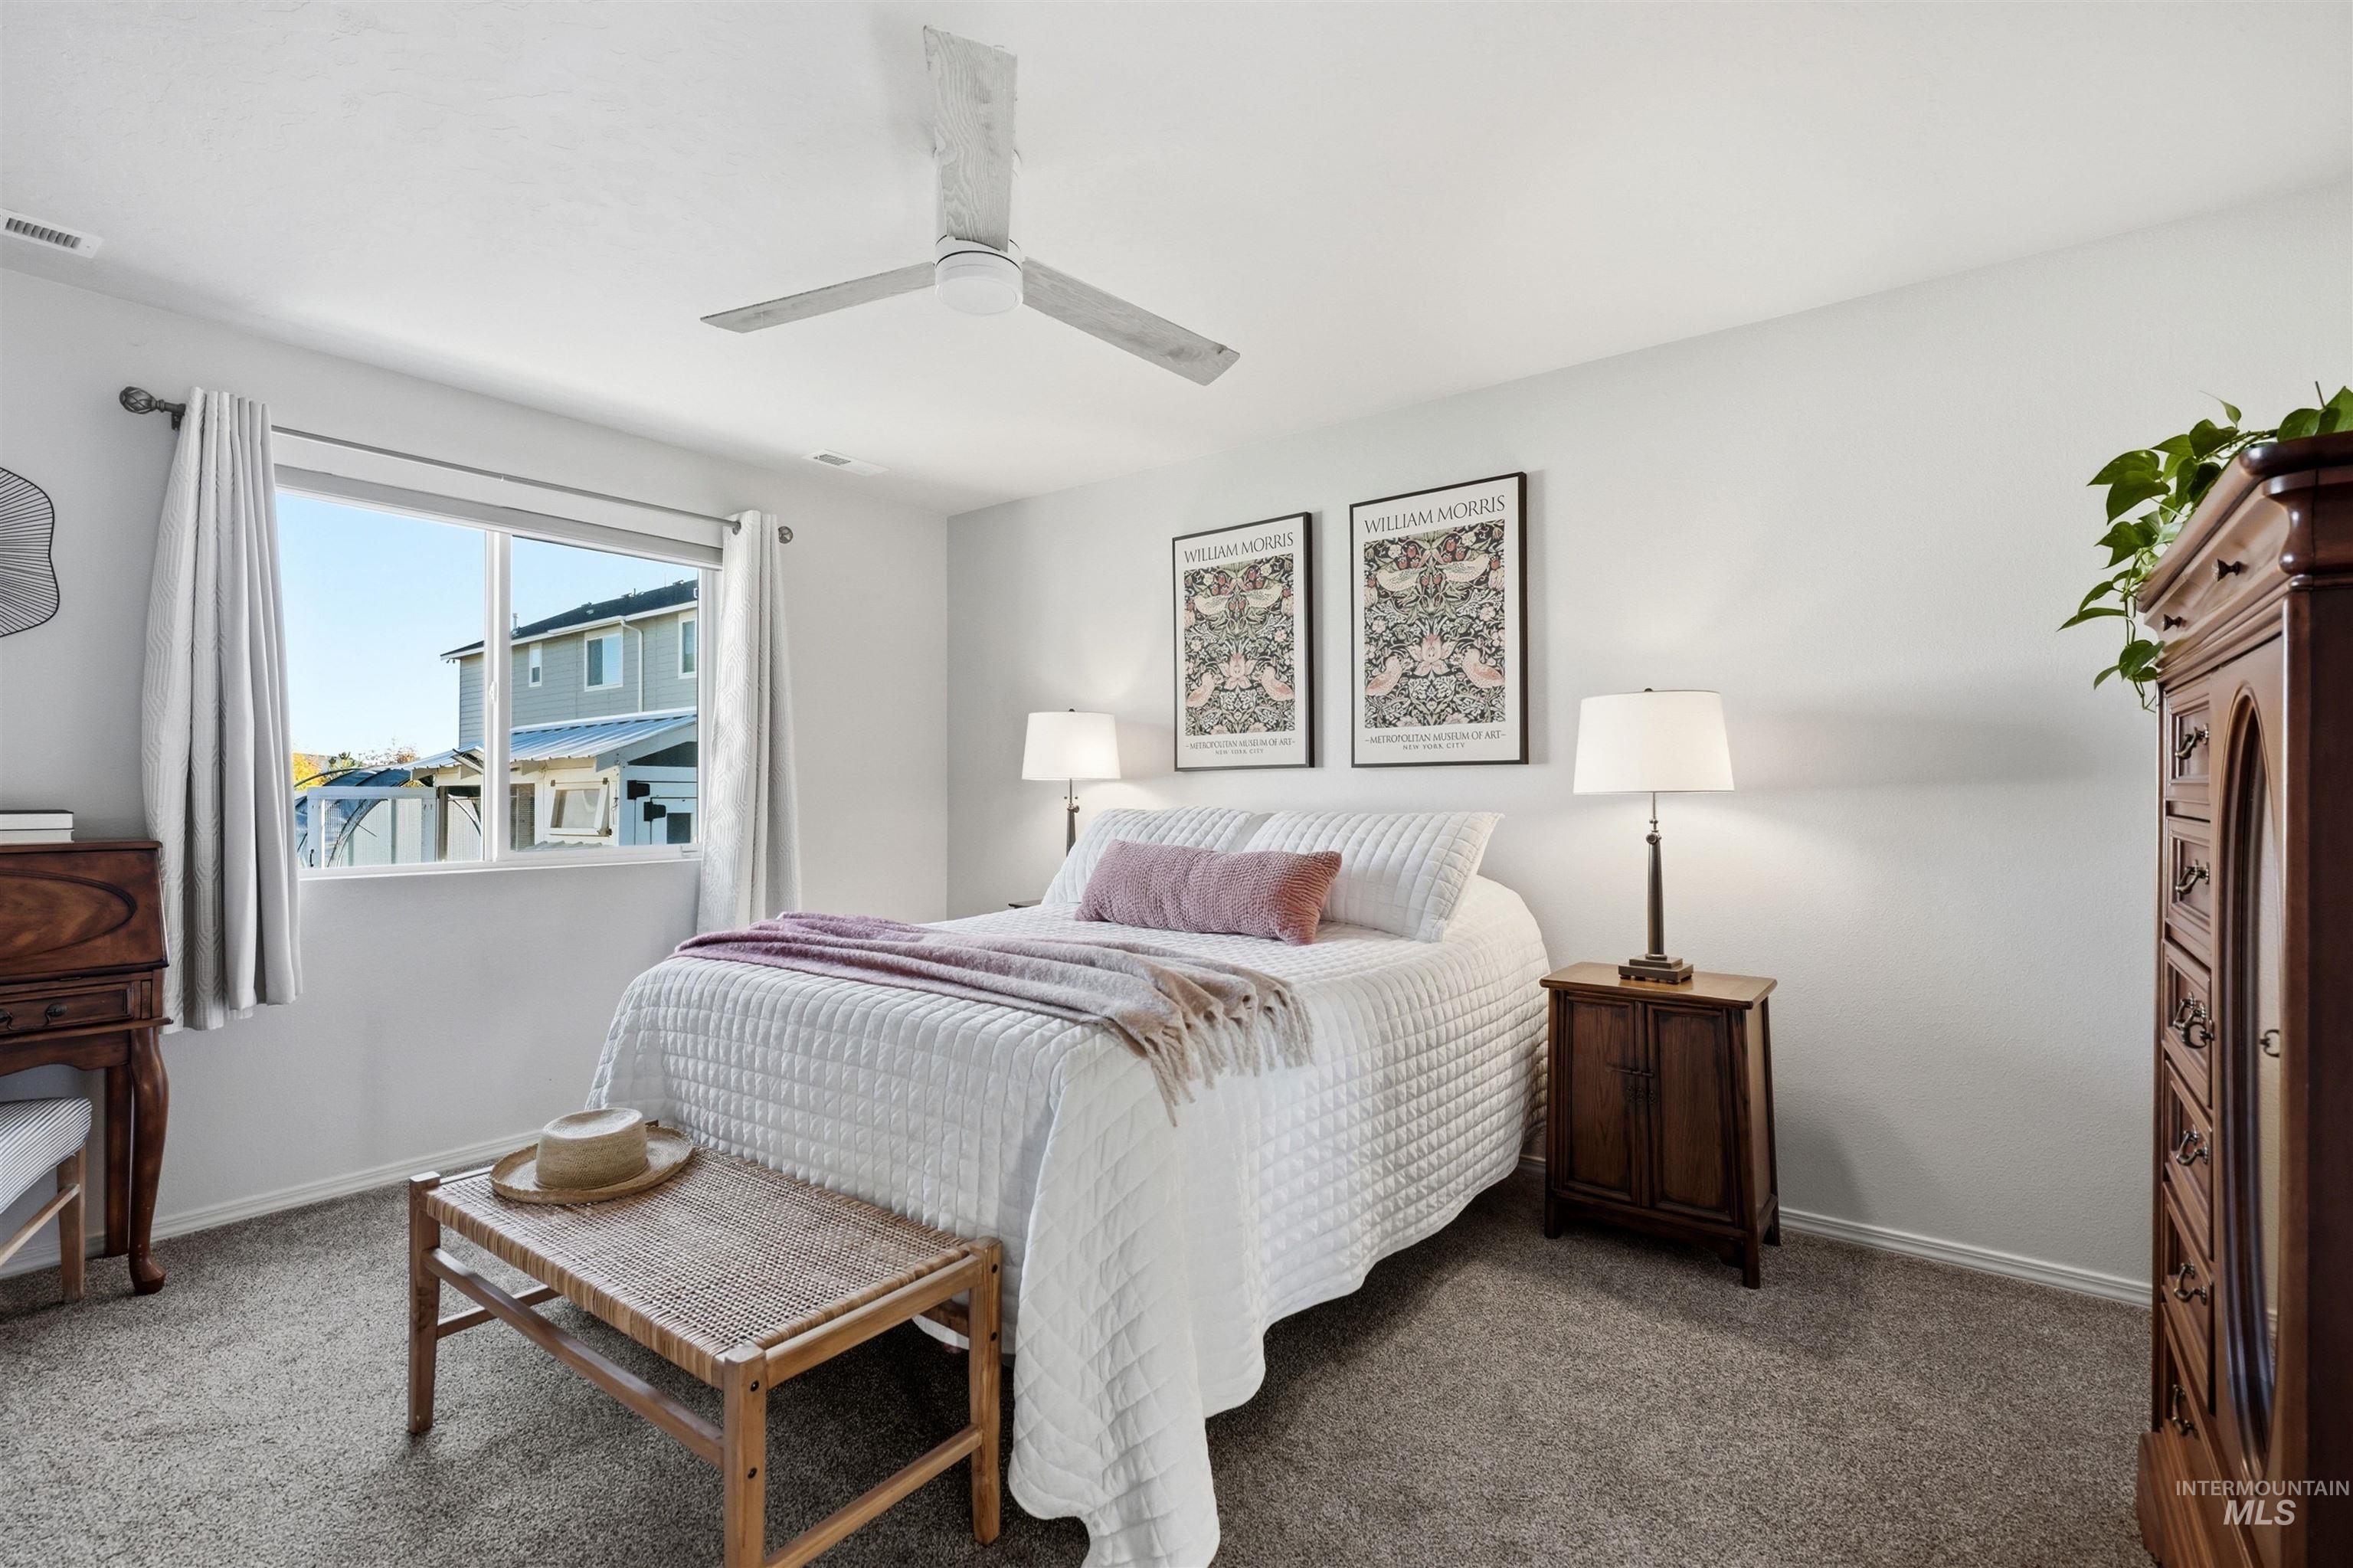
Carpeted room featuring a ceiling fan, a window with installed curtains, and light-colored walls
-
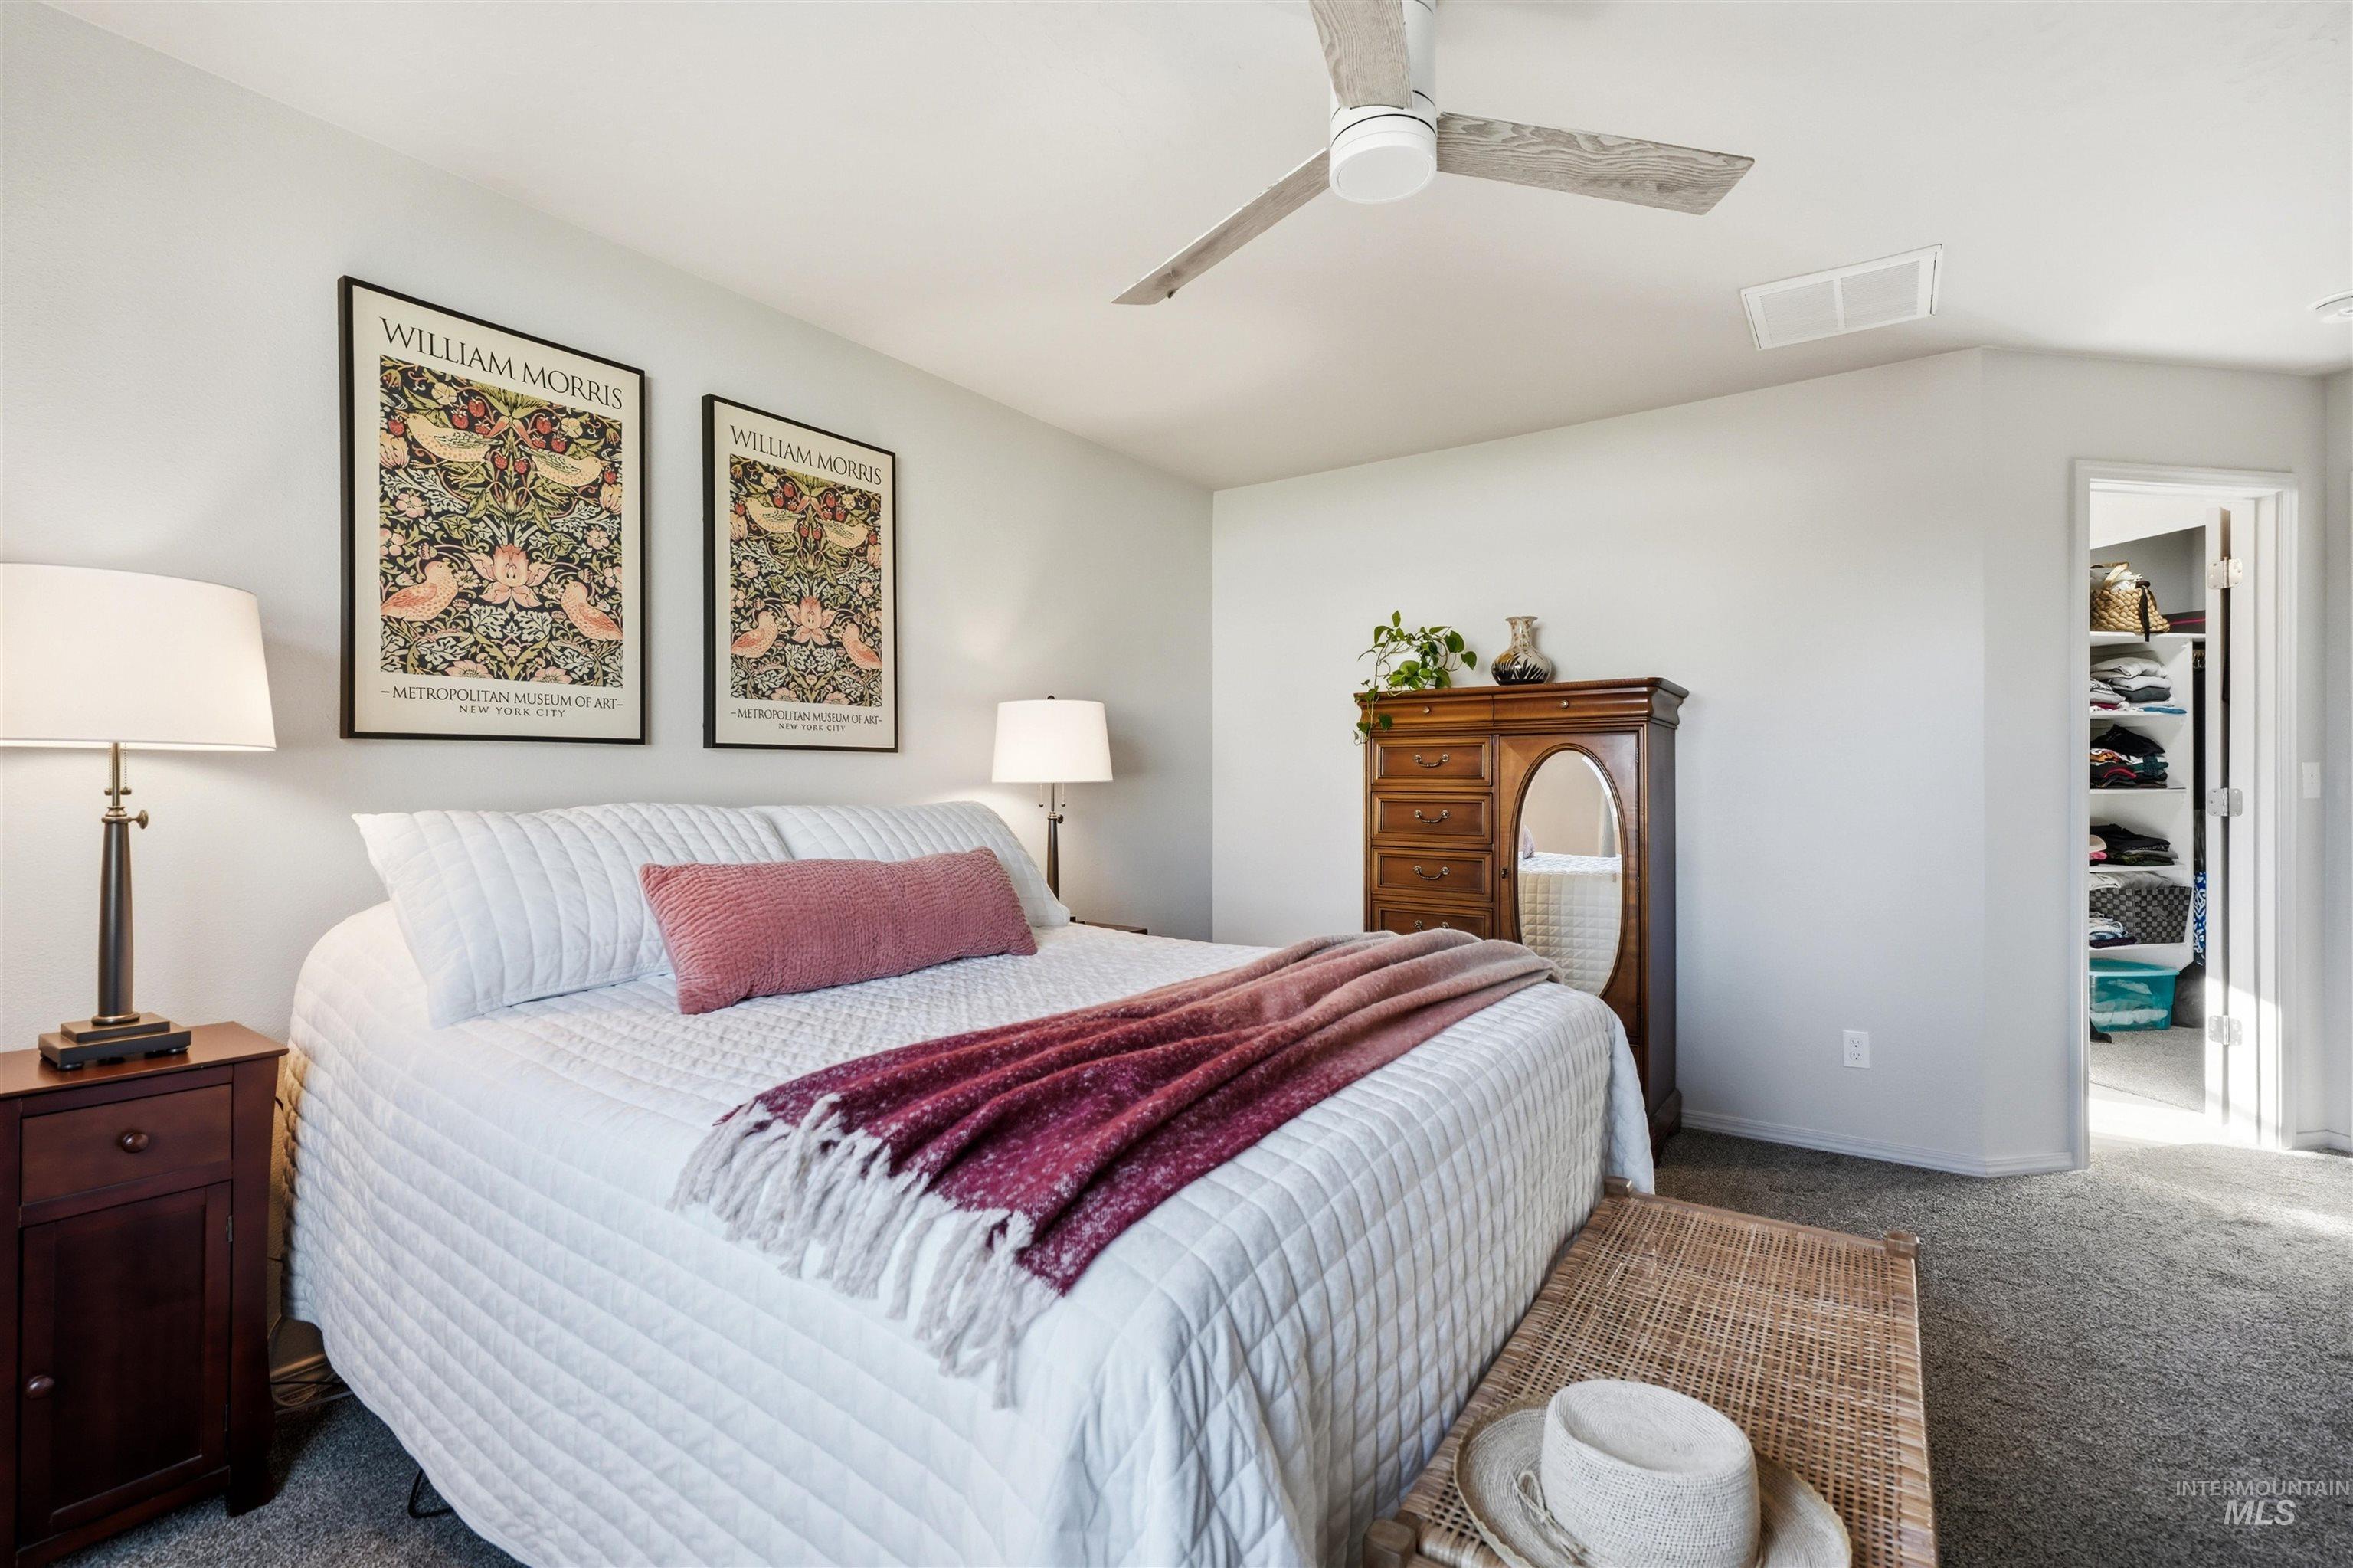
Vaulted ceiling with an integrated ceiling fan, light gray wall paint, and gray carpet flooring
-
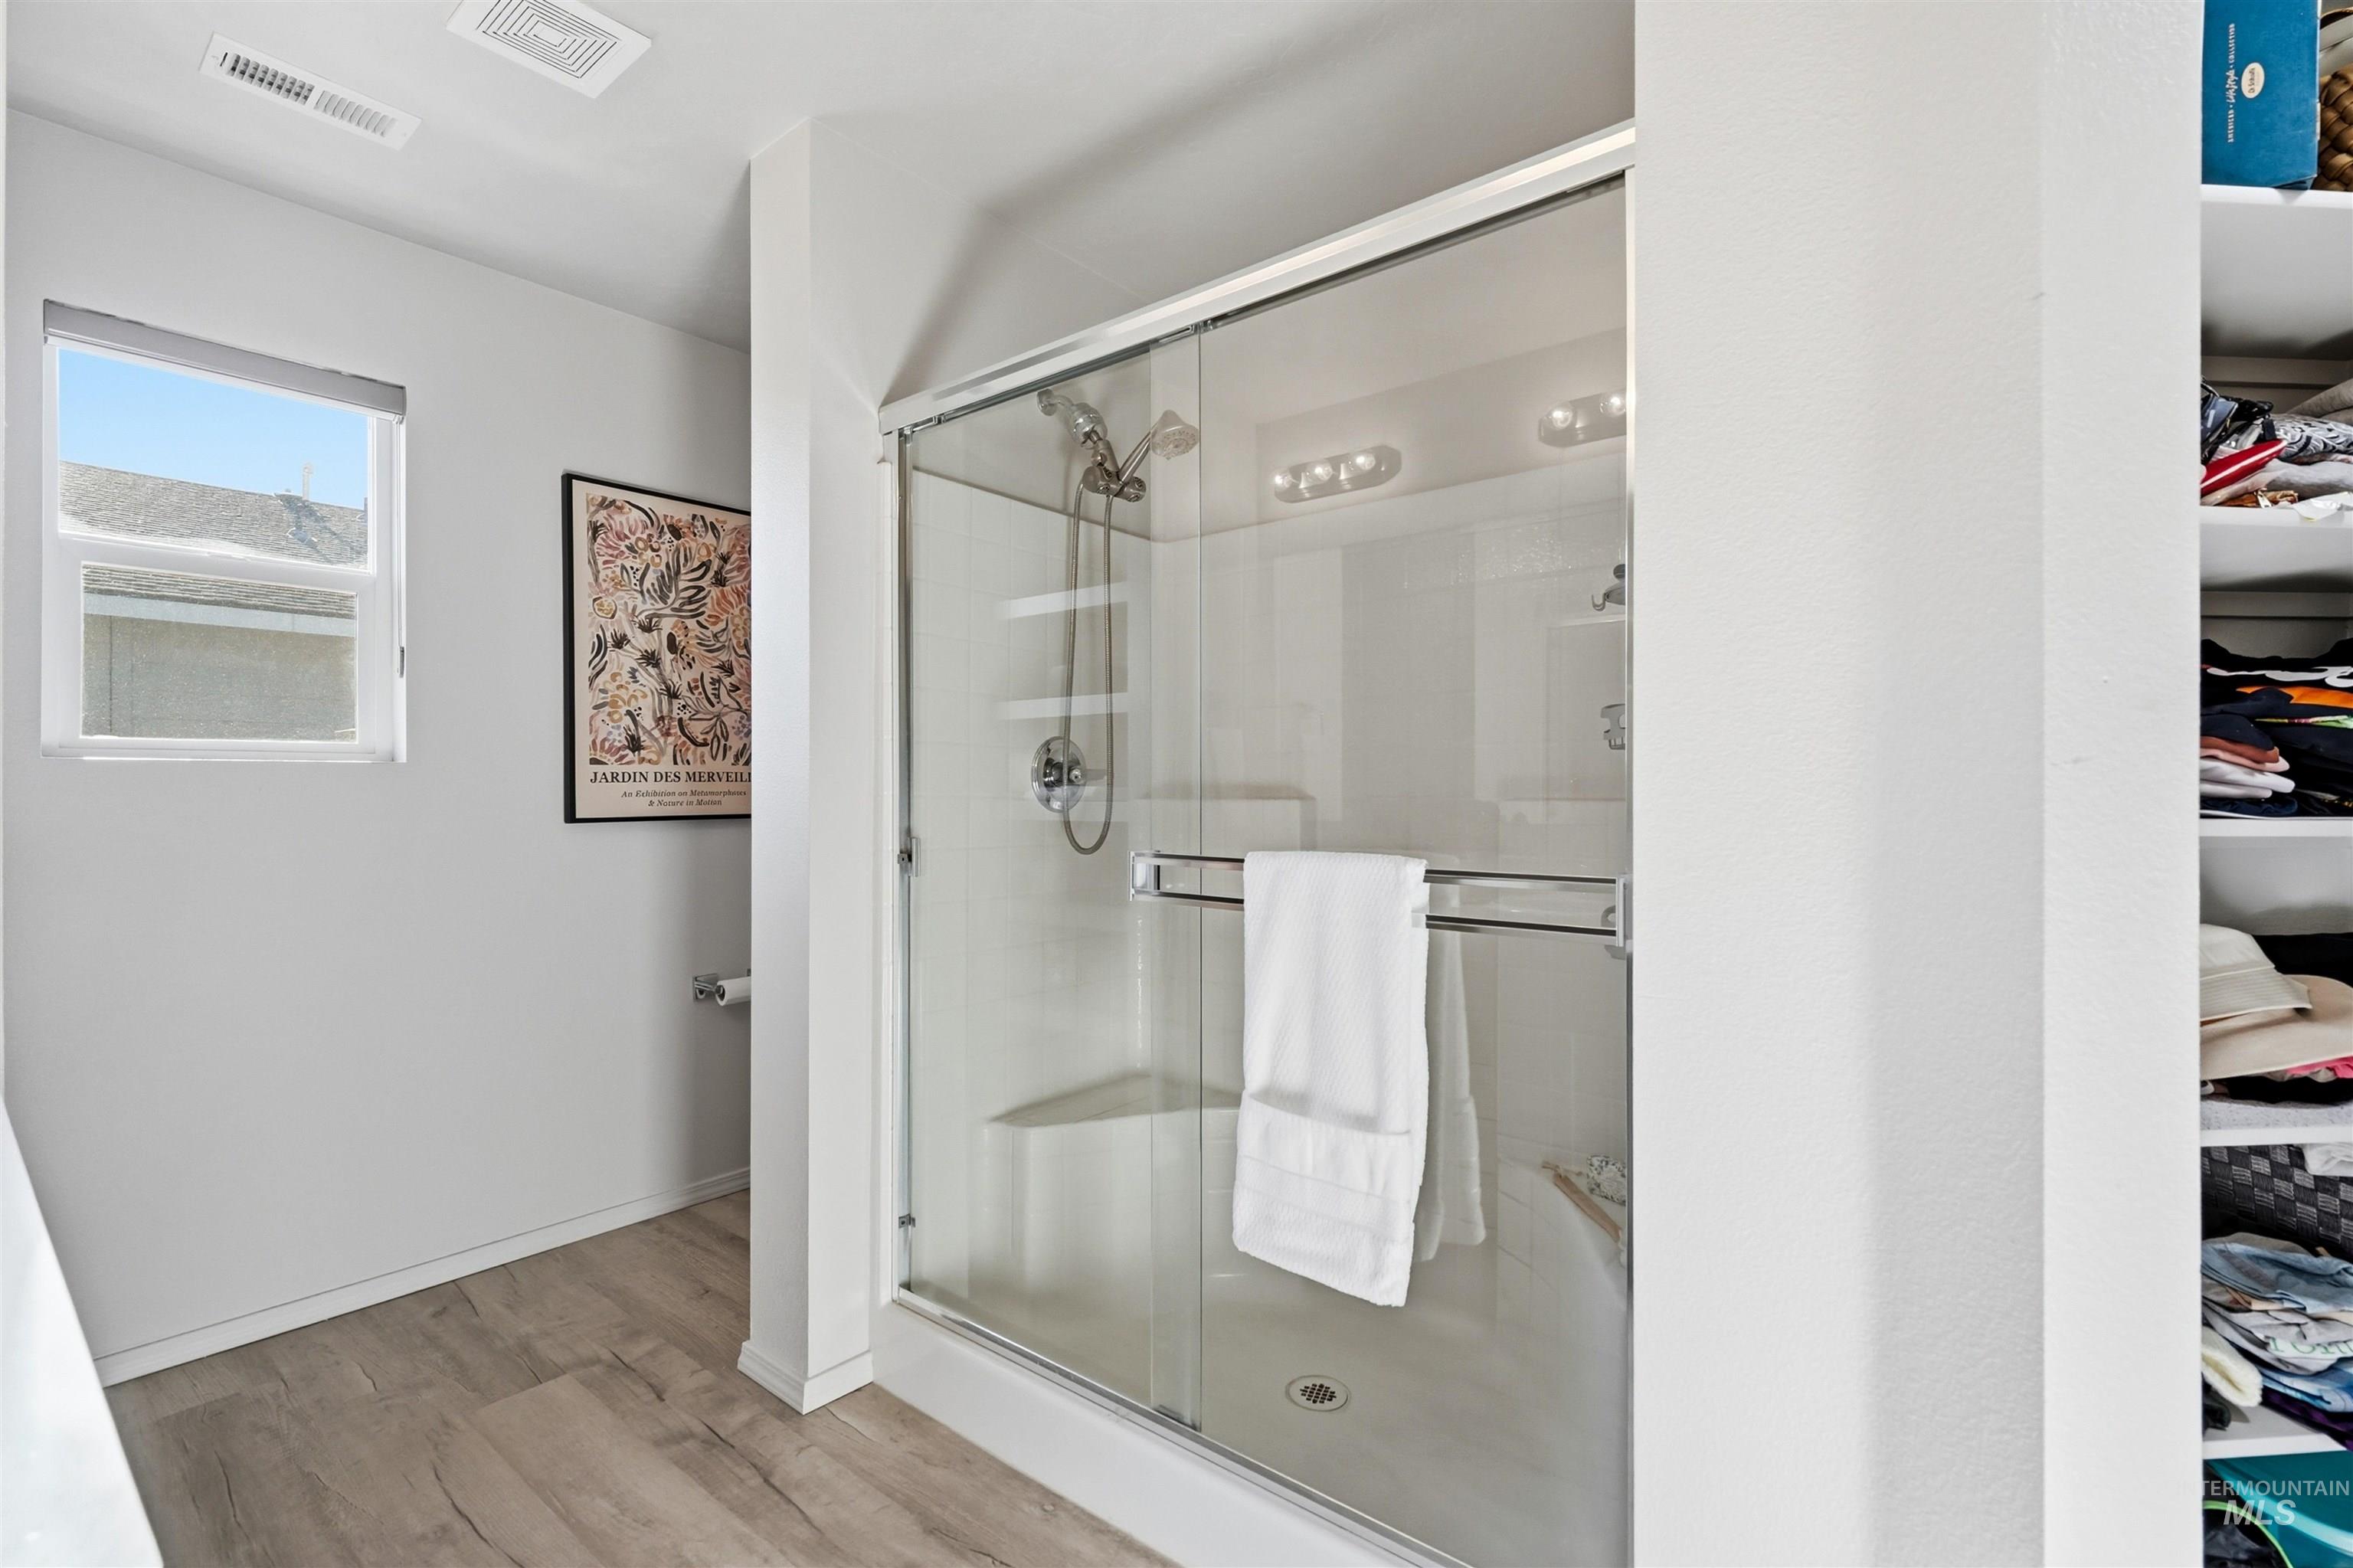
Glass-enclosed shower with chrome fixtures and integrated bench
-
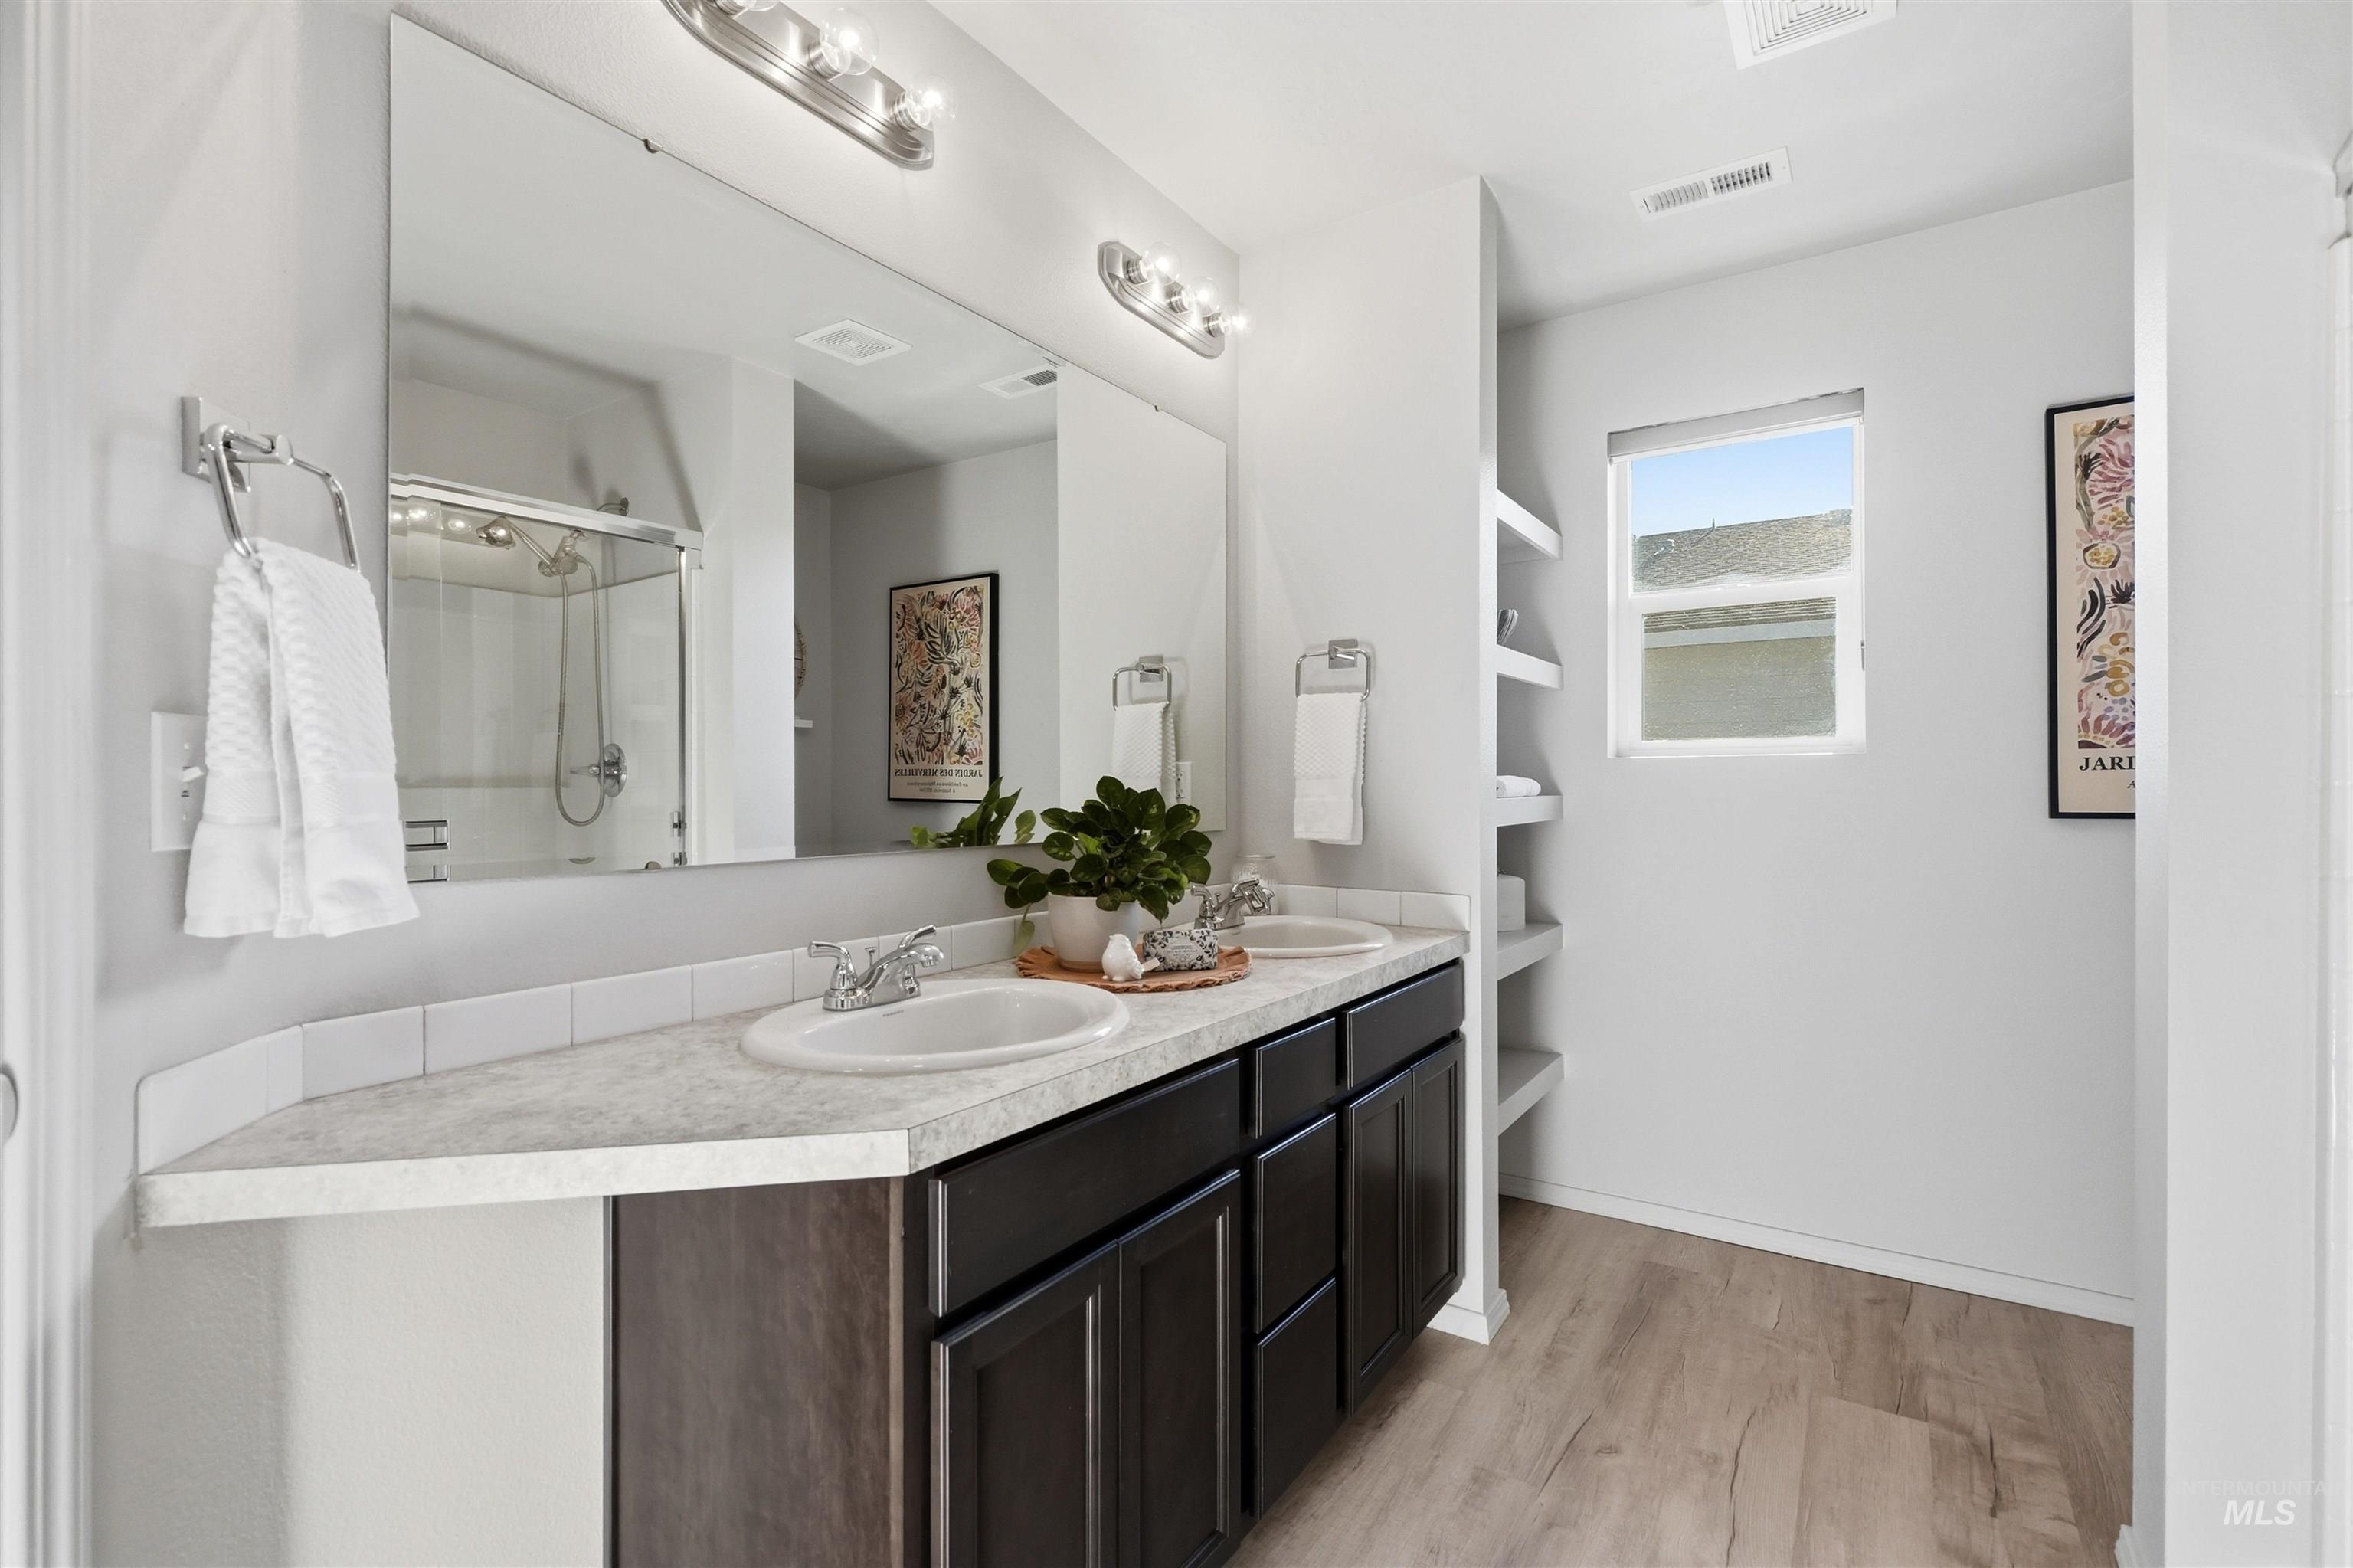
Double vanity with integrated sinks, dark wood-finish cabinetry, and light-toned countertops
-
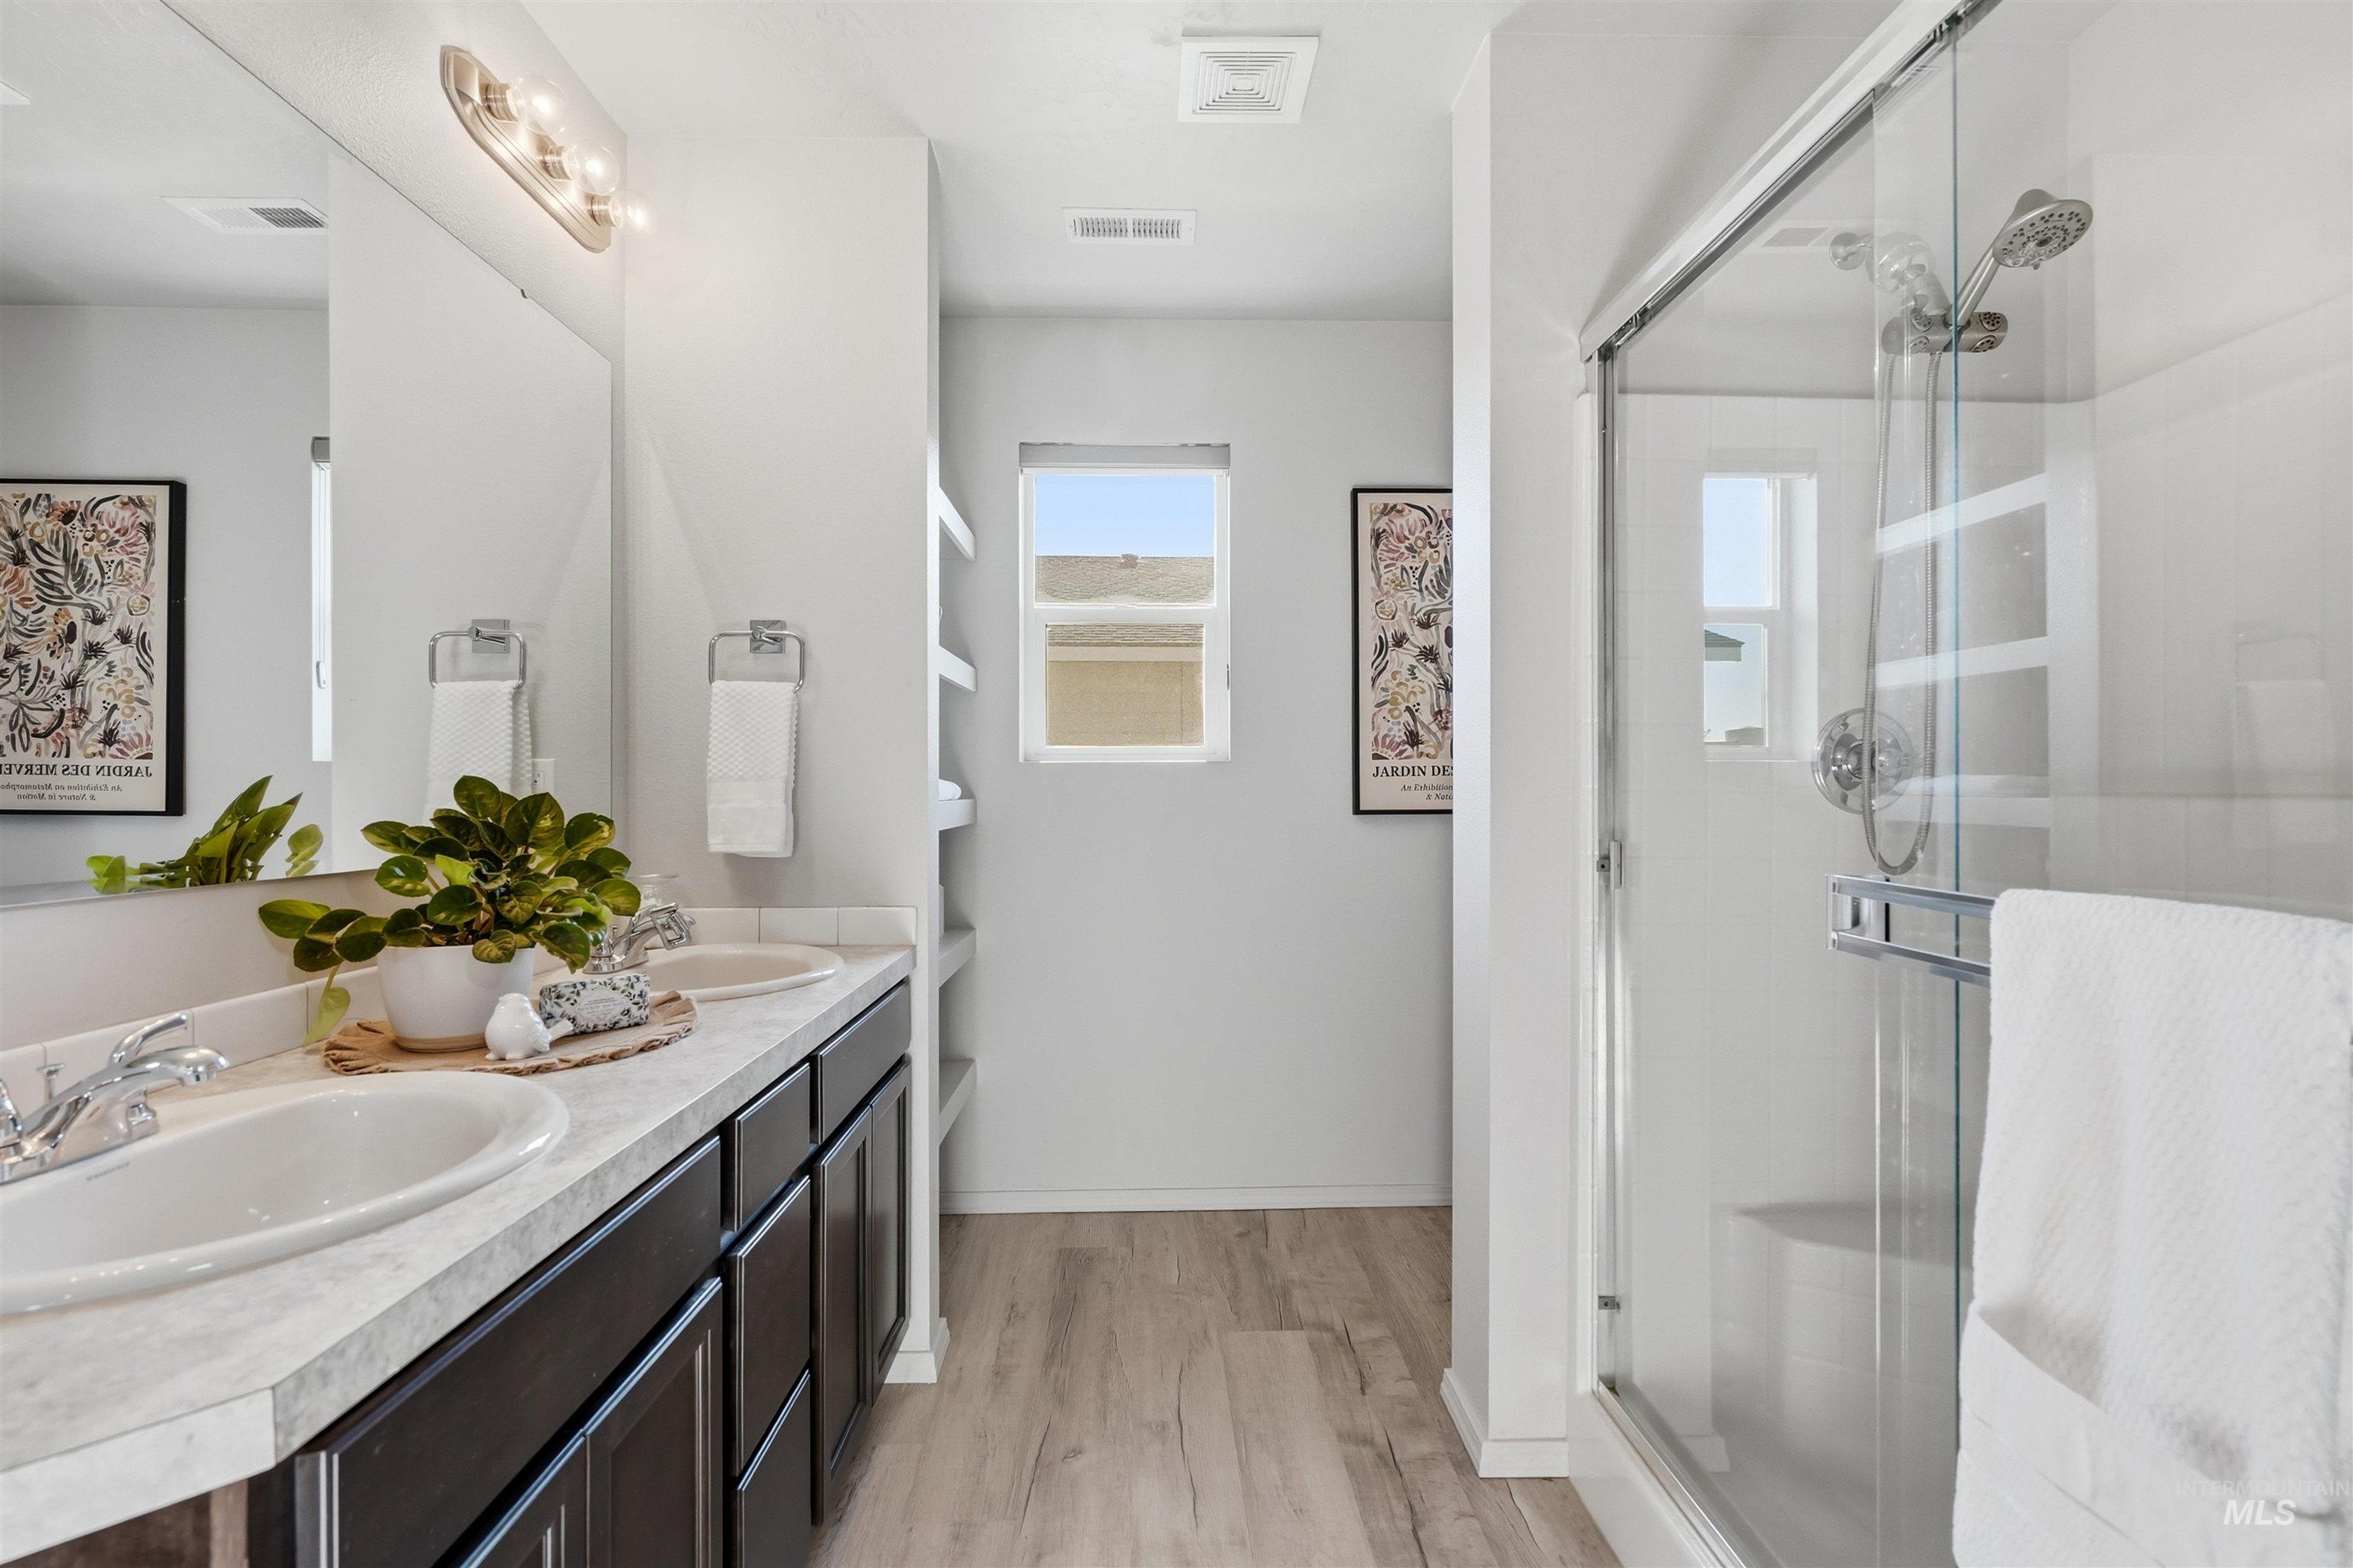
Double vanity with white oval sinks, dark wood-finish cabinetry, and a light-toned countertop
-
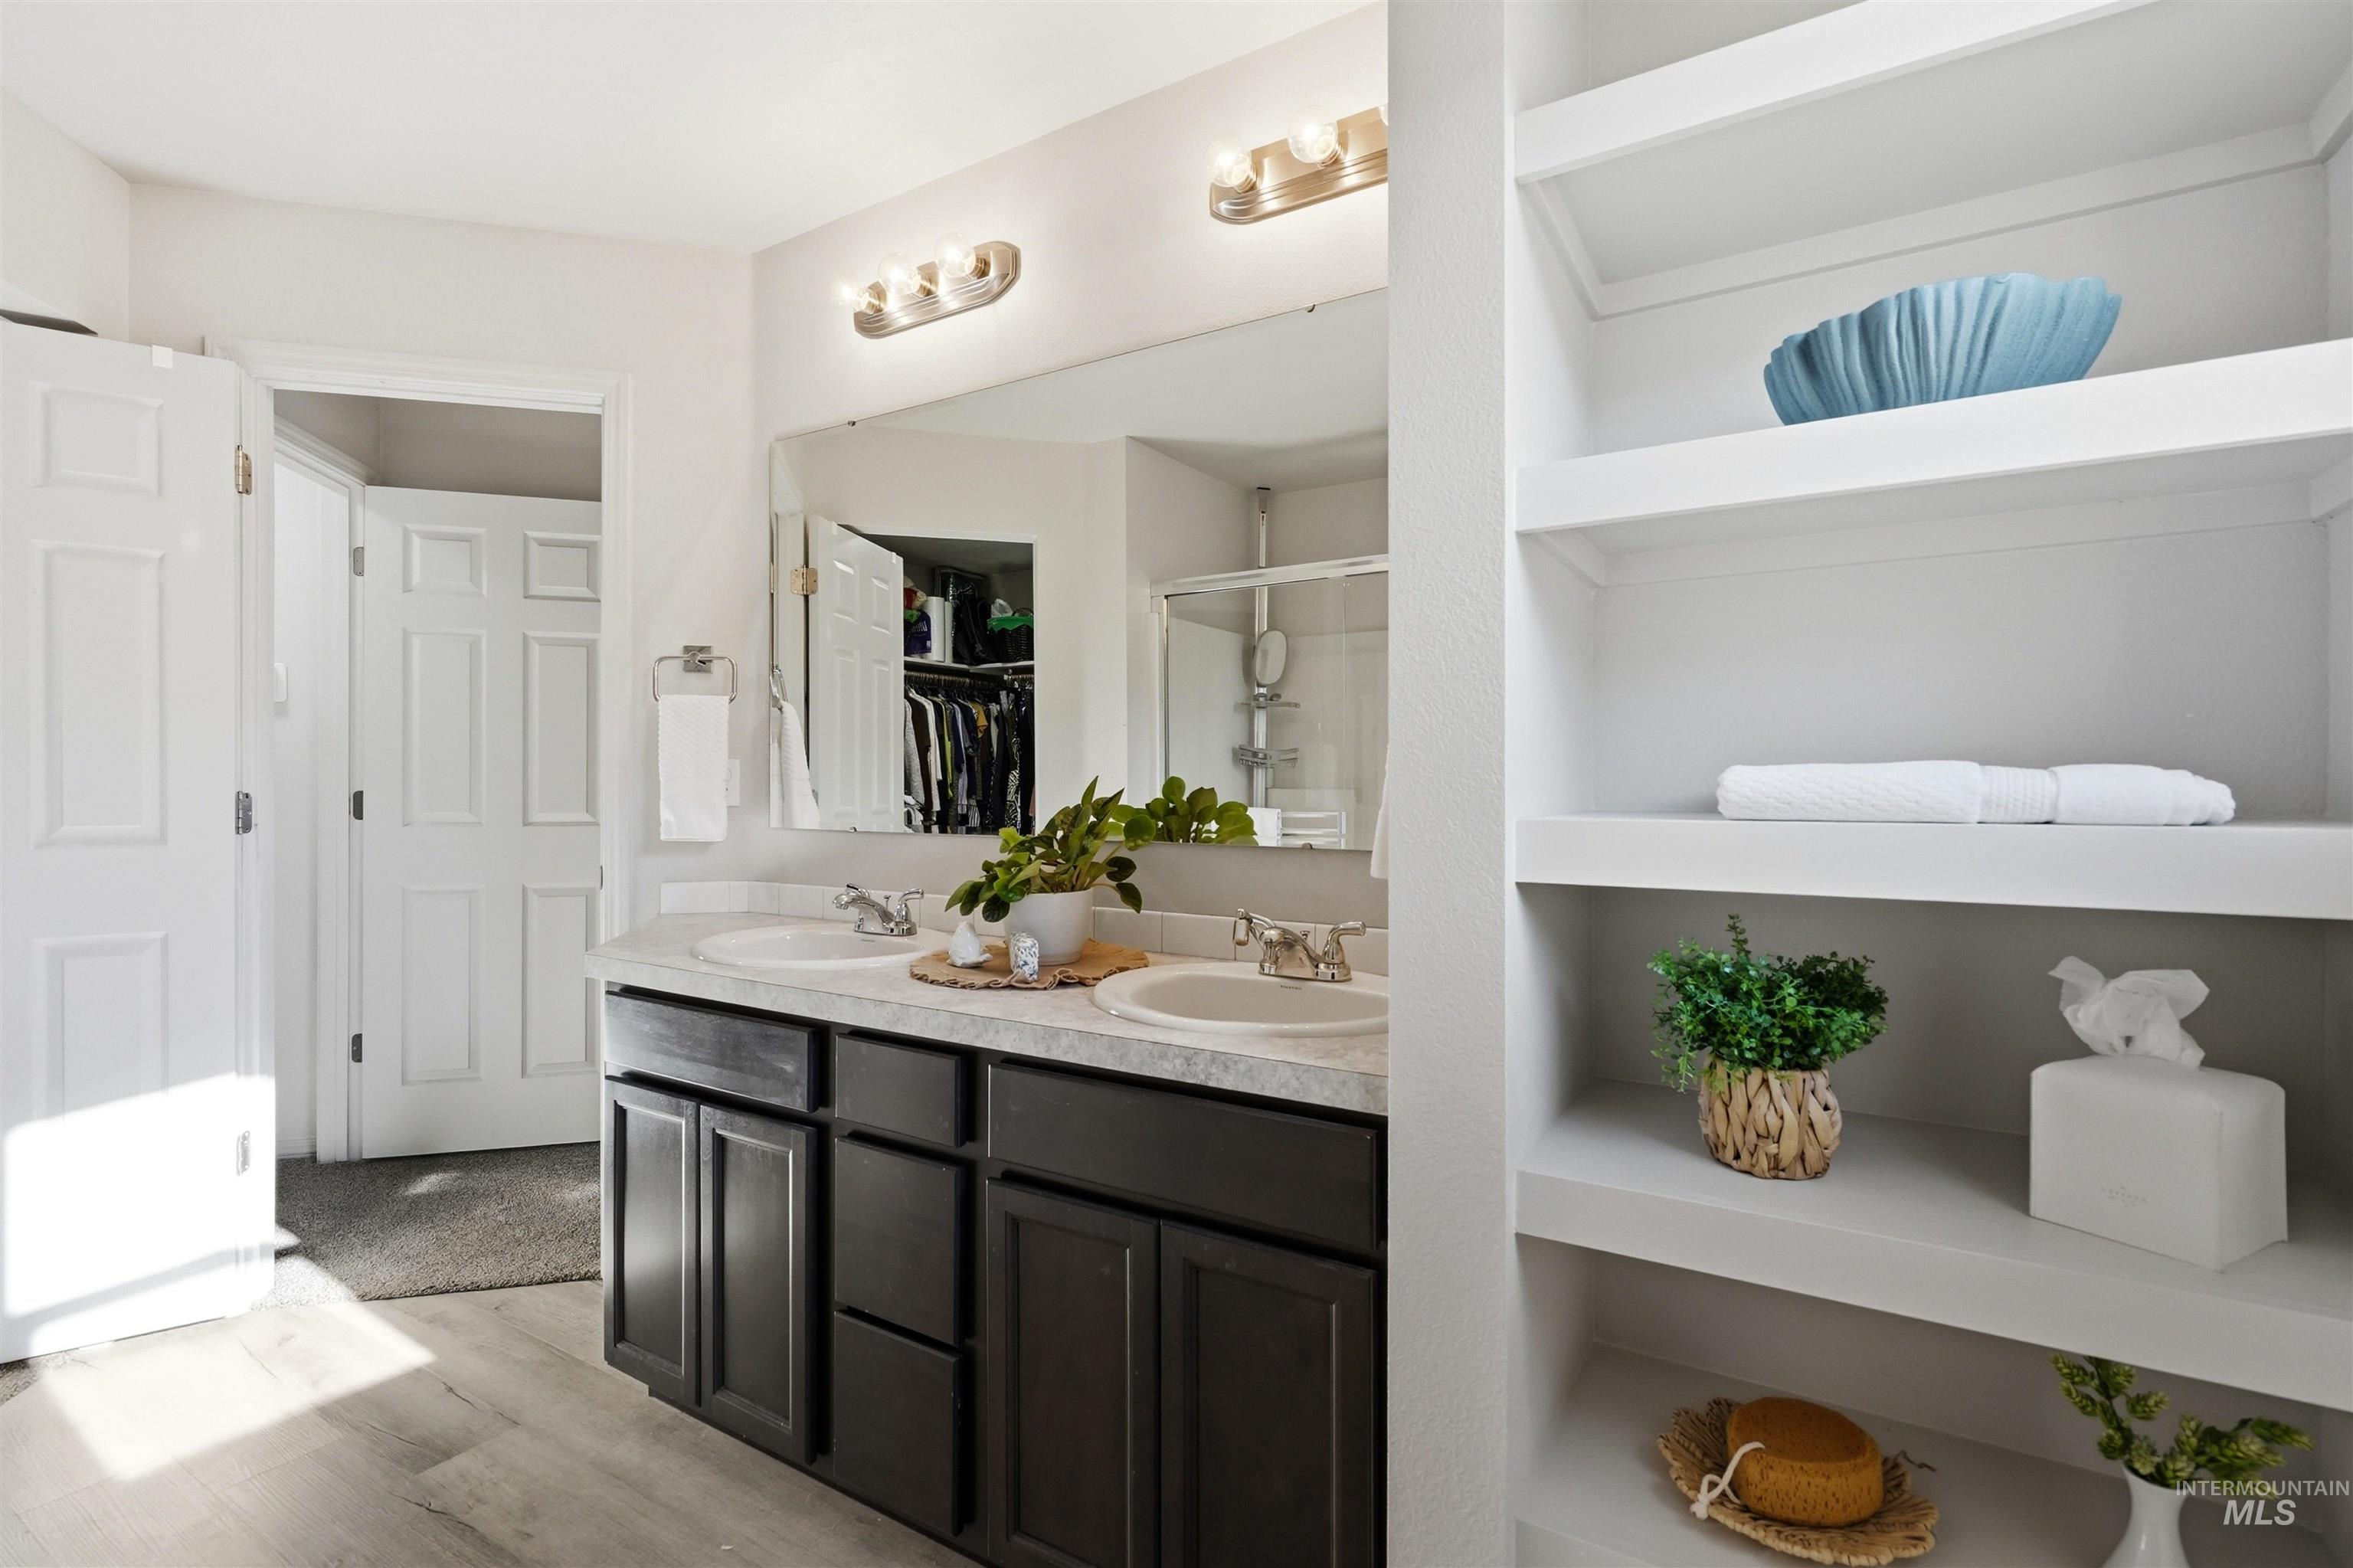
Dual vanity with dark wood-finish cabinetry, light-toned countertop, and undermount sinks
-
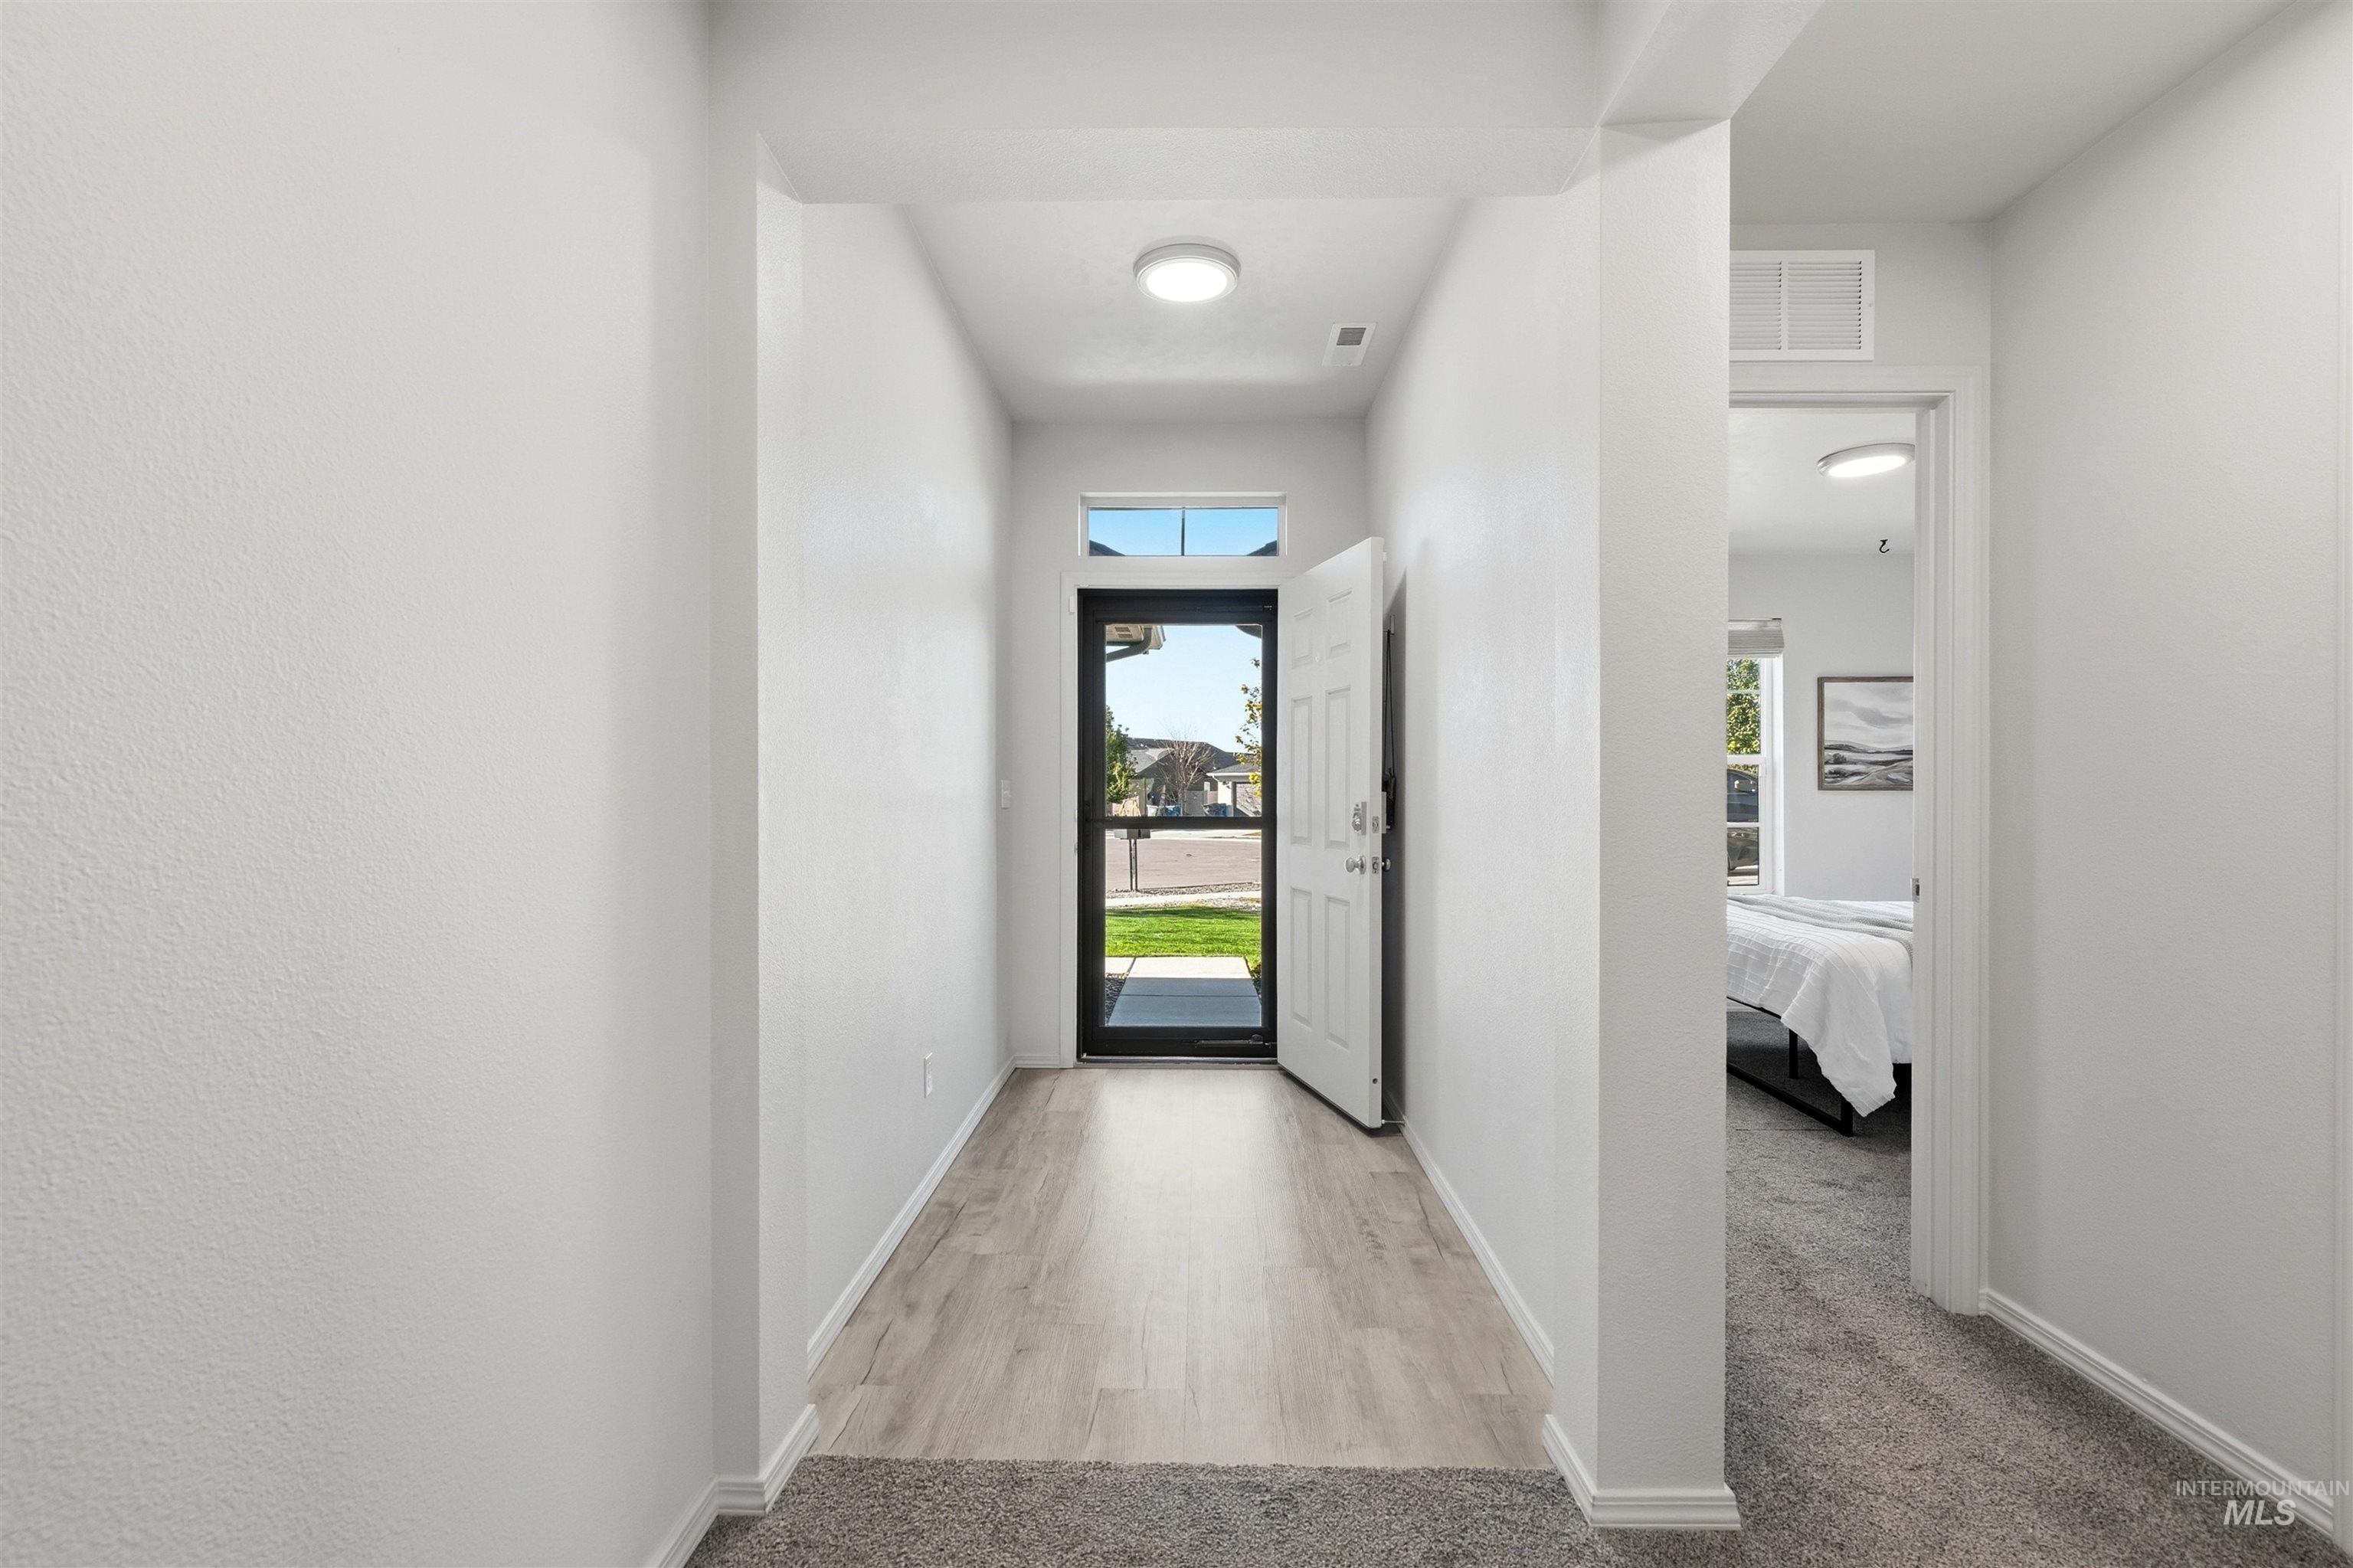
Entryway featuring wood-finish flooring, recessed lighting, and a solid-core door with frosted glass
-
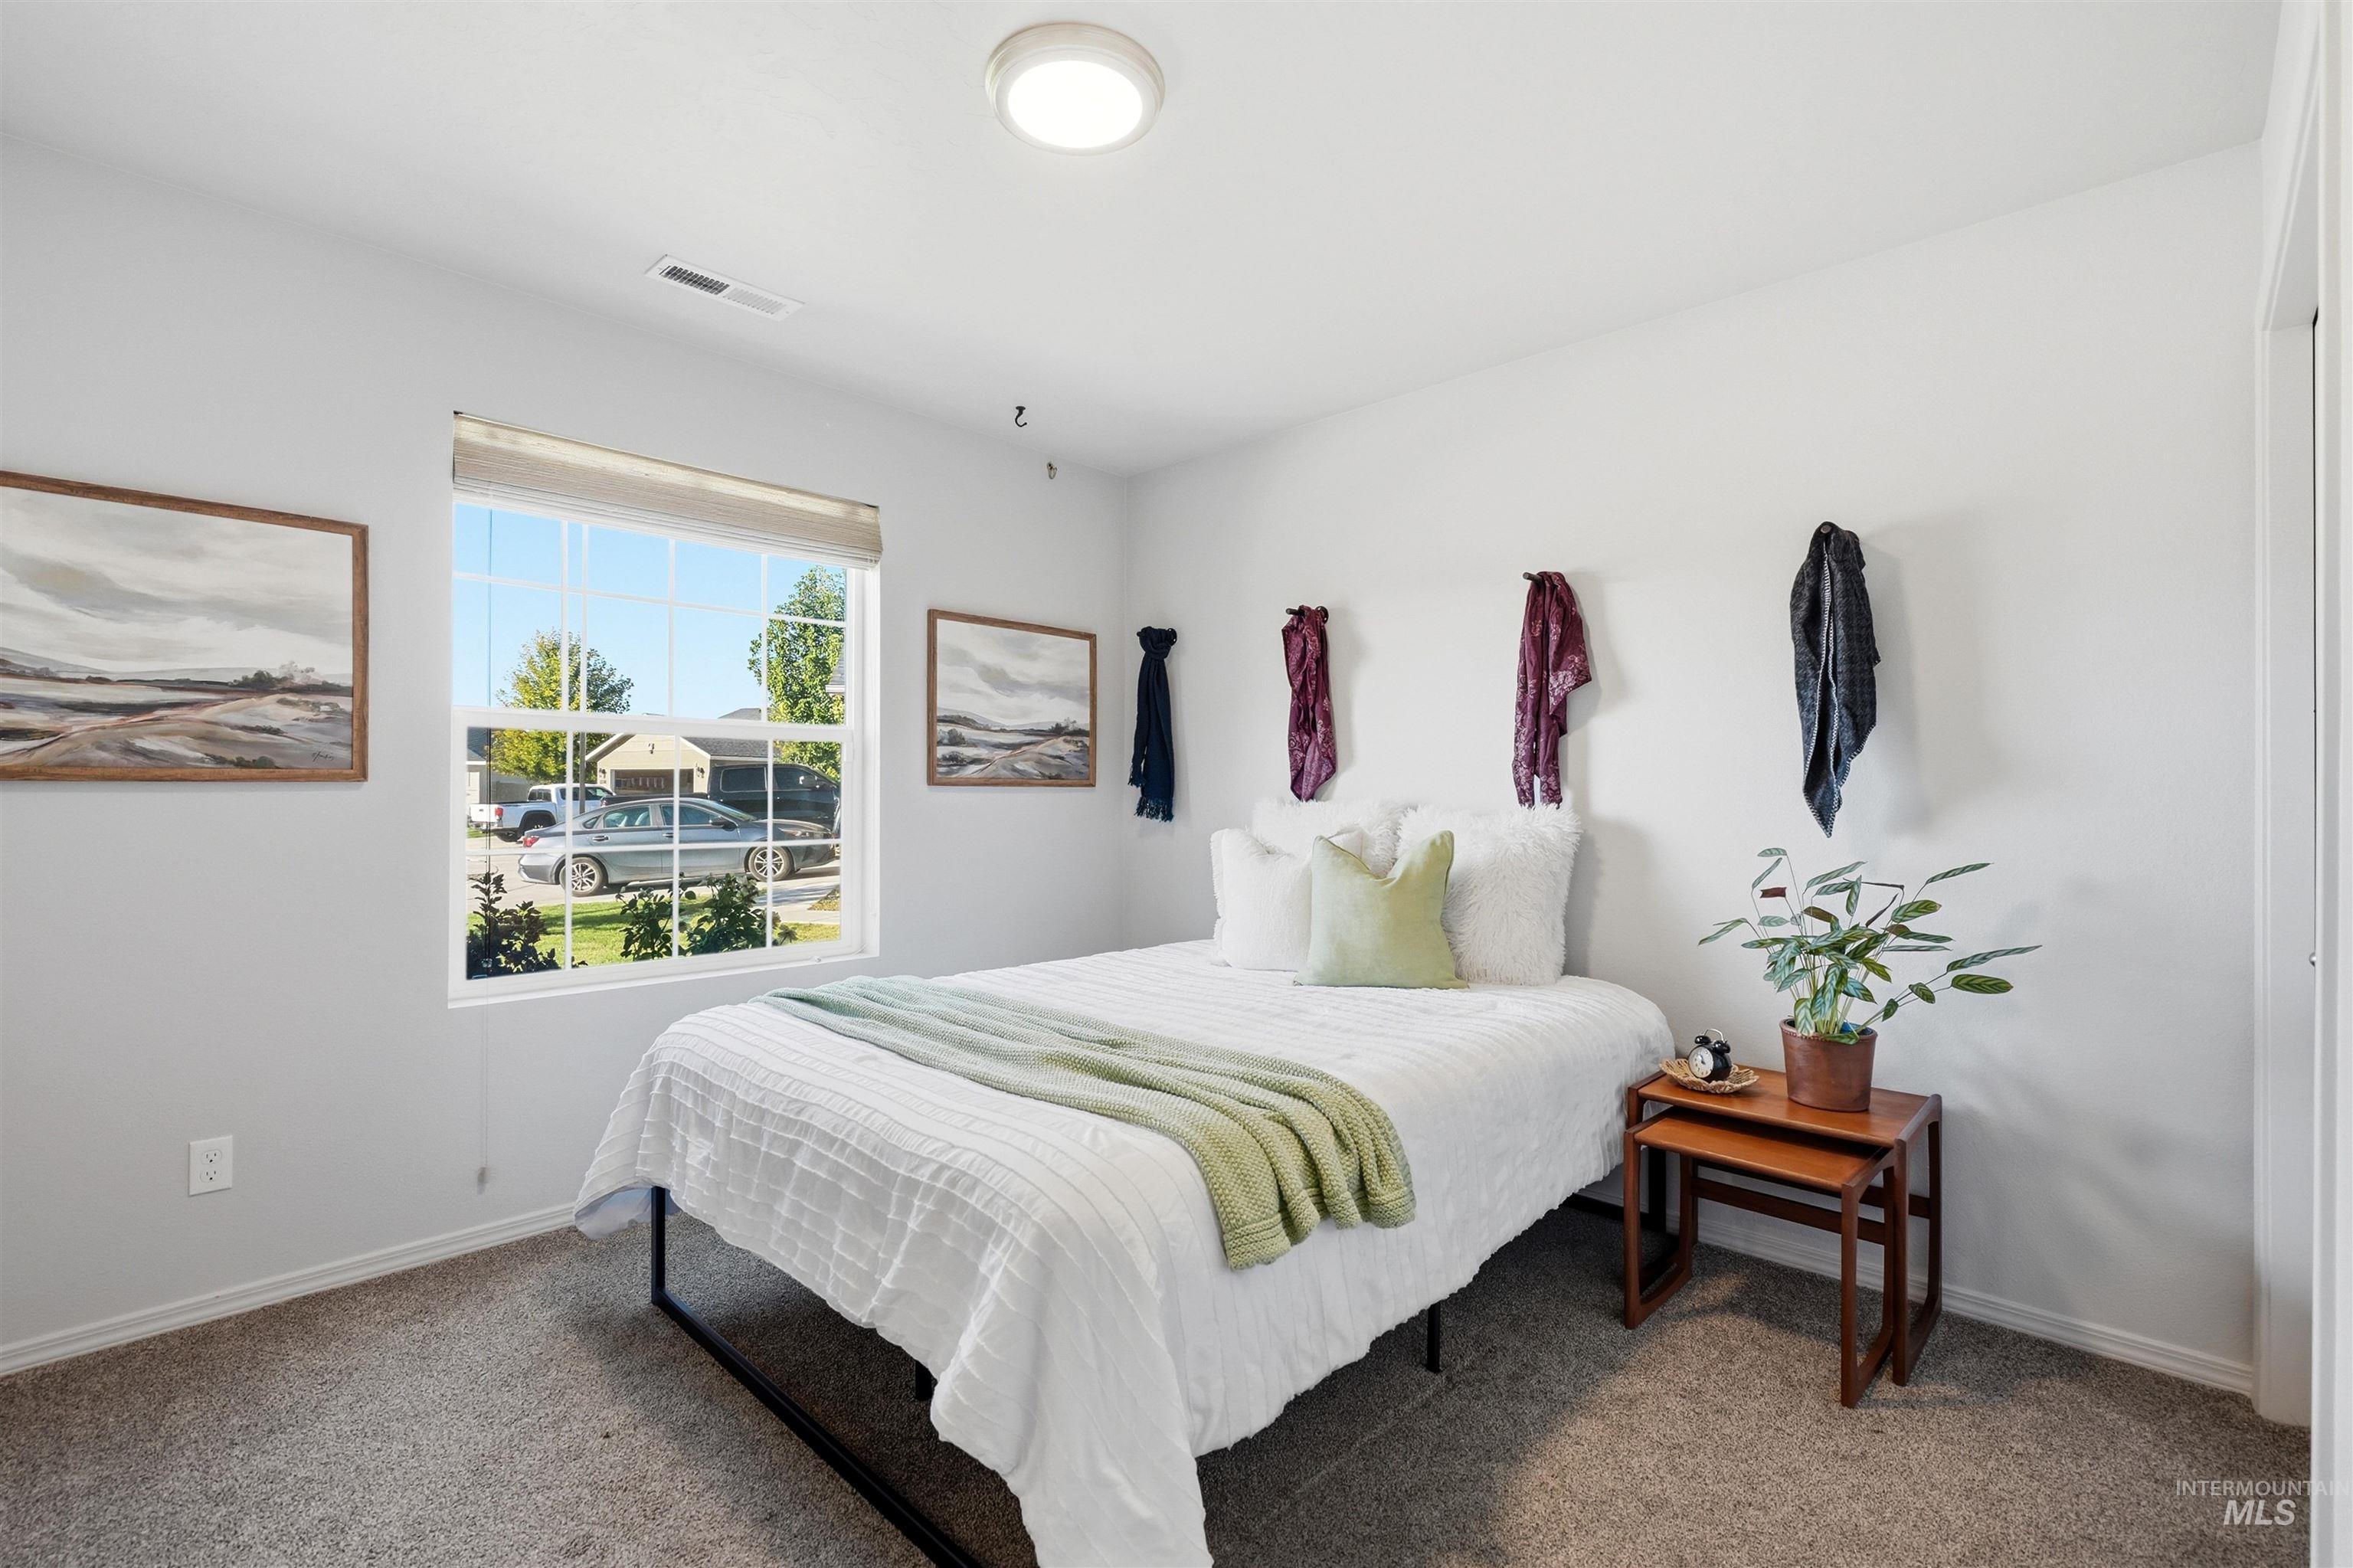
Bright room featuring a large window, neutral carpeting, and a flush-mount ceiling light
-
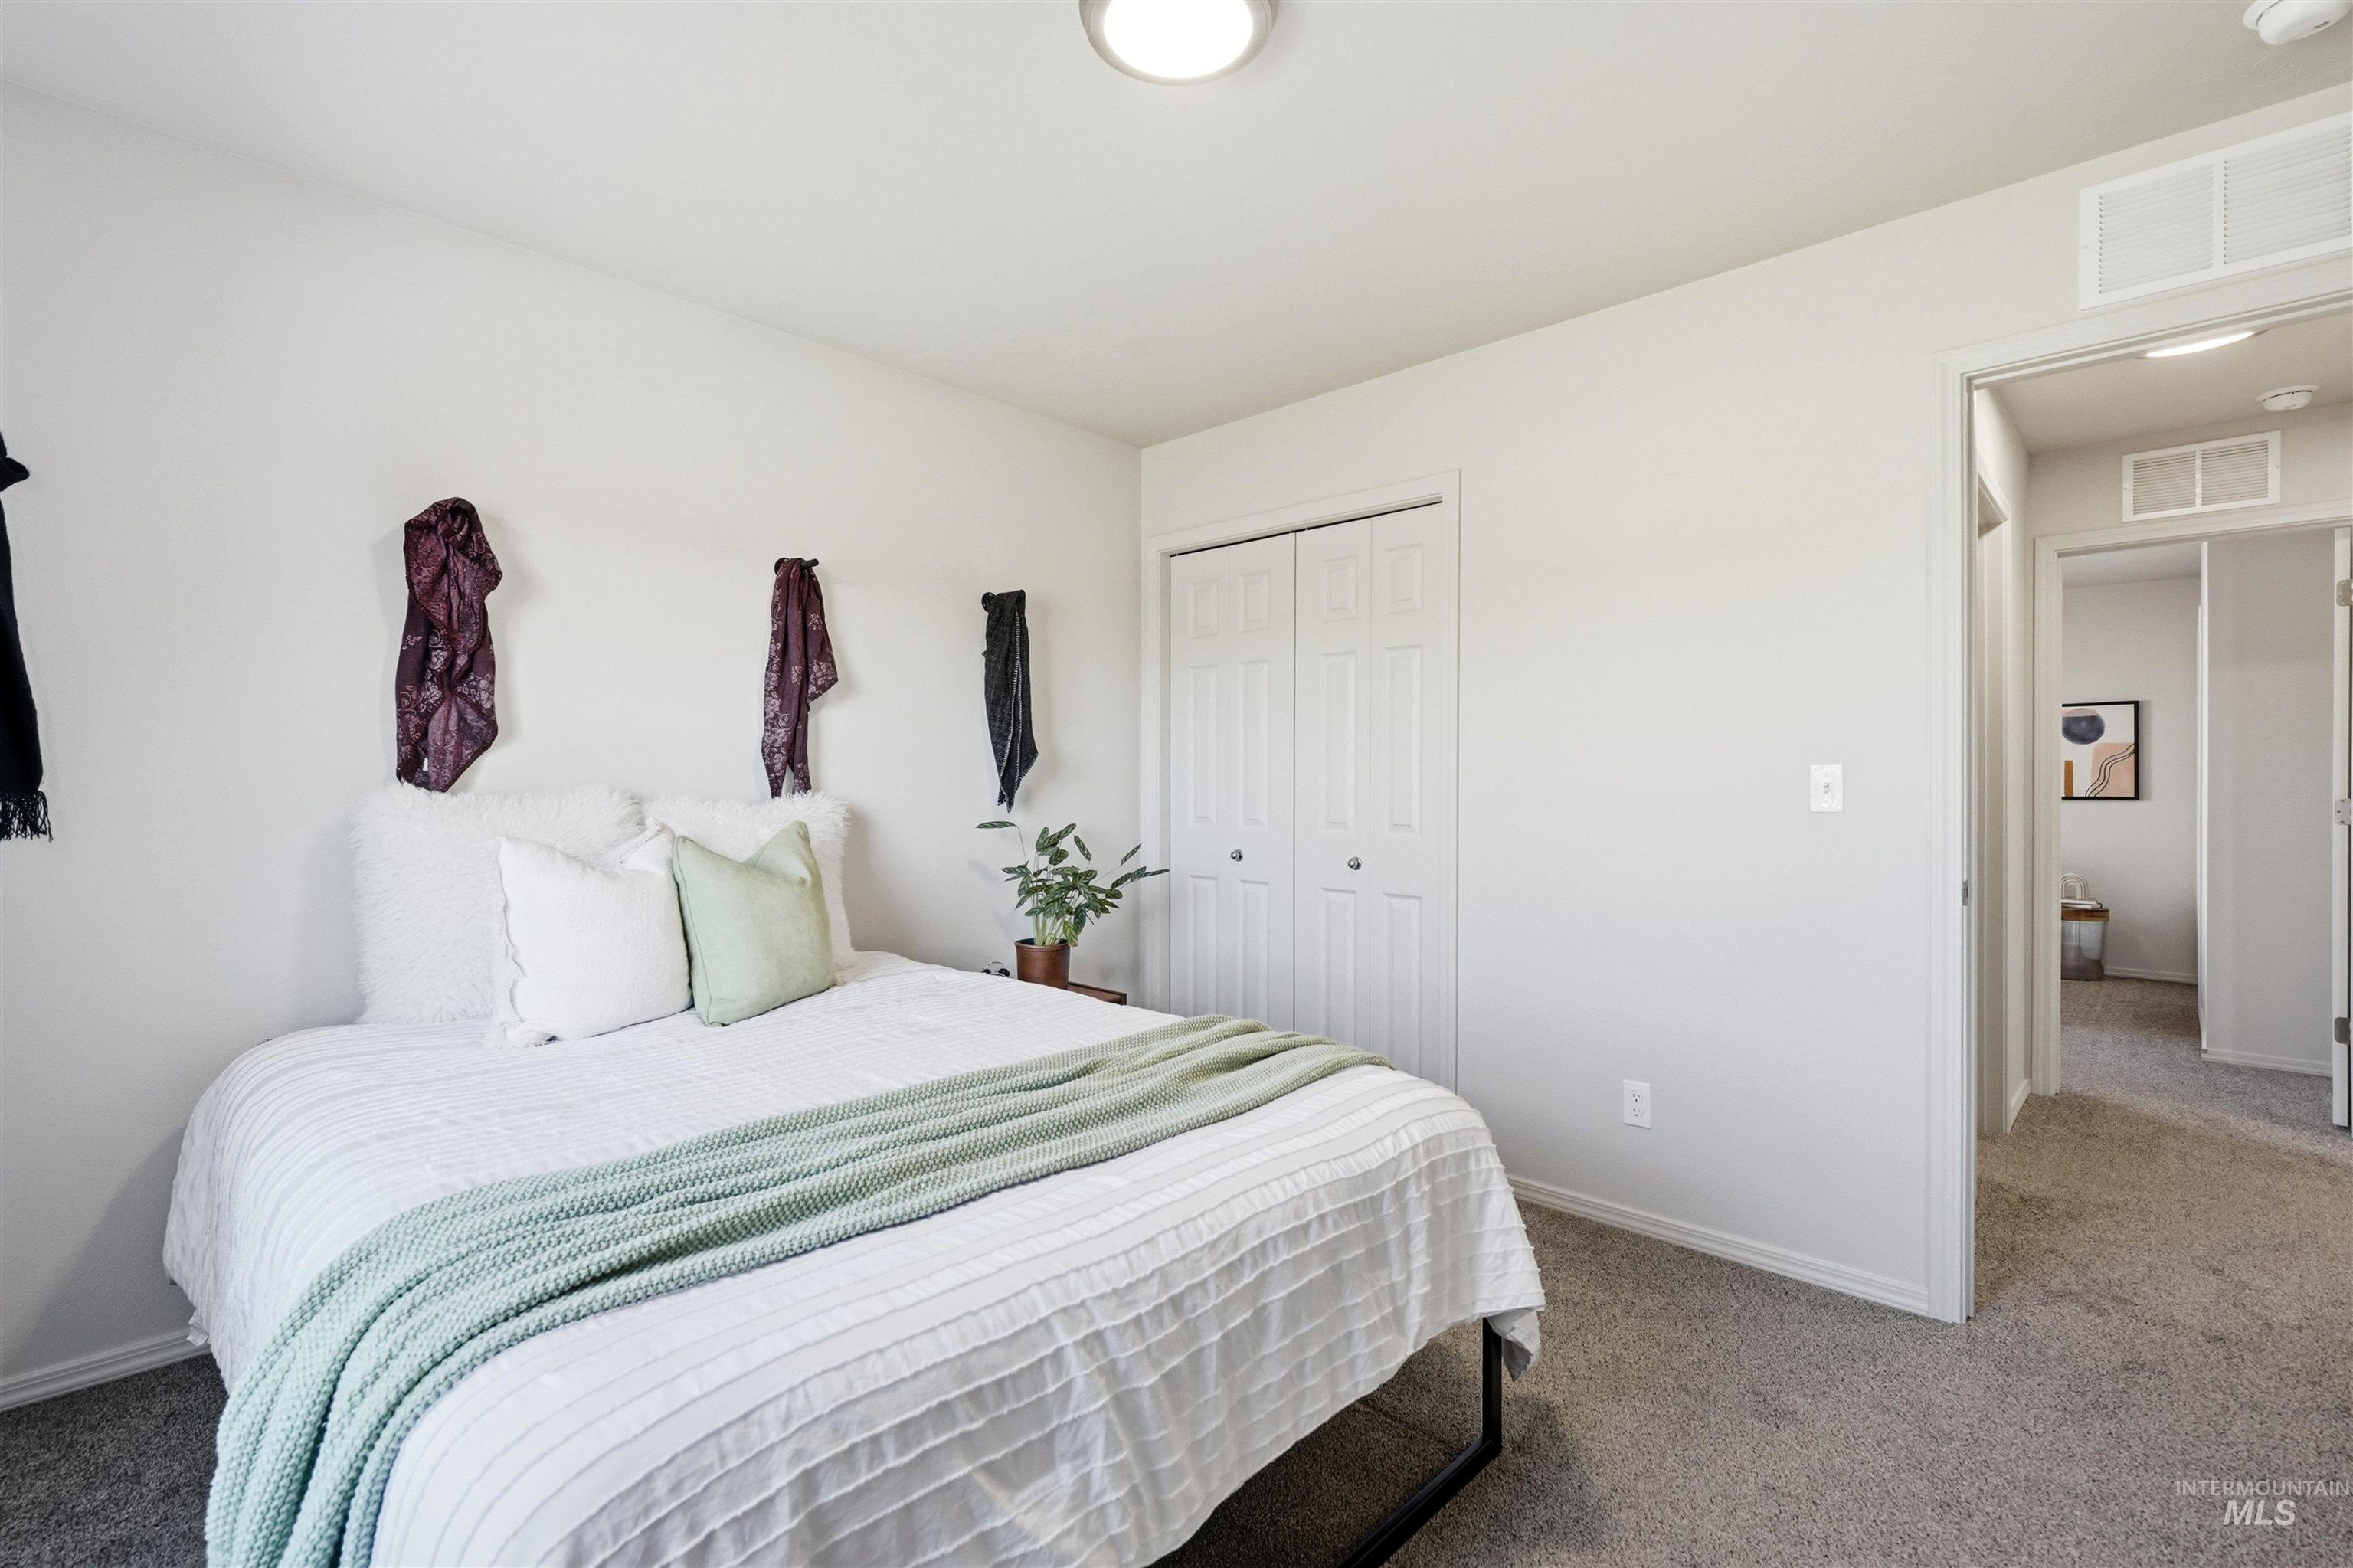
Neutral wall paint, textured carpet flooring, built-in closet with bi-fold doors, and overhead lighting
-
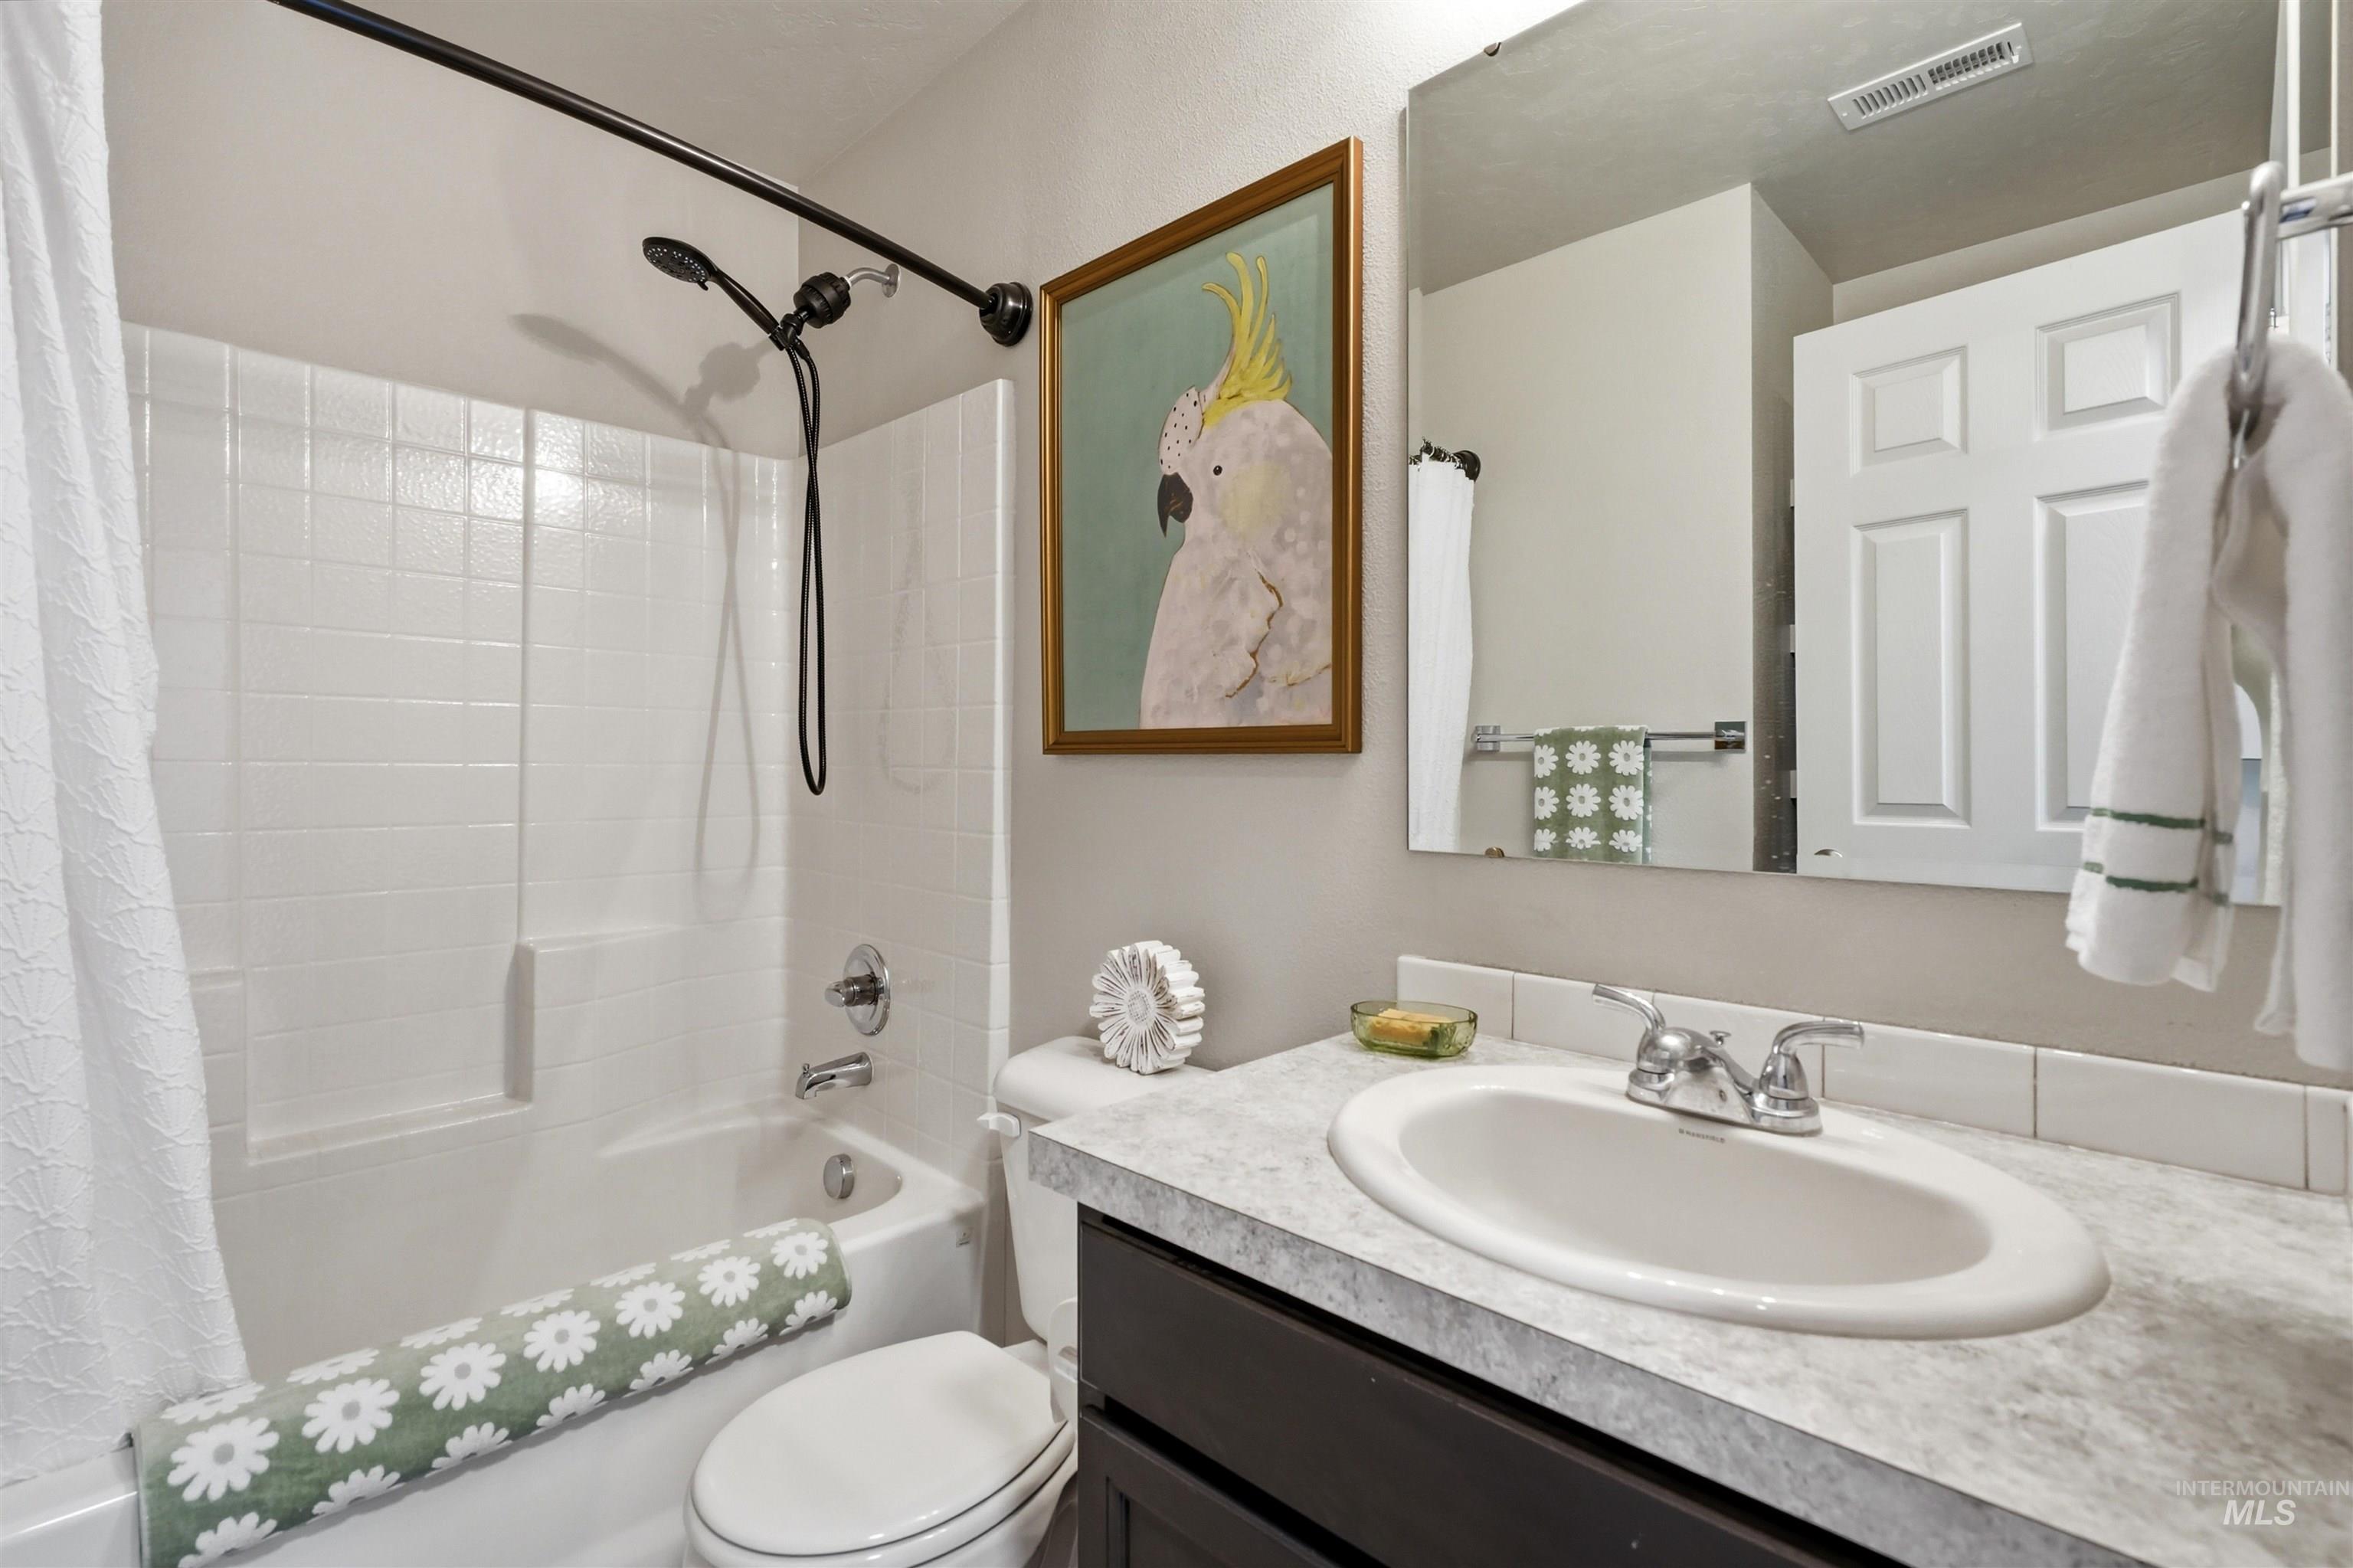
Bathroom featuring a white bathtub with a tile-patterned surround, a chrome-finish shower fixture, a vanity with a laminate countertop, and an integrated sink with a chrome-finish faucet
-
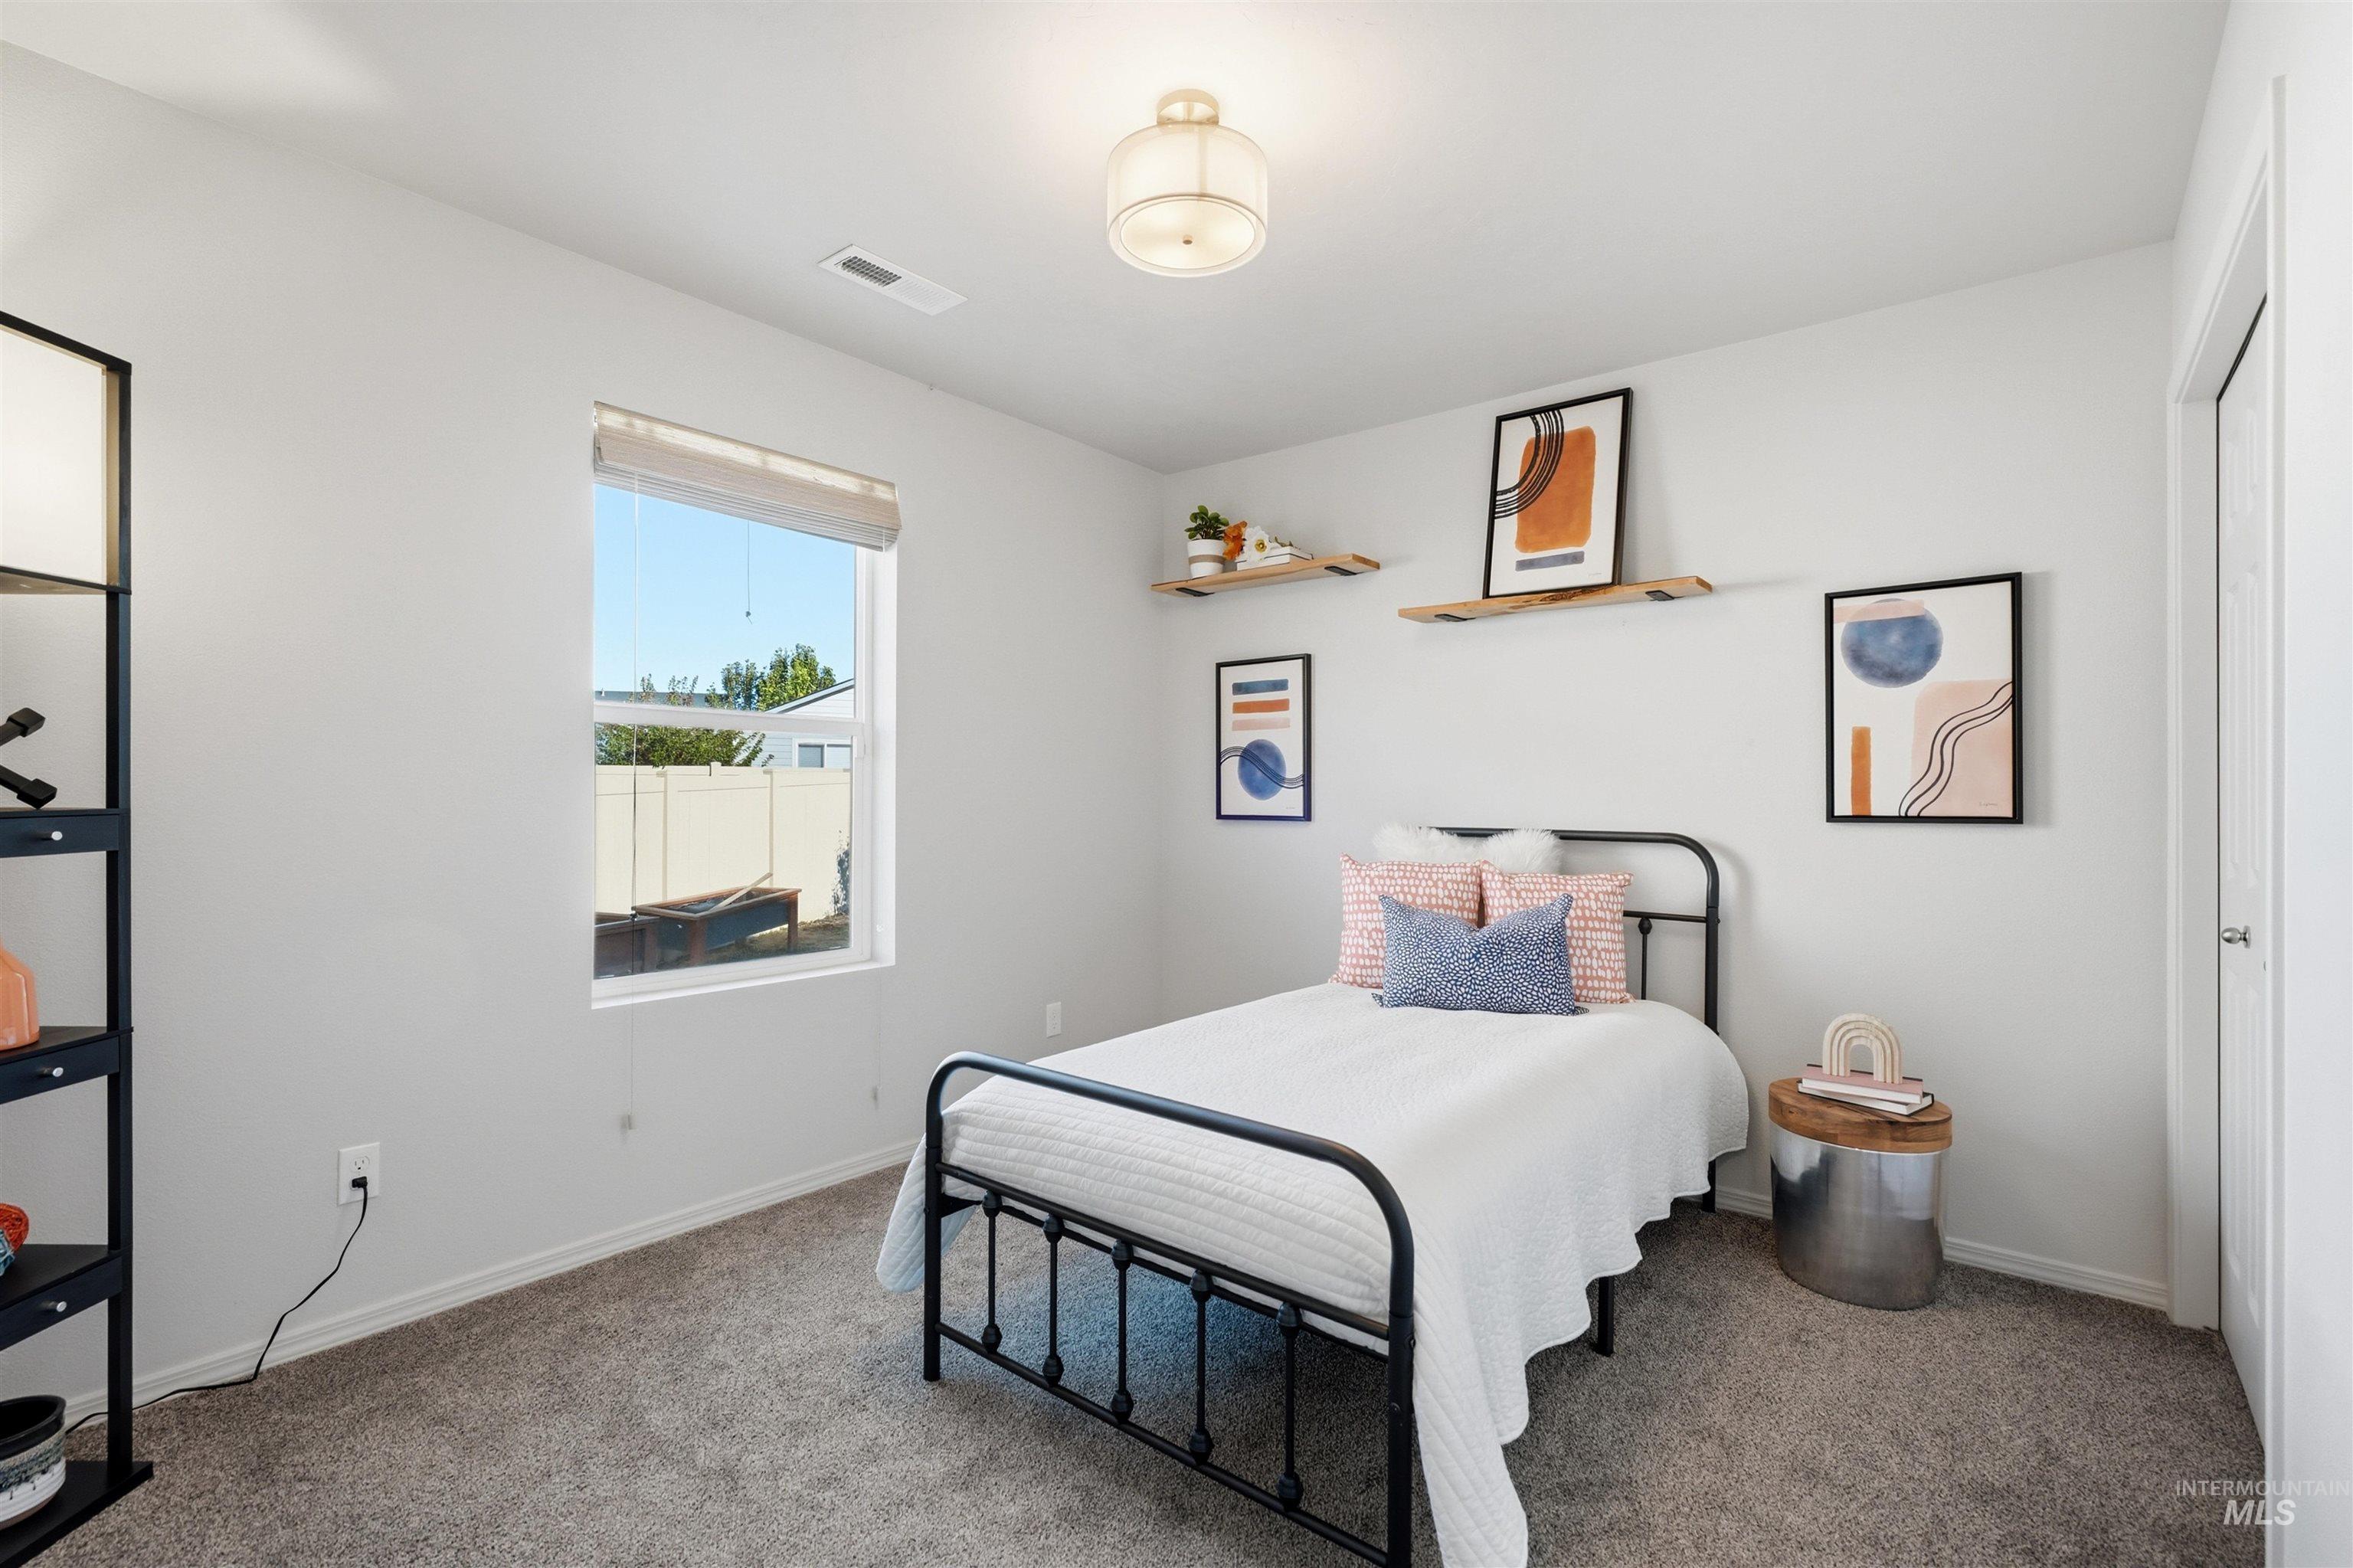
Recessed window with roller shade, neutral wall paint, ceiling-mounted light fixture, and carpet flooring
-
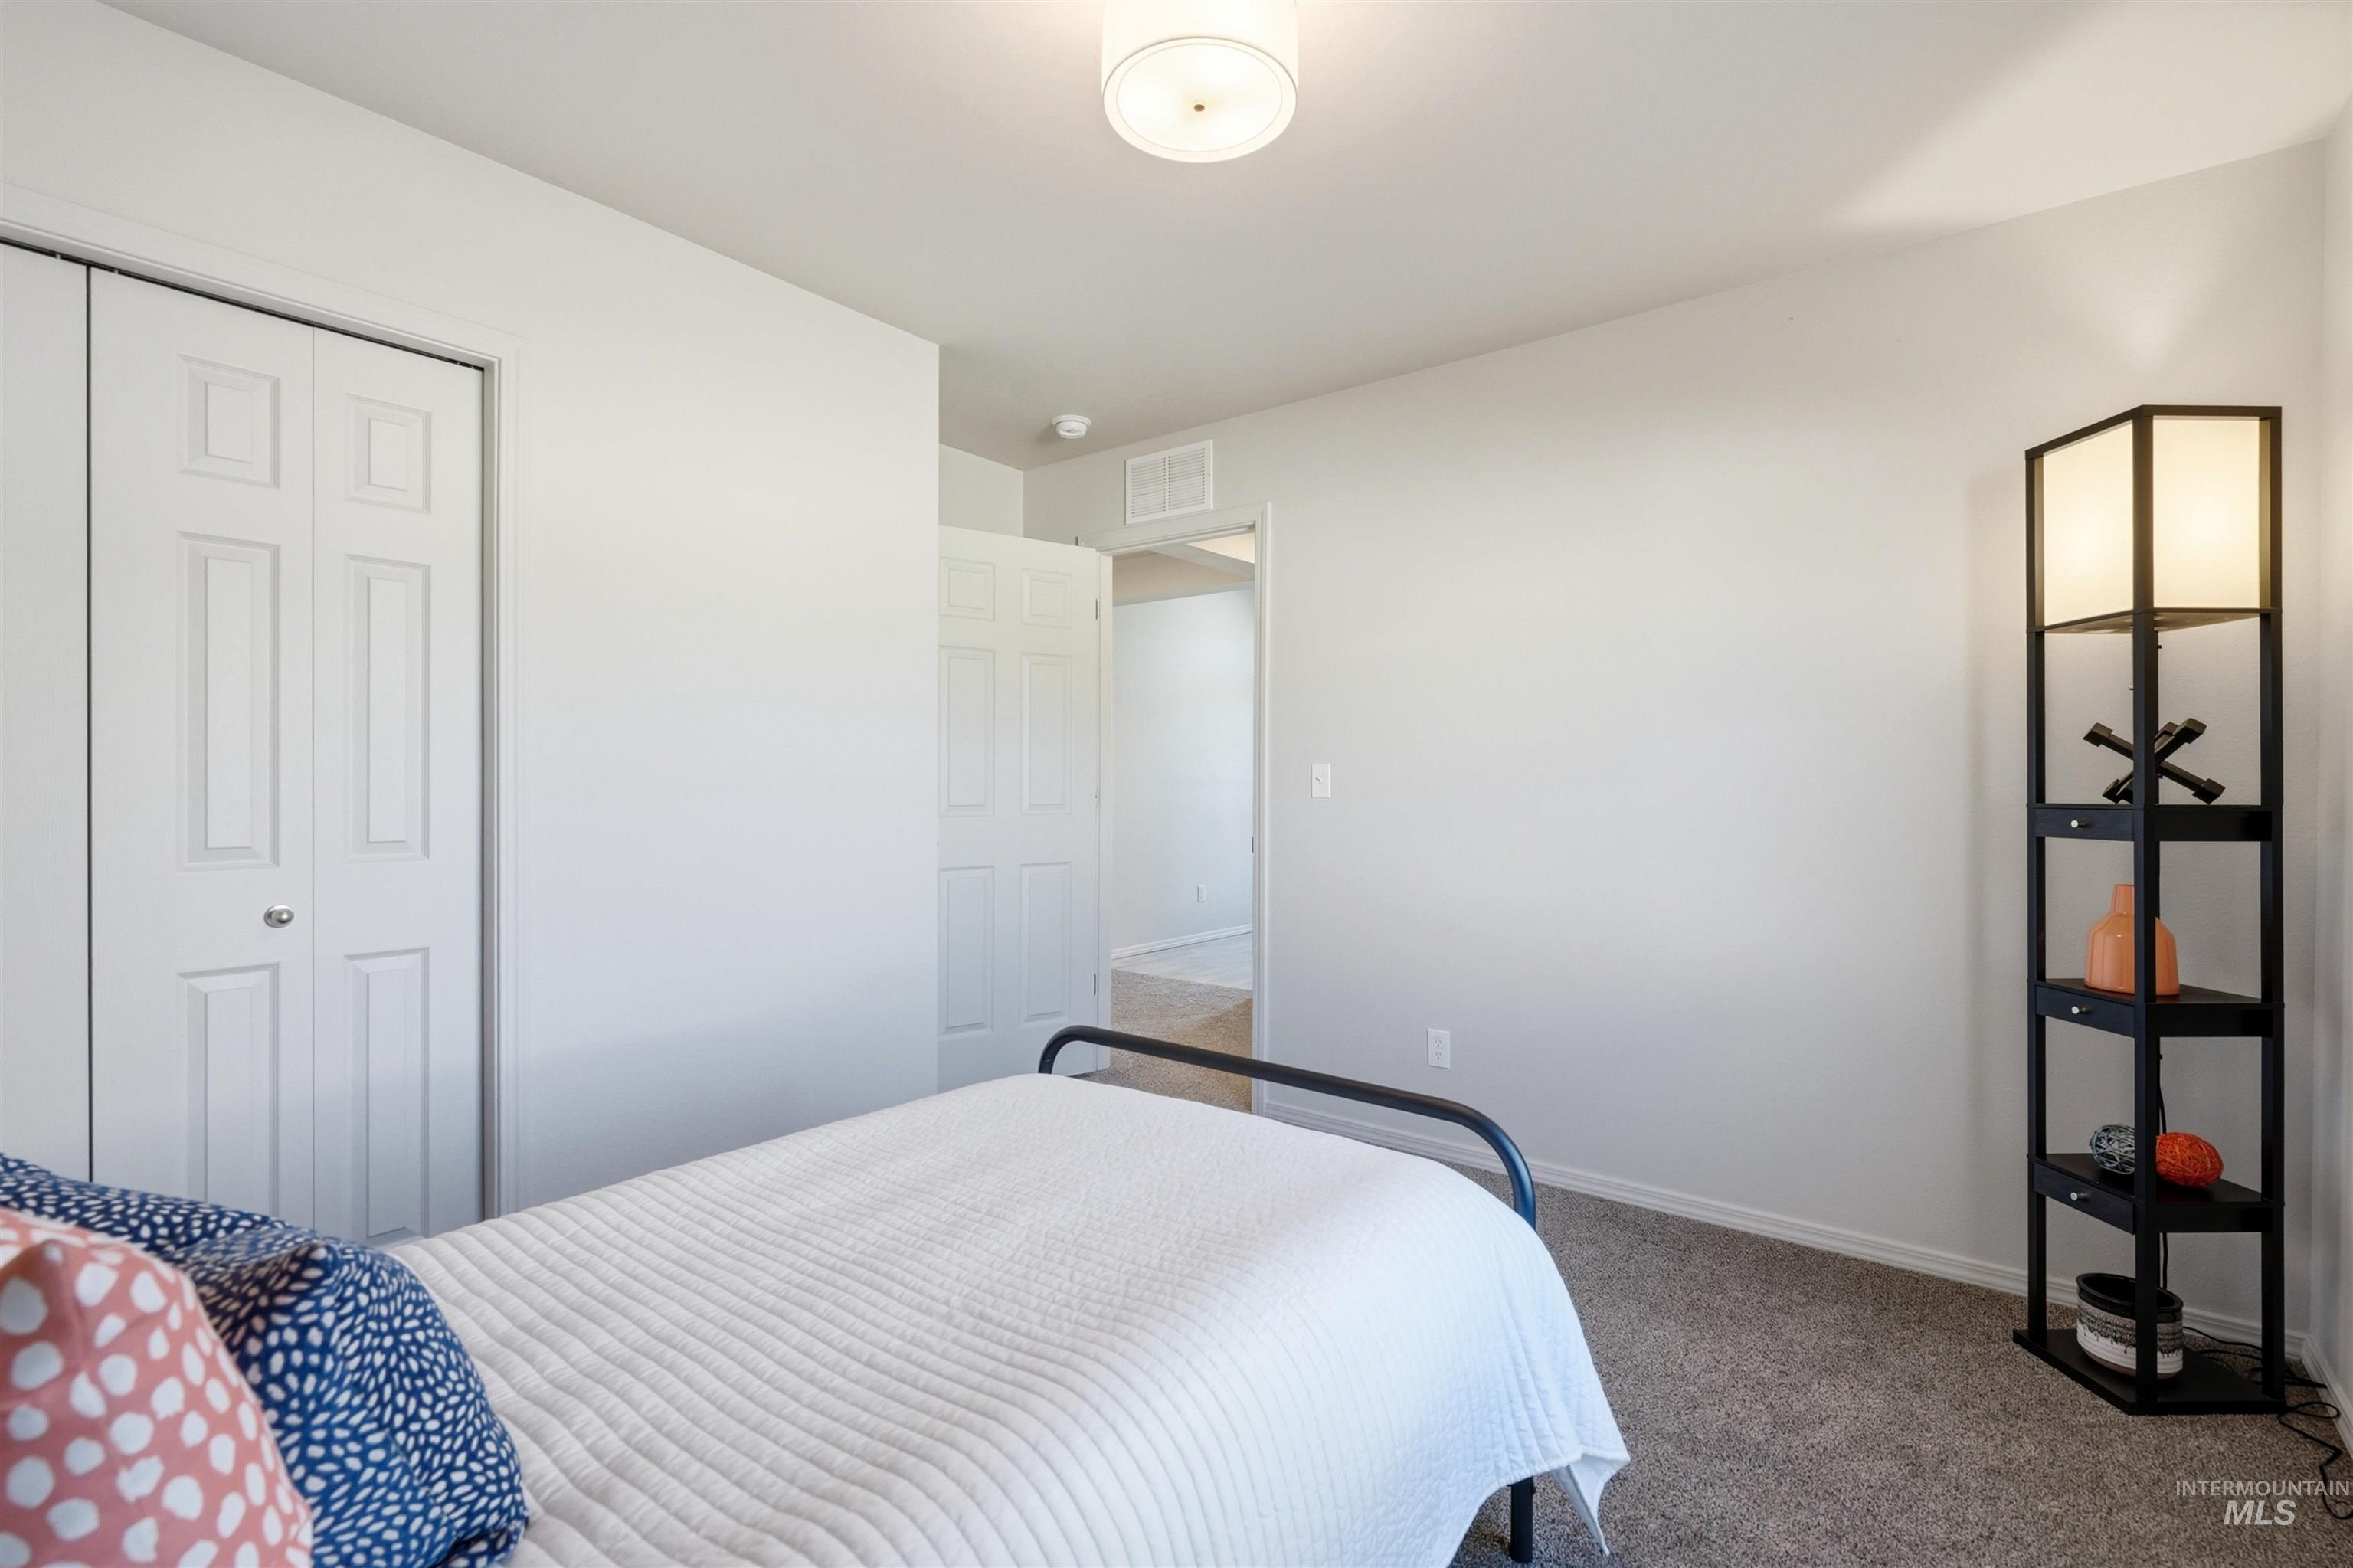
Wall-to-wall carpeting and a flush-mount ceiling light fixture
-
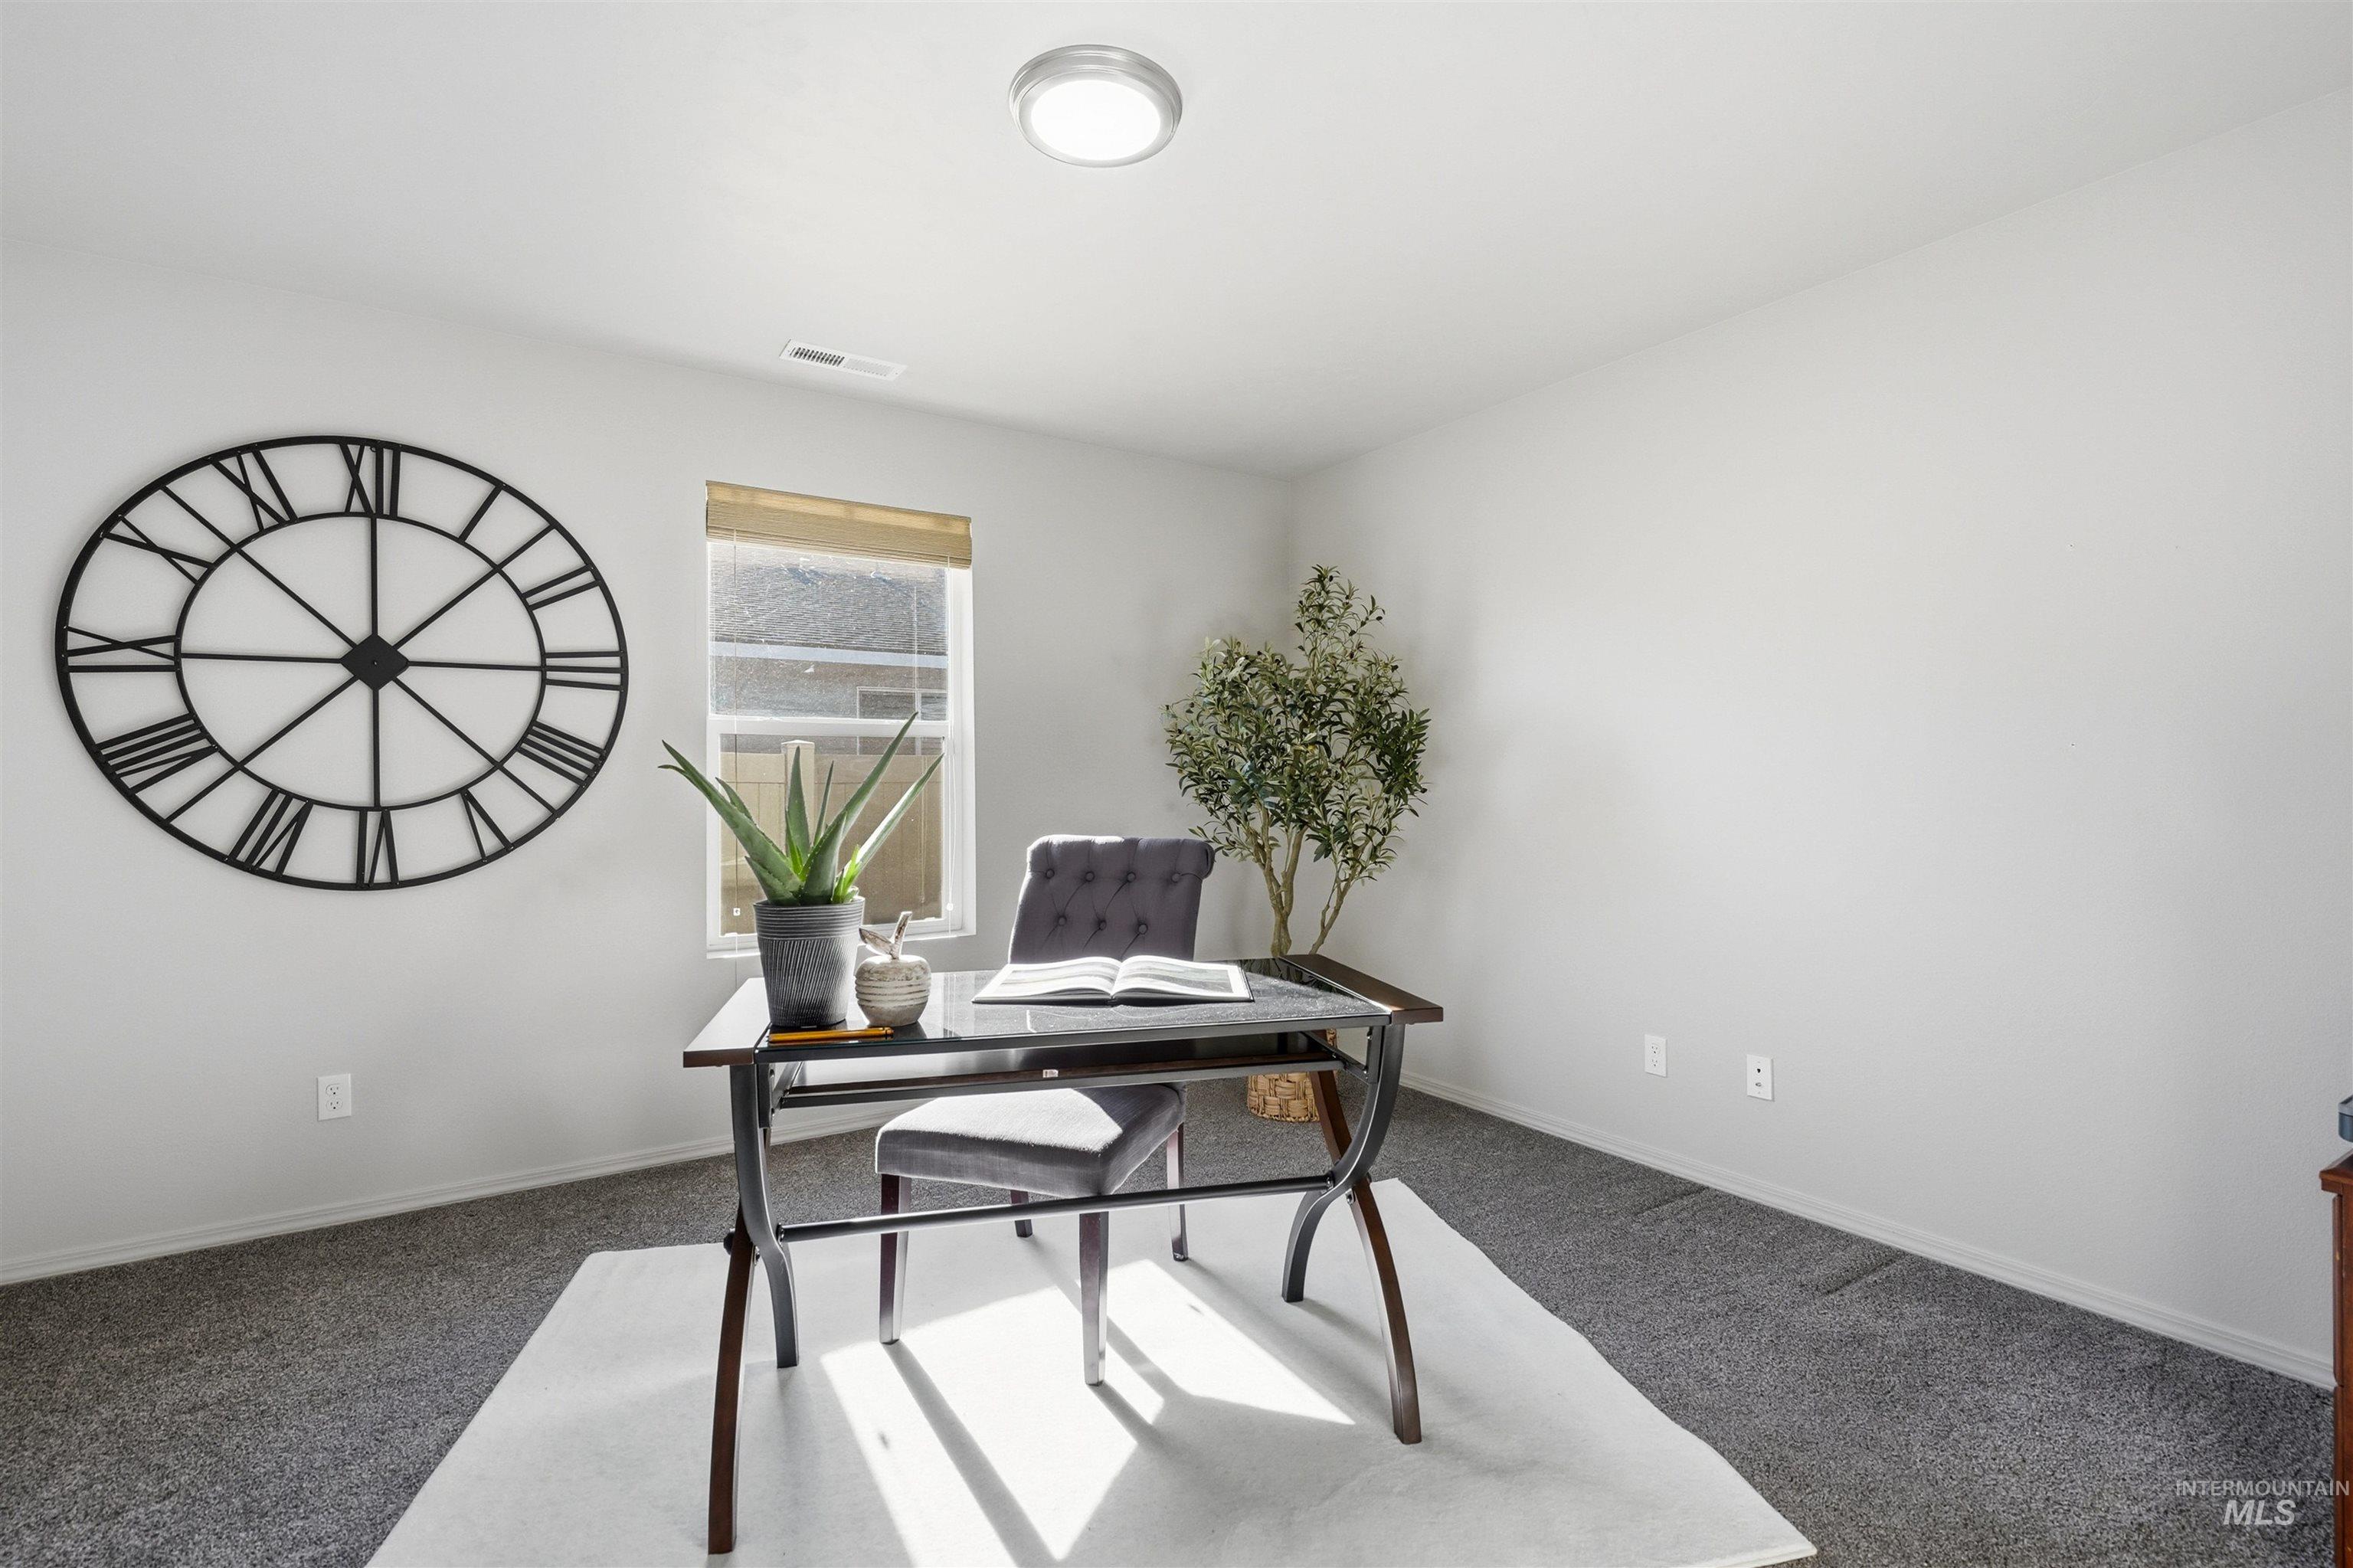
Recessed lighting, window with roller shade, and plush carpet flooring
-
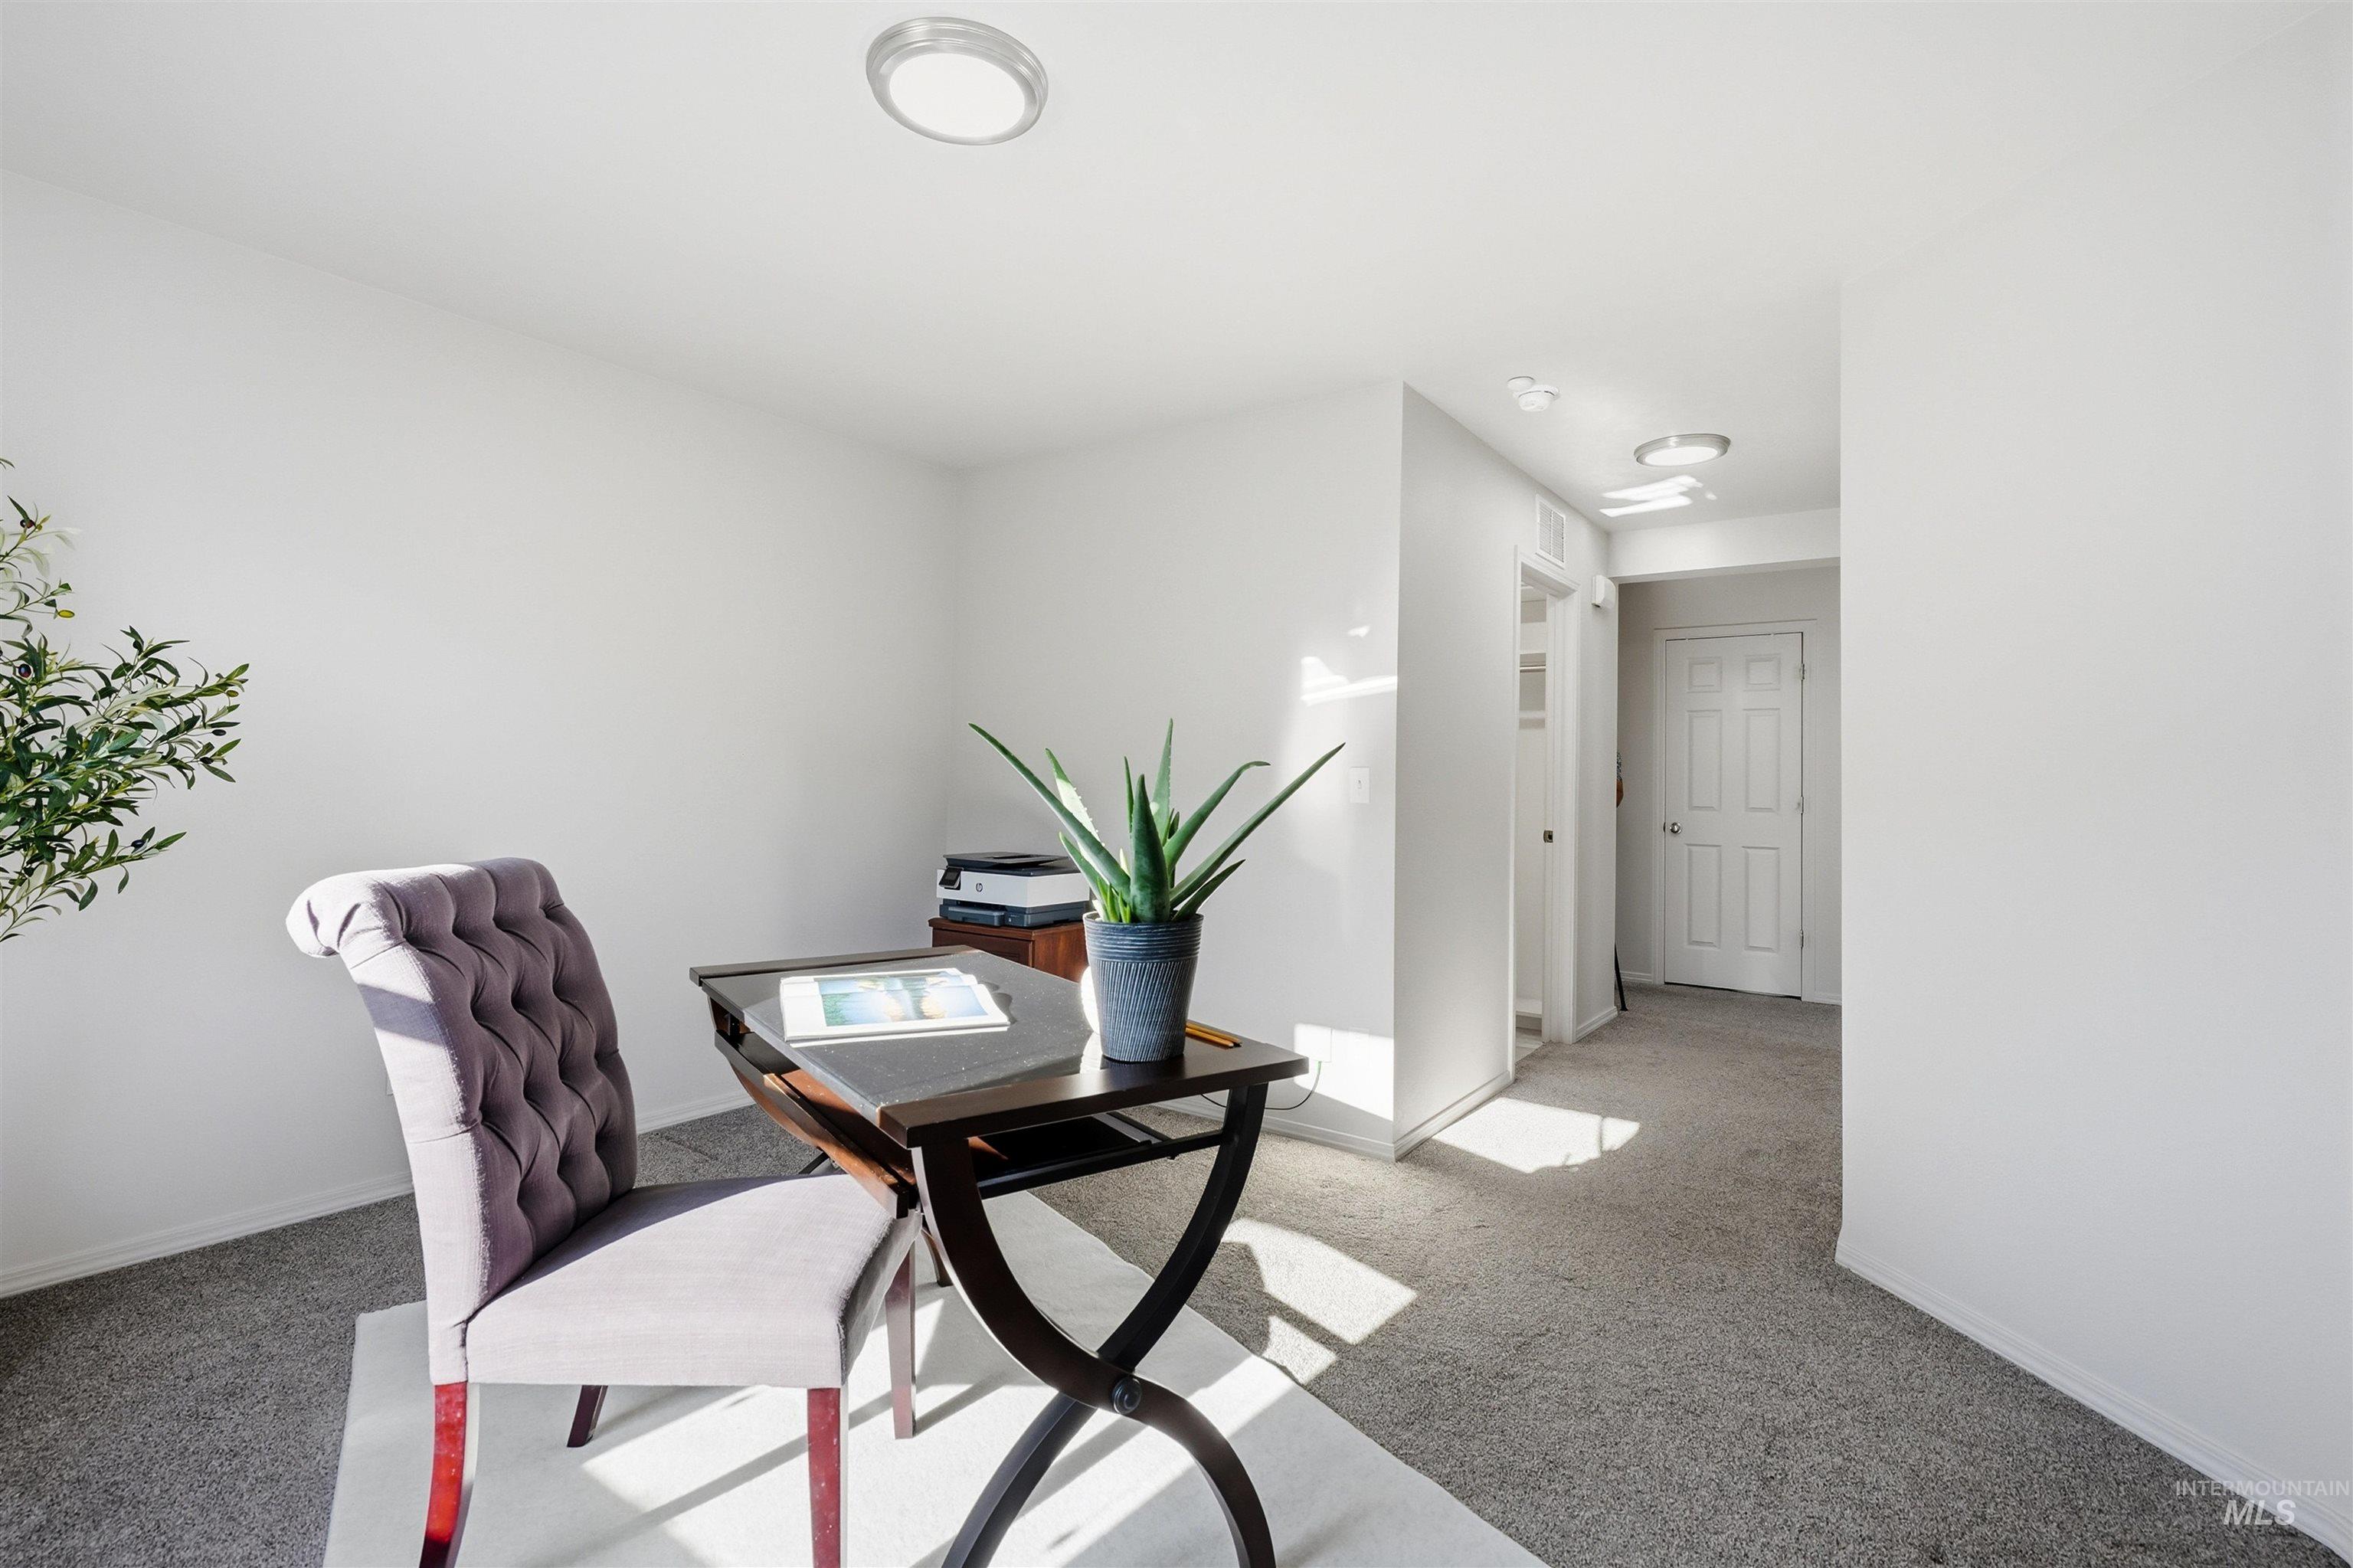
Recessed lighting, light grey carpeting, white wall finishes, and a four-panel interior door
-
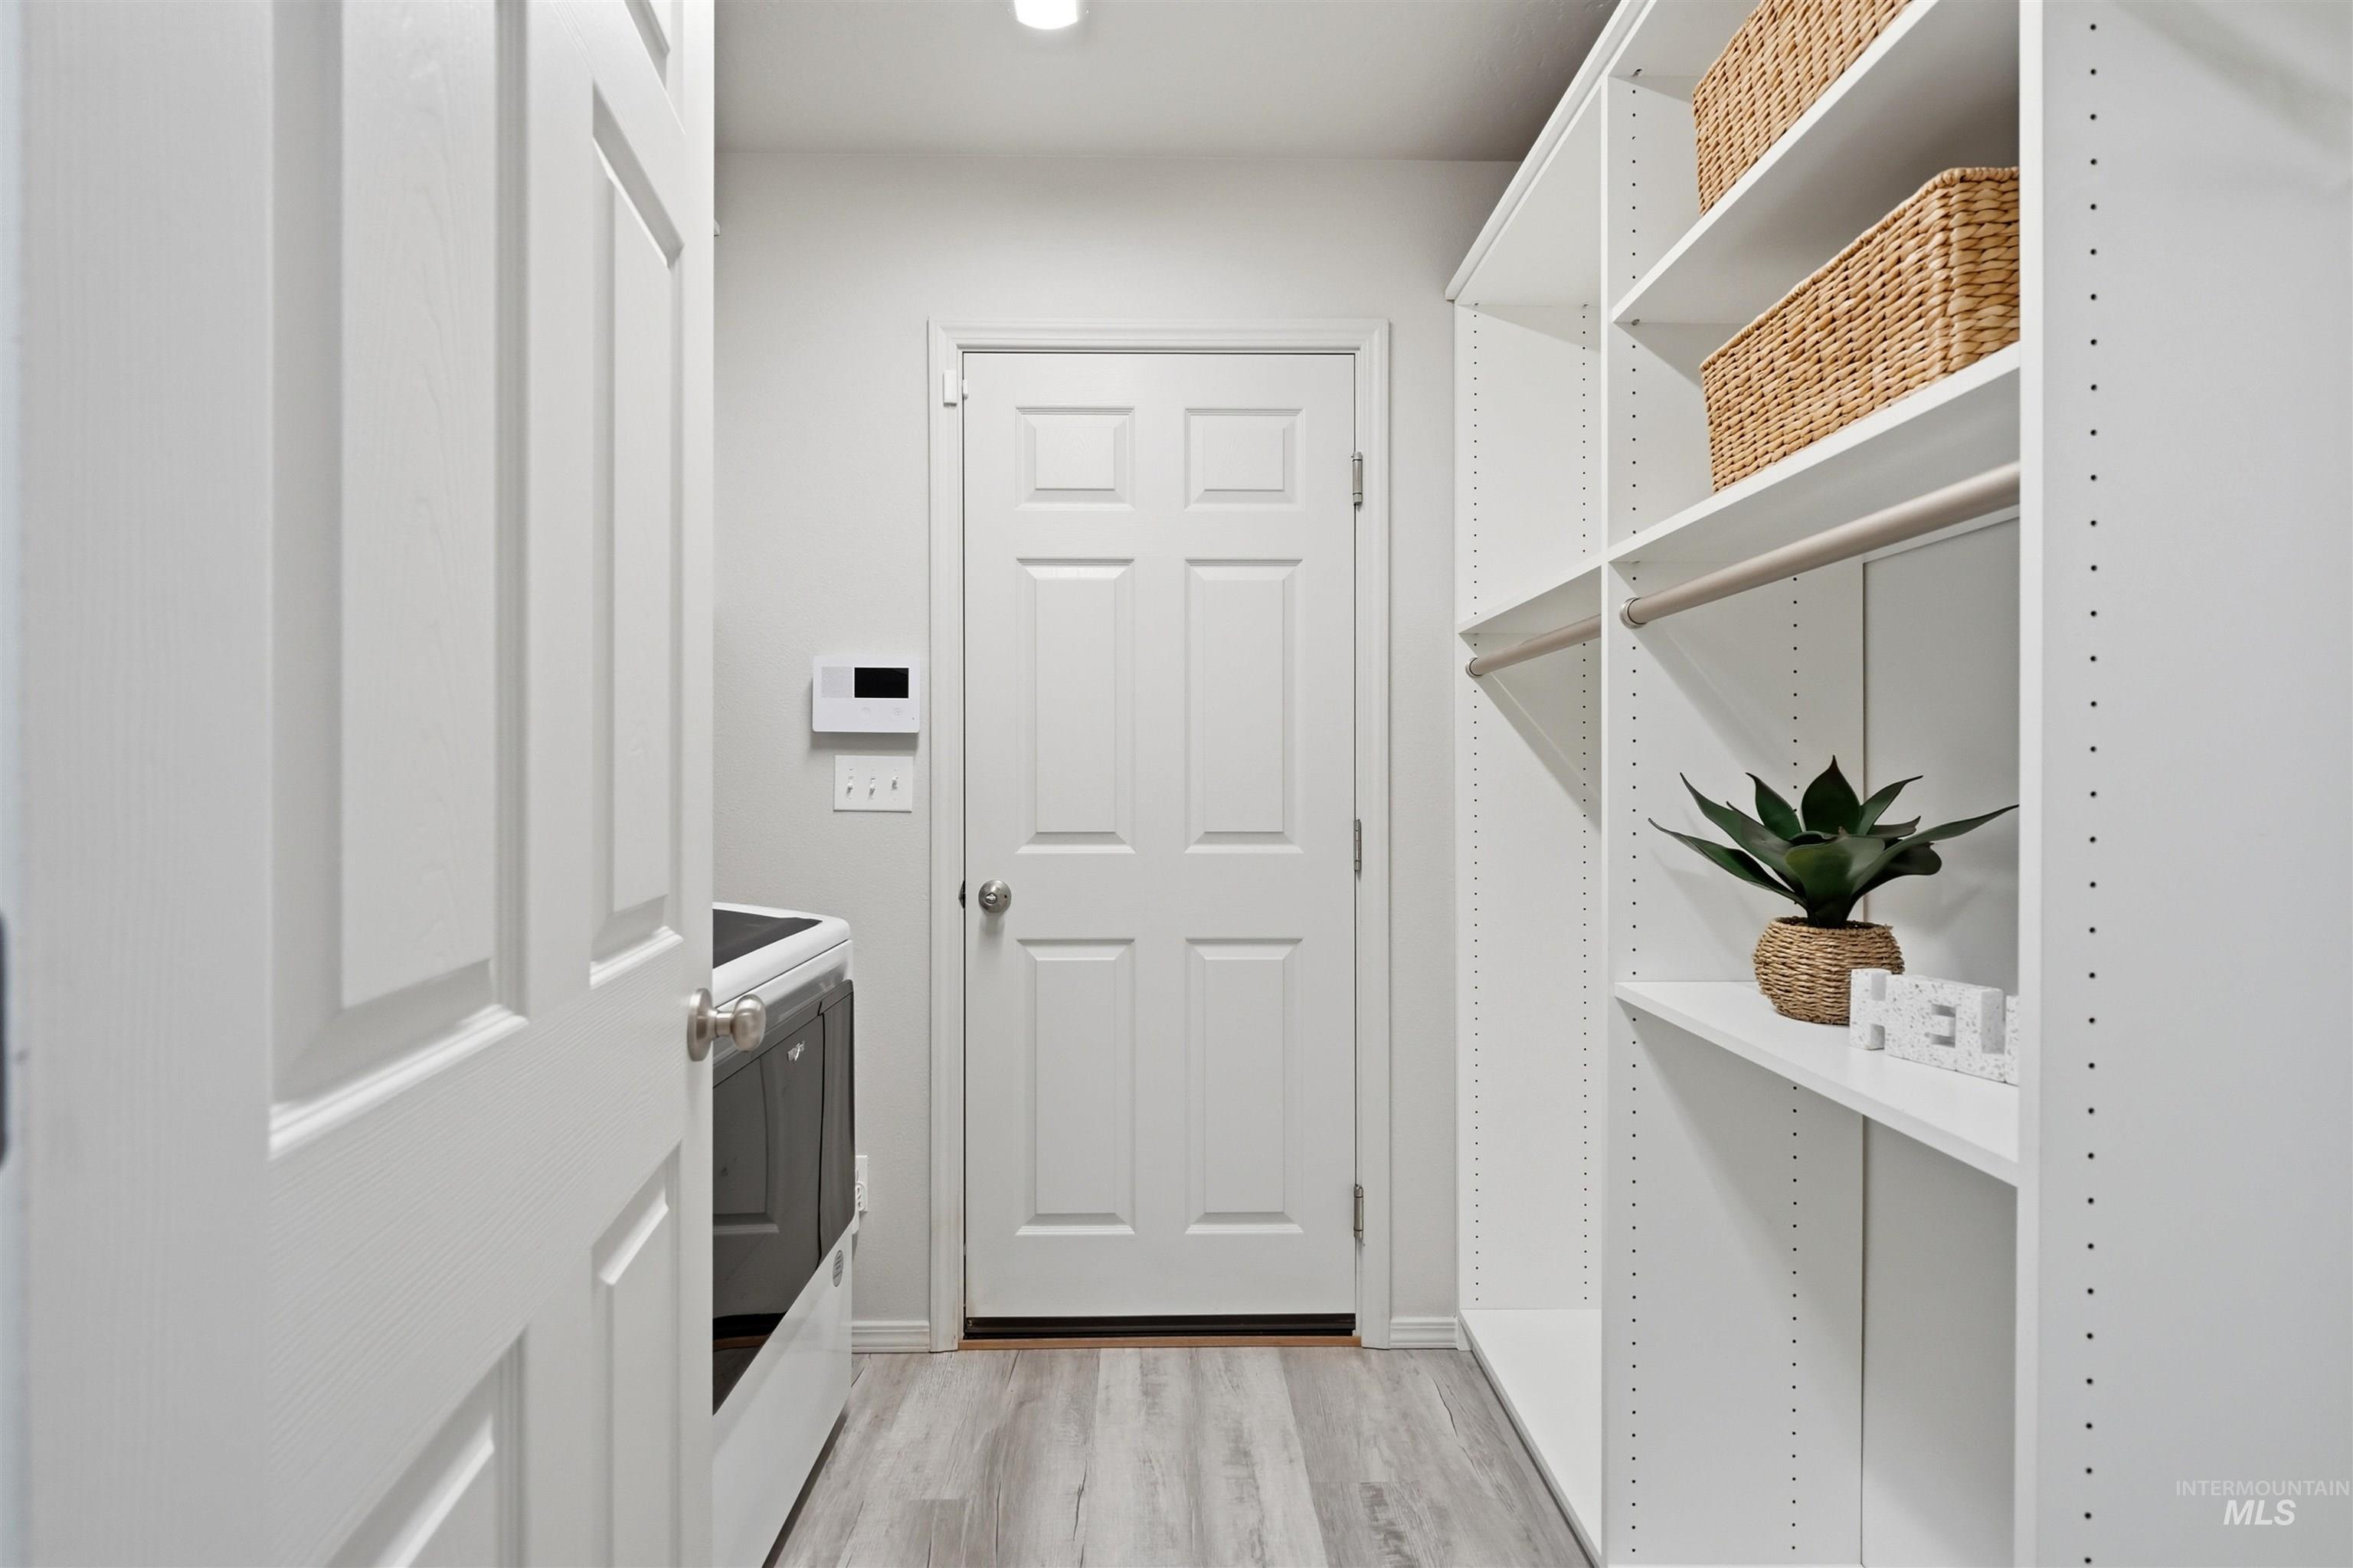
Built-in white shelving, wood-finish flooring, white panel doors, and recessed ceiling lighting
-
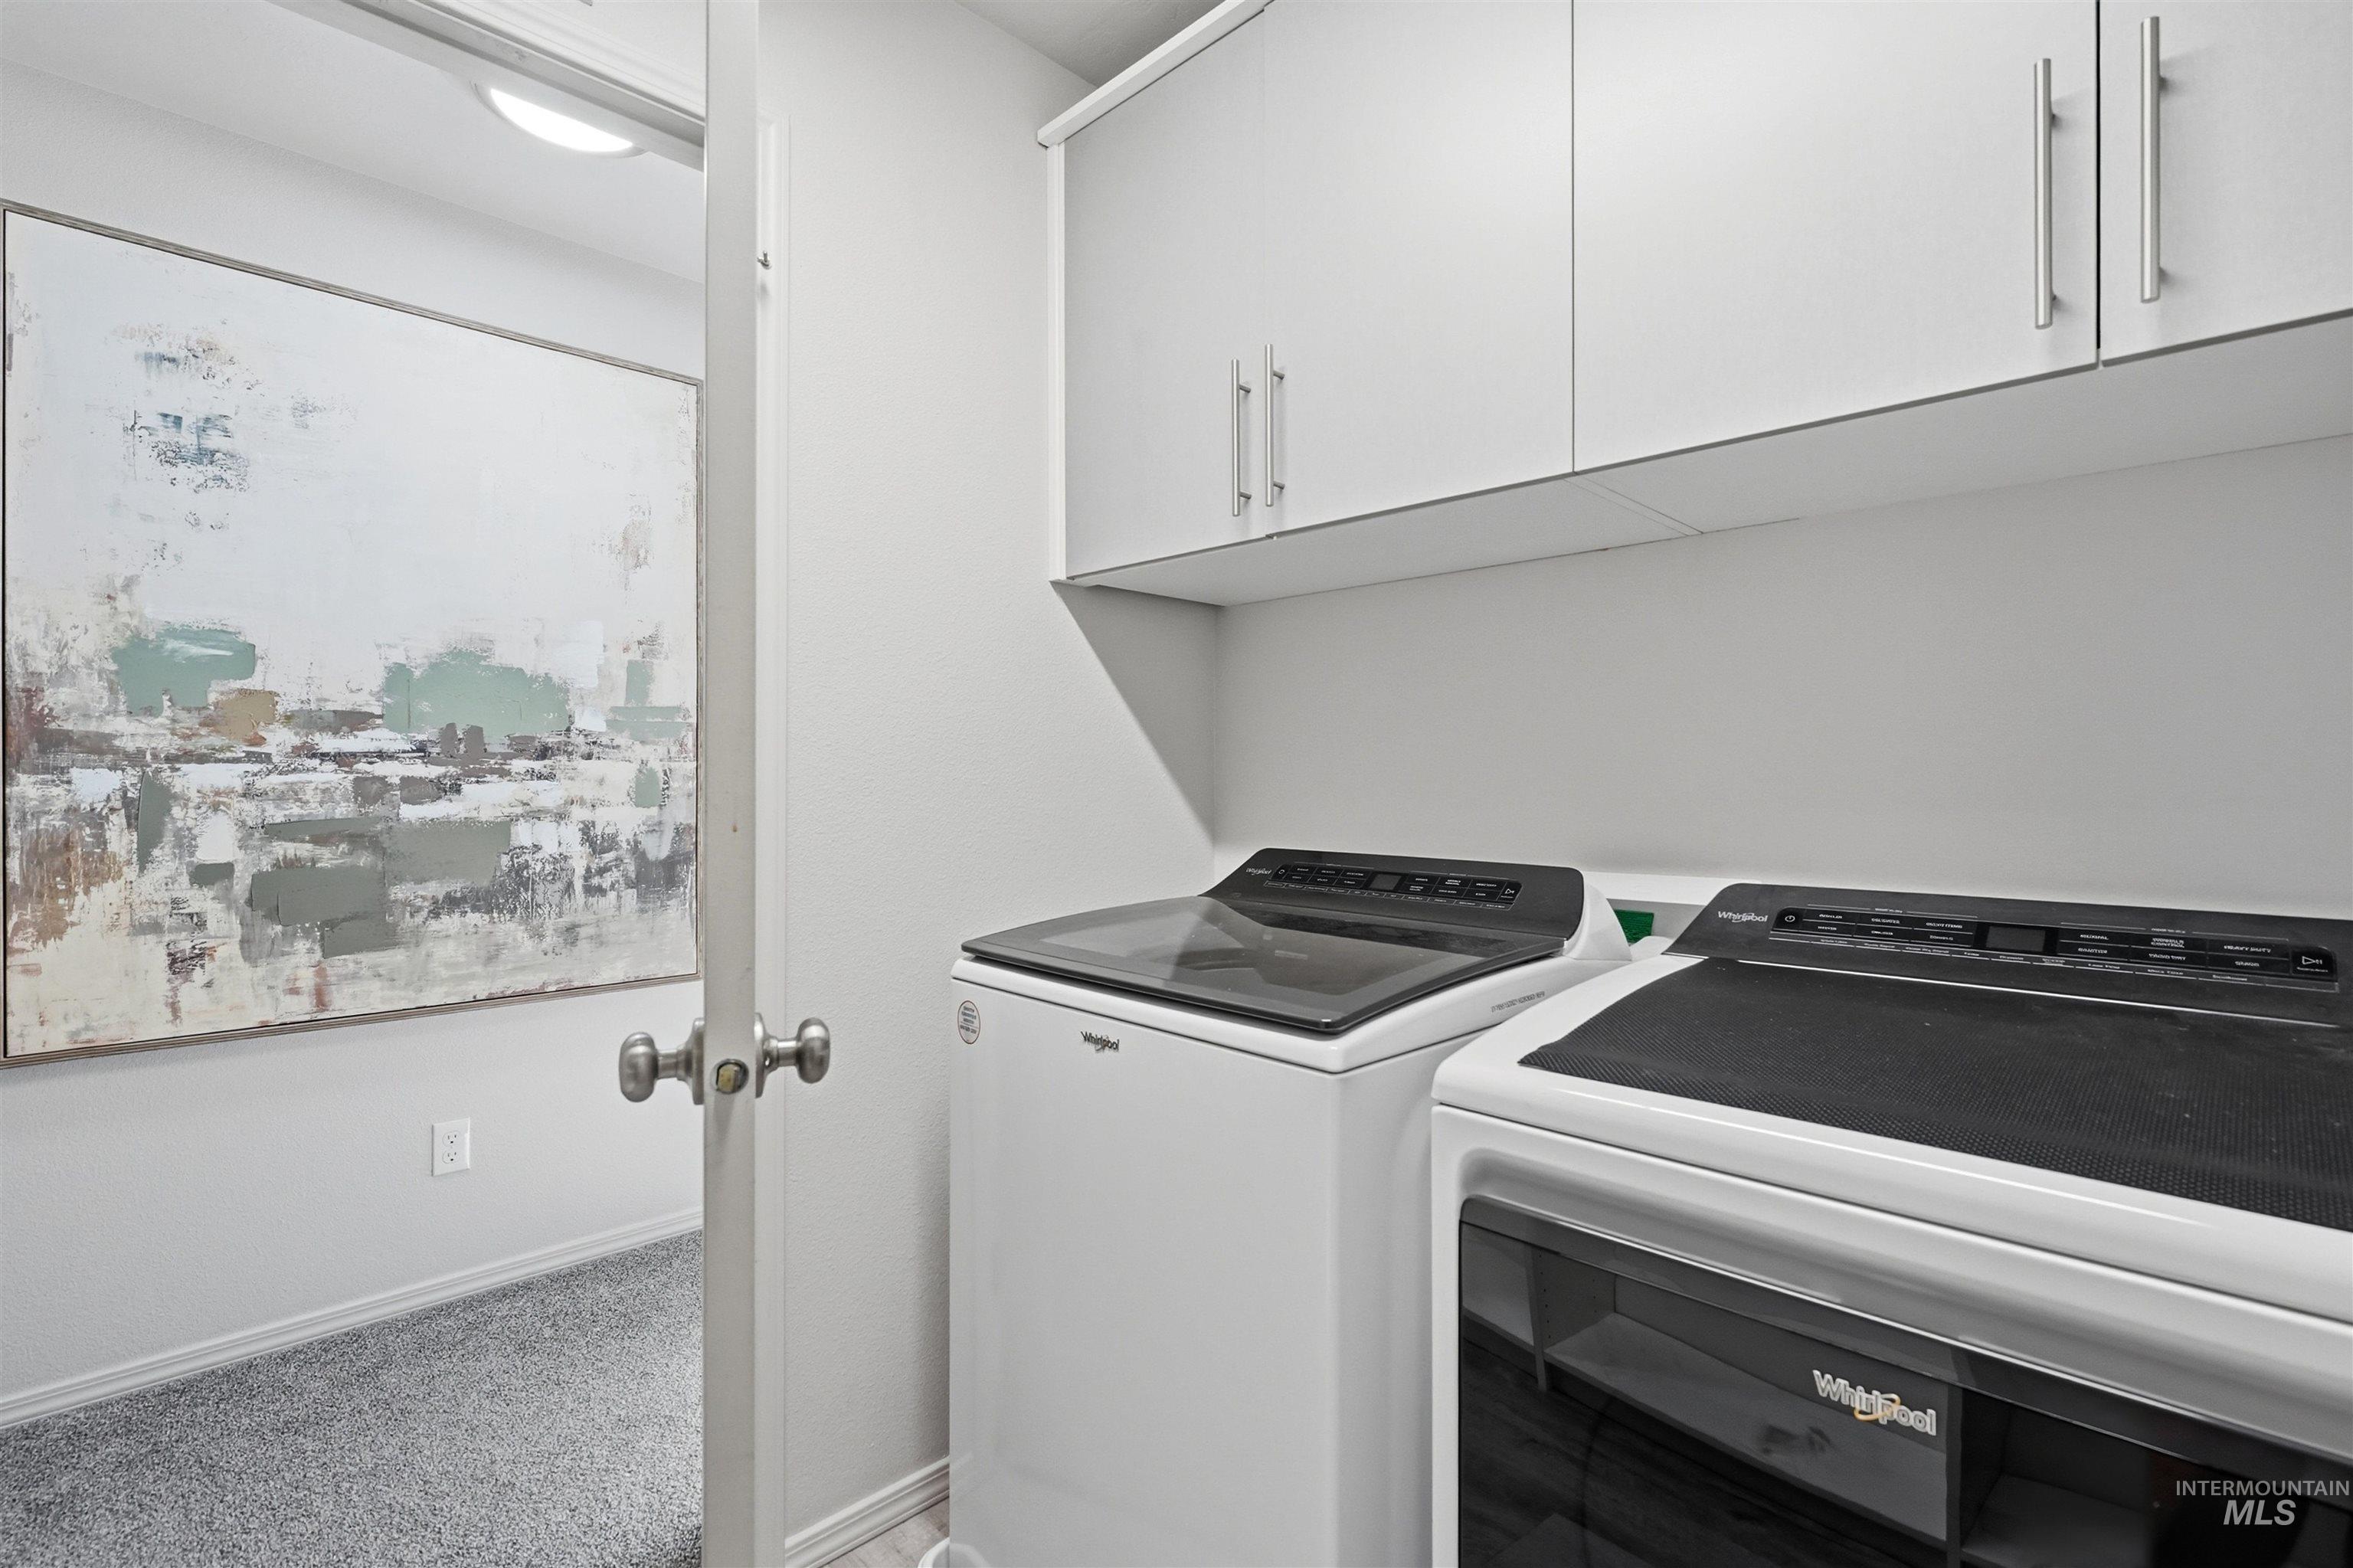
White upper cabinetry with brushed nickel hardware
-
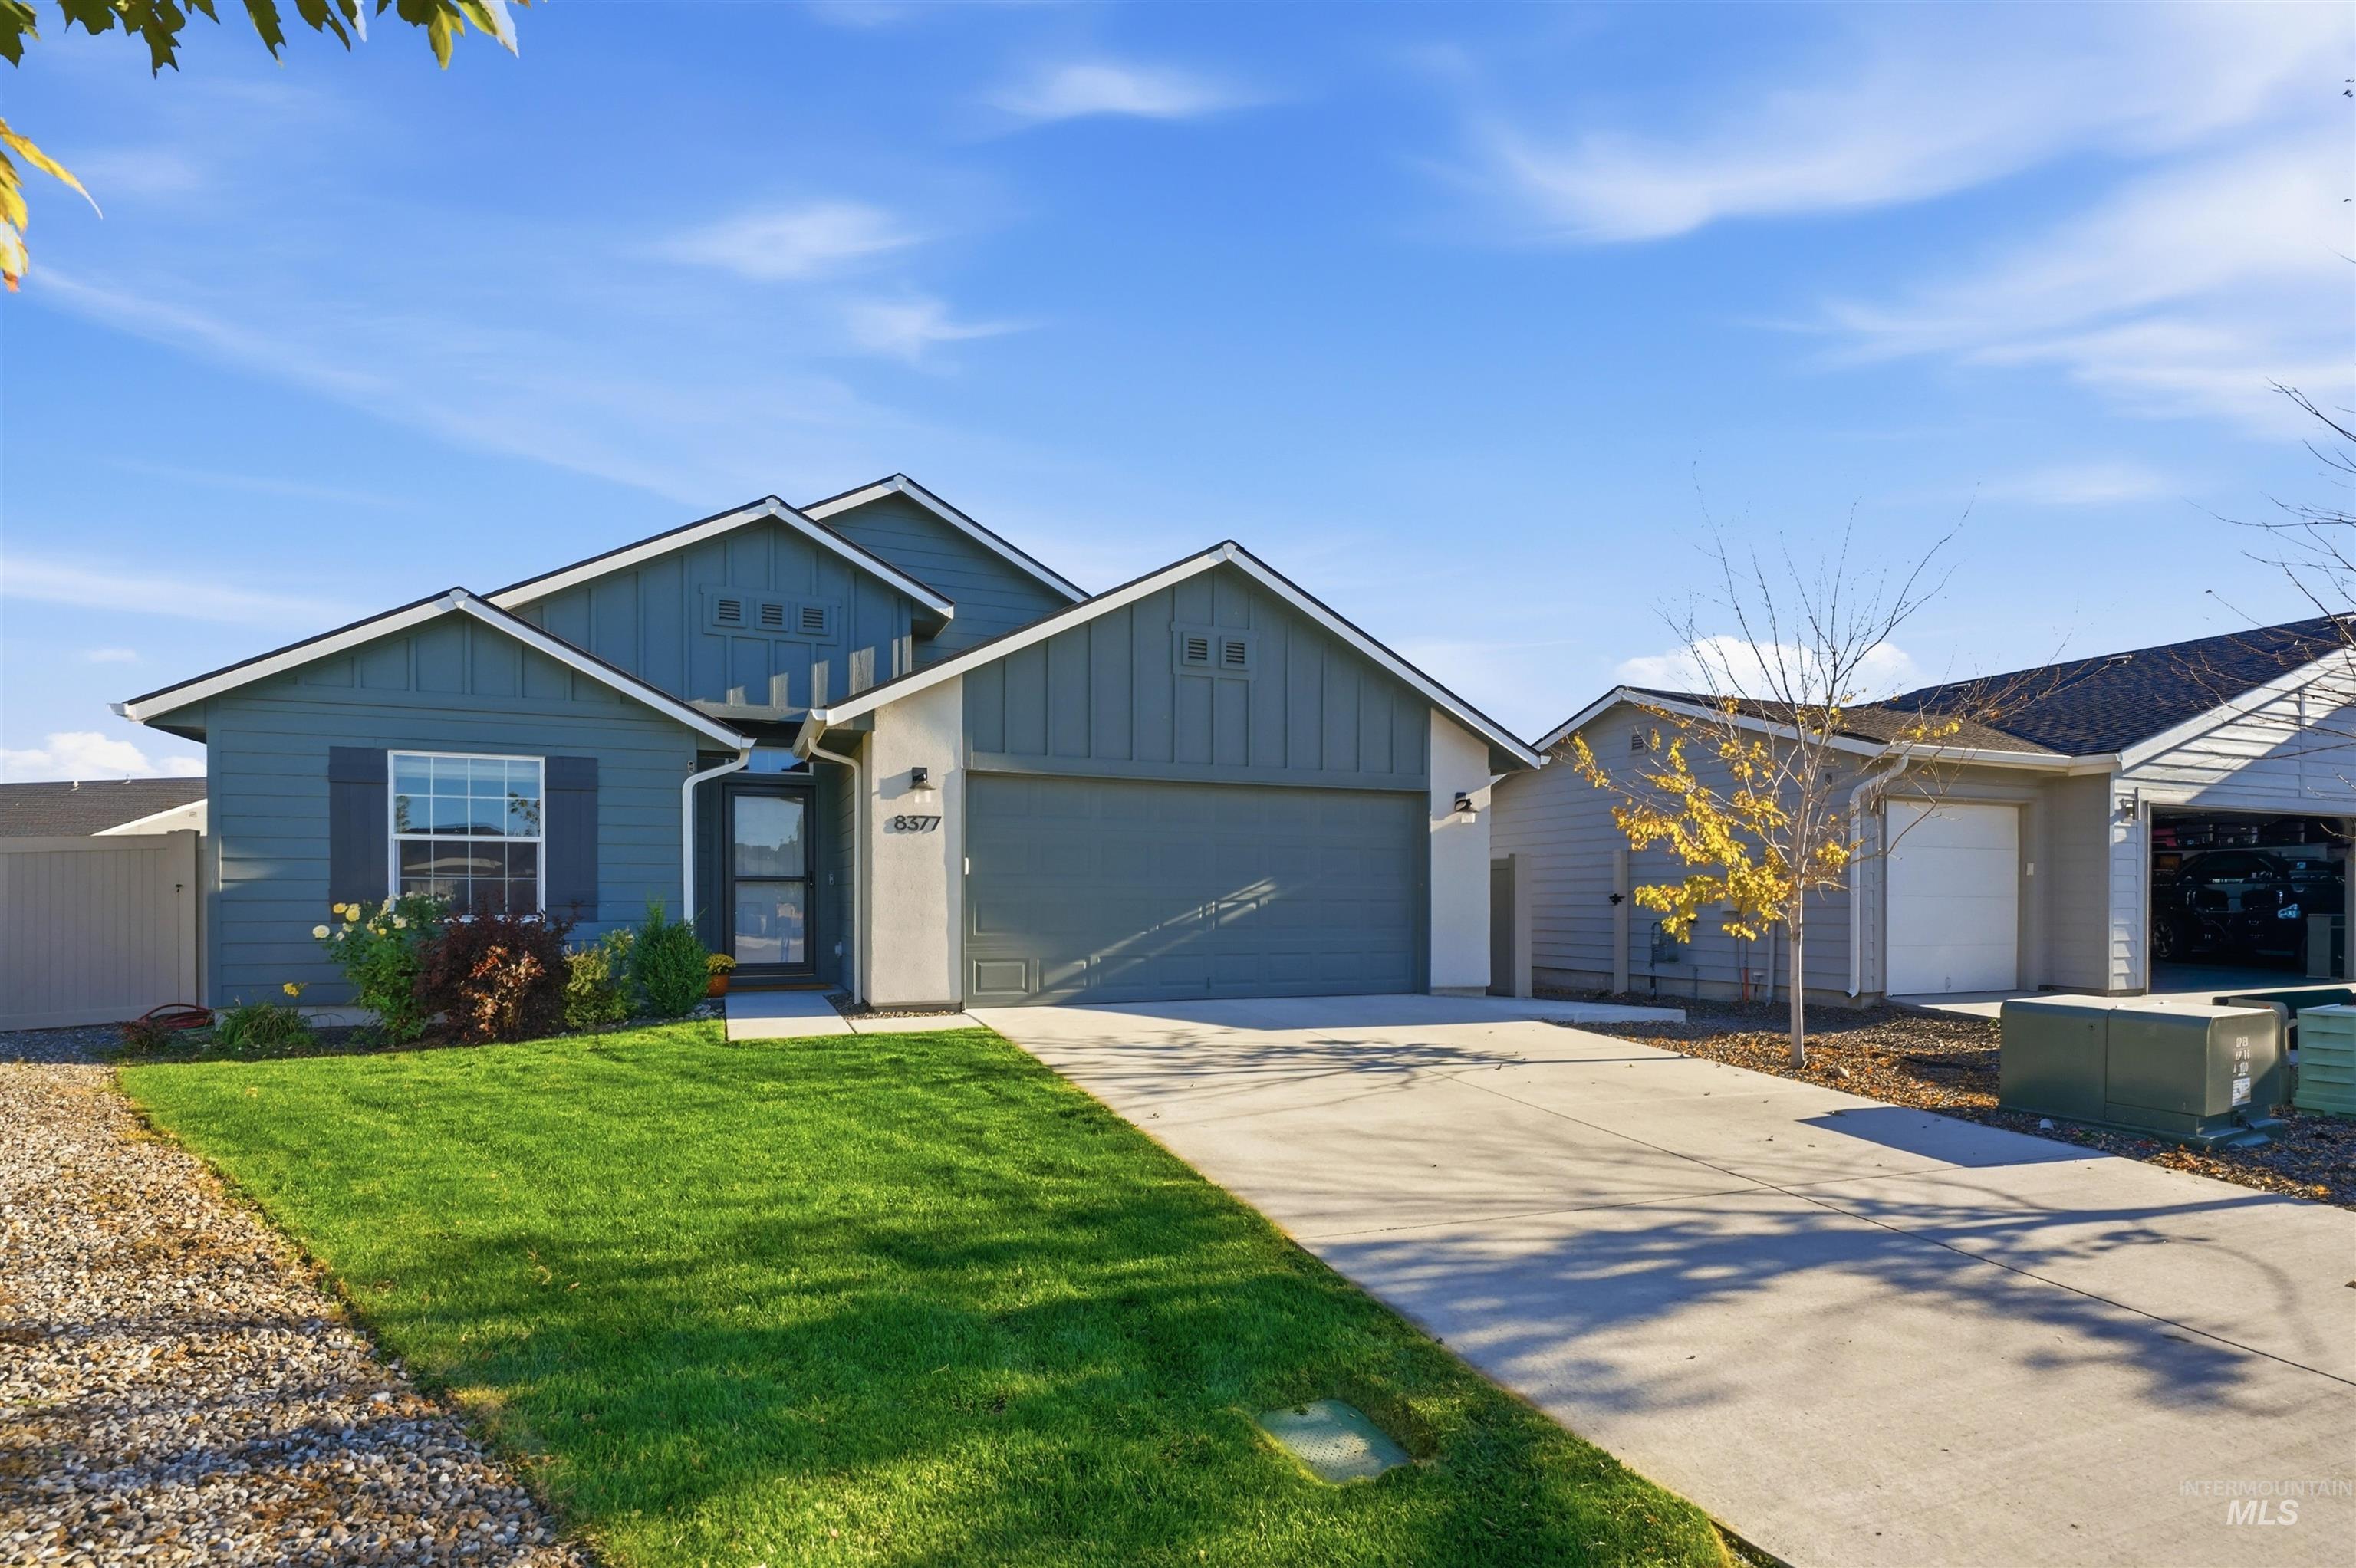
Contemporary exterior with mixed siding materials, a concrete driveway, an attached two-car garage, and a manicured lawn
-
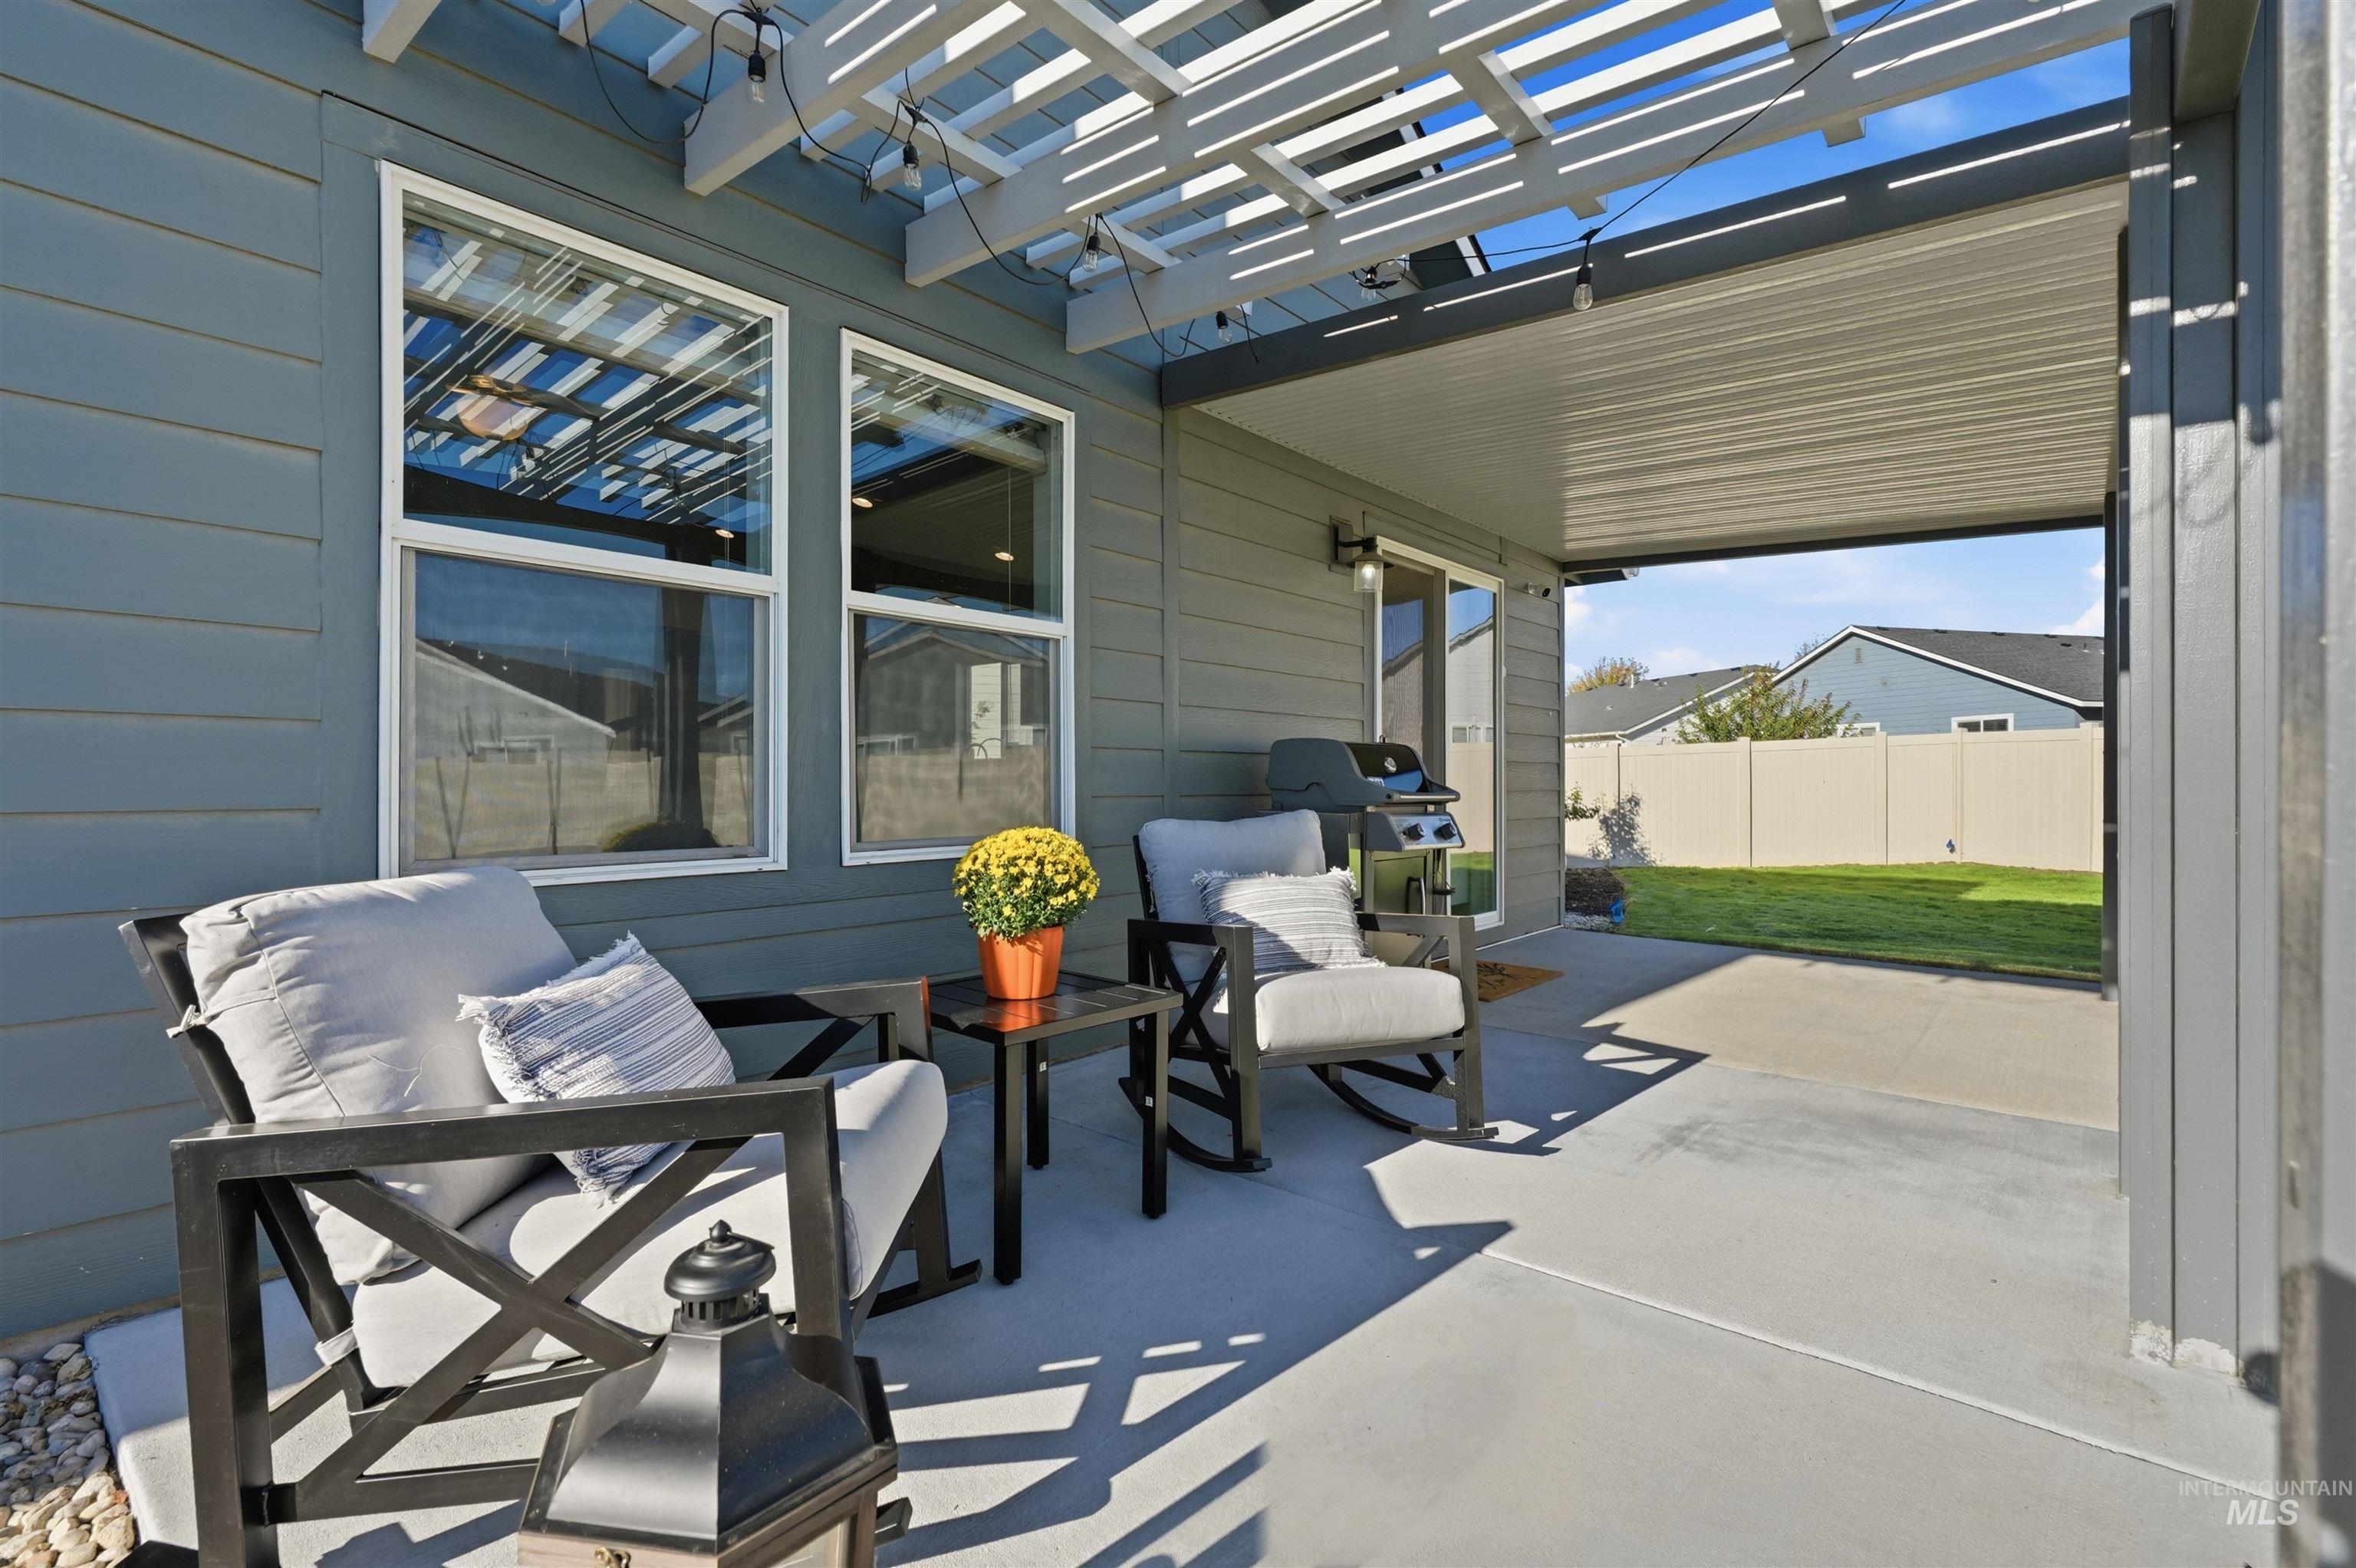
Covered patio with concrete flooring, wood-finish pergola, and sliding glass door access
-
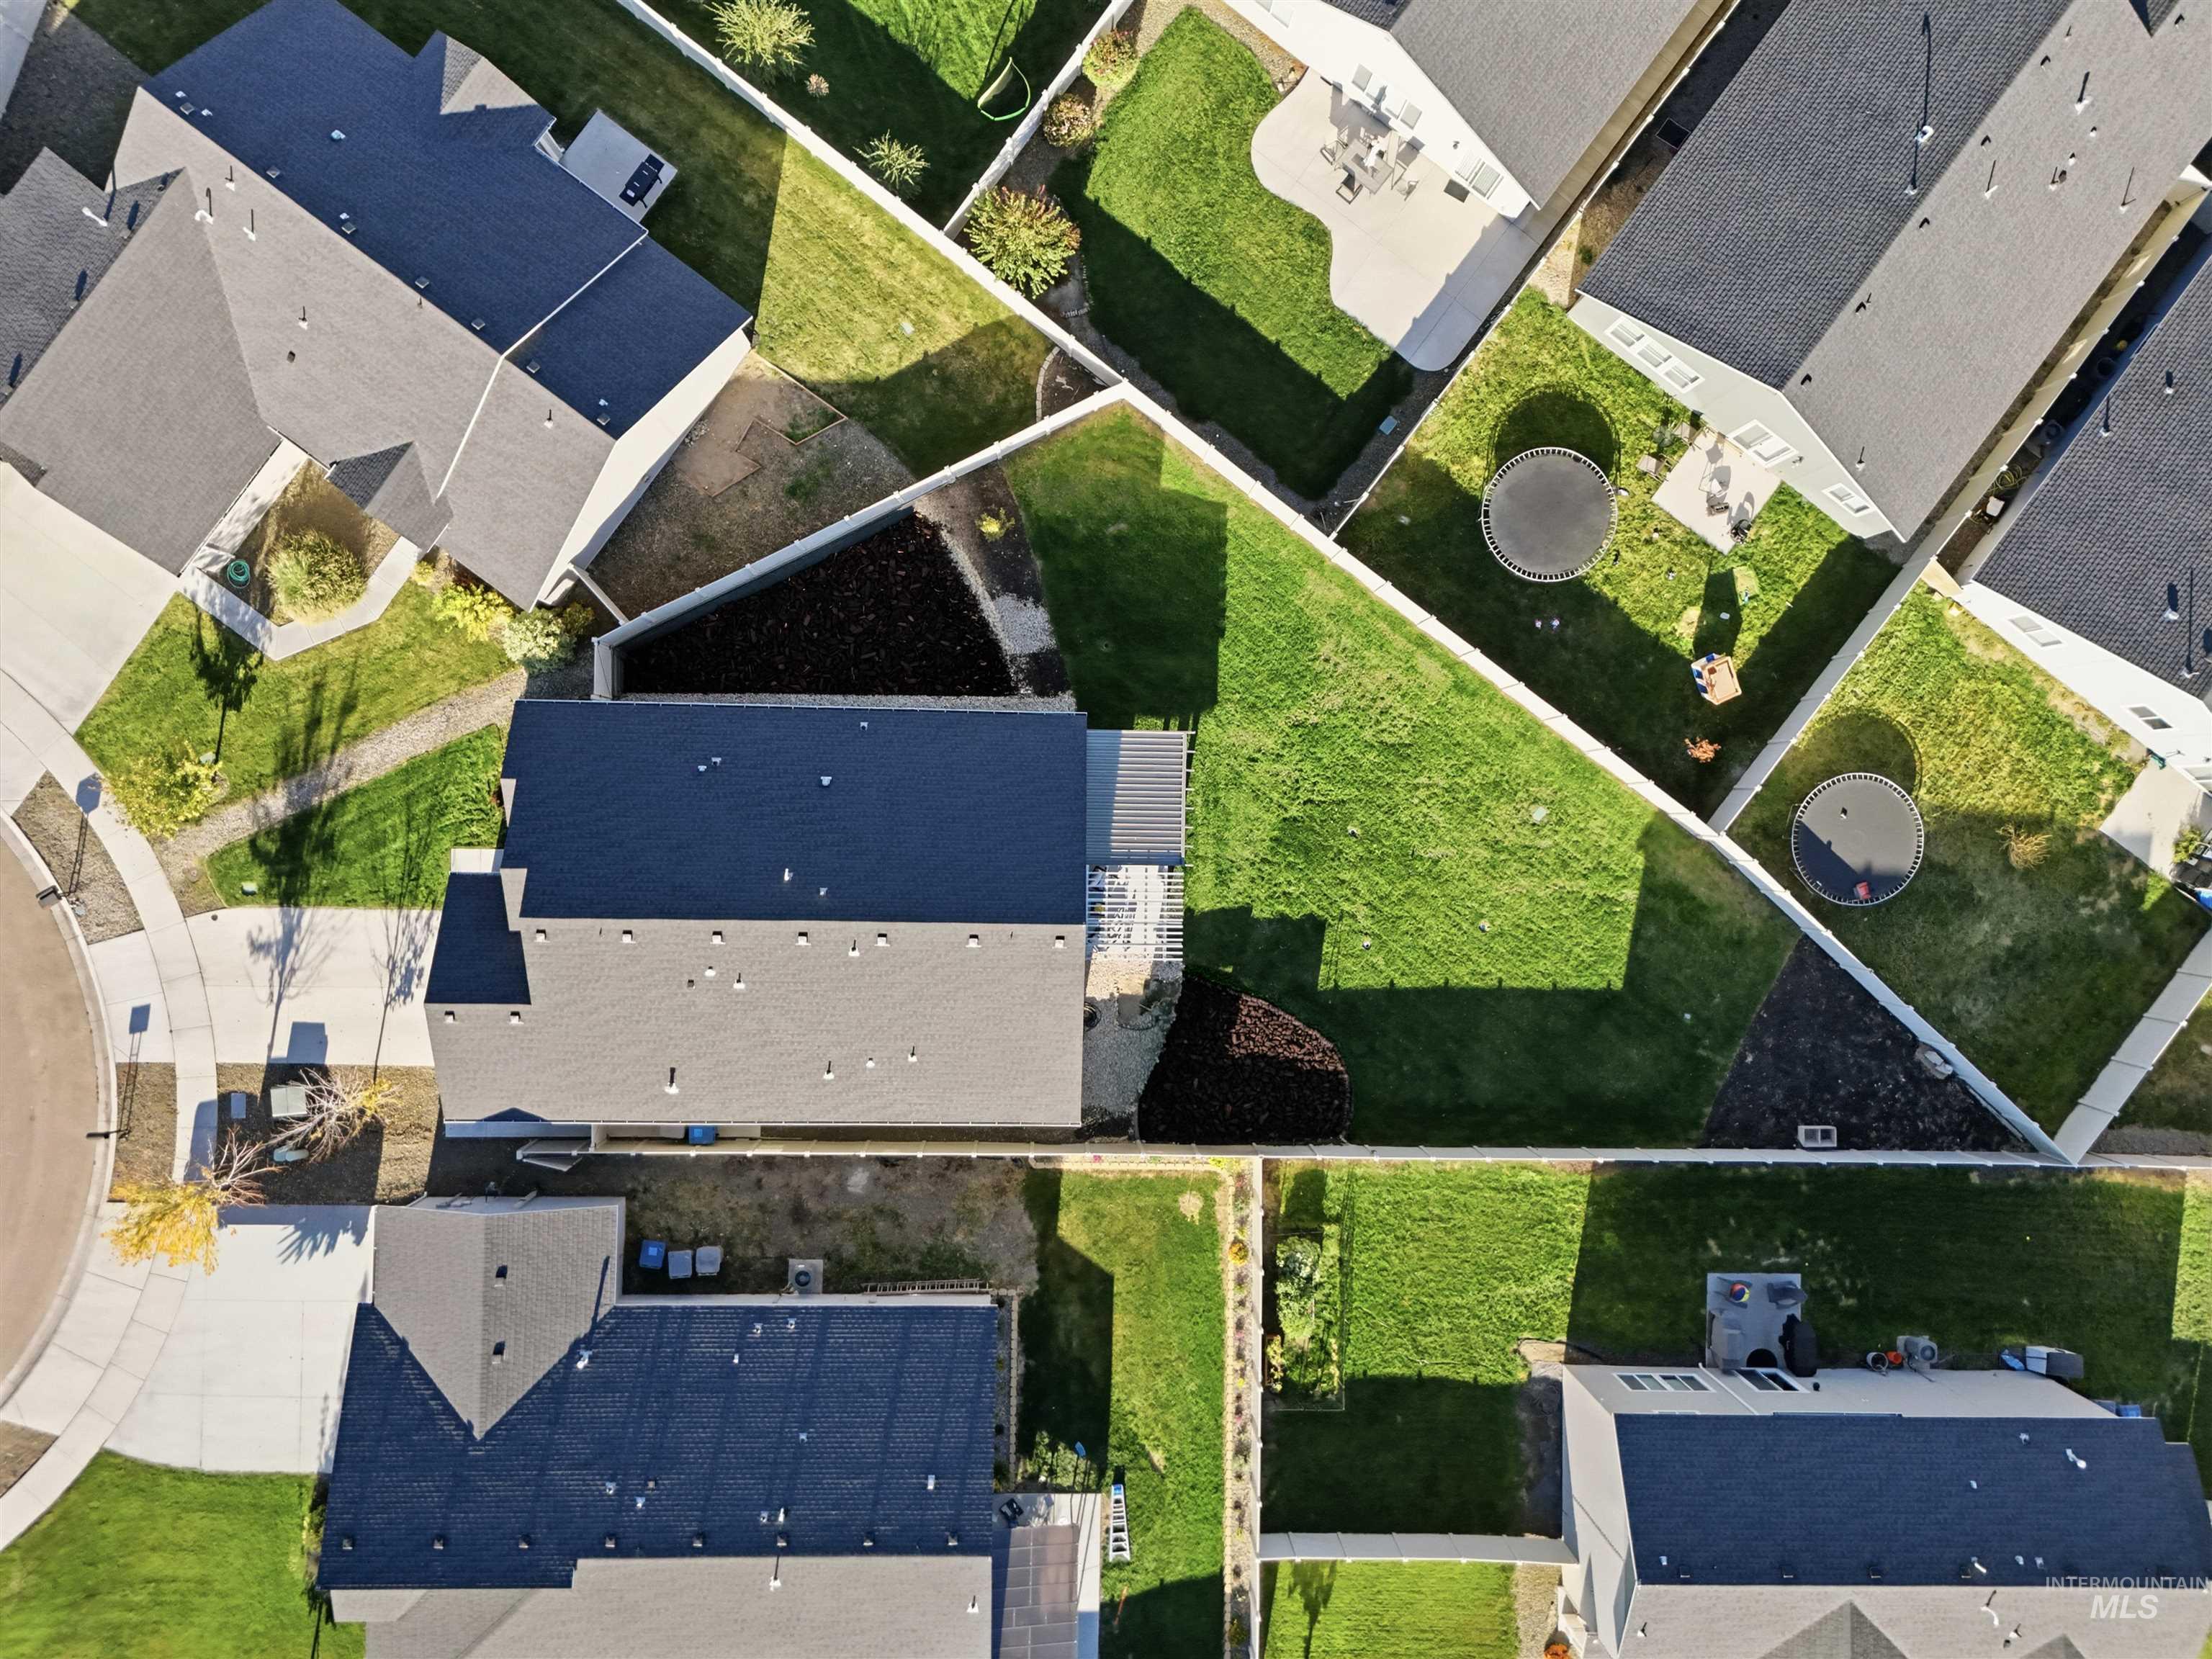
Additional content
-
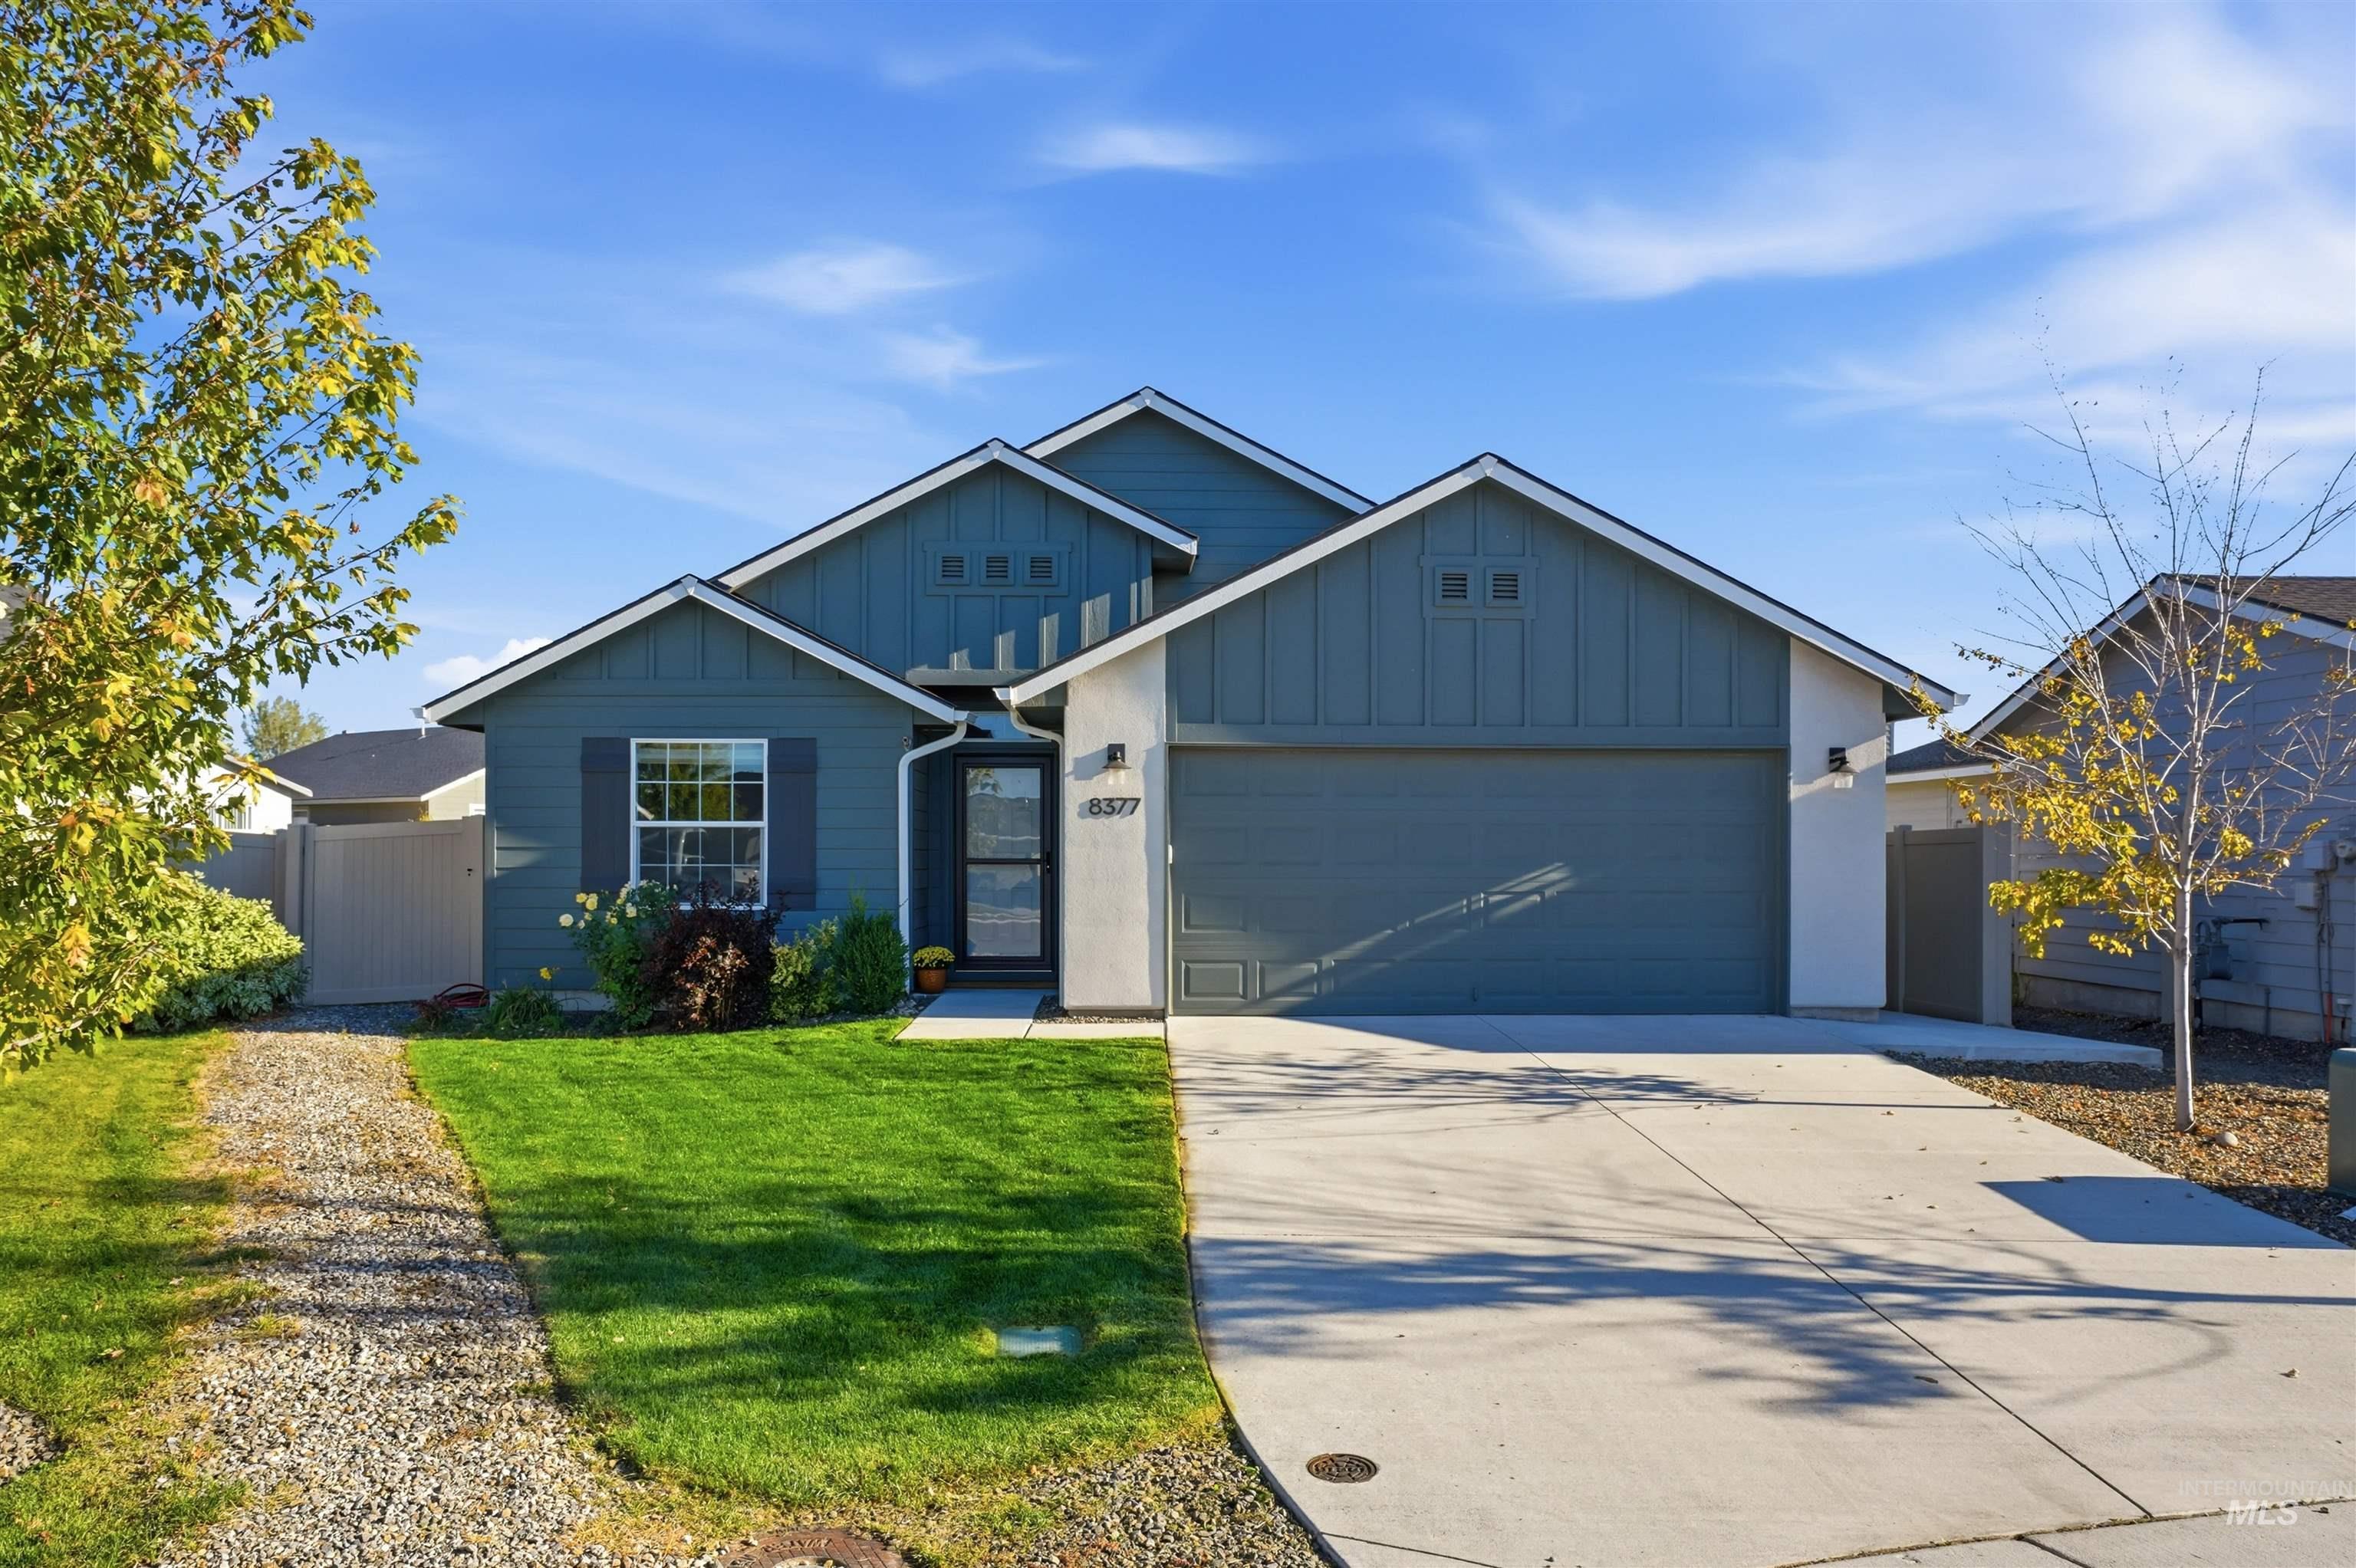
Contemporary exterior with gabled rooflines, two-car garage, and a concrete driveway
OPEN HOUSE SAT 10/10 12–3 PM & SUN 10/11 1–4 PM! Beautifully maintained home tucked away at the end of a quiet cul-de-sac, featuring an inviting east-facing backyard and an exceptional blend of comfort, style, and functionality! Step inside to an abundance of natural light, soaring open spaces, and a thoughtfully designed floor plan perfect for everyday living and entertaining. The spacious great room flows seamlessly into the dining area and gourmet kitchen, showcasing granite countertops, full tile backsplash, generous prep island, large pantry, and stainless steel appliances including a gas range. A private office/flex room near the front of the home provides the ideal work-from-home retreat. Unwind in the spacious primary suite featuring a spa-inspired ensuite with dual vanities, abundant storage, oversized shower, and generous walk-in closet. Spacious secondary bedrooms offer ample room and sizable closets. Step outside to your own private backyard retreat, complete with mature landscaping, a fully fenced yard, expansive covered patio perfect for outdoor entertaining, and raised garden beds. The oversized 3-car garage is equally impressive, featuring epoxy-coated floors and custom built-in storage cabinets. Enjoy peaceful cul-de-sac living with room to relax, entertain, and make this home your own!
- Heating:
- Forced Air, Gas
- Cooling:
- Central air
- Garage Capacity:
- 2
- Country:
- US
- State:
- ID
- City:
- Nampa
- Zipcode:
- 83687
- Street:
- 8377 E Harpster Ct
- Longitude:
- W117° 26' 21.6''
- Latitude:
- N43° 37' 50.1''
- Master Bedroom Level:
- Main
- Bedroom 2 Level:
- Main
- Bedroom 3 Level:
- Main
- Kitchen Level:
- Main
- School District:
- Vallivue School District #139
- Elementary School:
- Desert Springs
- Middle School:
- Sage Valley
- High School:
- Ridgevue
- Status:
- New
- Type:
- Single Family
- Level:
- Single
- Tax Year:
- 2025
- Taxes:
- $2,204
- Potential Short Sale:
- No
- Age:
- 1 -5 Years
- Auction:
- No
- Flood Ins Required:
- No
- HUD Owned:
- No
- In Foreclosure:
- No
- Land Size:
- Standard Lot 6000-9999 SF
- Home Owner Exempt:
- No
- HOA Frequency:
- Annual
- HOA Fees:
- $300
- Virtual Tour:
- https://www.zillow.com/view-imx/2751531c-6e98-48a7-9870-133a7fc43aa4?initialViewType=pano&hidePh
- Video Tour:
- https://www.zillow.com/view-imx/2751531c-6e98-48a7-9870-133a7fc43aa4?initialViewType=pano&hidePh
- Inc Kitchen Features:
- Breakfast bar, Dishwasher, Disposal, Microwave, Oven/range freestanding, Pantry, Island, Water softener own, Countertop-granite, Gas Oven, Gas Range
- Lot Features:
- Sidewalks, Garden Space, Cul-De-Sac, Irrigation Available, Finished Driveway
- Water:
- City service
- Land Use:
- Single
- Sprinkler System:
- Full,Pressurized Irrigation
Residential For Sale
8377 E Harpster Ct, Nampa, Idaho 83687
- Property Type :
- Residential
- Listing Type :
- For Sale
- Status :
- Active
- Listing ID :
- 99003129
- Price :
- $419,900
- Bedrooms :
- 3
- Bathrooms :
- 2
- Apx SqFt :
- 1,696 SqFt
- Year Built :
- 2021
- Lot Area :
- 0.21 Acres
- Subdivision :
- Fall Creek
- Update Date :
- 10/08/2026 16:01:19



