
-
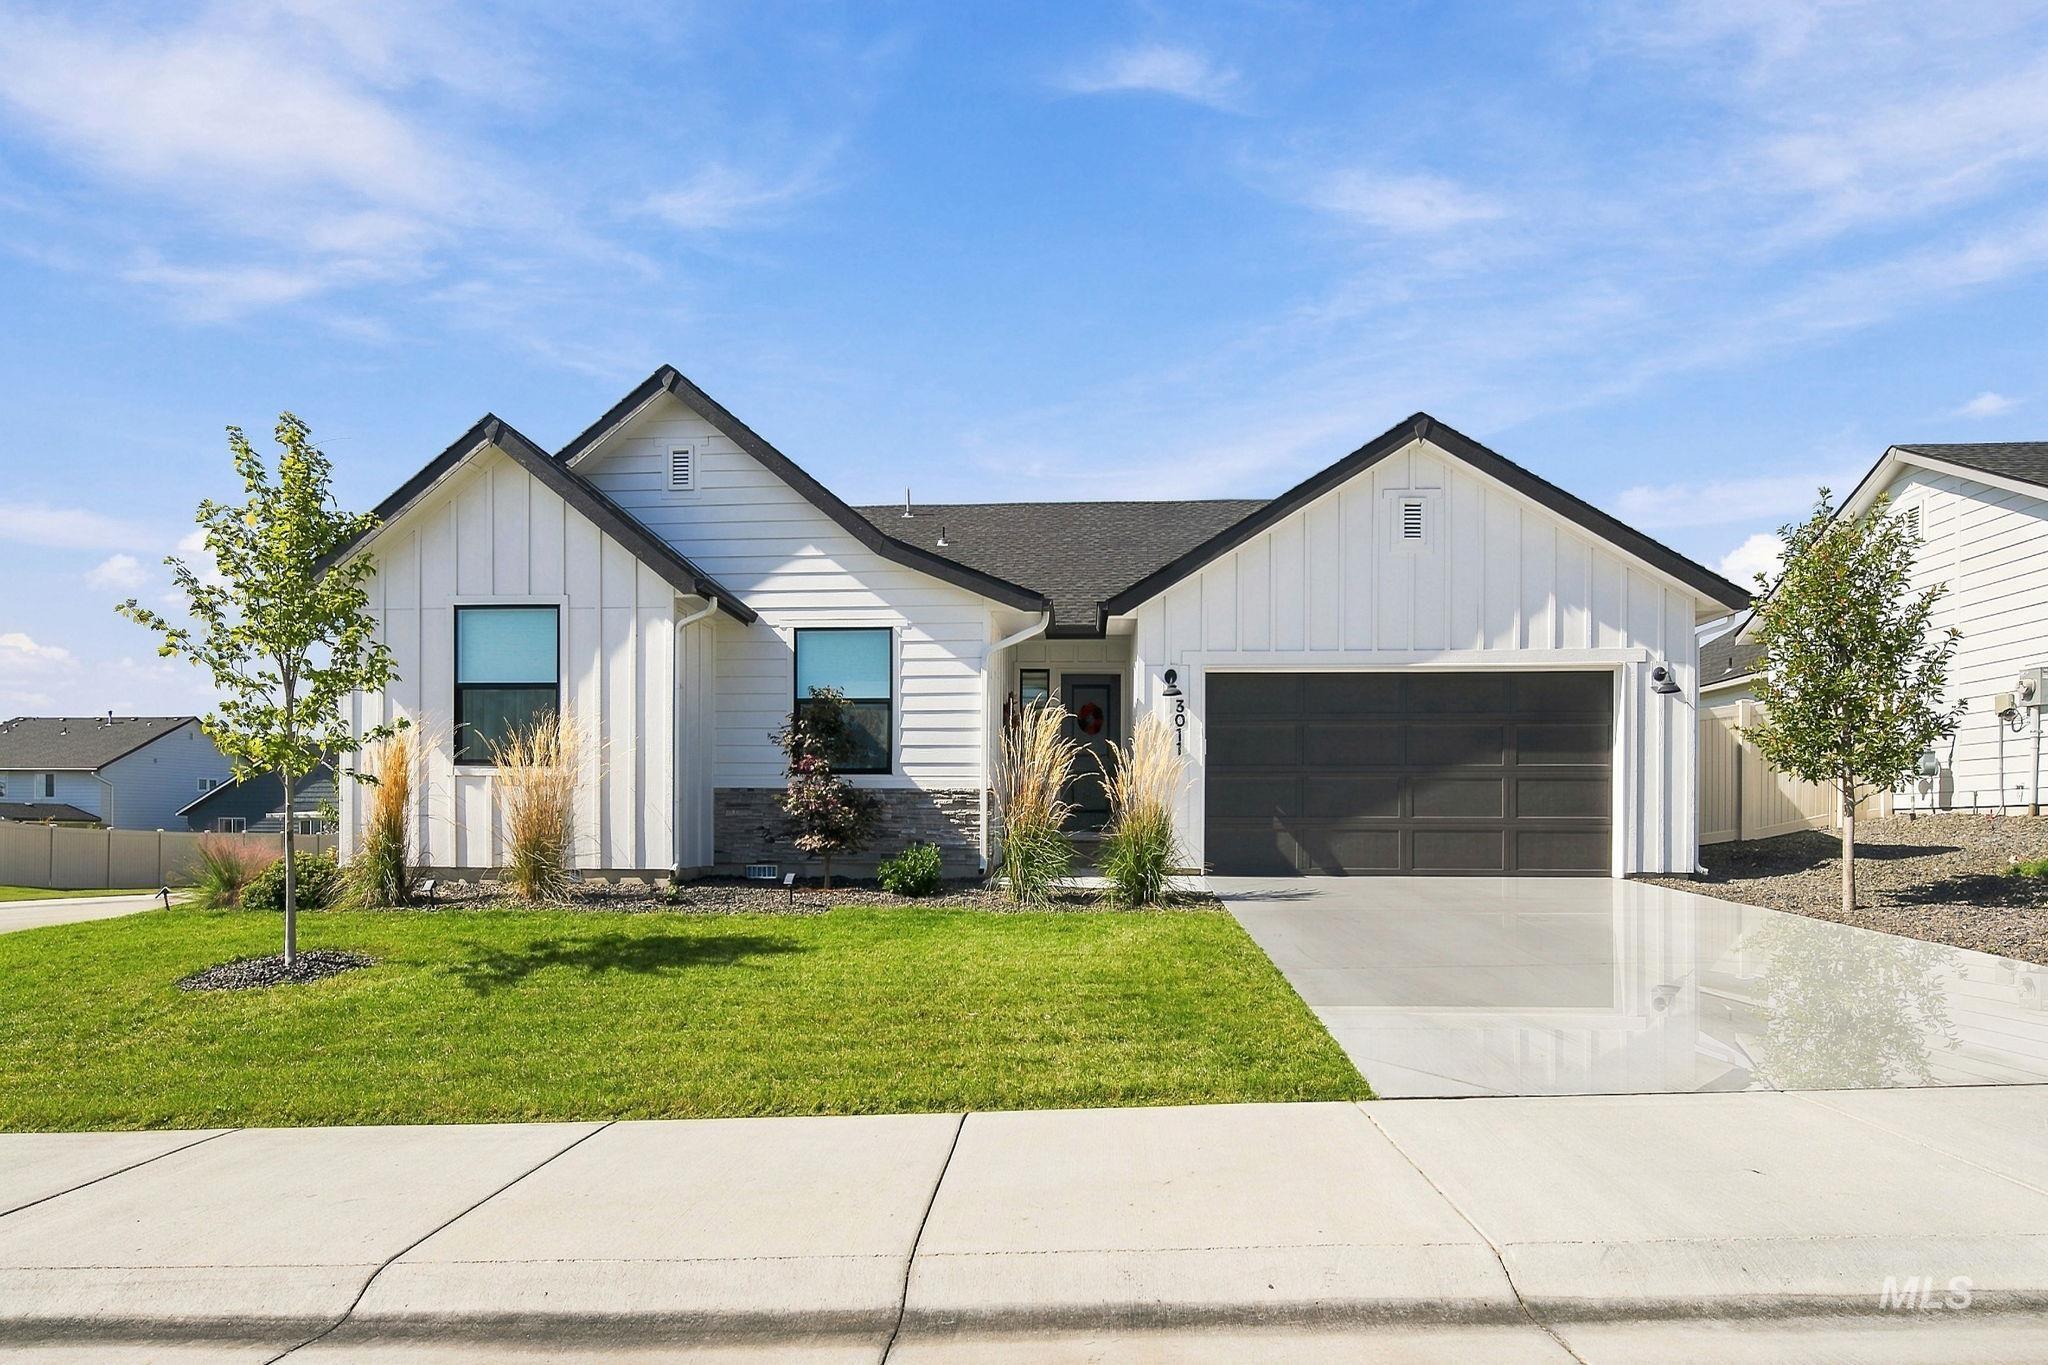
Modern farmhouse exterior with white board and batten siding, dark trim, and stone accents
-
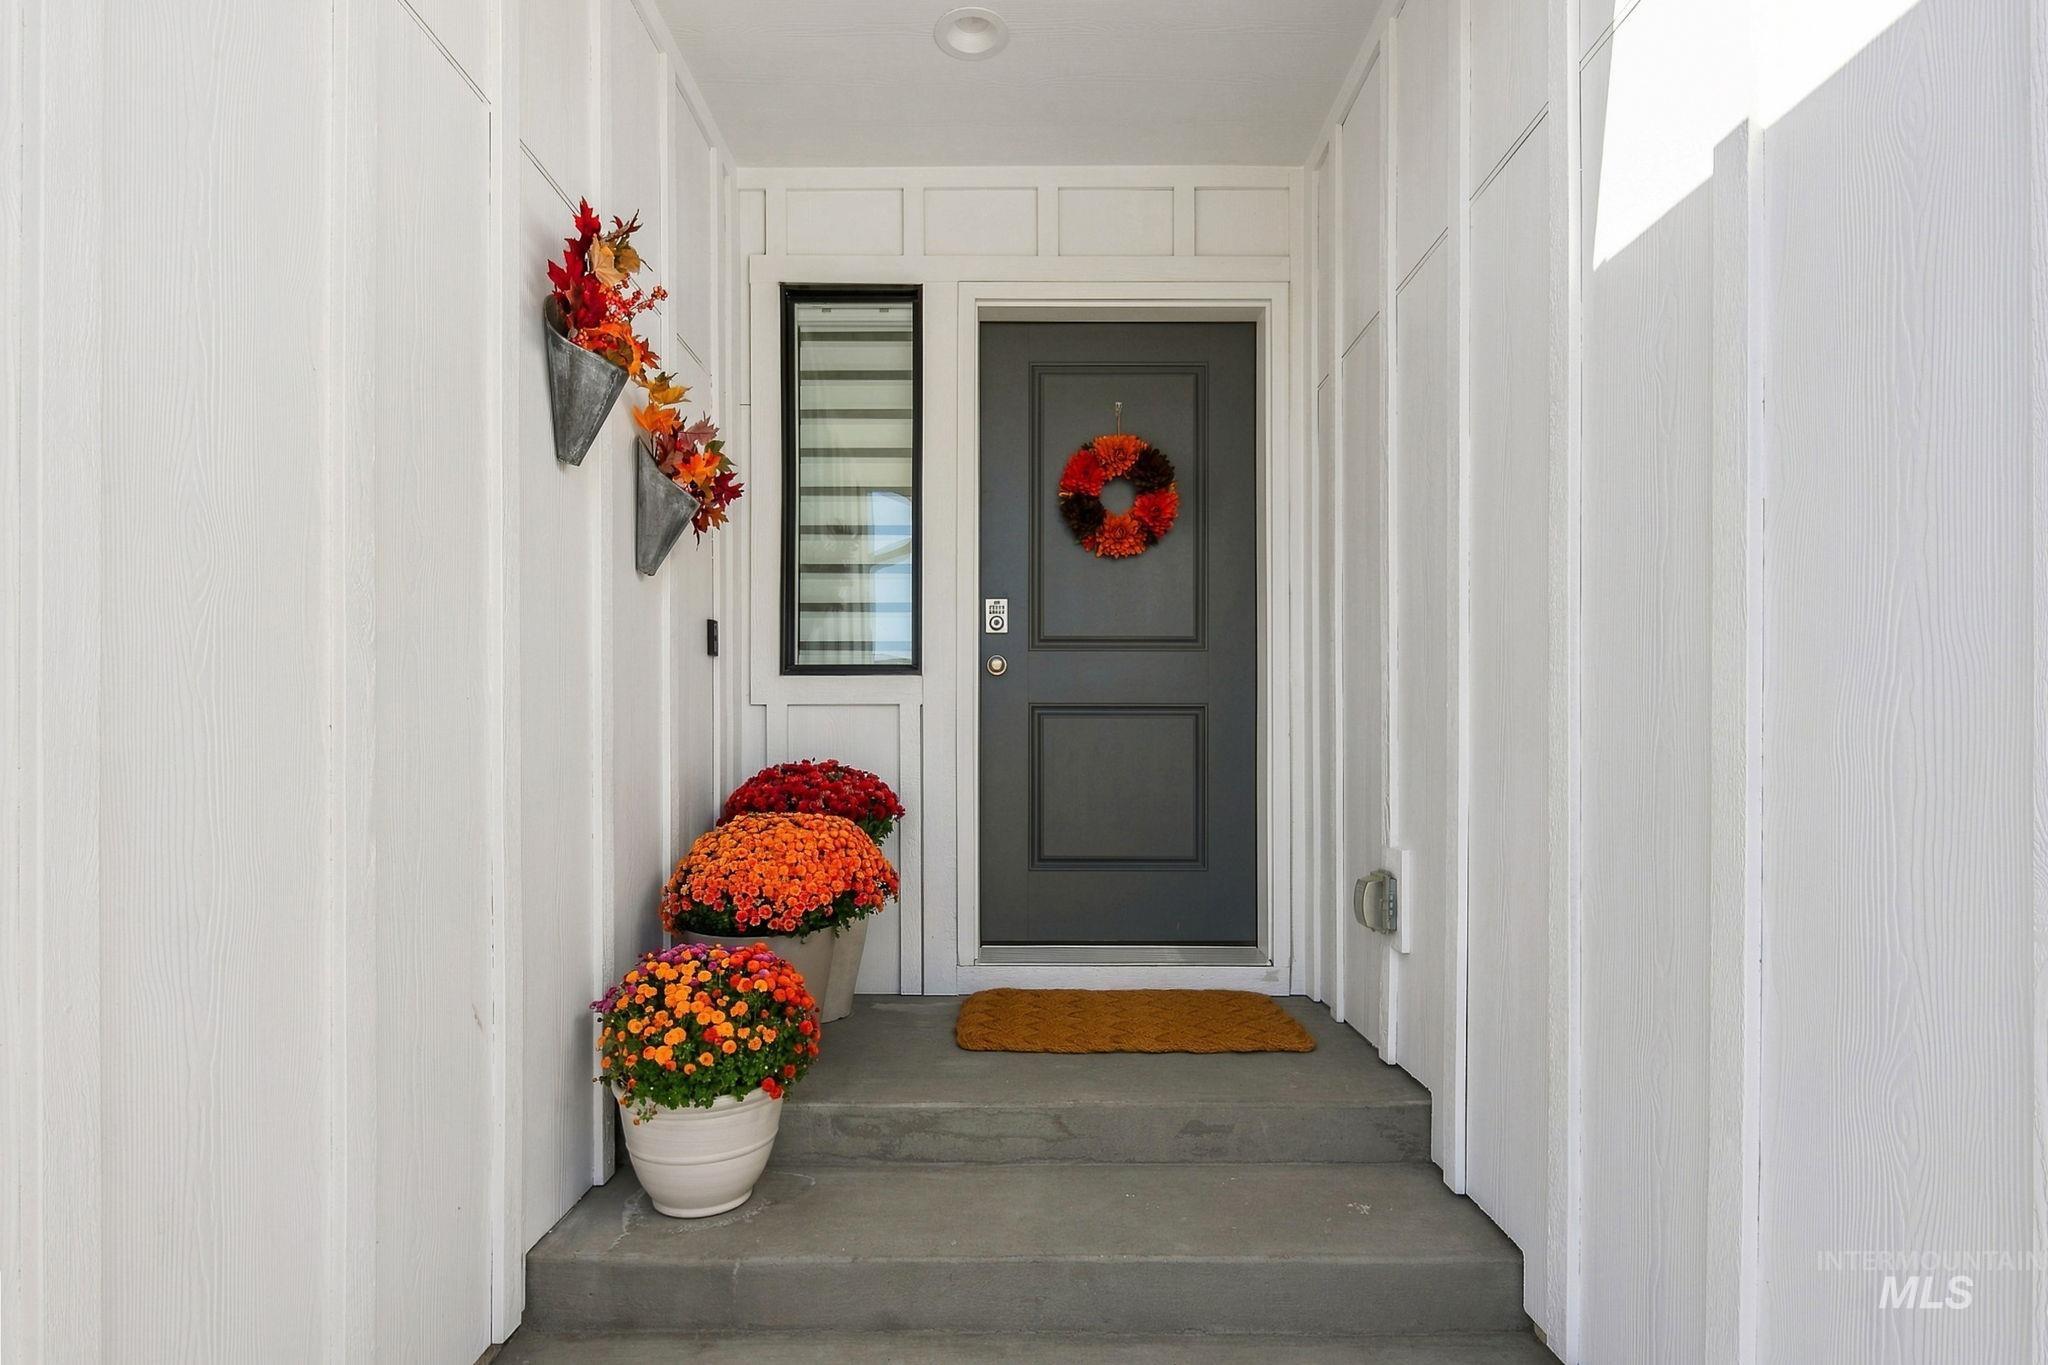
Board and batten siding, dark-toned entry door, concrete steps, integrated sidelight, and recessed lighting
-
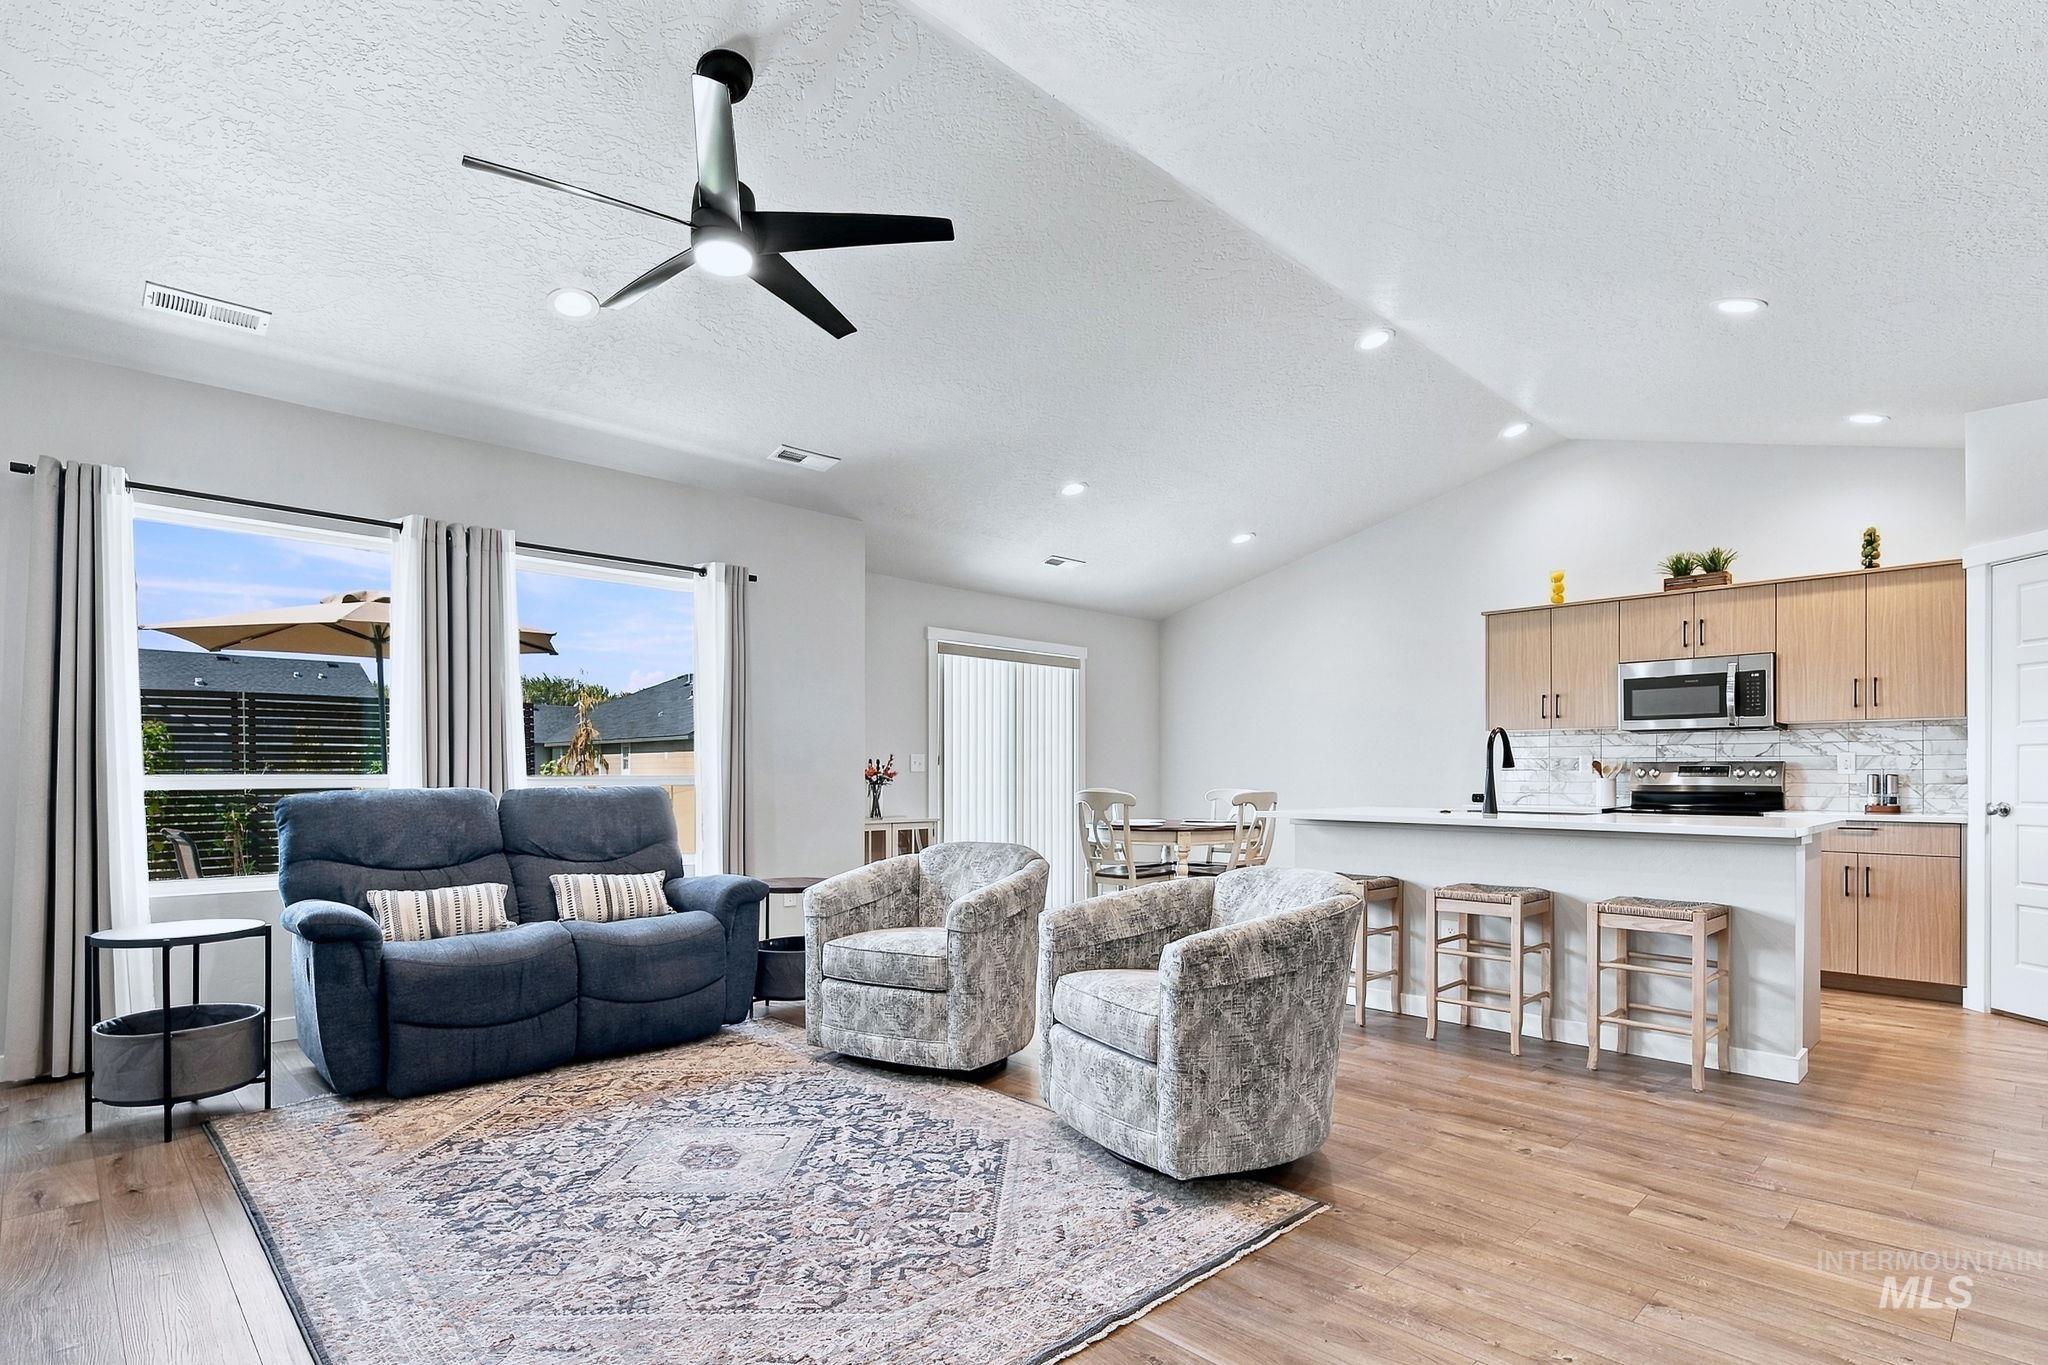
Open-concept living space featuring wood-finish flooring, vaulted ceilings, a contemporary ceiling fan, and recessed lighting
-
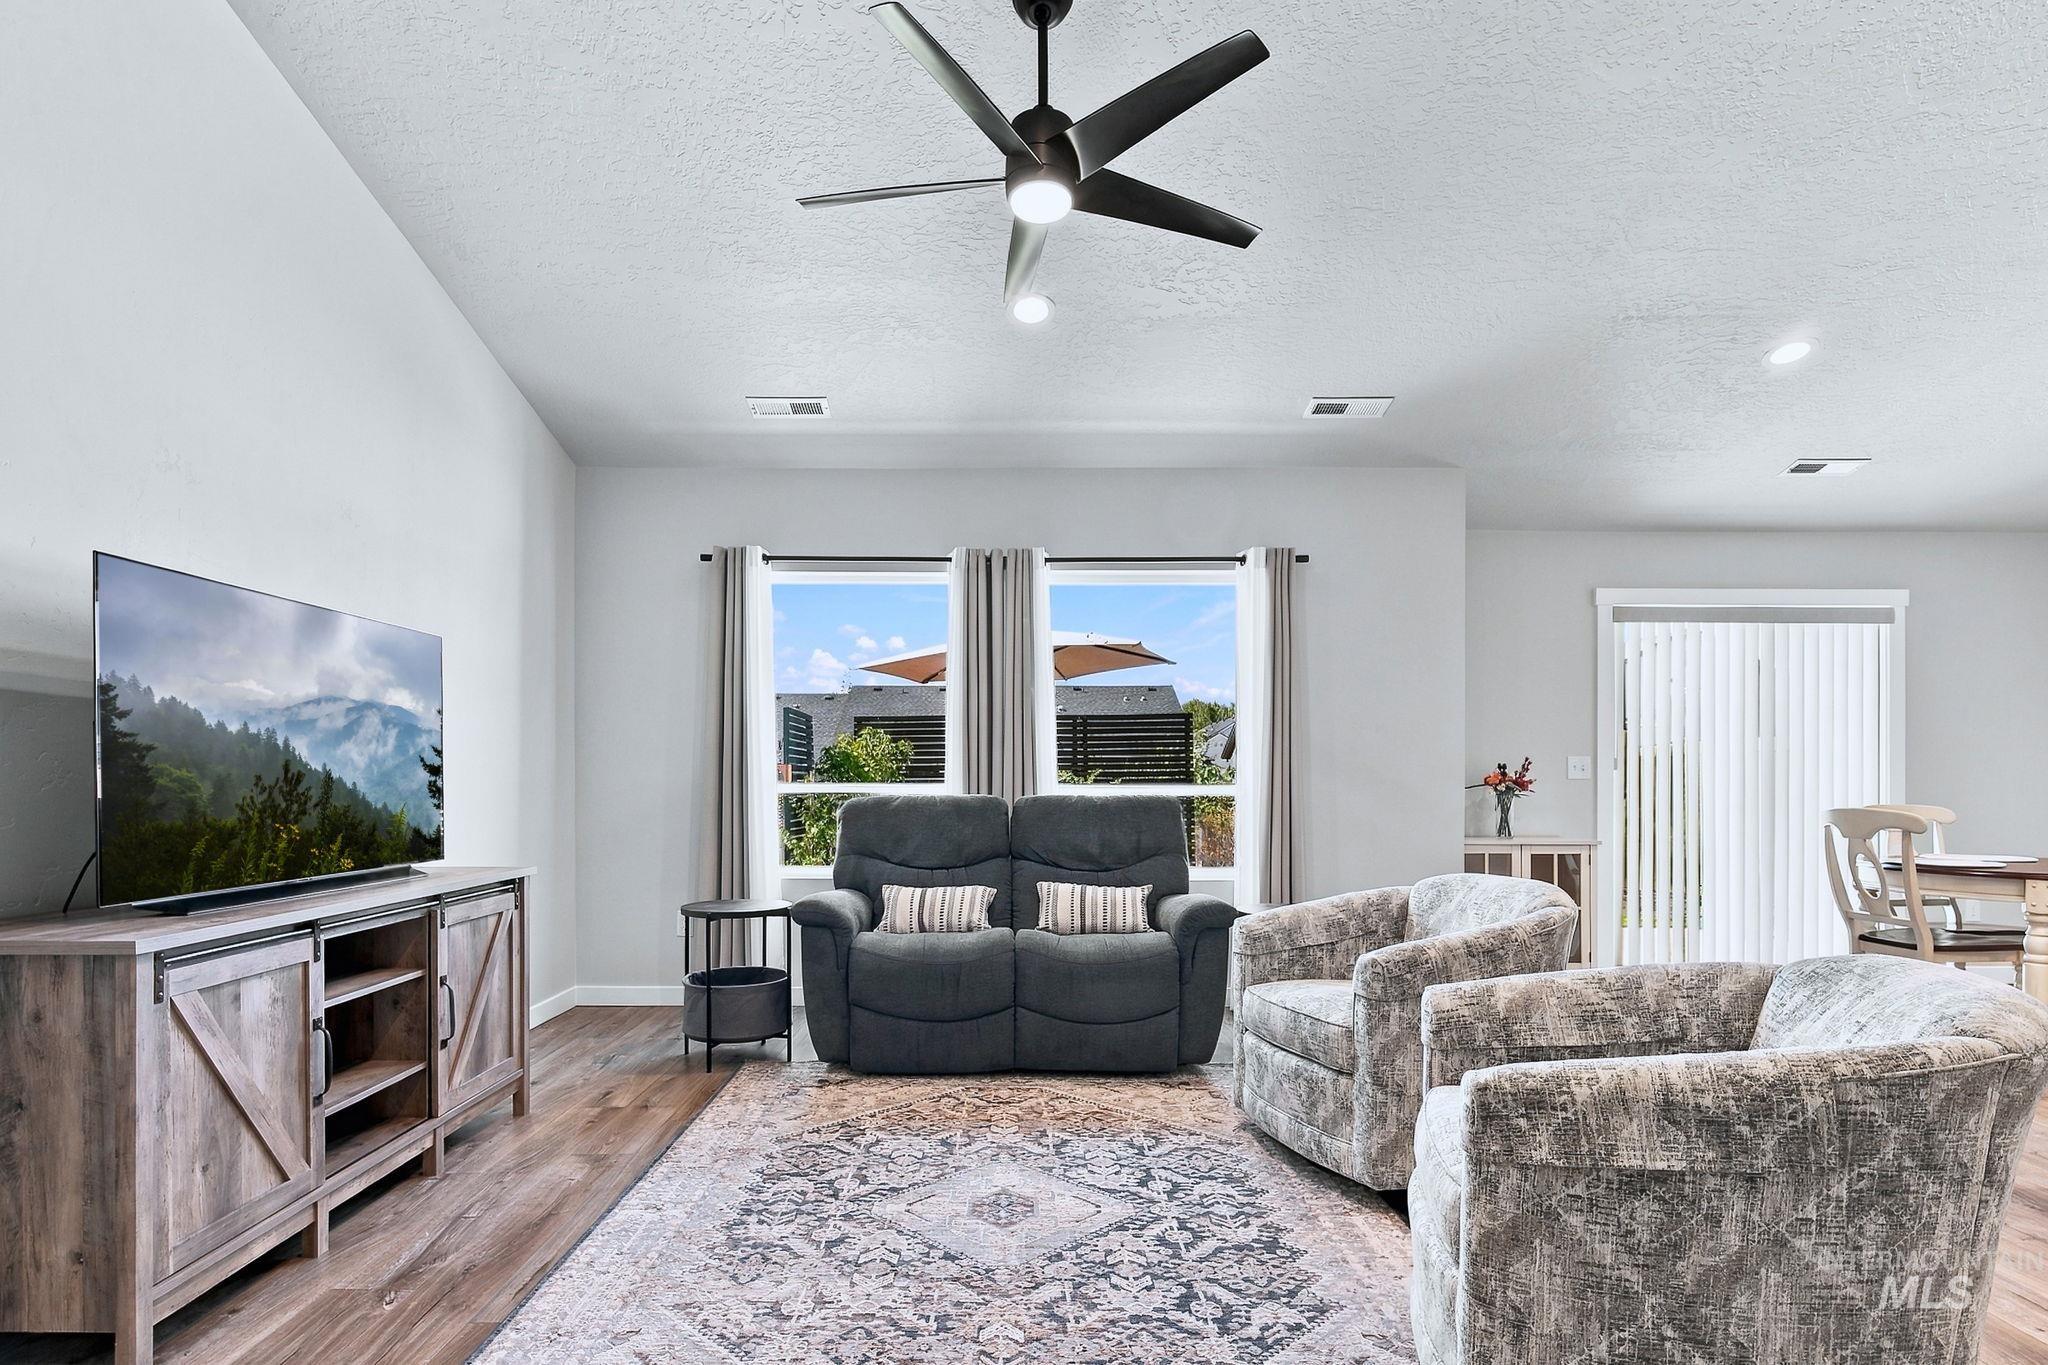
Vaulted ceiling with a ceiling fan, wood-finish flooring, recessed lighting, and multiple windows with vertical blinds
-
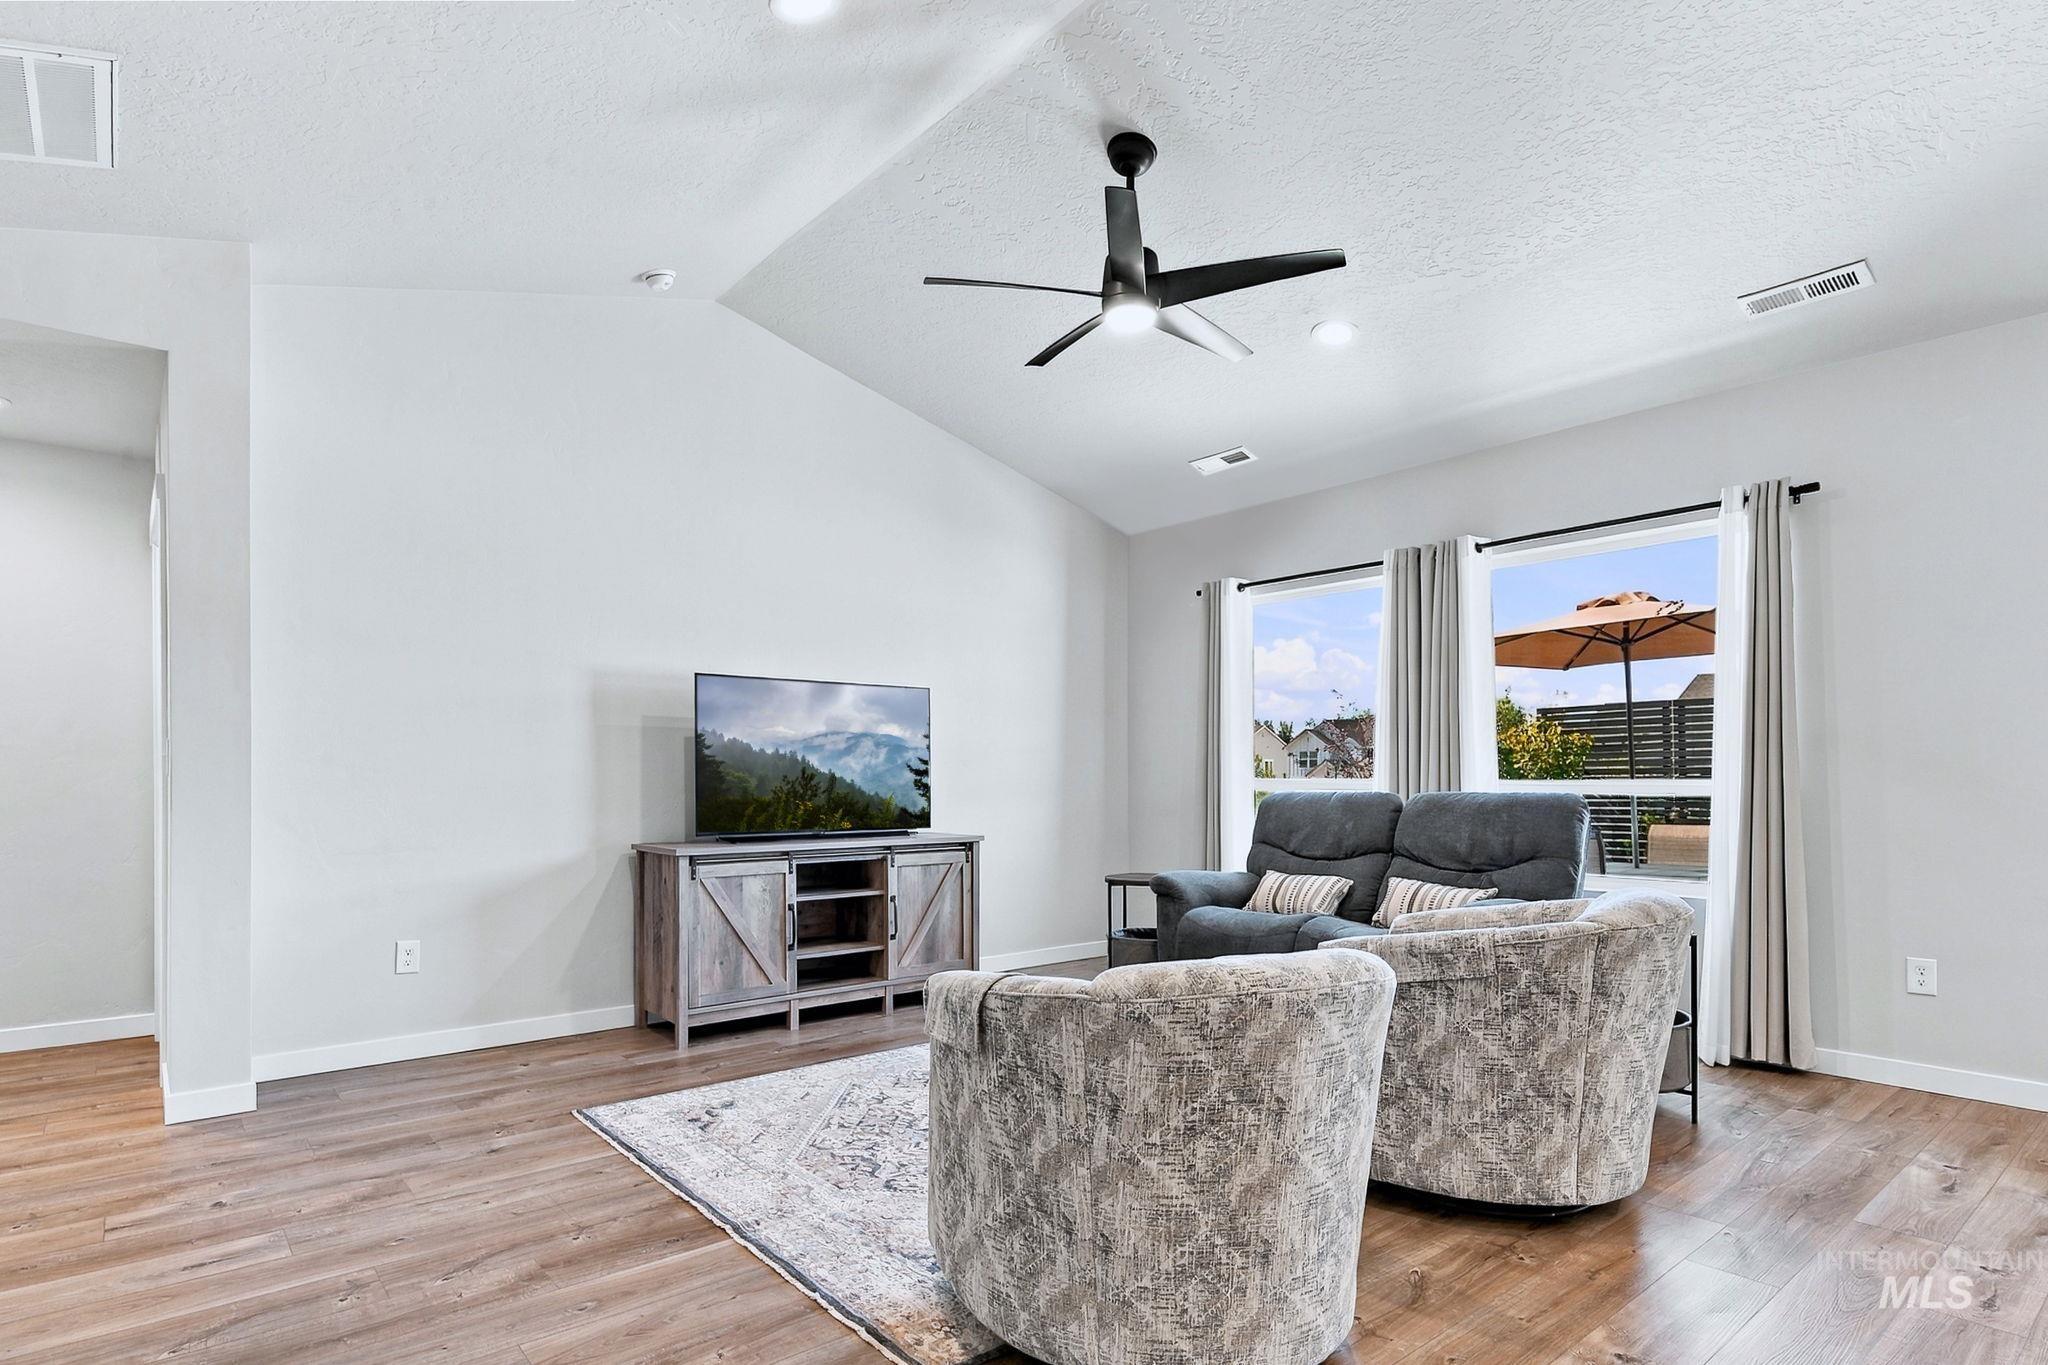
Vaulted ceiling with recessed lighting and ceiling fan, wood-finish flooring, and multiple windows
-
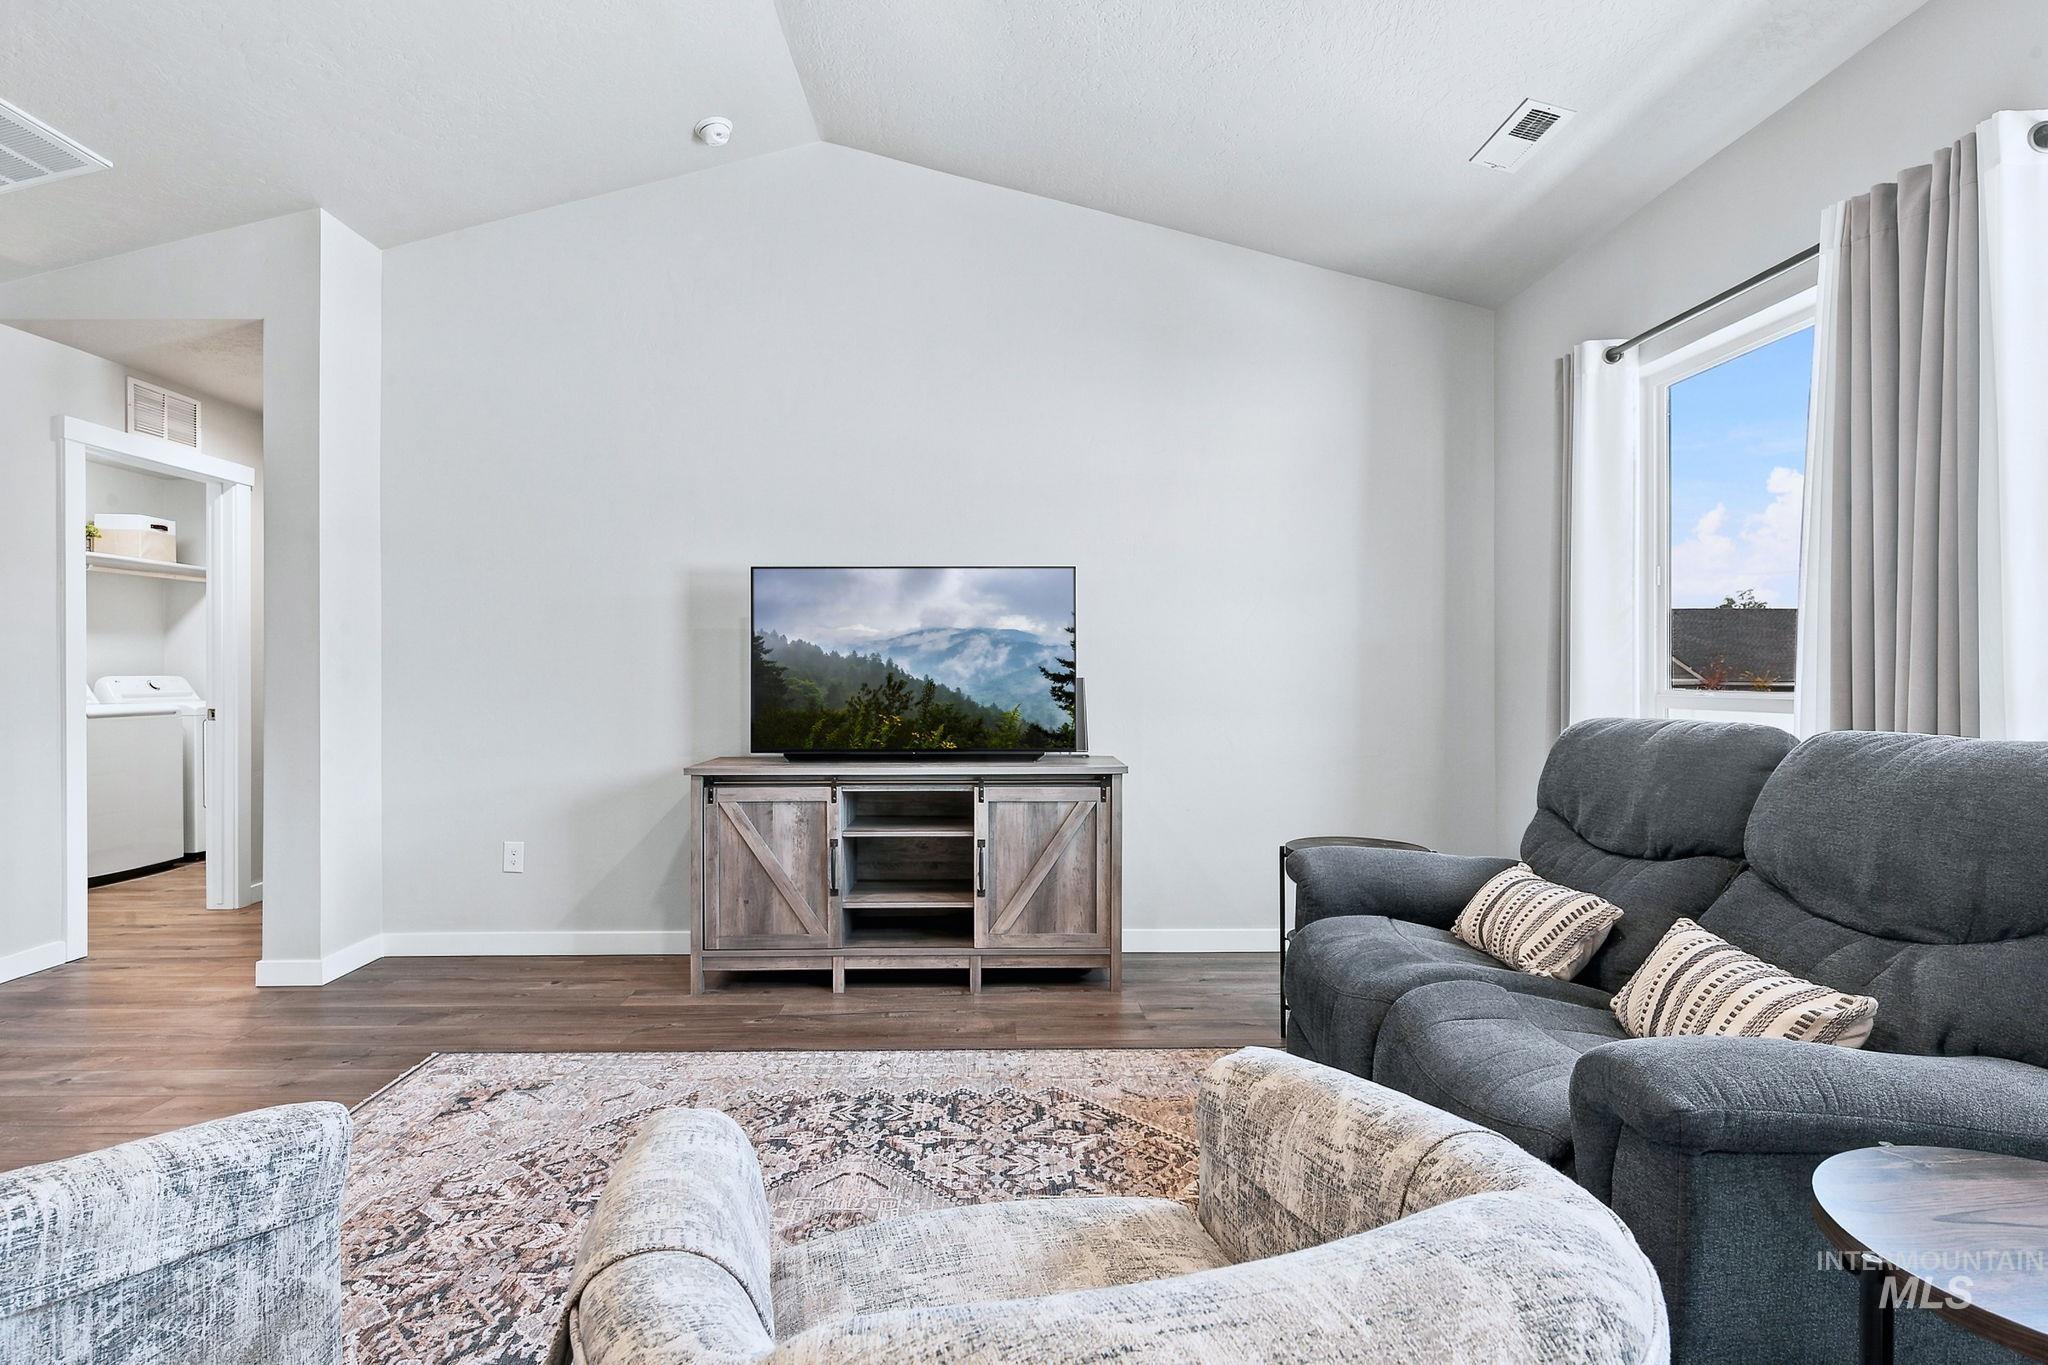
Vaulted ceiling, wood-finish flooring, white trim, recessed laundry area, and a large window with privacy coverings
-
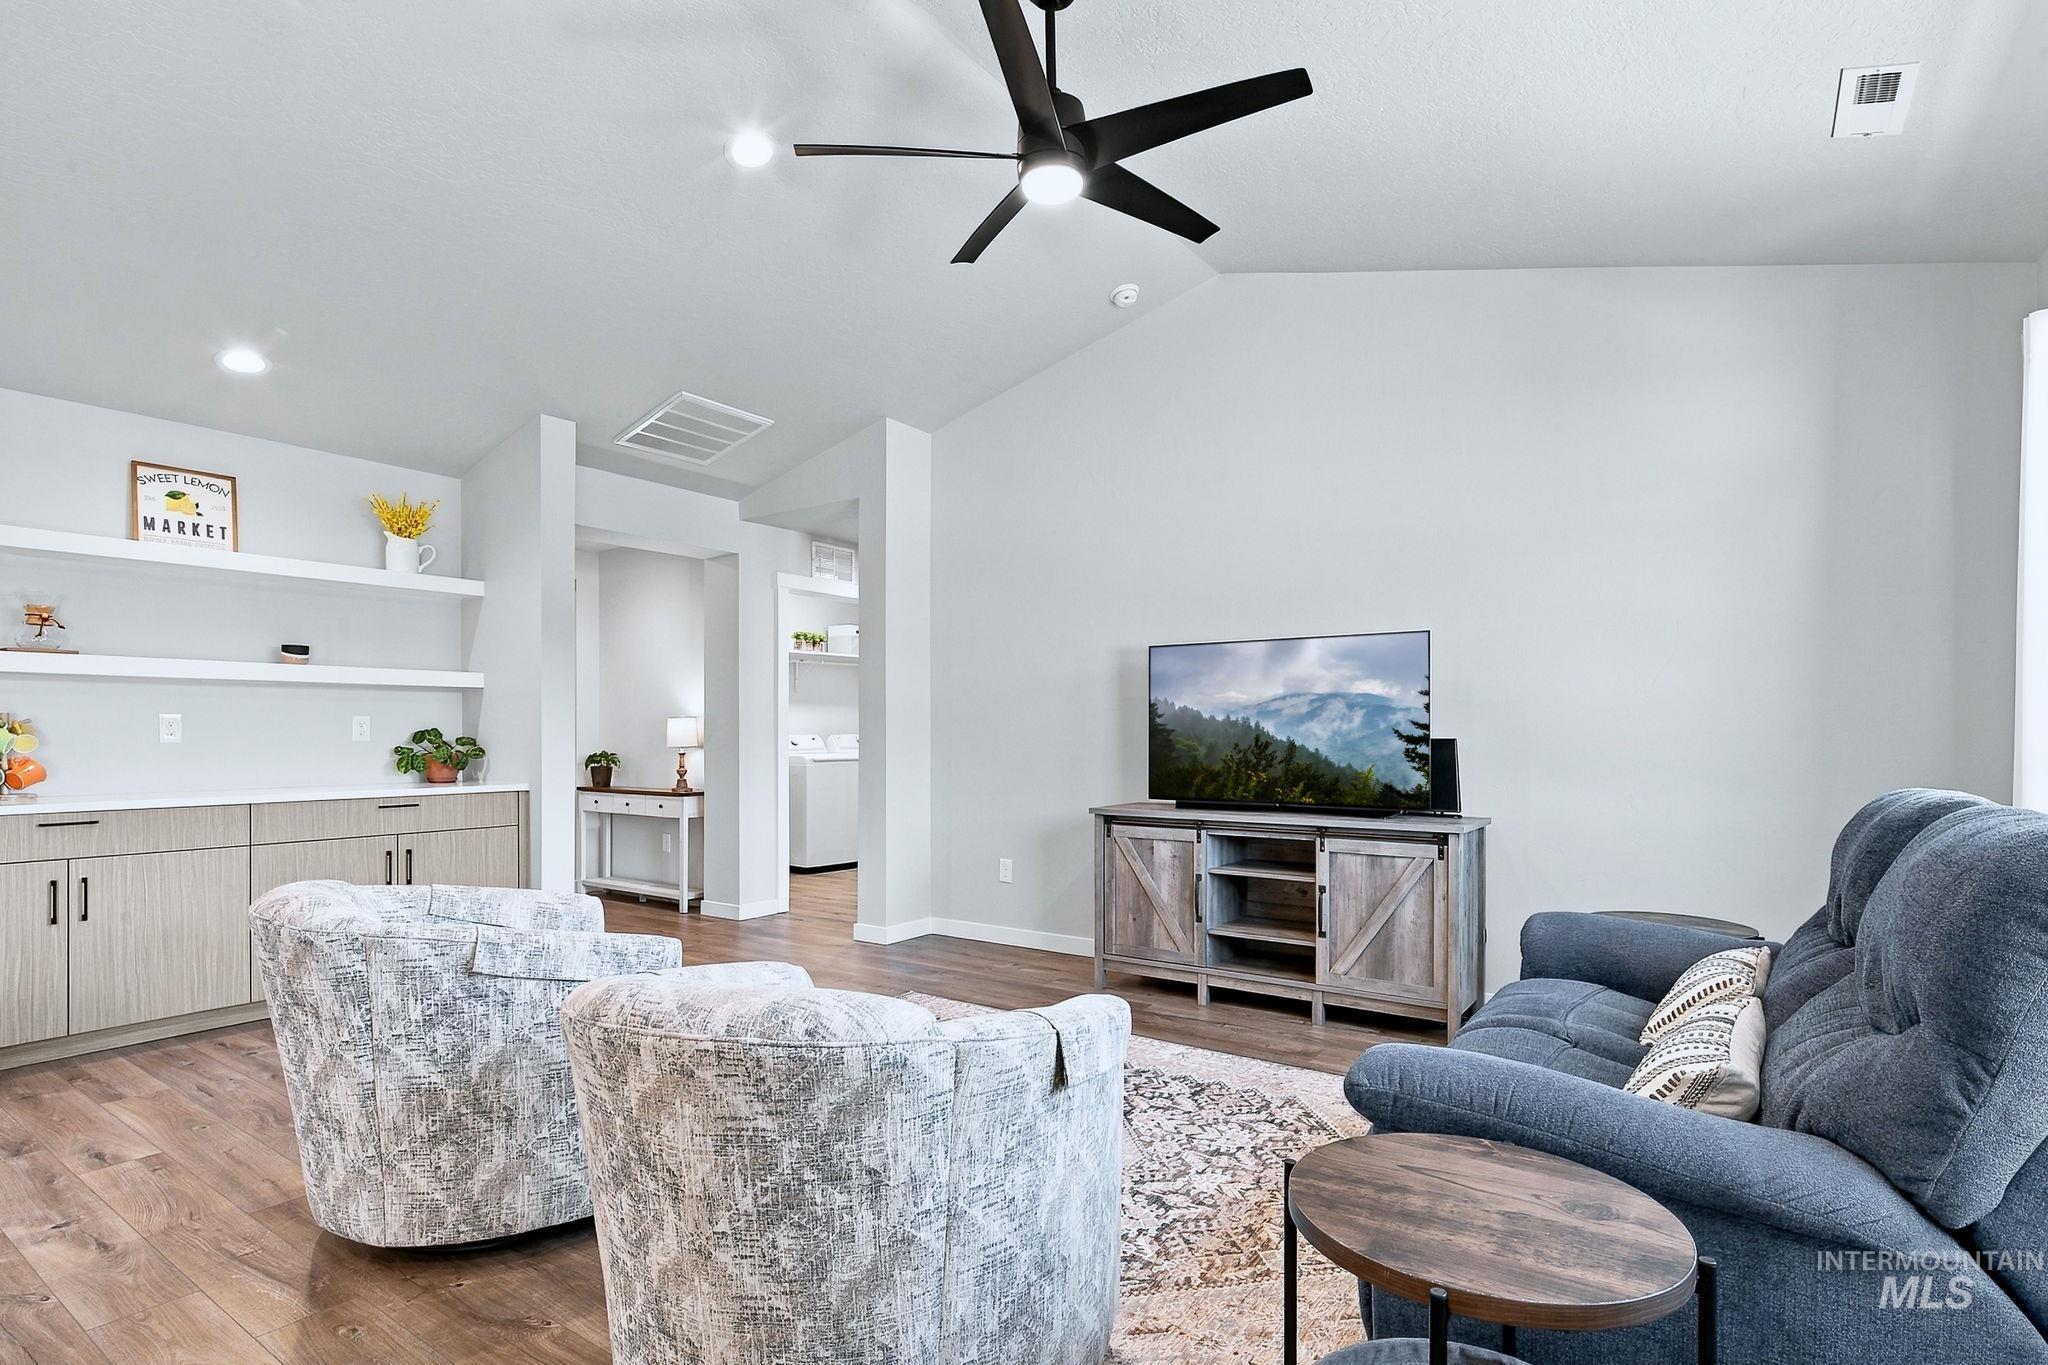
Vaulted ceiling with recessed lighting and a ceiling fan, wood-finish flooring, built-in shelving with lower cabinetry, and light-toned wall finishes
-
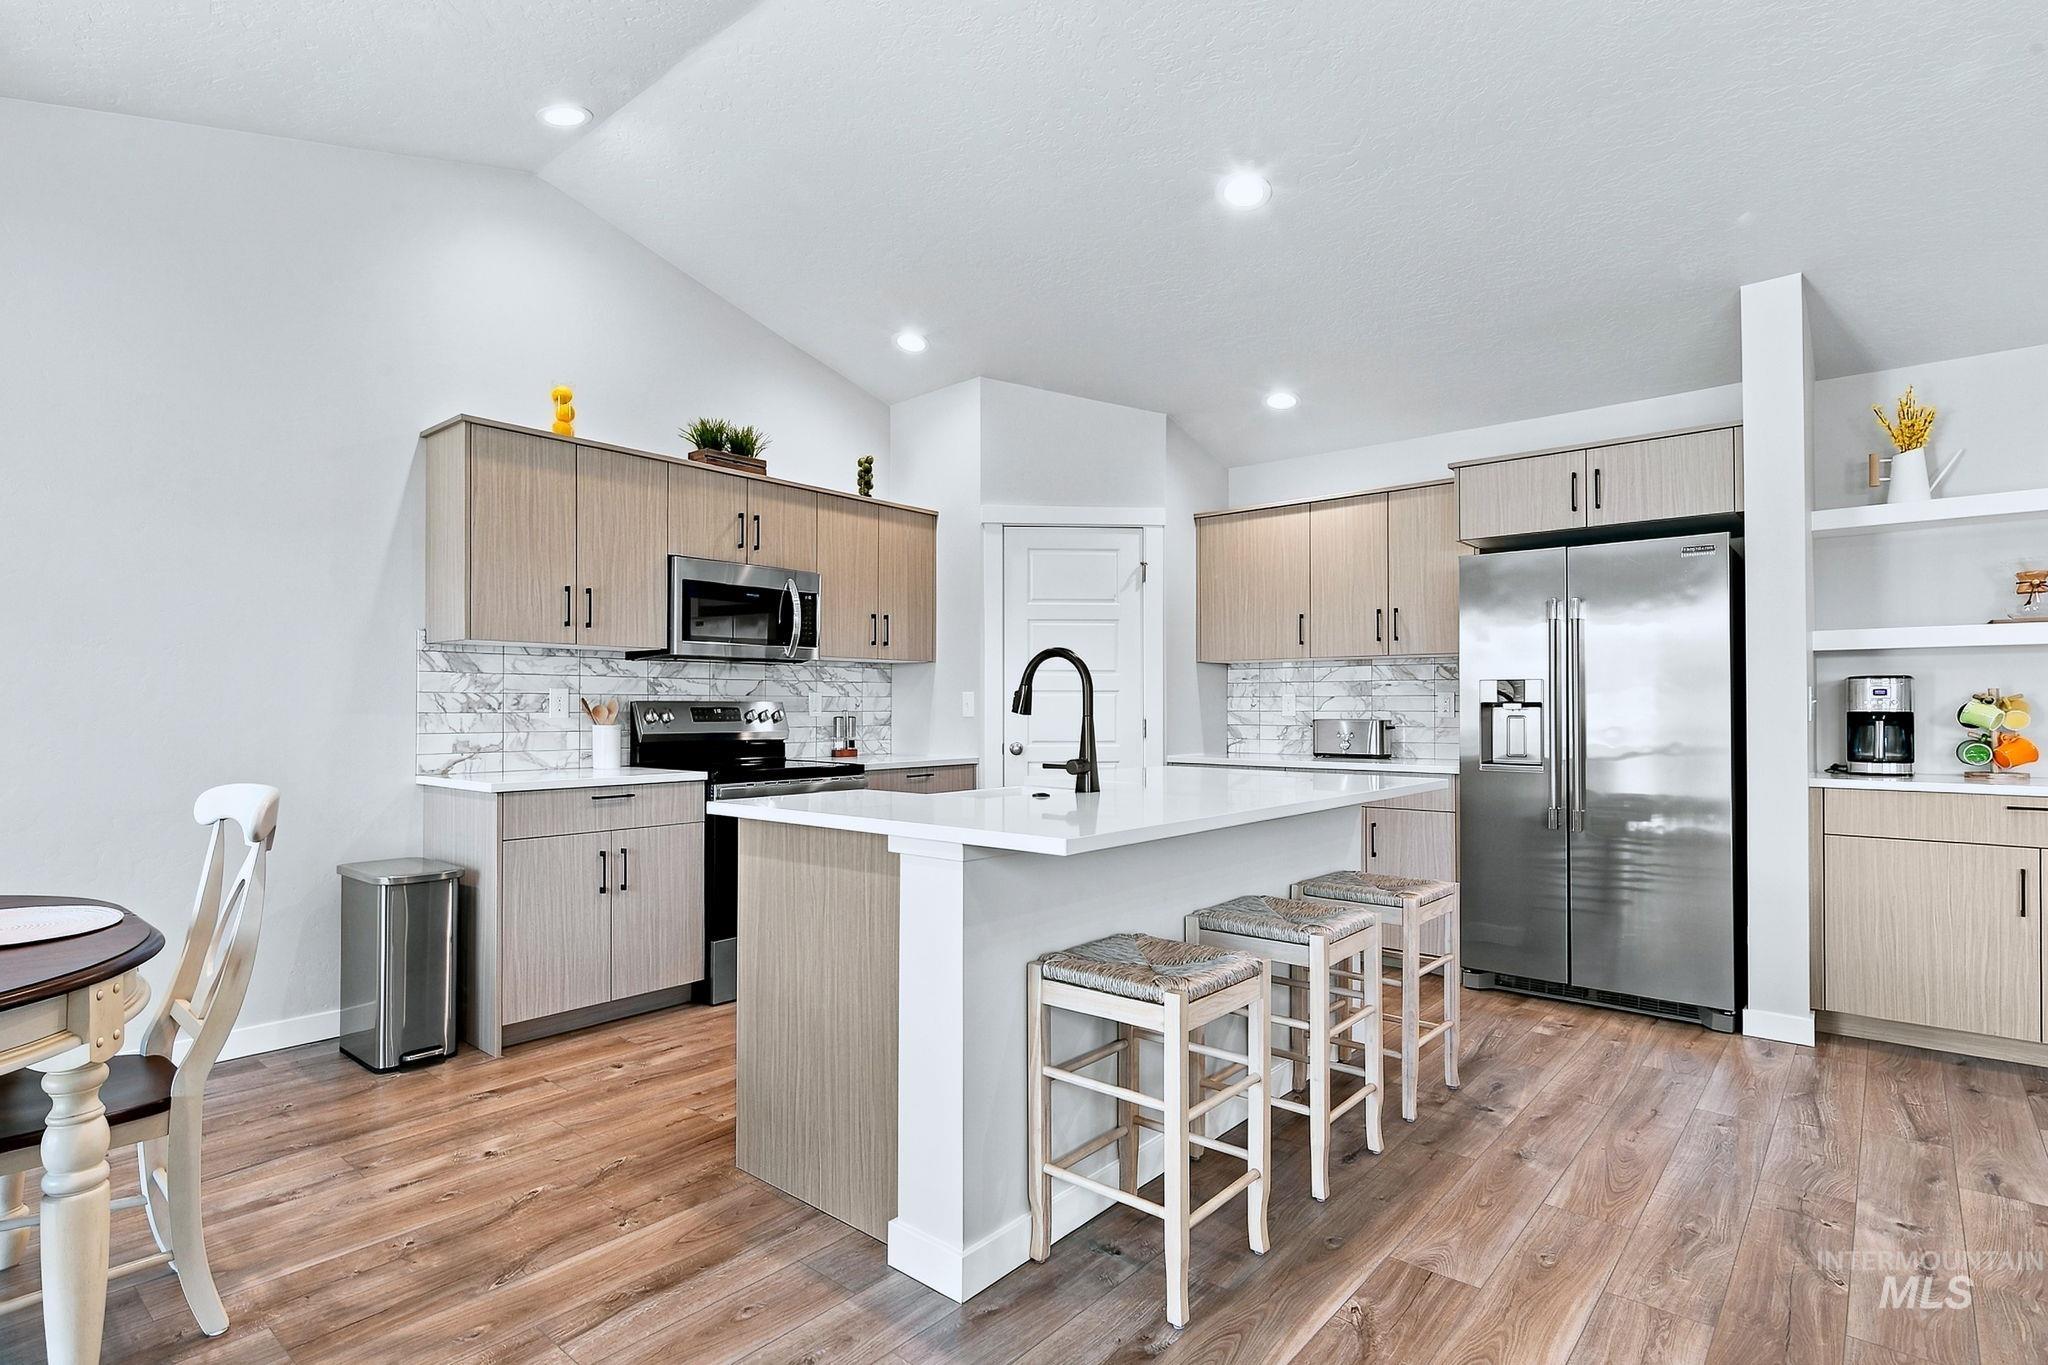
Vaulted ceiling, wood-finish flooring, light-toned cabinetry, stainless steel appliances, and a kitchen island with seating
-
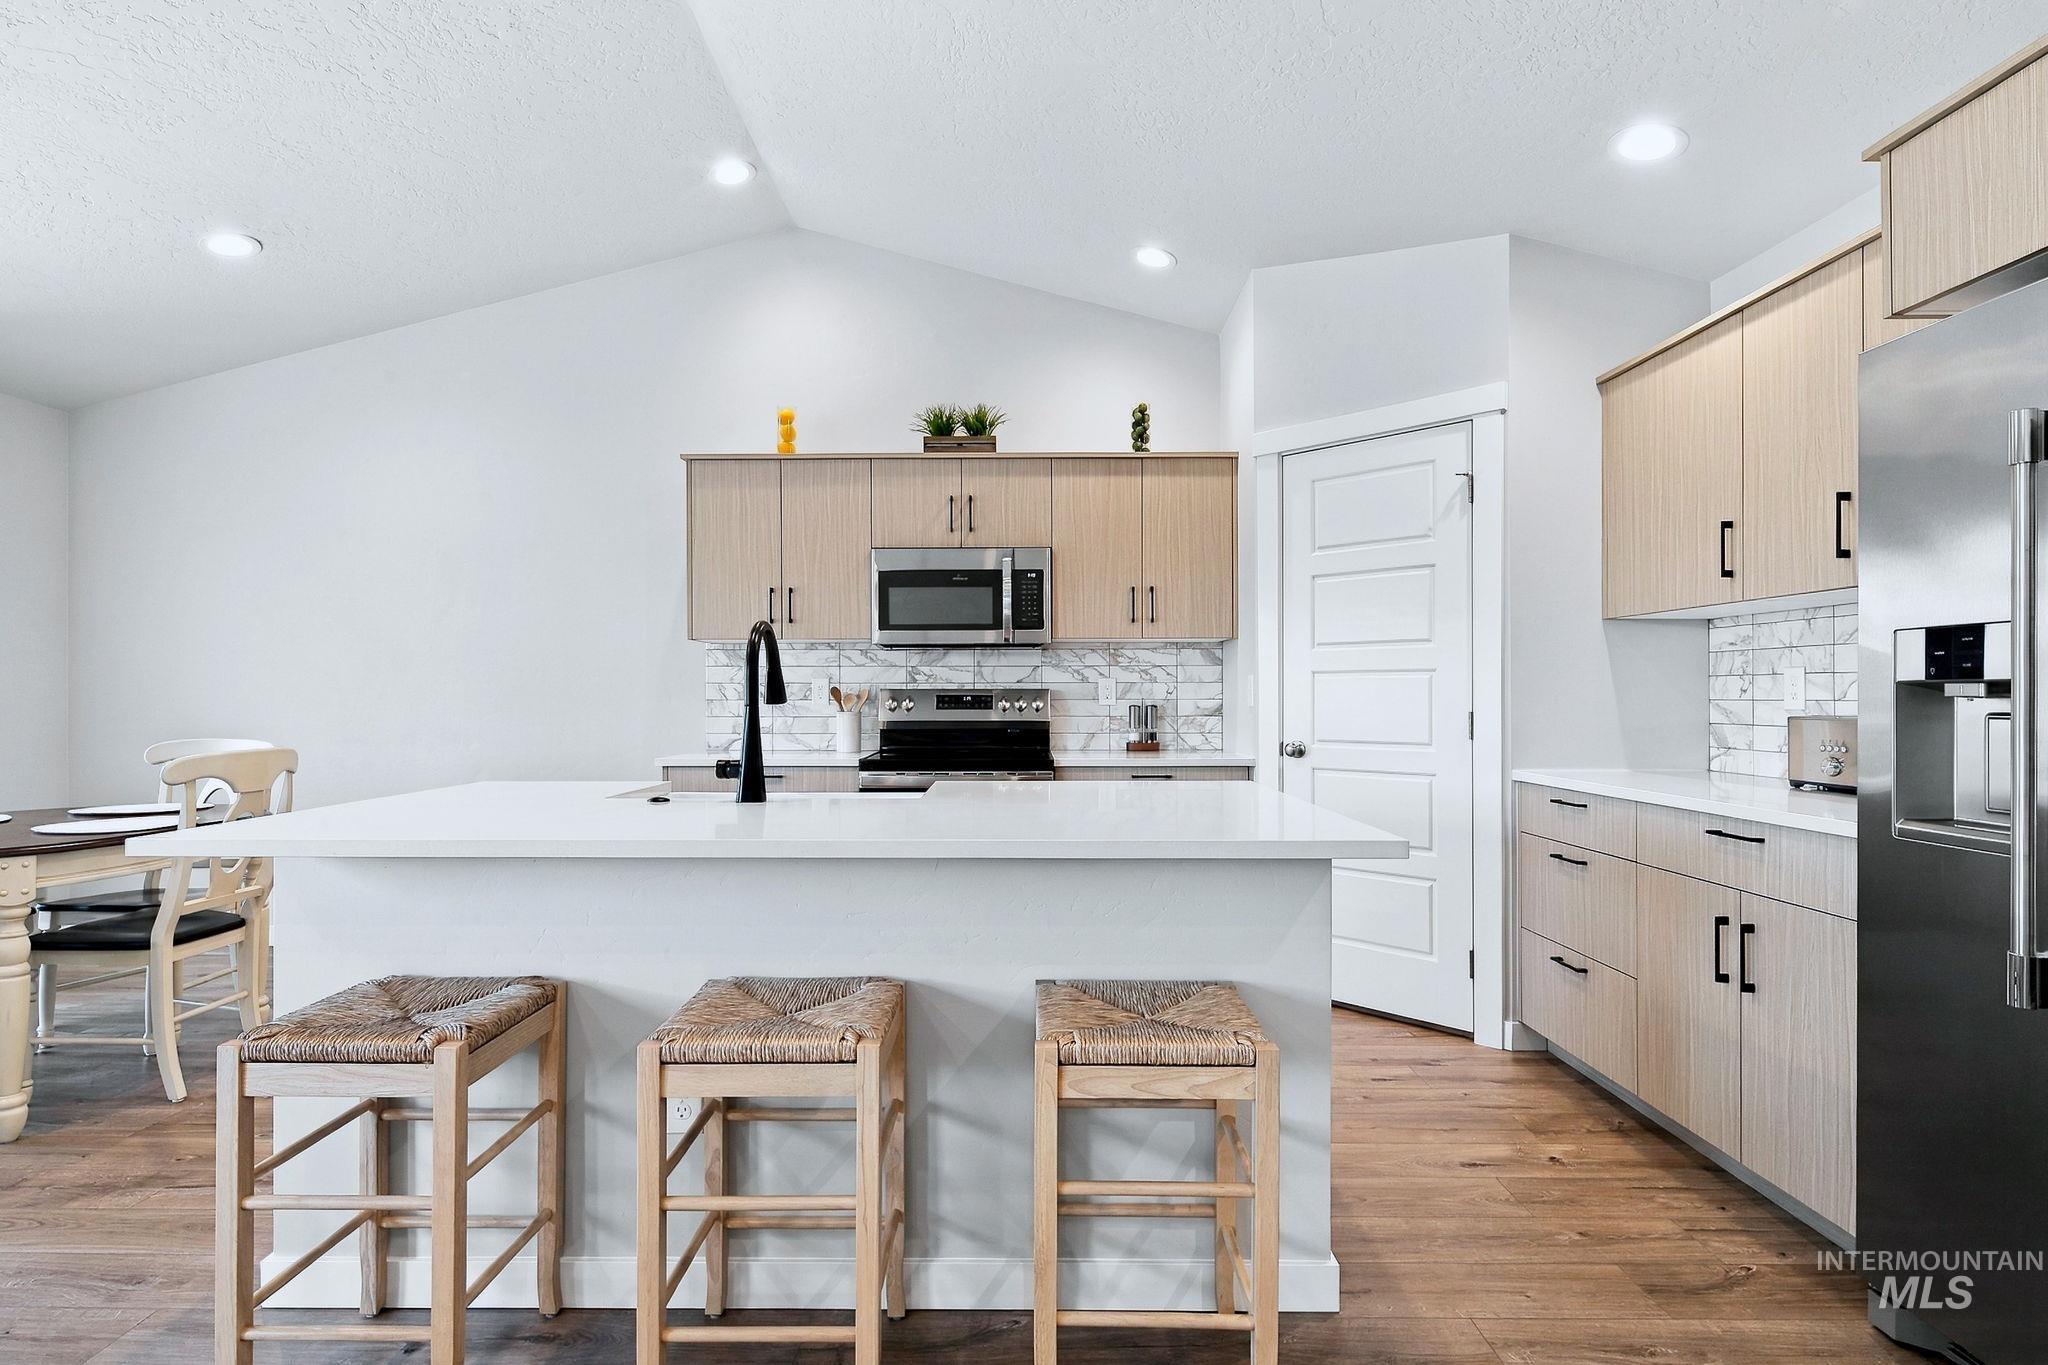
Kitchen featuring wood-finish cabinetry, stainless steel appliances, a white tile backsplash, and a large island with white countertops
-
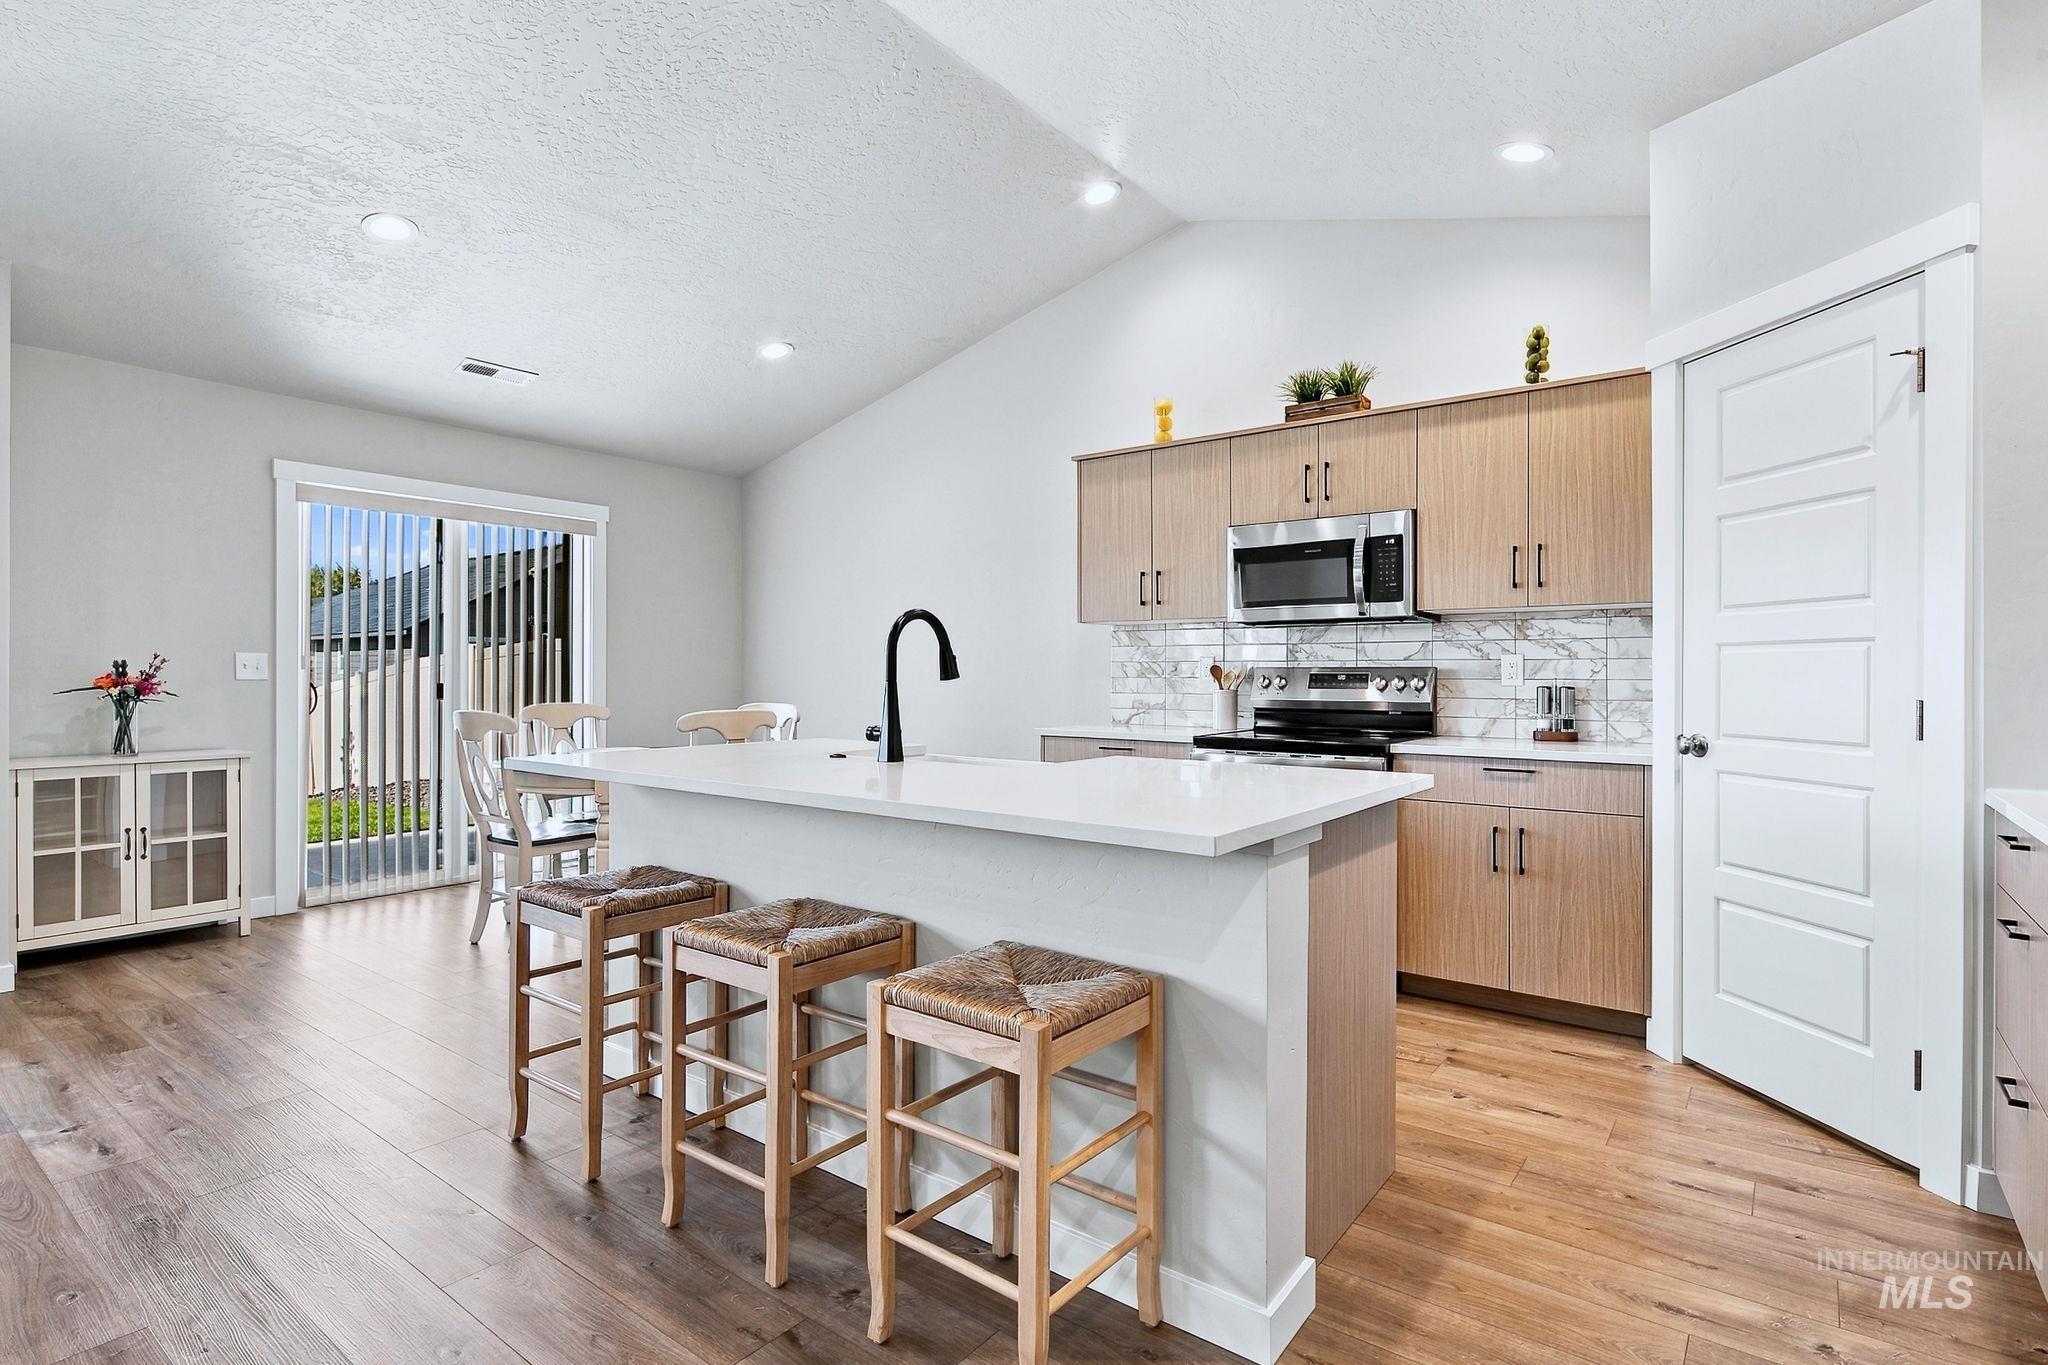
Vaulted ceiling with recessed lighting, wood-finish flooring, kitchen island with built-in sink, stainless steel appliances, and sliding glass door
-
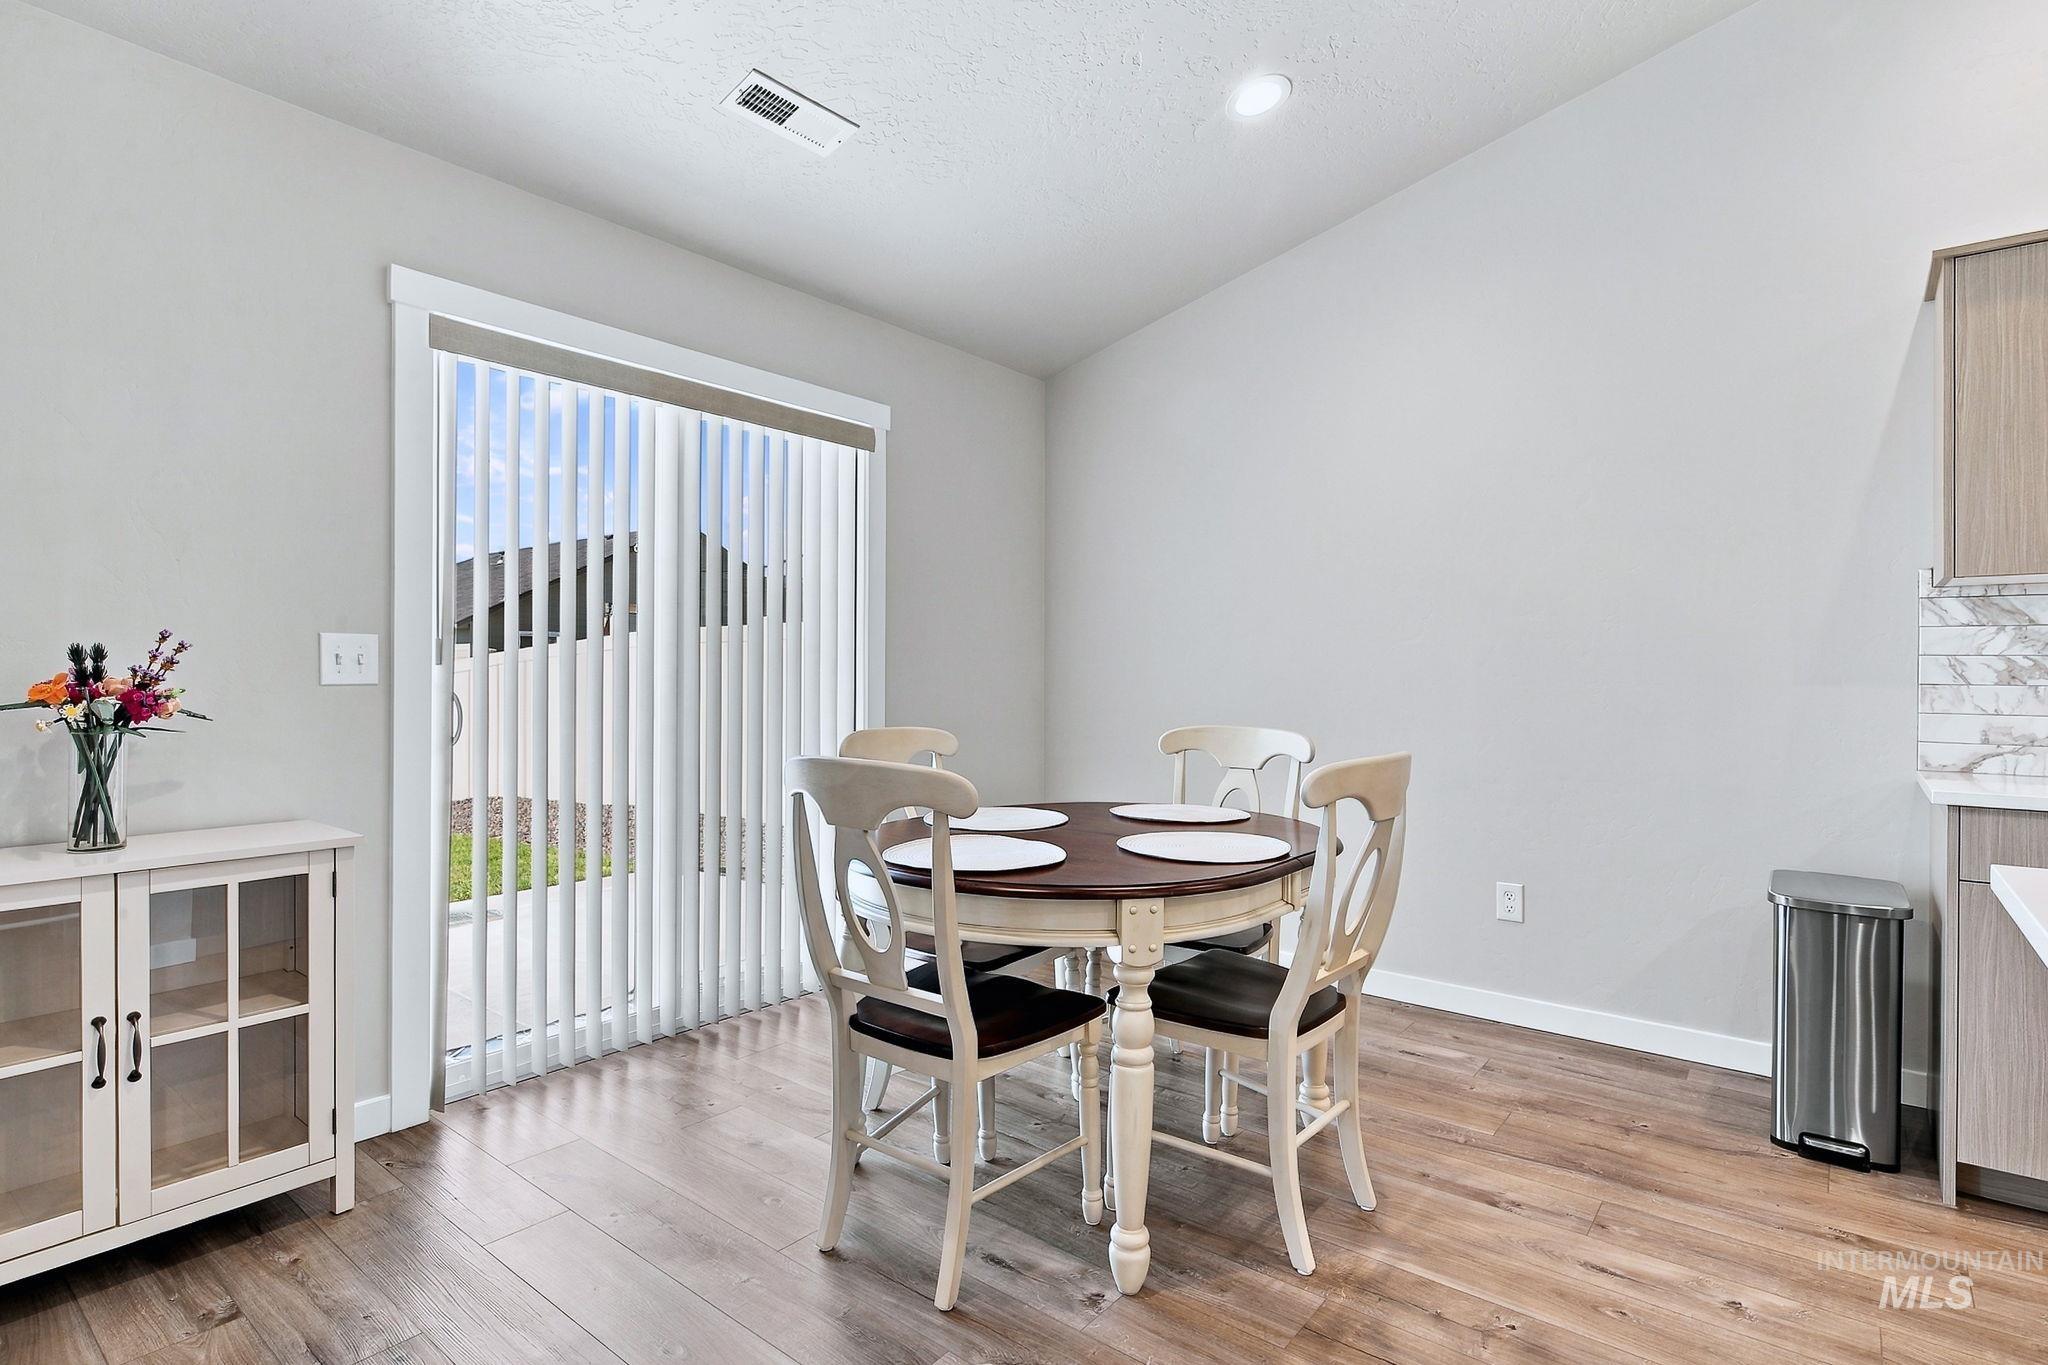
Wood-finish flooring, sliding glass door with vertical blinds, recessed ceiling lighting, and light-toned walls
-
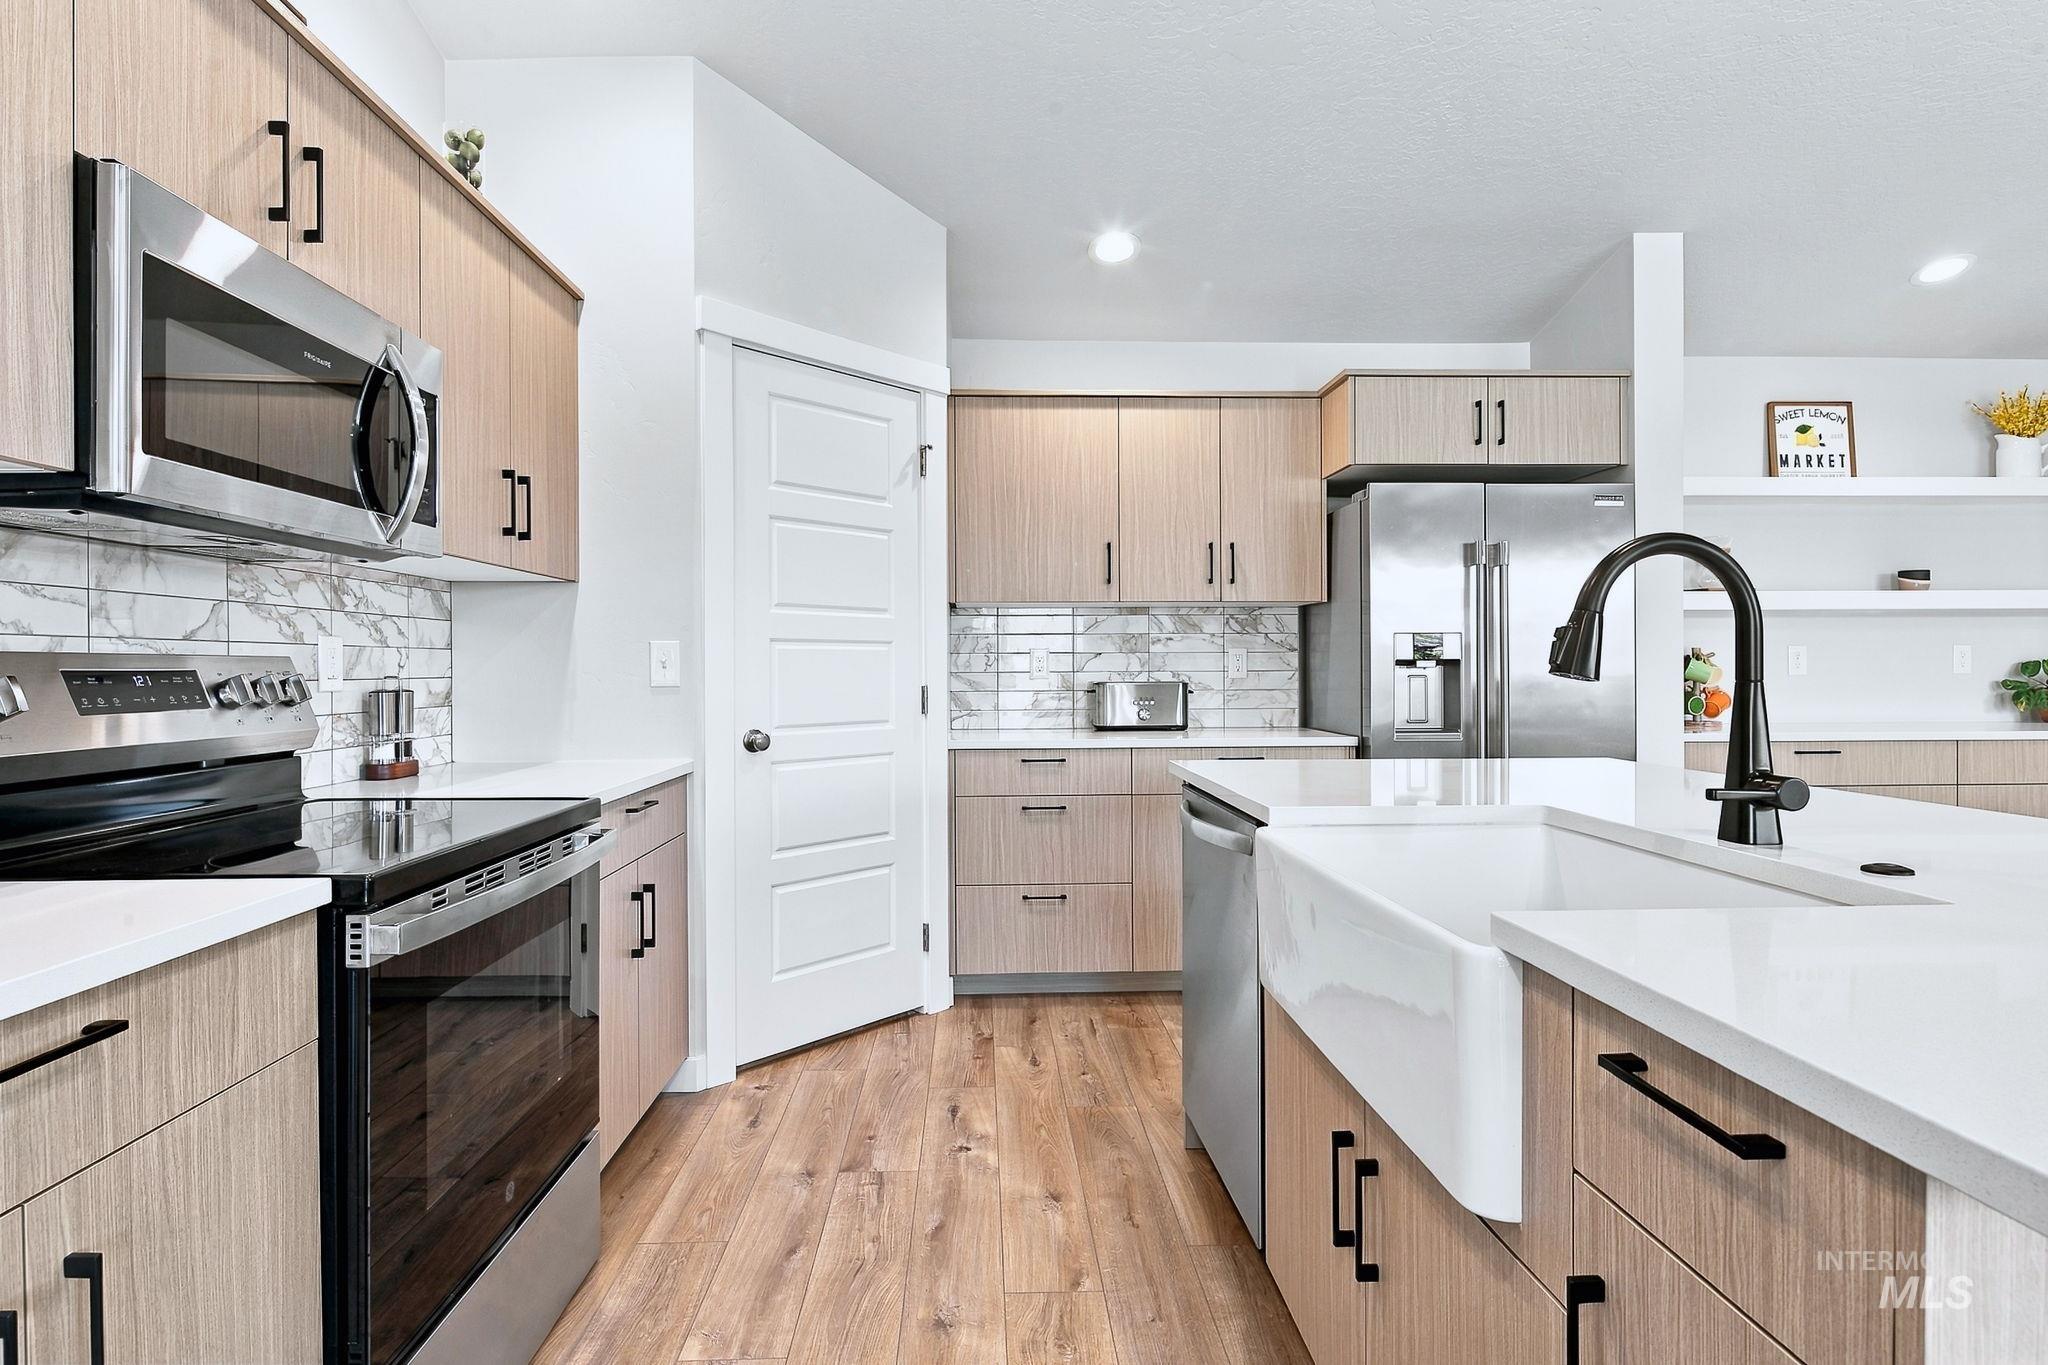
Kitchen featuring wood-finish cabinetry, stainless steel appliances, white countertops, a farmhouse-style sink, and wood-finish flooring
-
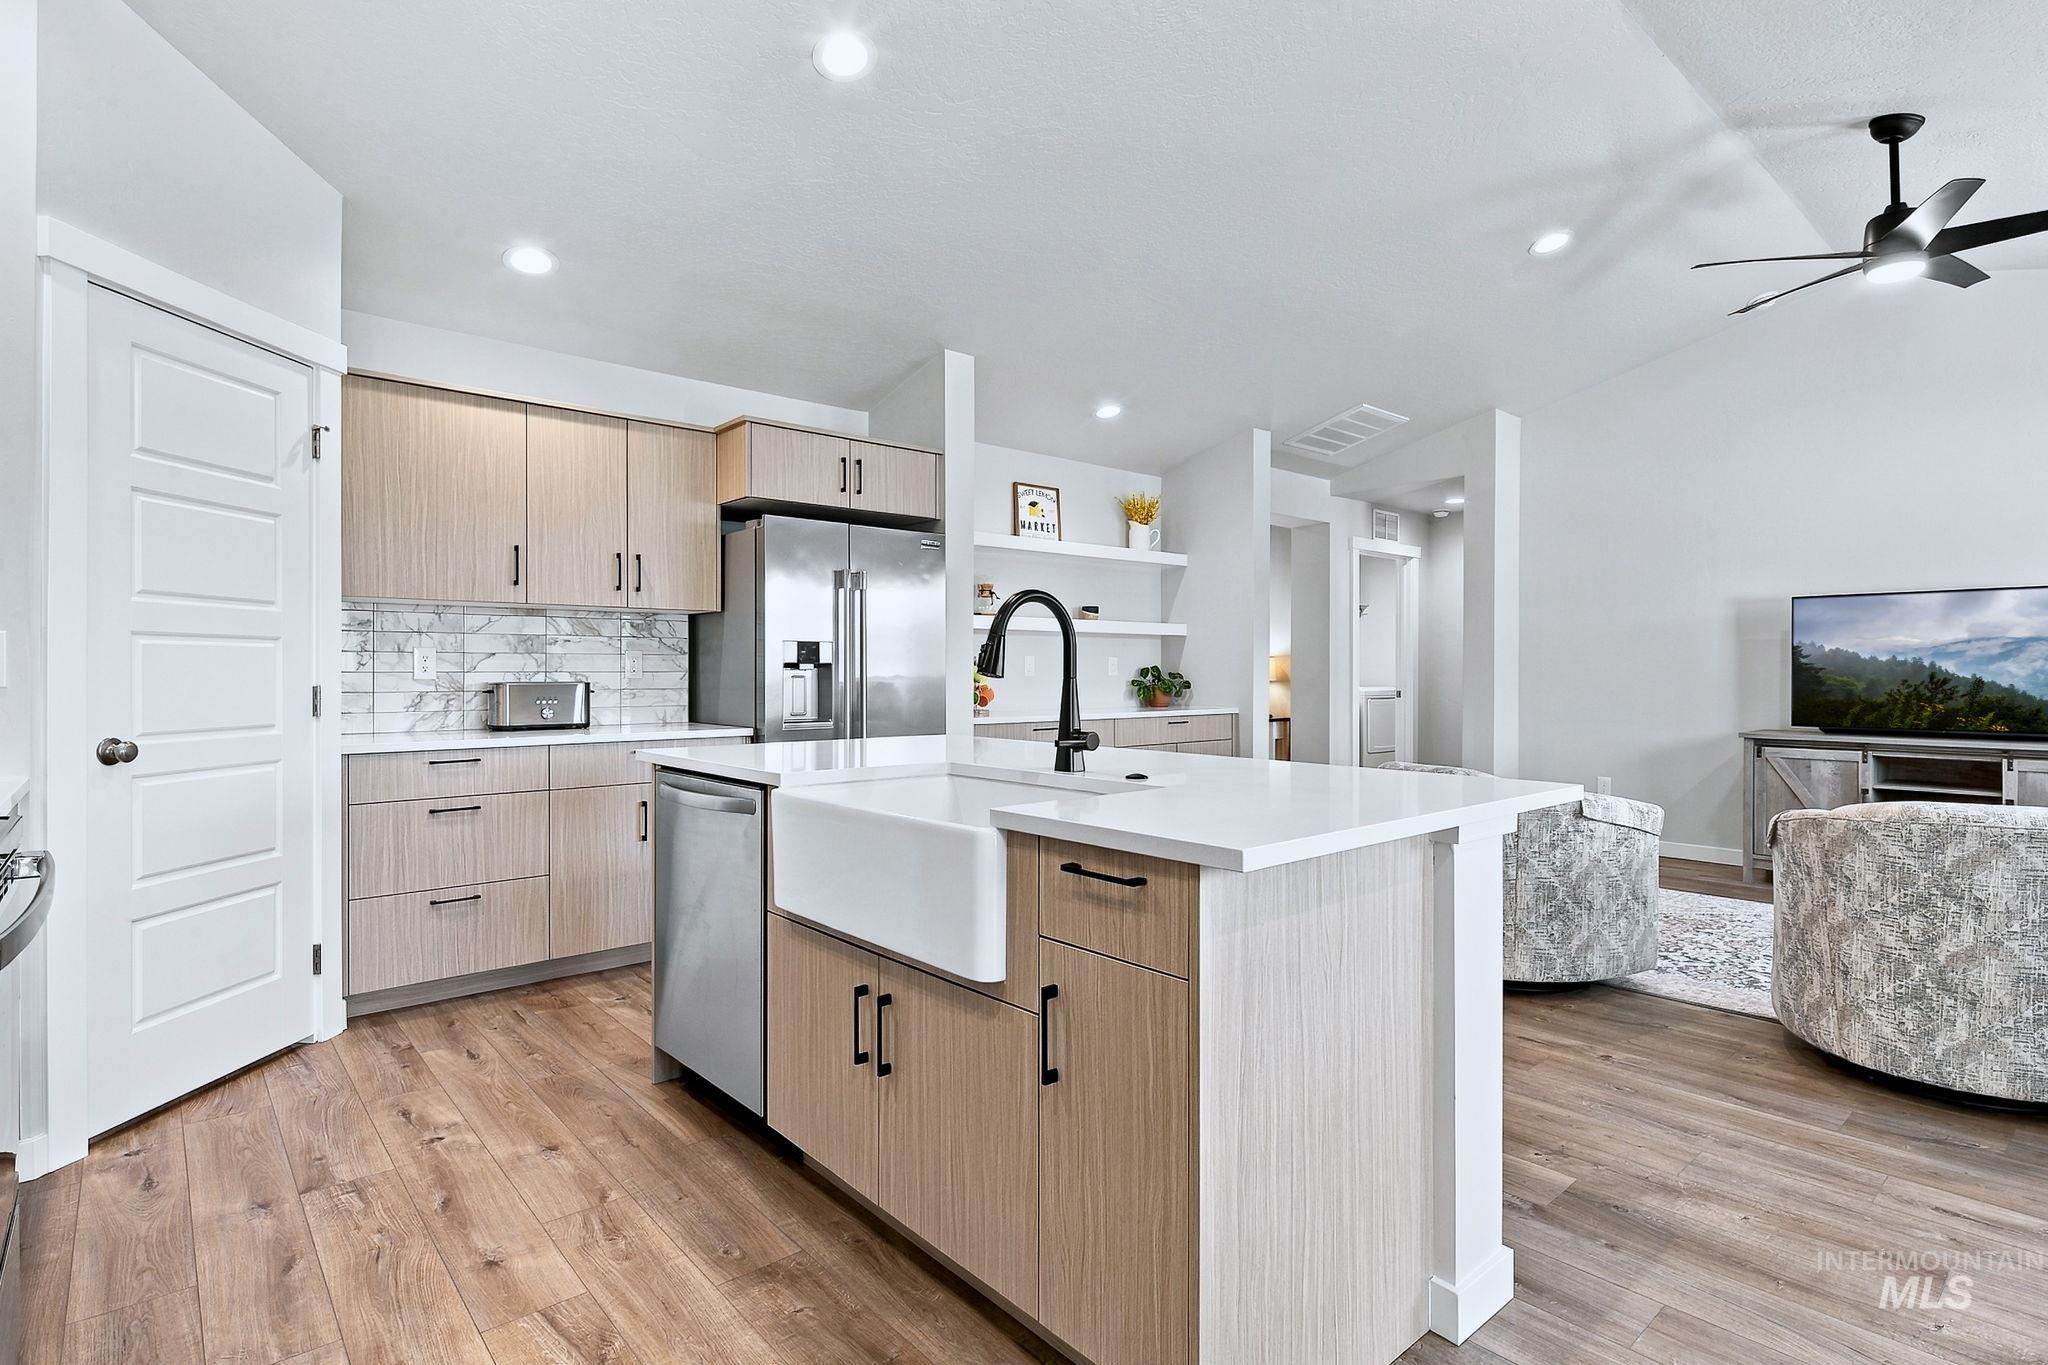
Kitchen featuring wood-finish cabinetry, stainless steel appliances, a farmhouse sink, and a white countertop island
-
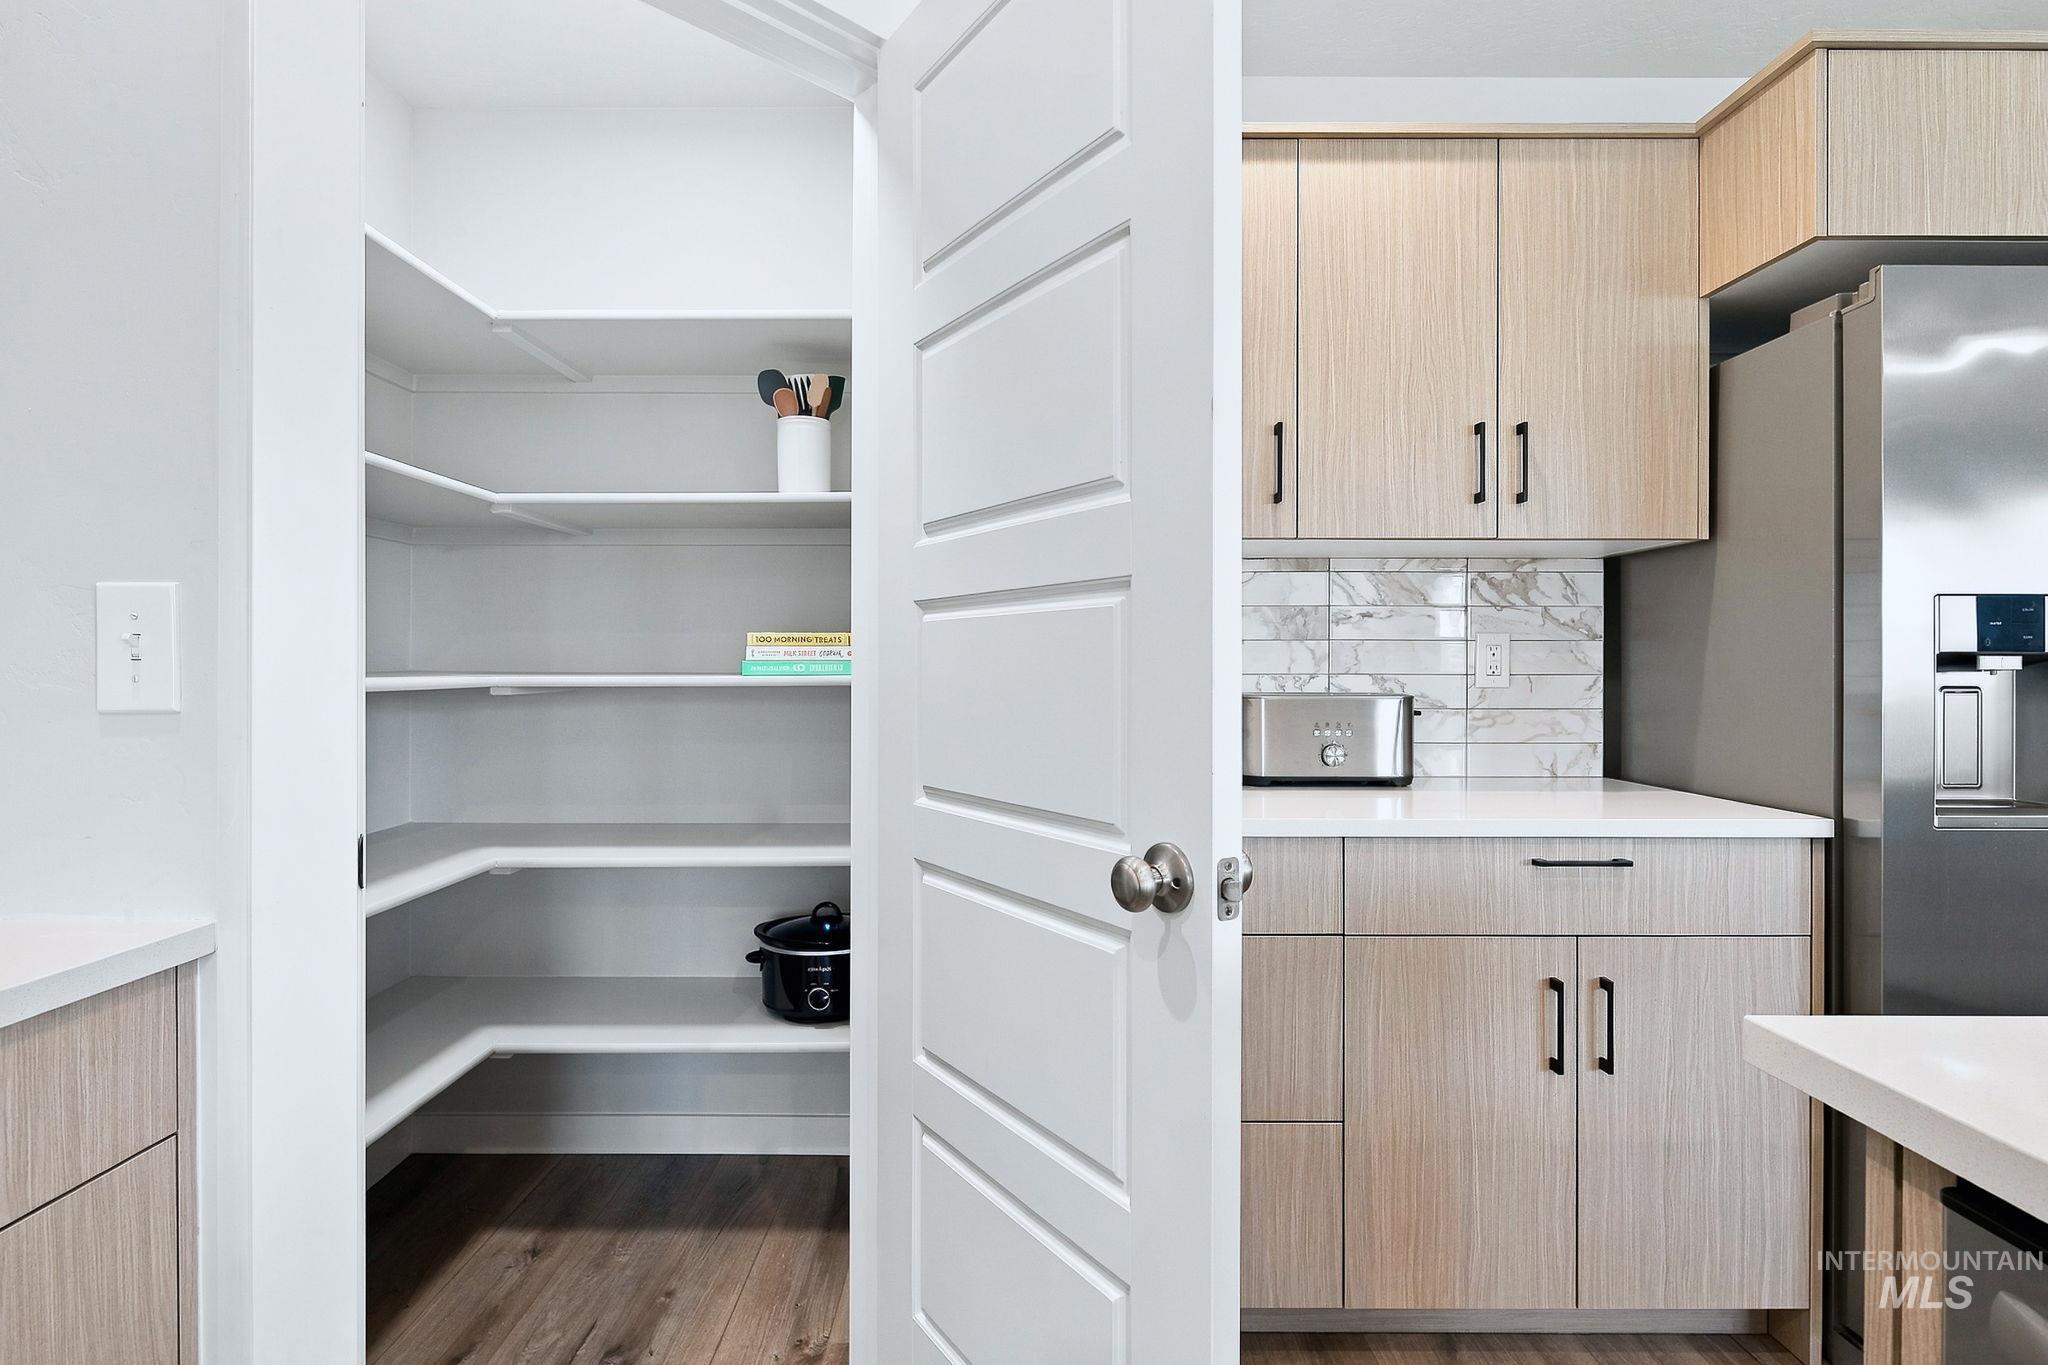
Walk-in pantry with extensive shelving, wood-finish flooring, light wood-grain cabinetry, white countertops, and subway tile backsplash
-
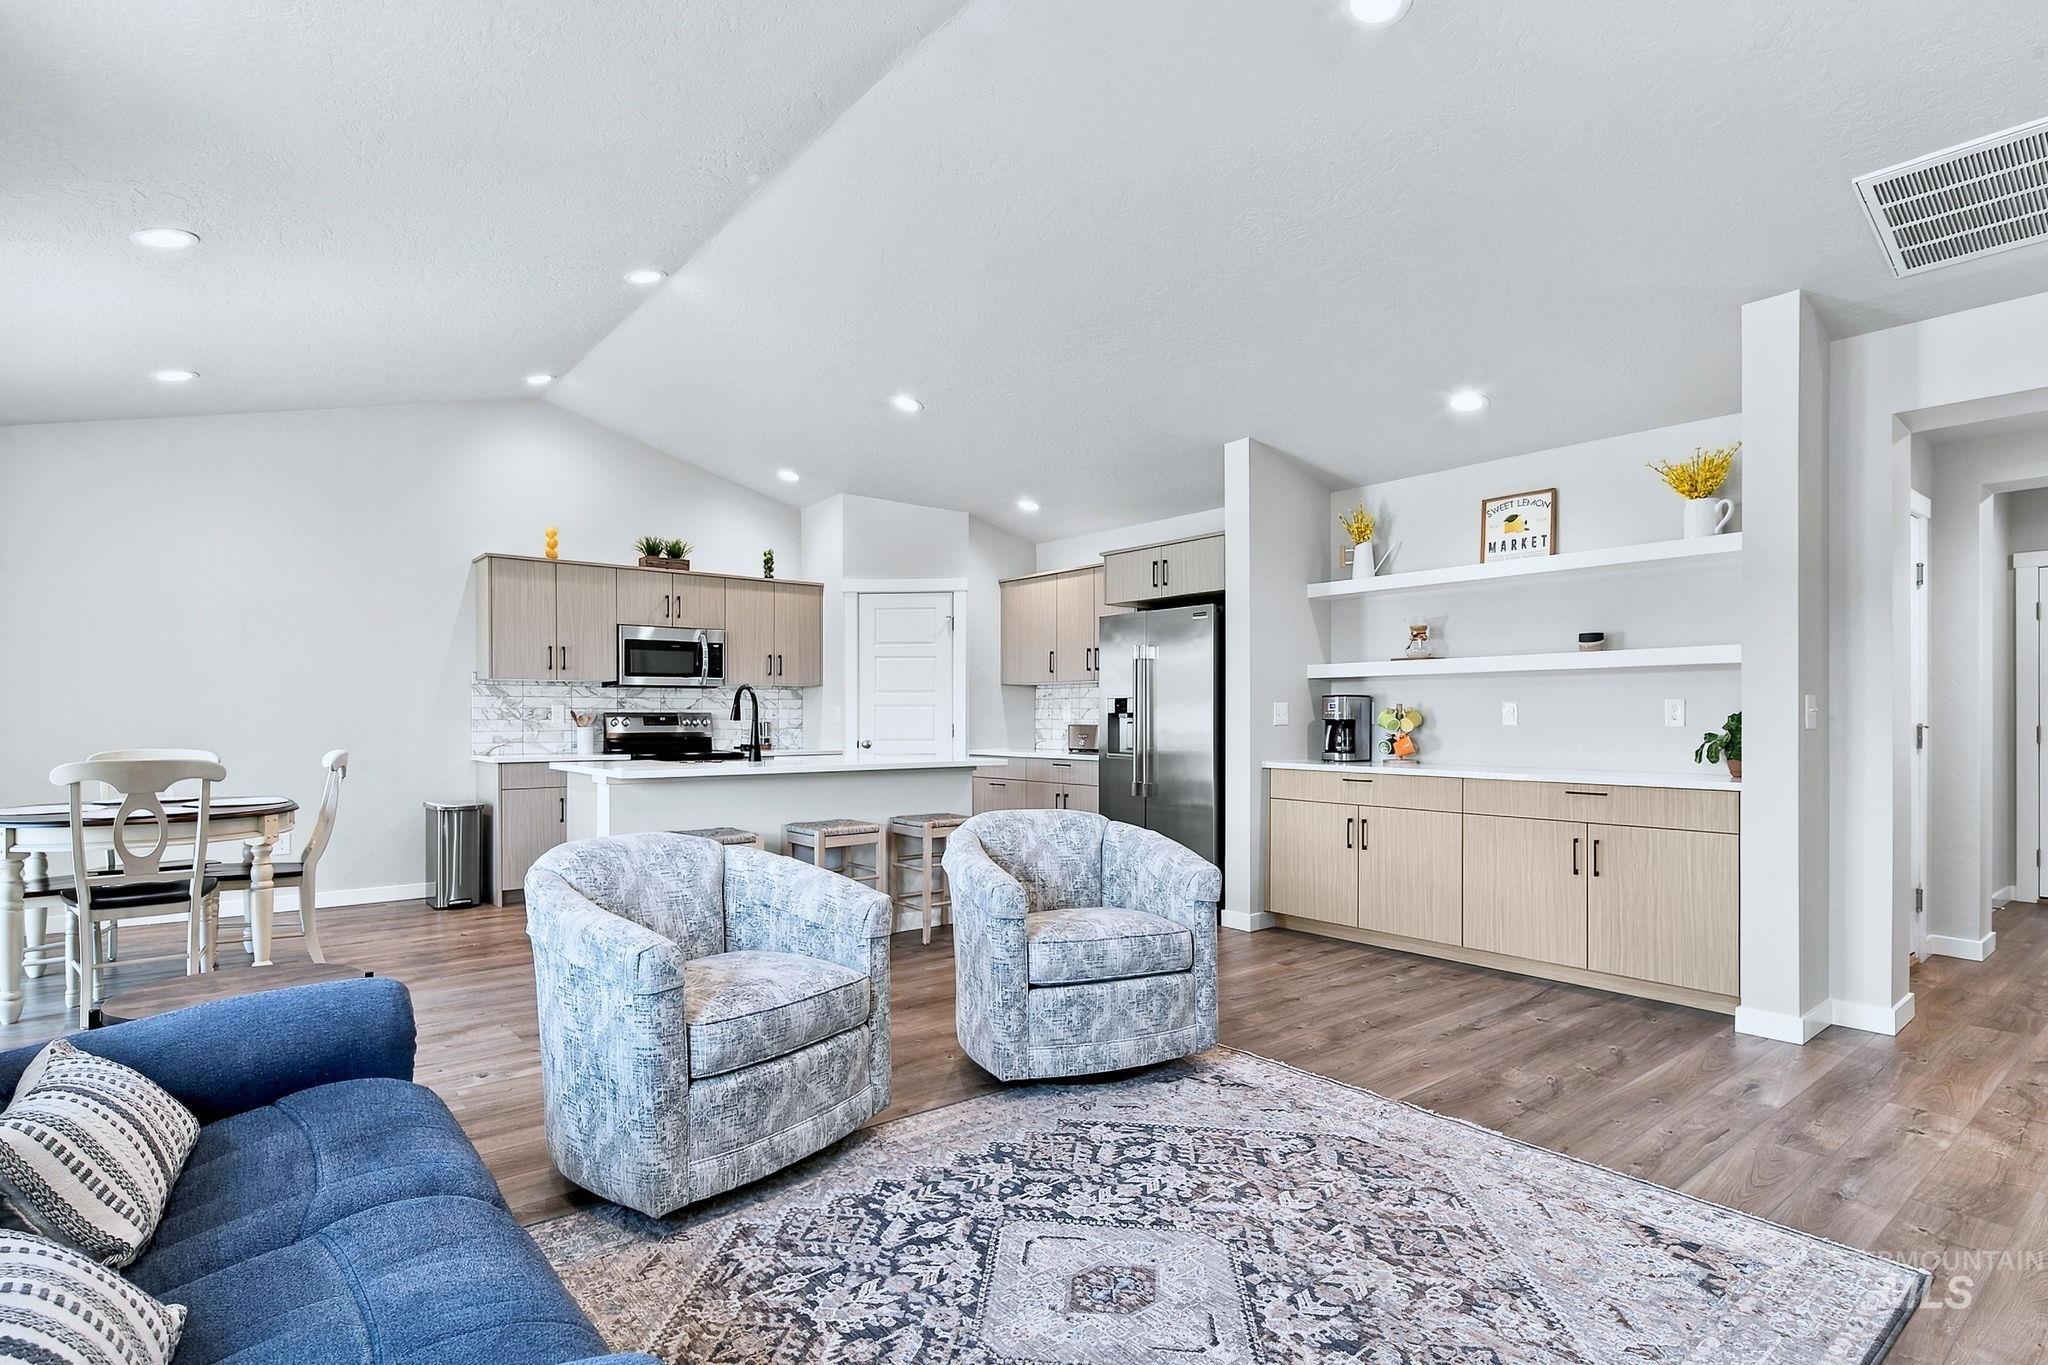
Vaulted ceiling with recessed lighting, wood-finish flooring, kitchen with stainless steel appliances, kitchen island with seating, built-in shelving and cabinetry
-
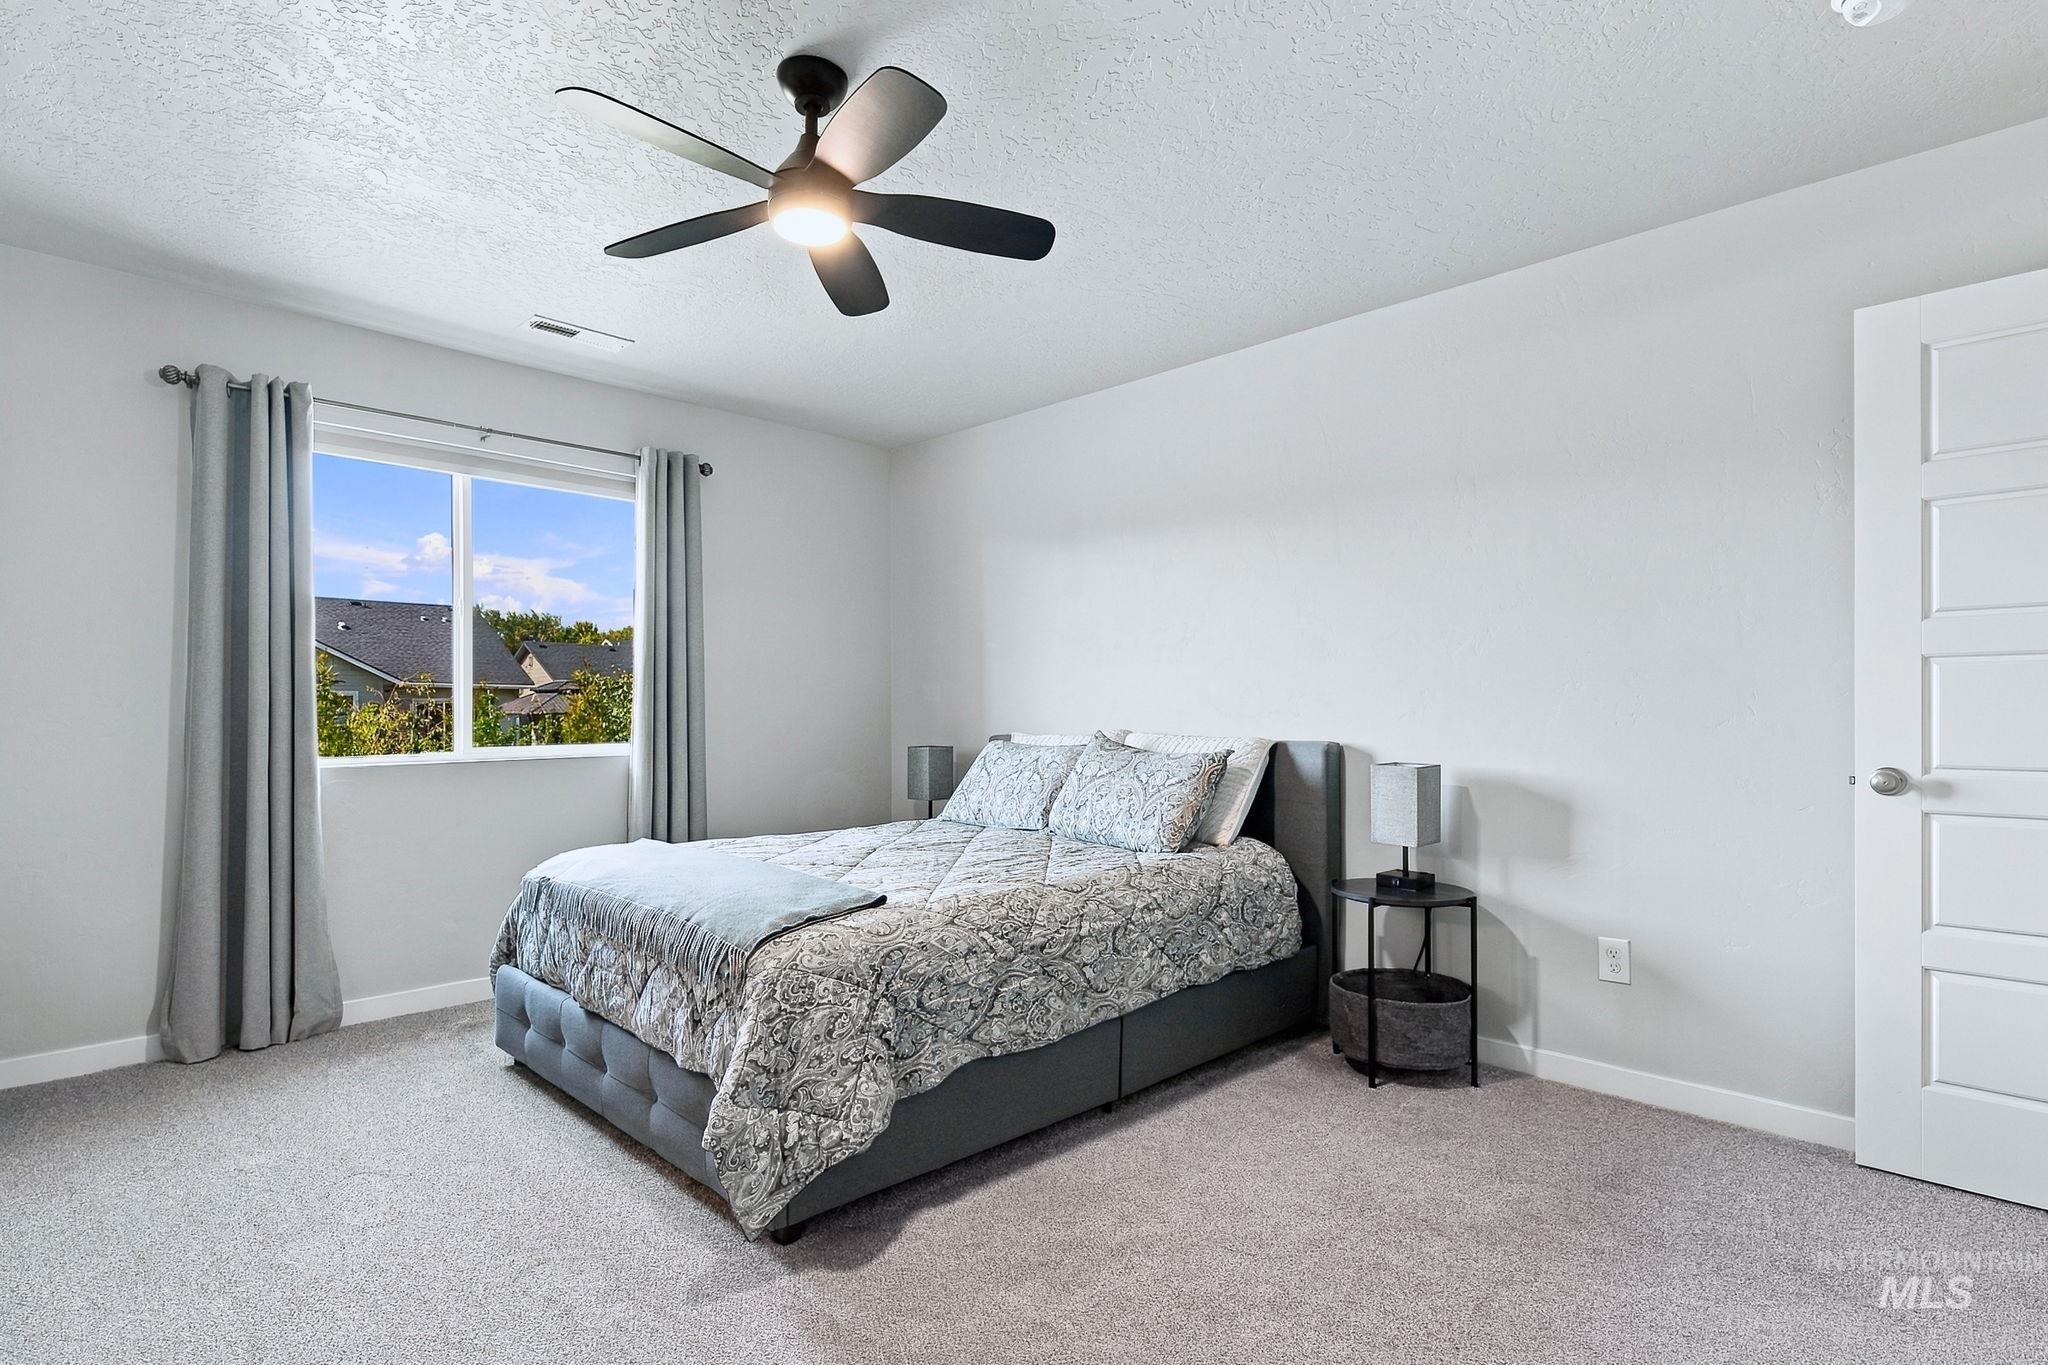
Window with exterior scenery, overhead ceiling fan, white paneled door, and light gray wall paint
-
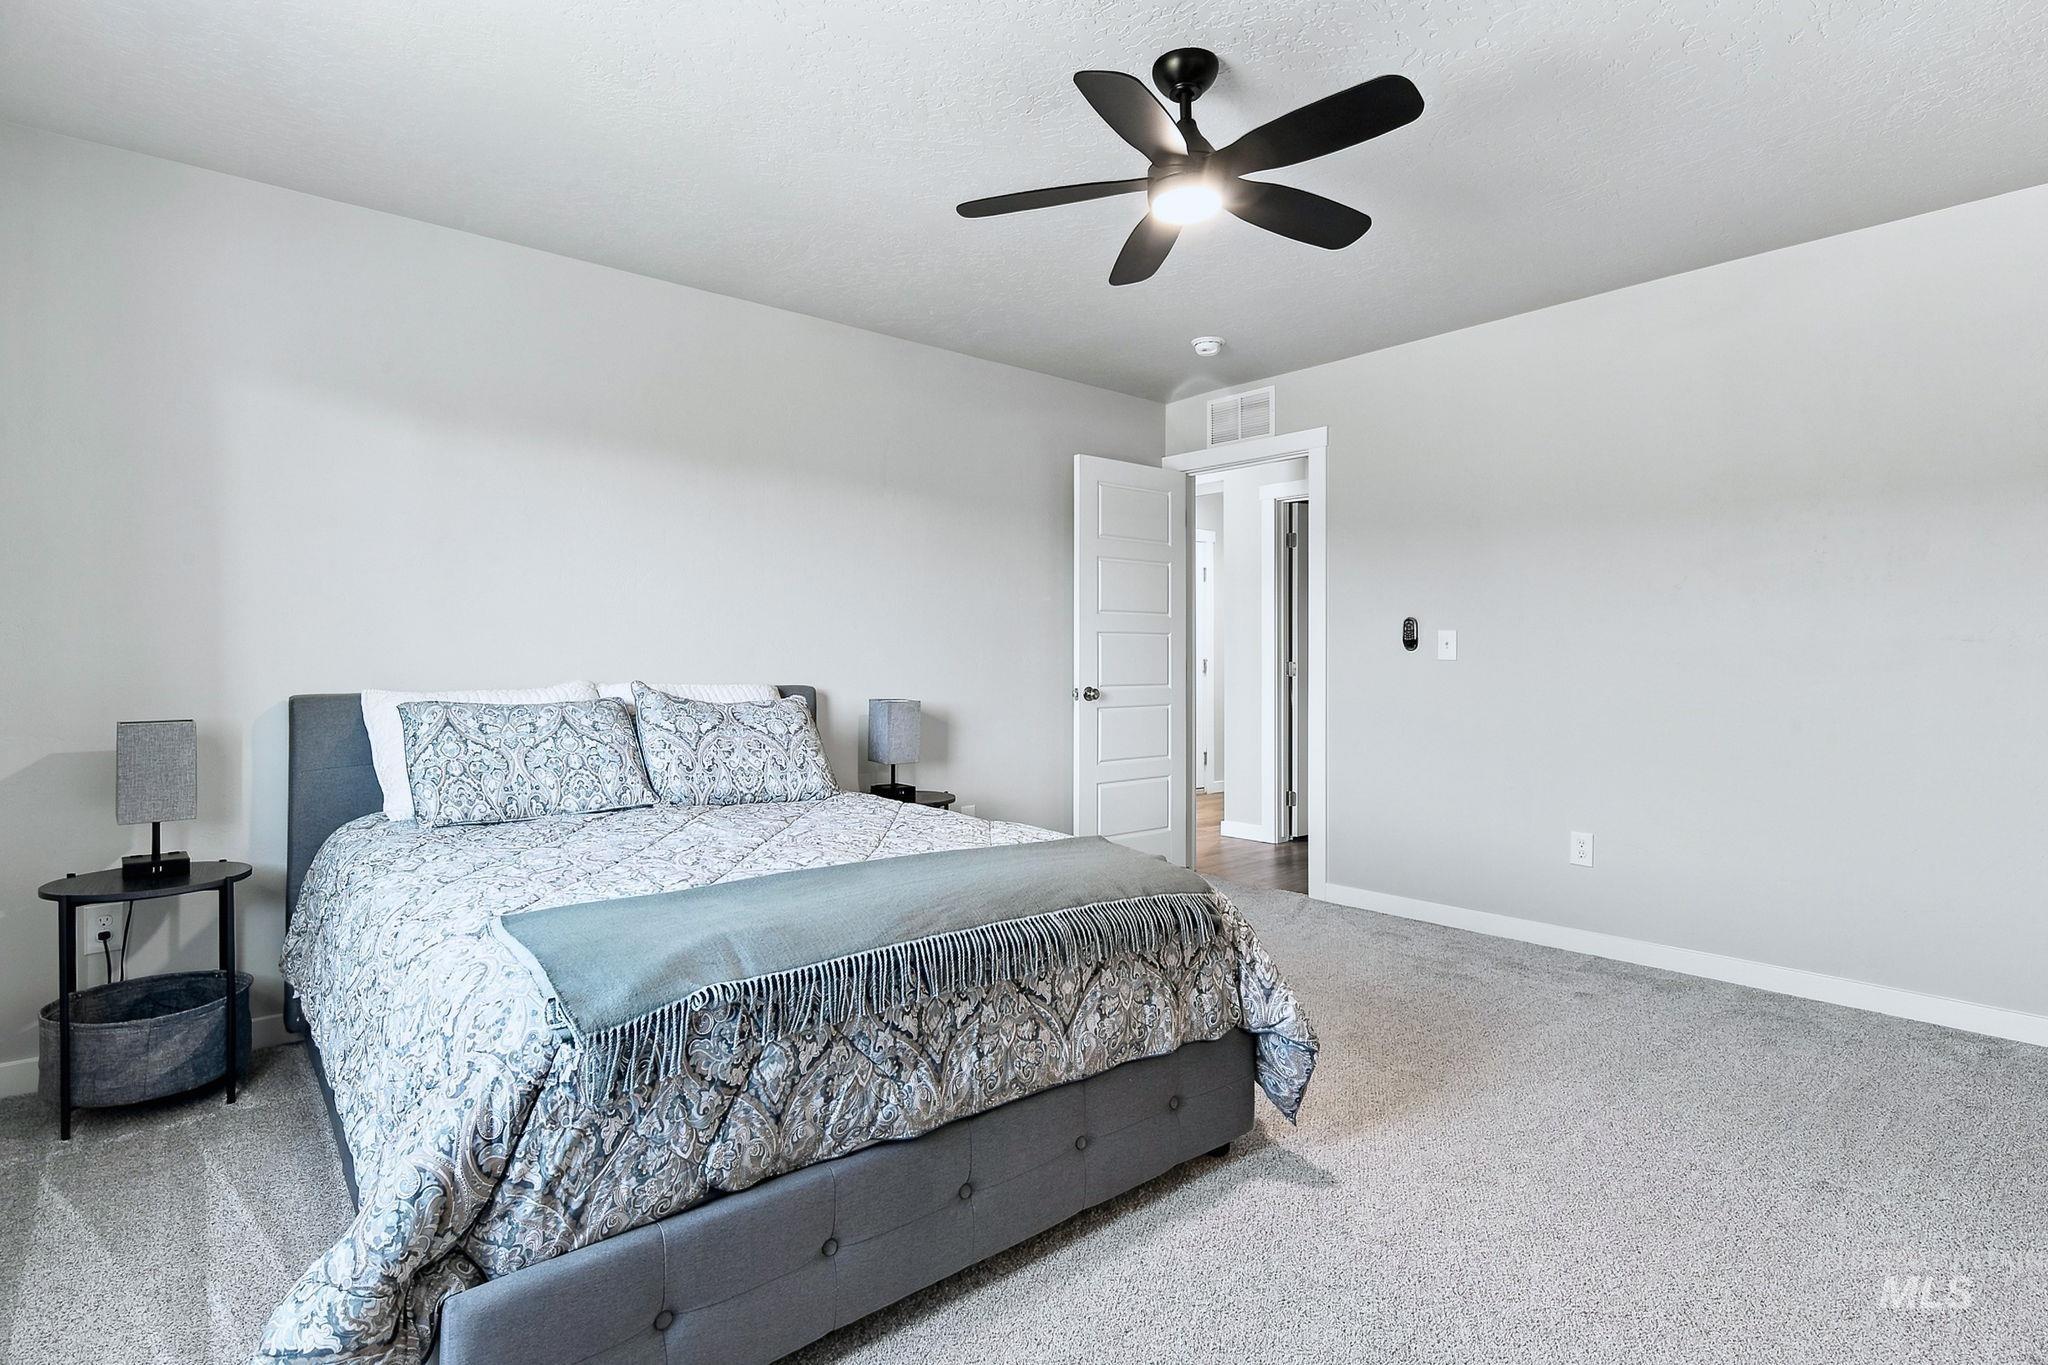
Light gray wall paint, textured carpeting, a flush-mount ceiling fan with light, and a white interior door
-
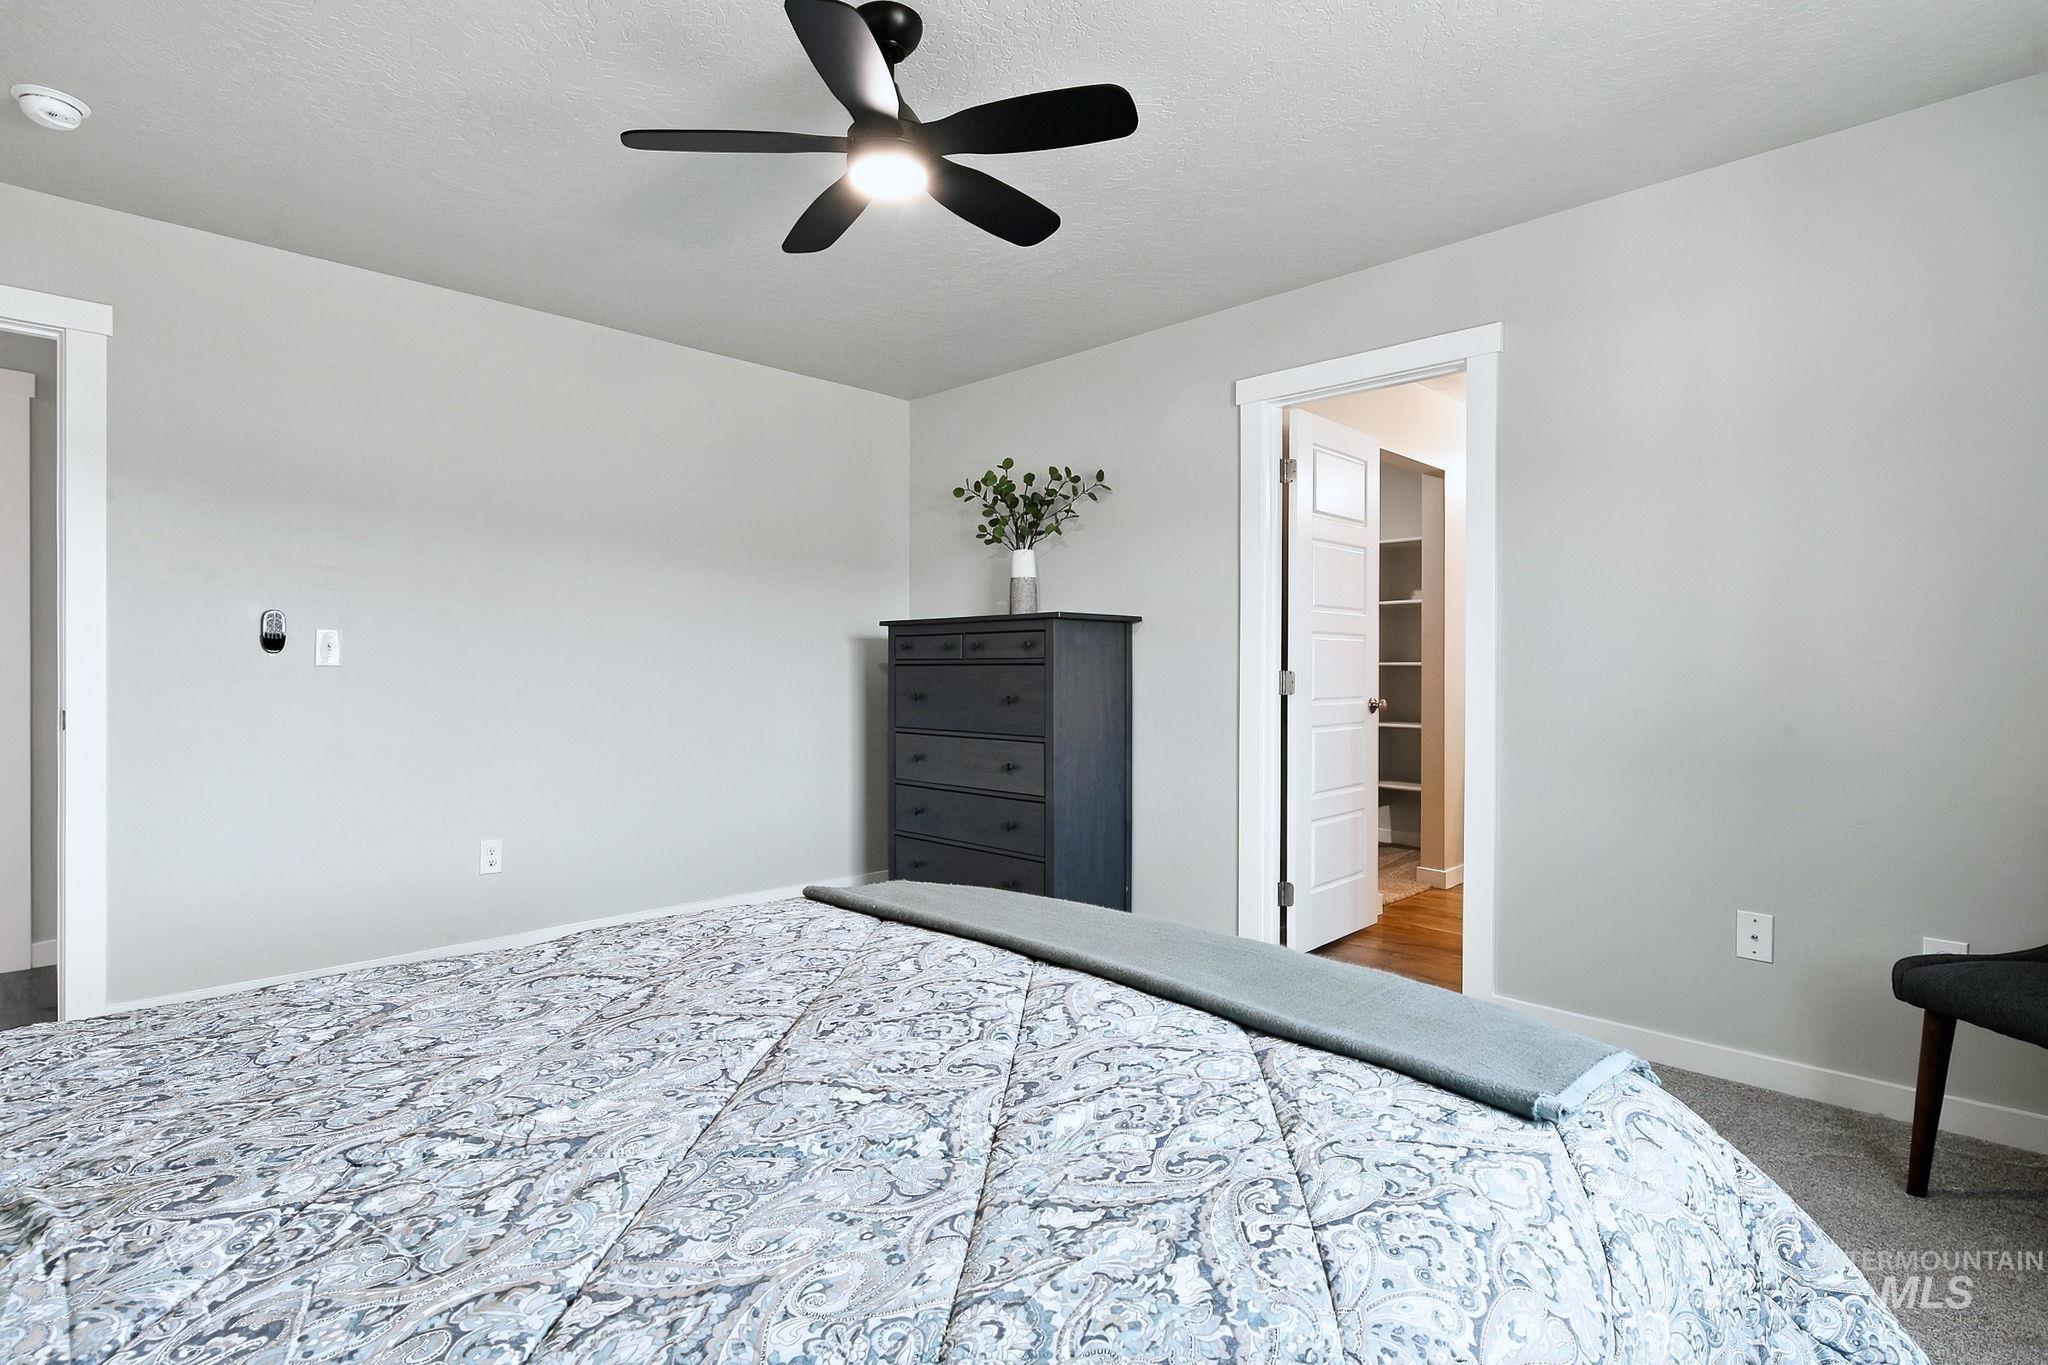
Wall-to-wall carpeting, ceiling fan with integrated lighting, and a doorway leading to an interior space with built-in shelving
-
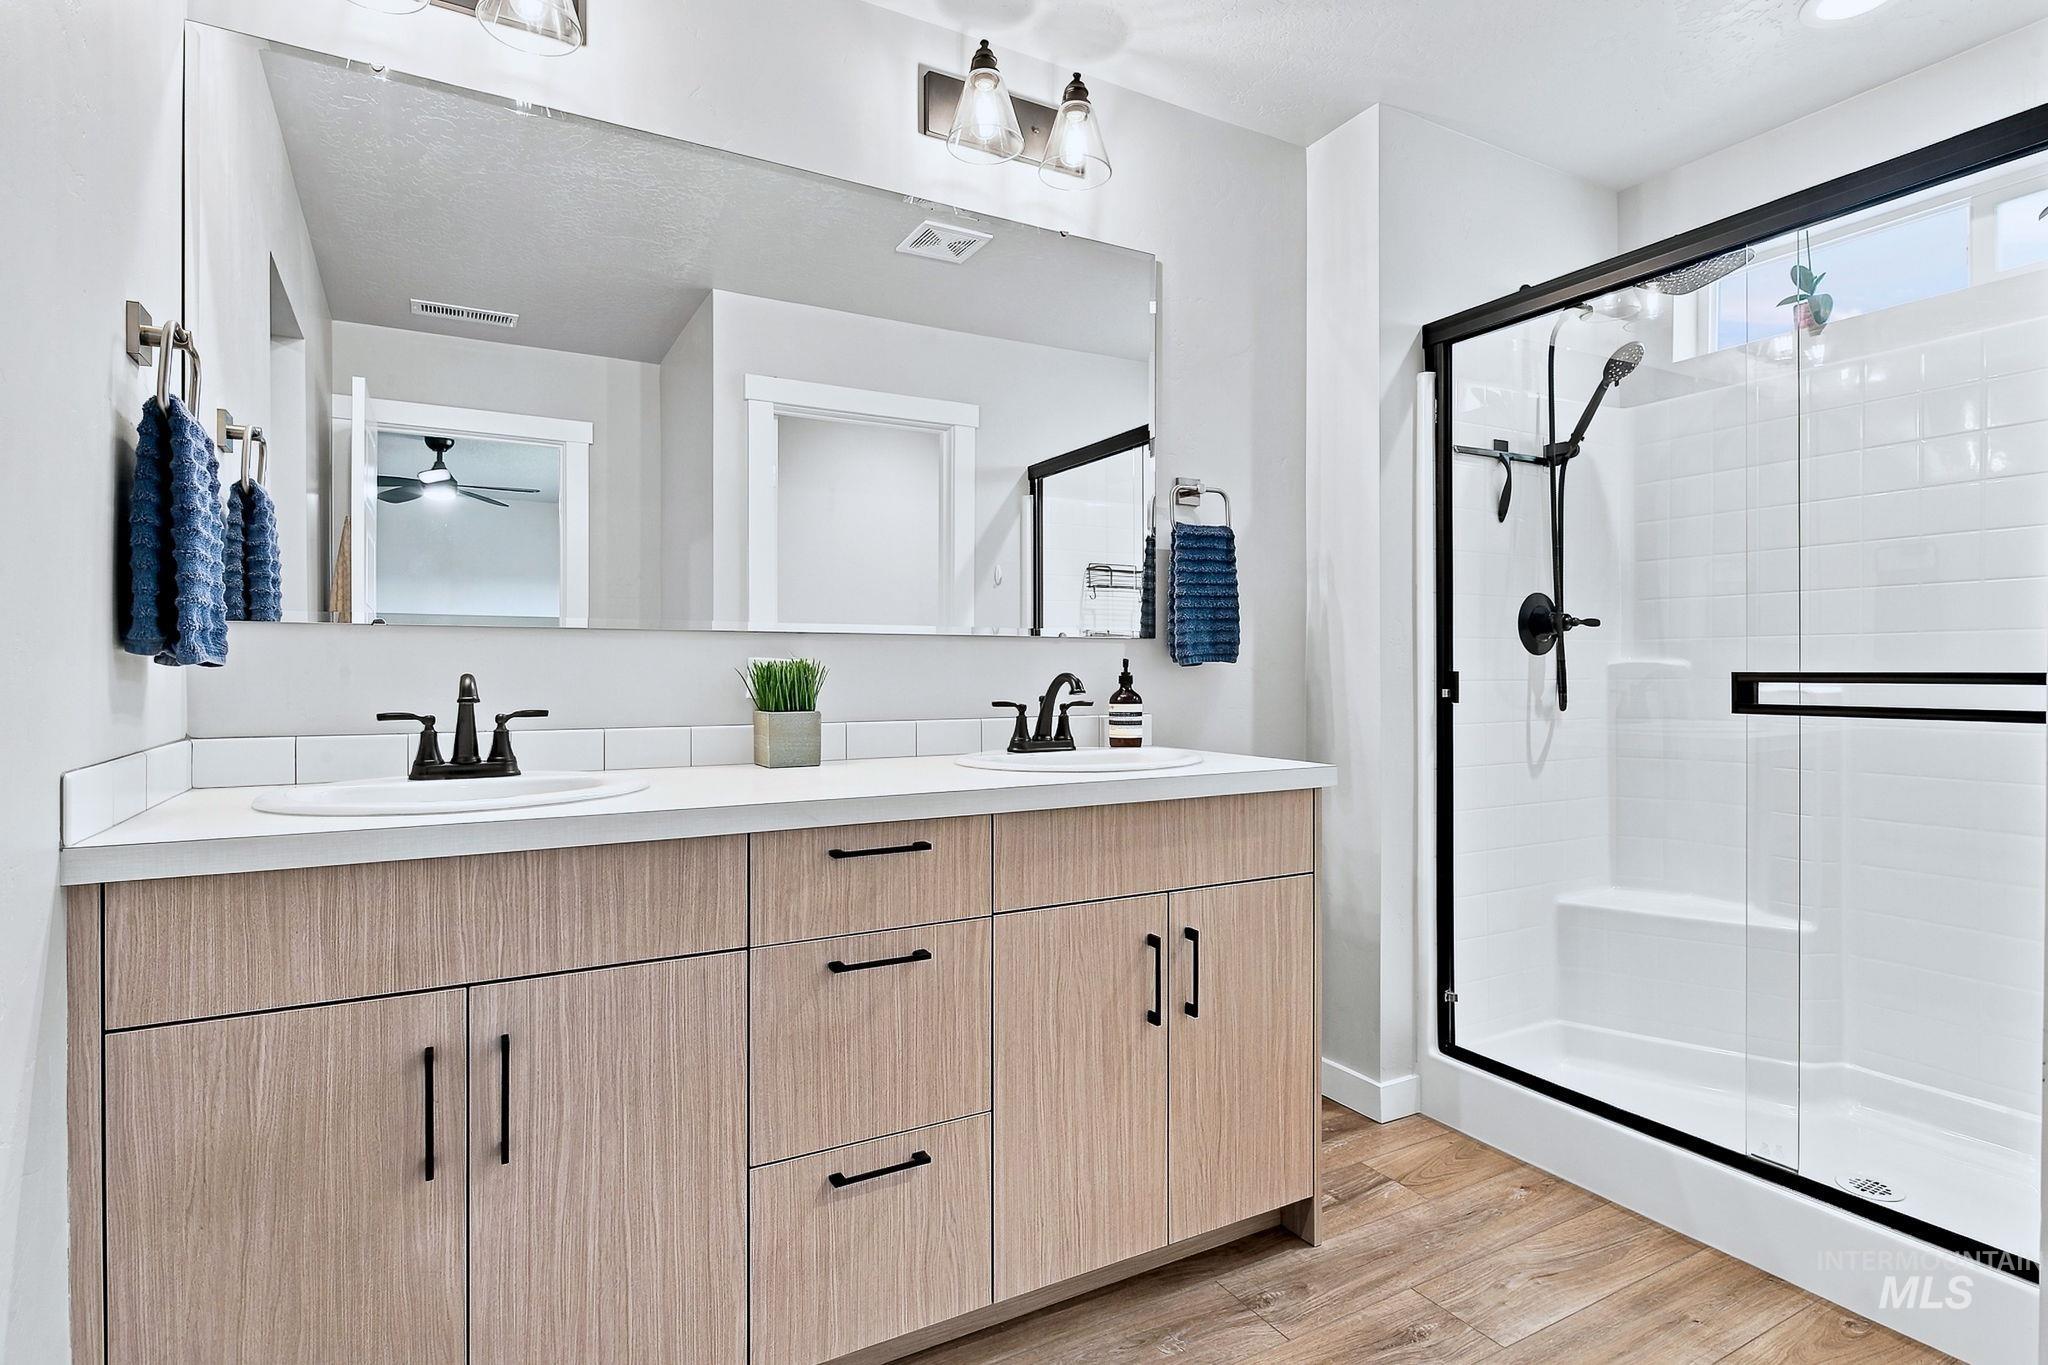
Dual vanity with integrated sinks and black matte fixtures
-
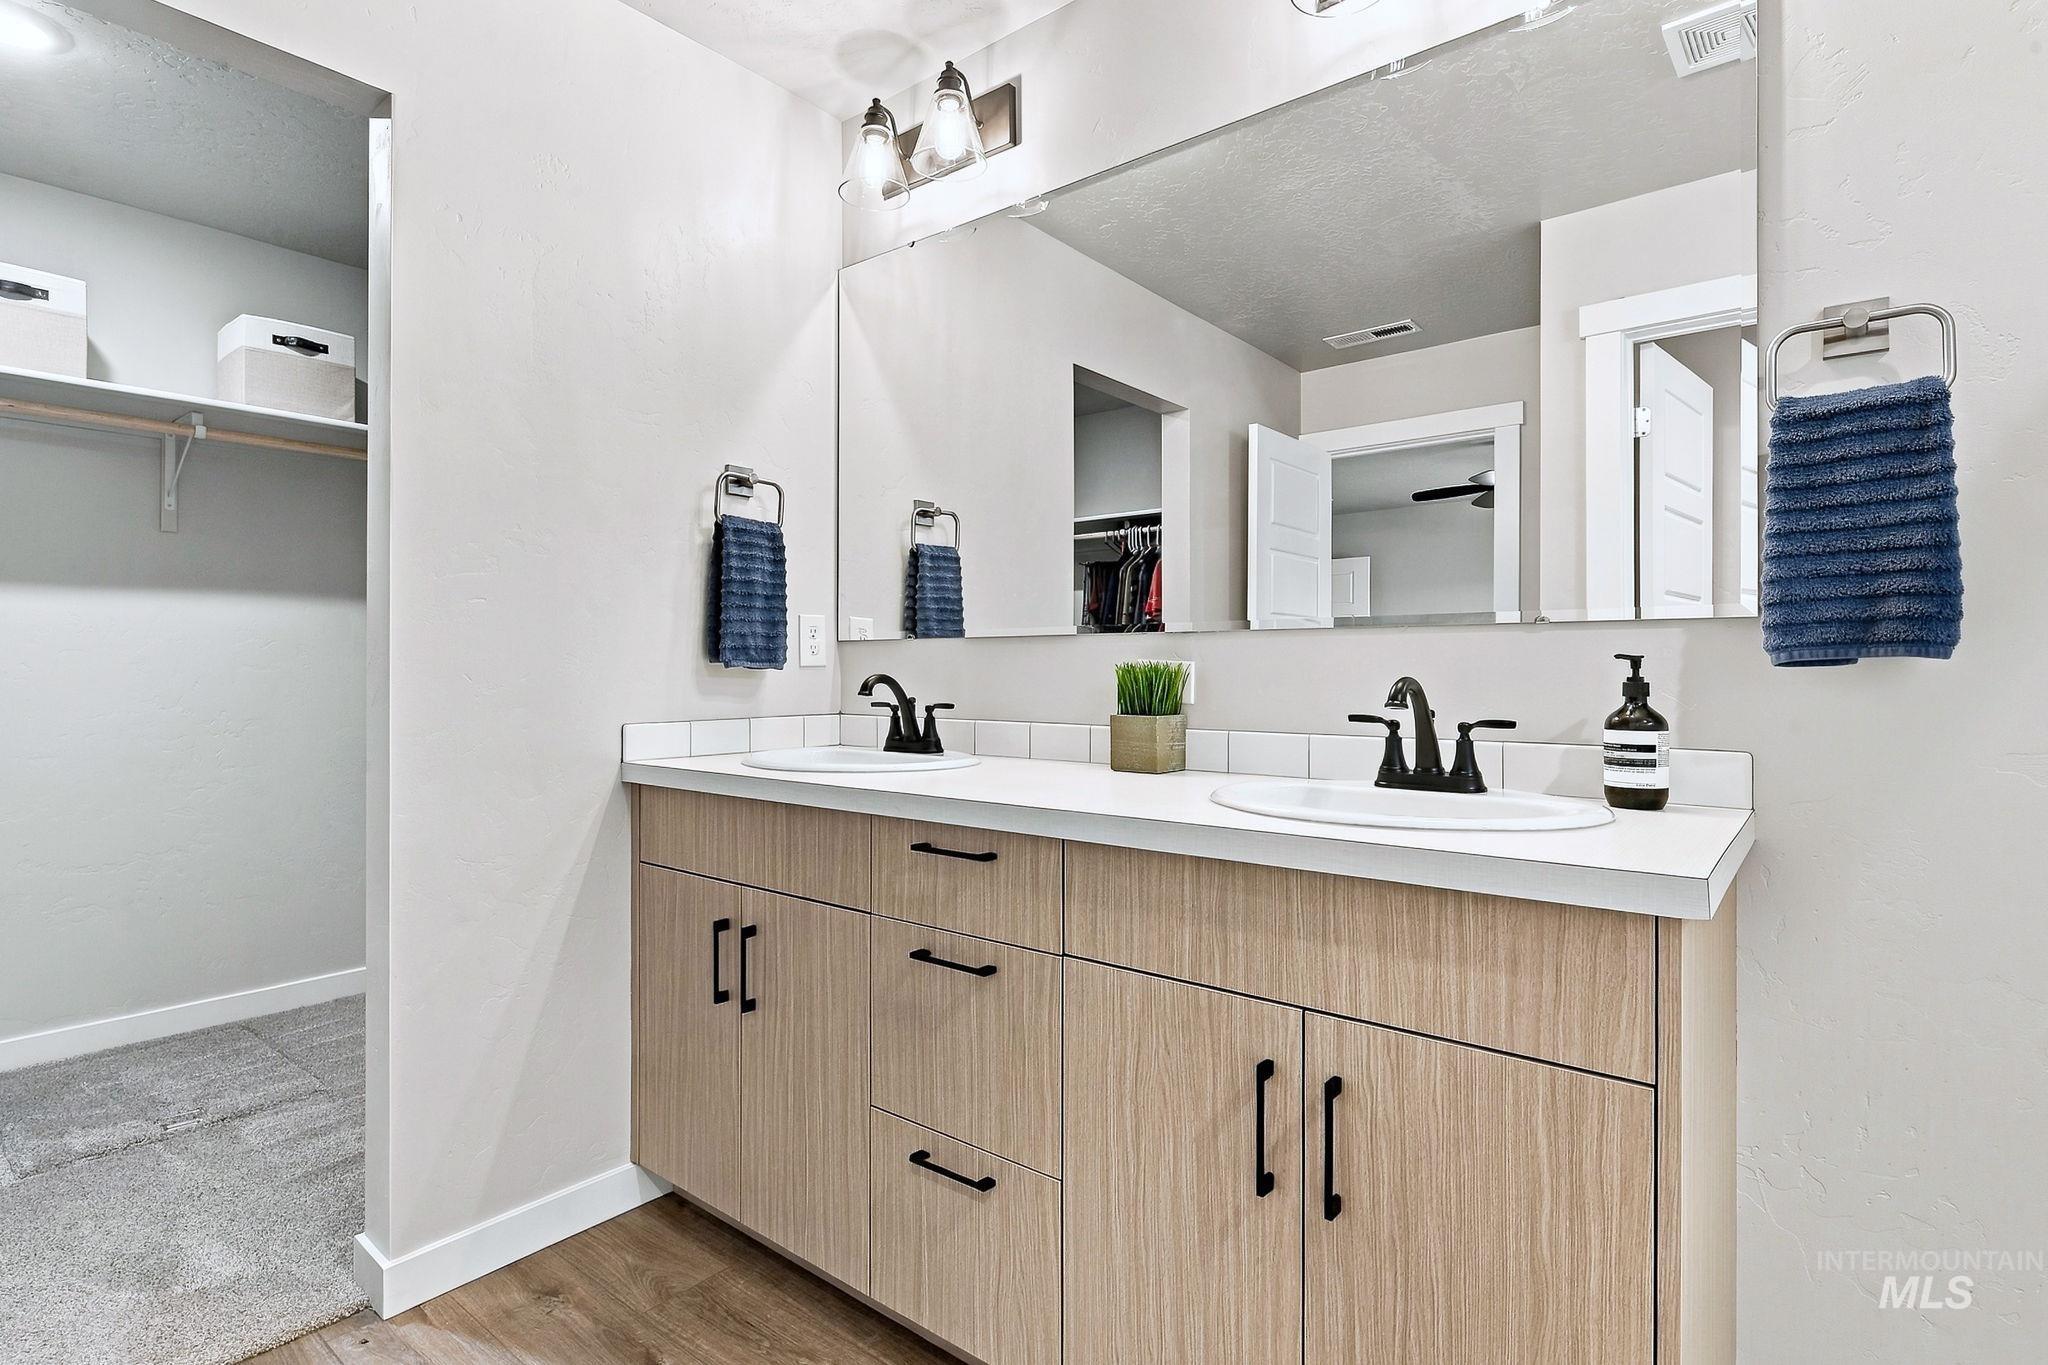
Dual vanity with light wood-finish cabinetry, matte black hardware, and white countertops
-
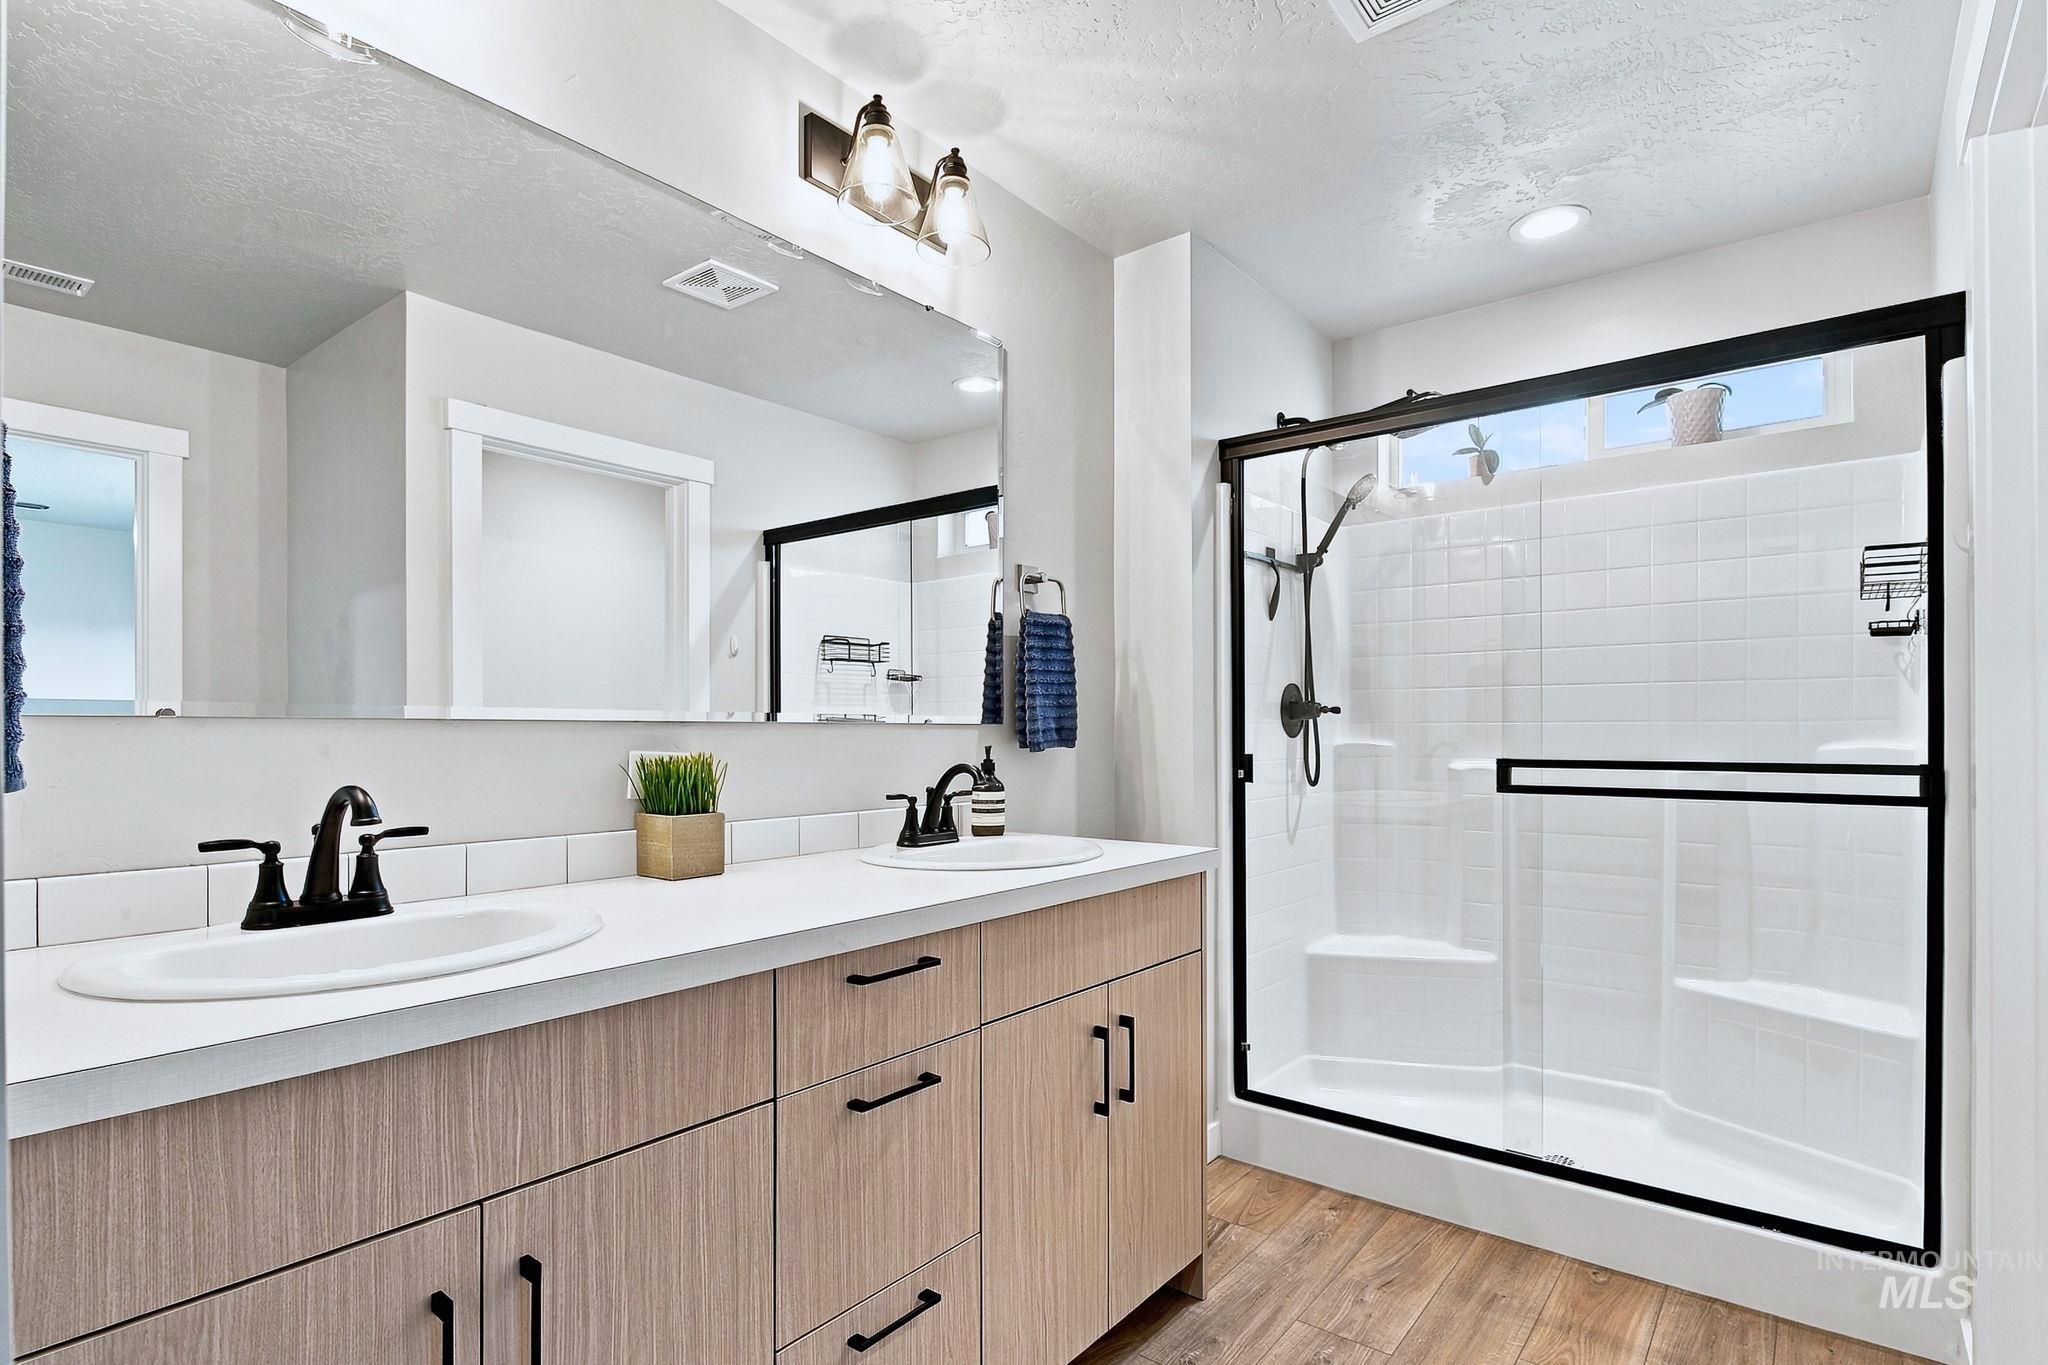
Dual vanity with undermount sinks, wood-finish cabinetry, and matte black hardware
-
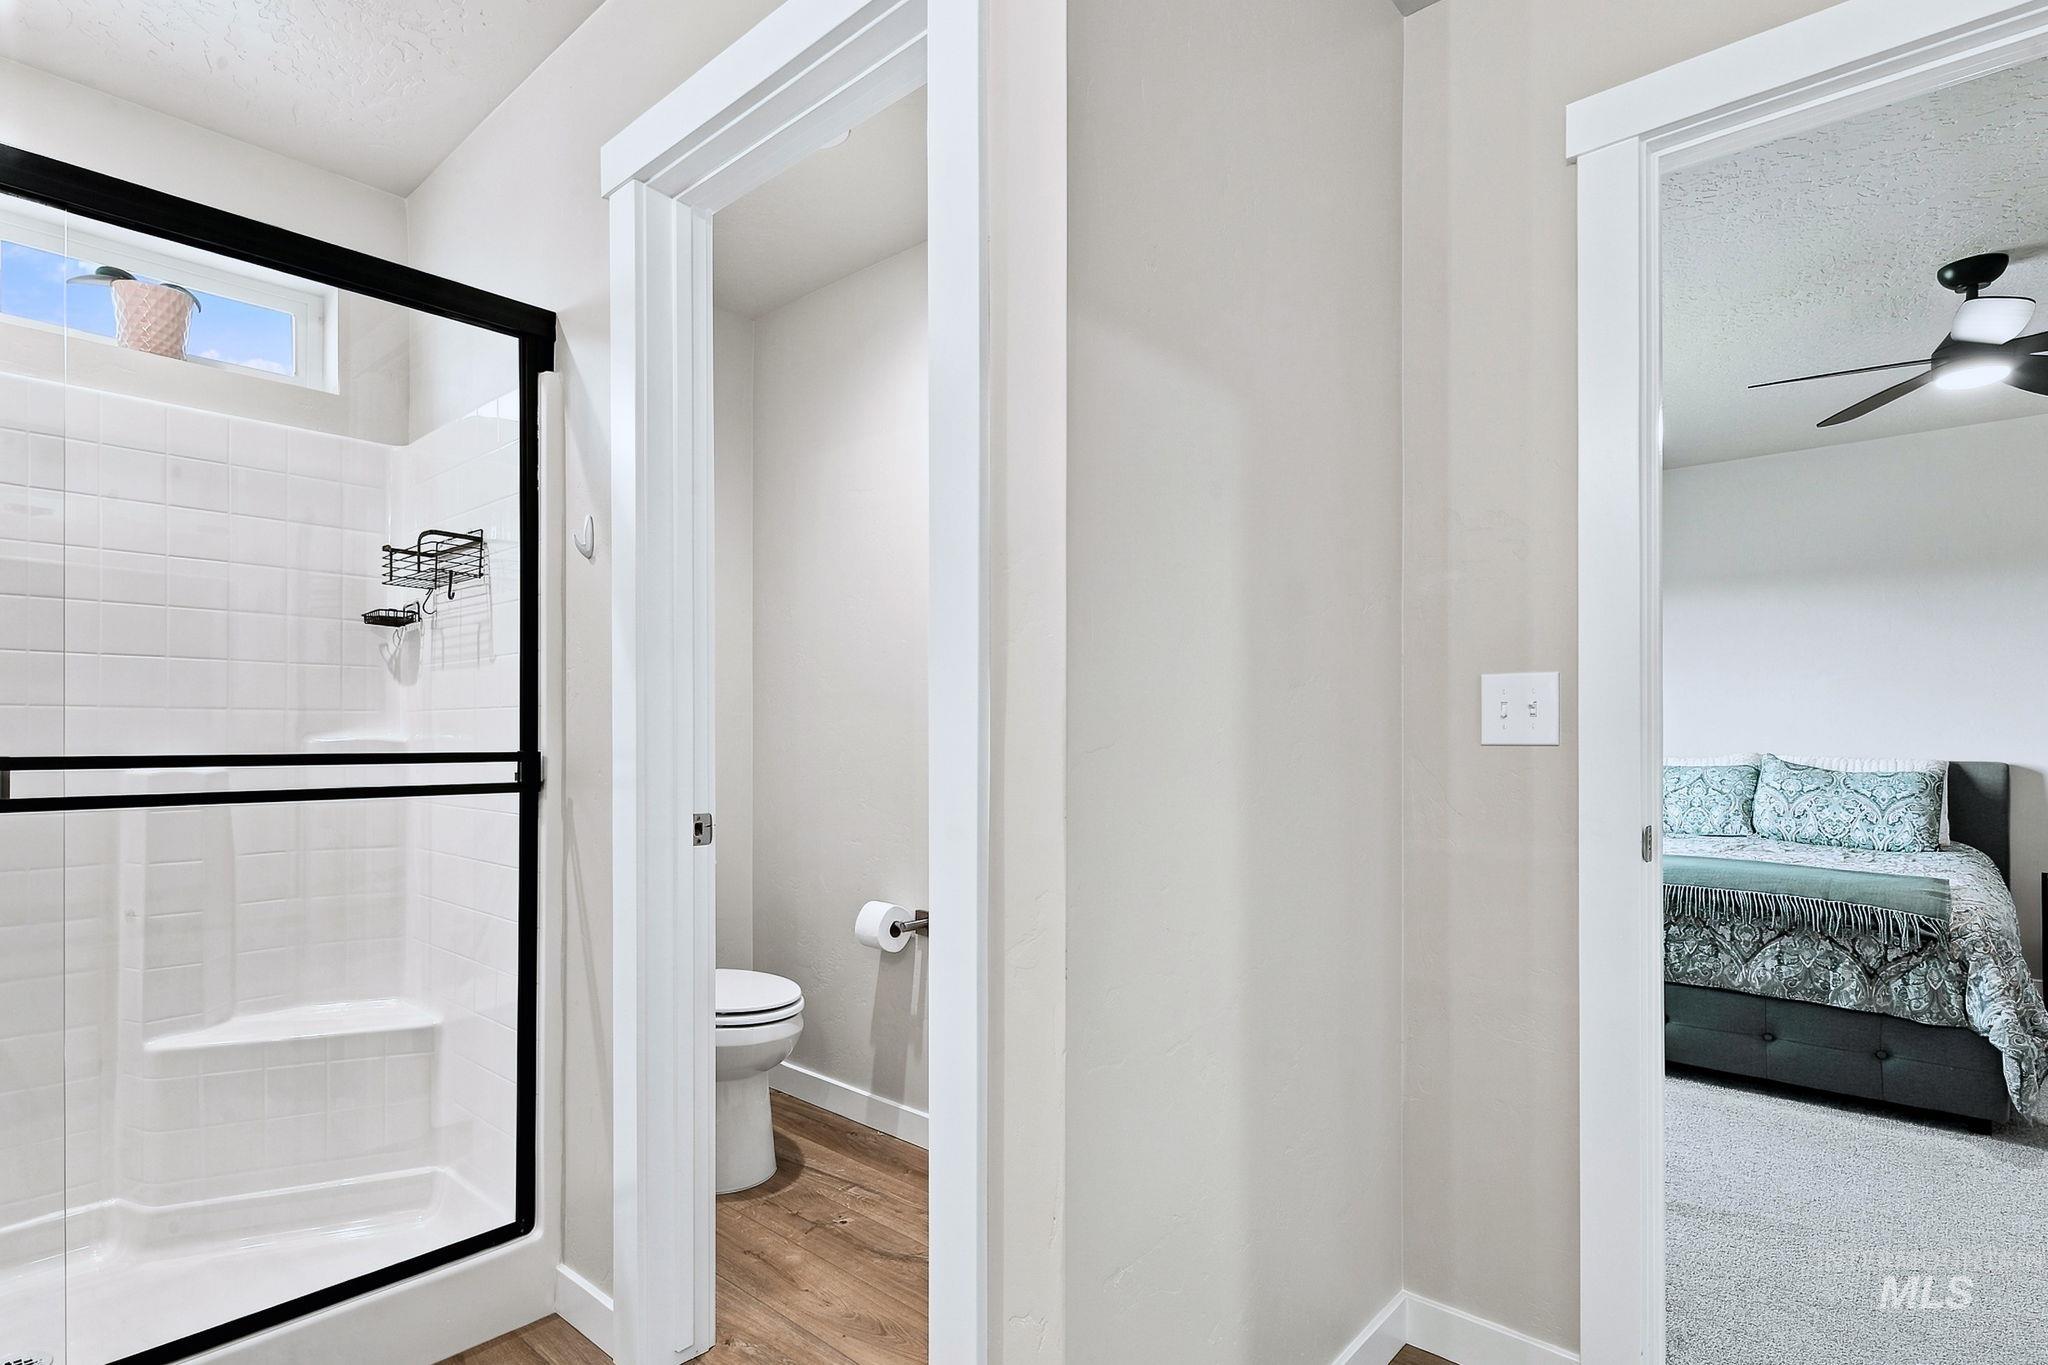
Shower enclosure with black framing, white subway tile surround, and an integrated shelf
-
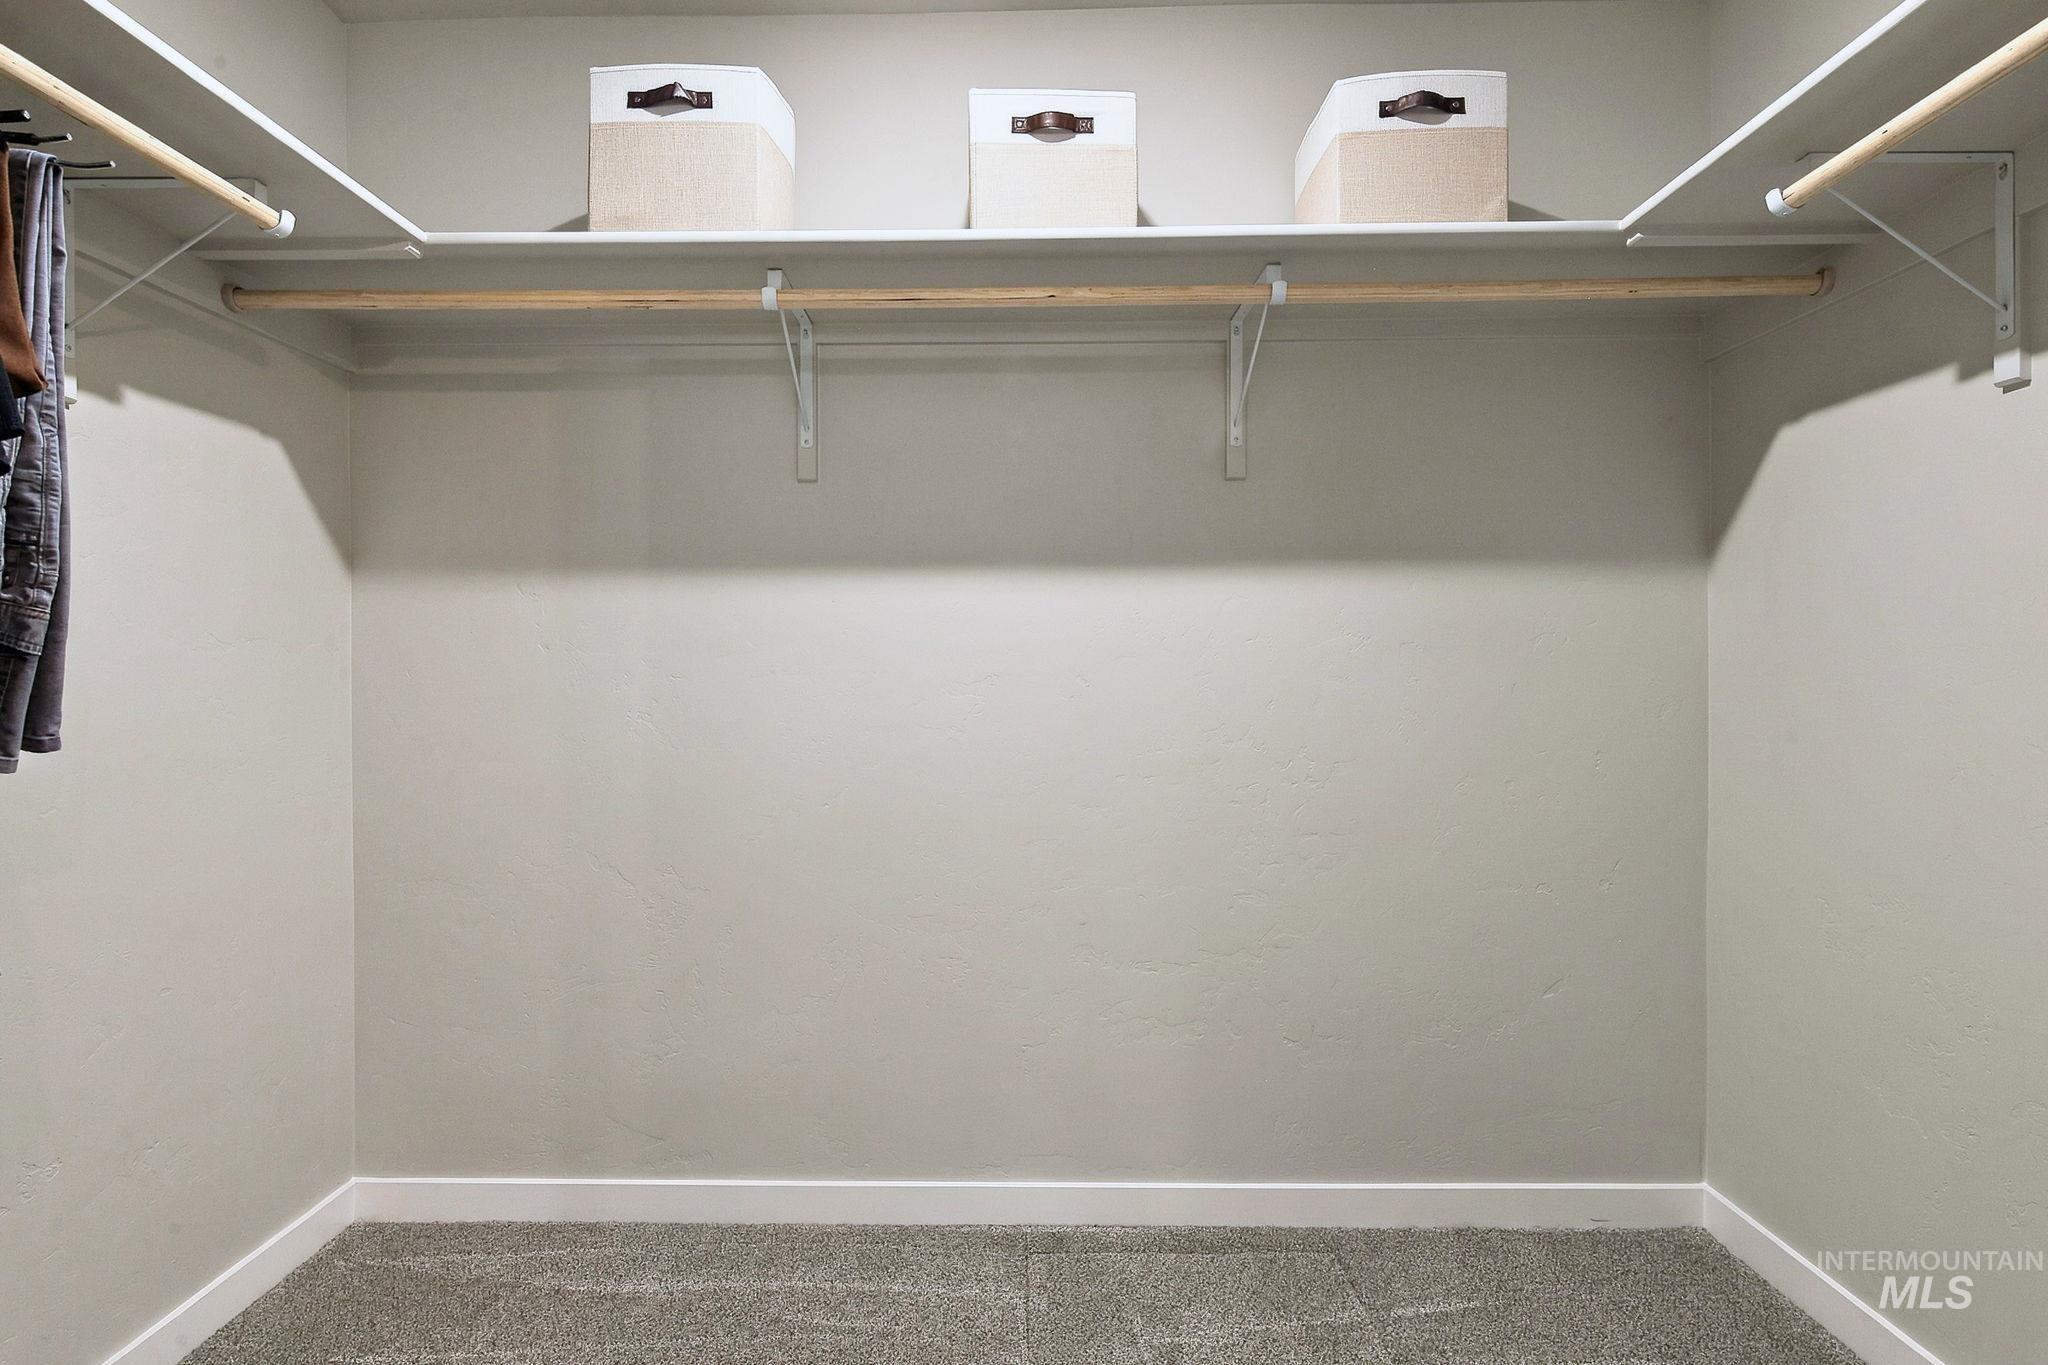
Walk-in closet with carpet flooring, white shelving, and hanging rods
-
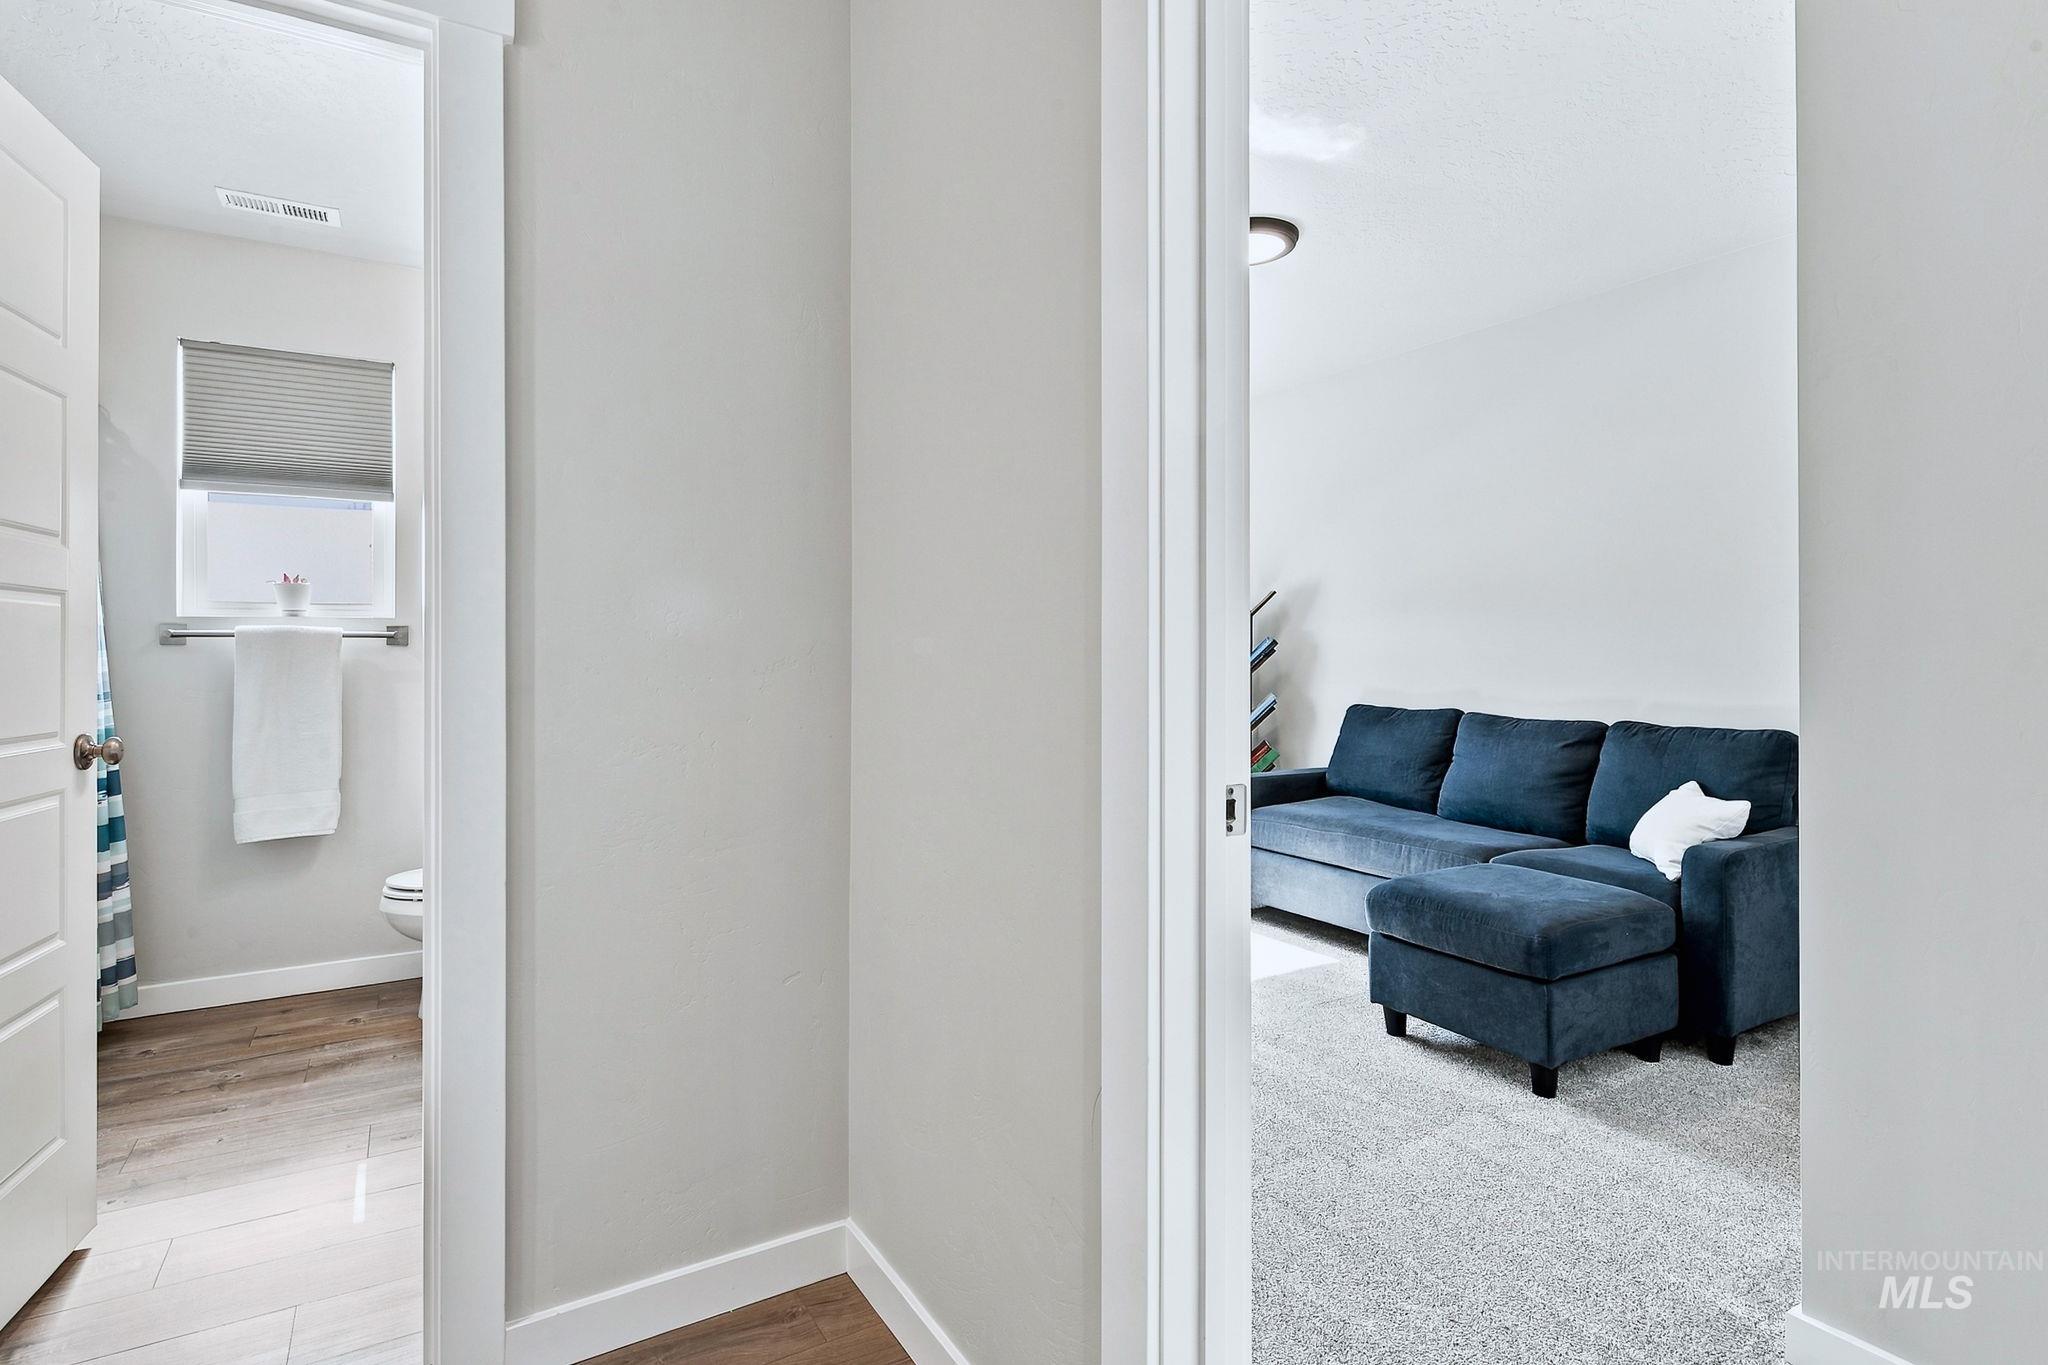
White interior walls, wood-finish flooring, white trim, and a window with a blind
-
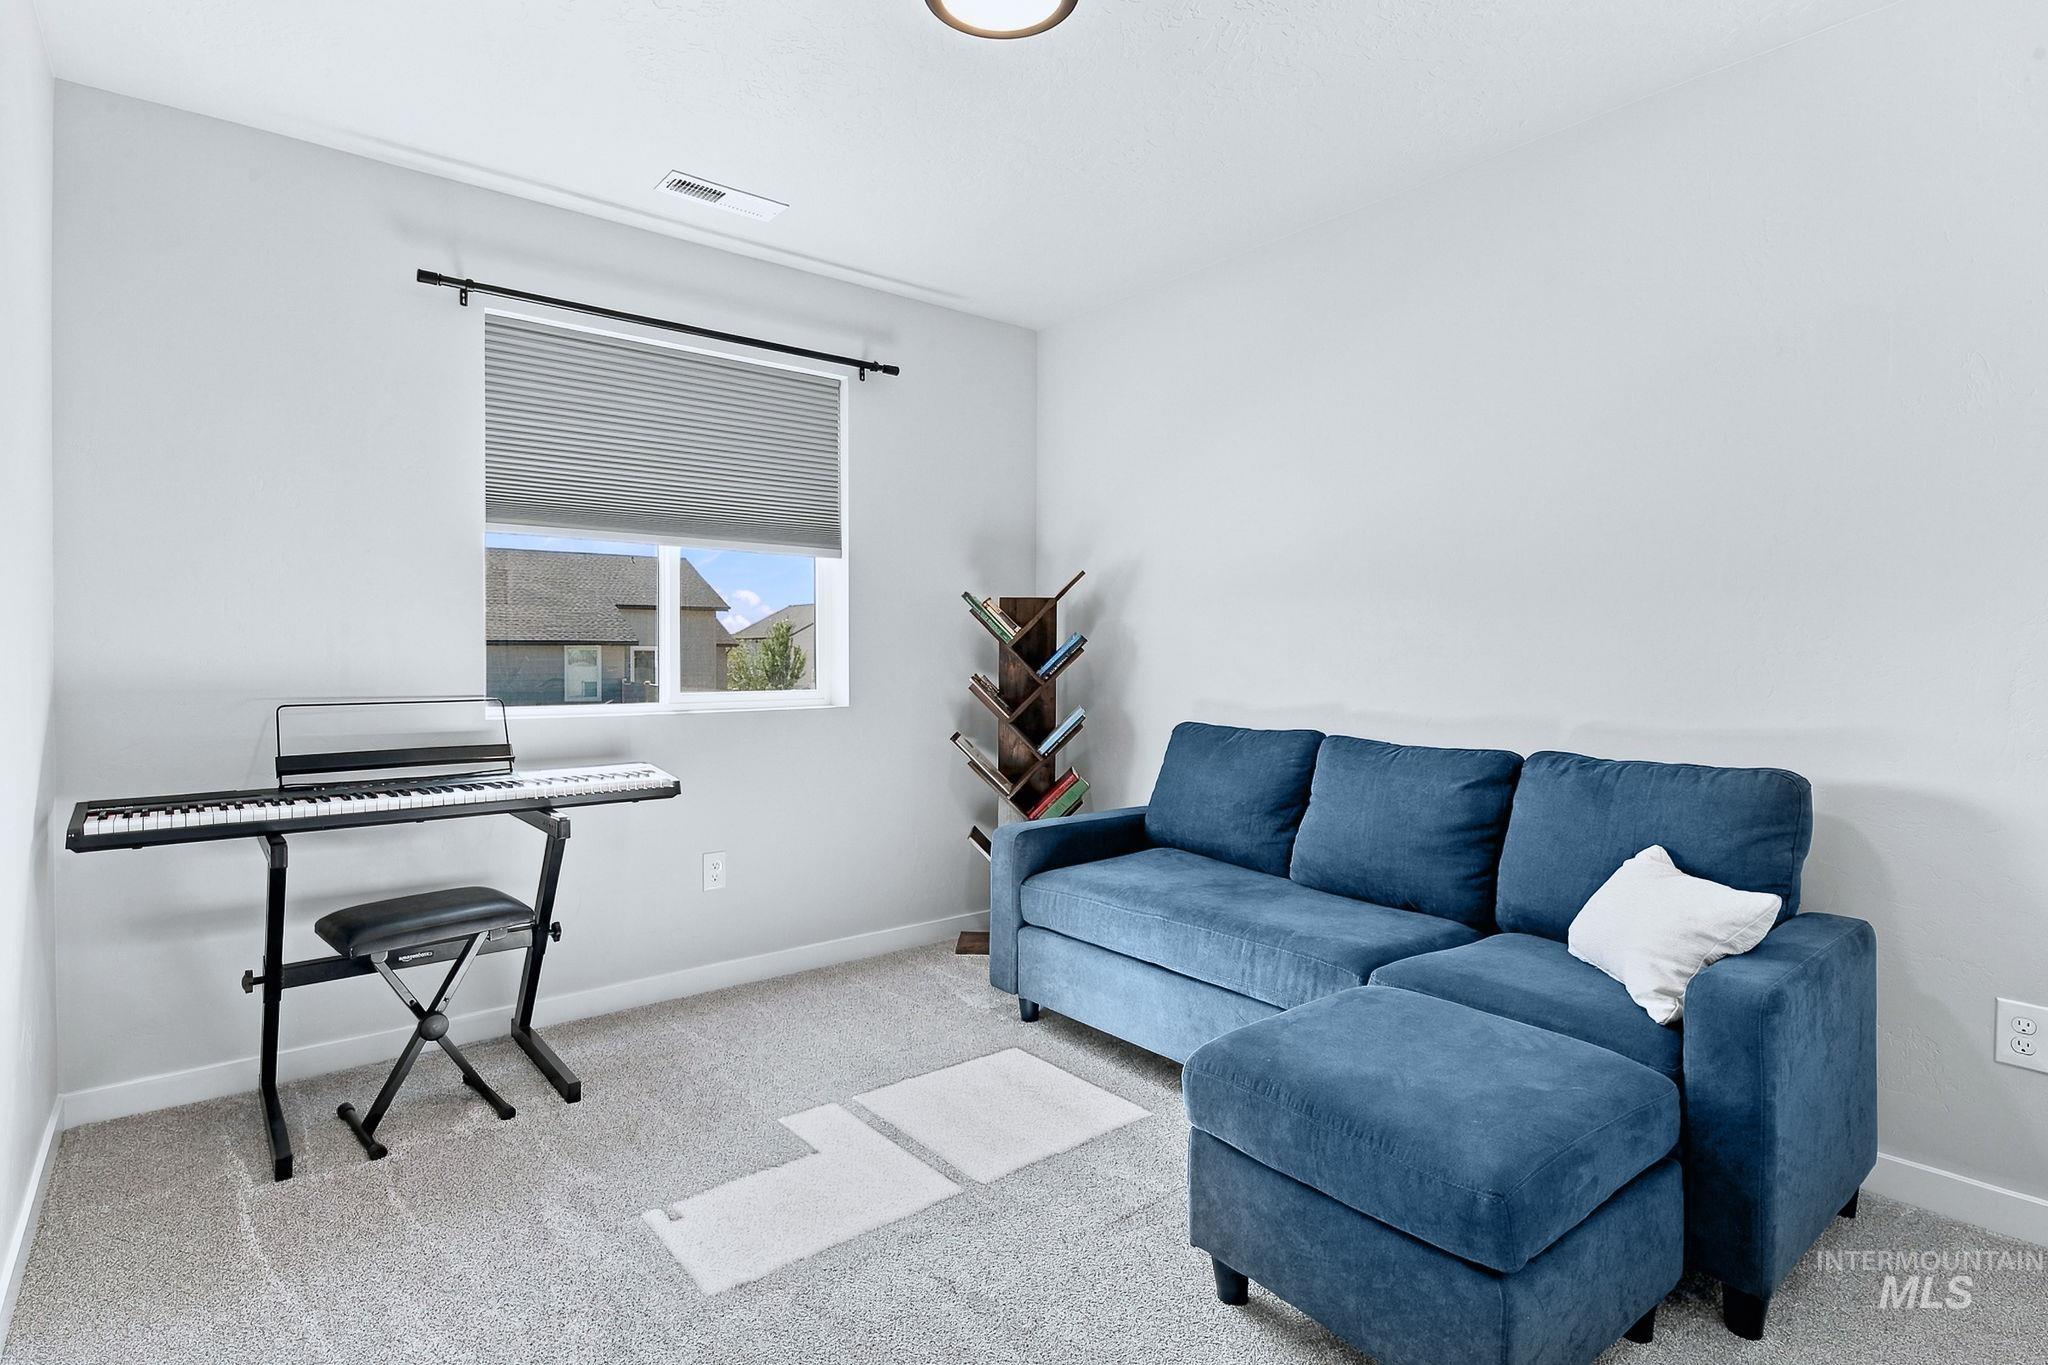
Carpeted room with a single window, featuring a light-filtering cellular shade
-
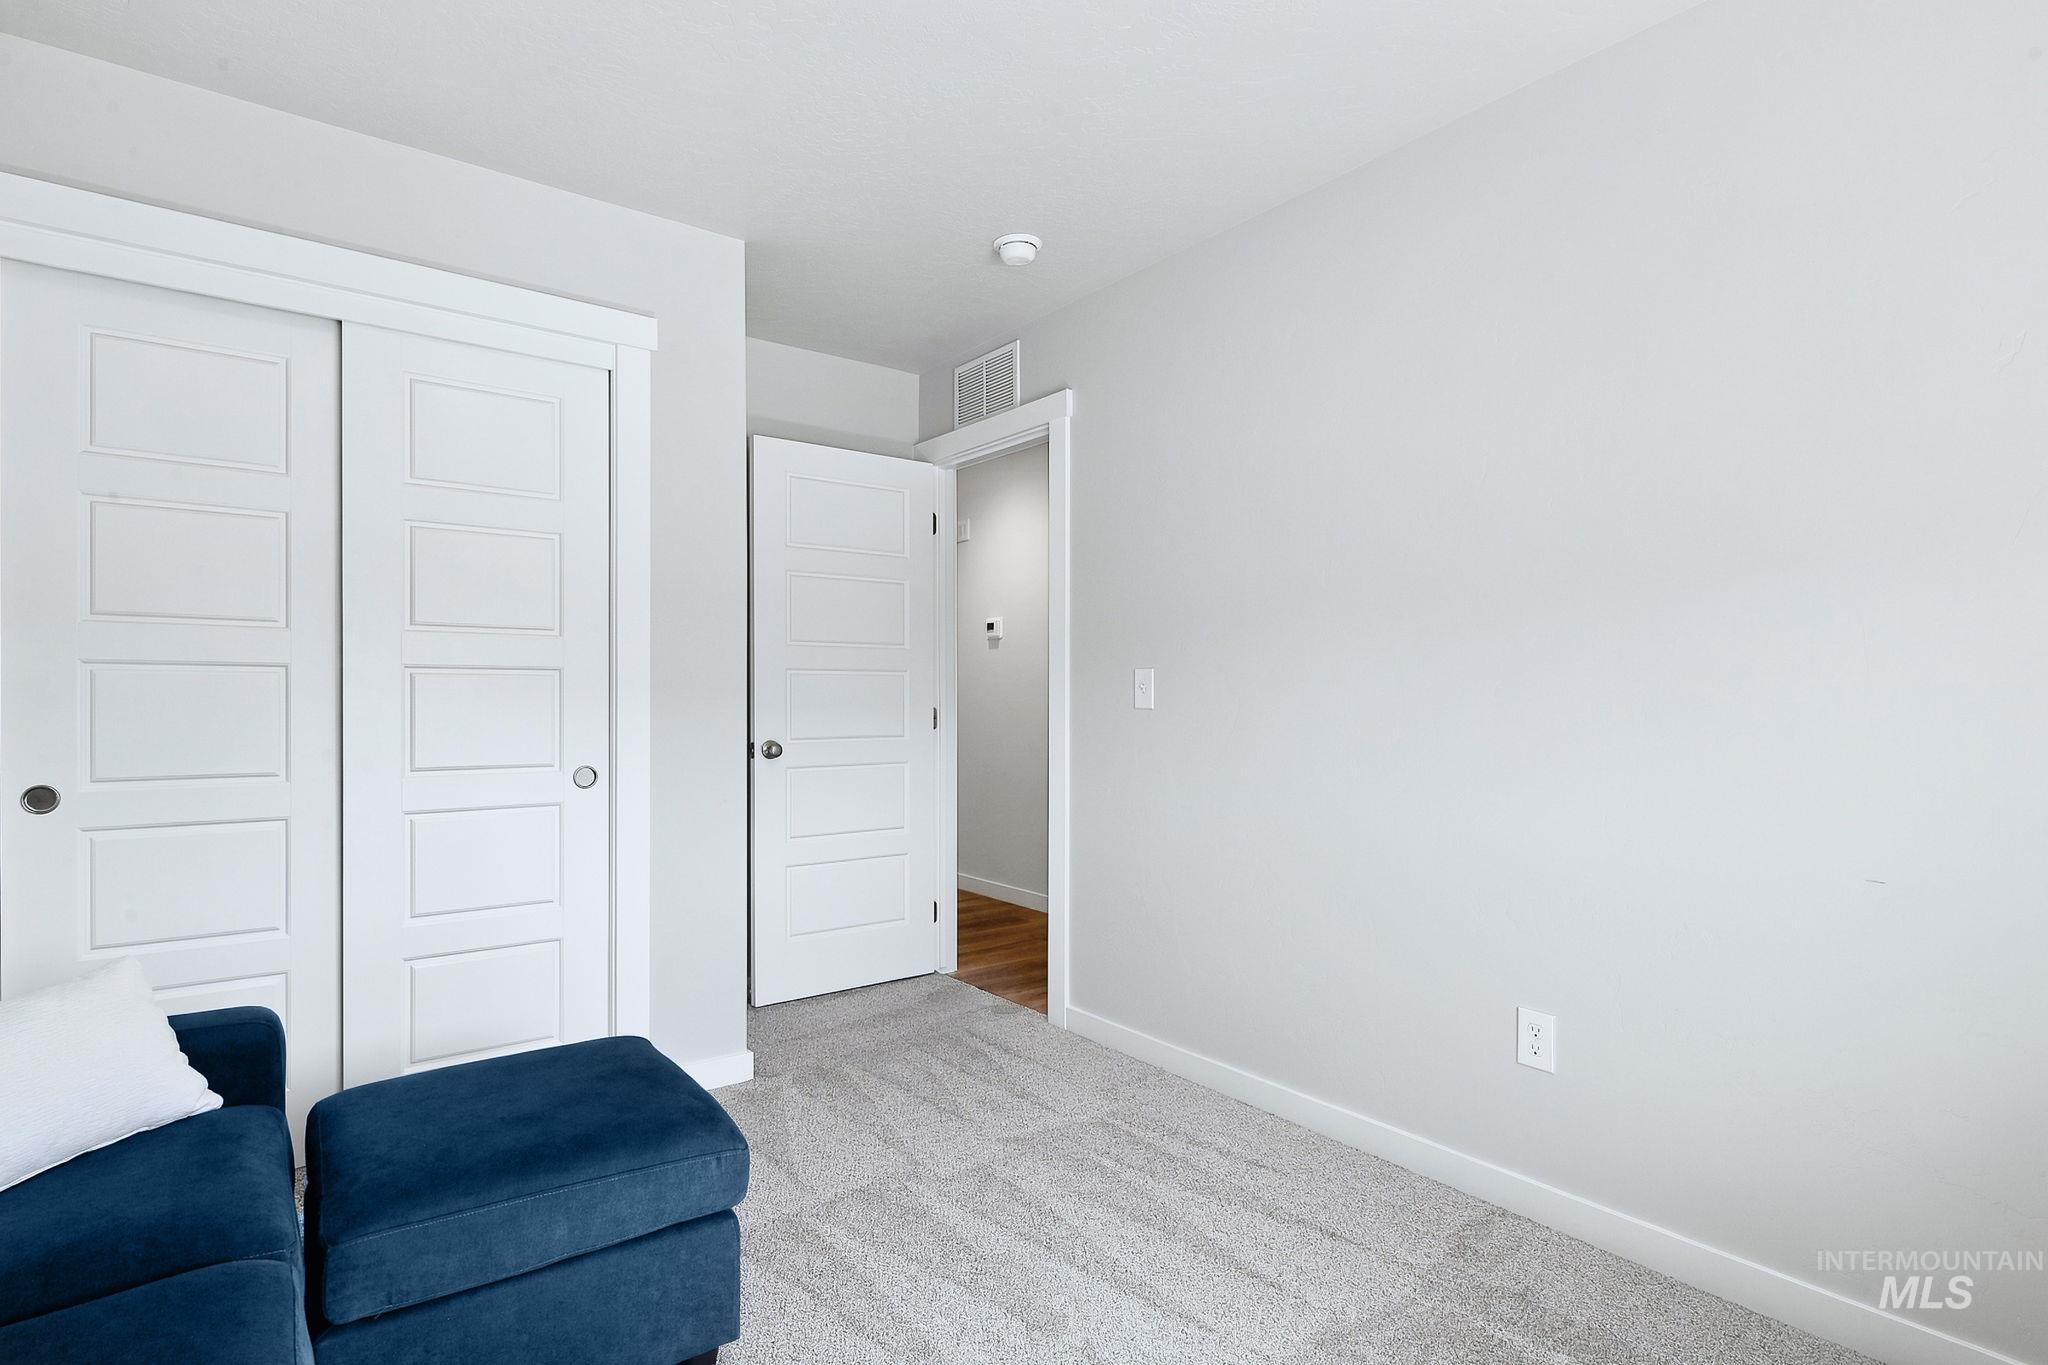
Plush gray carpeting, white trim, recessed lighting, and a paneled interior door with a round knob
-
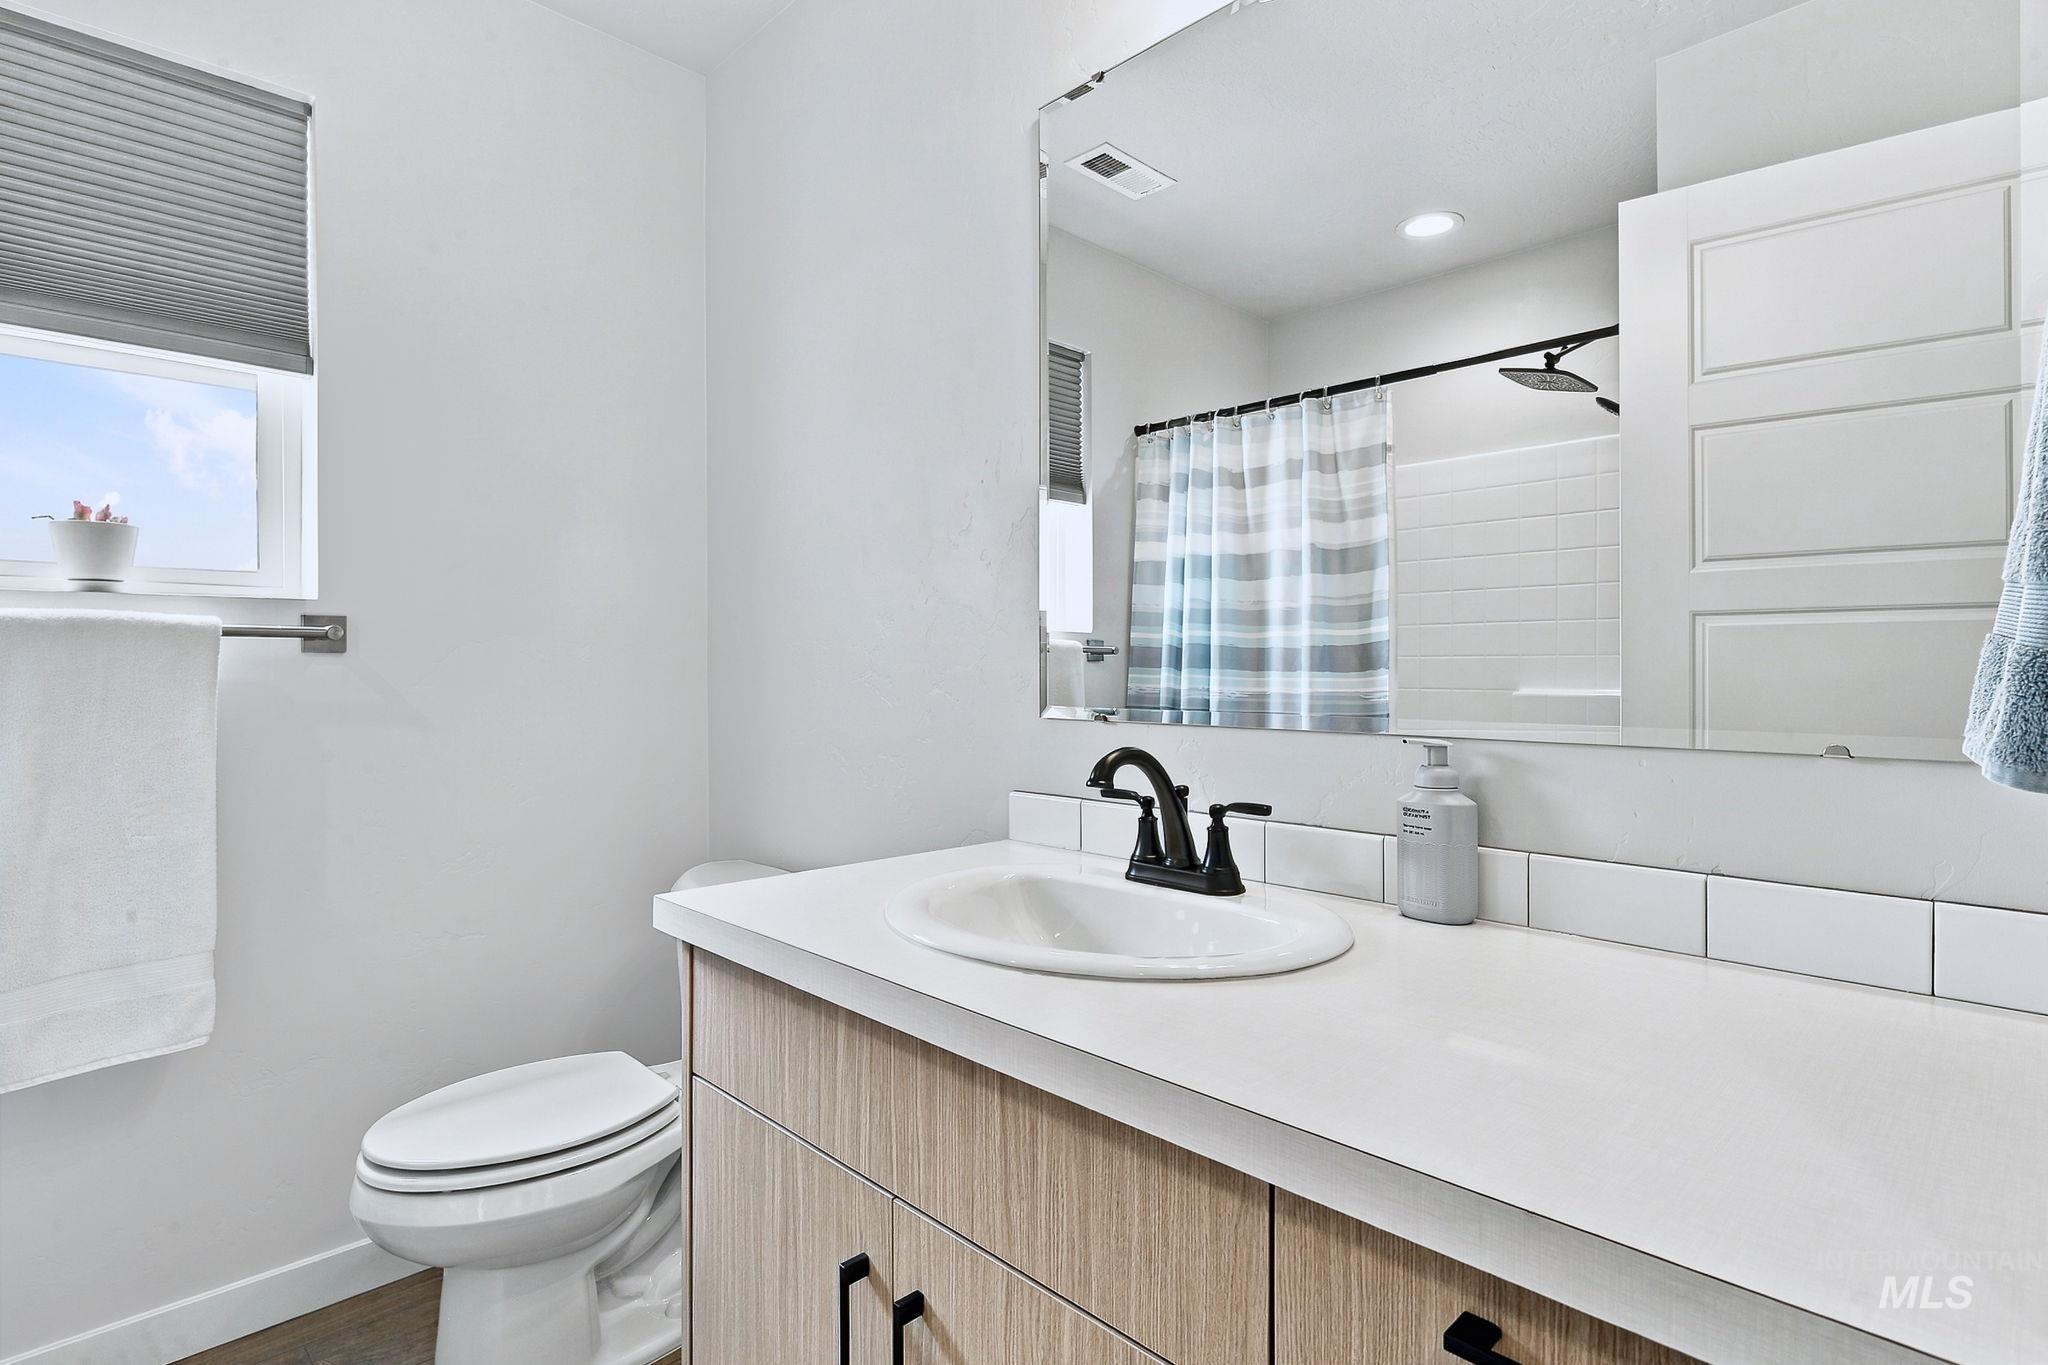
Wood-finish vanity with matte black hardware, white countertop, and integrated sink
-
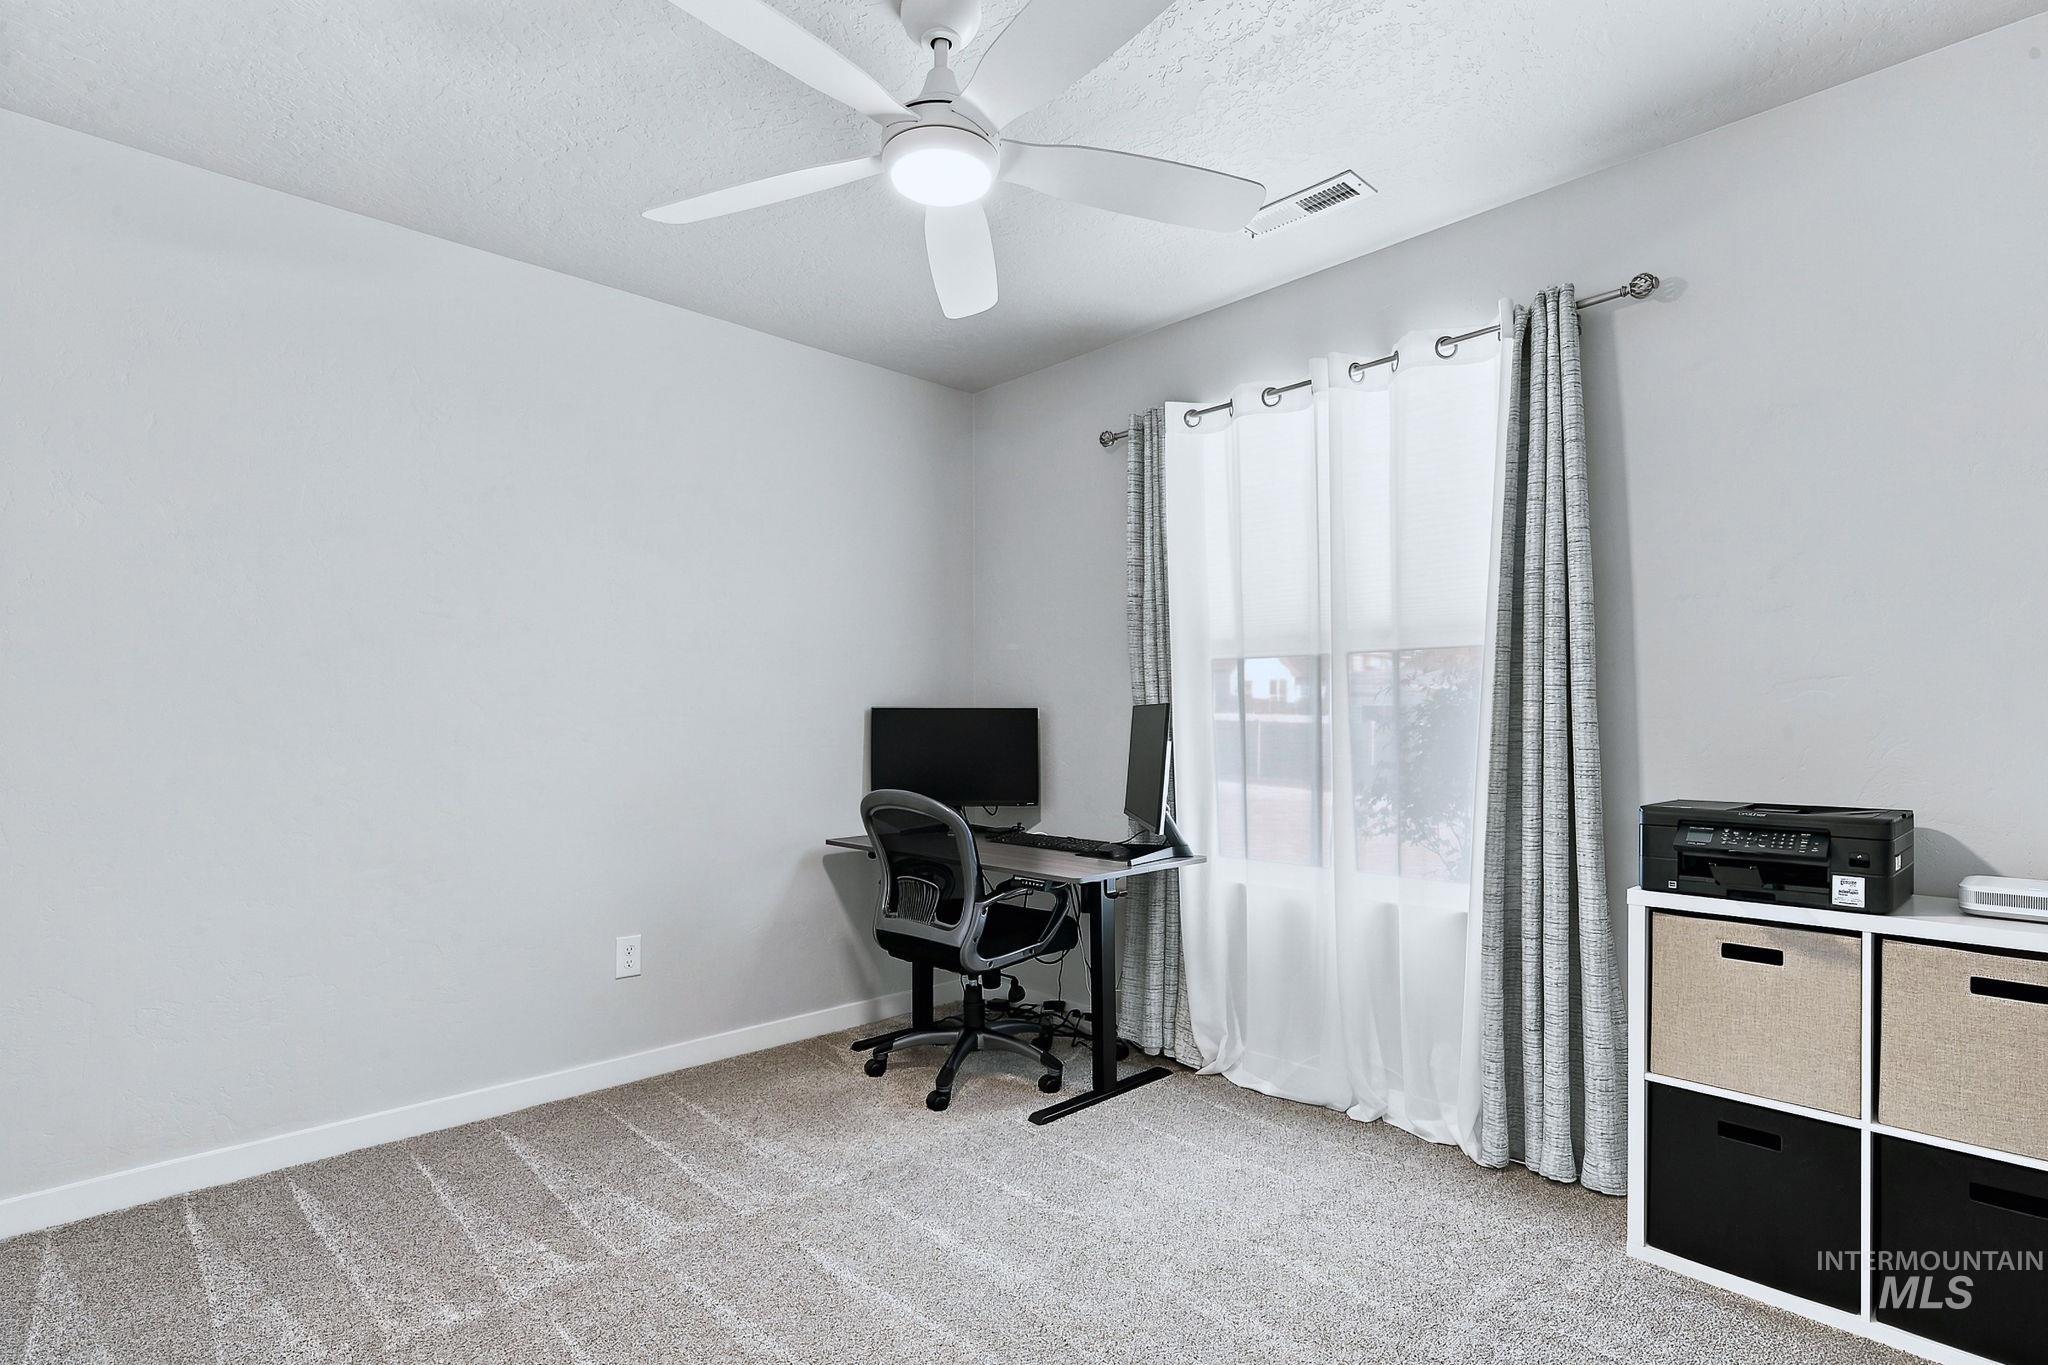
Carpeted flooring, ceiling fan with integrated lighting, and window with privacy sheers
-
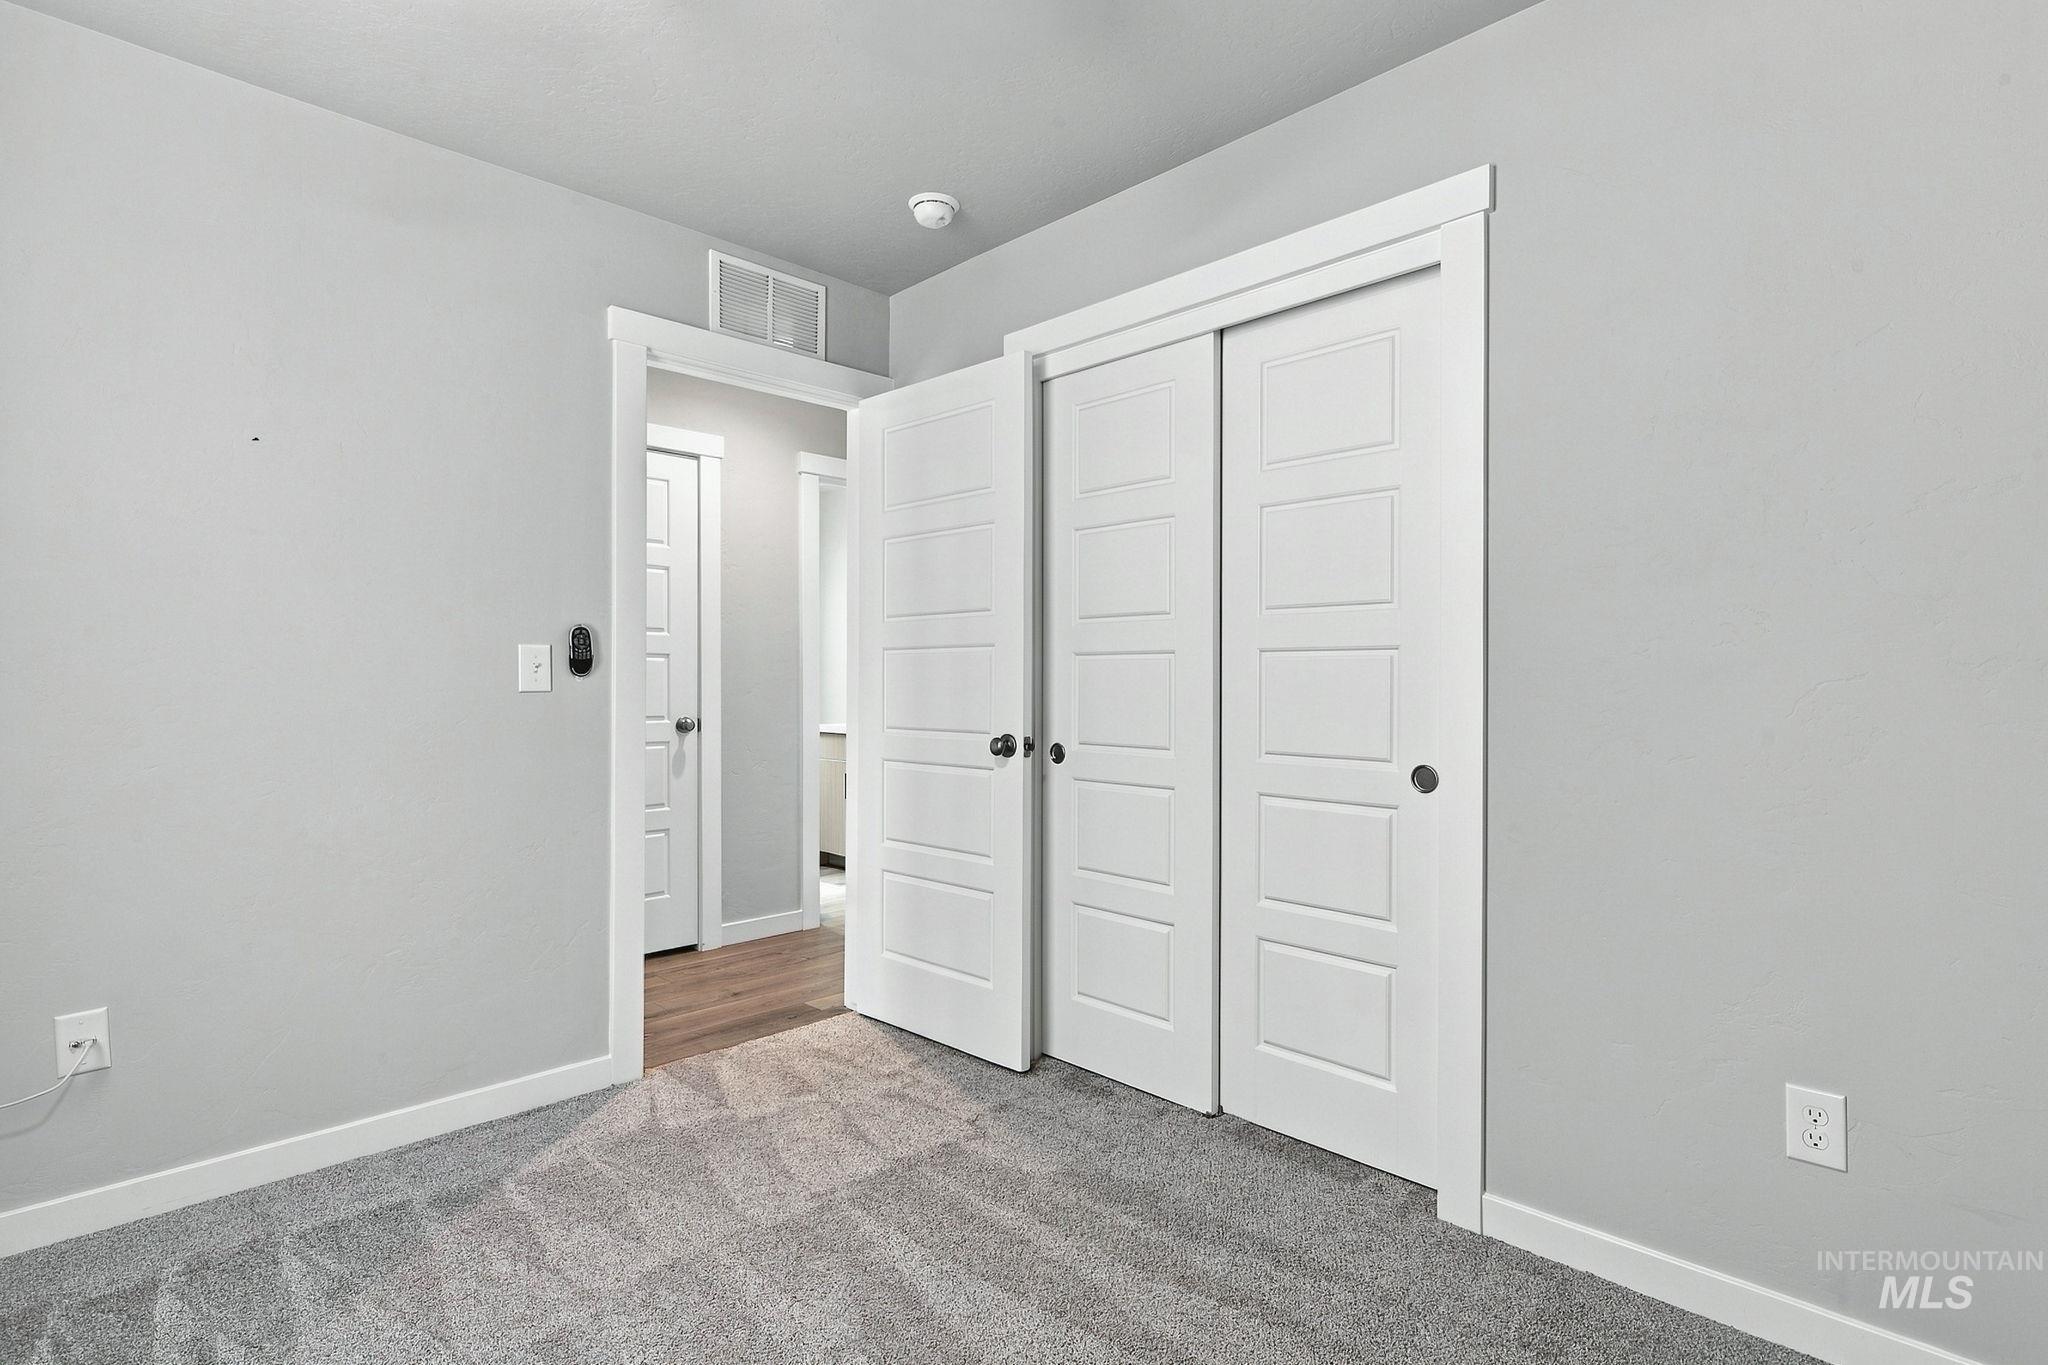
Wall-to-wall carpeting with light gray walls, white trim, and a white sliding closet door
-
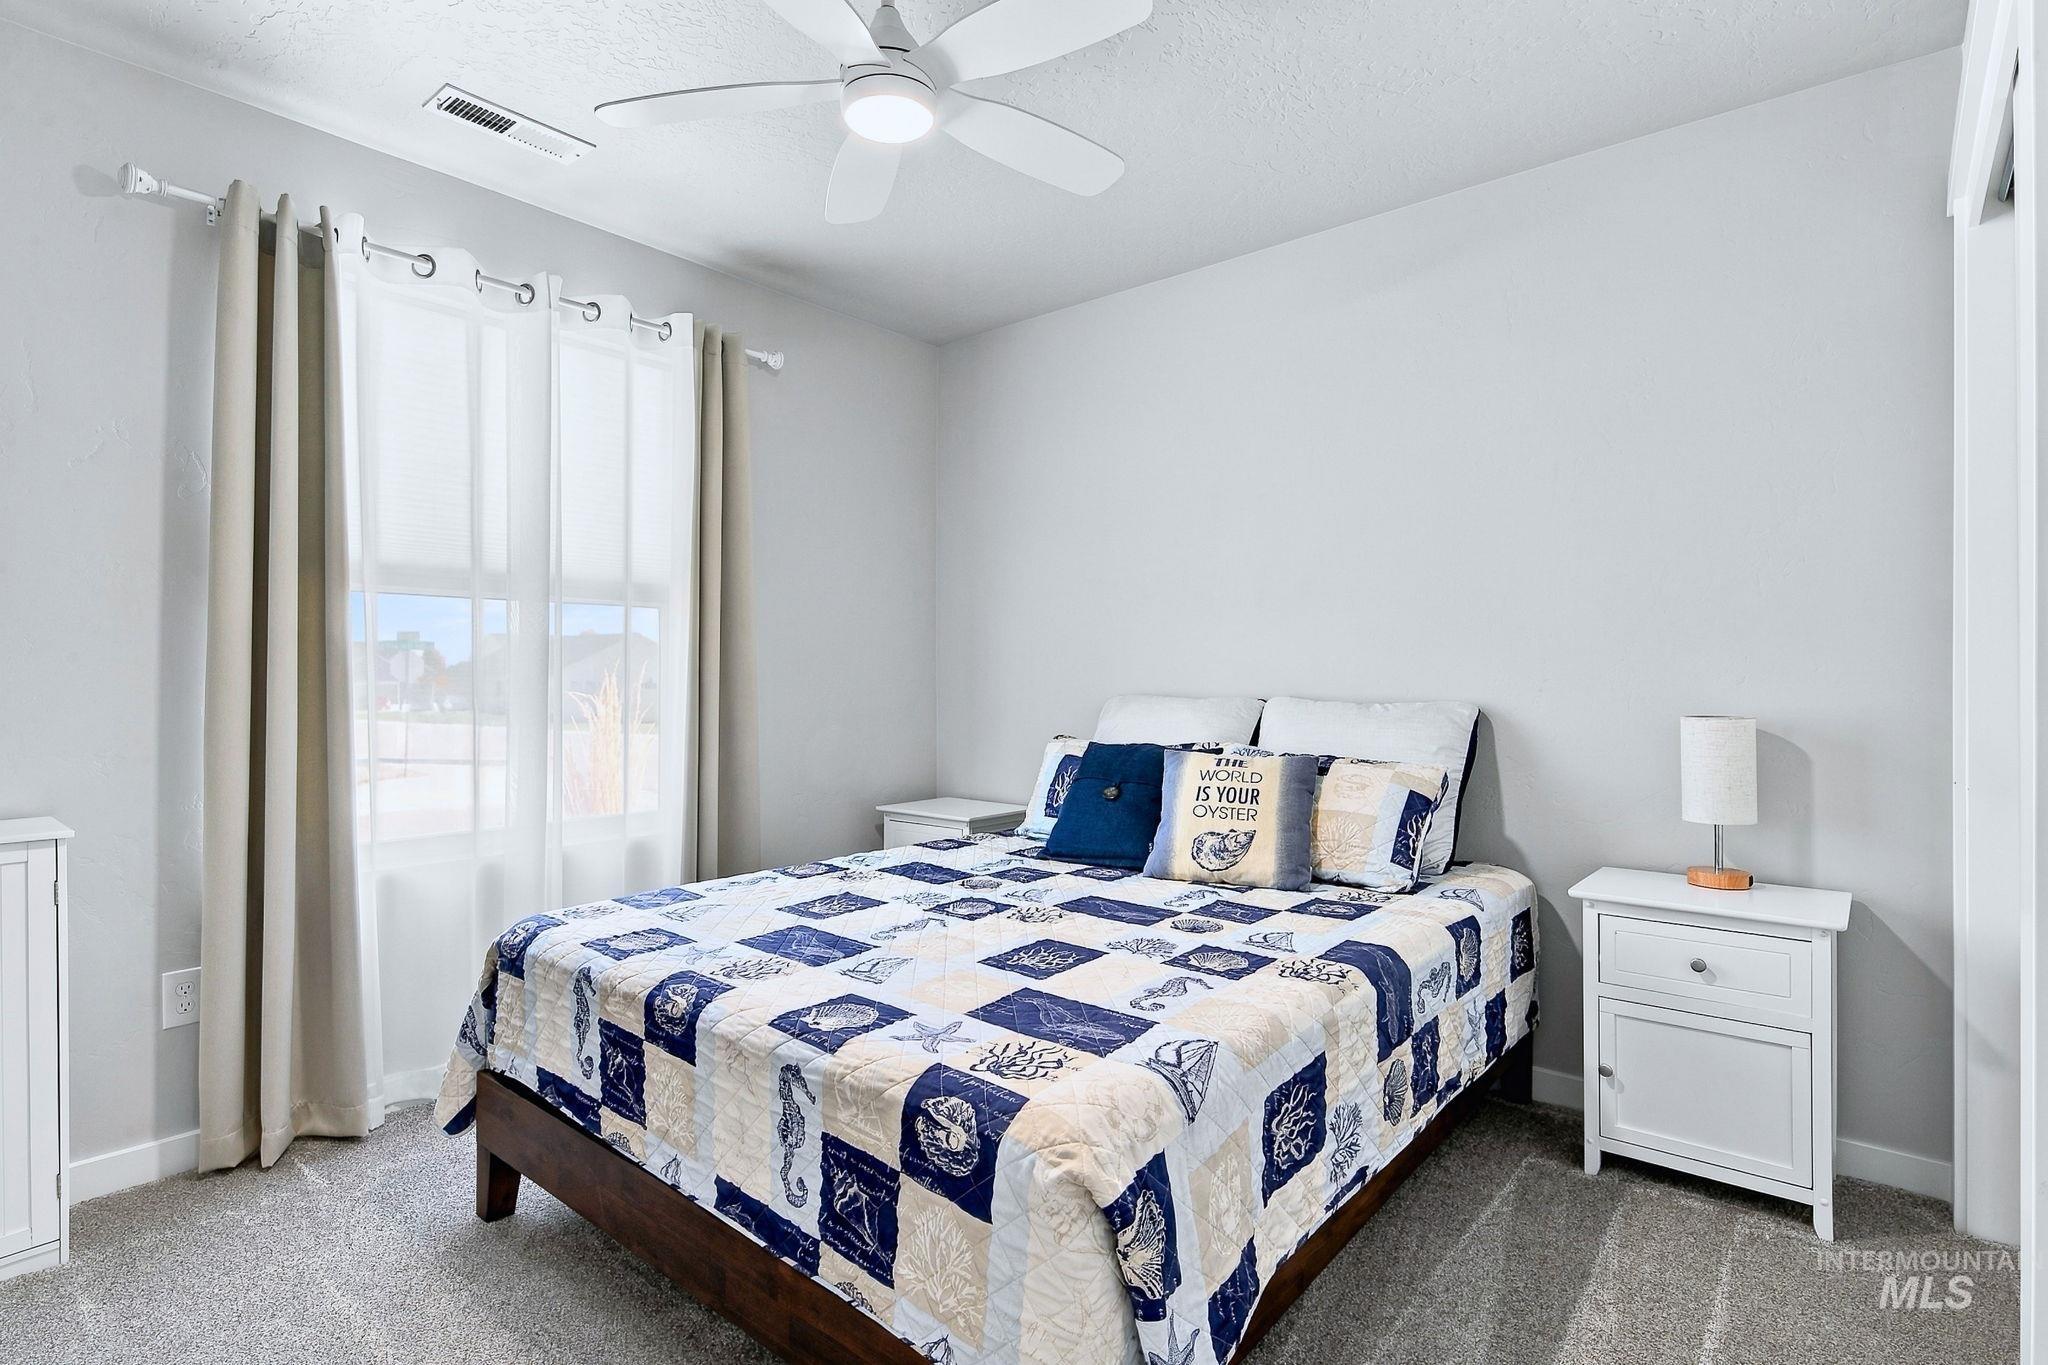
Grey-toned wall paint with a white ceiling fan and light fixture
-
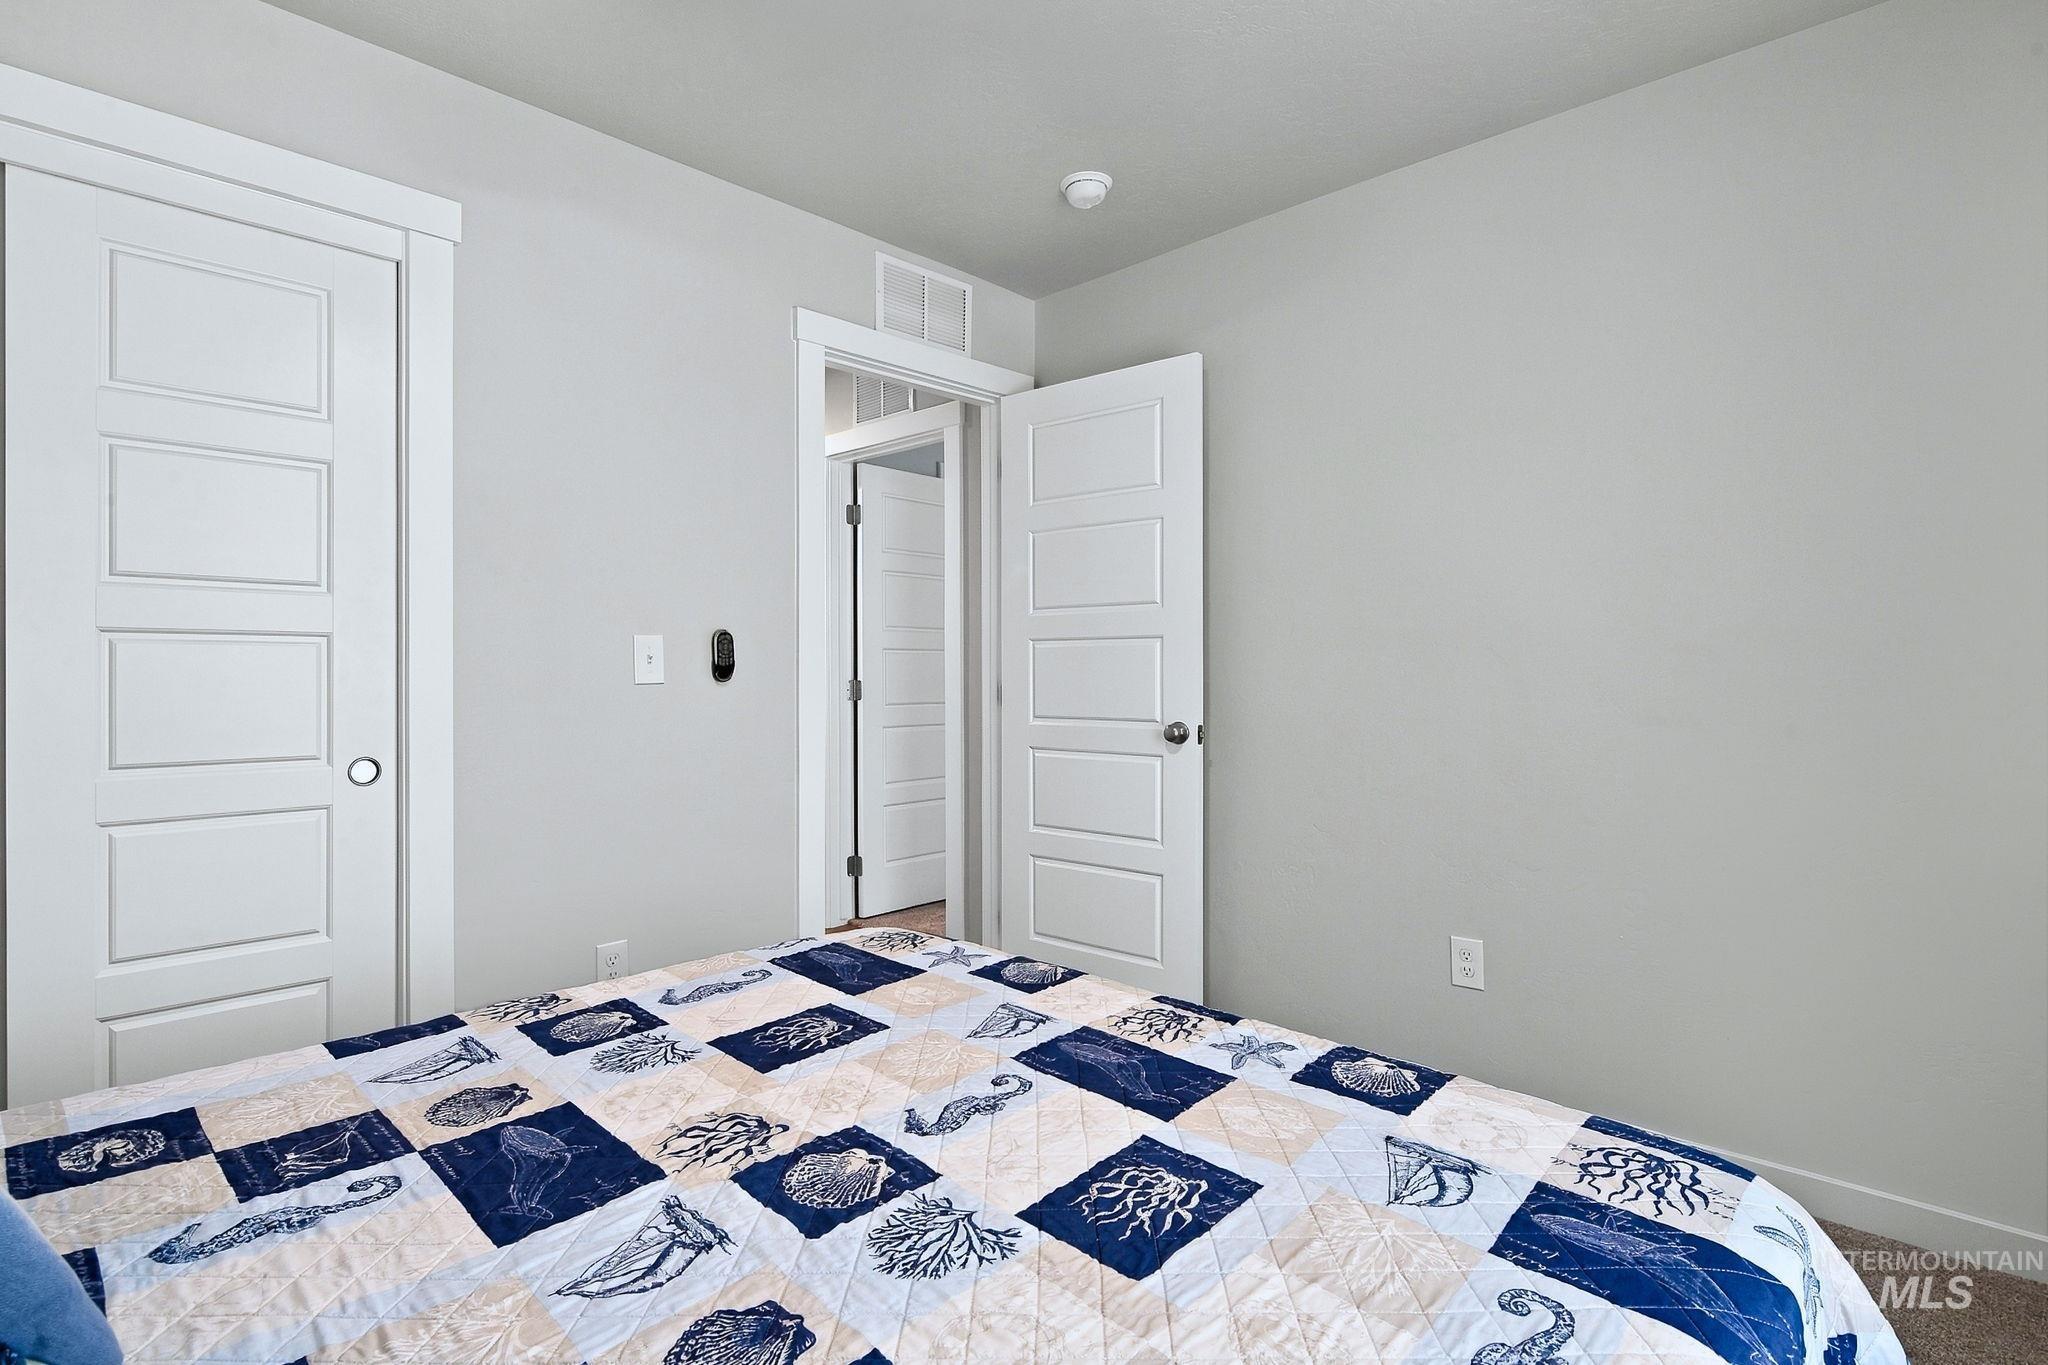
Light gray painted walls with white trim, a five-panel interior door, and a sliding closet door
-
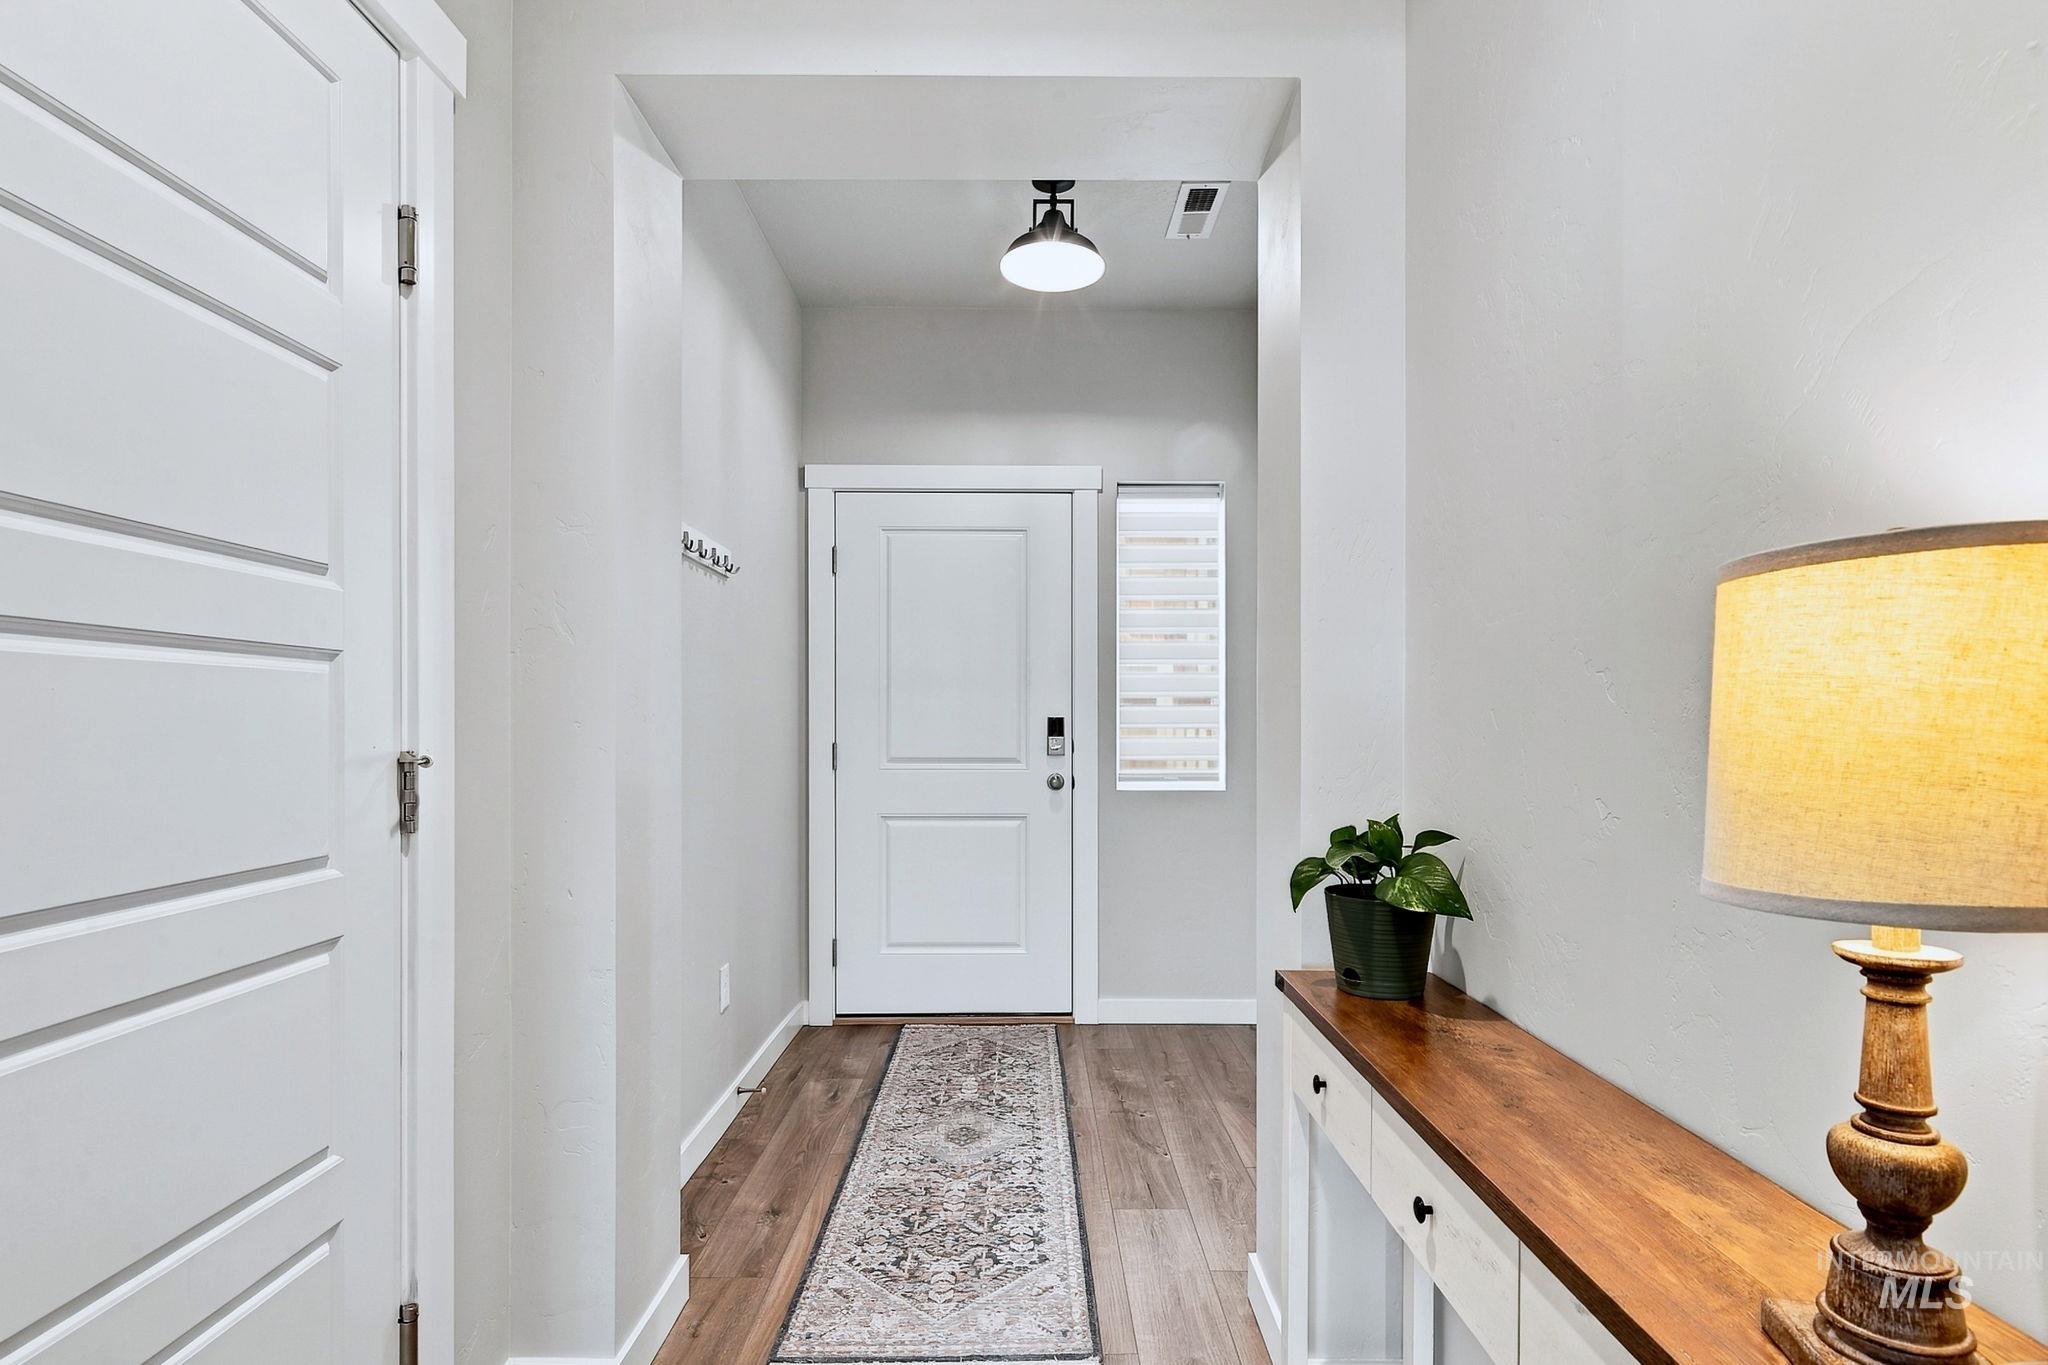
Entryway featuring wood-finish flooring, white paneled doors, and a decorative flush-mount ceiling light
-
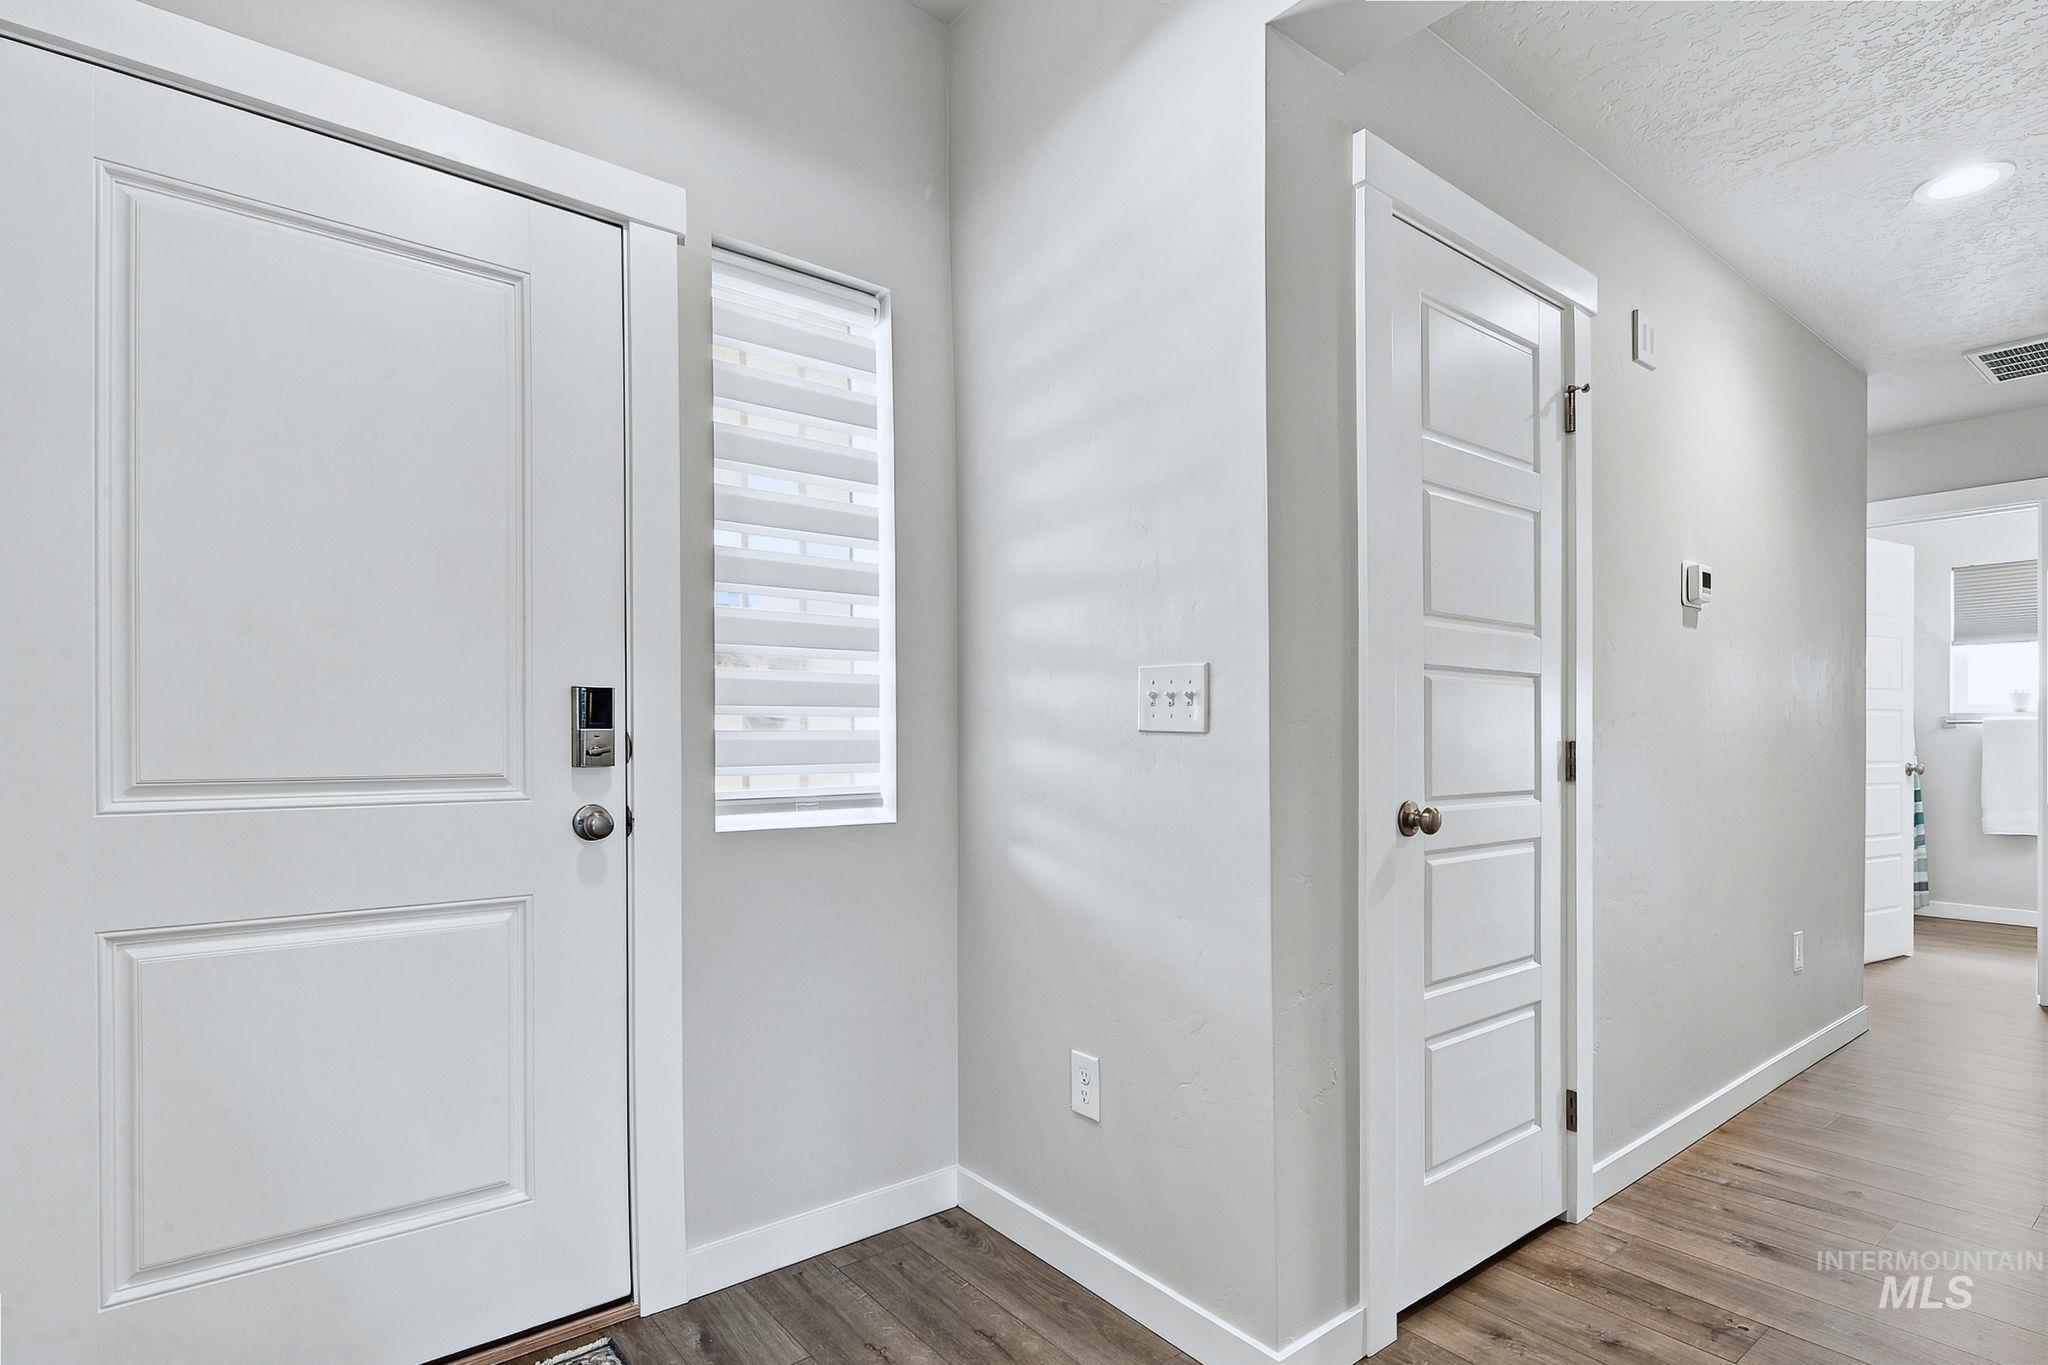
Entryway with wood-finish flooring, white panel doors, and a vertical window with blinds
-
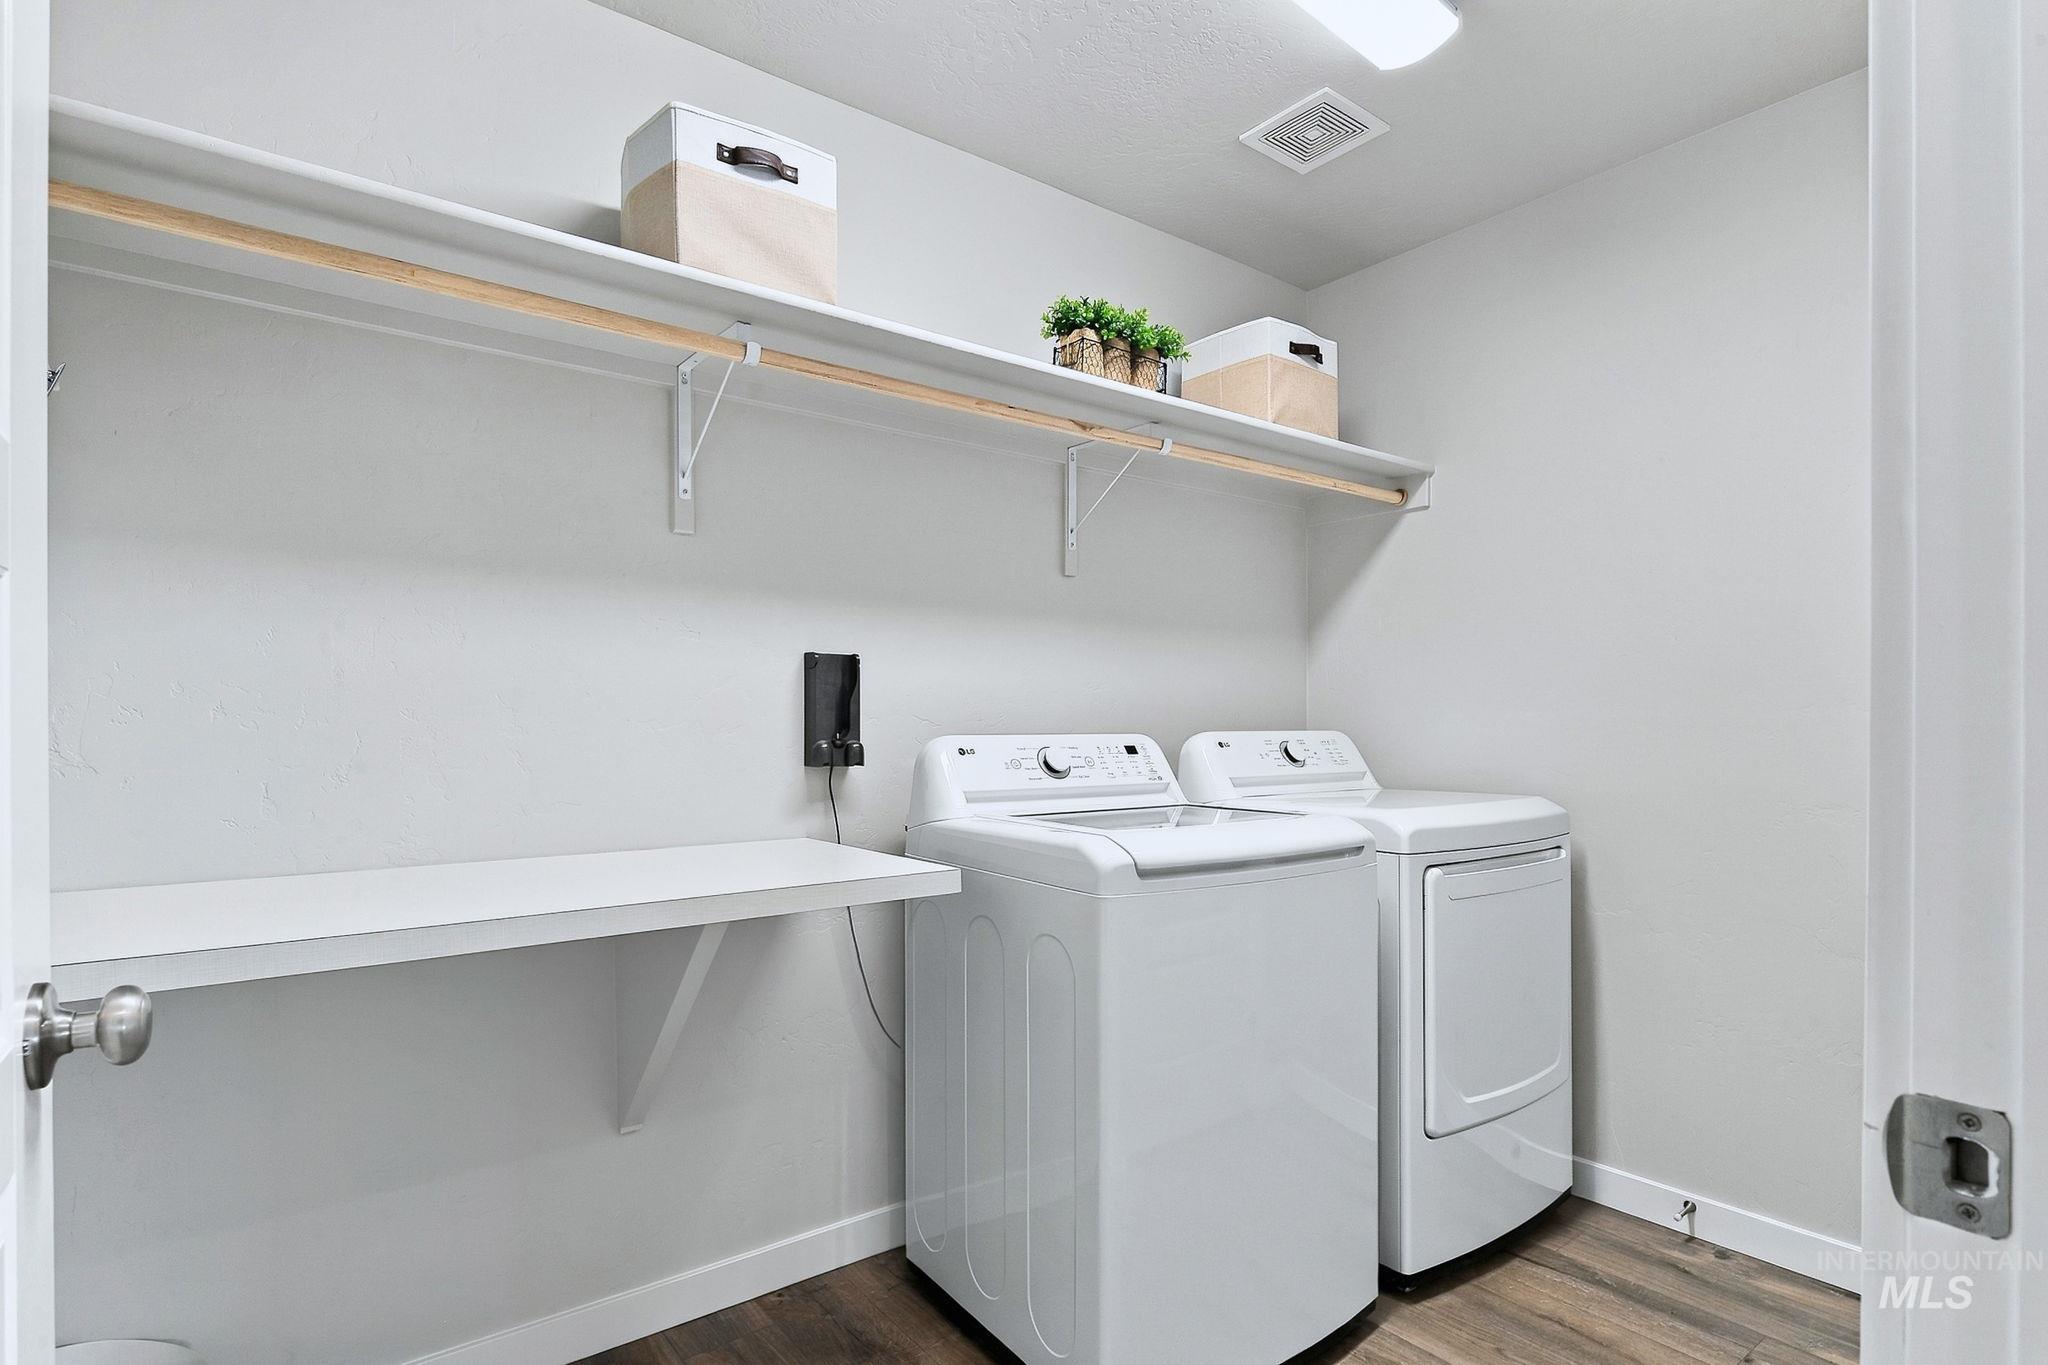
Laundry room featuring wood-finish flooring, white walls, and a built-in shelving unit with a hanging rod
-
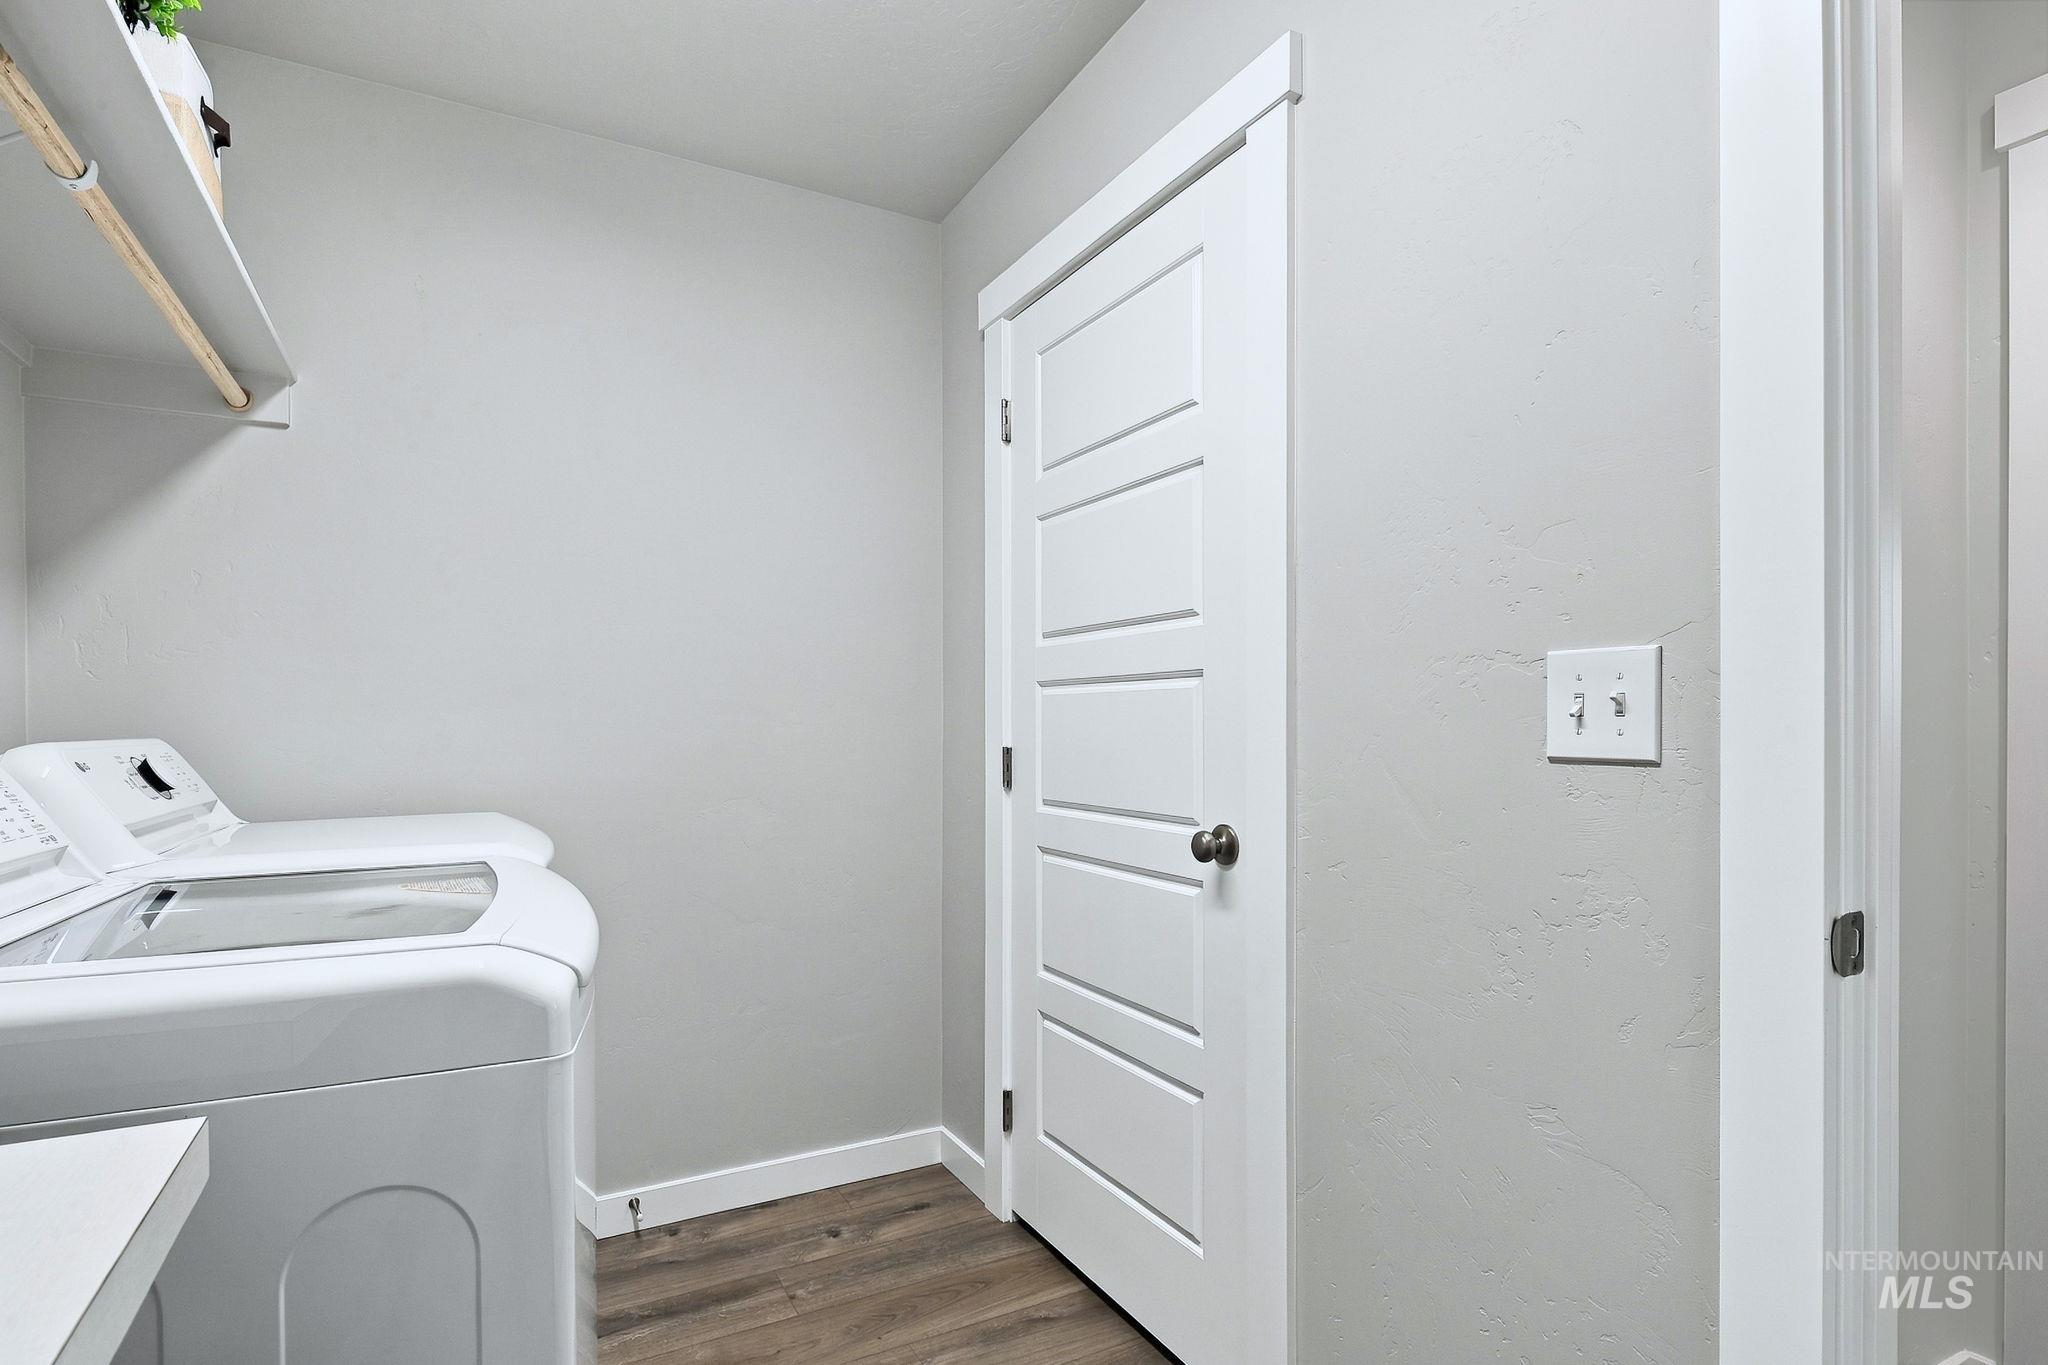
White shaker-style interior door, wood-finish flooring, white wall paint, and overhead shelf with hanging rod
-
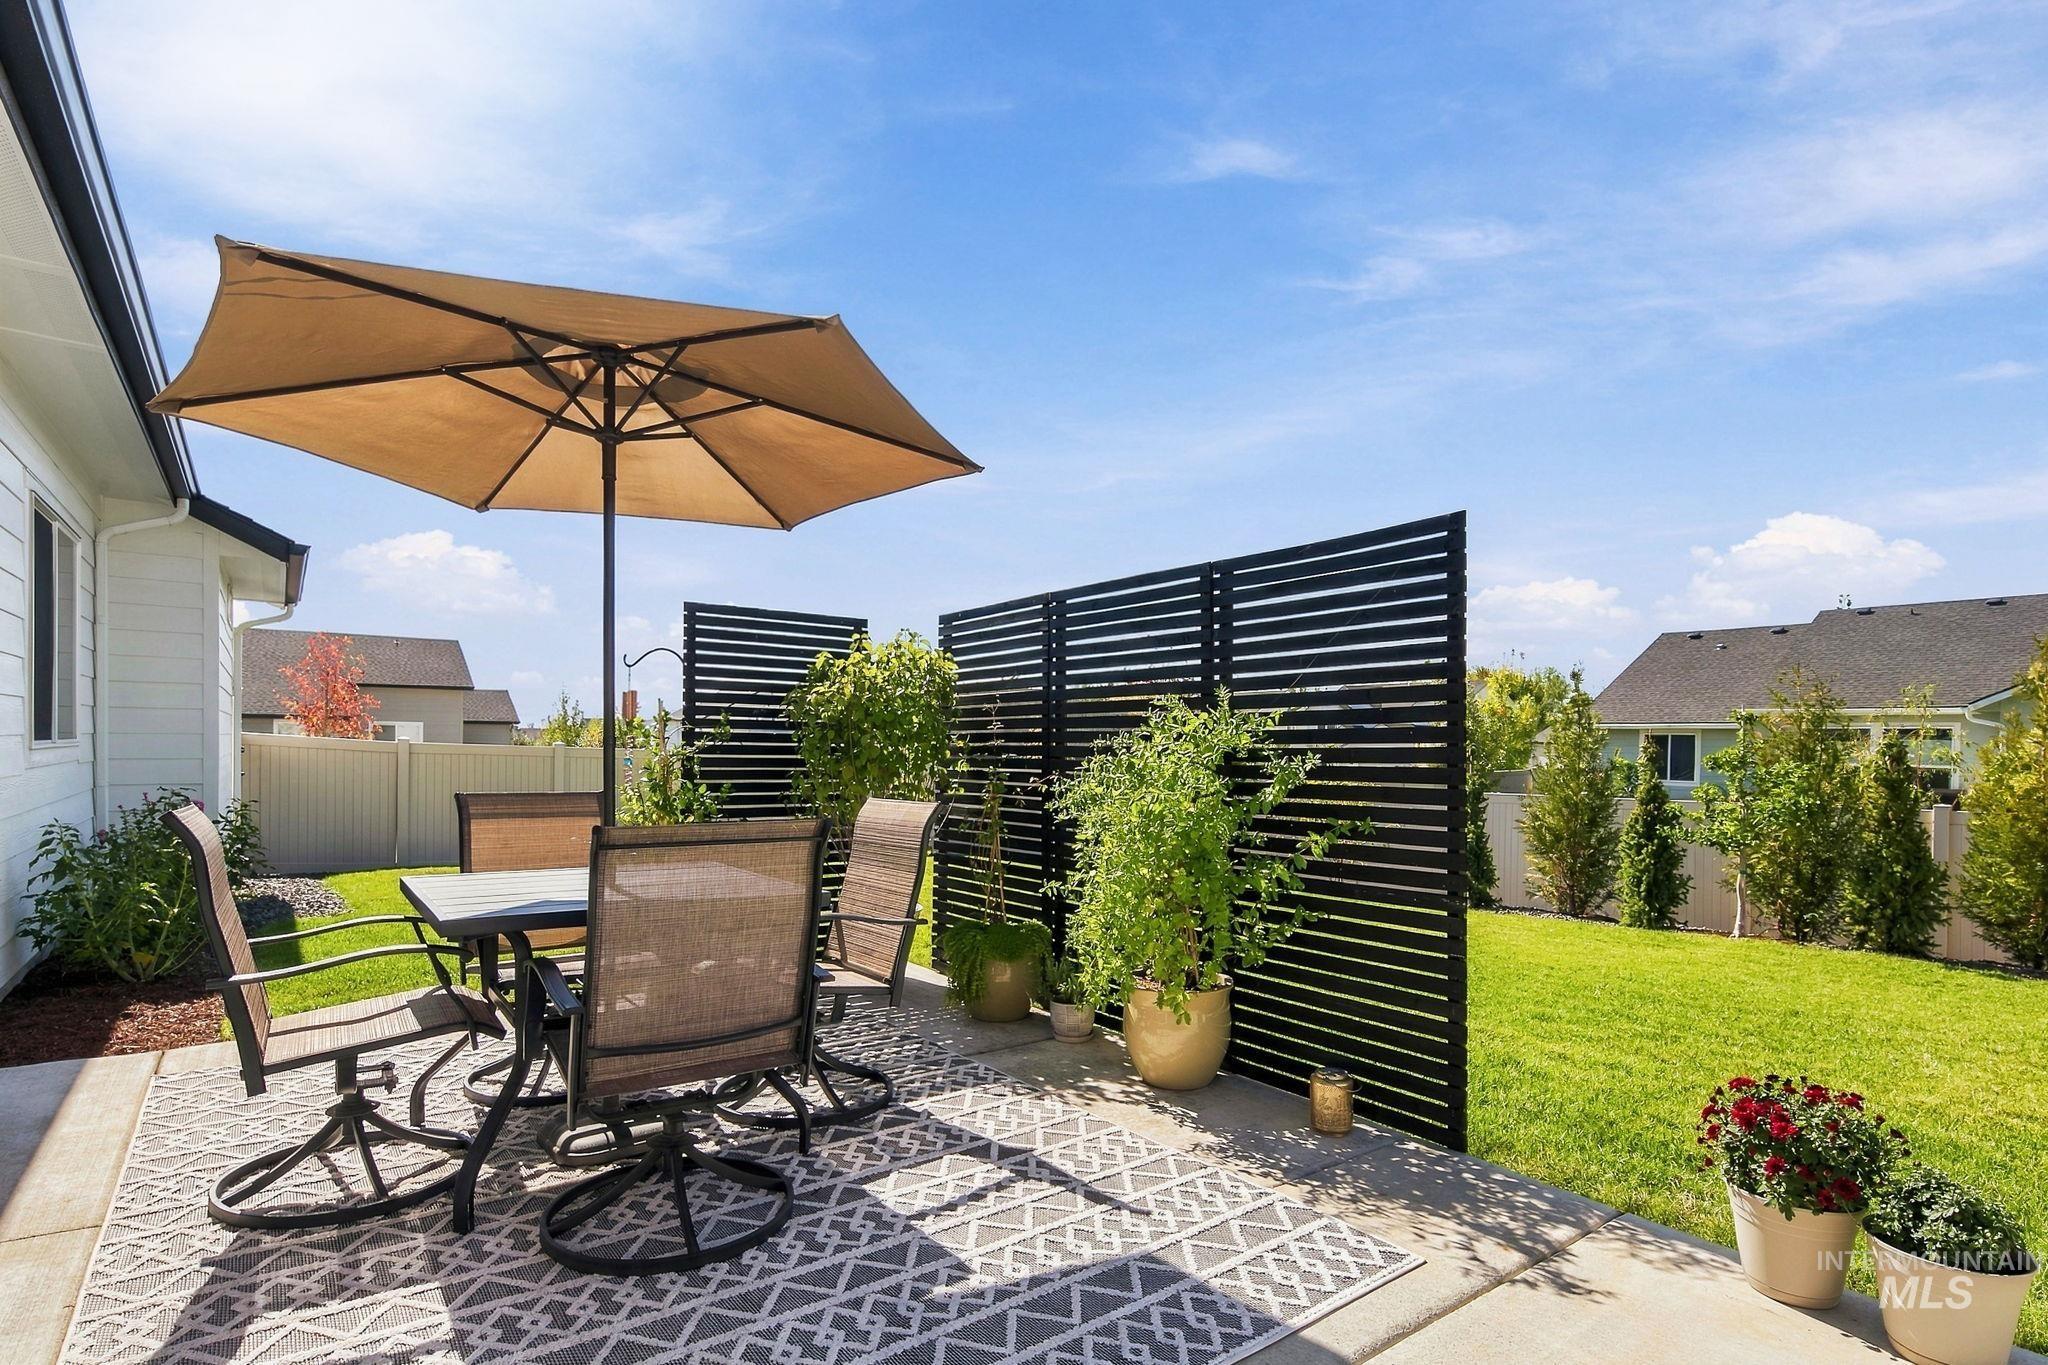
Concrete patio with a decorative outdoor rug, flanked by slatted privacy screens
-
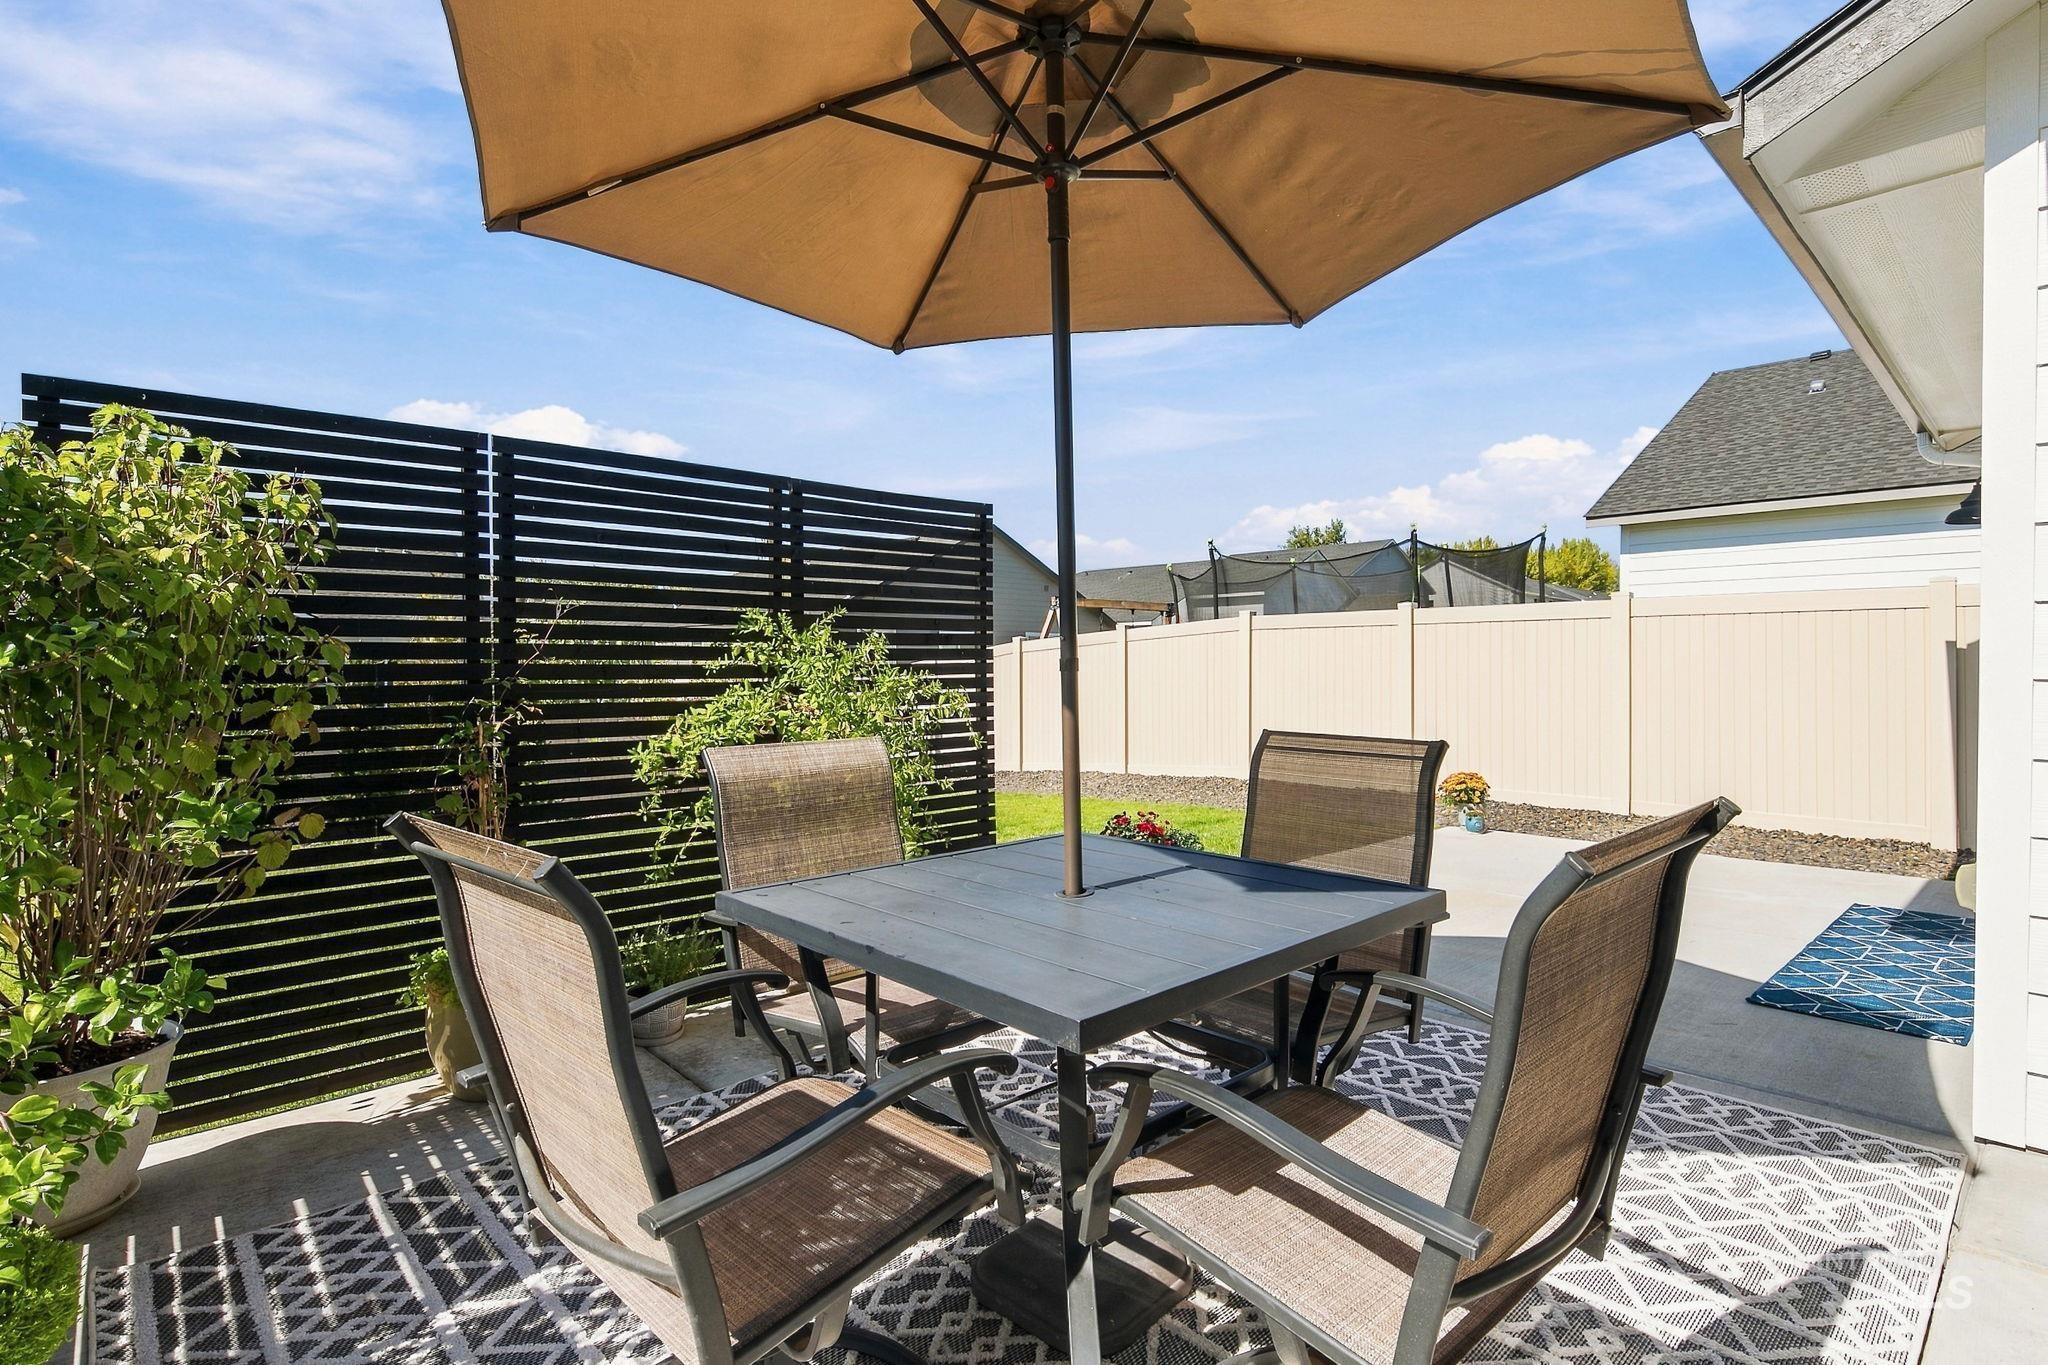
Patio area featuring concrete surfacing and a slatted privacy fence
-
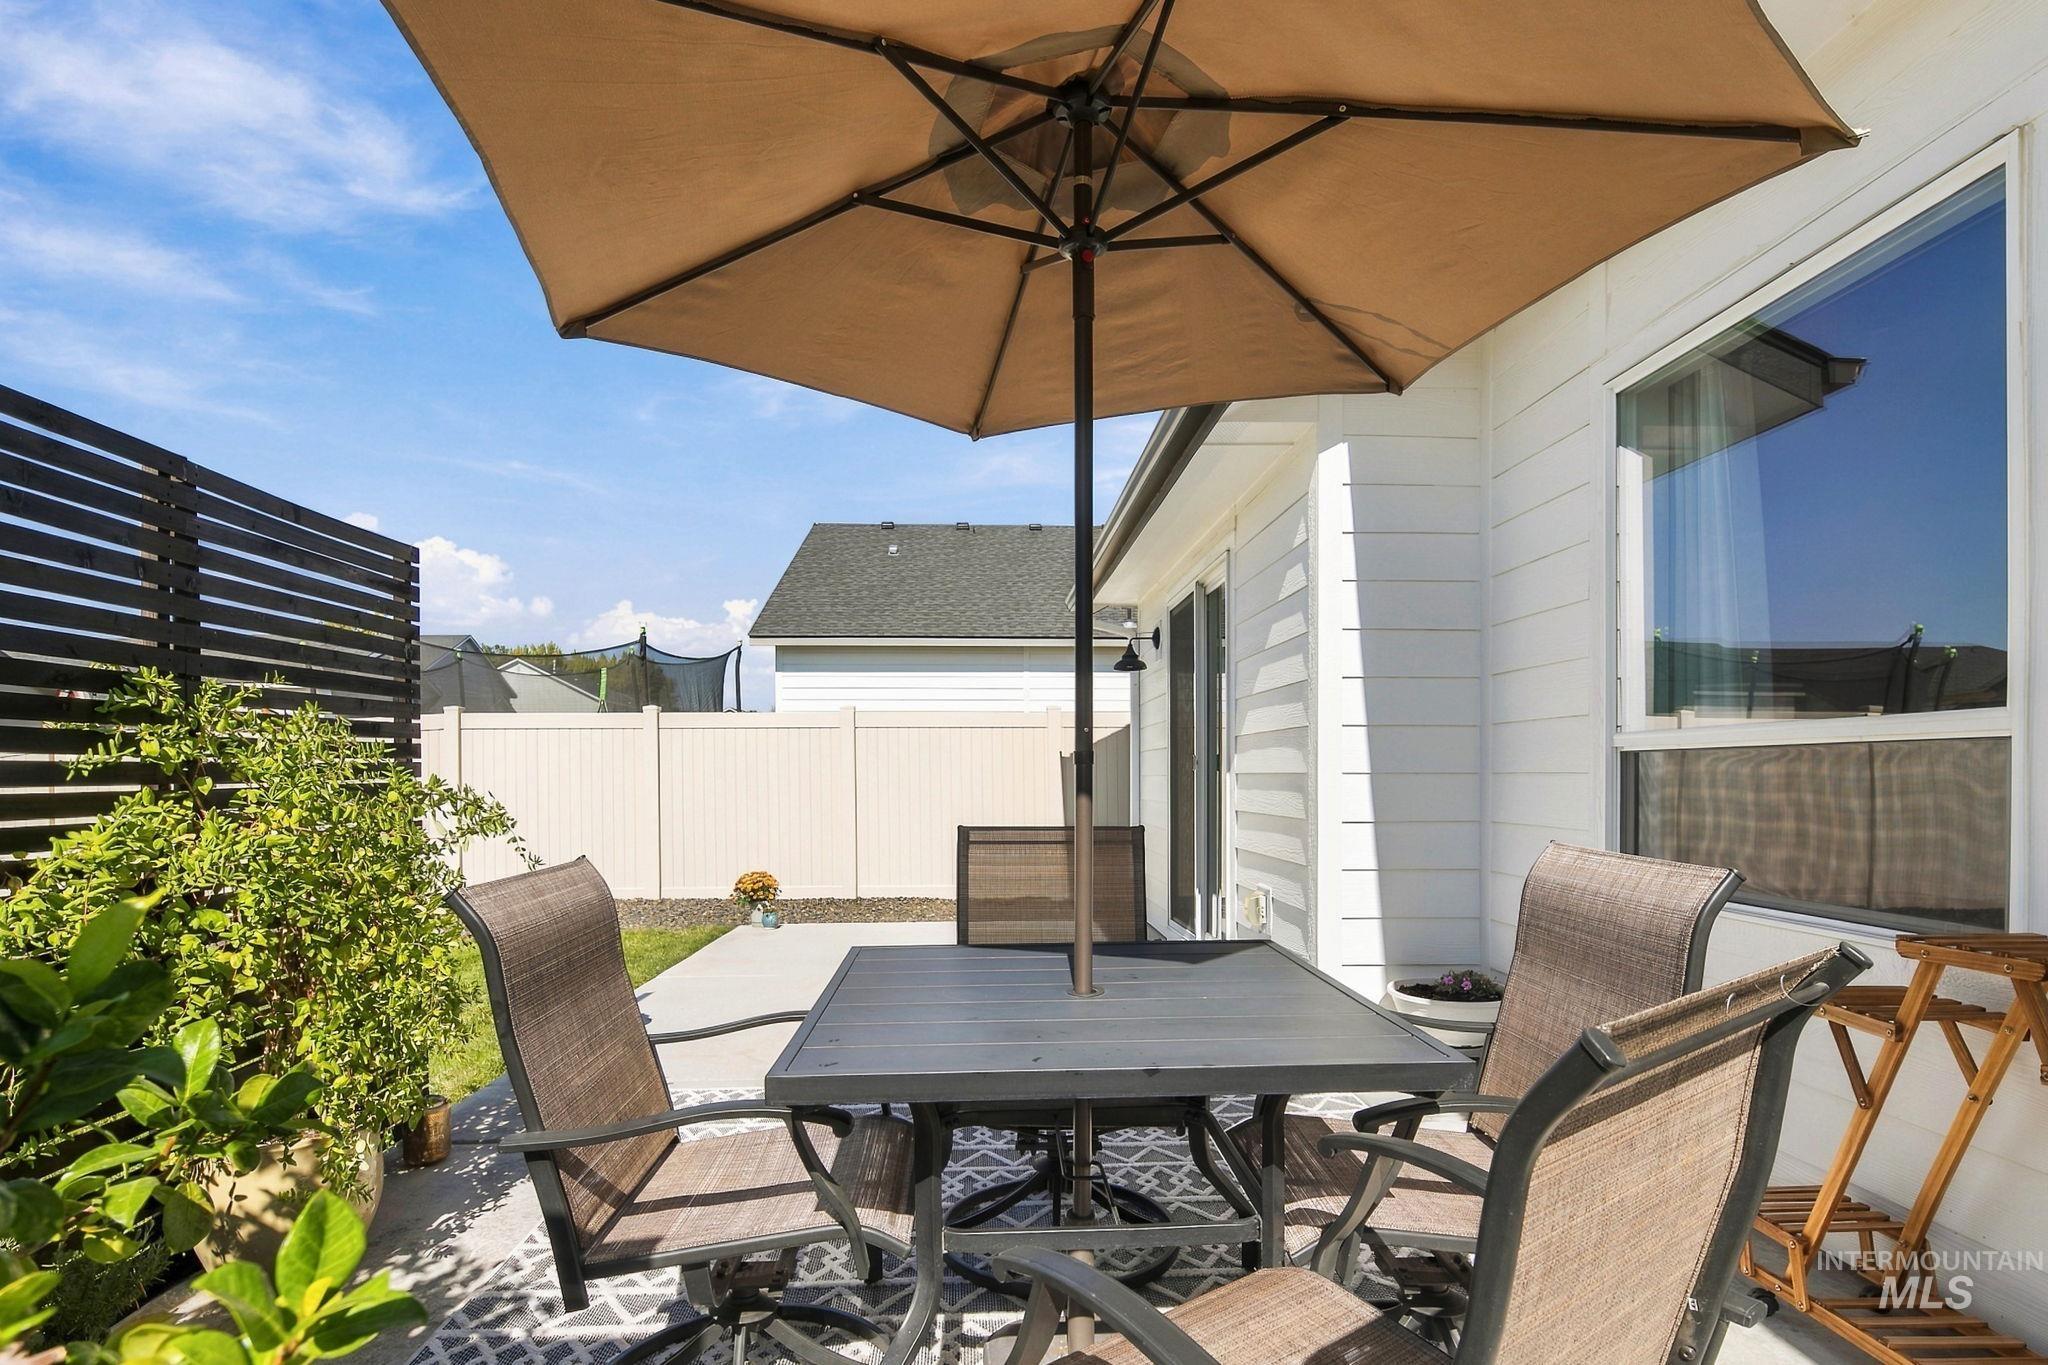
Back patio featuring concrete hardscaping, horizontal slat privacy fencing, and white vinyl siding
-
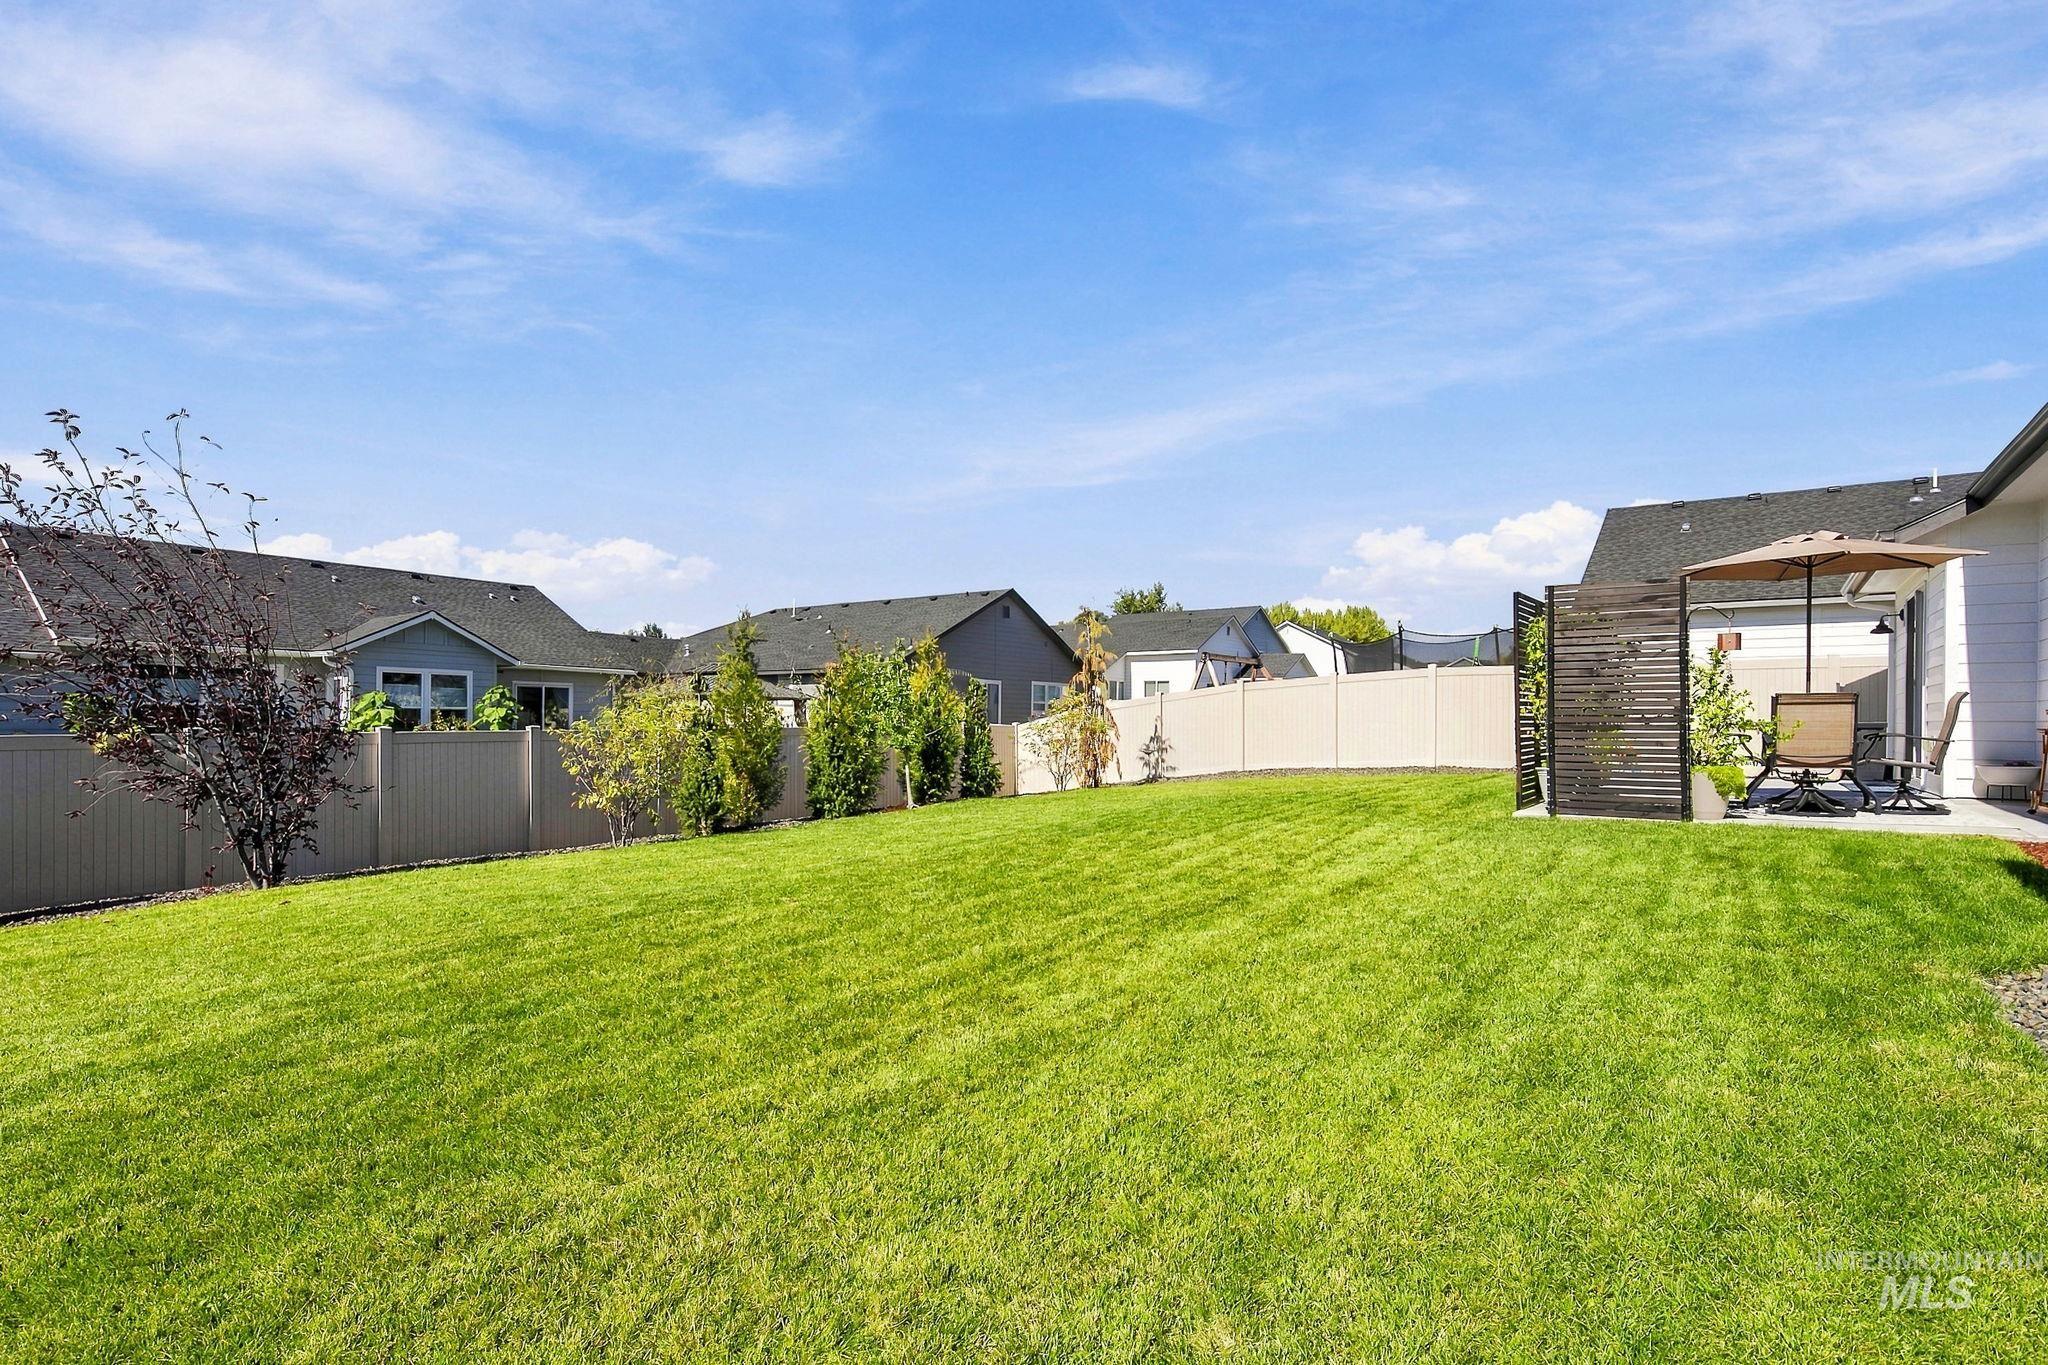
Expansive lawn with perimeter fencing
-
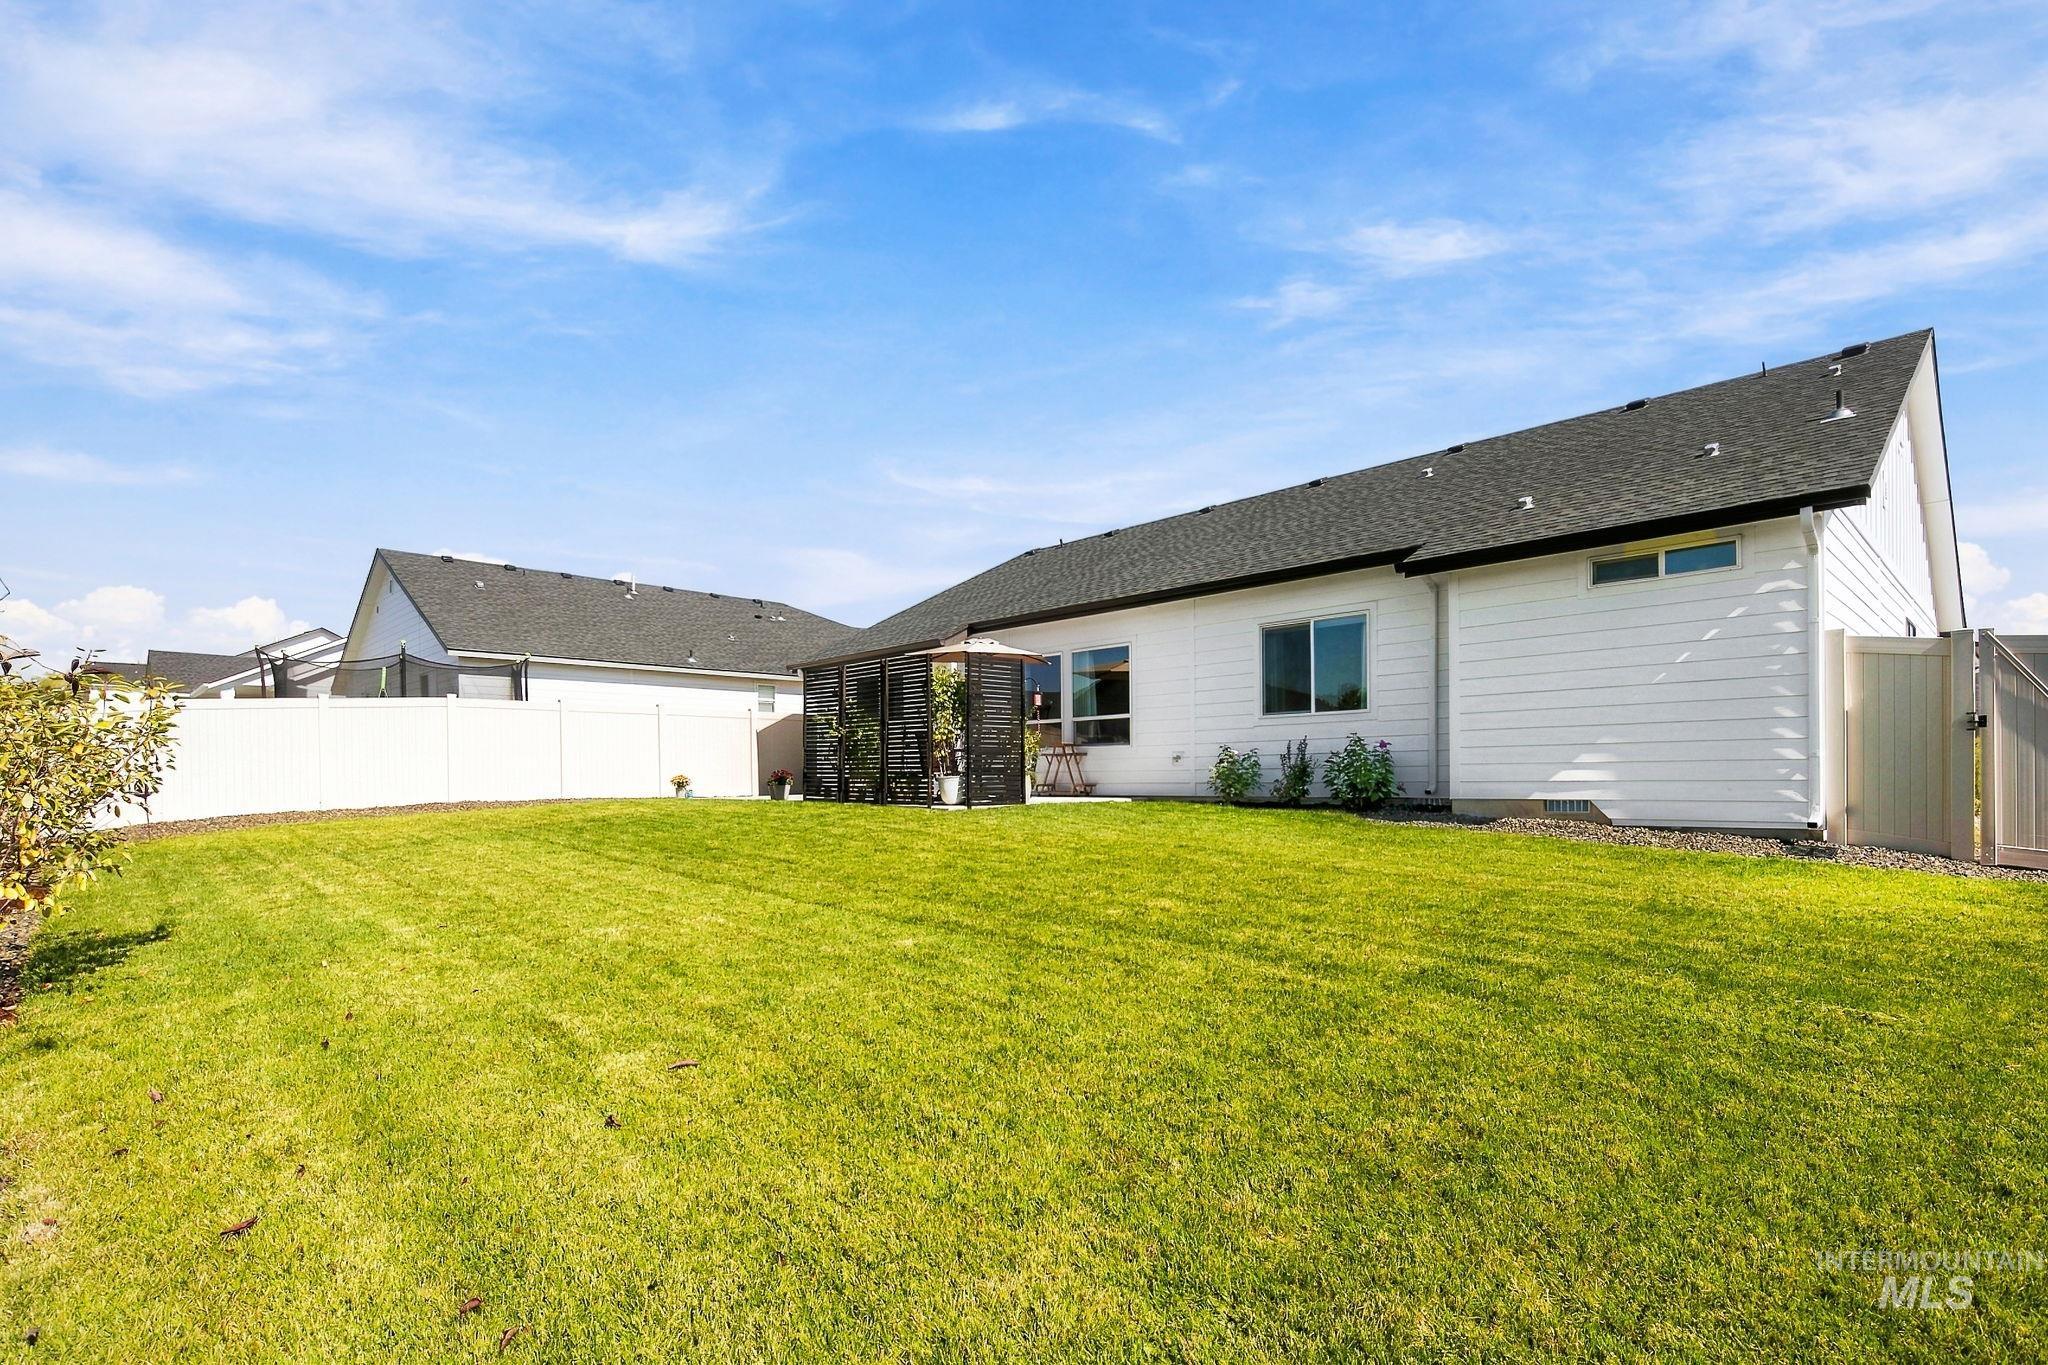
Expansive rear lawn featuring a white privacy fence and a patio area with a pergola
-
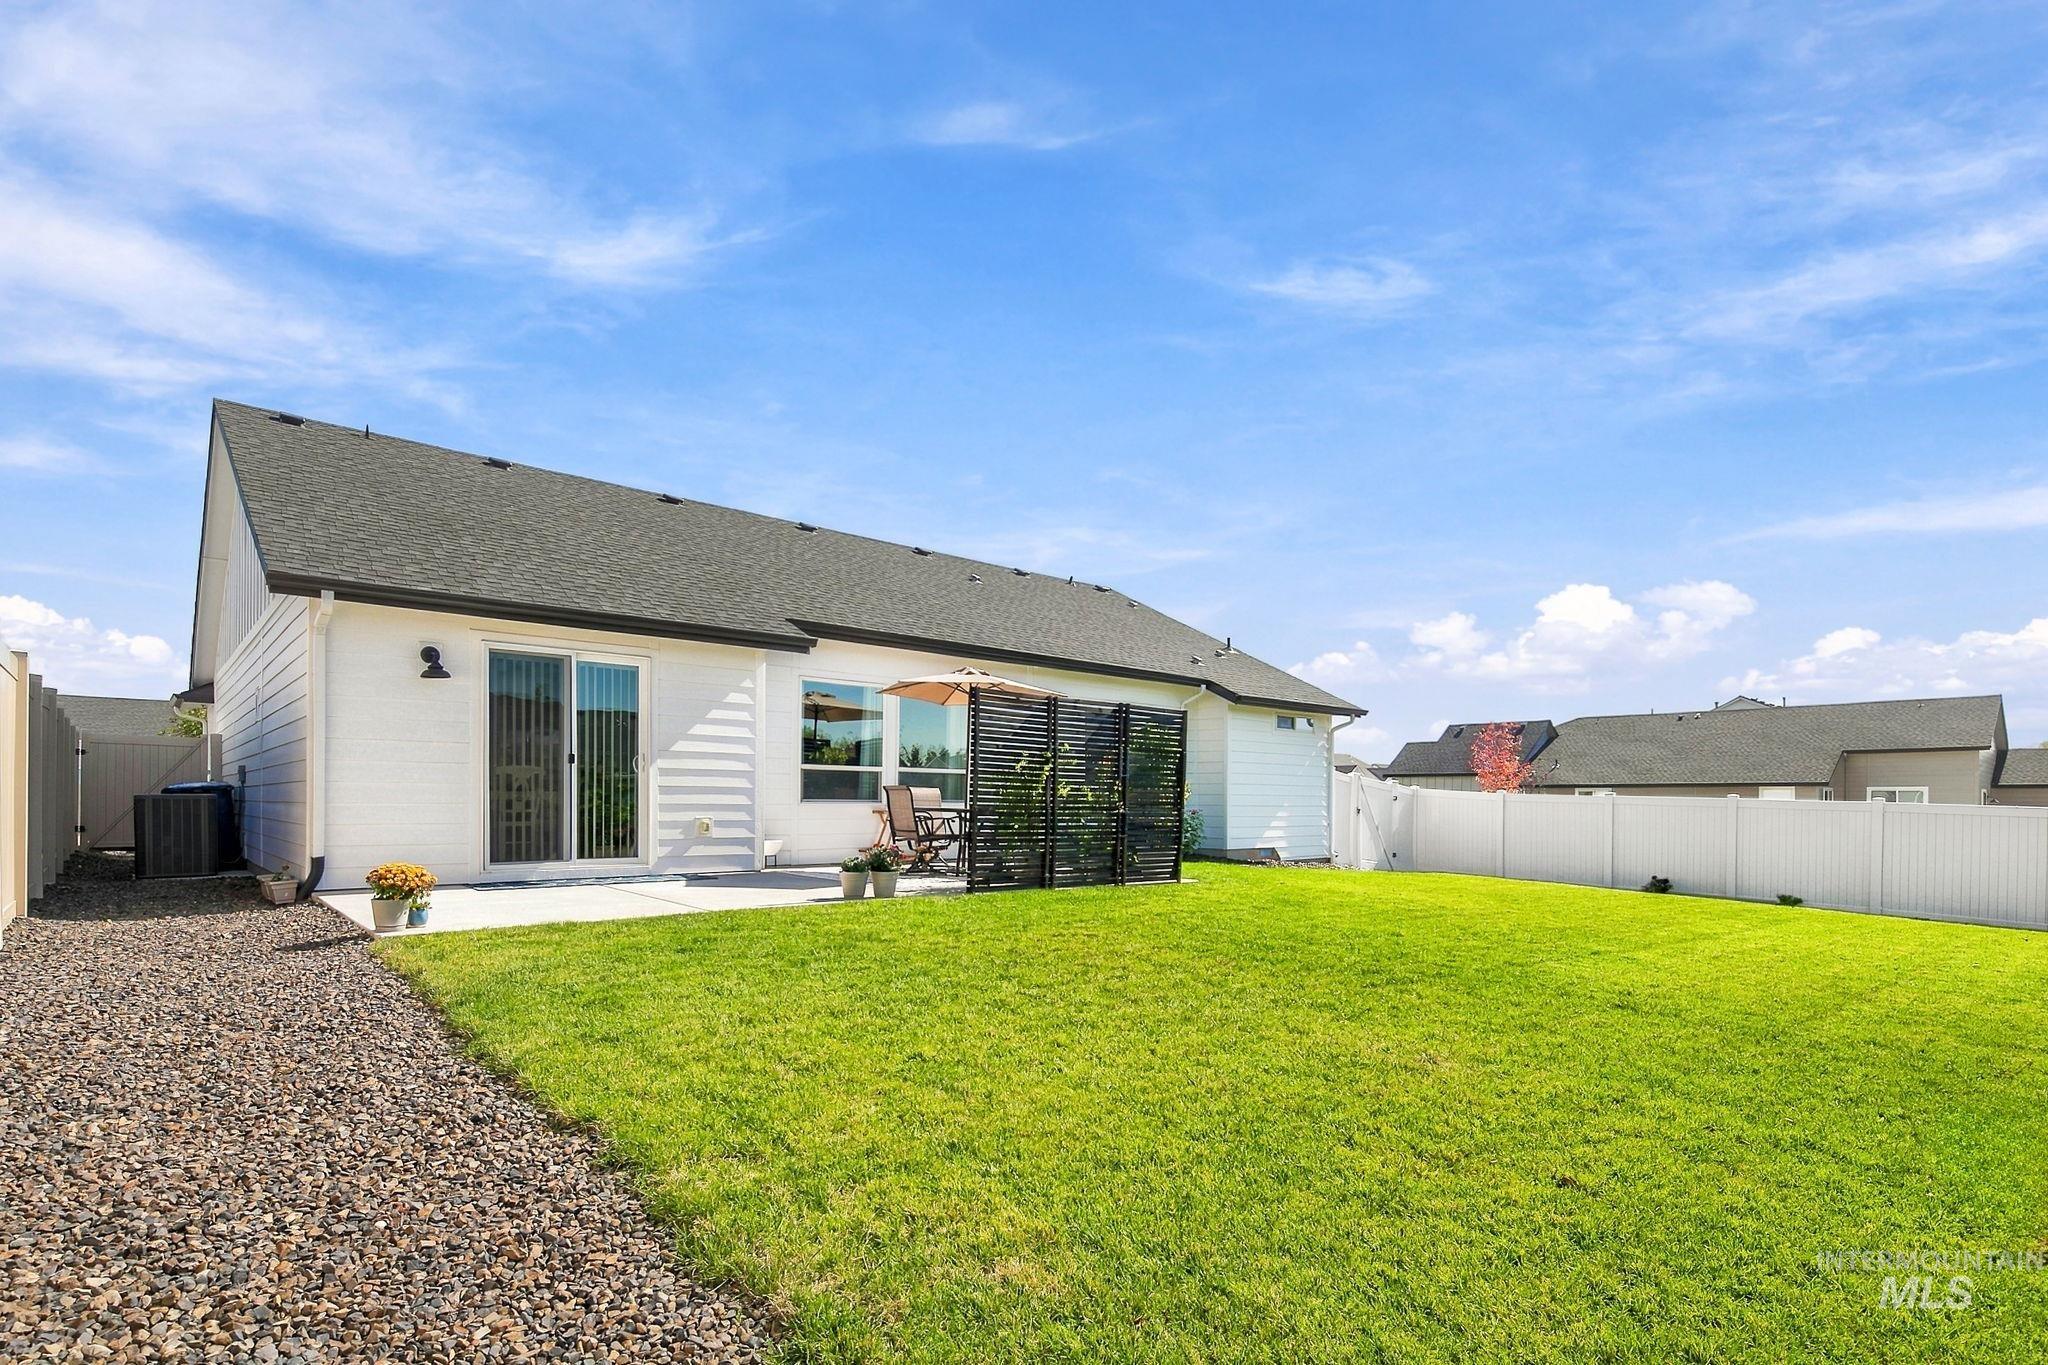
Expansive backyard featuring a lush lawn, white privacy fence, and a concrete patio
-
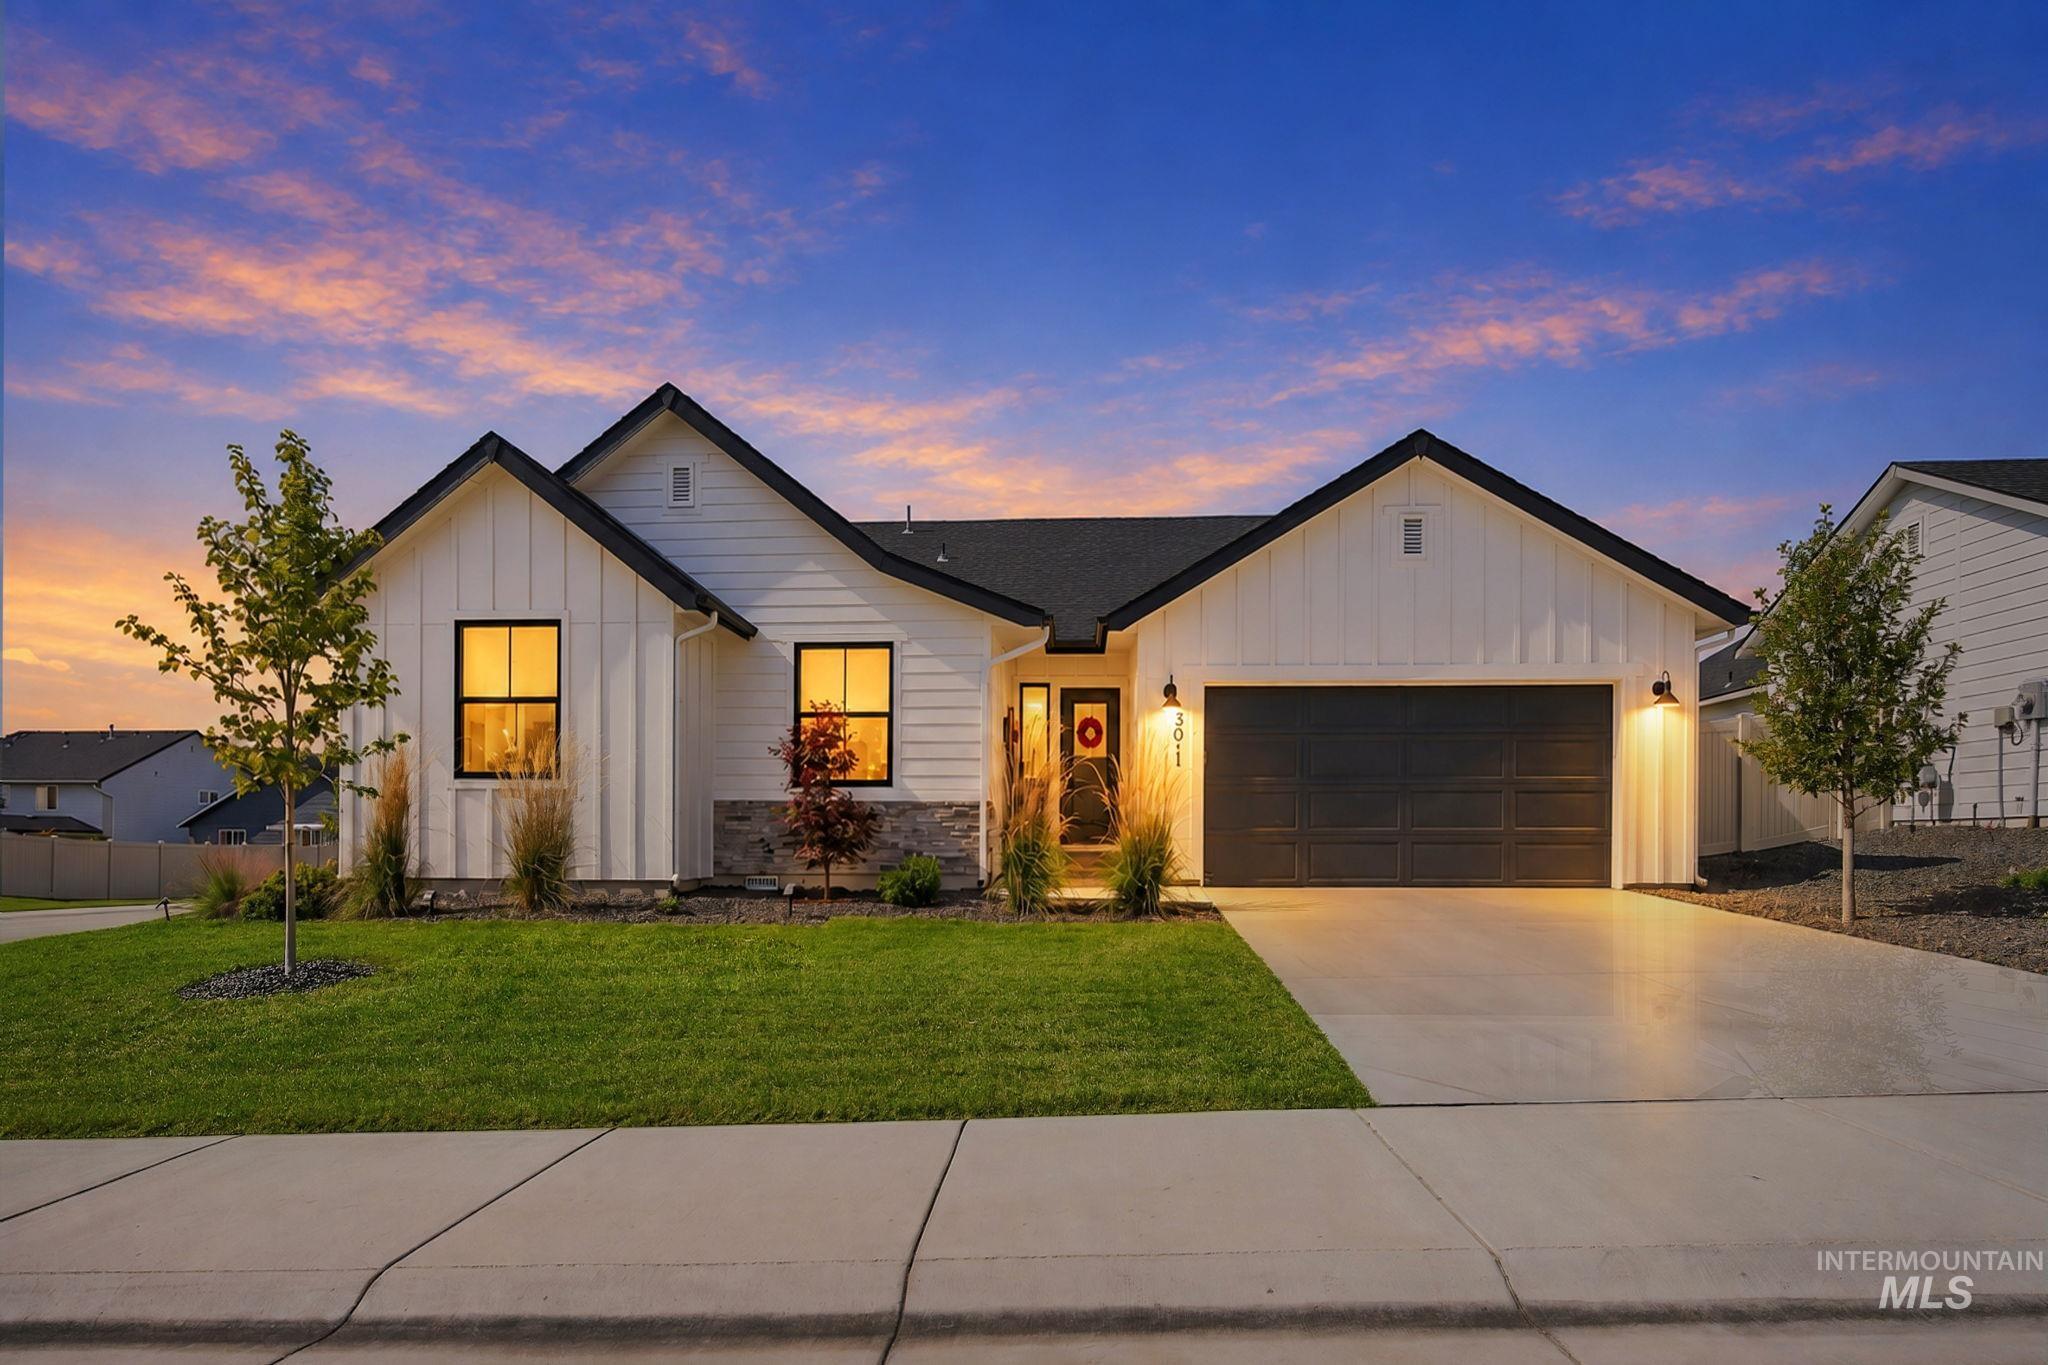
Modern farmhouse exterior with board and batten siding, dark trim windows, and a two-car garage
-
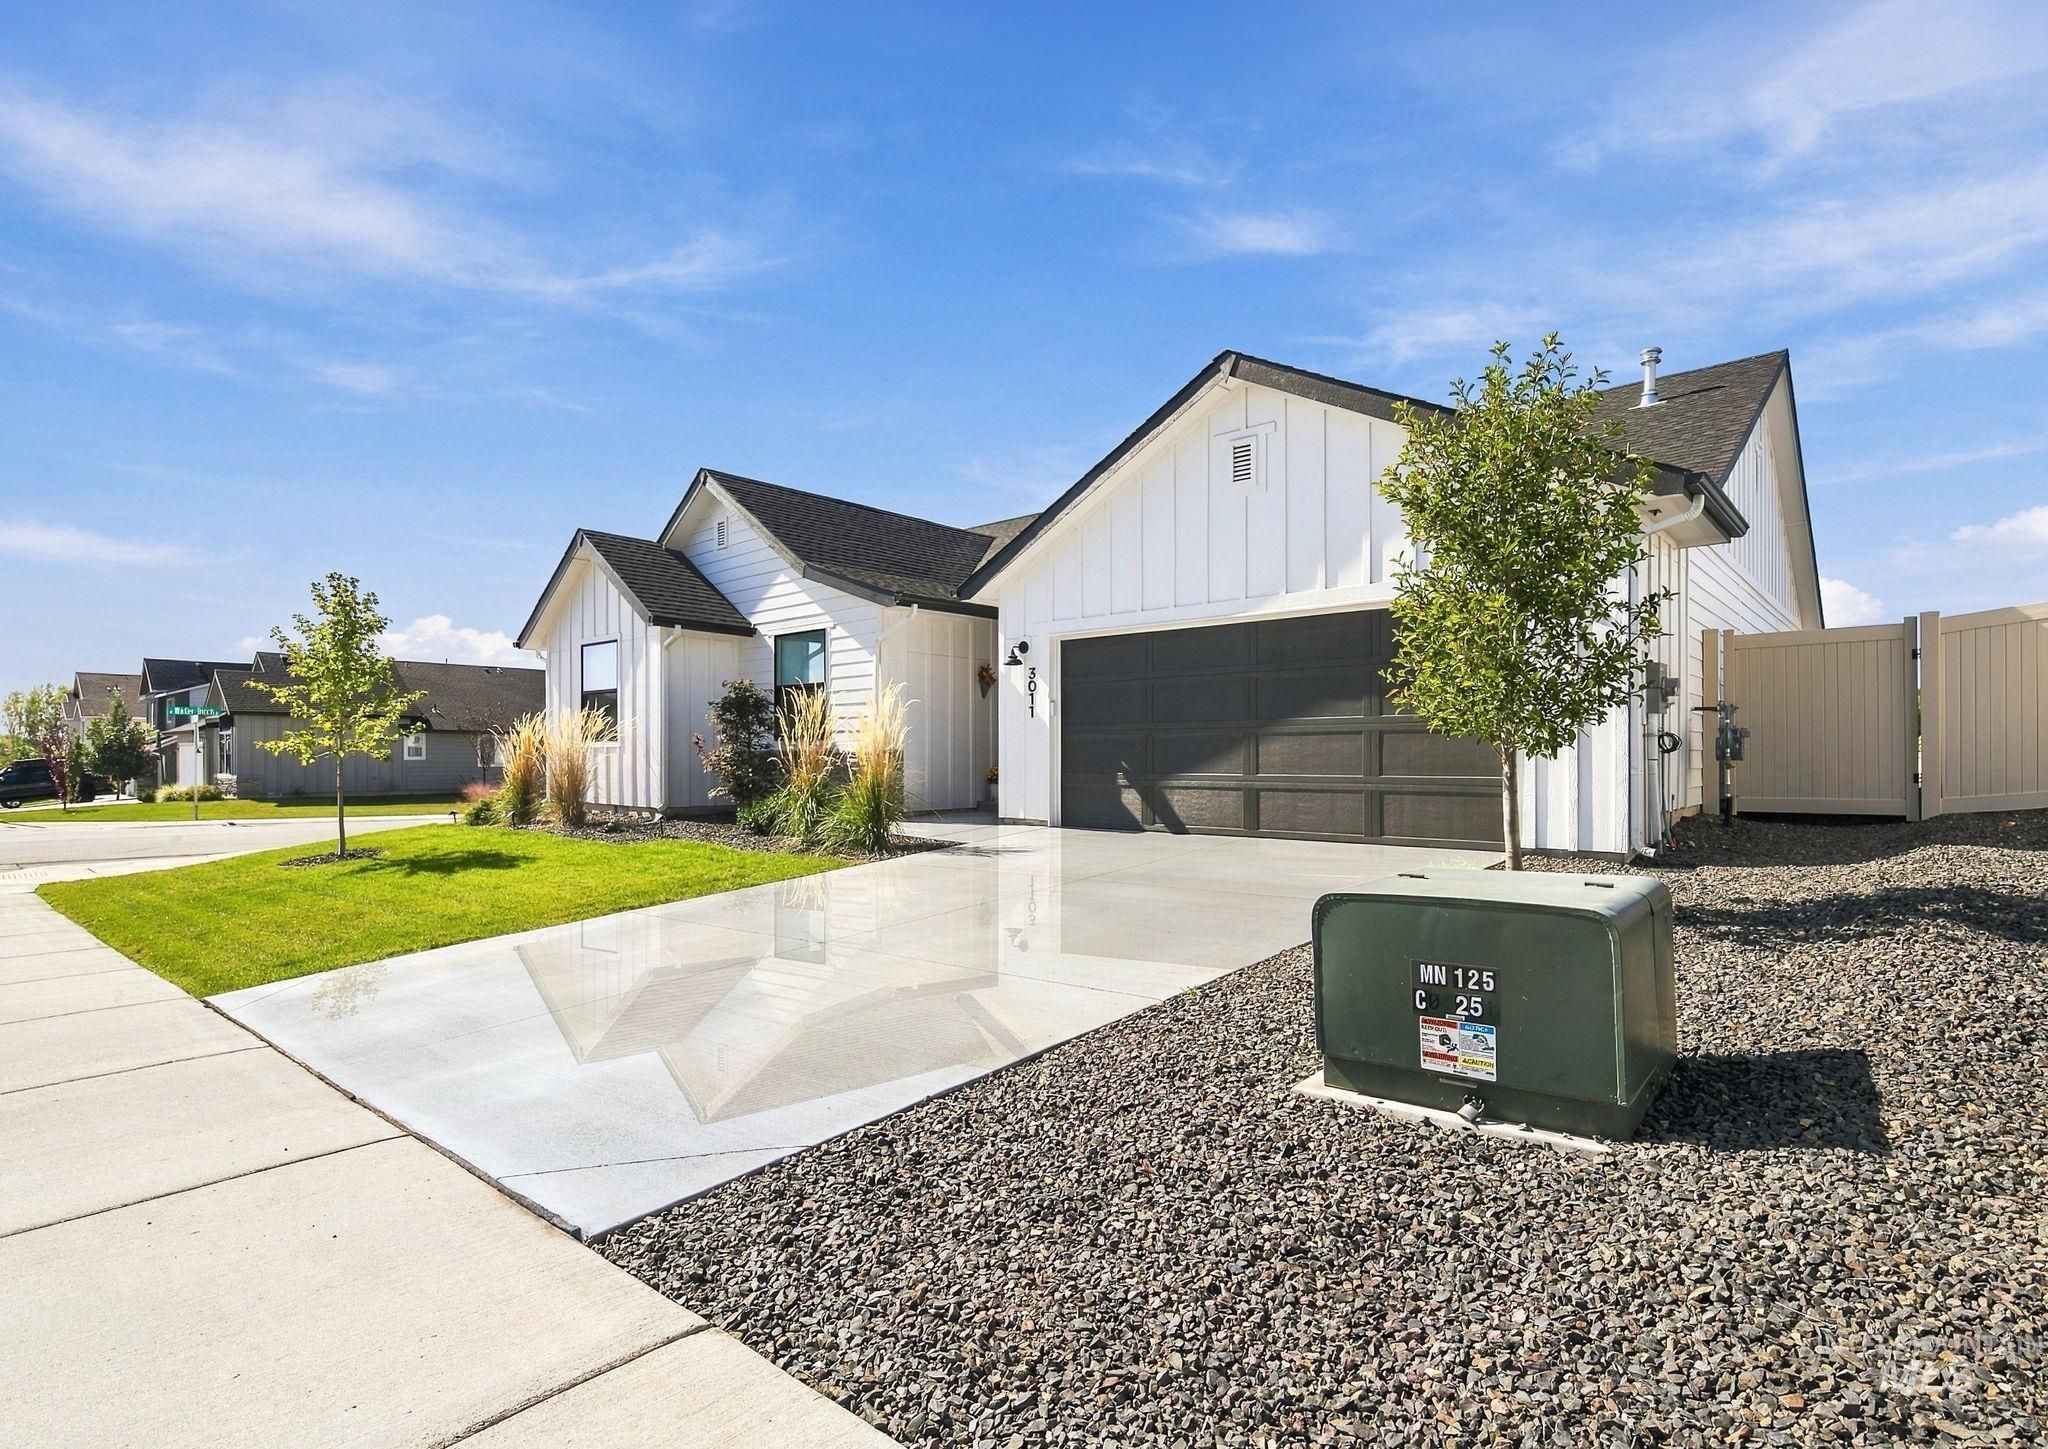
White board and batten siding, dark asphalt shingle roof, attached garage with dark panel door, concrete driveway, and front lawn with gravel landscaping
-
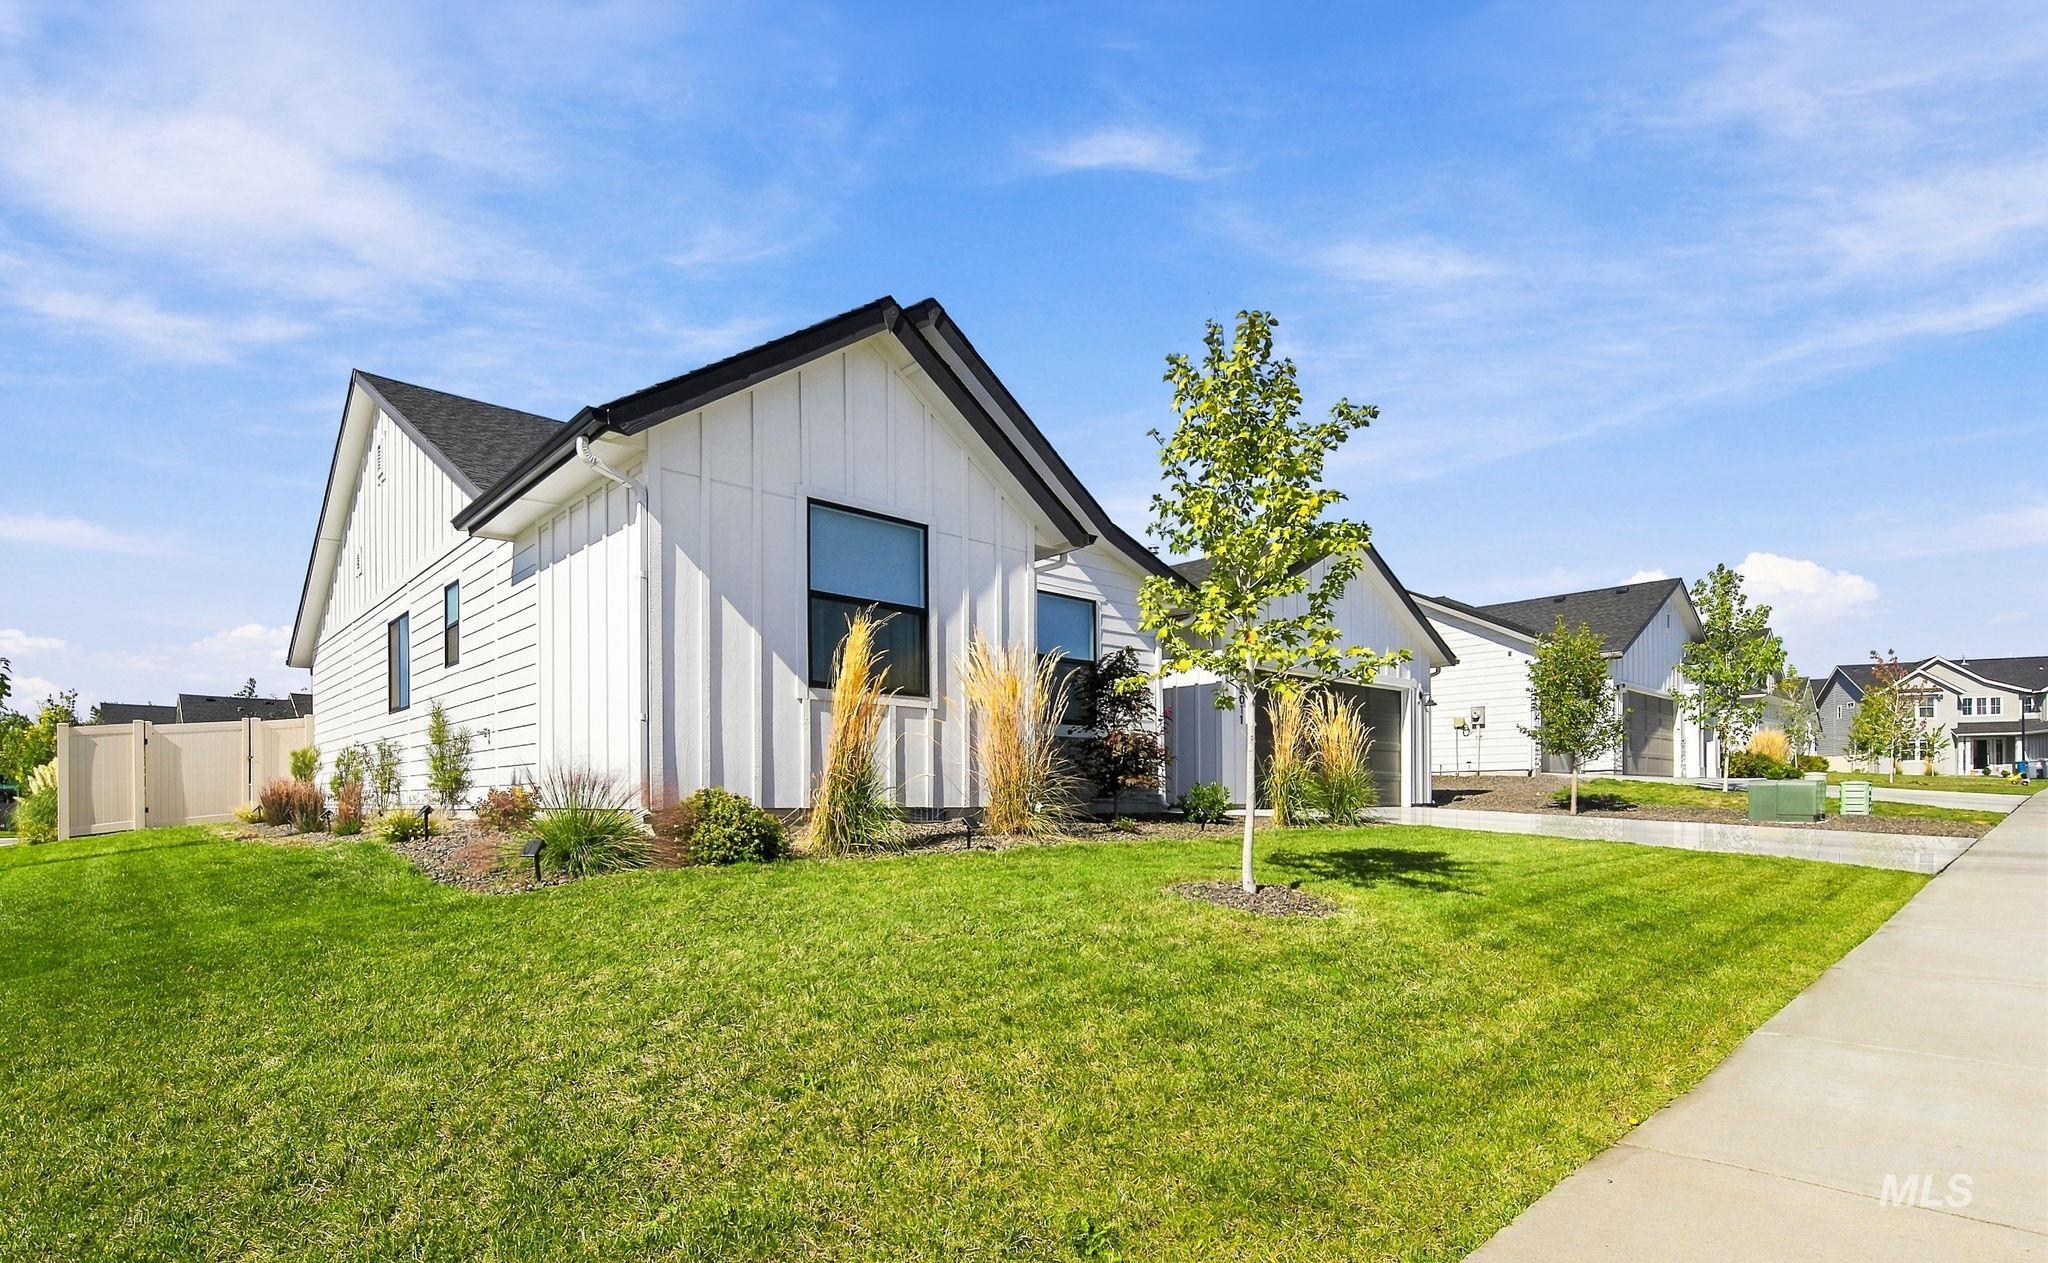
White board and batten siding, black trim windows, black shingle roof, landscaped front yard, concrete sidewalk
Beautifully maintained and thoughtfully upgraded, this 2024 CBH home offers the fresh feel of new construction with the finishing touches already in place. From the moment you step inside, you’ll find a bright, welcoming home that has been meticulously cared for. Window shades throughout, remote-controlled ceiling fans in three bedrooms, and included refrigerator, washer, and dryer make this home truly move-in ready. Outside, the owners have added landscaping, gutters, and underground drainage, creating a finished and well-cared-for setting to enjoy from day one. A Ring doorbell and Quantum Fiber internet add modern convenience, while the inviting patio provides a wonderful space for morning coffee, or relaxing at the end of the day. Clean, comfortable, and exceptionally well kept, this home offers a polished alternative to starting from scratch with new construction, complete with the finishing touches that make a house feel like home.
- Heating:
- Forced Air, Gas
- Cooling:
- Central air
- Garage Capacity:
- 2
- Country:
- US
- State:
- ID
- City:
- Star
- Zipcode:
- 83669
- Street:
- 3011 N Mountain Lake Ave
- Longitude:
- W117° 29' 54''
- Latitude:
- N43° 43' 10''
- Master Bedroom Level:
- Main
- Master Bedroom Size:
- 13x15
- Bedroom 2 Level:
- Main
- Bedroom2 Size:
- 10x11
- Bedroom 3 Level:
- Main
- Bedroom3 Size:
- 10x11
- Bedroom 4 Level:
- Main
- Bedroom4 Size:
- 10x10
- Kitchen Level:
- Main
- Kitchen Size:
- 12x12
- Living Room Level:
- Main
- Living Room Size:
- 14x15
- School District:
- West Ada School District
- Elementary School:
- Star
- Middle School:
- Star
- High School:
- Eagle
- Status:
- New
- Type:
- Single Family
- Level:
- Single
- Tax Year:
- 2025
- Taxes:
- $1,130
- Potential Short Sale:
- No
- Age:
- 1 -5 Years
- Auction:
- No
- Flood Ins Required:
- No
- HUD Owned:
- No
- In Foreclosure:
- No
- Land Size:
- Standard Lot 6000-9999 SF
- Land Lease:
- No
- Home Owner Exempt:
- Yes
- HOA Frequency:
- Annual
- HOA Fees:
- $800
- Irrigation District:
- FARMERS UNION DITCH
- Virtual Tour:
- https://order.cygilbert.com/sites/3011-n-mountain-lk-ave-star-id-83669-29661058/branded
- Inc Kitchen Features:
- Breakfast bar, Dishwasher, Disposal, Microwave, Oven/range freestanding, Pantry, Refrigerator, Washer, Dryer, Countertop-quartz
- Lot Features:
- Sidewalks, Garden Space, Public Road, Corner Lot, Finished Driveway
- Water:
- City service
- Land Use:
- Single
- Sprinkler System:
- Auto,Full,Pressurized Irrigation
Residential For Sale
3011 N Mountain Lake Ave, Star, Idaho 83669
- Property Type :
- Residential
- Listing Type :
- For Sale
- Status :
- Active
- Listing ID :
- 99003142
- Price :
- $467,000
- Bedrooms :
- 4
- Bathrooms :
- 2
- Apx SqFt :
- 1,728 SqFt
- Year Built :
- 2024
- Lot Area :
- 0.20 Acres
- Subdivision :
- Trapper Ridge
- Builder Name :
- CBH
- Update Date :
- 10/08/2026 16:41:04



