
-
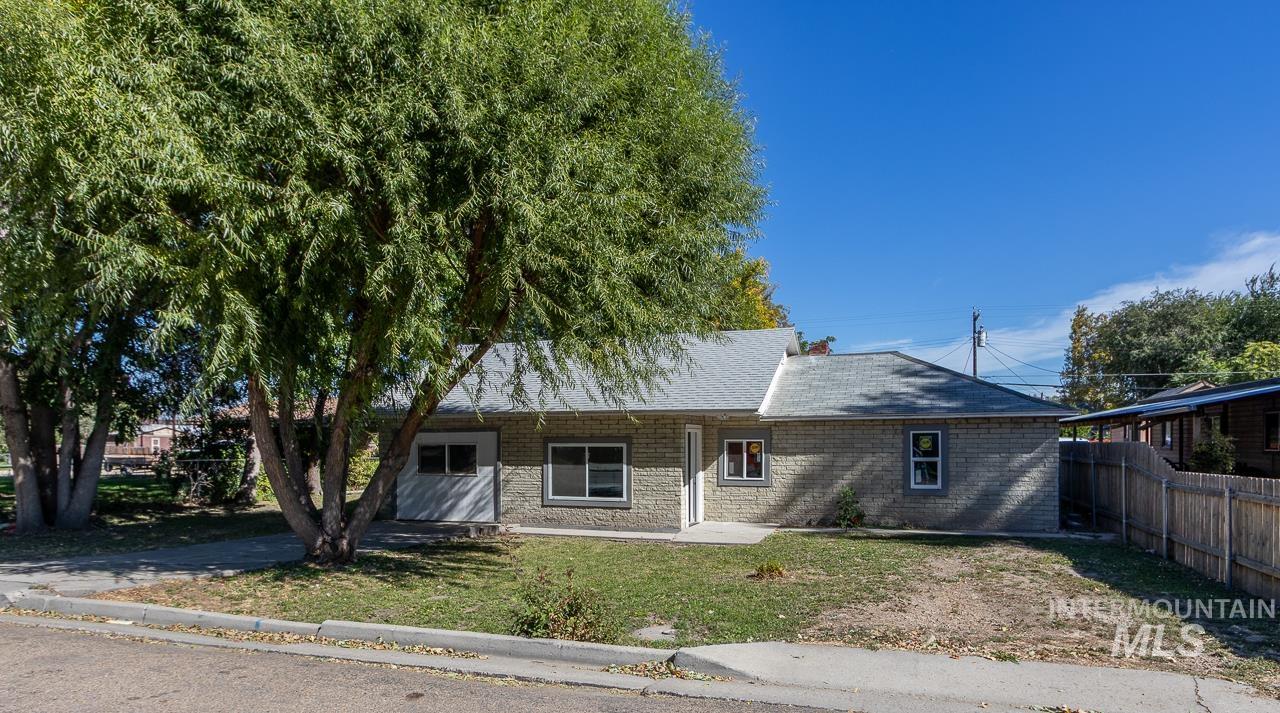
Brick facade residence with a grey shingle roof, mature front yard tree, and an attached garage
-
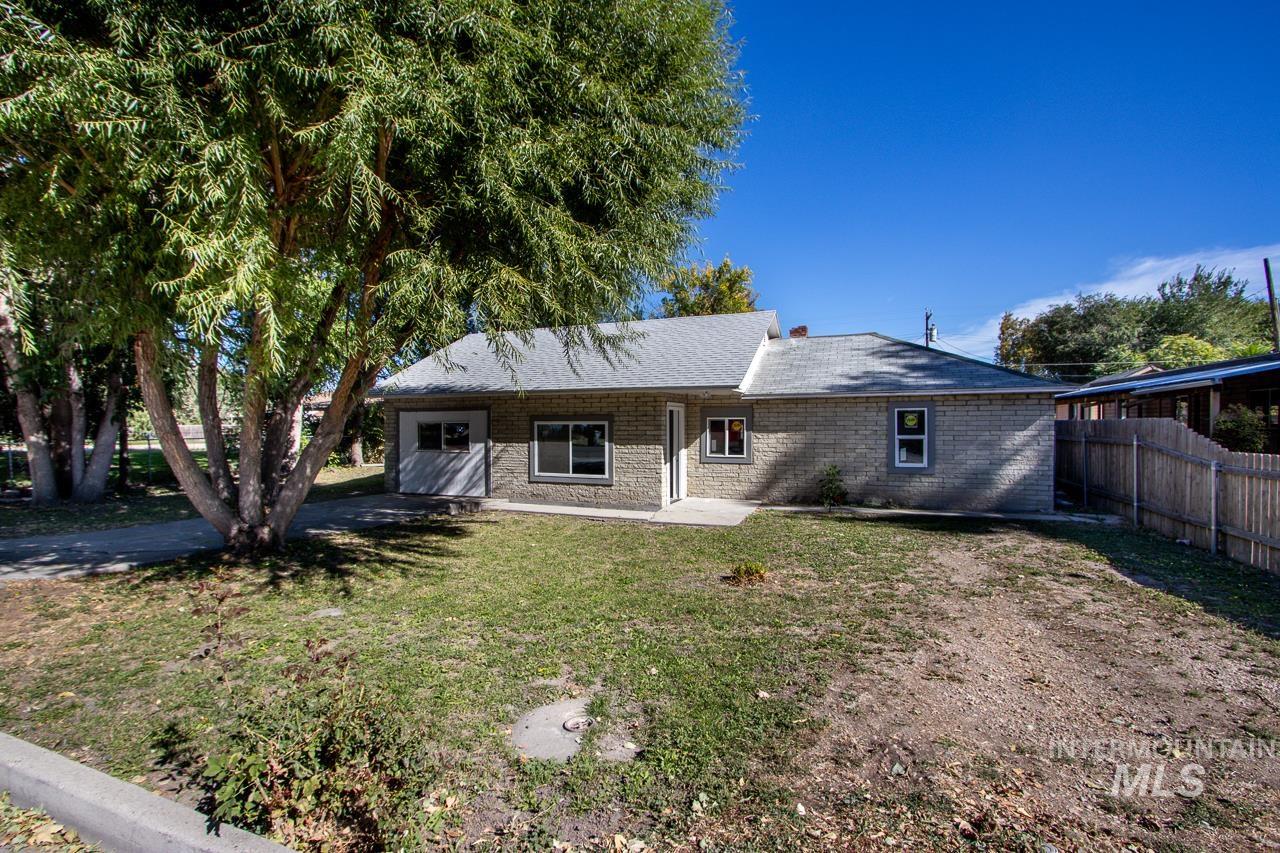
Brick exterior with gray shingle roofing
-
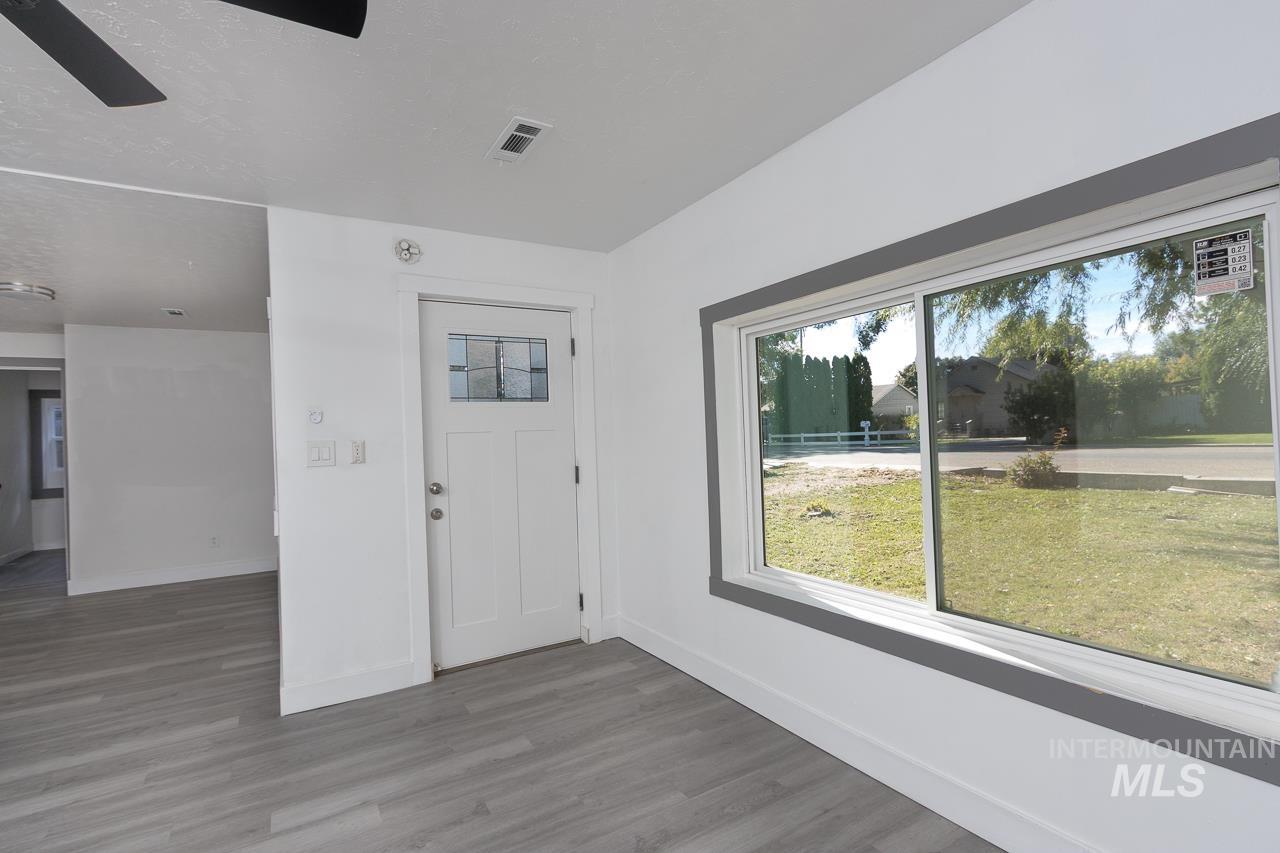
Light wood-finish flooring, white walls, and a white front door with stained glass inserts
-
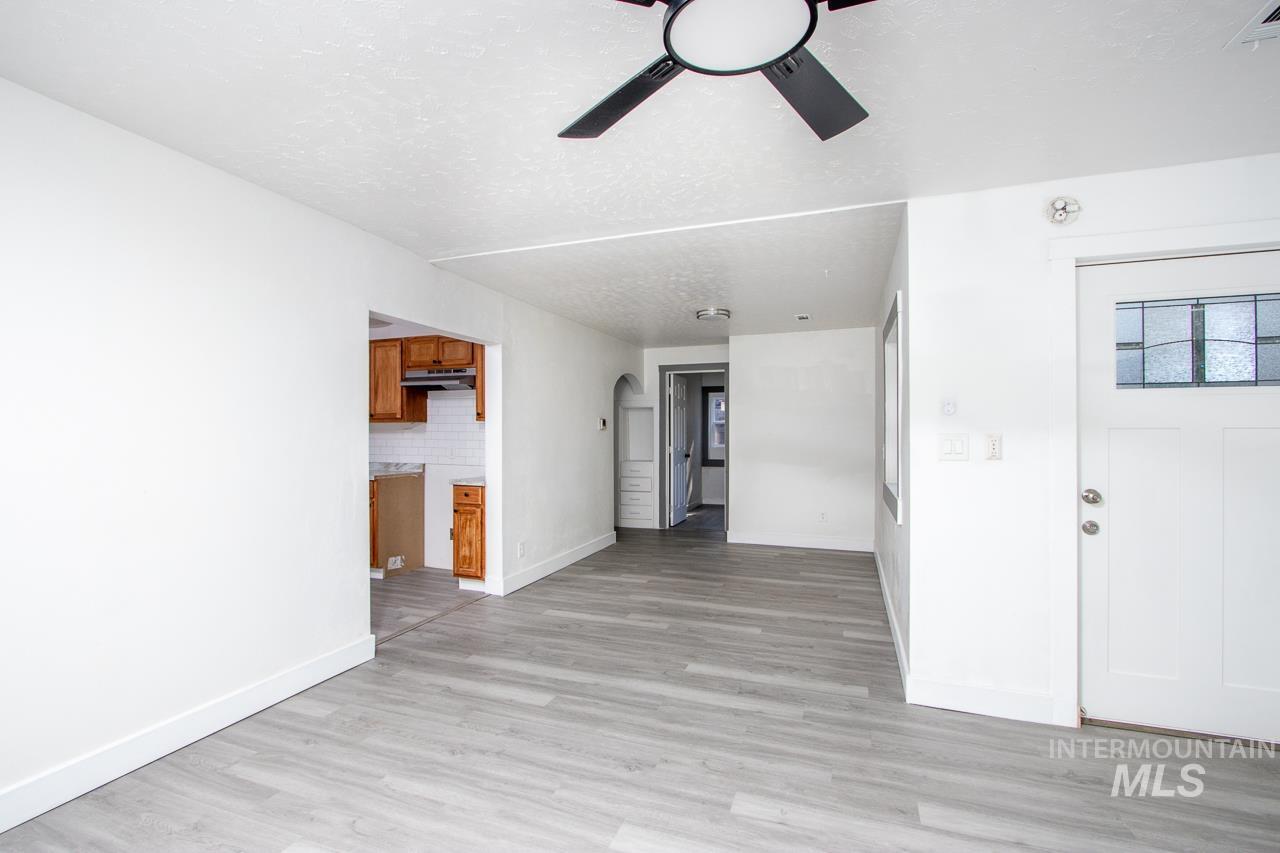
Spacious room with wood-finish flooring, white walls, and an overhead ceiling fan
-
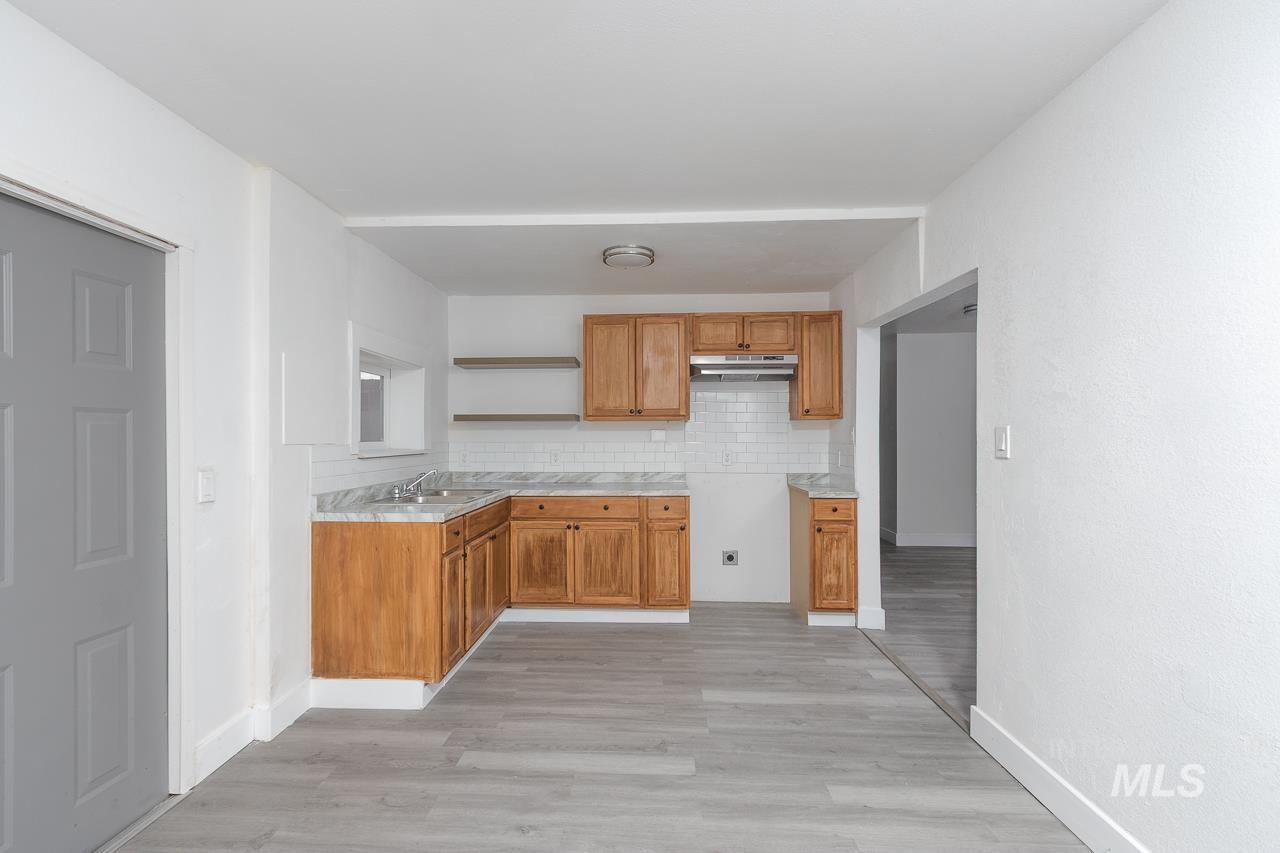
Kitchen featuring wood-finish cabinetry, light-toned countertops, subway tile backsplash, and wood-finish flooring
-
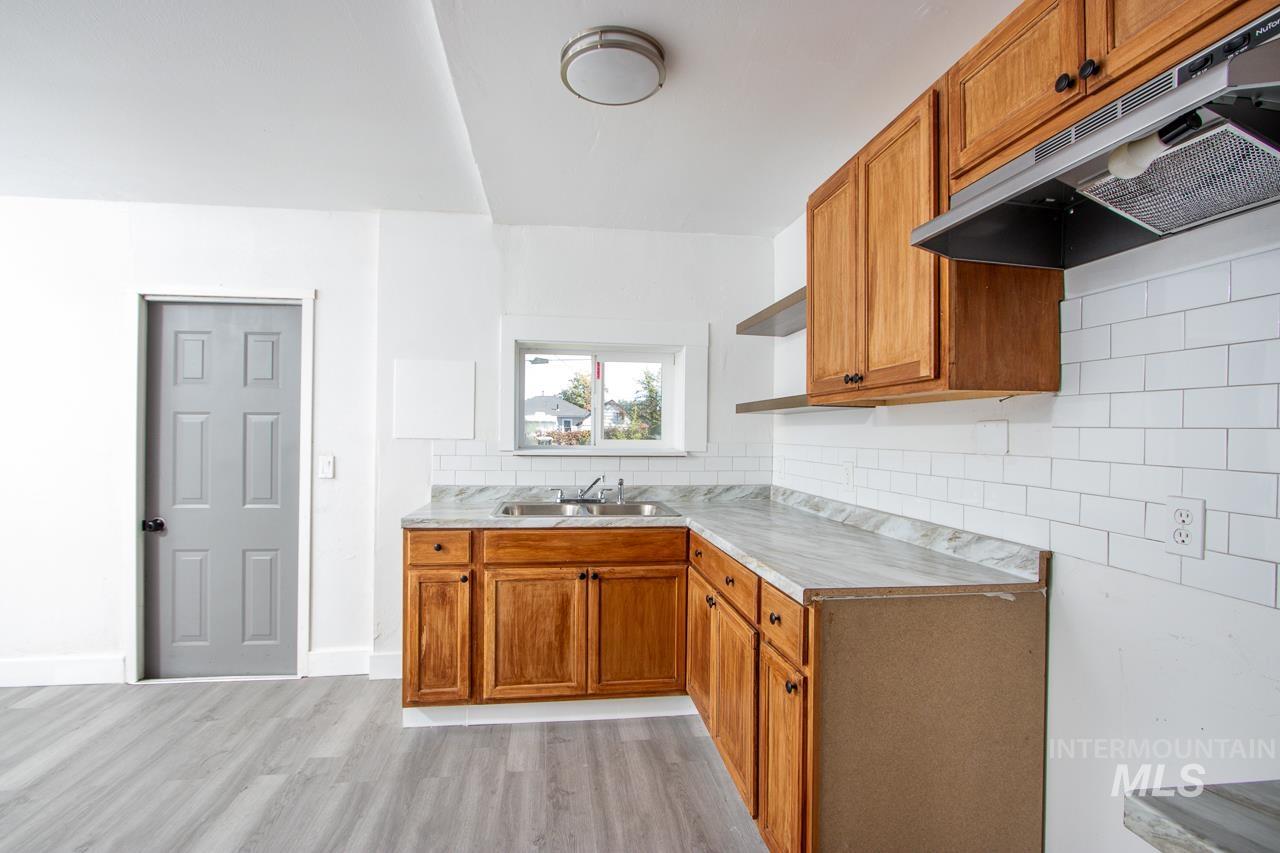
Wood-finish flooring, white subway tile backsplash, wood cabinetry, built-in range hood, and a dual basin sink
-
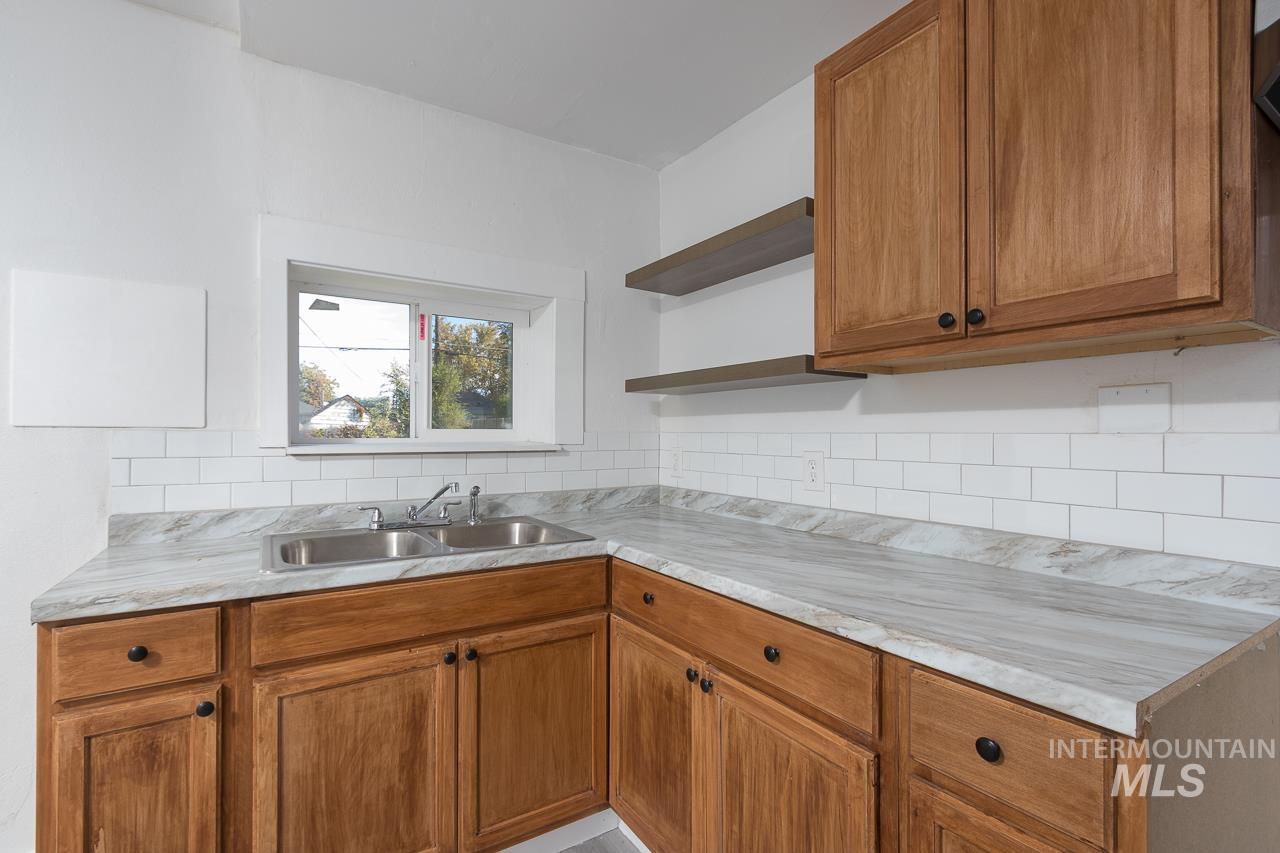
Wood-finish cabinetry paired with a dual basin sink, white subway tile backsplash, and light-toned countertops
-
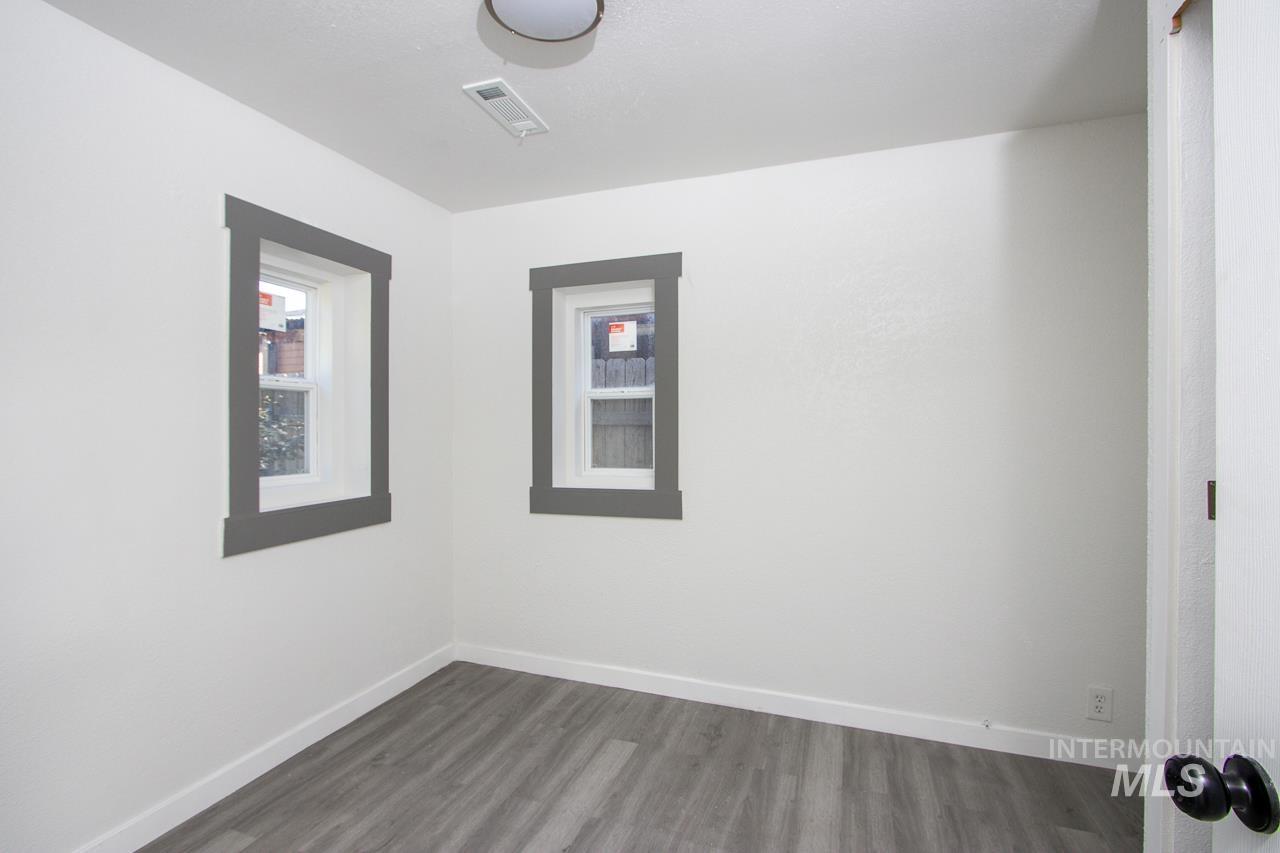
Light-toned walls with painted window trim, wood-finish flooring, and a ceiling-mounted light fixture
-
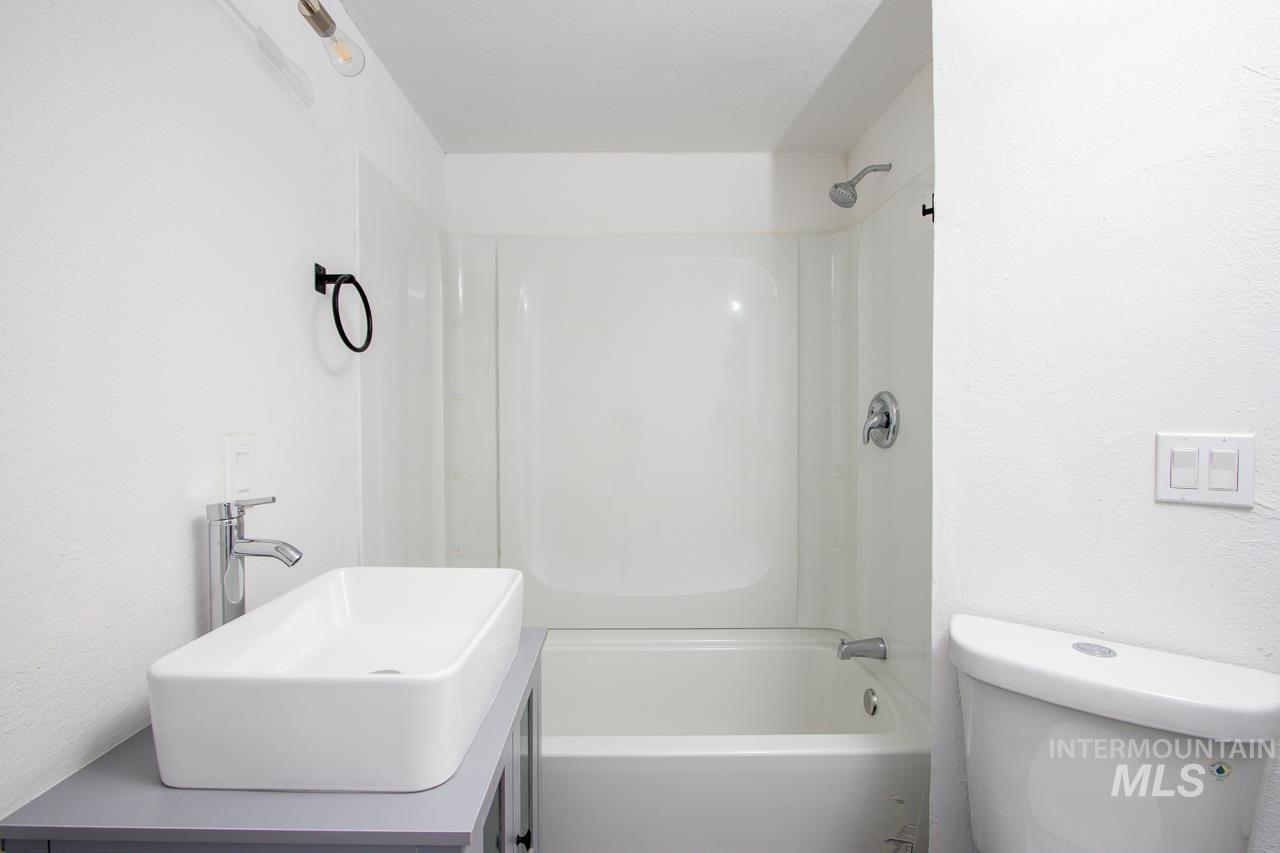
White rectangular vessel sink with a chrome faucet, set on a gray vanity cabinet
-
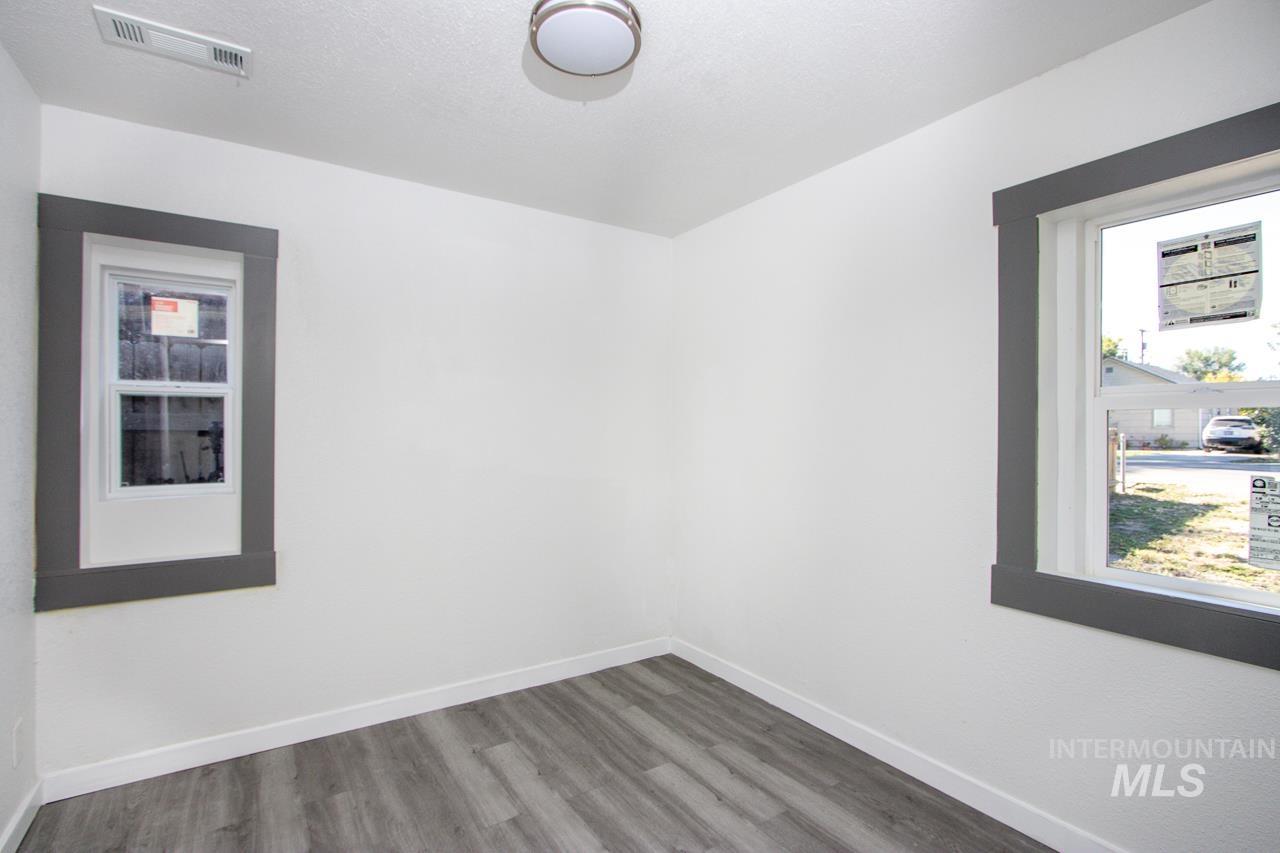
Wood-finish flooring, white walls, and two windows with dark trim, complemented by a flush mount ceiling light
-
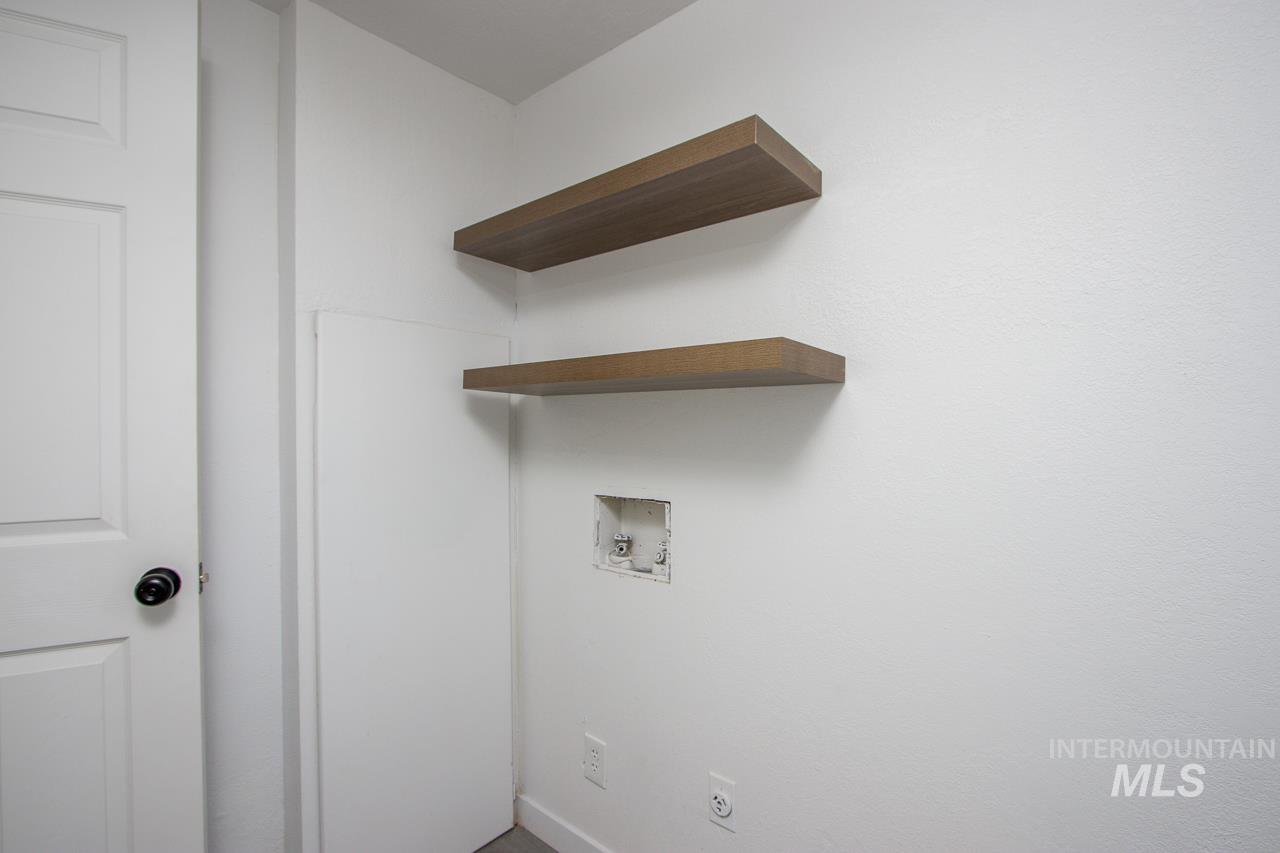
Floating wood-finish shelves with a white paneled door
-
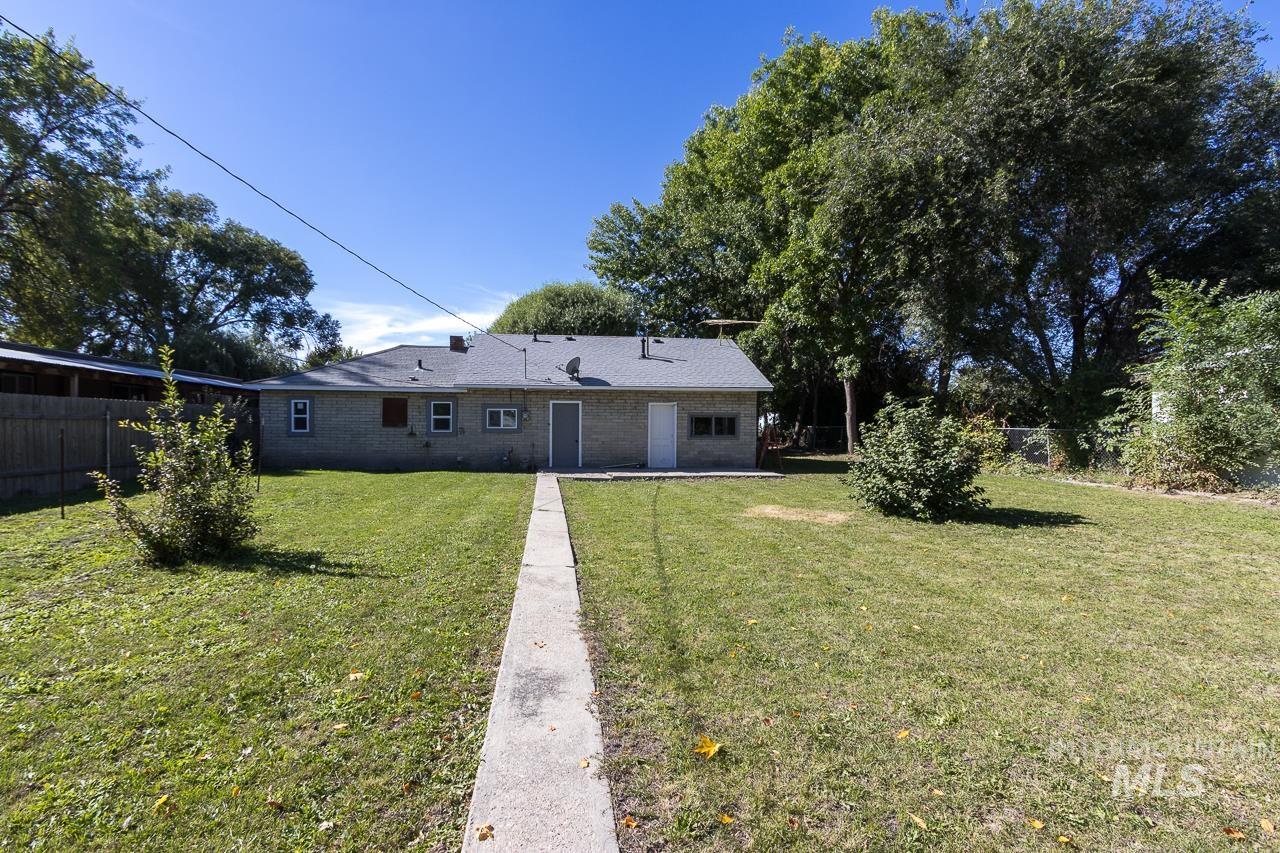
Expansive backyard featuring a concrete pathway and mature trees
-
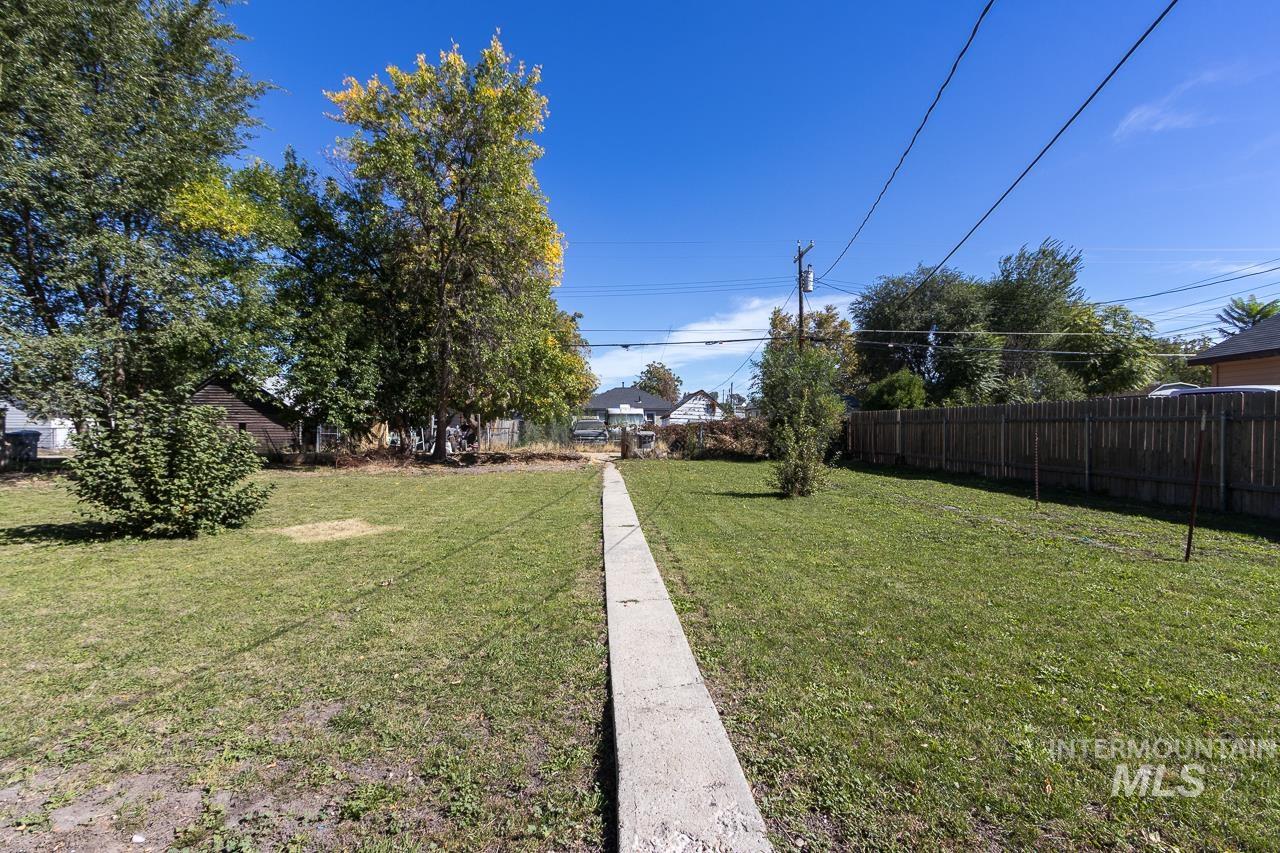
Expansive lawn with mature trees and a concrete pathway
-
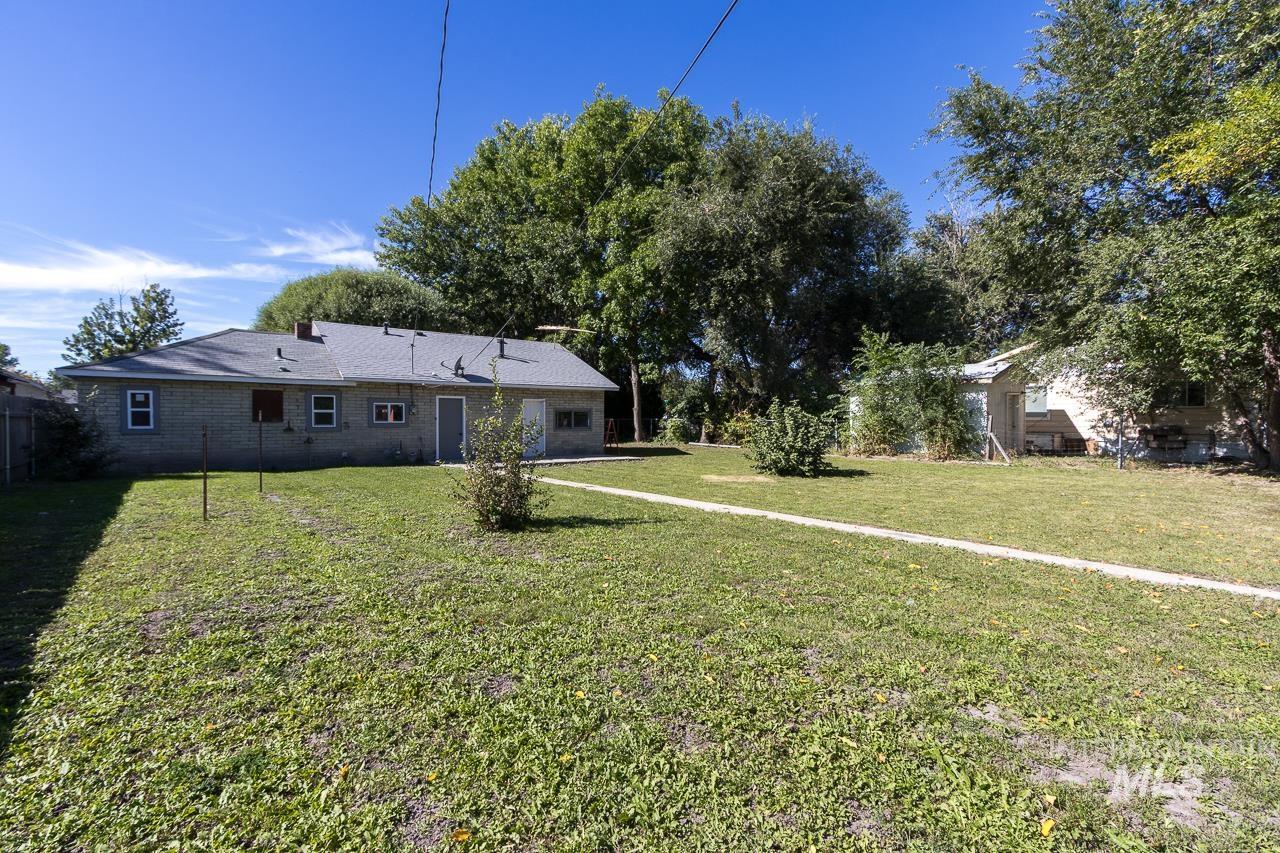
Expansive grassy yard with mature trees
Welcome to this beautifully remodeled 2-bedroom, 1-bathroom home in Caldwell! Offering approximately 842 sq. ft. of comfortable living space on a generous 9,148 sq. ft. (.21-acre) lot, this property combines modern updates with plenty of outdoor space and future potential. Step inside to find recently updated finishes throughout, including new Pella vinyl slider windows, TrafficMaster vinyl plank flooring, refreshed drywall with skip-trowel and orange-peel finishes, and modern LED lighting. The living room features a stylish modern ceiling fan, creating a comfortable and inviting space. The remodeled kitchen and bathroom provide fresh, updated spaces, while the approximately 5-year-old roof offers additional peace of mind. Outside, the mature trees add character and shade, while the RV parking provides valuable space for your recreational vehicles, boat, or additional parking. The one-car garage offers exciting possibilities and could potentially be converted into additional living space, such as a primary bedroom, subject to buyer verification, permitting, and applicable requirements. Conveniently located with easy access to I-84, making commuting and getting around the Treasure Valley a breeze. With its remodeled interior, spacious lot, RV parking, mature landscaping, and versatile garage space, this home offers a unique combination of value, functionality, and future potentia
- Heating:
- Forced Air, Electric
- Cooling:
- Central air
- Garage Capacity:
- 1
- Country:
- US
- State:
- ID
- City:
- Caldwell
- Zipcode:
- 83605
- Street:
- 609 E Freeport
- Longitude:
- W117° 19' 1.7''
- Latitude:
- N43° 40' 19.4''
- Master Bedroom Level:
- Main
- Bedroom 2 Level:
- Main
- School District:
- Caldwell School District #132
- Elementary School:
- Sacajawea
- Middle School:
- Syringa Middle
- High School:
- Caldwell
- Status:
- New
- Type:
- Single Family
- Level:
- Single
- Tax Year:
- 2025
- Taxes:
- $693
- Potential Short Sale:
- No
- Age:
- 81+ Years
- Auction:
- No
- Flood Ins Required:
- Unknown
- HUD Owned:
- No
- In Foreclosure:
- No
- Land Size:
- Standard Lot 6000-9999 SF
- Home Owner Exempt:
- Yes
- HOA Frequency:
- Not Applicable
- Inc Kitchen Features:
- Countertop-laminate
- Lot Features:
- Garden Space, Public Road, RV Parking
- Water:
- City service
Residential For Sale
609 E Freeport, Caldwell, Idaho 83605
- Property Type :
- Residential
- Listing Type :
- For Sale
- Status :
- Active
- Listing ID :
- 99002566
- Price :
- $296,900
- Bedrooms :
- 2
- Bathrooms :
- 1
- Apx SqFt :
- 842 SqFt
- Year Built :
- 1941
- Lot Area :
- 0.21 Acres
- Subdivision :
- 0 Not Applicable
- Update Date :
- 10/02/2026 13:20:46



