
-
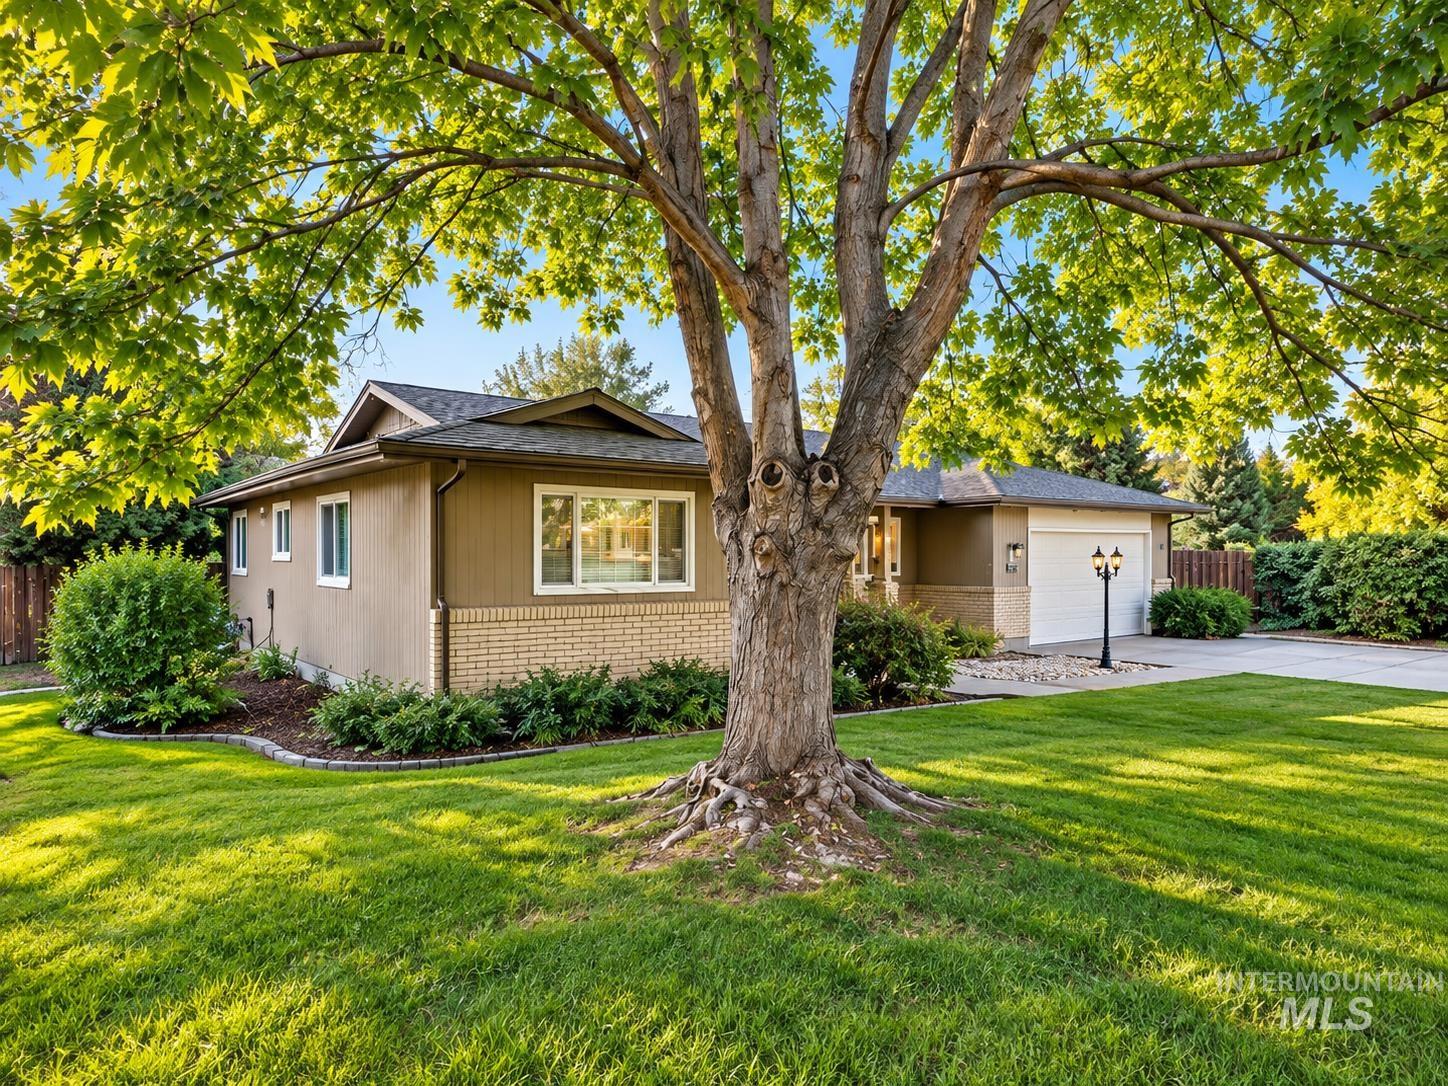
Exterior featuring a large mature tree, established landscaping, attached garage, paved driveway, and traditional lamppost
-
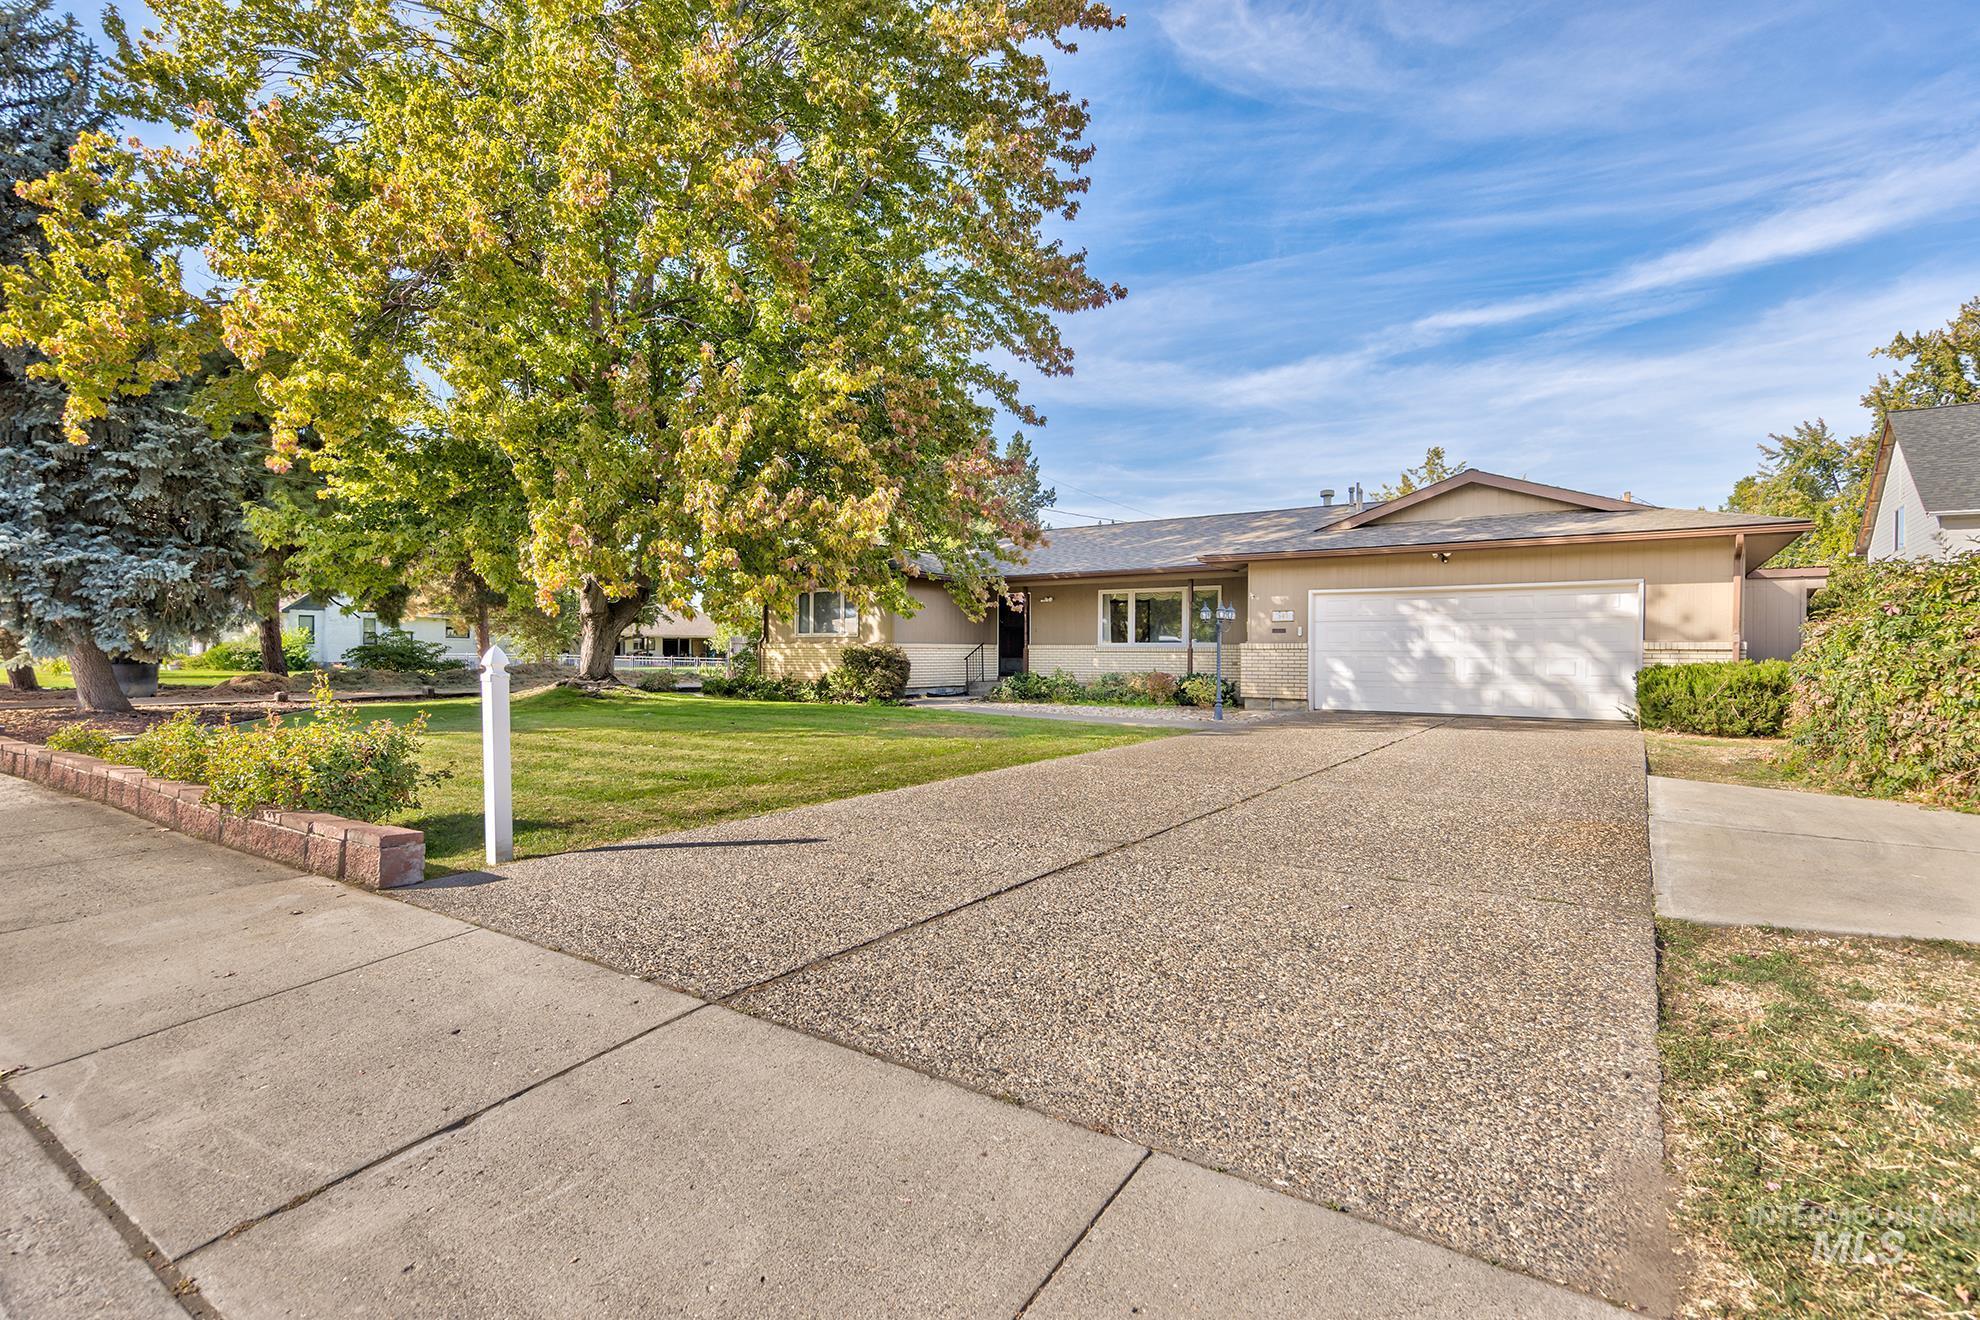
Exterior with an attached garage, exposed aggregate driveway, front lawn, and mature trees
-
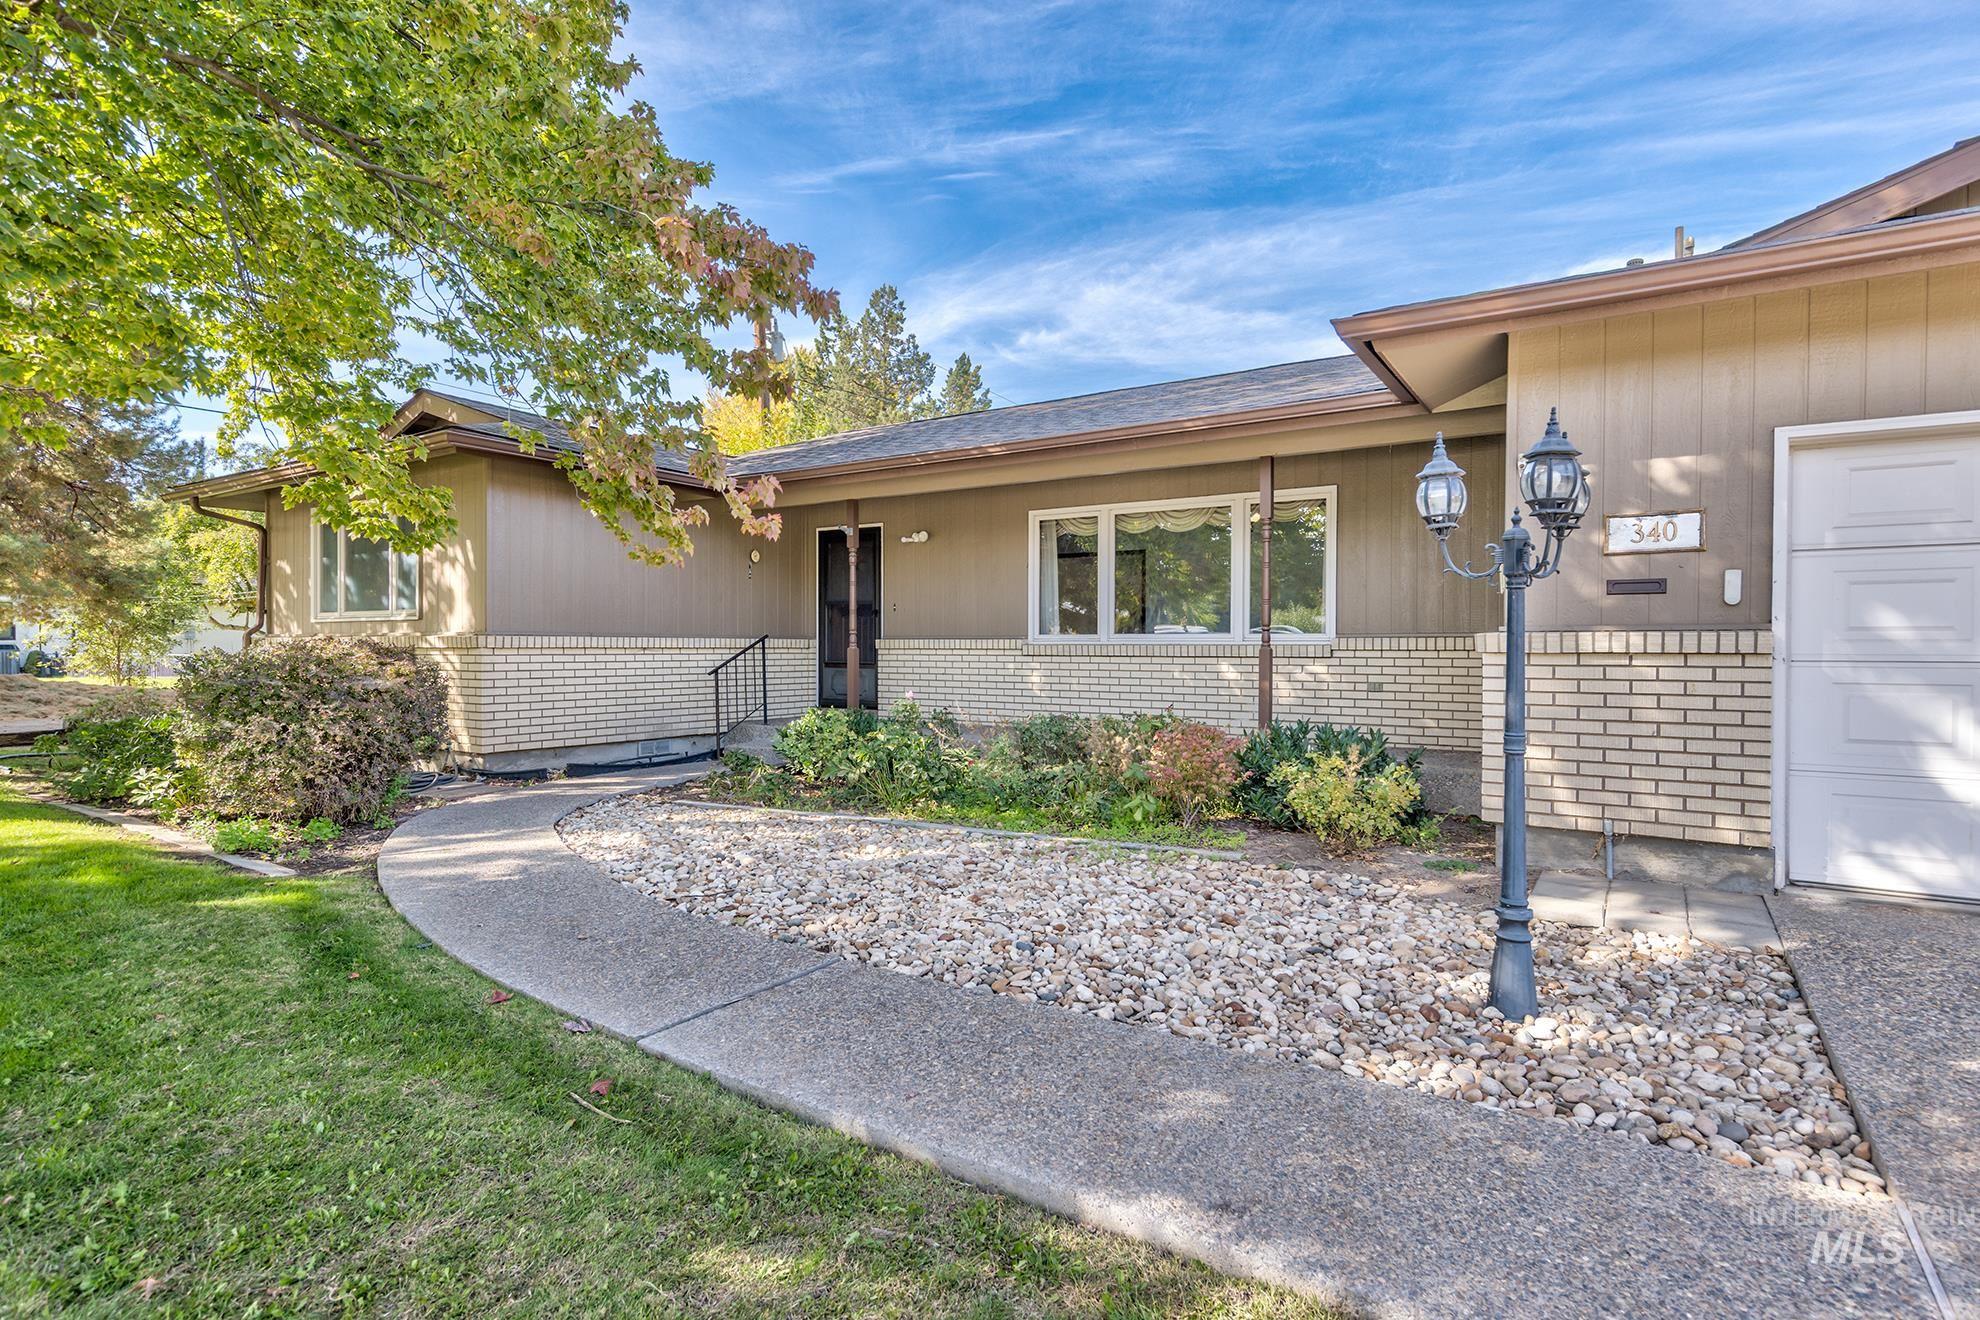
Exterior featuring a light tan siding and brick veneer, a concrete walkway, mature landscaping, and an attached garage
-
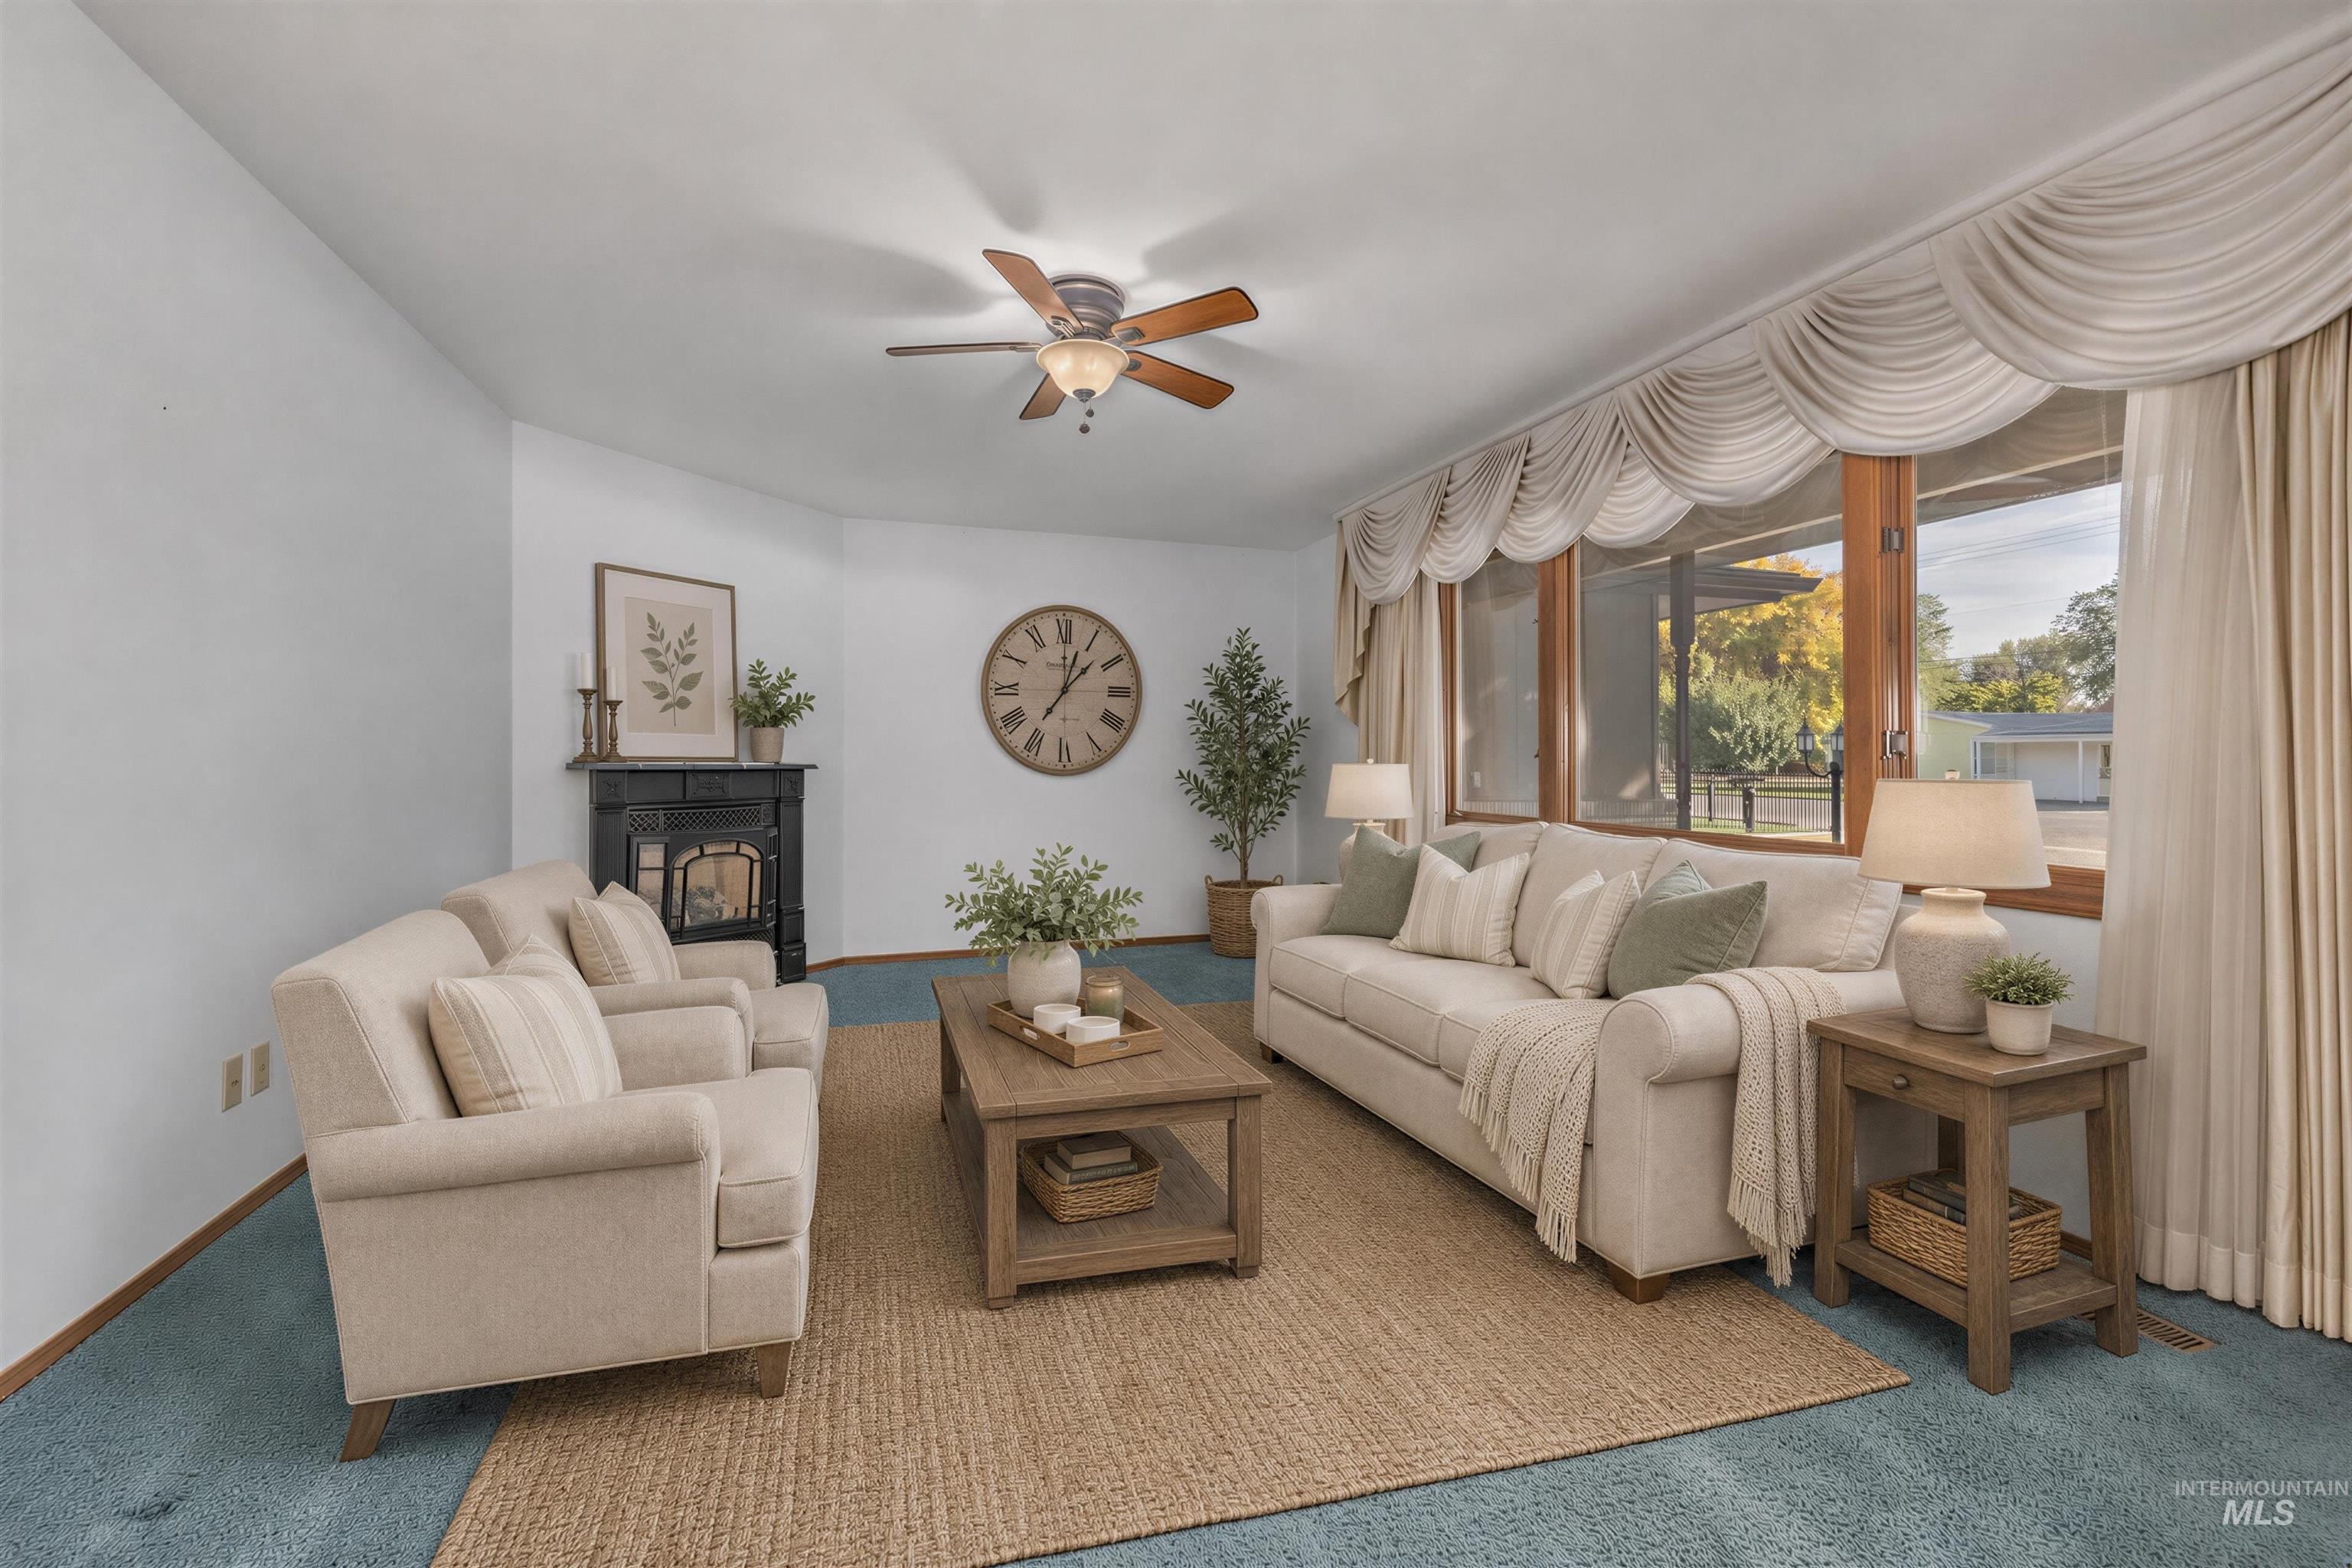
Expansive living space featuring a built-in fireplace, large bay window, ceiling fan, and carpeted flooring
-
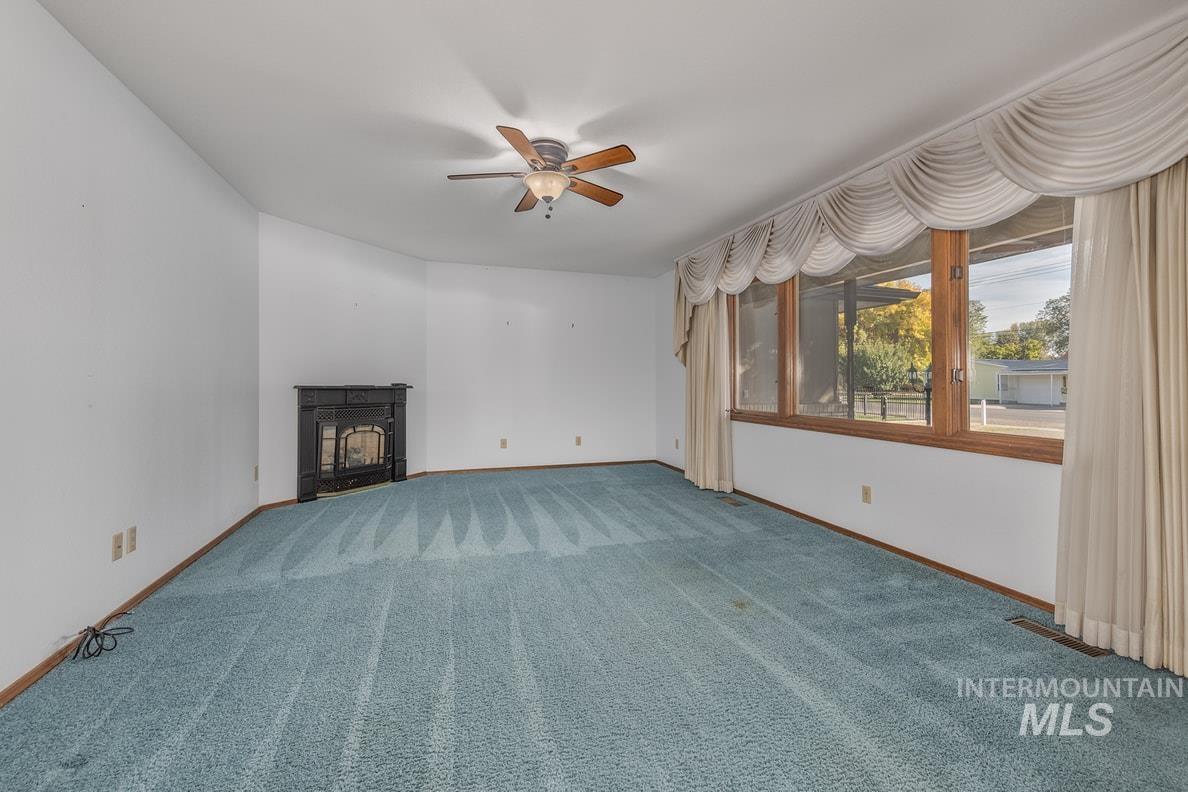
Built-in corner fireplace, large wood-frame windows, ceiling fan, and wall-to-wall carpeting
-
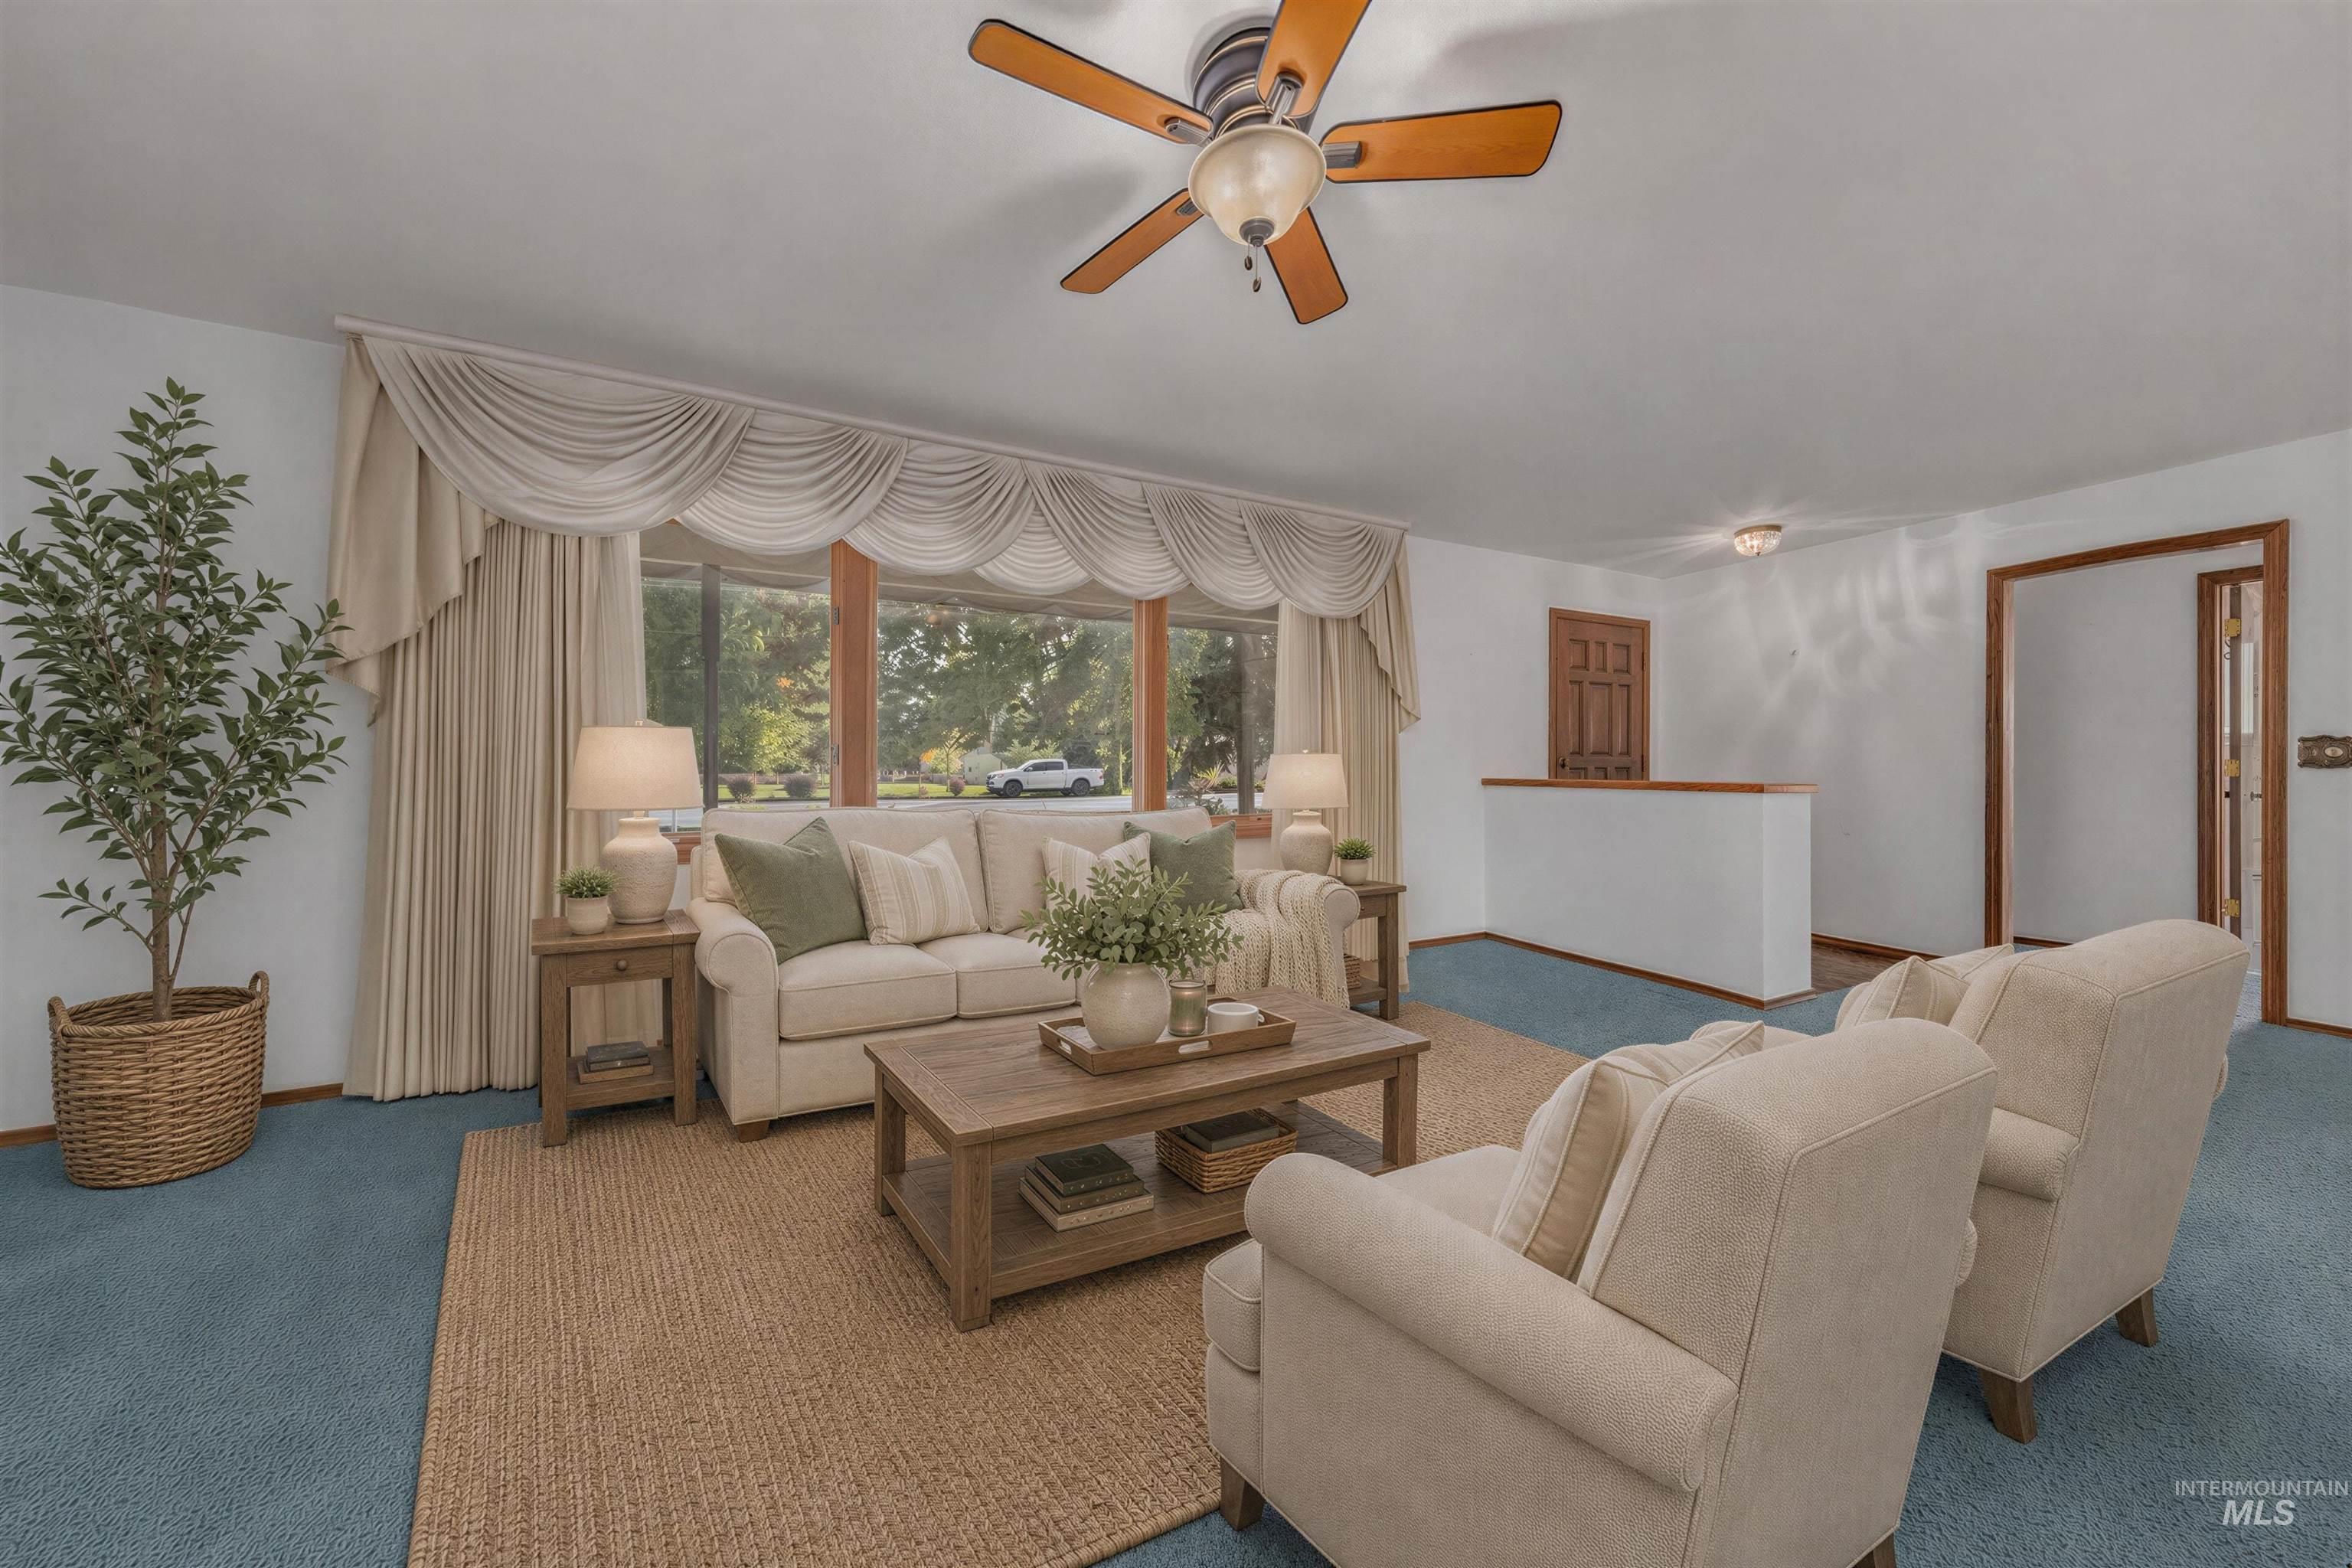
Expansive window overlooking the exterior, with ceiling fan, and carpet flooring
-
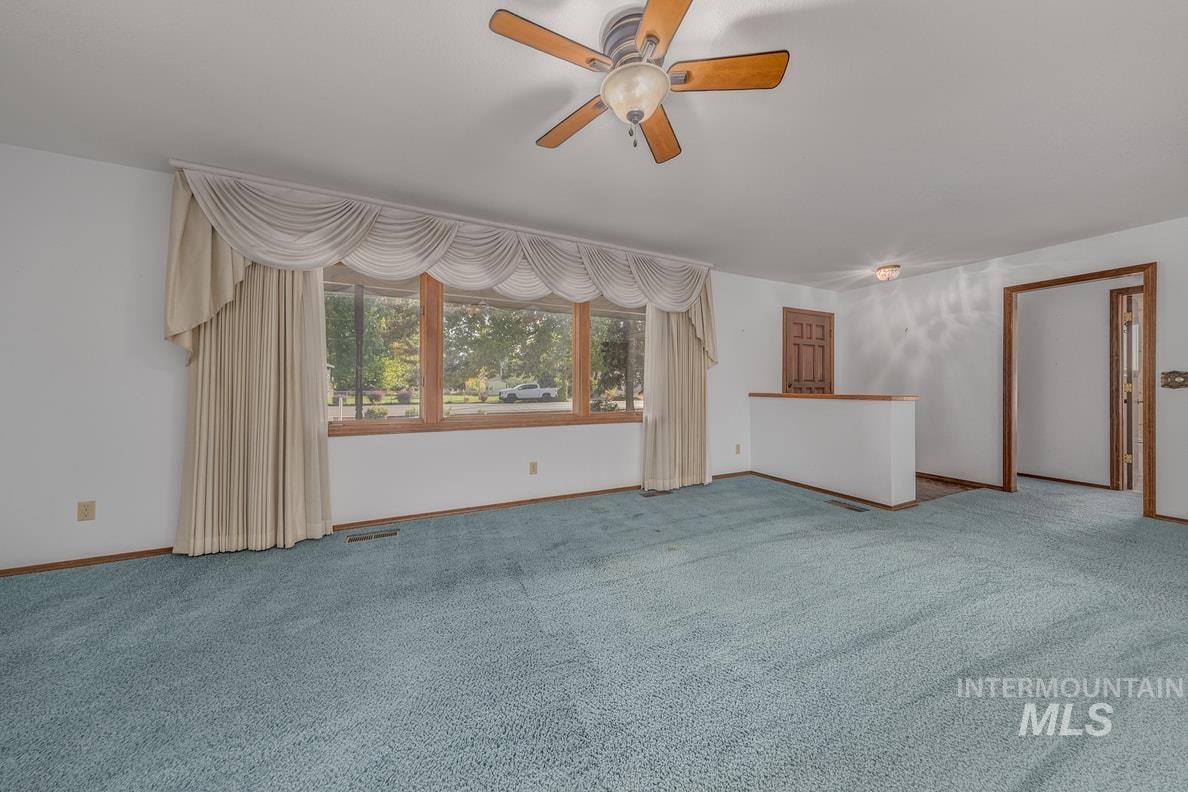
Expansive room featuring light blue carpeting, a large picture window with wood trim, and a ceiling fan with wood-finish blades
-
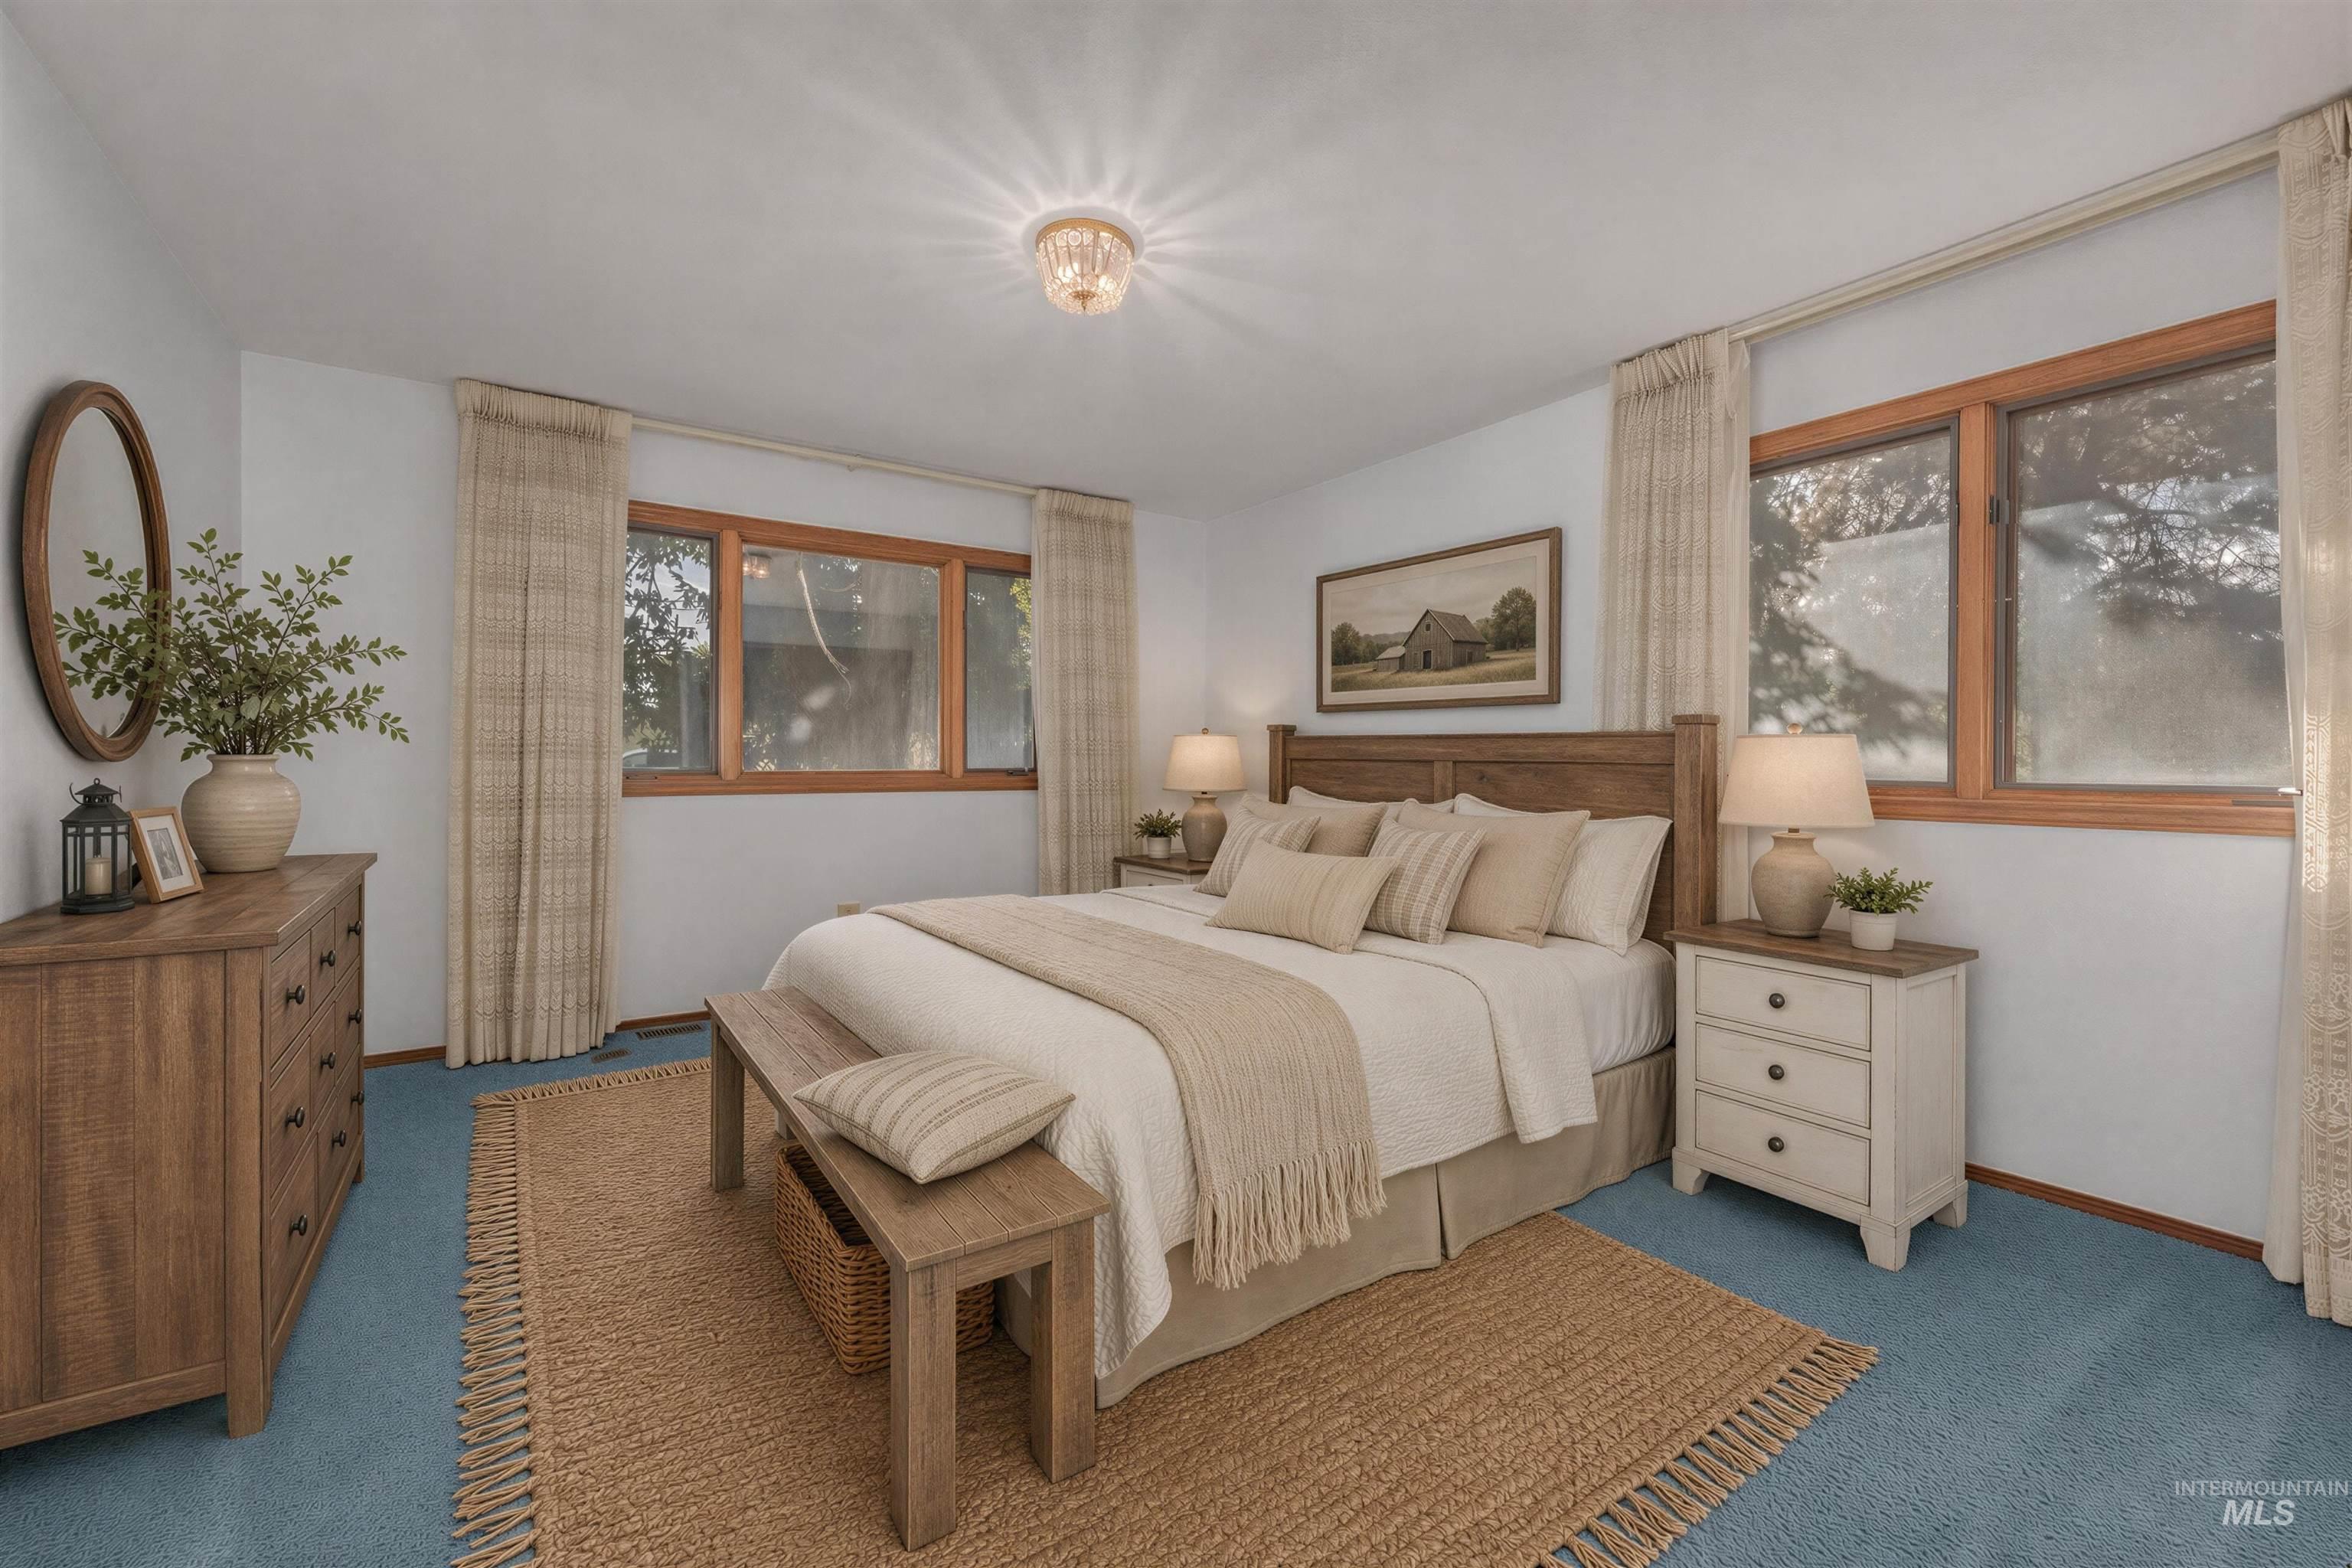
Wall-to-wall carpeting, wood-framed windows, and a flush mount lighting fixture
-
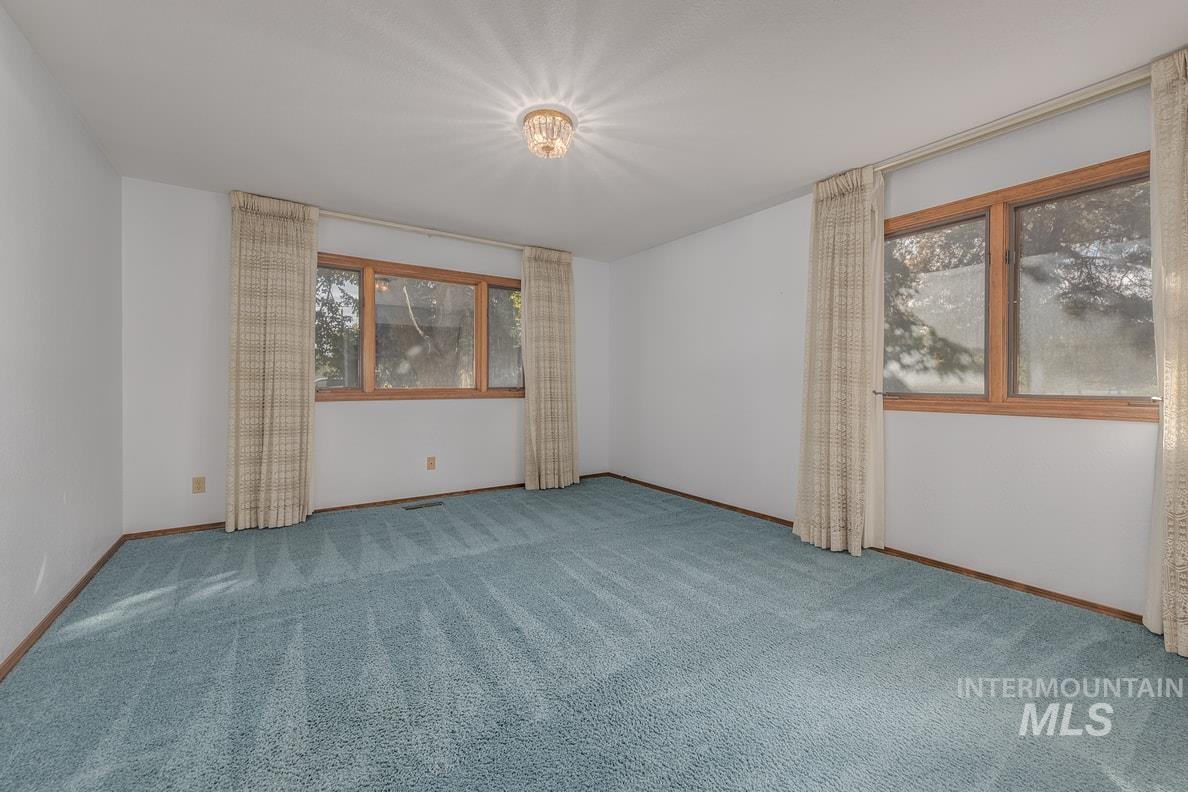
Recessed windows with wood-finish trim, light-colored walls, and a crystal flush-mount ceiling fixture
-
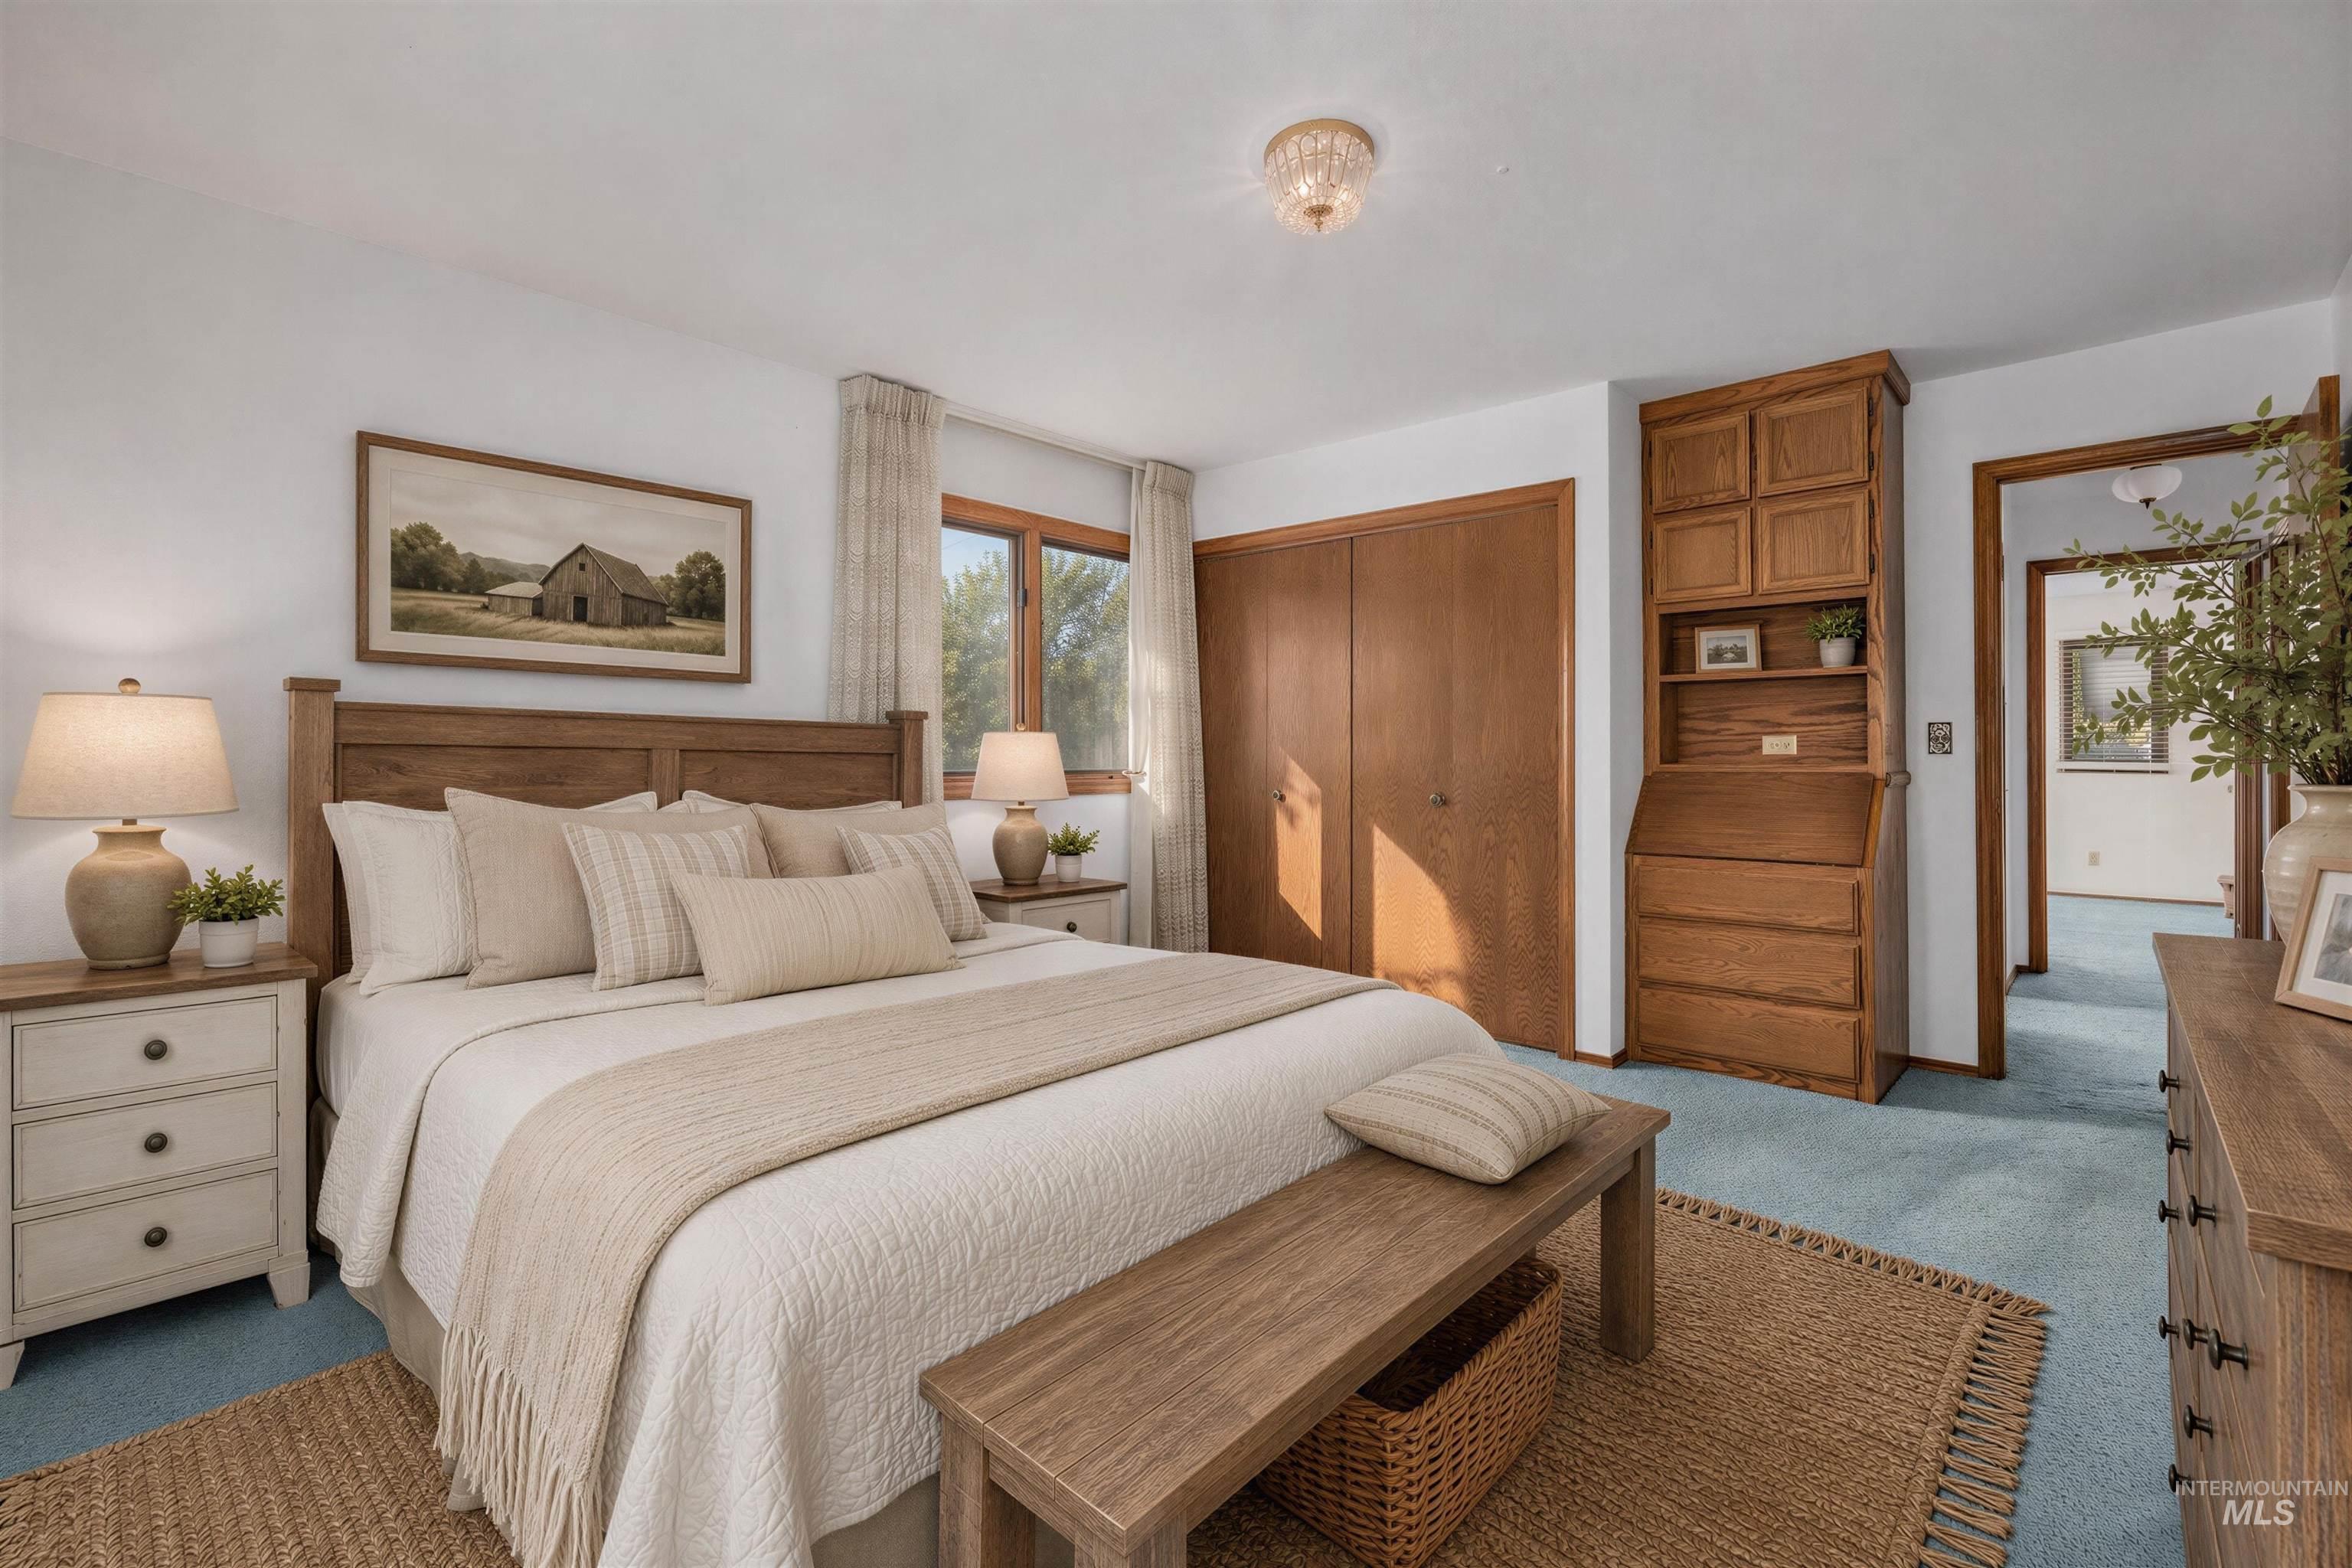
Built-in wood-finish cabinetry, wood-finish bi-fold closet doors, wood-frame window, and blue carpeting
-
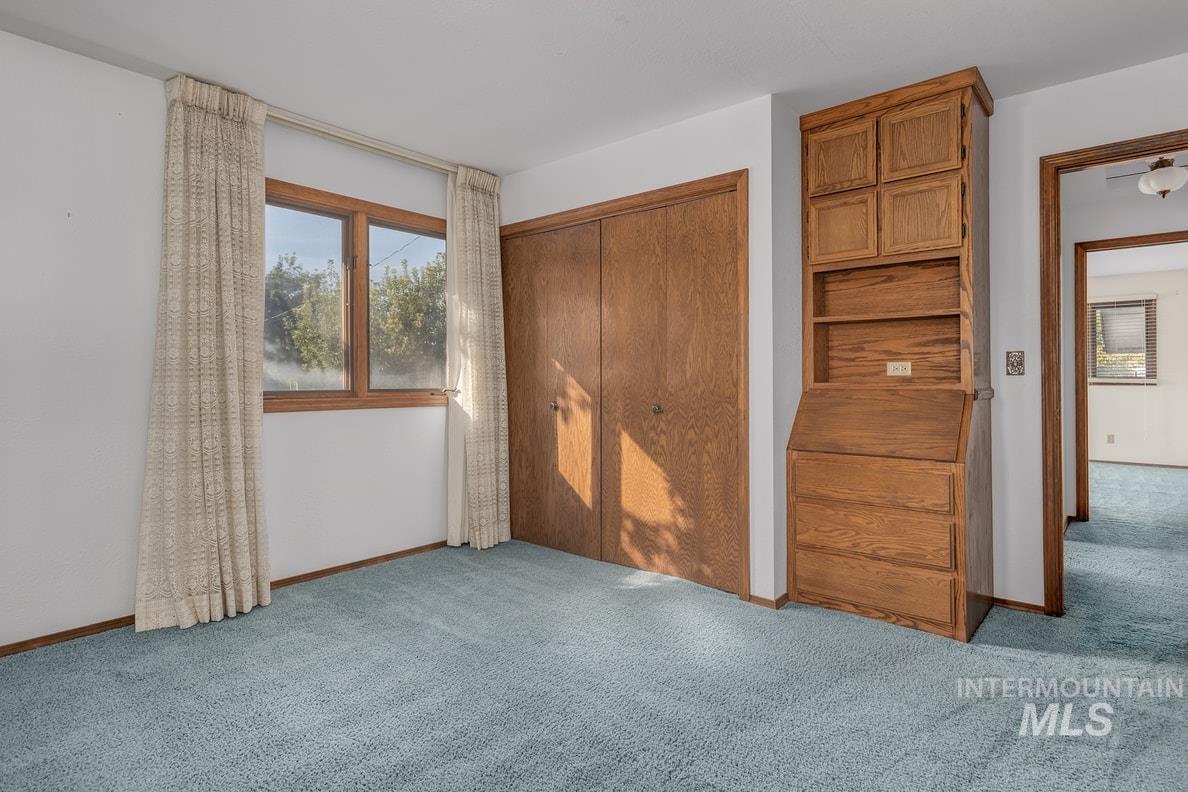
Built-in wood-finish cabinetry, wood-finish bi-fold closet, wood-finish window trim, light blue carpeting, and white wall finishes
-
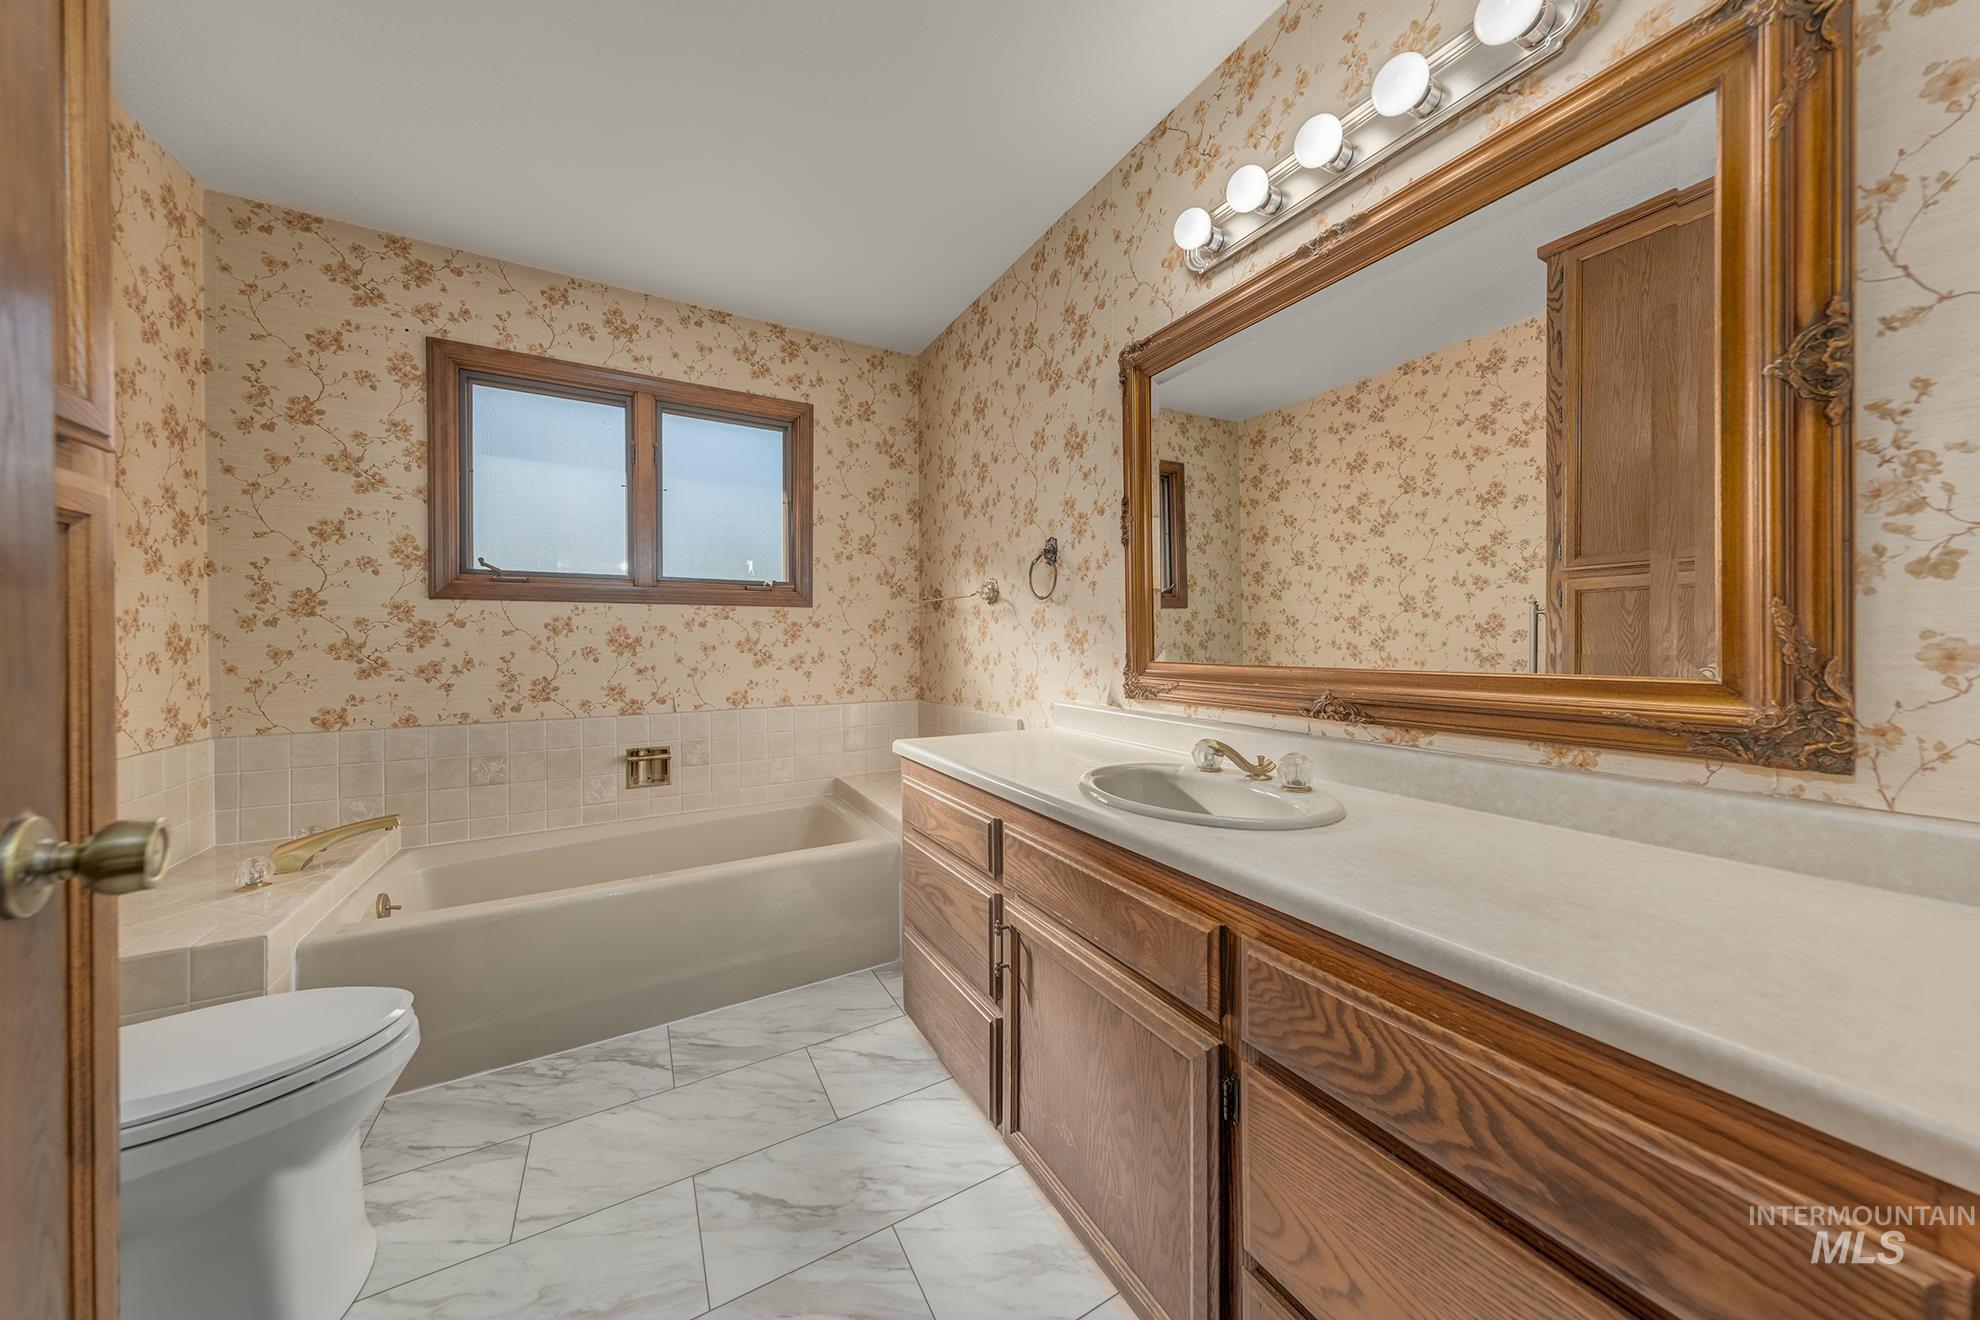
Bathroom featuring a built-in tub, dual-pane window, wood-finish vanity with an integrated sink, and an ornate framed mirror
-
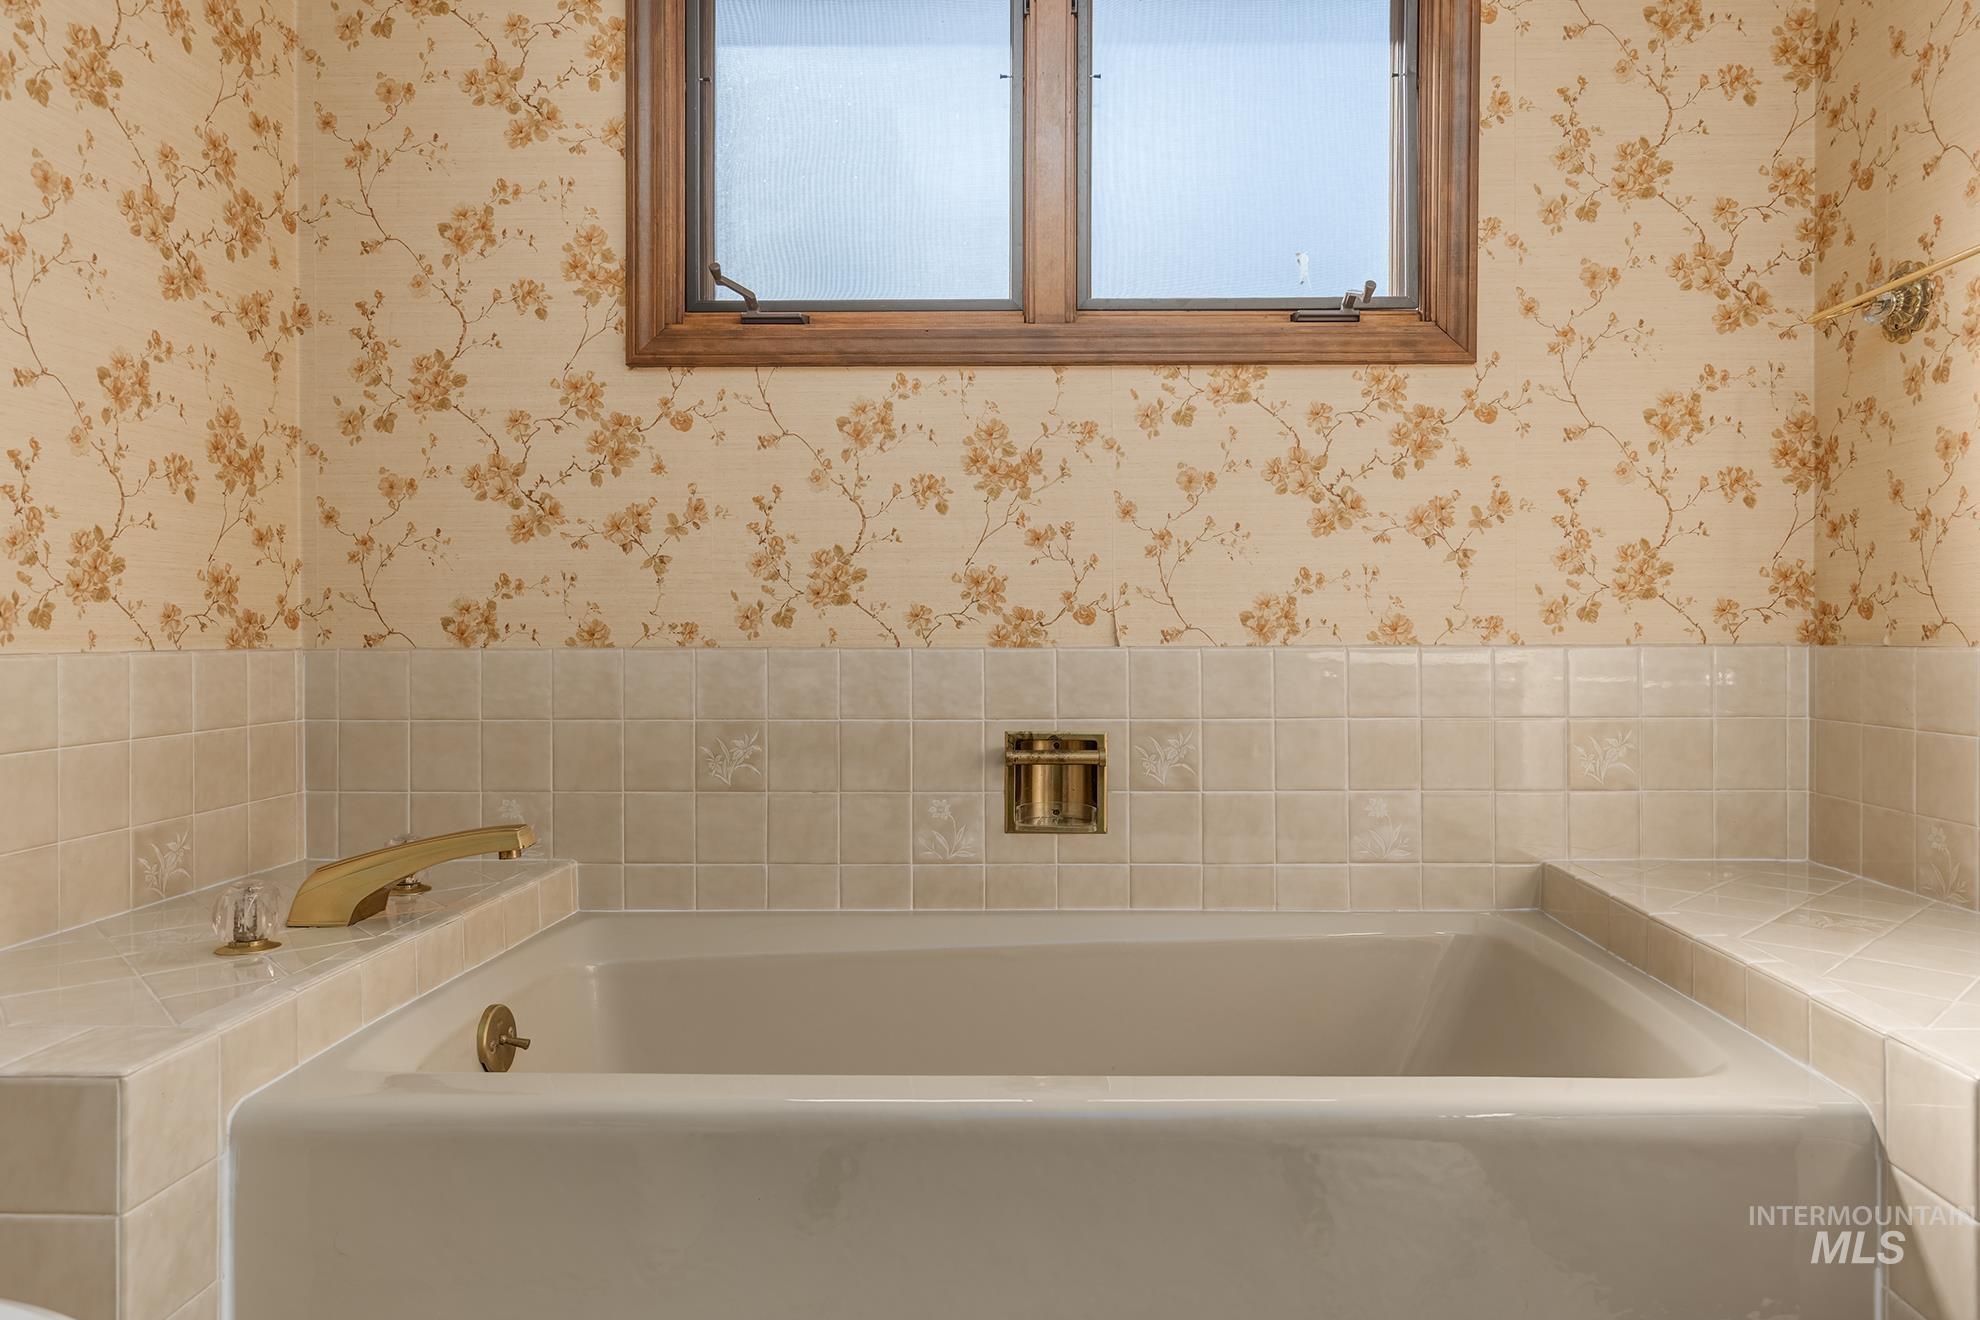
Deep-set soaking tub with a tiled surround, brass fixtures, and a wood-framed window
-
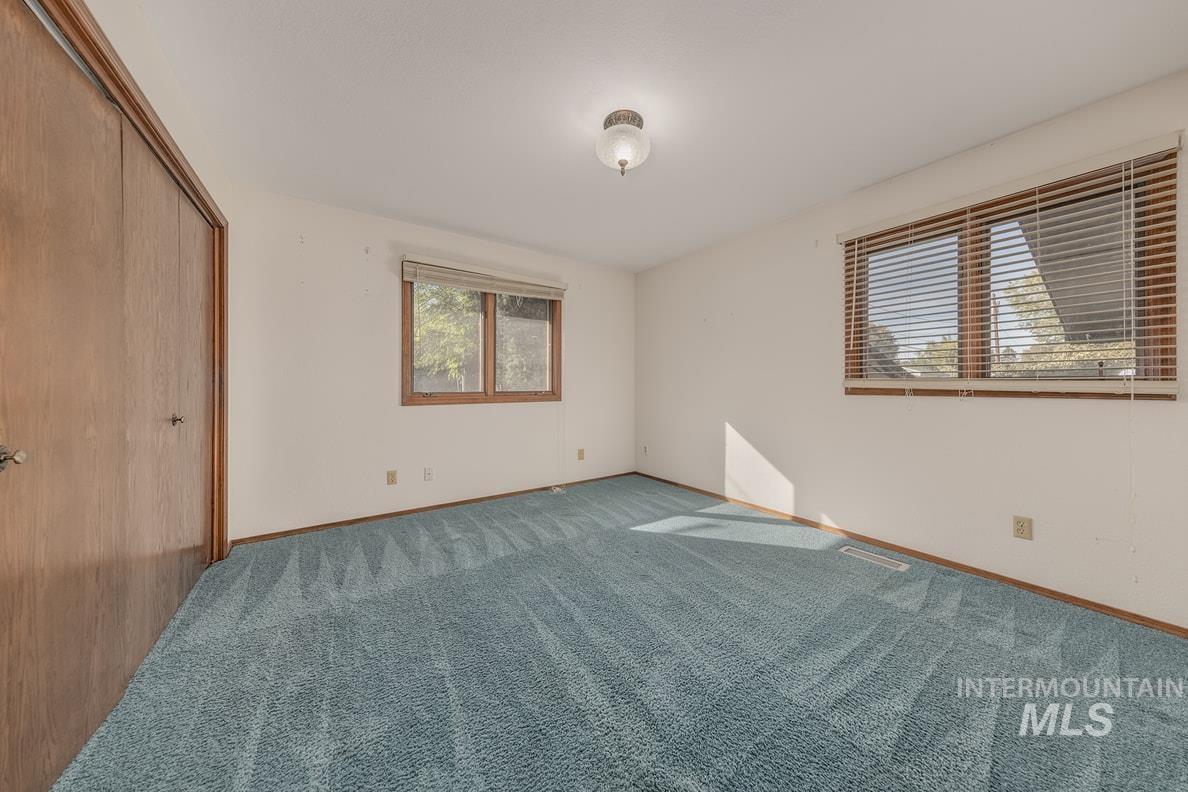
Neutral wall finishes, two windows with wood-finish blinds, wood-paneled bi-fold closet, and ceiling-mounted light fixture
-
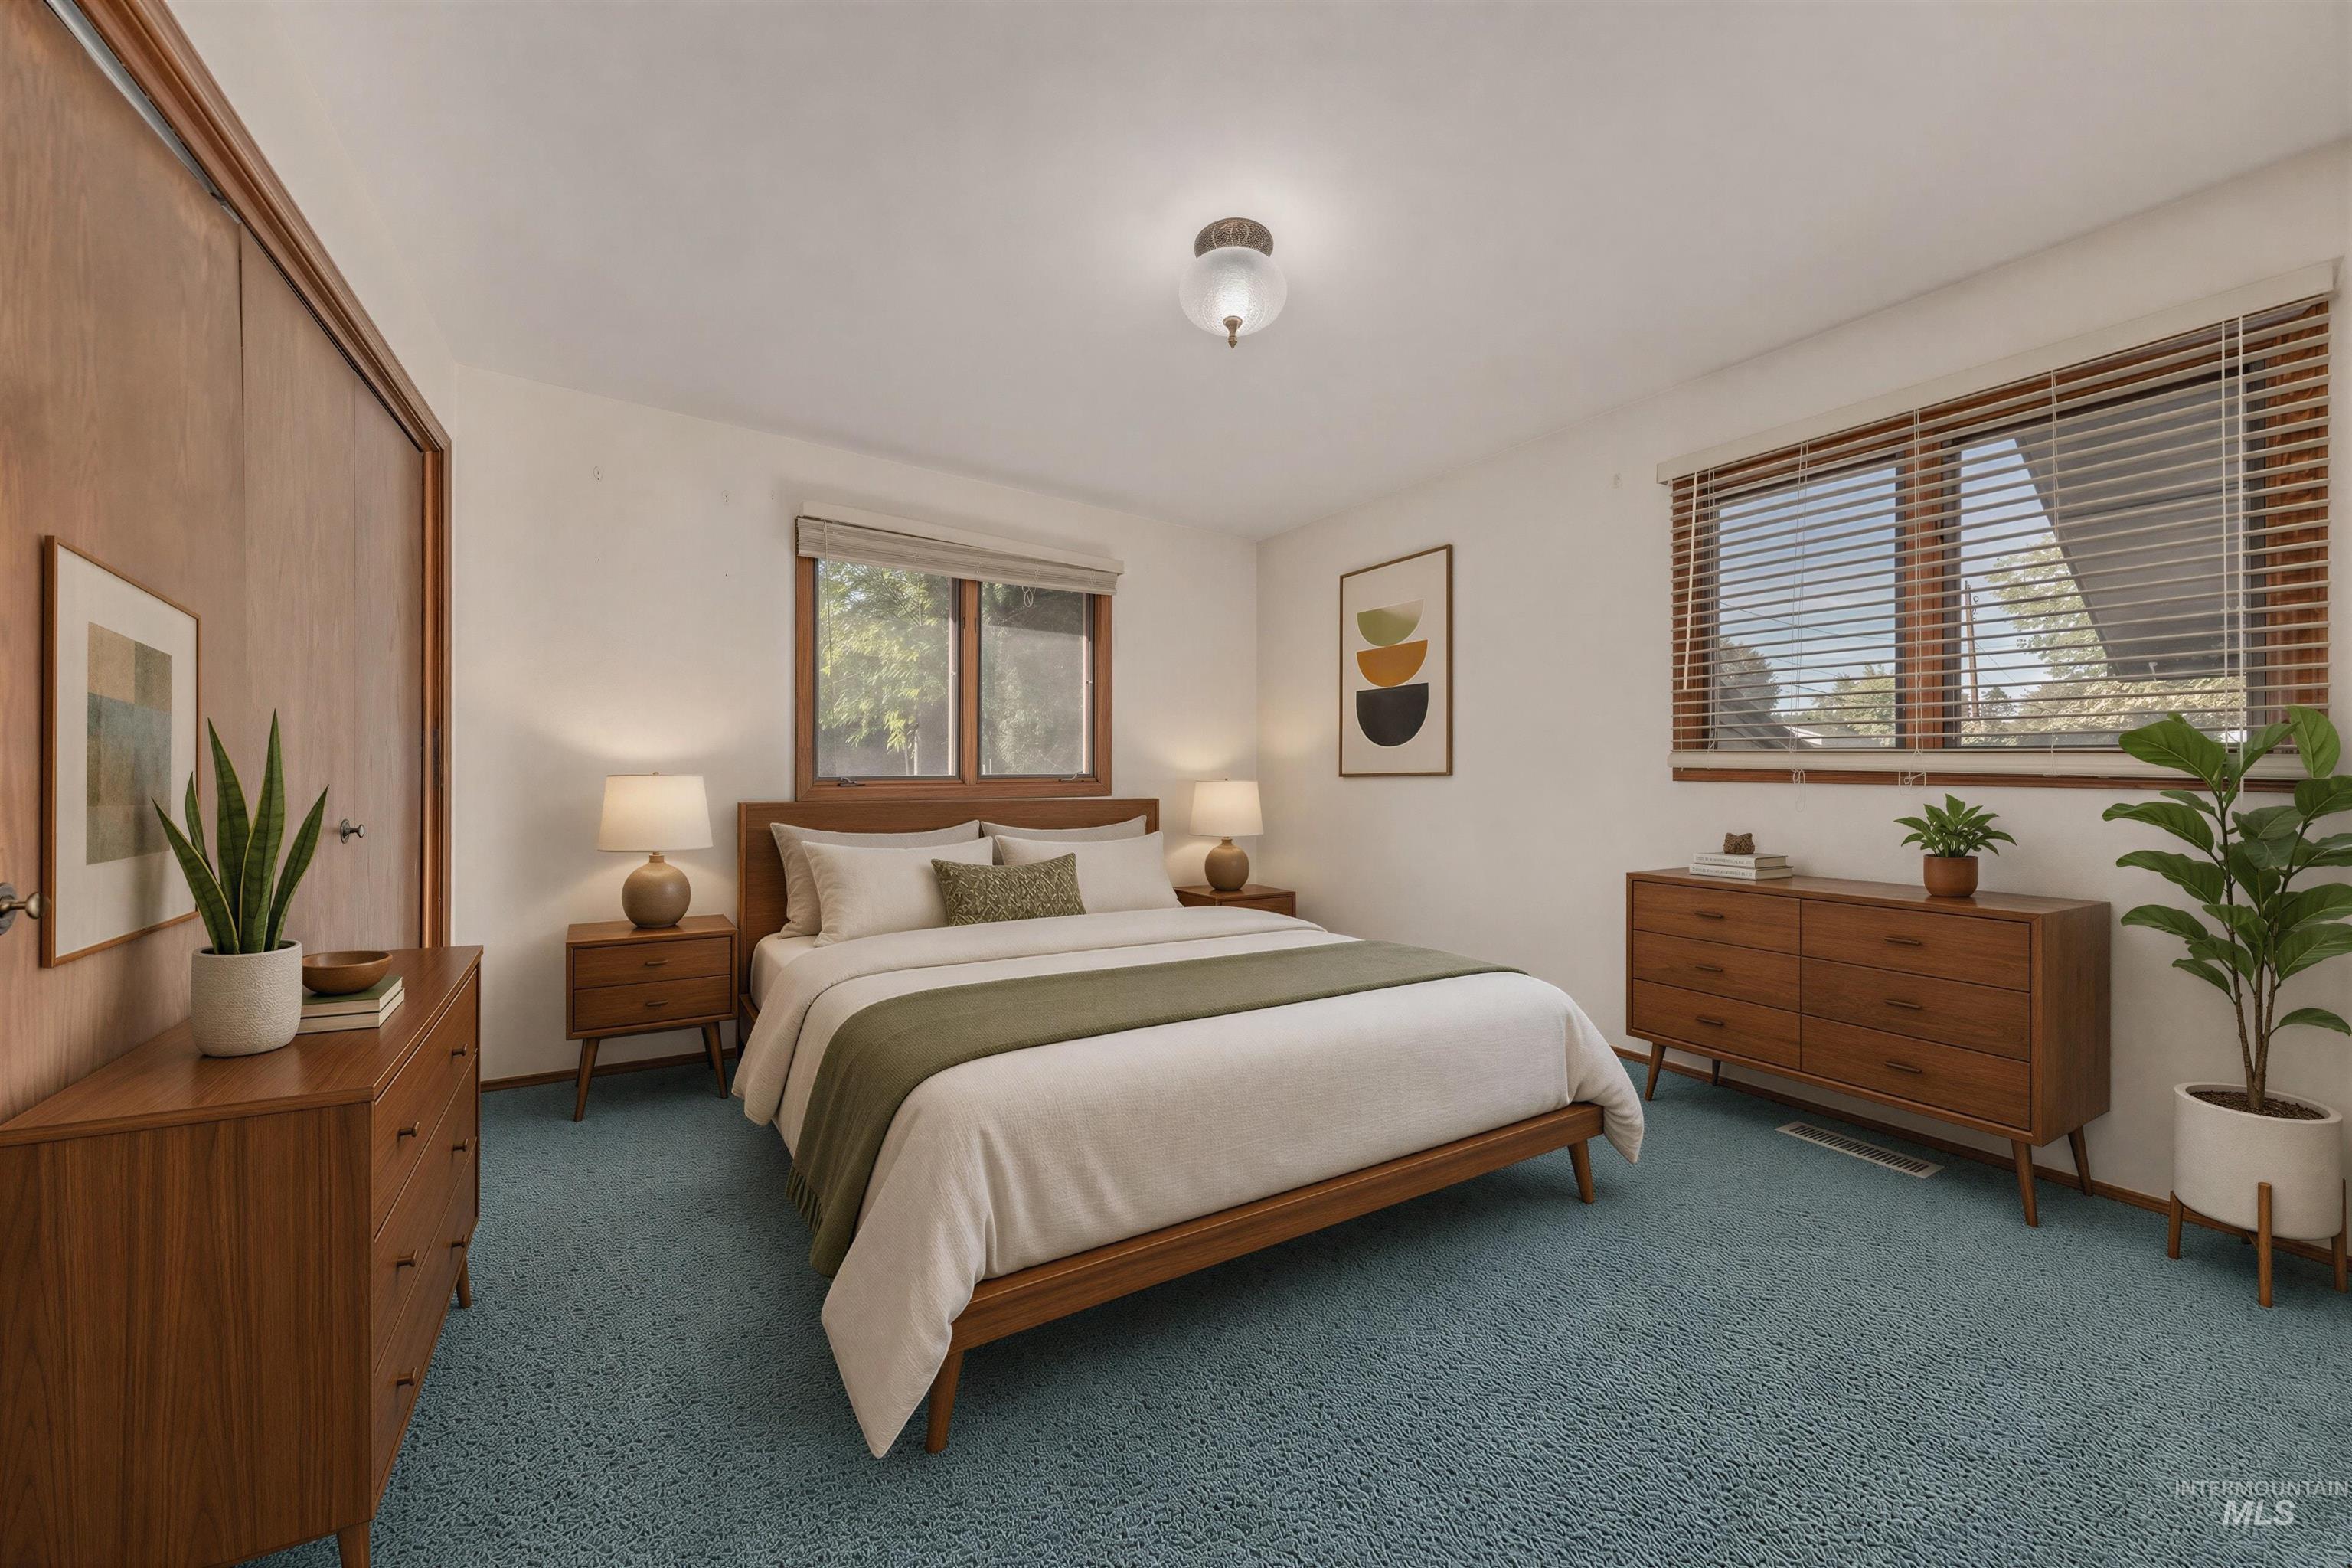
Light-colored walls, ceiling-mounted fixture, and two windows with wood blinds
-
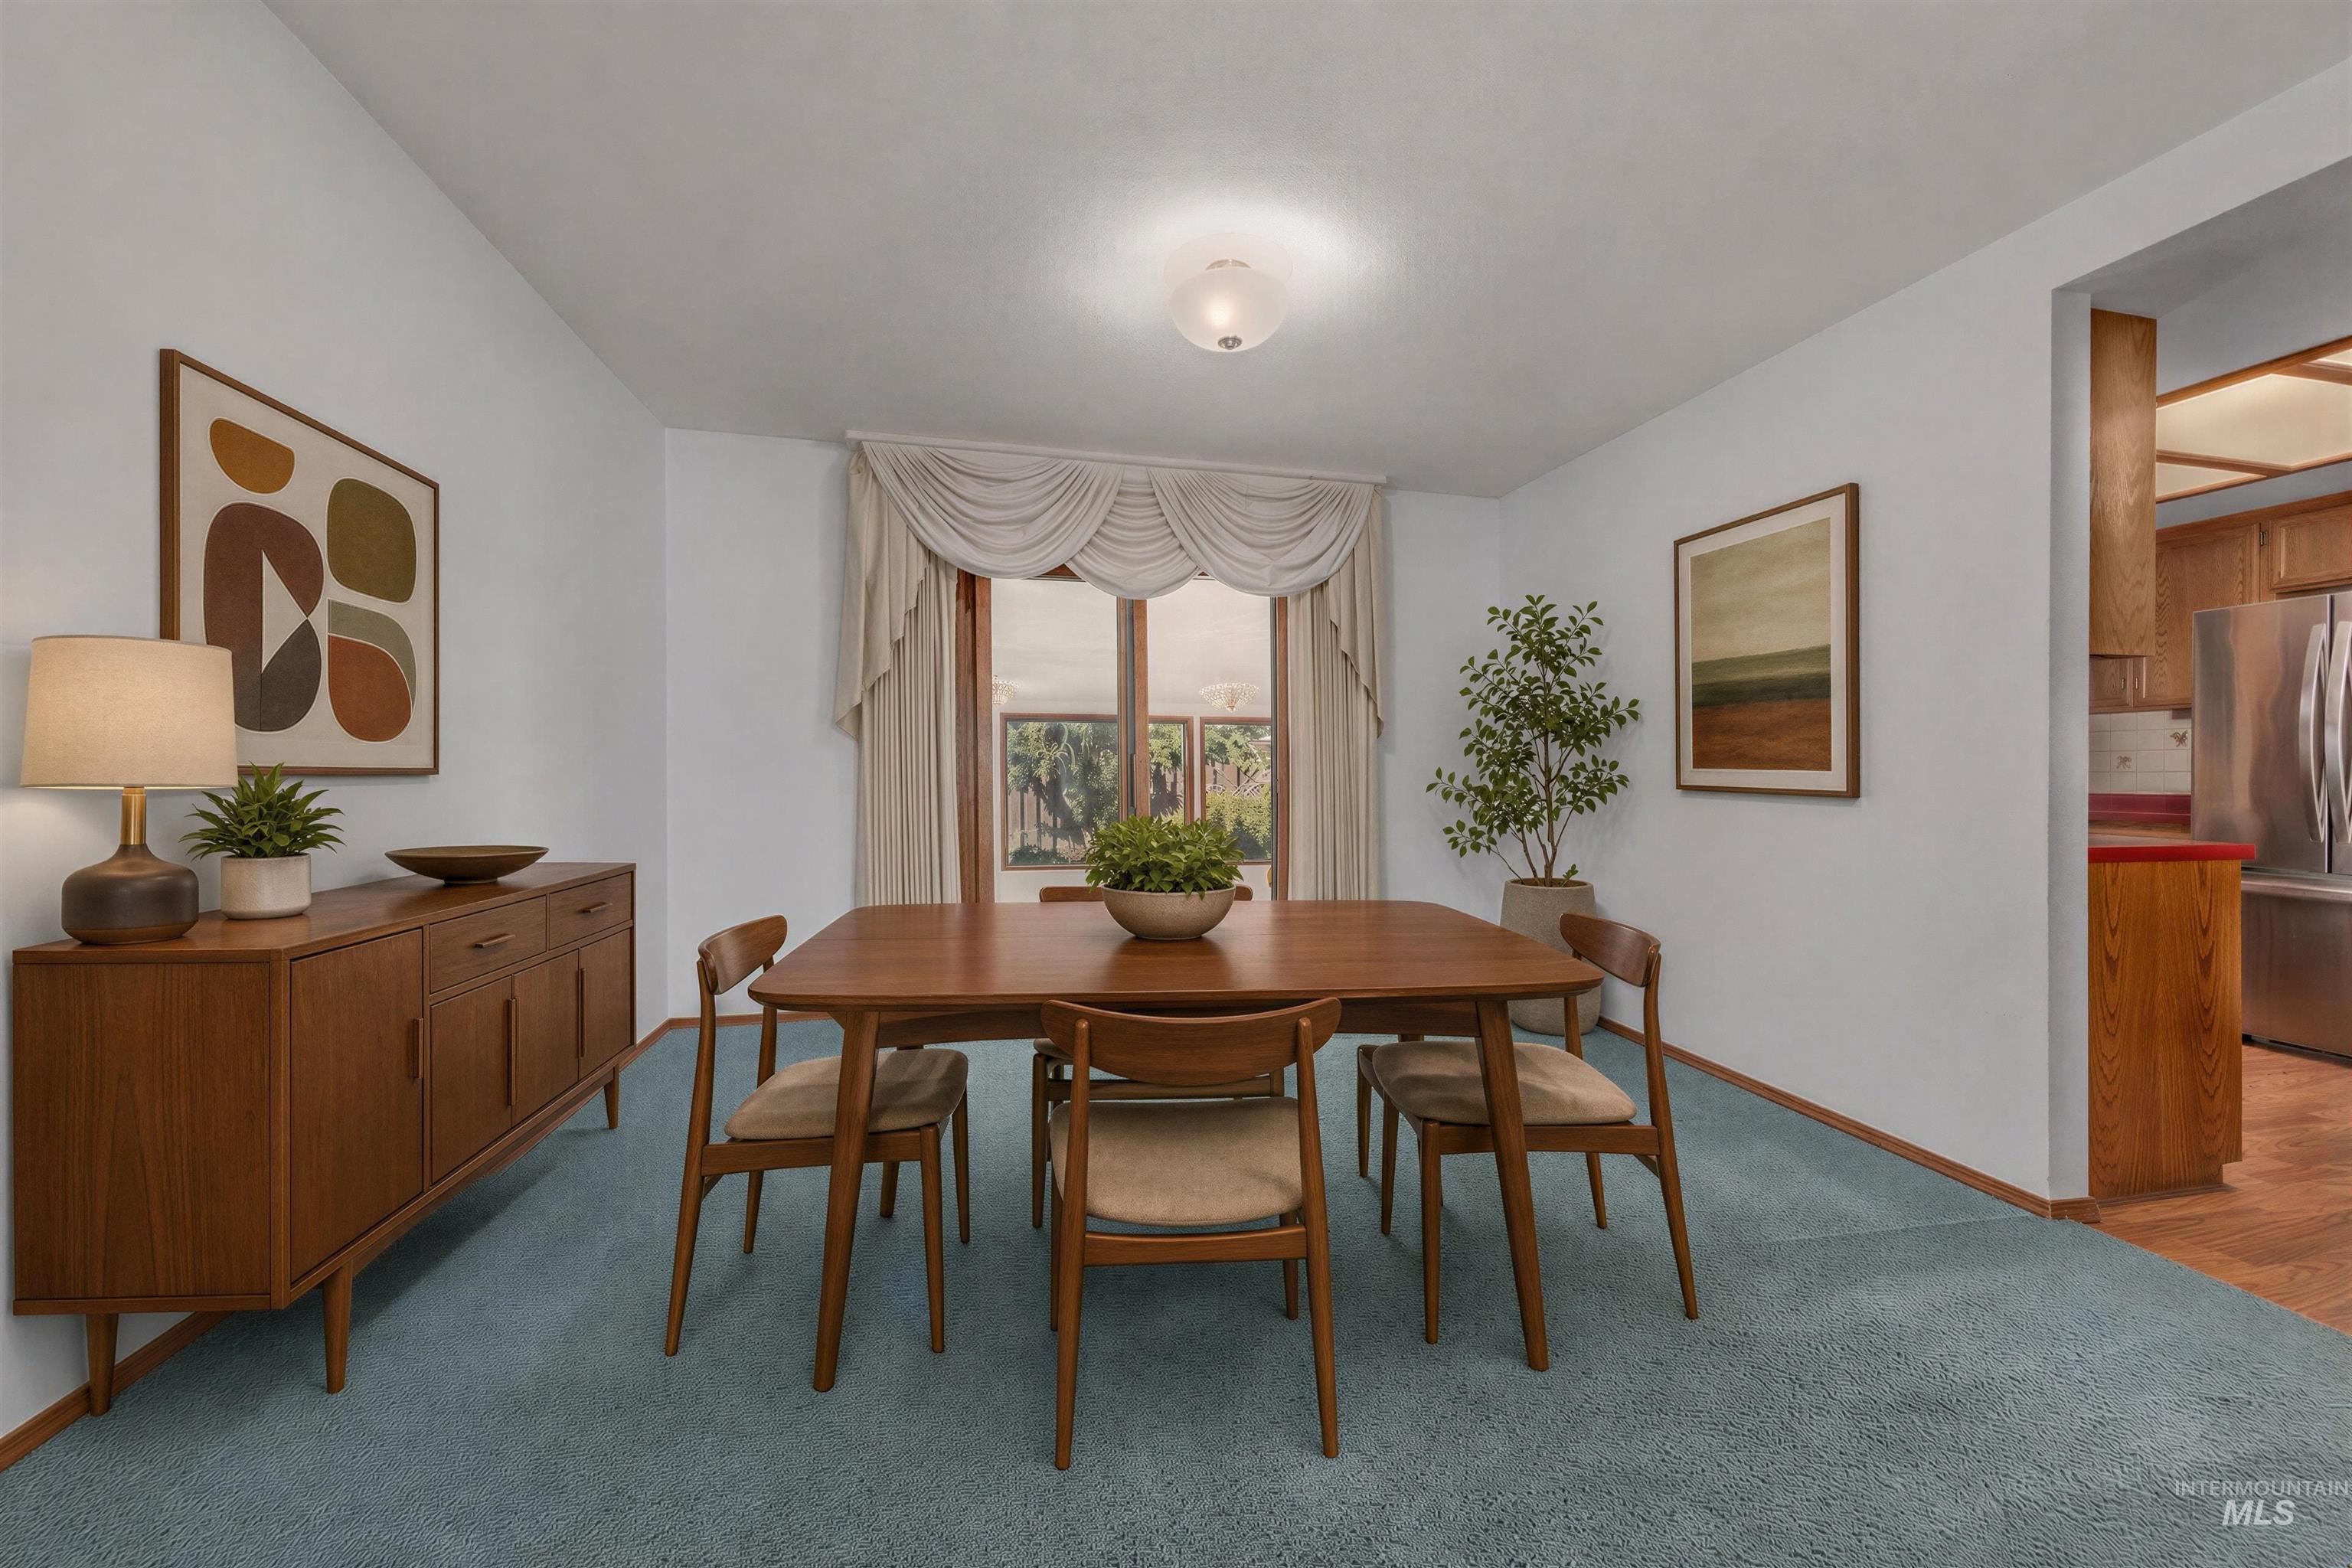
Recessed ceiling light fixture, framed window with draping, wood-frame door, and wood-finish flooring
-
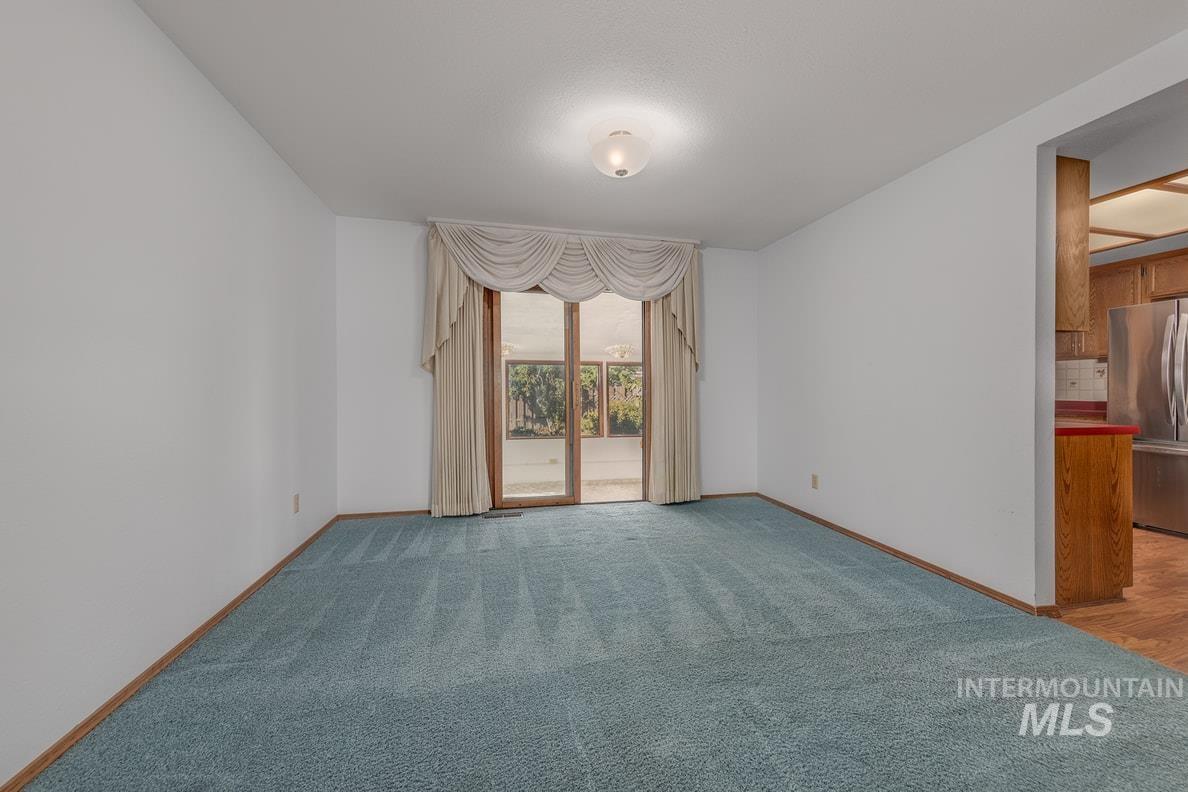
Sliding glass door, wall-to-wall carpeting, recessed ceiling light, white walls, and wood-finish trim
-
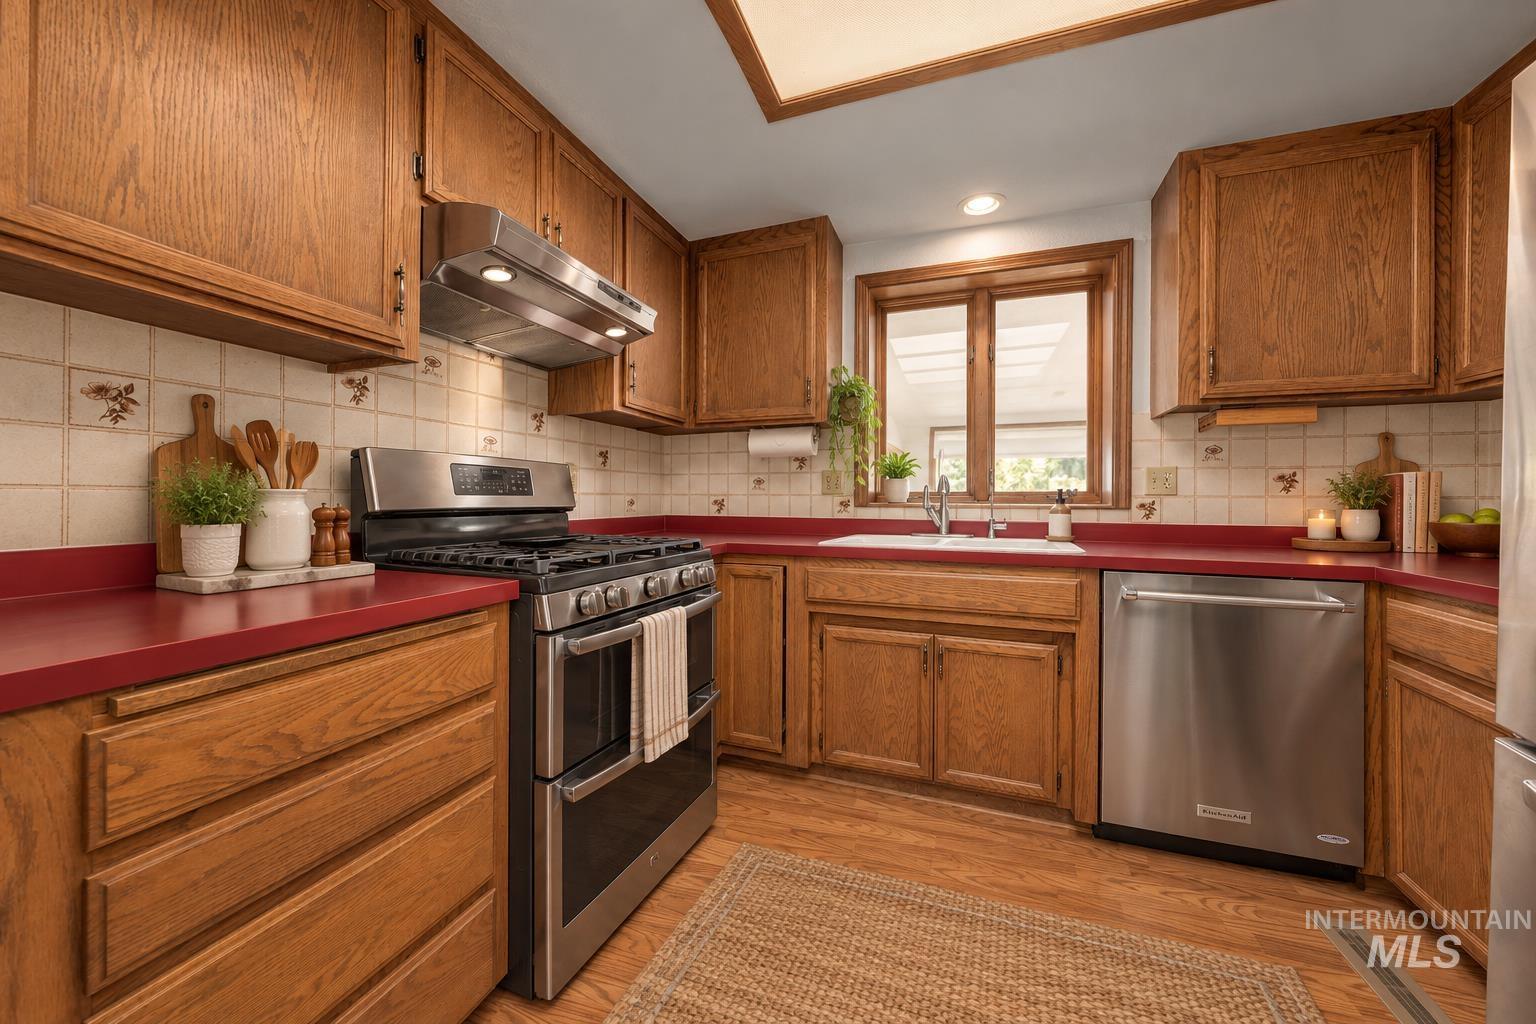
Wood-finish flooring with oak cabinetry, red countertops, white tile backsplash, and stainless steel appliances
-
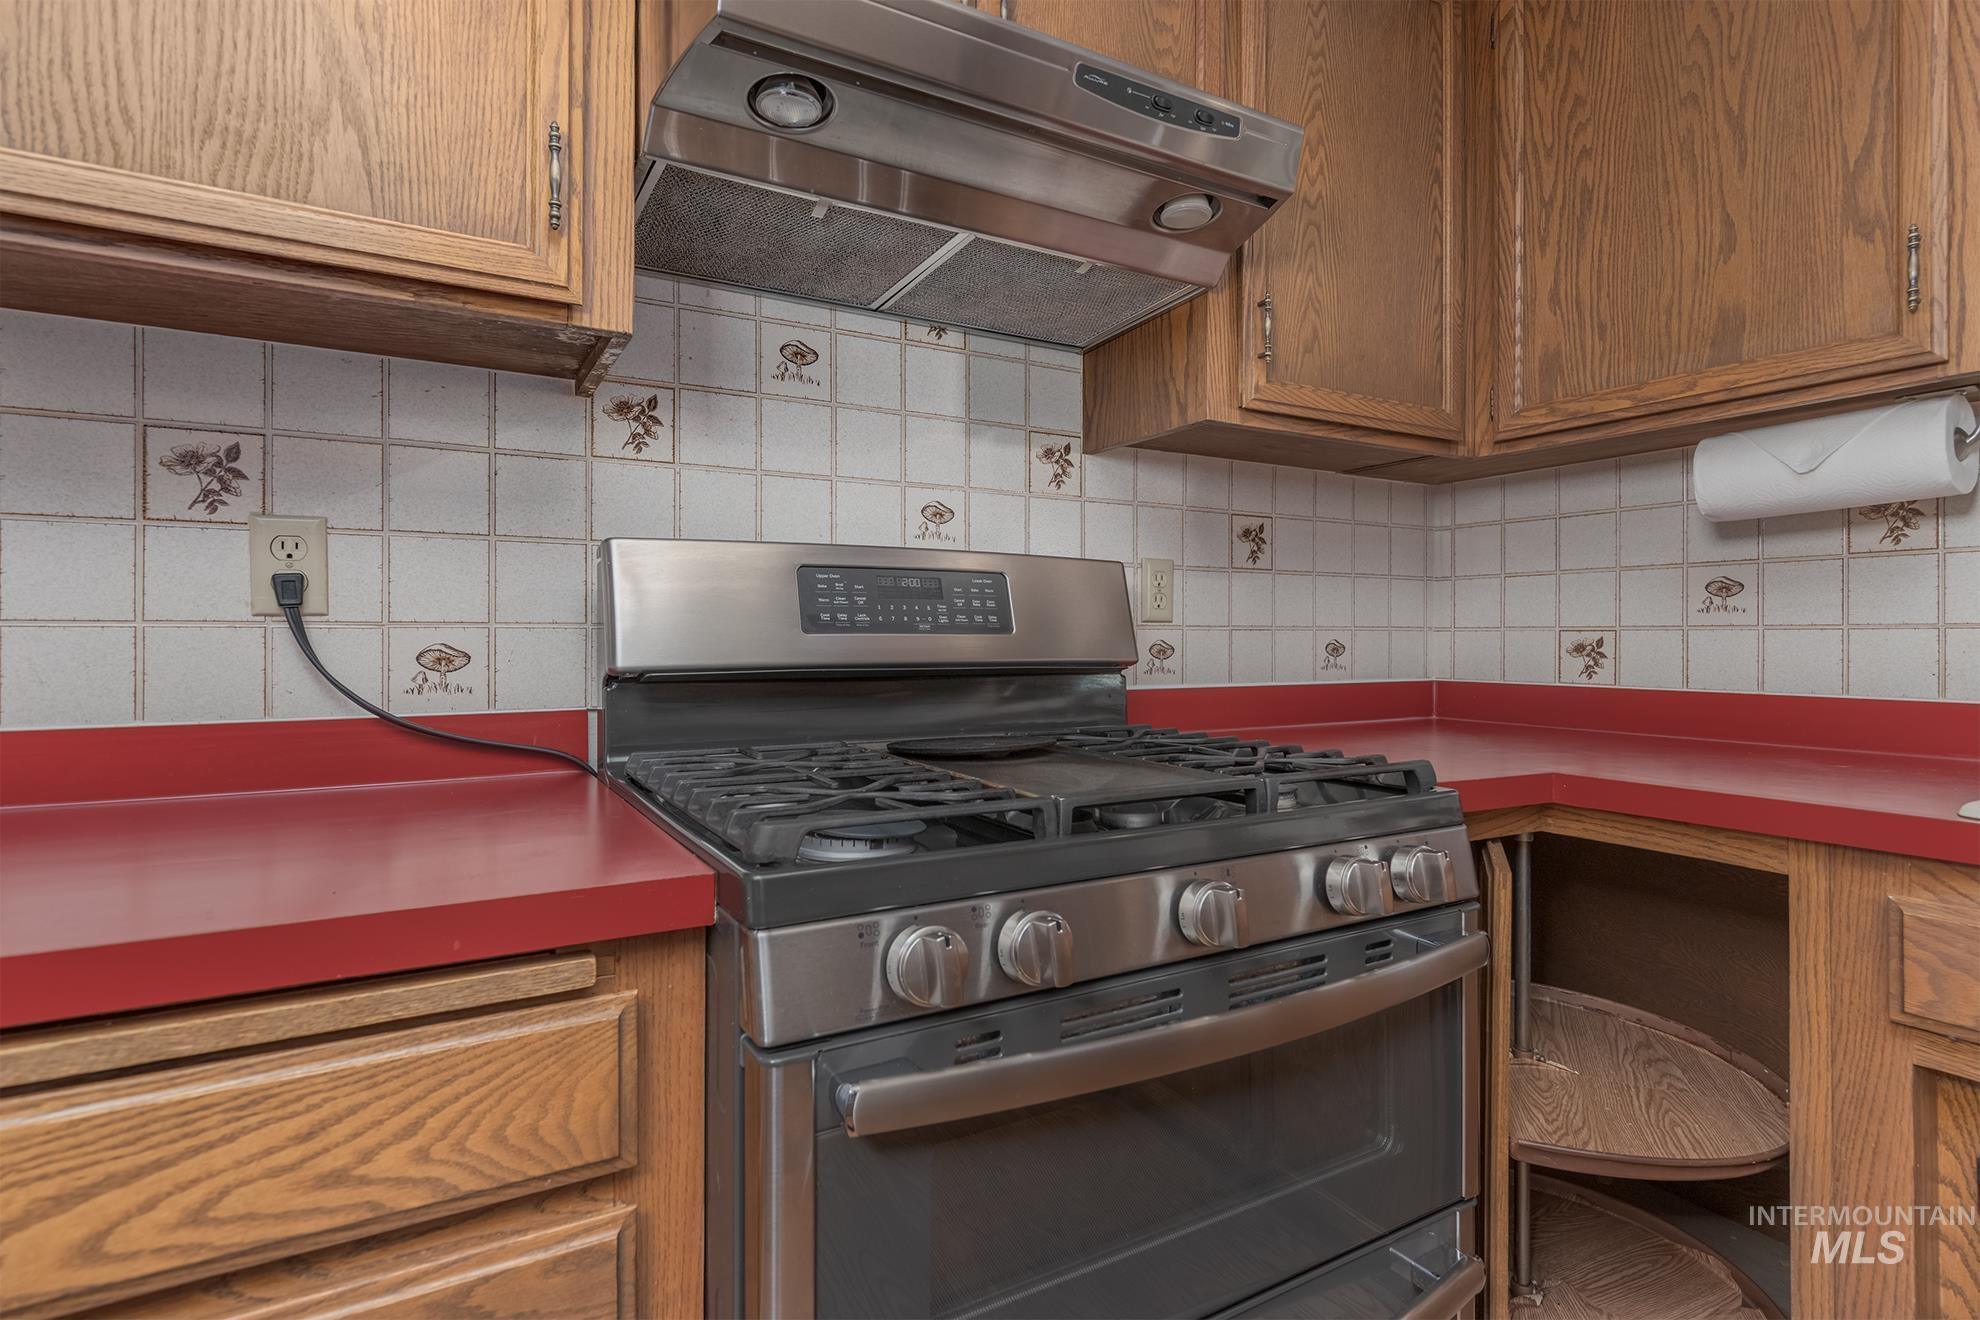
Stainless steel range with a coordinating range hood, wood cabinetry, red countertops, and tiled backsplash
-
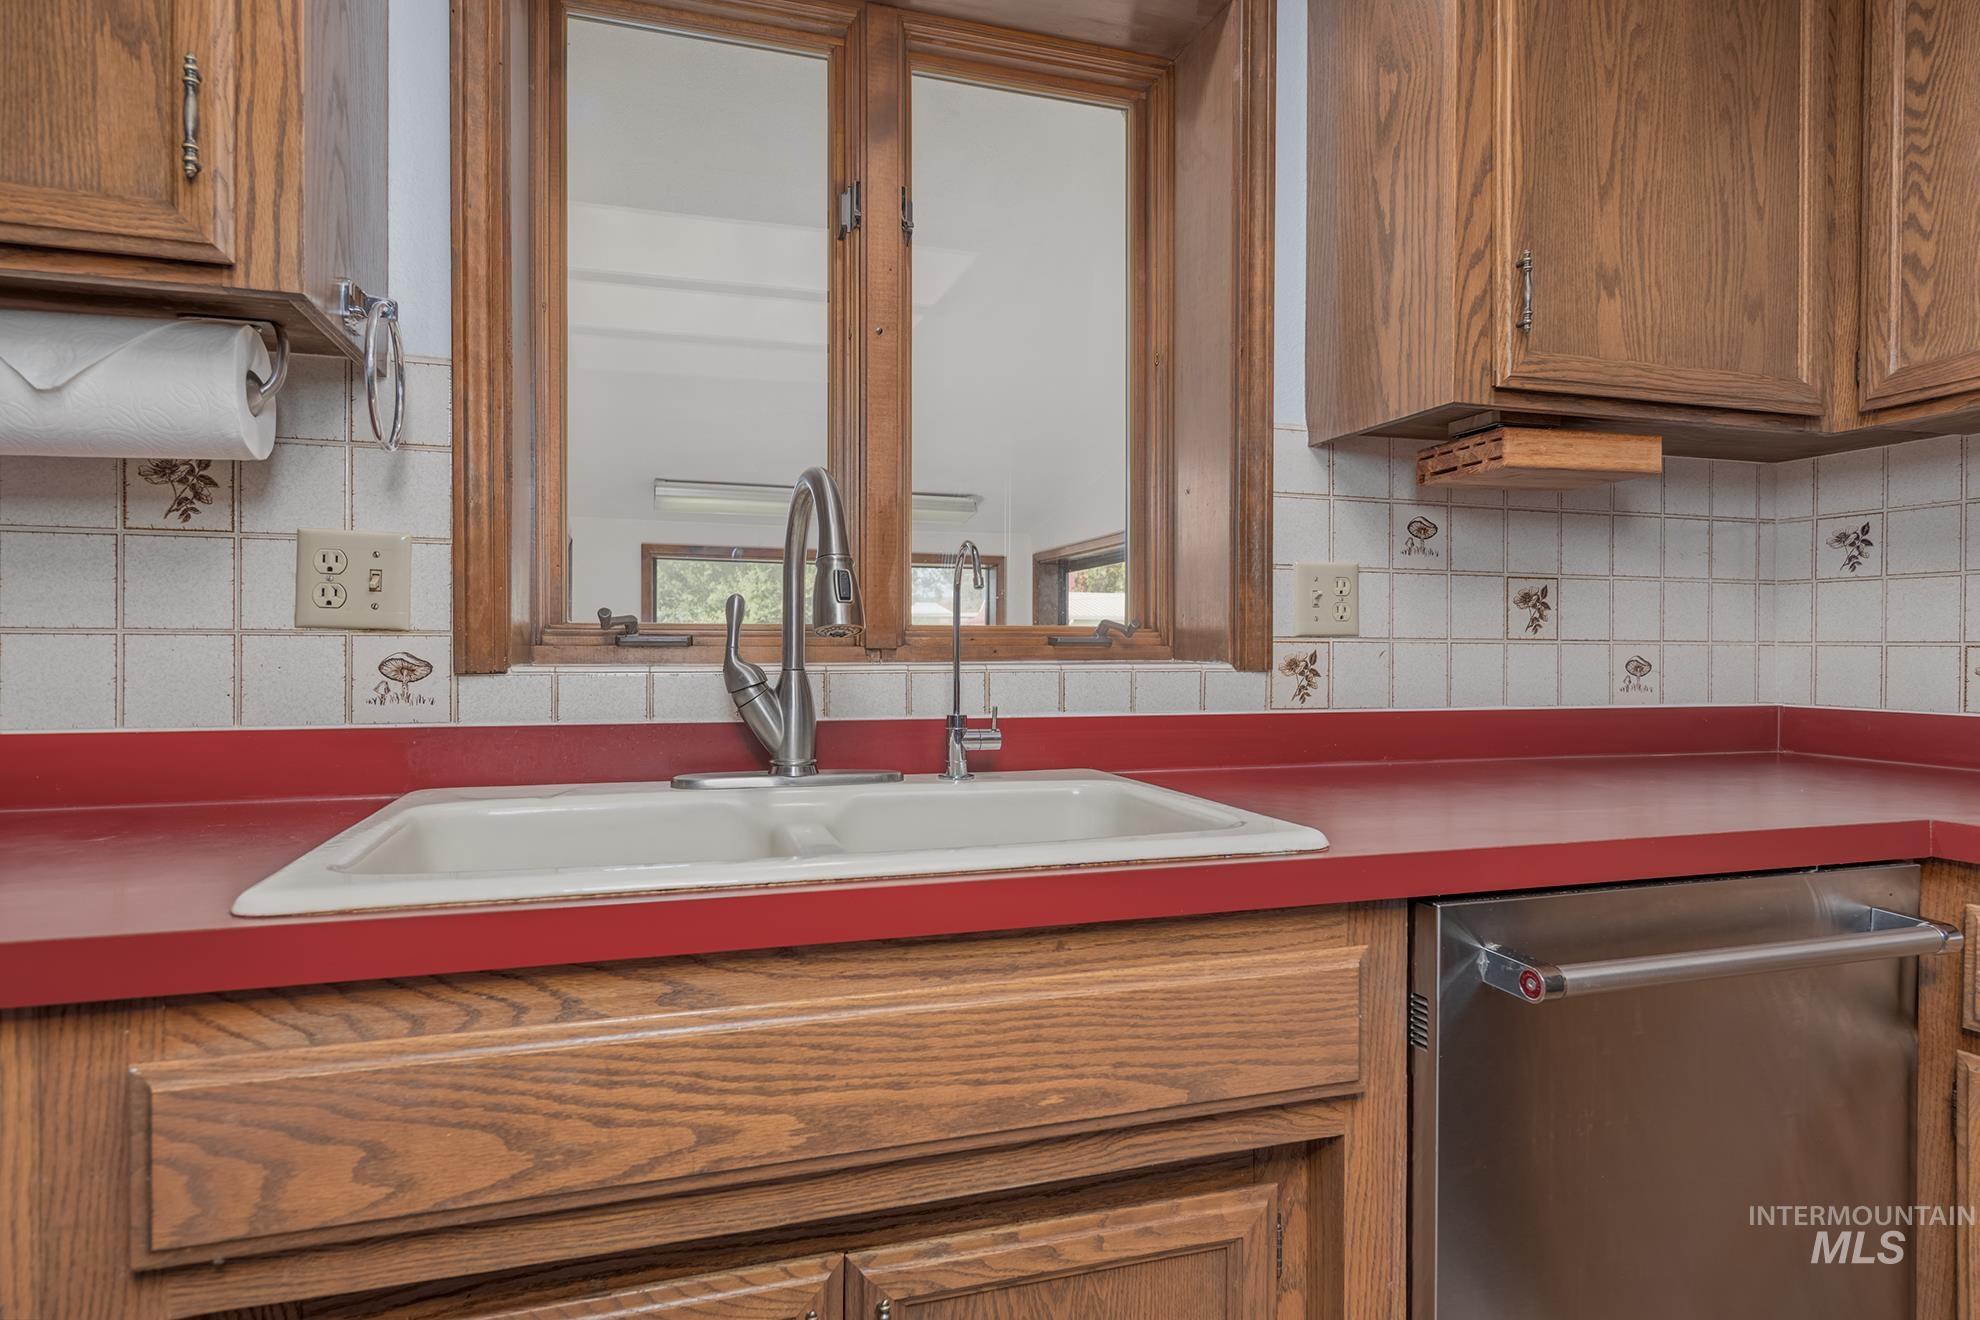
Double basin sink with a brushed nickel faucet, red countertops, wood-finish cabinetry, and a stainless steel dishwasher
-
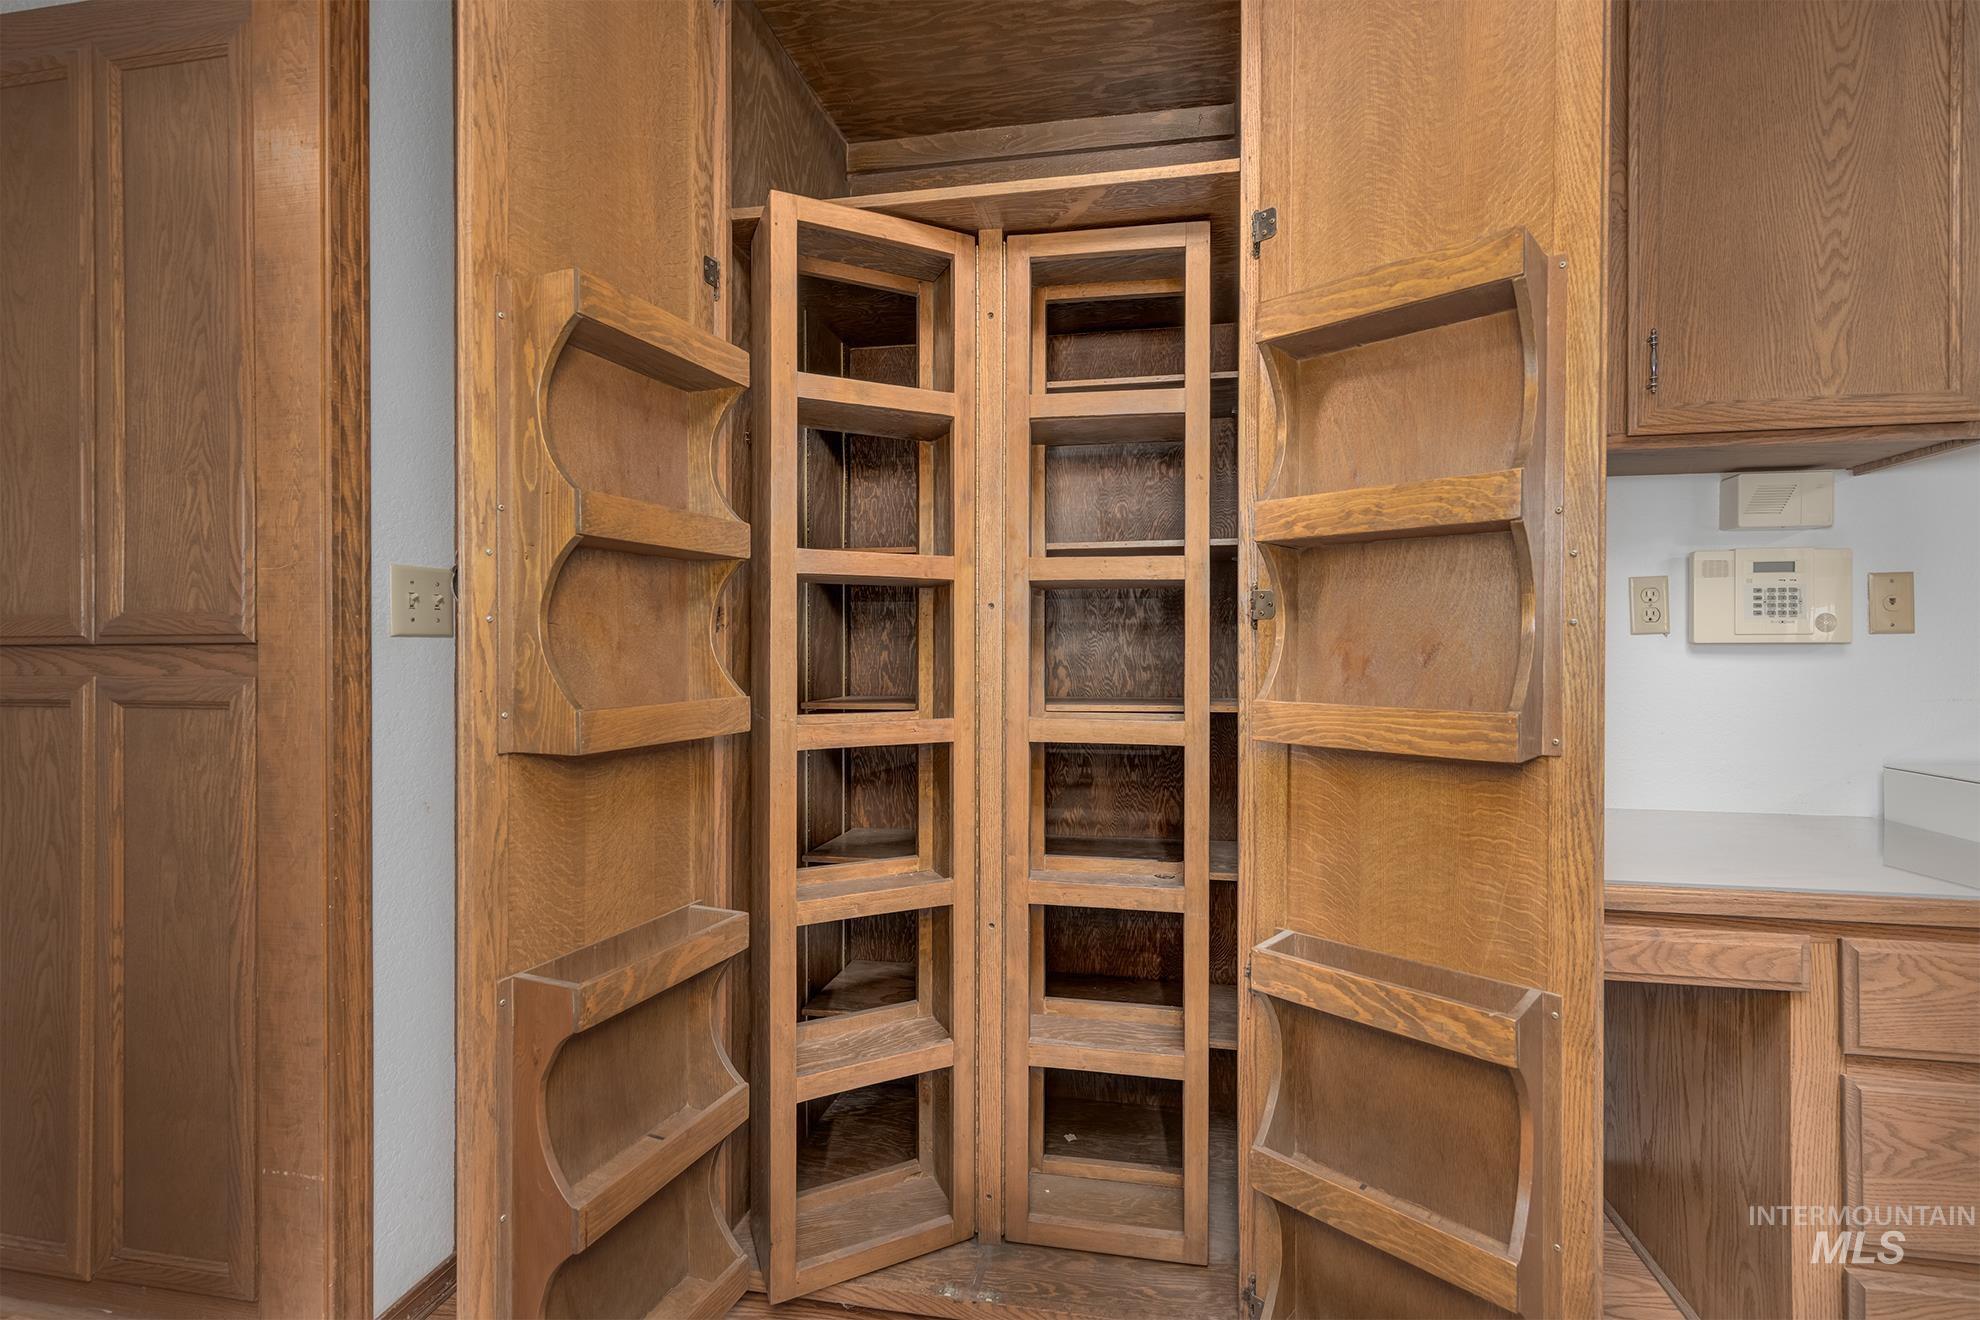
Built-in wood cabinetry with integrated shelving and a light-toned countertop
-
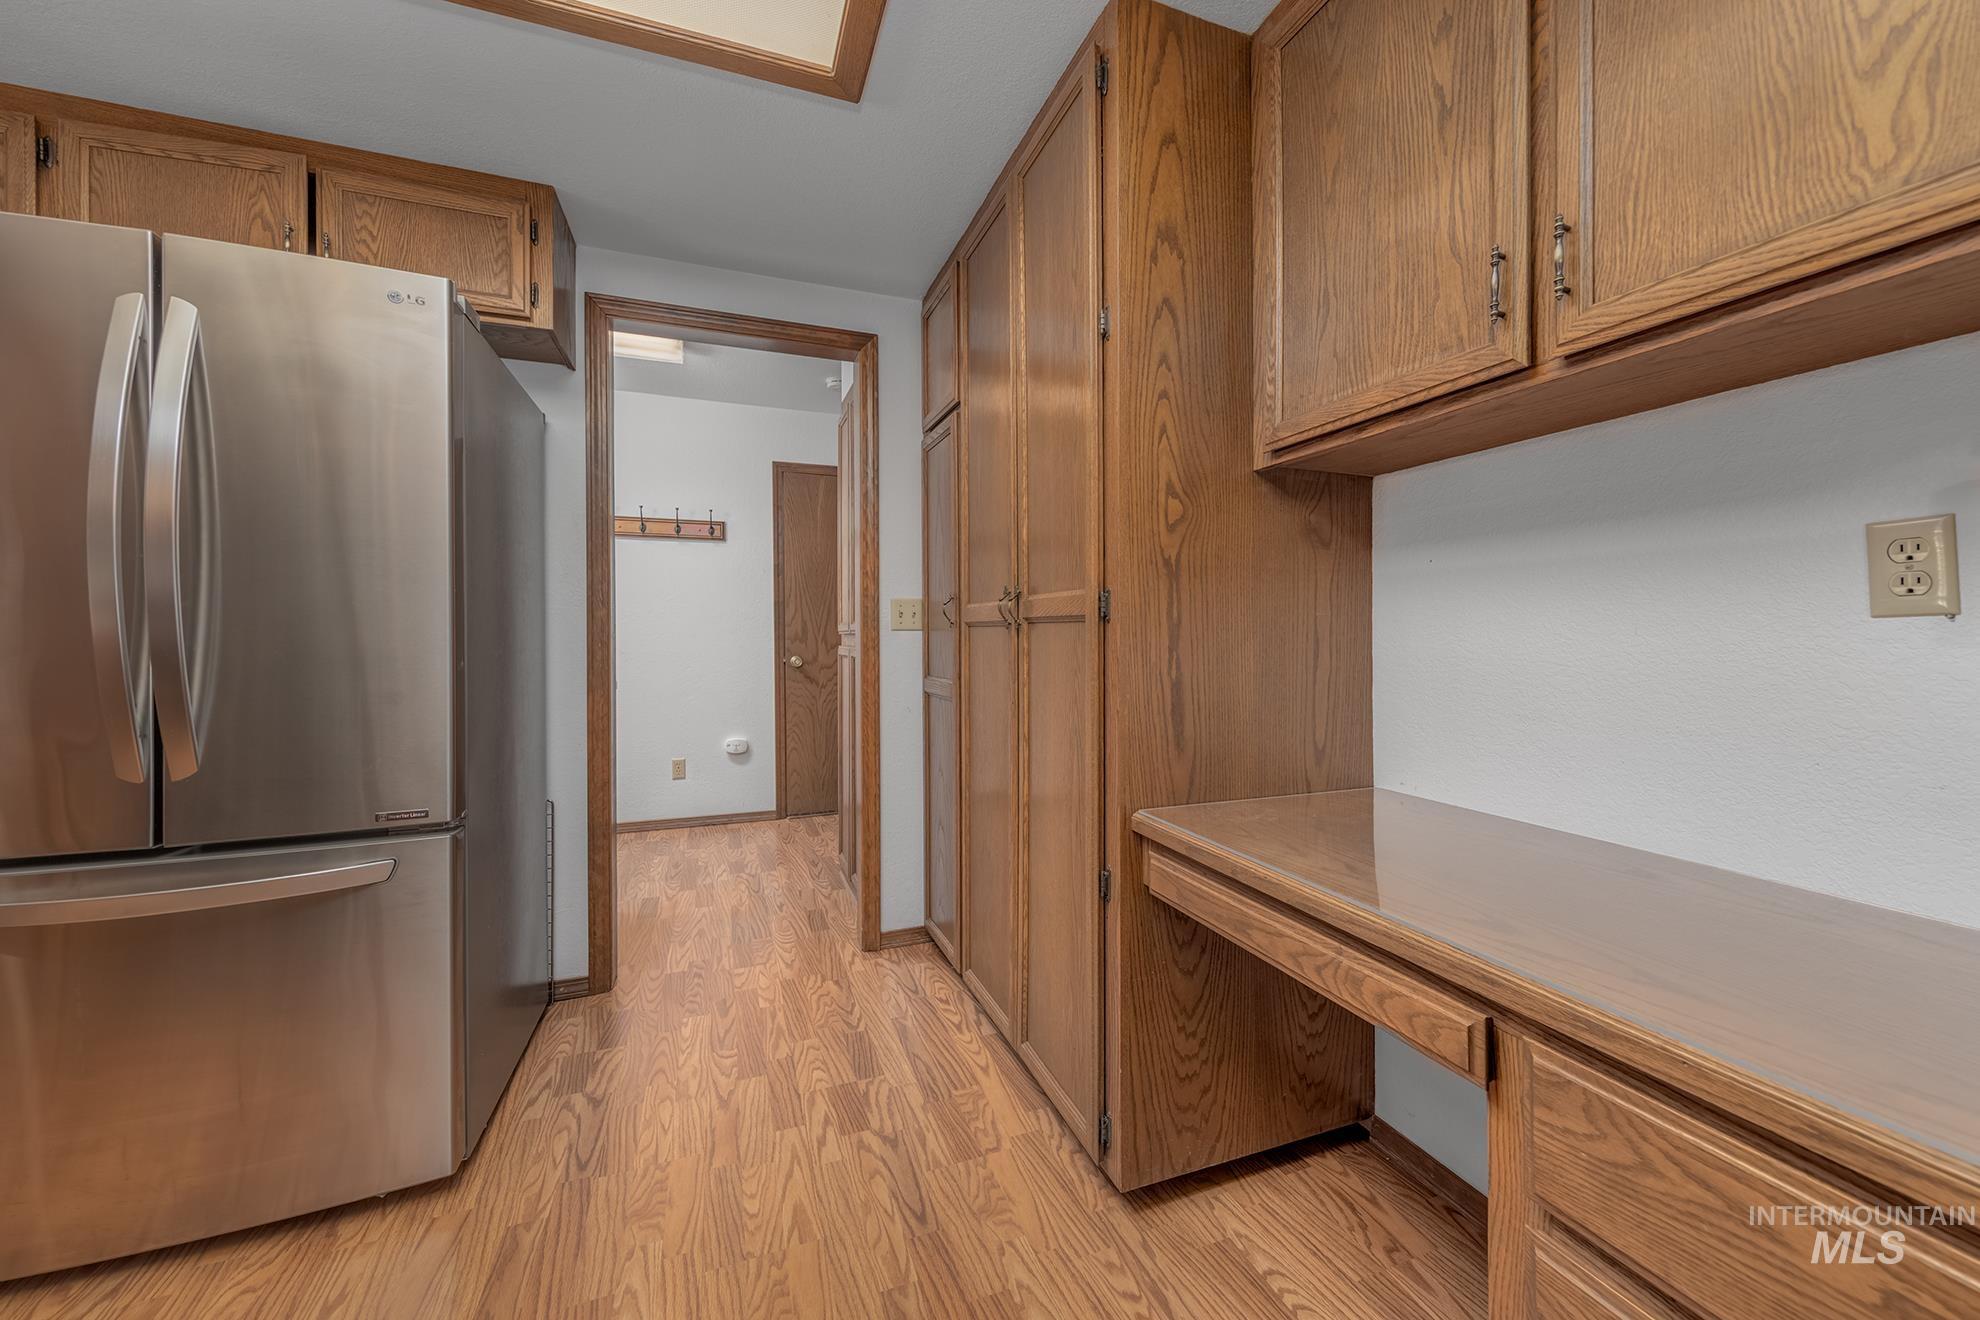
Wood-finish flooring throughout, complemented by wood cabinetry and an integrated desk area
-
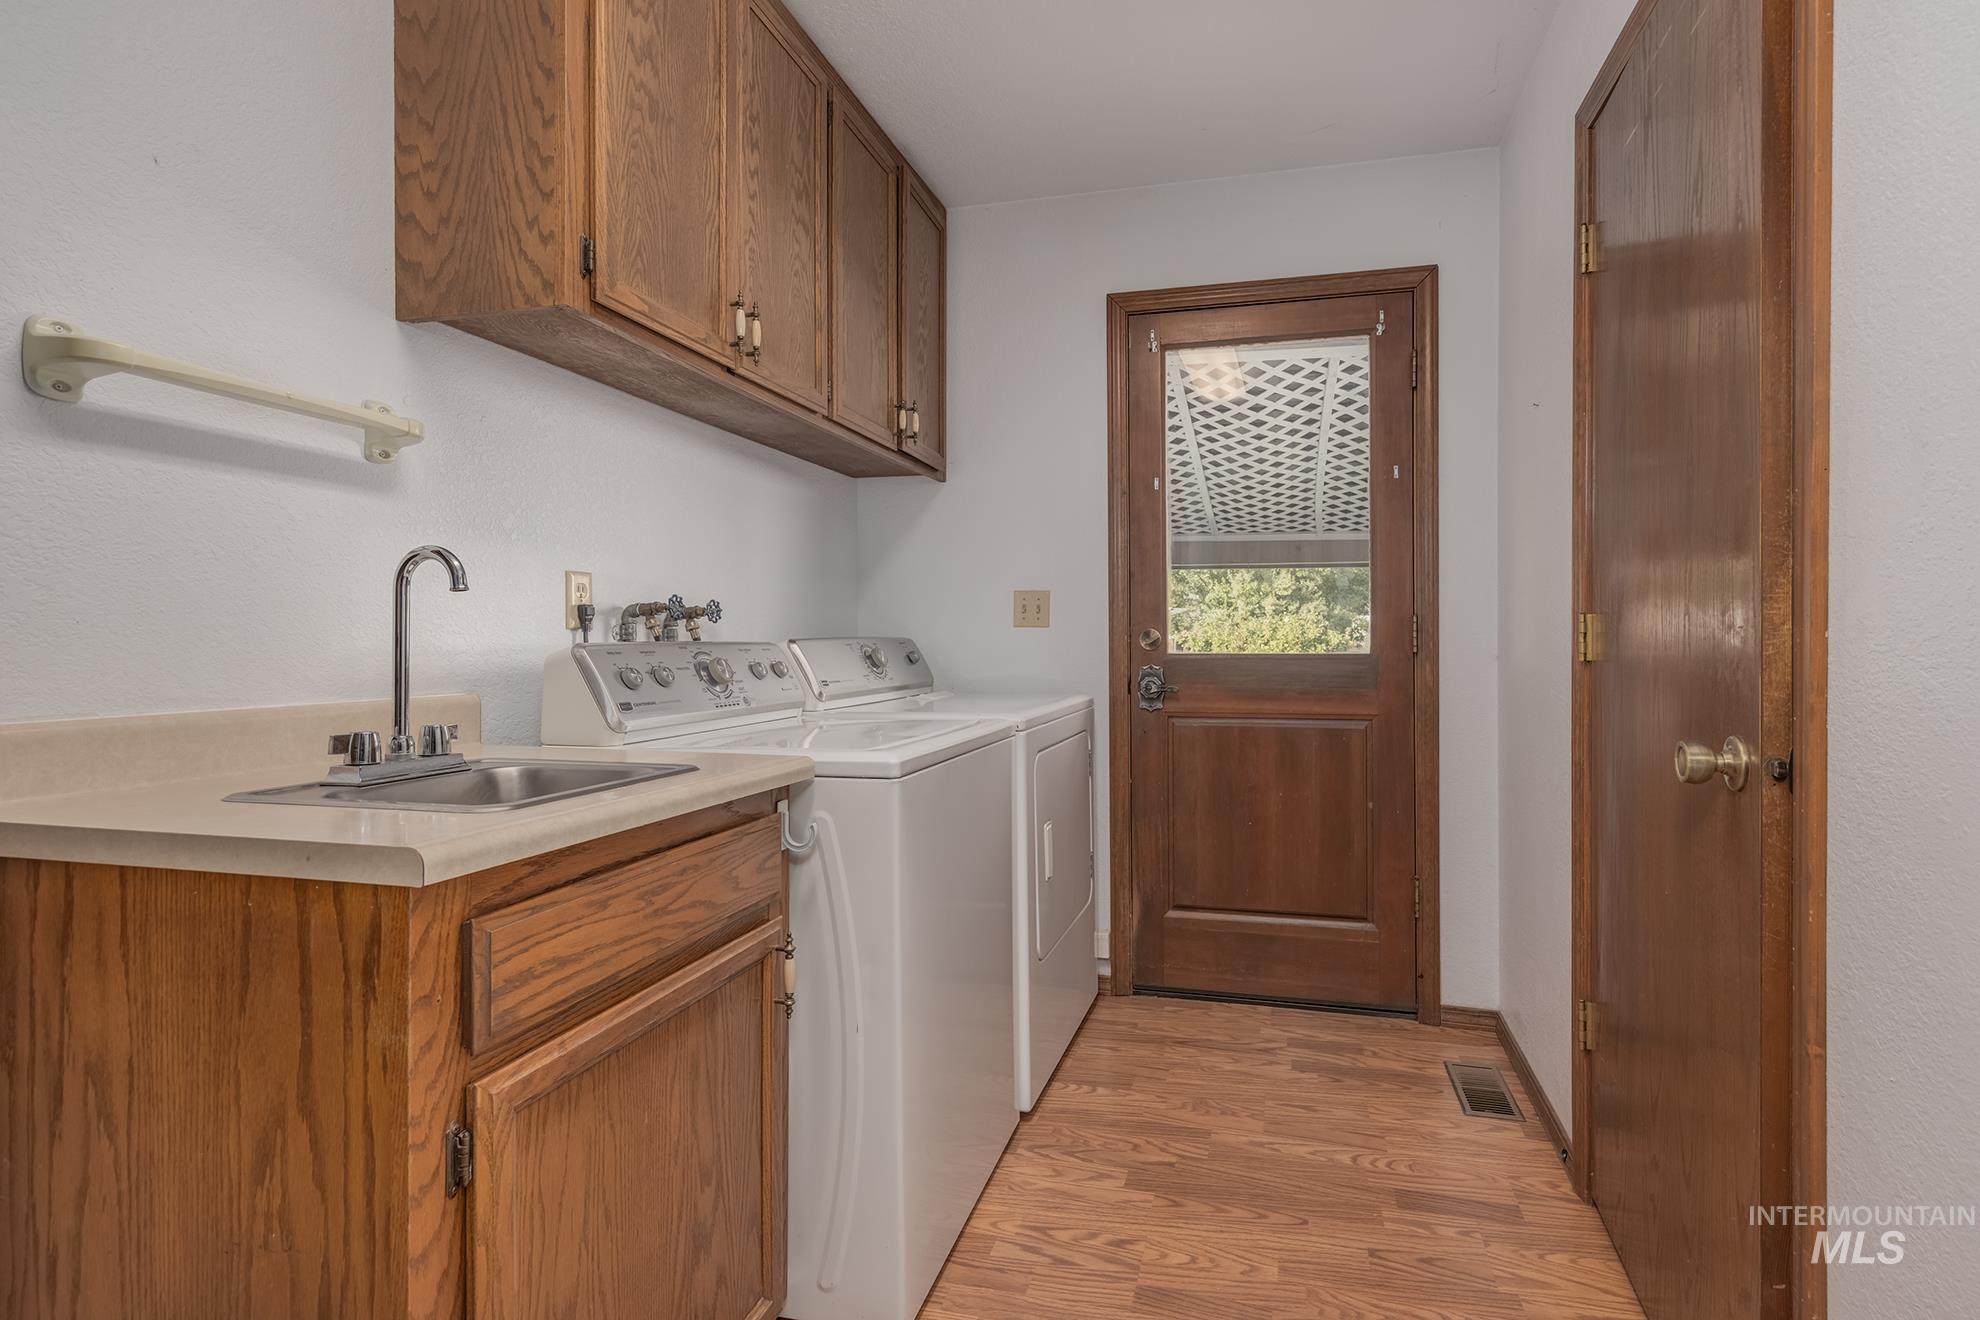
Wood-finish flooring, wood cabinetry, built-in sink, and a solid wood door with a transom window
-
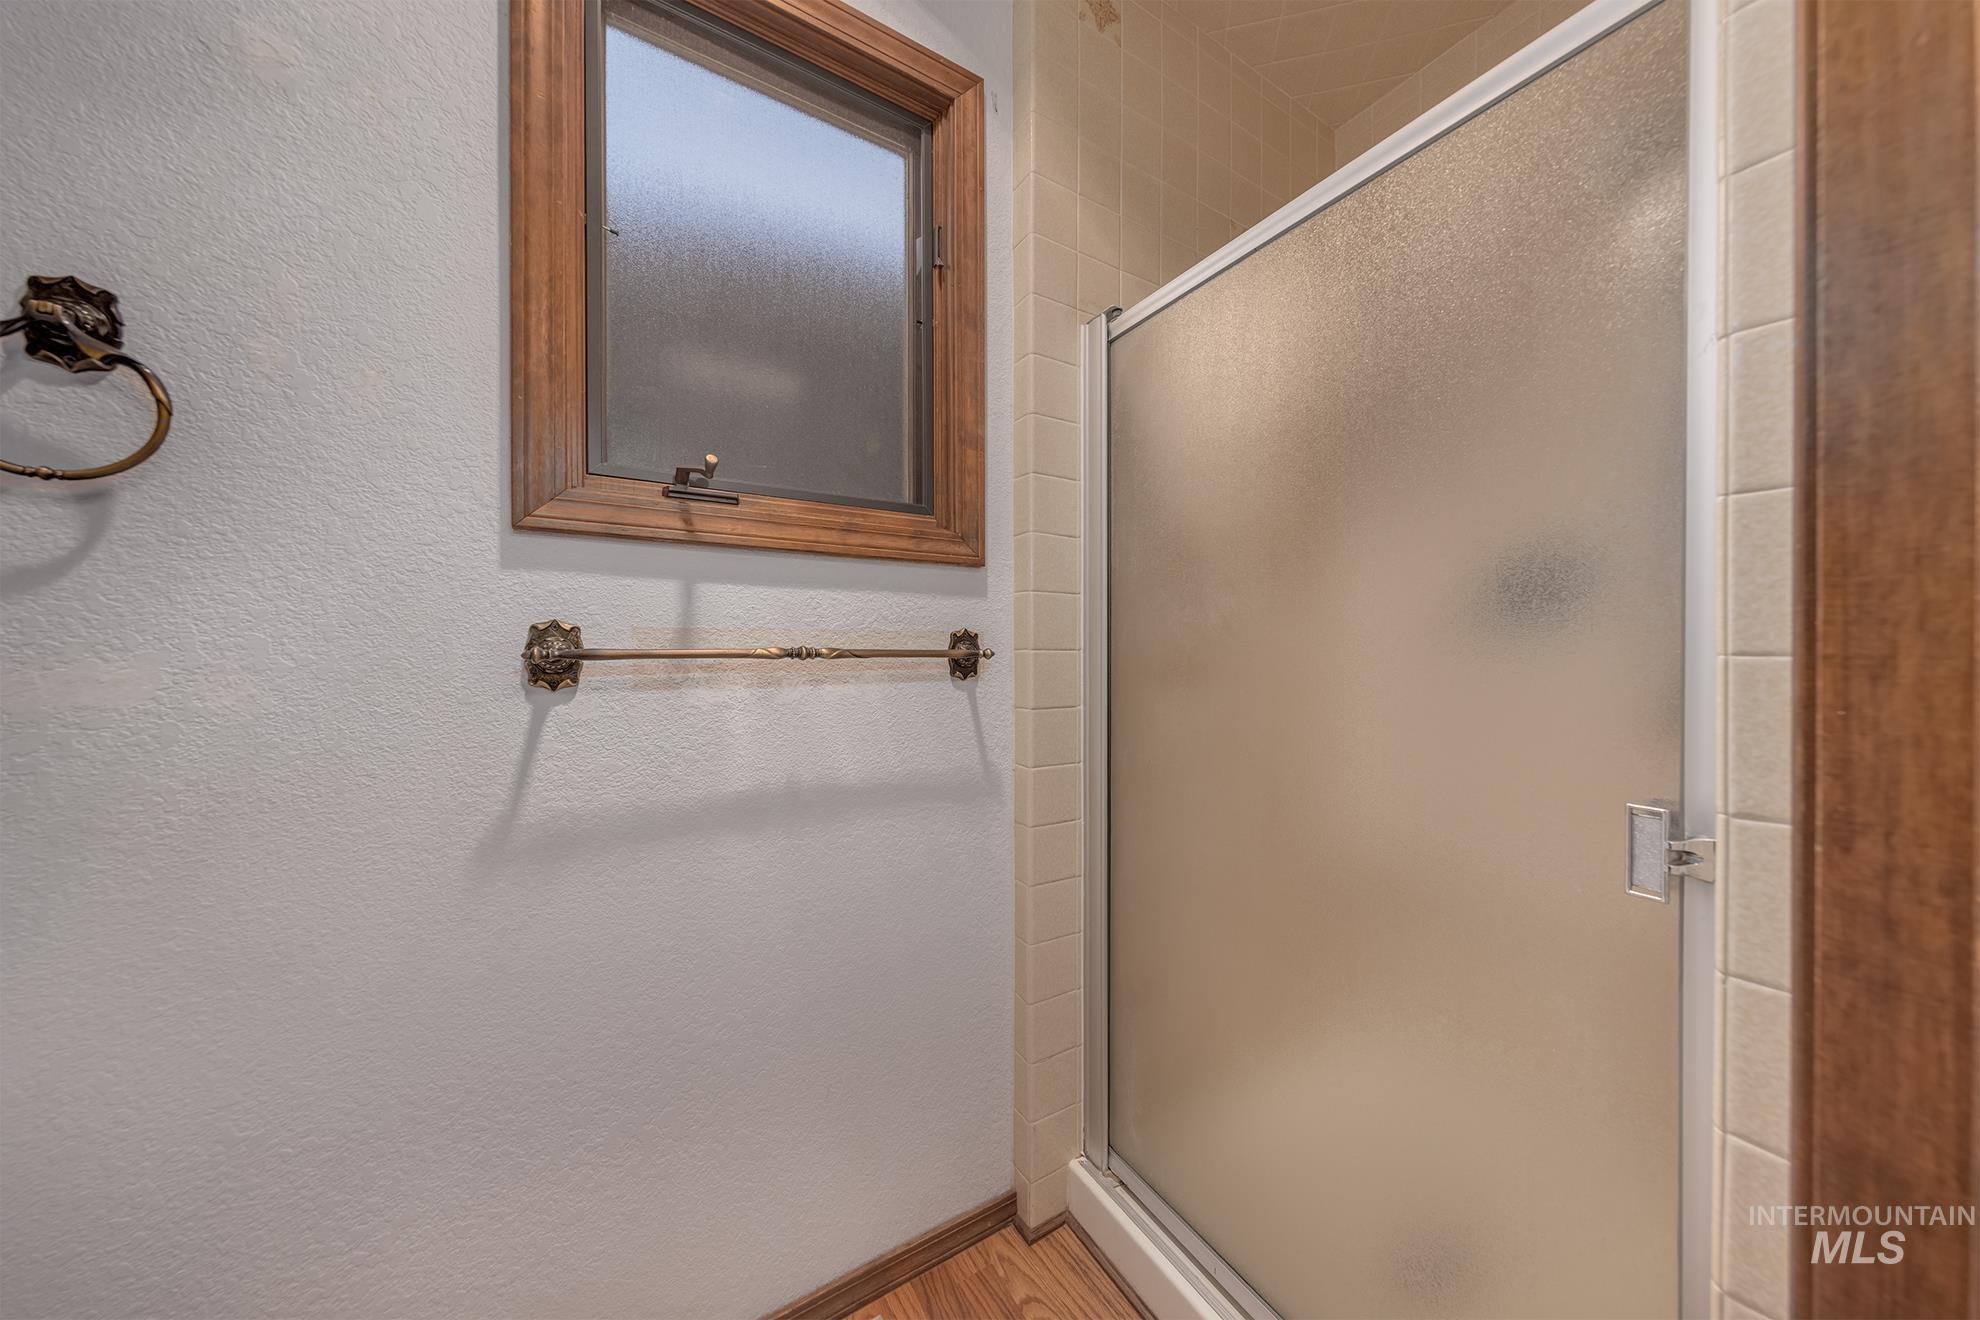
Frosted glass shower enclosure, wood-finish window frame, decorative towel bar, and textured wall finish
-
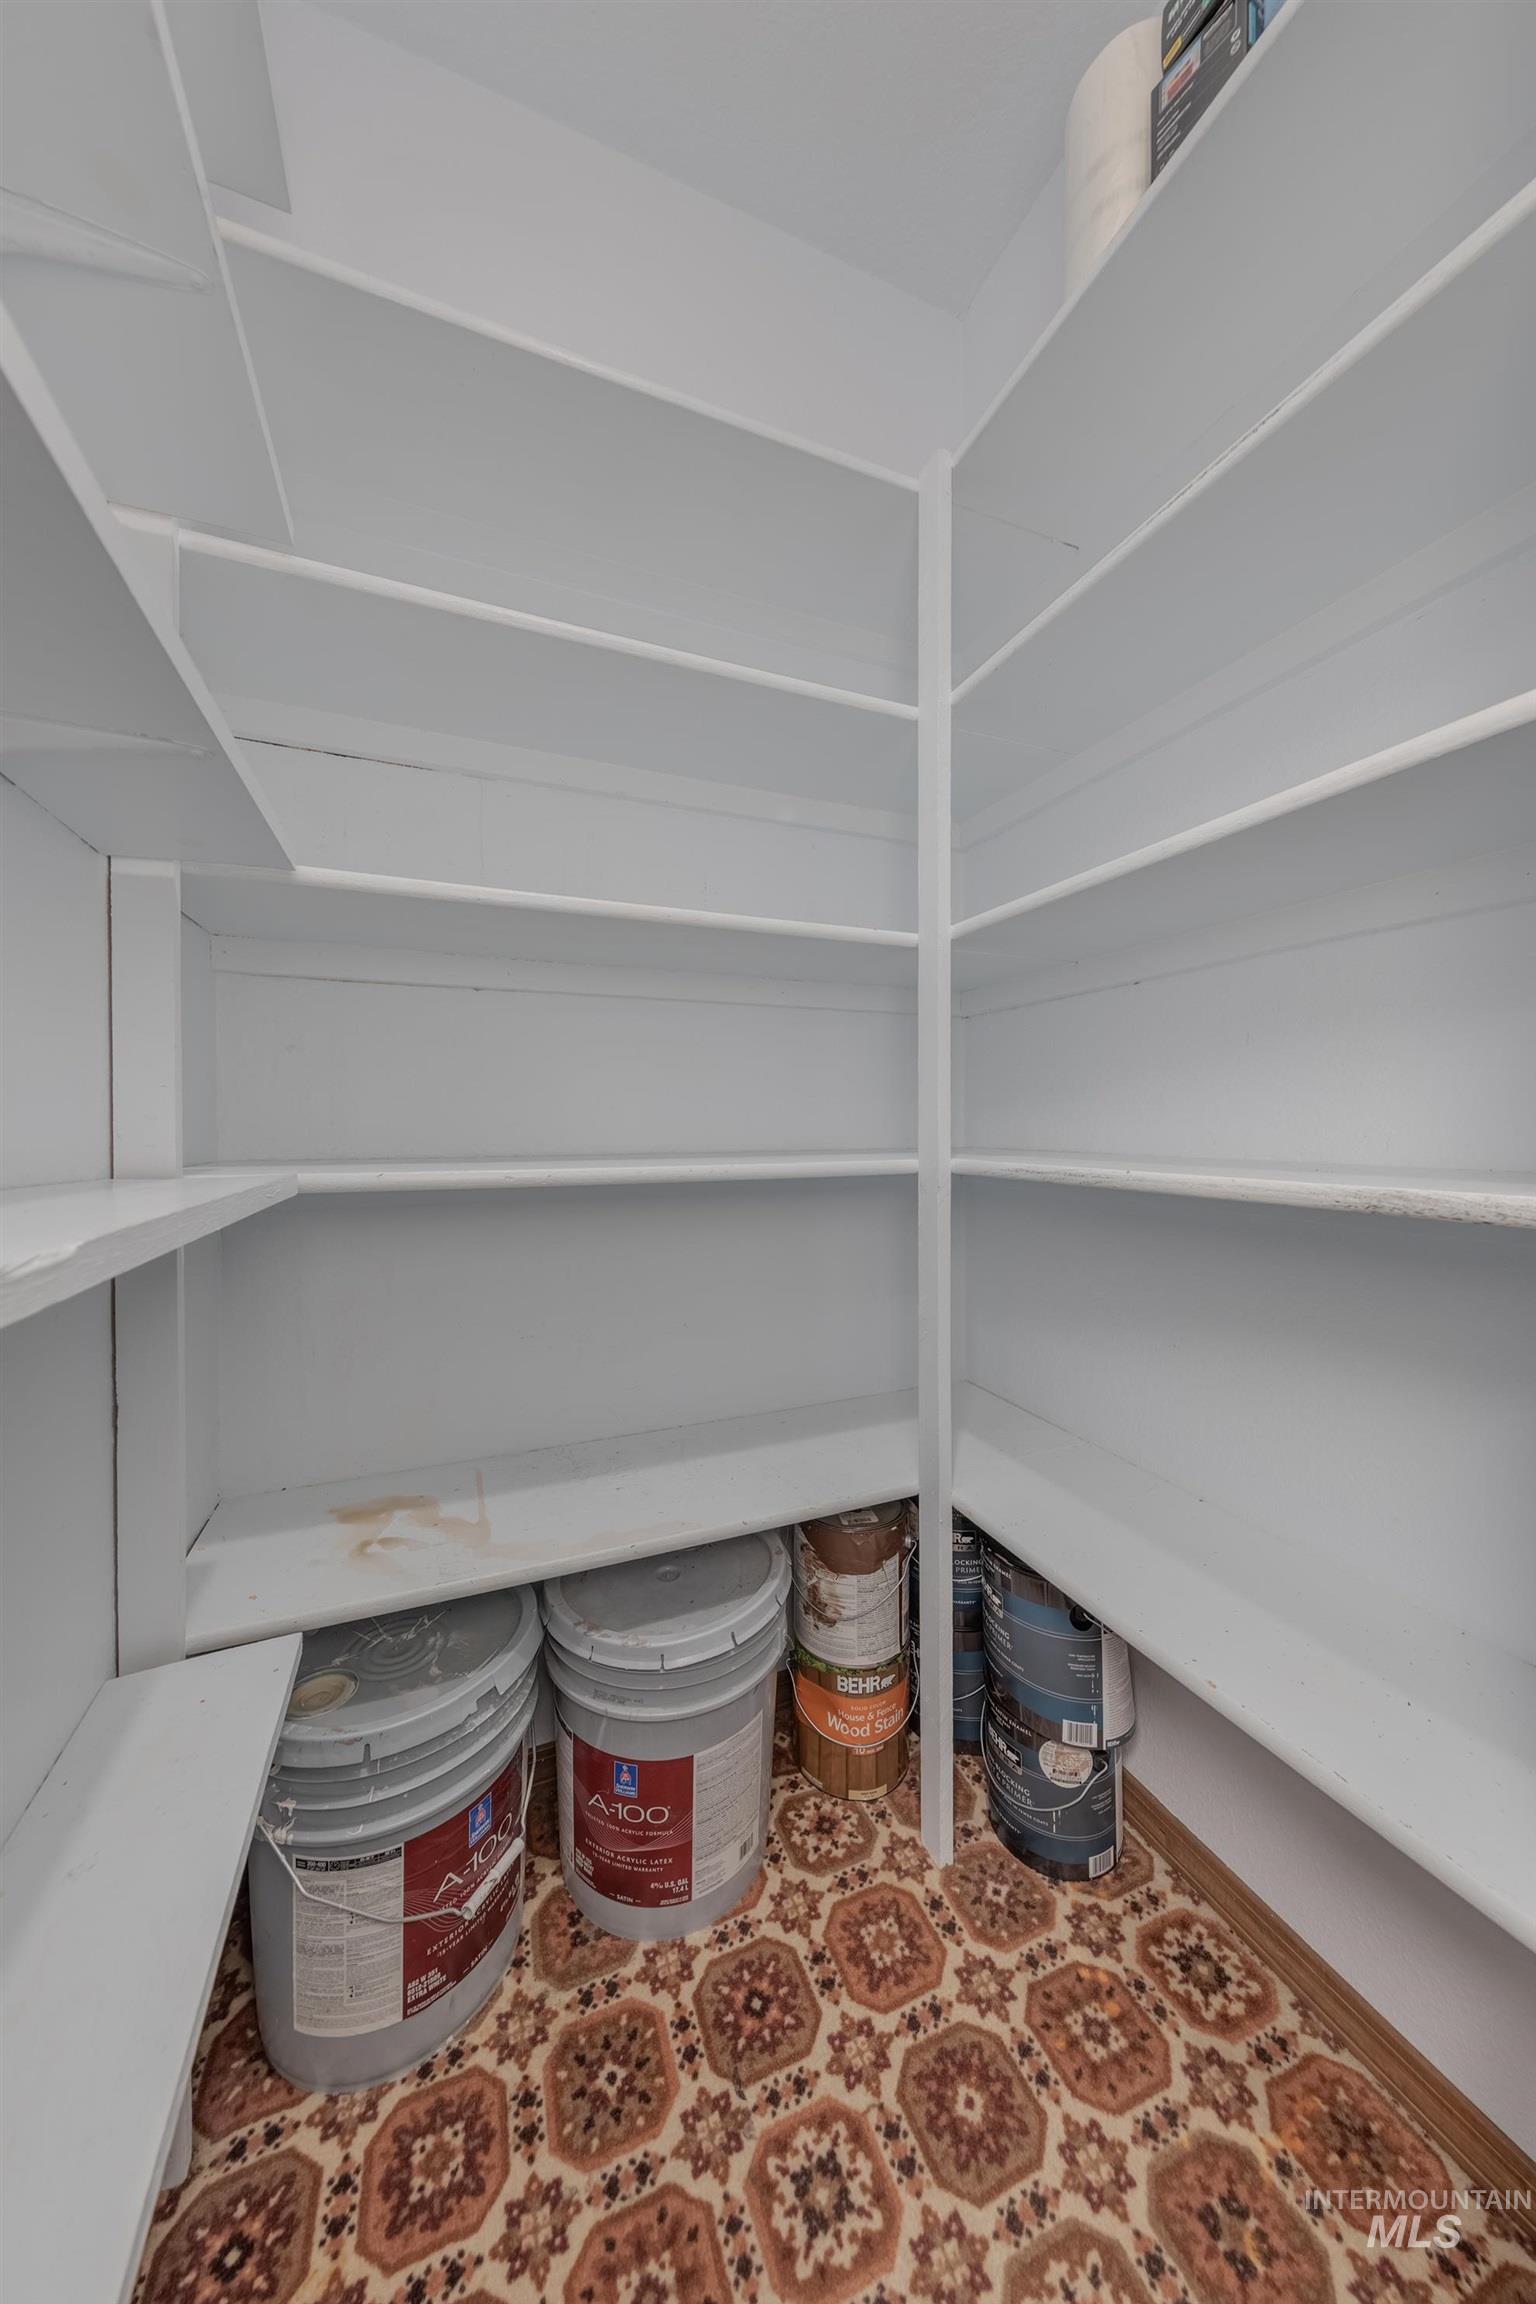
Additional content
-
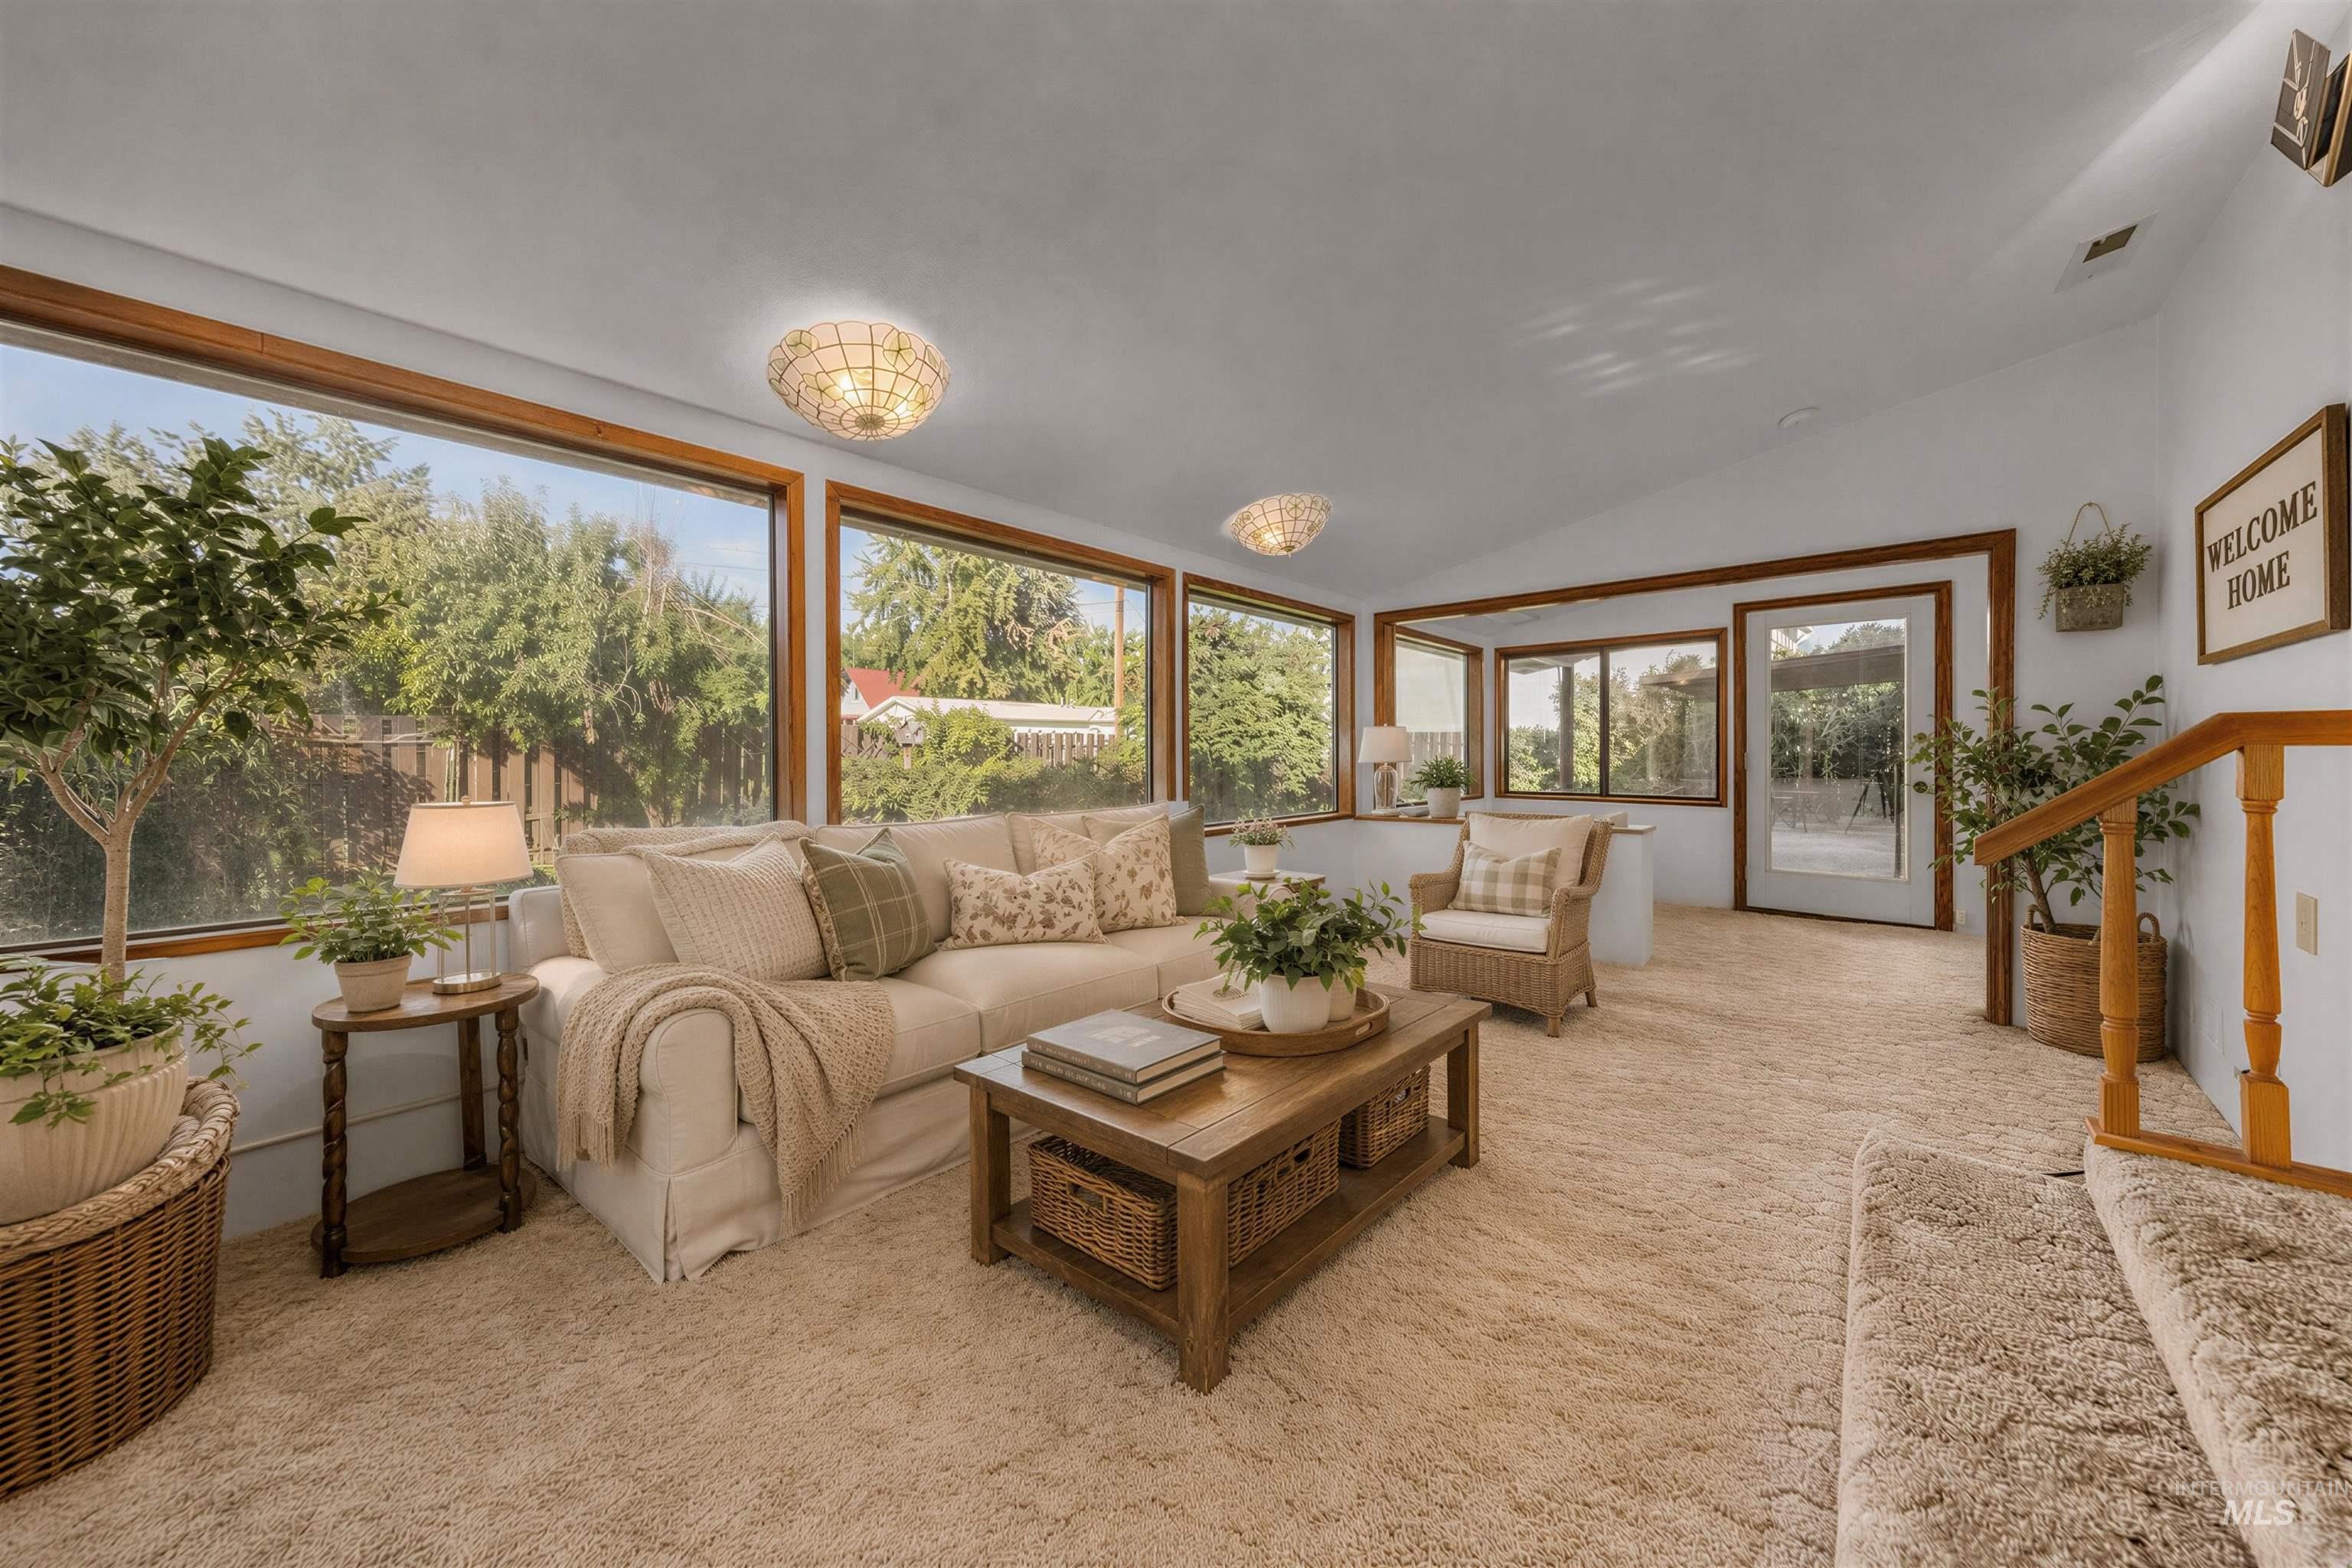
Expansive living area with vaulted ceilings, large windows featuring wood trim, and textured carpeting
-
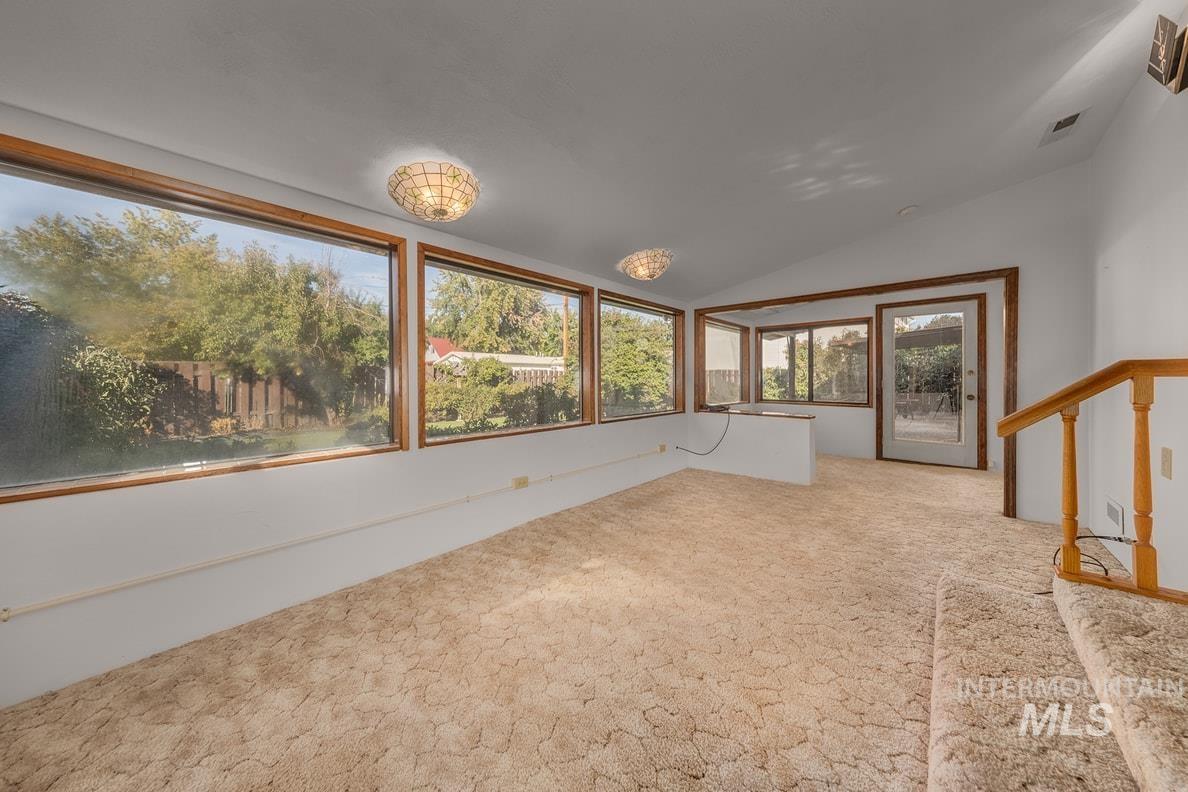
Wood-framed windows, angled ceiling, patterned carpet, wood staircase, and an exterior door with glass insert
-
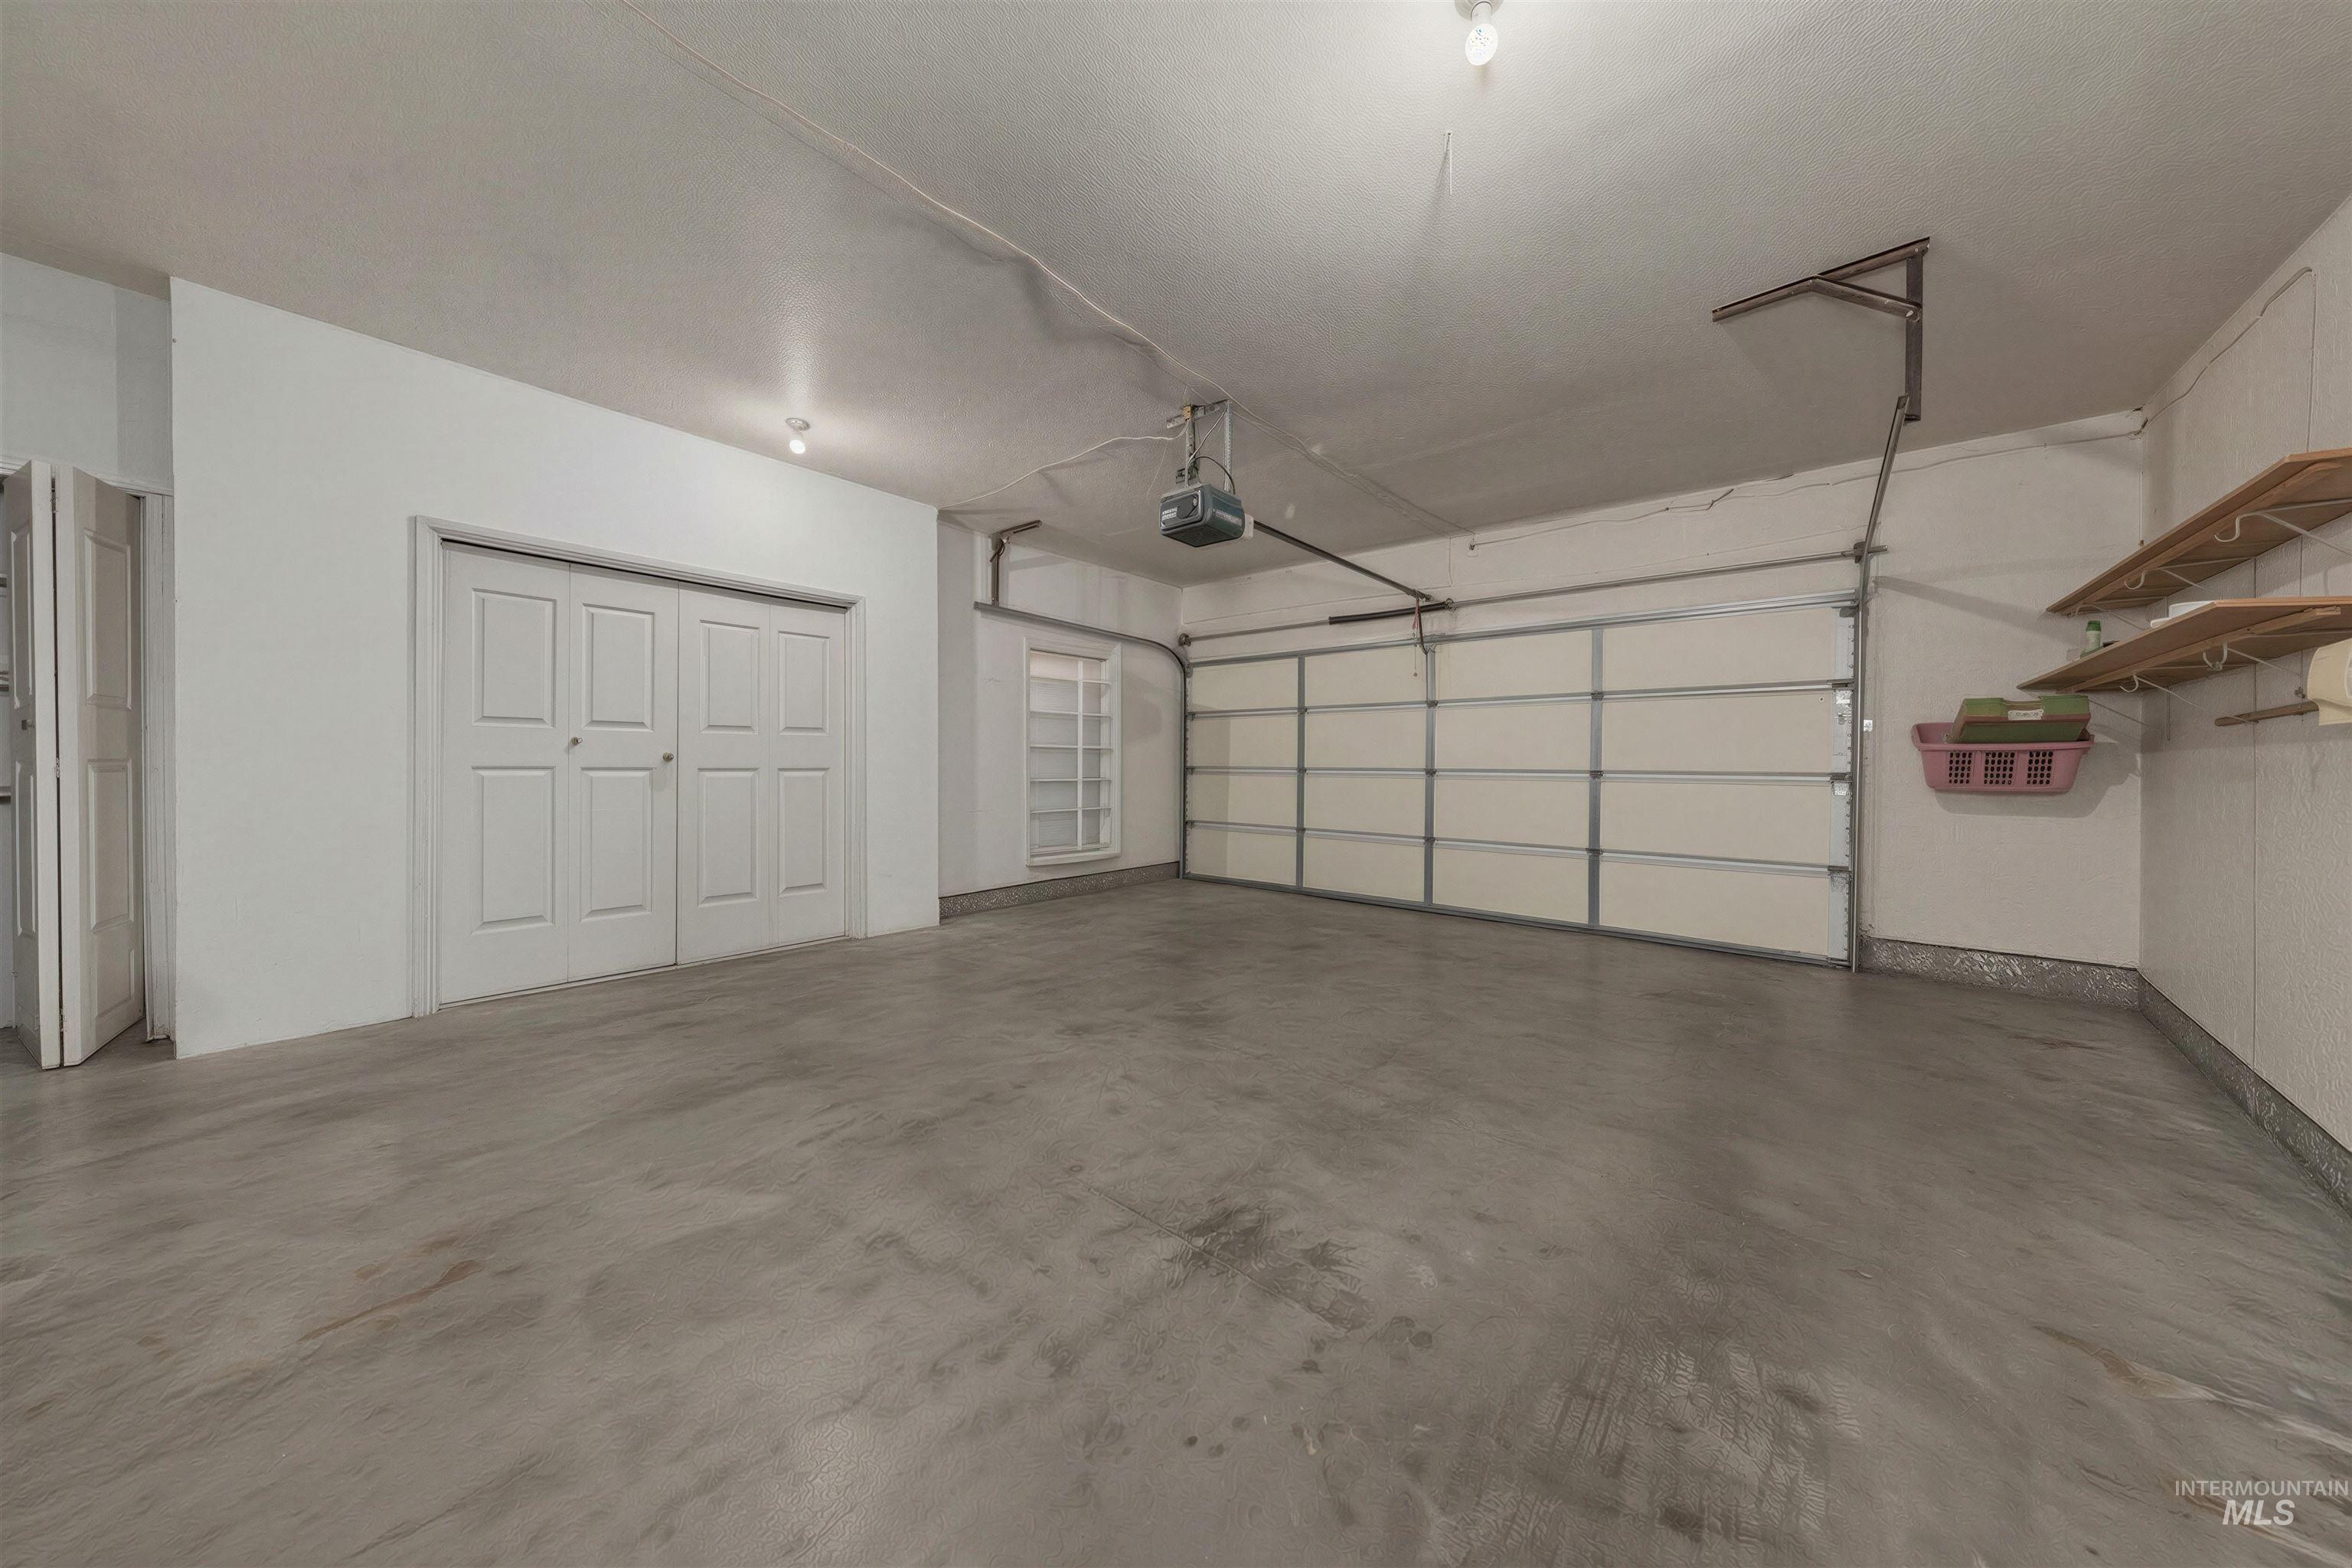
Two-car garage with a paneled door, concrete flooring, and built-in wall shelving
-
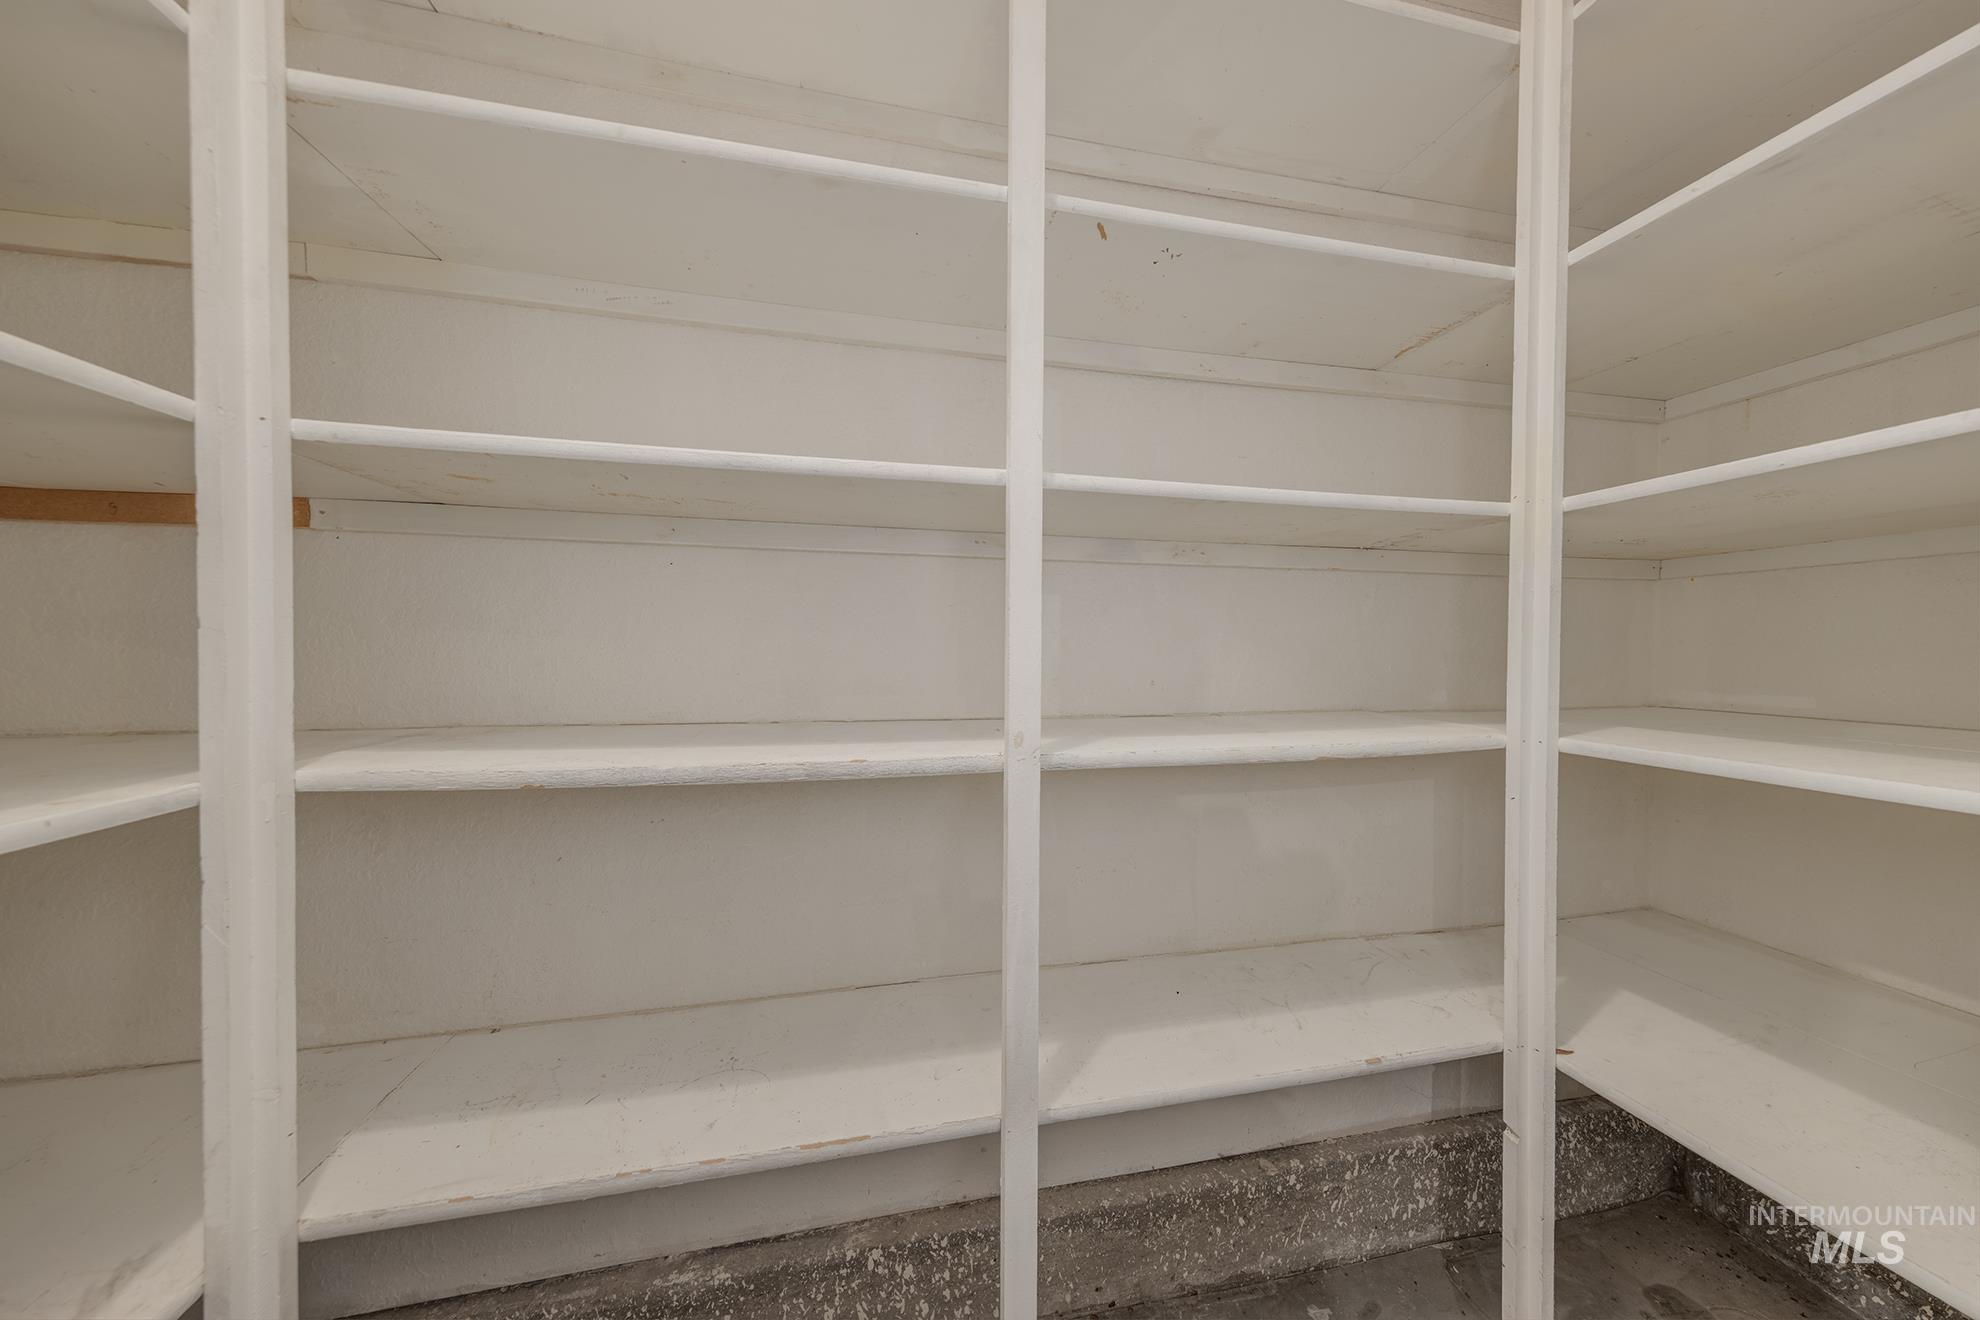
Built-in shelving with multiple storage levels
-
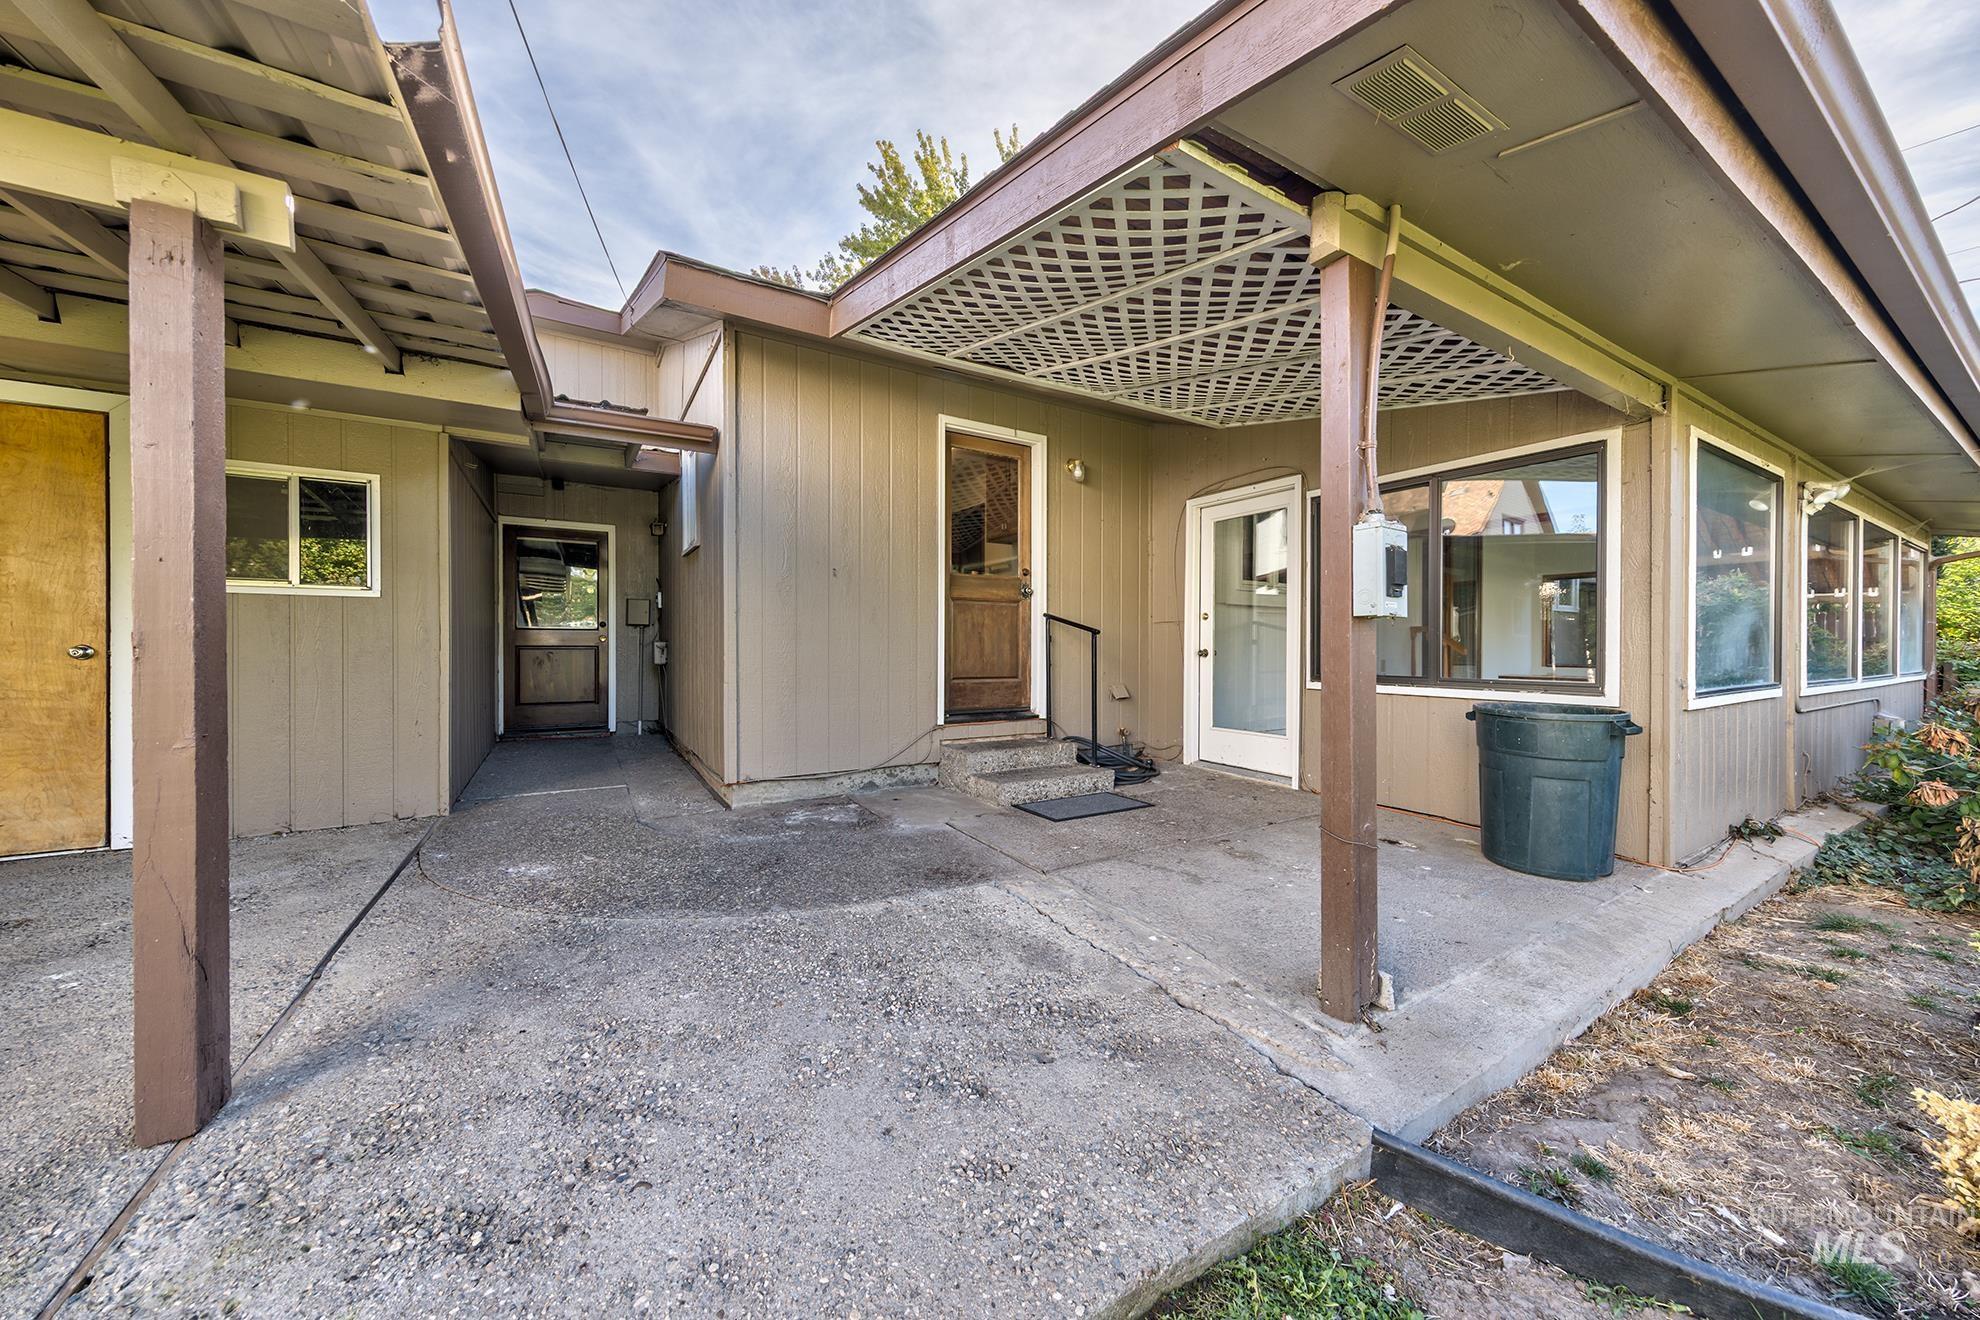
Covered patio area with concrete flooring
-
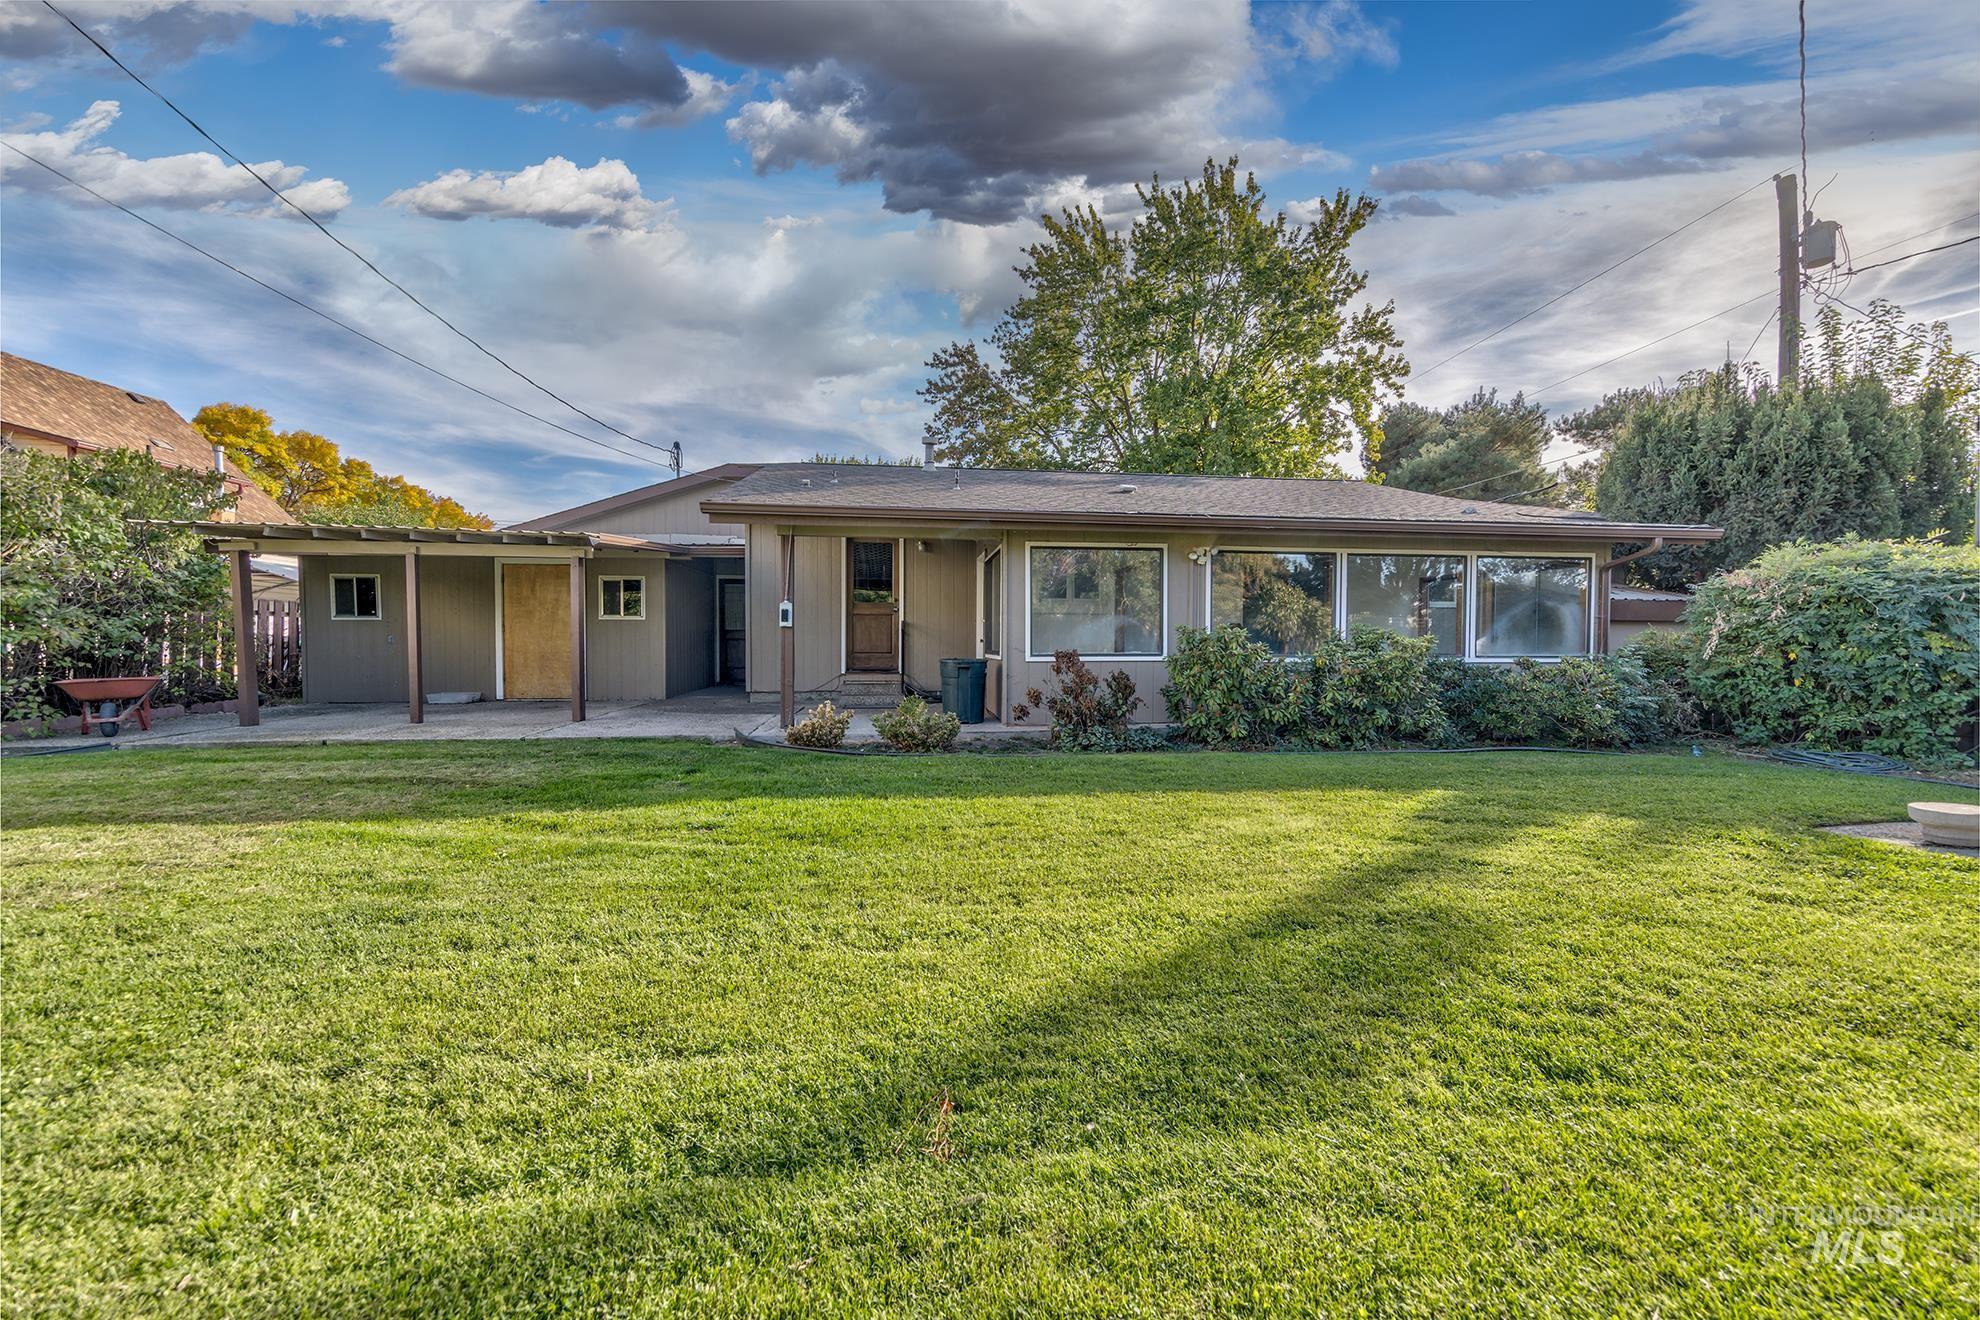
Expansive green lawn, covered patio, mature landscaping, large windows, and an exterior with a neutral finish
-
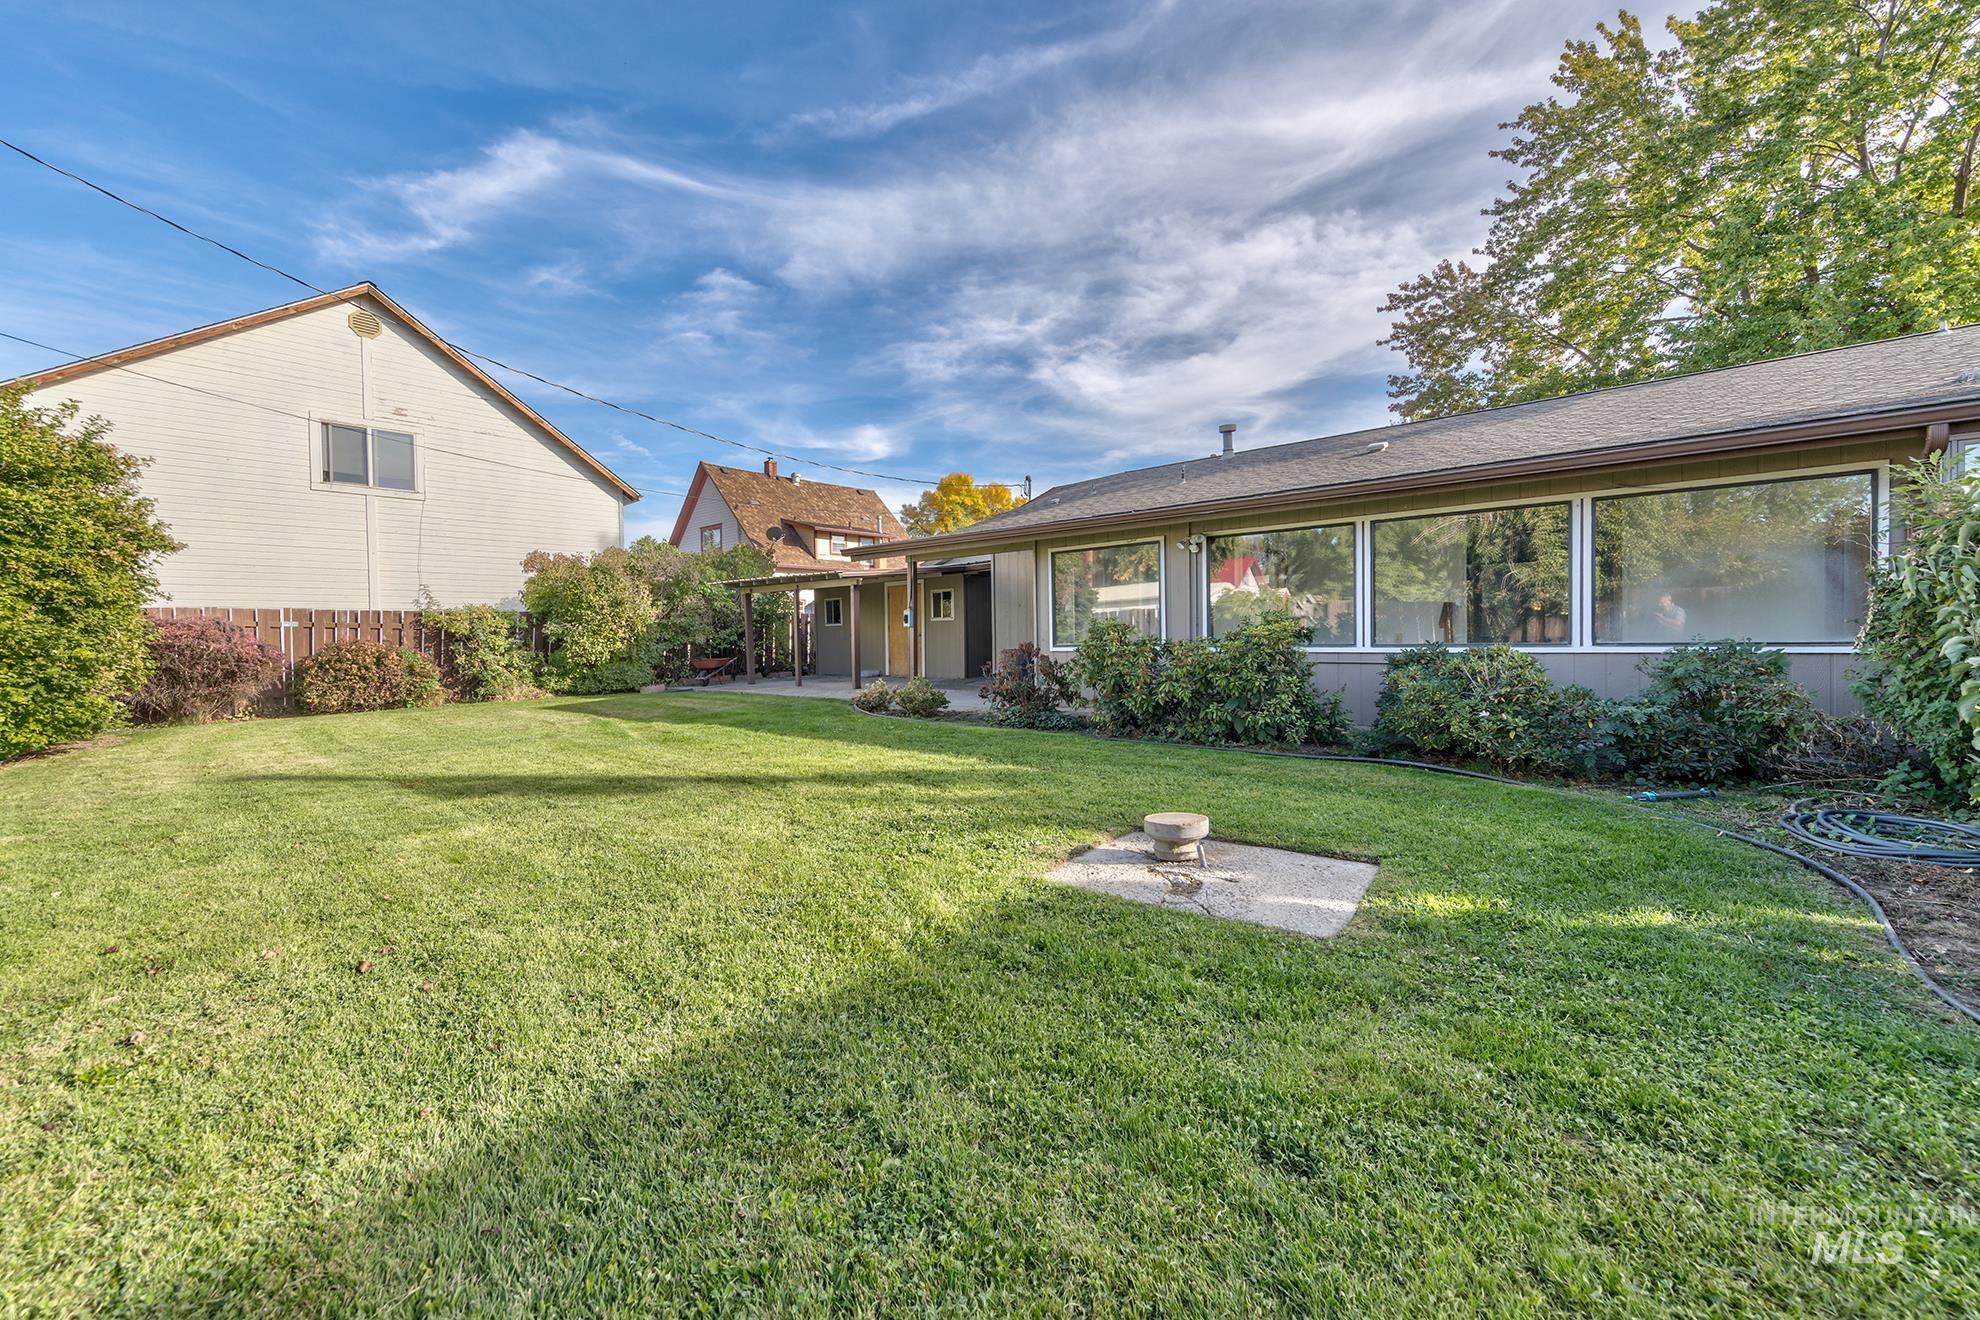
Expansive lawn area with mature perimeter landscaping, a fenced property boundary, and large exterior windows
-
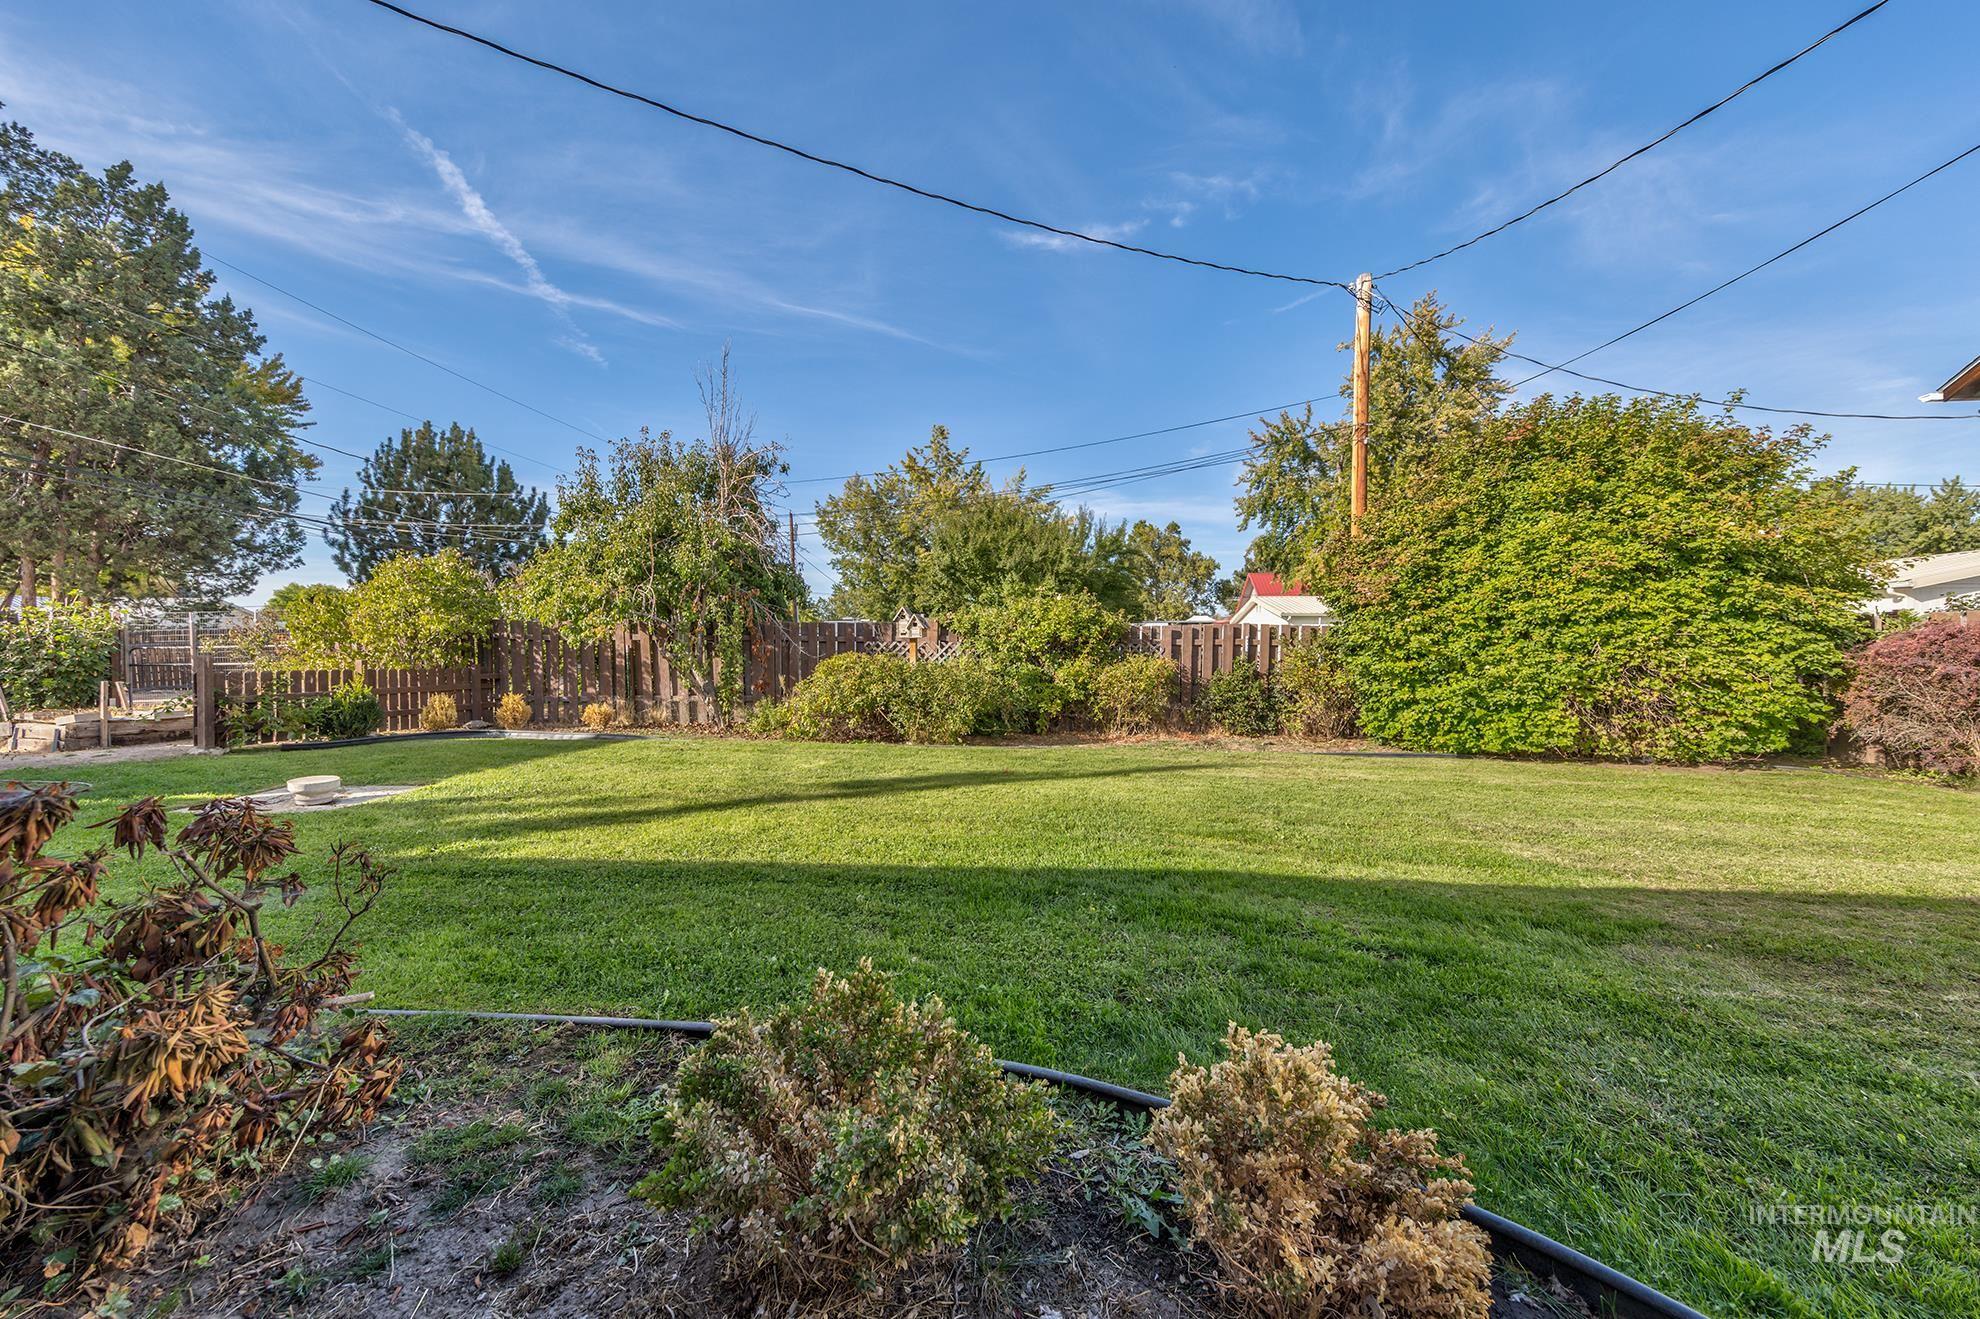
Expansive backyard featuring a manicured lawn, mature trees, and a privacy fence
-
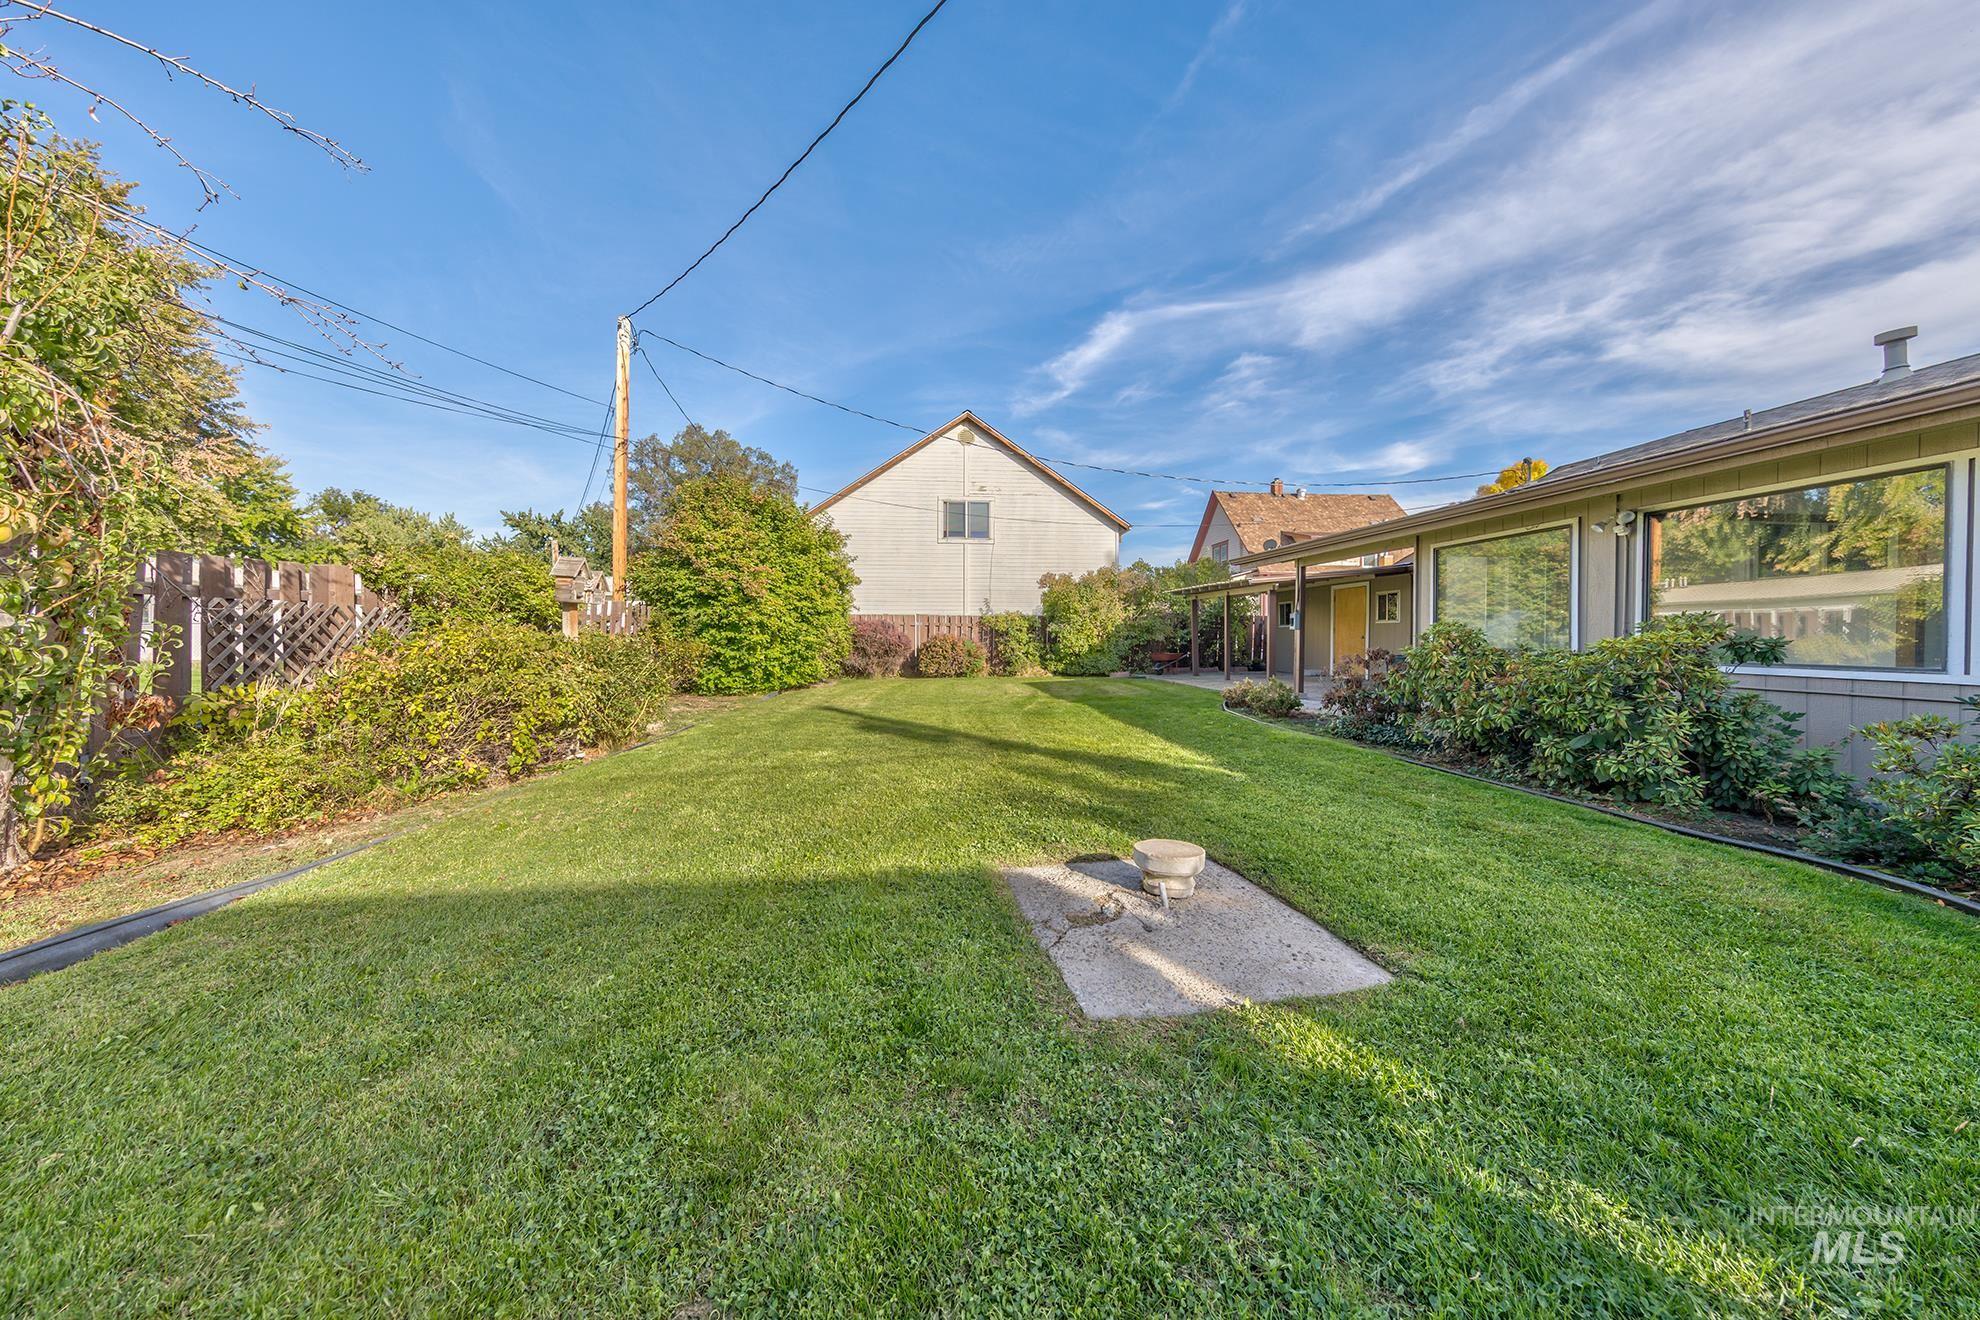
Expansive grassy lawn with established landscaping and a wooden fence
-
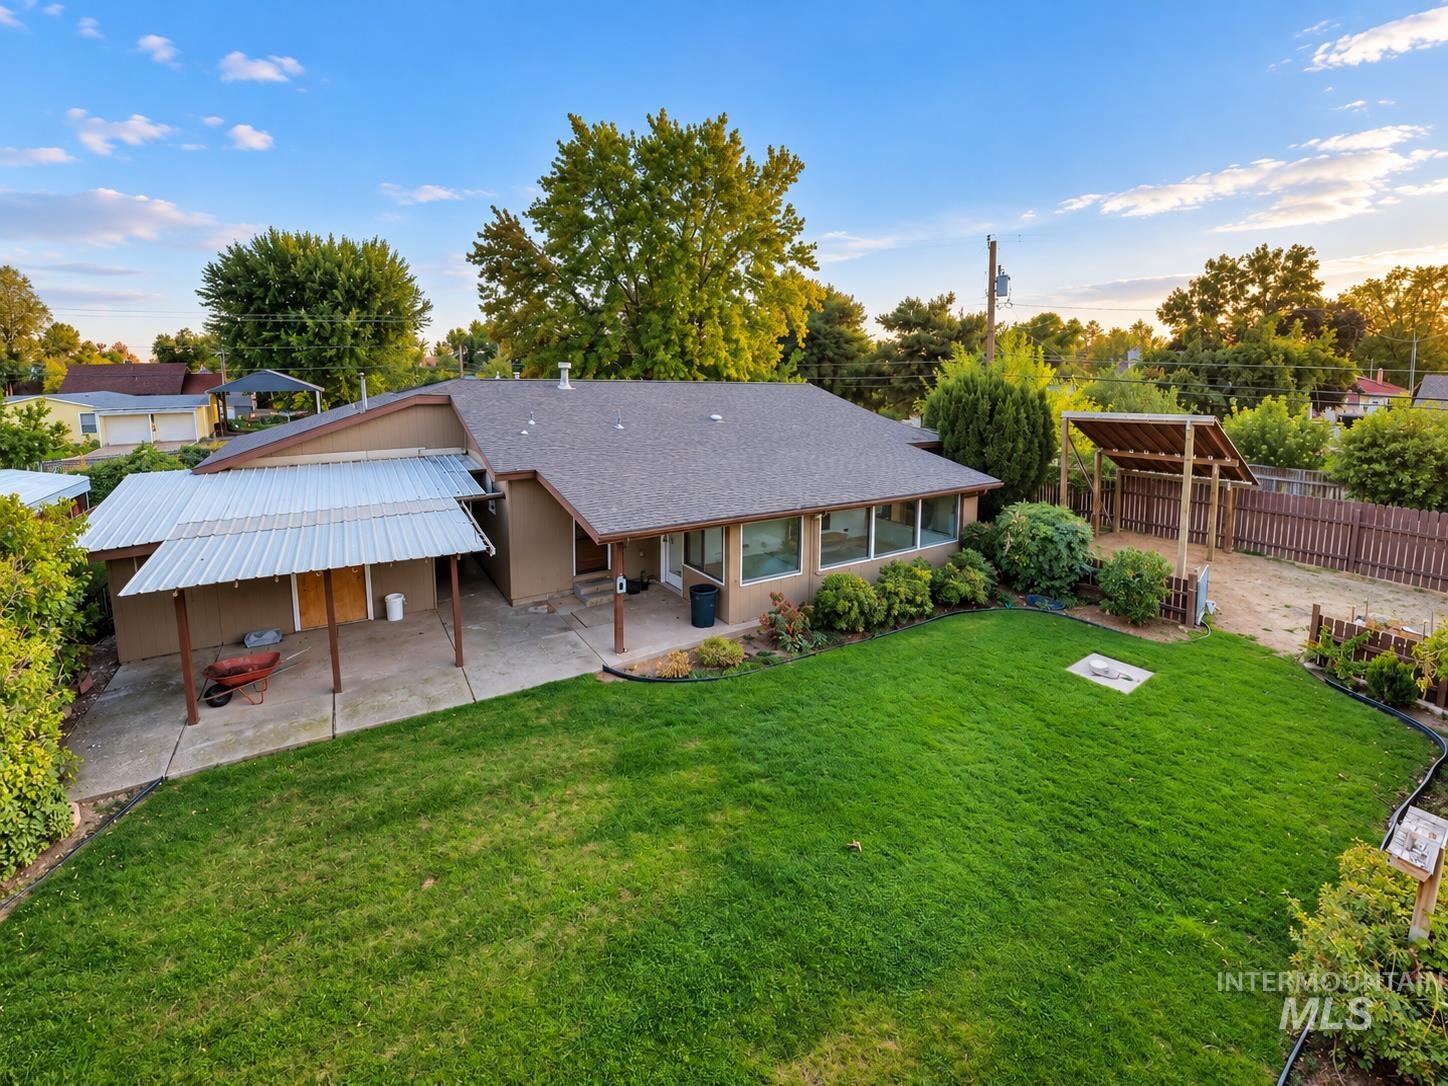
Expansive grassy backyard with a paved patio, covered carport, and additional covered outdoor structure
-
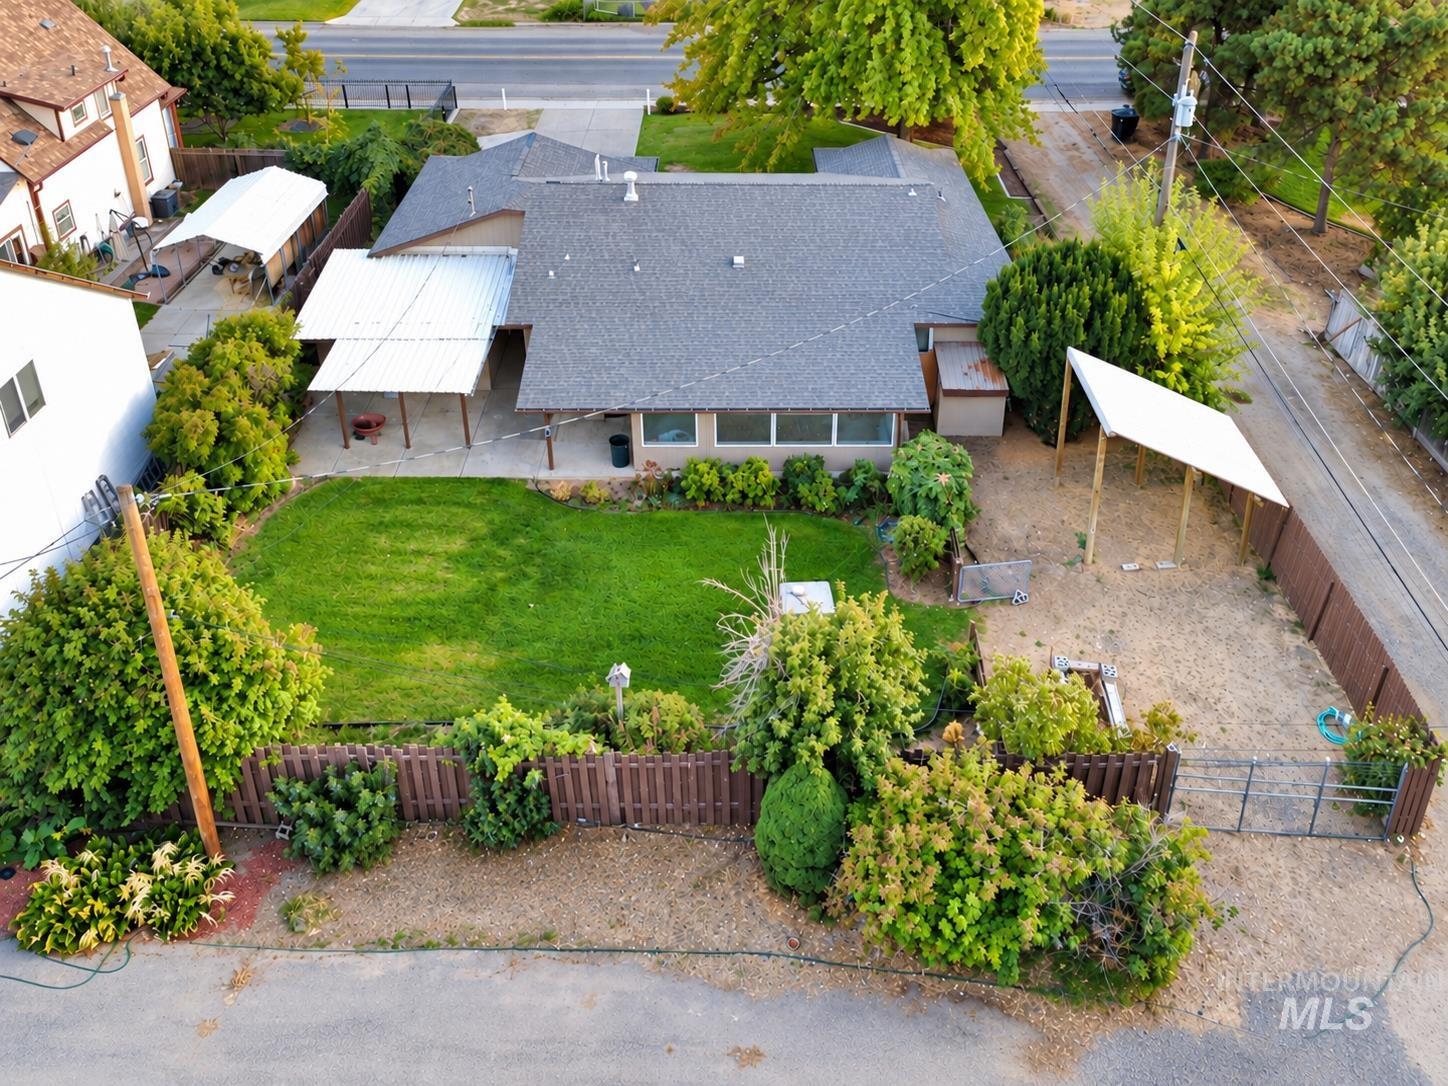
Expansive backyard with a manicured lawn, established landscaping, and perimeter fencing
-
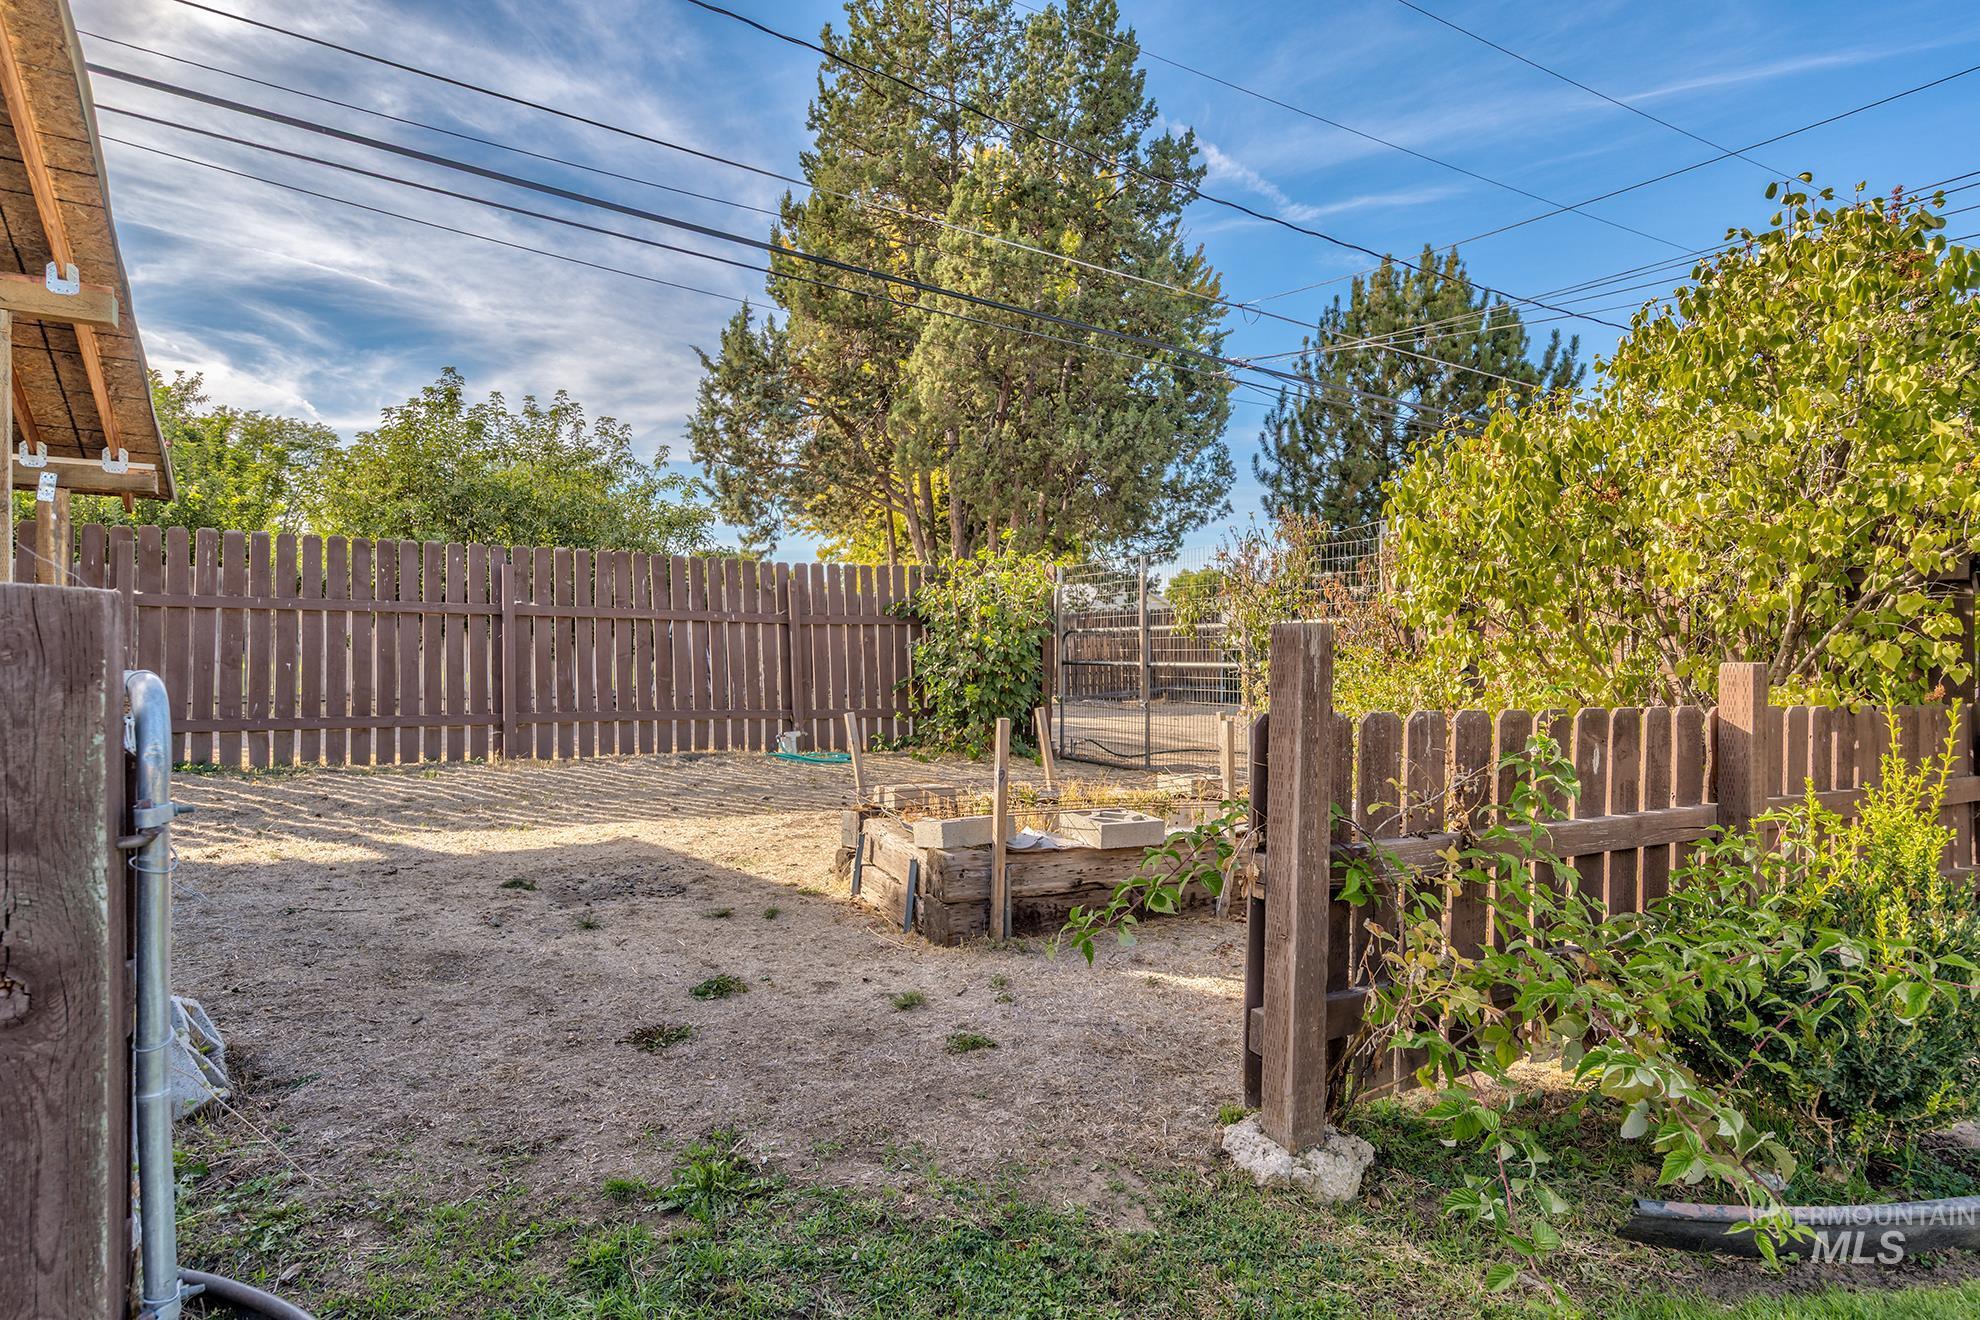
Enclosed yard featuring a wooden privacy fence, raised garden beds, and mature trees
-
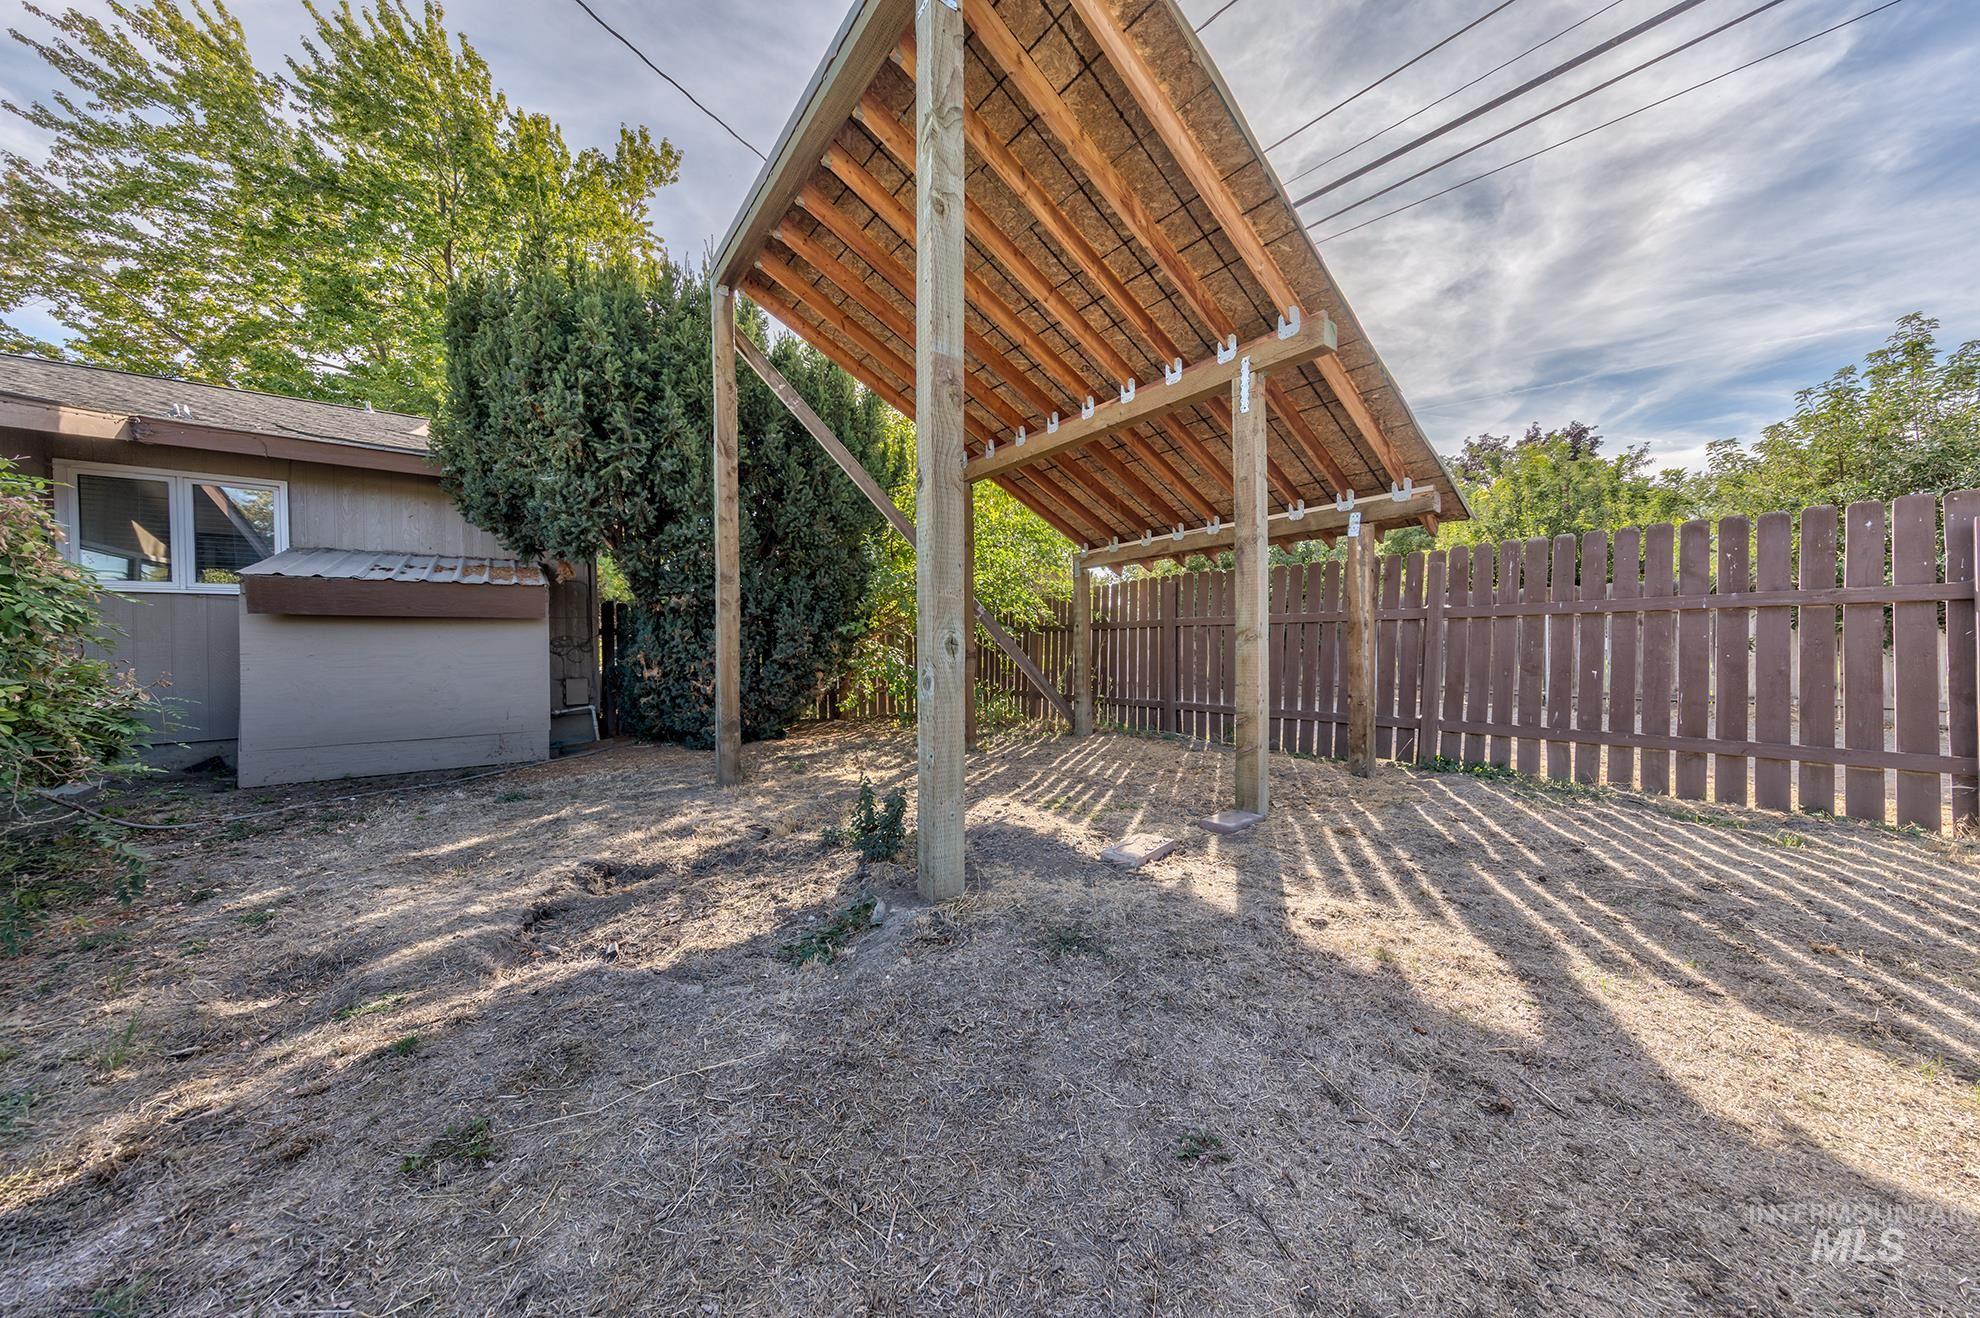
Wood-framed carport structure with a sloped roof
-
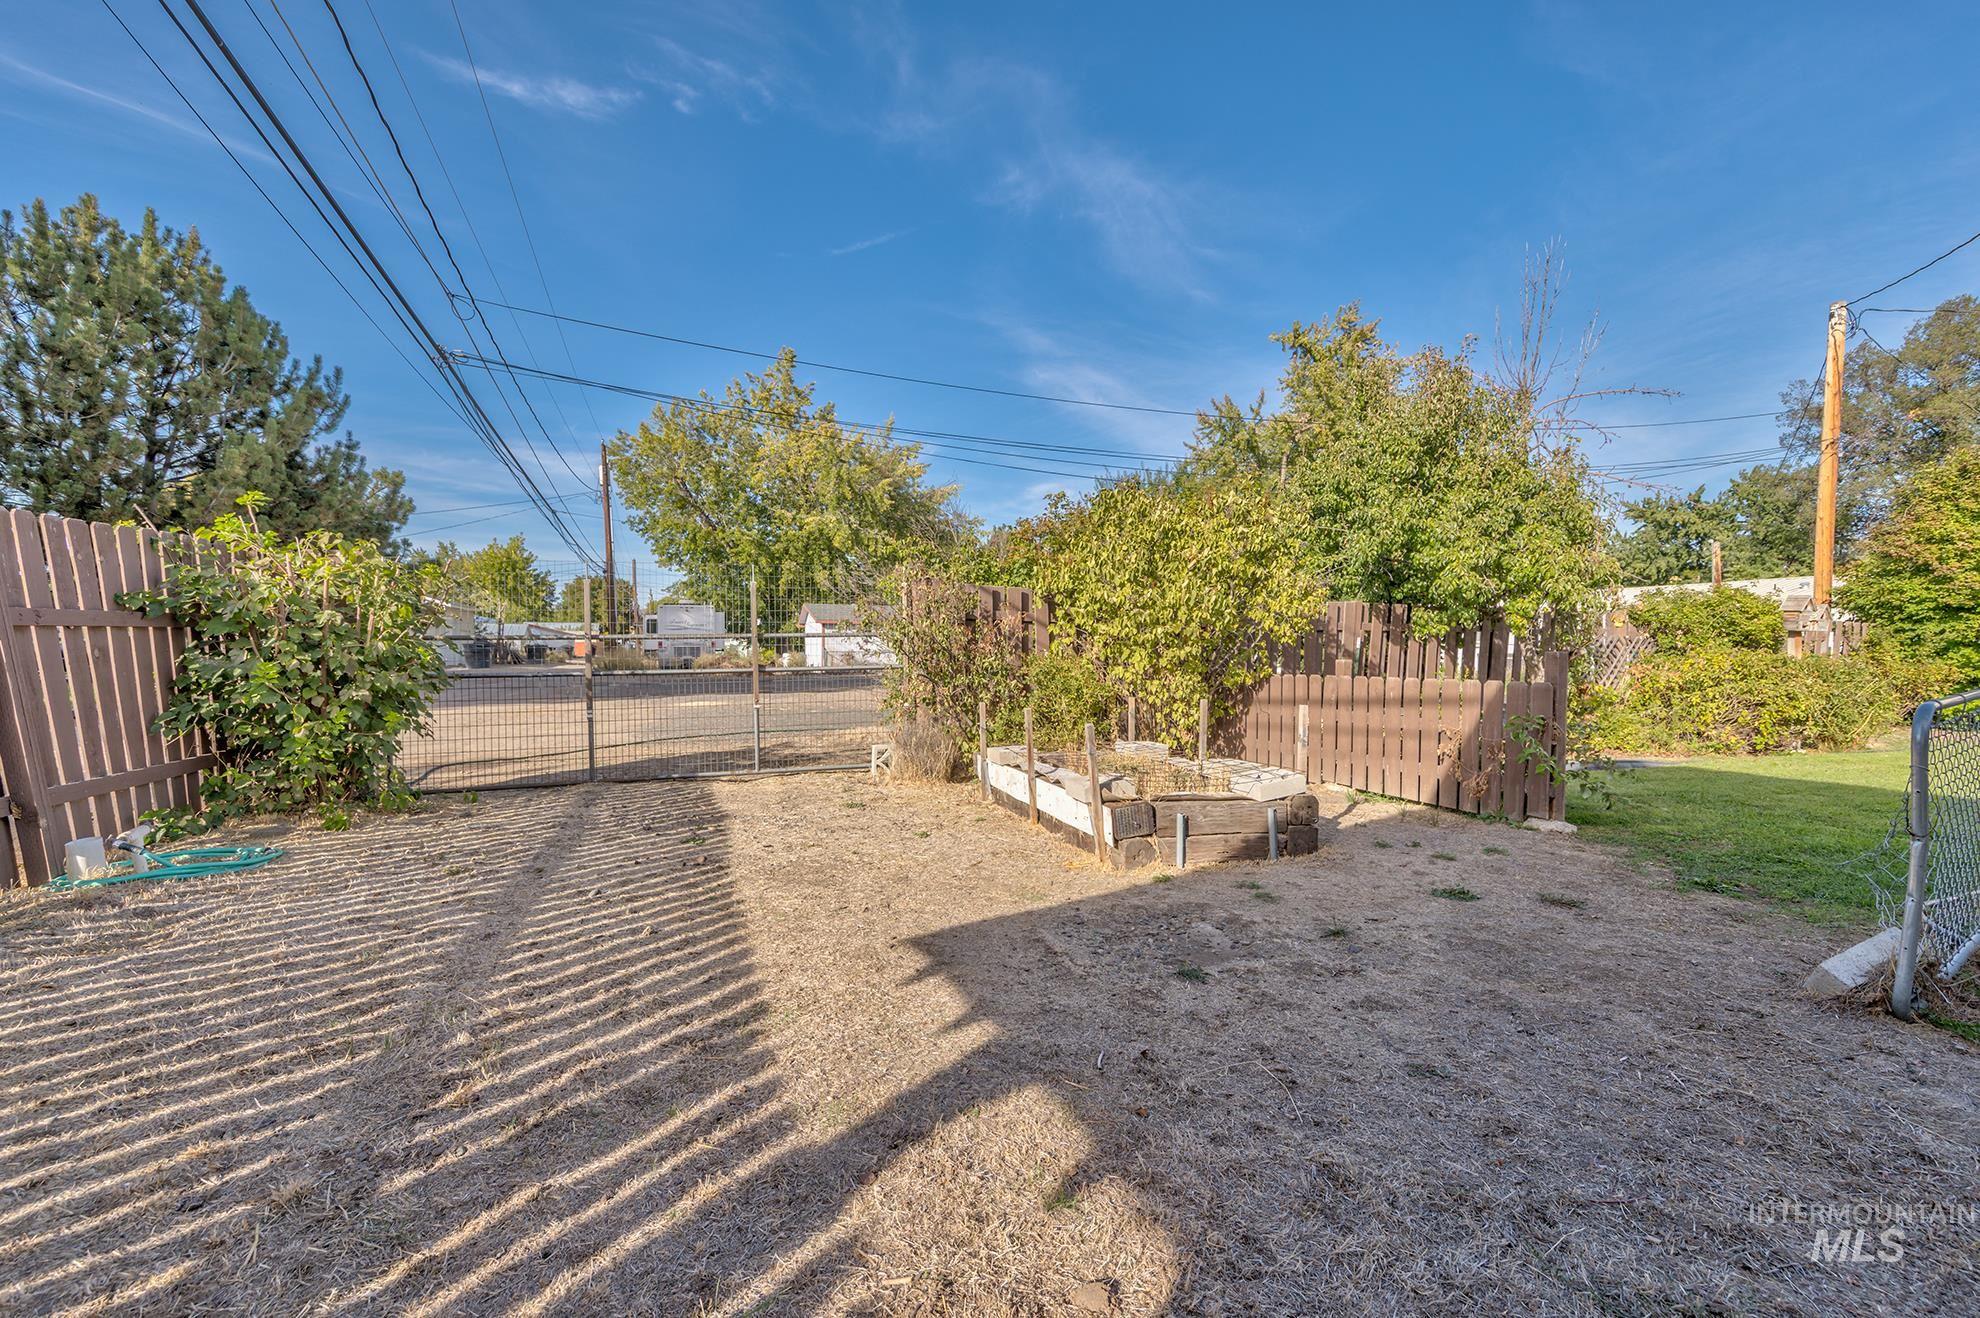
Fenced backyard with a metal gate and raised garden beds
-
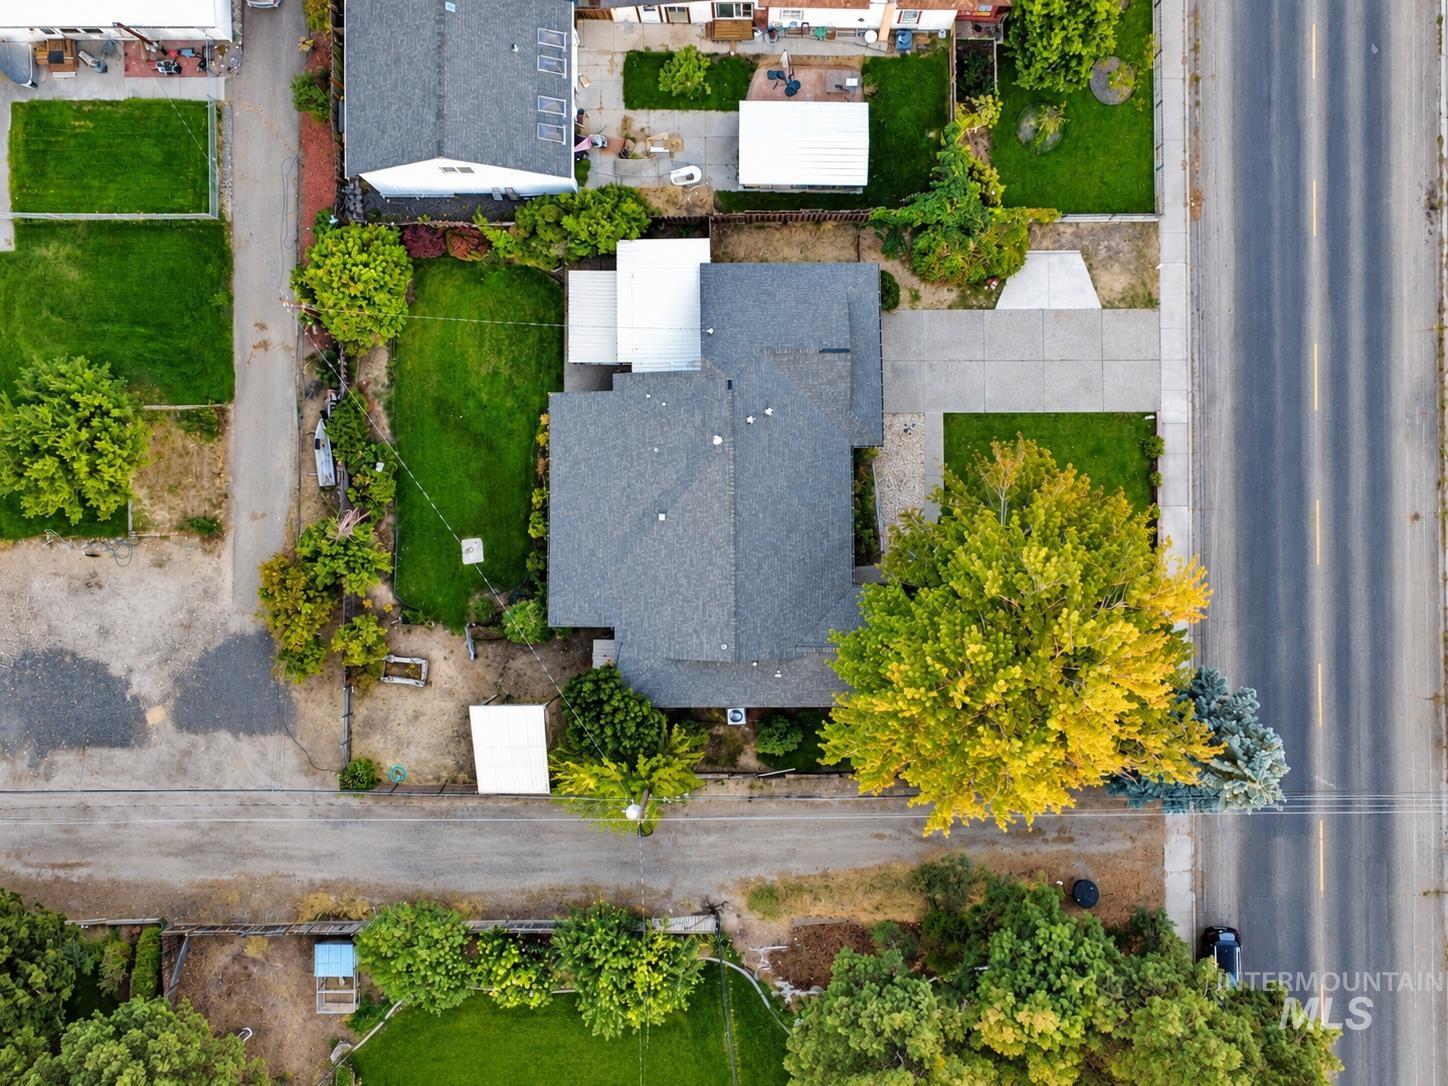
Gable roofline, expansive paved driveway, established landscaping, and mature trees
-
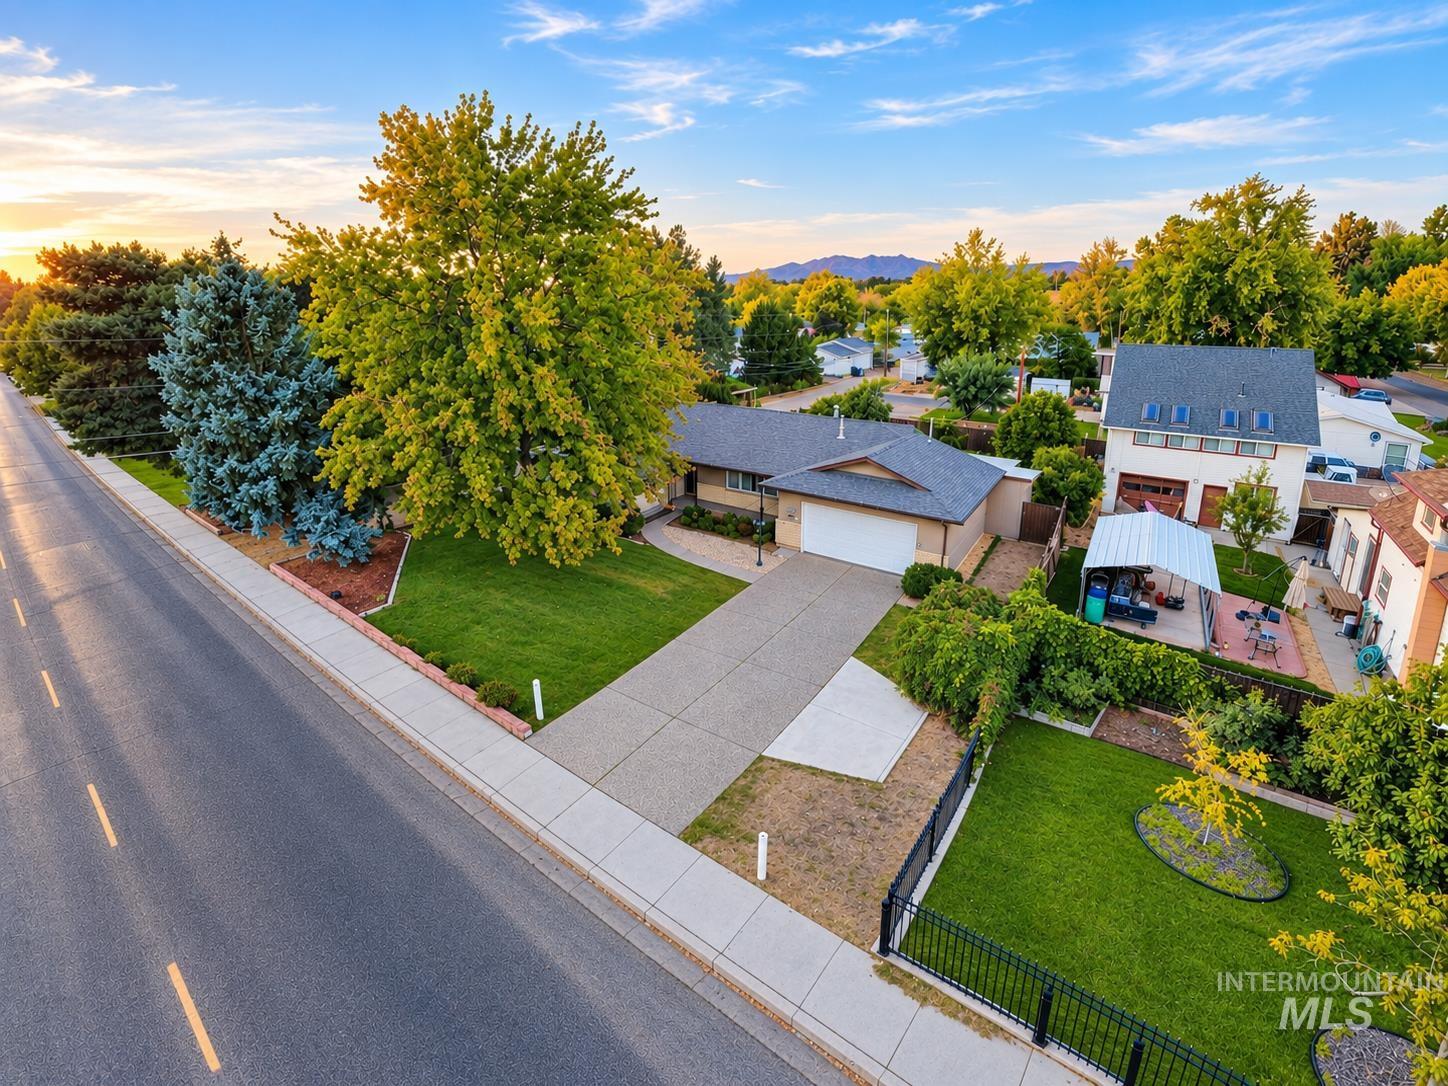
Ranch-style residence featuring an attached garage, a concrete driveway, and a shingled roof
-
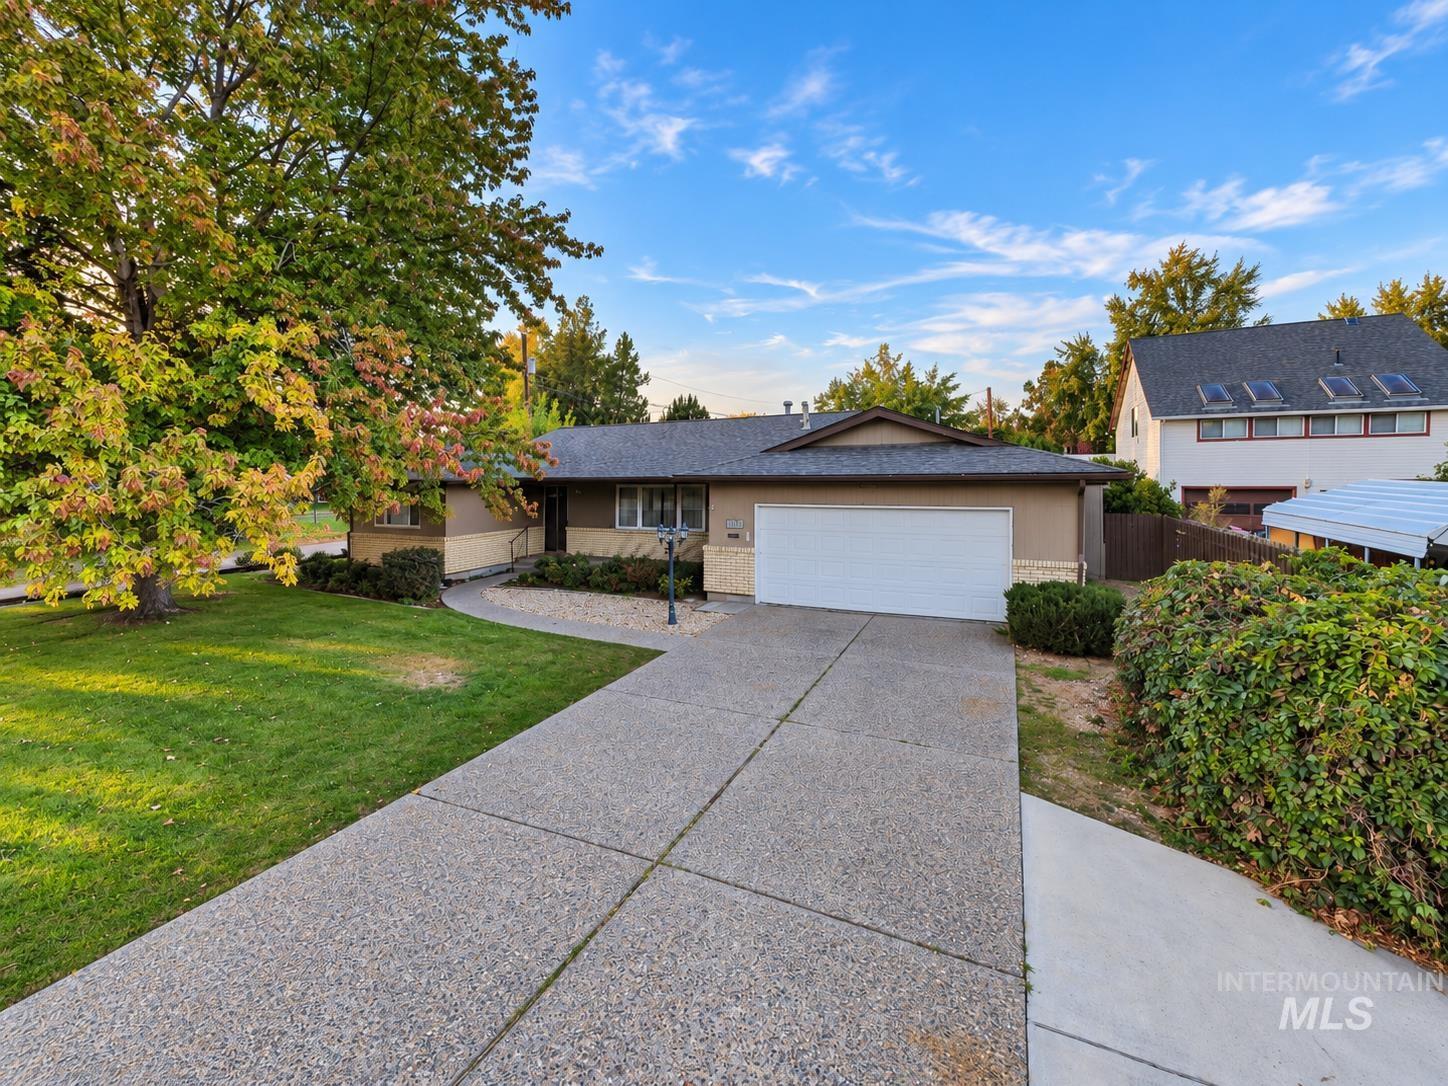
Ranch-style exterior with a stucco finish, attached two-car garage, and a concrete driveway
-
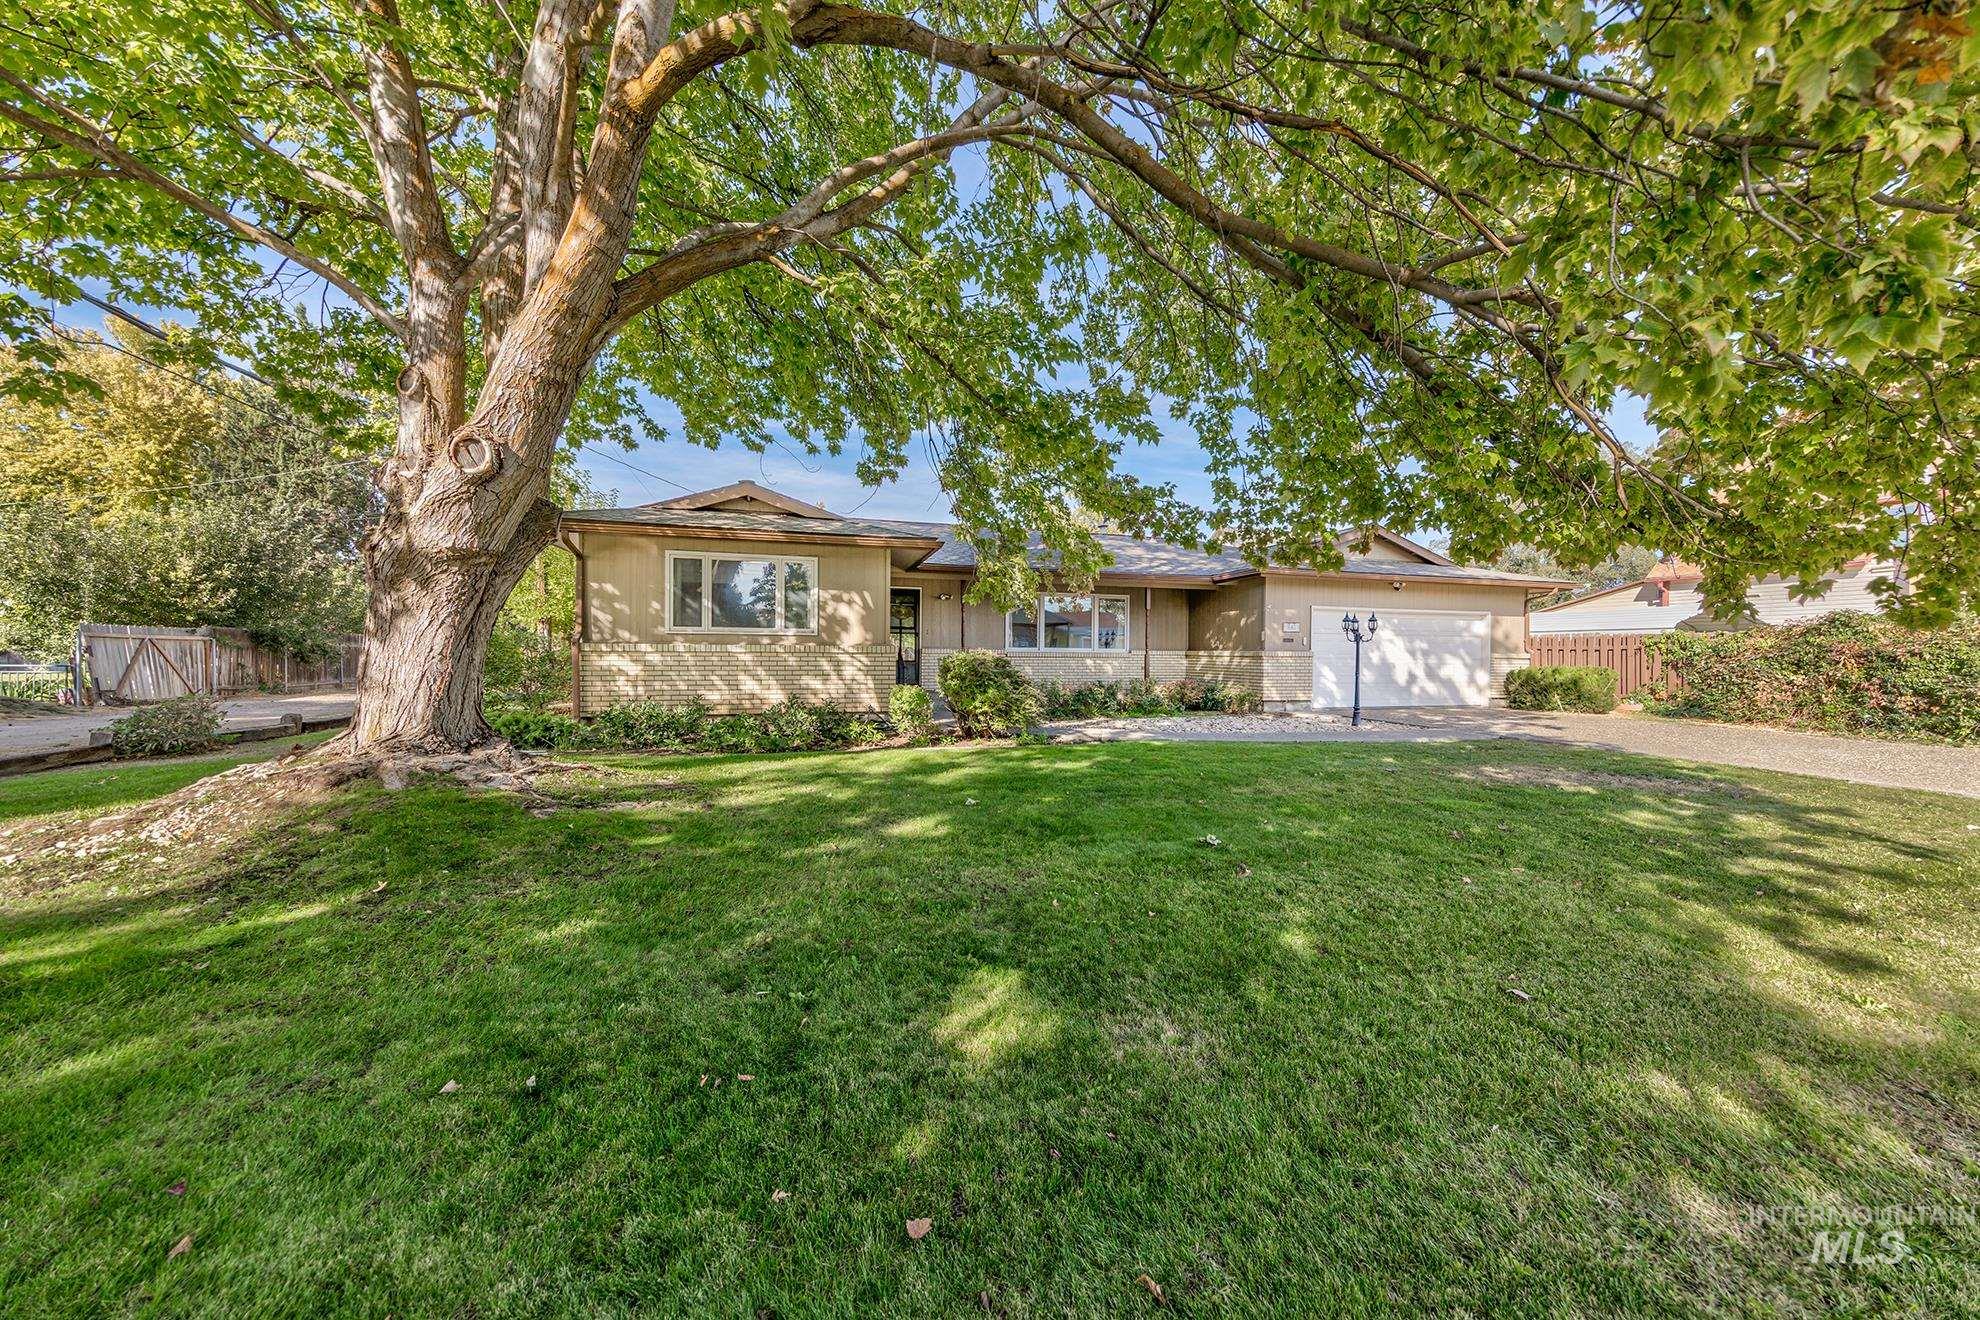
Expansive front lawn with mature tree
-
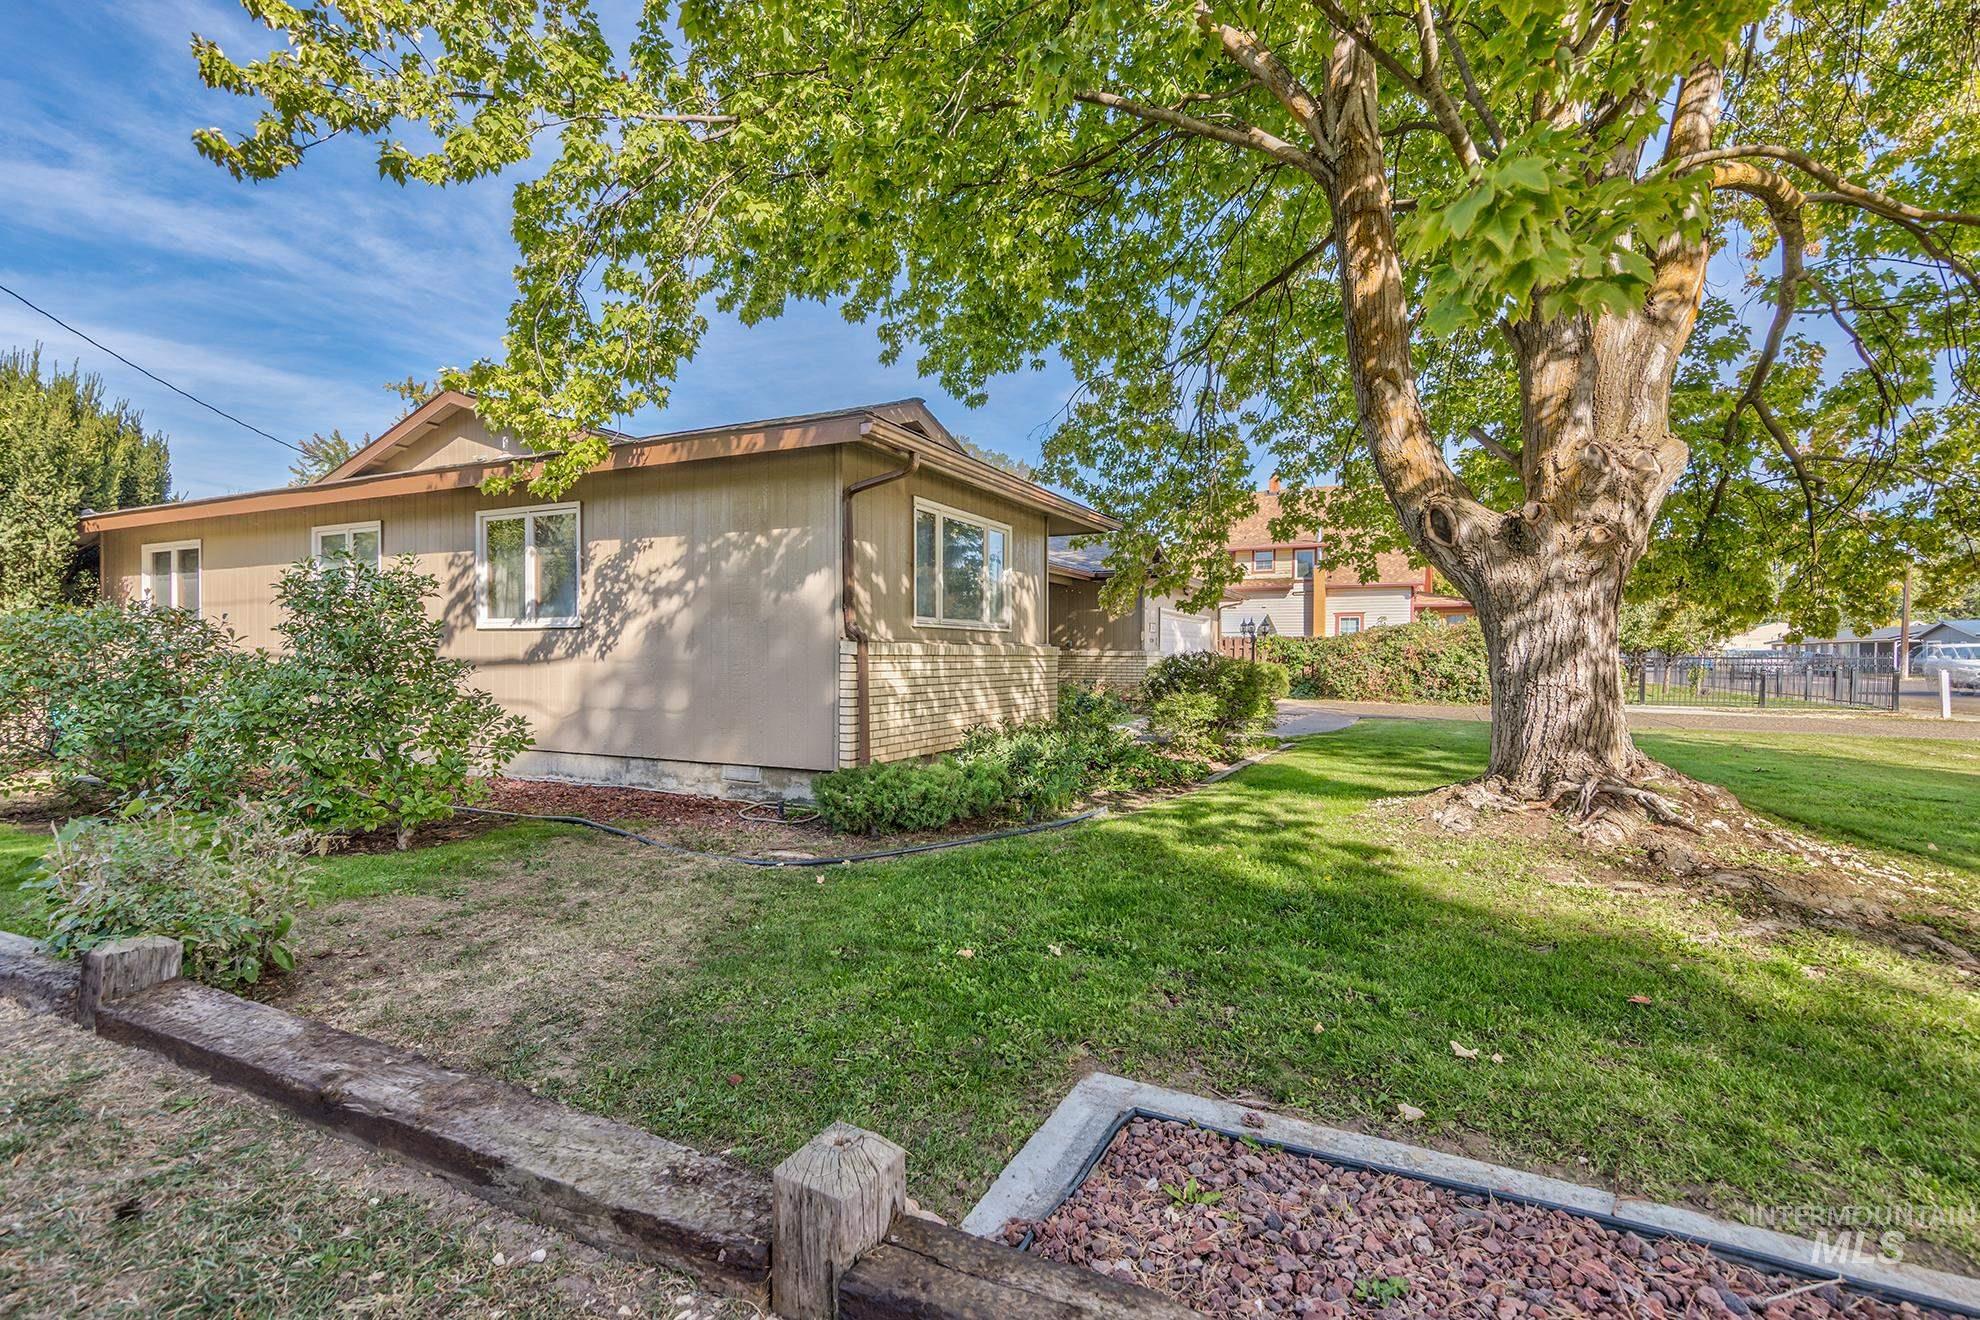
Exterior featuring horizontal siding, brick accents, multiple windows, established shrubbery, and mature trees
Property Description
The quality of construction shines in this lovely home. Located on Weiser’s charming Pioneer Road with other homes of yesteryear. This home features 2 oversized bedrooms with built-ins, tiled bathrooms, a large living area, formal dining, and 24×11 additional sunroom. Quality updates throughout including high-end wood cased windows and a new HVAC in 2023. Need storage…this home has multiple separate storage rooms and closets tastefully built and accessed off of the garage as well an attached storage room/shed. Unique side alley access to back yard with no direct neighbor on one side. The back yard features covered off street or RV parking and a lovely private back yard with mature trees and landscaping.
Features
- Heating:
- Forced Air, Gas
- Cooling:
- Central air
- Fireplace:
- Gas
- Garage Capacity:
- 2
Address Map
- Country:
- US
- State:
- ID
- City:
- Weiser
- Zipcode:
- 83672
- Street:
- 340 Pioneer Road
- Longitude:
- W117° 1' 36.4''
- Latitude:
- N44° 15' 11.2''
Rooms
- Master Bedroom Level:
- Main
- Bedroom 2 Level:
- Main
- Kitchen Level:
- Main
Schools
- School District:
- Weiser School District #431
- Elementary School:
- Weiser
- Middle School:
- Weiser
- High School:
- Weiser
Additional Details
- Status:
- New
- Type:
- Single Family
- Level:
- Single
- Tax Year:
- 2025
- Taxes:
- $1,928
- Potential Short Sale:
- No
- Age:
- 31 - 50 Years
- Auction:
- No
- Flood Ins Required:
- No
- HUD Owned:
- No
- In Foreclosure:
- No
- Land Size:
- 10000 SF - .49 AC
- Land Lease:
- No
- Home Owner Exempt:
- Yes
- HOA Frequency:
- Not Applicable
- Inc Kitchen Features:
- Dishwasher, Disposal, Oven/range freestanding, Pantry, Refrigerator, Washer, Dryer, Water softener own, Countertop-tile
- Lot Features:
- Sidewalks, Garden Space, Storage Shed, Irrigation Available, Finished Driveway, Alley Access, RV Parking
- Water:
- City service
- Land Use:
- Single
- Sprinkler System:
- Auto
Residential For Sale
340 Pioneer Road, Weiser, Idaho 83672
2 Bedrooms
2 Bathrooms
1,670 SqFt
Visits : 4 in 1 days
$349,000
Listing ID #99002631
Basic Details
- Property Type :
- Residential
- Listing Type :
- For Sale
- Status :
- Active
- Listing ID :
- 99002631
- Price :
- $349,000
- Bedrooms :
- 2
- Bathrooms :
- 2
- Apx SqFt :
- 1,670 SqFt
- Year Built :
- 1983
- Lot Area :
- 0.24 Acres
- Subdivision :
- 0 Not Applicable
- Update Date :
- 10/02/2026 17:44:21
Agent info


Contact Agent
Mortgage Calculator

