
-
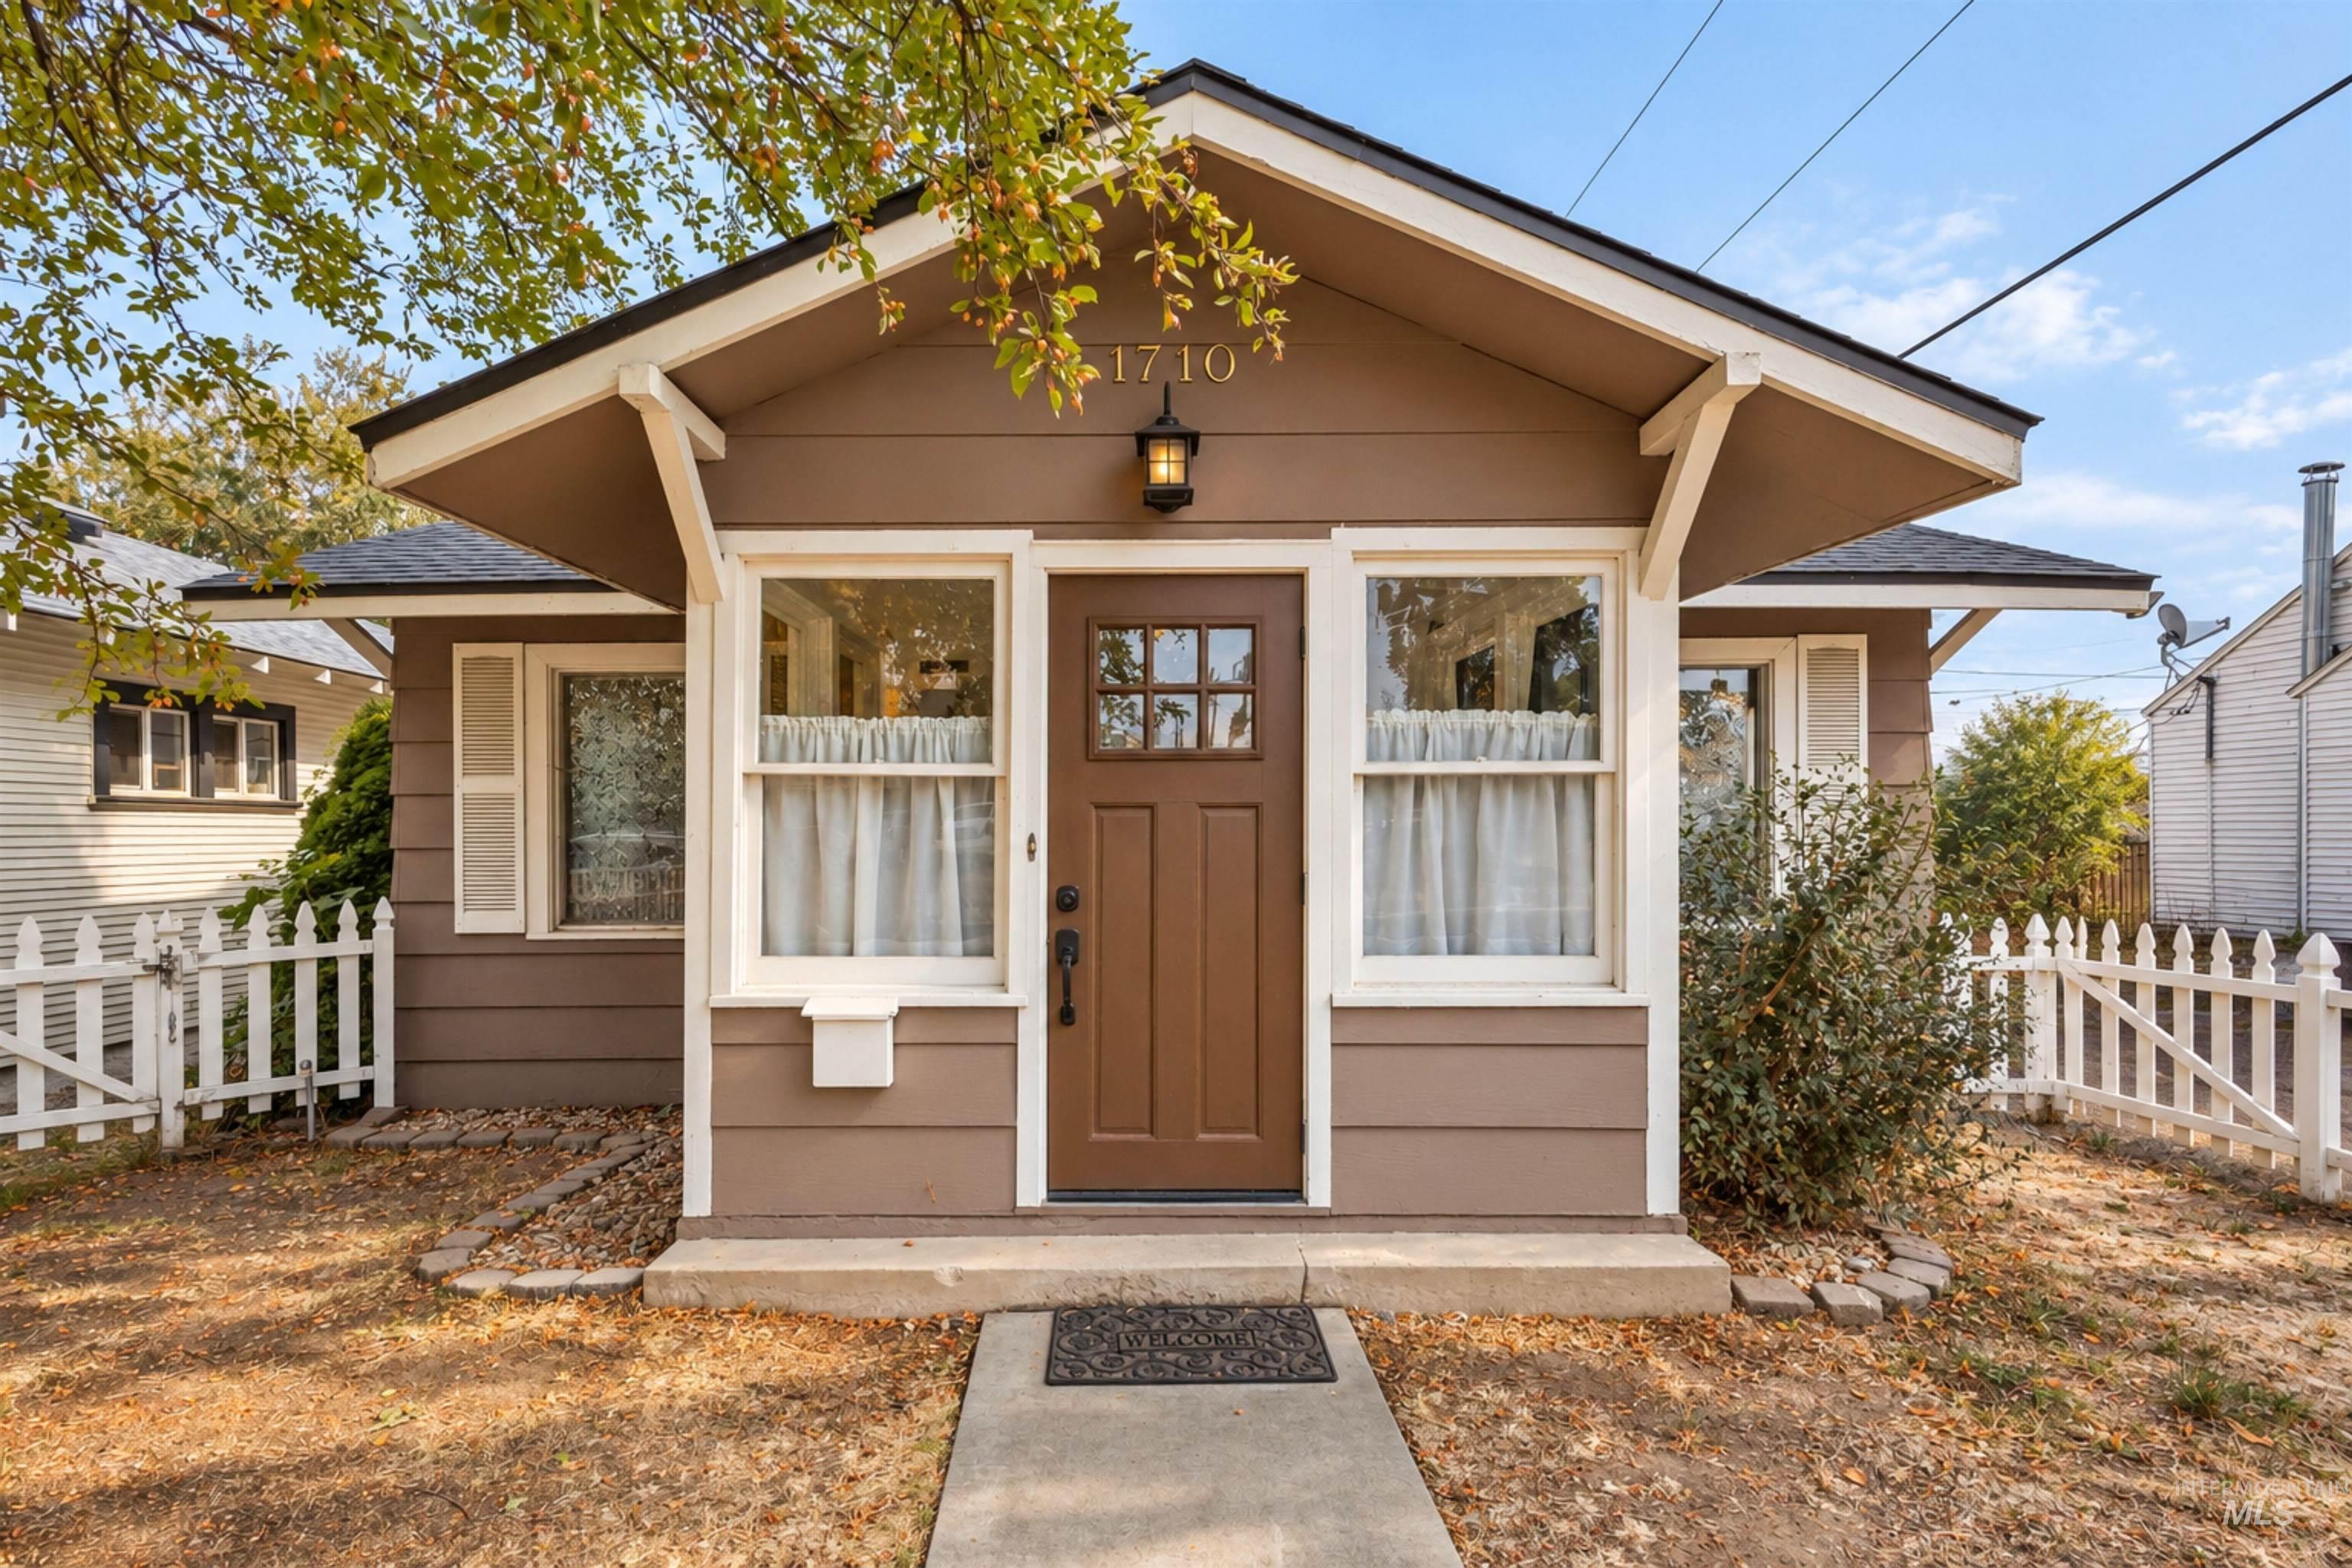
Gable roofline with exposed rafter tails, board and batten siding, front entry door with glass paneling, picket fence, and concrete pathway
-
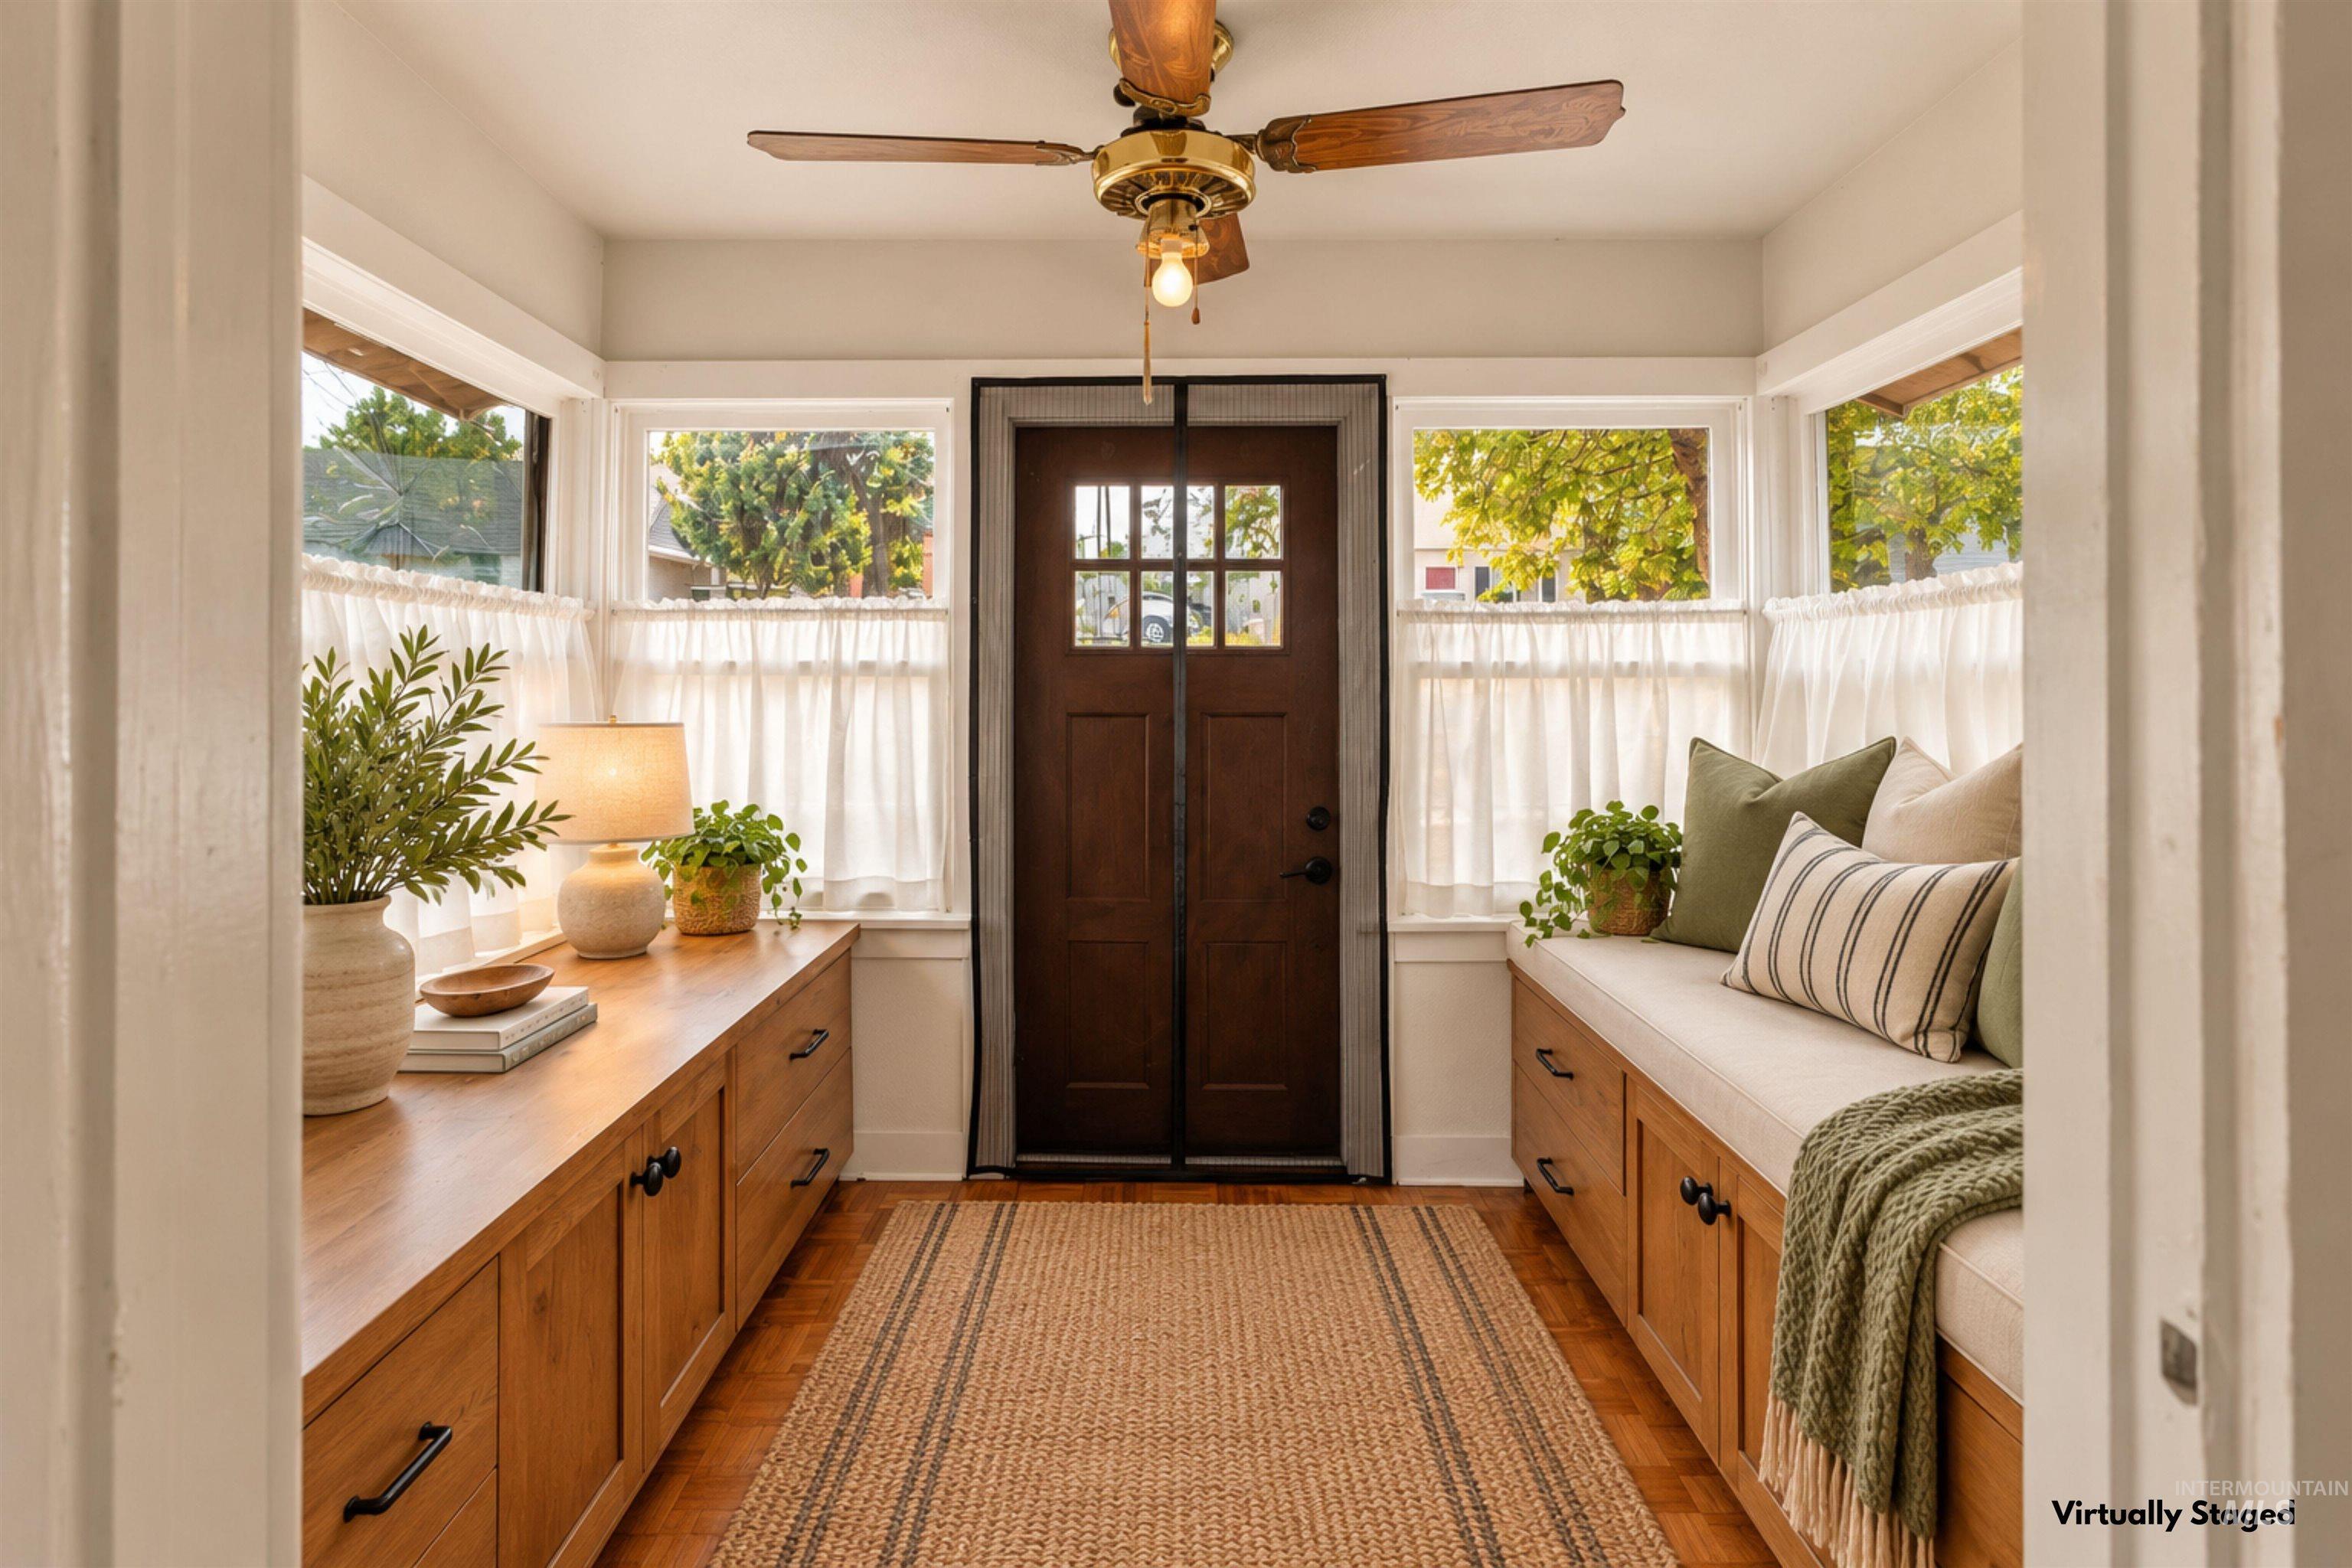
Entry area featuring wood-finish flooring, built-in storage with wood-finish tops, and multiple windows
-
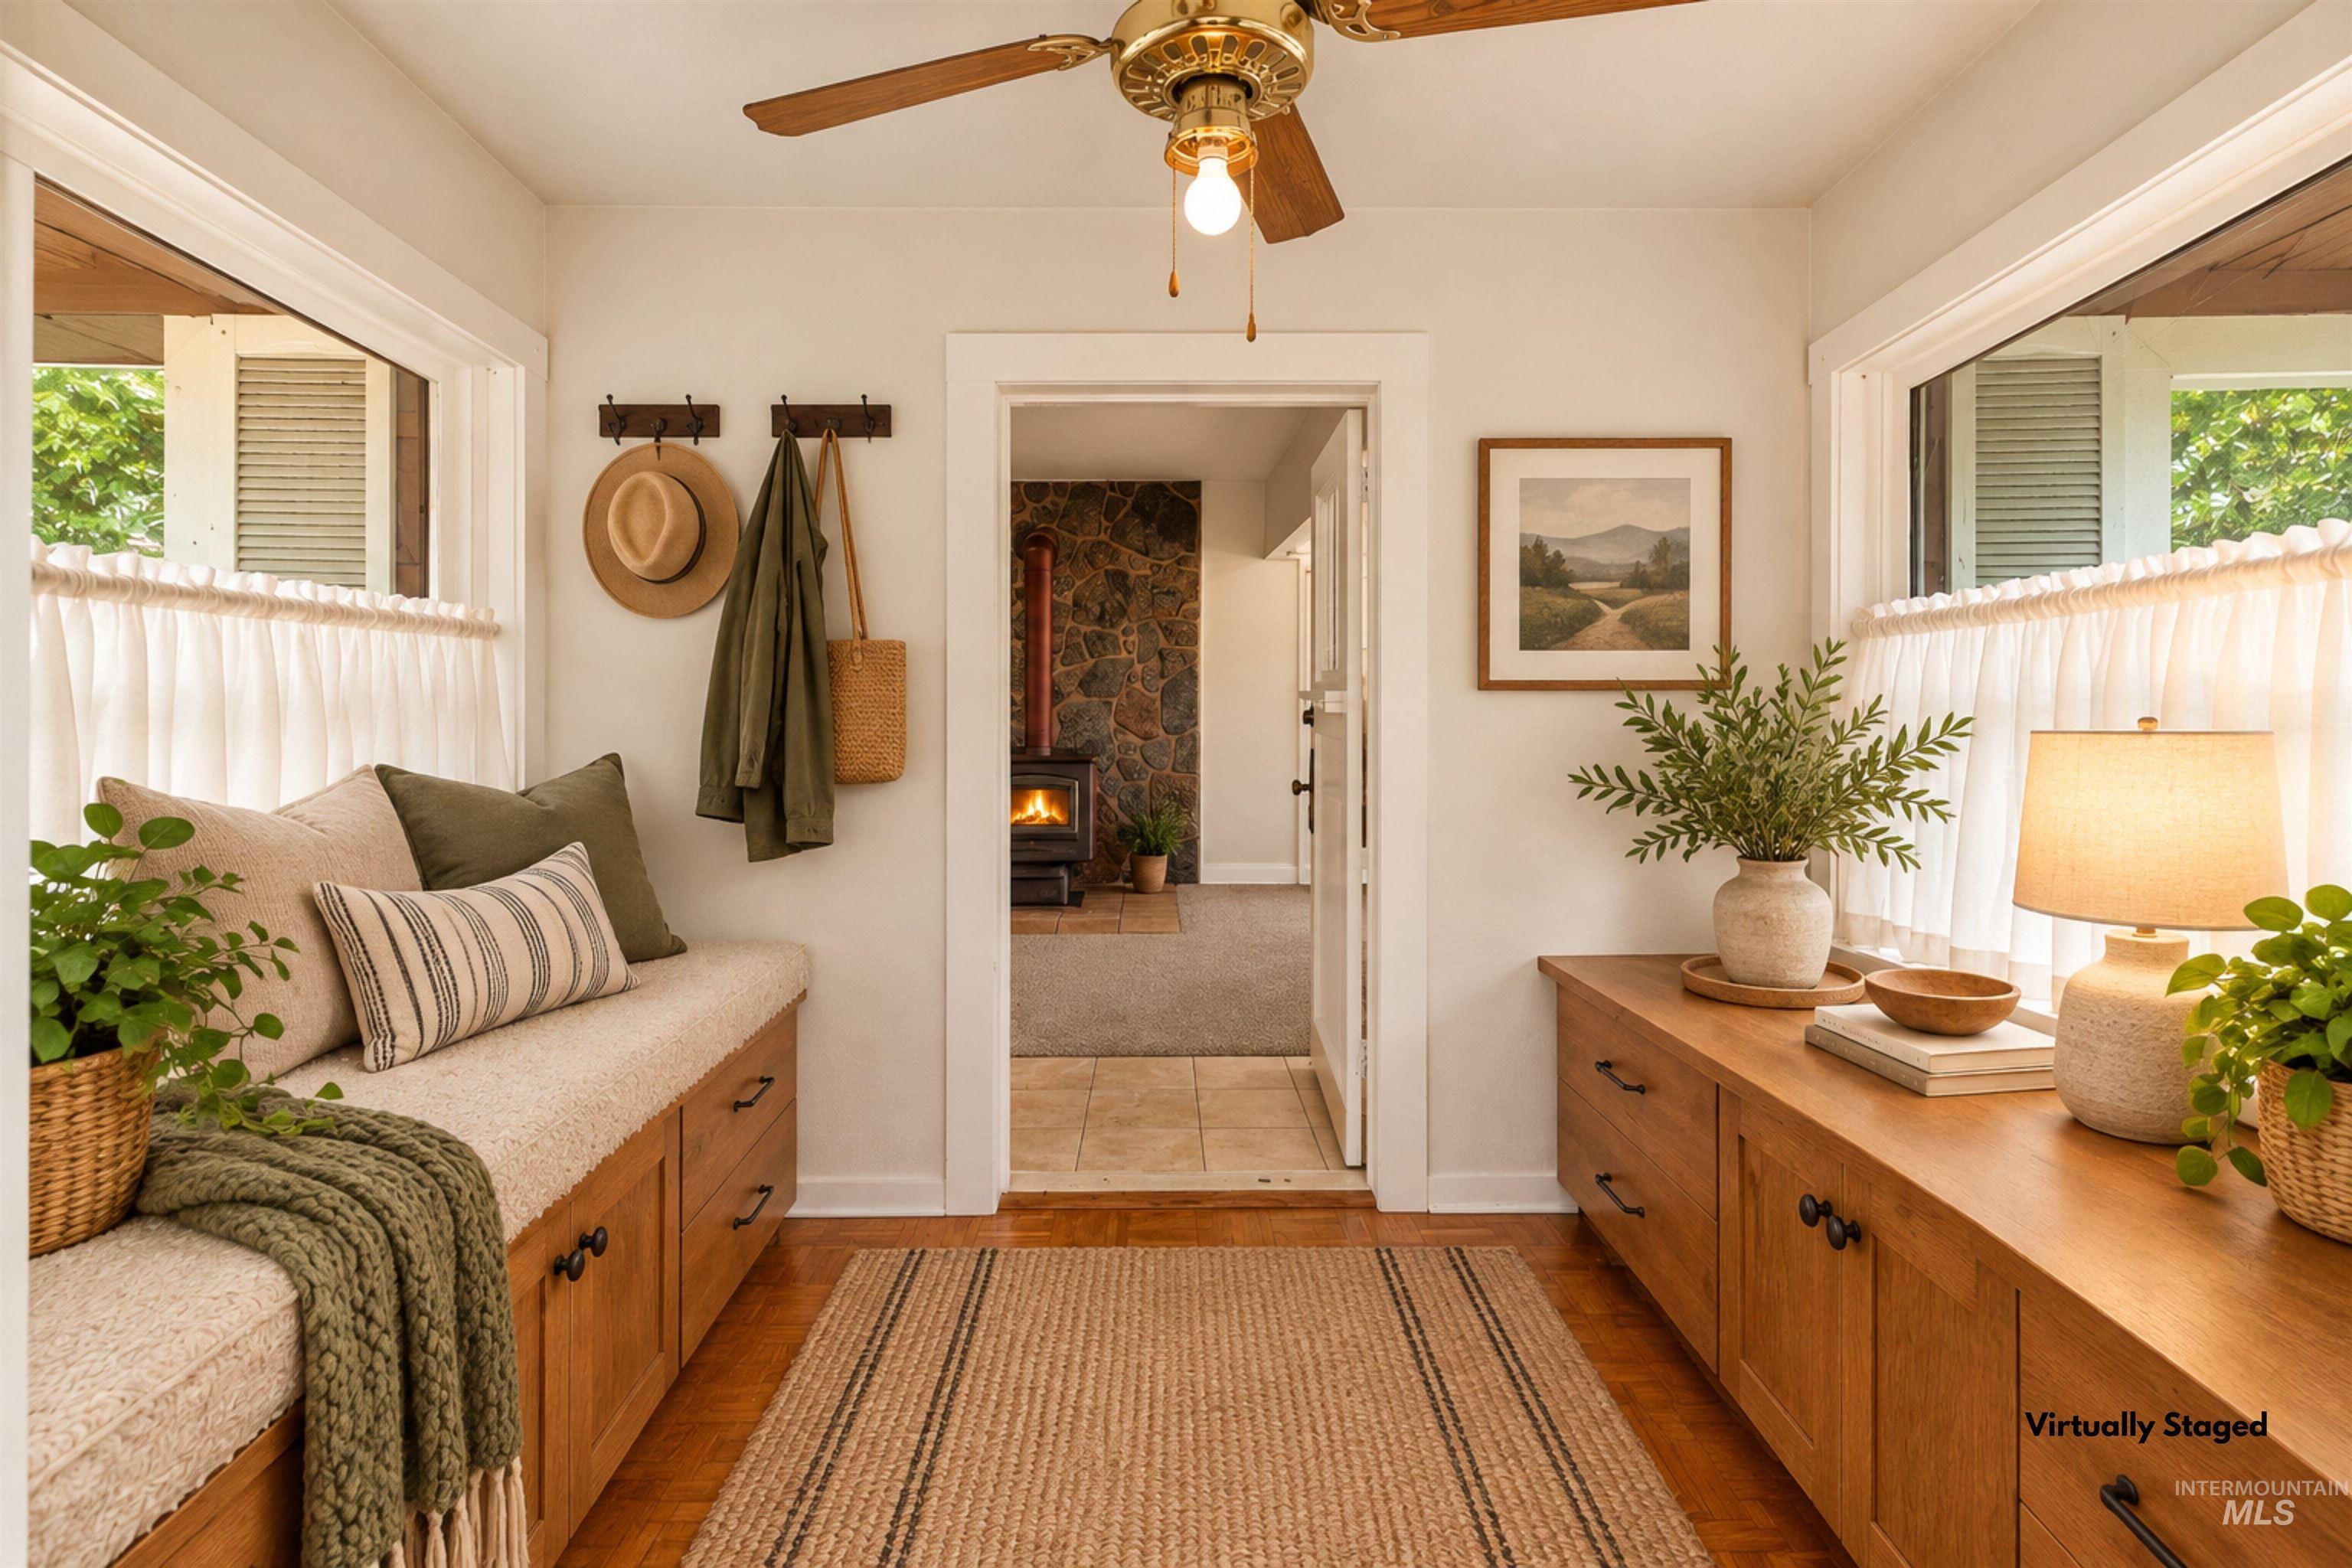
Built-in bench seating with integrated storage, wood-finish flooring, and a ceiling fan with integrated lighting
-
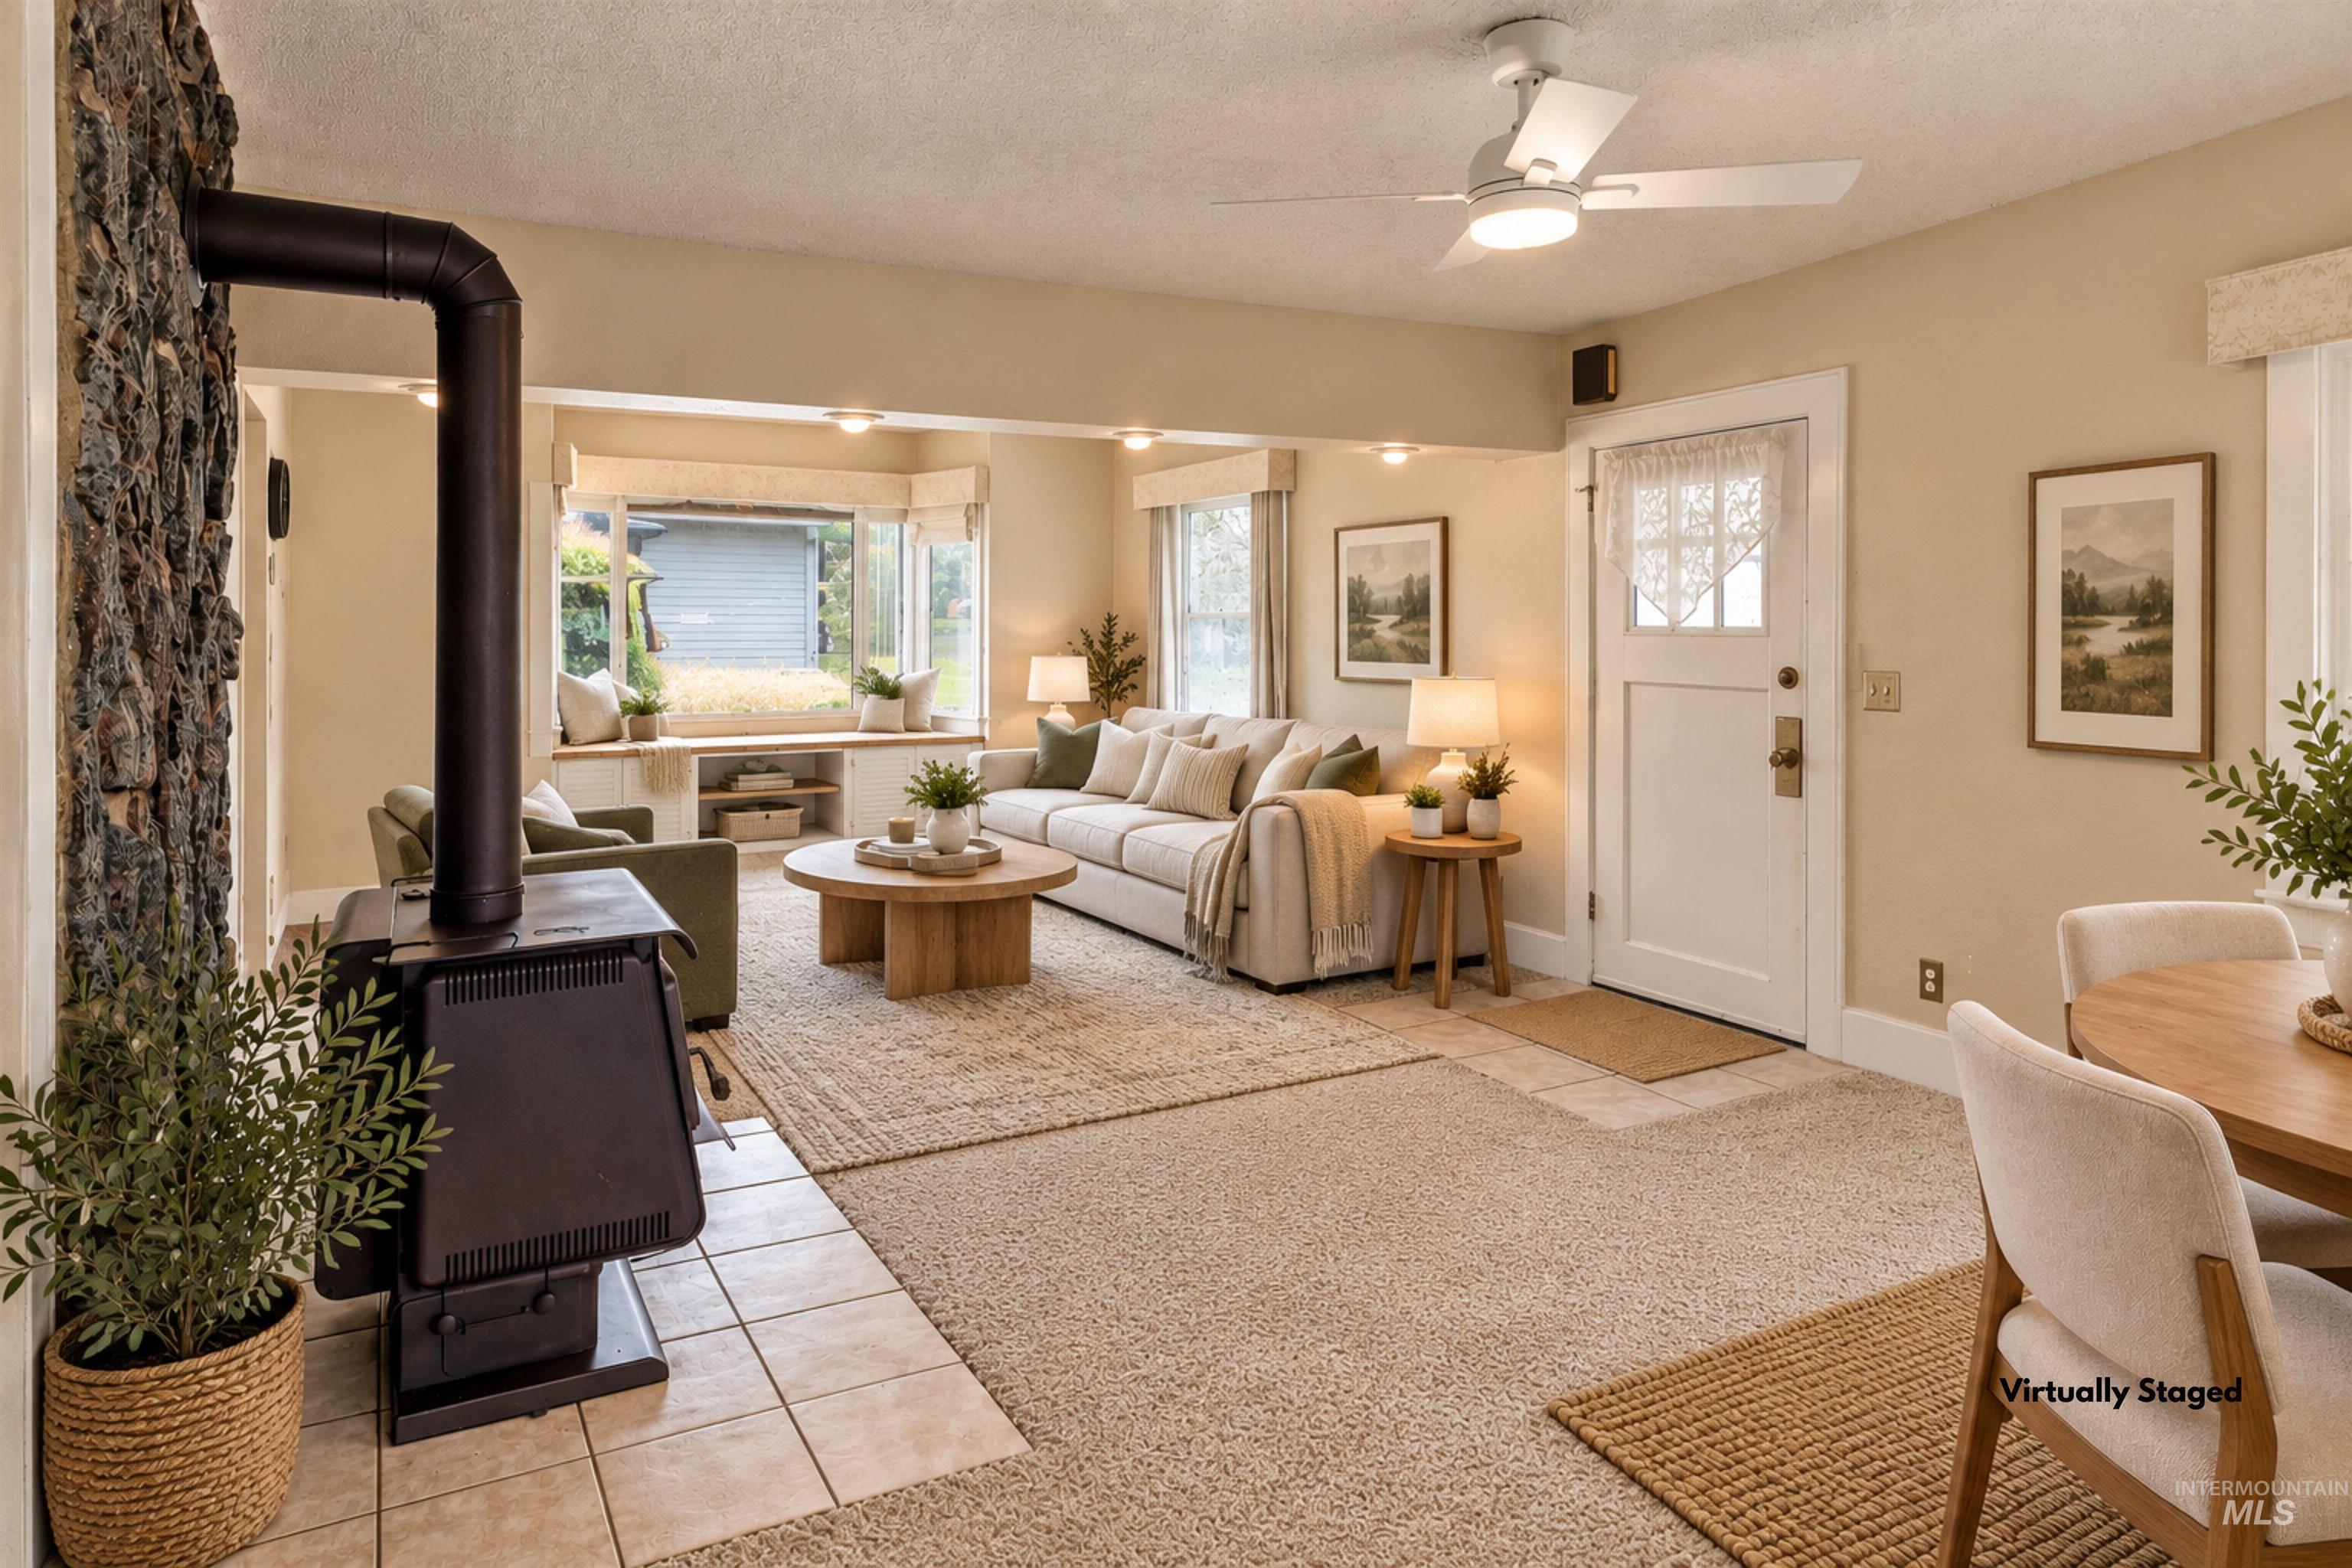
Spacious open-concept living area featuring a wood-burning stove with decorative surround, tile flooring, and abundant natural light from multiple windows
-

Bright dining area anchored by a round wood table and complemented by large windows flooding the space with natural light
-
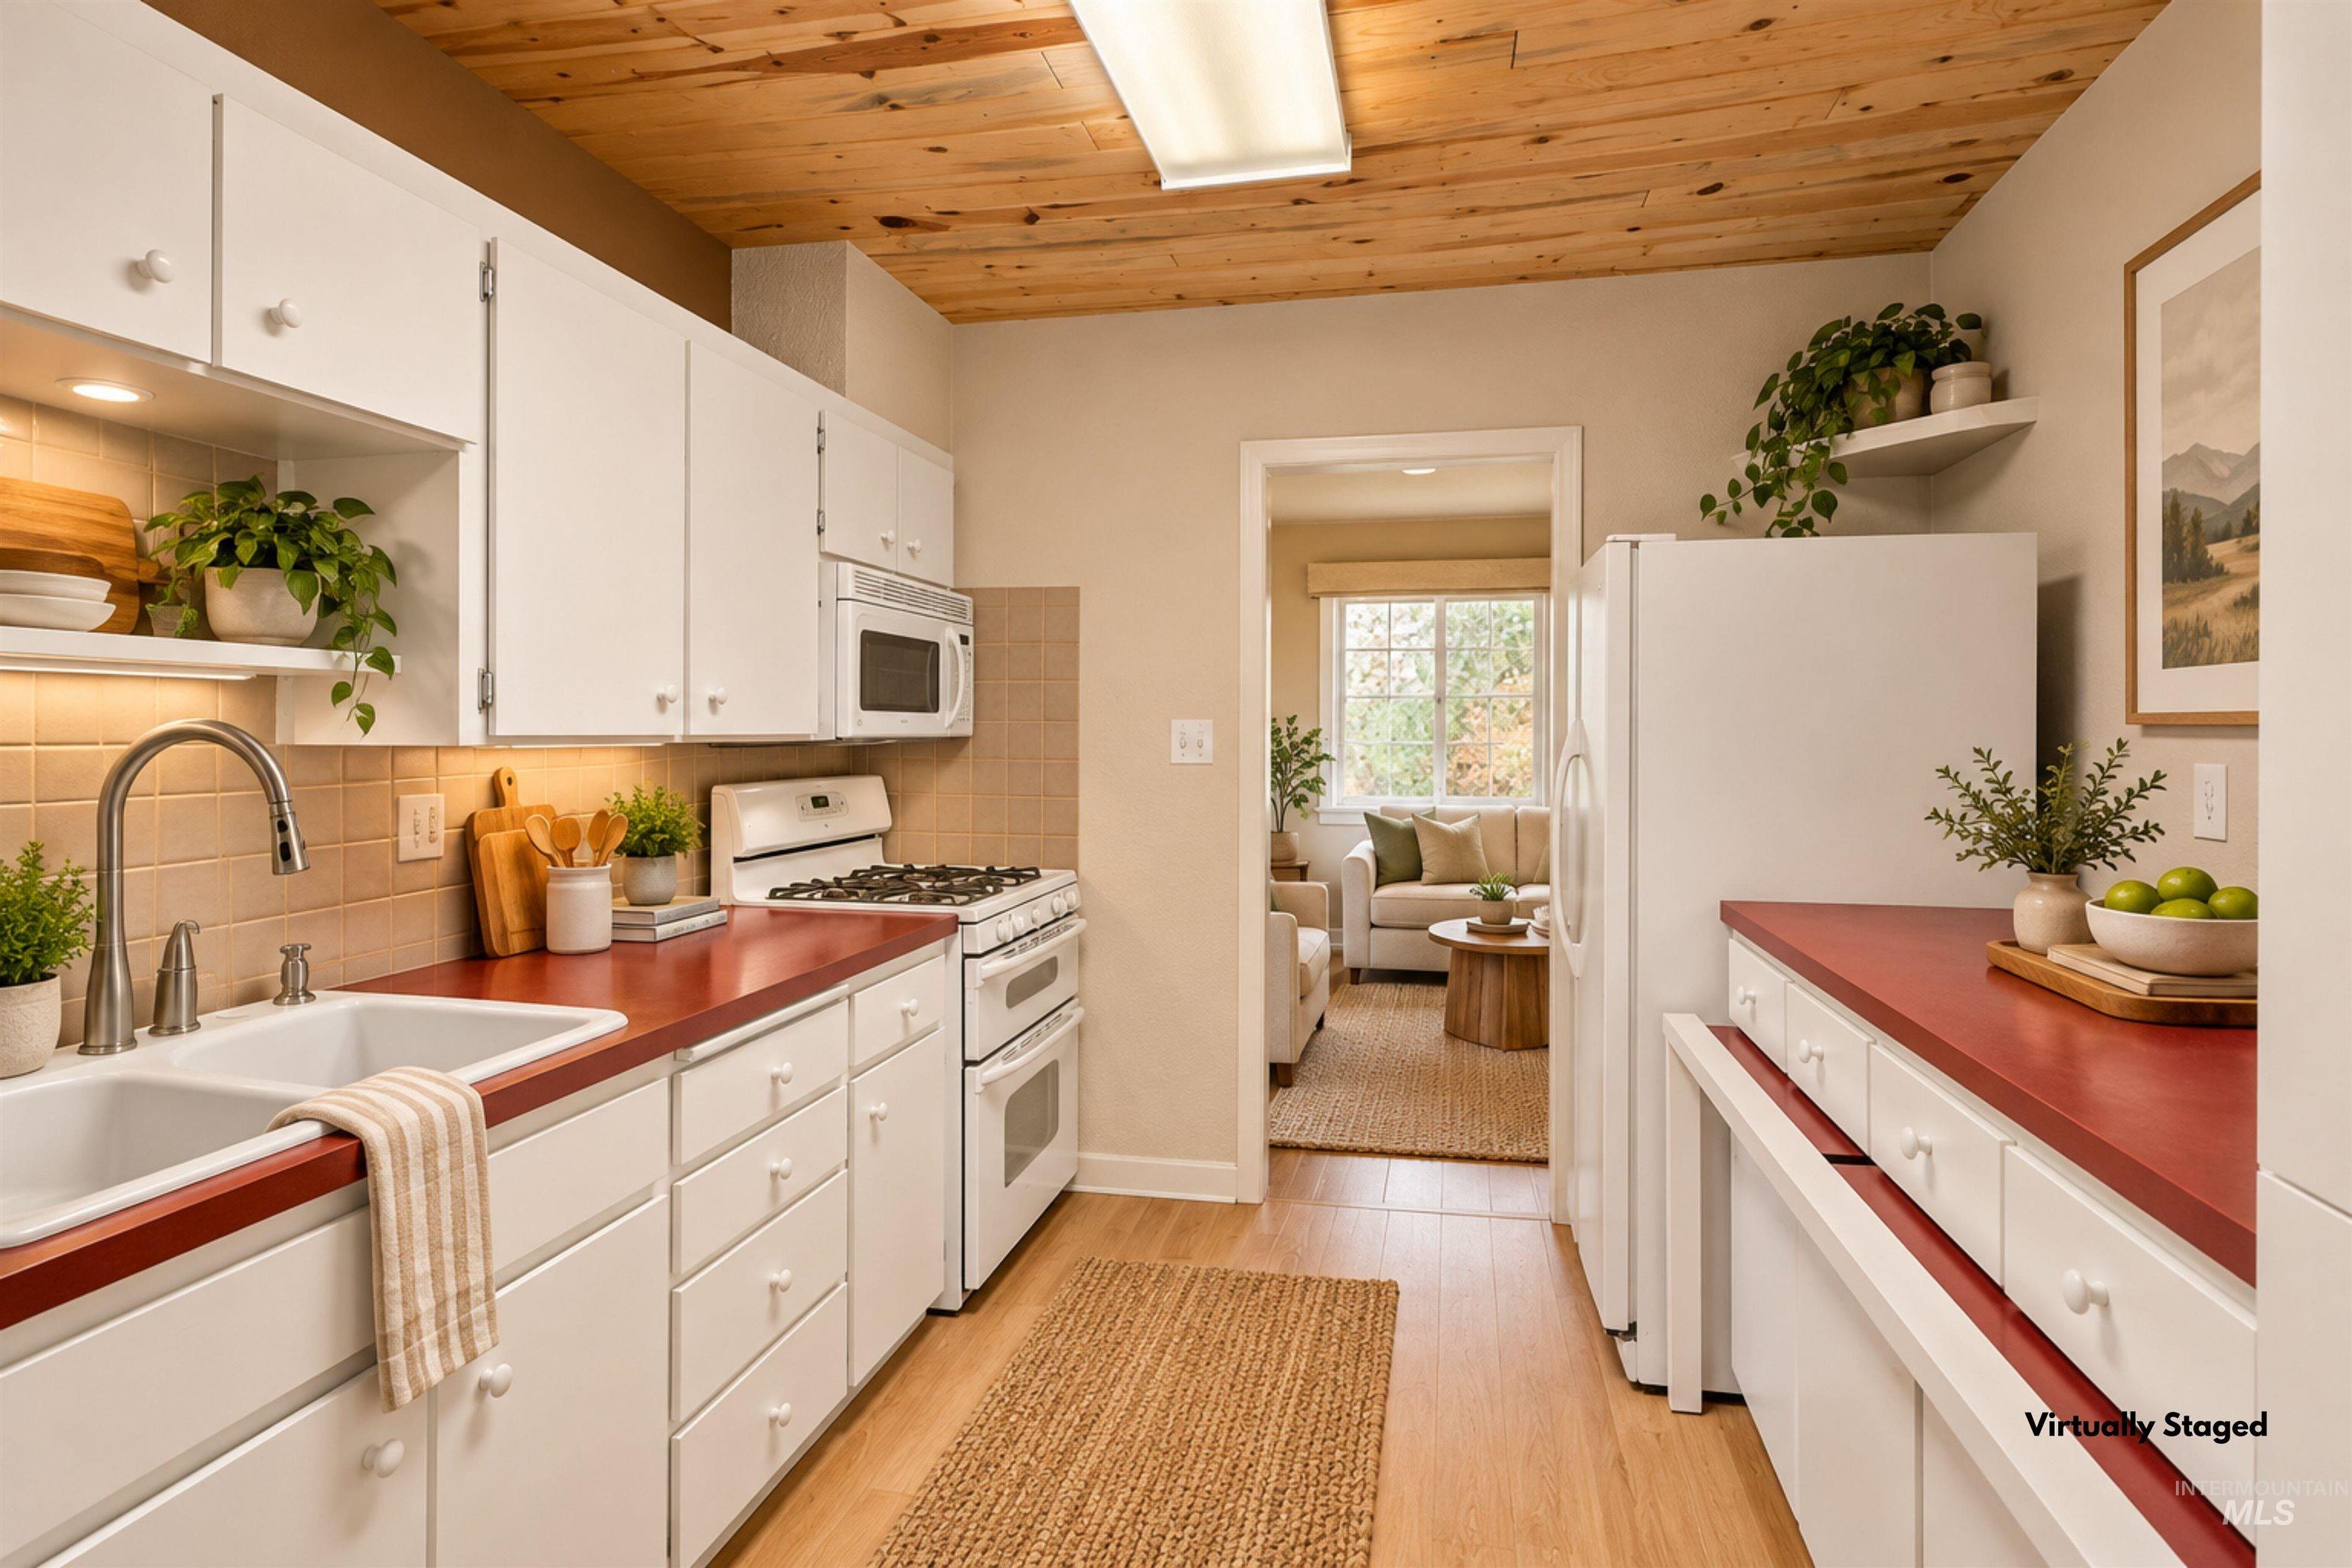
Kitchen featuring a wood-panel ceiling, white cabinetry, red countertops, and a double basin sink
-
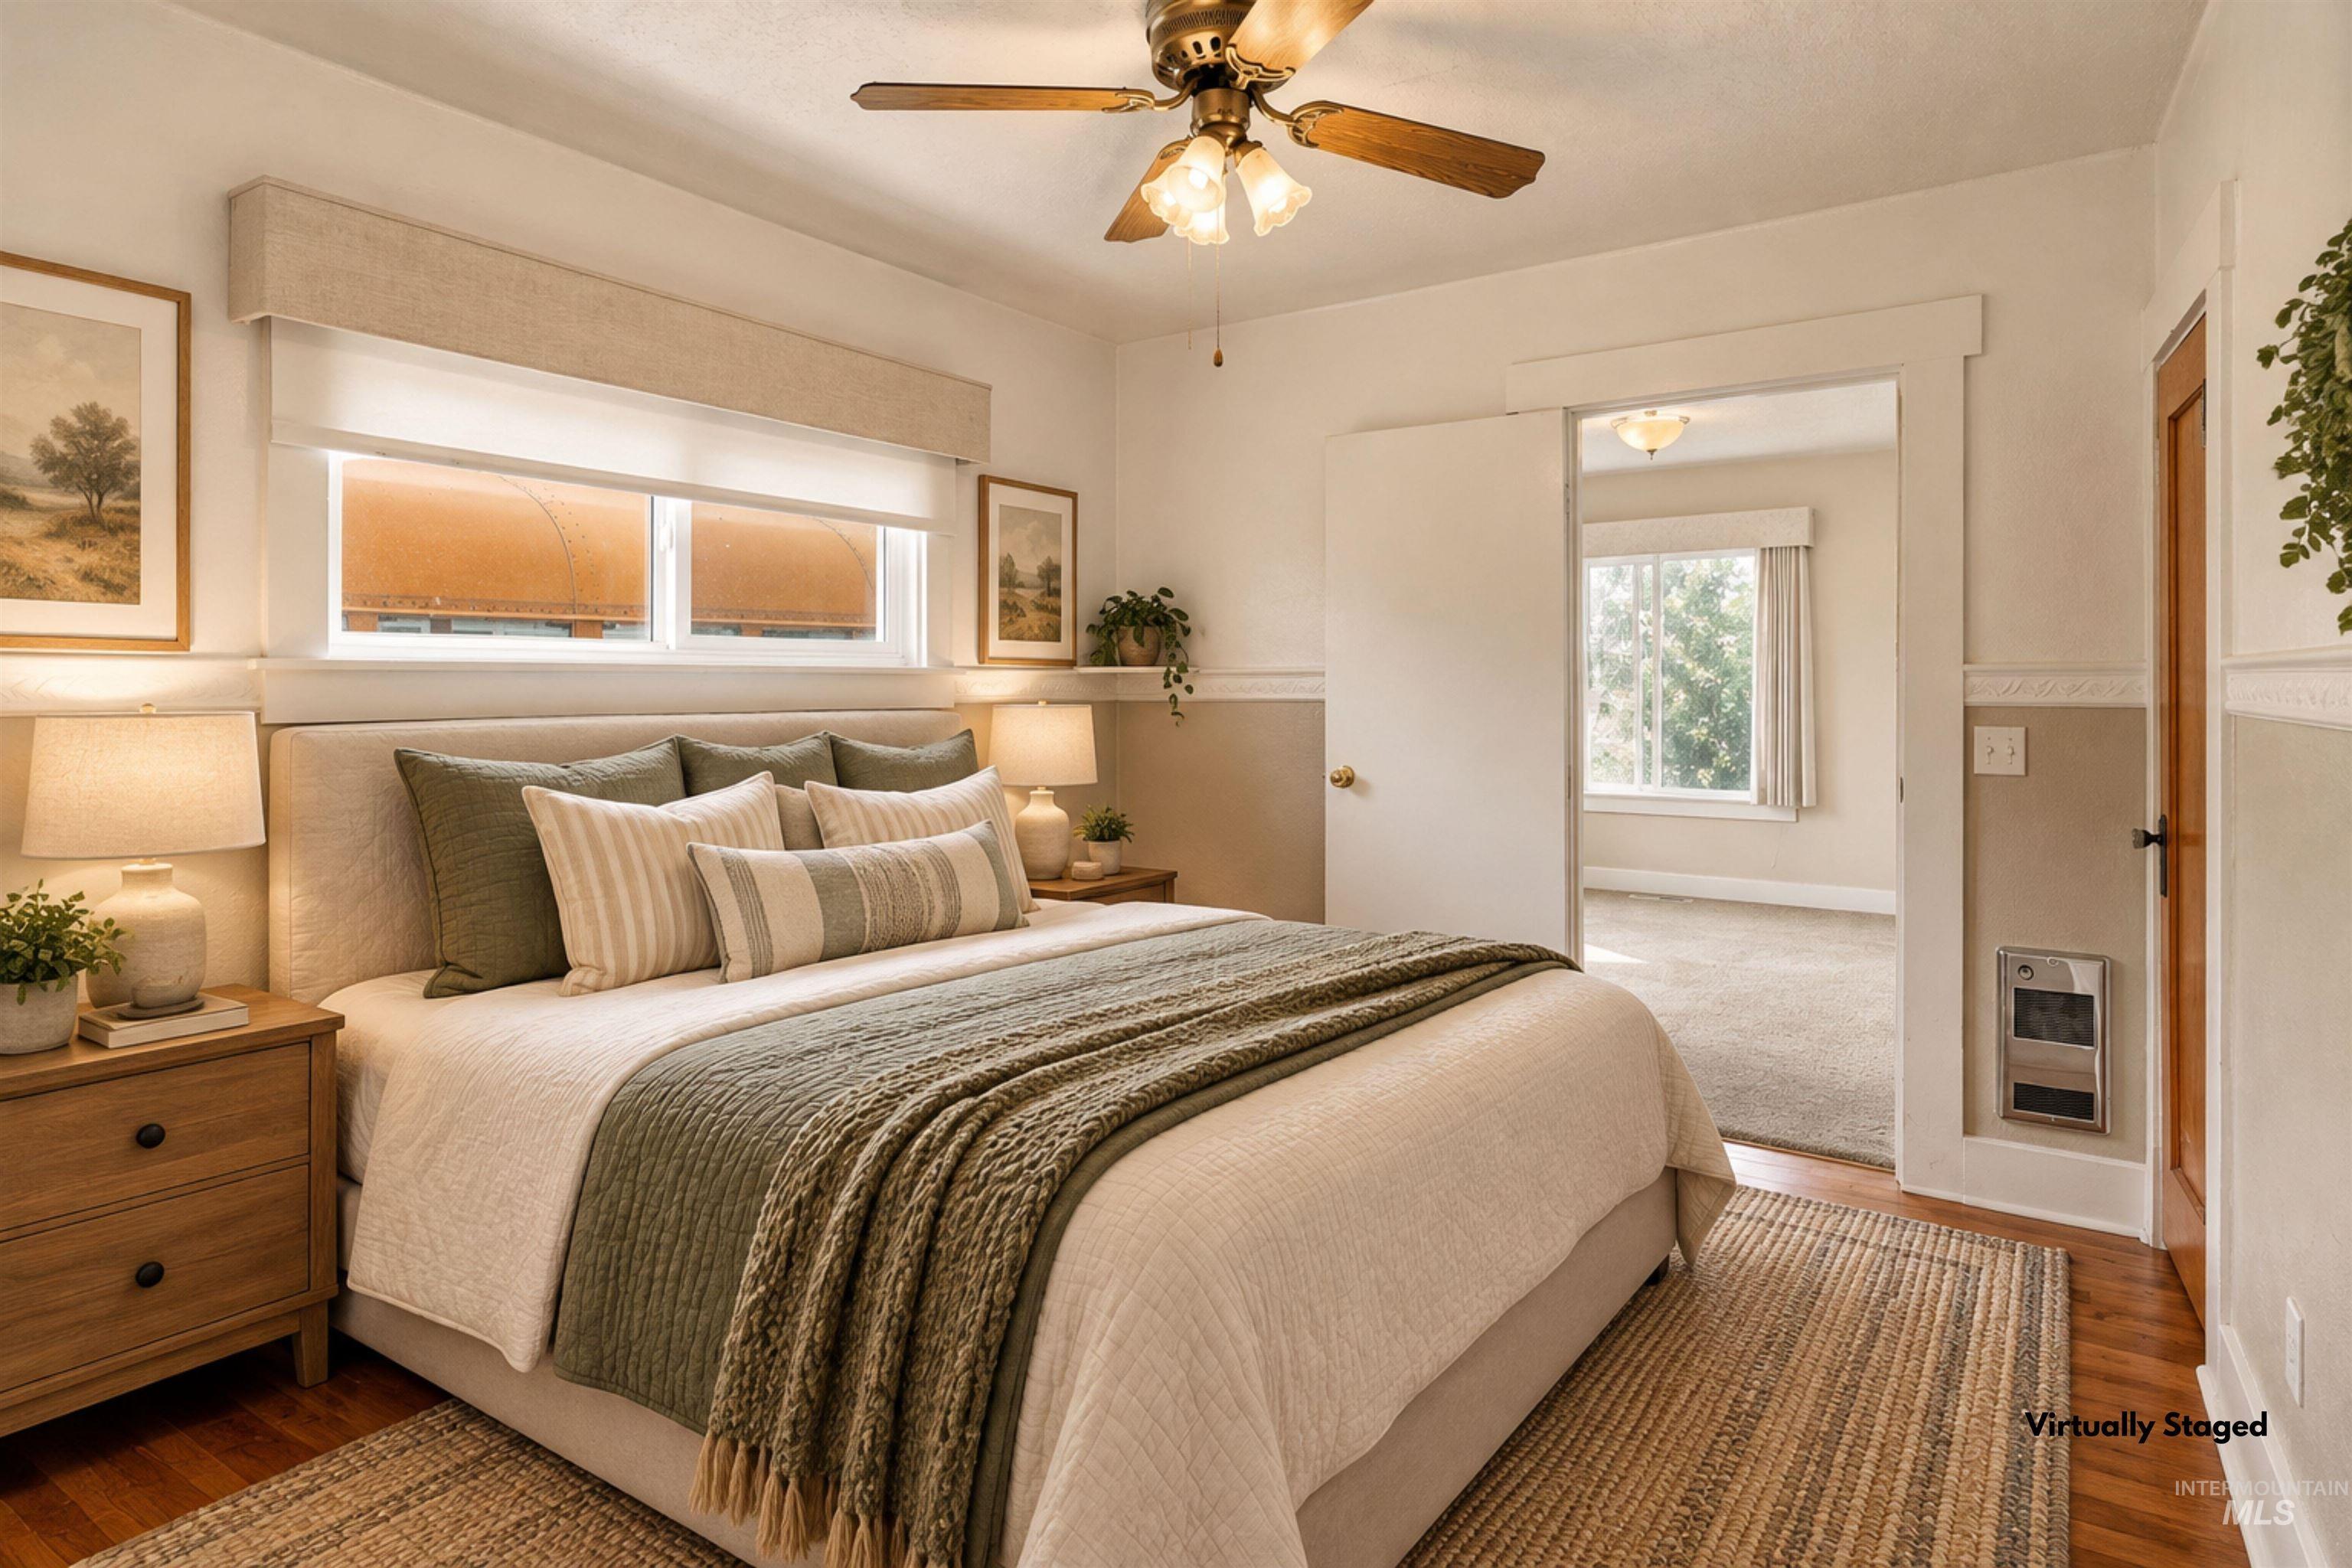
Hardwood-style flooring, ceiling fan with integrated lighting, built-in wall heater, and pocket doors
-
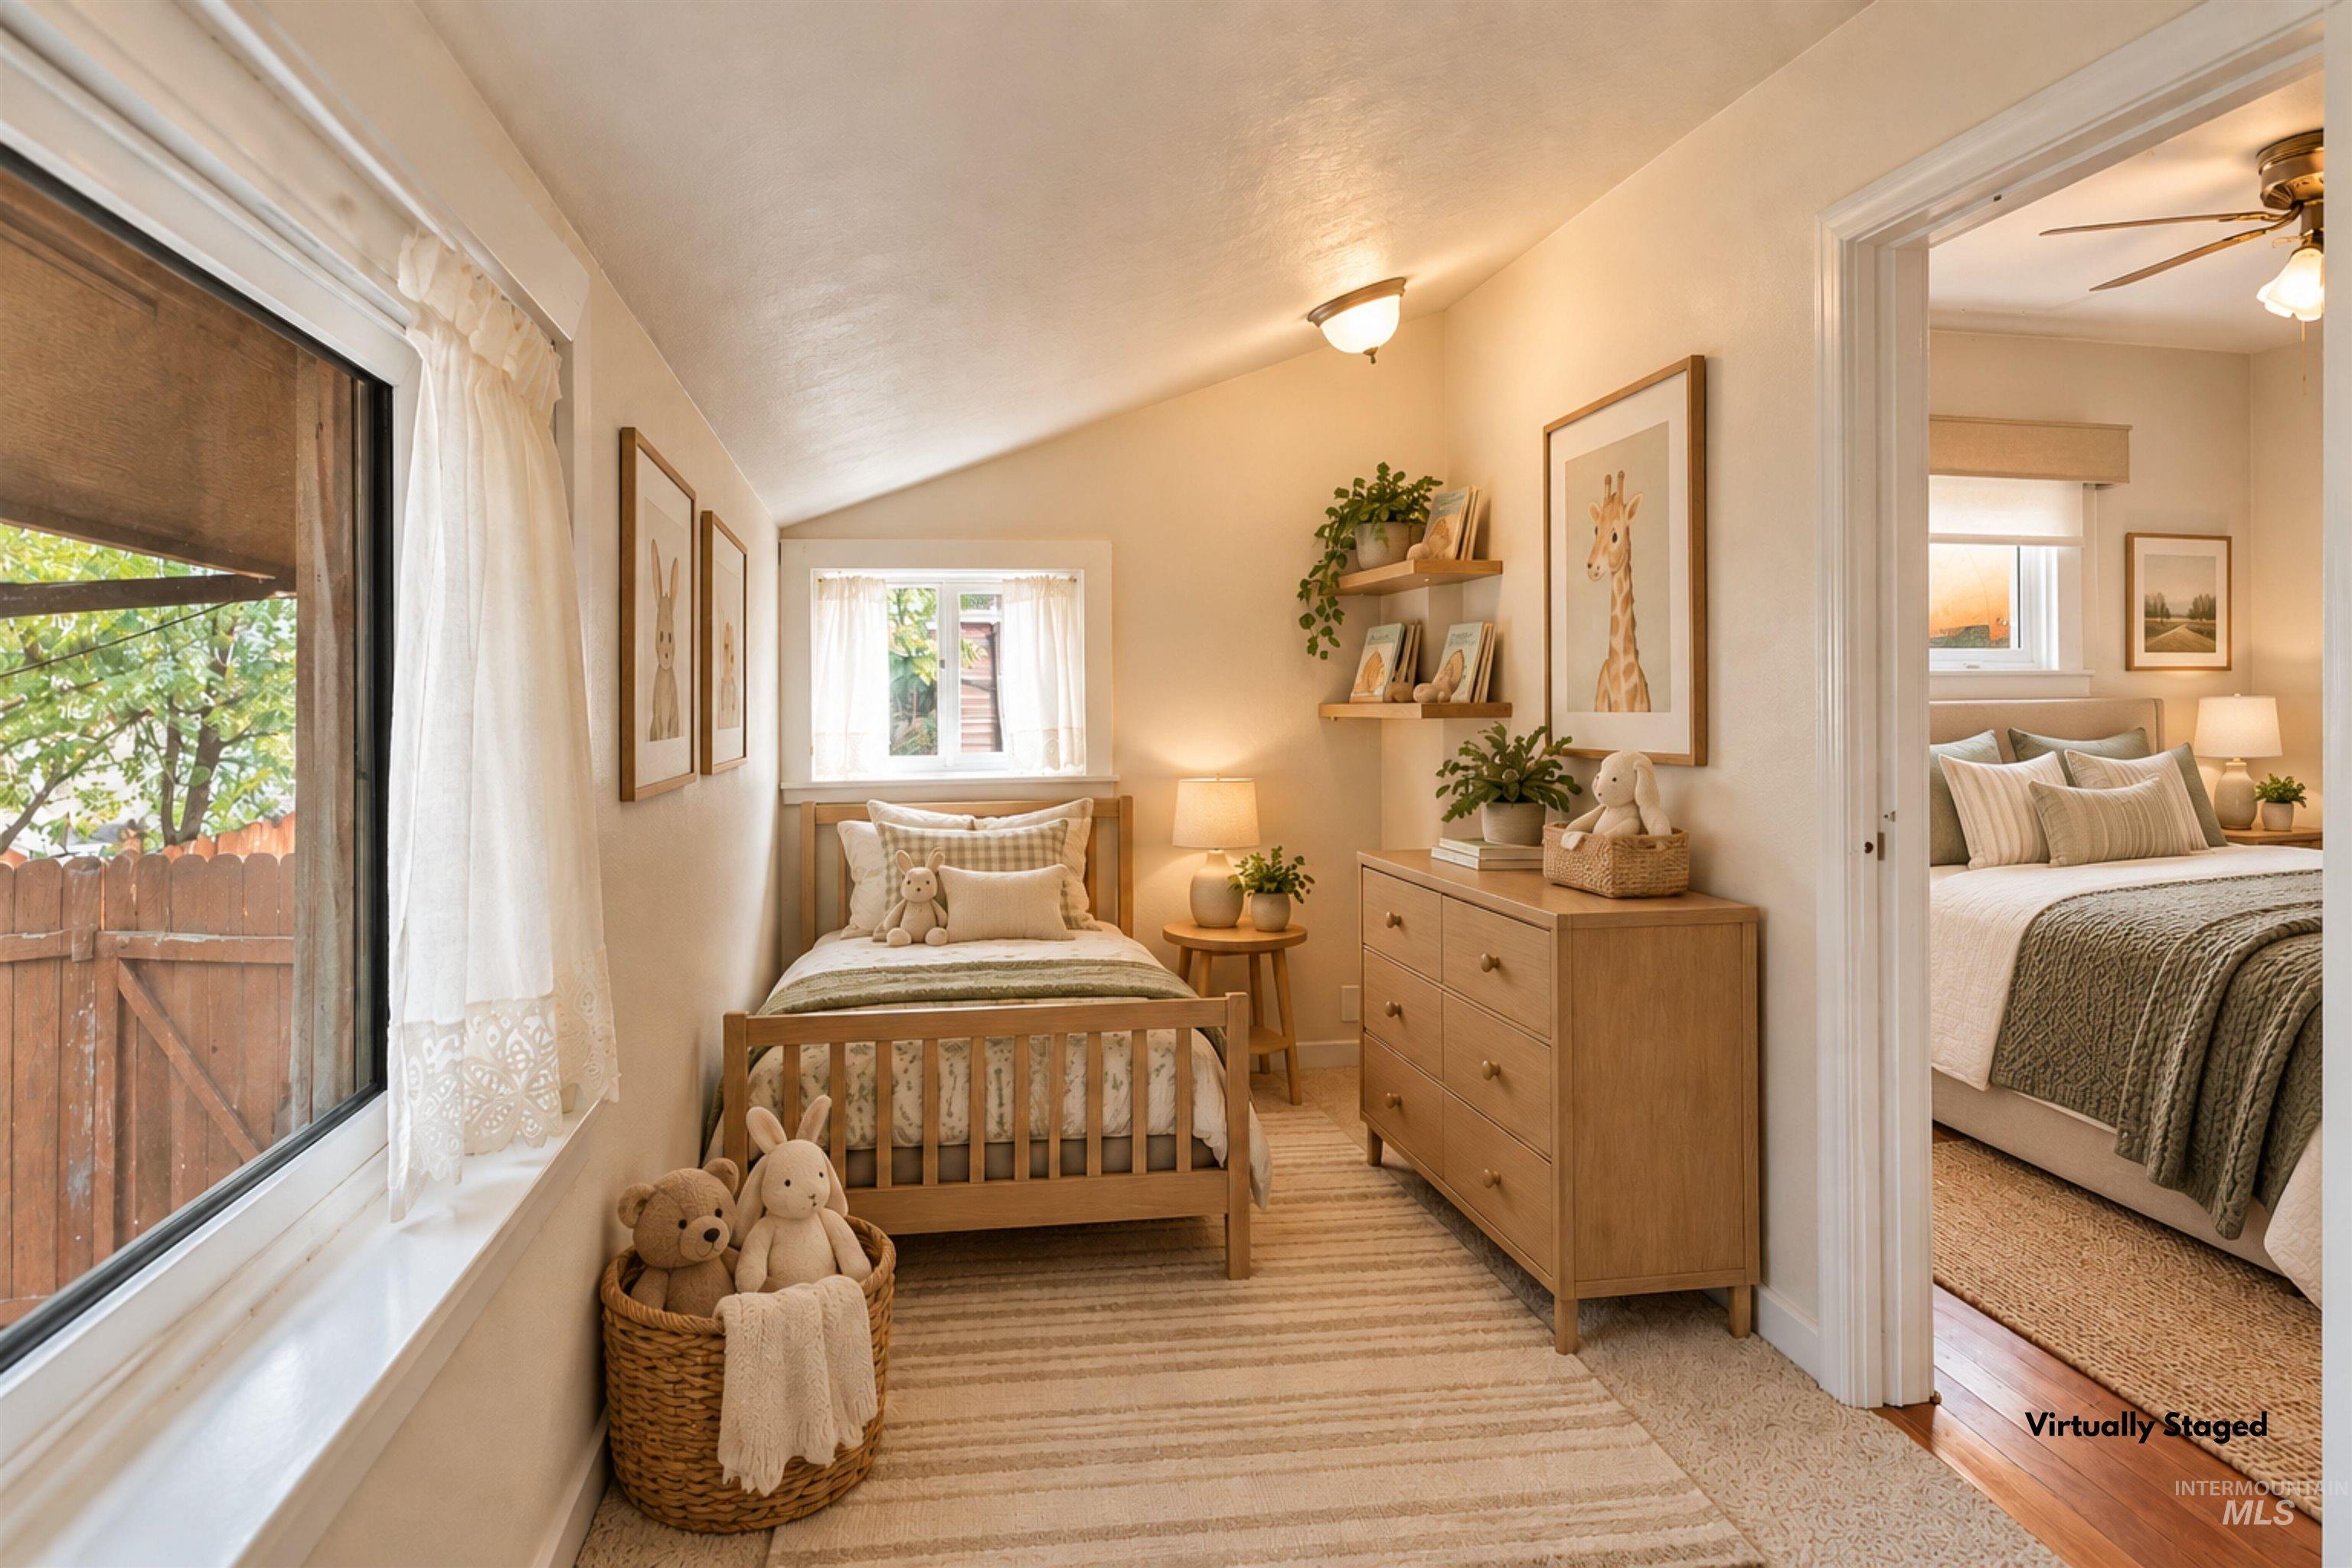
Sloped ceiling room featuring two windows with white trim, built-in wall shelves, and a dresser with wooden drawer pulls
-
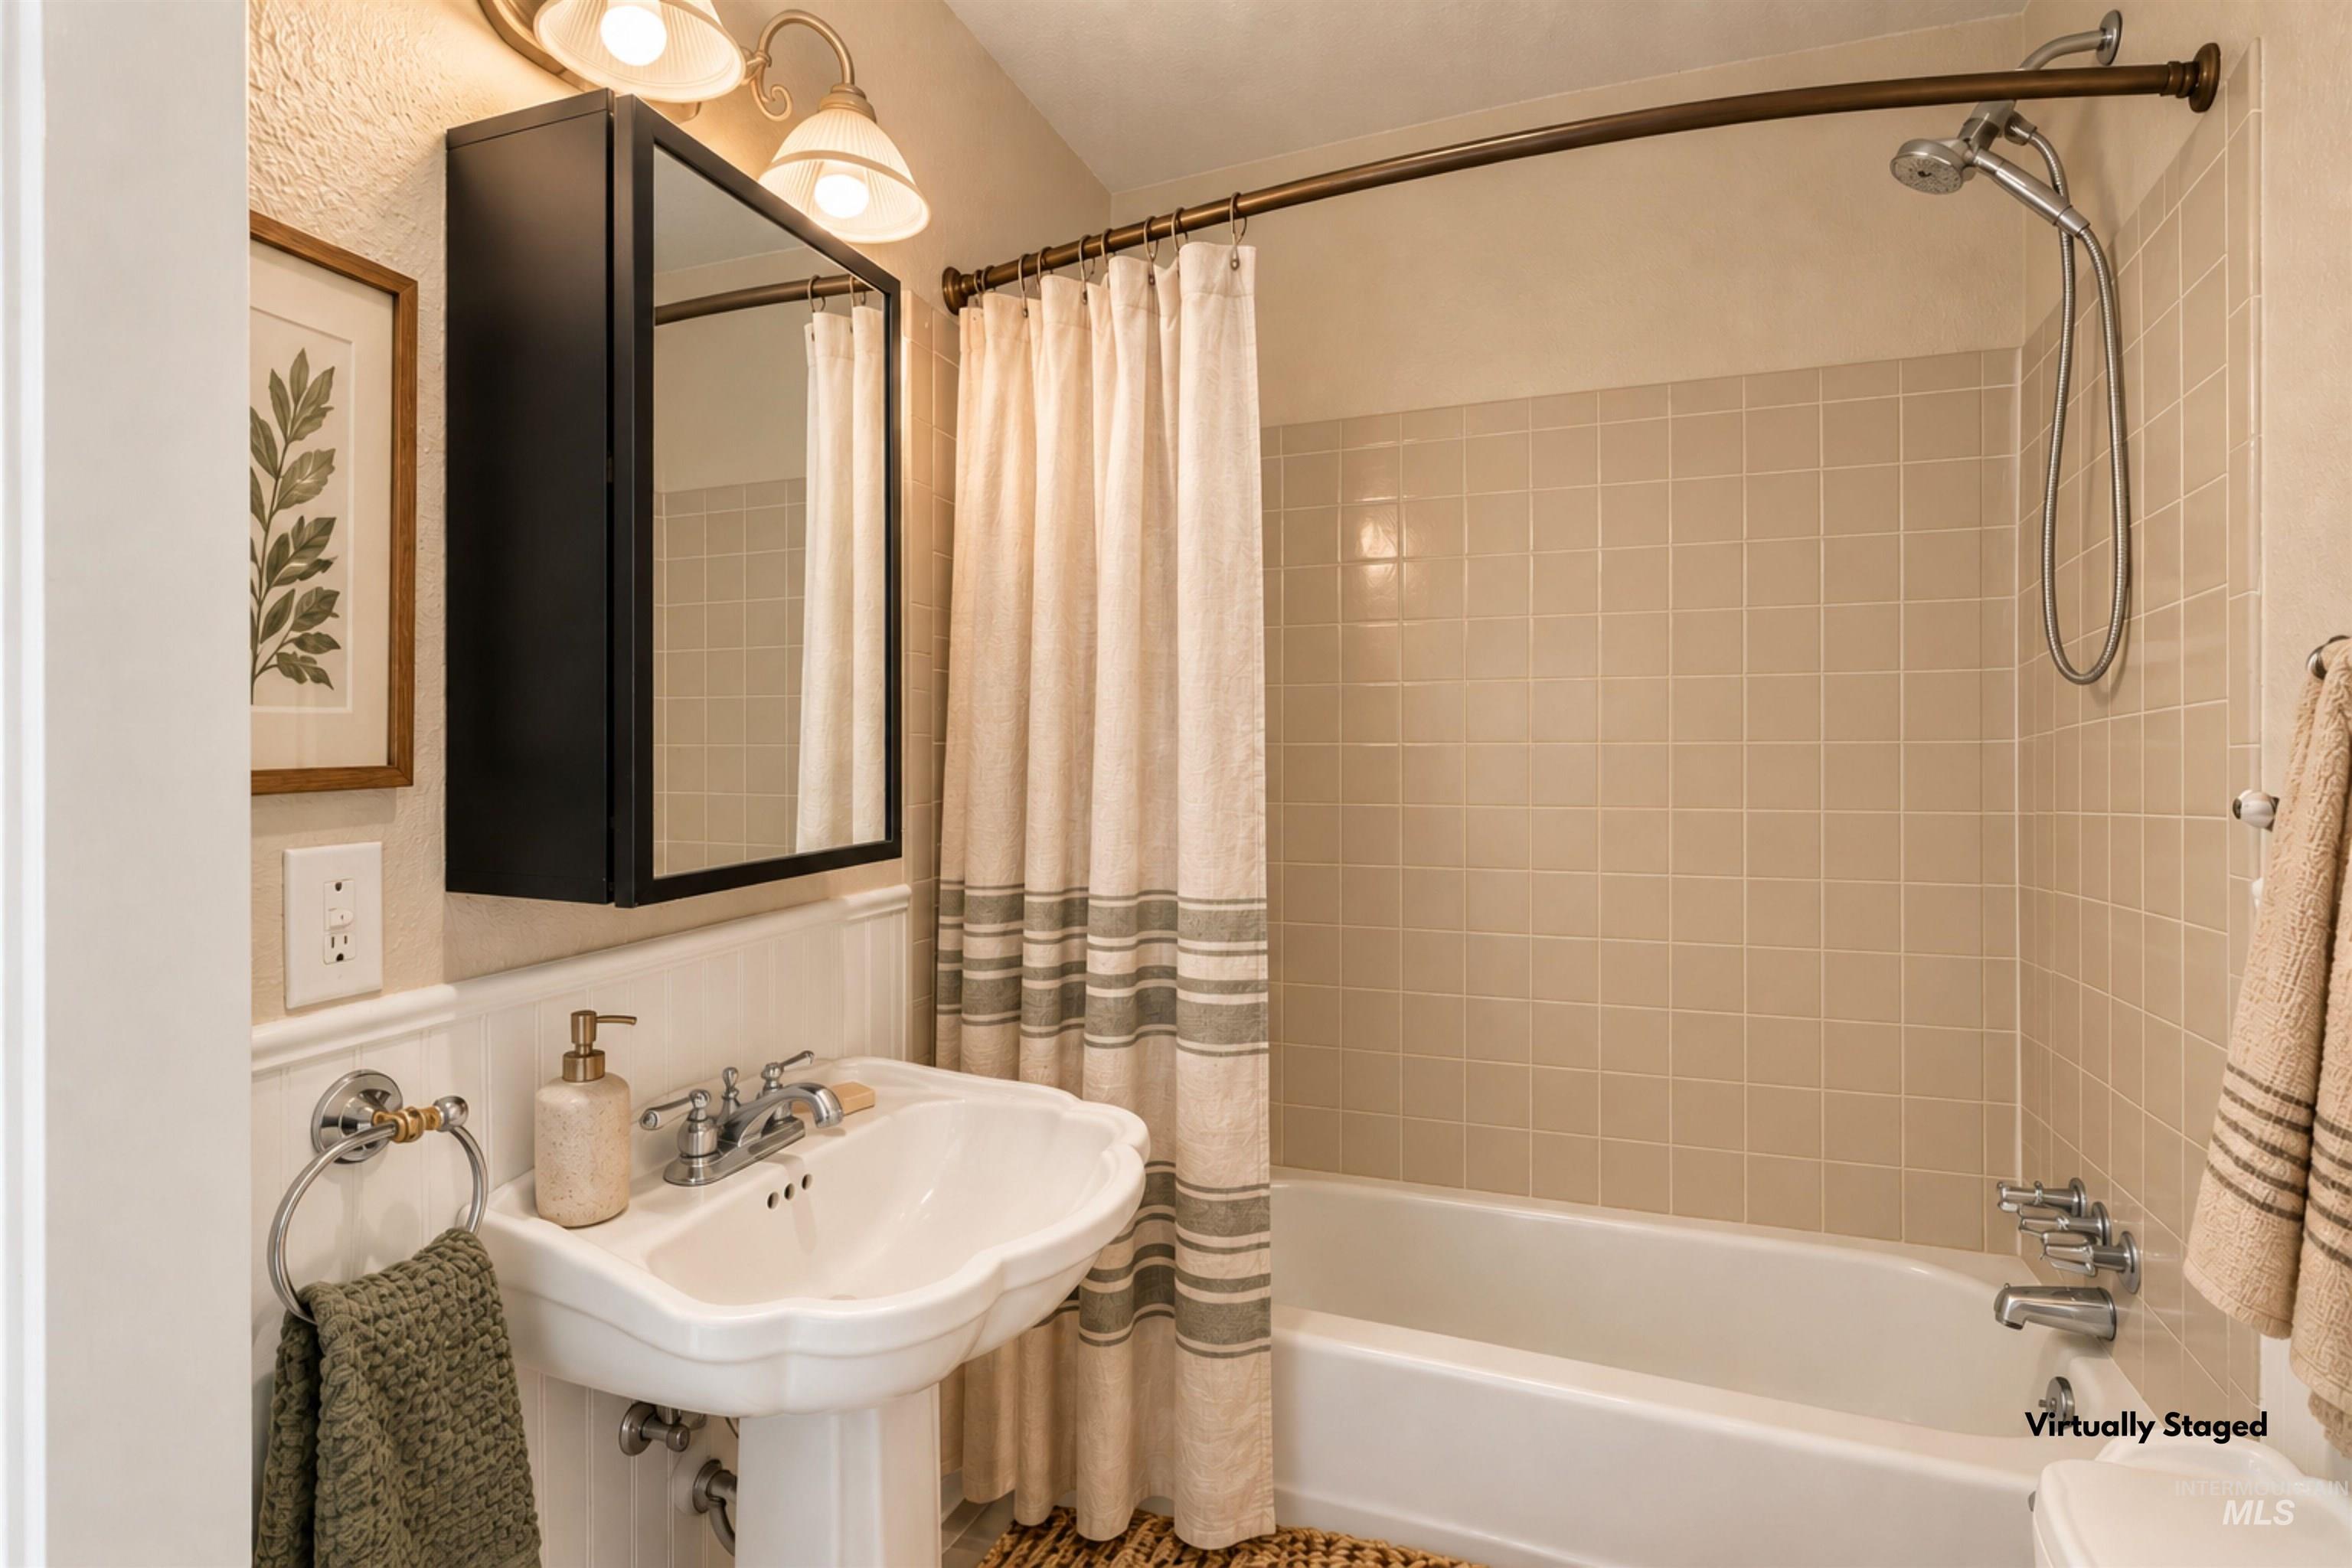
Pedestal sink with chrome fixtures, recessed medicine cabinet, and a tiled shower with a bathtub
-
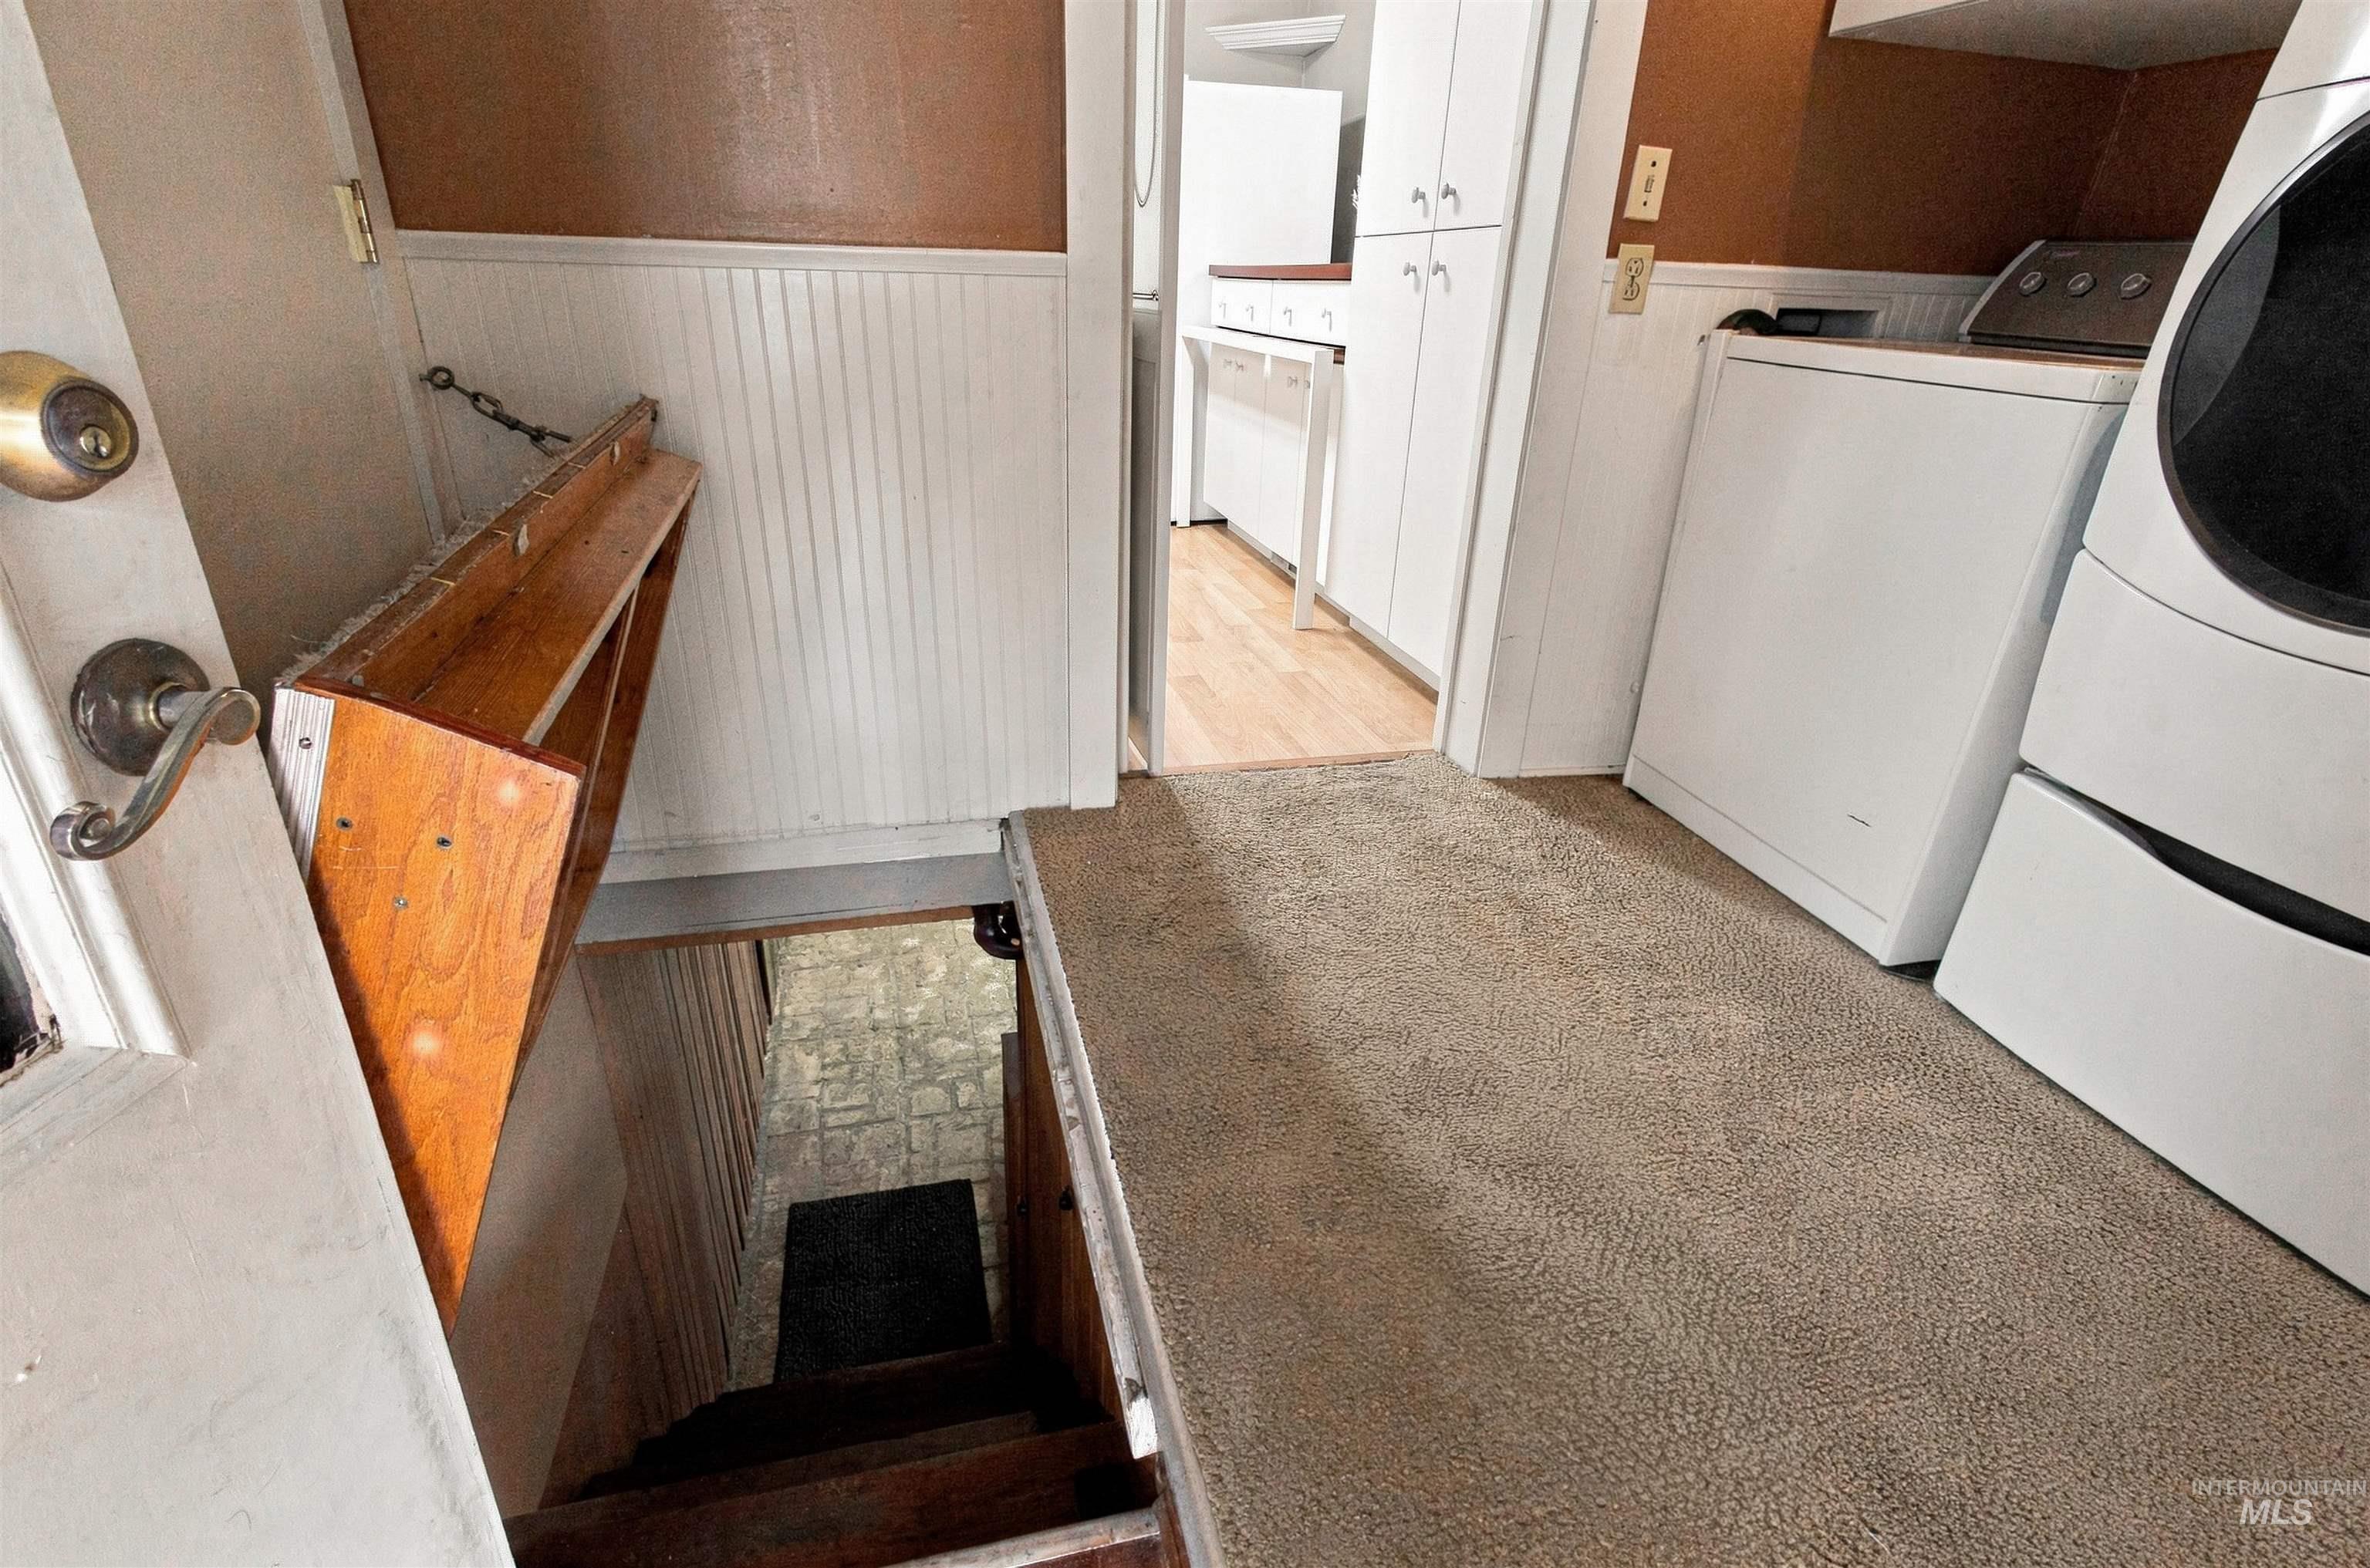
Carpeted flooring, white beadboard wainscoting, and wood-finish stairs
-
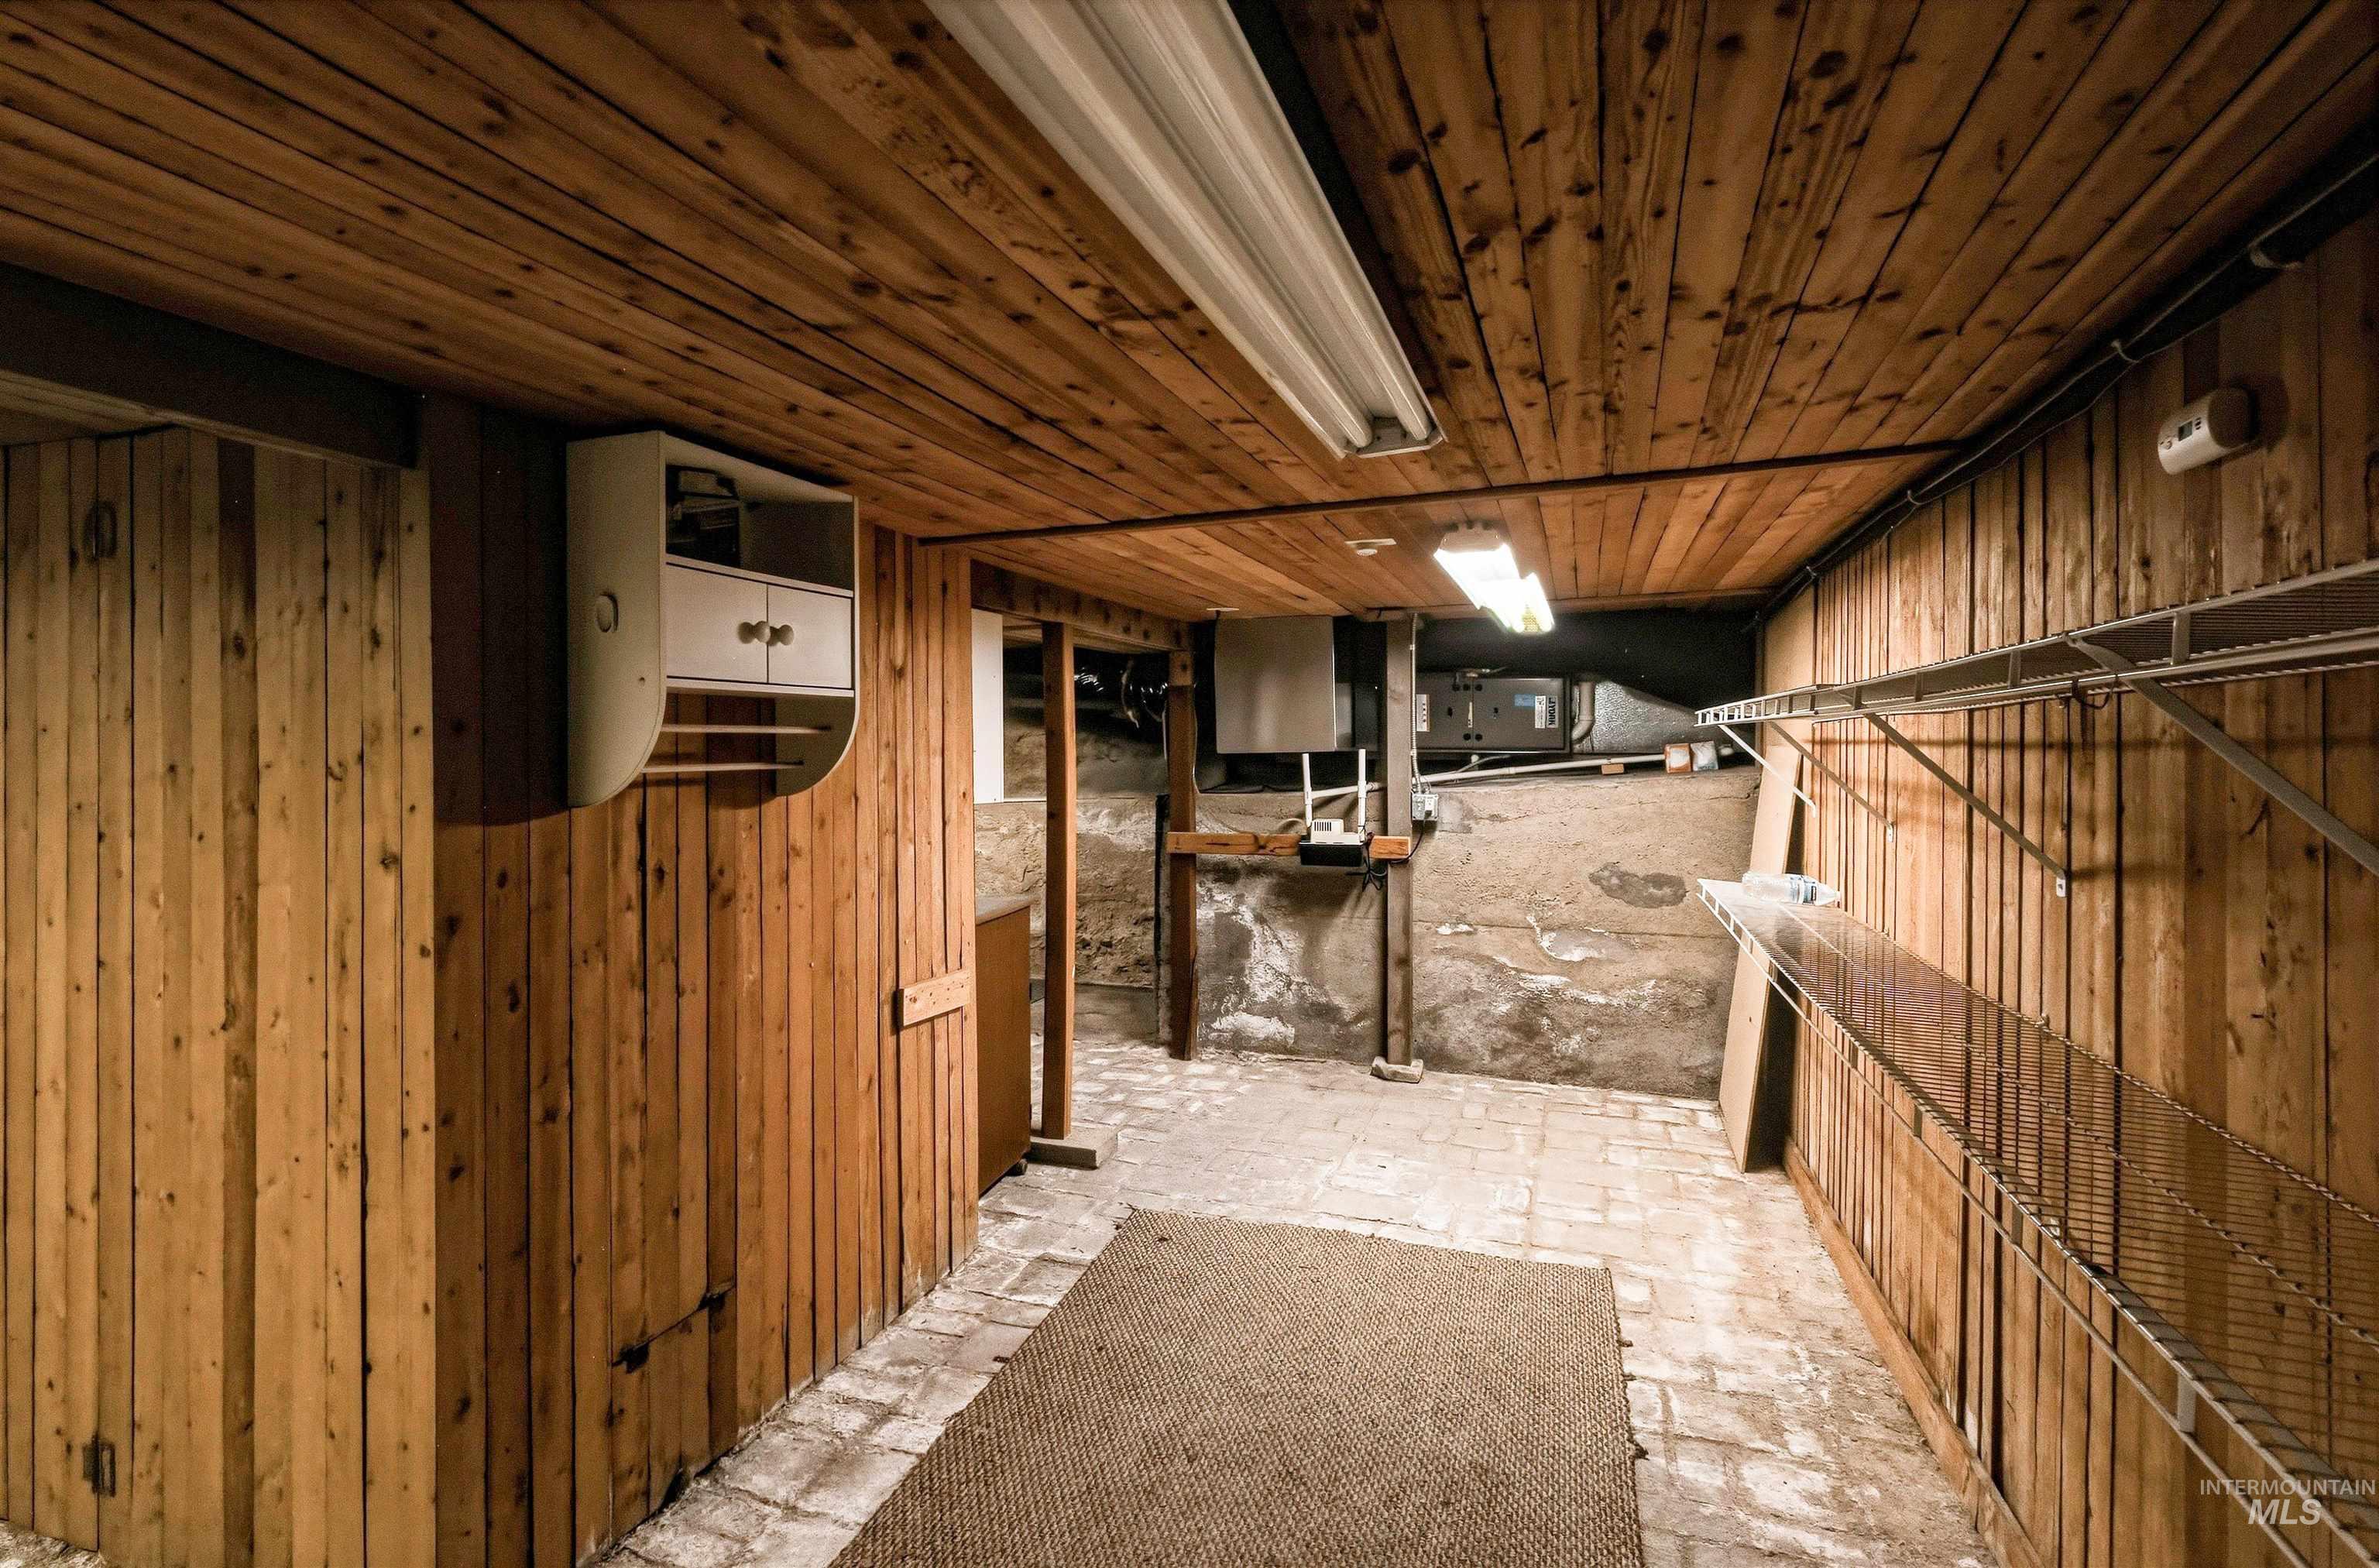
Additional content
-

Additional content
-
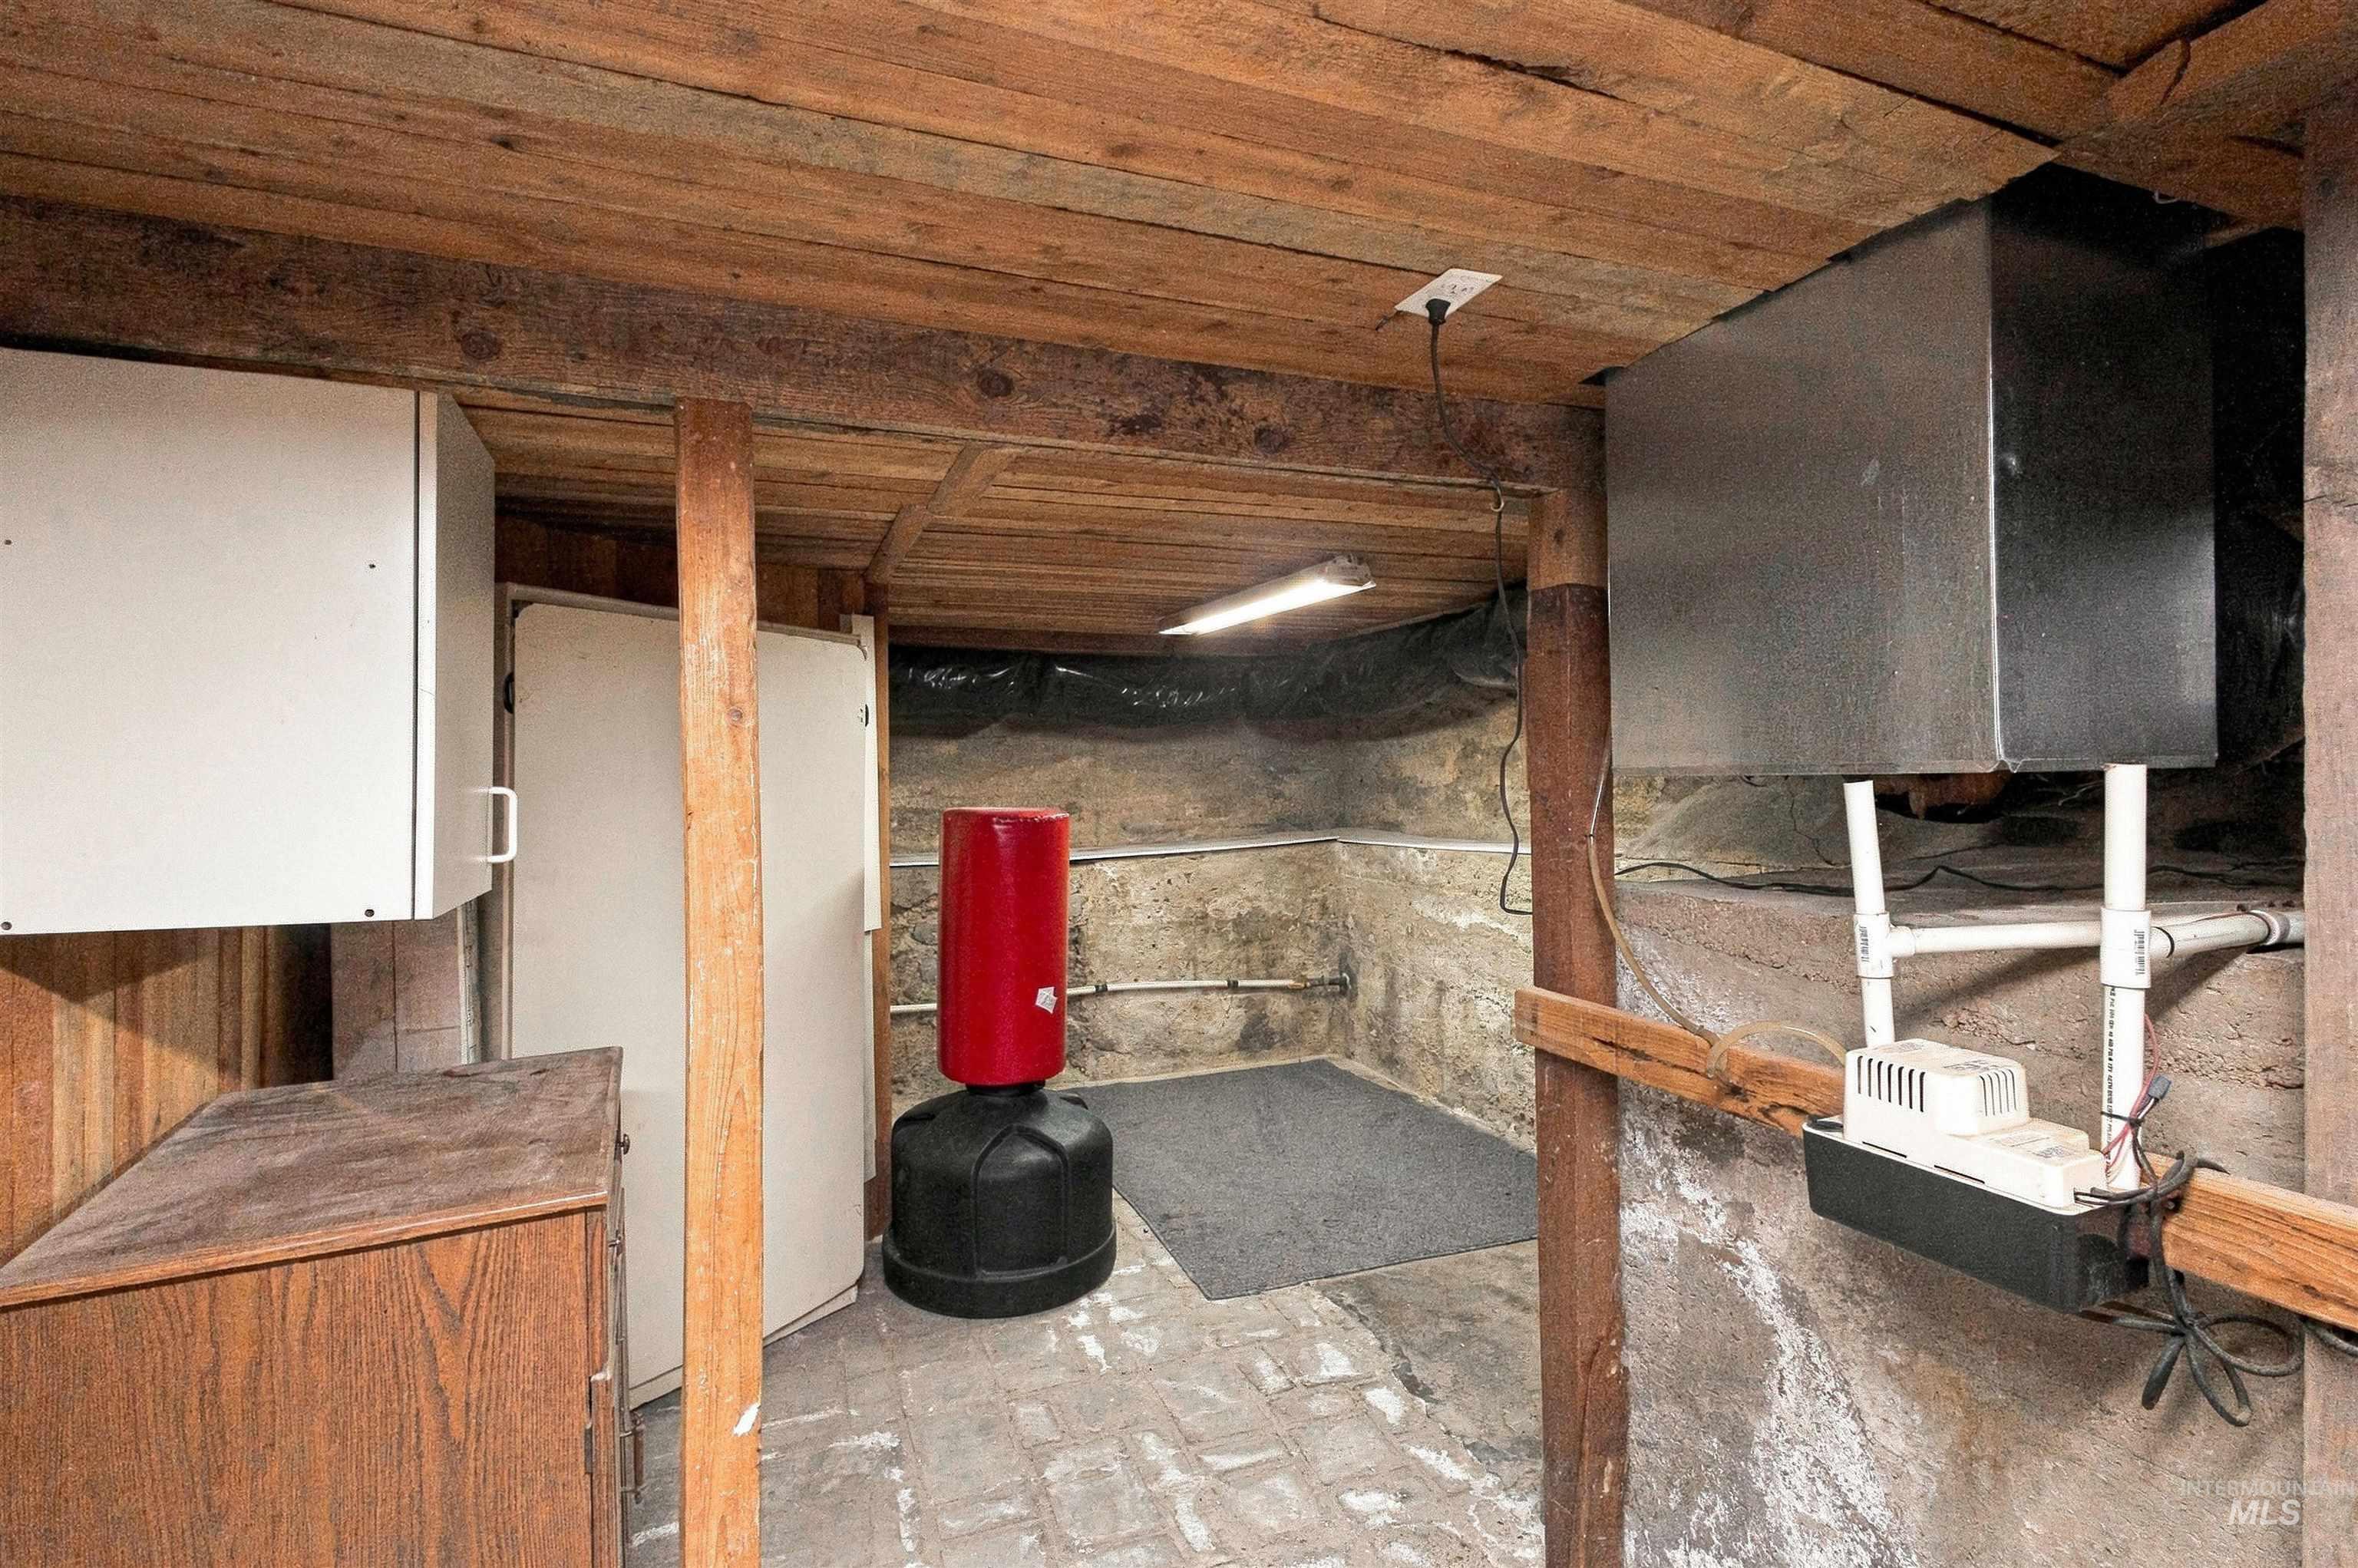
Additional content
-
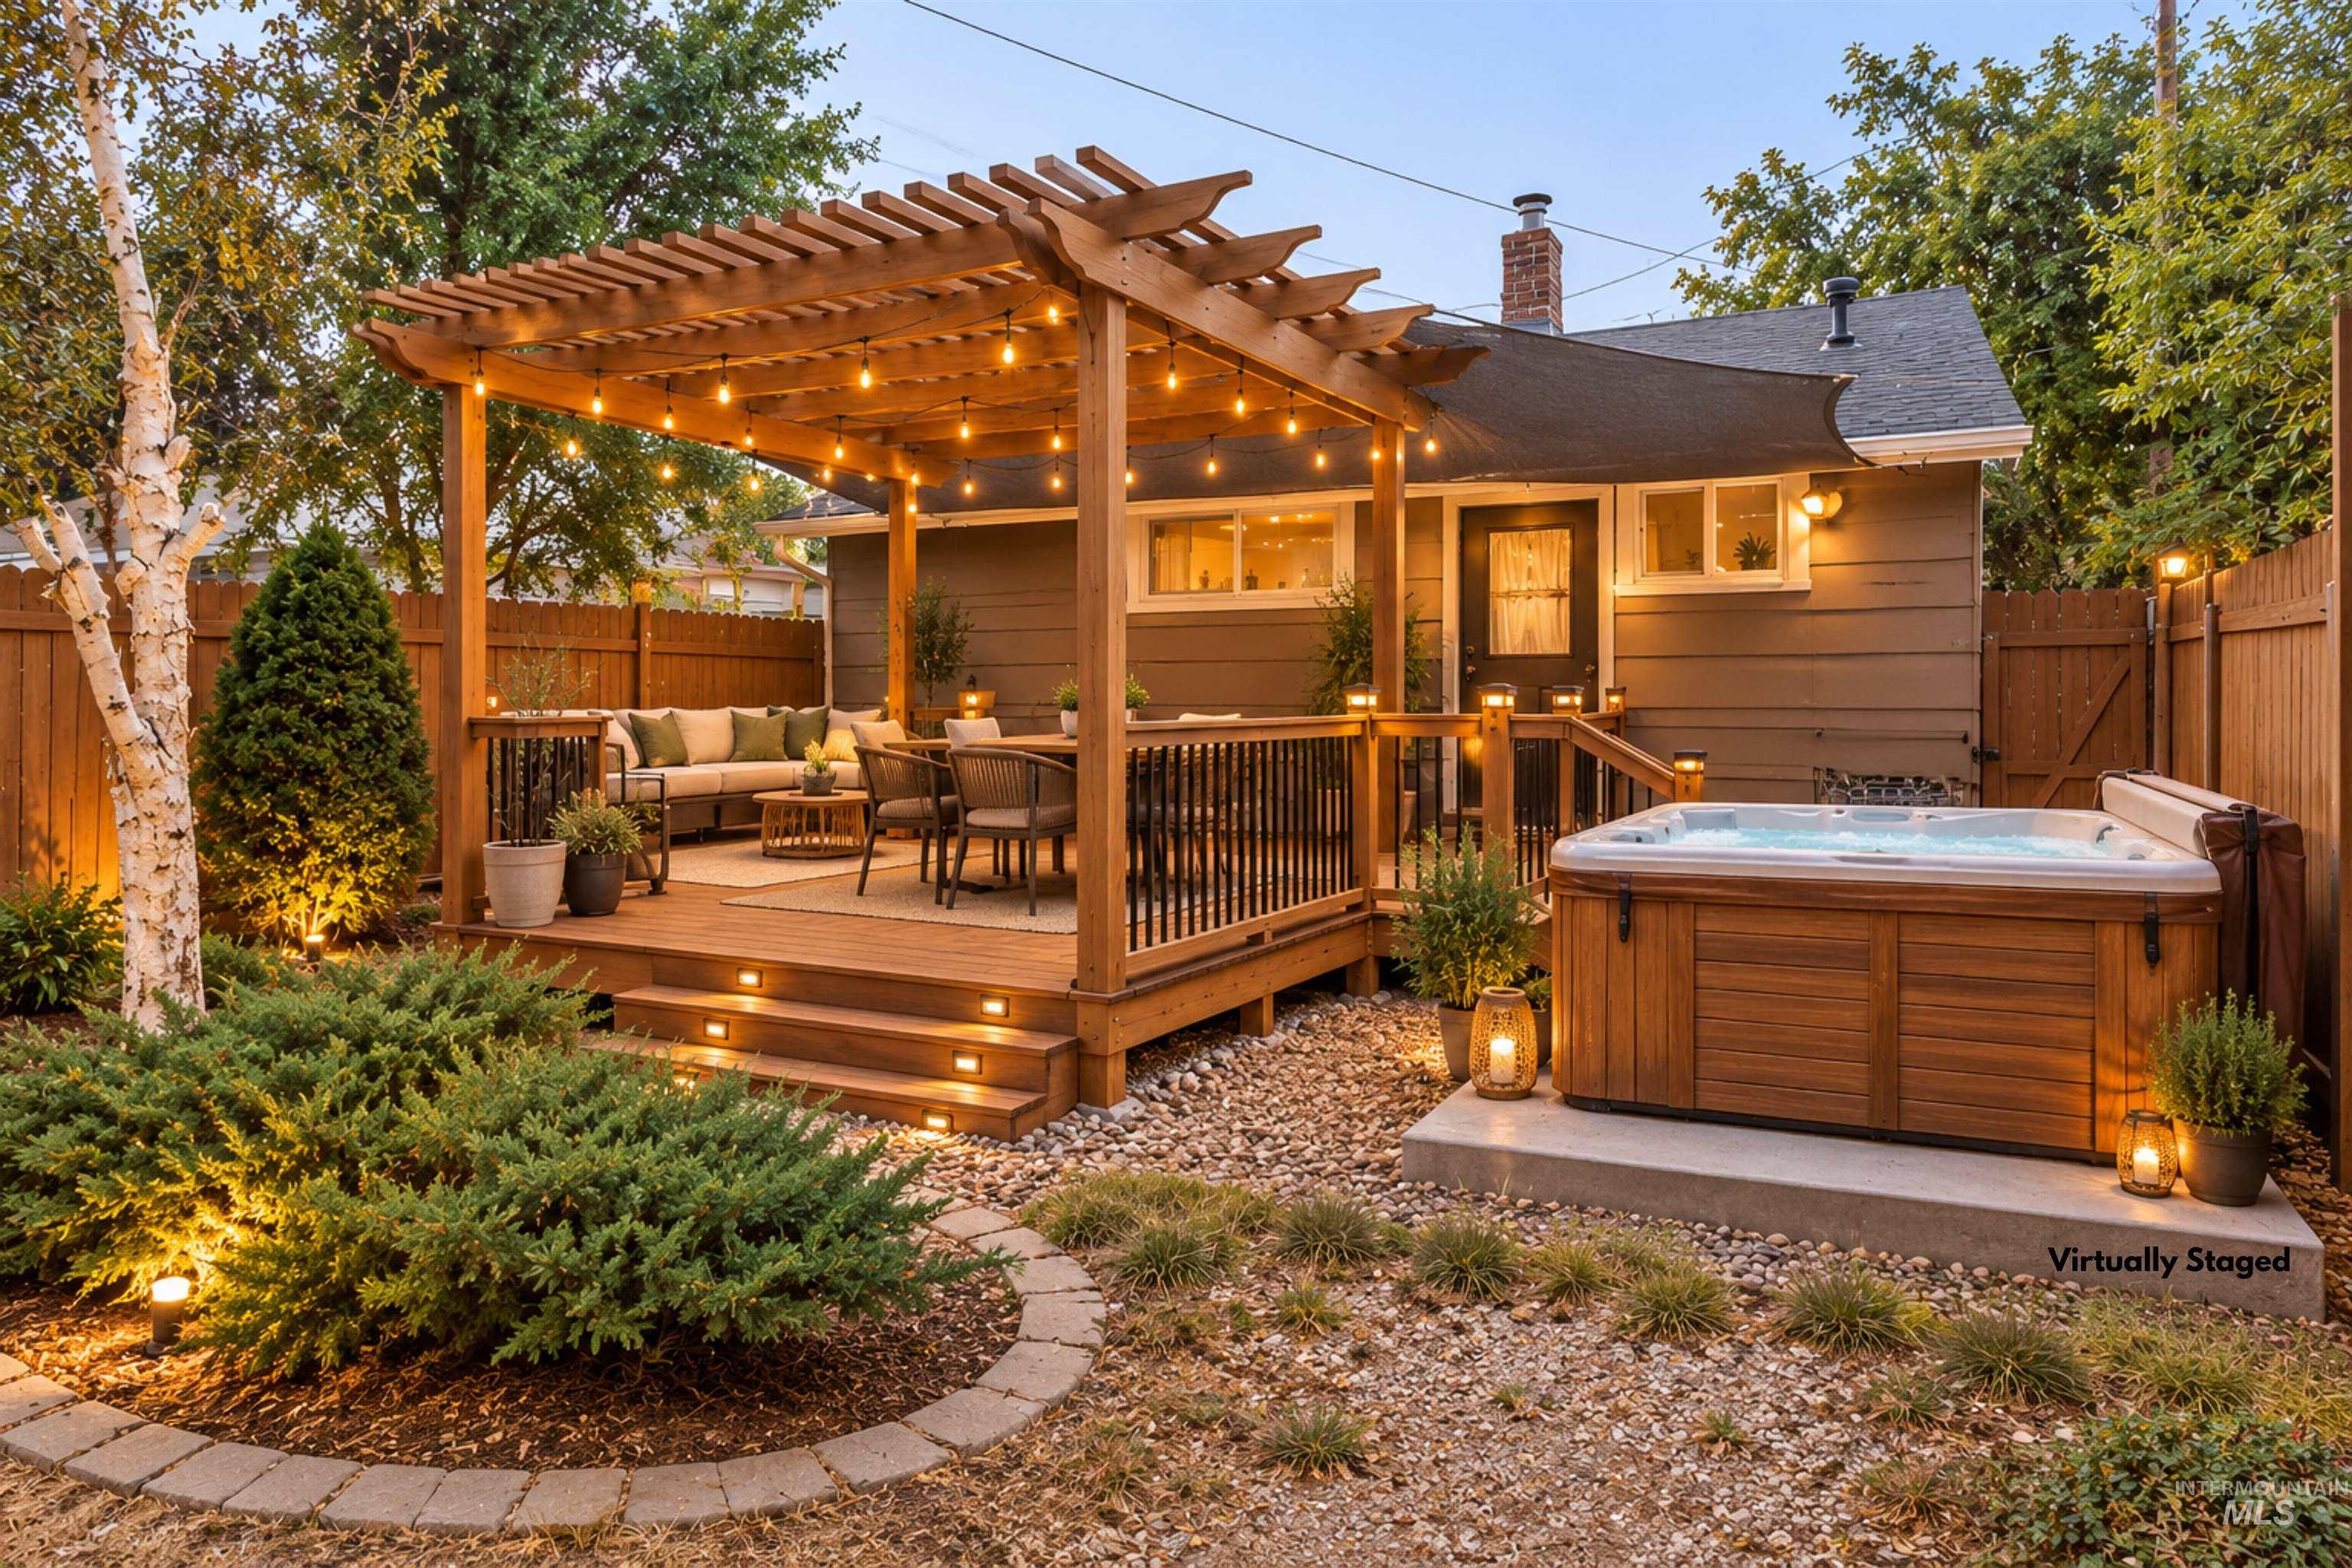
Spacious wood-finish deck with a pergola, integrated lighting, wood railing, and a built-in spa
-
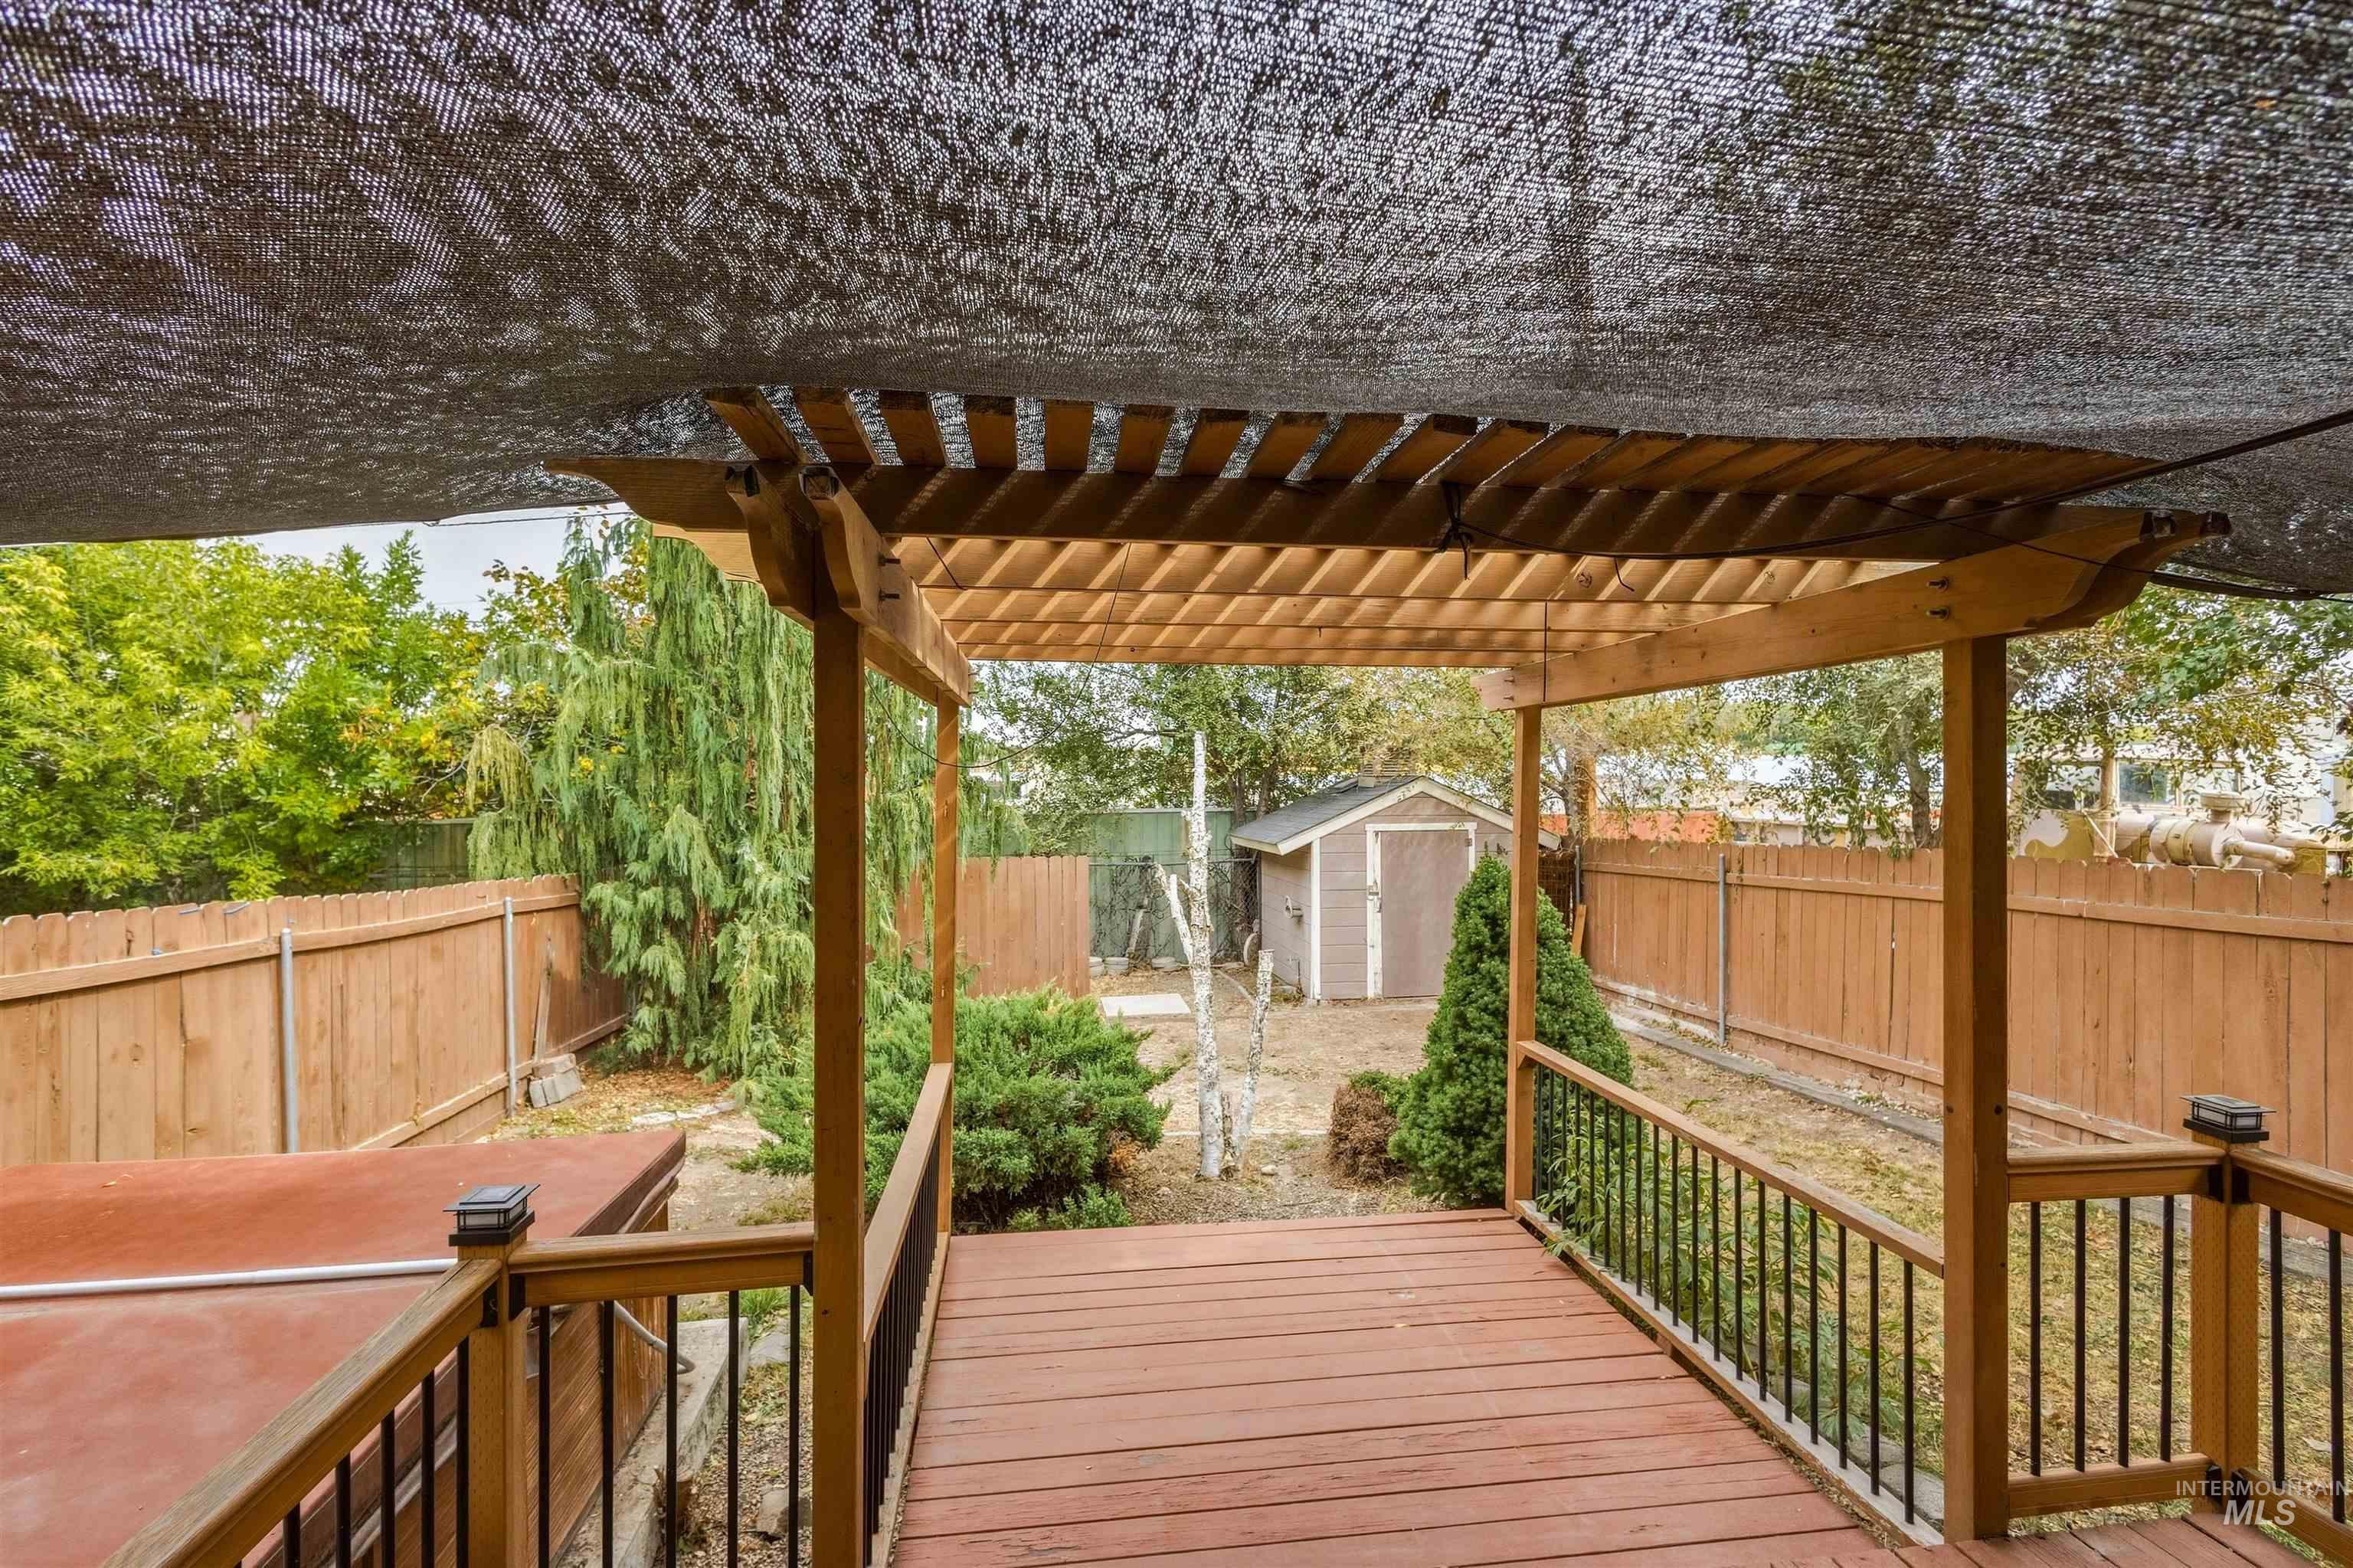
Expansive wood deck featuring a wooden pergola, metal railings, and a hot tub
-
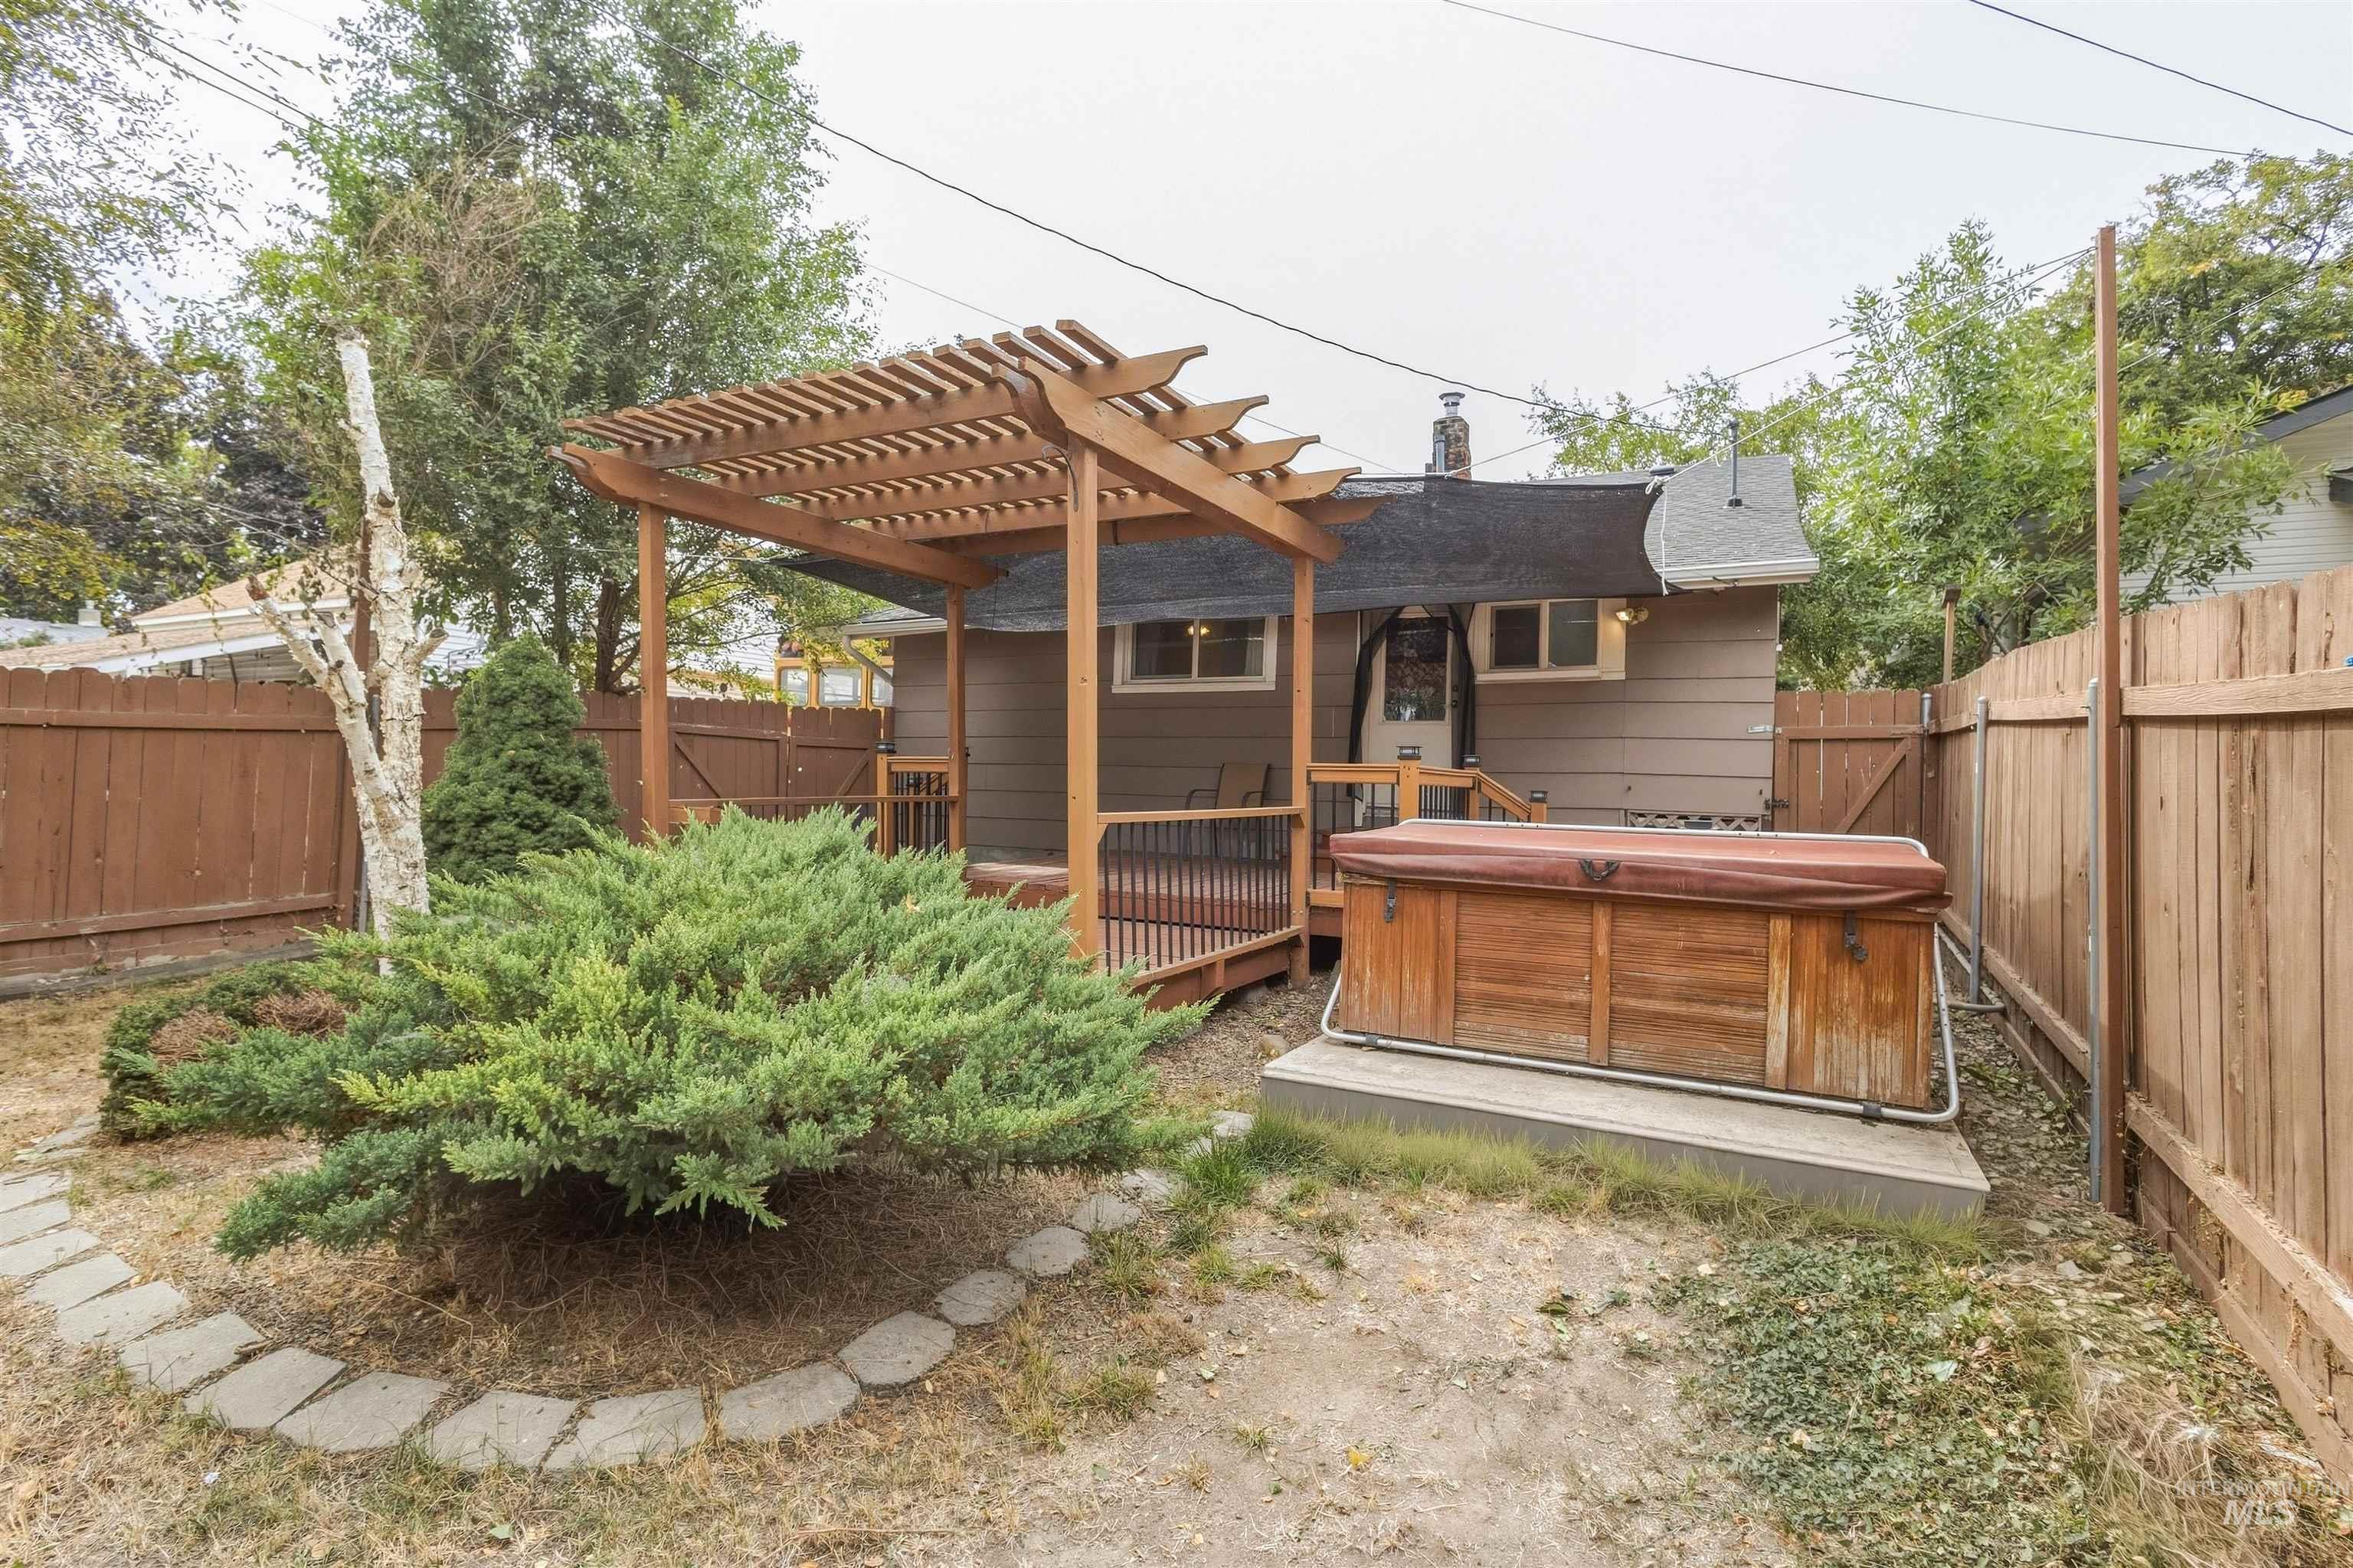
Private fenced yard featuring a wooden deck, pergola, and hot tub
-

Backyard storage shed featuring horizontal siding and a gable roof
-

Picket fence enclosing a front yard with mature trees
-
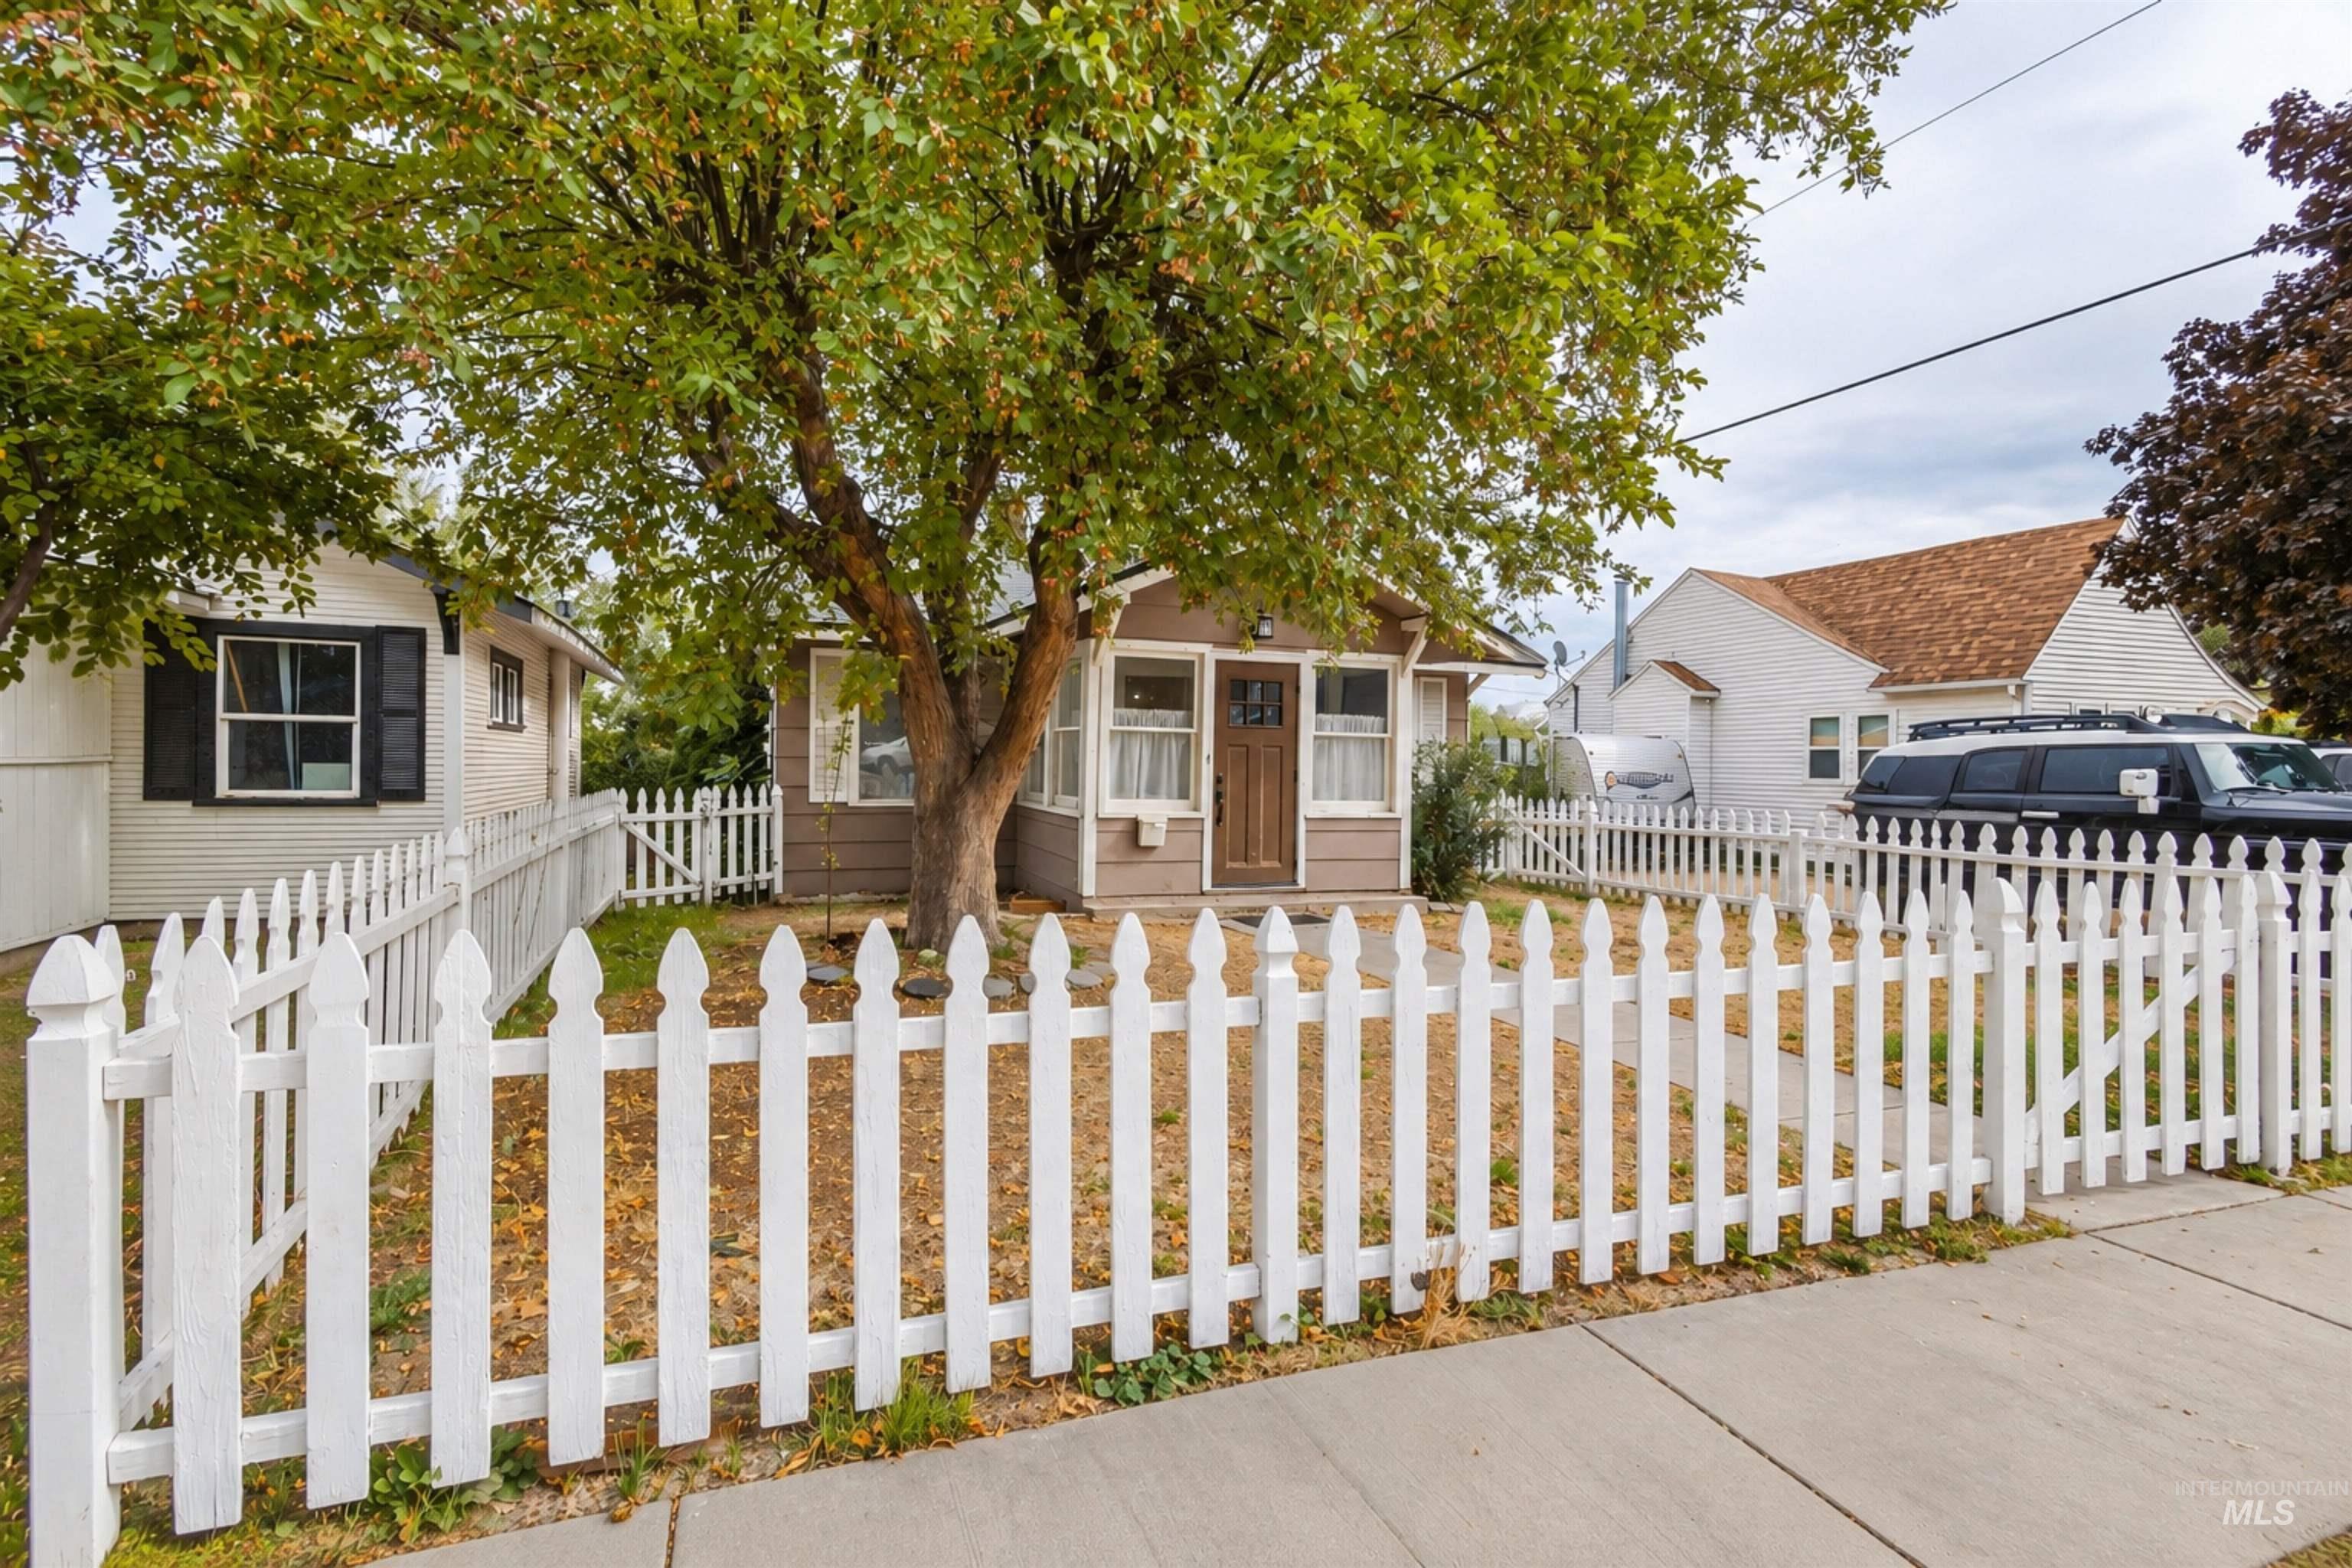
White picket fence enclosing a front yard with mature trees
-

Wood-finish parquet flooring, multiple windows, built-in wooden cabinetry with drawers, ceiling fan with integrated lighting, and a paneled entry door
-
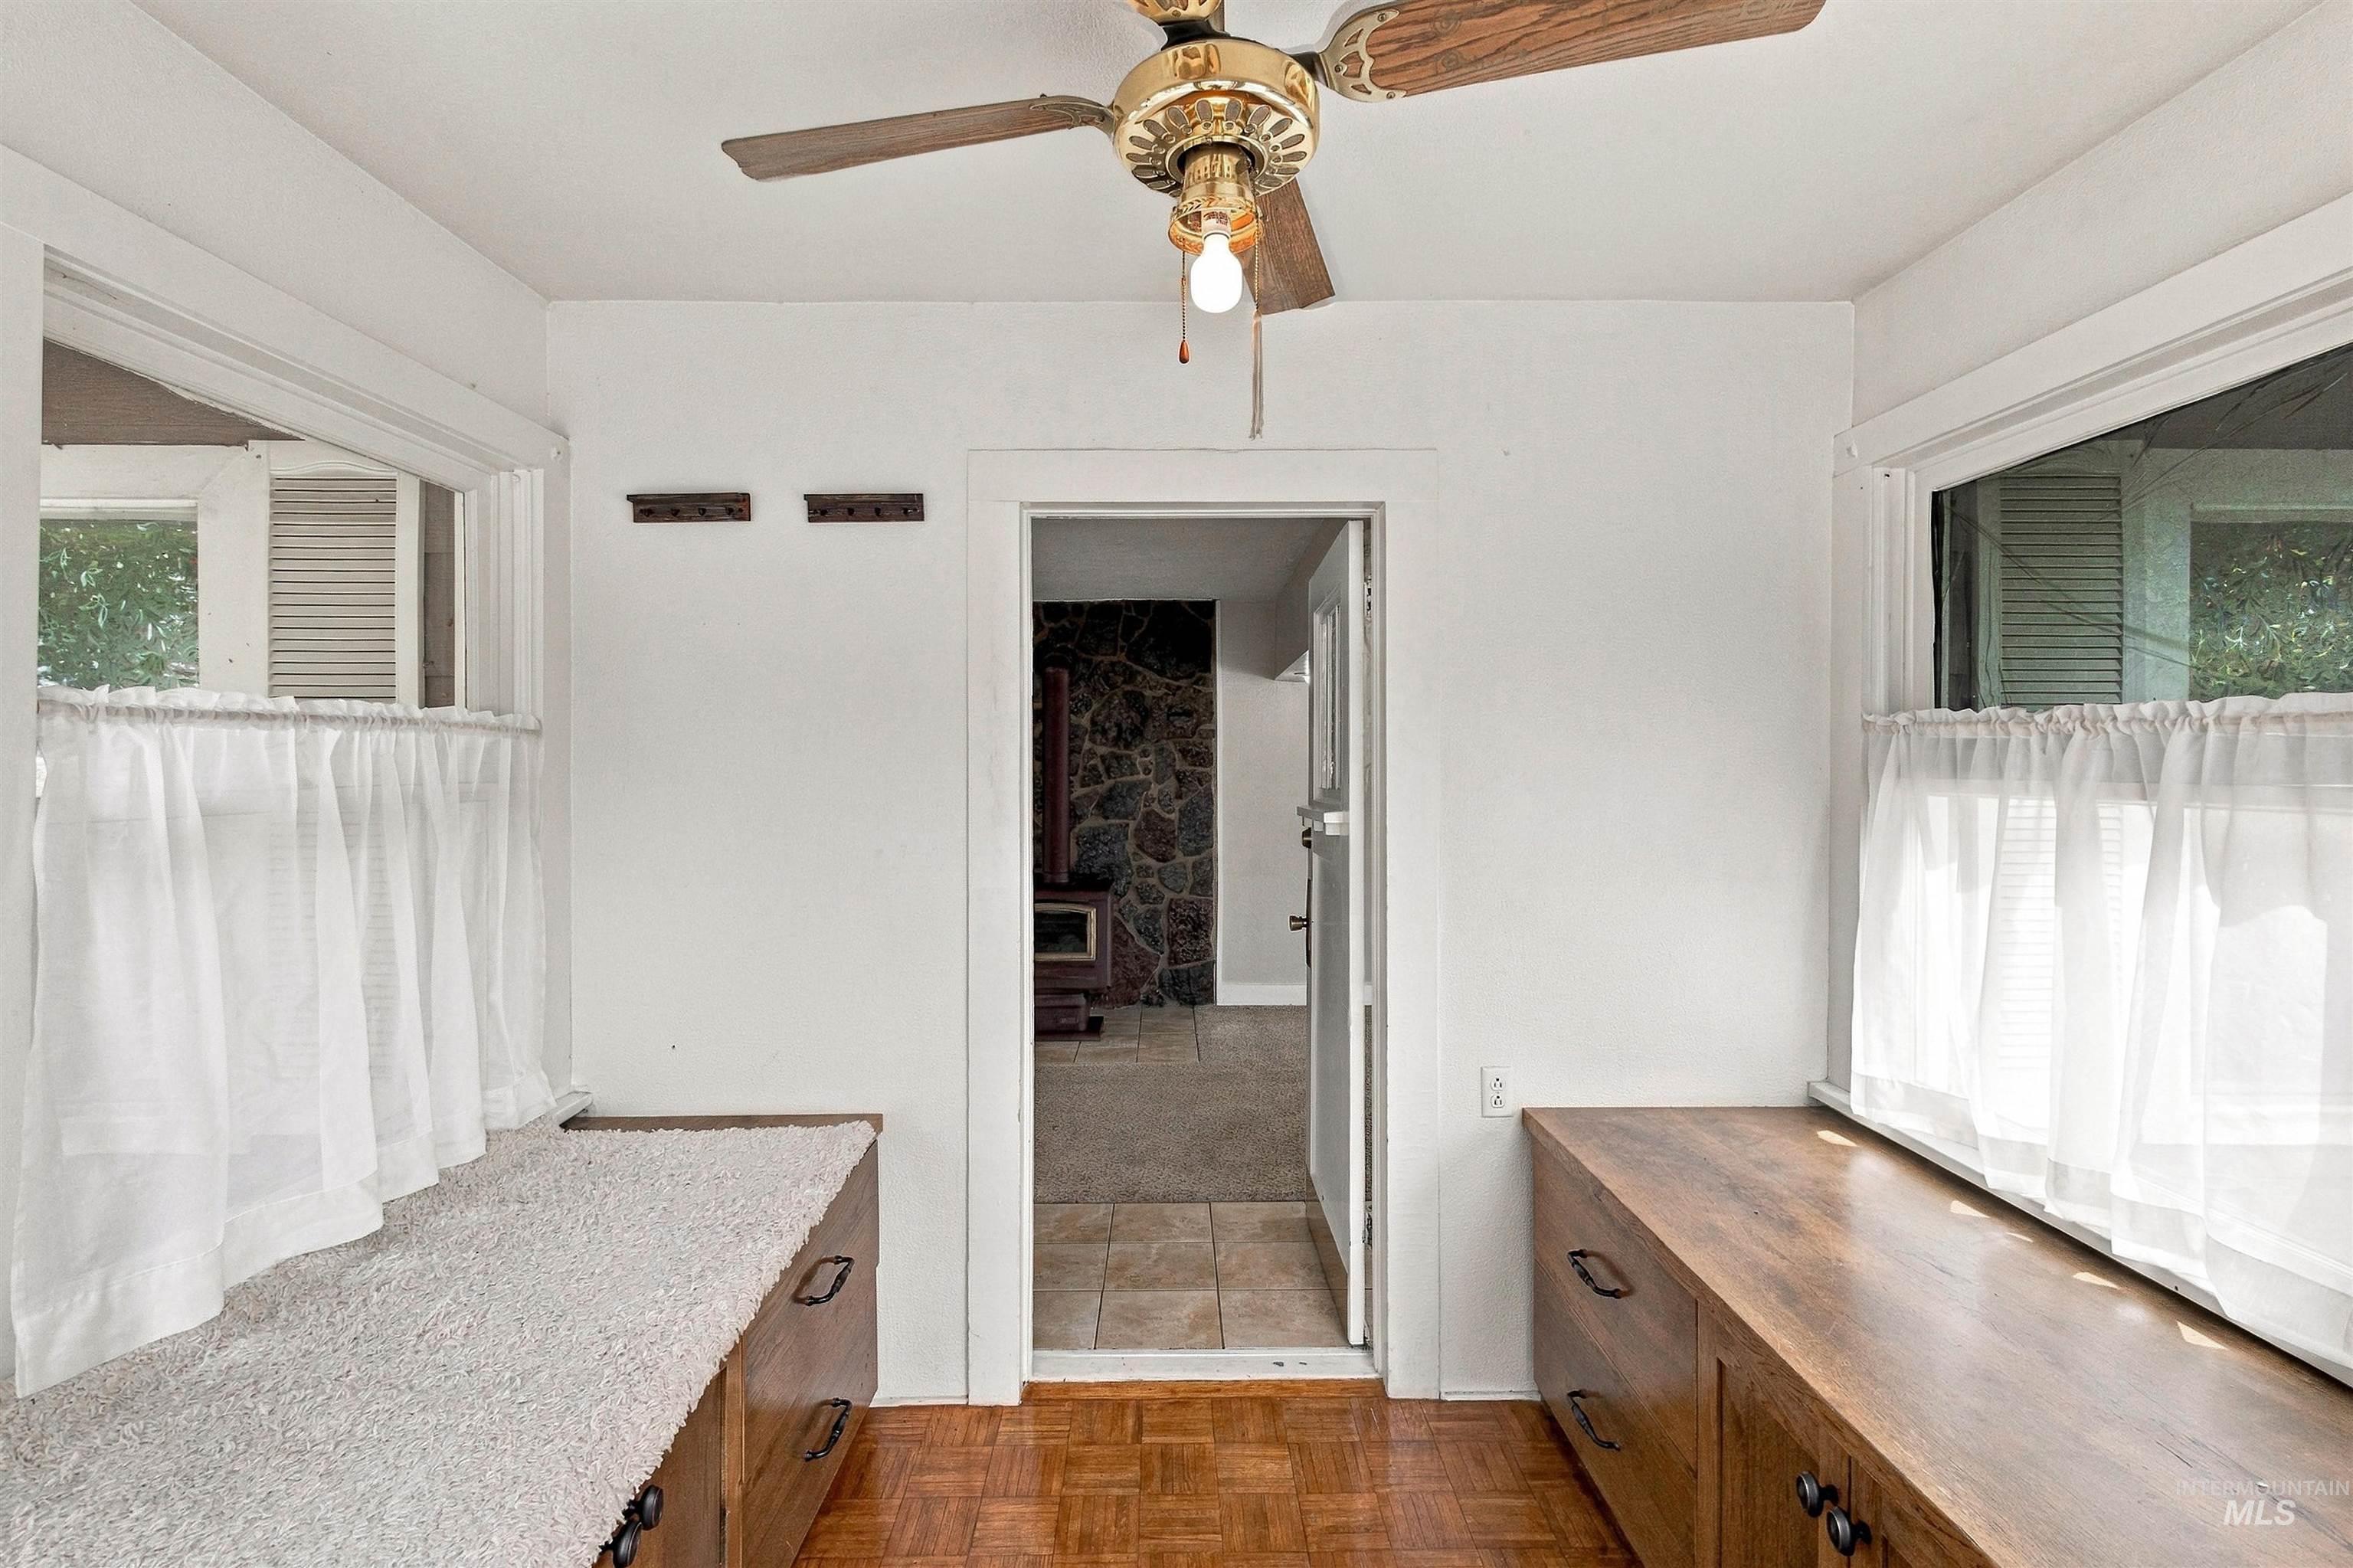
Wood-finish flooring with built-in storage benches and a ceiling fan
-

Wood-burning stove with a stone surround, integrated ceiling fan, and wall-to-wall carpeting
-
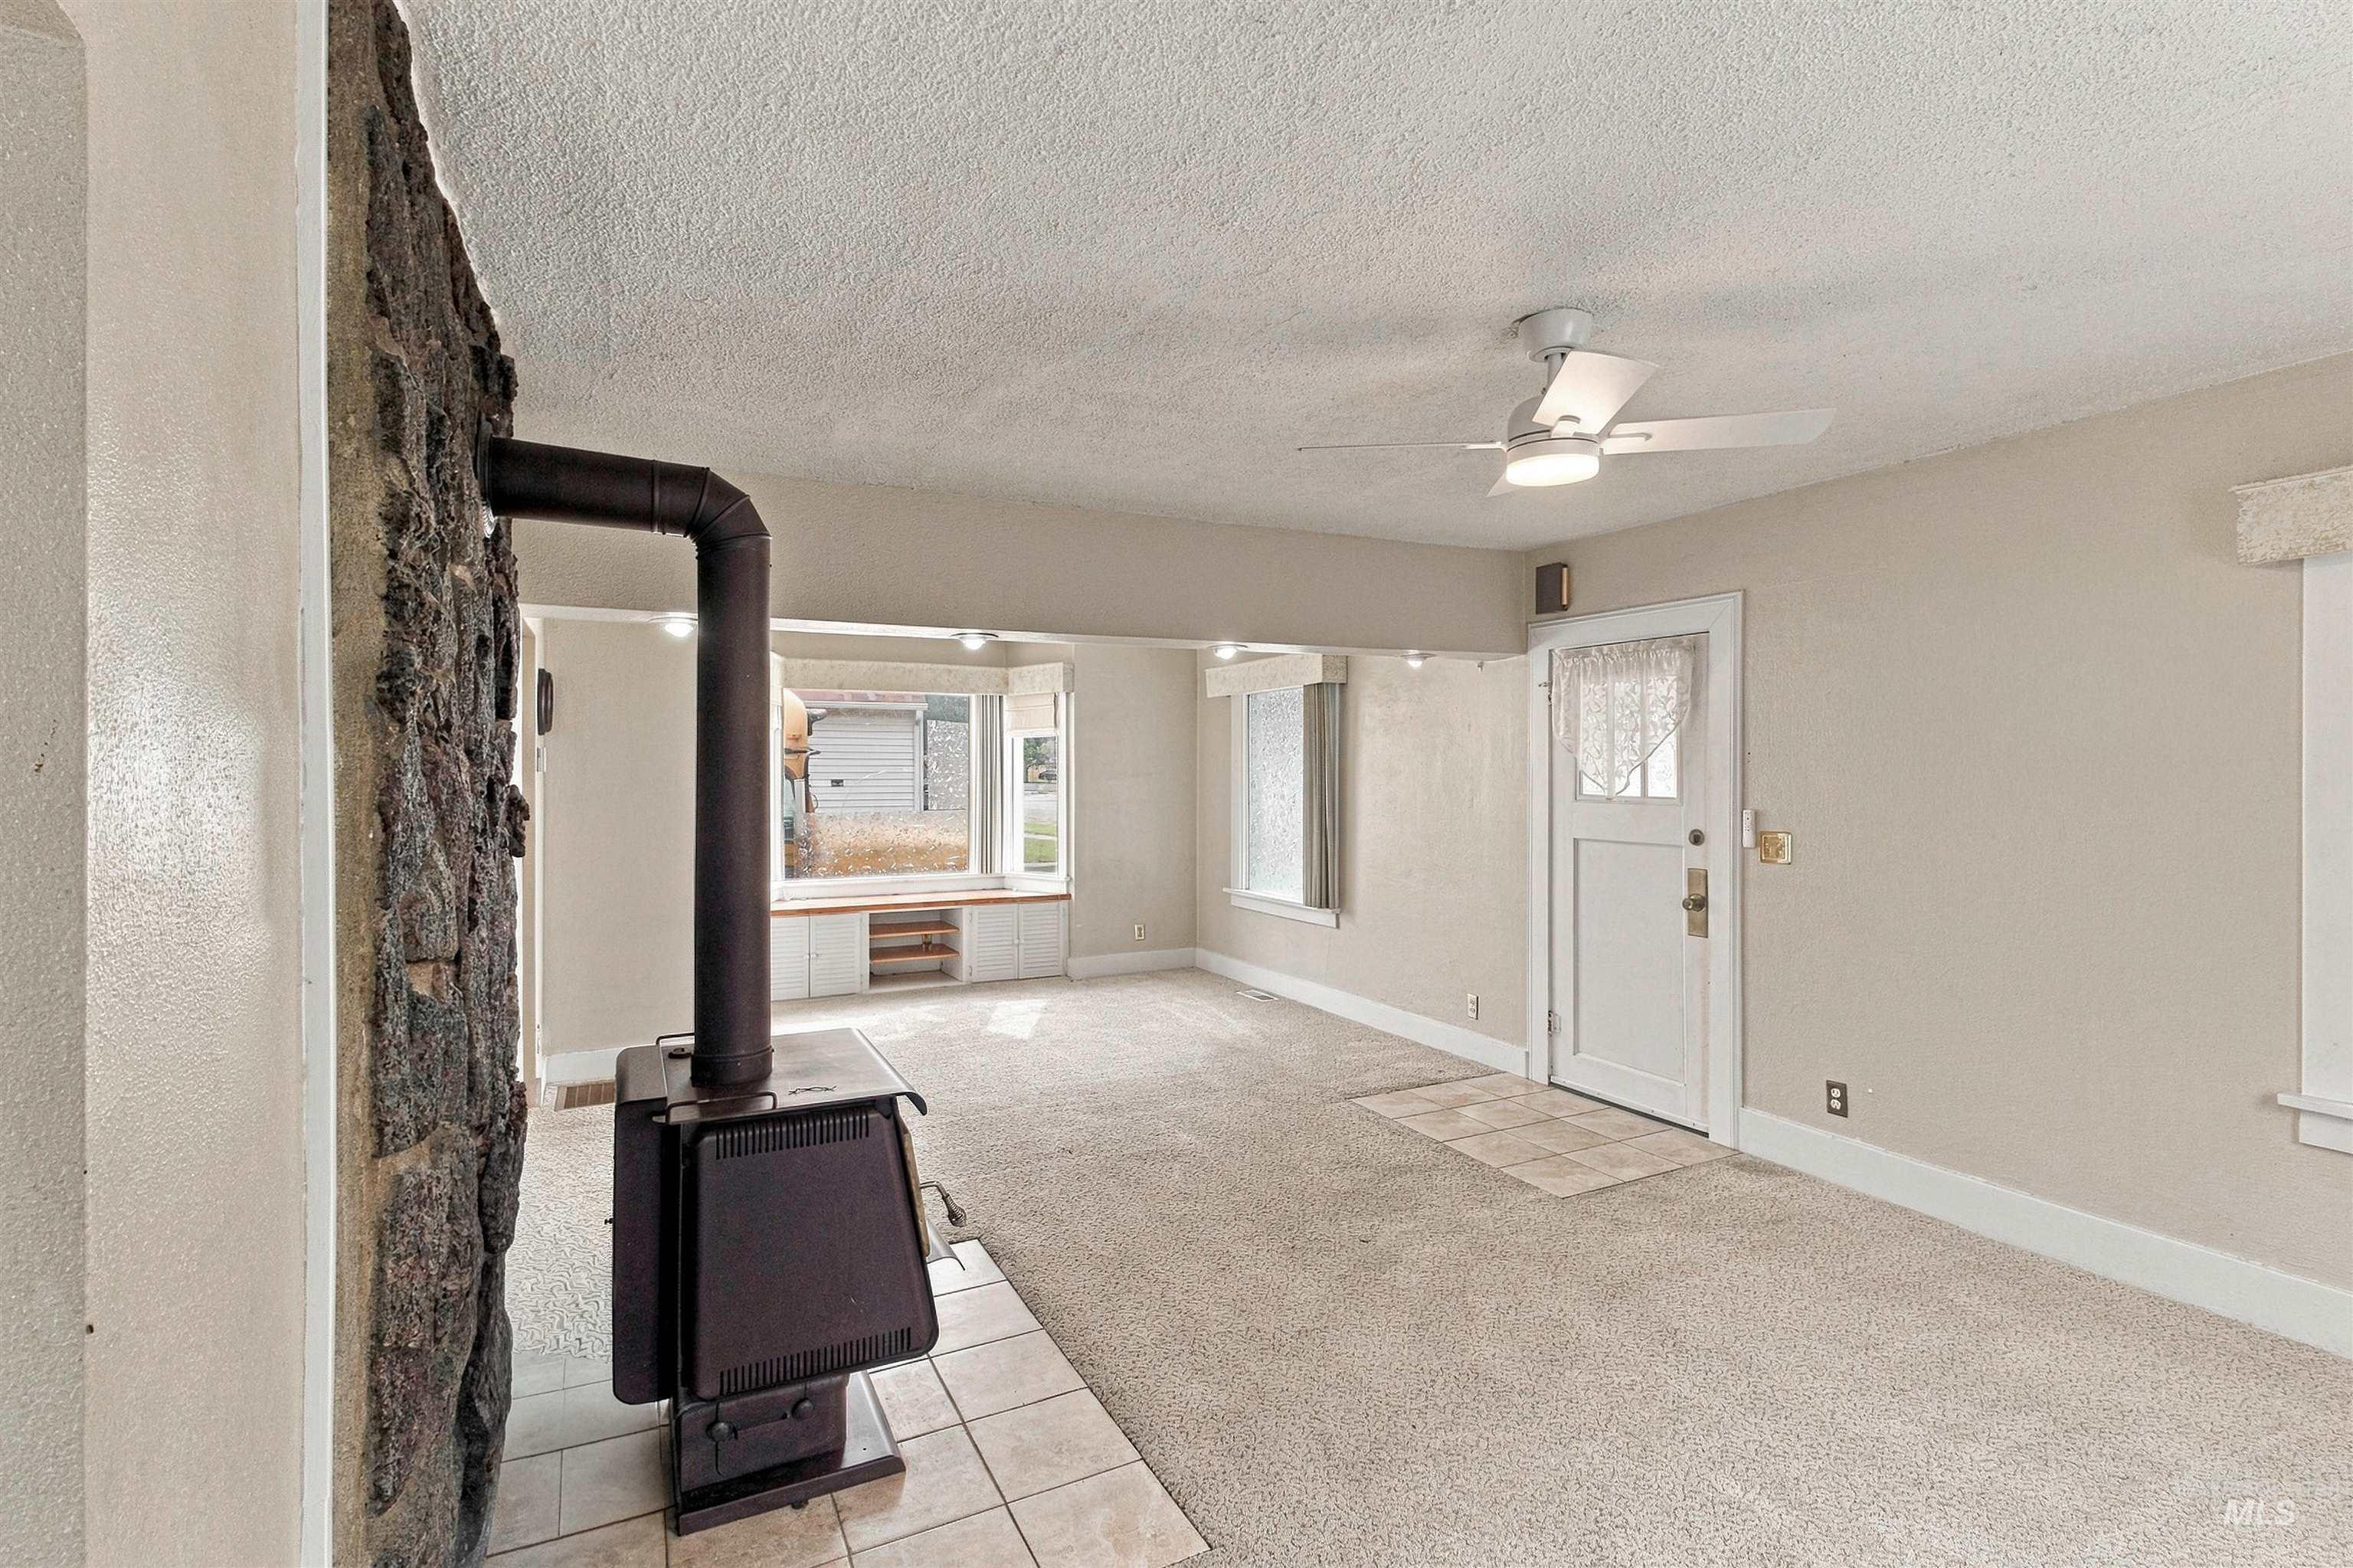
Stone-clad wall with a wood-burning stove, bay window with built-in cabinetry, and a ceiling fan
-

Wood-finish plank ceiling
-

Kitchen featuring wood-finish flooring, white cabinetry, red countertops, and a white double oven range
-

Upper cabinetry with dark hardware, white beadboard wainscoting, and direct access to an exterior wooden deck
-

Laundry area featuring white wall cabinetry and a window
-

Wood-finish flooring, ceiling fan with light fixture, white window trim, and a wall-mounted heater
-
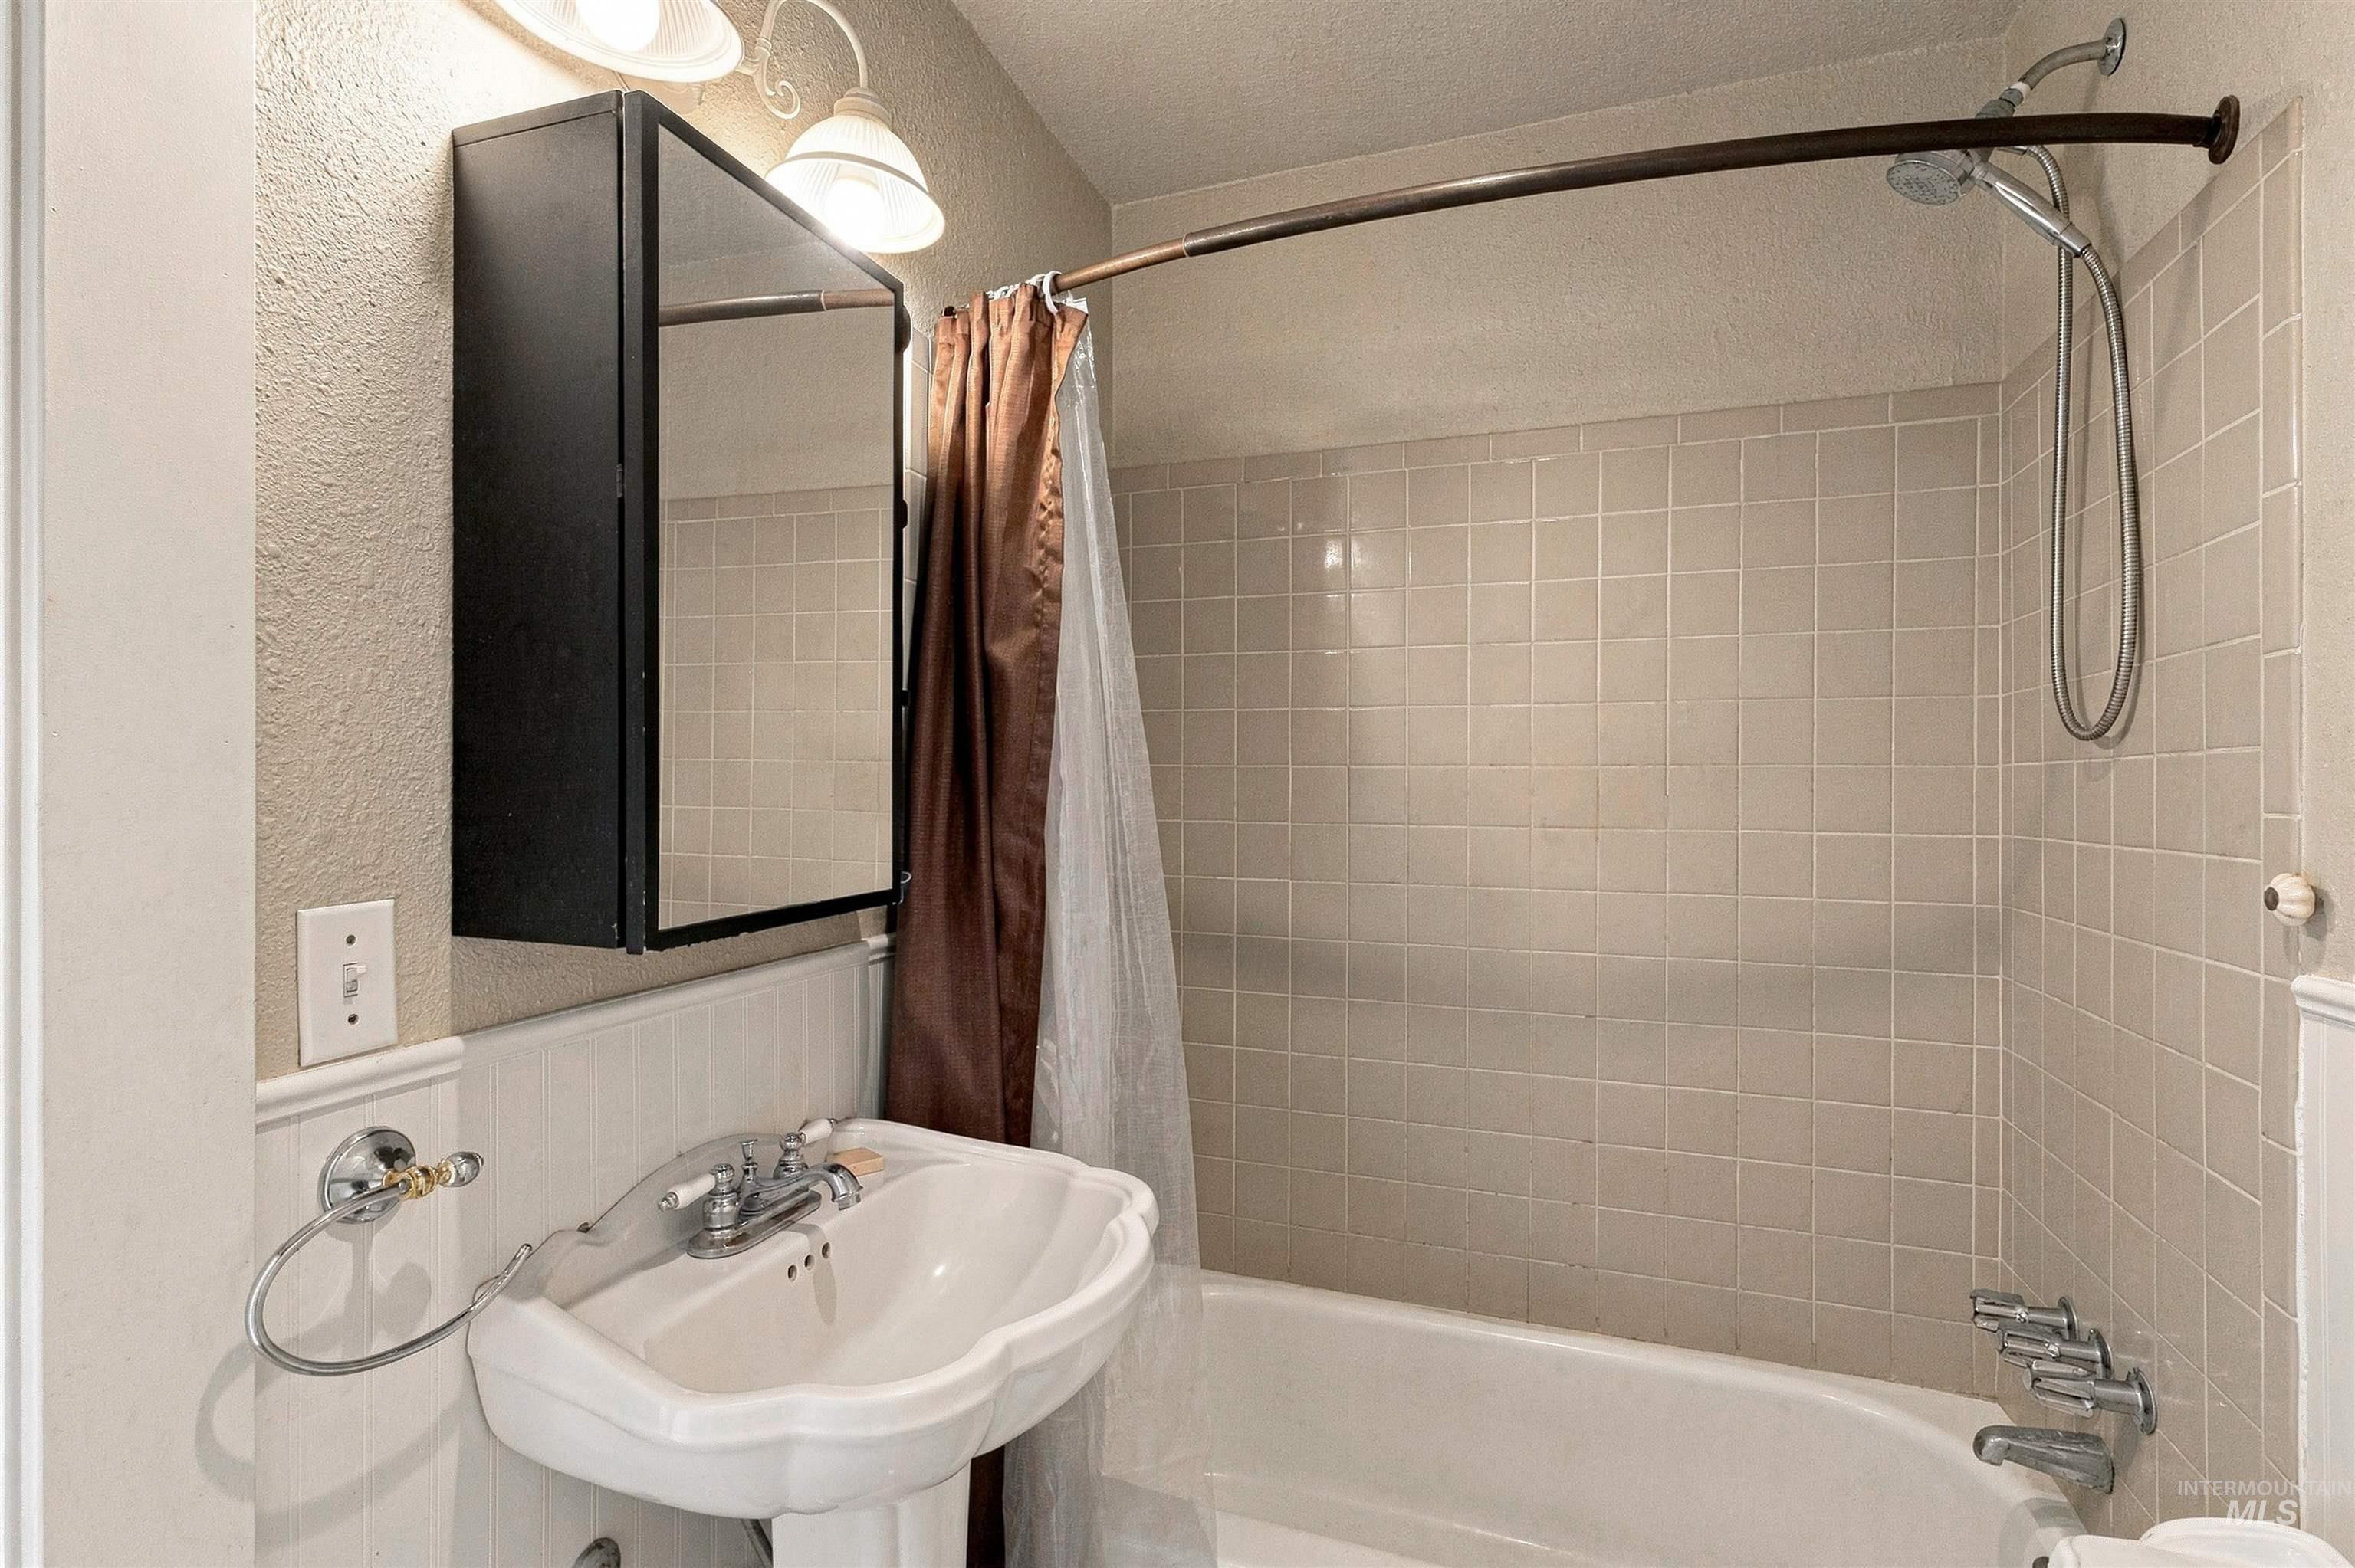
Pedestal sink with chrome faucet, white tile wainscoting, recessed medicine cabinet, full bathtub, and tiled shower surround
-

Sloping ceiling with textured finish, wall-mounted light fixture, and two windows
-
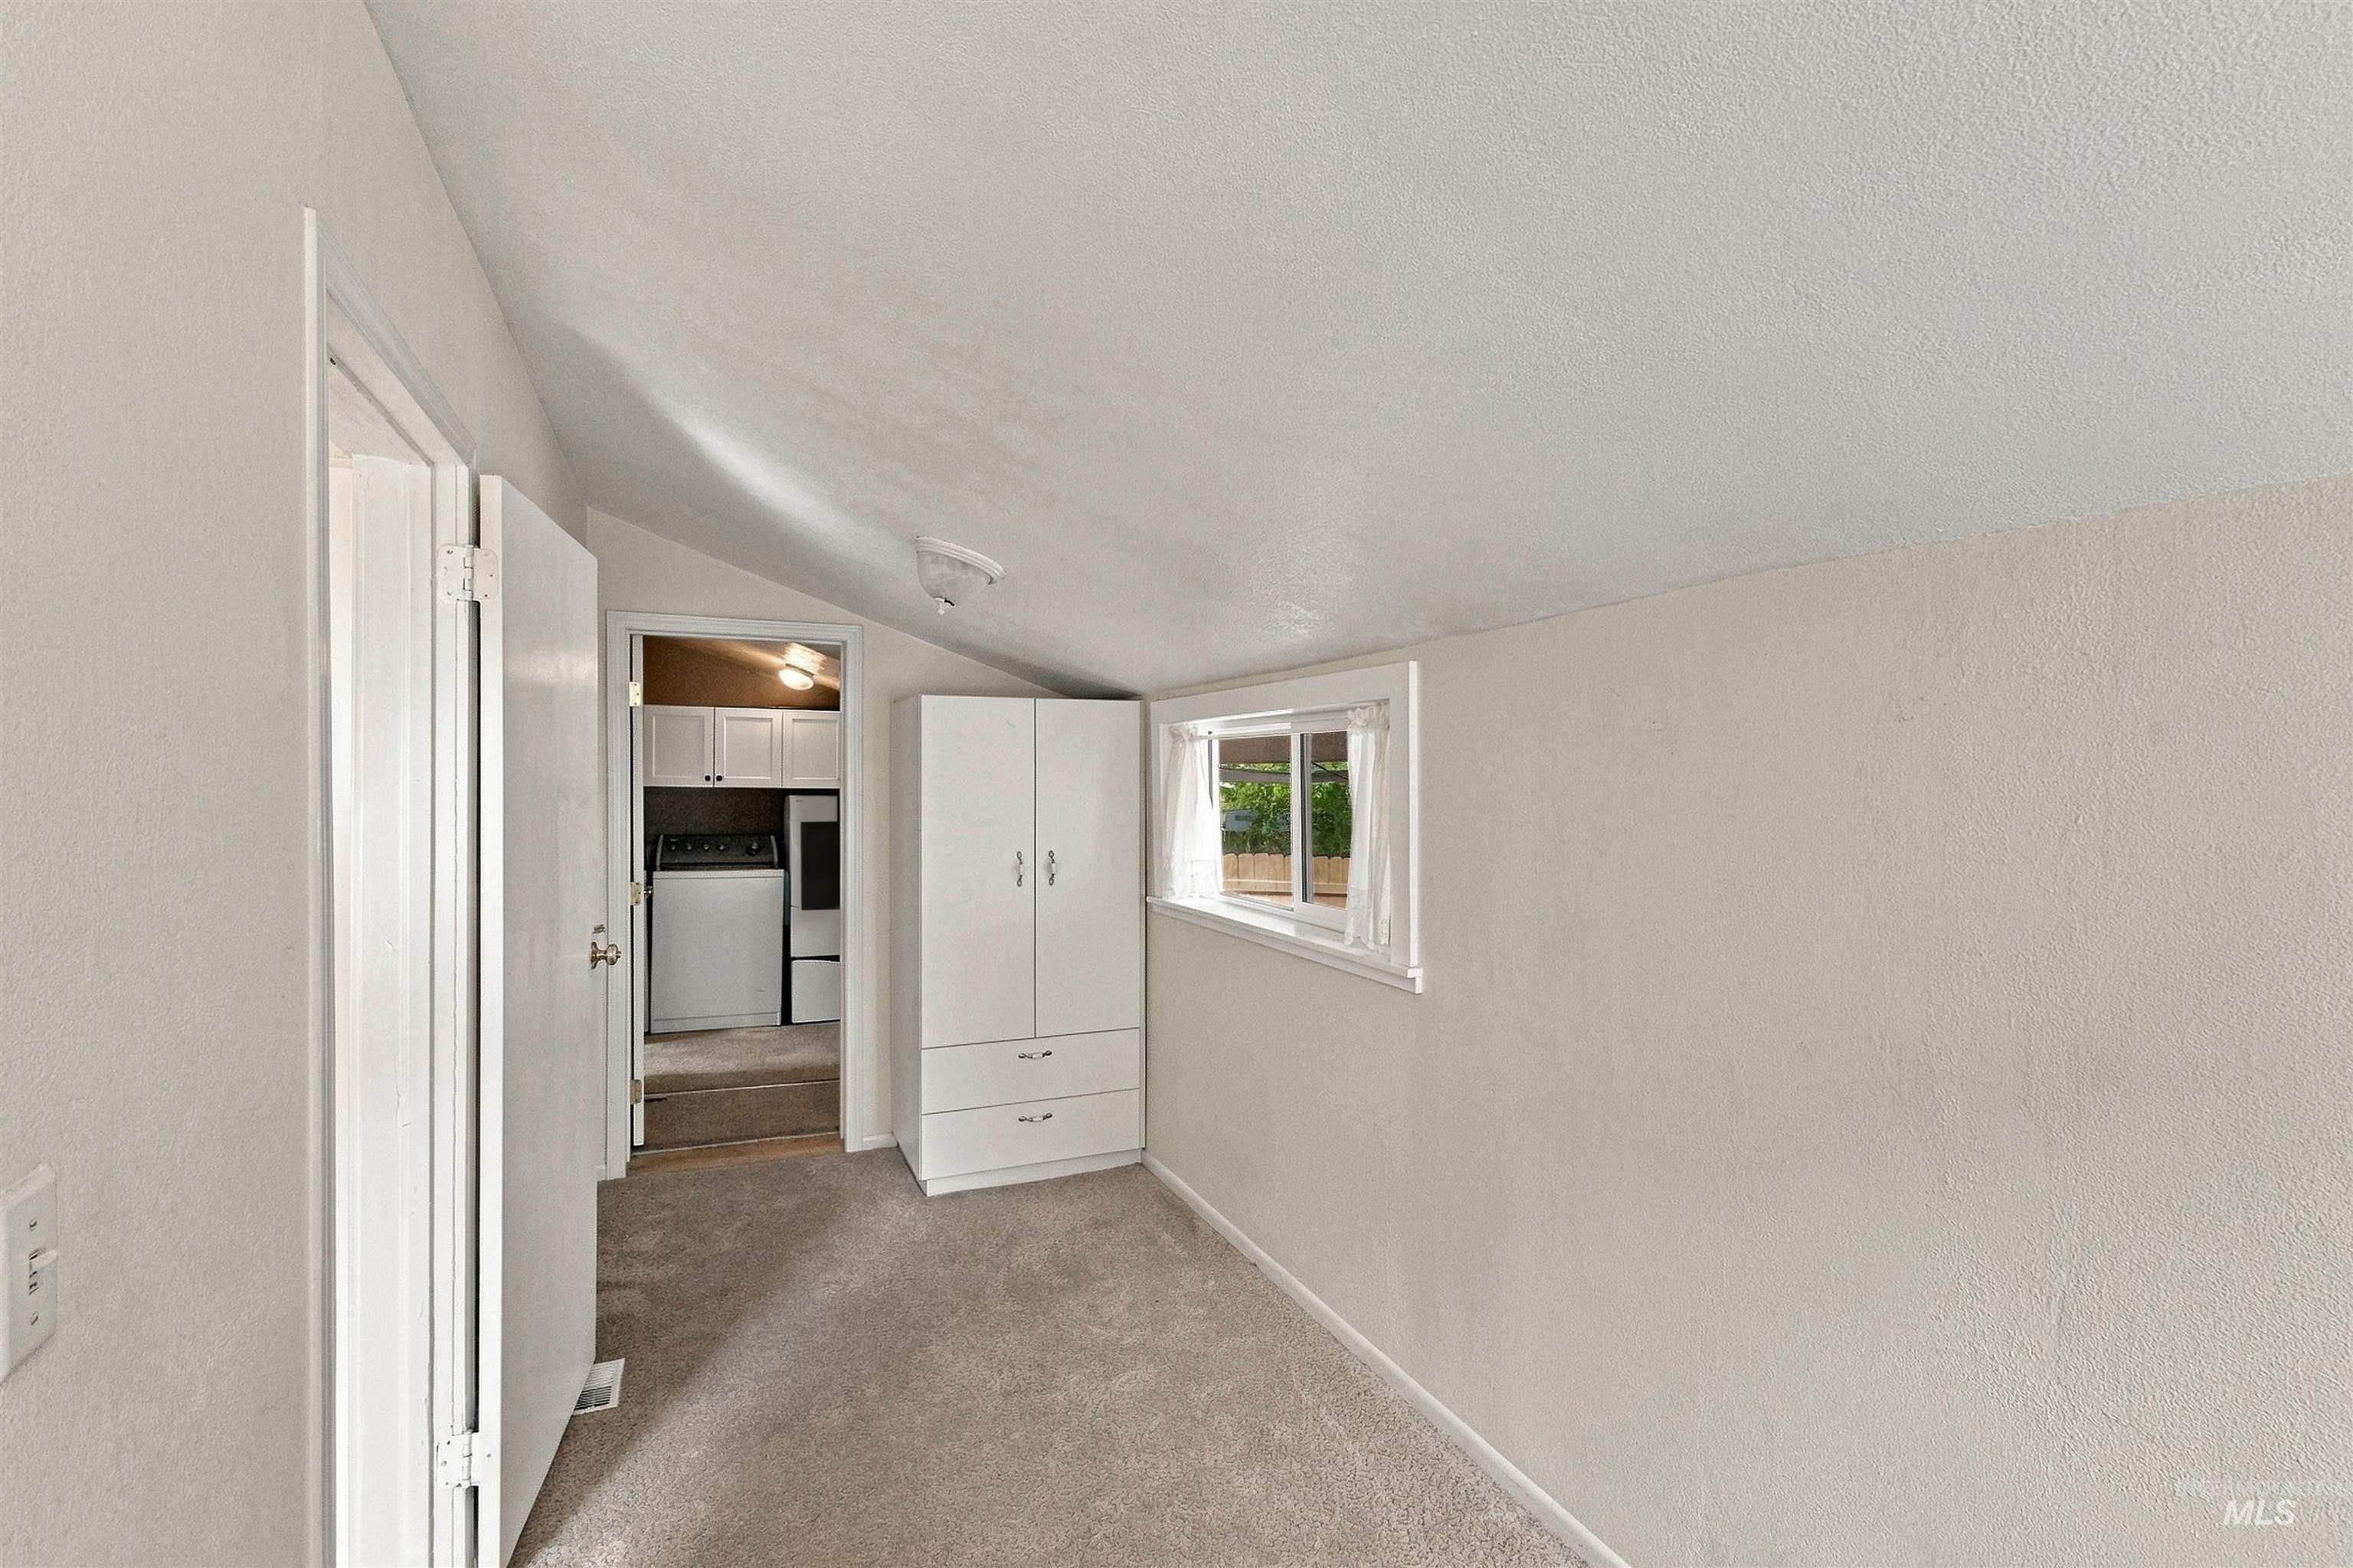
Bright hallway with neutral wall finishes, carpeted flooring, and abundant natural light from a window
-
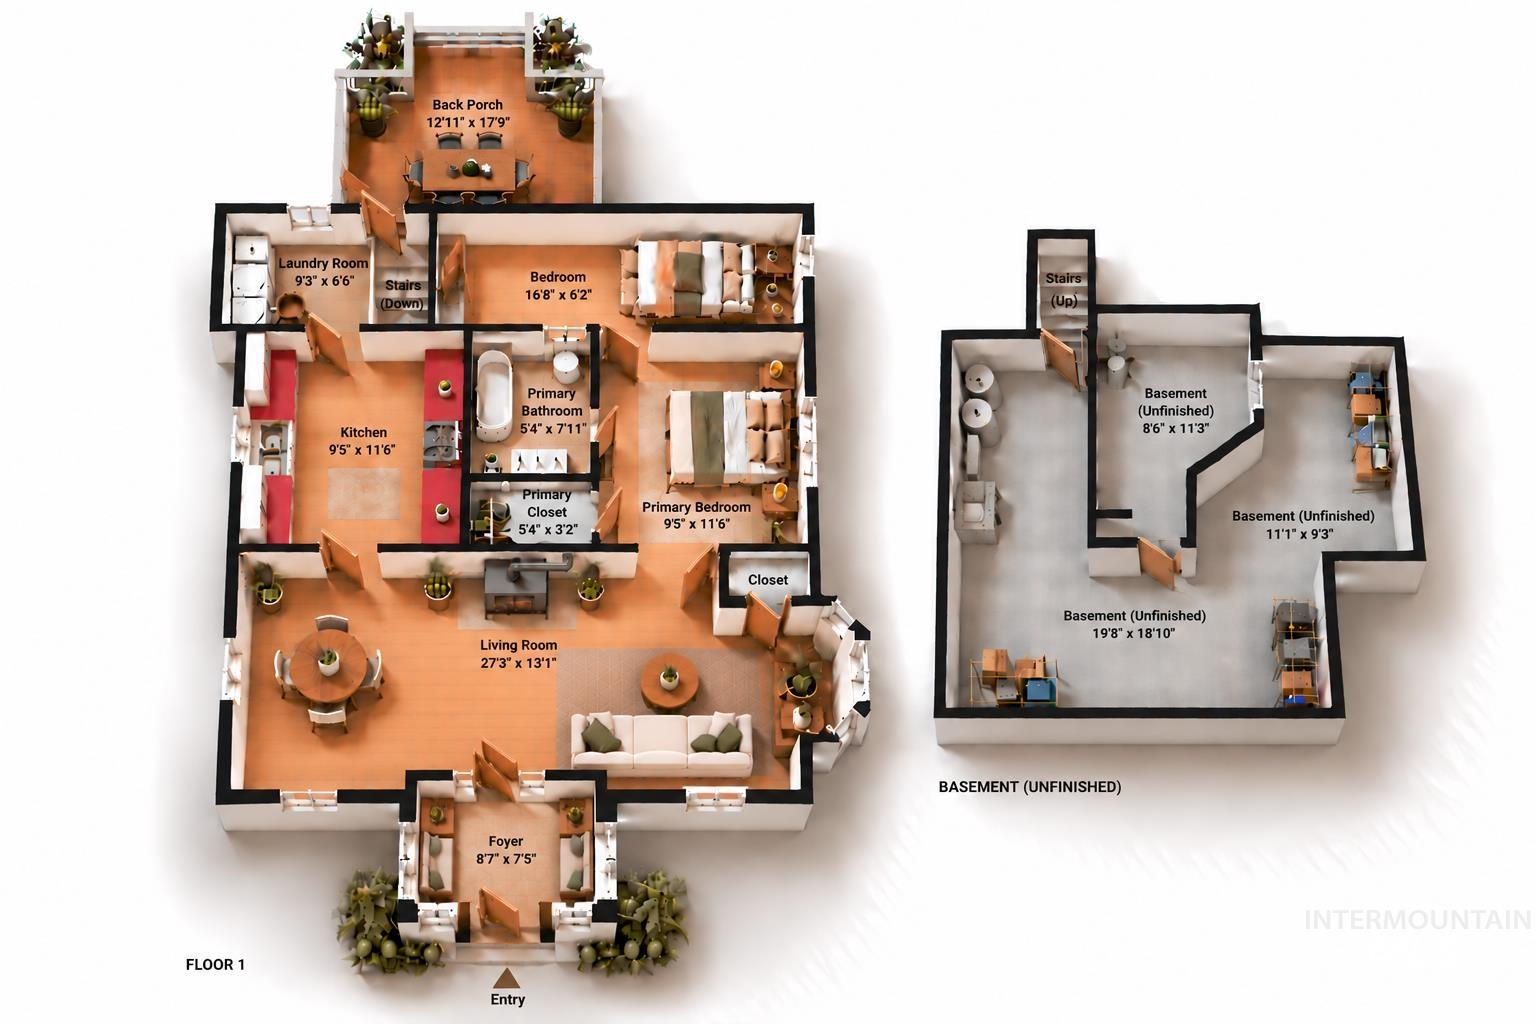
Floor plan
Charming 2-bedroom, 1-bath home in Nampa, Idaho, offering cozy character, thoughtful updates, and a convenient location just minutes from downtown. A welcoming entry features built-in storage and window benches, while the sunroom and bay window bring natural light and personality to the home. Enjoy cozy evenings by the wood stove or step outside to the large back deck—perfect for morning coffee, summer dinners, or relaxing outdoors. The kitchen offers a clever pull-out work surface, and the basement provides extensive storage. Updates include a new roof in 2021, water heater in 2020, and updated PEX plumbing extending to the city line. Good insulation and natural gas add year-round comfort. Nearby access to a bike and walking path makes it easy to enjoy downtown, while wide streets and easy parking add everyday convenience.
- Heating:
- Forced Air, Gas
- Cooling:
- Central air
- Fireplace:
- One, Wood Stove
- Country:
- US
- State:
- ID
- City:
- Nampa
- Zipcode:
- 83651
- Street:
- 1710 1st St S
- Longitude:
- W117° 26' 45.9''
- Latitude:
- N43° 34' 30.2''
- Master Bedroom Level:
- Main
- Master Bedroom Size:
- 9x11
- Bedroom 2 Level:
- Main
- Bedroom2 Size:
- 17x6
- Kitchen Level:
- Main
- Kitchen Size:
- 12x9
- Living Room Level:
- Main
- Living Room Size:
- 27x13
- School District:
- Nampa School District #131
- Elementary School:
- Central
- Middle School:
- Lone Star
- High School:
- Nampa
- Status:
- New
- Type:
- Single Family
- Level:
- Single with Below Grade
- Tax Year:
- 2025
- Taxes:
- $785
- Potential Short Sale:
- No
- Age:
- 81+ Years
- Auction:
- No
- Flood Ins Required:
- No
- HUD Owned:
- No
- In Foreclosure:
- No
- Land Size:
- Sm Lot 5999 SF
- Home Owner Exempt:
- Yes
- HOA Frequency:
- Not Applicable
- Irrigation District:
- Nampa
- Virtual Tour:
- http://1710-1st-st.com
- Inc Kitchen Features:
- Dishwasher, Disposal, Microwave, Oven/range freestanding, Pantry, Refrigerator, Washer, Dryer, Countertop-solid Surface
- Lot Features:
- Sidewalks, Garden Space, Storage Shed
- Water:
- City service
- Land Use:
- Single
- Sprinkler System:
- Auto,Full,Irrigation,Pressurized Irrigation
Residential For Sale
1710 1st St S, Nampa, Idaho 83651
- Property Type :
- Residential
- Listing Type :
- For Sale
- Status :
- Active
- Listing ID :
- 99002586
- Price :
- $280,000
- Bedrooms :
- 2
- Bathrooms :
- 1
- Apx SqFt :
- 1,213 SqFt
- Year Built :
- 1919
- Lot Area :
- 0.08 Acres
- Subdivision :
- 0 Not Applicable
- Update Date :
- 10/02/2026 15:36:02



